PORTFOLIO
Małgorzata Langanc
gosia.langanc@gmail.com
My name is Małgorzata Langanc and I am a fourth-year Architecture student at the Silesian University of Technology in Gliwice.
I graduated in June 2026 with a Bachelor of Engineering in Architecture, and I am seeking a one-year international internship opportunity in an architecture office through the Erasmus programme.
I am open to opportunities nationwide and eager to contribute my passion for creating thoughtful, innovative architectural projects.
I am particularly interested in gaining international professional experience, as I plan to permanently pursue my future career abroad after completing my studies.
Silesian University of Technology, Gliwice
Bachelor of Engineering degree in Architecture.
June 2026
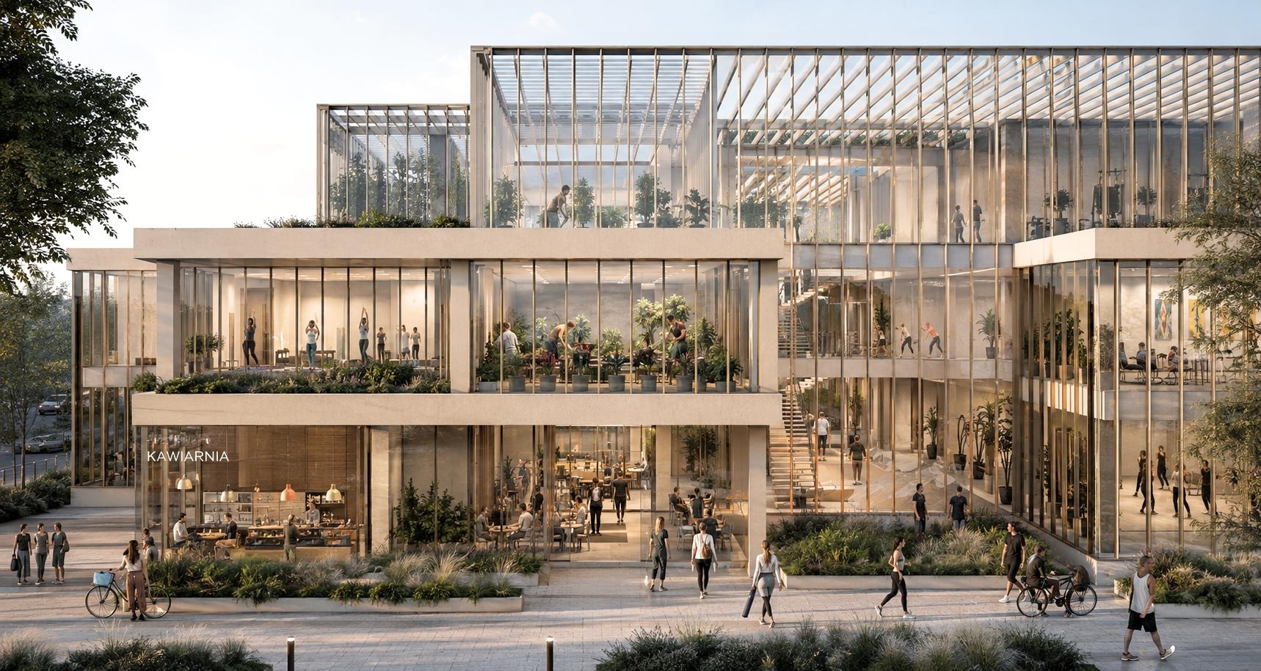
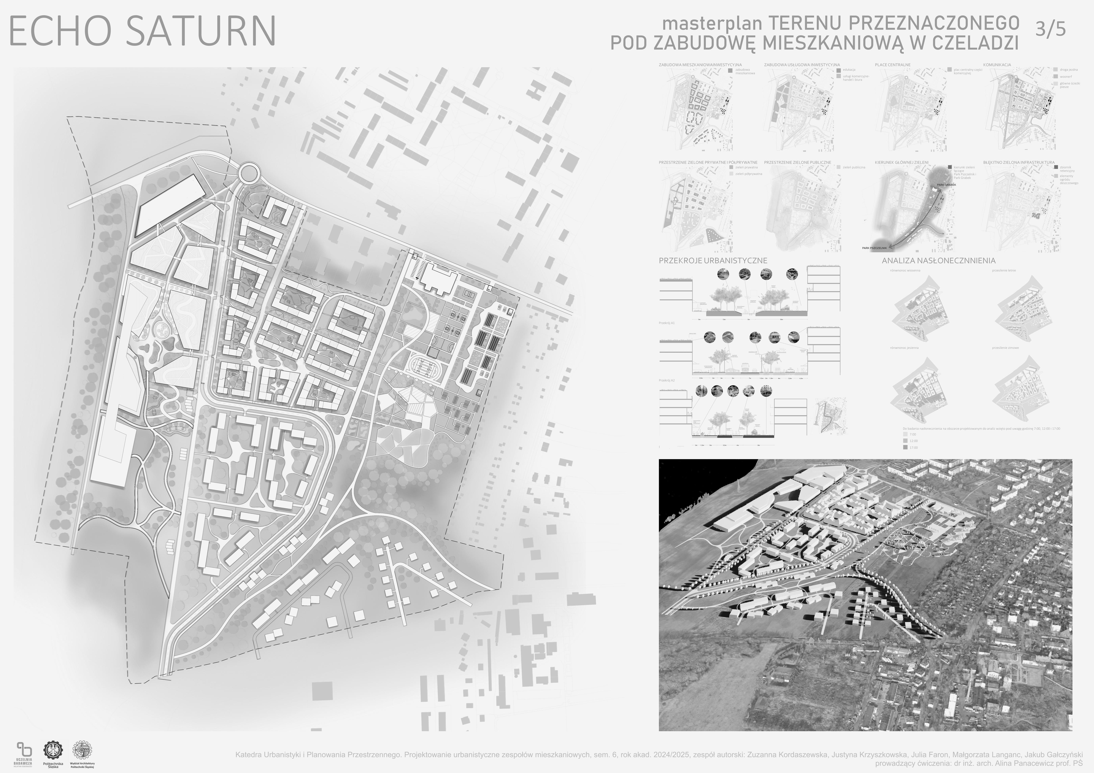
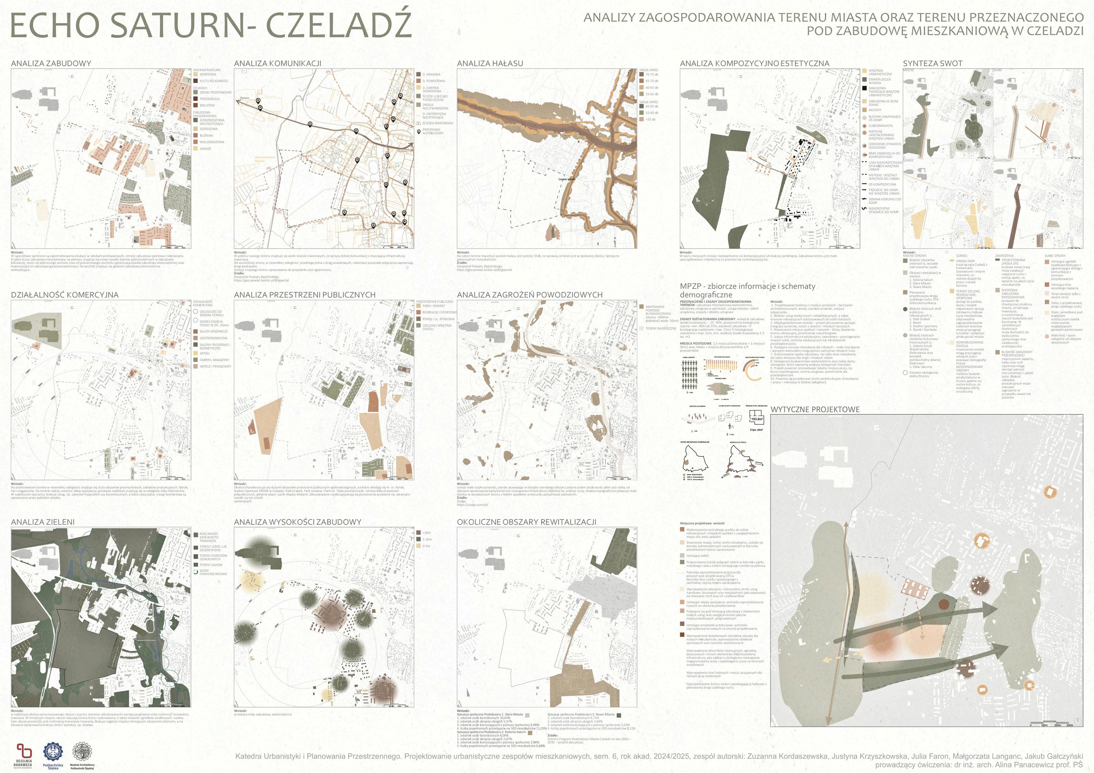
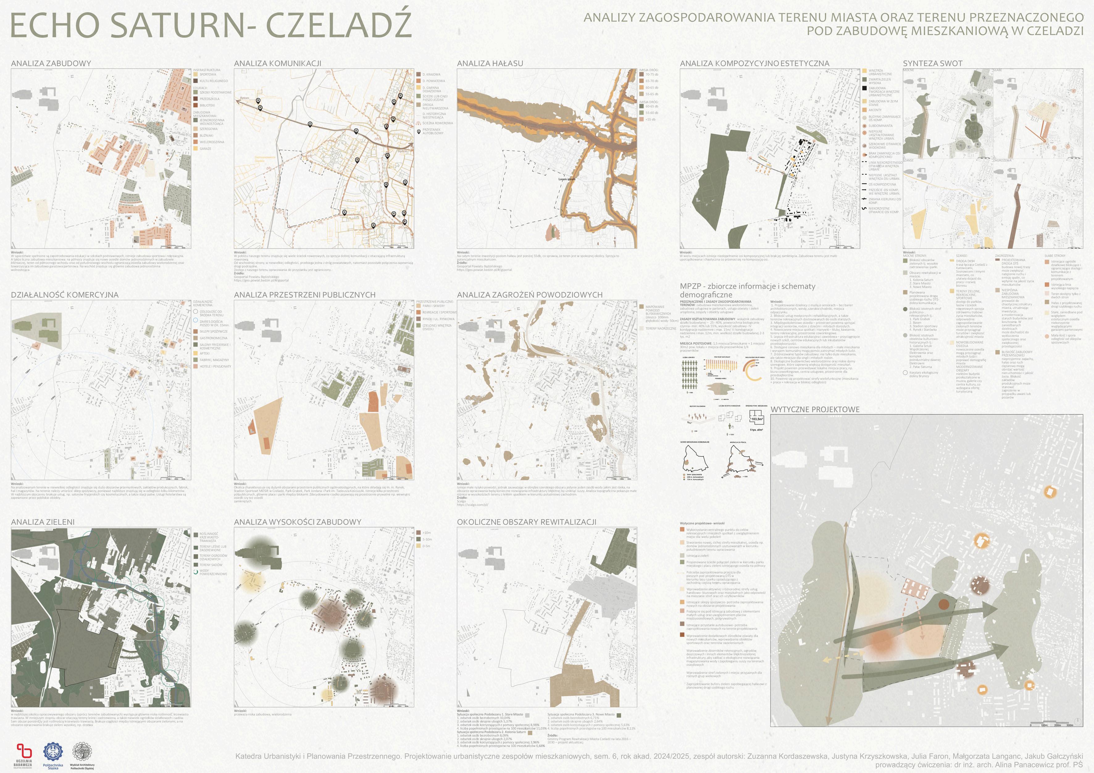
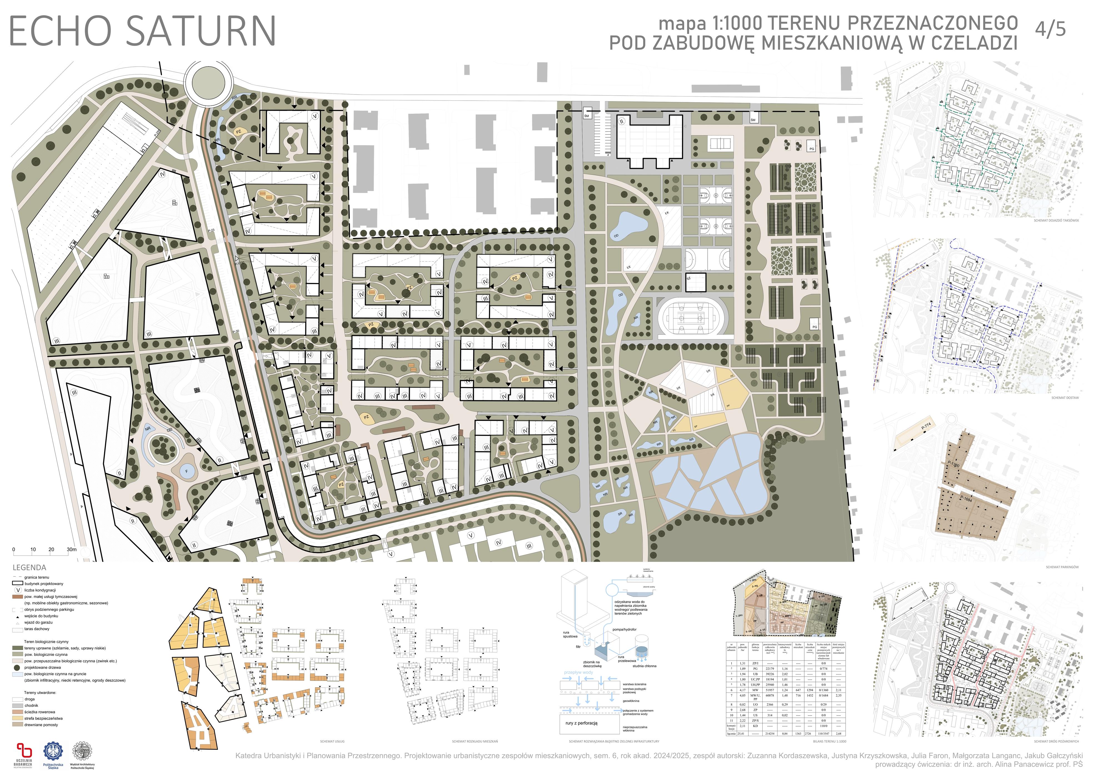
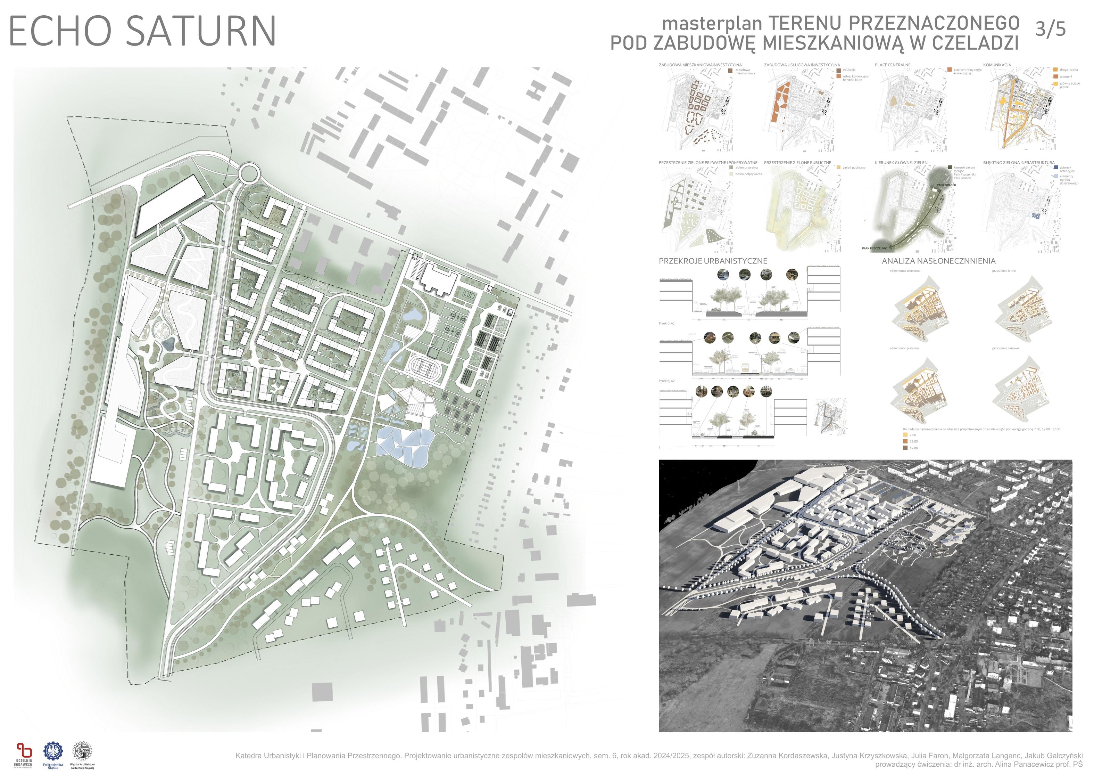
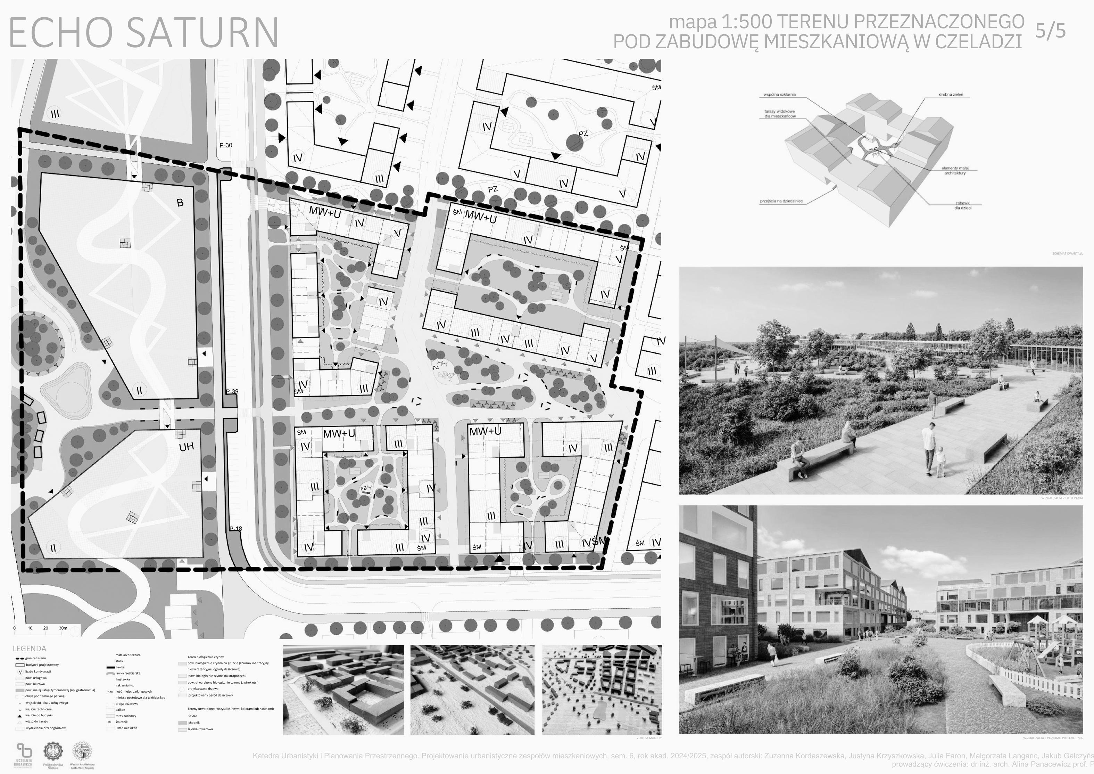
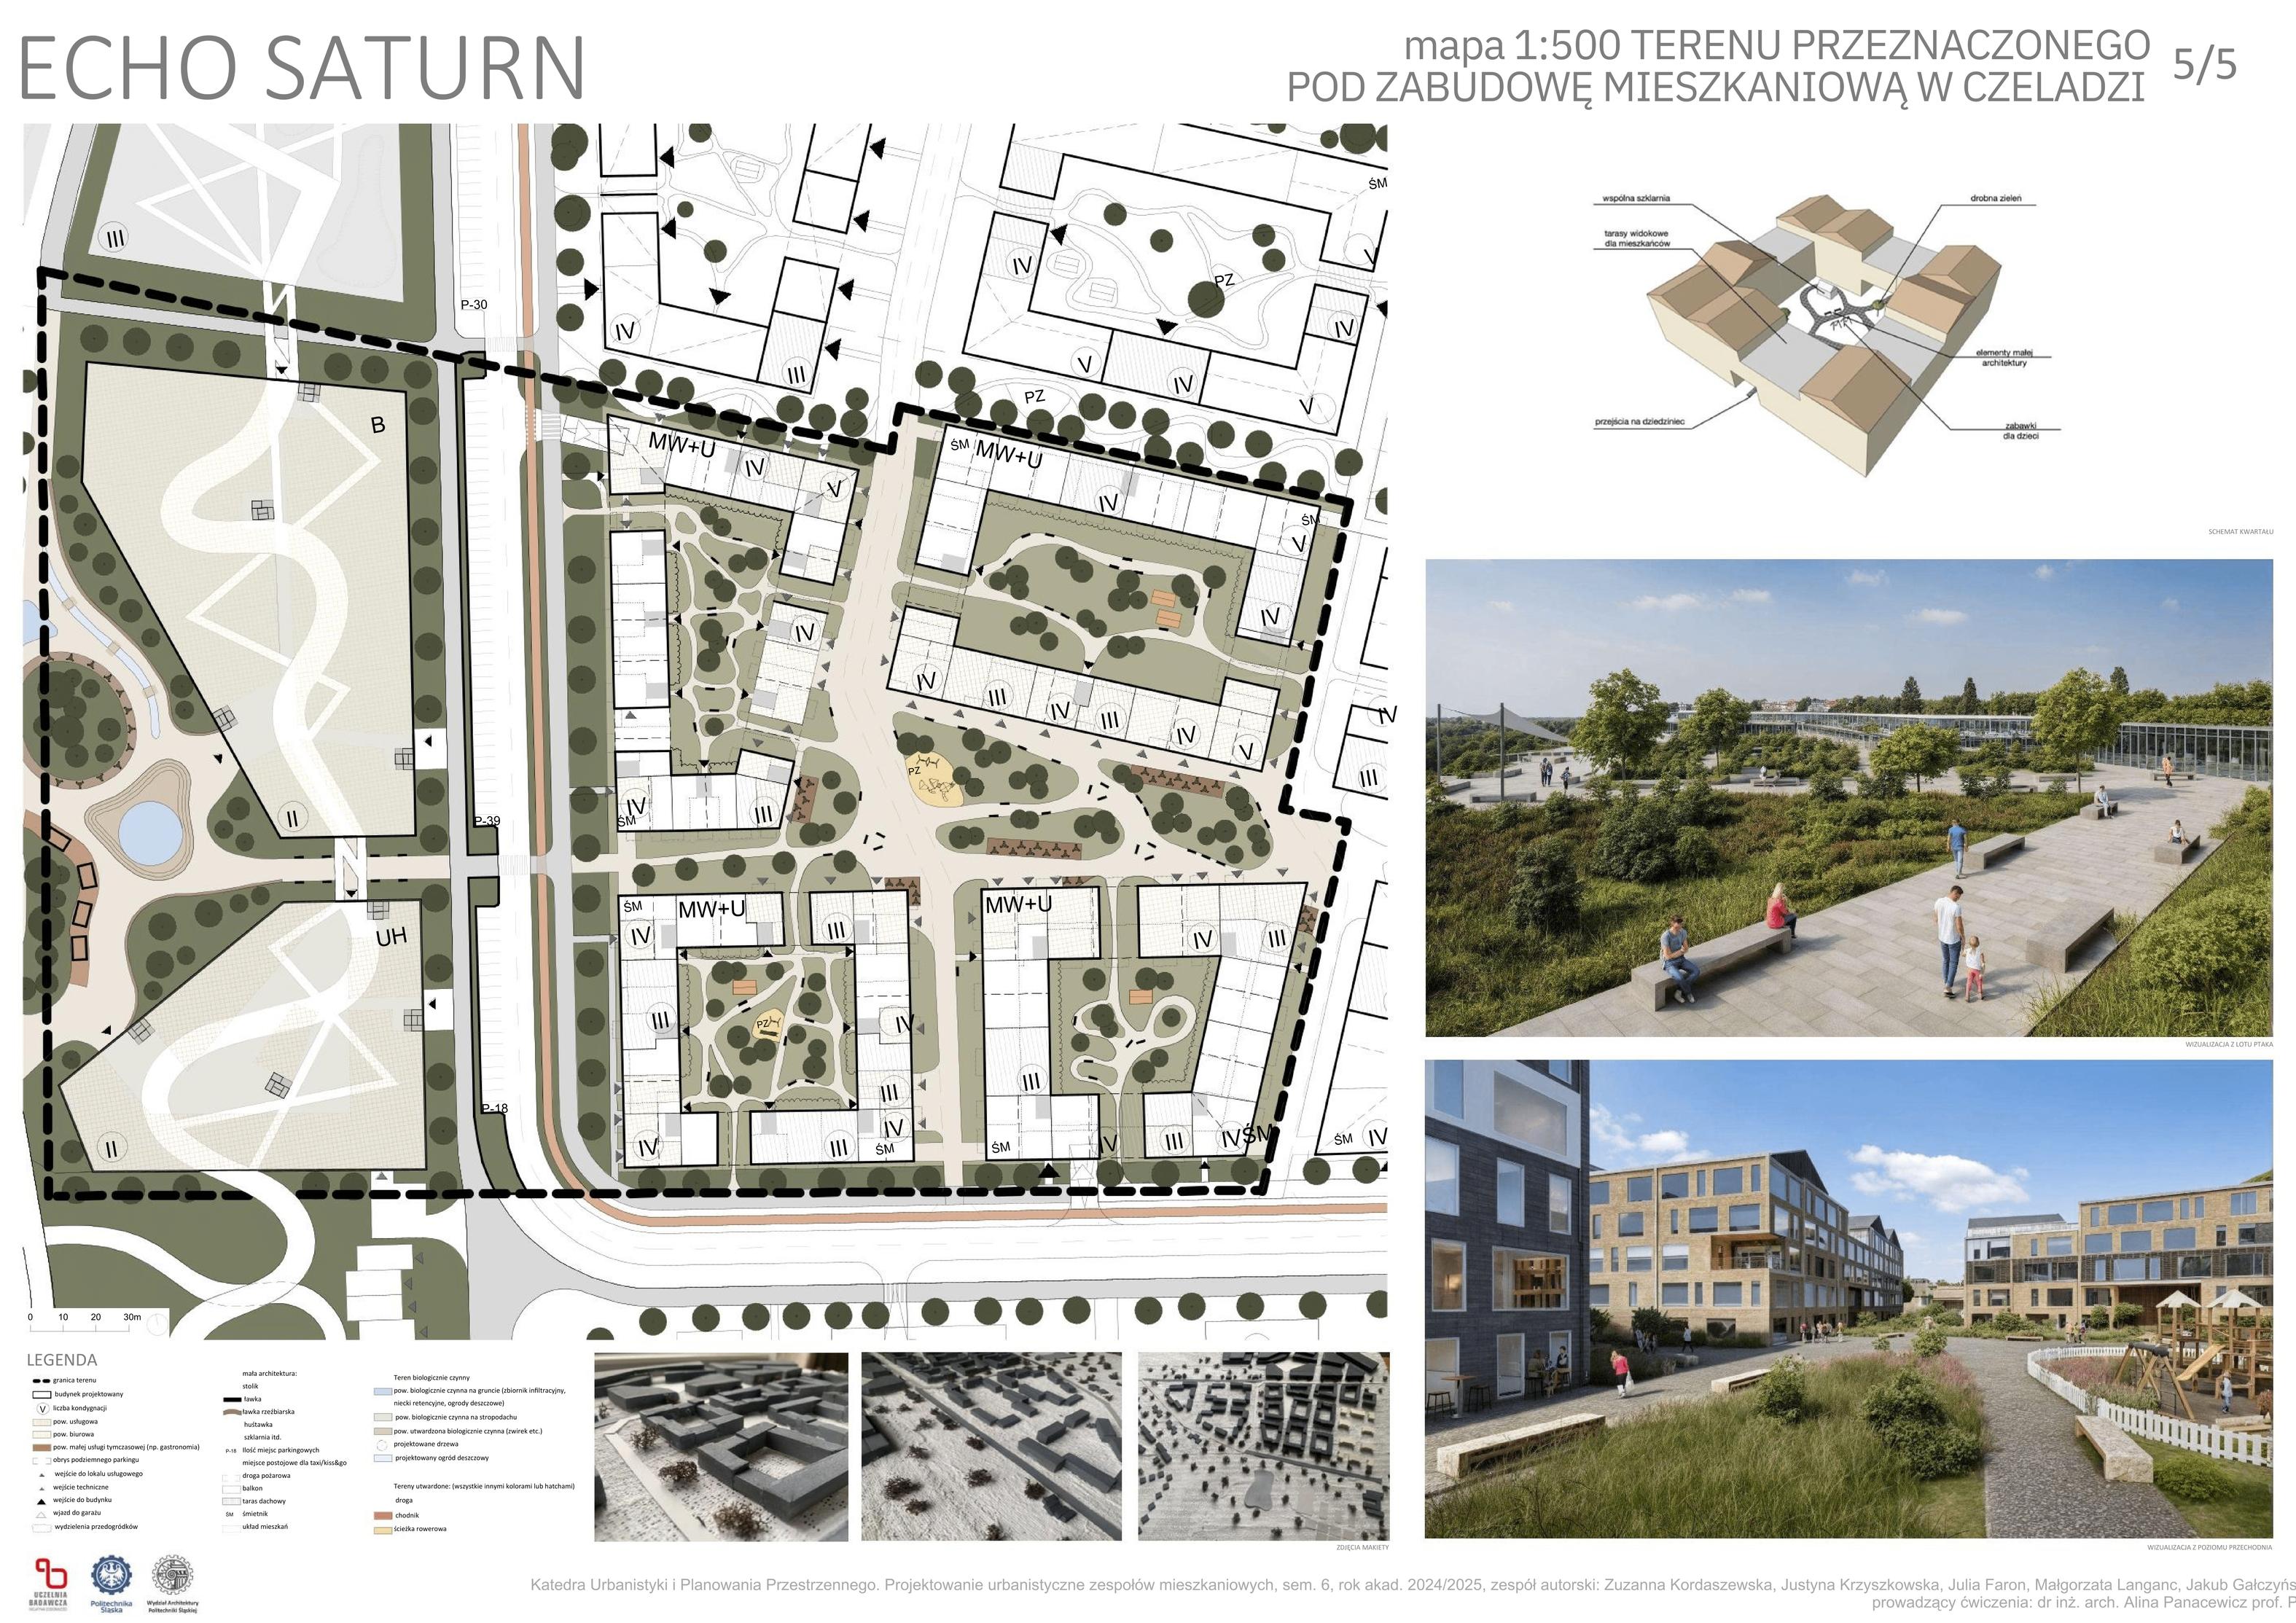
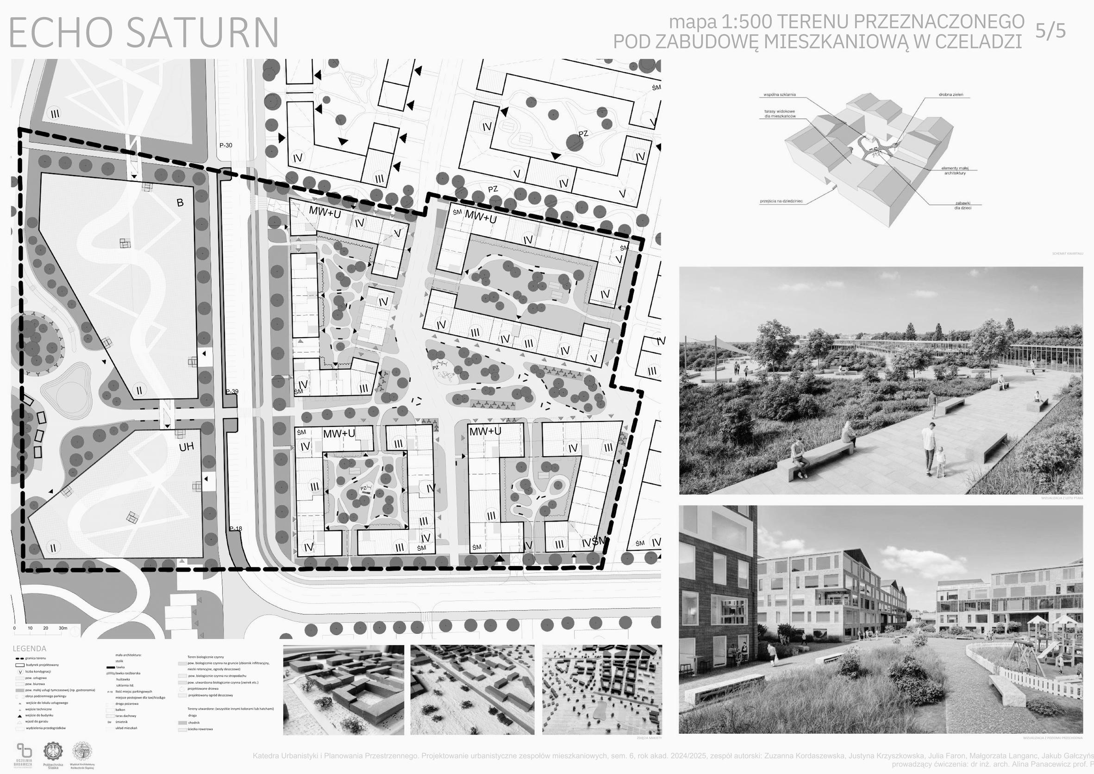
2nd Prize (2025) –Urban Design Competition
“Development Study for a Residential Area between Hallera, Legionów, and Szyb Jana streets in Czeladź”
ArchiCAD
AutoCAD
Revit
Twinmotion
SketchUp
Procreate
Canva
Microsoft Office
Hand drafting
Hand modeling
Languages: English C1 (Advanced), French A2 (Pre-intermediate)
Other: Driving license (category B)
Student Internship – DJA Drobczyk Jackowicz Architekci, Architectural Office, Poland
5 month full-time internship
worked as an Architectural Assistant
gained professional experience
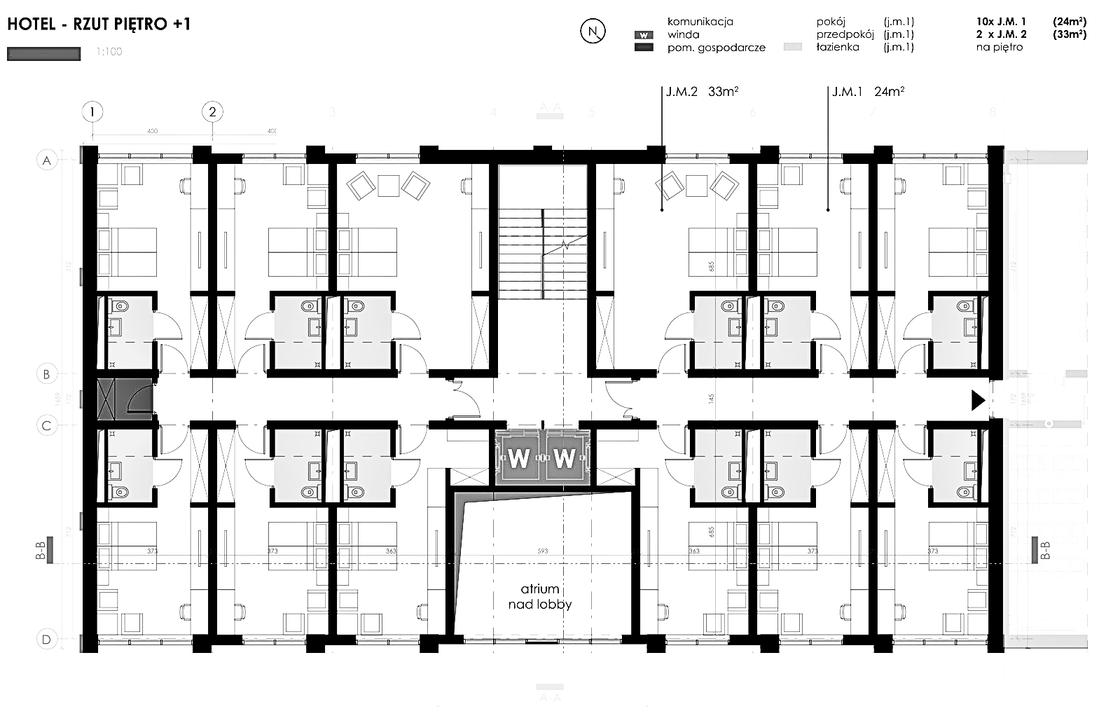
designed large-scale projects such as: hotel and residential building (apartment building)
created urban planning drawings and technical drawings
created functional layouts and schematic floor plans
created 3D massing models
designed building façades
created architectural visualizations and renderings
met with clients and investors
prepared large-scale techn cal drawings into A4 documentat on sets
operated large-format plotter equipment
subm tted architectural documentation to public authorities
Student Internship – Inventory and Technical Drawing Practice
Silesian Univers ty of Technology, Gl wice
Conducted building nventory for the Faculty of Min ng
Prepared arch tectural sketches and drawings for documentation purposes
Student Internship – Communication Audit
County Employment Office, Strzelce Opolskie
Performed vertical communication audit in the building
Developed proposals for functional improvements
Architectural Drawing Instructor – MAGU Katowice and Gliwice
Taught architectural drawing and design basics to students preparing for arch tecture studies
Assisted in developing technical and conceptual sketching skills
Second Year, Semester 3
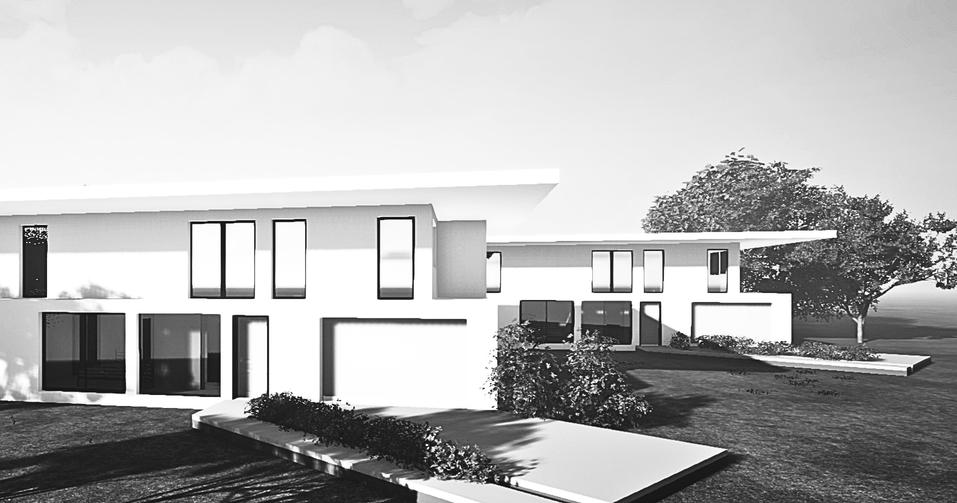
The Fractal House, Semi-Detached Housing 2023
project
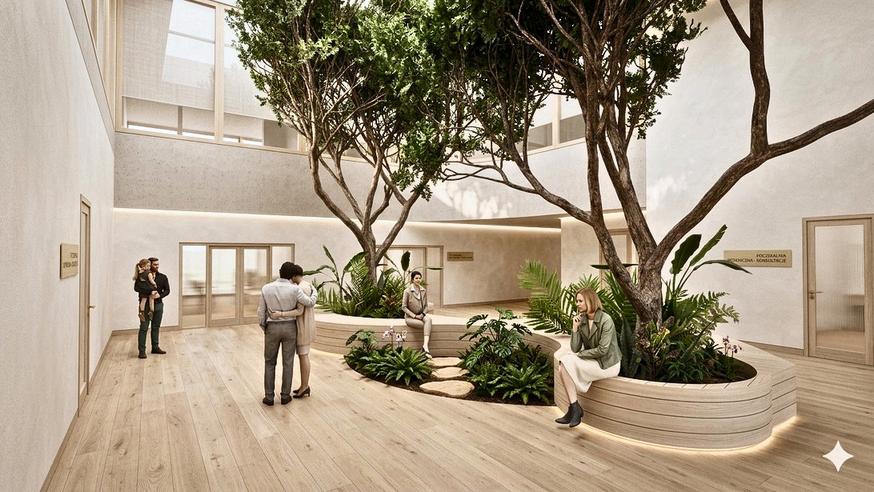
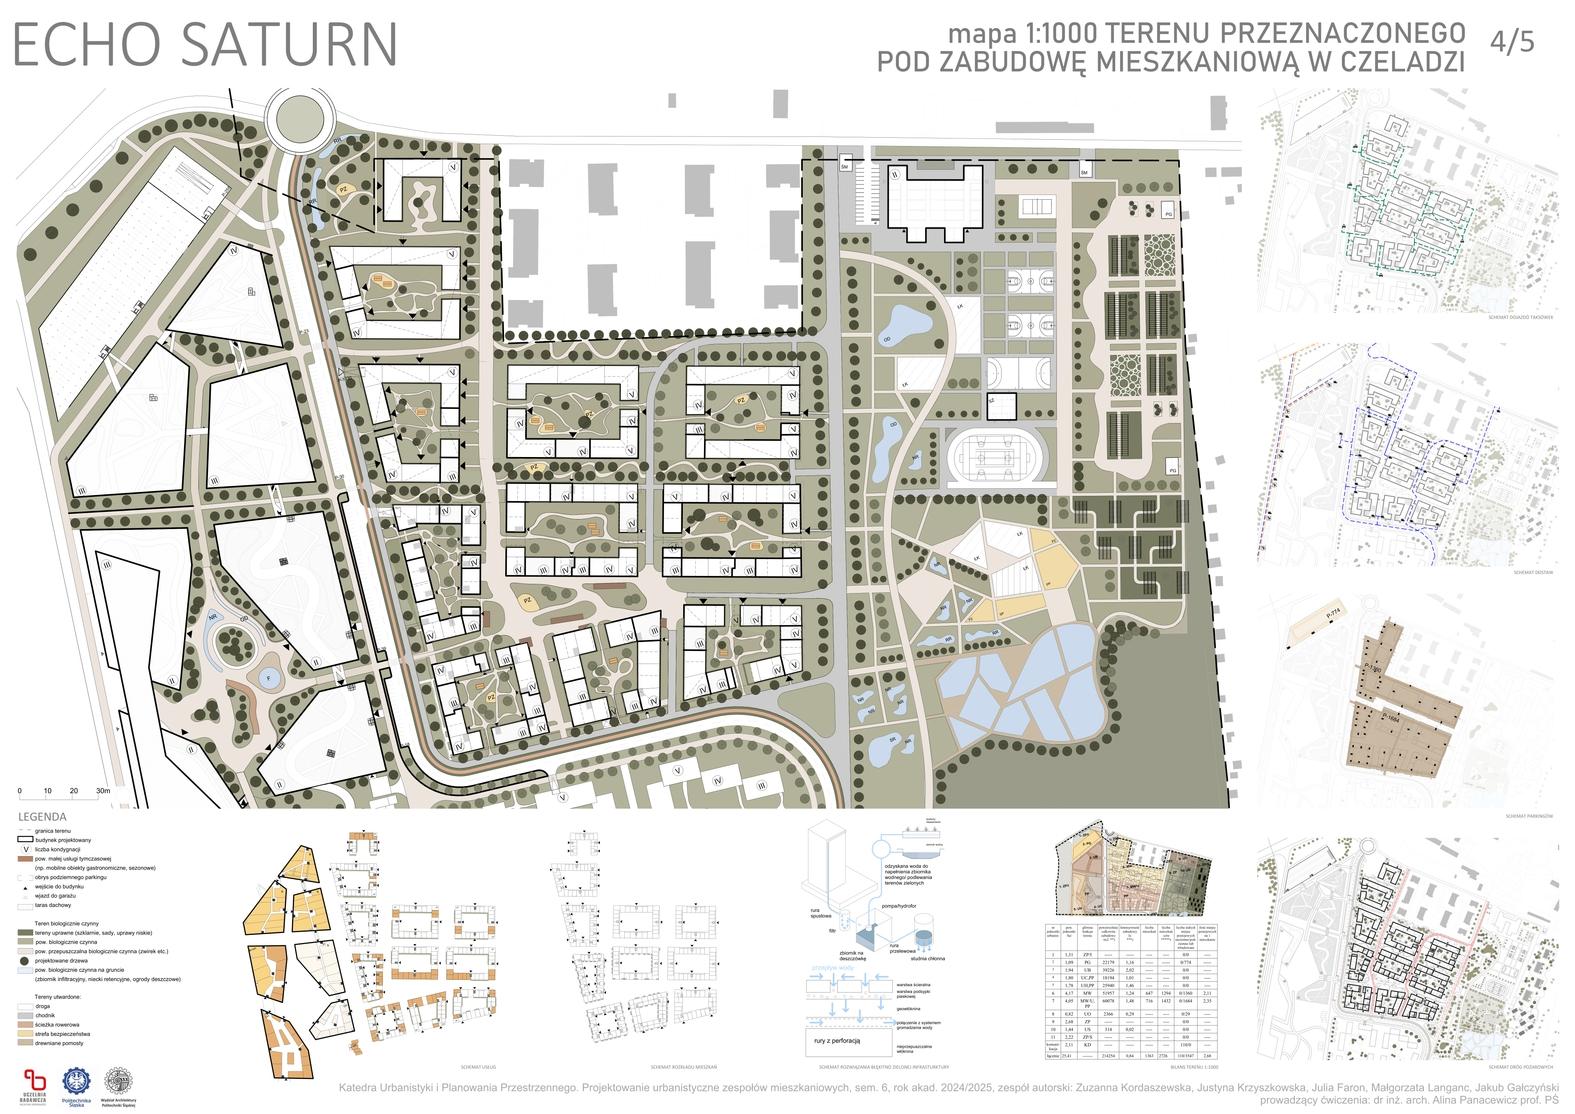
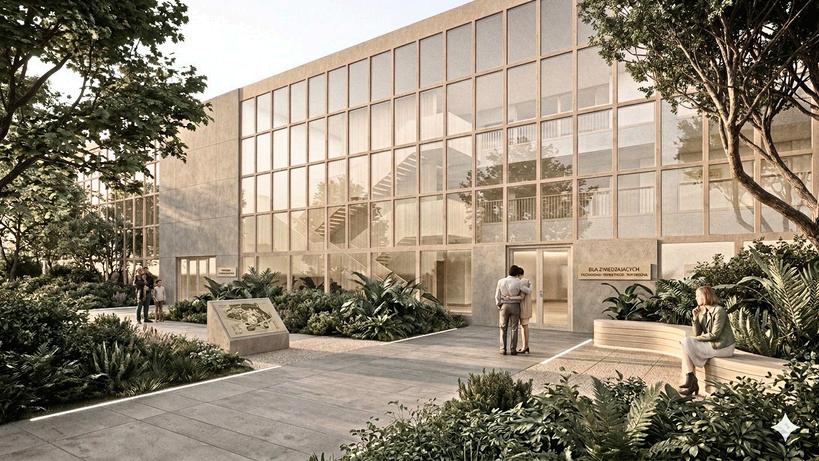
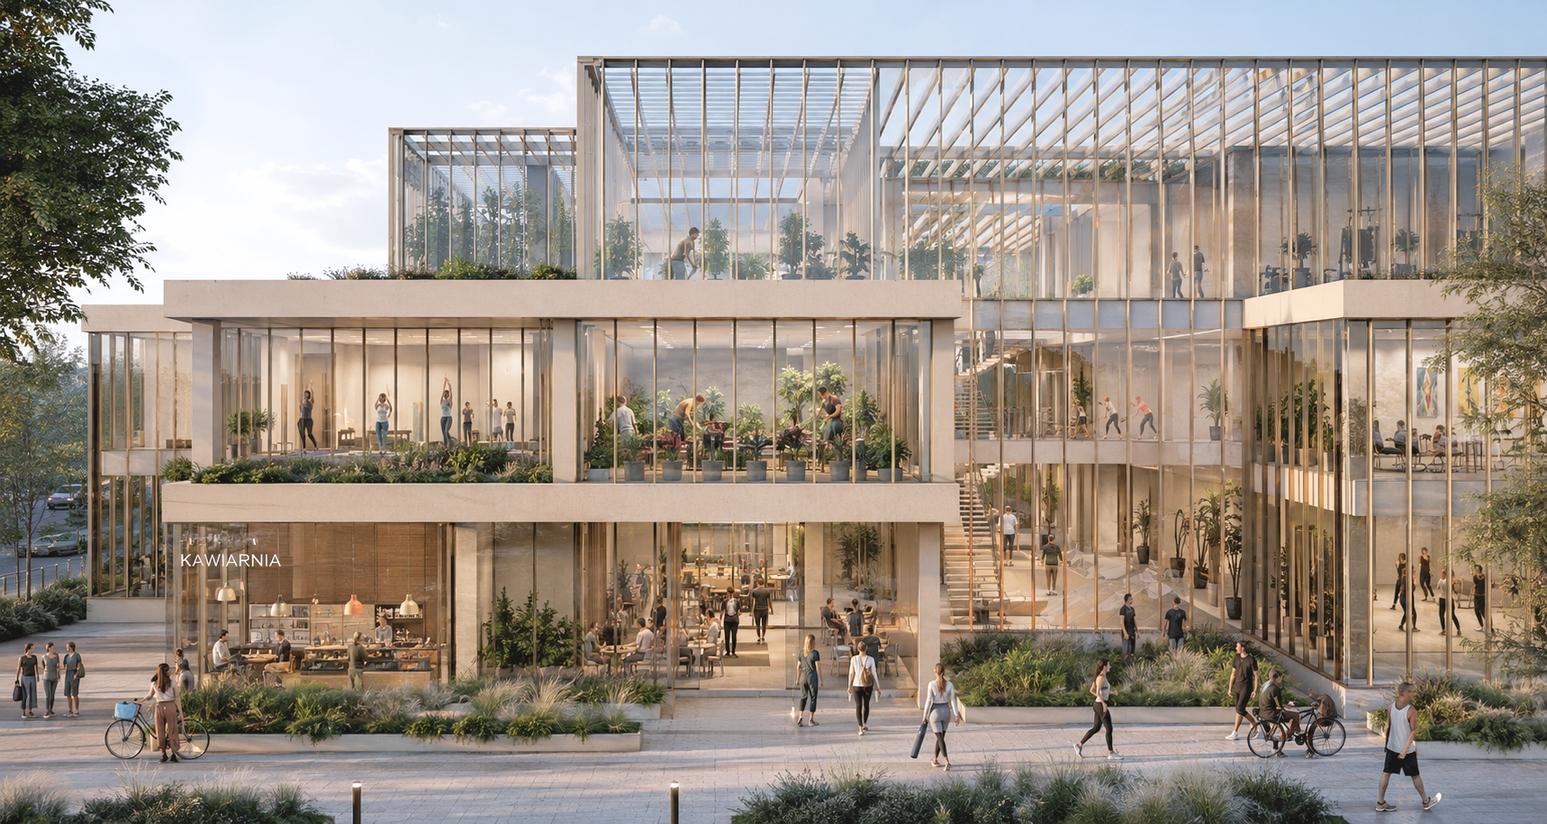
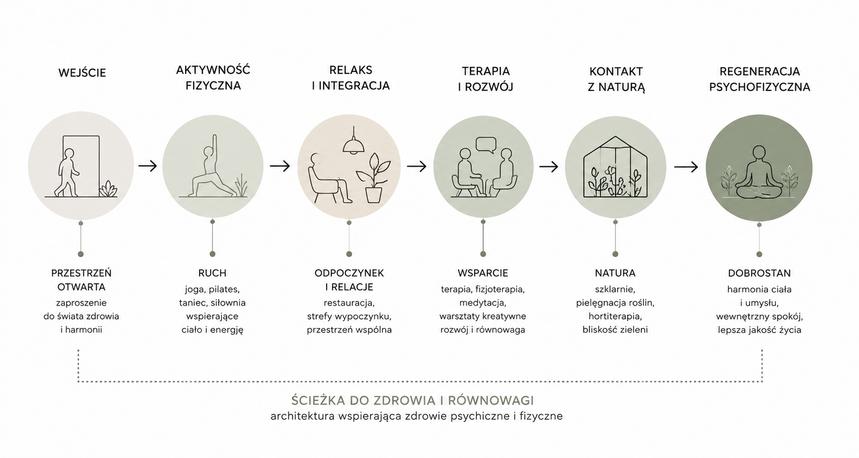
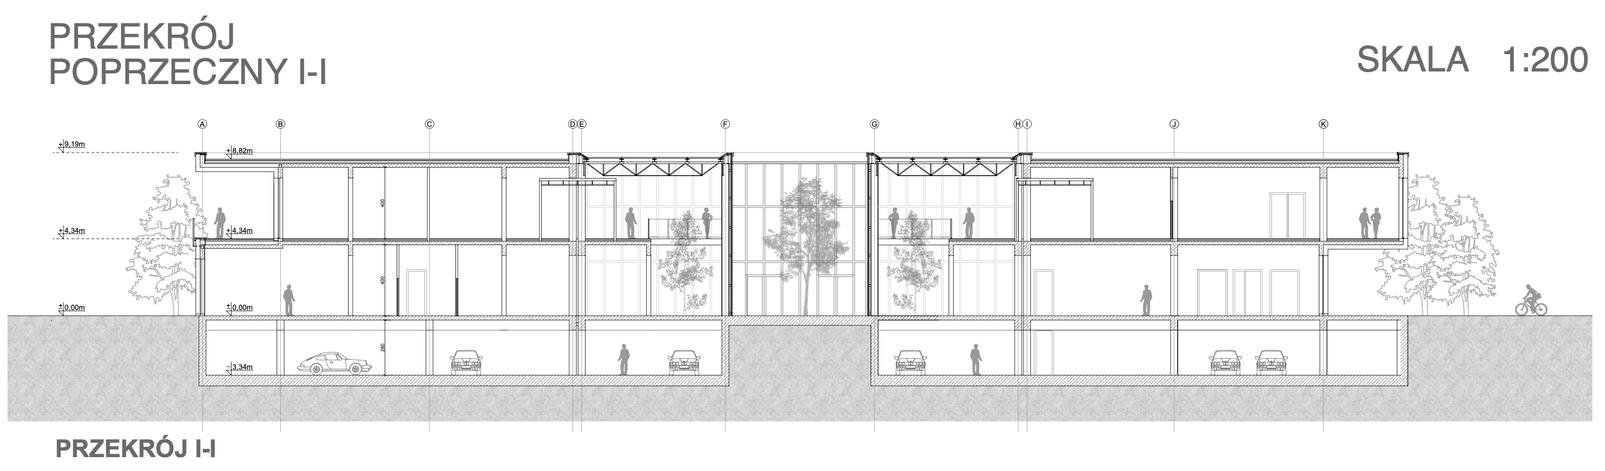
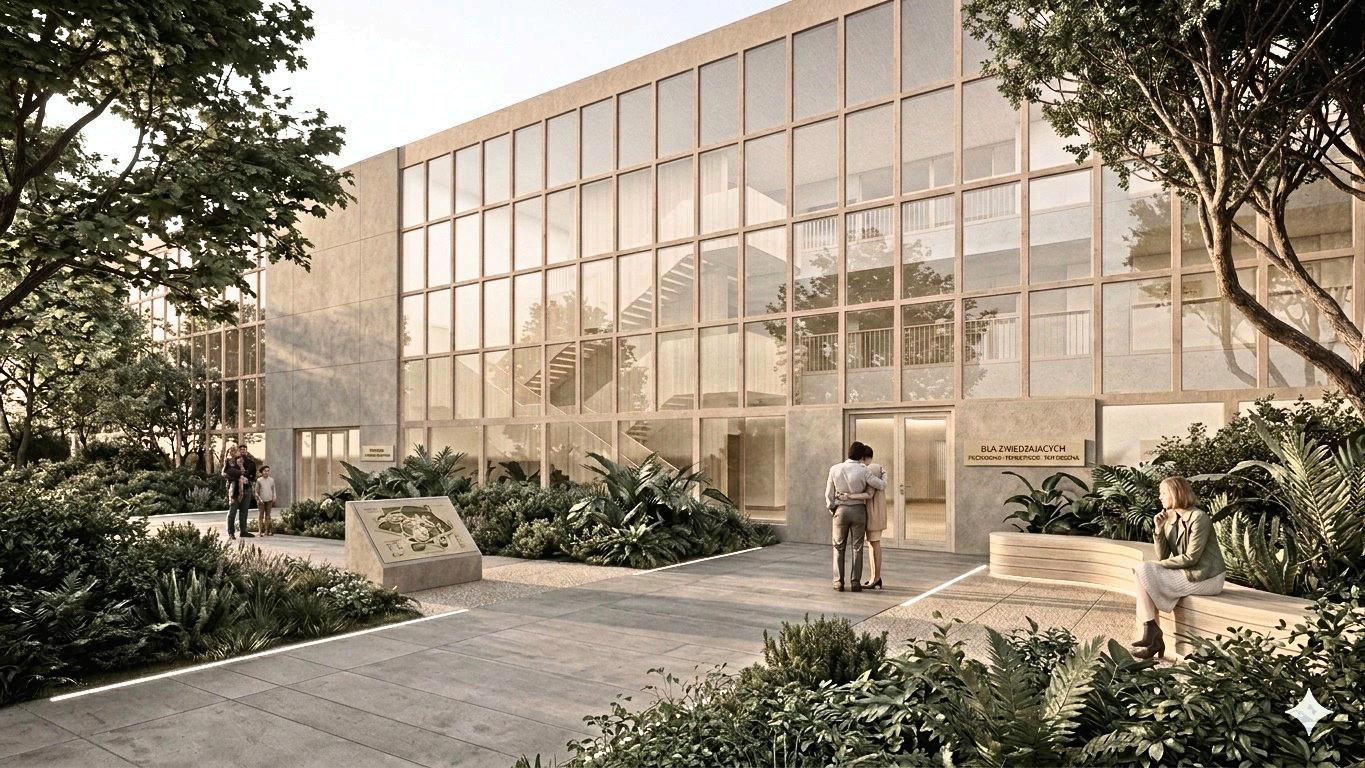
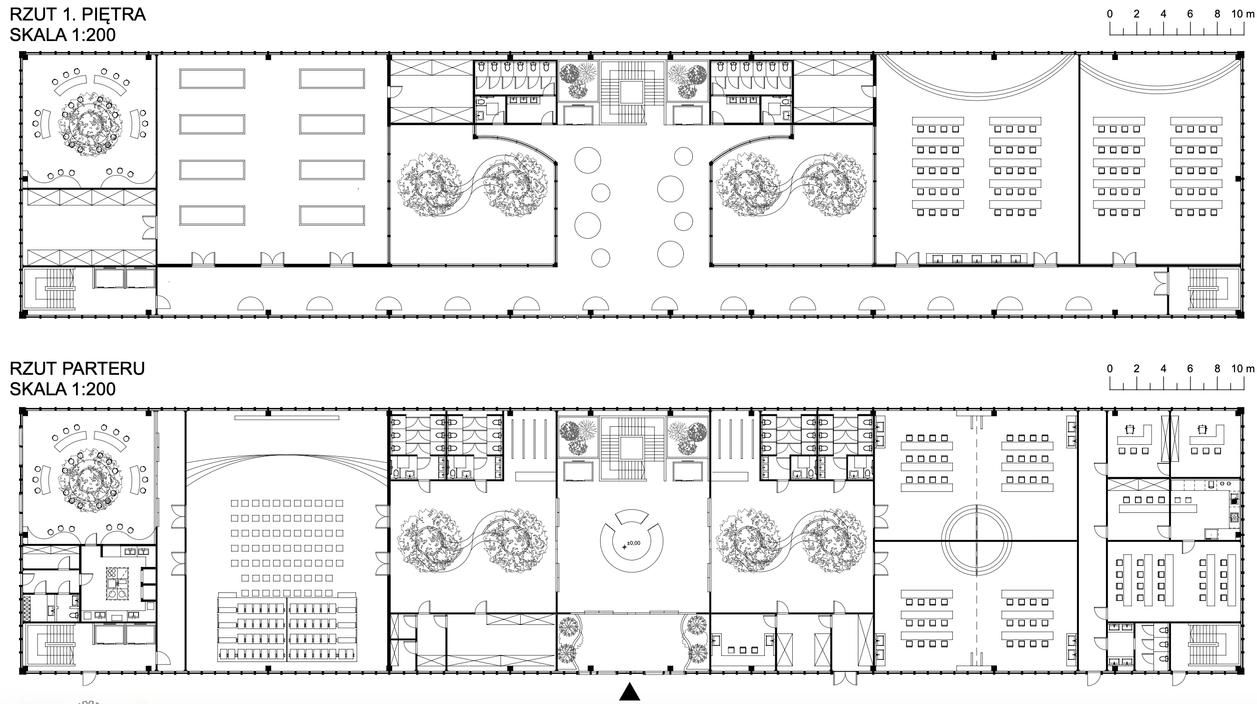
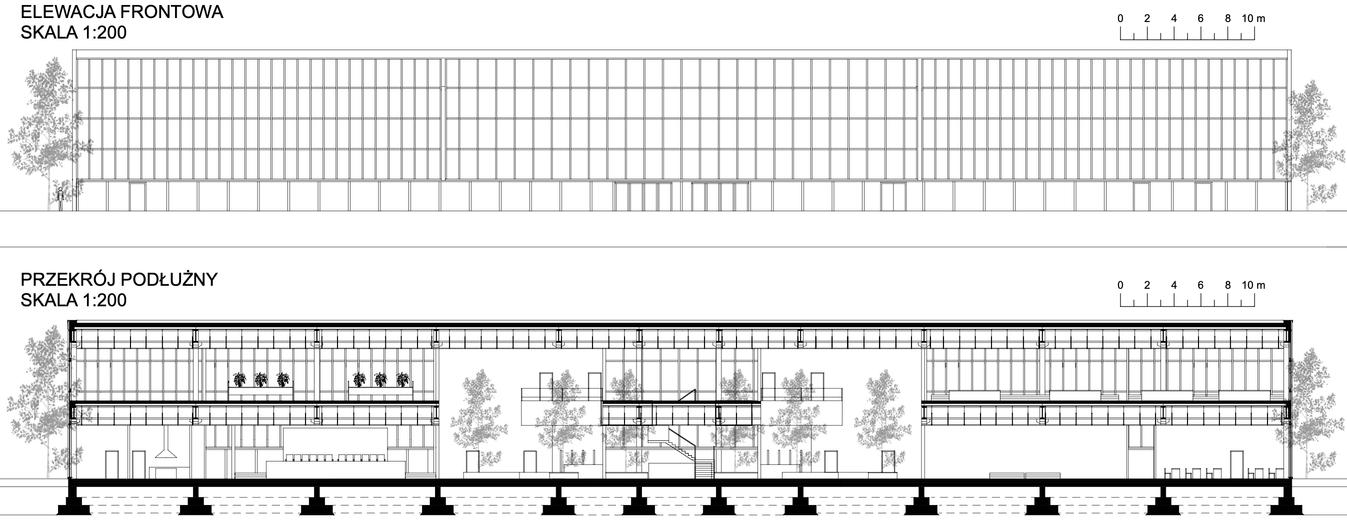
IInspired by the principles of healing architecture and biophilic design, the project envisions a place where architecture actively supports both mental and physical well-being. Rather than serving solely as a facility for exercise and therapy, the building is conceived as a restorative environment that encourages relaxation, recovery, and a stronger connection with nature.
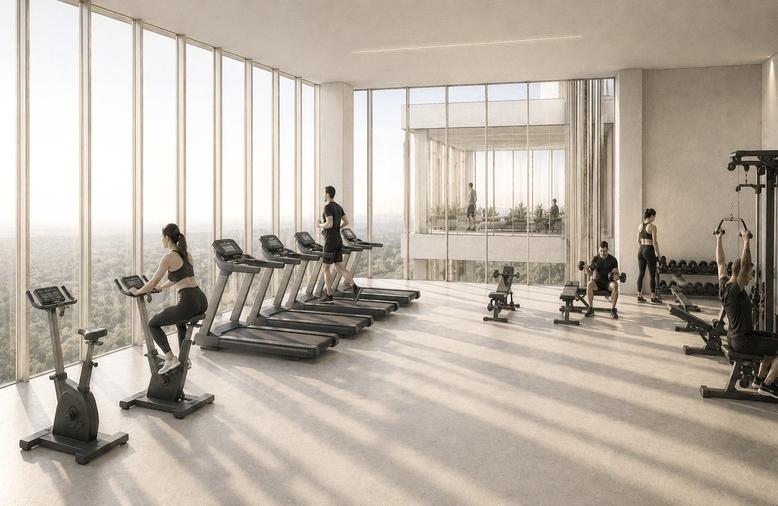
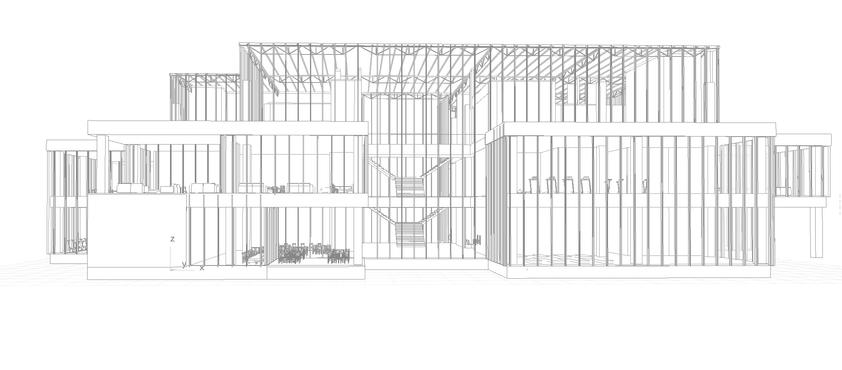
The architectural form is composed of simple geometric volumes arranged in a balanced, almost symmetrical layout, creating a sense of order, safety, and tranquillity. Fully glazed curtain walls maximize daylight and visually connect the interior with the surrounding greenery, while a multi-storey atrium filled with plants serves as the heart of the building, fostering both social interaction and quiet reflection.
Natural materials, abundant vegetation, and carefully designed spaces for movement, therapy, and creativity demonstrate how architecture can actively contribute to healing, everyday regeneration, and an improved quality of life.
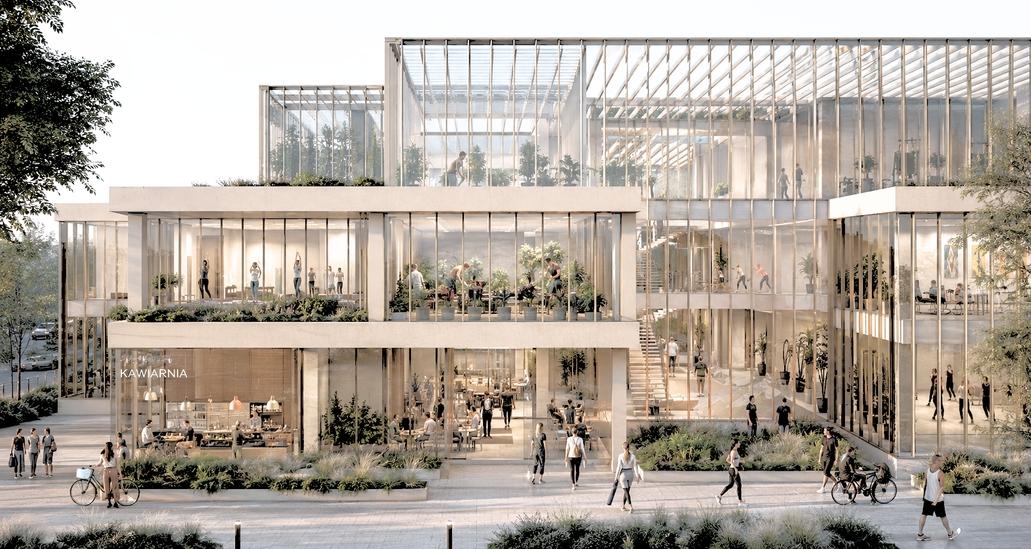
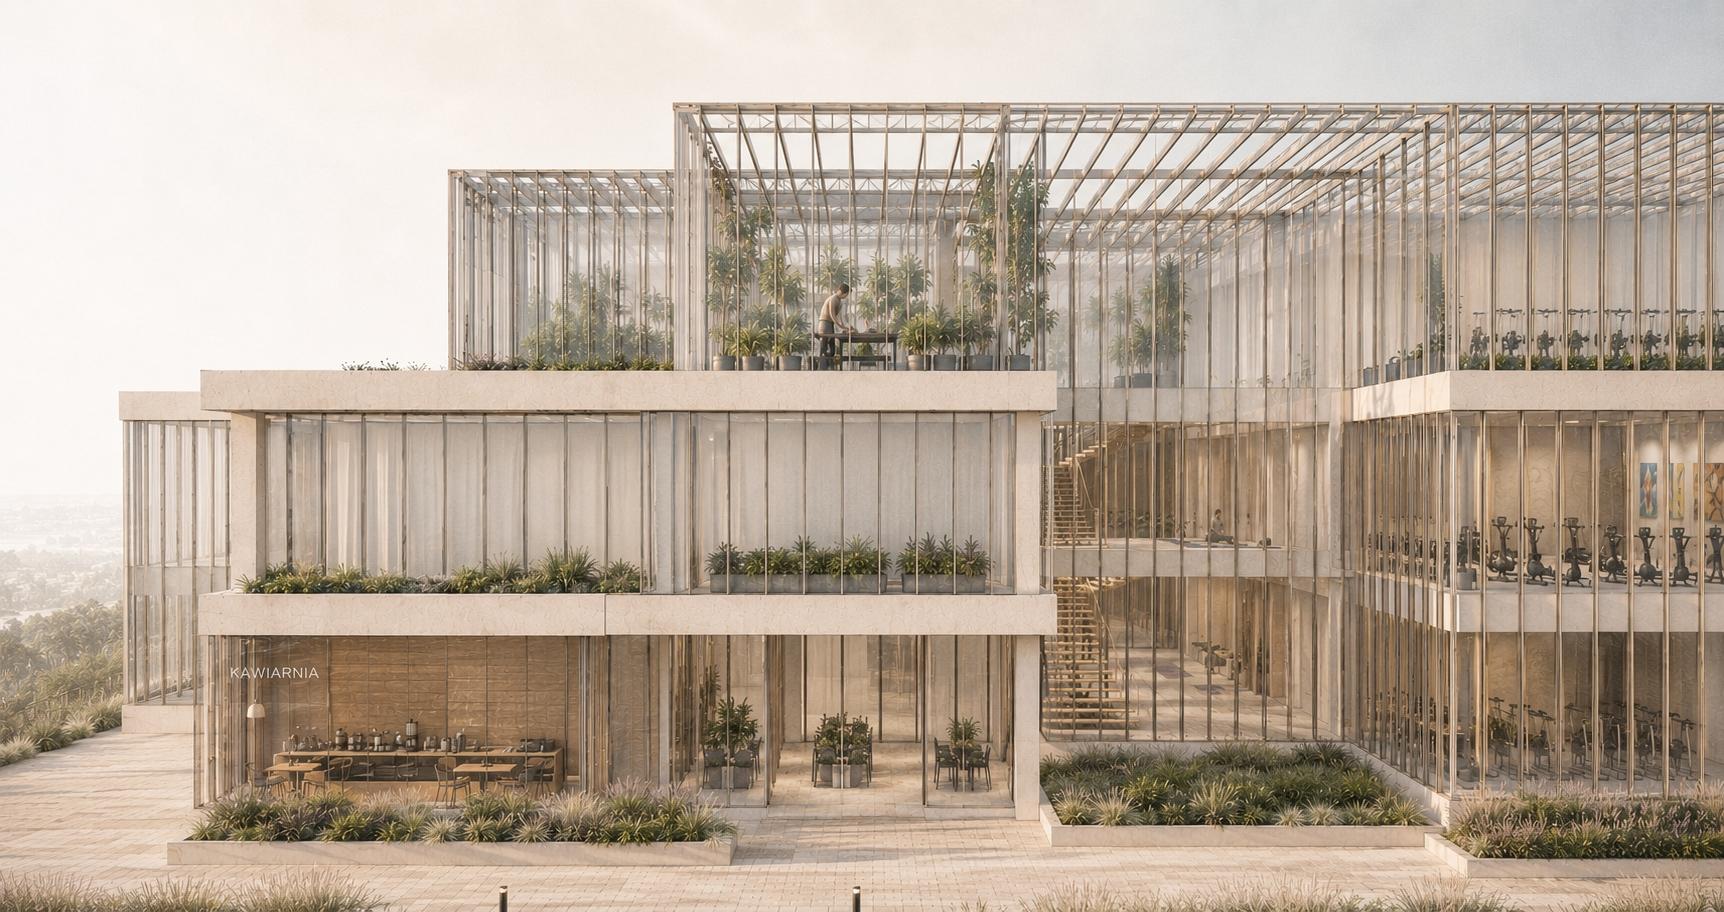
Health and Psychophysical Activity Centre in Katowice
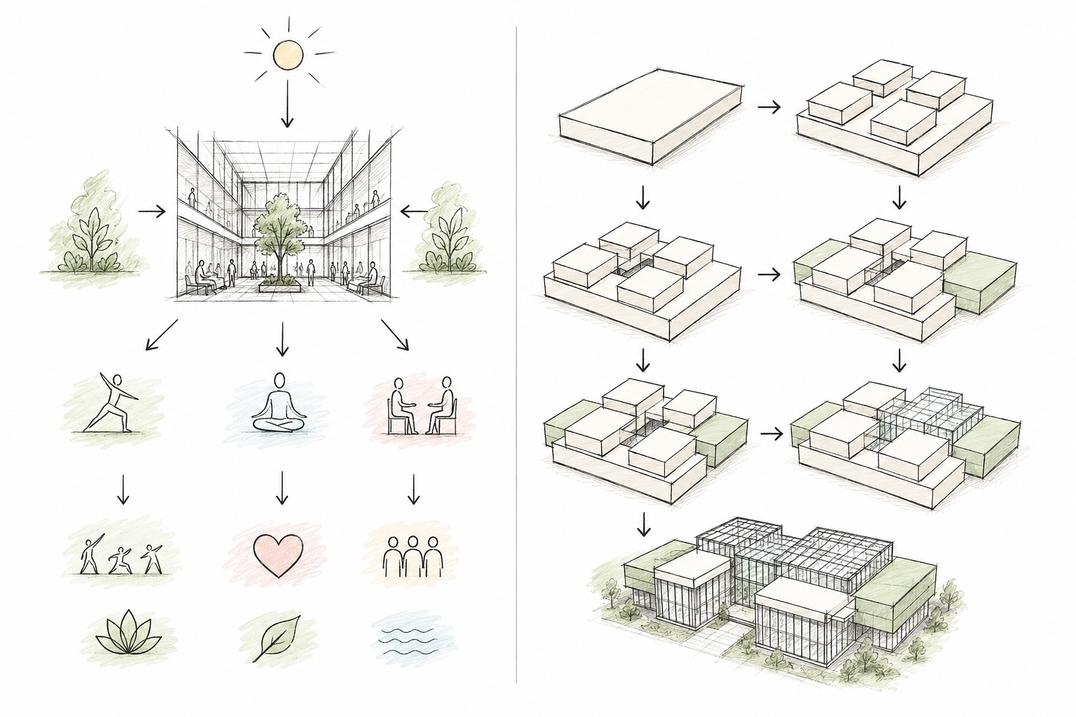
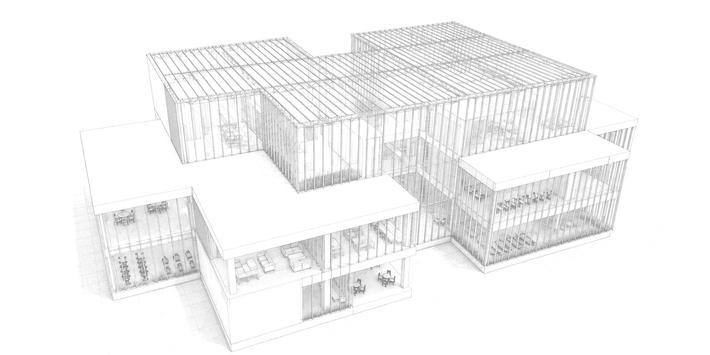
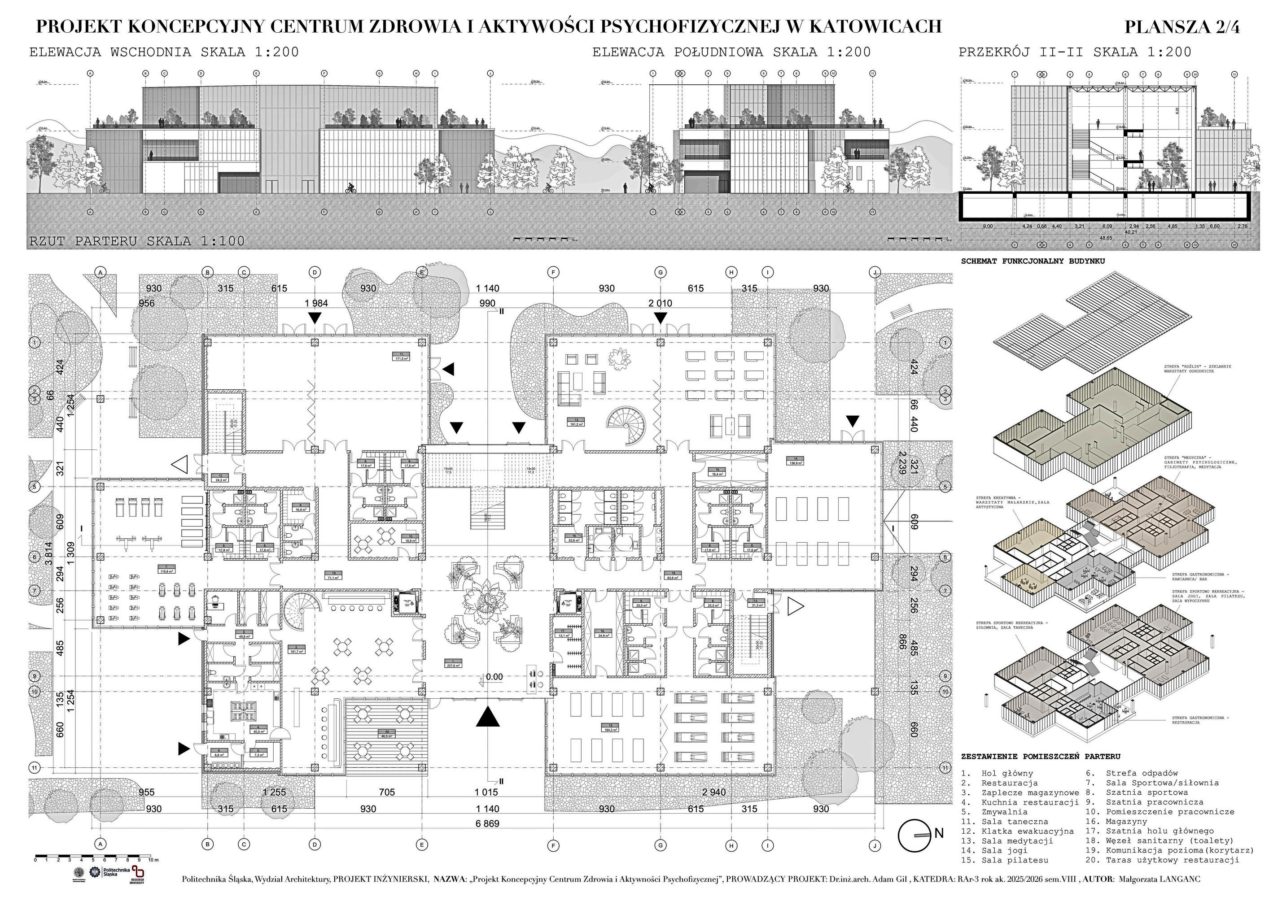
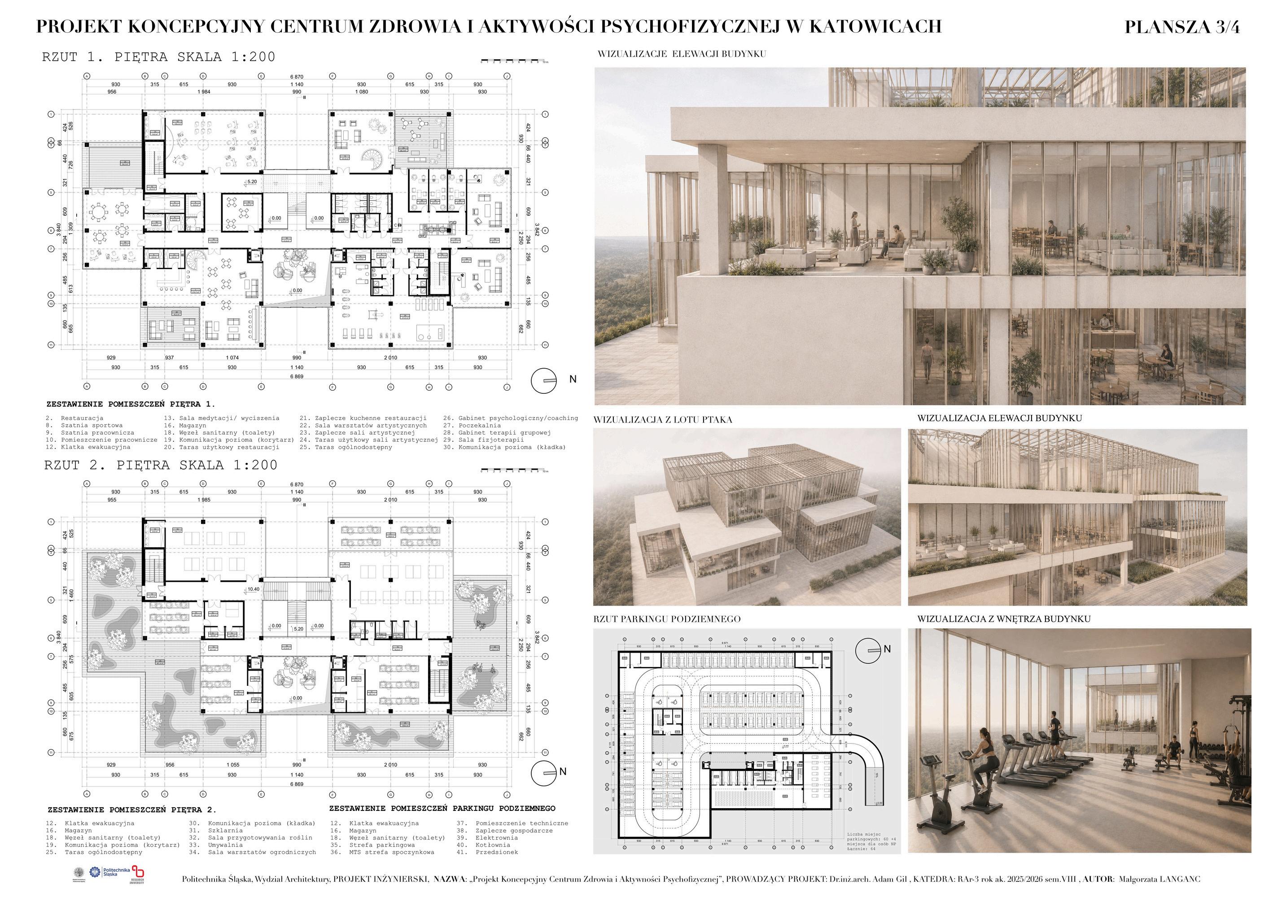
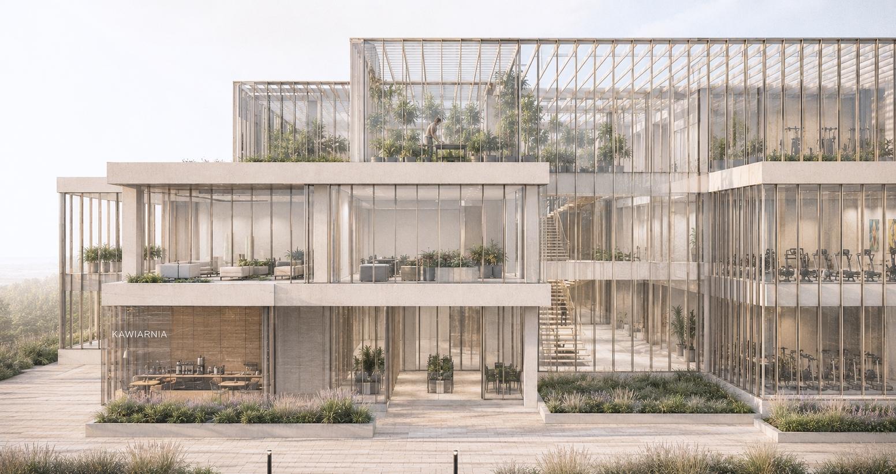
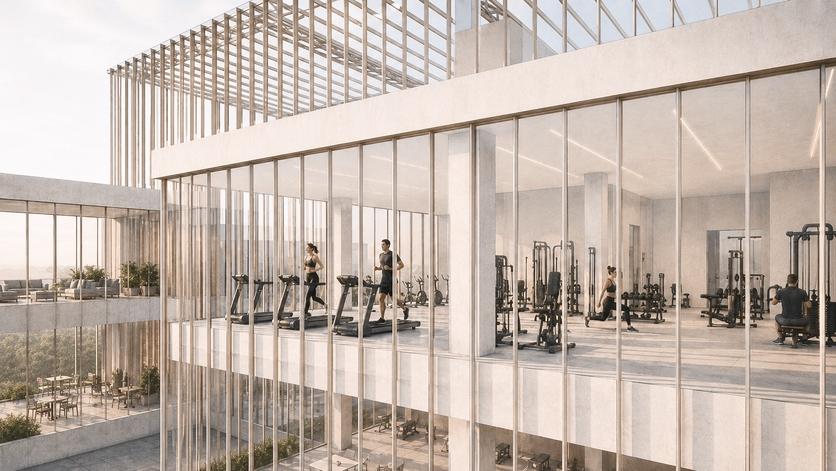
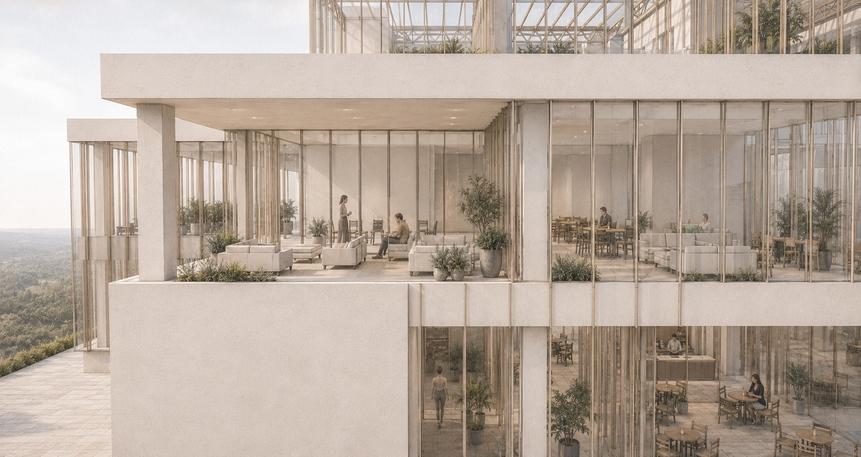
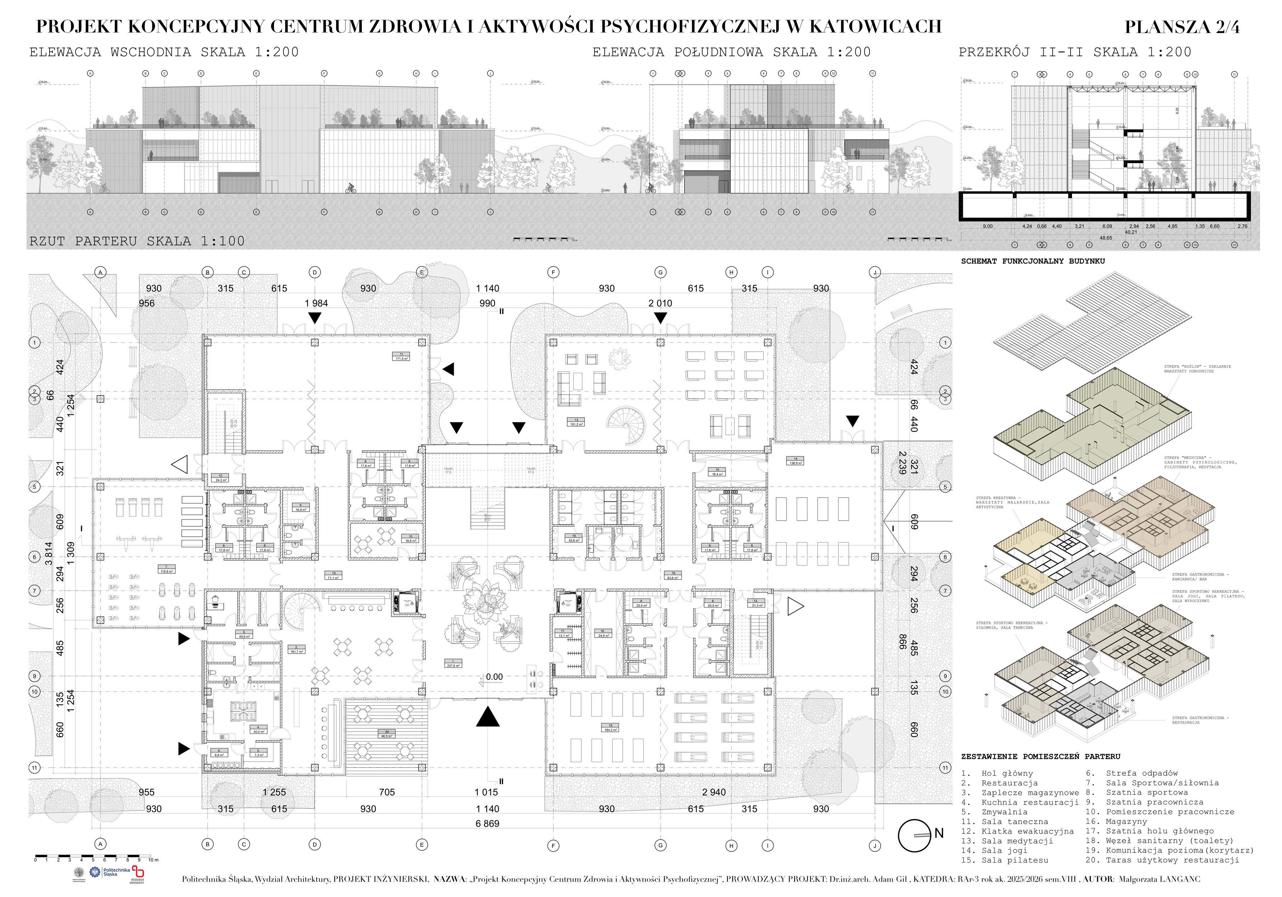
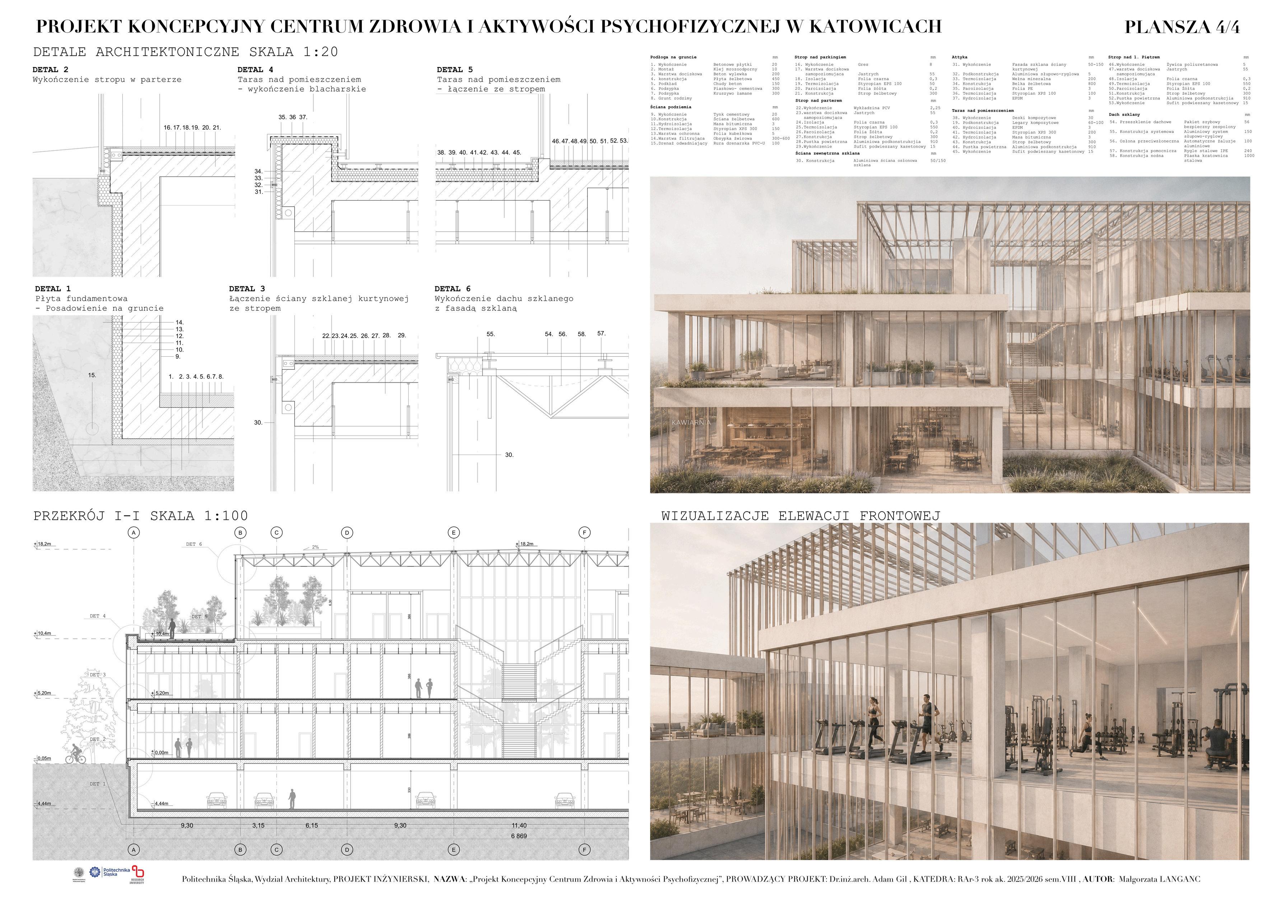
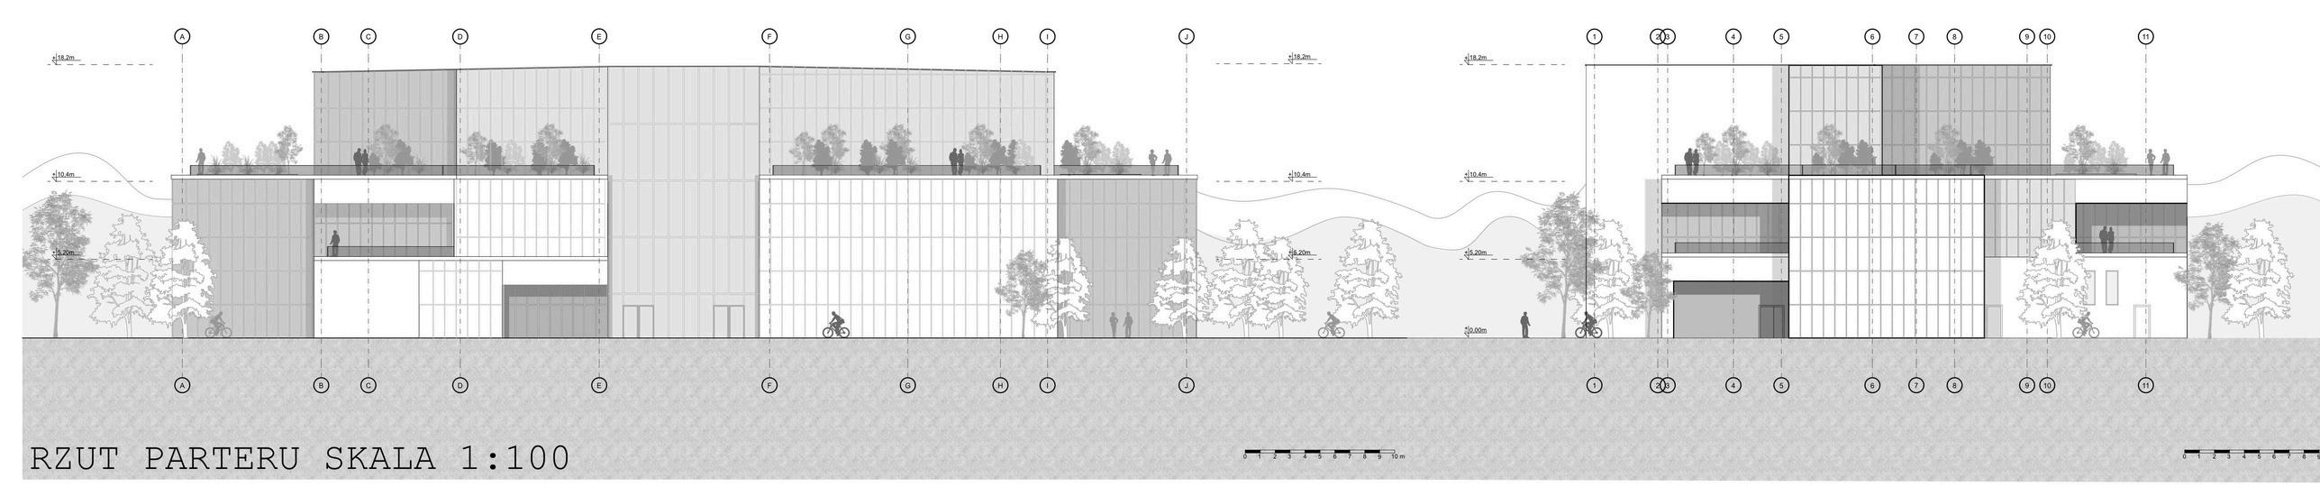
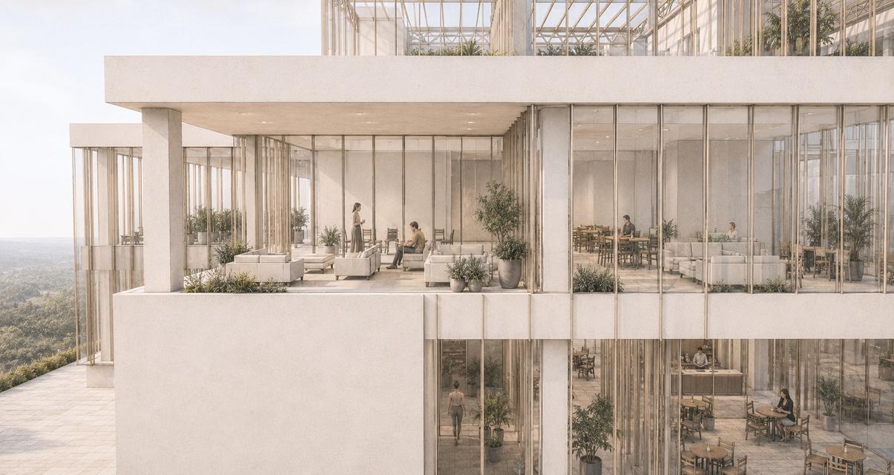
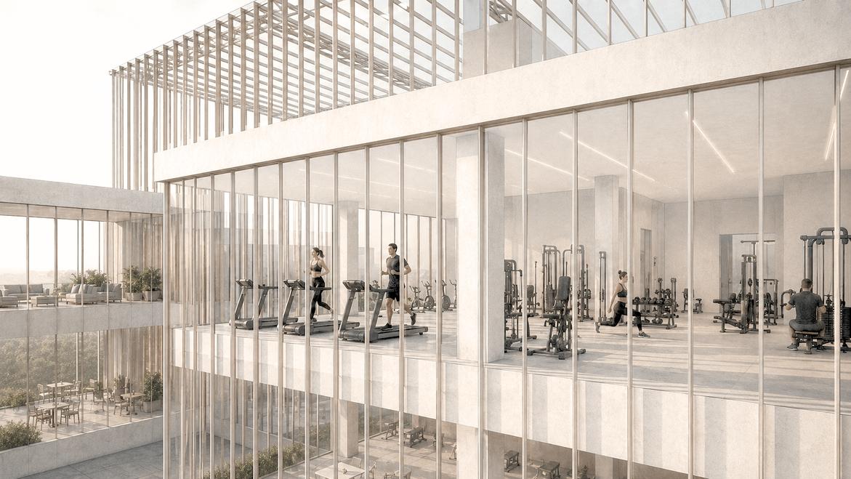
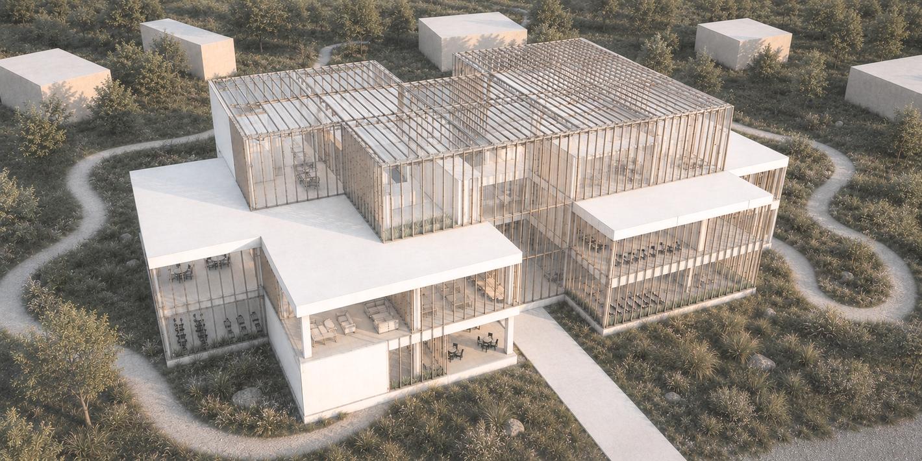
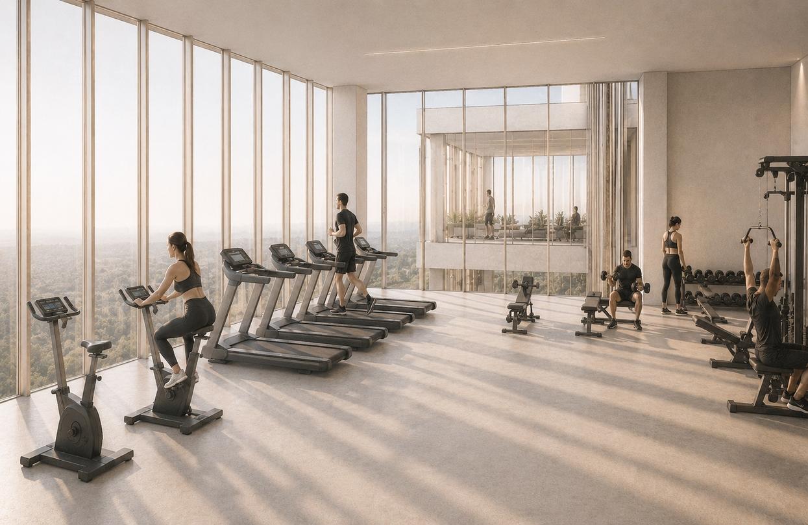
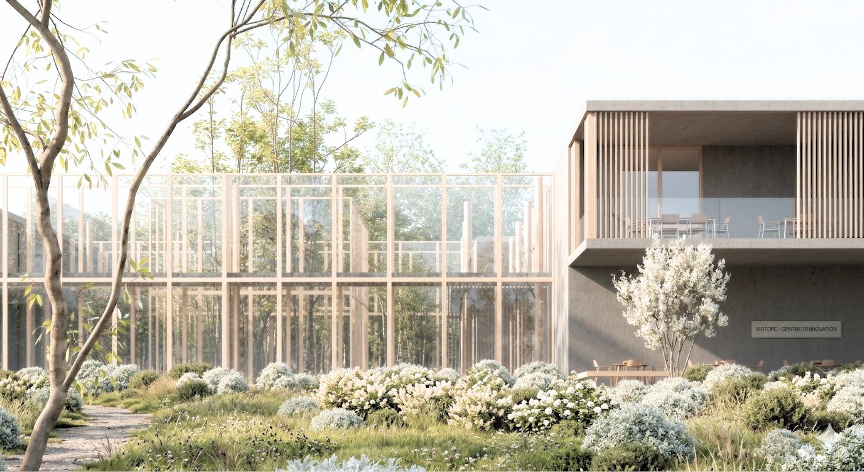
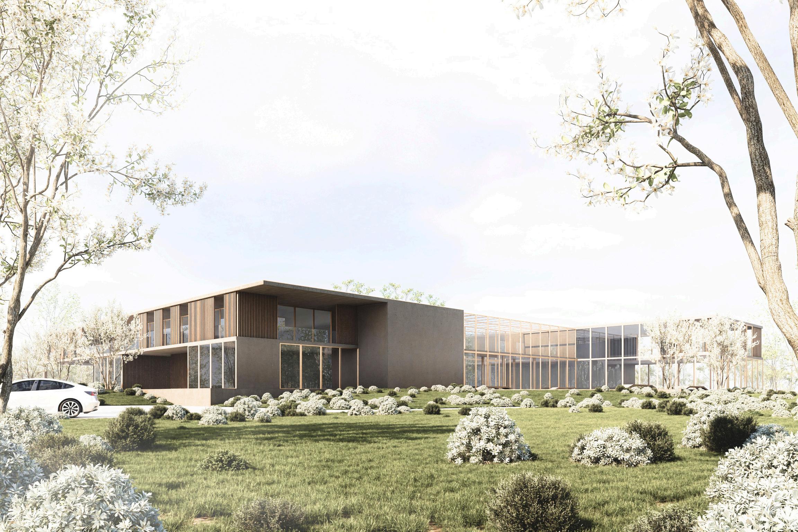
Inspired by transparency, biophilic design, and a light, glass-dominated material palette, The Glass Grove creates an open and restorative environment for individuals seeking connection, calm, and inspiration.
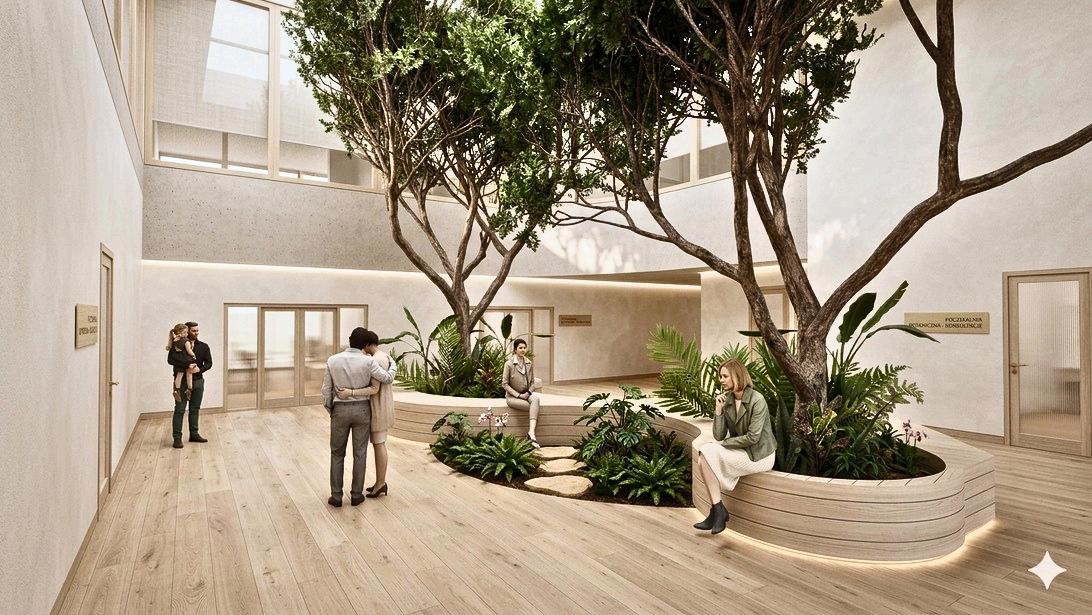
From the entry, visitors are immersed in the titular “glass grove”: a fully glazed pavilion where architecture dissolves into landscape. Trees rise through the structure, and an indoor garden forms the living heart of the building, symbolizing nature as the core of the experience.
By blurring the boundary between interior and exterior, the building promotes well-being, community integration, and a place where nature, people, and space coexist in a continuous, healing dialogue.
Neighborhood Community Integration Center
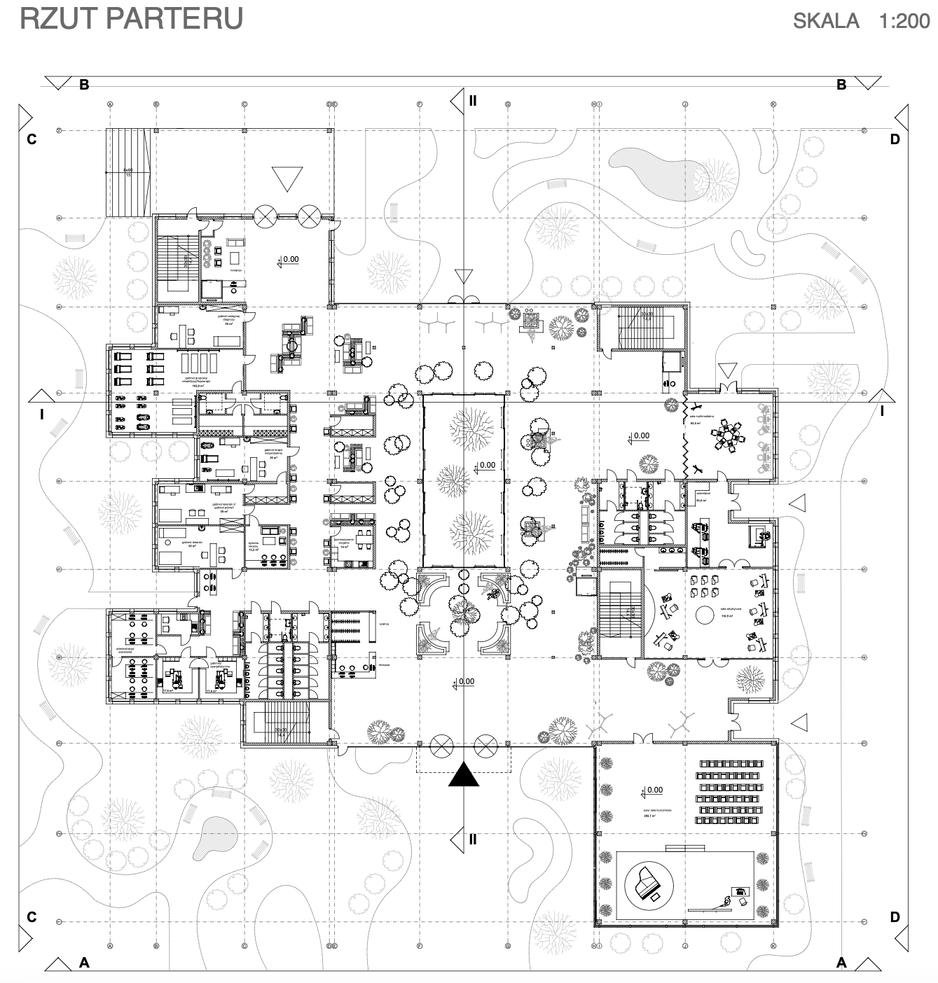
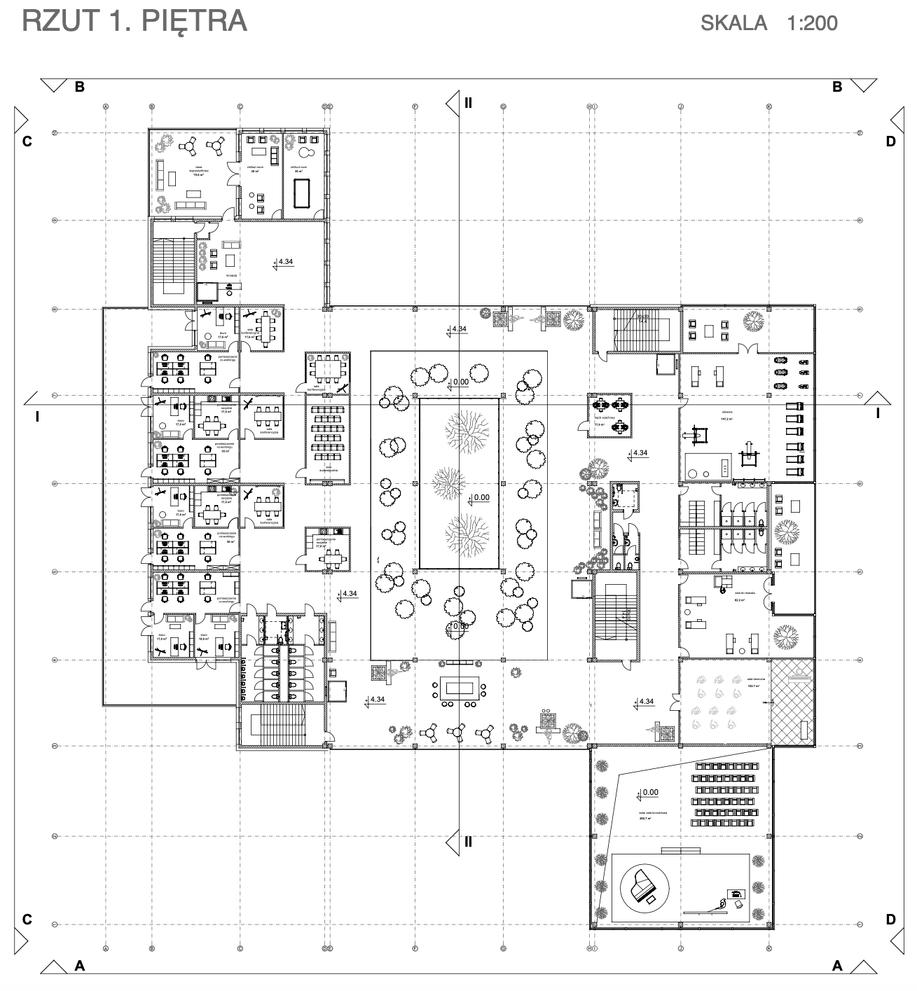
Neighborhood Community Integration Center
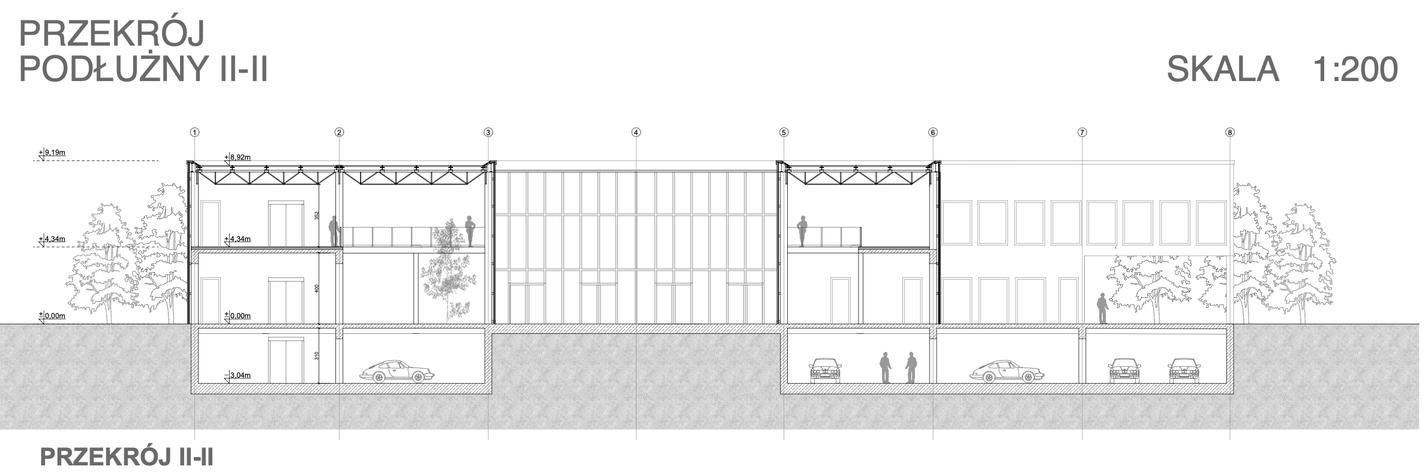
Neighborhood Community Integration Center
Neighborhood Community Integration Center
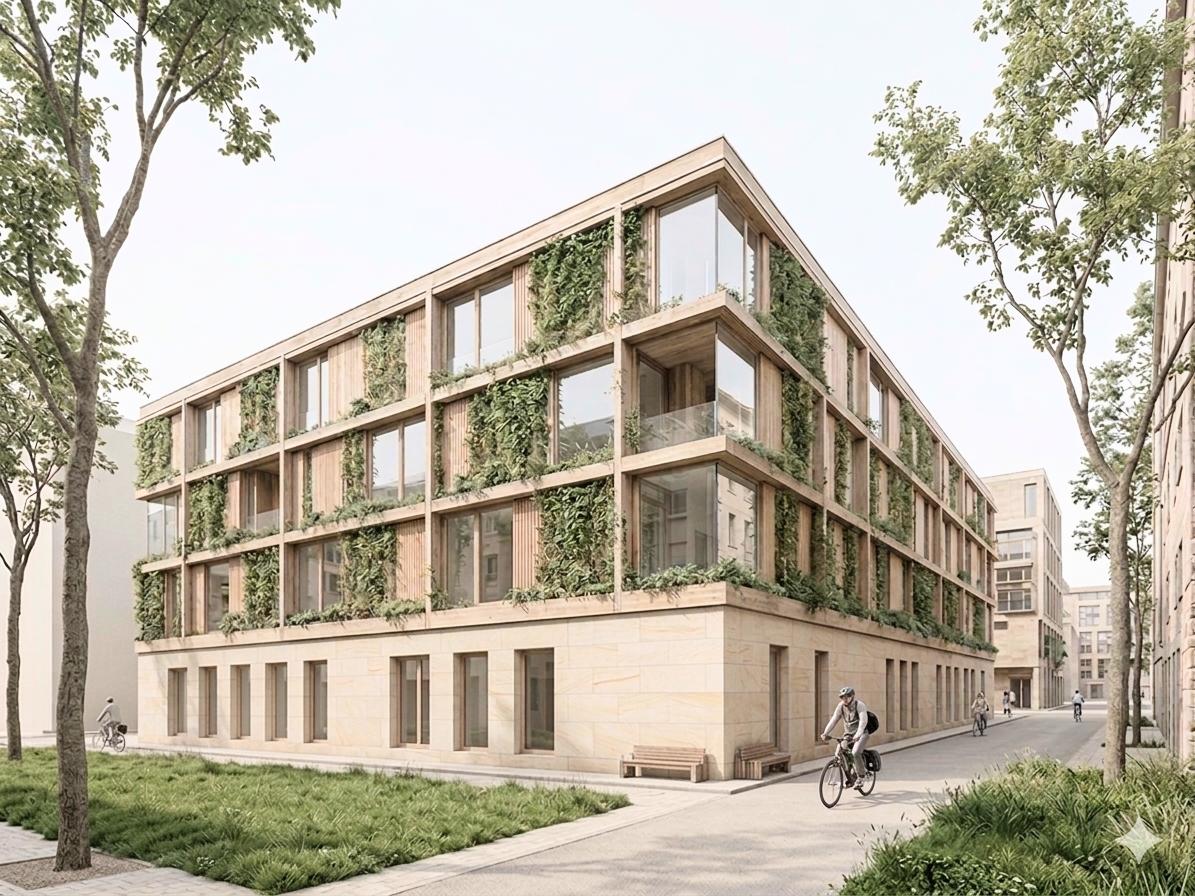
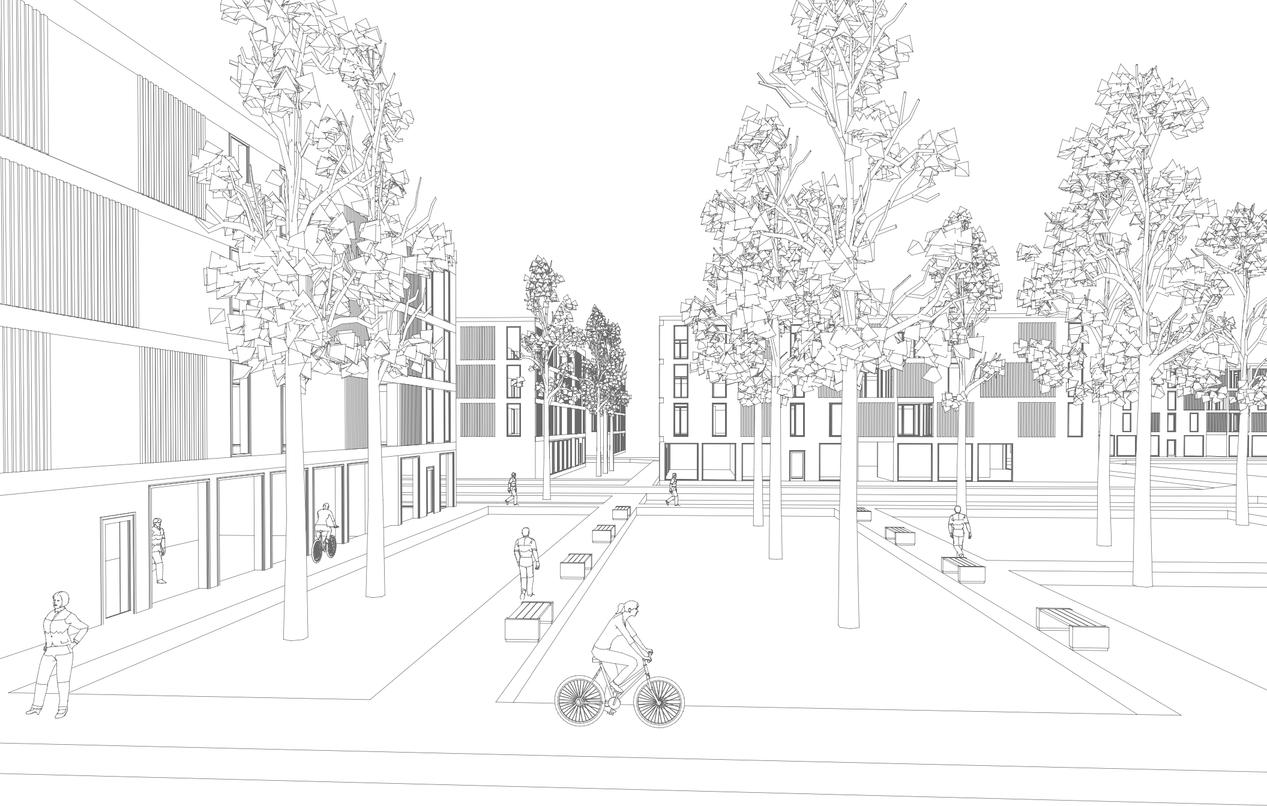
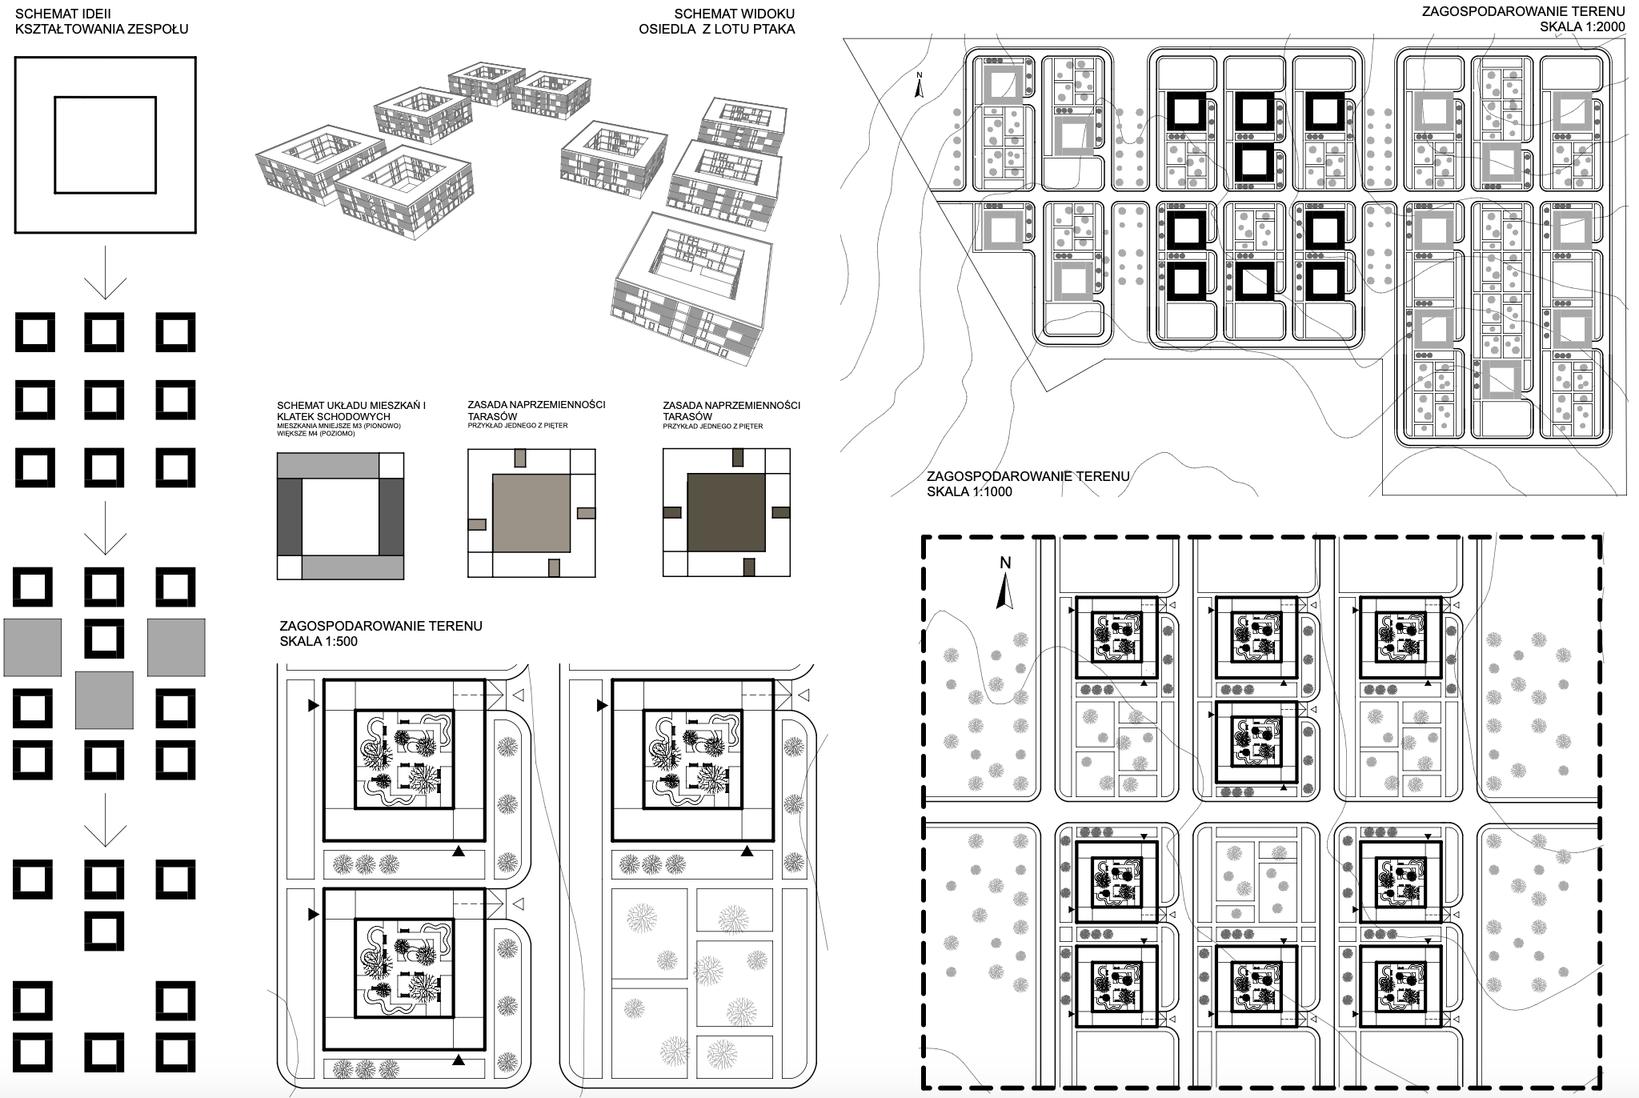
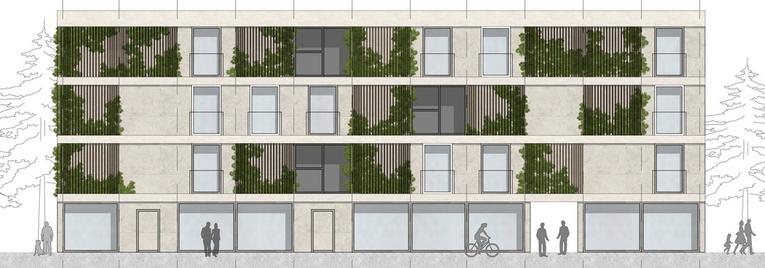
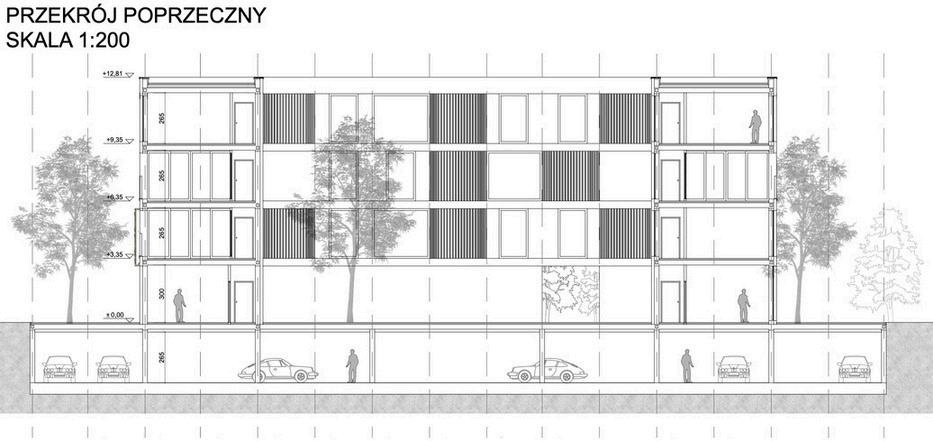
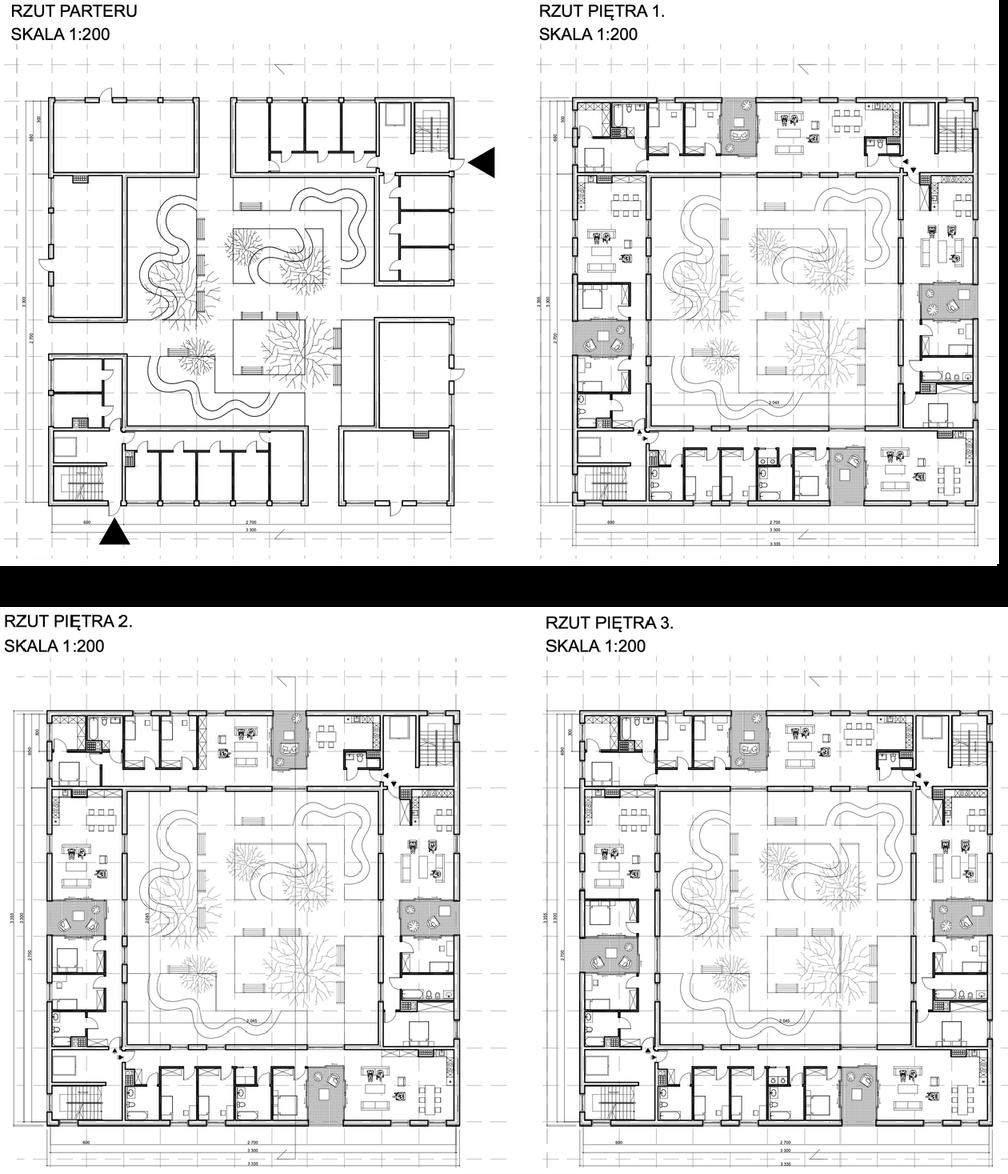
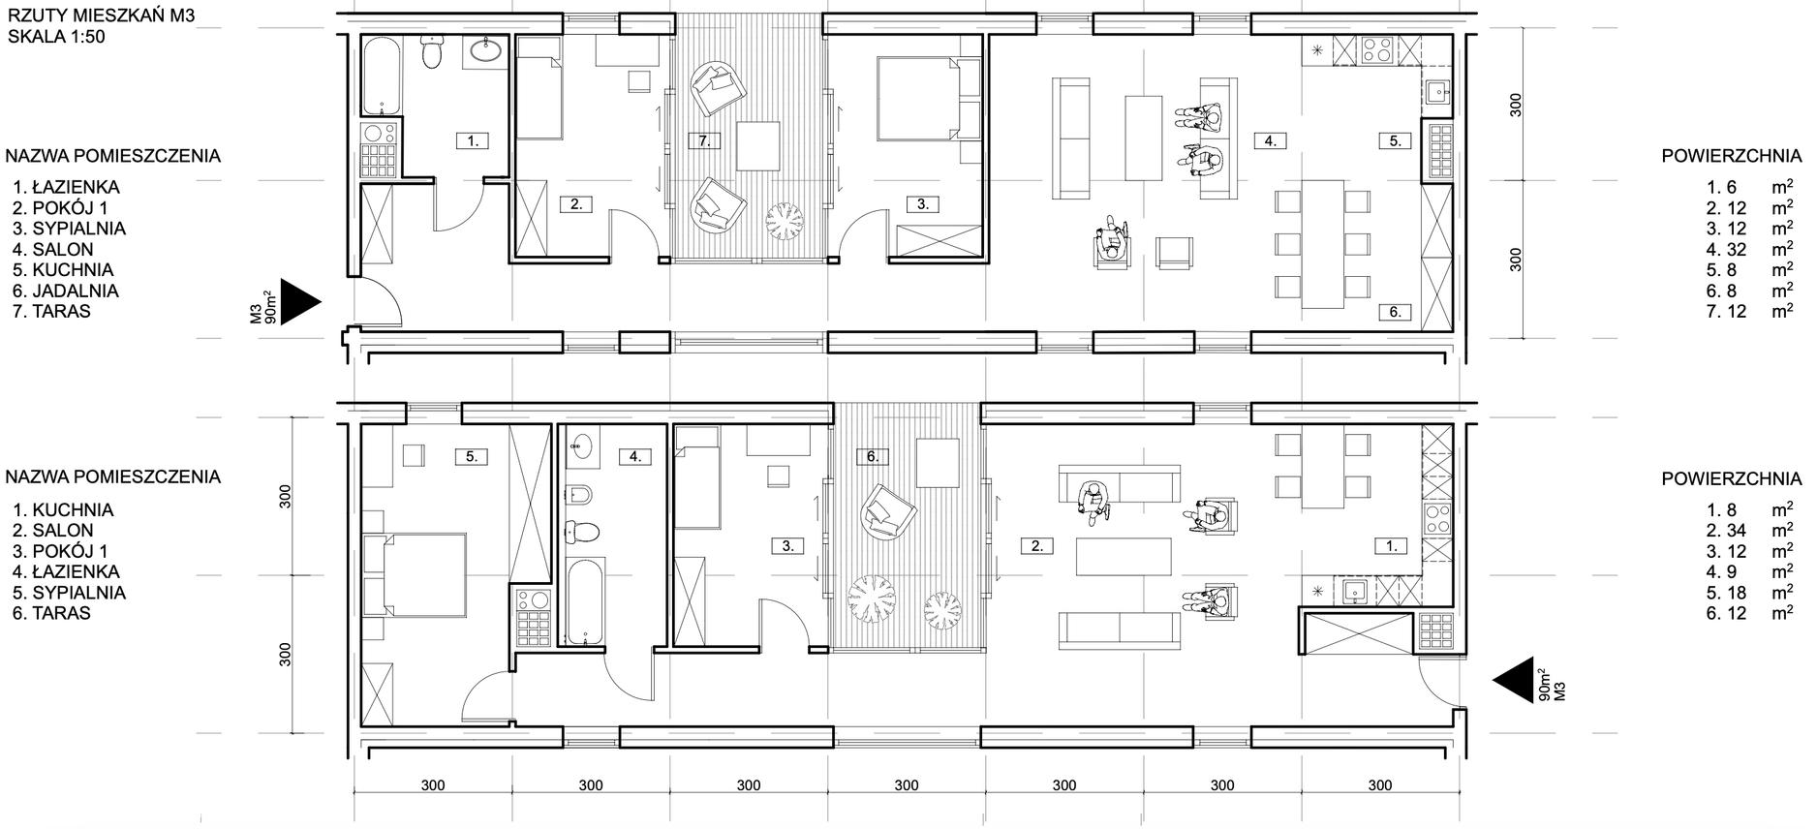
Based on a 3-meter square module, the project develops a system of point-type apartment buildings organized around a central, equally square atrium. Each building follows this clear geometric logic, while their placement within the site forms a larger square composition, reinforcing the underlying order at both architectural and urban scales.
The name SQUARE extends beyond geometry, becoming a narrative about living quality SO U ARE. It reflects the idea of providing residents not only with functional space, but with a framework for life: to grow, to build relationships, and to feel grounded within their environment.
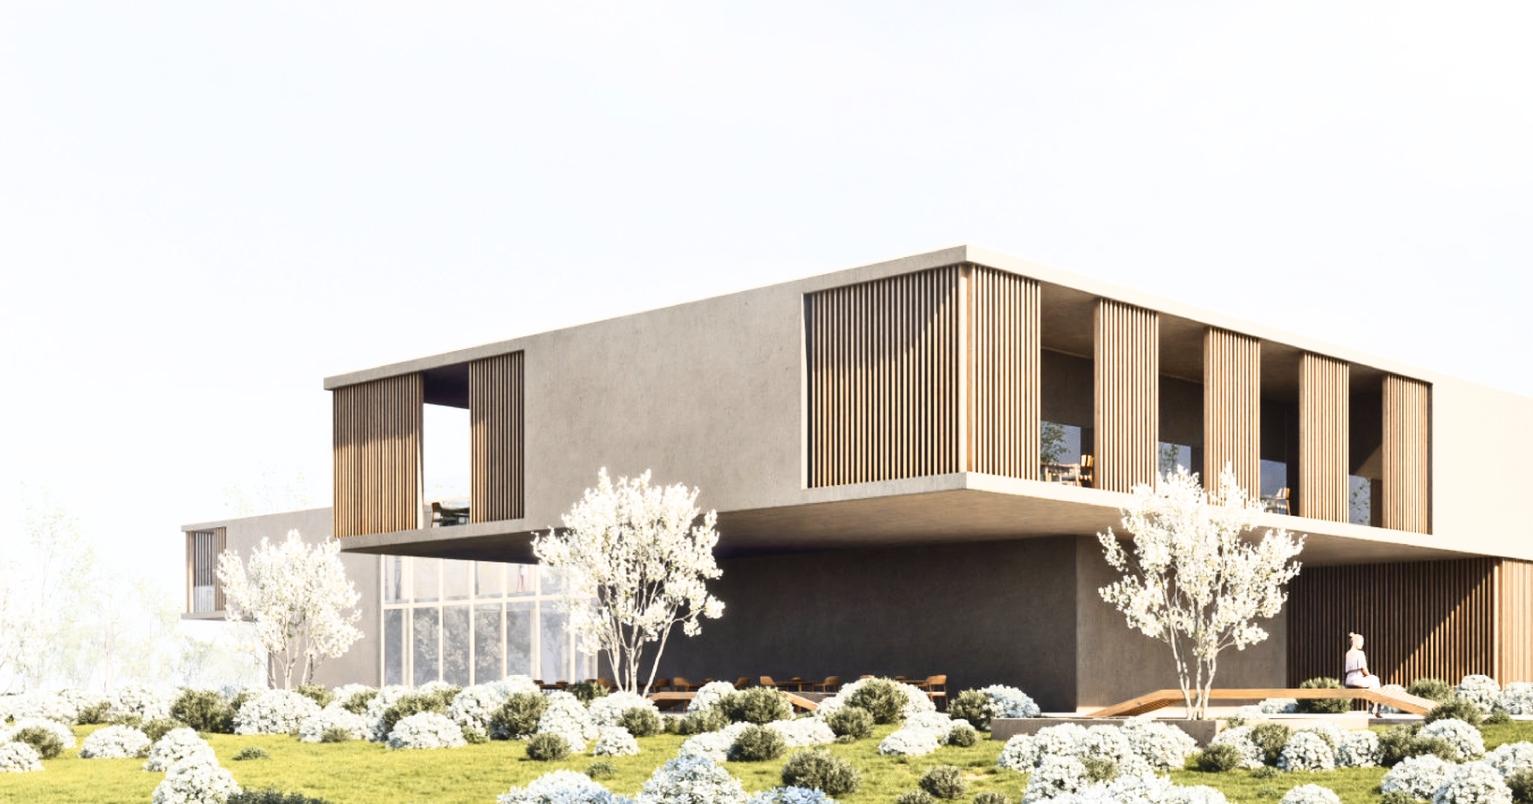
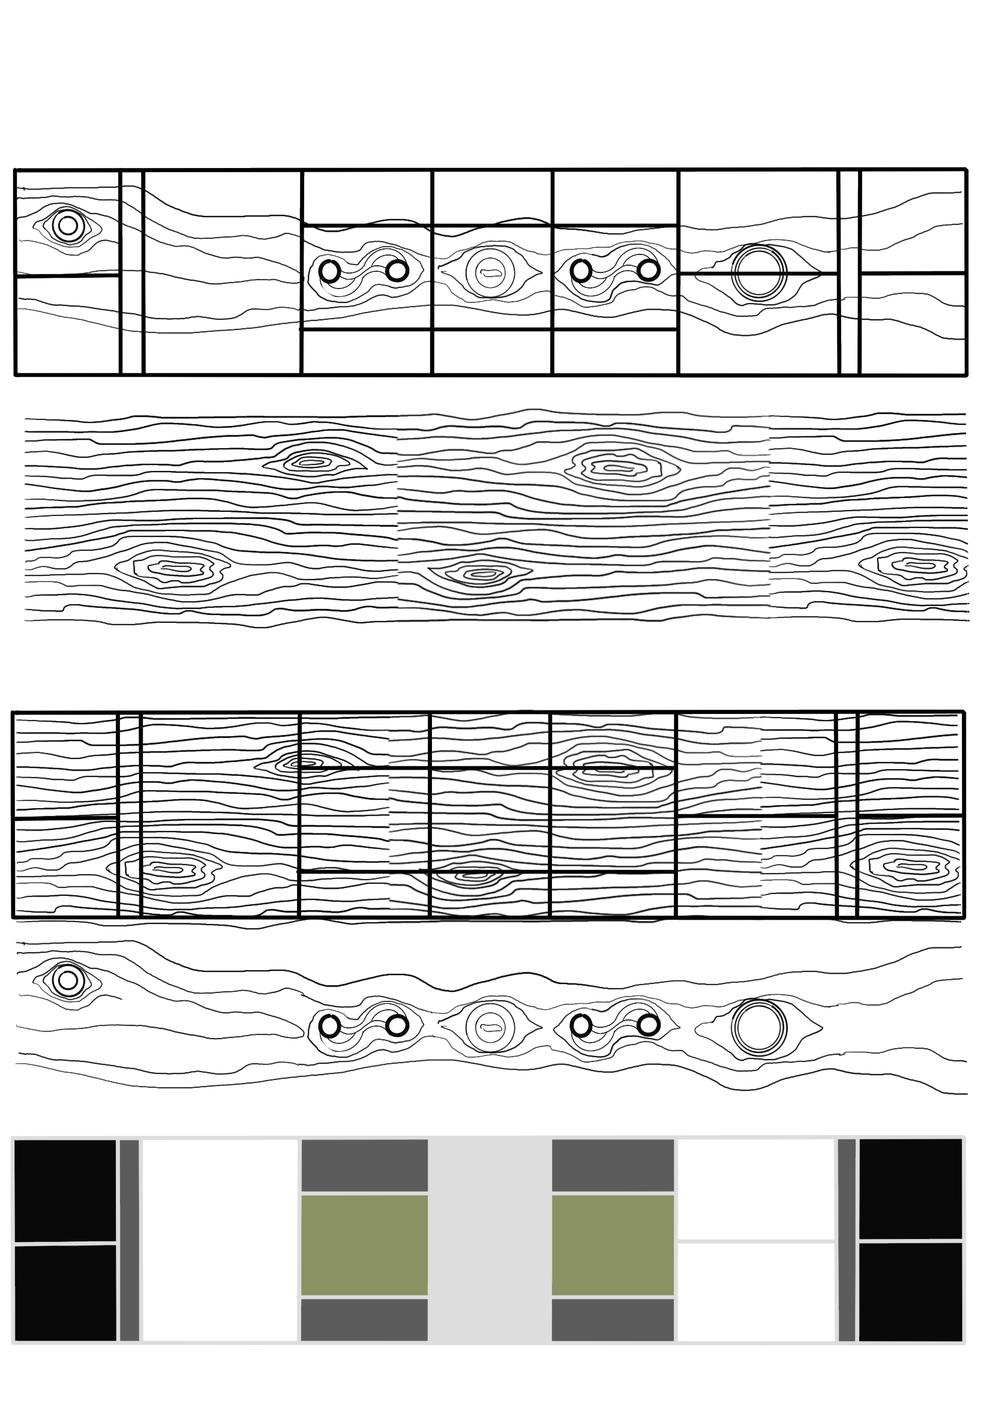
IInspired by the internal structure of wood, the project translates the irregular rhythm of knots and natural grain into the spatial layout of the floor plan. The interior is conceived as organic and fluid, where spaces subtly shift and expand, echoing the imperfections and richness found in raw timber.
In contrast, the external form remains calm and disciplined — a simple, geometric volume reminiscent of a processed wooden plank. This duality between interior softness and exterior clarity defines the character of the building.
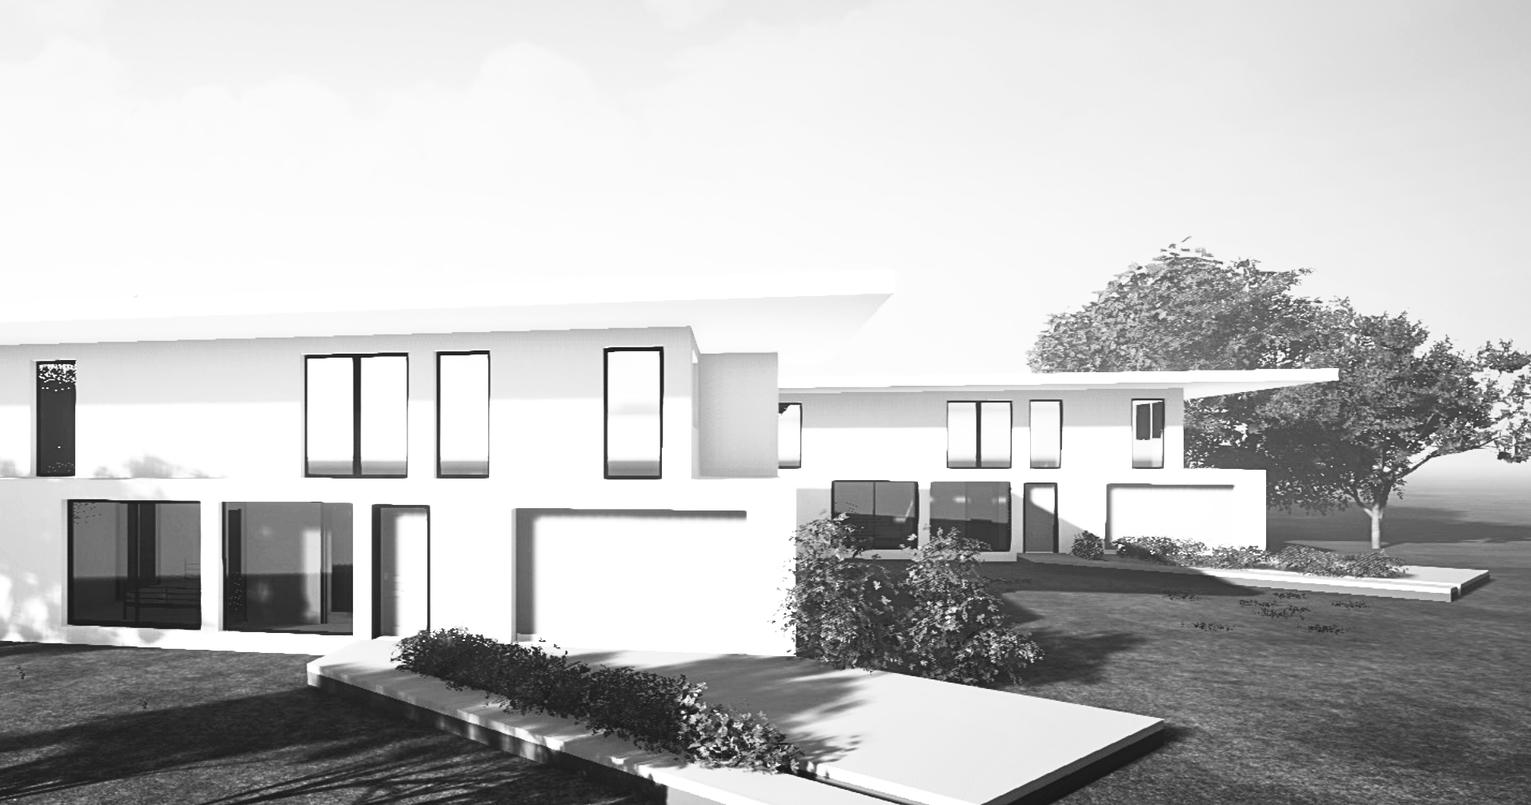
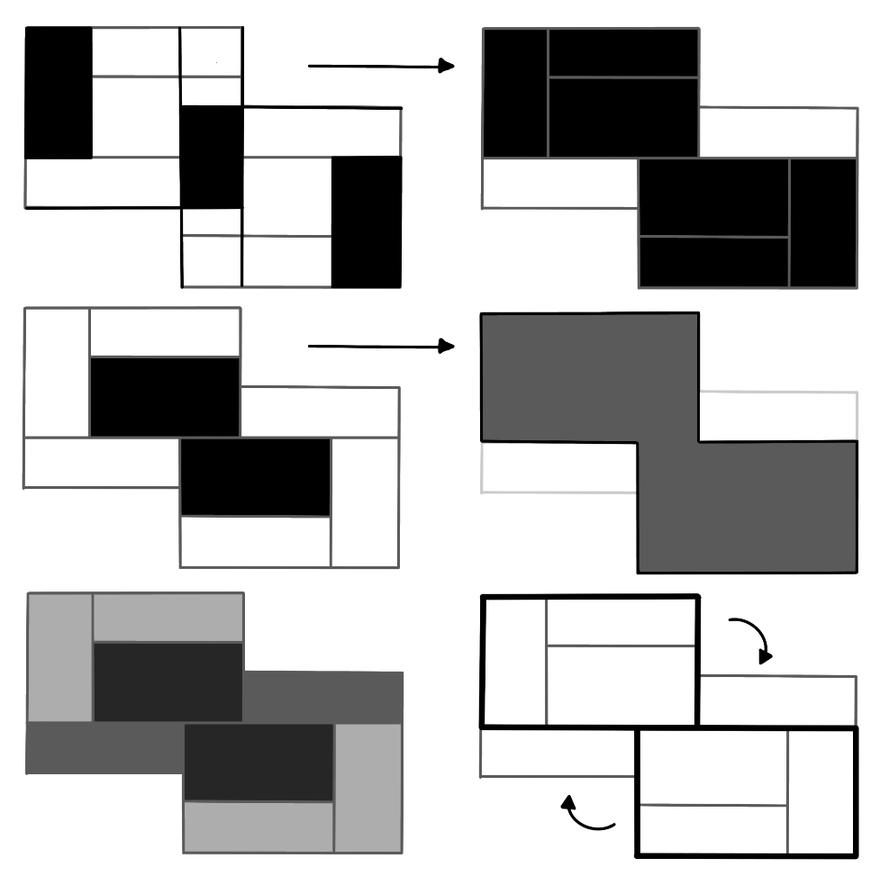
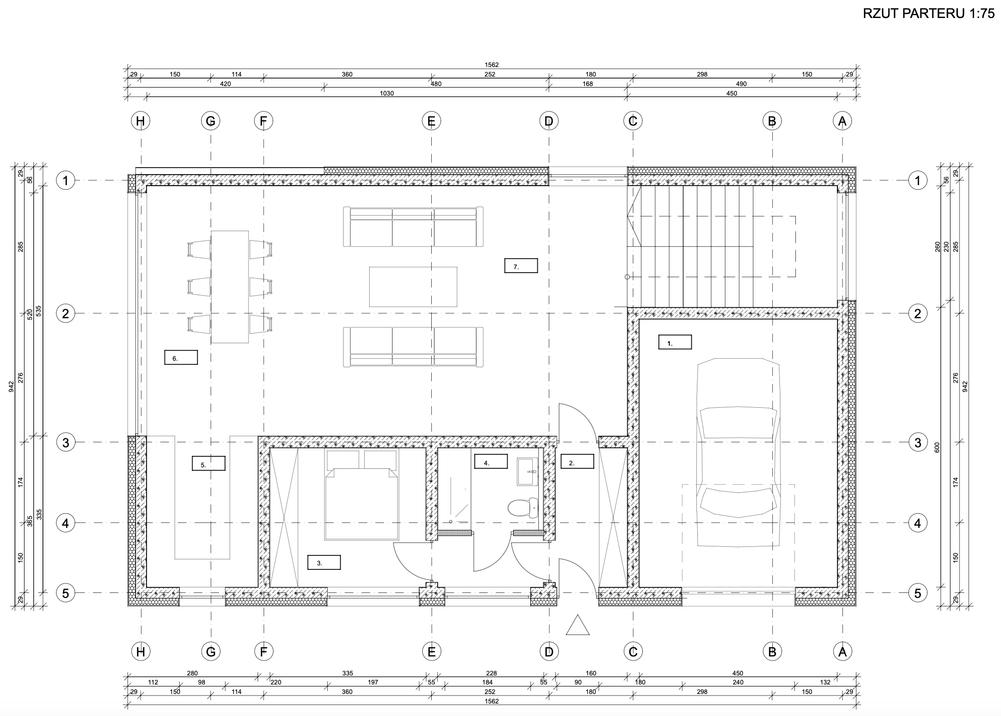
Inspired by modernism, minimalist aesthetics, and a white façade palette, each of the four independent houses creates a private living space for families seeking both comfort and individuality.
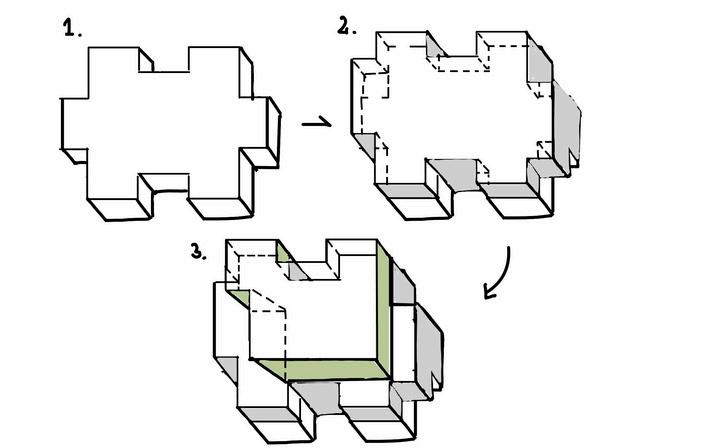
The layout is influenced by fractal geometry, where a single form is multiplied and repeated.
Semi-Detached Housing Development
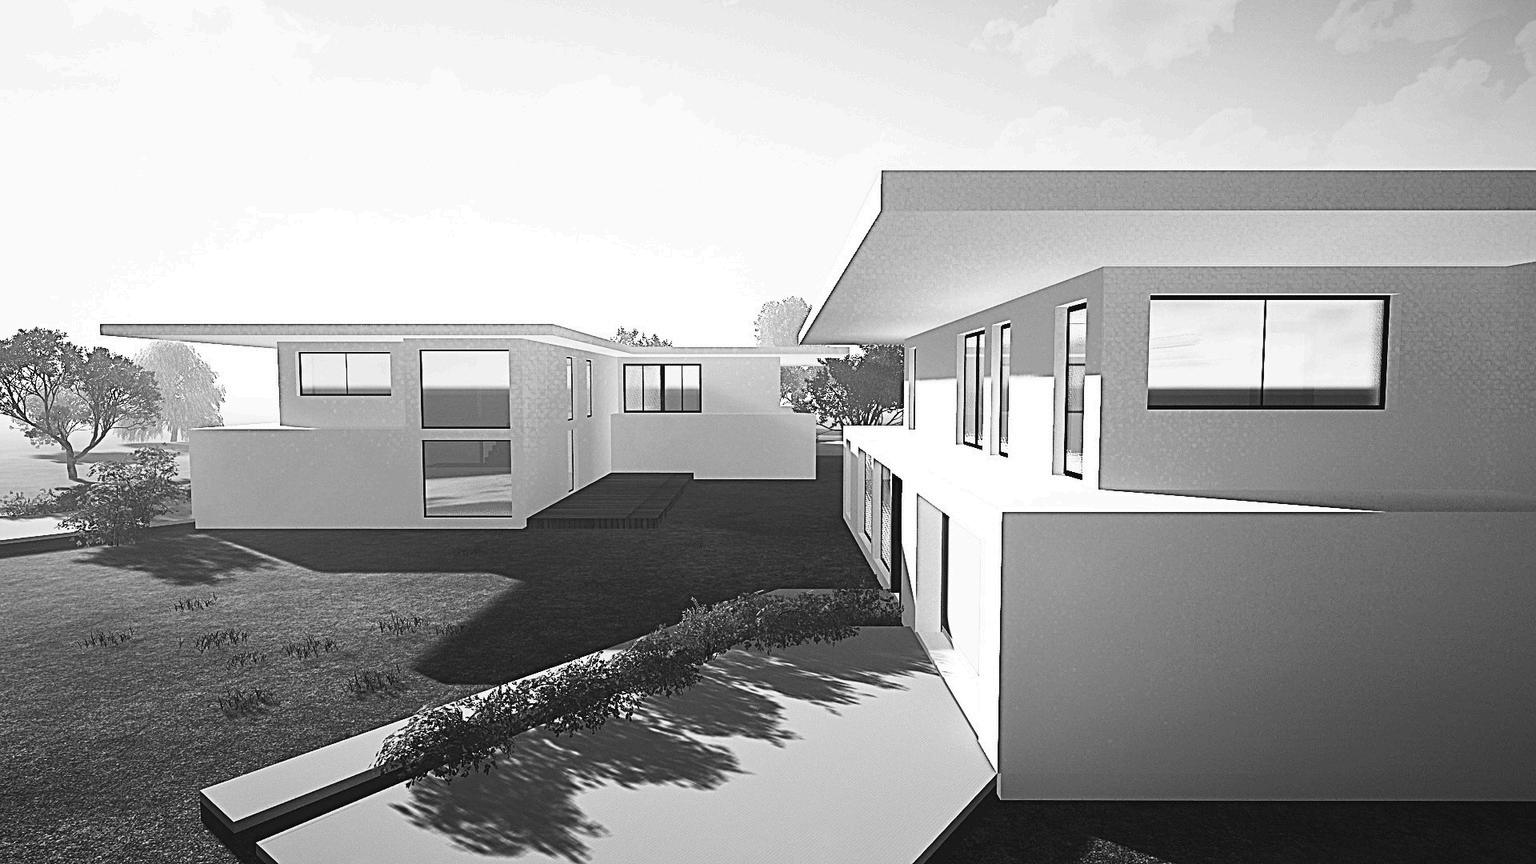
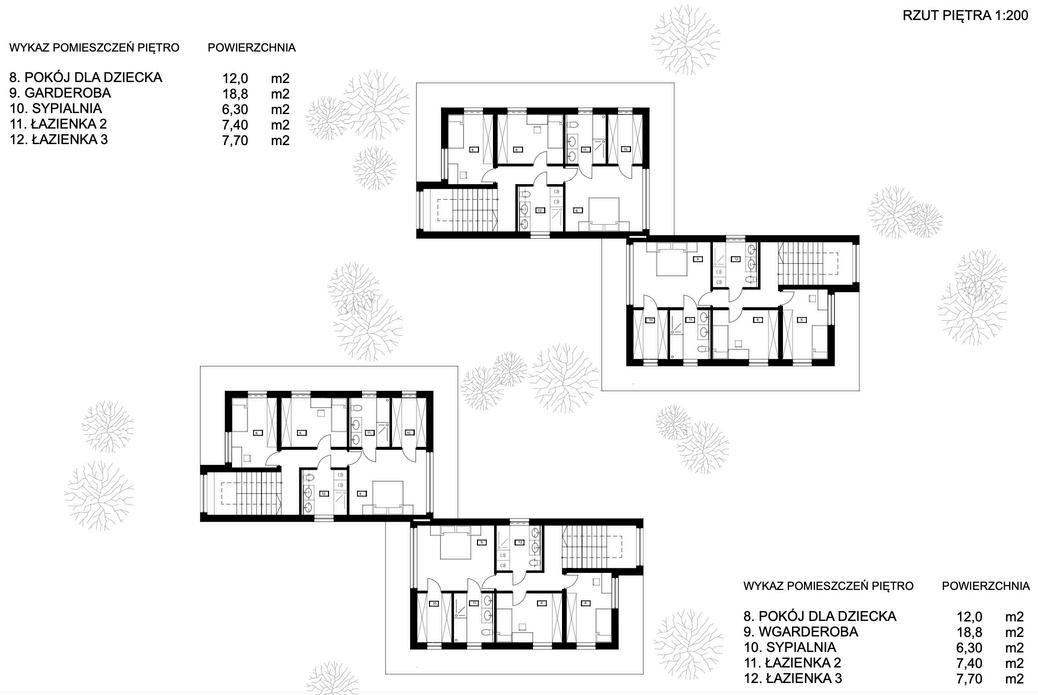
Semi-Detached Housing Development
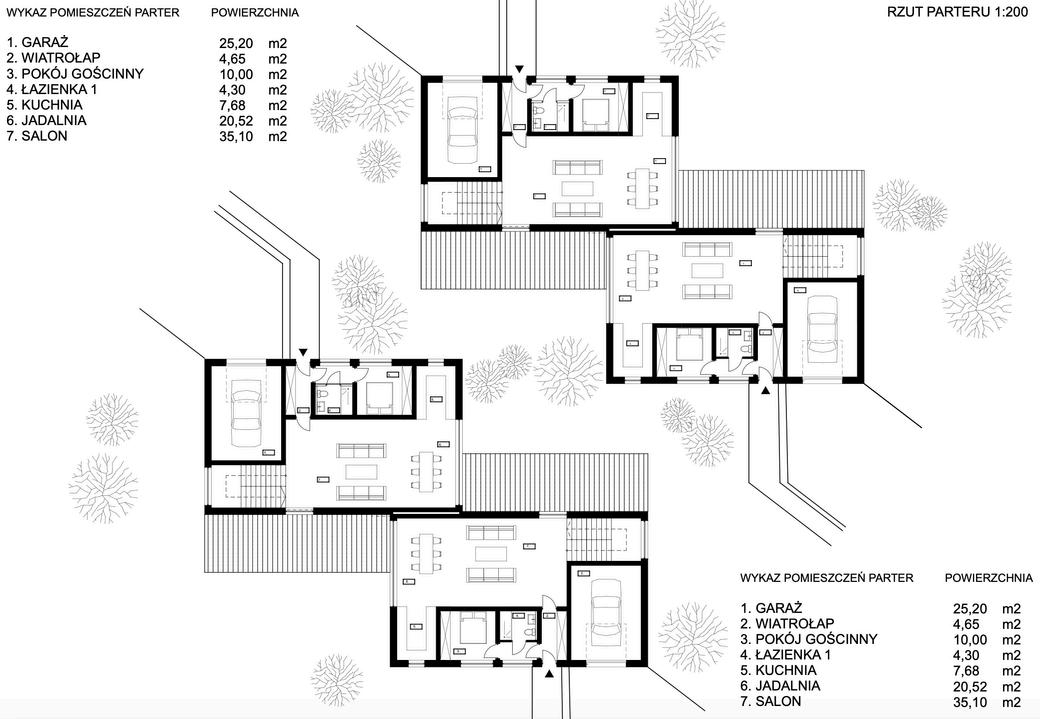
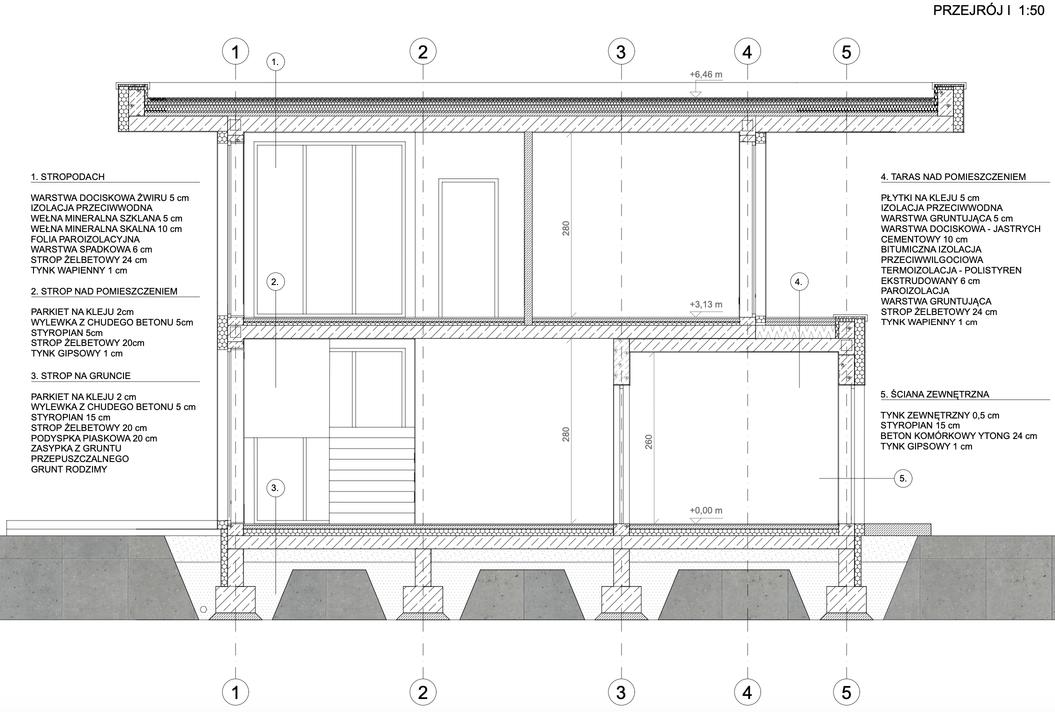
Semi-Detached Housing Development
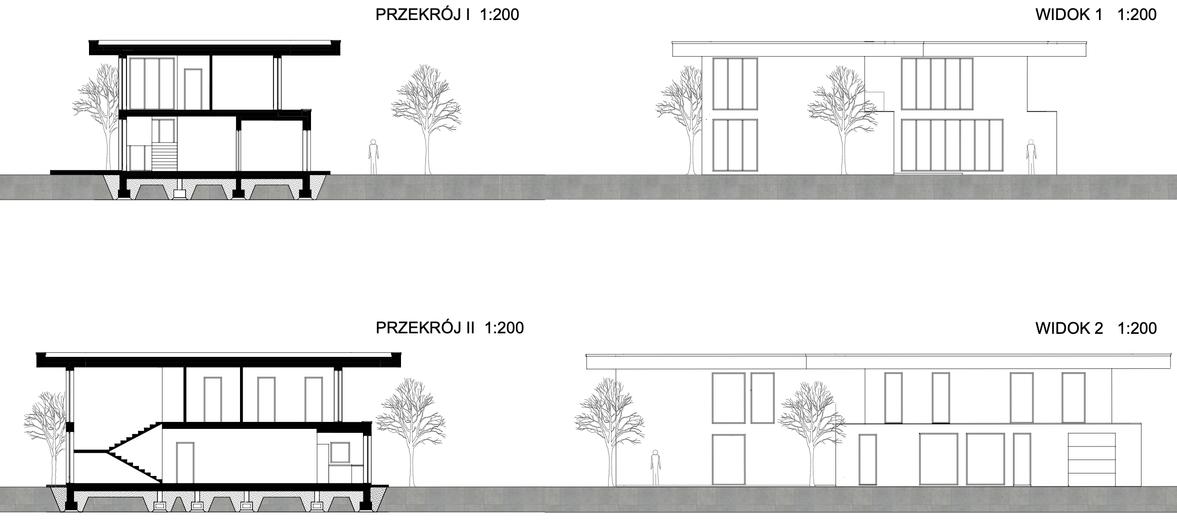
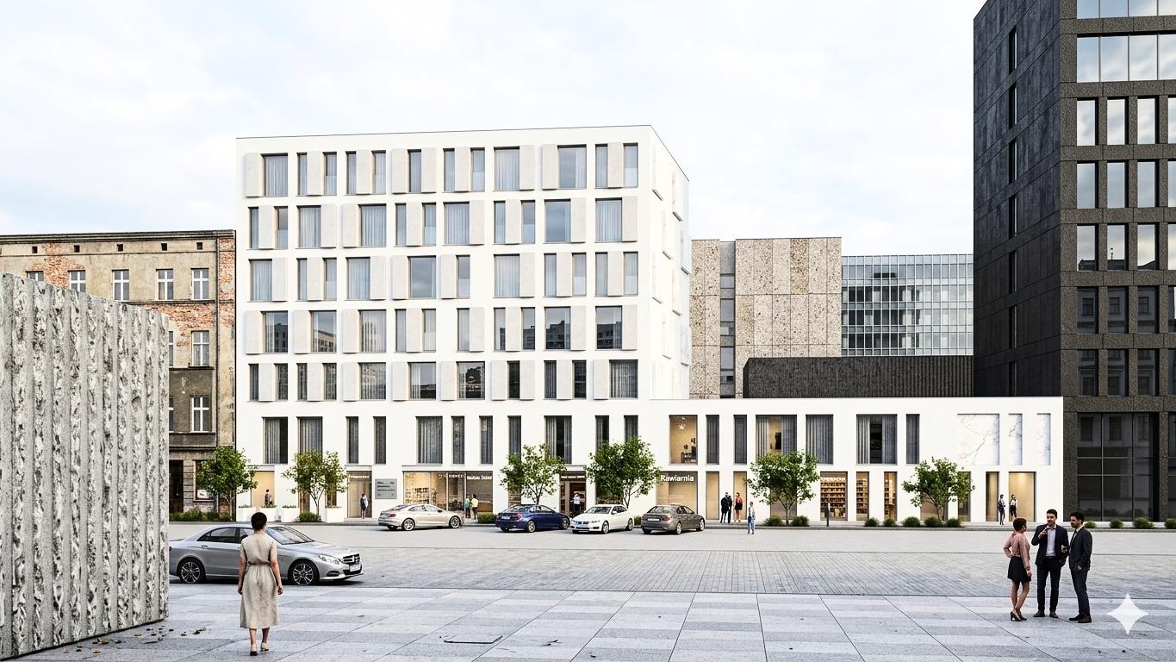
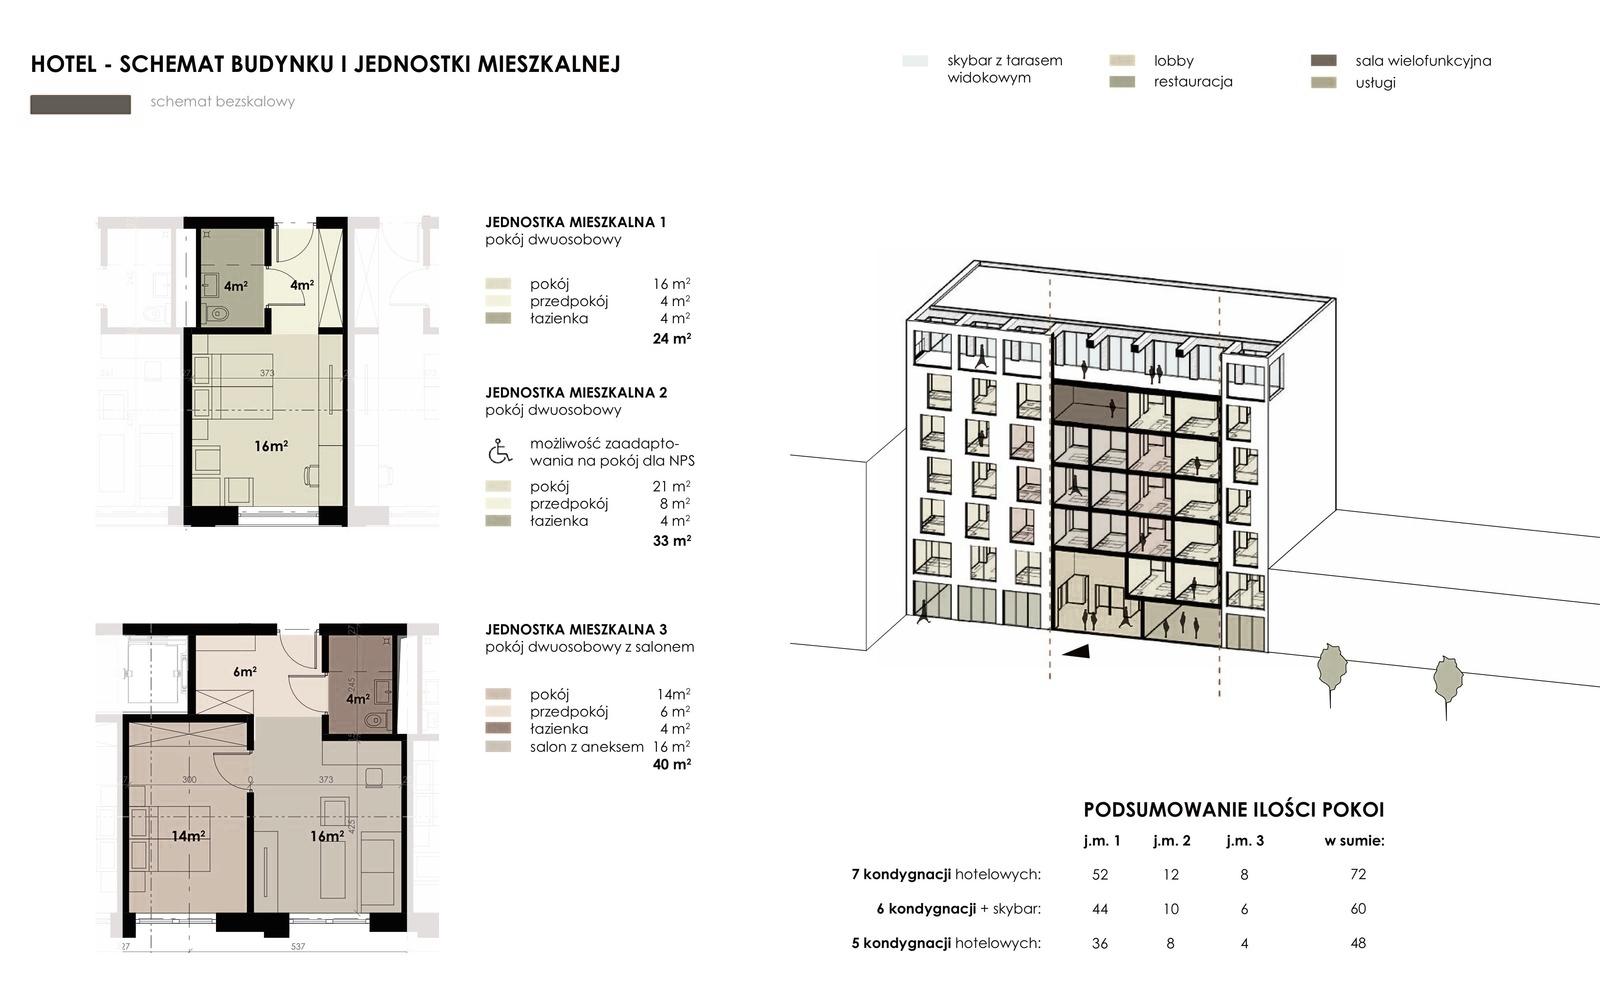
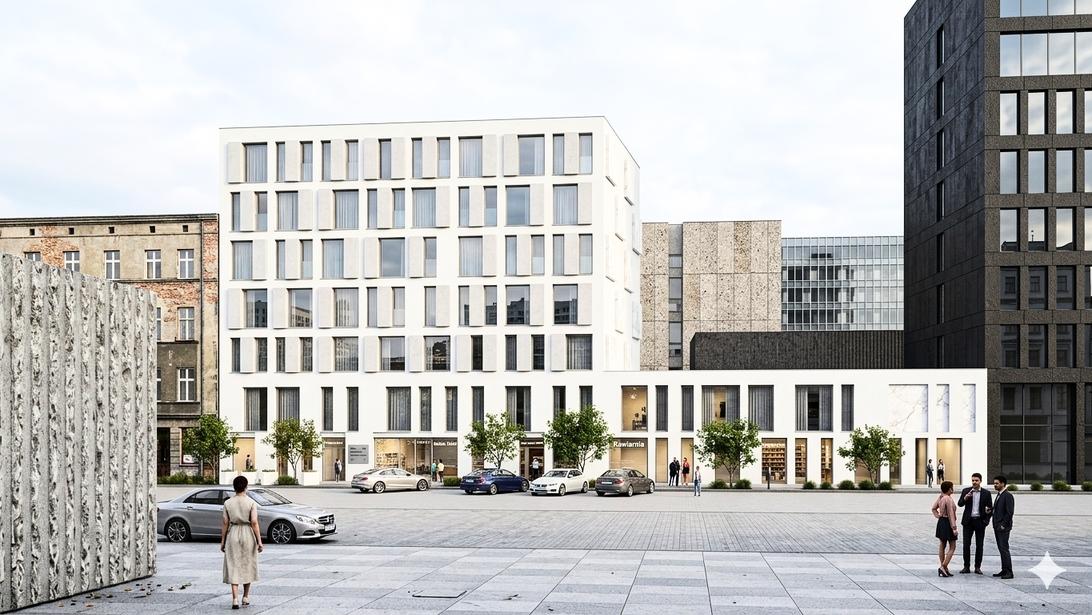
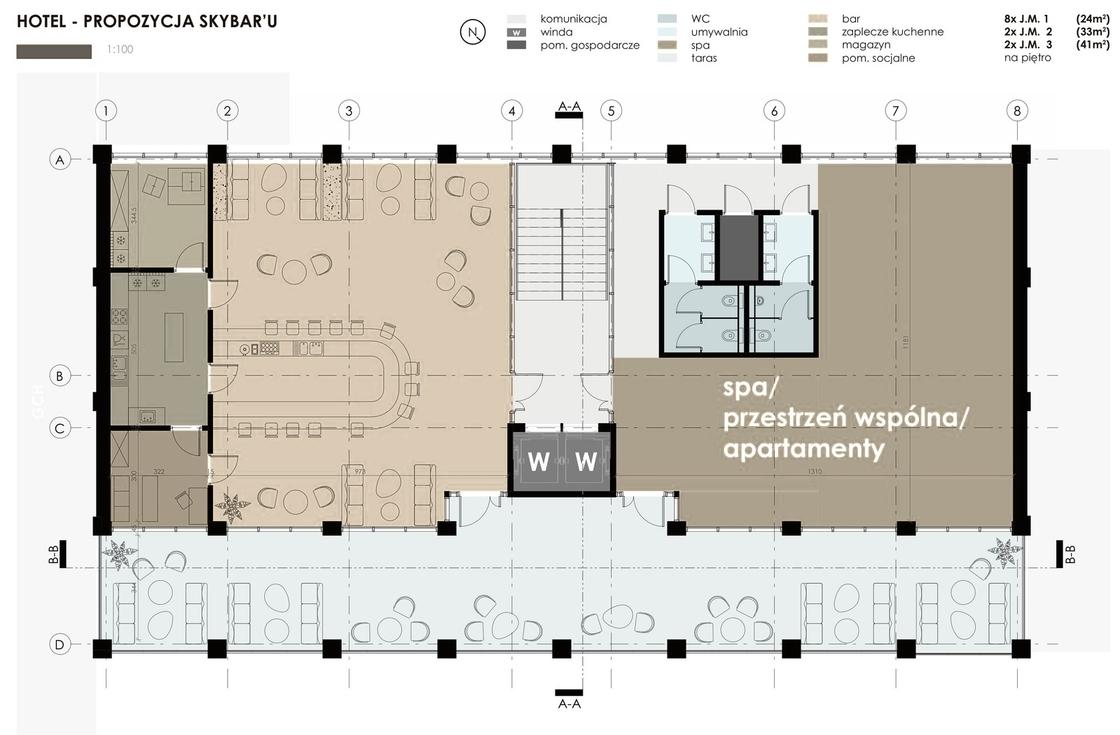
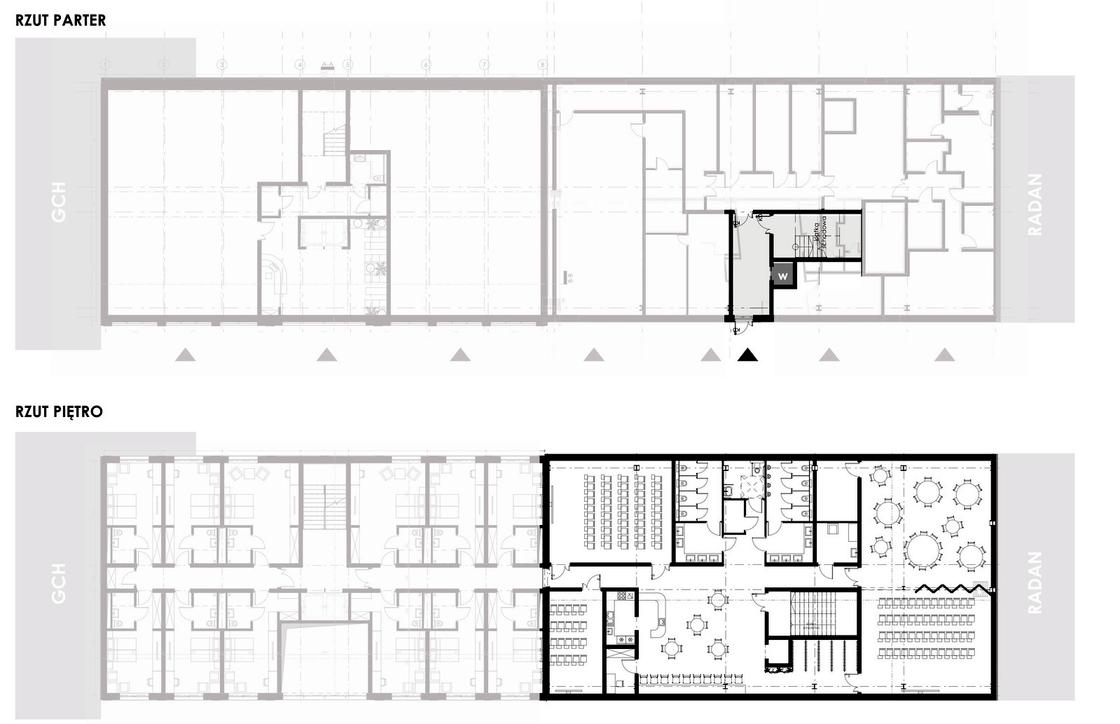
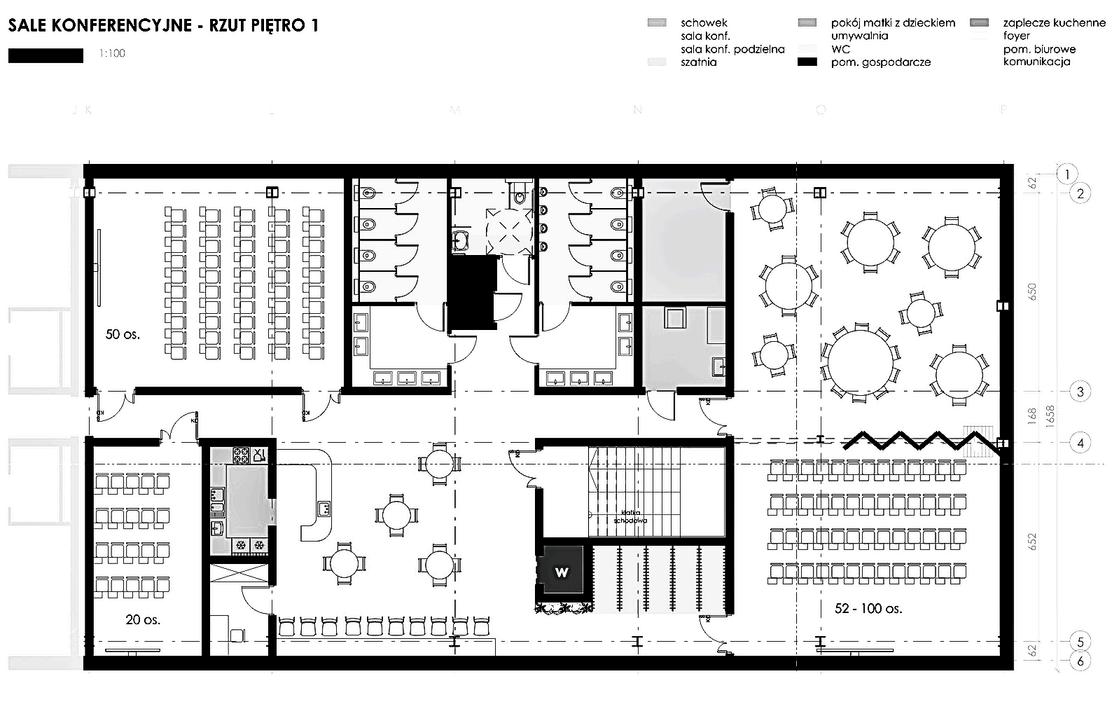
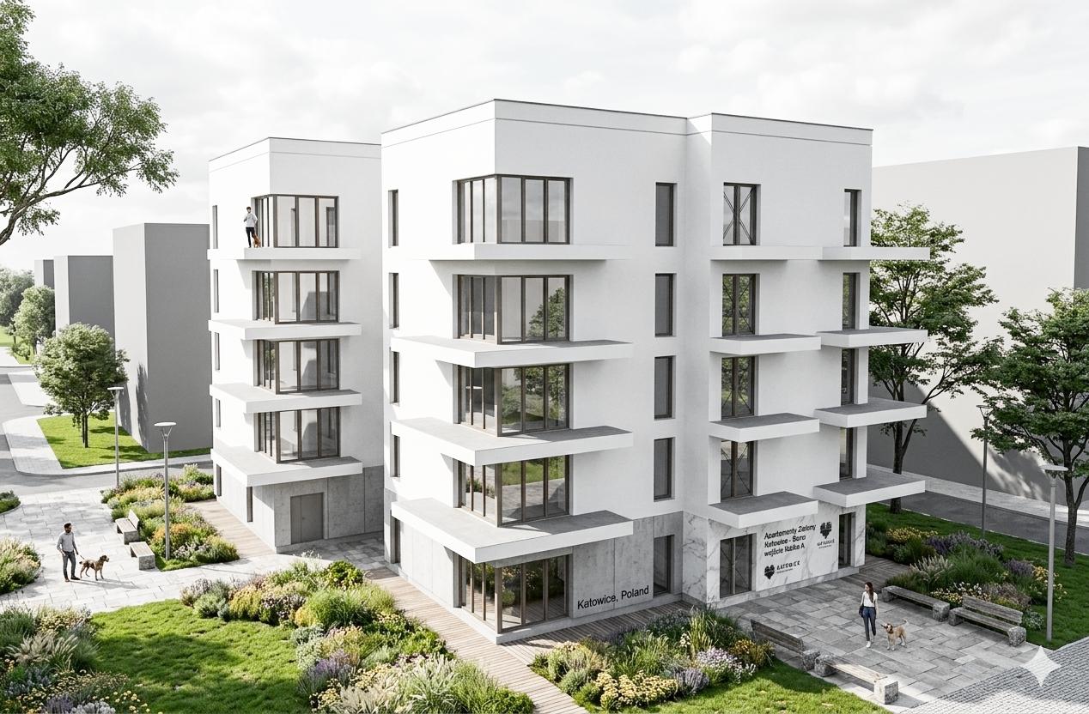
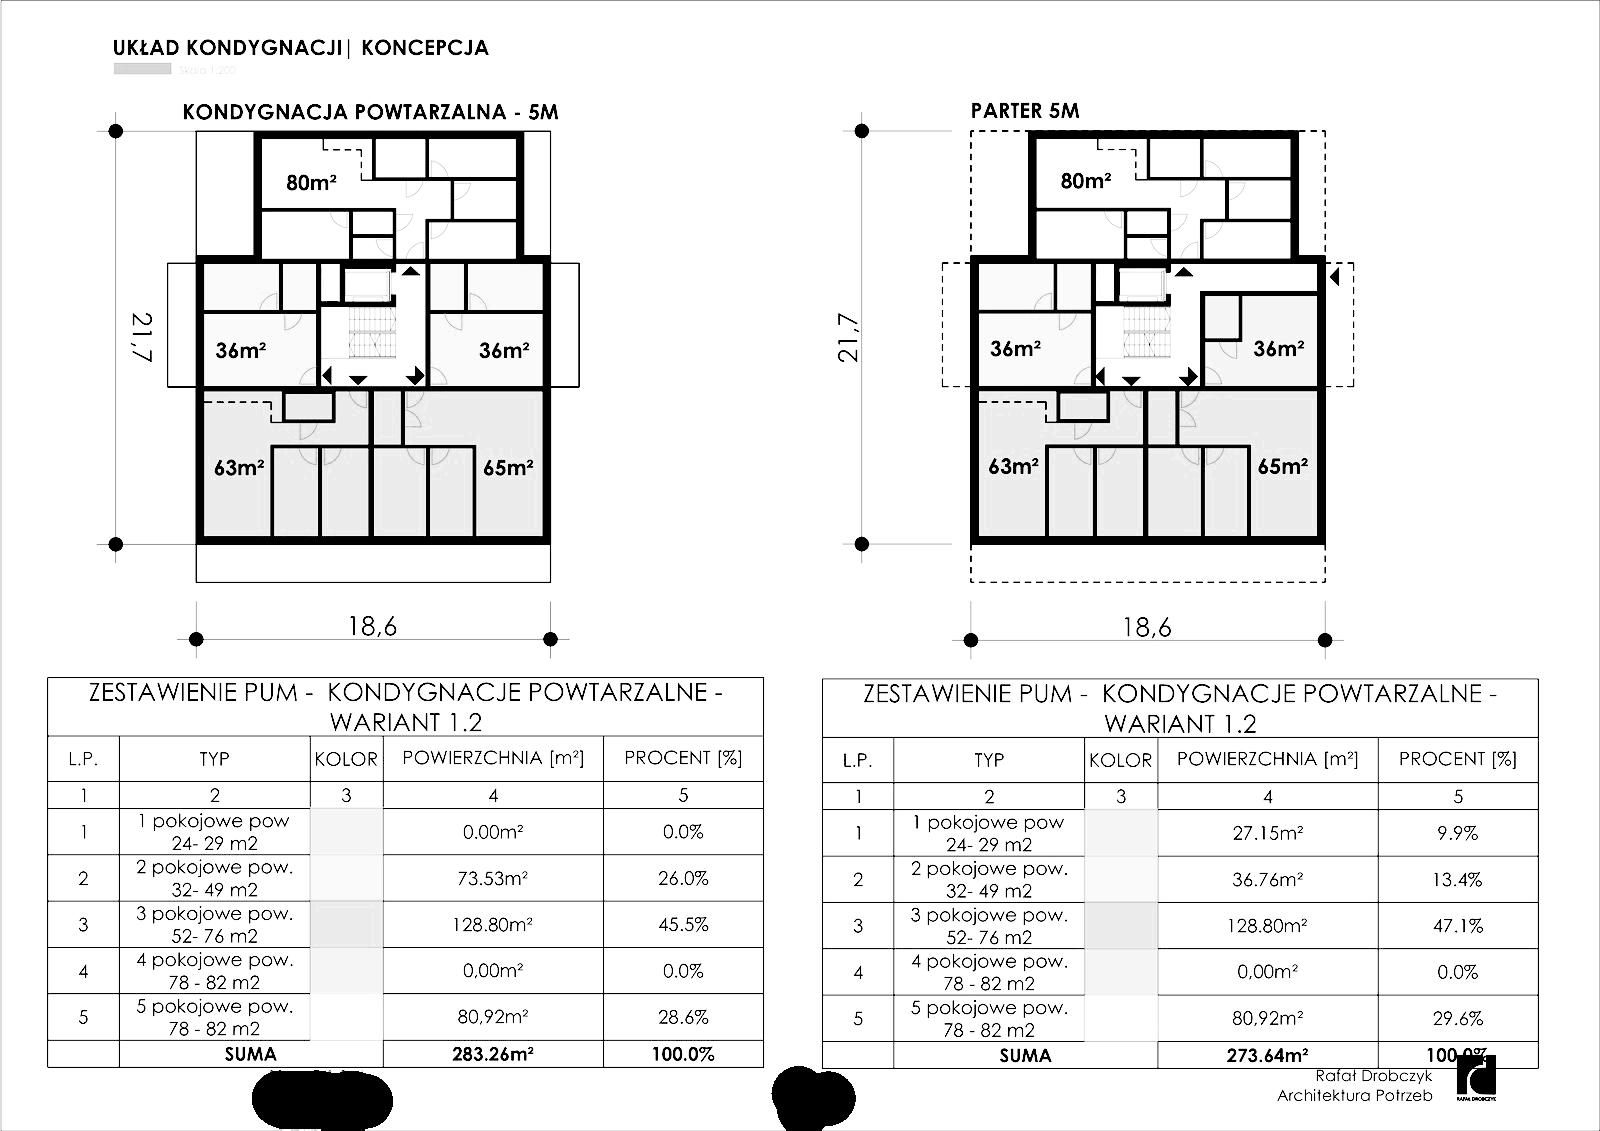
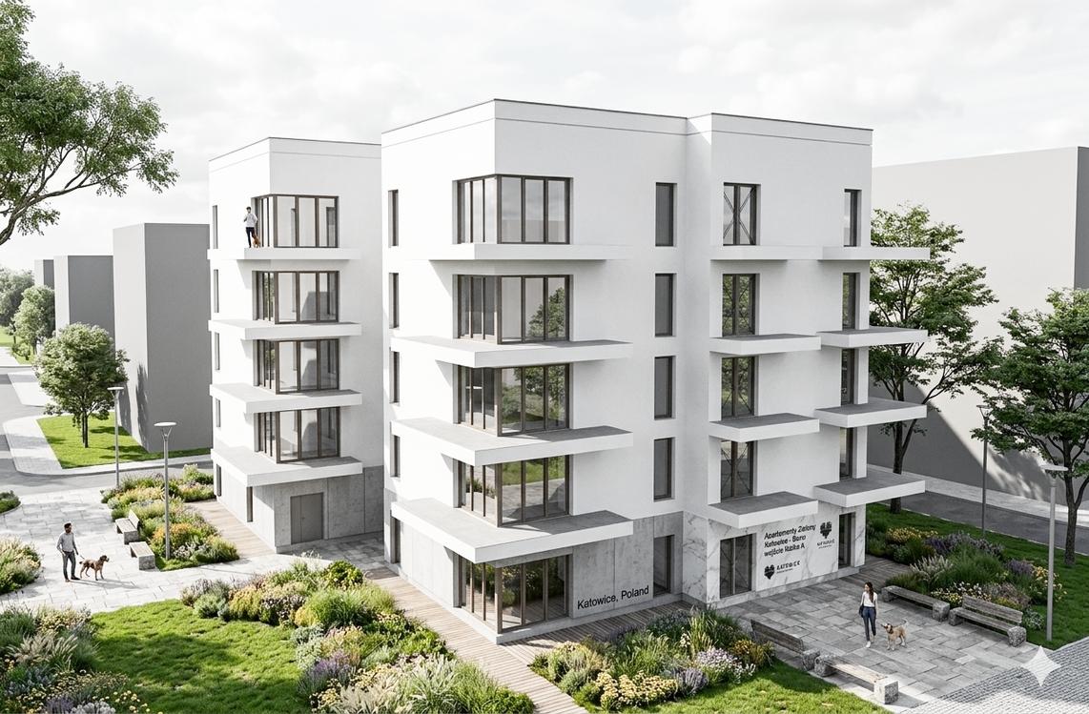
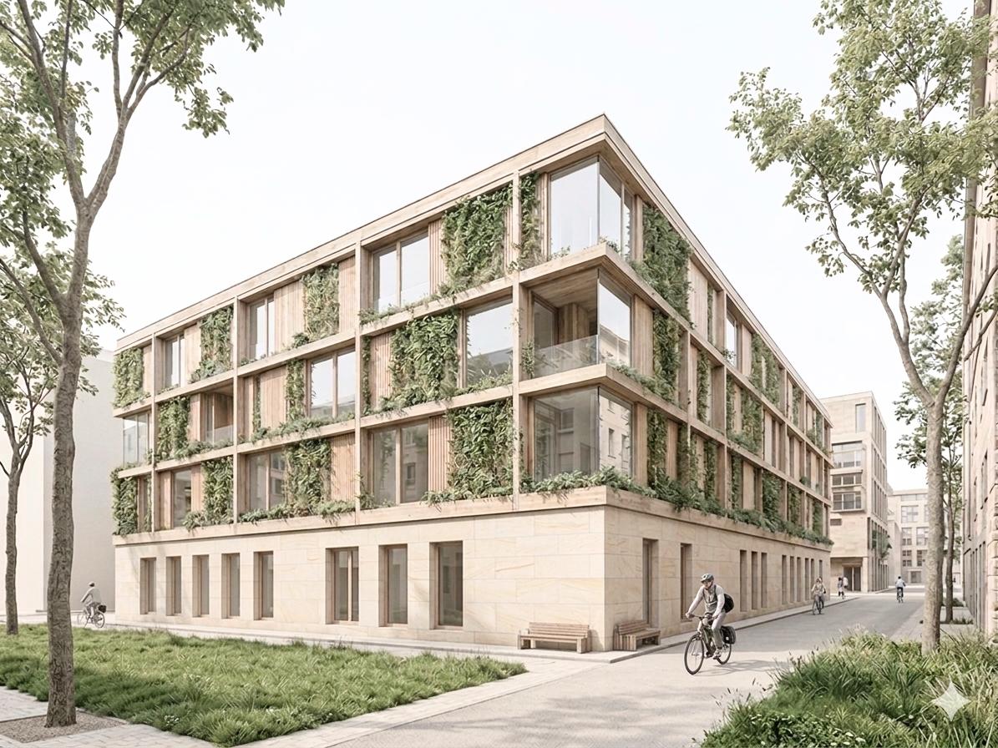
Apartment building, Katowice conceptual project
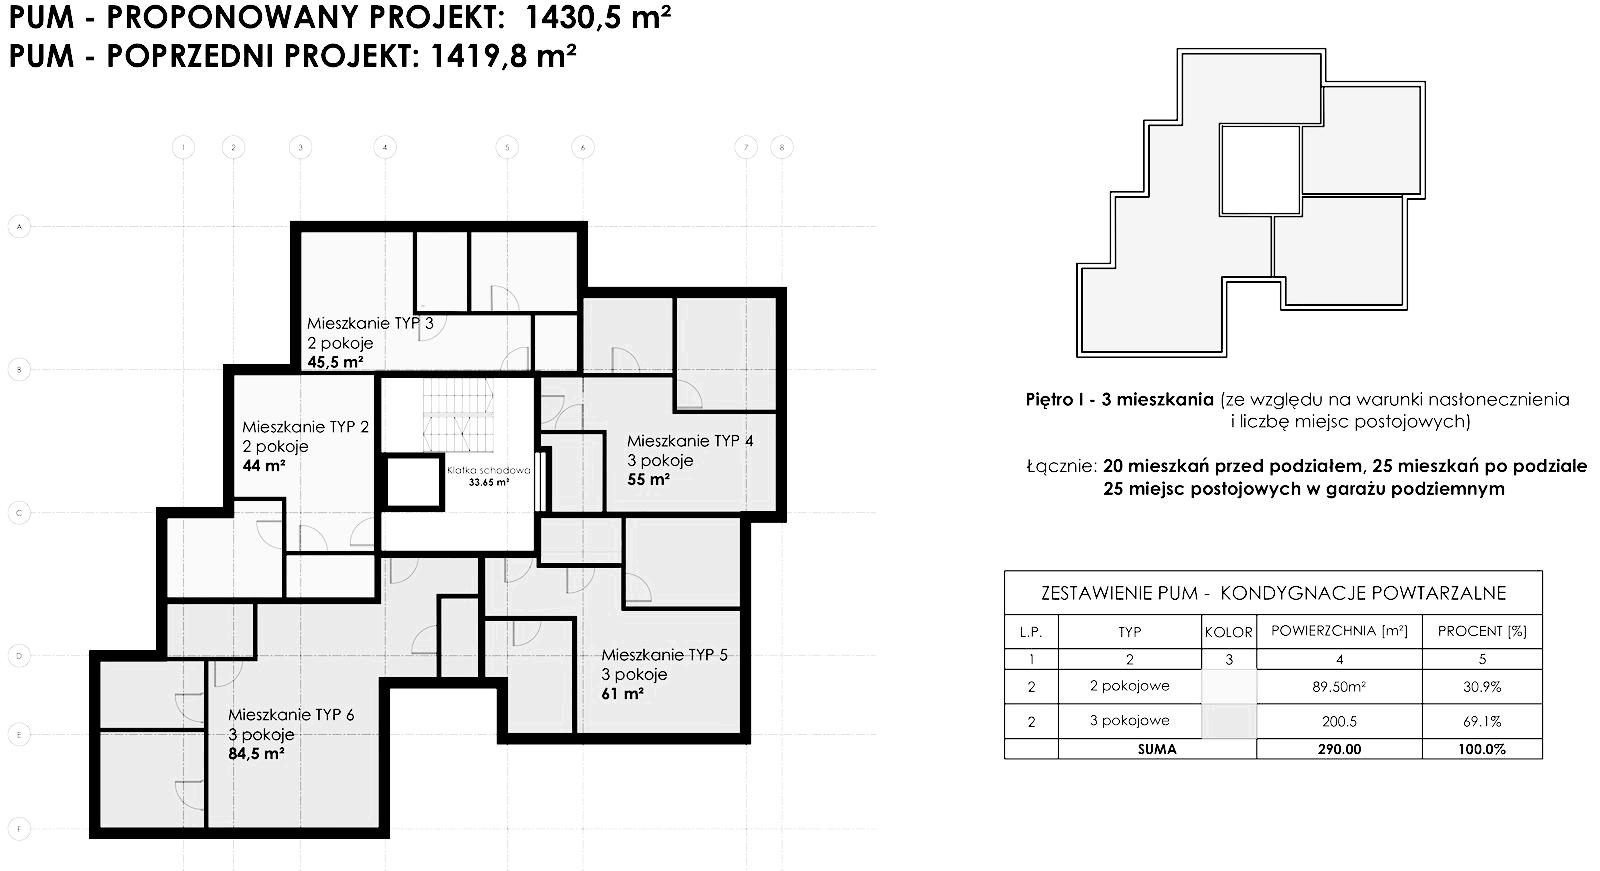
COMPARED TO PREVIOUS LAYOUT SUGGESTED BY ARCHITECTS FROM DIFFERENT OFICE