Cigar Lounge
Interior Design Project
The cigar lounge was a unique opportunity to showcase my skills in 3D visualization and creating warm, inviting spaces. 4-11
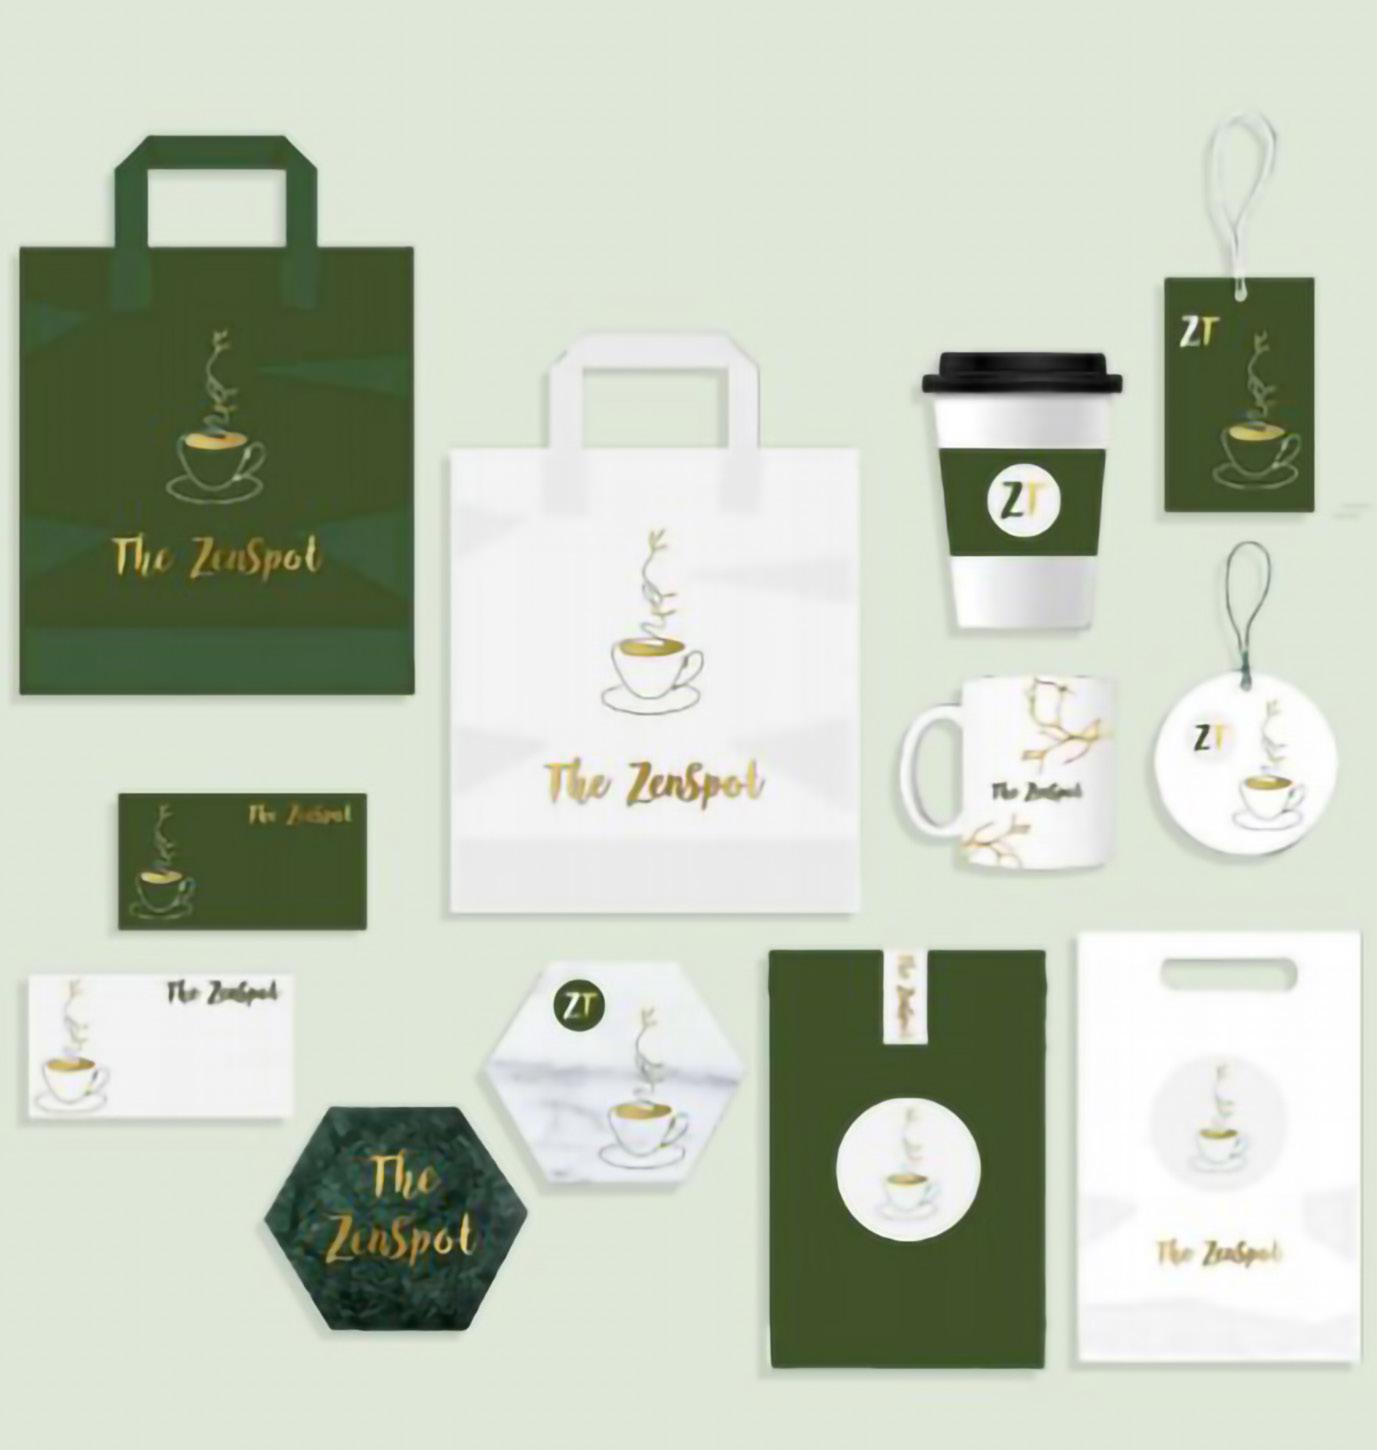
The ZenSpot
Interior Design Project
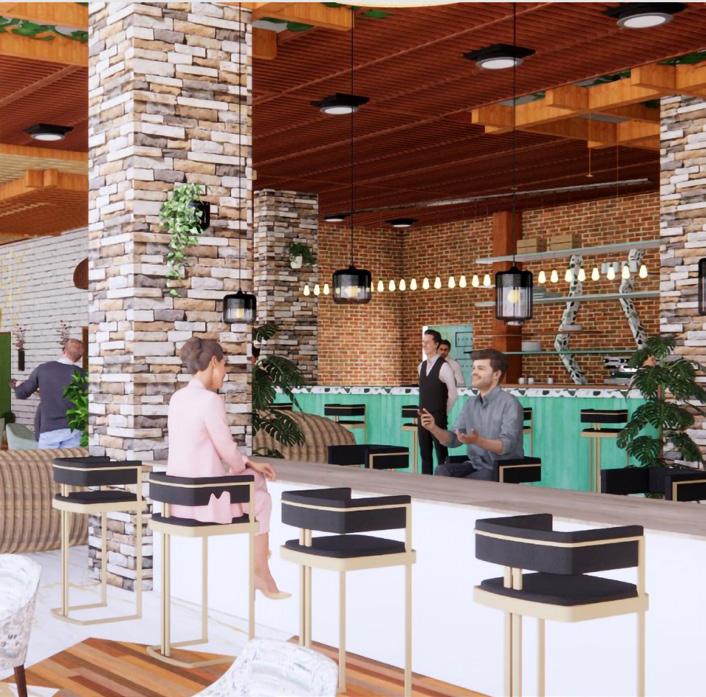
A Wabi-Sabi themed cafe aimed to create a serene atmosphere where customers can unwind and savor their coffee or tea.
A Walk Through the Boulevard
Residential Complex and Landscape Project
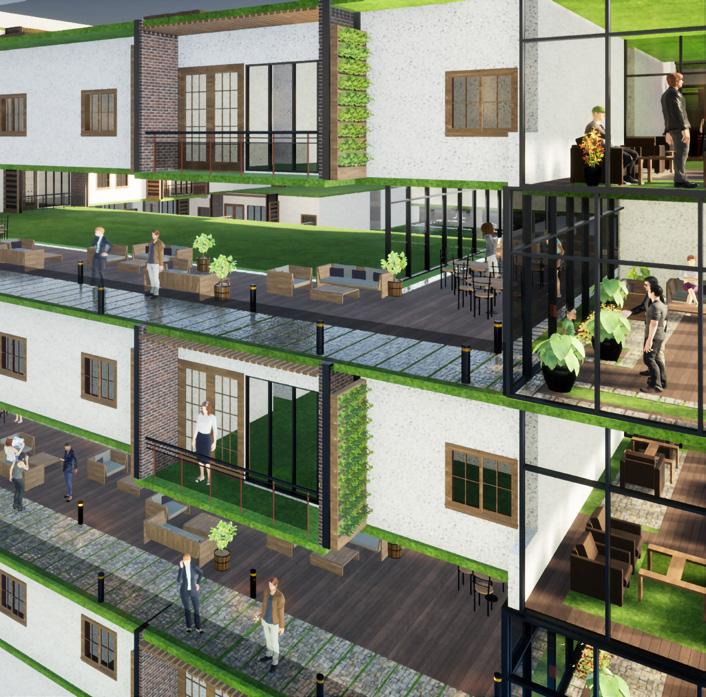
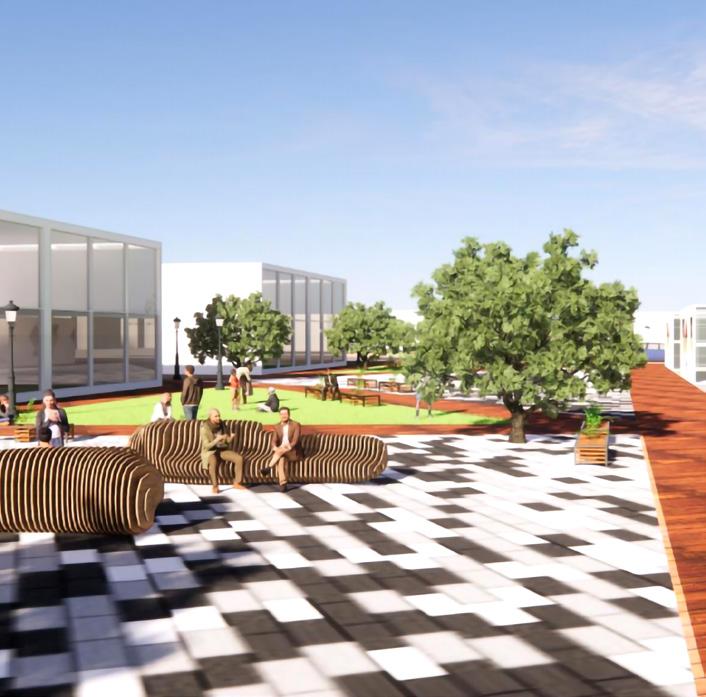
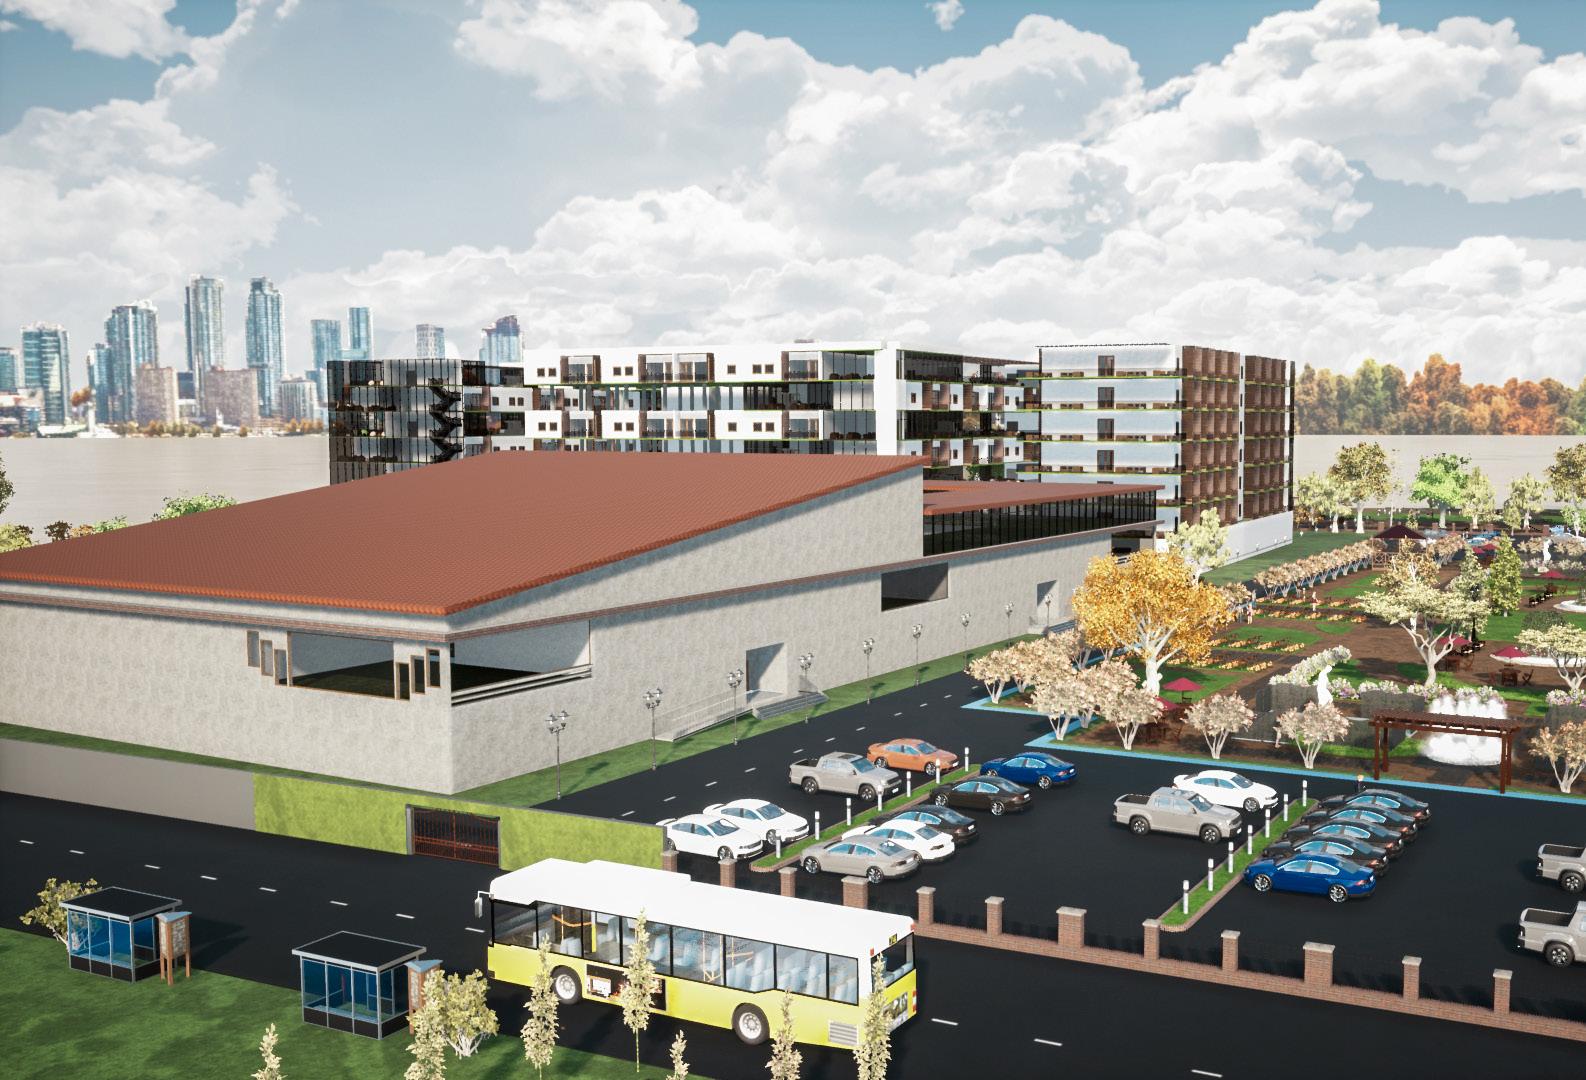
The residential complex and adjacent community park follows the concept of integrated landscape and community spaces.
Way Finding Strategy & Design
Commercial Signage Design Project
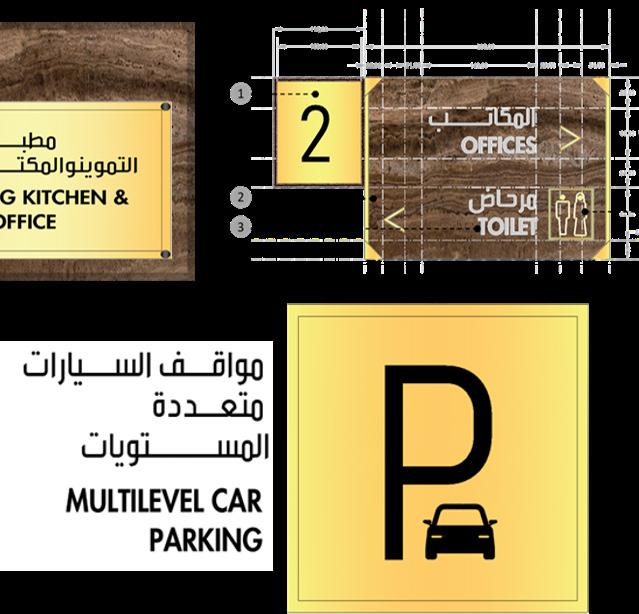
The design includes modification of existing way finding signage faces and proposal of new signage & way finding as per the requirements.
12-19
The Blank Canvas Set Design Project
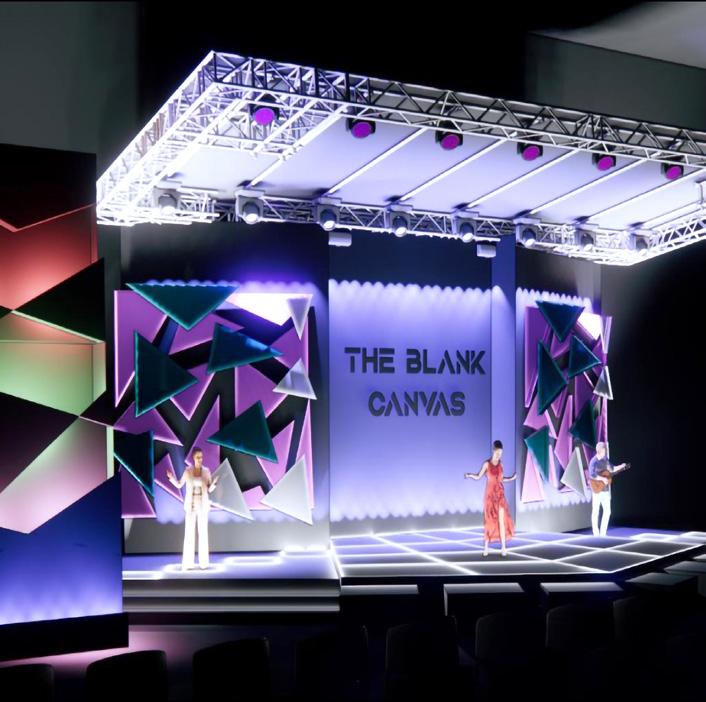
This set design project, inspired by Tim Burton, aims to create an immersive and visually stunning environment that enhances the audience's experience of the performances.
The Rekindled Course

Urban Design and Landscape Project
This project aims to analyze the open spaces and the existing public realm of Al Satwa in Dubai, UAE and thus propose appropriate design interventions.
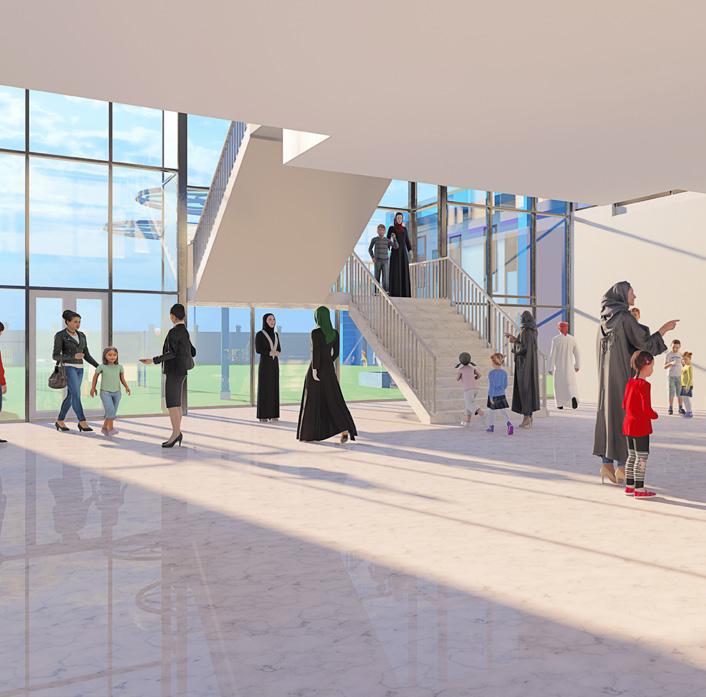
Montessori School
Cigar Lounge Qatar Design Consortium
Year: 2022
Site: Diplomatic Club, West Bay Lagoon, Doha, Qatar
Type: Internship Project




Category: Commercial Interior Design Project
Team: Malavika Anand, Ar. Ramkumar, Ar. Ashmita and Ar. Rumannah
Role: 3D Visualization and Design
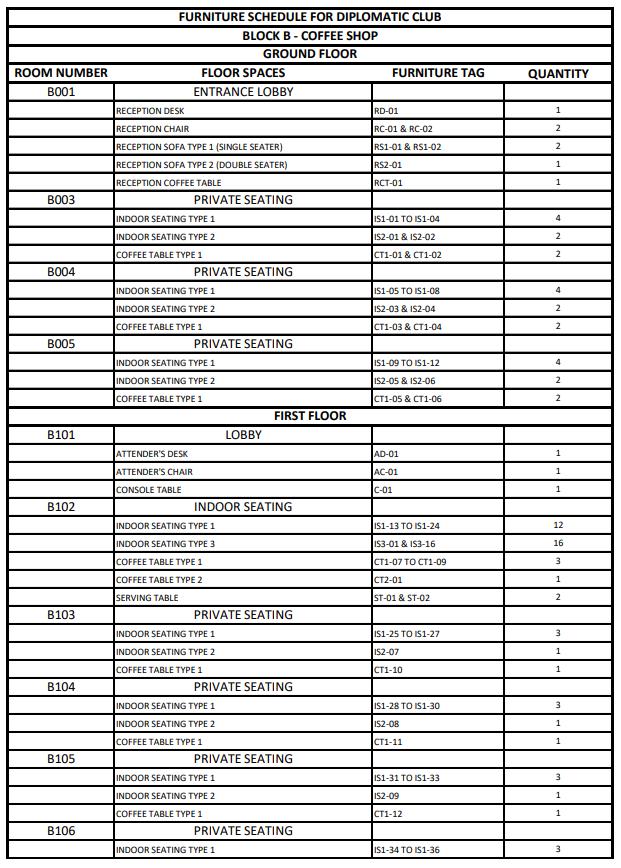
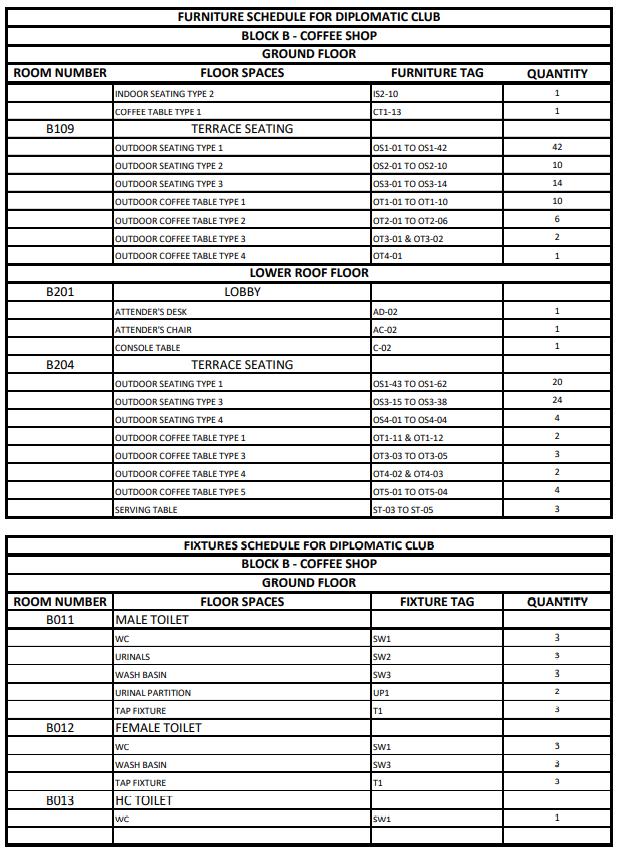
Furniture, Fixture and Door schedules
Sourcing and Recruitment of furniture vendors
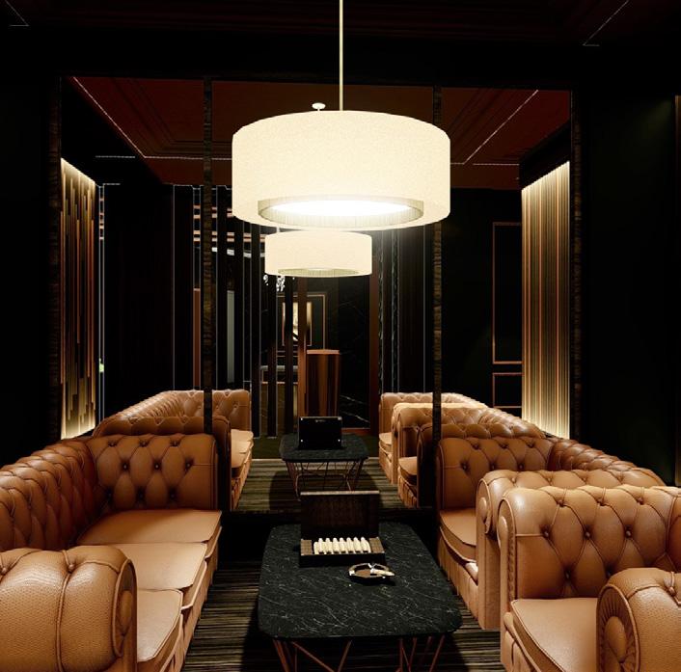
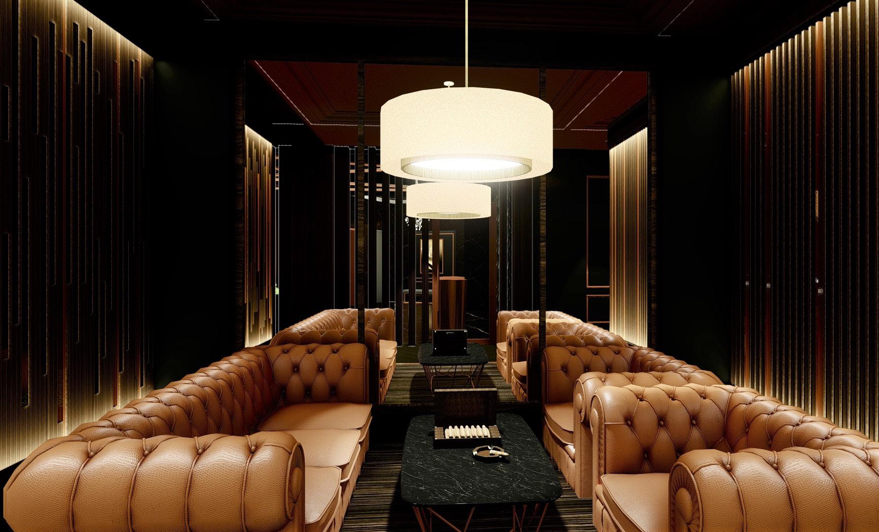
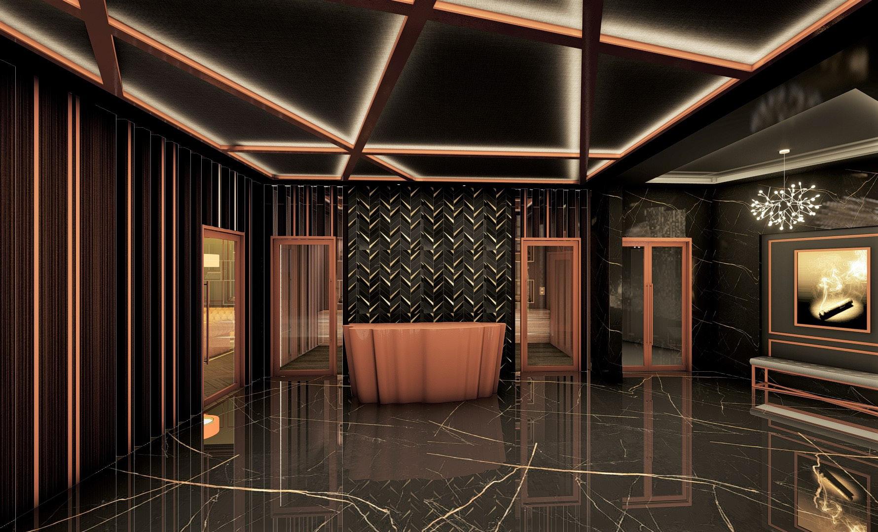
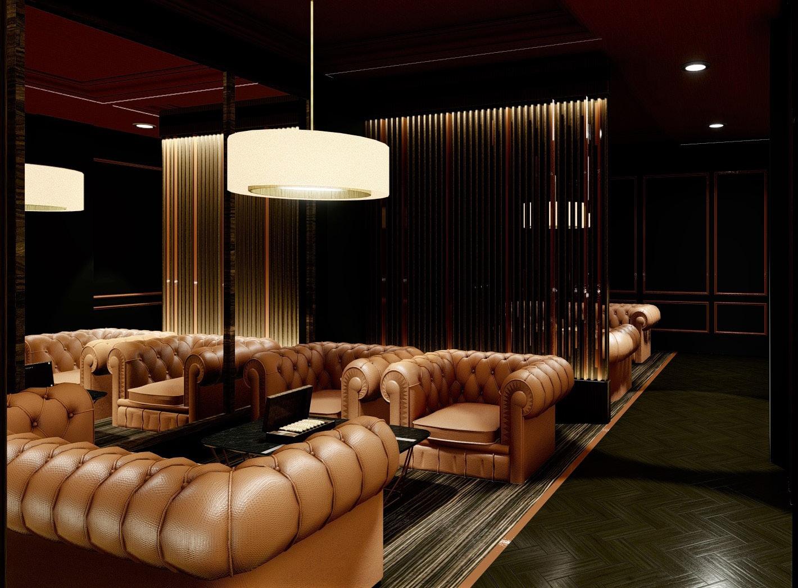
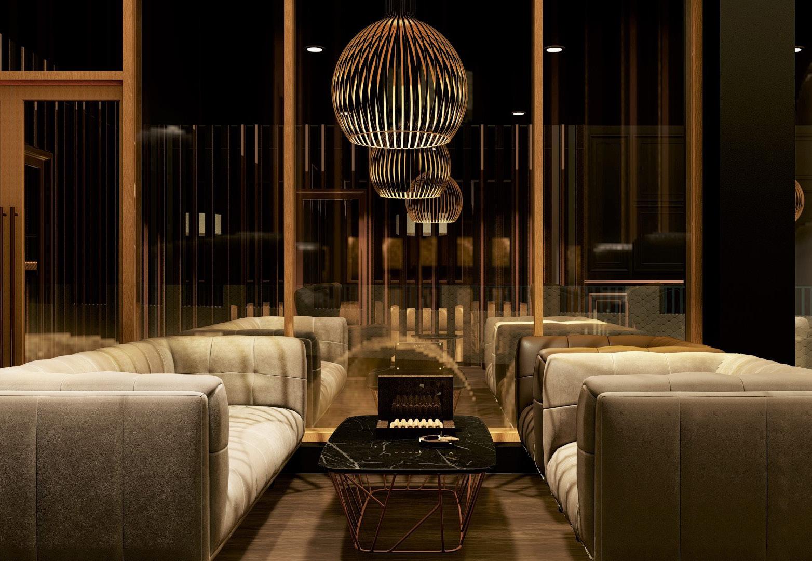
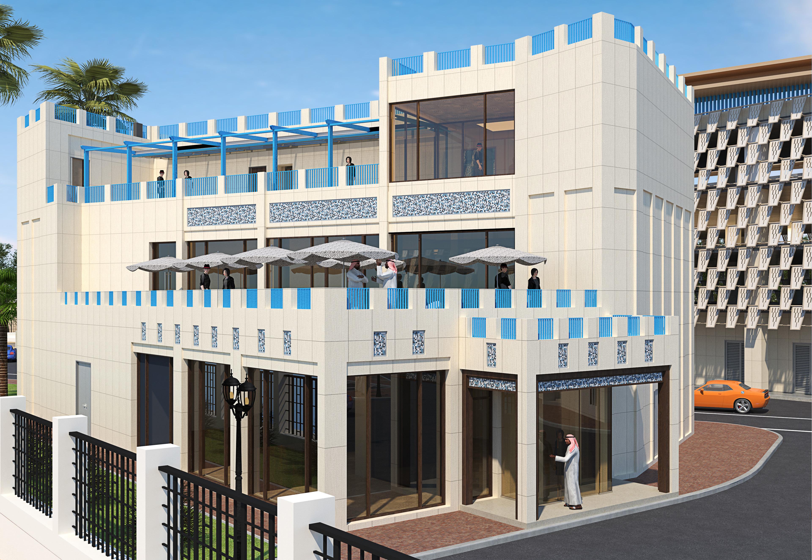
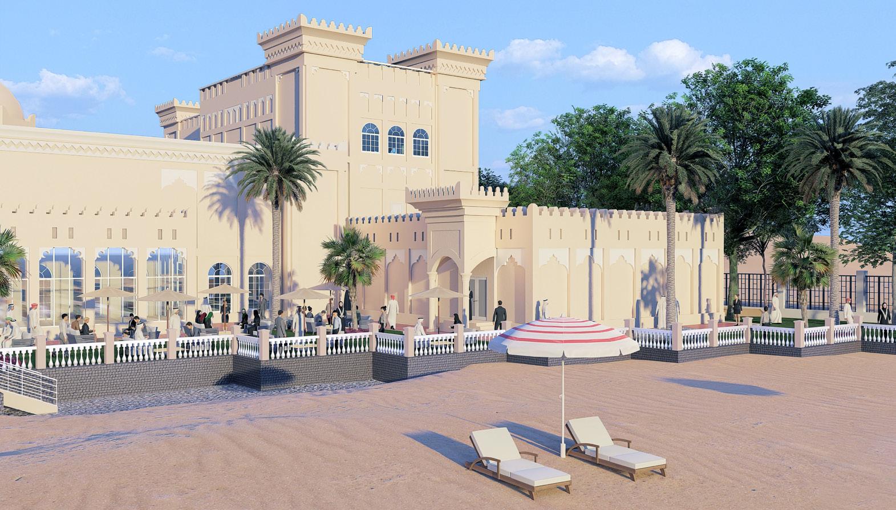
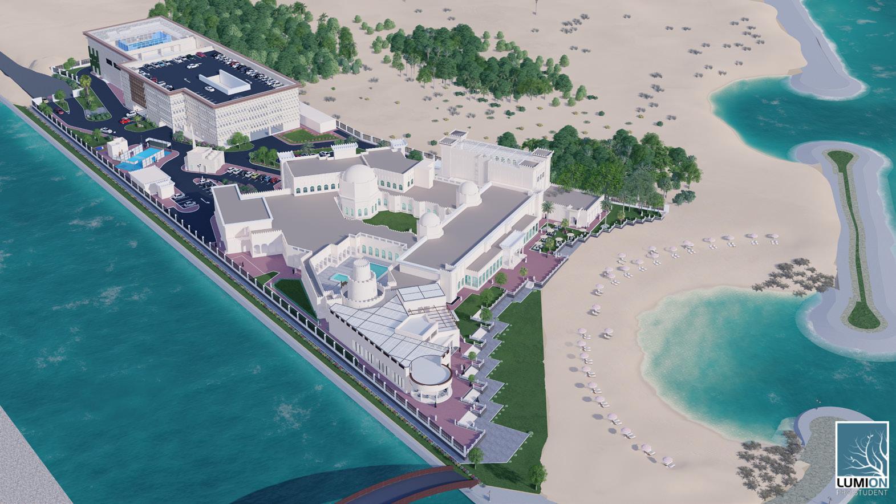
This project is part of the redevelopment of an existing waterfront club and the addition of a new cigar lounge building at the heart of West Bay. From the rich leather sofas to the warm, dimmed soft lighting, every detail was carefully considered to create an atmosphere that is both refined and comfortable. The use of marble, floor and wall tiles imitating the pattern of wood adds warmth and texture to the place, while the pops of gold and bronze metal add depth and sophistication. Whether it is to smoke a cigar and socialize or simply take in the ambiance, the lounge is sure to make an impression keeping in mind a sense of privacy and comfort.
Main Entrance
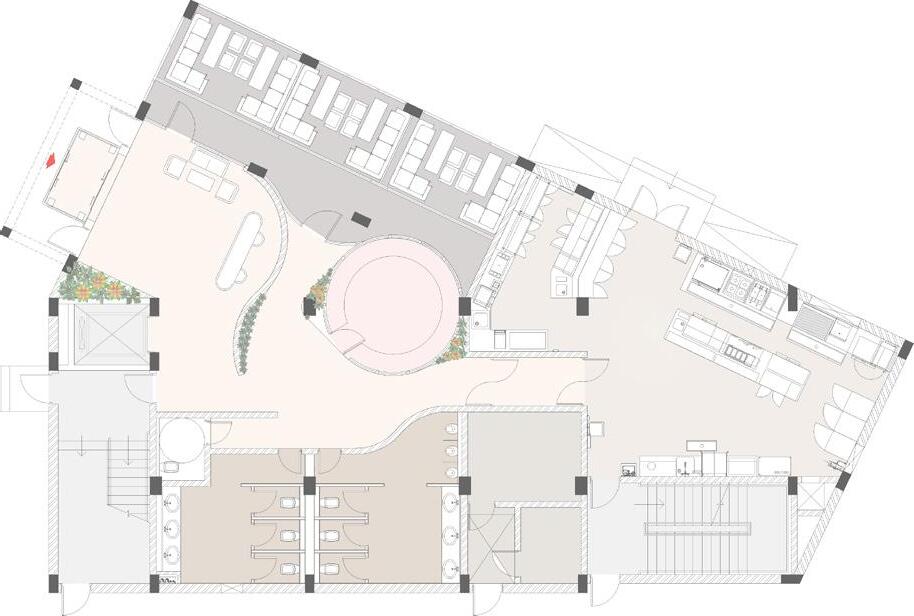
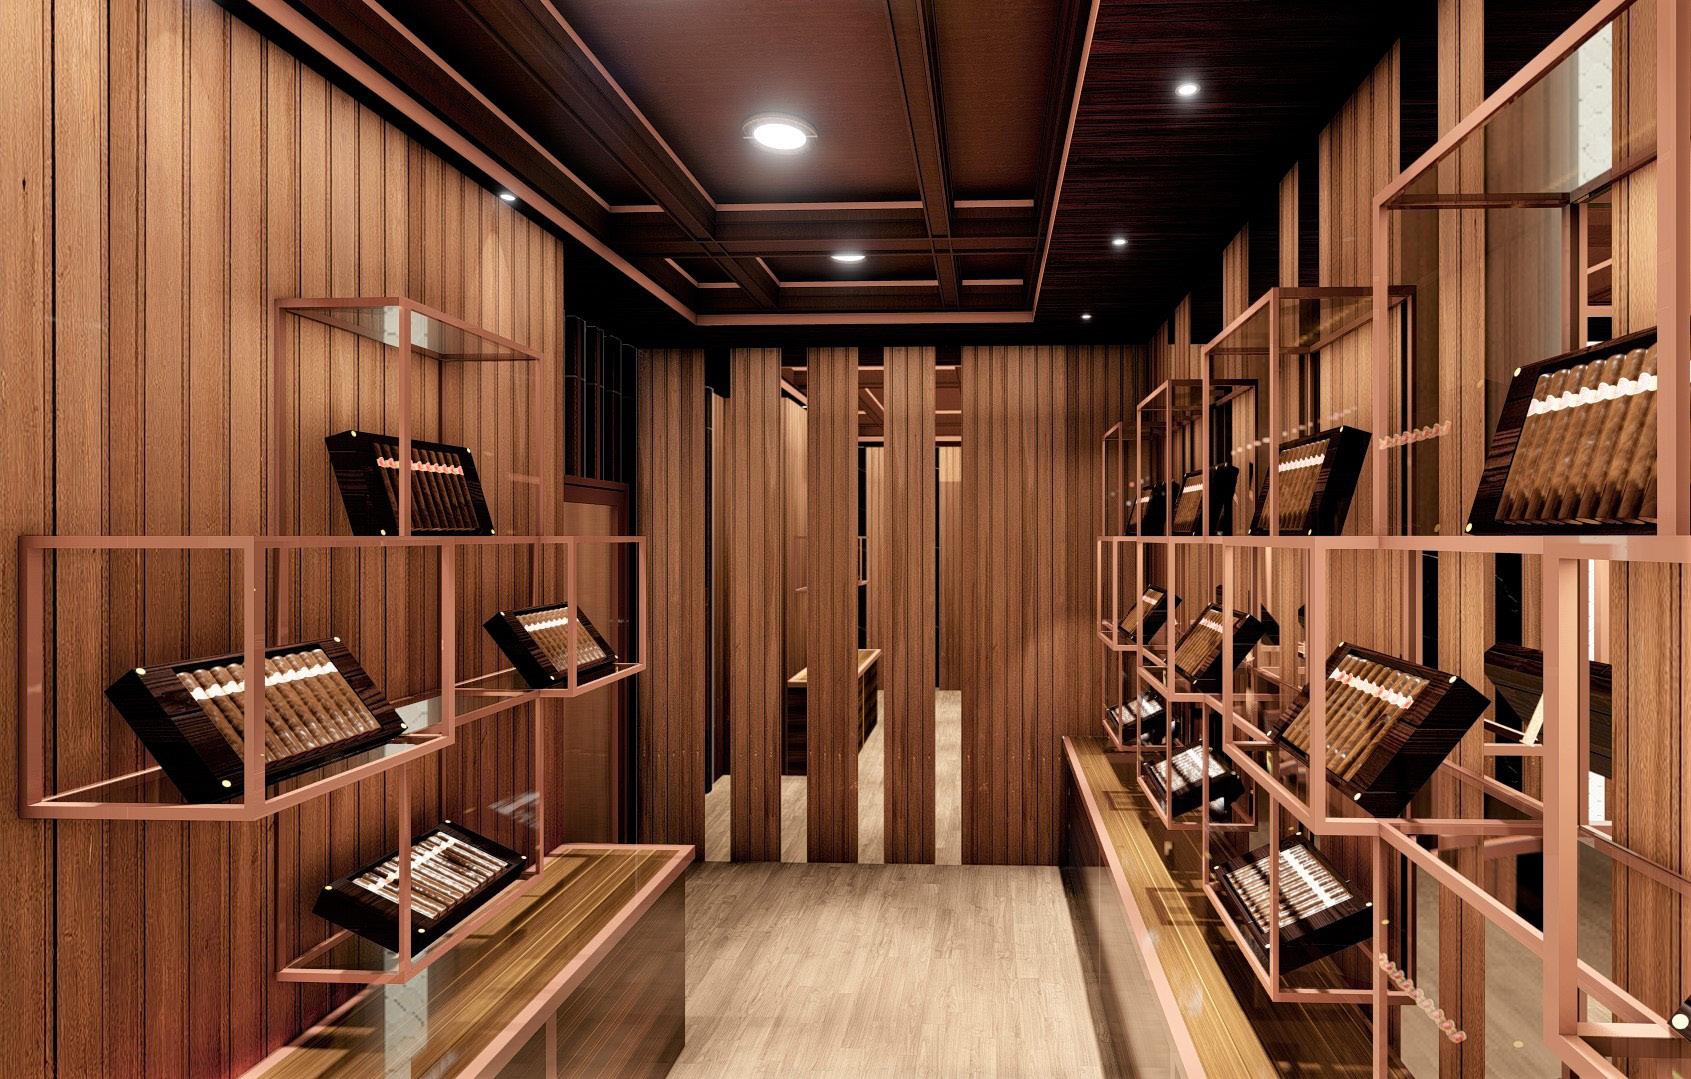
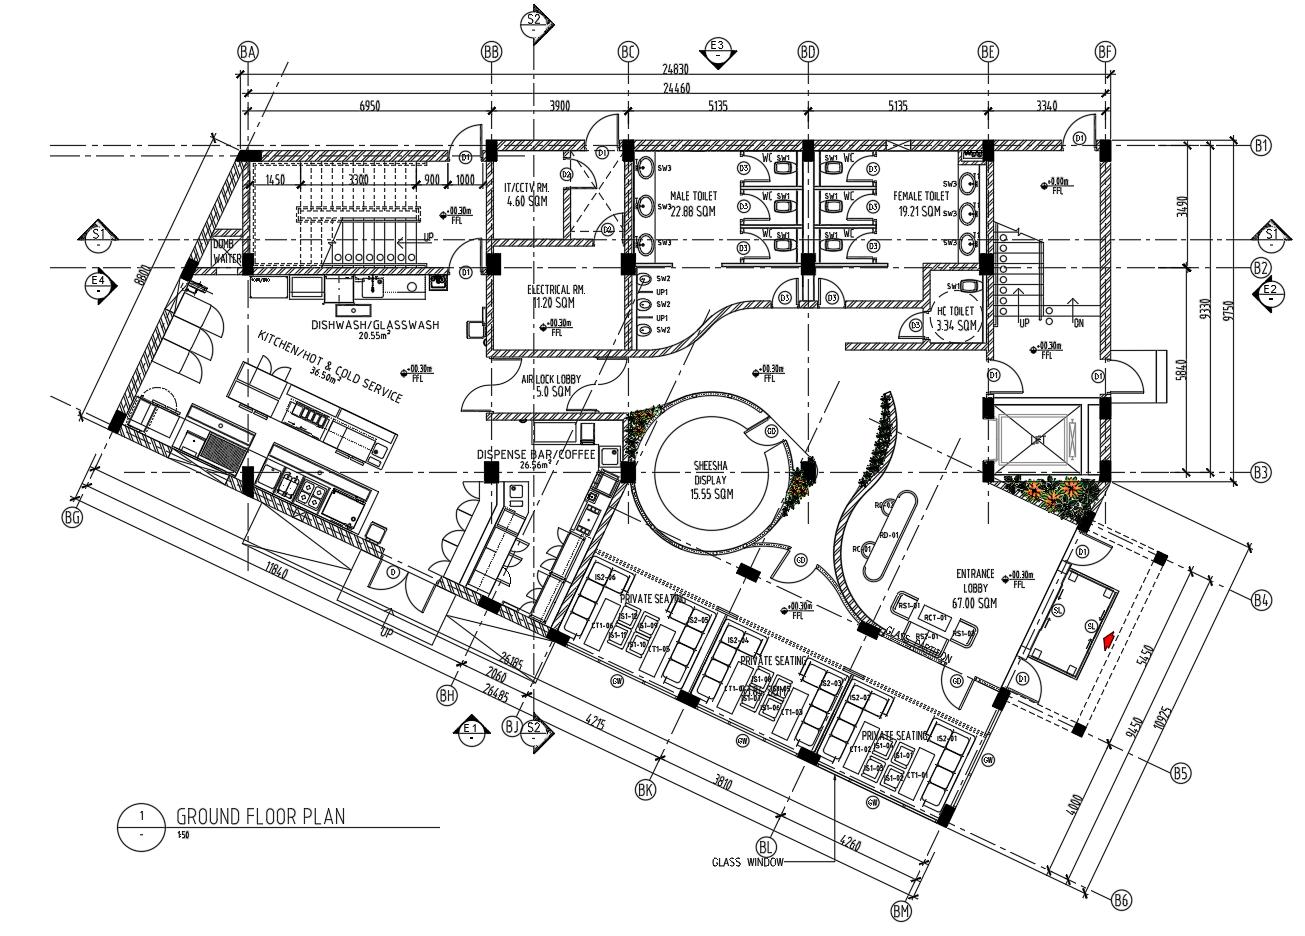
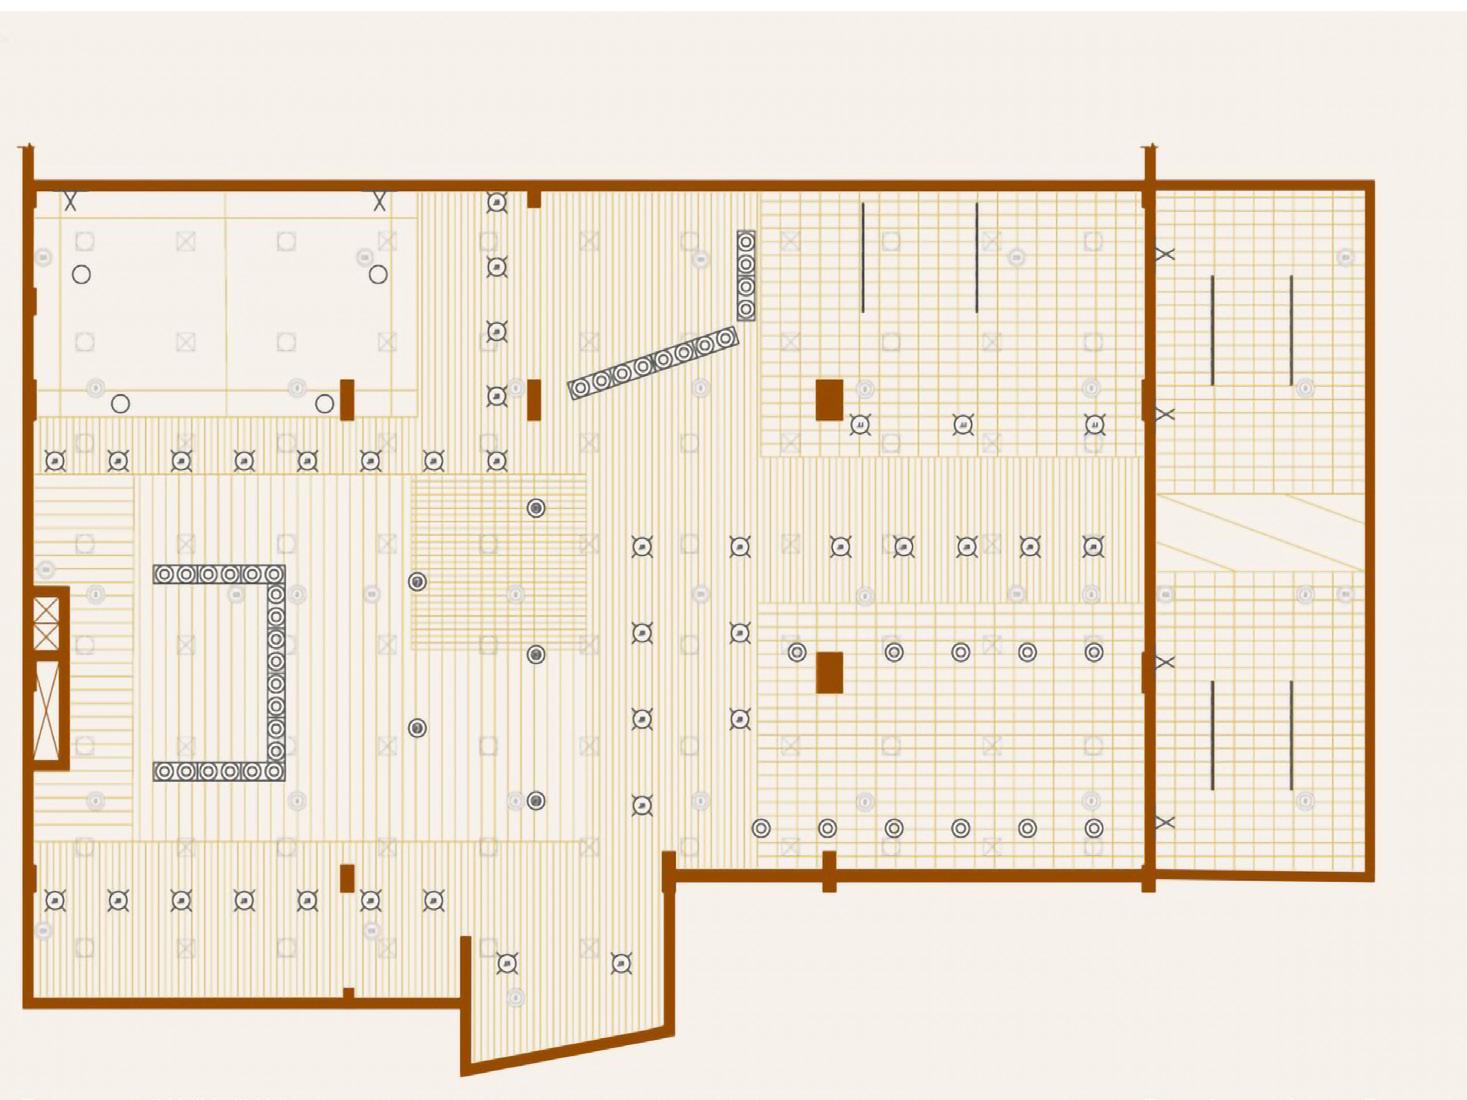
The ground floor consists of the entrance lobby, private seating areas, cigar display room and the kitchen. The walls and floor are covered in black marble with golden infills and wall murals or paintings for a regal appearance. The lobby is separated from the private seating area and the cigar display room by wood partition walls with glass inlays and bronze-finished aluminum doors. There is a custom-made accent wall as well as a bronze-finished aluminium counter at the reception area. Dainty yet elegant chandeliers and cove lighting on the ceiling aid in the overall warmth of the space.
Ground Floor Private Seating Area
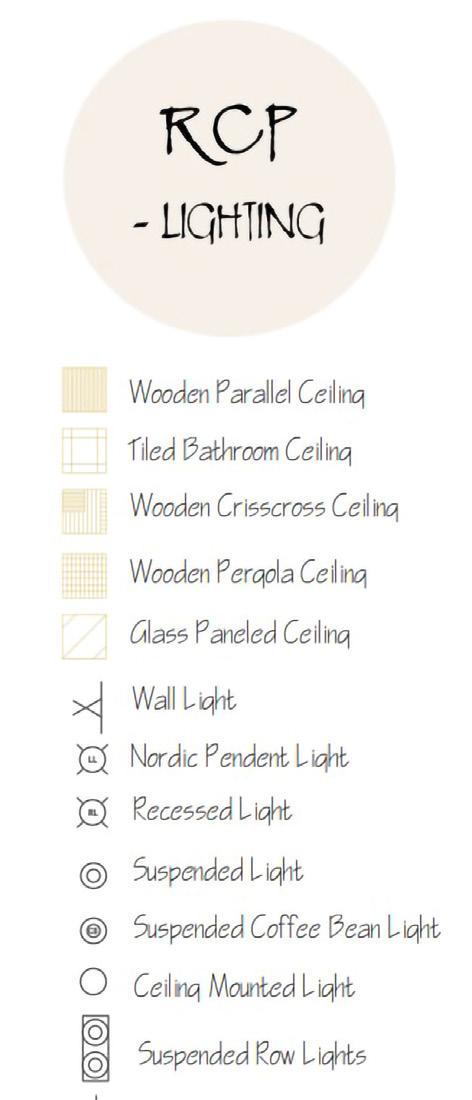
The private seating areas are lit using warm, muted suspended ceiling light fixtures and dimmed spotlights. The walls are covered with ornate, classic wall paneling rimmed with bronze metal and are painted black. The flooring consists of two different types of tile flooring with a wood finish separated by bronze metal floor dividers. A sturdy wooden partition wall divided the upholstered leather or faux leather Oliver couched seating areas from each other. The timber false ceiling above the seating area provides a more private and intimate space for the users.
First Floor Dining Area
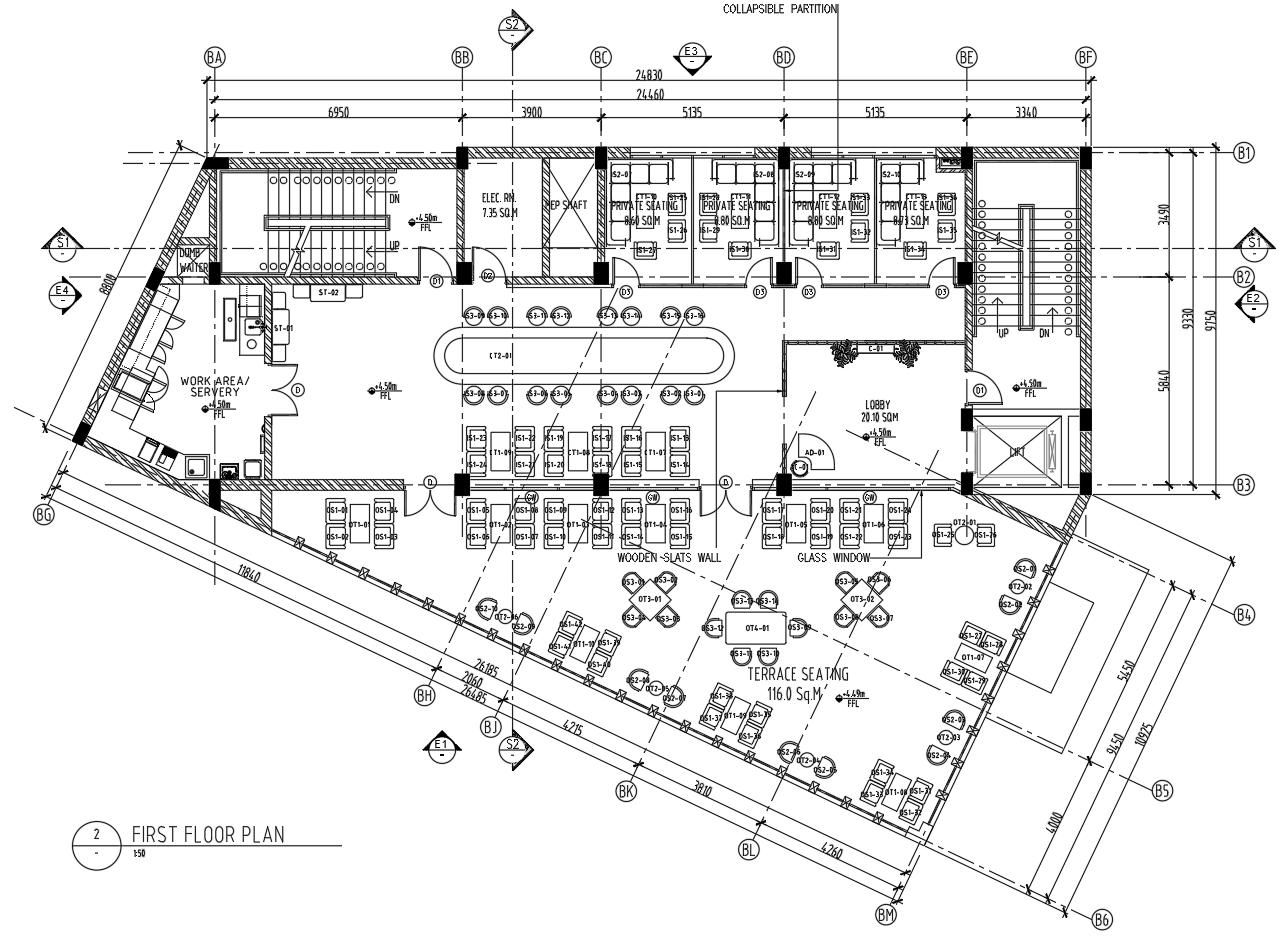
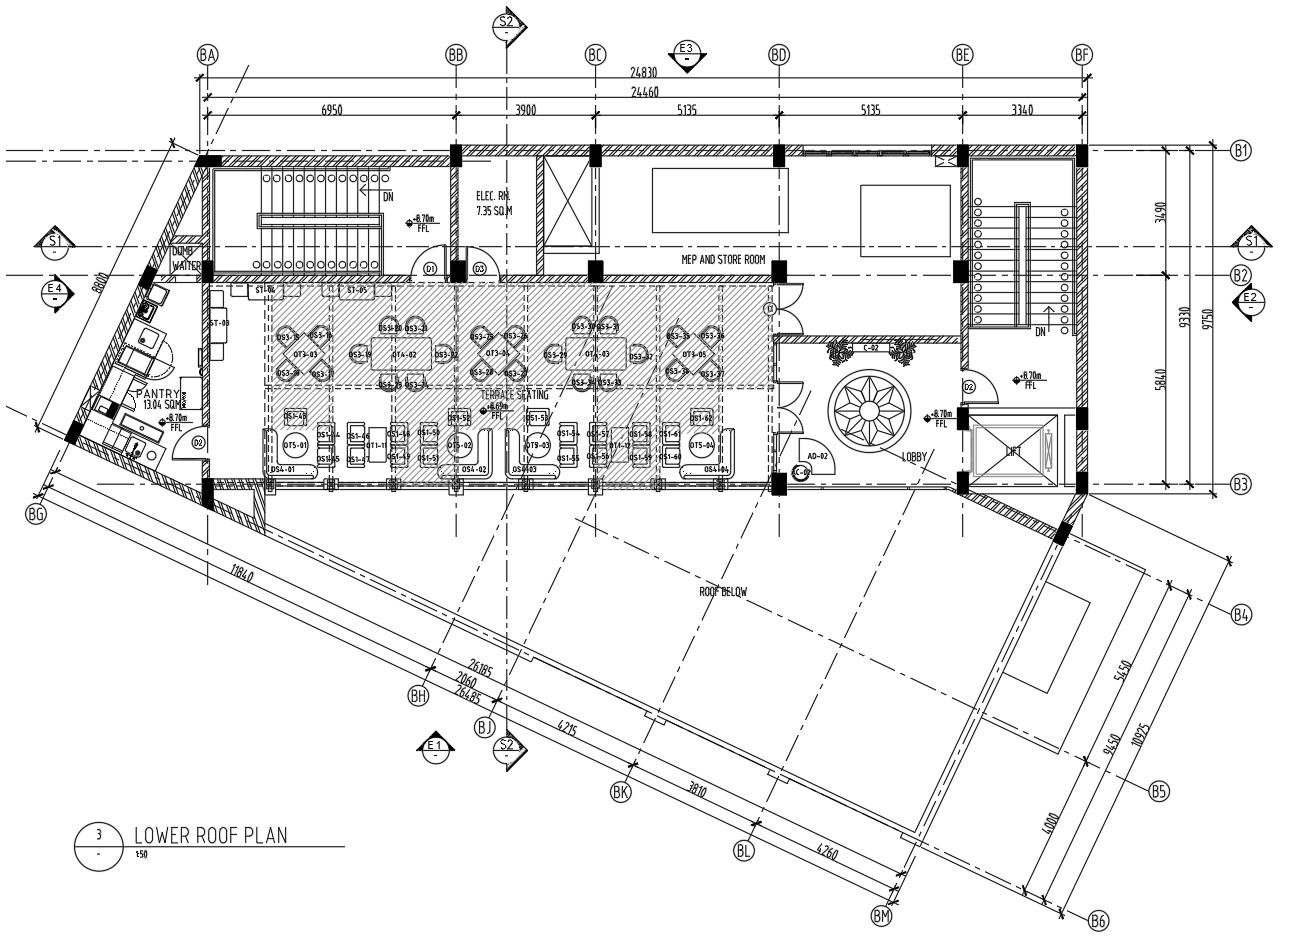
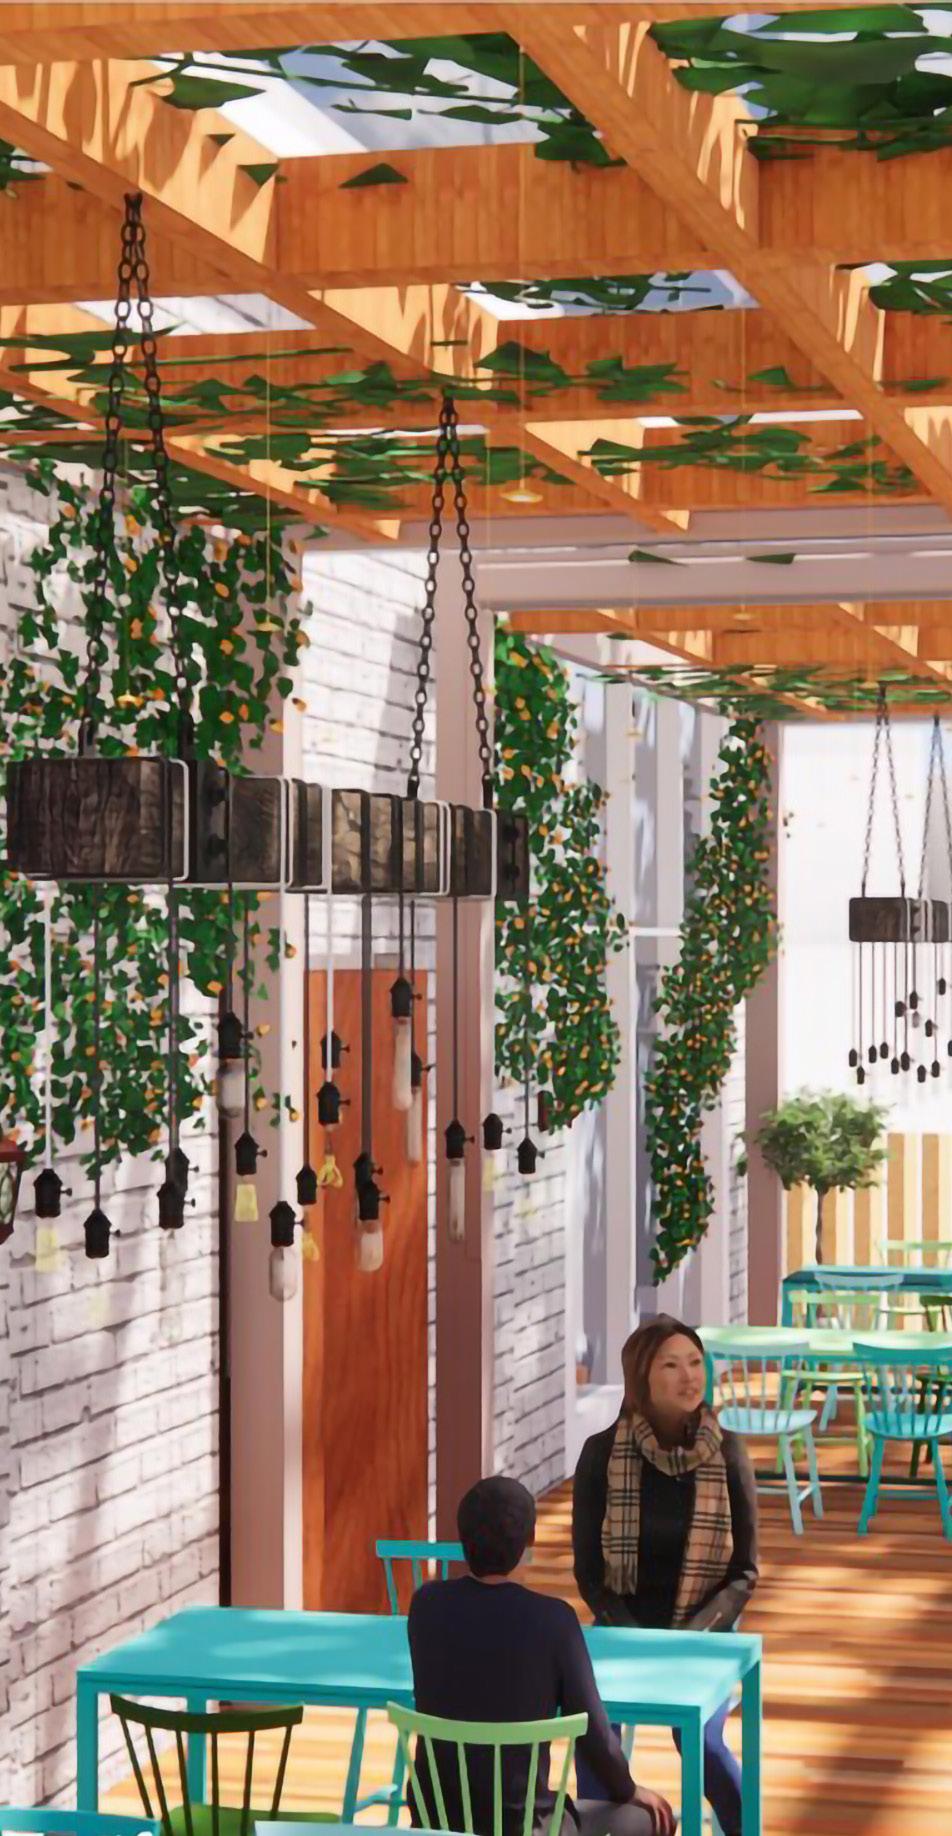
The first floor consists of the entrance lobby, the indoor seating area and the outdoor seating area. Overall, aiming to provide a cozy setting we have used velvet sofa seats, marble-topped coffee tables and dim lit Rattan hanging light fixtures from the ceiling. The curtain walls create a visual link between the inside and outside and the interior walls are paneled with wood.
Design Process and Procedure
Interior Design and Space Planning
Furniture and Fixture Schedule
Furniture Selection
Referring Brochures and Sourcing
Vendors
Render Credits : QDC

Furniture Selection Report
The ZenSpot Interior Design Studio
Year: 2021
Site: Jumeirah, Dubai, UAE
Type: Academic Project
Category: Commercial Interior Design Project
Team: Malavika Anand, Archana Thekkath, Merly Mercy Raju, Luke Reji
Role: Concept and Brand Development
3D Visualization and Presentation
Preparation of BOQ
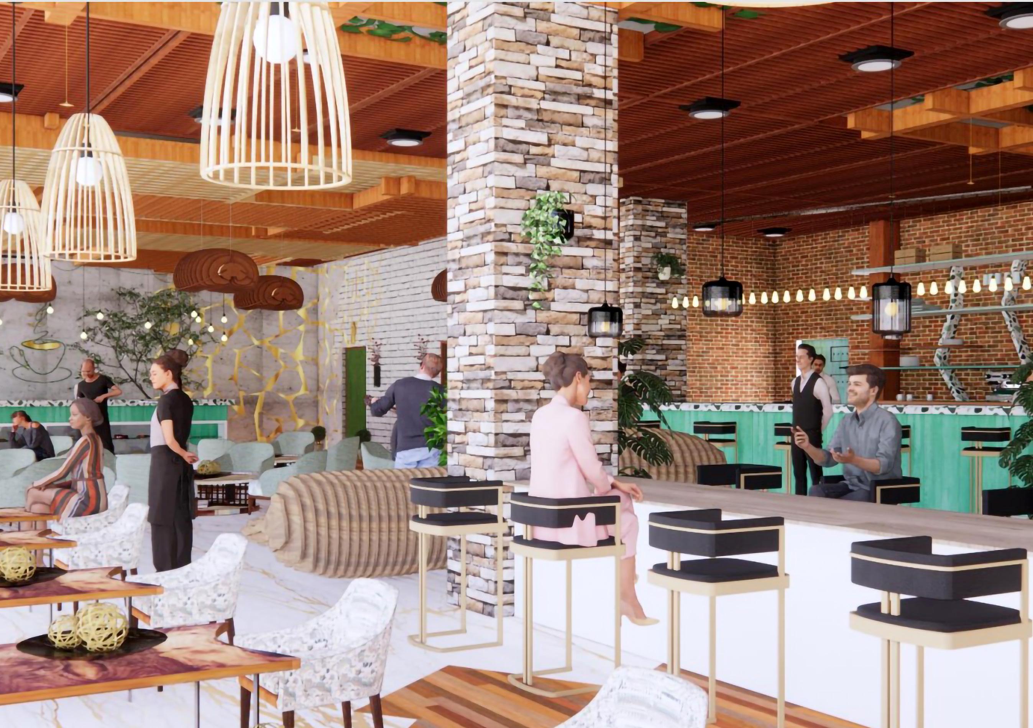
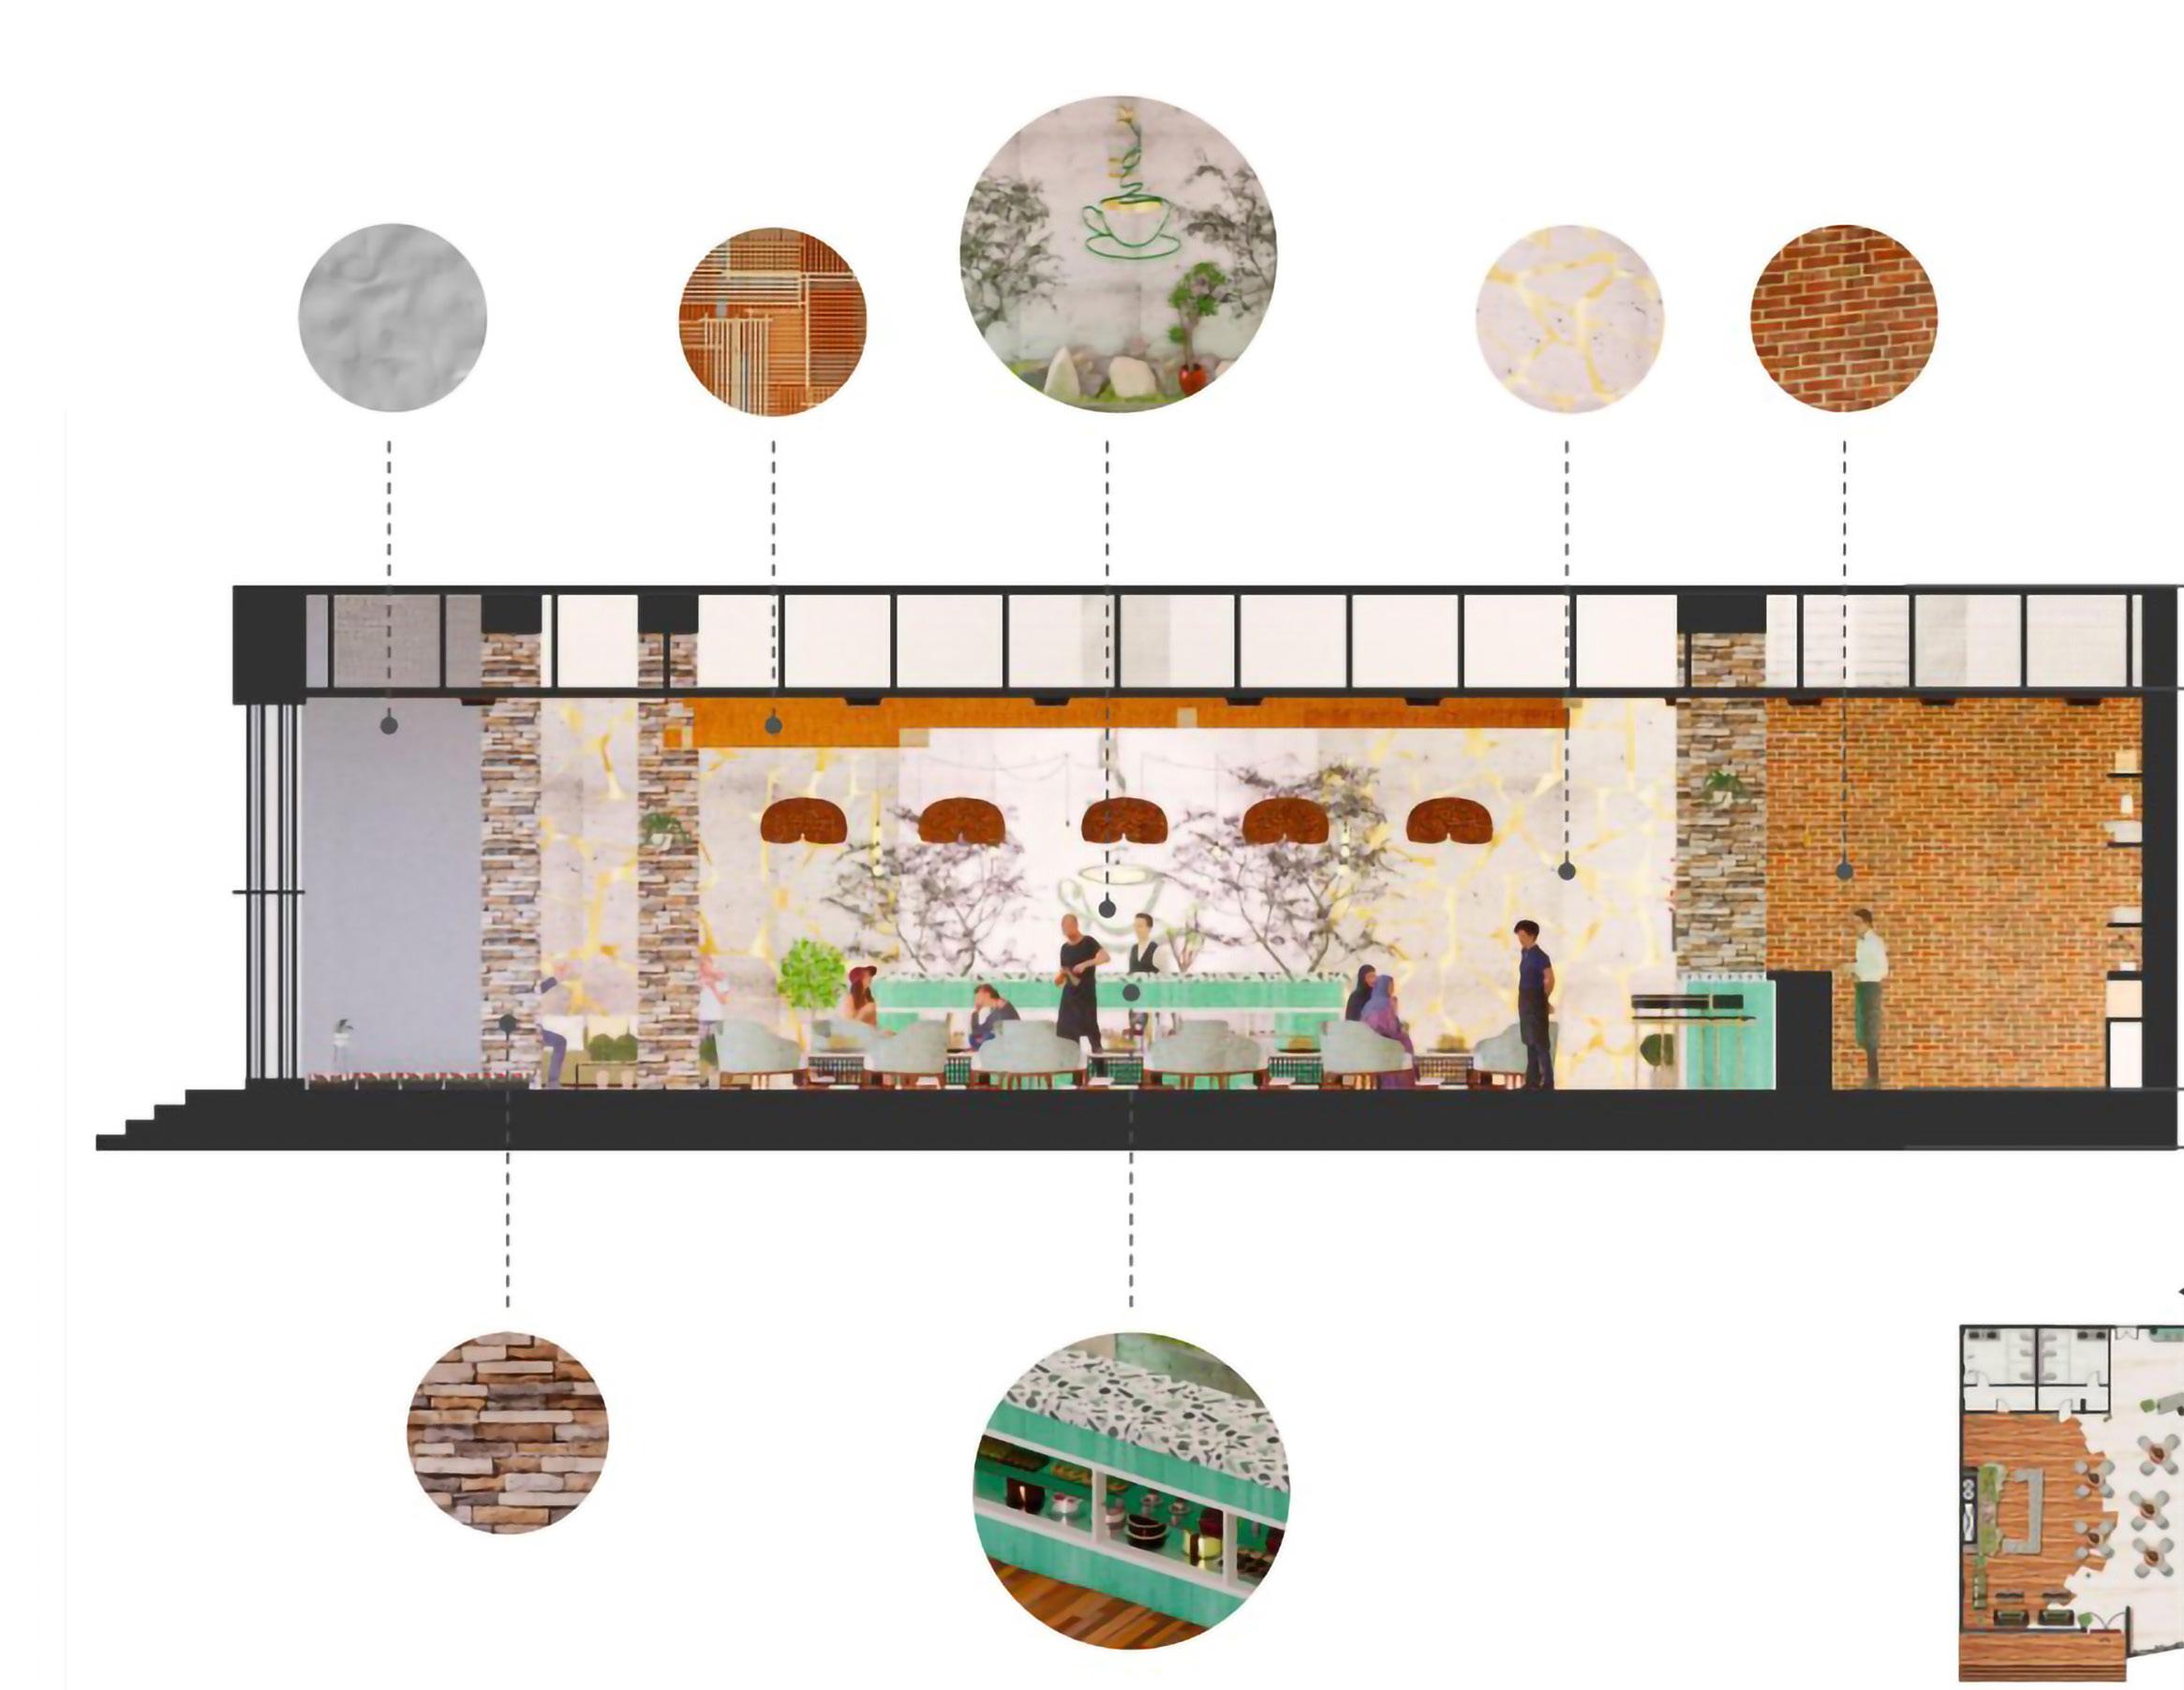
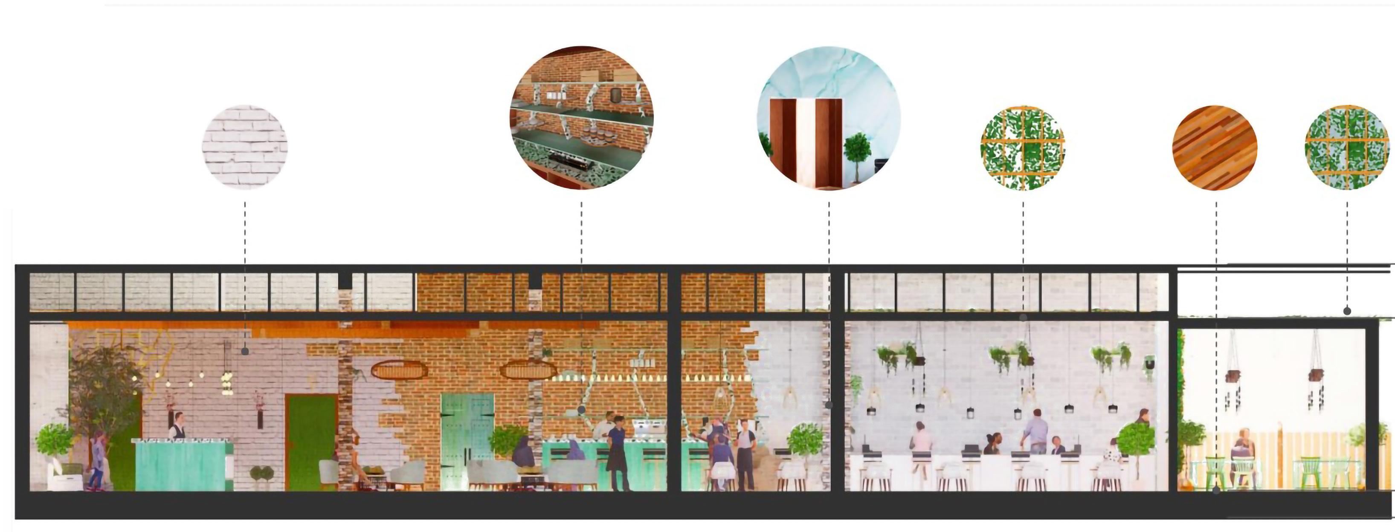
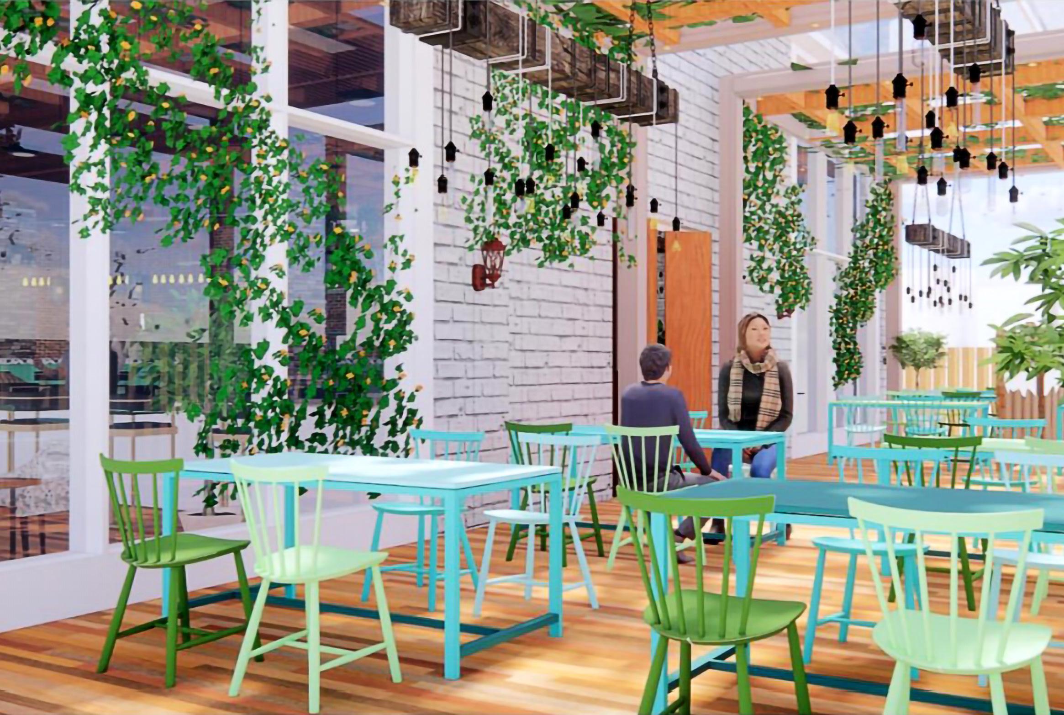
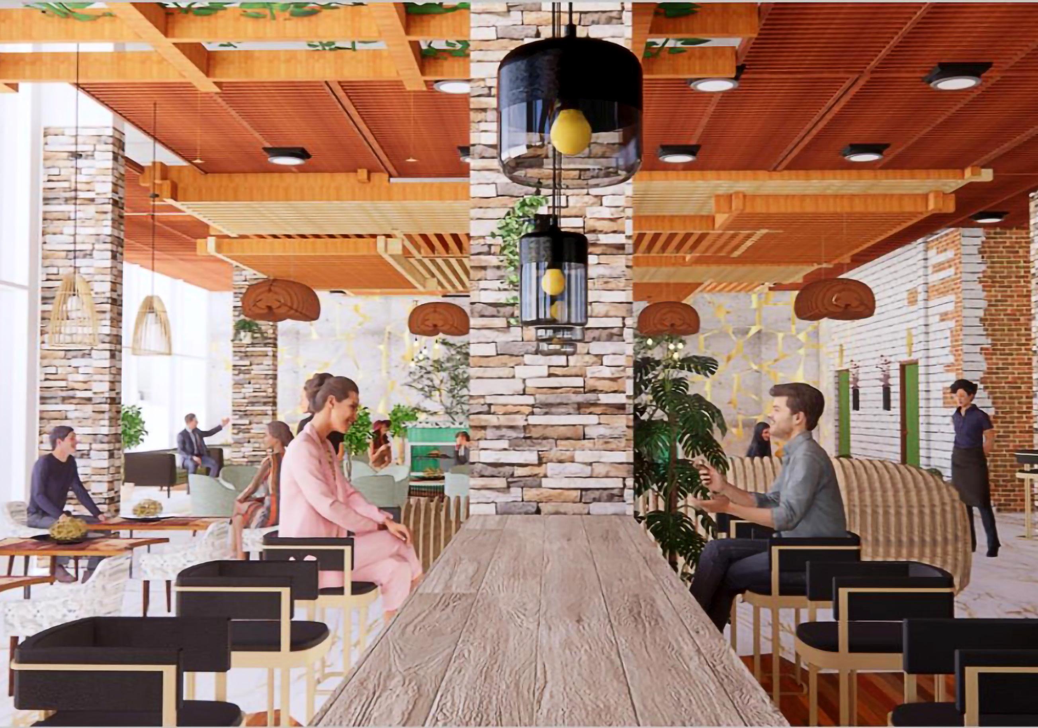
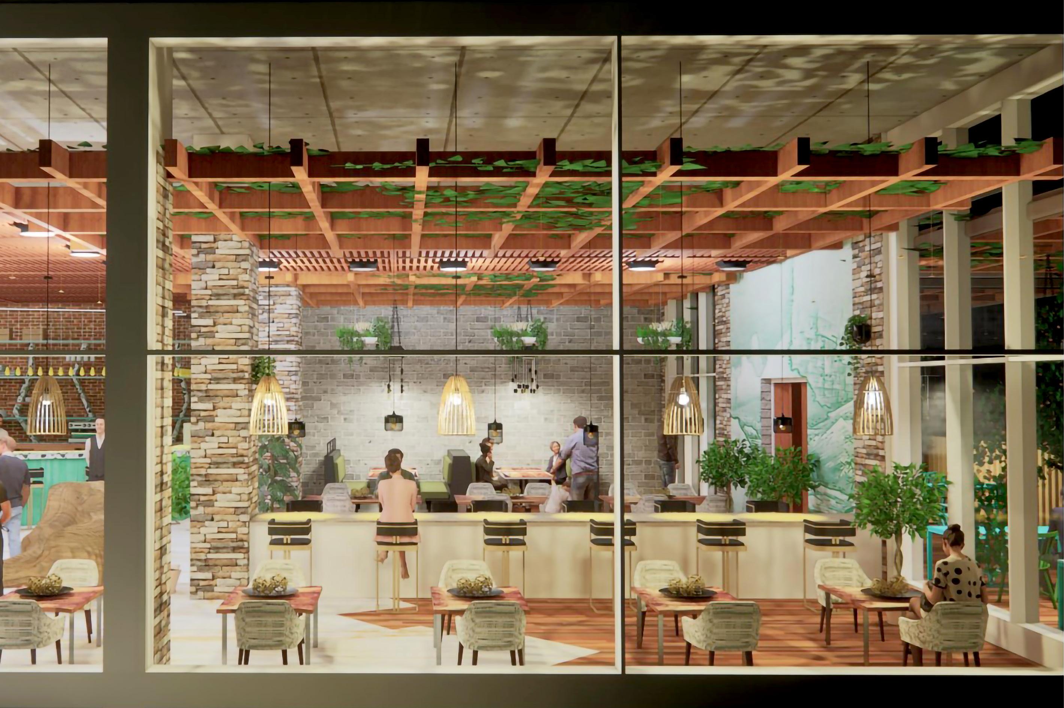
This project, as part of the 5 year Bachelors degree, is the interior design proposal for a cafe in Jumeirah, UAE, following the concept of Wabi Sabi celebrates the beauty of imperfection and simplicity combined with the relaxed, warm atmosphere of a Zenspot.
Inspired by the Japanese aesthetic philosophy, our space embodies rustic elegance with natural materials and muted colours such as classic pastel greens, beiges, whites, and browns for a natural and bright environment.
Whether you are looking for a quiet spot to read your favourite book or catch up with friends, we invite you to experience the tranquility of the ZenSpot.

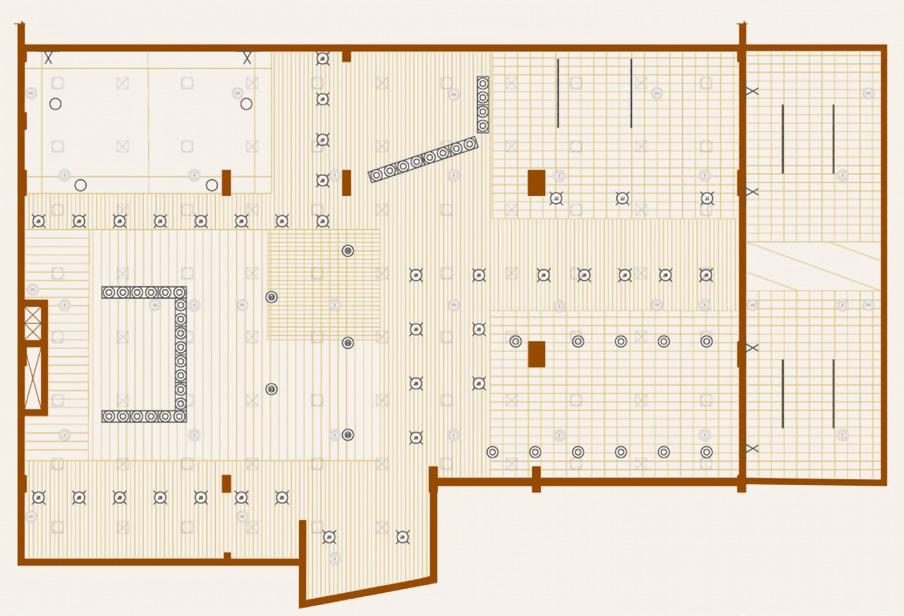
The central seating arrangement provides customers with the required transparency of the overall working of the café.
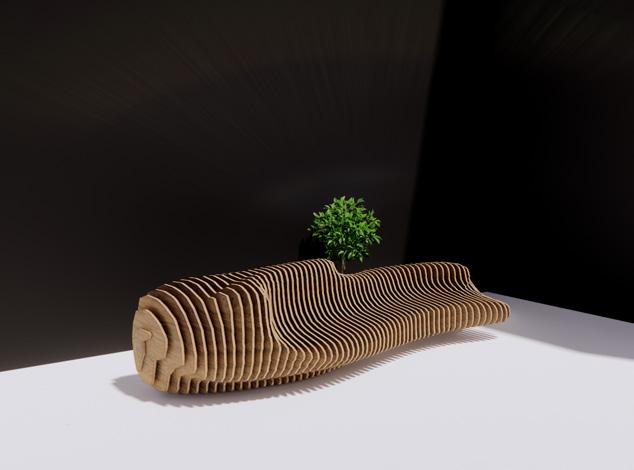
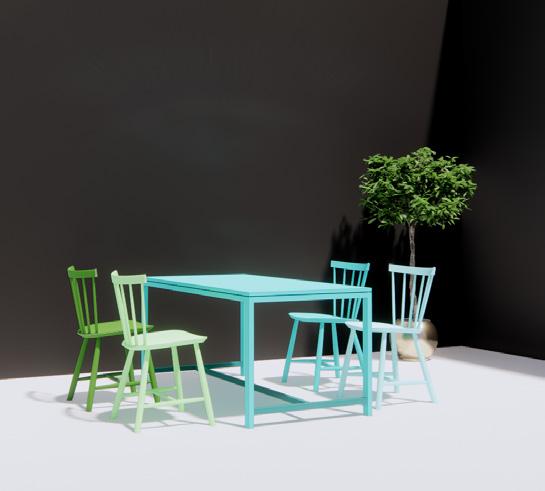
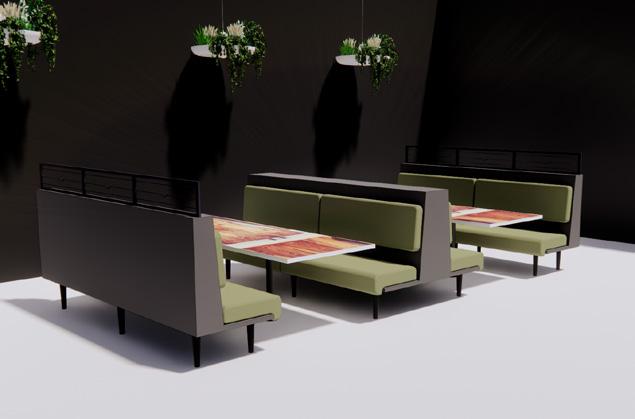
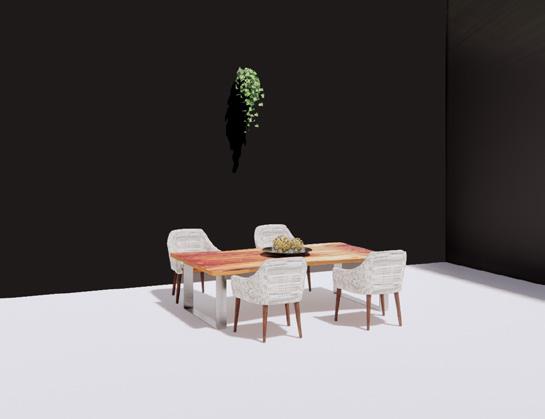
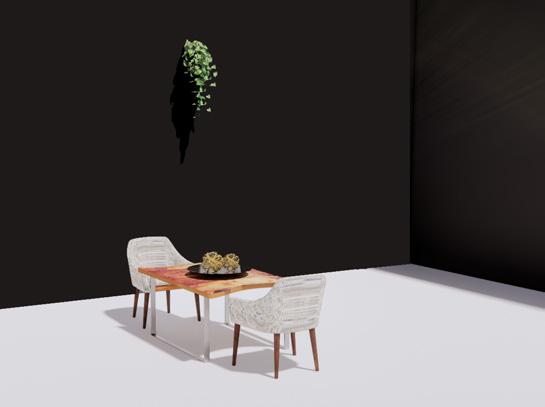
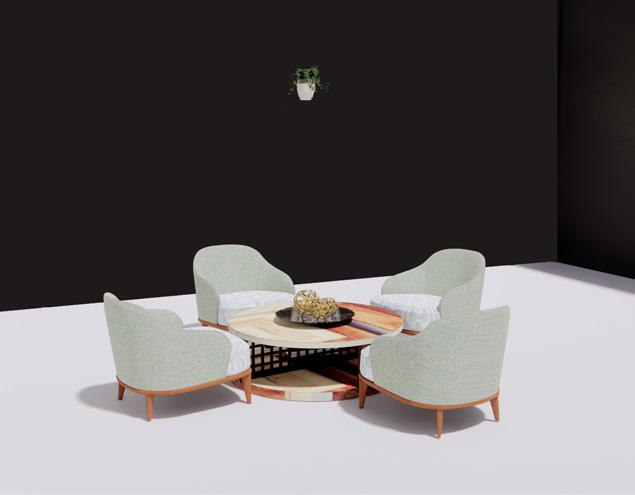
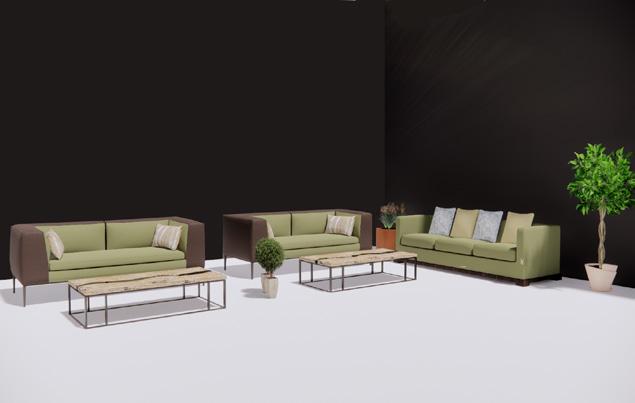
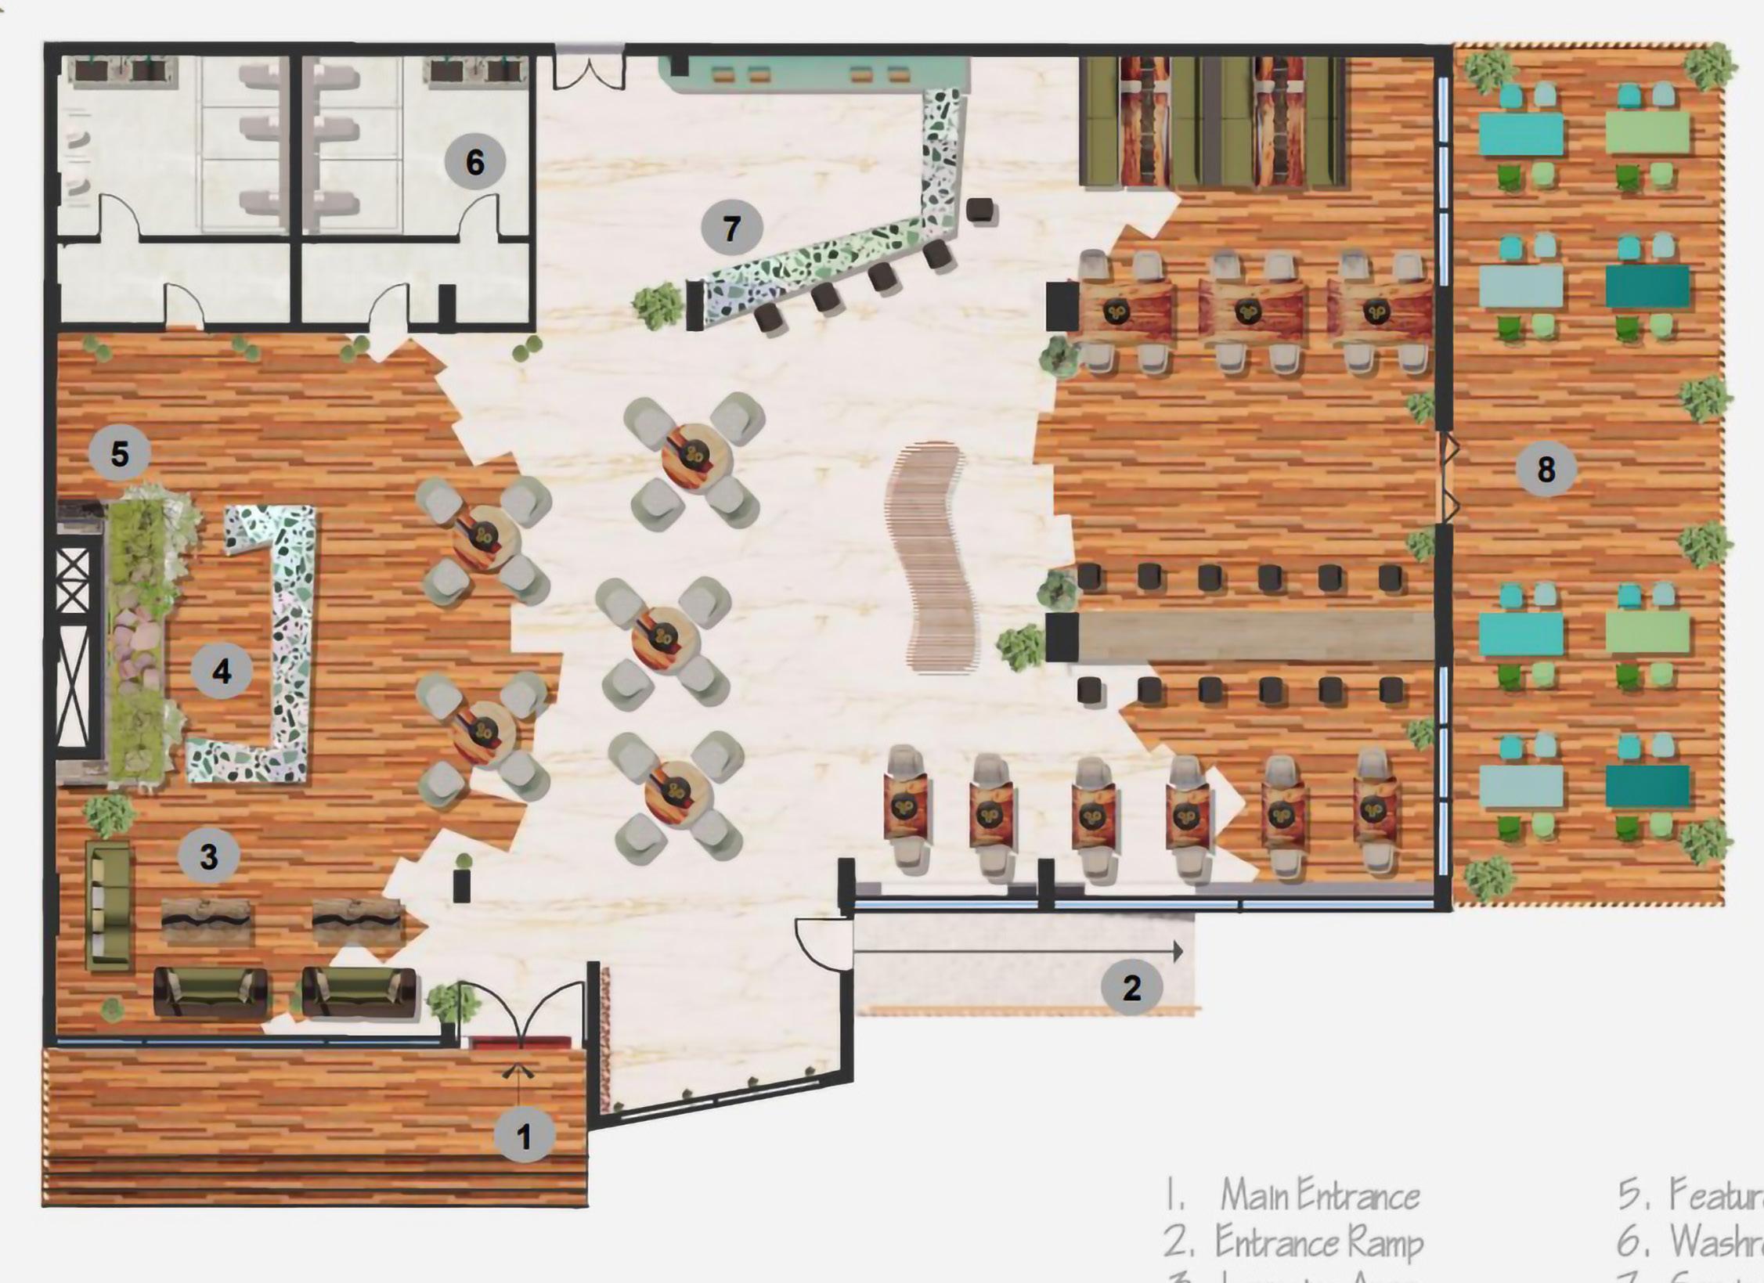
The Indoor plants provided play an important role in the design of this café along with elements such as large windows and flexible lighting systems to allow maximum daylight in, thus not only minimizing energy consumption of the building but also helping in boosting the mood, productivity, and wellbeing of the customers.
 Lounging Area Sofa
Four Seater Type 01
Six Seater Sofa
Organic Bench Seating
Double Seater
Four Seater Type 02 Outdoor Four Seater
 Section
A Walk Through The Boulevard Saint Gobain Multi-comfort Student Competition 2020
Year: 2020
Site: St. Denis, Paris
Type: Competition Entry


Category: Residential and Landscape Project
Team: Malavika Anand and Archana Thekkath
Role: Concept Development

3D Visualization and Presentation

Landscape Design
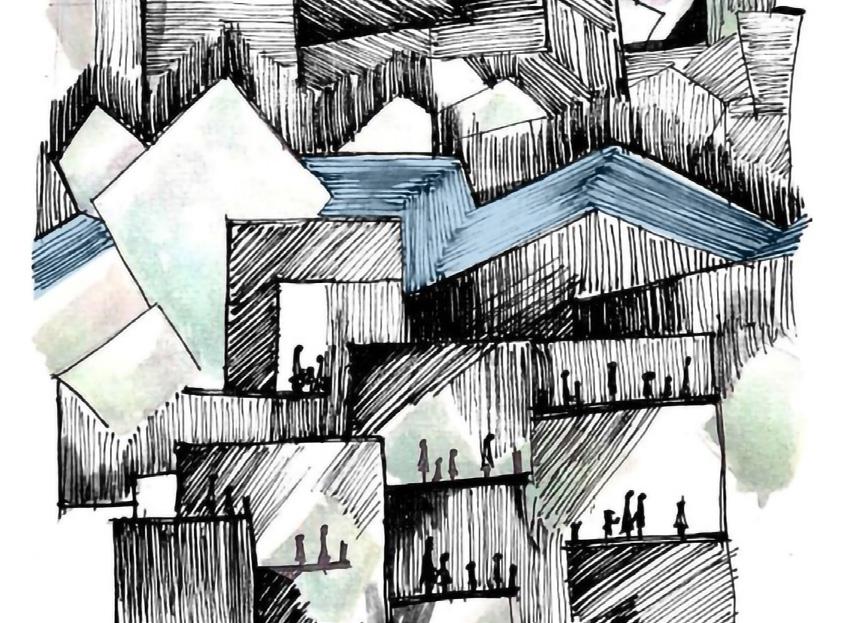
This project consists of a residential complex, an elementary school, and a community park. The concept, inspired by the historic site and surroundings, follow four elements: Connectivity, Ecocity, Reflection, and Symmetry.
Both the residential complex and the Tuileries-inspired community park represent a blend of modern architecture and nature. Each unit is designed to provide maximum comfort, to be functional and aesthetically pleasing with ample natural light and ventilation, away from the hustle-bustle of city life.


Visual Transparency
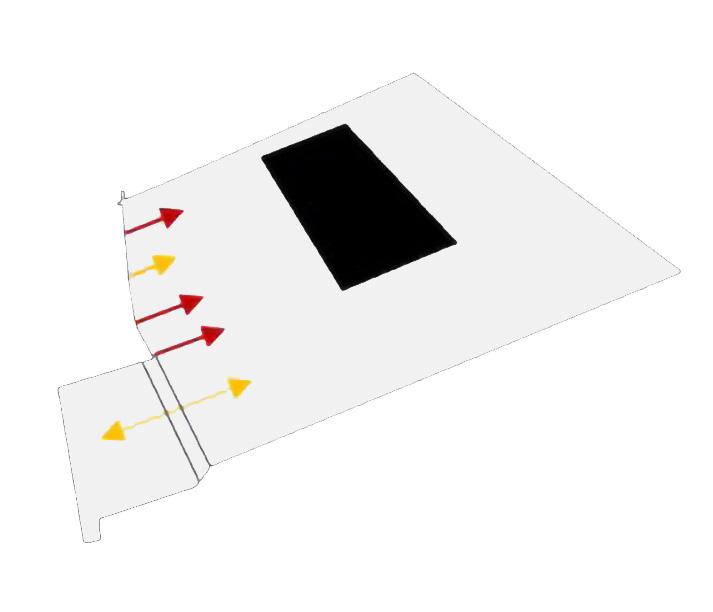
Site Analysis
Analyzing the Living Standards
Integrating Outdoor and Indoor Green Spaces
Masterplan
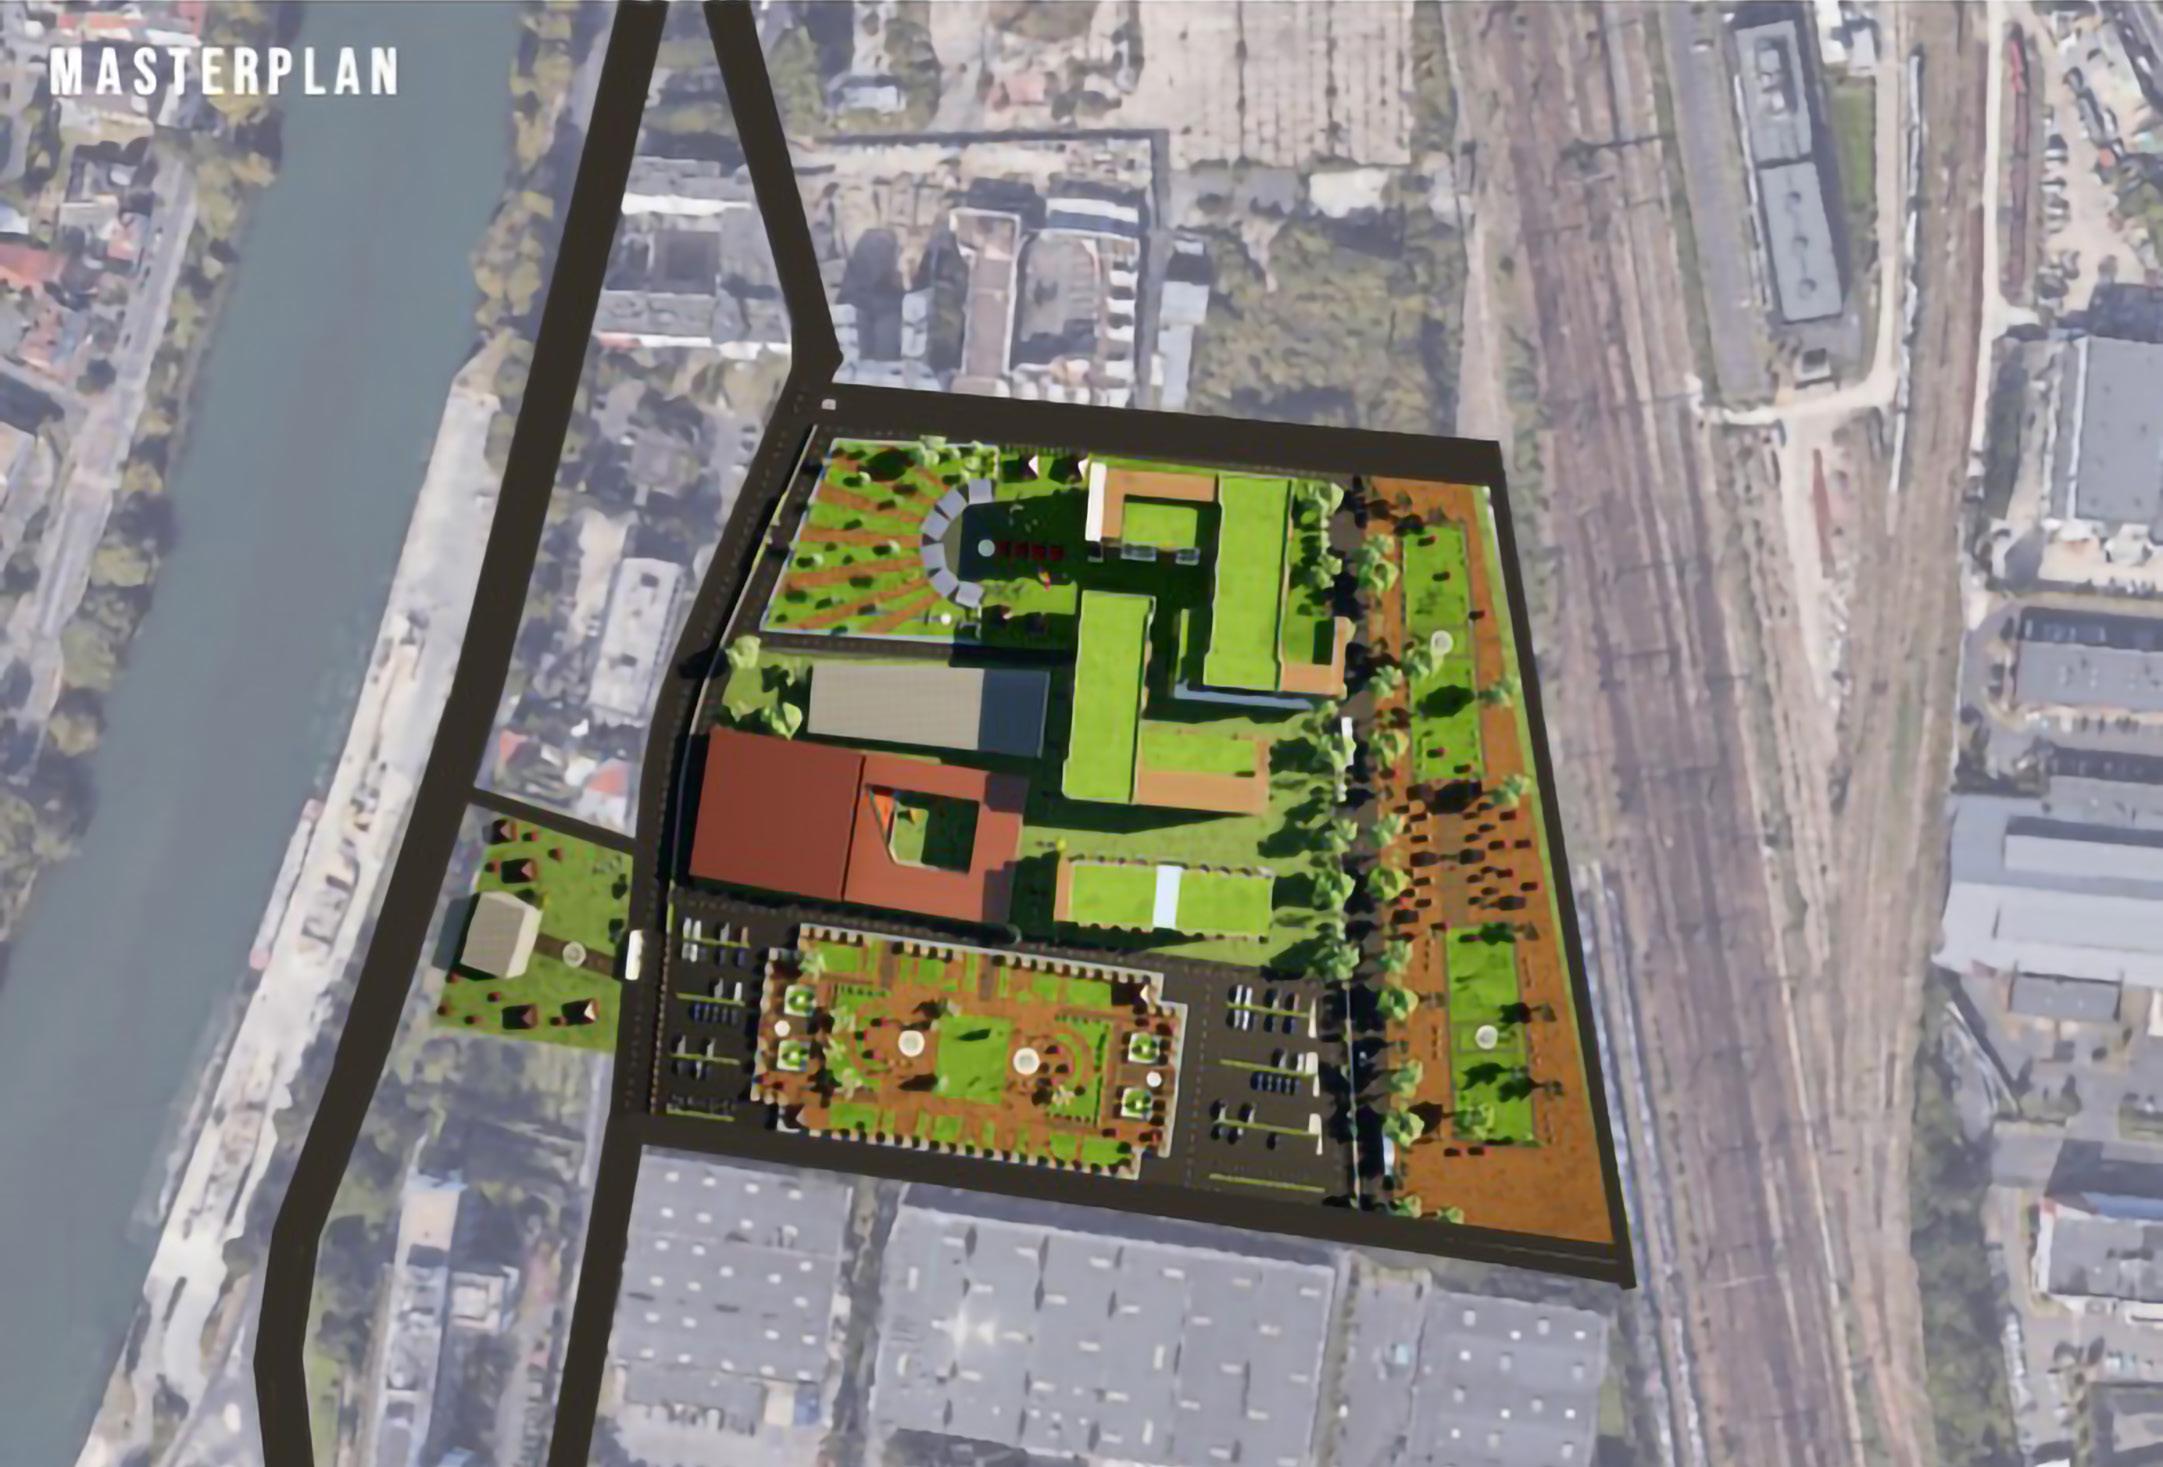
The master plan displays an Ecocity, where the urban space interacts with its environment and allows each user to derive a unique experience.
Site Analysis
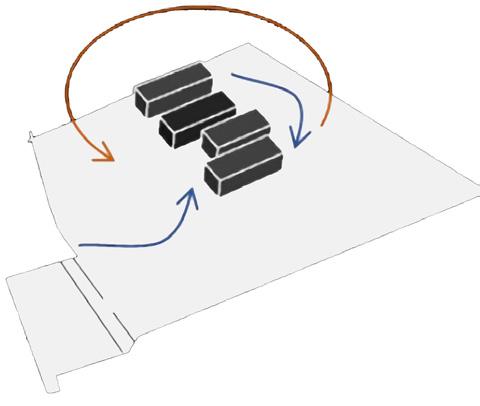
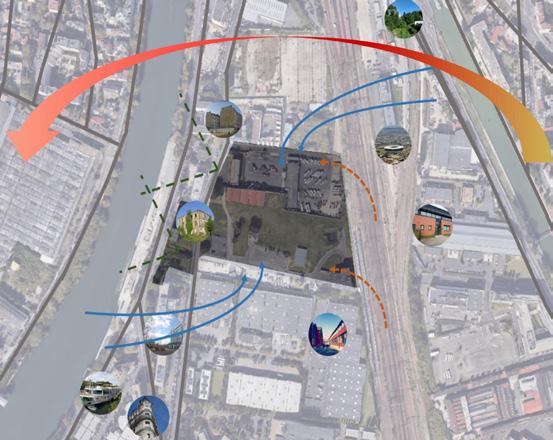
The analysis begins with identifying the sunpath, analyzing the wind directions and speeds, the noise patterns and existing landscape surroundings, major landmarks in and around the site, the view to river Seine and understanding the pros and cons of having a water body near the site, understanding the acoustic issues faced due to the railways being close to the site and also the significance of the two historic buildings on site.
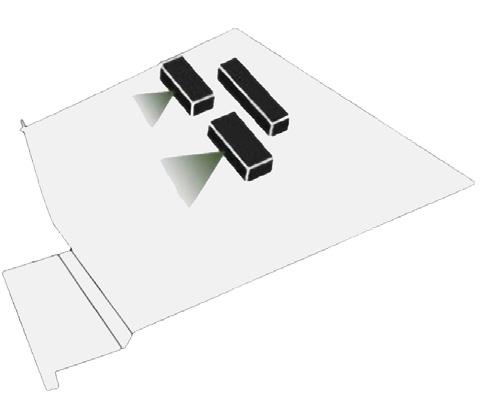
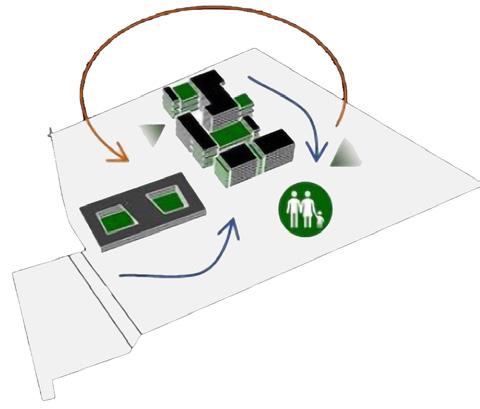
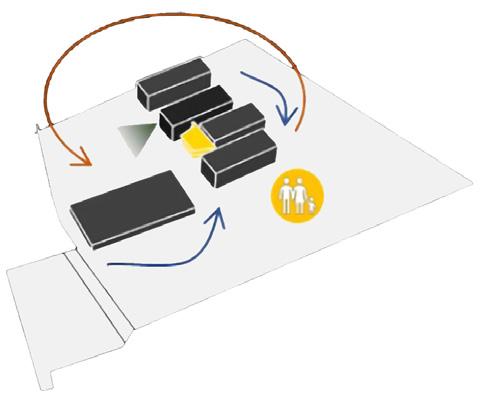
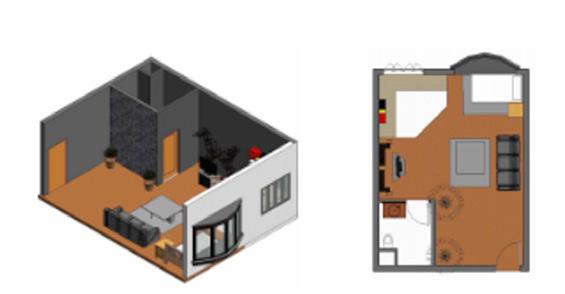
The residential complex follows the concept of integrated landscape and community spaces that encourage and ensure connectivity throughout with respect to climate-responsive orientation, natural lighting and ventilation.
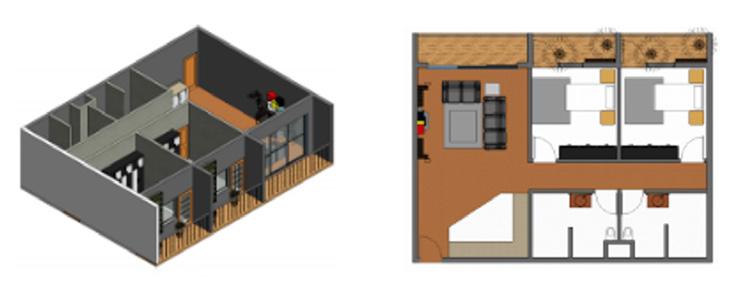
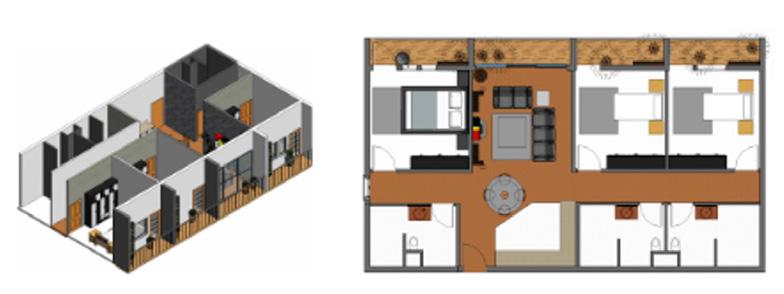
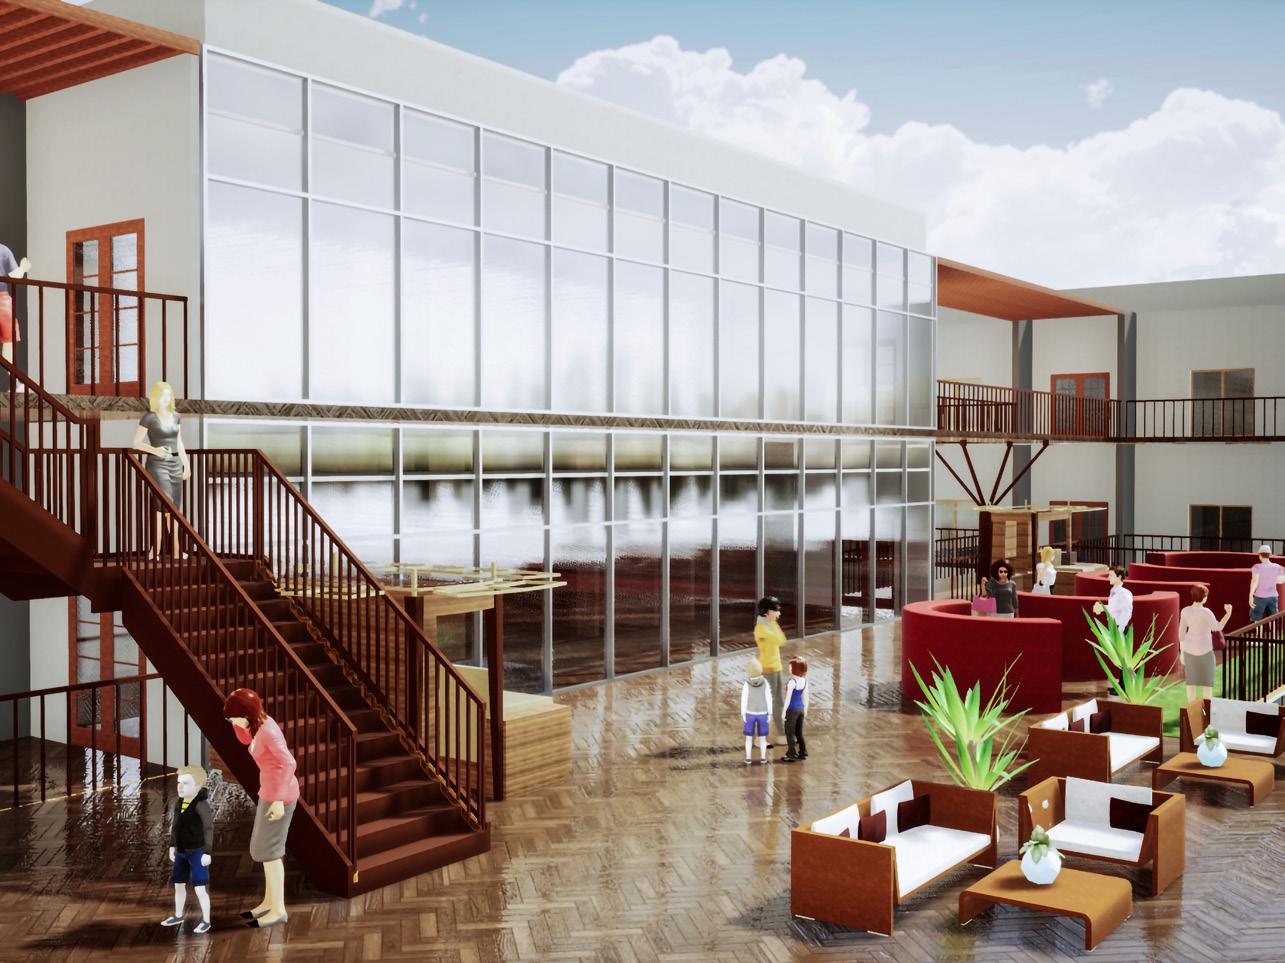
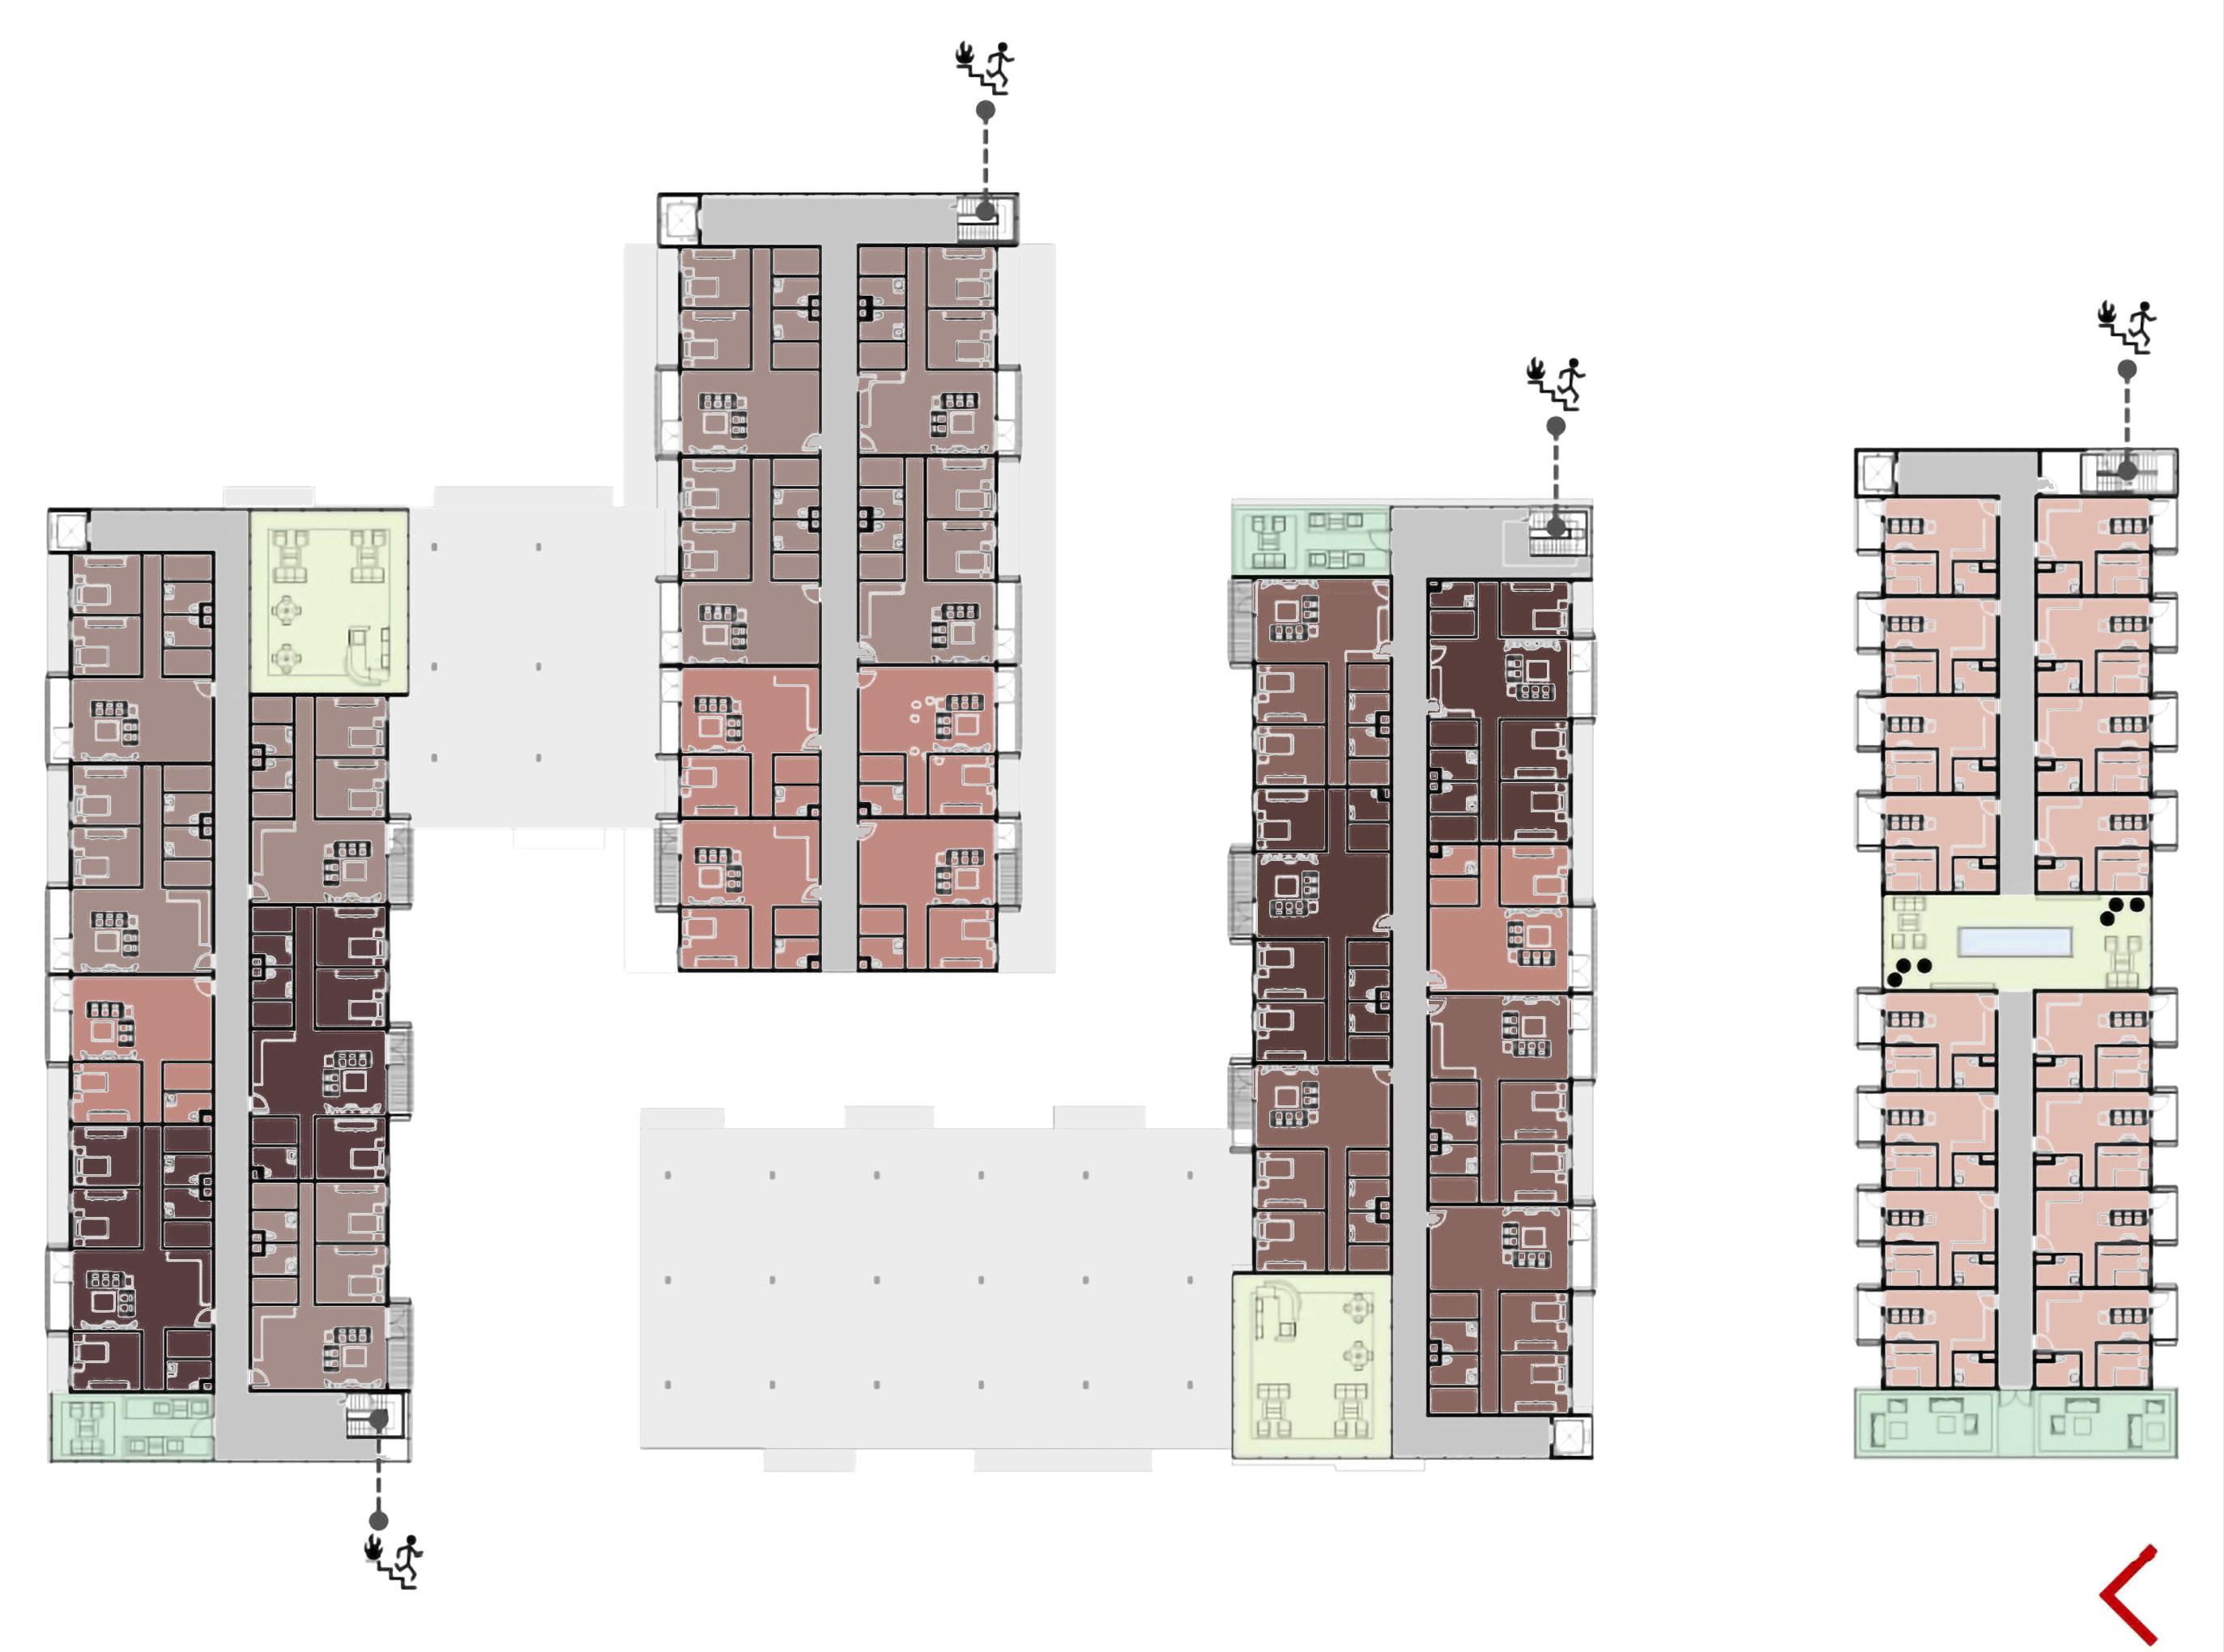
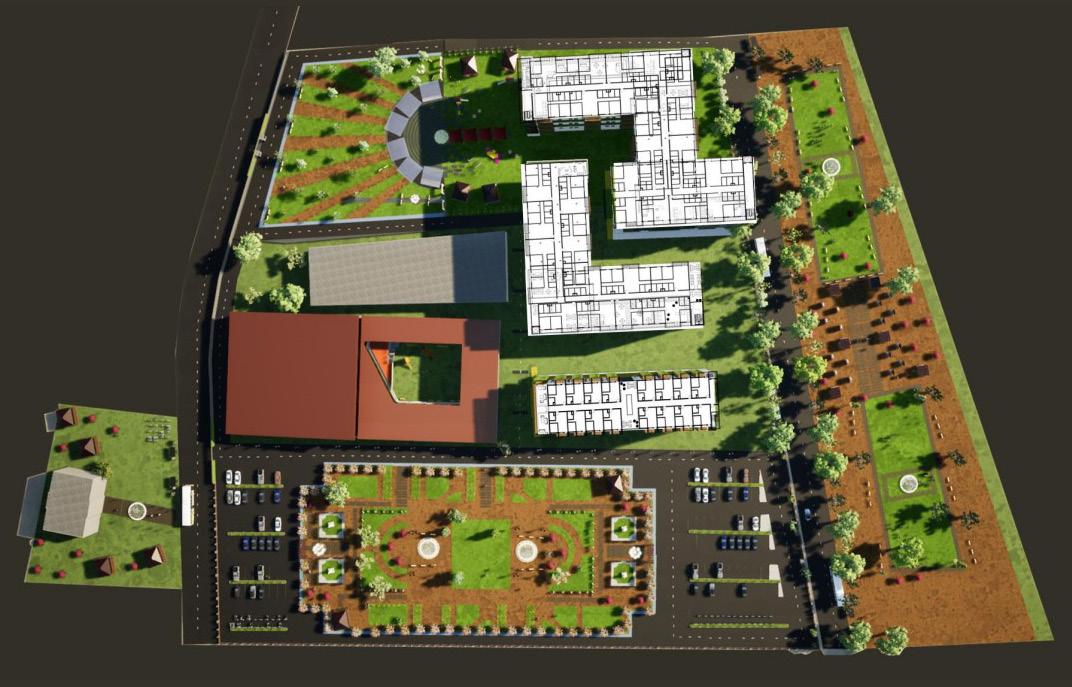
The Community Park, heavily inspired by the traditional Parisian Tuileries, adds an element of tranquility to the area with its symmetrical design and use of locally sourced, trees and plants such as Mulberry, Lime, Orange Orchards, Elm trees, etc. to create intimate nooks and interaction spaces along with the use of water features and a wide variety of sensory features, provide a perfect space for the residents to unwind and relax.
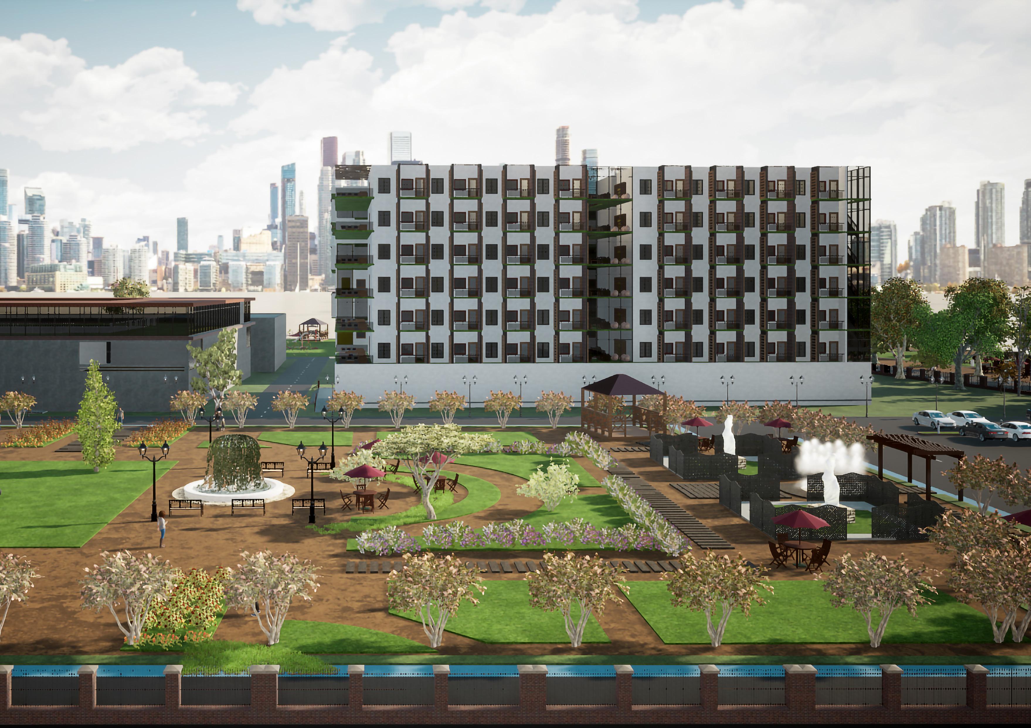
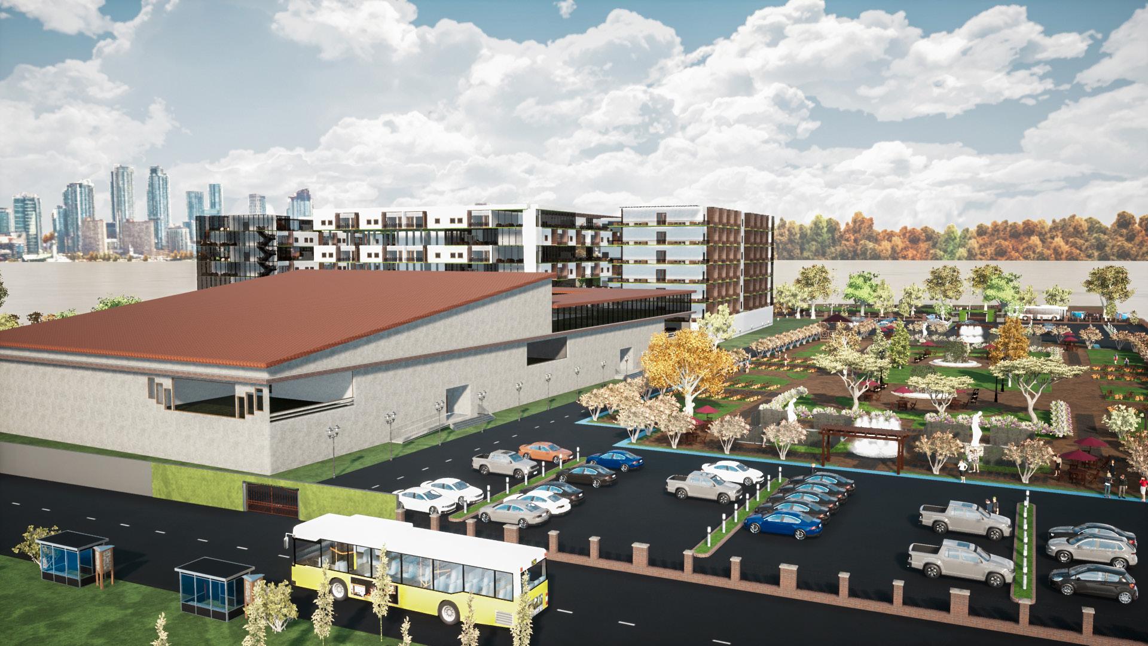
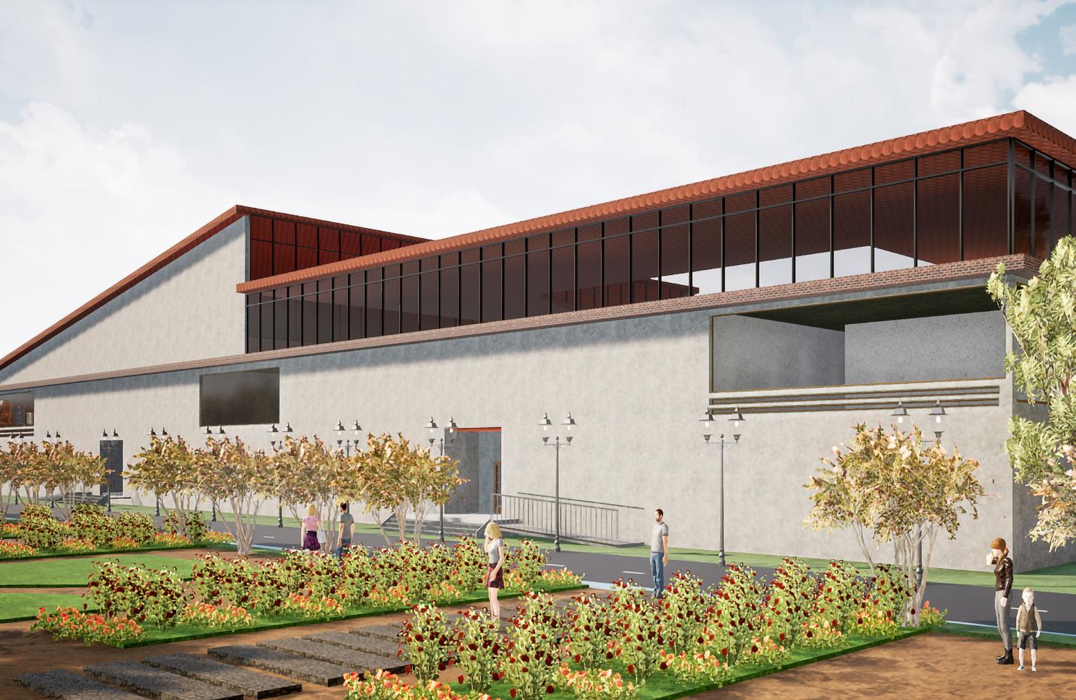
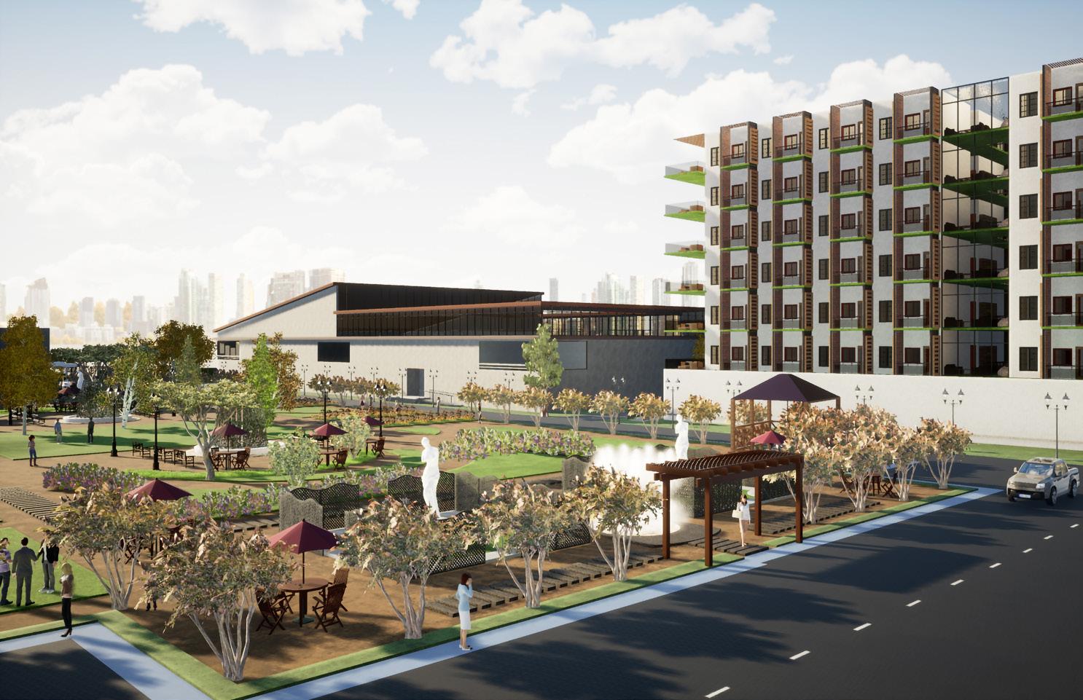
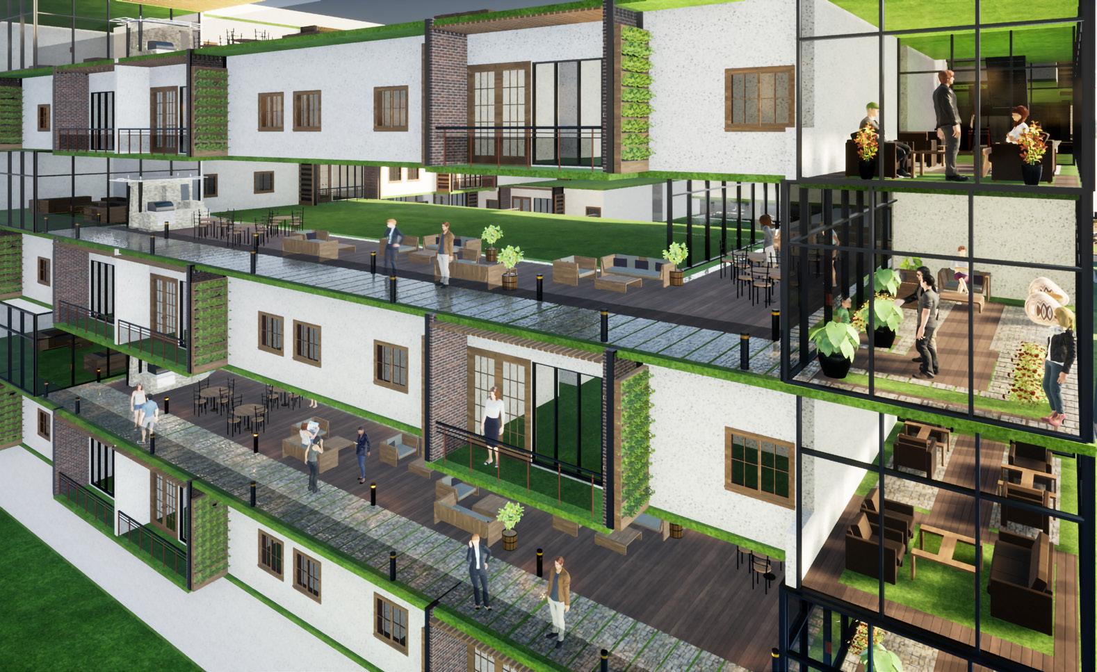 View of the overall Site
View of the Facade of Residential Complex
View through the Community Park
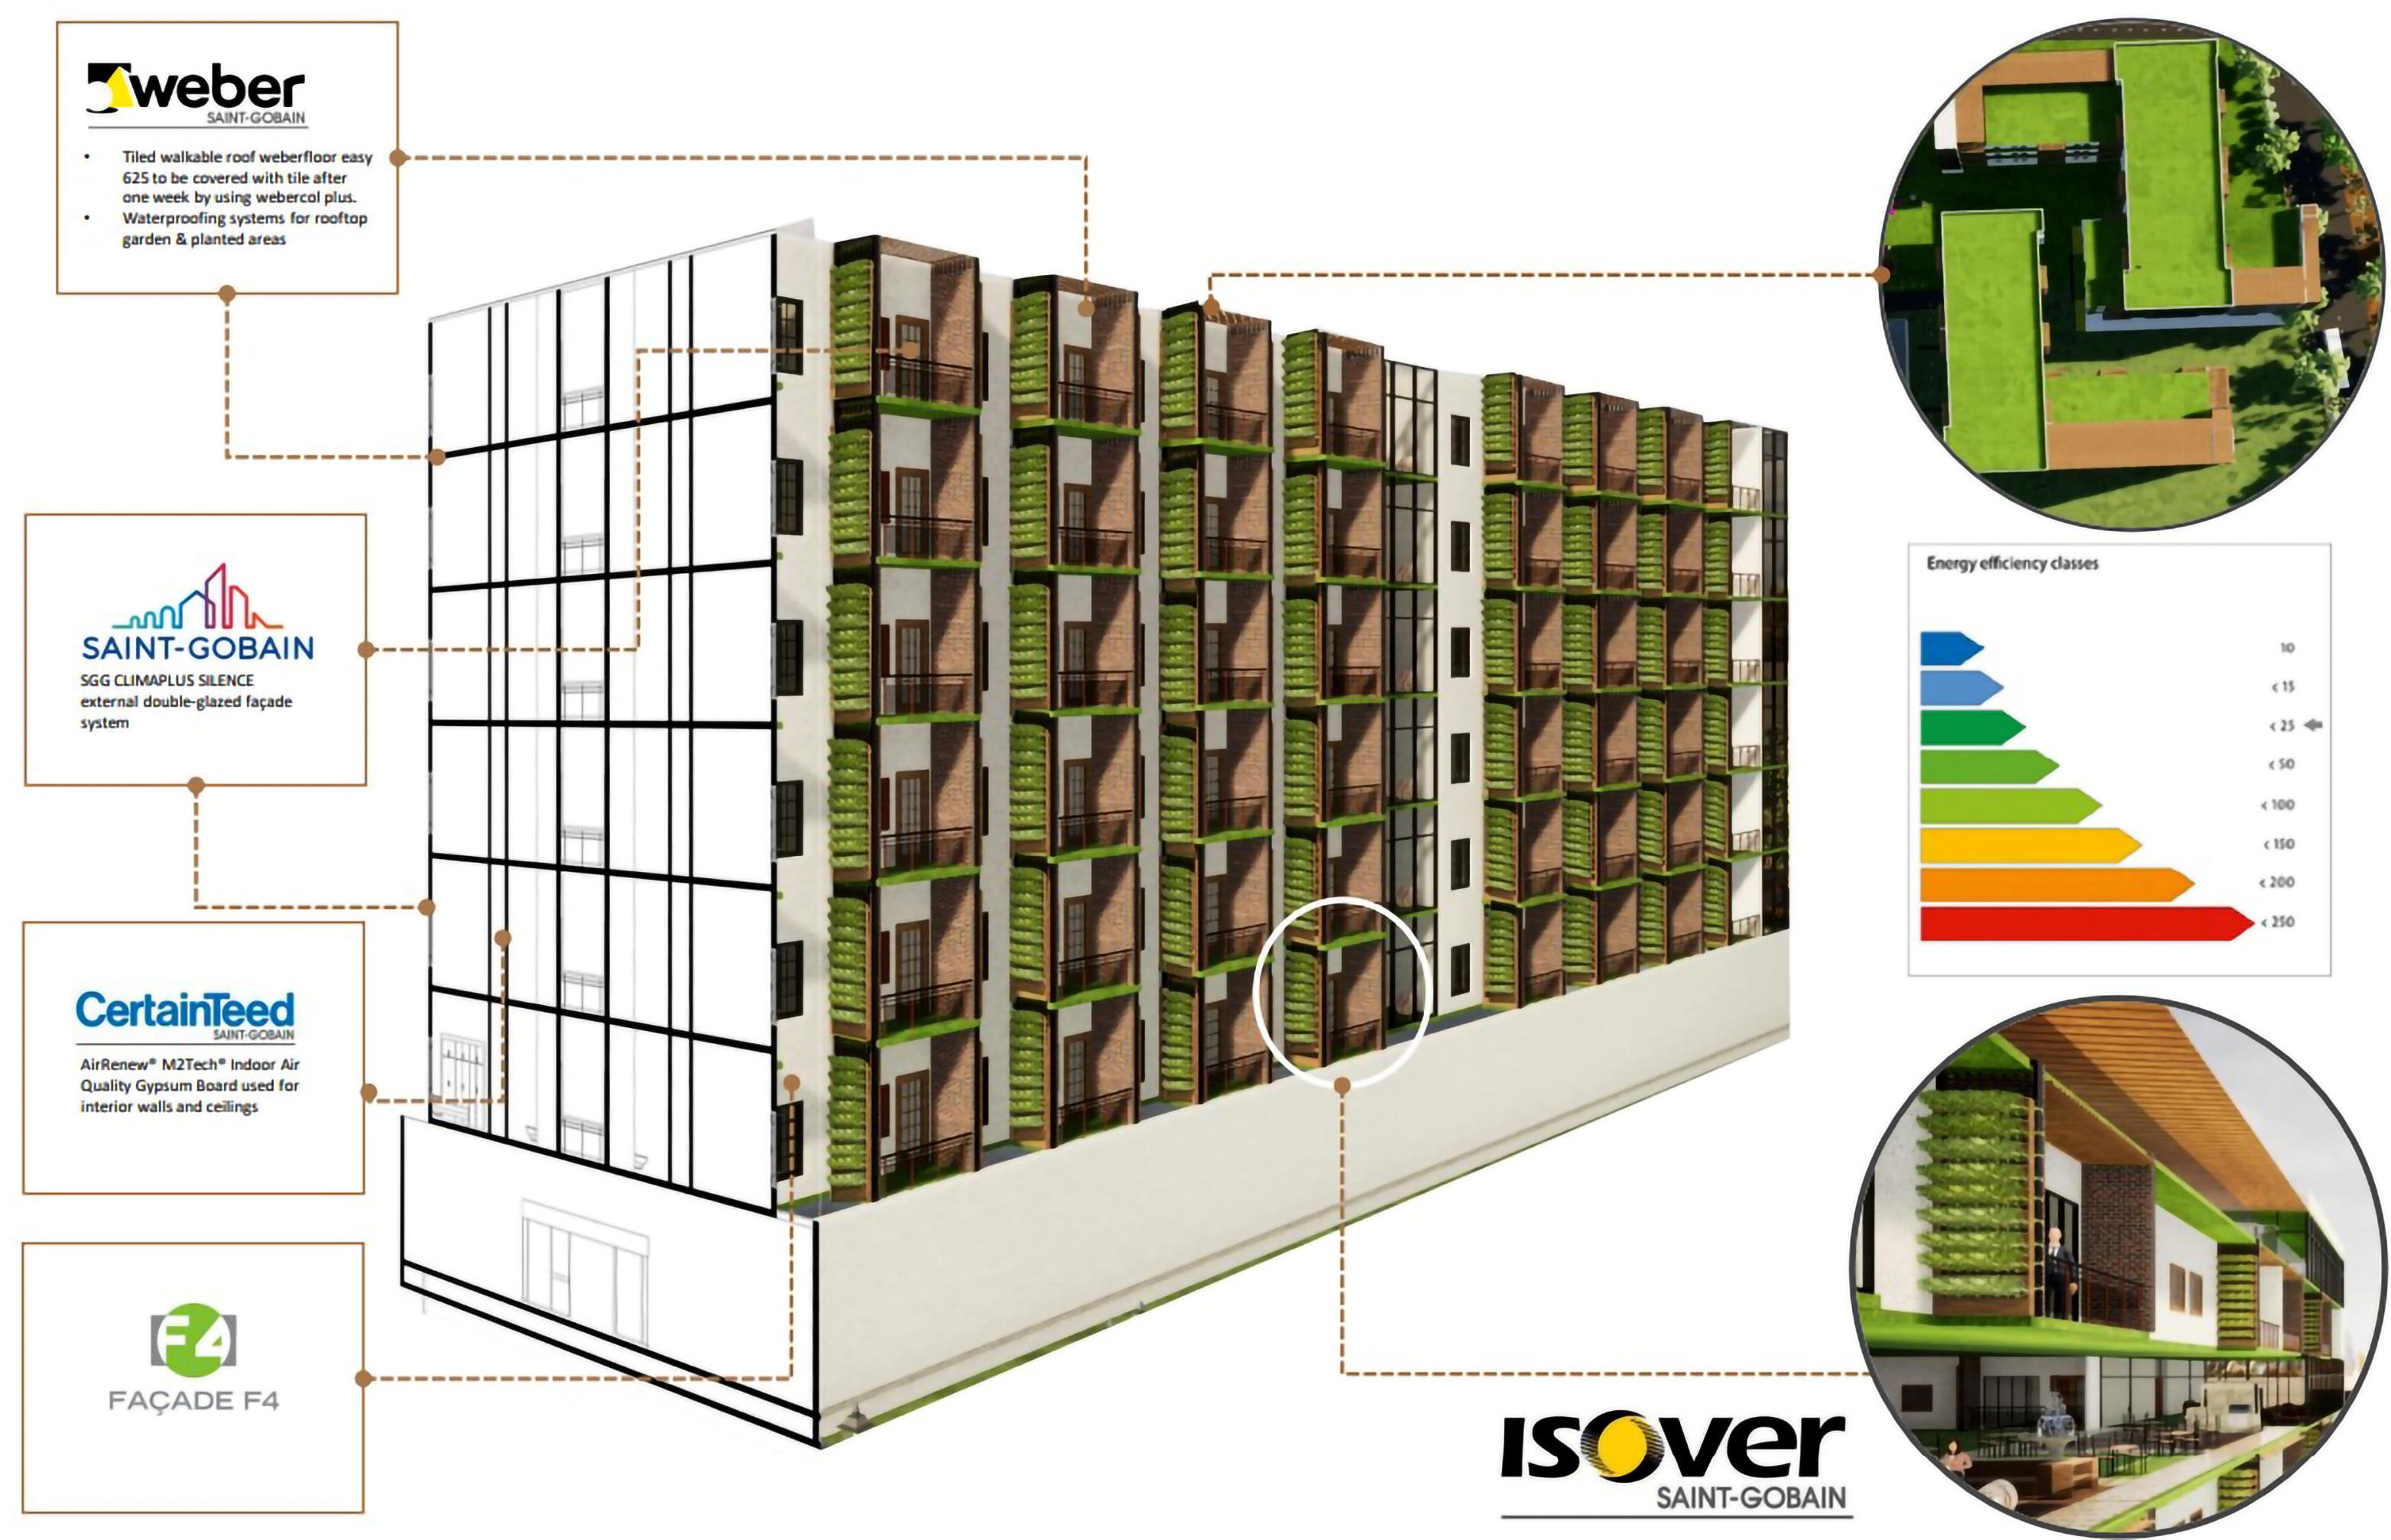
The elevation has a white gypsum finish and uses Saint Gobain products such as the F4 Facade, double glazed windows, the drywall system from CertainTeed and furniture from Lapyre thus contributing to the ideal energy efficient building we aspire to build in the future.
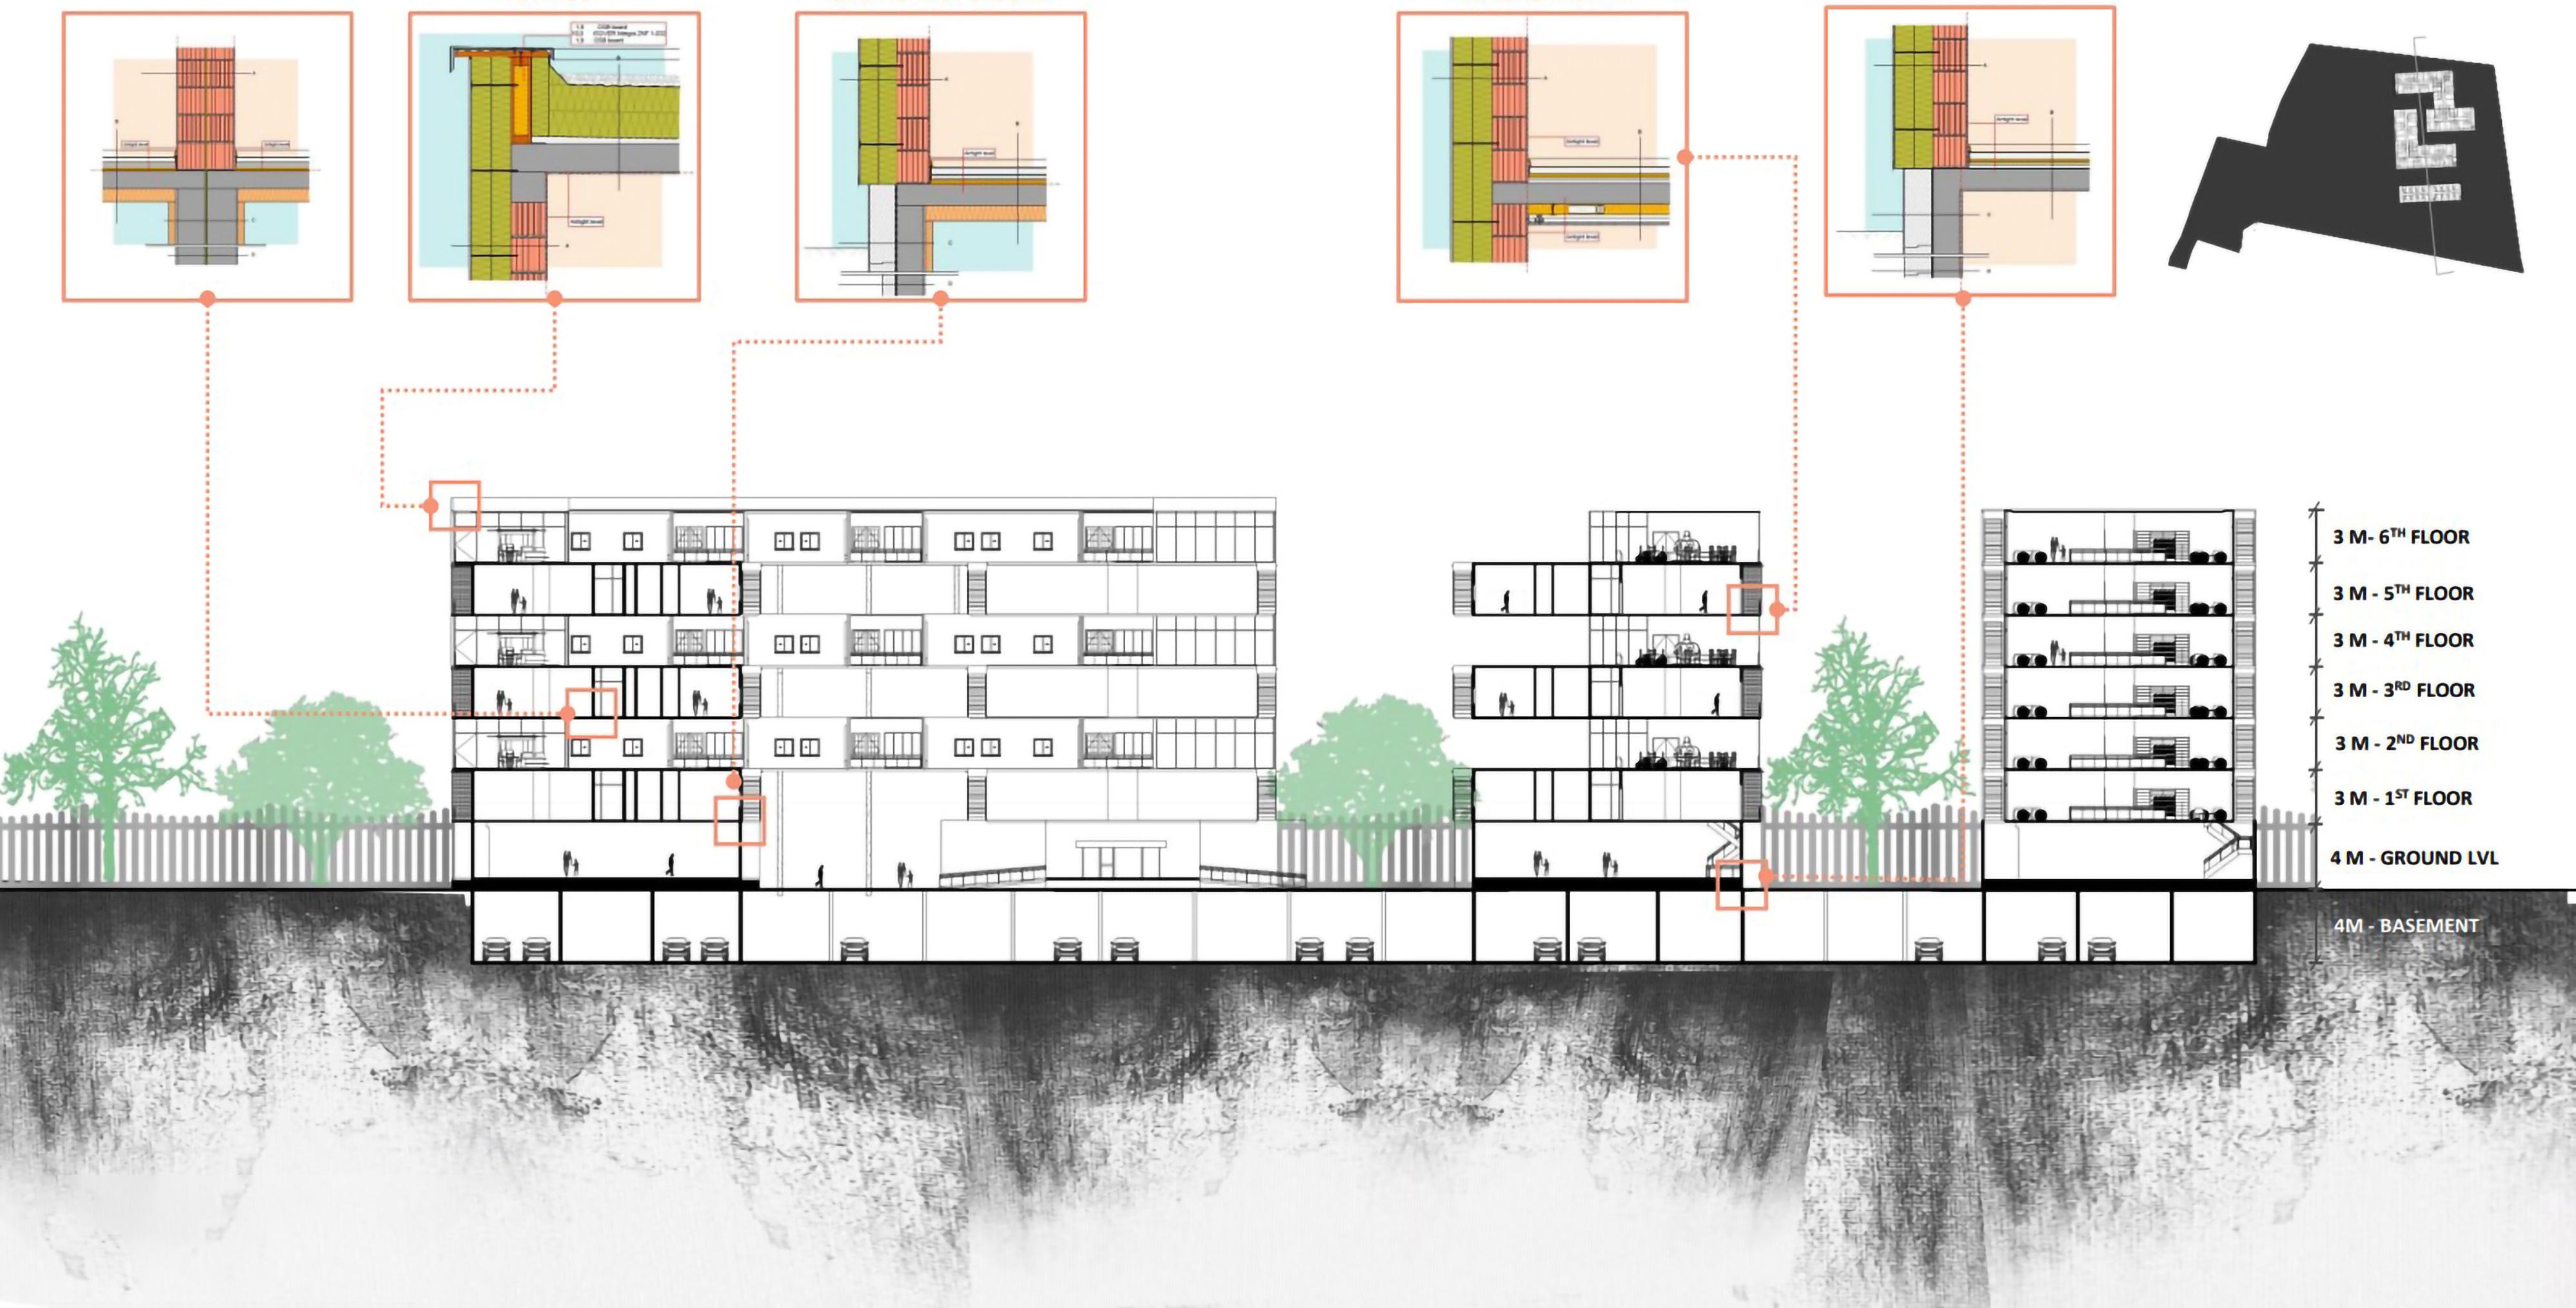 Wall to Wall Flat Roof Slab against Ground
Wall against Slab Wall against Ground
Way Finding Strategy & Design
Year: 2022
Qatar Design Consortium
Site: Diplomatic Club, West Bay Lagoon, Doha, Qatar
Type: Internship
Category: Redevelopment of Commercial Project
Team: Malavika Anand, Ar. Ramkumar, Ar. Rumannah
Role: Strategy, Concept and Design Development
3D Visualization and Signage Report
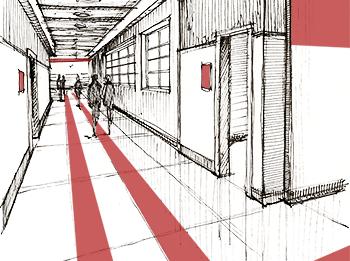
This project is a crucial part of the redevelopment of an existing waterfront club at the heart of West Bay. The aim is to create a comprehensive way finding strategy that will guide visitors through the Diplomatic Club and surrounding areas with ease. Our team had been tasked with developing a concept design proposal, as well as a detailed report outlining our strategy for the same. The goal is to create an intuitive system that enhances the visitor experience while highlighting the unique features of this stunning location.
Pictograph Design
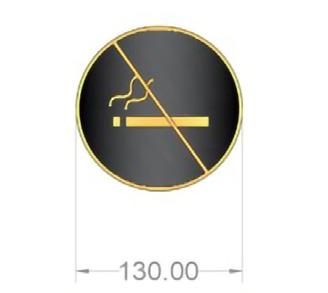
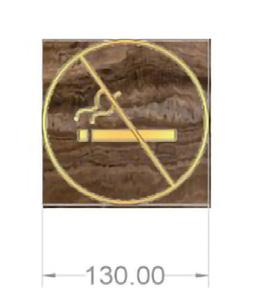
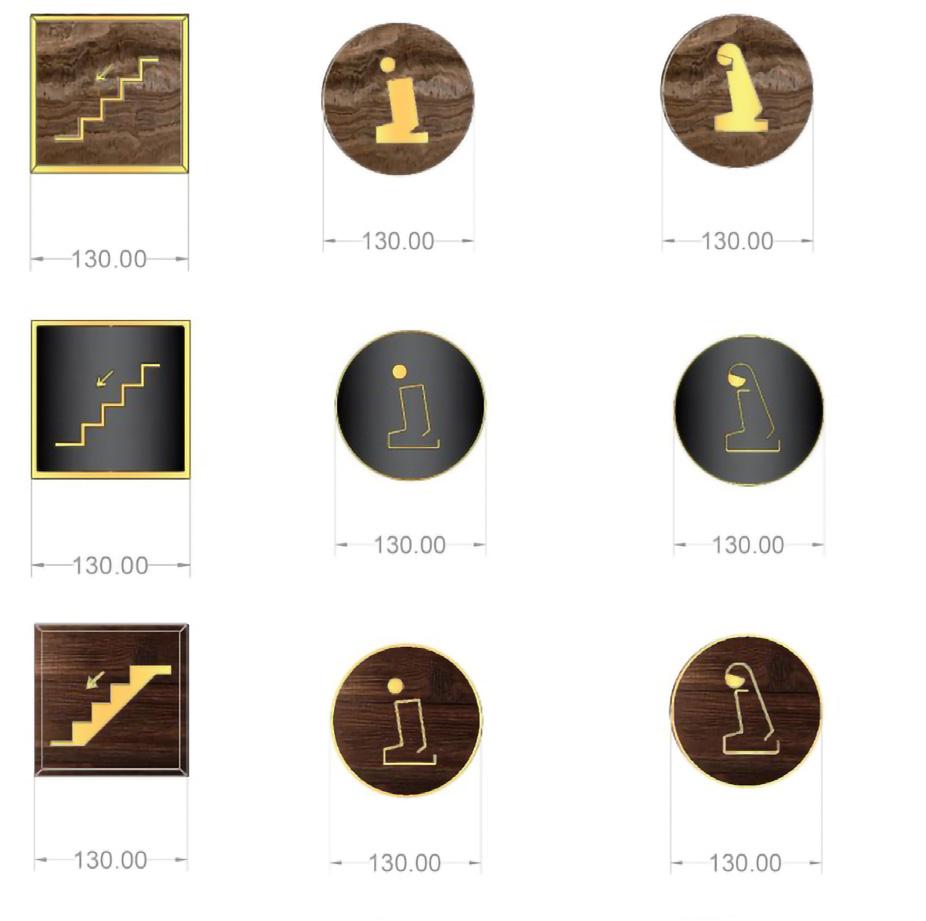
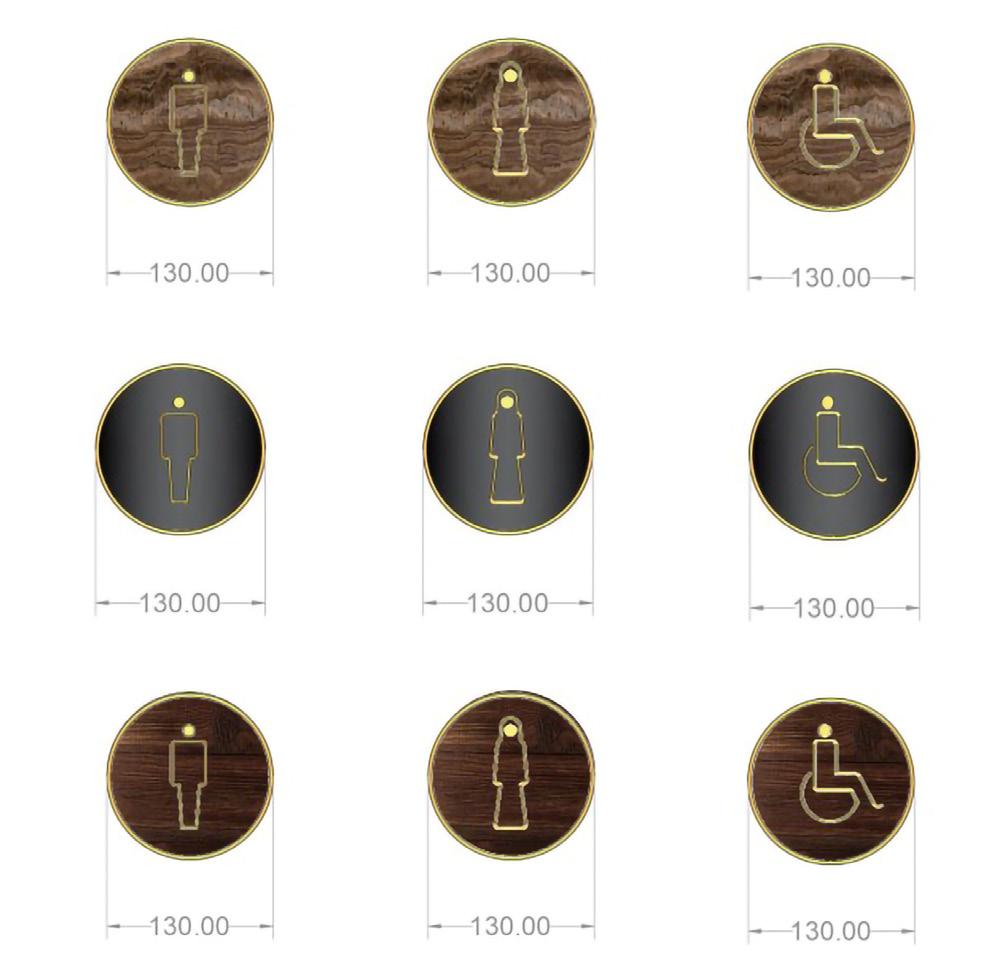
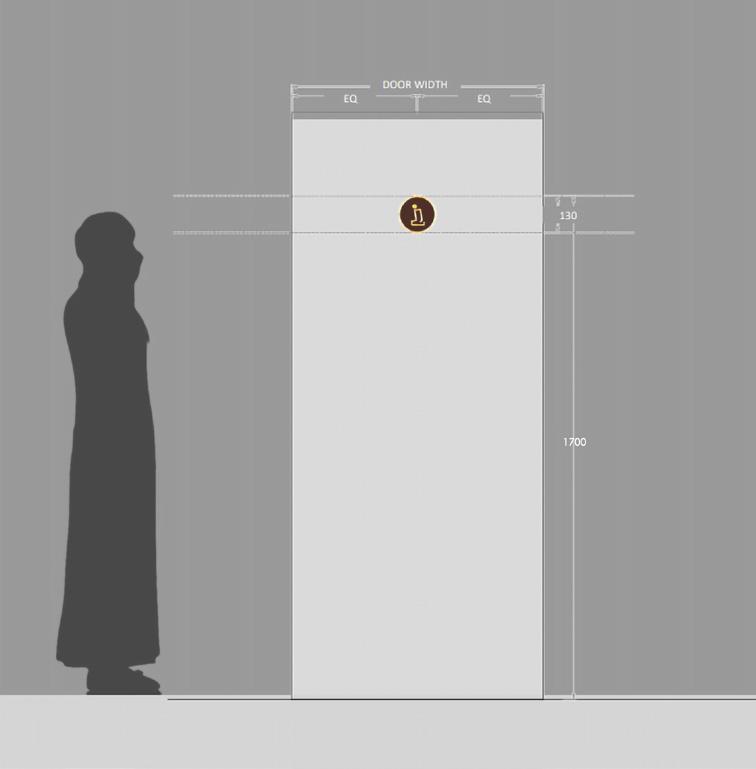
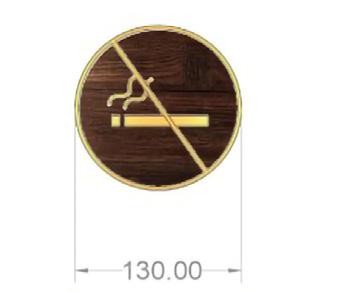
All the prayer halls, staircases & toilets have door-mounted pictographic signage indicating the function of the room.
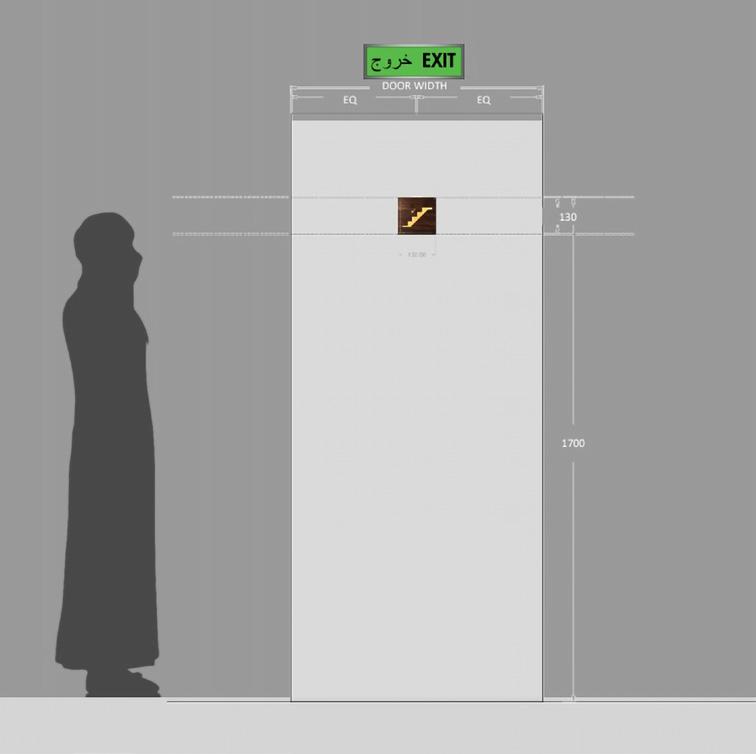
Placement – At the center of the door at a height of 1700mm from ground level.
01 Site Study
Study of existing signage
02 Study of requirements and standards
03 Way finding Strategy
Improving existing signage and proposing new signage for a more intelligible and legible way finding system
04 Typographic and graphic guidelines
Final Design
Design Process
Options for Finishes

(Available for all Signage types except for Ceiling Hung Building Identification signs)
Travertine Aluminium Durawood
Typeface used for Arabic text is Tanseek Modern Pro.

Typeface used for English text is Futura Heavy

Sign Type A - Entry & Directional Totem at the main entrance of the site
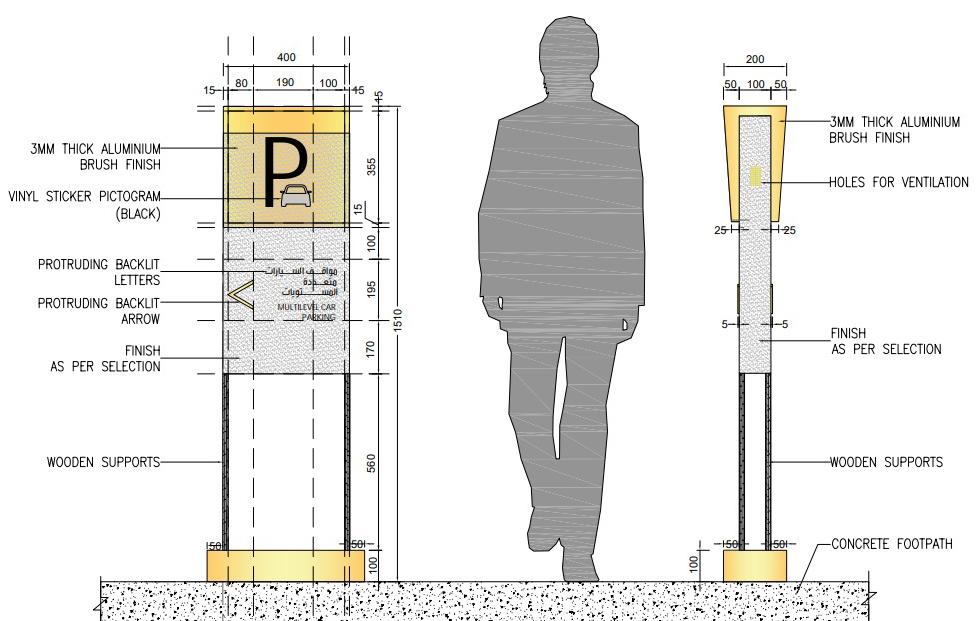
Sign Type A2 - In Site Directional Totem at strategic points for easy navigation in site
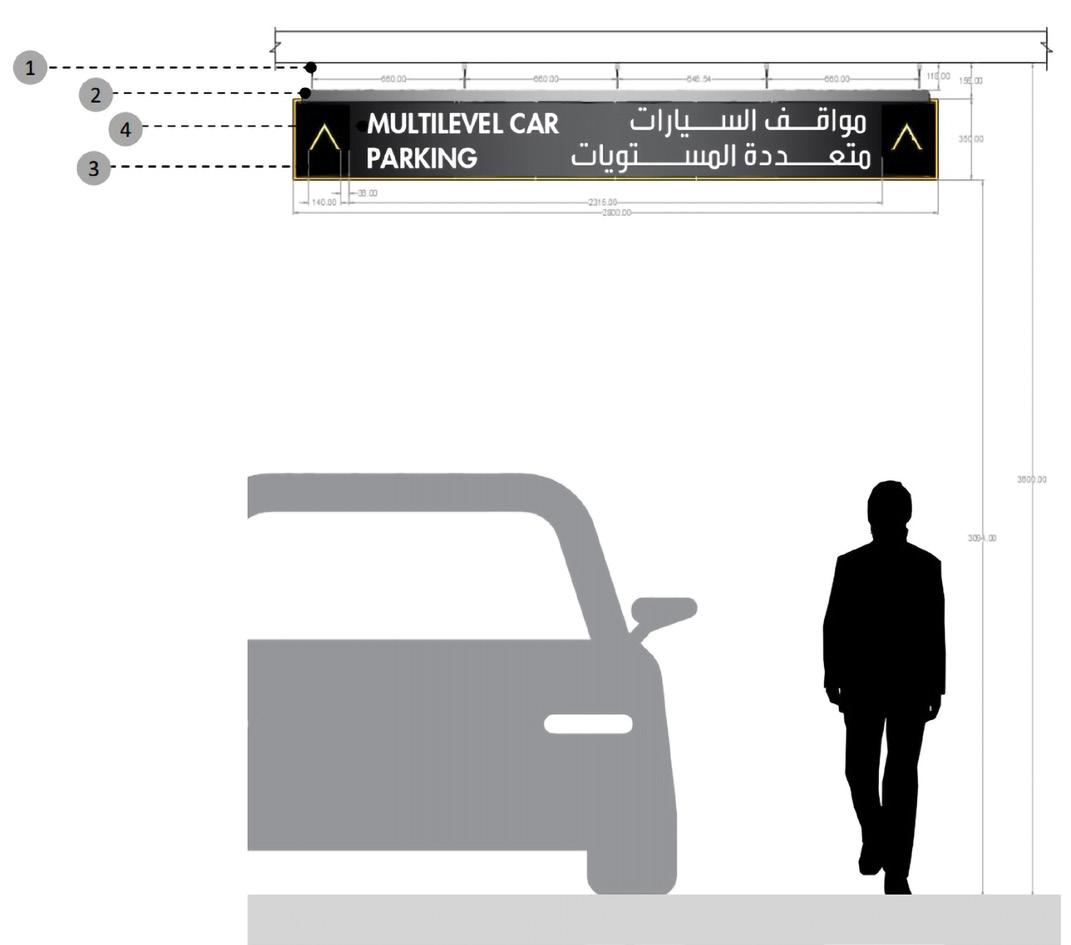
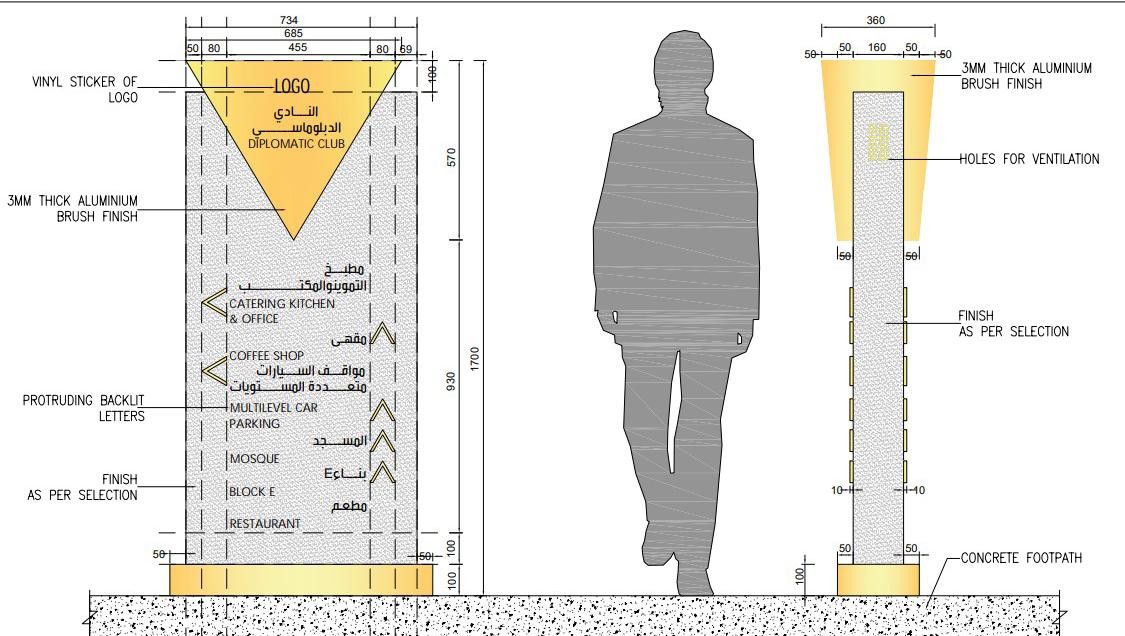
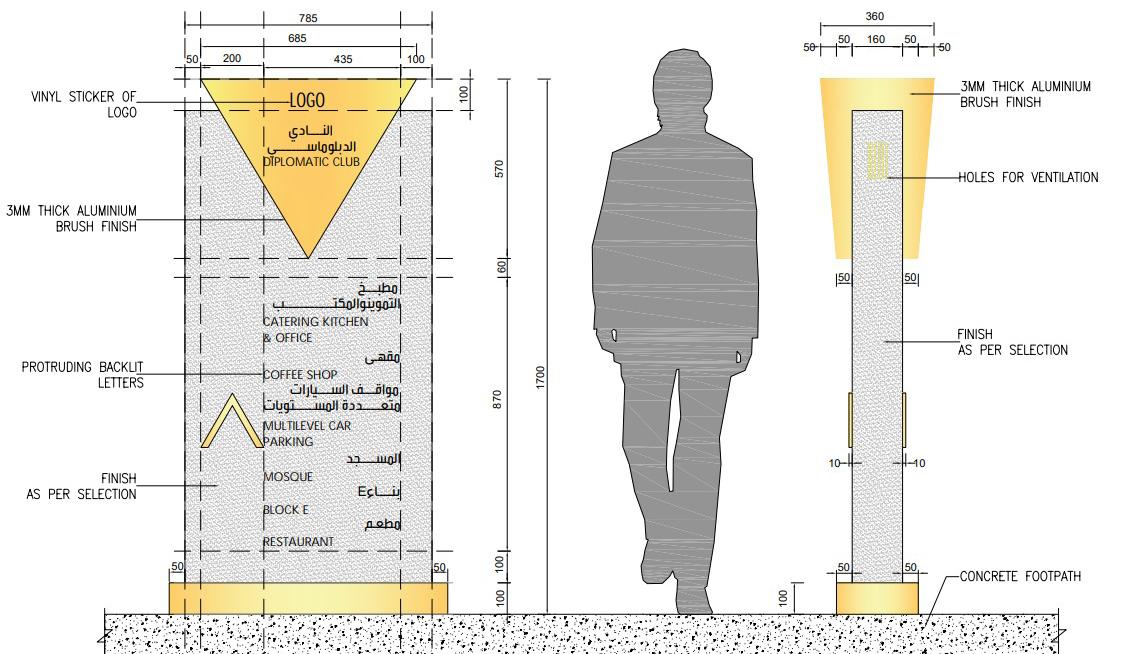
Sign Type A3 - Parking Totem placed strategically throughout the site
Sign Type A4 - Ceiling Hung Building Identification Signage for the Catering Kitchen & Office building and Multilevel Parking building
1. 3mm diameter steel suspenders
2. Embedded LED strip lighting
3. 3mm thick aluminium plate
4. White vinyl sticker lettering/ white painted letters
Text size – 90mm
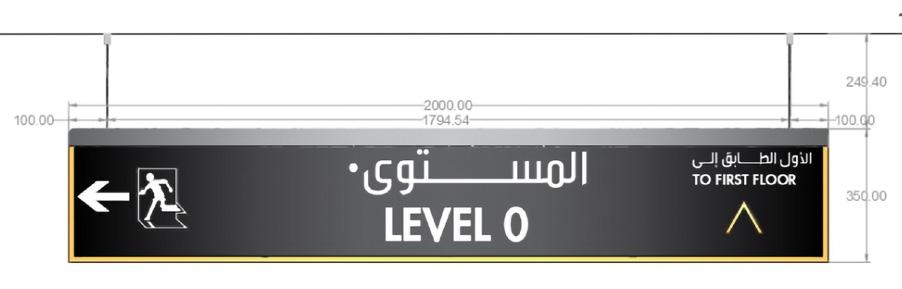 Signage Typology Design
Note: Similar signage location plans and signage schedules done for each floor of the Catering, Kitchen and Office Building, Cigar Lounge, Bridal Suite, Multilevel Car parking Building, Mosque and for the overall site


The Blank Canvas Set Design Studio
Year: 2021
Site: Manipal Academy of Higher Education, Dubai, UAE
Type: Academic Project


Category: Set Design Project

Role: Concept Development, Design and 3D Visualization
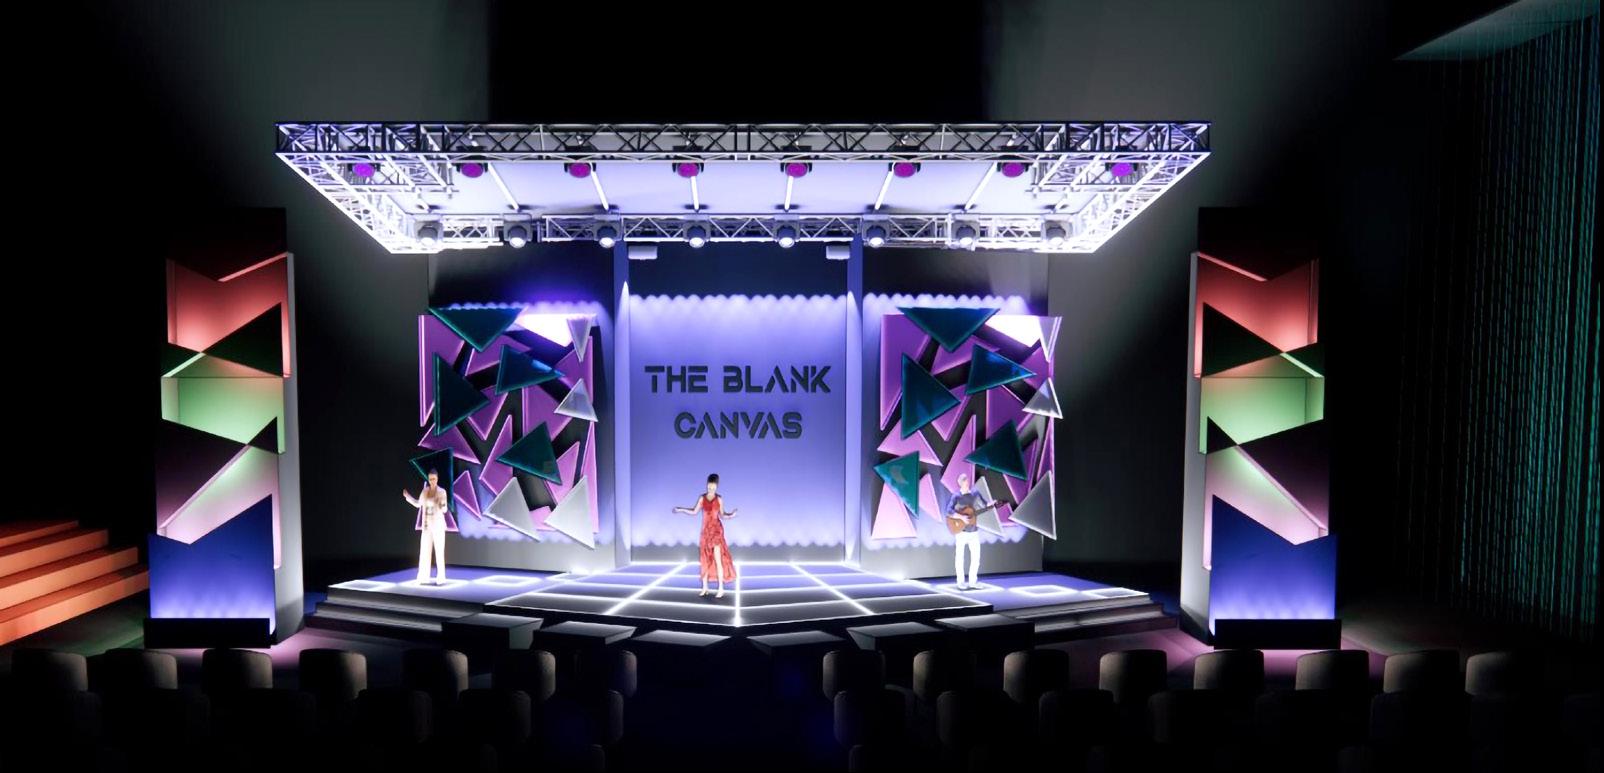
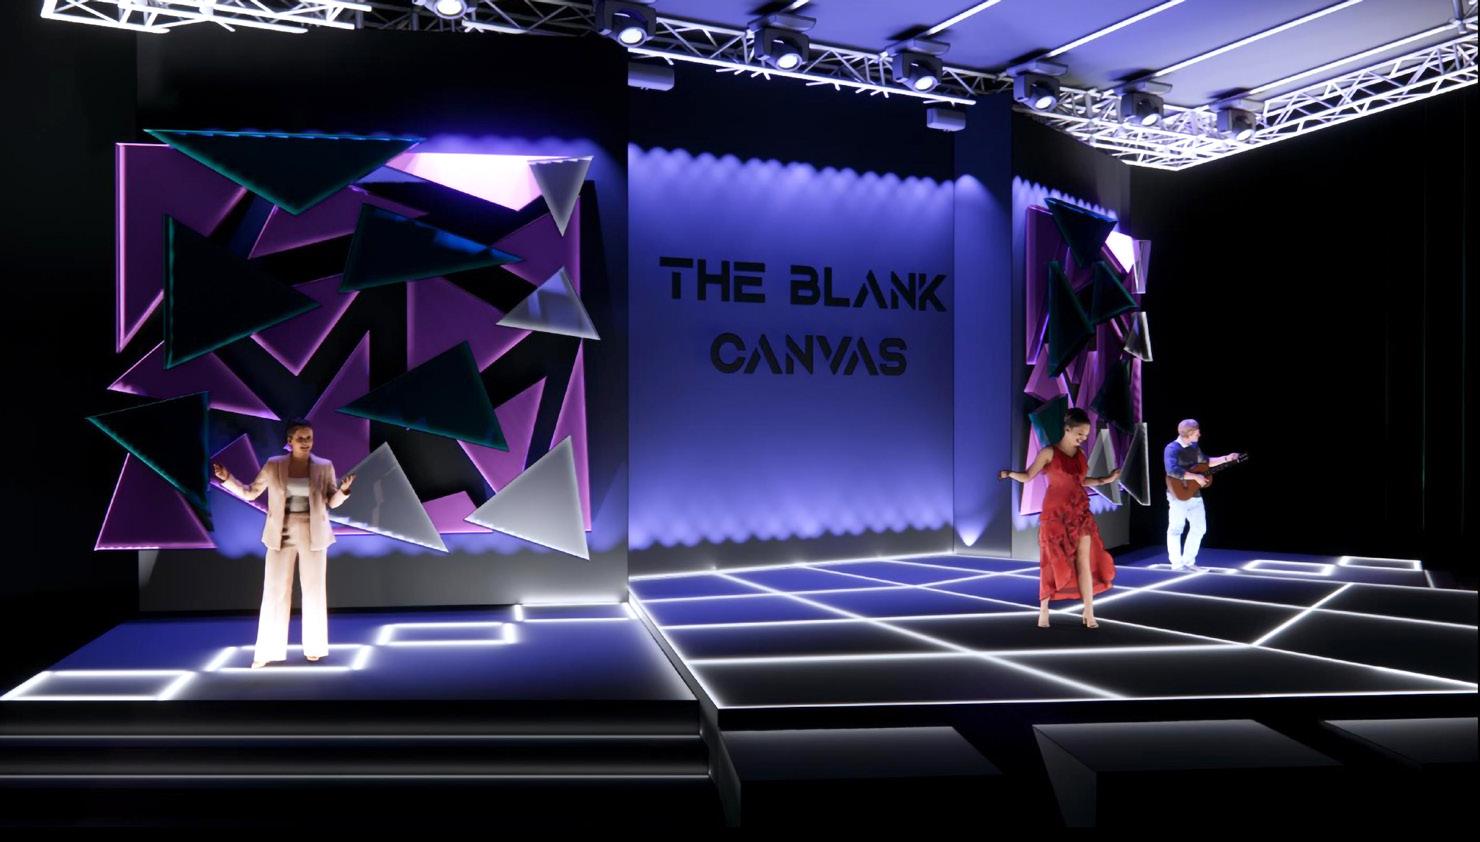
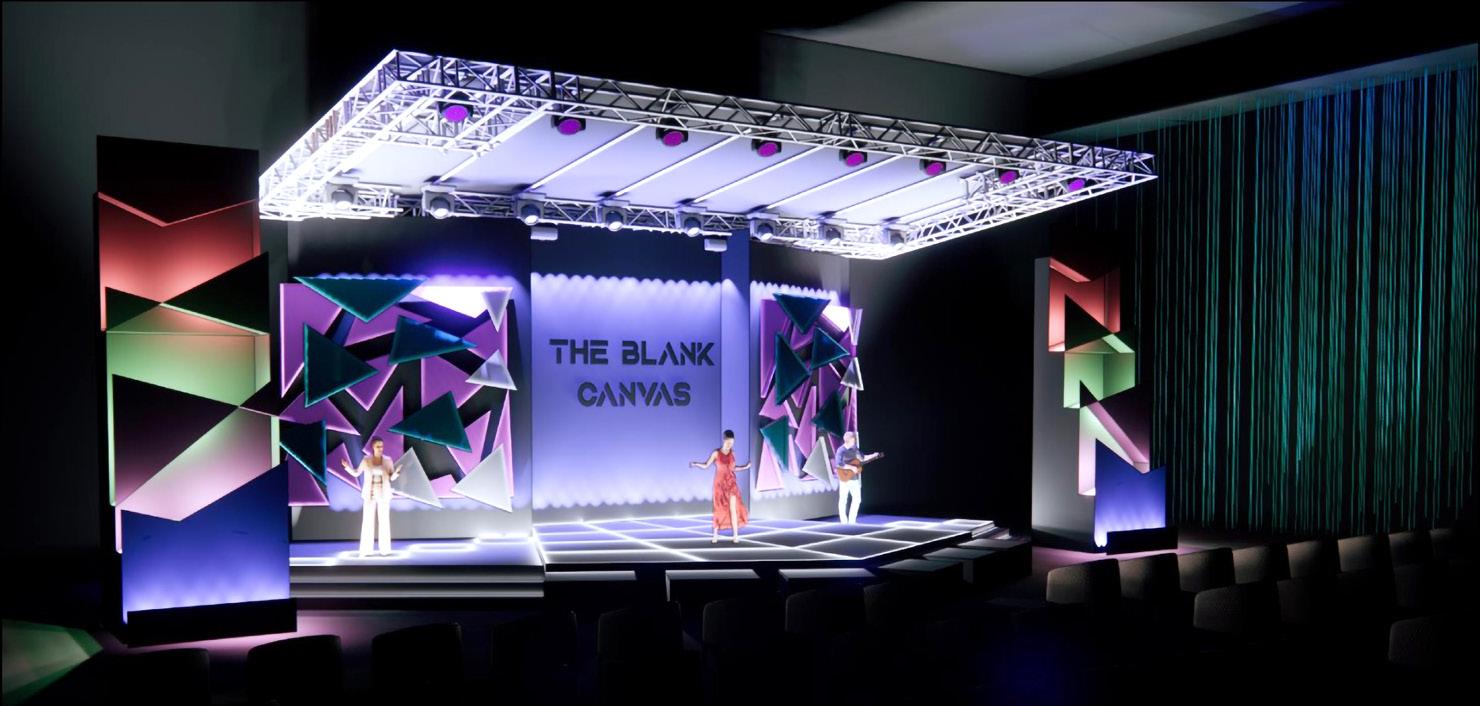
The set design, inspired by the iconic style of Tim Burton, features intricate details, bold colors, and exaggerated proportions. It was designed for the Carnival 2021 event at Manipal University and is a visually immersive environment created to elevate the audience's experience of the performances.
Our concept represents a new beginning in a post-pandemic world, where we can express ourselves freely without limitations. Using innovative techniques such as lighting, sound, special effects, and creative use of space, we aim to transport our audience into a surreal world that will leave them spellbound.
The goal is to create an unforgettable experience that will inspire and captivate everyone who enters this magical world.
Concept:
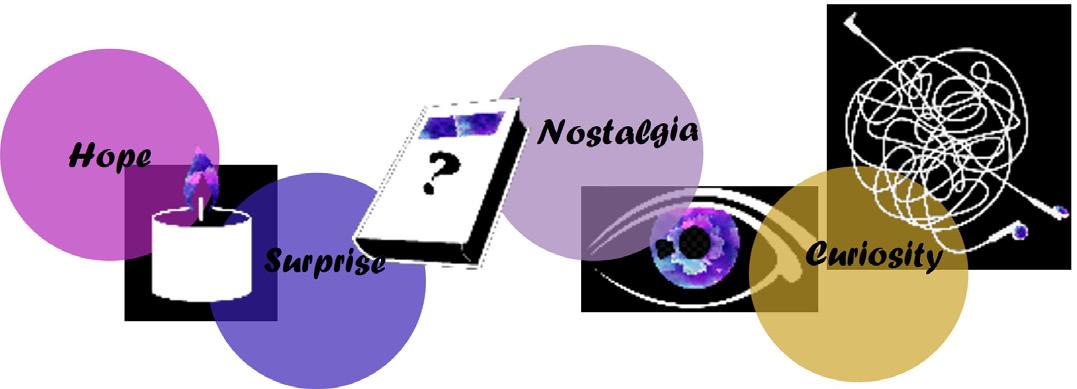
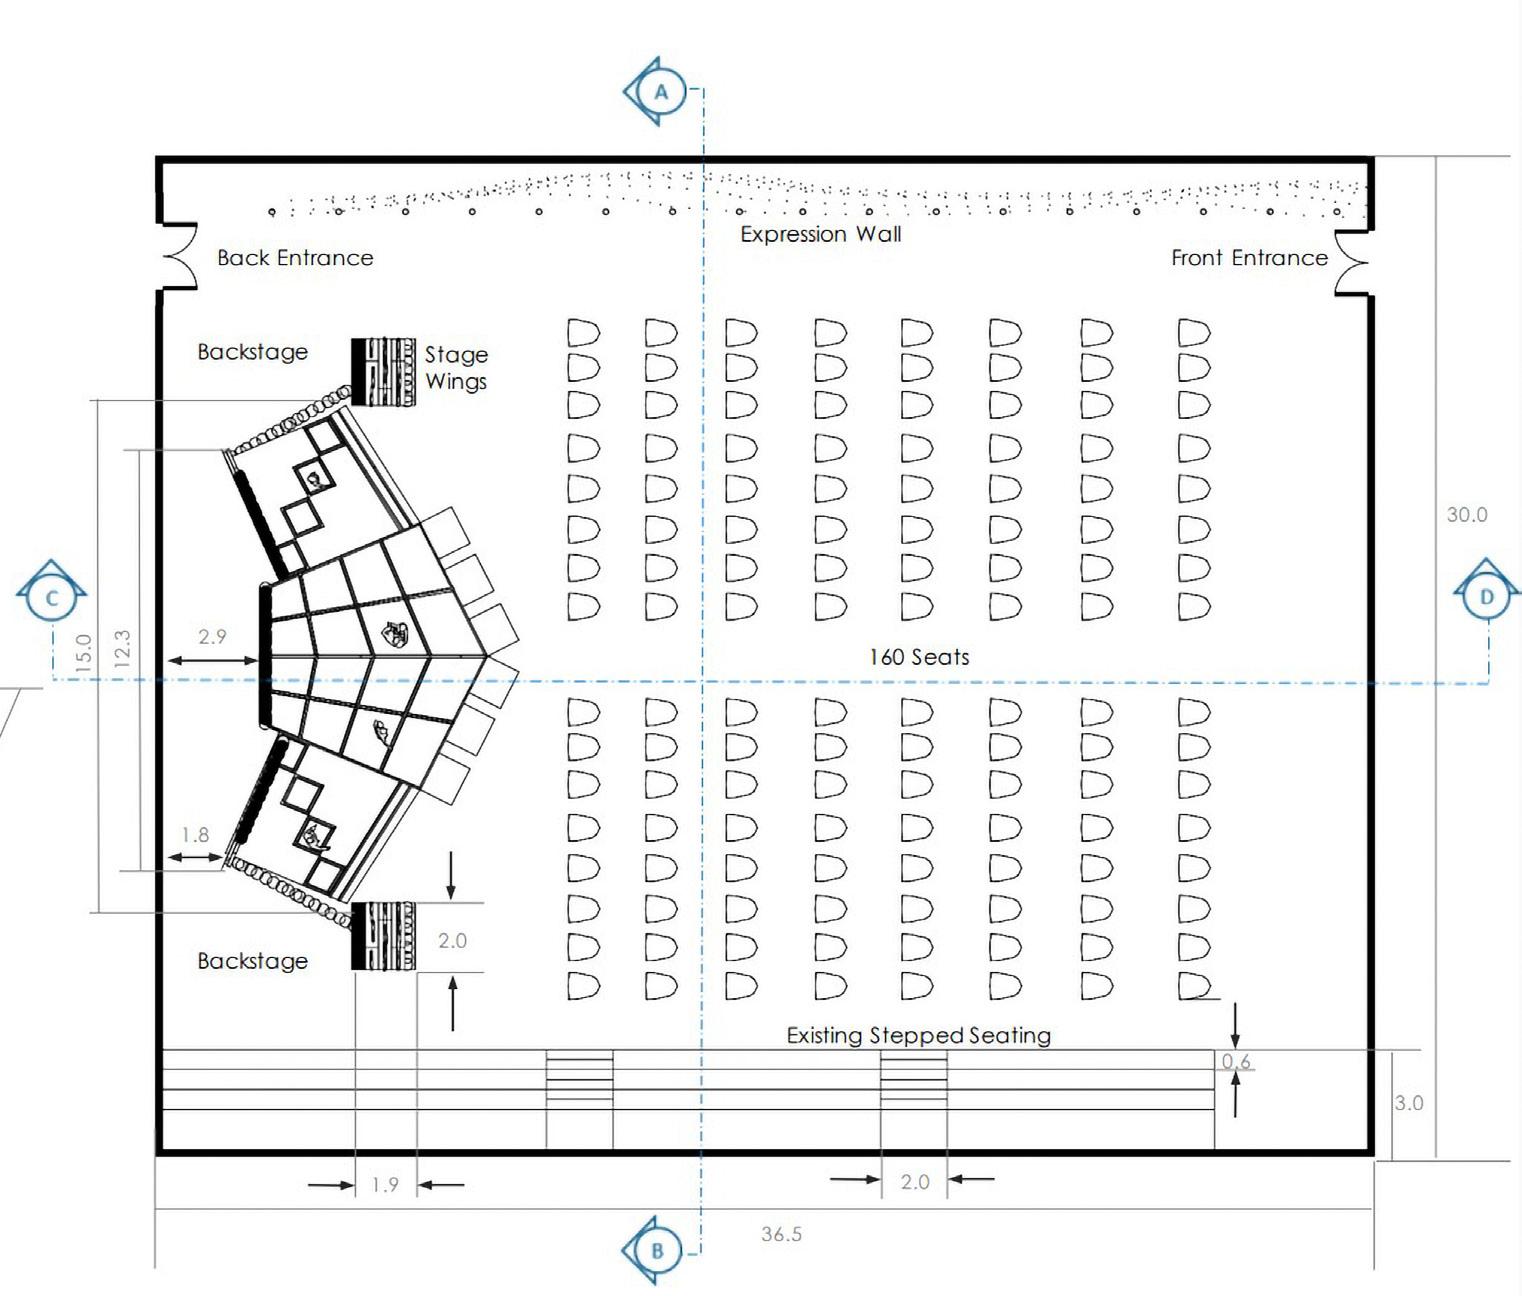
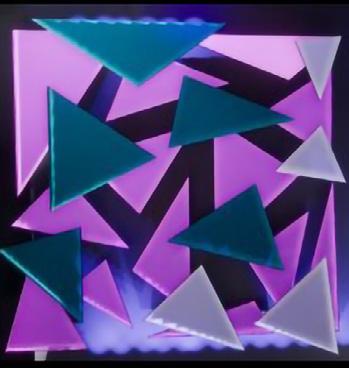
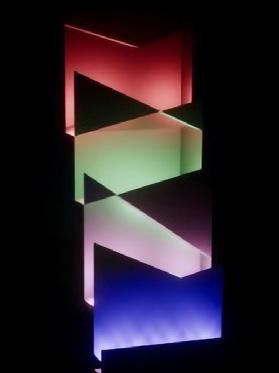
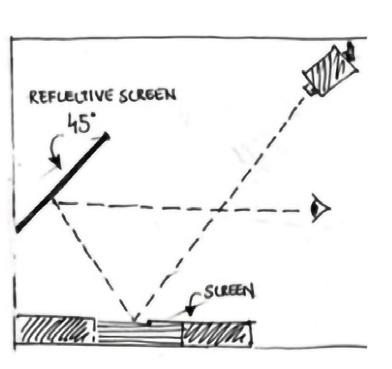
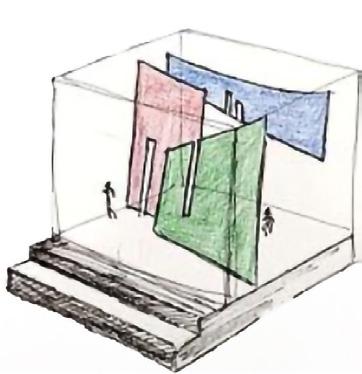
As the title suggests, all art starts on a blank canvas with its infinite possibilities, unseen opportunities and innovations. The proposed design engages the audience and art/photography fanatics by adding features of contemporary art onstage and throughout the room with elements such as Abstract art, Stage wings, and Expression wall and aims to achieve the concept through the art of illusion and the play of light in a dark space. The idea is to create a space that holds onto the curiosity and excitement of the audience.
Inspirations and Ideas

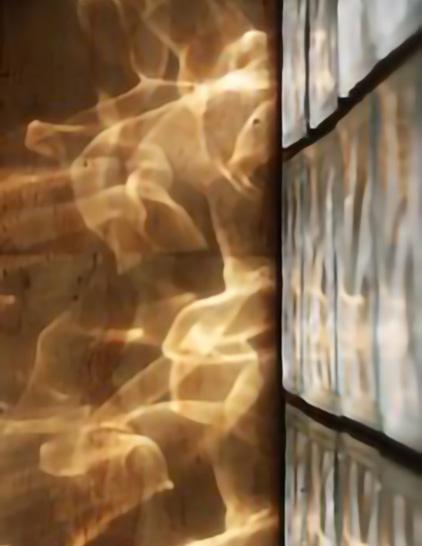
Depths

Stage Zoning
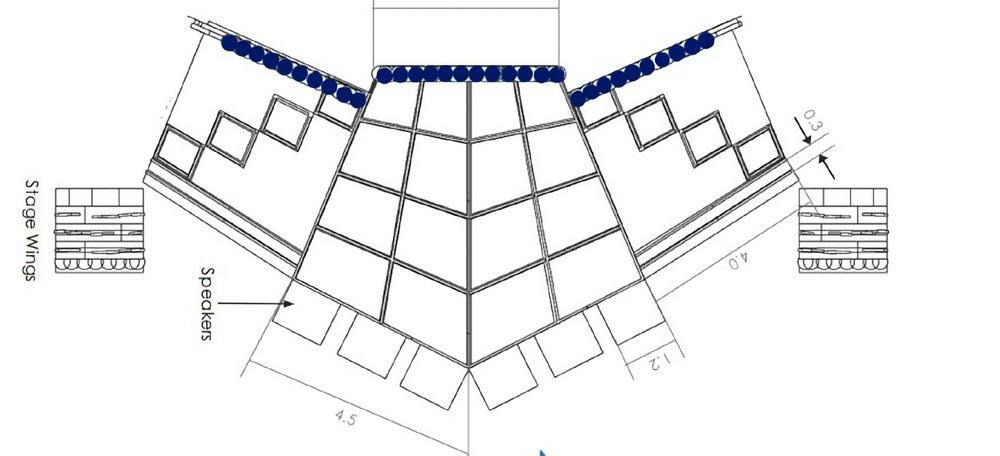
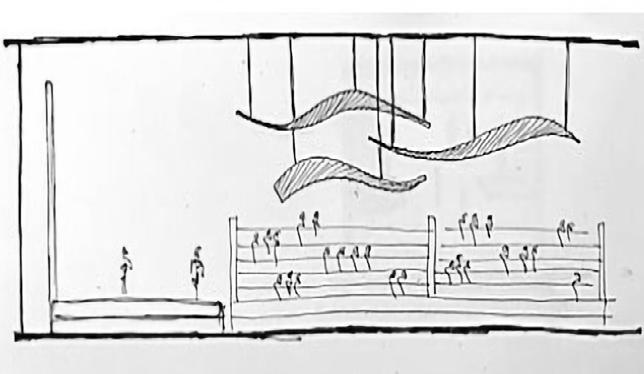
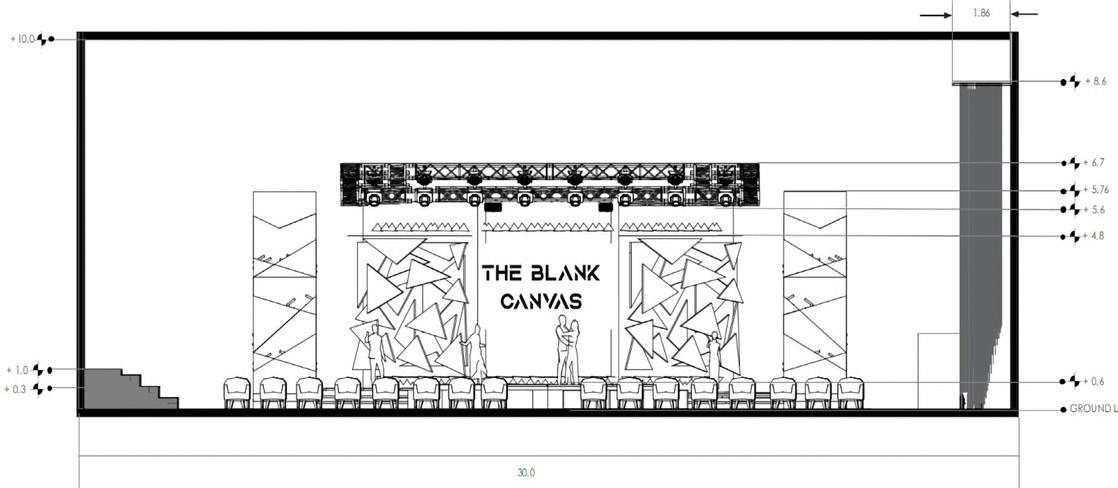
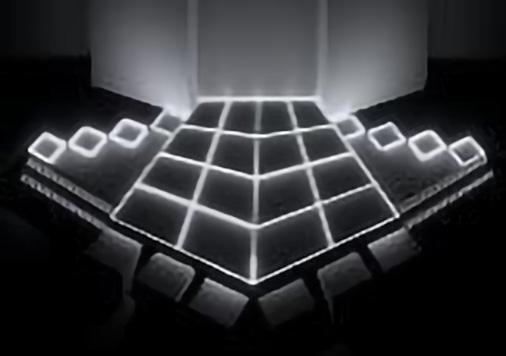
With the use of stage floor lighting, the idea of zoning the stage to specific artists creates an inverted focus (contrary to tradition). It makes it possible for various performance styles to effectively utilize the full stage. The concept is thus reflected in the design by opening a unique experience, as in fact, what remains is the memory of the experience.
Sustainability
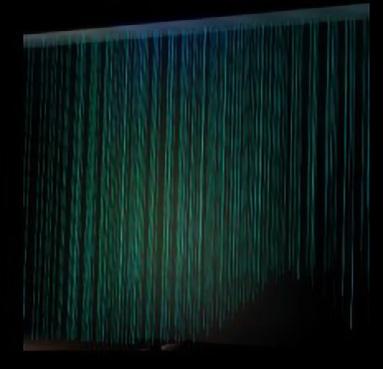
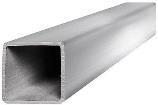
The use of recycled and reusable materials such as steel bars and acrylic sheets makes the building process much more sustainable. The use of optic fiber helps to be illuminative and at the same time be completely recyclable.




The Rekindled Course Urban Design Studio
Year: 2021
Site: Al Satwa, Dubai, UAE
Type: Academic Project



Category: Landscape & Urban Design Project
Role: Landscape concept design and 3D Visualization
This project was part of the Urban Design studio that aimed to enhance the public spaces and living environment of one of Dubai's oldest communities, Al Satwa.
Our team analyzed the existing public spaces in Al Satwa and proposed design interventions that catered to the needs of residents, working-class individuals, and immigrant families. By addressing the challenges faced by these communities, we hope to provide a better quality of life for all those who call Al Satwa home.
Our vision extended beyond just this community as we also aimed to positively impact neighboring areas such as Al Badaa and Al Hudaiba. Through careful analysis and thoughtful design, we hope to have created a space that fosters a sense of community and belonging for everyone.
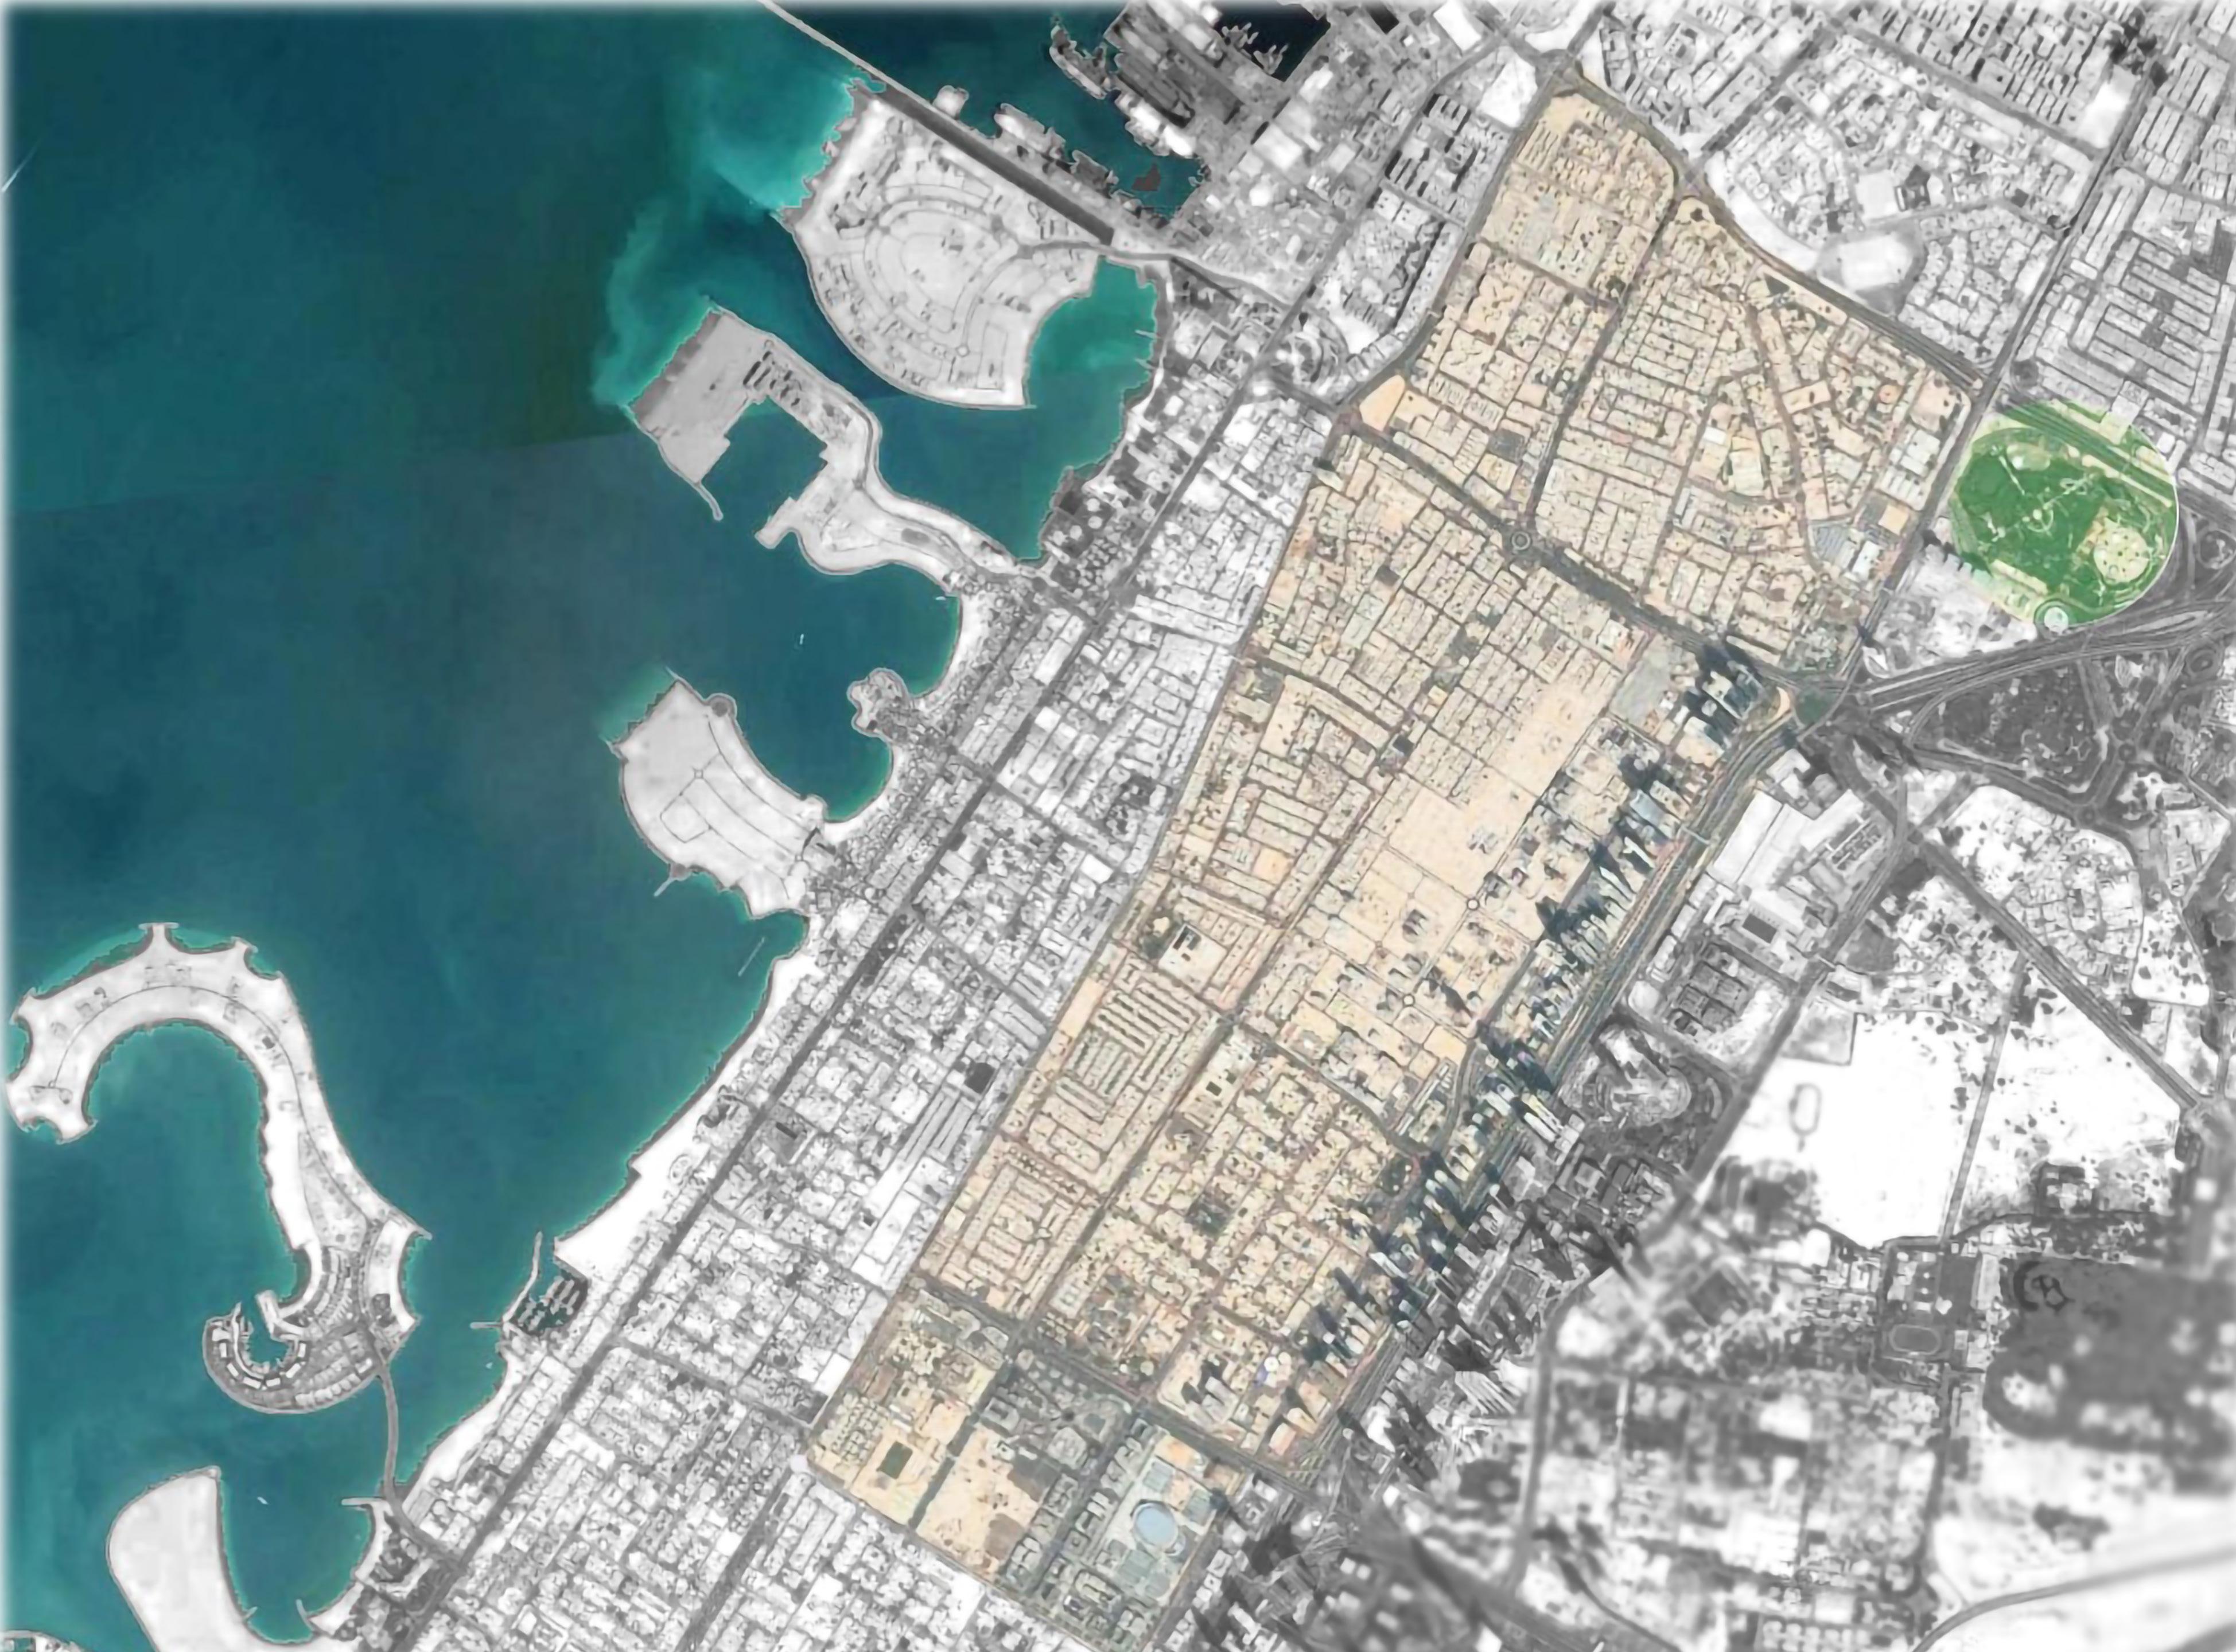
Al Satwa comprises of high-density retail outlets and private residential dwellings. This community has a strong identity due to its central location southwest of Bur Dubai and adjacent to Sheikh Zayed Road, effective transportation services, and availability of affordable housing.
Concept
The objective was to expand the current public realm while also tying Al Satwa to the nearby settlements by a vertical and horizontal network of green areas, or a "Green Spine."
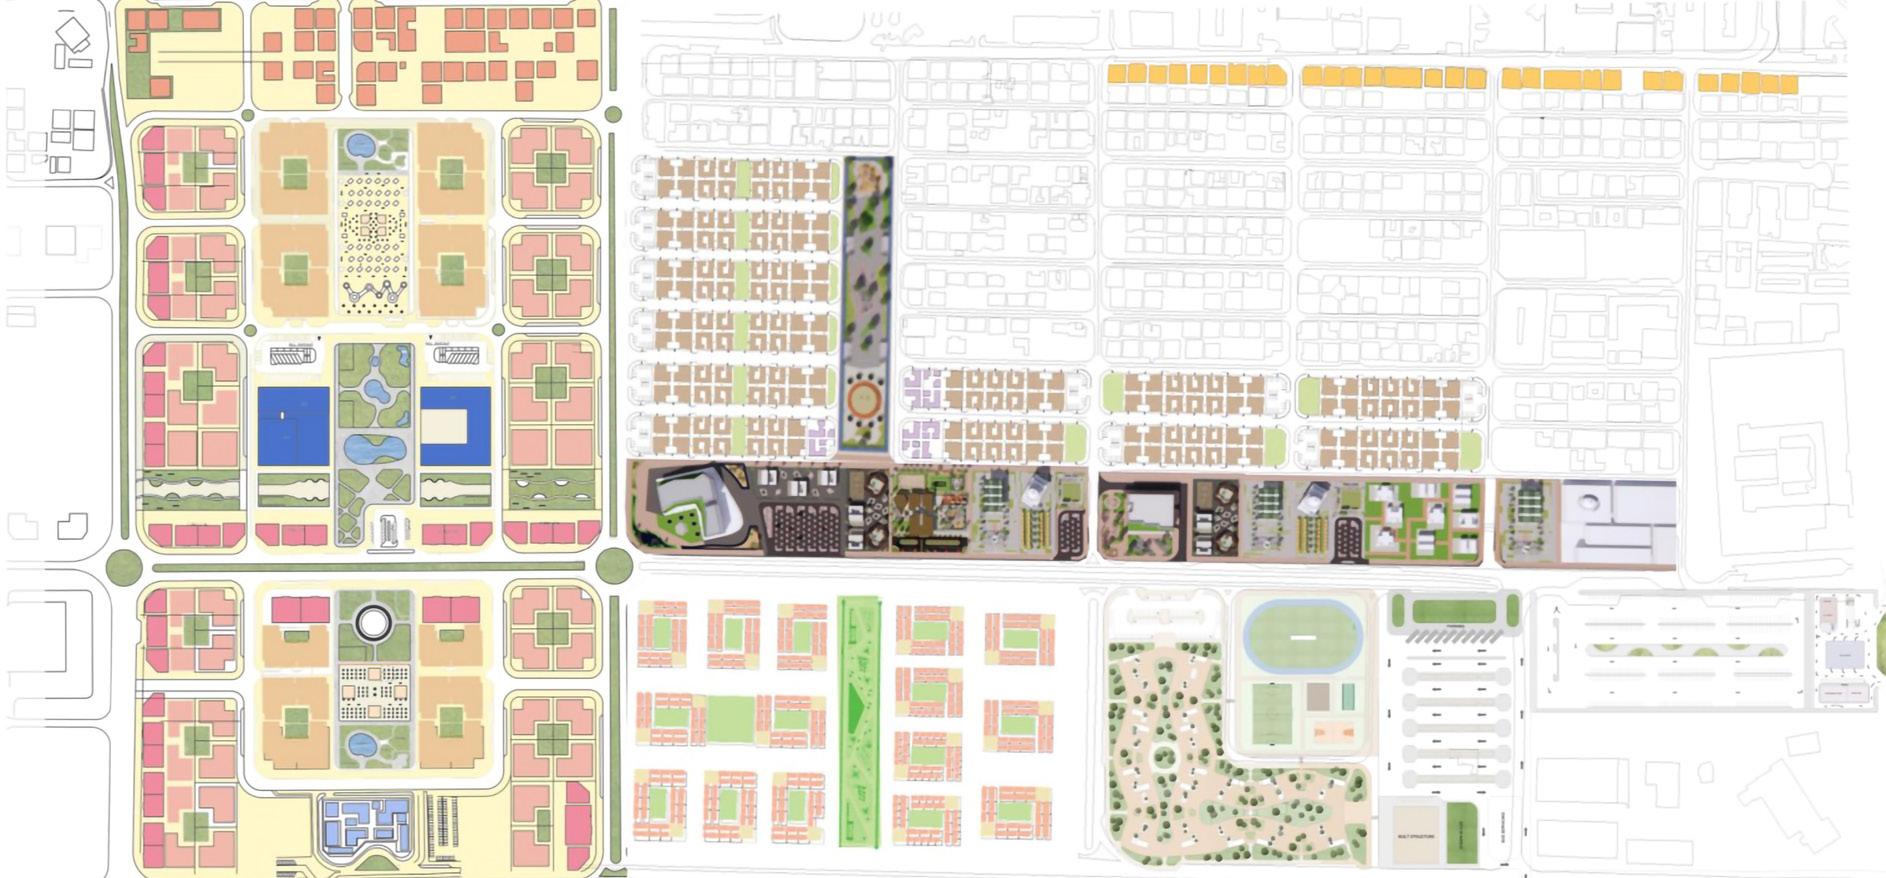
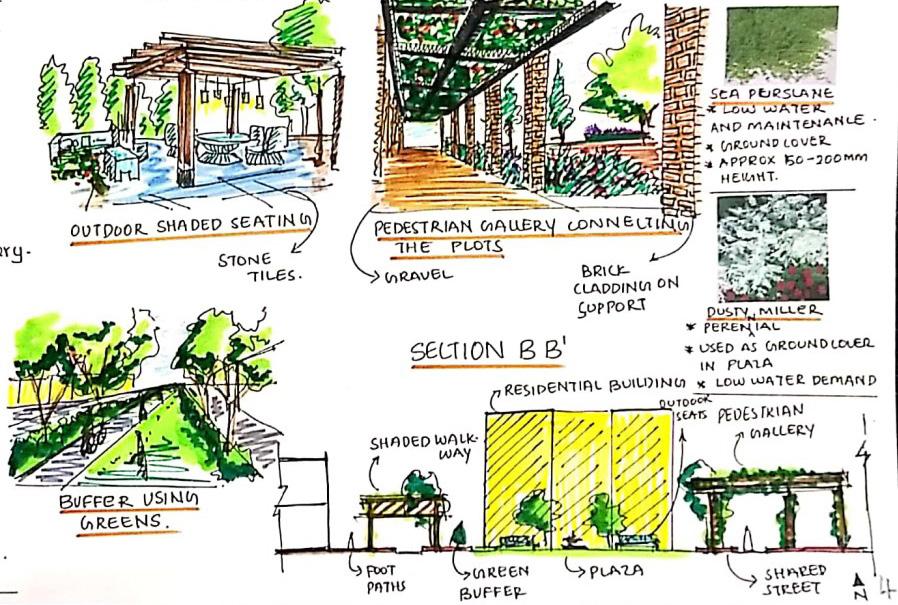
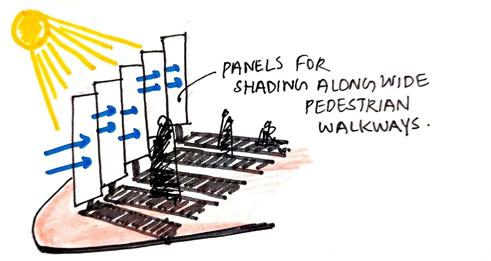
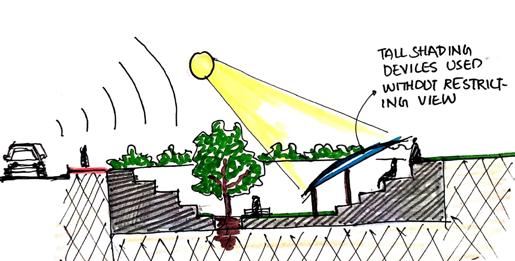
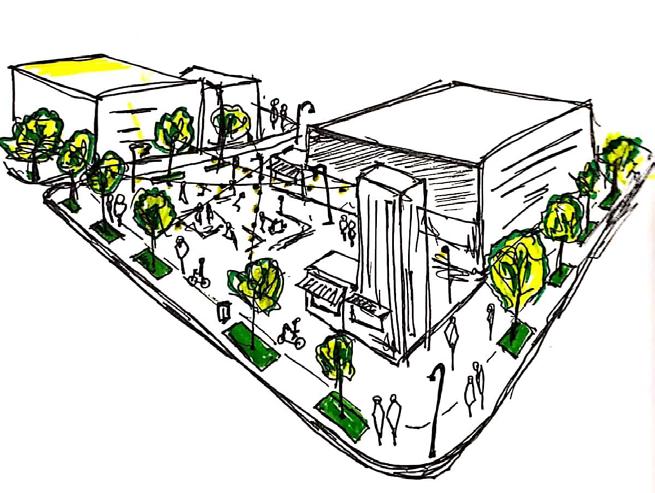
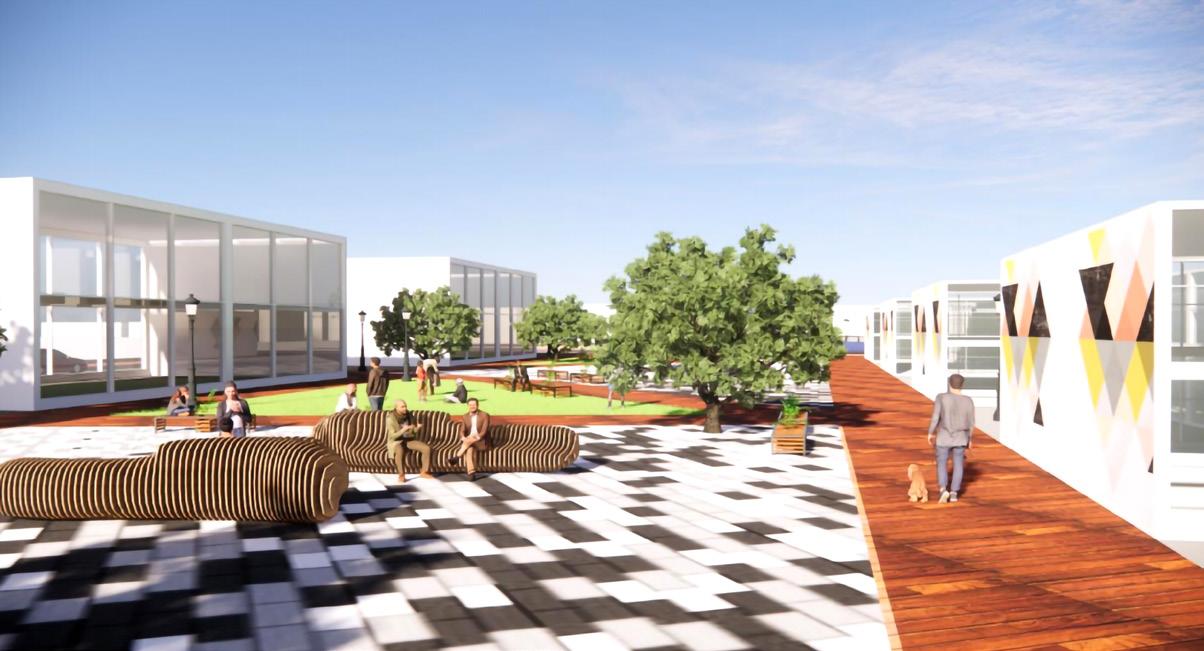
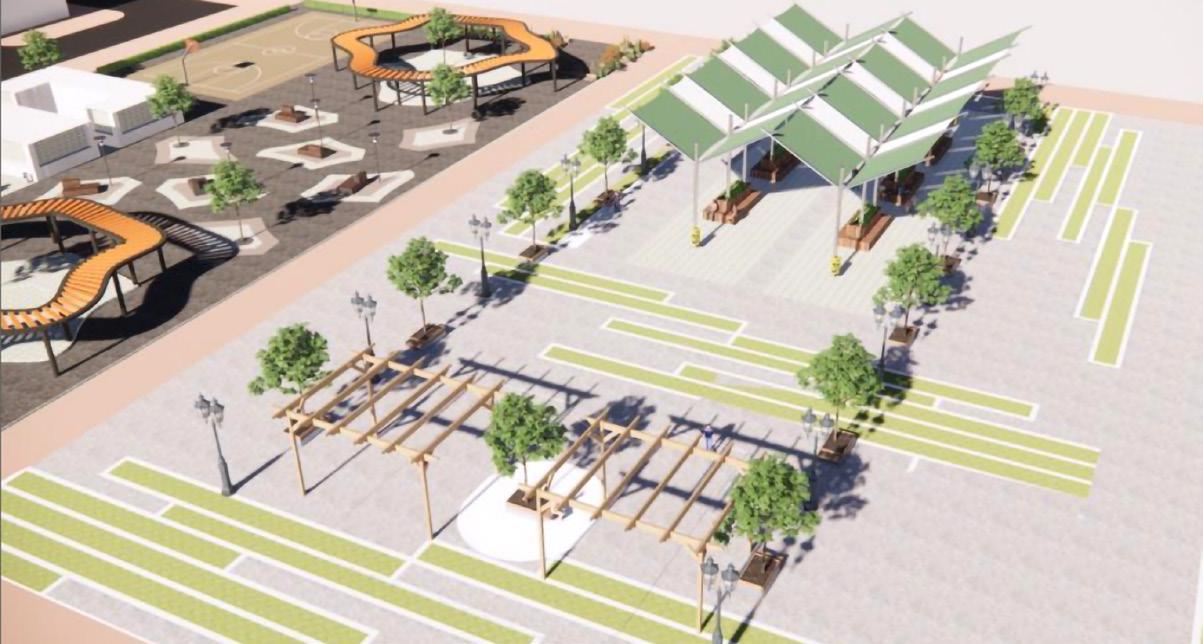
The second strategy involved redeveloping and improving parks including Al Badaa Park and Al Jafiliya Park to better serve the area's park catchment, as determined by an analysis made in accordance with Dubai Municipality regulations.
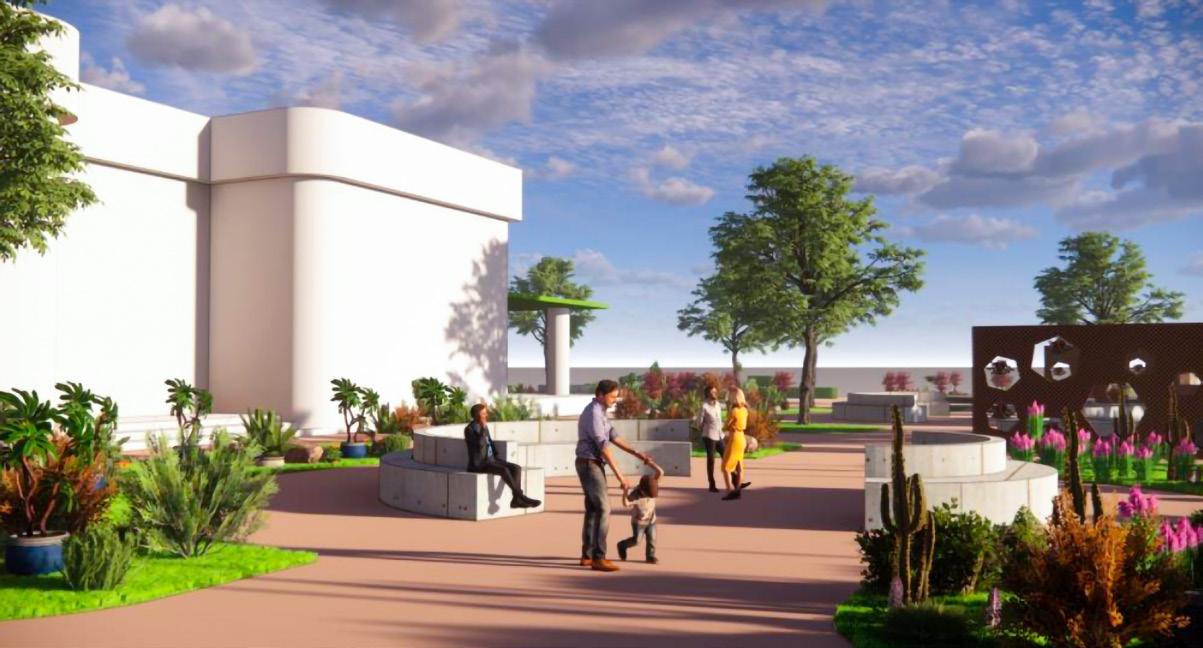 Sensory Garden along Polyclinics
Plazas along the Green Spine
Community and Commercial Hub
Community Center
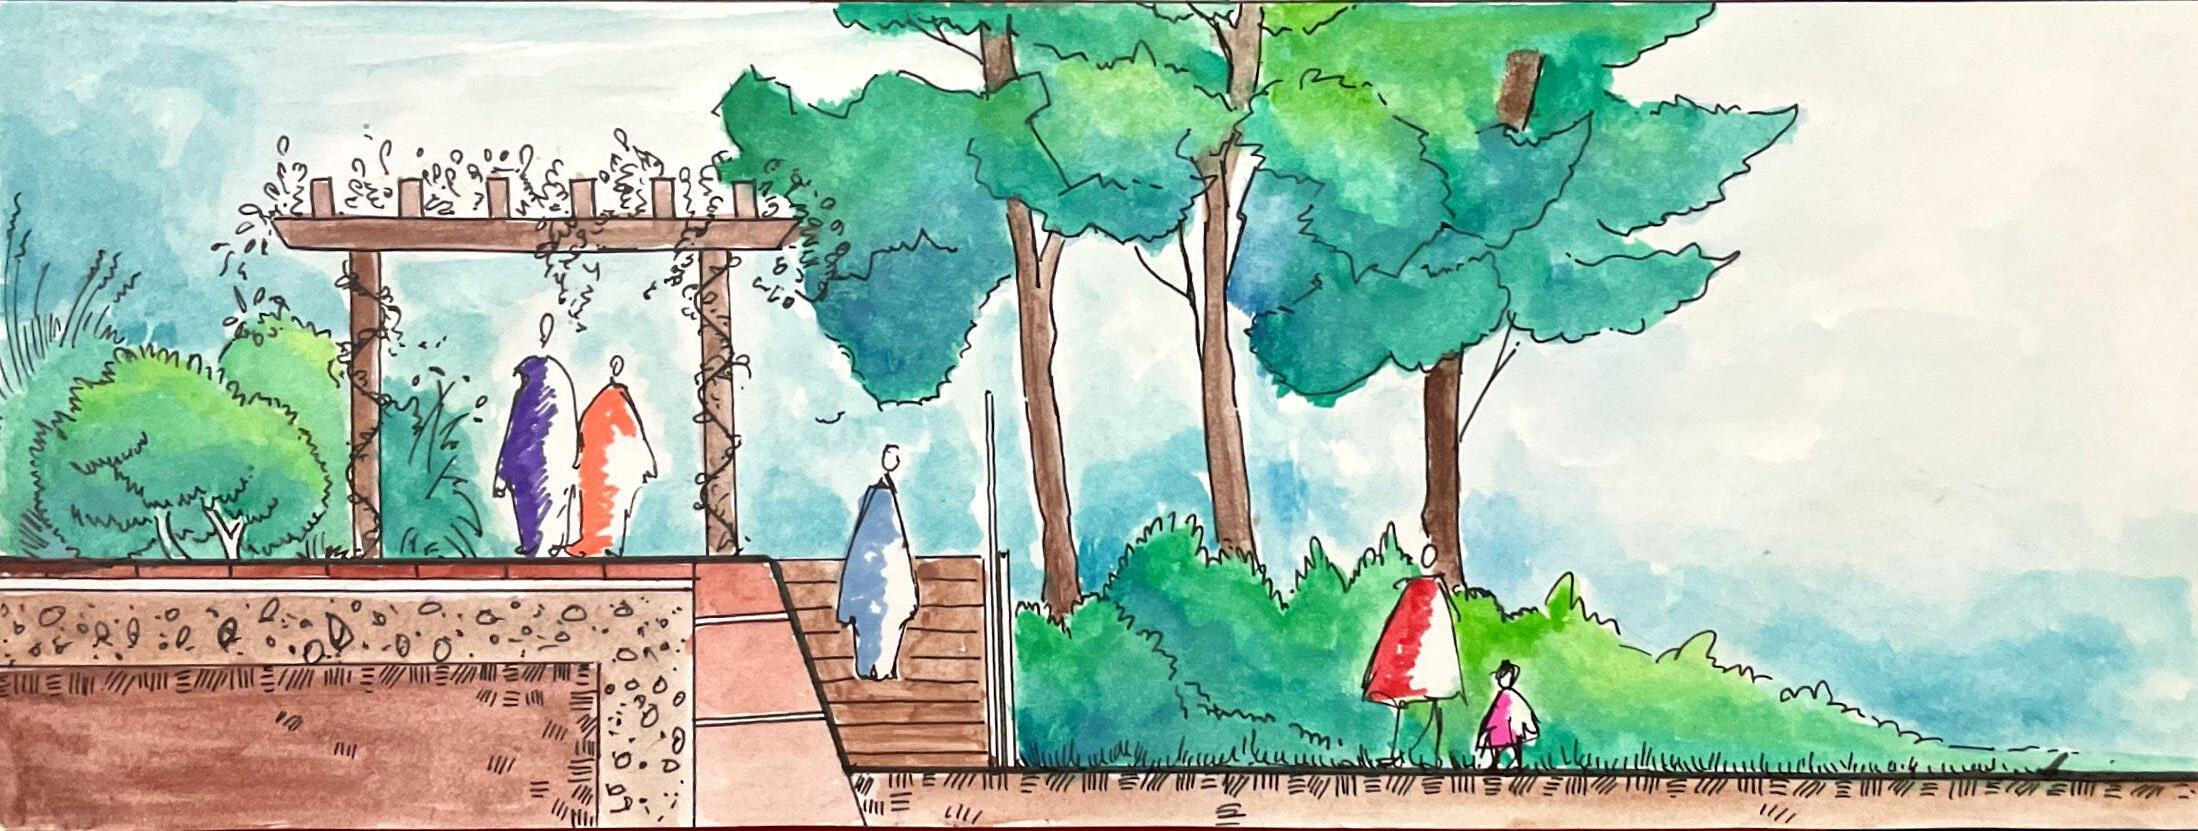
The landscape and open spaces around the Community Center proposed as part of the masterplan includes relaxation zones, traditional herb garden nooks, basketball and racket courts, a children's playground, car parking and a library together with a cafe.
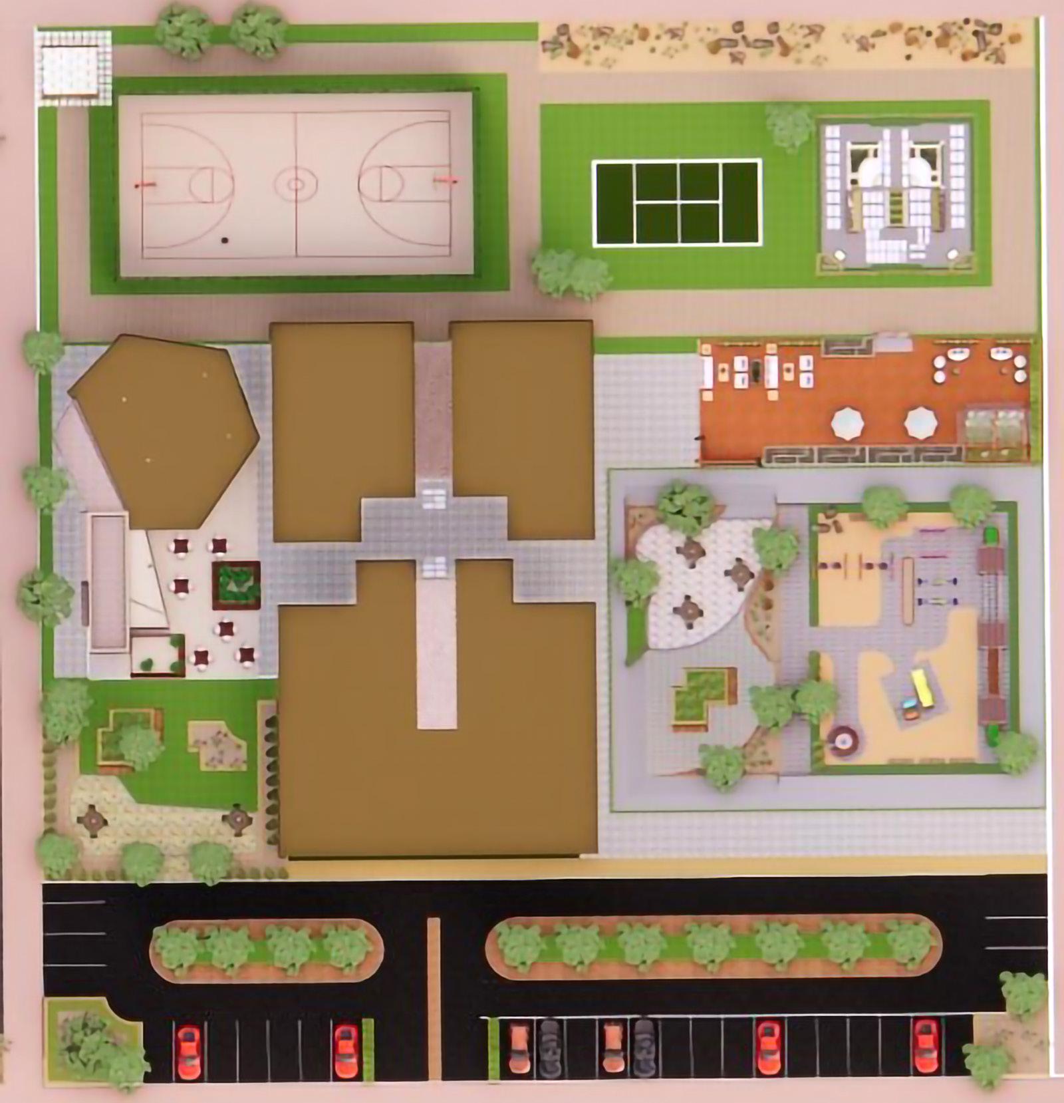
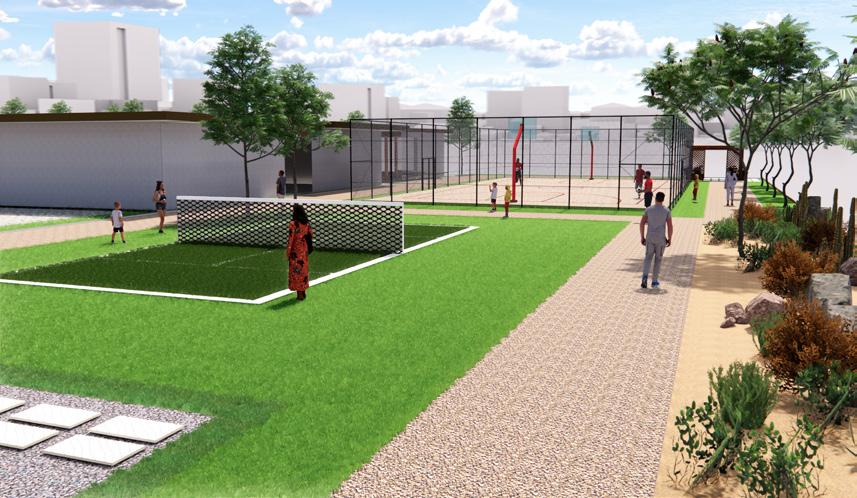
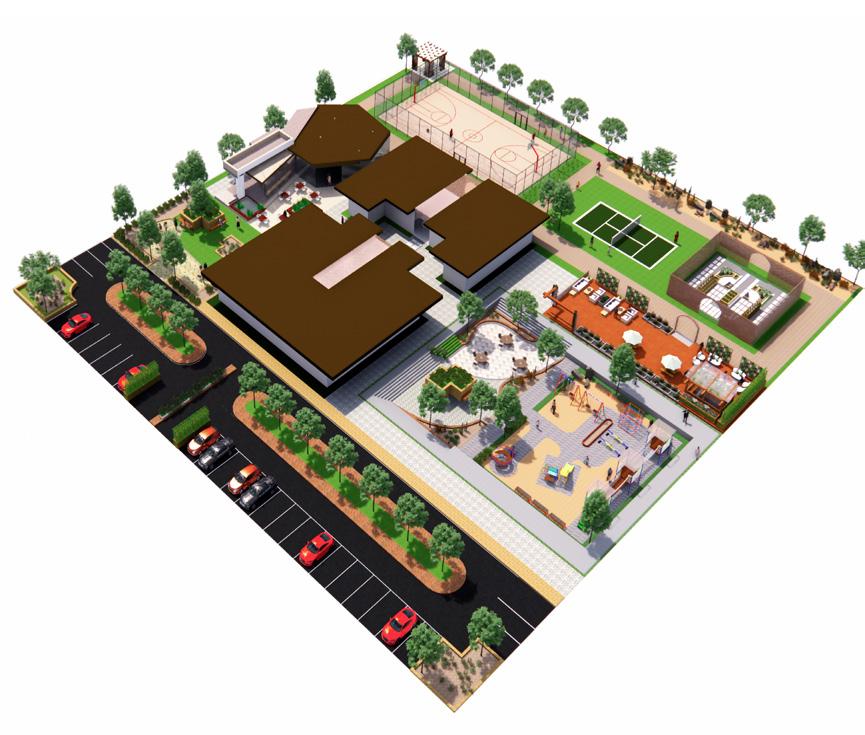
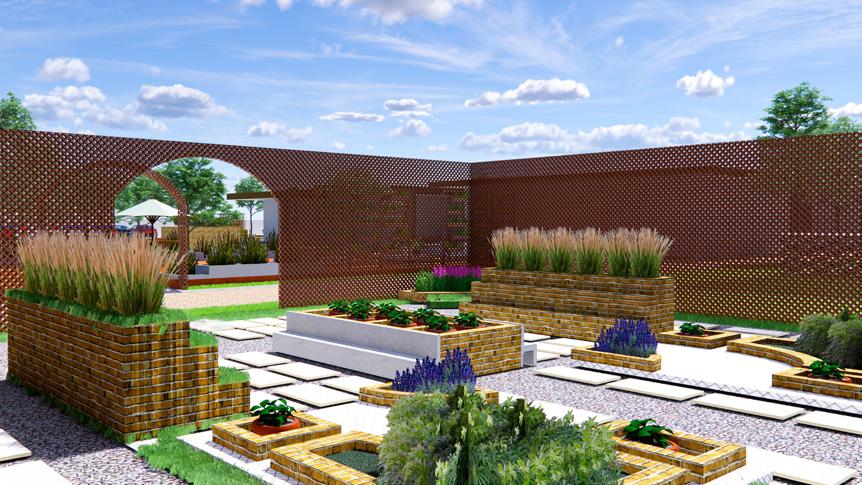
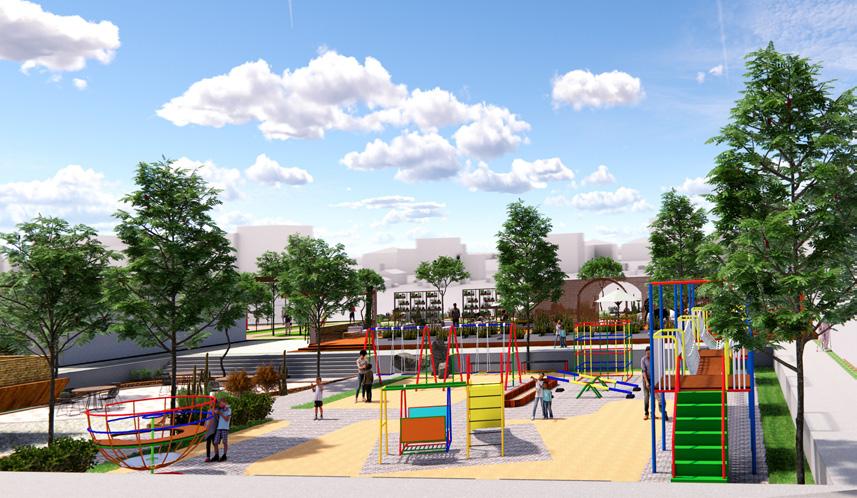
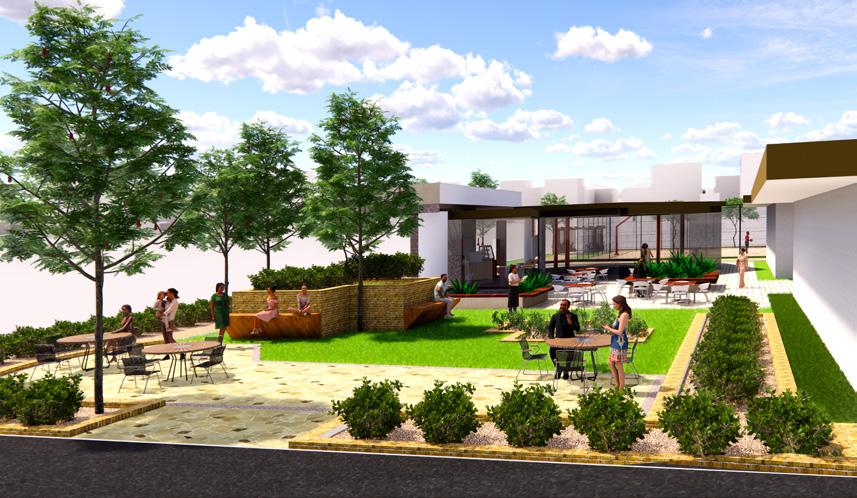
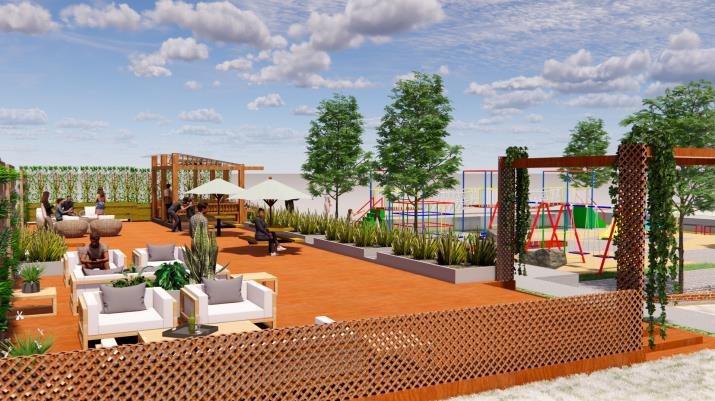
Open Library and Café with outdoor shaded reading nooks
Children’s Playground in a sunken open space
Backyard with various Basketball Courts and the Racket Courts
Elevated Wooden Deck Relaxation Zone Traditional Herb GardenMontessori School Qatar Design Consortium
Year: 2022
Site: Fox Hills, Lusail, Doha, Qatar
Type: Internship

Category: Educational Design - Tender Package Drawings


Role: Drafting Details and Modifications on Working Drawing sheets

3D Rendering of Interior Spaces
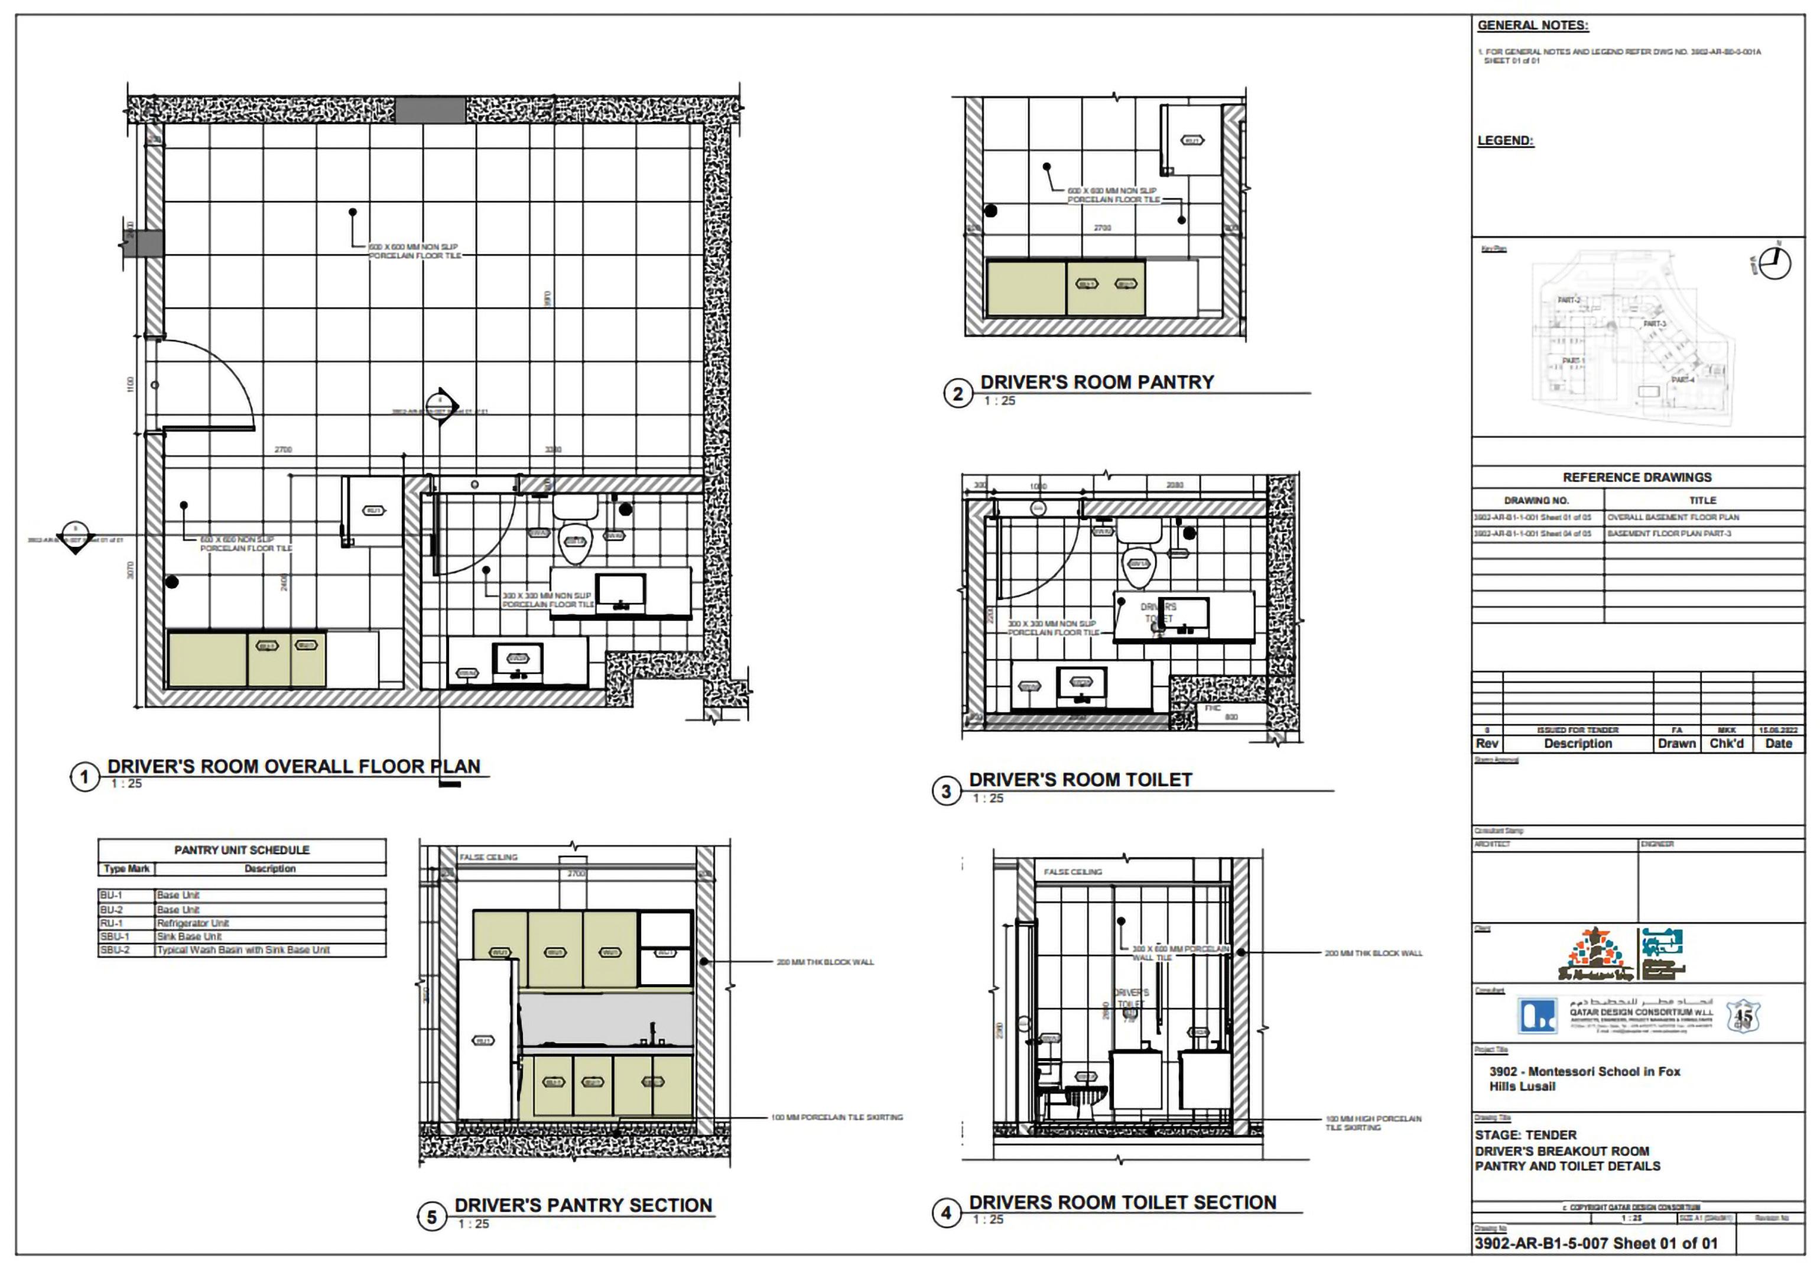
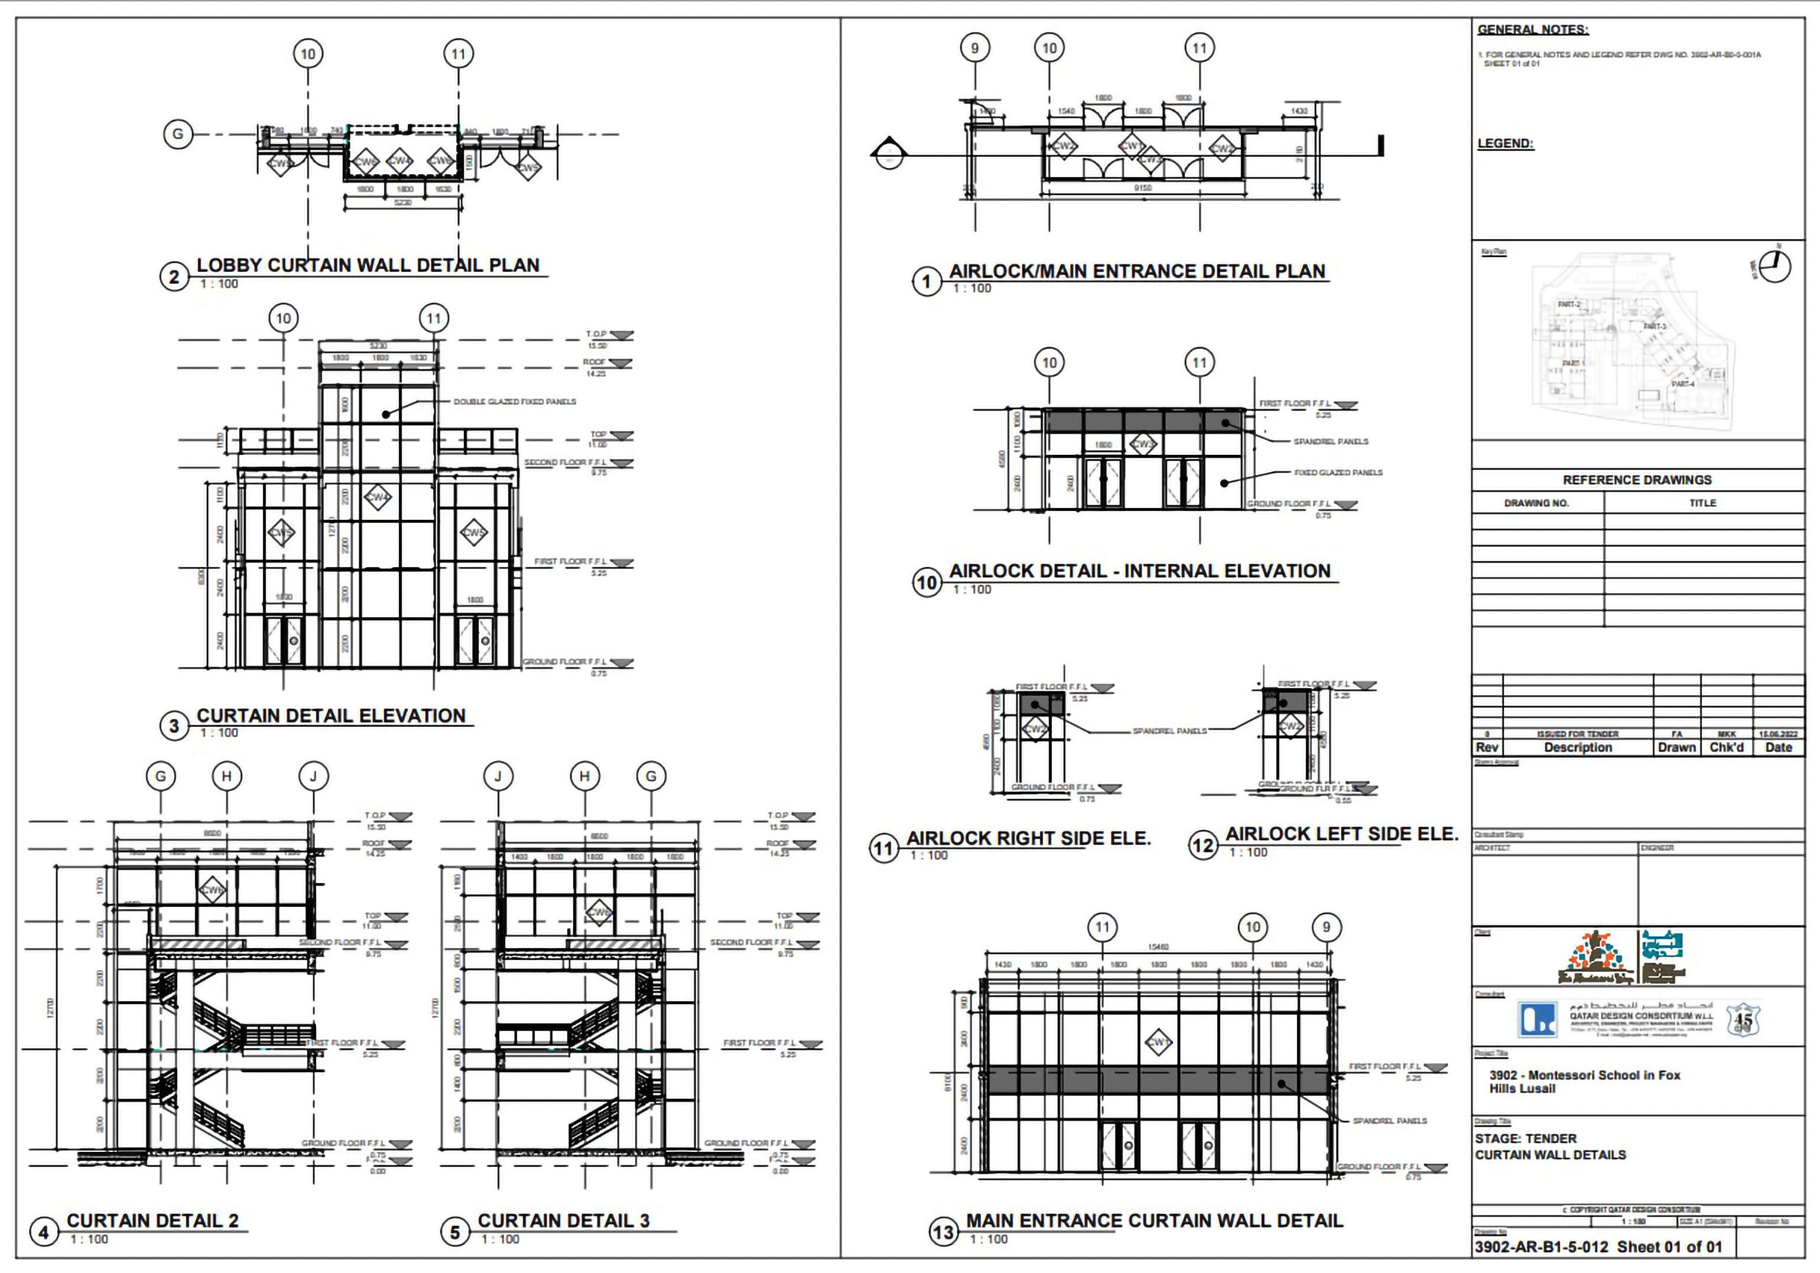
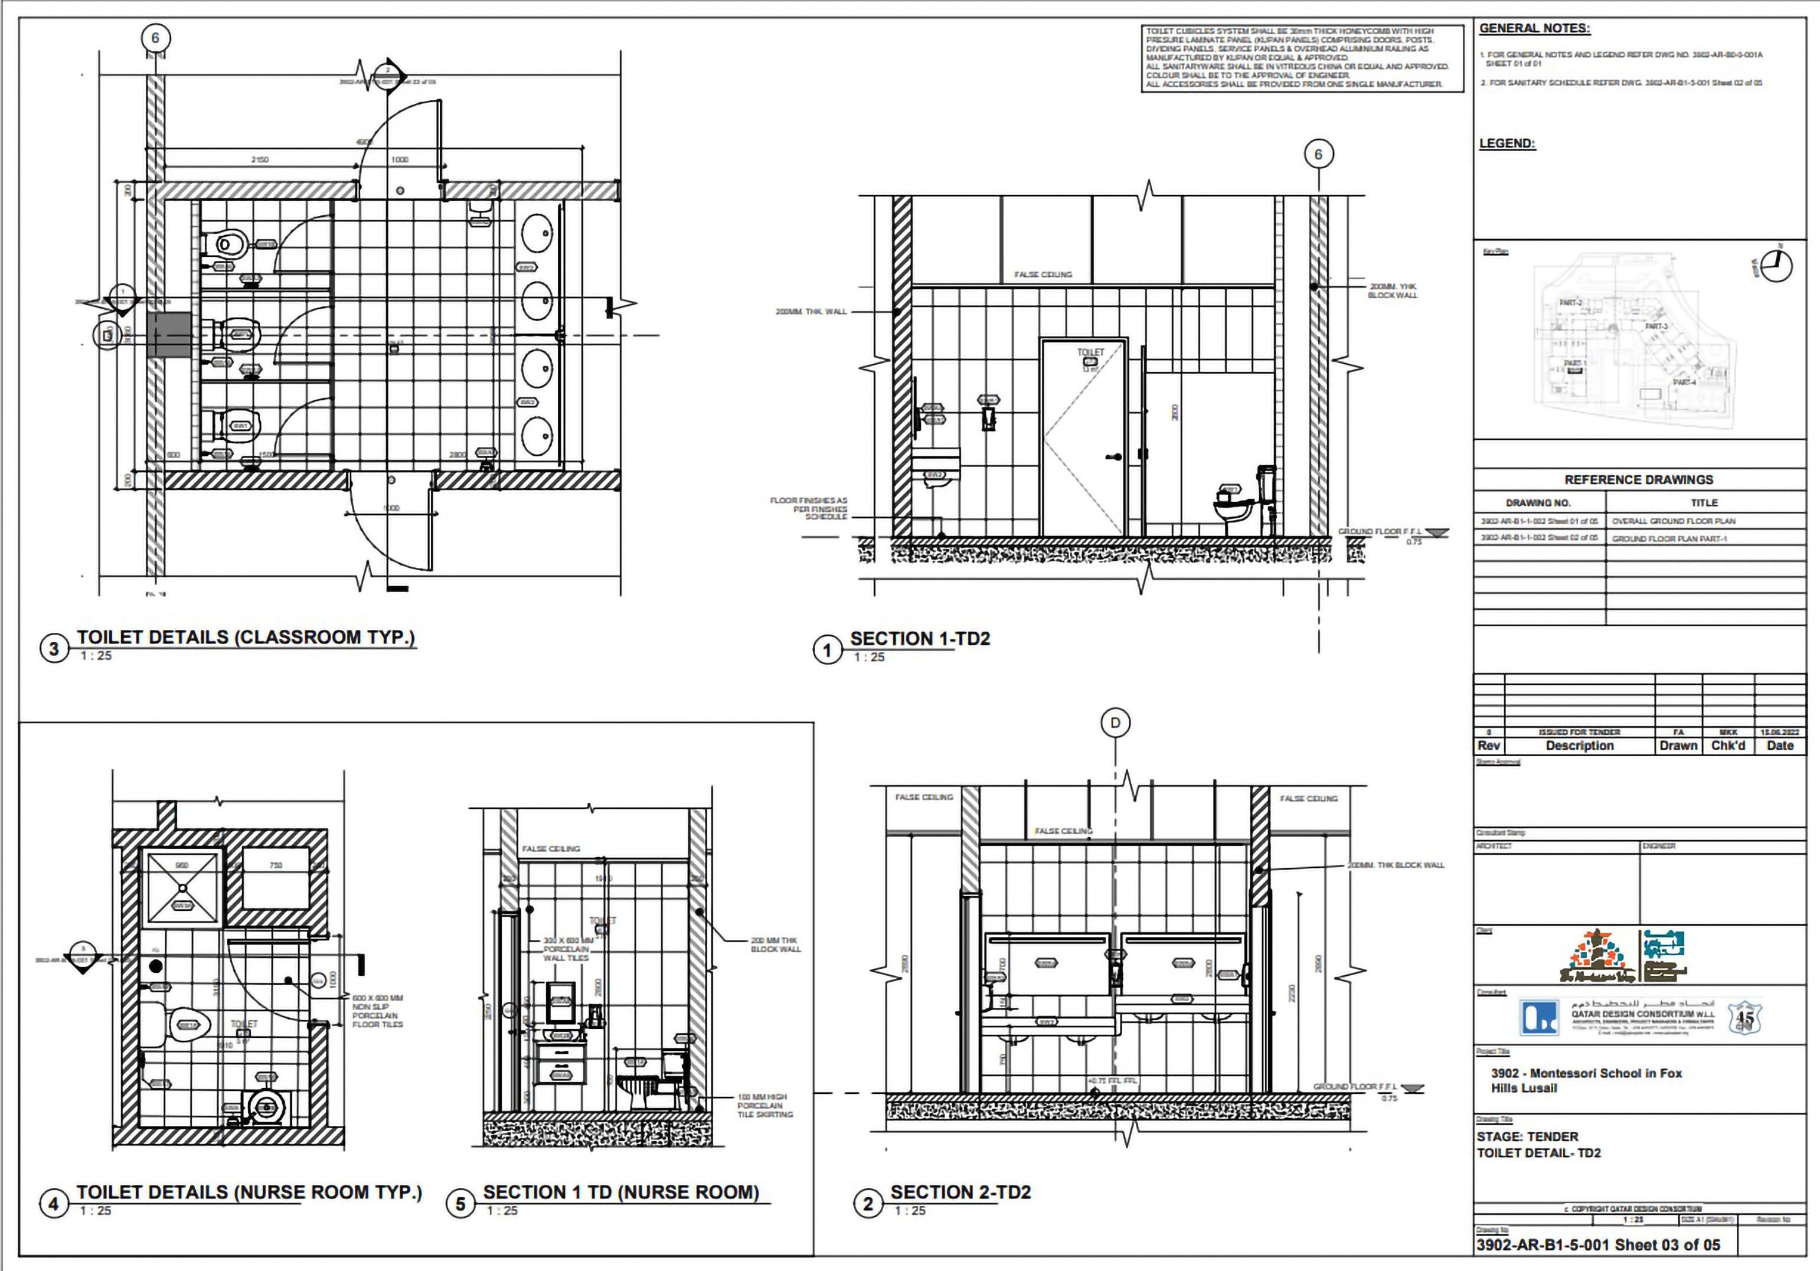
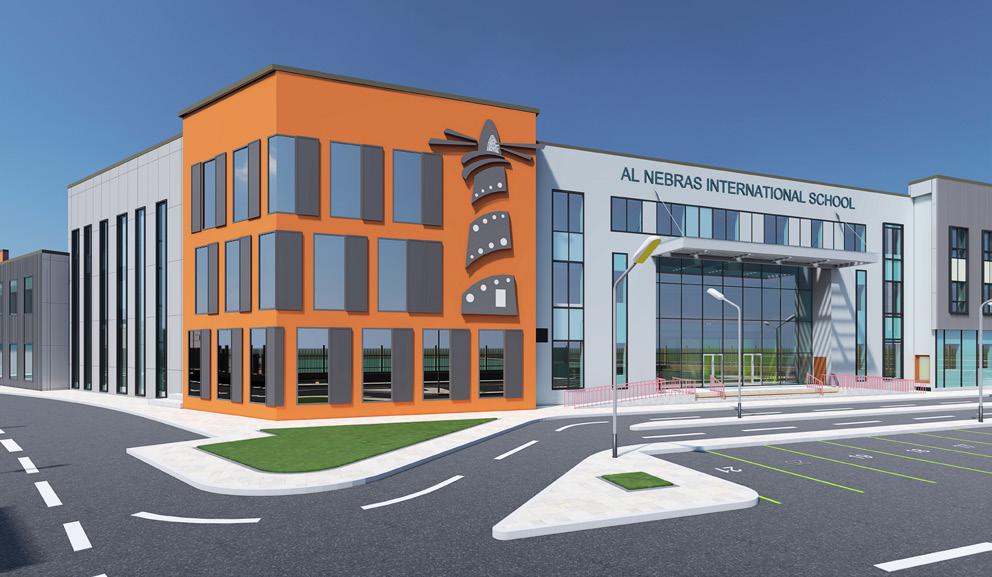
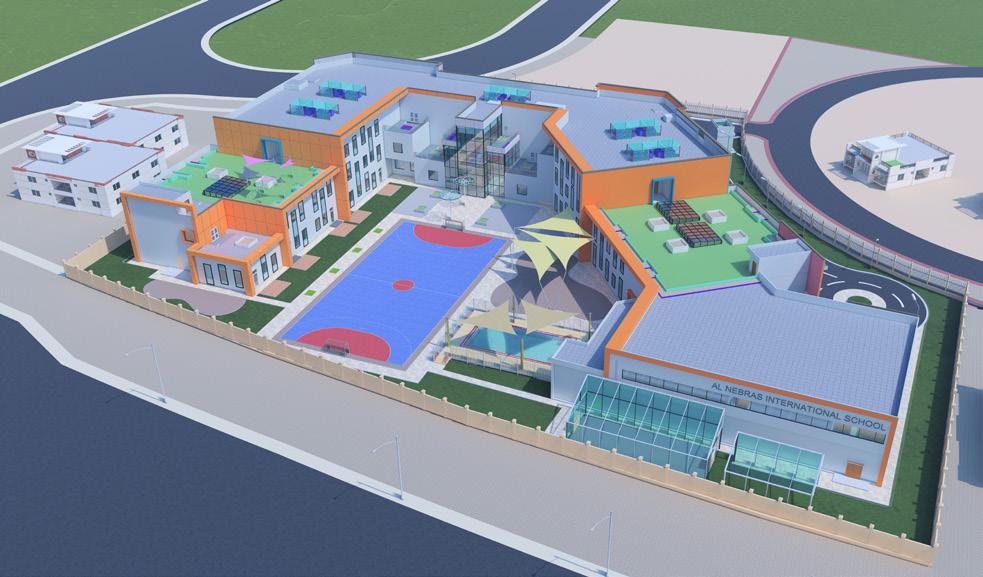
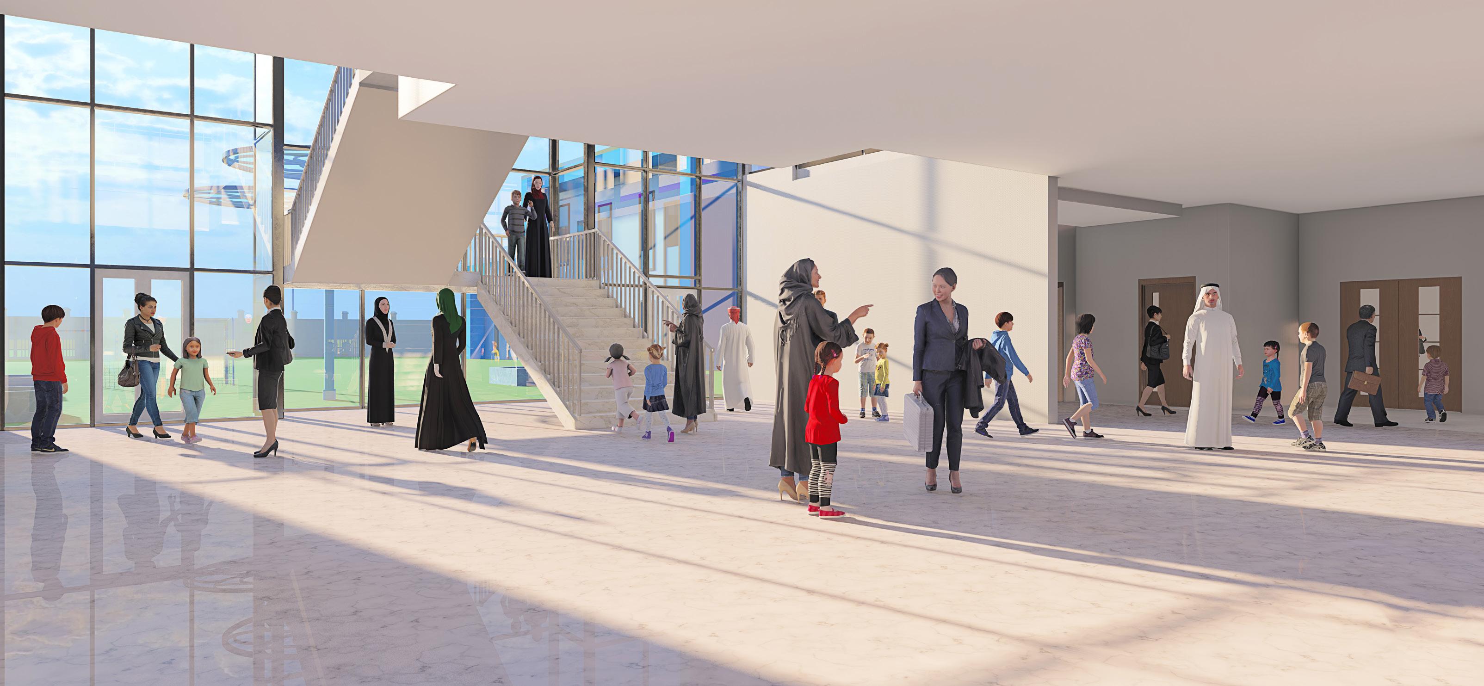
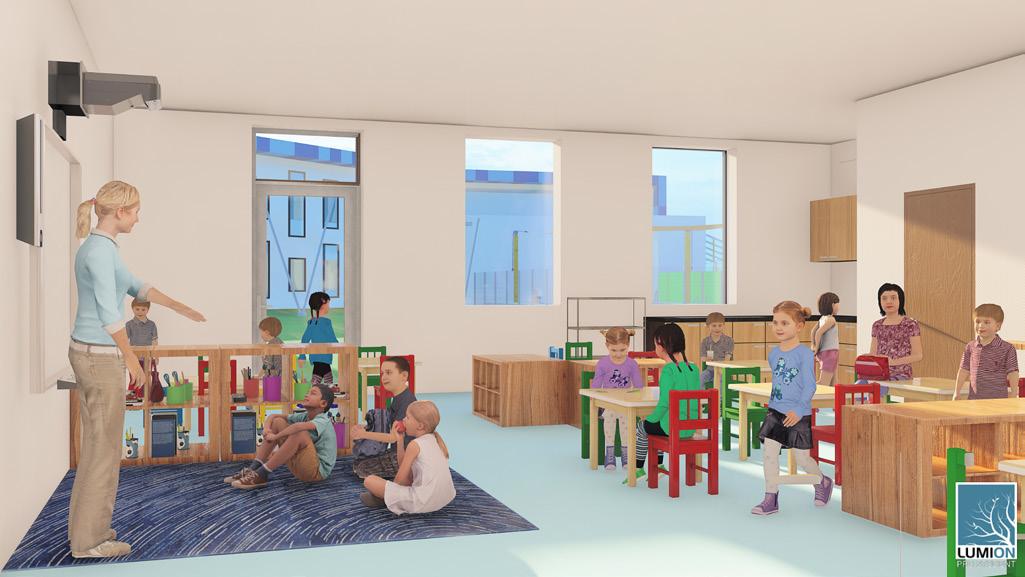
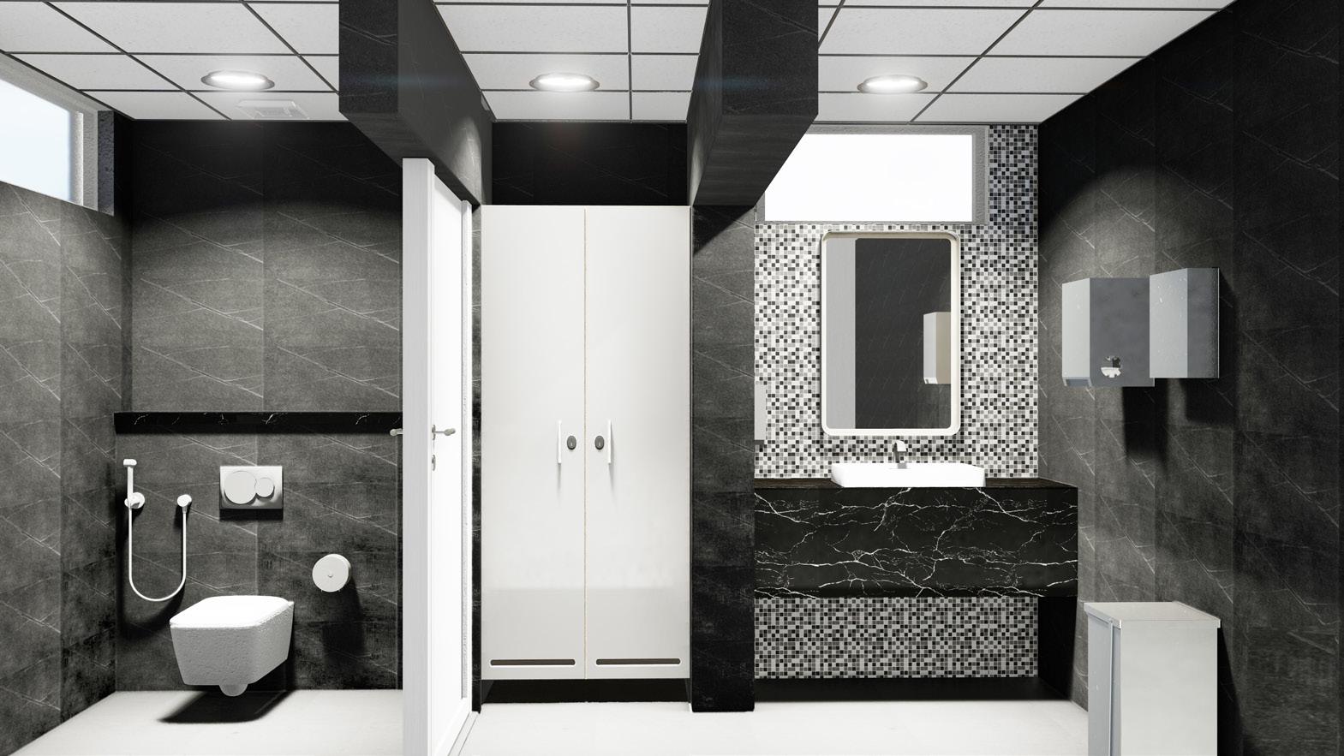
This project involves getting the tender package drawings ready for the initial build phase and presenting 3D interior renders to the client. I was tasked with drafting details, plan and sections for the Drivers Breakout Room, Pantry and Toilets, Curtain Wall Details and Raised Flooring details for the Stage in the Multipurpose hall.
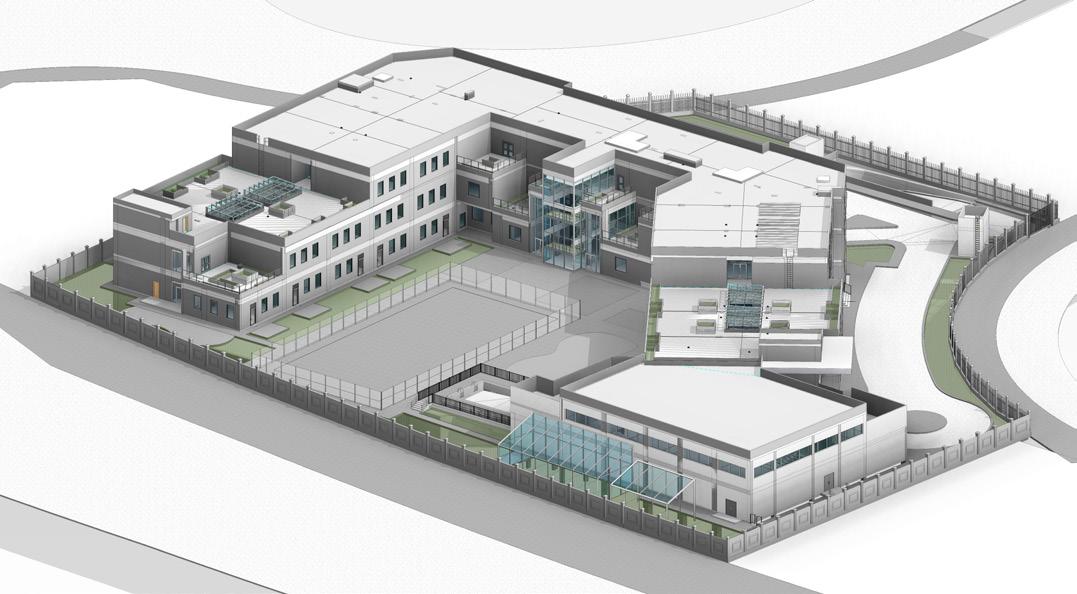
 School




 Nail and String Art
Chennakesava Temple
Sanchi Stupa Timber Structure
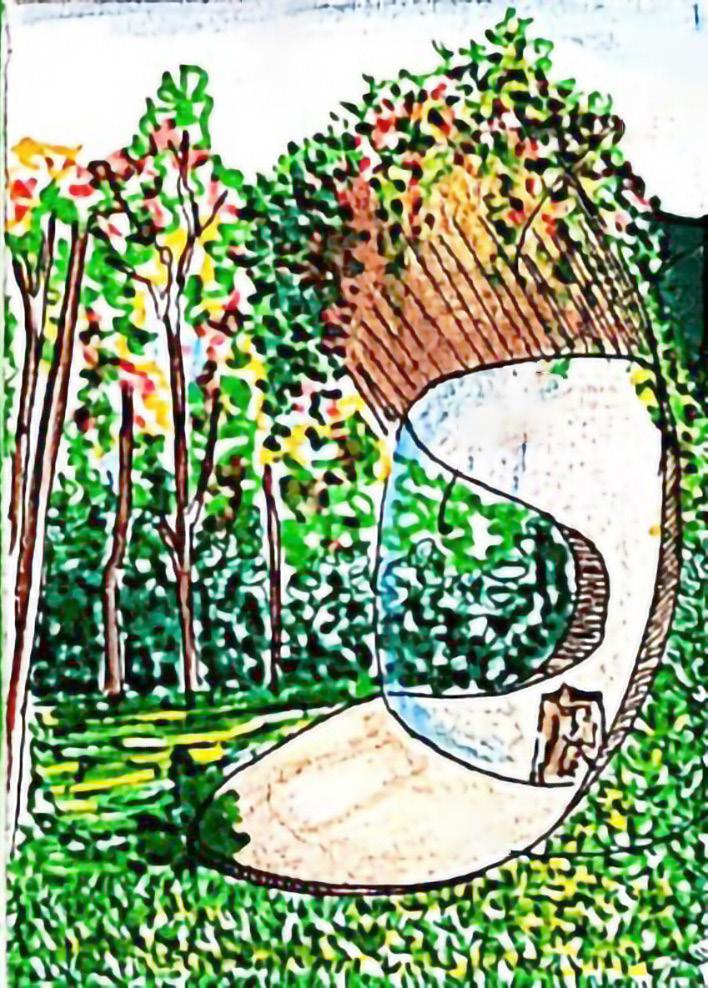
Spatial Study