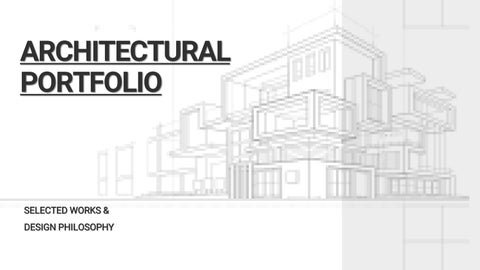
ARCHITECTURAL PORTFOLIO
SELECTED WORKS & DESIGN PHILOSOPHY
Crayson C. Makombe Birth:
September 12, 2001
Hello There!
Sex:
Male
I am a bachelor of Technology in Architecture graduate from Mbeya University of Science and Technology (MUST). Passionate about sustainable architecture and innovative architectural solutions. My interest focus on daylight-responsive design, architectural visualization and research-based design approaches that enhance building performance and user comfort. I am committed to continuous learning and delivering functional, aesthetically pleasing and environmentally responsible architectural solutions.
Address:
Mafinga, Iringa, Tanzania
Education Background
Research
2022-2026 Mbeya University of Science and Technology (MUST) Bachelor of Technology in Architecture
Assessment of building design Characteristics and their implication for lighting Energy efficiency in learning spaces
2019-2021 Minaki Secondary School
Bachelor Dissertation
Certificate of Advanced Secondary Education
2015-2018 Mdabulo Secondary School
Language
Certificate of Secondary Education
English
2007-2014 Ifingo Primary School
Professional Working Proficiency Swahili
Certificate of Primary School
Native Proficiency
Nationality: Tanzanian Religion:
Christian
Contact:
+255 759 318 401
National ID: 20010912-614010000-322 Email:
makombecrayson@gmail.com
09
ABILITIES As an Architectural Technologist , I combine technical knowledge, design principles and construction method to deliver buildings that are functional, safe and sustainable. My
Design Assistance, Automation & Research
approaches focuses on efficient space planning, clear documentation, and client-centered design solutions
SOFTWARE SKILLS
01
02
BIM Modelling 2D Drafting
03
3D Modelling
&
&
&
Architectural
Technical
Concept
Documentation Drawings
Design
04
05
Structural
3D
analysis
Rendering
&
&
RC Design
Visualization
06
07
08
BIM
Image
Reports,
Coordination
Editing
BOQ
&
&
&
Parametric
Presentation
Project
Modelling
board
Documentation
PROJECT - 02
PROJECT - 01 Residential House to be built at Mgodi-Lumwago, MAFINGA-IRINGA
This project aims to provide a functional and attractive design that responds to the needs of its users. The design focuses on creating a comfortable, efficient and sustainable environment while maintaining a strong architectural character. The Building accommodates Four Bedrooms, Dinning room, Kitchen, store, Public Toilet, corridors and Verandah.
01
My Role this Project: i. Floor plan development, Space planning and Furniture layout in ARCHICAD ii. 3d Visualization in LUMION
Residential House to be built at Bunju-Dar es Salaam Modern residential Building: Designed with a modern architectural character, combining functional spaces with clean and elegant spatial organization. The Building accommodates Four Bedrooms, Dinning room, kitchen, Store, Study room, corridors and Verandah.
02
03
PROJECT -03 Residential House to be built at Plot No 349 Block B at Sistila, MBEYA CITY
Architectural design of 2-storey private residence with focus on luxury and functionality. Design documentation of luxury 2-floor Home Ground Floor: Living Room, Dinning, Kitchen, store, 2-Bedroom , Master Bedroom Public Toilet and Main Verandah First Floor: Library, Min-Bar, Games Balcony, 2 Bedrooms Emphasis on spacious circulation, zoning and premium finishes. My Role in this Project: i. Floor plan development 02. Space planning and Furniture layout in ARCHICAD ii. 3d Visualization in LUMION iii. Structural analysis and detailing in PROTASTRUCTURE & AUTOCAD Focus: Foundation, Beam, Column, and slab design for 2-storey RC Building
04
PROJECT - 04 A 2,500 SQM industrial godown designed for maximum efficiency. Key Feature Including a wide clear height, durable finishes, proper drainage, and segregated entry/exit for trucks. The design balance structural economy with long-term operational needs. Area: 2,500 (50mx50m) Use: Storage & Logistics Structure: Steel frame/Clear span Feature: Loading docks, Ventilation, natural light, trucks maneuvering Proposed Godown for construction of briquettes to be Built at plot no 45 Block M, at Changarawe MAFINGA-IRINGA My Role in this Project: i. Floor plan development, Space planning and Furniture layout in ARCHICAD ii. 3d Visualization in LUMION
PROJECT - 05
PROJECT - 06
Factory Building to be built at Plot no: 122-125, Block Q, Kinyanambo-MAFINGA
05 Design of a large industrial factory with 3 divisible units. Key aspects include wide clear height, perimeter loading doors and optimized column spacing for production lines. The building supports heavy industrial use while maintaining efficient circulation and future expansion potential Total Built-up Area: 17,310.04sqm Unit: 3 independent parts-Part 01, 02, 03 Use: Factory , Manufacturing Structure: Steel frame/Clear span Feature: Multiple loading bays, clear span, flexible layout, trucks access
06
05
Residential House to be built at Area C-Dodoma
Design and 3D visualization of 2-storey, 4-unit apartment complex Unit layout: 1 Bedroom, Dinning, Kitchen and Toilet. Highlights includes glass balustrades, vertical timber feature and ample natural lighting, Focused on maximizing space efficiency while maintaining a clean, modern exterior.
My Role in this Project: i. Floor plan development, Space planning and Furniture layout in ARCHICAD ii. 3d Visualization in LUMION
07
PROJECT - 07 Proposed MNMA Students Hostel Block Architectural layout design for 4-storey institutional student hostel with repetitive typical floor layout. The design accommodates 4 students per room with 15sqm per room. Optimizing spaces efficiency and natural ventilation. The layout features double-loaded corridor, cartelized communal spaces including a hostel hall, and student laundry area, and clearly zoned circulation with multiple staircases and entry points for safety and crowd management. Building Type: G+3 Students Hostel Block Capacity: 700-1,000 students Room layout: 4 students per room @ 15sqm Key spaces: Hostel hall, students laundry area warden office, Design Features: i. Double-loaded corridors, ii. natural ventilation, iii. Multiple exits, iv. centralized communal areas,
My Role in this Project: i. Floor plan development, Space planning and Furniture layout in ARCHICAD ii. 3d Visualization in LUMION Ground FLoor
08
Residential House to be built at Itezi UYOLE, MBEYA
PROJECT -08 A warm and welcoming single-storey home designed for family living in Mbeya. Features 3Bedrooms, Spacious Living area and dual kitchen. Architectural highlights includes a grand arched entrance, decorative gable, and extensive landscaping. Designed to blend indoor comfort with outdoor living.
PROJECT -09 Chanta Wood Company limited Office
09
A design of a modern 2-stoery office block to serve as the administrative hub for a factory. Key feature include open verandah, large window for natural light, and a clean contemporary façade with accent colors. The layout supports efficient office work flow while maintaining a professional corporate image within an industrial setting.
My Role in this Project: i. Floor plan development, Space planning and Furniture layout in ARCHICAD ii. 3d Visualization in LUMION
Contact Information:
Referees: 1.
+255 759 318 401
Peng Fanuel Bodman Mbwagha – Lecturer at Mbeya University of science and Technology (MUST), Rukwa Campus. mbwaghafanuel@gmail.com +255 757842705
makombecrayson@gmail.com
2.
Christopher Nyamvugwa – An Architect at Mafinga town council, Iringa, Tanzania nyamvugwachristopher@gmail.com +255 767 857 907
Mafinga, Iringa, Tanzania
3.
Mr. David K. Mawazo – Volunteering Digital creator & Graphic designer, Dodoma, Tanzania mawazodavy@gmail.com +255 764068562 National ID: 19991001514010000229
4.
Arch. Justine M. Katabaro – Lecturer at Mbeya University of science and Technology (MUST), Main Campus. justinekatabaro@gmail.com +255 753 284 153
LET’S BUILD THE FUTURE TOGETHER!