Portfolio
Makenzie
Lilly’s

Contact Information 530.545.8122 makenzielilly@gmail.com PO Box 13697 South Lake Tahoe, CA 96151 LinkedIn
Academic

Hideaway
CSUS Arboretum
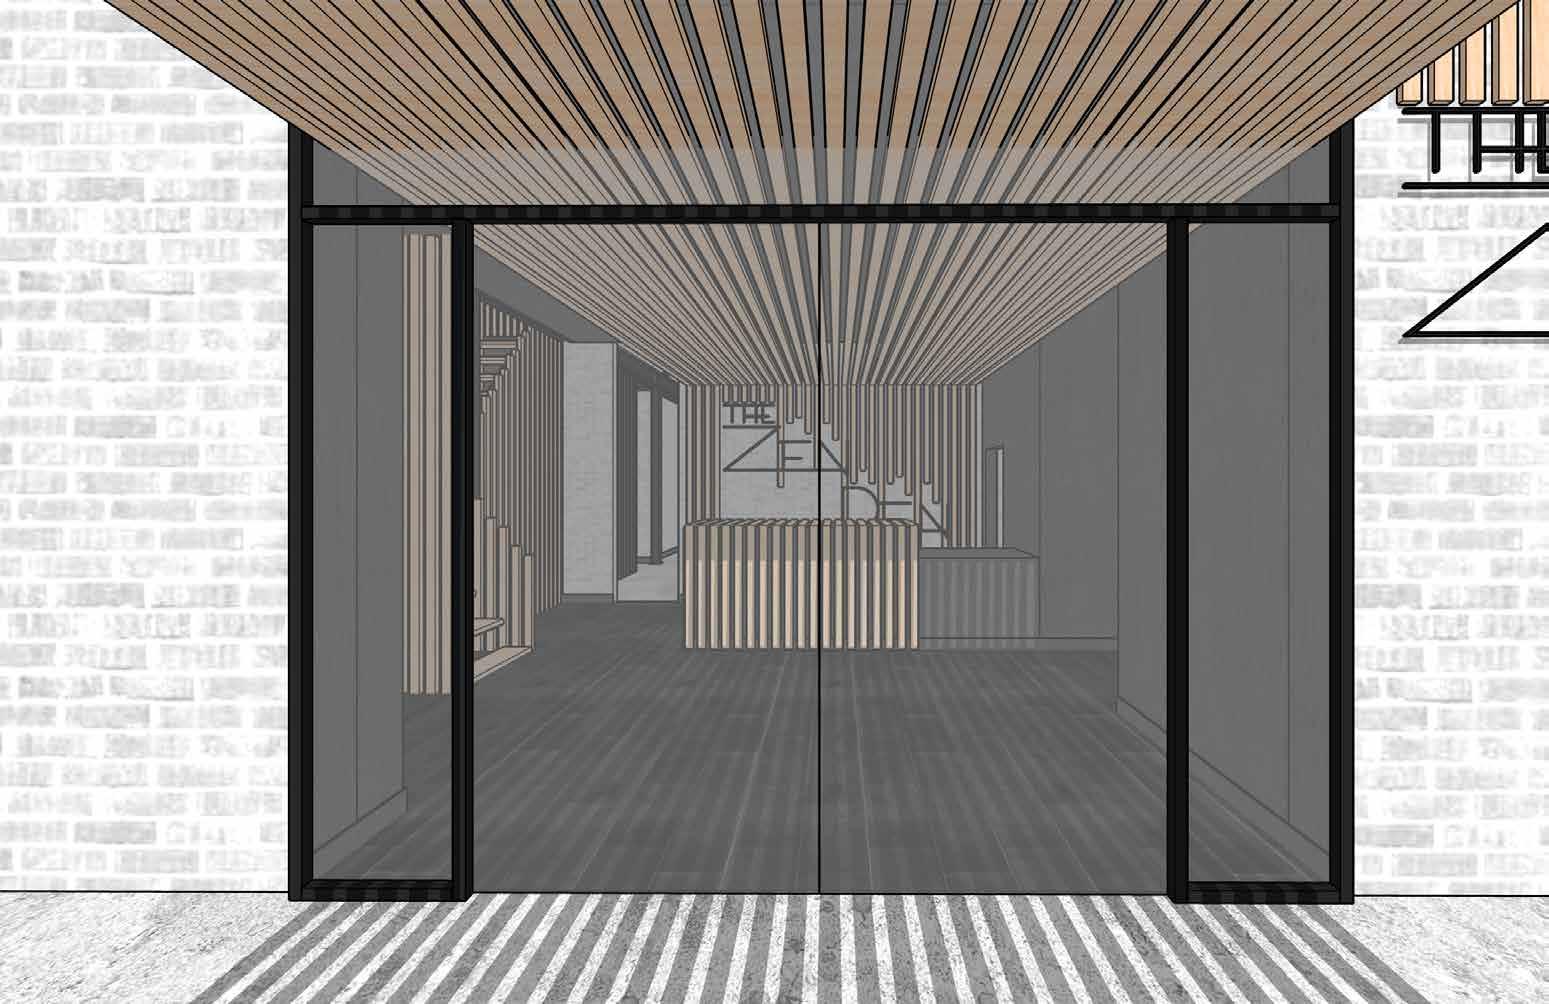
The Zen Den
Green Osteon
Artist Inspired Home
Accessible Home
FF&E Selections
Professional Fortuna Mill
La Petite Swim
KDWN Tribal Center
Personal
Graphic Design
Hand Drawings
Ceramics
The Hideaway
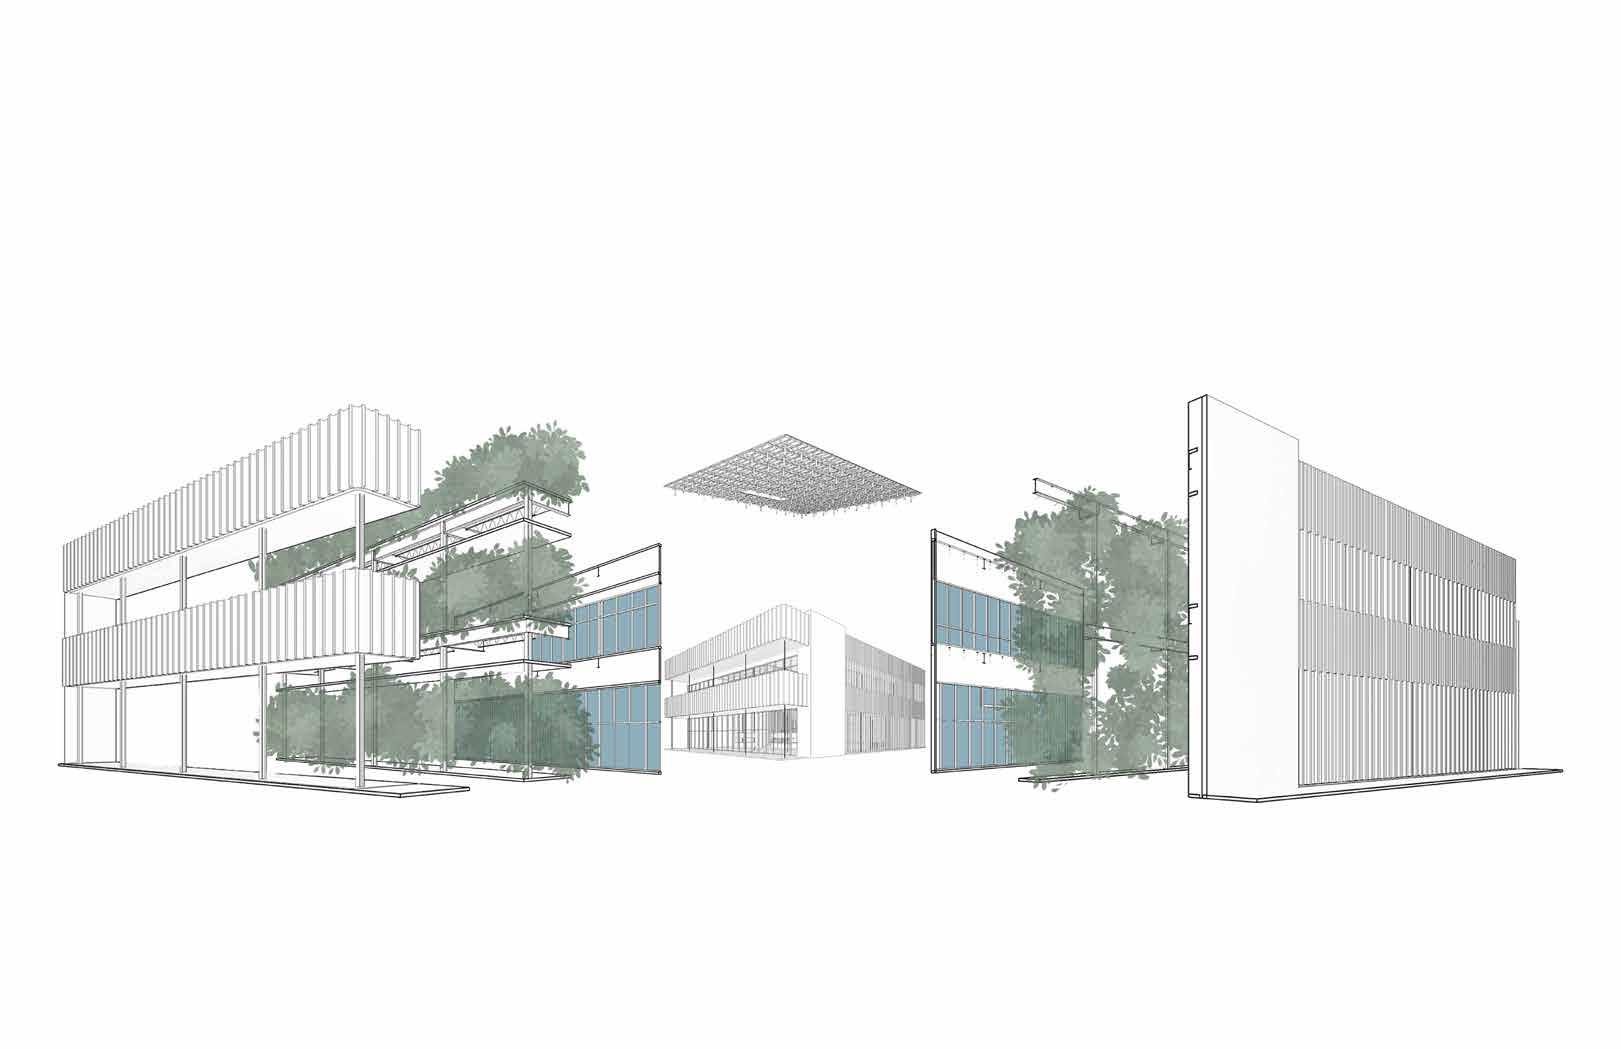
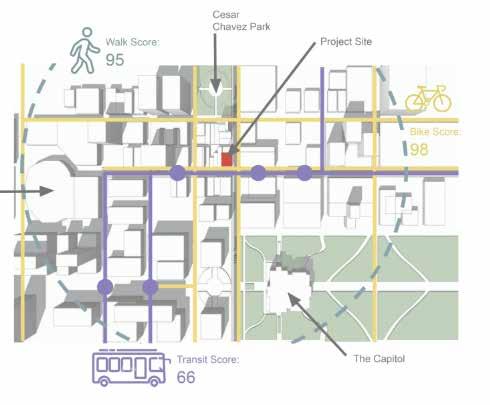
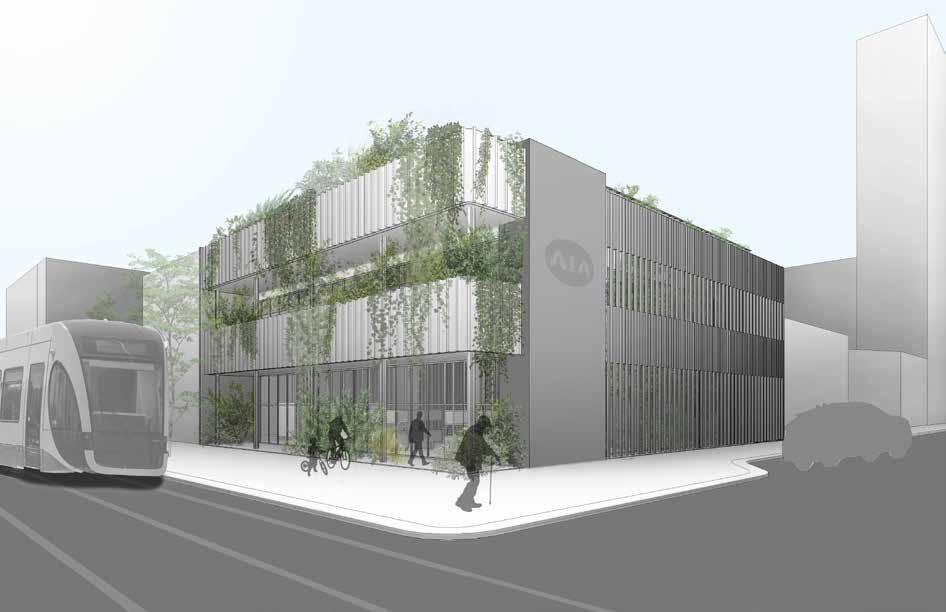
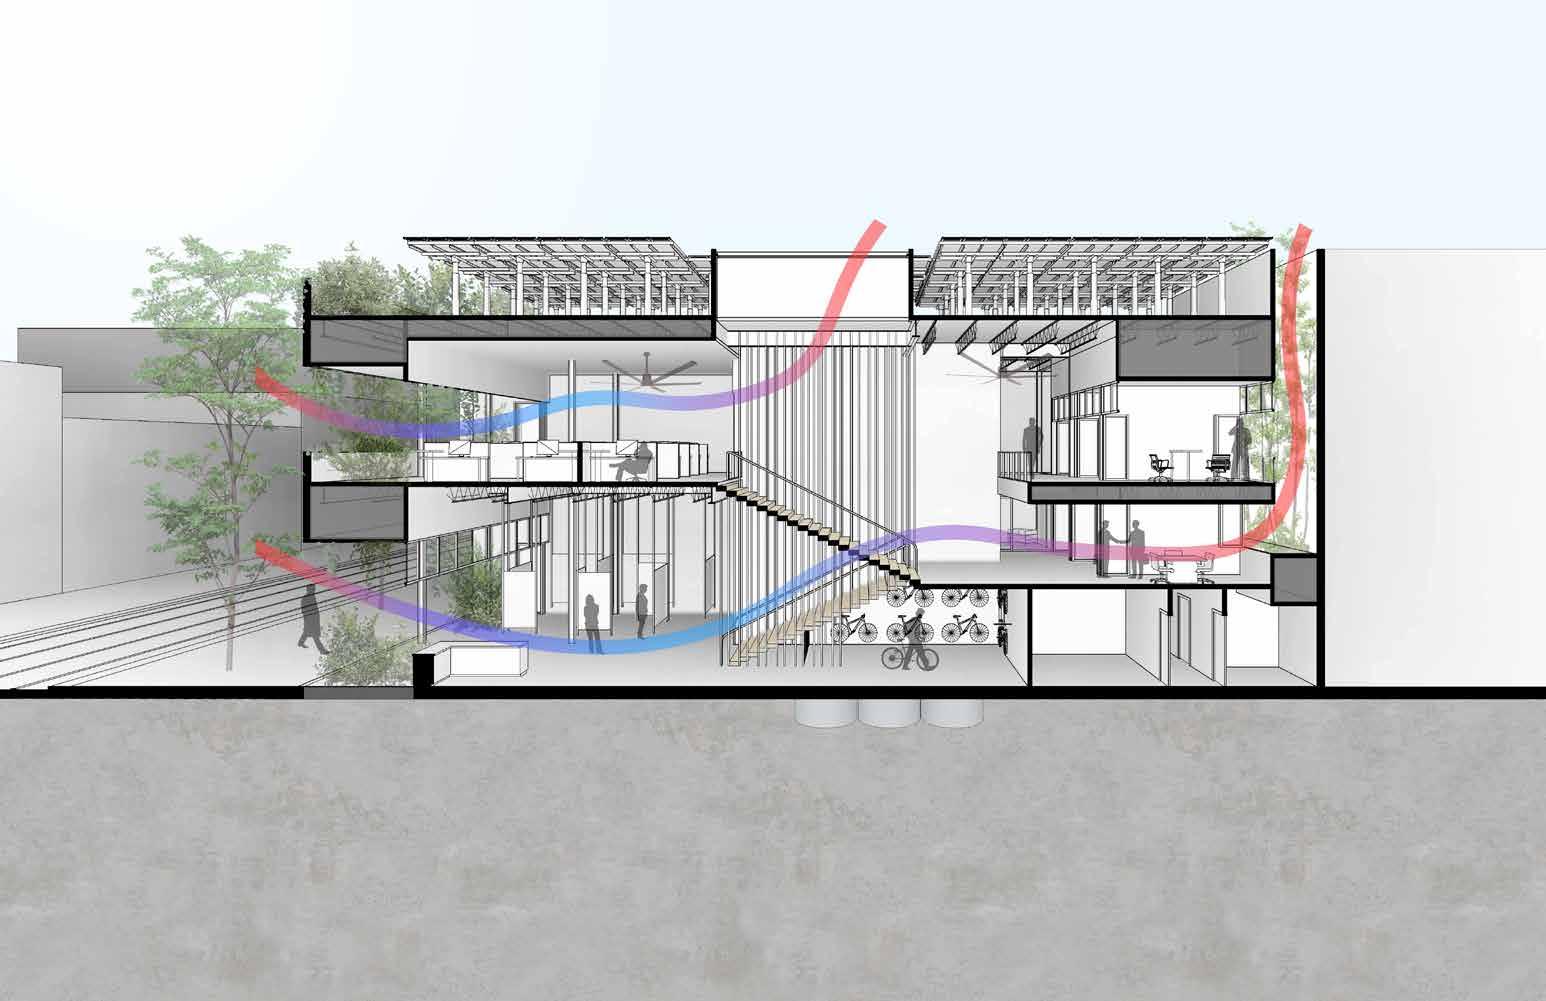
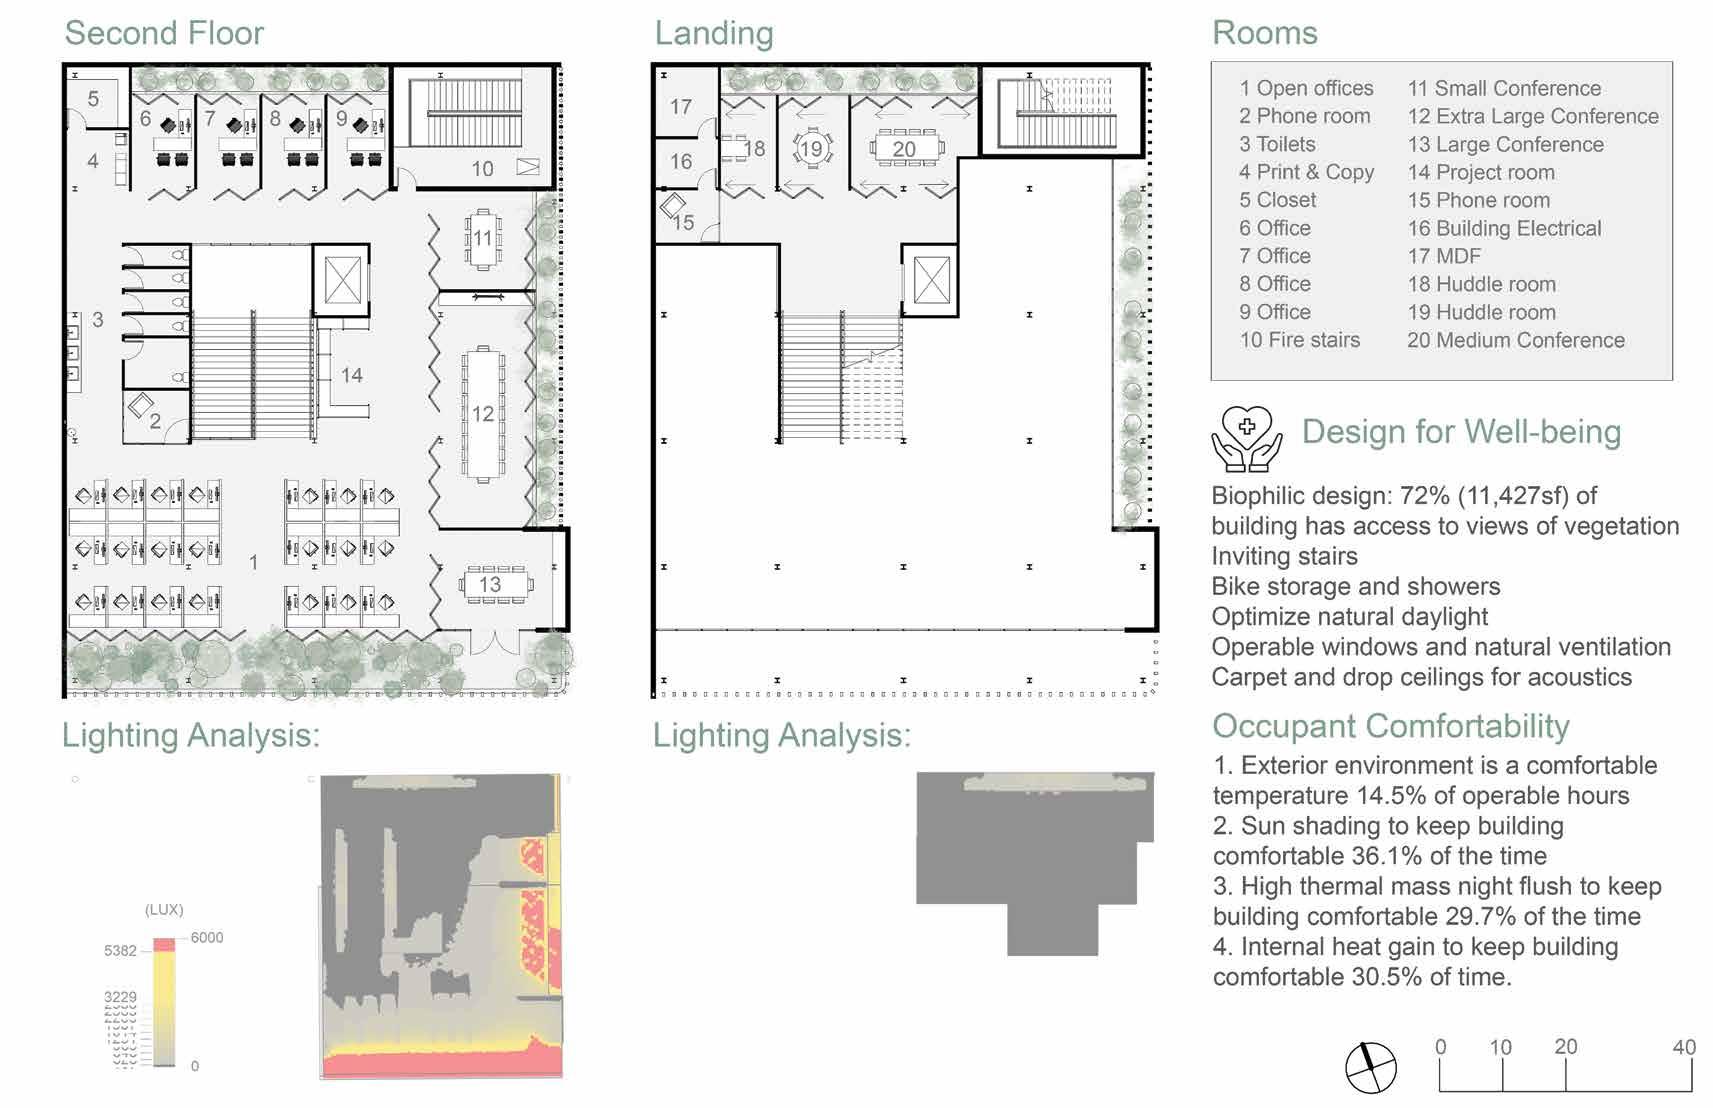
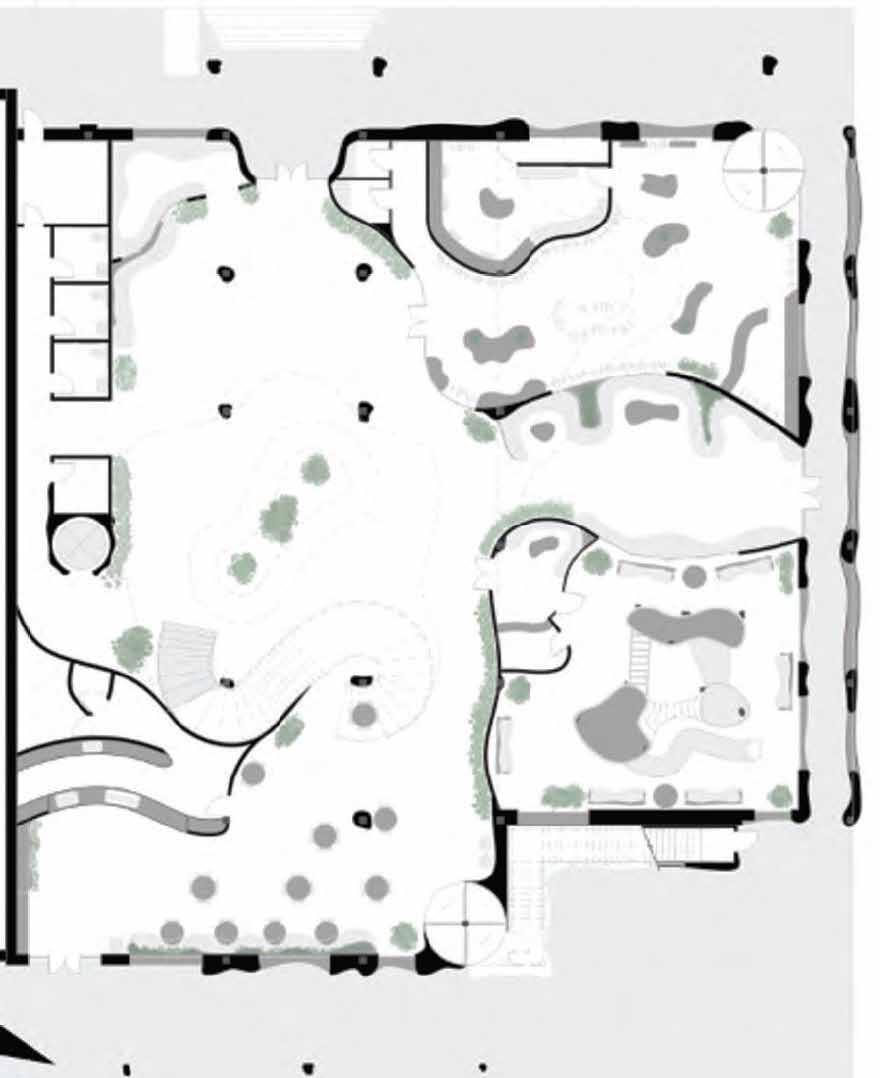
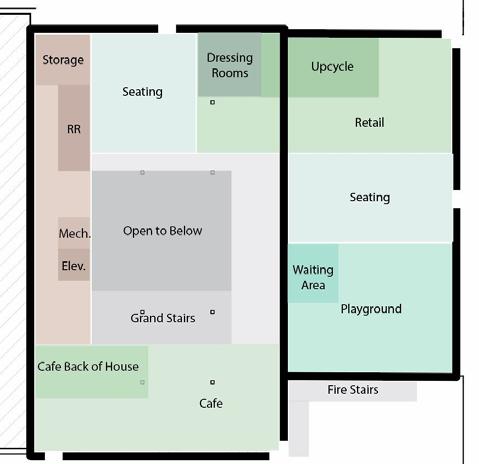
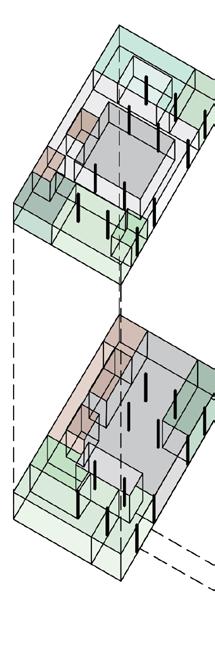
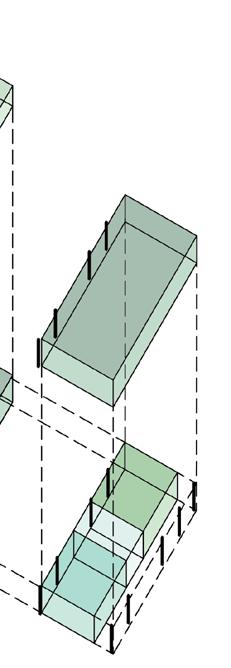
Adaptive reuse project for the AIA Headquarters office, which has public cafe and gallery components. This project uses an integrative design approach to meet Architecture 2030’s net zero goals following AIA’s COTE top 10 framework.

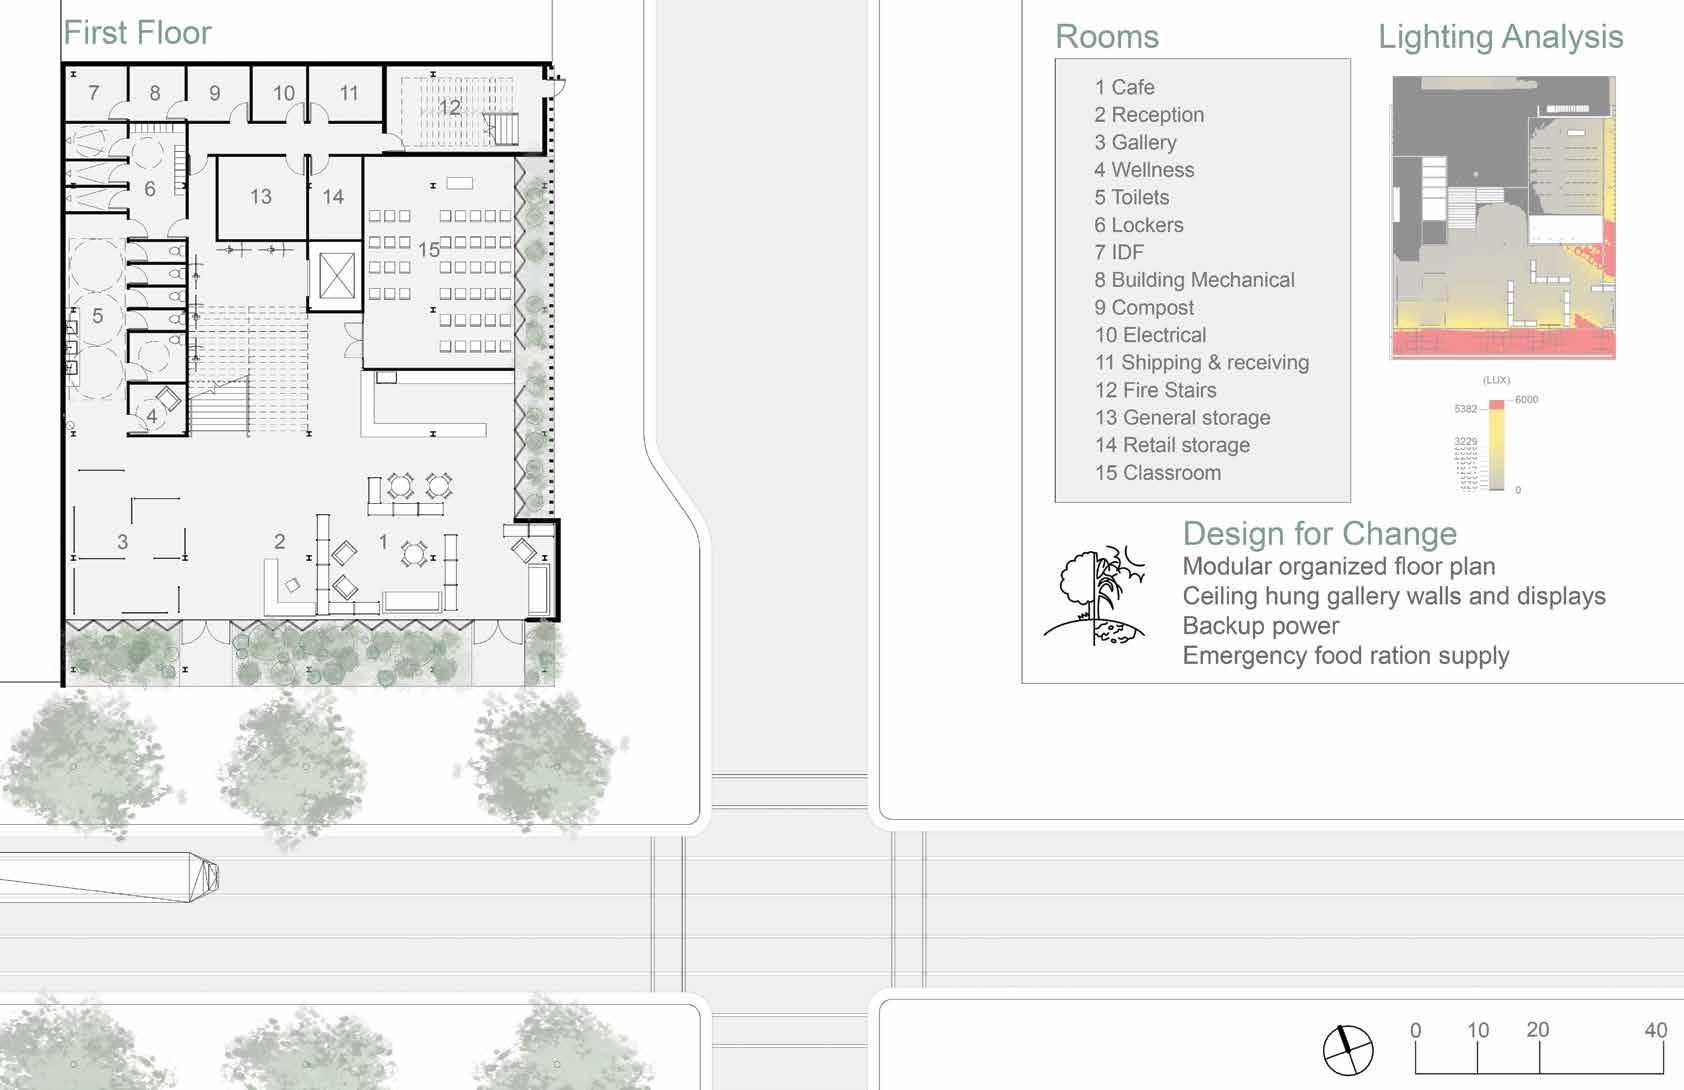
9 Compost 10 Electrical 11 Shipping & receiving 12 Fire Stairs 13 General storage 14 Retail storage 15 Classroom
Shading
Glazing
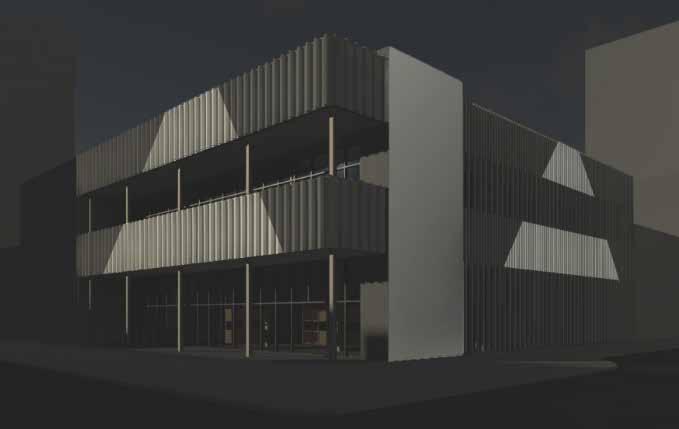
Shading Vegetation


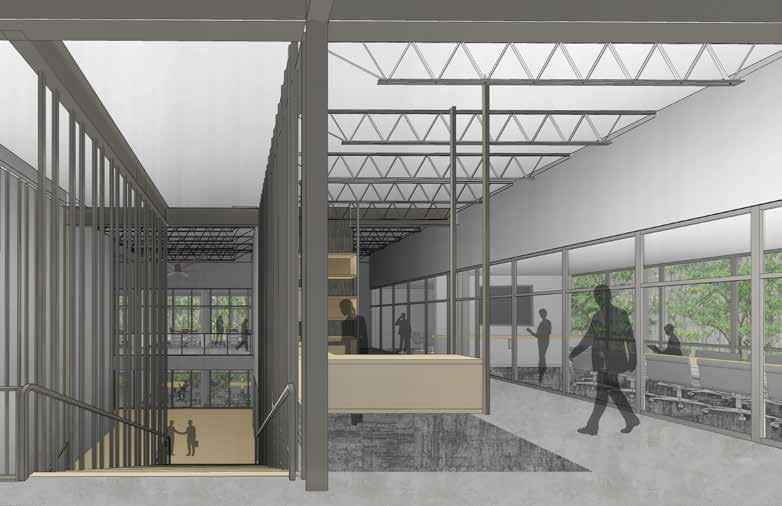
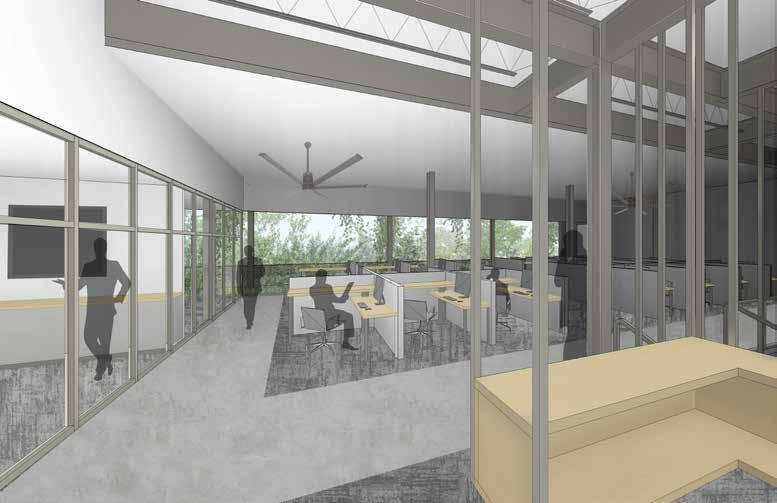
CSUS Arboretum
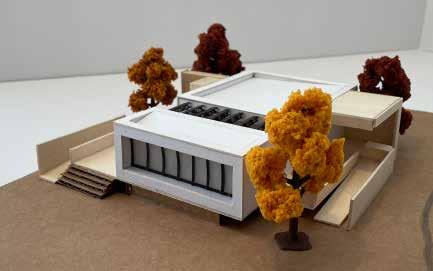
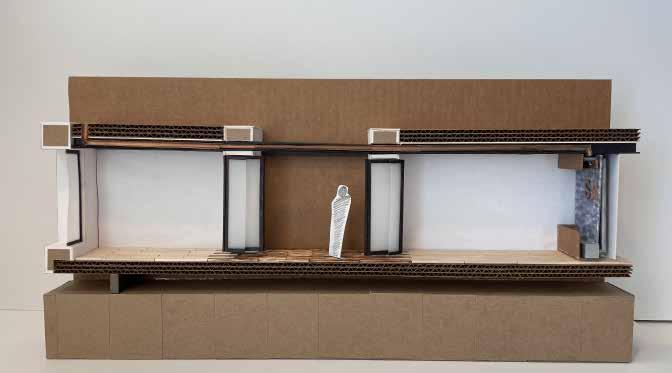
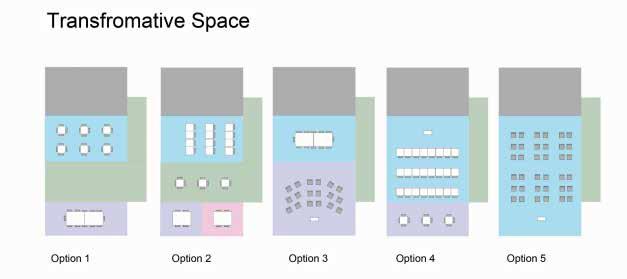
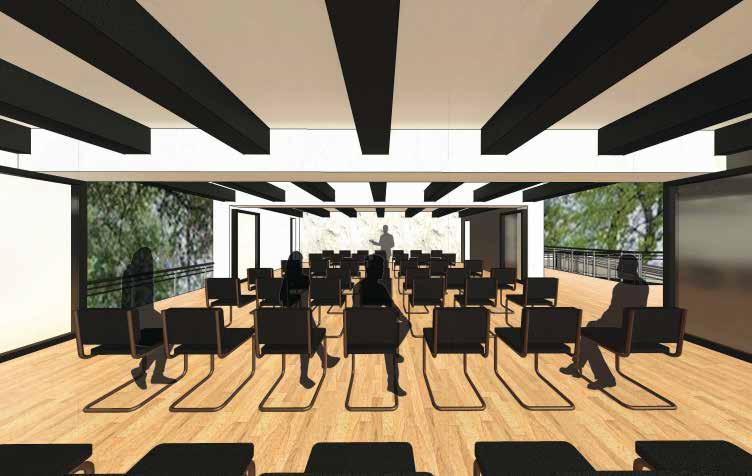
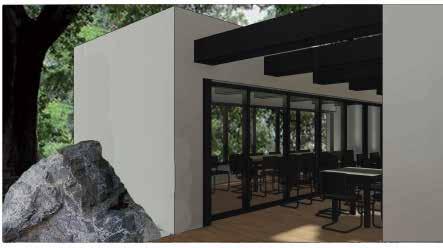
This building was designed to be flexible and meet the needs of those using the space. Two folding glass doors allow spaces to be divided or combined.
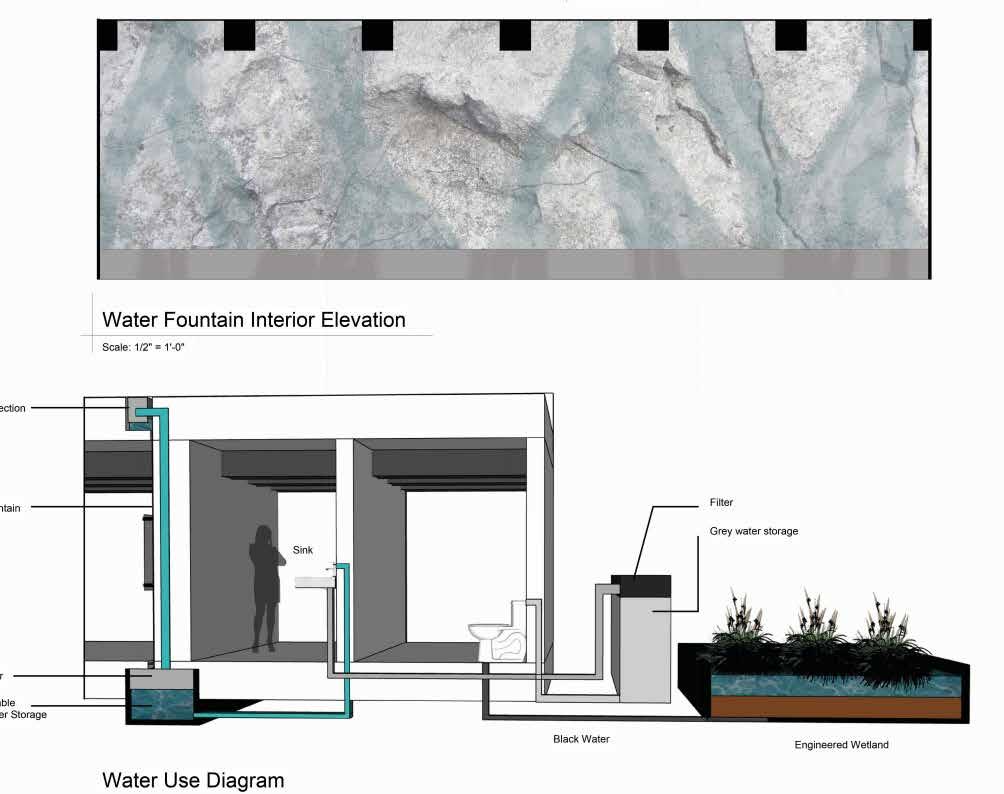
The continuous flooring and the beams above visually connects the interior and exterior environments. The water fountain connects people to nature visually and auditory, while educating them on the filtering system of the building.
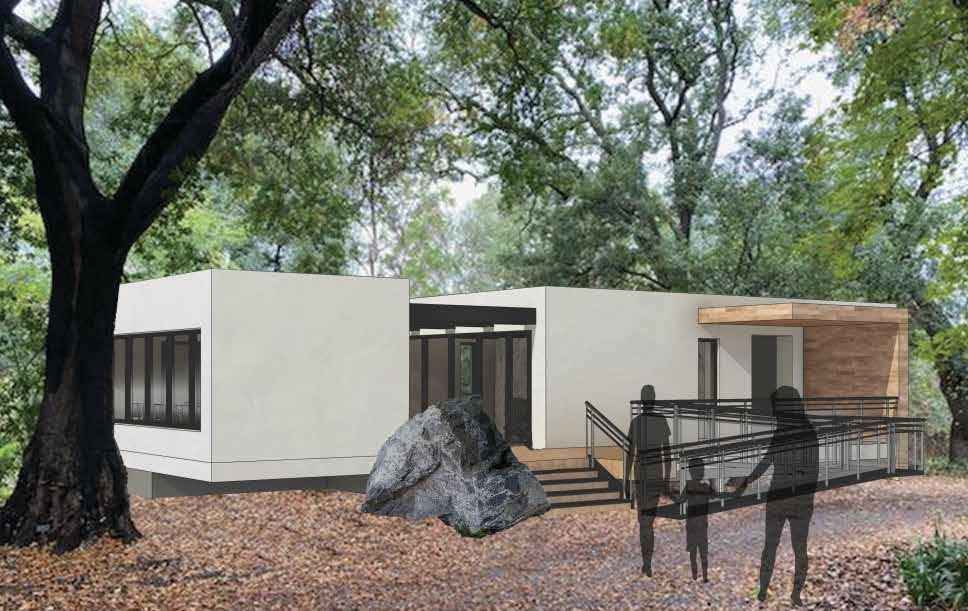
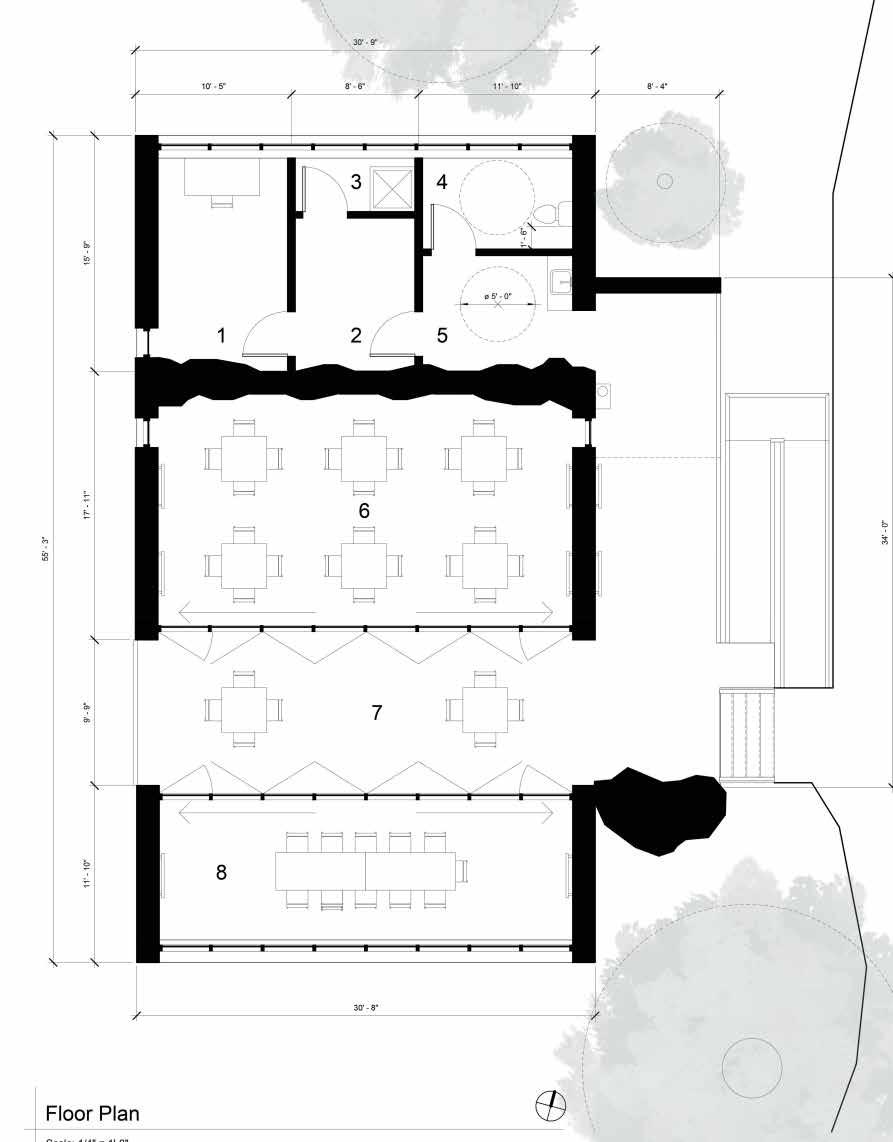
La Petite Baleen Swim Center
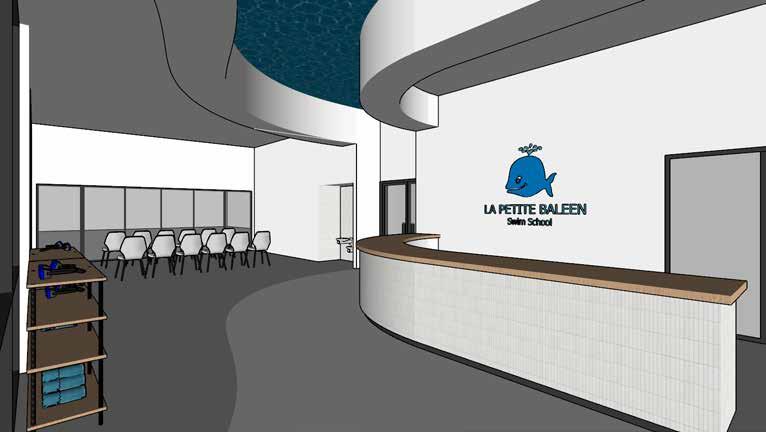
Tenant Improvement project with existing building shell. I drew the floor plan with guidance from a project manager and following the client requests.
AutoCAD
Fortuna Mill Site
26 new buildings for industrial, retail, and hospitality purposes. My contribution was to photoshop the site plan drawn by an architect.
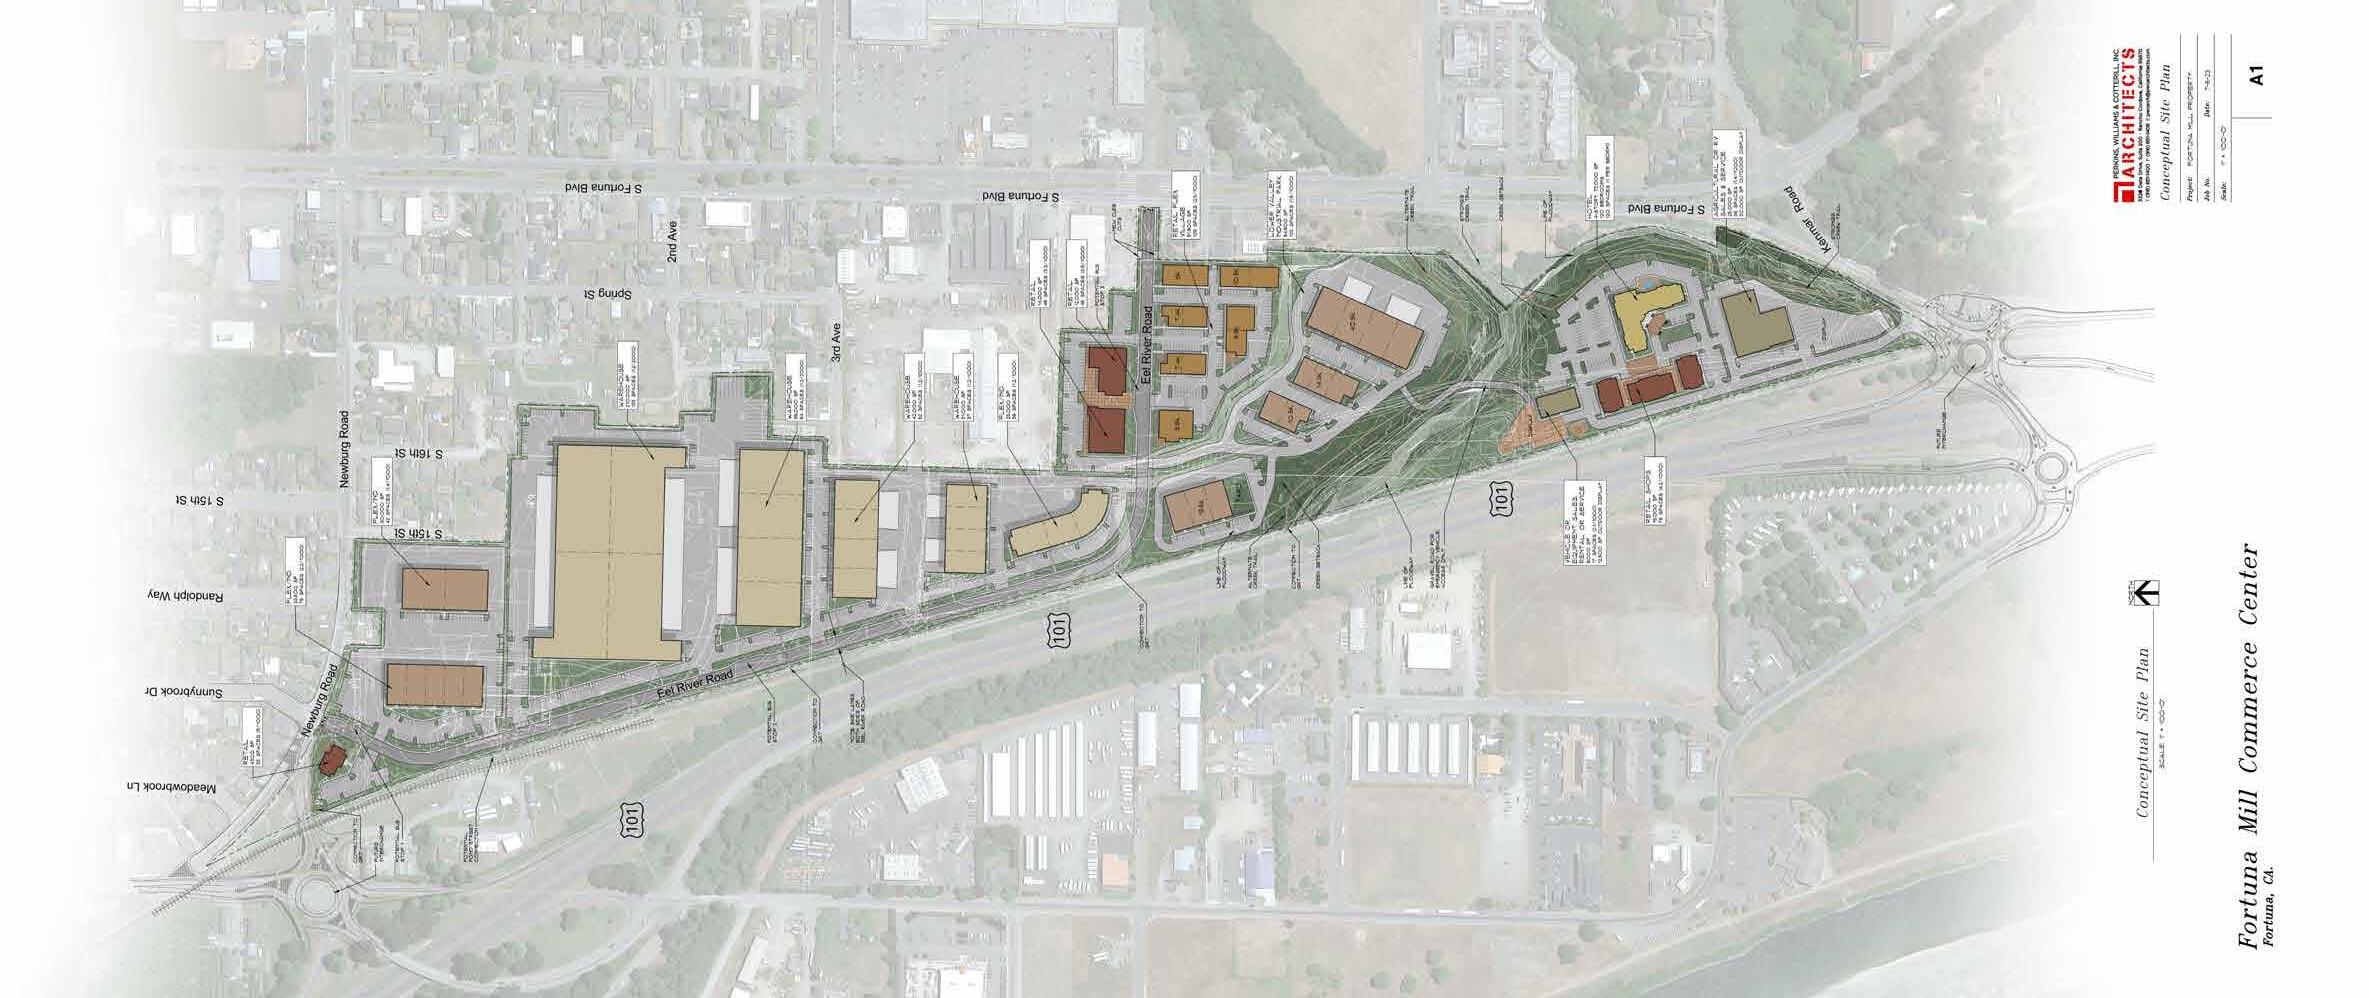
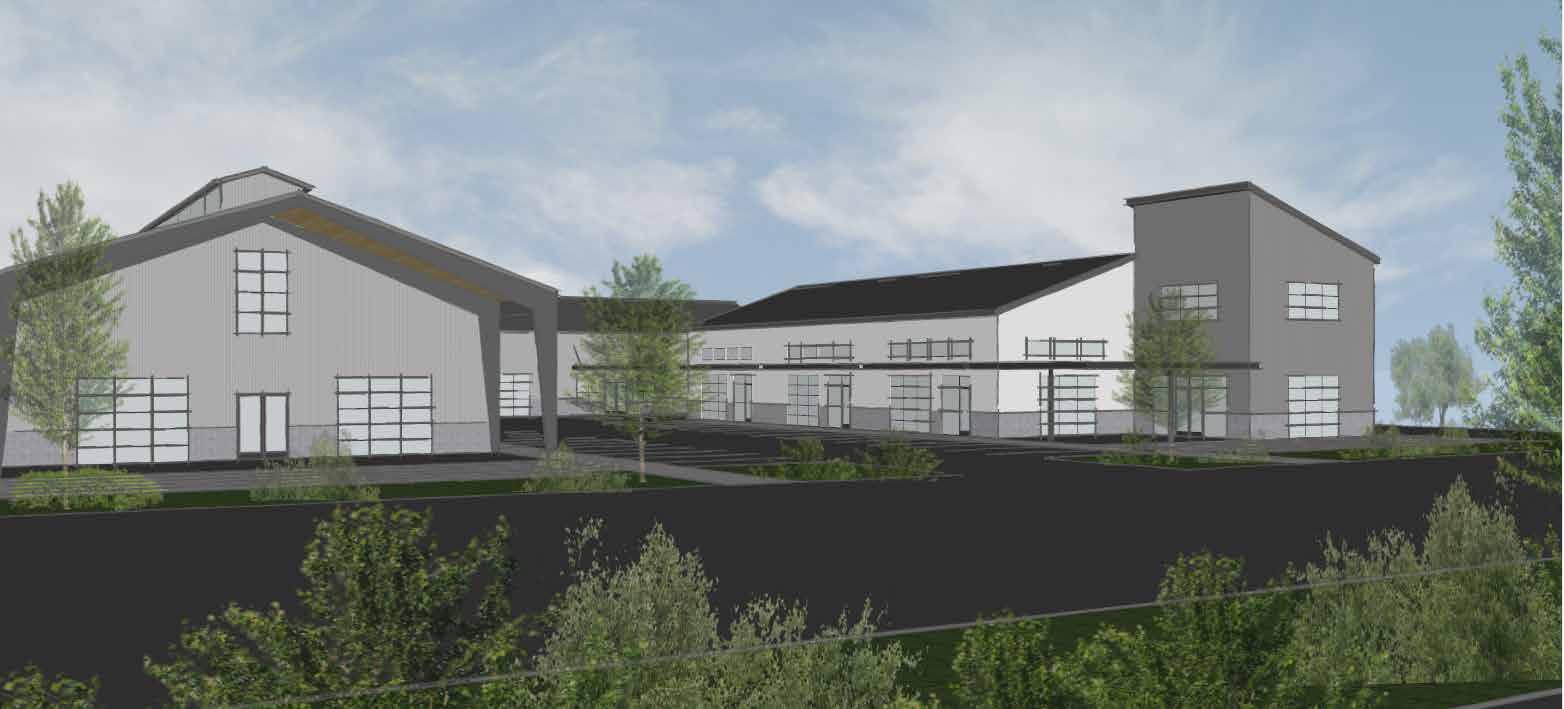
Building designs are inspired by precedent images provided by the client. I assisted the architect on this project.
AutoCAD, Adobe Photoshop & Sketchup
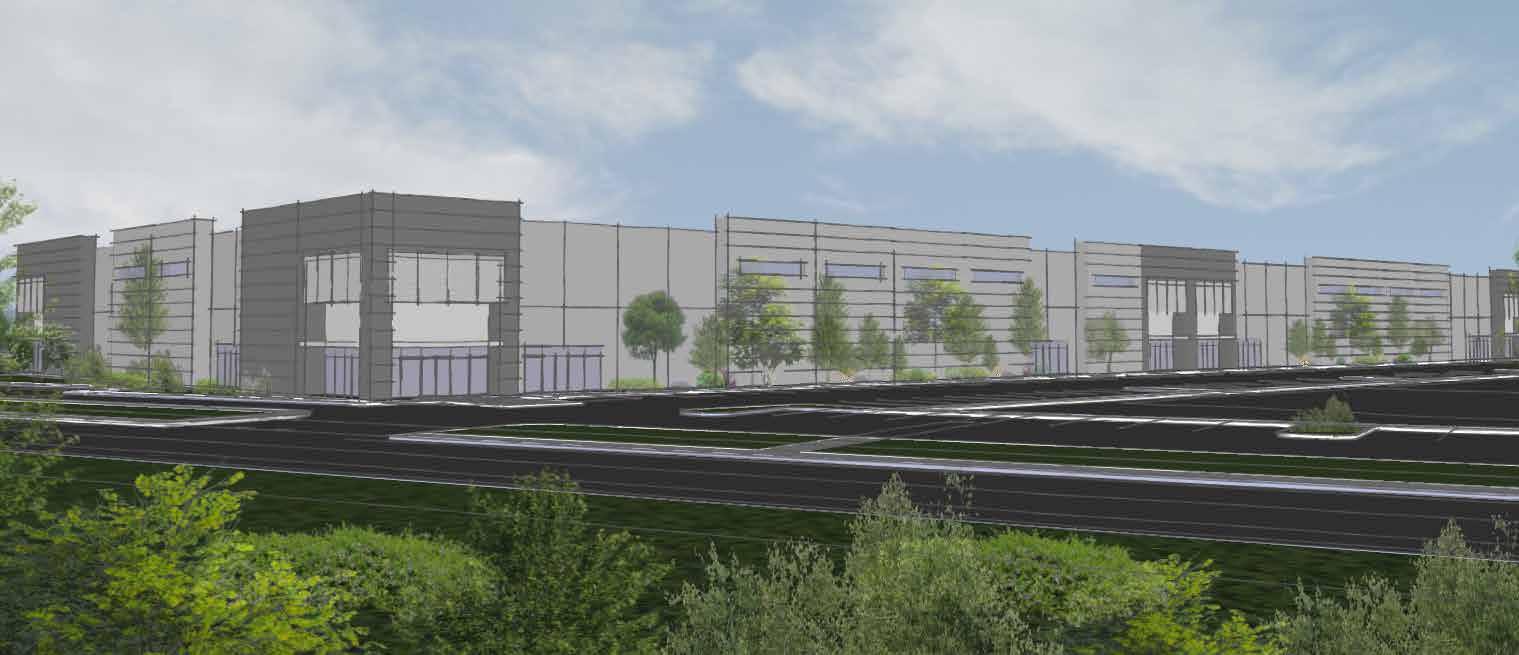
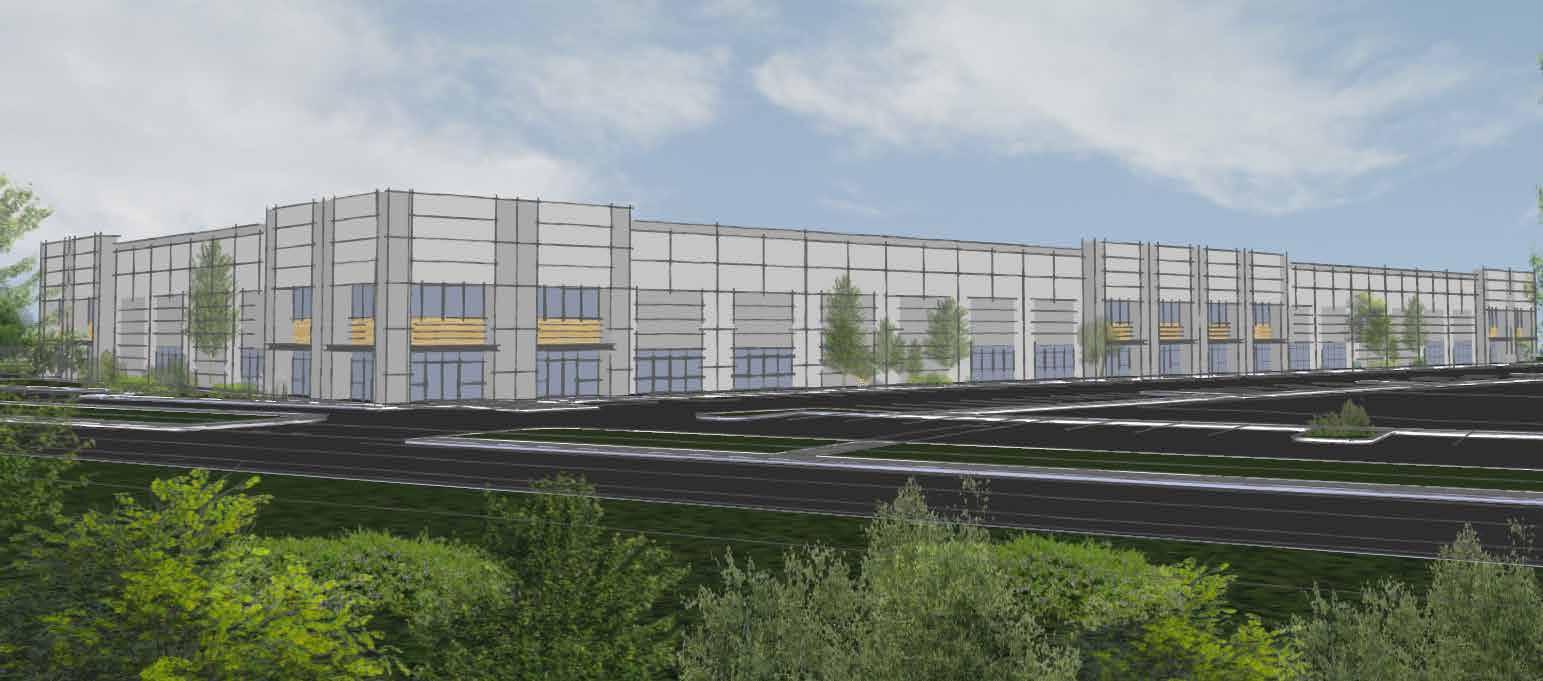
Option B
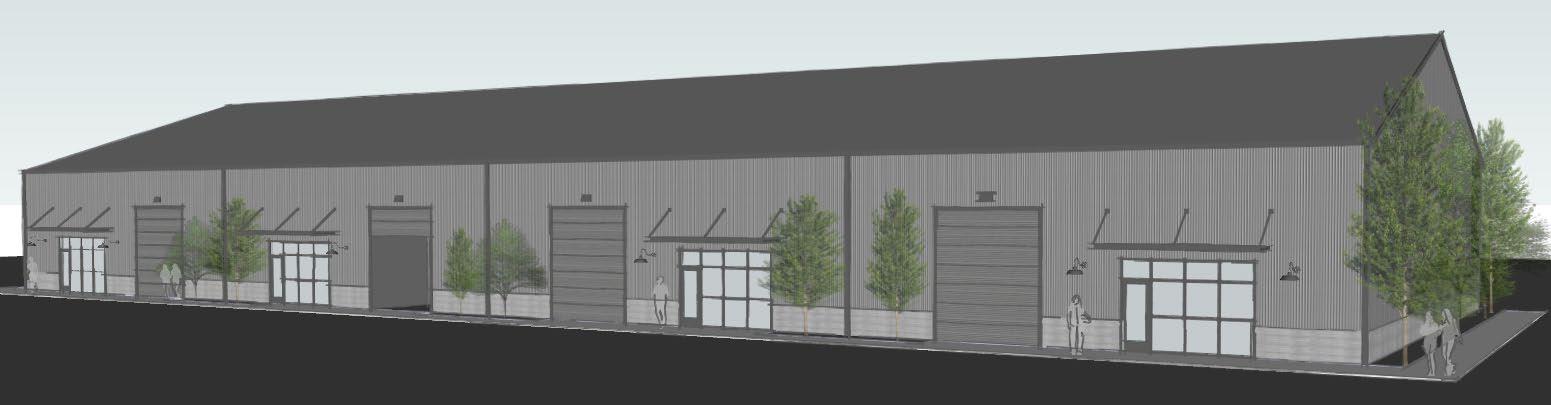
KDWN Tribal Center
New office building with a public community hall. I created the floorplans with guidance from an architect. The Architect designed the exterior of the building, I built the 3D model.
AutoCAD, Sketchup & Photoshop
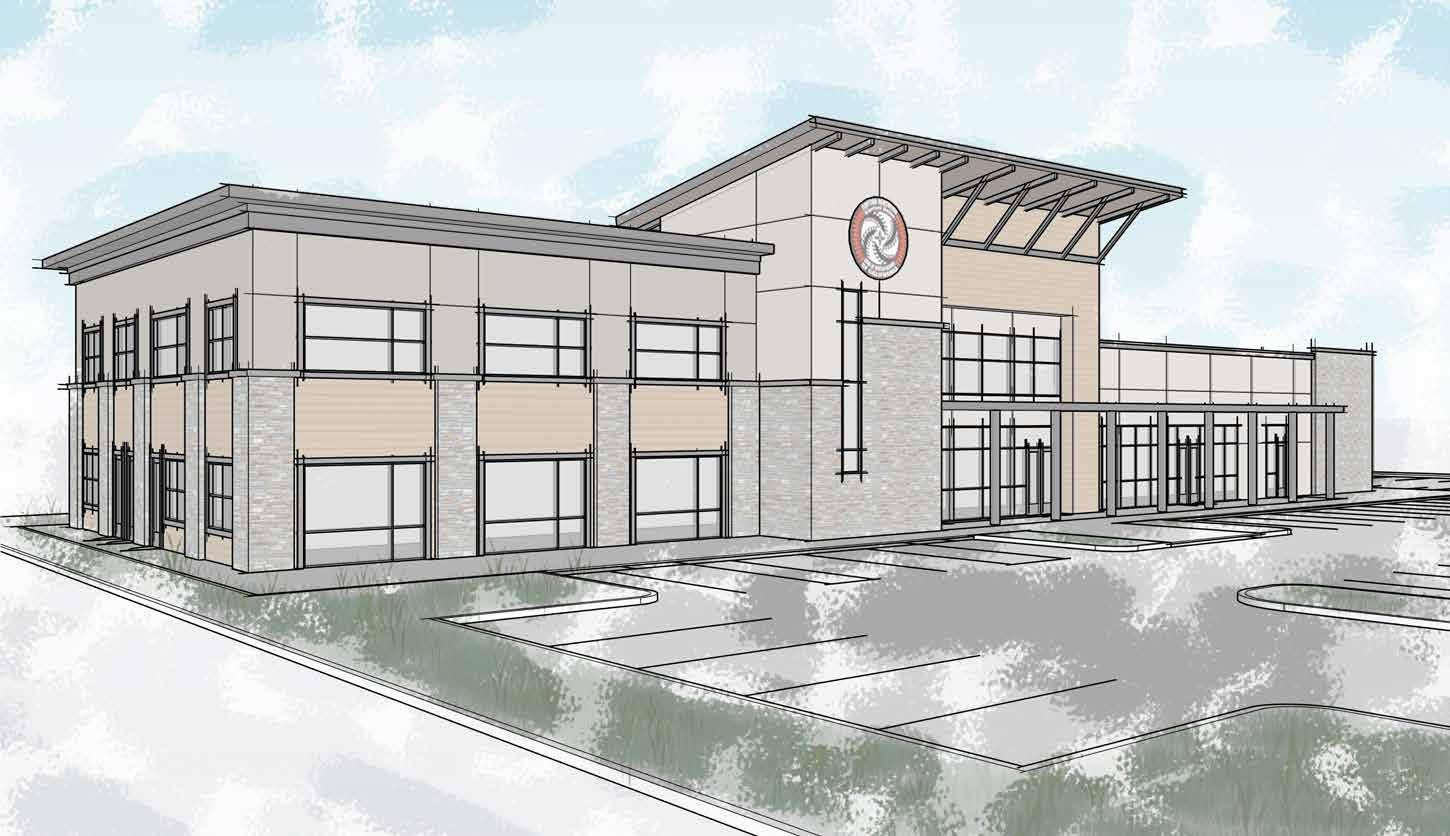
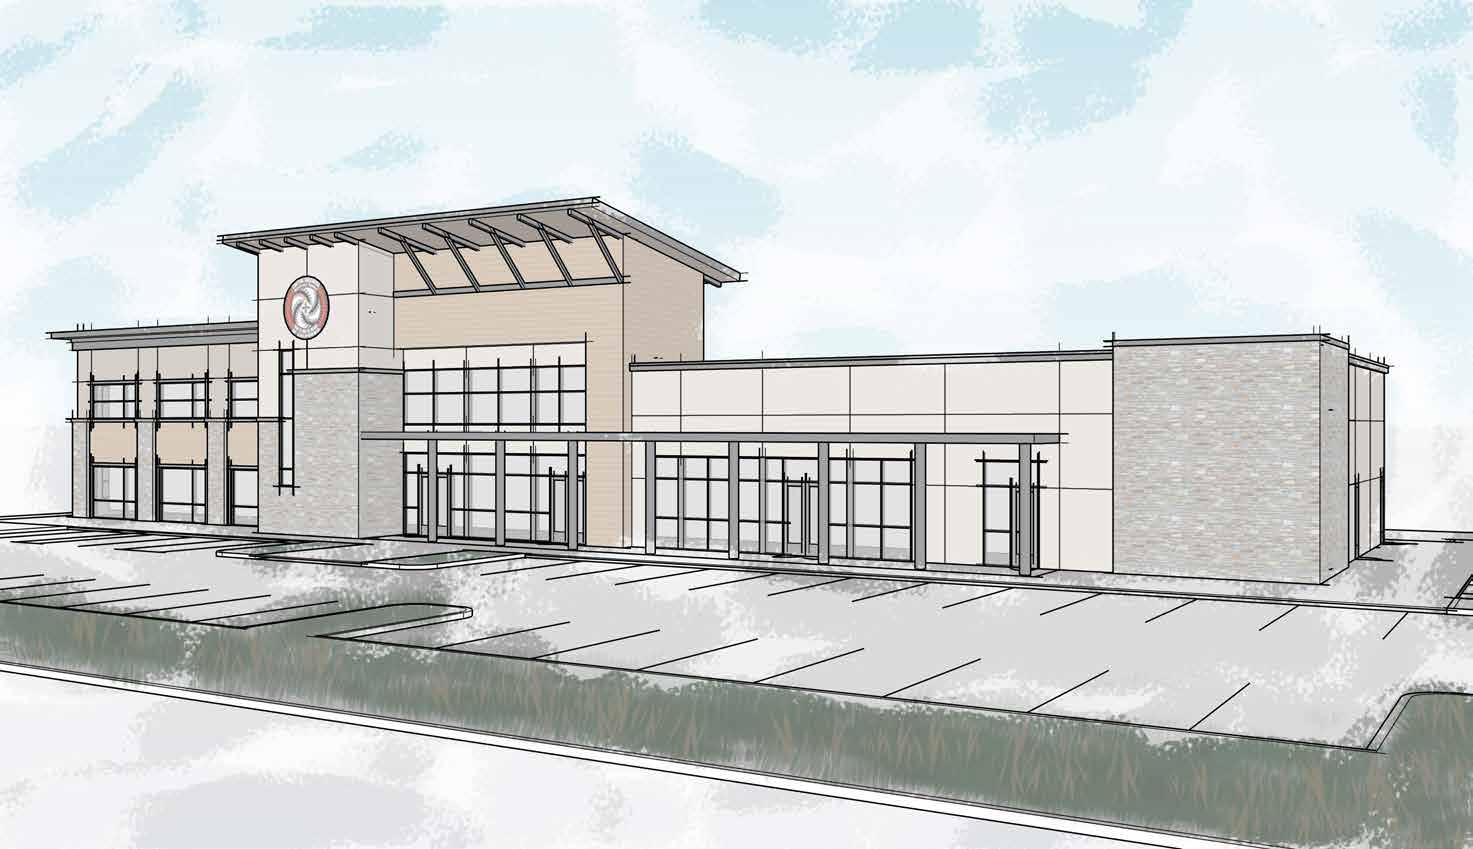
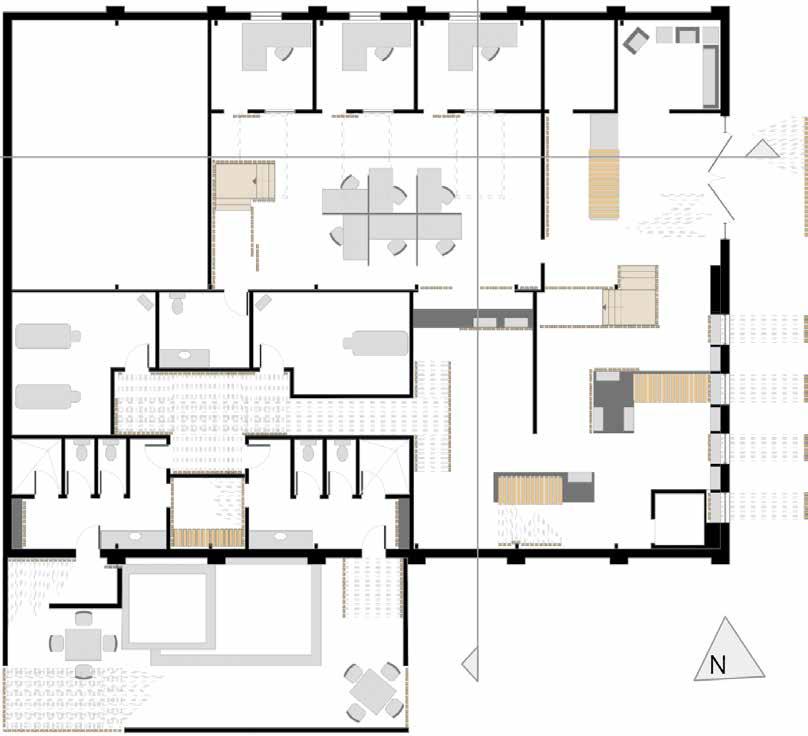
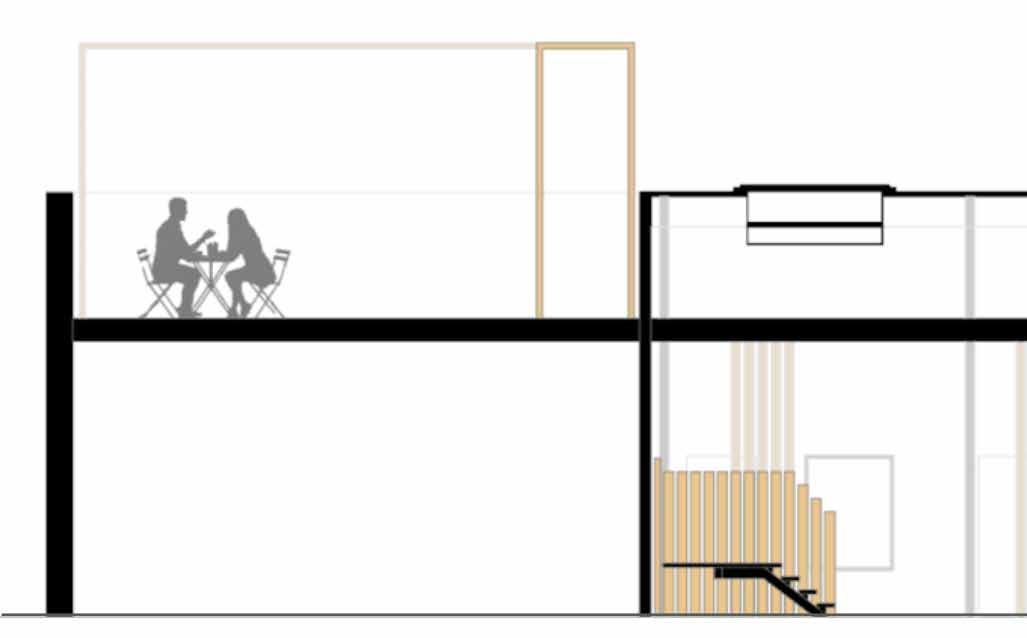
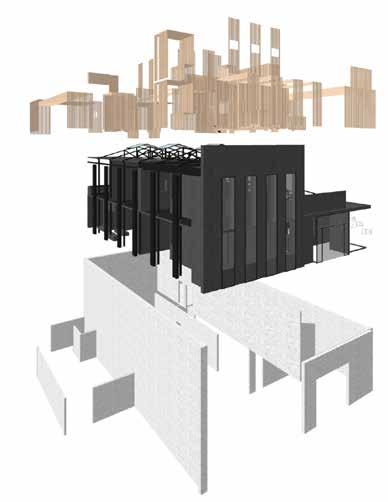
The Zen Den
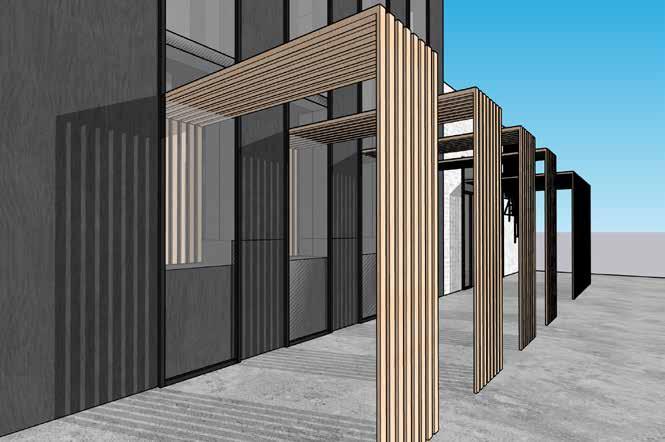
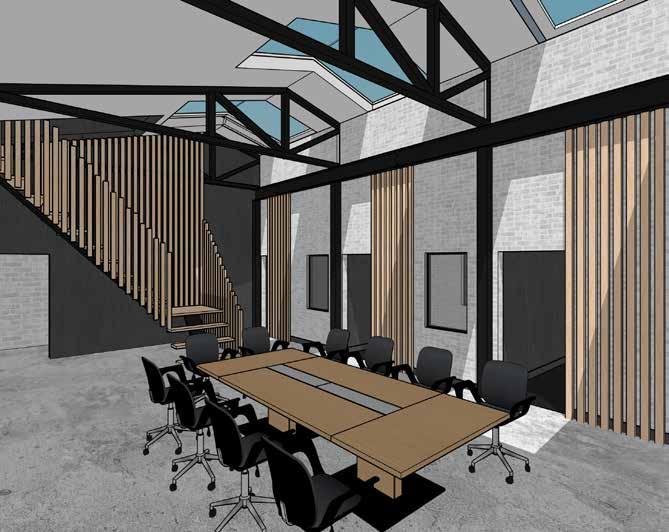
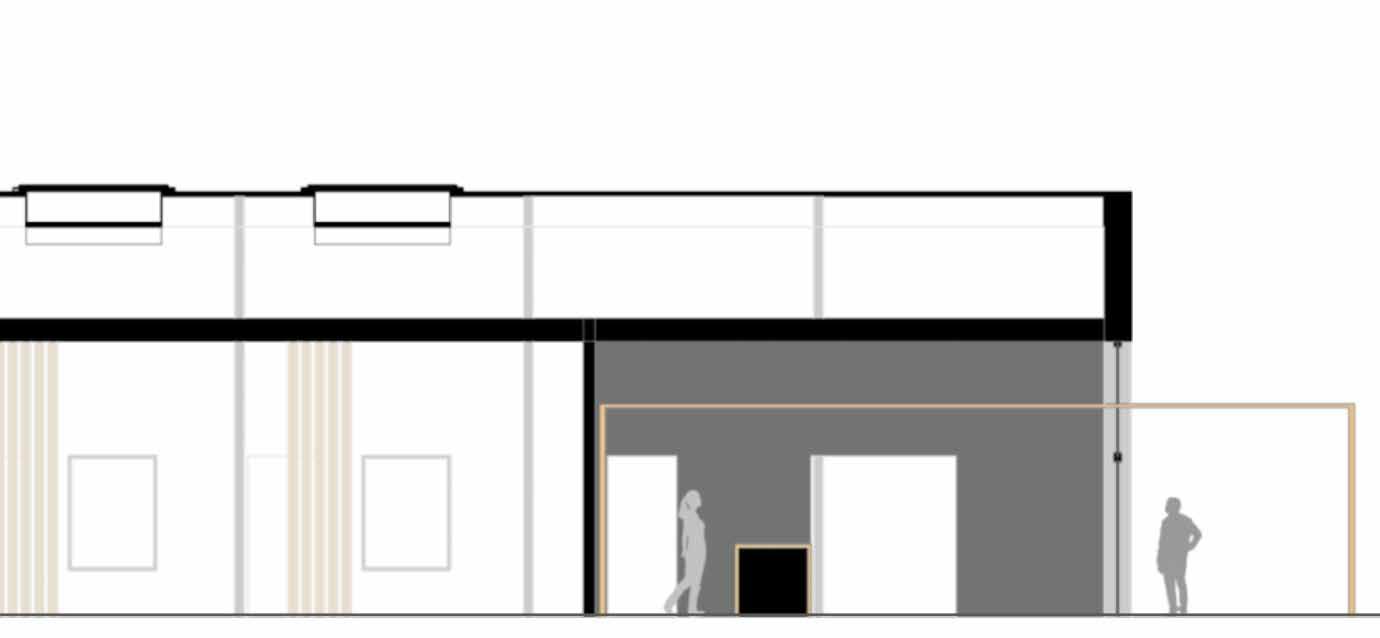
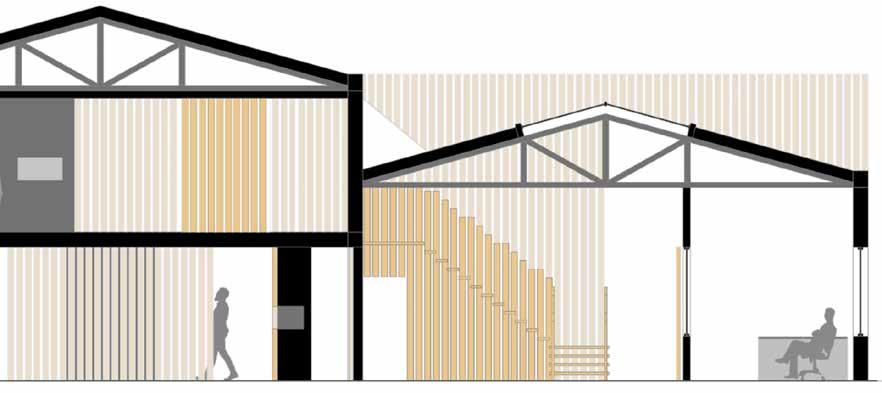
The Zen Den is a Tenant Improvement project for a Cannabis dispensary. Breaking the stigma with medical and recreational component divided by floors. A physical therapy office is located on the second floor and the spa componenet is located on the first floor. This design is breaking the stigma against cannabis but acknowledging it’s there. Providing clients privacy while also placing the products on pedestals.
Programs: Sketchup, AutoCAD and Photoshop.
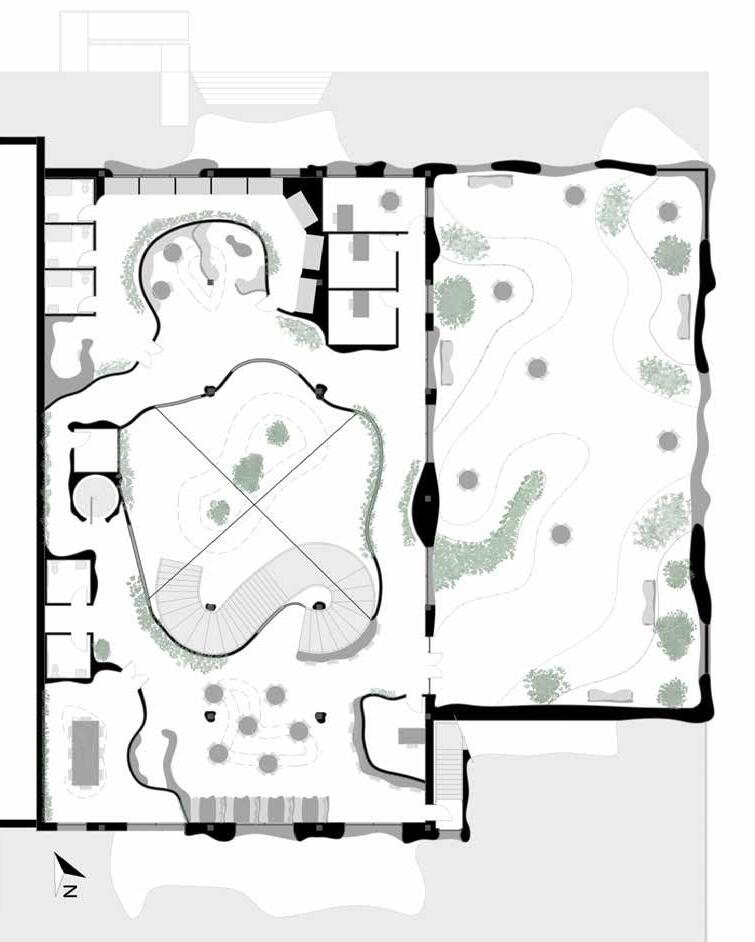
Green Osteon
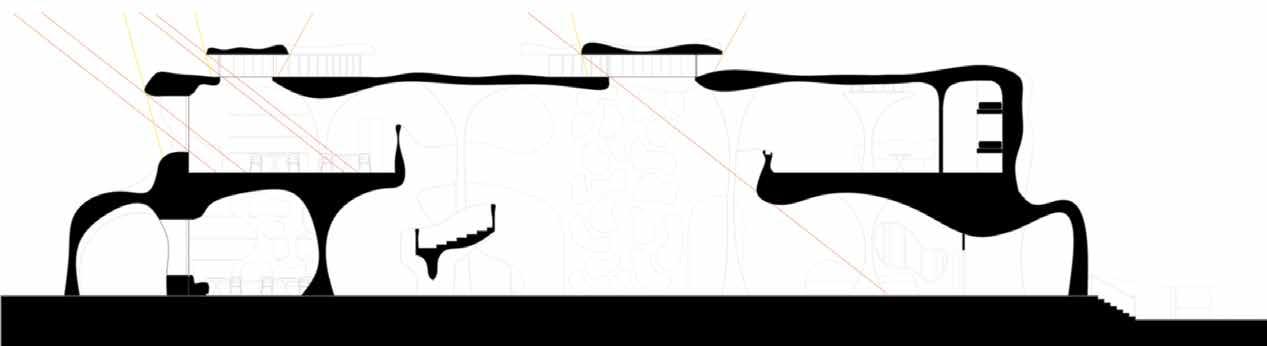
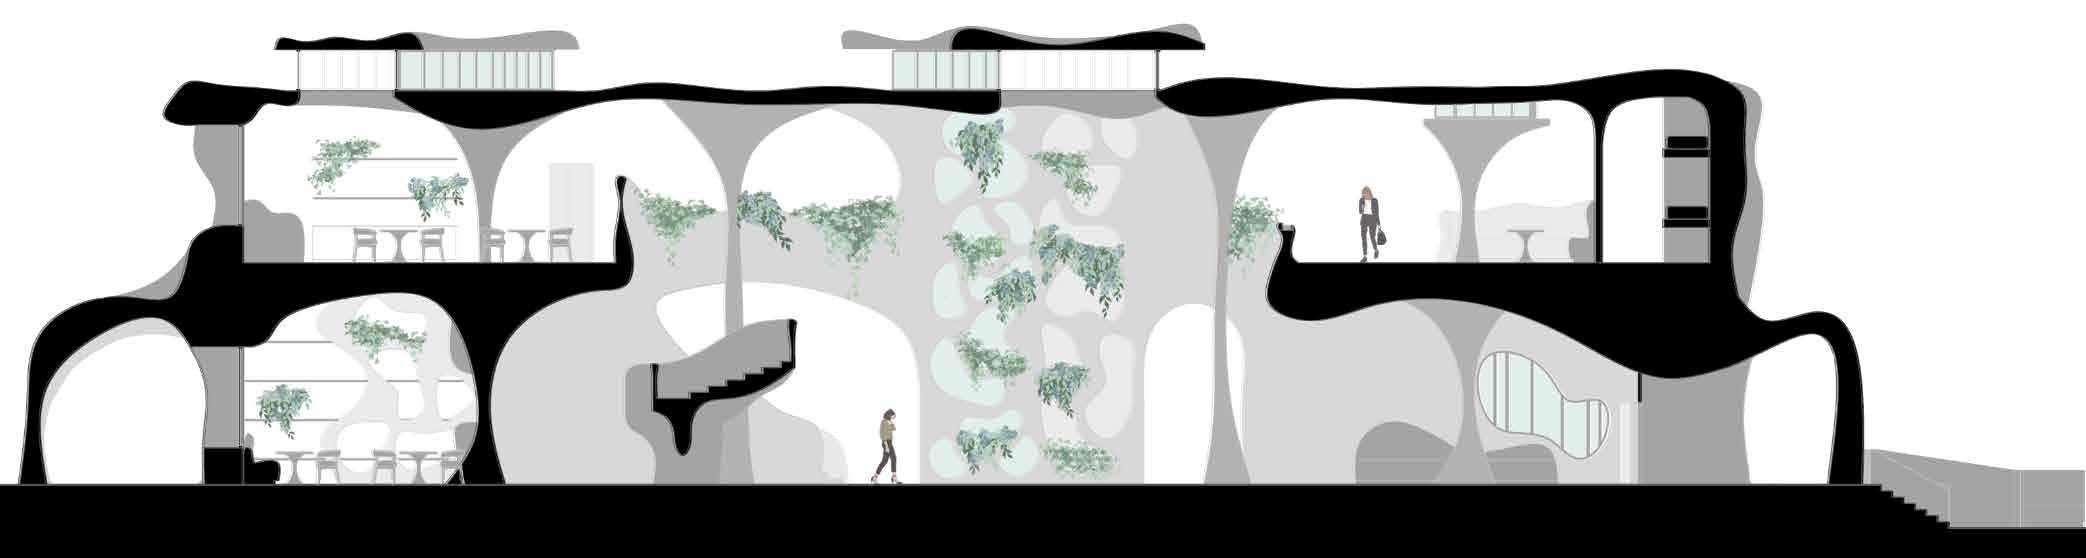
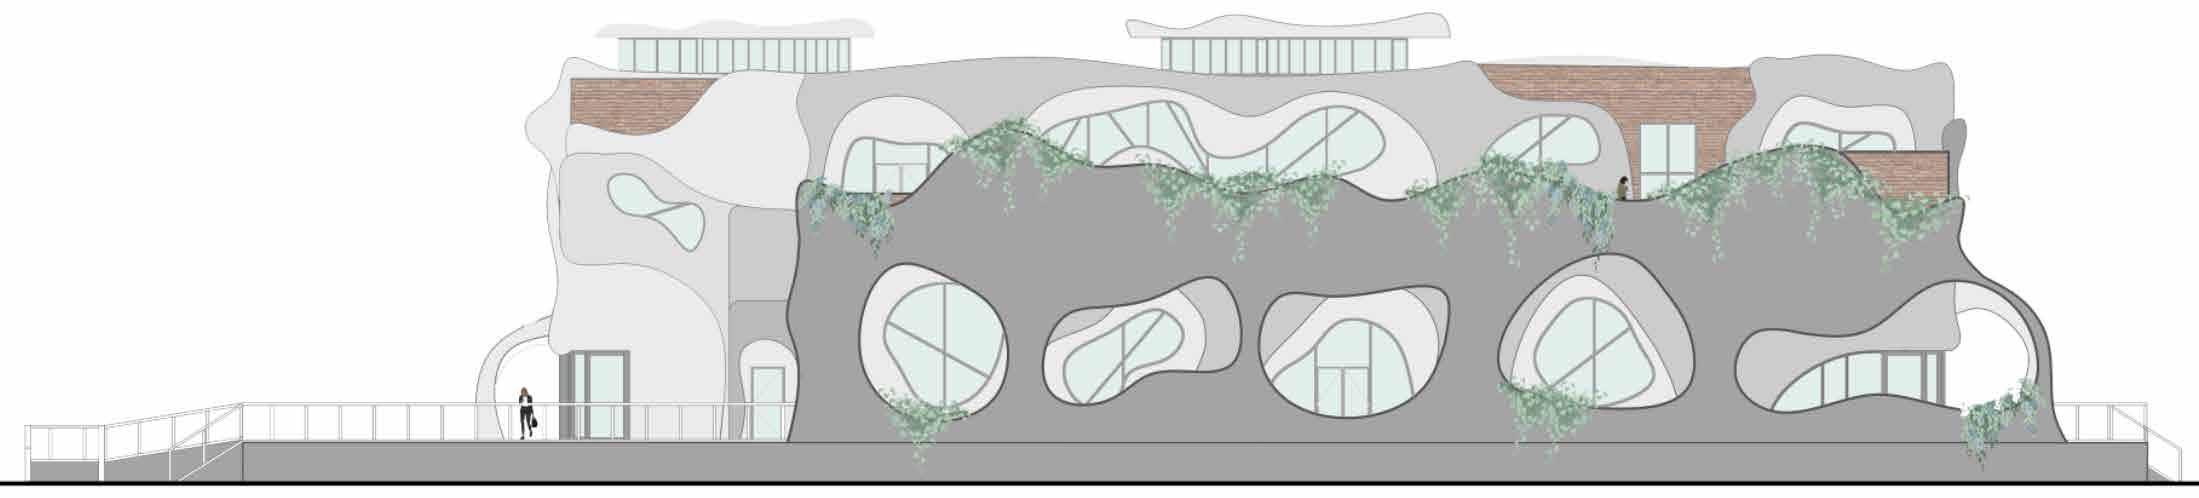
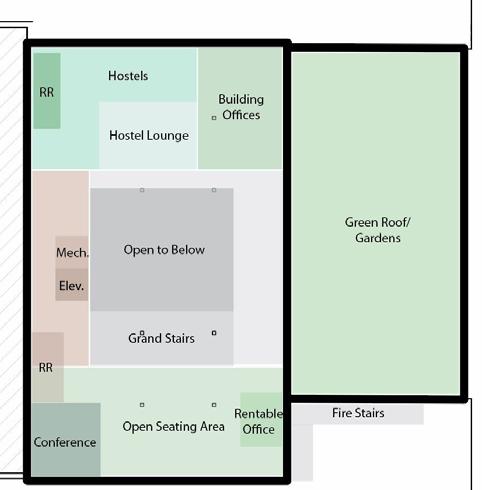
With climate change, the exterior environment is becoming inhabitable. The Green Osteon is an interior park designed using COTE top ten principles. Inspired by the biomimicry of a bone sparks a sense of discovery for its users.
This is a collaborative project with two other classmates Programs: AutoCAD, Illustrator, and Photoshop.
Winter Sunlight
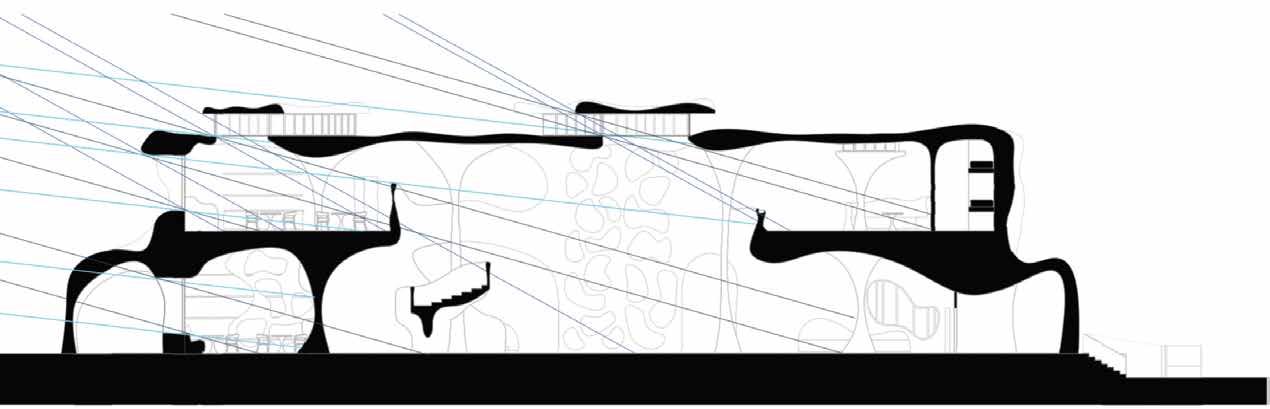
Summer Sunlight
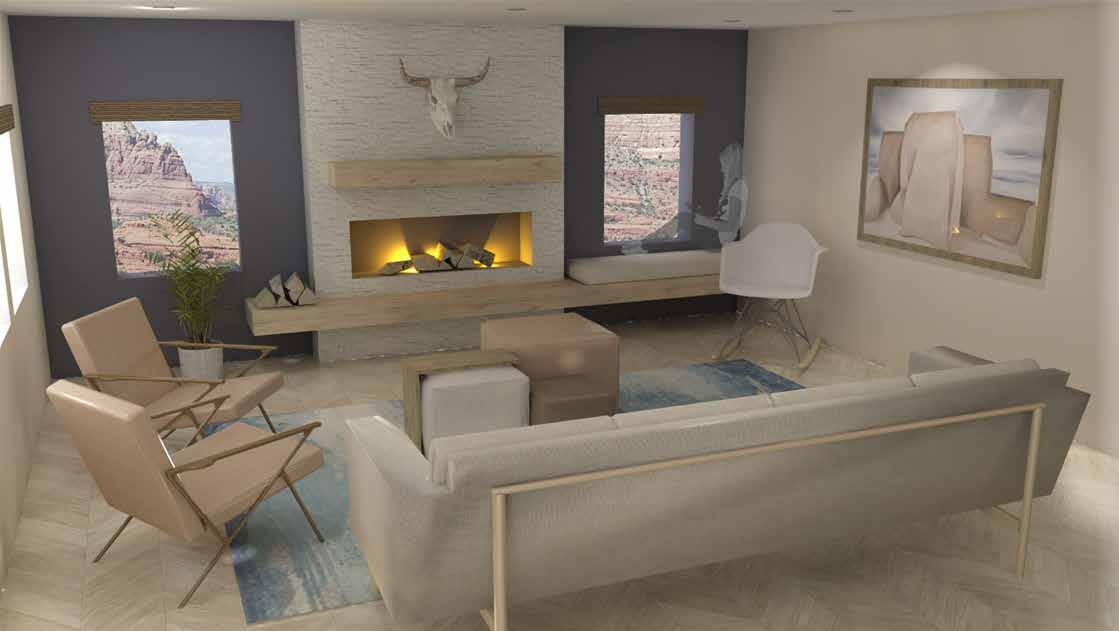
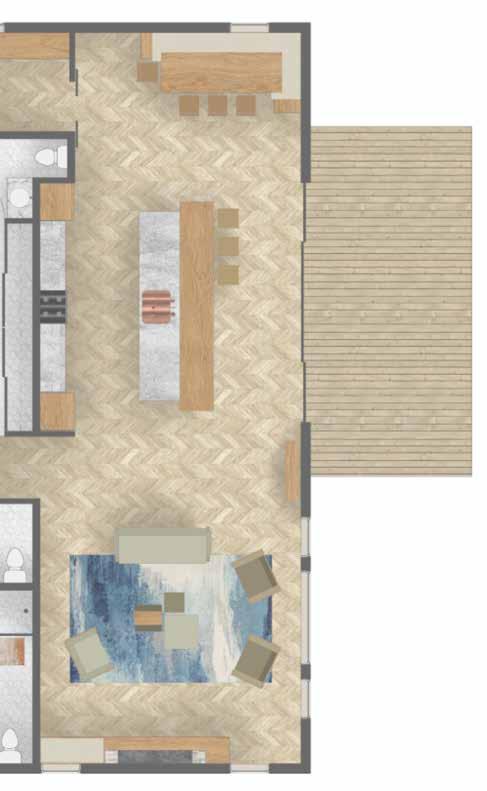
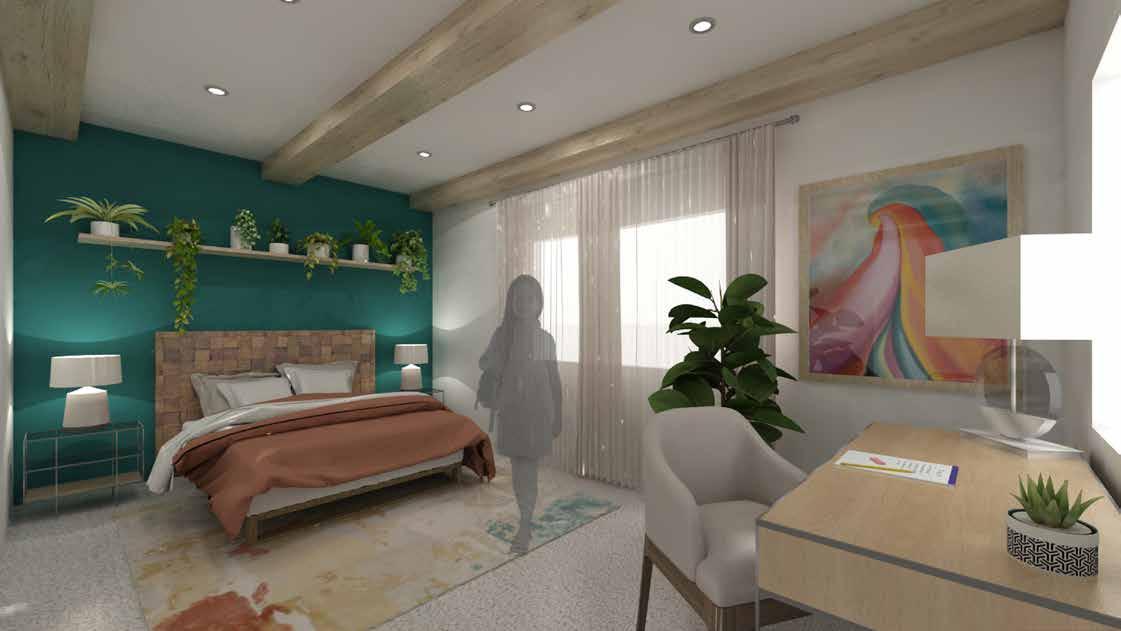
Artist Inspired Home
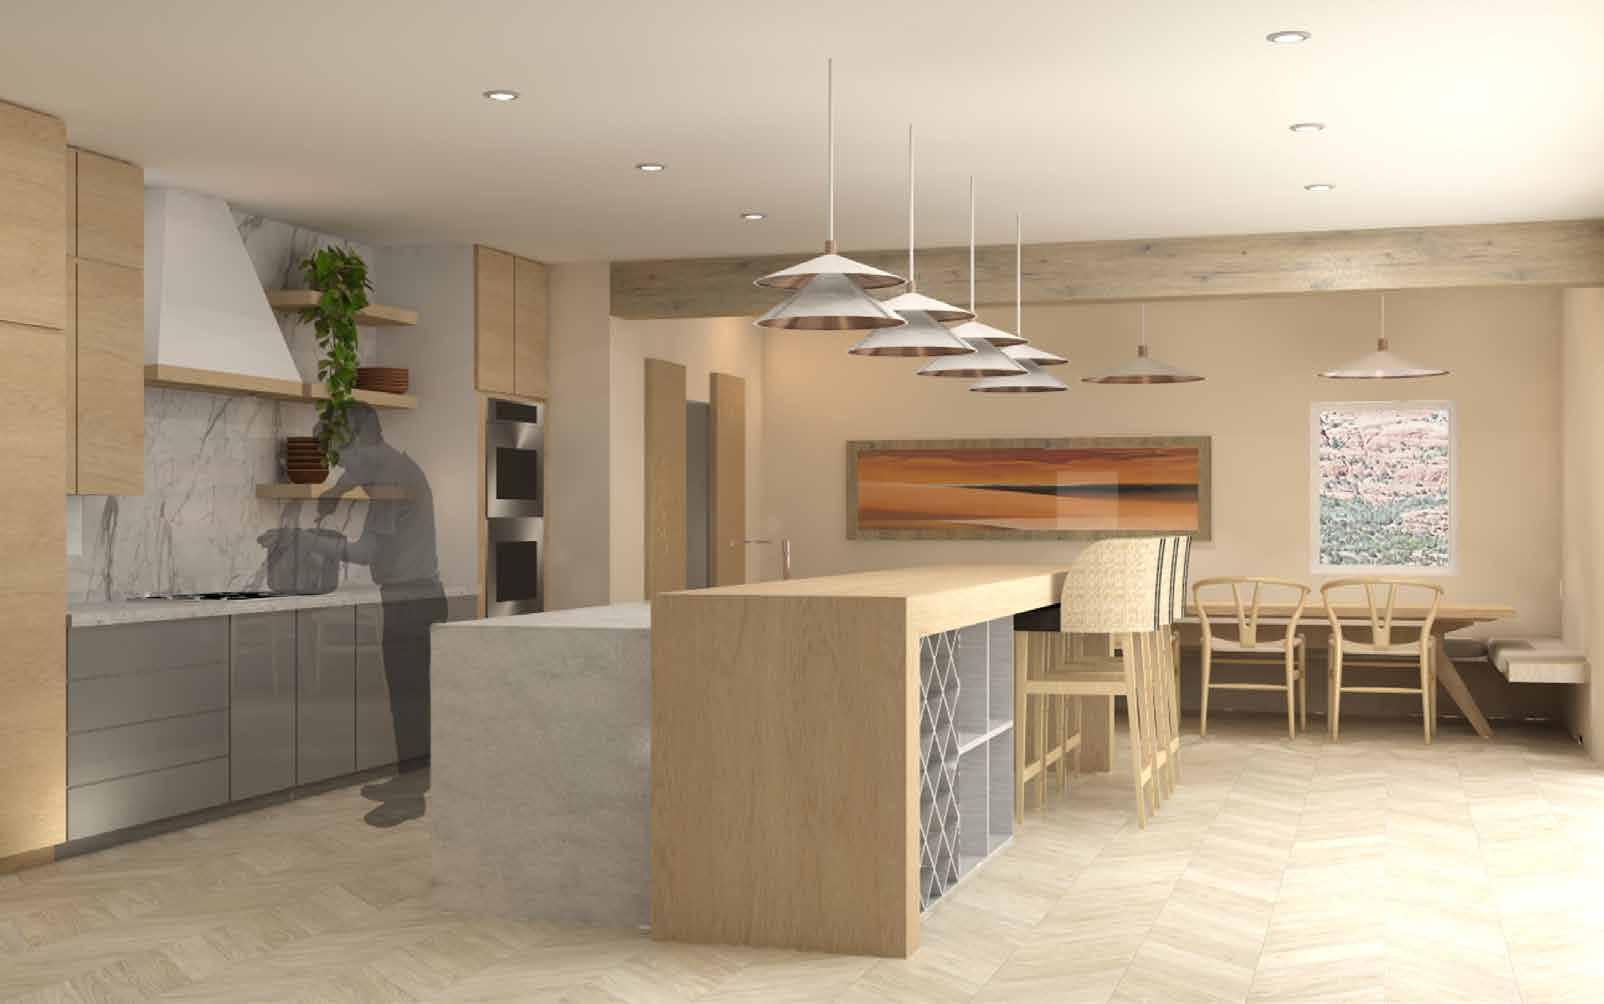
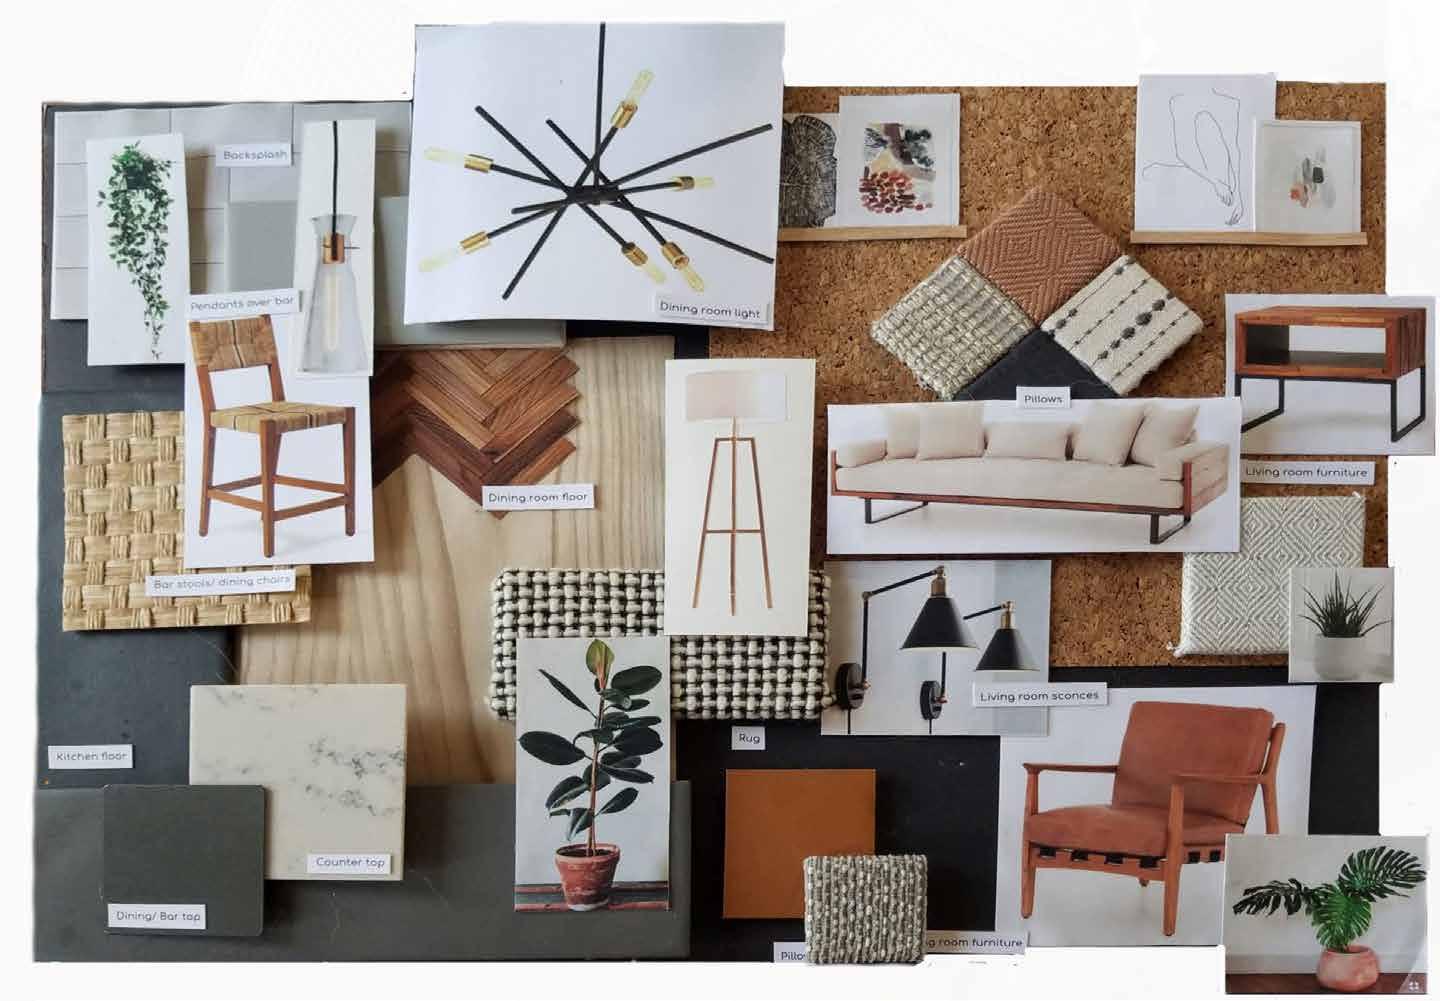
Georgia O’Keeffe Inspired home. The exterior shell of the home was provided. Space planning and FF&E selection exercise.
Programs: Sketchup, Podium and Photoshop
Accessible Home
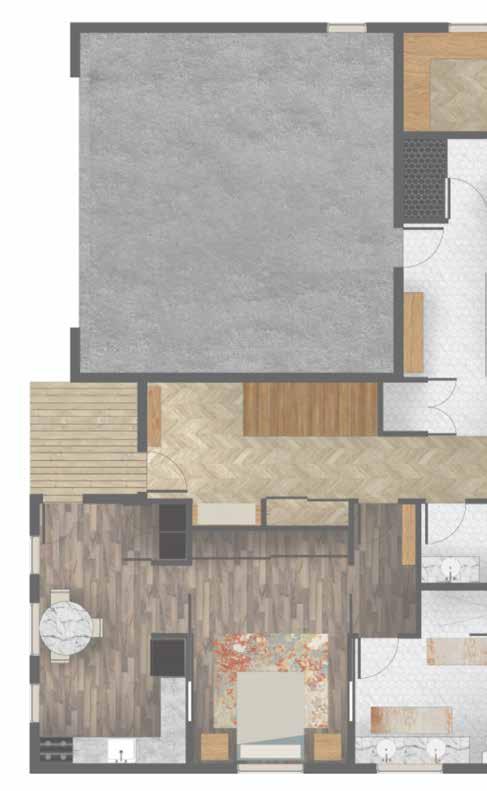
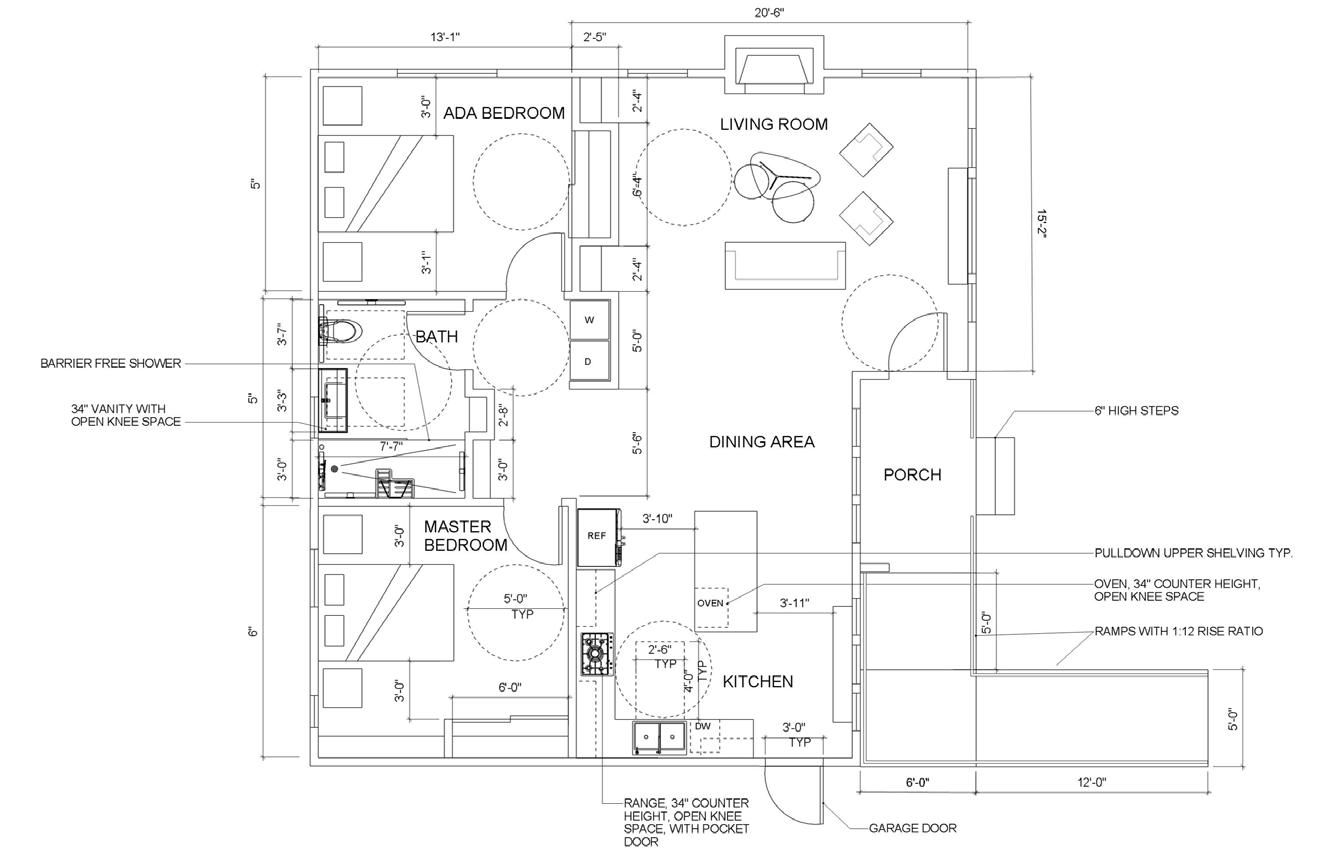
An existing residential home that needs renovation to become wheelchair accessible.
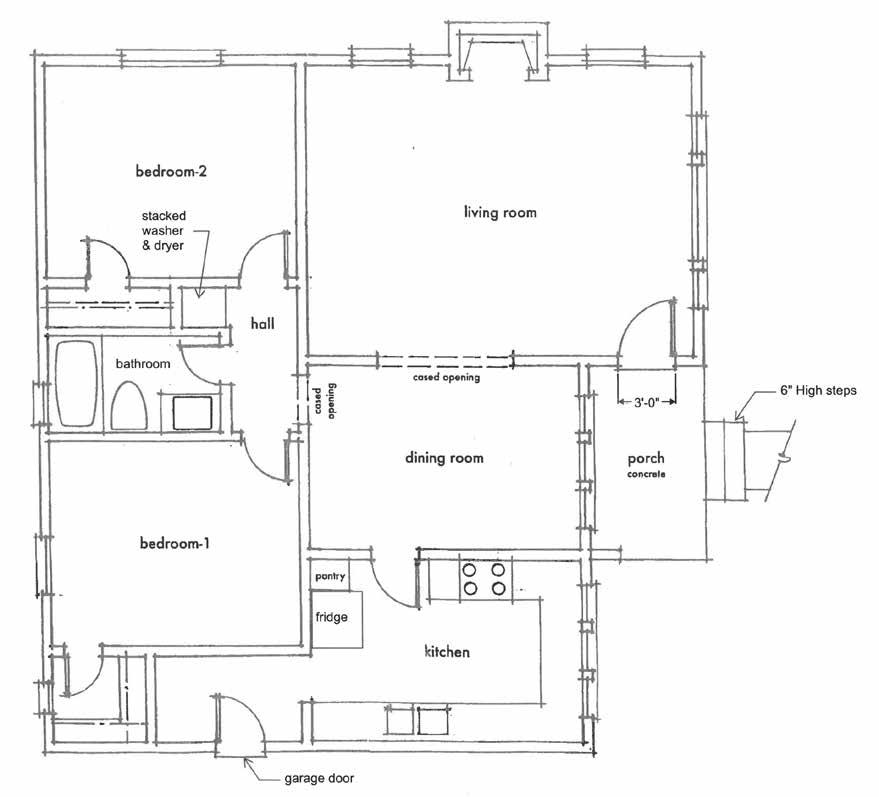
This was a collaborative project, with contribution from one other classmate.
Programs: Sketchup and Layout
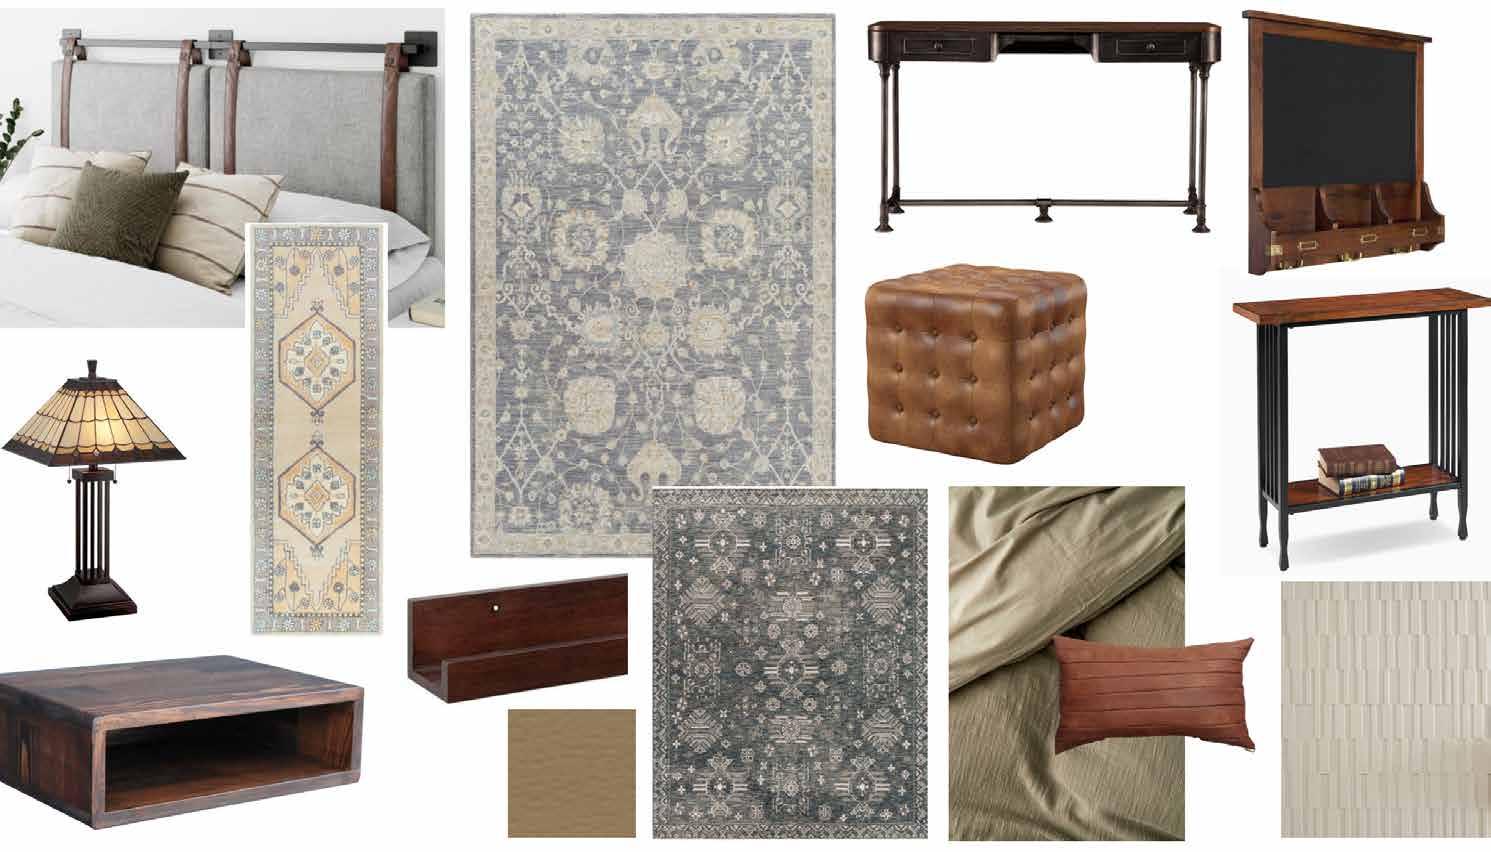
FF&E Selections
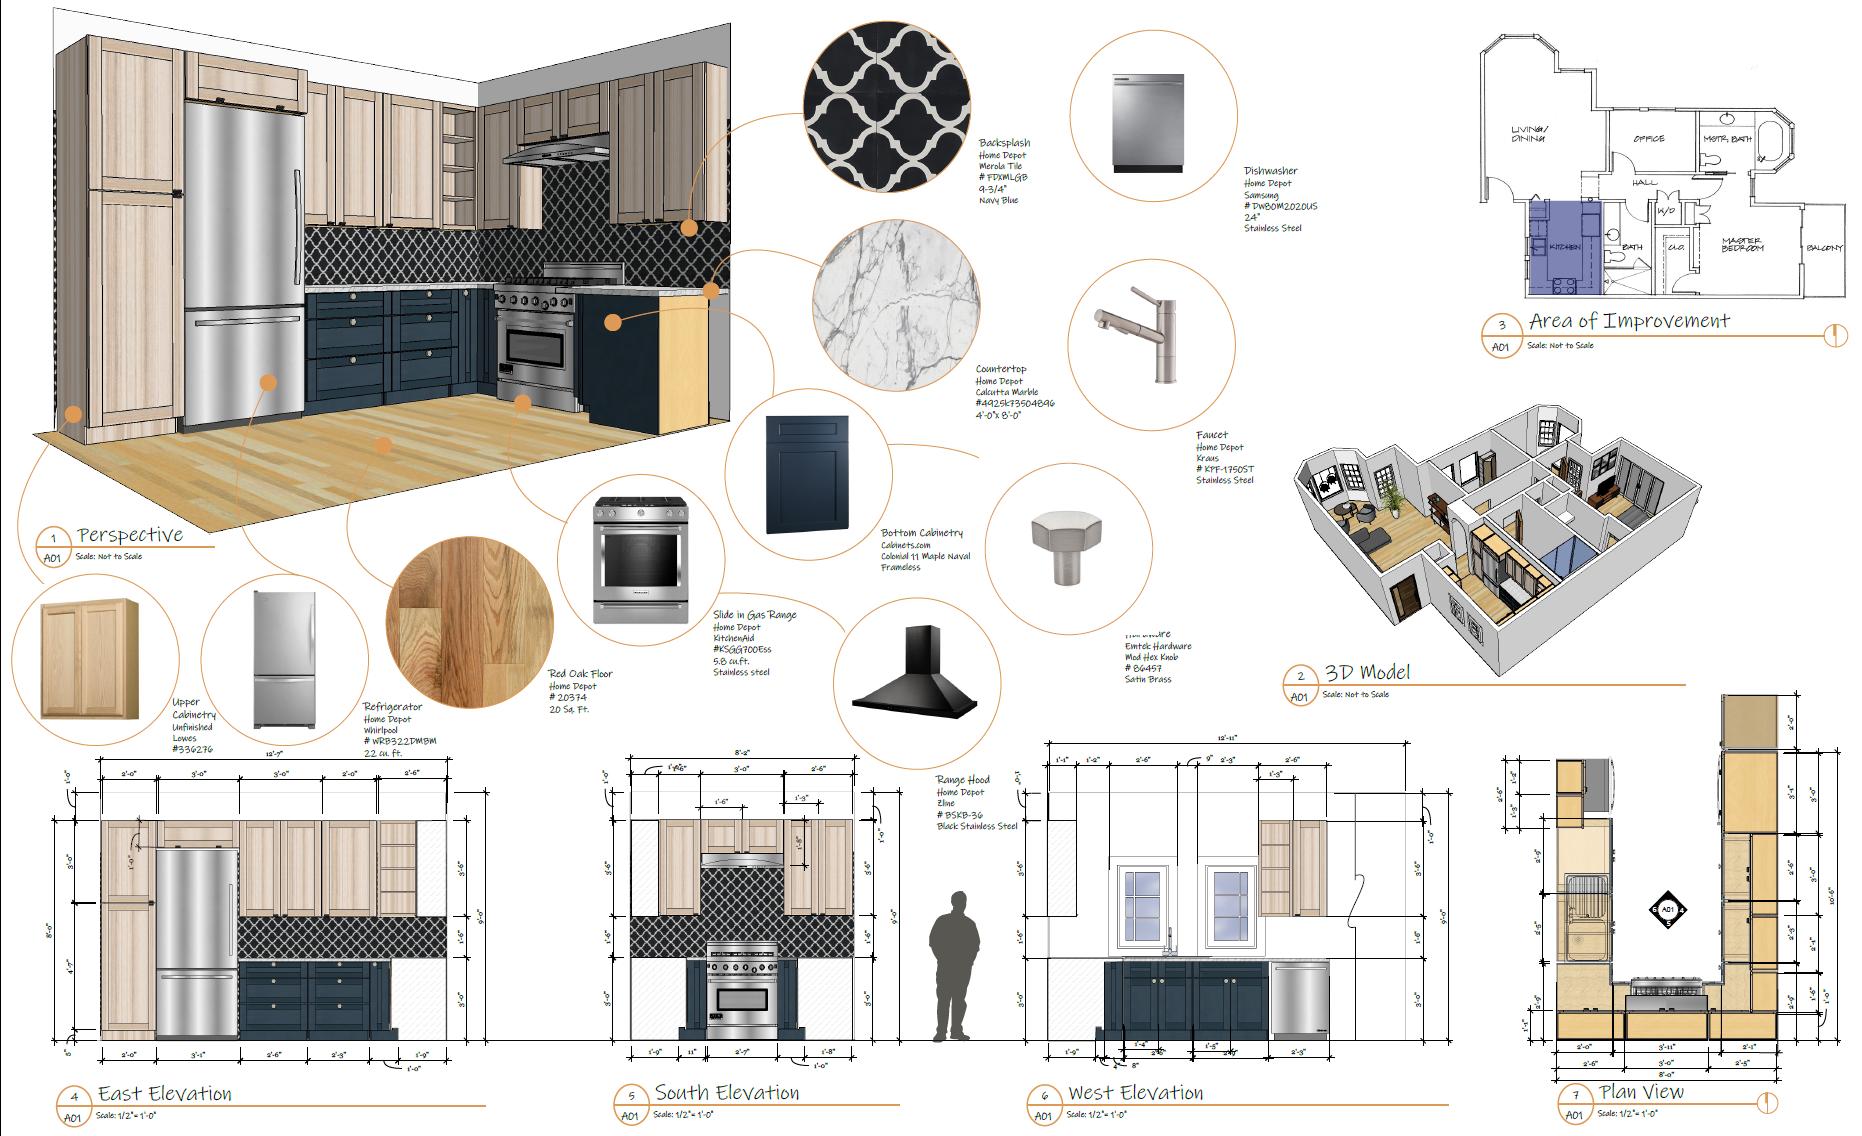
This room was designed for a man who enjoyed the feeling of old libraries and cigar rooms. A warm bohemian style space for an ADU. Kitchen remodel design using Sketchup and Layout.
Graphic Design
Covid quarantine project was to teach myself graphic design.
Adobe Illustrator &
Photoshop
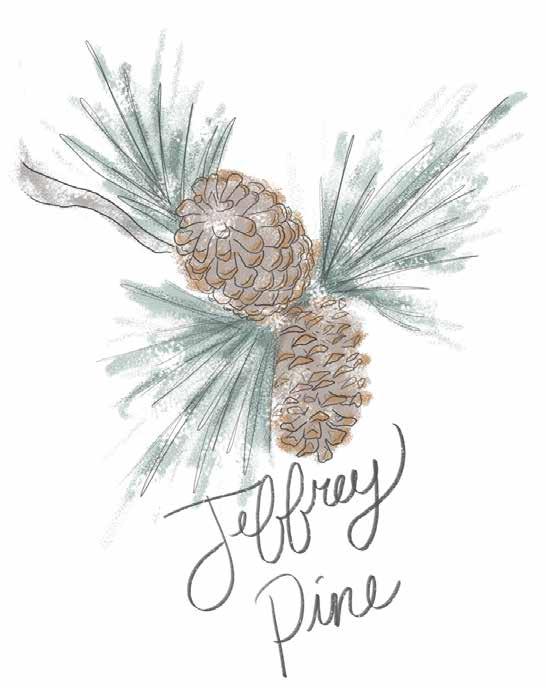
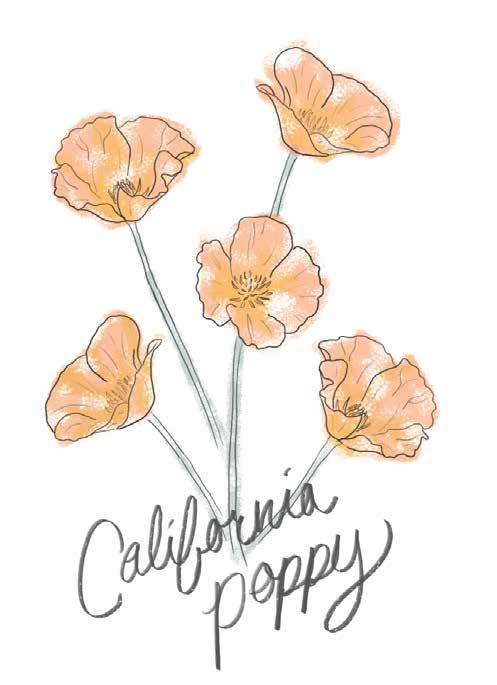
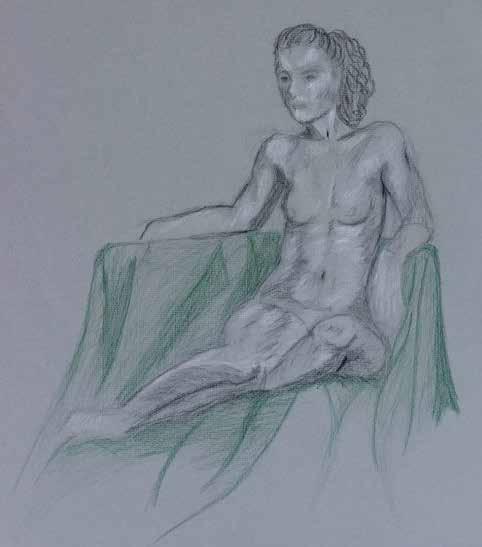
Figure Drawings
Lady in Black is drawn from a photo reference
Woman Sitting is drawn from a live model reference.
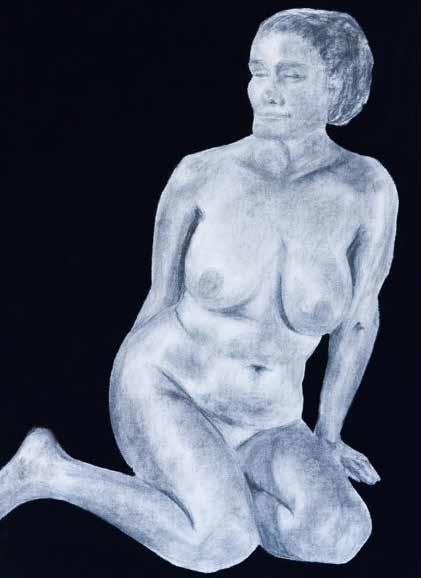
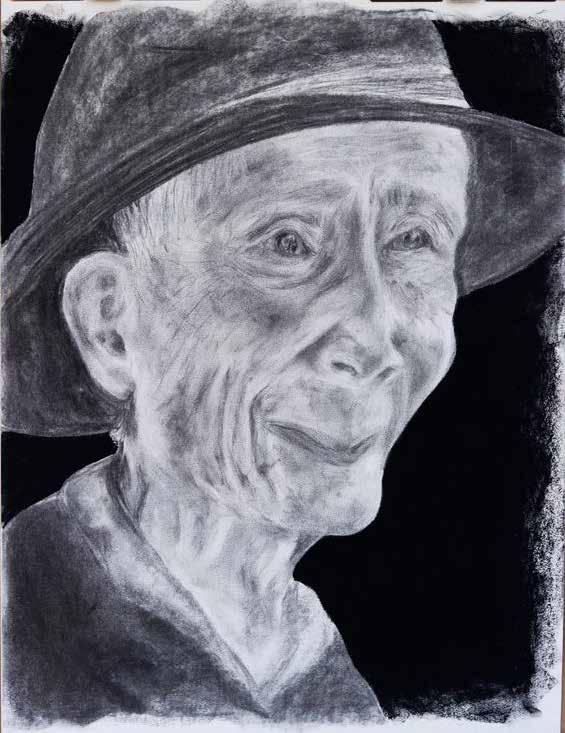
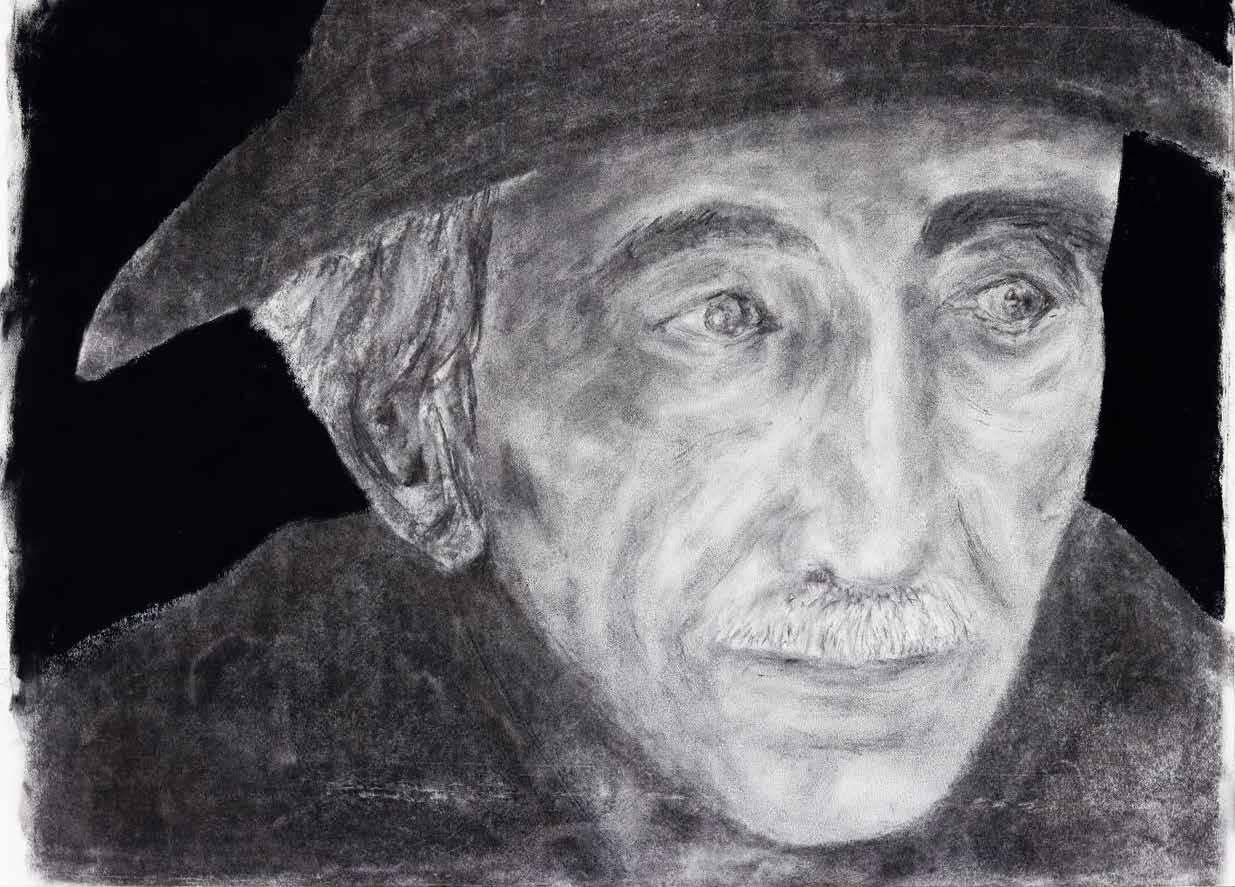
Men’s faces are drawn from a photo reference
Octocup
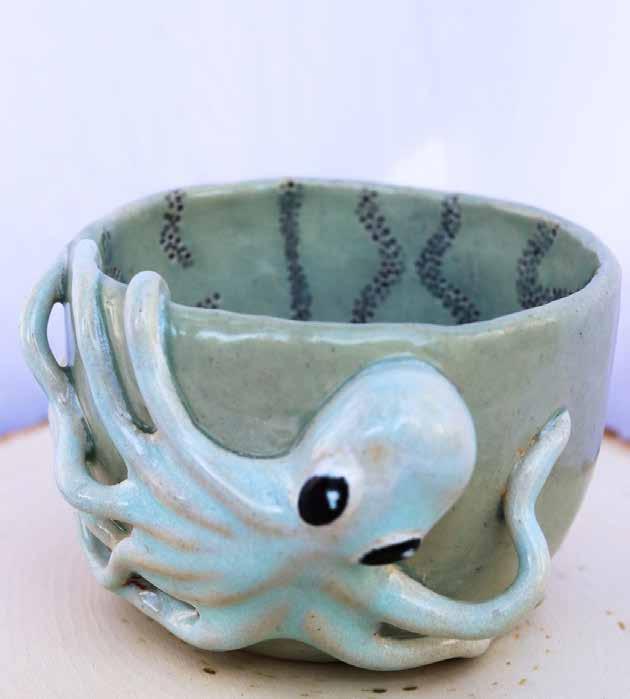
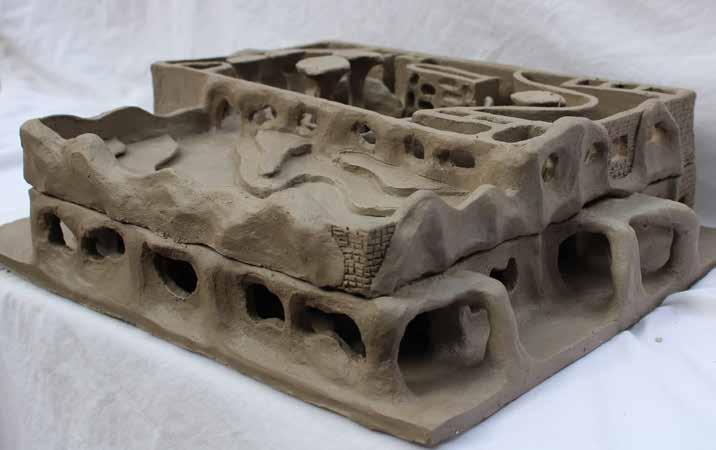
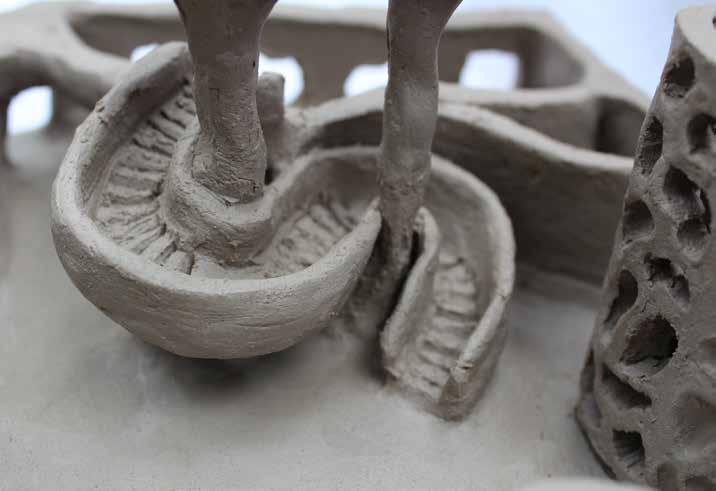
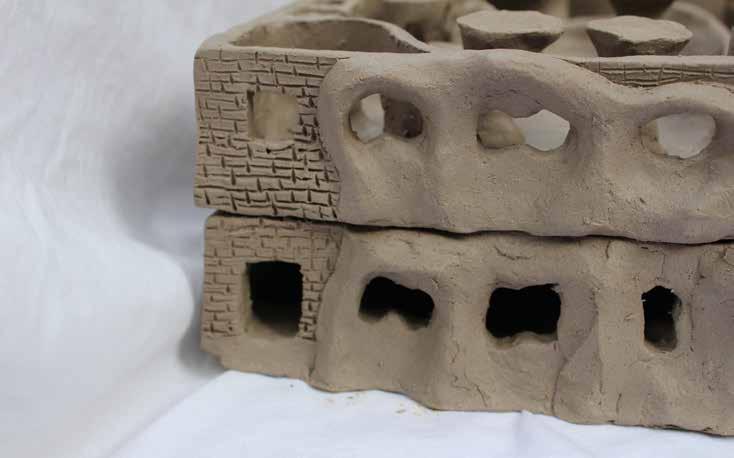
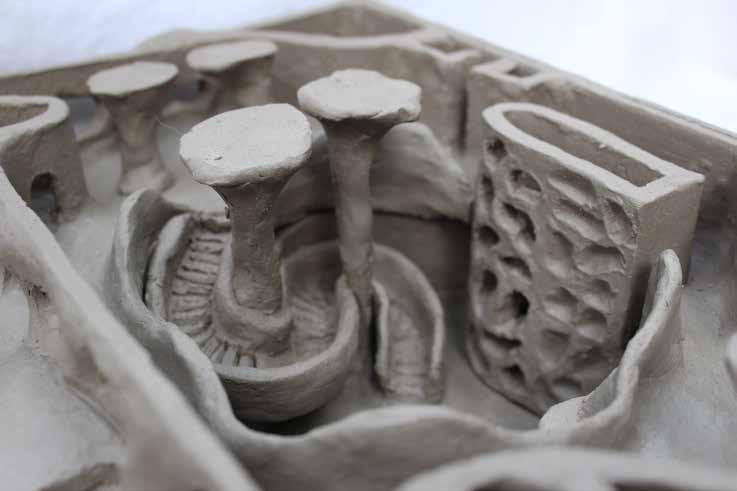
Ceramics
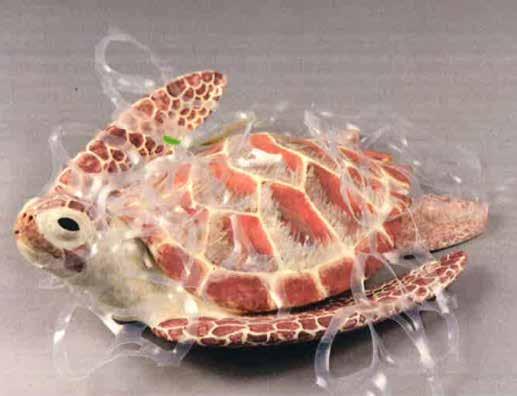
Projects inspired by environmental activisim
In The Art Show at Lake Tahoe Community College
Well done won:
2nd Place People’s Choice
3rd place Ceramic Sculpture in Lake Taheo Community Art Show
Tangled Turtle got an
Honorable mentioned, and was stolen off the pedistel.
Well Done

Tangled Turtle