TABLE OF CONTENTS
T H E N E S T BLK. ARCHIVE
Typology
Mixed-Use Art Center
Typology
Museum
Location Date
Brooklyn, New York
Professor Peter Pittman
Fifth Year, Spring 2024
3-10
Location Date
Atlanta, Georgia
Professor Trace Gainey
Third Year, Fall 2022
11-18
C U R V E C H A T E A U
P E R S O N A L W O R K S
Typology
Location Date
Residential Marietta, Georgia
Professor Simon Hoffiz
Second Year, Fall 2020
Paintings
Digital Illustrations
Graphic Compositions
19-24 25-28
THE NEST
Between Art and Architecture: Curating Space for Creatives
Typology
Location
Mixed-Use Art Center
Brooklyn, New York
Professor Peter Pittman
Date
Fifth Year, Spring 2024
As my final thesis, "Between Art and Architecture: Curating Space for Creatives," The Nest is designed with the ethos that art is not merely a product but a dynamic process thriving on interaction and exchange. Located in East Flatbush, The Nest is a synthesis of community input and precedent analysis. It offers a blend of coworking areas, private studios, and shared facilities, all meticulously tailored to meet the multifaceted needs of artists. The layout encourages serendipitous encounters and cross-disciplinary collaboration while providing quiet spaces for focused work.
Drawing on the metaphor of a nest, the design creates a warm and supportive environment where artists can incubate their ideas, nurture their talents, and flourish creatively. With ample resources, guidance, and opportunities for growth, The Nest aims to be more than just a physical space it seeks to be a catalyst for personal and societal transformation through the power of art.


“The Nest” by Mahari Kitt
SECOND FLOOR PLAN
THIRD FLOOR PLAN
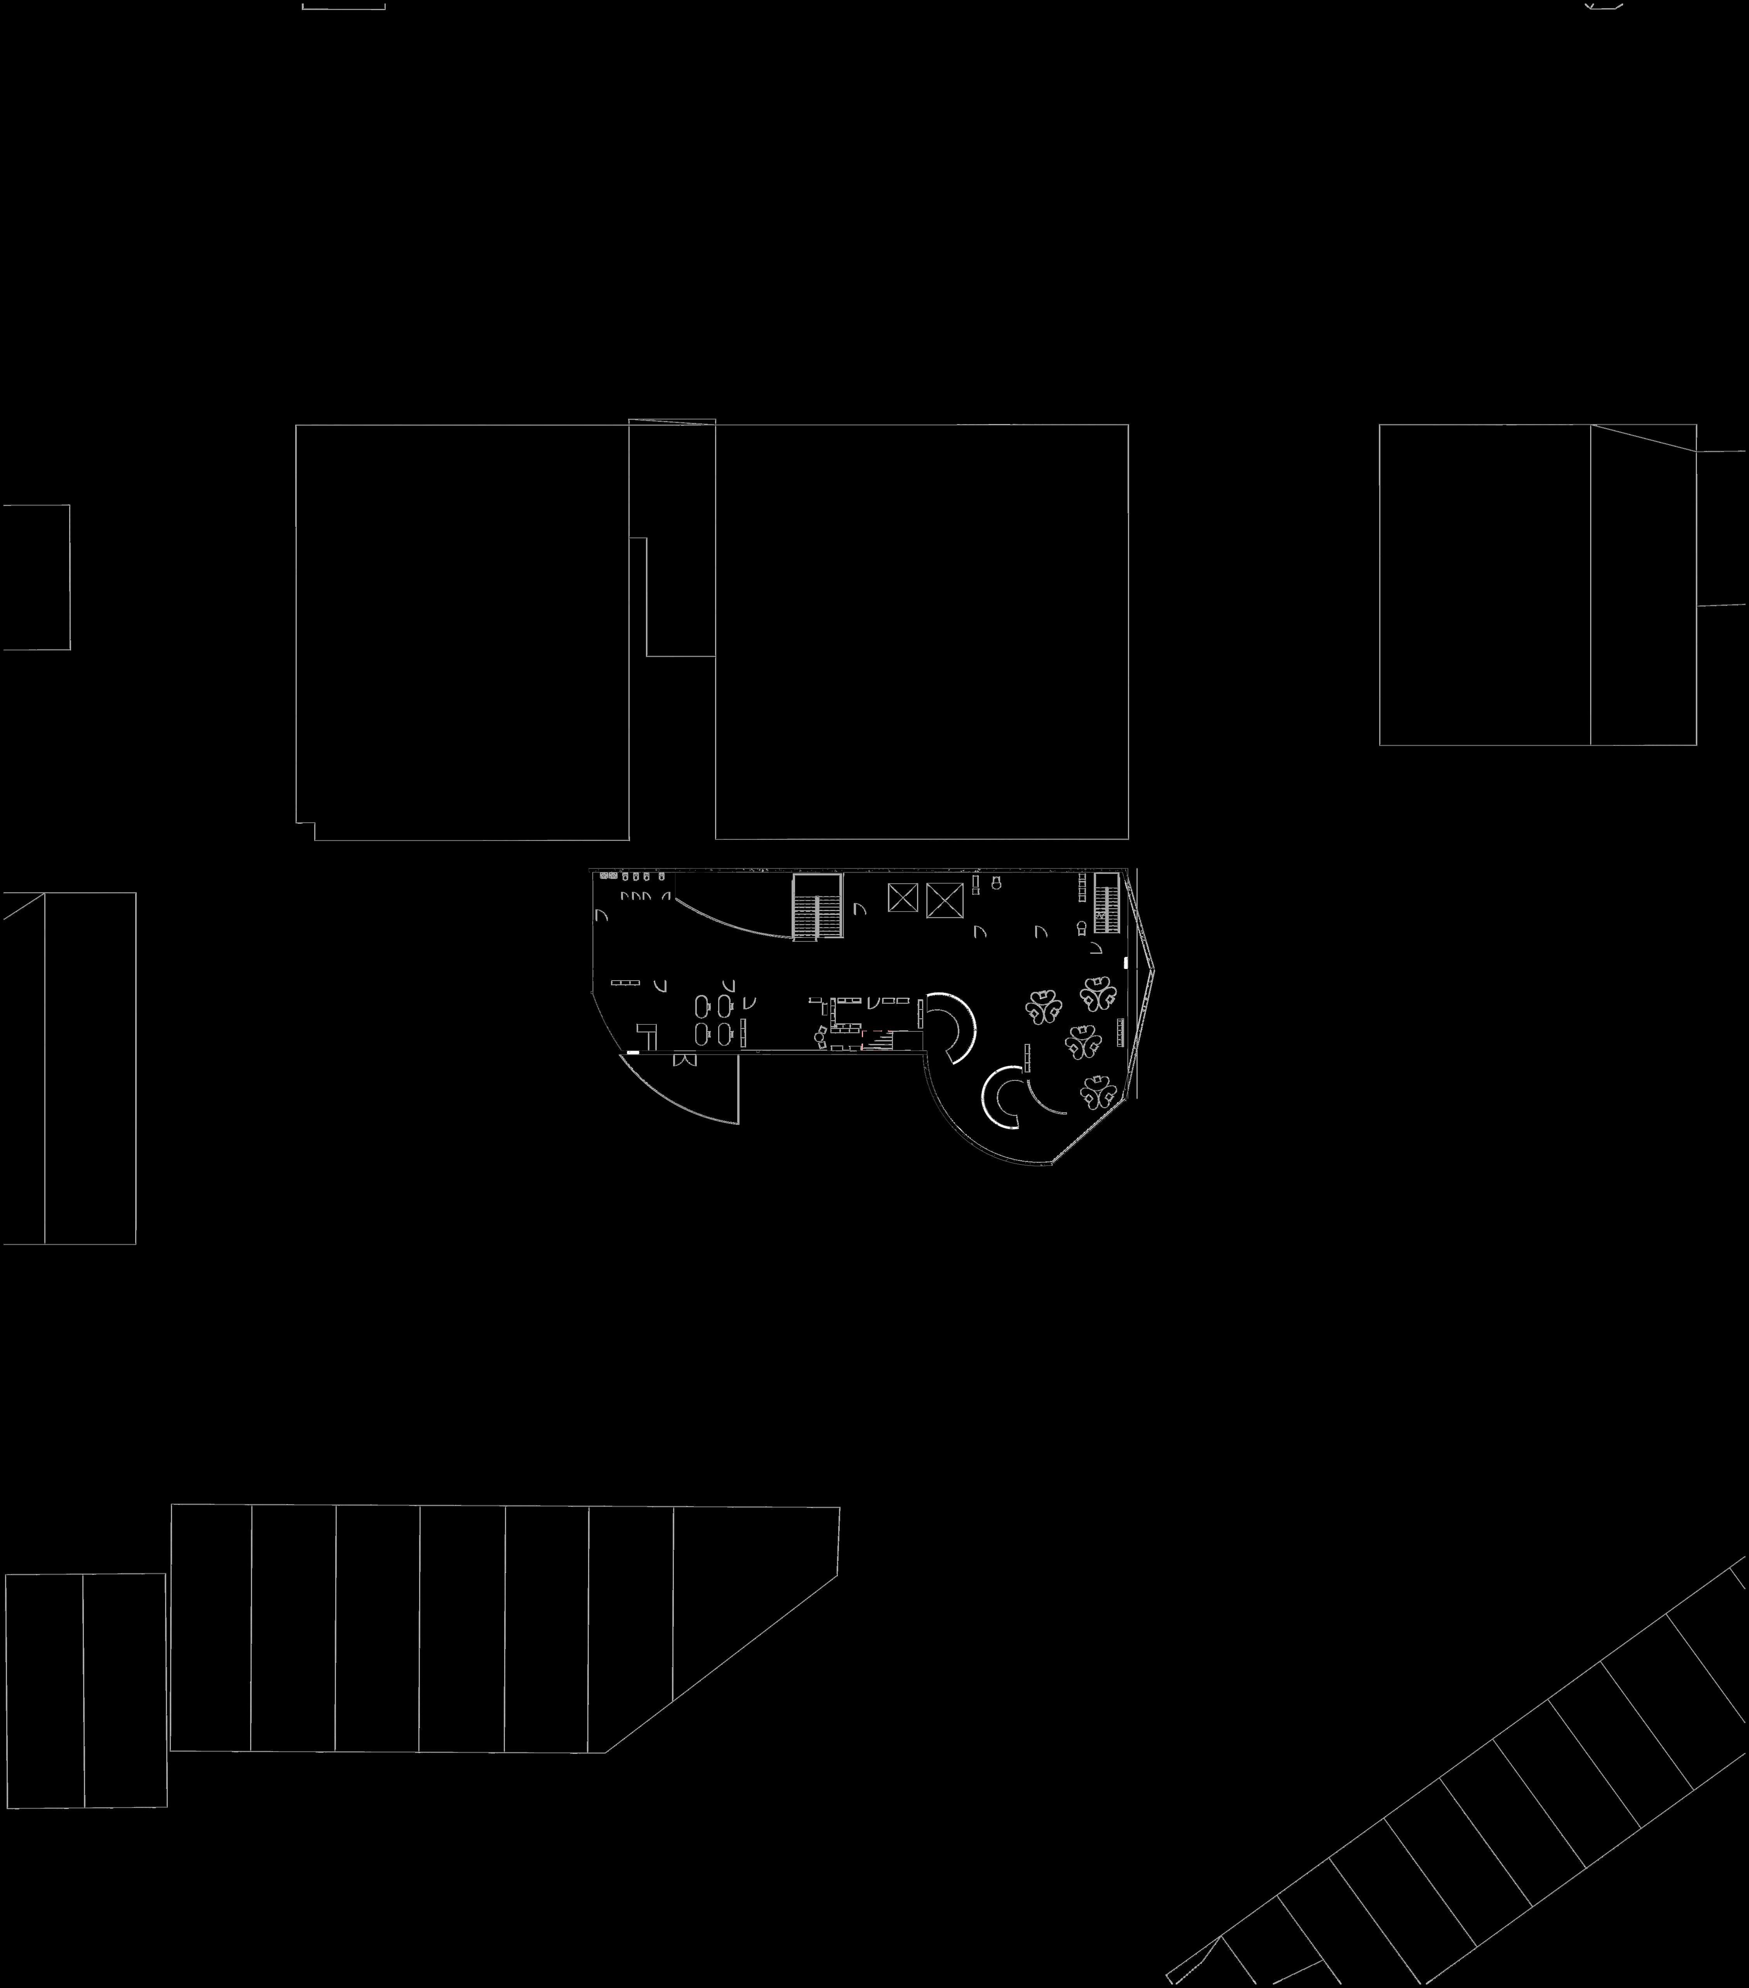
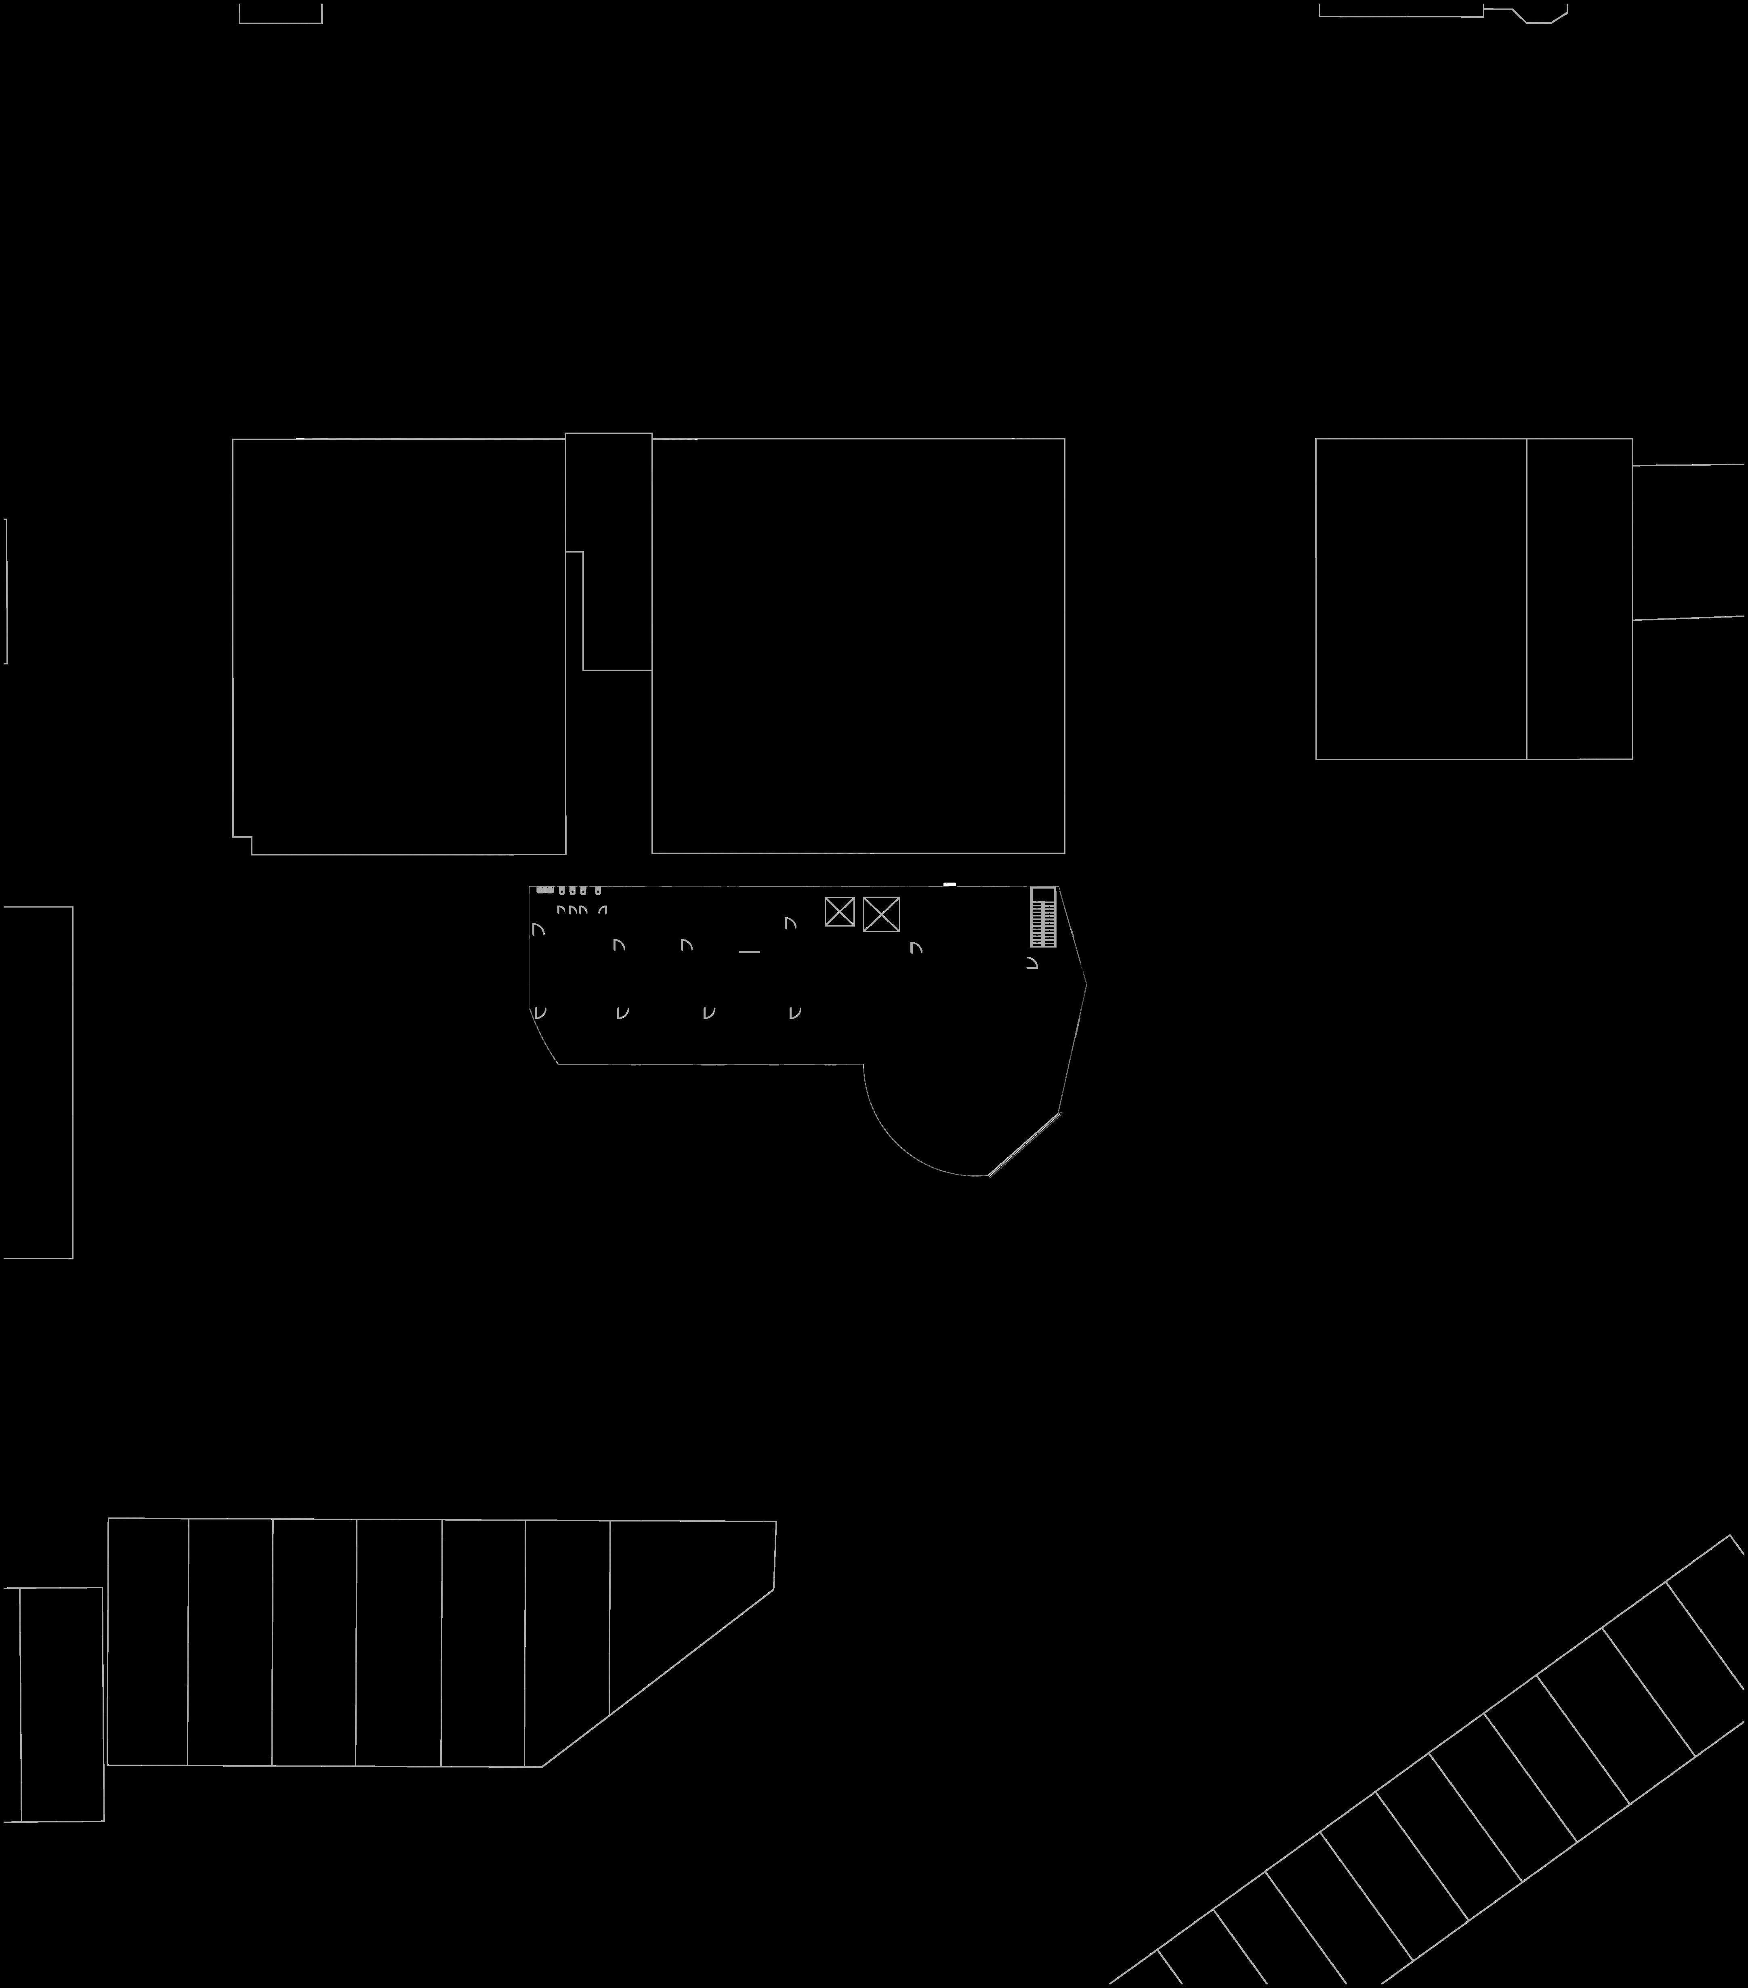
INTERIOR PROGRAM
Maker Space | Learn
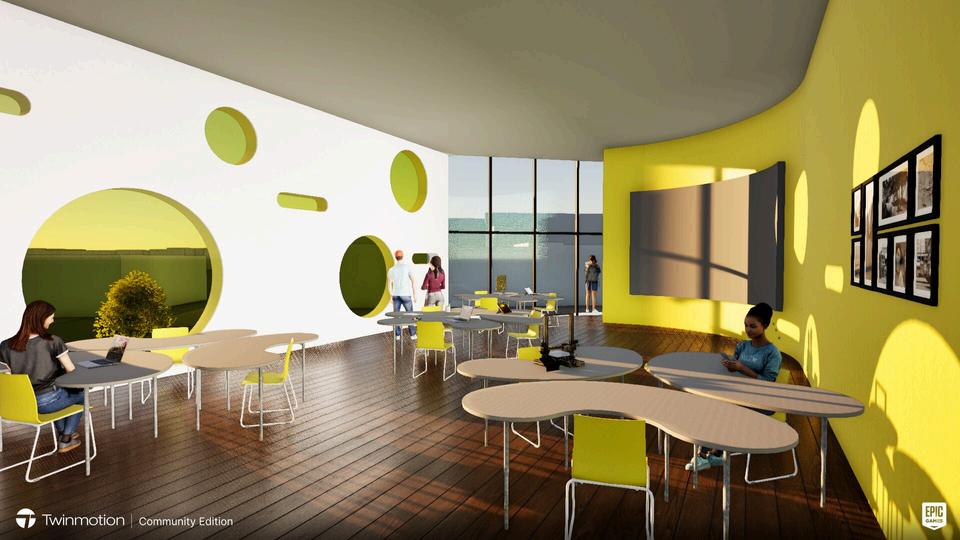
Multi-functional Space | Speak

This creative makerspace is a dedicated room within a building where people gather to design, build, and innovate. It's equipped with tools like 3D printers, laser cutters, and woodworking equipment, enabling users to create everything from art installations to tech prototypes. It's a collaborative environment where individuals share ideas and skills, fostering a culture of creativity and experimentation.
This adaptable multipurpose space offers endless possibilities for utilization, providing the flexibility to be rearranged and customized to suit the specific requirements of diverse events, exhibitions, or workshops. It can be used as a space for an artist talk, exhibition or for hosting community events.
“The Nest” by Mahari Kitt
Lobby | Mingle

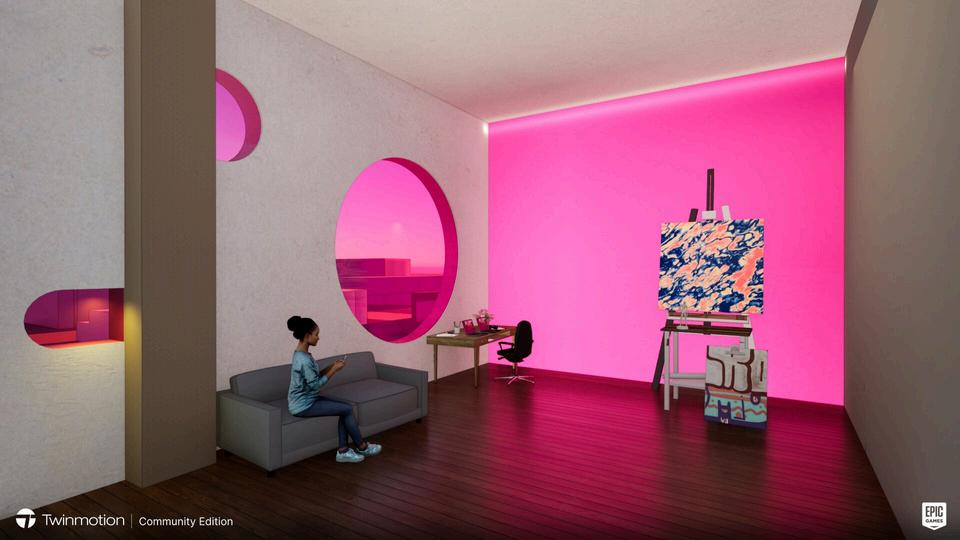
A private art studio is a personal sanctuary within The Nest, exclusively dedicated to an individual’s creative endeavors. It's a secluded space where artists can immerse themselves in their work, free from distractions.
This dynamic area is designed for mingling, offering you the perfect opportunity to meet other creators and engage with members of the local community. Whether you ’ re here to share innovative ideas, collaborate on exciting projects, or simply enjoy the company of like-minded individuals, the lobby serves as a hub for fostering new relationships and nurturing the creative spirit.
Artist Studio | Create
PAVILION ACTIVITY MAPPING
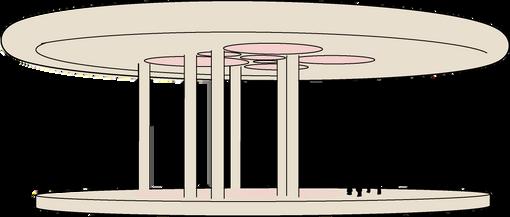

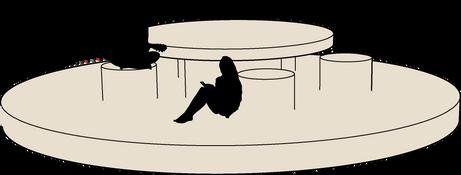
The pavilion's current functions include the Chromatic Immersive Space, which engages visitors with color and sensory exploration; the Artist Showcase, enhancing artist visibility and connections with potential buyers; the Roundtable, fostering discussions and creative collaboration; and Versatile Seating, offering adaptable arrangements for relaxation, socializing, and impromptu performances.

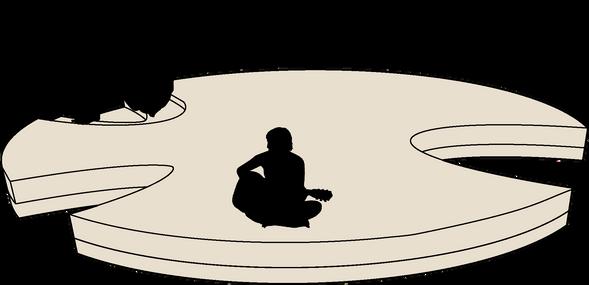
Chromatic Immersive Space
Artist Showcase
The Roundtable Versatile Seating
“The Nest” by Mahari Kitt
EXTERIOR PROGRAM

The pavilion aims to create an immersive environment where visitors engage with color, sparking creativity and sensory exploration. It enriches aesthetics, enhances artist visibility, and fosters connections between artists and buyers. As a hub for discussions, workshops, and creative collaboration, the pavilion promotes community involvement and inclusivity. Adaptable seating and a welcoming ambiance encourage interaction, making it a central spot for artistic innovation and a sense of belonging.
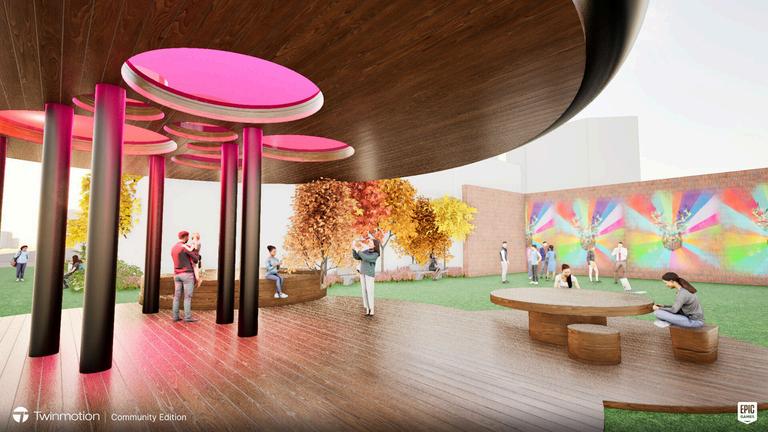
Aerial View | Exterior Pavilion
BLK ARCHIVE
Typology
Museum
Atlanta, Georgia
Professor Trace Gainey
Location Date
Third Year, Fall 2022
Located in Atlanta, Georgia, the BLK Archive is a museum dedicated to showcasing the diverse works of Black creatives across various mediums. Its design philosophy draws inspiration from the concept of transparency, reflecting how Black artists reveal their innermost sentiments through their creations. This approach provides visitors with profound insights into the richness of Black history, life, community, and the challenges faced by Black individuals.
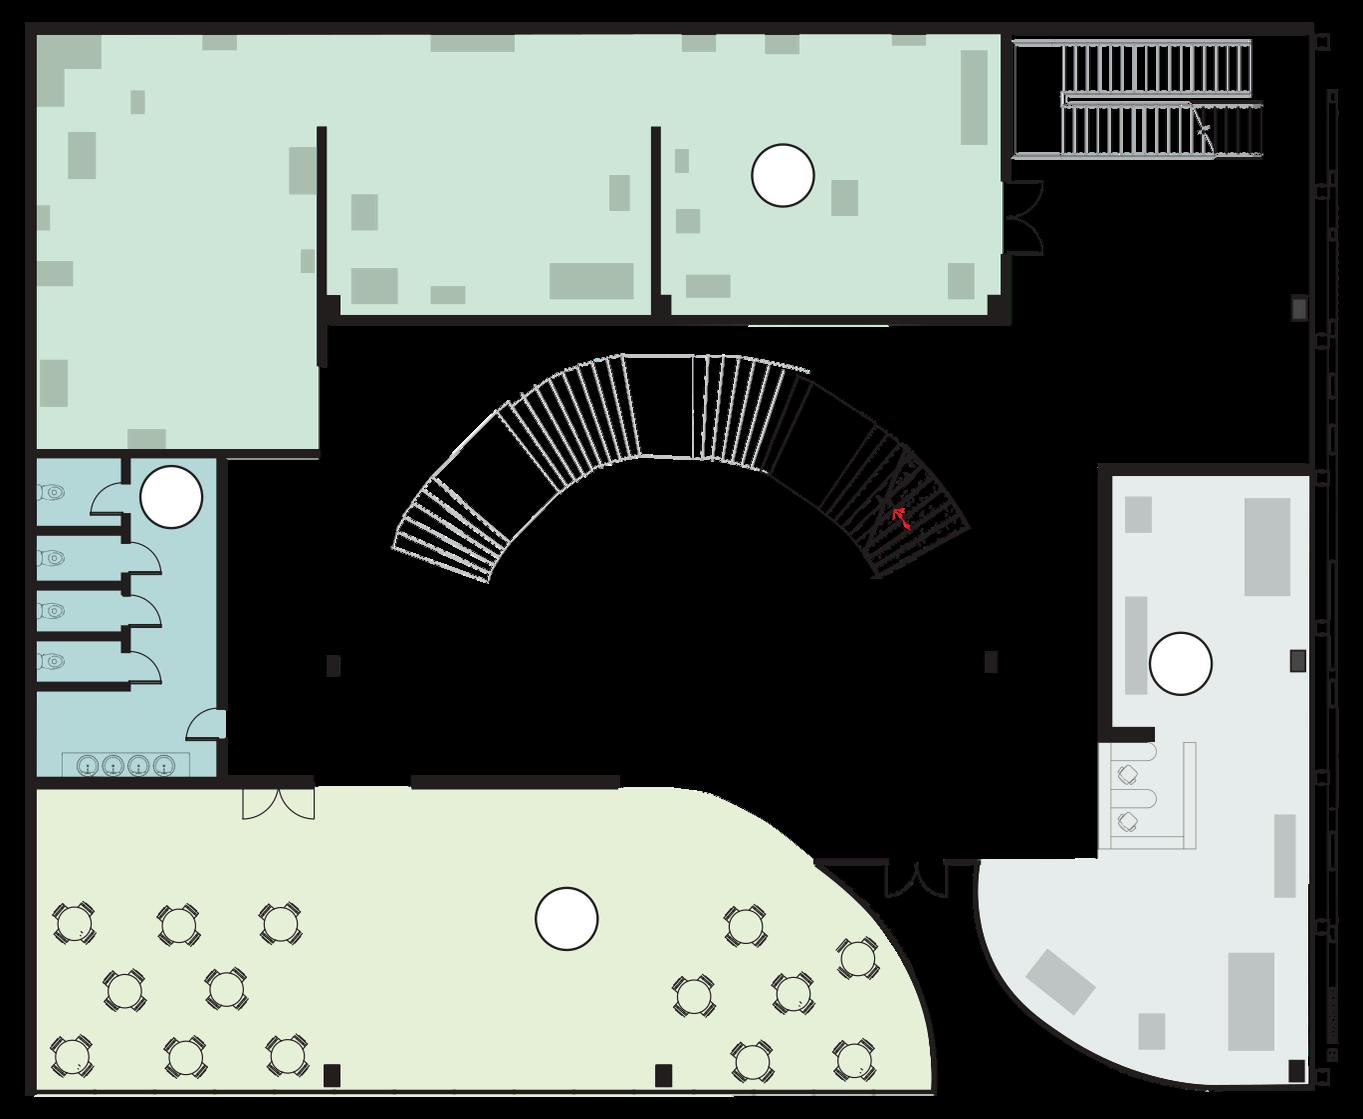
The museum includes exhibition spaces, offices, lounges, and a café. The creative process involved a thorough analysis of artworks by various Black creatives, extracting their distinctive shapes to craft voids within the space. This design not only honors the uniqueness of each artist but also creates an environment that encourages exploration and appreciation of Black art and culture.
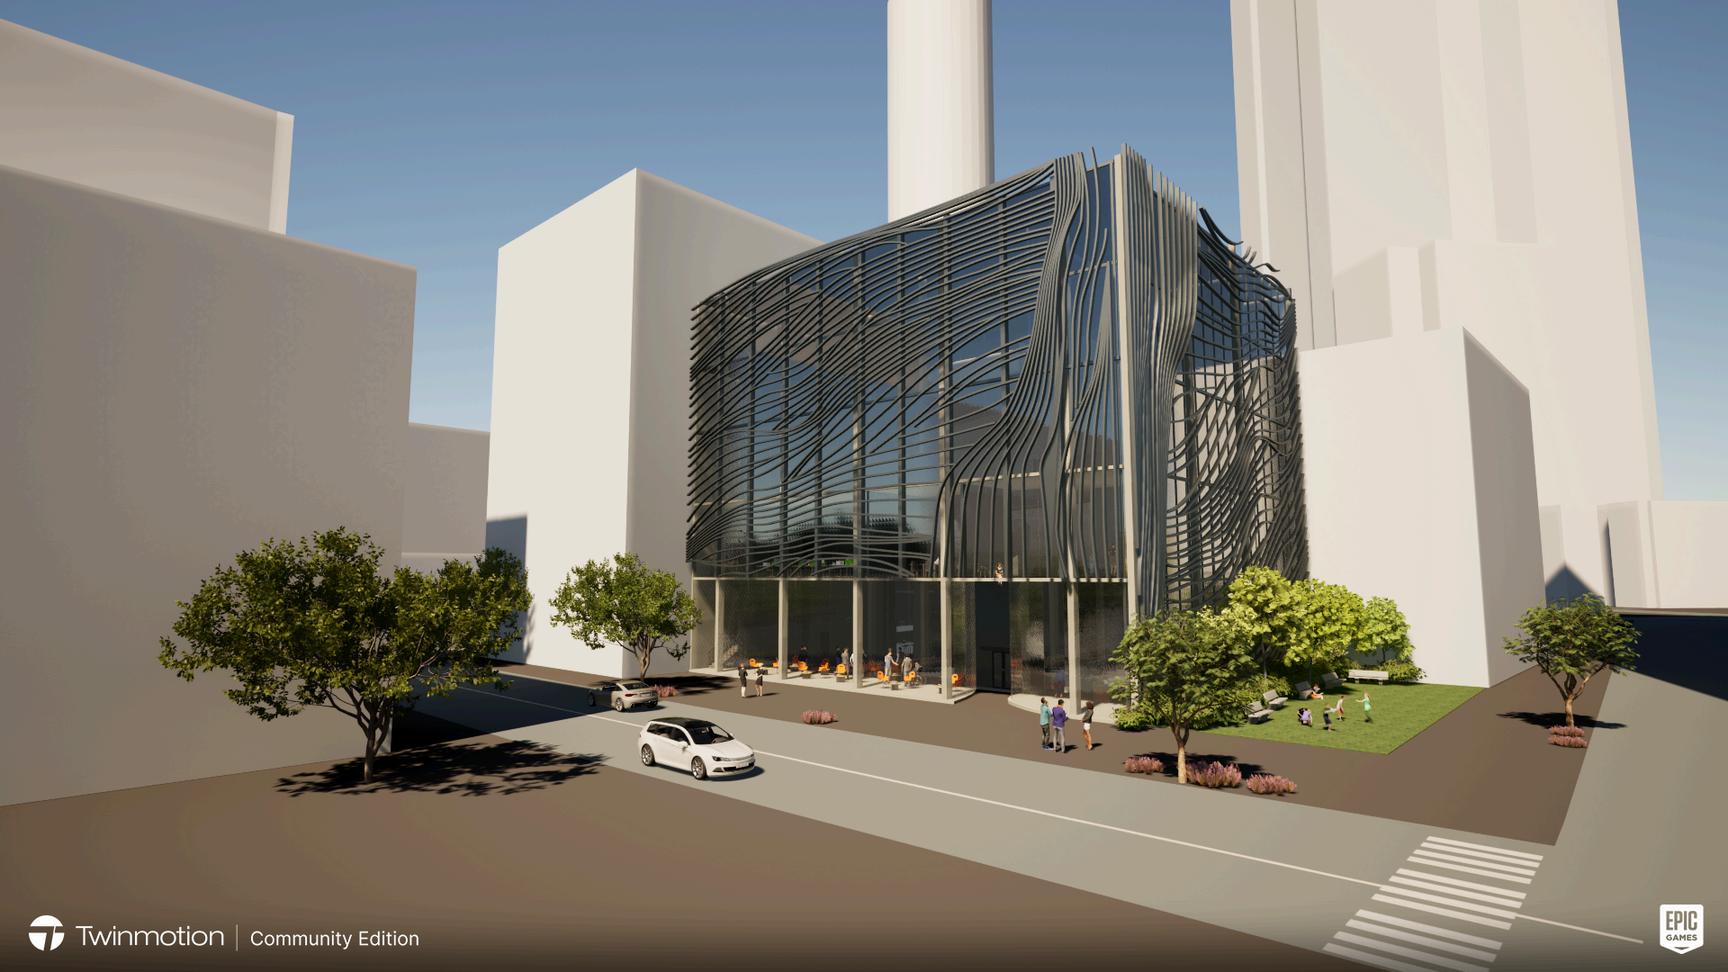
DESIGN CONCEPT
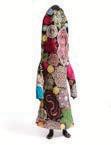
Inspired by Nick Cave’s ‘Soundsuits,’ this project embodies a harmonious convergence of art and architecture. The incorporation of these dynamic shapes adds visual interest and shapes the spatial experience, creating an immersive environment. Positioning the Soundsuit within the site’s boundary box created a void in the building, enhancing its unique design.
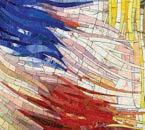
This facade draws inspiration from artist Nick Cave’s mesmerizing mosaic murals, seamlessly blending vibrant artistry into the architectural canvas. The result is a harmonious integration that infuses the space with a captivating interplay of form, creating dynamic patterns of light and shadow.
Form Exploration
Facade Exploration
“Blk Archive” by Mahari Kitt
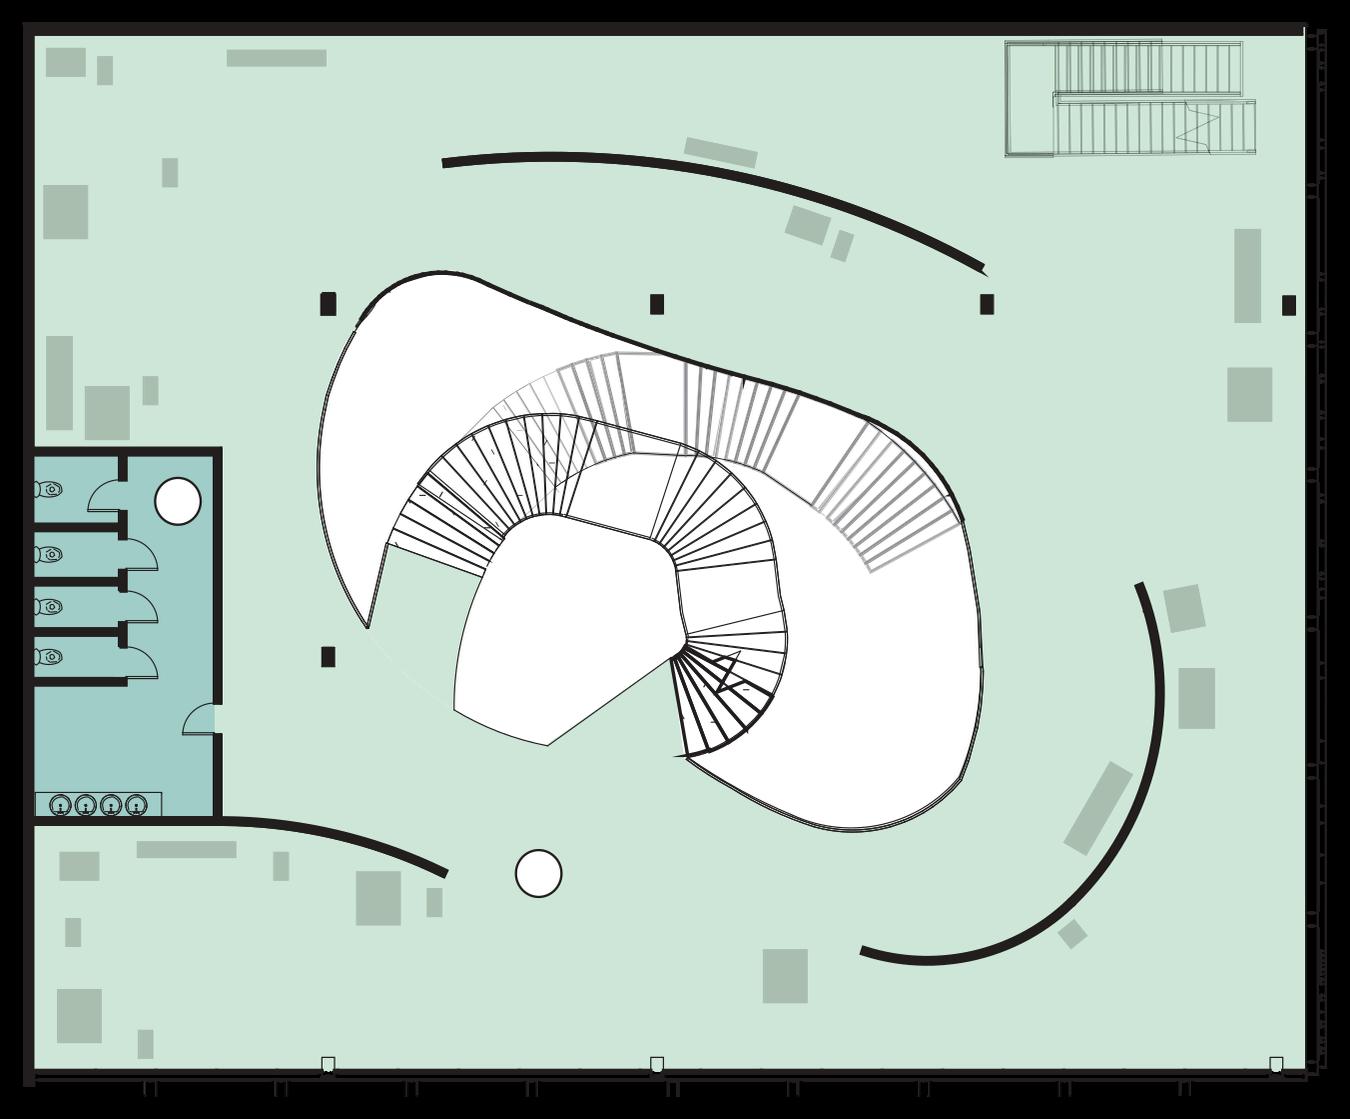
FLOOR PLANS
INTERIOR RENDERS
Fashion Exhibition Space
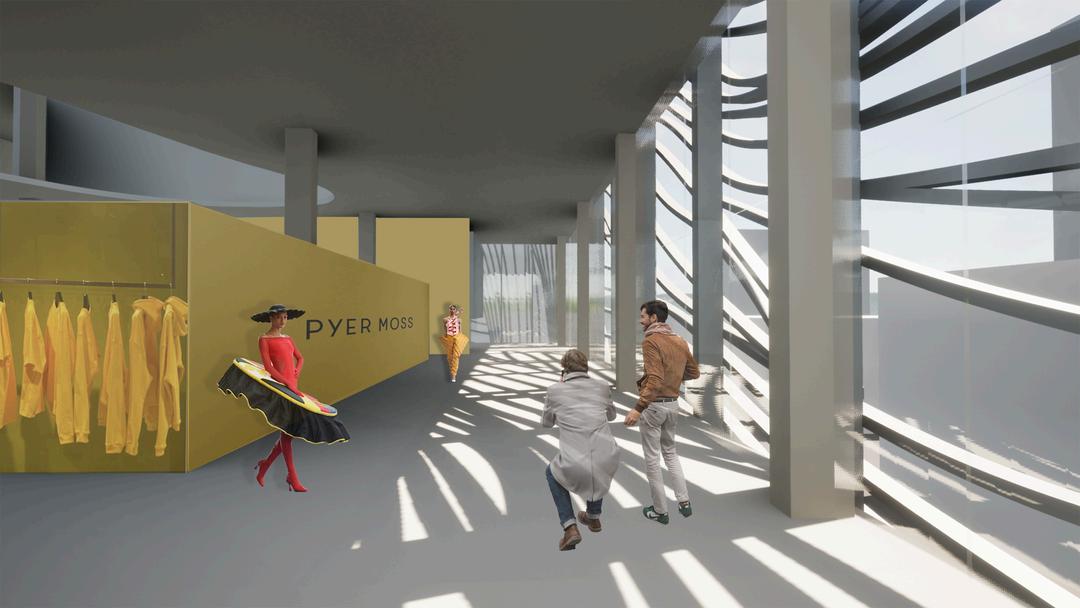
Immersive Experience Space

The Fashion Exhibition space showcases the innovative designs of Pyer Moss, the acclaimed fashion brand by designer Kerby Raymond. This space highlights Raymond's unique blend of fashion and social commentary, featuring his bold and thought-provoking collections.
This floor is for immersive experiences in this render it showcases Nick Cave's vibrant mosaics. This area envelops visitors in a dynamic and colorful environment, offering an engaging and sensory-rich experience that highlights Cave's intricate and expressive artwork.
“Blk Archive” by Mahari Kitt
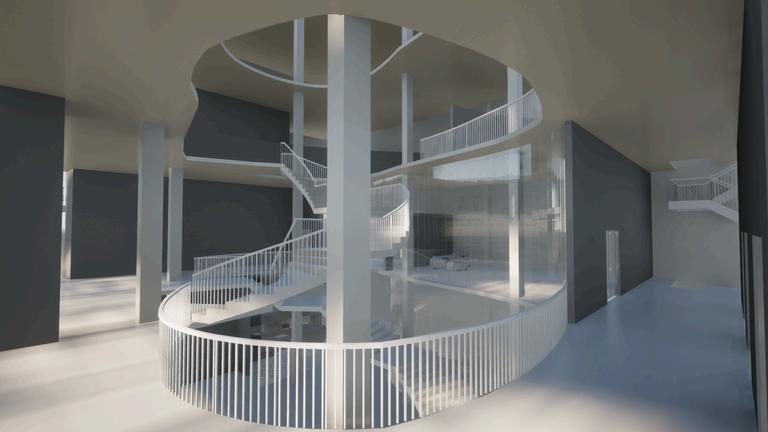
This dynamic design element shapes the spatial experience, fostering a harmonious convergence of art and architecture.
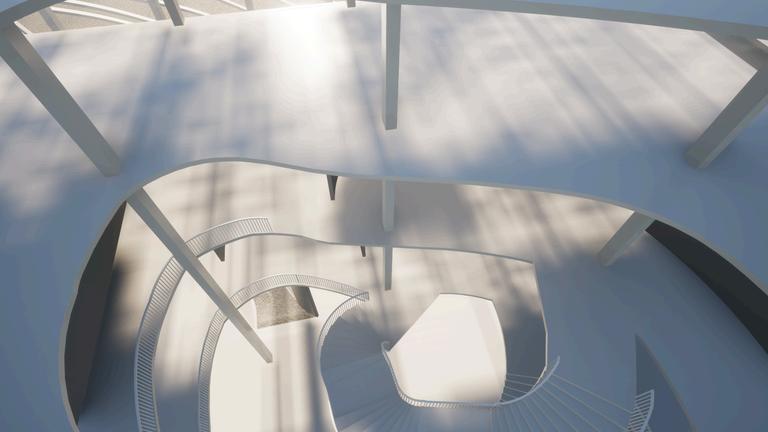
Atrium
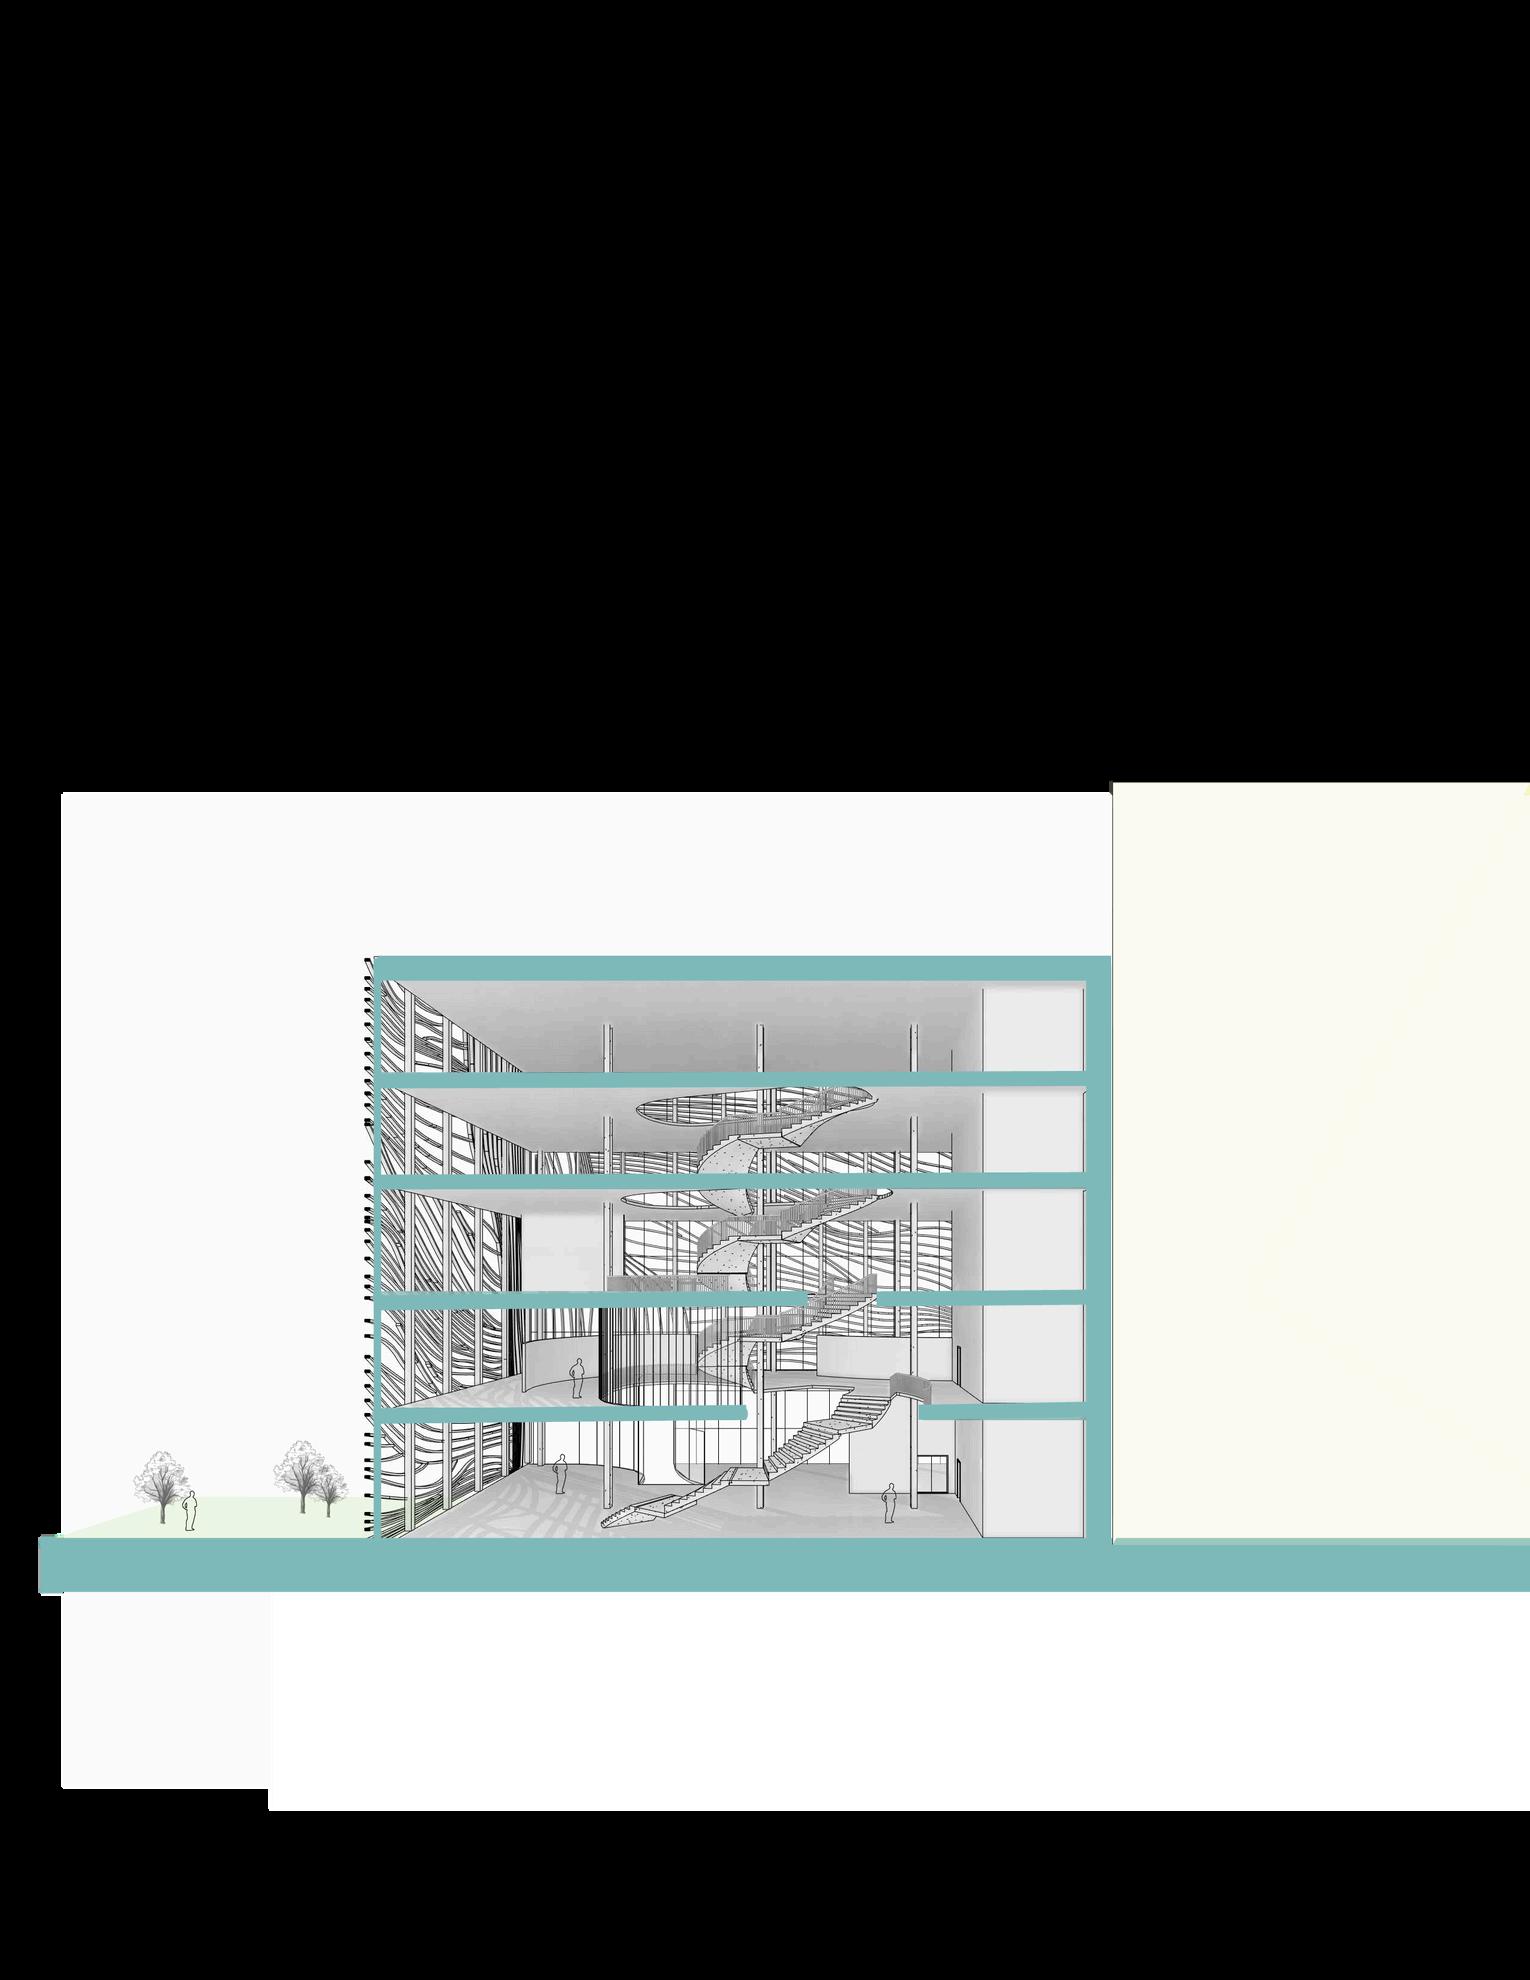
Inspired by Nick Cave’s ‘Soundsuits,’ the circular atrium extends from the bottom floor to the top, creating an open museum that signifies open exchange. This dynamic design element shapes the spatial experience, fostering a harmonious convergence of art and architecture. The void created by positioning the Soundsuit within the site’s boundary enhances the building’s unique design, adding visual interest and creating an immersive environment.
Archive” by Mahari Kitt

s p ys ca ode , c a ed by ase cu g a d asse b g museum board and acrylic, also depicts the surrounding context of the BLK Archive.
CURVE CHATEAU
Typology
Residential
Marietta, Georgia
Professor Simon Hoffiz
Location Date
Second Year, Fall 2020
In the heart of Marietta, Georgia, the Curve Chateau is more than just a residence; it stands as a living testament to the vibrant art scene that defines this charming town. This home unfolds a narrative inspired by the shared passion of its occupants—guitar playing. Here, the elements of a guitar are deconstructed and seamlessly interwoven into the fabric of the living spaces. Each room resonates with a harmonious blend of aesthetics and functionality, paying homage to the musical talents that echo within its walls. The residence emphasizes privacy, open space, and natural lighting.
CONCEPT DEVELOPMENT

Guitar Elements
Architectural Translation


Design Iterations


“Curve Chateau” by Mahari Kitt
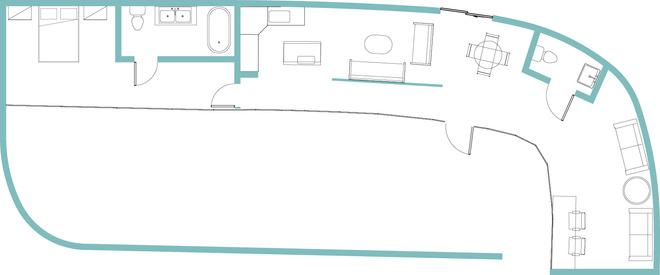
AXONOMETRIC FLOOR PLAN

RENDERS
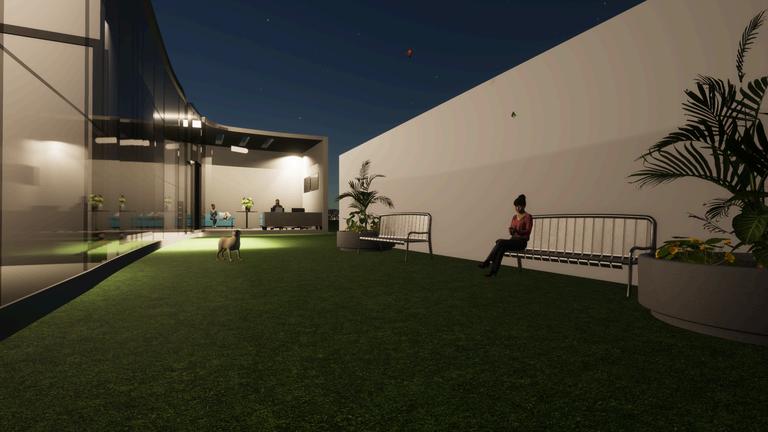
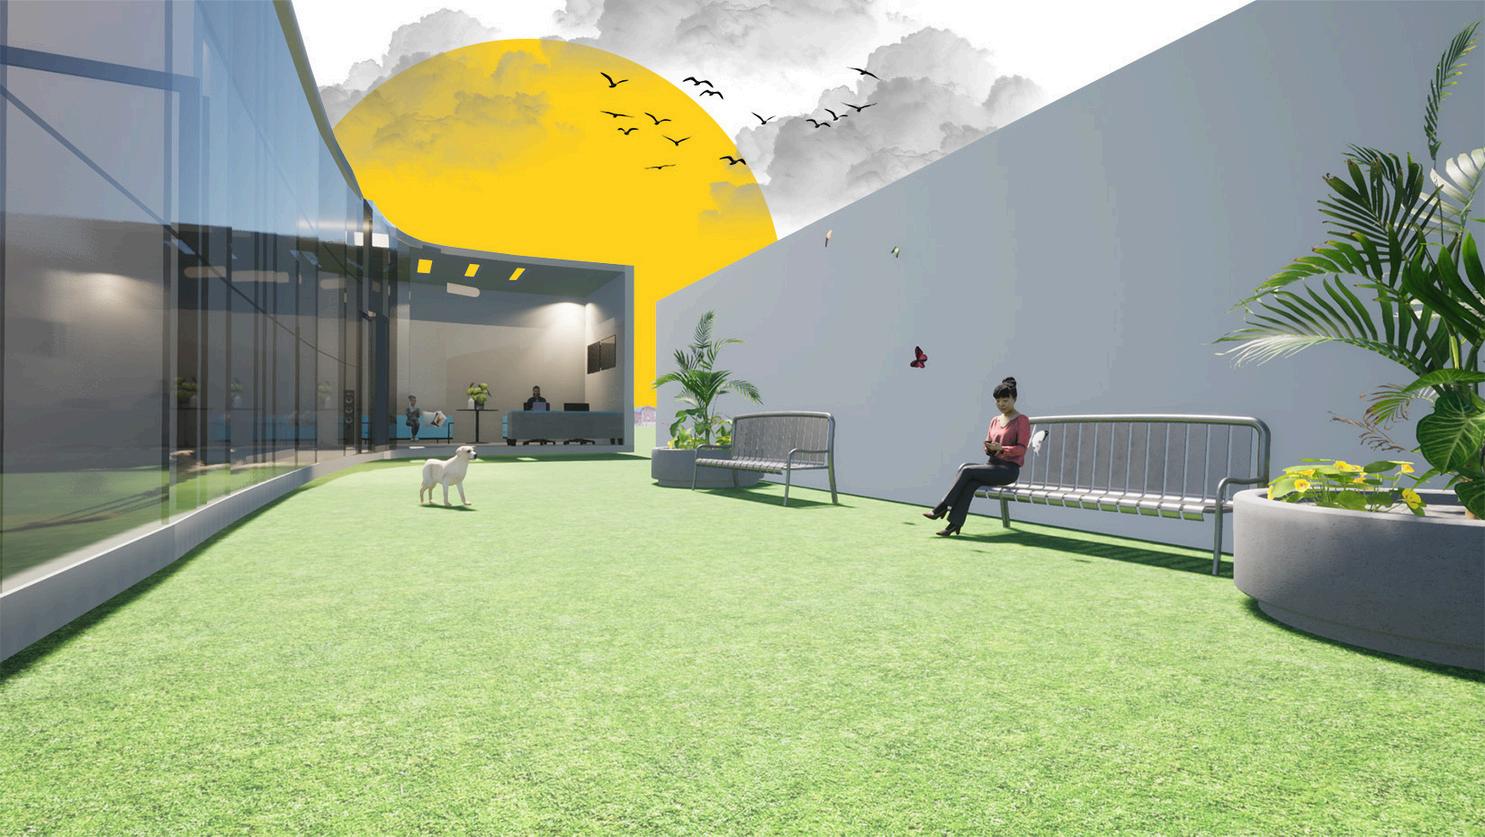
This space is kept private by a concrete wall creating an interior courtyard space.
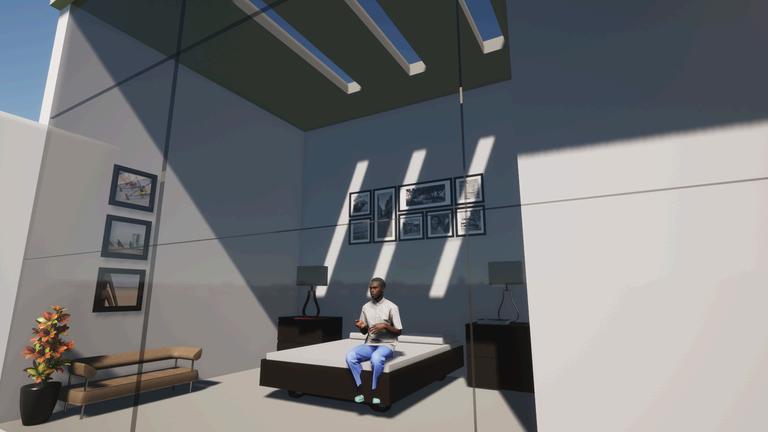
This space is the couple’s bedroom, featuring skylights inspired by the frets of a guitar, an essential element of the instrument.
Bedroom | Private
Exterior space
“Curve Chateau” by Mahari Kitt
Living Room | Public Music Studio | Public and Private
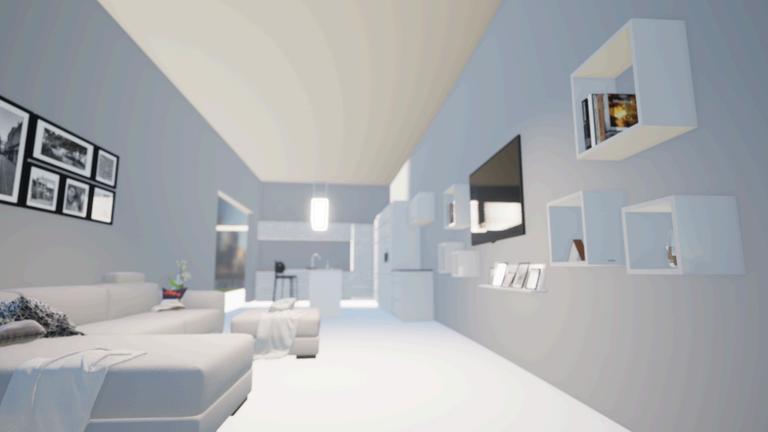
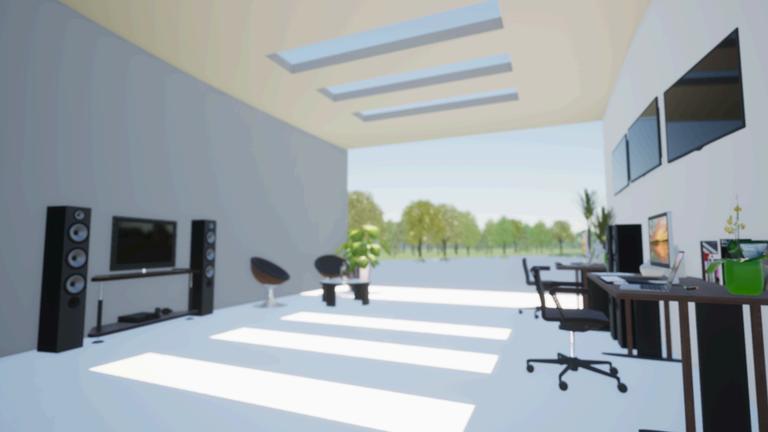
The living room is a public space for guests, reflecting the soundhole of a guitar, which produces the instrument's loudest sounds. This represents the living room as the house's open, lively area, filled with activity and noise.
The music studio is a semi-public/private space in the house, designed for the couple to create and play music, continuing their passion for the guitar.
PERSONAL WORK
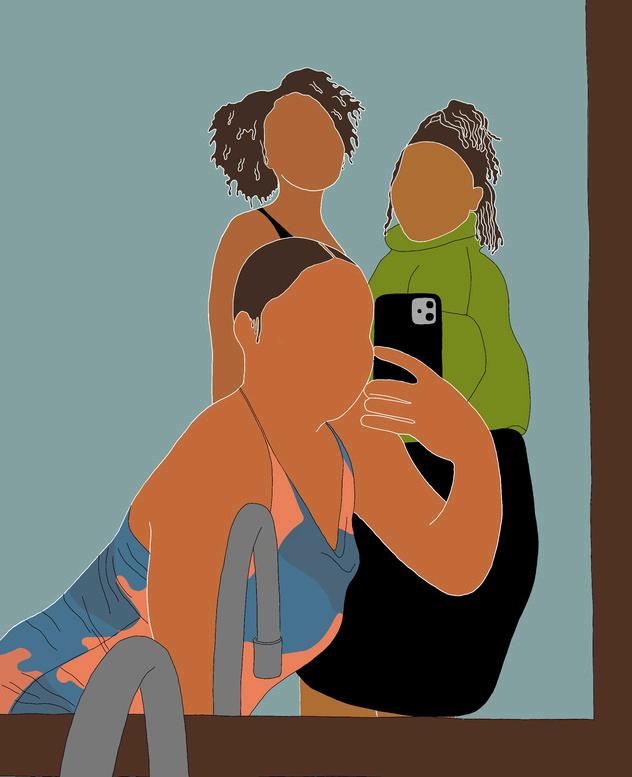
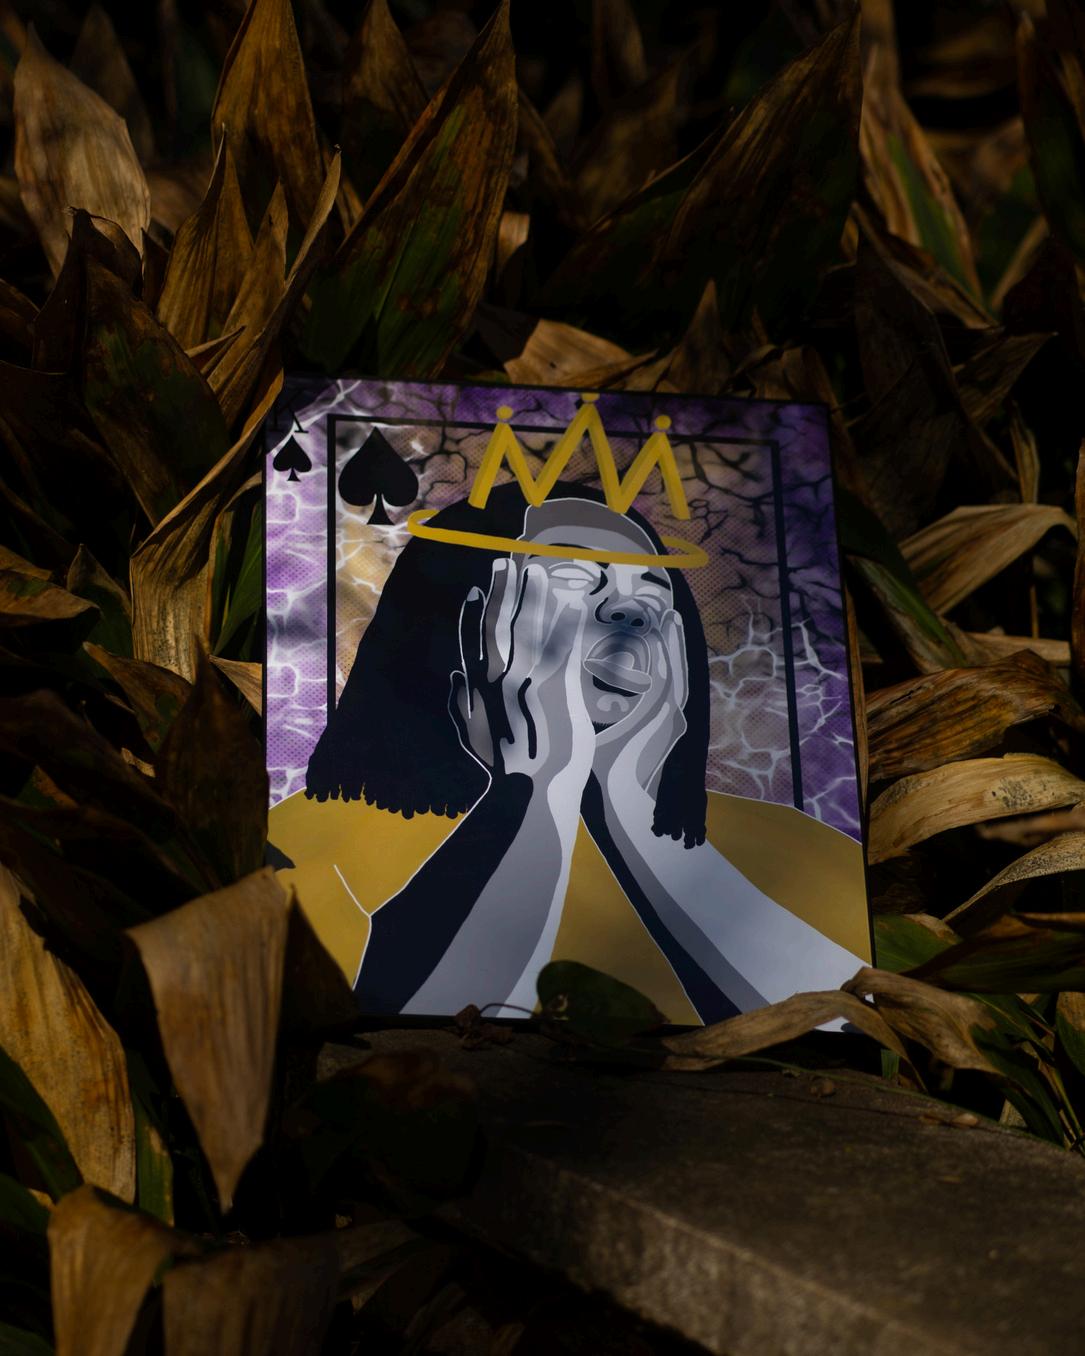
Art has always held a special place in my heart, serving as a powerful avenue for self-expression and exploration. While my passion for artistic endeavors is most evident in my fascination with architecture, which I perceive as a captivating 3D art form, my love for creativity extends be-yond that. I find immense joy in exploring other art forms, particularly painting and digital illustration. These mediums offer me a dynamic and diverse canvas to trans-late my thoughts and emotions into visual expressions.
CANVAS PAINTINGS
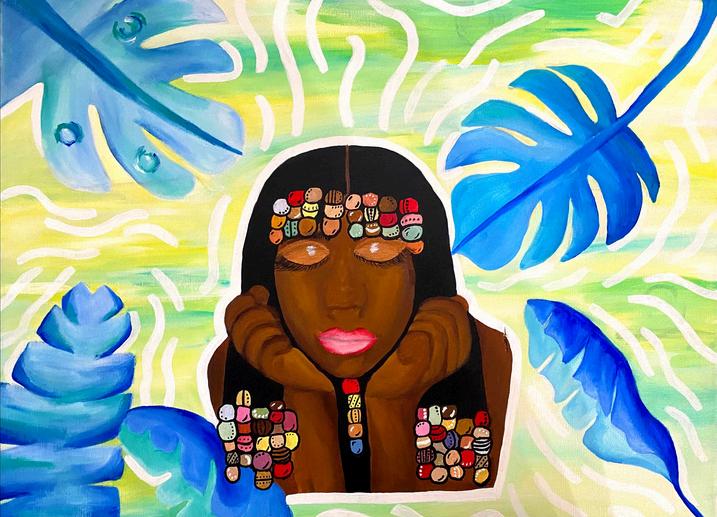
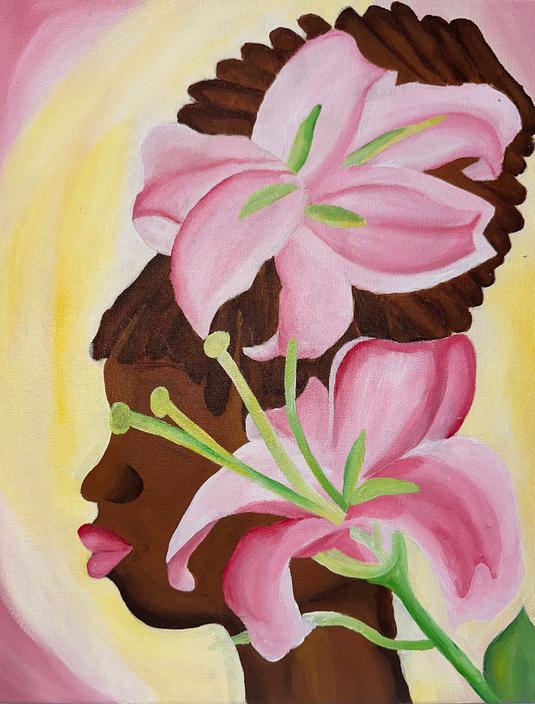
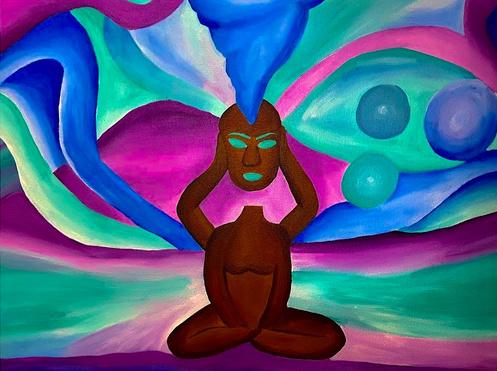
[Acrylic Paint]
“ARCHIGRAM”| GRAPHIC COMPOSITION
[Adobe Illustrator, Adobe Photoshop]

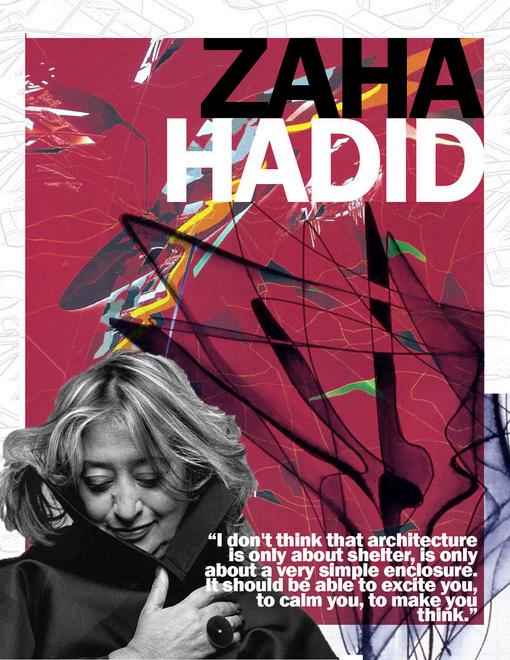
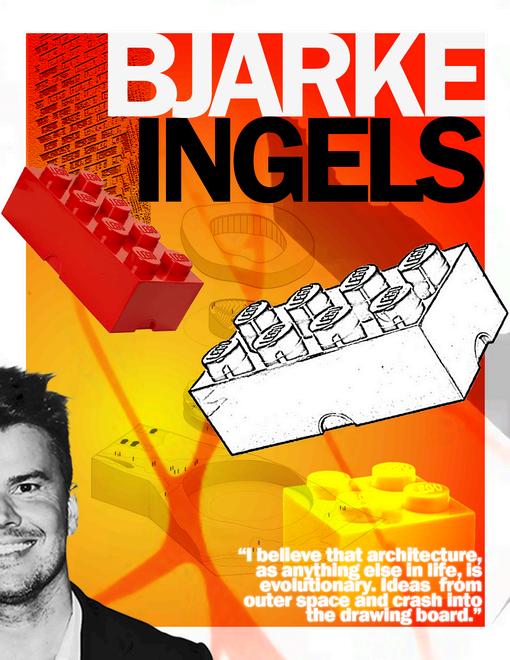
Artwork by Mahari Kitt
DIGITAL ILLUSTRATIONS
[Procreate]