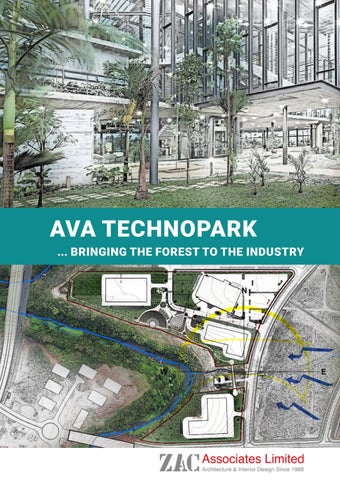
AVA TECHNOPARK ... BRINGING THE FOREST TO THE INDUSTRY
INTRODUCTION
CONTENT BRINGING
THE FOREST
TO THE INDUSTRY
SITE LOCATION
4
SURROUNDING DEVELOPMENTS
8
SITE ANALYSIS
12
MASTERPLAN PROPOSAL
24
BIOPHILLIC DESIGN AND BRAND IDENTITY
52
Our concept proposal of ‘’Bringing the Forest to the Industry’’ for the masterplan for AVA Technopark is inspired from the passion and the drive of the Client for nature and is a challenge to us as architects to take the notion of sustainable and ecological practices a step further than others. The project aims for the integration of smart technology driven industrial activities with the adjoining environmentally sensitive areas. Here the question is not only about the quality of spaces we create but also about considering how nature can integrate within the proposed development. We have opted to incorporate biophilic design for its numerous advantages to the working environment. In order to achieve this new cultural setting, careful attention was given to maximising the landscape through greater access to and views of the surrounding nature, improving air quality through natural ventilation, using natural light, alongside improving acoustics performance due to natural barriers and use of materials that will age well with nature. The underlying aim of the project is to set an excellent precedent and a benchmark for future developments to come in Mauritius and the Indian Ocean.
ZULFI J. CURRIMJEE Founder and Director
A.A. Dip. - ARIBA / M.A.A PAC : 002
Preliminary Proposal for AVA Technopark
3
SITE CONTEXT ANALYSIS
1
LOCALISATION
SITE LOCATION
THE MAKINGS OF A LANDMARK
MAURITIUS
AVA Technopark is strategically located in the heart of a new development boom around Trianon, Moka and Reduit. It is interposed between the existing Ebene Cybercity, Trianon Smart City and Moka Smart City. It is well connected to the rest of the island and immediately surrounded by a responsive and walkable neighbourhood.
COTE D’OR DATA TECHNOLOGY PARK (MINISSY)
Surrounded by Smart Cities
SITE
4
Junction of Moka and Quatre Bornes District
SITE
SITE
Alongside M2,
Just off Reduit triangle
Preliminary Proposal for AVA Technopark
5
6
RELATIVE DISTANCES TO SITE Surrounding Site Amenities
Preliminary Proposal for AVA Technopark
7
SITE CONTEXT ANALYSIS
2
NEIGHBOURHOOD
SURROUNDING DEVELOPMENTS
MAURITIUS - POLICE ACADEMY
TRIBECA CENTRAL (TRIANON SMARTCITY)
In Construction Year: 2022 Building height: G+5 Use: Administration, Educational
In Construction Year: 2022 Building height: G+17 Use: Retail, Office and Residential
QUARTIER DE TELFAIR (MOKA SMART CITY) In Construction Year: 2022 Building height: G+2+50% Use: Administration, Educational
SITE
SITE
SITE
8
EDUCATIONAL G+5 FUNCTIONAL ARCHITECTURE
HIGH END RESIDENTIAL G+17 CONTEMPORARY ARCHITECTURE
COMMERCIAL G+2+50% TROPICAL CONTEMPORARY ARCHITECTURE
Preliminary Proposal for AVA Technopark
9
10
NEIGHBOURING BUILDING HEIGHTS Site Specific restriction - Limited to G+3 & G+1
Preliminary Proposal for AVA Technopark 11
FORM BASED CODE / CAHIER DES CHARGES
SITE ANALYSIS
APPLICABLE REGULATIONS
SITE ANALYSIS
3
LOT 12 AND LOT 13
PPG GUIDELINES + LIMITATIONS
Sites currently adjacent to an Environmentally Sensitive Area
Guidelines for Industrial Development Attention to slope stability and sensitive uses next to site.
Proposed Building Footprints: PC: 2 Lot 12: 3,000 m 24% Lot 13: 12,600 m2 30% Cafeteria 10m respected 10m respected
Secondary Road
Envi ro Sens nment al itive Area ly
nta
ge
10m respected More than 10m
Fro
River
42,057 M2 10 ARPENTS
Site
LOT 13
G+1 50 parking G+3 150 parking
LOT 12 12,349.3 M2 3 ARPENTS
FOCUS ON MOVEMENT STRATEGY
Main Connector Road
Infrastructure enabled for modern alternatives modes of movement for pedestrians
SEGWAY
12
E-SCOOTY
E-SCOOTER / TROTINETTE (MIN 45KM AUTONOMY)
E-BIKE
Preliminary Proposal for AVA Technopark 13
14
SITE CONNECTIVITY
Vehicular, Pedestrian and Shared Use Traffic Flows
Preliminary Proposal for AVA Technopark 15
Part of site that has a slope higher than 10%
Part of site that has a slope higher than 10%
16
SITE TOPOGRAPHIC STUDY Site Analysis
Preliminary Proposal for AVA Technopark 17
Minimum setbacks required
Min
imu m requ setbac ks ired
Minimum setbacks required
18
SITE EXPOSURE TO NATURAL ELEMENTS AND REQUIRED BUILDING SETBACKS Site Analysis
Preliminary Proposal for AVA Technopark 19
SITE
20
VIEWS FROM SITE Site Analysis
Preliminary Proposal for AVA Technopark 21
SITE
SITE
01-VIEW TOWARDS BAGATELLE DAM
02-VIEW TOWARDS MOKA MOUNTAIN RANGES
SITE
03- VIEW TOWARDS EBENE CYBER CITY 22
VIEWS FROM SITE Site Analysis
Preliminary Proposal for AVA Technopark 23
MASTERPLAN DEVELOPMENT
MASTERPLAN DEVELOPMENT
PROPOSED IMPLEMENTATION
4
SITE CONSTRAINTS
EXISITING SITE CONDITIONS
•
•
• •
Strong Topography present; Proposals have to be implemented respecting it the most. Proposals to maximise views on nature. Existing Escarpment provides the opportunity to create a green corridor which will enhance the biodiversity of the site.
•
Continuation of the green park belt
Existing building design and on site conditions to be taken into account to solve current issues and to integrate it sucessfully within new proposal. Proposal has to be able to integrate the responsive and walkable neighbourhood.
Naturally occuring plaform level
On Site plaform level
Lot 13 Riv
er T
err
Esc eR
arp
e
• Making use of existing topograpghy to determine potential platform levels. • Implementation of a smart and sustainable community building approach to provide the new cultural setting. • Interconnected Green Spaces to allow surrounding nature to integrate the site.
Lot 13 Riv
er T
me
oug
DESIGN STRATEGY
nt
err
eR
oug
e
Terraformed plaform level onsite
Park
Lot 12
Lot 12
Park
SMART APROACH WORK - LIVE - PLAY
Work
Naturally occuring plaform level
Work Live
Play 24
Work Preliminary Proposal for AVA Technopark 25
Cul de Sac Road 28m wide
Site Boundary 9
Motorwa y M2
2 11 1 4
9
5 7
Site
6
Bou
3
nda
ry
9
11
Lifting Station
11
y
r da
ite
S
B
n ou
9
Secondary Connec
8
tor Roa d 36m
wide
Future Residential Development Tribeca Central
Legend: 1
Existing Building
2
Existing Parking
3
Entrance Statement
4
Landmark
5
Piazza
6
Cafeteria
7
Amphitheatre
8
Bridge
9
Orchards
10
Bee Farms
11
New Buildings
Bridg
e Main Connector Road 36m wide
26
PROPOSED MASTERPLAN Site Masterplan
Preliminary Proposal for AVA Technopark 27
The power of first impressions. It is key that the entrance makes the right statements
ENTRANCE STATEMENT
about your business and reflects the business branding. An entrance way is the first
Masterplan Elements
important that it makes exactly the right statements about the business.
9
9
1
Ro
ad
36 m
4
wi de
11
thing clients, customers and staff will see when entering the development so it is
Legend: 1
Existing Building
2
Existing Parking
3
Entrance Statement
4
Landmark
5
Piazza
6
Cafeteria
7
Amphitheatre
8
Bridge
9
Orchards
10
Bee Farms
11
New Buildings
5 7
INTER
2
NAL R
OAD
6
CENT
RE LI
11
3
NE OF
ROAD
9
ORGANIC SHAPES
CONTEMPORARY CANOPY
28
MODERN ARCHES MINIMALIST IN DESIGN
Preliminary Proposal for AVA Technopark 29
FOCUS POINT AND LANDMARK Masterplan Elements
11
only makes a visual impact but also allows the rest of the design to be simple. It is important in terms of visual appearance, the way we use, interact and communicate with it.
9
New Building 9
Establishing a strong focal point which reflects the overall design objective not
HEALTH CARE THEMED
Orchard
Orchard
4
LINE O
F ROA
D
Landmark
INTER
NAL R
5
7
OAD
CLASSIC
Piazza
Amphitheatre 6
Cafeteria
ICONIC E.G. TUNISIA
30
COLUMBUS CIRCLE IN NEW YORK
CONTEMPORARY
Preliminary Proposal for AVA Technopark 31
Piazza means belonging to a society and it means daily life. The piazza is the
PIAZZA AND CAFETERIA
social heart of the project which meaningfully unites all the other elements.
Masterplan Elements 9
Here, it is designed as an outdoor urban living room that is able to take a historical, social and cultural dimension.
Orchard 4
Landmark
INTER
NAL R
Amphitheatre Cafeteria
INTER
6
OAD
7
Piazza
NAL R
5
OAD
32
TRANSITION BETWEEN CASUAL SEATING AND EXTERIOR DINING
DEDICATED MEETING SPACES
SHADED PIAZZA
MODERN TECHNOLOGY ENABLED
Preliminary Proposal for AVA Technopark 33
An open-air venue designed to be used for entertainment, performances and
AMPHITHEATRE
sport. It can create an intimate, informal atmosphere for gatherings as well
Masterplan Elements
as be an amazing stage. It give rise to impromptu picnics to garner a sense of family and community.
4
Landmark
9
Orchard 5
7
Piazza
Amphitheatre 6
SUITABLE FOR RELAXING ACTIVITIES SUCH AS: - YOGA - PLAY AREA - PICNICS - SHOWS / ENTERTAINMENT - VIEWPOINT
34
Site
Cafeteria
Boun
dary
GRASS PLATFORMS WITH TERRACES MADE WITH CONCRETE OR STONE LOW RETAINING WALLS
Preliminary Proposal for AVA Technopark 35
Lots 12 and 13 are to be connected via a bamboo bridge. Due to its strength,
BRIDGE
flexibility, light weight, and easy workability, bamboo is the ideal material to
Masterplan Elements
option can foster a scenic viewpoint.
New Building
9
ry Lot 13
Site Bounda
Conn
ath
eP inag
ra
Bridge
Land D
Orchard
ector
Road
36m
11
seamlessly integrate the proposed walkway into its natural setting. A covered
Lifting Station
8
ary Lot 12
d Site Boun
11 36
New Building
COVERED BAMBOO BRIDGE TO ACT MORE THAN A FUNCTIONAL TRANSITION: AS A VIEWPOINT AND UNIQUE EXPERIENCE
Preliminary Proposal for AVA Technopark 37
Cul de Sac Road 28m wide
Site Boundary 9
2 11 1 4
9
5 7
Bou
3
nda
ry
9
11
Lifting Station
ry
11
9
a nd
ite
u Bo
Secondary Connec
8
tor Roa d 36m
wide
Site
6
Legend: 1
Existing Building
2
Existing Parking
3
Entrance Statement
4
Landmark
5
Piazza
6
Cafeteria
7
Amphitheatre
8
Bridge
9
Orchards
10
Bee Farms
11
New Buildings
S Bridg
e Main Connector Road 36m wide
38
LANDSCAPING STRATEGY ( INTERCONNECTED GREEN SPACES TO REACH 1,000 TREES GOAL) Site Masterplan elements
Preliminary Proposal for AVA Technopark 39
Honey harvest depends on several factors namely abundance of nectar flow from
BEES AND BEEHIVES
melliferous plants, prolific queens that produce plenty of worker bees and the use
Landscaping Elements
of wax foundation sheets to facilitate the bees. Bees depend on melliferous plants for their pollen and nectar. The table below shows the flowering periods of the main melliferous plants in Mauritius. Cul de Sac Road 28m wide
Site Boundary 10
2 10
11 1 9
4
9
5 7
Bou
3
nda
ry
9
11
Lifting Station
nd
y ar
ite
u Bo
9
11
S
10 40
Main Connector Road 36m wide
Secondary Connec
8
tor Roa d 36m
wide
Site
6
Legend: 1
Existing Building
2
Existing Parking
3
Entrance Statement
4
Landmark
5
Piazza
6
Cafeteria
7
Amphitheatre
8
Bridge
9
Orchards
10
Bee Farms
11
New Buildings
Preliminary Proposal for AVA Technopark 41
Some of the plants that are most attractive to bees and produce high quality
FRUIT TREES
honey are the flowers of fruit and citrus trees, litchi trees and herbs (like
Landscaping Elements
wild pepper, rosemary, borage and sage), flowering bushes like campeche eucalyptus white and red, clover and other wild flowers.
Cul de Sac Road 28m wide
Site Boundary 9
2 11 1 4
9
5 7
Bou
POMELLO TREES
LITCHI TREES
LEMON TREES
3
nda
ry
9
11
Lifting Station
11
ry
a nd
ite
S
u Bo
9
42
Main Connector Road 36m wide
Secondary Connec
8
tor Roa d 36m
wide
Site
6
KUMQUAT MANDARIN TREES
Legend: 1
Existing Building
2
Existing Parking
3
Entrance Statement
4
Landmark
5
Piazza
6
Cafeteria
7
Amphitheatre
8
Bridge
9
Orchards
10
Bee Farms
11
New Buildings
LIME TREES
Preliminary Proposal for AVA Technopark 43
Bees and flowering plants have a mutualistic relationship where both
FLOWERING PLANTS
species benefit. Flowers provide bees with nectar and pollen, which worker
Landscaping Elements
bees collect to feed their entire colonies. To ensure a year long presence of flowering plants we have opted to use Mimosa, Frangipanier, Jacaranda, Tibutina , Banaba and Lilas de l’Inde. Cul de Sac Road 28m wide
Site Boundary 9
2 11 1 4
9
5 7
Bou
MIMOSA
LILAS DE L’INDE
JACARANDA PURPLE
FRANGIPANIER
3
nda
ry
9
11
Lifting Station
11
y
r da
ite
S
B
n ou
9
44
Main Connector Road 36m wide
Secondary Connec
8
tor Roa d 36m
wide
Site
6
Legend: 1
Existing Building
2
Existing Parking
3
Entrance Statement
4
Landmark
5
Piazza
6
Cafeteria
7
Amphitheatre
8
Bridge
9
Orchards
10
Bee Farms
11
New Buildings
JACARANDA WHITE
Preliminary Proposal for AVA Technopark 45
Native and endemic trees also have to be introduced on the site as they play
ENDEMIC PLANTS
and important role in creating a living landscape for birds and other animals.
Landscaping Elements
Trees like colophane batard, bois d’olive and black ebony are able to survive on rainfall alone and provide habitat, shelter, food for local wildlife which enhances the biodiversity present on the site. Cul de Sac Road 28m wide
Site Boundary 9
2 11 1 4
9
5 7
Bou
3
nda
ry
9
11
Lifting Station
11
ry
ite
S
B
ou
a nd
9
46
Main Connector Road 36m wide
Secondary Connec
8
tor Roa d 36m
wide
Site
COLOPHANE BATARD
6
Legend: 1
Existing Building
2
Existing Parking
3
Entrance Statement
4
Landmark
5
Piazza
6
Cafeteria
7
Amphitheatre
8
Bridge
9
Orchards
10
Bee Farms
11
New Buildings
BOIS D’OLIVE
BLACK EBONY Preliminary Proposal for AVA Technopark 47
The uniformity in design and choice of materials across the palette of all
URBAN EQUIPMENT
elements that constitute the urban equipment is important to create a distinct
Masterplan Elements
identity for the development. Natural wood tones and galvanised metal are preferred as they reinforce the design strategy and are easy to source and maintain.
CONTEMPORARY DESIGN, COMFORTABLE AND MINIMALIST
OUTDOOR SEATING
Polished Powder coated Metal. Exterior wood with natural finish
Concrete and Fabric finishes
OUTDOOR BENCH
BIKE RAIL
LIGHTING AND POWER STATIONS Solar powered solutions
BIN PREFAB CONCRETE TABLES
SITE RAIL
OUTDOOR BENCH
PARASOLS AND SAIL SHADES
LIGHT BOLLARDS
FGP COLLECTION STREET LIGHTING 48
CONCRETE BENCHES
Preliminary Proposal for AVA Technopark 49
Cul de Sac Road 28m wide
Site Boundary 9
Motorwa y M2
2 11 1 4
9
5 7
Bou
3
nda
ry
9
11
Lifting Station
GROUND SPOT
STREET LIGHT
11
y
r da
un
te Si
STEP LIGHT
BOLLARD
Bo
9
Secondary Connec
8
tor Roa d 36m
wide
Site
6
Legend: 1
Existing Building
2
Existing Parking
3
Entrance Statement
4
Landmark
5
Piazza
6
Cafeteria
7
Amphitheatre
8
Bridge
9
Orchards
10
Bee Farms
11
New Buildings
Bridg
e Main Connector Road 36m wide
50
EXTERNAL LIGHTING SCHEMA Site Masterplan elements
Preliminary Proposal for AVA Technopark 51
DESIGN APPROACH
THE WORKING ENVIRONMENT AND ...
5 BIOPHILIC DESIGN Biophilia means “a love of nature.”
ARCHITECTURE AND ...
6 BRAND IDENTITY
A qualitative architectural approach is
nowadays a must to establish a distinctive brand
Biophilic design is the way in which architects
identity. It should be able to reflect the core values
incorporate nature into building spaces to
of a company, what it stands for in its visual
contribute to the health and well-being of
identity and environmental approach.
occupants. By providing direct access to—and
It can
also be viewed as a marketing asset attracting
views of—nature, and using building materials
clientele and gaining repute via the uniqueness
and features that both mimic and respect the
and innovativeness of the design.
surrounding ecosystem, as architects, we aim to create spaces that speak to our innate attraction to the natural environment.
Benefits of Biophilic Architecture Biophilic design reduces stress, blood pressure levels, and heart rates while increasing productivity, creativity, and an overall sense of well-being.
Embracing Biophilic Architecture By incorporating biophilic design principles into this project, we not only acknowledge the innate connection humans have with nature but also the positive health 52 and productivity results that can be achieved through that connection.
Biophilic Design Principles adopted • • • • •
Access to and views of nature. Improved air quality and ventilation. Natural lighting. Improved acoustics. Natural materials and calming colors.
Consider lifetime running costs The initial cost of biophilic design is also a critical factor. There is a need to conduct a life-cycle cost analysis of the strategy to estimate the overall running costs. Analysis results can lead us to a design that helps to ensure the proposed buildings will be as cost-efficient as possible.
#innovative #forestinindustry #smartindustry #sustainabledevelopment #eco-friendly #pedestrianfriendly #greenmobility #naturelovers #1000trees #honeybees #openairtheatre #cybercityviews #bamboobridge #mauriceiledurable #firstintheindianocean #greenbuilding Preliminary Proposal for AVA Technopark 53
10
Bee Farm
11
New Building
5
Piazza
Landmark 4
10
Bee Farm
1
Existing Building 2
Existing Parking
Lot 13 Site Constraints
9
3
Entrance Statement
11
New Building
Orchard Terr
Amphitheatre 7 e Ro
uge
Rive
Cafeteria 6 r 8
Zoning Strategy
SE
Orchard
Bee Farm New Building
R
11
TO
Design Intent
EC
N
N
CO
10
Y
AR
D
N
CO
9
Bridge
Existing Building
2
Existing Parking
3
Entrance Statement
4
Landmark
5
Piazza
6
Cafeteria
7
Amphitheatre
8
Bridge
9
Orchards
10
Bee Farms
11
New Buildings 54
ISOMETRIC VIEW OF MASTERPLAN Site Masterplan
AD
1
Lot 12
RO
Legend:
MAIN CONNECTOR ROAD 38M WIDE
Preliminary Proposal for AVA Technopark 55
Cul de Sac Road 28m wide
Site Boundary 9
Motorwa y M2
2 11 1 4
9
5 7
Bou
3
nda
ry
9
11
Lifting Station Future Residential Development Tribeca Central 11
y
r da
ite
S
B
n ou
9
Secondary Connec
8
tor Roa d 36m
wide
Site
6
Legend: 1
Existing Building
2
Existing Parking
3
Entrance Statement
4
Landmark
5
Piazza
6
Cafeteria
7
Amphitheatre
8
Bridge
9
Orchards
10
Bee Farms
11
New Buildings
Bridg
e Main Connector Road 36m wide
56
PROPOSED MASTERPLAN Site Masterplan
Preliminary Proposal for AVA Technopark 57
Address: 37, Avenue des Sternes, Sodnac, Quatre Bornes Mauritius Tel: +230 427 4747 Email: info@zacassociates.com Web: www.linkedin.com/ company/zac-associates-ltd