Maha Bajnaid
bajnaidmaha@gmail.com +966 554329772
Riyadh, Saudi Arabia
Bachelor of Architecture Fall 2011−2017
Excellence with 2nd Honor (GPA: 4.53) Dar Al-Hekma University. Jeddah, Saudi Arabia.
High School Diploma Fall 2009−2011
Excellence with 2nd Honor (Perc: 97.05%) Dar Al-Thikr School. Jeddah, Saudi Arabia.
2023 − Senior Project Architect Bunah Construction LTD. CO.
2021 − Junior Architect MBO Architecture+Engineering Consultancy
2021 − Junior Architect Bunah Construction LTD. CO.
2019 . 2021 − Designer + Coordinator Project Management Institute (PMI-KSA)
2019 − Design + Site Manager MB creative studio, Al Rabya (Aramco Residential)
2017 . 2018 − Junior Architect MBO Architecture+Engineering Consultancy
2016 − Architctural Assistant (Intern) Mohammed Harasani Architects
AutoCad . Revit . Lumion . Sketch up . Keynote . illustrator . InDesign . Photoshop . MS office
Project Management . Project Coordination . Design + Site Management . Stakeholder Engagement . Strategic Planning . Analytical Problem-Solving . Communication + Presentation . Teamwork + Collaboration . Creativity + Innovation
Concept Development . Planning . 3D Modeling + Rendering . Architecture Animation . Visual Communication . Photography + Production . Branding + Identity
Languages
Arabic − Native English − Fluent
Tasmeem Fair
Art Installation
Jeddah Design Market
Studio VllI . Capstone Project
Point Six
Studio Vl . Urban Project
The W Five
Studio V . Mixed Used Project
Seen
Studio III . Modern Contextual Culture & Environmental Design
Studio IV . Working Drawings
Refugee Art School
Studio Il . Protable Structure
winter 2018
Tasmeem Fair, Jeddah, SA buildable area 4 M2
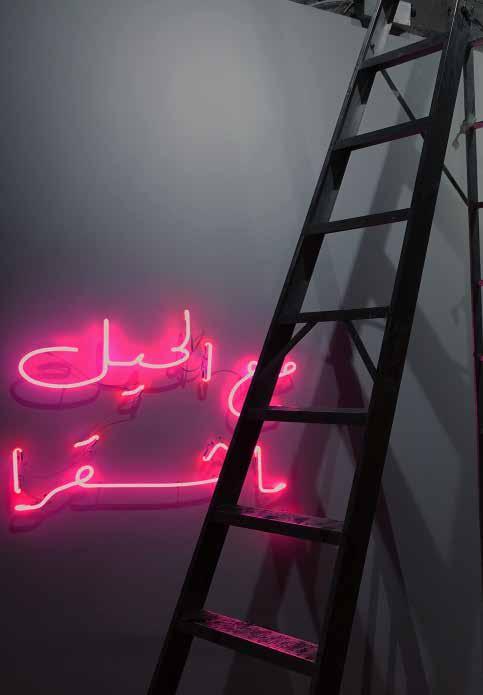
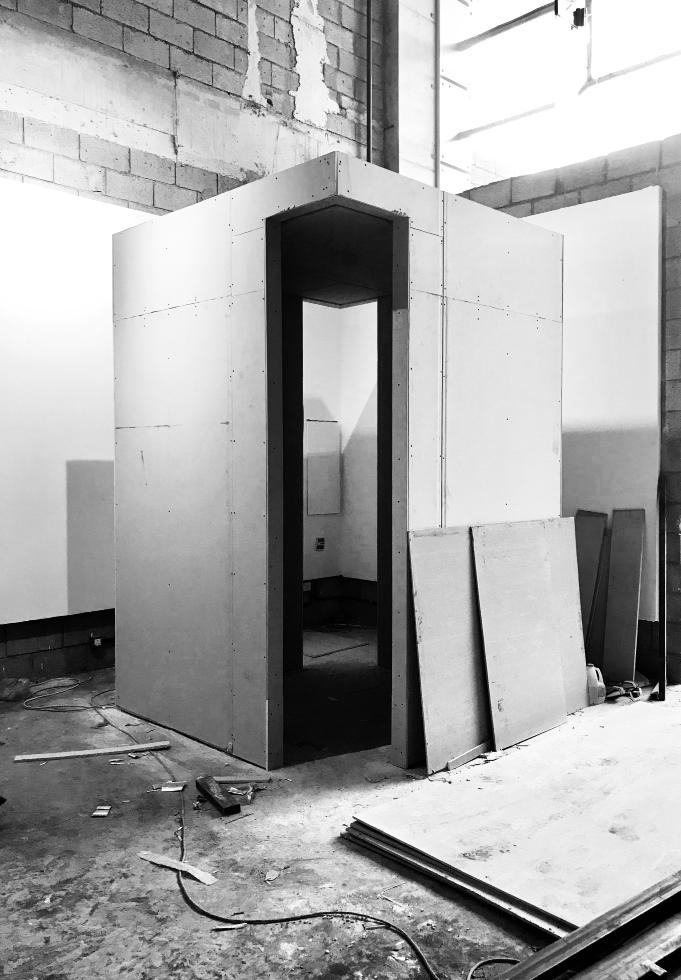
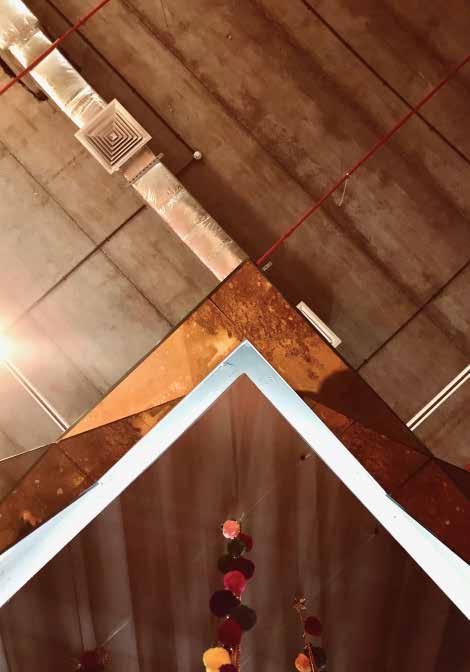
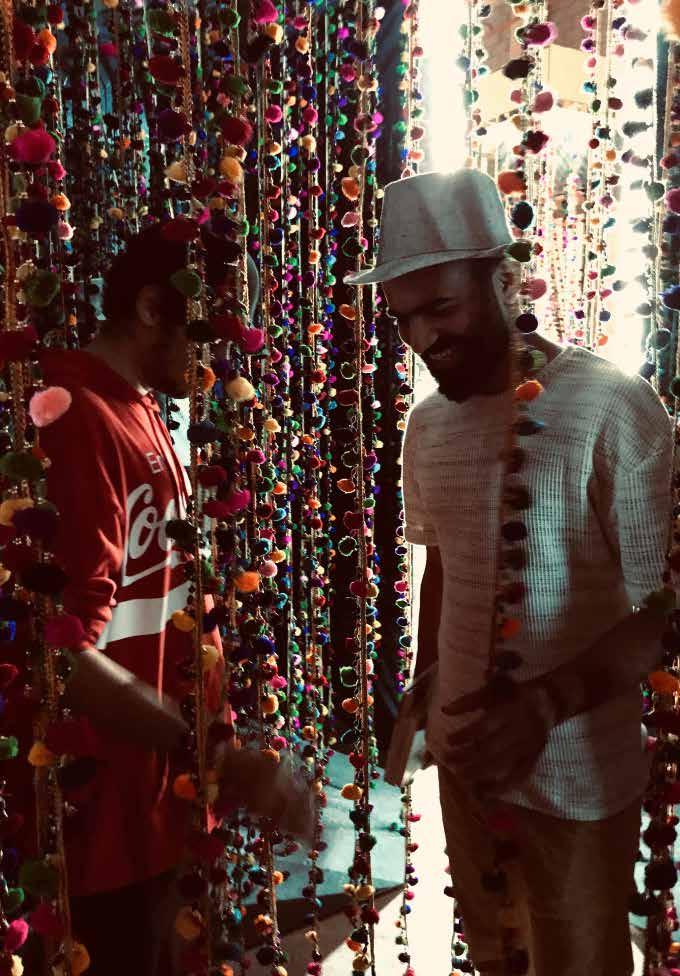
Ma’aa Al-Khail Ya Shagra; is a creative art installation that meant to represent the journey of a social phenomena. It relies on the idea of defining the concept of TREND through a spatial experience that engage sound, light and sight. The art desire is to inspire the visitor to reinterpret the space into the behavior of trend in our society leaving them to question their image, characteristics, and values.
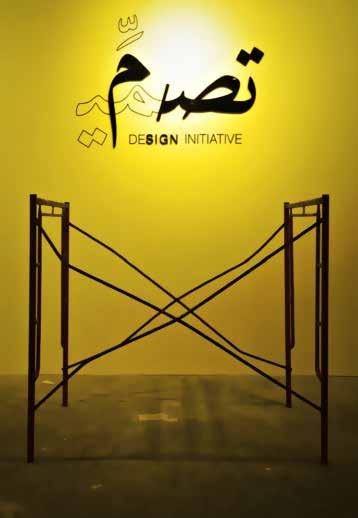
Is an initiative under the Saudi Art Council, designed to challenge how we experience and perceive the objects we encounter and interact with. It offers a platform for local architects and interior designers to showcase the manifestations of innovation and raw process. By connecting the creative community of designers to the general public. Tasmeem aspires to begin a movement to illuminate those who mold and enhance the world around us.
tri-
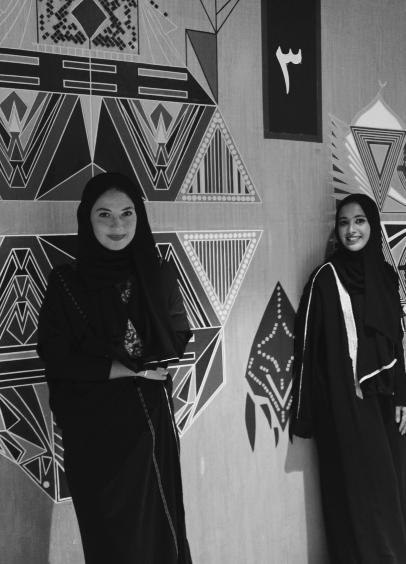
Is a design collaboration ground for three architects Aseel SahabMaha Bajnaid - Reema Salama.
We share interests, vision, and passion to create projects and services that reflect a combination of individuality and a tri-pertite creativity. We aim to elevate the culture of design and to engage the society with the process. Promoting awareness, collaboration, and manifestation in design.
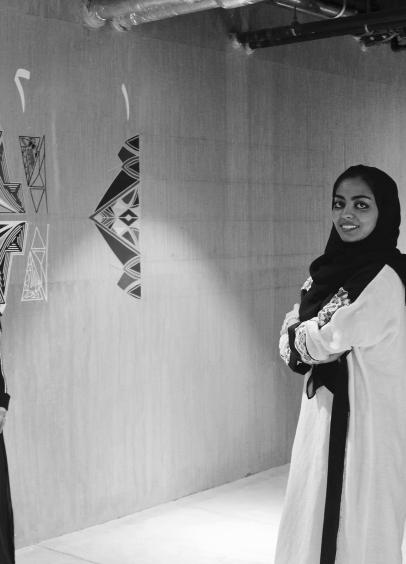
tri- team // left to right
Maha Bajnaid - Aseel sahab - Reema Salama
The design -
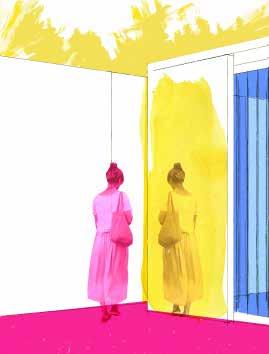
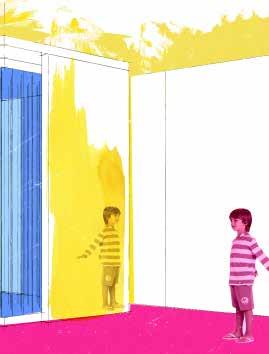
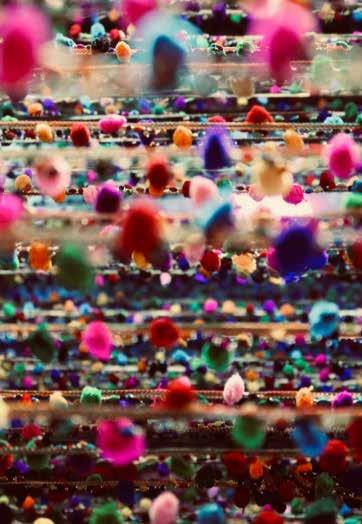
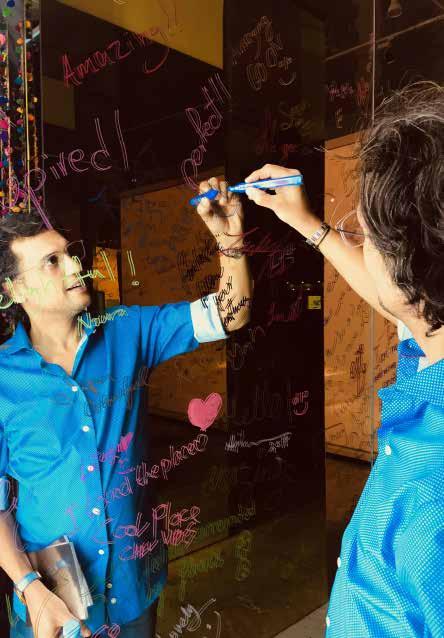
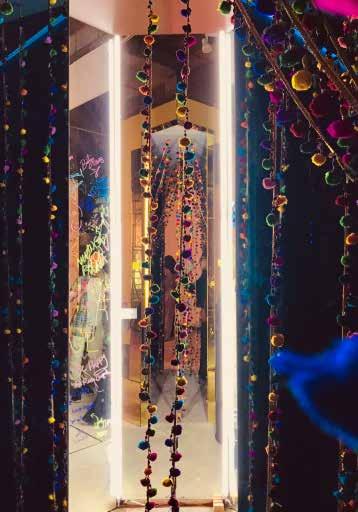
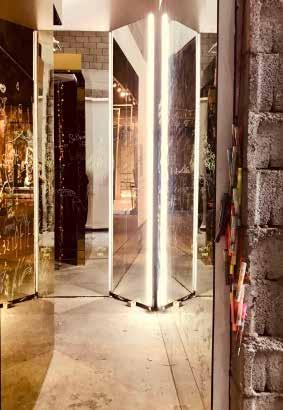
The design consists of a multi-colored mirrored box that is placed in the corner of an exhibition hall; creating one narrow axial entrance and two narrow side exits. From the outside, the box is completely covered by yellow mirrors to give a filtered image of the surroundings. From the inside, a dense suspended cultural pom-pom tassels sits inside a dim blue mirrored environments with a loud soundtrack. The soundtrack is made out of more than 300 trendy sound clips of songs, news, shows, series movies and advertisements which were very popular within the last 30 years; providing a sensational experience for the user. When exiting the box, a tall clear mirror emphasized by light sets in front of the user and redirect them through a narrow passage wats covered with clear mirrors. These mirrored corridors are used as an expression board for the people to write about their experience of the installation.
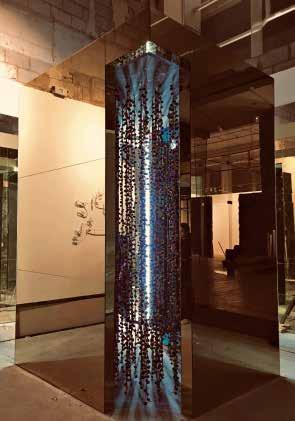
The design takes the user through a multi-dimensional experience. The box symbolizes the TREND culture; it reflects the surroundings in a filtered color rather than its true image. From the inside, it approaches the unconscious feelings of nostalgia and claustrophobia by allowing people to listen and enjoy a loud trendy soundtrack inside a small space heavily installed with cultural tassels. These pom-pom tassels symbolize the behavior of copying in the society; a person could barely see their image in the mirrors and barely listen to their voice due to the loud sounds. Exiting the box, the users face a tall clear mirror framed by light which allows them to finally see their real images clearly. This transition between filtered and actual, loud and quiet, dim and bright, clustered and unconstrained gave the users a moment to reflect on their feelings, self image and values. At last, two exit corridors covered with clear mirrors and hanging markers were provided for people to express their opinions, ideas, and feelings after experiencing the installation.
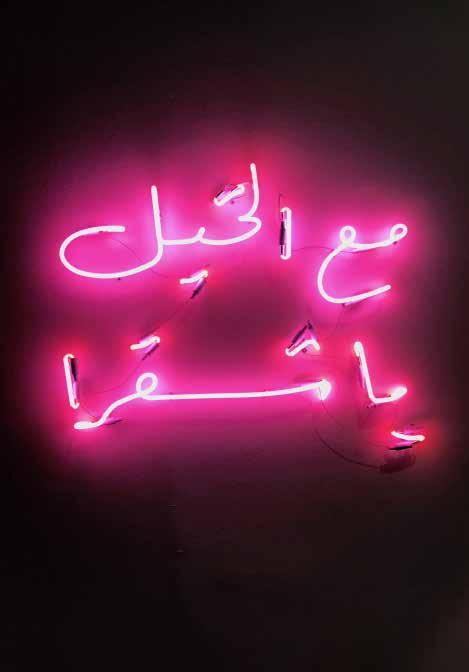
Ma’aa Al-Khail Ya Shagra; is a very famous slang sentence which literally translates into “go with the horse blondie”. Usually, it is used when someone is copying another person or doing something just to follow trends just because it’s a trend.
fall 2017
location Al-Tahliya Street, Khaldiyyah District, Jeddah, SA buildable area 20,540 M2
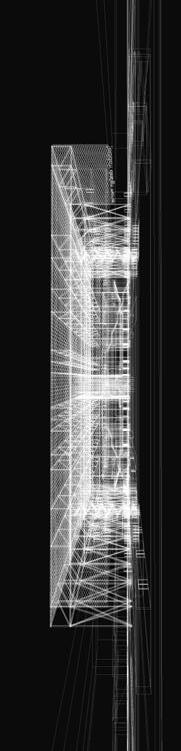
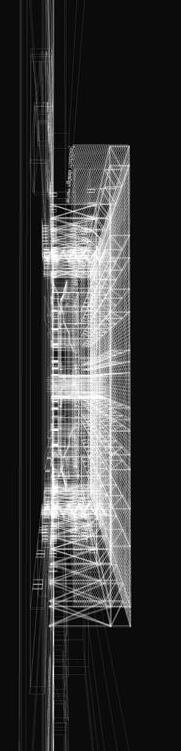
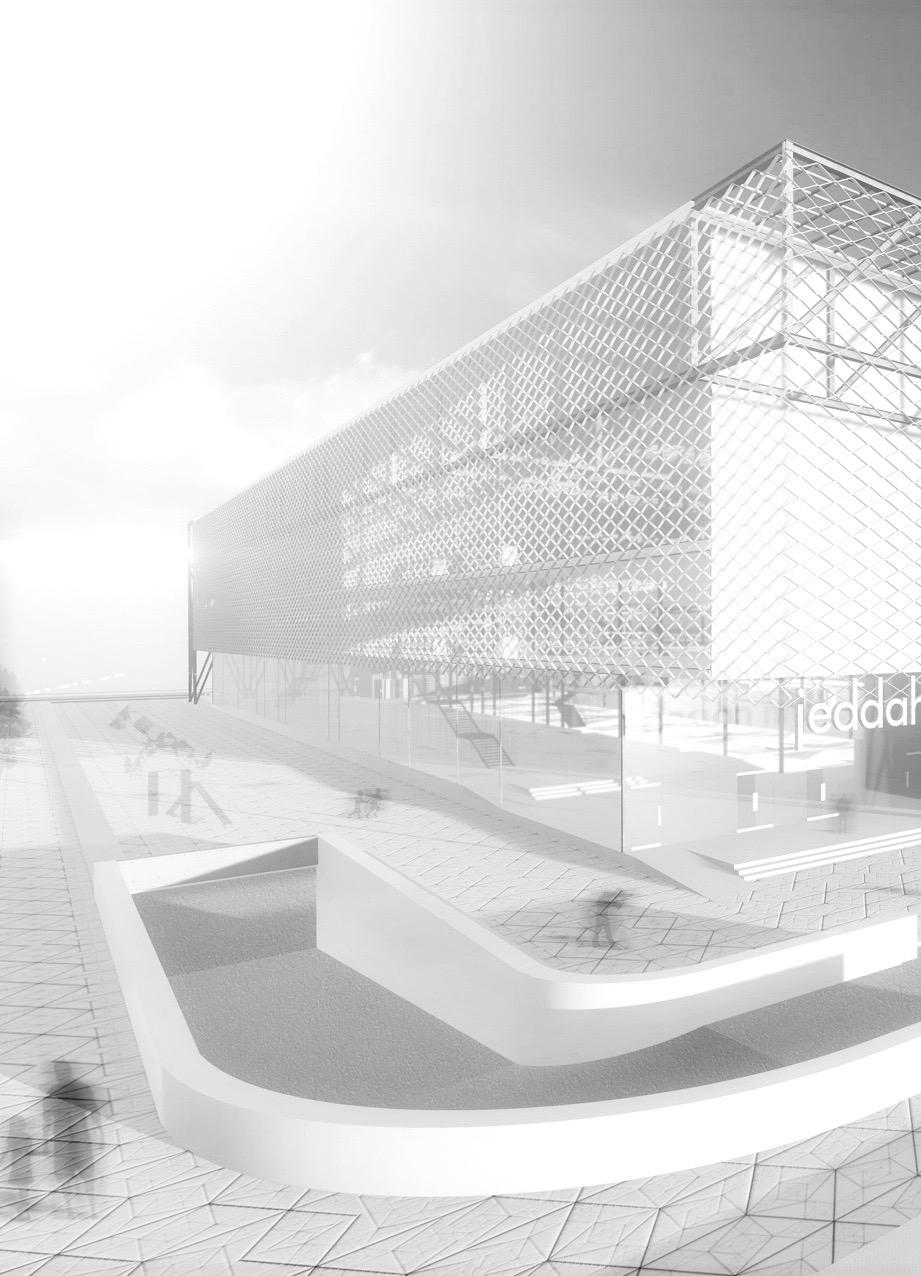
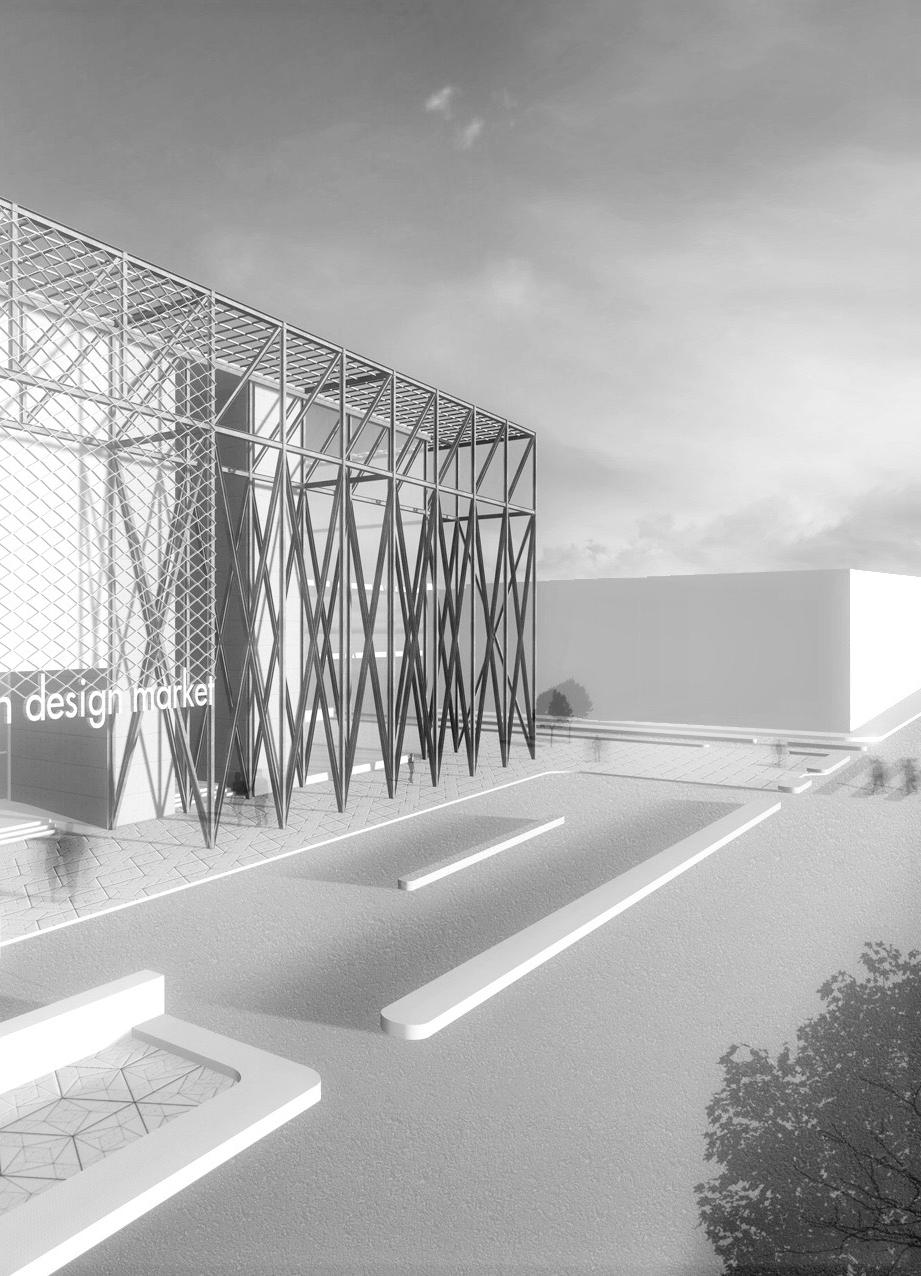
Jeddah Design Market is a central hub of the design trend occurring in Jeddah, connecting people to ideas, expertise, and partners who share a passion for a creating vital & a creative environment.
The purpose of this project is to create a place that could nurture emerging local talents. JDM will provide a home for designers and a place for the wider community to engage with design. In order to generate intellectual values and to achieve great accomplishments with satisfaction & pleasure.
• Accessibility; so people can easily get along and be engaged with the activities provided.
• Comfortablilty ; and has a good image.
• Sociable place; where people meet each other and take people when they come to visit.
• Commerciality; A commercial area is real estate that is intended for use by for-profit businesses, such as office complexes, shopping centers, service stations and restaurants. Therefore, MARKETS are areas in which commercial dealings are conducted. Indeed; a market is an open place where forces of demand and supply play a role, and where buyers and sellers interact (General public & Designers community in this case) for the purpose of “bartering”.
Hence, Al-Tahlia would be an appropriate and a well-suited site.

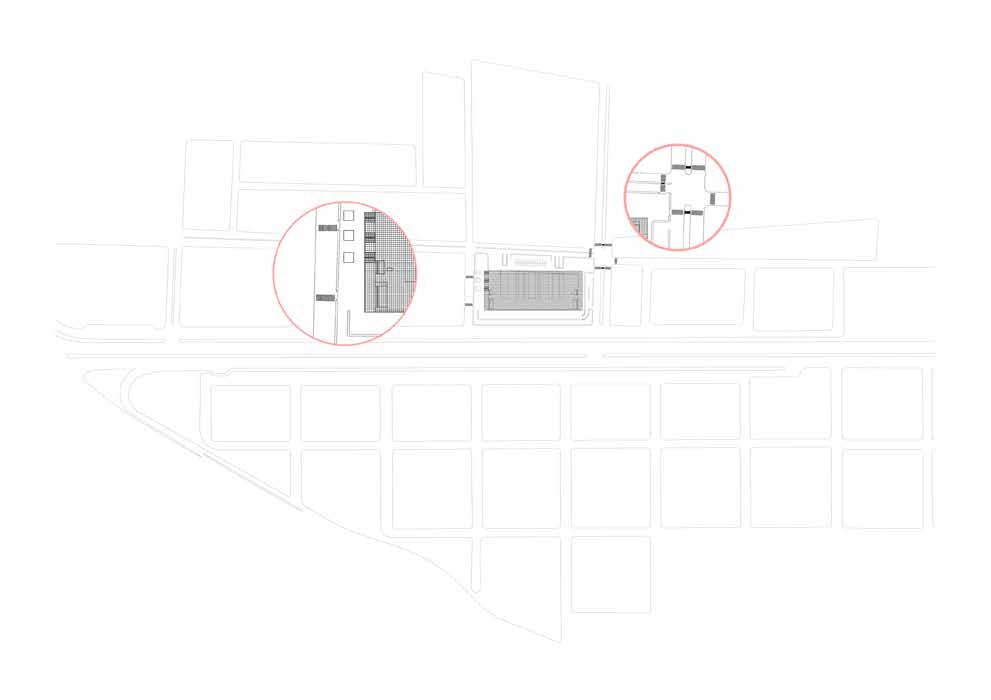
• Site is located on Al-Tahliya Street, Khaldiyyah District, Jeddah, SA.
• Plot size: 150 x 80 m
• The site is surrounded by residential buildings from the north side. commercial buildings from east & west.
• Cars can be accessed through one major road from south, and two side roads from east & west.
• Shipping & delivery access is from the back side of the building
• Pedestrians can also access the building from the east & west side as well.
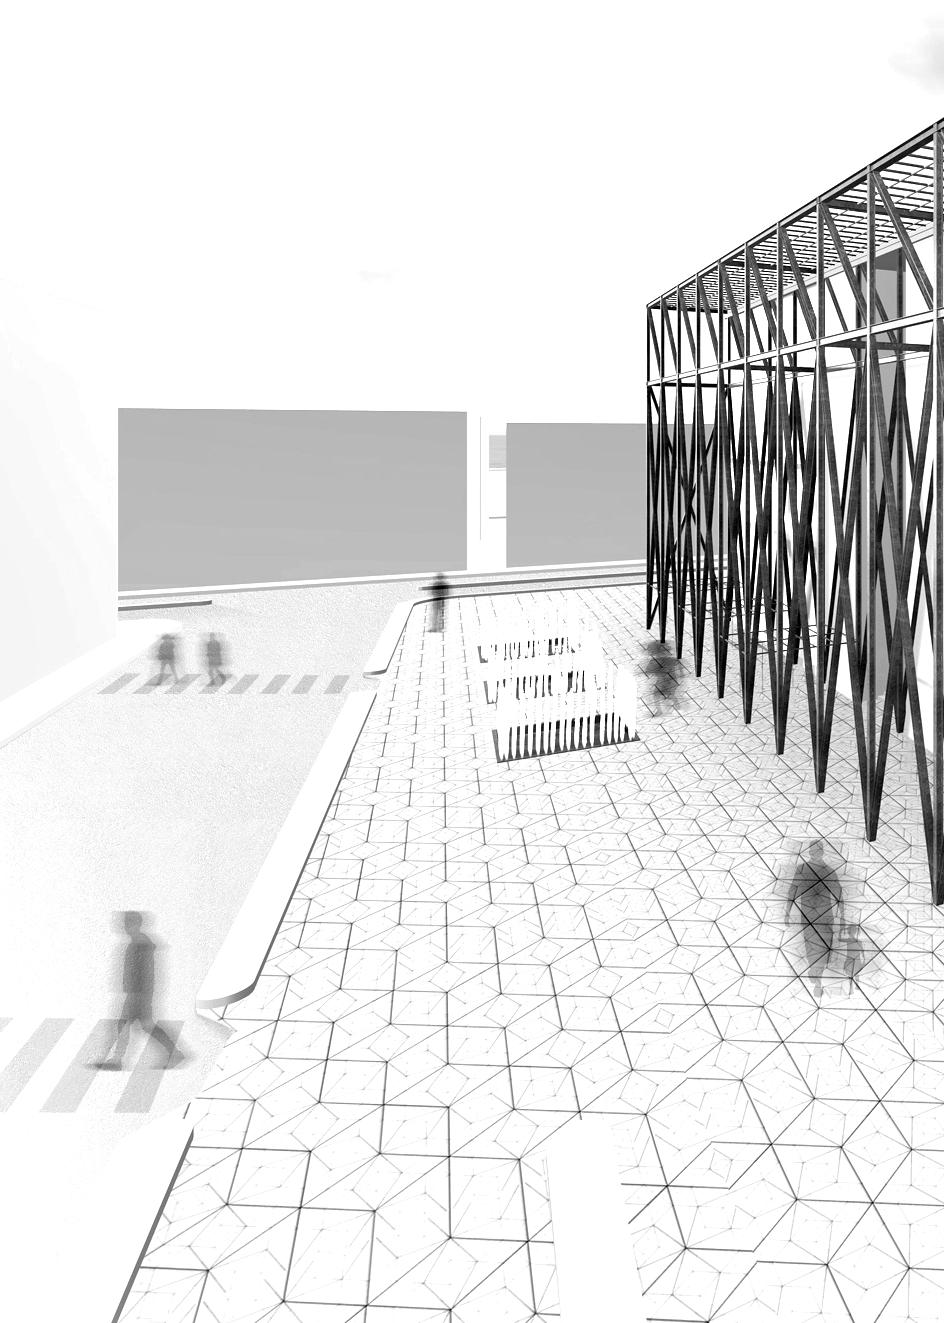
• JDM provides an outdoor sculpture gallery that functions as a path on the front side of the building; to engage pedestrians with the design atmosphere when they cross over to the other side.
Plot size: 150 x 85 m











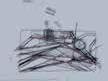

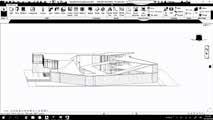
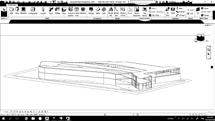
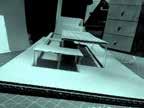
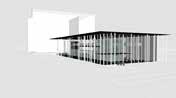


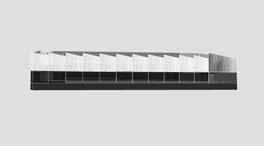
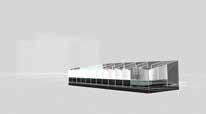


Ground Floor Plan / 1:500
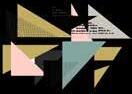














building orientation & function distribution
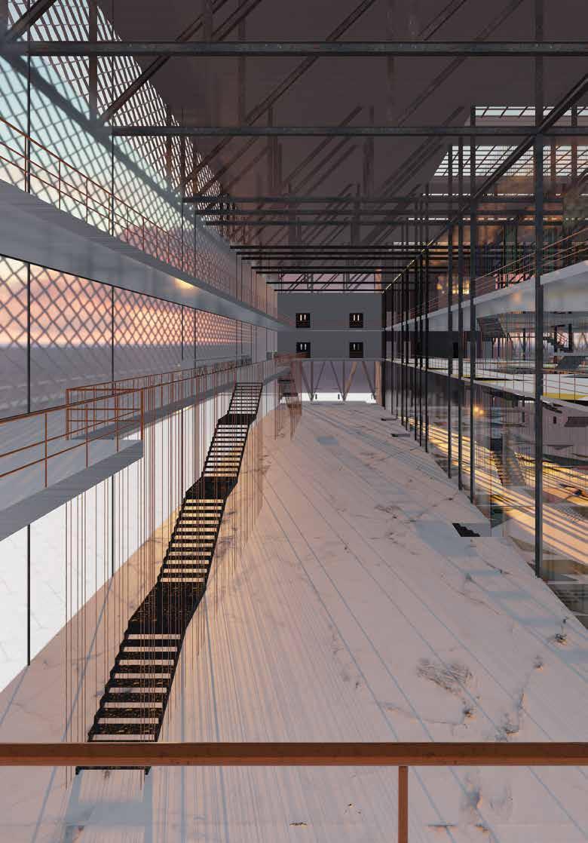
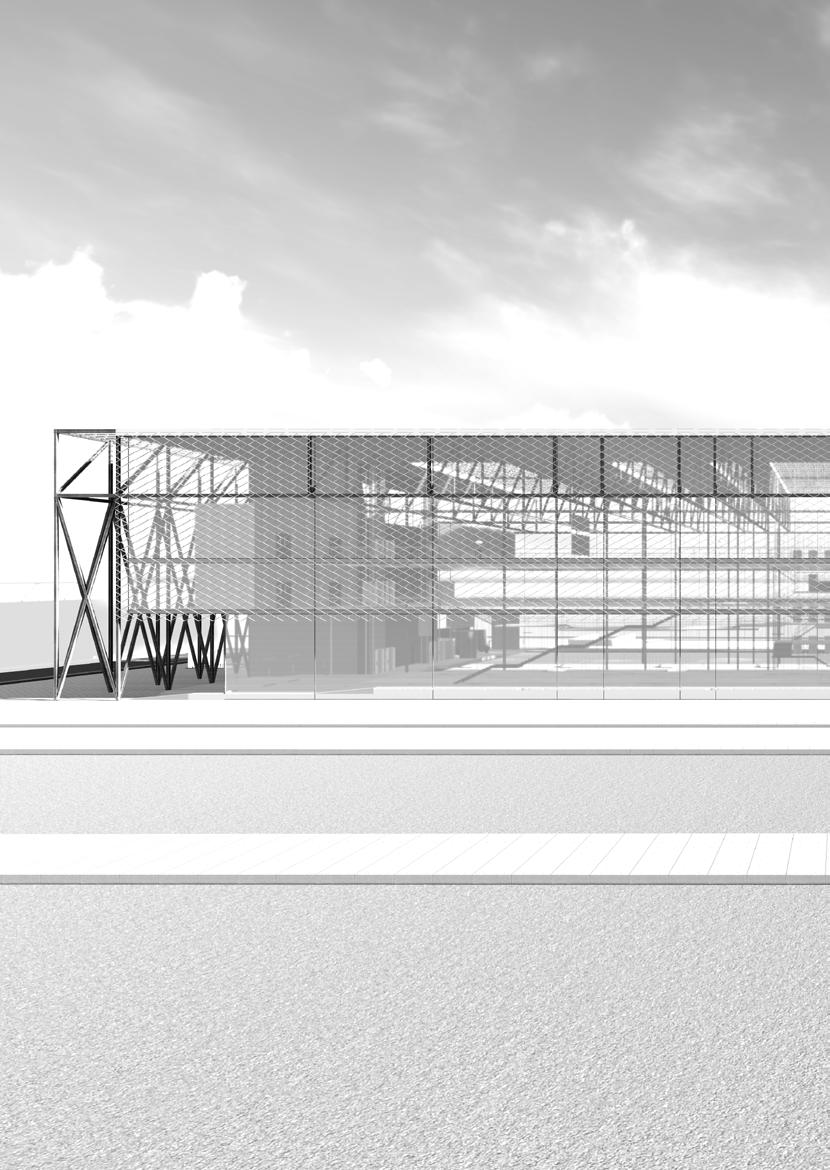
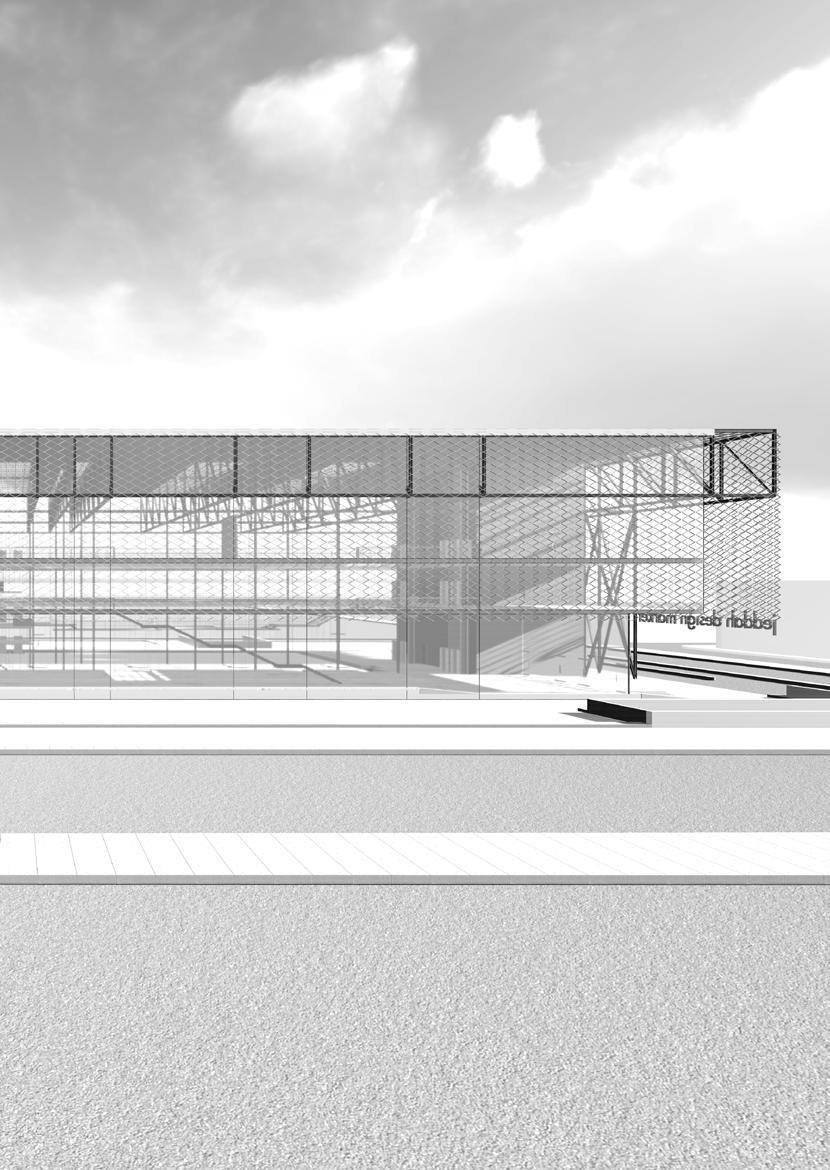
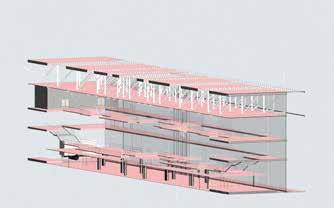
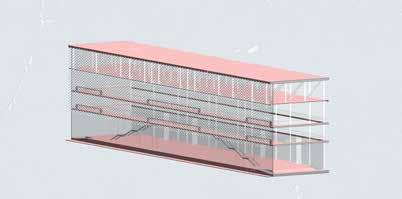
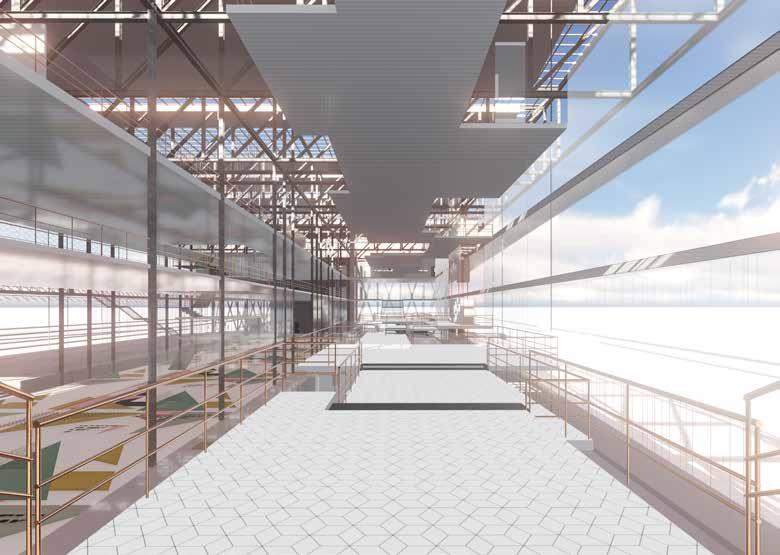
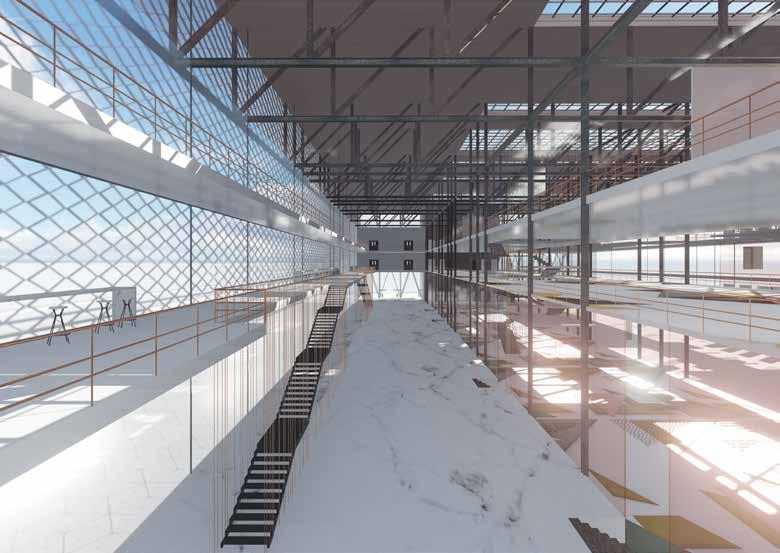
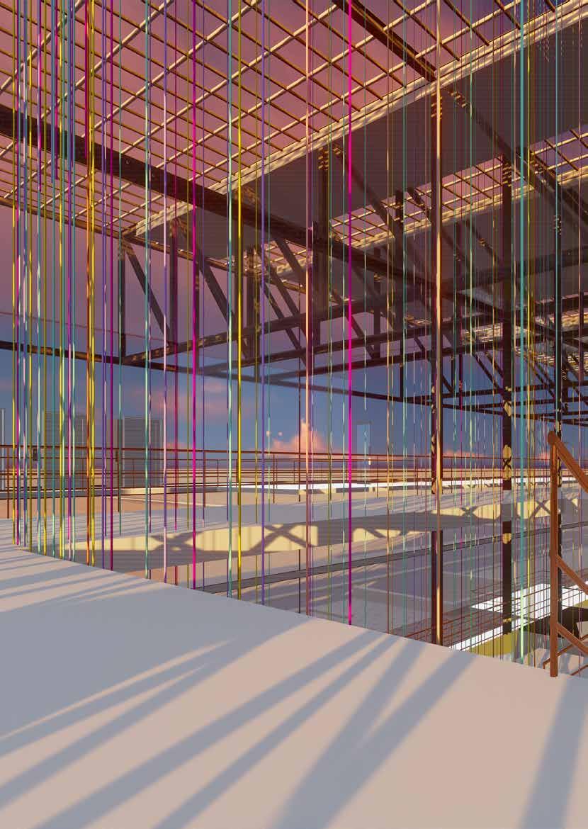
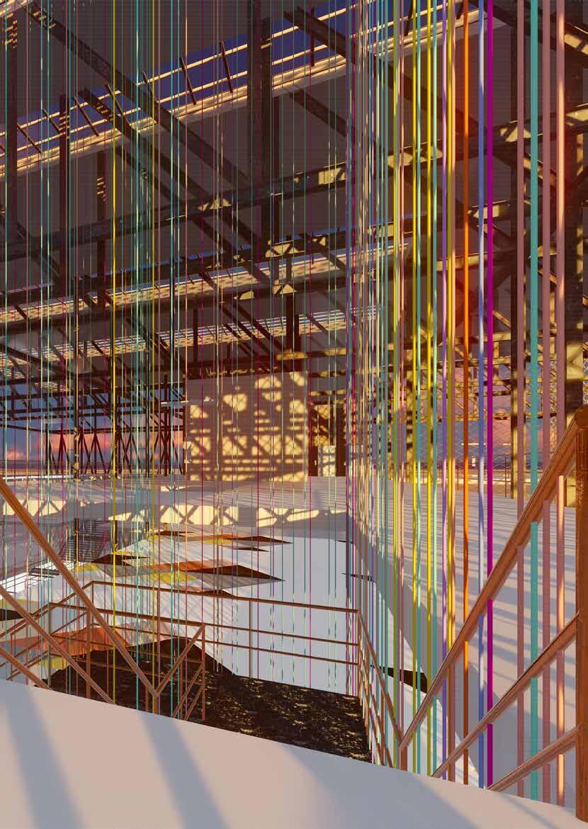
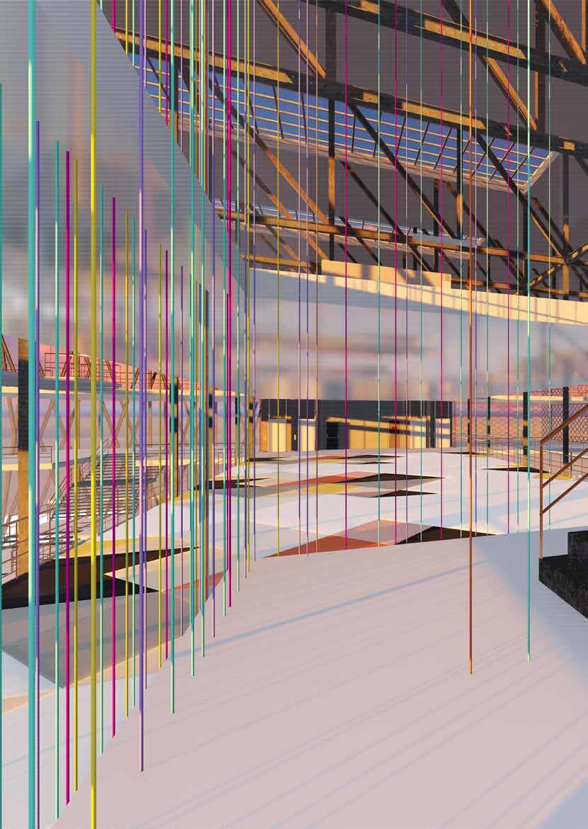
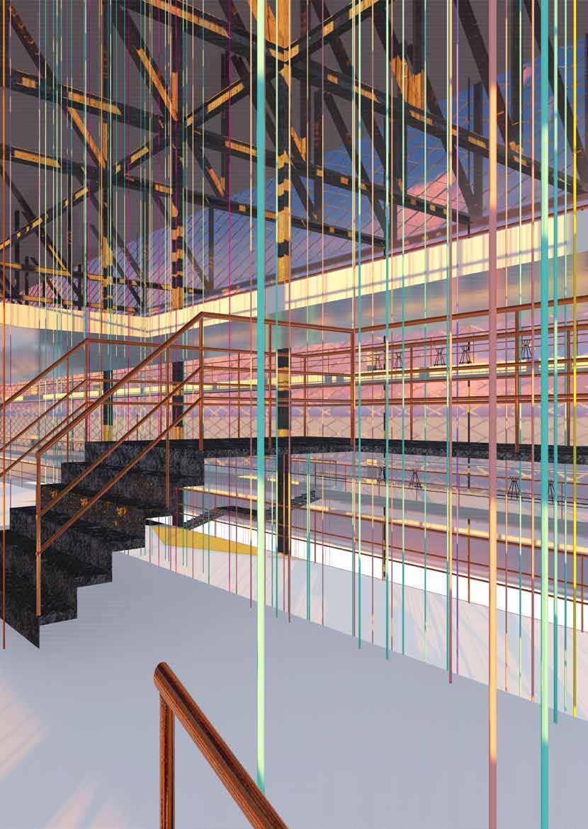
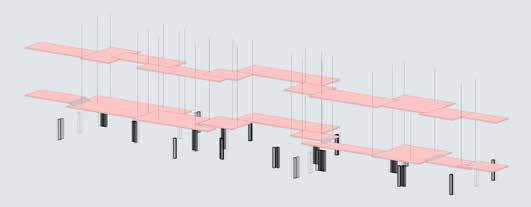
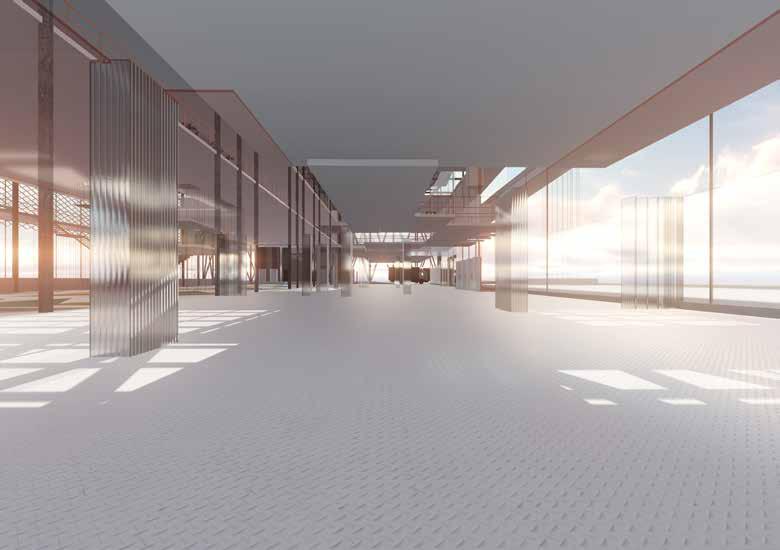
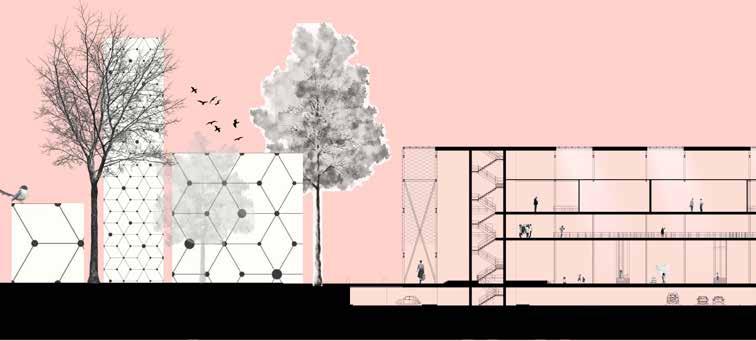
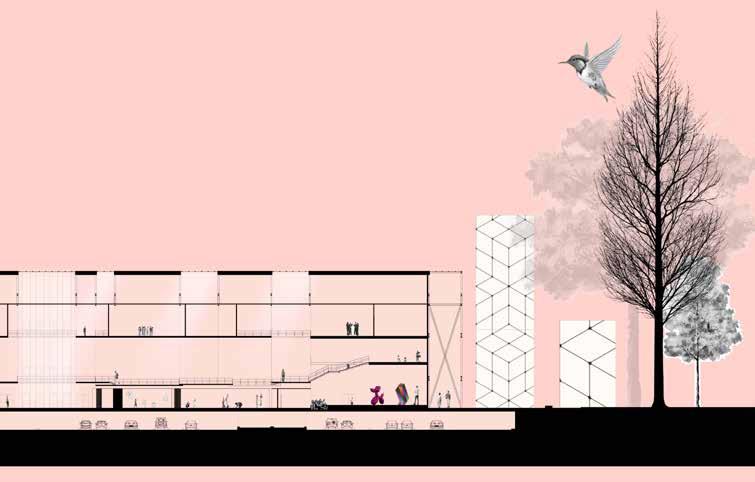
Jeddah Design Market relies upon the idea of open spaces that would create movement rather than settlement. The movement continuous horizontally between public zones, and vertically to private zones. JDM is practically divided into 4 main zones. The Display Shaft, The Front Bar, The Rainbow Core, and lastly The Design Market. Circulation can be achieved through the rainbow core in the center of the building. On the other hand, the other three cores were pushed into the sides of the building to give the audience enough space to engage & barter.
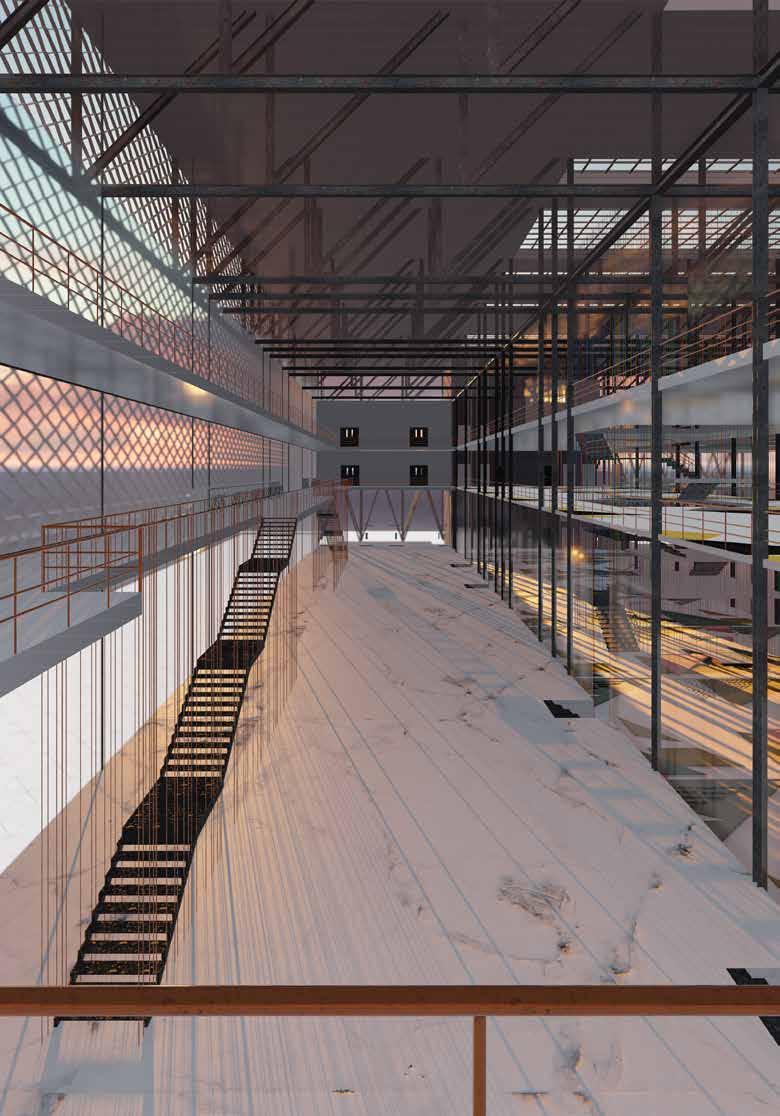
The ground floor level of JDM invites the pedestrians & visitors into the temporary galleries, kids workshop, design market. Moreover, shipping & delivery access is from the back side of the building. The First floor connects the user to the overlapped platforms on the Mezzanine level. Another facilities are placed in the first floor; prayer area, design library, and cafe. The second floor is where the private studios seminar & lecture rooms are.
Basement Plan / 1:600


Mezzanine Plan / 1:700



First Floor Plan / 1:700


Second Floor Plan / 1:700

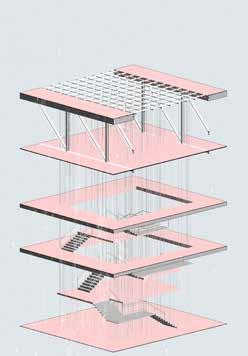
steel wires
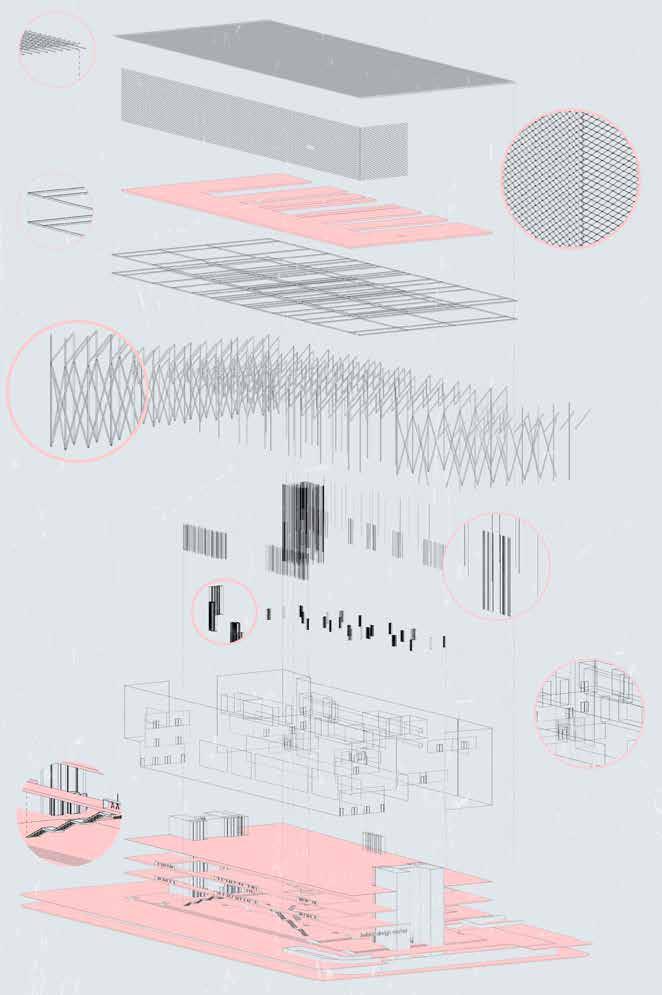
steel beams
metal mesh
skin
steel columns
folding wall columns
exterior & interior walls transitions


Structure / Exploded Axonometric
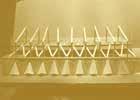
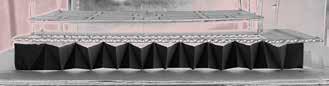
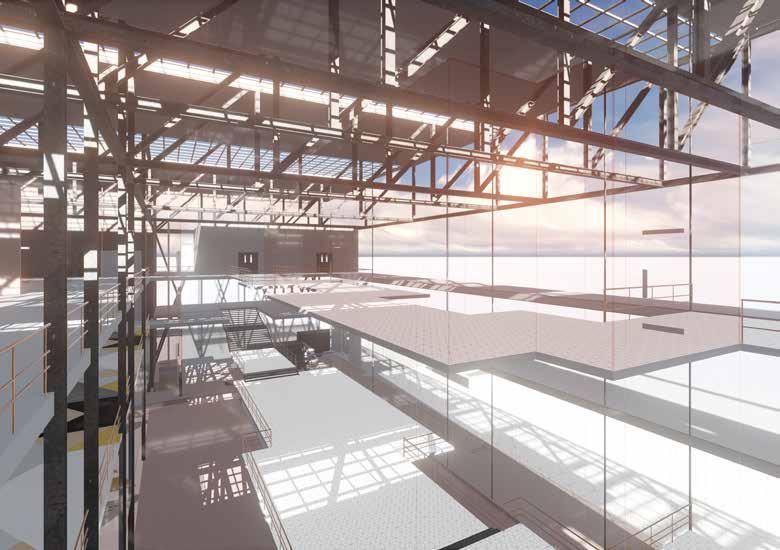
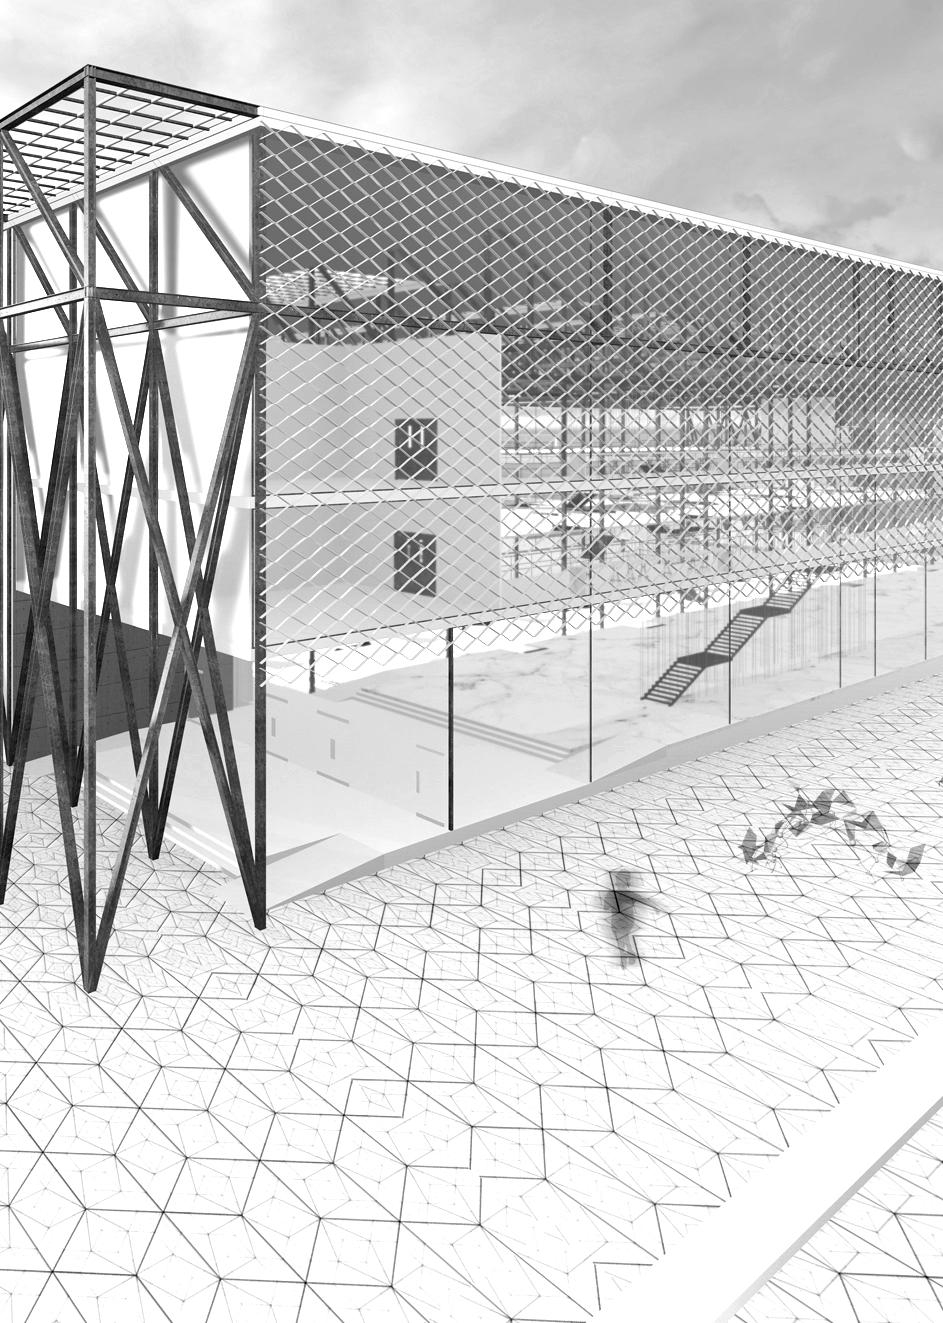
The industrial language was used in JDM to embrace the beauty of the structure exteriorly & interiorly, also to make the design more adaptive & international to the usage and to the function of the spaces throughout time. All structure elements were treated functionally & esthetically. to maintain the market vibe inside & outside the building It’s a transparent project that gives the space an opportunity for allowance.














2 Rainbow Core
1 The Market Main Zones / diagram



3 Display Shaft
4 Fornt Bar


ground

Overlapping Platforms / Market Zone diagram
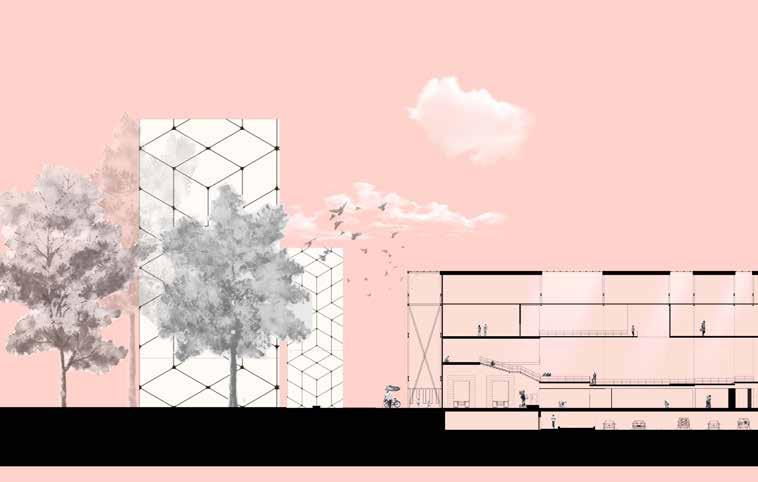
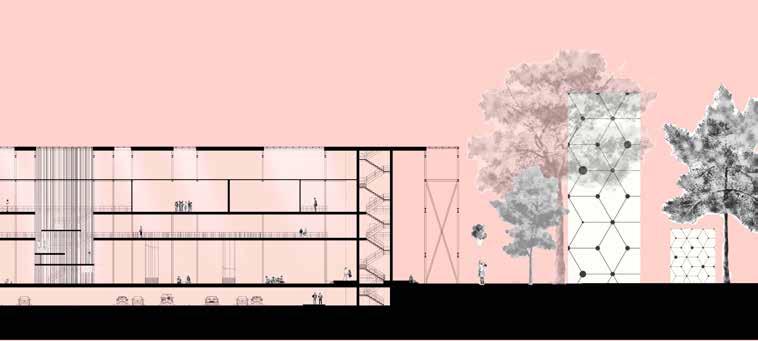
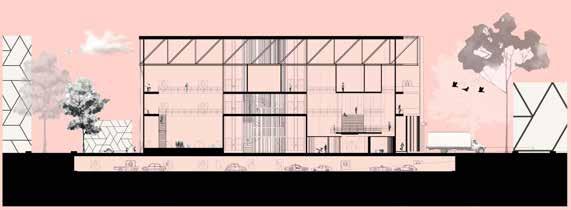
Section CC / 1:200
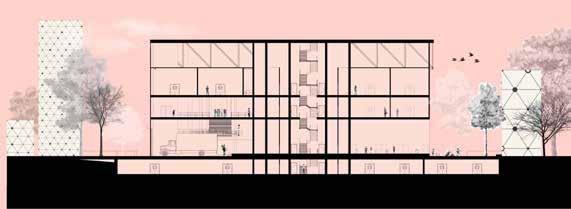
Section DD / 1:200
fall 2015 location Basha Street, AlBalad, Jeddah SA intervention. zone. 3
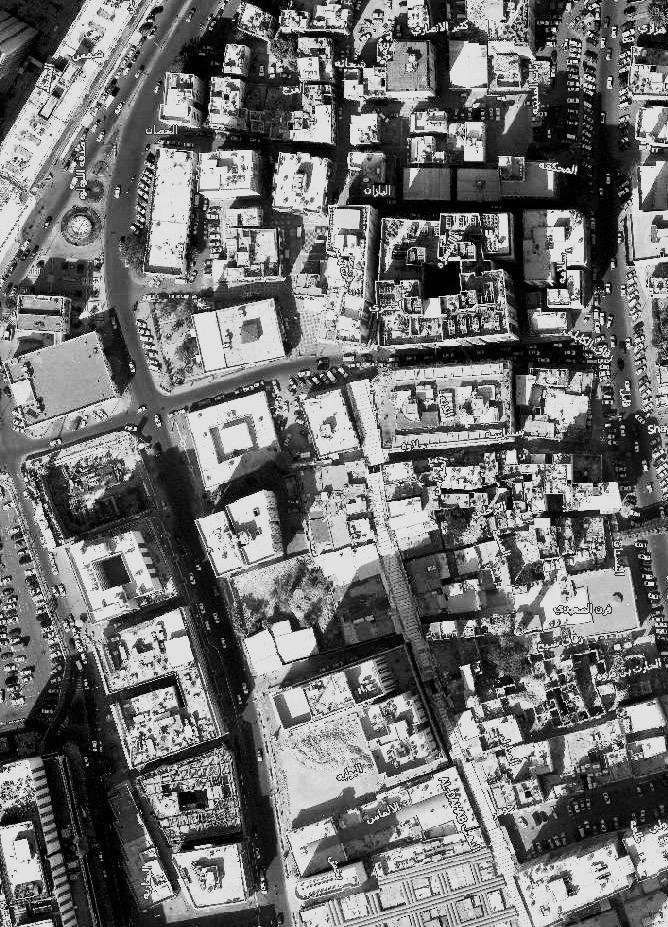
Jeddah’s Urban Fabric has grown from the historical area of Al-Balad. The project aims to understand the history of the growth and investigate the urban issues in zone number 3 which extends from the heart of the historical district moving west to Al-Arbean lake. However, in this project the macro phase of the analysis is applied within the whole area but intervention strategy / urban development is developed to be applied to a specific route of my choice which sets within bigger development projects of my classmates choices.
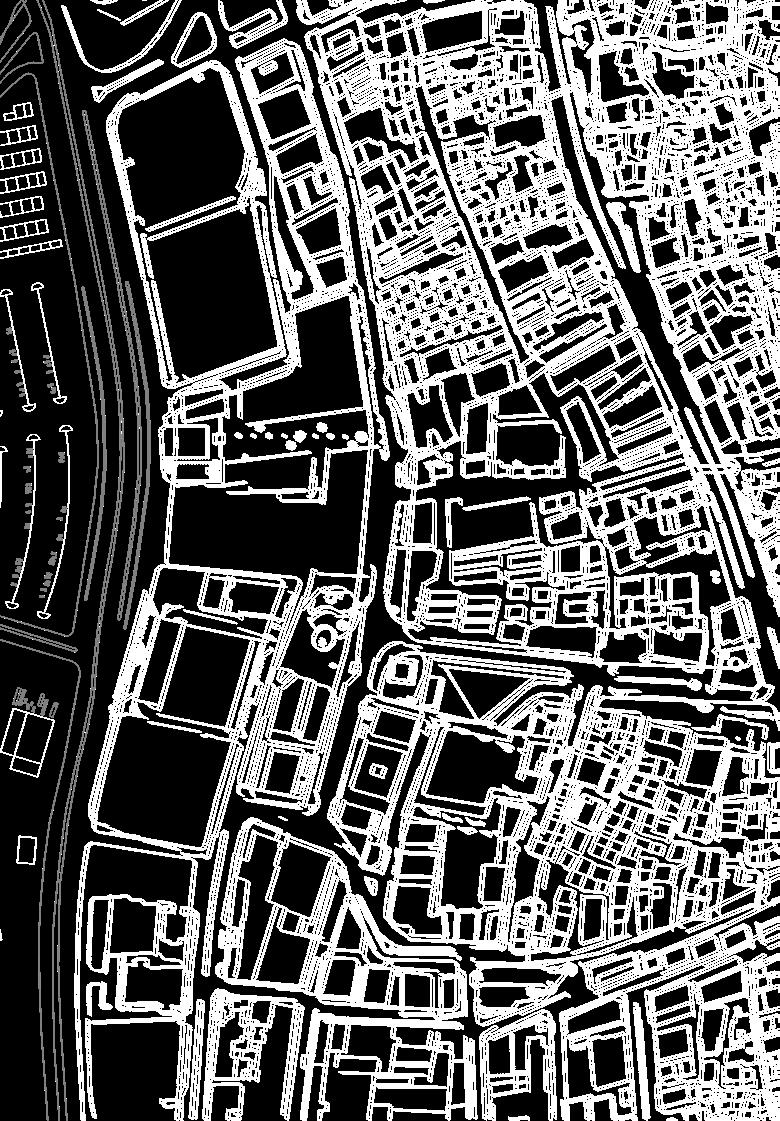
intervention zone 3
The zone is divided from east to west by three major roads that extends to the whole city transforming into dif ferent major roads which circulate in a north south direction forming and subdividing the area into historical Jeddah, Modern Historical, Modern, Al-Arbaeen lake, and Jeddah’s port.
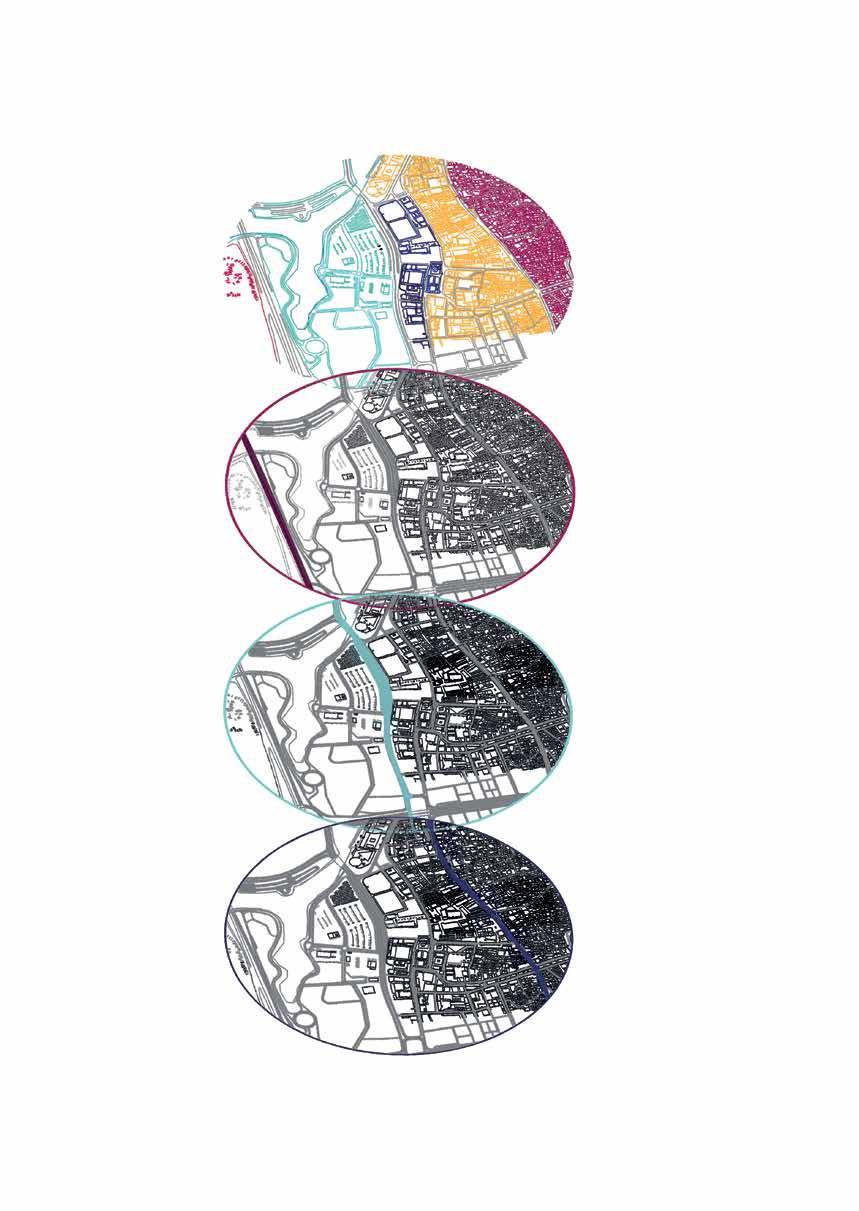
Historical Jeddah Modern- Historical Modern
Al-Arbaeen Lake
Jeddah’s Port
Connects Jeddah from the north up until Makkah
Main Street for Al-Mina trucks
Connects Jeddah from the north up until south ( King Fahad Road)
Main Street for main Commercial Buildings (High rise Towers)
Main Access to Al-Arbaen Lake
Connects Jeddah from the north up until south ( King Fahad Road)
Main historical commerial street
Direct Contact To Historical Area
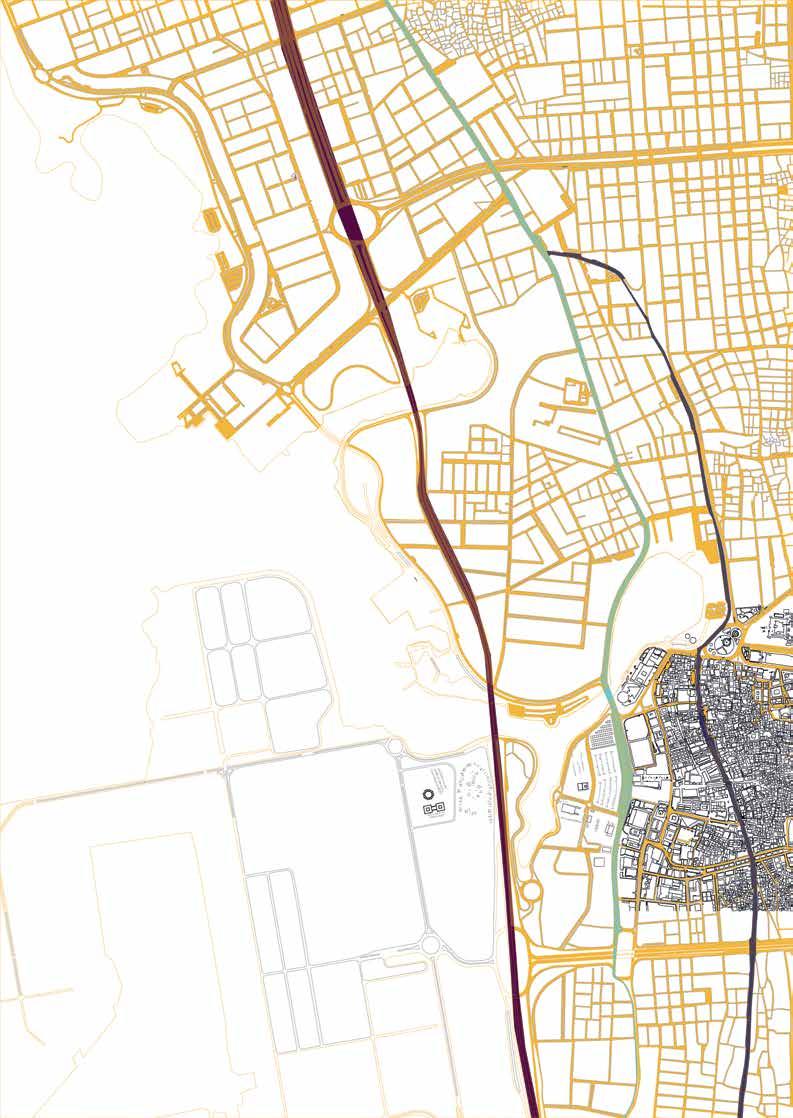
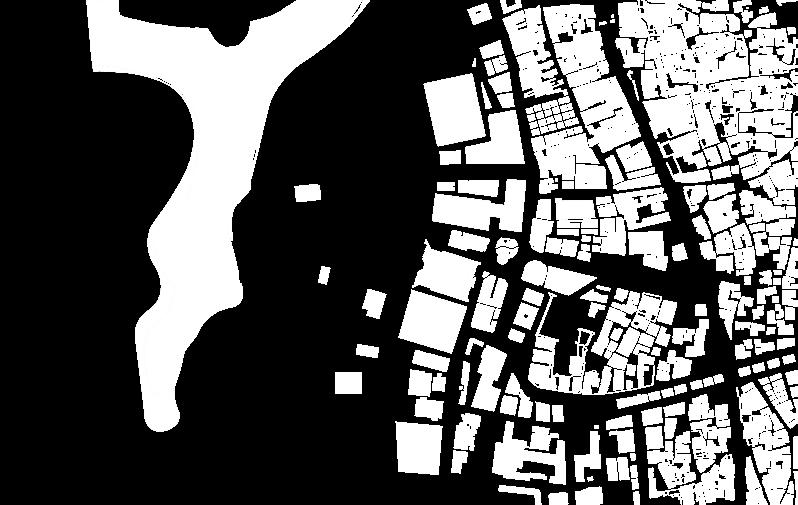
The plan shows the surrounding built environment and the lake with a clear indication of the three major roads cutting through them, leaving the lake side disconnected and less developed.
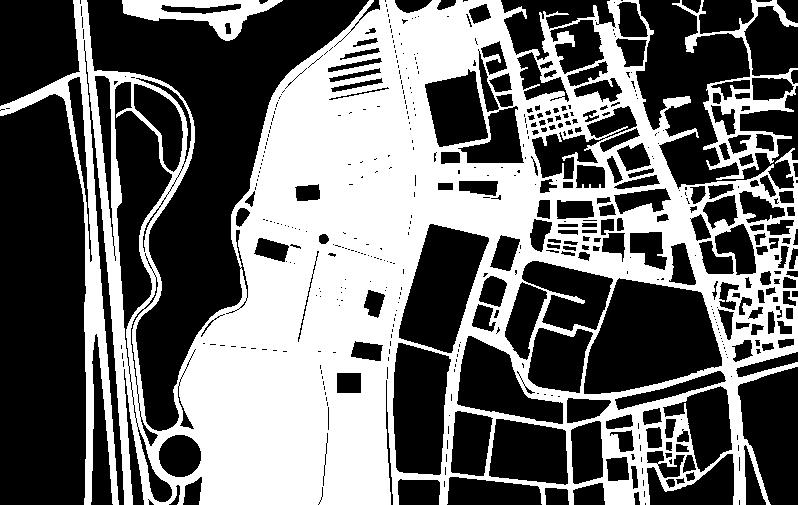
The plan shows the surrounding streets patter with an emphasis on the west large empty plot in front of Al-Arbaeen lake.
characteristics
Surrounding Monuments:
Baeshin & Dahab street / Medan Baia’a / New train station . NCB headquarter / Cornish Center / Souk Al-Nada / Al Balad Mosque /
principles
Reflectivity . Visibility . Continuity . Directionality
characteristics
Connects
East “Al-Balad” to west “new park” through north & south connections along Al-Basha Road, resulting in a vibrant atmosphere.
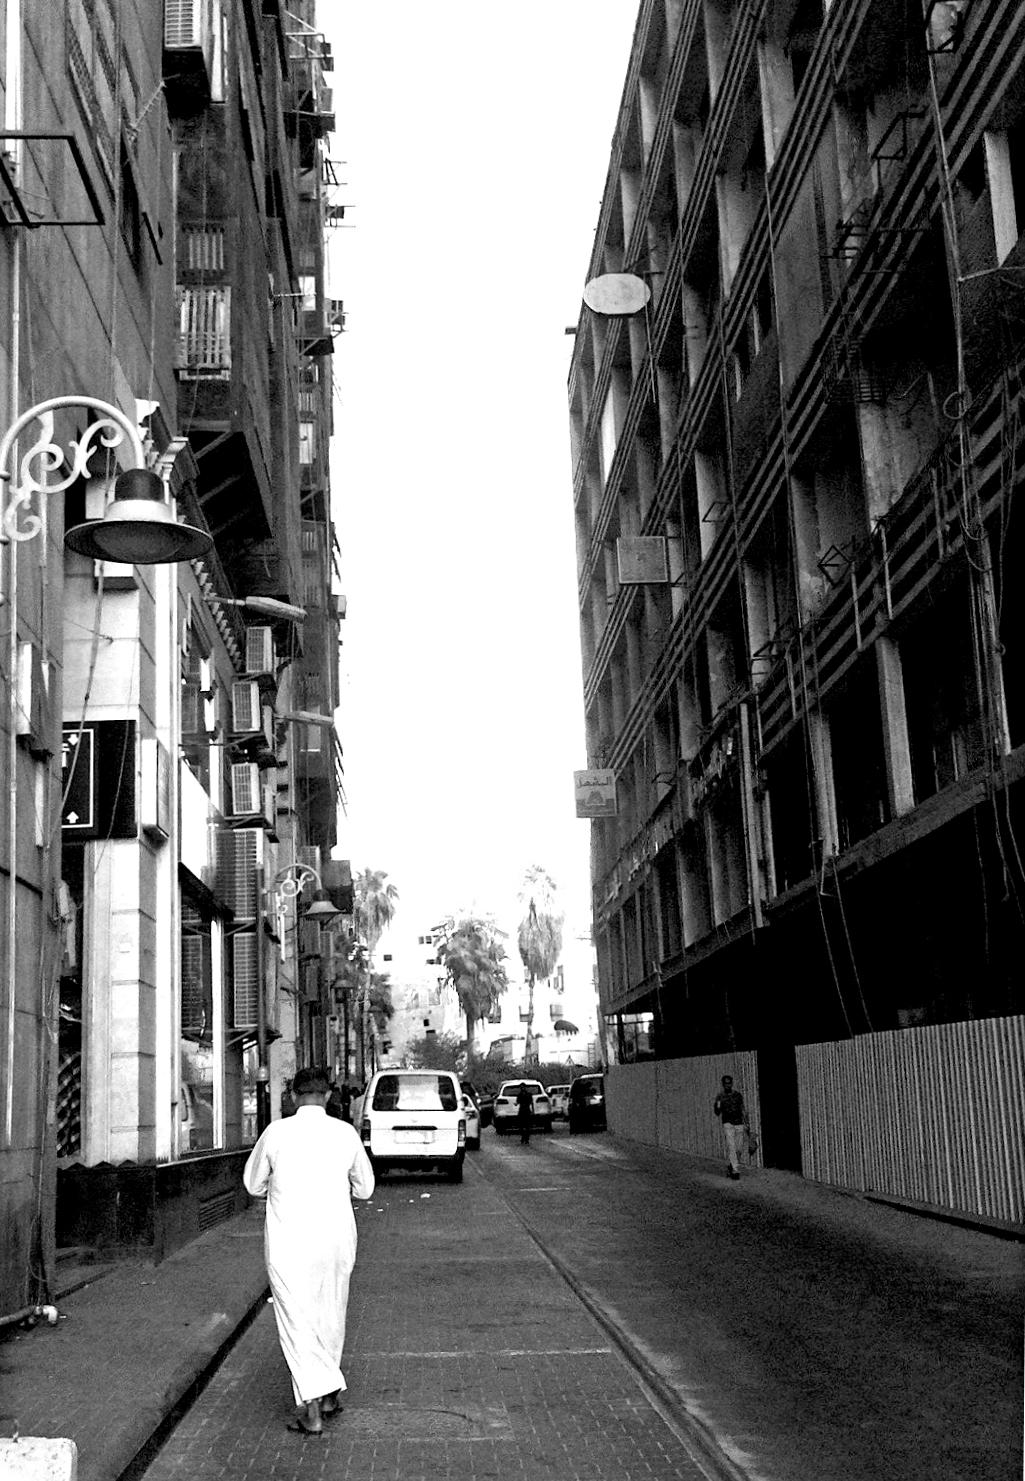
Facilities:
Kiosks / Cafe / Seating Area / Piazza / Skating park, Harbor, Playground / Landmark ”arch tunnel” / Facade treatment / Unified Design Patterns
Amenities:
Traffic & Parking management / Lighting / Landscape / Paving & Tiling Sidewalks / Shading Devices / Fountains / Bike Riding facilities “lane & ramp”
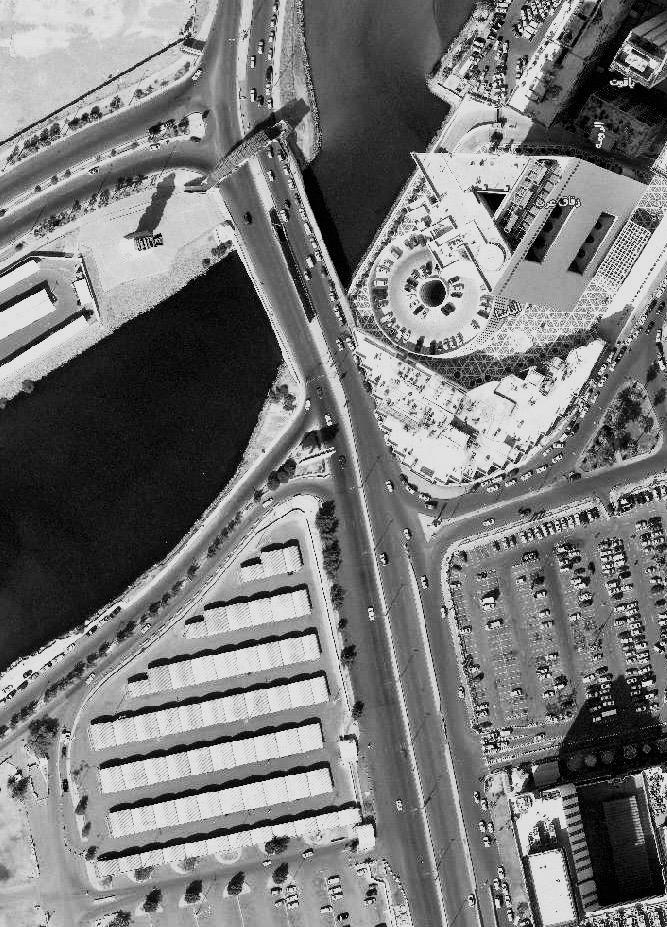
Basha Street is one of the main commercial streets in Al Balad. It extends from the heart of Al Balad (Historic Jeddah) following Al Dahab Street to Souk Al Nada & Souk Al Badou, ending with a neglected parking lands. This street was selected from the general intervention strategy to re-connect the area with lake by solving the urban problematics found in the previous analysis.
40 Lake Harbor
40 Lake Park End of trail ( 0.6 KM )
Main reference point & largest public space in Al Balad for entertainment
1:4000

Underground tunnle ( for pedestrians & bike riders use )

Piazza
( connects Albalad & Lake 40 Park on Basha Street)

Parking (for the park visitors)
Al Balad Café ( connected to Bazar Al Juma’a )
Al
+
( commercially active pedestrian street )
Basha Street Start of the trail ( 0.0 KM )


Section FF / scale 1:2000




Section EE / scale 1:2000






Seating Area




Section DD / scale 1:2500





Section CC / scale 1:2500














continue trail to part 2 Resting Zone Buffer Zone

Section AA part 1 / 1:8000 Trail program / flow of movement
End of the trail 0.6 KM (40 Laket Park)






Section AA Part 2 / 1:8000
Trail program / flow of movement







spring 2014 location historical Jeddah, Al Balad, buildable area 11,500 m2
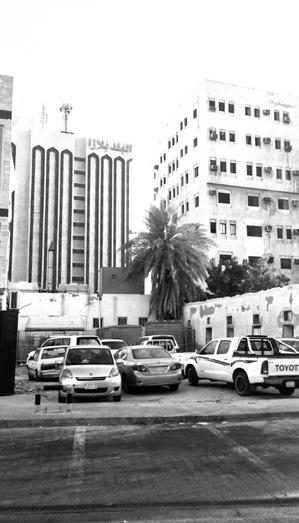
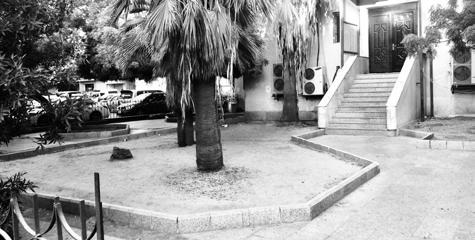
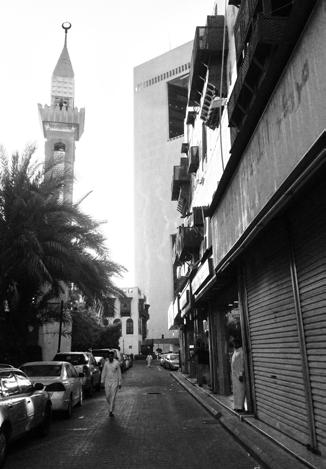
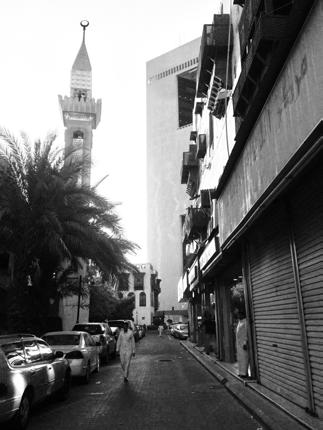
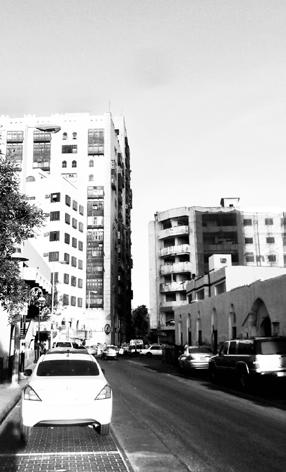
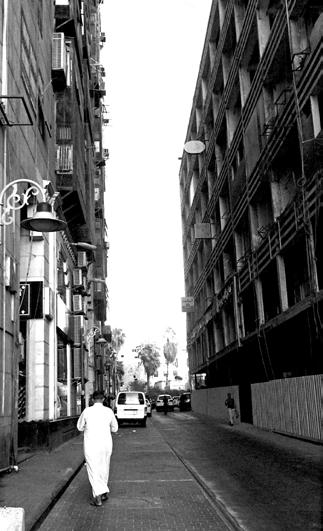
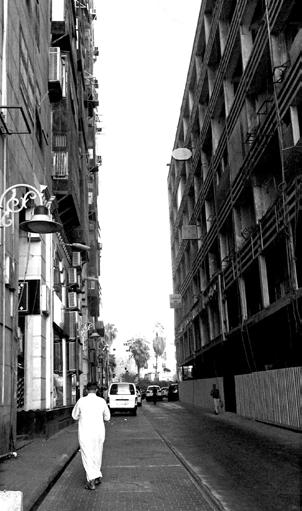
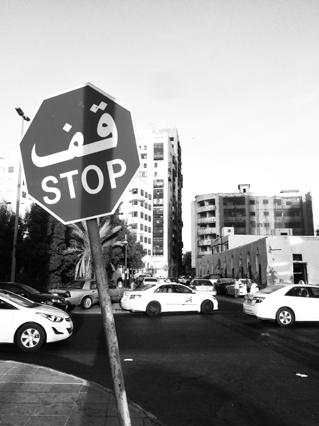
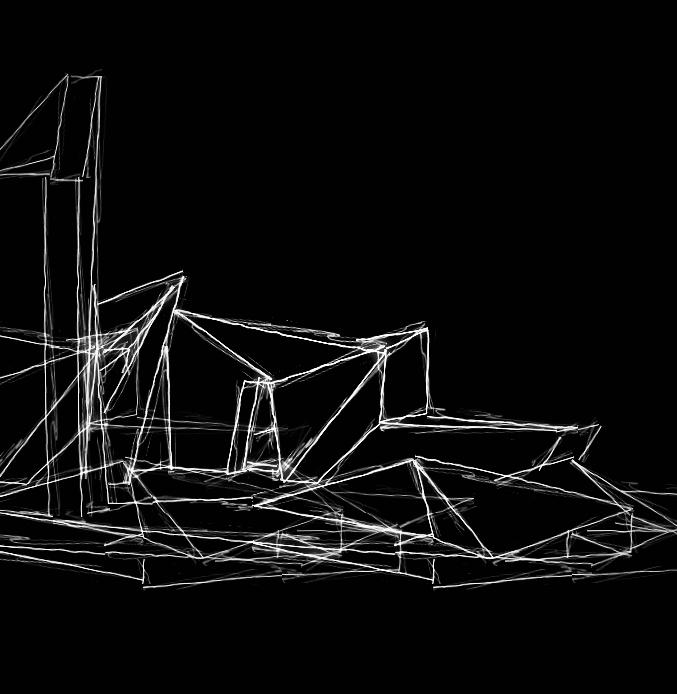
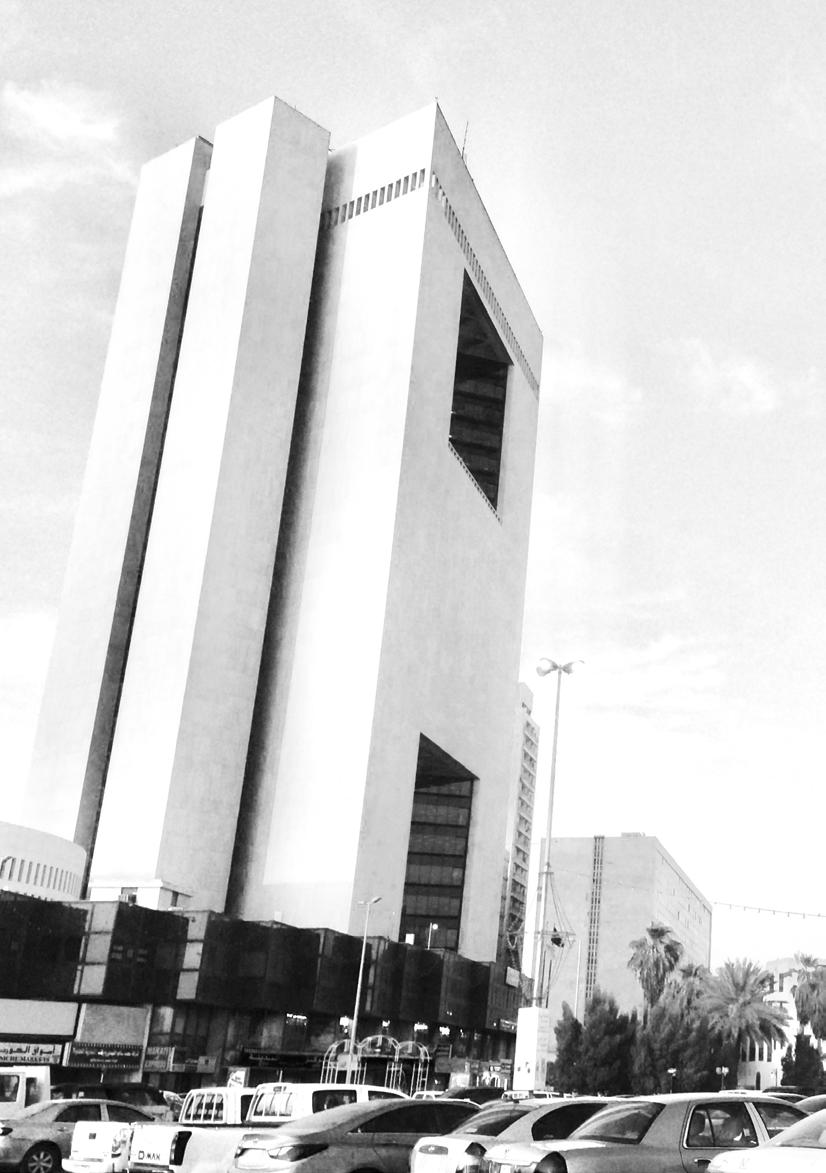
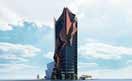
How to create a high-rise structure within a historical context? The W5, a middle point where architecture is drawn with historical principles taking from old Jeddah. The design of the building came to challenge the idea of high-rise tower setting within a dense fabric surrounded by old historical buildings, modern 80’s high-rise financial buildings, and a low profile shopping center. This introduces a new public modern space that harmonically combines the complexity of program and celebrates the diversity of context. That blends a combination of residential, commercial, cultural, institutional, or industrial uses, where those functions are physically and functionally integrated, and that provides pedestrian connections.”
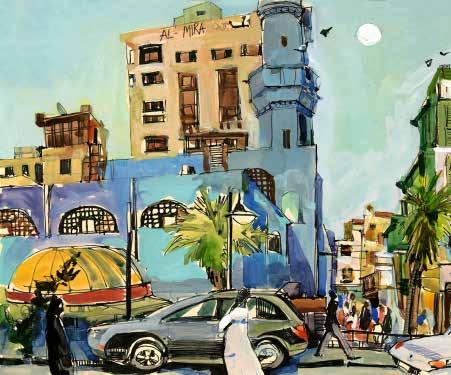
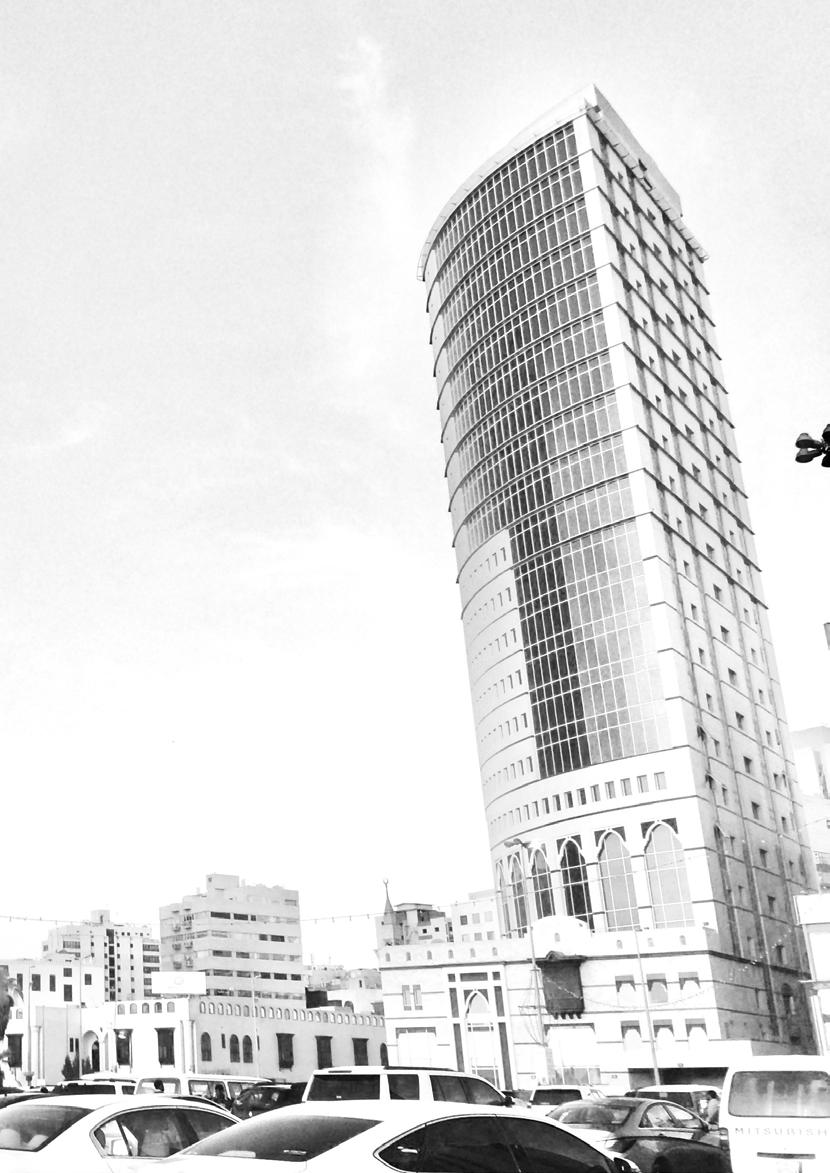
Historical High-Rise & Modern Skyscraper sourse: http://www.mariachumak.com/saudiarabia/
Jeddah, an ancient city by the cost of the Red Sea, used to be the city with the highest inhabitant buildings in the world.
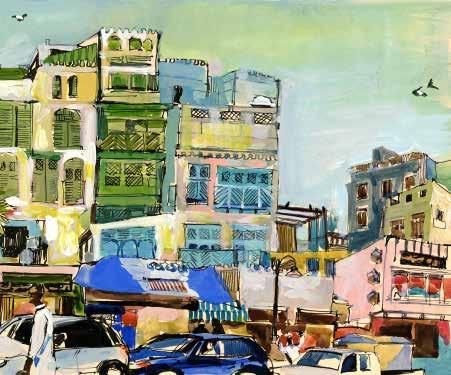
Its historical houses are consistent of 4-5 floors hight in a time where residential structures did not exceed two floors.
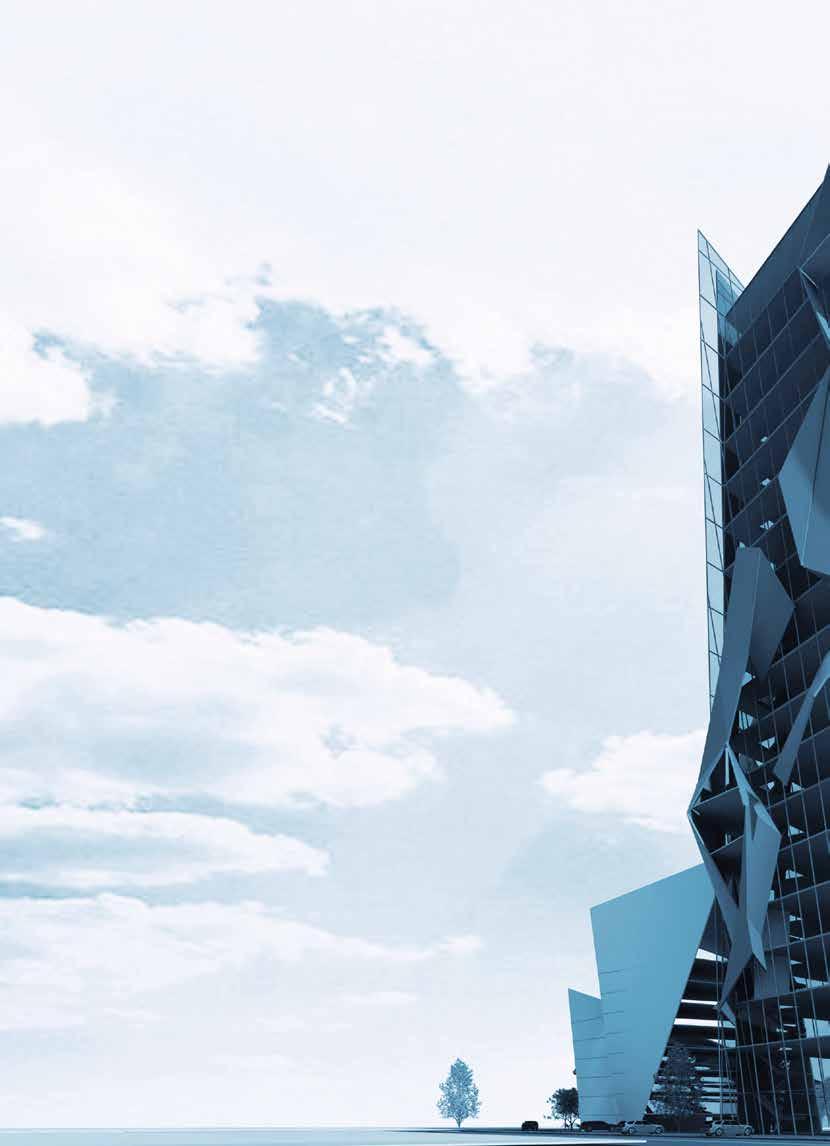
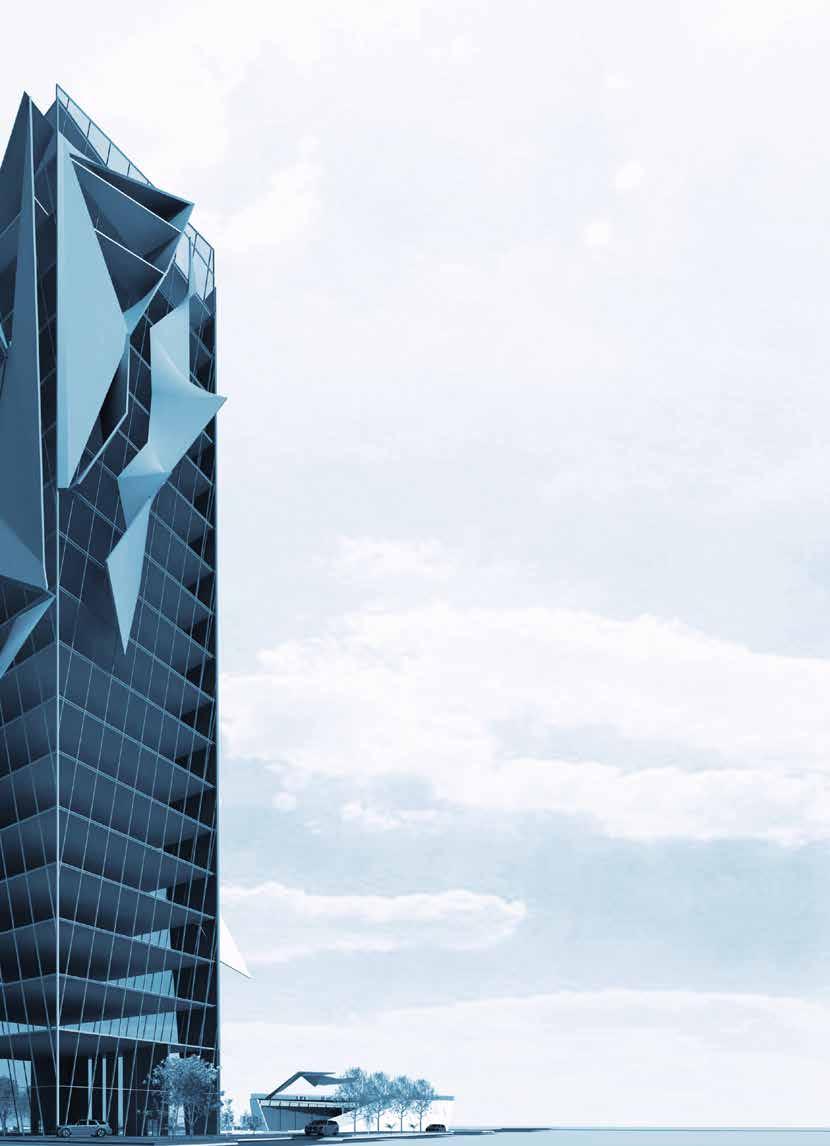
❖ Movement
{ irregular, sharp, dynamic}
❖ transition

❖ lamination
❖ Contrast { deep & shallow}
{ dark & light } ❖ Resumption
{ the action of beginning something again after a pause}
“a large undulating mass of something, typically cloud, smoke, or water.” F L I P
“put upside down or in the opposite position, order, or arrangement. with a sudden sharp movement .”
the inner waves of the sea “temperature circulation”

• Site Analysis
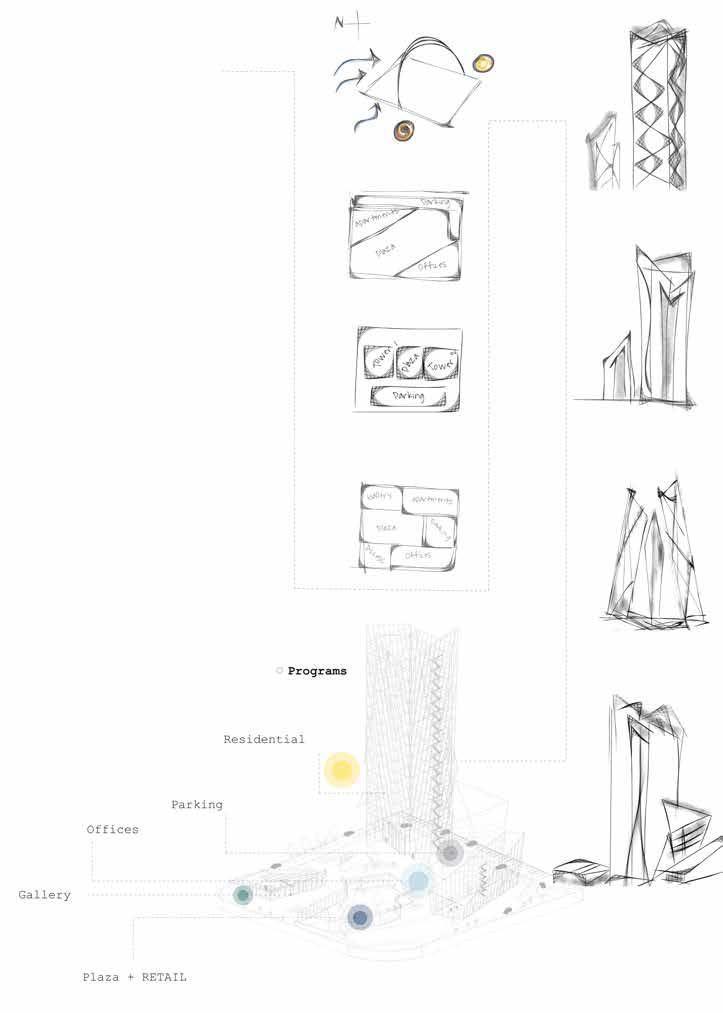
• Form Generation

• Program



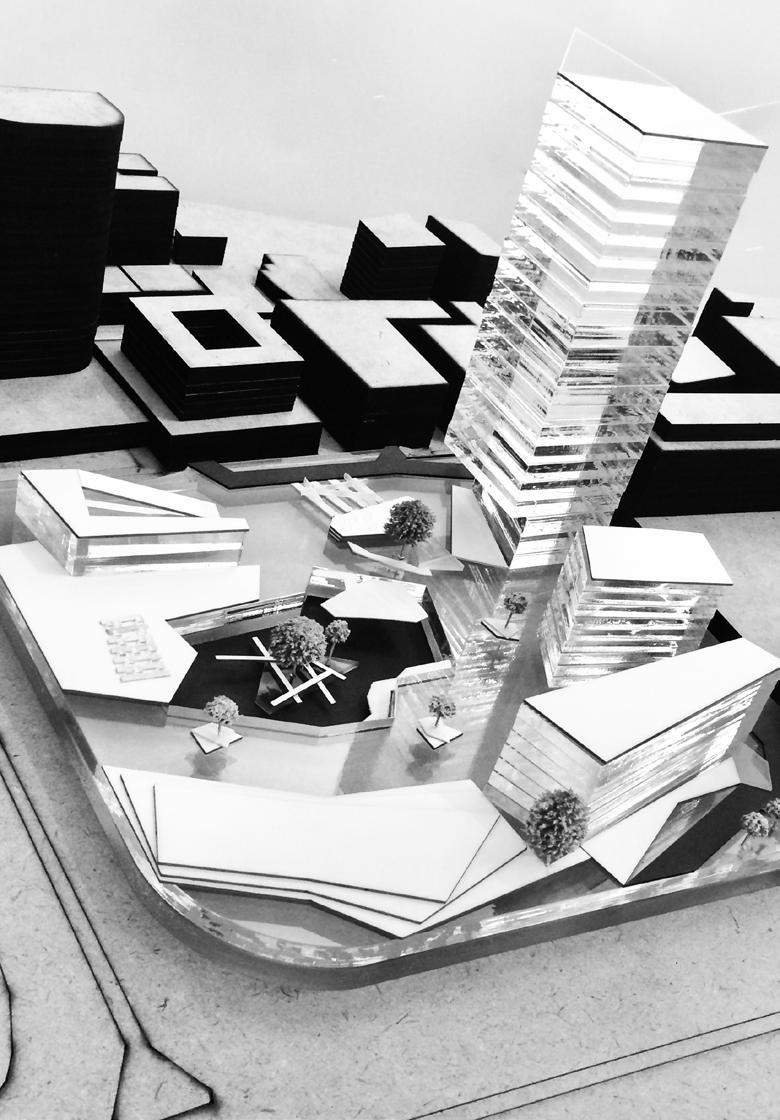
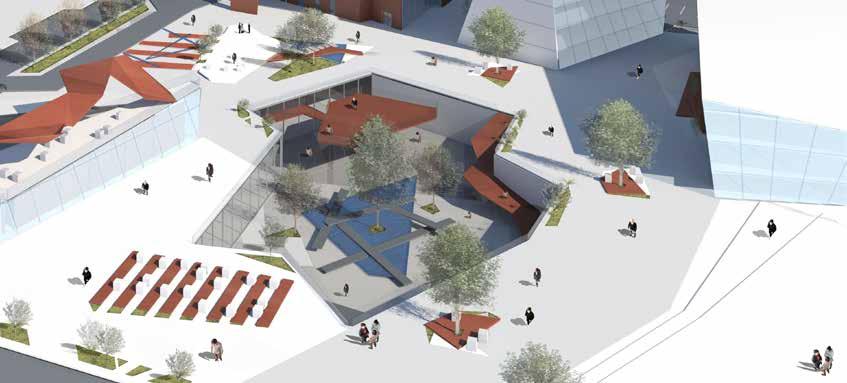



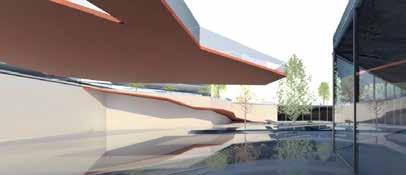
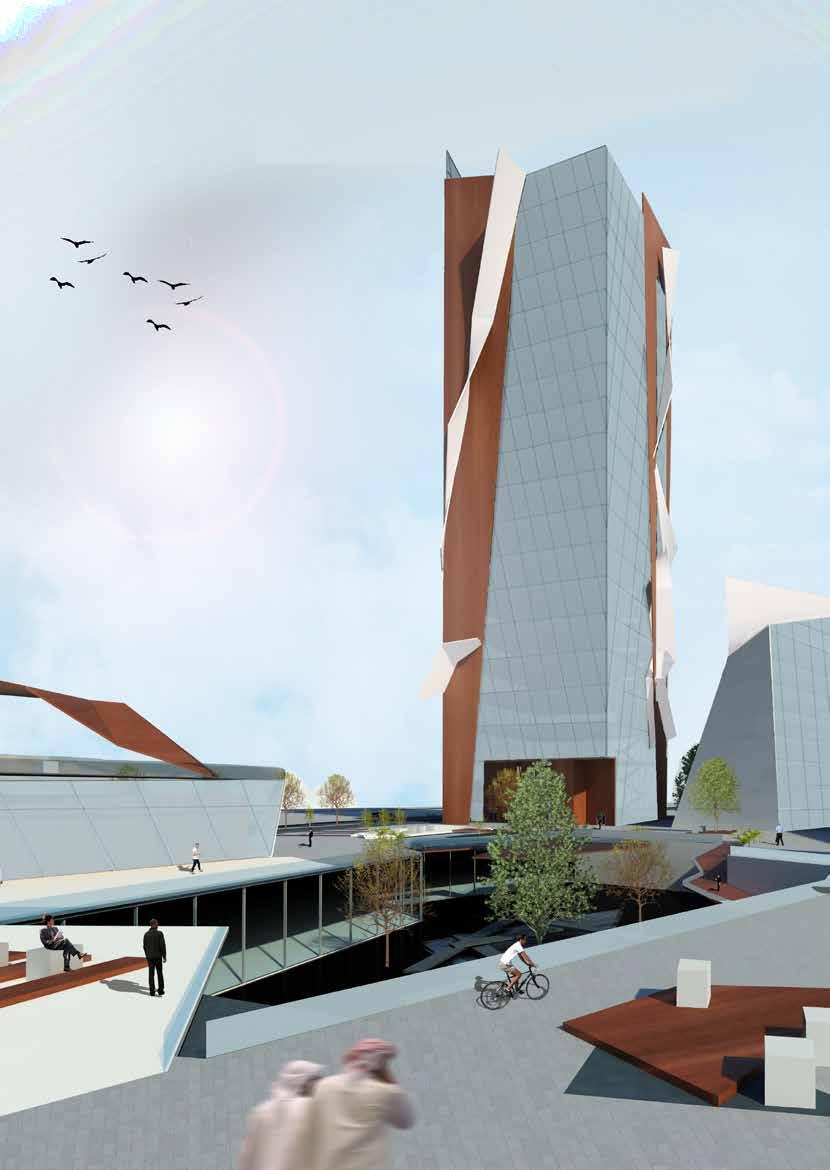
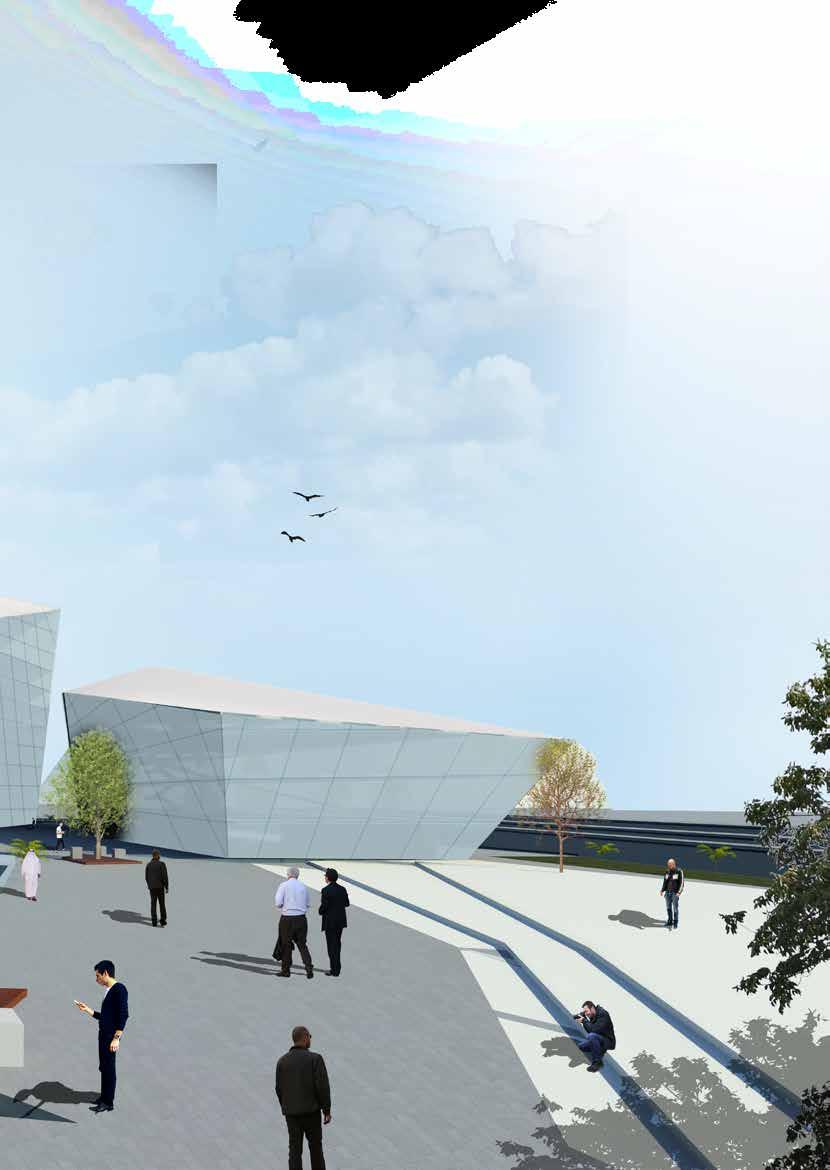




































The project combines a mixed us program that consists of offices, hotels, commercial shops and a public piazza. It responds back to different historical principles through its spatial orientation that allows air to circulate into the piazza and into the different buildings parts providing natural ventilation. It also responds back to the ideology of public / private spaces found in Al-Balad through providing extensions that acts as a private terrace. Also, the glass facade is shaded using the principle of Mashrabiya through extending vertical panels that provide privacy as well as shading.
































The building takes design principles that are found in the historical context of old Jeddah (Al-Balad) and imply similar understandings of elements, spatial configurations and materials. For example, the complex reflect the idea of inner courtyards and private terraces, and it uses the sustainable principles of shading and ventilation.
spring 2013
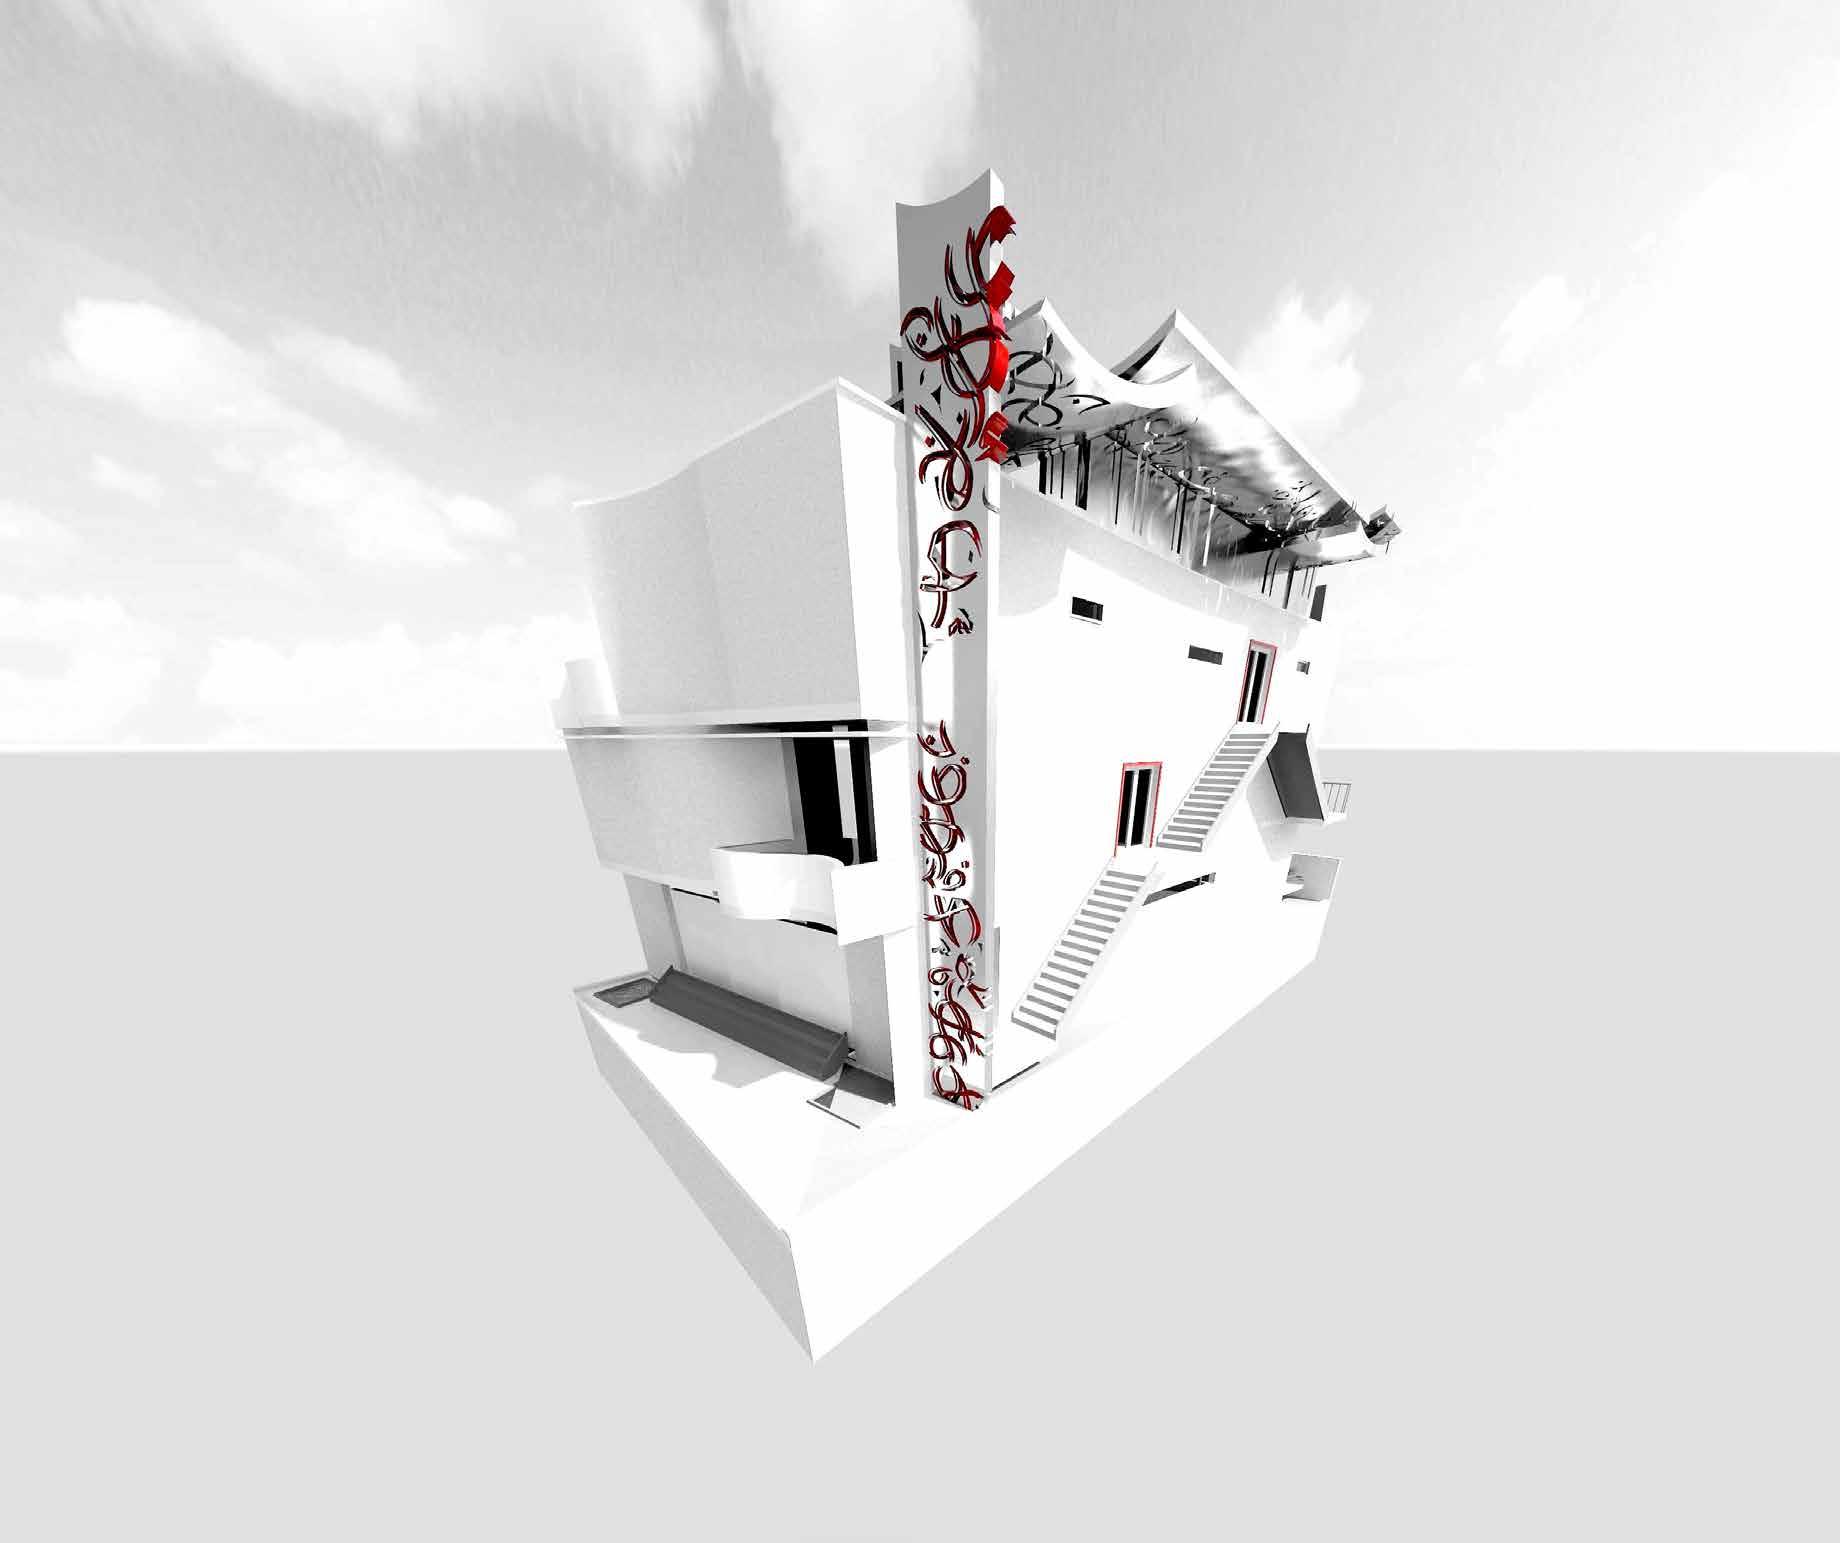
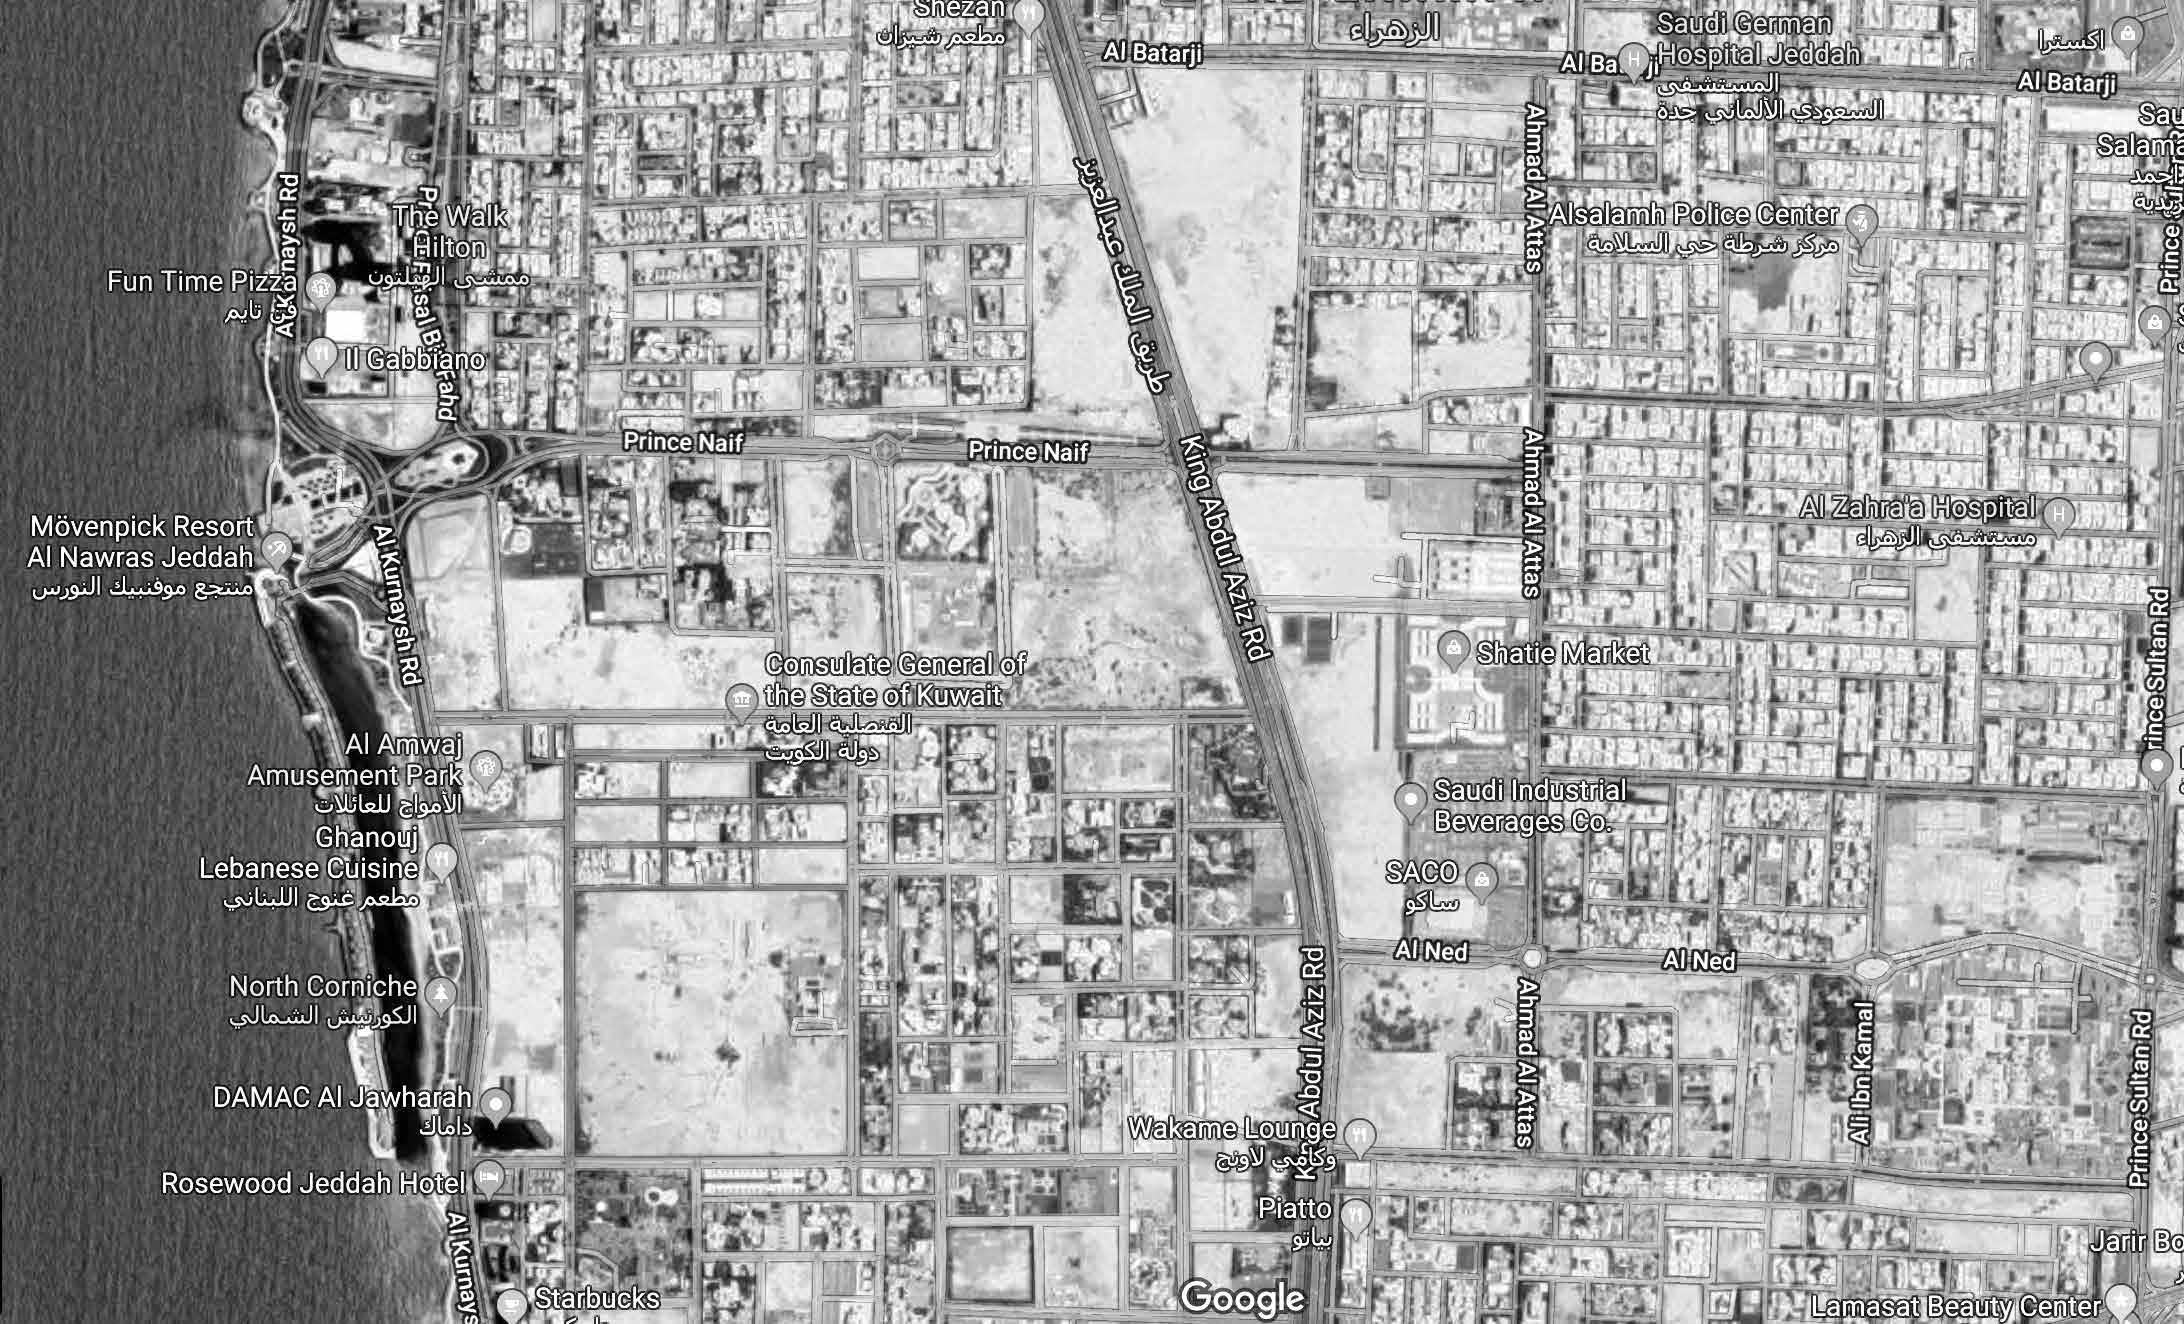
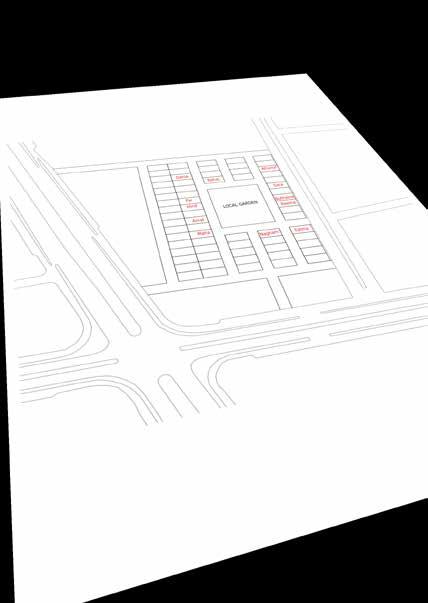
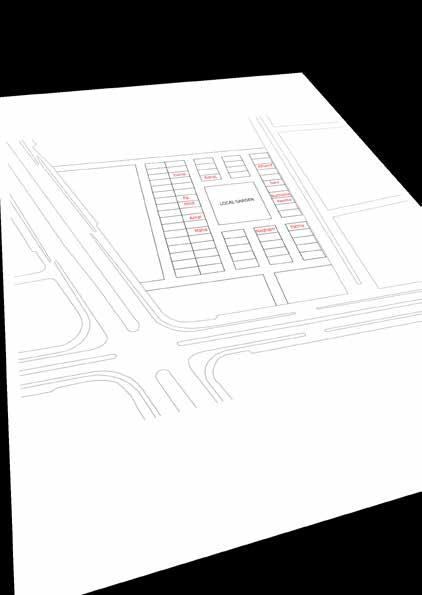
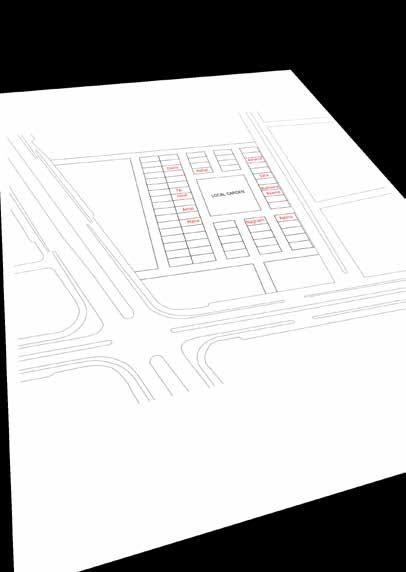
Location: a plot in a modern raw housing compound, in Al Zahra district - Northern Jeddah.
Designing a modern residence for a high class 2014 Jeddawi family based on the idea of modernizing original Hejazi traditions to suit the modern futuristic needs and lifestyle changes.


















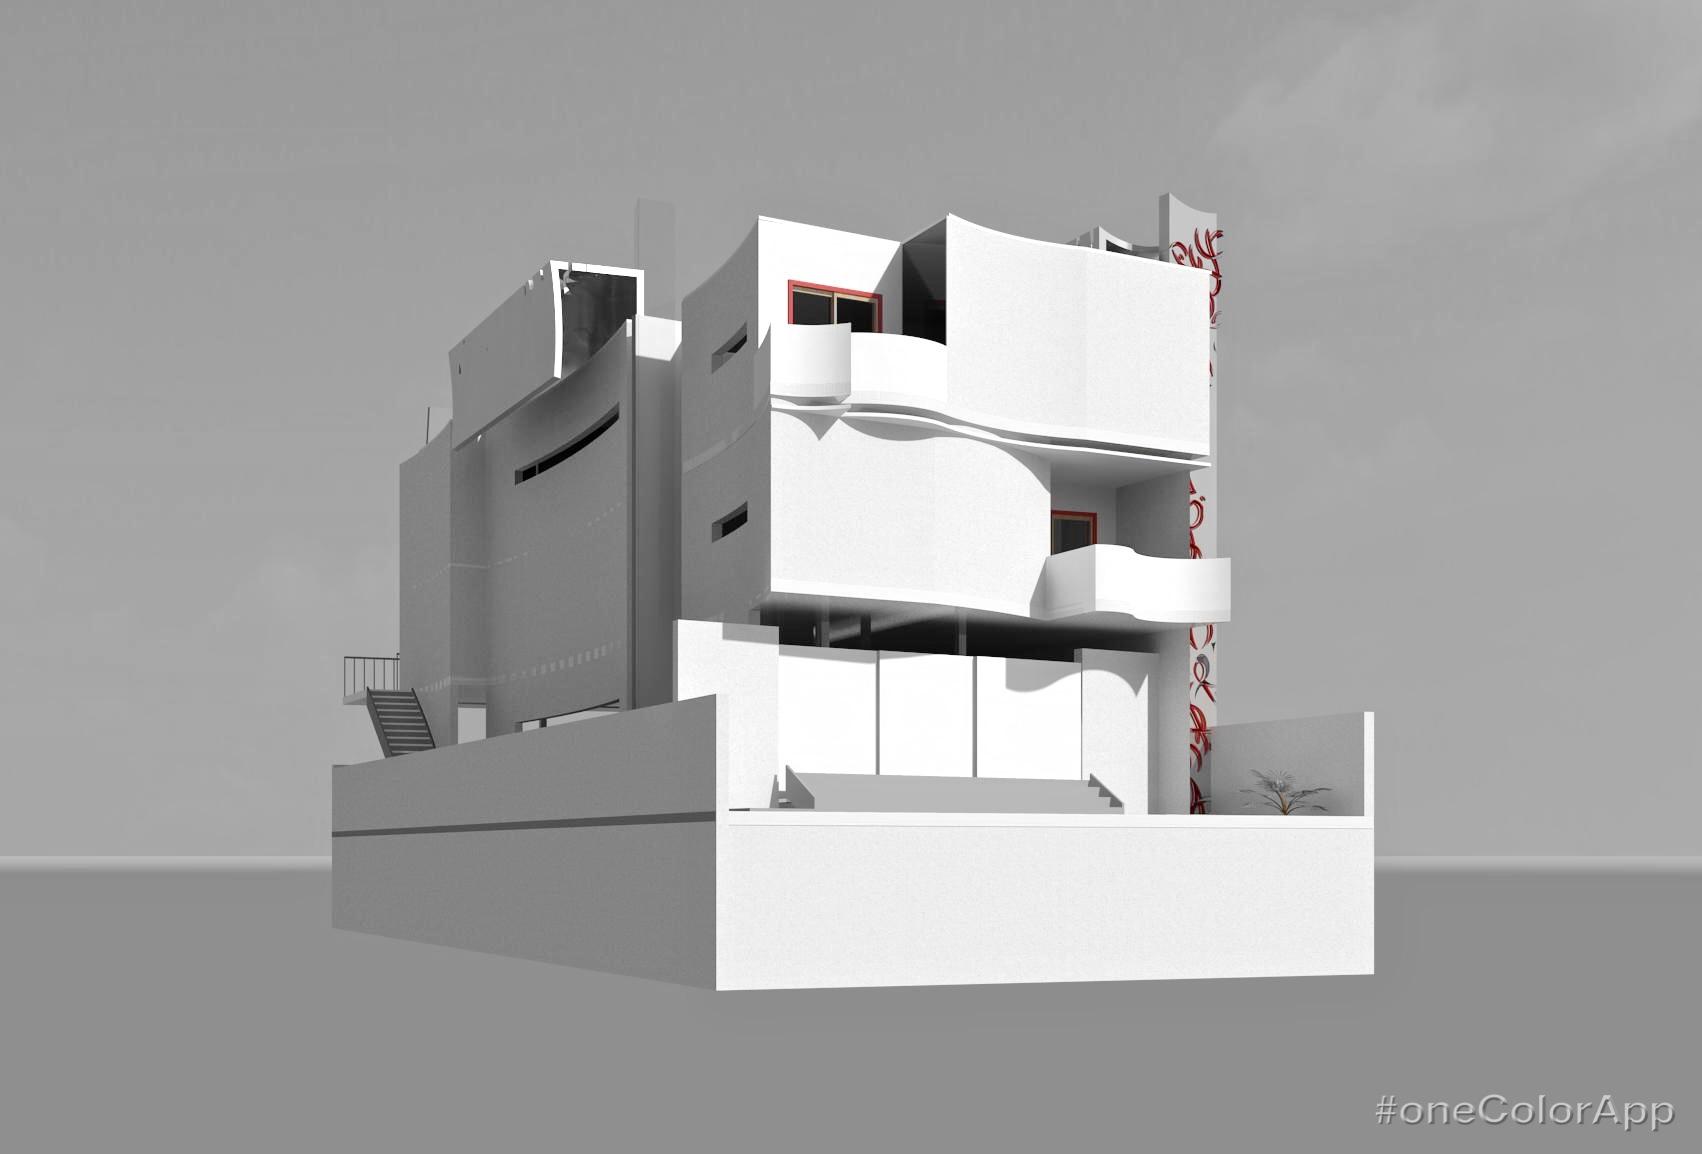








spring 2013
Location: a plot in a modern raw housing compound, in Al Zahra district - Northern Jeddah.
Designing a modern residence for a high class 2014 Jeddawi family based on the idea of modernizing original Hejazi traditions to suit the modern futuristic needs and lifestyle changes.
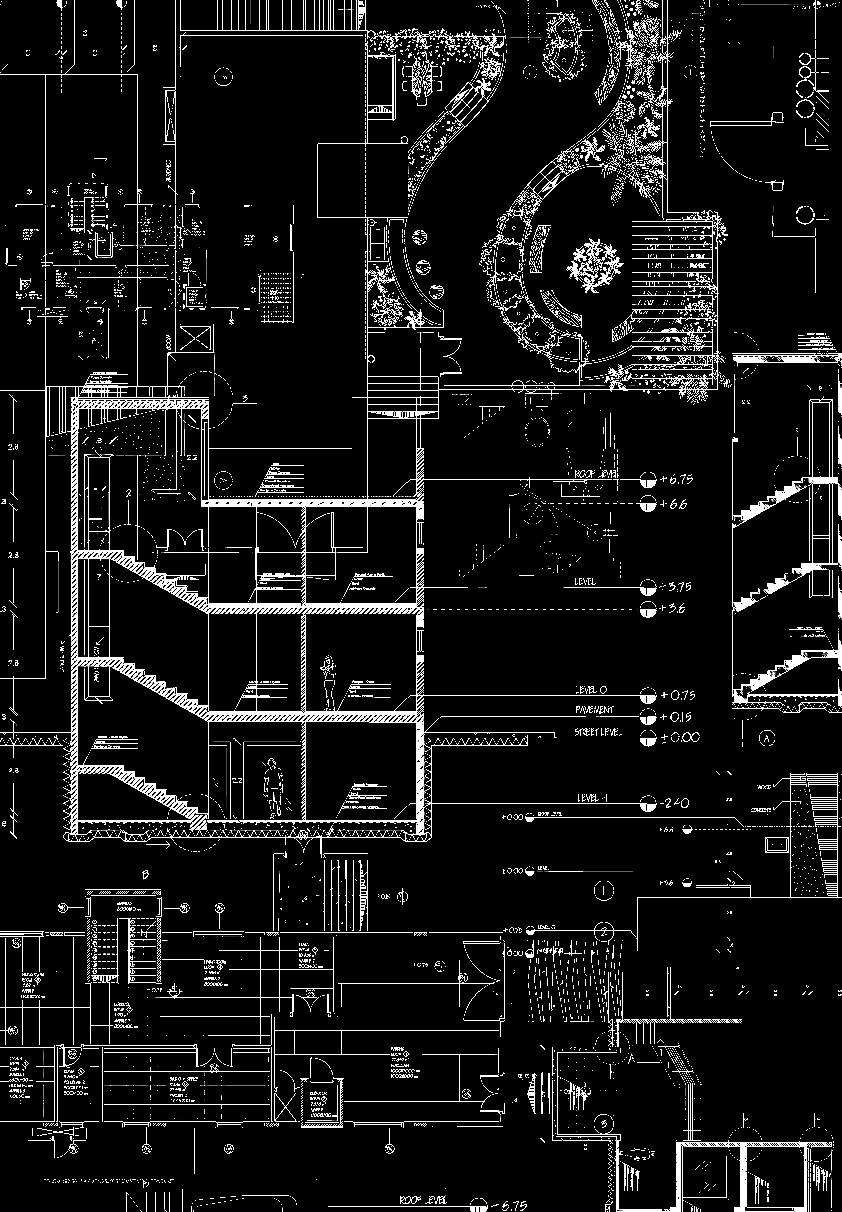
The columns are uniformly placed based on the axises. And the width of columns is determined based on the span. between each 2 columns. Therefor, the columns make the building rigidly stable in terms of safety.
● Materials
Materials are introduced to help detailing the drawings.
●
In sections, construction layers of walls, roof and floor played a roll in explaining the components of each structural element of the project.
● Ducts
Drainage and water in special ducts that areas (services) together 3 stories. Furthermore, added too.
● Staircase

Staircases got moved indoor. Since the helpful enough to the house.
water supply pipes are located that connect all of the wet together vertically along the Furthermore, electrical ducts were
● Landscape Landscape is an important element of designing a residential modern building. It helps defining the space of the plot and adding human needs.
● Straight walls
moved from outdoor to old location was not ease circulations around
Curved walls were previously used in the design, but then were replaced with staring walls instead; to ease the construction, orientation and to create harmony with columns and axises. Therefore, alignment will automatically be perfectly applied.
● Skin Treatment
Skin treatment were placed in some facades according to Jeddah's weather circumstances.
ground floor plan set


Location: a plot in a modern raw housing compound, in Al Zahra district - Northern Jeddah. school
spring 2013
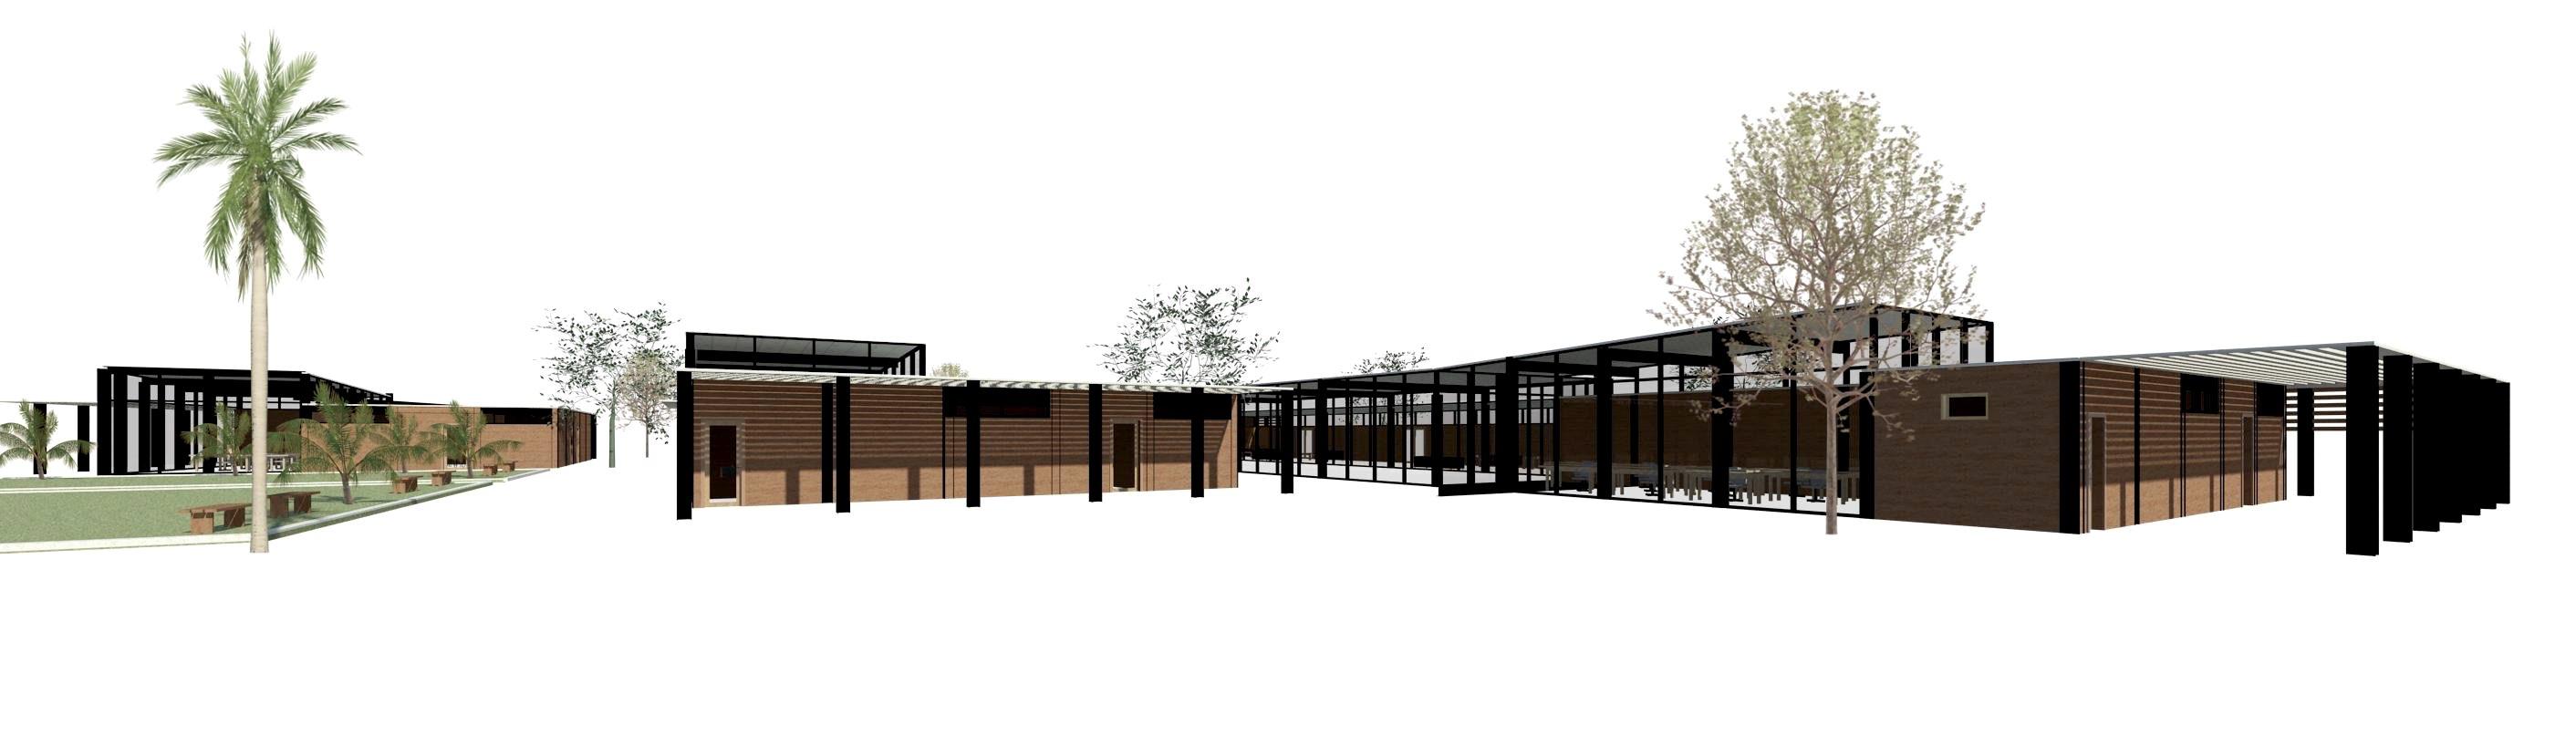
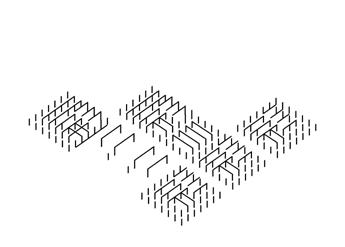
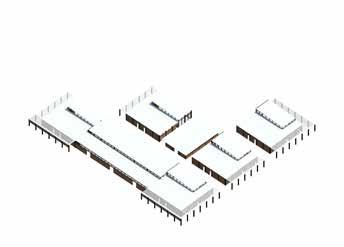
This project will focuses on a small scale building which will serve as an art school for post-disaster settlements or refugee camps. The project constructs itself around the idea of mobility and modularity. It is designed to create spaces that can be assembles in temporary settlements. It challenges the idea of creating interesting spacial experiences in a rigid, low cost, and educational context through celebrating structure, using different wall, roof, and structural system to serve different functions. Also through using simple modules layout that allows art to be practiced and exhibited.
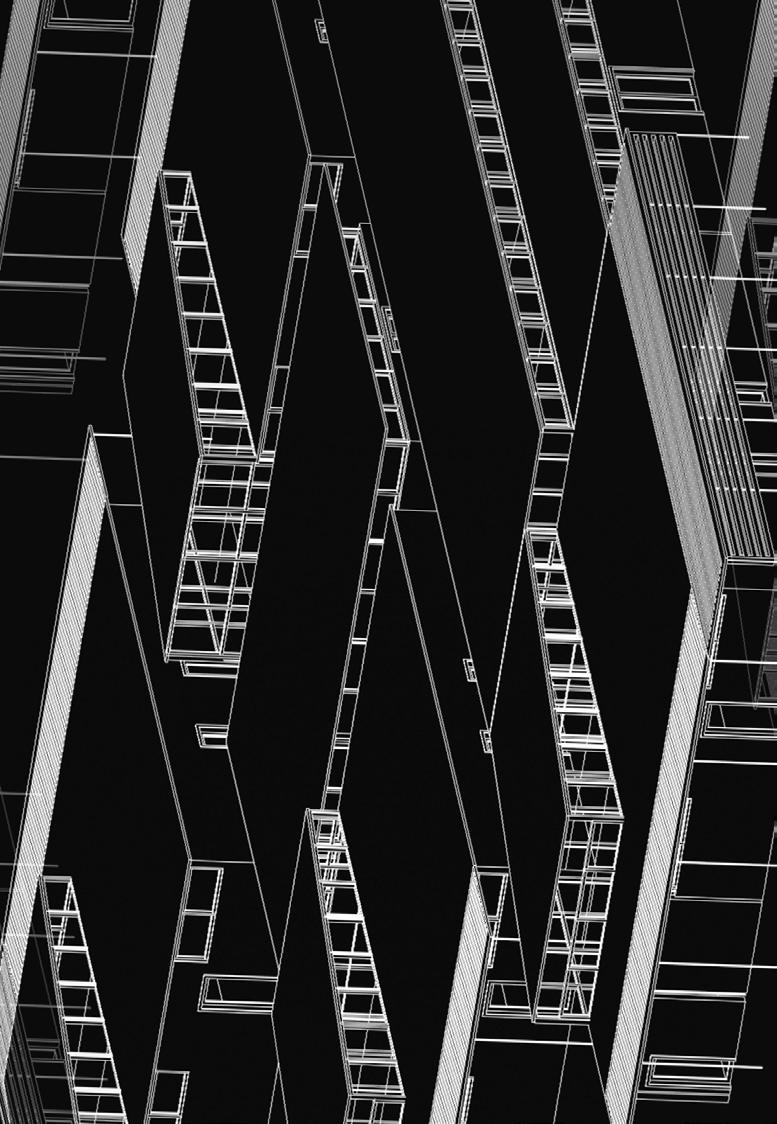
Since this building is an art school, it will be considered as temporary educational building, the classes will not be occupied all day long. Therefor,“open plan system” was used to ease the circulation for the students when they access their lecture rooms and studios during the day.
Using such a modular in separated units was applied to reduce the build-able area and construction materials, so instead of having interior corridors between the classes & offices and provide exterior ones as well, corridors are located around the private programs to make them interact with the outdoor spaces easily.
As it shows in the plan; the cafe and multipurpose hall, and garden are located between the educational “private” units. As a result, students will have the ability to enjoy the public programs/views from their actual places (studios, lecture rooms) without facing any difficulties in moving around the camps.





















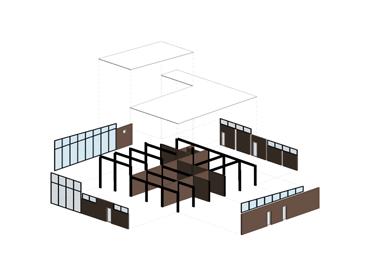
• Structural System – Steel framing modules
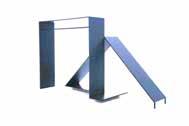
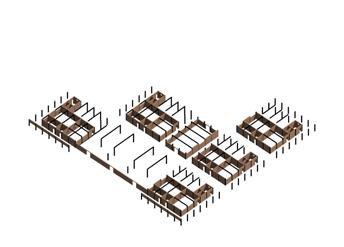
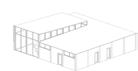
The design is based on 3x3 m grid “exposed steel framing structure; columns & beams” where all the spaces are arranged to fit in standard modules which make the design efficient, easy to assemble, and coast effective.
• Wall System – plywood panels
Plywood is a structural panel composed of multiple layers of thinner veneers of wood. It has high performance qualities, and it's often thermally treated to improve its durability.
• Roof System – sandwich roof metal facing
The pre-manufactured sandwich panels (composite panels) are excellent choice for heat insulated roof and wall cladding of industrial and commercial buildings.




SECTION BB 1/200
SECTION AA 1/200
Passive & Active
Studios, garden & multi purpose hall are placed in the main façade of the school towards the north to take maximum advantage of indirect sun light.
South façade has minimum use of occupation and opening to reduce the thermal gain.
East and west façade has the lecture rooms where light is needed.
Exterior corridors are acting as buffer zones to allow indirect sun light to all five educational units and the public spaces between them.