
Pushing the boundaries of design since 1976 .
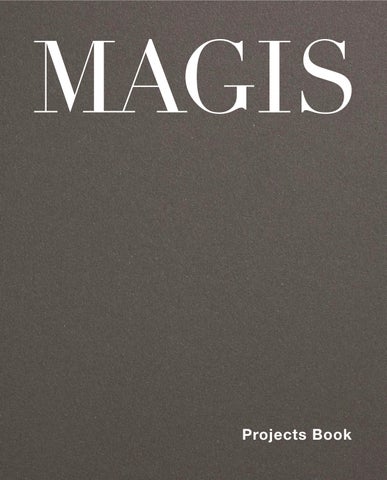
Pushing the boundaries of design since 1976 .
Sforno Restaurant Noci, Italy
Al 4 Roncade, Italy
La Serra / H-Farm Campus Roncade, Italy
The Creamery Castle Cary, UK
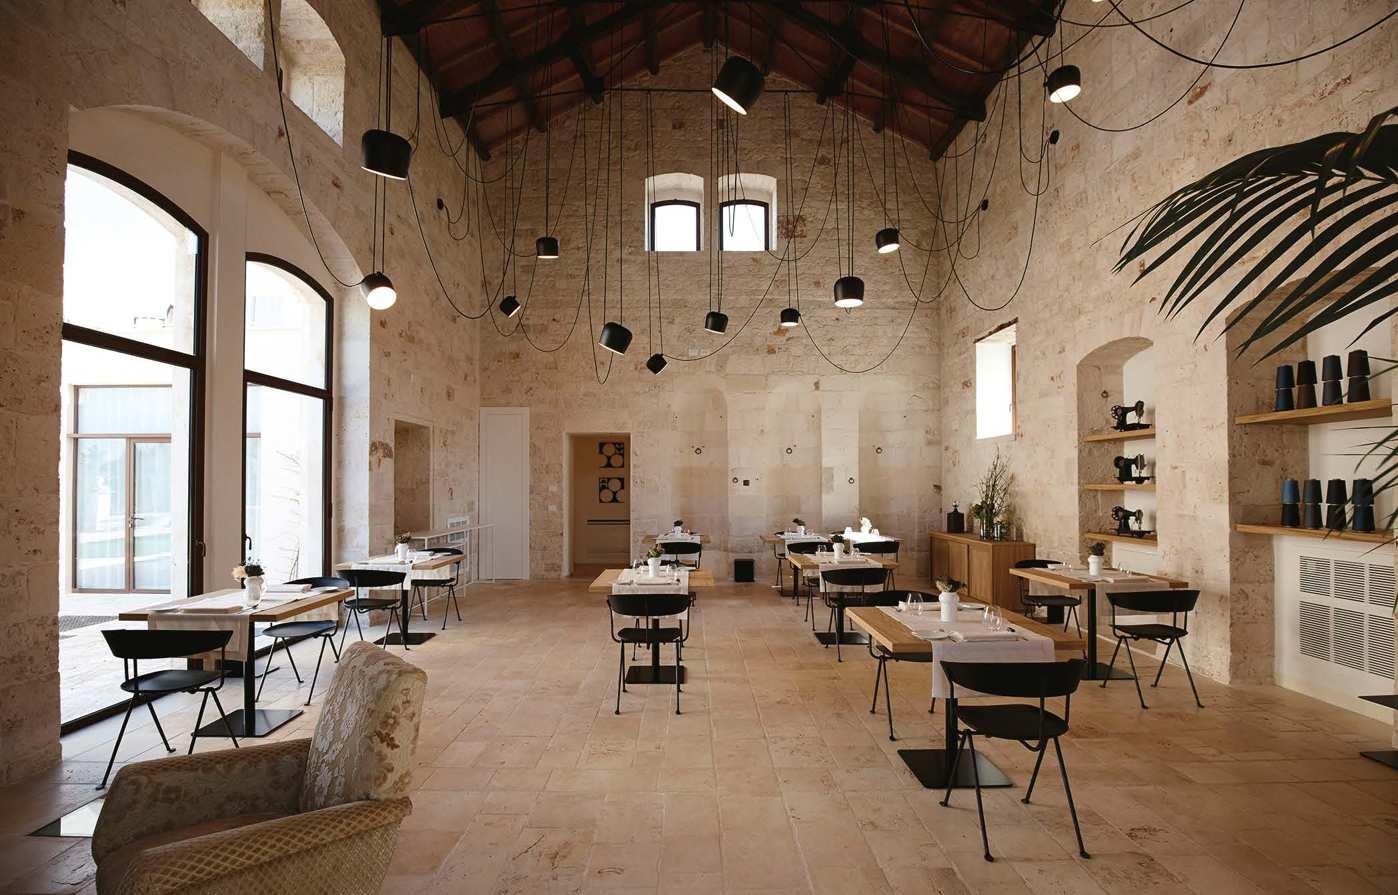
Mazzarelli Creative Resort Triggianello, Italy
La Halle aux grains / Bourse de Commerce Paris, France
Le Fucine Brasserie Buttrio, Italy
Le Petit Bistrot
Fino del Monte, Italy
J. Hornig
Vienna, Austria
Atis Regent Street
London, UK
Gustave 24 @ Eiffel
Paris, France
Branch Bistro
Kazan, Russia
Ebi W
Vienna, Austria
Deposito Enoteca
Milan, Italy
Bar Ton Bucharest,
The Corner at Tate Modern London,
ABC Zattere
Venice, Italy
Pizzeria Sav ô
Kumu Kanazawa Hotel Kanazawa, Japan
XOPP Sydney, Australia
Piccola Enoteca Zhubei, Taiwan
Felix Meritis
Amsterdam, Netherlands
Bistrot Dal Gotti San Cassiano, Italy
Quattro Festkogl Alm Obergurgl, Austria
Home of Quattro St. Moritz, Switzerland
DiVino wine bar Budapest, Hungary
Gastronomy Unterlercher F ü gen, Austria
Sennerei Drei Zinnen Dobbiaco, Italy
Tabik Restaurant Lisbon, Portugal
Restaurant Leuehof Zurich, Switzerland
Karavaevi Brothers Cafe Moscow, Russia
Kith Cafe Quayside, Singapore
Memoires d’Indochine Mannheim, Germany
Radisson Collection Hotel Rome, Italy
HAY Botique Hotel Polyanytsya, Ukraine
Palazzo Mulini Monopoli, Italy
Cà del Profeta Wine Resort Montaldo Scarampi, Italy
Cascina Otto Cossano Belbo, Italy
Plaza Hotel Venice Mestre, Italy
Mykonos Dove Beach Hotel Mykonos, Greece
Hotel Relux Ios Island Port of Ios, Greece
Anda Venice Hostel Mestre, Italy
Zonar Zagreb Zagreb, Croatia
The Winehouse Chiarano, Italy
Ottica Borin Lido di Jesolo, Italy
Leica Store Seoul Seoul, South Korea
Un diavolo per capello Cortona, Italy
Nike - House of Innovation Paris, France
Kliewe Muenster, Germany
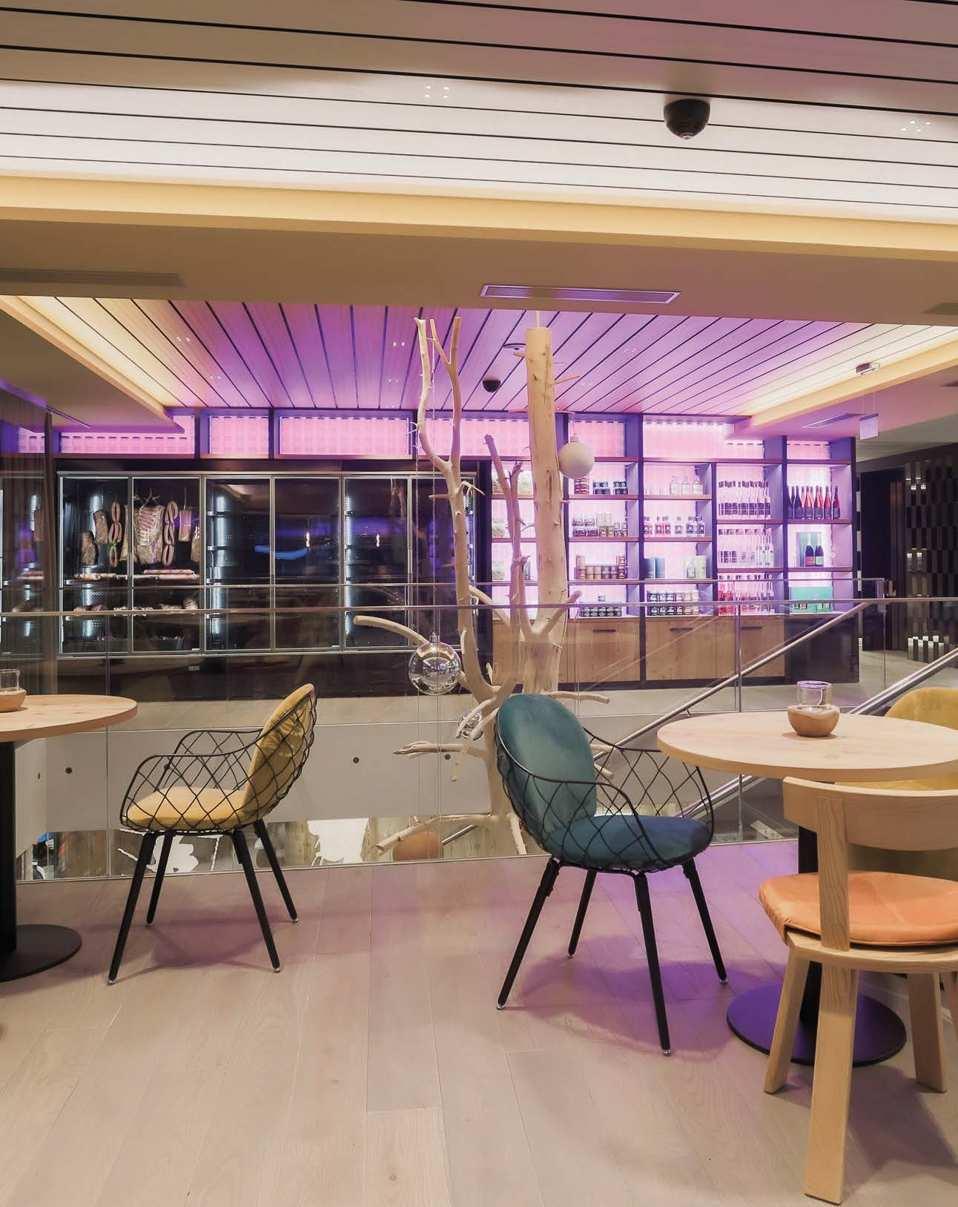
The Butchery, The Newt in Somerset Galhampton, UK
Haupt Racing Team HQ Drees, Germany
Casa Milan Milan, Italy
Samsung KX London, UK
Szent Gellért Tér Metro Station
Budapest, Hungary
Nádraží Praha-Bubny Praha, Czech Republic
Apart Collective Milan, Italy
NTT Data Milan, Italy
The Box Oslo, Norway
Urban Sport Club HQ Berlin, Germany
Irmãos Rodrigues HQ Gilmonde Braga, Portugal
Eraldo Hub Ceggia, Italy
Campus Founders Heilbronn, Germany
OSLO Design Studio Zhubei, Taiwan
Coca-Cola HQ Madrid, Spain
Nexia Audirevi Milan, Italy Yahoo! Lodge Tokyo, Japan
Wellio Milano Duomo Milan, Italy
espresso Fiesole,
Biblioteca
Paderno Dugnano, Italy
Square du 21 avril 1944 Paris, France
Hortus Conclusus / IUSVE Mestre, Italy
Chair on air / SUPSI Manno, Switzerland
Favrskov Gymnasium Hadsten, Denmark
Deichmanske Bibliotek Oslo, Norway
ADI Design Museum Junior Design Lab Milan, Italy
Ponzano Children Ponzano, Italy
Young V&A London, UK
Kunsthalle Praha Prague, Czech Republic
MIF / Factory International Manchester, UK
Leica Gallery Munich, Germany
Luma Arles Arles, France
Holon, Israe l




p. 54, 56, 60, 62, 84, 132 p. 84, 106, 108 p. 62 p. 86, 148 p. 34 p. 64


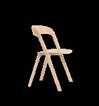
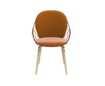
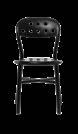
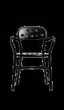
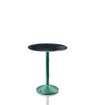
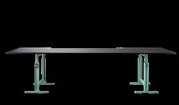

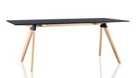


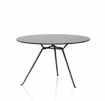
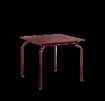
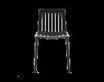
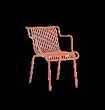
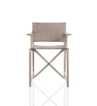
p. 38, 40, 44, 46, 148, 162, 172




p. 62 p. 84, 86, 88, 122, 148, 152 p. 65, 156, 170 p. 156 p. 140 p. 162 p. 126, 148, 165 p. 132, 162 p. 165


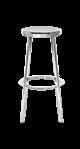

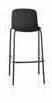
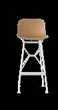
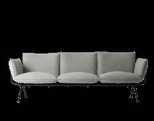
p. 50, 142 p. 24, 28, 30, 128, 165 p. 66, 142 p. 62 p. 69, 132, 134, 162 p. 52, 74, 100 116, 164, 174 p. 104 p. 54, 124

p. 84, 88, 136 p. 60, 62, 64, 72, 84 p. 142
p. 82, 130 p. 100 p. 22, 24, 26, 30, 32, 58, 100, 114, 124, 136, 148, 162 p. 74, 116, 164 p. 126, 140 p. 44, 48, 50, 72, 140, 164 p. 126, 130, 140 p. 68, 76, 119, 124, 142, 174 p. 72, 136 p. 116 p. 10, 13, 14, 18 20, 22, 47, 74, 76, 79, 80, 100 104, 145, 162
p. 130 p. 76, 88, 162 p. 110, 166 p. 100 p. 47, 52, 126, 150, 173 p. 130 p. 42, 100, 138

p. 140 p. 18 p. 14, 50, 142, 145, 162 p. 14, 50
p. 79, 106, 132









Castle Cary, UK
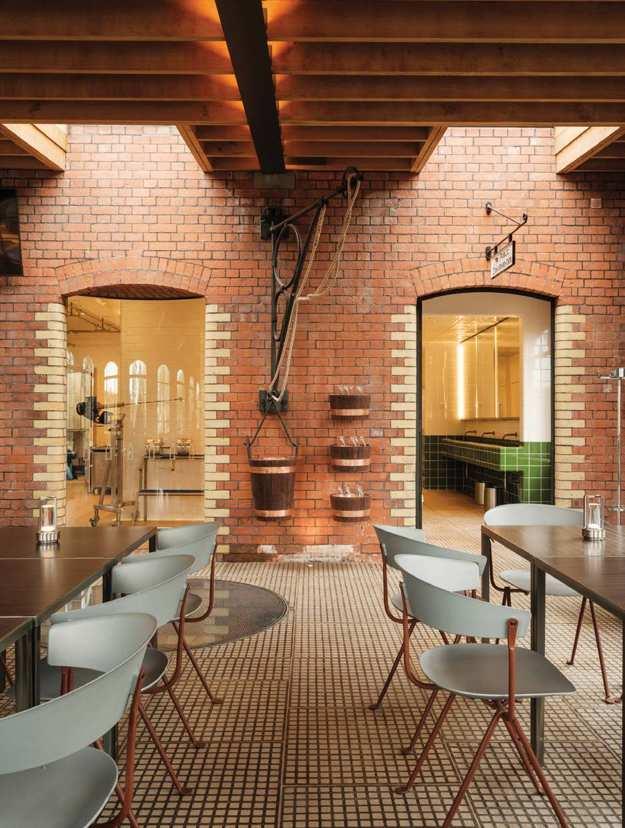
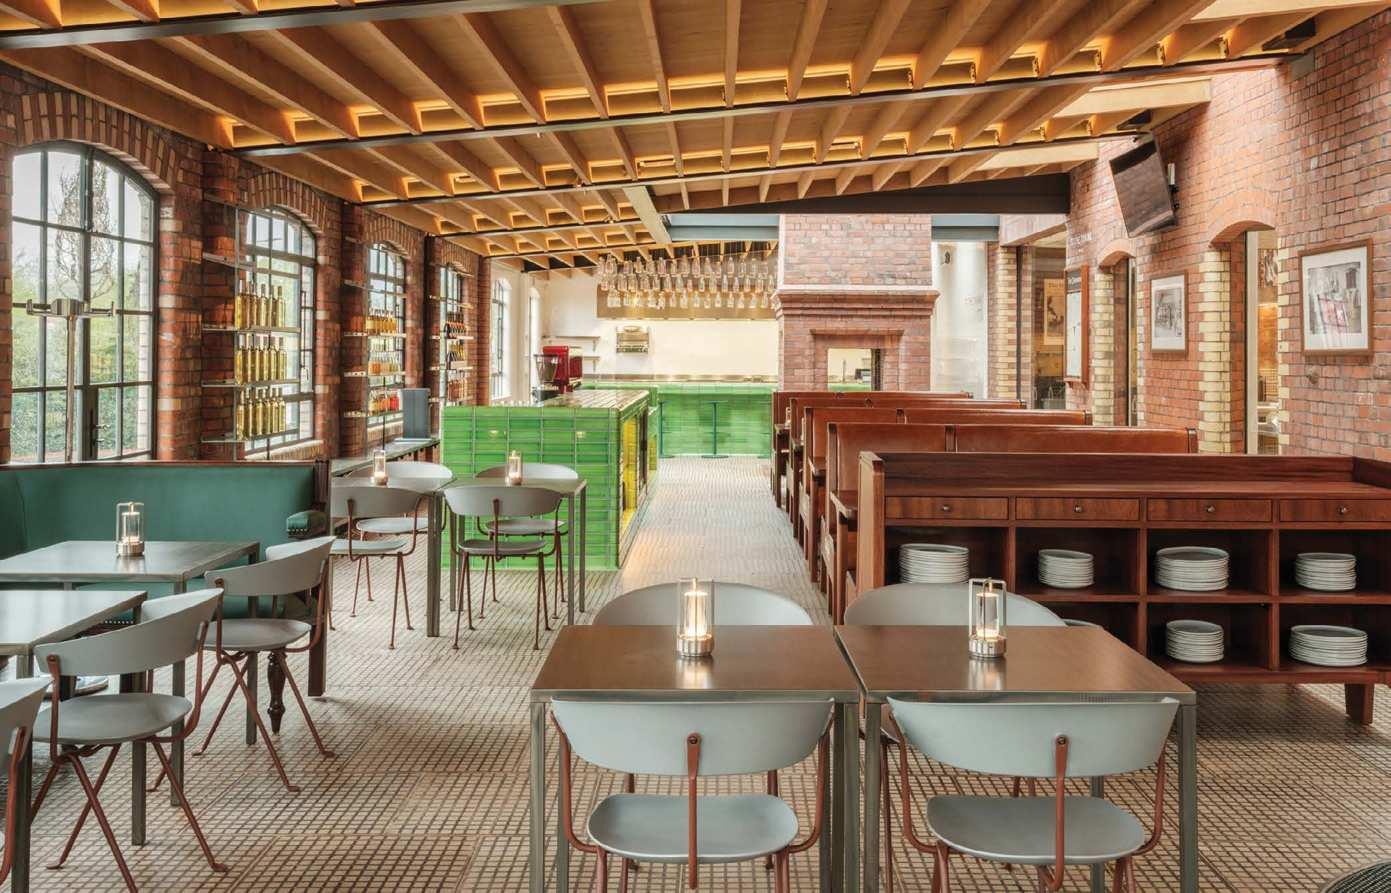
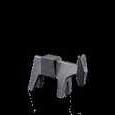
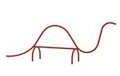
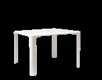
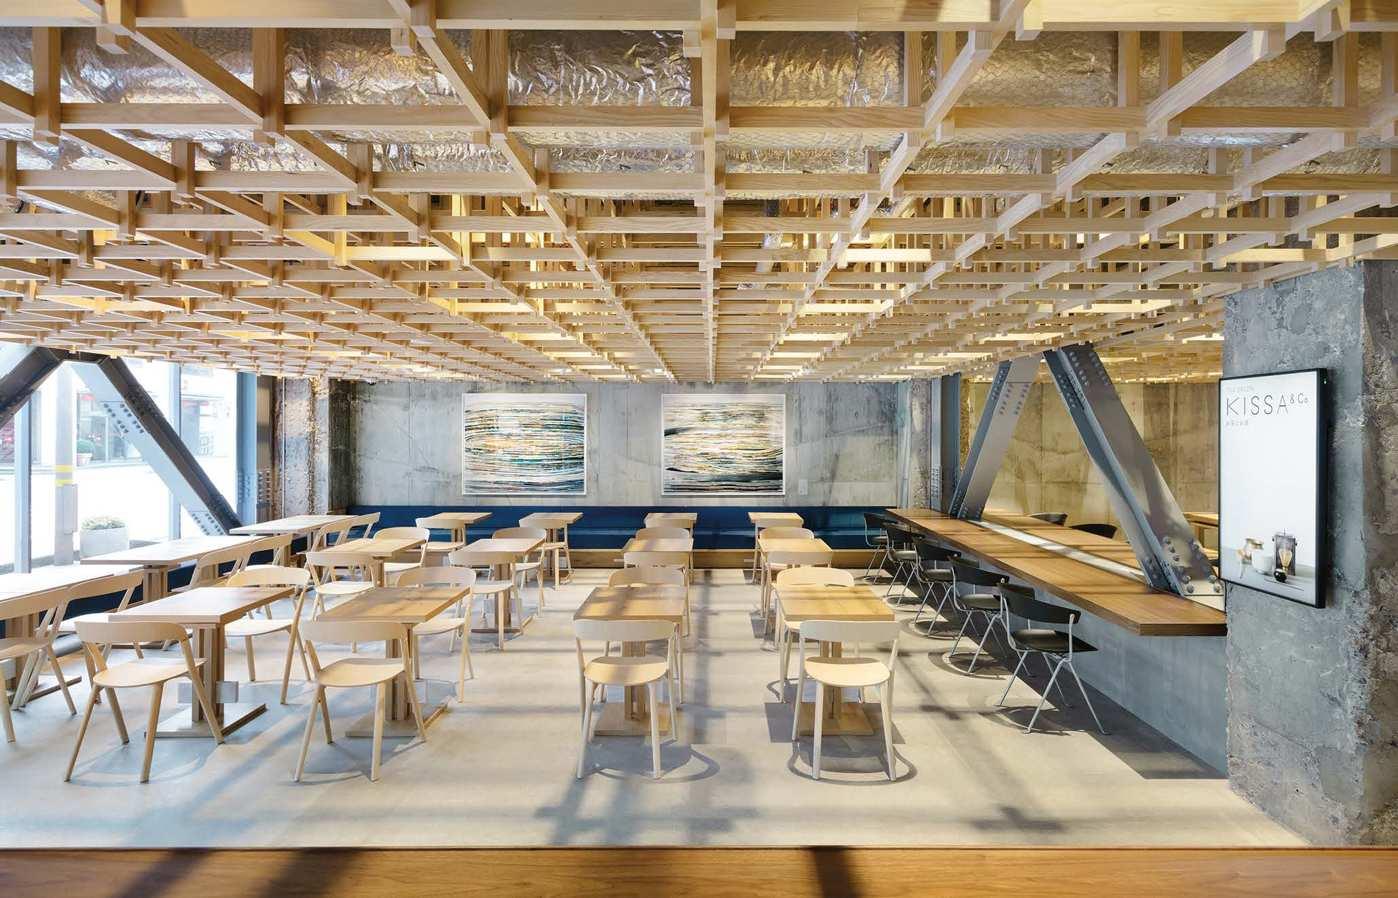
Under a 10-minute drive from The Newt, a country estate with magnificent woodland and gardens, The Creamery is located at Castle Cary railway station, a principal gateway to Somerset. The historic building is a community hub, serving travellers boarding or alighting trains from London Paddington and the West Country.
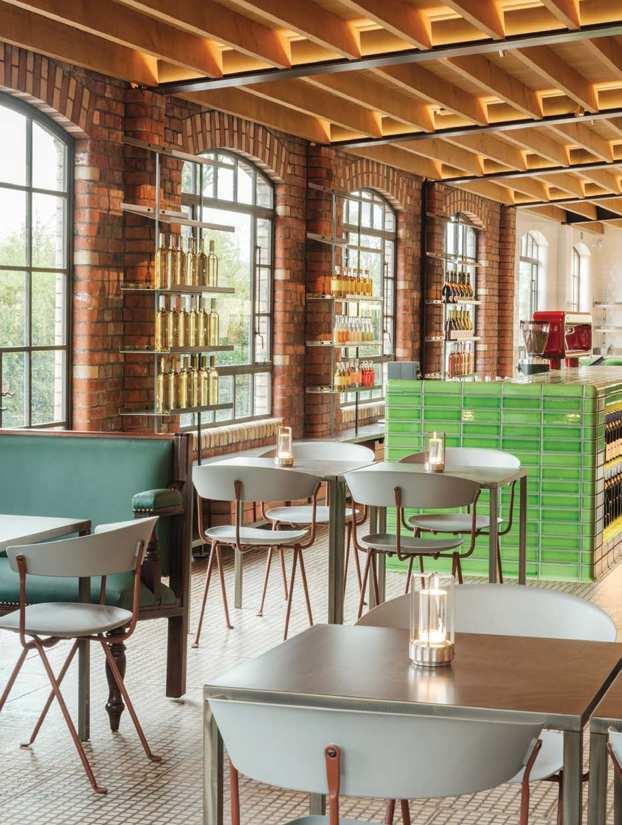
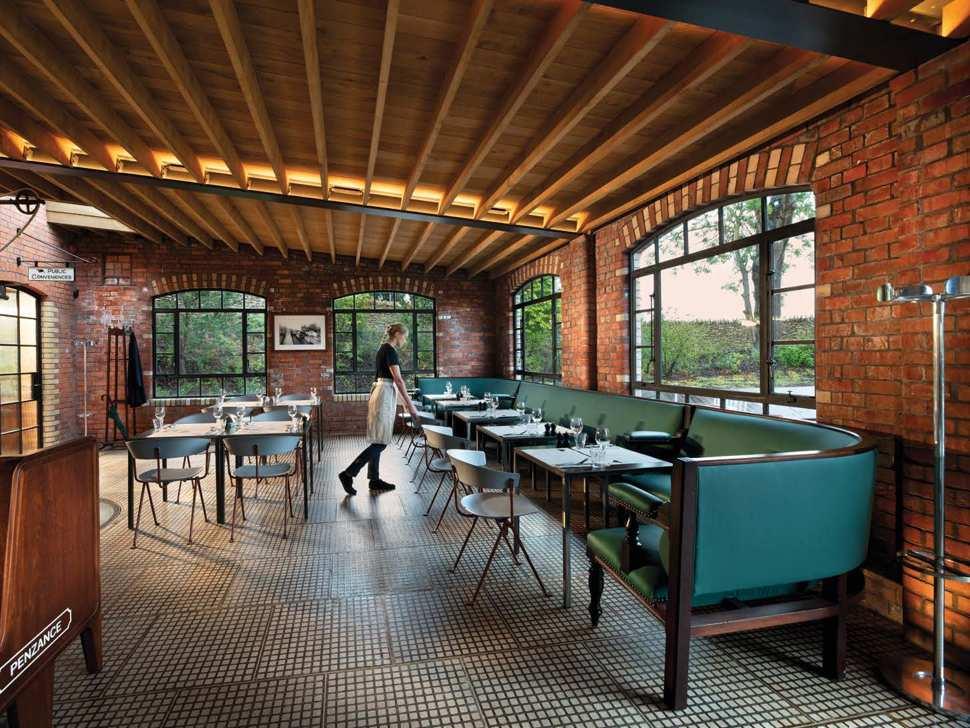
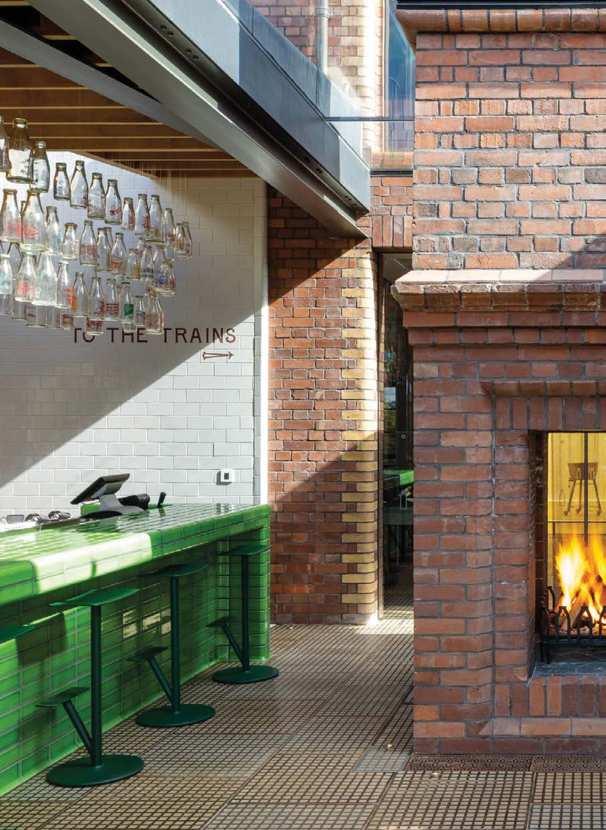
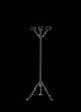
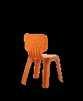
The Creamery is a comfortable spot to enjoy a slice of the Somerset good life. The menu offers hearty British classics, served simply and generously. The perfect destination for dinner, or a pit stop when on a longer journey. Perfectly integrated into the atmosphere are our Officina chairs, Sequoia stools and Four Leaves coat hangers.
Project
Photo
Products
Pleroo Design Studio
Dino Frittoli
Officina chair
The wonderful mansion from the end of the 19th century has been transformed into a welcoming boutique hotel without losing its charm. The use of materials and colours has been carefully considered, as the Officina chair proves – traditional wrought iron graces the ambience with its high ceilings and rustic walls perfectly.
France
Photos Claire Lavabre, Studio Bouroullec
Products Officina chair / table
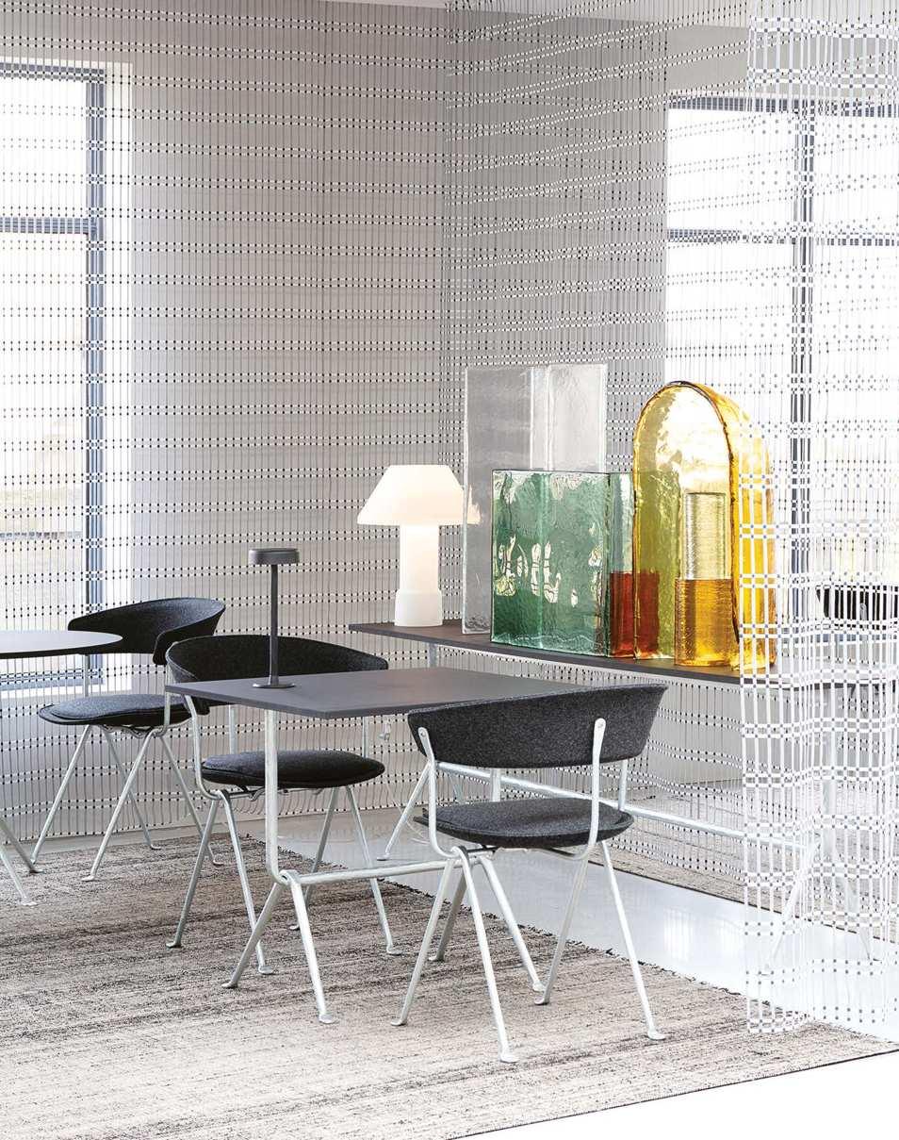
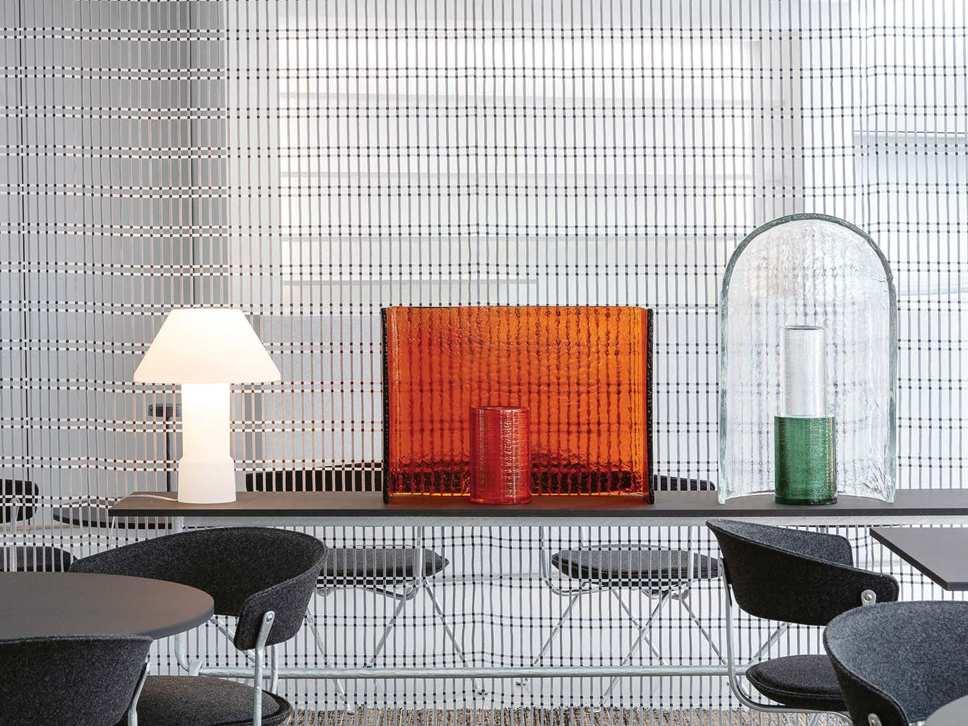
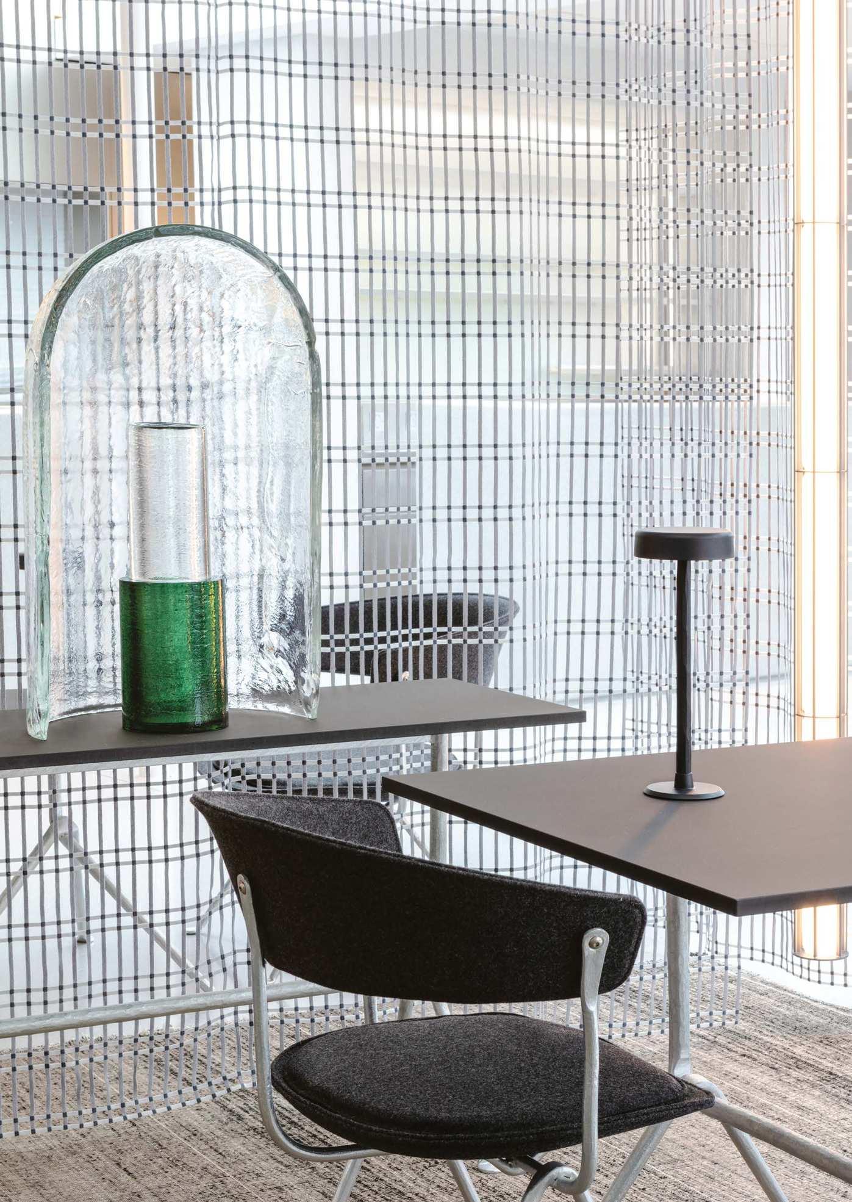
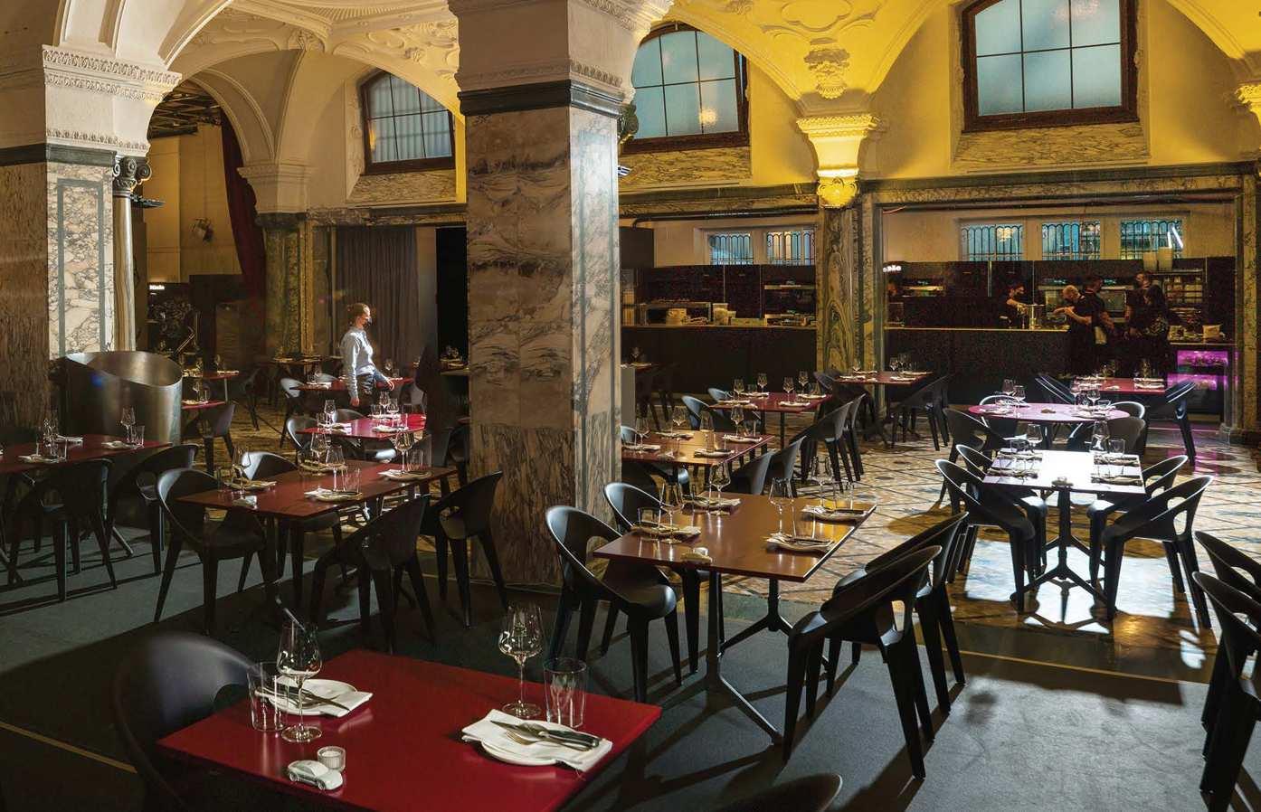
Developed by Tadao Ando together with NeM Architectes and Pierre-Antoine Gatier, the transformation of the historic Bourse de Commerce initiates a conversation between art and architecture, introducing a minimalistic aesthetic. The main feature of the refurbishment is the tall cylindrical concrete wall, which creates a central gallery below the 19th-century glass dome.
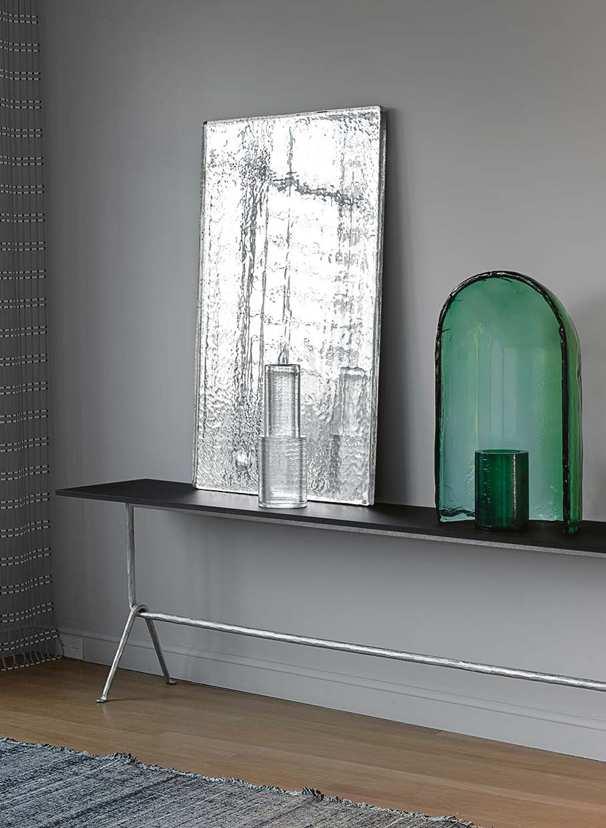
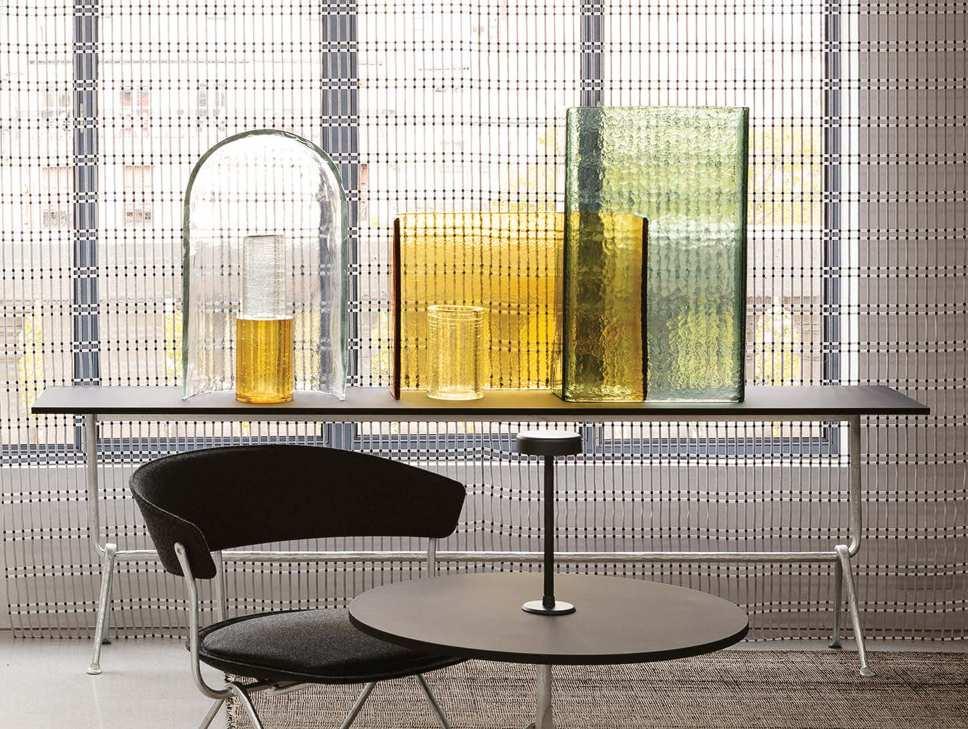
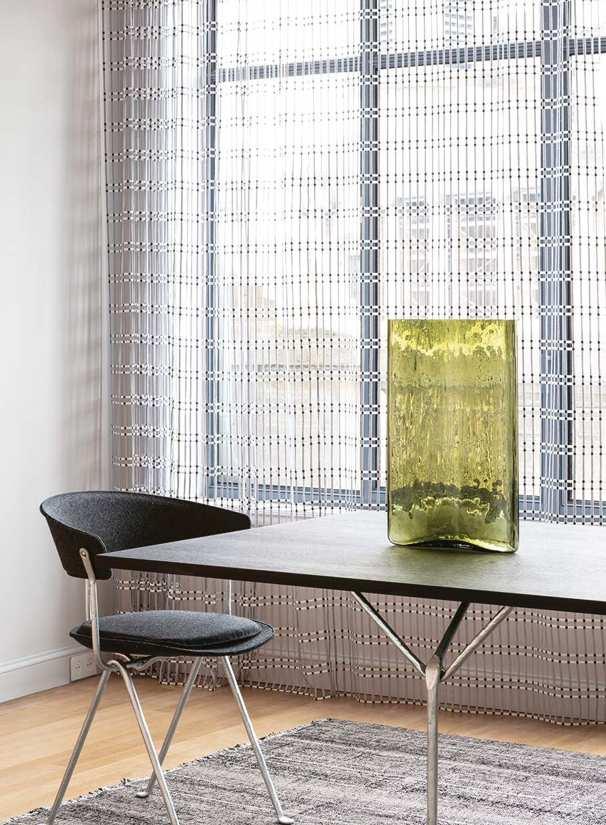
Chairs and tables from the Officina collection were chosen to complement its sober but cosy atmosphere.
Products
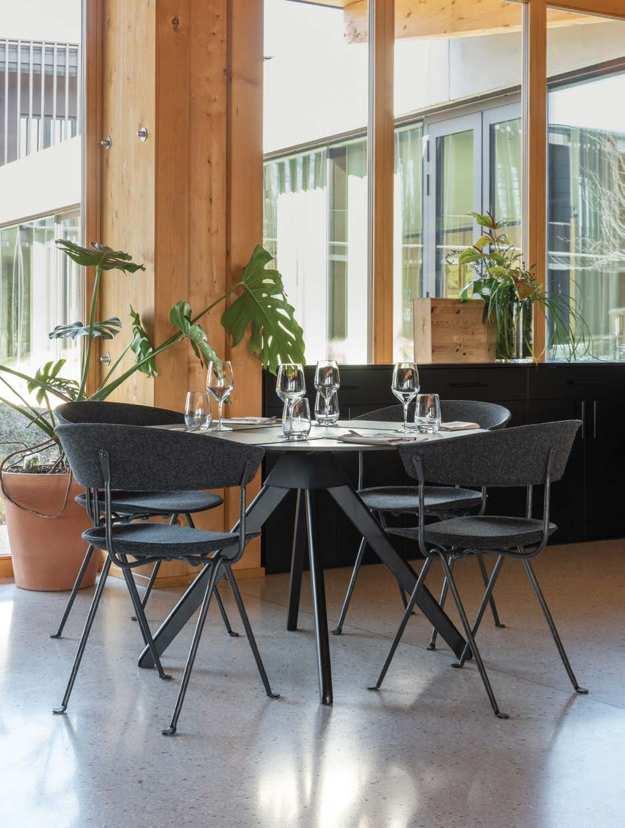
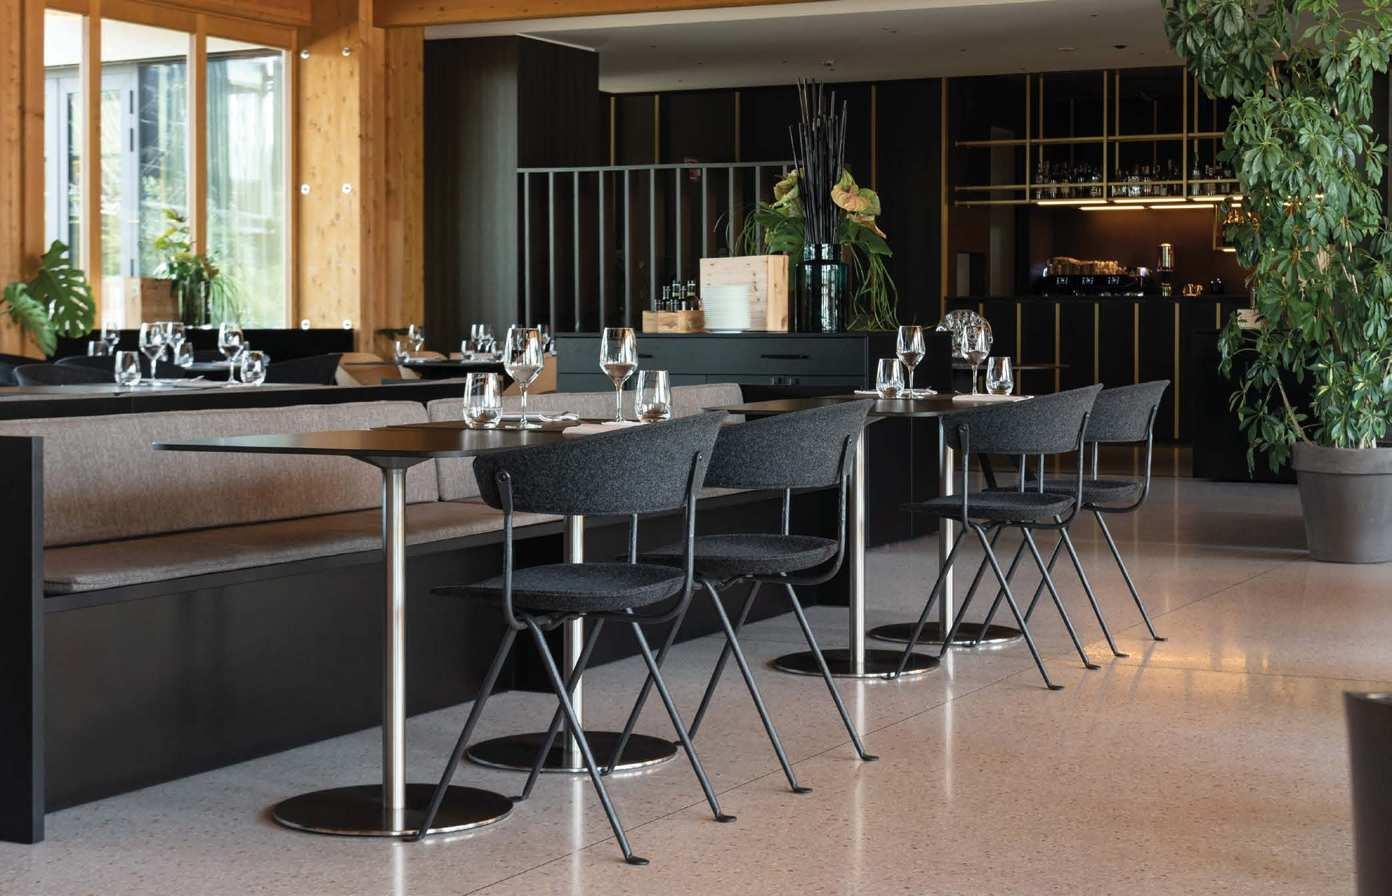
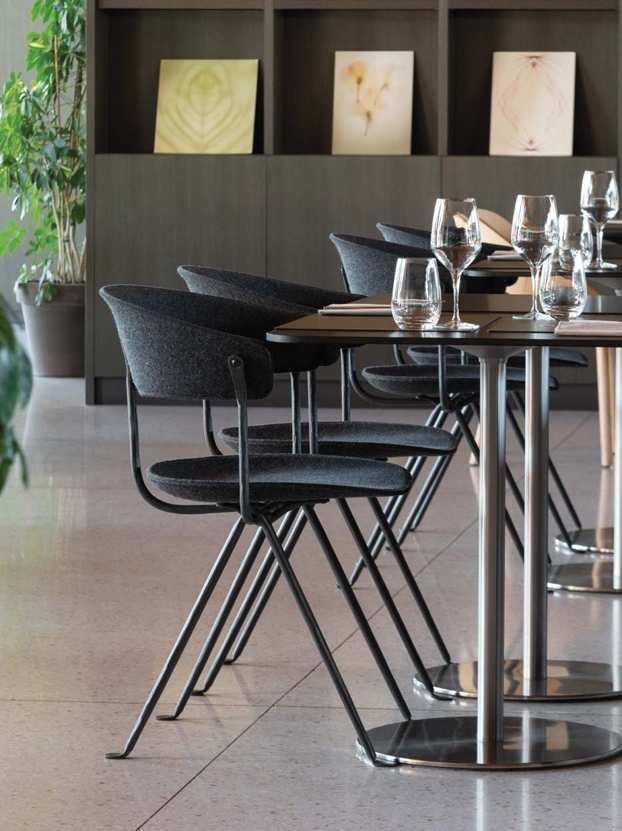
Le Fucine Brasserie is one of the dining venues within Corte delle Fucine, an innovative hospitality project that combines design , wellness, and culinary excellence.
The Brasserie serves regional cuisine that honors tradition while embracing continuous innovation, with a particular focus on meat dishes.
The dining space is carefully curated, where our Officina chairs and Passe-partout and Cuckoo tables harmoniously complement the architecture, creating a warm and convivial atmosphere.
Fino del Monte, Italy
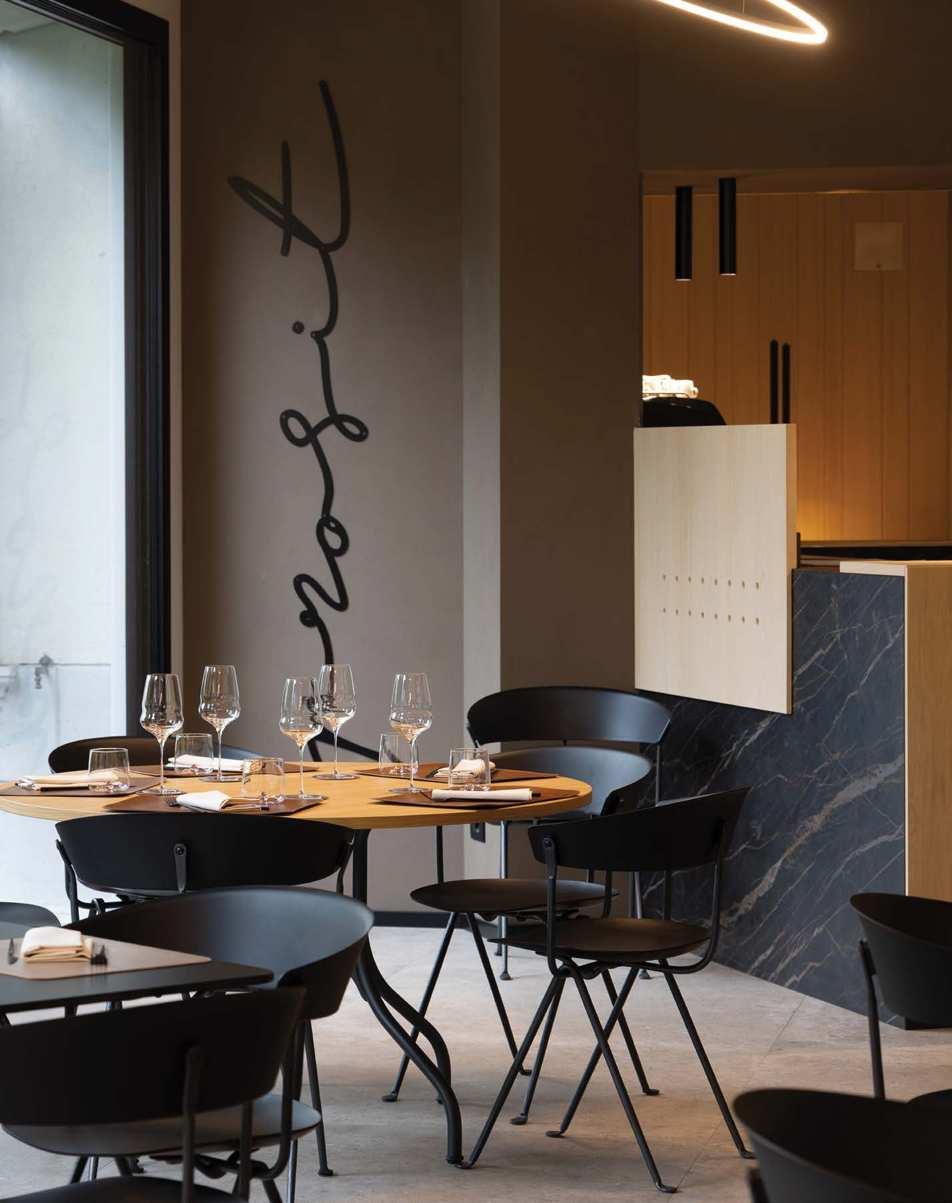
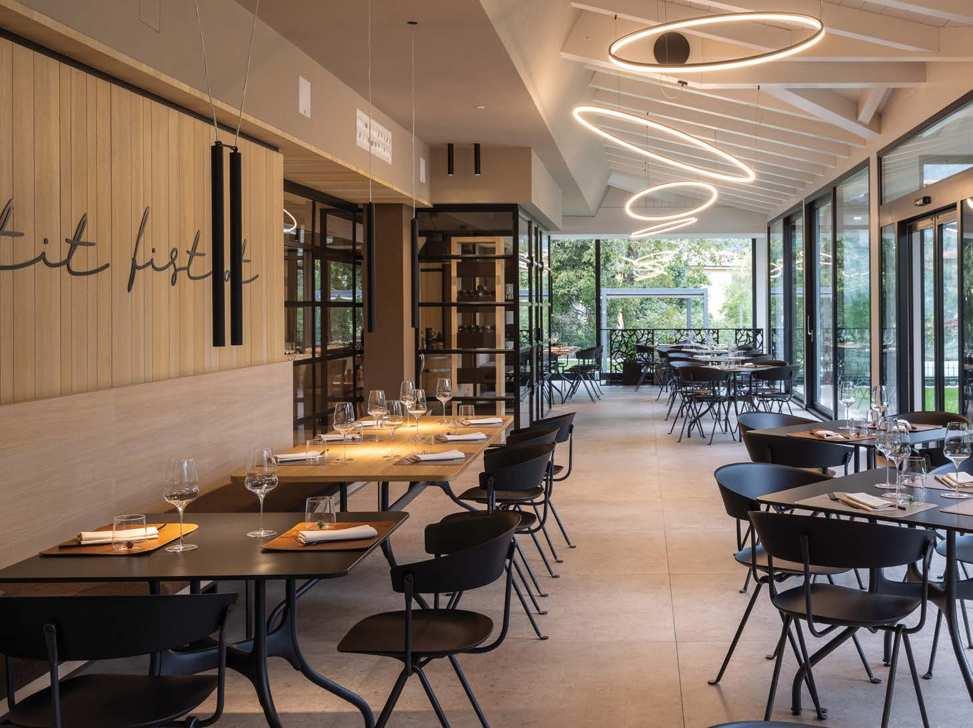
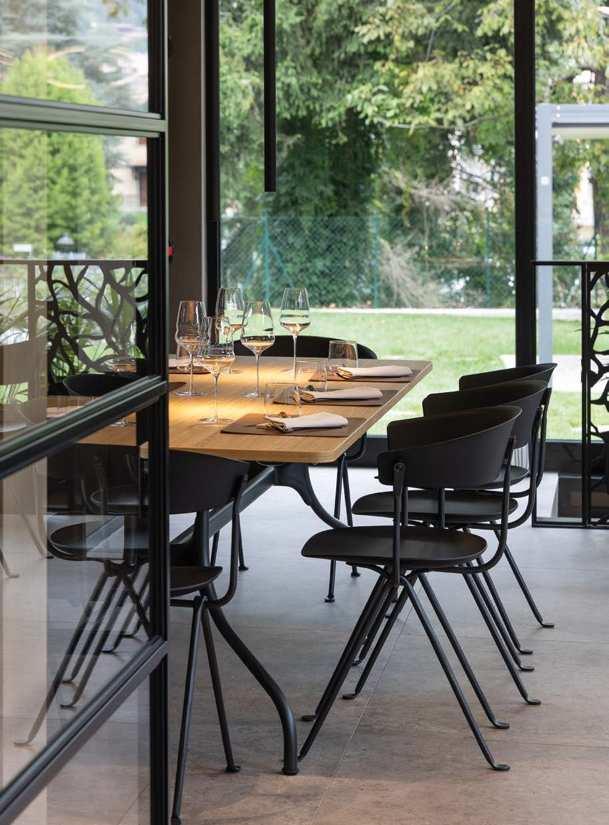
Our Officina chairs, chosen to set up the space, are perfectly in tune with the colours and materials chosen by the architects, which are oak and steel.
Furniture and finishes create the perfect atmosphere for enjoying a gourmet lunch or a dinner.
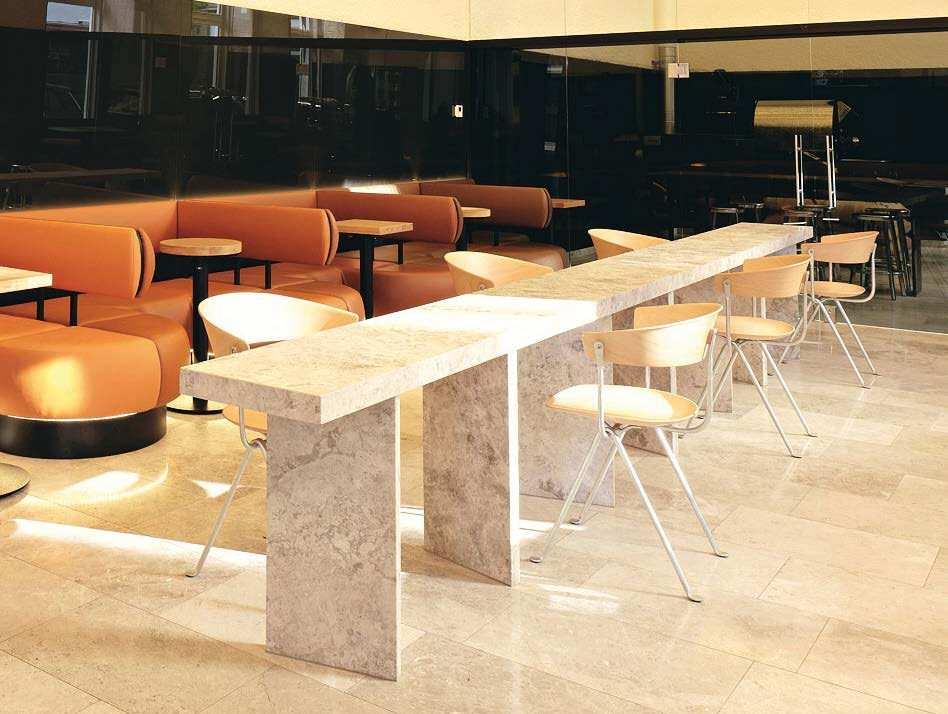
Vienna, Austria
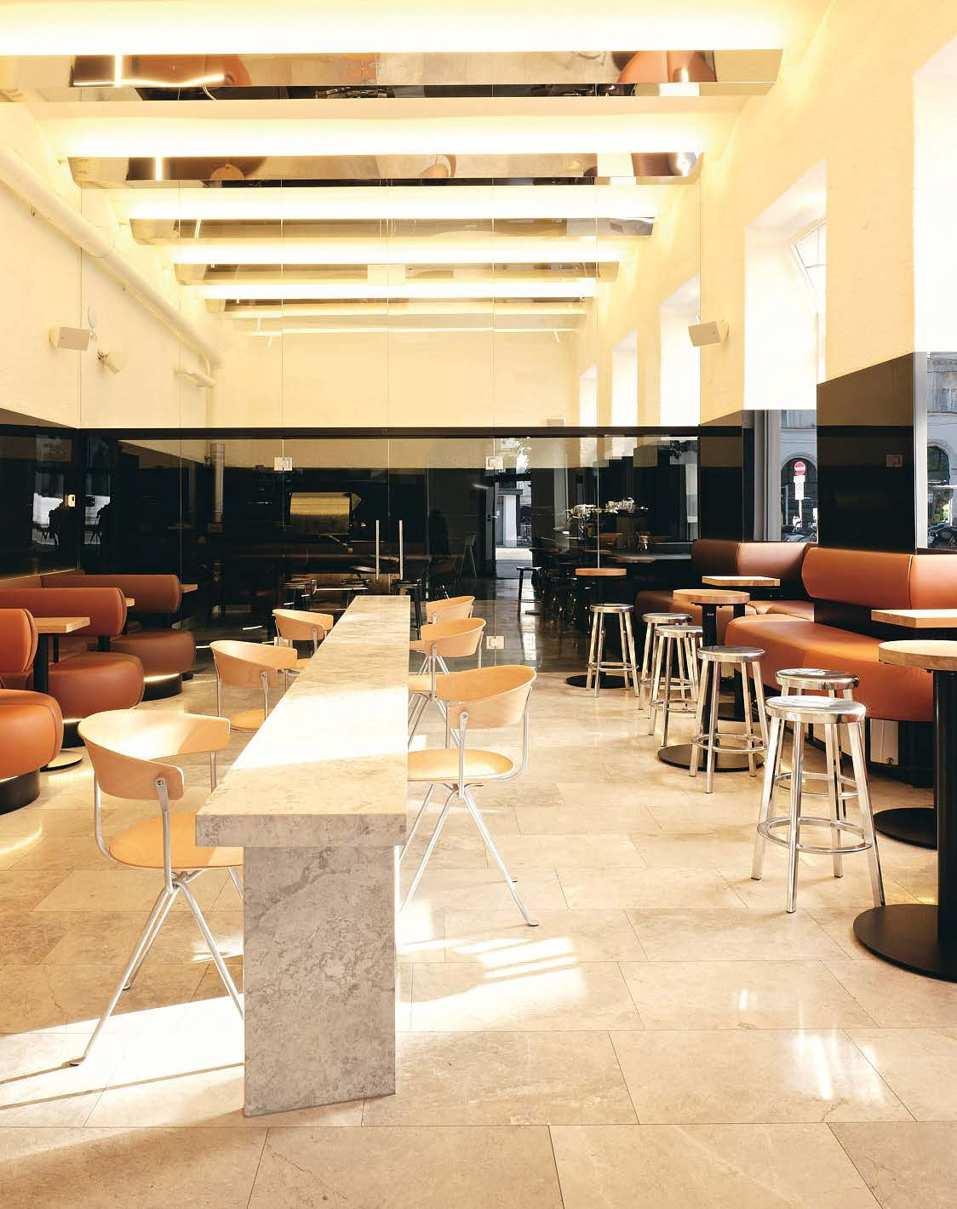
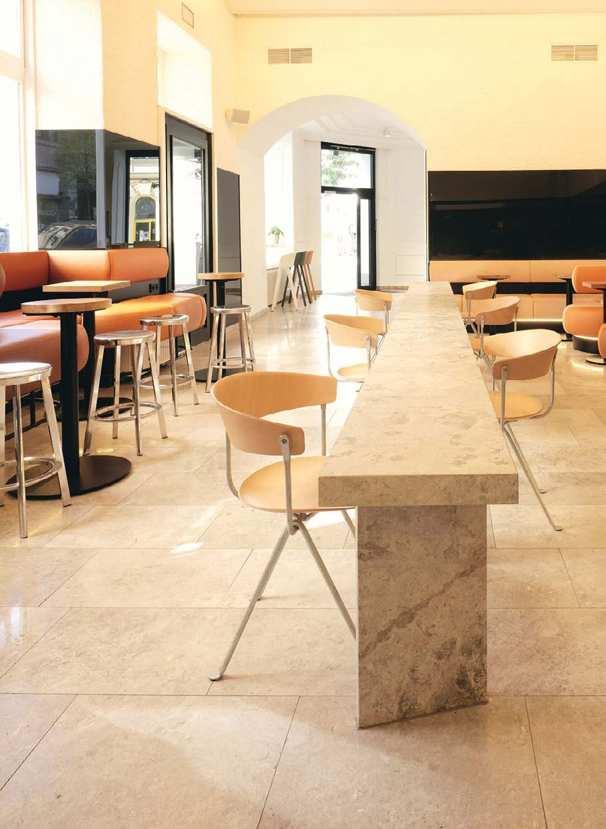
Located in Vienna, the J. Hornig extension expands the flagship café originally designed in 2017. The new space functions mainly as an additional seating area and includes a training zone with a large coffee roaster at the back. The floor plan takes inspiration from the layout of 19th-century Viennese cafés, reinterpreted through a contemporary lens. Reinforcing the dialogue between tradition and modernity, the Officina chairs and Déjàvu stools integrate seamlessly into the architectural language.
London, UK
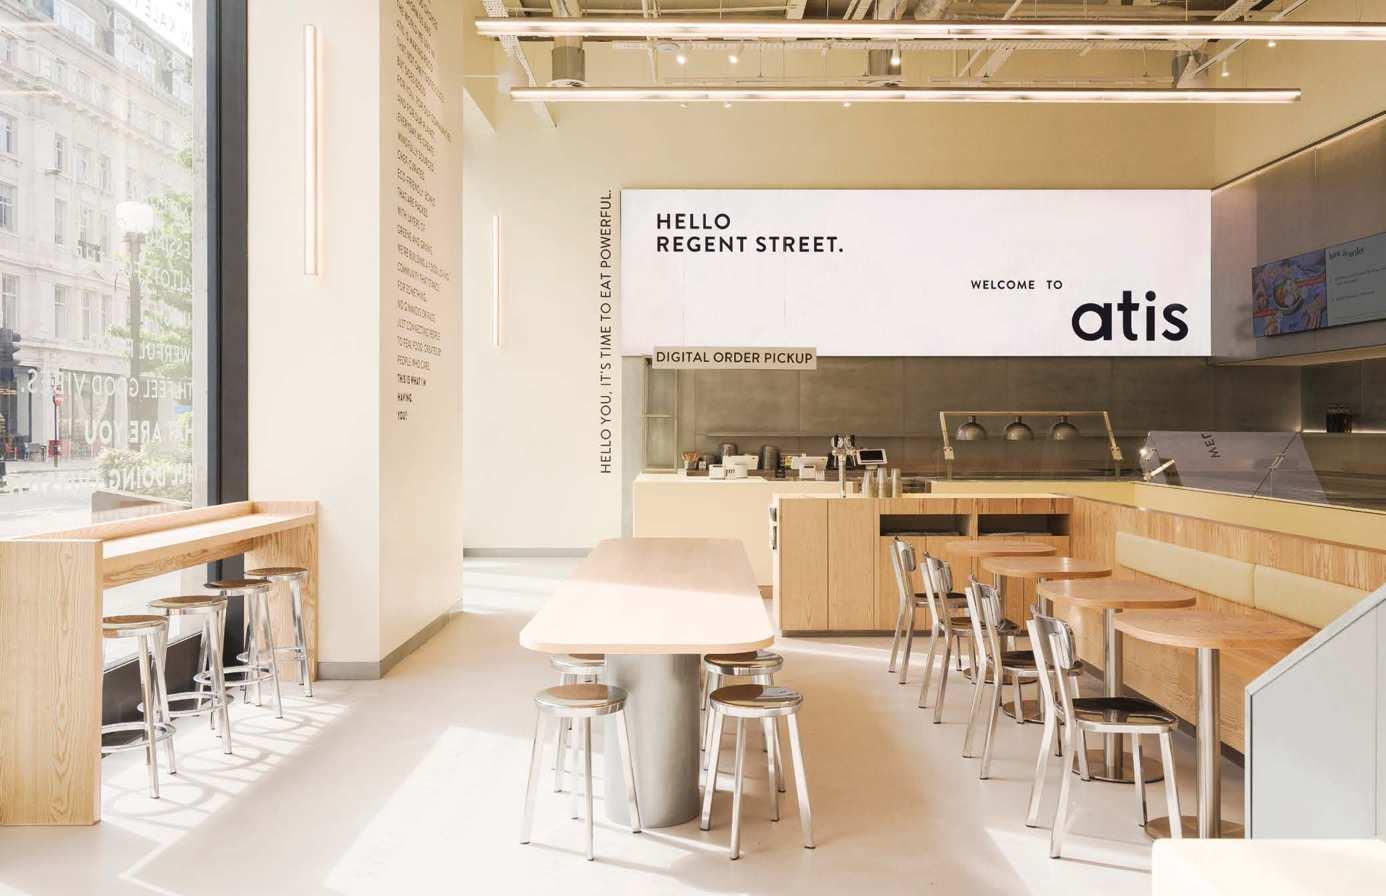
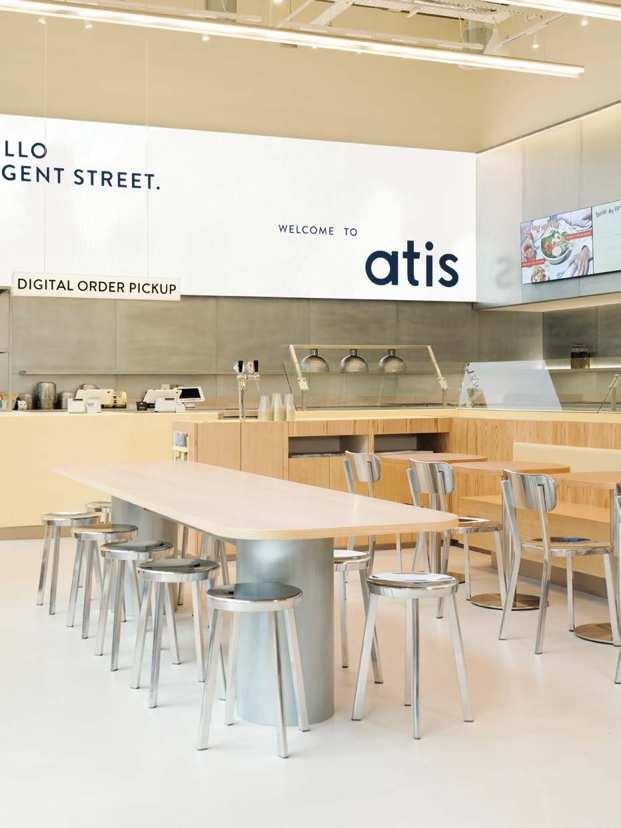
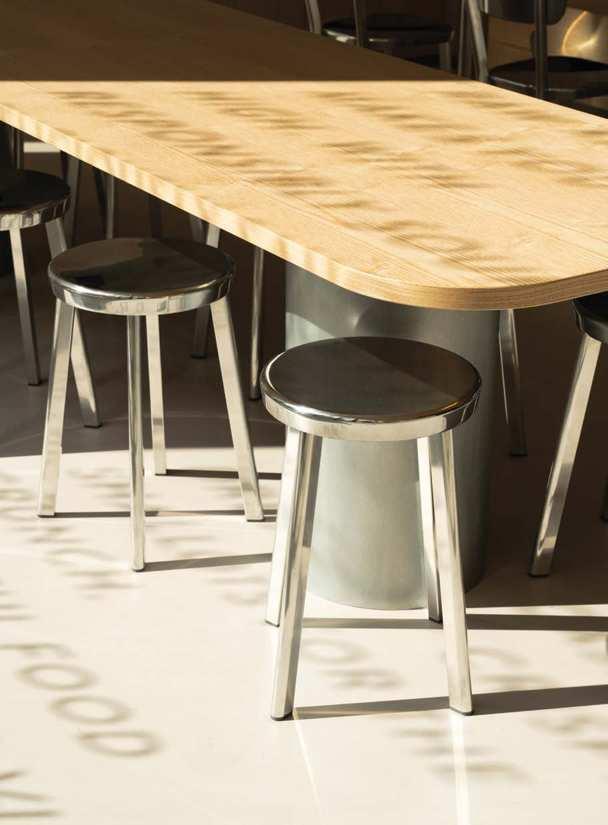
Atis Regent Street is an exciting destination for wellness enthusiasts. A space to serve plant-powered food that reflects the common values of a growing global community that thinks about sourcing, packaging, ethical relationships and the environment. The interior design speaks to a contemporary, tech-savvy audience, seamlessly integrating digital screens and an intuitive menu system within a calming environment. Soft yellow tones create a warm, welcoming atmosphere, complemented by our Déjà-vu chairs and stools, which enhance the interior with their streamlined aesthetic.
Paris, France
Products Déjà-vu stool
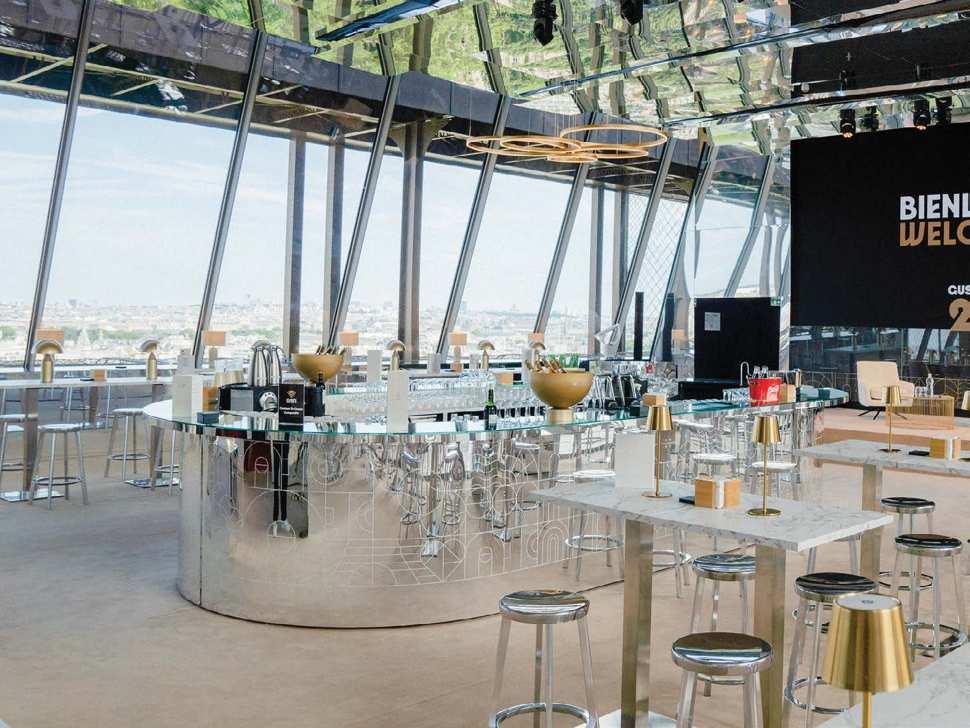
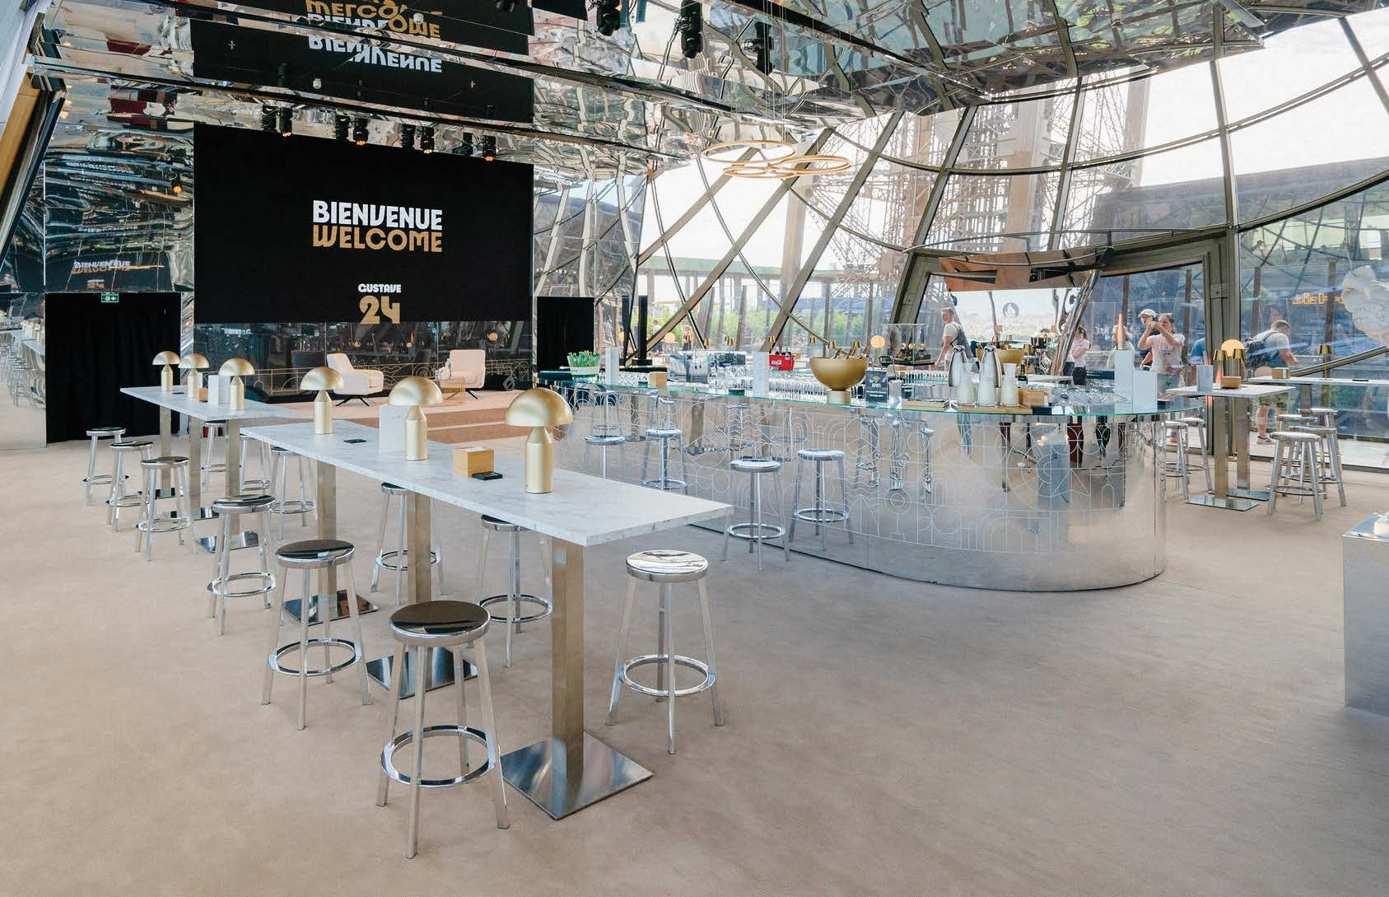
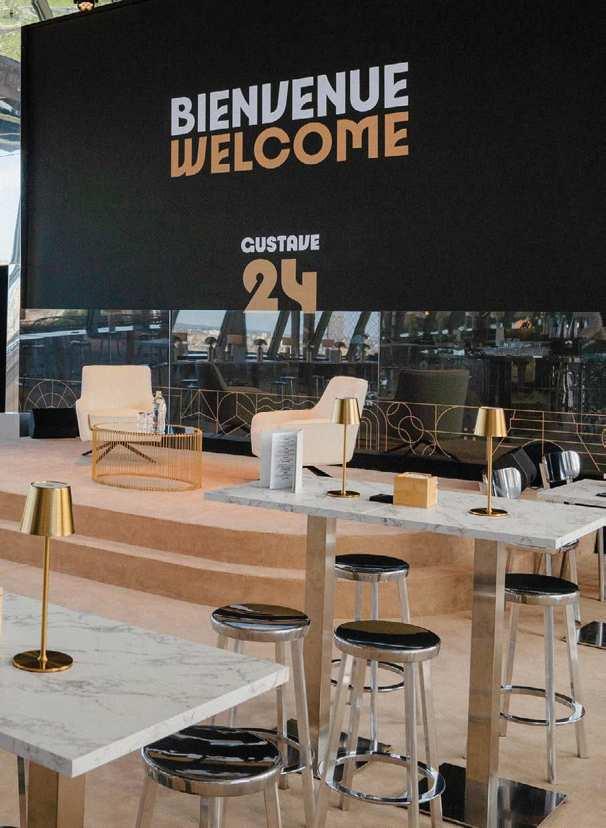
On the occasion of the 2024 Olympic Games in Paris, Wild Buzz Agency has completely transformed Lounge 24 on the first floor of the Eiffel Tower. The agency reimagined the space as a mirrored place, reflecting the surrounding landscape and bringing light and views inside, transforming it into a suspended terrace. Our Déjà-vu stool in the glossy version was fundamental in completing the set-up that welcomed more than 10000 VIP guests during the Olympics.
Project Angelina Borodkina Bureau
Photos Sergey Krasyuk
Products Déjà-vu chair
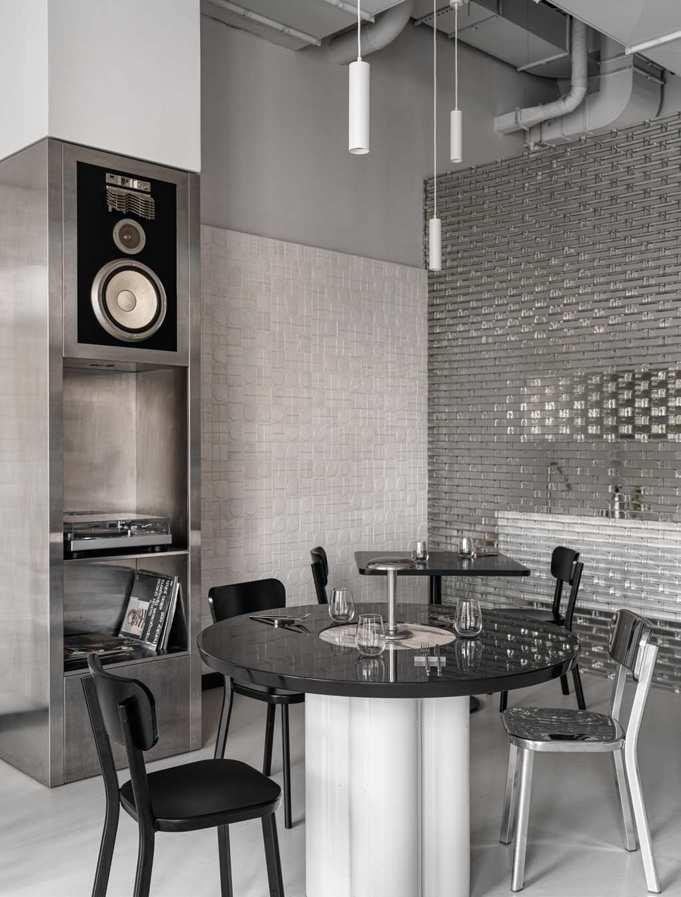
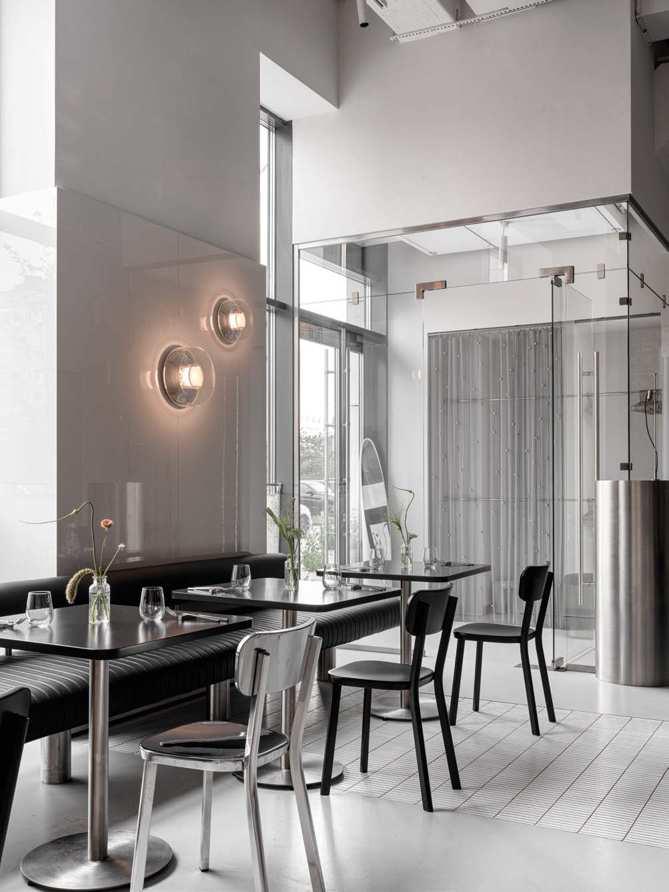
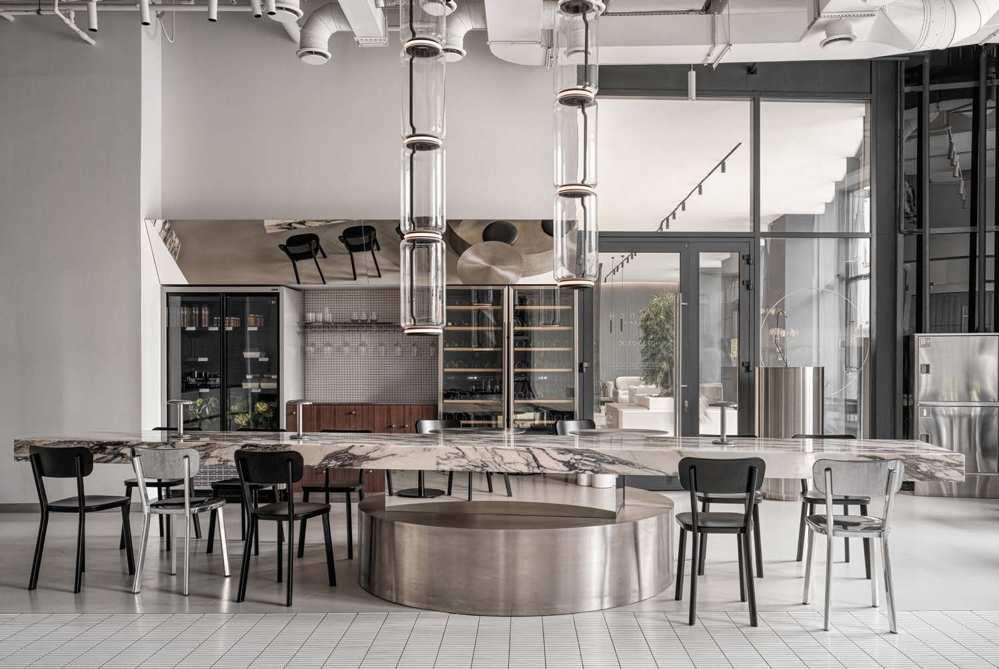
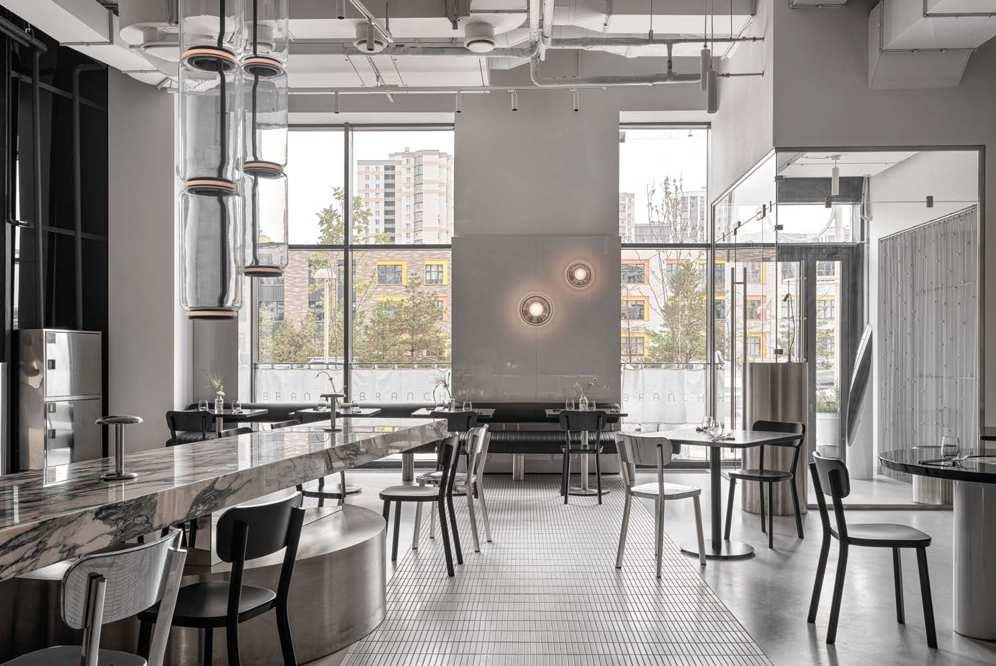
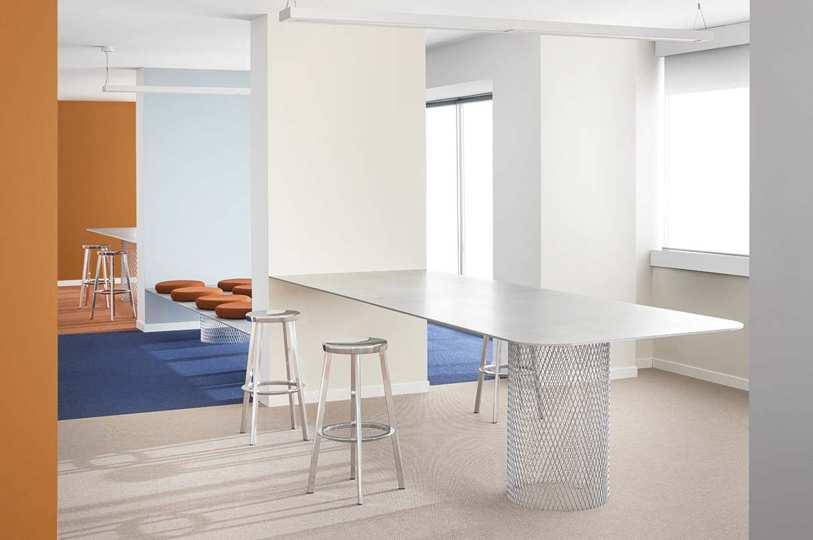
The minimalist interior of the Branch Bistro follows the clean language of the building’s architecture, resulting in a calm palette of soft whites, muted greys, polished metal and Calacatta Viola marble. A five-meter-long table serves as the central element, visually unifying the space, while our Déjà-vu chairs offer a refined nod to the classic bistro. Echoing the silhouette of traditional wooden chairs yet crafted in aluminium, they bring sophistication and character, enhancing the space with brightness and contrast.
Vienna, Austria
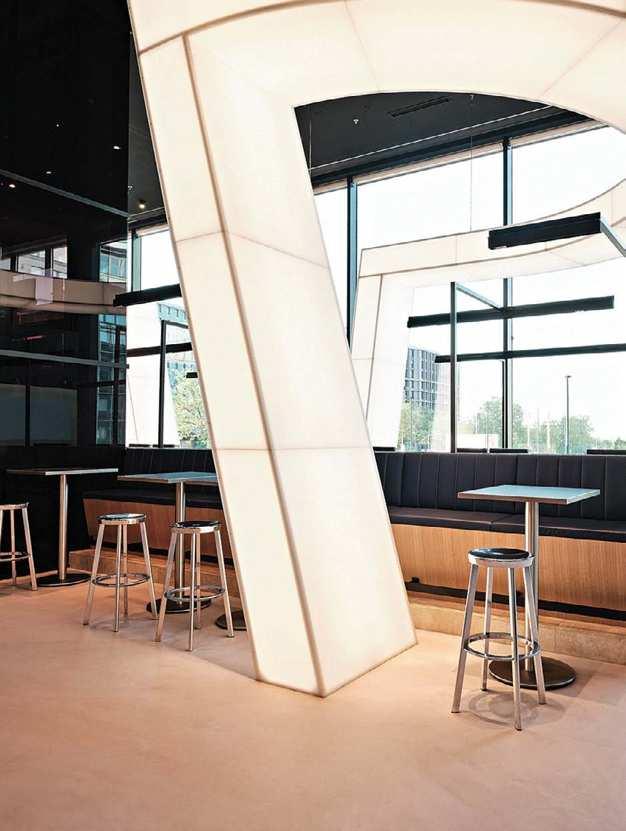
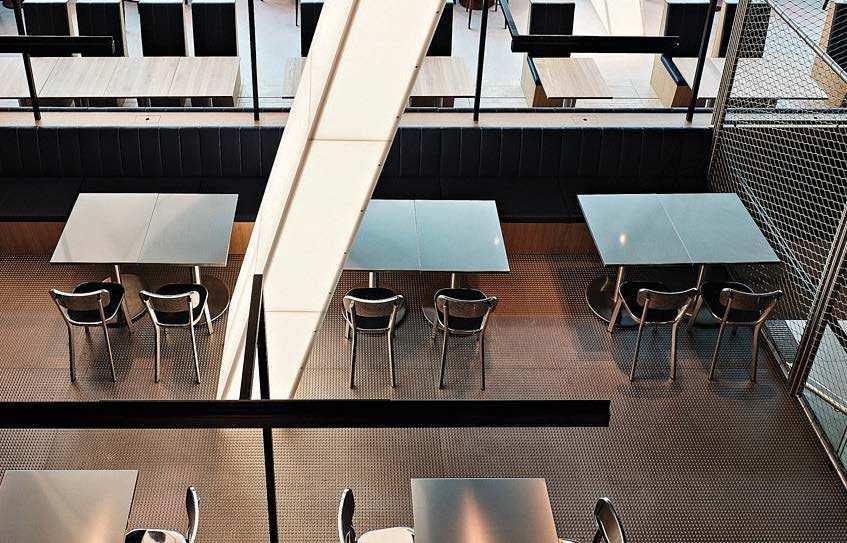
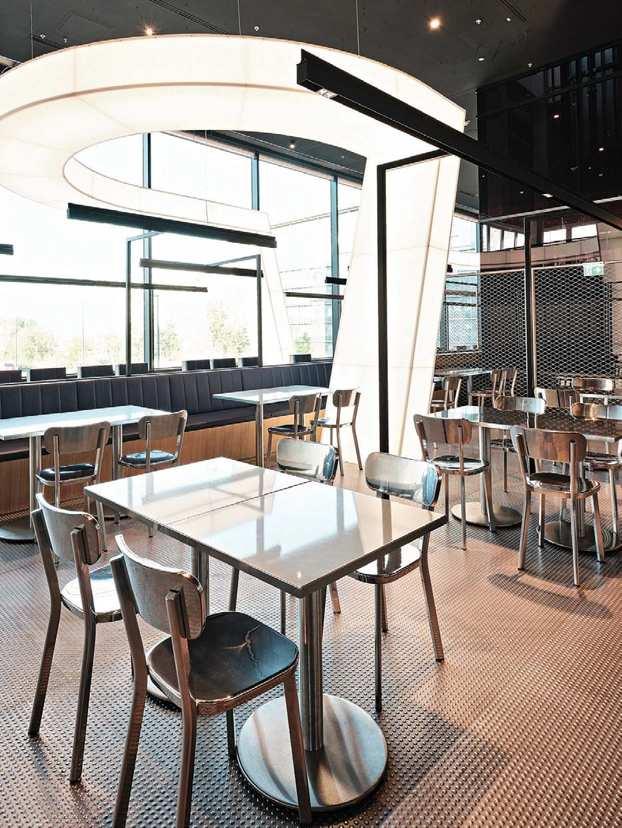
Three distinct seating zones shape the dining experience. Along the glazed façade and in the central area, tables are arranged in linear formations and complemented by our Déjà-vu stools and chairs, which enhance the restaurant’s distinctly industrial and contemporary character.
Ebi W occupies the expansive, double-height foyer of the iconic Philips Turm, designed by Viennese architect Karl Schwanzer. In order to tame the volume and openness of the space, the architects conceived a large sculptural light fixture that dominates the room and defines the seating layout.
Milan, Italy
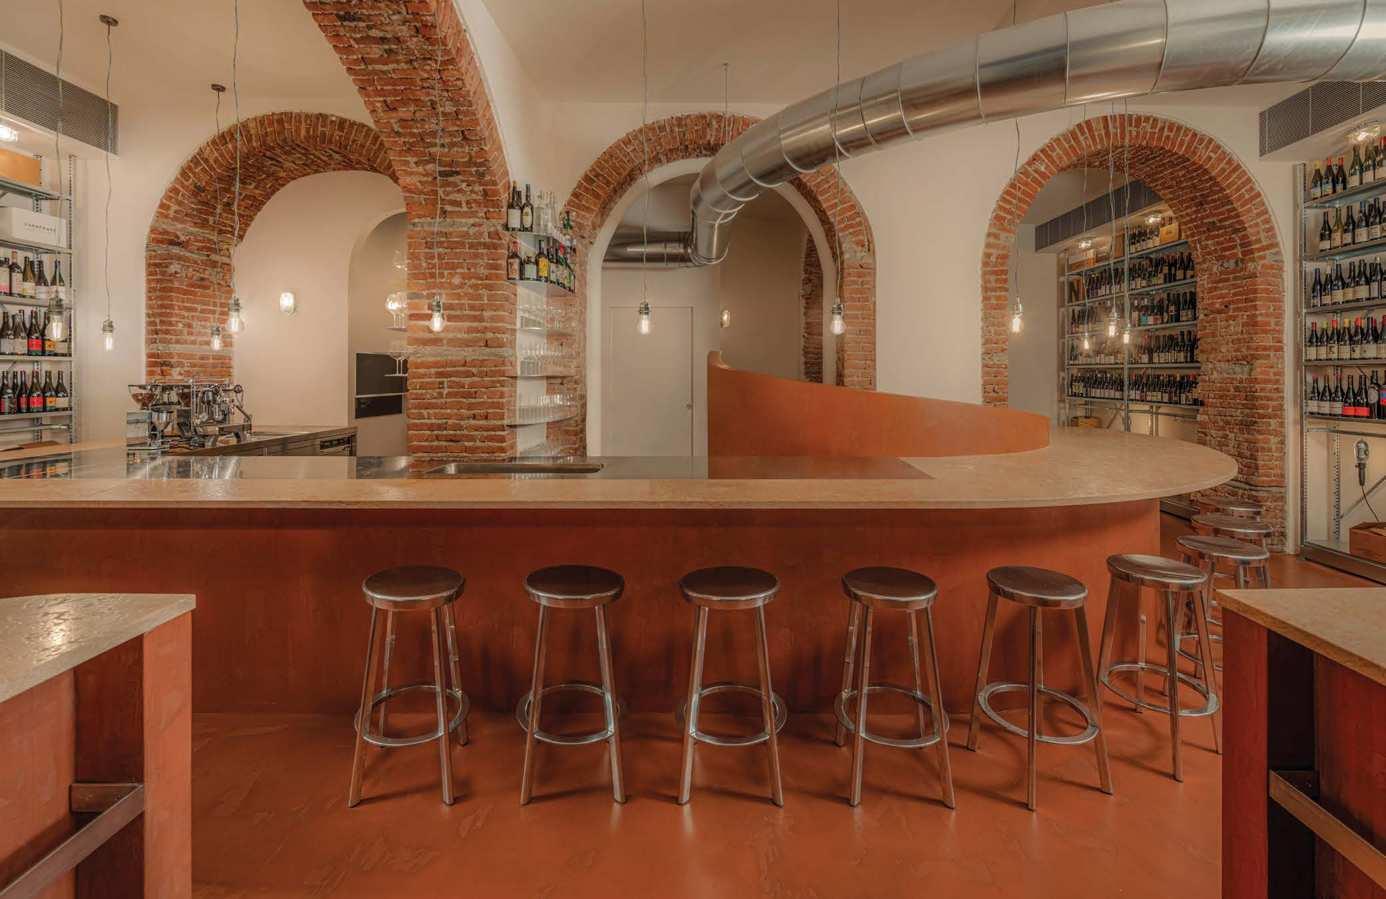
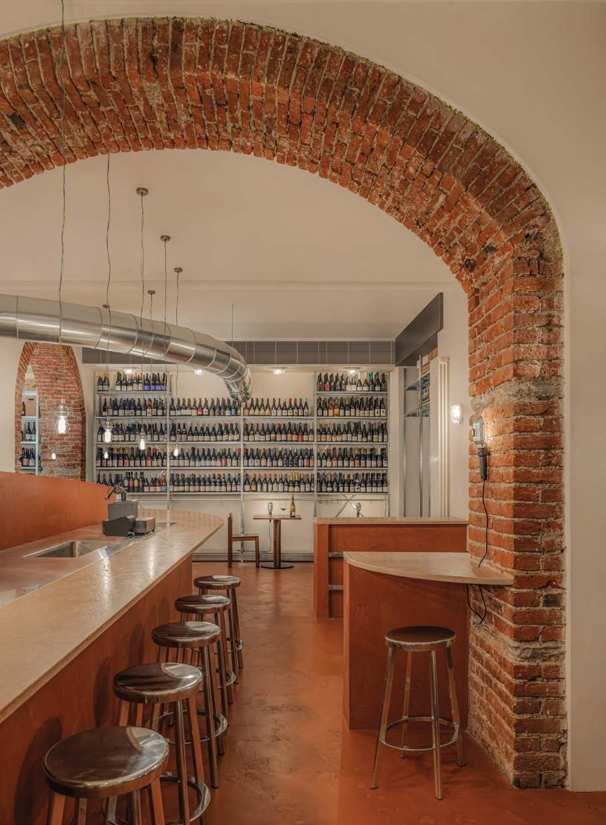
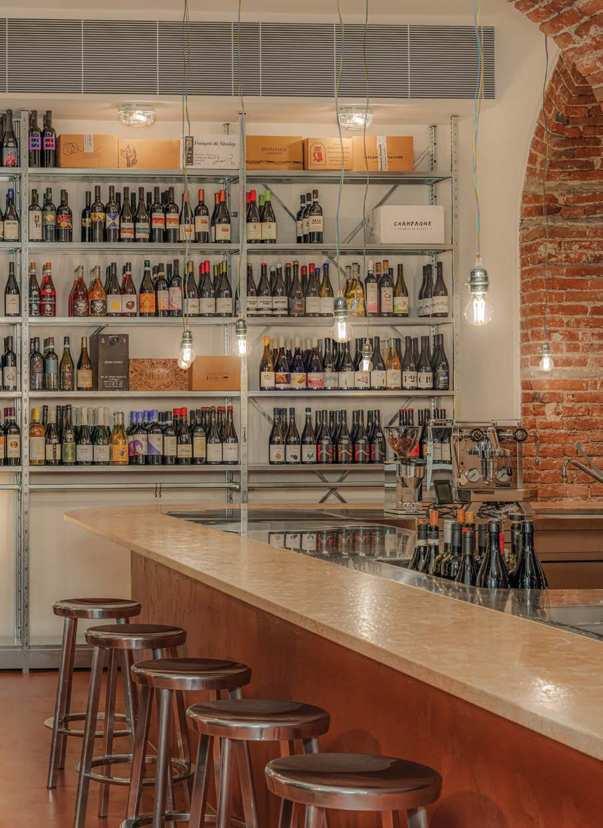
Deposito Enoteca offers a refined culinary experience paired with a wide selection of wines. Set within a space defined by seven striking brick arches, the design centers around a large bar counter that serves as the vibrant heart of the interior. Material choices and furnishings embrace clean lines and a raw elegance, creating an industrial atmosphere that bridges tradition and modernity. Technical elements—such as the exposed ventilation duct—are not hidden but celebrated, echoed in both the colour and finish of the Déjà-vu stools that rhythmically trace the curve of the bar.
Bucharest, Romania
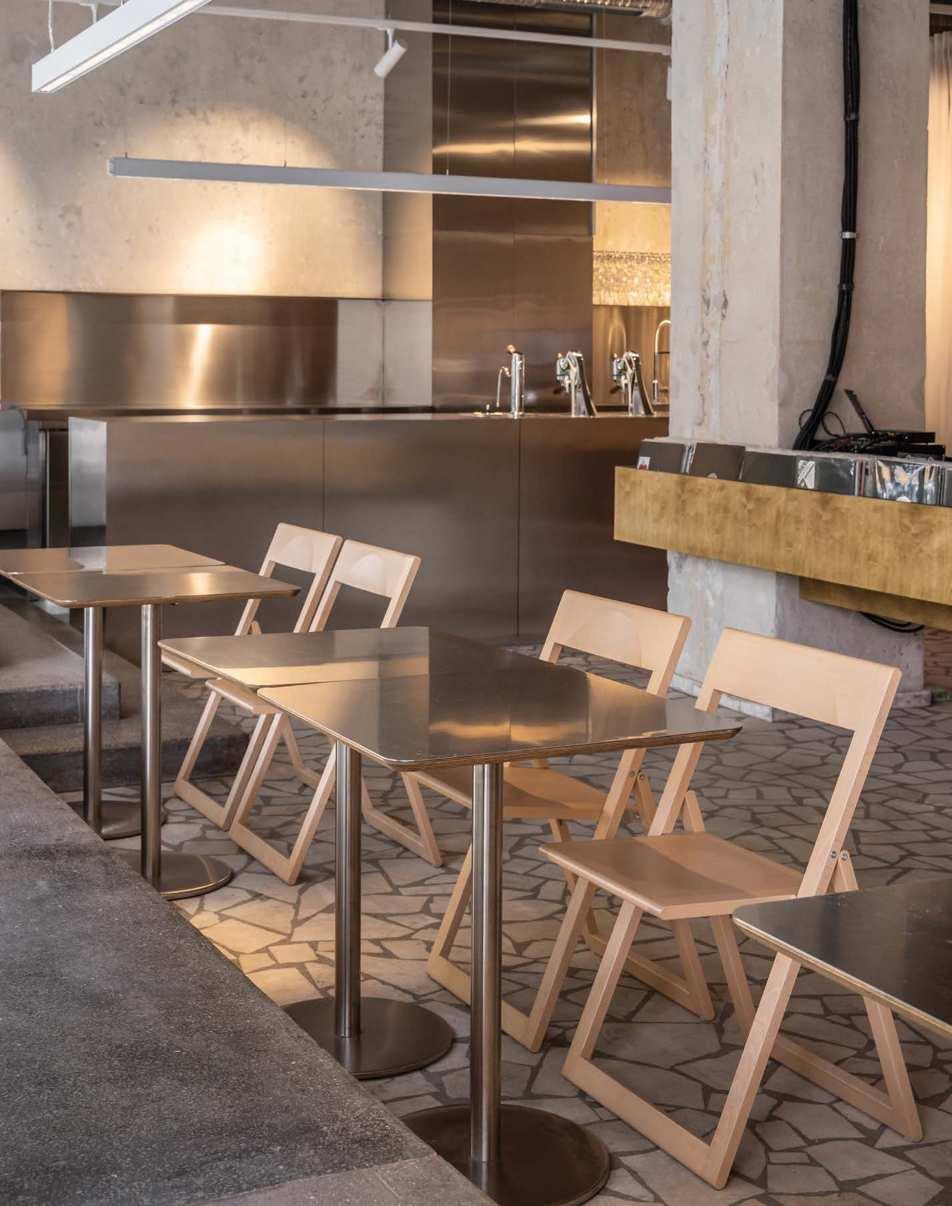
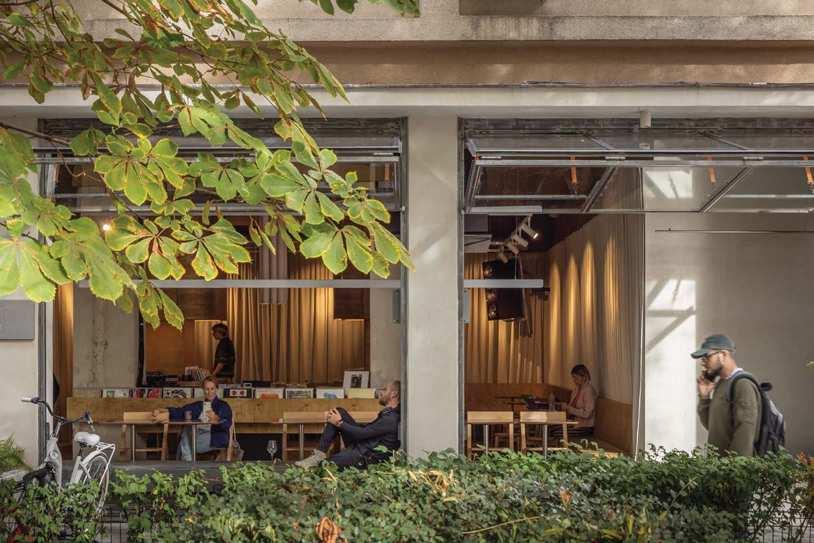
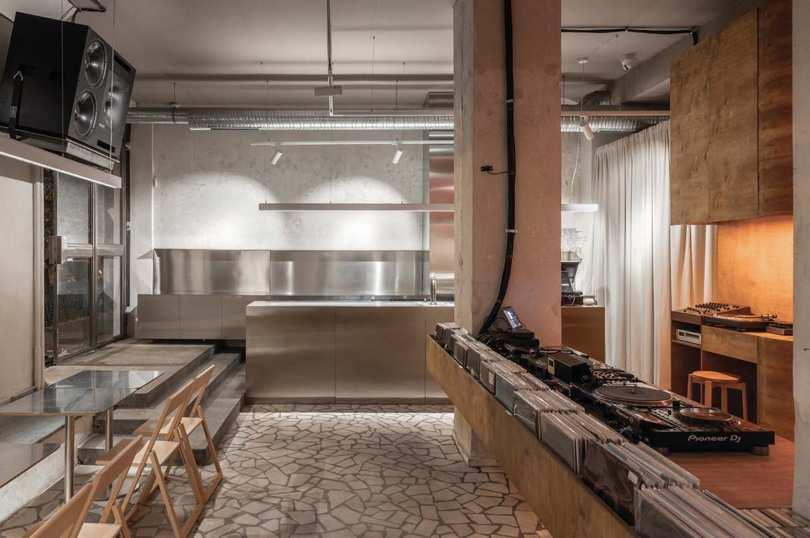
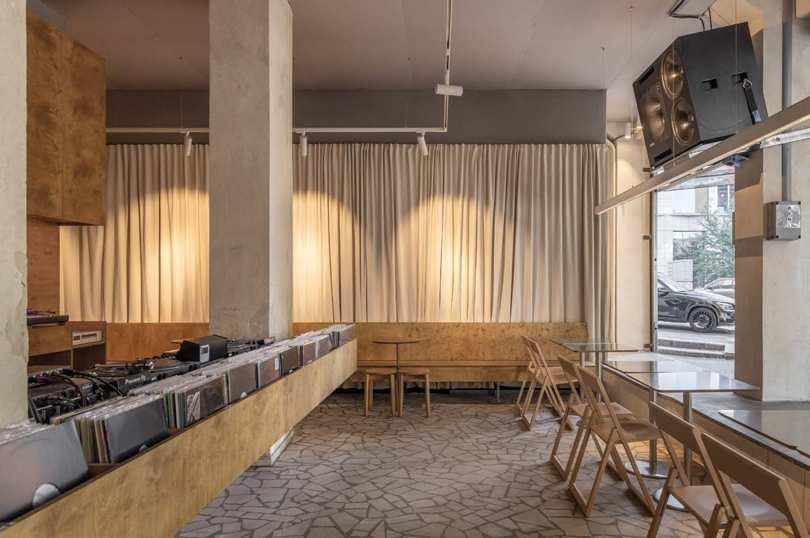
This audiophile bar and vinyl records shop is a contemporary reinterpretation of the building’s socialist-modernist heritage.
Located in a 1960s apartment block, the space blends utilitarian structure with minimalist warmth.
Four exposed concrete pillars define the open, square-plan layout, where overlapping functions are all centered around music.
The redesigned raw metal and glass façade dissolves the boundary between interior and street, inviting the neighborhood in.
Inside, Aviva folding chairs interact with a two-sided bench that extends across the façade, reinforcing the space’s public character.
Natural materials add both sustainability and intimacy, shaping a cozy, communitydriven listening experience.
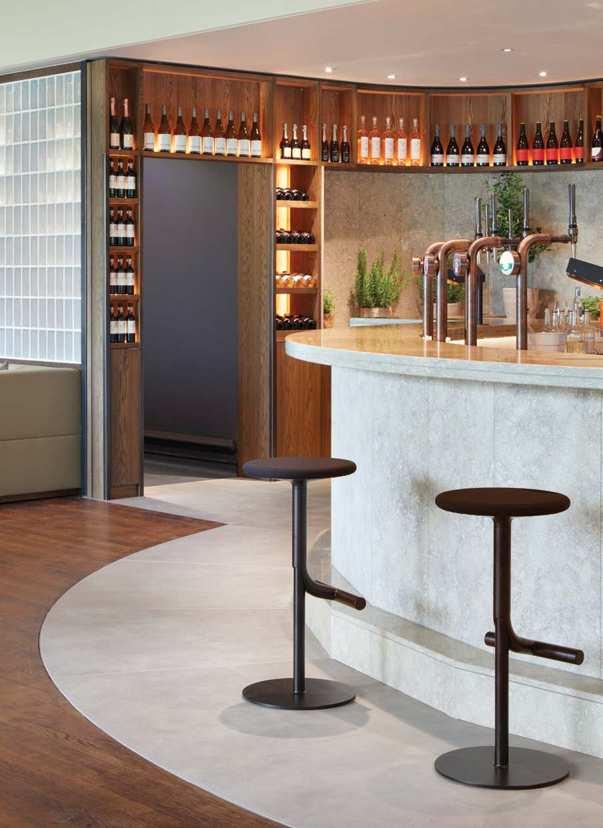
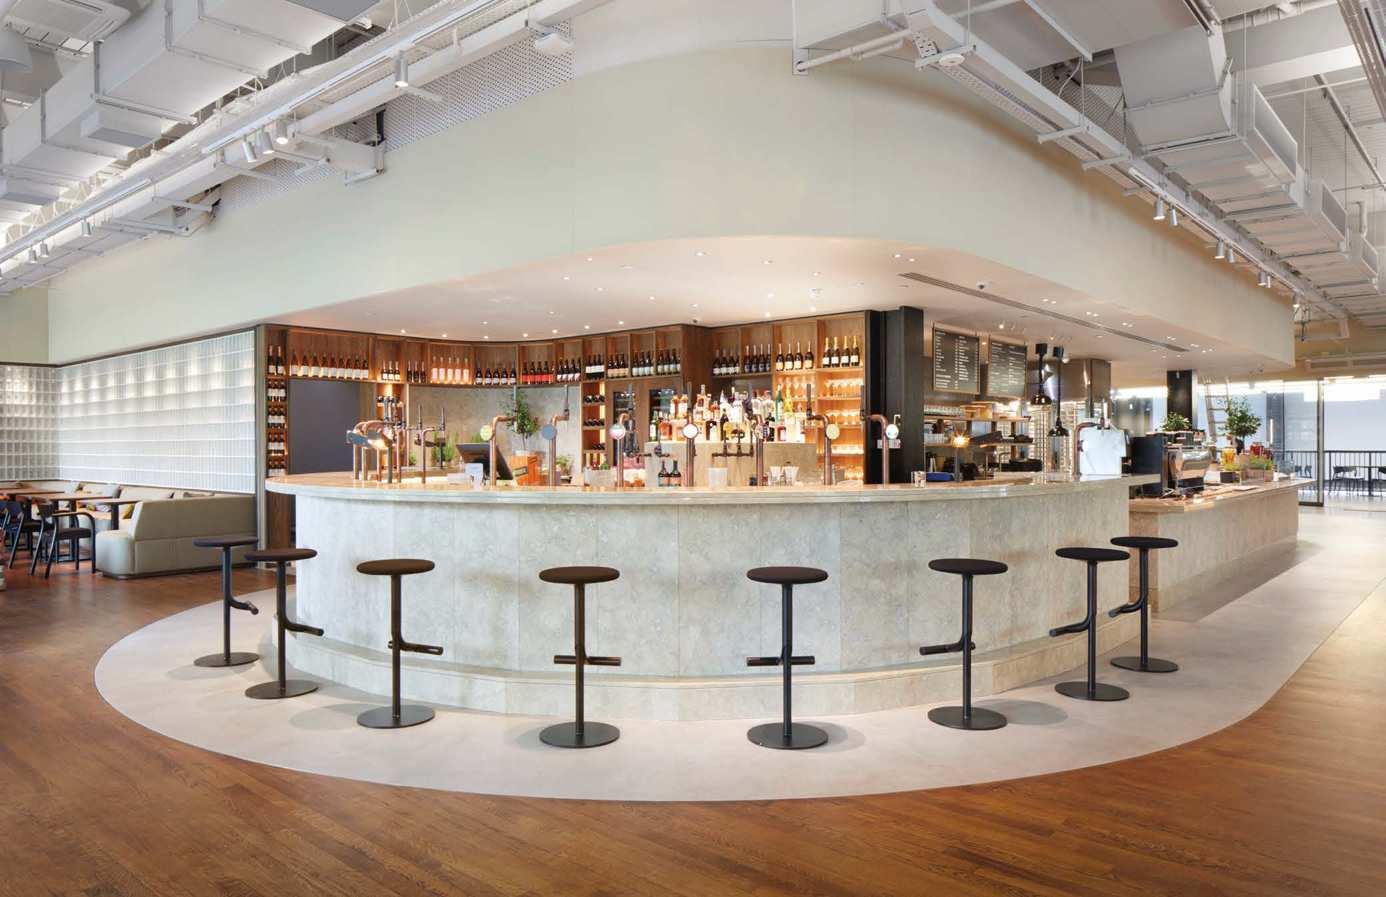
This bold, geometric counter echoes the monumental architecture of the former power station.
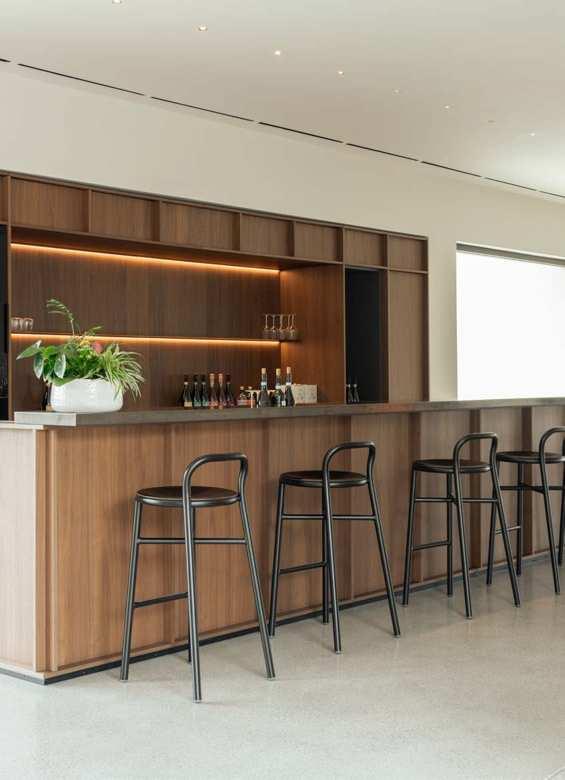
Positioned directly in front, our Tibu heightadjustable stools complement the space with their soft, curved forms—seamlessly integrating into the rhythm of the interior.
The Corner is a space for food and gathering at the heart of Tate Modern, designed to promote accessibility and inclusivity in an informal, playful atmosphere that welcomes visitors throughout the day.
The concept brings together a bar, food servery, retail, and coffee counter into a single, continuous structure.
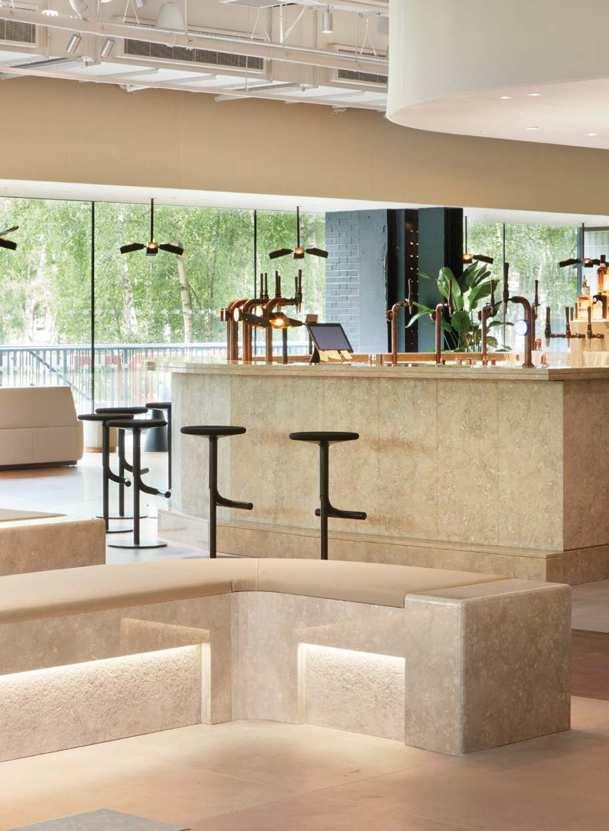
Project Fosbury Architecture
Products Mariolina
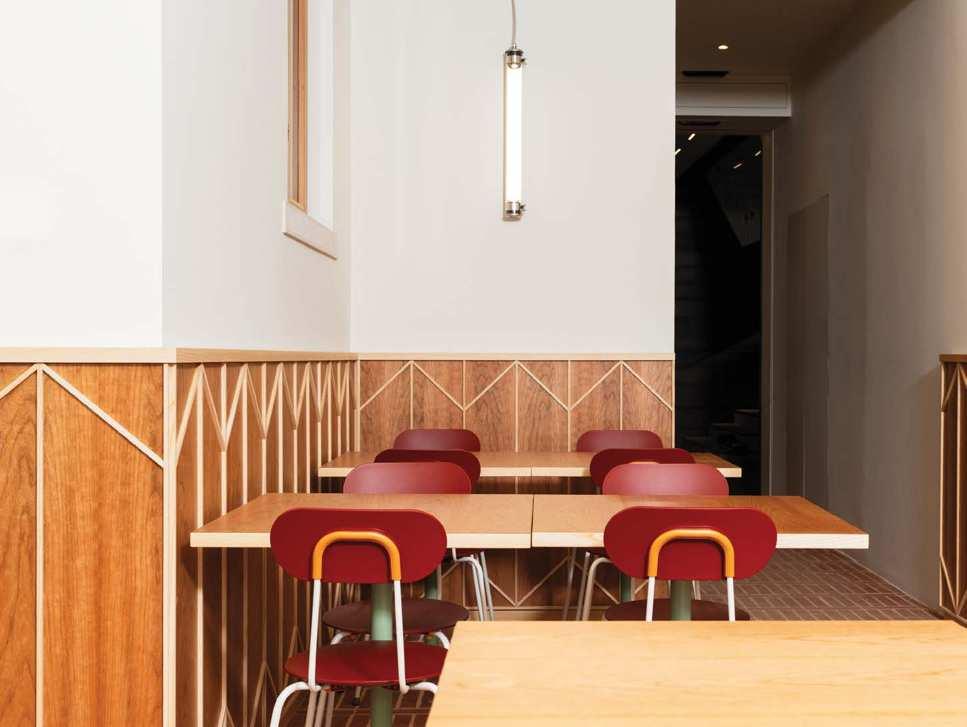
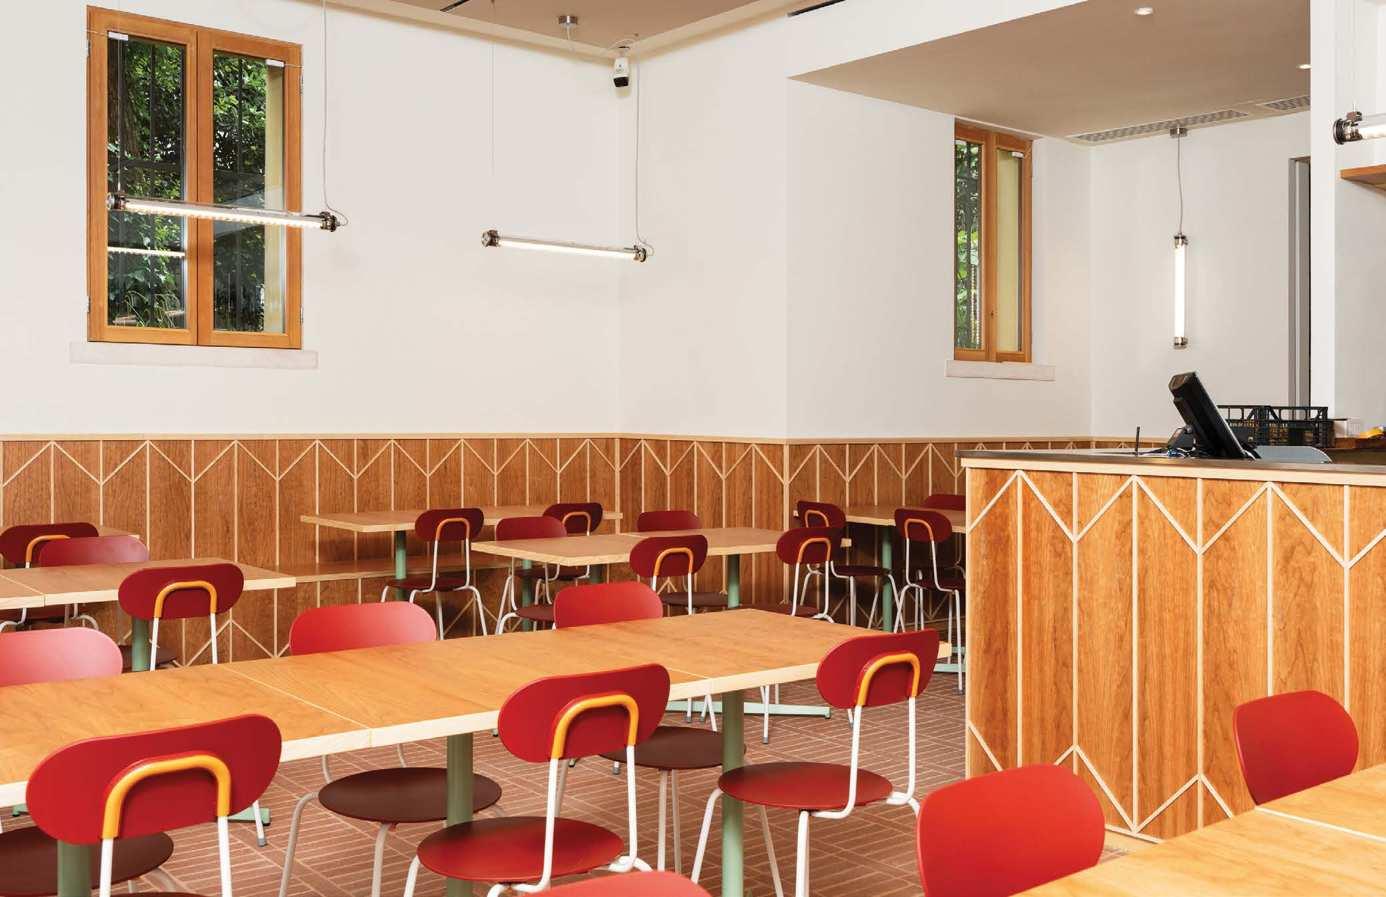
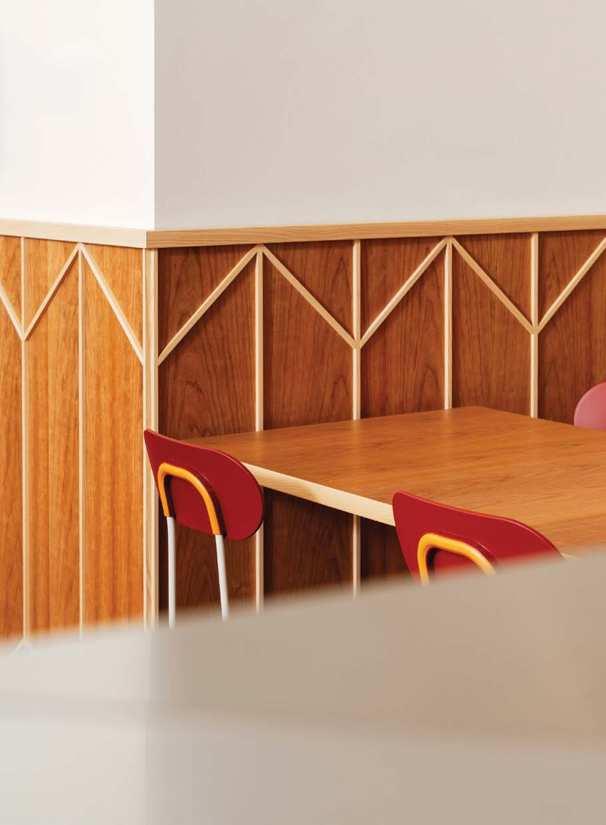
The ABC Zattere restaurant reflects the cultural institution’s identity and vision drawing inspiration from t he context of the city of Venice. The project aims to mediate between contemporary architectural codes and Venetian historical memory, through a selection of materials and details that recall the city’s places of conviviality. The design of the spaces maintains a connection to the urban context while modernizing them to cater to its target audience. Enzo Mari’s Mariolina chairs in a deep bordeaux finish complete the continuous references to Italian tradition, subtly bridging past and present.
Milan, Italy
Products
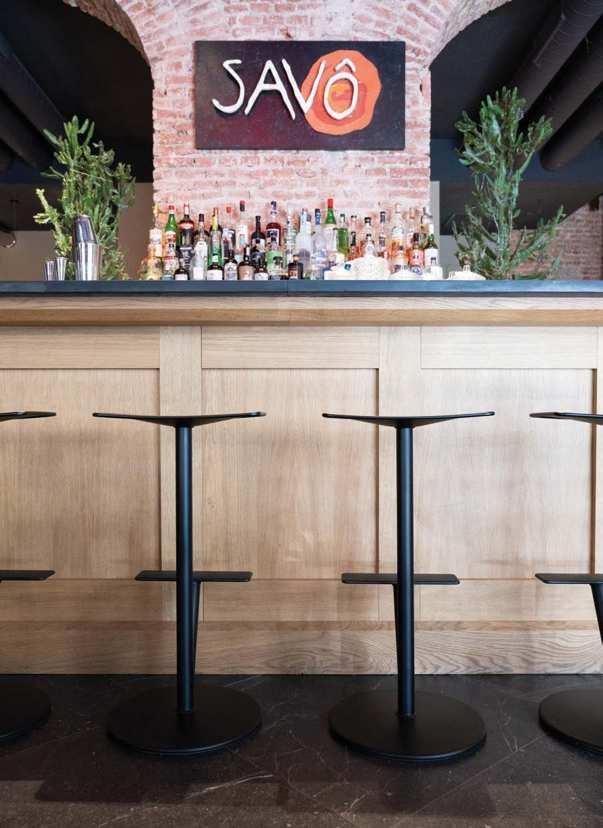
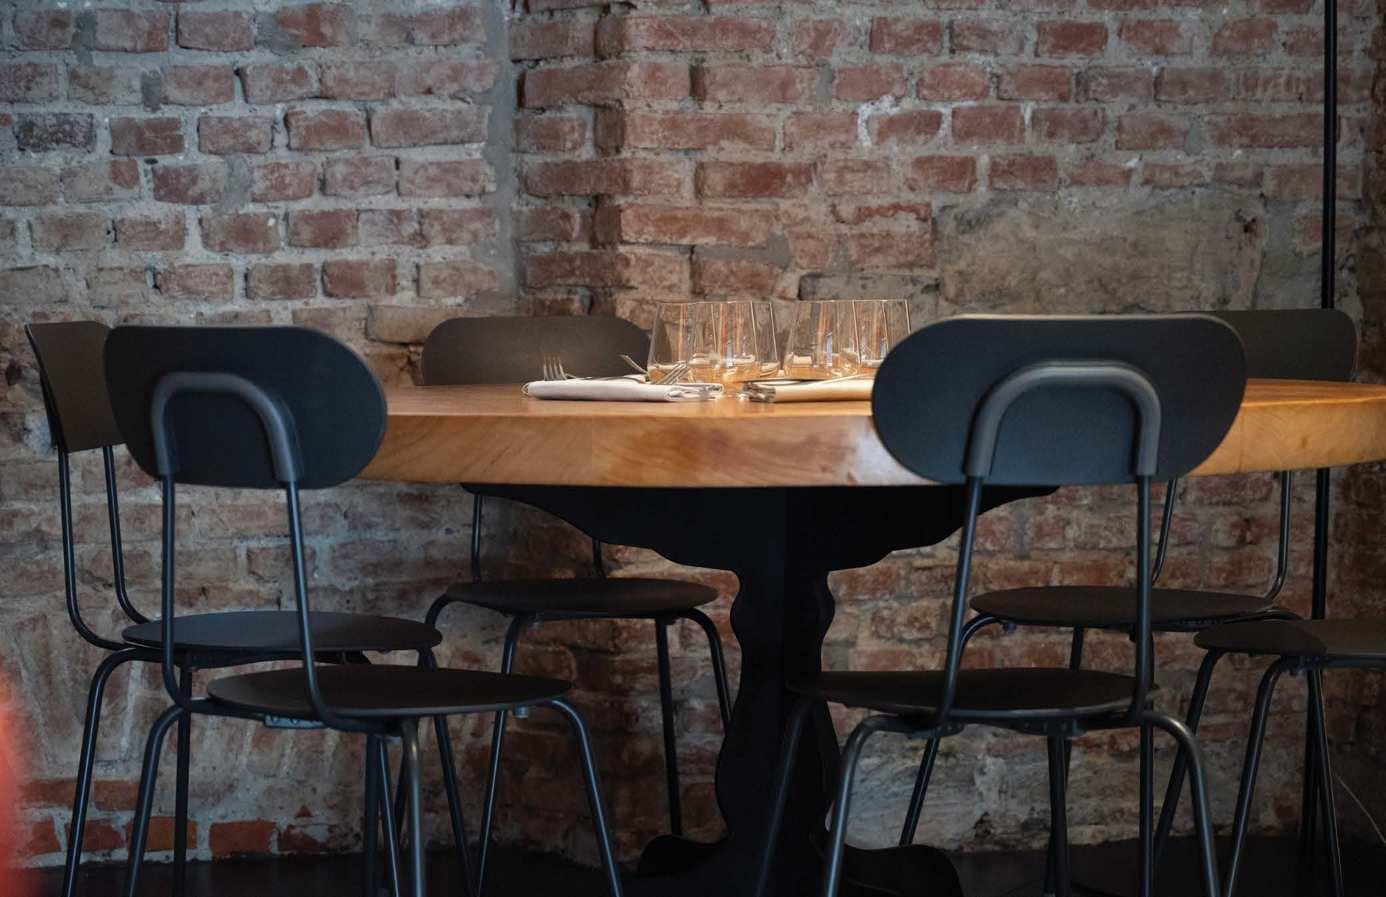
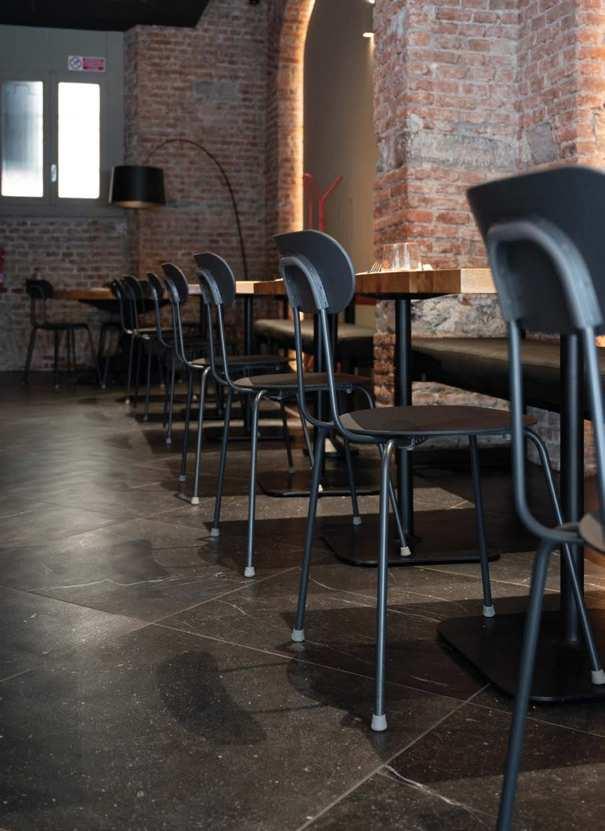
Savô is a gourmet pizzeria in the heart of Milan. Its brick and wood interior creates a sophisticated atmosphere, enhanced by the choice of dark furniture including our Mariolina chair and Sequoia stool. Our products are perfectly integrated into the environment, creating a modern and cosy space where you can taste authentic dishes or enjoy a drink.
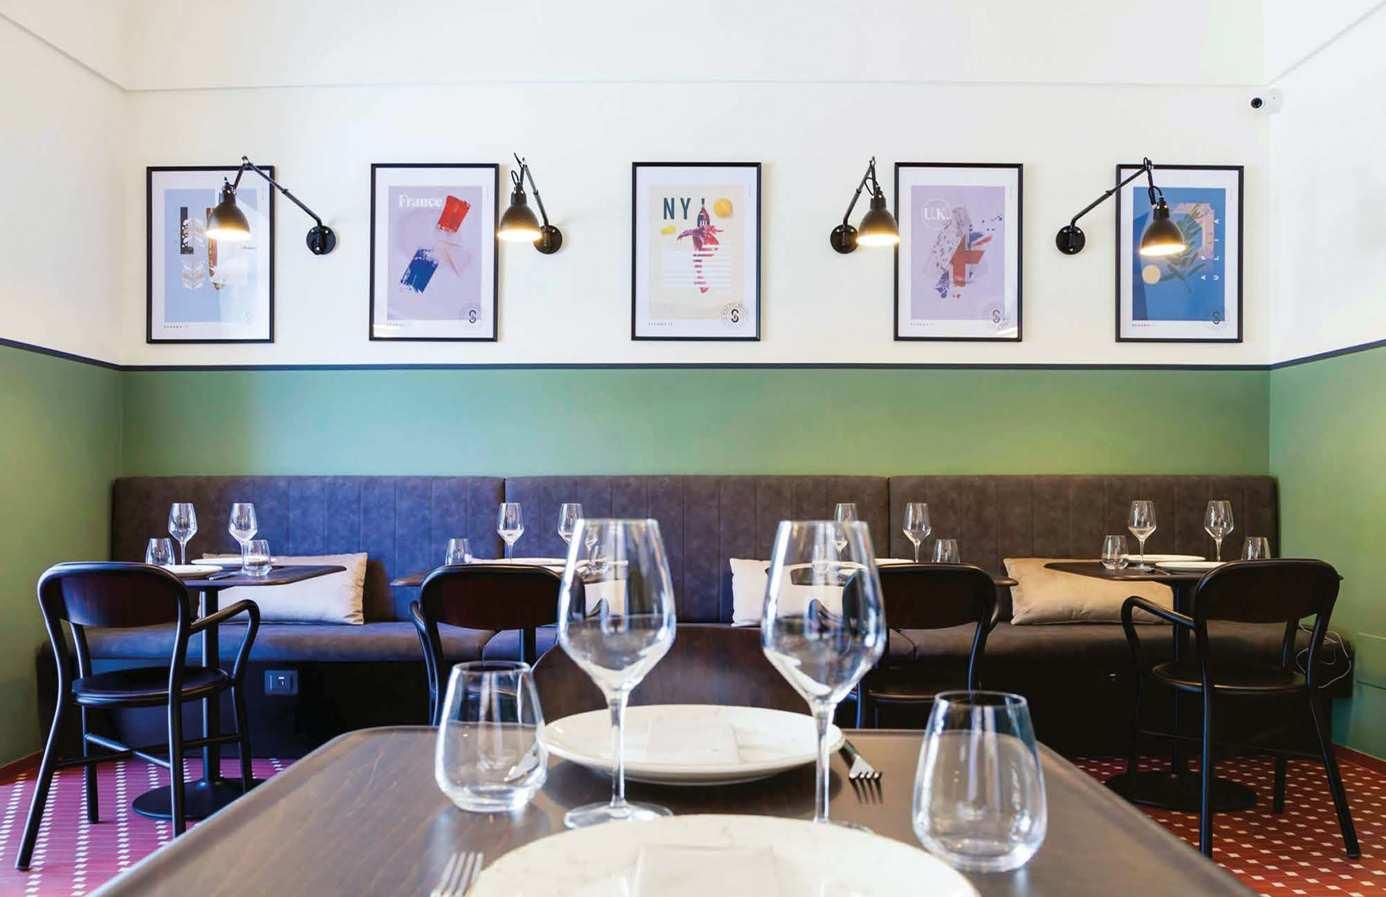
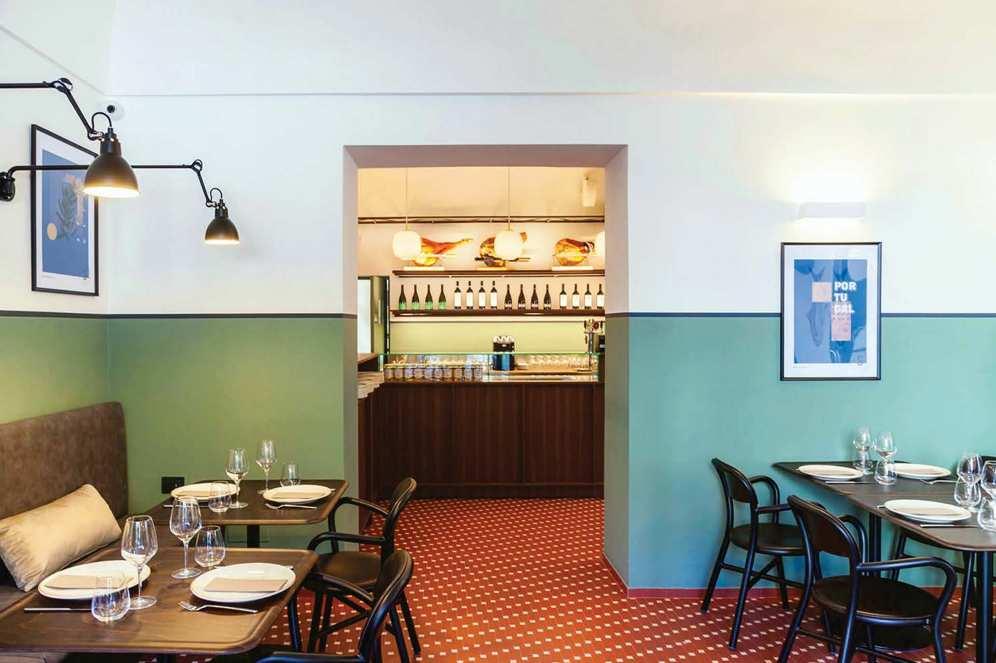
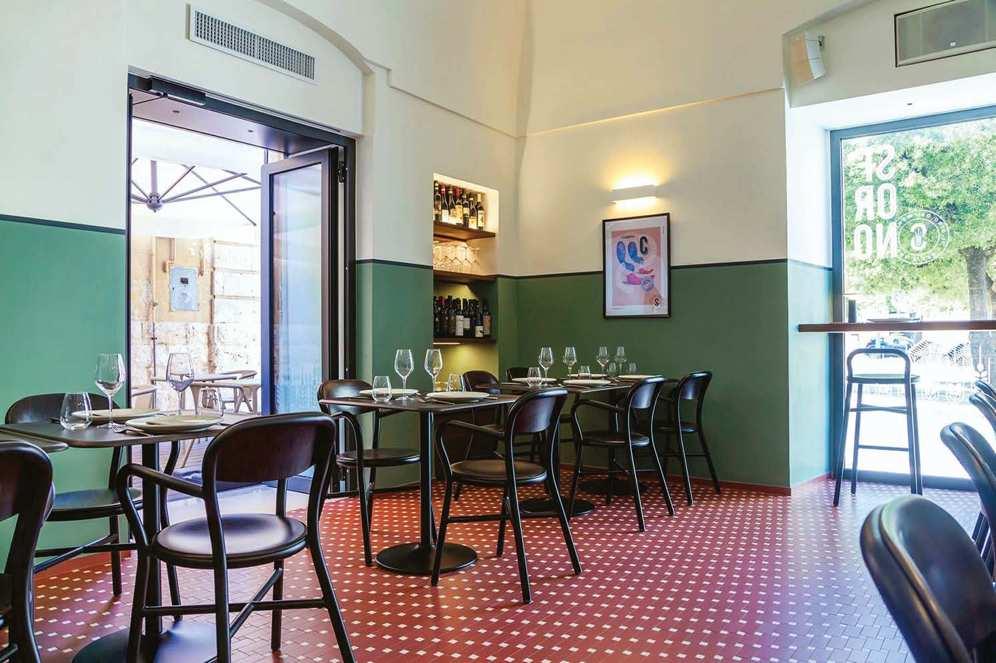
The interior design pays homage to the atmosphere of historic Apulian restaurants through a palette of warm and cold colours and the use of “poor” materials, such as vintage-style micro tiles, combined with fine finishes and furnishings. The idea was to create a place inspired by the simplicity of places of the past but with a keen eye on the contemporary. Pipe perfectly combines its timeless and essential design with the style of this cosy environment.
Project ZAA - Zanon Architetti Associati
Photos ZAA - Zanon Architetti Associati
Products Mariolina, Milà
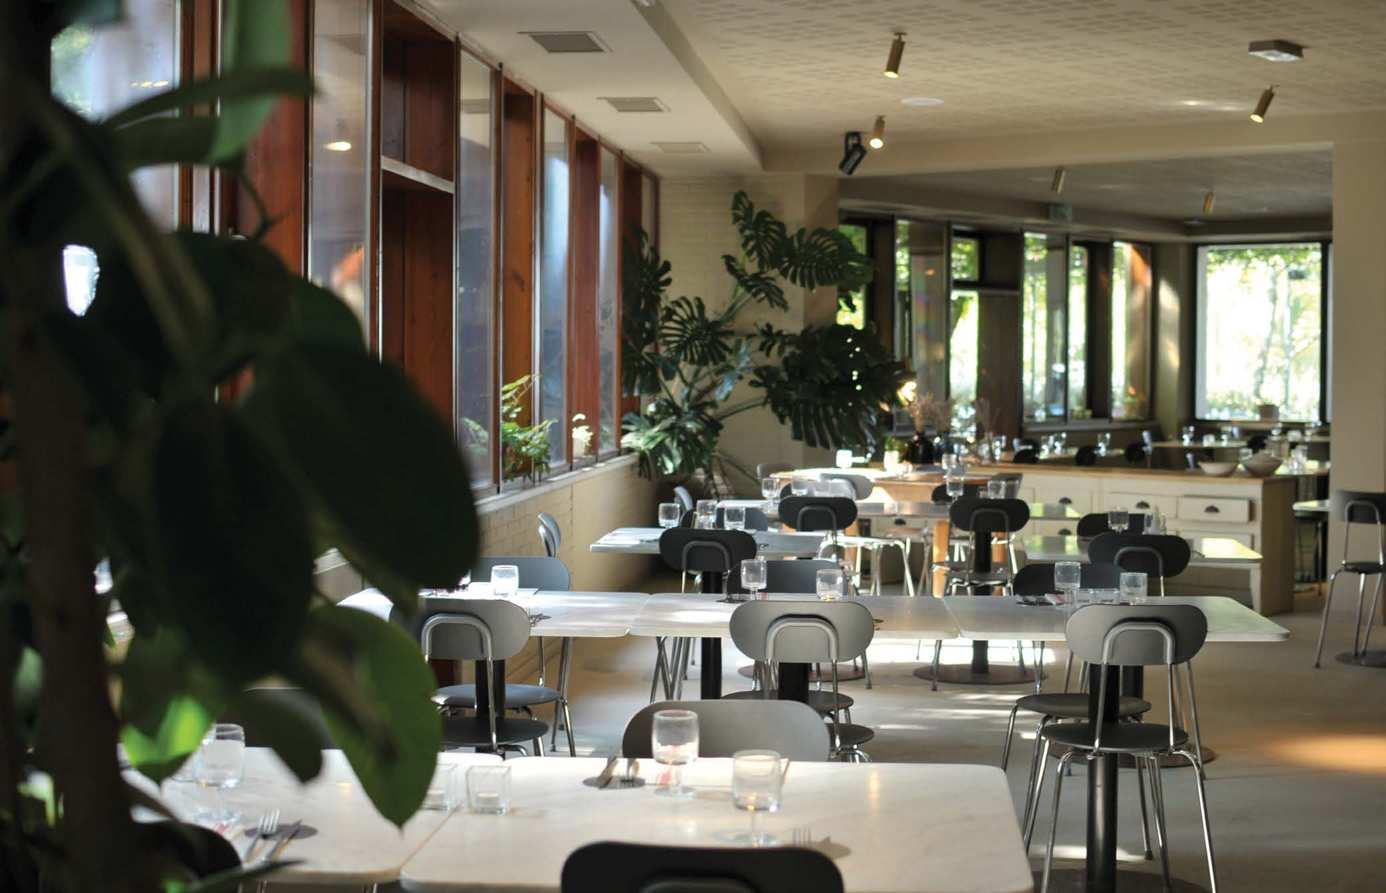
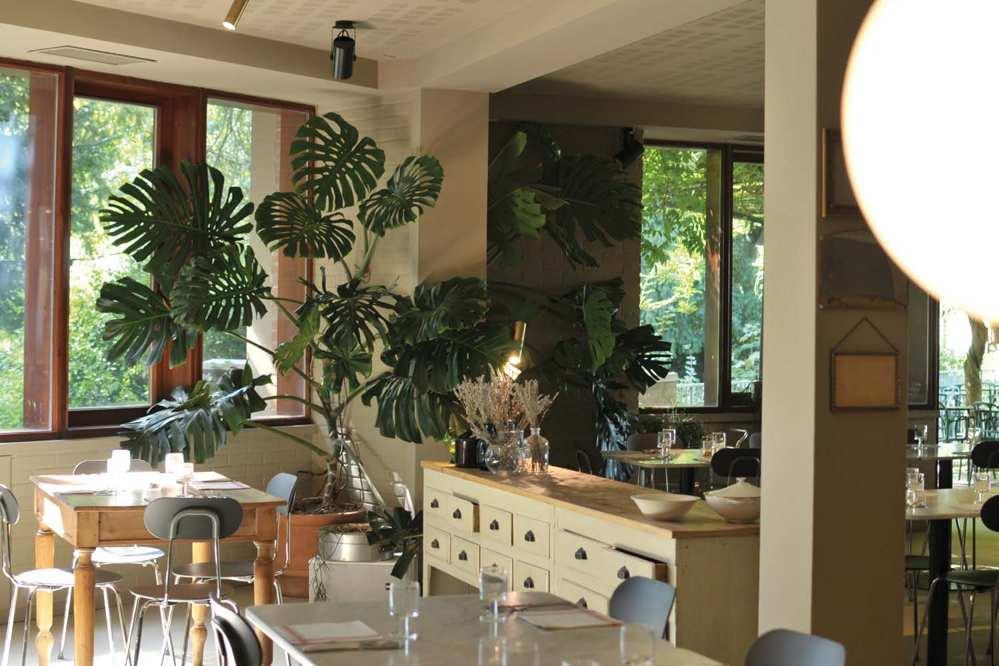
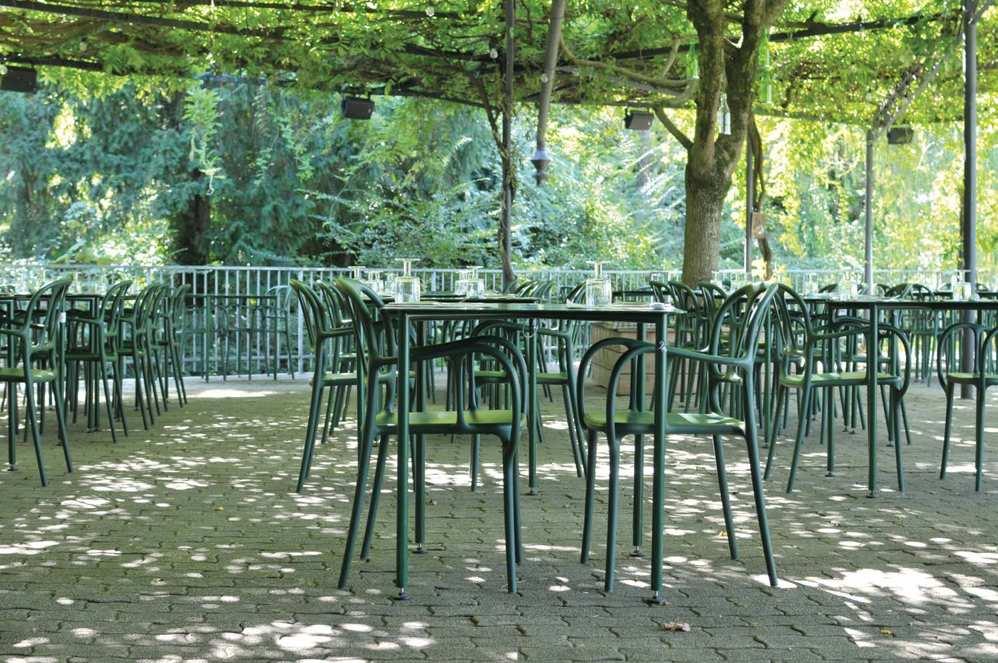
The restaurant Al 4 is located in a countryside building with a distinctive roof, which also houses a few guest rooms on the upper floor. The indoor dining area, furnished with Mariolina chairs, opens onto the park through large windows and extends outdoors beneath a wisteria-covered pergola. Here, the green Milà chairs blend seamlessly into the surrounding vegetation. Essential lines, textured finishes, and references to rural tradition recreate the warm and welcoming atmosphere of a countryside inn.
Roncade, Italy
Kanazawa, Japan
Product
Products Mariolina Officina chair, Pila
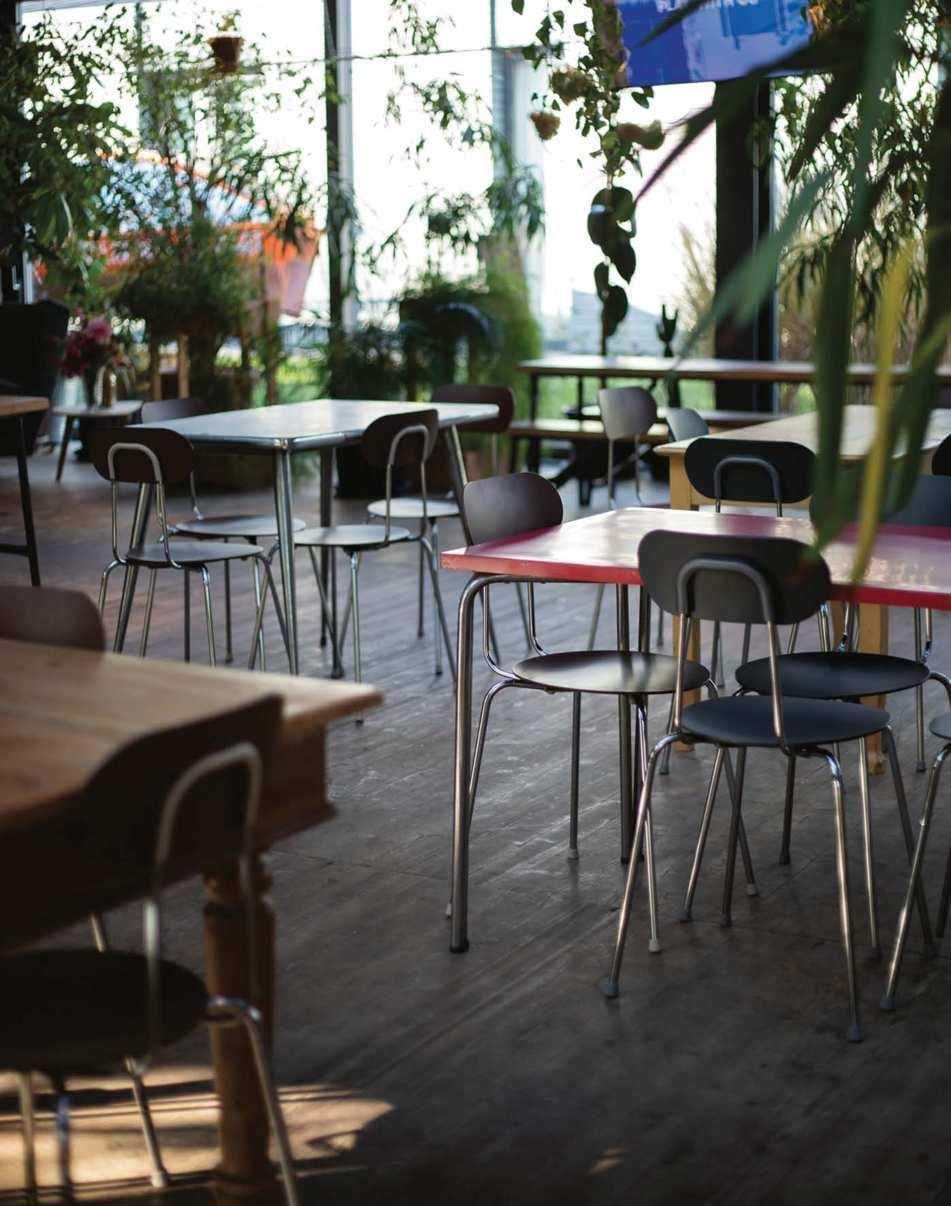
The beating heart of H-Farm, La Serra is a meeting point for those who work on the campus and for external guests. It’s a multifunctional location where you can eat, relax or organize meetings. It has an open kitchen and large tables completed by our Mariolina chairs.
A tea salon on the ground floor “joins” the hotel to the community and invites its guests to explore other places in the city. The interior design is characterized by natural materials, soft tones and traditional manufacturing. Bouroullecs’ Officina and Pila chairs enrich the traditional atmosphere with innovation, comfort and functionality.
Sydney, Australia
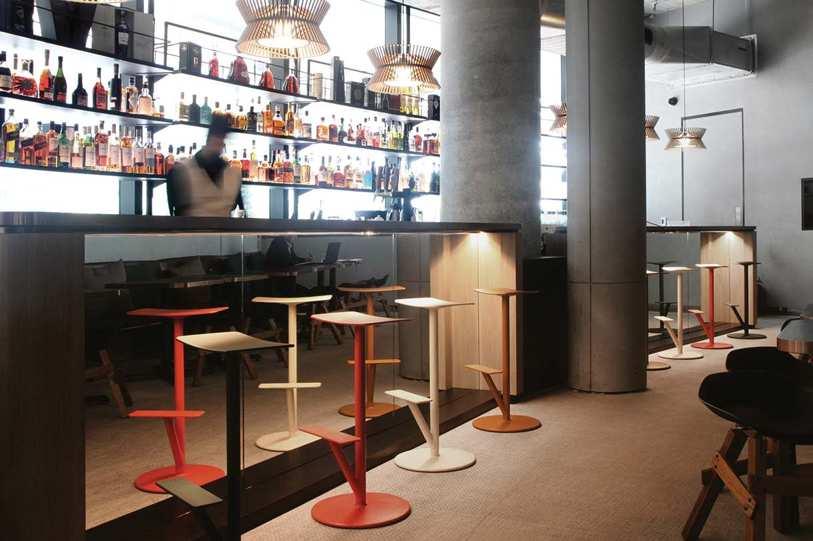
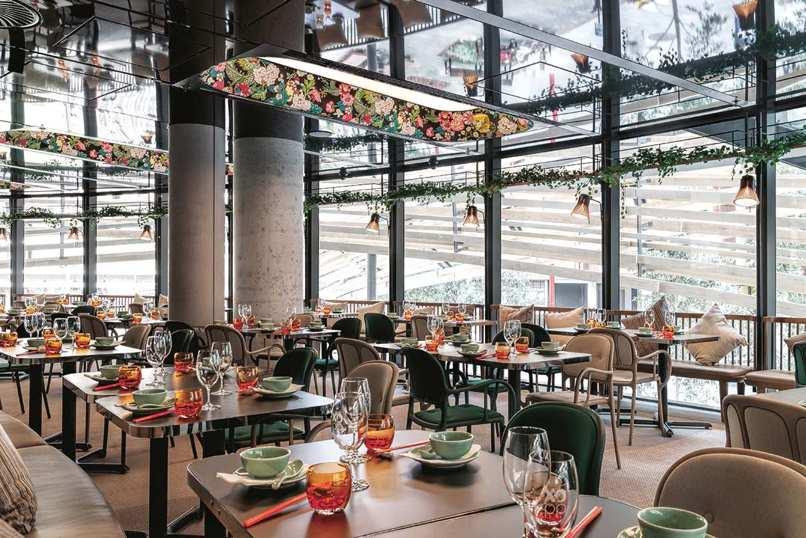
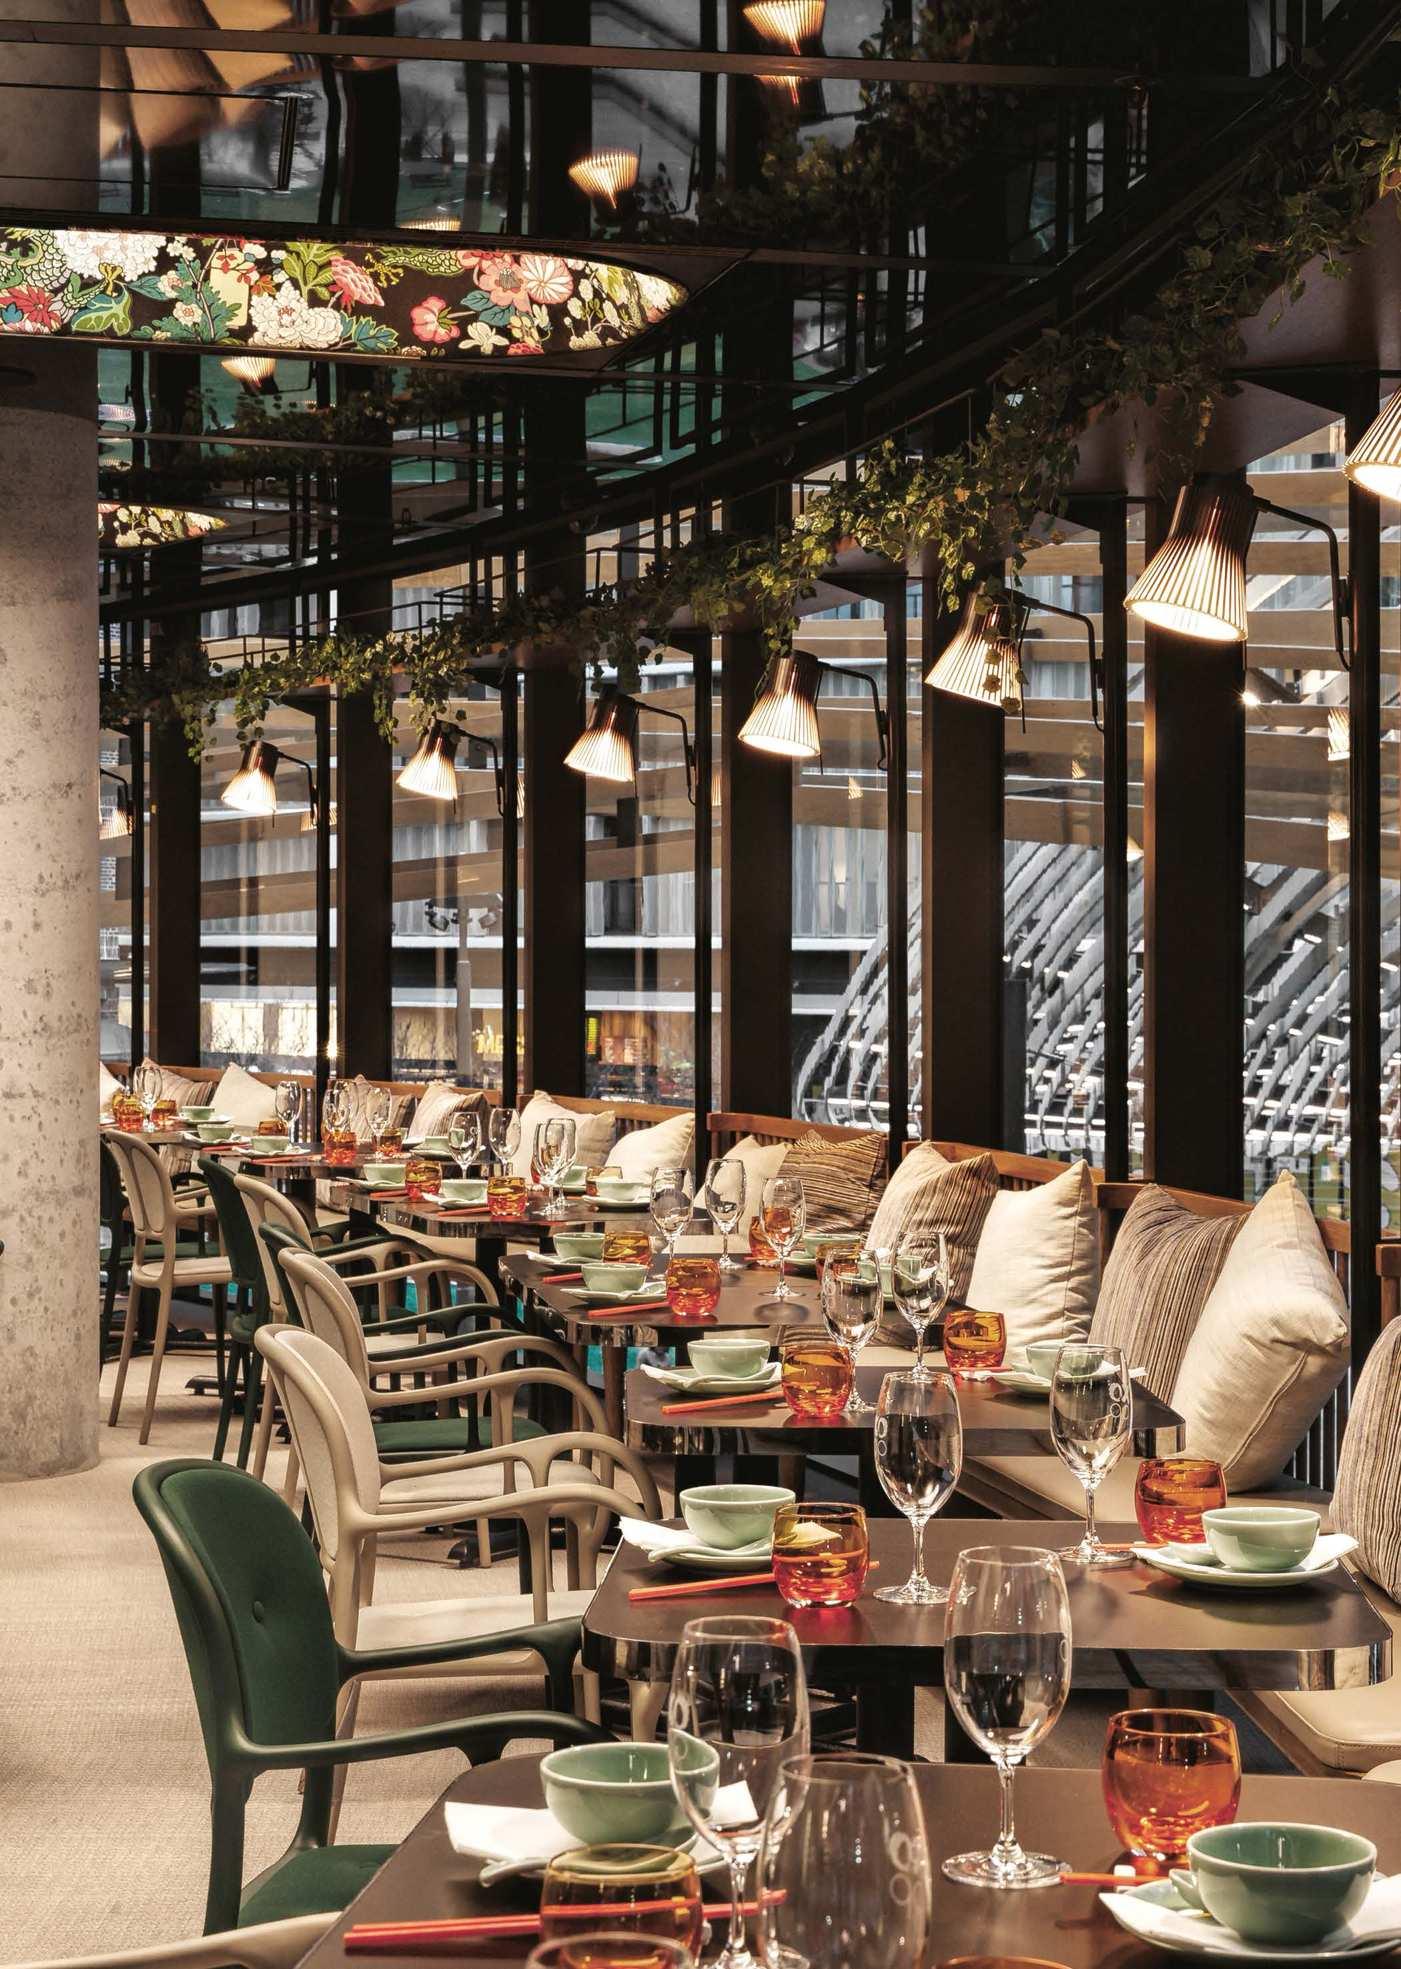
Inside the restaurant guests will be surrounded by an eccentric combination of concrete architectural envelope and gigantic mechanical ducts, balanced with a mixed palette of natural timber, leather and woven flooring. The dining area features a light palette of finishes to emphasise the transparency of the building façade, bringing in ample daylight and airiness to the dining space.
Furniture is carefully curated by the studio with our Milà dining chairs and Sequoia stools.
Project OSLO Design Studio
Photos OSLO Design Studio
Products Cyborg Stick, Milà, Officina table
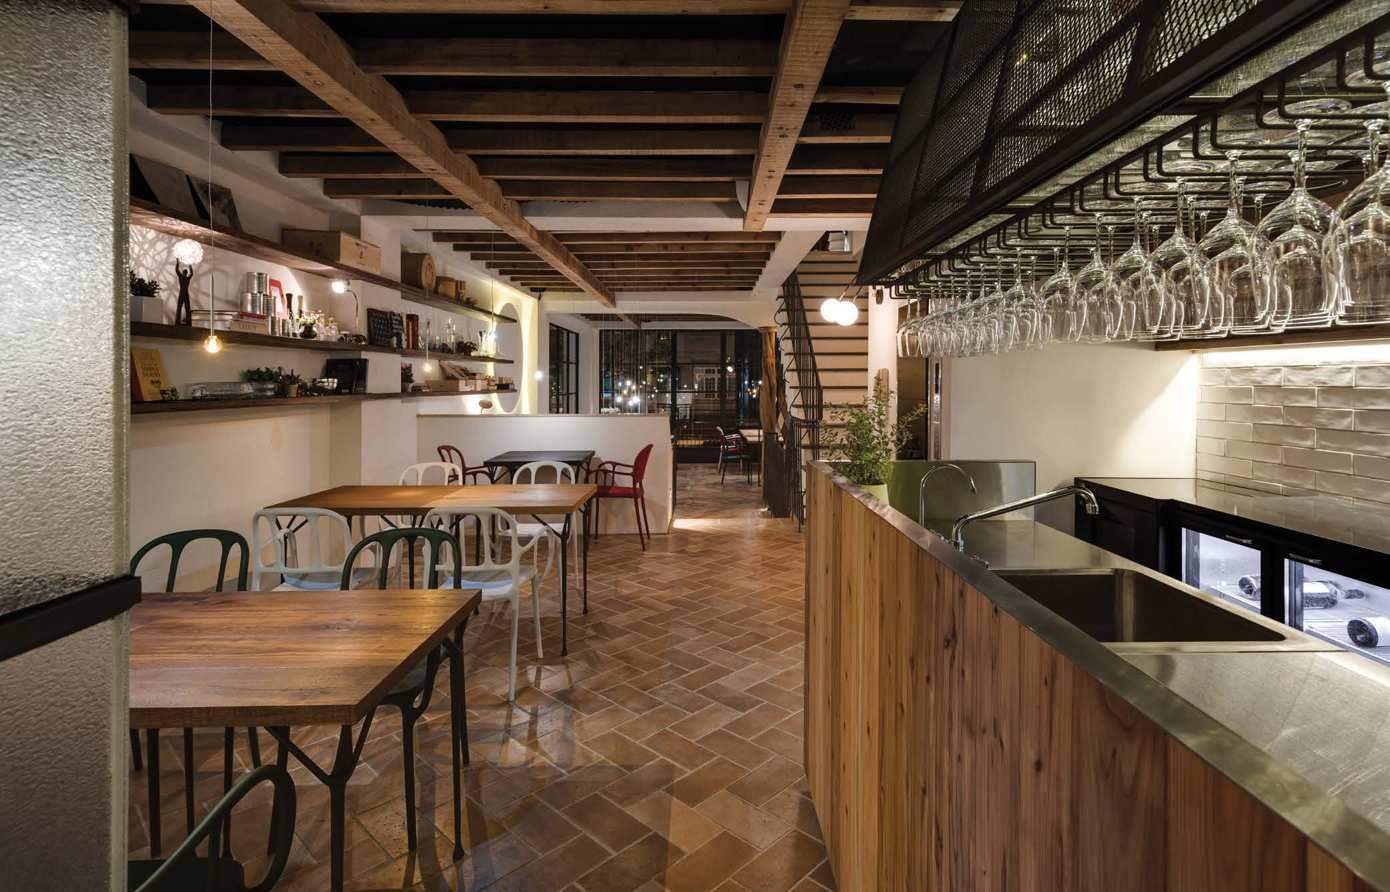
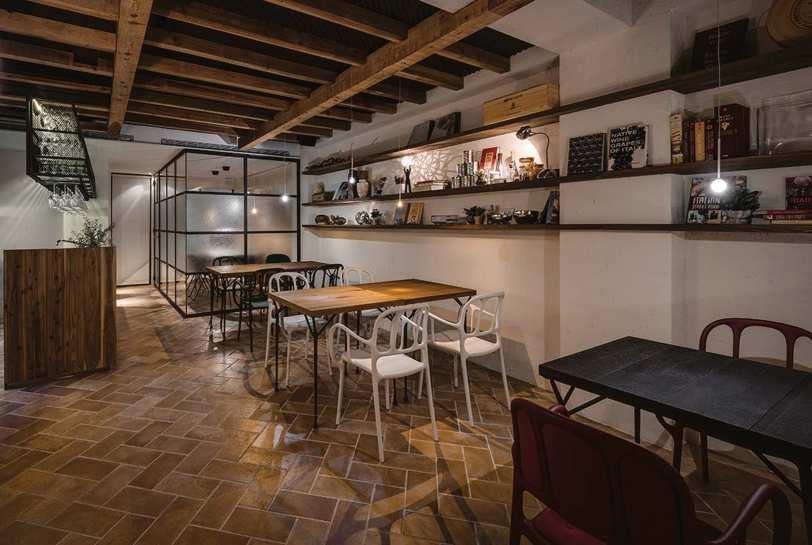
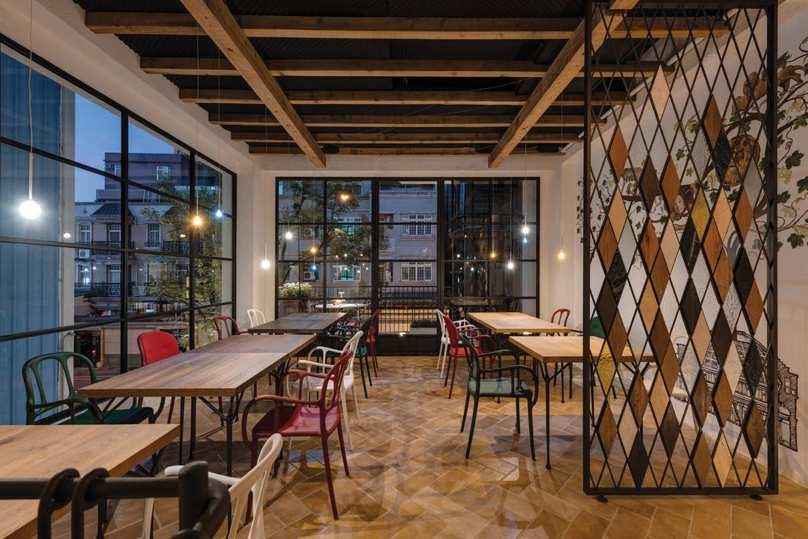
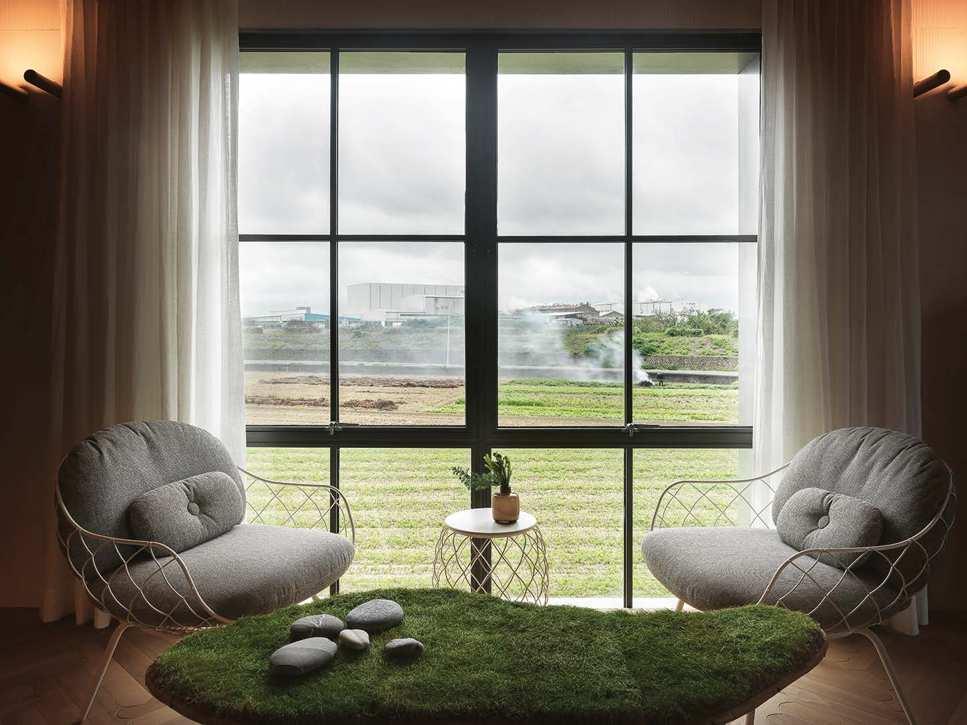
Piccola Enoteca is characterized by large windows that open the space to the outside and by the combination of different materials such as wood, stone and metals.
Each of the six floors is distinguished by different settings with plenty of references to Italian style. In addition to our made in Italy products, Sicilian stone was also used for the floors.
This combination of furnishings and materials creates a cosy, convivial space.
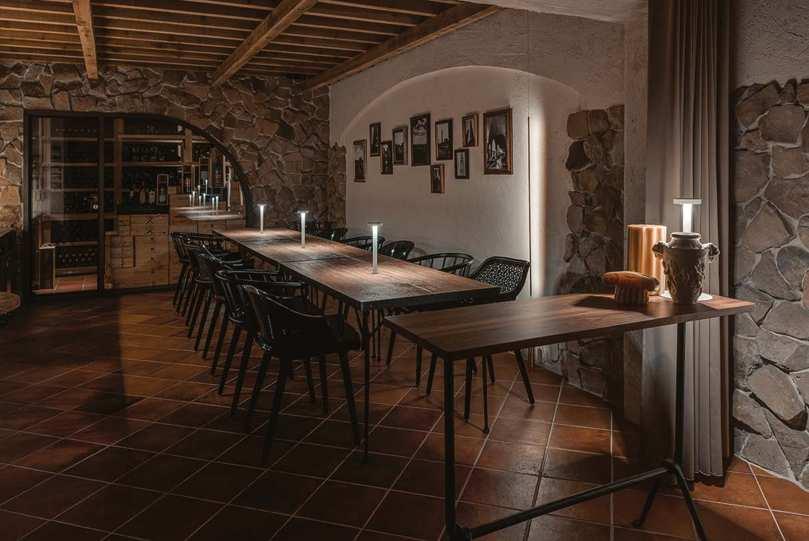
Amsterdam, Netherlands
Project i29 architects
Photos i29 architects
Products
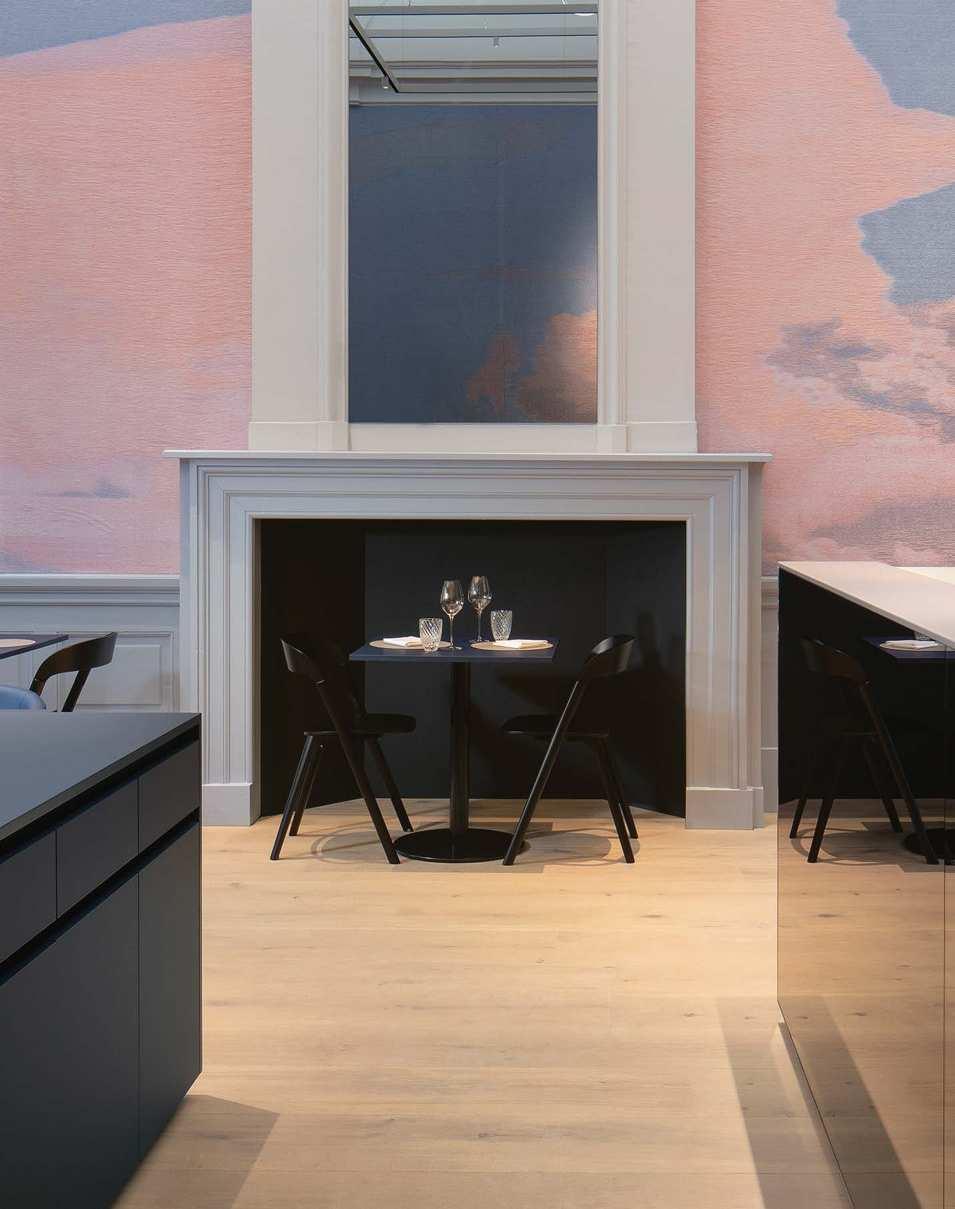
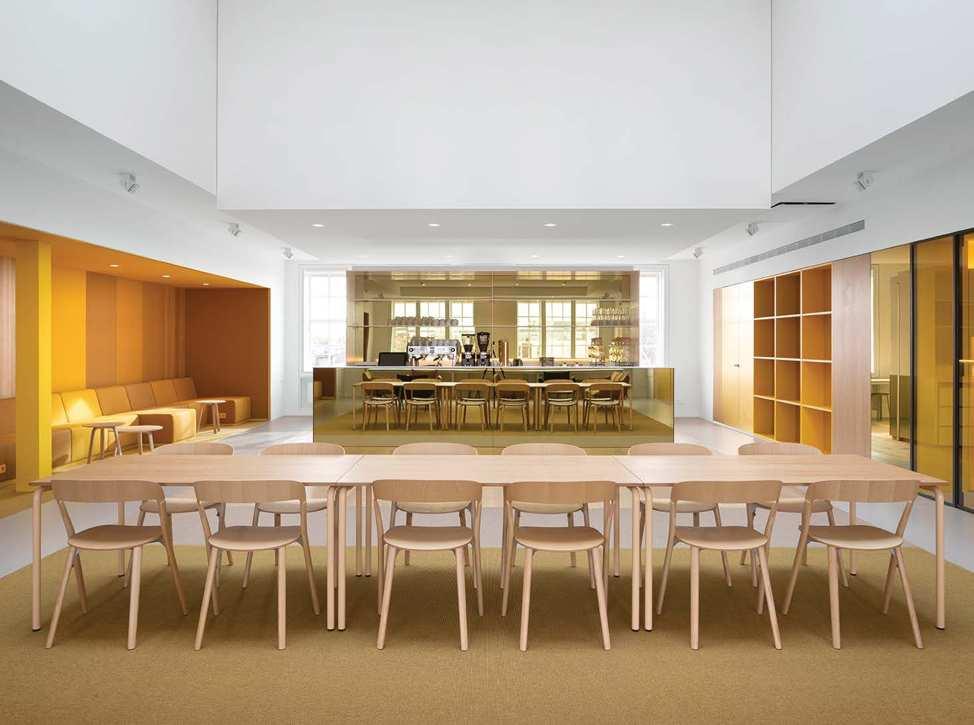
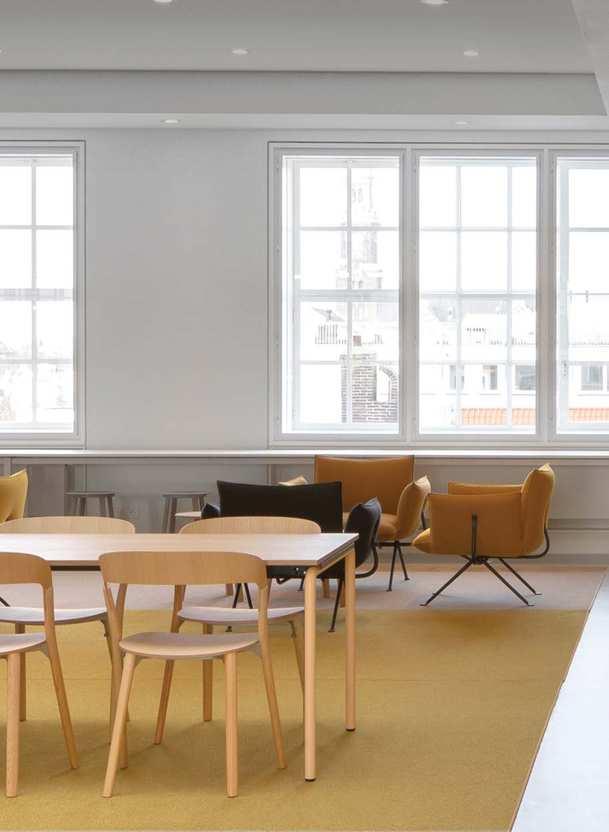
The building, one of the most important listed monuments in Amsterdam, in 2020 was completely renovated. MATH architecten was responsible for the structural renovation while the interiors featuring new interventions and finishes were designed by design office i29. The biggest challenge was to bring this old building into a new approach, combining technology, installations and acoustic facilities with appearance and experience. Our Pila chairs and Officina armchairs are a refreshing addition to the interior but express respect for history.
Project Studio JAW
Photos Live-Style Agency
Products Chair_One, Stool_One, Tom-The Wild Bunch
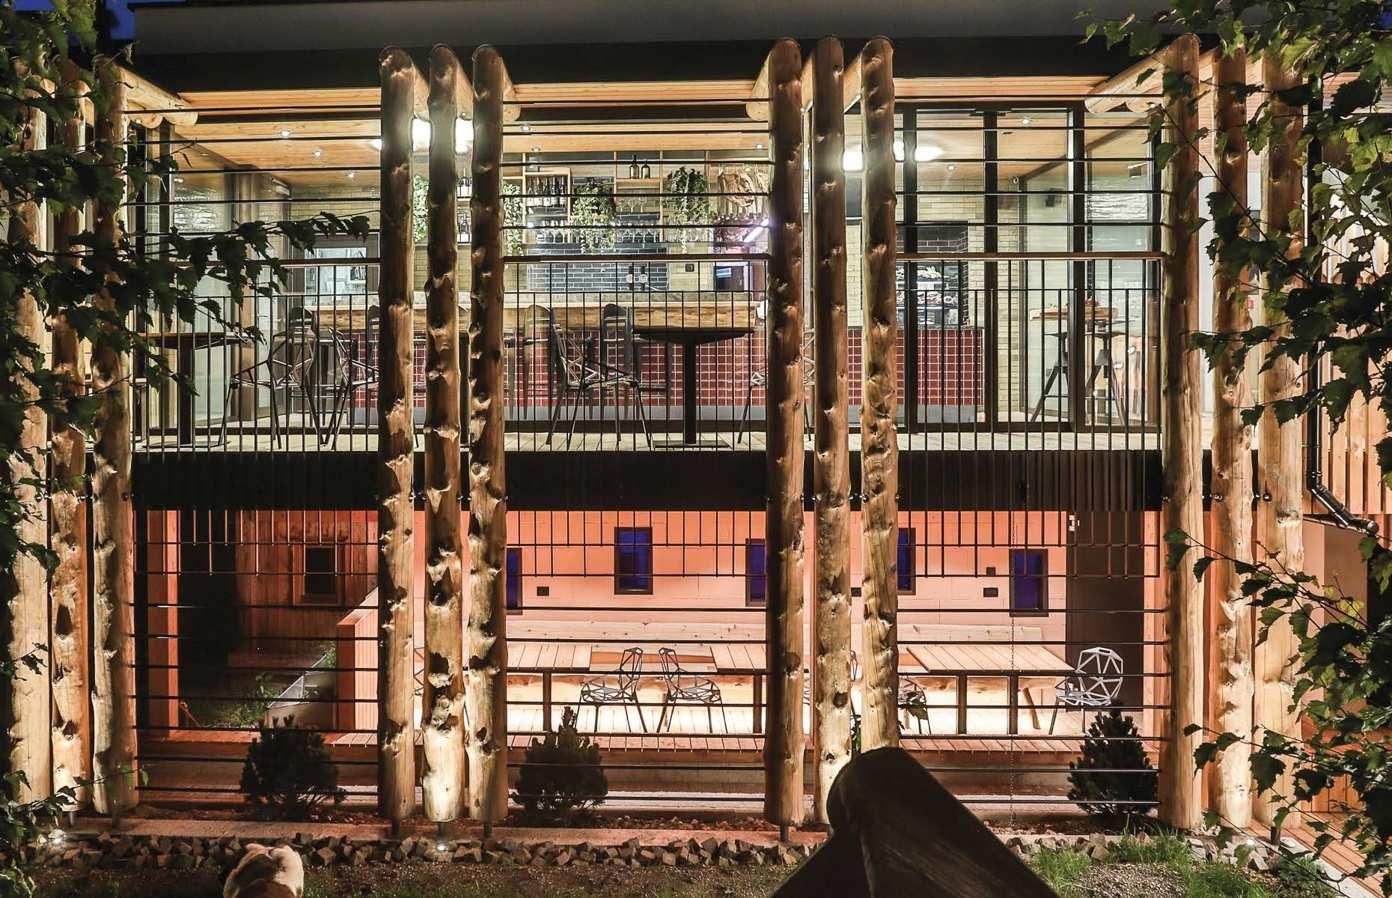
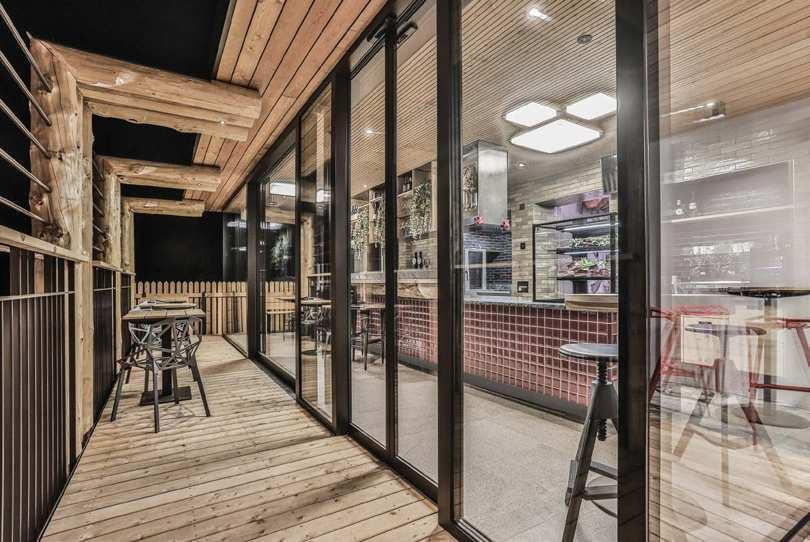
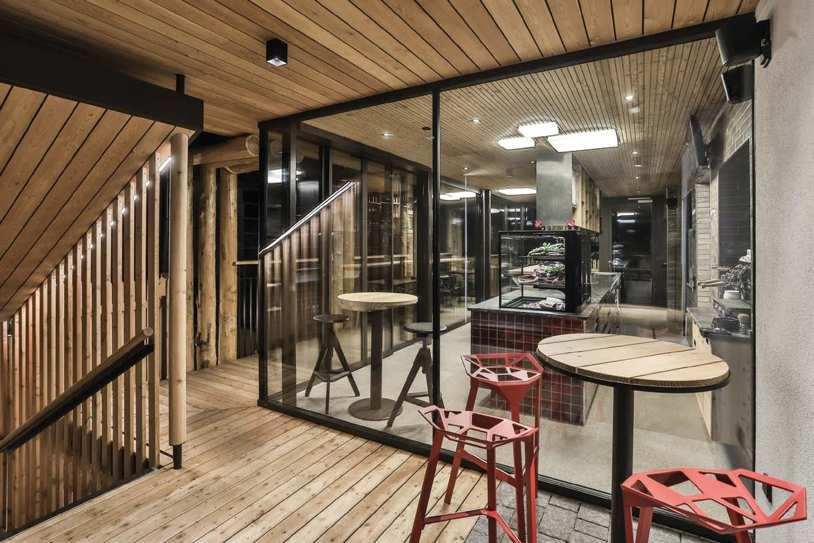
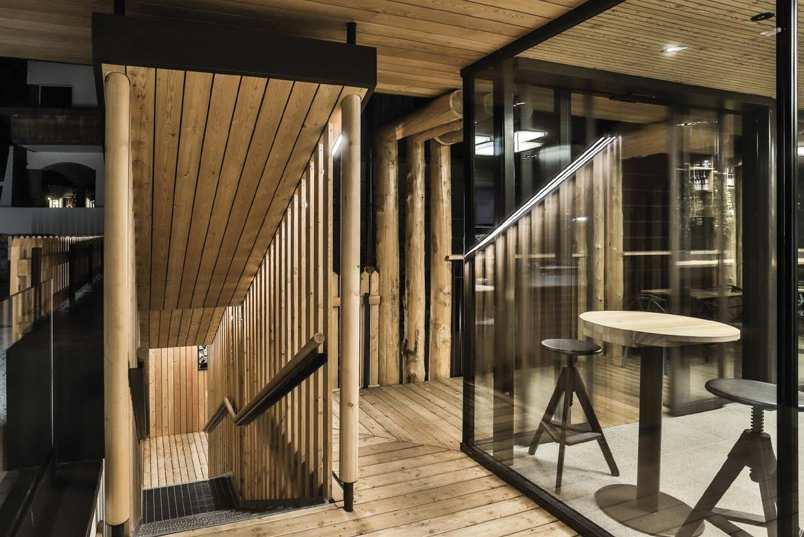
The Bistrot dal Gotti was founded in 2020 with the aim of offering customers of the adjacent family butcher’s shop the opportunity to enjoy meat dishes and much more. With a cosy and informal atmosphere, it is the ideal place for an aperitif, a coffee break or a quick lunch. Wood is the protagonist and the setting for the products chosen for indoor and outdoor use, namely the Chair_One, the Stool_One and the Tom stools.
Obergurgl – Hochgurgl ski area, Austria St. Moritz, Switzerland
Project
Project Designliga Schmidhuber
Photo Photos AUDI AG Andreas Keller, Altdort
Product Product Chair_One Stool_One
Chair_One
Inside the Quattro Festkogl Alm, mountains and technology enter into dialogue. The internal architecture provides a contrast between the wooden and the geometric, angular aluminium surfaces. Chair_One completes this atmosphere of contrasts.
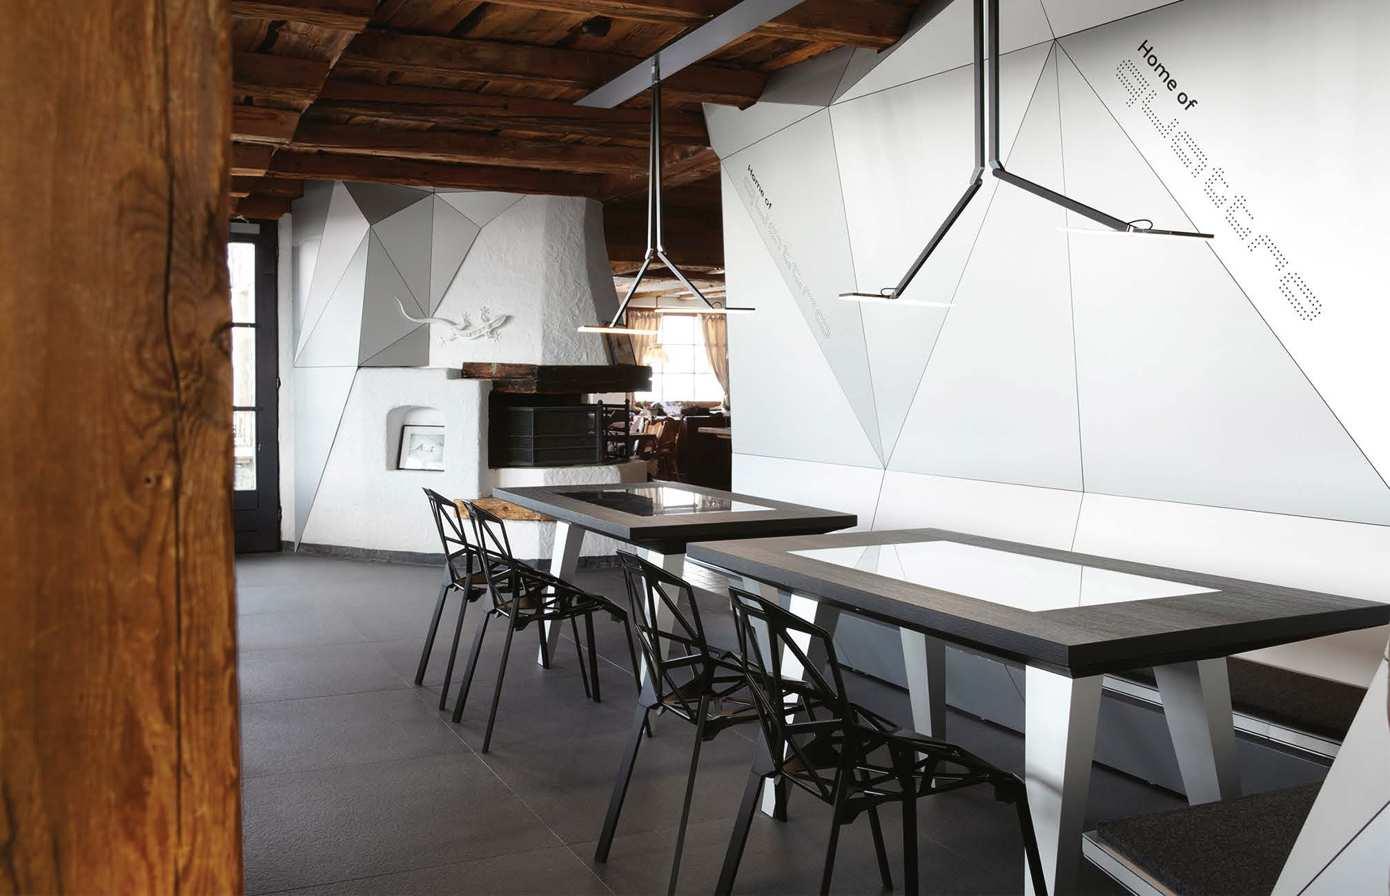
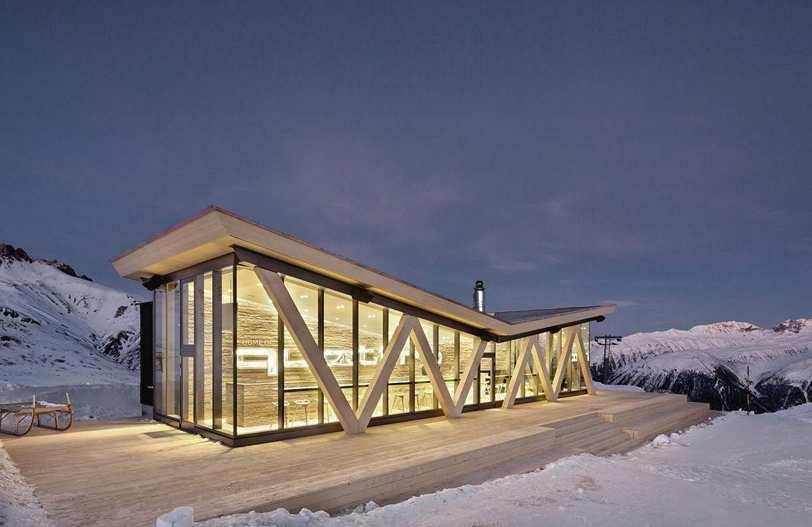
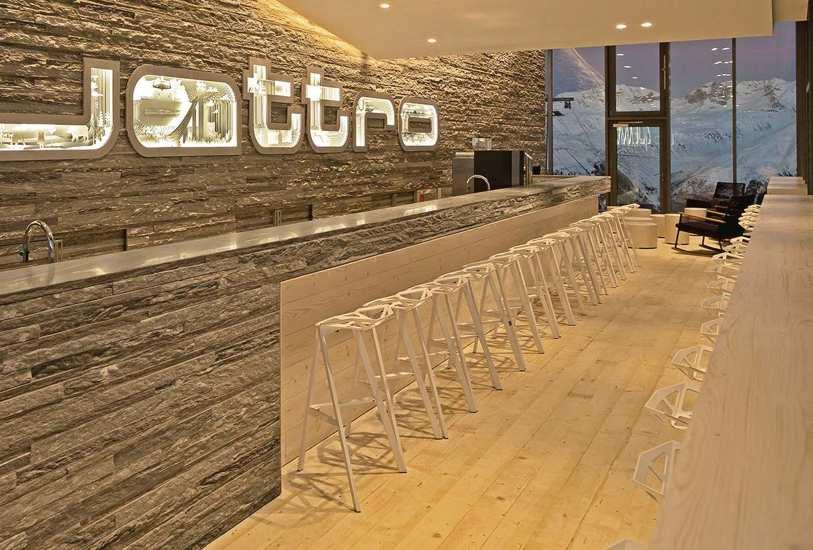
Schmidhuber design studio have devised and constructed a room to give guests a once-in-a-lifetime experience to accompany the open fireplace. The breathtaking views of the Alpine panorama are brought indoors by the glass façade that surrounds the room, all making for an unforgettable stay.
Budapest, Hungary
Project Suto interior architects
Photos Zsolt Batár
Products Dejá-vù stool, Stool_One
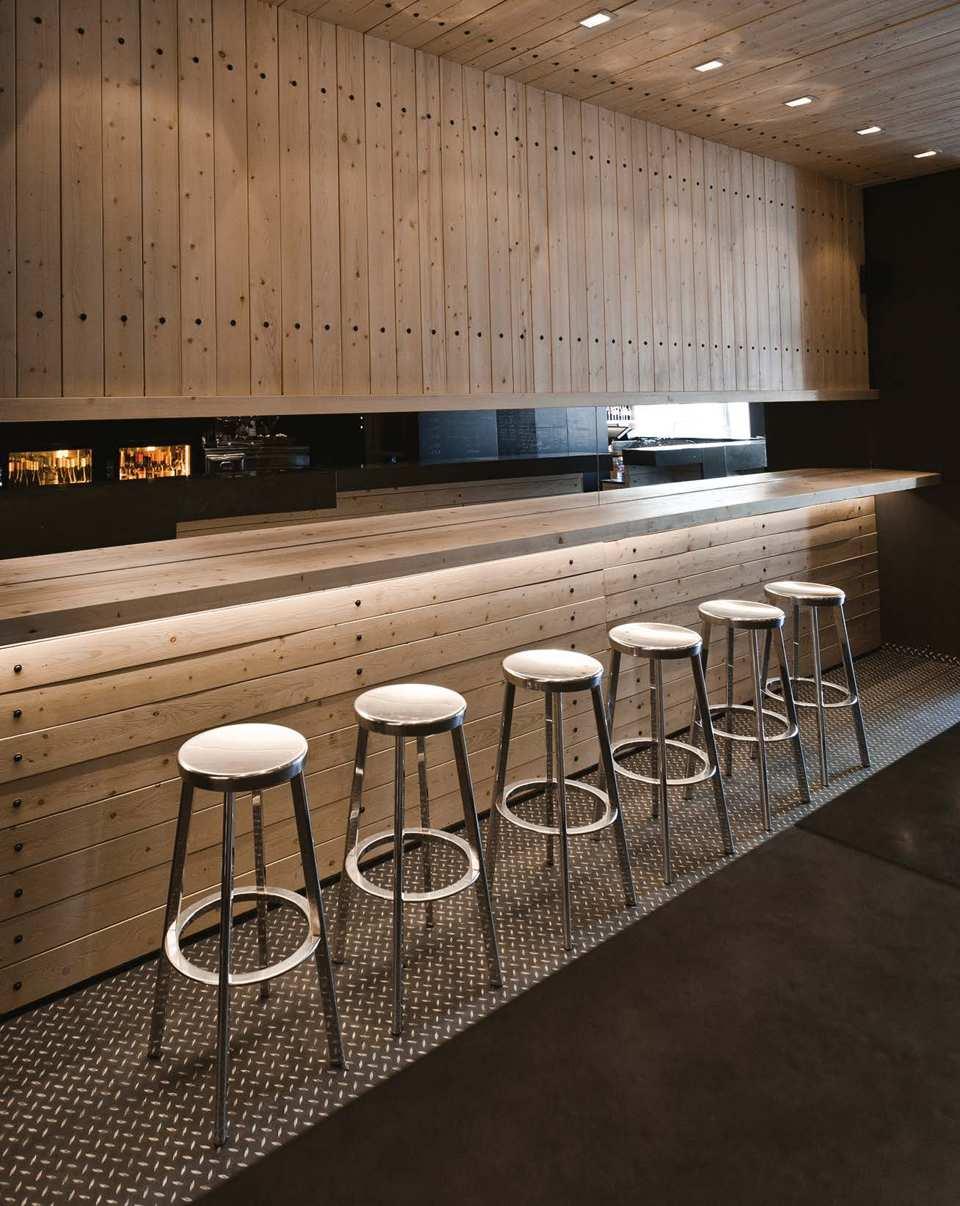
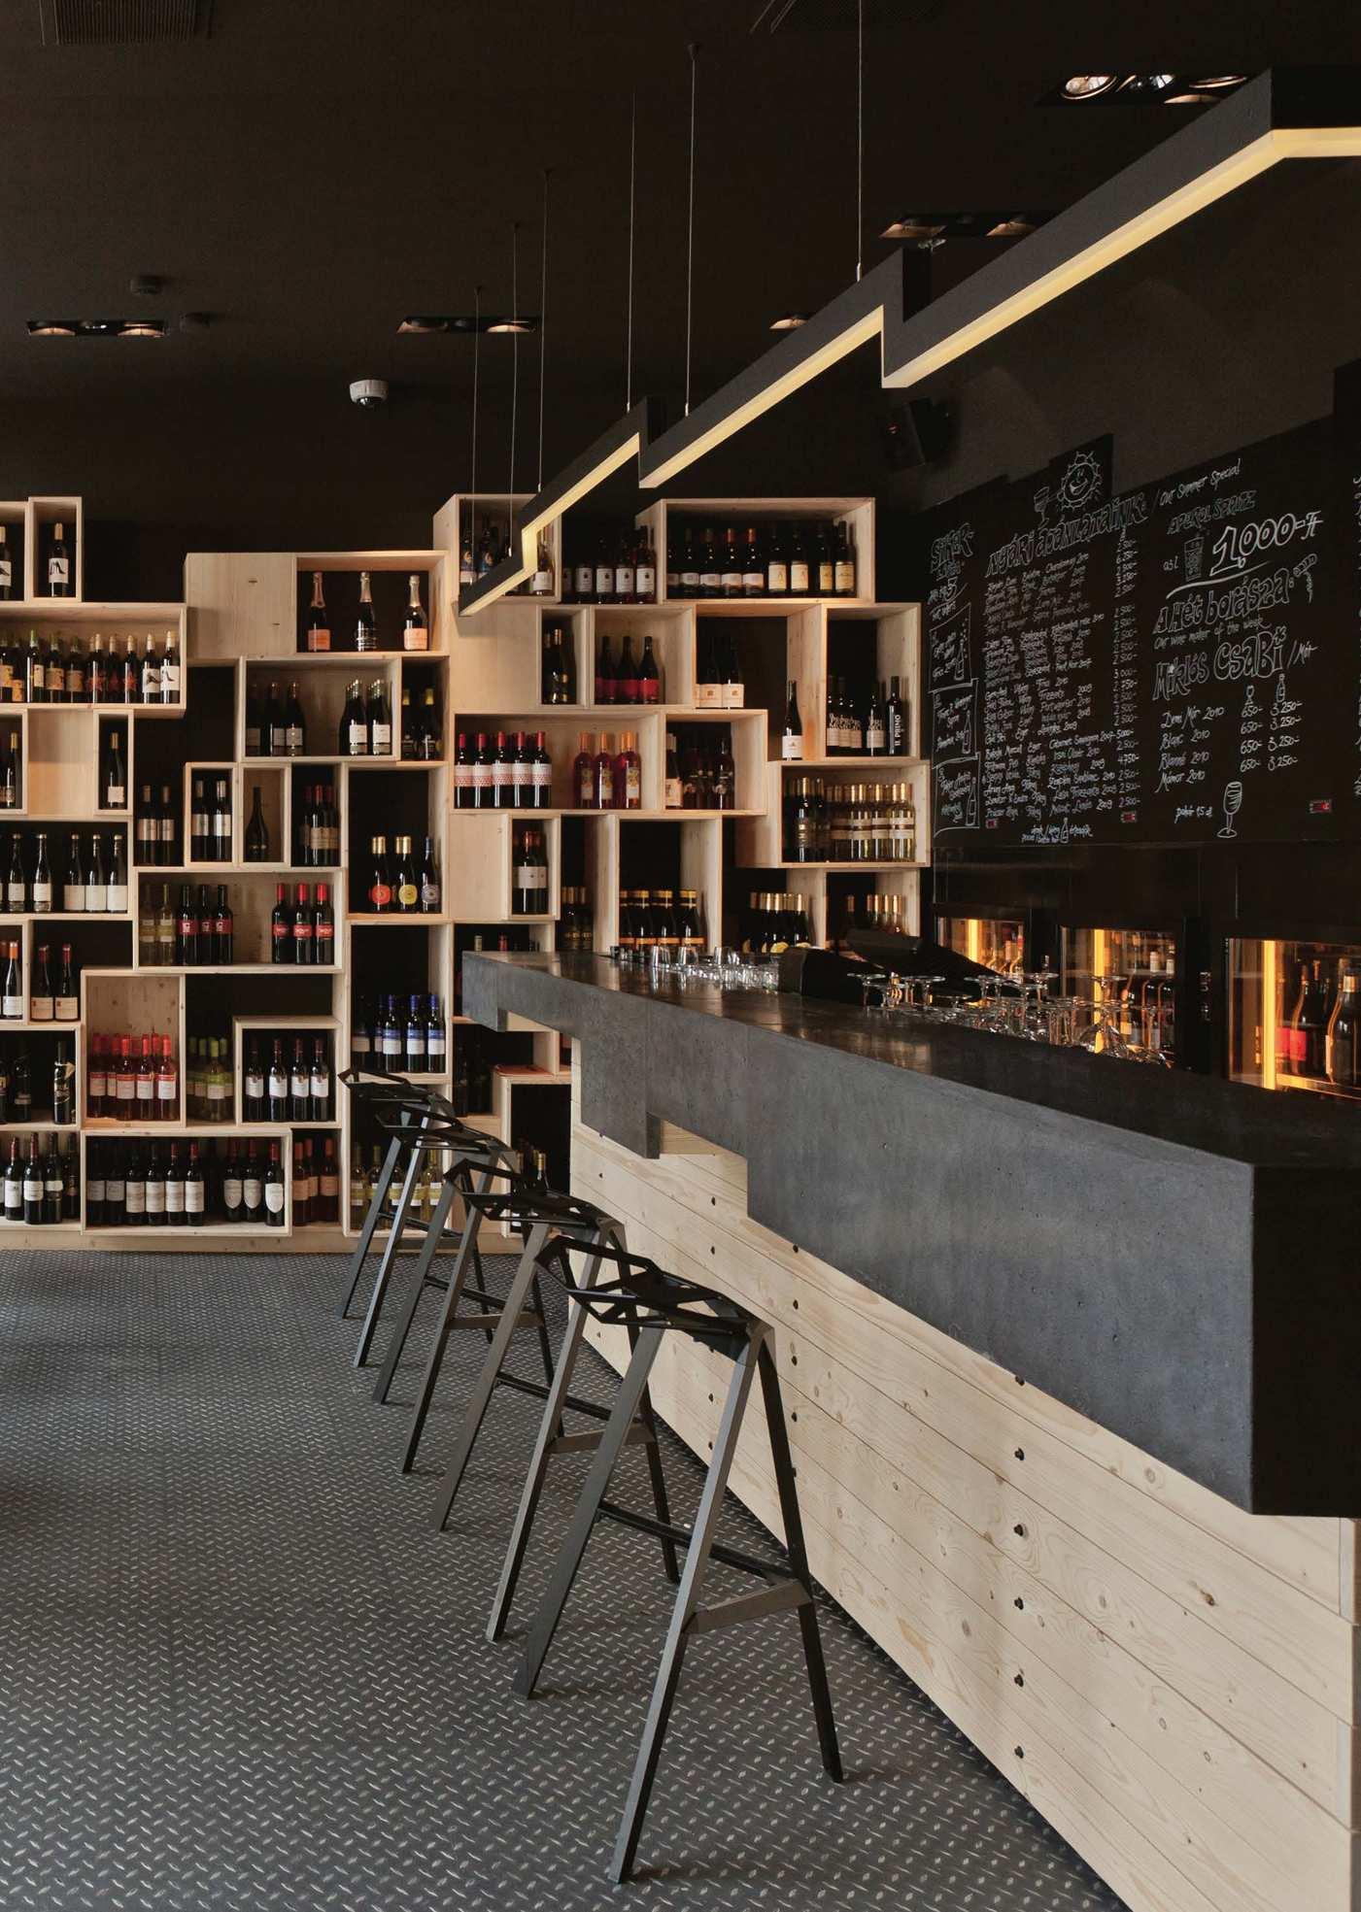
The DiVino wine bar has been revived by interior architects
Suto to offer a unique “wine meets design” experience. The studio accentuated the depth of the space with lines, natural colours and lighting. The black and pine wood walls and surfaces create a contrast with the shades of our Déjà-vu and Stool_One stools.
Photos Live-Style Agency
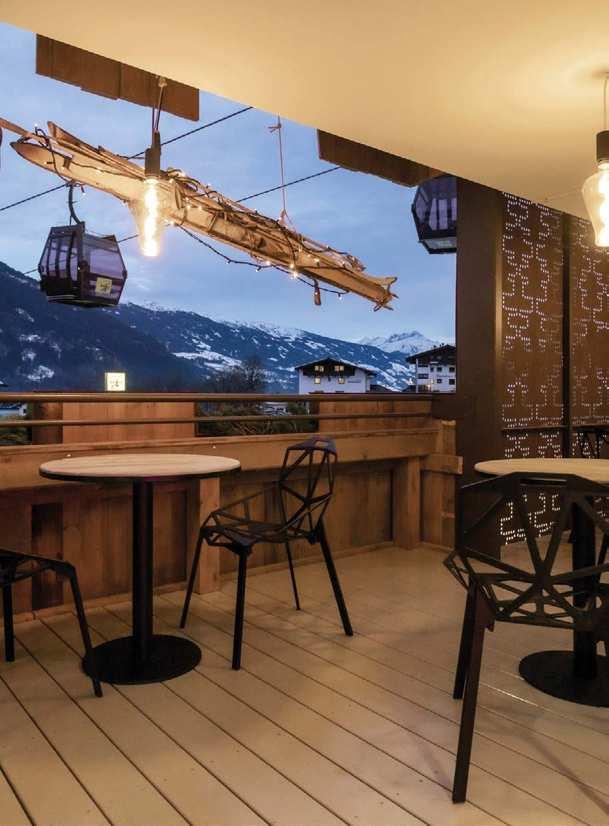
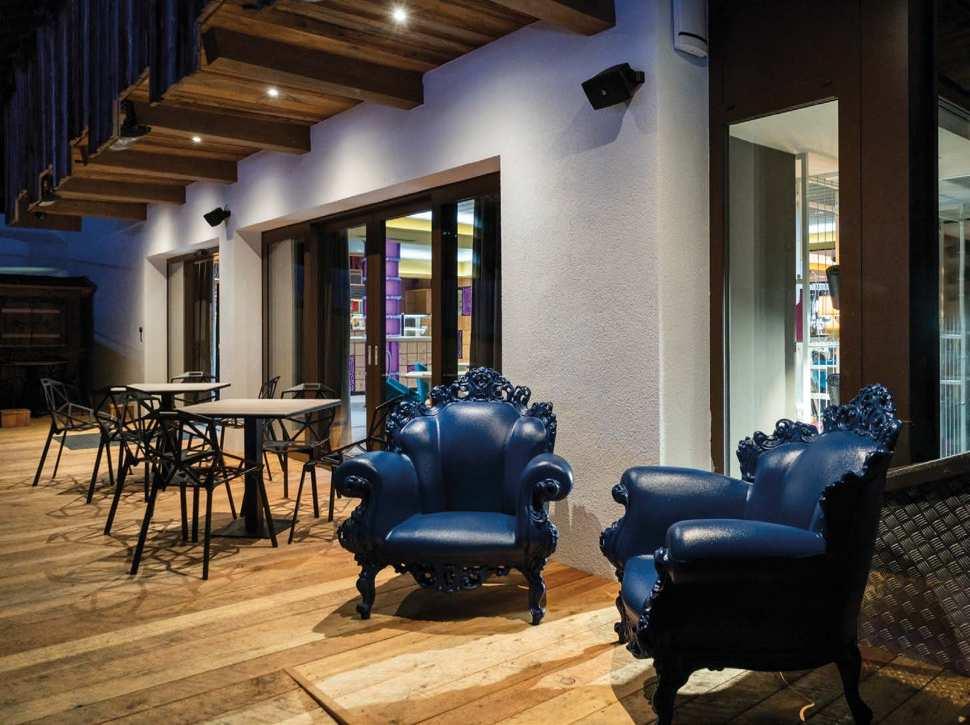
Gastronomy Unterlercher is a space dedicated to the discovery of local flavours, offering a unique experience that blends sport and gastronomy.
The interior design reflects the region’s identity through the use of local materials and carefully curated details. On the outdoor terrace, the Chair_One and the Magis Proust armchairs create a distinctive setting, while indoors, Piña chairs in a variety of colours echo the tones of the surrounding landscape.
In addition to the dining area, a dedicated gift section enriches the overall customer experience.
Products Chair_One, Chair_One_4Star, Cyborg Lady, Piña chair, Substance
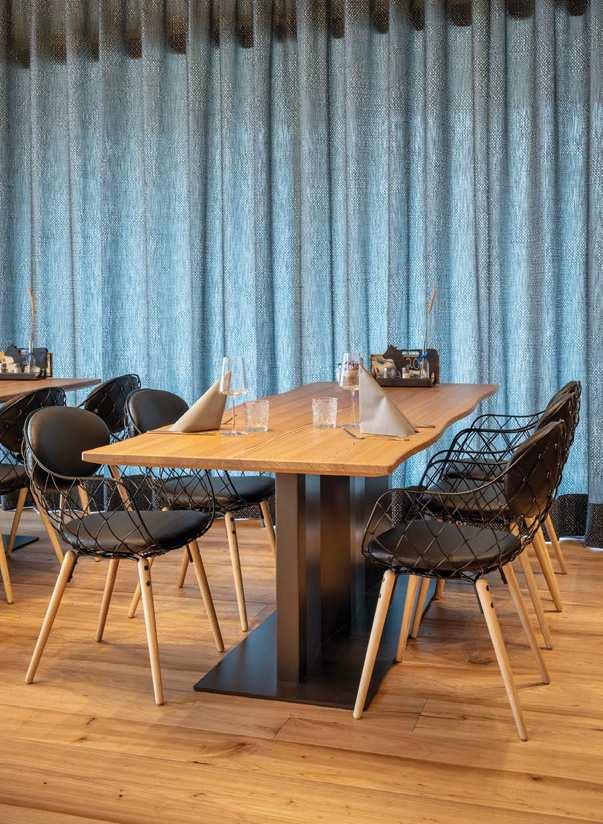
The interior design project for Sennerei Drei Zinnen thoughtfully interprets the connection between architecture, territory, and dairy tradition.
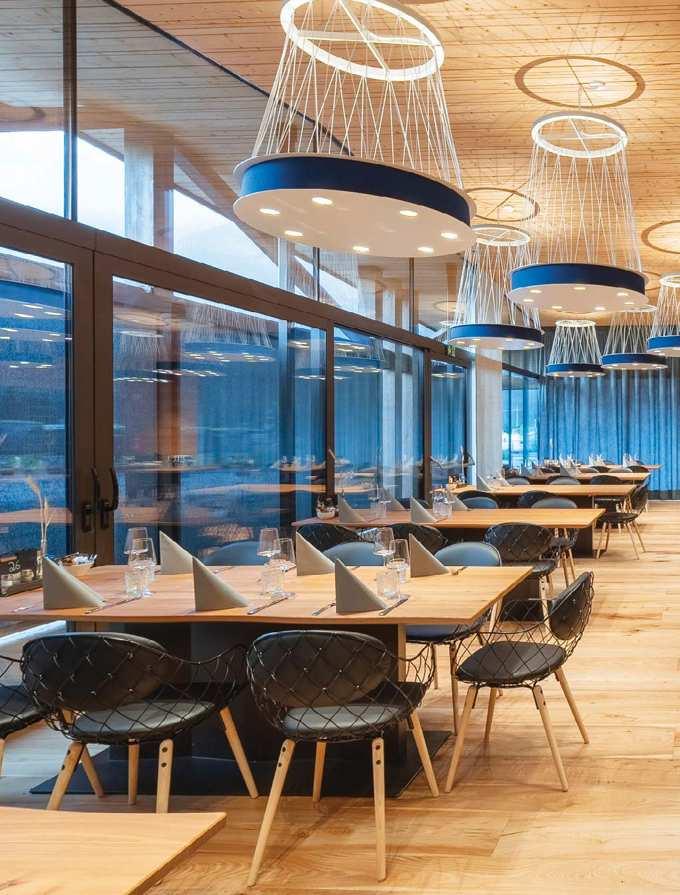
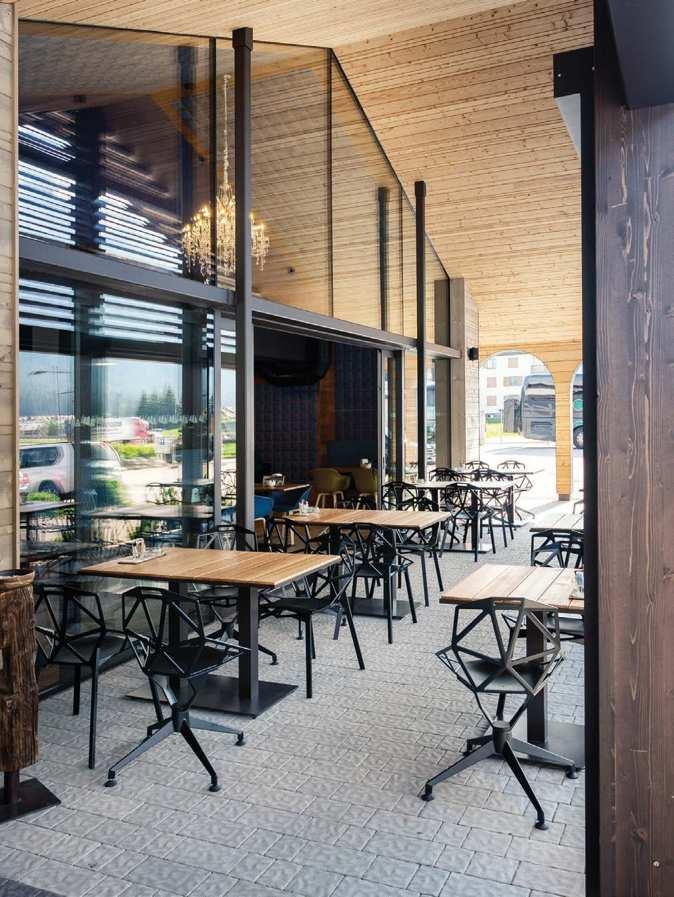
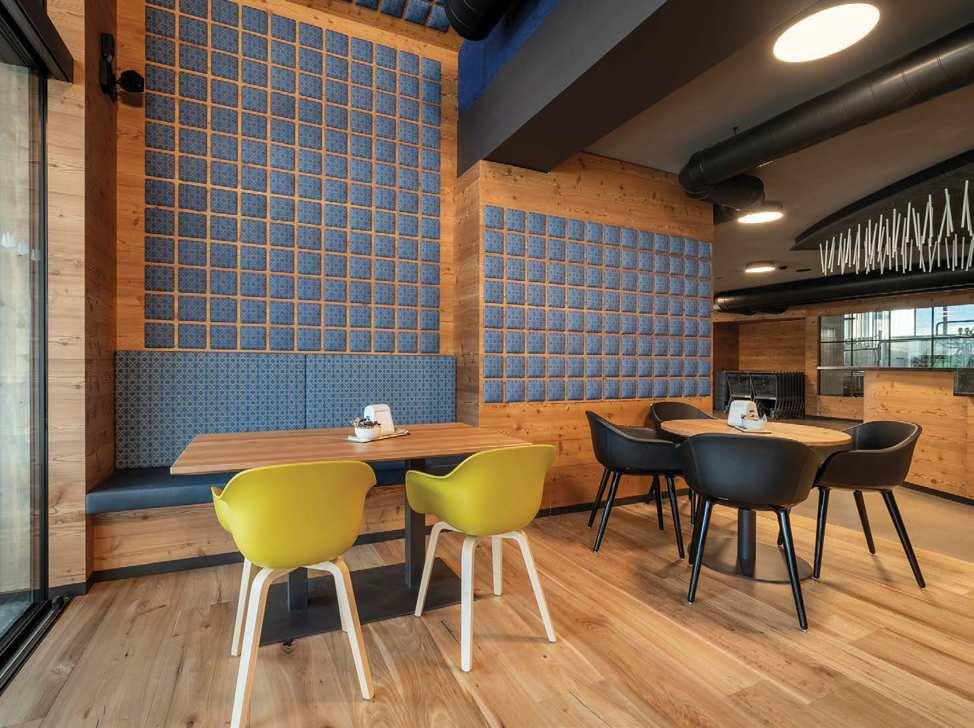
The design combines production, exhibition, and hospitality spaces into a fluid layout, where local materials and essential finishes engage in dialogue with the surrounding mountain landscape. The Chair_One, used in the outdoor areas, integrate with sculptural strength into the alpine context, thanks to their architectural character. Indoors, the Piña, Substance, and Cyborg Lady armchairs furnish the spaces, helping to create a warm, welcoming, and contemporary atmosphere.
Lisbon, Portugal
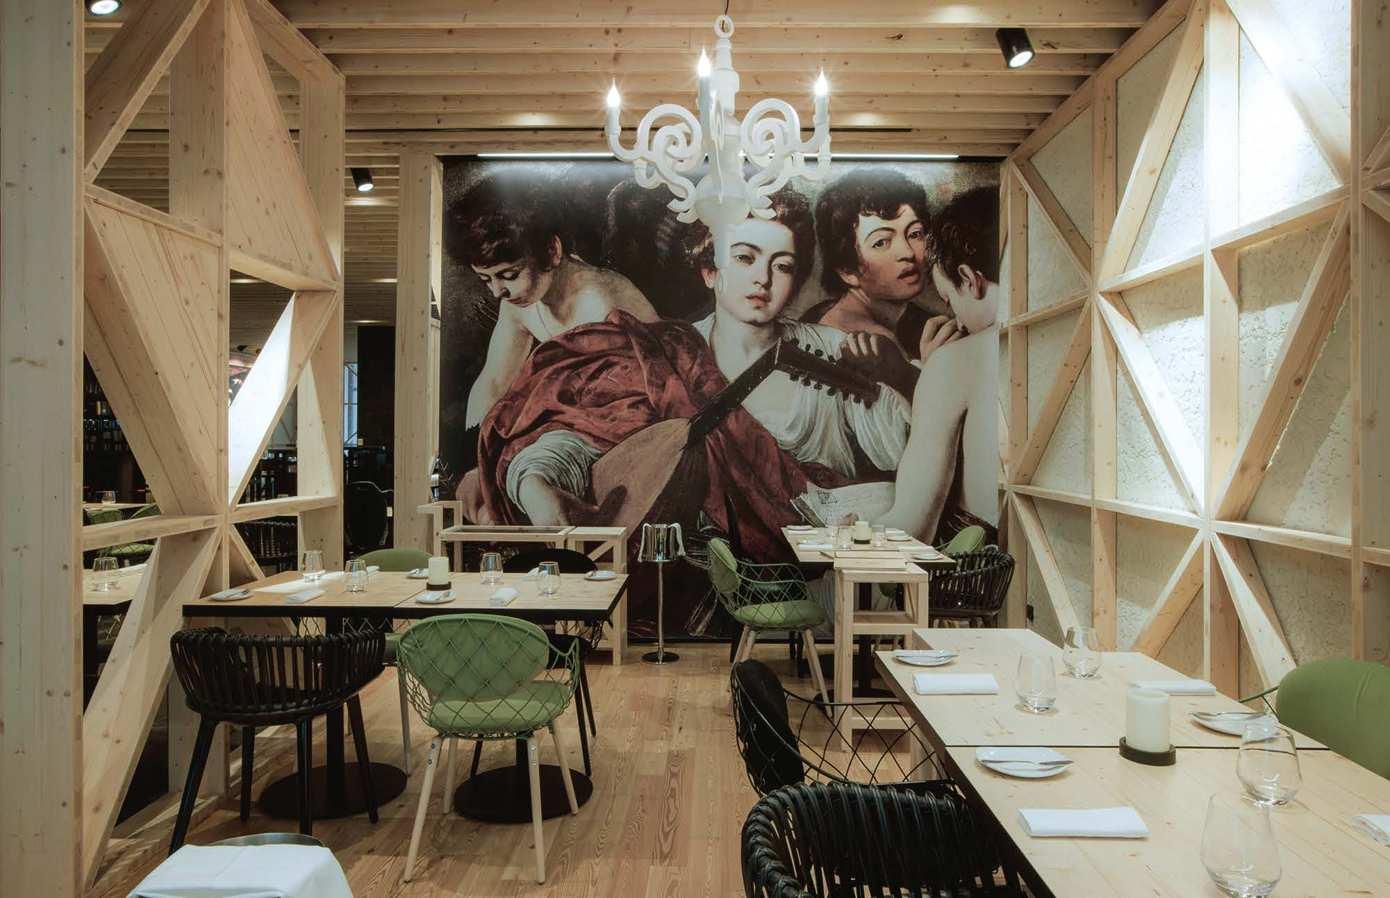
The name Tabik comes from research on the Portuguese fundamental constructive and structural characteristics. The “Tabique” is the name given to the thin wooden or brick walls that are used here in a contemporary way to divide the spaces. The restaurant is organized into three different areas, one for quick lunches, the winery and a versatile room. Our Cyborg and Pi ñ a chairs complete the fresh, contemporary atmosphere.
Zurich, Switzerland
Project suter plus, Neumarkt
Photo Simon Schwyzer
Product Bell Chair
The aim was to combine the building’s great heritage with elements of ongoing construction. This was achieved through a specific selection of furniture, materials, colours and art pieces. With its deep midnight blue colour, the Bell Chair perfectly matches the prestigious ambience and offers inviting seating.
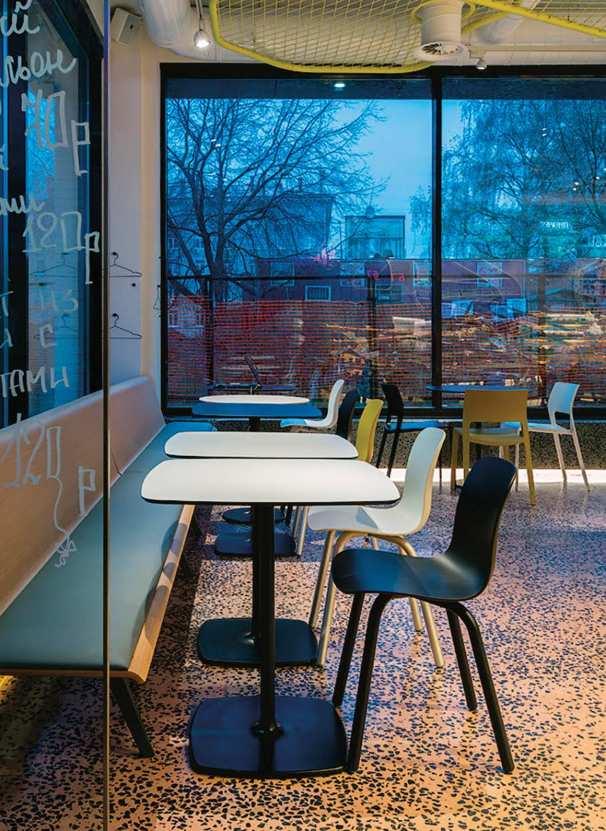
Moscow, Russia
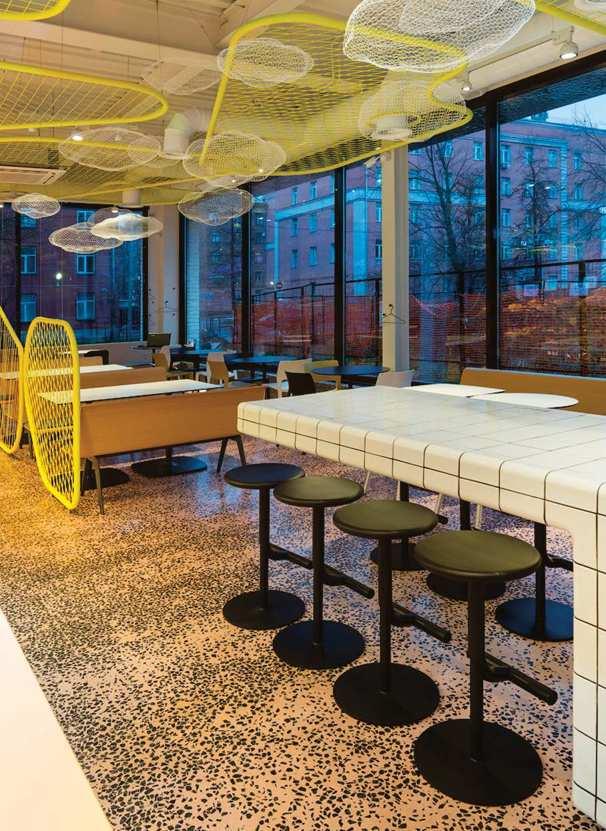
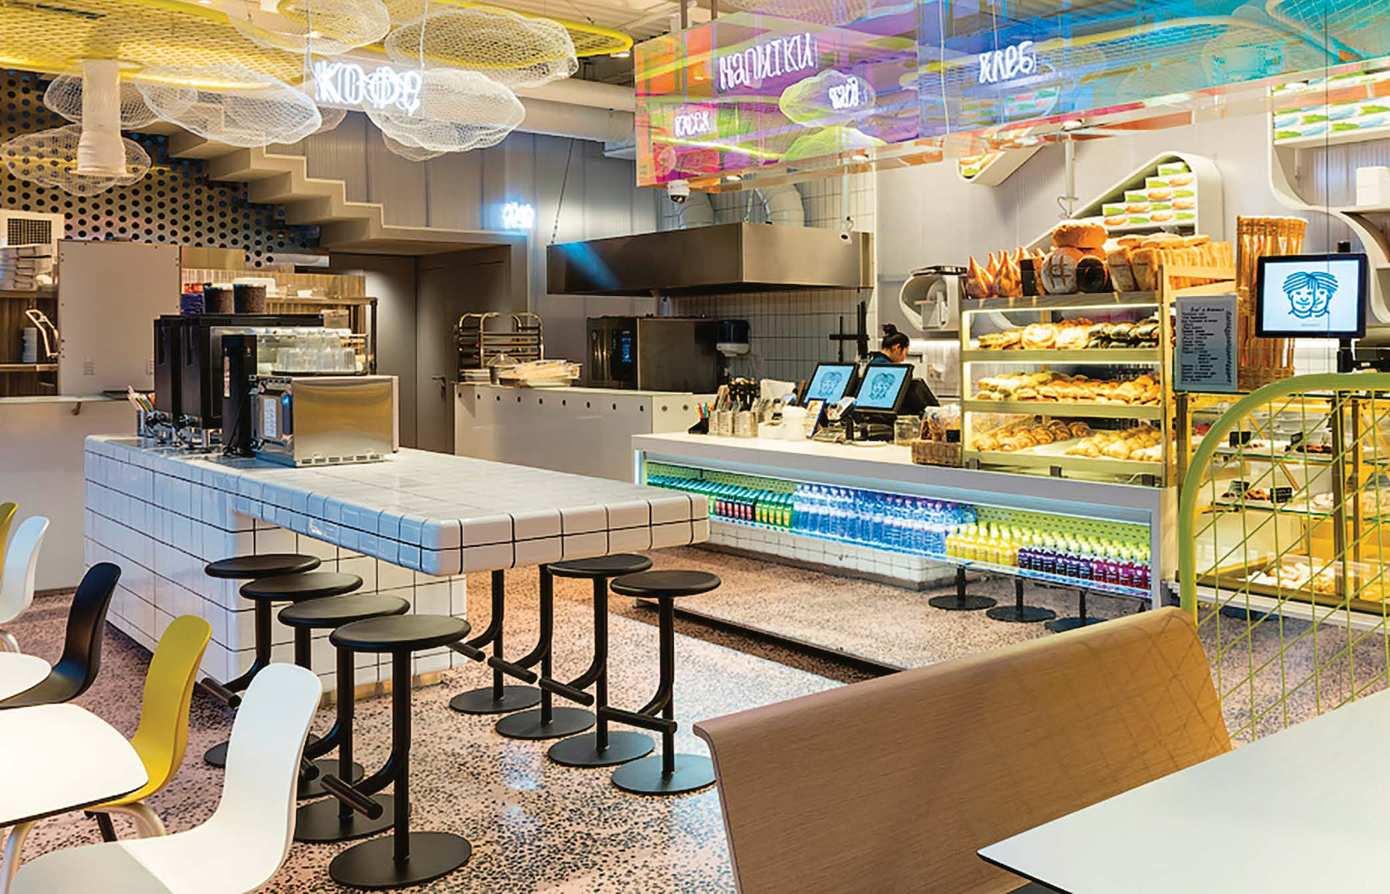
V12 architects decided to fill the glass neutral building box with coloured accents and unusual combinations of textures and materials visible from the street. The interior is literally filled with various curvilinear and coloured elements: you can find a cluster of Magis clouds above the coffee rack, and Tibu stools and Substance chairs in a combination of black, yellow and white colours.
Quayside, Singapore
Project
Product
Mannheim, Germany
Product Jerry - The Wild Bunch
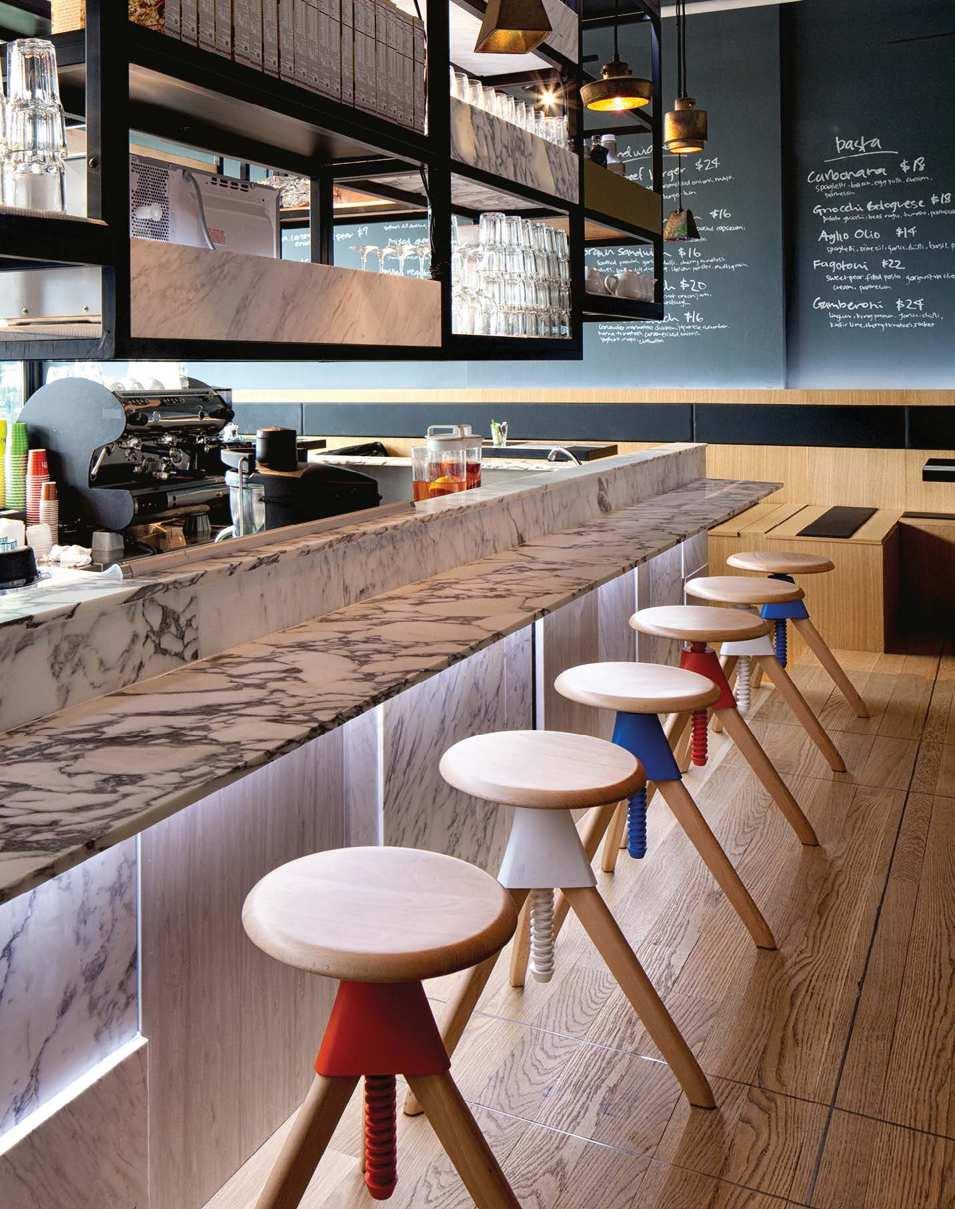
stool
Marble and wood were chosen as the main raw materials for Kith.
At the heart of the café stands the island bar, a fixture of mixed sized cut marble, copper and brass plates, surrounded by wrought iron shelves of fresh produce and their daily inventory. Here our Jerry stool, from The Wild Bunch collection, invites guests to sit and chat.
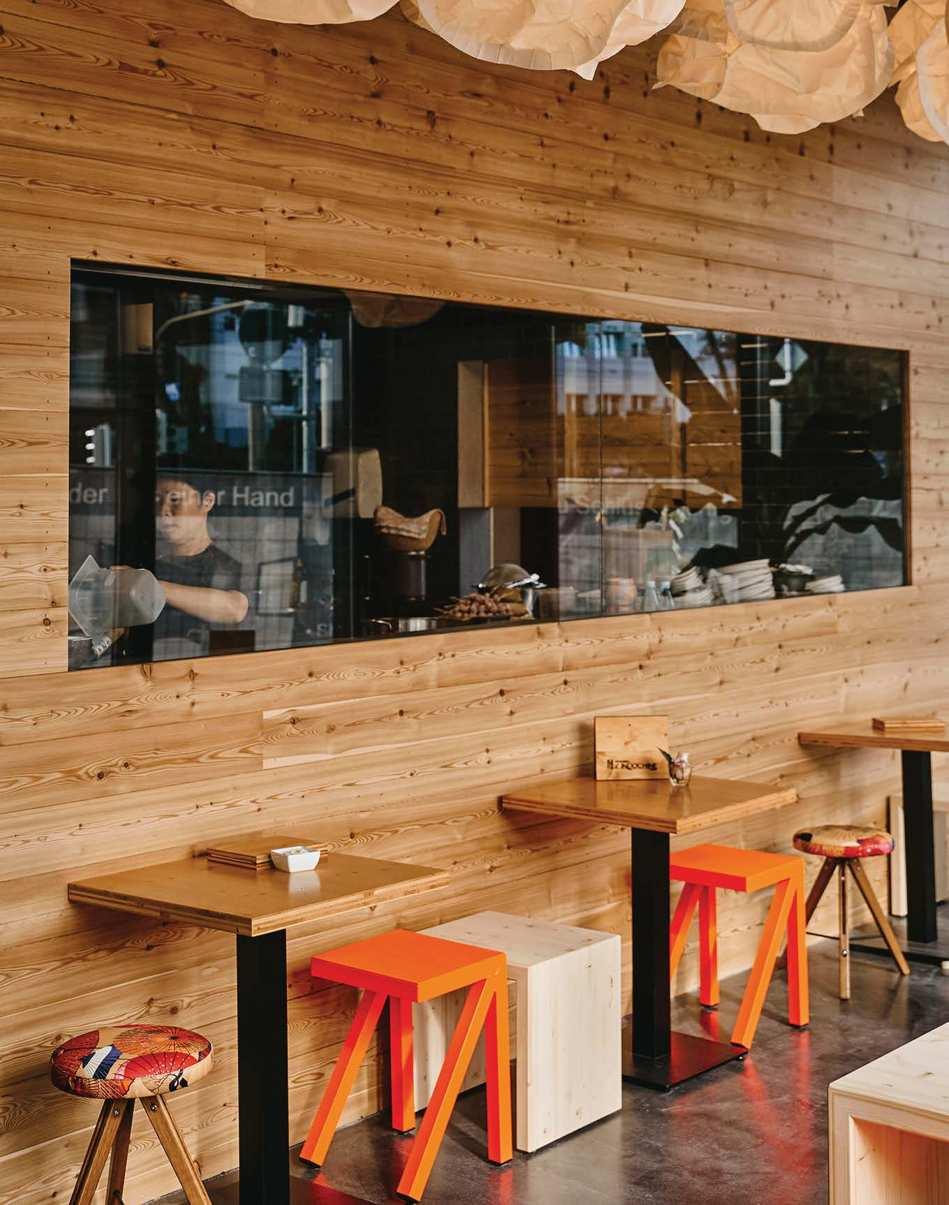
Mémoires d’Indochine brings together the traditional Vietnamese-Lao cuisine and the influential “cuisine française” introduced by French colonialism into Indochina.
The Bureaurama painted aluminium stool provides a splash of colour in the natural ambience of this Asian restaurant.
hotels / resorts
Rome, Italy
Photos Andrea Martiradonna
Products Milà chair, Piña chair / low chair / low table
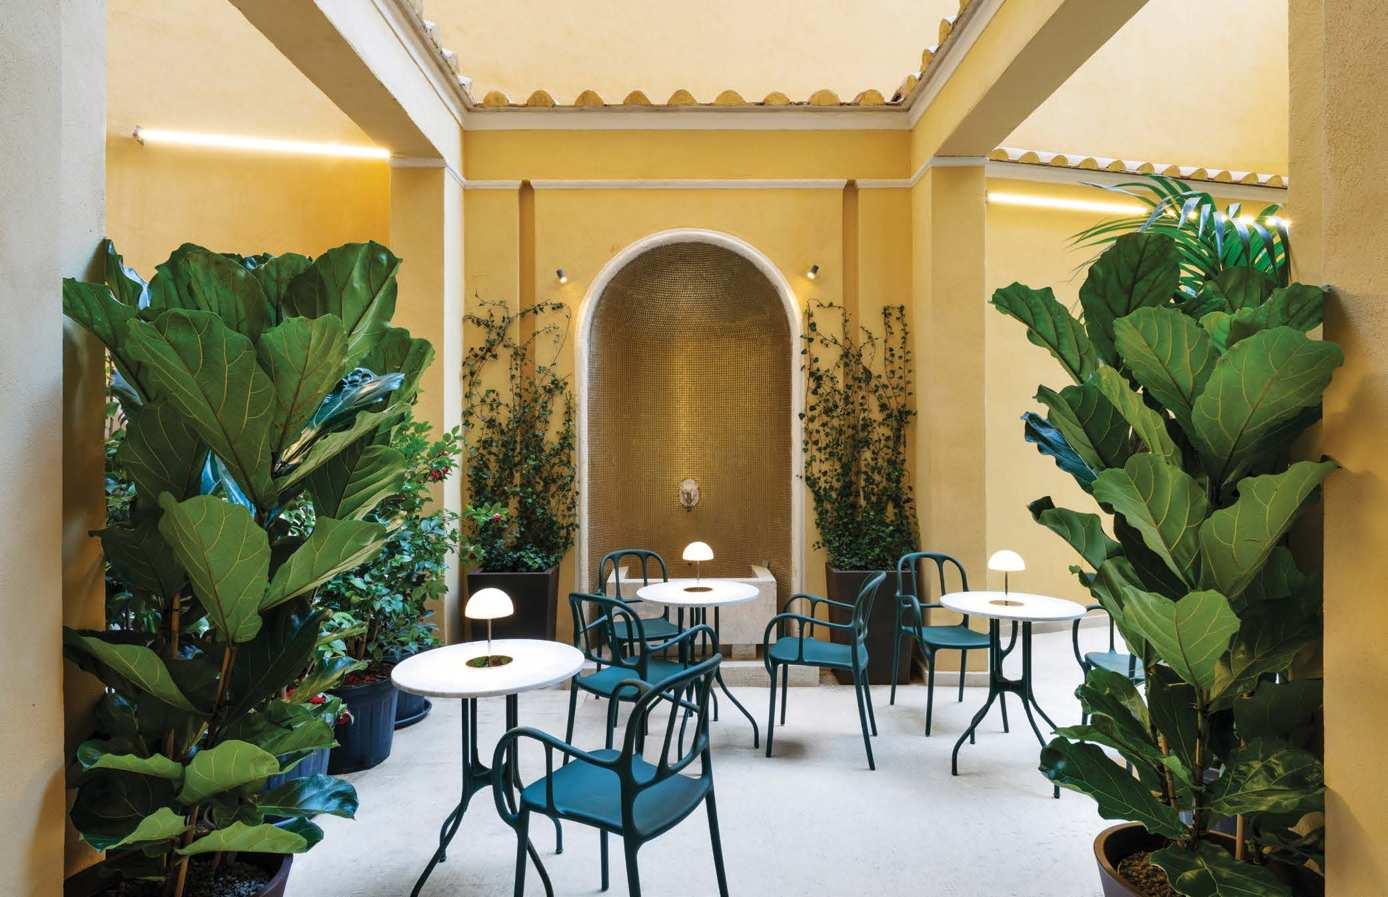
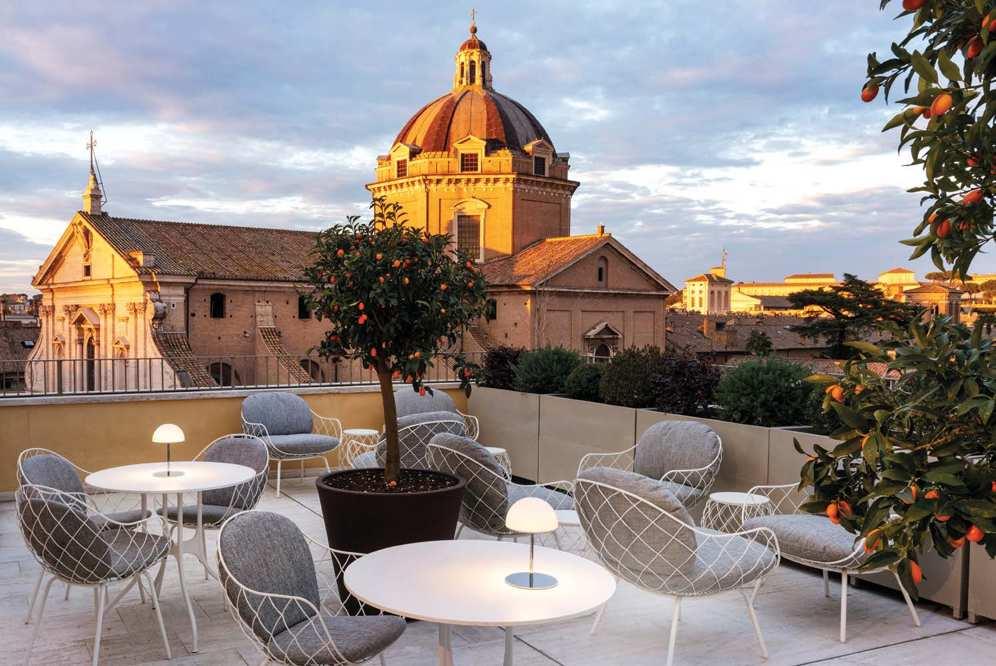
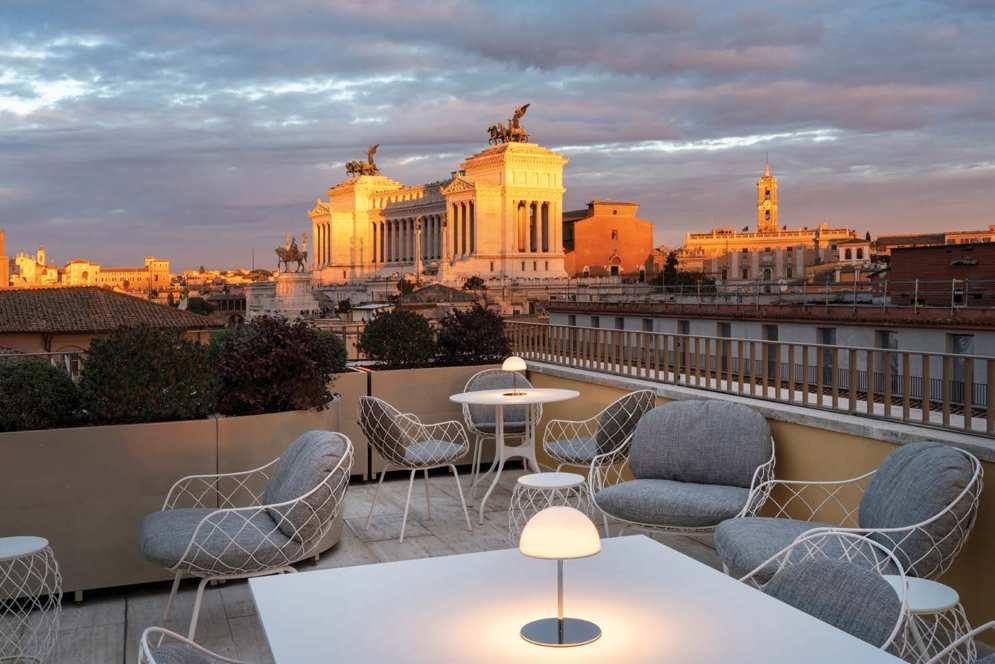
The hotel is the result of the complete renovation of a 1938 building located in the historic center of Rome. The project is enhanced by high-quality finishes that harmonize with the historical identity of the site. In the lobby, Milà chairs are featured, while the sky bar terrace is furnished with Piña chairs, lounge chairs and low tables. On the basement level, the restoration of a section of an ancient Roman wall from the Imperial era introduces an archaeological pathway.
Project YOD Group
Photos Yevhenii Avramenko
Products Officina chair / armchair / sofa / low table
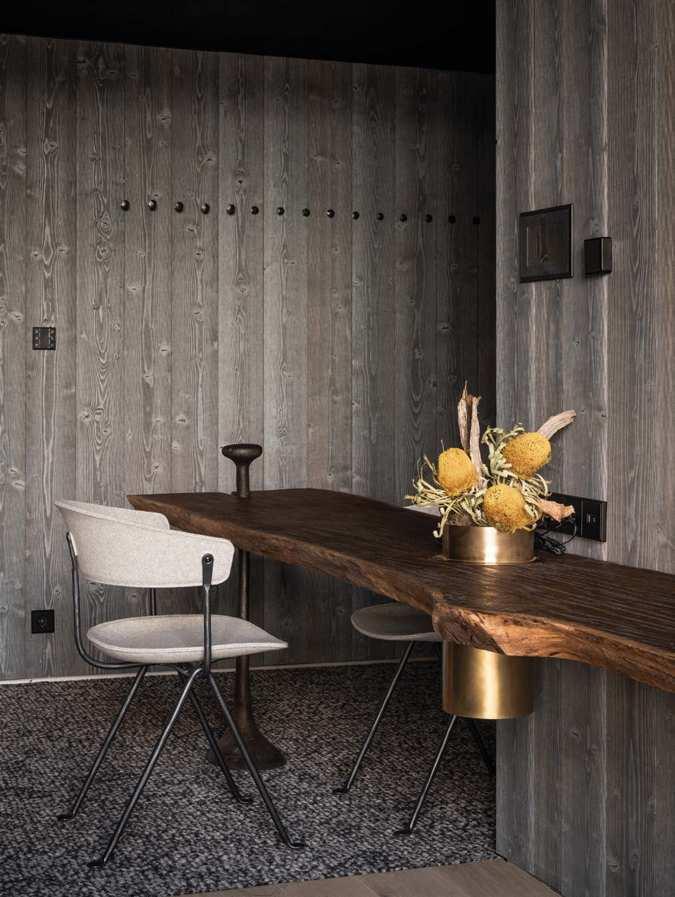
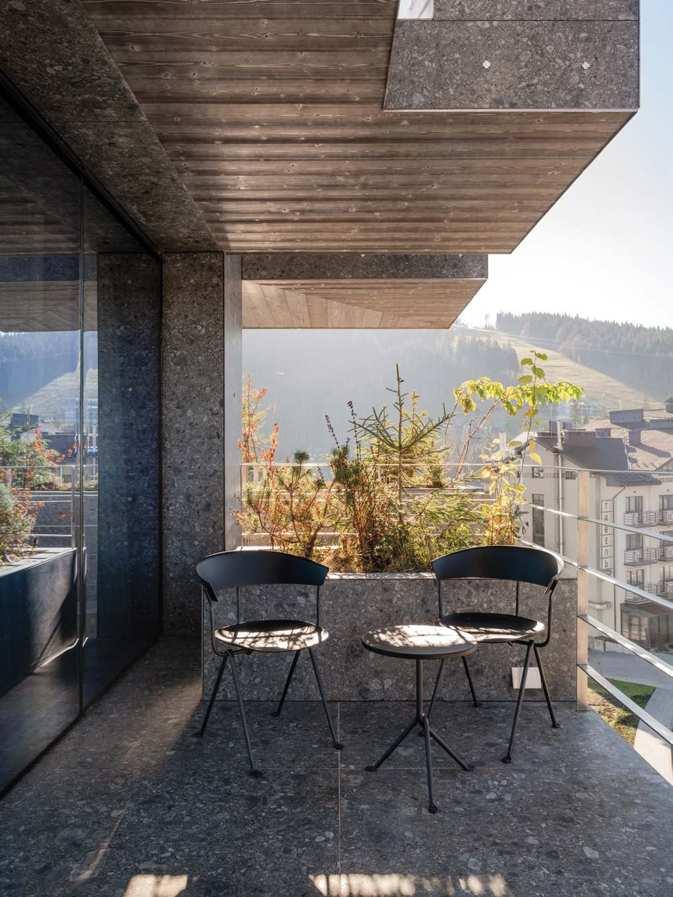
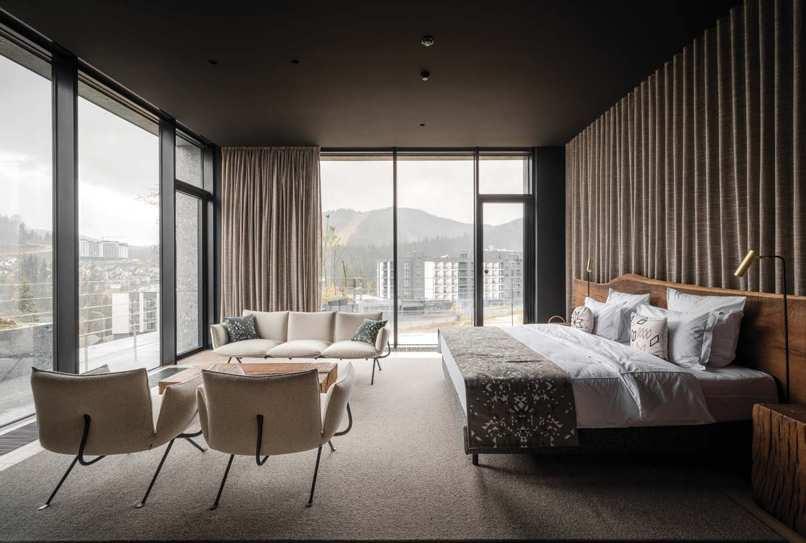
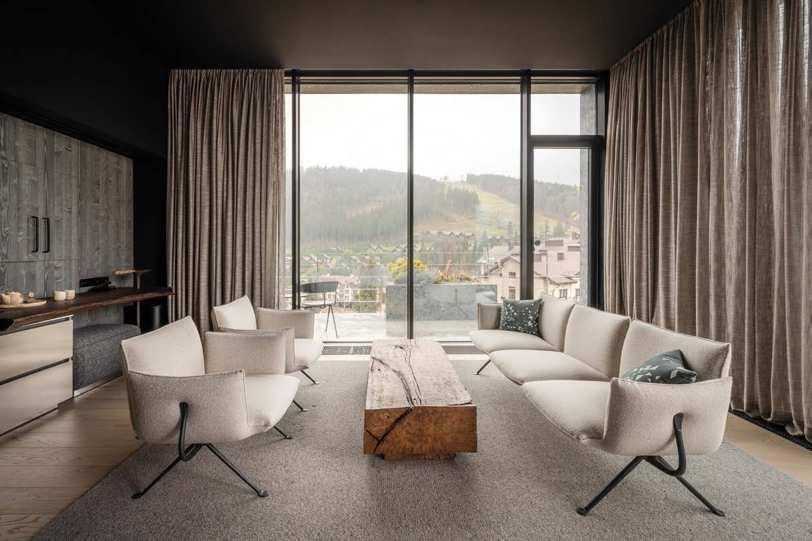
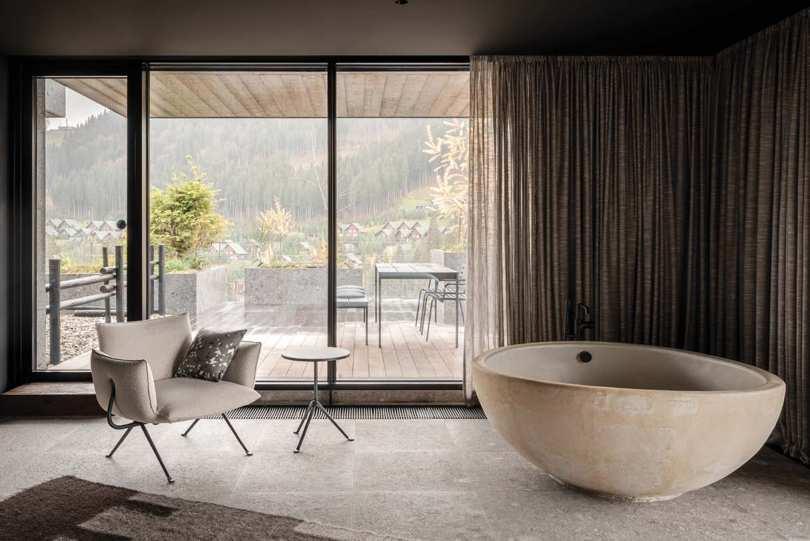
The concept of HAY comes from the study of the Carpathian mountains and their local grass varieties, which in summer, burnt by the sun, turn into perfumed hay. The name of the hotel, HAY, refers precisely to this perfumed hay, which is the protagonist of the entire interior design.
The building is organically integrated into the landscape and resembles a rock with cascades of plants.
The hotel offers guests elegantly furnished rooms with balconies in which you will find a selection of products from our Officina collection designed by the Bouroullec brothers, such as sofas, armchairs, low tables and chairs.
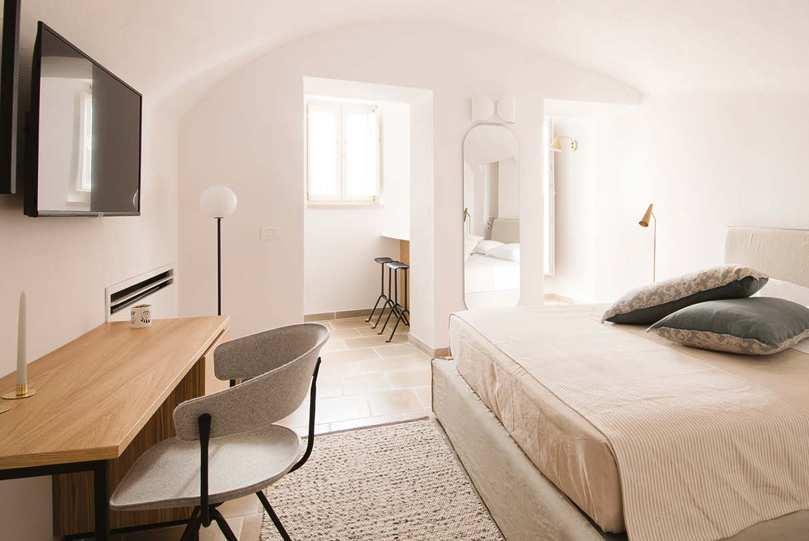
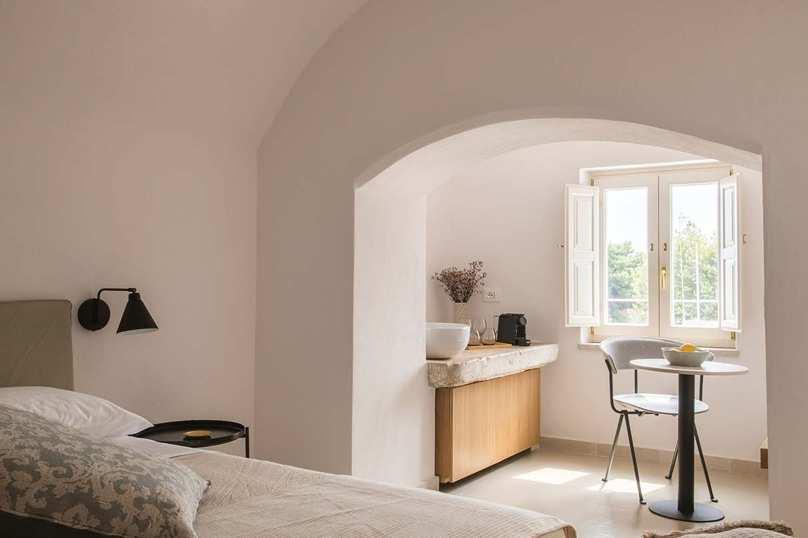
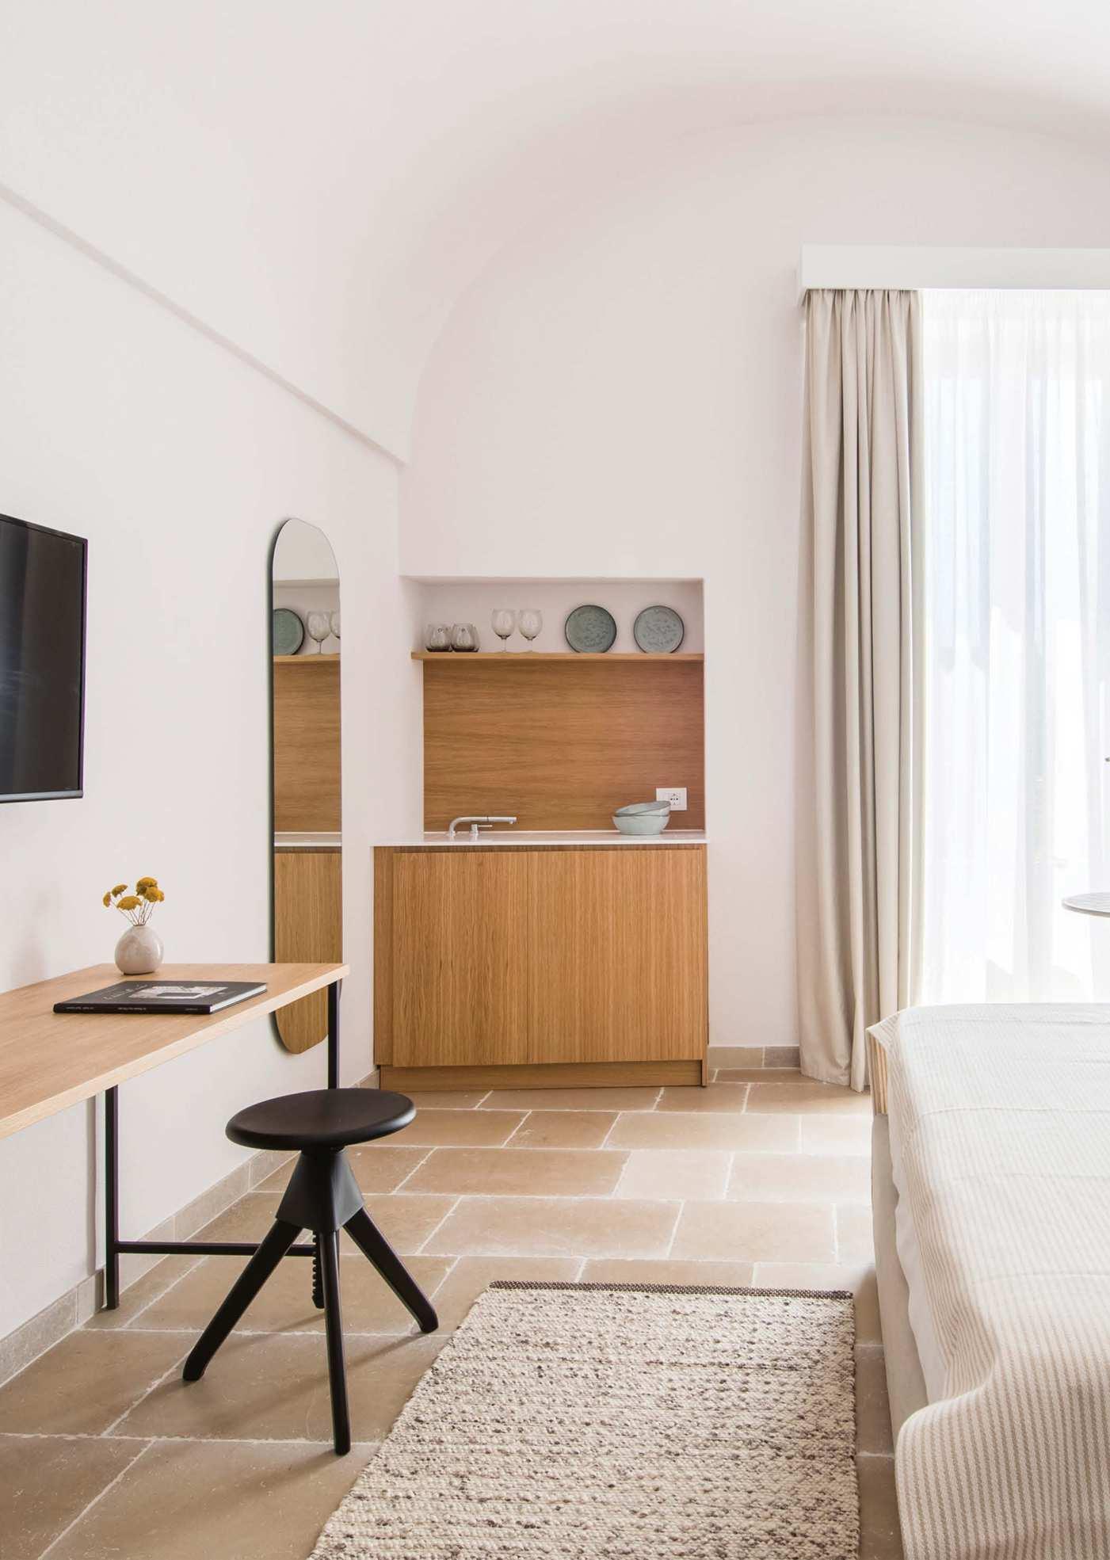
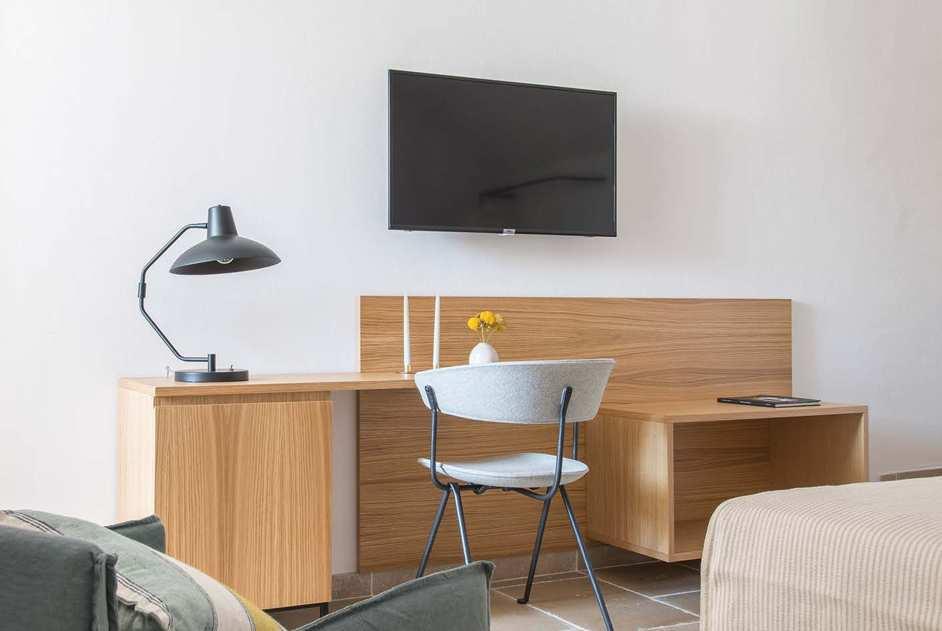
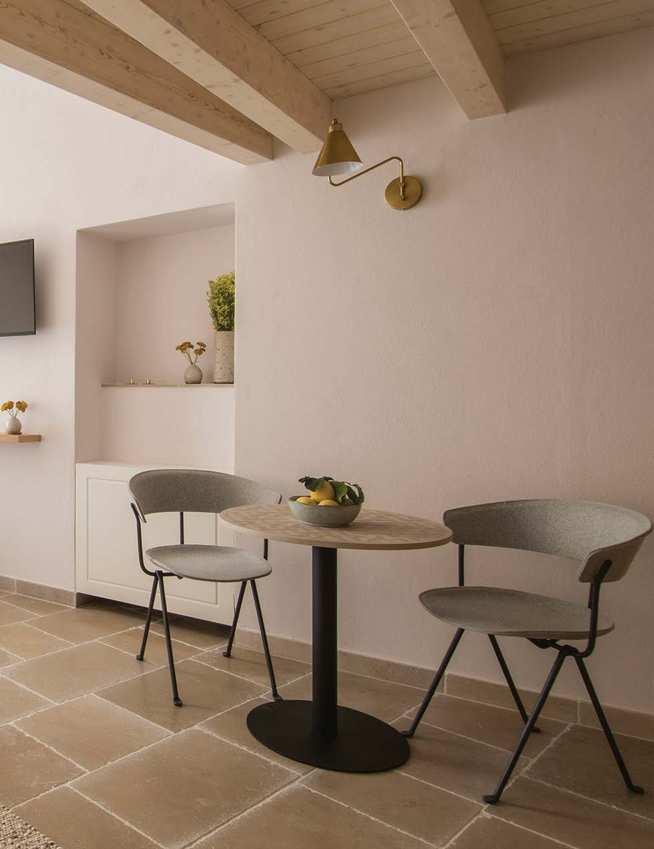
Palazzo Mulini is a cosy guest house in the heart of Monopoli. The aim of the project was to create a perfect combination between the elegance of the ancient building and the contemporary style of the furnishings. The interiors are characterized by soft tones, textured walls and natural stone floors. This typic Apulian style plays with modern and minimal furnishings.
Project Cohesion Studio
Photo Nicola Morittu
Products Officina chair, Table_One Bistrot
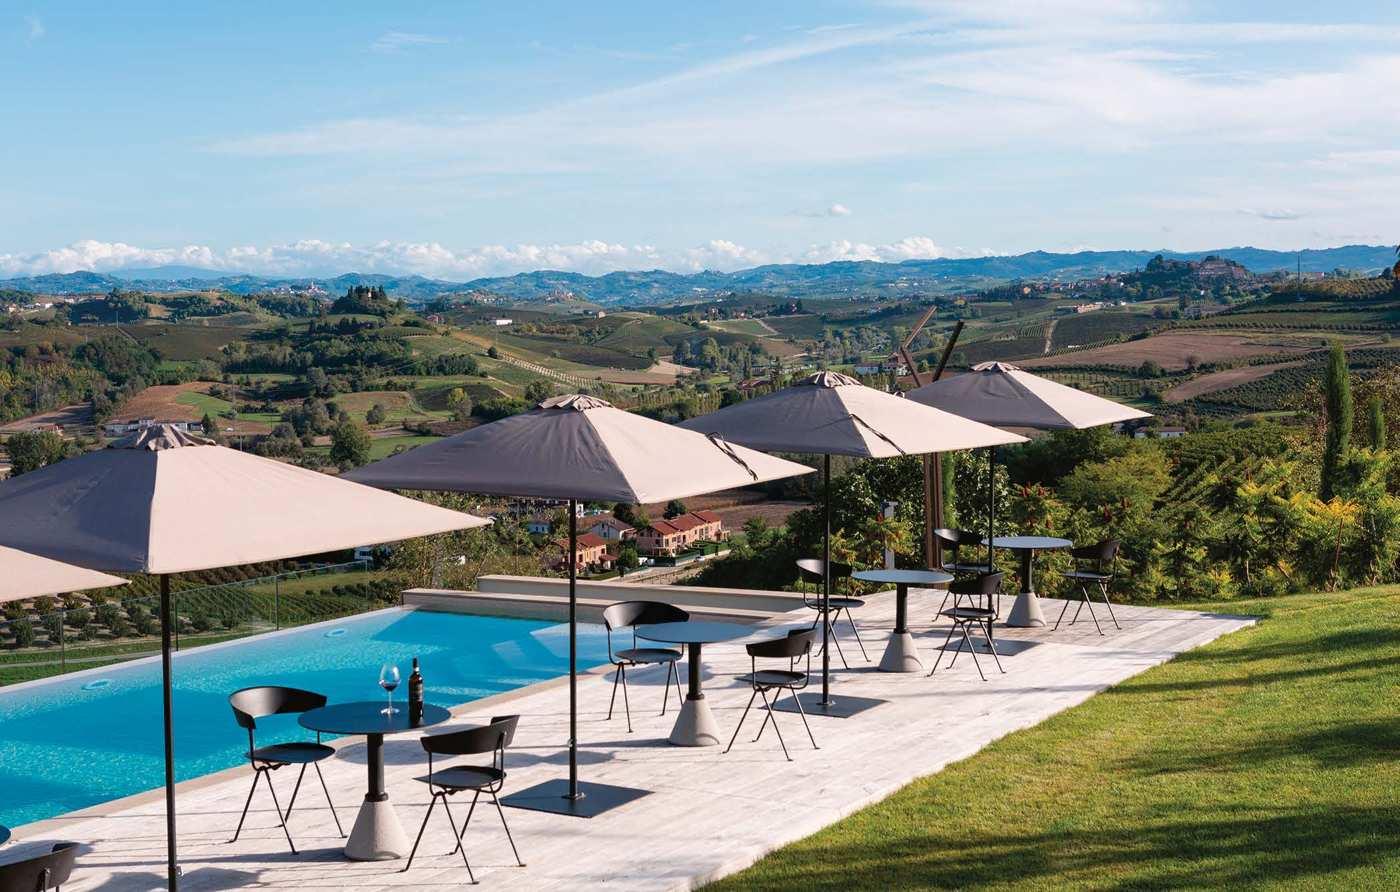
The aim of the project was to restore the orographic balance.The rigorous architecture blends with the soft shapes of the landscape, recreating garden roofs and panoramic points. Local materials were used such as Langa stone, which covers the façade. The swimming pool overlooks the Monferrato hills and has been furnished with Officina chairs and Table_One Bistrot.
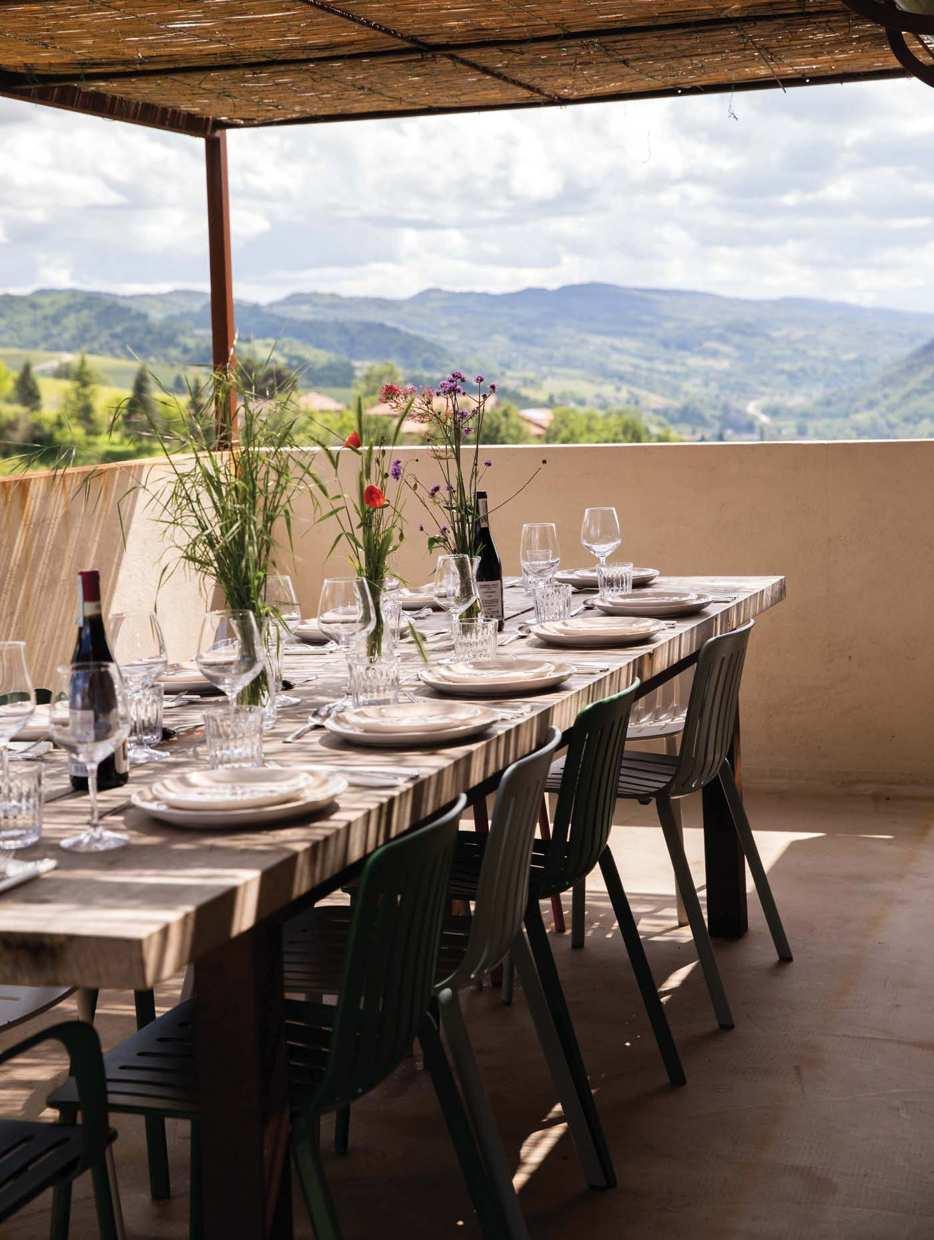
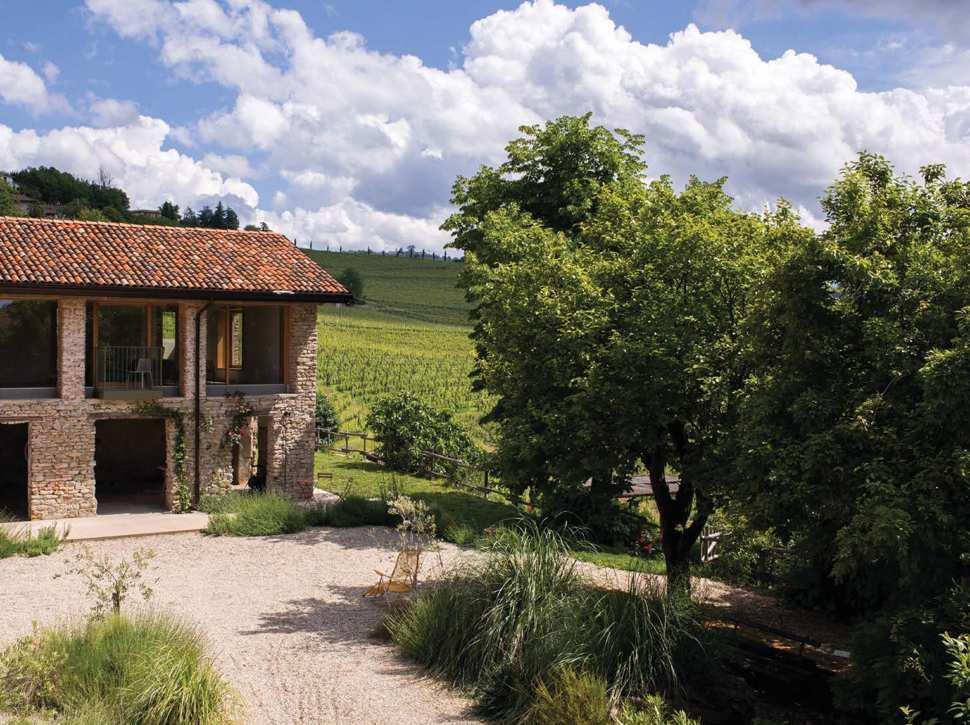
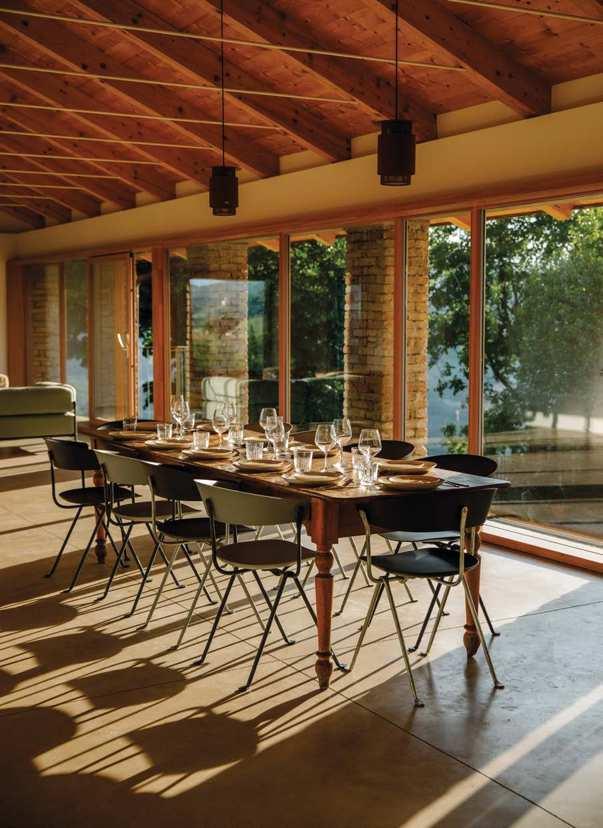
Cascina Otto is a farmhouse surrounded by vineyards in the rural and suggestive landscape of Northern Italy. The owners wished to convert the existing building into a convivial place to host friends that could be transformed into an artistic residence. The architecture is composed of an older and large barn with a stable on the ground floor. The material choices recall the language and the typical elements of rural architecture with a touch of contemporary. Our Plato chairs fit naturally into the outdoor terrace, while the Officina chairs are used around the wooden dining room table in the old barn.
Mestre, Italy
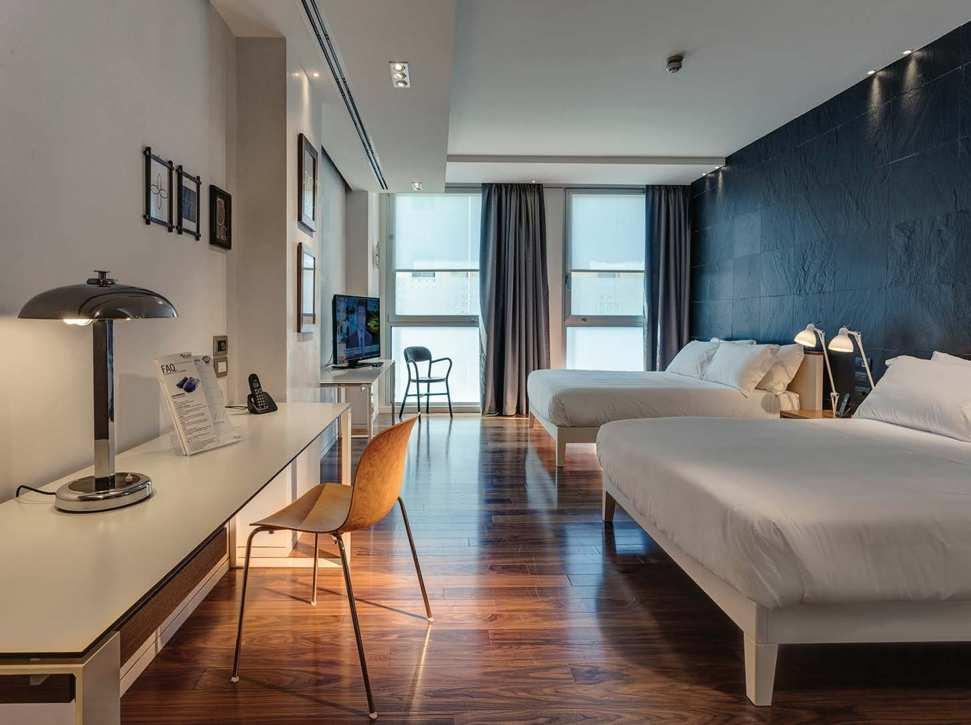
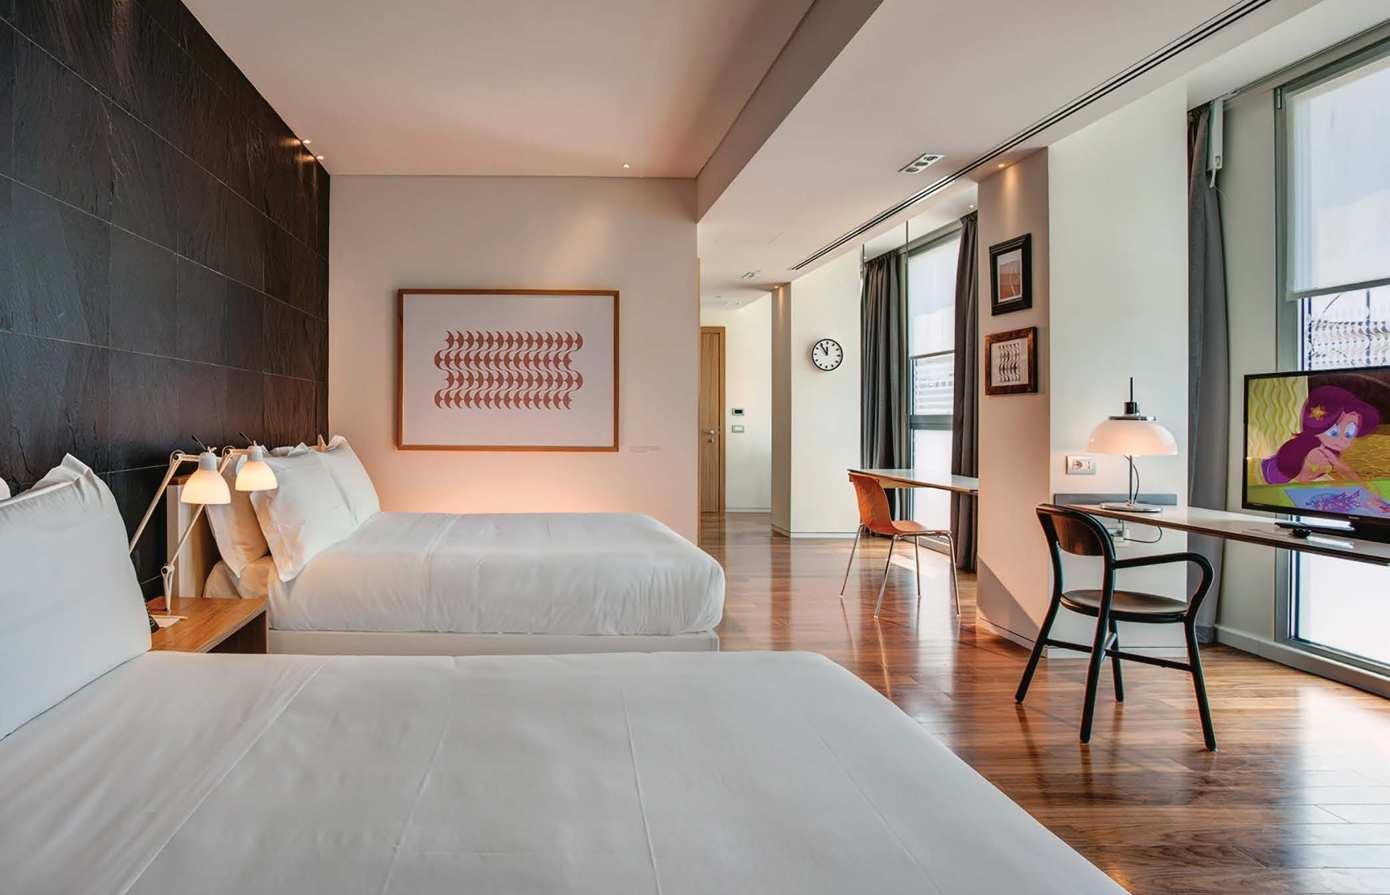
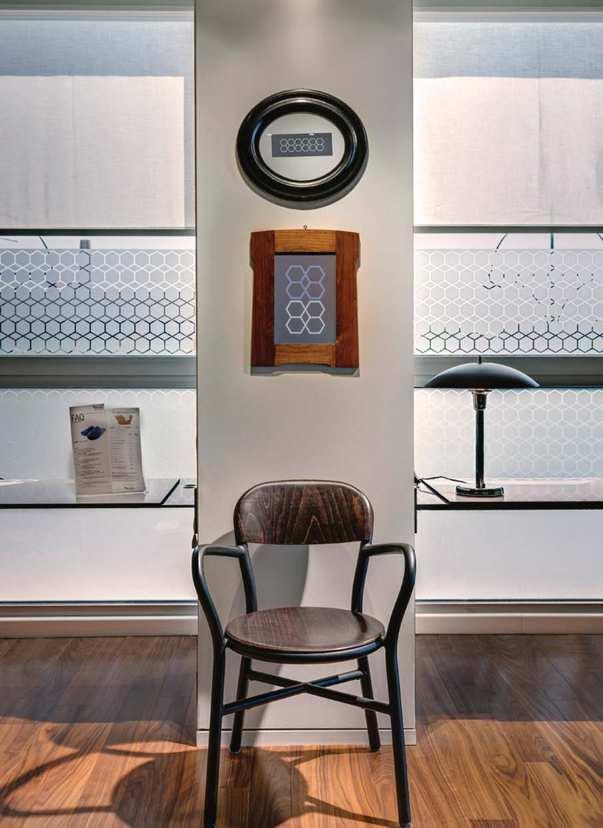
The new rooms of the Plaza Hotel Venice are characterized by large windows and a contemporary style. They are perfect for families and business trips thanks to the large work space with desk. Chairs and accessories, such as the Troy, 4 legs and the Pipe chairs and the Tempo clock are by Magis.
Mykonos, Greece
Project A31 Architecture / Praxitelis Kondylis
Photos Yiannis Hadjiaslanis, Nikiforos Stamenis
Products Air-Armchair, Chair_One, Piña chair / low table, Spun
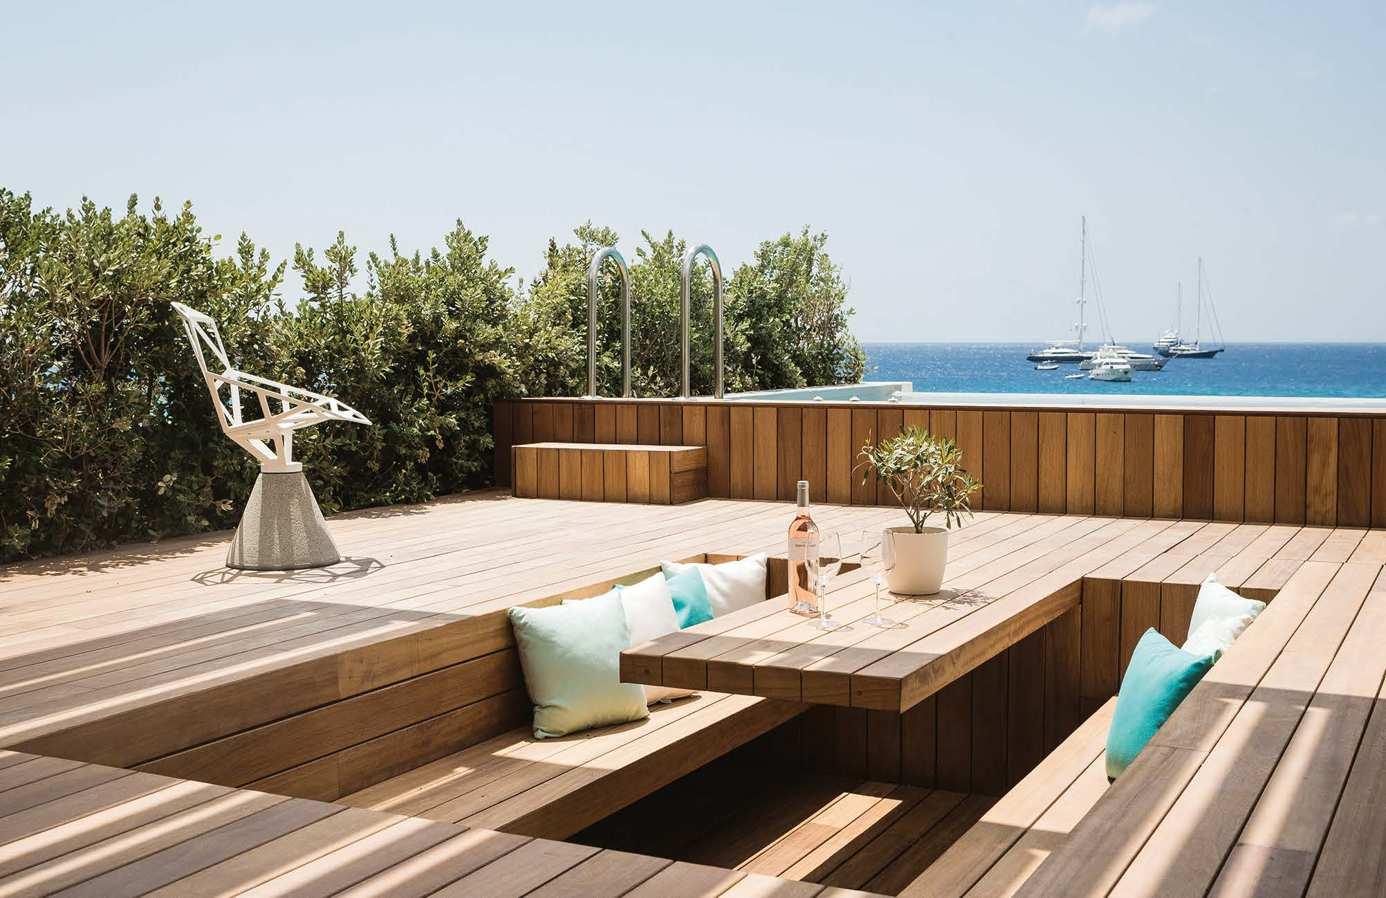
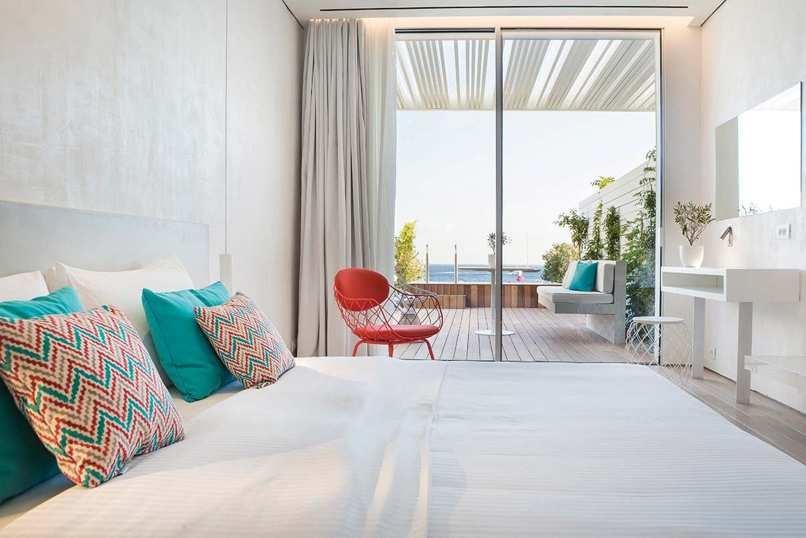
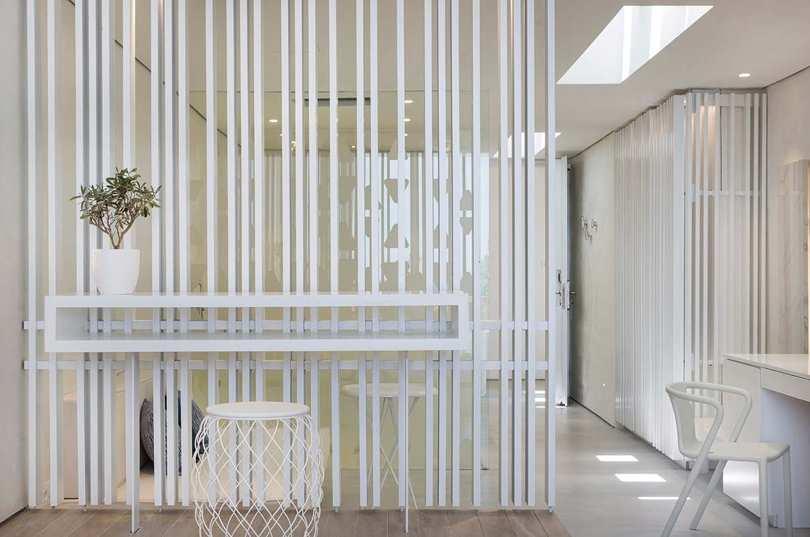
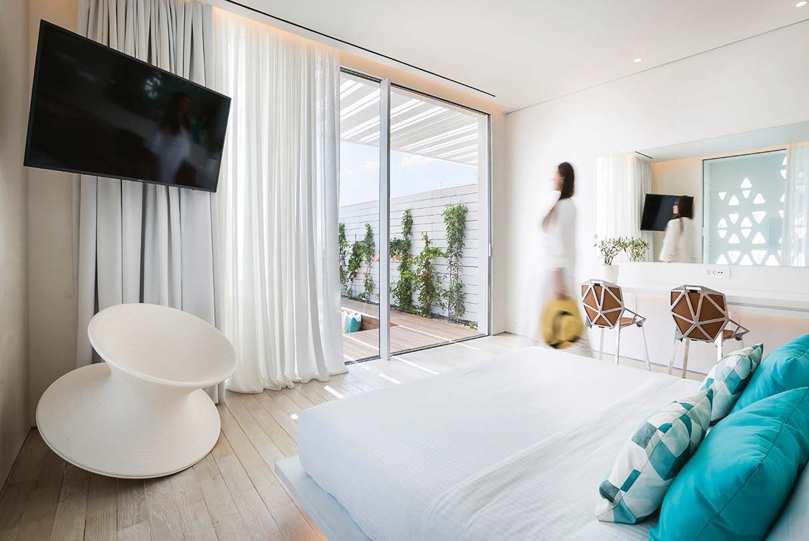
The 5-star hotel complex has been completely renovated and all rooms are upgraded to 5-star category, with private pool or hot tubs. The design of the hotel is centred on transparency, ethereality and fluidity. In addition to these, translucency, reflection and refraction of light through ponds and pools is a recurring theme throughout the public and private areas of the hotel.
Port of Ios, Greece
Project A31 Architecture / Praxitelis Kondylis
Photos Yiannis Hadjiaslanis
Products Air-Armchair, Air-Chair
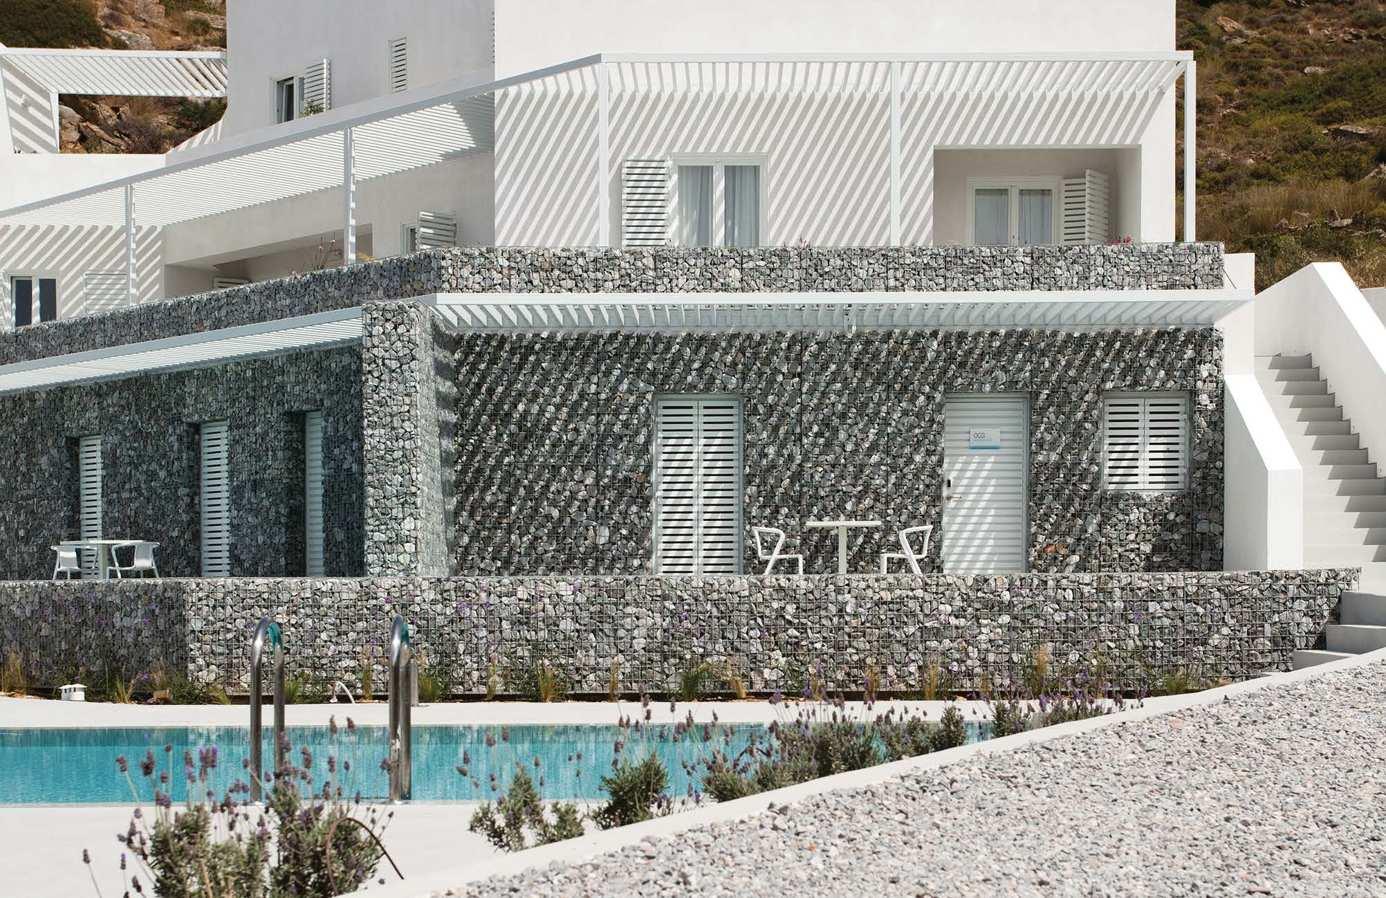
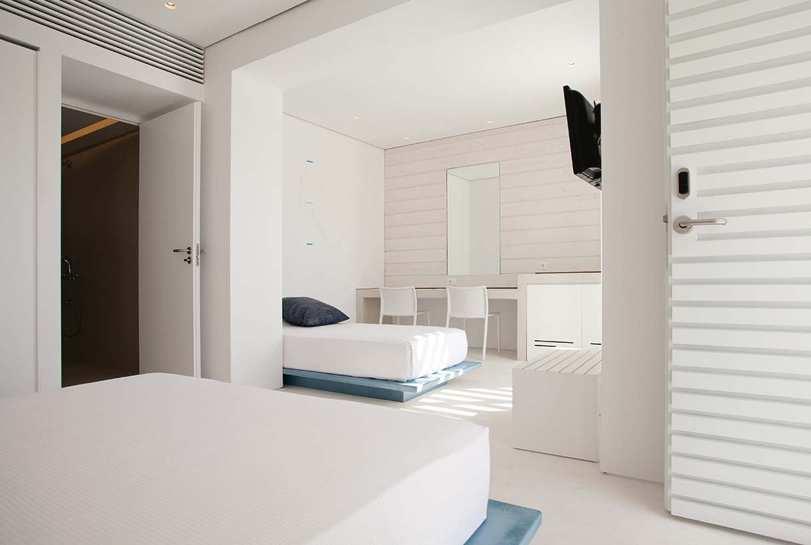
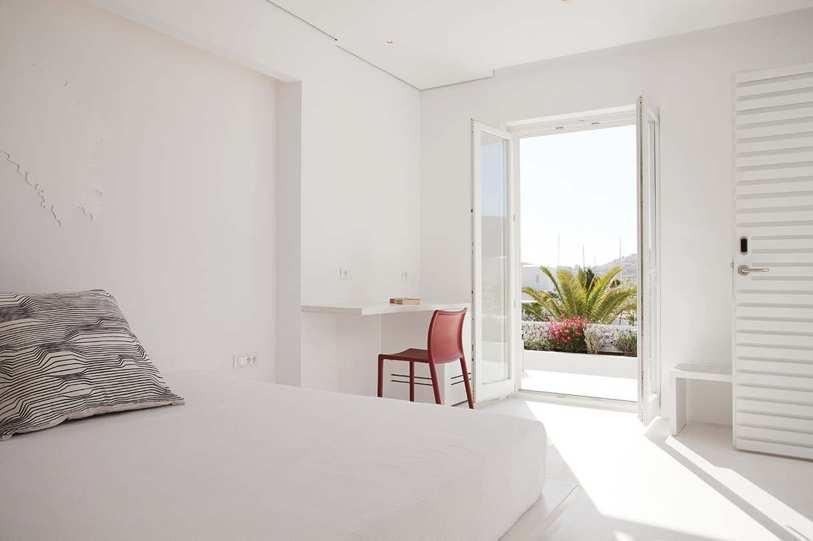
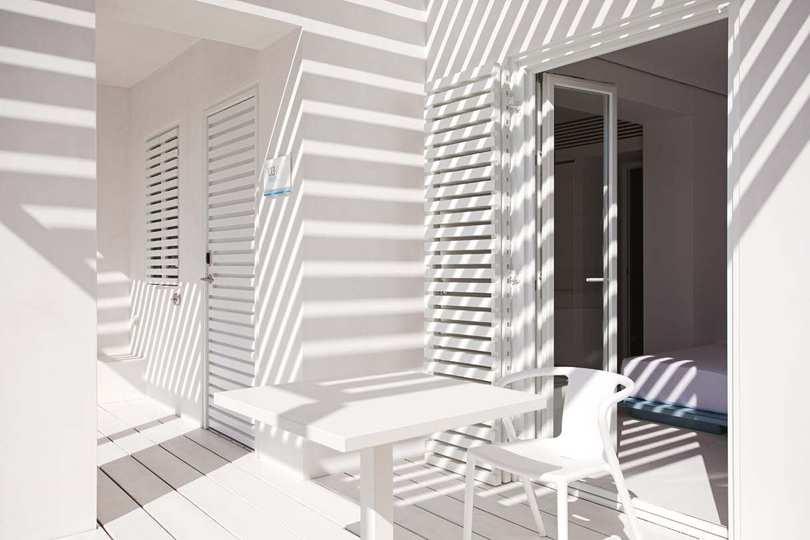
For the renovation of the Relux Ios Hotel, A31 redesigned the existing buildings’ outline and created new openings, doors and windows. Designed in a subtractive manner, this project is defined by its sculpture-like surfaces and the integration of the water element.
The Air-Chair and Air-Armchair with their classic, timeless design fit harmoniously in with the private and public spaces of this resort.
Products Air-Armchair, Officina stool, Folly, Magis Proust, Spun, Puppy
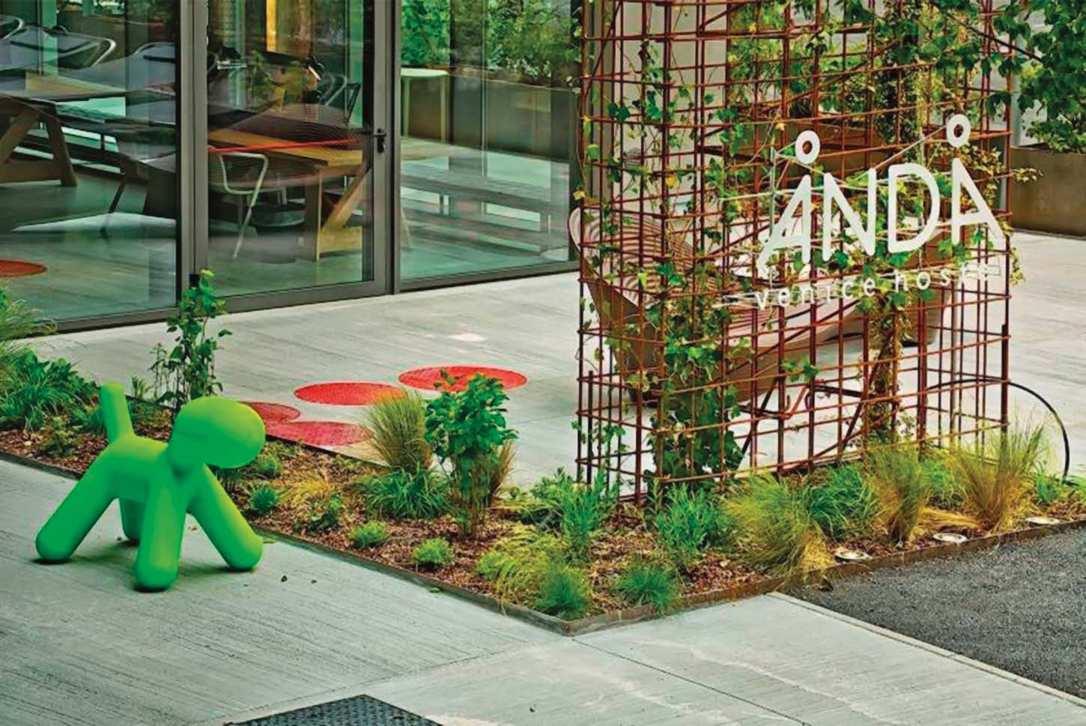
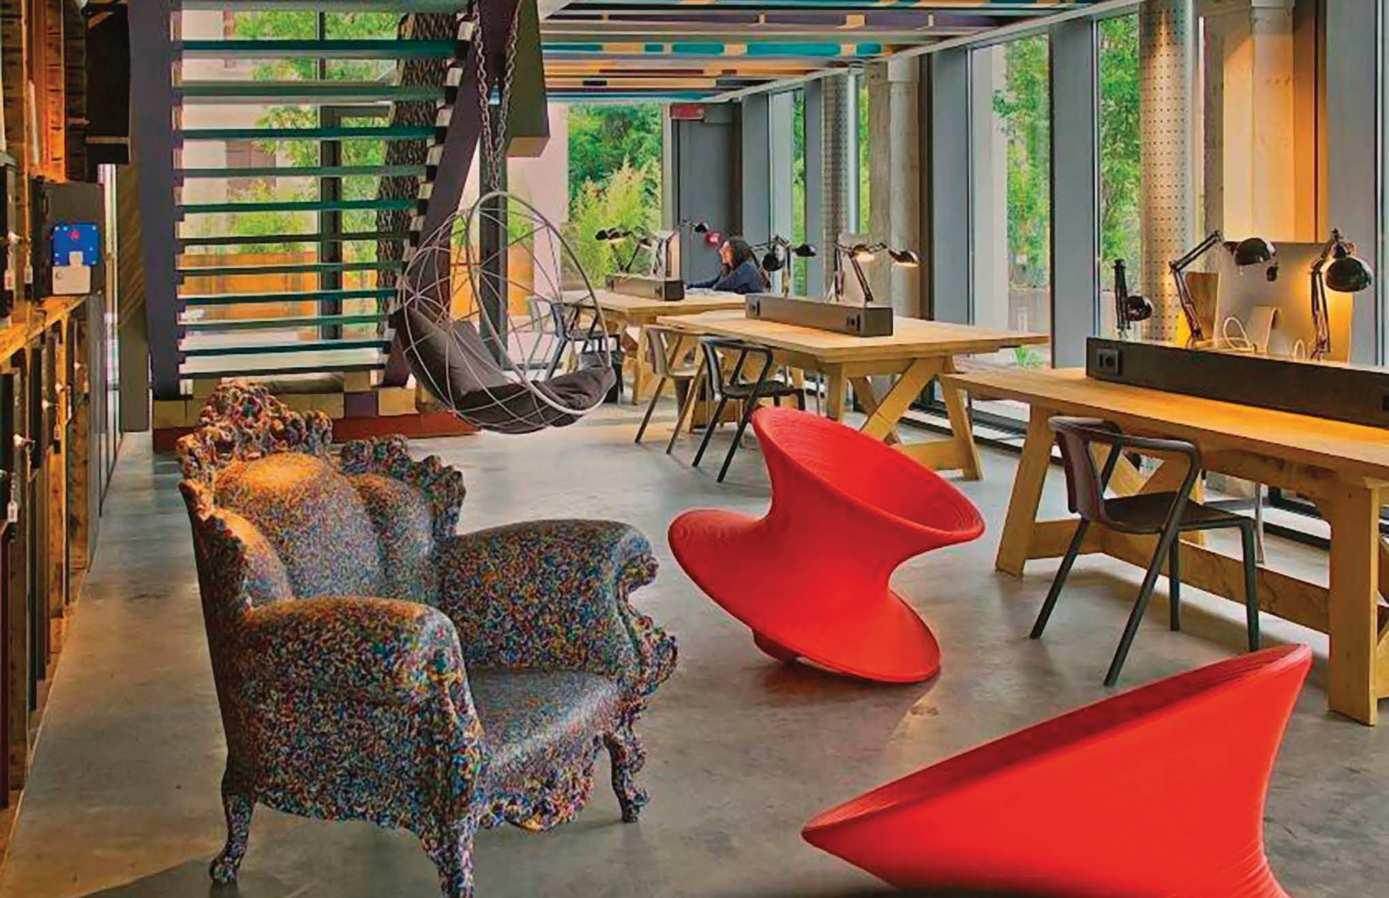
Industrial decor, multiple colours and a touch of vintage are combined in the interactive areas of the Anda Venice Hostel: the Air-Chair, Spun and Magis Proust offer iconic seating in the lounge, the Officina stool and Stool_One were chosen to welcome guests in the bar, and our legendary Puppy adds some pop colour to the terrace.
Zagreb, Croatia
Project Studio Up
Photos Robert Les
Products Stanley
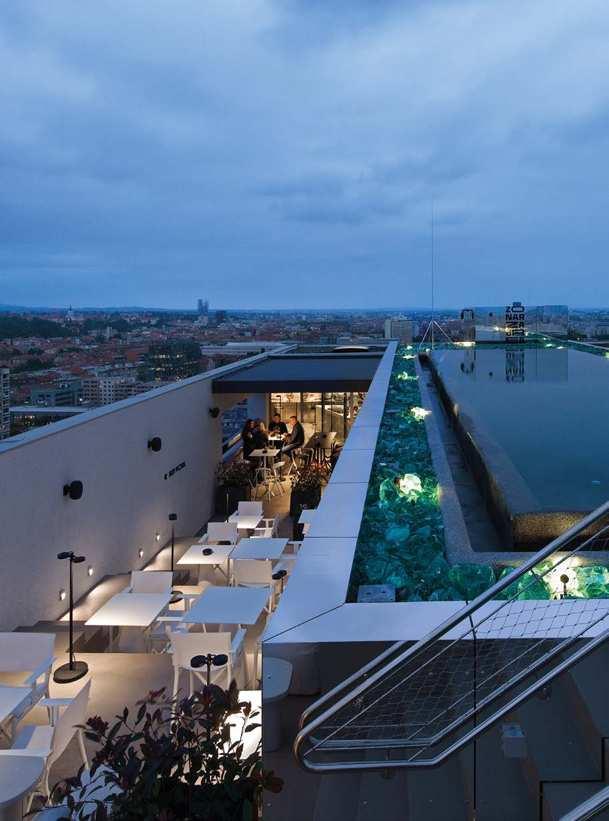
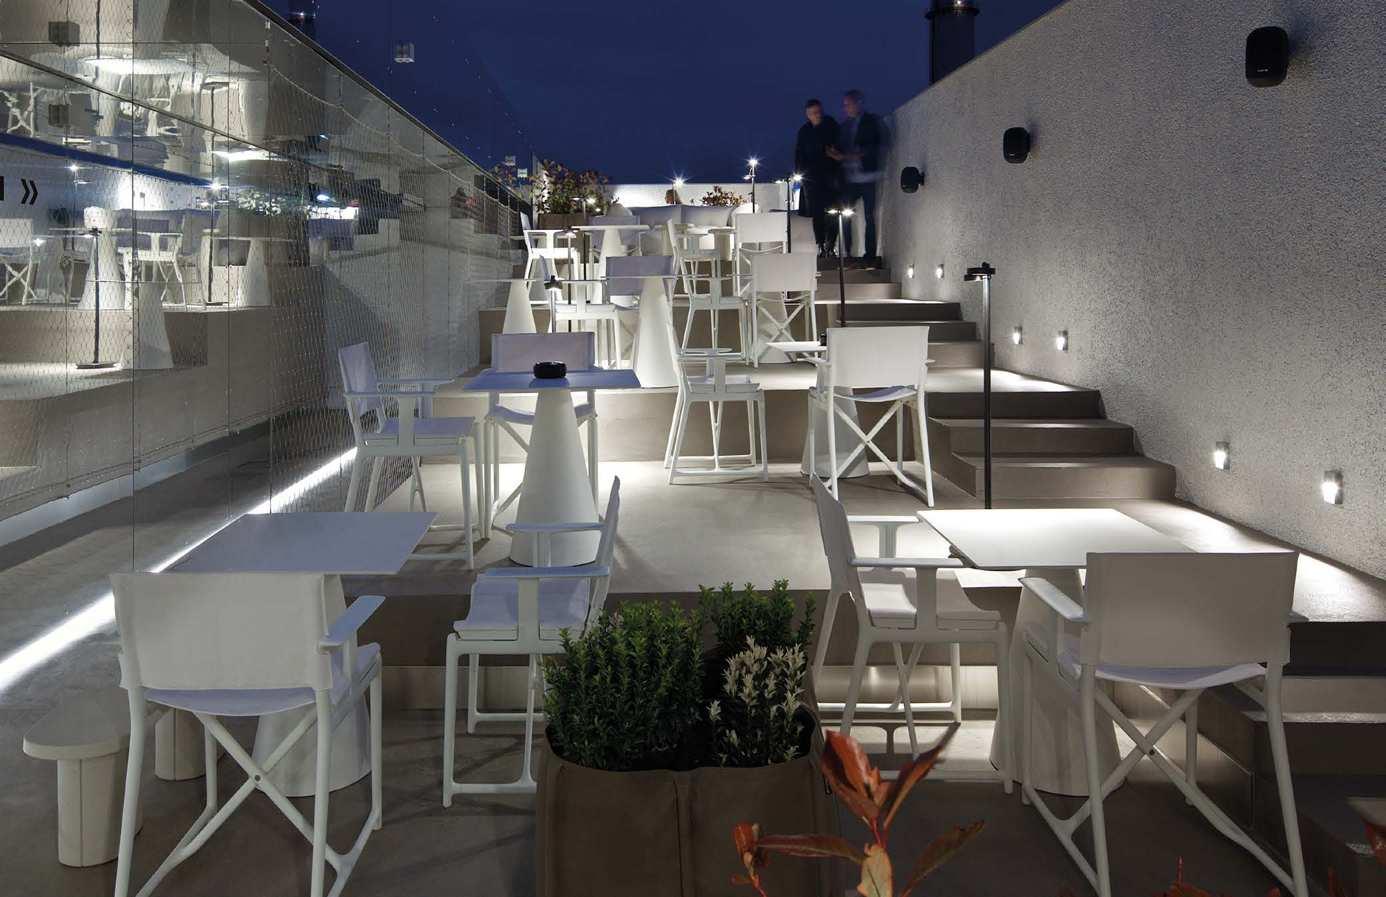
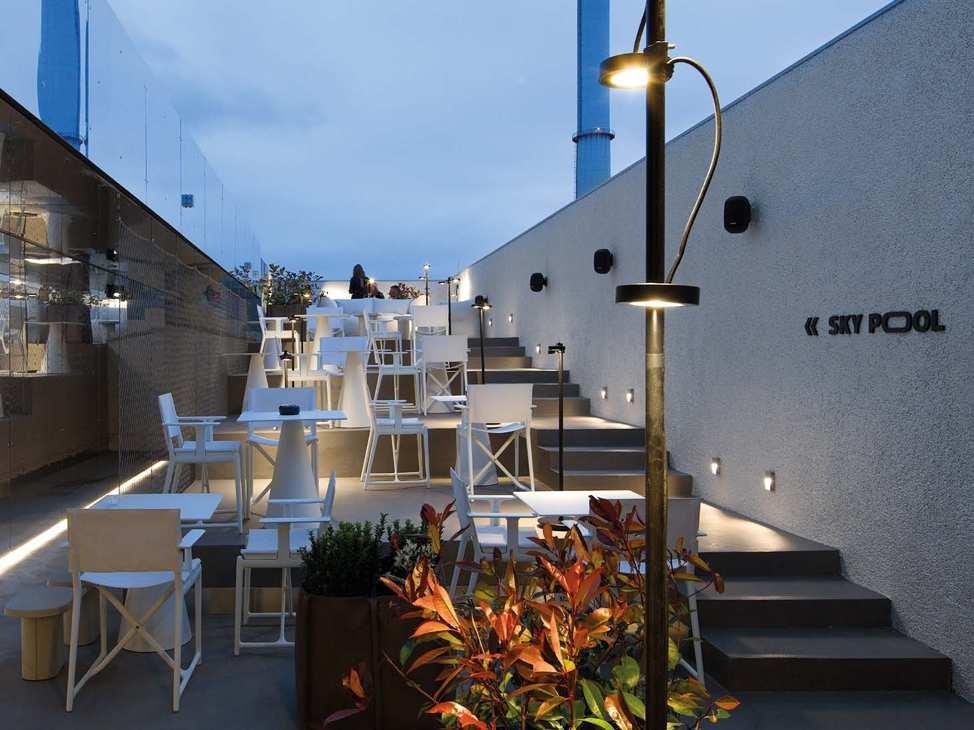
Designed as an urban hub for professional athletes, dynamic business travellers and progressive global citizens, Zonar Zagreb Hotel offers 299 carefully designed rooms and suites, restaurants, a bar, multipurpose conference rooms, a gym and a panoramic rooftop swimming pool overlooking Zagreb. Each room is conceived to promote relaxation and well-being, enriched by a curated selection of Magis products, including Tuffy chair, Chair_One, 360° Container, Traffic armchairs and more. On the rooftop bar, guests can enjoy the city skyline while seated on our iconic Stanley folding director chairs, completing a hospitality experience defined by comfort, functionality and distinctive design.
Budapest, Hungary
Project sporaarchitects
Photos Tamás Bujnovszky
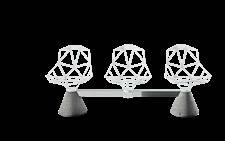
Product Chair_One Public Seating System
Chair_One Public Seating System
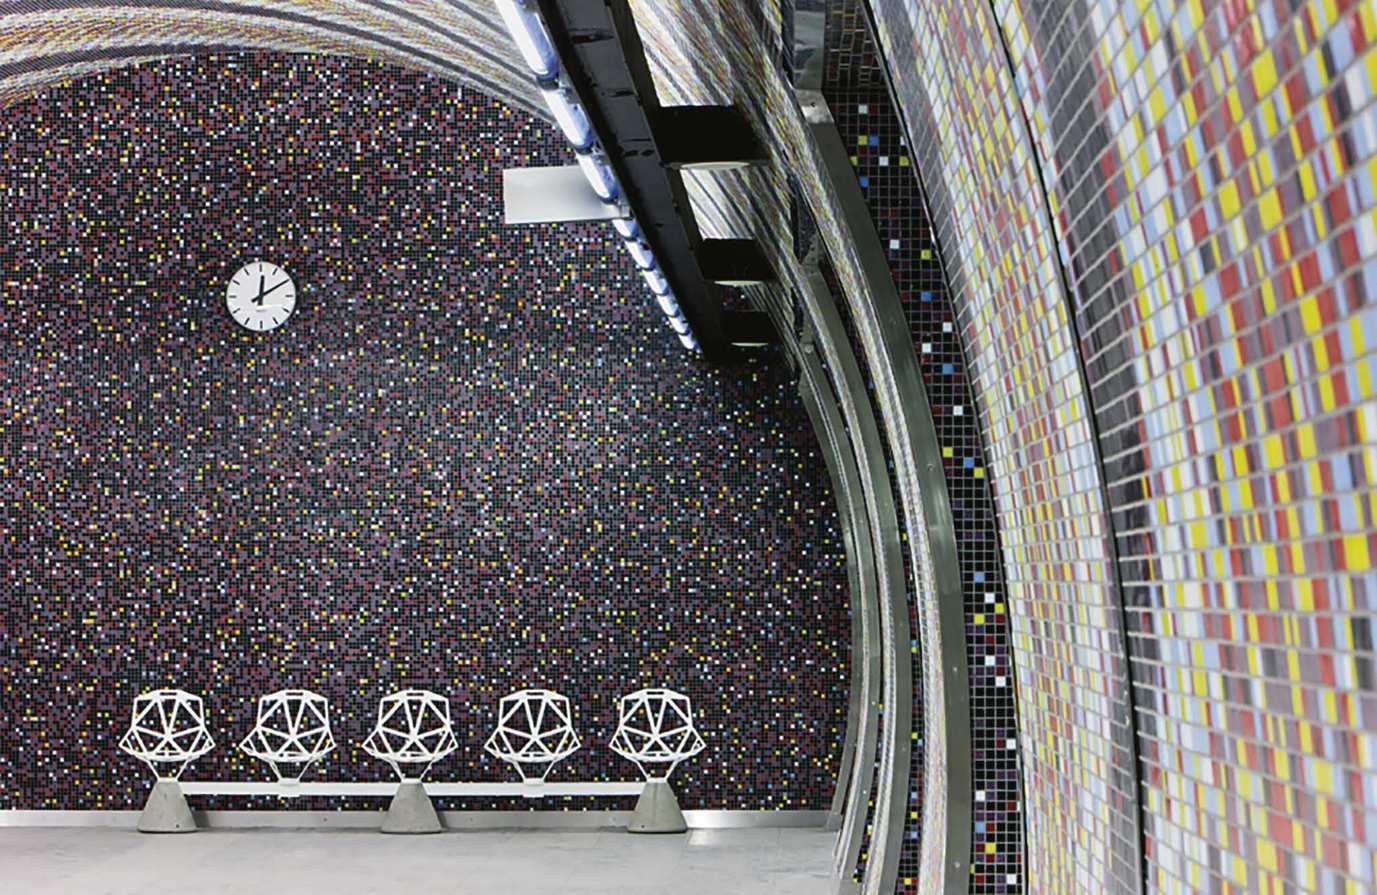
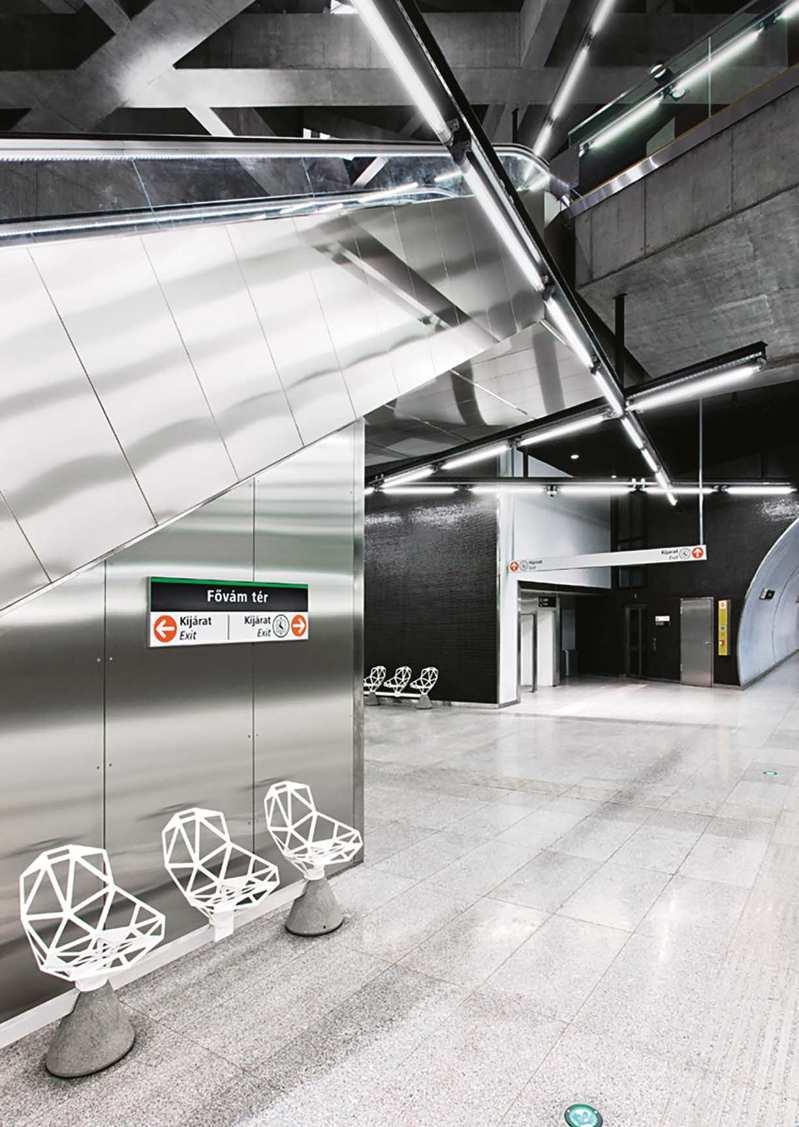
Szent Gellért tér station is one of the deepest on the line; it is located under the bank of the Danube on the Buda side. The surface is a UNESCO World Heritage site. It is an underground world, detached from the historical atmosphere of the city. There is a part of the tunnel that has a curved cross section, where the walls and columns are covered with mosaic tile artwork designed in collaboration with Tamás Komorócky.
Praha, Czech Republic
Project Jakub Cigler Architekti
Photos Filip Šlapal / Boys Play Nice
Products Chair_One Public Seating System
Chair_One Public Seating System
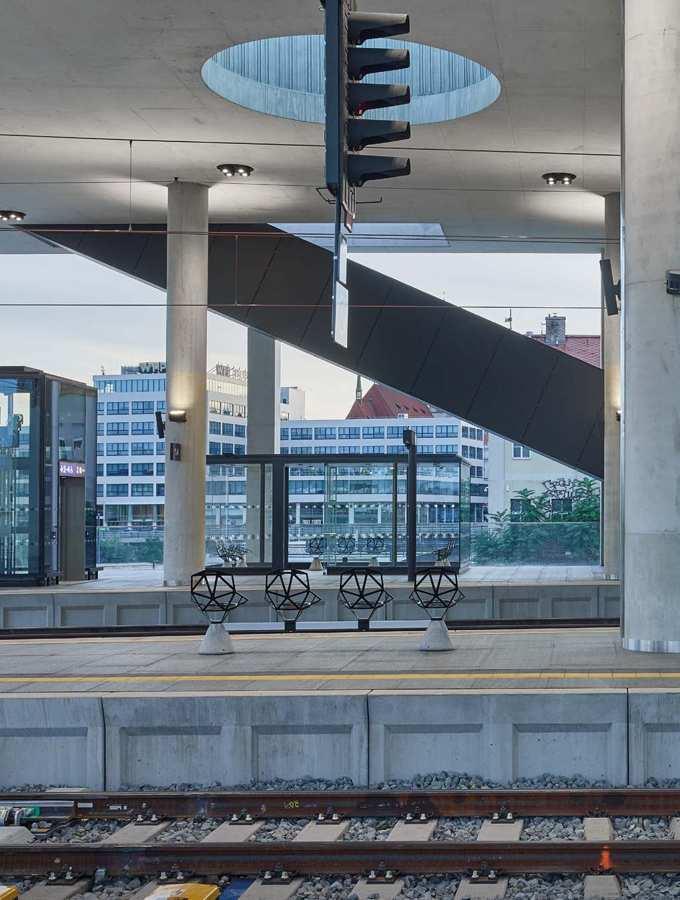
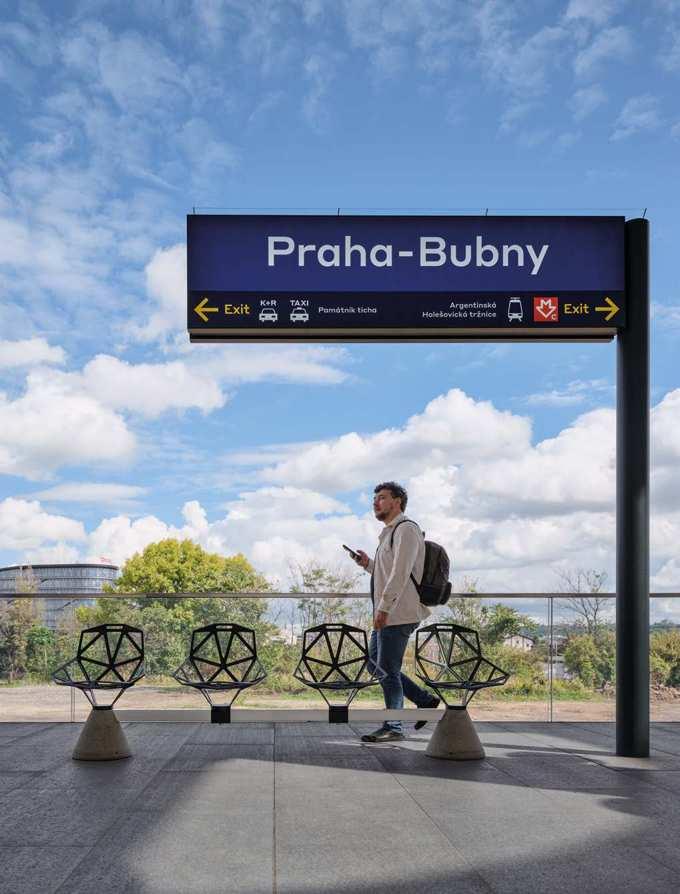
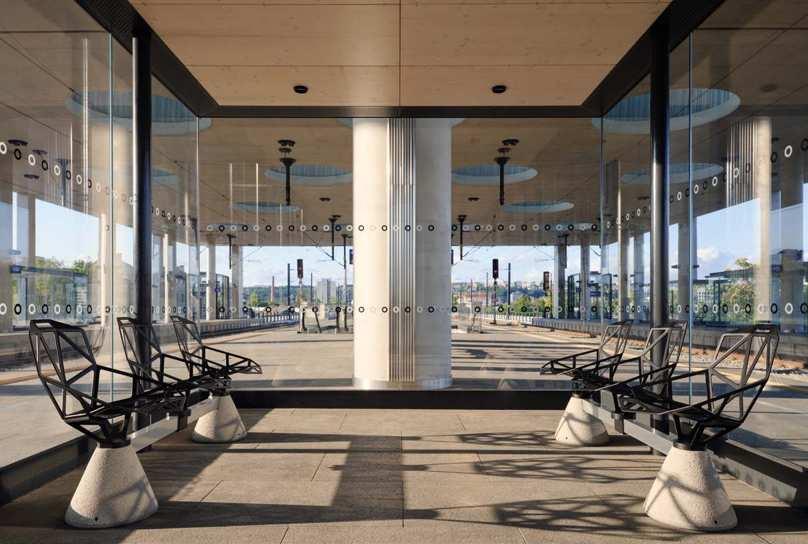
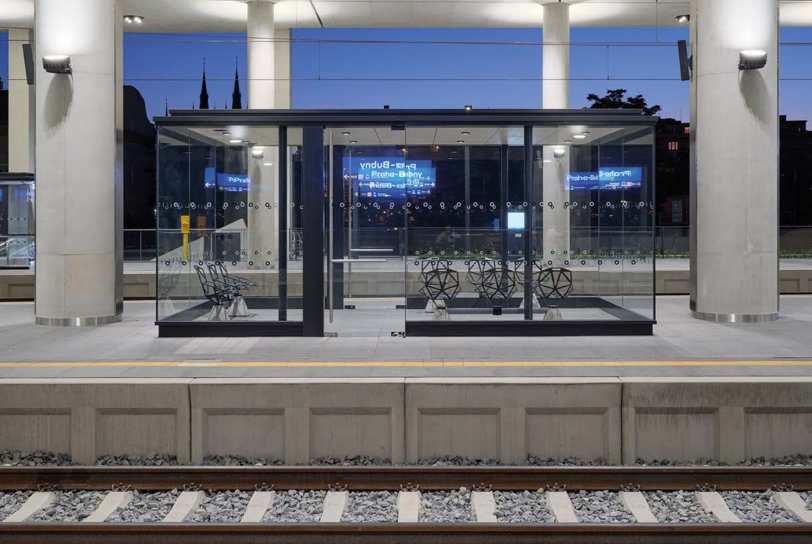
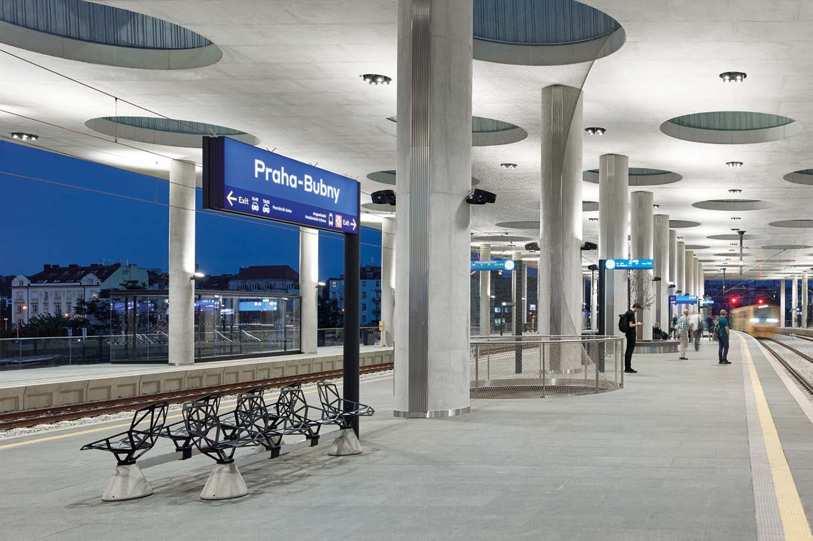
The modernisation of the Prague-Bubny railway station, carried out by the Jakub Cigler architekti studio, represents one of the most significant urban transformations in Prague’s modern history.
The new building offers illuminated platforms and glass-enclosed waiting rooms featuring our Chair_One Public Seating System by Konstantin Grcic, green spaces and a shopping area below the platform level. Access is provided by escalators and lifts, and the interior is embellished with trees, making the station a pleasant public space.
Chiarano, Italy
Project Arkenis
Photos Alberto Sinigaglia - Ursus Studio
Products Déjà-vu stool, Officina chair / armchair / ottoman, Pipe stool, South chair / low chair / table / low table, Trave
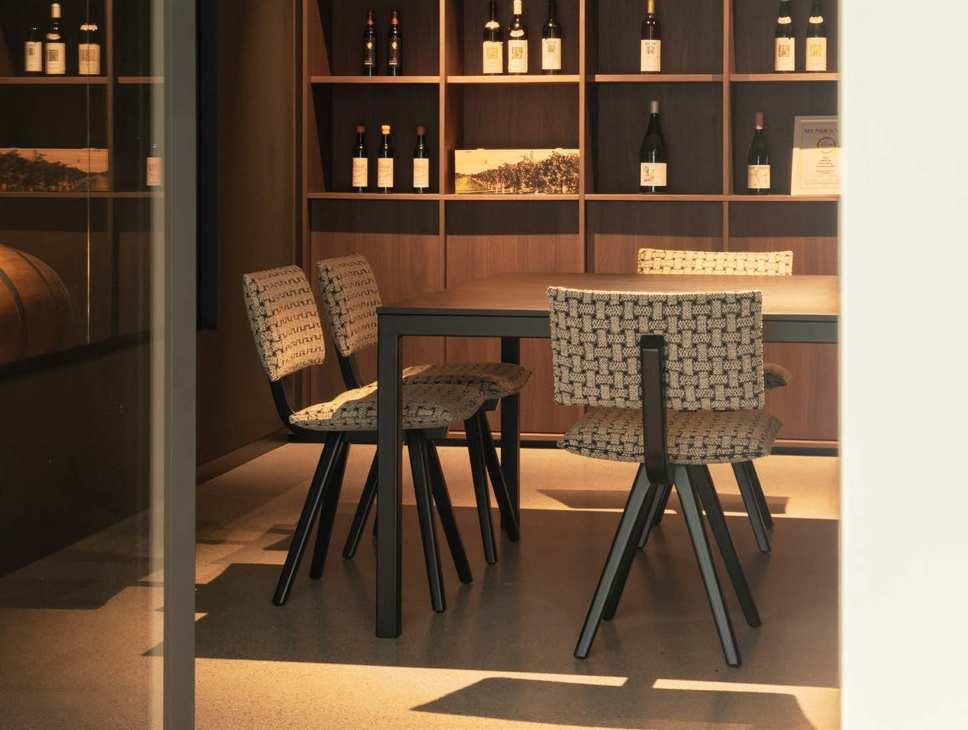
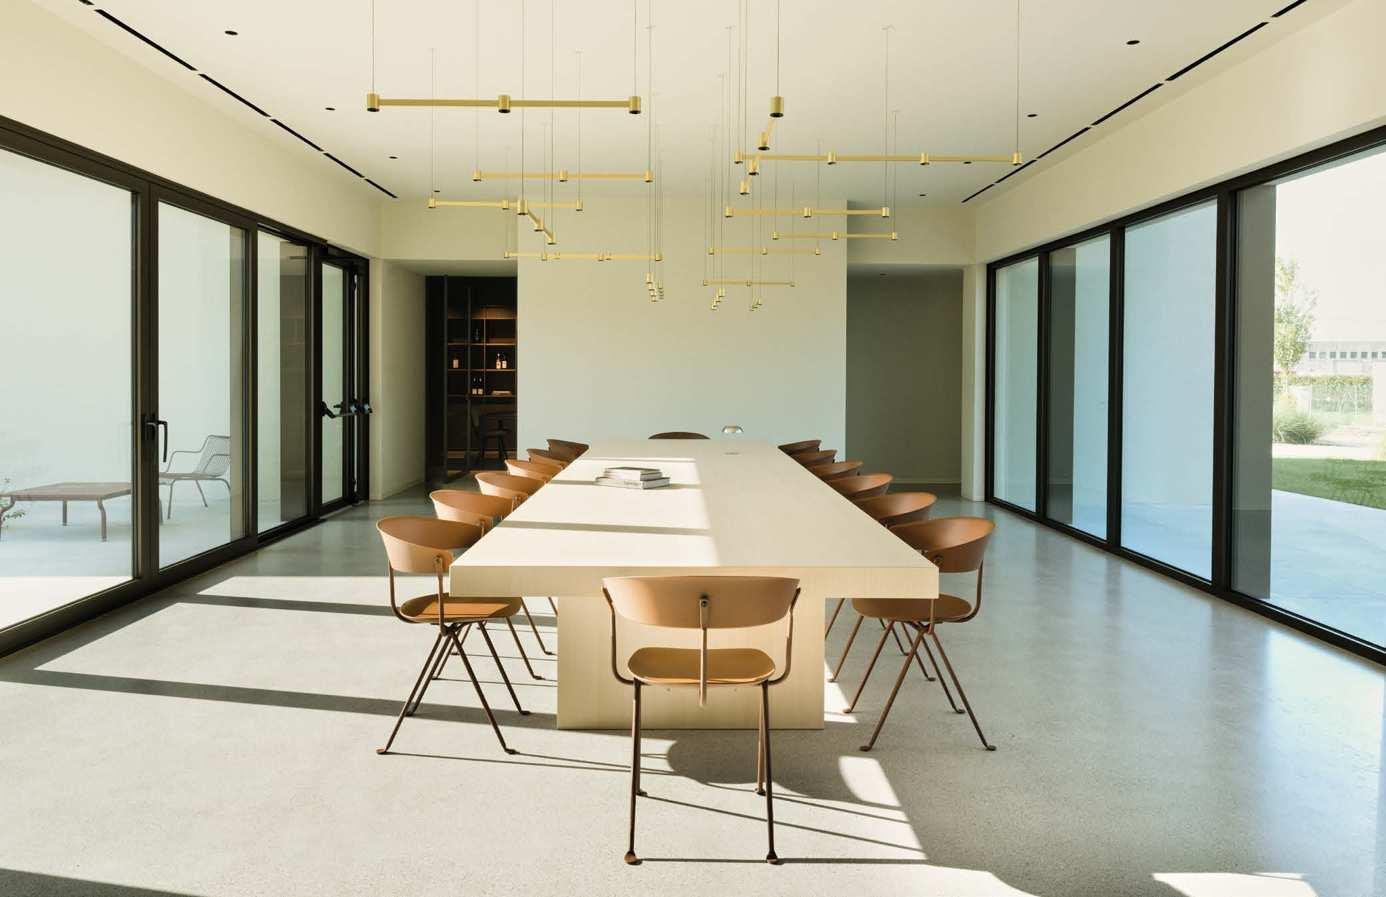
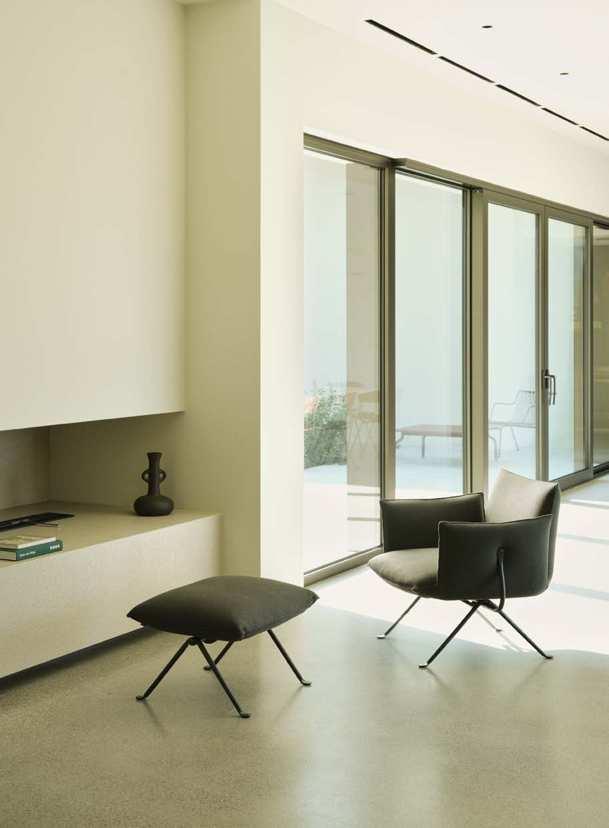
The Winehouse was conceived as a space for hospitality, a place open to the community, expressing the culture of wine and its connection to the territory. The architecture opens towards the landscape and closes where necessary, guiding guests towards the retail area, the tasting space and the barrel cellar, which acts as a threshold between the public and private realms. These spaces feature several Magis products, including the Officina chairs and armchairs, the Trave chairs, and the Pipe and Déjà-vu stools, all contributing to the creation of a contemporary atmosphere.
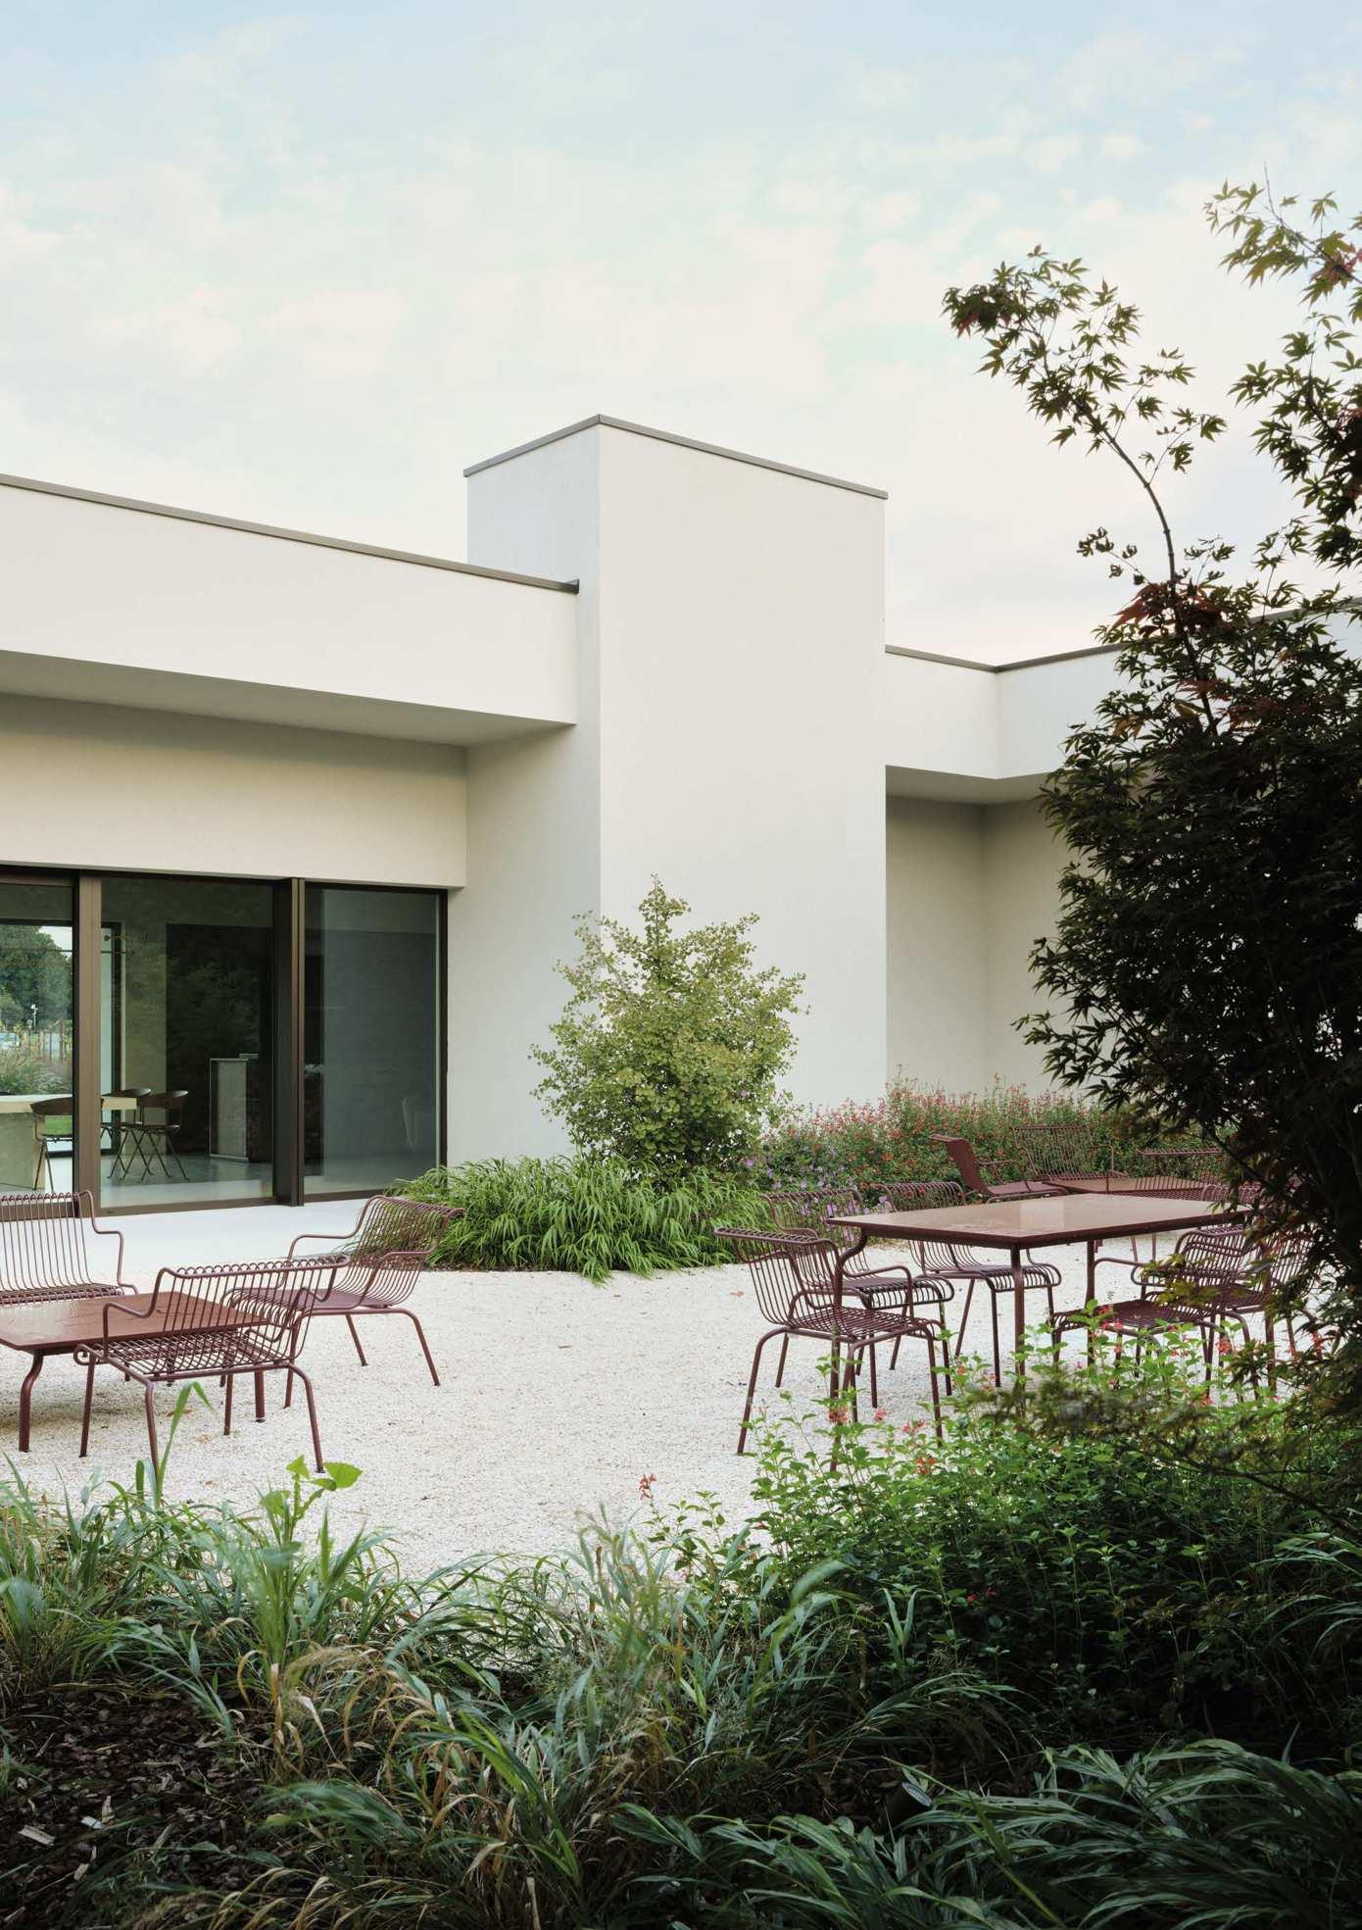
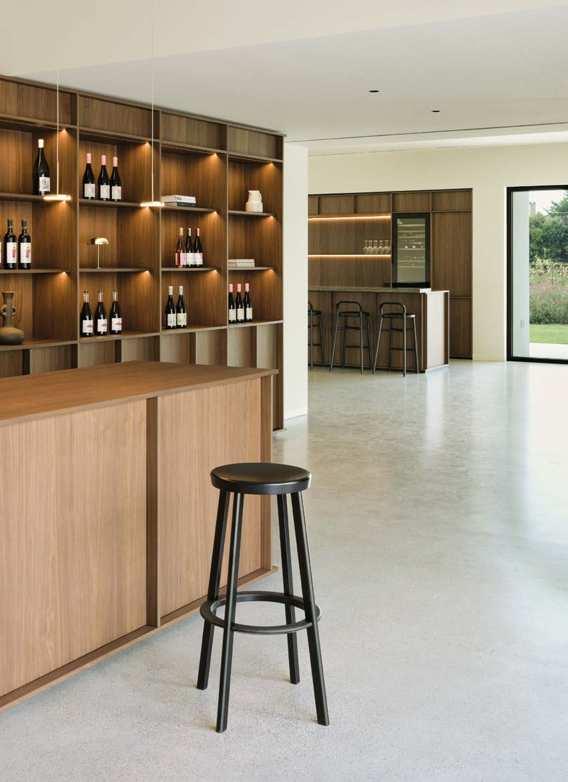
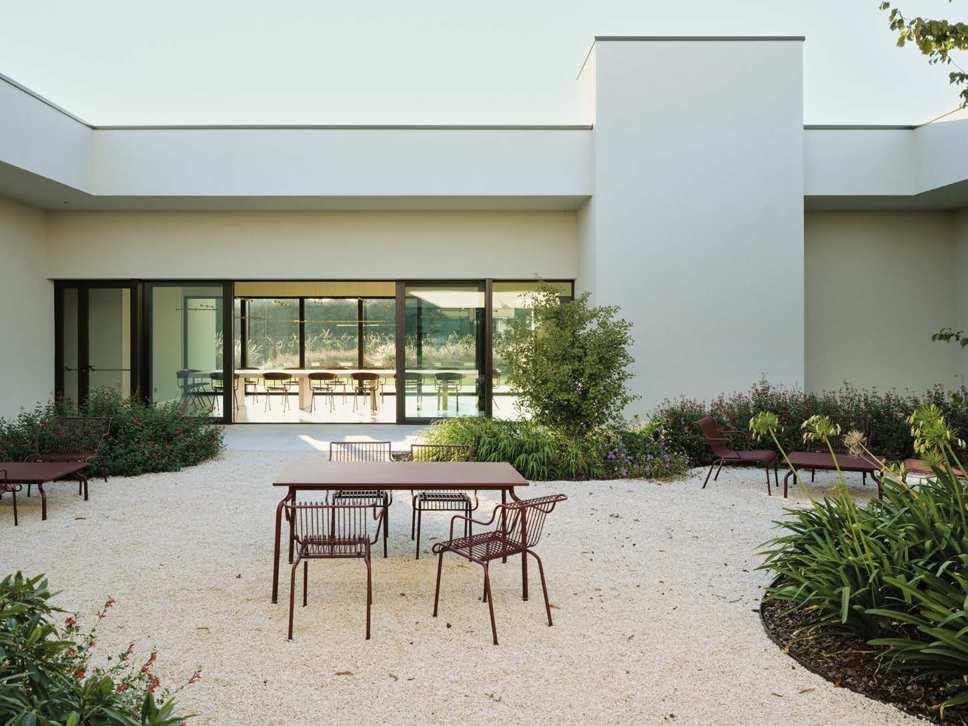
The offices serve as a mediating element between the different functions and are arranged around an internal courtyard which, with its organic forms, becomes the heart of the project. Here, selected pieces from the South collection invite relaxation and social interaction, reinforcing the convivial spirit of the entire space.
Project C&P Architetti
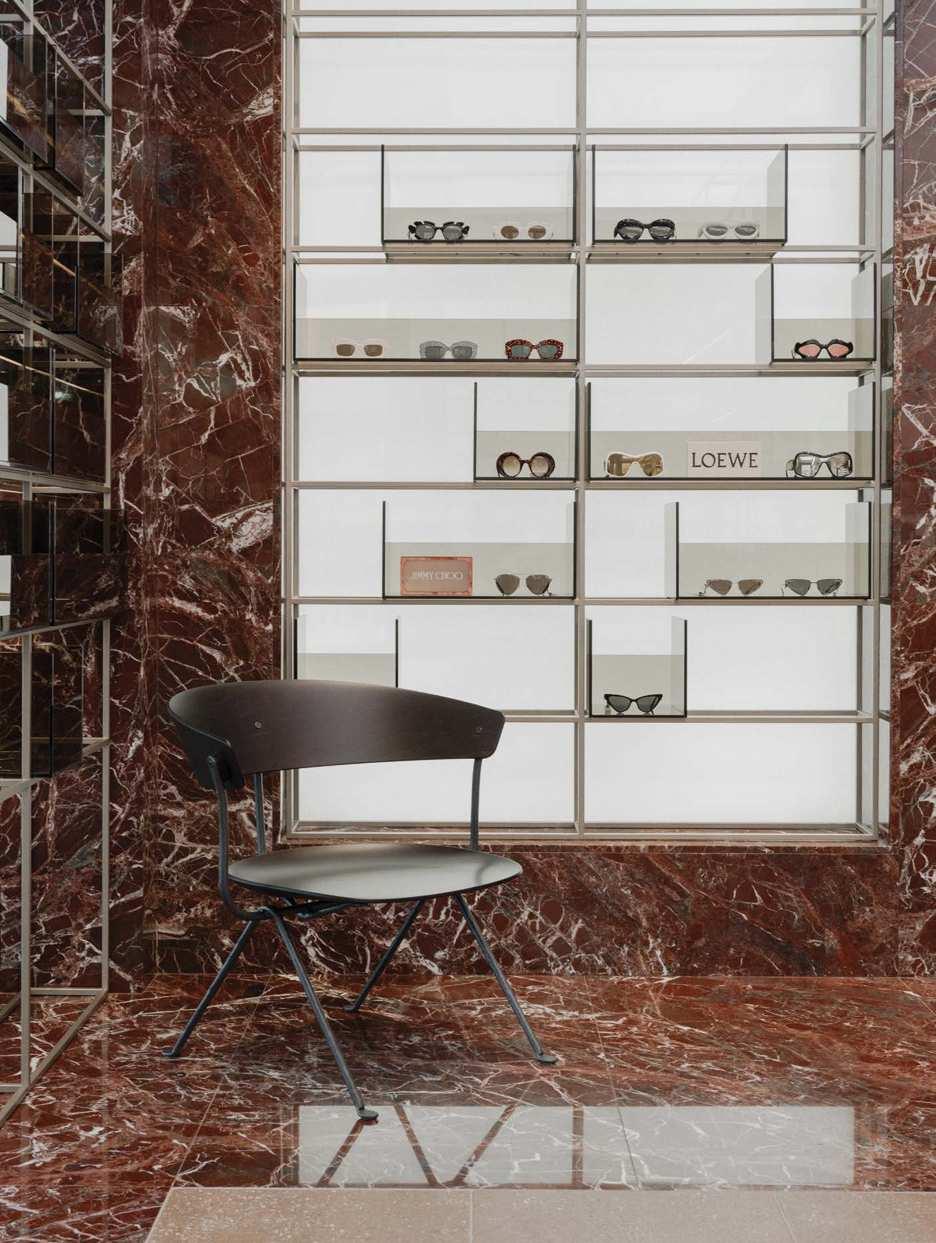
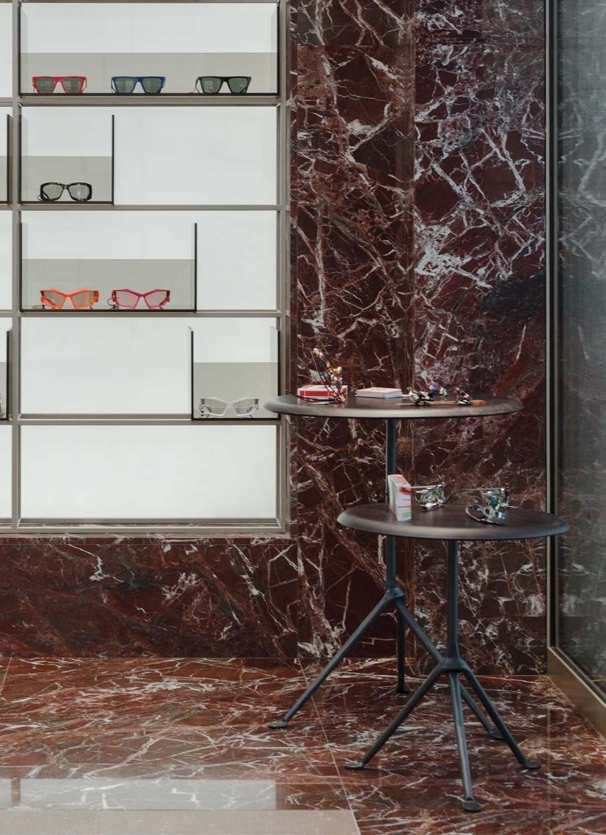
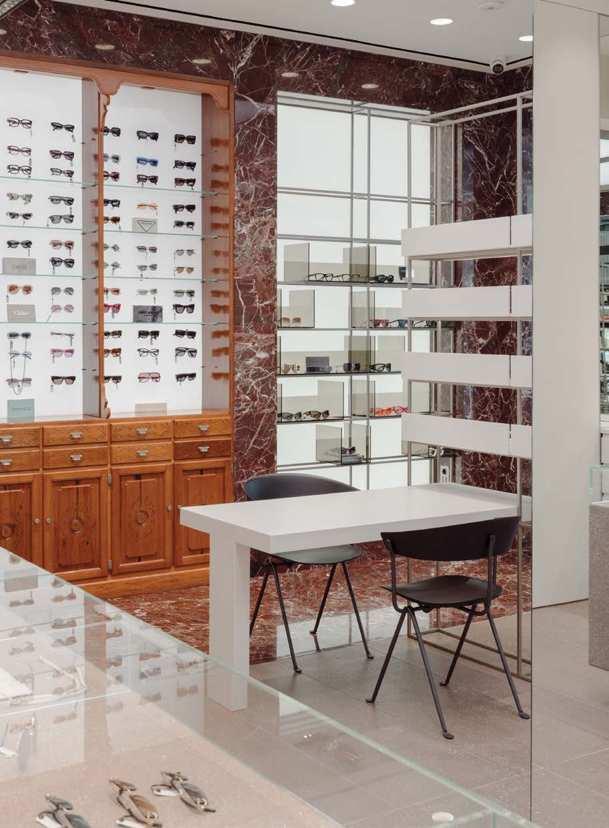
Ottica Borin is a historic Optical Store founded in 1956 in Jesolo, a town on the Venetian coast.
A landmark in eyewear sales for generations. New displays, furnishings and upholstery materials dialogue with each other and the old wooden display cabinet, recovered as a testimony to the store’s historicity. For the windows and the public spaces, the architects chose our Officina low chairs, low tables and chairs, products that combine craftsmanship and technology and refer to the dialogue between new and old that underlies all the design choices.
Seoul, South Korea
Project Office Heinzelmann Ayadi
Products Chair_One, Tibu, Traffic_2 armchair, Table_One Bistrot
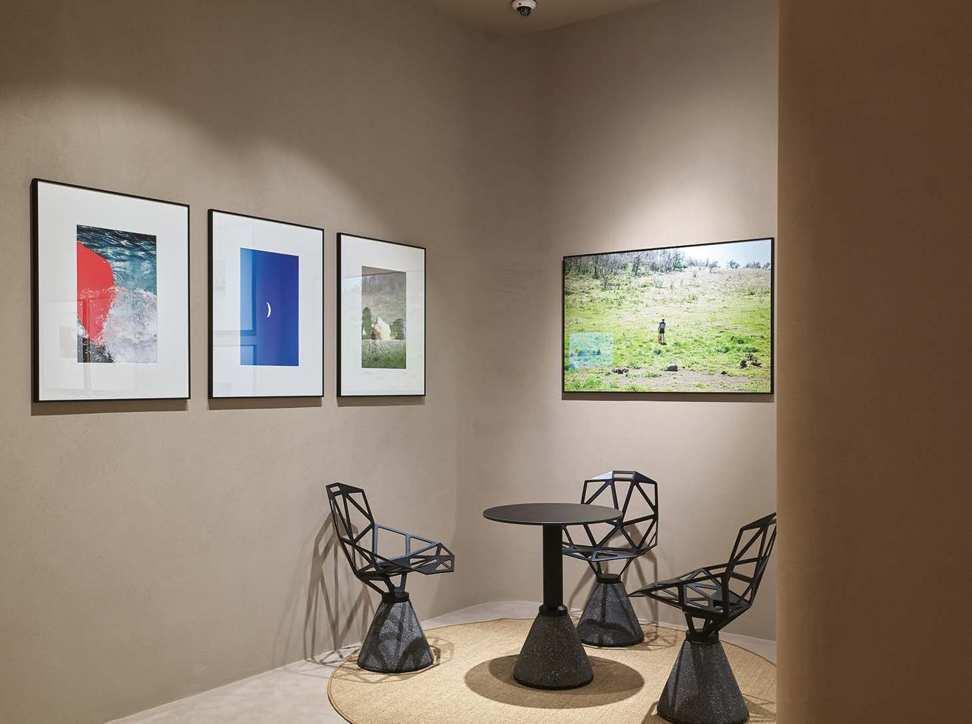
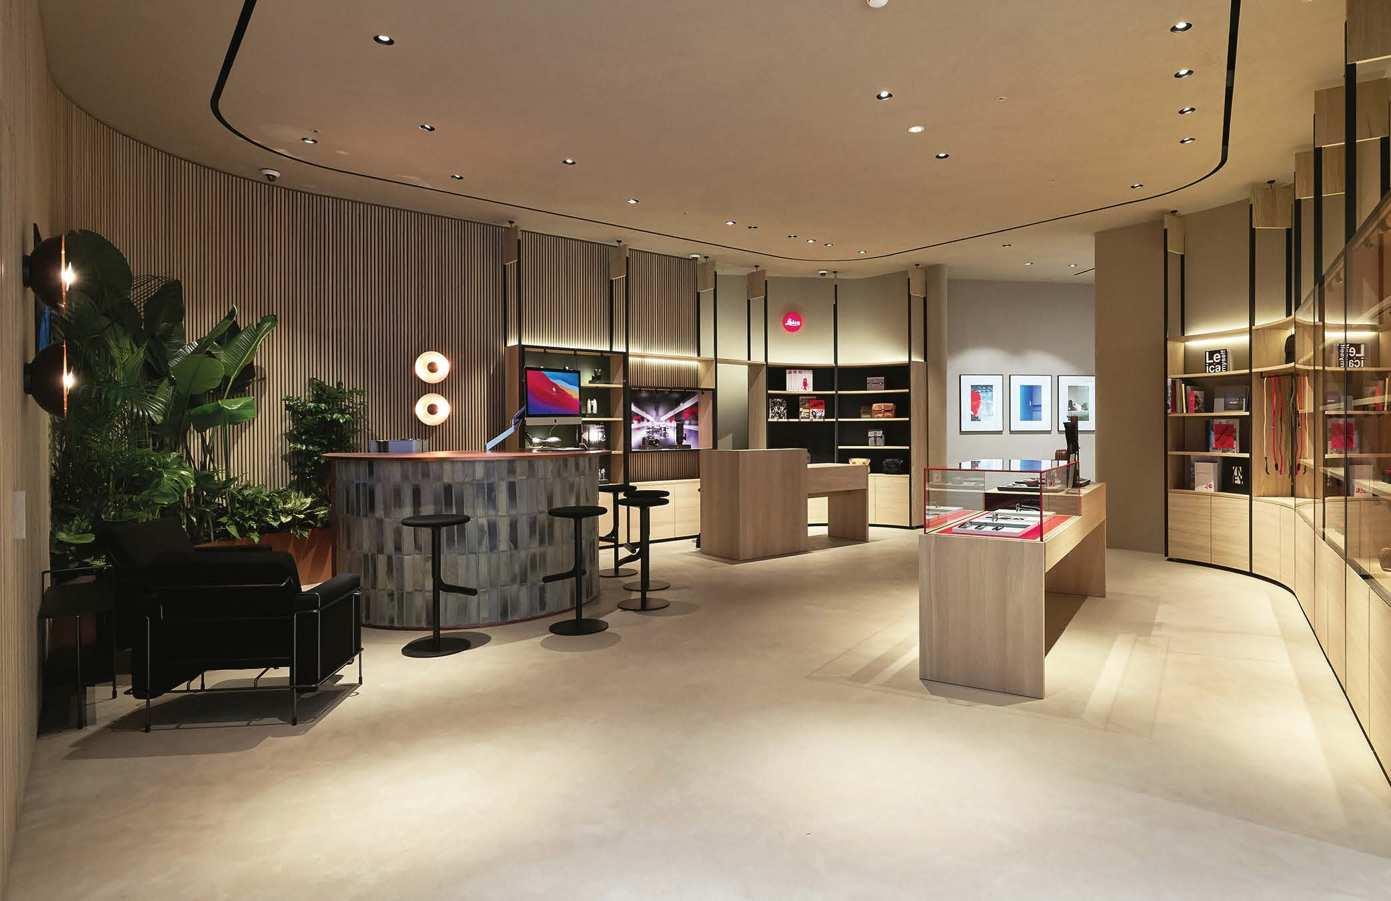
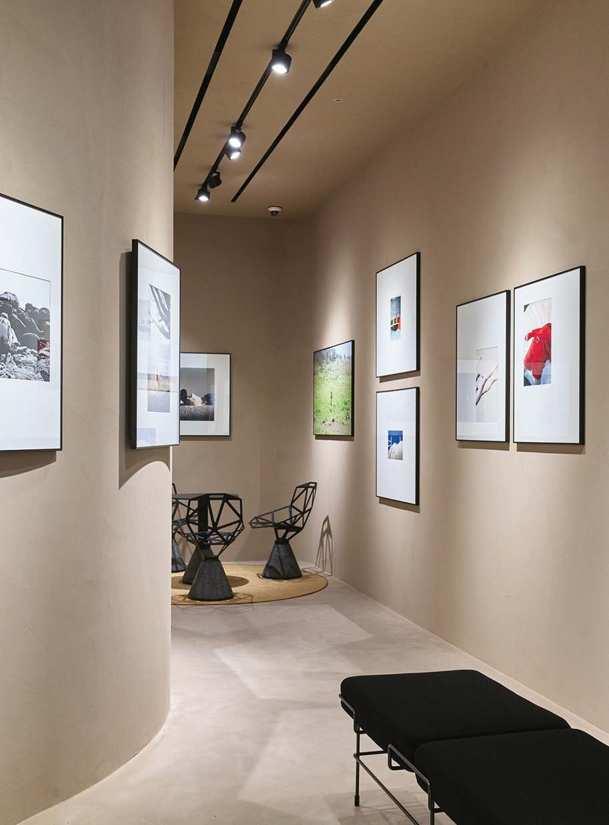
The Leica Camera AG is an international, premium manufacturer of cameras and sports optics. The new store in Seoul has chosen a superb range of Magis designs to emphasize the companies brand values through its interiors: excellent quality, craftsmanship and industrial design, combined with innovative technologies. Among these are the Tibu stool by Anderssen & Voll, the Traffic armchair, Chair_One and Table_One Bistrot by Konstantin Grcic.
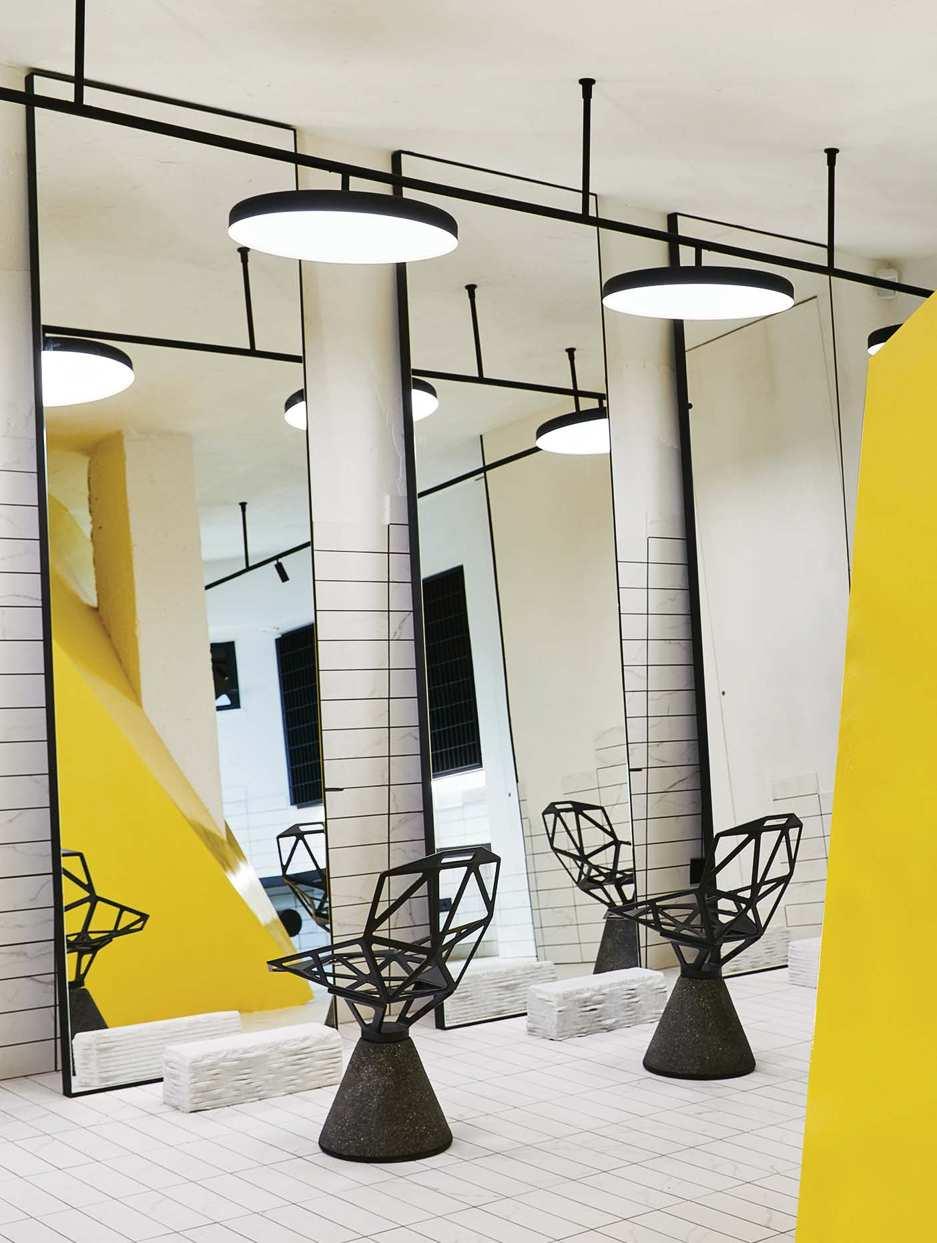
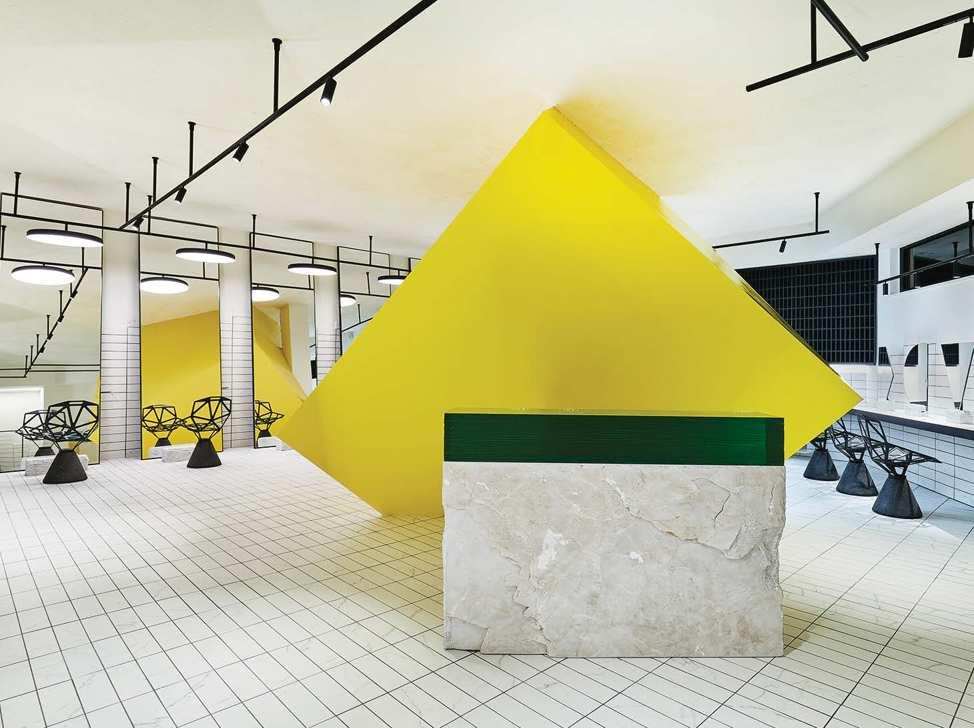
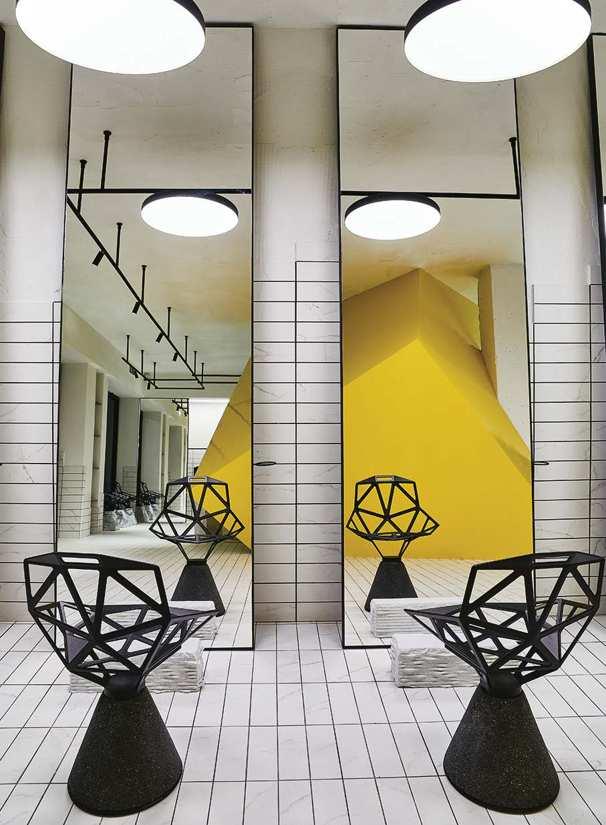
If you are bored with the same old hairdresser, this space is a new, unconventional Hair Salon that aims to provide something fresh, new and modern: a white space in which a yellow cube is wedged, a mash-up between an Art Gallery and a modern fashion shop, made even more unique by the presence of our Chair_One with concrete bases.
Paris, France
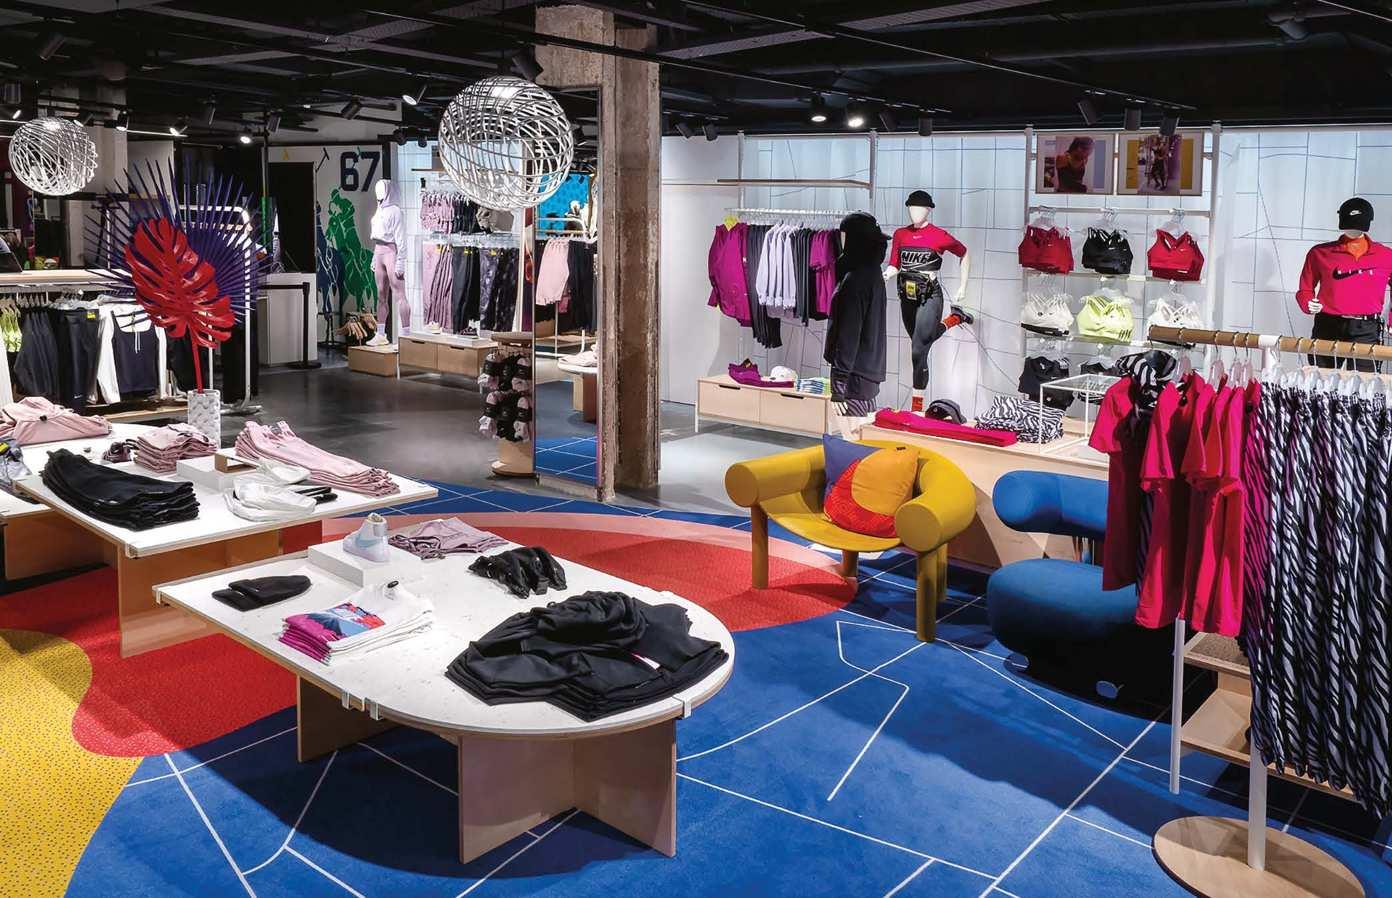
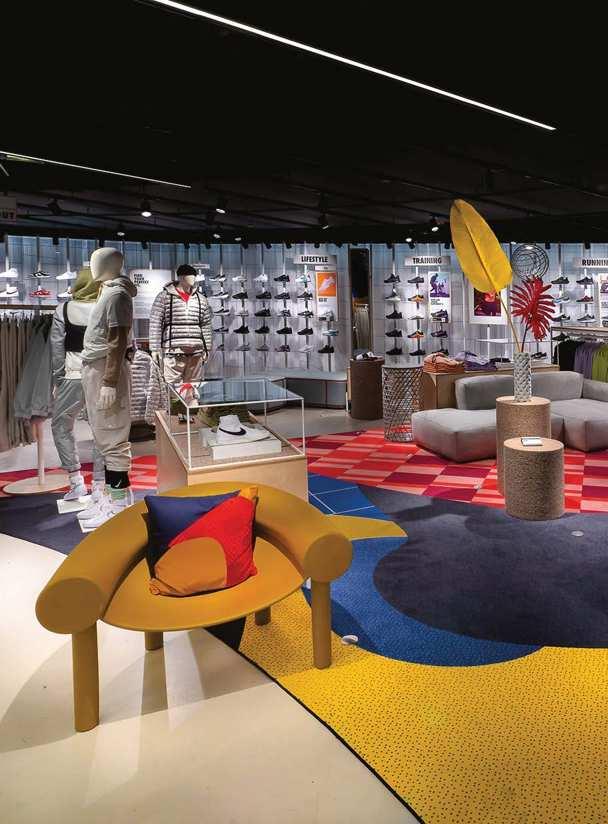
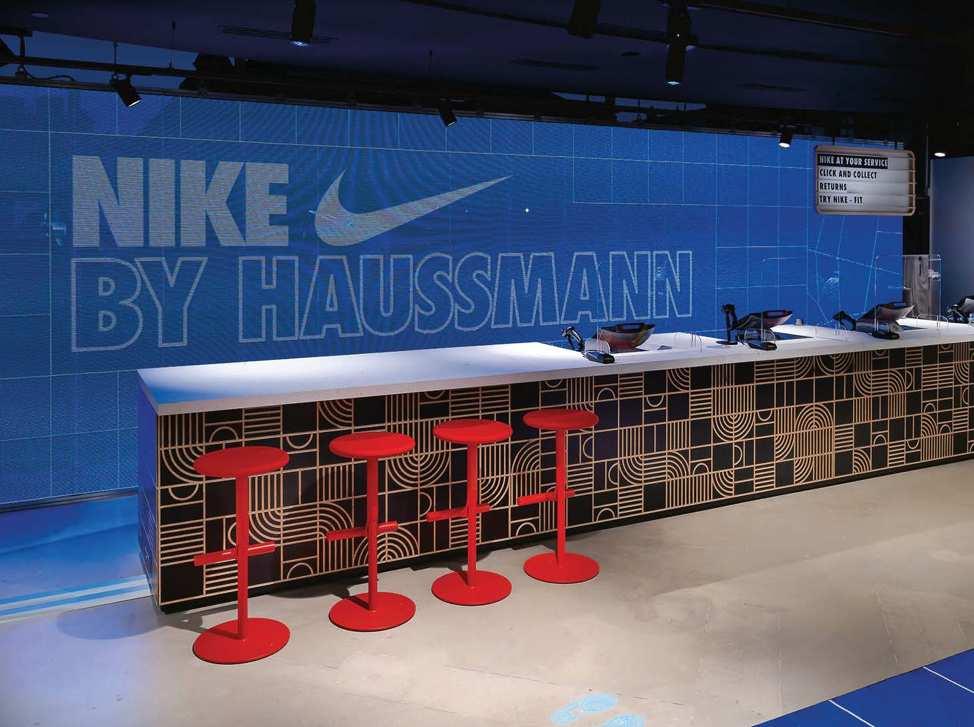
With its first flagship store in Europe, Nike has created a space that embodies the brand’s commitment to innovation, sustainability and the power of digital.
The Paris store is a massive step forward in Nike’s engagement to help protect the planet. Konstantin Grcic’s Sam Son low chair offers a great seating option to take in the impressions of the store or to linger for a moment. At the counter, the Tibu stool by Anderssen & Voll attracts all eyes and provides support while dealing with financial matters.
Muenster, Germany
Project Gerdesmeyer Krohn Office for Design
Photos Gerdesmeyer Krohn
Products Tibu
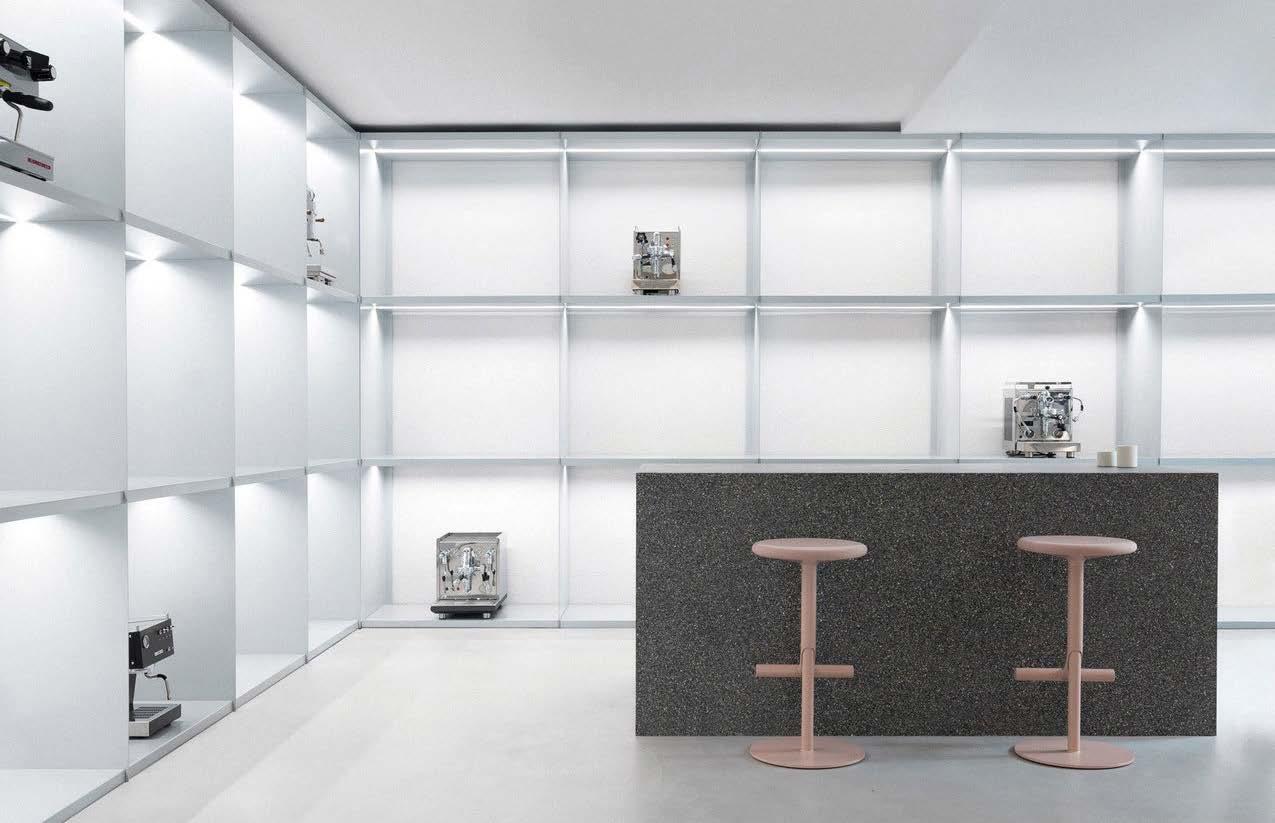
The new Kliewe Coffee Elements showroom in Muenster consists of two interconnected spaces, the Kliewe Café, with its cosy atmosphere and the showroom, in which high-quality coffee and espresso machines from well-known brands are displayed. In the centre of the showroom is a huge counter, which offers enough space for product demonstrations, consultations and training sessions.
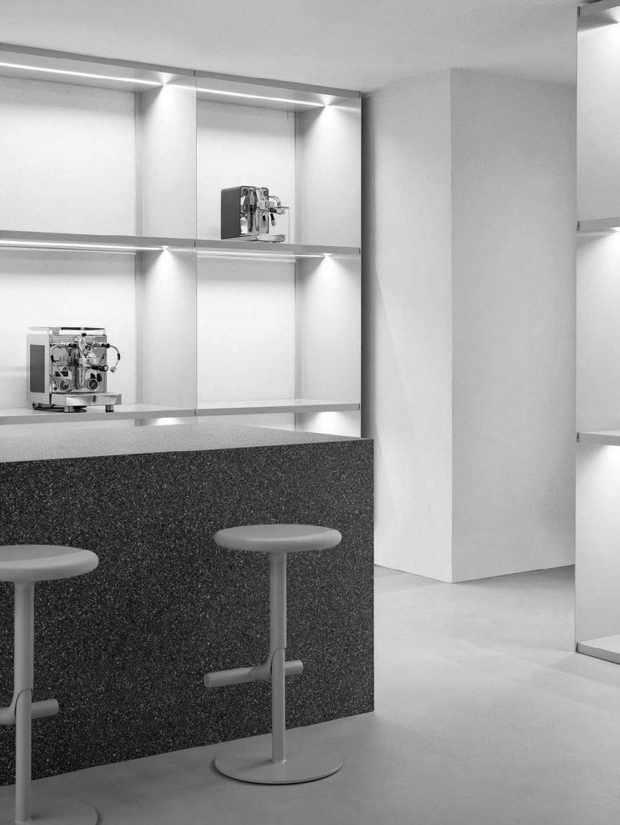
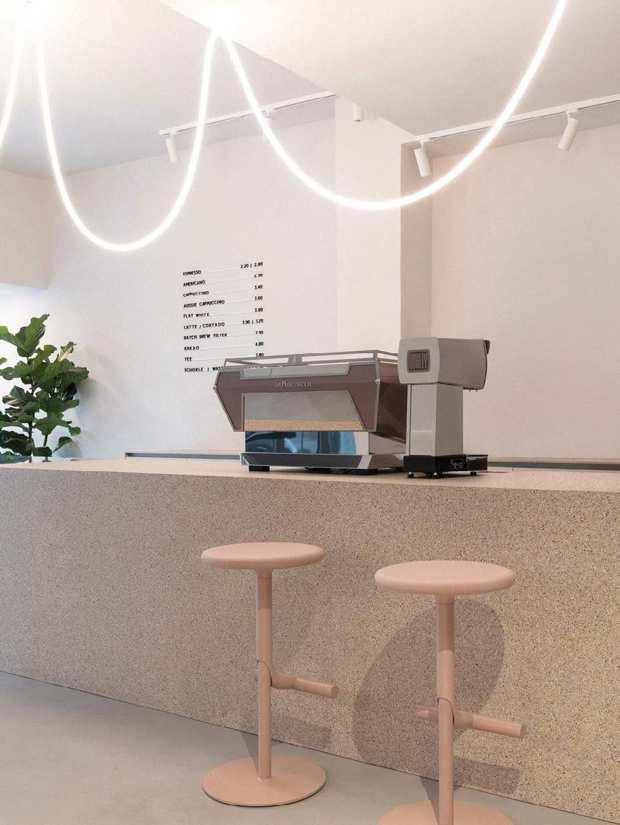
The surrounding illuminated display shelf optimally showcases the various machines and product innovations and, in combination with the deliberately reduced design, creates a unique futuristic atmosphere. In both spaces, serving the large counters, our Tibu stool was chosen.
Galhampton, UK
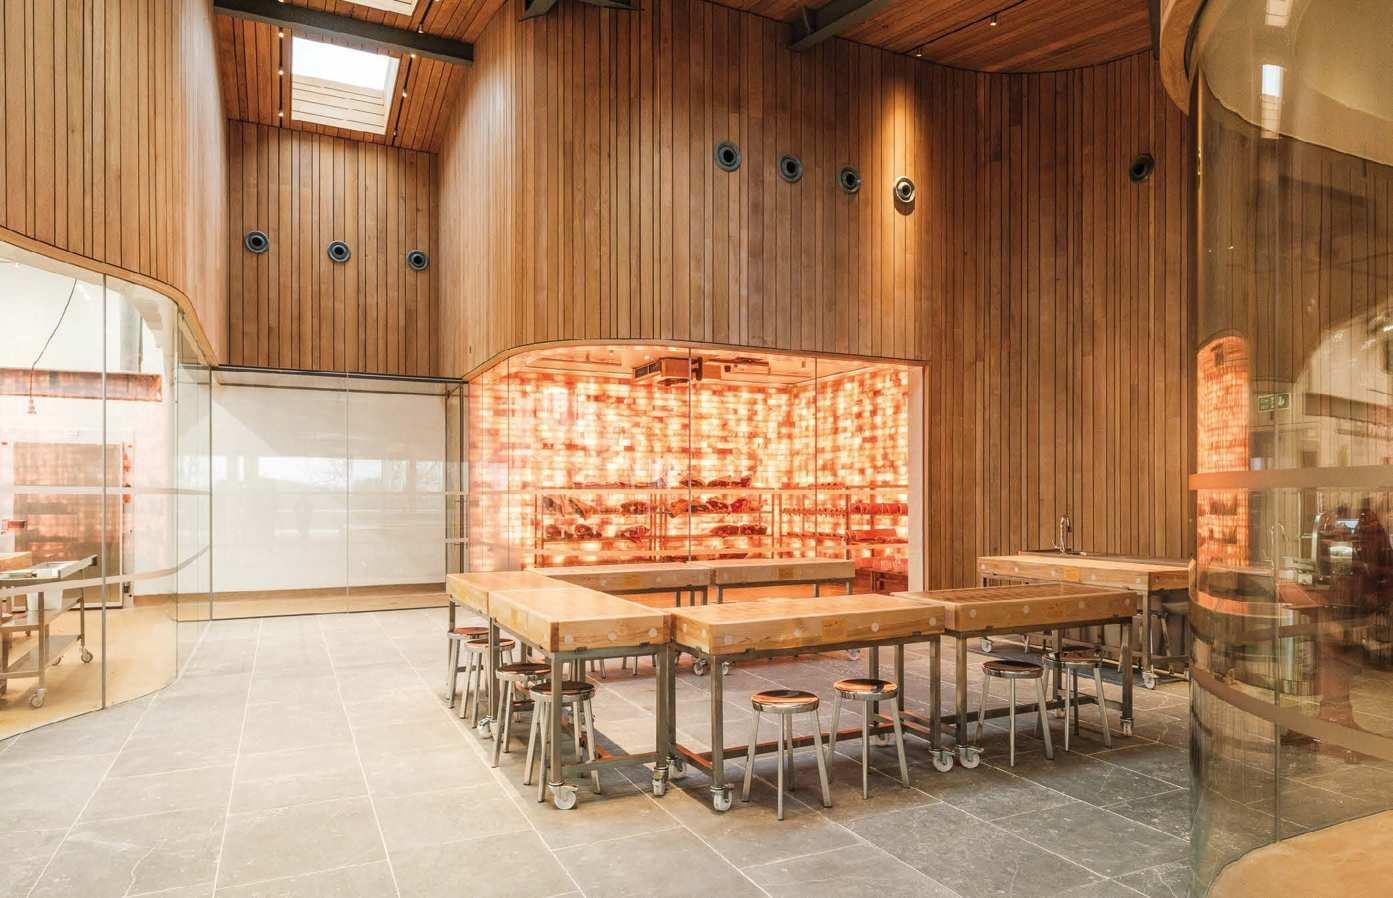
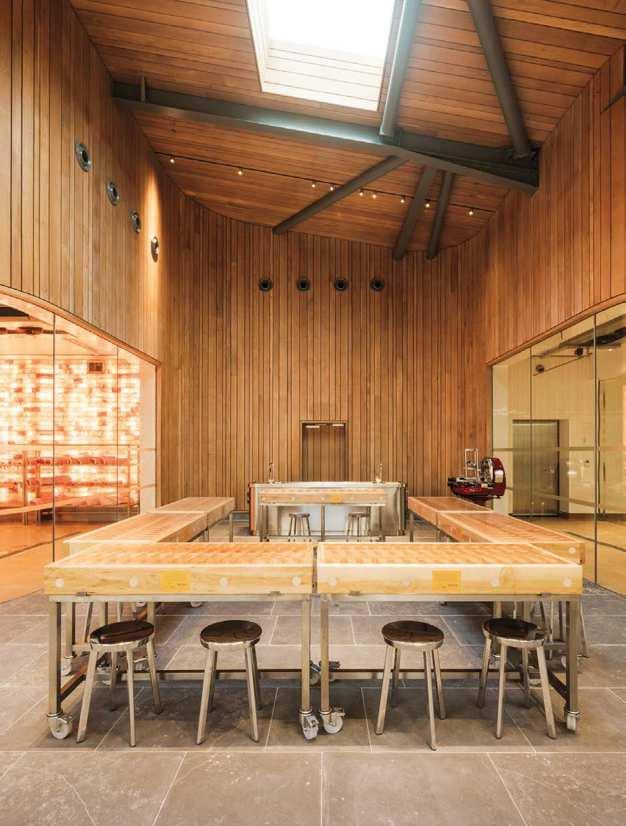
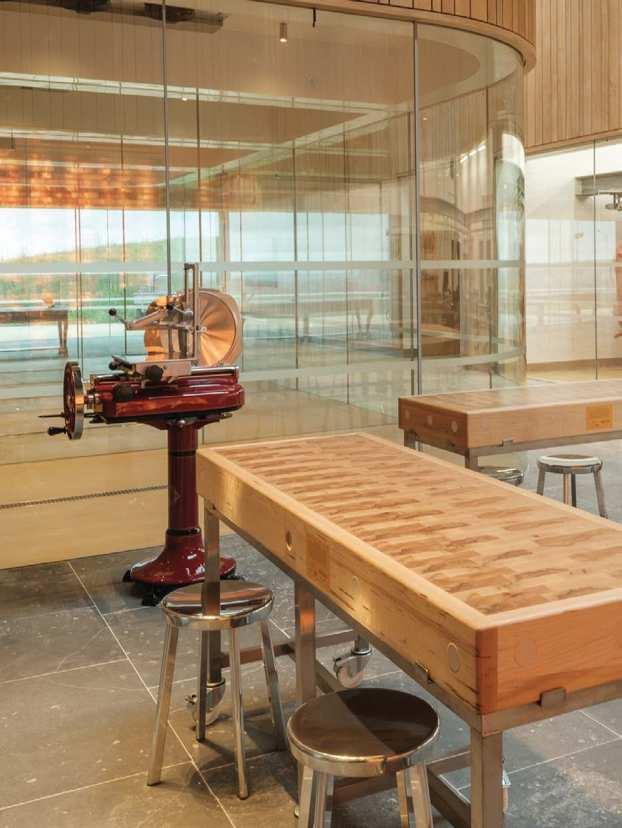
Opened in early 2024, Avalon Butchery is a fine addition to The Newt in Somerset estate. Set in a stunning glass and oak-clad building, it features a large central viewing area where workshops are held. In this central workshop space, there are large tables with wheels flanked by our Déjà-vu stools in a polished finish that creates a stunning contrast to the wood panelling on the walls.
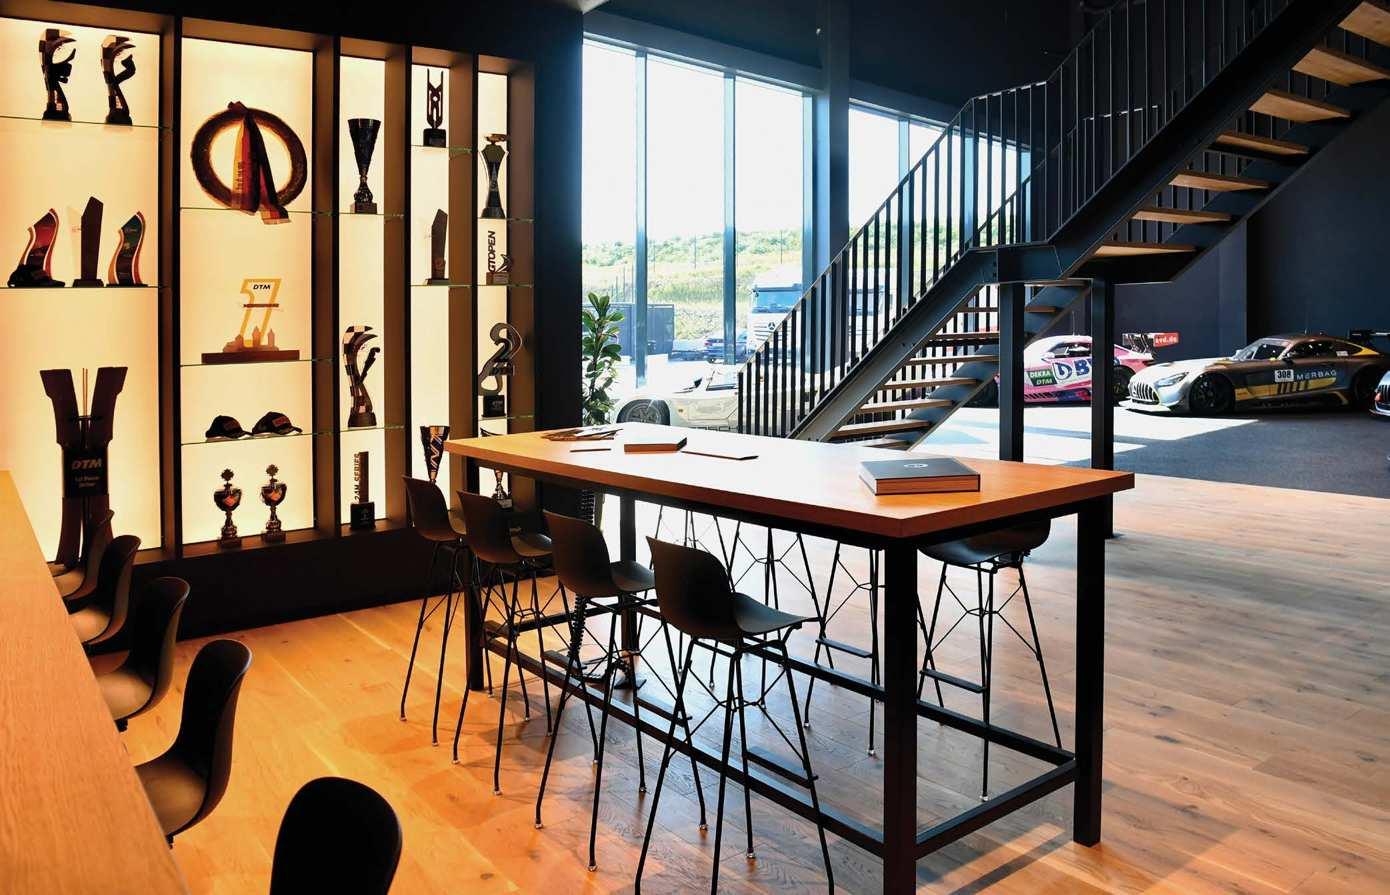
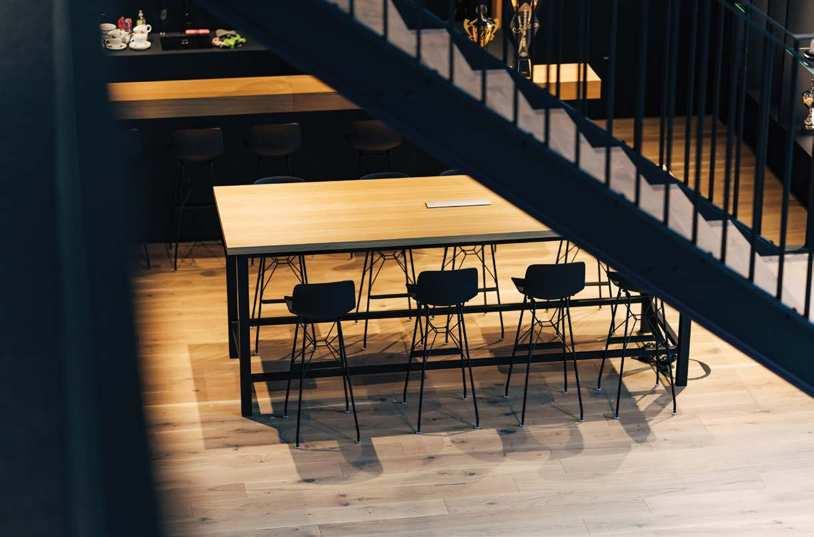
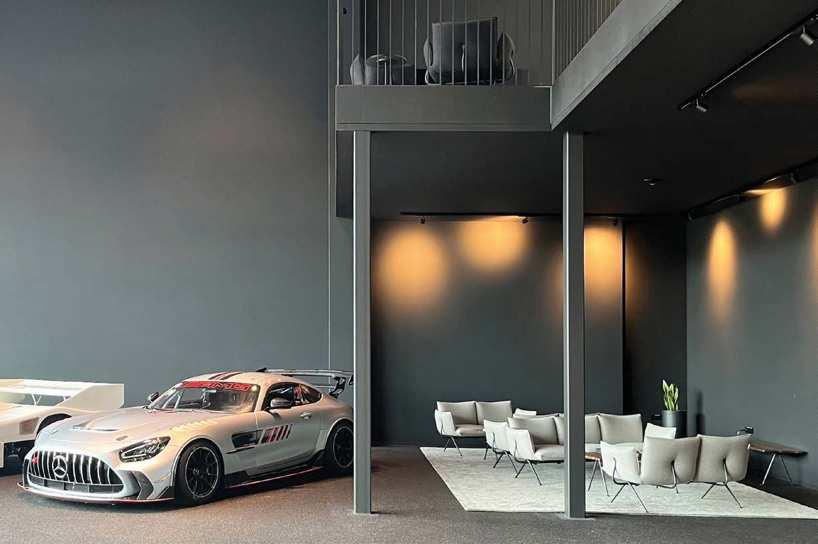
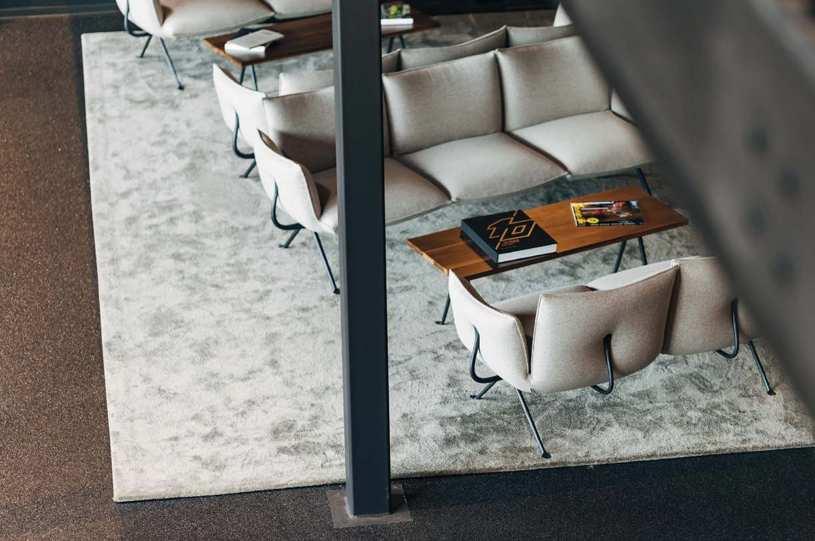
The new headquarters of the Haupt Racing Team offers, in addition to a state-of-theart workshop with nine fully equipped workstations, a showroom and several conference rooms. In the showroom, some of the legendary racing and sports cars are on display, there are lounge areas where our Officina collection takes centre stage with sofas and armchairs, and a stylish bar where you can enjoy a drink and admire the trophies while sitting on Troy stools.
Milan, Italy
Project Studio Fabio Novembre
Photo Andrea Martiradonna
Product Folly
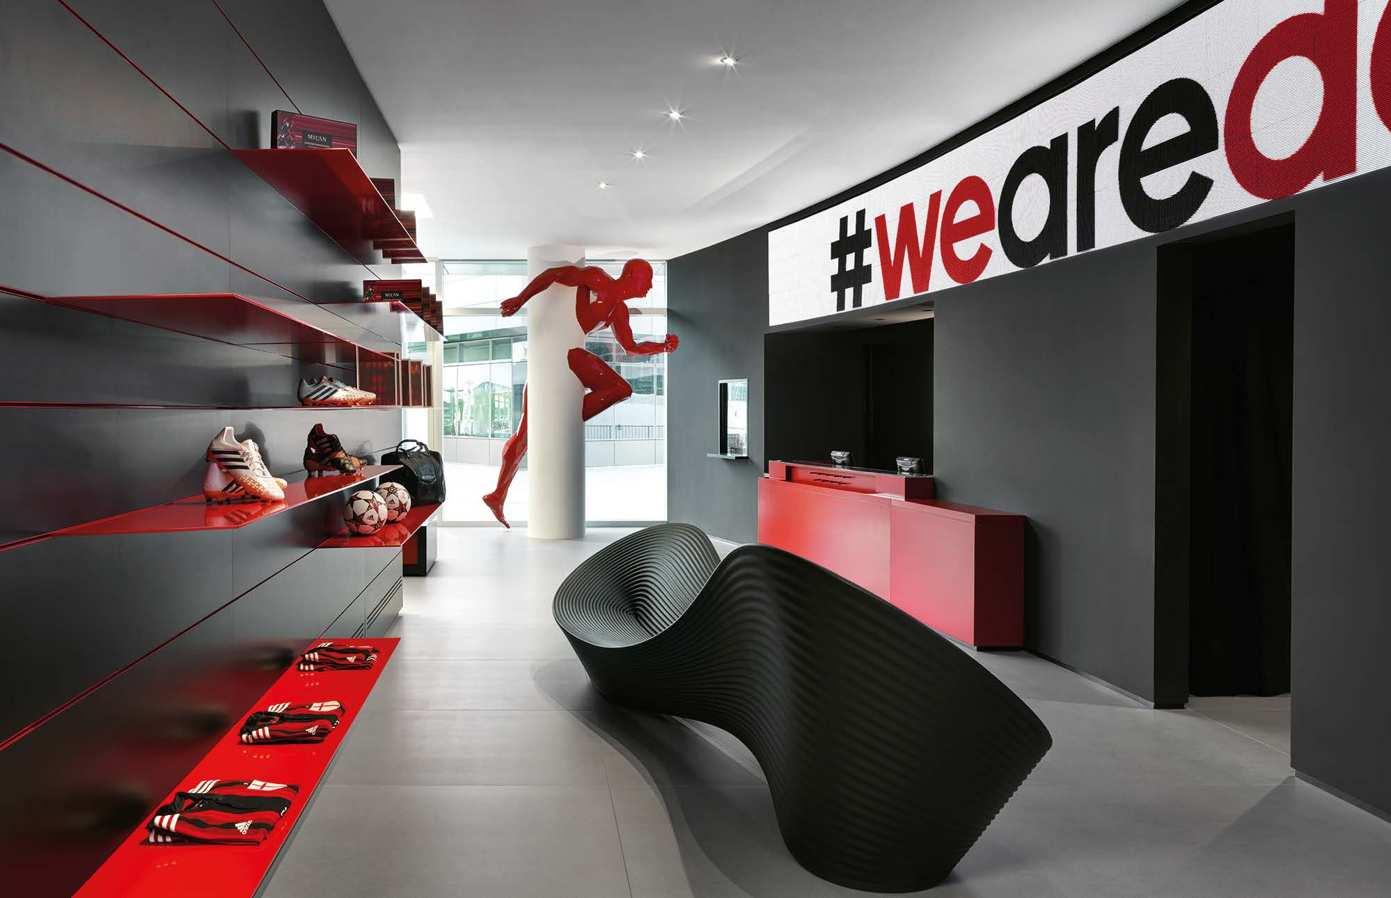
Casa Milan has a new headquarters a few steps from the San Siro stadium. The project is by Fabio Novembre, who has curated every detail with custom design pieces such as our Folly bench. The architecture and its interiors represent the union between the plastic world of design and the dynamic world of football, highlighting the essence of “humanism in motion”.
London, UK
Project Brinkworth
Photo Louise Melchior
Product Jerry - The Wild Bunch
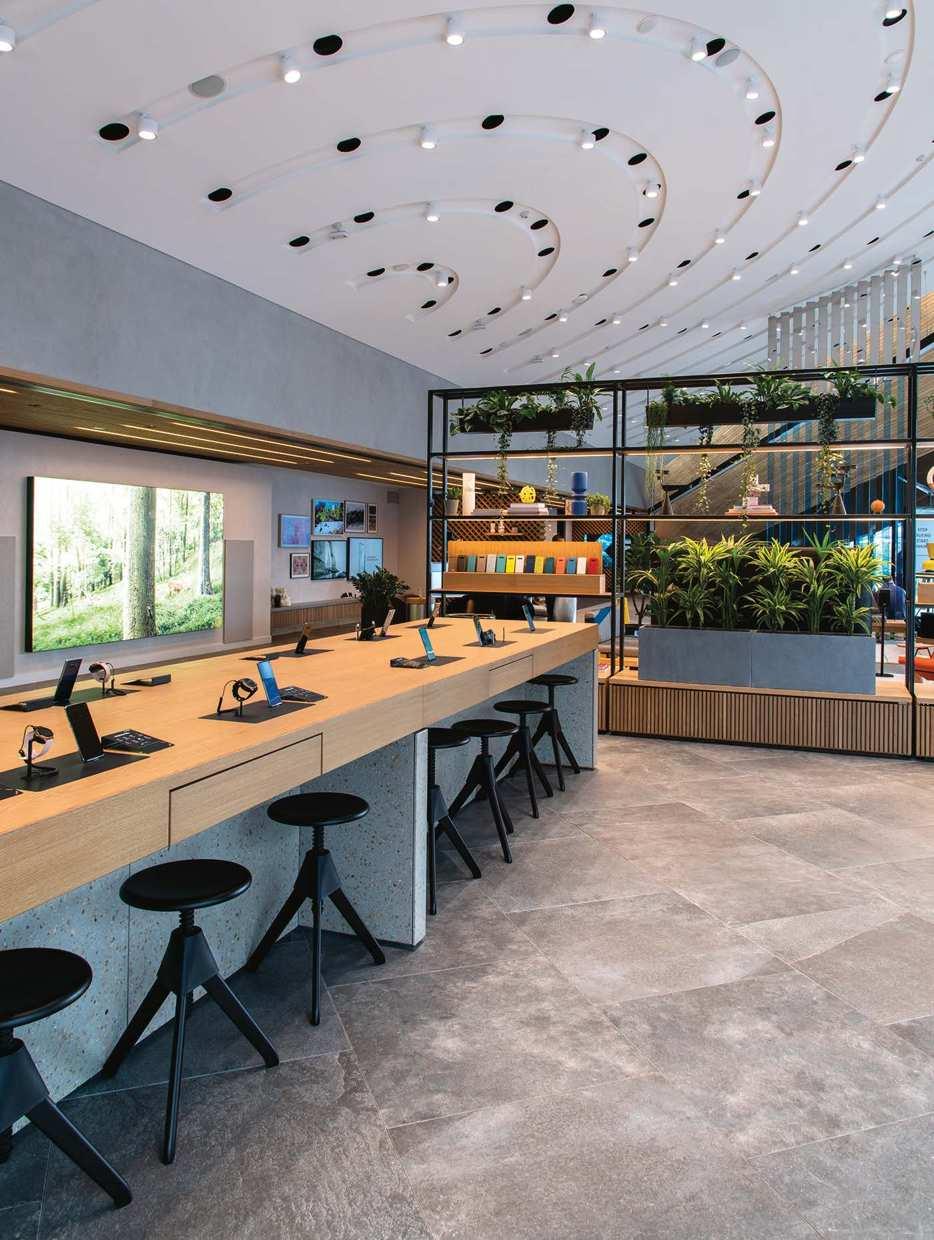
Samsung KX is a new digital playground that brings the brand’s latest technologies to life.
The space is organized in two halves: the Playground, a domestic setting where people discover the latest technology through an eclectic selection of design pieces such as our Jerry stool, and the Foundry, a place for collaboration and engagement.
workplaces offices / co-working
Milan, Italy
Products Air-Armchair, Costume
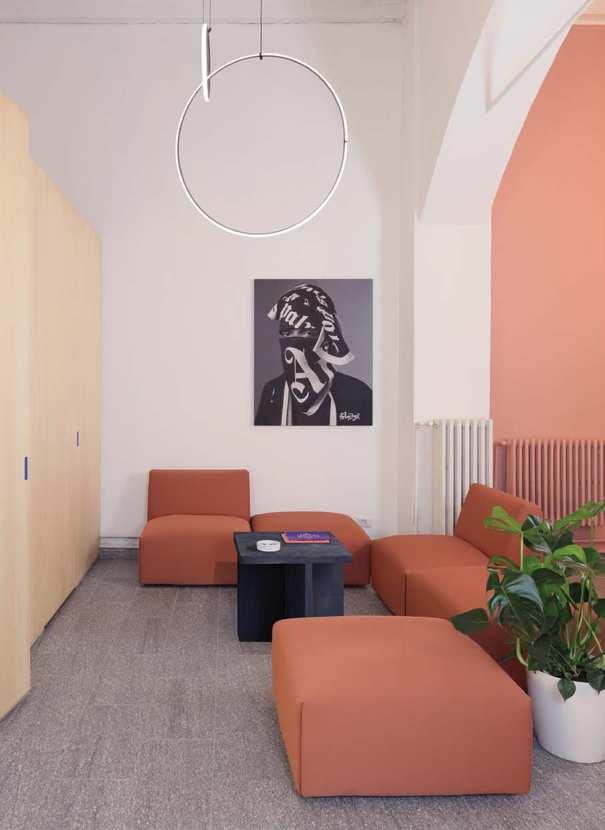
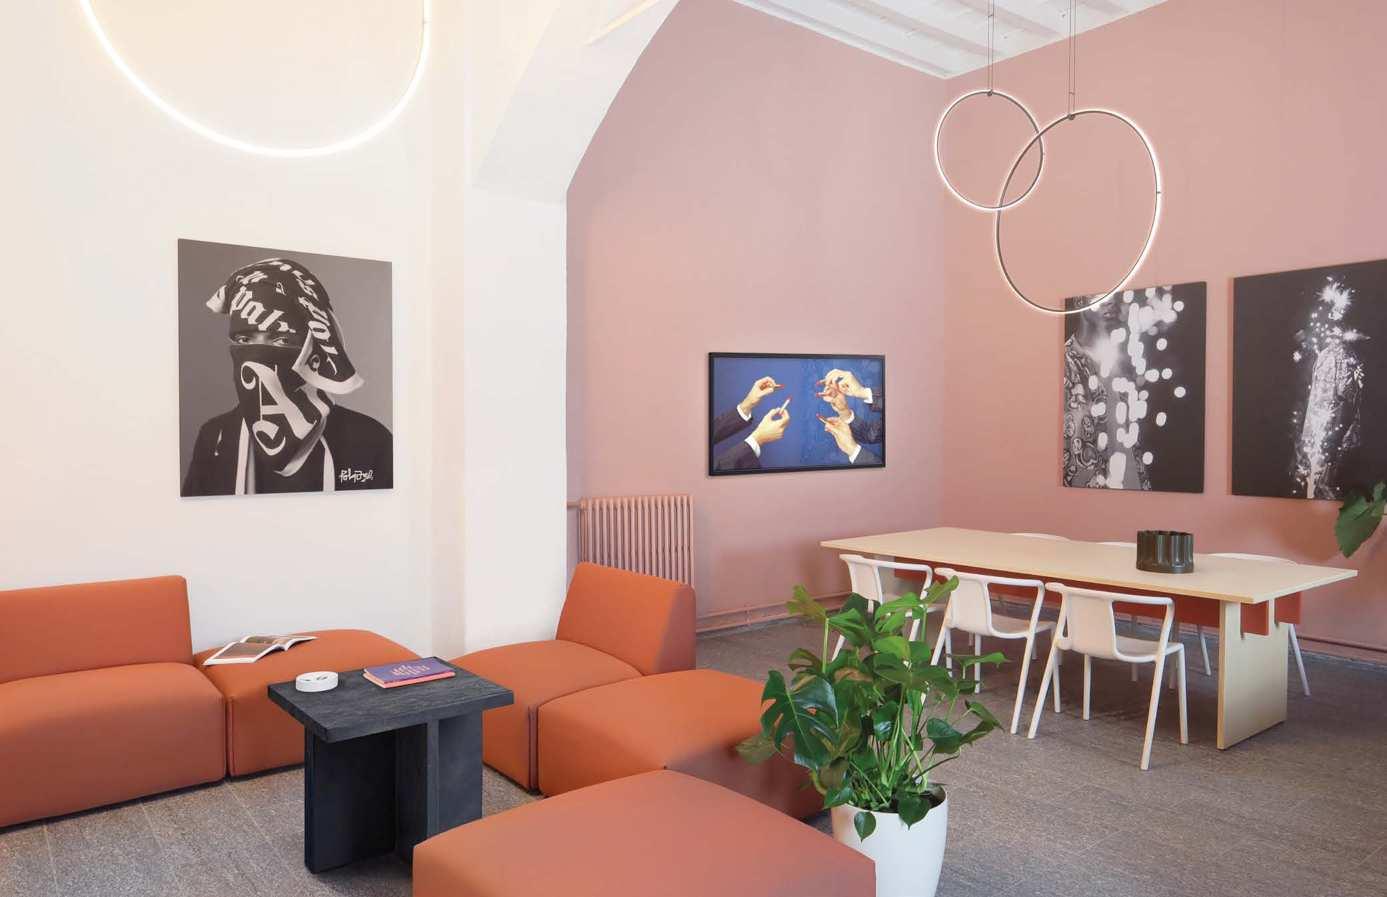
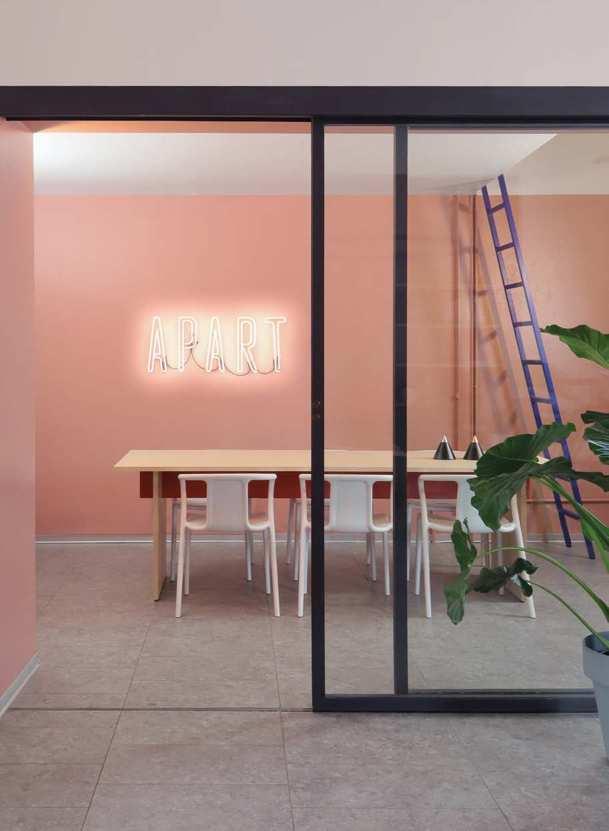
For the interior design project of the Apart Collective’s headquarters in Milan, FORO studio focuses on the creation of a casual and dynamic workspace able to represent the creative spirit of the communication agency. The office is divided into two spaces located in two independent buildings. Open spaces and shared hybrid areas allow employees to freely interact with each other and the space while offering different scenarios for different working needs. Colours, materials and furnishings such as our Costume sofa and the Air-Armchair, combine perfectly to create a fresh and iconic space.
Milan, Italy
Photos Alberto Strada
Products Déjà-vu stool, Tom and Jerry - The Wild Bunch
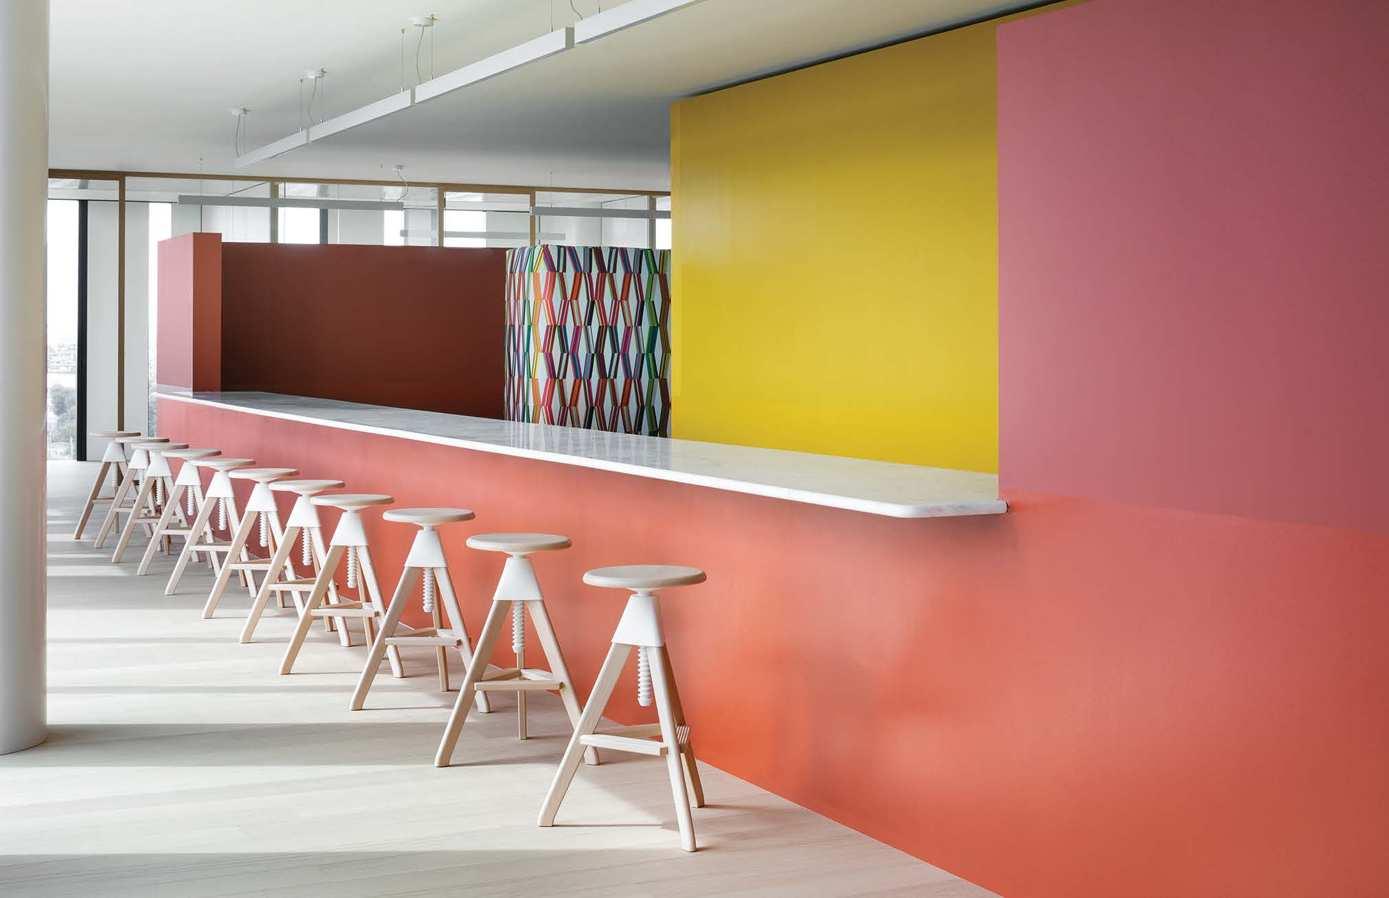
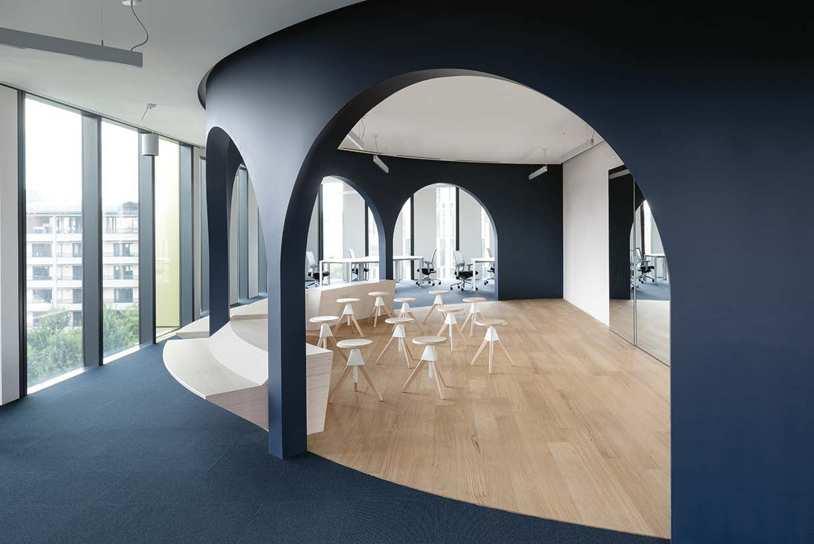
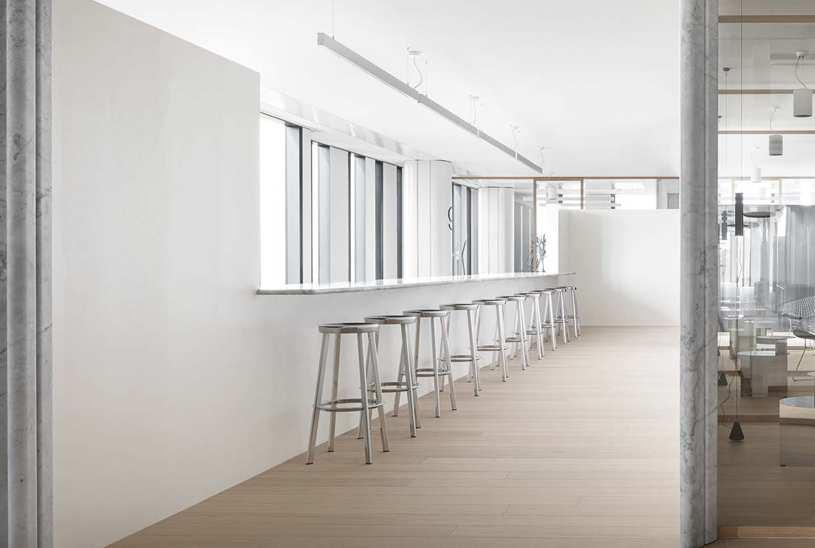
The fit-out of the new Milan headquarters of NTT Data, a Japanese multinational leader in the IT sector, was handled by the De Amicis Architetti studio, which gave shape to fluid, different environments for each floor, where meeting rooms and lounge areas act as filters for the workstations.
The aim was to re-propose the complexity of urban life inside the building, recreating squares, terraces and courtyards capable of generating relations and fostering creative exchange. The studio chose our Tom and Jerry and Déjà-vu stools for the communal areas.
Oslo, Norway
Kjetil Gudem
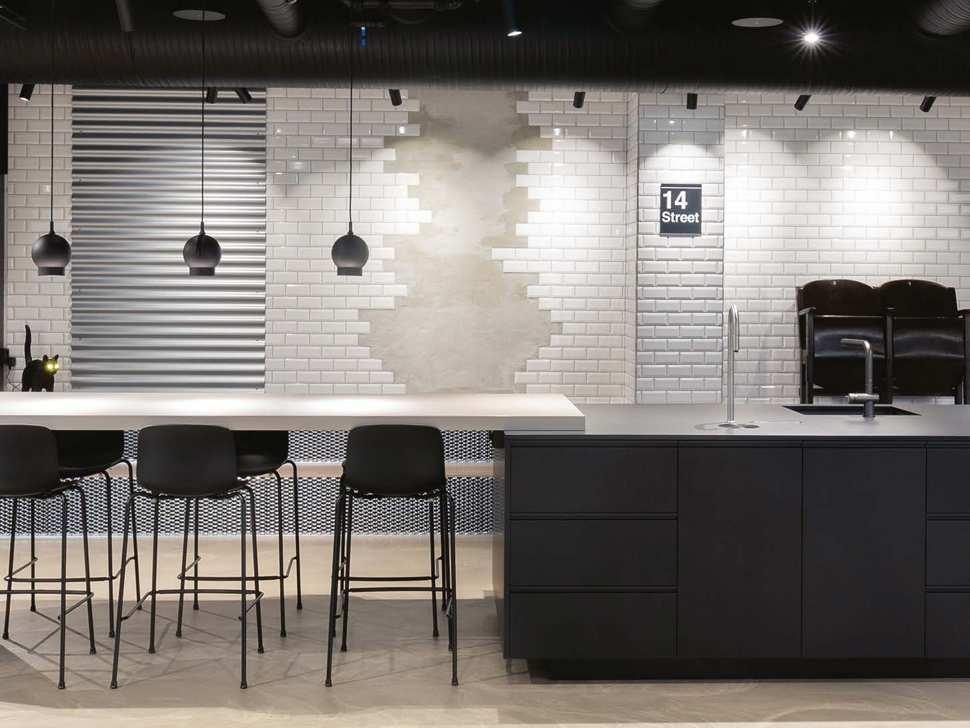
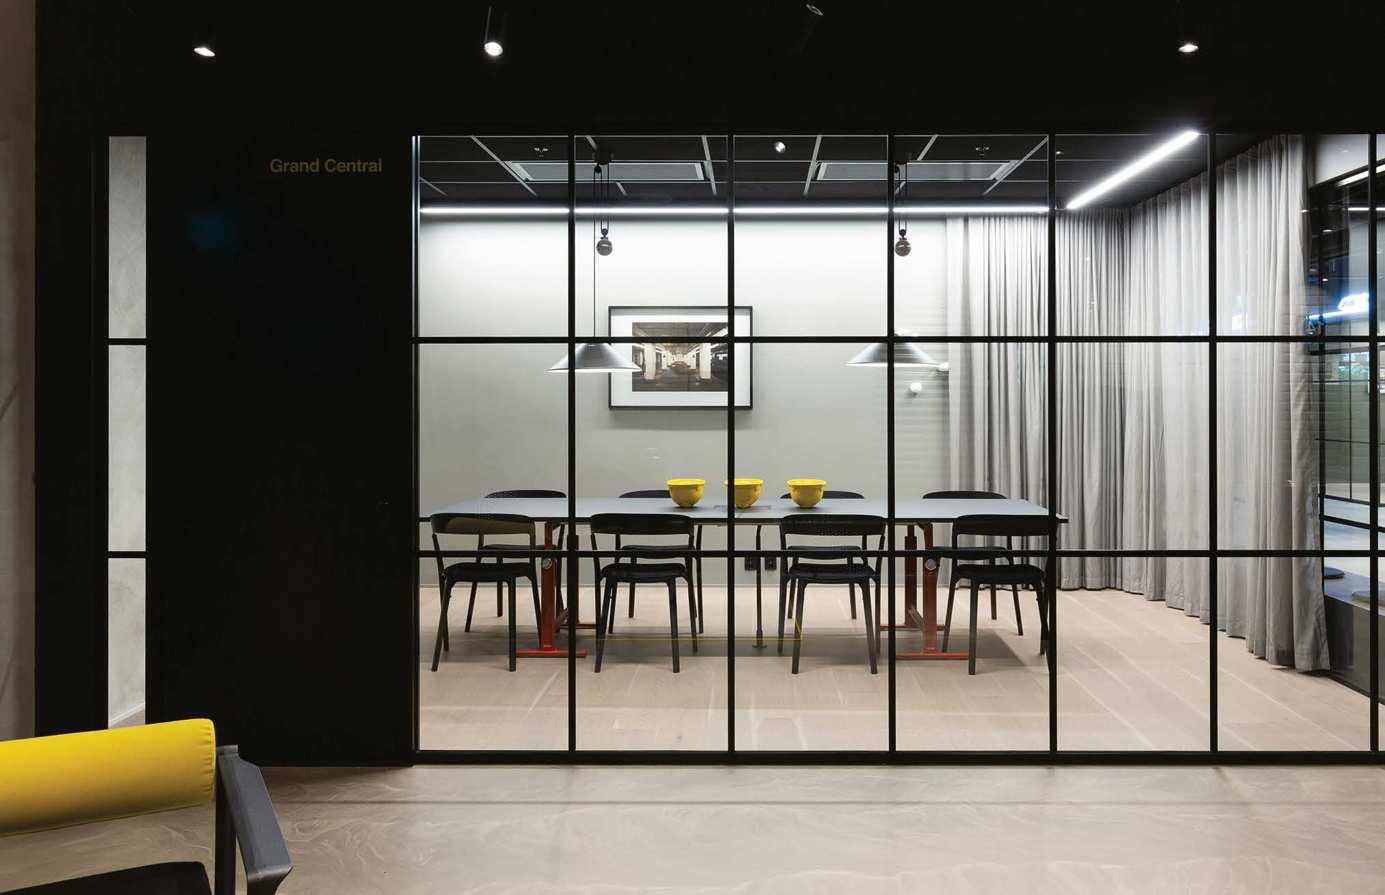
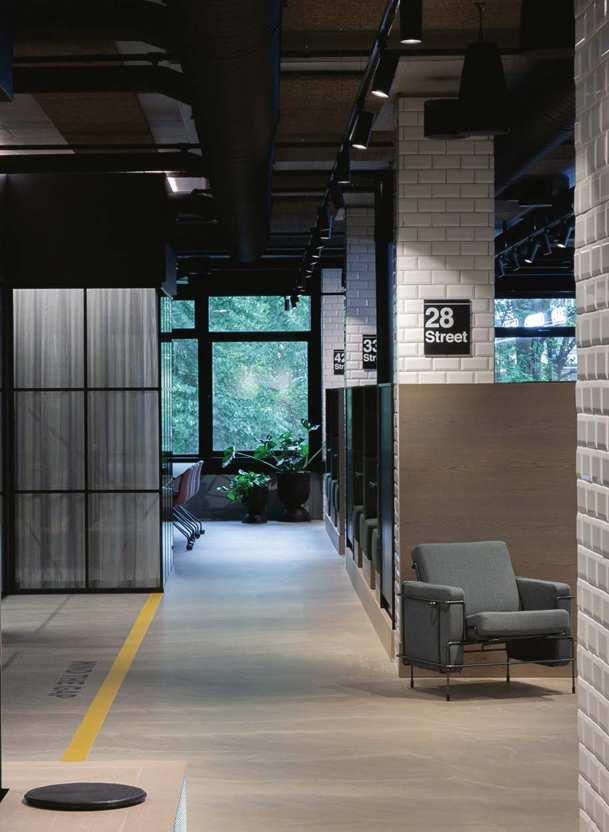
The Box is a coworking office in Mølleparken, Oslo. It’s the perfect space for creative souls looking for flexibility. Here you can meet others and find potential partners or customers. It’s an open space with meeting rooms, workstations, lounge and other communal areas. In this industrial-style space you can find Magis products such as the Traffic_2 armchair, the Brut table with Pila chairs, the Troy stools and chairs and the Brut armchair.
Berlin, Germany
Project glatz&glatz
Photos Stefan Haehnel
Products Déjà-vu chair, Brut armchair / sofa
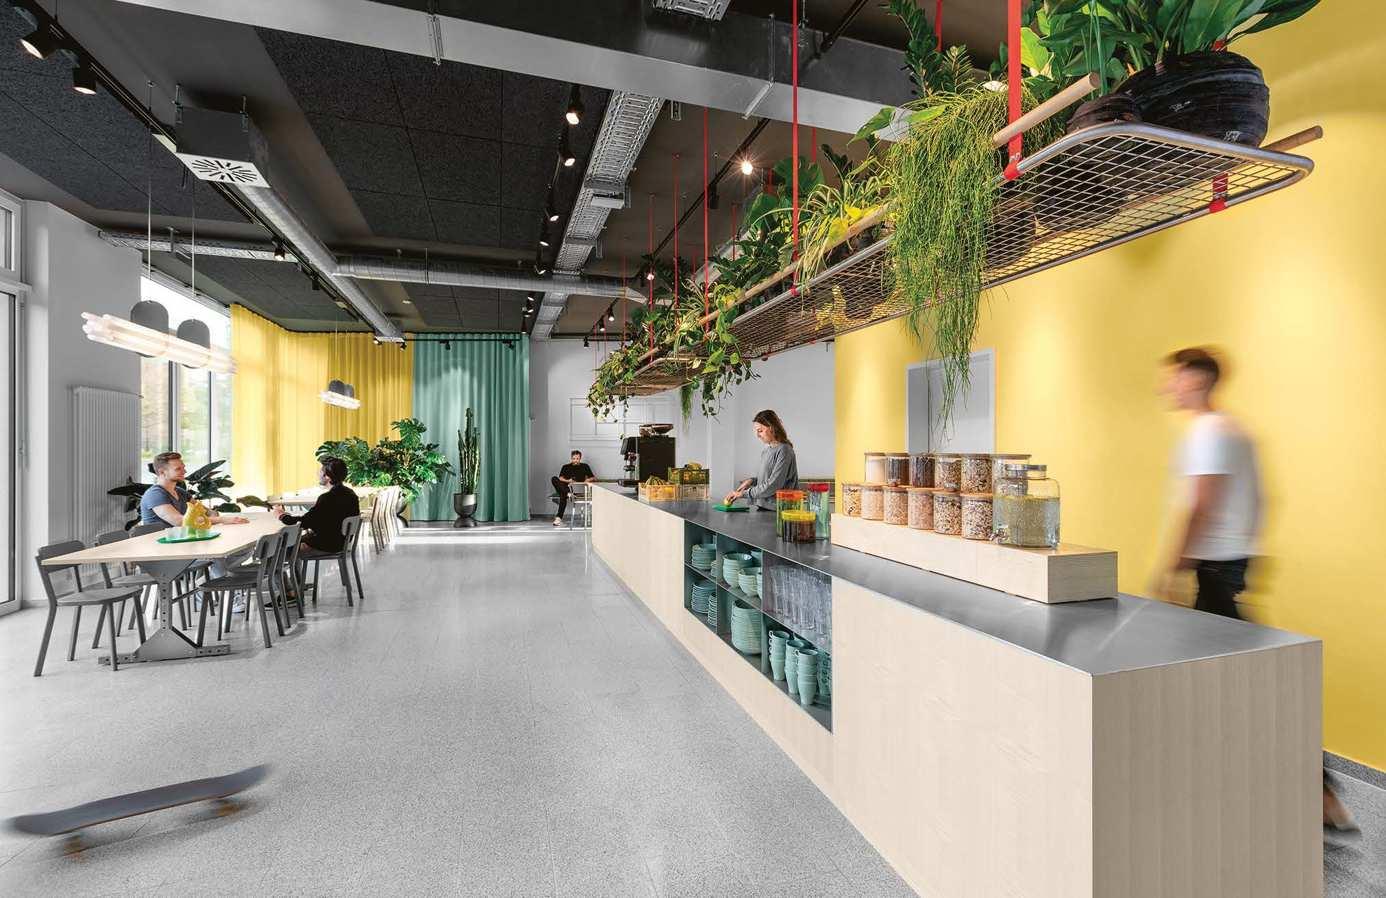
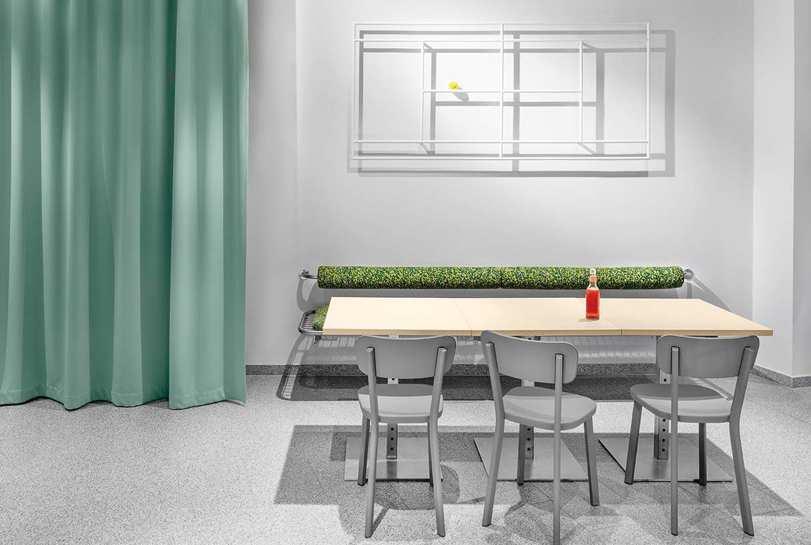
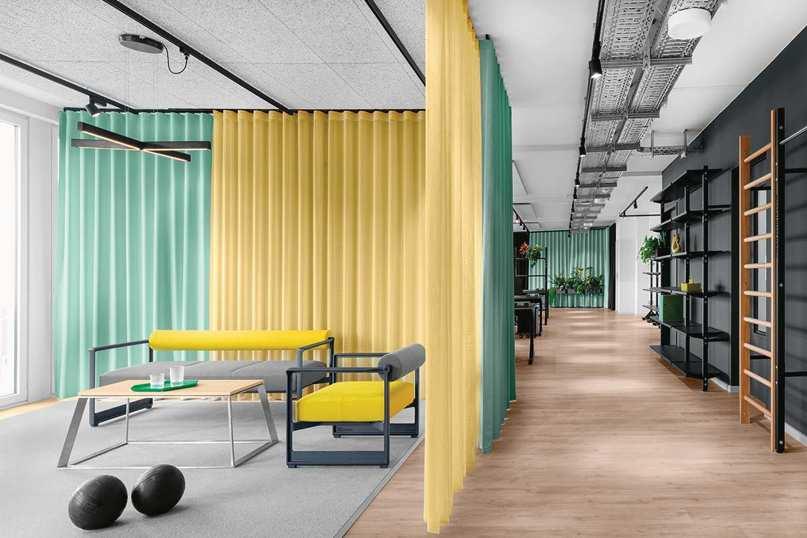
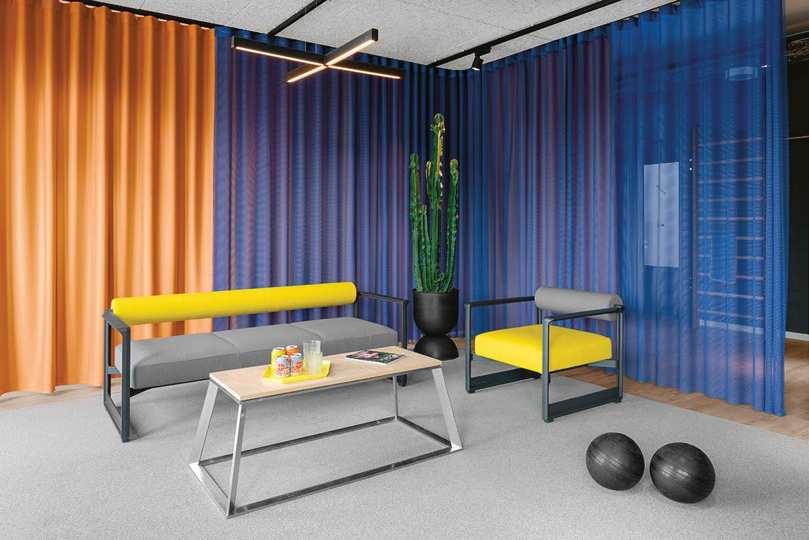
Designed by the German architects glatz&glatz, the Urban Sports Club headquarters is a modern workplace for agile teams providing a variety of different spaces, from workstations to lounge areas. Pull-up bars, gym flooring, curtains made of mesh fabric: the athletic motif connects all the floors of the building. The Déjà-vu chair and the Brut sofa and armchair have been chosen for the lounge areas to give a unique touch to the spaces.
Project Andrè Campos Joana Mendes Arquitectos, Pedro Guedes de Oliveira Arquitecto
Photos Bento Fotógrafo
Products Troy 4 legs / 4 star wheels / 5 star wheels / wireframe / low chair, Tambour, 360° container, Trash
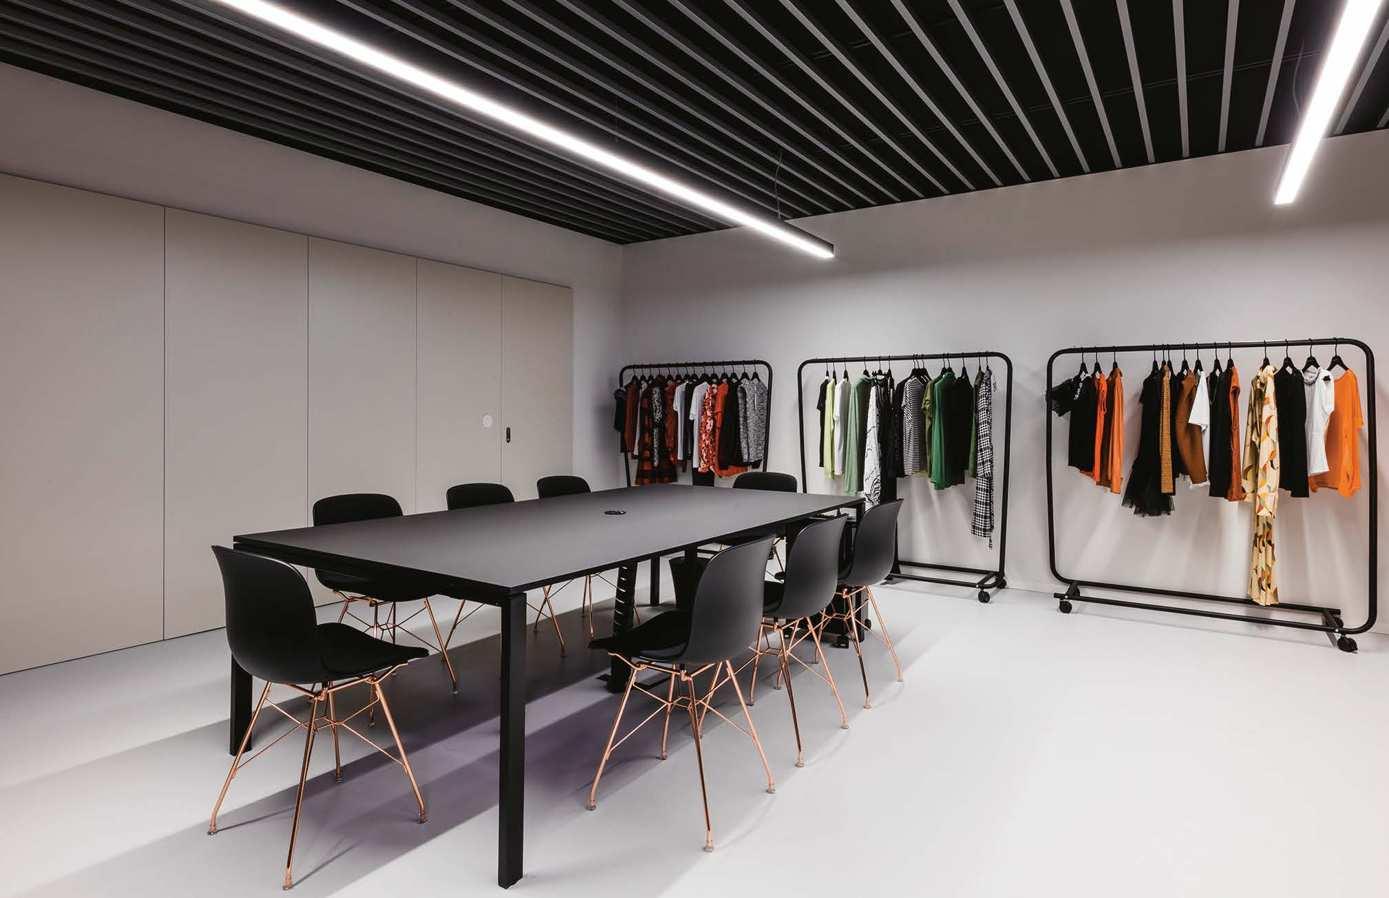
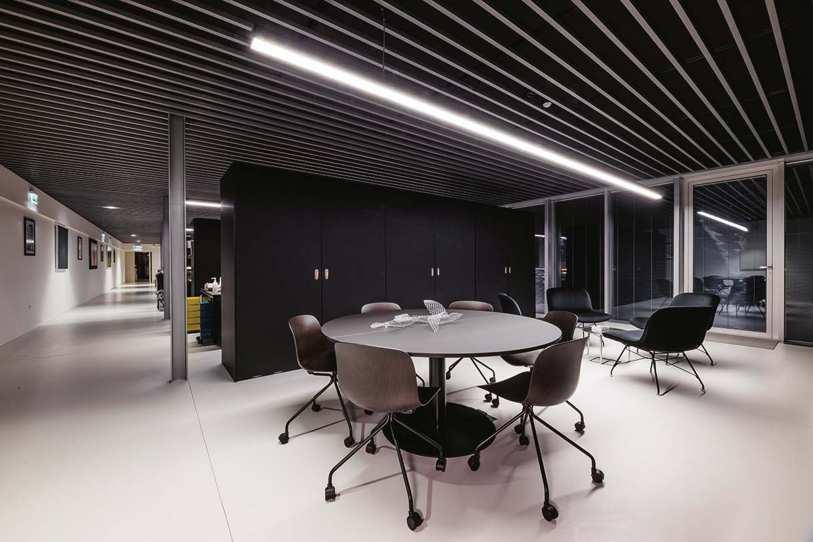
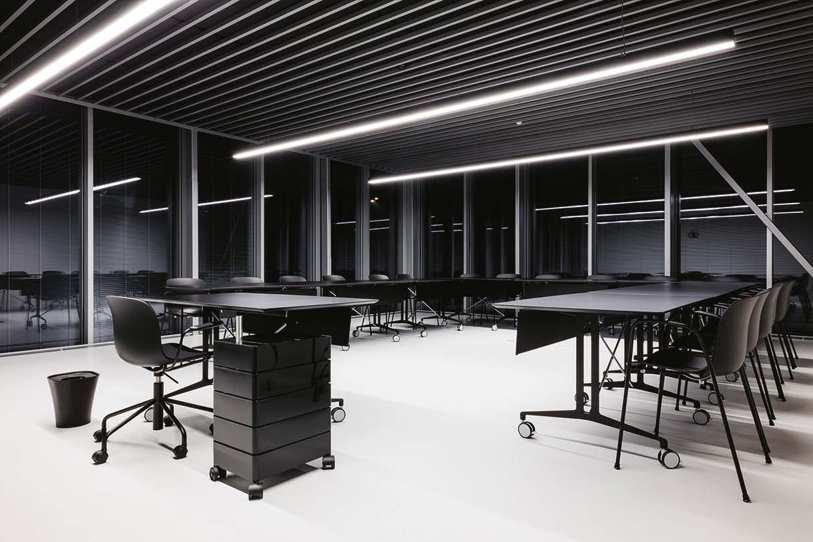
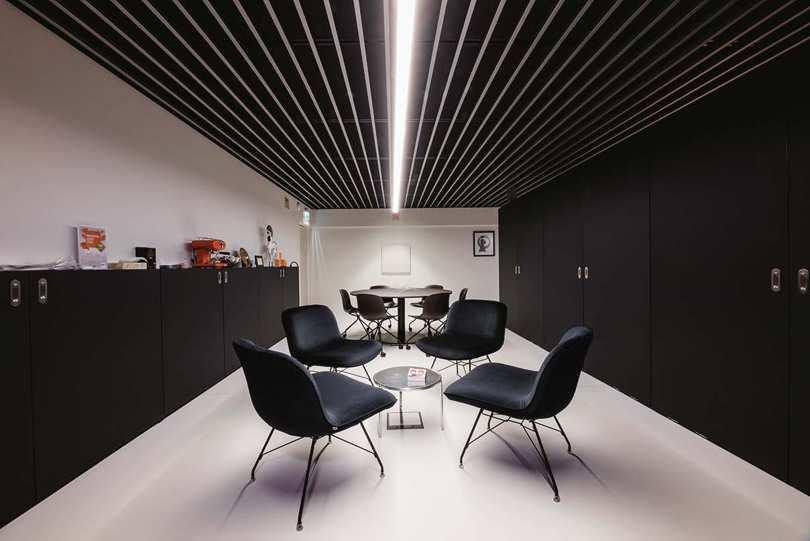
This project is a fully operational space for textile manufacturer Irmãos Rodrigues, a leading company in the production of jerseys since 1987.
Under the concept of design factory, it maintains a continuous research program into new materials, finishes and accessories, numbering amongst its clients some of the leading brand names in European textiles. A number of Magis products have been chosen for the offices, meeting rooms and lounge areas.
Ceggia, Italy
Project Parisotto+Formenton Architetti
Photos Eraldo
Products Chair_One, Bureaurama stool / table, Table_One Bistrot
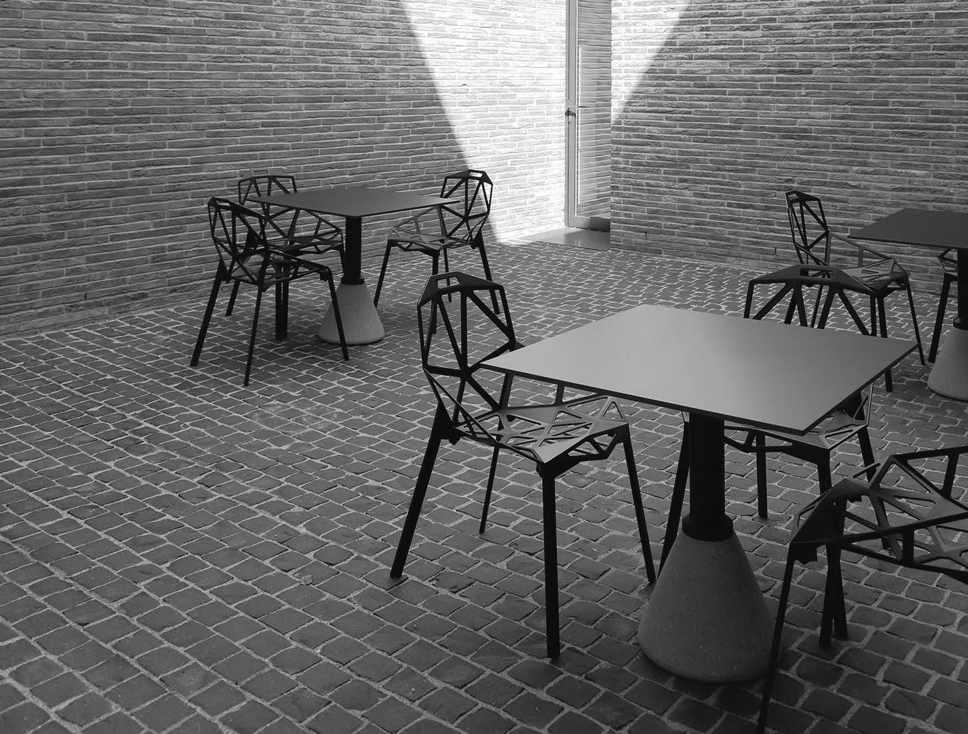
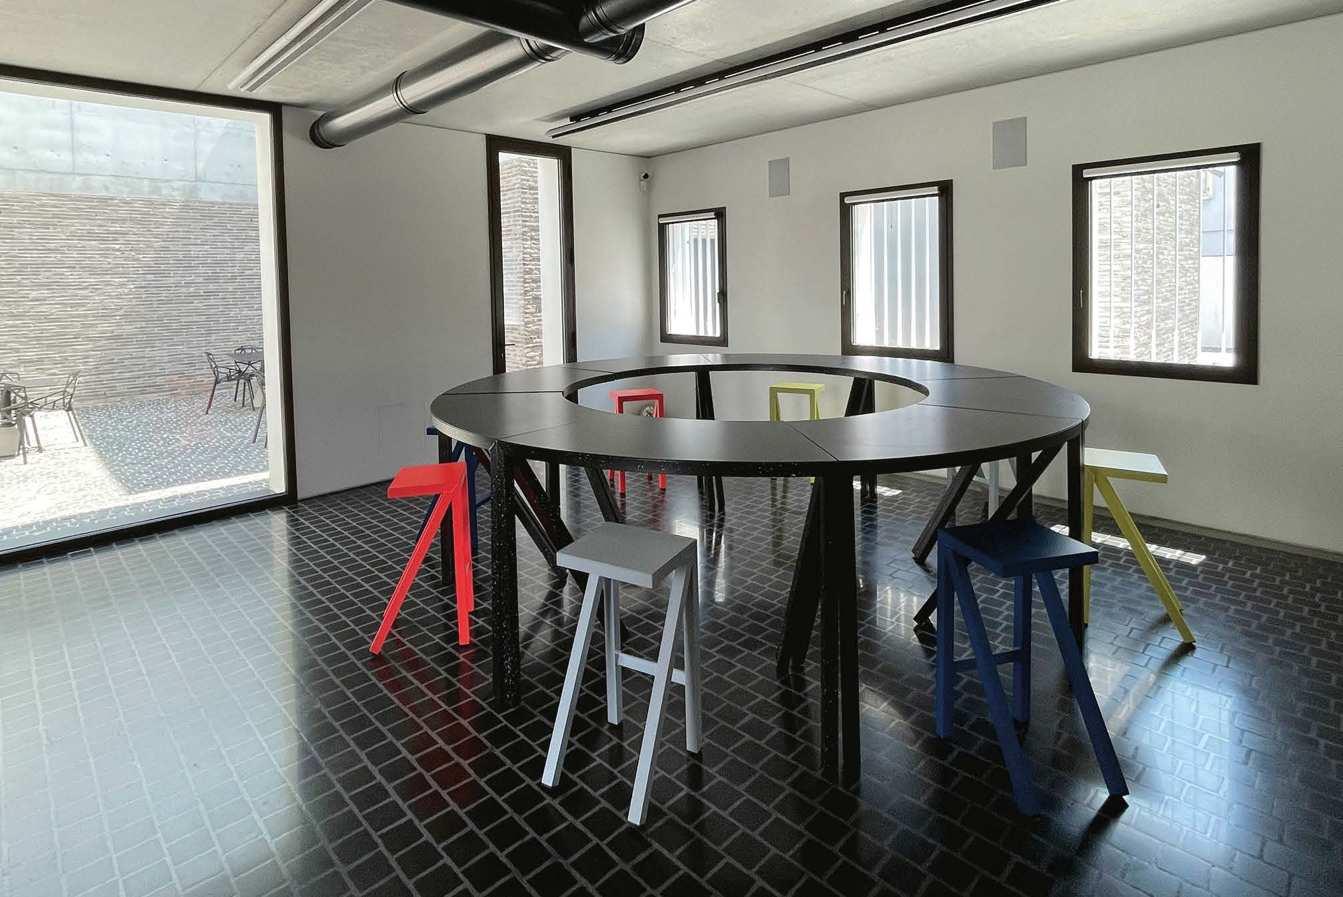
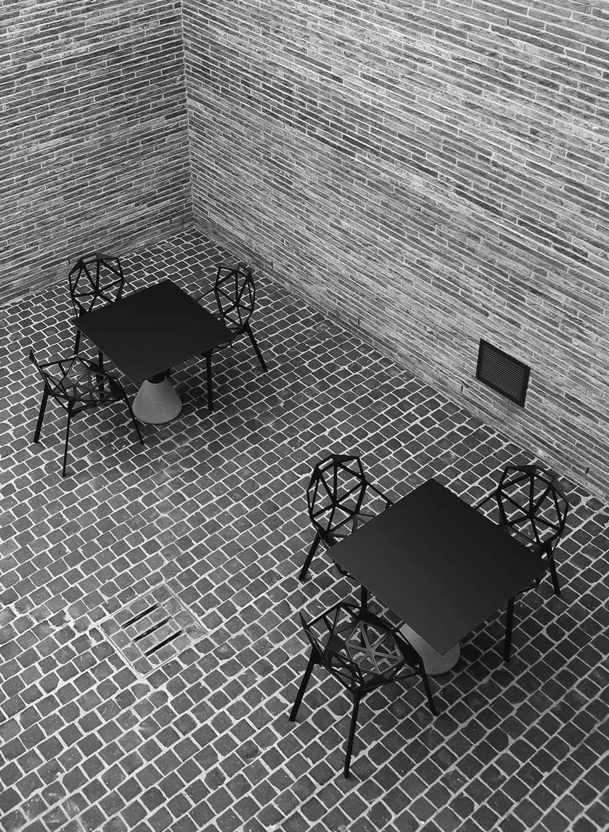
The Eraldo Store has become an internationally renowned store for luxury fashion. It expanded in 2018 when a second exhibition area was added for artistic and “research” purposes. The architectural project was designed by architects Parisotto + Formenton and combines an almost vernacular Venetian tradition with strong contemporary grafts –facade bricks meet exposed concrete. The interior, characterized by the total absence of decorative elements, is complemented by the bold elegance of the Chair_One and Table_ One and Bureaurama collection.
Heilbronn, Germany
Products
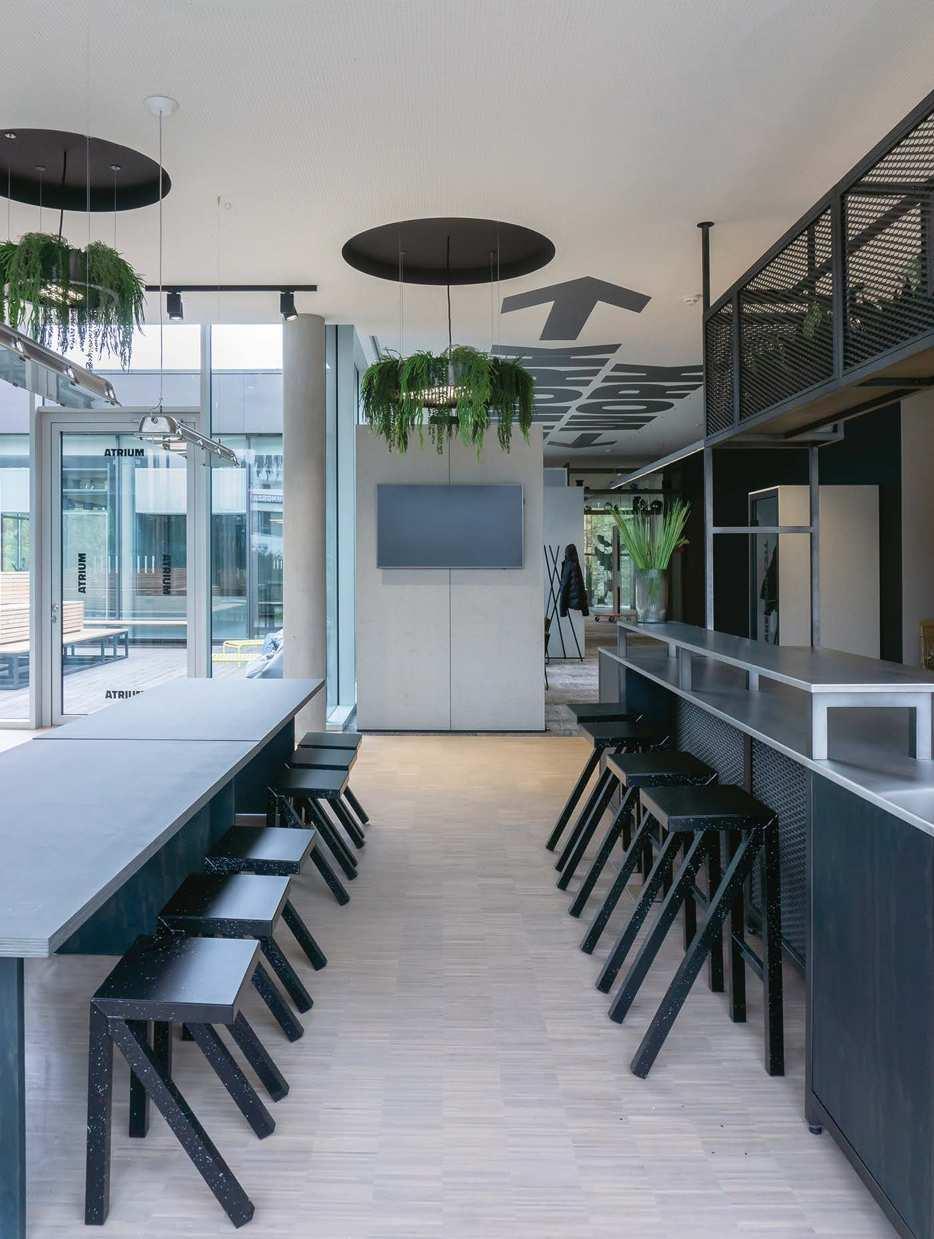
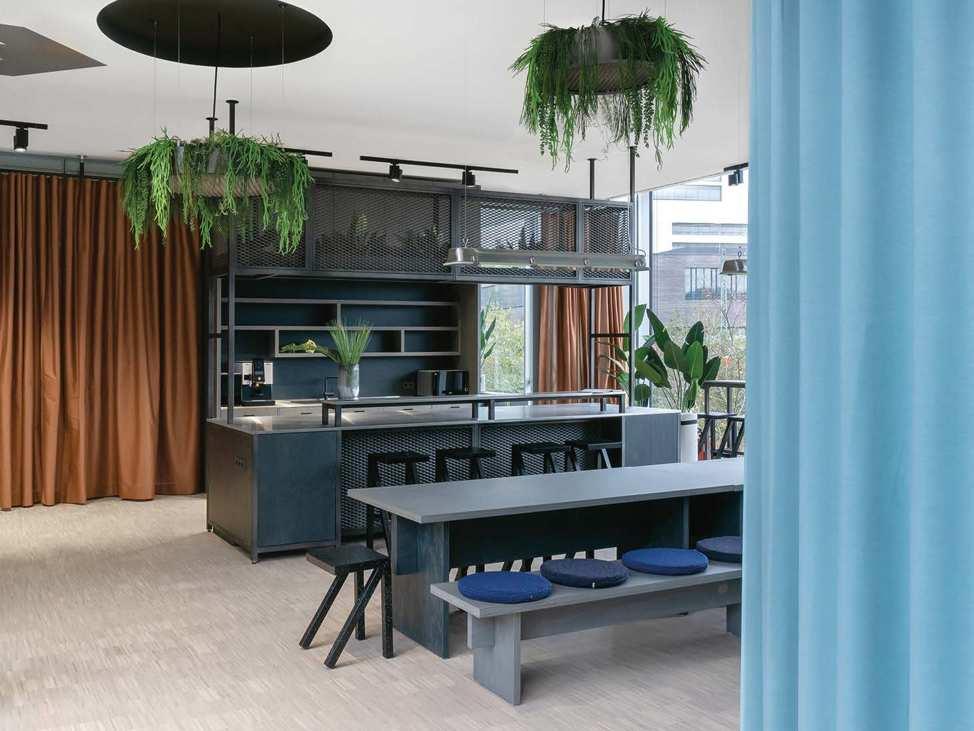
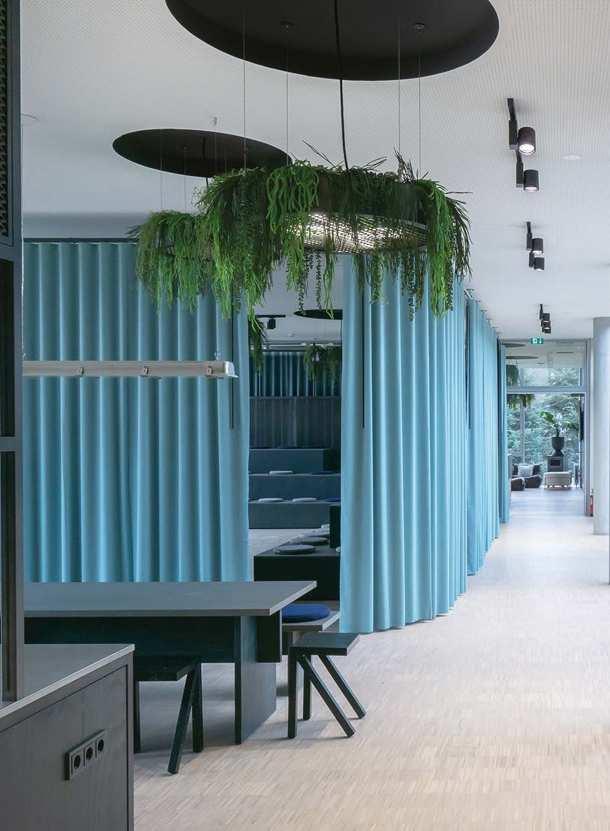
For the new office of “Campus Founders”, the Kami Blusch studio transformed a former library into a start-up centre and incubator hub.
The floor plan features a circle that connects all the public and private spaces for a fluid working experience. The office consists of an entrance hall, lounge areas, offices, coworking spaces, an arena and a multifunctional space for events and talks, which includes a kitchen equipped with our Bureaurama stools.
Zhubei, Taiwan
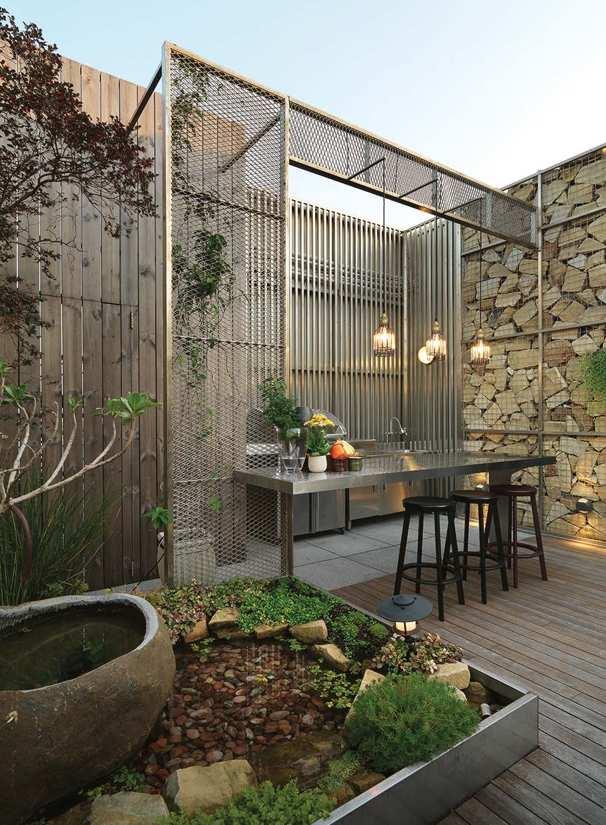
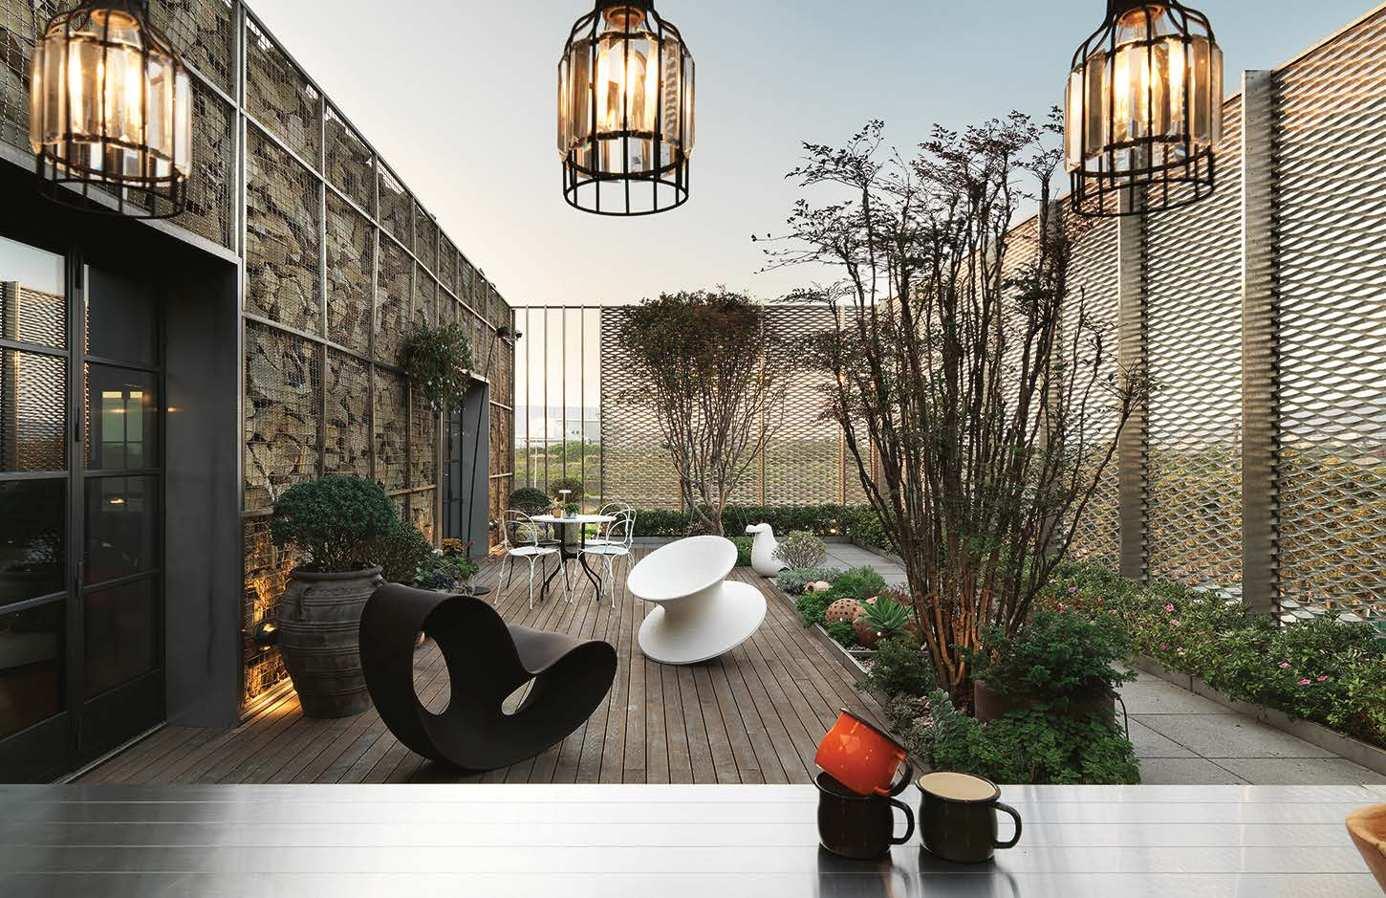
Oslo Design studio has designed its office as an informal space in which indoor and outdoor are integrated, creating a comfortable and stimulating atmosphere. Workspaces and relaxation areas follow one another in a fluid environment. A large terrace for moments of leisure, in which Magis furnishings are perfectly integrated, completes the project.
Madrid, Spain
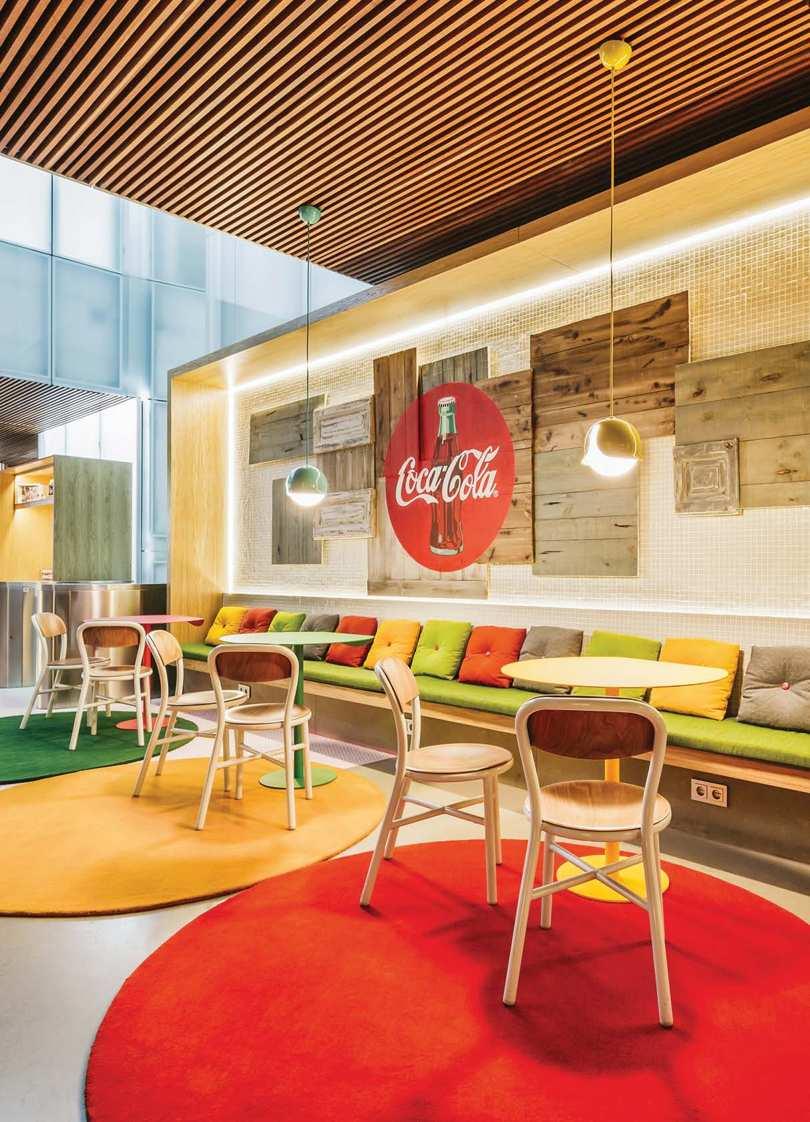
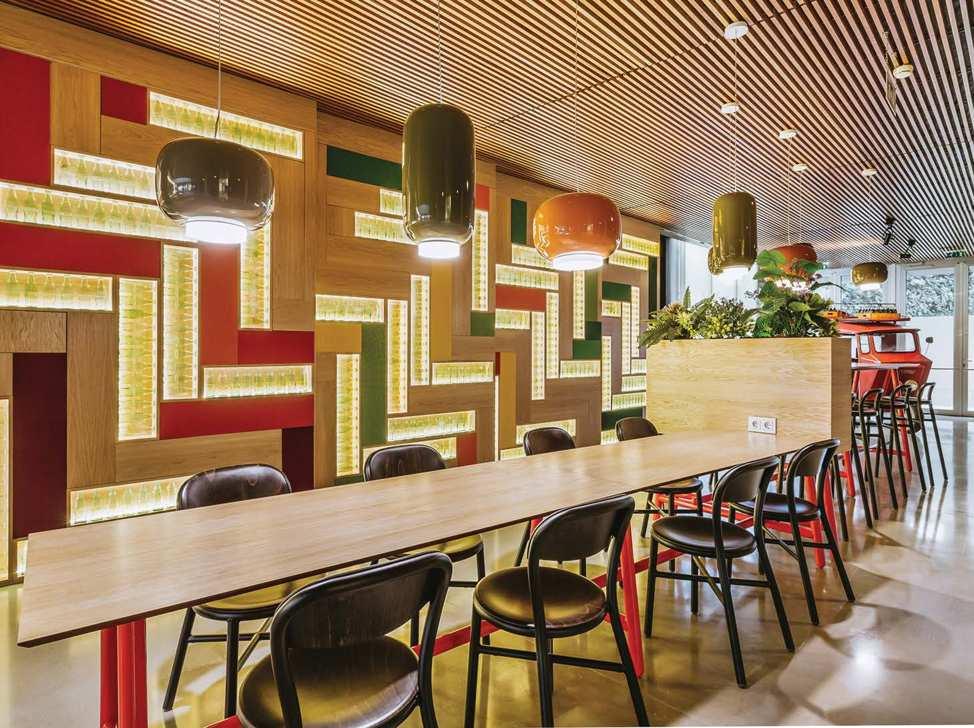
Inside the Coca-Cola HQ in Madrid there are different types of spaces. Materials and light were selected with care: the use of natural wood, mixed with the colours of the upholstery and walls and the red details contribute to subtly capturing all the Company’s values. The space encourages creativity, is cosy and makes users feel at home. Our Pipe chairs and stools complete the familiar atmosphere.
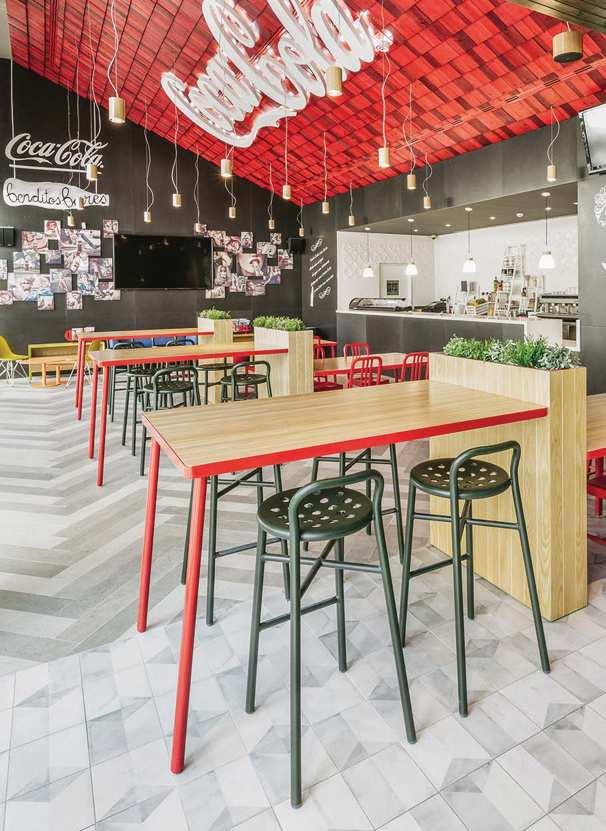
Milan, Italy
Project Sara Viarengo Cleva
Photos Martina Scaravati
Products Milà, Troy 4 star wheels, Troy 4 legs stool, Big Will, Central
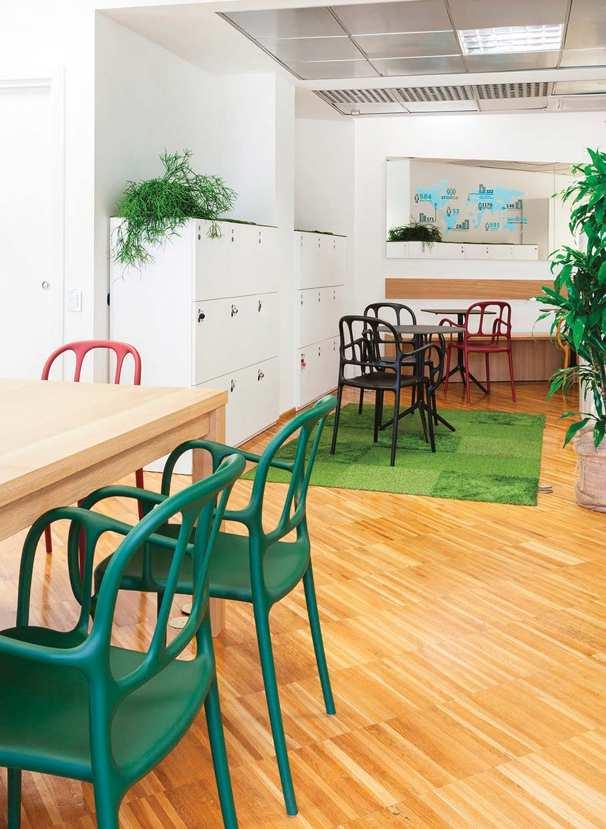
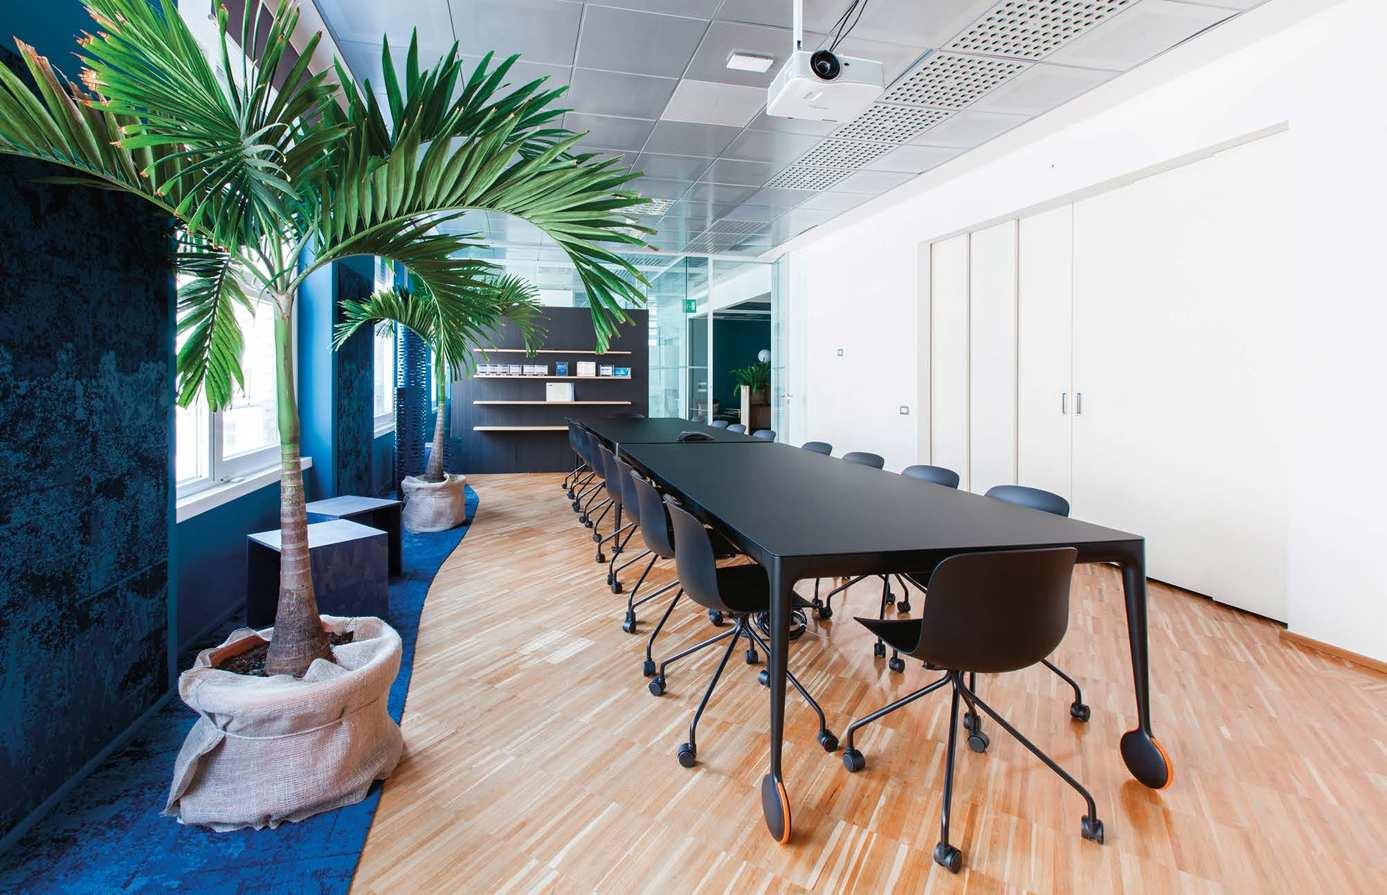
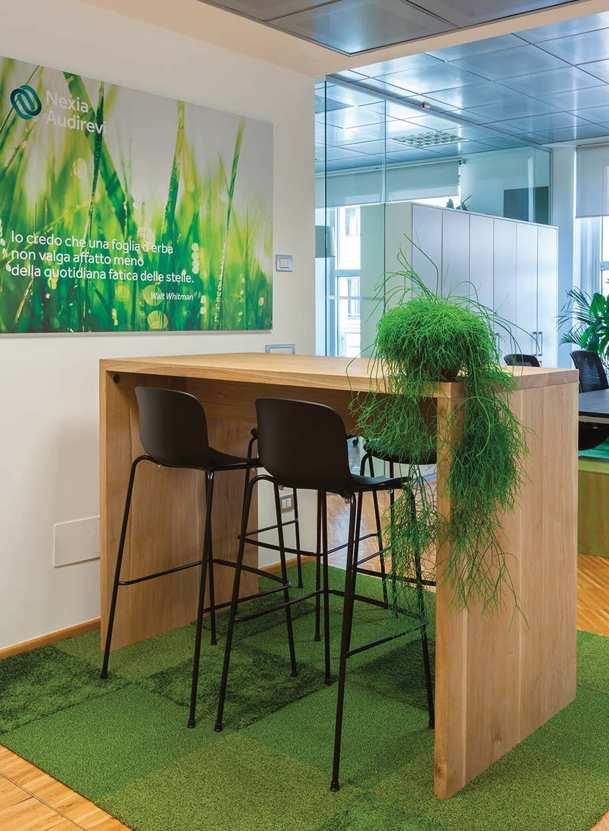
Audirevi is an emerging Italian company providing professional services to large companies and SMEs. The office’s partitions are made of transparent glass and the project’s main concept is the presence of nature. Nature is both real, with plants, and recalled through patterns, colours and finishing. The heart of the building is the meeting space featuring two Big Will tables, which has the flexibility to be turned into a classroom for professional training.
Tokyo, Japan
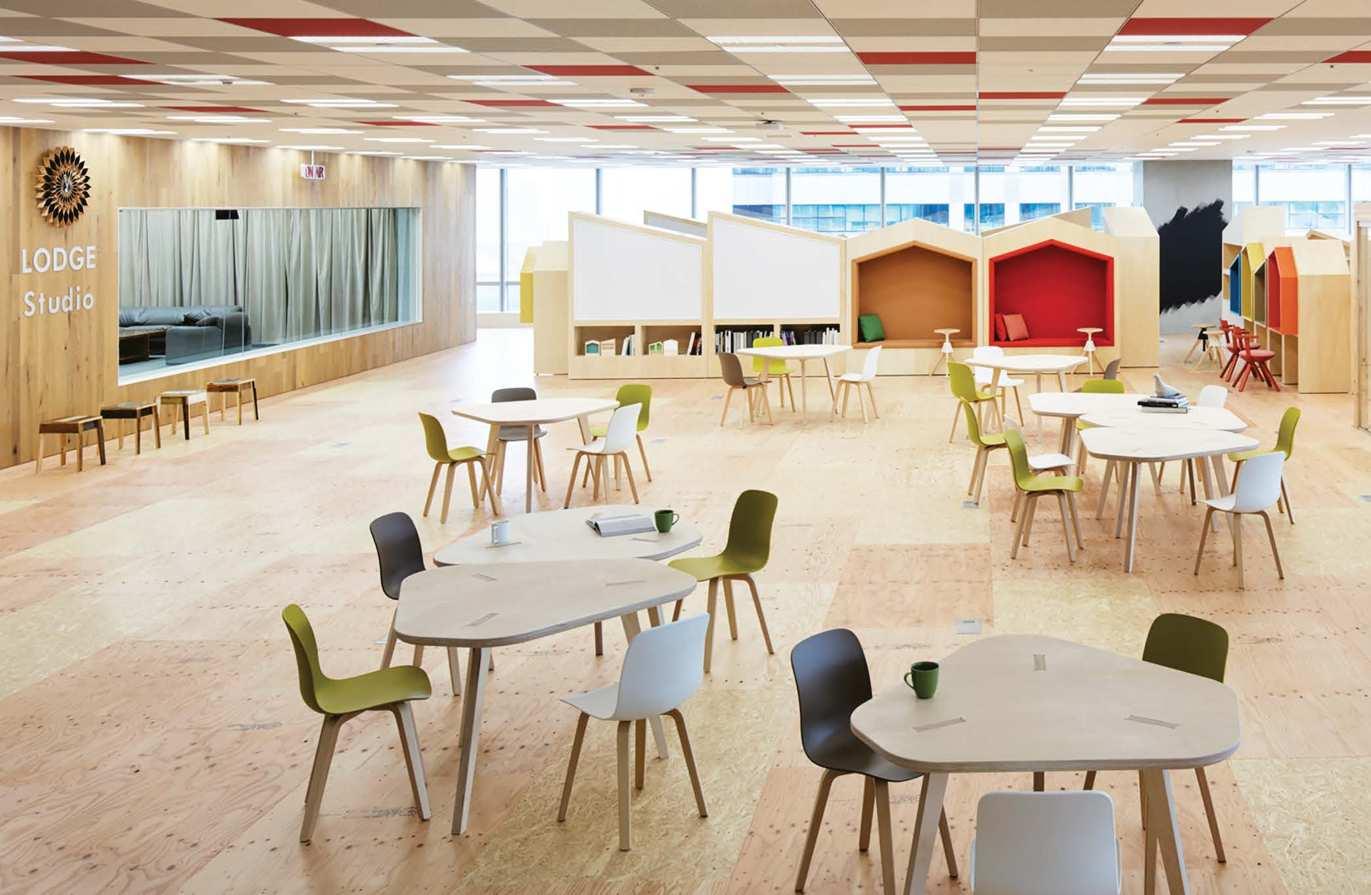
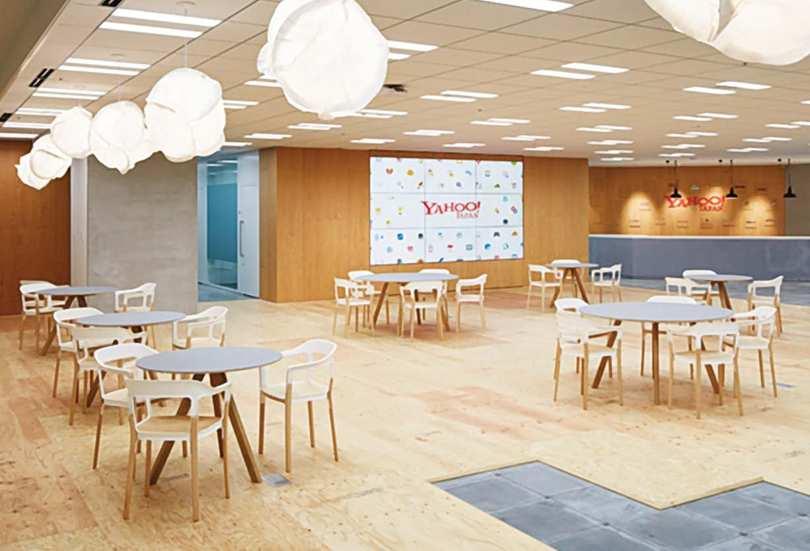
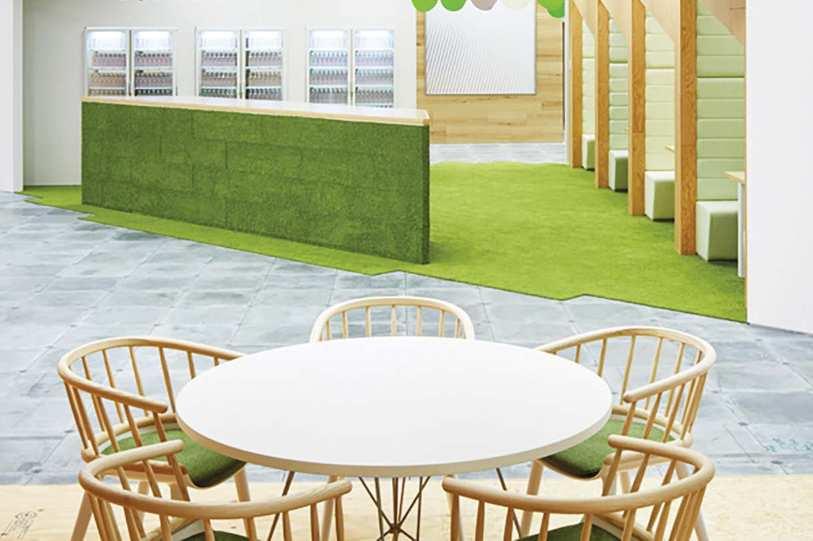
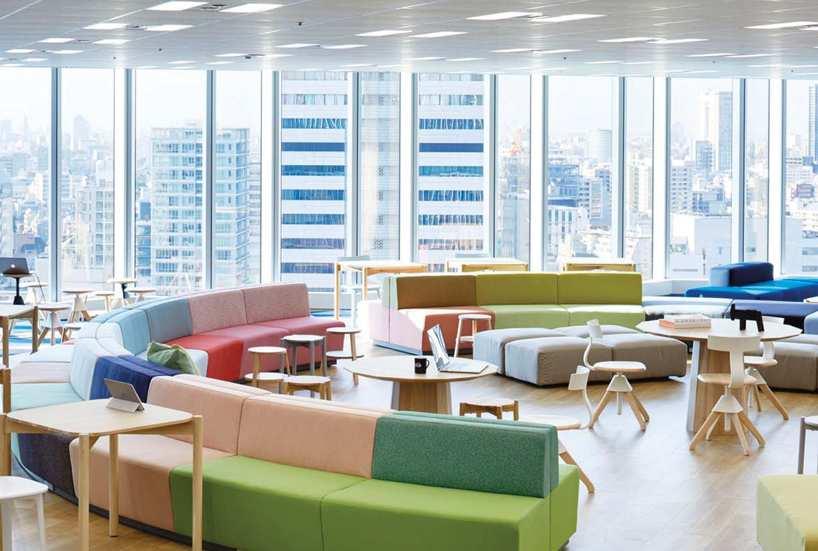
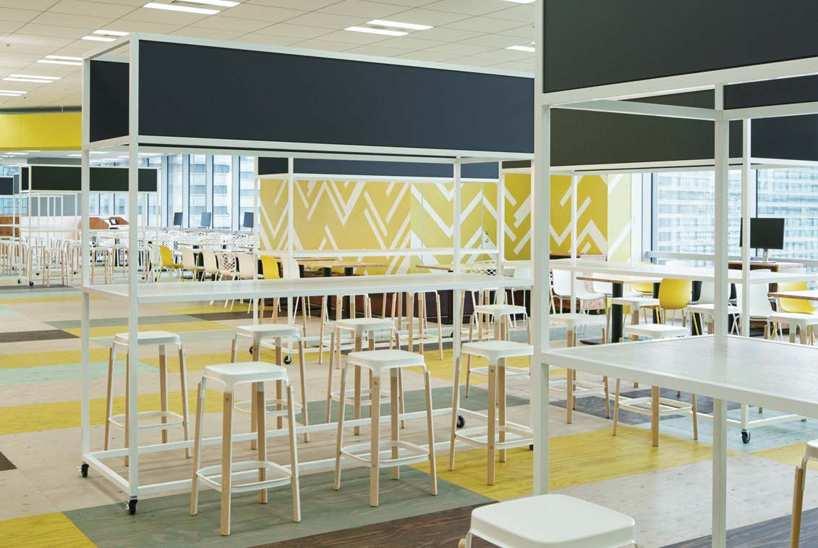
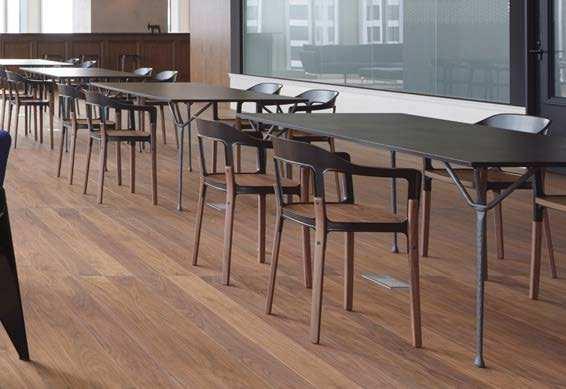
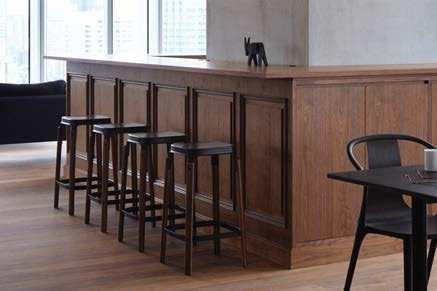
Yahoo! Japan Corporation is one of the largest companies in the Internet industry, and continuously seeks to create innovative spaces and new services. The Lodge is a coworking space where you can find flexible workstations, meeting rooms, lounge areas, a kitchen, café and canteen. In this space you can move chairs and tables as you need to create different types of office arrangements. The idea is to have an office that is constantly “updated”, in the same way as the Internet is. Here Magis products are used in many areas, from the coworking space to the canteen.
Milan, Italy
Project DWA - Design Studio
Photos Alberto Strada
Products Officina chair / table
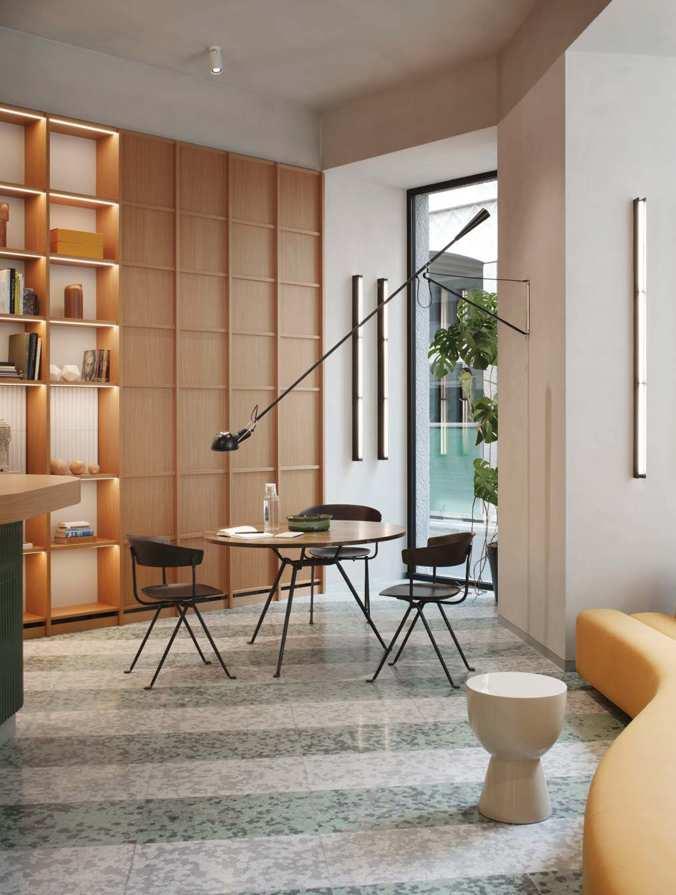
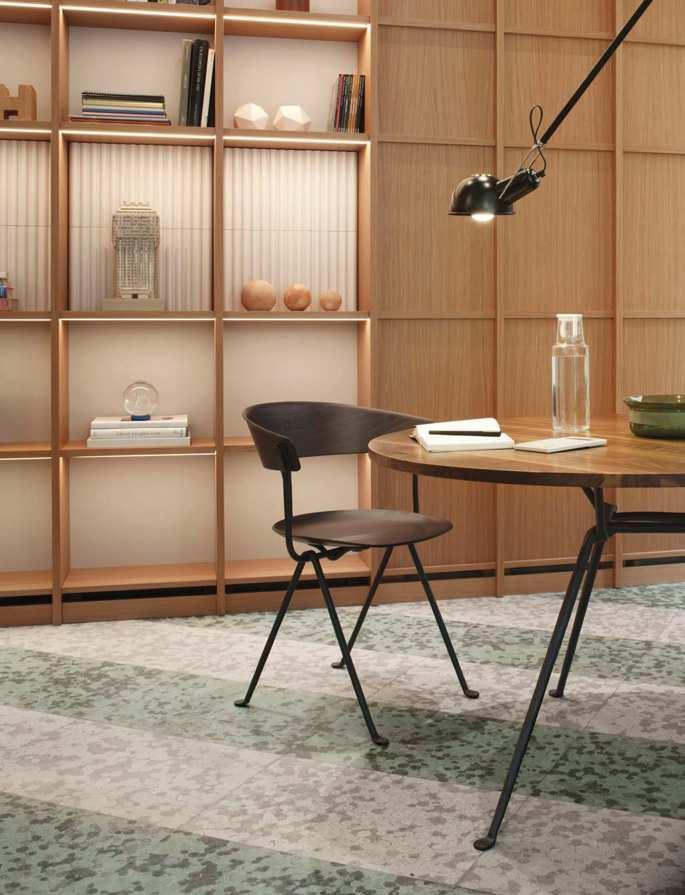
The interior design of Wellio Duomo, a new co-working space, is inspired by the observation of the urban architecture and the artistic surroundings. The lobby recalls Milan’s famous entrances and its atmosphere is enriched with important materials and stylistic solutions, such as the large windows overlooking the outside and the choice of iconic design furniture such as our chairs and table from the Officina collection.
museums / galleries
London, UK
Project AOC Architecture
Products Air-Armchair, Air-Chair, Mariolina, Déjà-vu stool, Brut table / armchair, Striped
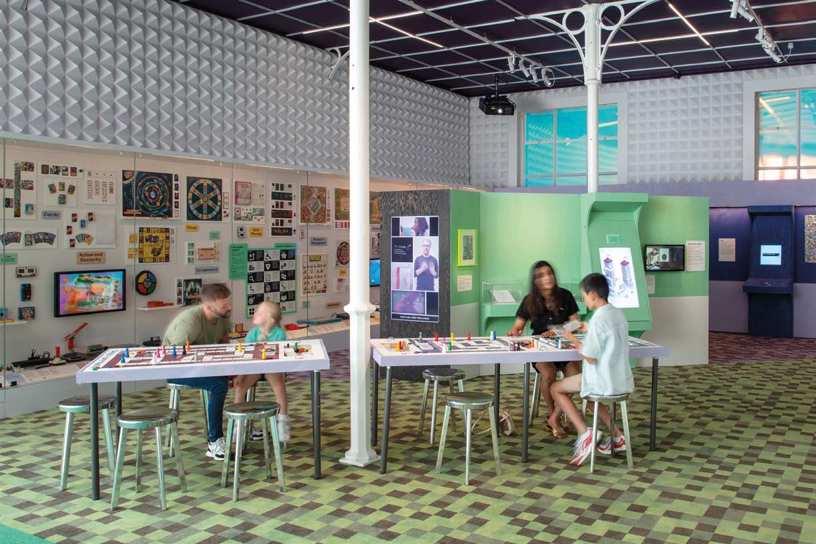
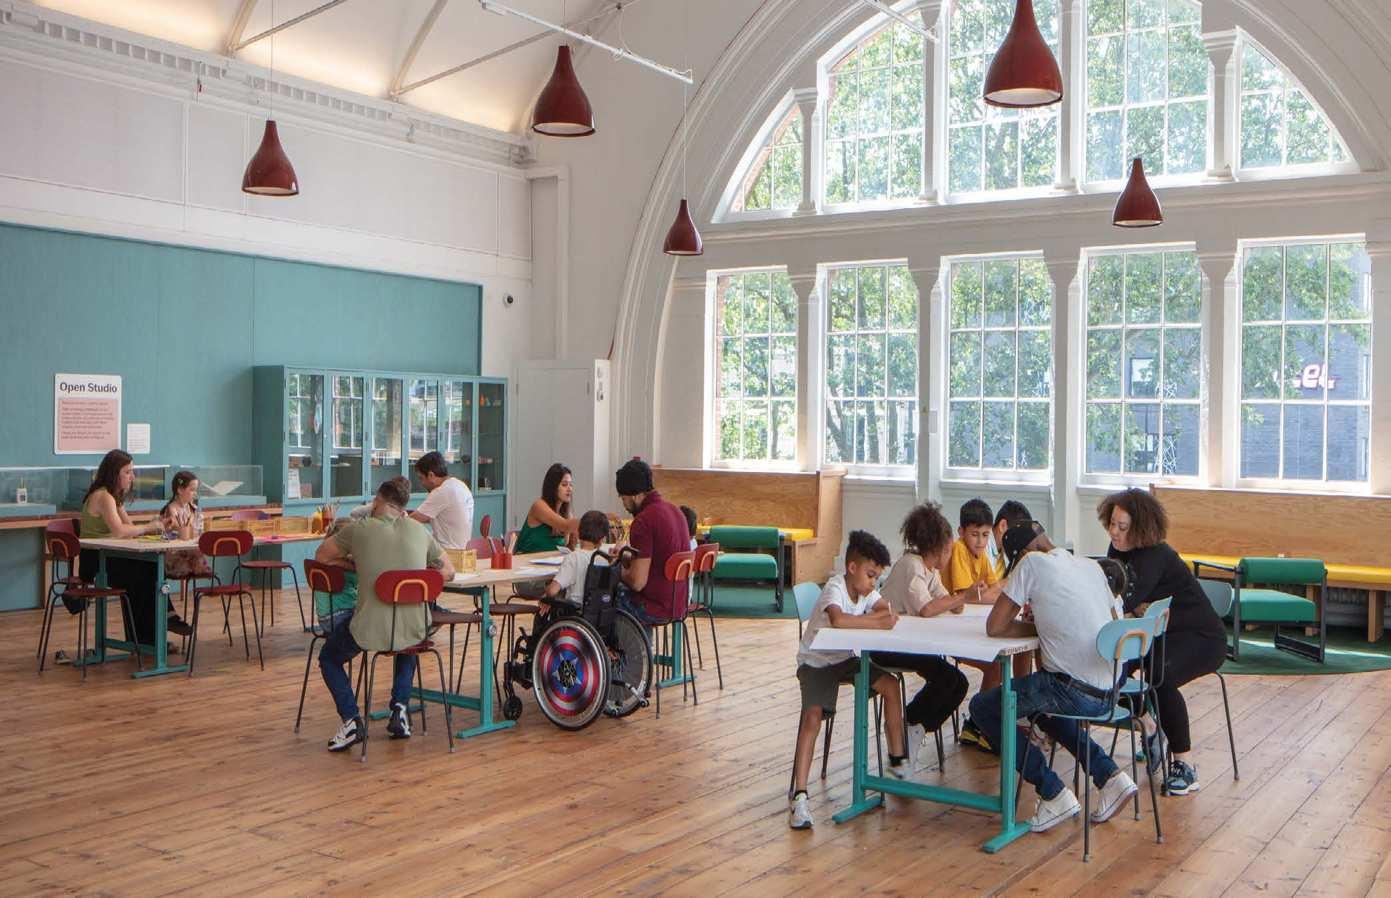
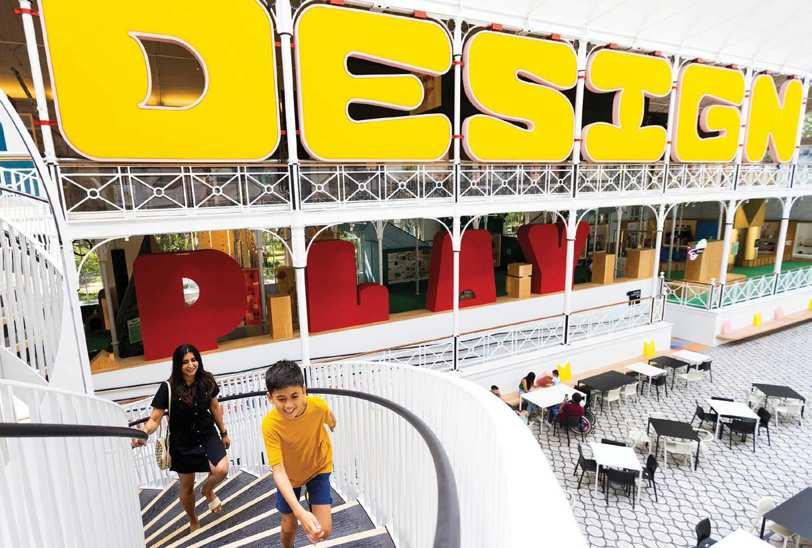
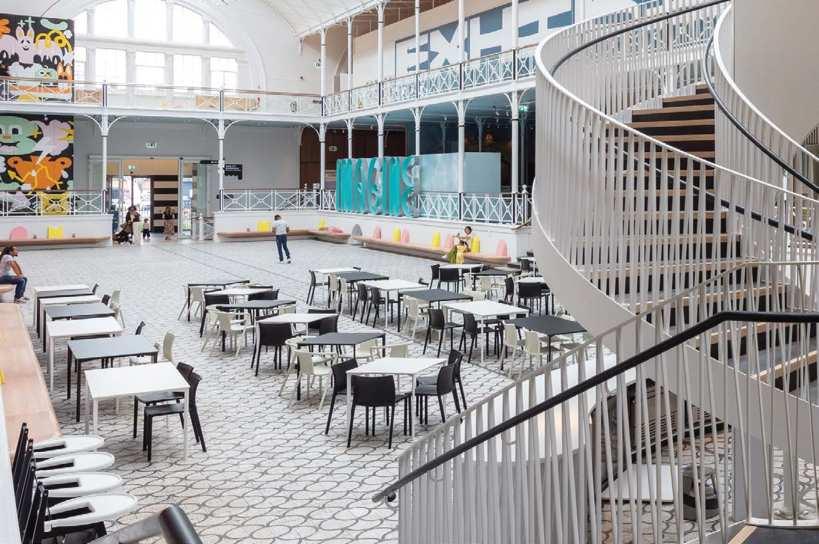
Young V&A is the UK’s first museum of art, design and performance created with and for young people. The mission of this museum is to inspire the next generation with the power of creativity.
“Play”, “Imagine” and “Design”, the three new galleries, feature 2000 objects from all around the world and together with the programme of the exhibitions and all the activities have been designed with different age groups in mind, from babies to teens.
Spaces have a focus on accessibility and inclusivity and we are very proud that some of the most iconic Magis products such as the Brut and Striped tables, the Mariolina chair, Air-Chair and Air-Armchair and the Déjà-vu stool have been chosen for the furniture.
Prague, Czech Republic
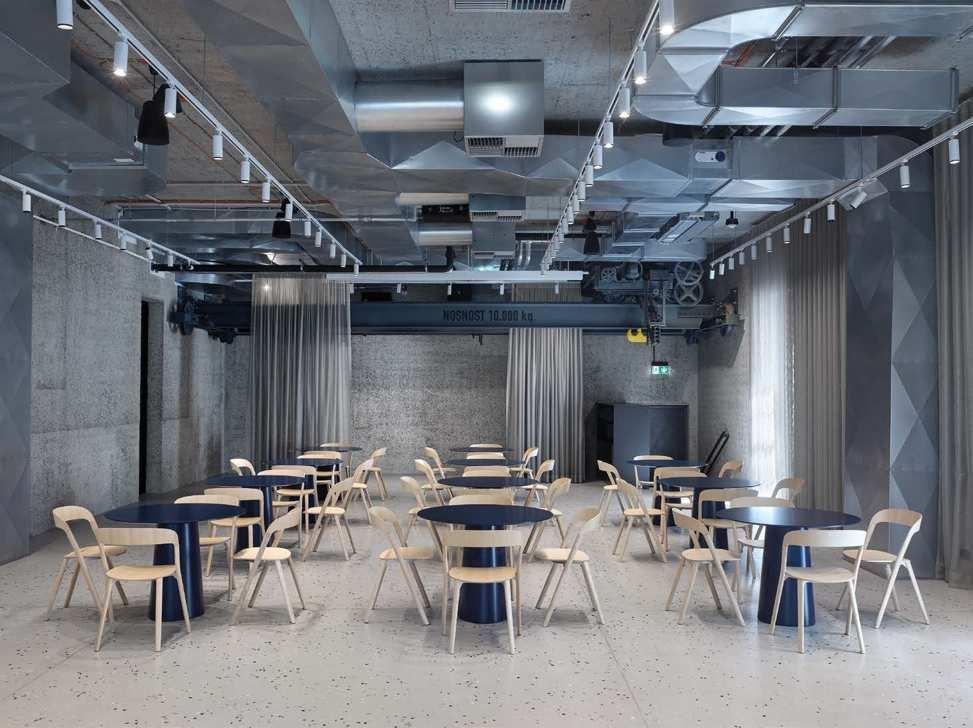
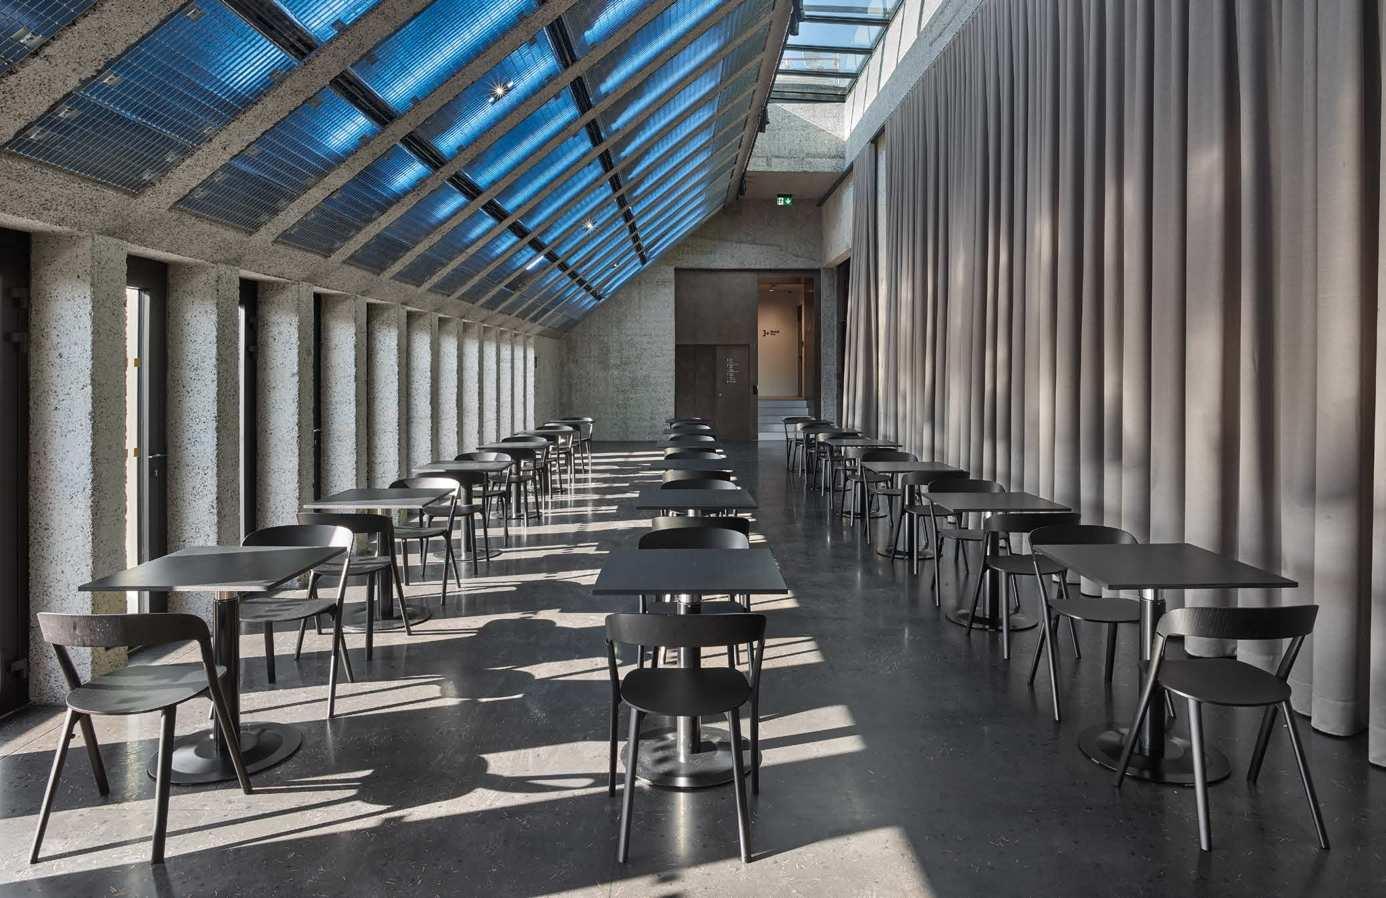
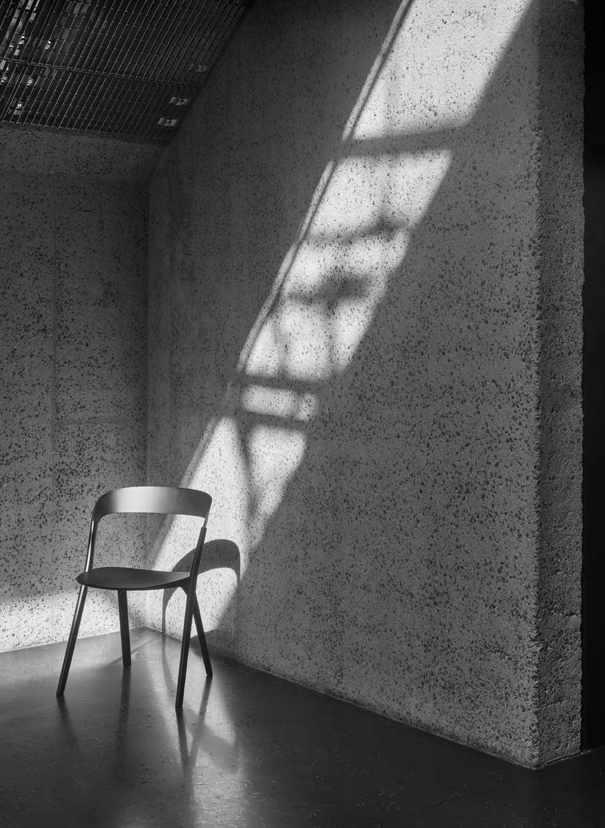
Kunsthalle Praha is an art space built in the ancient former Zenger Transformation Station and founded by The Pudil Family Foundation with the aim to connect the Czech and international art scenes.
Inside there are three large gallery spaces, a design shop, a bistro and a cafè with a terrace that features charming views of Petřín Hill and Prague Castle.
The industrial-style interiors, recalling the original purpose of the building, are complemented by the delicate look of our Pila chairs, designed by Ronan and Erwan Bouroullec.
Manchester, UK
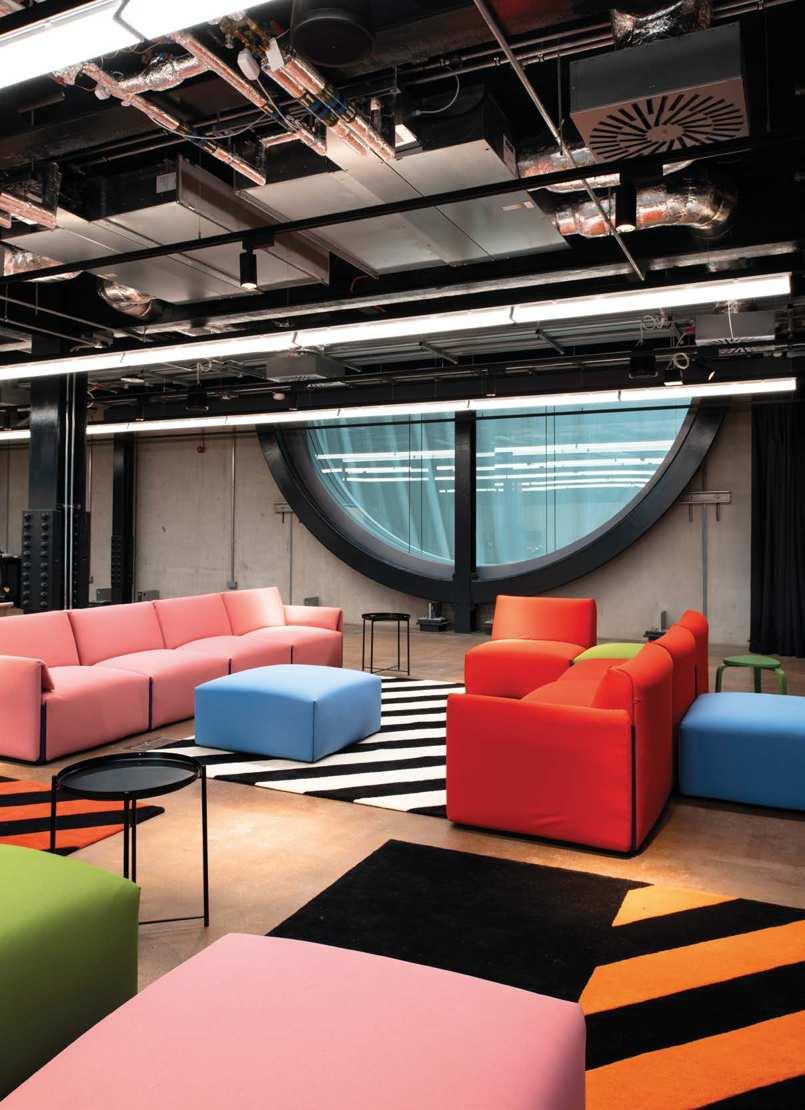
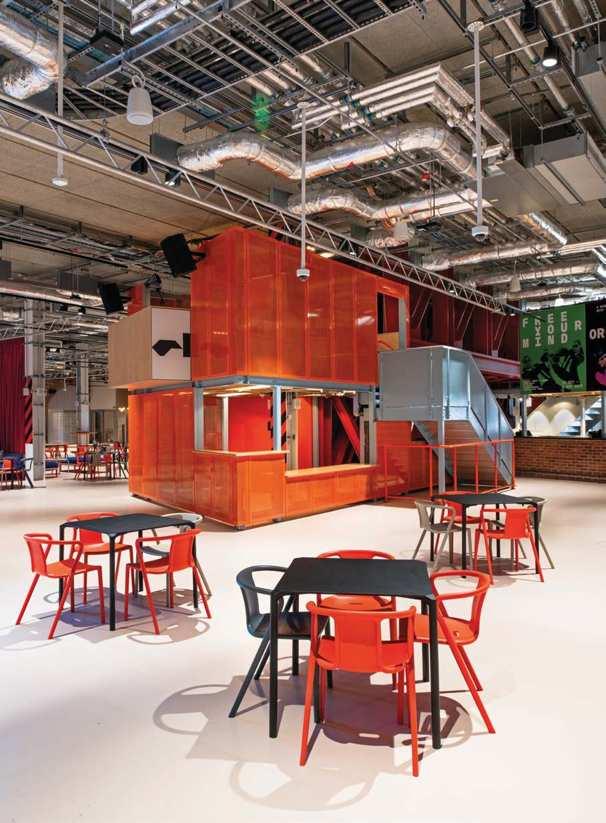
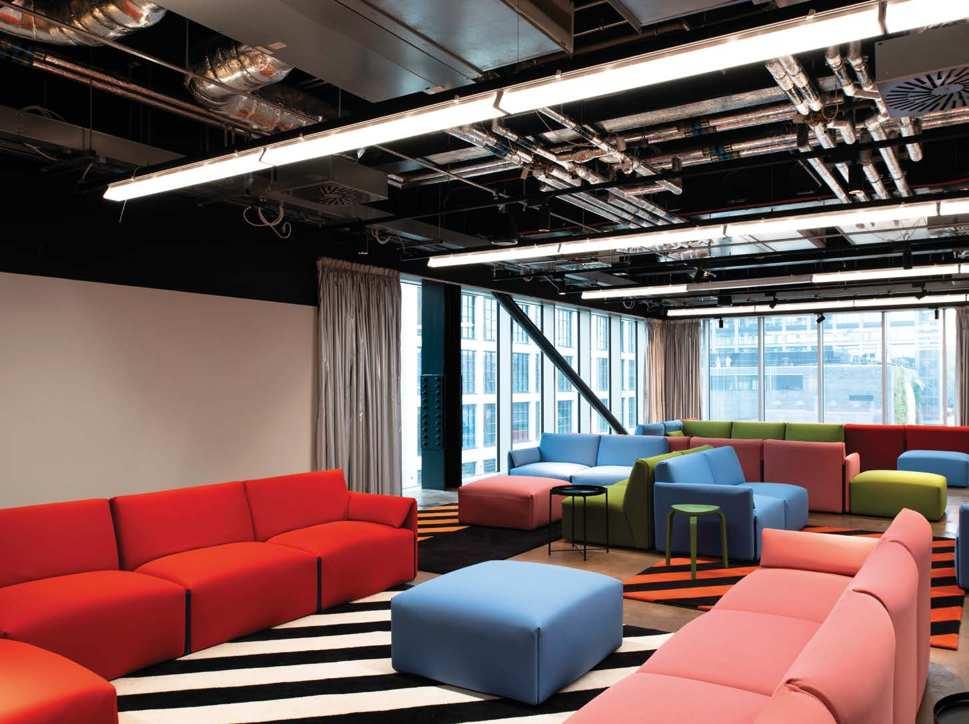
Aviva Studios is a leading cultural hub commissioned by Manchester Council, with backing from Arts Council England and HM Government. The overall building, by OMA Architects, has been zoned into a warehouse and a huge hall, all primed to showcase the very best in dance, music, visual arts and performance.
Brinkworth designed the interior according to the principles of flexibility, modularity, sense of place and accessibility. Bold graphics and colours, also applied to the modular Costume sofas and Air-Armchair characterise the space and hold all elements together.
Munich, Germany
Project Holzrausch, Office Heinzelmann Ayadi
Photos Oliver Jaist
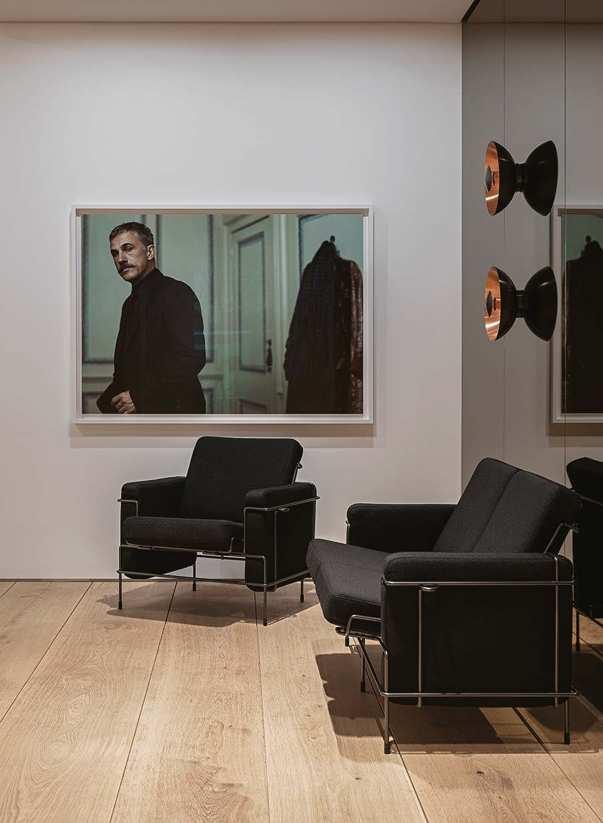
Products Traffic_2 armchair / sofa / low table
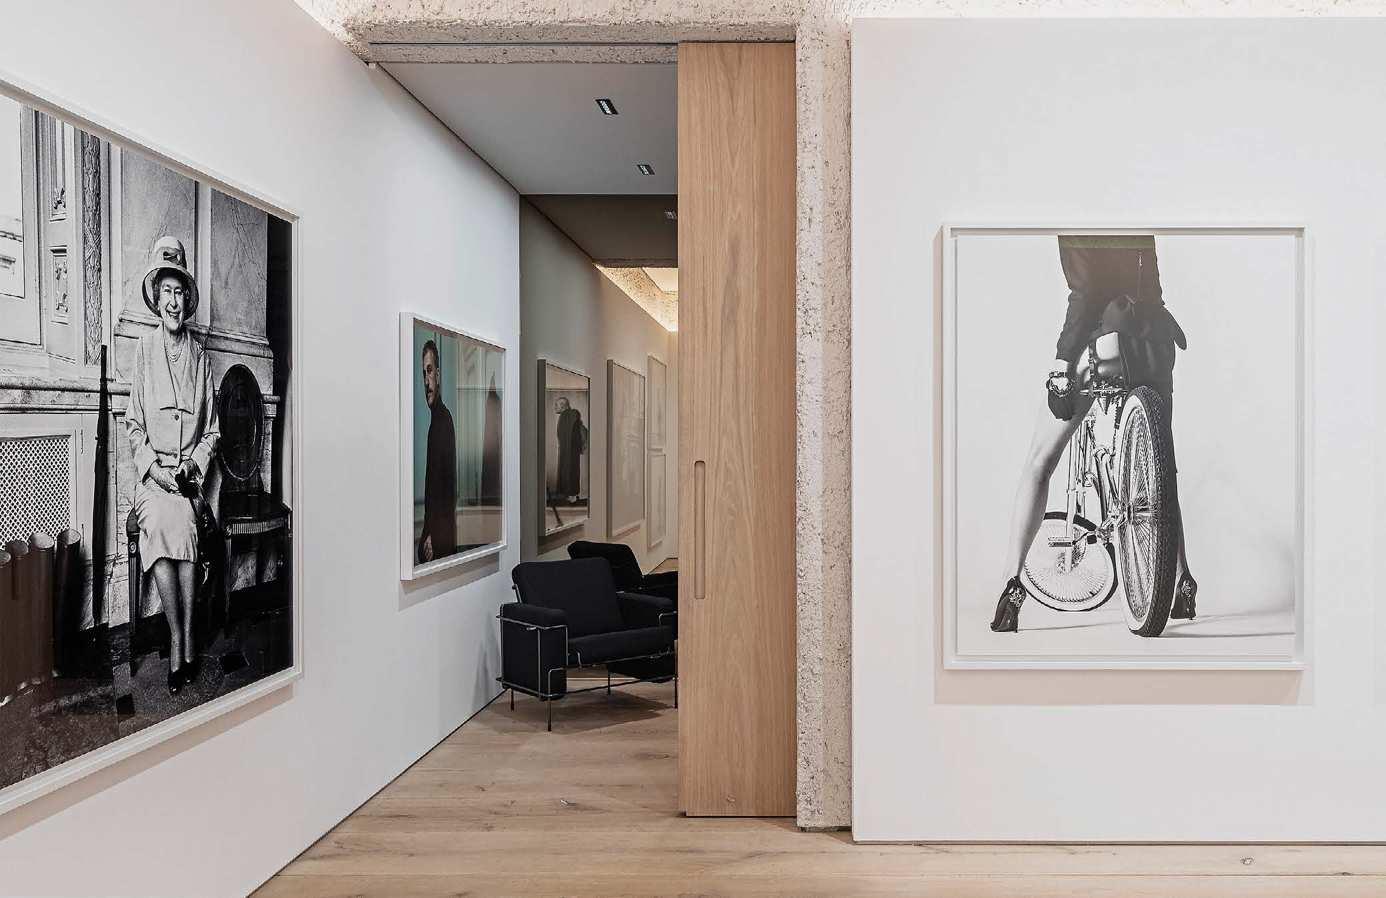
The Leica Camera AG is an international, premium manufacturer of cameras and sports optics. The Leica Gallery Munich presents topclass exhibitions of national and international photo artists. To emphasize the fascination of the Leica world, design studio Holzrausch and Office Heinzelmann Ayadi designed a space that is characterized by natural surfaces made of sustainable wood in warm tones. The interior is matched with the minimalist appearance of the Traffic_2 armchair and sofa by Konstantin Grcic and invites visitors to linger.
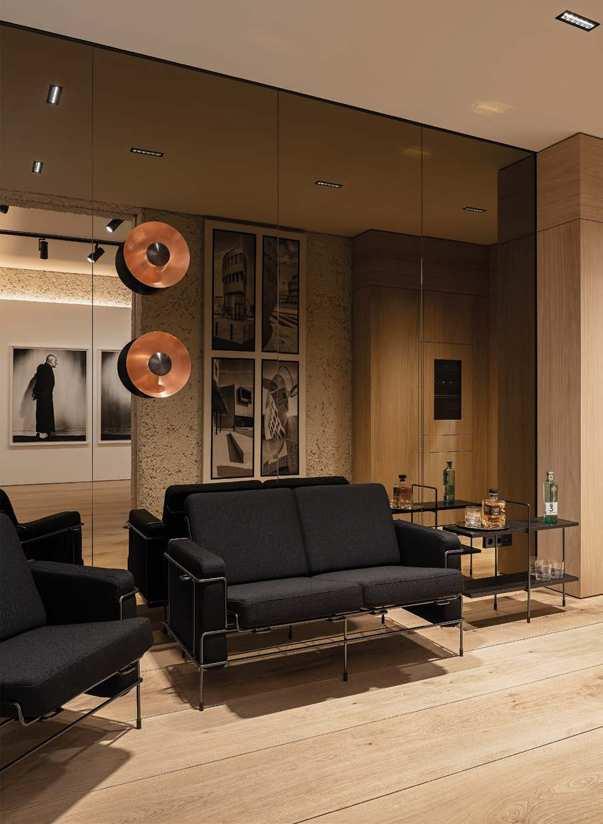
Arles, France
Luma Arles is one of the largest private art and culture projects in Europe founded by Maja Hoffmann. The eleven-hectare interdisciplinary cultural centre intertwines architecture, art, research and environmental protection. It houses exhibition rooms, artists’ studios and apartments as well as a restaurant.
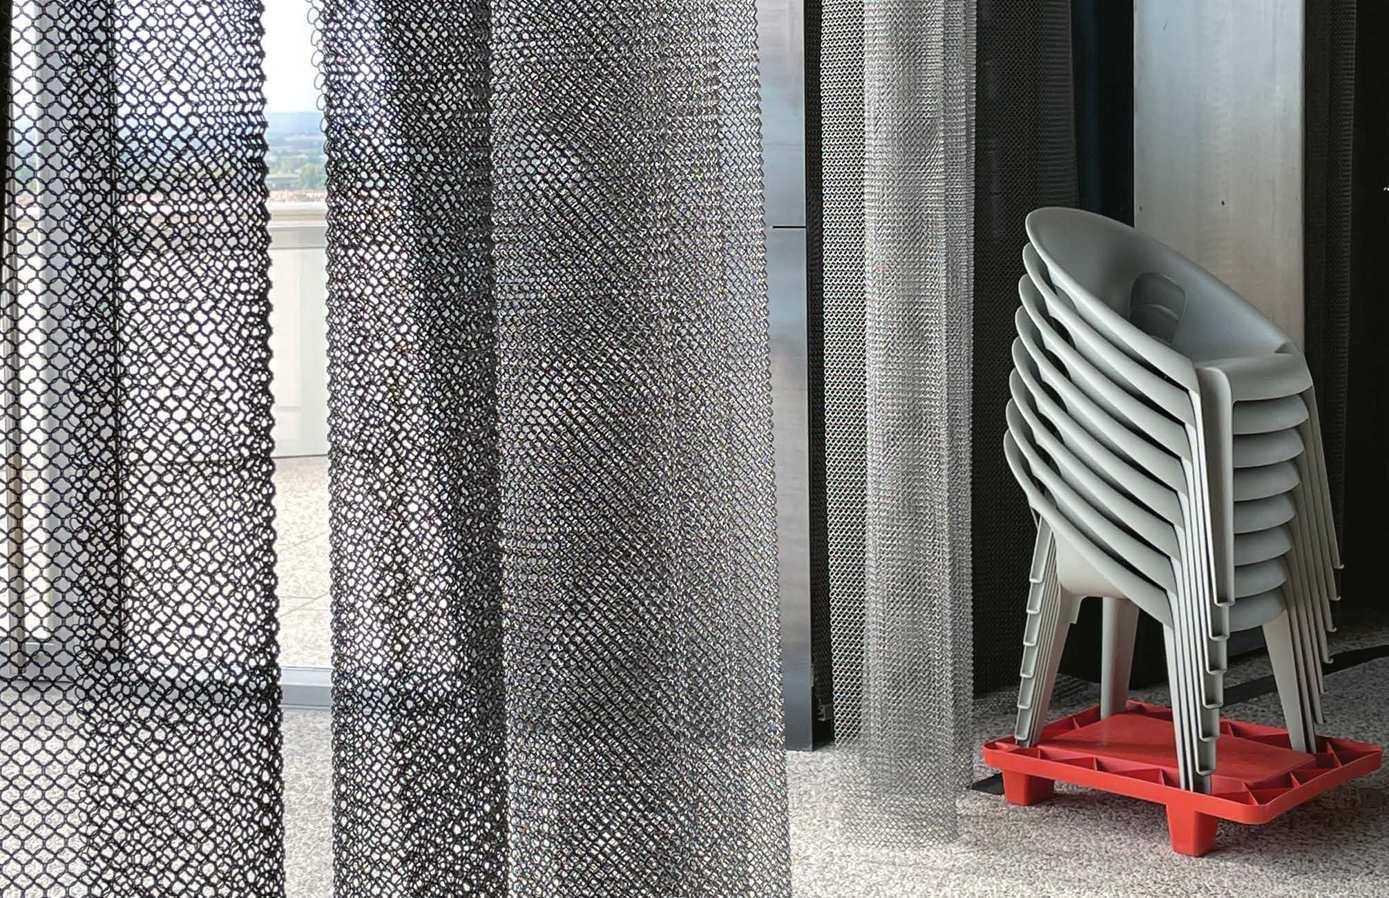
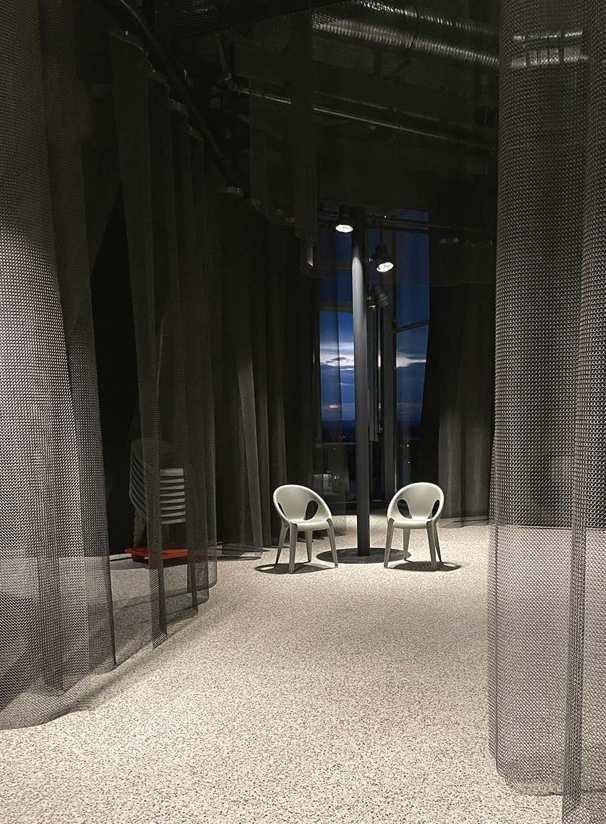
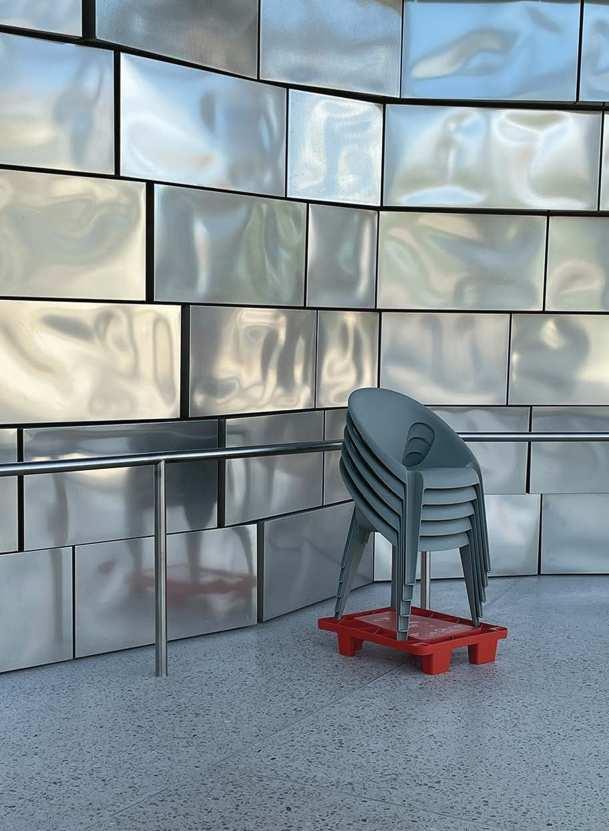
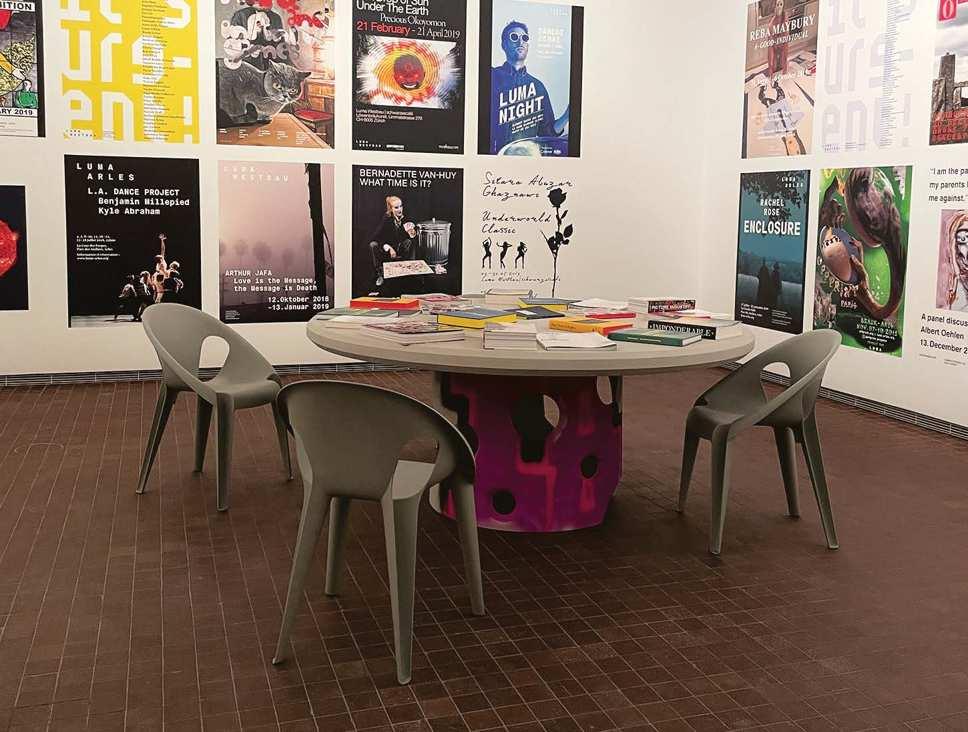
Some materials for the building were developed by the Foundation’s own workshop, Atelier Luma, and feature, among other things, textile wall coverings made of bioplastics, algae-coloured tiles and acoustic elements made of sunflowers. The interior complements the concept and our Bell chair fits the bill. Made of recycled and recyclable polypropylene using a minimum of material and energy, it guarantees environmentally friendly furniture.
Holon, Israel
Project Ron Arad Studio
Product Folly
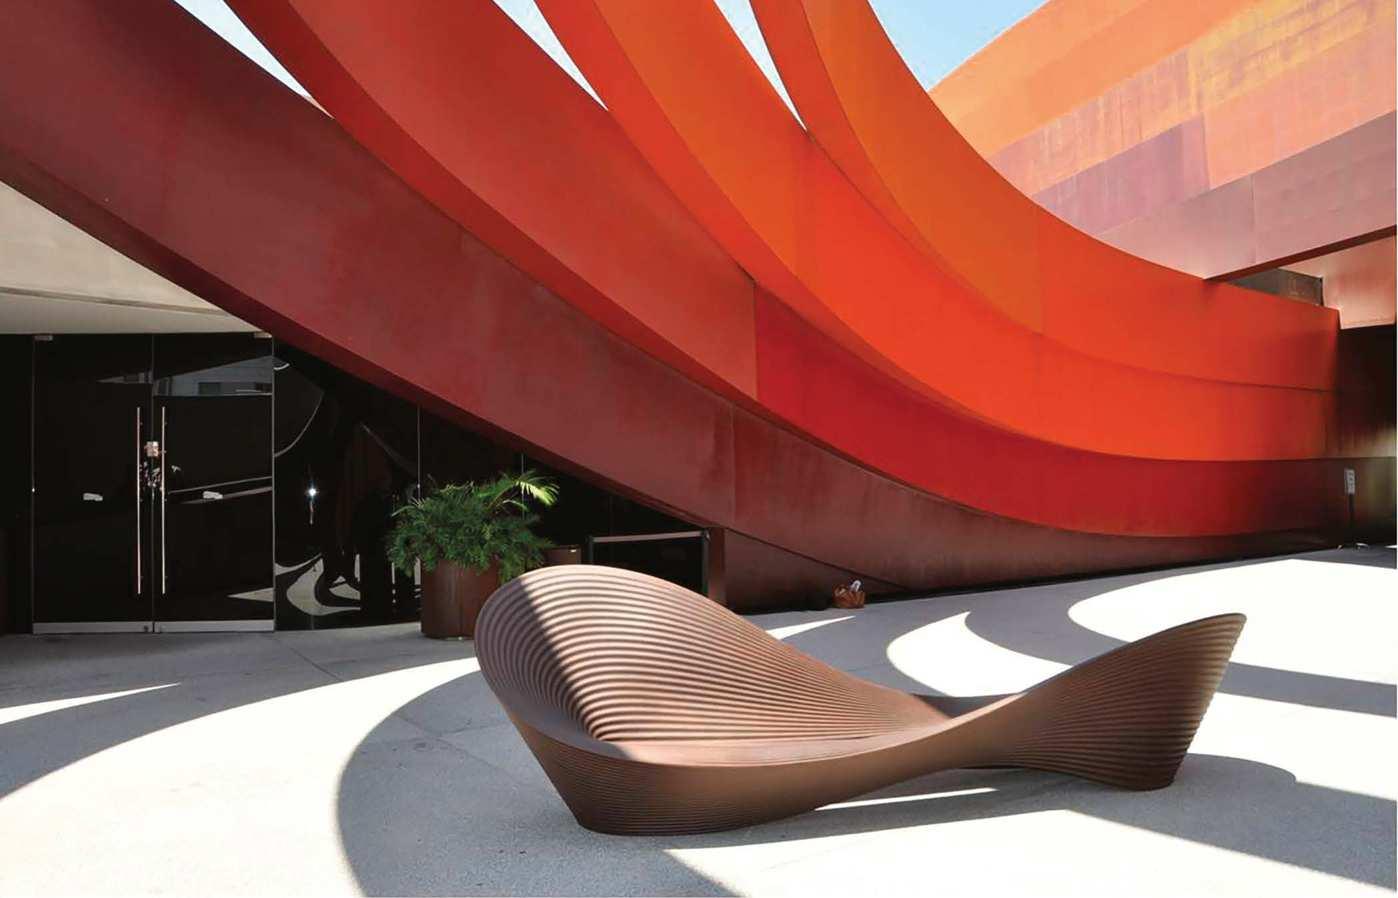
The Design Museum Holon is intended as the reflection of Israeli design. The greater part of the Museum’s external appearance is shrouded in five dominant bands of Corten steel structure, which undulate and meander their way in, out and around the museum’s internal volumes. The bands act as a spine for the building – both supporting large parts of it structurally and dictating its posture in relation to its surroundings. Our Folly bench, in the central court, recalls the shape of this external shell.
schools / academies
Fiesole, Italy
Stefano Zagni
Photos Accademia del caffè espresso
Products Officina chair / stool / table / armchair / sofa / coat hanger, Déjà-vu chair / stool, Mariolina, Milà, Bureaurama stool / table, Brut table, Butch - The Wild Bunch, 360° container, Seggiolina Pop
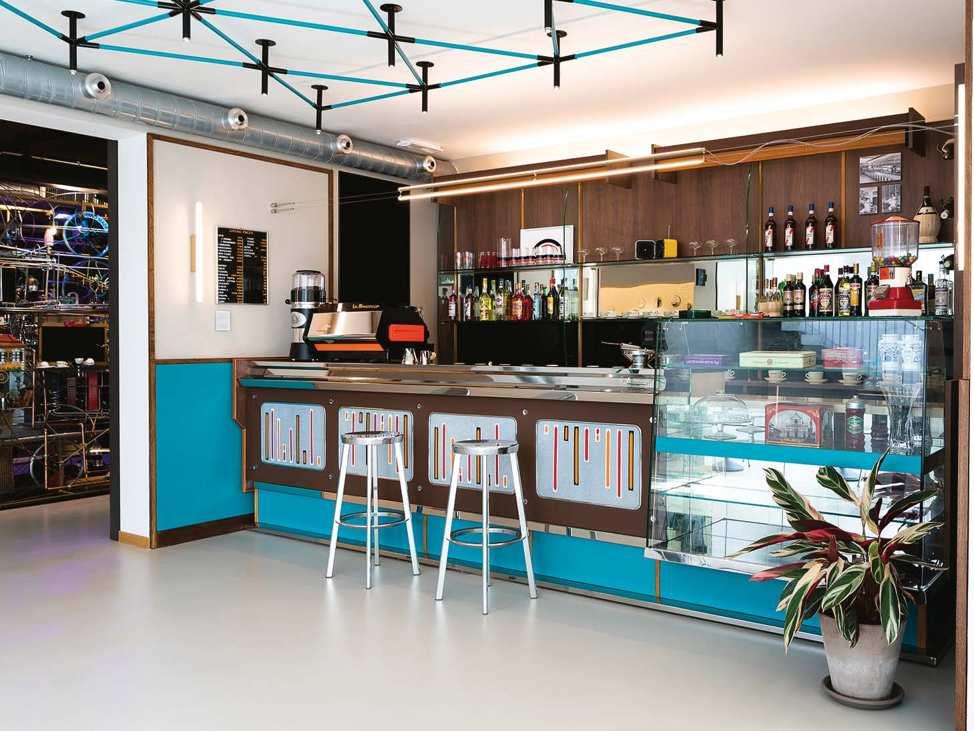
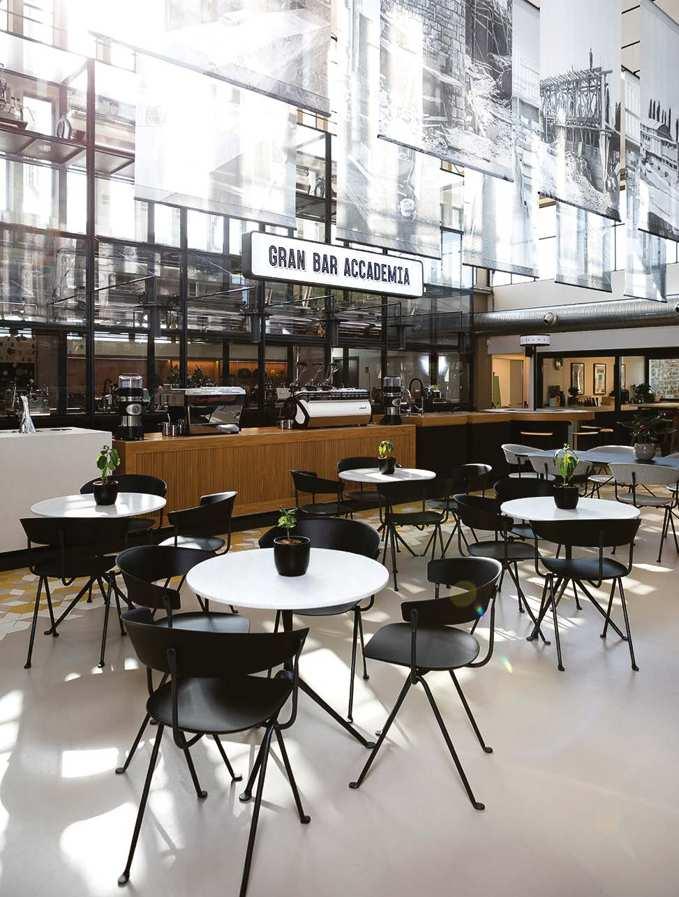
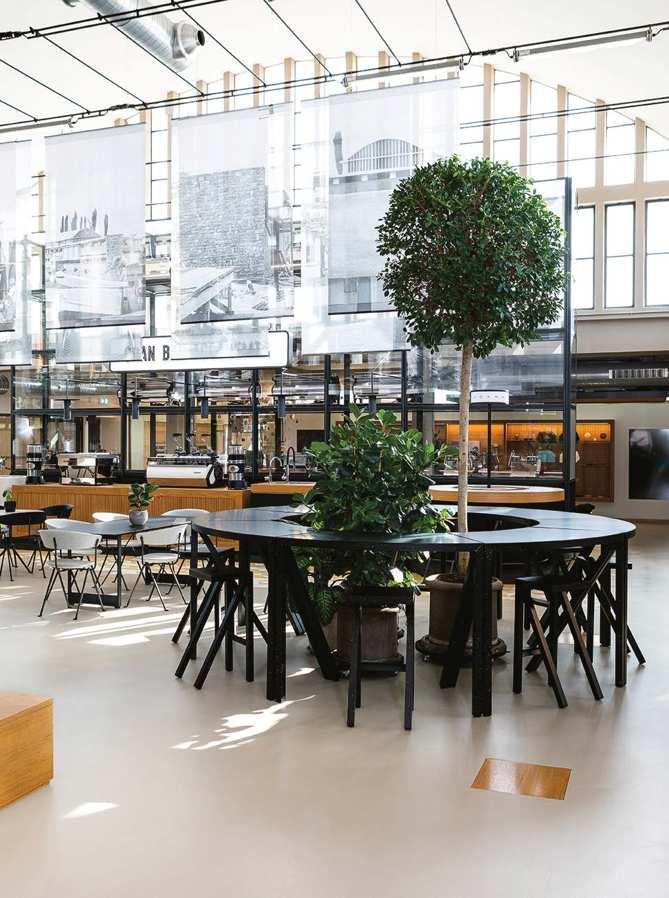
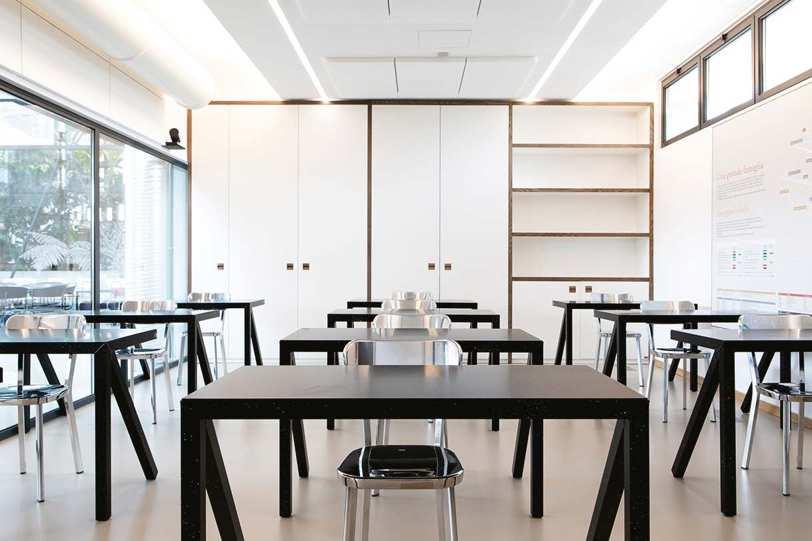
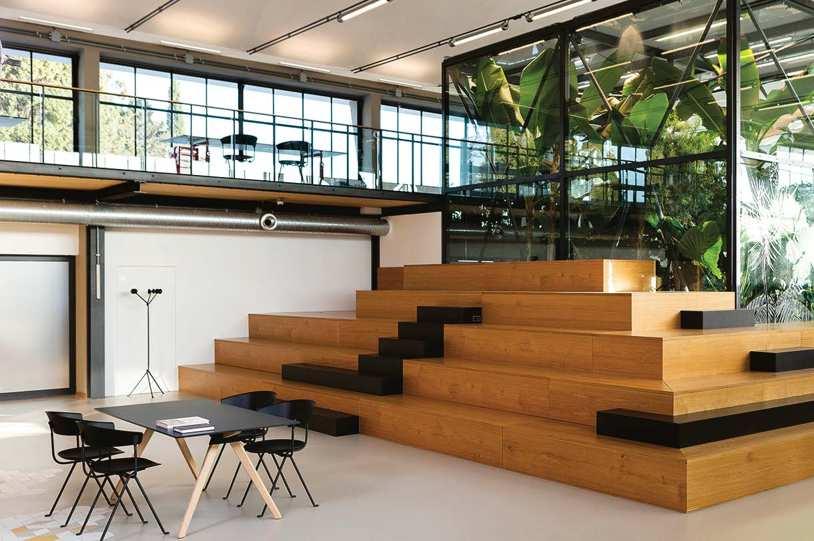
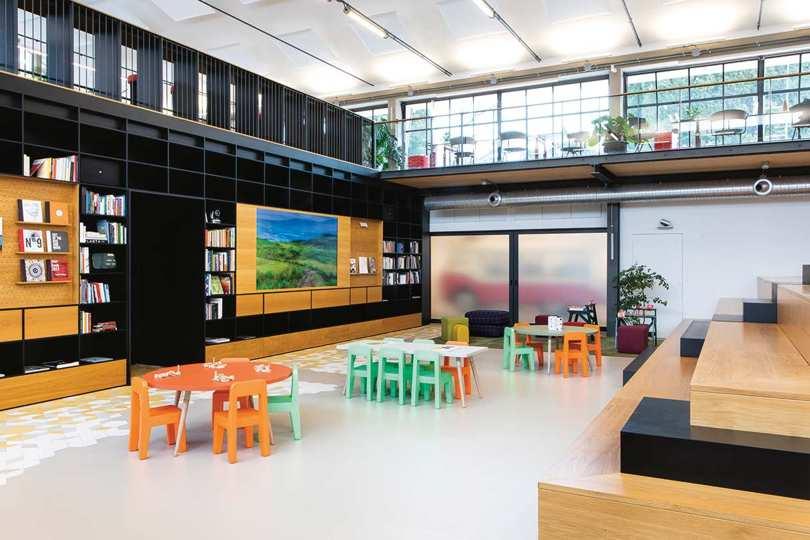
The former industrial manufacturing facility of La Marzocco has been transformed into a centre for training, cultural endeavours and innovation: Accademia del Caffè Espresso. Visitors are invited to approach espresso by journeying through the history, technology, and innovation of La Marzocco, learning coffee culture and science, and exploring the exhibition space, labs, indoor coffee plantation and experimental workshops. An all-embracing experience of coffee, from tree to cup.
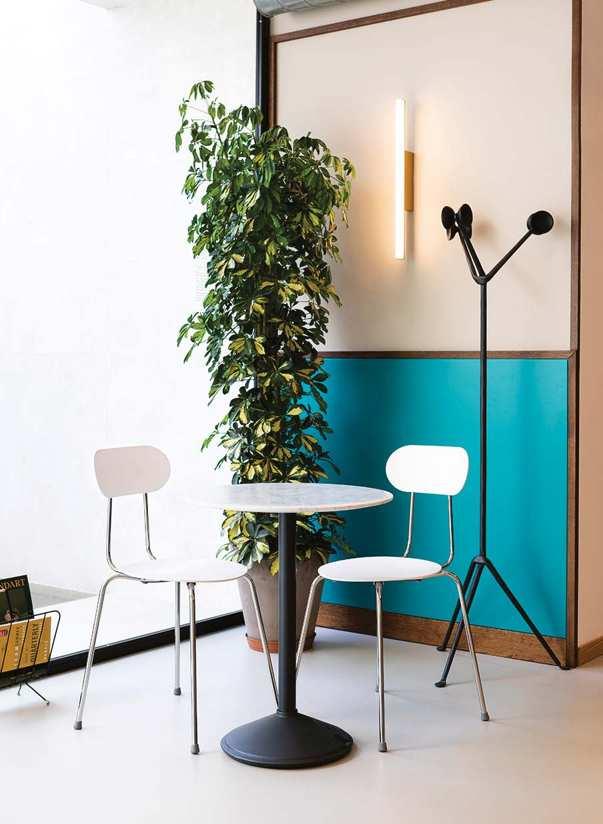
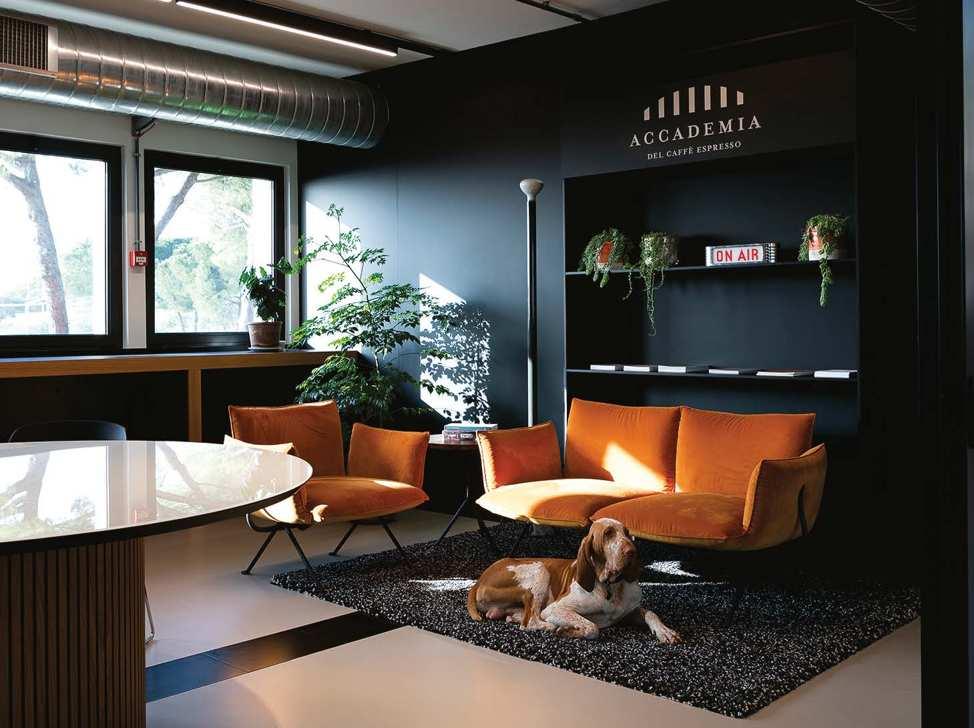
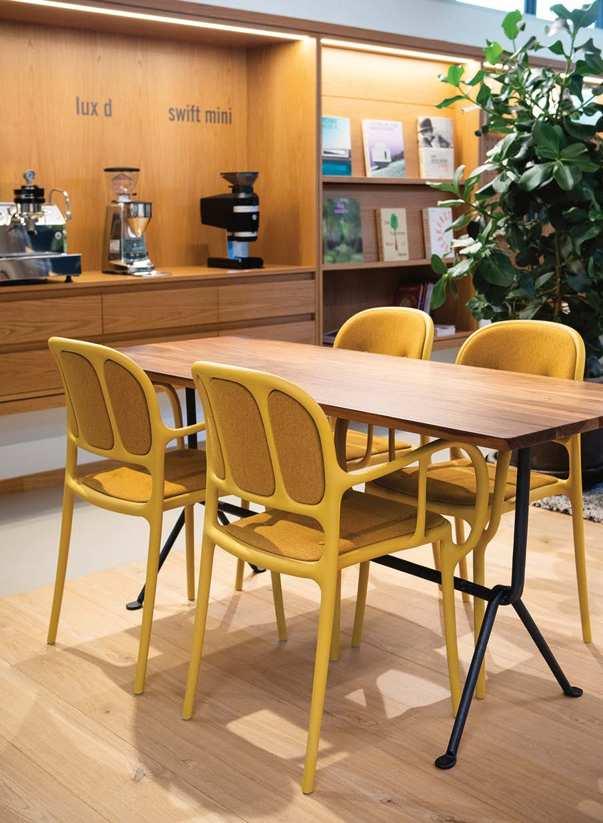
The entire building has been furnished with designs by Magis, amongst these Brut, Bureaurama, Officina, Déjà-vu and Mariolina. Since all our products are made in Italy and arise from the exceptional craftsmanship our region is renowned for, they play a fundamental role in supporting Accademia’s mission to act as a platform for Italian quality, responsible development and values.
Photos DTIME Time to Design
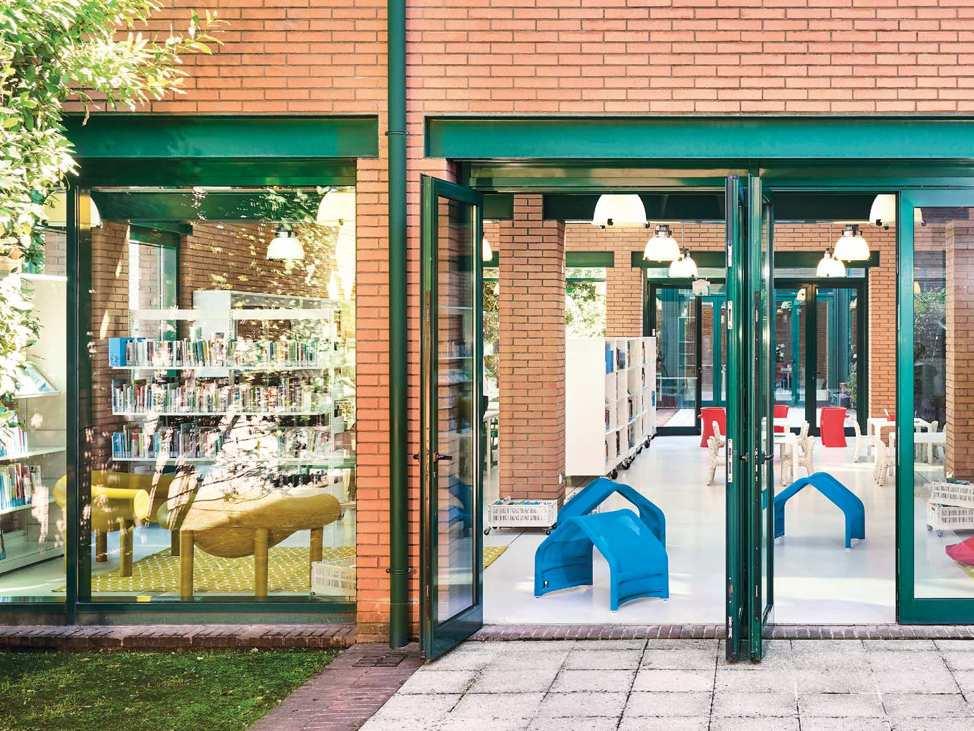
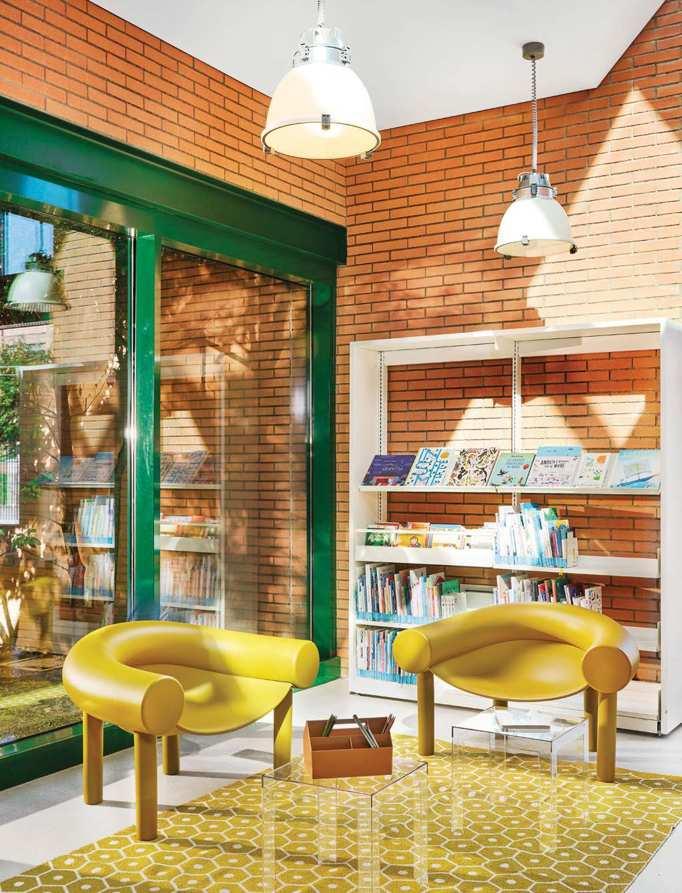
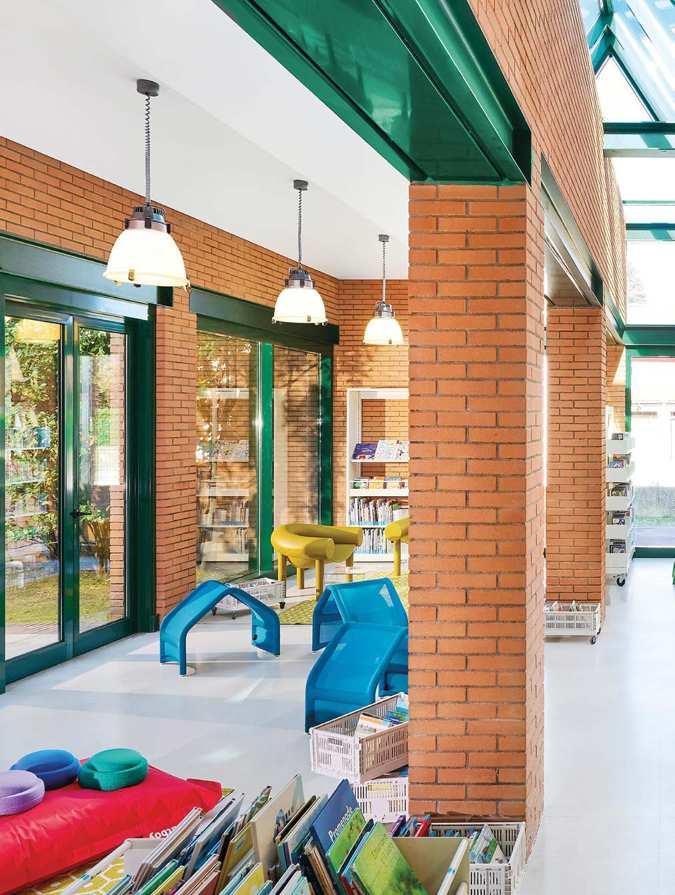
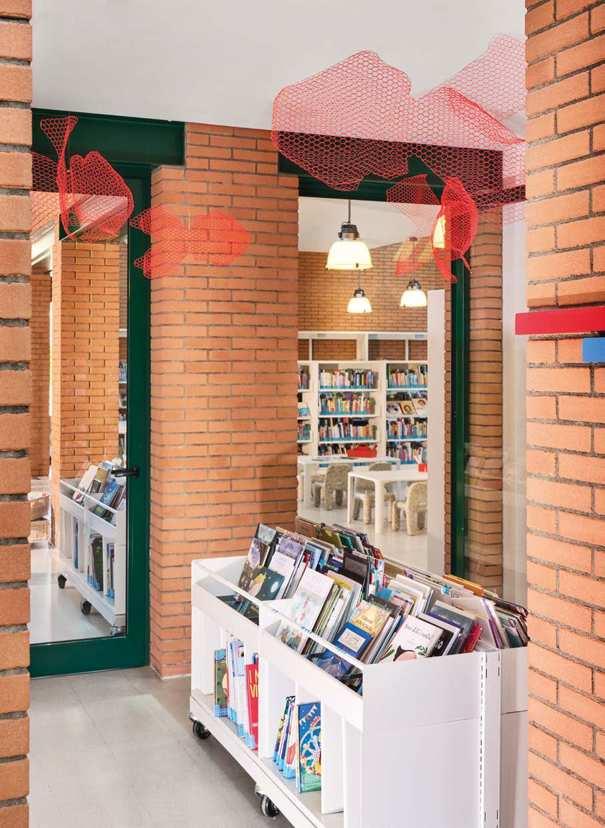
The Tilane Library was born in 2009 from the urban recovery of a disused industrial area by architect Gae Aulenti who wanted to maintain the layout and characteristics of the structure. Before being a library, it is a place to be, a succession of large, bright spaces in which more than 45,000 books are arranged. There is also a large space dedicated to children where there are many products from the Magis and Magis Me Too collections, including Sam Son armchairs, Linus table, Trioli chairs and Fish suspended sculptures which blend in perfectly to create a playful and welcoming atmosphere.
Paris, France
Products
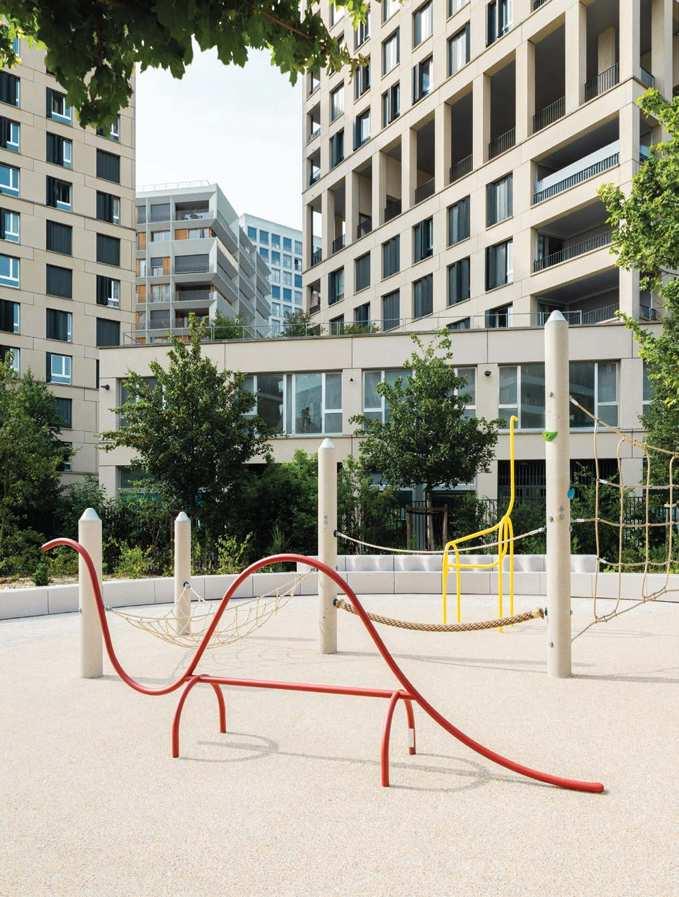
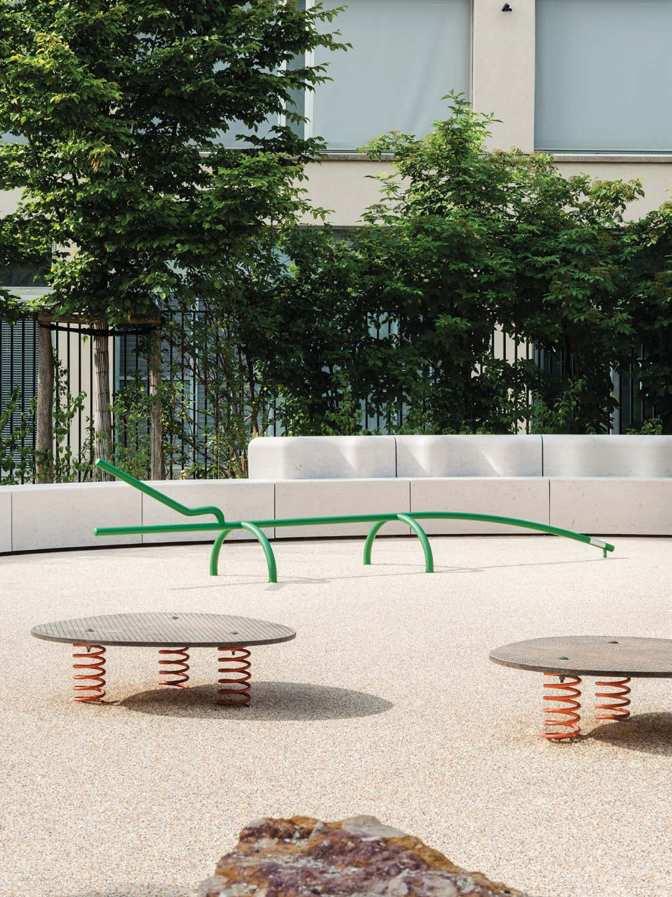
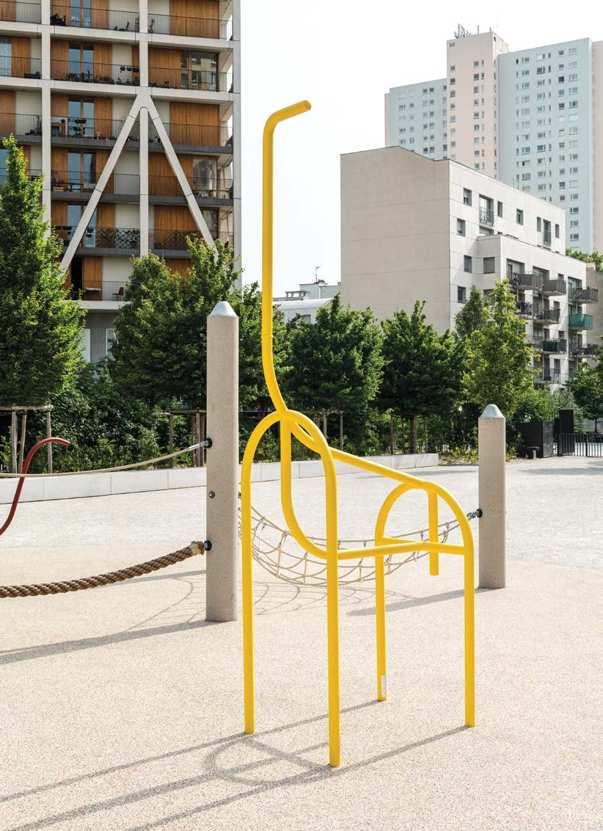
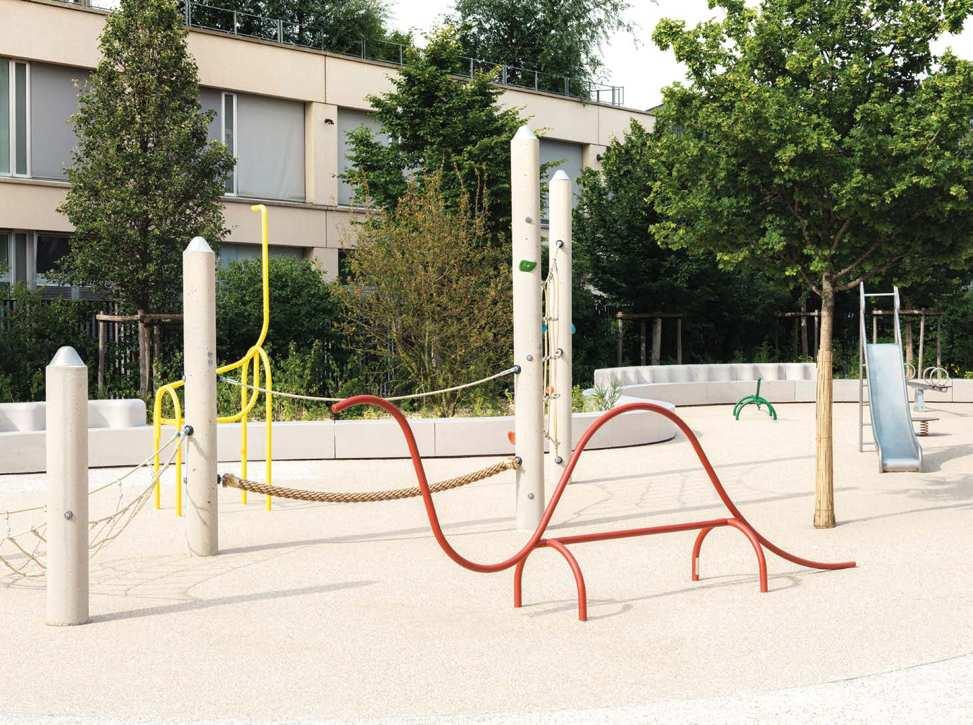
Chapelle International is a neighbourhood born from the redevelopment of a former railway site. The project aims to create a mixed-use and innovative district that combines housing, offices, green spaces, and economic, cultural, and sports activities, while promoting inclusion and a sense of community. Among the renovated public spaces is the Square du 21 avril 1944, where the giraffe, crocodile, and dinosaur from our Animal Factory collection take center stage, helping to enhance the identity of the area. It stands as an example of urban regeneration focused on people’s wellbeing and sustainability.
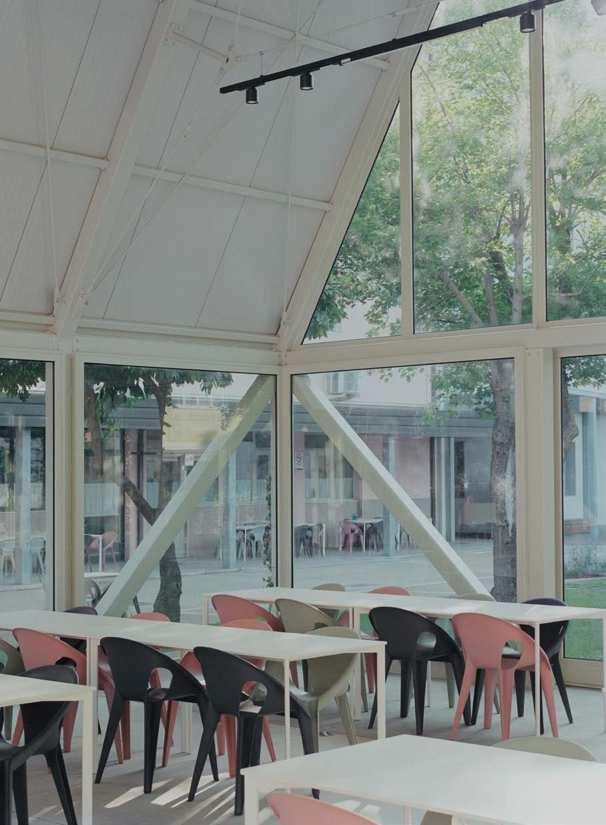
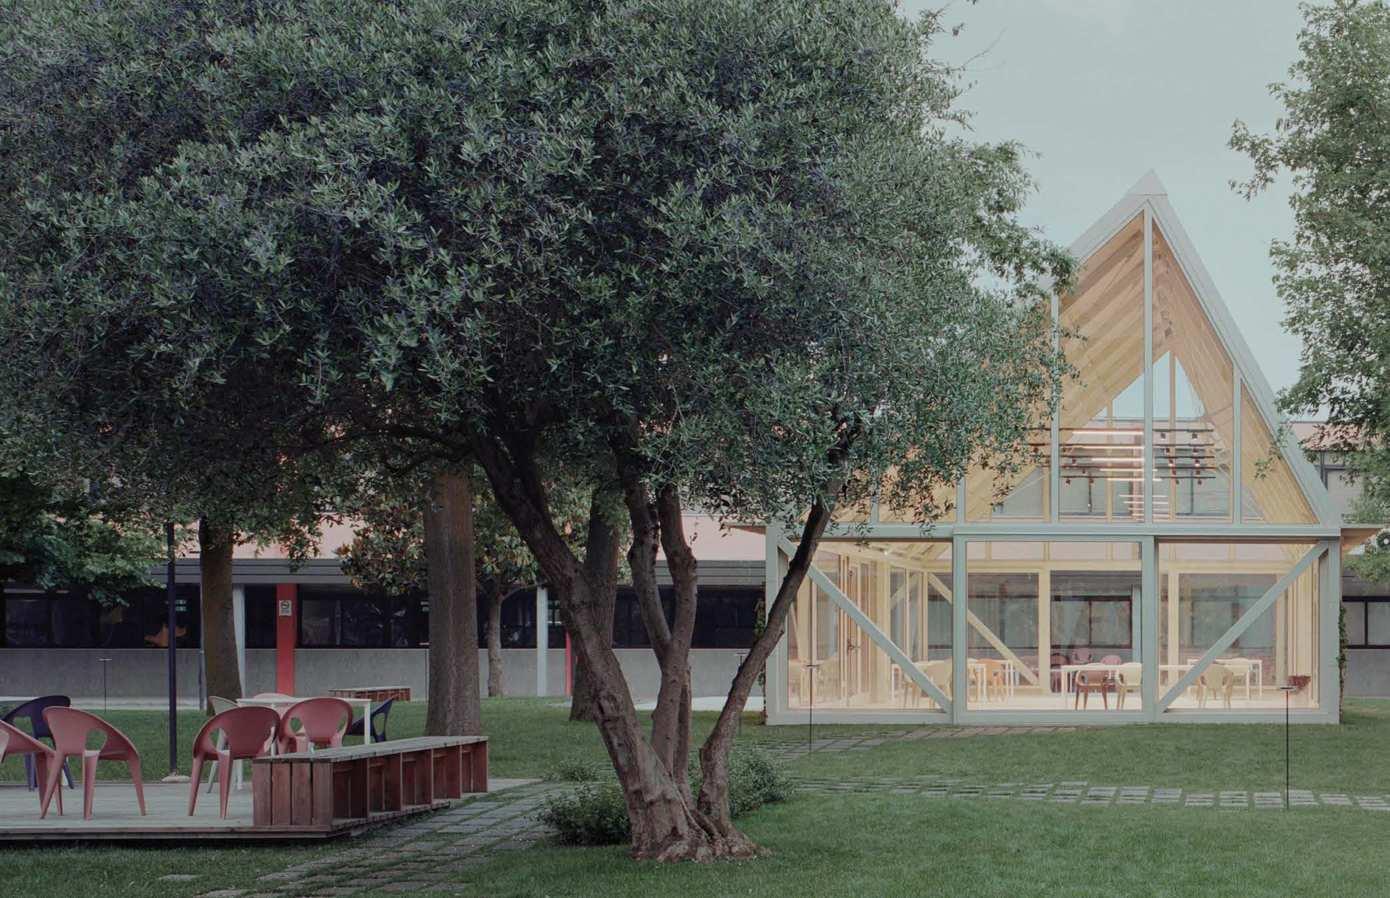
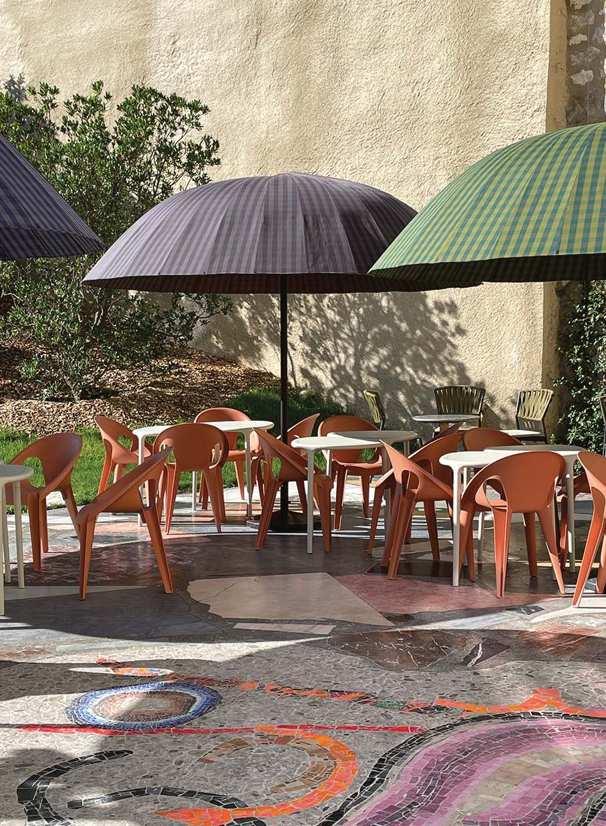
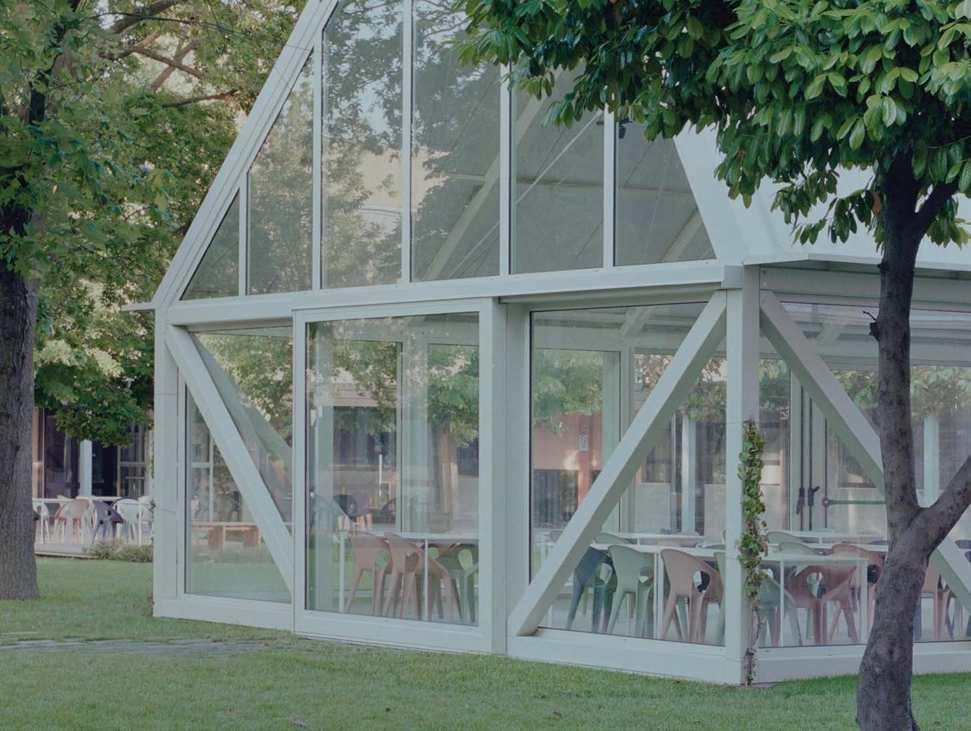
The Salesian Don Bosco Centre hosts several educational institutions and a university. Its architecture frames a central garden, where Hortus Conclusus was created in response to the habits and needs that emerged during the Covid period. This outdoor “inside-out” space supports all kinds of activities—a flexible environment where users can freely move chairs and tables as needed. The pavilion, wooden platforms in shaded areas, and the garden’s perimeter are complemented by our Bell Chairs and Striped tables, ideal for outdoor use and easy to move and reconfigure.
Manno, Switzerland
Project Paolo Cavalli, Andrea Delucchi, Giuliano Gavin
Photo Paolo Cavalli
Products For the exhibition: Air-Chair, Bell Chair, Chair_One, Déjà-vu chair / stool, Mariolina, Officina chair / stool, Pipe chair, Steelwood Chair / Stool, Bureaurama stool, Seggiolina Pop. For the interior design: Mariolina, Officina table
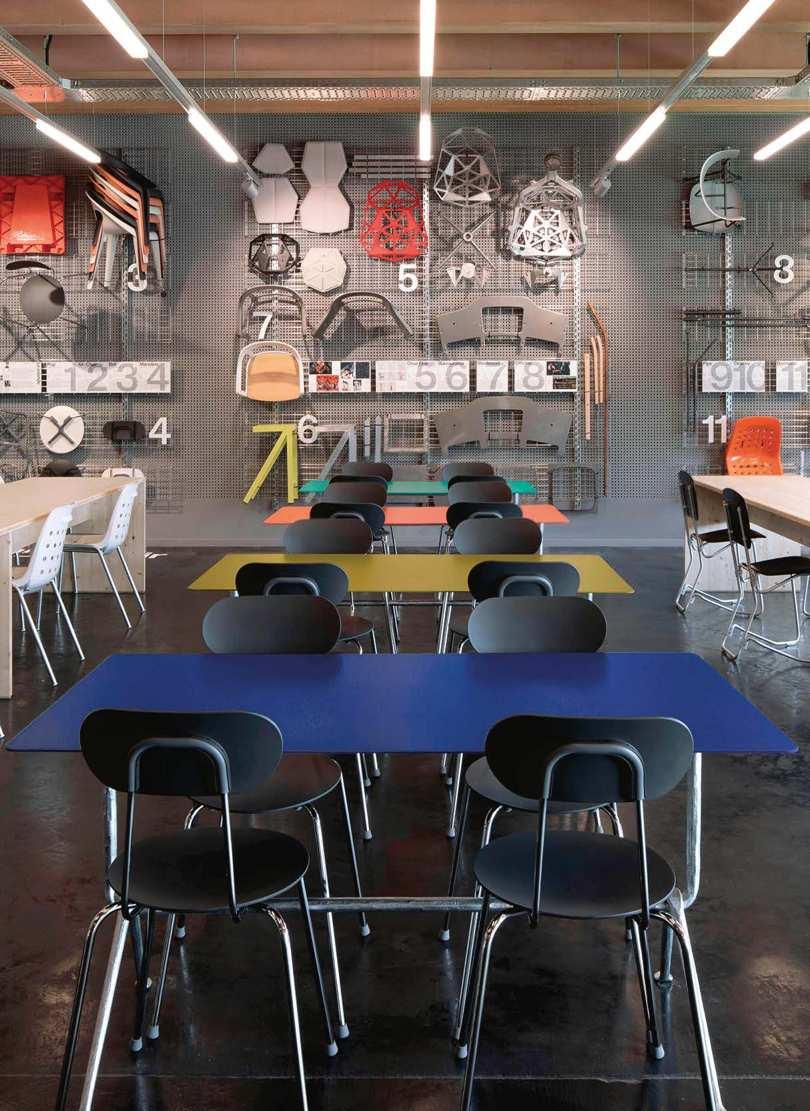
“Chair on air” was an educational exhibition project on the SUPSI Campus of Mendrisio, the University of Applied Sciences and Arts of Southern Switzerland.
With an exemplary selection of 13 chairs by Magis and Seledue, the exhibition displayed the history of the chairs, their projects and production processes within the panorama of contemporary design. It was located in the spaces of the SUPSI Campus canteen, which also features Officina fratino tables and Mariolina chairs.
Hadsten, Denmark
Project Sofie Ladefoged
Photo Christian B.
Products Pila, Pilo
* customized
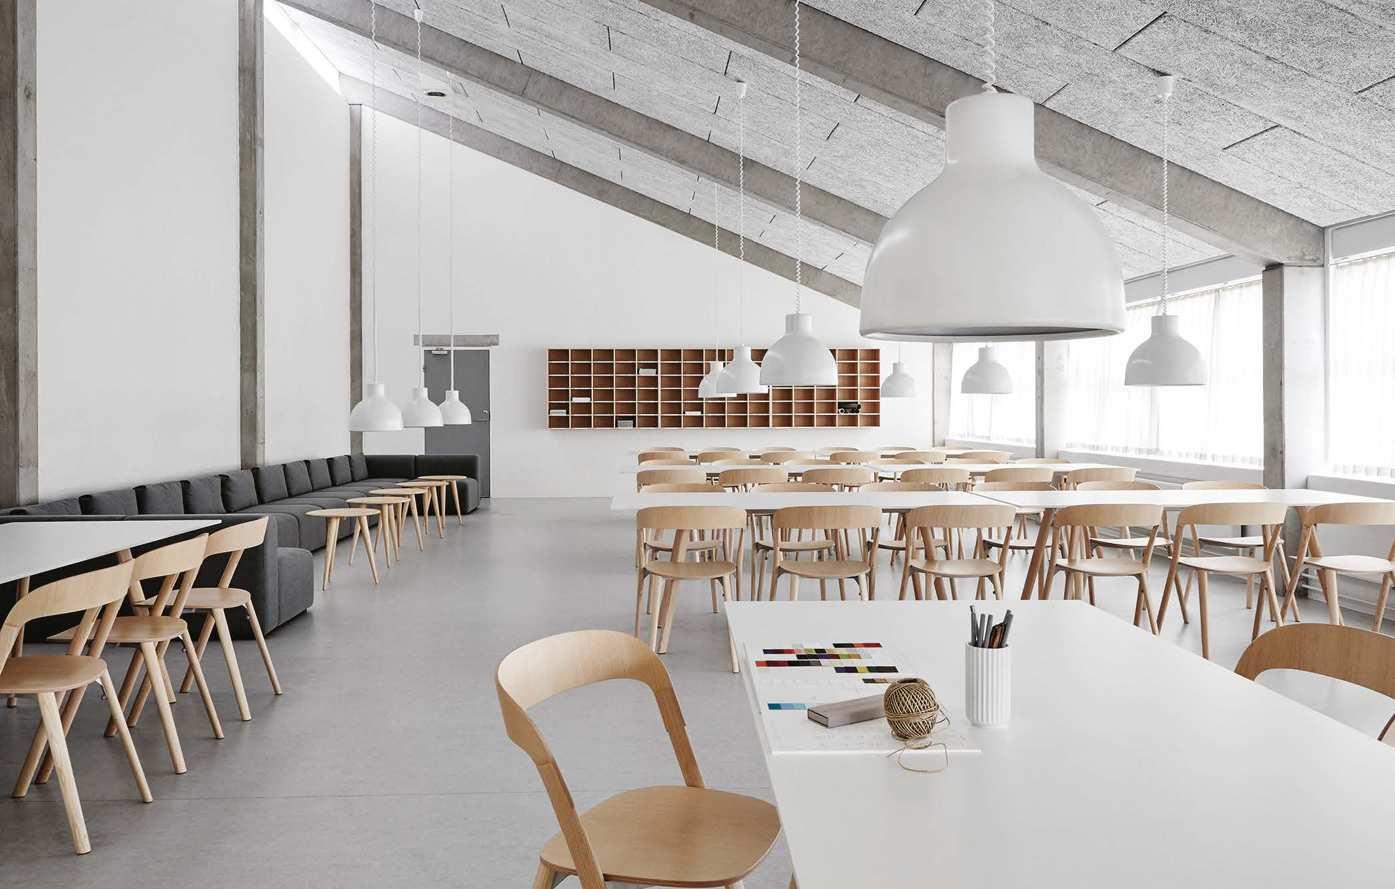
“Simplicity and great love for quality” are the hallmarks of this project designed by Sofie Ladefoged. The Pila chair and Pilo table featuring legs made of natural ash and white HPL table top are characterized by high stability and simple elegance. This ensures high-frequency use by a large flow of people and at the same time meets aesthetic requirements.
Oslo, Norway
Project AS Scenario Interiørarkitekter
Photos Gatis Rozenfelds
Products Jerry - The Wild Bunch, Officina armchair, Clouds, Fish
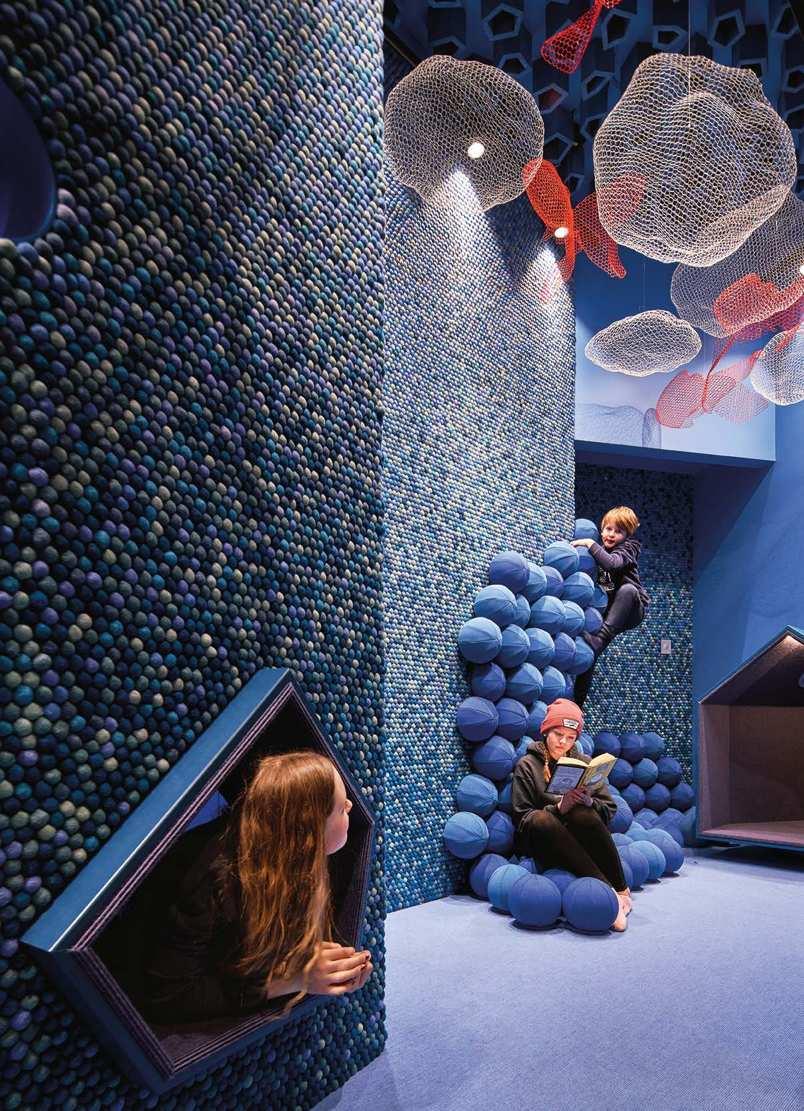
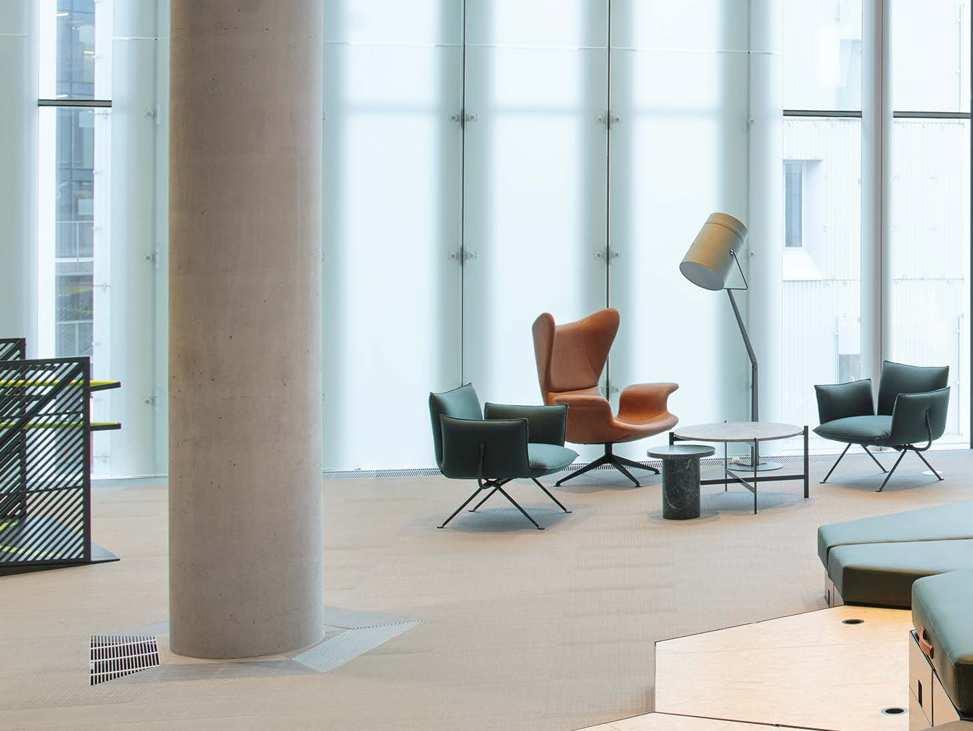
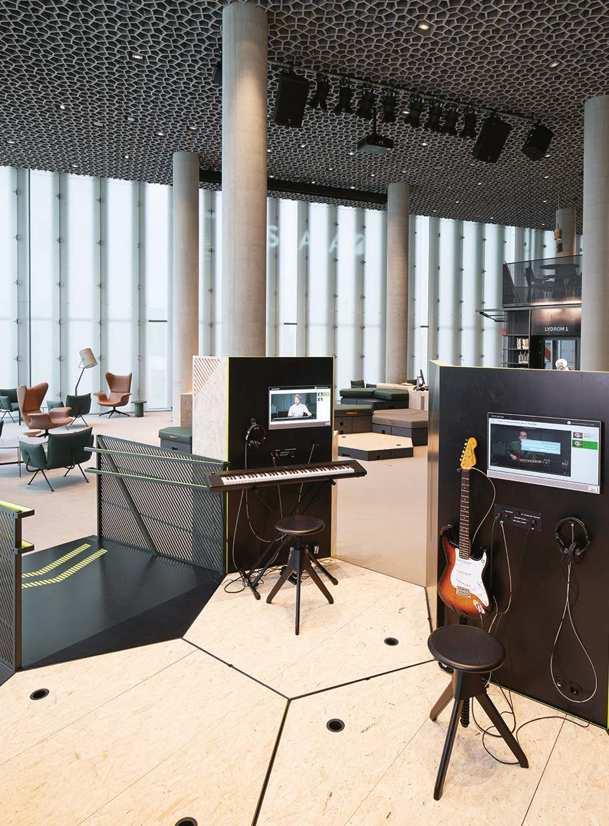
The Deichmanske Bibliotek is a six-floor library where you can find not only a large selection of books, but also a multi-purpose hall, cinema, sound room, exhibition areas, course and meeting rooms and a restaurant. Each floor has a unique scenography, as you can see from the children’s department, where you can find our Fish and Clouds. Jerry stools were chosen for the multimedia department and Officina armchairs for the reading areas.
Milan, Italy
Project PACO design Collaborative
Photo Martina Bonetti
Products Alma, Ladrillos, Linus, Seggiolina Pop
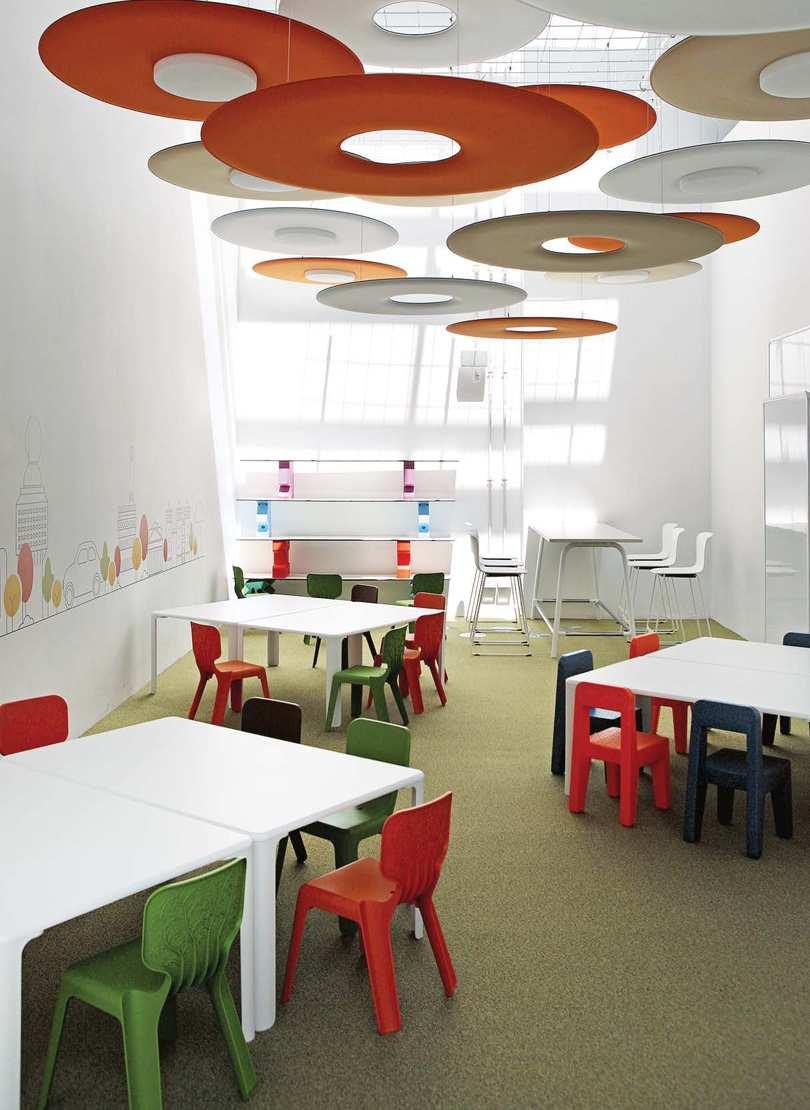
The Junior Design Lab is the didactic section of the ADI Design Museum designed and managed by Paco Design Collaborative. The aim of this space for primary and secondary school children is to transform their visit to the Museum into an experience that brings them closer to the world of design, through activities related to current exhibitions.
Ponzano, Italy
Project Alberto Campo Baeza
Photos Marco Zanta
Products Julian, Puppy
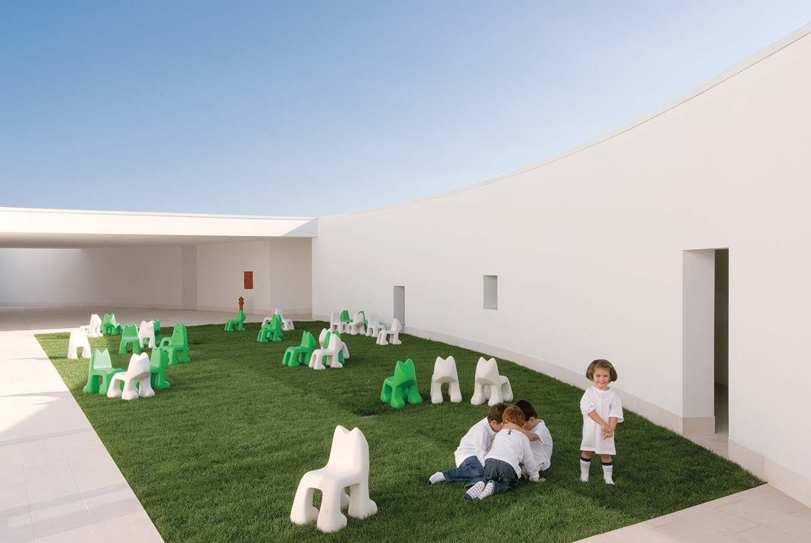
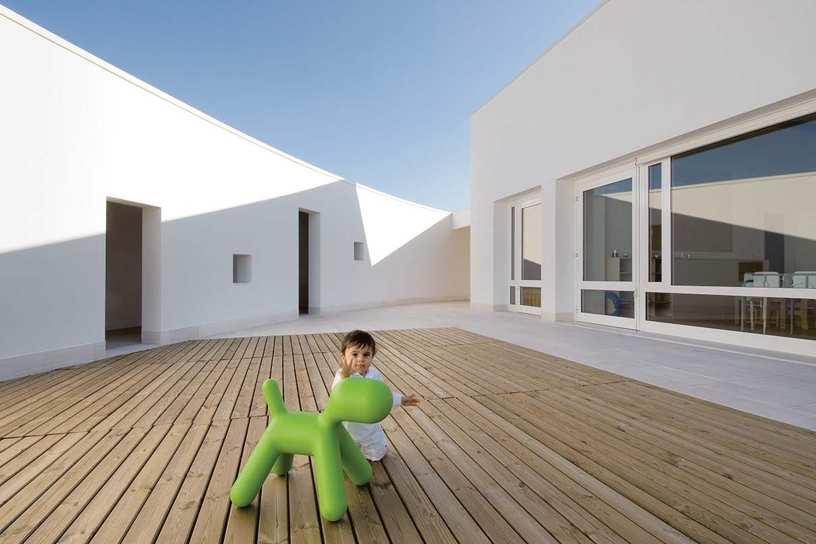
Alberto Campo Baeza designed a square box composed of nine smaller squares that contain the classrooms. The central square emerges to bring light in from the heights of the vestibule. This structure is inscribed within a circular enclosure made up of double circular walls. The space between these walls acts as a “secret” place for children. Open to the sky, four courtyards are created that suggest the four elements: air, earth, fire and water.
Magis Spa Via Triestina, Accesso E Z.I. Ponte Tezze 30020 Torre di Mosto, Venice - Italy
T +39 0421 319600 info@magisdesign.com magisdesign.com
Milan
Corso Garibaldi, 77 20121 Milan - Italy
T +39 02 62 694 166 milano@magisdesign.com
Tokyo
1-2-3 Aoyama Building 1F
Kitaaoyama Minato-ku 107-0061 Tokyo - Japan
T +81 3 3405 6050 info@magisjapan.com
A31 Architecture / Praxitelis Kondylis a31.gr
Alberto Campo Baeza campobaeza.com
Anda Zota ae02.international
Andrè Campos Joana Mendes Arquitectos ajarquitectos.com
Andrea Delucchi supsi.ch/andrea-delucchi
Angelina Borodkina Bureau instagram.com/angelina_borodkina
AOC Architecture www.theaoc.co.uk
Arkenis arkenis.it
Artico Fracassi Architetti articofracassi.com
AS Scenario Interiørarkitekter scenario.no
Axel Walther axelwalther.de
Brinkworth brinkworth.com
C&P Architetti cparchitetti.it
Cohesion Studio cohesionstudio.it
Daytrip Studio daytrip.studio
De Amicis Architetti deamicisarchitetti.it
Designliga designliga.com
DTIME Time to Design dtimeshop.com
DWA - Design Studio dw-a.it
Espaces Ferroviaires espacesferroviaires.sncf.com
Foro Studio forostudio.com
Fosbury Architecture fosburyarchitecture.com
FLOOAT flooat.jp
Frank Gehry foga.com
Gerdesmeyer Krohn Office for Design gerdesmeyerkrohn.de
Giuliano Gavin giulianogavin.ch
glatz&glatz glatz.studio
Hjgher hjgher.com
Holland Harvey hollandharvey.com
Holzrausch holzrausch.de
Hus hus.it
i29 architects i29.nl
Ipotz Studio ipotz.pt
Iriam Bettera Design iriambettera.it
Lauc Paris laucparis.com
Jakub Cigler Architekti jakubcigler.archi
Kami Blusch kamiblusch.com
Krohnark krohnark.no
Marco Zito Studio marcozito.com
Martino Iona
Muromuro Studio muromurostudio.com
Office Heinzelmann Ayadi oha.international
OSLO Design Studio oslo.com.tw
PACO design Collaborative pacollaborative.com
Paolo Cavalli supsi.ch/paolo-cavalli
Paring Onions paringonionsdesign.com
Parisotto+Formenton Architetti studioparisottoeformenton.it
Pedro Guedes de Oliveira Arquitecto gdot.pt
Pleroo Design Studio pleroo.it
Ron Arad Studio ronarad.com
Ronan & Erwan Bouroullec bouroullec.com
Sara Viarengo Cleva cleva.it
Schindler Seko schindlerseko.cz
Schmidhuber schmidhuber.de
Silvio Stefani Architetto silviostefani.it
Sofie Ladefoged sofieladefoged-interior.com
Specialnormal Inc. special-normal.com
sporaarchitects sporaarchitects.hu
Stefano Zagni Stone Design Studio stonedesignstudio.in
Stonewood Design stonewooddesign.co.uk
Studio Associato Arch.
M.Papini & Arch. G.Talluto
Studio Fabio Novembre novembre.it
Studio JAW studiojaw.it
Studio Svetti Architecture studiosvetti.com
Studio Up studioup.hr
Studio Wok studiowok.com
suter plus suterplus.ch
Suto interior architects katasuto.design
Tzou Lubroth Architekten tzoulubroth.com
V12 architects v12design.com
Wild Buzz Agency wildbuzzagency.com
YOD Group www.yod.group
Yusuke Seki yusukeseki.com
ZAA - Zanon Architetti Associati zanonarchitettiassociati.it
All rights reserved.
No part of this publication may be reproduced, stored in a retrieval system or transmitted, in any form or by any means, electronic, mechanical, photocopying, recording or otherwise, without the prior permission of Magis Spa.
Magis reserves the right to introduce any changes to its own models, without prior notice.
concept and graphic design
Magis Lab
photography
Accademia del caffè espresso / Alberto Monteagudo / Alberto Sinigaglia - Ursus Studio / Alberto Strada / Altdort / Anda Venice Hostel / Andrea Bartolozzi / Andrea Martiradonna / Andreas Keller / Audi AG / Bento Fotógrafo / Christian B. / Boys Play Nice / Claire Lavabre / Dave Watts / David Parry / Dino Frittoli / Dmitry Chebanenko / DTIME / Eraldo / Filip Slapal / Francesco Giuliano / Gatis Rozenfelds / Gerdesmeyer Krohn / Giacomo Bianco / Greta Costeri / H-Farm / Haupt RT / Hjgher / i29 architects /Jack Hobhouse / Kami Blusch / Kevin Wu / Kjetil Gudem / Ipotz Studio / Letizia Cigliutti / Live Style Agency / Lorenzo Piovella / Louise Melchior / Luke Hayes / Magis Lab / Marcello Mariana / Marco Zanta / Maxime Meignen / Martina Bonetti / Martina Scaravati / Massimo Sormonta / Mercedes AMG / Nacåsa & Partners / Nicola Morittu / Nikiforos Stamenis / Oliver Jaist / OSLO Design Studio / Paolo Cavalli / Paolo Ortisi / Paolo Stroppa / Pierce Scourfield / Robert Les / Roberto Lepore / Sergey Krasyuk / Simon Schwyzer / Stefan Haehnel / Steffen Beck / Steve Woodburn & Alex Wong / Studio Bouroullec / Studio Orange / Takumi Ota / Tamás Bujnovszky / Tom D. Morgan / Tonio Manfredi / Vilma Pflaum / Vlad P ă tru / Wild Buzz Agency / Yevhenii Avramenko / Yiannis Hadjiaslanis / Zanon Architetti Associati / Zsolt Batár
printed in Italy by OGM
* Please note that some product finishes within the projects may not be available in the price list as they are customized
For more information do not hesitate to contact us at info@magisdesign.com