Toronto Metropolitan University Department of Architectural Science All rights reserved
All photographs and drawings are courtesy of students and contributors unless otherwise noted. Every reasonable attempt has been made to identify owners of copyright. Reproduction without written permission of the publishers is forbidden. Errors or omissions will be corrected in subsequent volumes. The editors have made every effort to that no inaccurate or misleading data, opinions or statements appear in this publication, and assume no liability for the accuracy or completeness of the next, or its fitness for any particular project. The opinions herein are the responsibility of the contributors concerned.
325 Team
Editor-in-Chief
Vivian Nguyen
\\
Creative Directors
Sarah Ghattas
Alaviyah Rajani
Giuliana Velazquez-Fonseca
\\
Sponsorship Team
Marilu Knape Horta
Grace Lee Zhi Yin
Jillian Pretti
Angelique Rybinski
Sabrina Wassay
\\ Graphics Team
Rand Aloraibi
Katarina Basaric
Karishma Deosaran
Bryana Jagdipsingh
Naisha Khan
Aldona Kililkowski
Dejana Nesovic
Preetul Pasha
Chloe Tsang
Lincoln Uy
Selena Van
Sheena Ye
Nina Zabojnikova
\\
Copy Team
Mahzabin Fairuz
Alina Greben
Raniya Hussain
Amitis Saffari
Lior Shneer
Chiara Marcil-Iannuzzi
Special Thanks
Chair of the Department of Architectural Science
Dr. Lisa Landrum
\\
Dean of the Faculty of Engineering and Architectural Science
Dr. Sri Krishnan
\\
Coordinator, Community Engagement and Special Projects, Office of the President
Jasmeen Kang
\\
Director, Projects and Operations, Office of the Provost
Rose Sandino
\\
Faculty Supervisors
Vincent Hui
Yew-Thong Leong
\\
Print Coordinator
Alexandra Berceanu
\\
Financial Coordinators
Francisco Bianchi
Allyne Sareno
For more information about the previous editions, visit
https://issuu.com/mag325
Message from the Editor-in-Chief
The past, the present, and the future. Our journey within the DAS community stays with us throughout the time we spend here. It impacts us in ways that encourage us to grow, flourish, and reach for the stars.
The 2024-2025 installment of 325 Magazine focuses on three points within our learning here. Think of it similarly to the phases of a blossoming star. The past - our beginning years where we are finding our footing; the present - the midpoint in which we start discovering where we belong, uncovering our goals and dreams; and the future: when stars are reached and we begin to define a space for ourselves. From an overall perspective, this magazine was designed to slowly transition chronologically through the years, loosely following the characteristics of the stages of a star. The theme is scattered throughout this edition, muted on the pages that showcase the exceptional work produced, as they are the main stars shining. Within the conversations we had, the three stages of the past, present, and future are highlighted, touching upon the experiences of our students and faculty members. Through a variety of studio projects, competitions, and design builds, the commitment and dedication of DAS students does not go unrecognized. No matter the stage you find yourself in, exceed your highest expectations and reach for the stars.
We warmly invite you to join us to celebrate yet another year of success from DAS students and the phenomenal works presented. On behalf of our wonderful 2024-2025 editorial team, it has been a delight to have the opportunity of curating this year's edition. We hope the stars shine brighter with each flip!
Happy reading!
Vivian Nguyen Editor-in-Chief
Message from the Chair
Sparked by questions of Past-Present-Future, this 325 edition launches an extraordinary collection of student work, exemplifying manifold trajectories – from year one to graduation and beyond. It projects a powerful image of DAS diversity and dynamism, celebrating cycles of learning and future worlds to come.
Architectural education is neither the beginning of learning, nor its end. Before any student walks through the door of an architecture school, they already possess a plethora of knowledge, skills, values and imagination. Students are not blank slates; they are walking worlds of wondrous potentiality. Similarly, the best teachers are open-minded learners – ever curious, questioning and compassionate. The challenge for any architectural program is to impart the hard skills industry demands, while nurturing essential humanistic capabilities to shape changes society desires – to foster a more peaceful, just and joyful world.
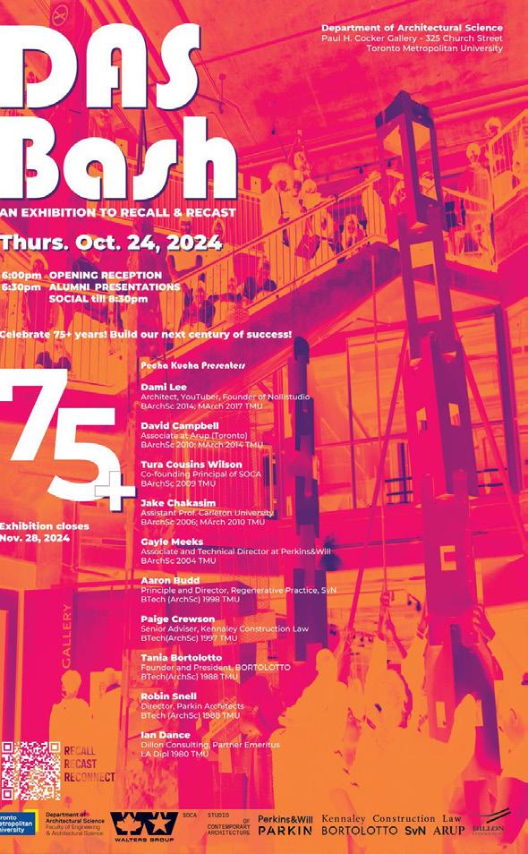
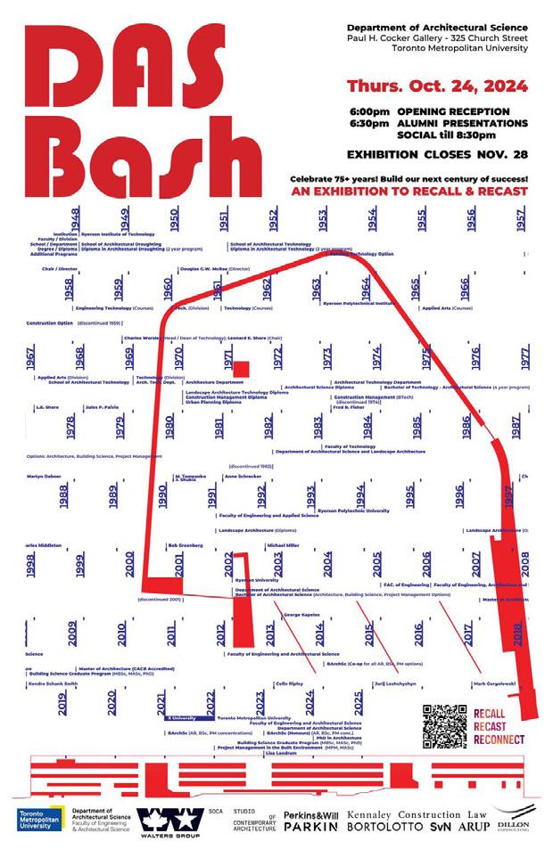
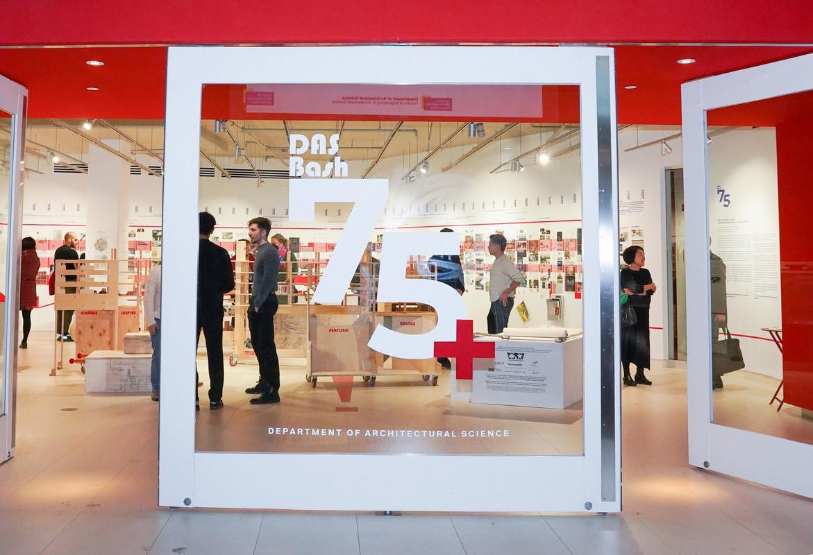
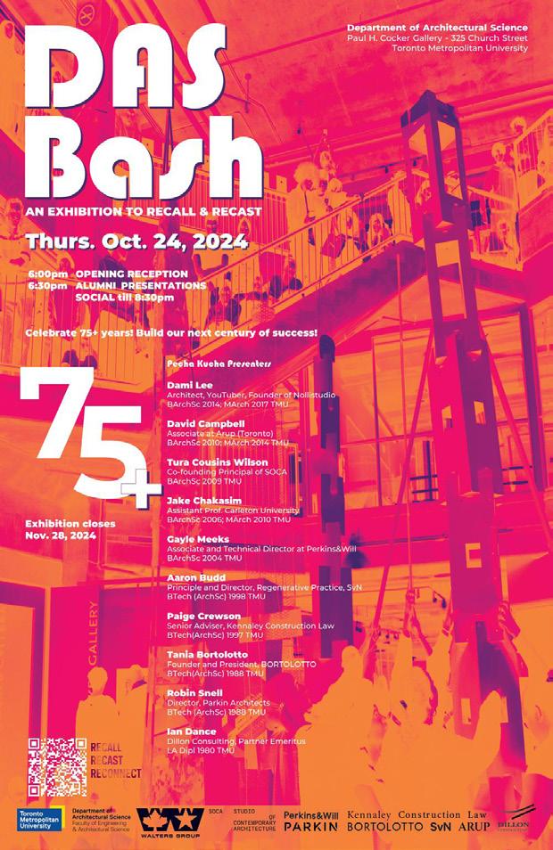
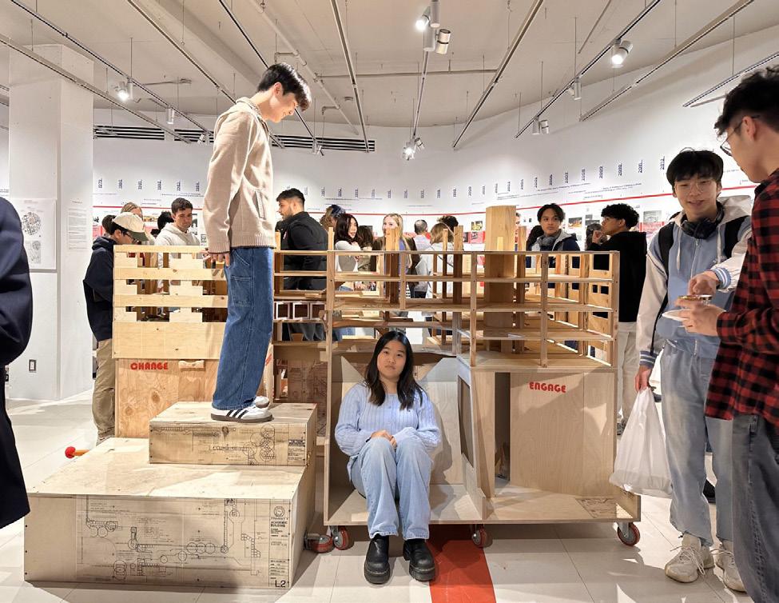
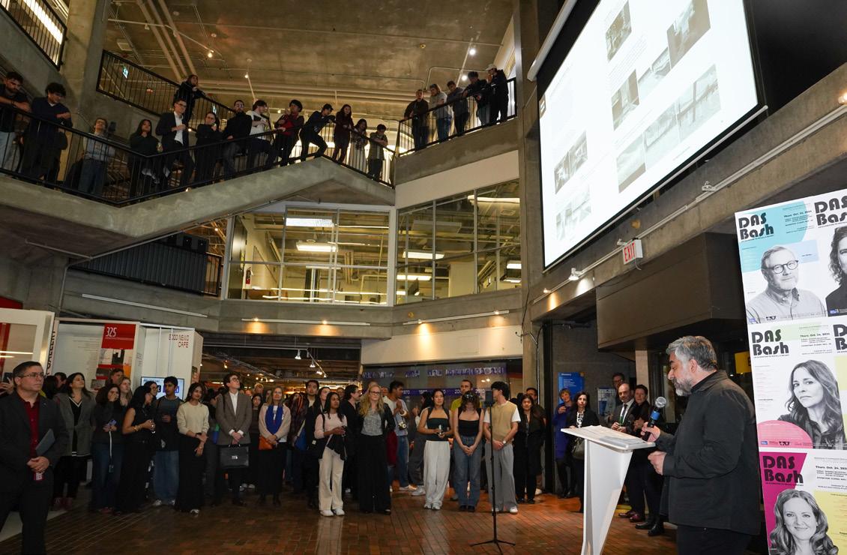
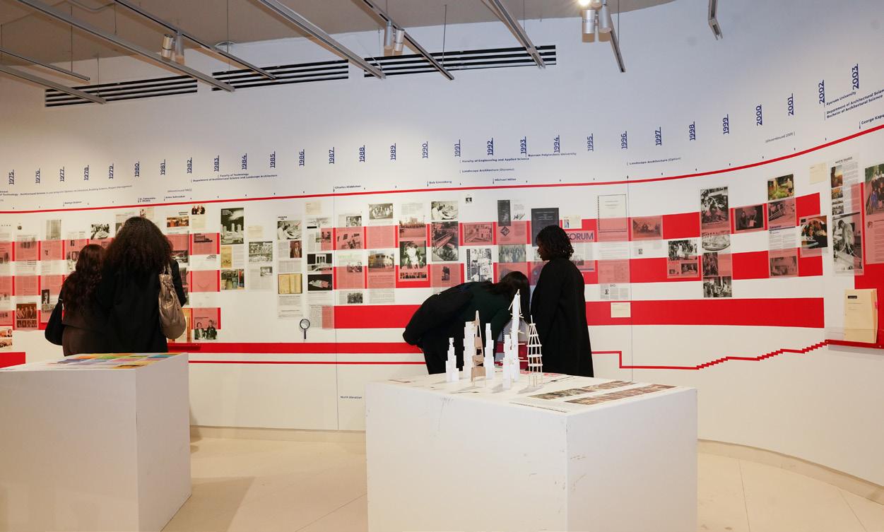
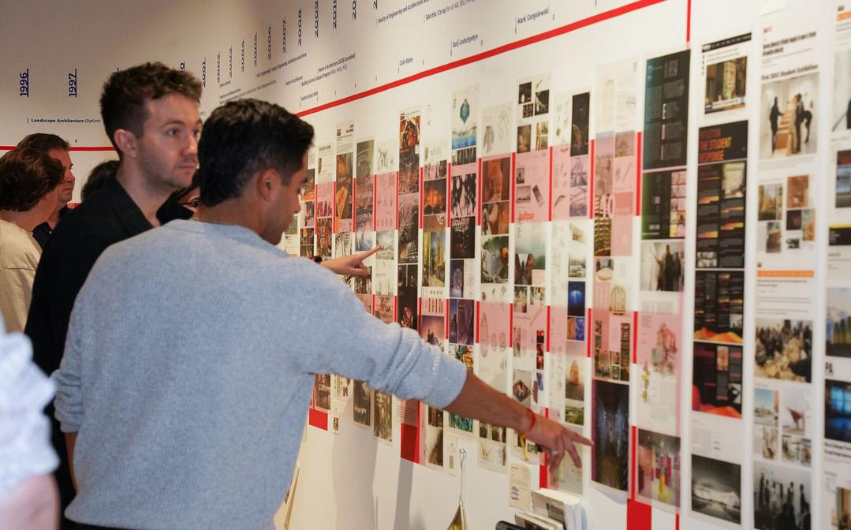
Since August 2023, student agency, growth and well-being have been at the centre of my priorities as DAS Chair. I have had the tremendous honour and pleasure of witnessing and supporting many truly excellent student initiatives. From creating a new student lounge, as a space of empowerment and rejuvenation; to exhibiting Indigenous-led design at DAS in partnership with CAFE Tkaronto and the Canadian Architecture Students Association (CASA); to celebrating generations of student achievements over 75+ years with the DAS Bash exhibition.
Thanks to 325, we have a record of past and present DAS achievements to plot desirable futures.
On behalf of the entire DAS community, I extend colossal congratulations and gratitude to the 325 editorial team. Your creativity and care has forged a living
THE QUIET CURRENT
jana elshafie
mahzabin fairuz
samanta sohail
valerie tseng
\\ second year undergraduate
\\ fall 2024
\\ home for the terminally ill IV competition
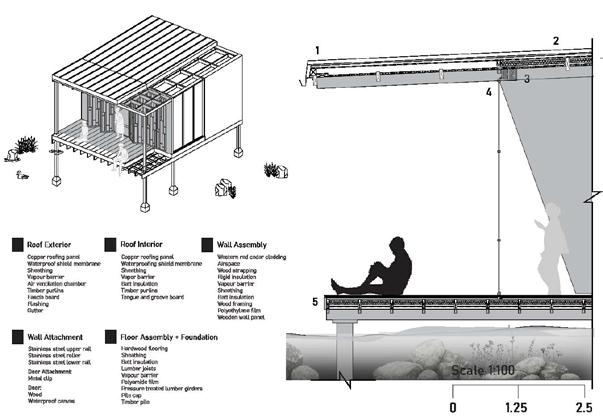
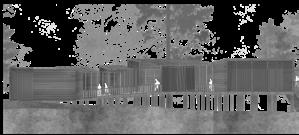
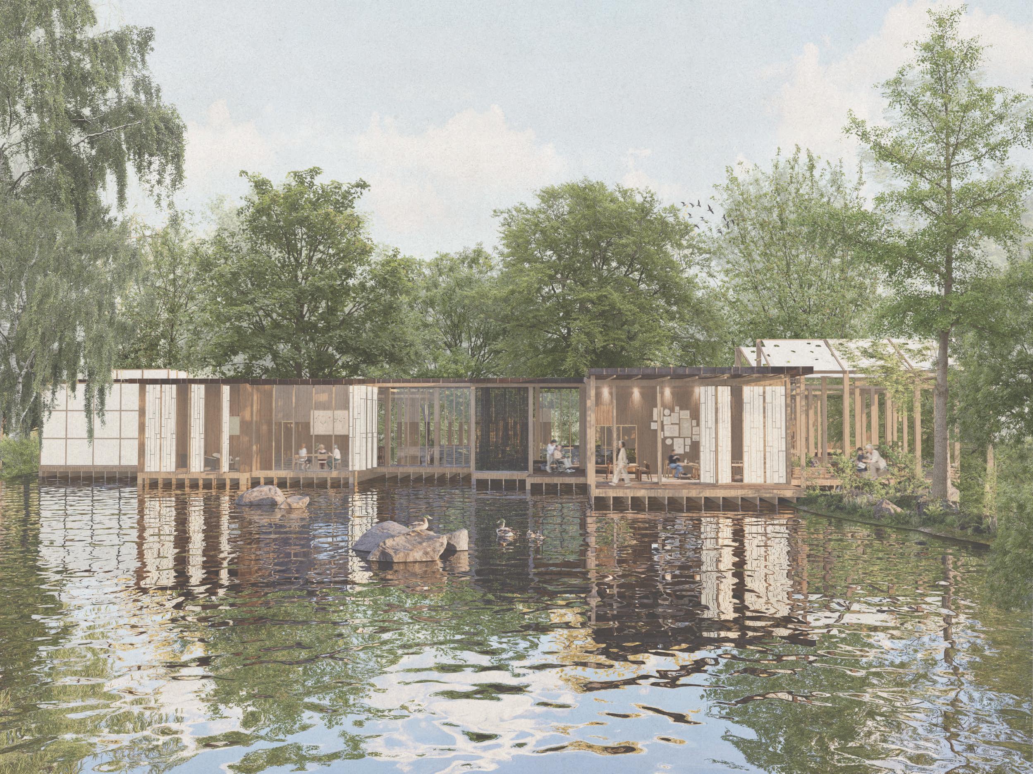
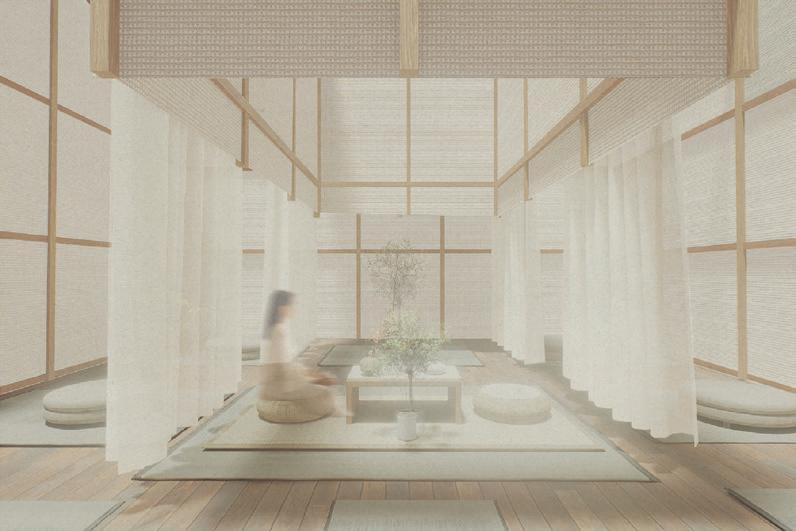
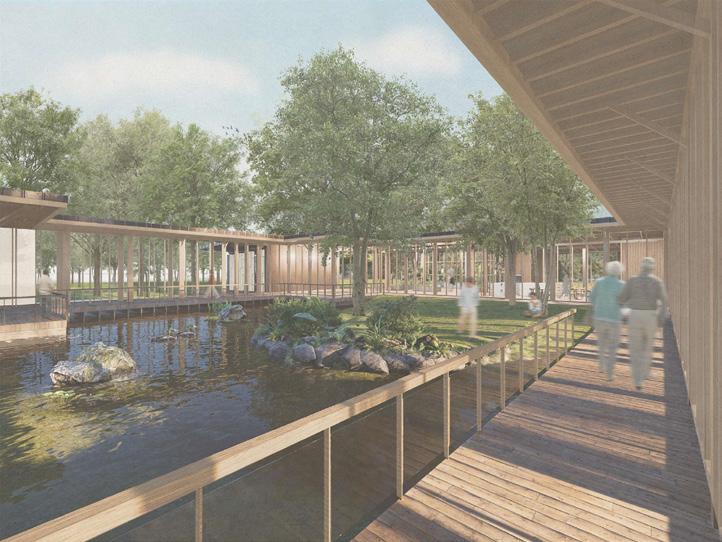
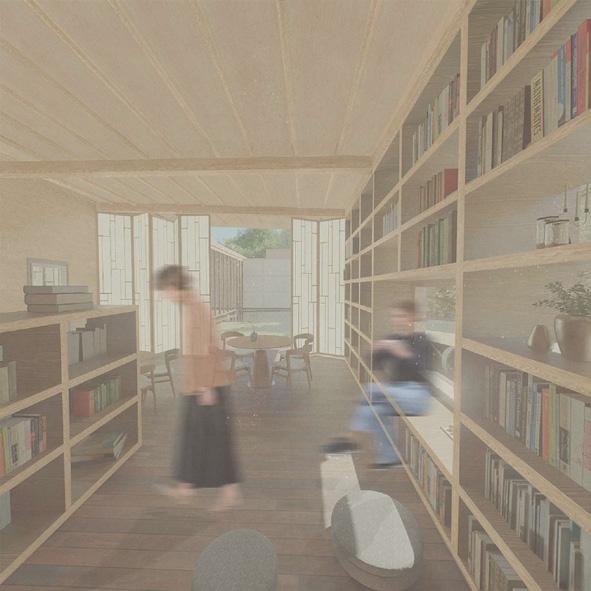
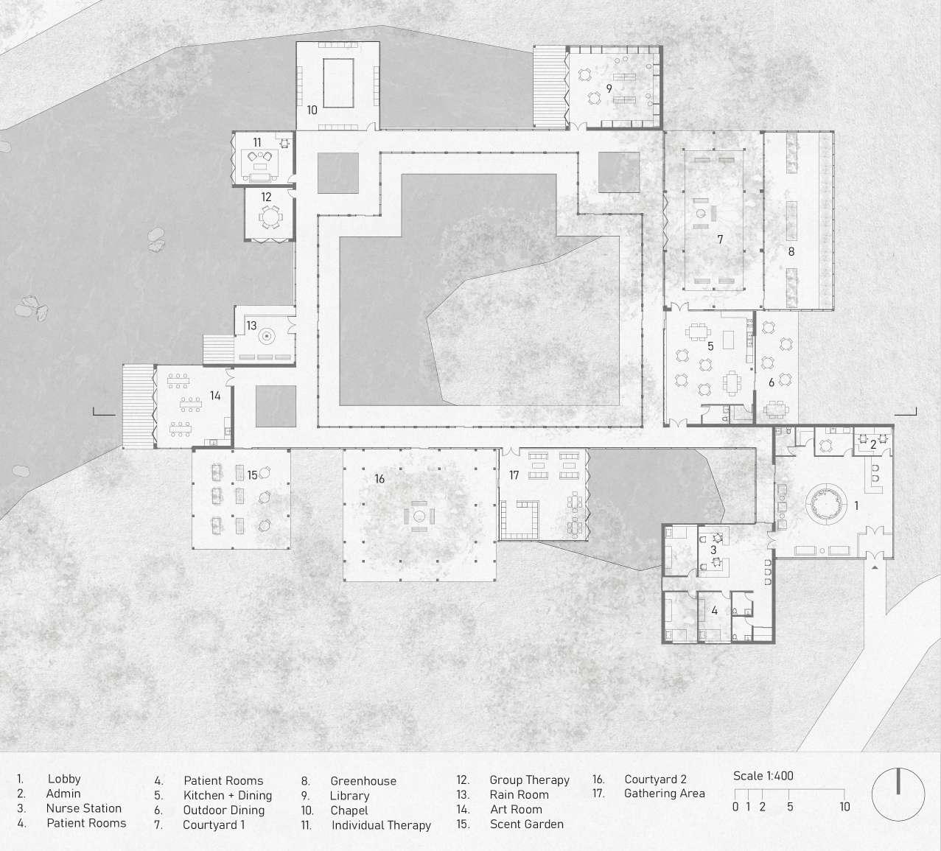
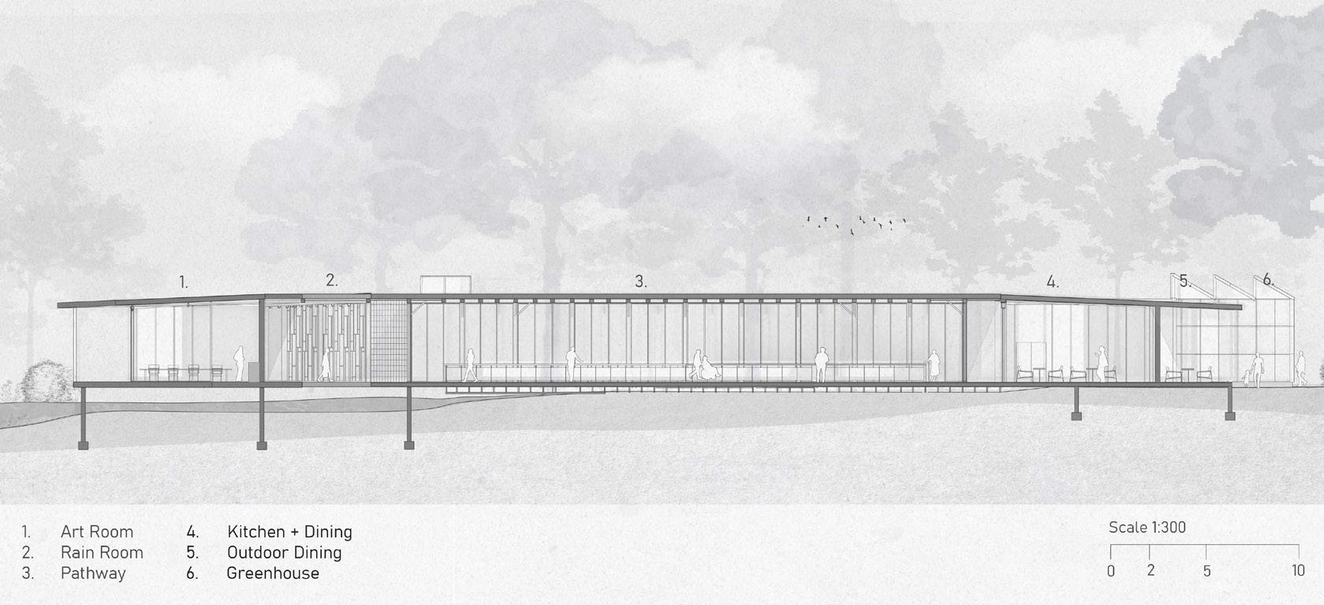
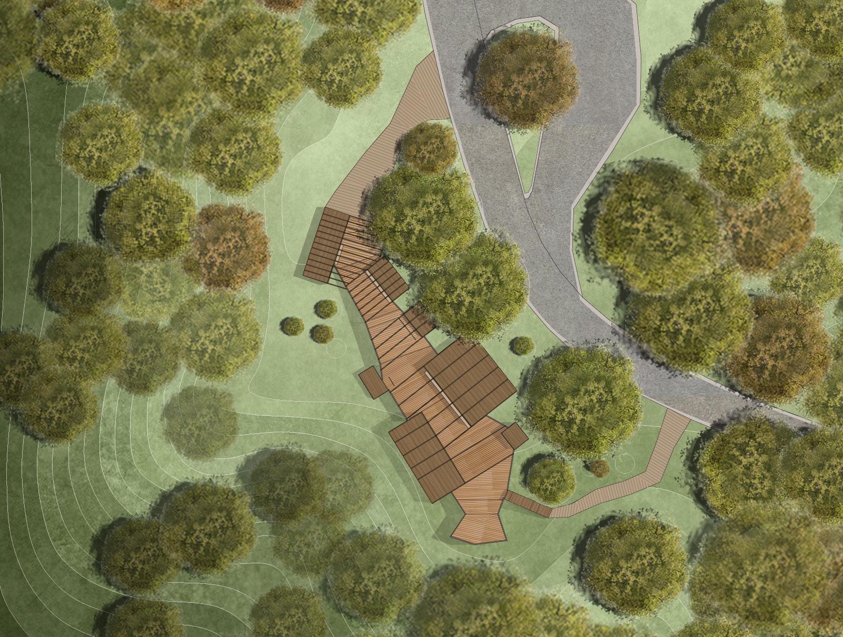
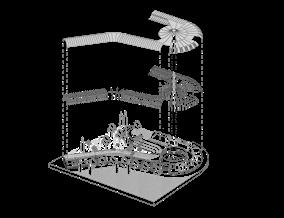
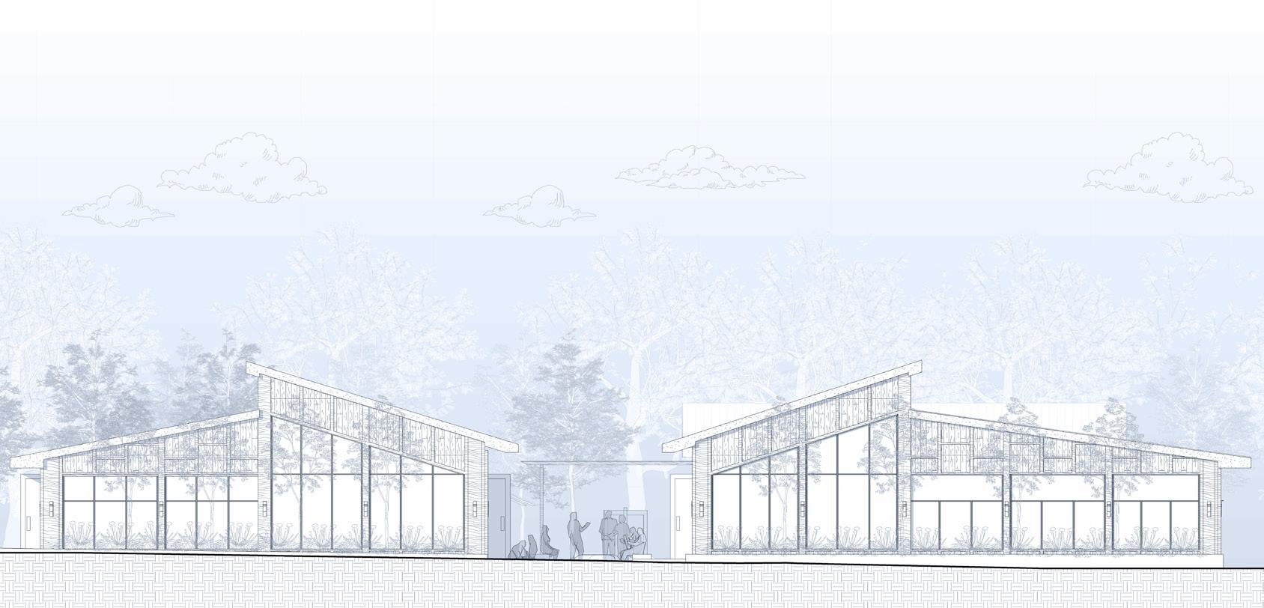
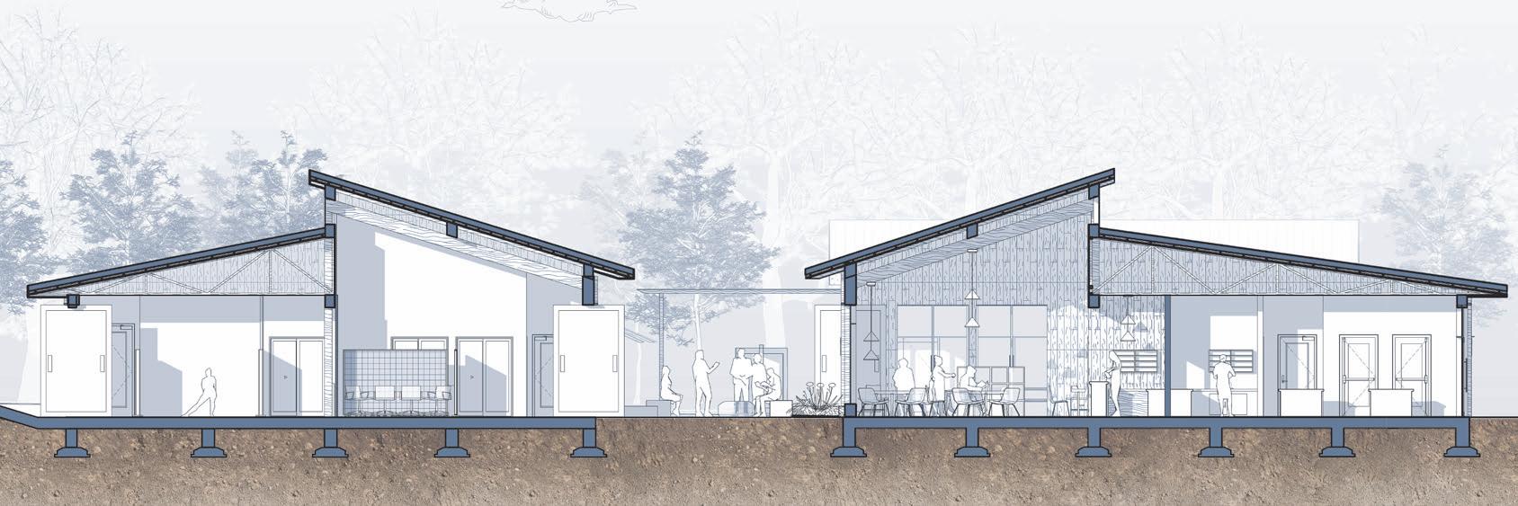
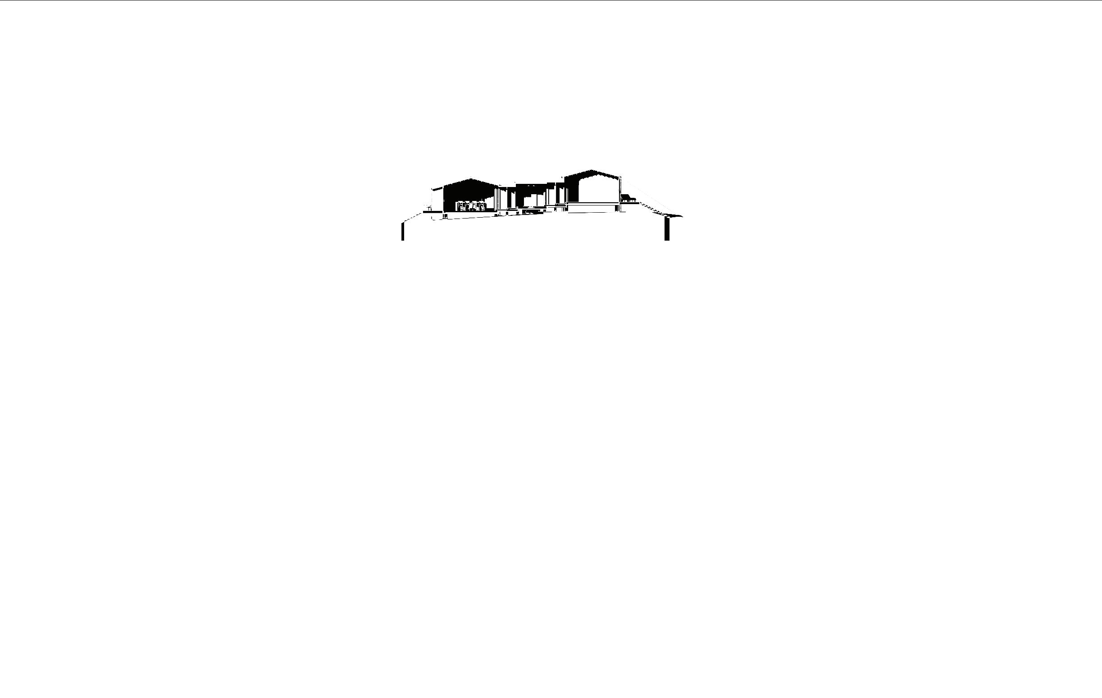
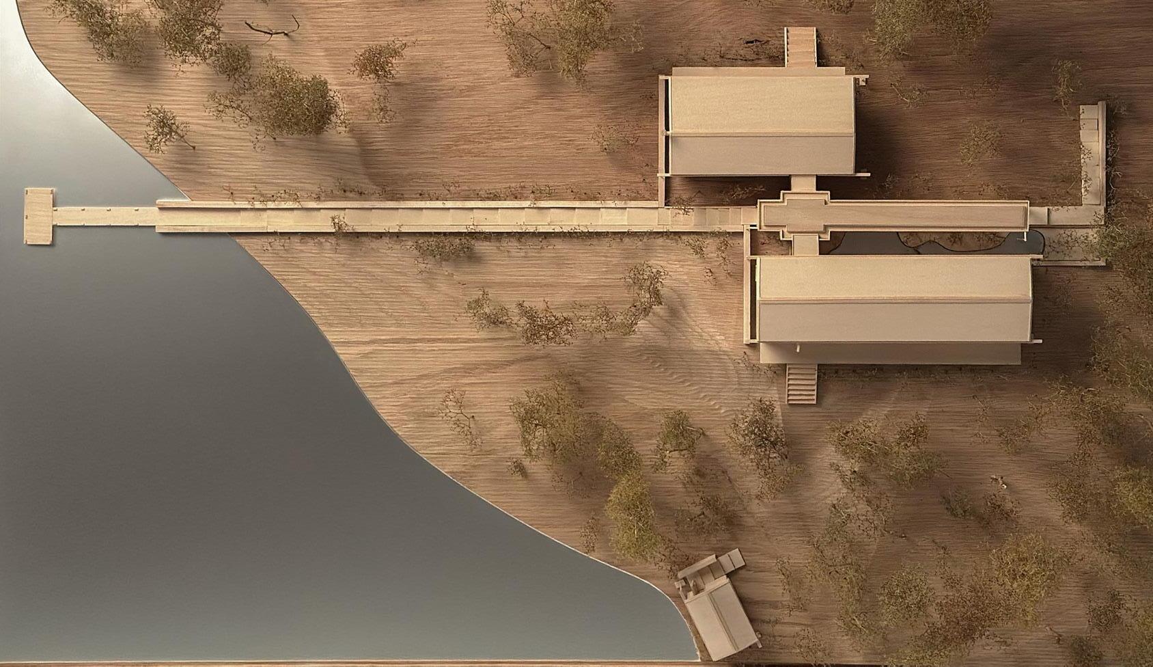
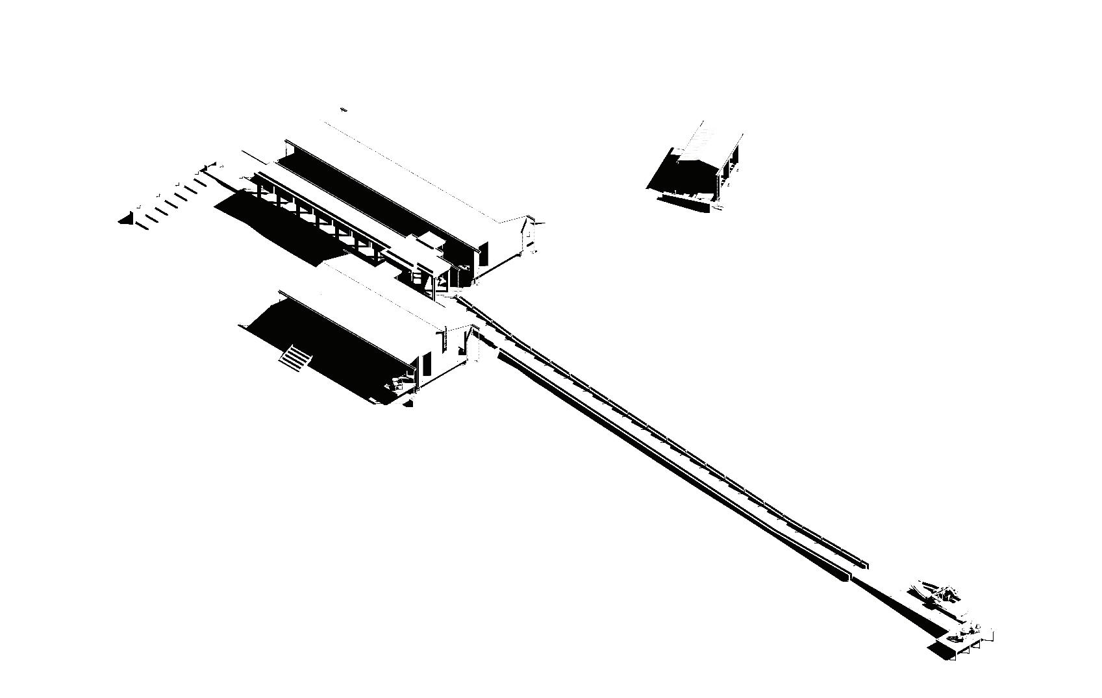
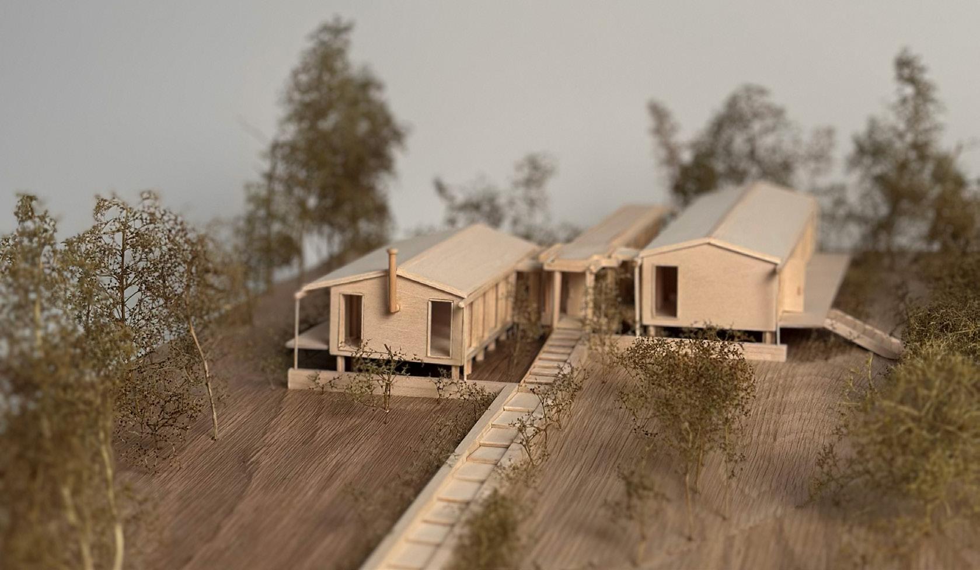
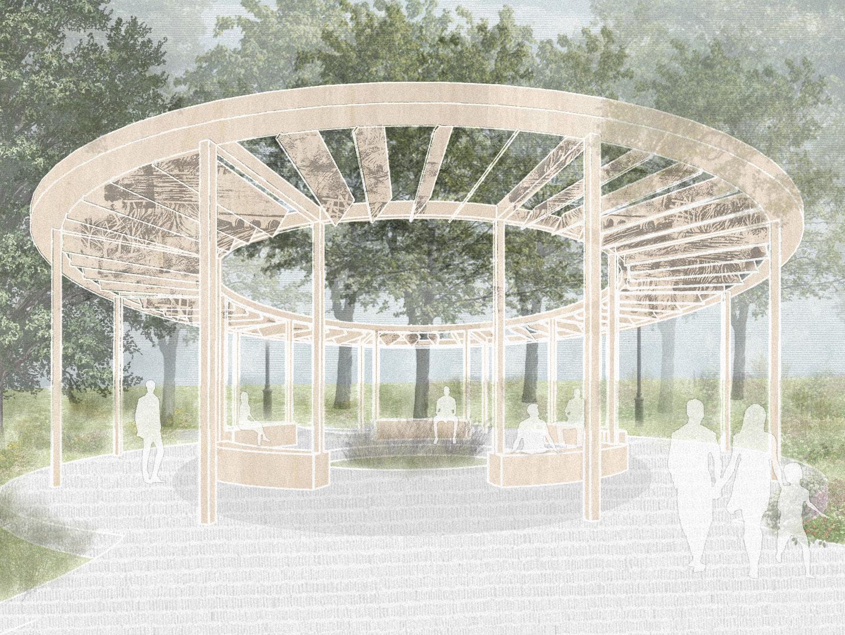
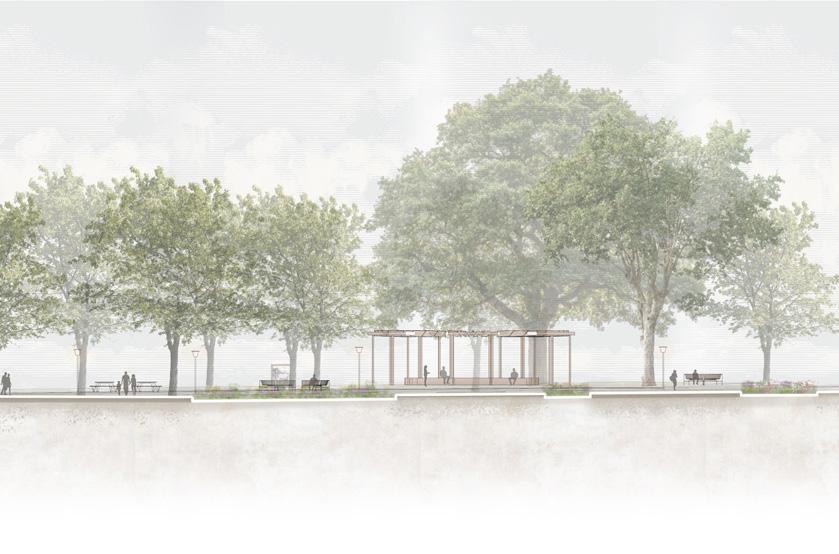
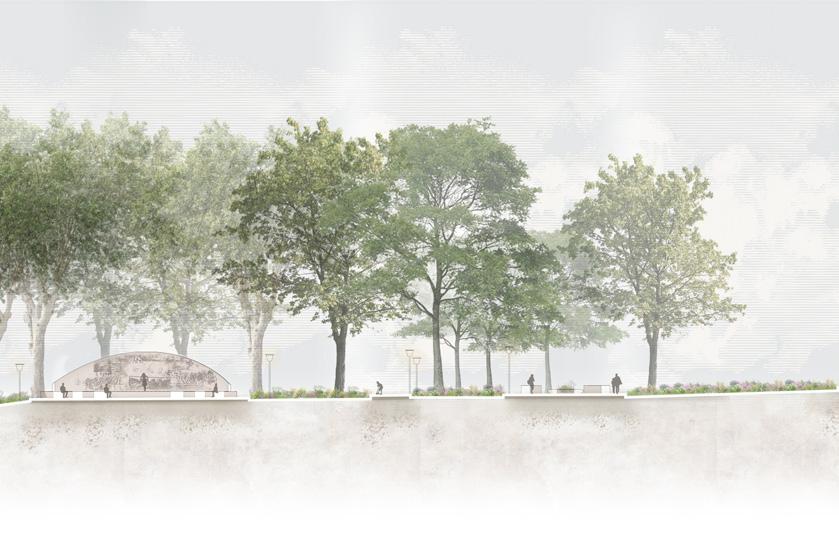
The Quiet Current is a hospice nestled within Vancouver’s Charleson Park, designed to blend with its oceanic climate by extending over the pond and within surrounding vegetation. The project responds to the task of creating a dignified, serene space for those facing terminal illness, emphasizing holistic well-being through architectural experience. Strategically raised above shallow water to protect the site’s ecology, the structure features a central courtyard that ties in the land with the pond. Rooted in the belief that sensory experience is vital to holistic wellbeing, the conceptual design of this hospice focuses on the journey along the structure. By carefully integrating the structure without disturbing the environment, we were able to create journey-based experiences engaging with the pond and surrounding greenery.
a. parti
b. chapel perspective
c. open-air hallway
d. library perspective
e. ground floor plan
f. section
Based on our site, we focused on creating a natural atmosphere using sustainable materials, unique circulation patterns, and open-air spaces. To ensure functionality, we created fully accessible spaces and adaptable features that are tailored to the local climate. The result of The Quiet Current is a hospice that offers not just functionality, but also a journey that connects users to the beautiful natural site of Charleson Park. Overall, we accomplished creating a hospice that takes patients on a journey of tranquility linked to the environment.
b.
e. f.
SKYTRAIL
\\ first year undergraduate
winter 2025
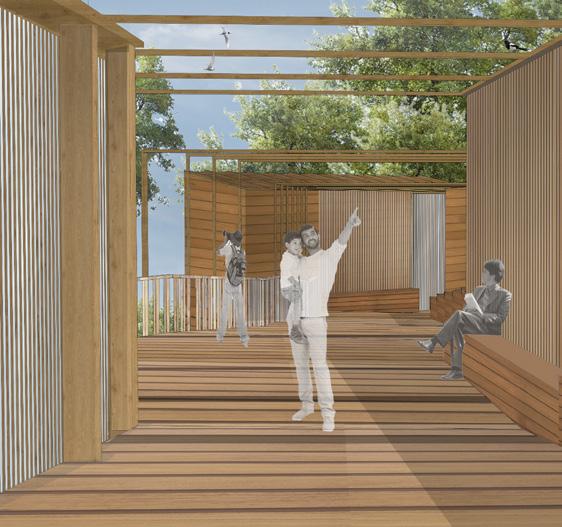
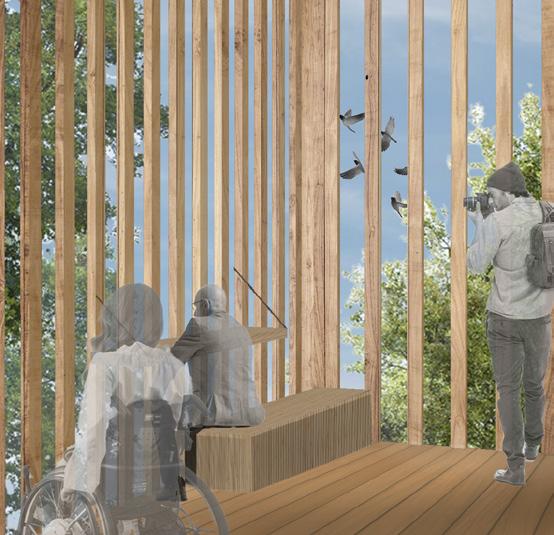
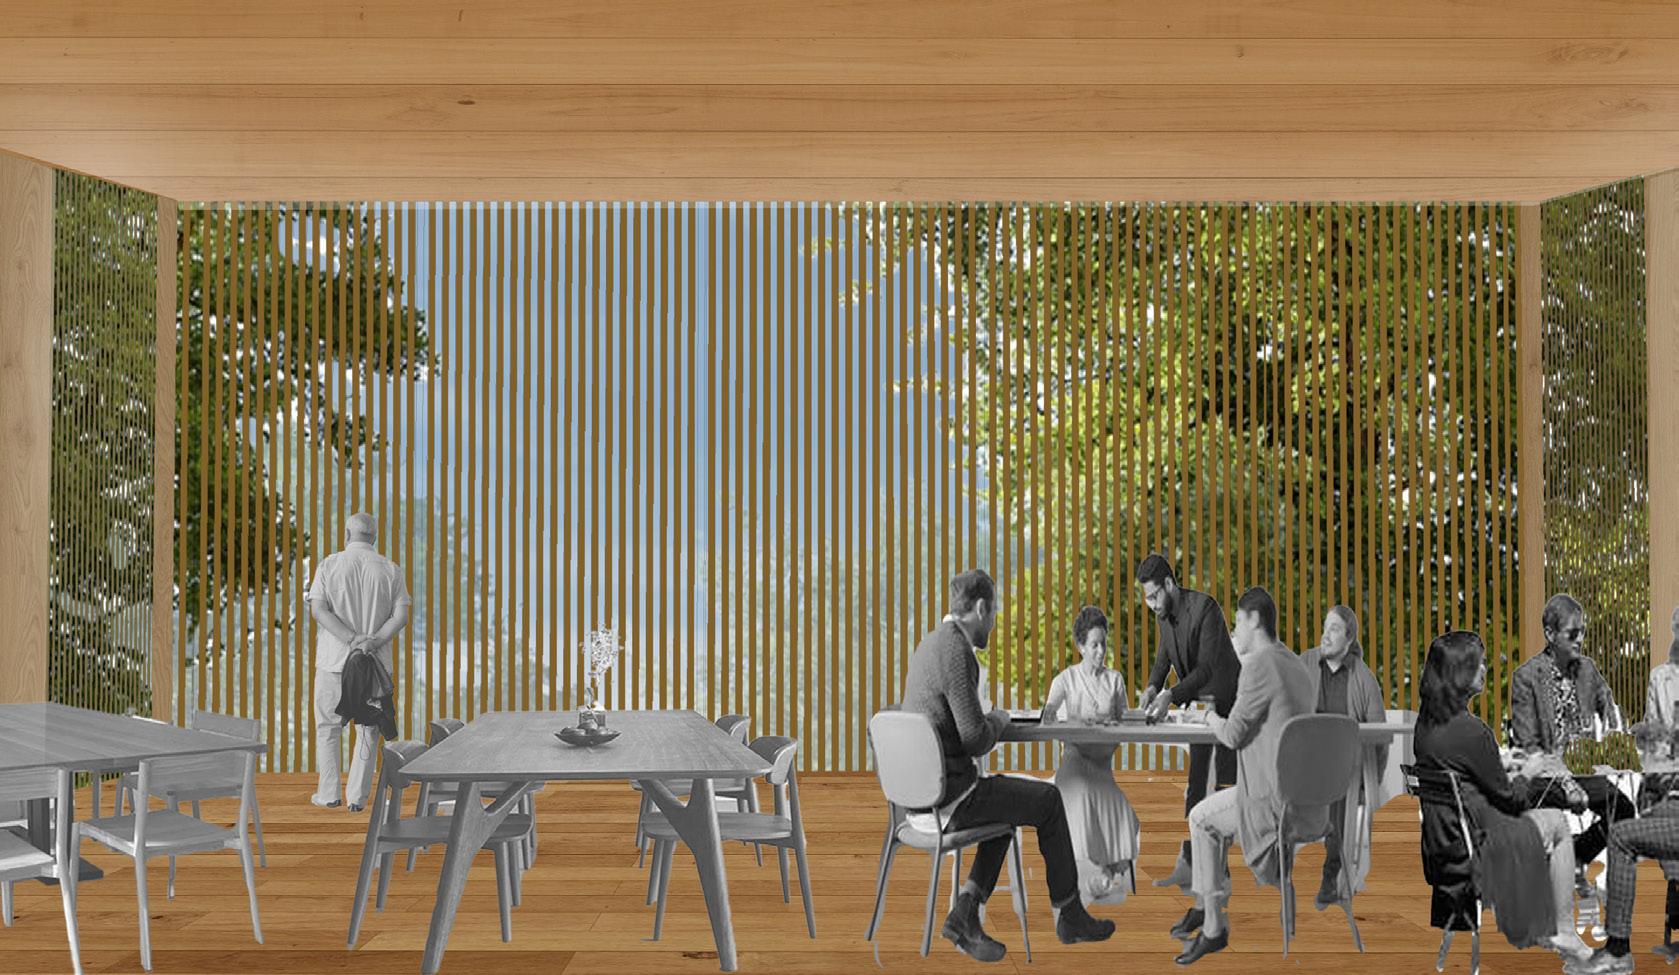
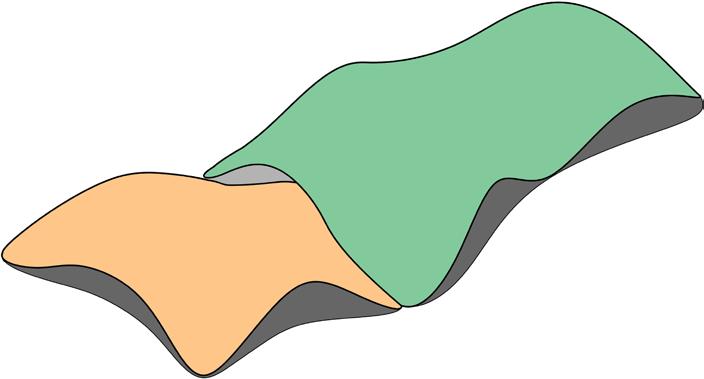
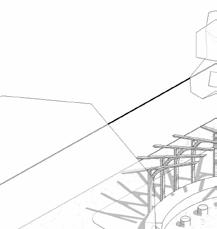
The protection of High Park has preserved its landscape, history, and the experience it offers. Skytrail extends both the present and historical patterns of moving through High Parks trails. This bird observatory is a trail to the sky that starts from the highest point in high park. Skytrail elevates the bird-watching experience by continuing the ascent that begins on the forest floor and ends in the tree canopy. Designed to remain as open to nature as possible, the project maintains outdoor circulation and gently ramps upward, ensuring the experience is accessible to all users. The elevated walkway brings visitors closer to the treetops while minimizing ground disturbance to the park’s ecology. A series of vertical wooden slats defines the rhythm of the site and functions as a bird-safe strategy to break up large reflective surfaces, reducing the likelihood of bird collisions.
muna alsheikh
asc301 design studio II
a. form diagram
b. path perspective
c. main floor plan
d. bird view perspective
e. classroom perspective
f. section
The path itself behaves like a living body that widens and narrows to form natural pockets for gathering, pausing, observation, and rest. Visitors experience shifting light, filtered views, and moments of stillness within the canopy. Skytrail integrates elevation, accessibility, and environmental care to create a bird-watching experience that bridges the earth and sky, honouring the landscape while offering a new vantage point from which to understand it.
b.
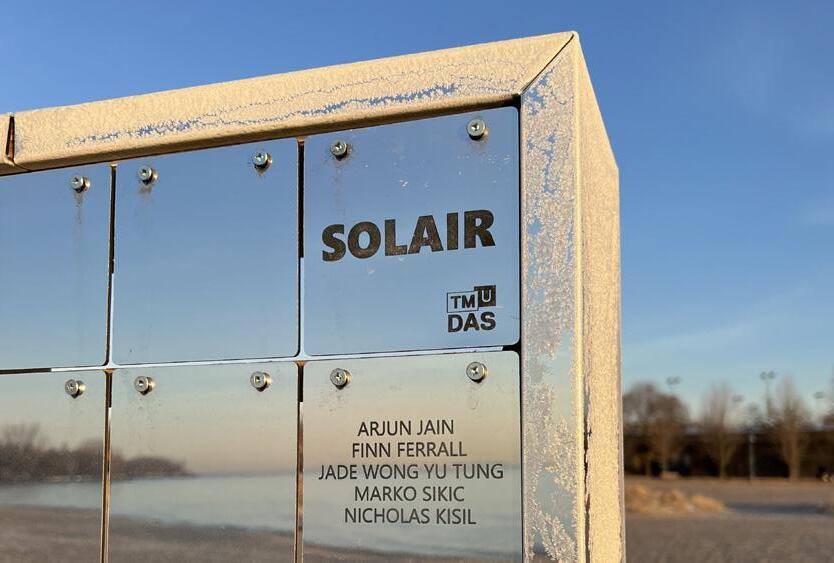
SOLAIR
arjun jain
jade yu tung wong
\\ second year
undergraduate
\\ spring 2025 \\ design build
conceptual
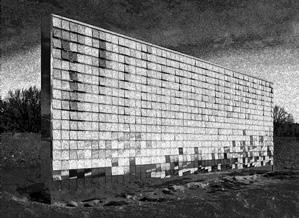
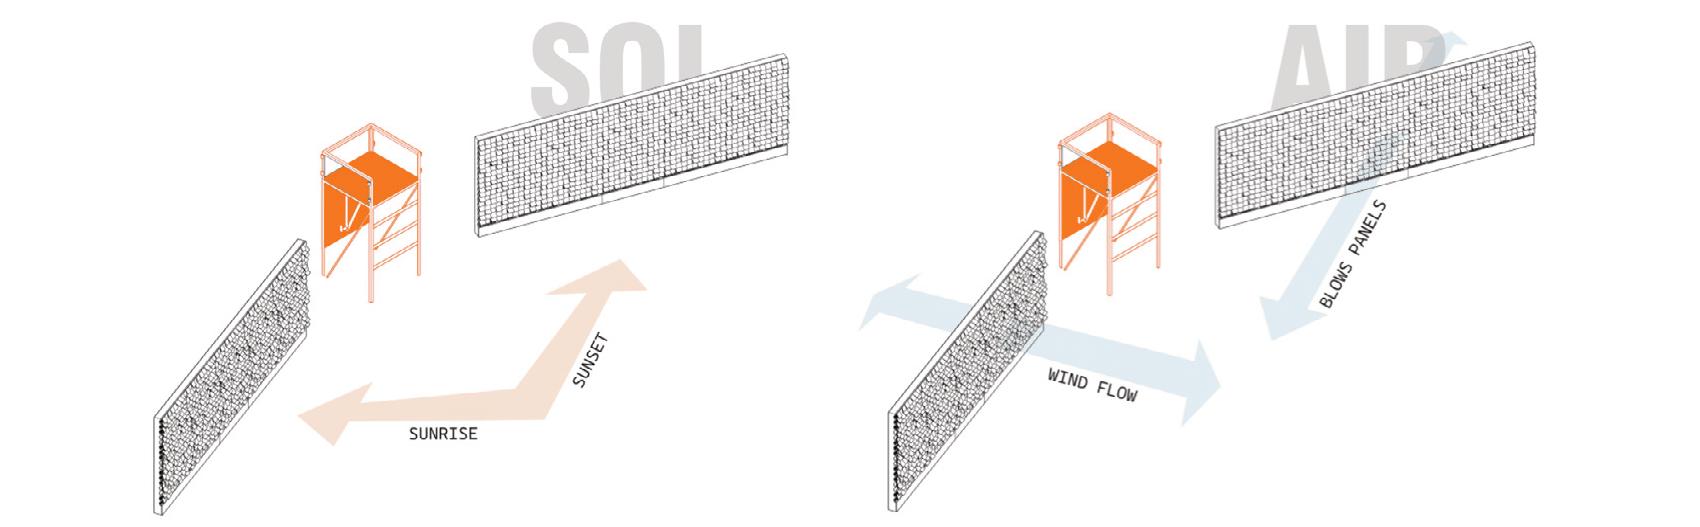
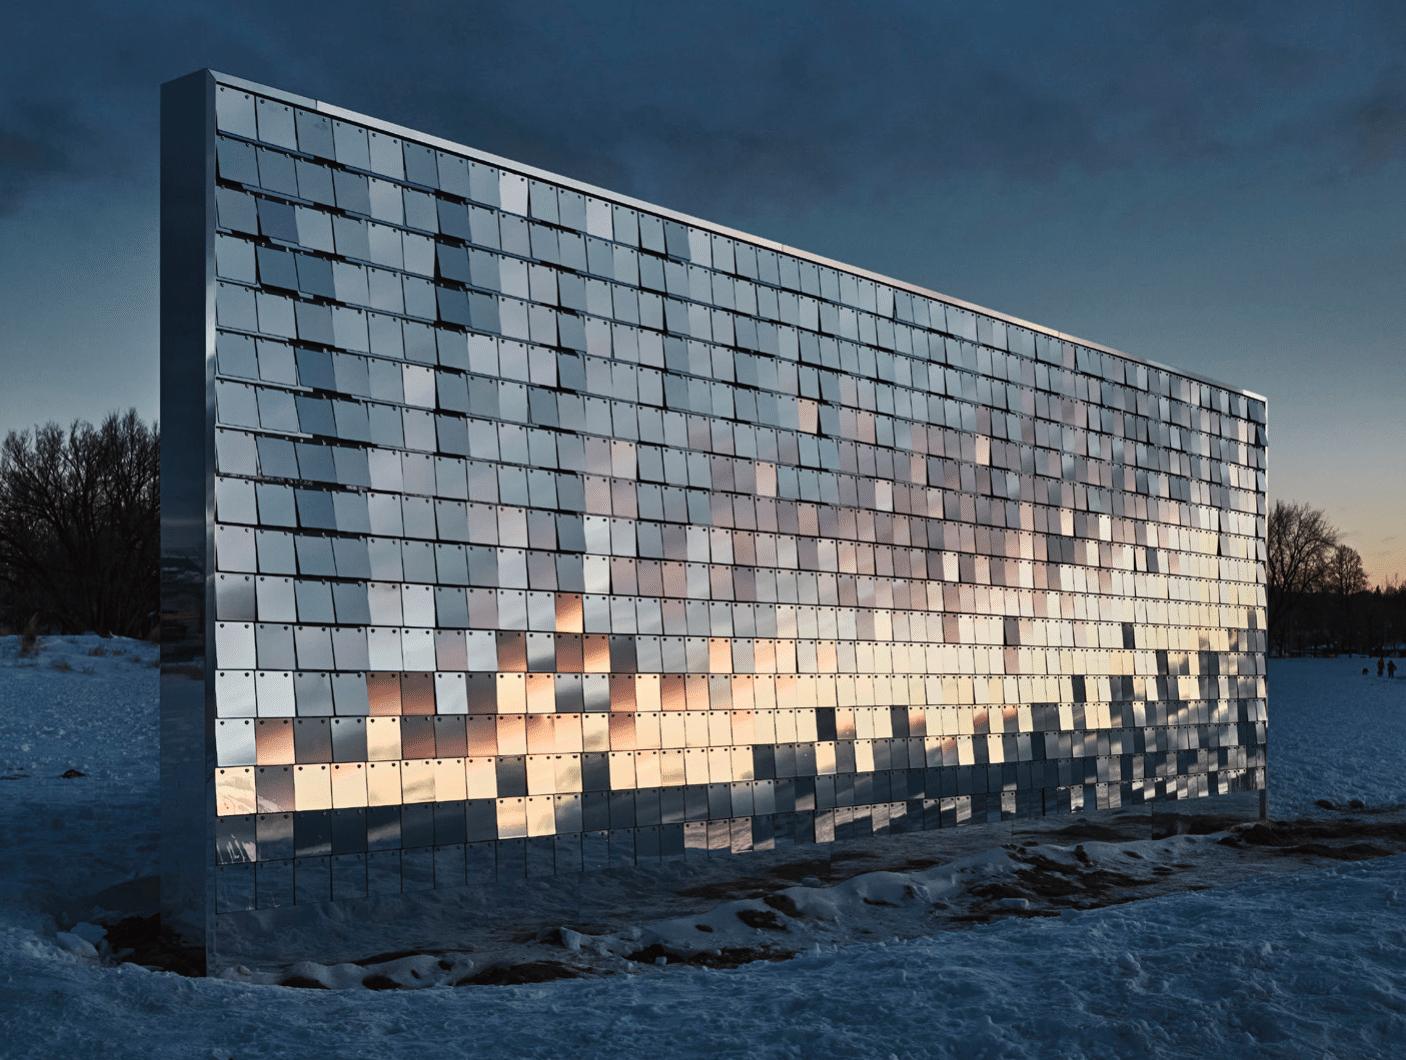
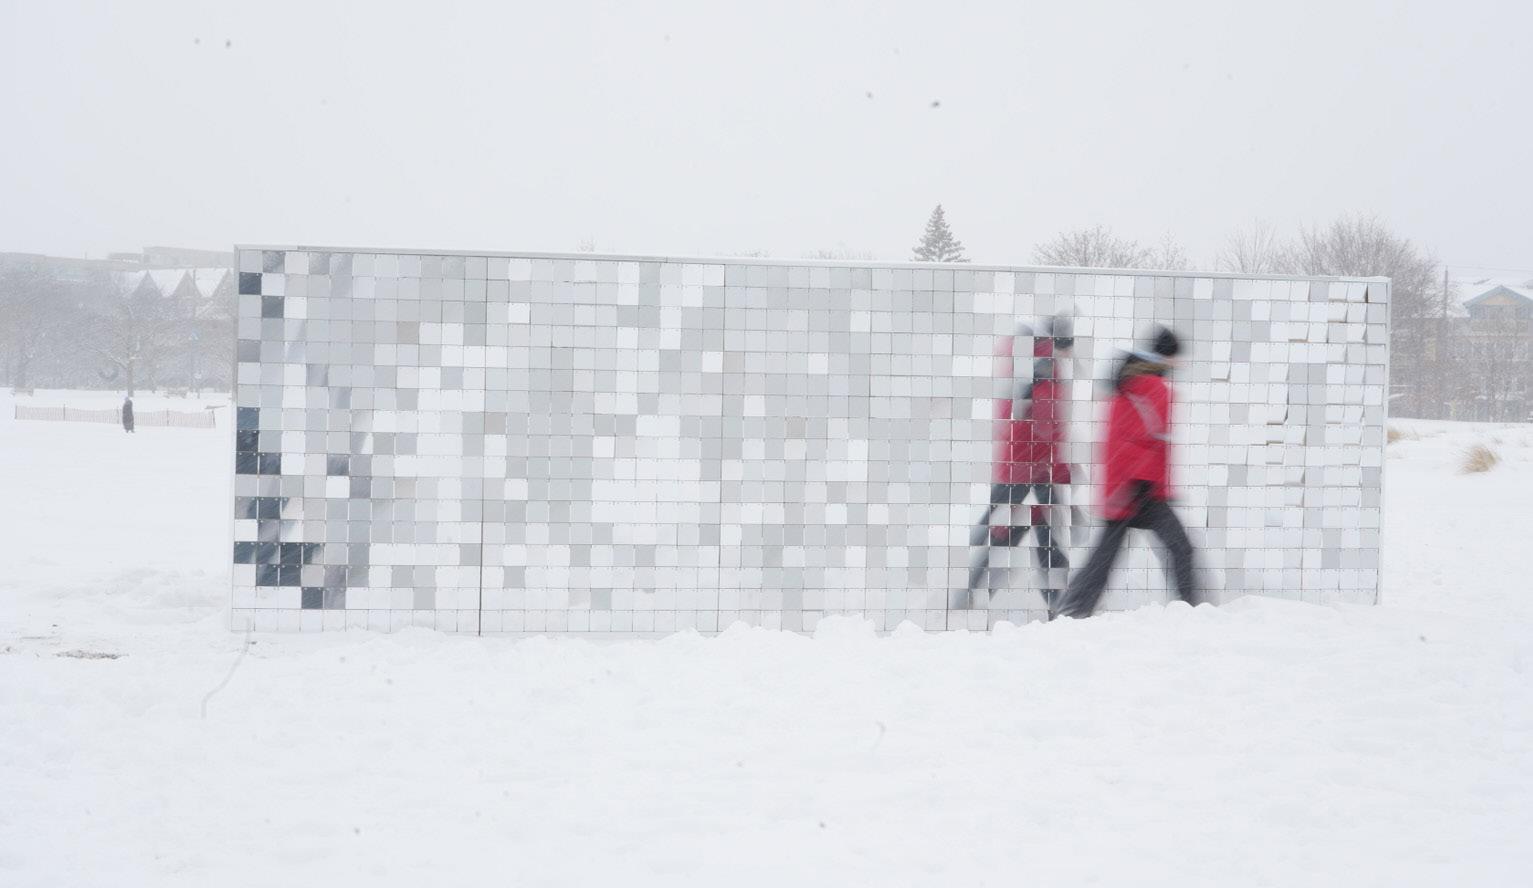
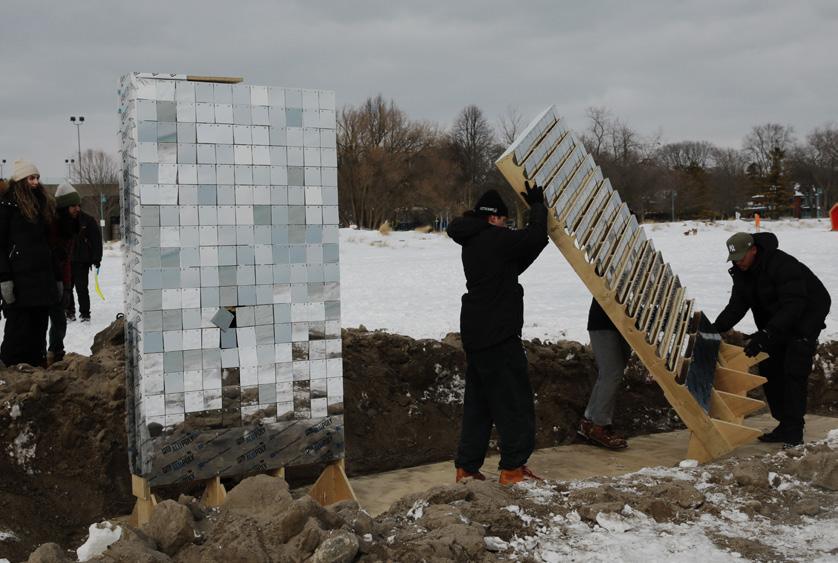
Solair is a sculptural installation that captures the ephemeral beauty of dawn through the interplay of light, wind, and reflection. Inspired by the delicate transition from night to day, Solair amplifies the forces of nature—sunlight and air—transforming them into a dynamic, ever-changing visual and sensory experience. Standing as both a literal and metaphorical beacon, Solair utilizes digital fabrication and CNC-routed panels, designed to reflect and refract sunlight while channeling the waterfront breeze. The installation’s dynamic surfaces respond to the movement of wind, creating rippling shadows and flickering patterns of light, echoing the energy of the first rays of morning and lasting glimpse of sunset. As visitors move around and through the installation, they become active participants in this amplified natural performance, immersed in the harmony of air and light.
a. parti
b. photograph
c. photograph
e. photograph
e. photograph
f. rendering technical
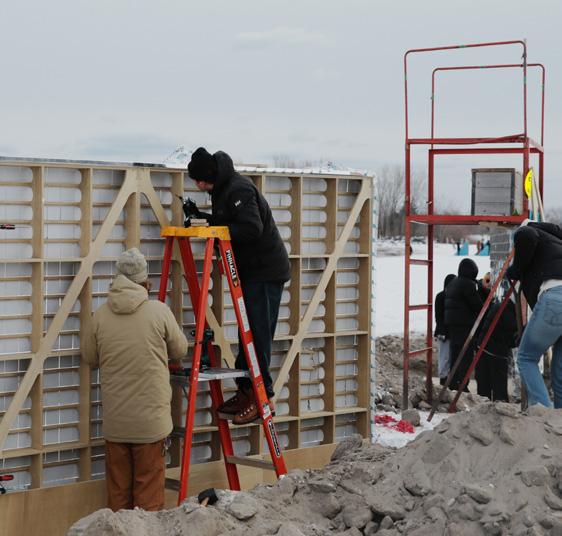
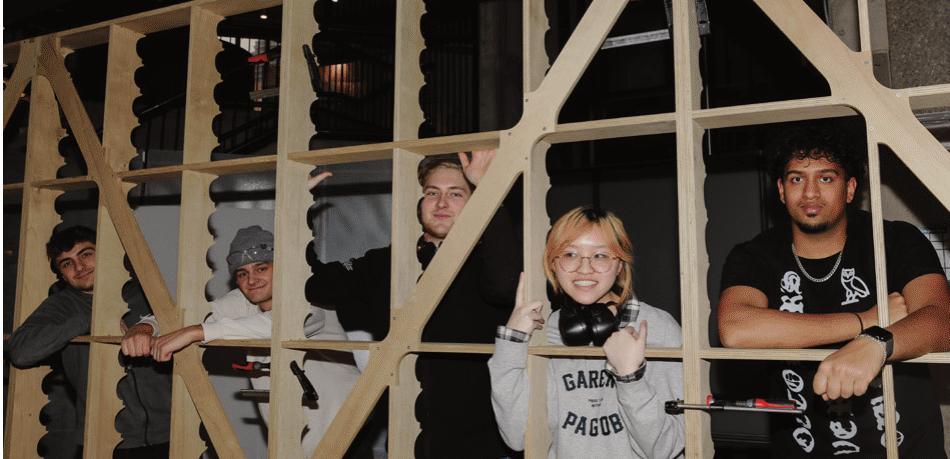
Solair consists of ten modular frames, assembled into two monolithic walls of five modules each, positioned side by side. All plywood frames and strips were CNC-milled with pre-drilled holes to ensure accurate screw placement, and the foundation was excavated, levelled, and backfilled during installation. The mirrored Alucobond panels were precision-cut by CNC and mounted using custom 3D-printed spacers that maintain a consistent 5 mm reveal. The Alucobond wrap was digitally patterned to form a continuous surface around the frames, which are reinforced by CNC-milled plywood bracing that provides essential lateral rigidity.
b.
c.
d.
e. f.
TREEHOUSE
zoe huang
carson luong
jade yu tung wong
\\ mixed years
\\ winter 2025
\\
canadian institute of steel competition
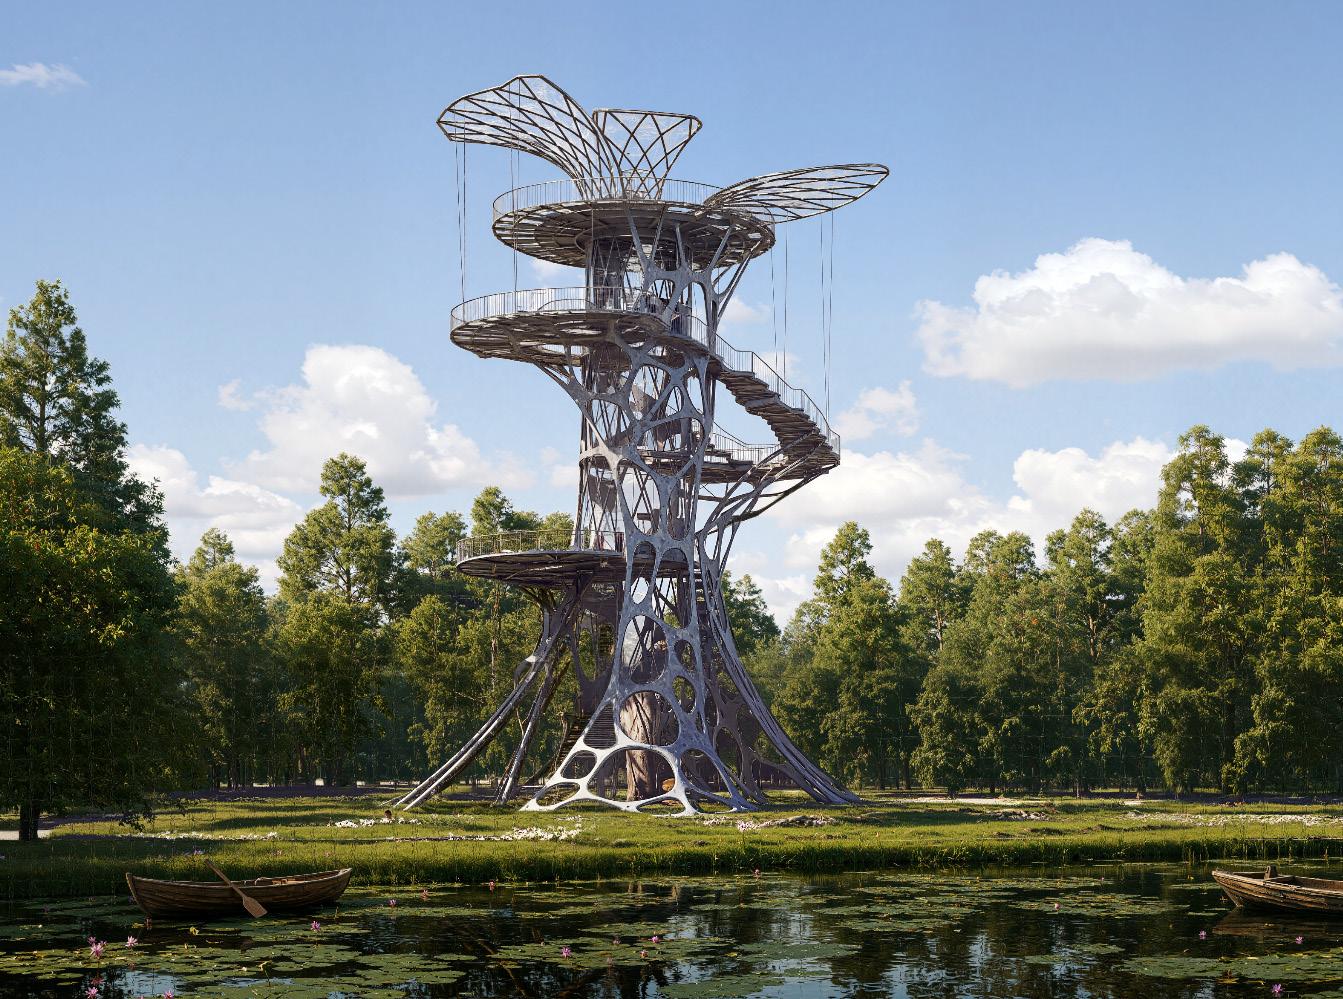
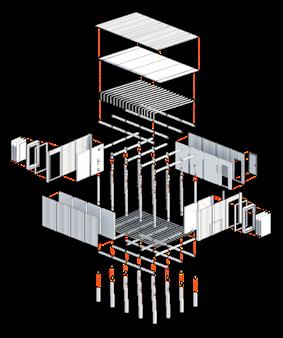
The Treehouse is designed to reconnect people with nature while keeping most of the forest floor undisturbed. A lifted structure with compact foundations allows existing trees and undergrowth to remain in place. A sequence of elevated platforms creates places to pause, sit, and gather as visitors move upward. Some decks frame views toward Heart Lake, while others offer quieter spaces within the canopy. Through the structure’s circulation, the viewing tower turns movement itself into an encounter with height, wind, and changing light. The design draws from Brampton’s industrial heritage, reimagining fabrication as a process of renewal. Scrap metal is melted and recast, creating a textured surface marked by air bubbles and subtle imperfections as it cools.
a. form diagram
b. exploded axonometric
c. site plan
d. isometric
e. section
f. night time perspective
Rather than concealing these traces, the tower celebrates them—its molten skin expressing transformation from waste to form. As visitors ascend, they encounter shifting views of the forest, moving from the shaded understory to the open treetops along pathways that culminate in a quiet lookout above the canopy.
SECTION THROUGH STRUCTURE
b.
c.
d.
e.
f.
NEIGHBOURHOOD STACK
second year undergraduate
winter 2025
asc401 design studio III
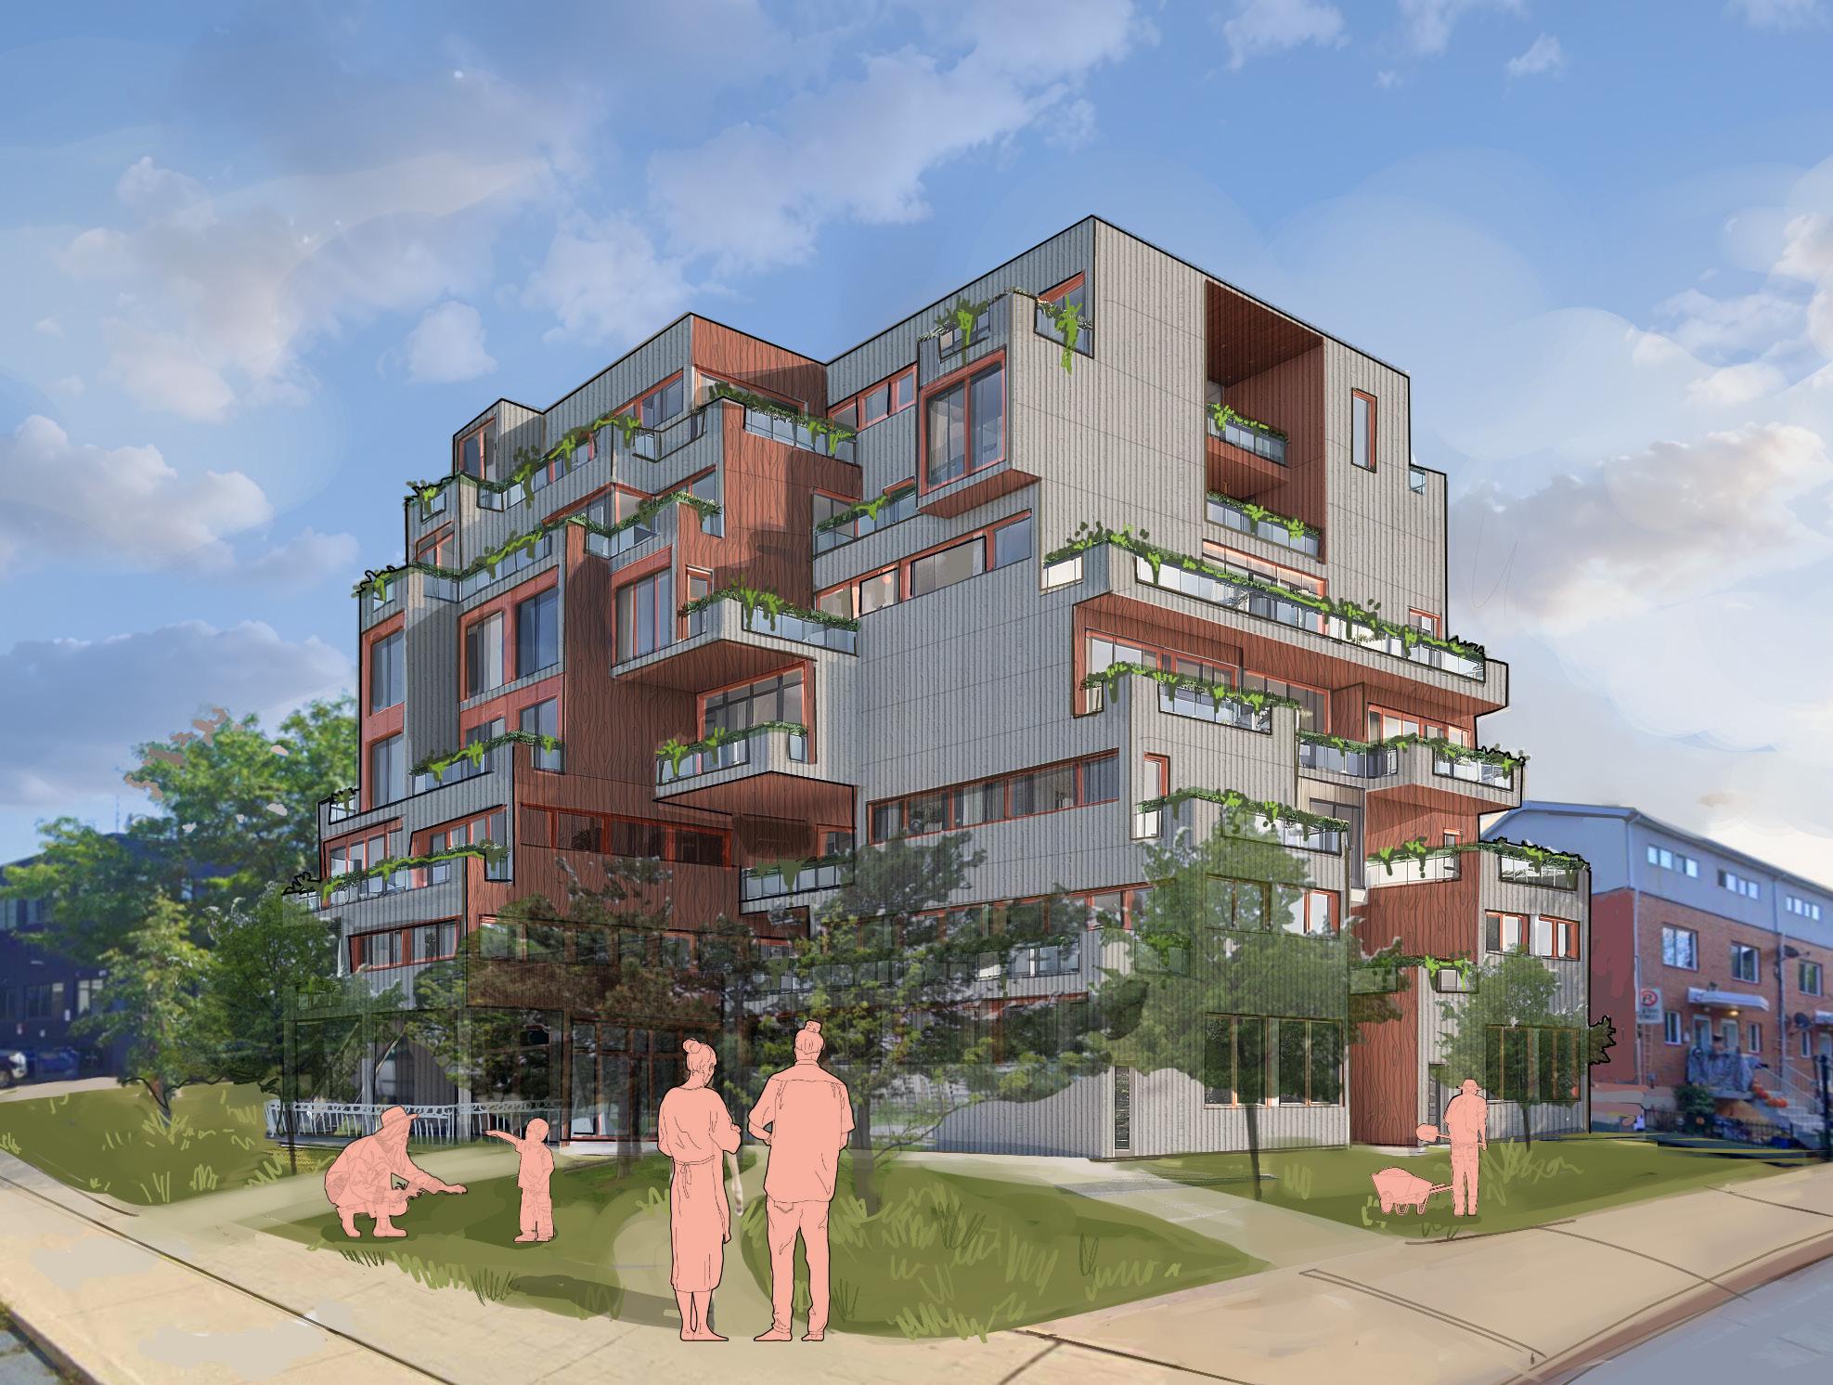
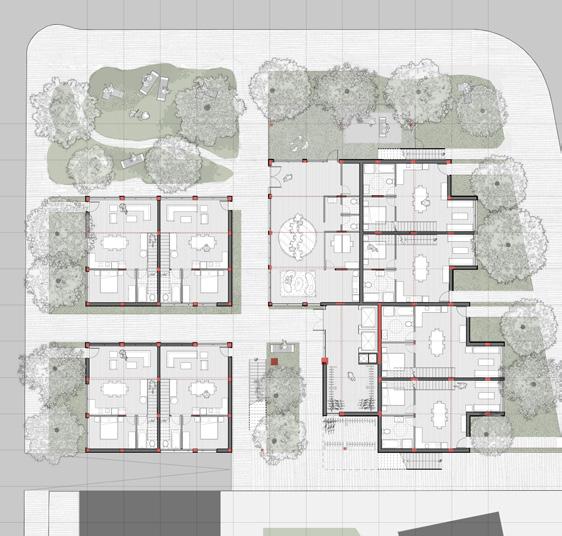
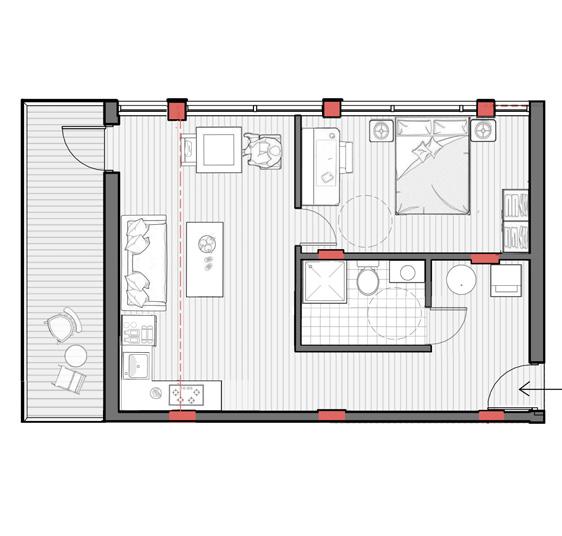
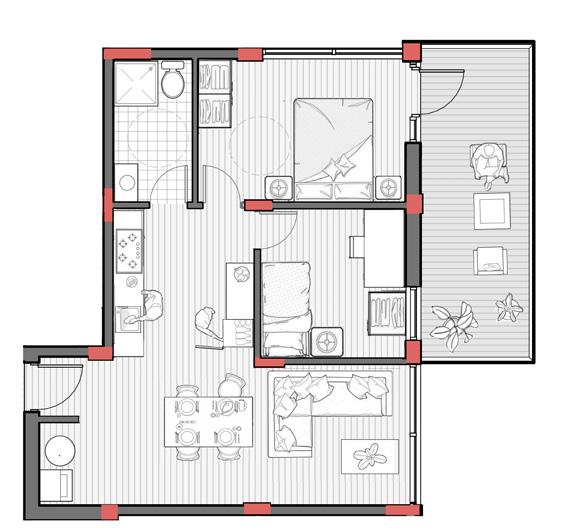
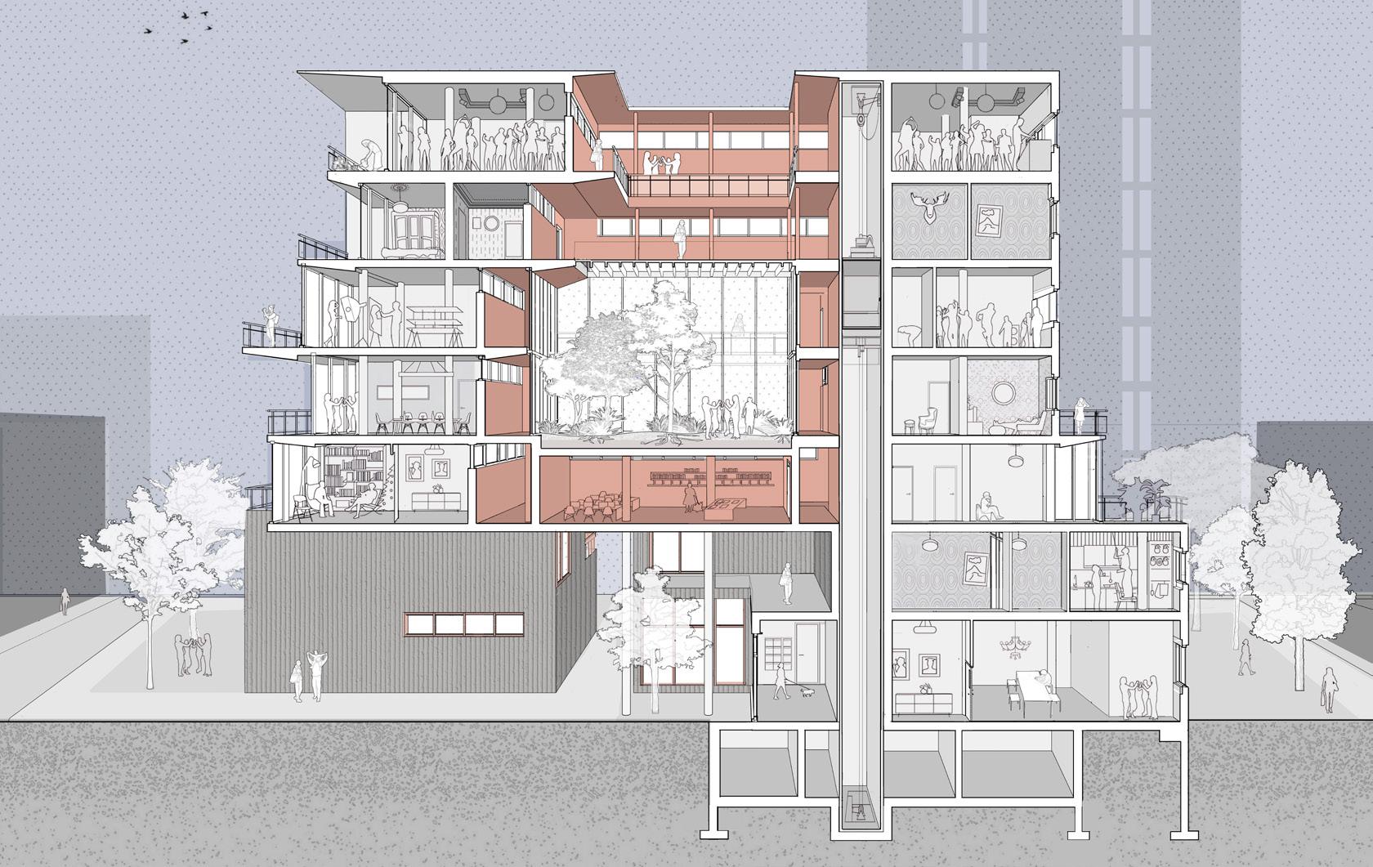
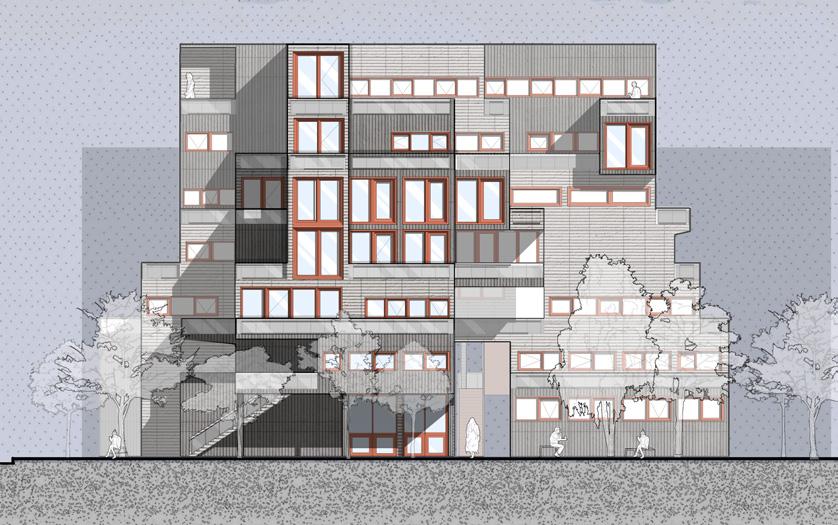
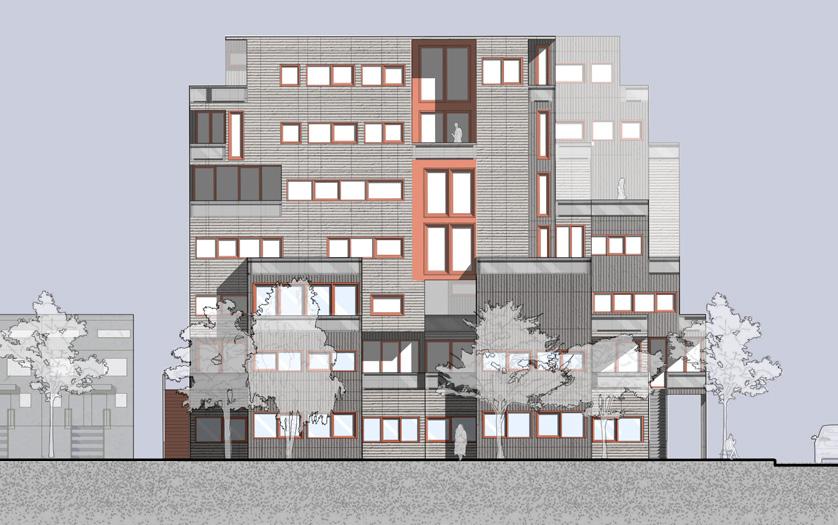
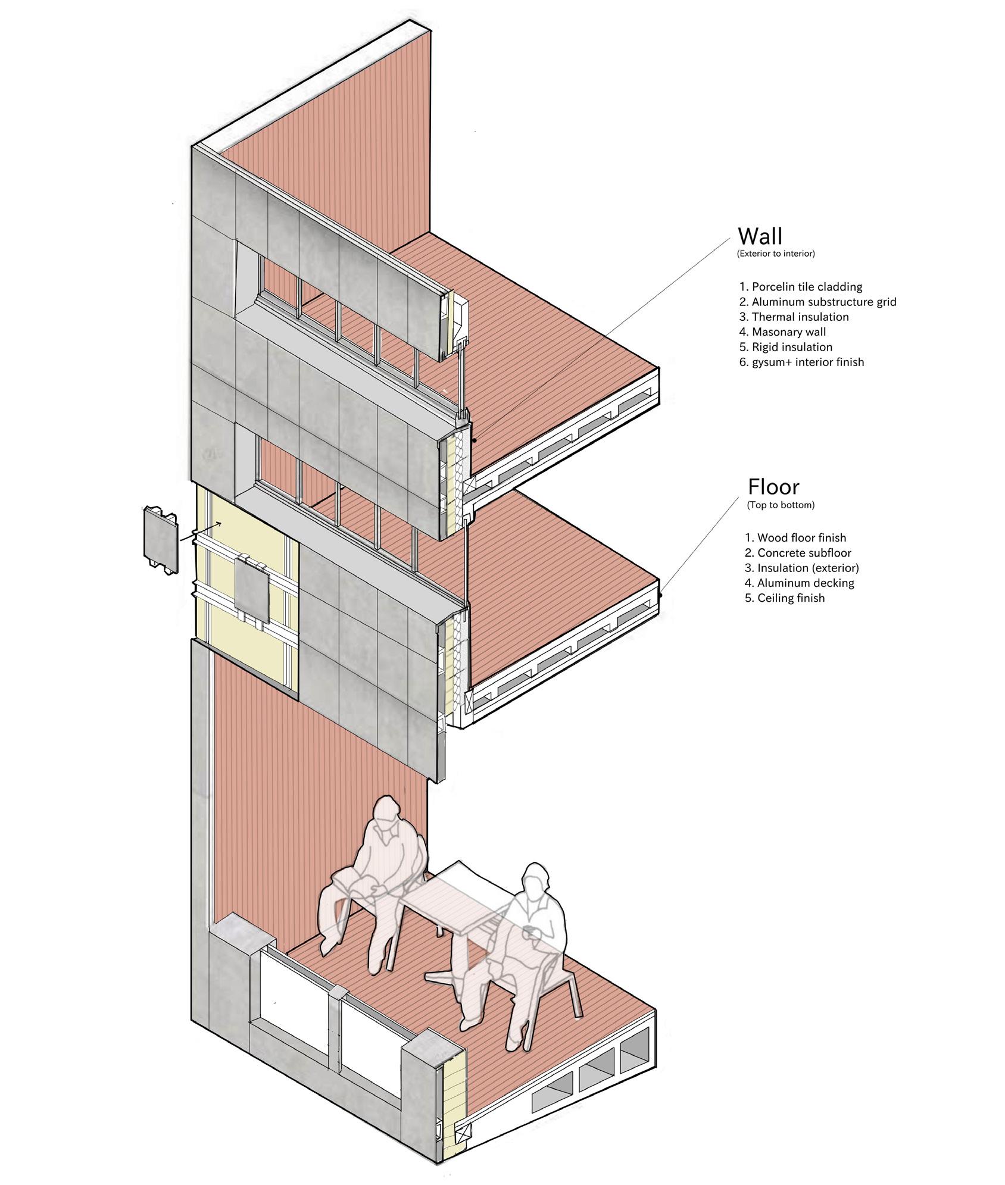
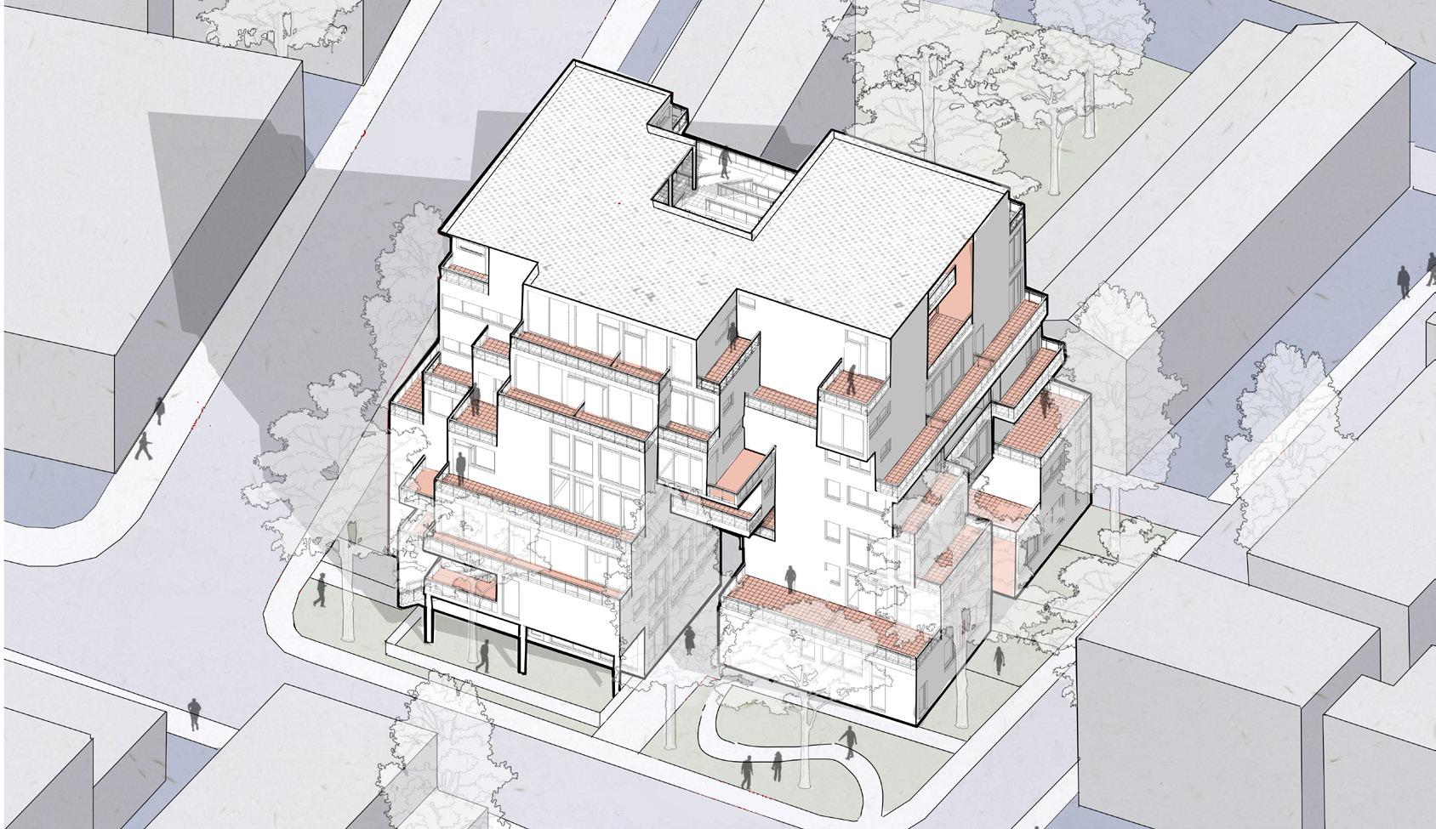
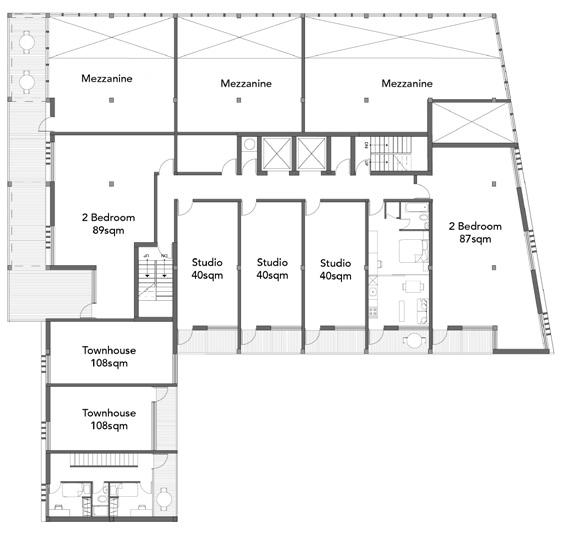
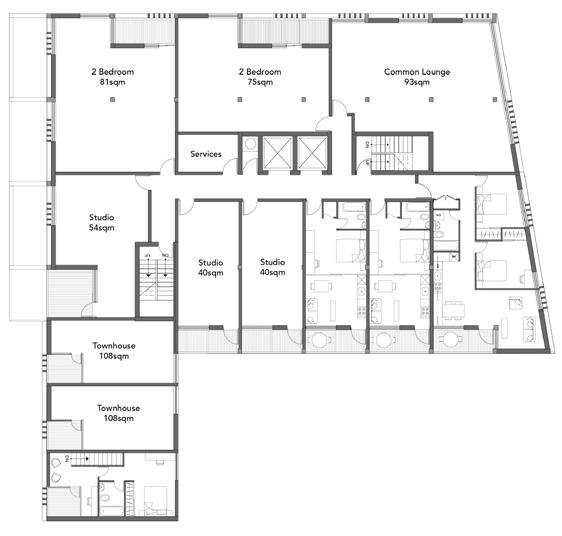
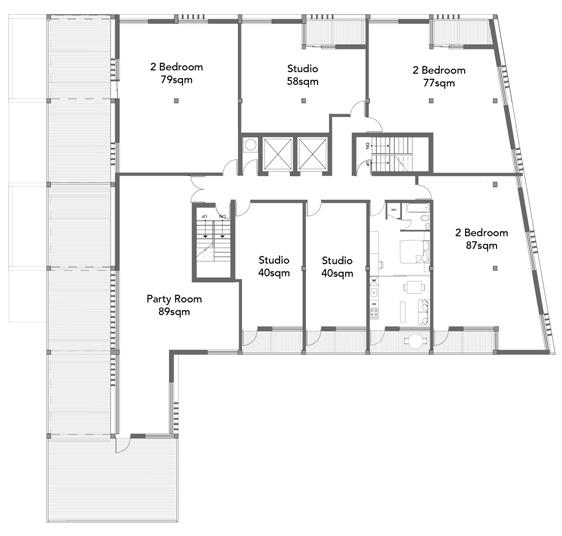
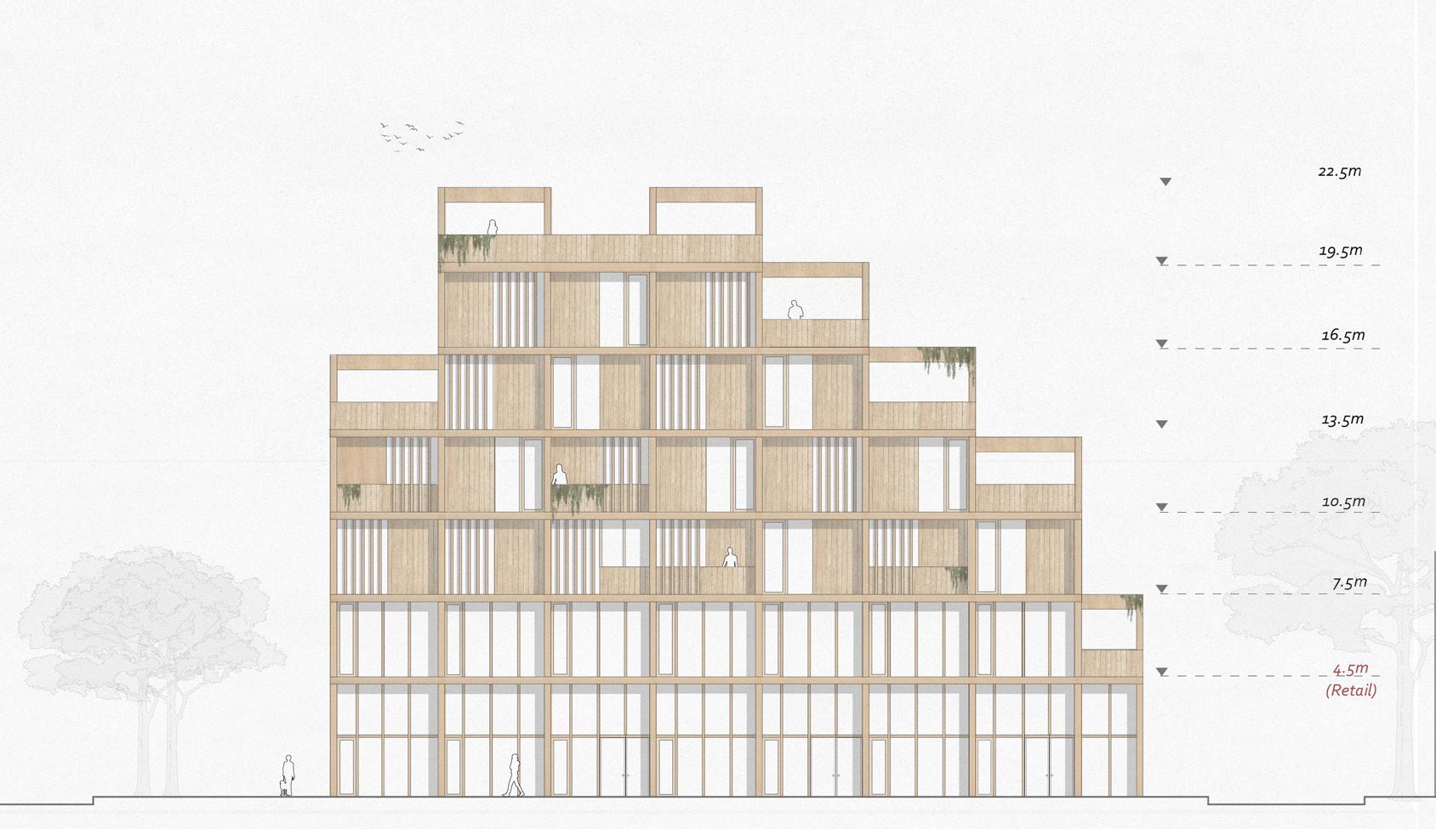
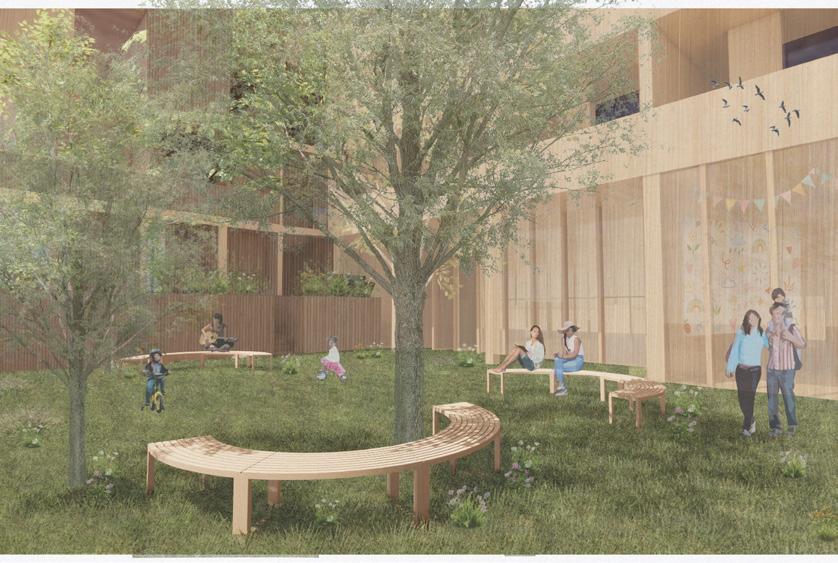
This 47-unit mid-rise housing concept aims to address the missing middle housing crisis in Toronto. The building hosts 3 bedroom townhomes to studio units, housing a wide demographic of local residents. Units on the ground floor are 2-stories, emulating the townhouse streetscape existent in the current context. The circulation for this housing model is based around outdoor, communal circulation pathways and addresses the sites’ critical location, having three street-facing facades along pedestrian walkways. Variation in the building form and courtyard throughout the building massing aim to create a smooth pedestrian experience through the intersection. The building materiality attempts to emulate the visual weight of concrete through the use of a more environmentally efficient material: porcelain tile on an aluminum substructure.
zoya salam
a. parti diagram
b. ground floor plan
c. 1-bedroom unit plan
d. 2-bedroom unit plan
e. north elevation
f. east elevation
g. south section
The push and pull of the building form exposes warmer internal wood sheathing, creating a warm threshold space for pedestrians interacting with the building exterior. Overall the building aims to improve the pedestrian experience of Richmond Street by integrating desired pathways into the building form and by creating engaging variations in the facade to allow for endless variation of movement and exchange with the building at the human scale.
b.
c. d.
e.
f. g.
RIVENDELL ROOST
eric yeh
\\ first year undergraduate
\\ winter 2025 \\ asc 201 design studio I a.
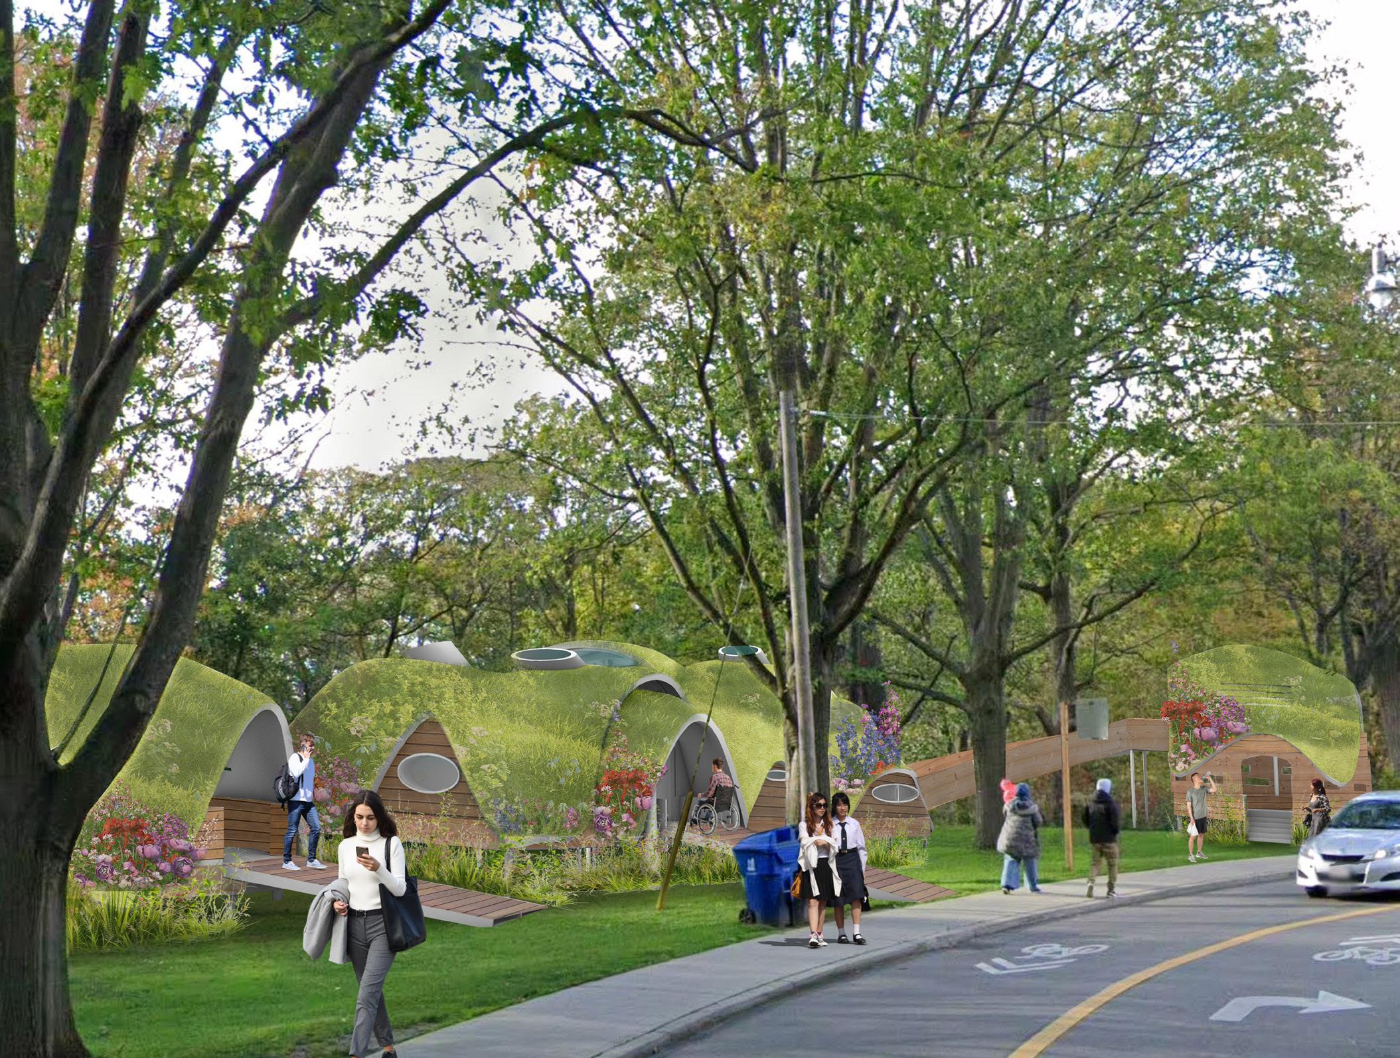
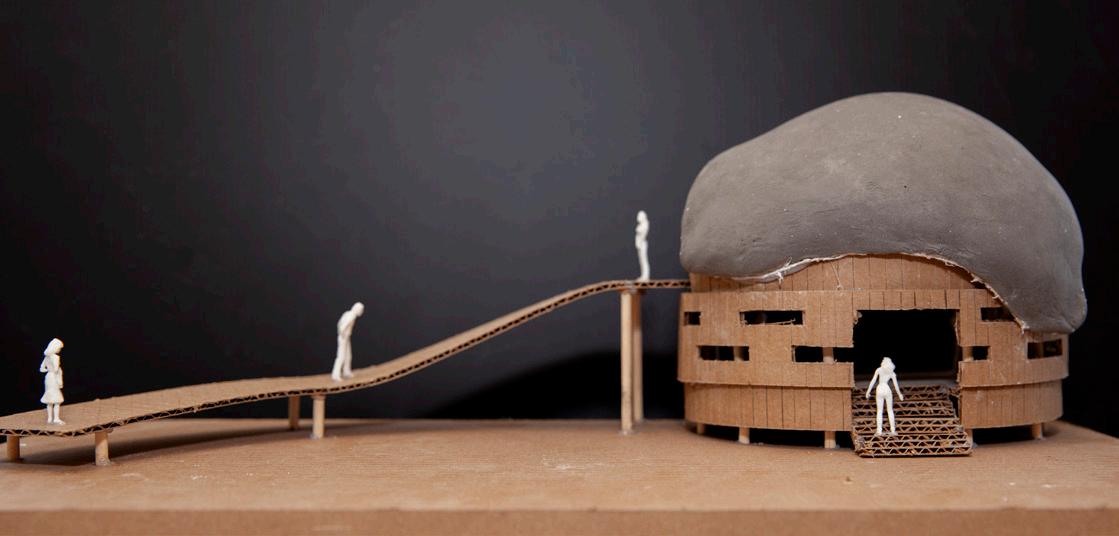
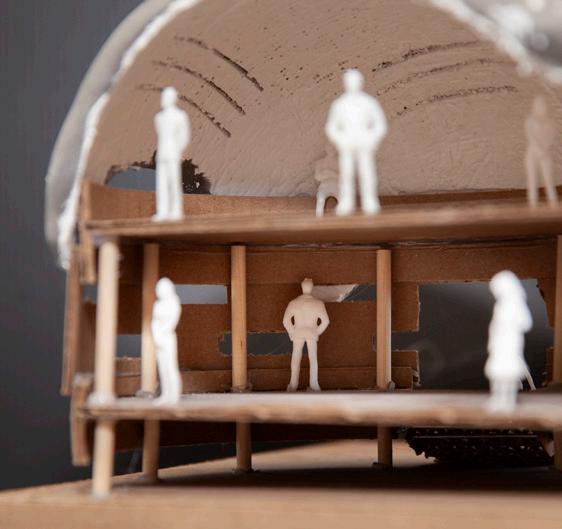
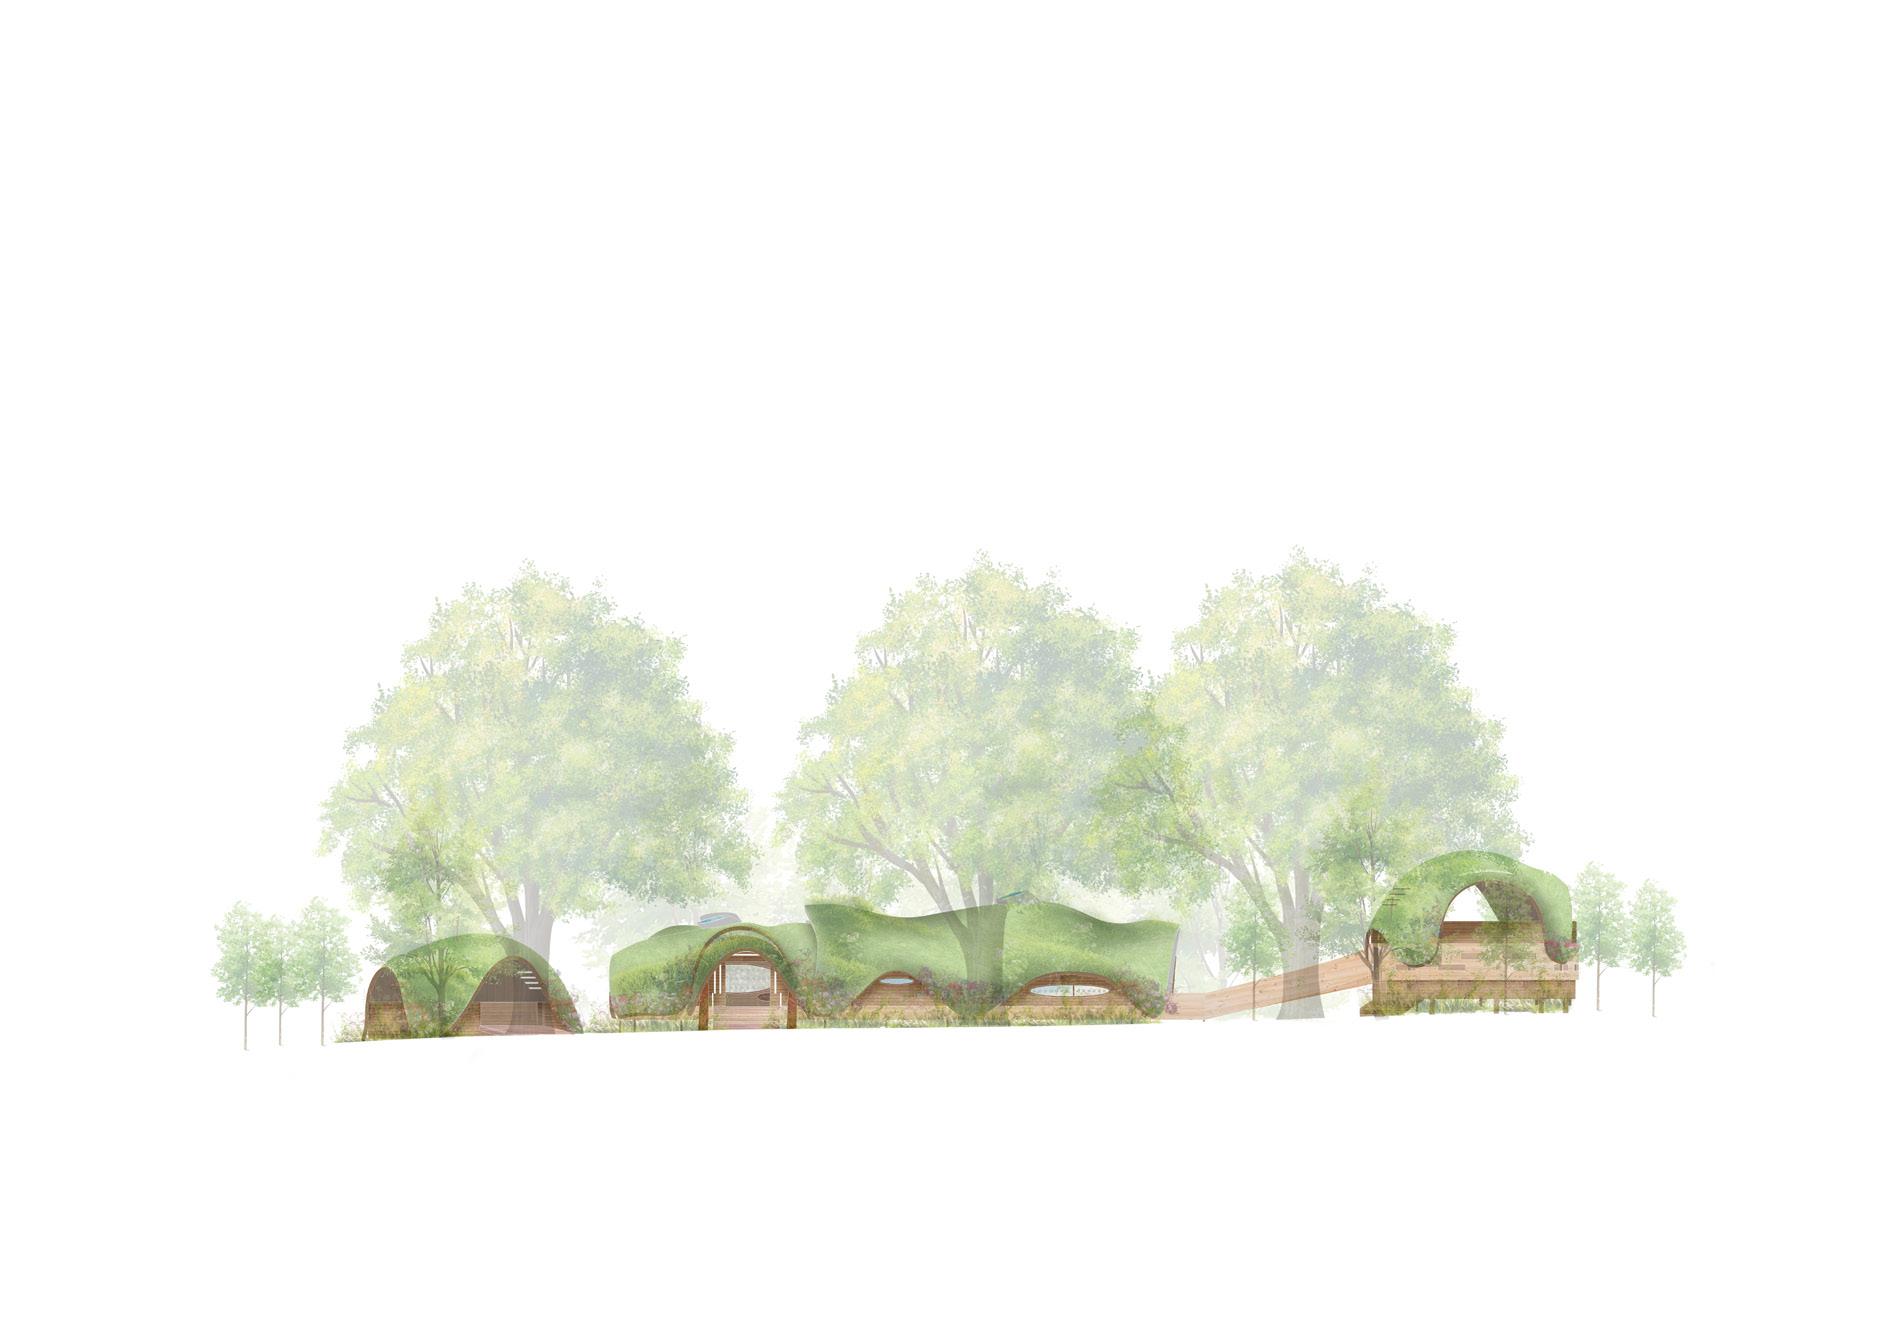
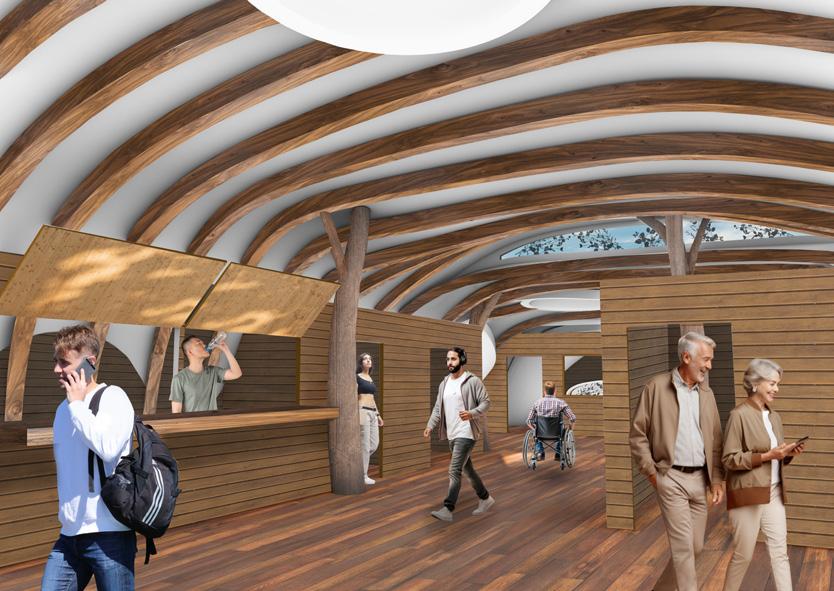
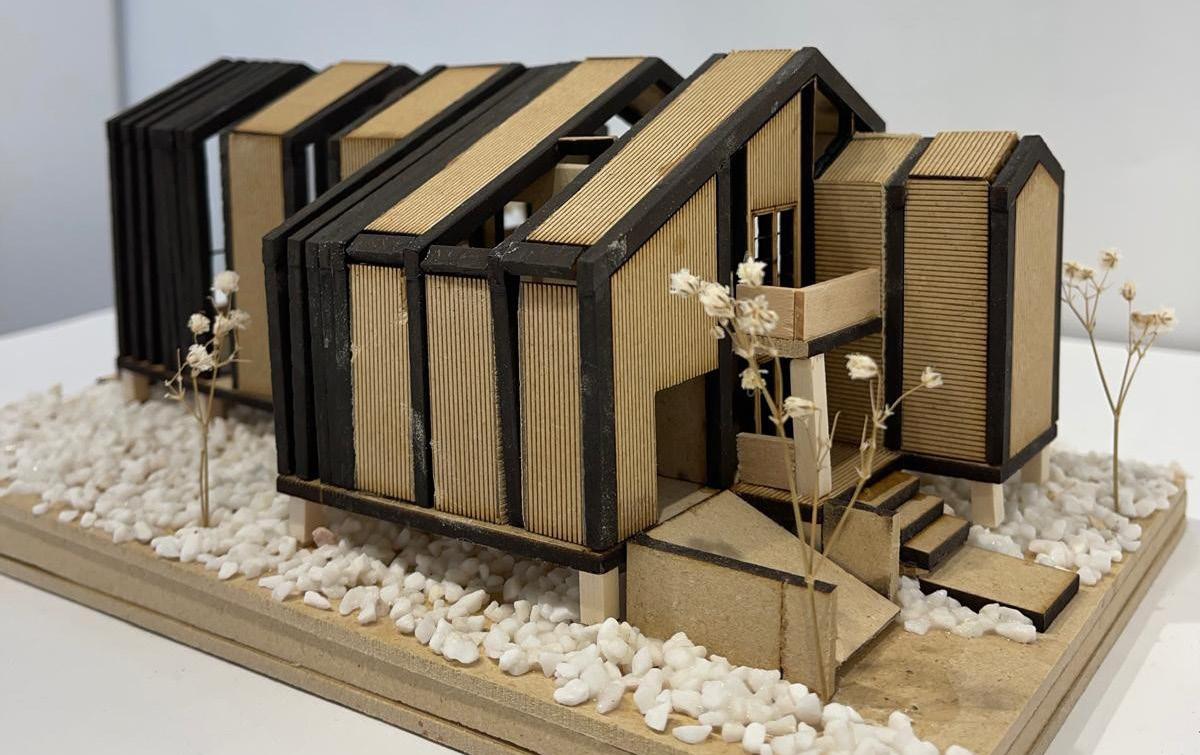
High Park, established in 1876, is Toronto’s largest municipal park and is home to a rare oak savannah ecosystem that has undergone remarkable evolution over the years. This bird observatory offers an unparalleled birdwatching experience by seamlessly blending the surrounding natural beauty with its diverse wildlife. Designed with a low profile and a harmonious connection to the earth, the observatory features a stunning hilltop design crowned with a vibrant green roof. By cultivating local wildflowers, the park supports essential food sources for pollinating insects and birds, thereby strengthening its ecological significance. The building’s low-profile architecture minimizes human impact, enhancing the park’s natural aesthetic and preserving its tranquility.
a. parti
b. model image
c. model image
d. elevation
e. indoor perspective
f. indoor perspective
TRIFOLD LIBRARY
second year undergraduate
fall 2024
design studio II
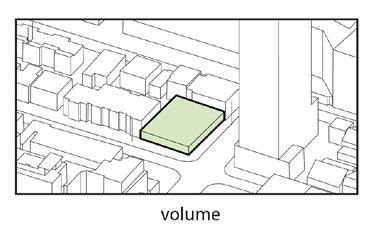
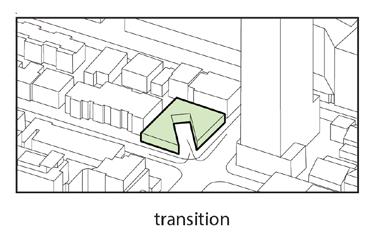
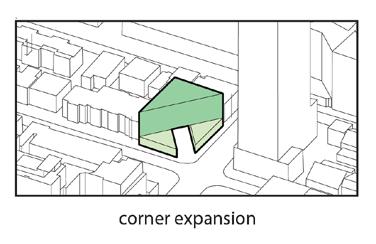
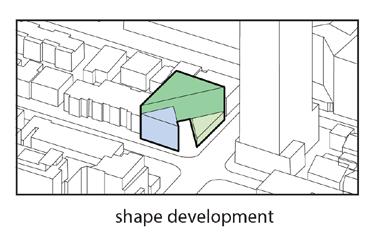
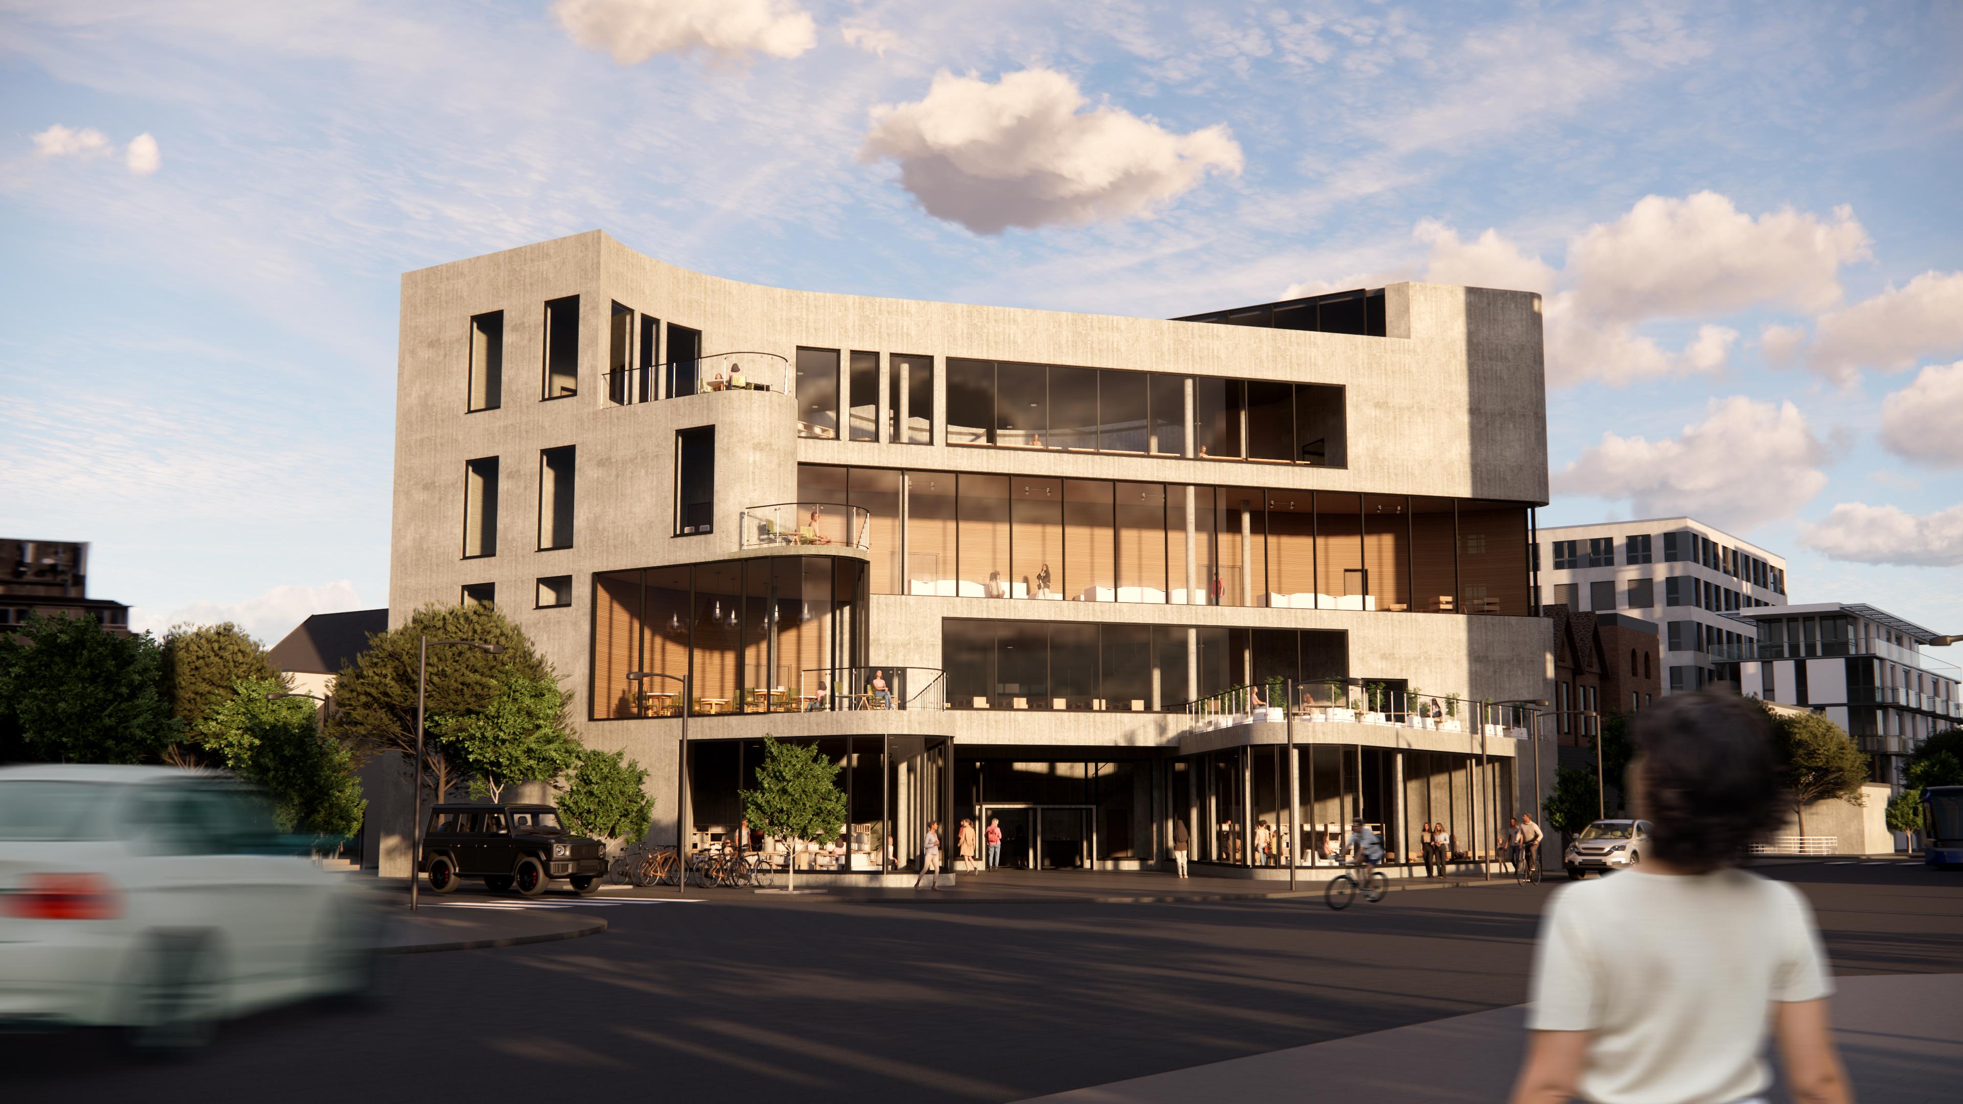
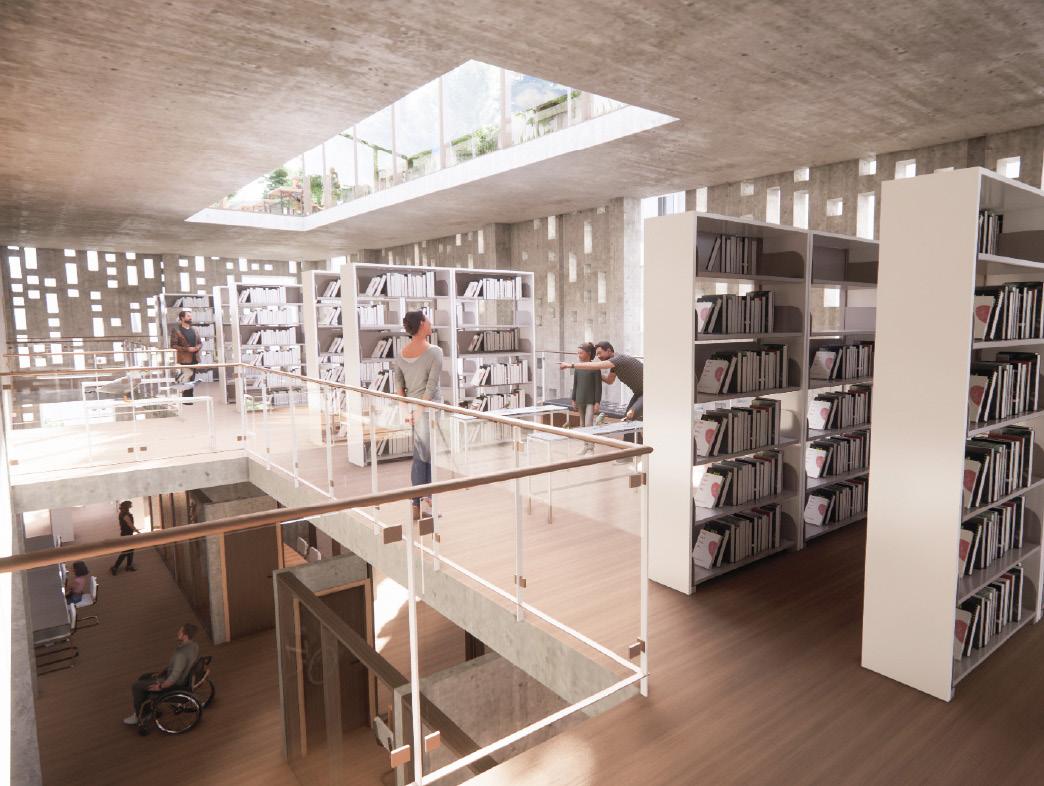
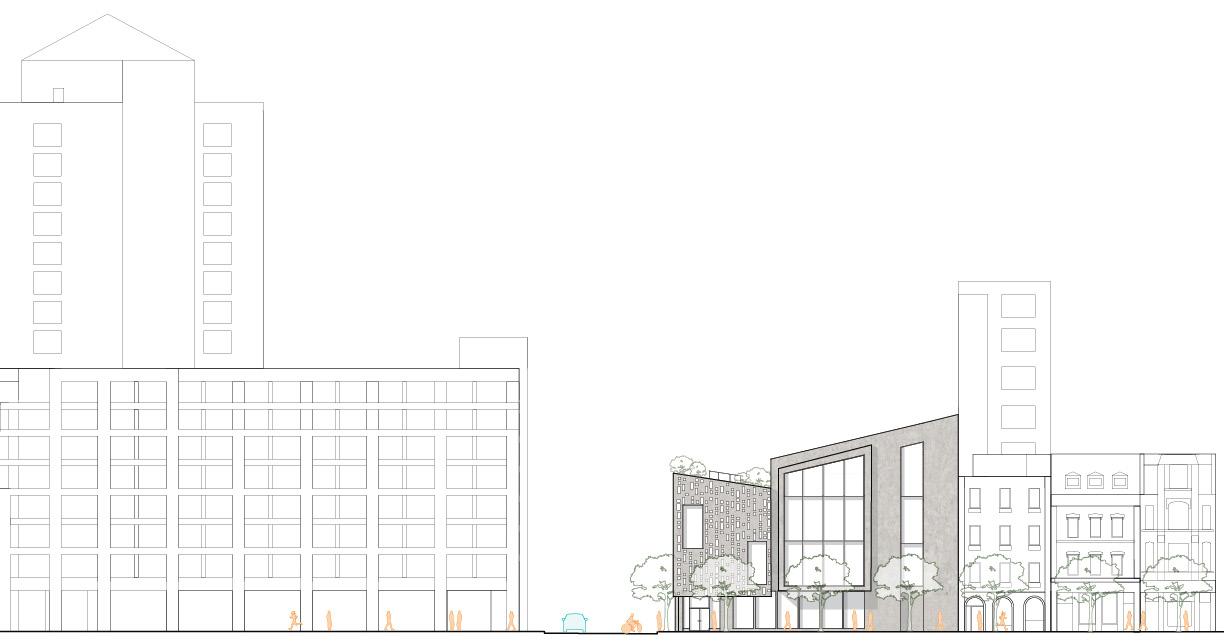
The Trifold Library, located on the intersection between Church St and McGill St in downtown Toronto, receives its name after the form-multiple triangular shapes, stacked on top of each other. The entrance is set back cautiously, creating a corridor that cuts through the first floor of the building. This creates a physical and experiential transition between the business and loudness of Church St and the quiet, welcoming environment of the library, inviting people to explore the space. The site is cut through diagonally by the building, allowing for a facade that faces the intersection. By doing this, the library challenges the usual building shape by exploring the corner condition and creating a “plaza” like space in the entrance where people can gather.
rafeala delai sposito
a. form diagram
b. ground floor plan
c. second floor plan
d. third floor plan
e. axonometric
f. exterior render
g. perspective section
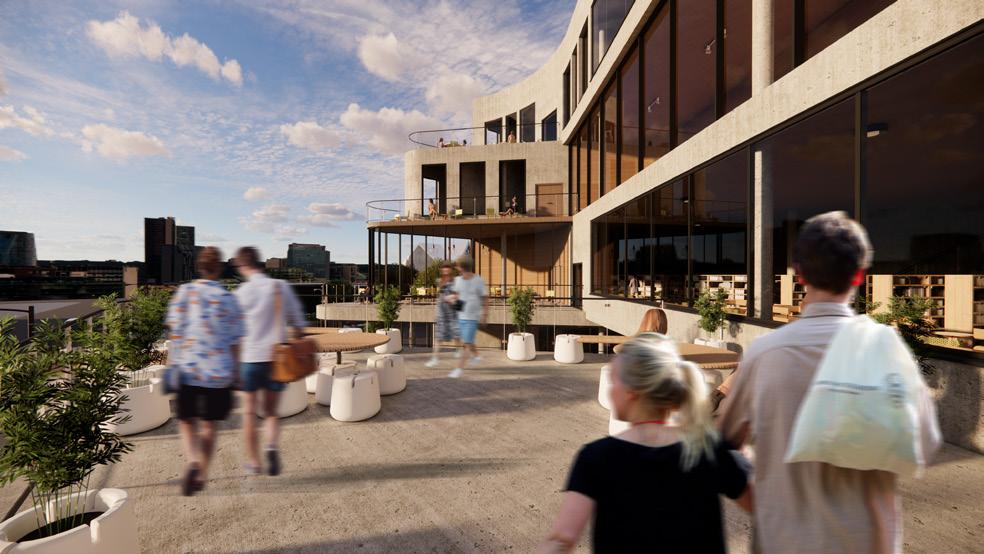
Trifold has multiple exterior study and gathering spaces, promoting outdoor activities in a city where that is rare. With a kids’ area, computer room, multiple outdoor reading and gathering spaces and a special collection room dedicated to fantasy book maps, the Trifold library proposes a new way of looking and experiencing spaces.
diagram / plan / elevation / section / model photo
OFFSET DUPLEX
OFFSET DUPLEX
samanta sohail
\\ second year undergraduate
\\ winter 2025
\\ asc401 design studio III
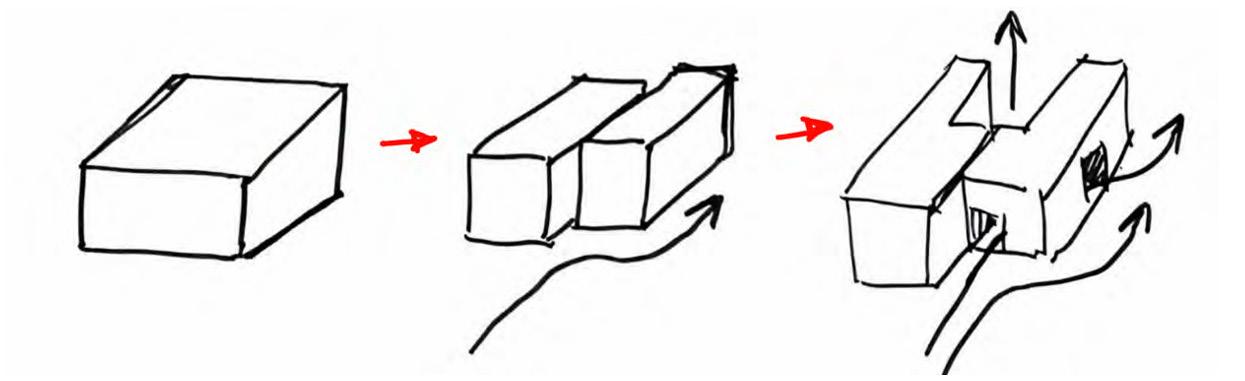
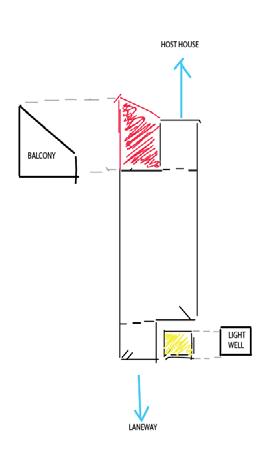
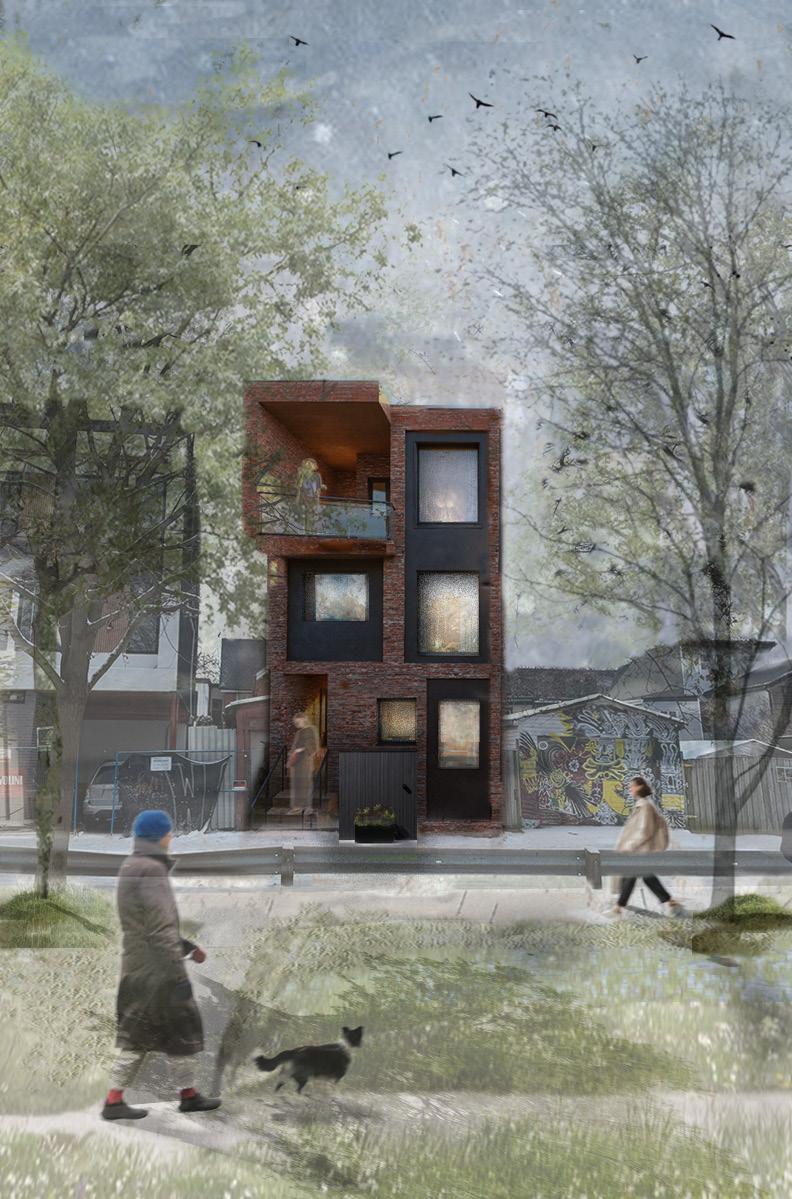
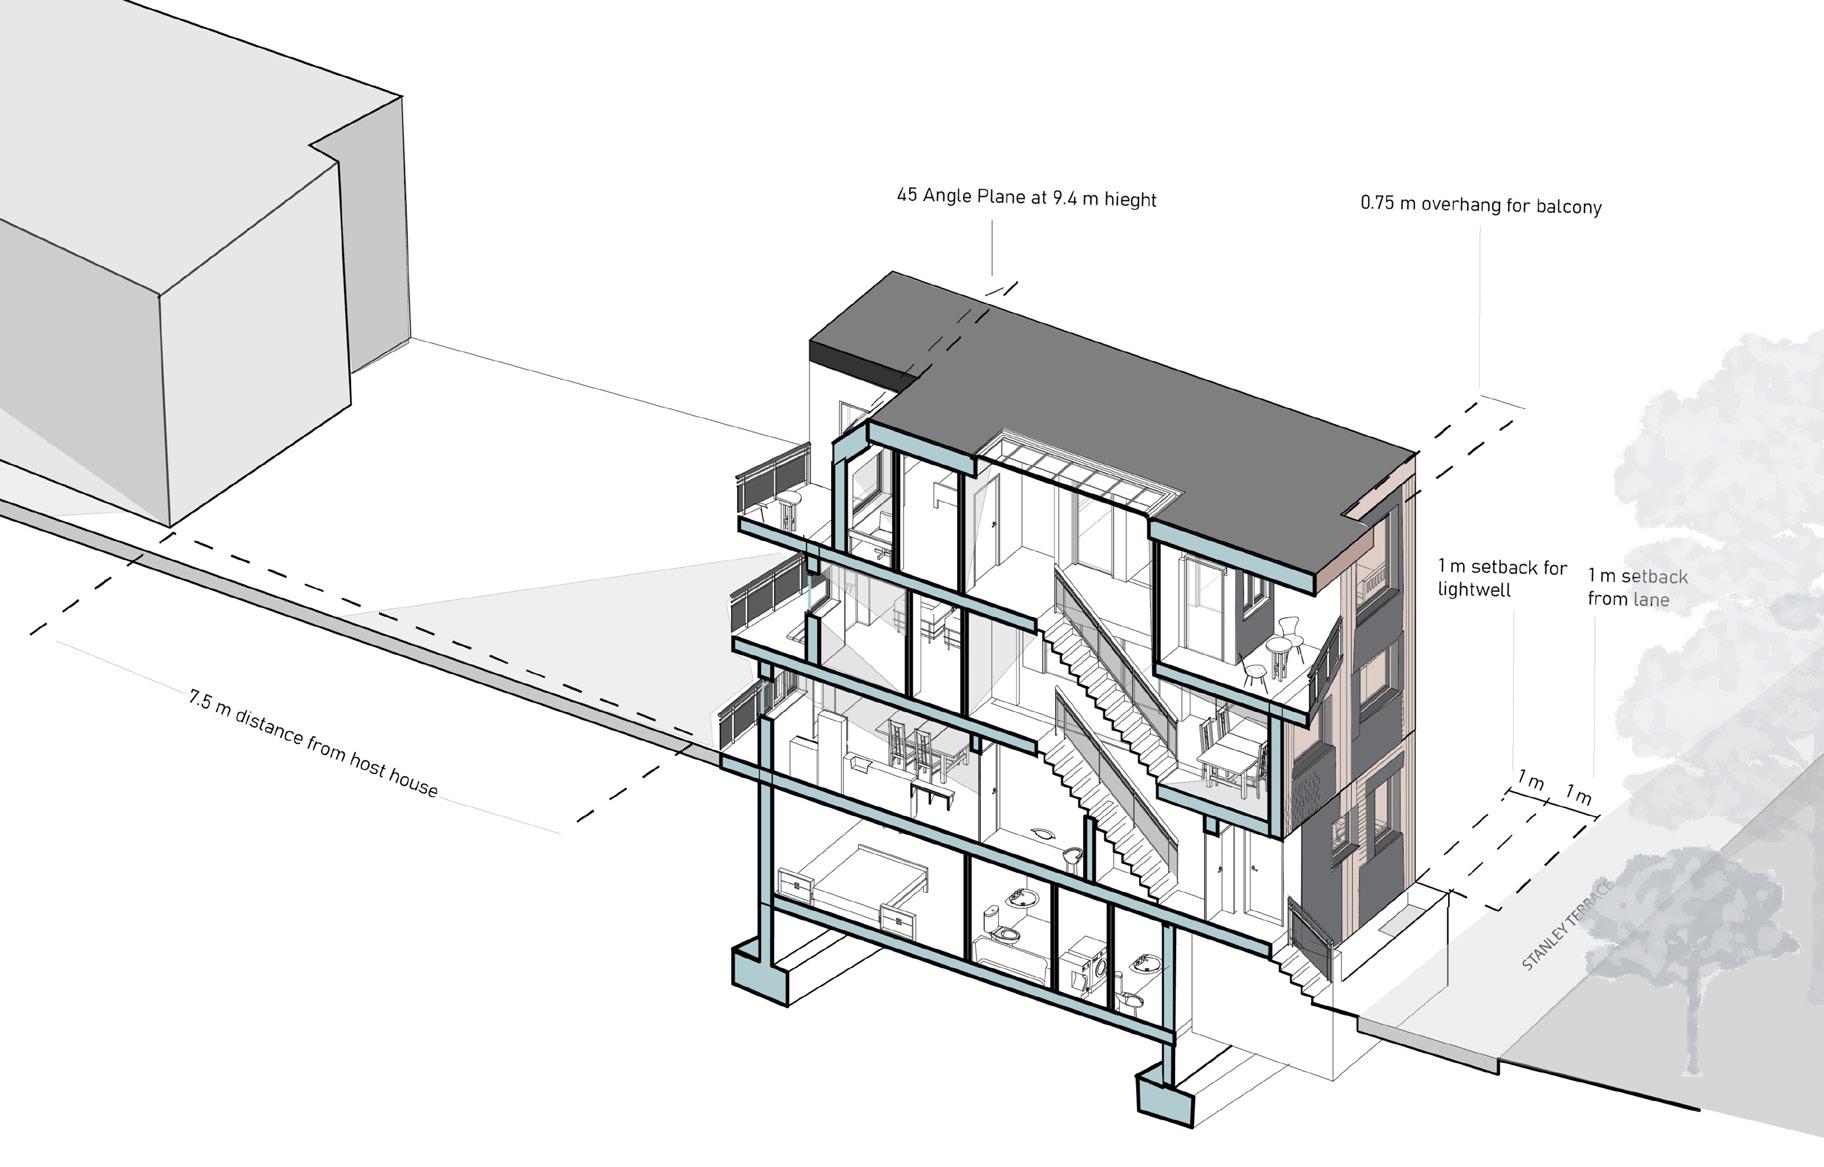
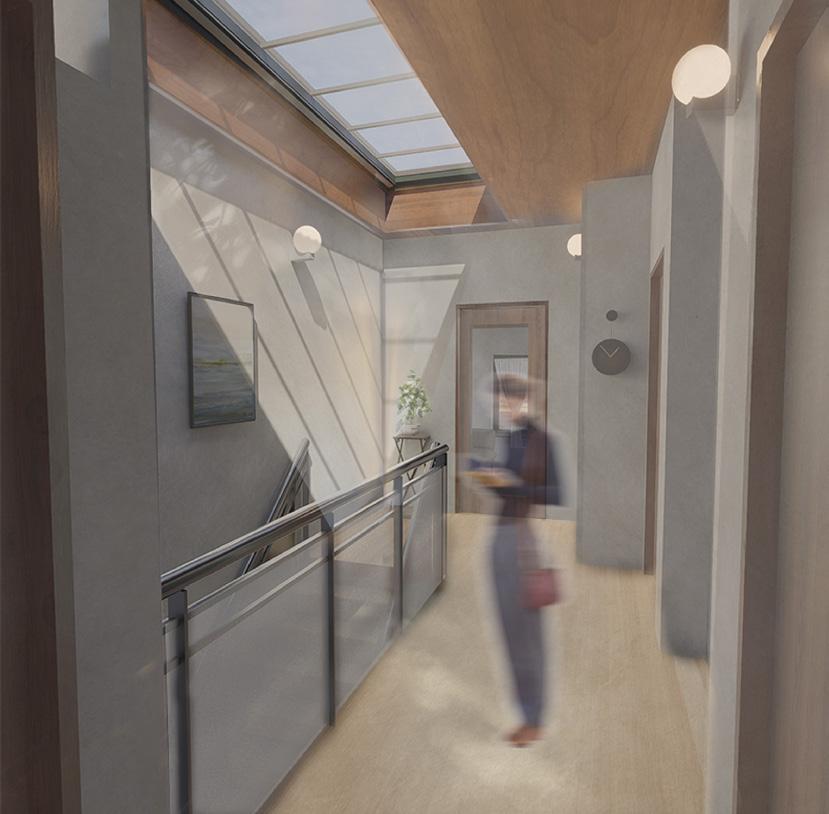
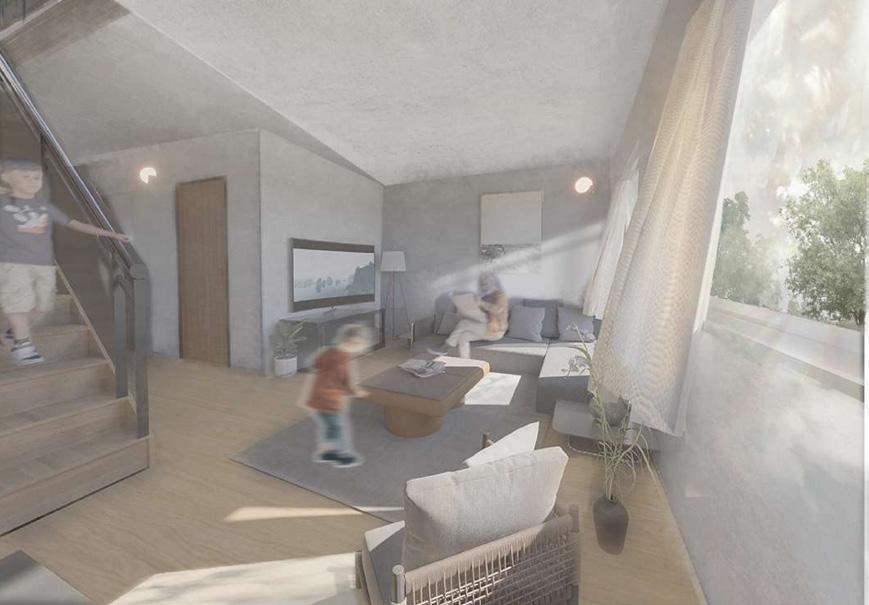
The Offset Duplex reimagines Toronto’s laneway housing as a model for adaptable urban living. Situated on Stanley Terrace, the project’s staggered brick volumes create spatial depth, privacy, and light within a compact footprint. Offsets in the façade define entries, balconies, and views, fostering a dialogue between interior and exterior. At grade, semiprivate thresholds maintain a welcoming relationship with the laneway, supported by soft landscaping. Inside, the offset geometry unfolds to gradual spatial experiences. In unit 2, a large skylight penetrates the natural light onto the staircase, creating an atmosphere that is calm and contemplative.
a. parti
b. section
e. isometric section
f. interior perspective
g. interior perspective
Warm wood surfaces create soft shadows, and simple fixtures make the interiors serene. The living room is similarly bright and inviting, overlooking Stanley Park and drawing in the greenery. The movement created in this duplex is efficient and fluid between levels, making the compact footprint feel spacious. Overall, this design reflects how Toronto’s laneways can believable and vibrant extensions of the city.
UNIT 2 - SKYLIGHT
SECTION B-B
EAST
ISOMETRIC SECTION
TERRACE HOUSE
elshafie \\ second year undergraduate
winter 2025
asc401 design studio III
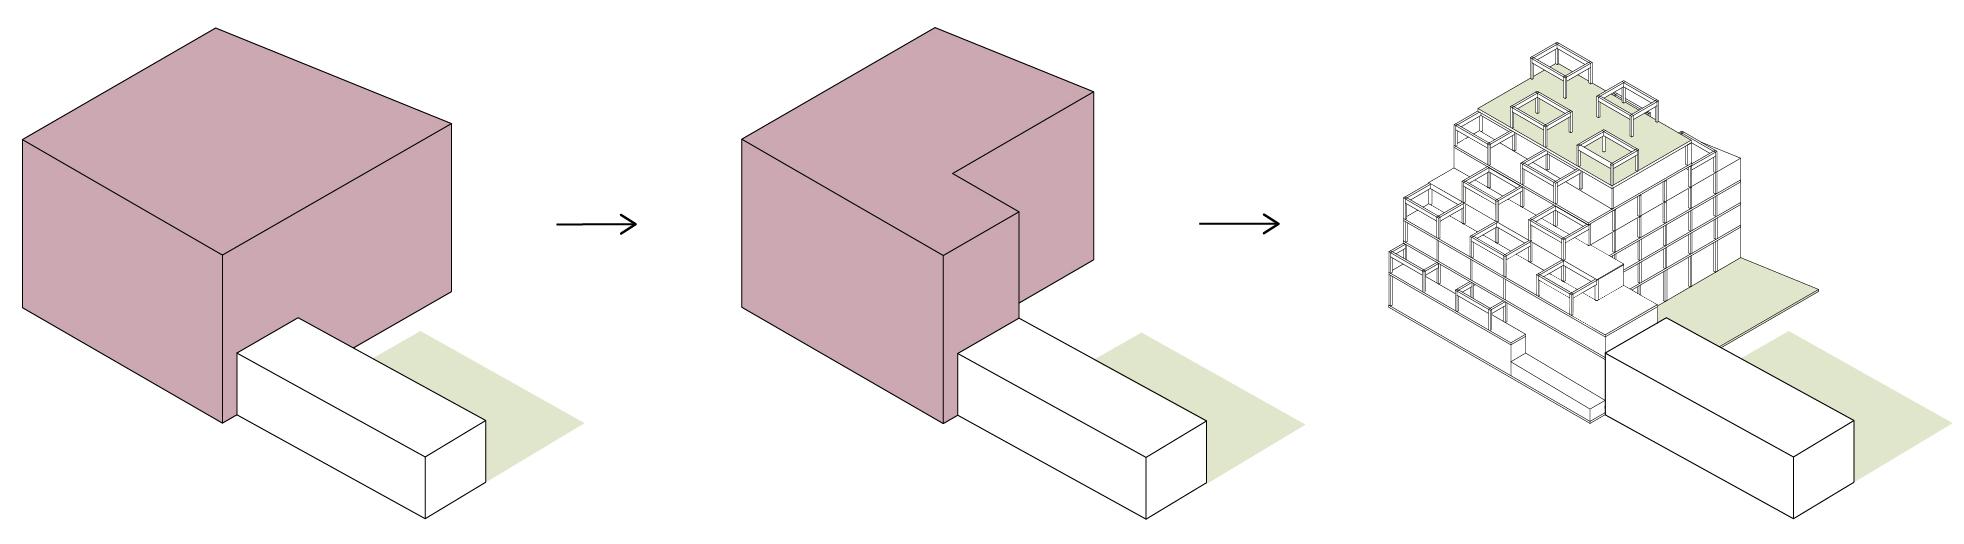
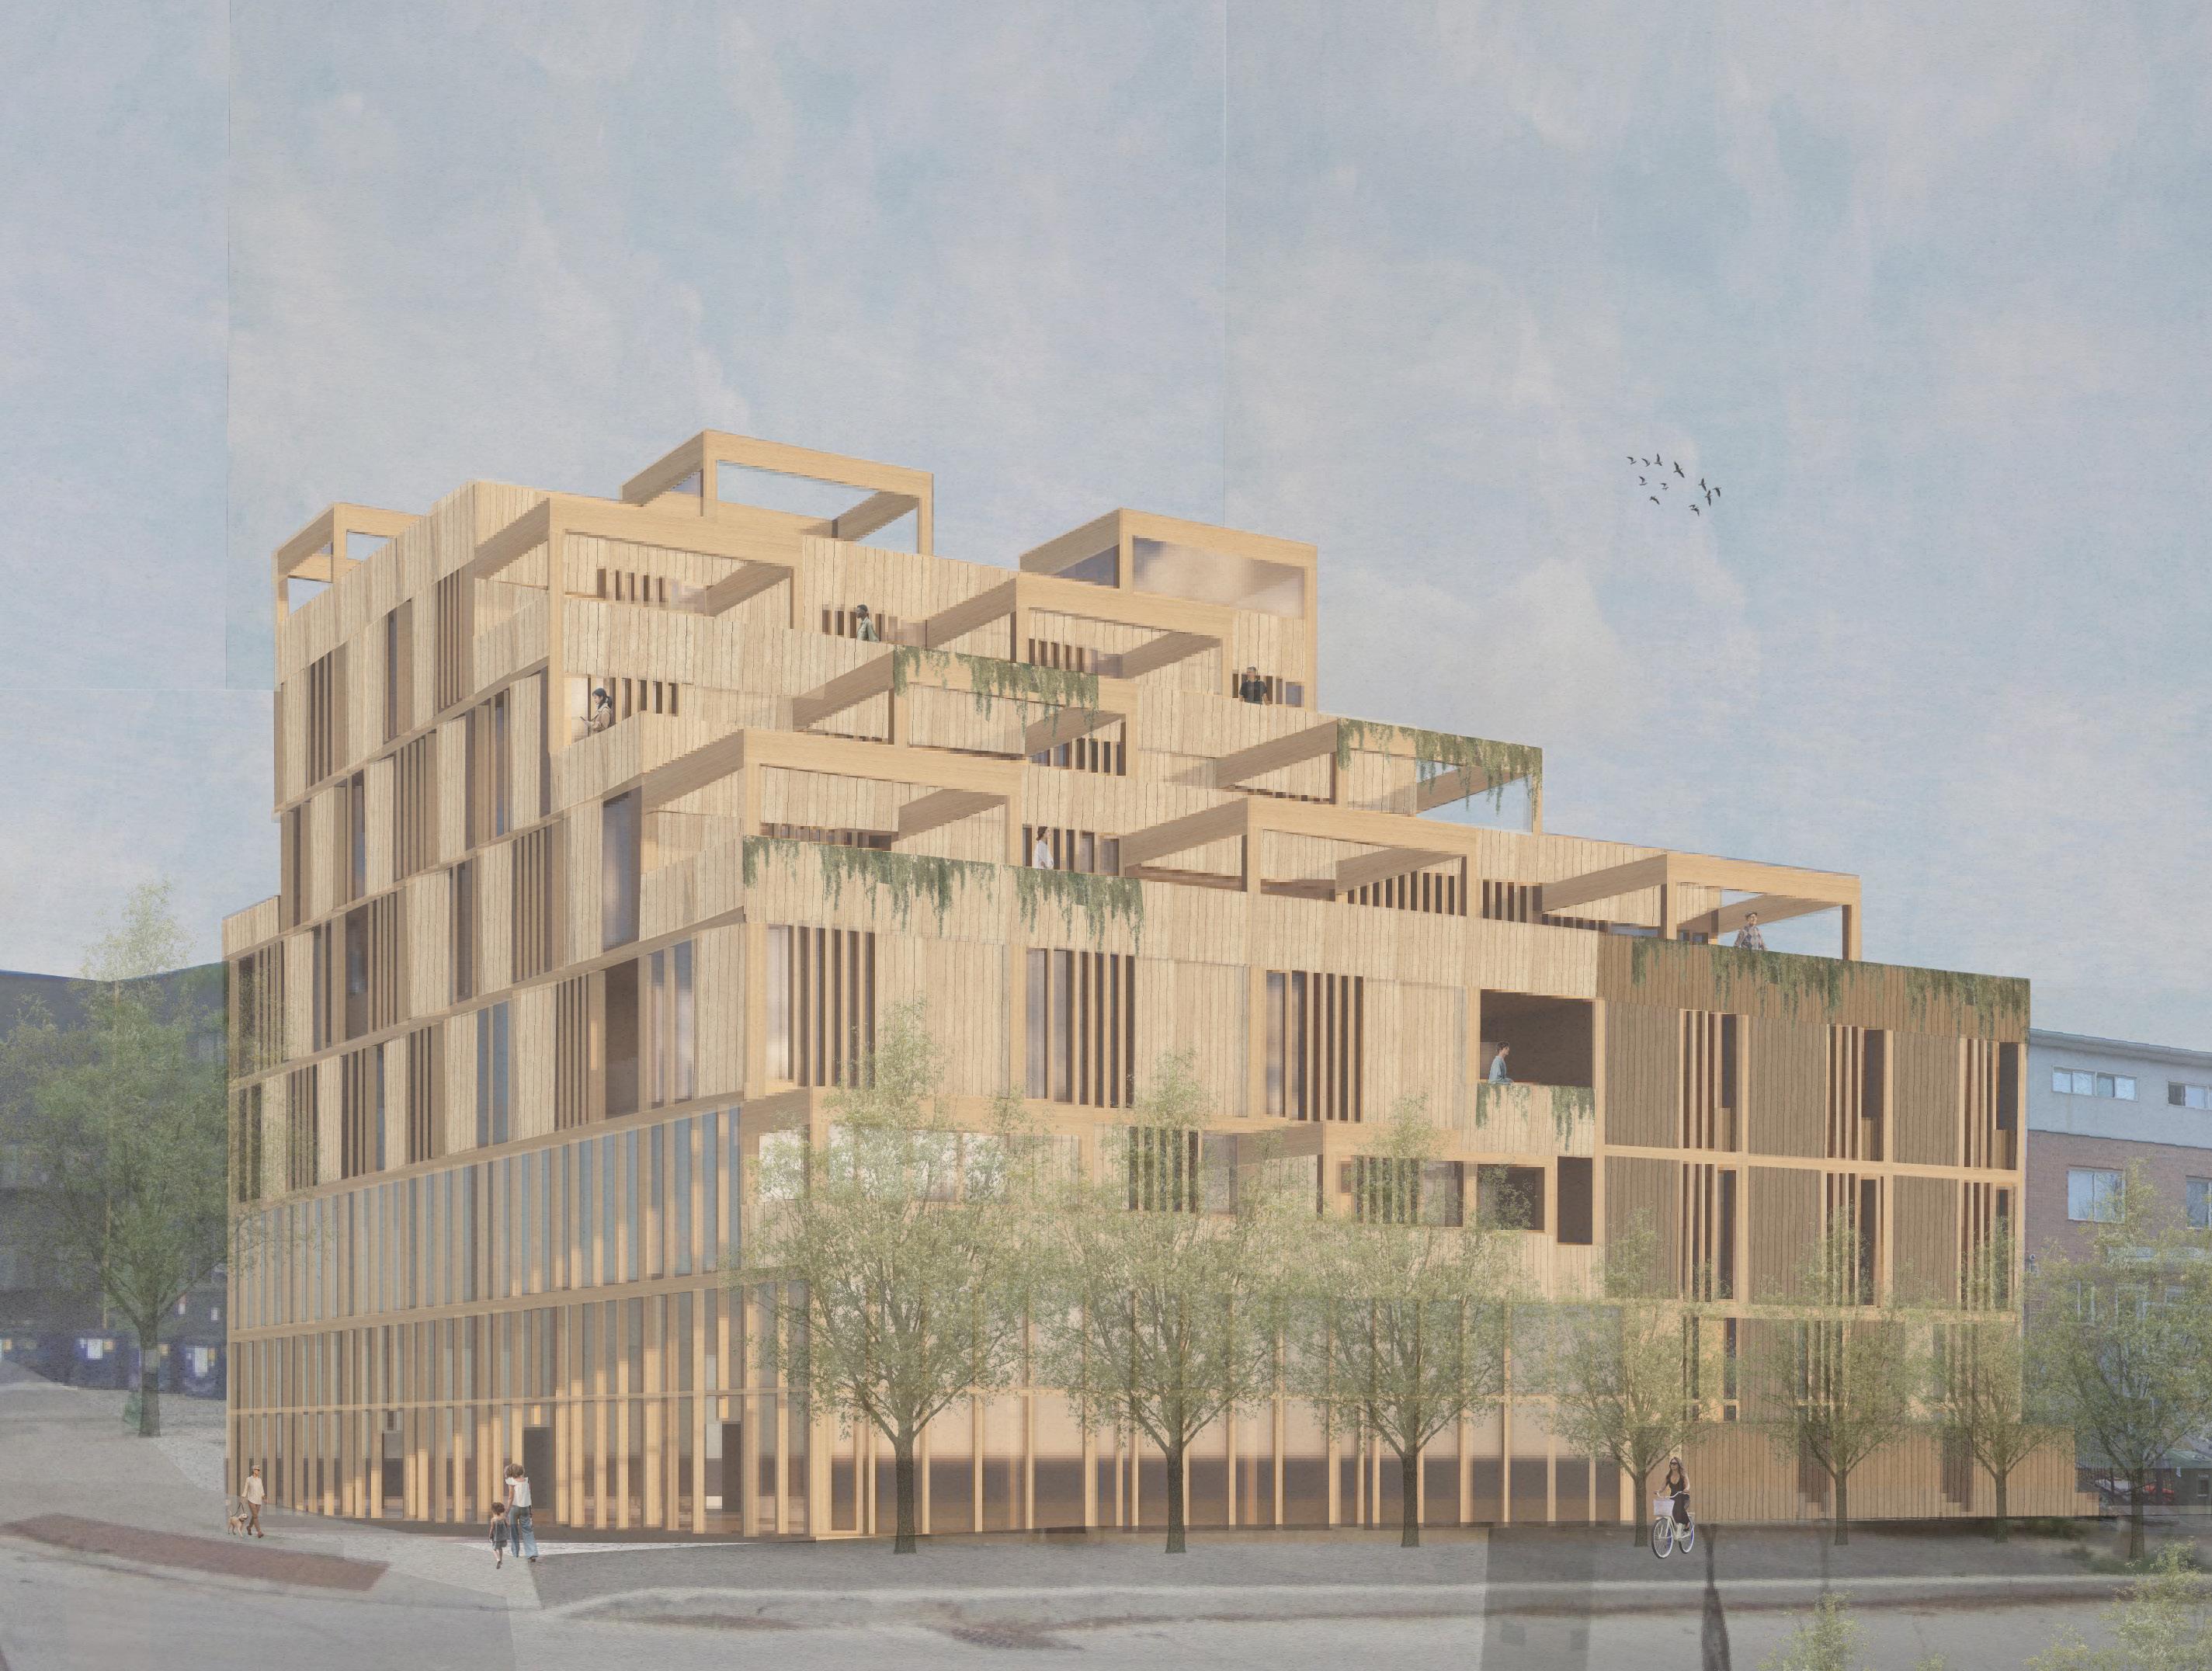
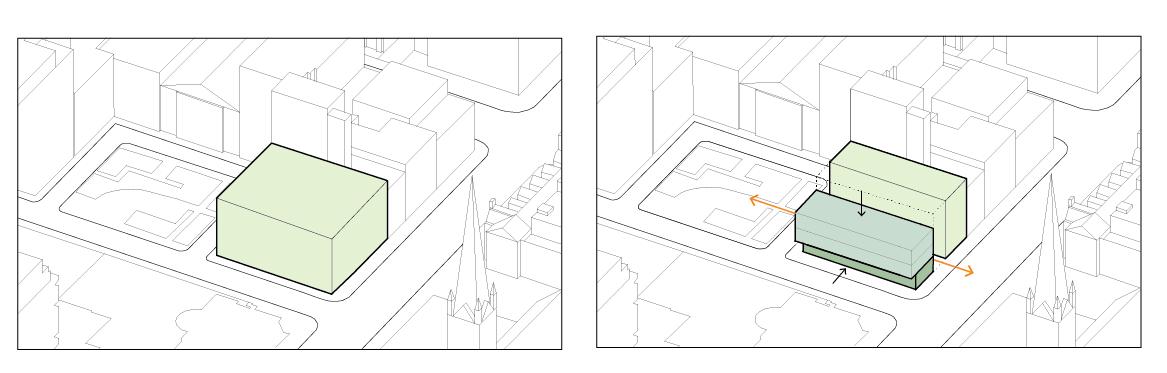
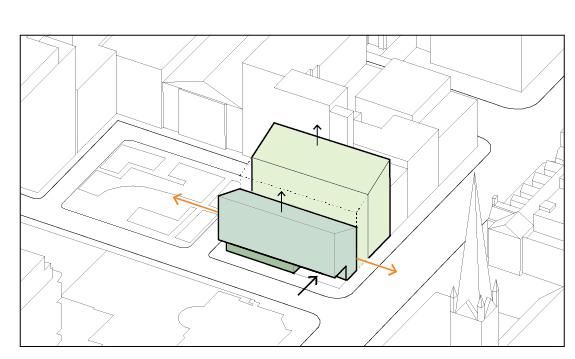
Terrace House prioritizes comfort and community connection through its integration with the surrounding context. Ground floor public spaces activate the street scape, while townhouses along Stanley Terrace are set back to align with existing homes, creating a quieter street scape and softer transition from commercial activity to community living.
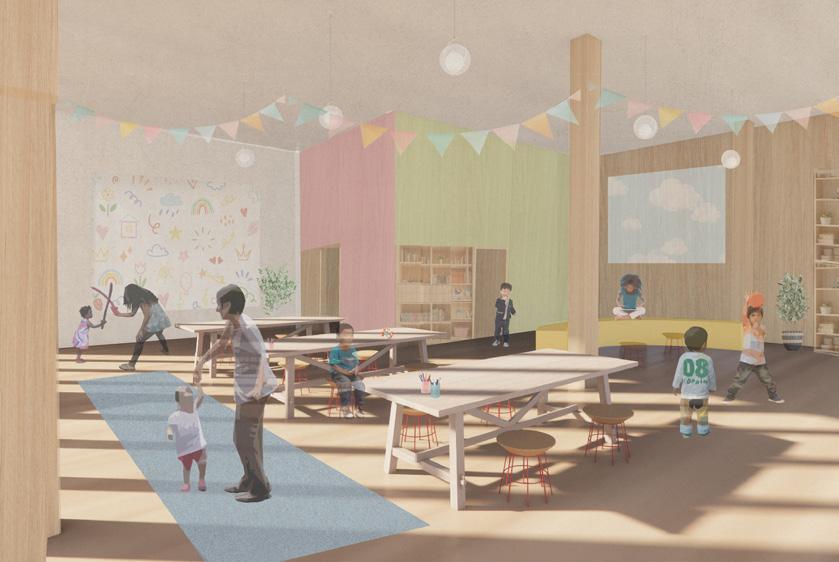
The building’s stepped form creates a series of public and private outdoor terraces that bring light, greenery, and social space to every level, encouraging social interaction and a lively, connected urban environment. An outdoor courtyard at grade responds to the existing landscape and trees on site, while planting additional trees along Stanley Terrace enhances shade, privacy, and the pedestrian experience. The daycare is strategically positioned on Walnut Avenue, offering safe and efficient drop-off and pick-up with direct access to its dedicated outdoor play space.
jana
a. form diagram
b. level 2 floor plan
c. level 3 floor plan
d. level 4 floor plan
e. elevation
f. outdoor perspective
g. daycare perspective
Materially, the project employs mass timber construction, expressed through vertical slats that provide warmth, shading, and a tactile identity. A subtle shift in tone distinguishes the townhouse volumes from the upper residential levels. Planters and stepped landscape elements further soften the street edge, extending greenery from Stanley Park into the site and reinforcing the building’s connection to its urban context.
b.
e.
THE CONTINUUM PUBLIC LIBRARY
\\ second year undergraduate
fall 2024
asc301 design studio II
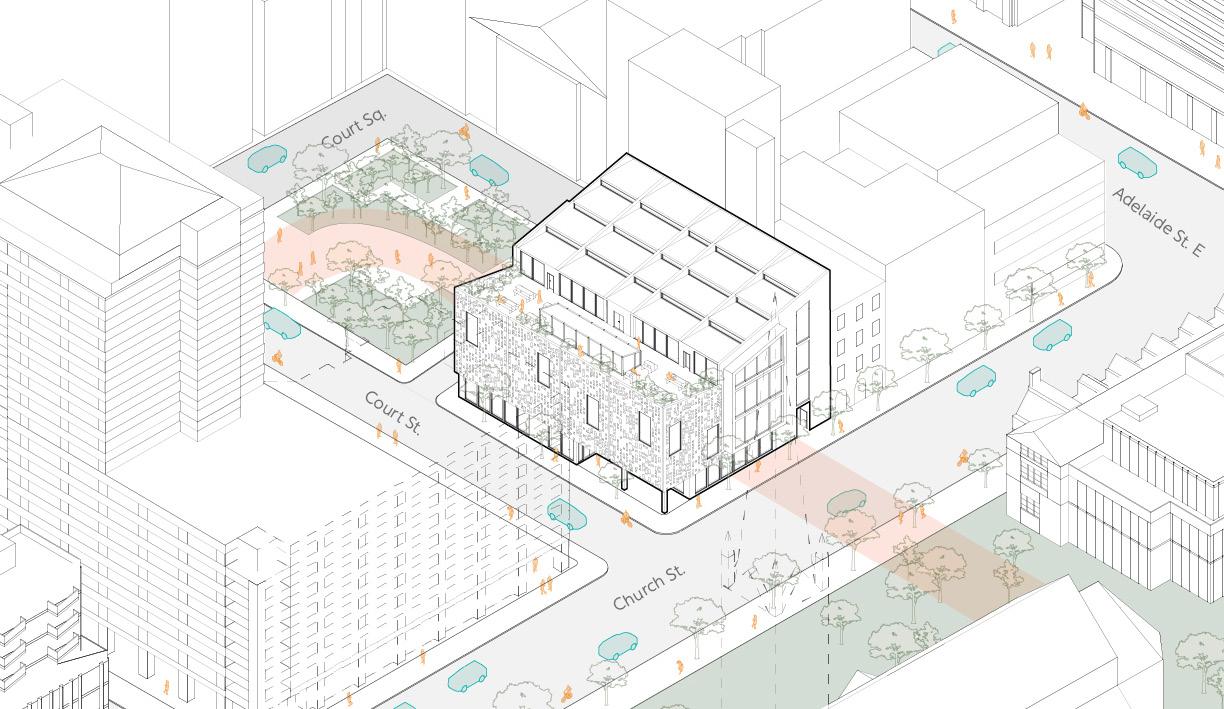
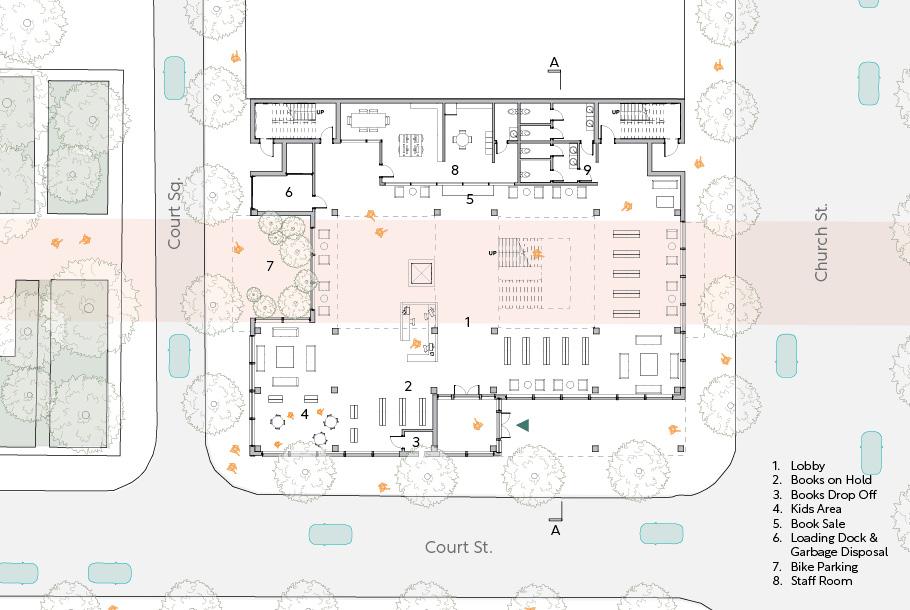
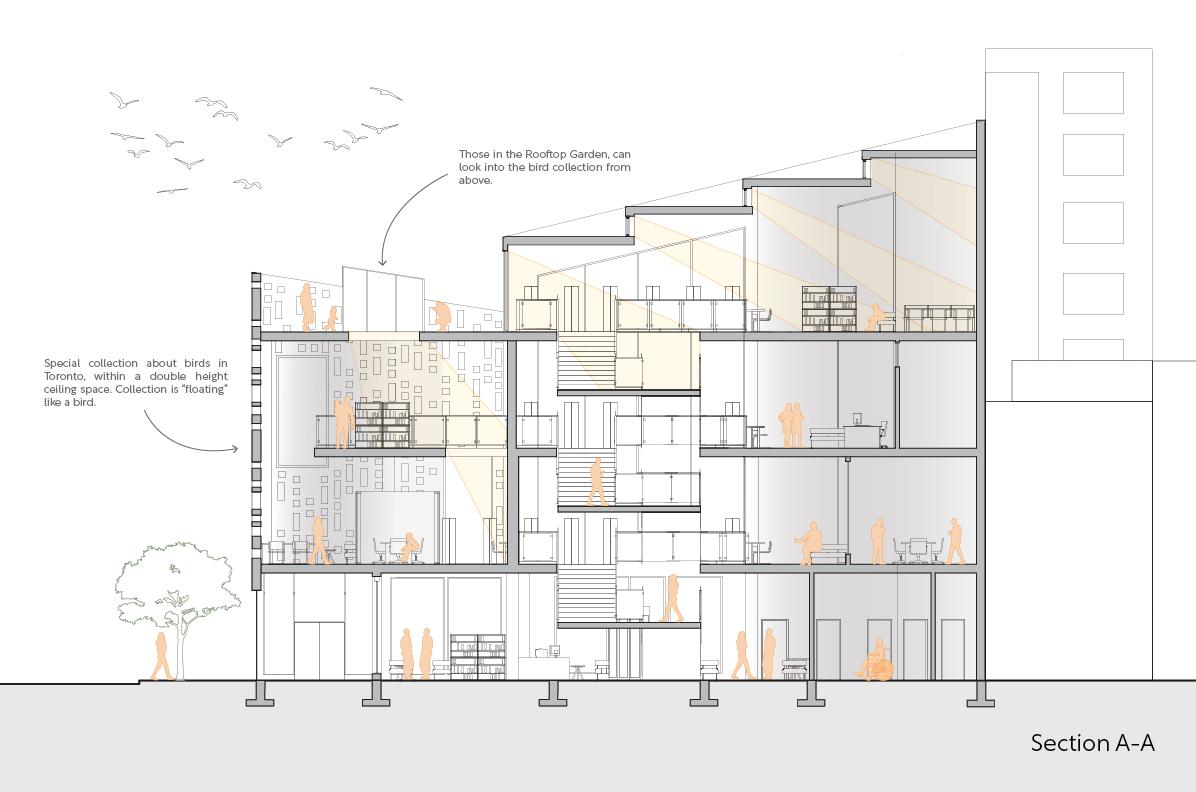
The Continuum Public Library, at the corner of Church and Court Streets, creates a new civic space that connects St. James Cathedral Park and Court Square through continuous visual and spatial links. A central glazed section reveals both the interior activity and the green space beyond, inviting public engagement.
Facing Court St., a double-height atrium houses a “floating” special bird collection surrounded by a pixelated backdrop. This feature introduces light, movement, and a sense of discovery while maintaining privacy for nearby residences. Visitors can also access a rooftop garden overlooking this collection from above, extending the experience into an open, reflective landscape.
catarina godinho nascimento
a. parti
b. elevation
c. axonometric
d. floor plan
e. section
b.
c.
SOLSTICE
a. elevation
b. floor plan
c. pile section
d. image
e. foundation plan
arjun jain
jade
yu tung wong
\\ second year undergraduate
\\ spring 2025
\\ design build
conceptual
Following the success of Solair at Winter Stations Toronto, Solstice continues the dialogue between light, environment, and spatial storytelling.
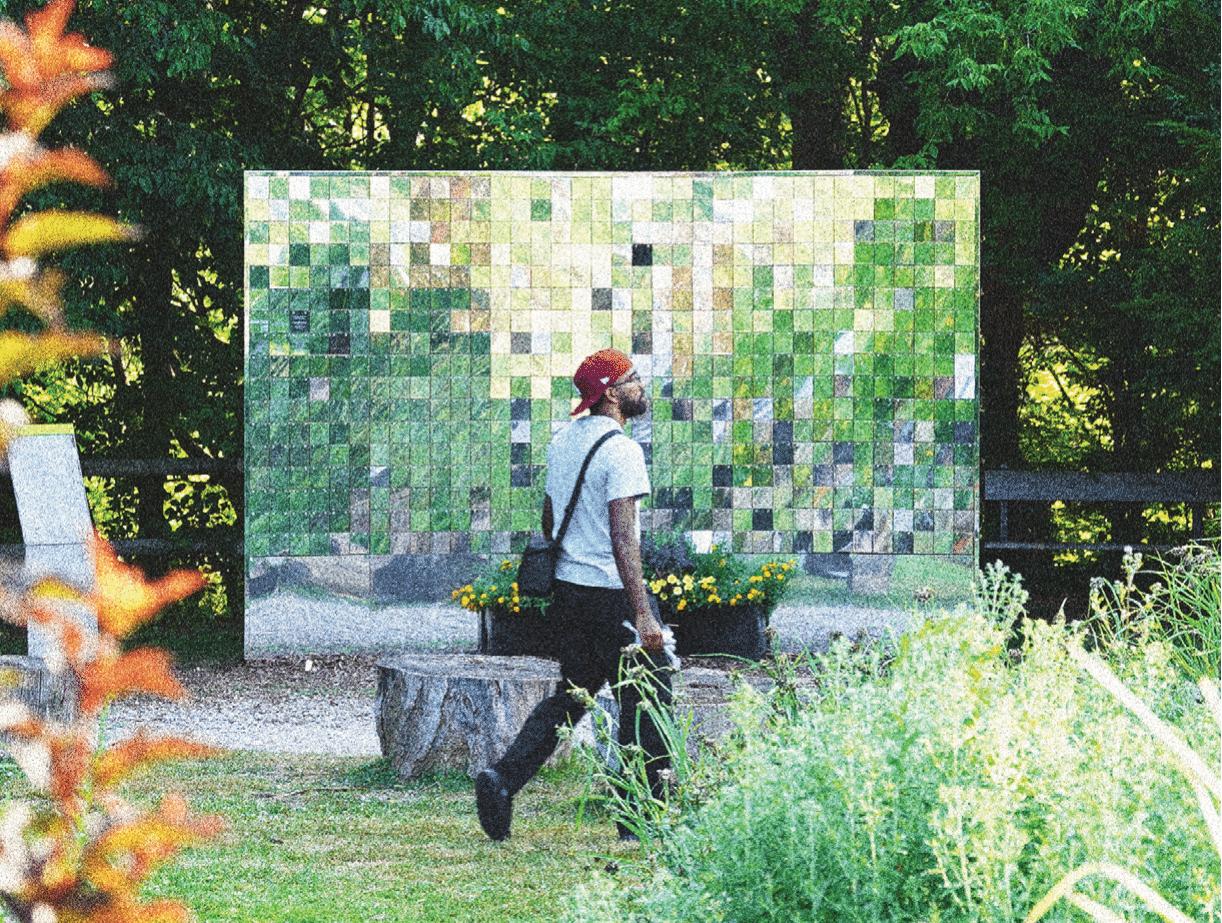
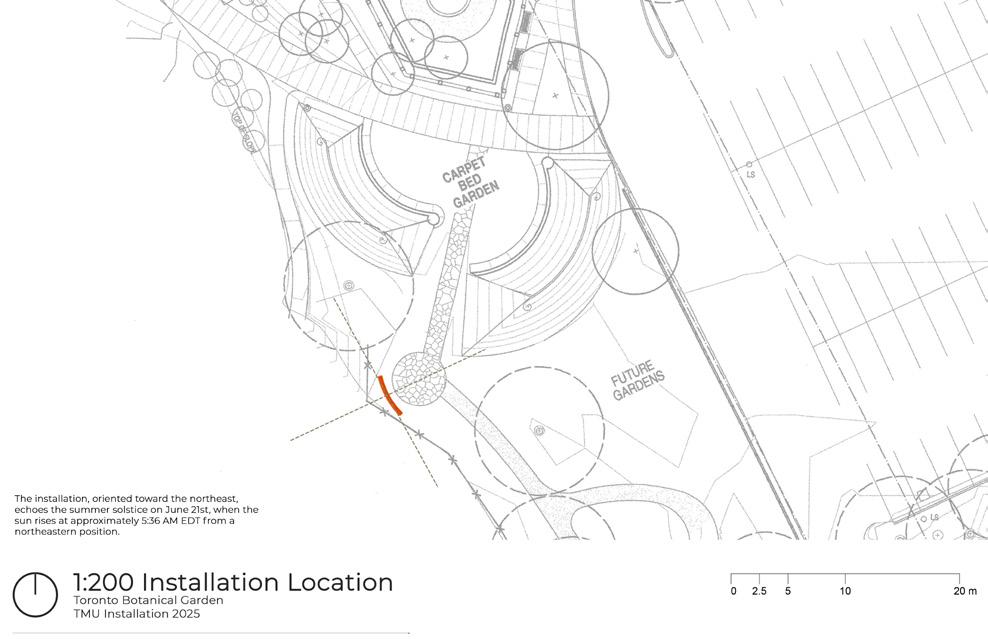
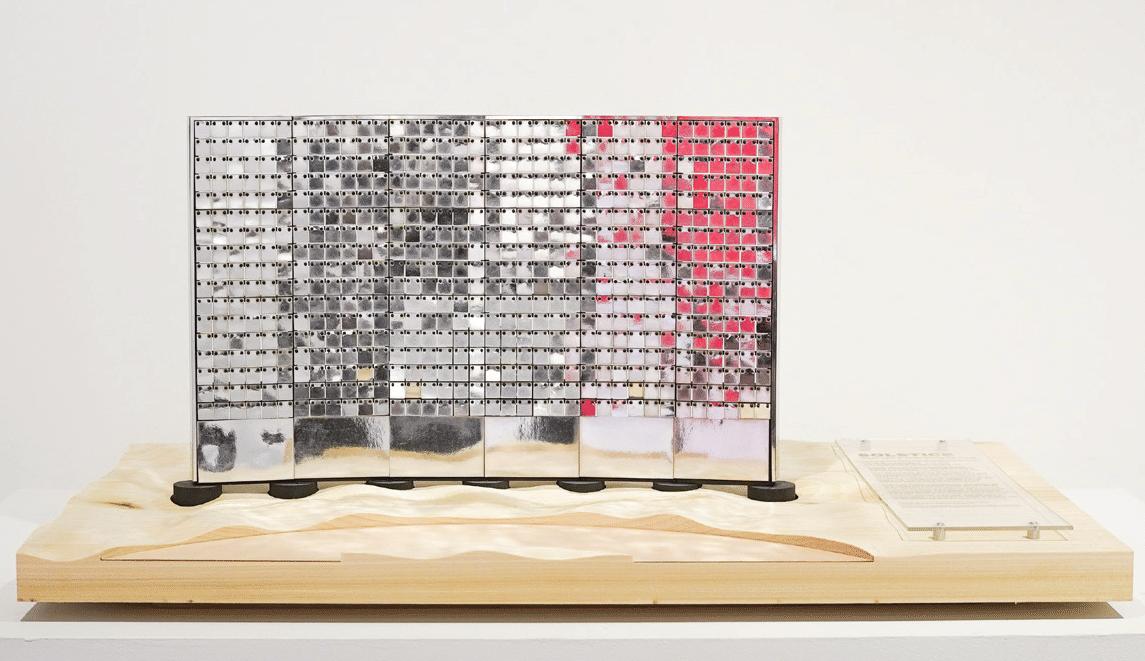
Solstice is unveiled at the year’s zenith, the summer solstice — when light is most abundant. Installed within the Toronto Botanical Garden, Solstice is a sculptural intervention that captures the richness of summer through the choreography of sunlight, shadow, and breeze.
Designed to align with the sunrise on the longest day of the year, the installation acts as a quiet ceremonial marker, a moment of stillness in the rhythm of seasonal growth. Its reflective surfaces shimmer beneath the high sun while subtly channeling wind, creating a living tapestry of rippling shade and flickering light.
technical
Solstice’s structural frame and Alucobond wrap were redesigned to produce a continuous curved form. Each modular frame was reshaped into a trapezium profile, allowing the modules to naturally articulate into a curve when assembled.
The plywood strips were lightly chamfered along their edges so that each piece nests cleanly into the curvature without visible stepping.
The Alucobond wrap was likewise redesigned into matched trapezium panels, enabling a more seamless exterior wrap with consistent spacing and alignment.
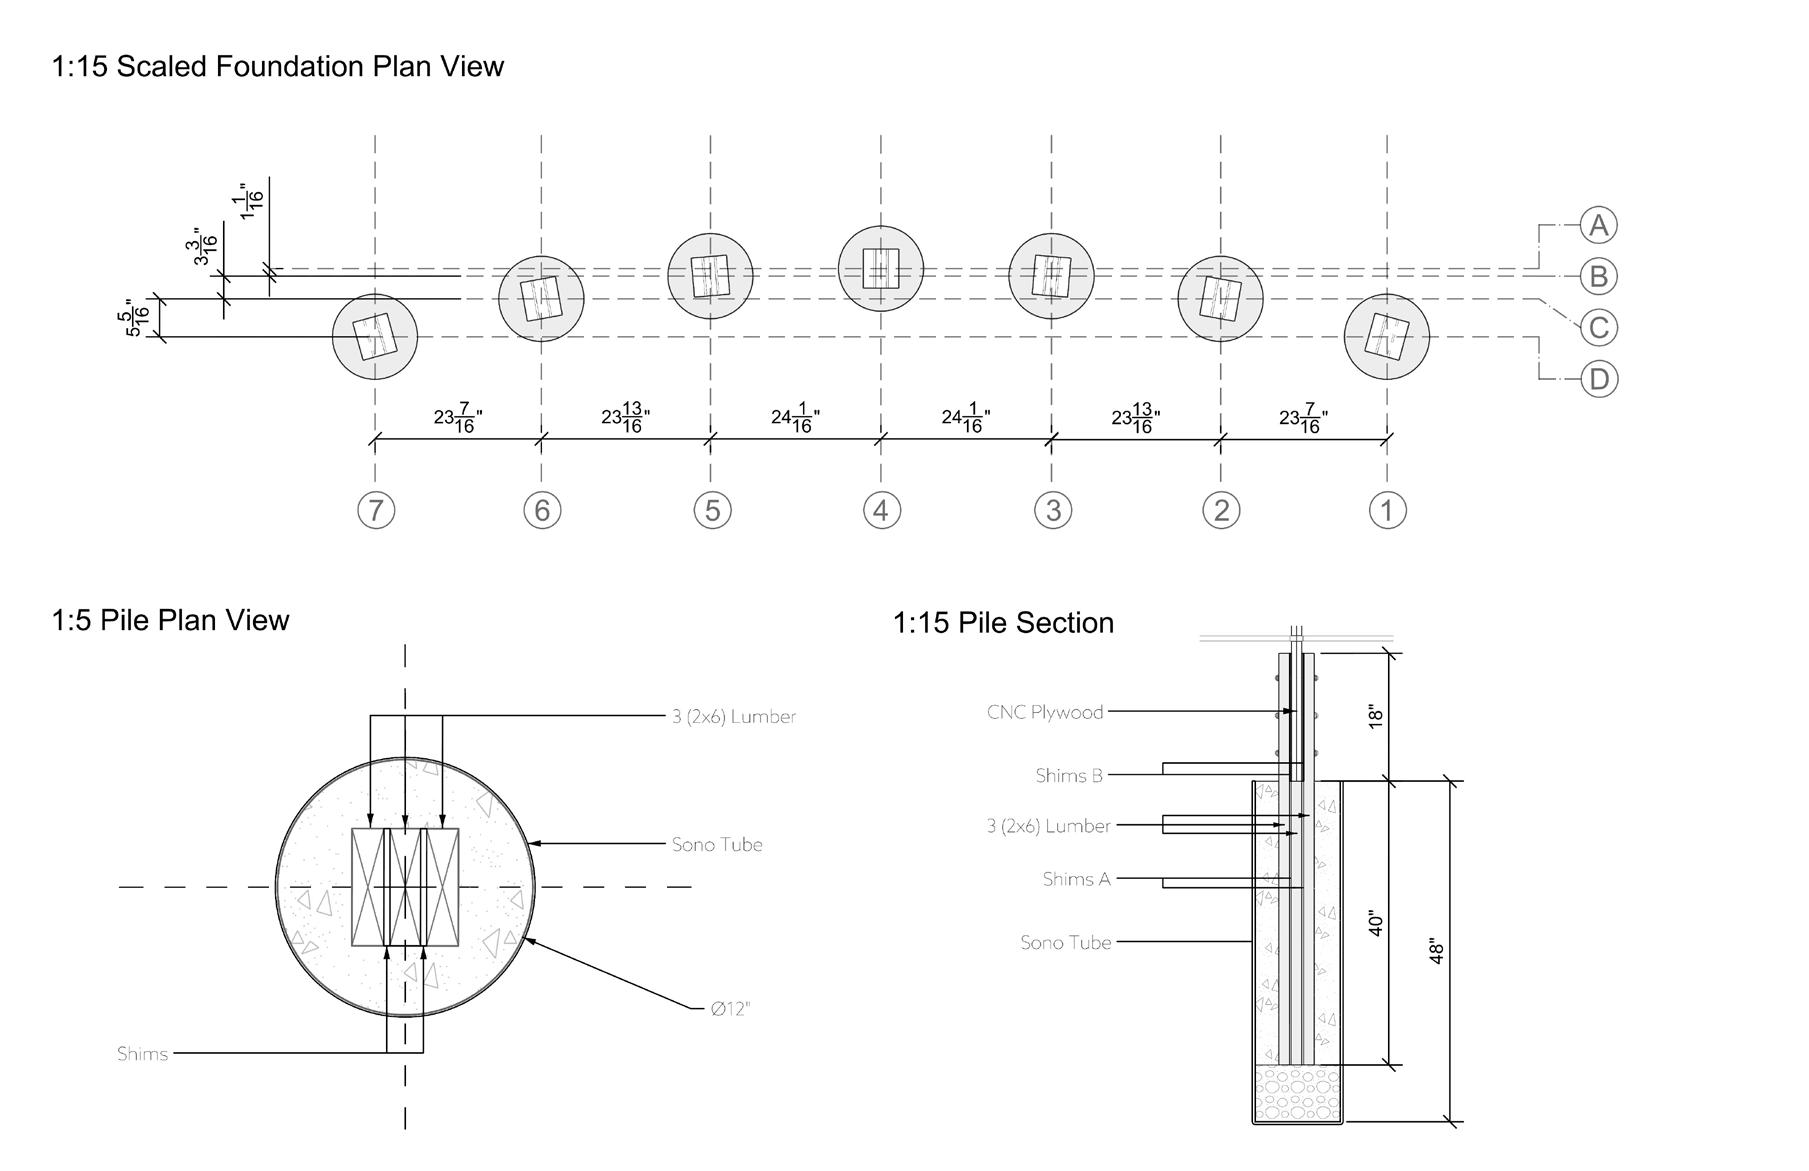
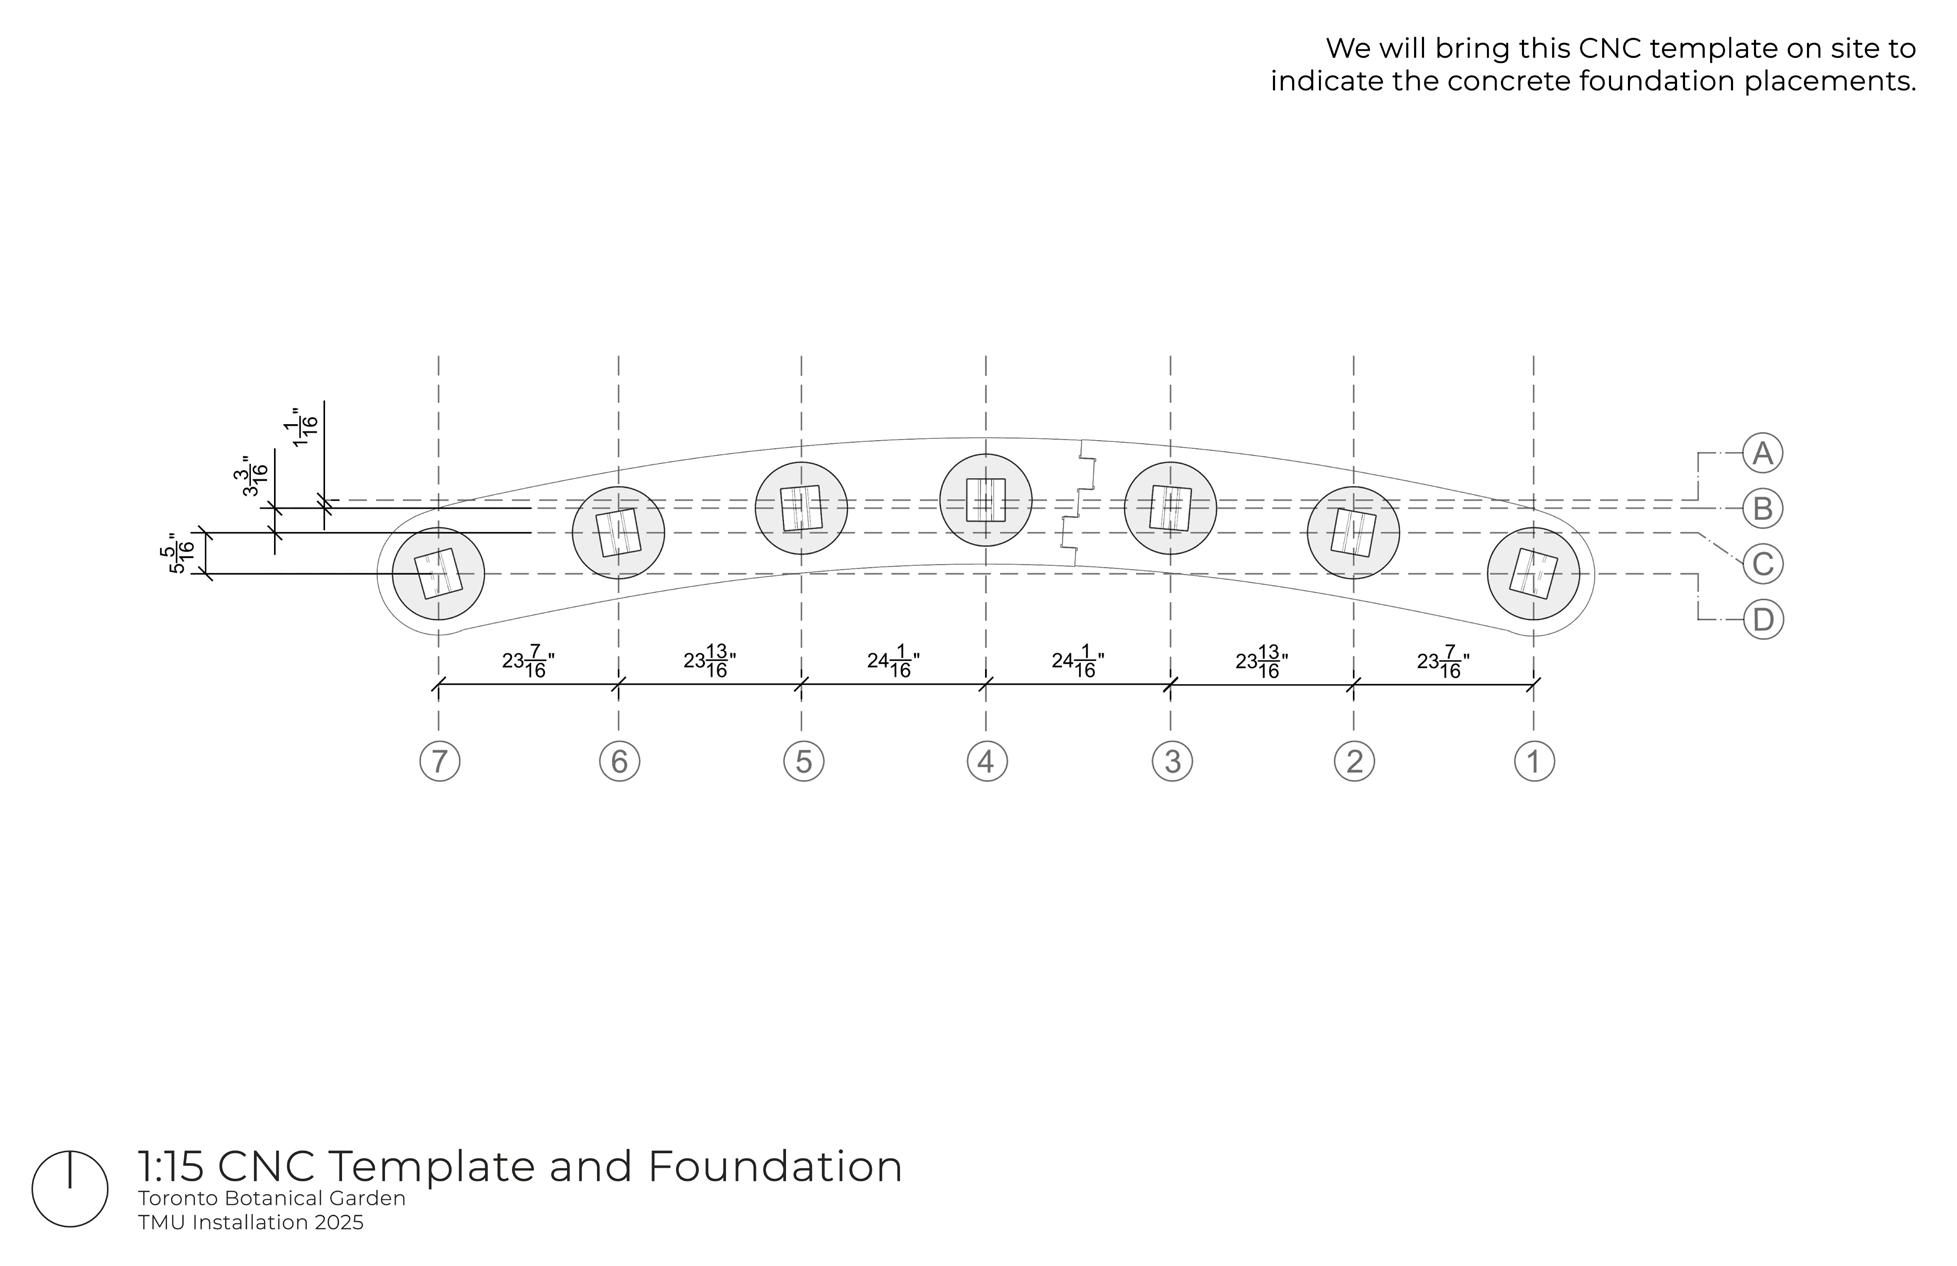
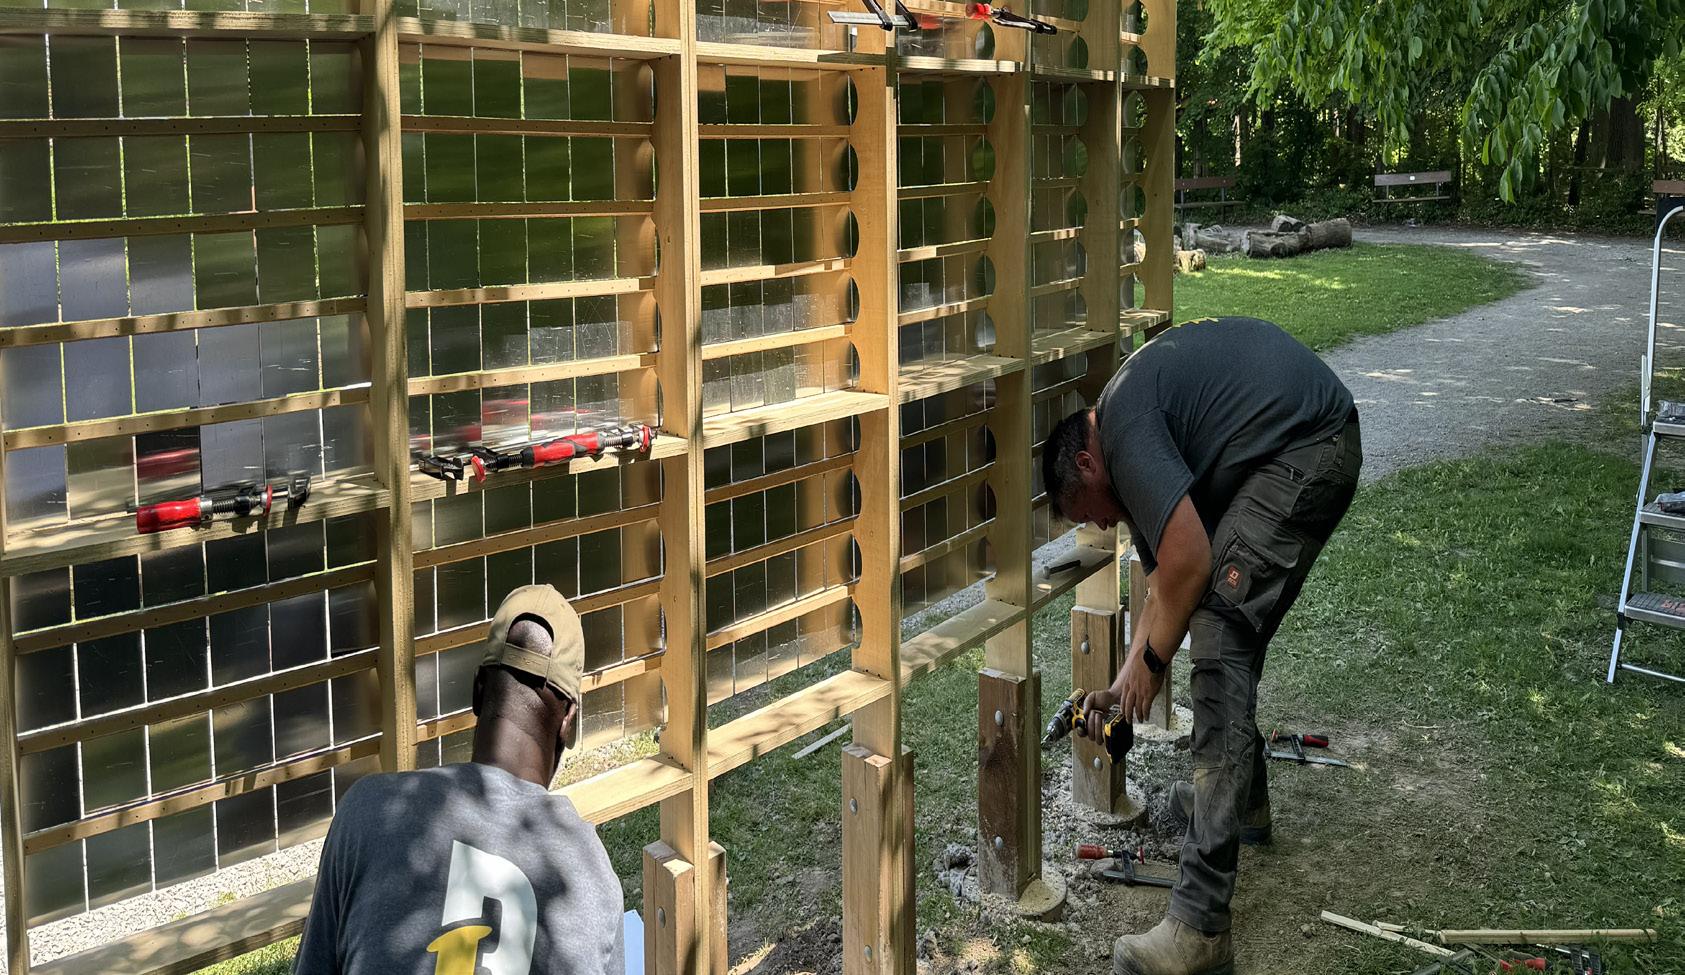
Since the installation site is no longer on a sand beach, the foundation strategy was also revised. The structure now anchors to concrete-cast helical piles, providing greater stability and long-term durability in the soil. Each frame extends downward and is sandwiched between two smaller plywood lumber, which are bolted together and attached to the concrete piles. A custom laser-cut positioning template was also used to ensure precise frame layout and alignment during installation.
d. e.
The mentor-mentee relationship is an integral part of the DAS student experience, especially in bridging the gap between the upper and lower years by forming a support system.
What interested you in becoming a mentor? Did your experience as a mentee influence your decision?
Jana Elshafie: I know how difficult the change from high school can be and how much having a mentor helped me. During my first and second year, I gained knowledge and experience that I wanted to share with a mentee to make their experience a little easier.
How do you communicate your critiques while still maintaining encouragement towards your mentee?
Jana Elshafie: I always try to explain and give reasons for my critiques so they can understand why something works or doesn’t. I try to give suggestions and examples as well, to guide them and help them improve.
APST the[EDITORS]
Giuliana Fonseca-Velazquez
Mahzabin Fairuz
Amitis Saffari
Vivian Nguyen
"Being straightforward is important when giving feedback, for it to be constructive."
What is the most important thing you contribute as a mentor?
Jana Elshafie: The most important thing I contribute as a mentor is overall guidance and support. While technical help is important, I find that providing guidance during the design process and talking through ideas are [the most] beneficial. I focus on supporting the iterative process by asking questions, offering my perspective, and helping them step back when they feel stuck or overwhelmed, which helps build confidence and a stronger design process.
"By treating mentoring as part of my weekly routine, it made it easier to stay present for my mentee while still prioritizing my own academics."
What are some challenges you’ve experienced as a mentor, and how did you resolve them?
Jana Elshafie: A challenge of being a mentor was finding the right balance between being available and keeping up with my academics, so we set expectations around when and how we’d communicate. That helped me stay supportive without feeling overwhelmed, and
"it made our conversations more intentional."
Another challenge was understanding what my mentee needed; sometimes it was advice, other times it was reassurance.
Jana Elshafie - year 03 MENTOR
Raniya Hussain - year 02 MENTEE
Are there aspects of your previous mentor that influence your mentoring approach?
Jana Elshafie: I found that meeting in person can sometimes be more helpful than meeting online, especially when helping with studio assignments. I also found that providing examples, such as precedents or sketches, when giving suggestions can help understand the critique.
How did you hear about the mentorship program, and what were some of your expectations going into this program?
Raniya Hussain: I discovered the ACU mentorship program through their Instagram [@torontomuacu], as well as the emails they sent out a couple of weeks before the speed-dating event. I thought it was a really good opportunity to get advice and learn from my older peers. Needless to say,
"I thought it was really worth it in my first year, and I'm continuing to do it this year as well."
What type of support did your mentor offer you?
Raniya Hussain: In first year, I definitely asked for a lot more conceptual advice because our projects were still very open-ended, and I was still struggling to keep up with the basics. This past semester, however, I think I definitely got more technical help from my mentor.
Has your mentor’s guidance impacted the way you design?
Raniya Hussain: Personally, I think my mentor's guidance has definitely helped me change the way I take professors' critiques. I used to try to make changes to my projects based on everything my professor wanted,
"but through talking to my mentors, I realized I don't always have to change everything, and I can be a little more lenient with what part of their advice I take."
What obstacles did you experience where your mentor was specifically helpful in overcoming them?
Raniya Hussain: I think I've found that the most successful guidance I've gotten is help with how I design my floor plans. Consulting with my mentors, who are more experienced in designing, I kind of learned to experiment with my drawings until I'm satisfied with the result.
How do you handle balancing critiques from your professors and mentor? Does your mentor's advice provide something outside of what you learn from studio?
Raniya Hussain: It kind of goes back and forth for me. If I have a confusing desk crit with my professor, I'll go to my mentor for help to try and figure out what exactly the professor wants to see. I find that usually the advice my mentors give really helps because they have a lot of experience working with different professors, so they usually know exactly what they're looking for in our projects. I think outside of academic guidance, mentors are also able to provide a lot through their own experiences.
After experiencing being a mentee, would you consider being a mentor in your upper years yourself? Is there any specific advice you received that you would want to continue to share?
Raniya Hussain: Definitely. Both my mentors were very sweet and helpful, and it inspired me to become a mentor myself.
"I've
learned through my mentors that the key to being helpful, for me, is to be friendly and make sure the other person feels comfortable enough to ask you questions for just about anything."
My mentor this past semester was also nice enough to help me whenever I needed, no matter how long it took, which I was very appreciative of, so I think I'd love to be able to help out my younger peers the same way in the future.
COMMON CORNER
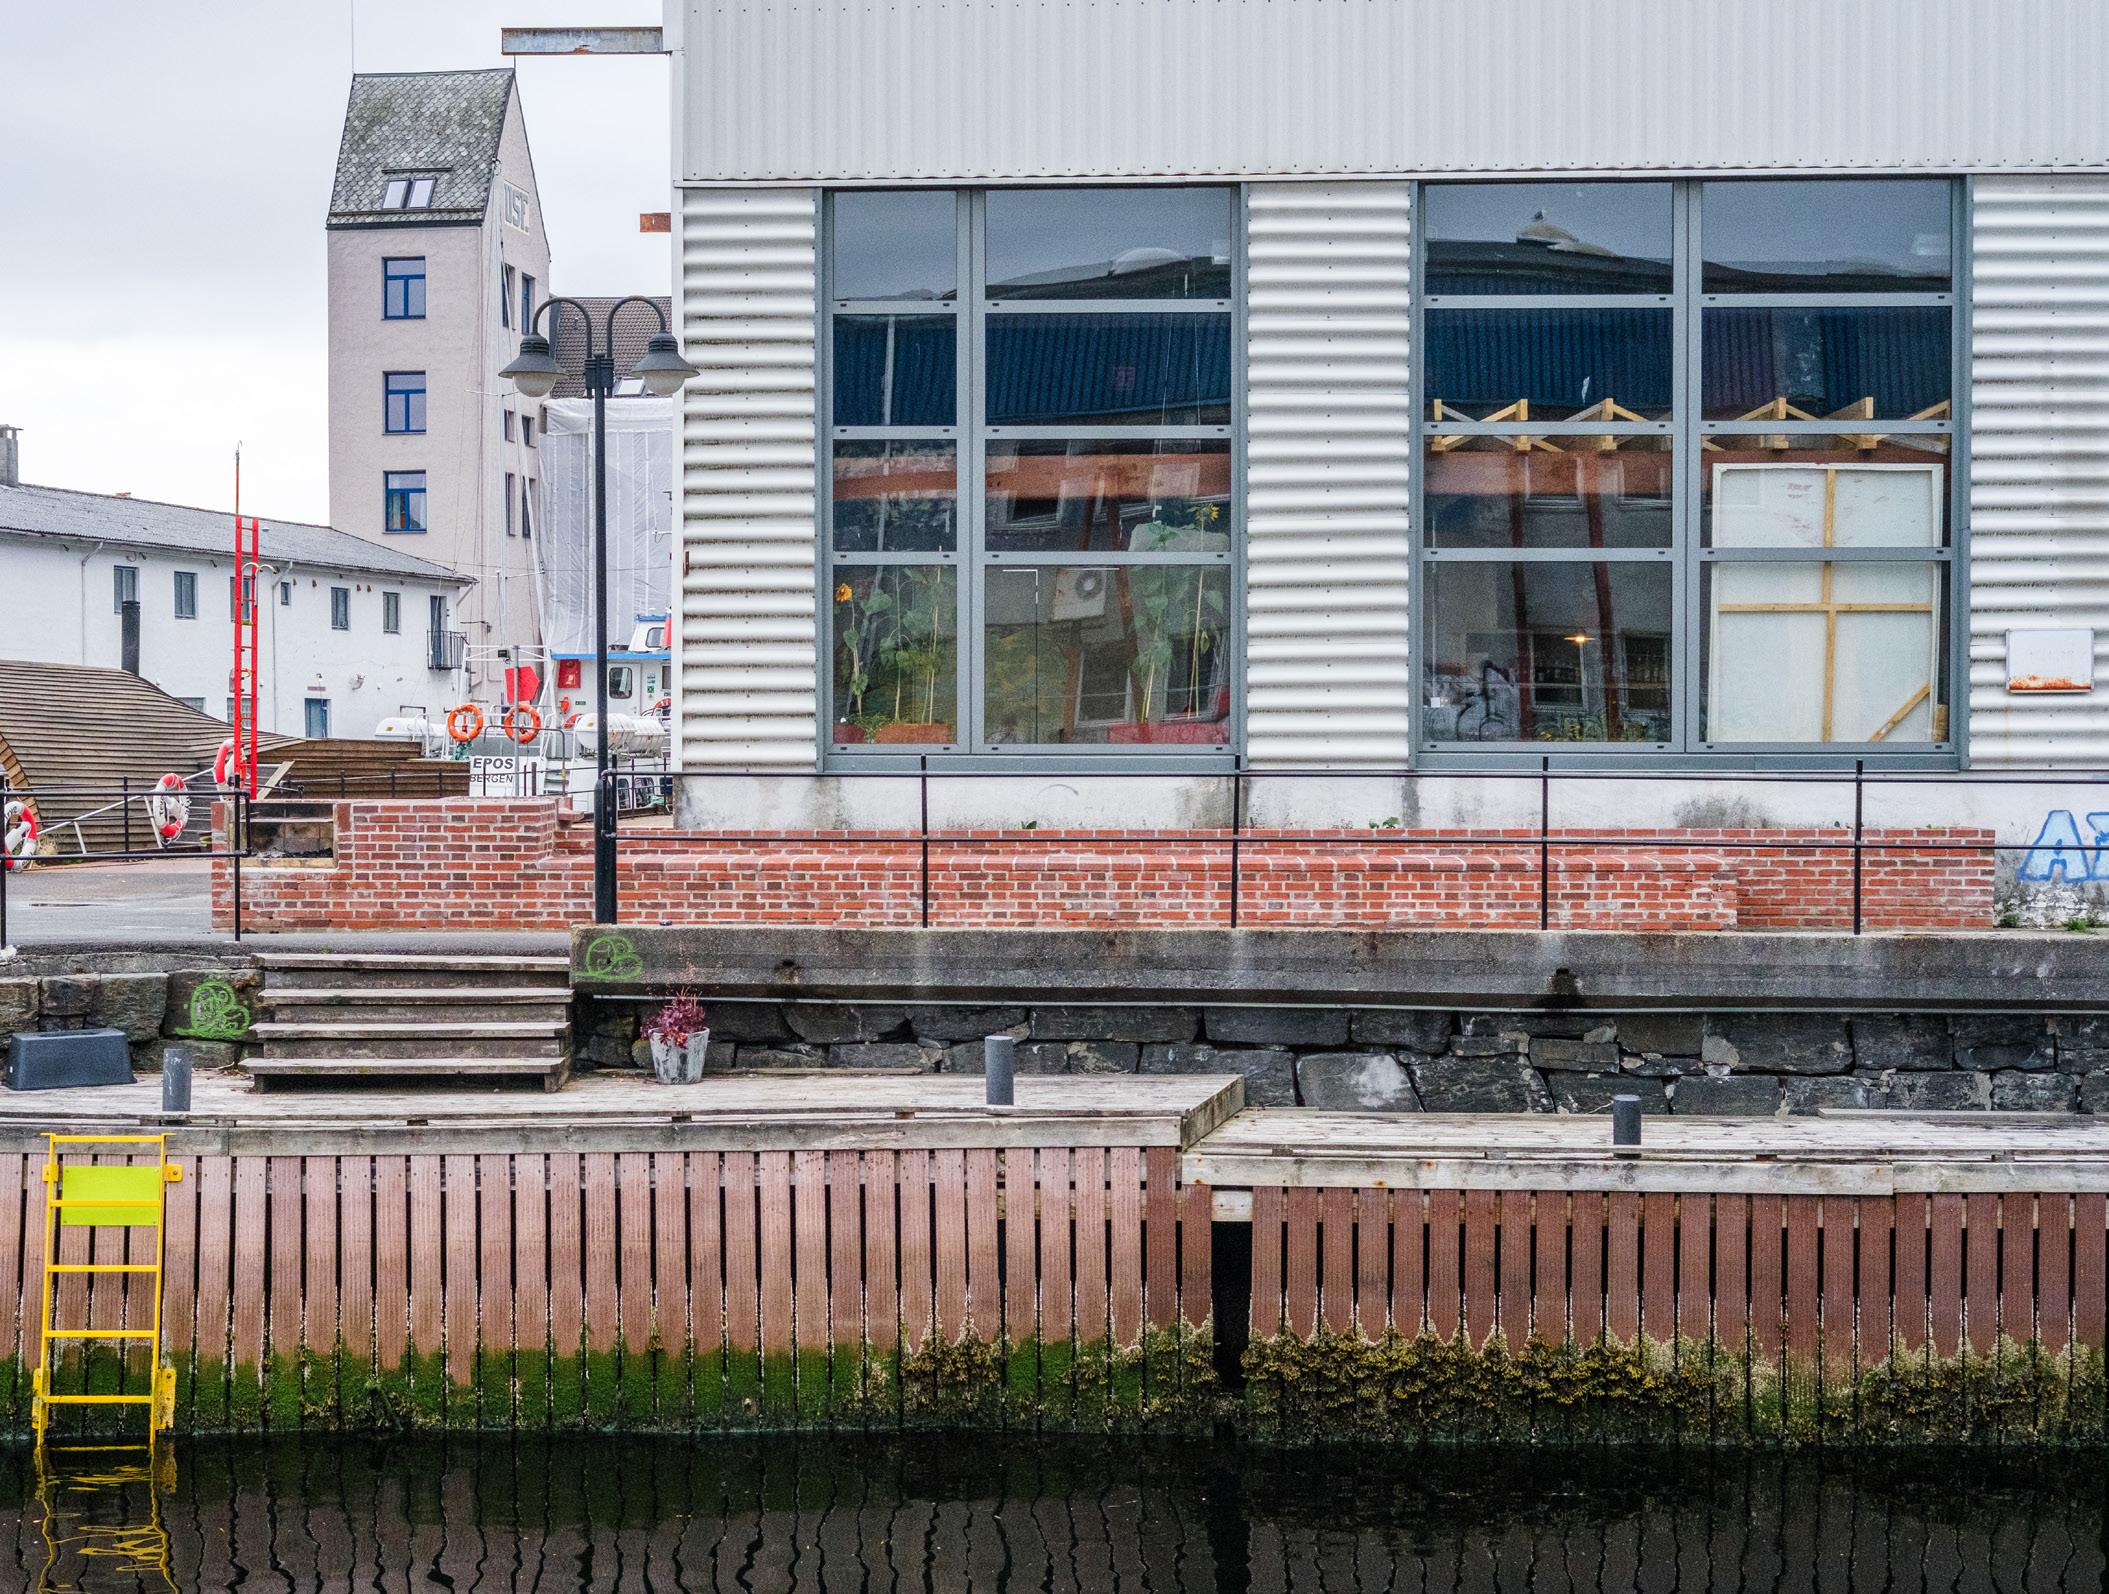
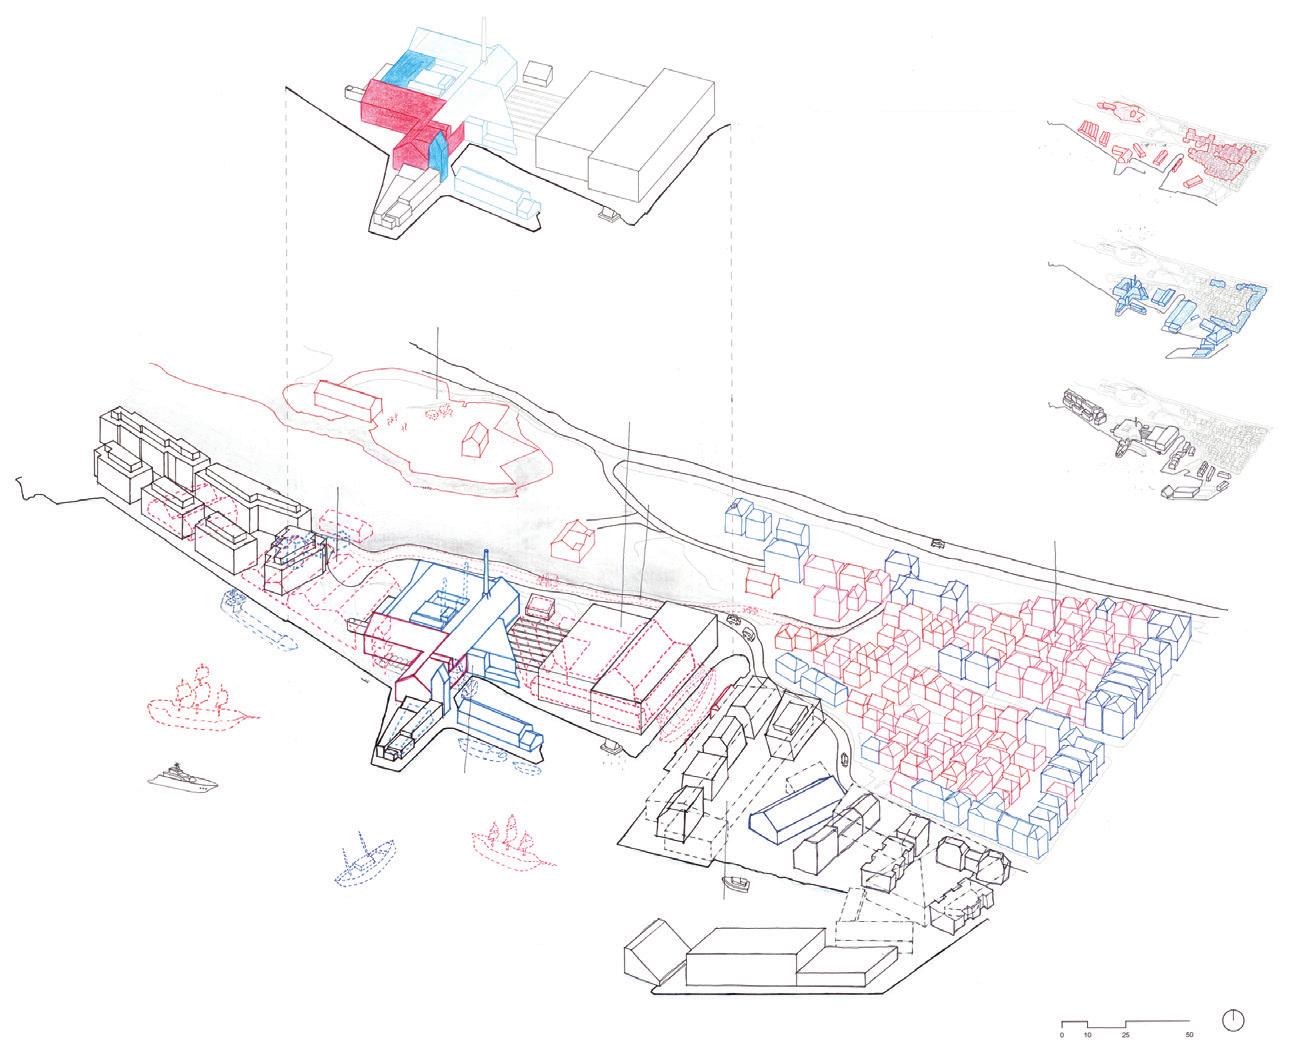
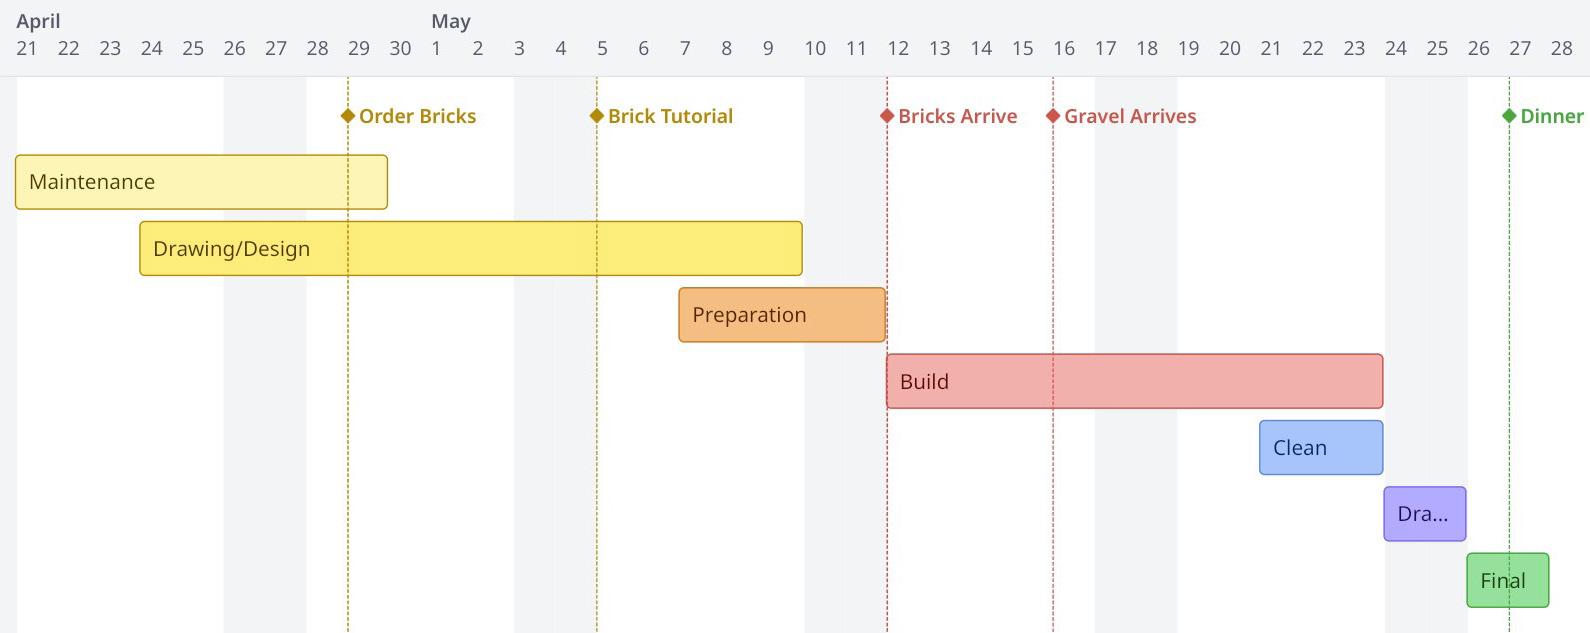
The United Sardine Factory (USF), now existing as an arts/music collective, invited our studio to propose a program for their minor warehouse, auxiliary to their newly acquired major events warehouse. Seen here is the final project designed and built in >2 months, following a series of five design exercises over the semester on exchange at the Bergen Arkitekthøgskole.
daniel fiala
liv guri østrem dyvik
iann oostermeyer
nicolai kuppel
julian wandschneider
\\ fourth year undergraduate
\\ winter 2025
\\
bergen school of architecture
It is the outcome of a sensitive analysis of existing site conditions, the lack of clear wayfinding and deteriorated conditions; making friends with local shareholders, including an ocean sauna, food market, kindergarten, and a pop-up bar/restaurant to develop program; and relationship-building with local material suppliers to negotiate discounts and deliveries between tight music festival schedules.
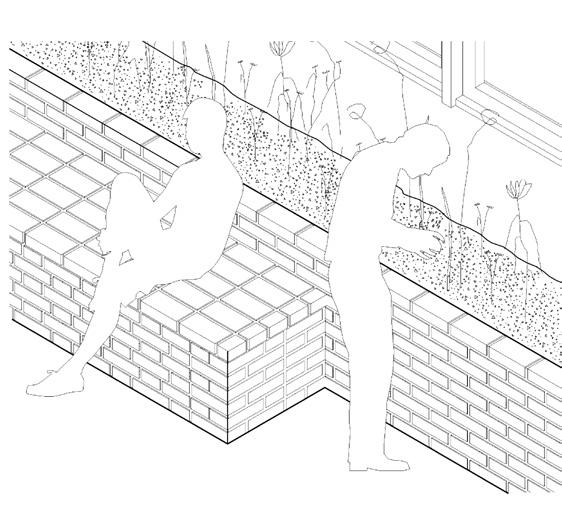
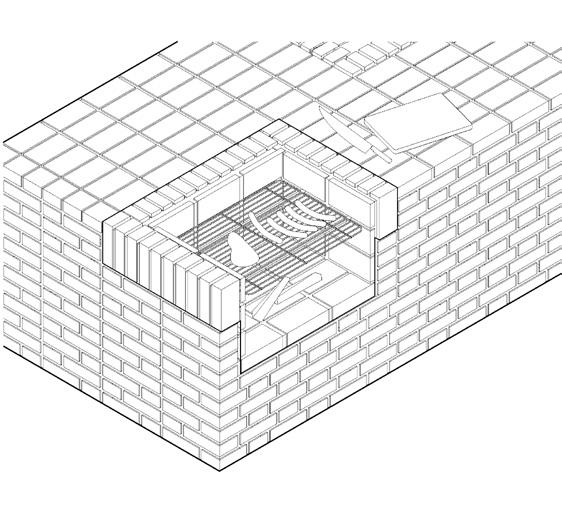
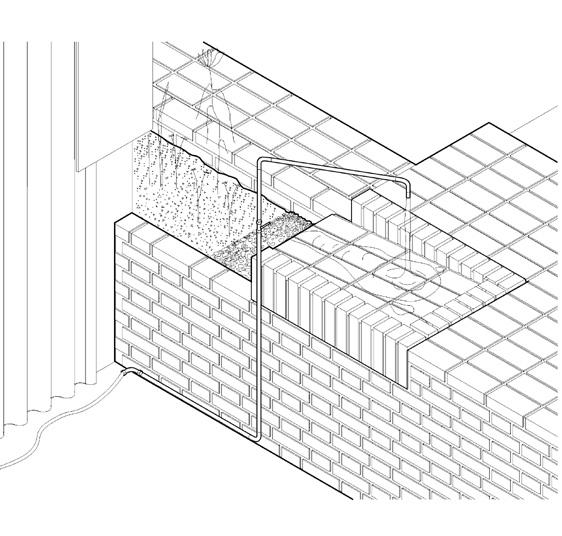
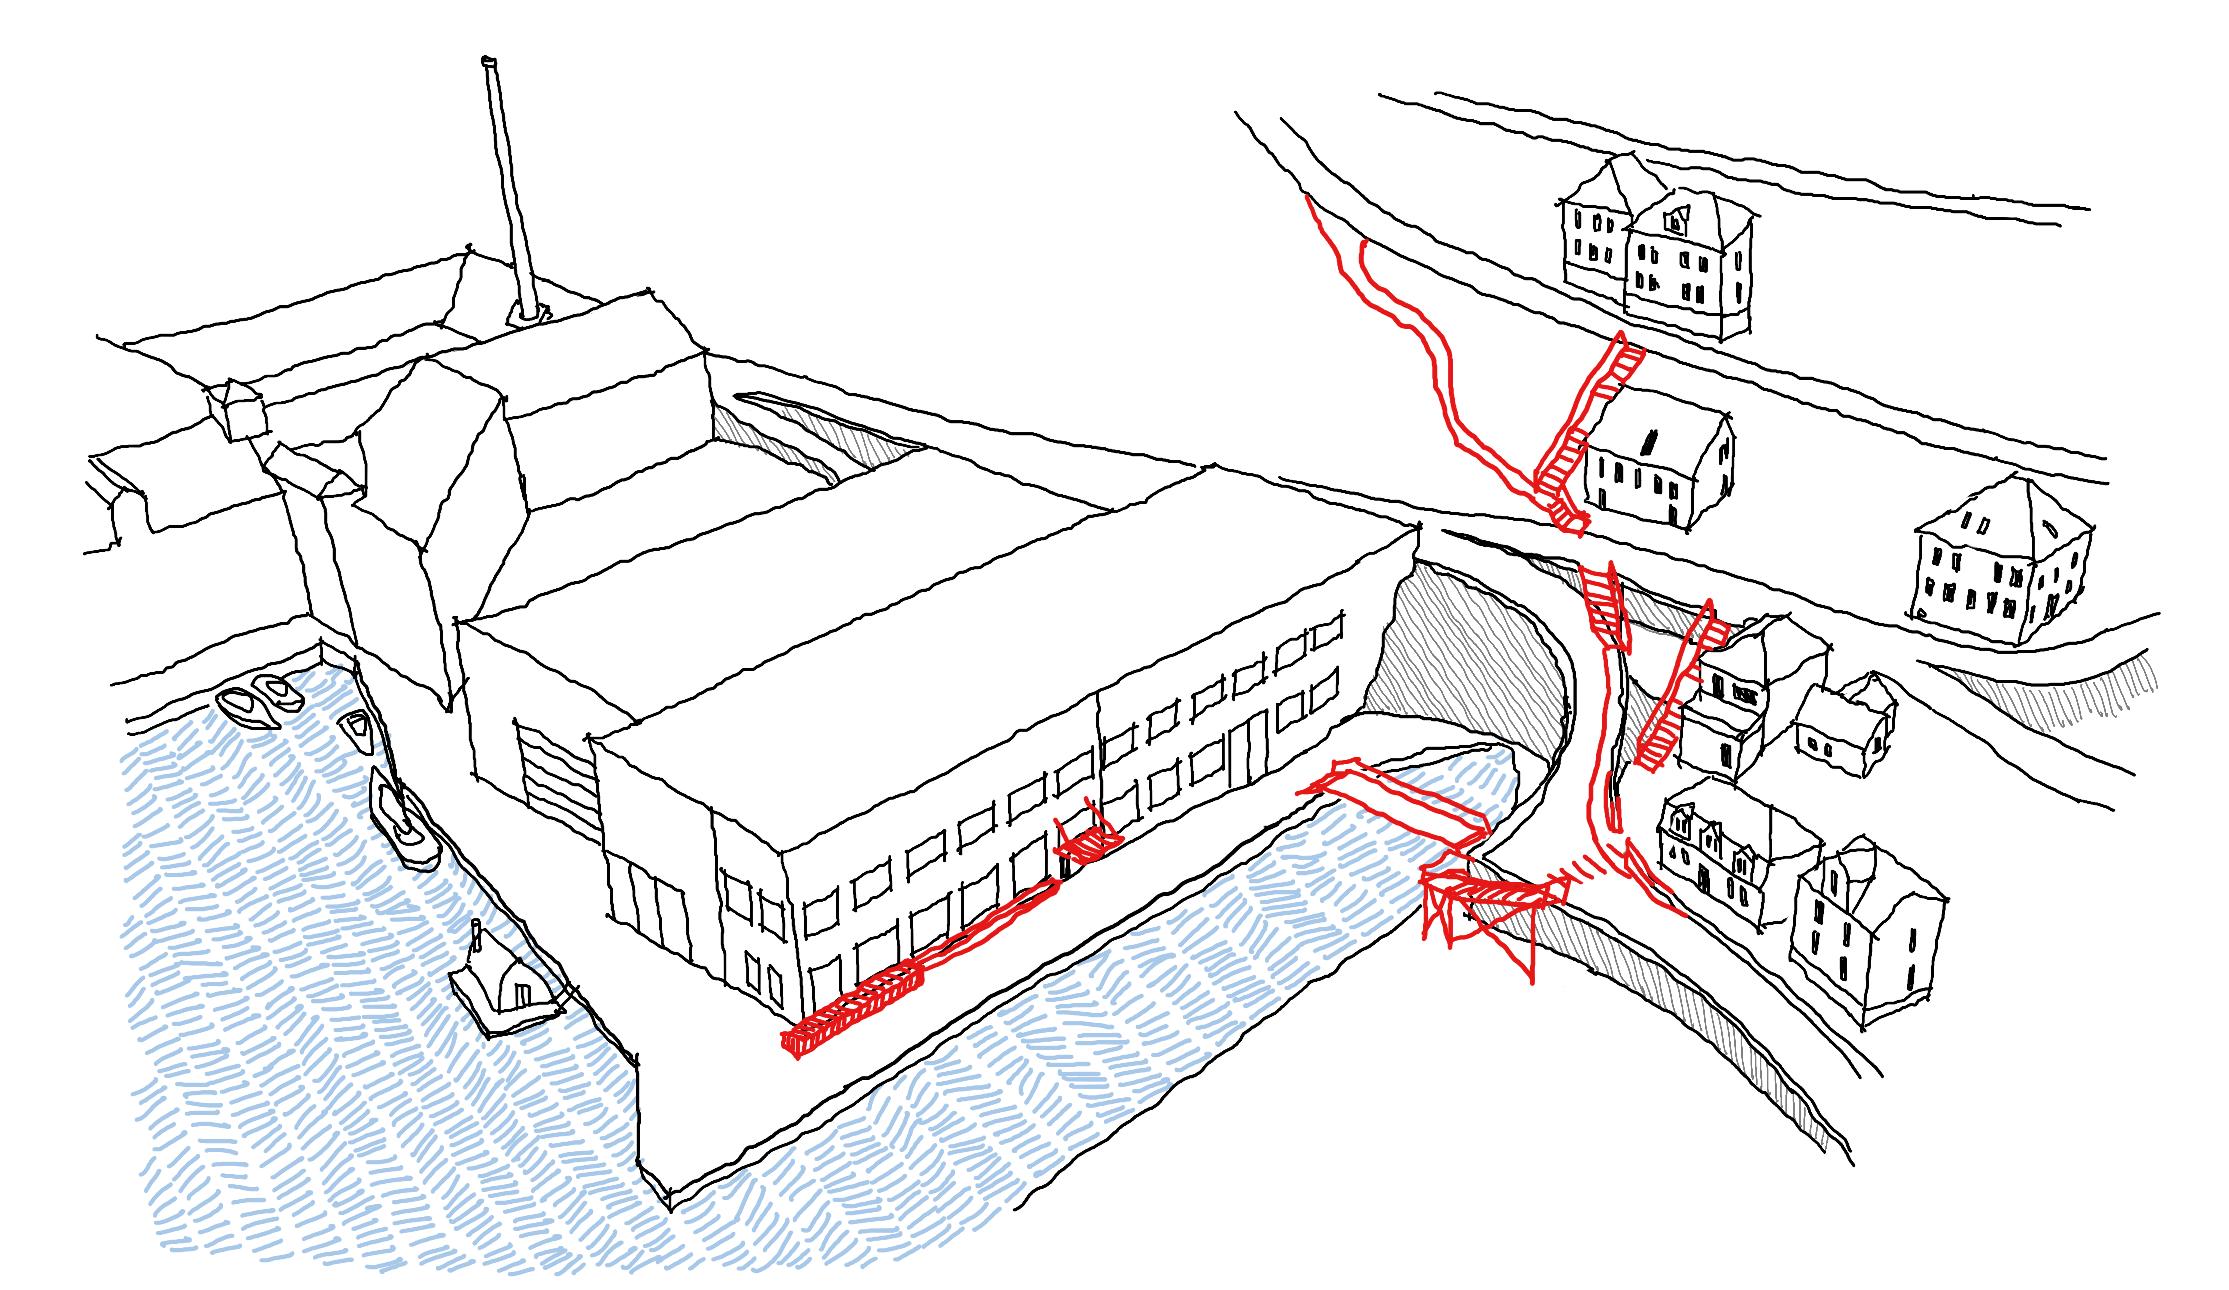
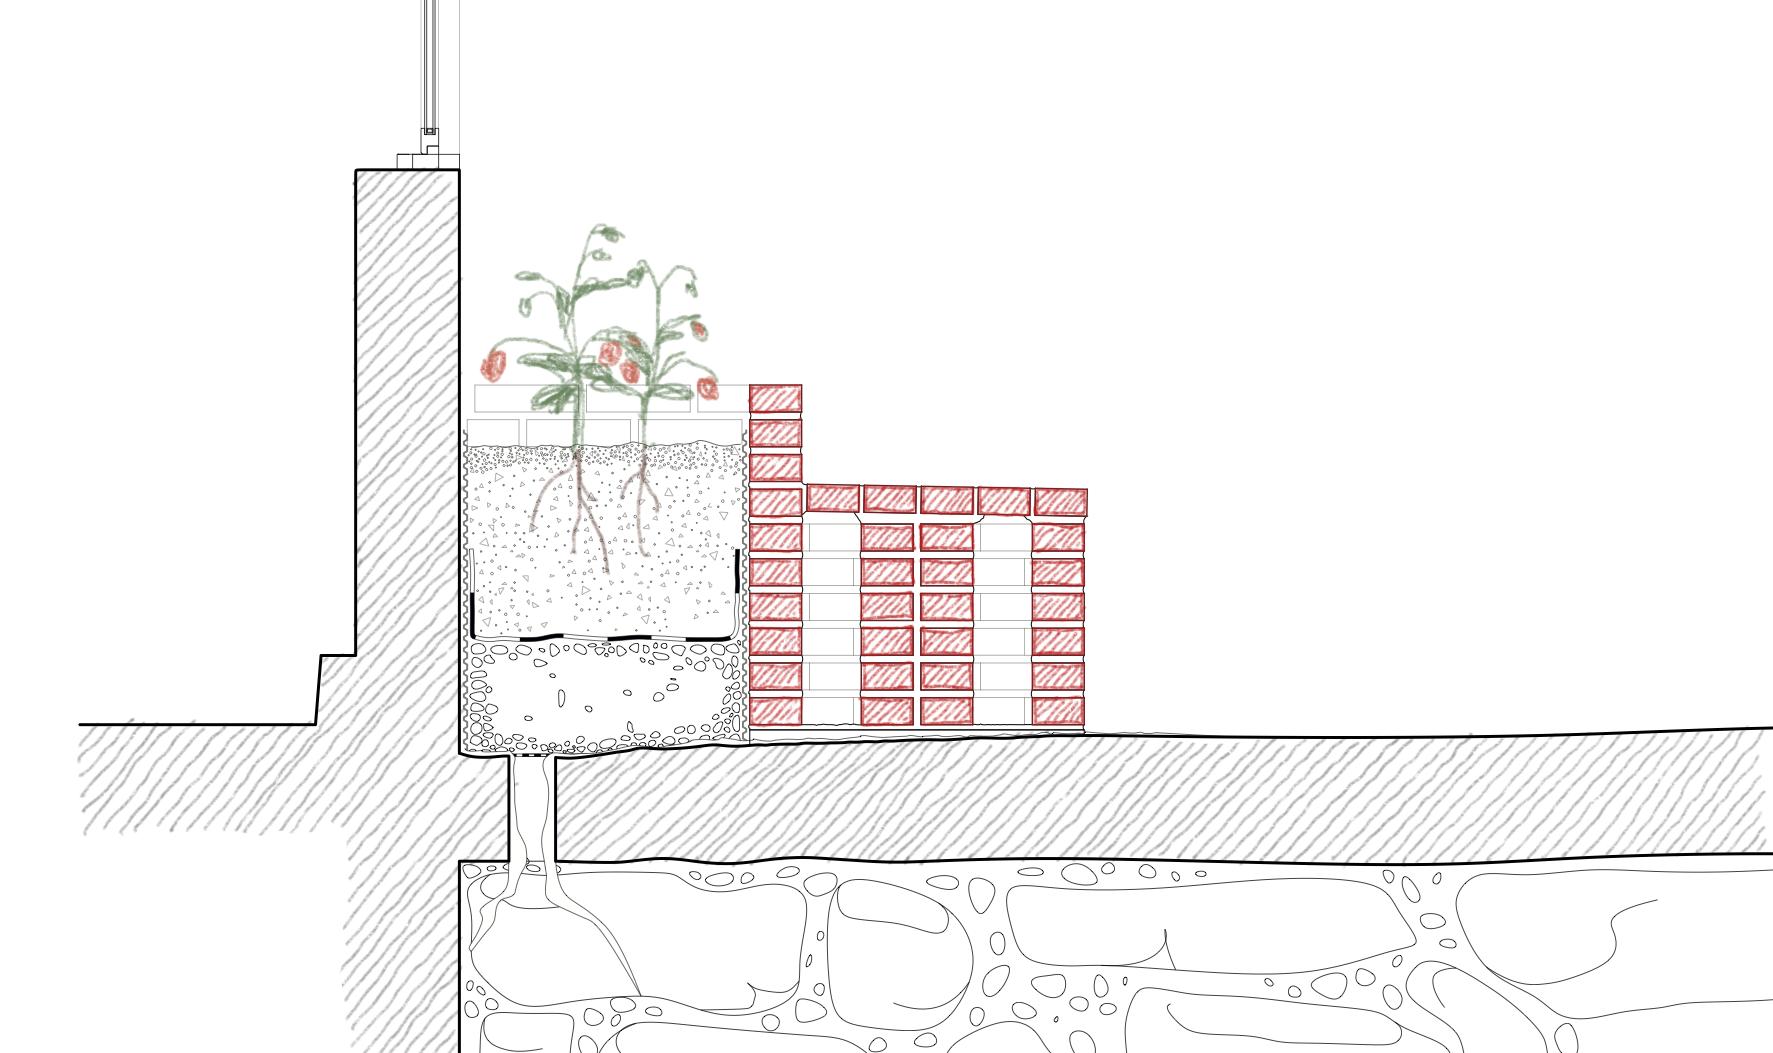
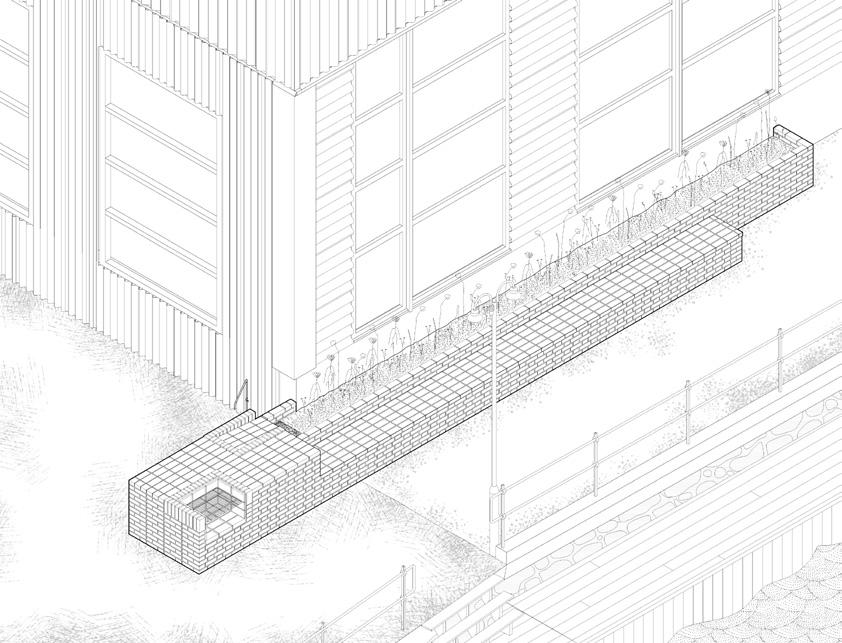
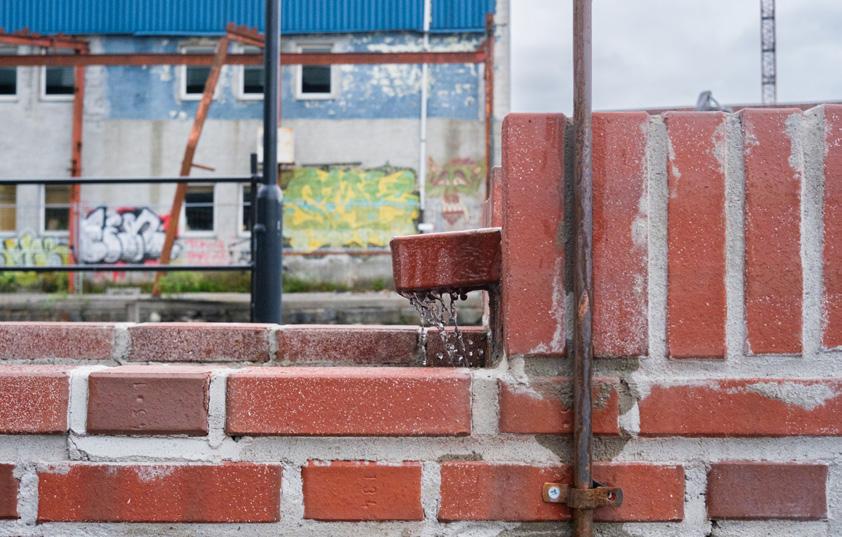
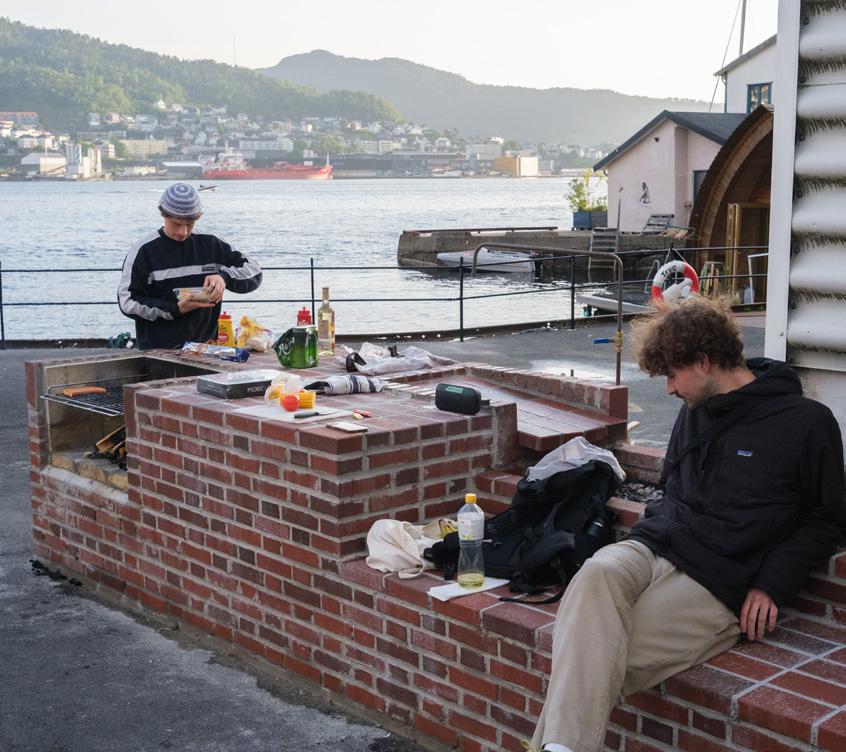
The first part of our process was to simply clean and maintain the labyrinth-like path required to reach the site, such as drilling holes in the concrete floor to drain water pooling towards the building. To establish a permanent and clear public space in the otherwise unknowing industrial complex, bricks were specified. The design then provides opportunities for the various users: a bench, garden, grill, and sink. Our aim was not only to visually anchor the site at the corner, but to open the path getting there.
a. axo garden bench
b. axo grill
c. axo sink
d. context axo
e. project schedule
Relationships were built with shareholders including a sauna, food market, kindergarten and a pop-up bar/restaurant to develop the program. Relationships were also developed with local material suppliers to negotiate discounts and deliveries between music festival schedules.
d.
a. site axonometric
b. detail section
c. axonometric
d. final photo
e. final photo
f. costing diagram
a.
b.
Shareholders
Sauna Goers
Concert Goers
Office Workers
University Students Residents
Kindergarten Tourists
Food Market
Bar/Restaurant
Suppliers
Biltema
Dyrkbart
Sand og Stein AS
Biltema
Materials
Gardening
Drainage Membrane
Geotextile
Soil
Gravel
Sink & Grill
Copper Pipes
Pipe Bender
Brass Connections
Grill Plate
Masonry
Weinerberger
Hey’di
Garden
Play Area
Seating
Storage
Grill
Garbage
Sink
Canopy
Counter Top
Costs
Bricks
Fire Bricks
Mortar
Fire Mortar
Biltema Tools
BAS
Bergen Assembly
Biltema
USF
Scheduling
Knee Pads
Transport
Self-Car
Self-Truck Rental
Truck
Assorted
Project Management
c.
e.
d.
FLUX | MOVEMENT & JOURNEY
third year undergraduate
winter 2025
integration
studio ||
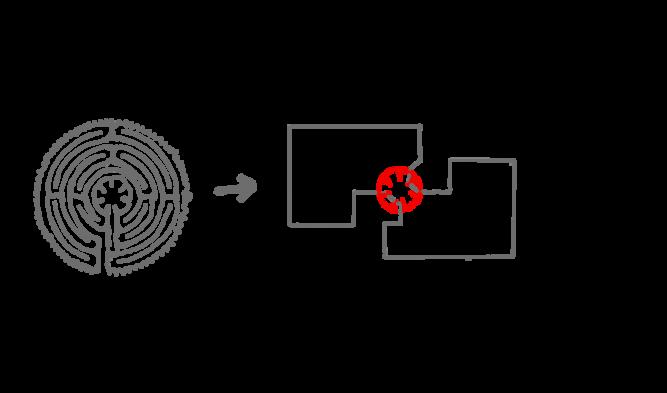
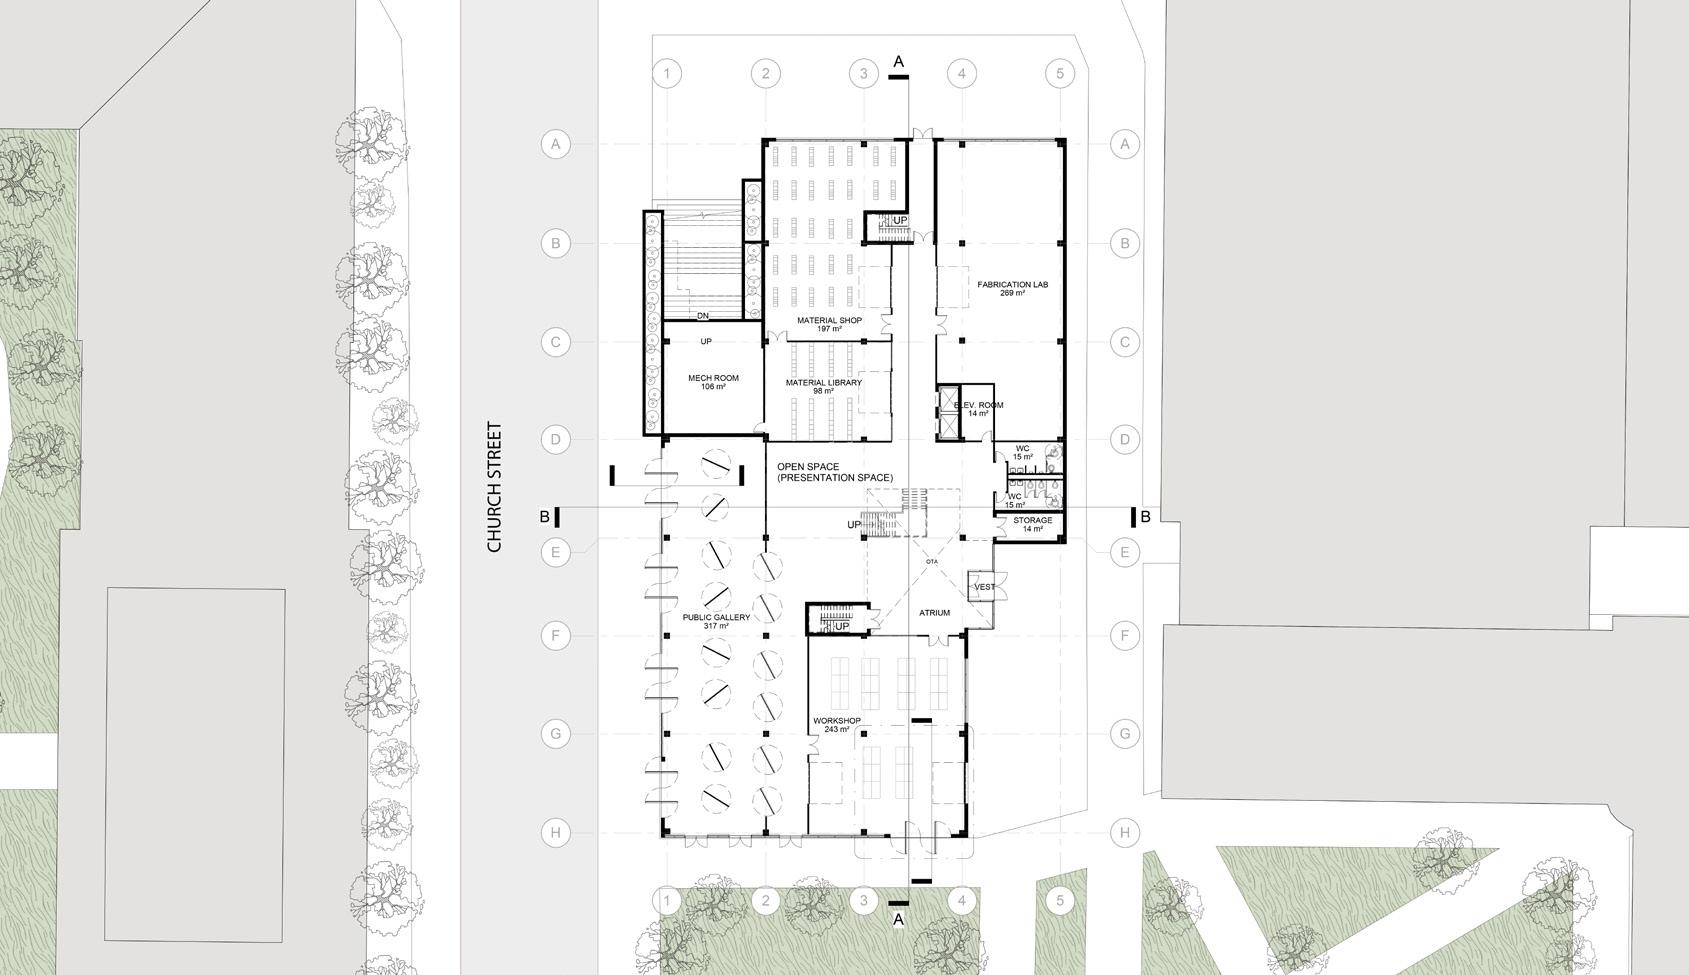
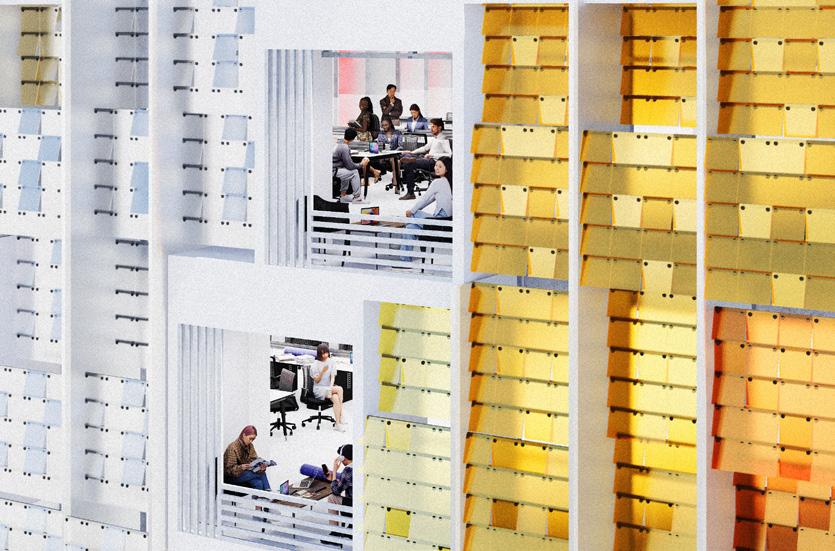
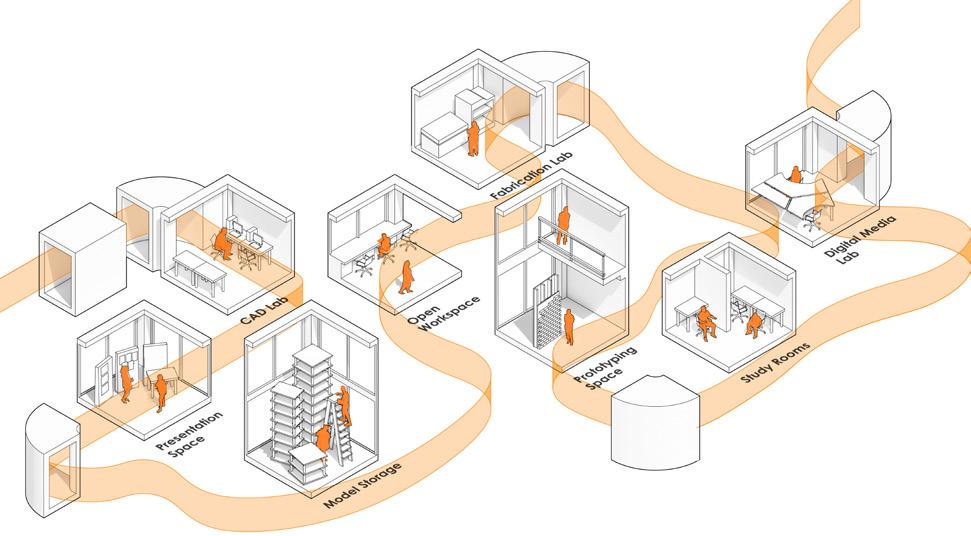
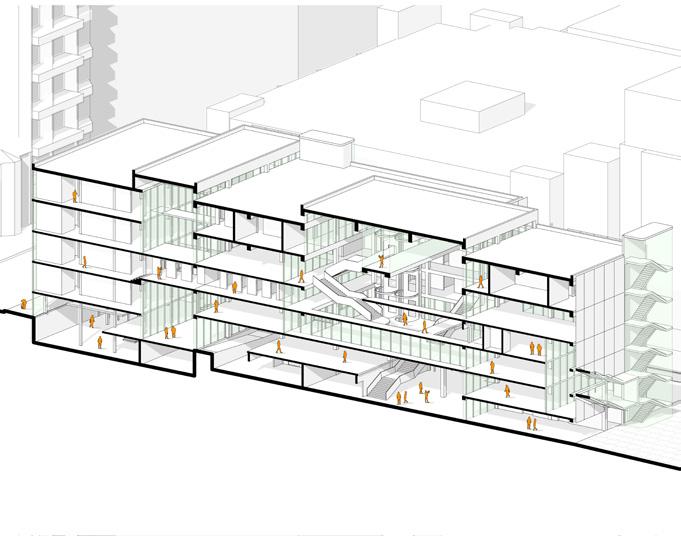
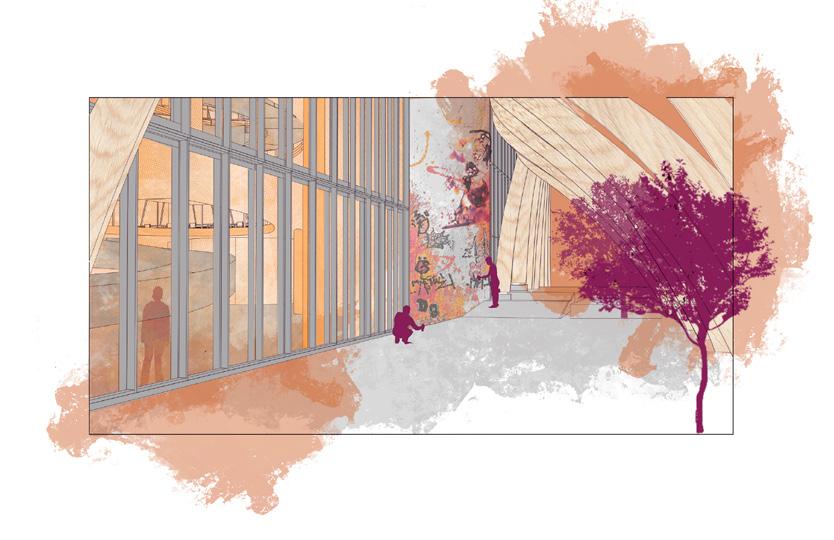
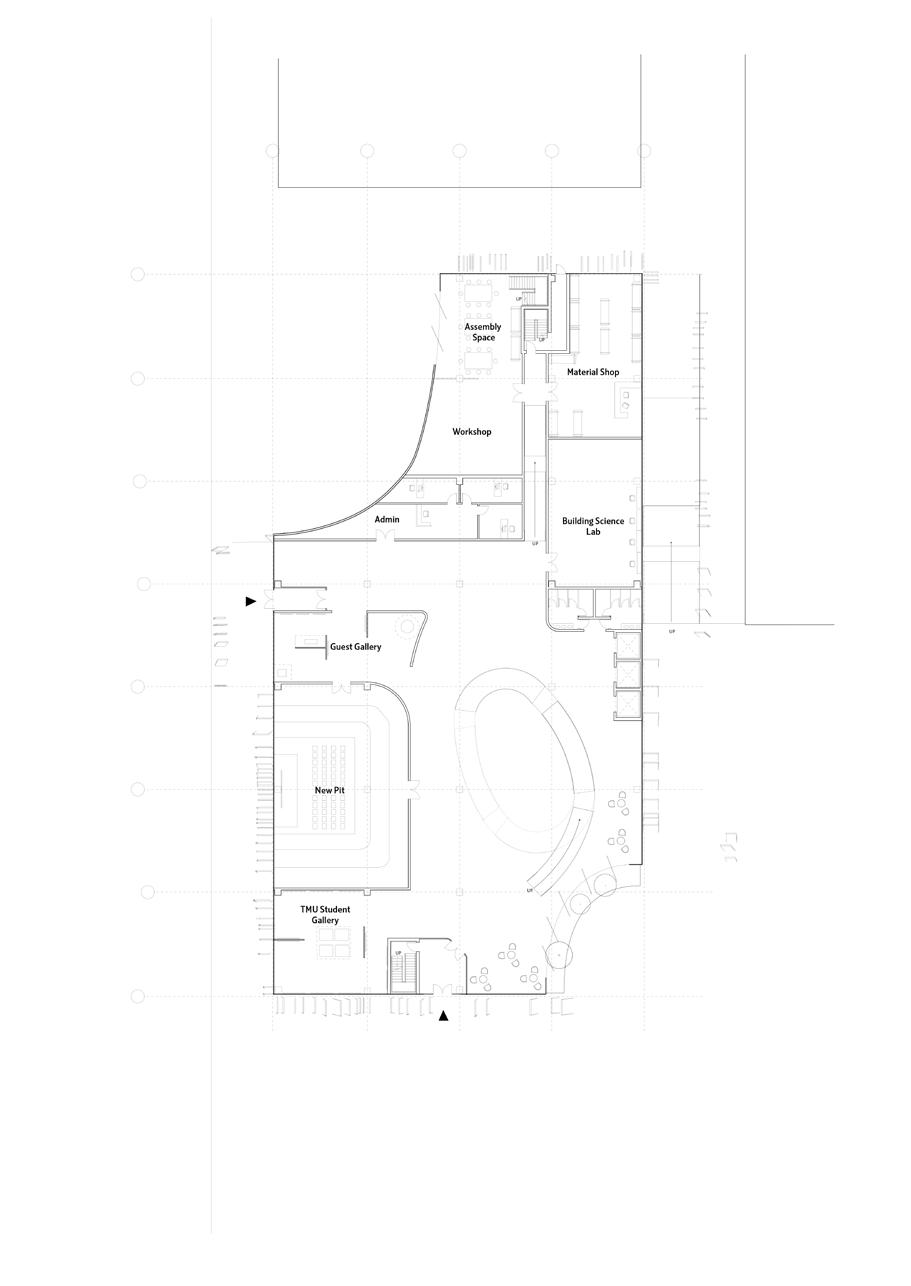
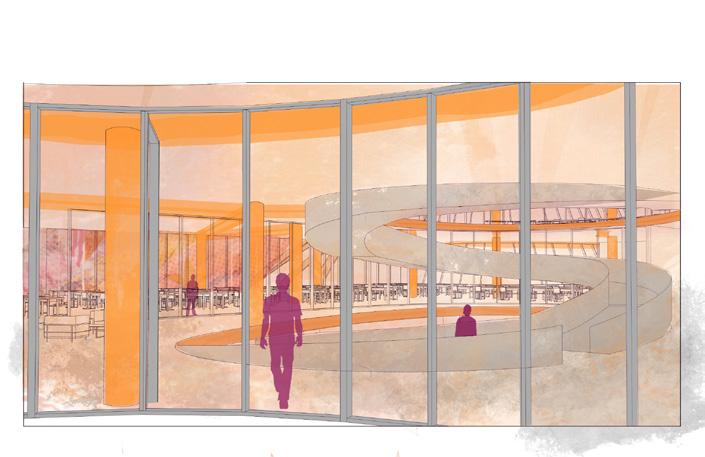
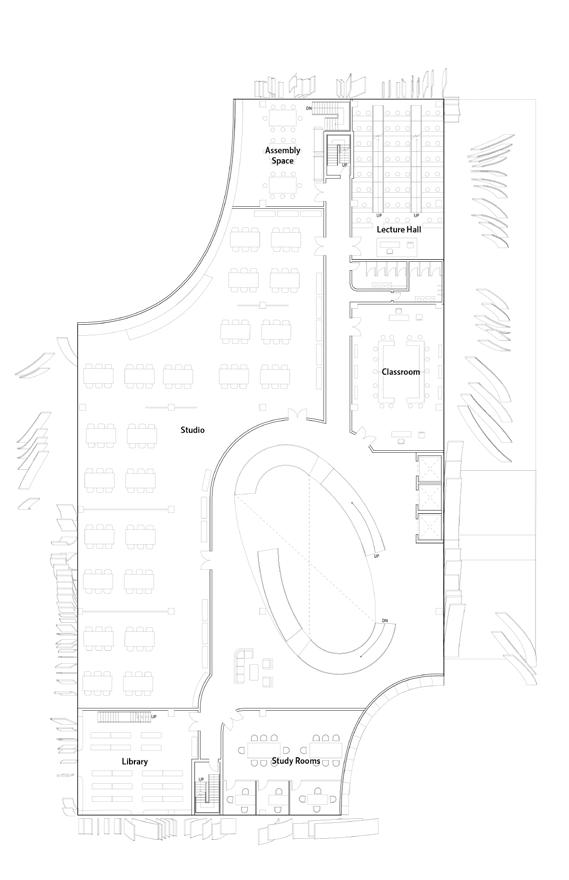
The Journey aspect of the design draws inspiration from the Toronto Public Labyrinth. Similar to the labyrinth’s representation of personal exploration, the concept reflects the experience of TMU students, many of whom navigate a daily commute between home and campus. This physical journey parallels the academic and professional growth experienced throughout architectural education. The building’s spatial organization embodies this layered journey through a sequence of galleries, thresholds, and staircases that guide movement through the school. The circulation is designed to mirror the natural rhythm of progression and pause, with pop-out spaces and gallery areas offering moments for reflection, interaction, and rest along the way. The journey culminates in a dedicated meditation level featuring green spaces, providing a peaceful environment for relaxation and mental clarity after the intensity of movement through the academic space.
elijah jamir simran moondi
THE MOVEMENT
JOURNEY
a. parti
b. elevation
c. ground floor plan
d. crit rooms perspective
e. pop out box perspective
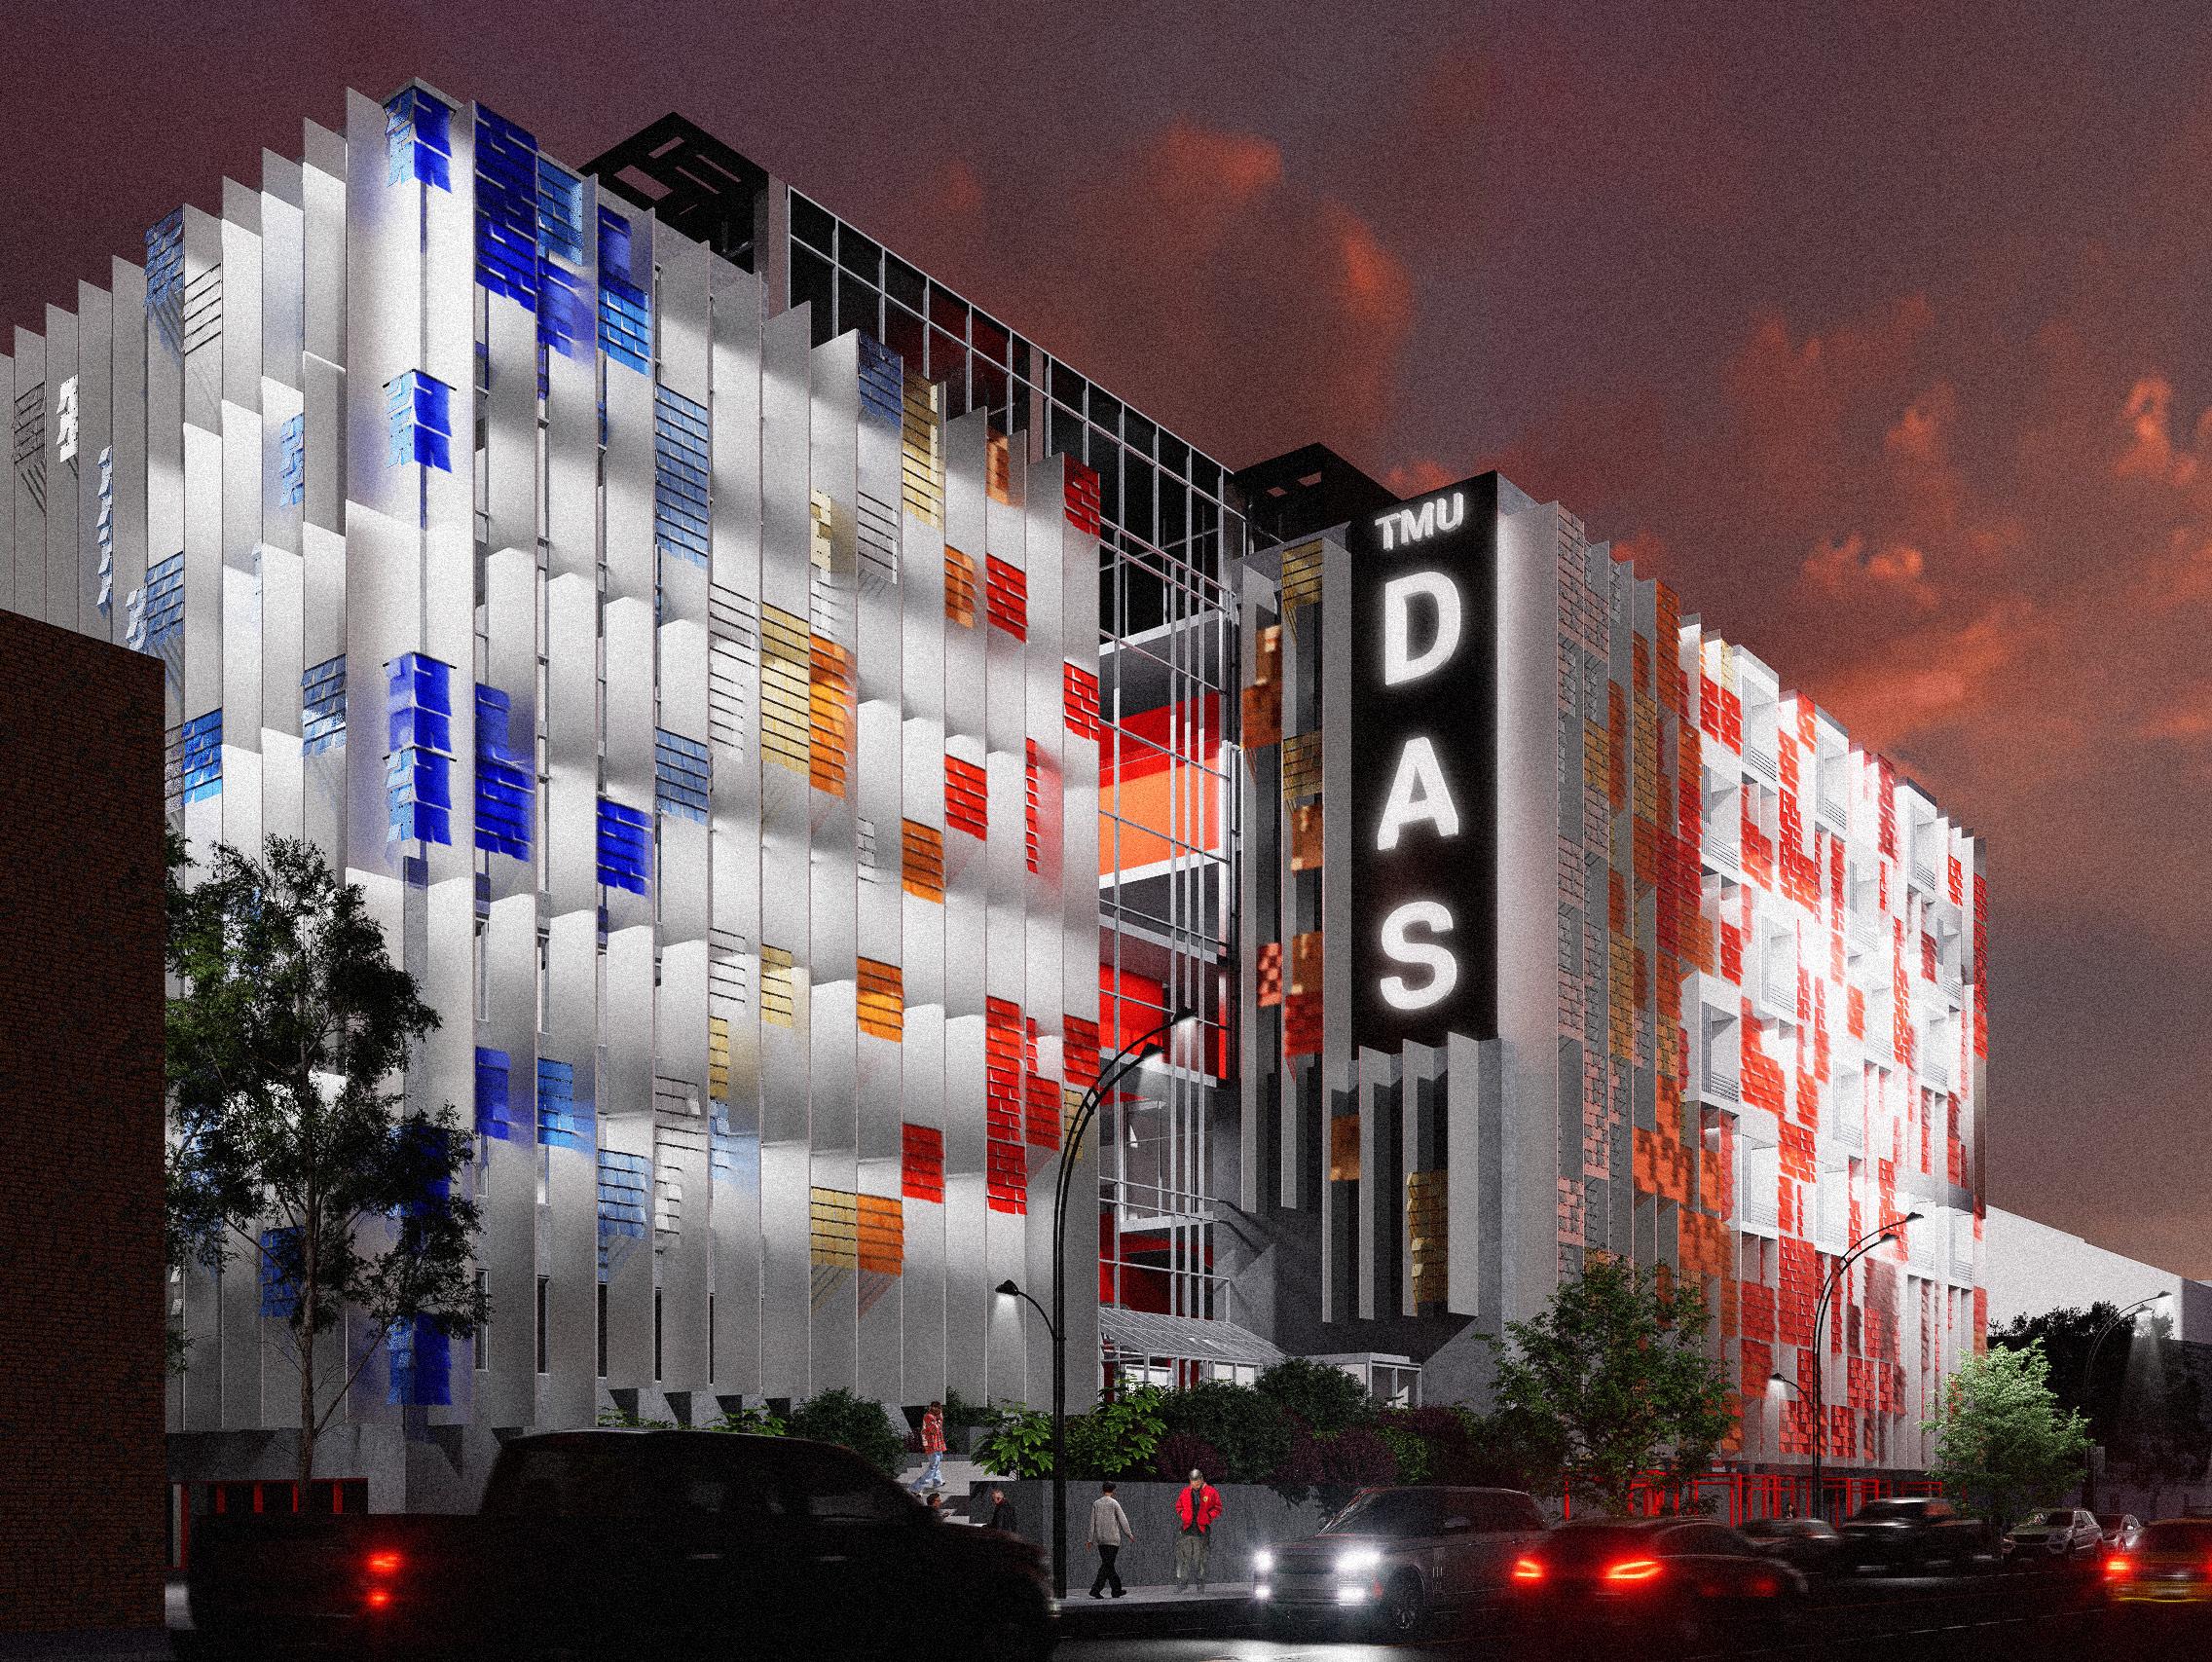
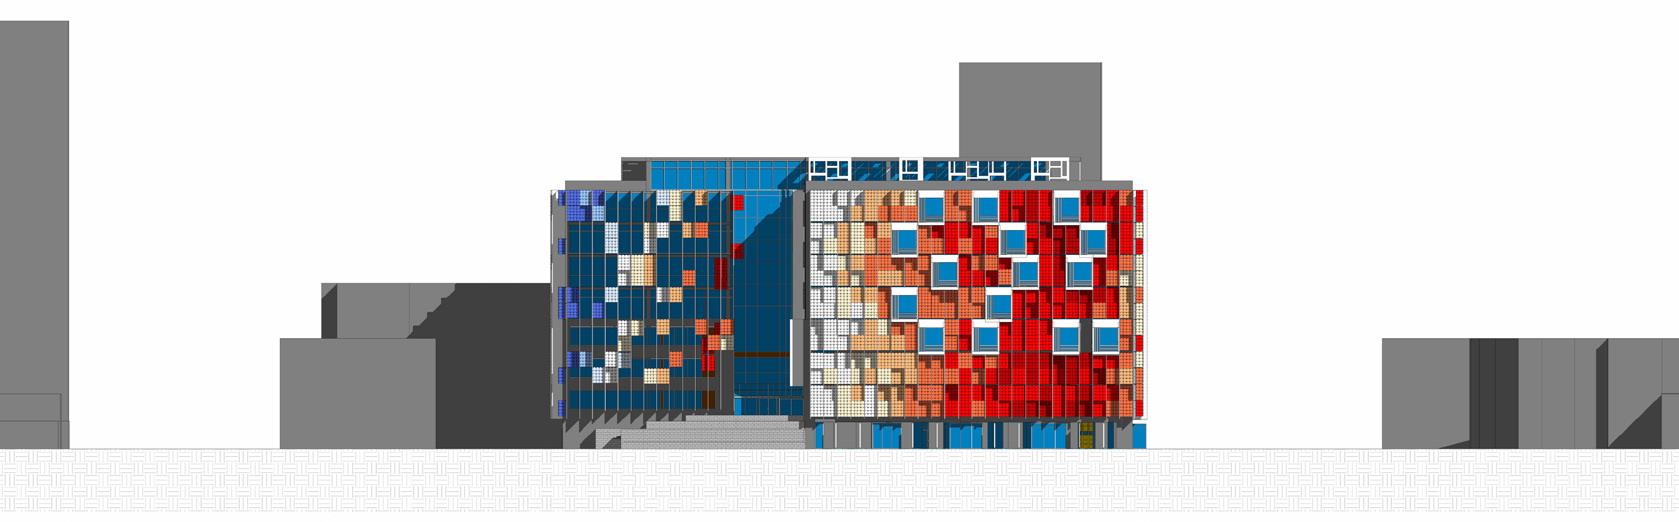
The Movement aspect is further expressed through both spatial planning and facade design. A wind-driven panel system is employed on the facade, allowing the density and warmer tone colouration of the panels to shift in response to the level of activity within the interior spaces. Highly active areas are wrapped in warmer tone and densely arranged panels, while quieter zones are paired with more open configurations and cool tone colouration. This approach creates an ever-changing exterior that visually reflects the life and energy of the building’s interior.
b.
c.
d. e.
1 2 3 4 5 6 7 8 9
first year studio
second year studio
third year studio
fourth year studio
public
masters + PhD studio pit
classroom
lecture hall
student exhibition gallery workshop
fabrication lab library
private
green space faculty
material shop + library
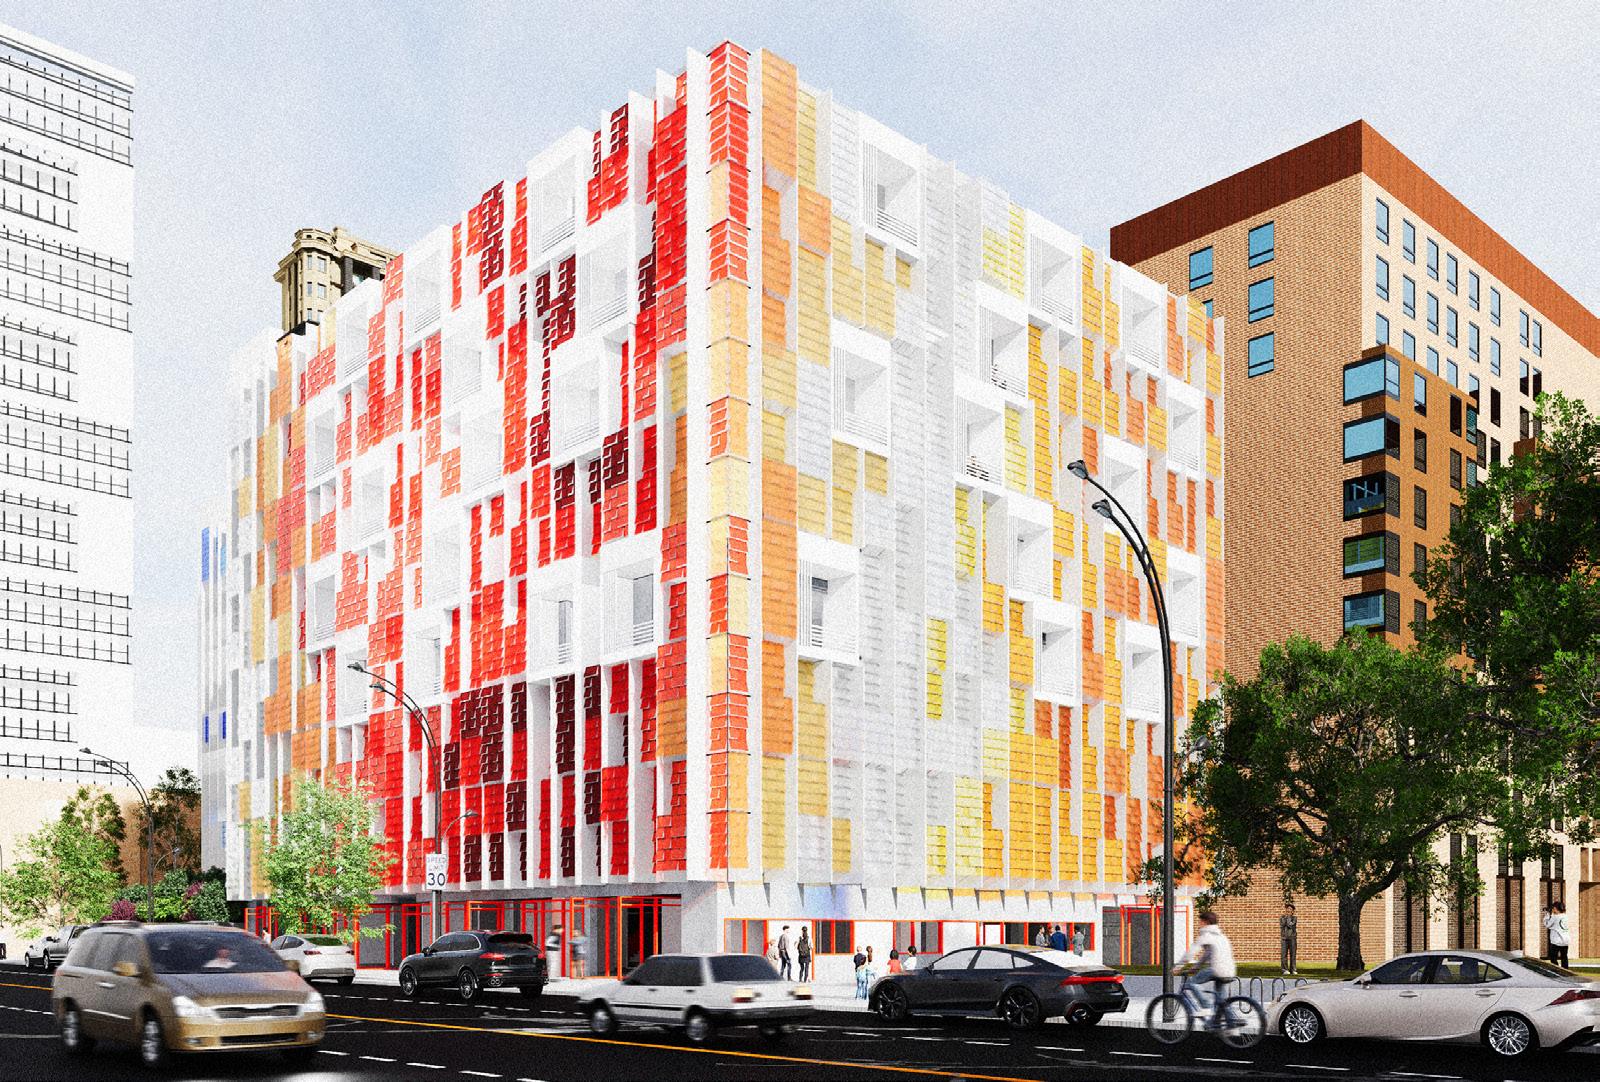
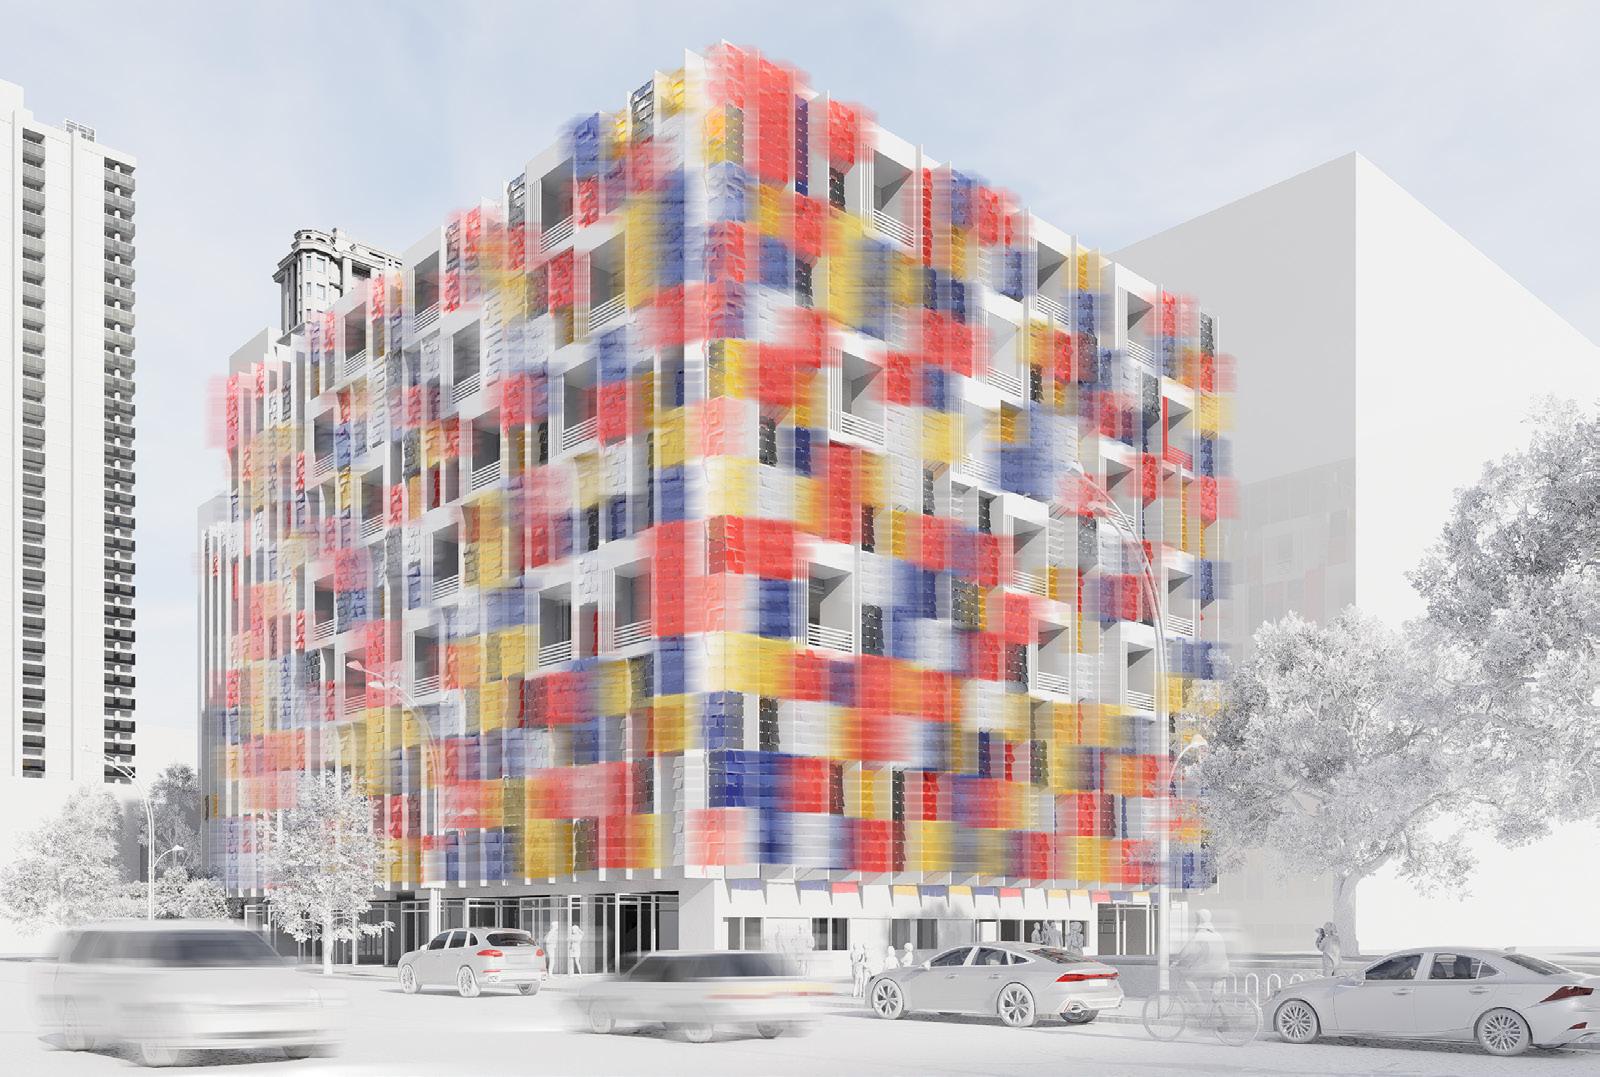
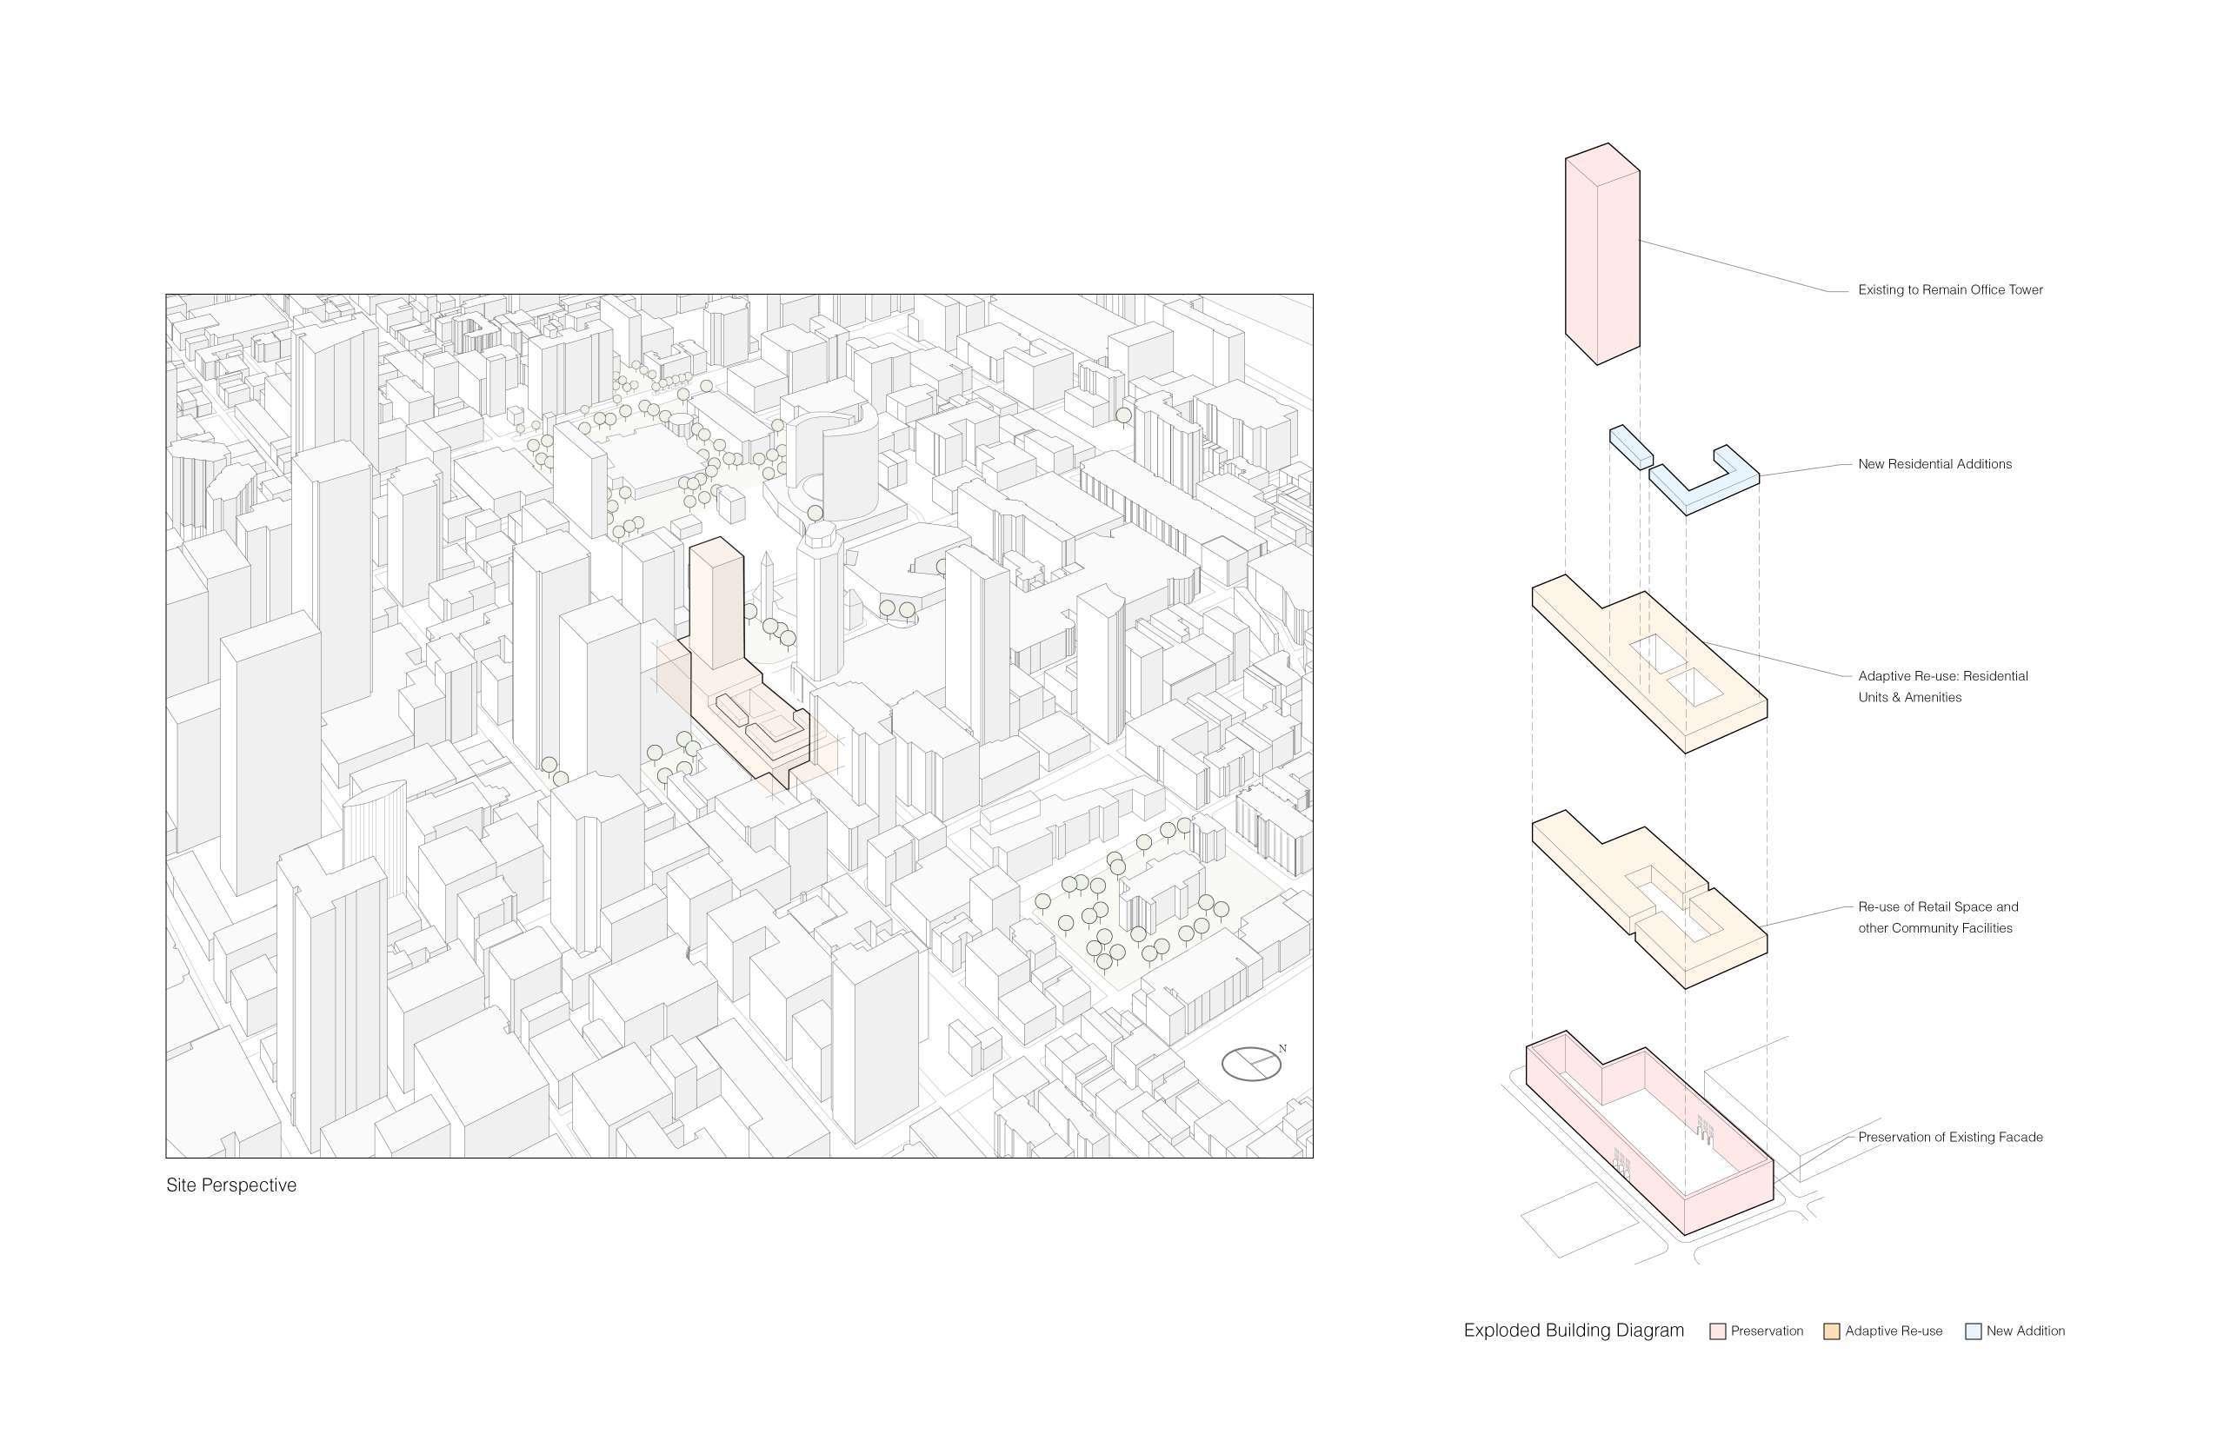
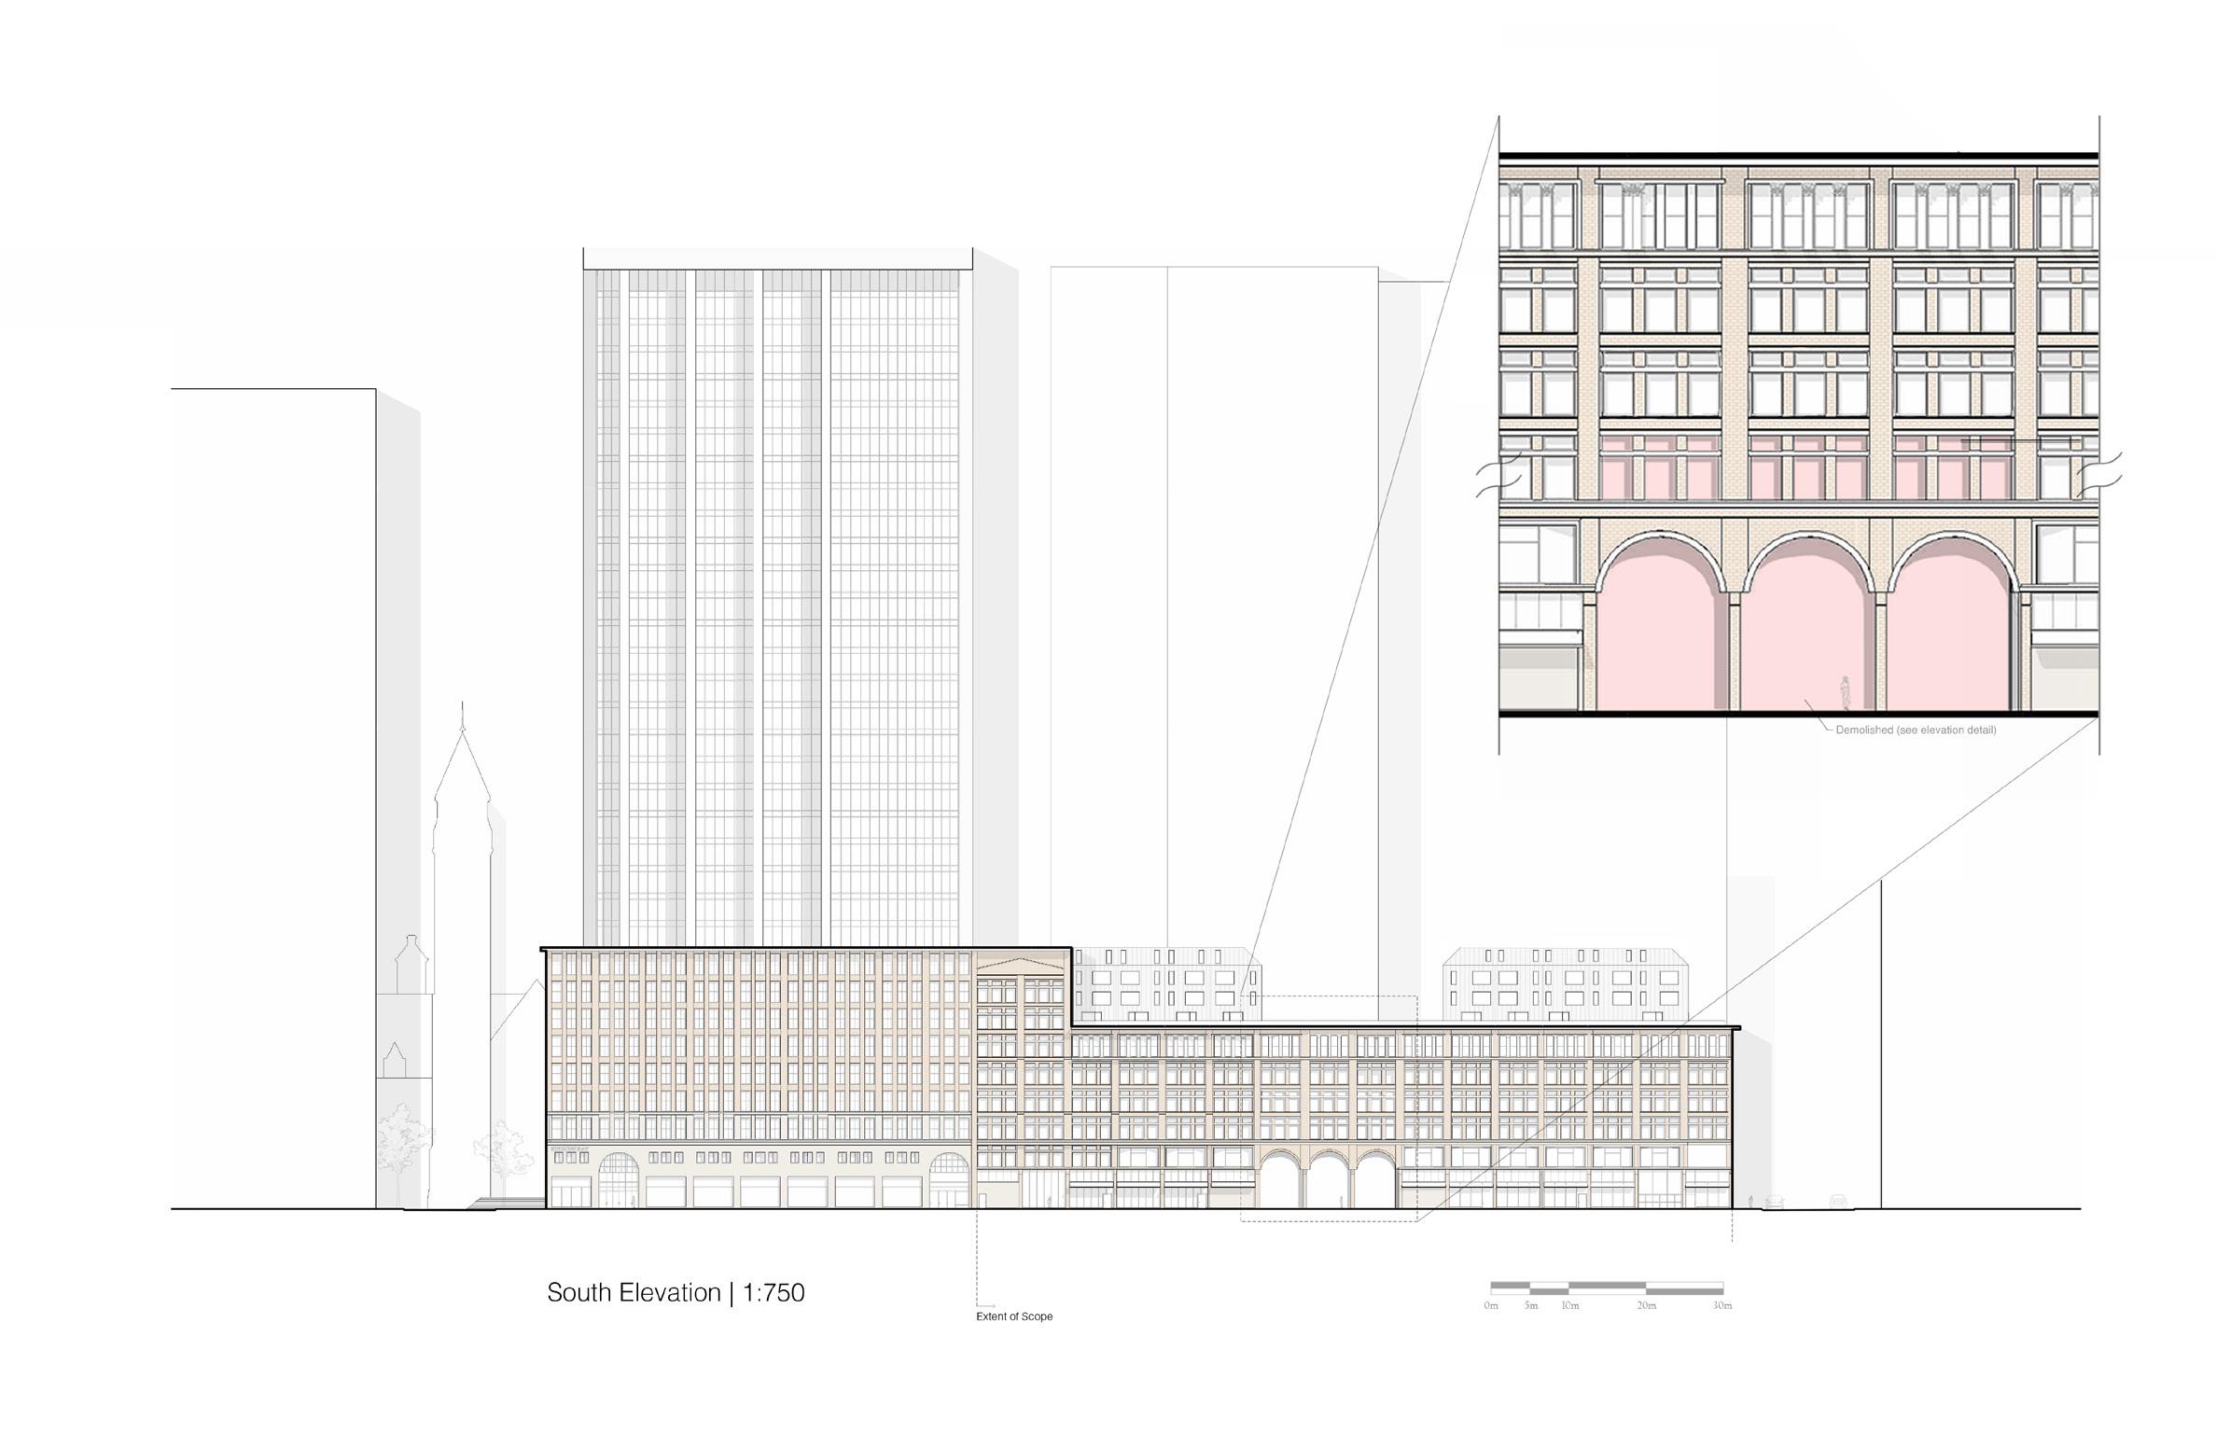
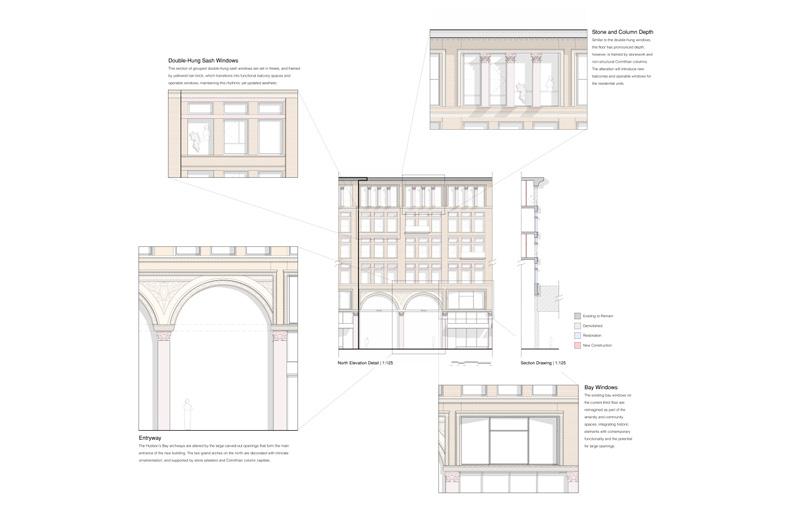
HUDSON’S BAY ADAPTIVE REUSE
\\ fourth year undergraduate \\ fall 2024
asc920 advanced architecture studio
aidan chui
a. site diagram
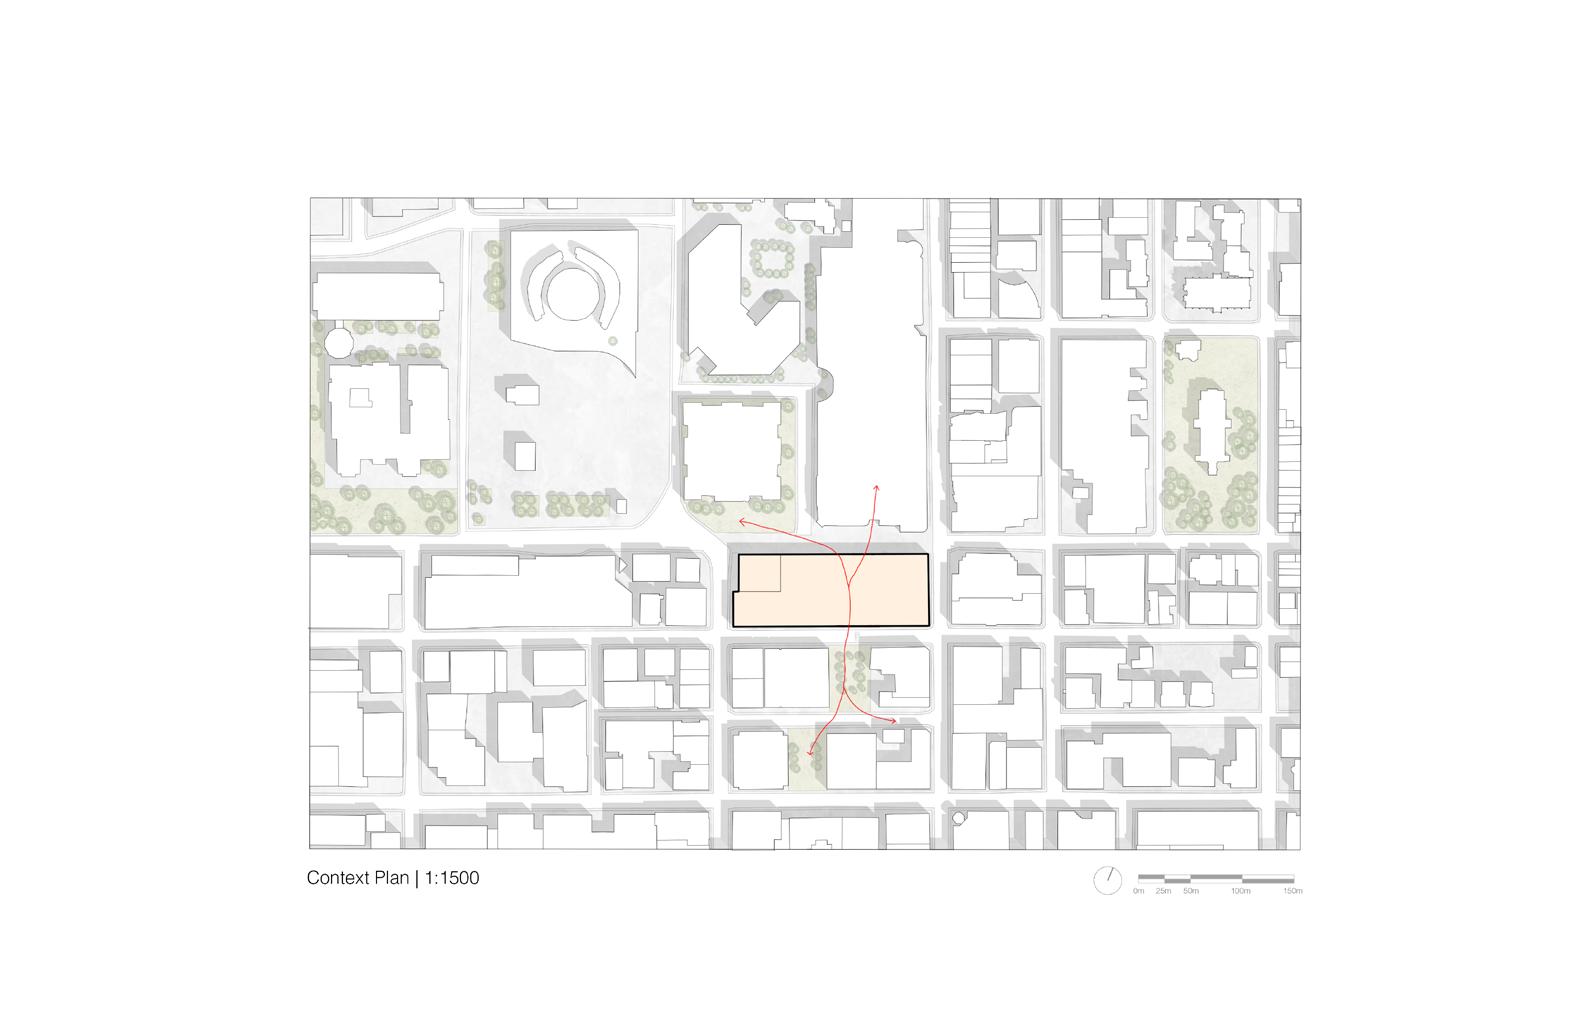
b. context plan
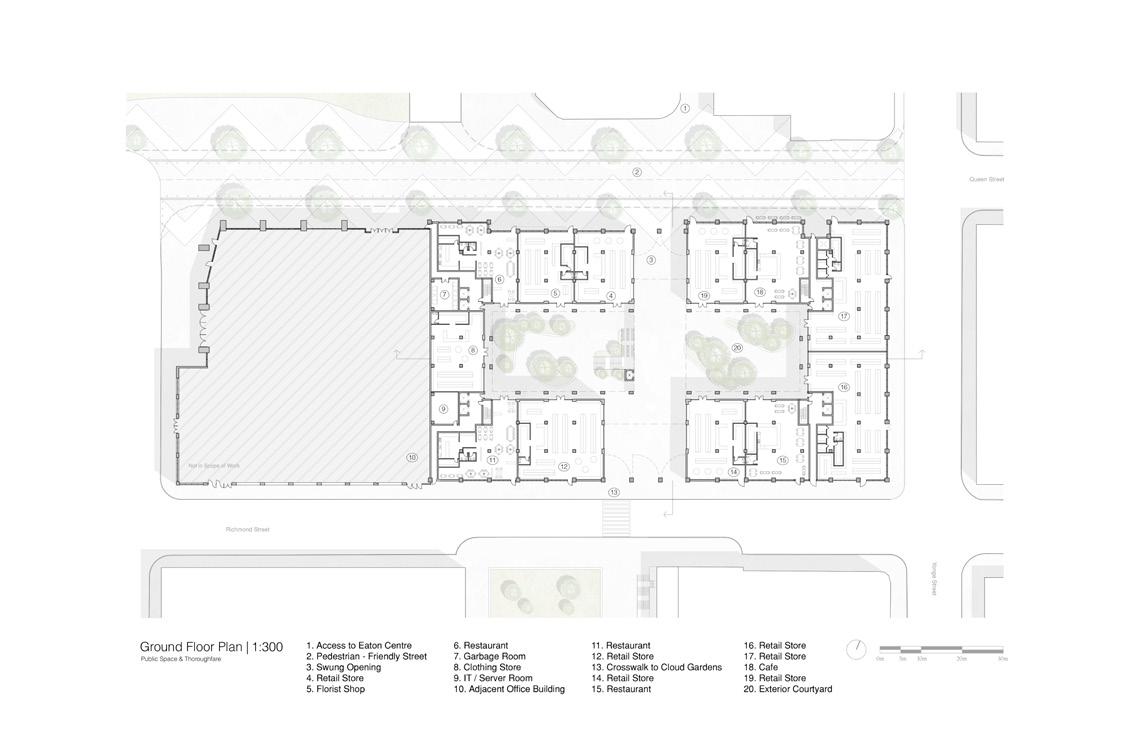
c. ground floor plan
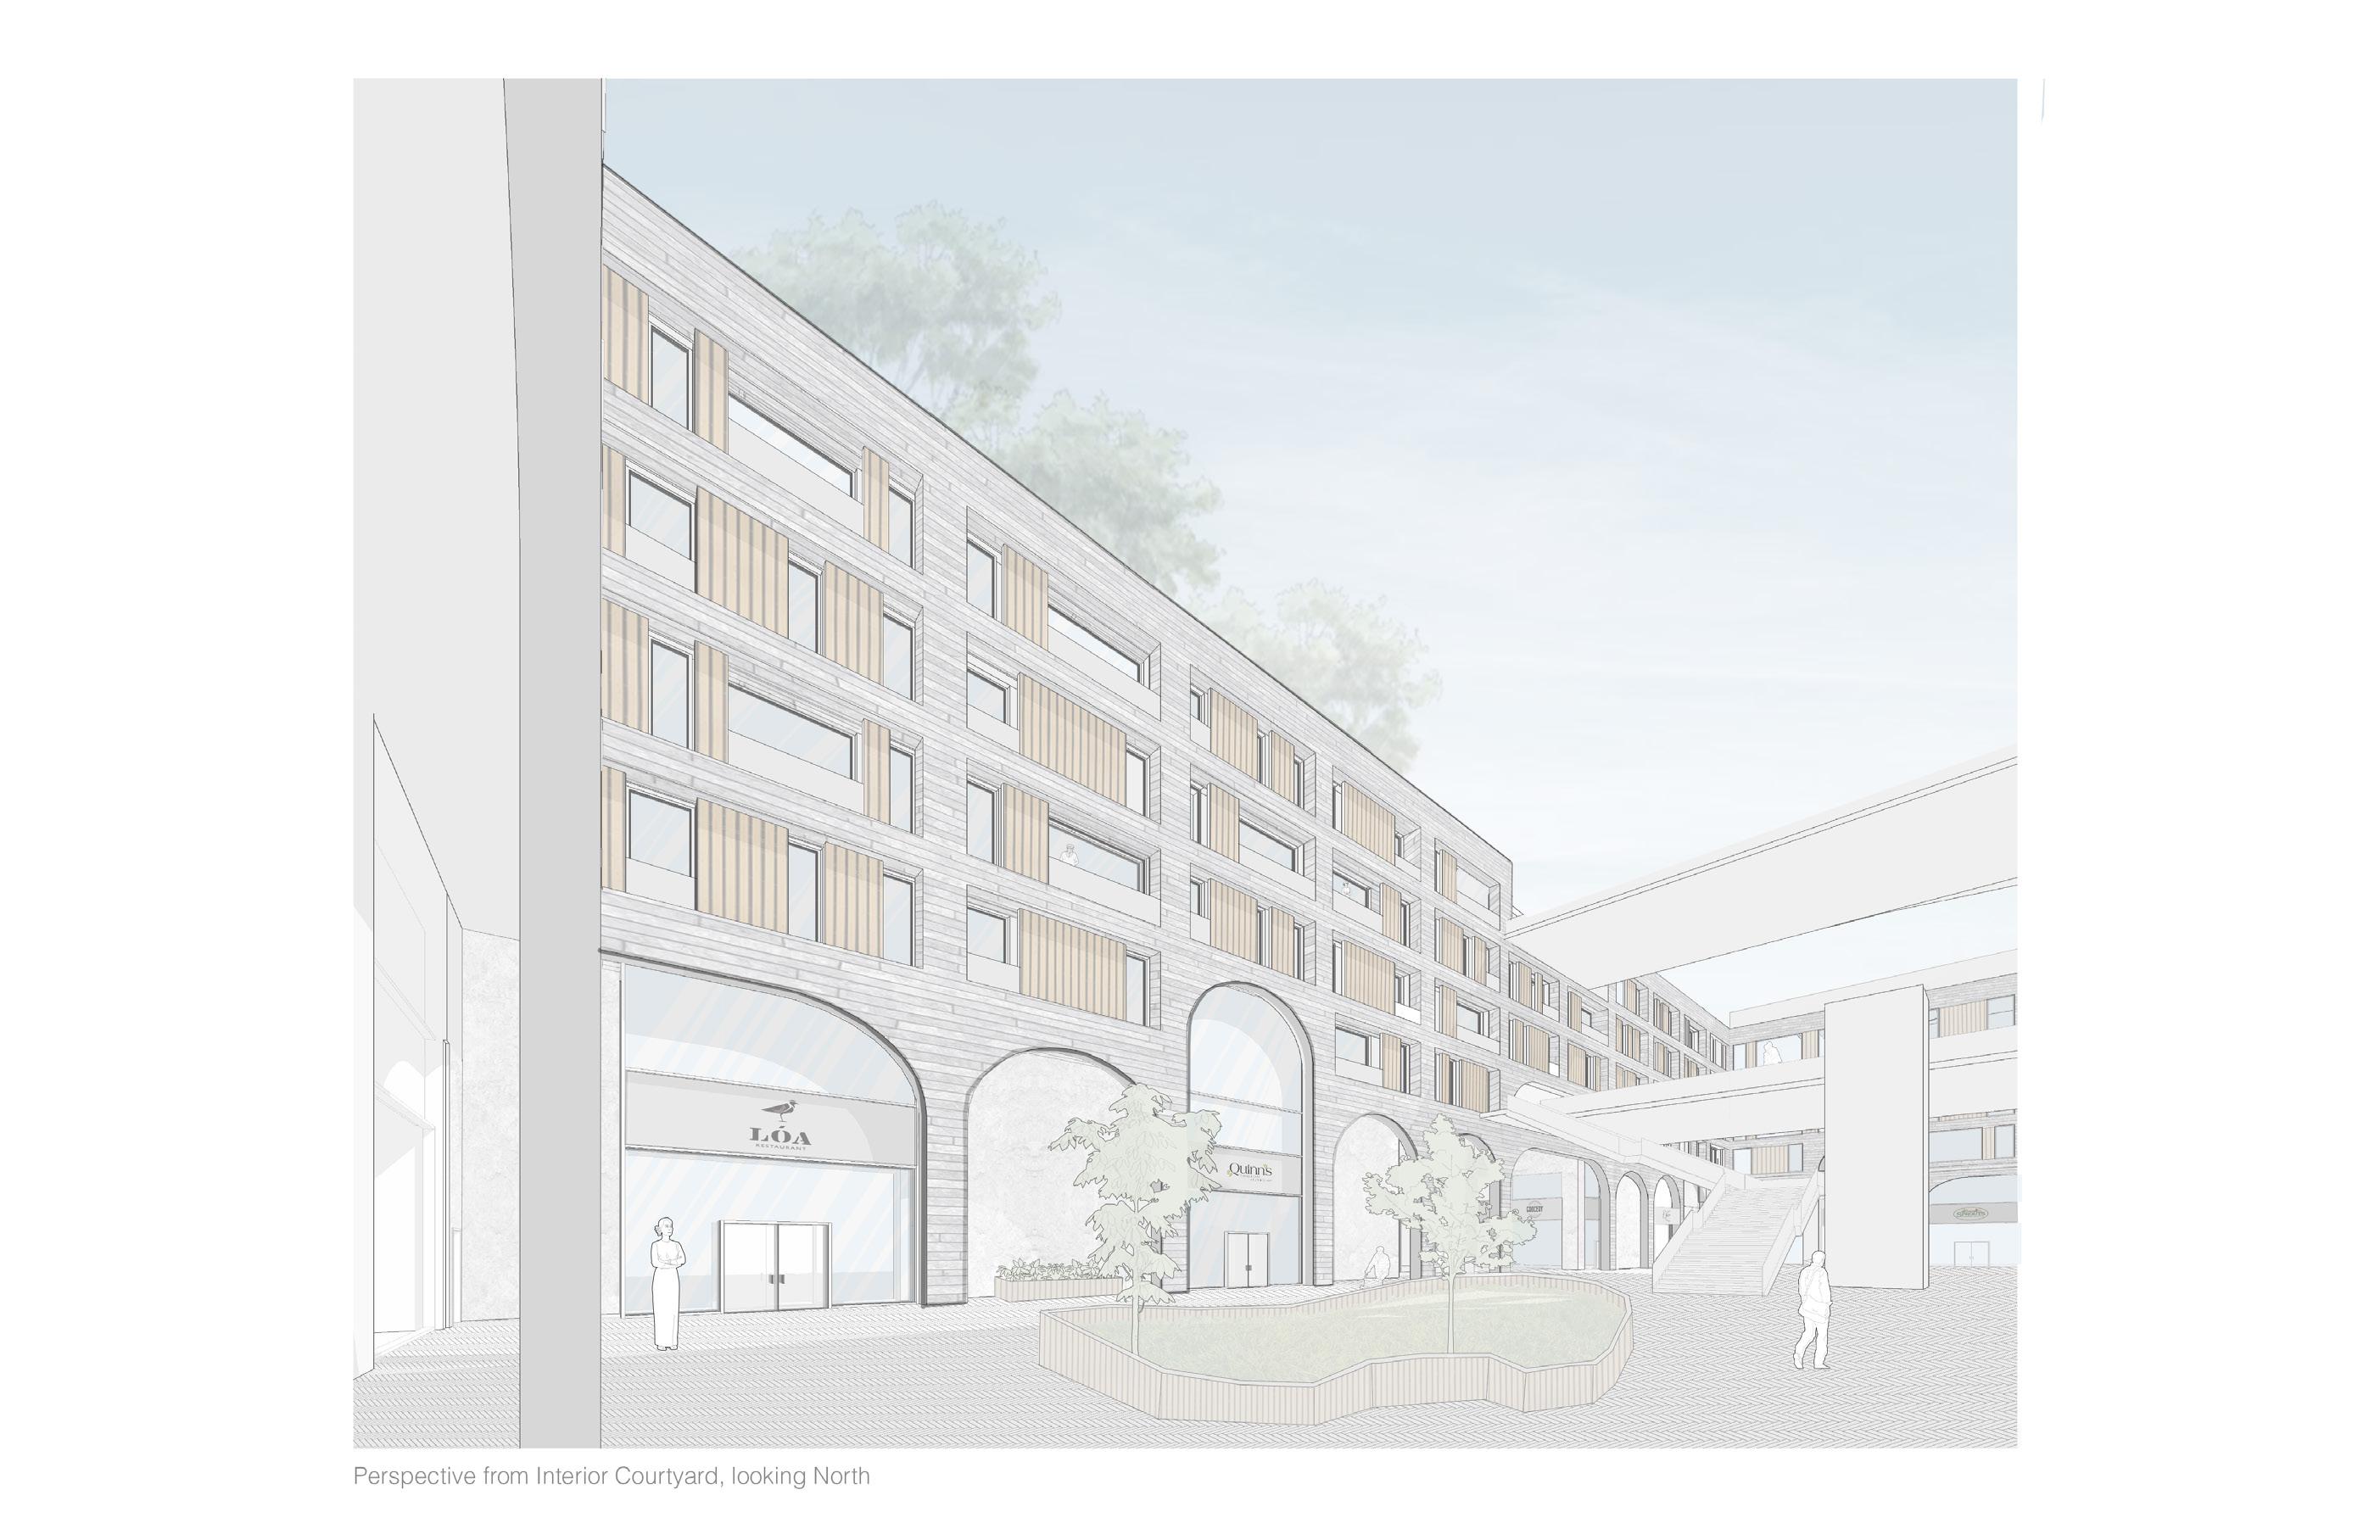
d. courtyard render
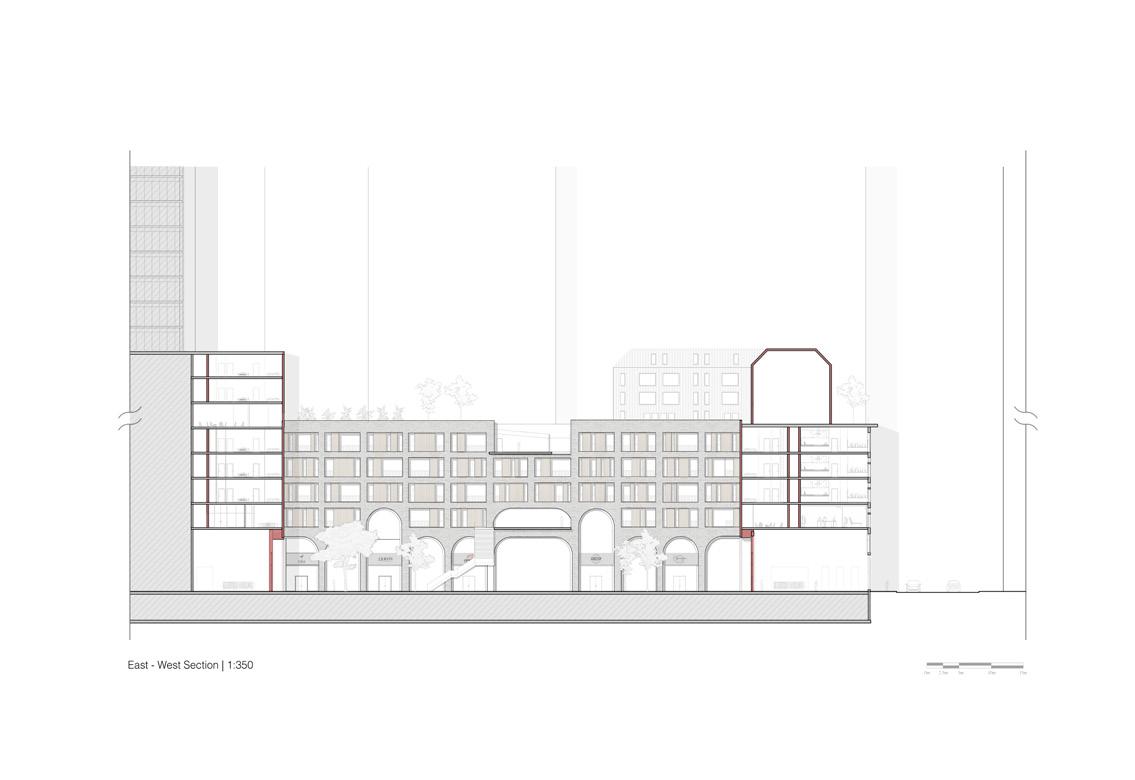
e. section
f. heritage facade diagram
PARK(ING) DAY TORONTO 2024
dean roumanis
avery jordan
daniel wolinski
jade yu tung wong
marko jovanovic
rachel kim
arjun jain
dhruvan modugula
jose-miguel calle
zain malik
\\ mixed years
\\ fall 2024
\\ design build
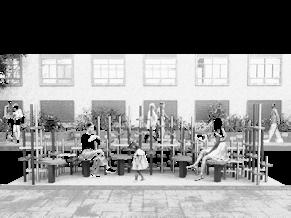
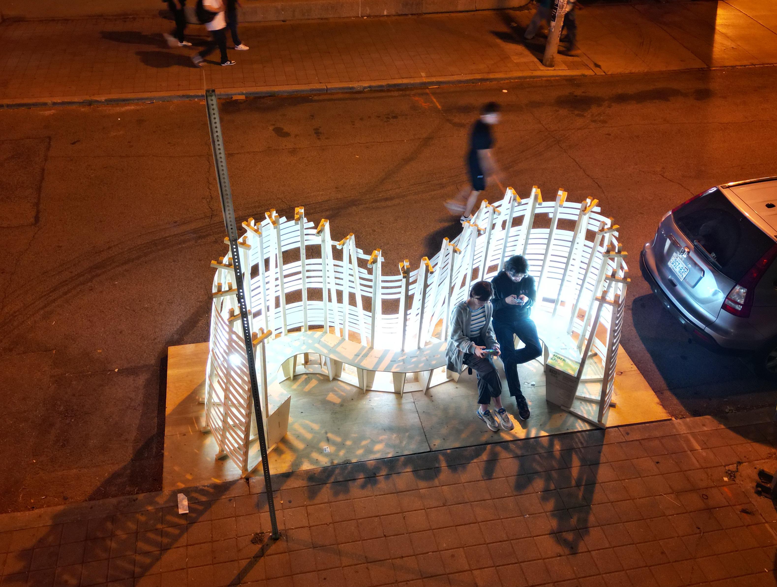
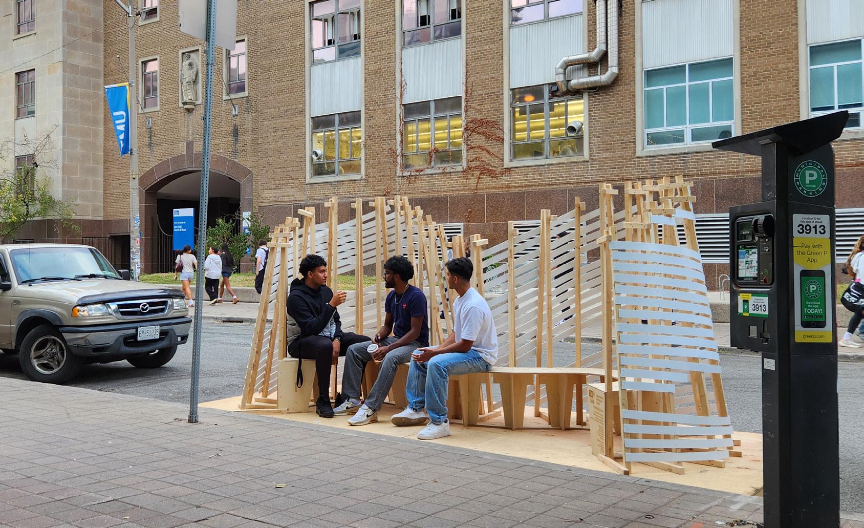
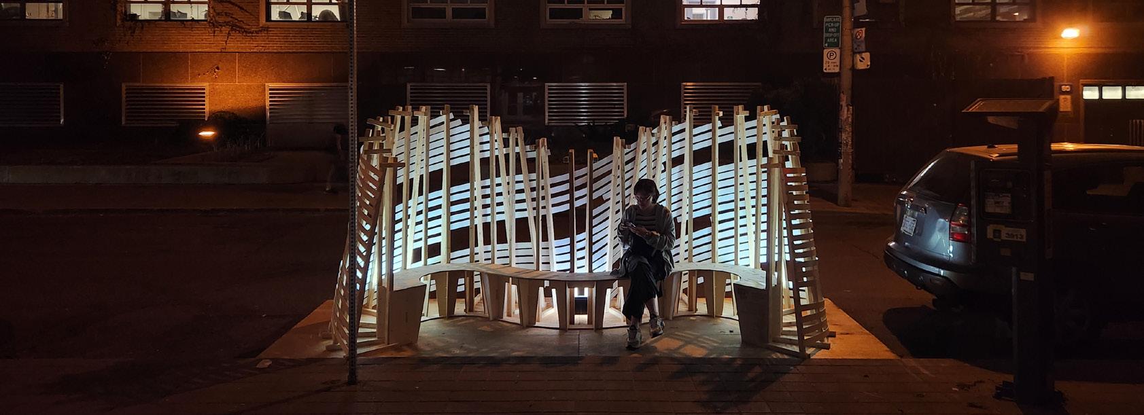
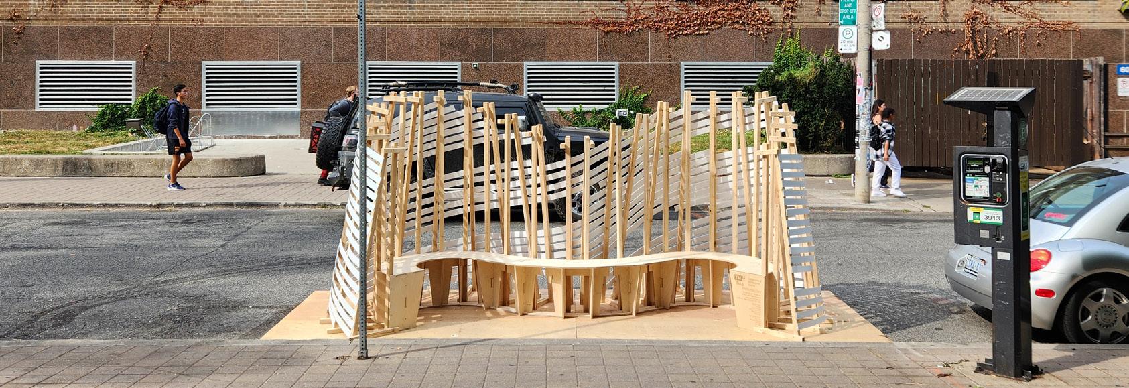
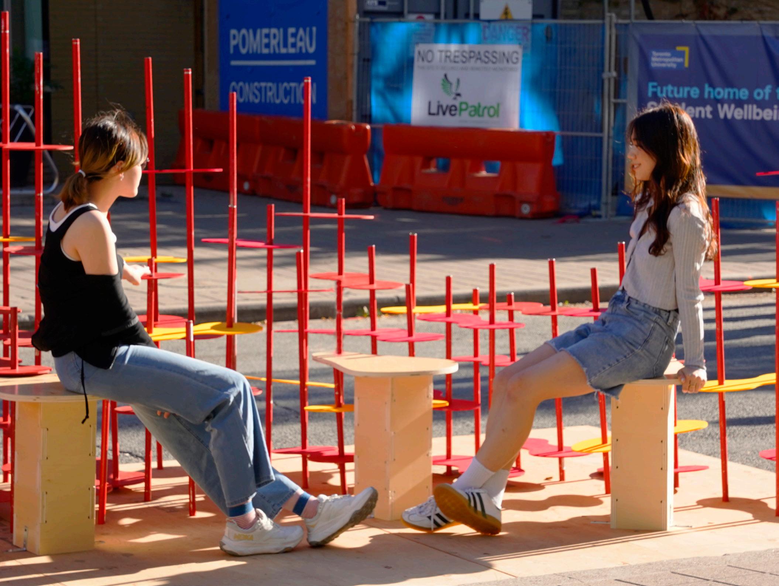
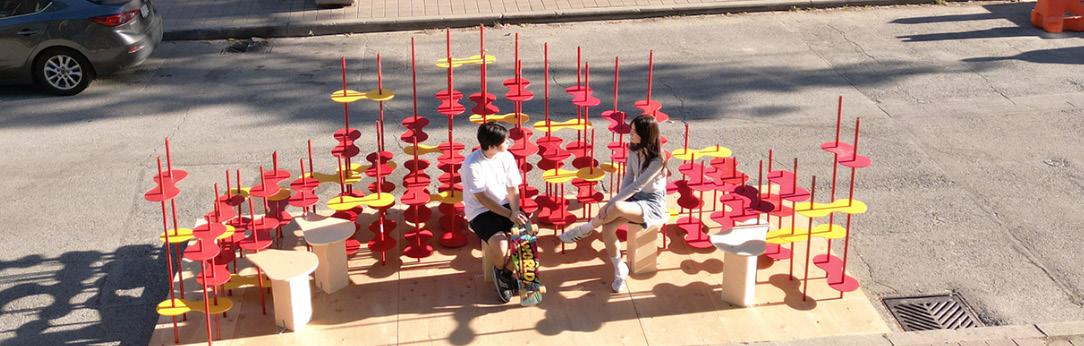
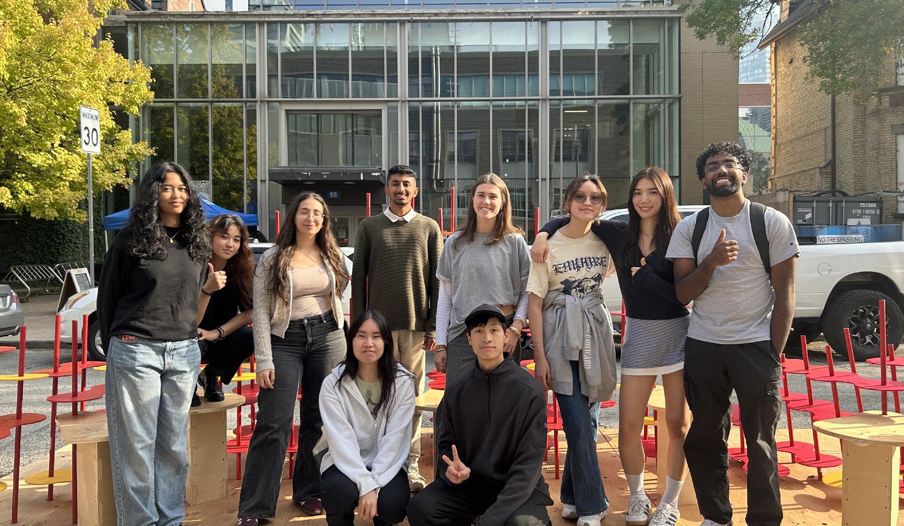
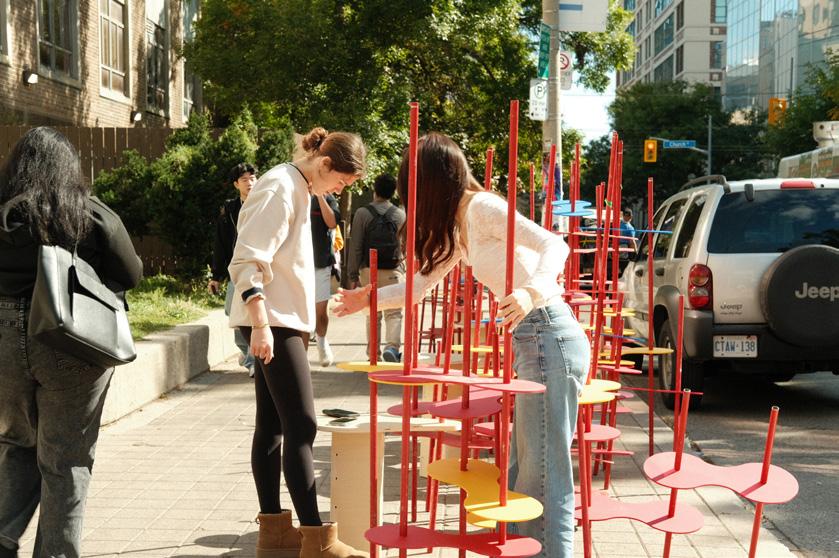
Park(ing) Day is a weekend initiative held in cities around the world that aims to create public community areas in place of parking spots, built by various local groups and architecture firms. The initiative’s goal is to promote the use of sustainable and reused materials through creative design. In the inaugural collaboration, DAS students constructed seating along Gould st outside Oakham House for passing students to rest.
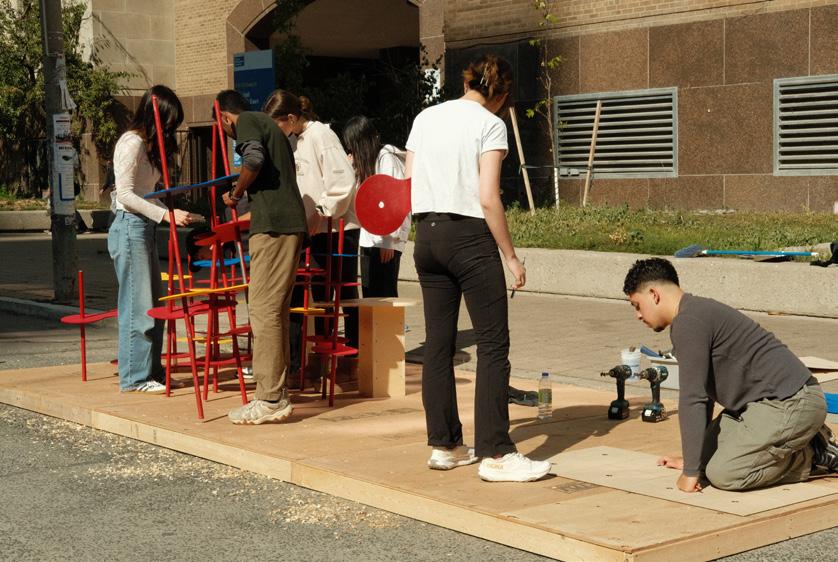
The challenge of this design build was to primarily design with readily available materials. The installation utilised materials from various design builds and events from the department’s past that have been waiting for a second life. The design’s frame structure was influenced by the excess amounts of 2x2s left over from past Timber Fever student events held every year. After the most recent Timber Fever events concluded a week prior, additional 2x2s were salvaged along with 2 bases from the student designs. The white sheathing is strips of styrene, cut up from leftover sheets found in the workshop and stapled to the frame. They create a protective and enclosed atmosphere on the streetside from the passing vehicles while also binding the frames together.
a. image
b. group image
c. image
d. constructing image
a.
b.
c.
DAS TRANSFORMED | 325 CHURCH
william (youngrak) choi
ka lee jian
\\ third year undergraduate
\\ winter 2025
\\ asc620 integration studio ||
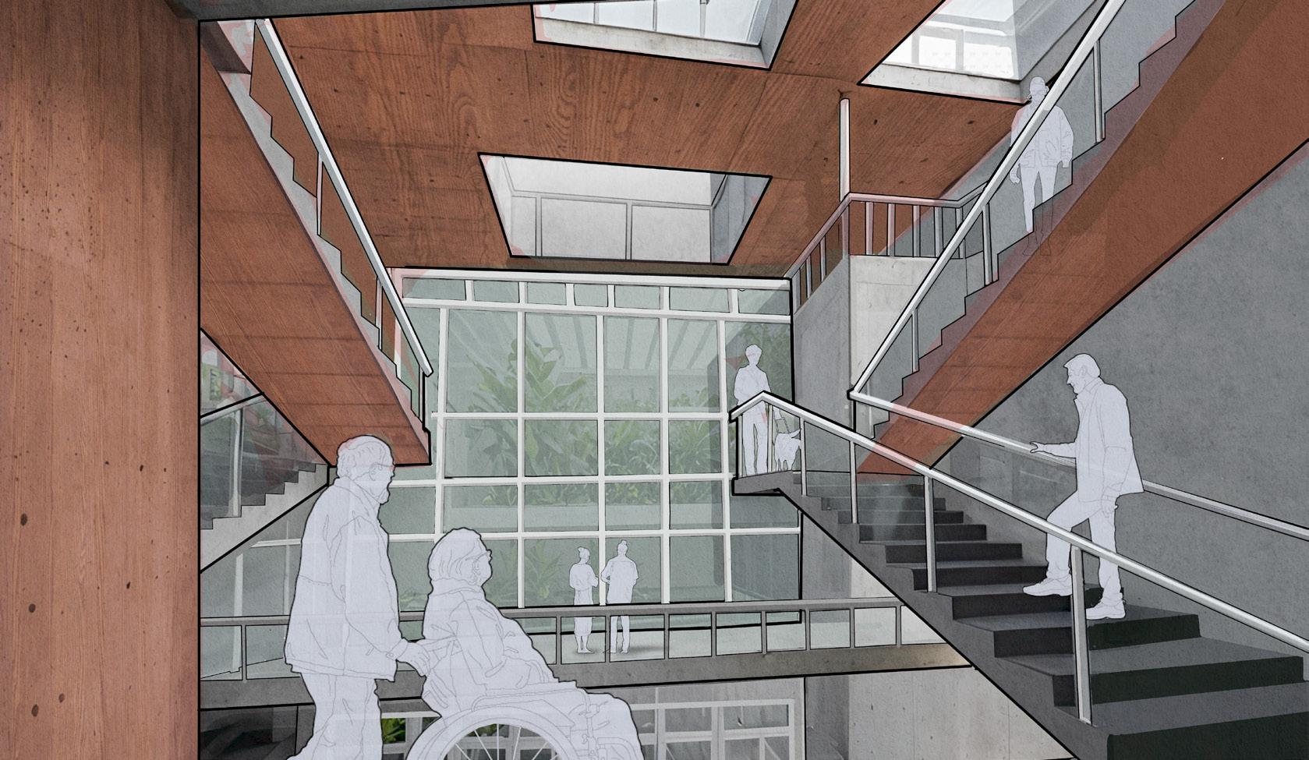
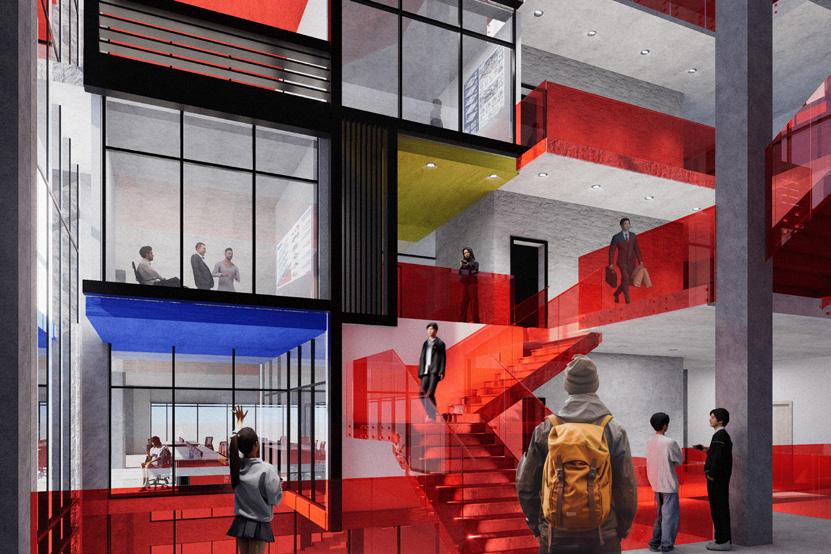
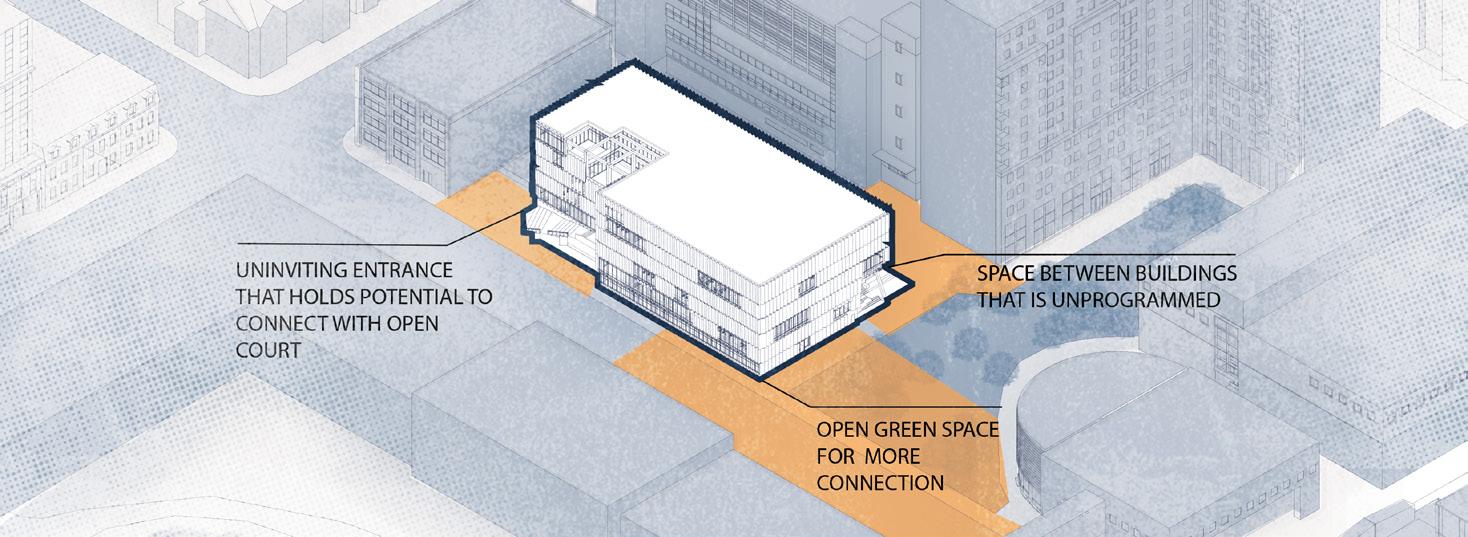
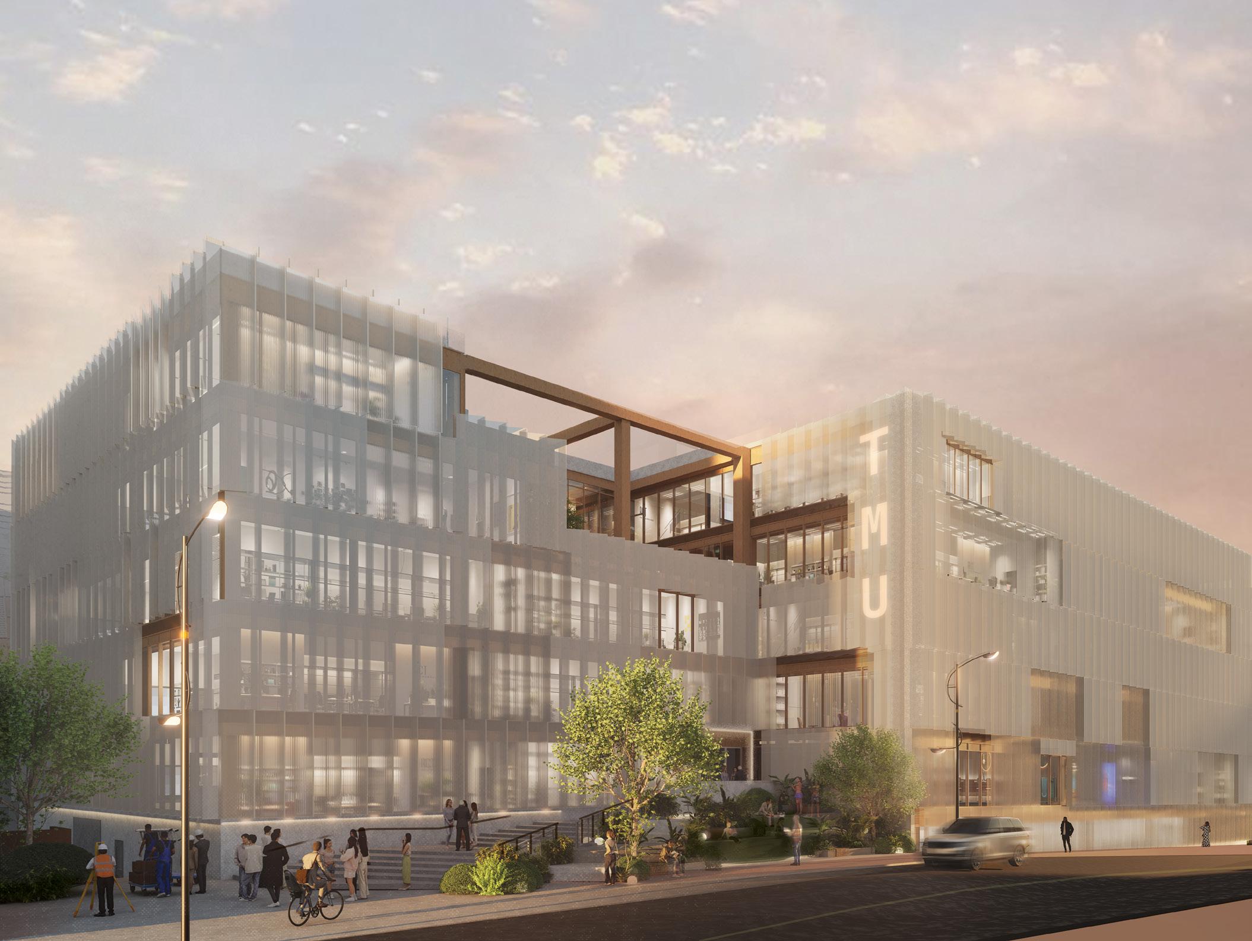
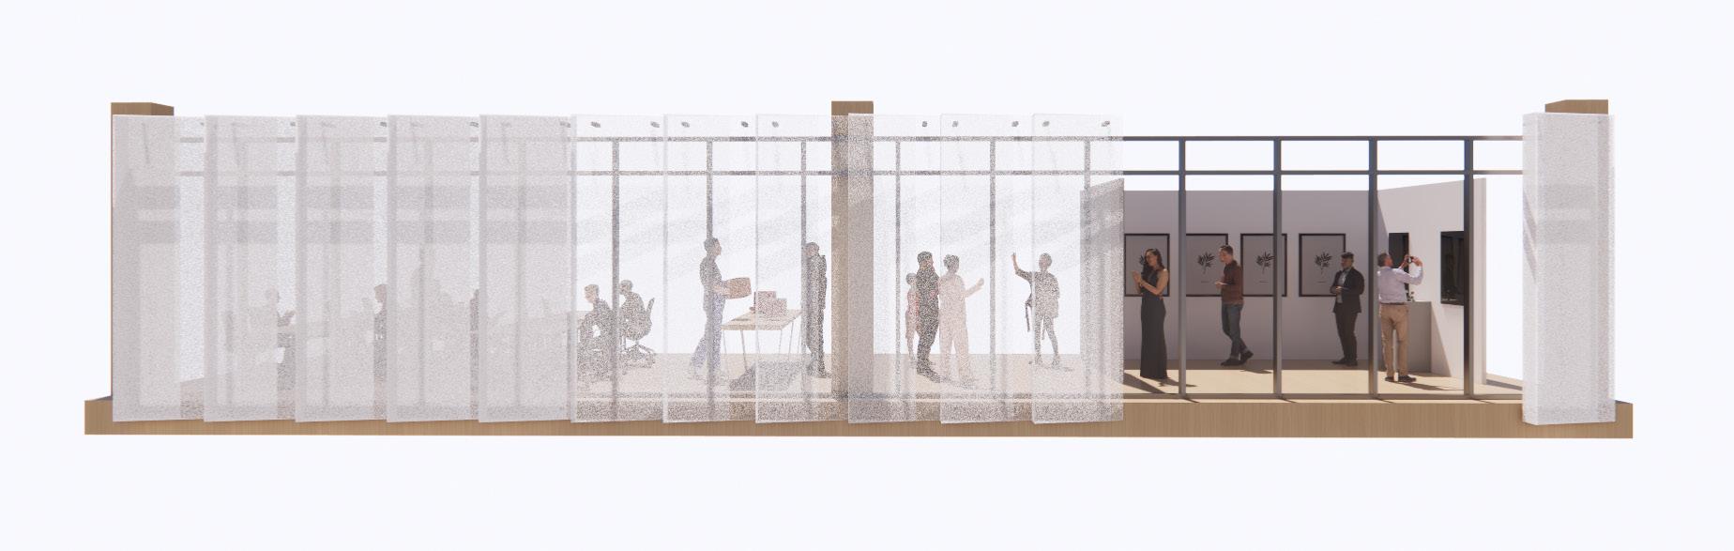
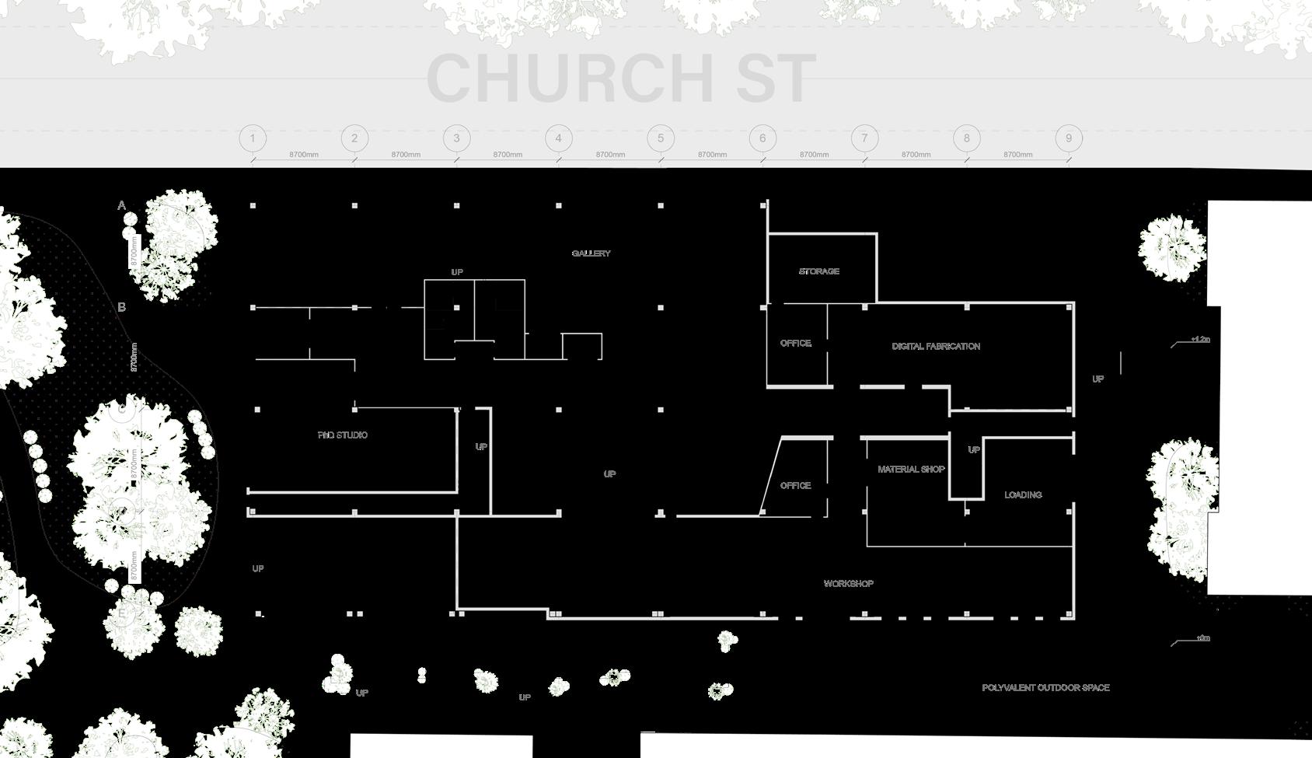
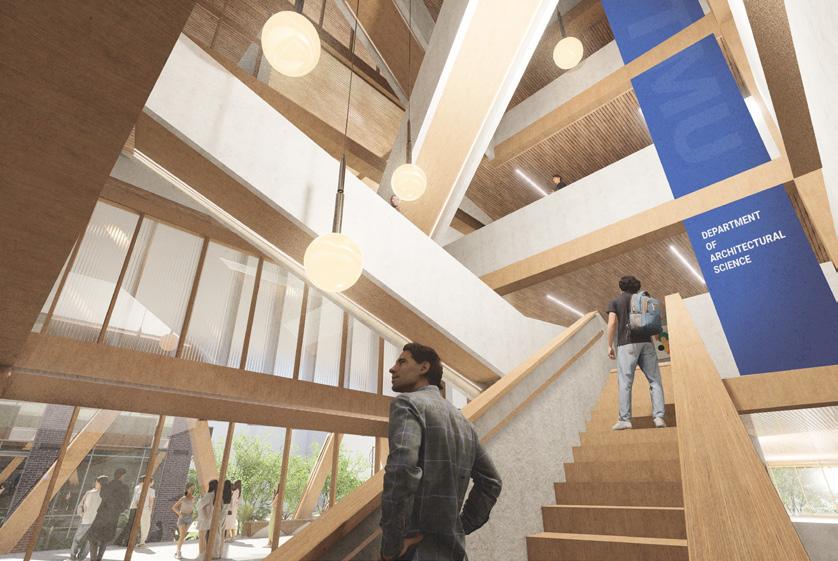
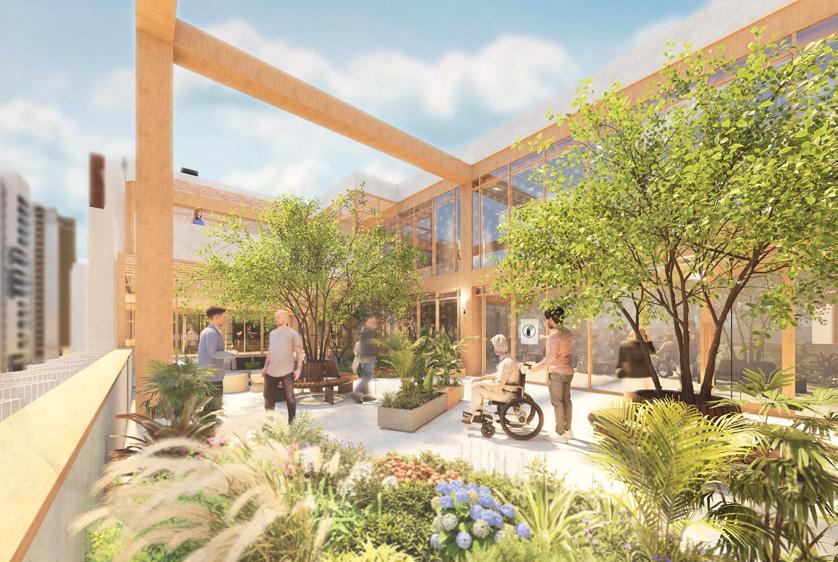
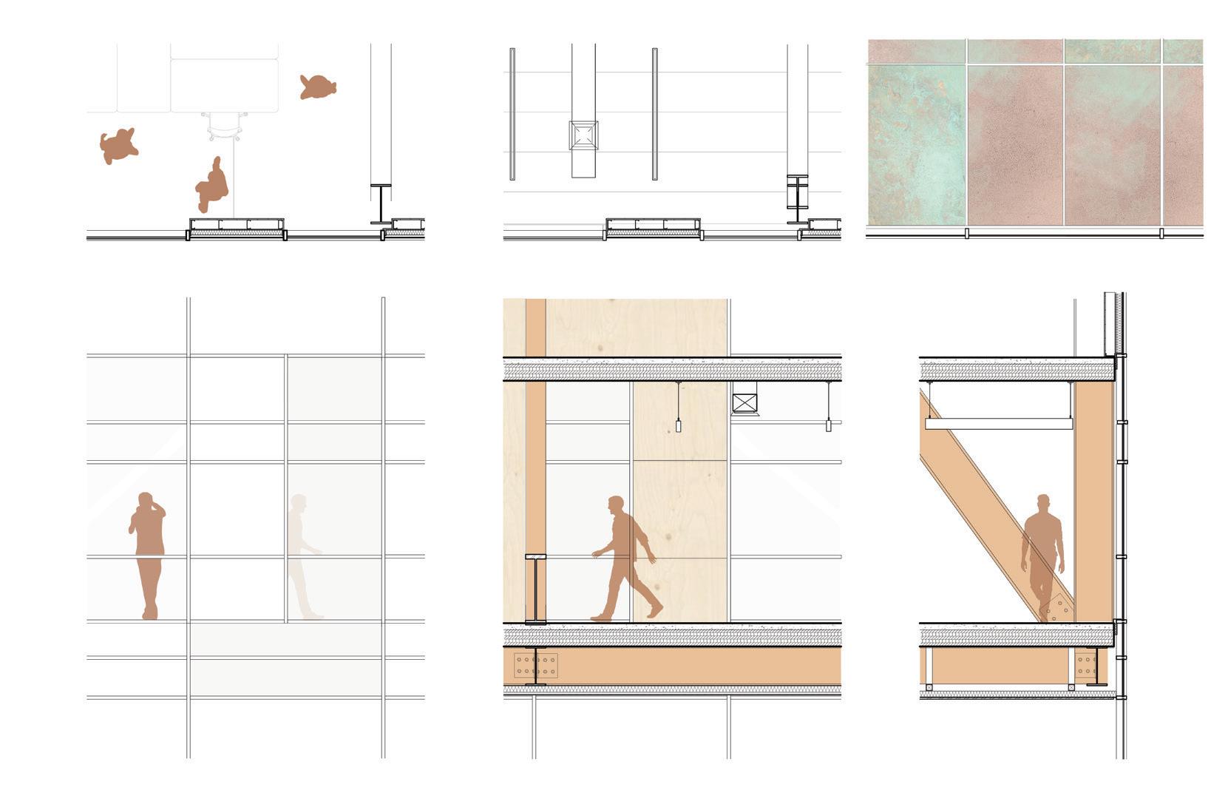
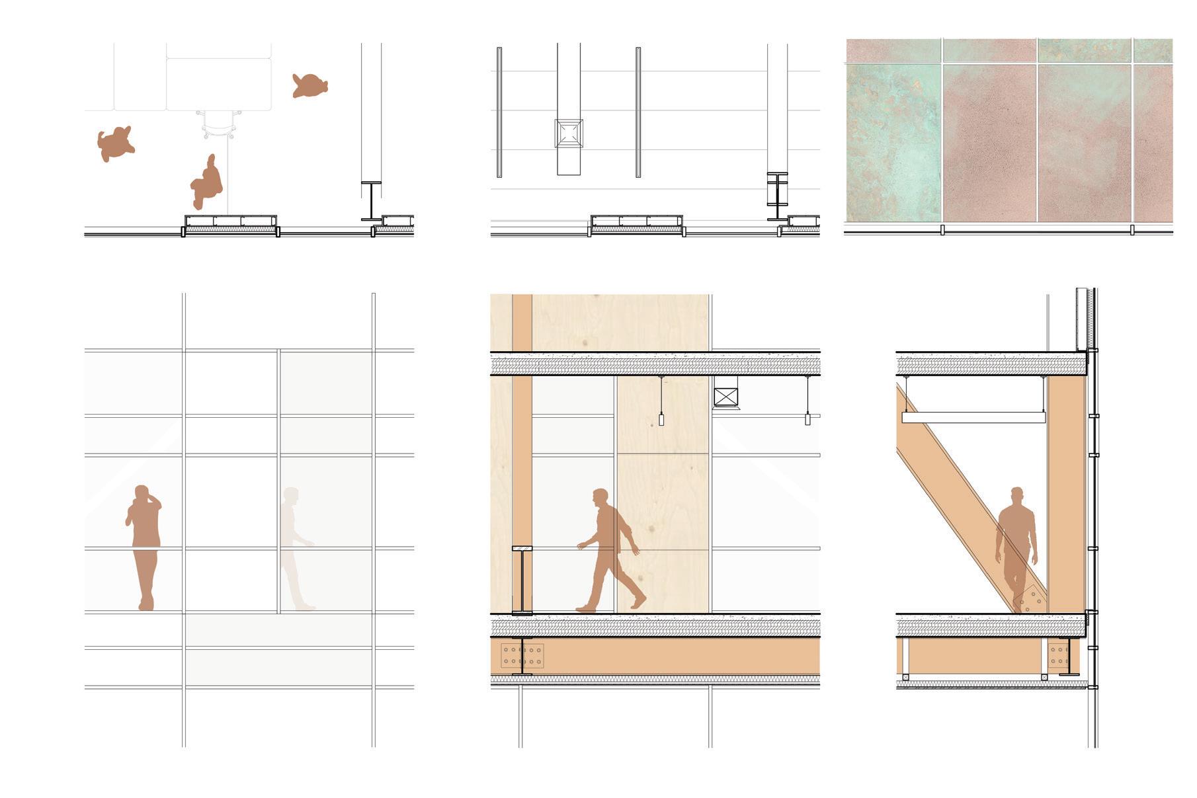
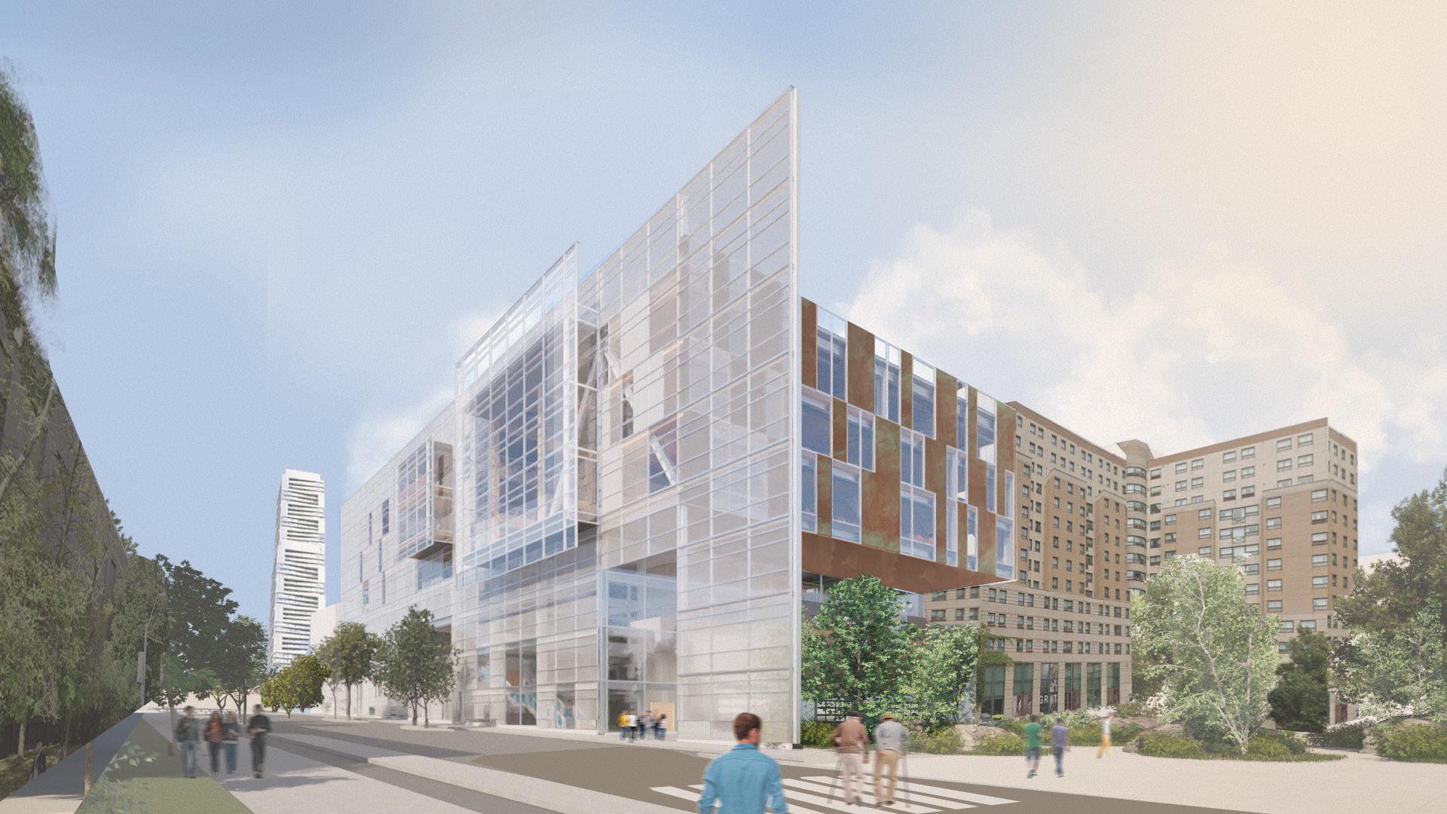
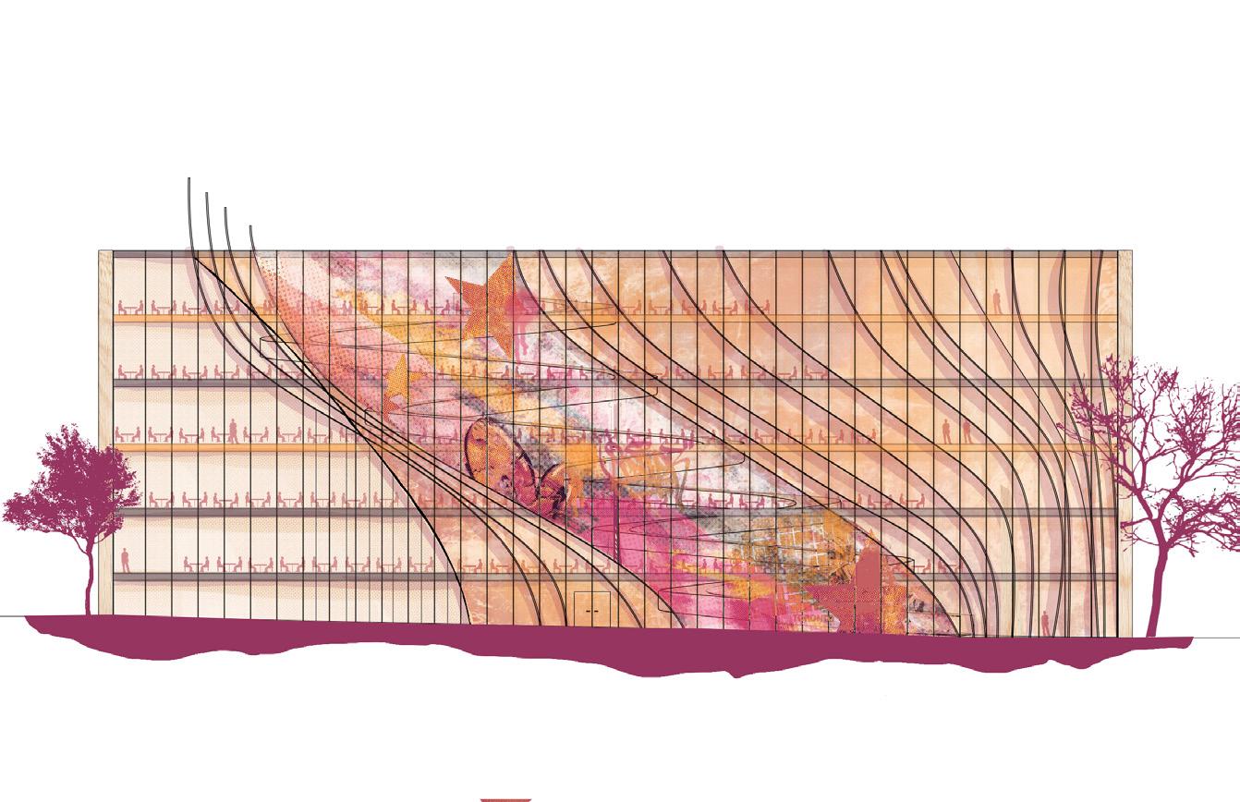
This project aims to reestablish the building’s connection to its broader context, addressing the inward focused pedagogy that isolates students within the program which is reflected on the building itself. To achieve this, this project proposes adding two stories and expanding the southern side using mass timber and applying a double skin facade using polycarbonate panels with varying transparency levels. This project introduces a reinterpretation of existing atriums, an outdoor terrace and a redesign of the main entrances. The existing topography is altered through excavation to meet grade allowing for outdoor programs such as design builds and timber fever. These changes redefine the building’s entrances and provide communal areas which promote interaction and gathering.
a. intention
b. cladding diagram
c. ground floor plan
d. interior stairs perspective
e. terrace perspective
The polycarbonate double skin facade with varying levels of transparency provides different degrees of visibility to the street and symbolically reflects different phases of an architectural project’s development, encouraging a stronger connection with the surrounding environment
b.
c.
COLLABORARÉ
third year undergraduate
winter 2025
acs620 integration studio ||
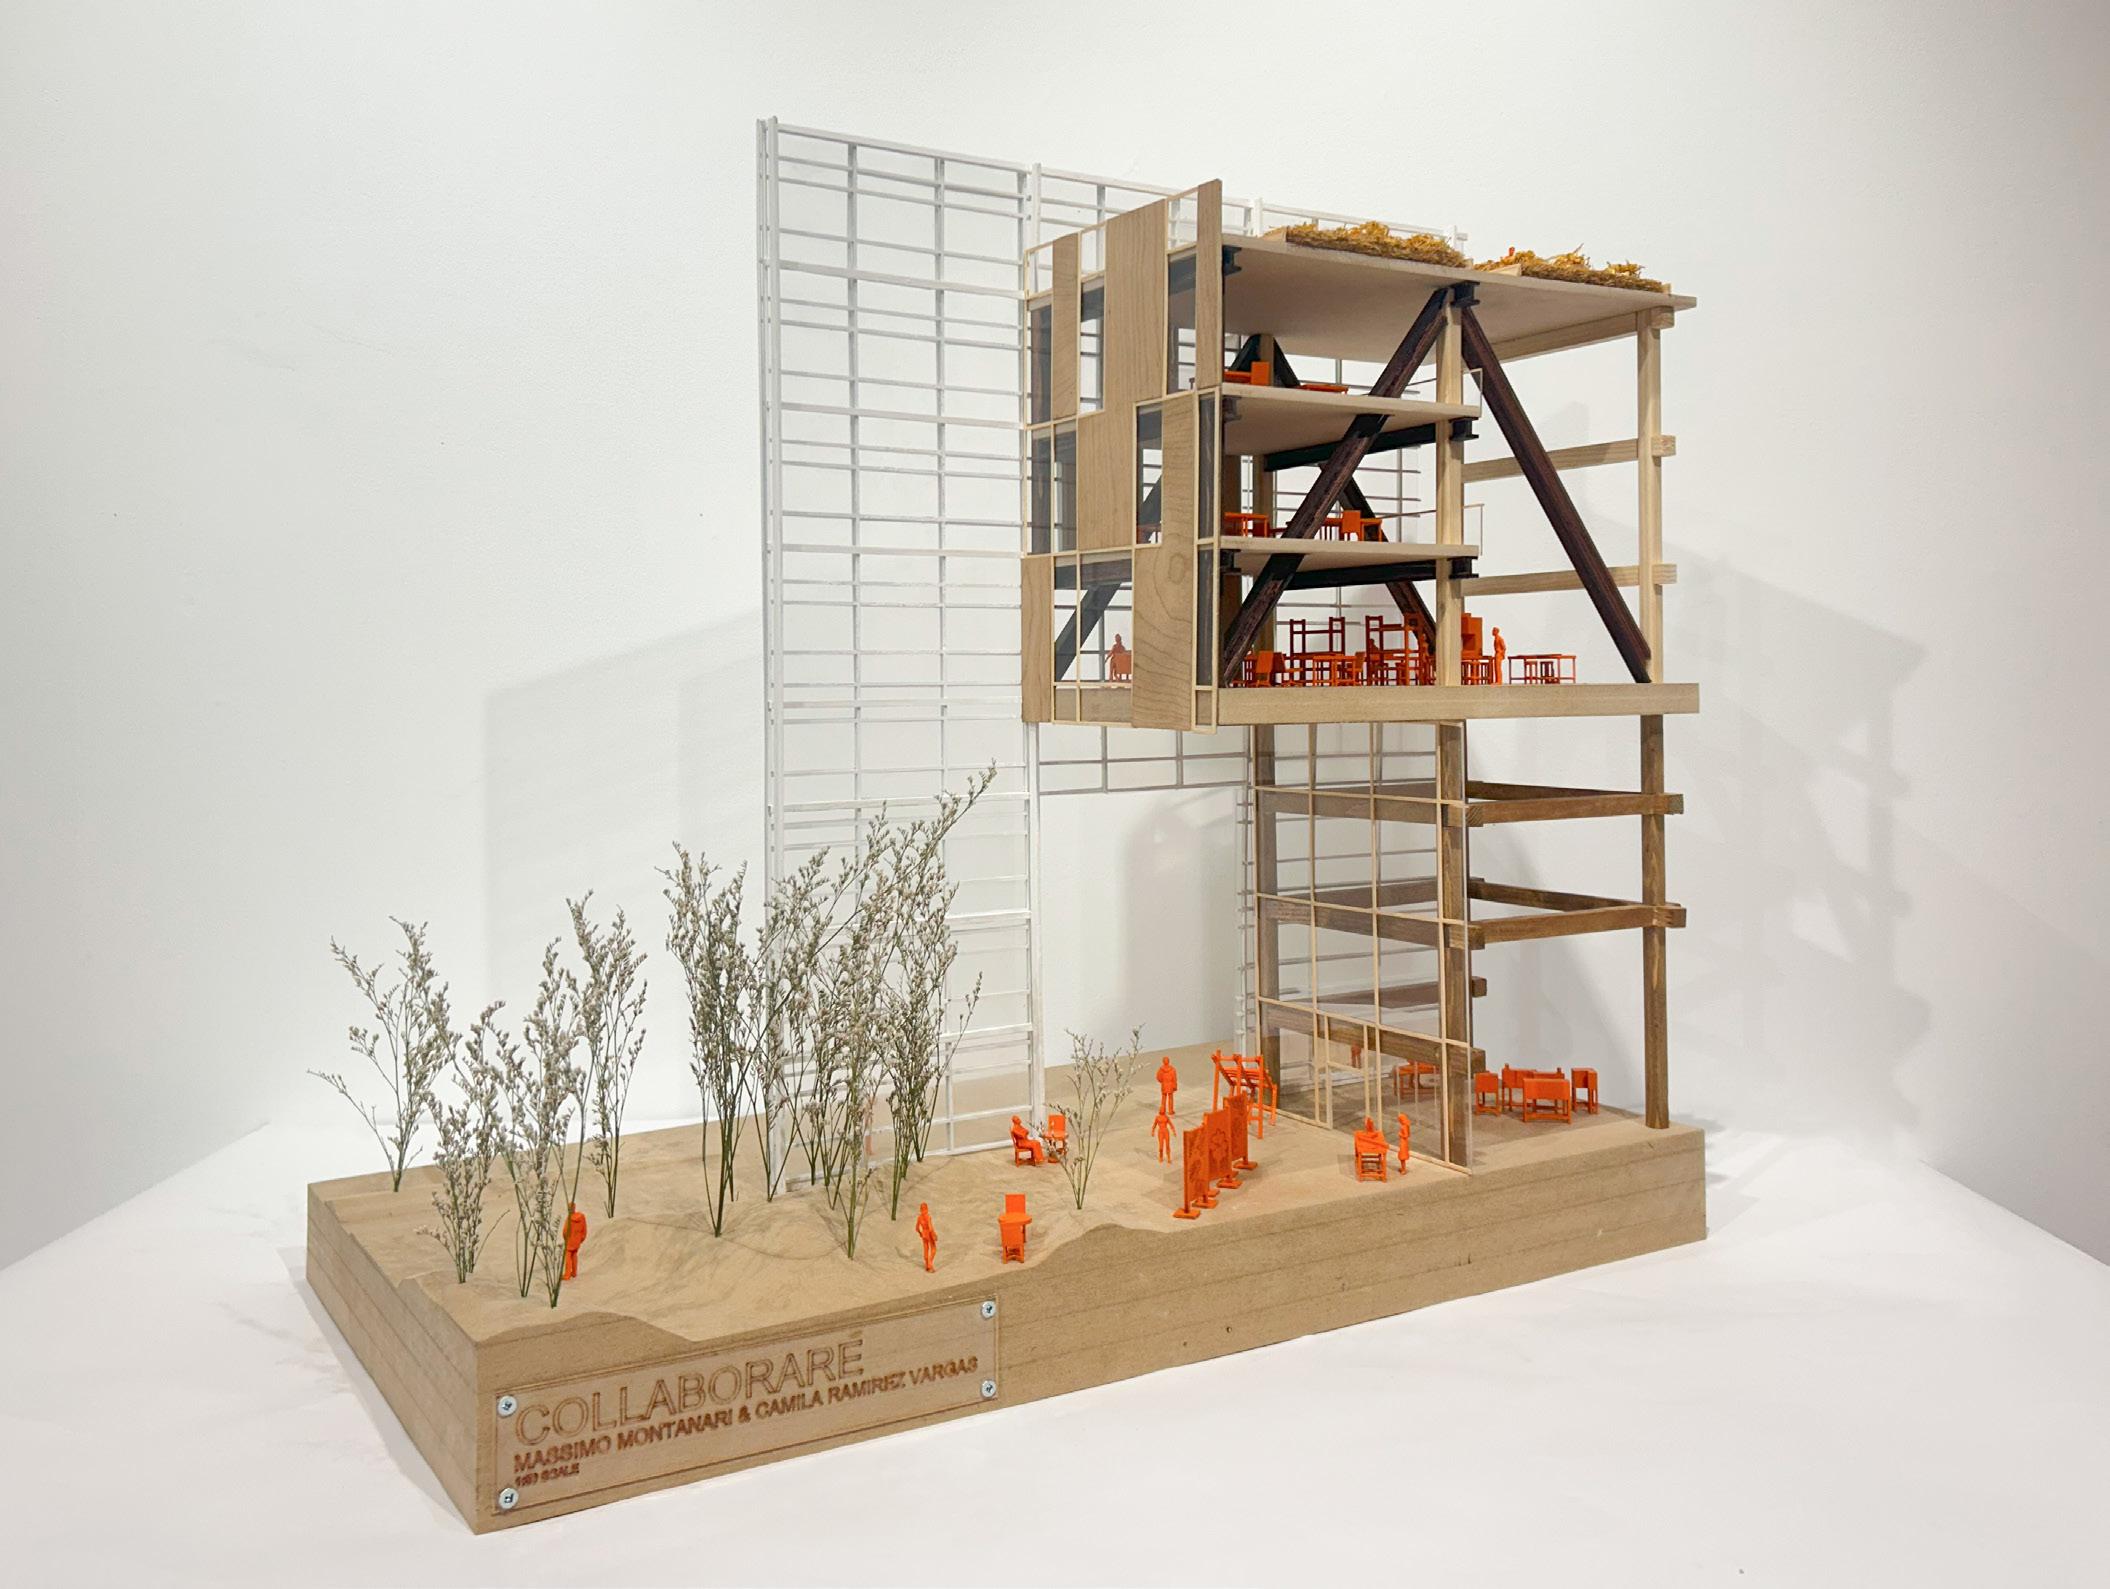
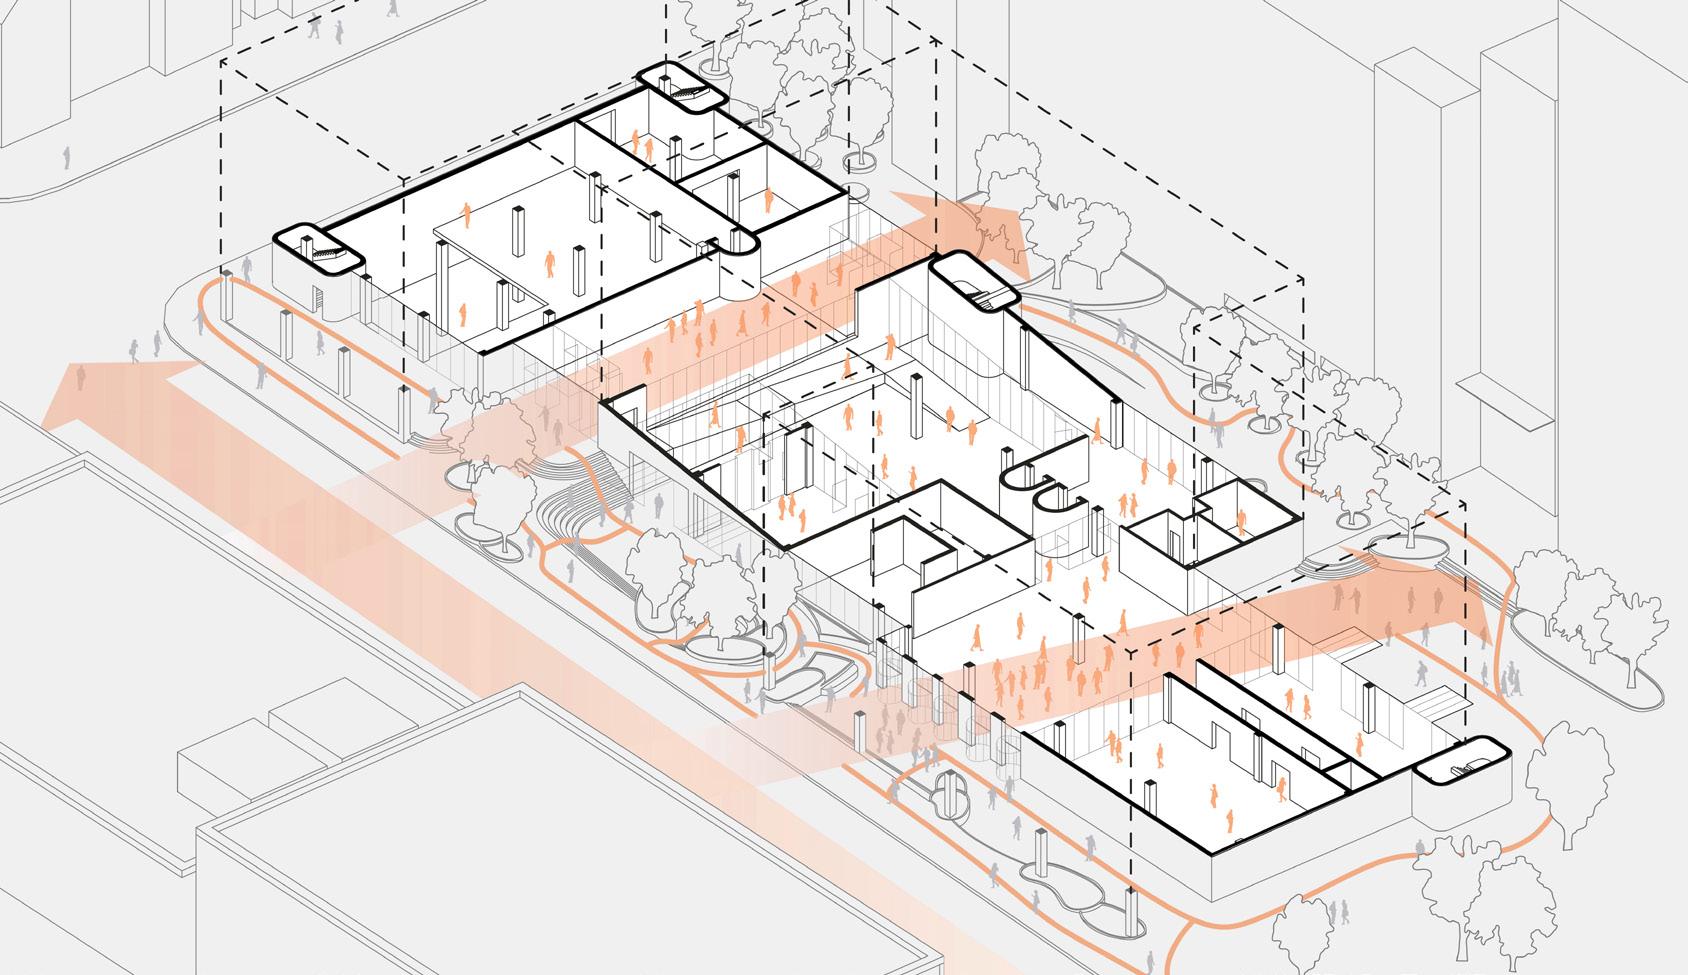
University Buildings are more than just academic spaces; they are spaces where people connect, collaborate, and share knowledge. Collaboraré embodies the concept of collaboration, creating spaces that foster interaction not only between students and faculty, but also with the campus and the broader city, and by challenging the TMU Master Plan, the new DAS building enables the campus and the city to develop in tandem. The project plays with the city’s urban fabric to create spaces that are human-centric and encourage social cohesion through new public spaces stretching from one street to the next. At its core is a centralized circulation with a visible mechanical systems spine, allowing students to engage with the building’s technical infrastructure. Other programmatic spaces emerge from the core, reinforcing the need for collaboration and communication within systems.
massimo montanari camila ramirez vargas
a. parti diagram
By allowing architecture to mediate between public and private realms, the building maintains a close relationship between interior spaces and the street, weaving the streetscape and landscape together, guiding actors through the building and integrating Collaboraré into both the campus and the city.
f.
THE VOYAGE, THE VILLAGE, AND THE VOIR
third year undergraduate
winter 2025
integration studio II
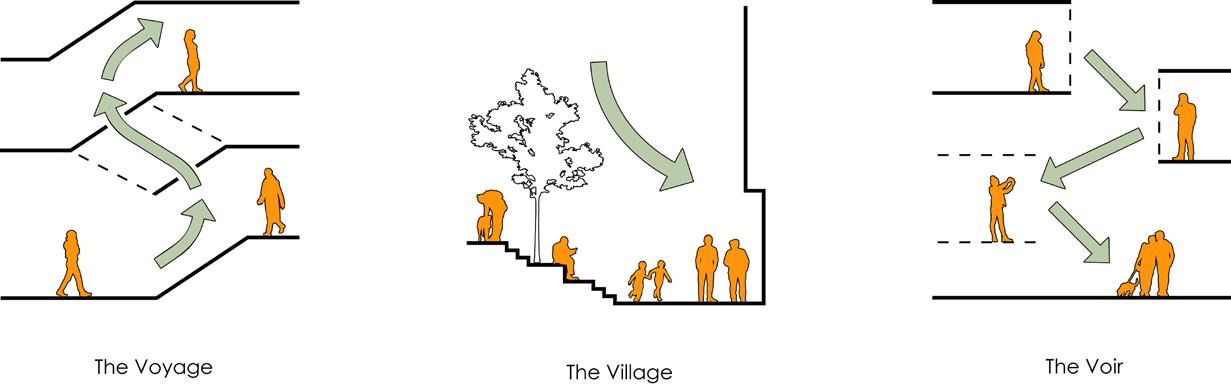
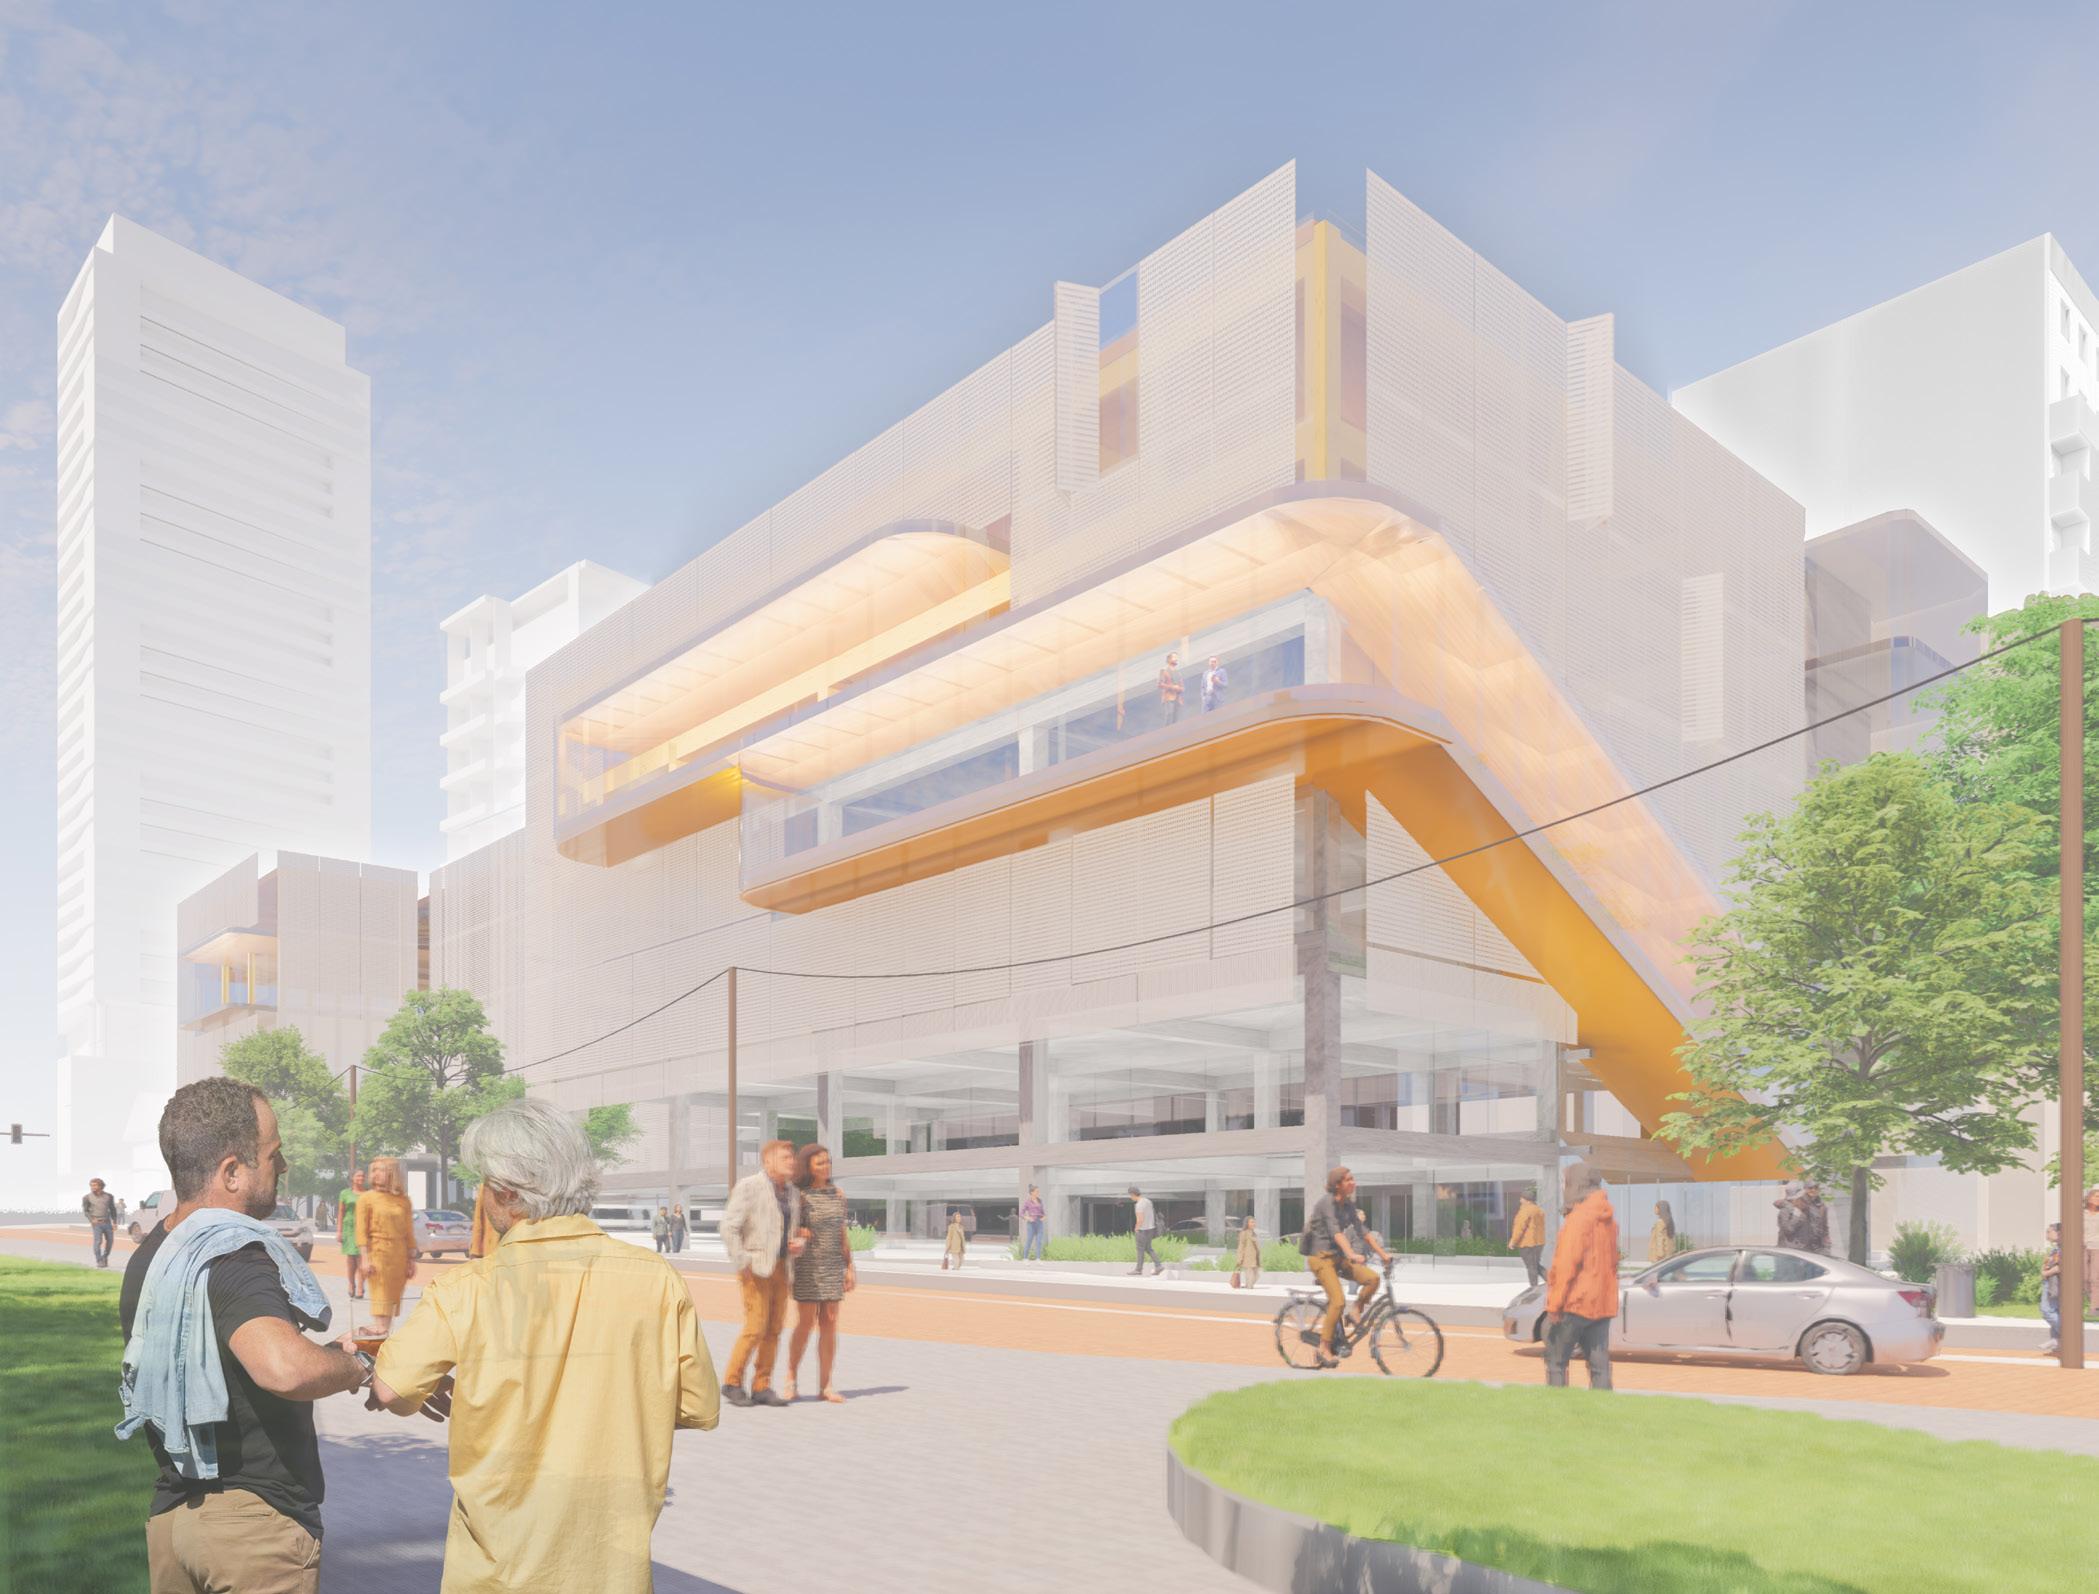
The concept behind the project is the 3 V’s: The Voir (Viewer), The Voyager, and the Village. These principles refer to how the building accomplishes its goal of activating the campus and re-imagining how architecture could be taught. The Viewer - Through the use of bridges, paths, and protrusions, the building highlights its networks of circulation and teaches students by tying their own environment into their learning. The VoyagerWhen following these paths, one is taken throughout the building, with a focus on passing by areas deemed as ‘collaborative spaces’, showcasing the students as they learn. The Village - The way the building is formed, with its cantilevered, protruding paths, creates a connection between the street and the school. Furthermore, the barrier between public space and working space is blurred, allowing increased interaction with the community.
endre roth anuja thurairajah
a. parti
b. spatial diagram
c. perspective section
d. perspective floor plan
e. exterior render
f. interior render
The building features a dichotomy of two kinds of spaces, the observing space, and the observed space. The path is the observing space, it carries you throughout the building, showing off the process of design as is therefore detailed in a way that makes a person inside feel like they are nothing more than a spectator. The collaborative spaces are the observed spaces, where students are intended to be very aware of their surroundings and the composition of the building they’re standing in.
b.
d. e.
URBAN CURVE
olena
\\ third year undergraduate
\\ winter 2025
\\
asc620 integration studio II a.
This project considers the current TMU DAS building and redefines its identity through bold gestures that bring together art and nature. On the north-south axis, carvings throughout the six-storey façade create a landmark at both the public and private ends. From the exterior, the sculptural voids draw visitors into a vast central atrium through a continuous ramp. This ramp continues the journey, connecting views of the building’s dual narratives of art and nature within the carvings. The contrasting interplay of solid and void elements and material guides movement and experience. The design creates a cohesive story on campus where architecture, art, and nature converge.
giuliana fonseca velazquez
ternawski
a. parti
b. exterior perspective
c. interior perspective
d. ground floor plan
e. second floor plan
f. elevation
c.
c.
PARK(ING) DAY 2025
sana galloway
jade yu tung wong
josé calle
\\ multiple years
\\ winter 2025
\\ design build
In this project, we used materials from previous design-build projects completed by TMU DAS undergraduate students. Walking through TMU’s downtown campus, students are fixed on their destinations, rarely finding a moment to pause. The installation provides a space where students can slow down and enjoy being surrounded by the city. A collection of red pipes acts as a spatial threshold rather than a “wall” separating the project from the street. Organized in an organic mountainous shape, the interior is visible from outside but also protected by a dense cloud of floating connecting pieces. The thin connectors stabilize the structure but seem to disappear and reappear as people walk past them. Enlarged connecting pieces form a collection of individual seats that appear to emerge from the wall. Visitors can sit and relax in groups or on their own.
a. image
b. group image
c. image
d. constructing image
a.
b.
c.
d.
NOLLISTUDIO Architecture
Massimo
Montanari - year co-op NEUF Architect(e)
This piece explores the realities of TMU’s Architectural Science co-op program: what it promises, what it delivers, and how it shapes students’ perceptions of the profession. Through the perspectives of students and faculty, it examines the gap between academic preparation and workplace experience, questioning whether co-op truly bridges the divide between theory and practice or simply exposes it.
Were there any gaps you experienced between your co-op placement and school?
Mei Li: I worked at a non-traditional placement; it was basically a media company. A lot of the work that I was doing was research and graphics. So I think the skills that I learned in school were pretty applicable to my position.
Massimo Montanari: I think it was a pretty smooth transition from school into co-op. Especially because in our third year, when we do Con Docs, we move into more technical aspects. For example, I was doing door schedules at work, and in class, we had done door and window schedules. So when they put me on that task, I already knew what to do.
How did your TMU background compare to people you worked with during co-op?
Mei Li: I worked in a very small team. There was one other girl who did her undergrad in Hong Kong. And then there was a remote student, who did his undergrad at Harvard and was doing his master’s at MIT. It was intimidating. They came in with this library of knowledge, and it took me that year to sort of catch up. Obviously, he’s already in his master’s, so he’s ahead of me in terms of education.
"But I could really tell that I was a total baby in that environment."
Did you learn anything in your placement that you haven't encountered yet at school?
Massimo Montanari: Coordination between teams is really important. In school, you usually leave rendering to the end.
Massimo Montanari: Here, renderings are part of the early process, and it’s a collaborative effort between teams. Also, in school, you often work alone, except maybe in third year. At work,
"you don’t have to do everything on your own."
Mei Li: One of the first projects I was on was working with a video game developer. They wanted to design a world that felt like it had naturally gone through all those eras. I started by reading Charles Jencks’ papers; he speculated on what architectural styles would look like in the future. I extended that speculation into the years the video game was set in.
What were some differences you experienced working outside of Ontario?
Massimo Montanari: The Ontario and the National Building Code. We work on both Ontario and Quebec projects, so we switch between them. Most of it is similar, but Ontario goes more nitty-gritty for fire safety and certain regulations. Also, working in two languages is something I had to adapt to. Learning architectural terminology in both English and French was important so I could follow meetings and conversations.
"My supervisor always says if you’re not asking questions, you’re probably not doing it right. It helps you learn and eventually work independently."
Jake Levy: To be honest,
"when you first start co-op, everyone starts pretty much from scratch."
I was learning a lot about what it was to be an American, the culture, the city.
Mei Li - year 04
Jake Levy - year 04 AS + GG Architecture
Vincent Hui DAS Professor
thePRESENT
Jake Levy: What I noticed beyond the office was that with American coworkers, there was a huge afterwork networking culture. After work, I would go out with coworkers and have a social life outside the office. The main reason this was important was that I moved to Chicago alone. People in the office knew that, and everyone was very open and accepting. I had coworkers invite me to their houses, have family meals, and watch football games.
What are the most important steps students can take to be considered for the co-op program?
Vincent Hui: Three major steps, that I recommend:
ACADEMIC PREPARATION
Do well in school, especially in Studio, and do not fail any core courses. Students should always aim to do well in all their classes in order to raise their CGPAs. Everything from improving knowledge bases, technical skills, and general design capacity should be constantly under development.
"Not only does this make a student a better co-op candidate, but it makes them better prepared for future years in the program."
EXTRACURRICULAR ENGAGEMENT
Do more than the bare minimum. The DAS undergraduate program traditionally has been quite robust and does in 3 years what most architecture programs do in 4 or 5. This compact and prescriptive program has many benefits, but also constrains the number of projects a student might have to demonstrate the aforementioned skills. Participating in extracurricular projects ranging from design competitions to design-build projects or even working in the industry all provide opportunities to hone and develop one's skills and also expand one's diversity of experience.
\ \ the co-op experience.
PORTFOLIO PREPARATION
Continue documenting and improving upon your portfolio of work. A portfolio is a continuously evolving document that starts even before you enter the program and never stops in your architectural career. This goes beyond documenting and laying out all the academic and extracurricular work; it mandates diligence and discipline in critically reviewing, improving, and editing your projects. Students should take a moment after their critiques and review their notes to find ways to improve their work, including fixing errors, altering representation, or simply aligning with technical or regulatory parameters. I should note that there is no panacea solution or ideal portfolio; portfolios are as diverse as the students producing them and the audiences they cater to. Be prepared to edit content accordingly.
What are common misconceptions about the co-op program that you would like to clarify?
Vincent Hui: One of the biggest misconceptions exists in the nature of what co-op programs are. For some students, there is a belief that simply working in the industry should be considered a co-op. Similarly, there are ideas that programs are all the same.
"DAS students should be confident that there has been quality control that maintains our adherence to work-integrated learning regulations, reputation with the industry, and our commitment to student success."
Giuliana Fonseca-Velazquez
Chiara Marcil-Iannuzzi
Lior Shneer
Vivian Nguyen
STR EA \\ choosing a M
The moment every third-year student faces: deciding between Architecture, Building Science, and Project Management. This piece investigates how students make this pivotal choice, the pressures and assumptions behind it, and whether the program’s three-stream structure supports exploration or enforces early specialization.
How did you start your journey into this specialty?
Cheryl Atkinson: The Architecture school I went to emphasized design and urbanism, and the offices I worked in as a student also did that.
Russell Richman: I took a building science course in my third year as part of my undergraduate degree in Civil Engineering at U of T.
Jennifer McArthur: When I was doing development work in India, I naturally had to lead the projects I was undertaking.
"Later, when I was leading the Mechanical team at Arup, I was a bid manager and project manager and loved the client interaction, project planning and coordination, and generally the commercial aspects of the work."
I completed Arup's "Project Management Bootcamp" (which I've integrated into ASC 522) and the "Project Management Academy" (which informs the PMBE program) to become an accredited project manager for large projects.
Is there something you wish you'd known before choosing your specialty?
Russell Richman: Nothing, really.
"I took the course in my third year and fell in love with the discipline."
Cheryl Atkinson: I didn’t choose a specialty as it wasn’t an option in the program I studied under. I graduated from the old 5-year professional program at Waterloo, which took 6 1/2 years to complete because we had co-op built into the program on off semesters. Co-op gave us a better sense of the profession and the range of roles for architects within it.
What is the purpose of dividing the program into three concentrations?
Russell Richman: These are strong words.
"I
would never say "dividing."
There is a long tradition in our department of architectural design, building science, and project management. This is way before my time.
Jennifer McArthur: I'd say that 'dividing' is the wrong word. Architectural Science *integrates* the three streams. In undergraduate "Architecture" programs, there is minimal building science and no formal project management to speak of.
"Our integrated first three years give our students an edge over all comparable grads, as they're much more technically able and have strong project management acumen."
That's what I constantly hear from people in Architecture firms. The three concentrations in the fourth year give students a chance to really gain depth and breadth in one of those streams, or in the 'undeclared option' to mix and match the courses that best set them up for their dream job.
MAtkinson DAS Professor
Jenn McArthur P.M.T DAS Professor
Do you think there's a hierarchy of the three concentrations at TMU?
Cheryl Atkinson: I see fewer people over time going into Building Science and Project Management, and I’m not sure why. Taking a 4th-year specialization gives you extra knowledge and tools for both your professional career and graduate school. It’s not enough to be good at design expression going forward.
"Sustainable and Carbon Neutral and affordable ways to deliver buildings are more important than ever. The days of the Starchitect are waning. "
We have overemphasized personal expression a little too much in the last two decades at the expense of buildings that have longevity and durability and make good cities rather than a one-off statement.
"We should encourage students to get involved in these other streams and make the courses as creative and interesting as the [architecture] studio."
Jennifer McArthur: In terms of the quality of the streams, no. But there are individuals who see 'architecture' as 'better' and building science as 'harder' than project management and I think that's a matter of personal bias. In practice, you can't be a project manager in a firm if you're not technically strong in design and/or building science, so that perception is the opposite of how it's seen by industry.
How do you ensure students are making informed decisions about what concentration to choose?
Russell Richman:
"I will have chats with anyone who wants to talk about building science!!!"
Cheryl Atkinson: You need to do some research to understand the different possible roles in the profession by looking at the course descriptions in each stream, talking to students within them, and
"learning all you can about what architects do in offices."
You don’t have to choose a particular stream unless you prefer being outside of design entirely and want to be involved in construction and project management. Then you might take that specialization. Or if you see yourself being engaged with building science issues as an in-house expert consultant to architects, or working for a specialty firm like RDH.
What is one thing you would like upcoming fourth year students to know?
Russell Richman: Follow your interests!
Cheryl Atkinson:
"Life is long. Careers, particular projects and clients will take you into different parts and discoveries."
Stay open, trust your instincts and question your assumptions. Do some research to make informed decisions.
Jennifer McArthur: There is no wrong concentration, nor is there a wrong combination of courses to take. Then read *all* our ARC, BSC, and PMT course descriptions and figure out which ones give you the combination of knowledge and experiences that will help you get there.
"Imagine your "dream job" and the kinds of things you want to be doing 5 years from now."
Cheryl
Dr. Russell Richman
B. Science DAS Professor
SUPER studio / / .
This piece looks at the new Superstudio initiative. It’s a collaborative design project between TMU’s second-year and fourth-year students and the Architects Against Housing Alienation (AAHA). Focusing on the energy and experimentation happening within the program right now, it highlights how this studio blurs the line between education and activism, challenging students to think critically about the social and political impact of architecture.
How does the Super Studio differ from the previous second-year Studio?
Cheryl Atkinson: This was initiated by Adrian Blackwell from Waterloo and a group of people who exhibited at the Venice Architecture Biennale in 2023. They represented Canada at the Biennale, and the title was Against Housing Alienation. It was a very activist-oriented exhibition. A lot of activism about why a country like Canada is suffering from such dire housing situations for Indigenous people, urban people, lower-income people, students, and elderly people.
"We're a very wealthy country, and yet we’re in a serious housing crisis."
There are 14 schools participating in this Super Studio from across Canada. It started last fall. I found out about it last spring and tuned into some of the presentations from different participants. I’ve been making those presentations available to our students.
"I
was a bit trepidatious about it because it’s mostly graduate programs with much smaller groups, maybe 15 to 25 students. We have 120 students across eight sections, and I wasn’t sure how we would be involved."
What’s really happening is that we’re sharing library materials, readings, case studies, and sources on a shared drive. We’re also delivering lectures. Last semester, there were about 4 to 6 lectures; this semester, there are about 10 to 12.
It’s hard to ask students to listen to all of these on top of our regular lectures. They’re recorded, so students can access them on their own time, but everyone is busy.
Cheryl Atkinson: One big challenge is time zones. We have participants from Athabasca, Dalhousie, Carleton, Waterloo, U of T, OCADU, McGill, Université de Montréal, University of Calgary, University of Manitoba, UBC, BCIT – fourteen in total. They’re looking at housing from a more advanced critical lens.
"Our Studio is still foundational, teaching what housing is, what the issues are, how to design urban housing, and how it impacts the city."
We’re looking at it through an urban lens, like last year, building in historical contexts in big cities like Toronto, responding to housing through high-rise, missing middle, and mid-rise housing.
So it’s very similar to last year in terms of content. I couldn’t justify changing it significantly. The big advantage is that at the end of the semester, we’ll upload student work to a cross-Canada gallery.
"Our
work will be exhibited nationally. I think we can be proud of it."
Have you noticed a change in the design process when adding social and political aspects? Do students lean into it?
Cheryl Atkinson: Since we have such a large Studio and different instructors per section, it varies. But I’m emphasizing it to the whole class.
Even outside of the Super Studio, I’ve tried to get students to think about housing not as objects of architecture, not about how unique or beautiful an individual project is, but how it works within existing contexts.
Cheryl Atkinson DAS Professor
"How does it make better streets? How can we reduce cars? How can we create better social spaces?"
Cheryl Atkinson: We talk about animating the street with what goes at grade. You’re not putting bedrooms at grade; you want spaces that contribute to public life. That was true for the laneway duplexes with commercial last year, and it’s true for mid-rise housing.
I don’t think the Super Studio has dramatically changed the focus. Students honestly don’t have much time to listen to all the external lectures. We can’t stop Studio to watch them. I expect students are listening on their own time, but they don't have much leisure.
I think it will really hit home when we post the work on the [AAHA Cross-Canada] website.
"Once they see their work displayed alongside other schools’, that’s when it will resonate more."
What does it mean for TMU specifically to participate in this cross-Canada Super Studio?
Cheryl Atkinson: I gave one of the lectures. Rob Rayner is giving one. Tura Cousins Wilson and Julia Jamrozik are also involved at the graduate level. Some graduate students are focusing on housing, though it’s not mandated.
What this does is put the school’s work in the context of other universities at the graduate level. There will likely be a physical exhibition, possibly at Waterloo, and probably a publication. It’s a funded research endeavour.
Cheryl Atkinson: It puts us on the map and exposes student work to a much larger audience. I was pleased to participate, even though I knew it would be challenging.
Ideally, they wanted schools to partner regionally, but I felt that would be difficult at the undergraduate level, given our teaching load. Graduate Studios have more time for discourse and comparison.
"But the long-term trajectory of this project is important."
Students will see the work from both fall and winter cohorts when it’s complete.
Is there interest in developing more collaborative Studios like this in the future?
Cheryl Atkinson: Possibly, yes. At the undergraduate level, it’s difficult because we already collaborate across eight instructors and have large classes. But at the graduate level, it’s right for that kind of thematic collaboration.
" Different schools bring very different focal points."
Athabasca focuses heavily on Indigenous housing. Laurentian looks at cold climate and rural housing. Montreal brings a heritage and Francophone perspective. We have a deeper building science emphasis than some schools.
There’s real value in that cross-fertilization.
I hope students liked the housing Studio last year. Housing wasn’t always seen as a core topic in architecture education. But it’s fundamental — how we build cities, how we live together.
It’s not just about style. It’s about how housing supports people’s lives. How does it work environmentally? How does it reduce fossil fuel use? There are so many ways housing can make better environments for people. It should always be a focal point in undergrad and graduate studies.
Especially with the state of Toronto, it feels important at TMU to apply what’s happening in the city back into Studio learning.
"It means our work is broadcast nationally through this shared database."
They’re also talking about broader political and financial issues, commodification and financialization of housing. Why is housing unattainable for such a large percentage of people when it used to be an expectation? We’re not tackling pricing directly in second year, but we’re introducing the conversation.
Tang, Asmaa Tahir, & Fahima Jogiat
COMMUNITY AS COLLECTIVE
charissa medrano
\\ fourth year undergraduate
\\ fall 2024
\\ arc920 advanced architecture
studio
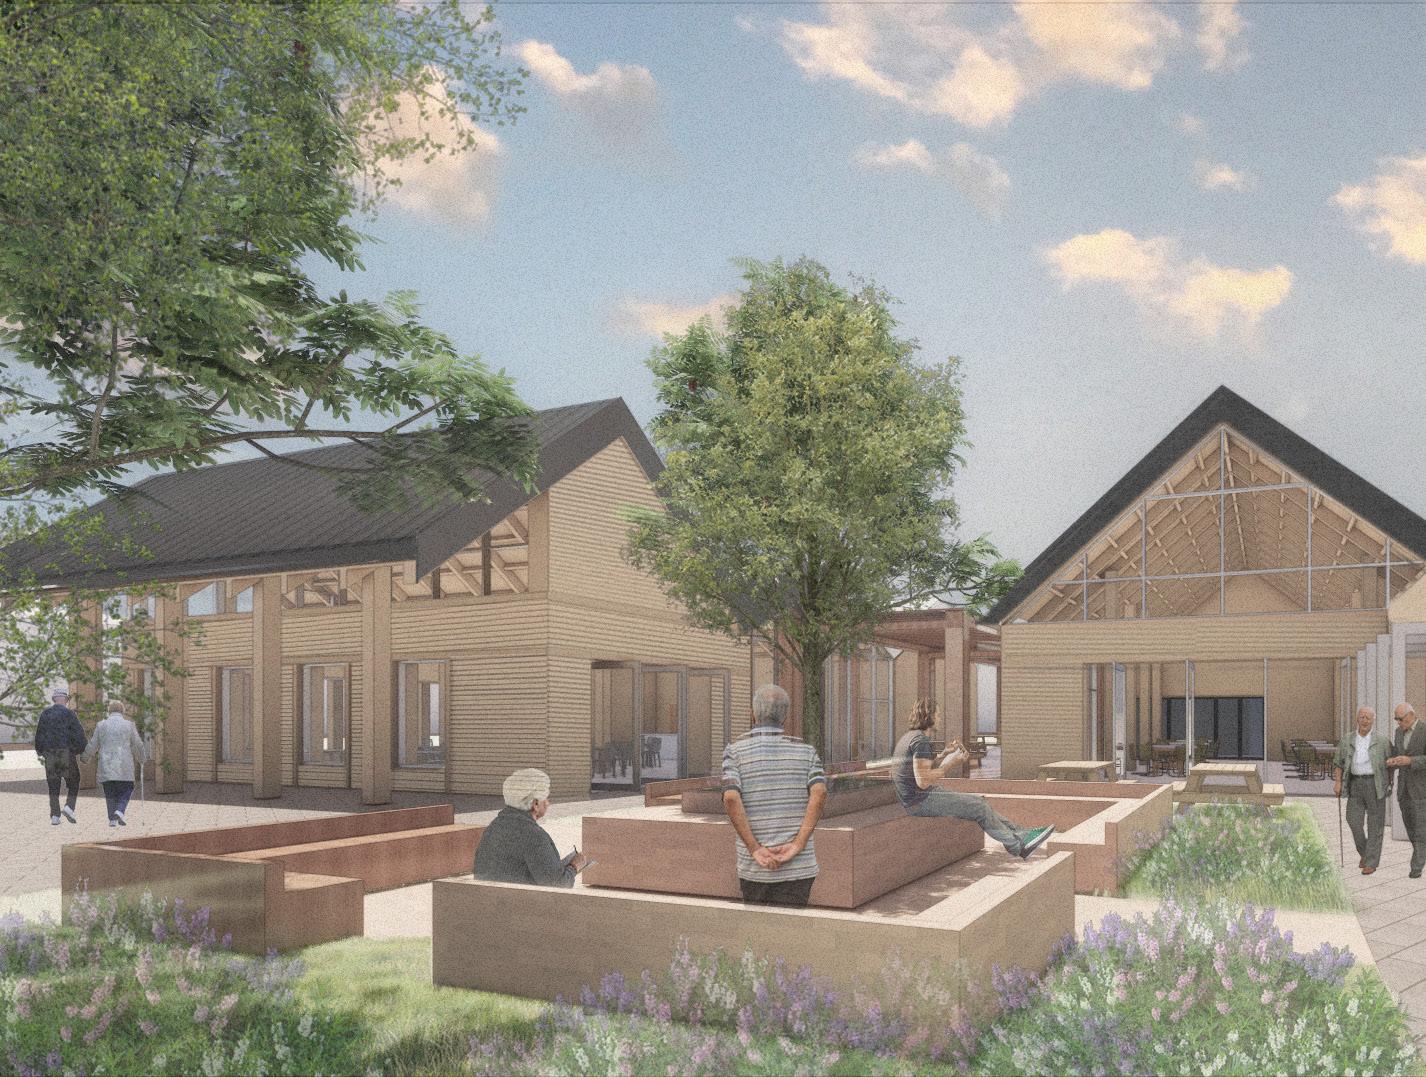
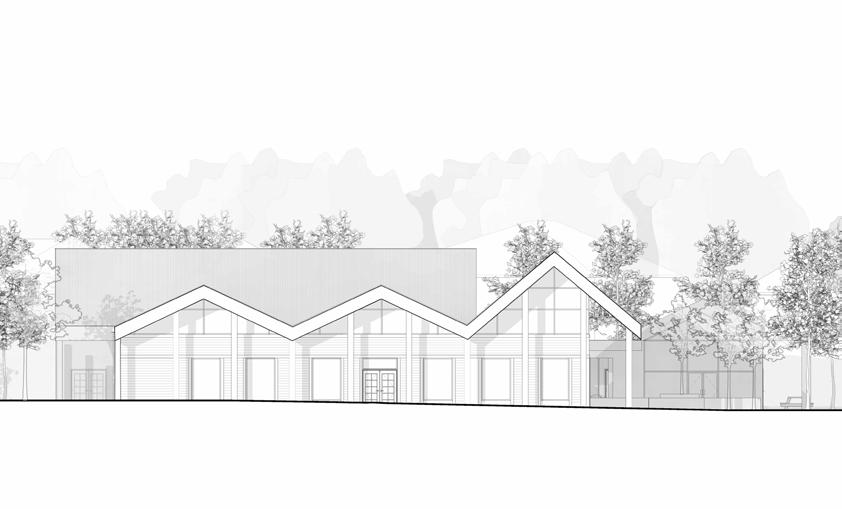
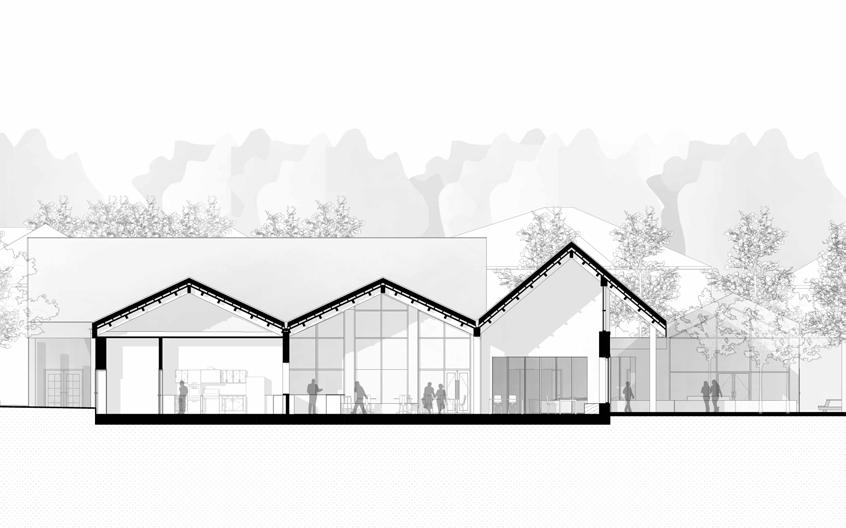
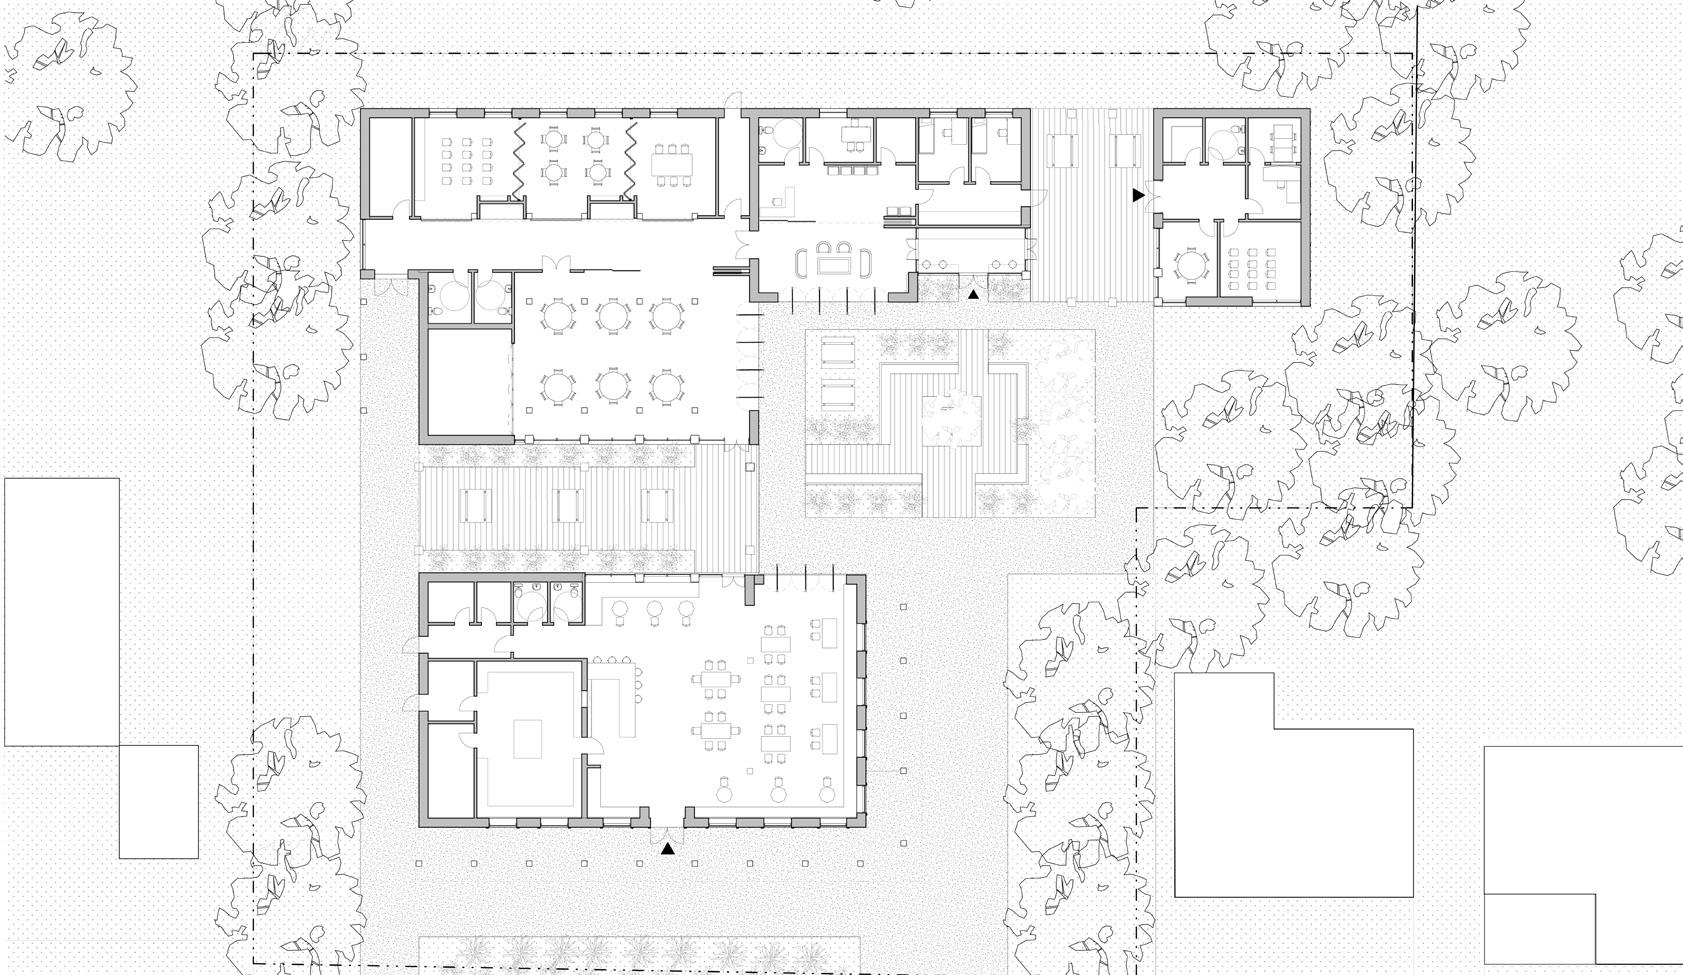
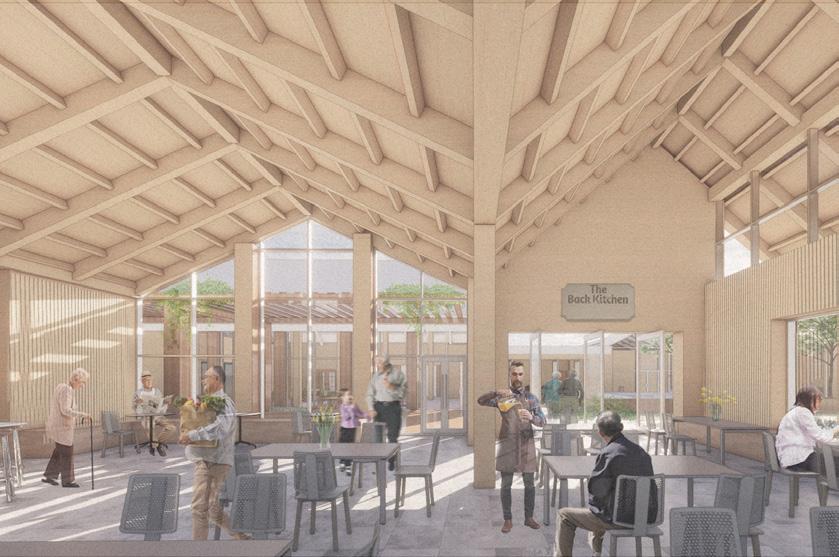
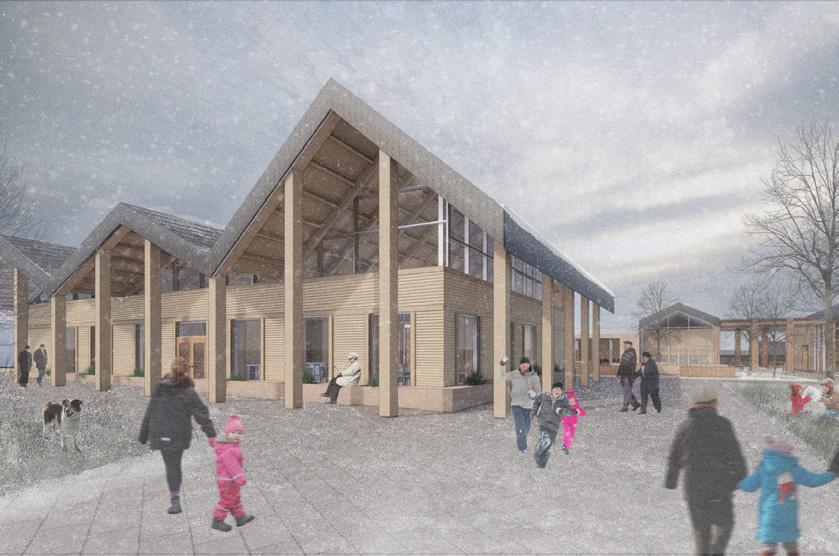
Community as Collective outlines a vision for the future of Amherst Island through the proposal of a Community Centre, with a particular focus on revitalizing the back kitchen and addressing the evolving needs of the local community. Drawing from the island’s rural character, the proposal uses familiar gabled roof forms and warm materiality to evoke comfort, belonging and continuity with the local structures. The design positions the project as both a destination and a connector - fostering a sense of belonging and community engagement.
The name Community as Collective emerged from the project’s core intention, to create a place that is not merely for the community, but fundamentally shaped and shared among the people of Amherst Island. It also suggests a spatial strategy where interconnected program areas encourage gathering, exchange, and the sharing of ideas through central spaces. By combining functionality with cultural significance, the project aims to be a social anchor that reinforces the island’s sense of togetherness.
a. parti
b. elevation
c. section
d. ground floor plan
e. back kitchen perspective
f. winter perspective
b.
c.
AMHERST CONNECTS
Amherst Island is a rural, isolated location situated within Loyalist Township, home to numerous agricultural lands, local communities, and a rich biodiversity. Amherst Connects reflects the one-on-one experiences and interactions within the community gathered through a series of design workshops and in-person interviews. It focuses on the redevelopment of their main restaurant, which has been a local hot spot serving residents seasonally. The redevelopment draws on the human experiences of locals and tourists, serving as a versatile space for all, while preserving the cultural and traditional values of Amherst. Utilizing modular technology, it promotes multi-functional and modular spaces that can be operational all seasons long. This includes a communal kitchen space, medical centre, wellness rooms, space for social clubs, exercise rooms, multi-purpose rooms, gallery space, presentation spaces, and an emergency shelter.
a. parti
b. model photo
c. model photo
d. elevation
e. section
The project aims to promote growth within the community without erasing its history. Using traditional materials and building techniques local to the island, it provides a familiar and welcoming atmosphere that compliments the island’s facade and strengthens the connection between people positioned on Walnut Avenue, offering safe and efficient dropoff and pick-up with direct access to its dedicated outdoor play space.
b.
c.
d.
e.
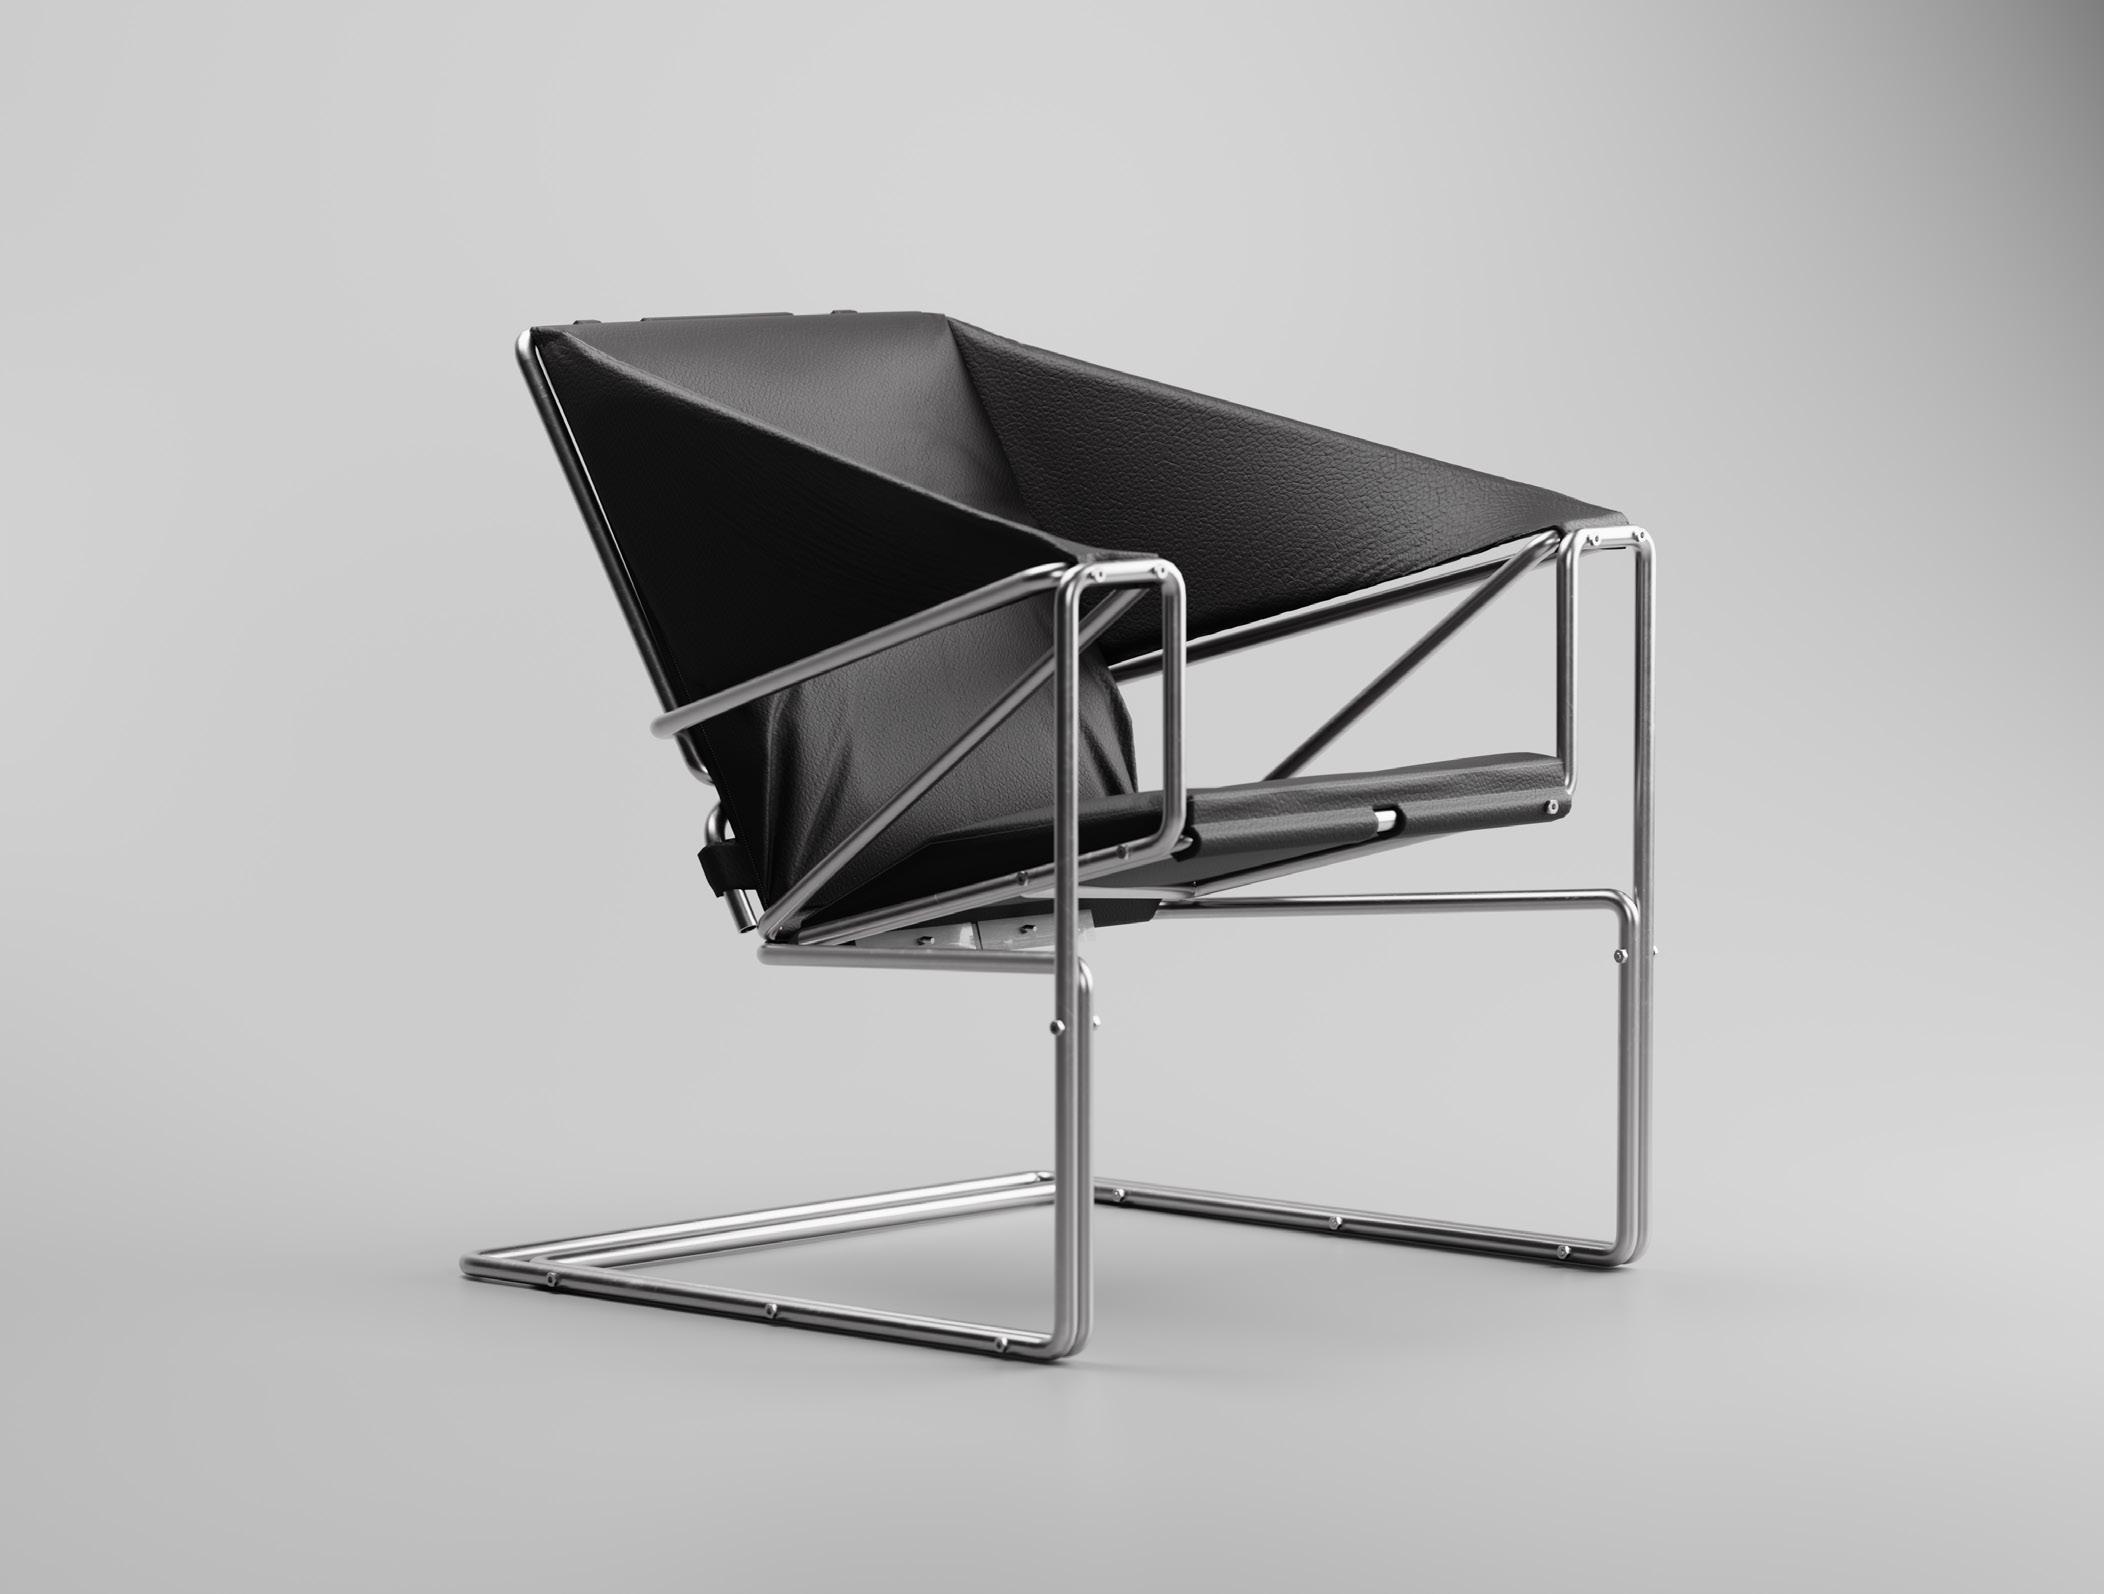
PAPER CLIP LOUNGE CHAIR
\\ fourth year undergraduate \\ summer 2024 \\ competition a.
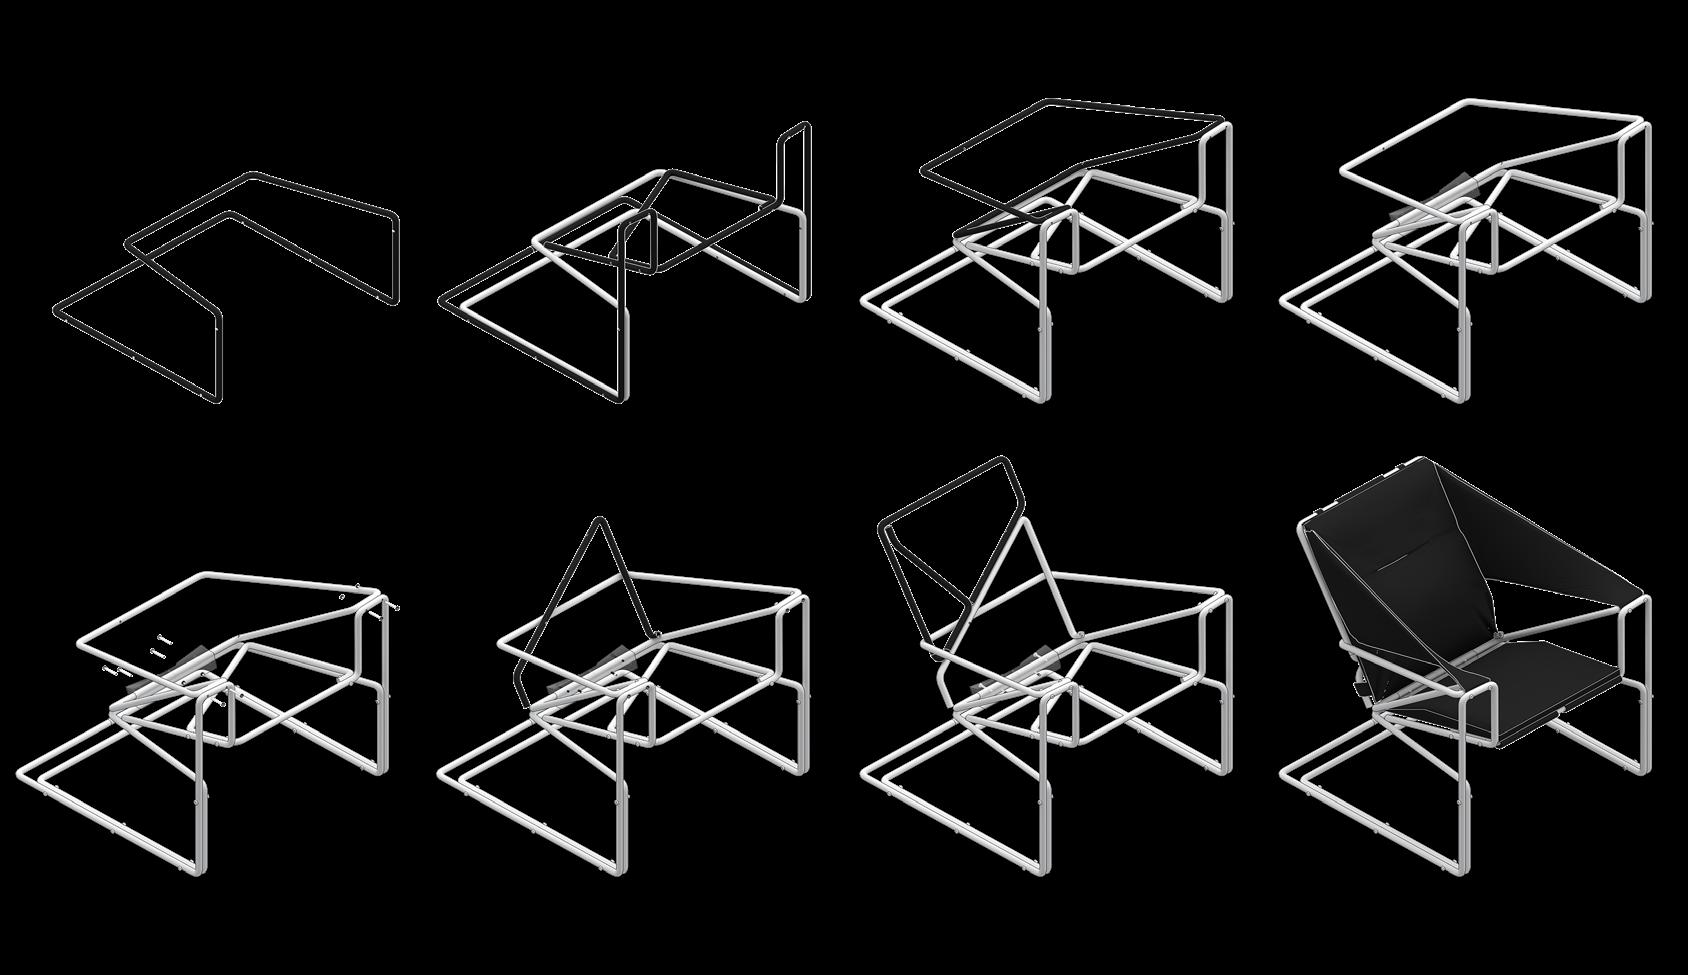
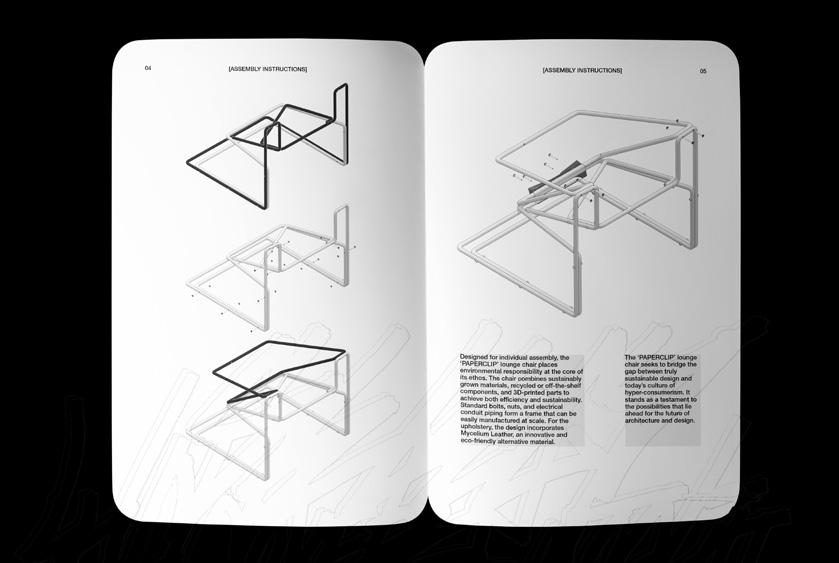
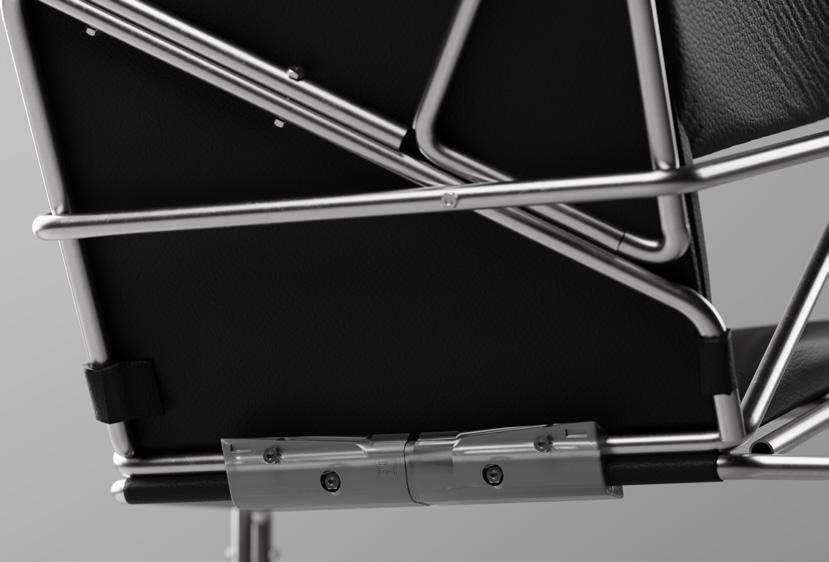
The PAPERCLIP lounge chair reflects the winding pathways of an architect’s mind. Its form hints at the research, revisions, and quiet struggles that sit behind any clear and simple final outcome. Influenced by mid-century Bauhaus thinkers, the chair uses clean lines, balanced proportions, and careful craftsmanship to create an object that feels both contemporary and enduring. A commitment to sustainability guides the project. In response to today’s culture of rapid consumption, PAPERCLIP is built from recycled electrical conduit, responsibly produced mushroom leather upholstery, and a recycled injectionmolded plastic connector. Mycelium Leather is incorporated for the upholstery, offering a renewable and low-impact material that supports the project’s broader ecological goals.
nathaniel barry
a. orthographics
b. render
c. assembly axo
d. assembly instructions
e. detail render
PAPERCLIP aims to narrow the distance between sustainable design and the pressures of consumer culture. It stands as a small but deliberate gesture toward a more responsible future for architecture and product design, demonstrating how thoughtful choices can create beauty without excess.
b.
c.
d.
e.
MINI HOUSE
\\ fourth year undergraduate
\\ winter 2024
\\
arc920 advanced architecture studio
The Mini House project showcases eco-friendly design by rethinking residential building through the creative use of wood, emphasizing environmental considerations and material efficiency. These elements focus on leveraging wood’s inherent qualities to develop a high-performance, low-impact home that acts as an example of sustainable residential architecture. The structural framework utilizes 140 x 450mm symmetrical and asymmetrical charred heavy timber frames arranged in an optimized grid layout that enhances structural efficiency while reducing material use. This demonstrates a step forward in sustainable construction, as the use of thicker timber sections reduces overall wood consumption compared to traditional framing methods. Thoughtful building orientation is paired with continuous glazing systems to optimize natural daylight while minimizing the need for artificial lighting and significantly reducing operational energy consumption.
angelica mrakovcic
a. sectional perspectives
b. floor plans
c. model
d. exploded axo
e. interior perspective
Supported by the 1.8m grid and 600mm floor joist and sub-flooring support segments, it establishes a versatile framework that can adapt to various site conditions and climates without compromising environmental performance. The continuous timber framing system seamlessly integrates with selected outdoor spaces, creating sheltered areas that enhance livable space without increasing the enclosed volume. Hence, lowering the building’s overall footprint per square foot. The Mini House signifies a transformative shift in perceiving wood not just as a building material, but as an active, sustainable system capable of regulating indoor climates, sequestering carbon, and minimizing reliance on energy-intensive construction systems.
b.
THE CRAFT OF ATMOSPHERES
second year masters
winter 2025
masters thesis
The poetic arrangement and communication of construction from the architect to the built context is driven by the interconnection of the detail in the presentation of craftsmanship and materiality. Specifically, the presence of wood as a material of architecture and atmosphere is an element of tactility and sensory stimulation that speaks through its presence of types, appeal, texture, smell and colour, and further as a material of manipulation and communication through the tectonic and construction of craft. The organic matter of wood is a material that expresses life, decay and characteristics, becoming an atmospheric element that translates a change in architectural presence over time. Creating a sensation of human connection while stimulating the senses, provoking simultaneous perceptions and connection of a user’s haptic and bodily presence, enhancing an atmospheric experience through architecture.
evan hills
a. diagrams
b. detail axo 1
c. detail axo 2
e. detail axo 3
e. floor plan
f. site section
The exploration of an architectural atmosphere becomes the sum of the work translated between the architecture, the construction and the connection between space and the user. In essence, an architectural atmosphere is a definition derived from the user’s interpretation of the space and something that can only be experienced by the strength of the architecture, stemming from the detail and the material, formulated by the tectonic and represented by craftsmanship.
HEALING SANKOFA: A PUBLIC REVIVAL
sarah tang
asmaa tahir
fahima jogiat
\\ fourth year undergraduate
\\ summer 2025
\\ competition
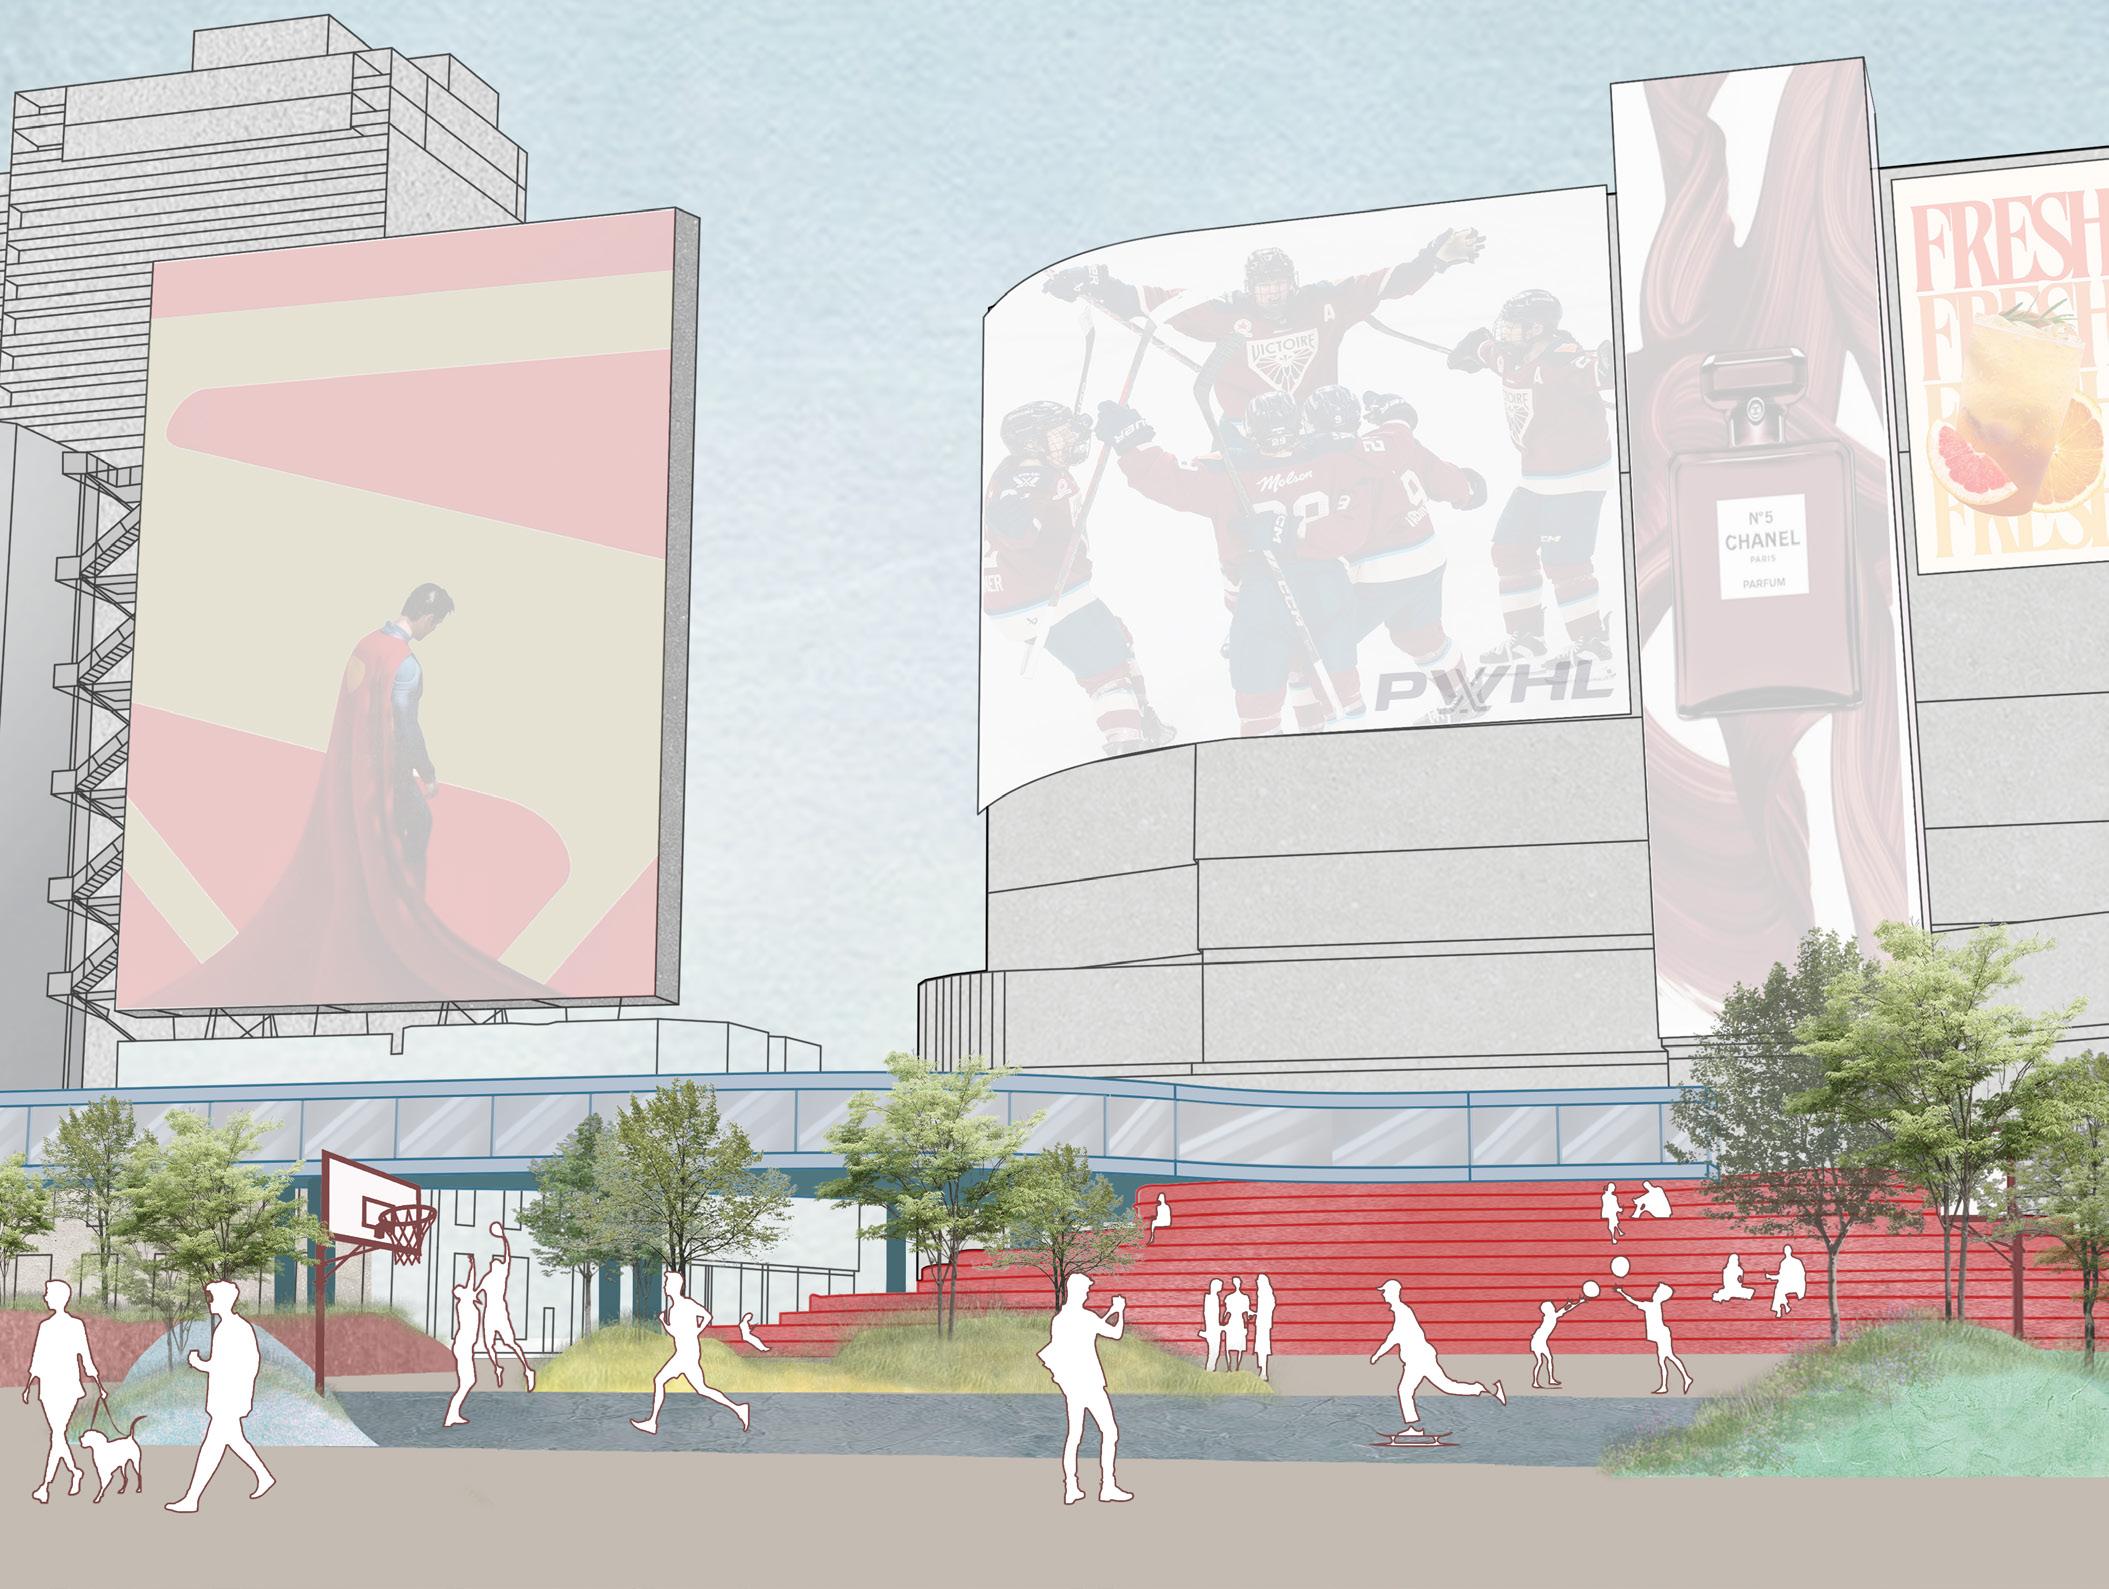
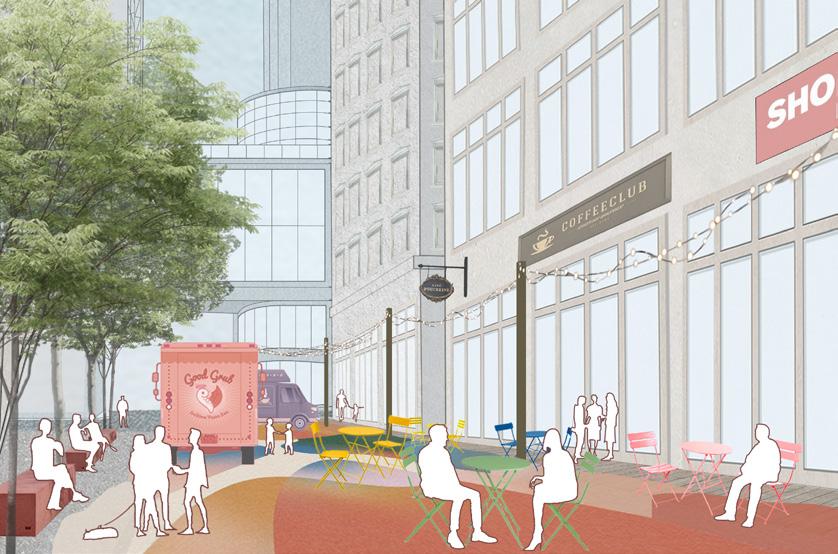
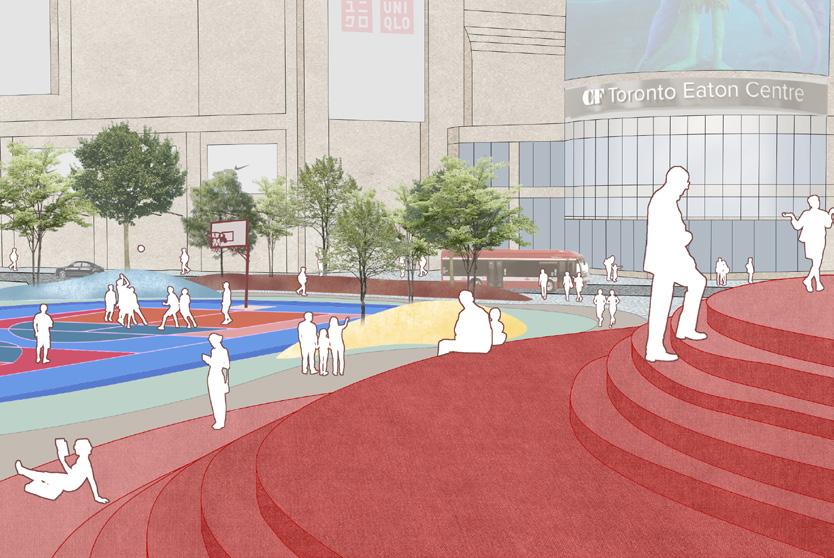
Healing Sankofa: A Public Revival reimagines the square as a healing landscape that balances nature and inclusive spaces for play, leisure, and gathering – prioritizing reactivation rather than entirely reshaping. This proposal aims to stimulate specific zones within Sankofa through more flexible programming. This includes spaces for farmer’s markets and artisan events on the northeast corner of the site, the transformation of the southern most street into a pedestrian cafe promenade, and the introduction of a multiuse court, wrapped by landscaping and a seasonal trail. These zones are enveloped by an elevated walkway and habitable staircase that enhance connectivity, giving commuters more options for travel paths and leisurely spaces during colder months.
a. diagram
b. section
c. masterplan
d. promenade perpective
e. court perspective
Thoughtful seating, flexible event areas, and public art transform the square into a multi-season destination – a place to slow down, connect, and reflect at one of Toronto’s busiest pedestrian and vehicular intersections. positioned on Walnut Avenue, offering safe and efficient drop-off and pick-up with direct access to its dedicated outdoor play space.
b.
THE LIVING ARCHIVES
\\ fourth year undergraduate \\ winter 2025 \\ arc920 advanced architecture studio a.
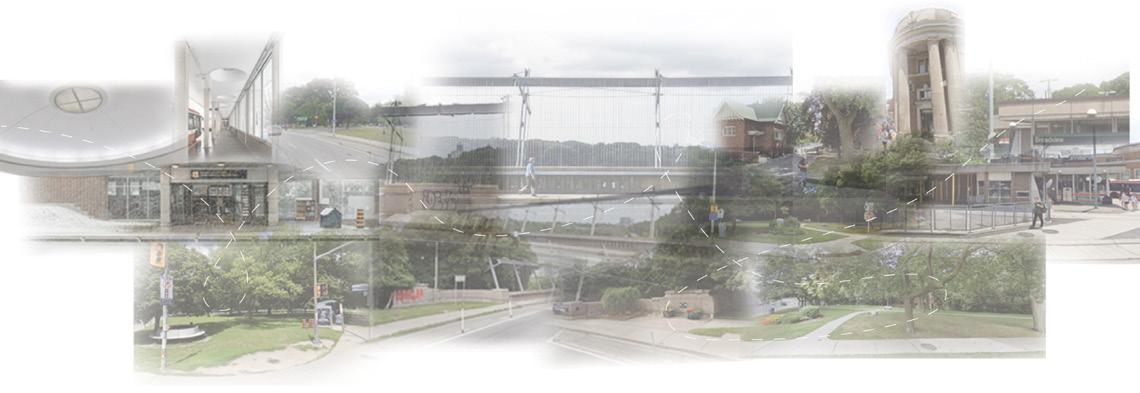
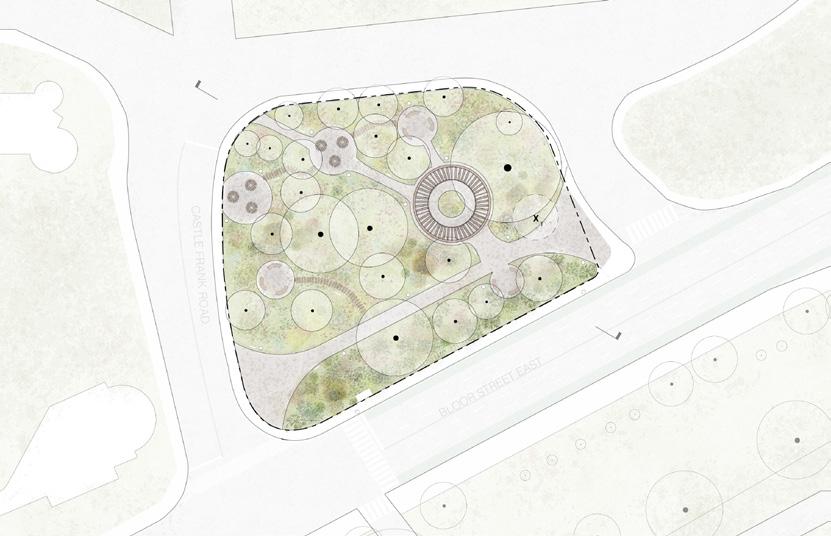
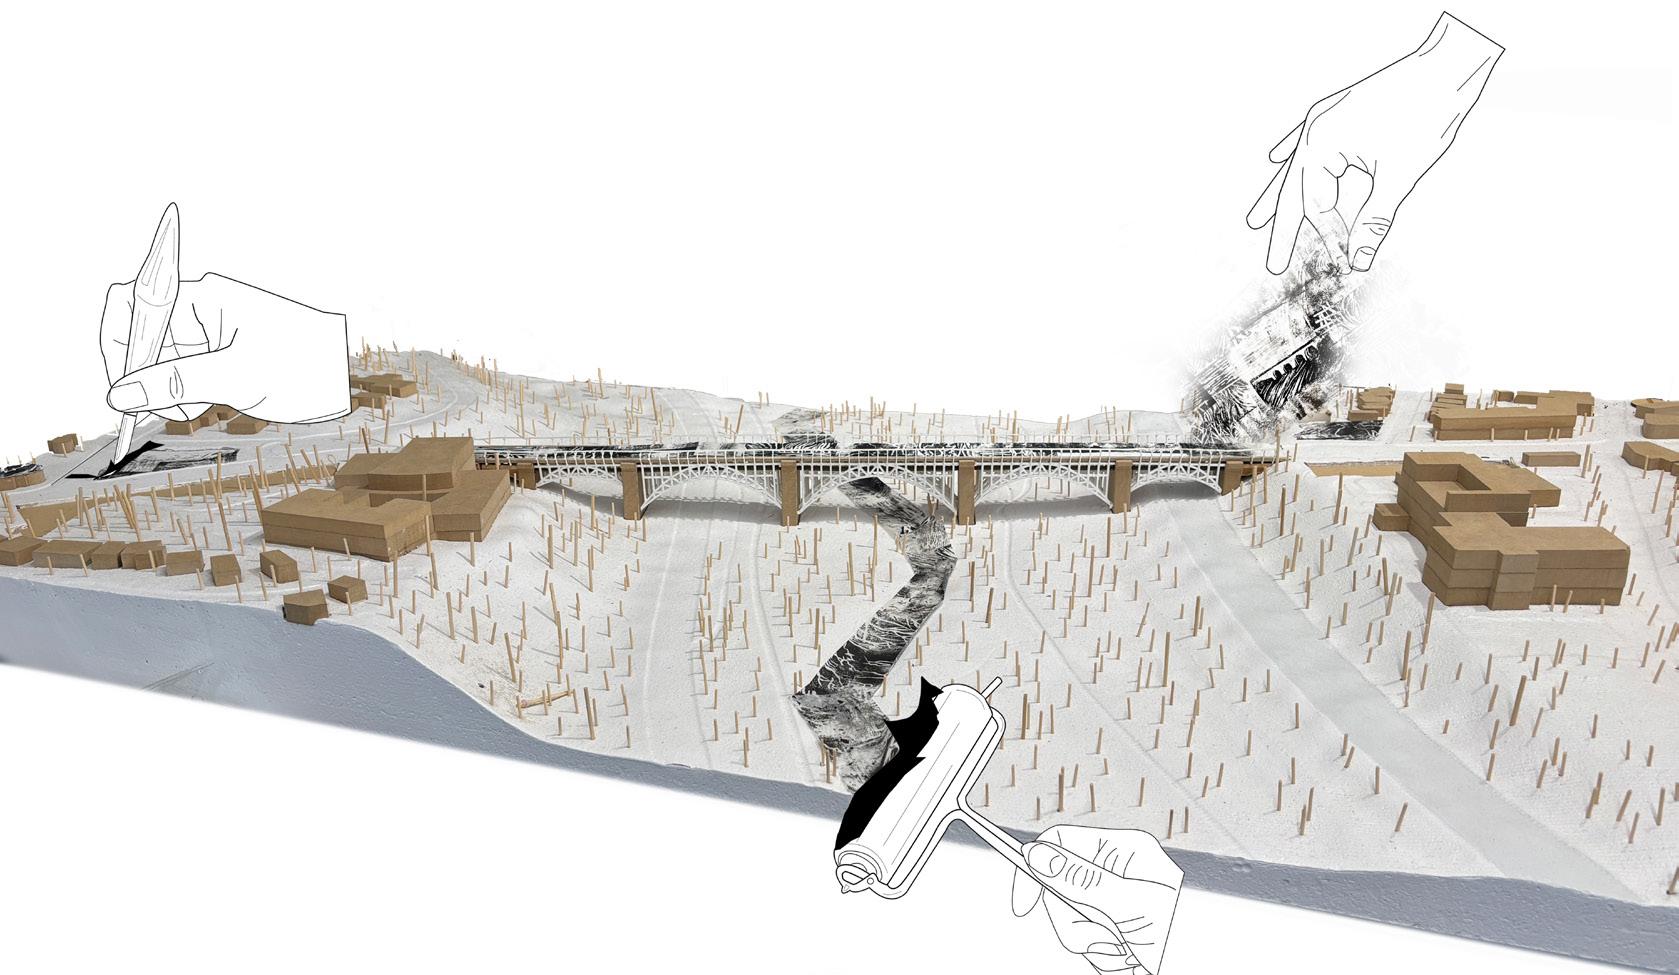
One of Toronto’s physically distinct central arteries, the Don River Valley, is a layered story of raw emotion, culture, and history. Despite the beauty of the lush natural landscape, my take on the Don River Valley and the construction of its central connector, the Bloor Viaduct, revolves around the story of displacement and harmful memories embedded in the destructive practices on the land. The sense of place within the valley is conveyed through a collection of narratives, recounting three main themes:
1. Displacement of Indigenous Communities in the Don River Valley
2. Destruction of the Natural Landscape associated with Colonial Harm
3. Hidden History: The Exploitation of Immigrant Workers on the Viaduct and Indigenous Communities
charissa medrano
a. site collage
b. site plan A
c. site plan B
d. site model
e. site section A
f. site section B
This project is guided by a layered understanding of the Don River Valley, using narration as a bridge between landscape and memory. By acknowledging these histories, the project explores the role of design as an agent of change - one that fosters: ecological resilience, reflection on the impacted communities, and reconciliation through site-specific interventions which challenge the emotional response of the landscape with its past.
b.
c.
d.
CHILDREN OF THE LONGHOUSE
In many ways, the colonial school system has erased or delegitimized these indigenous forms of education. Residential schools have resulted in a cultural genocide and intergenerational trauma within First Nations communities. Consequently, the legacy of residential schools has hindered many generations’ relationship with education, and “Western” school curriculums do not reflect the Indigenous way of being and teachings.
buildner’s kinderspace international competition
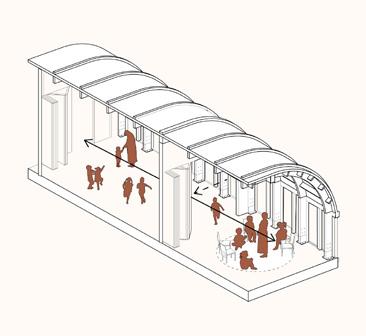
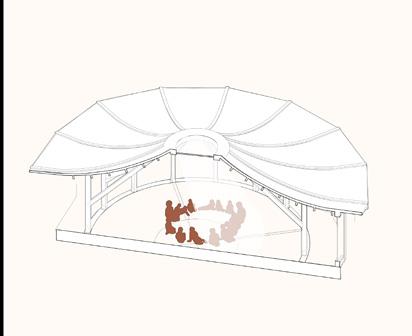
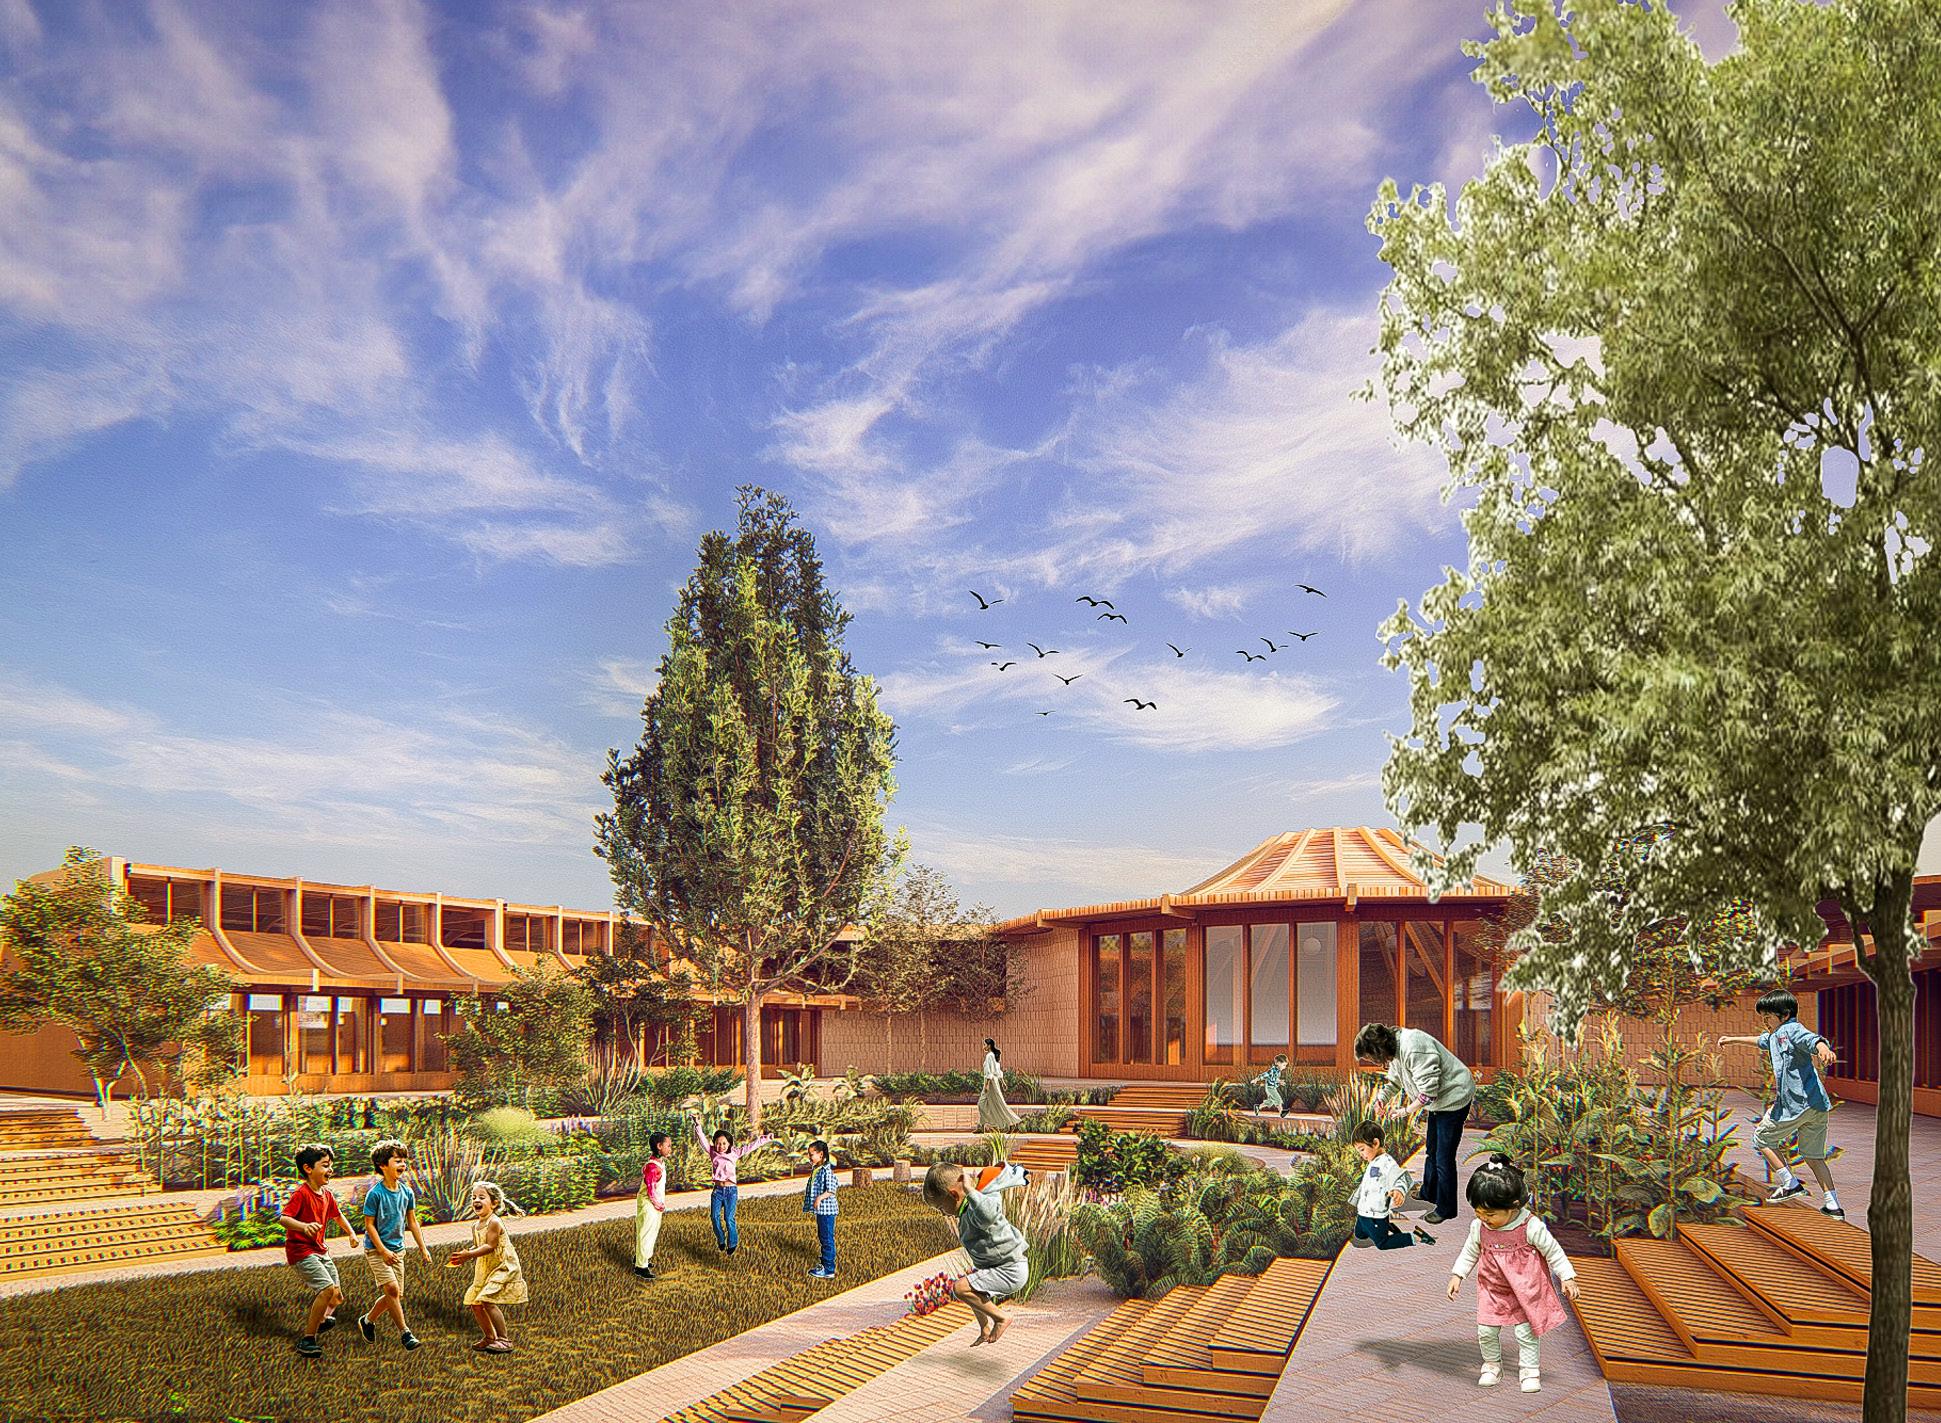
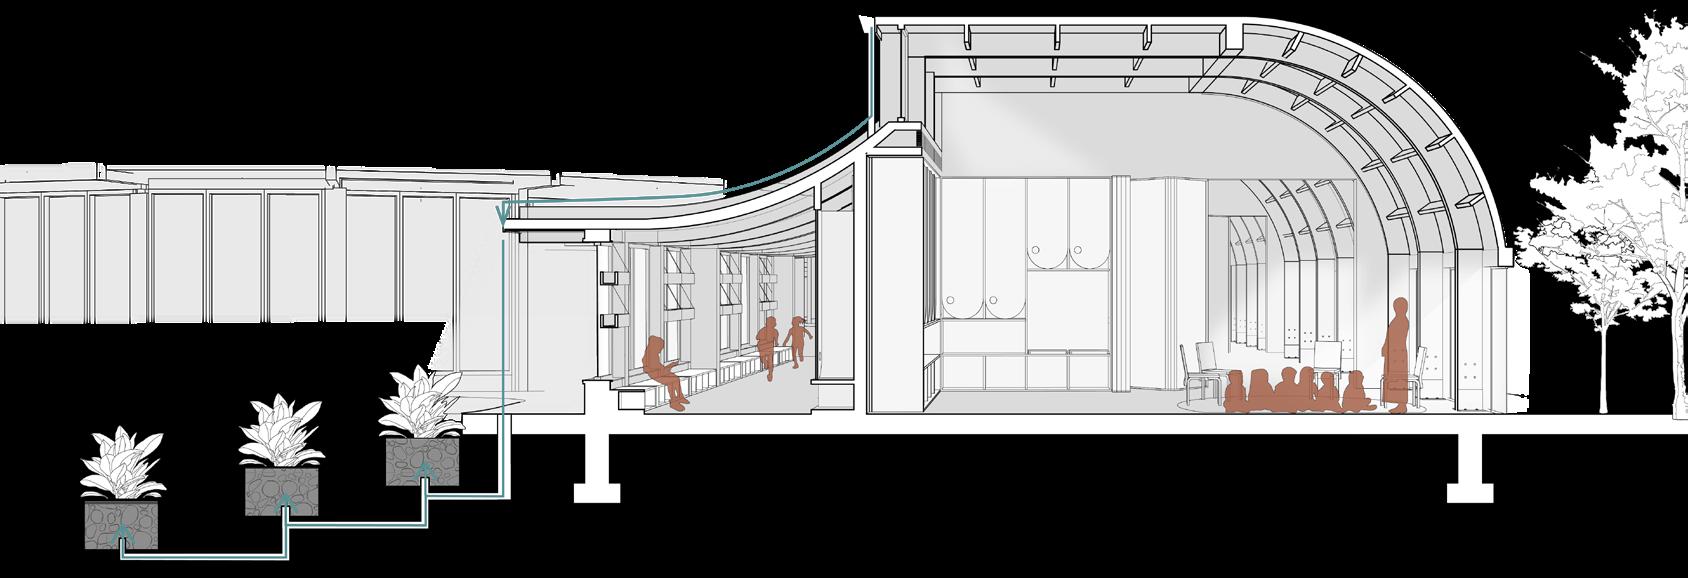
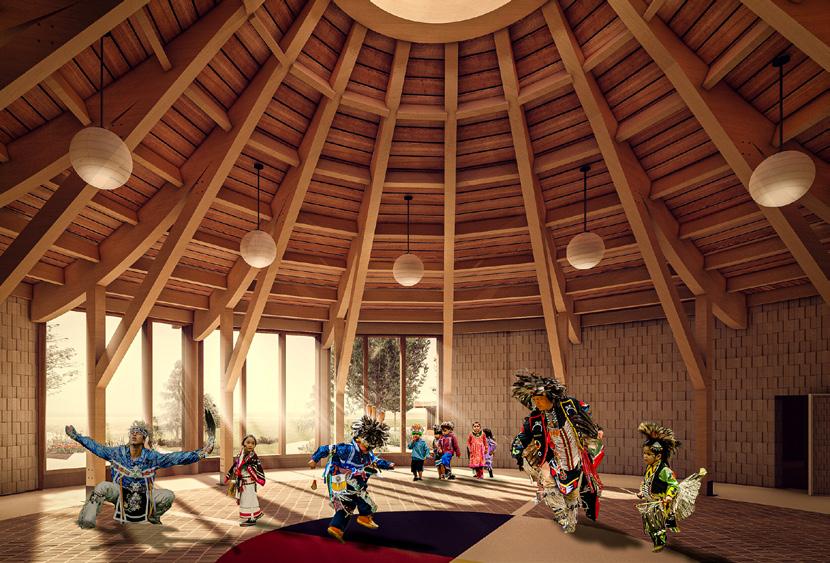
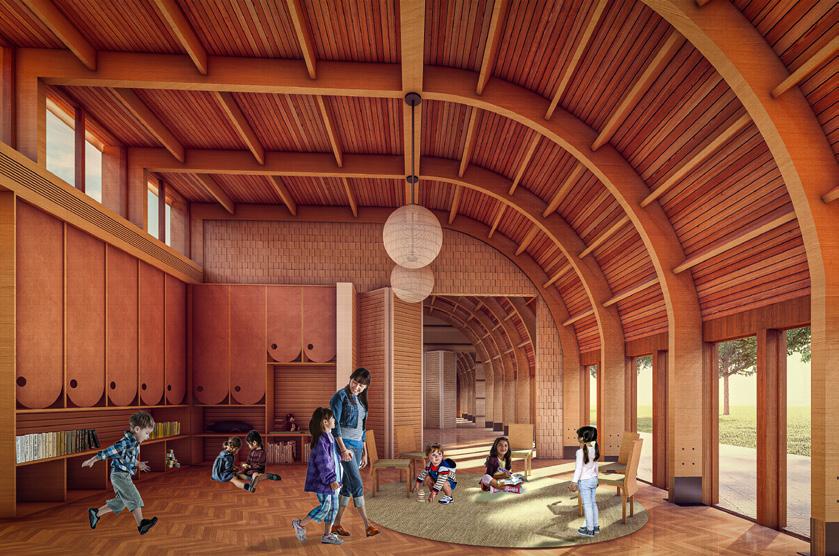
Located on the Six Nations of the Grand River reserve in Ontario, the Children’s Learning Centre reclaims these traditions by creating a space grounded in Haudenosaunee teachings. Guided by community engagement and the Six Nations Reserve’s 2019 Community Plan, the project envisions an education system that integrates Haudenosaunee language, culture, and land-based learning. Students learn through oral storytelling, nature play, and ceremonial circles, where education and culture intersect to foster a sense of identity and belonging.
brianna vaga
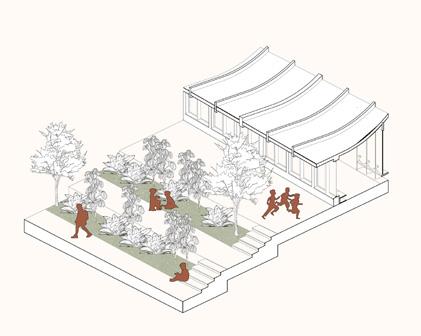
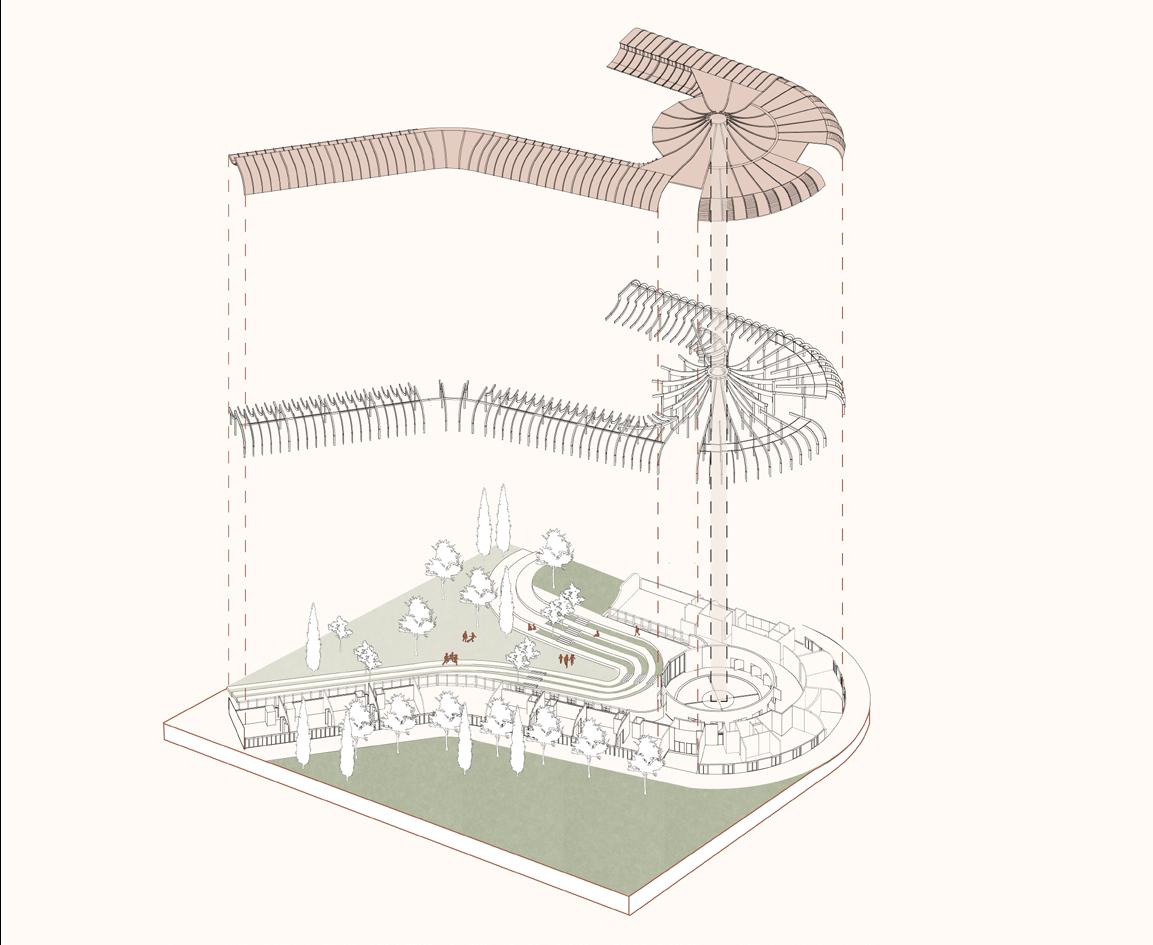
The learning center programs are not only focused on youth education but also include public programmes and spaces intended to serve the entire community, such as a commercial kitchen, art studio, small gym, and ceremonial space. In tandem, along the perimeter of the center is a large terraced community garden used for educational purposes and food security initiatives. The realignment of Indigenous teachings and education on reserves provides a pathway to heal the trauma caused by residential schools. The learning center empowers Indigenous communities to reclaim their identity and gives them agency to teach their children their cultural values, traditions, and way of being.
a. pillars of indigenous education
b. floor plan
c. exploded axonometric
d. section
e. ceremony space
f. learning space
NWOA EXPLORATION
nathaniel barry
\\ fourth year undergraduate
\\ winter 2025
\\ arc920 advanced architecture studio
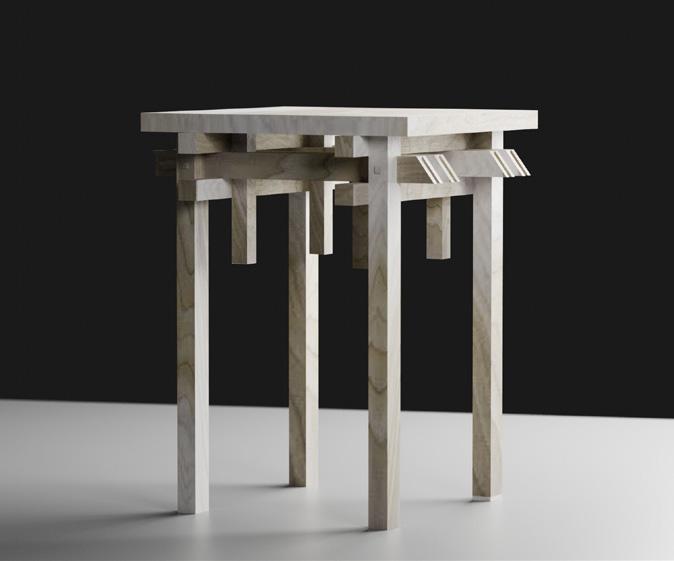
The New Wood Open Architecture project is organized into two phases: design research and prototype application. The design research phase examines wood as a structural and architectural medium, focusing on material behavior, joinery methods, and the spatial opportunities they create. This study is informed by the work of Rietveld, particularly the Schröderhuis, and by traditional Japanese woodworking techniques. These references guide an investigation into how precise connections and modular elements can generate adaptable architectural systems.
The second phase develops these ideas at a larger scale through an architectural prototype. By applying the joinery principles explored in the research phase, the project begins to outline how modular wood construction can support flexible and interchangeable environments.
a. sketches/process
b. joinery diagram
c. detail render
d. poplar render
e. interior render
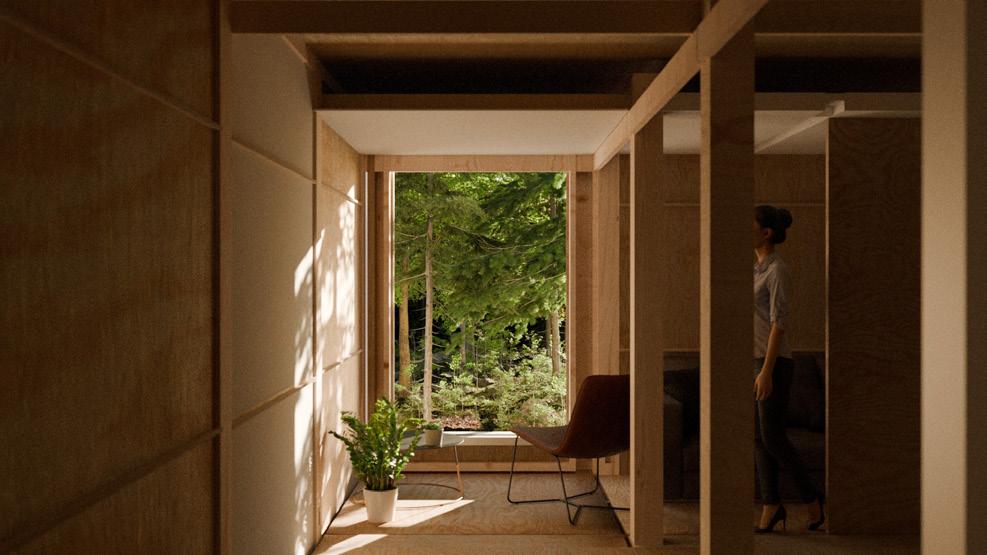
The resulting cabin prototype is defined by a clear structural grid that enables every element to be rearranged. Walls, windows, and doors can be repositioned or substituted, allowing spaces to grow, contract, or shift function based on need. Rather than presenting a finalized building, the prototype acts as a foundation for future modular systems. It demonstrates how thoughtful wood construction can support architecture that is adaptable, repairable, and materially responsible. The project ultimately imagines a future in which buildings evolve over time through simple reconfiguration.
b.
c.
d.
e.
\ \ rethinking how we learn to design
Giuliana Fonseca-Velazquez
Alina Greben
Raniya Hussain
Vivian Nguyen
This editorial explores how architectural education is evolving, how students and professors at TMU imagine the future of design learning, studio culture, and the architect’s role in a changing world.
What does Studio mean to you now that you’ve experienced it for the first time?
Bayan Kalaji: I feel like in the first year of Studio, I learned to be flexible with my ideas because sometimes a project requires adjusting an existing concept, while other times it means letting go of the idea completely.
What kind of academic future do you think you’re being prepared for with your first-year Studio?
Bayan Kalaji: I think that Studio has taught me time management skills. I also learned a lot of practical skills working with tools and equipment I hadn’t used before. Another thing is that we got a sketchbook at the beginning of the semester, so by the end of the semester, I noticed that my drawing skills had improved significantly. Coming into Studio without a lot of foundation, I found that the environment helped me actively strengthen them.
What aspects of Studio do you think will impact how you work in the future?
Bayan Kalaji: I like that it [Studio] was a small group with one professor, so you really all share ideas. It feels like you’re working with other architects, you know.
"You have that small group environment,
sharing ideas and getting criticism, it helps build your thinking skills."
What part of the learning process feels most exciting or most challenging for you?
Bayan Kalaji: I feel like the most challenging part was definitely learning the new softwares, as well as developing hands-on skills. study a lot of different topics.
Has your idea of what it means to be a designer changed since starting the program?
Bayan Kalaji: When studying architecture, you also study a lot of different topics.
"I
find that that's really important when approaching architecture in the future, as you don't just have one narrow perspective."
What would you change about how Studio is currently structured?
Sana Galloway: In the first two years, we are taught to design by following our instructors' ideas. In a way, that is effective, as we need guidance until we are able to produce designs using our own concepts.
"It
would be great if we had more opportunities to develop our critical thinking, so we can defend designs beyond the aesthetic or the technical."
Personally, I believe architecture is about the surrounding context as much as it is about the built. We learned about that, but not as a spatial concept. It would be useful early on to discuss context as exactly that rather than only a connection.
Sana Galloway year 03
Bayan Kalaji year 01
Dustin Valen DAS Professor
f the TuR E u
How has Studio culture at TMU evolved since you began teaching, and where do you think it's going from here?
Dustin Valen: In the short time I’ve been a faculty member at TMU (2.5 years), maintaining a strong Studio culture has been one of the biggest challenges by far. This is mostly because of circumstances beyond our control, including unaffordable housing on or near campus (forcing many students to commute) and our growing reliance on video conferencing as a substitute for in-person interactions. Neither of these is conducive to architectural education, in my opinion. The trick is getting students to recognize the same. And it starts with recognizing how the Studio is not just a shared workspace, but a space for creative-intellectual exchange where students stand to learn as much from each other as they do from their instructors (if not more!).
"It's also a supportive environmentan extended family of sorts."
Everyone is facing the same deadlines and pressures, which means everyone is a sympathetic listener and a potential helping hand. This is probably the single biggest thing Studio culture teaches us, that
"architecture is a communal endeavour, not cutthroat competition among a bunch of self-interested professionals."
What do you think are the biggest changes shaping architectural education right now?
Dustin Valen: Where to begin. The planet is melting. Populist governments worldwide are dismantling faith in our public institutions. And social justice issues abound on every new front page. While these might seem like weighty issues to confront as 20-something-year-olds, it’s important that students recognize how architecture can play a part in repairing these visible failures.
"Buildings, landscapes, and places of all sorts have the power to change the world, but only if we ask hard questions of ourselves and our discipline first."
How do you balance teaching core design principles with introducing new tools and technologies, such as AI?
Dustin Valen: At its core, design is really about problemsolving. So in my mind, the question is not how technology stands to disrupt core design principles, but rather how it supports our ability to critically assess what the problem is, and respond to it in a situated manner.
"One of the biggest dangers with AI, or any familiar tool for that matter, is its tendency to reproduce what the world is, rather than envisage it differently."
One of the ways architects have pushed back against this tendency is by continually redefining what their core design principles are. The history of architecture and technology is already a story of continual adaptation and change. Why should this moment be any different?
What qualities or mindset will help define the success of future architects?
Dustin Valen: A willingness to take risks and restore social responsibility as a core feature of the discipline.
"As strange as it sounds, I really don’t care what students’ projects look like. I’m more interested in what they do and in how they can make the world a better place."
It's a mindset in which architecture is a part of something greater, and that seeks deeper meaning than the instant gratification of an Instagram post.
D\\ celebrating 75+ years of architectural education at TMU
Images courtesy of Alex Berceanu and Matthew Chetuti
Thank You
There are not enough words to express our gratitude to the following university group, offices, and departments for their dedication to supporting student education and initiatives. Their encouragement and assistance made a successful 325 Magazine publication possible every year. Thank you for supporting Toronto Metropolitan’s Department of Architectural Science students in their path towards the avenue of design and problem solving.
We would like to acknowledge the yearly support from the following:
\\
arc.soc
Department of Architectural Science (DAS) Faculty of Engineering and Architectural Science (FEAS) Ontario Association of Architects (OAA) Toronto Metropolitan Provost and President’s Offices
Thank You
This publication would not have been possible without the benevolence and generosity of our sponsors. We thank them for supporting our students and their education in architectural studies. Their contributions make it possible for 325 Magazine to continue to provide a platform for students in Toronto Metropolitan’s Department of Architectural Science to feature their work. The outstanding projects showcased in this issue are only a glimpse of what can be expected to arrive for the future of the industry.
Thank you for supporting our students’ innovation and creativity.
Build your career after studio
www.hariripontarini.com
YYZ Bombardier Aircraft Assembly Centre NEUF.ca
transformative design controlled outcome s
We would like to amiably thank the following industry patrons: