MADISONWEICK WW
RIVERSIDE RETREAT CONTENTS CONTENTS CONTENTS CONTENTS 01 02 03 04 05 06 07 08 09 PARKWAY RESIDENTIAL TOWER URBAN GREENWAY URBAN GREENWAY ELEMENTARY SCHOOL OHIO REST STOP COLUMBUS COWORKING TOWER ABOVE THE 60TH PARALLEL: RECLAIMED OIL RIG PROPOSAL 35TH STREET ECOLOGICAL CORRIDOR CHICAGO ALLOTMENT CENTER
CHICAGO ALLOTMENT CENTER
fourth-year studio semester 2 full semester project instructor: erik herrmann urban farm + community center
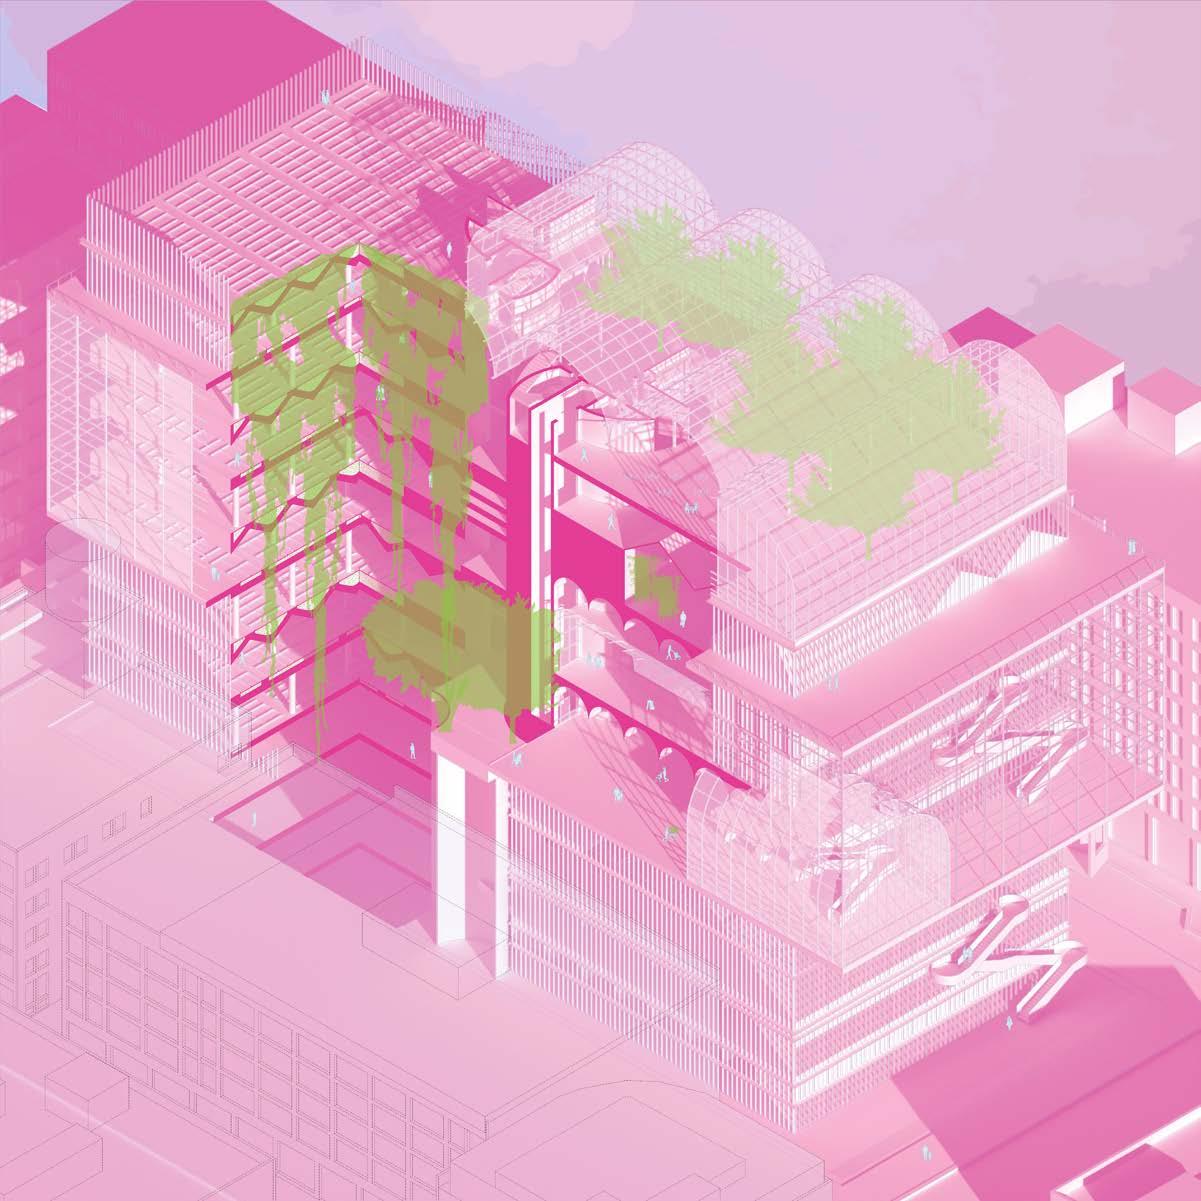
The Chicago Allotment Center is a specialized agricultural guild, which focuses on providing the local Chicago community with designated areas in the city for planting, harvesting, learning, and growth. The main idea behind the center is that the community will see this as their own entity, and care for it so that the building is self-sustaining and not seen as a structure imposed upon by the city or by the architect. Chicago residents have access to individual allotments, as well as communal allotments. These allotments are organized in various districts, neighborhoods, and streets in order to promote a stronger and more diverse community identity. The building is split into unequal thirds, designating space for the individual allotments, communal programming, and hydroponics which separate and bridge the individual and communal areas simultaneously. Greenhouses are incorporated throughout the entire building and connect the three distinct programs. The floorplates mimic the inverse of typical greenhouse roofs, with the gable form being incorporated for the individual allotments and the vault form for communal programming. These shapes allow for an adequate amount of soil depth, water distribution, and grow lights to be organized throughout each harvesting level. The cores reinforce the communal focus of the building by providing an area for shared resources, allowing for more connections between building users to create a larger community.
WW 3
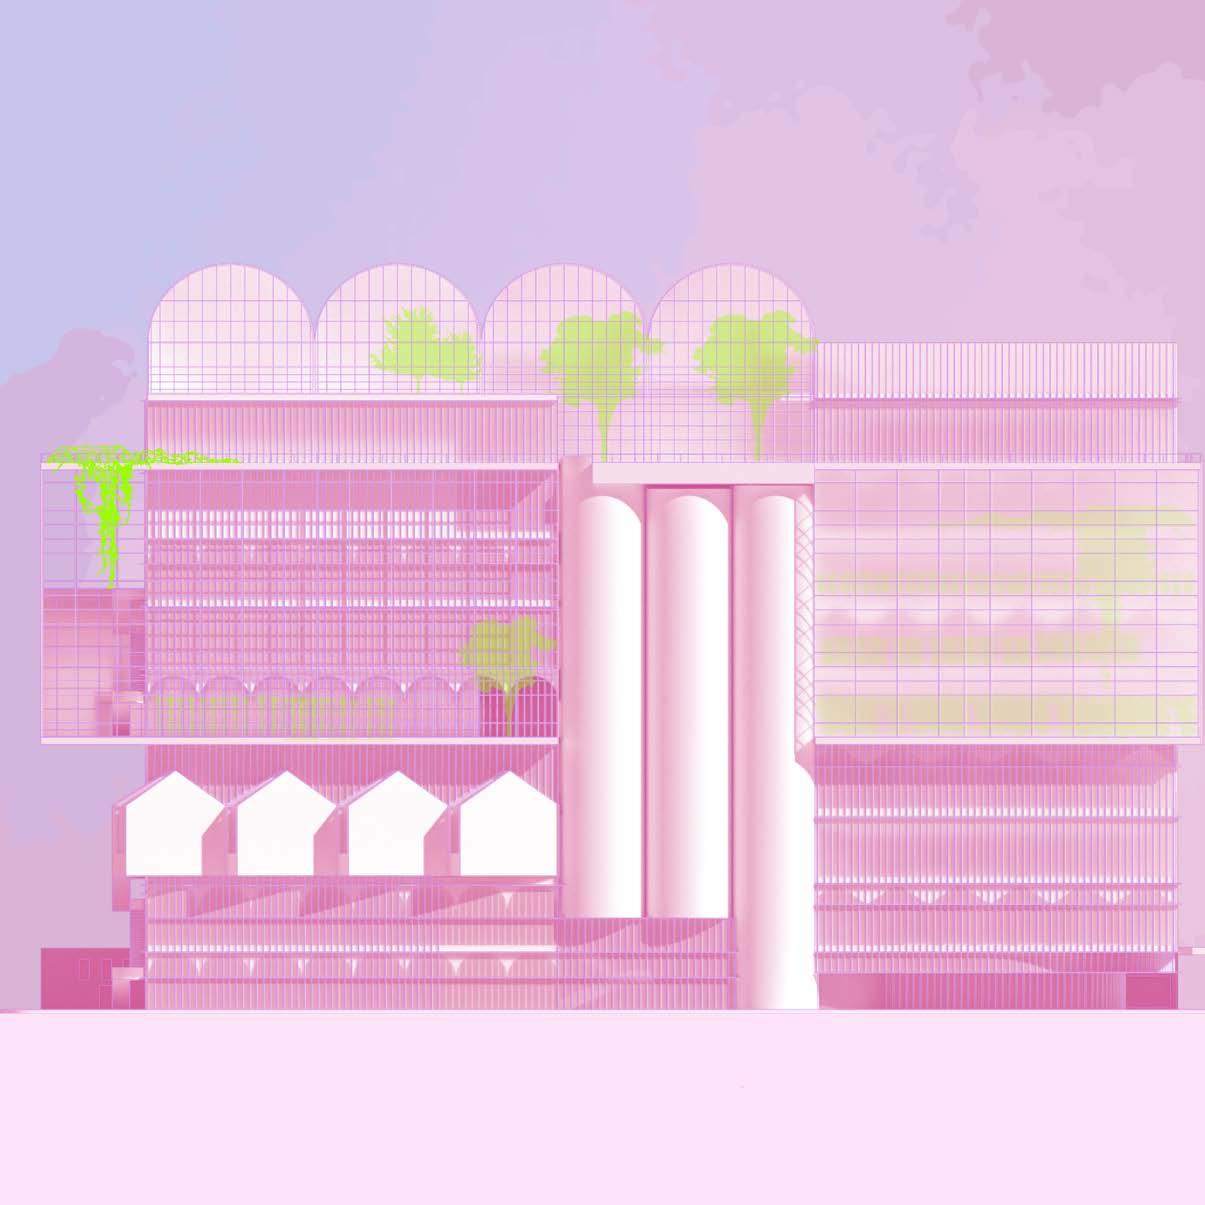
project elevation, which demonstrates the use + play of transparencies in the facade, as well as the visibility + distinction of spaces [left]
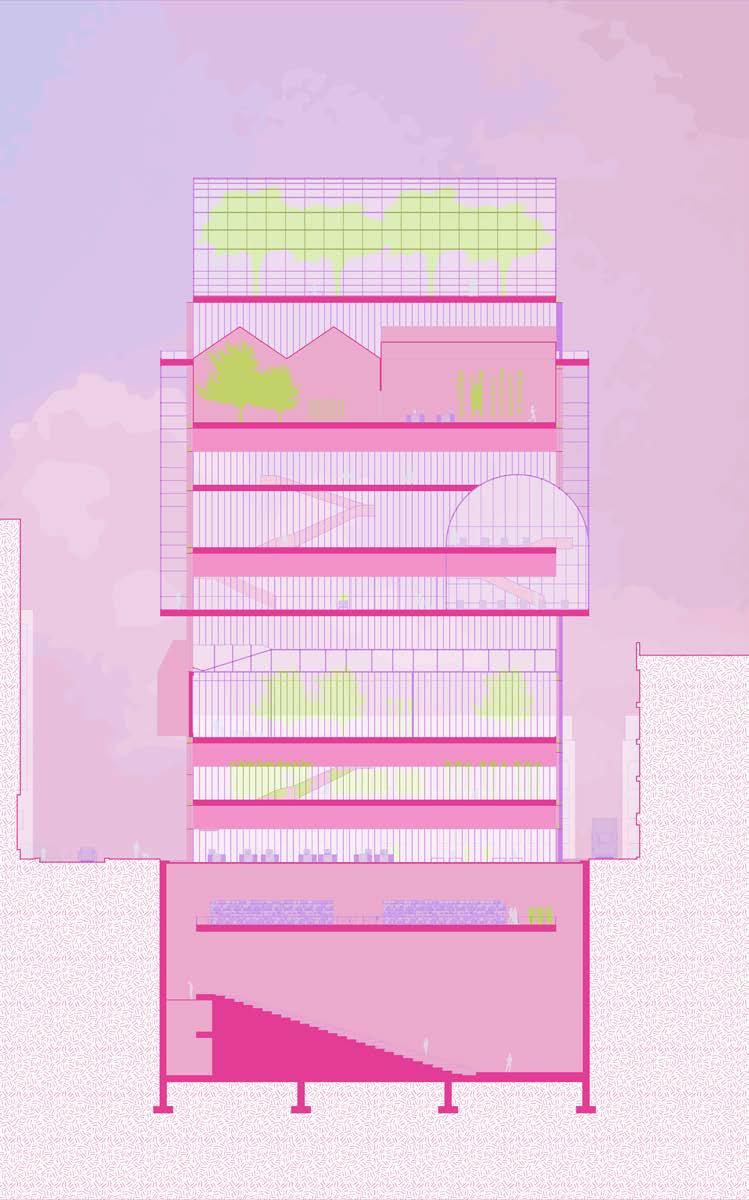
latitudinal sectionhighlights the communal areas of the project [right]
WW 4
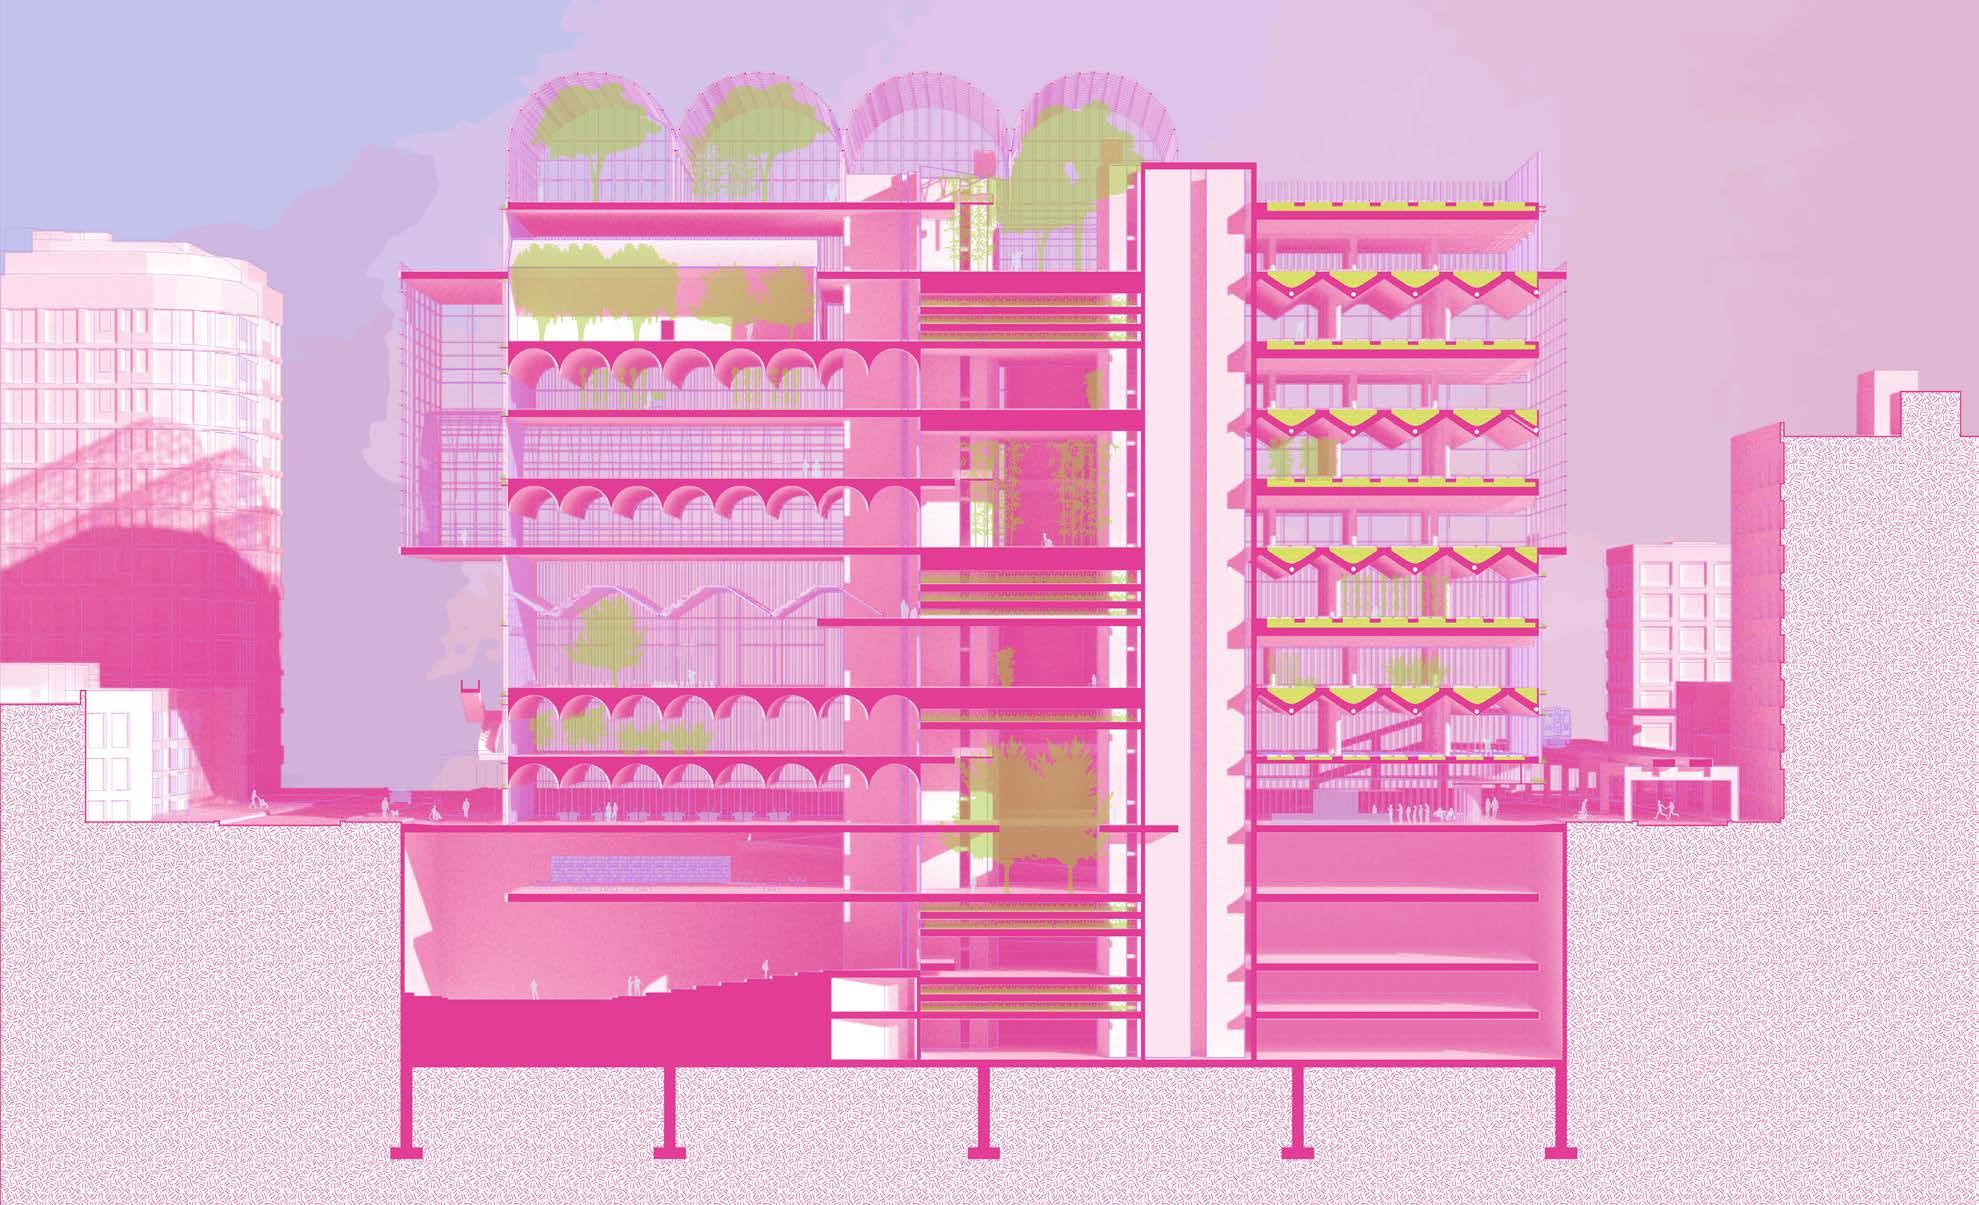
longitudinal section perspective: show the lateral tripartite organization of communal spaces, garden spaces, + individual spaces
WW 5
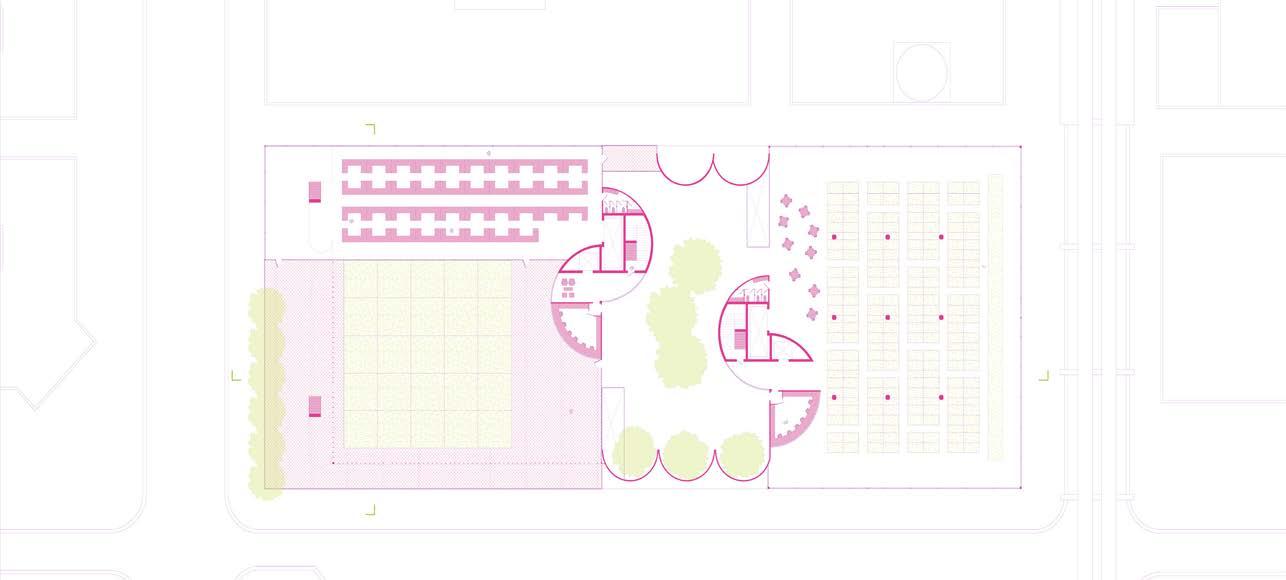
ground level plan, which has four distinct areas: [from left to right]
exterior plaza, administrative offices, cores + garden space + main entry, and cafe
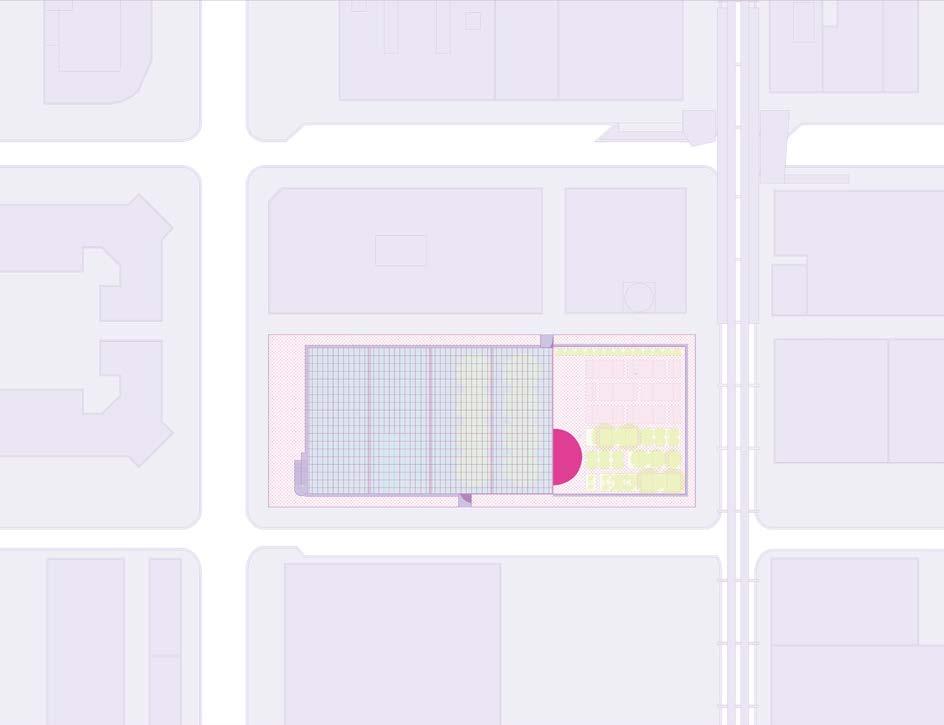
site context & figure/ground plan to demonstrate how the center interacts with public transit, apartments, + other businesses
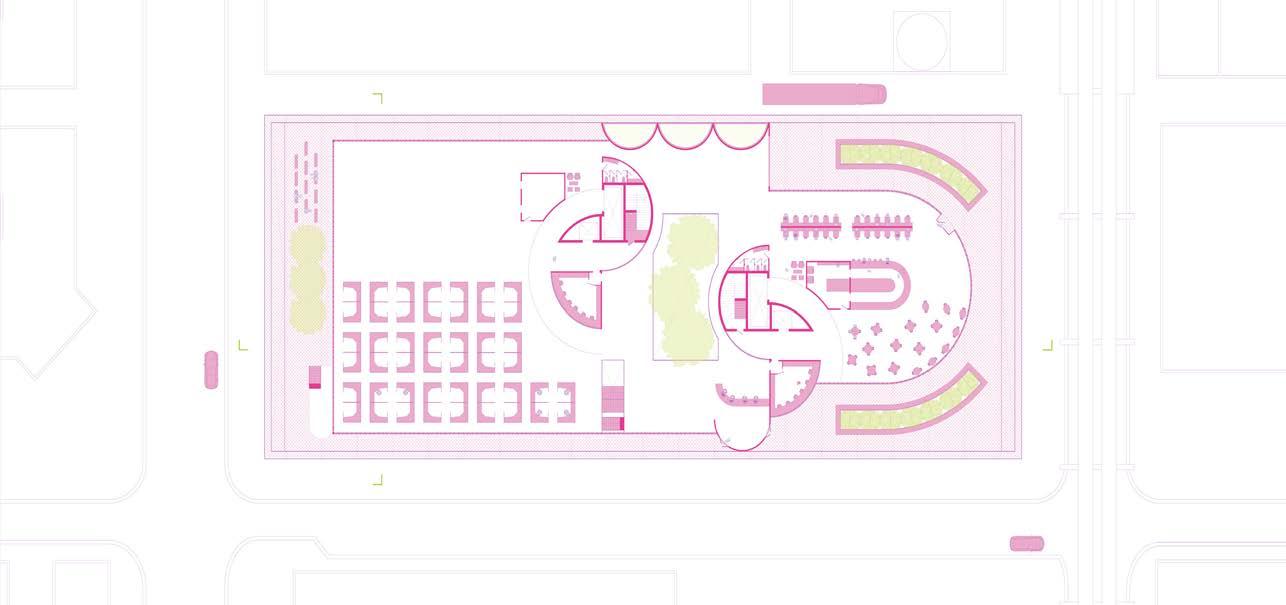
the level 4 plan highlights important community spaces, such as the market, communal allotments, shared agricultural workspace, + garden, as well as a typical individual allotment layout on the right side of the building
WW 6
SYSTEM DIAGRAMS
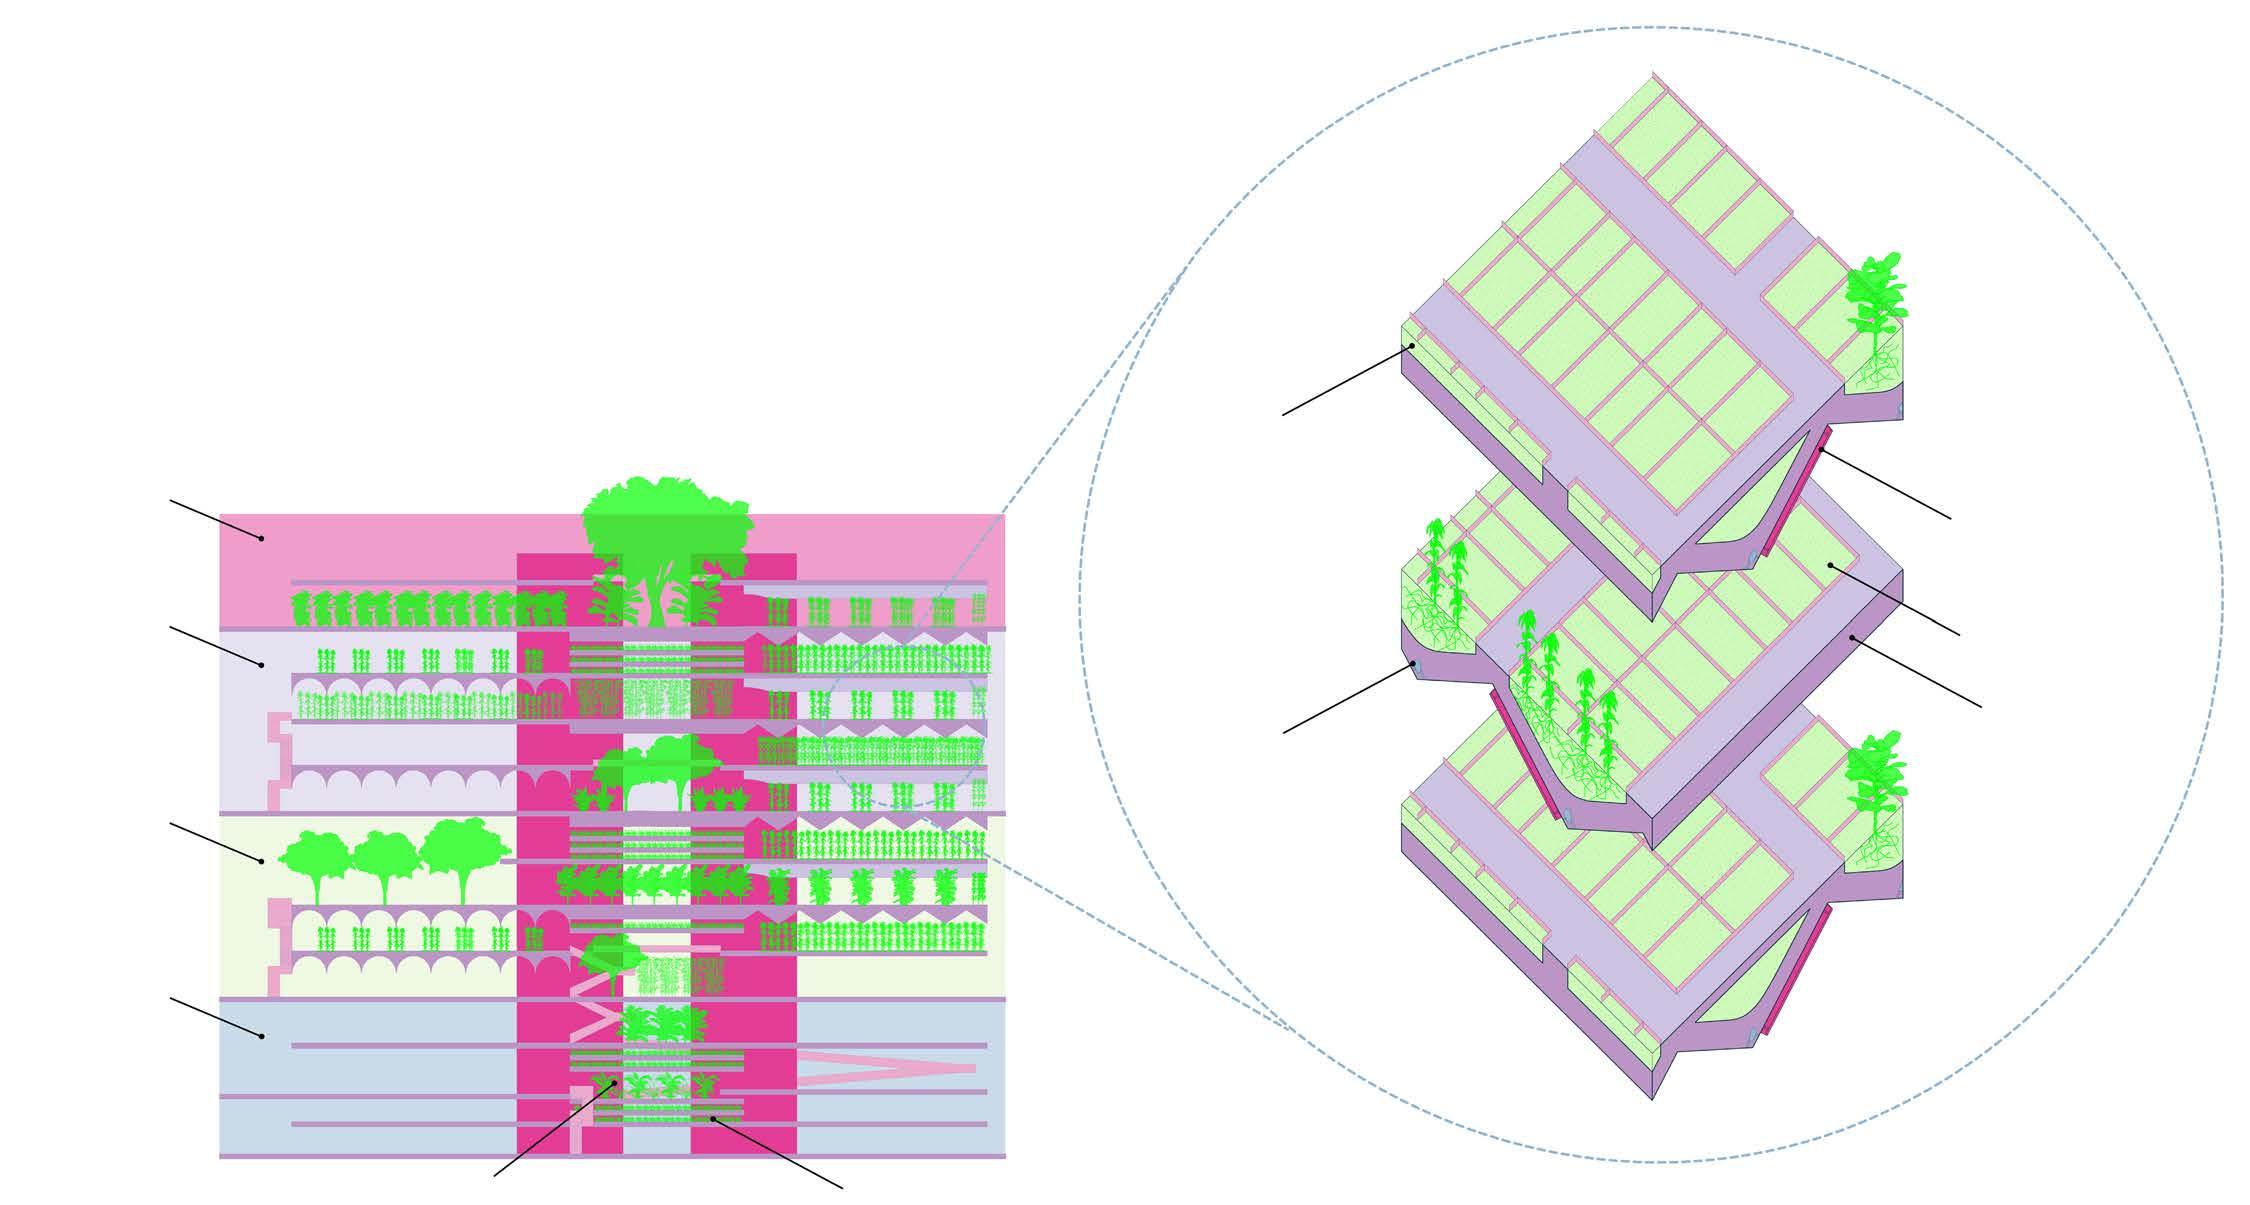
TYPICAL FLOORPLATE STRUCTURE
DISTRICT + CIRCULATION
public circulation // functional private circulation // experiential soil
park district
grow lights
grove district
water distribution system
garden district
river district
vertical hydroponics [aeroponics, drip systems]
horizontal hydroponics [ebb + flow, deep water culture, nutrient film technique, wicking system]
individual allotments
concrete // structure
WW 7
RIVERSIDE RETREAT
graduate studio semester 2 full-semester project instructor: elva rubio
riverfront urban oasis project partners: adelaide deley + xuru liang
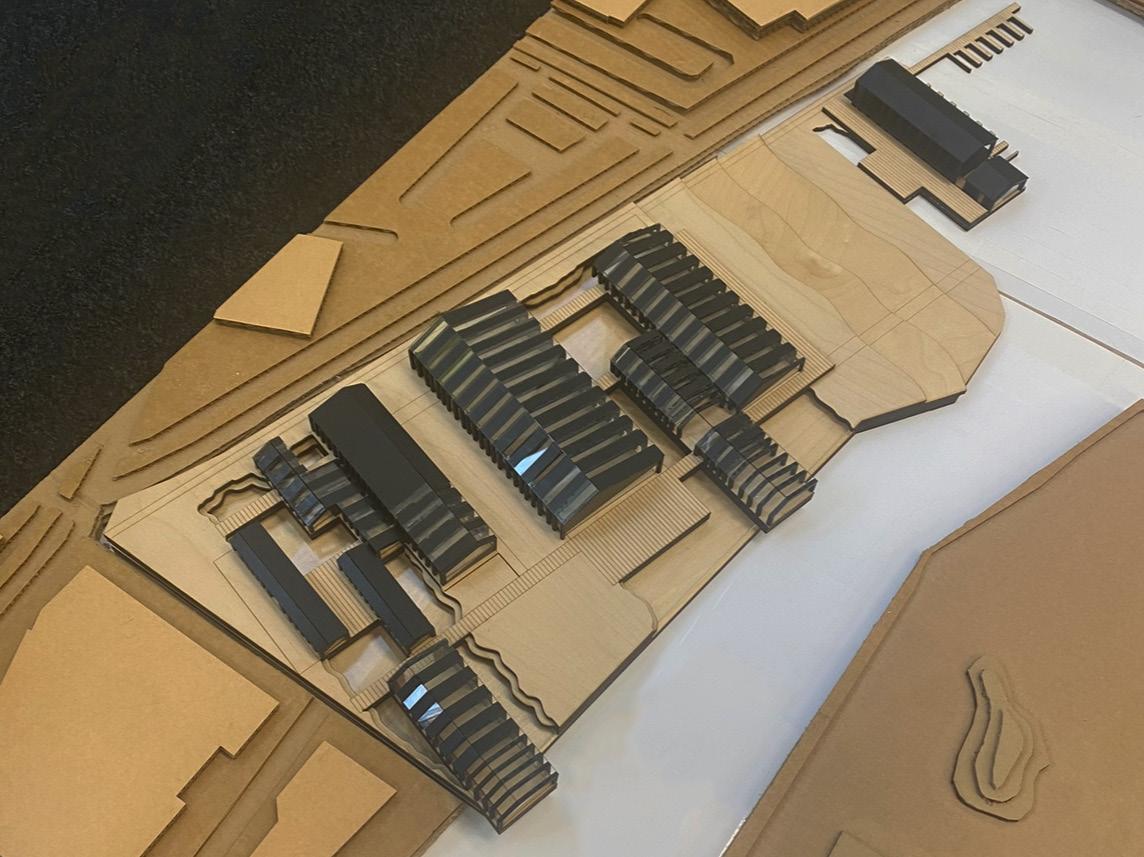
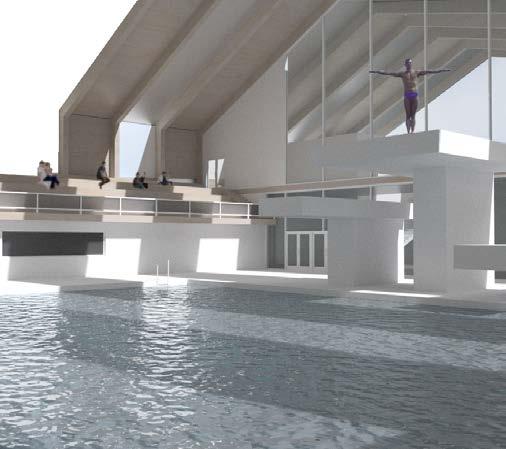
Set directly west of Chicago’s Goose Island, this studio focused on creating an urban oasis on the Chicago River, connecting with the Wild Mild project, which is currently underway. The campus programming includes a boathouse and dock, a series of indoor and outdoor pools, wellness spas, an auditorium, a library, educational facilities, and dining options.
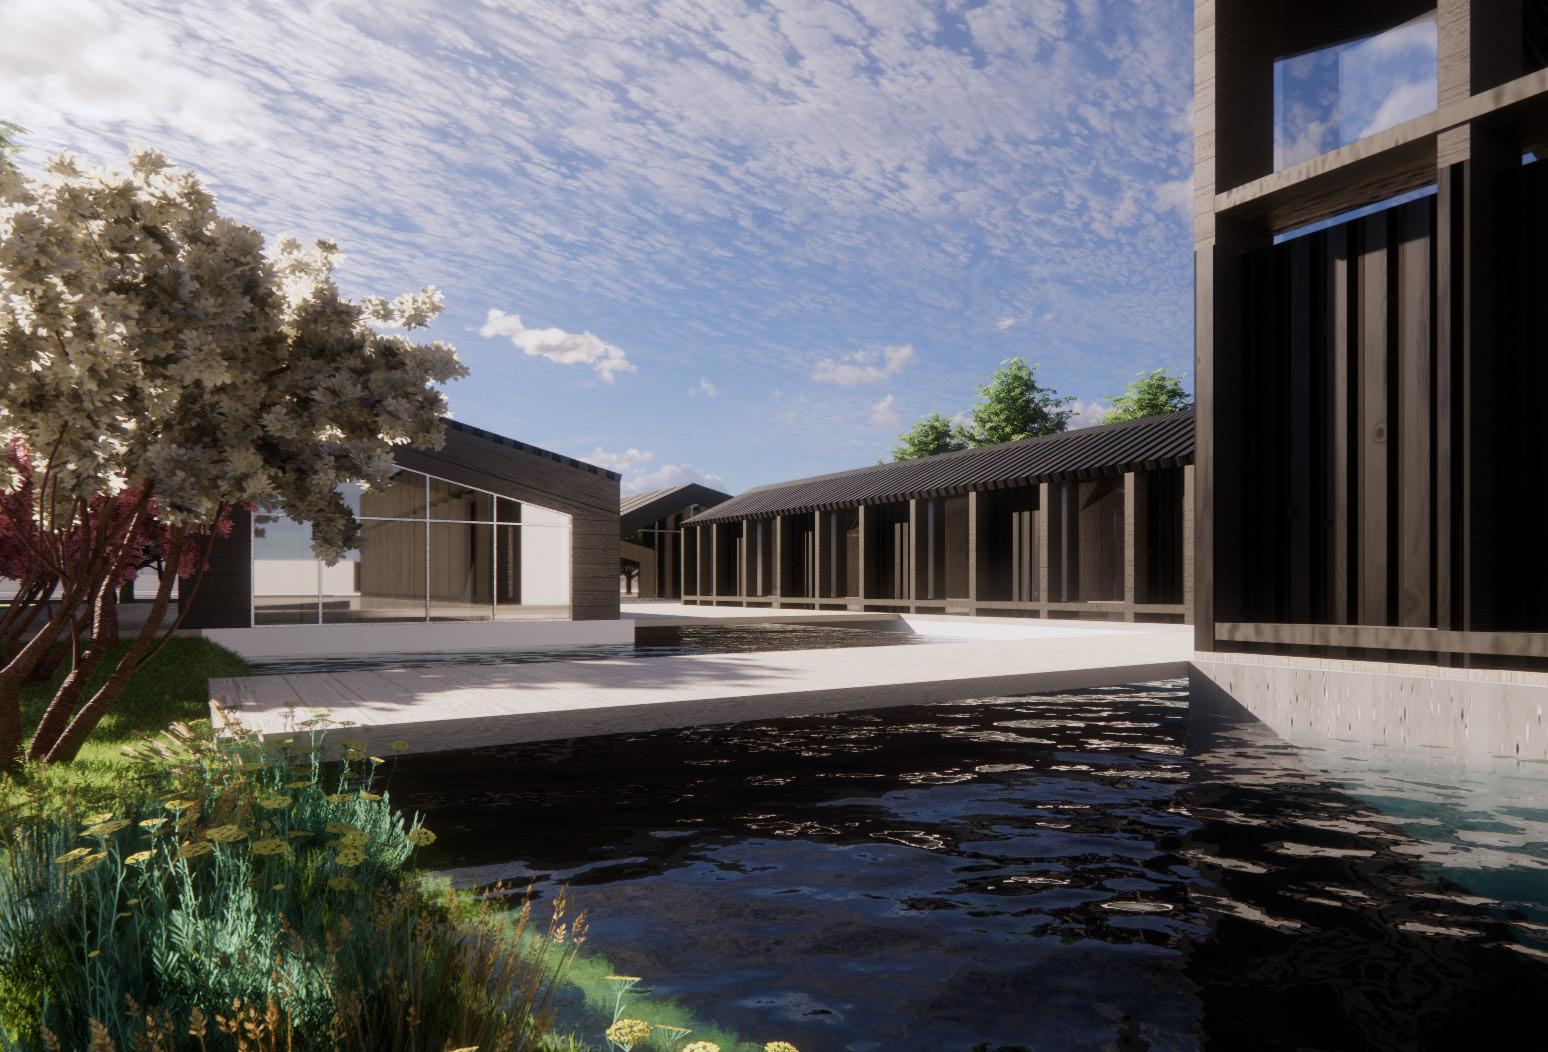
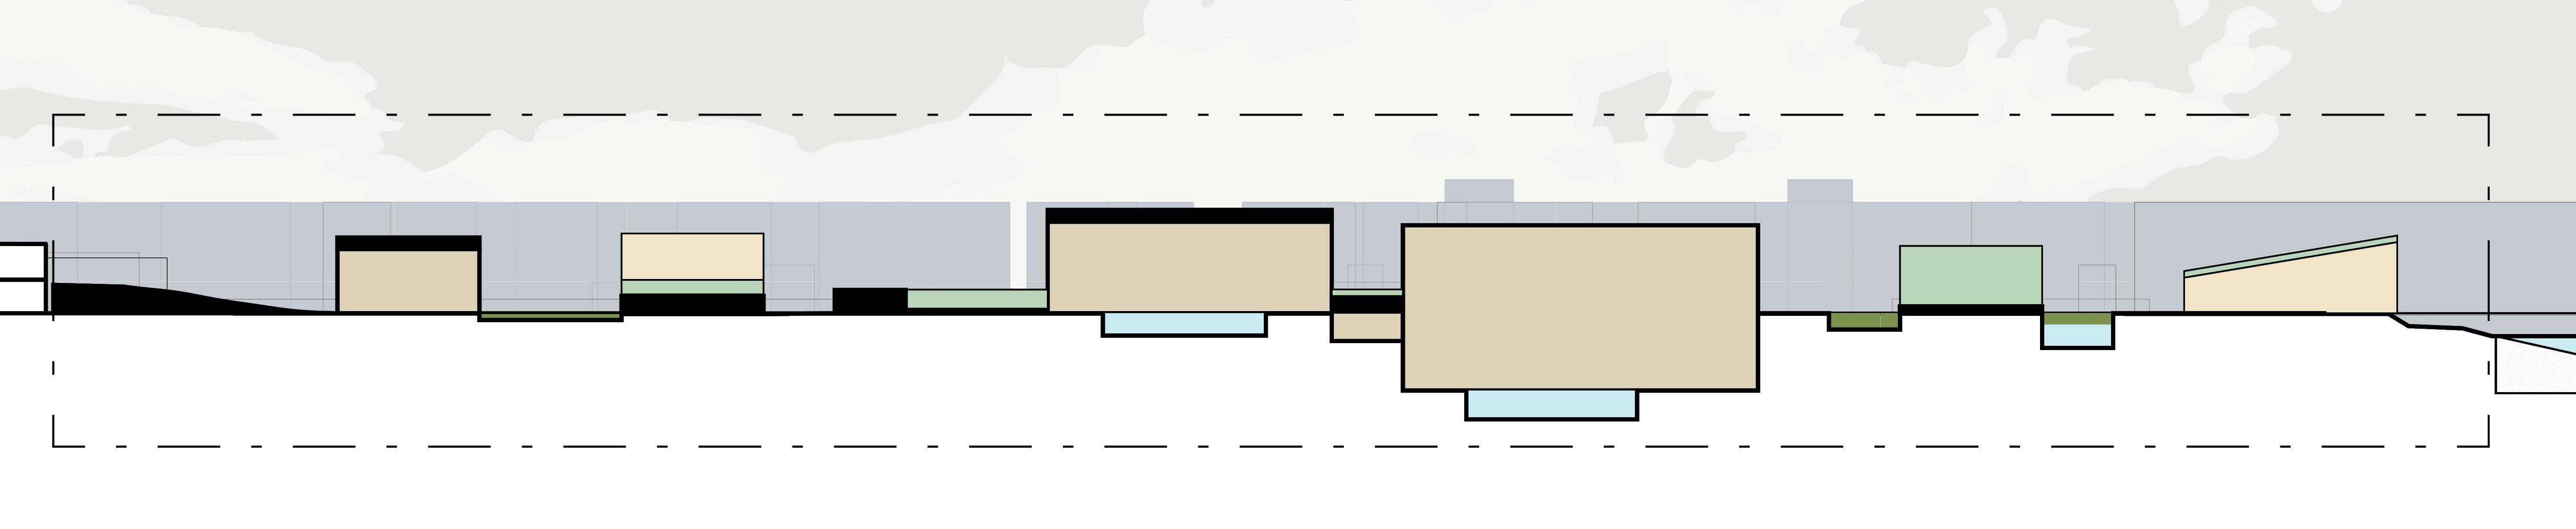
My team was immediately interested in bringing the water into our site and finding ways to utilize plants to clean, filter, and return the water back into the river. in addition to this, we were interested in composing a series of different landscape typologies, which we did through dense forestation, wetlands and ponds, and a prairie. The purpose of these was to bring nature back into the urban environment. The architecture came secondary in our project and followed a strict set of rules based on a glu-lam structure. The exterior and interior of each building was wood, promoting a more natural and calming feeling on the campus. The exterior is weather-treated through the wood-burned process which works as a durable outer barrier. Multiple pathways with areas of relief connect the entire campus.
WW 8
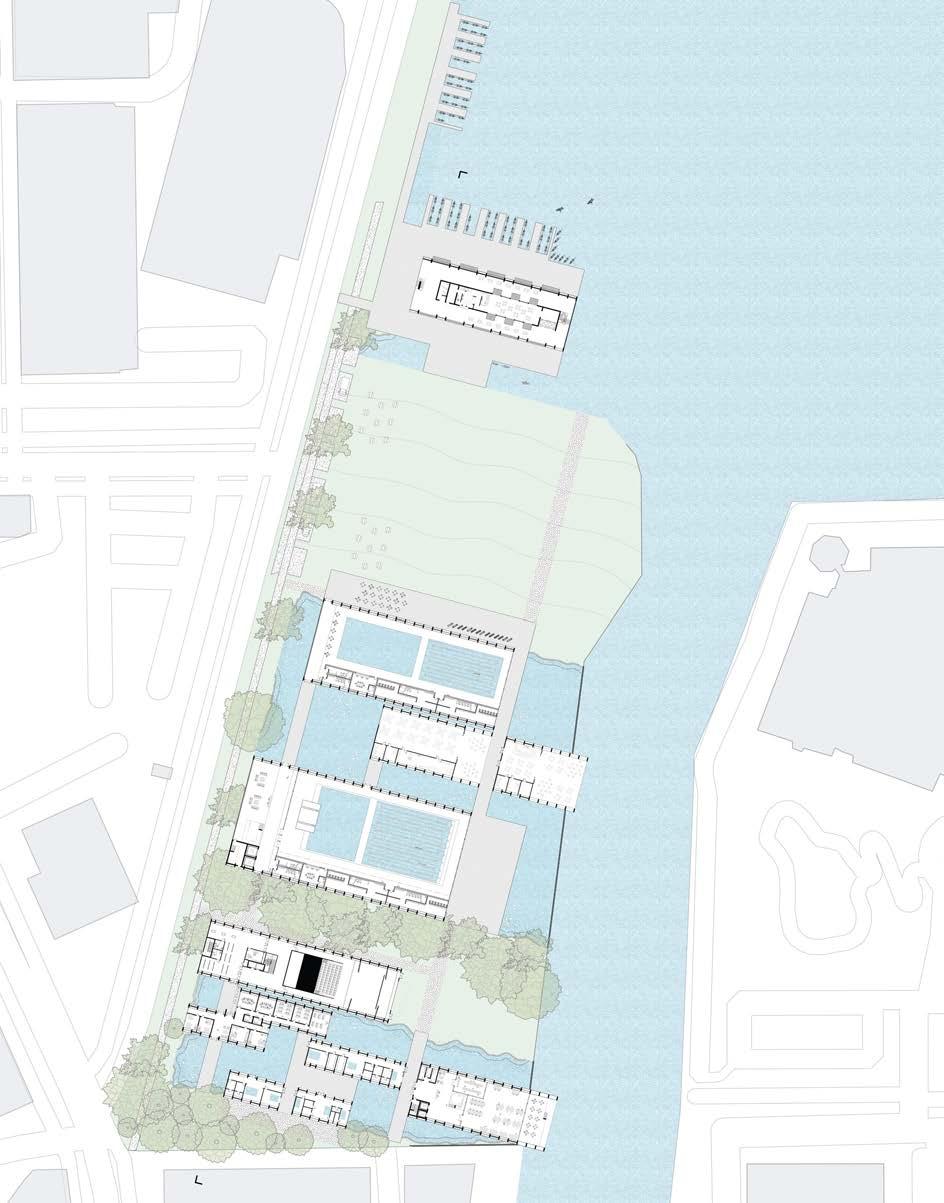

site plan + north/south section showing the extensive incorporation of water throughout the site
WW 9
+ pools
wellness buildings
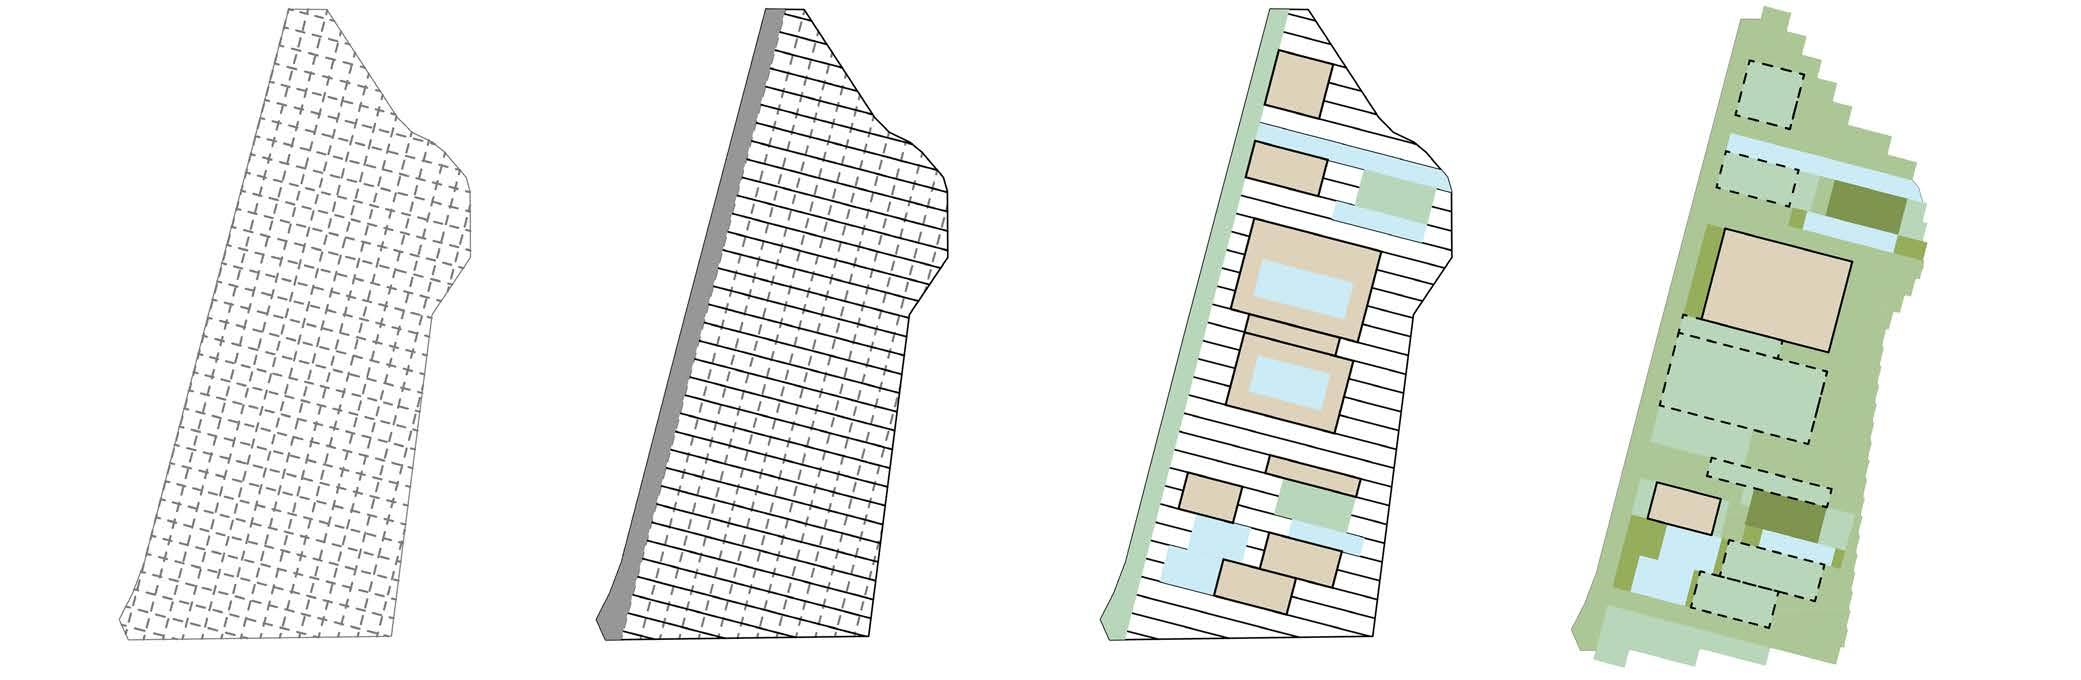
WW 10 SITE STRATEGY 30’ x 30’ GRID PROMENADE ENCLOSURE VEGETATE
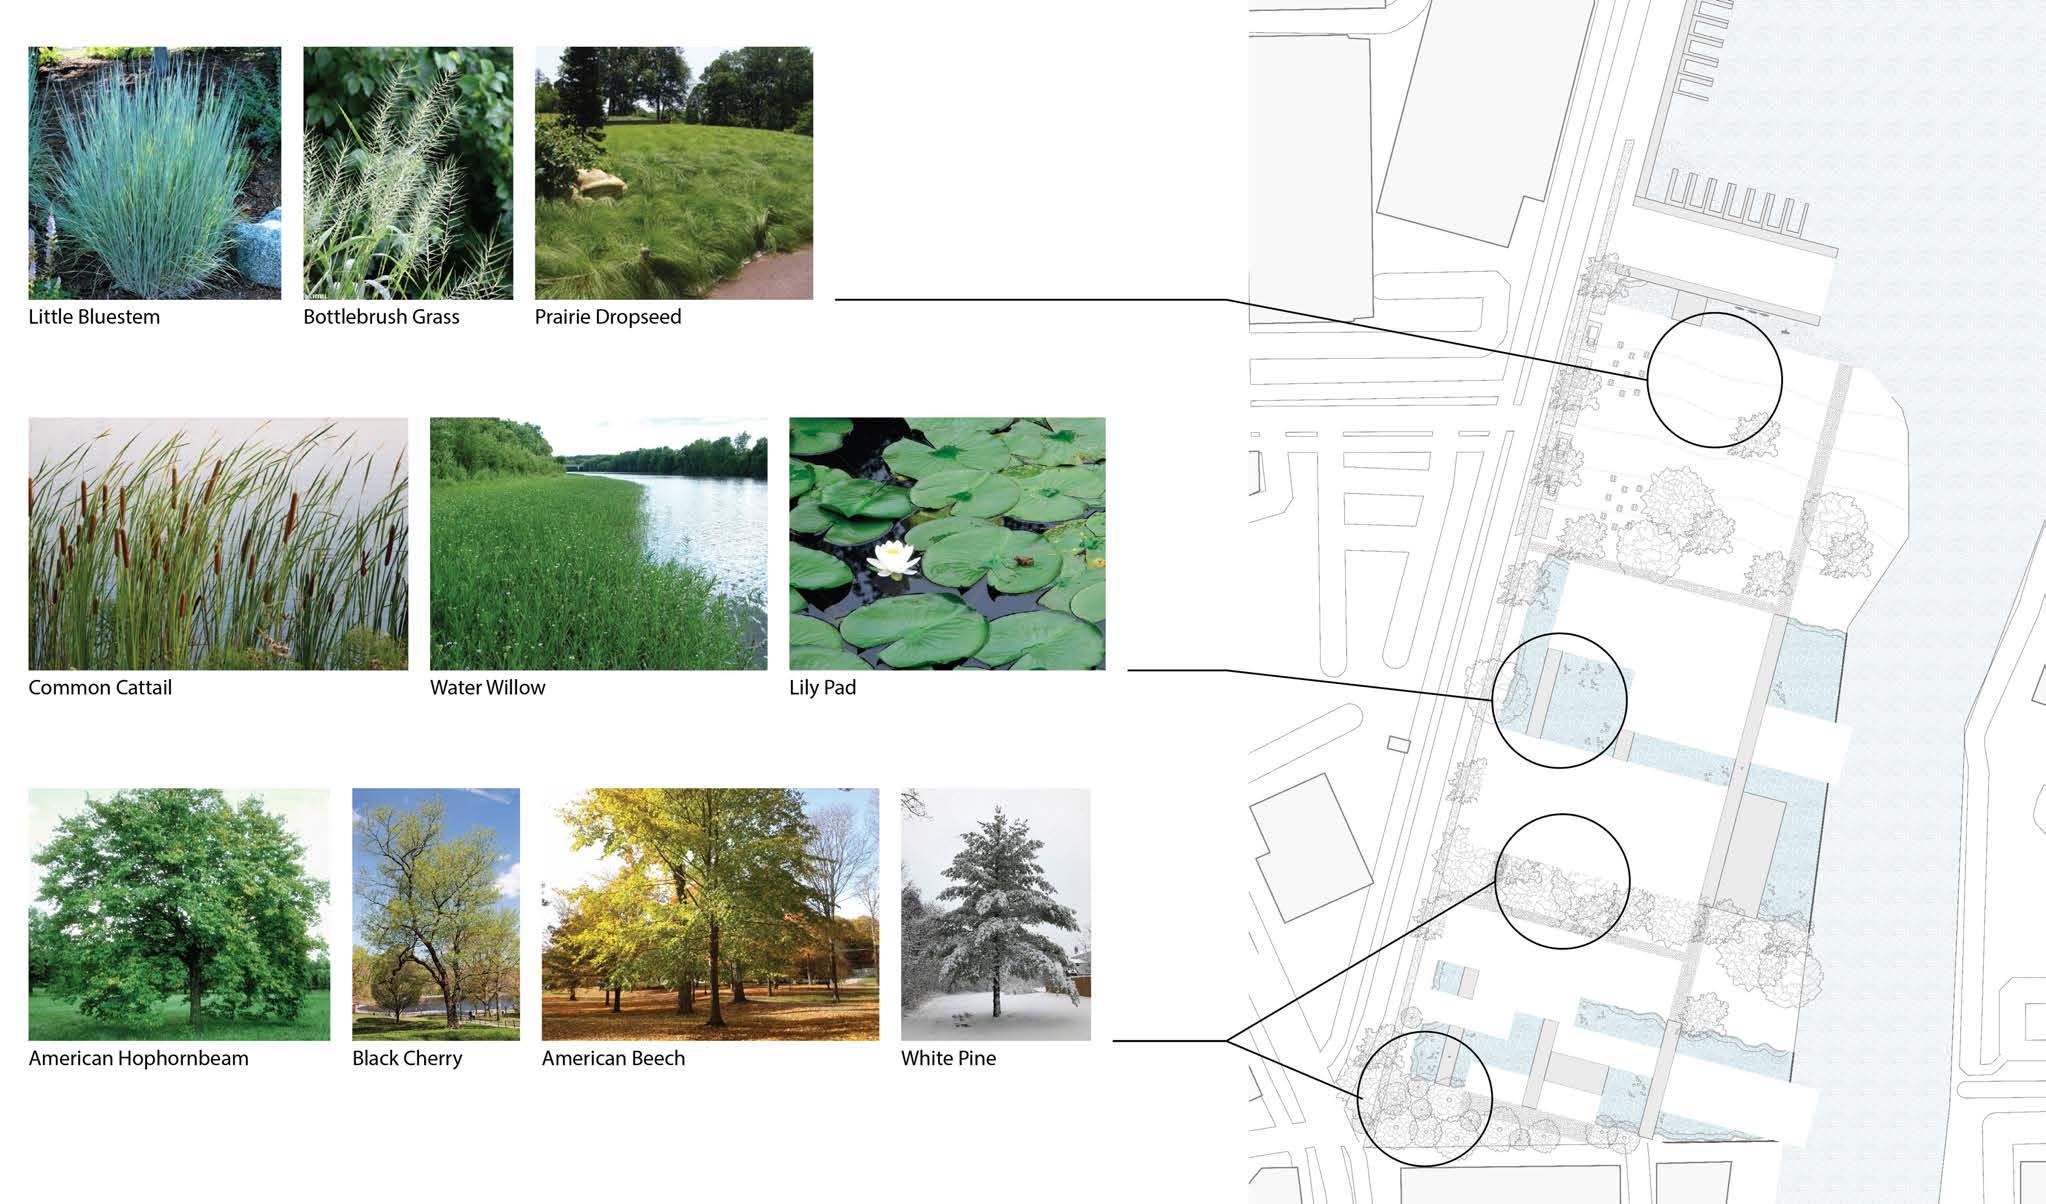
WW 11 PLANTING STRATEGY
GROVES
WETLANDS PRAIRIE
little bluestem common cattail
american hophornbeam black cherry bottlebrush grass water willow american beech prairie dropseed lily pad white pine
WW 12
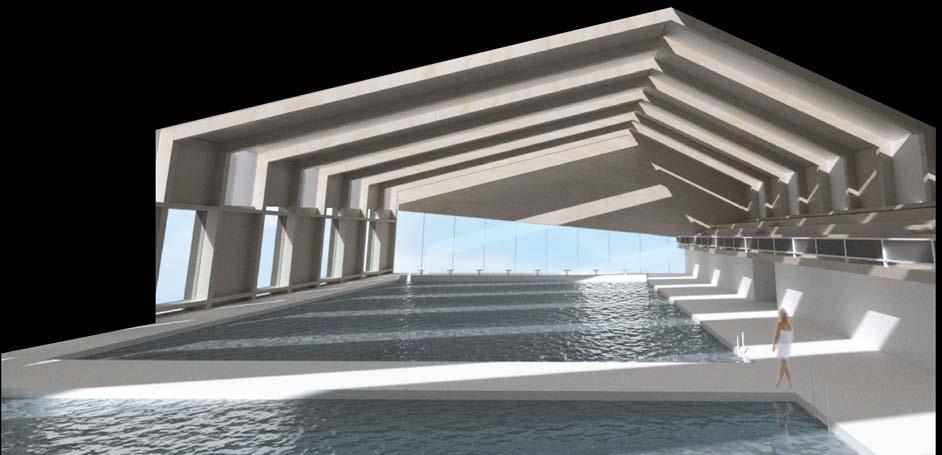
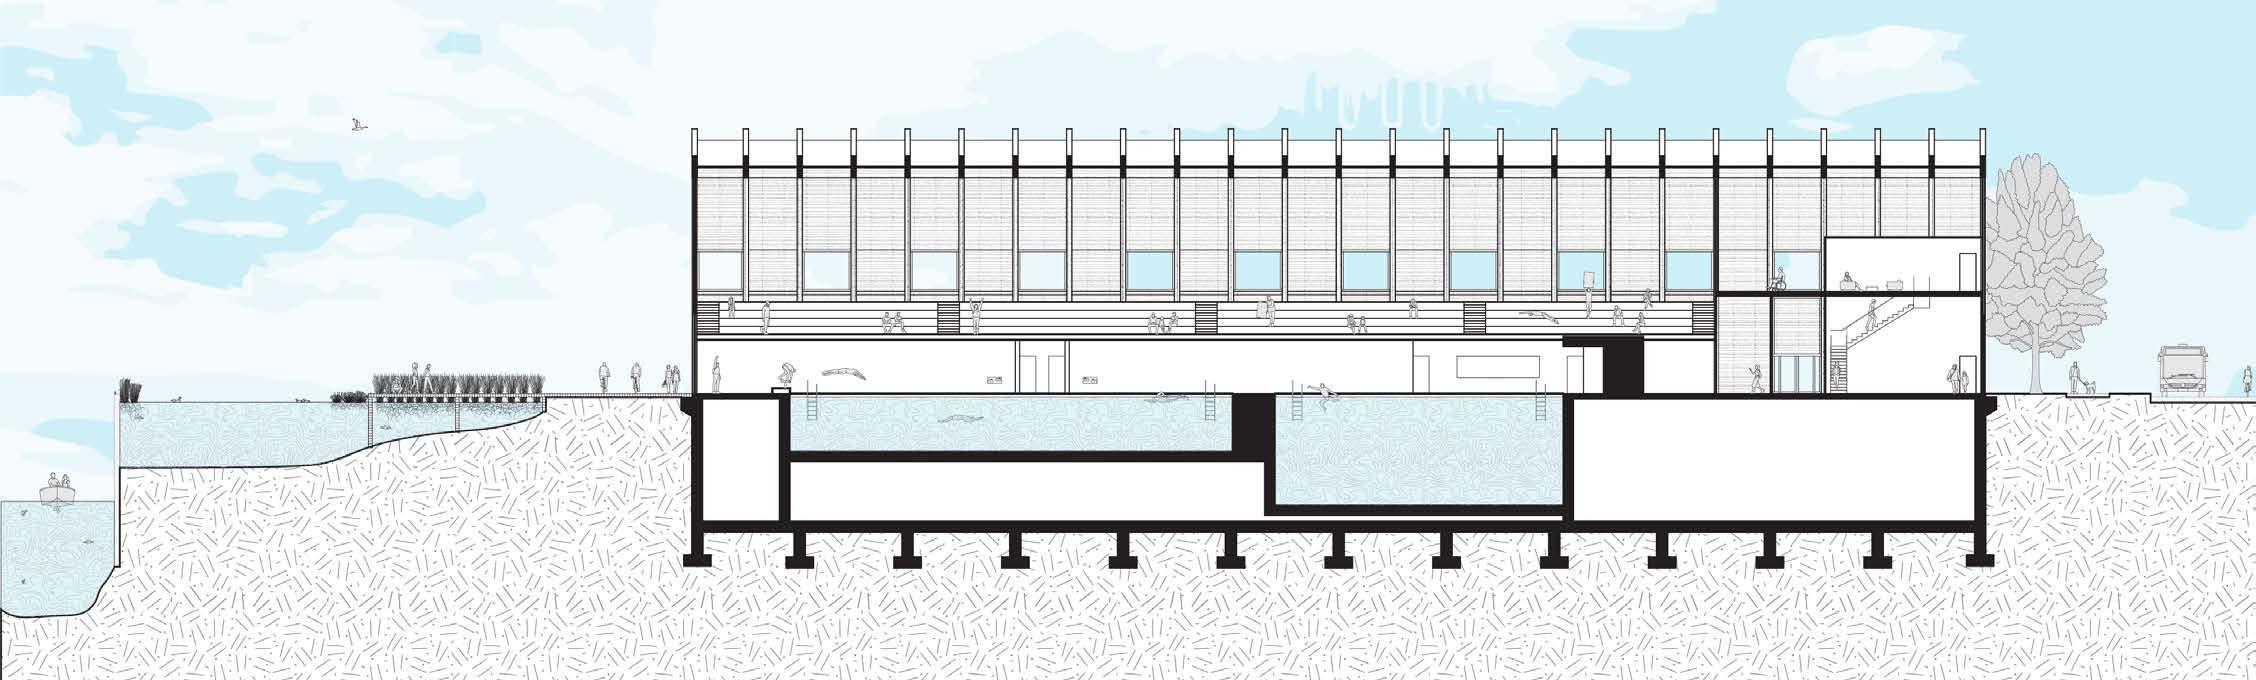
competition pools [middle + right]
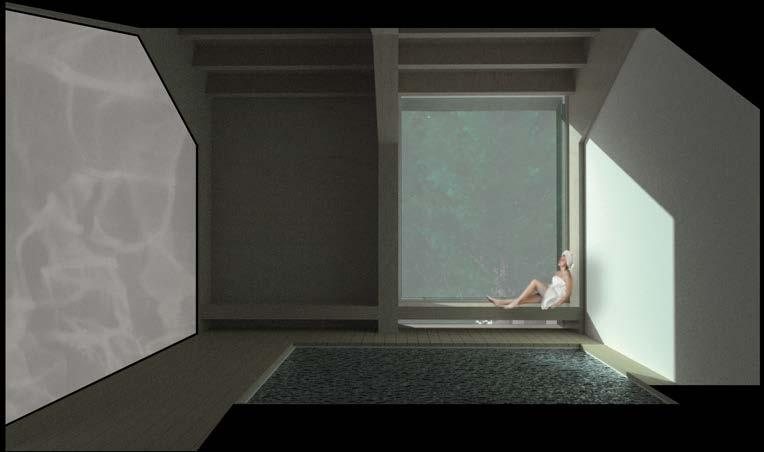
wellness center spa
competition pool section east/west
PARKWAY TOWER
graduate studio semester 1 full-semester project instructor: james baird residential tower partners: o. godil, c. patel, + h. siswanto
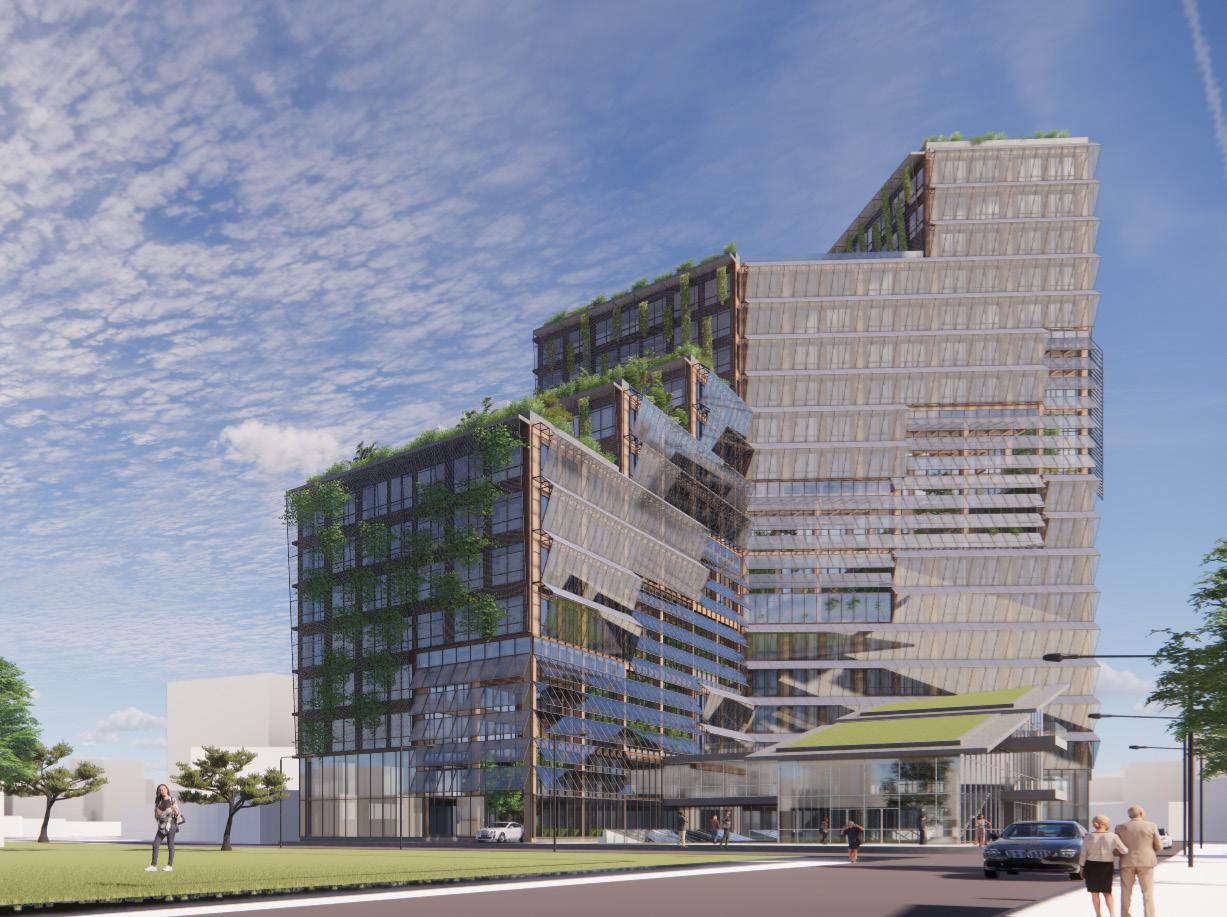
Set in the Jefferson Park neighborhood of Chicago, this studio was tasked with designing a residential tower to accommodate housing for the elderly and market-rate housing. Other public programming was also to be included in the tower, such as a community center, dining options, and a library.
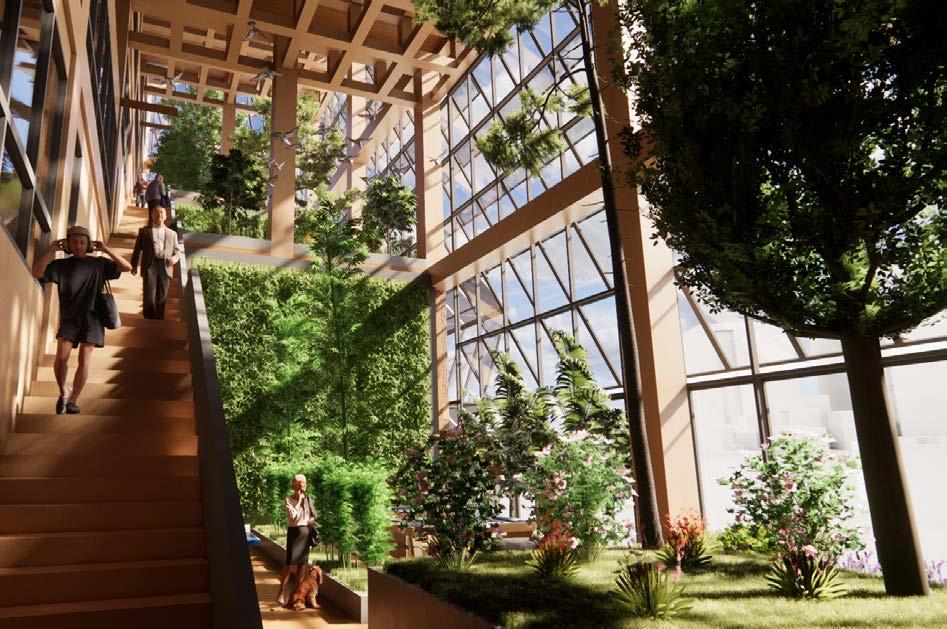
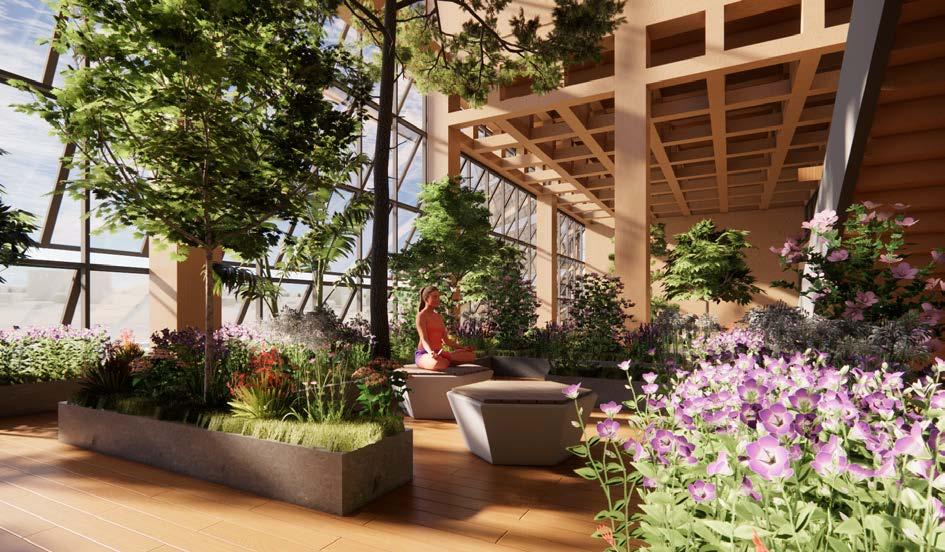
Due to the low-laying nature of this neighborhood, my team attempted to keep the tower as short as possible, while still accommodating the given program requirements. To accomplish this, we took up most of the site footprint for the tower and stepped down towards the neighboring park. In order to promote tenant wellbeing, we focused on orienting as many units towards the park as we could and incorporated a series of expansive interior gardens, which serviced the northern apartments which did not have a view to the park. The building structure is primarily glu-lam timber, with only the first three floors having concrete structure. The southern facade is fitting with photovoltaic panels to generate some energy and the northern facade is brick, taking inspiration from the surrounding context.
WW 13
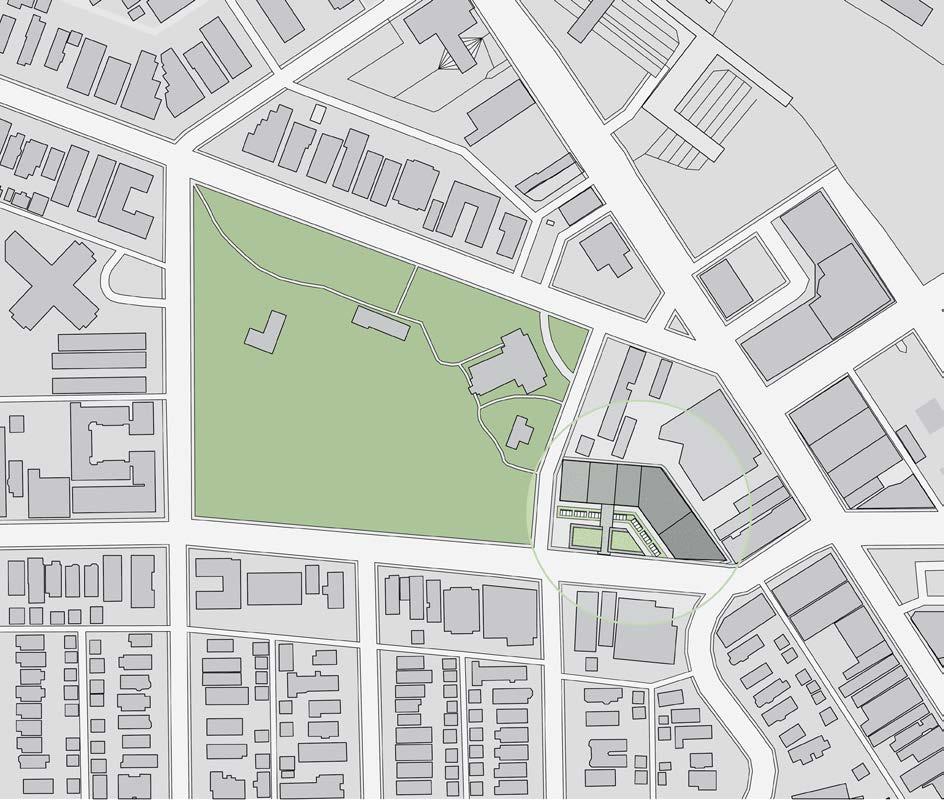
site context plan demonstrating the direct connection to the park
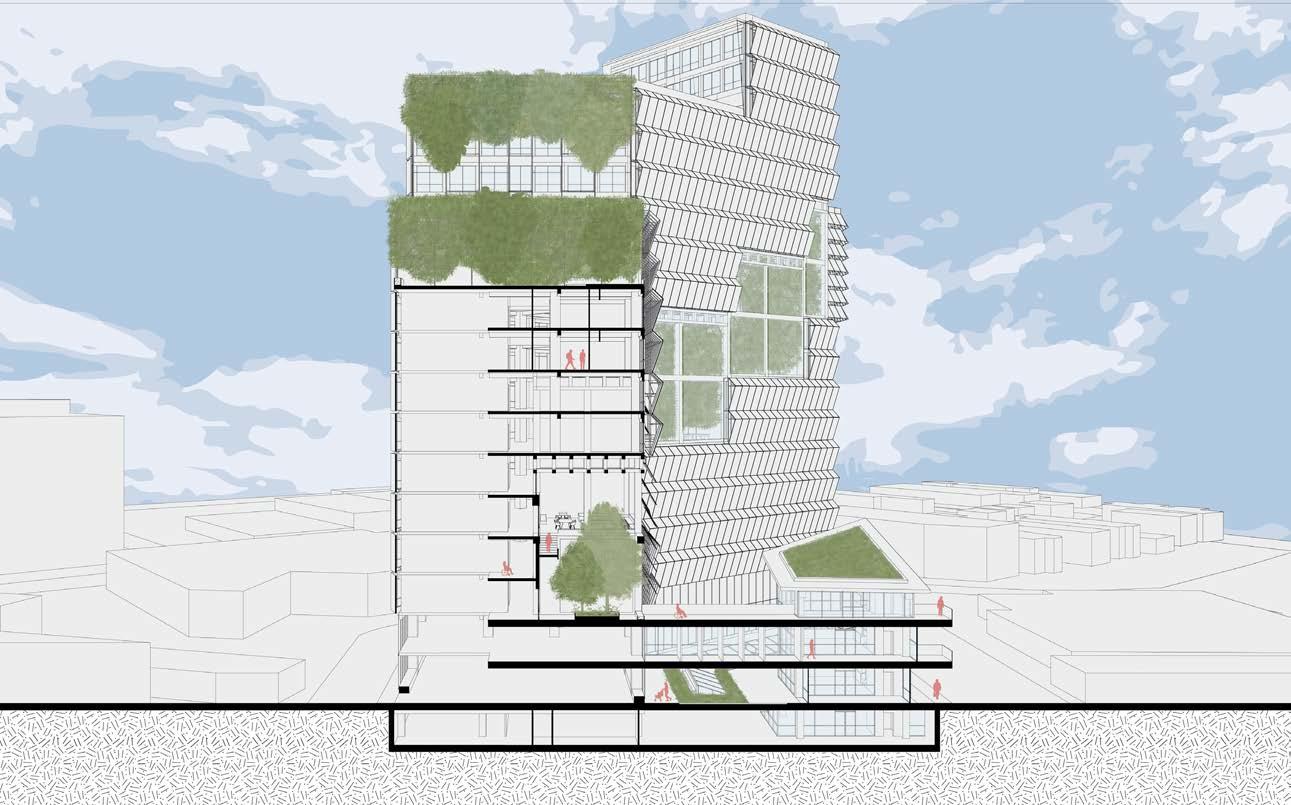
section through the residential tower
+ connection to community center
WW 14
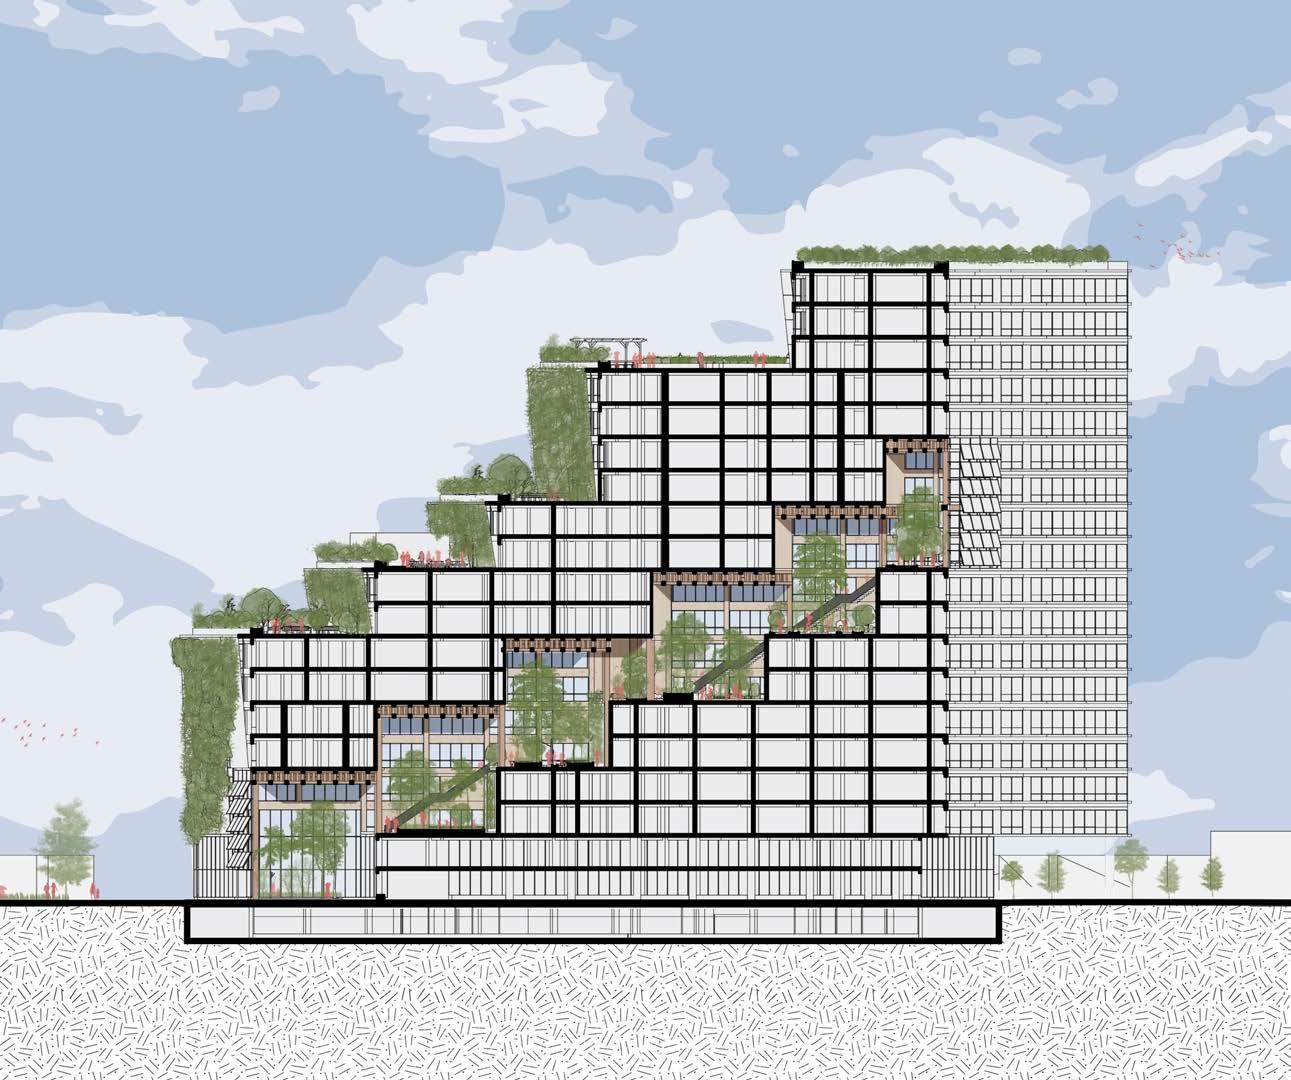
section through the residential tower showing the extensive connected garden spaces stepping up. this user experience is seen in the renderings
WW 15
EXTERIOR RENDERINGS
URBAN GREENWAY
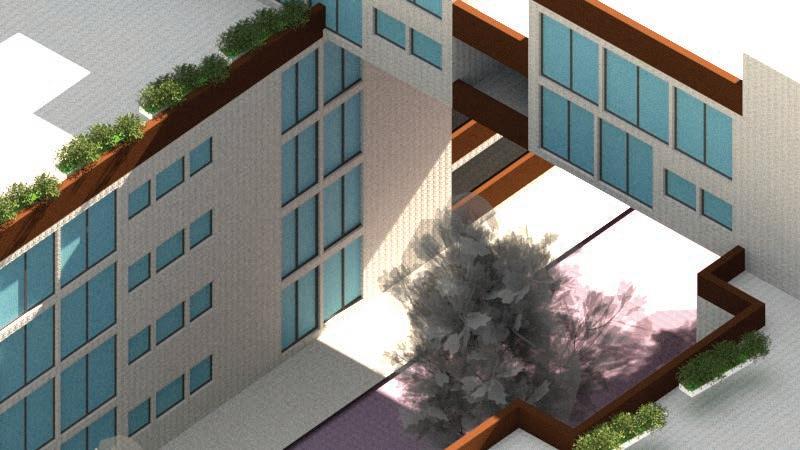
third-year studio semester 1 half-semester project instructor: jackie gargus city block
The Urban Greenway is my interpretation of a superblock in the downtown Columbus area. My focus was really on breaking down a “superblock” and creating ‘breathing space’ within the bustling city lifestyle by weaving the hard scape, landscape, and buildings. The green boulevard, in which the residential, commercial, and education buildings all revolve around, brings expansive parkways into the urban landscape. The green boulevard connects multiple amenities on the site to create an expansive and cohesive landscape.
WW 16
site diagrams - site organization, site circulation, & site weaving connections
HOUSING COMMERCIAL EDUCATIONAL
SITE PLAN SCALE: 1” = 50’0”
PARKING ZONES
VEHICULAR CIRCULATION
PEDESTRIAN TRAFFIC & PLAZAS
SCHOOL CIRCULATION
BICYCLE CIRCULATION
DIAGRAM SITE CIRCULATION SCALE: NTS
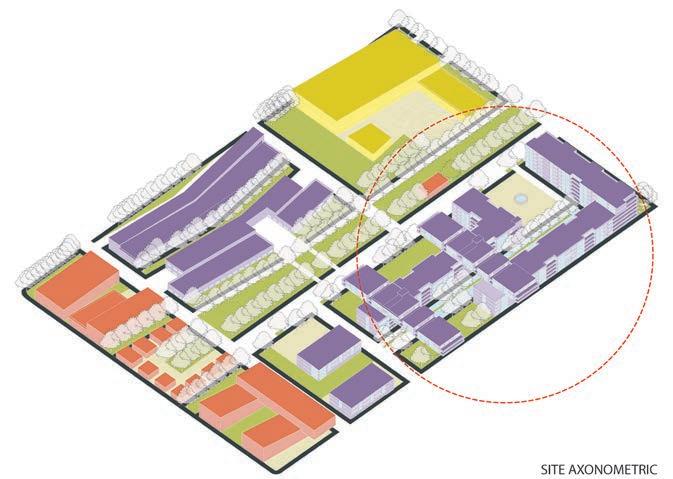
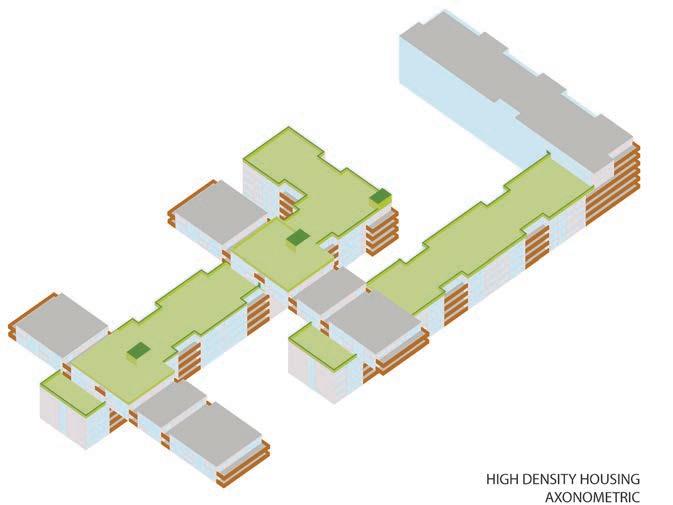
site axon. the high-density housing is being called out. the enlarged axon of the housing can be seen below high-density housing axon
VERTICAL CONNECTIONSHORIZONTAL CONNECTIONS PARK CONNECTIONS WEAVING DIAGRAM SCALE: NTS
WW 17
high-density diagram
SHARED WORKSPACES
SHARED WORKSPACES
HOUSING UNITS
HOUSING UNITS
VERTICAL CIRCULATION
VERTICAL CIRCULATION
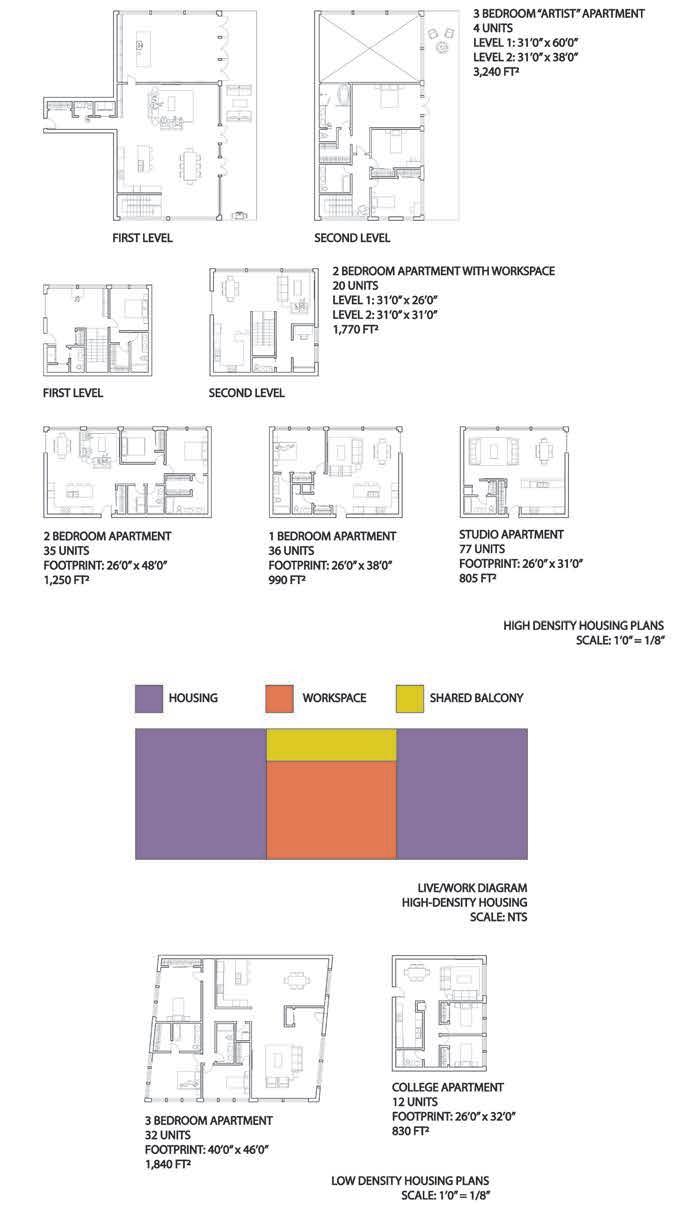
high-density apartment plans
high-density housing & workspace organizational diagram
low-density & college apartment plans
WW 18
URBAN GREENWAY ELEMENTARY SCHOOL
third-year studio semester 1 half-semester project instructor: jackie gargus educational building
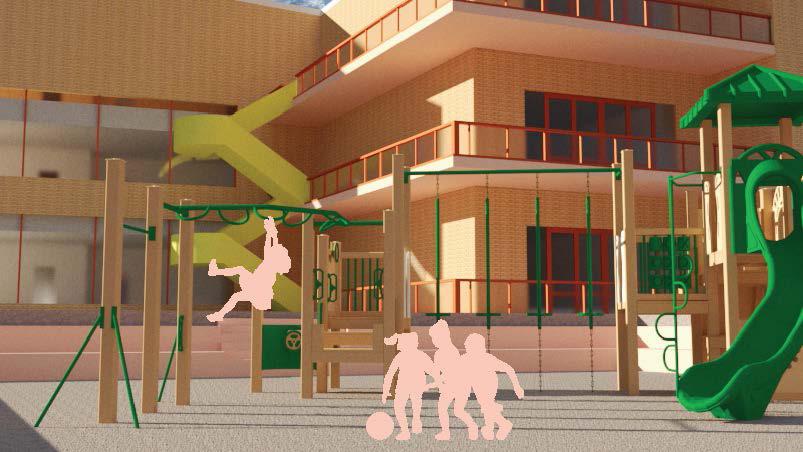
The elementary school on our urban Columbus site is situated in the back left corner of the site, in order for it to be more private and sit the furthest away from the busy road, Mt. Vernon. This allows the bus and parent drop-off lanes to not clog up the main road. It’s massing is derived from the weaving of the entire site, especially regarding the high and low density housing. Green spaces are incorporated throughout the school in order to promote the important connection to nature. Each classroom has access to a joined balcony, in which the concept comes from my precedent research of the Open Air School in Amsterdam.
WW 19
site context & figure/ground plan to demonstrate how the shape of the school intertwines with the rest of the columbus city block
WW 20
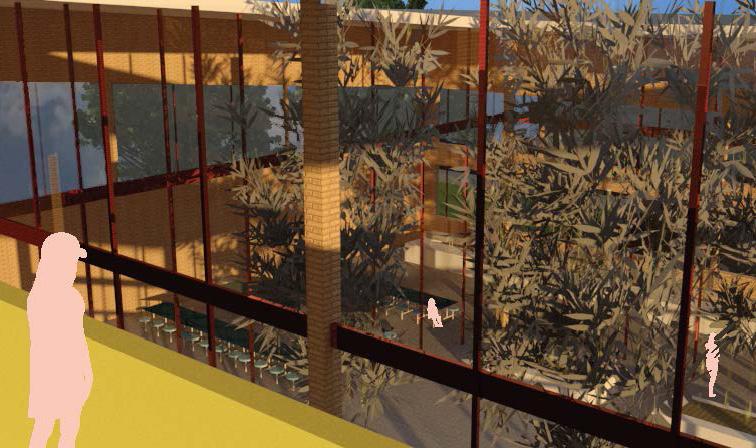
view of cafeteria & courtyard from the 3rd level multipurpose space
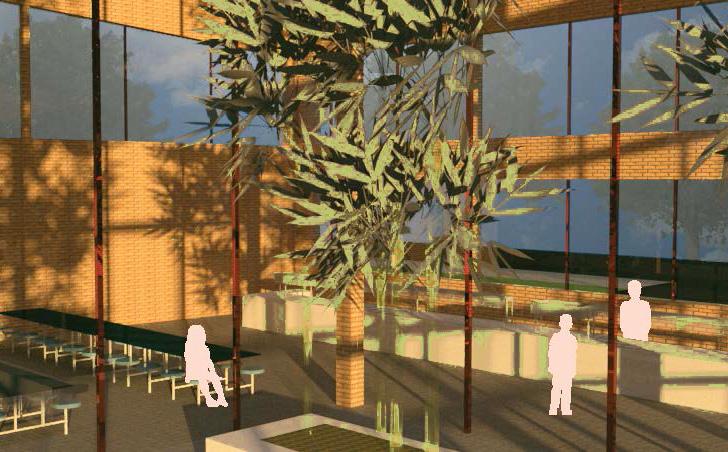
view of cafeteria & courtyard from within the courtyard
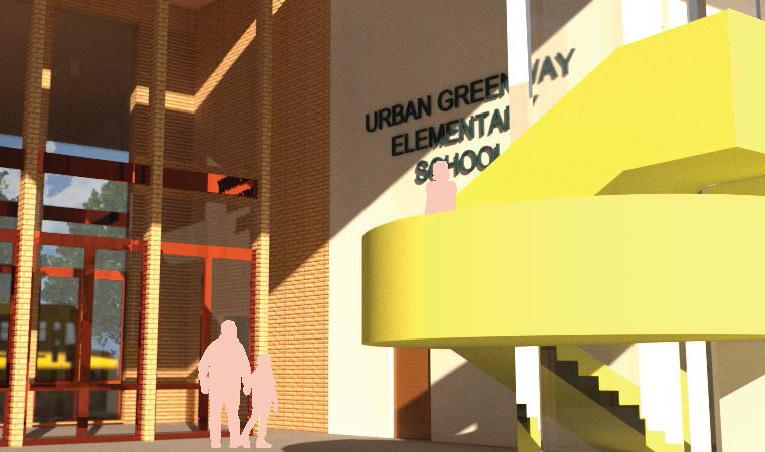
WW 21 entry lobby & staff stairs
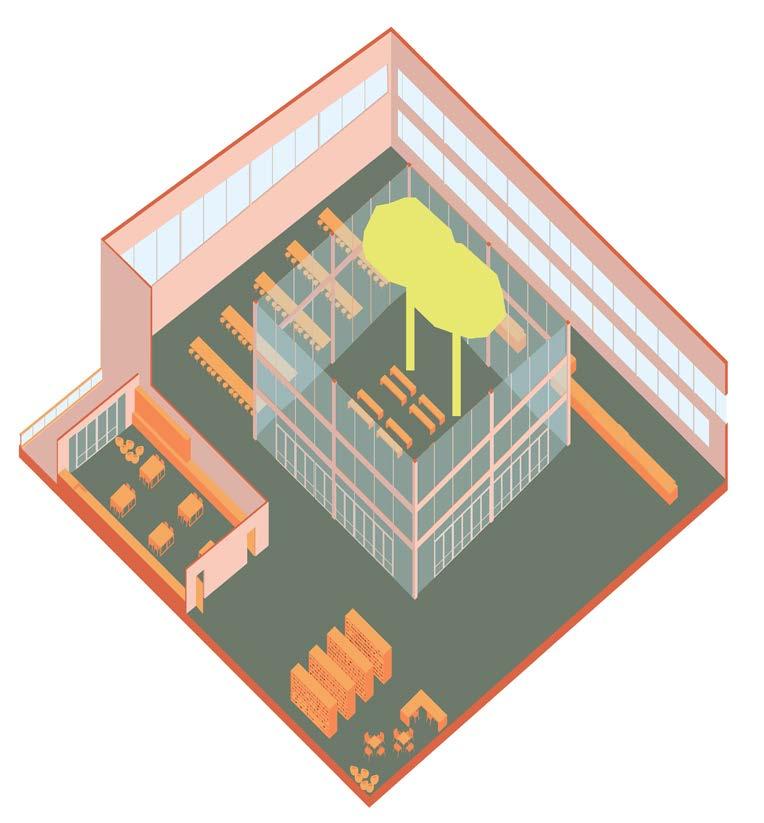
detail cut-away axon highlighting the courtyard, cafeteria, library, & classroom
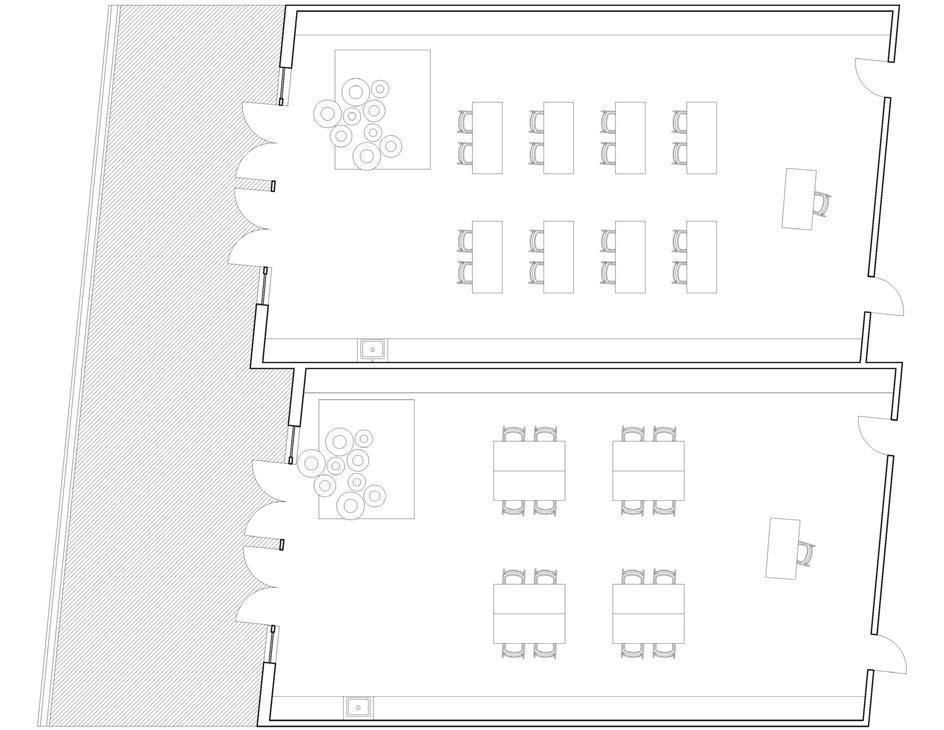
typical classroom plan with exterior classroom balcony connection between the two section a
WW 22
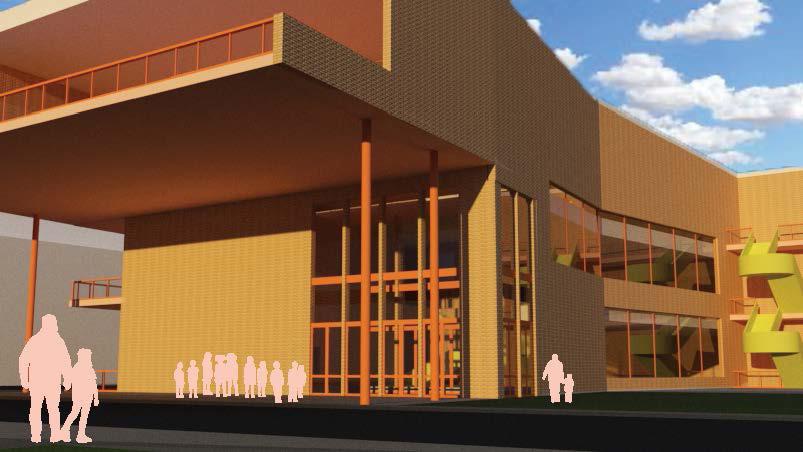
front entrance of the school, emphasizing the large windows in order to allow as much natural light as possible
WW 23
REST STOP
second-year studio semester 1 half-semester project
instructor: stephanie sang delgado visitor center
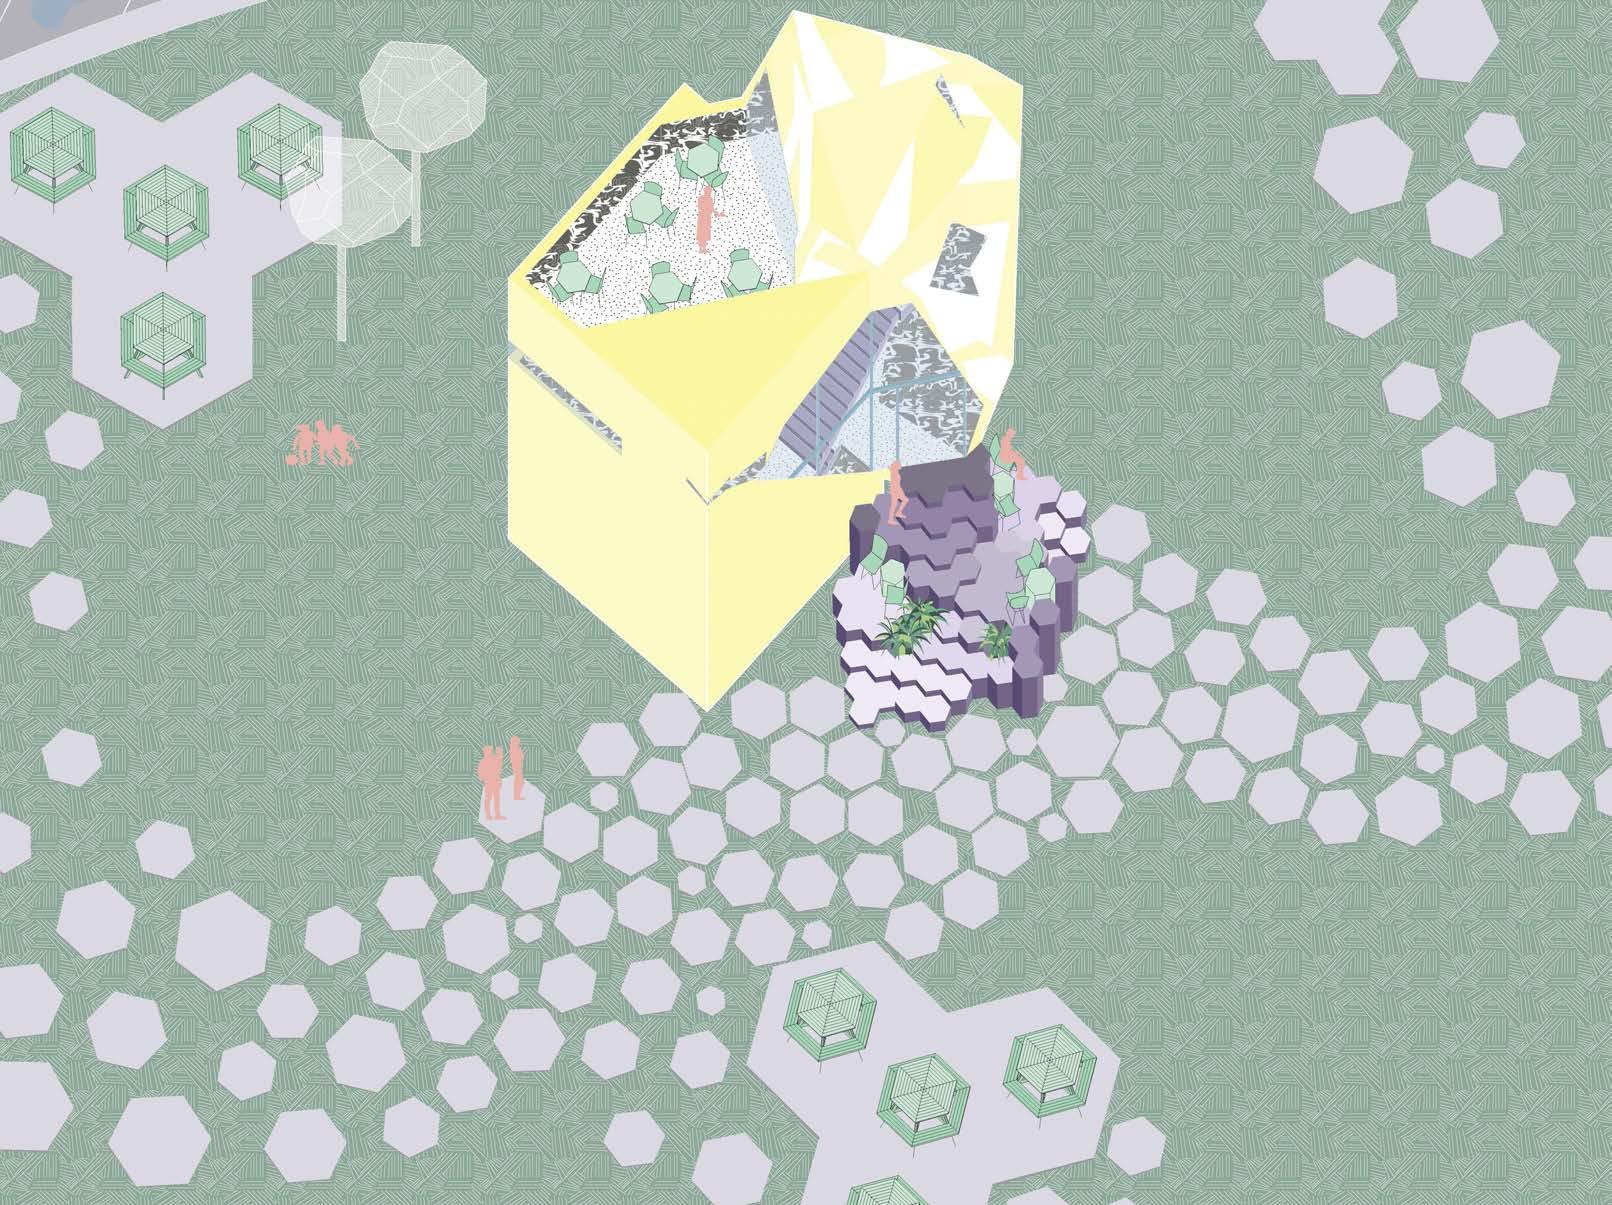
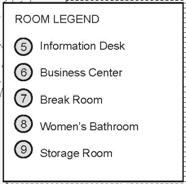
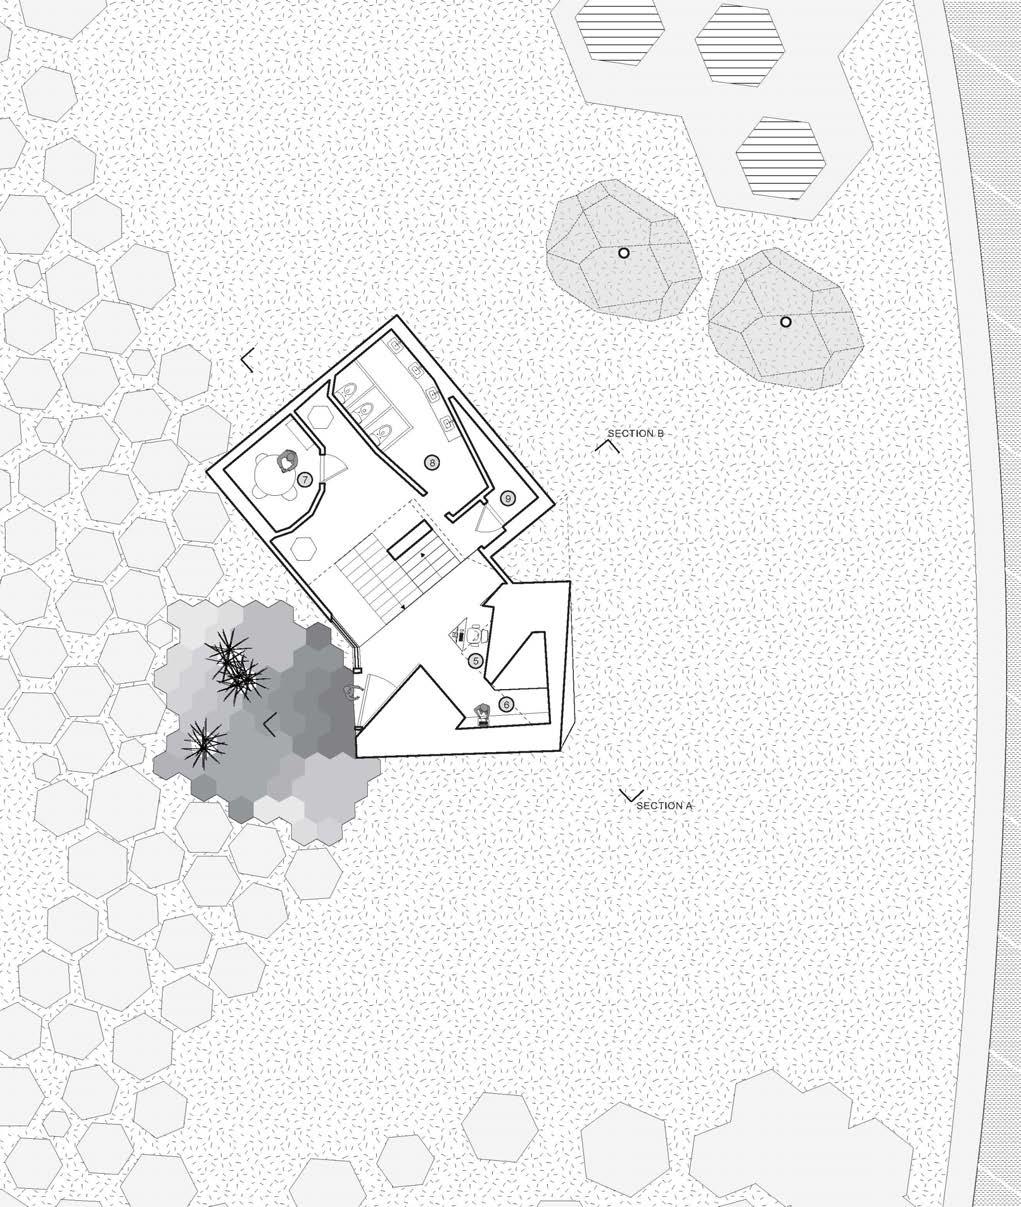
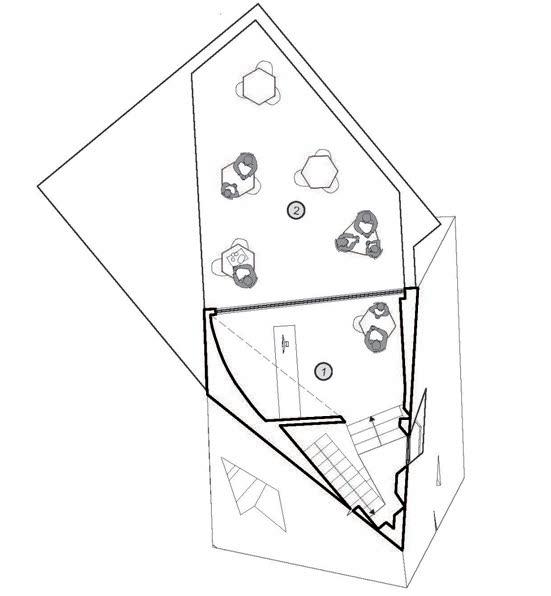
For this project, the ultimate goal was to create a rest stop on a site in Ohio, which would provide more visual interest and site connection than the typical Midwestern rest stop. In order to attain the structure, students were required to use a series of Boolean operations to create interior and exterior shapes. With this object created, it was scaled to accommodate multiple people with different needs, requiring multiple programs: bathrooms, a cafe, a break room for workers, and a storage room.
My concept for the rest stop was regarding the known and the discoverable, especially when reading from left to right. I created spaces with an ease for those who wanted a quick stop, i.e. bathroom break, which the left block held. The right side was the discoverable side, which had spaces intended for those who wanted a longer break. The cafe, business center, and moments of pause were on the right side of the rest stop. Due to the unique geode-like form, I used the iteration of the hexagon throughout my rest stop site design.
WW 24
first-level plan & some site context
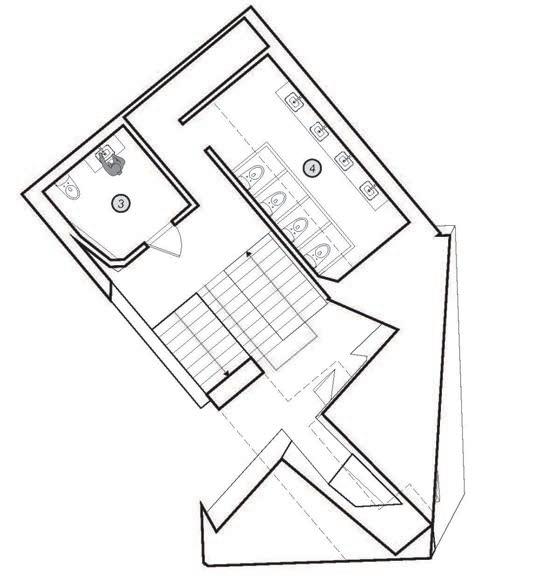
second-level plan
third-level plan
WW 25
section A- demonstrates the cantilevering
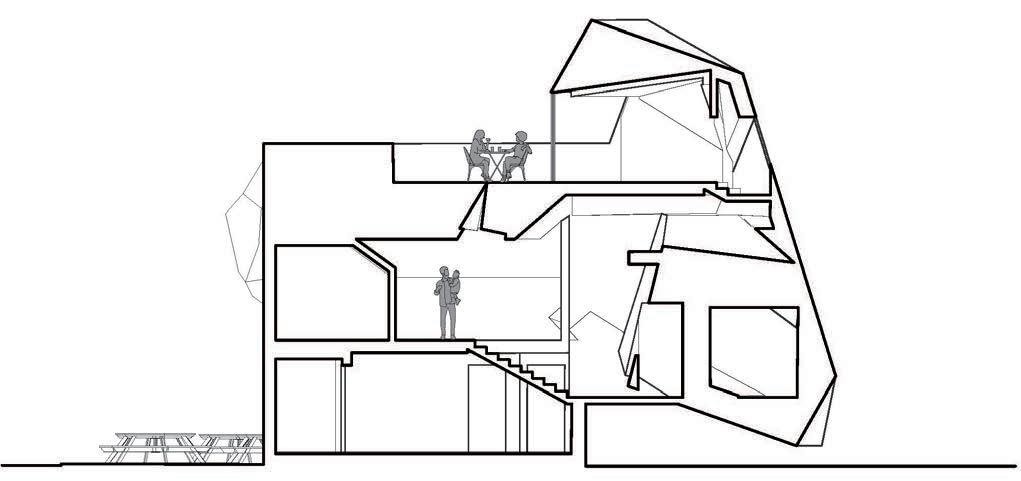
section B- showing the upper patio & front patio on the hexagonal steps
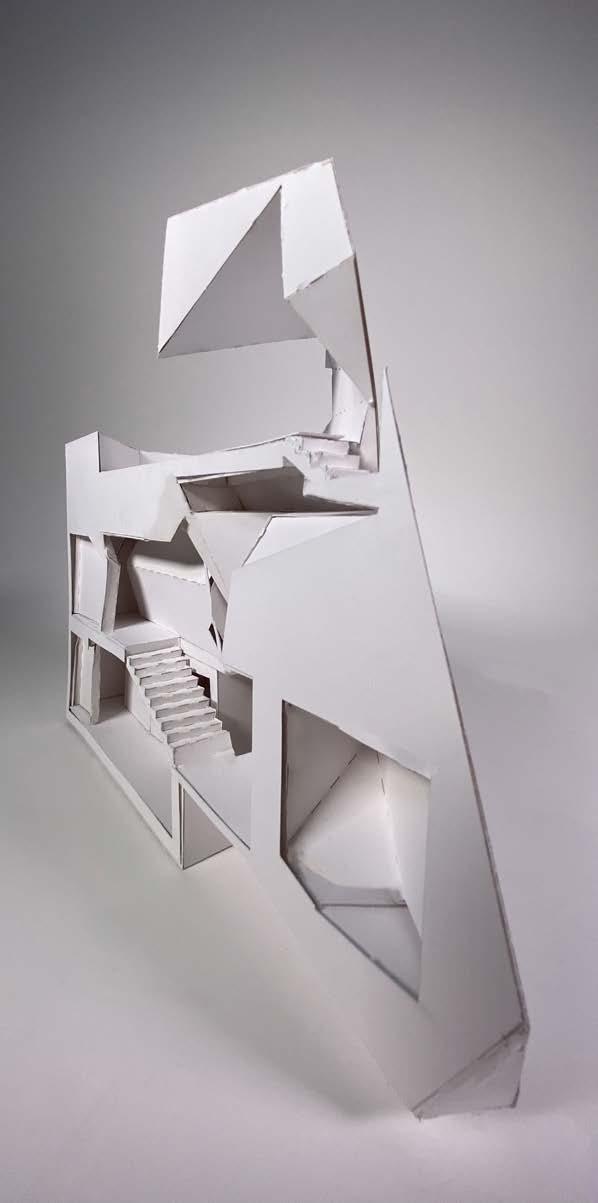
section model, modeled after section A to show the cantilevering
WW 26
COLUMBUS CO-WORKING TOWER
third-year studio semester 2 full-semester project instructor: ben wilke co-working tower
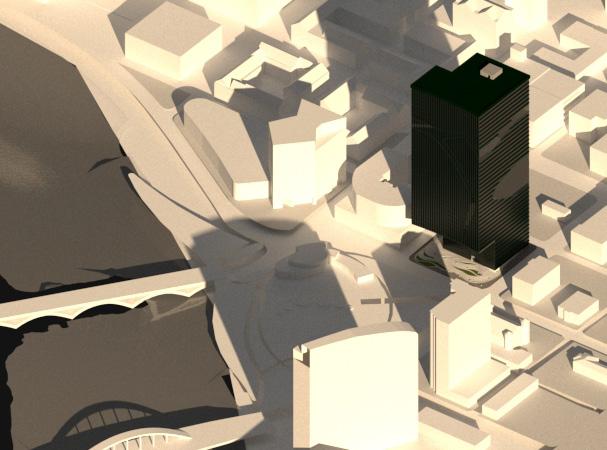
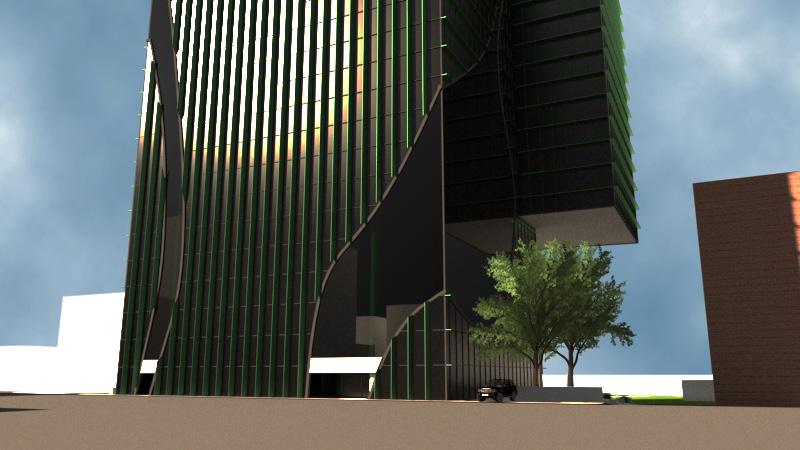
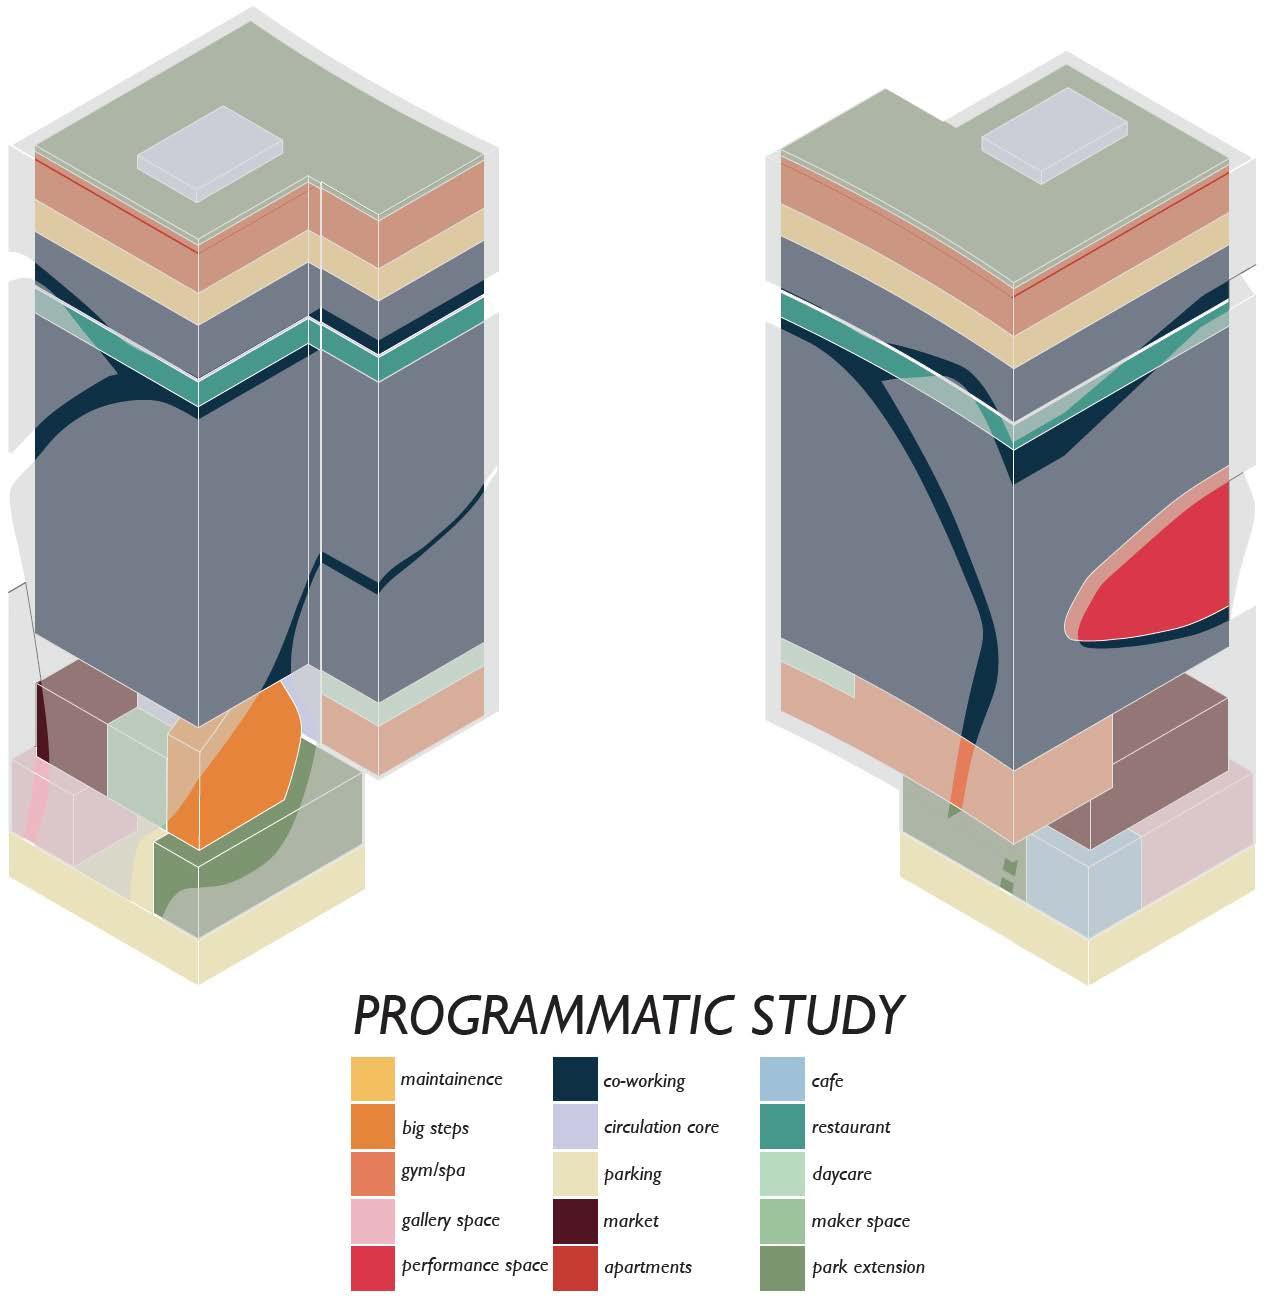
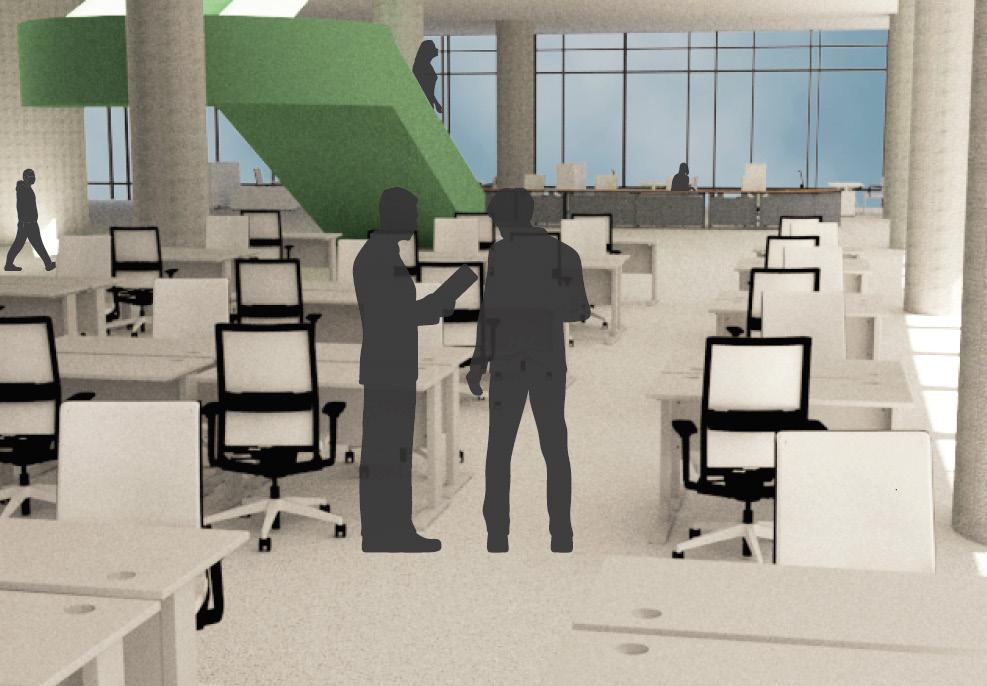
The task at hand was to construct a coworking tower on the Columbus skyline, which elequently brings together multiple programs into one building: a Bicentennial Park extension, co-working spaces, a perfromance space [theater], a large gathering space [big steps], gym/spa, market, daycare, restaurant, cafe, gallery, maker space, apartments, and parking.The concept behind my tower was derived from the curvatures of the Sciotio River.The tower has a double-skinned facade to promote air flow, plenty of natural light, and sun-shading strategies when required.The cracking results in the designation of unique programs.The tower and the terraced site face the river and park to invite people to wander onto the site and into the gallery and cafe space.The tower holds multiple types of co-working spaces intended for many different uses, such as rentable individual desk spaces, more traditional office spaces, studio spaces, and communal conference, dining, and lounge spaces in a vertical neighborhood organization.
WW 27
tower view from bicentennial park, highlighting the large cantilever, as well as the sloping stairs of the entry
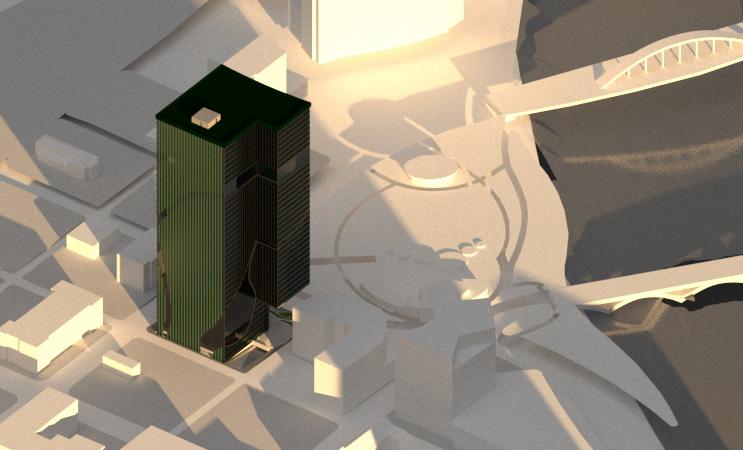
site/ground-level plan columbus skyline viewed from west of the sciotio river

WW 28
+0.5 +1.5 +2.5 +3.5 +4.5 +5.5 +6.5 +7.5 +8 +6 +5 +4 +3 +2 +7 A B C D E
WW 29
co-working perspective of an office level of the neighborhood
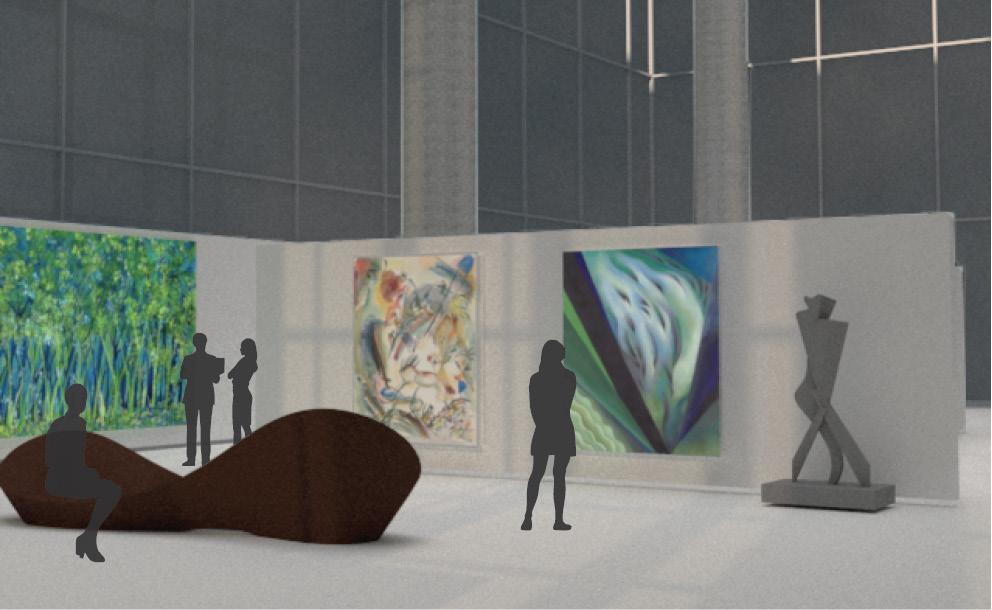
interior view of the gallery space on the ground floor of the tower programmatic study
vertical neighborhood diagram of co-working spaces, with each‘neighborhood’ consisting of the three levels to the right, with two work spaces connected by a communal-programmed floor
work space plan with studio spaces, private offices, rentable desk space, & a traditional office area
shared space plan with conference rooms, dining areas, & lounge spaces
work space plan
WW 30
WW 31
rendering of my coworking tower on the olentangy river in columbus, ohio
fourth-year studio semester 1 full-semester project instructor: ann pendleton-jullian research & design speculation partner: holly smithberger
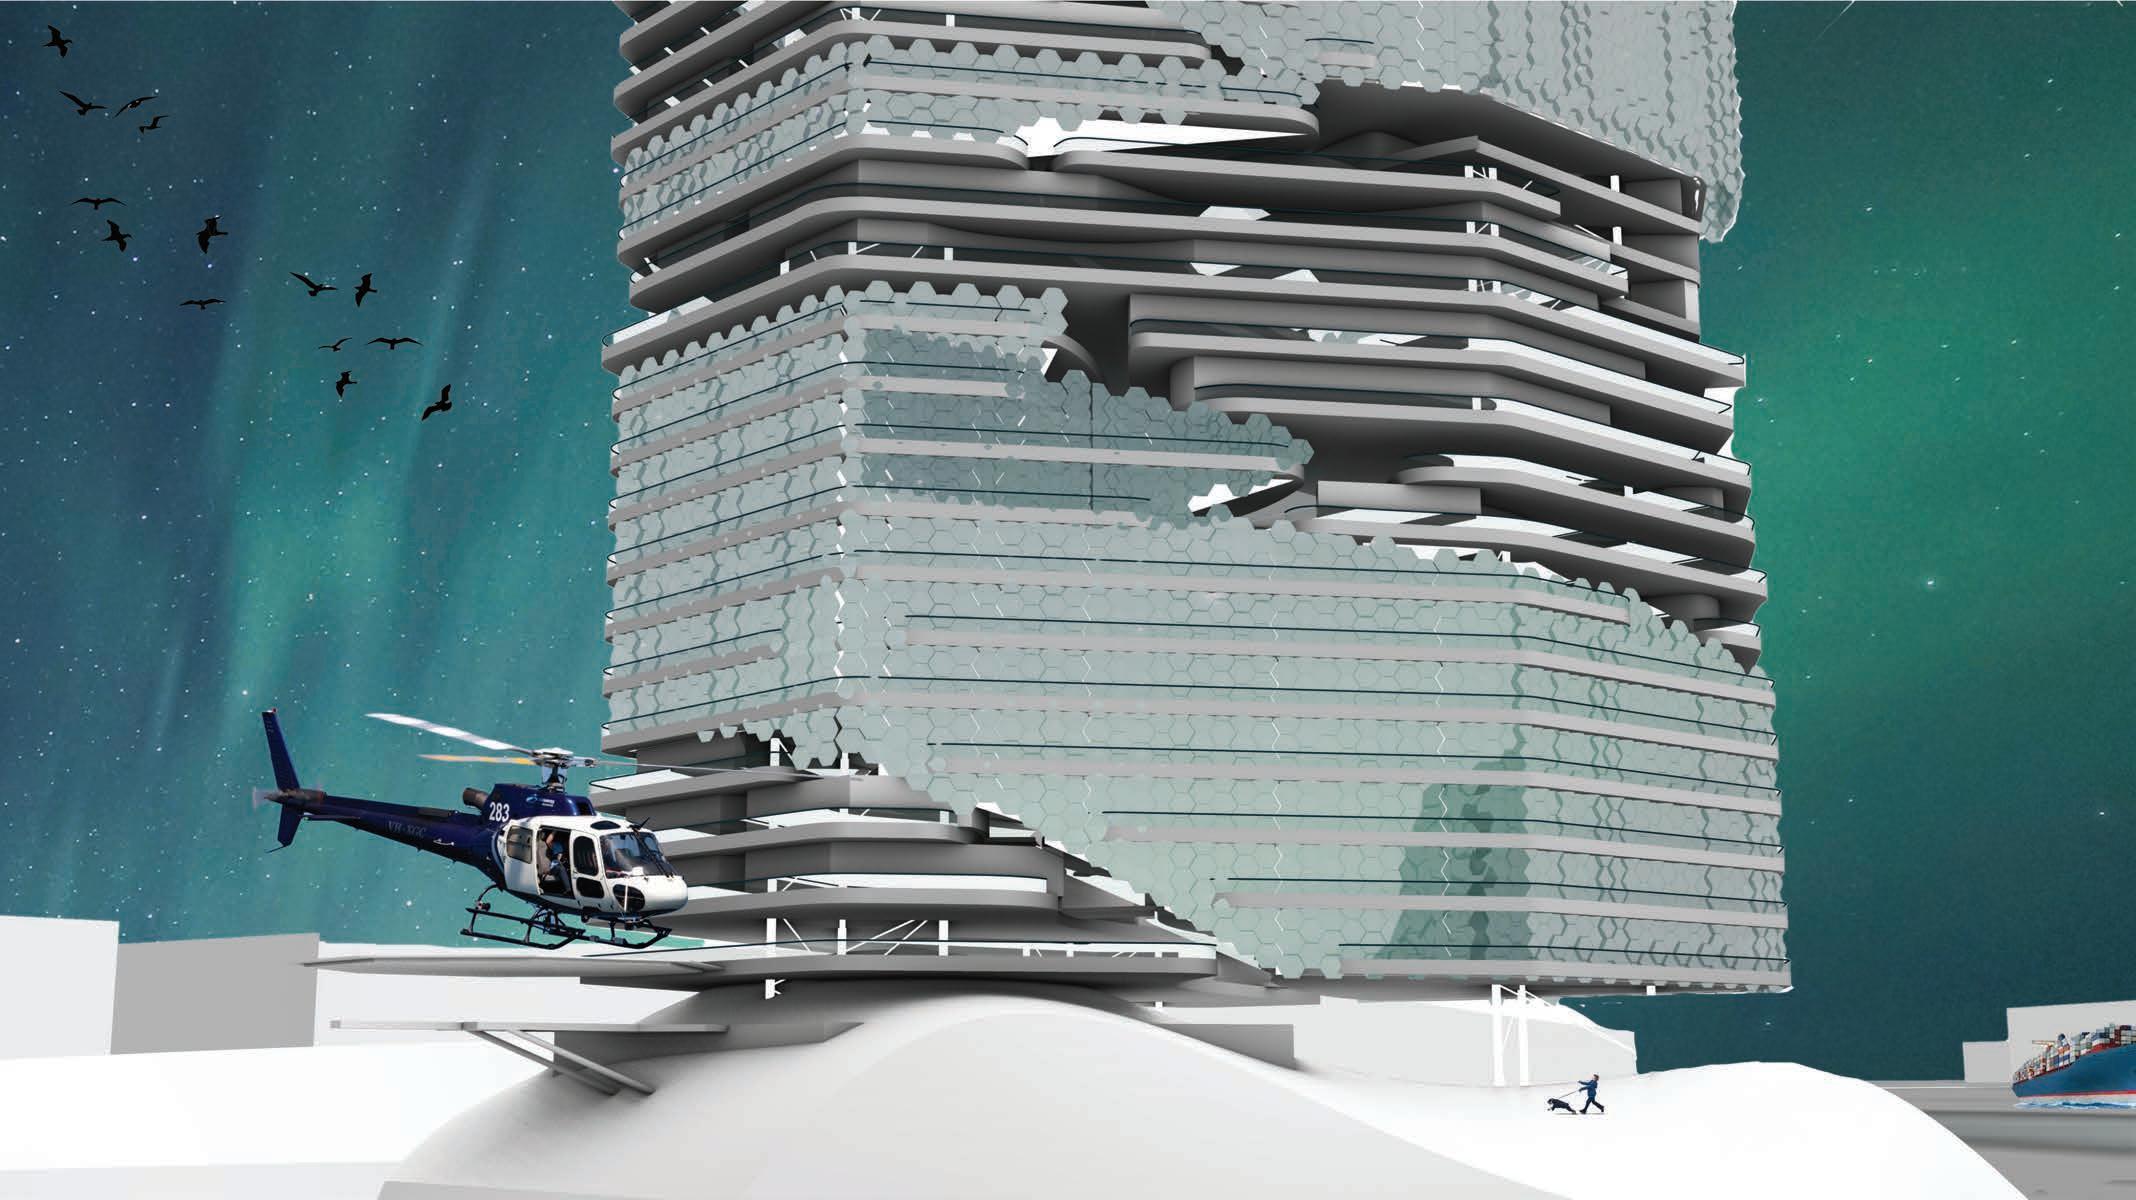
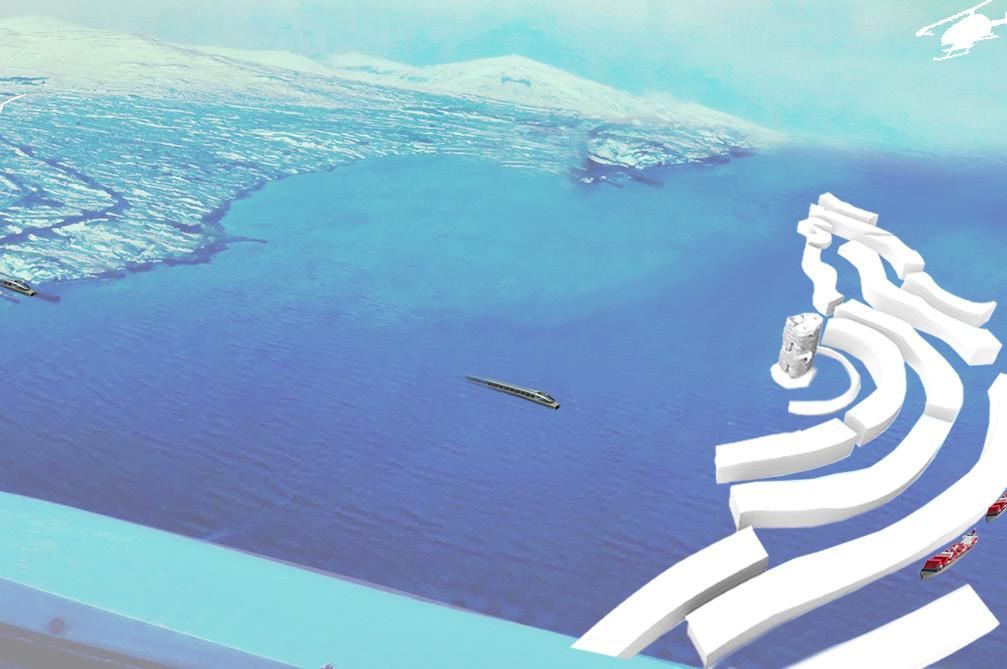
Initially, Arctic countries relied heavily on their oil reserves for economic growth and development. By 2060, the goal was to be carbon neutral in the Arctic Federation, especially from the new archipelagos. The transformed jack-up oil rigs were able to turn into places of population growth, governmental strength, and cultural development, while also maintaining a status of being self-sufficient.
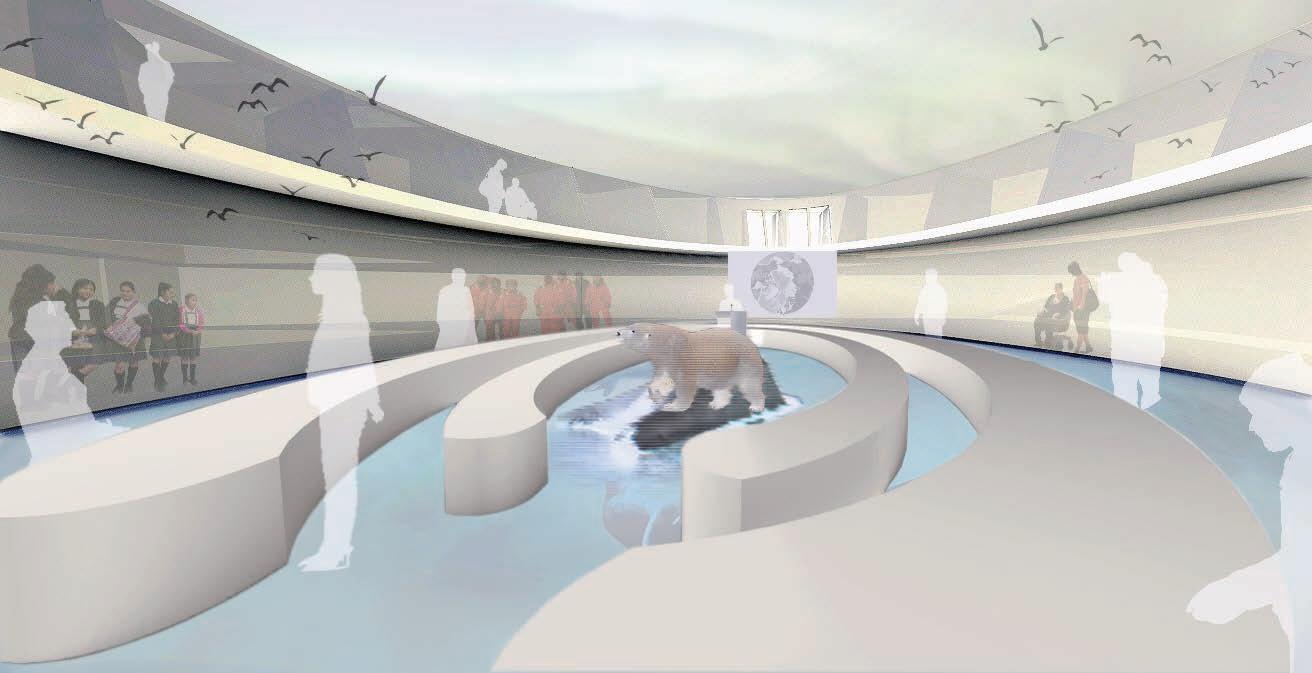
The oil rig is organized by a central ribbon shape, which designates third spaces in the center of the rig, and helps shape both the housing and governmental buildings. The start of this ribbon is where the base level terraforming meets the first level of the public and governmental programming. The third spaces serve as the point of connection between the public and their government, creating a neutral point of conversation, as well as a way for people to have a voice in their government. While still maintaining a distinct separation between civil and public spaces, moments are created which help break these formal barriers and systems.
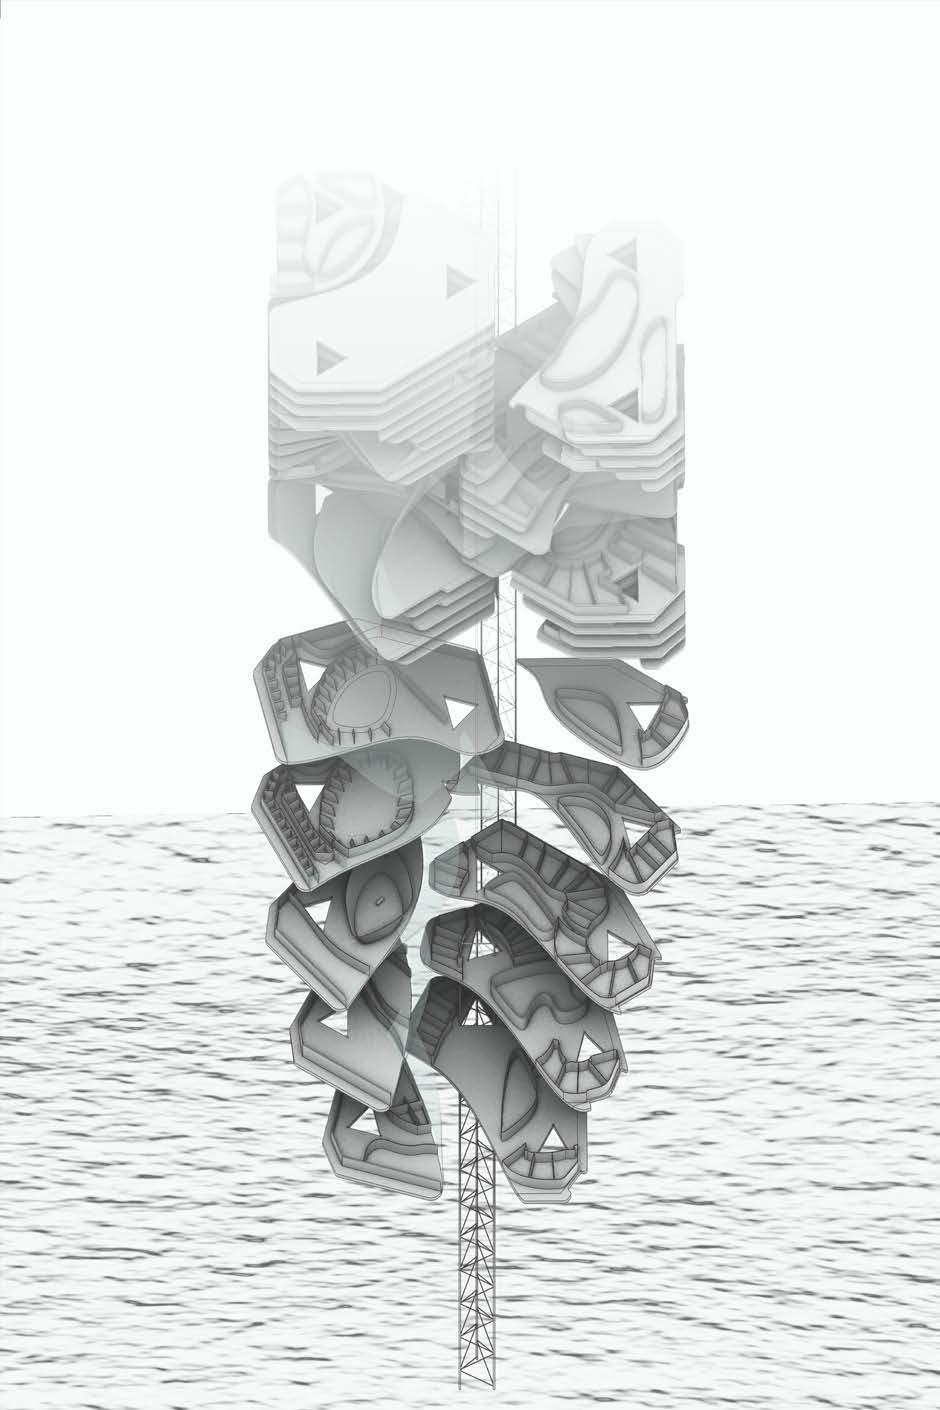
The floor plates never touch, with the cracking representing the constant play and shifting of oil and water, thus representing the government and public sector. These plates are connected by walkways, which become the third spaces where different groups of people can interact.
WW 32
TH ABOVE THE 60 PARALLEL: RECLAIMED OIL RIG PROPOSAL
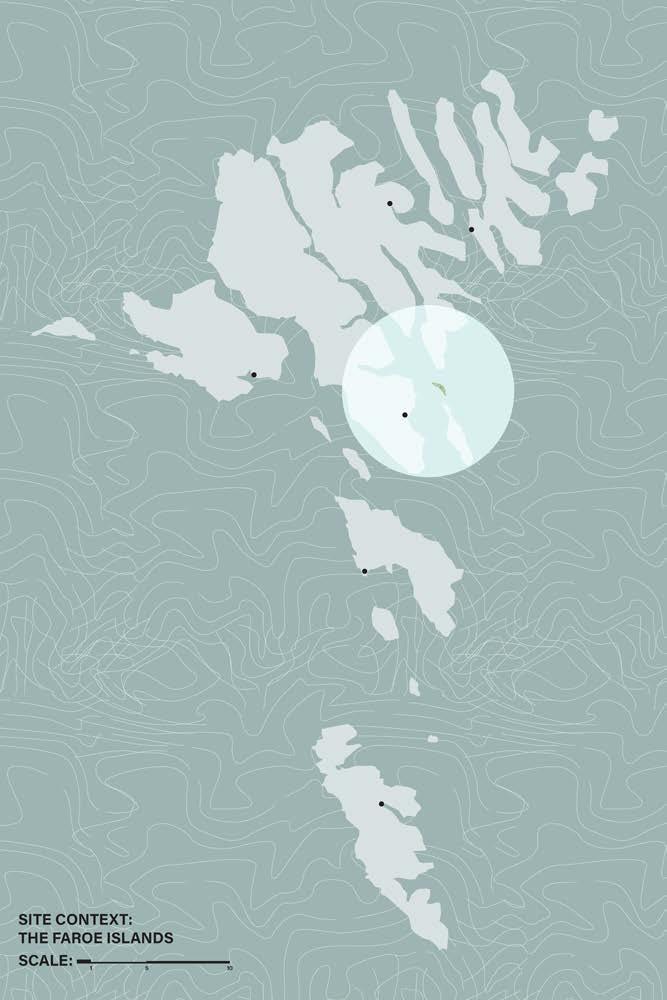
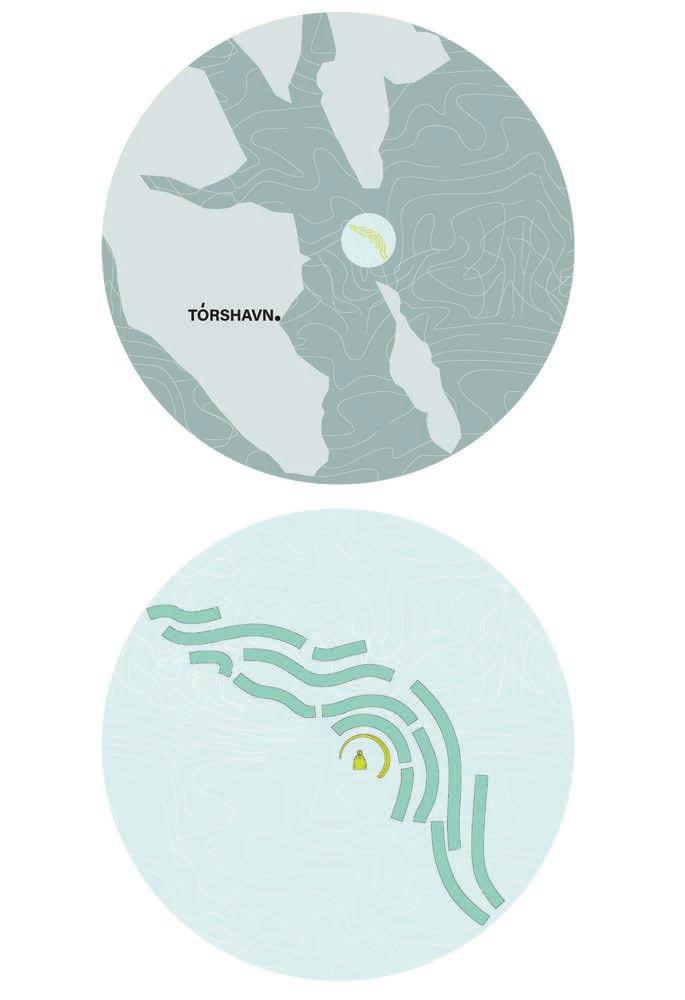
map of the site context, which was decided to be the faroe islands, even though they are not in the arctic circle, they are a beautiful point of current geopolitical neutrality. the vertical striations of the artificial trash islands mimic that of the faroe islands, forming around the hydropower harvester. these islands develop in year 20.
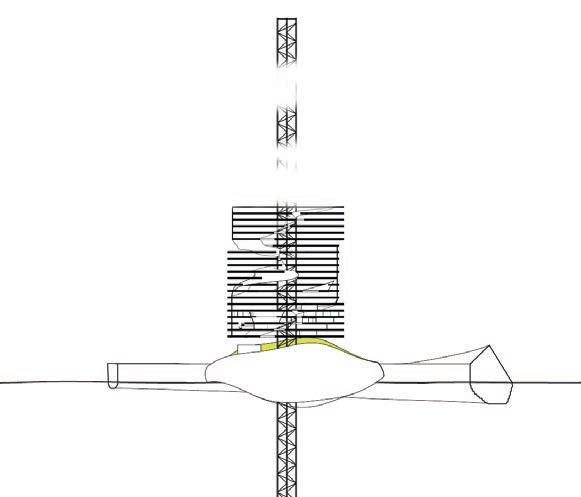
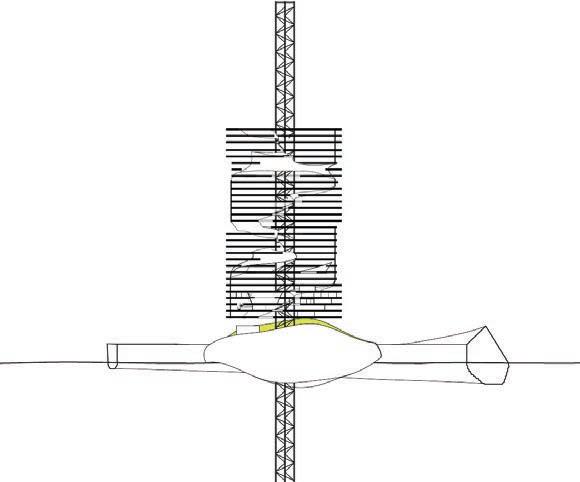
‘cracked open’ diagram- highlights the year zero floor plates [first five], as well as the continuing floor plates, which are added on in fives, incrementally
WW 33
year 0 plans- these floor plates will be available for governmental & public use the first year on the oil rig; the ribbon is green
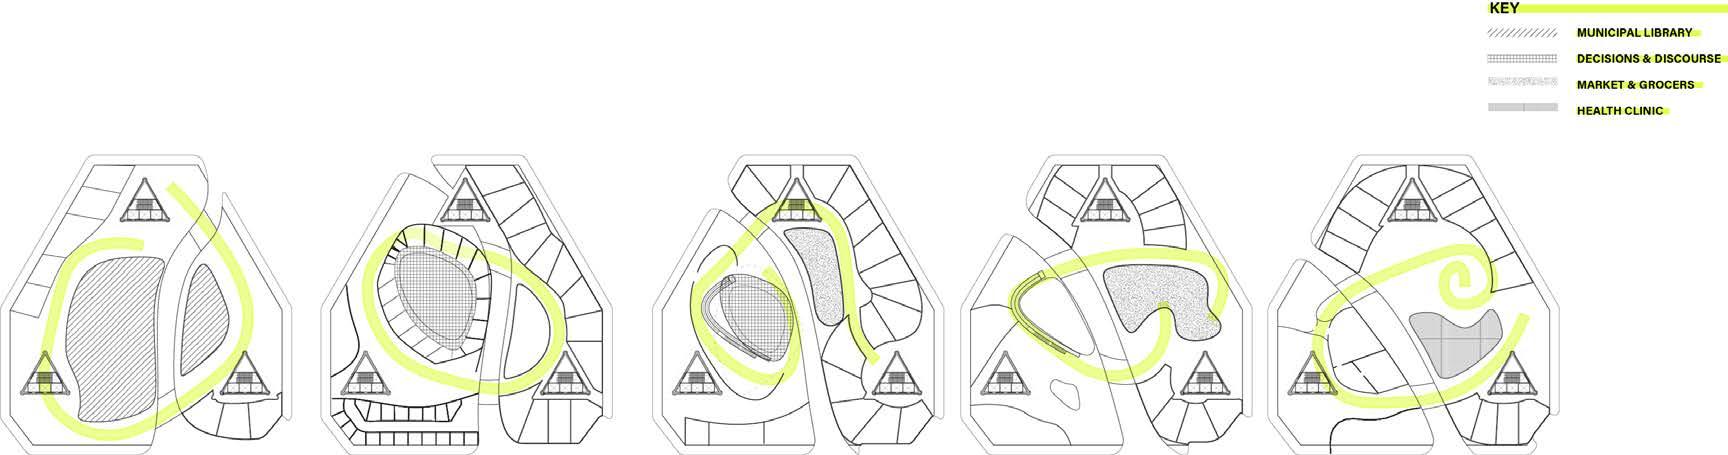
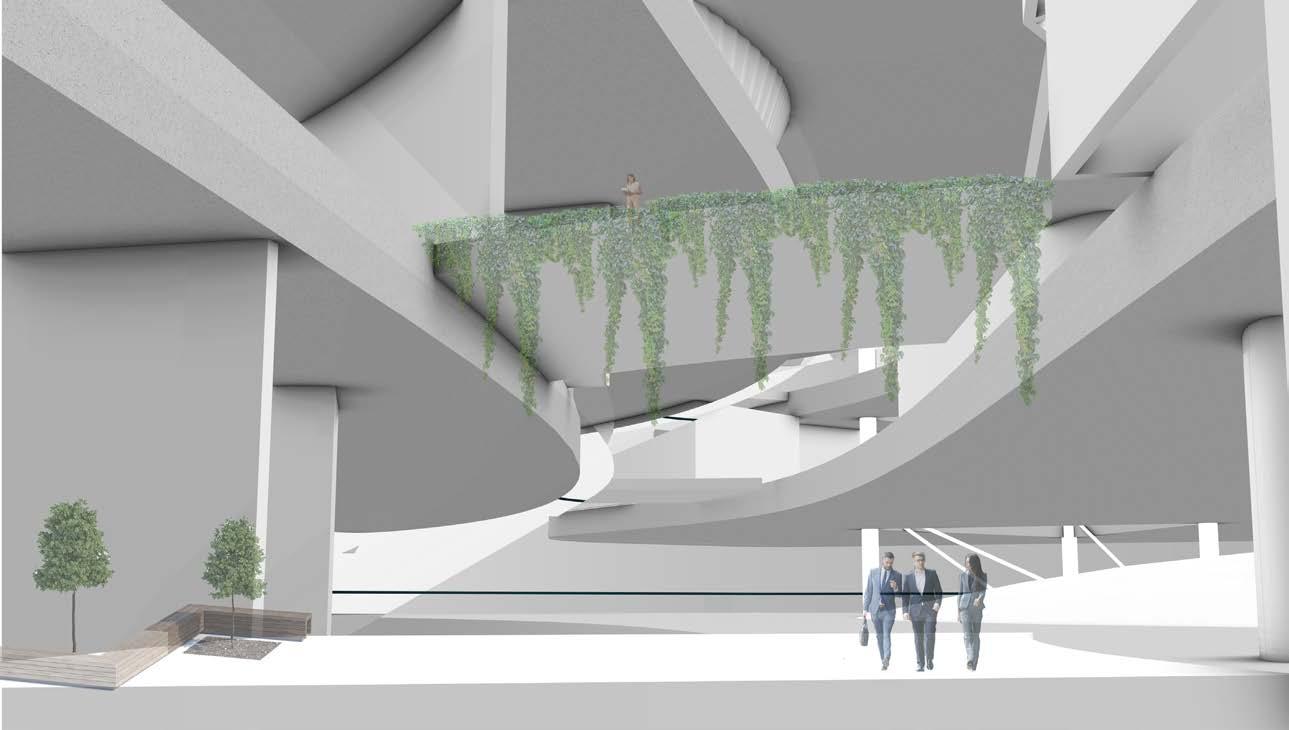
the cracking of the floor plates, which show the third spaces as the points of connection with greenery
organizational diagram- the ribbon begins to organize each side of the floor plates, creating 3rd spaces
WW 34
level 2
level 1
WW 35 year 0 year 5 year 10 year 20
‘out of helicopter view’ ‘parliament
chambers’
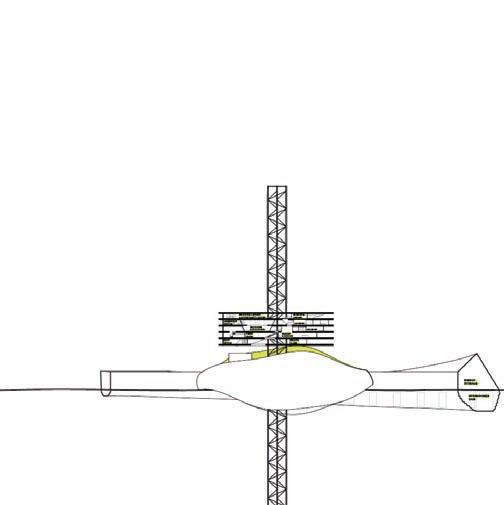
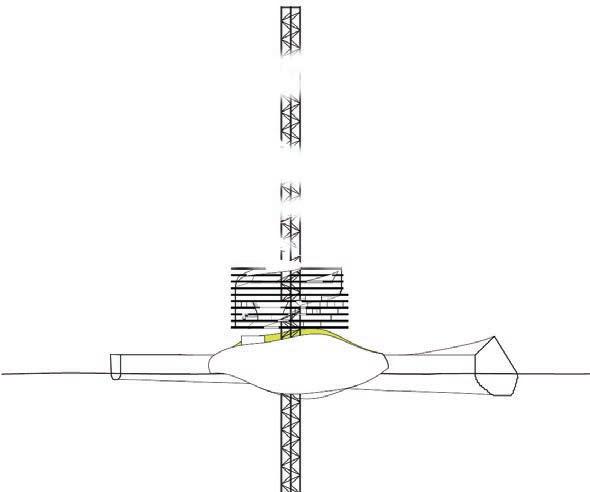
reclaimed oil rig transformation sections
graduate studio semester 3 full-semester project instructor: maria villalobos + dirk denison urban planning + landscape focus partners: chu-fan tzou + huanyu wang
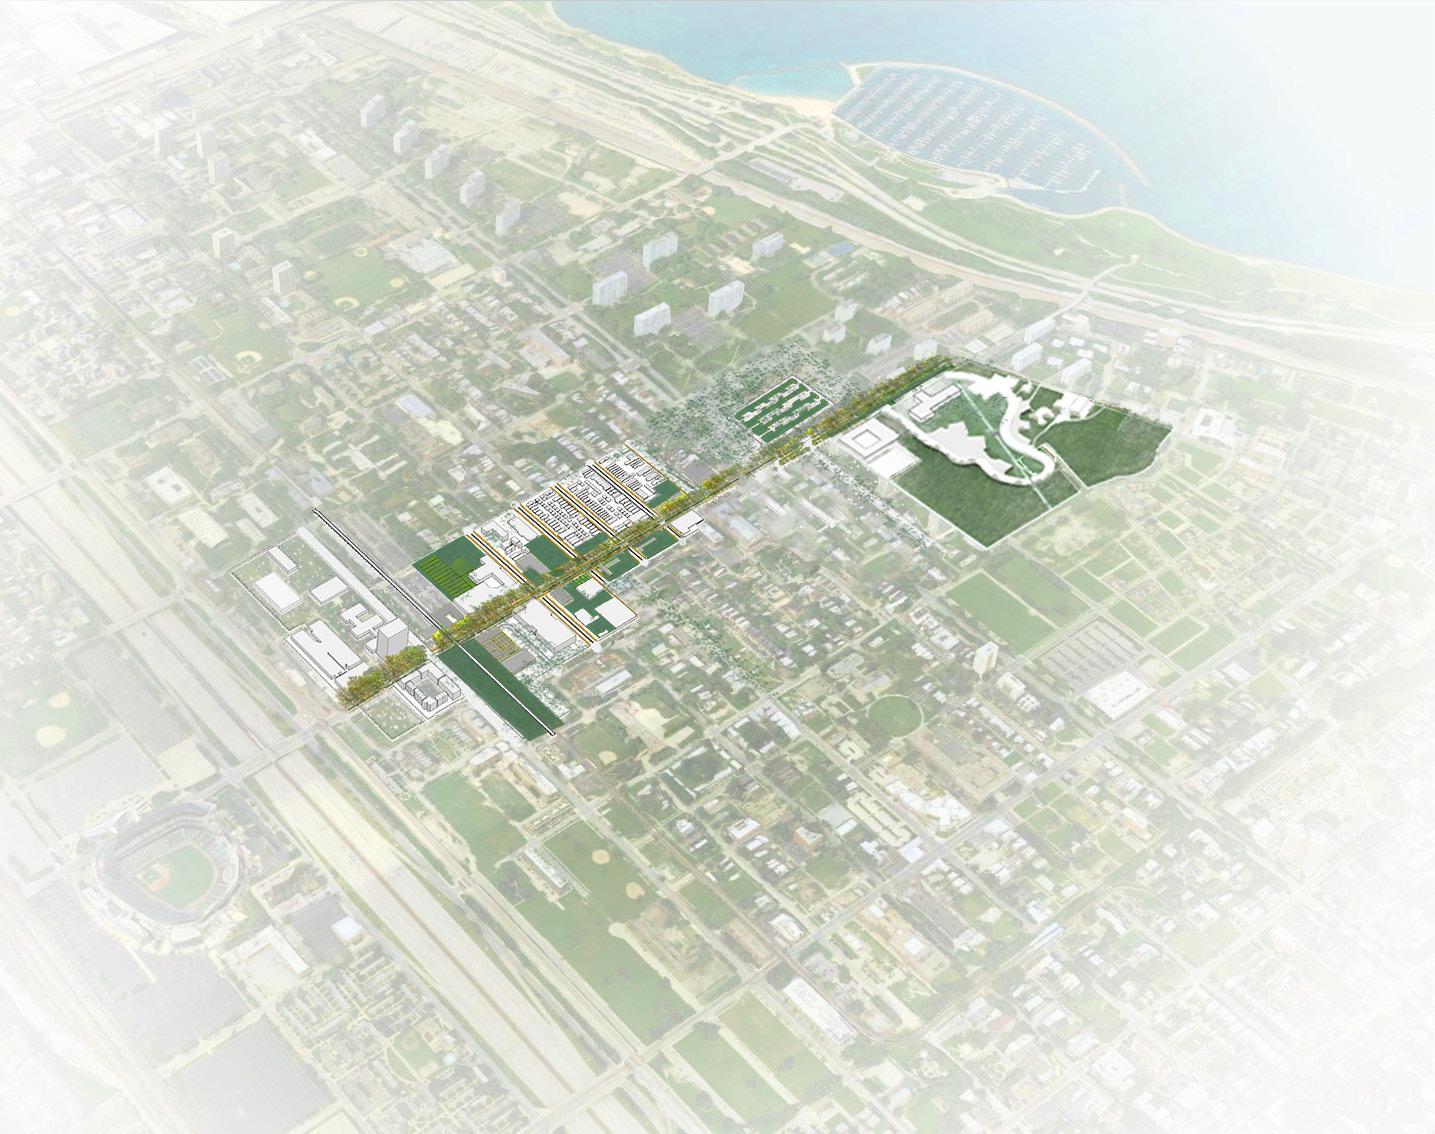
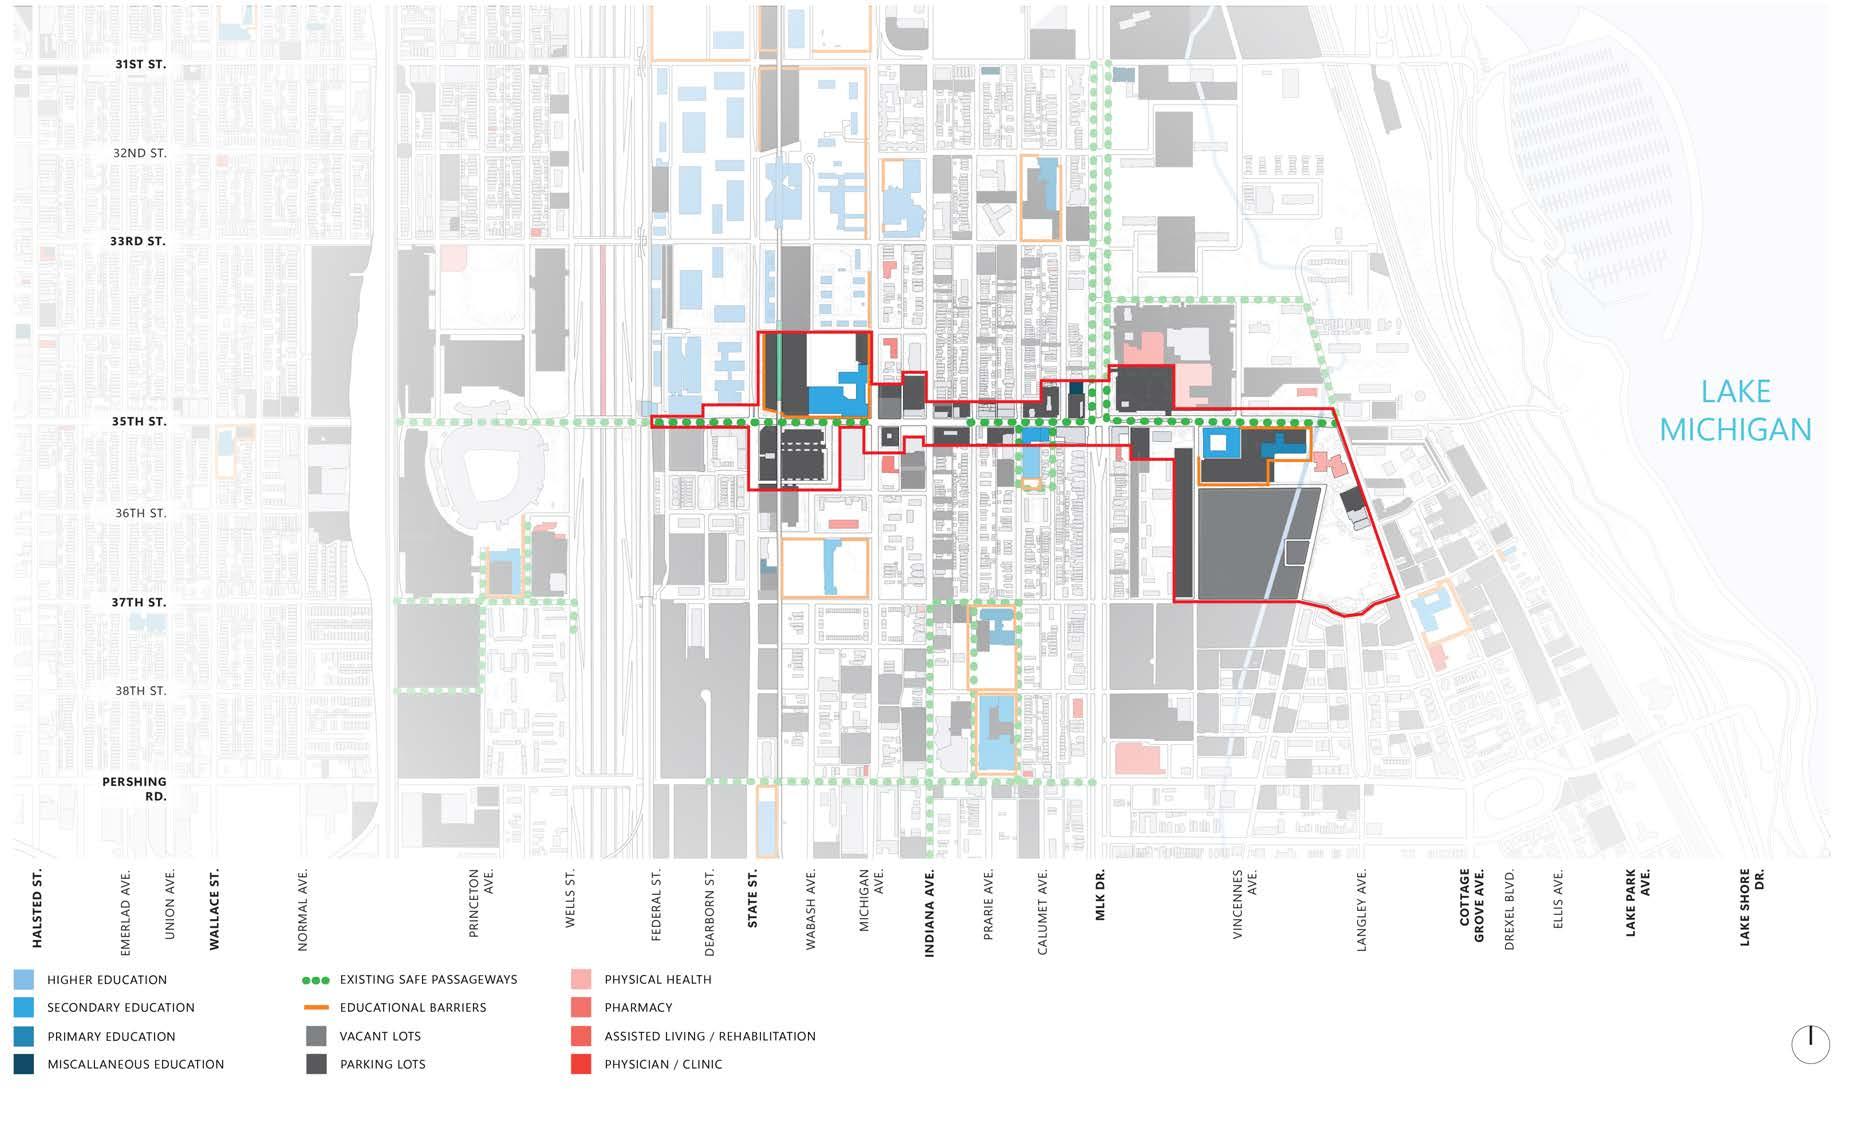
In partnership with architecture students at Tecnológico de Monterrey, this studio focused on the Bronzeville neighborhood in Chicago, which surrounds IIT’s campus. The objective was to improve existing conditions in the neighborhood, specifically focusing on what locals needed based on the existing infrastructure.
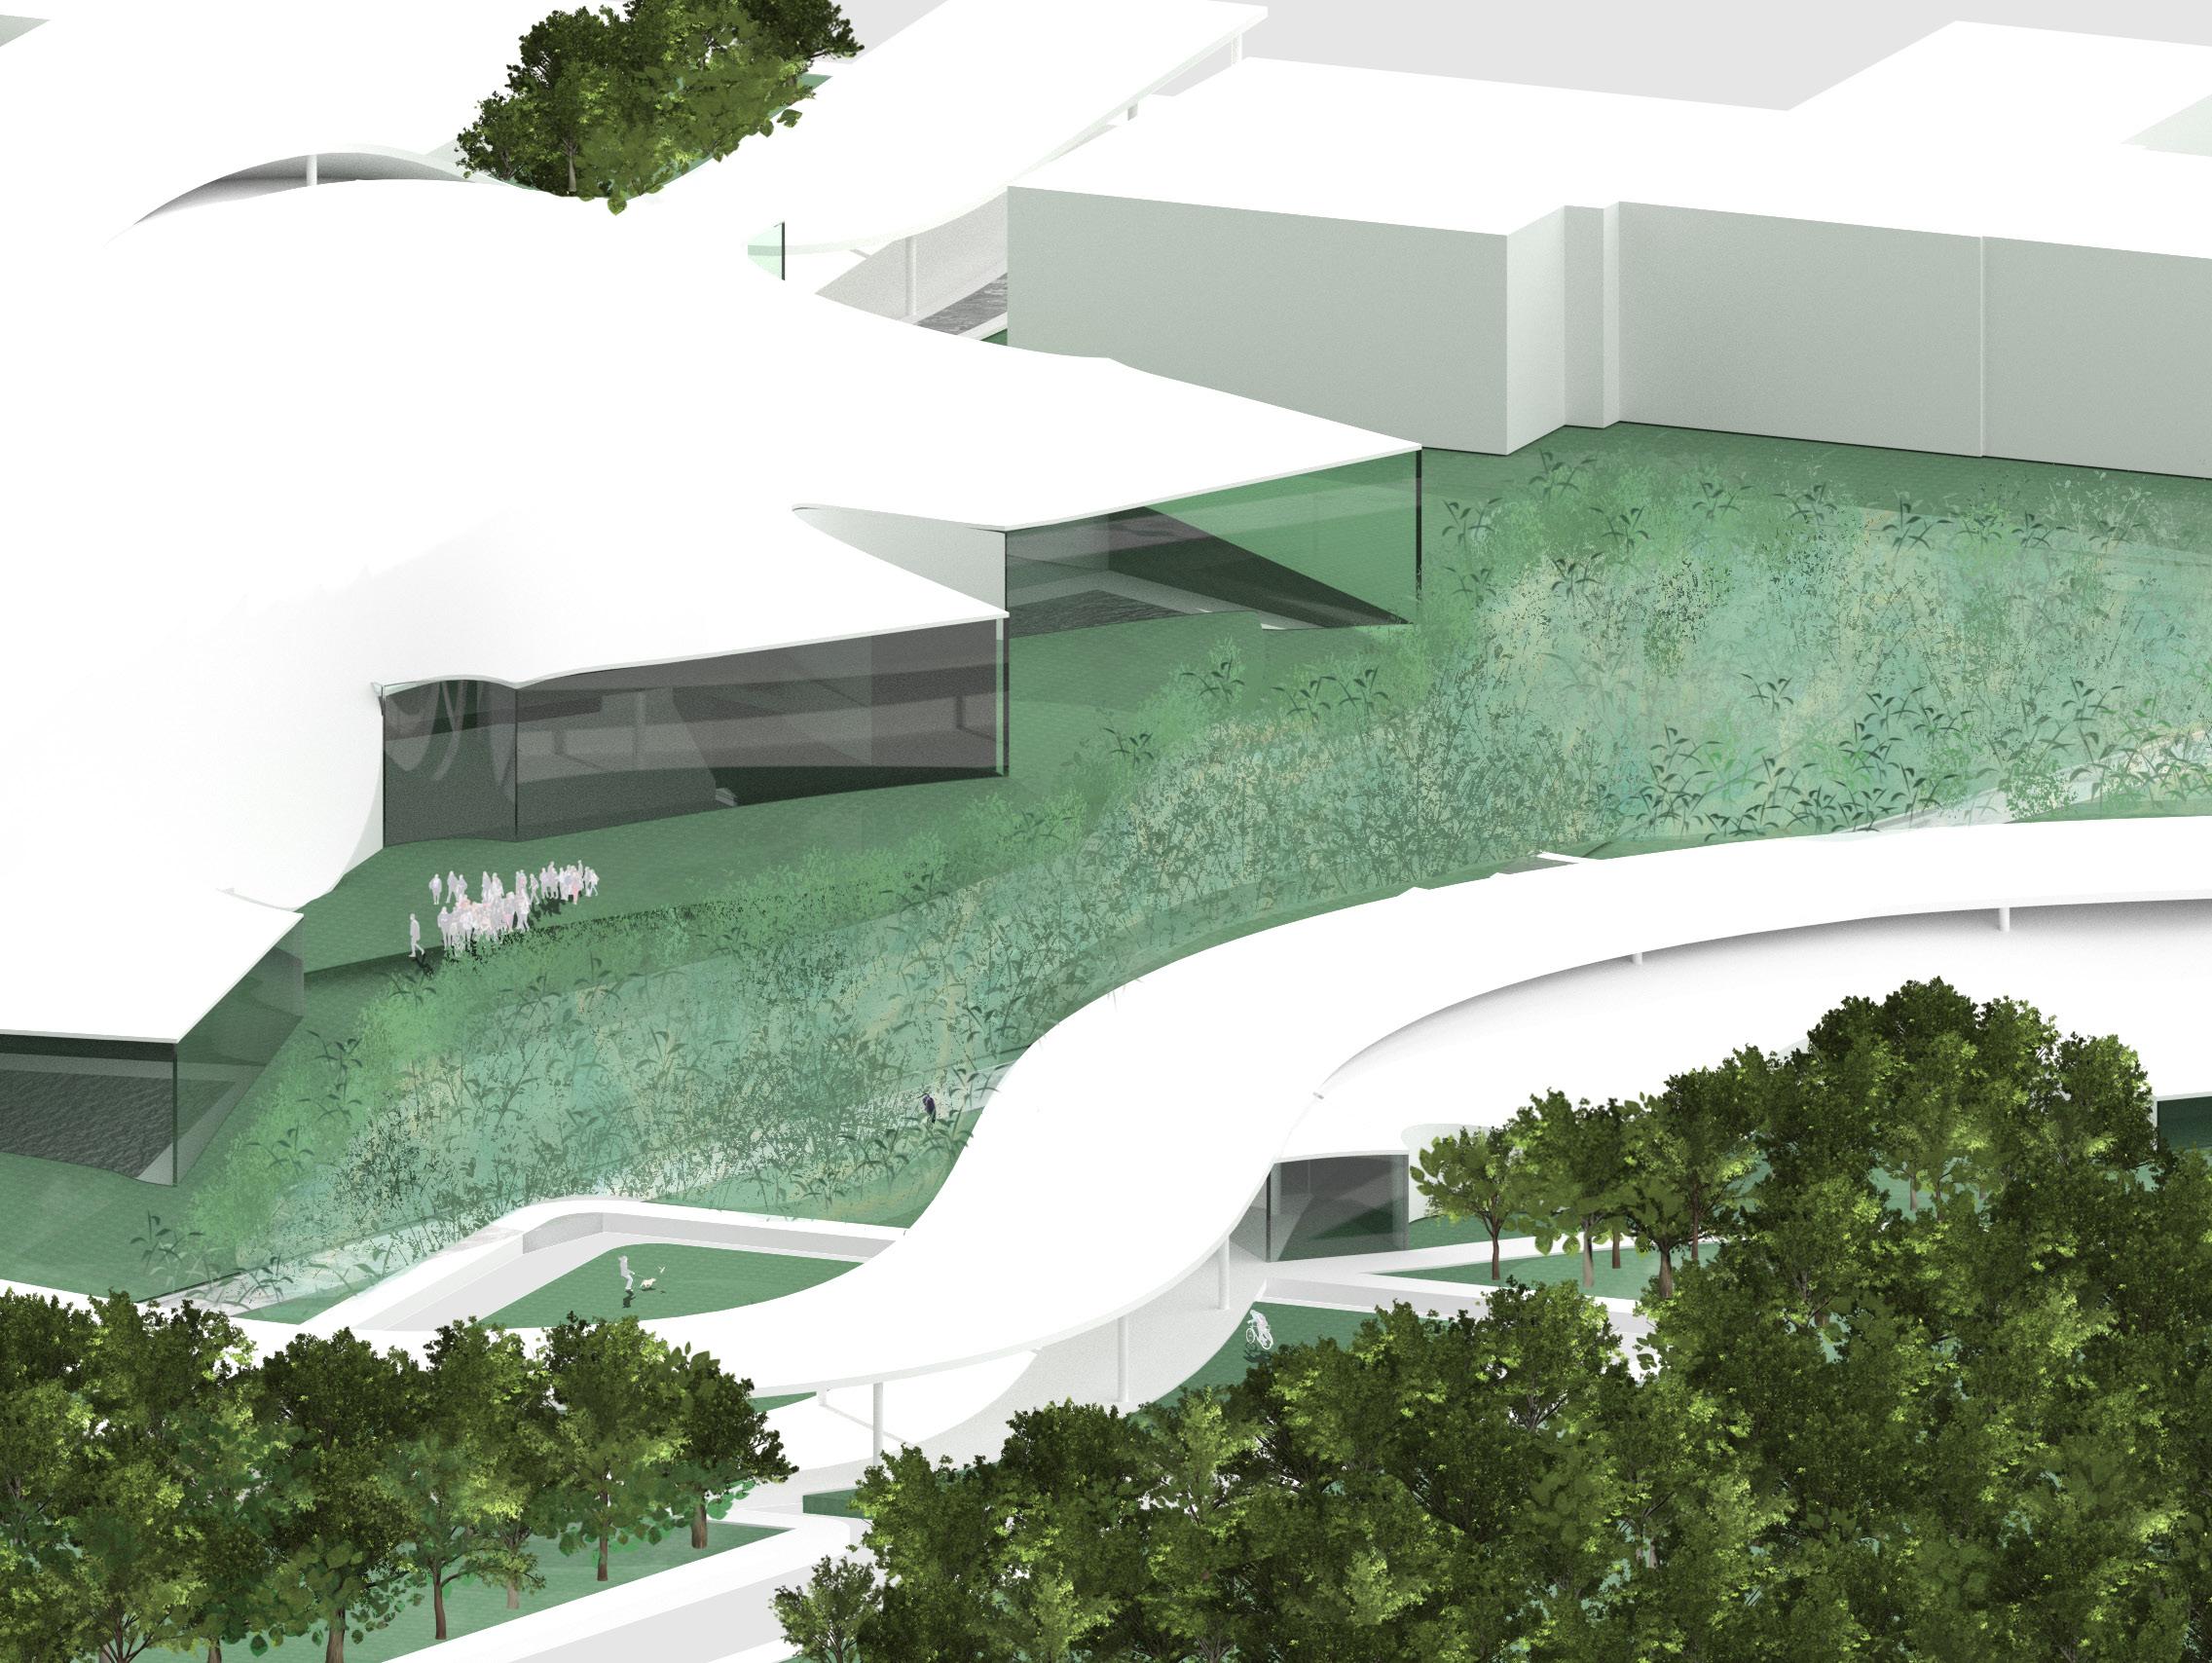
My team found an interest in the unique opportunity of the numerous educational facilities within the neighborhood. Some of these schools were not accessible to Bronzeville locals and did not provide other educational typologies outside of the traditional model. With this notion and our interest in programming the endless surface lots in the area, we created a series of educational pocket gardens with adjacent buildings along 35th Street. These new educational models were connected through a newly implemented boulevard, furthering the Chicago Safe Passageway system already in place. This boulevard has a series of water retention gardens which ultimately bring groundwater to the wetlands to be naturally filtered on the east end of 35th Street.
WW 36
35 STREET ECOLOGICAL CORRIDOR
TH
OBJECTIVES


expand educational accessibility + typology enhance the pedestrian experience create a system of care in bronzeville manage + filter groundwater on-site
WW 37
OF
ZONE
INTERVENTION
WW 38
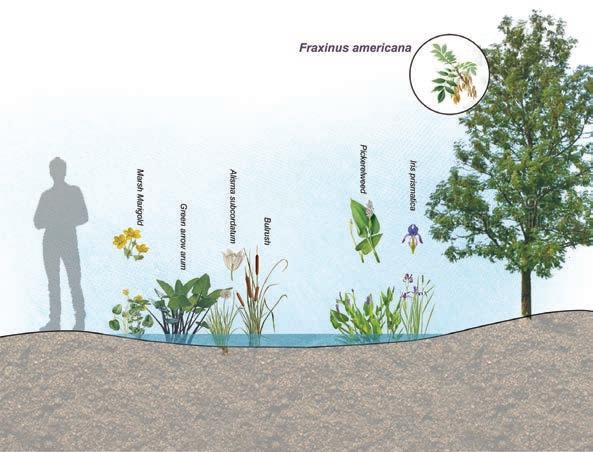
wetlands planting strategy
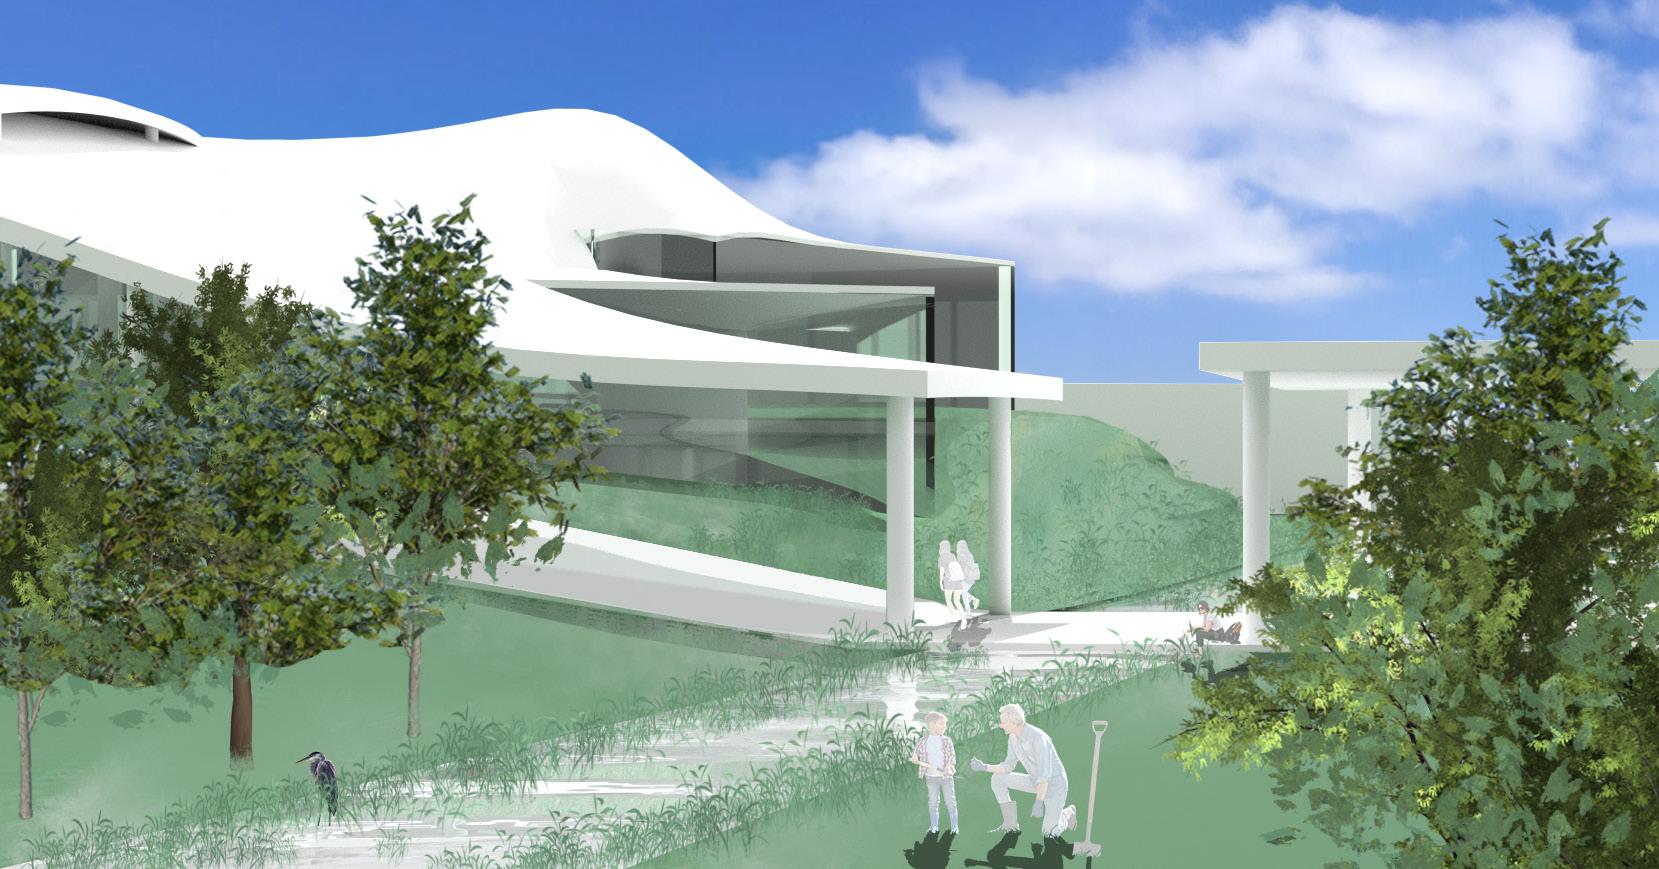
aerial of the new ecological water campus with the series of pools, workshops, + supplementary medical care immersed in the arboretum and surrounding the wetlands
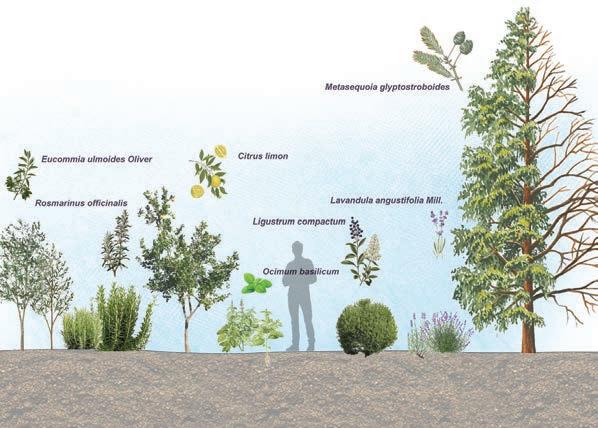
arboretum planting strategy
WW 39