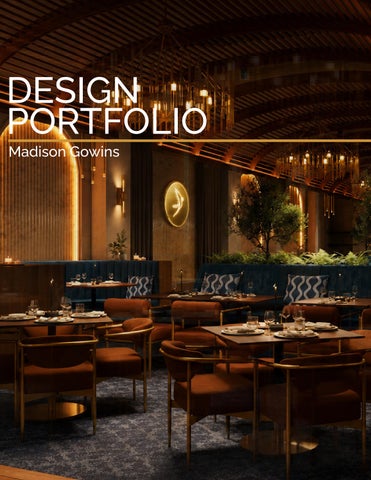
DESIGN PORTFOLIO
Madison Gowins
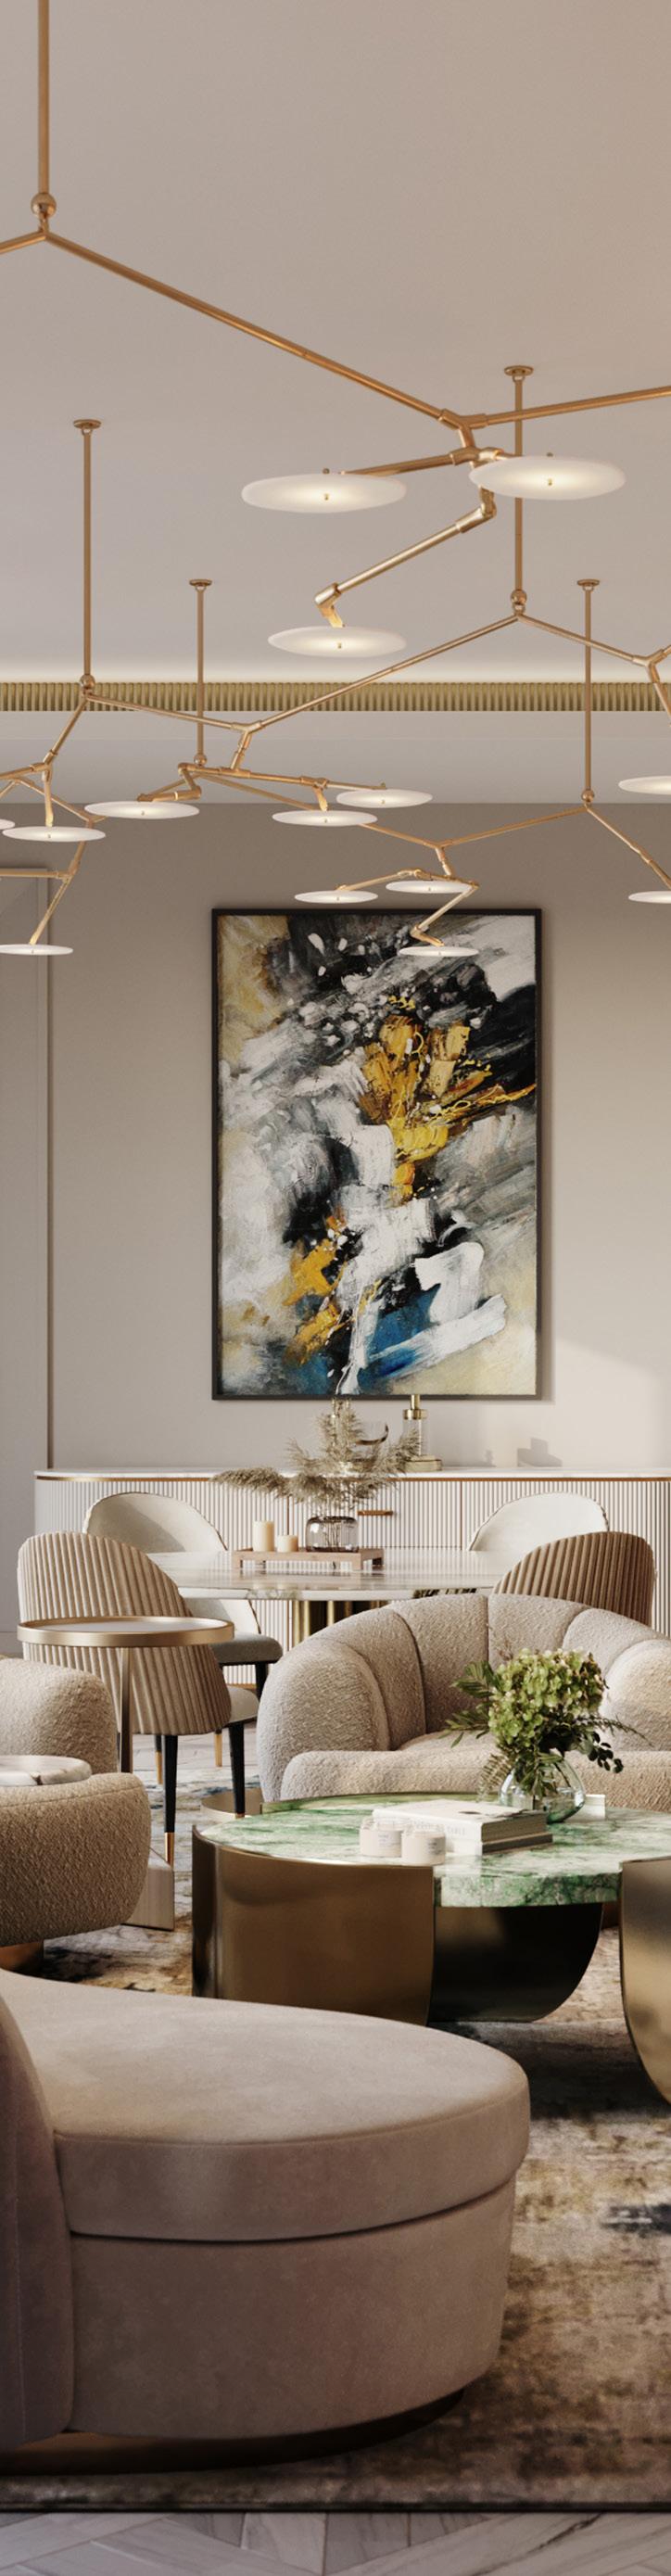
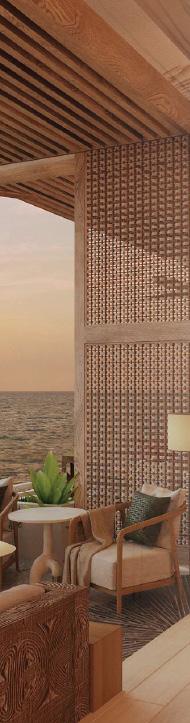
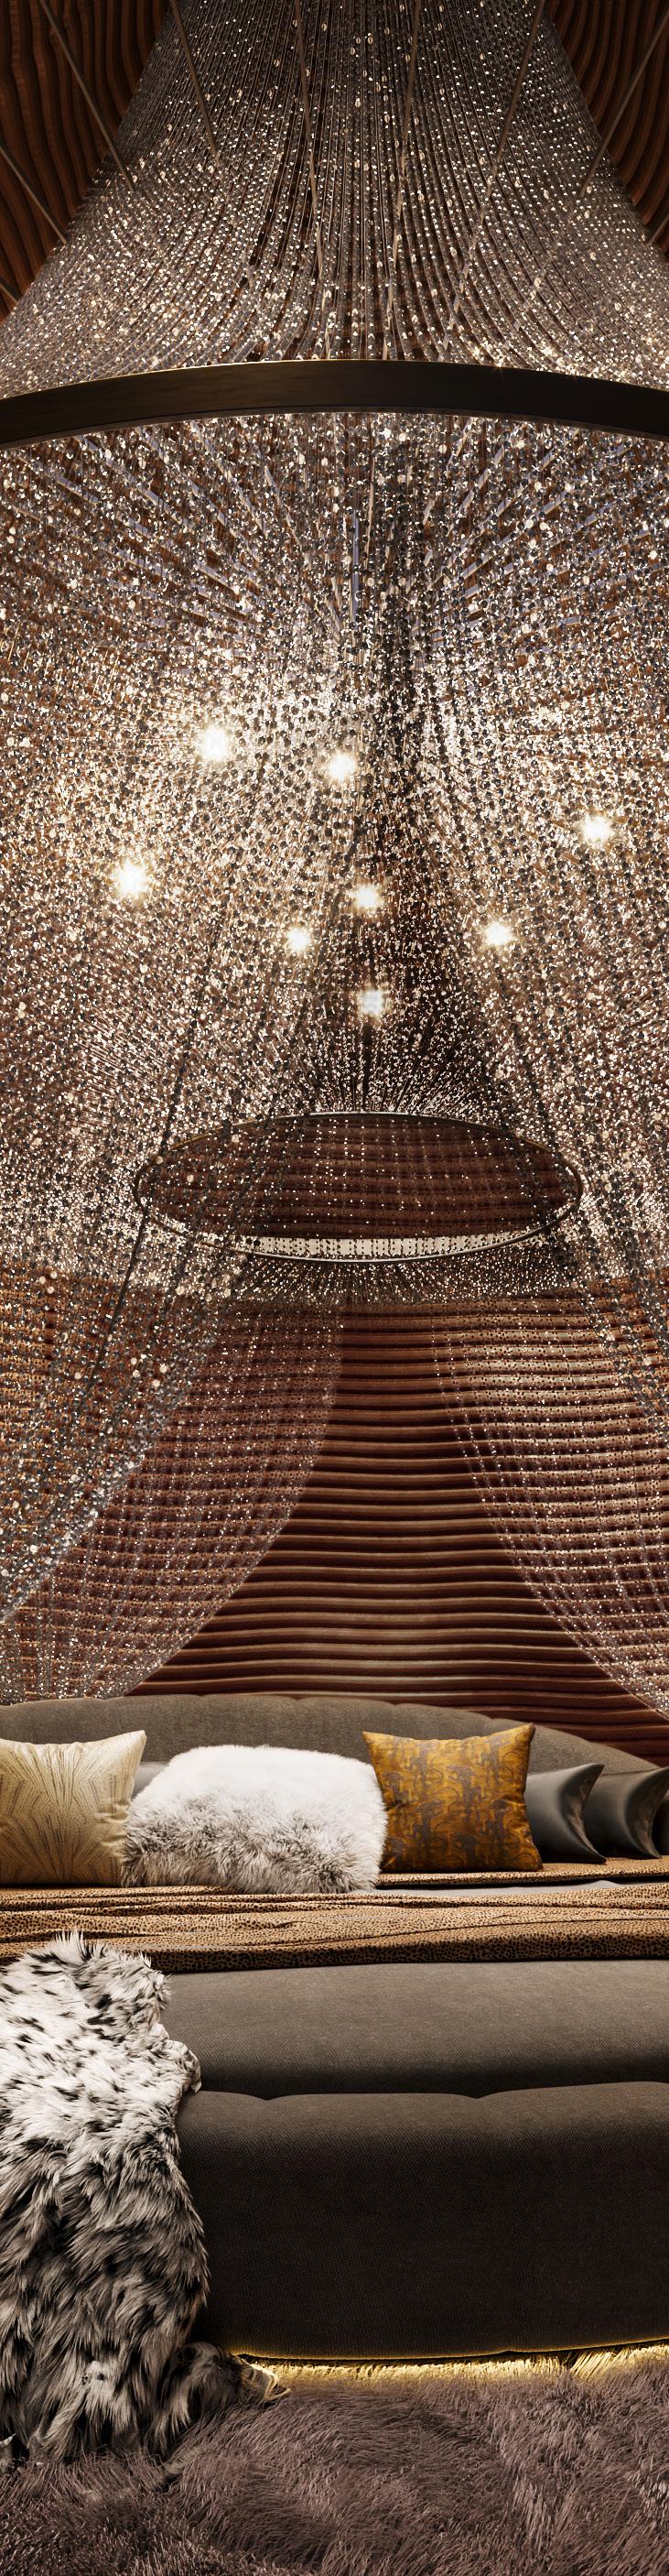
Hospitality F&B Meduza Mediterrania Miami, FL Hospitality + F&B
5
4 Confidential Client Saudi Arabia Hospitality St Regis Turks & Caicos Hospitality + F&B
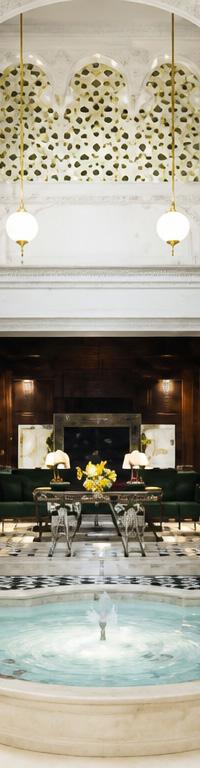
6 Al Hamra Jeddah, KSA Hospitality + F&B
Sparrow Italia
New York City, NY Hospitality F&B
Description:
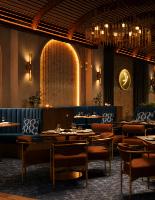
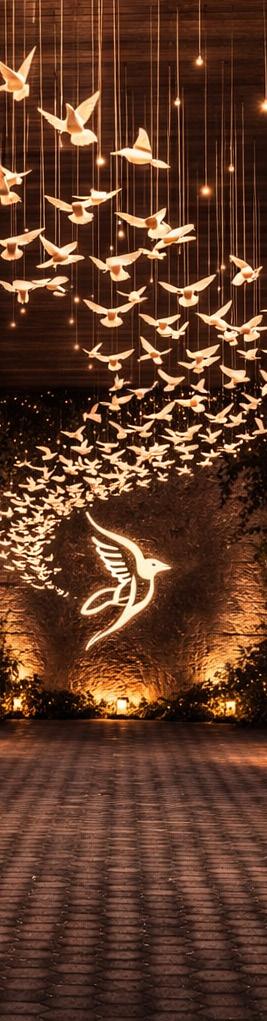
As the sole designer and project manager, I led Sparrow Italia New York from concept through completion, overseeing design development, consultant coordination, and project execution. The design combines contemporary Italian luxury with rich natural materials, custom millwork, sculptural lighting, and biophilic elements to create an immersive dining experience. Contributions:
• Project Manager & Designer
• Space Planning
• Material Selections
• Consultant Coordination
• Procurement for all FF&A
• Constriction Documentation
• Budget Management
• Stakeholder Communication
• Client Presentations
• Rendering Production
• Schedule Management
• RFI & Submittal Review
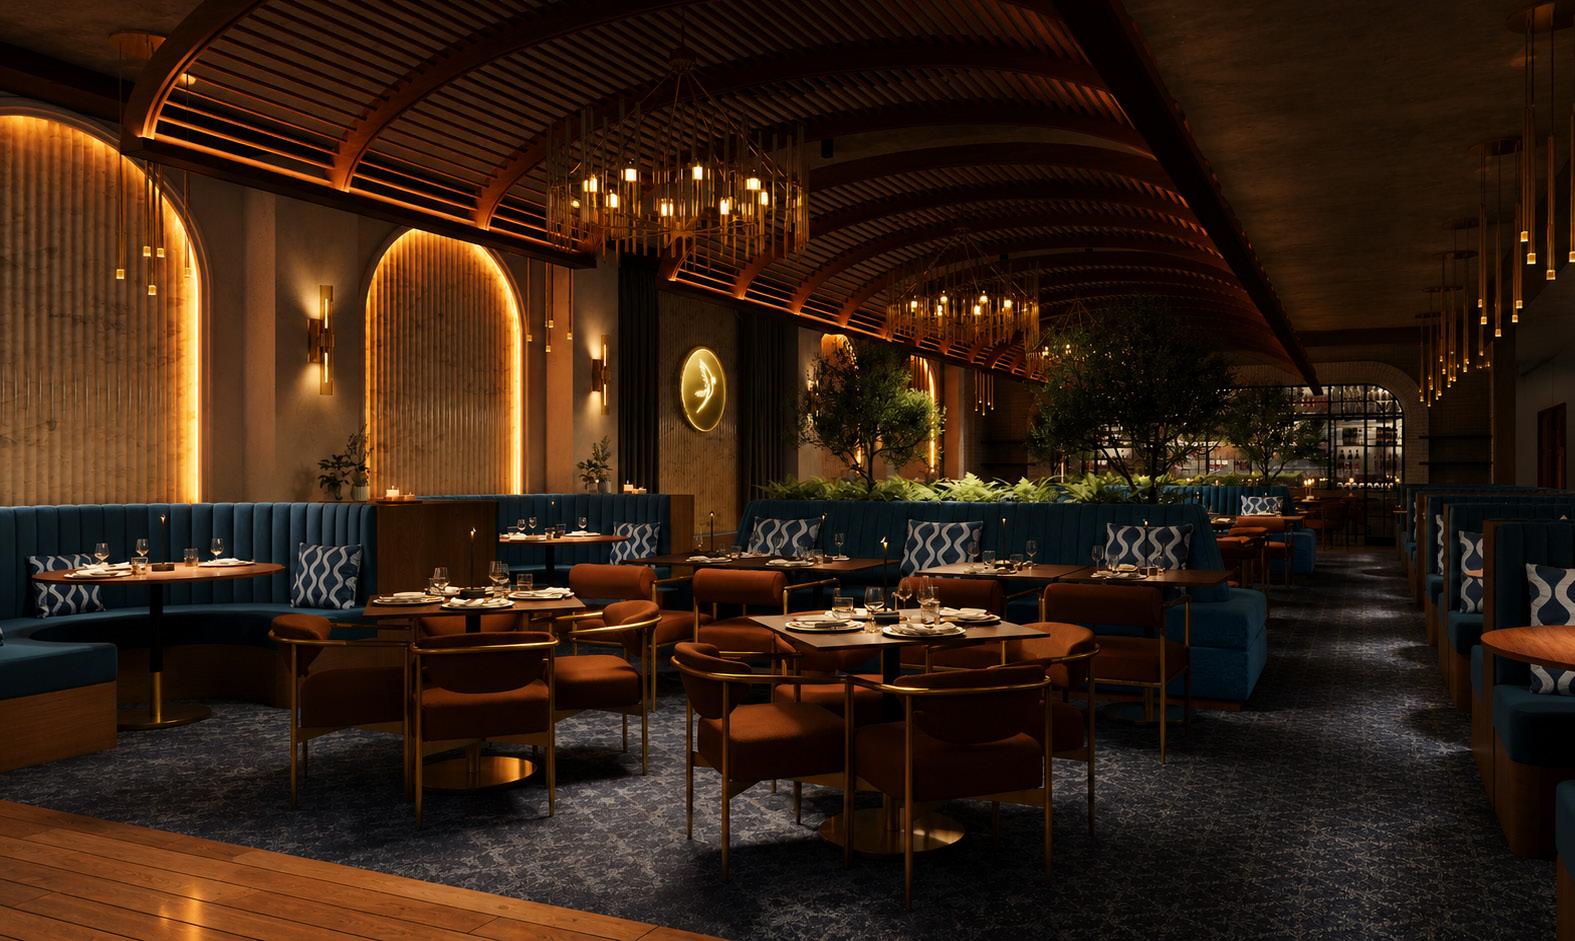
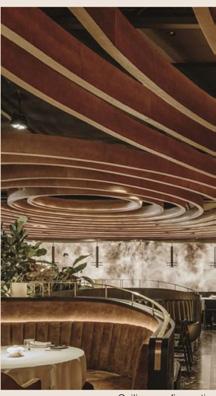
Main Dining Room
Meduza Mediterrania
Miami, FL
Hospitality + F&B
Description:
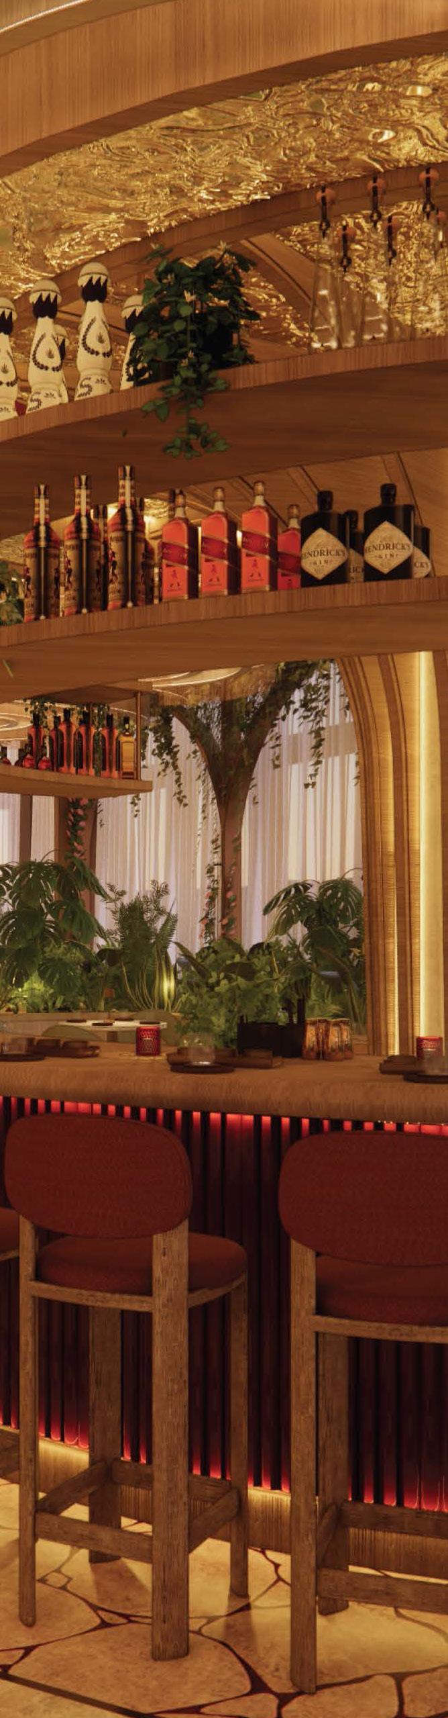
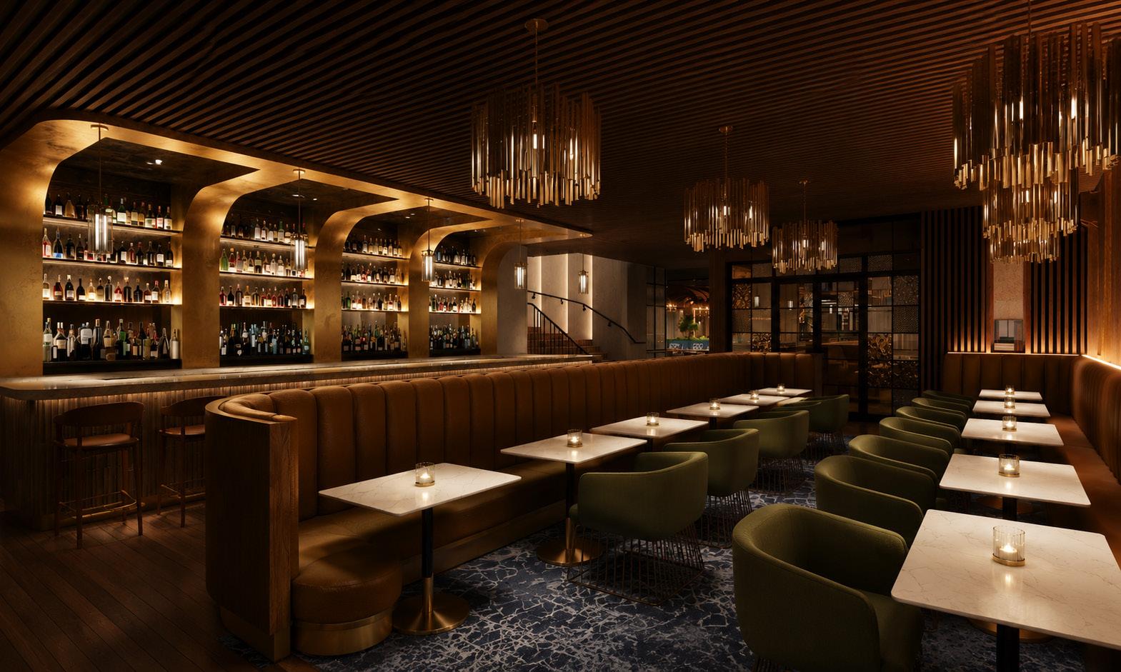
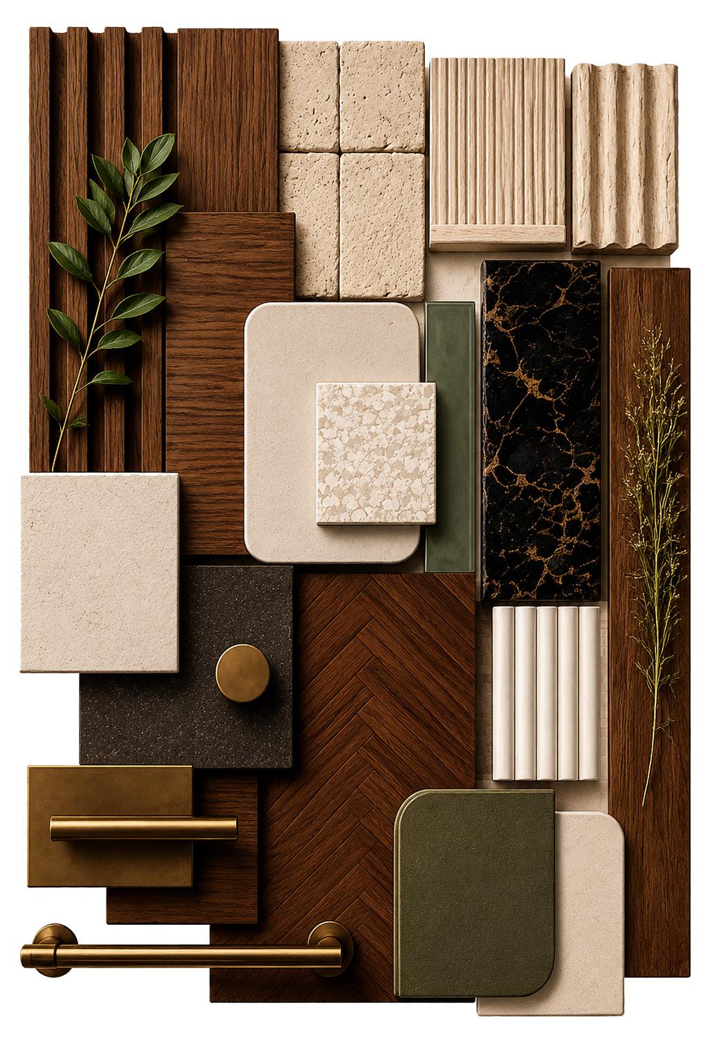
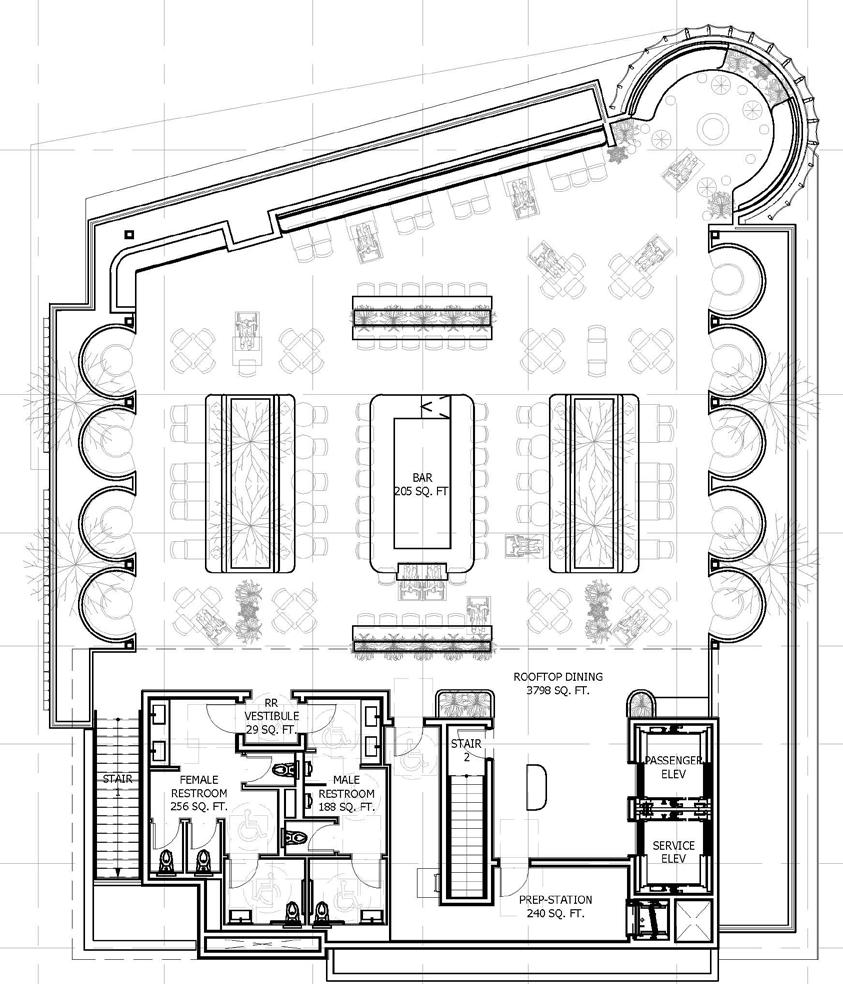
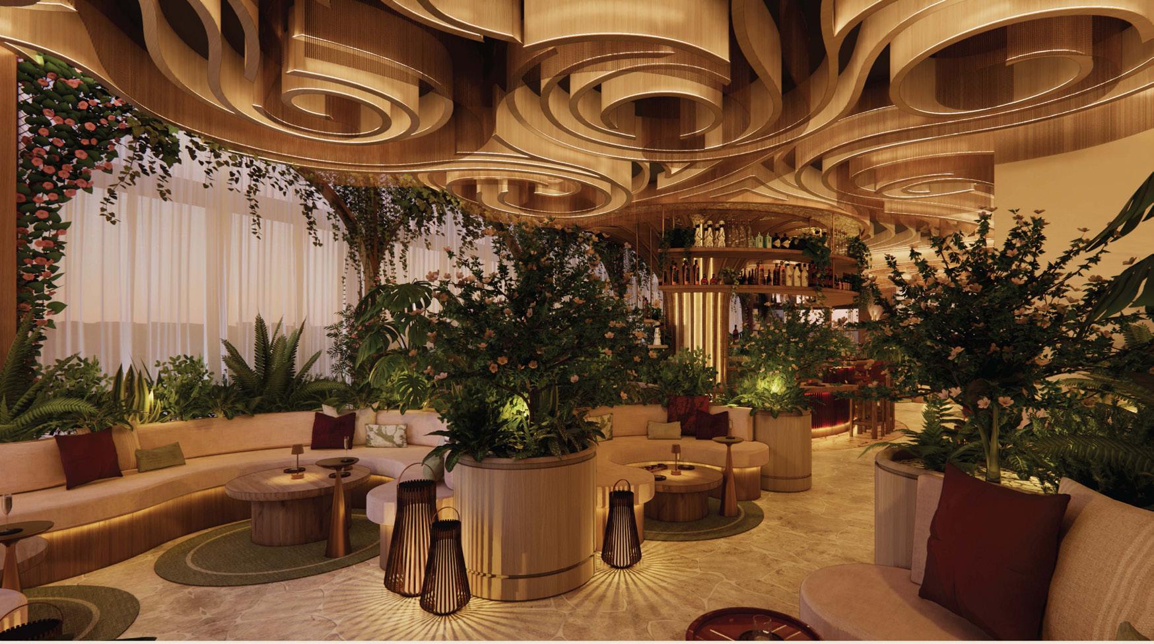
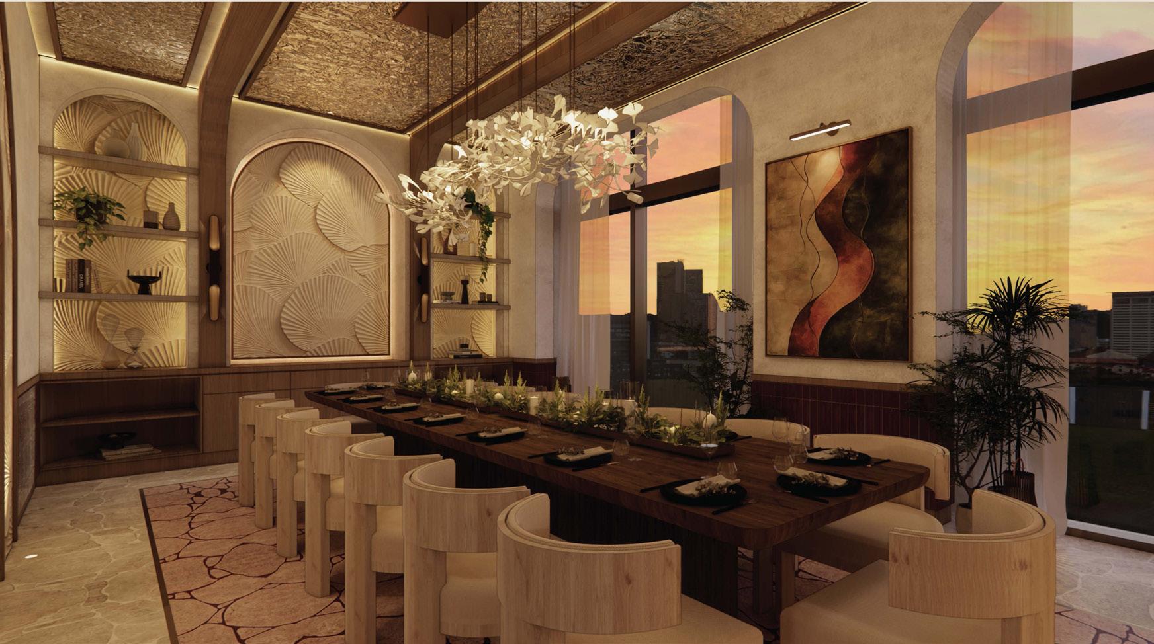
As the sole designer and project manager, I led Meduza Mediterrania from concept through construction documentation, overseeing design development, consultant coordination, documentation, and project execution. The project features a dramatic biophilic main dining room, immersive speakeasy, and rooftop bar, blending sculptural architecture, custom millwork, natural materials, and lush landscaping into a cohesive hospitality experience.
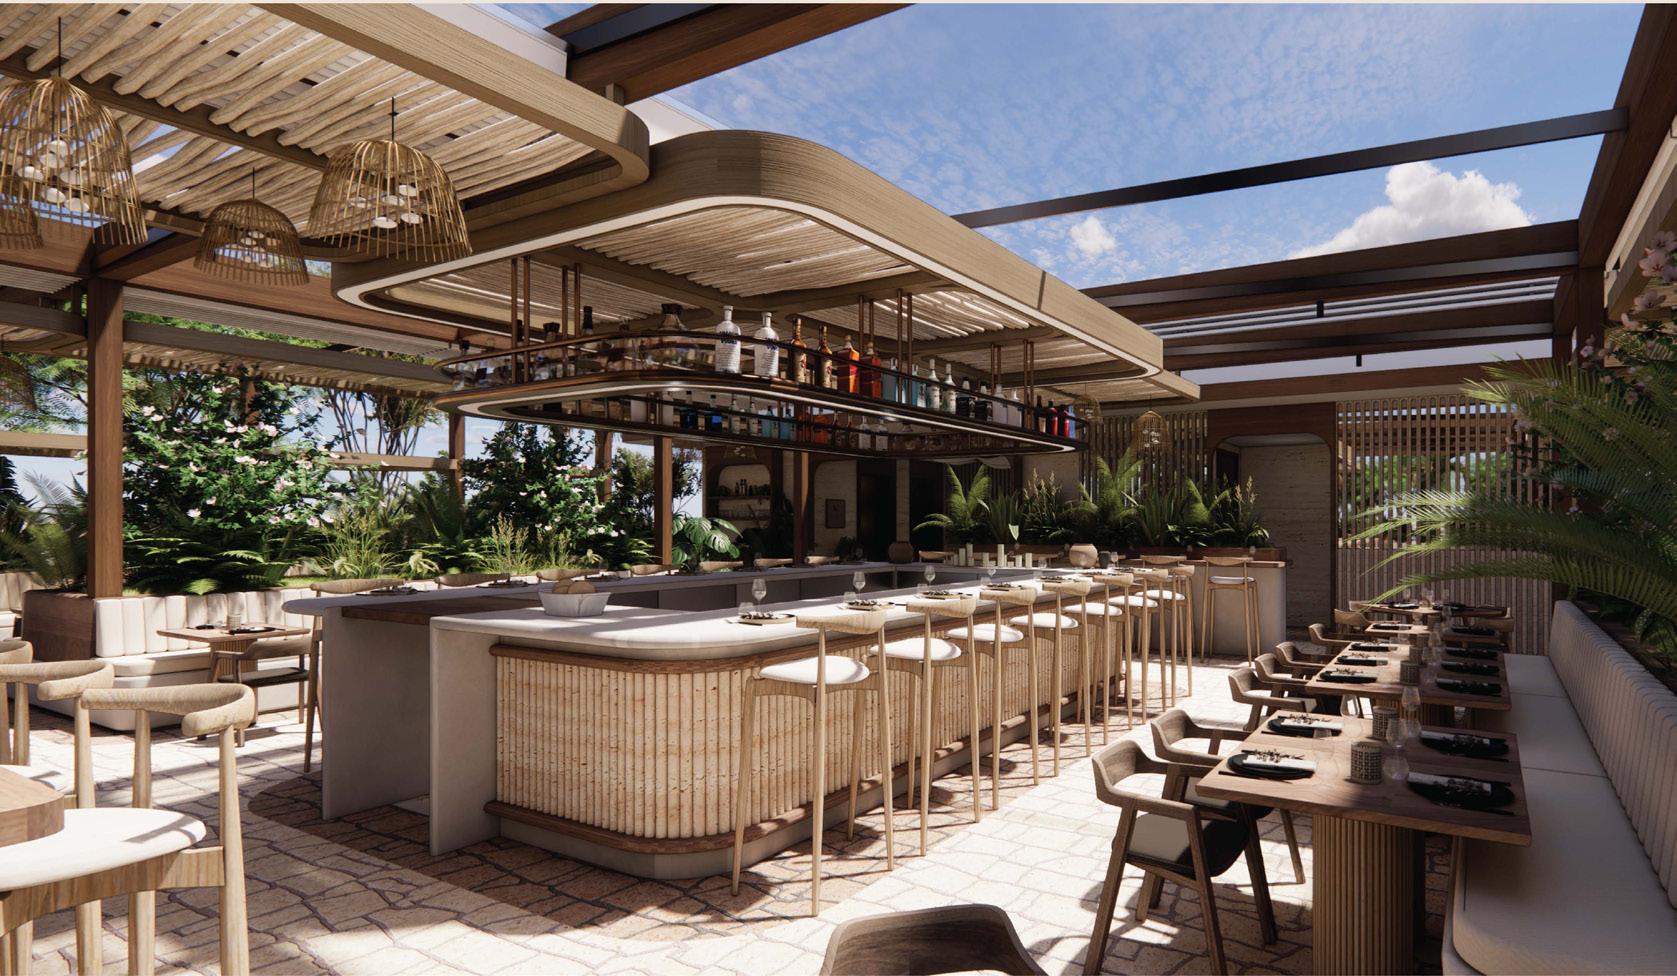
Rooftop Bar/Lounge Contributions:
• Project Manager & Designer
• Space Planning
• Material Selections
• Consultant Coordination
• Budget Management
• Stakeholder Communication
• Client Presentations
• Rendering Production
• Schedule Management
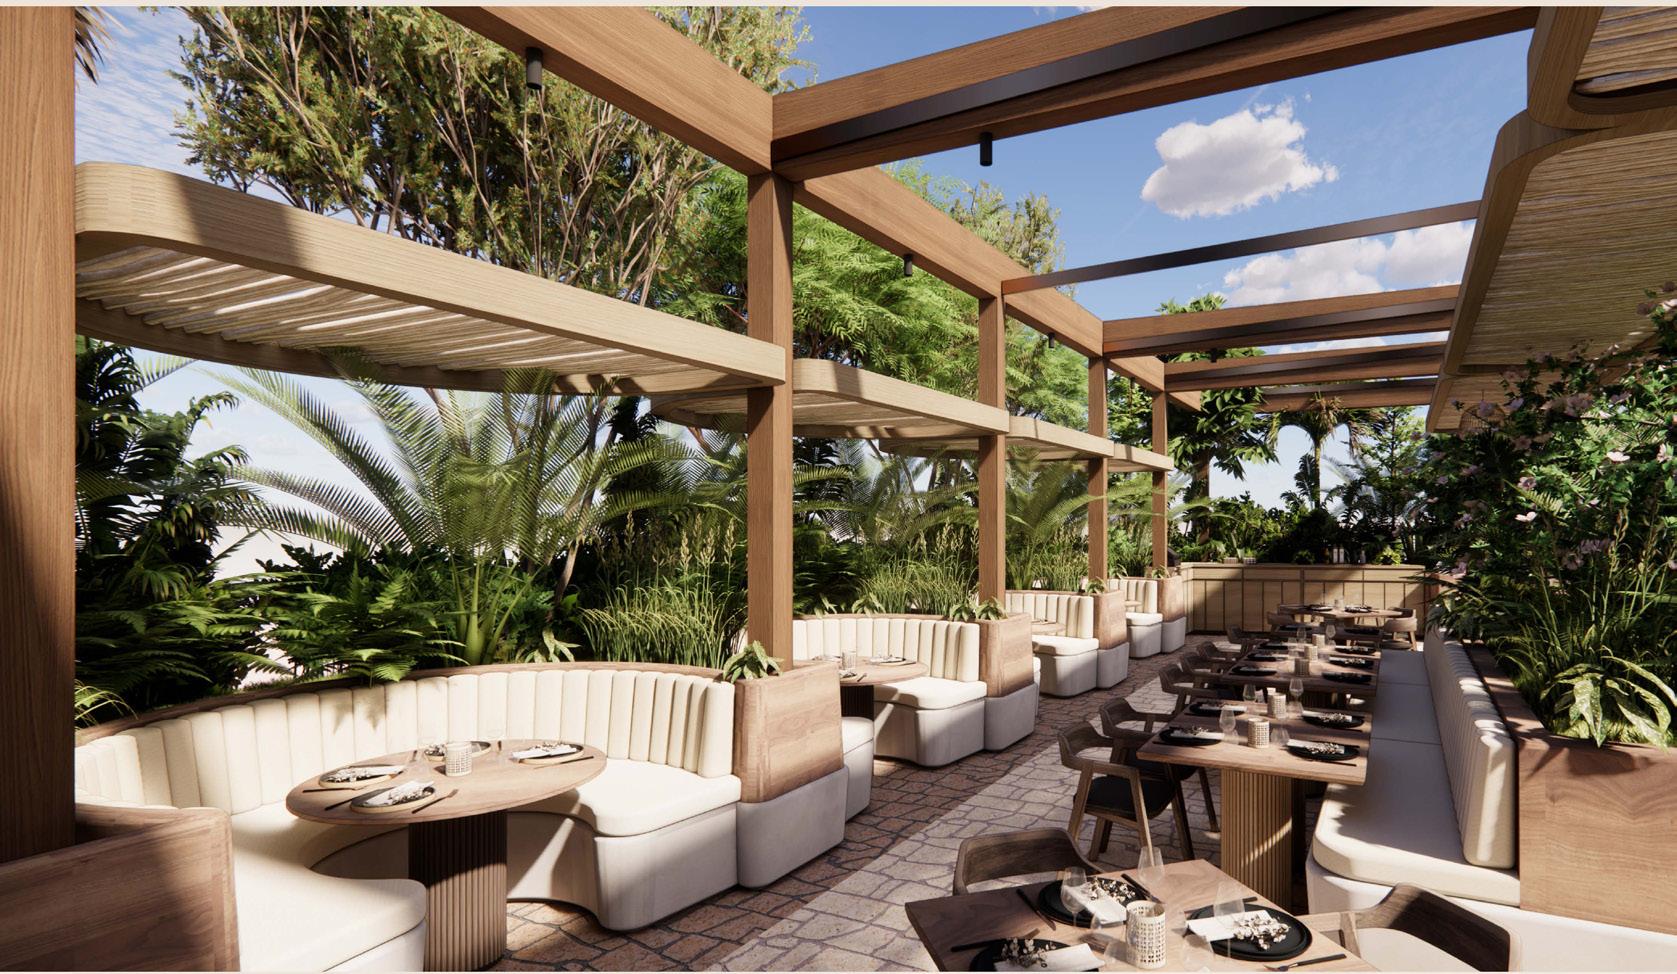
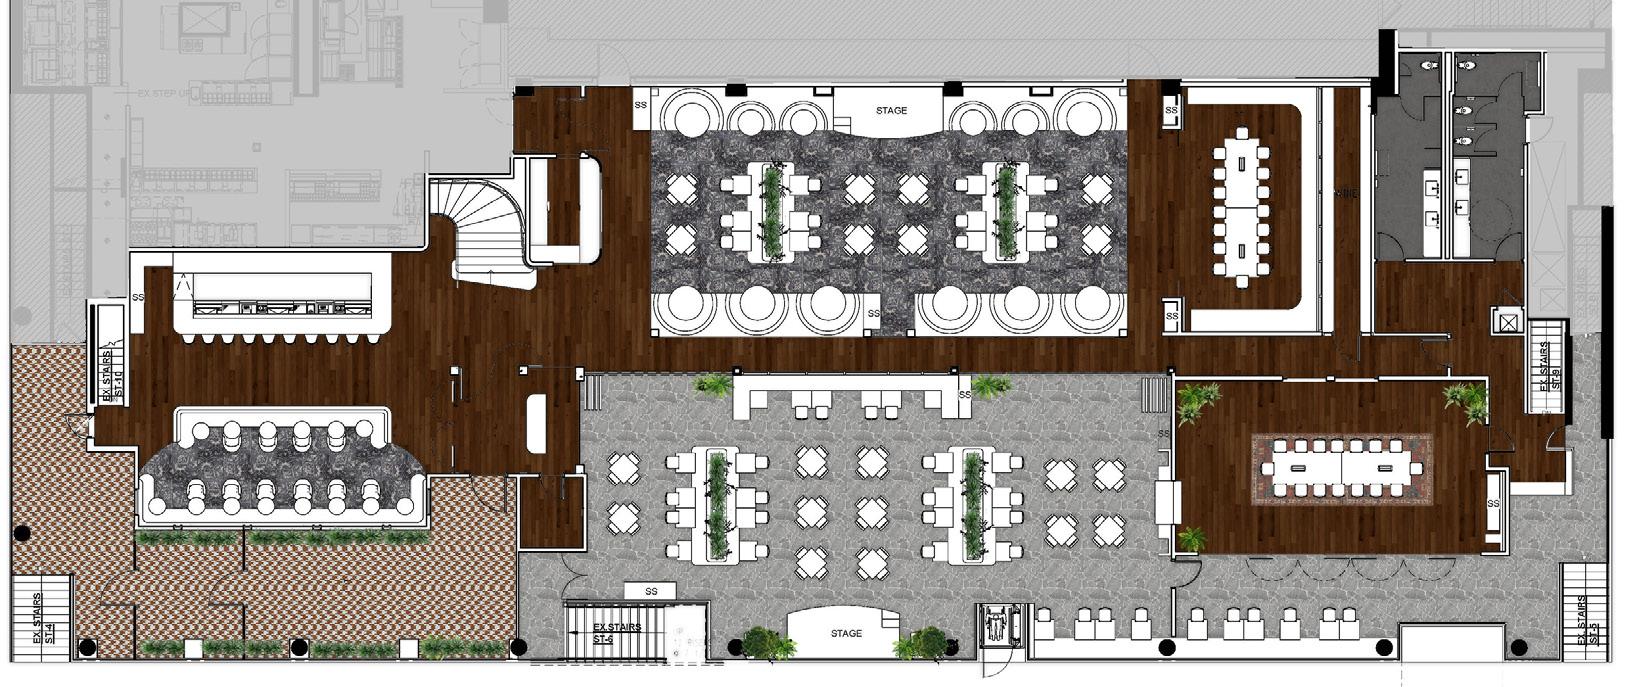
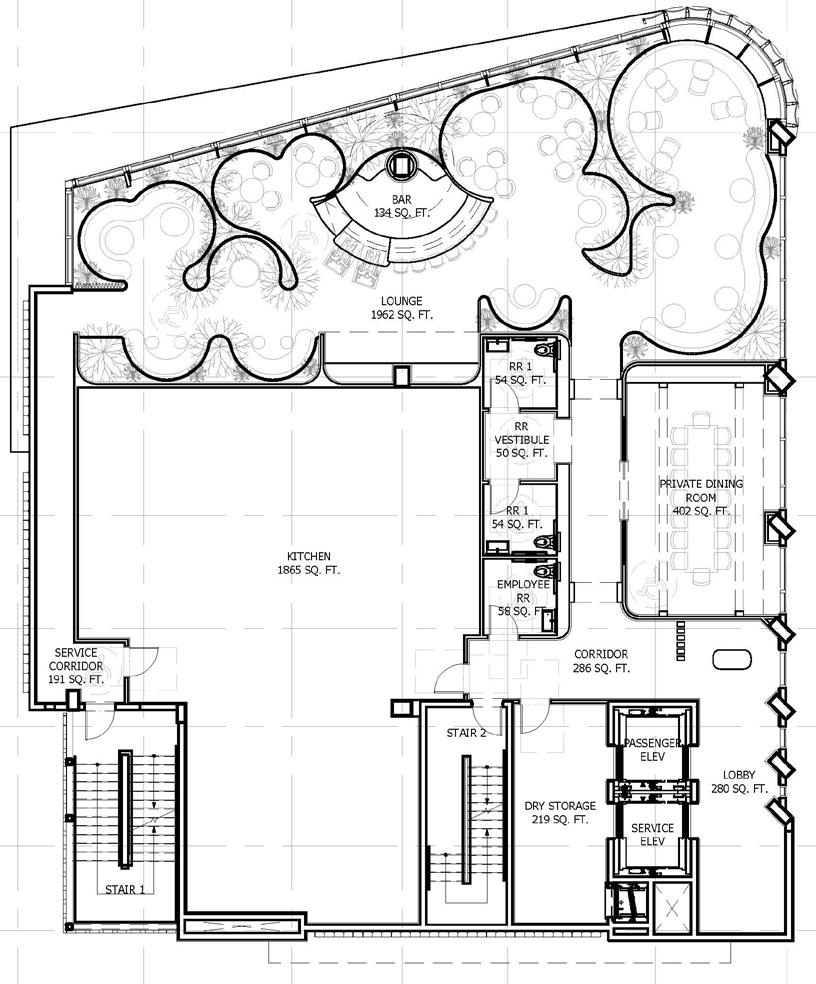
Rooftop Bar Floor Plan
Rooftop Bar
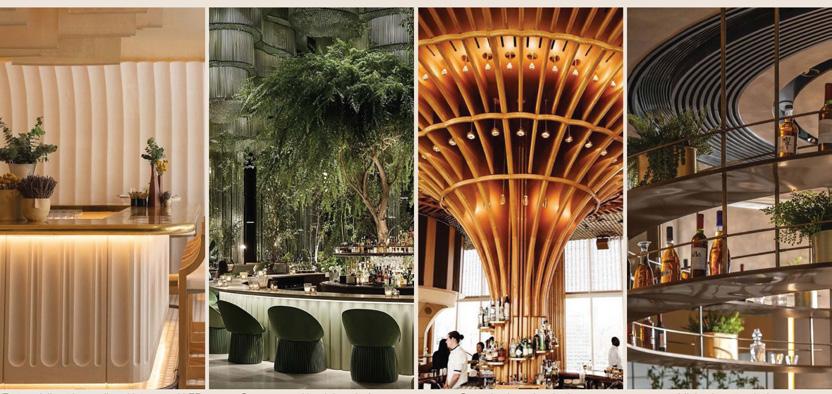
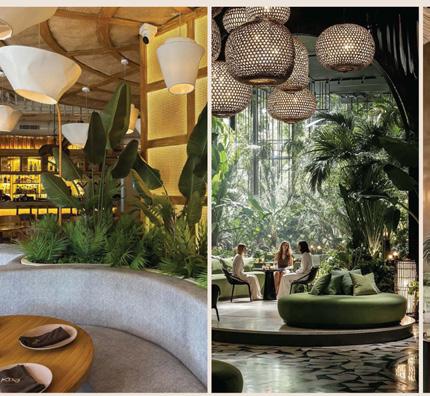
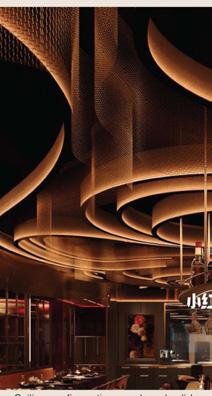
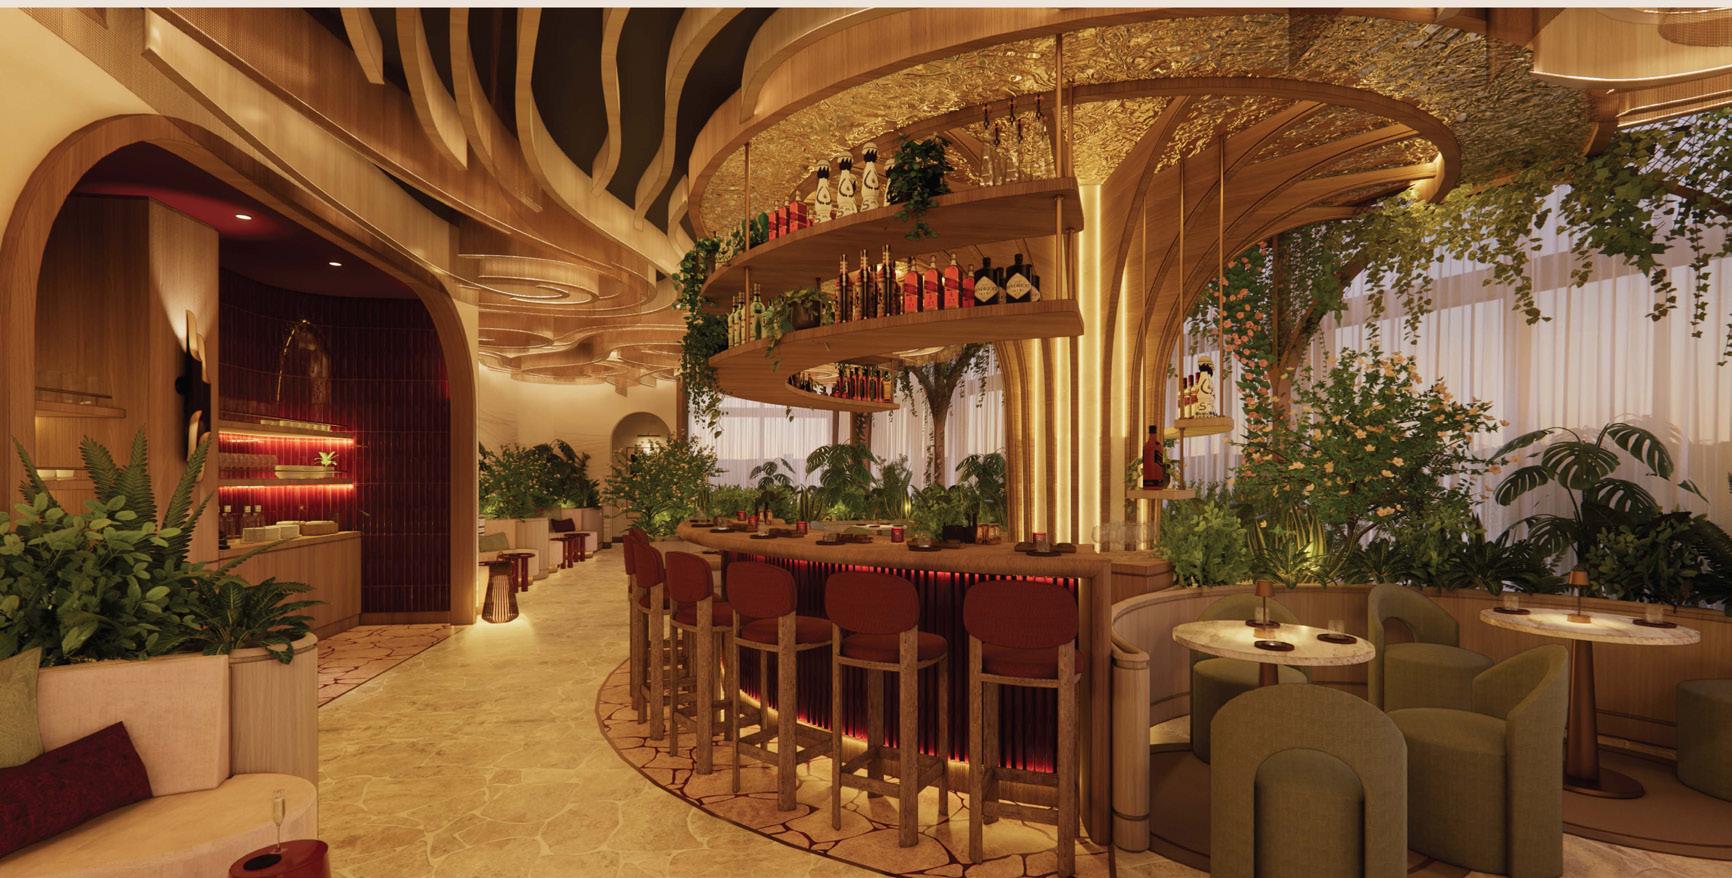
Bar/Lounge Bar
Private Dining Room
Speakeasy Floor Plan
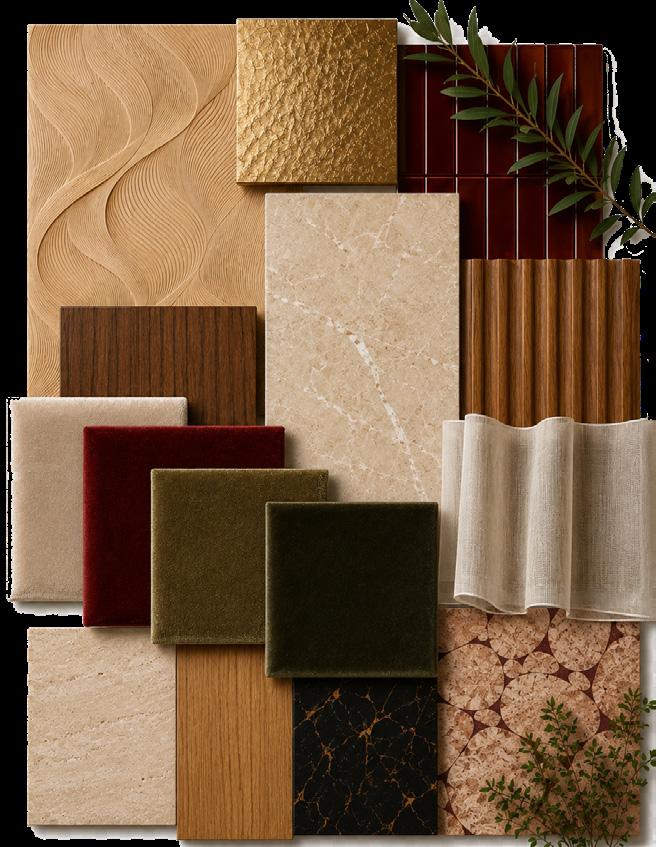
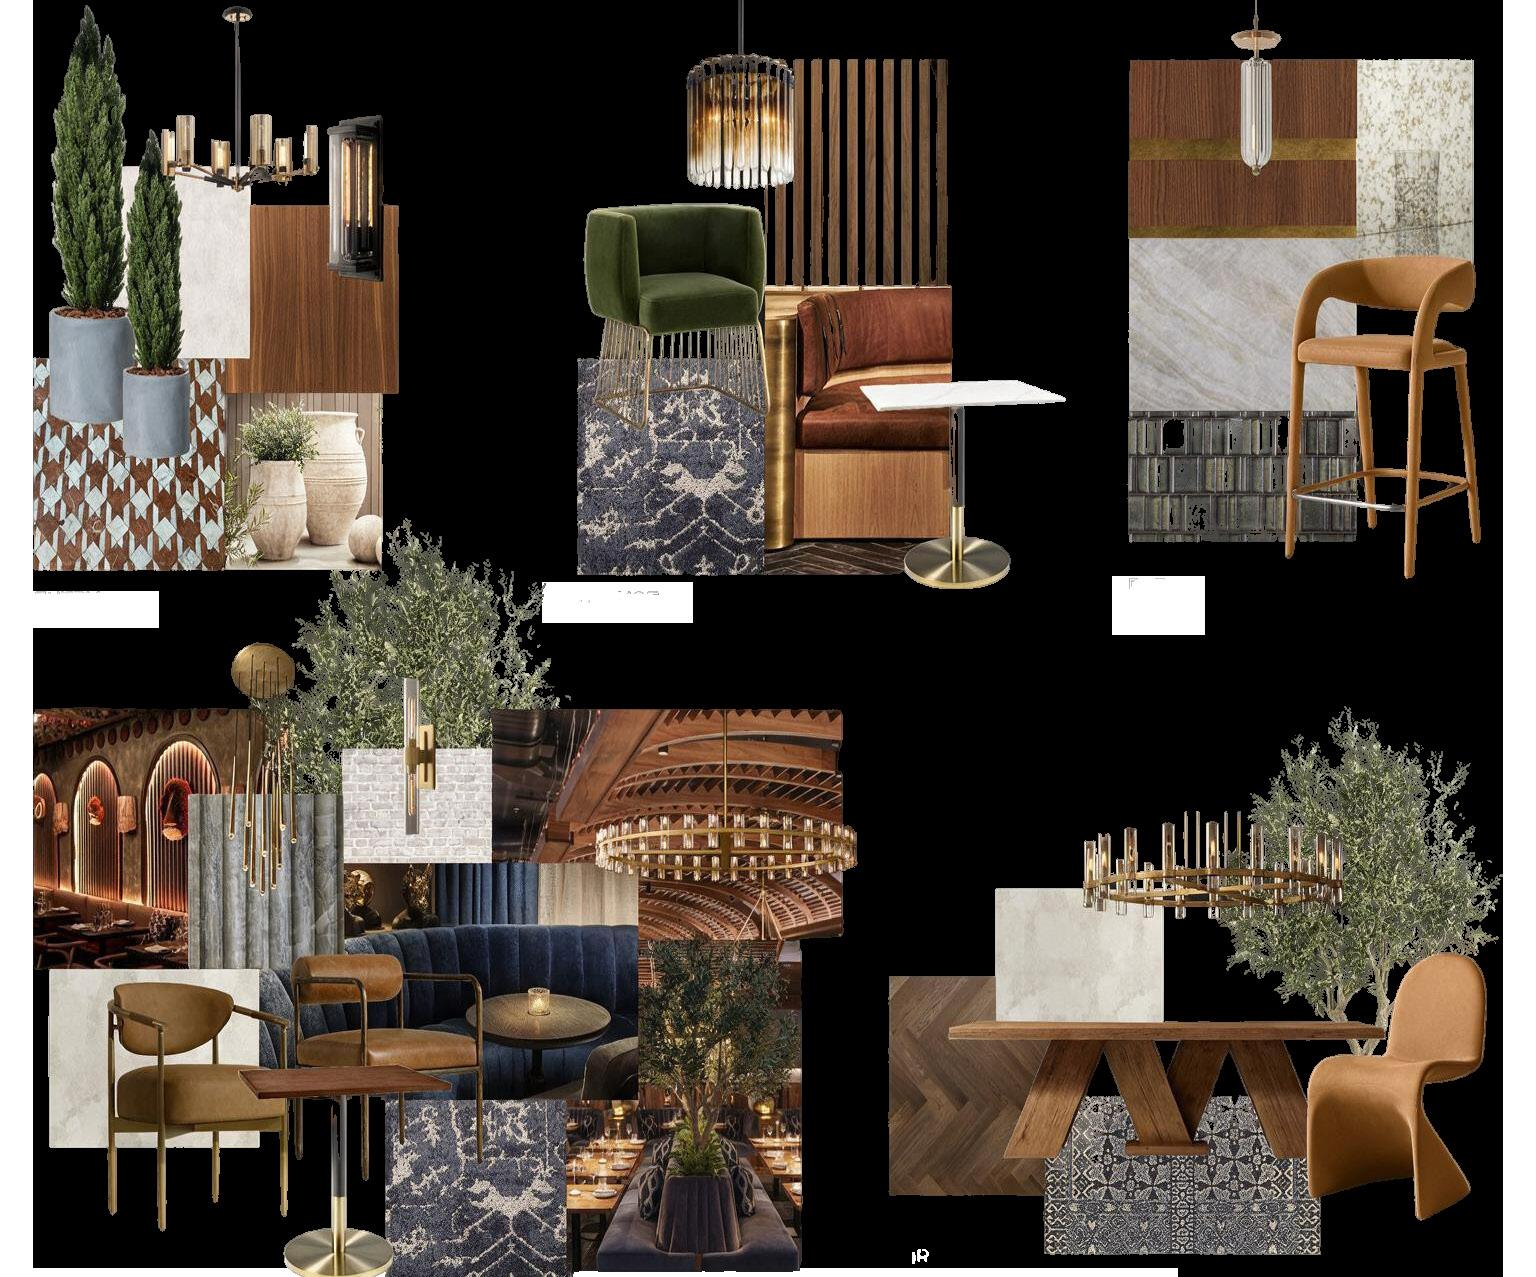
Material Palette - PDR
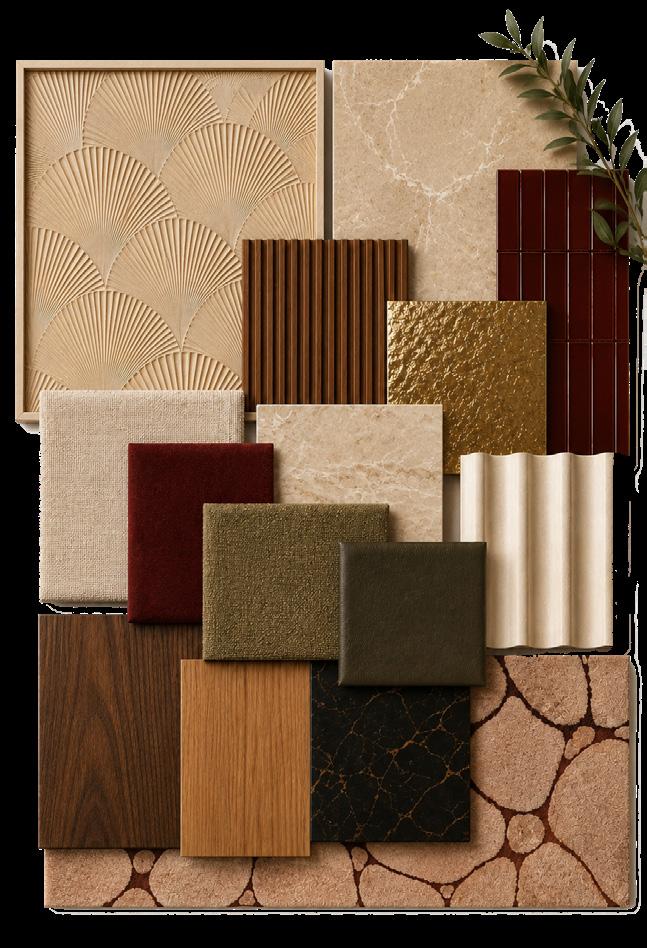
Material Palette - Bar/Lounge
Confidential Client
Jamnagar, India Hospitality + F&B
Description:
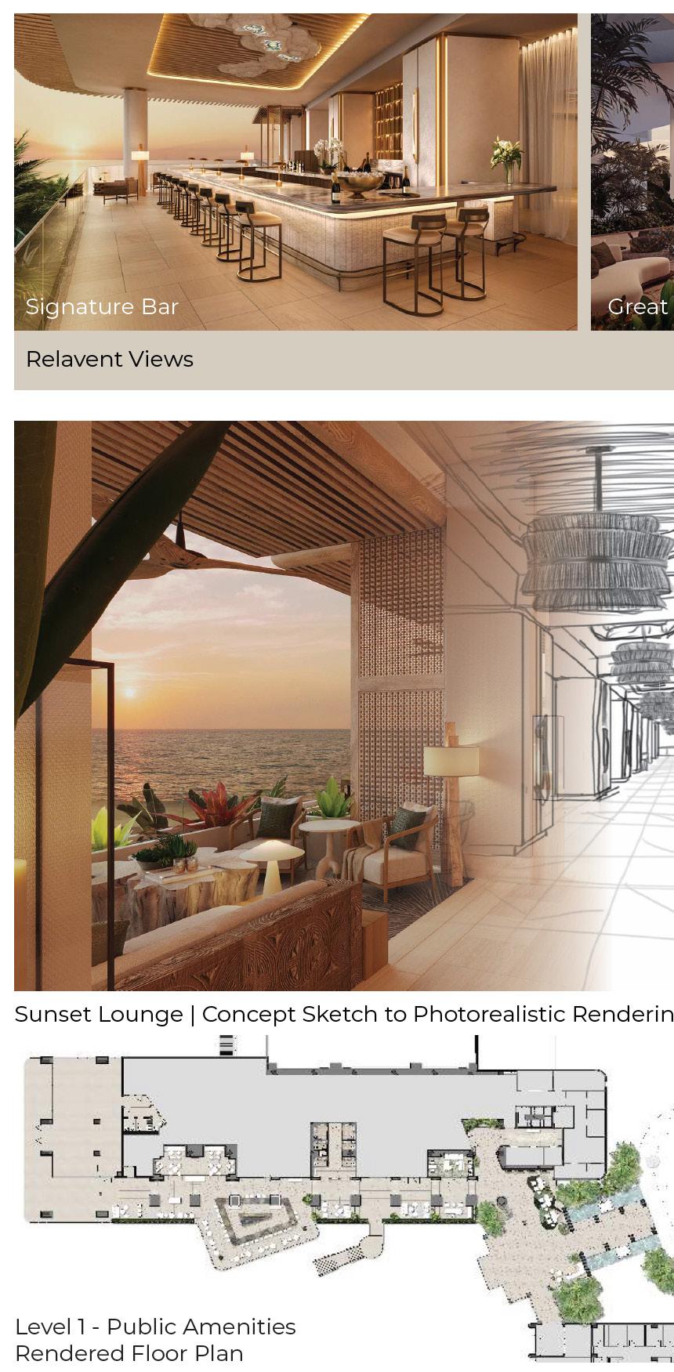
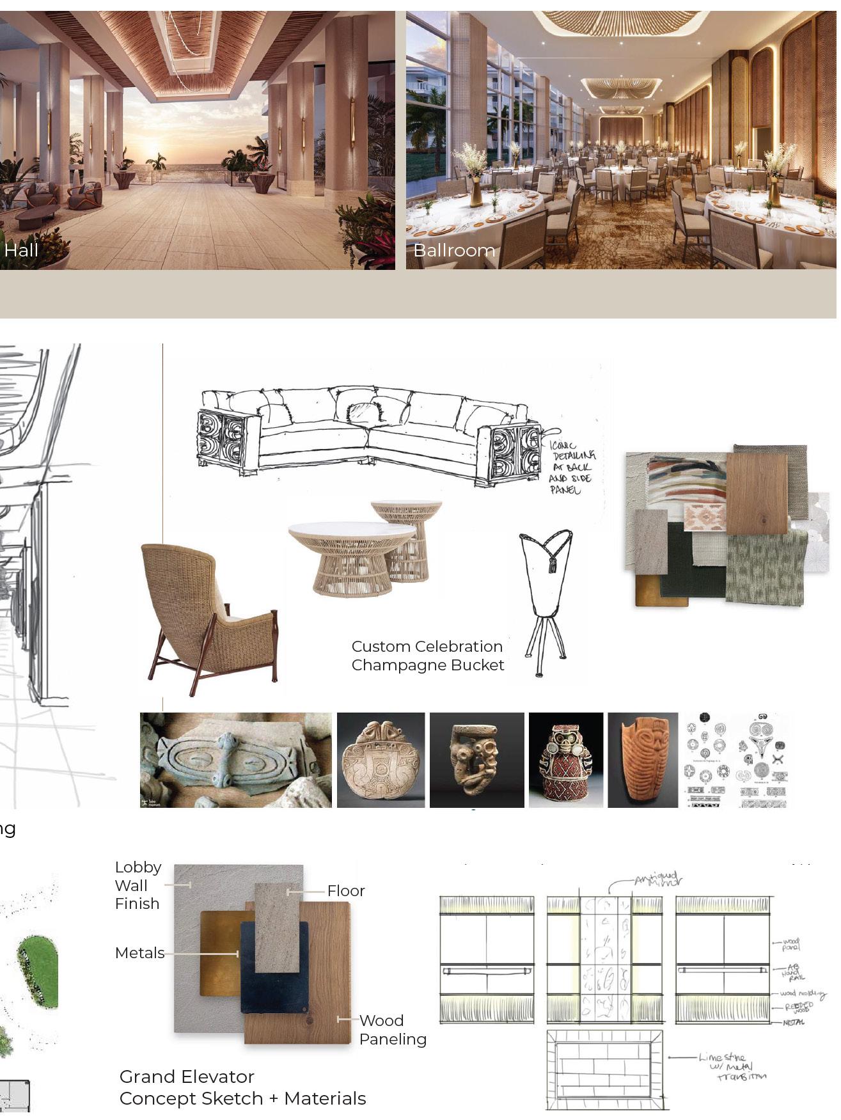
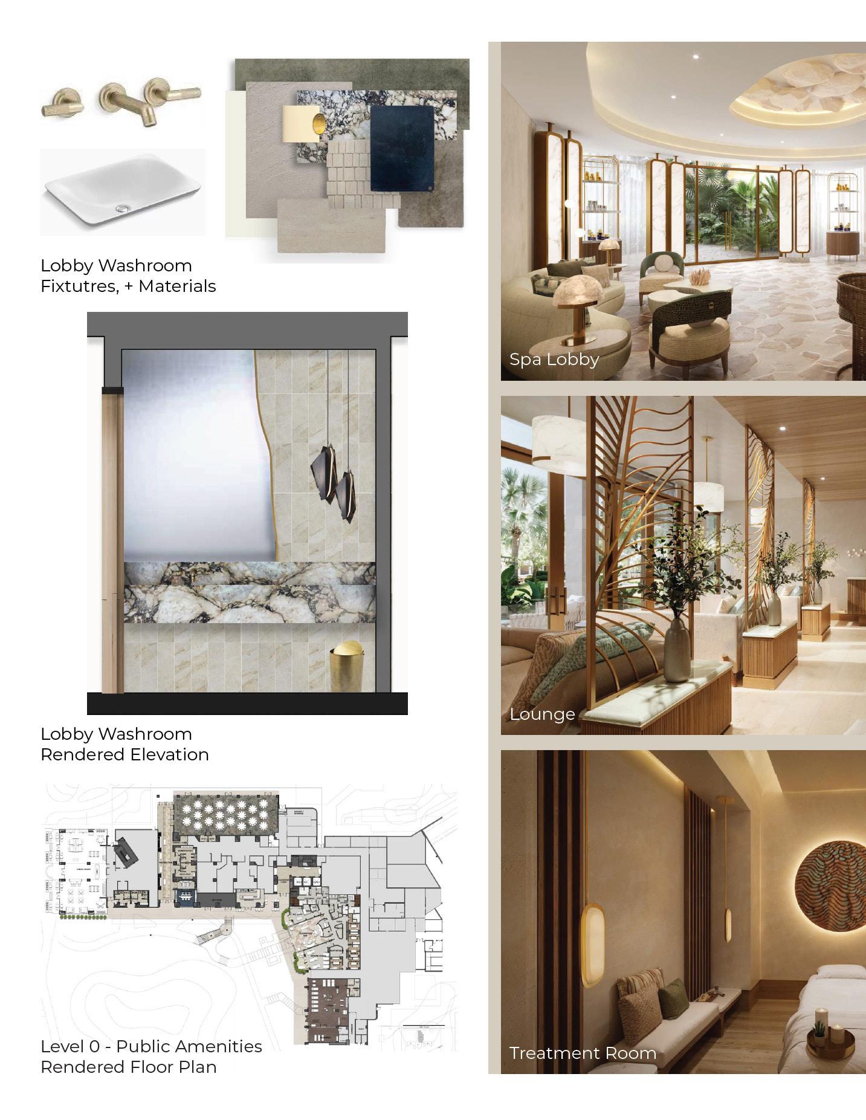
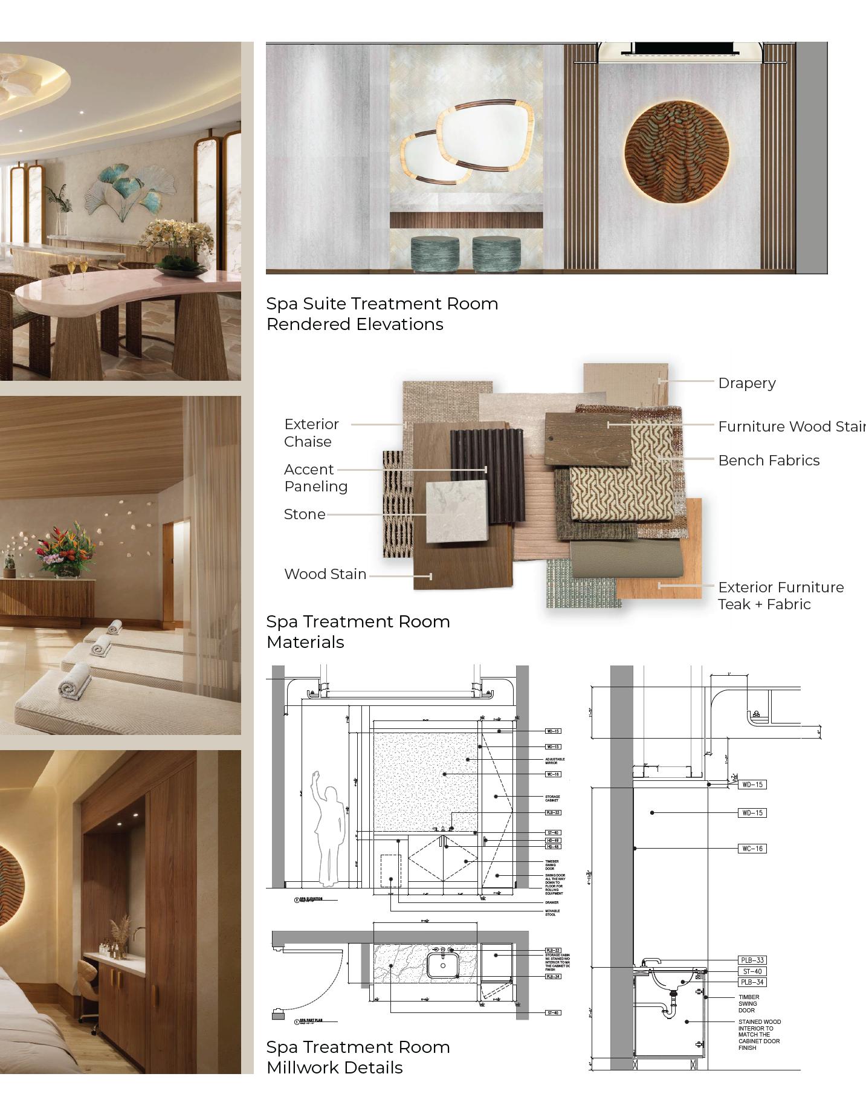
300,00sf Luxury Resort with public ammenity spaces, private rooms for guests, VIPs, and Presidential suites, signature spa, all day dining, ballroom, and a specialty restaurant featuring Michelin Star chefs.
Narrative:
The go-to destination for travelers of all types. Experience a luxury you never imagined India could provide.
Contributions:
• Design Manager and Lead Designer for all spaces
• Site visit to India to hand pick materials and fabrics for all spaces of the project
• Lead Design presentations with the client and coordinate with rendering and construction teams overseas
• Coordinate with external consultants
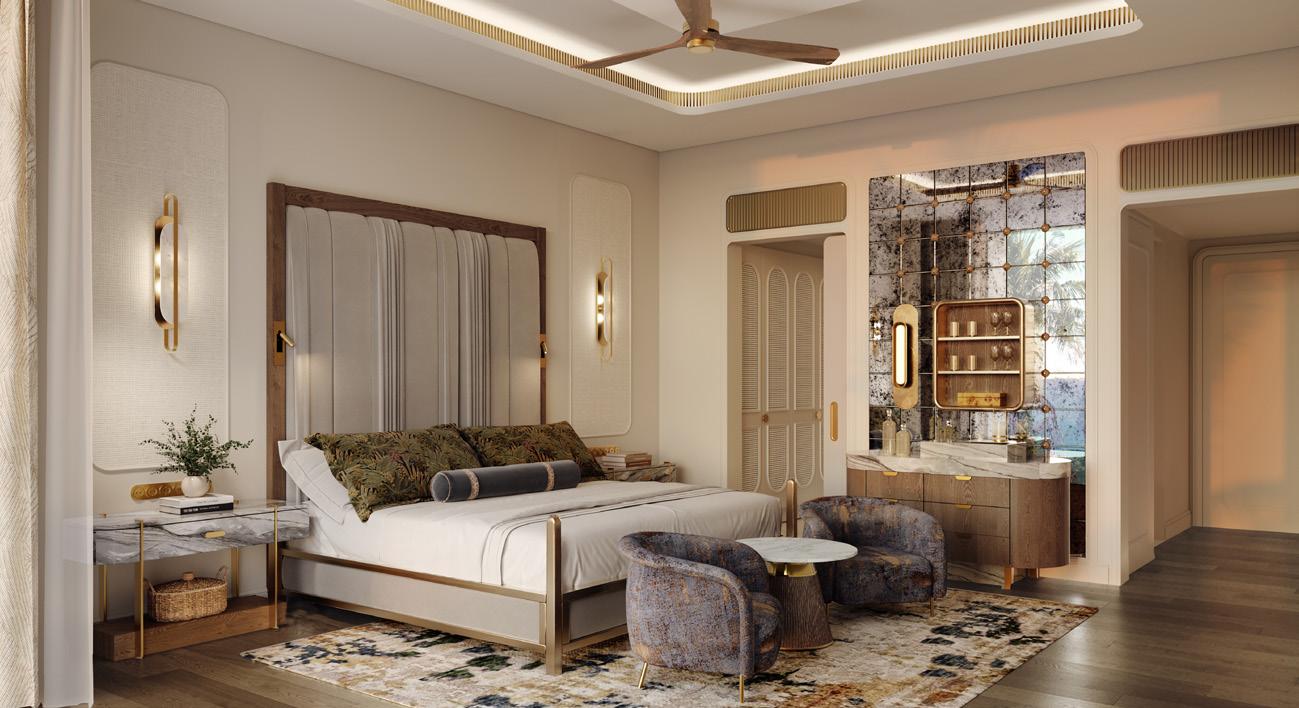
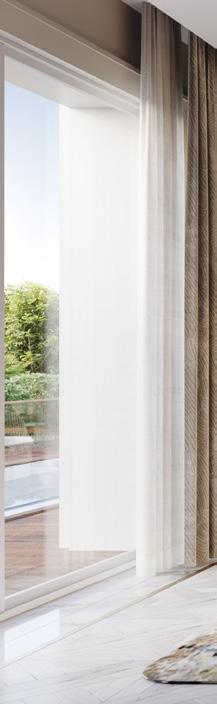
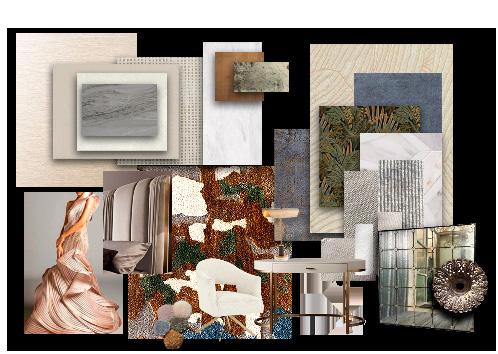
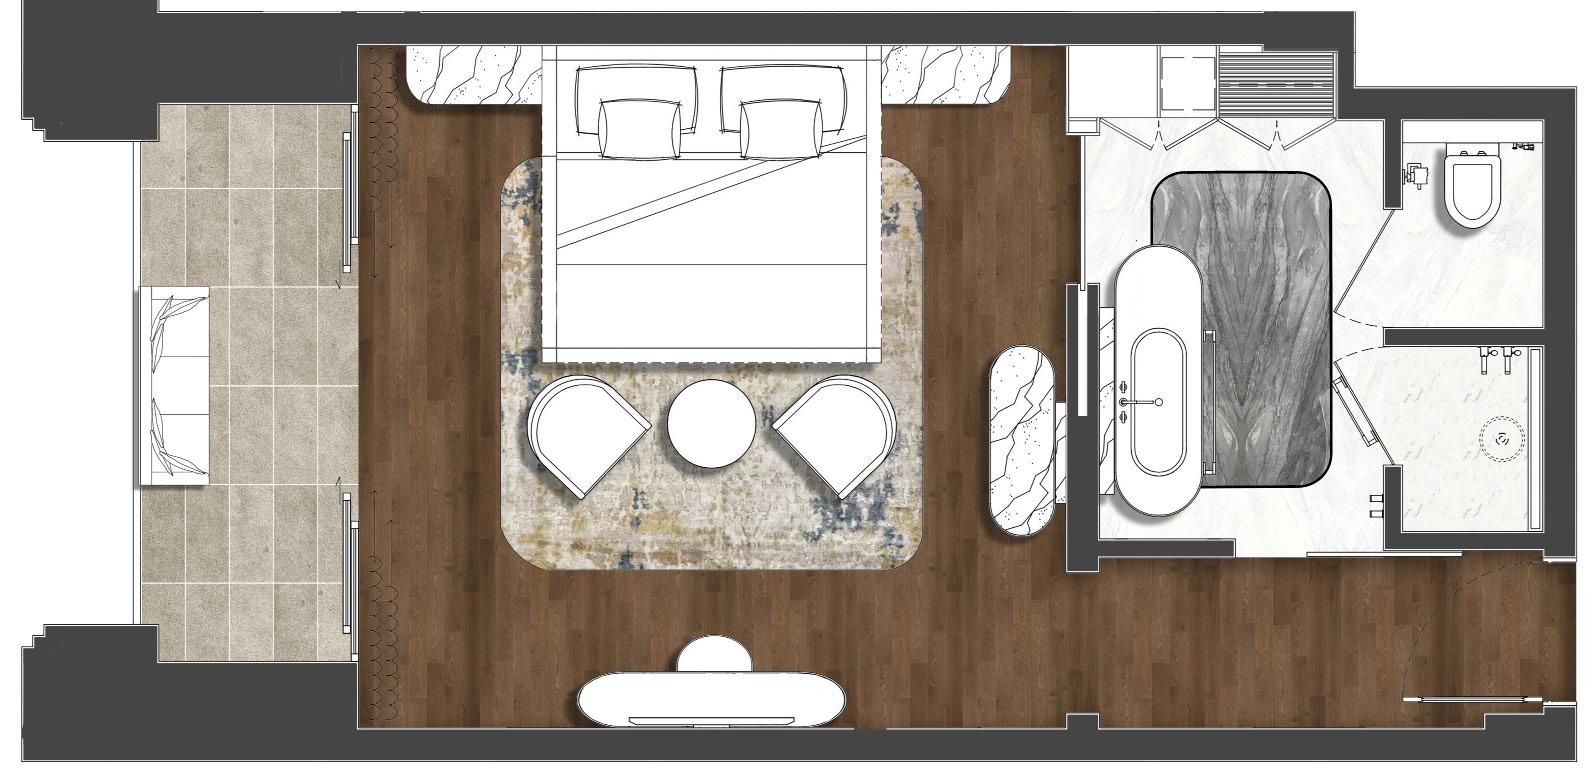
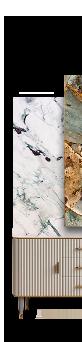
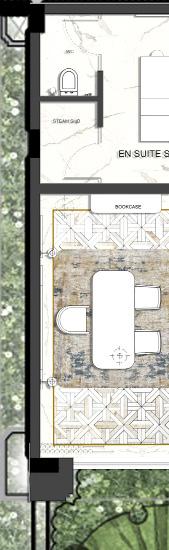
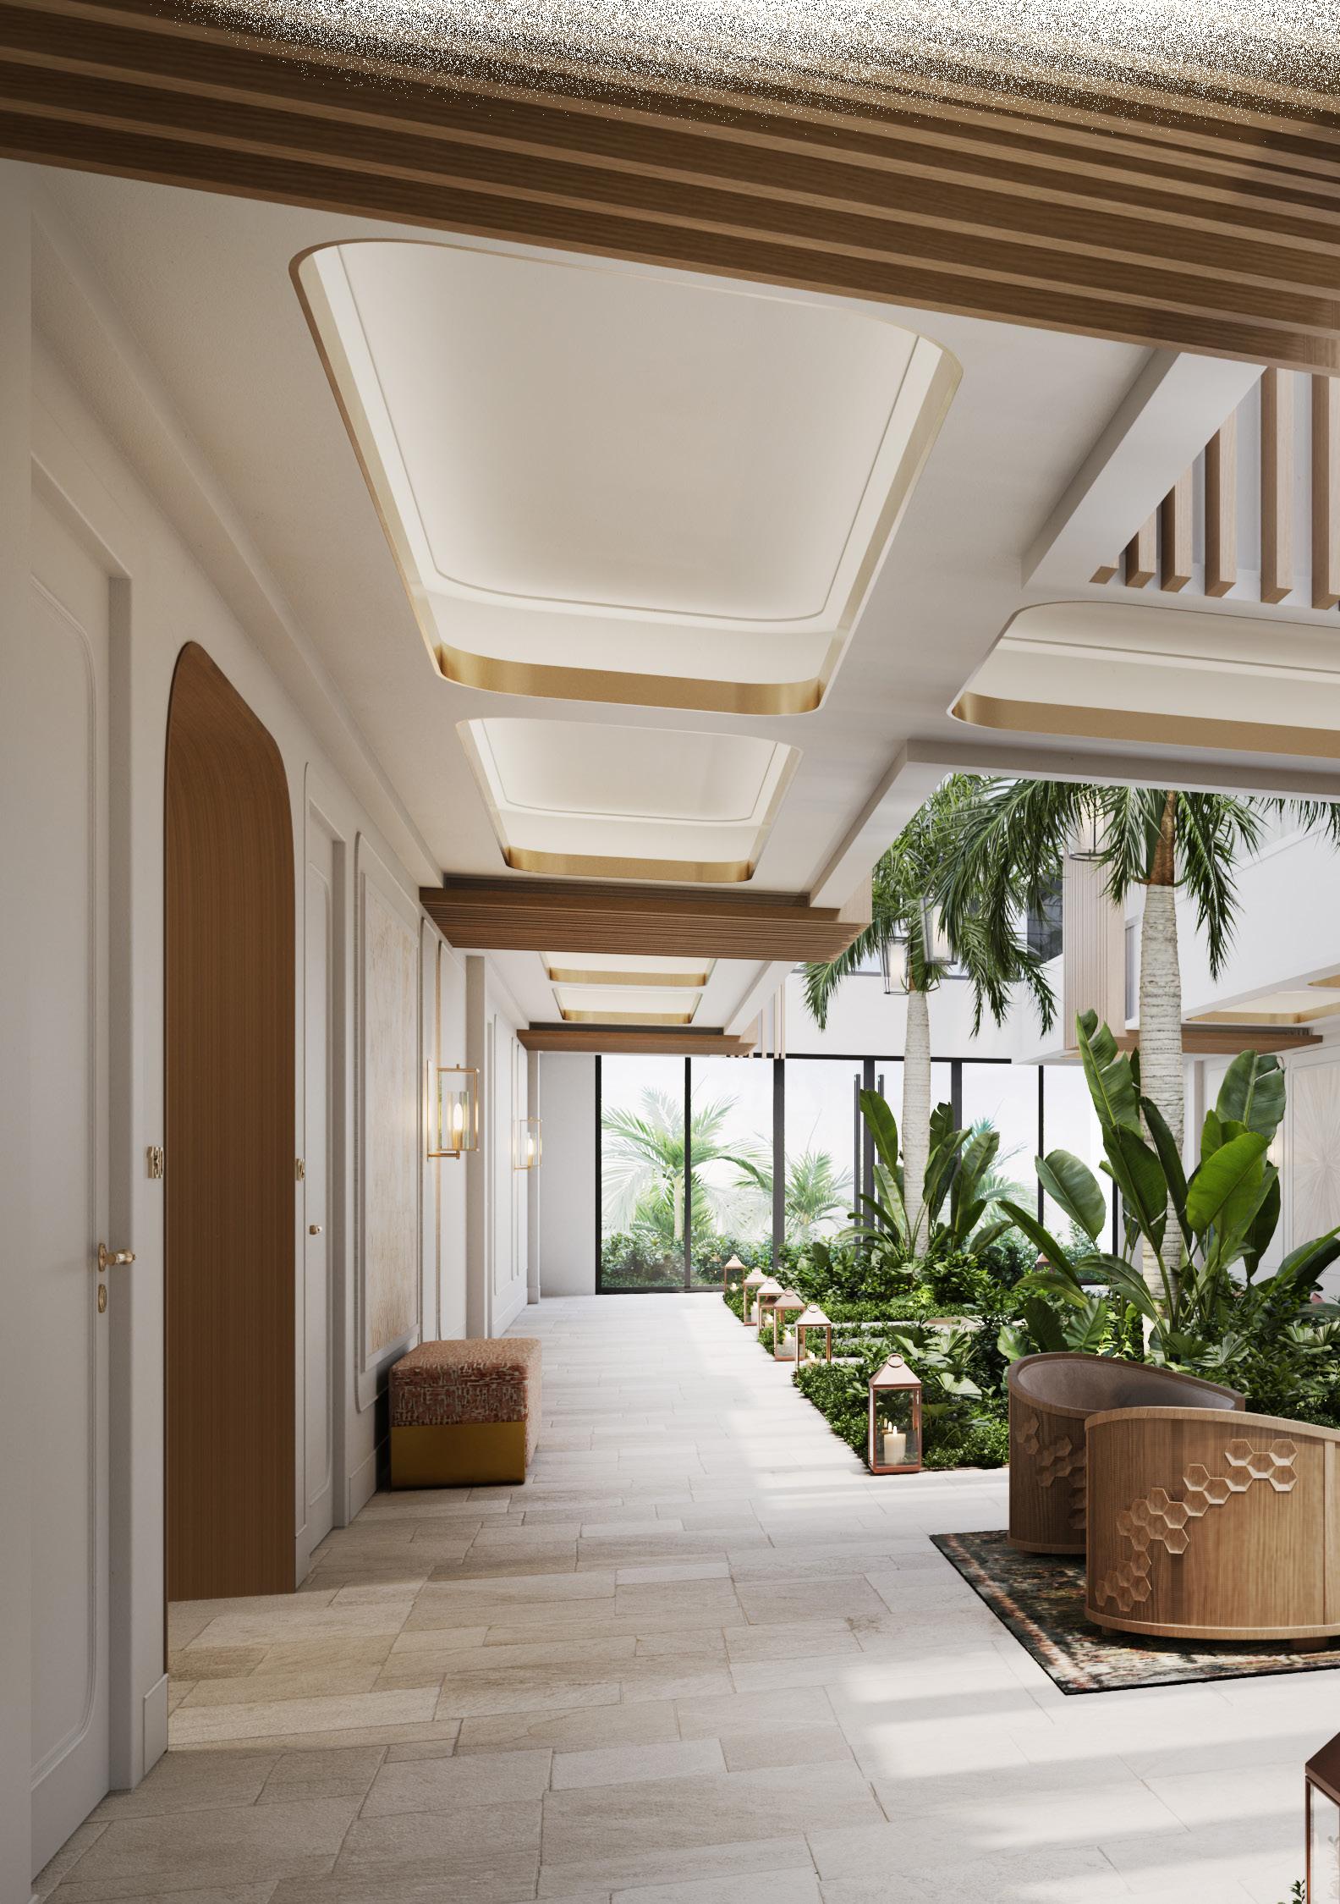
Relevant Views: Guest Rooms
Floor Plan: Typical Guest Suite
Floor Plan:
Materials & Furniture: Typical Guest Suite Materials
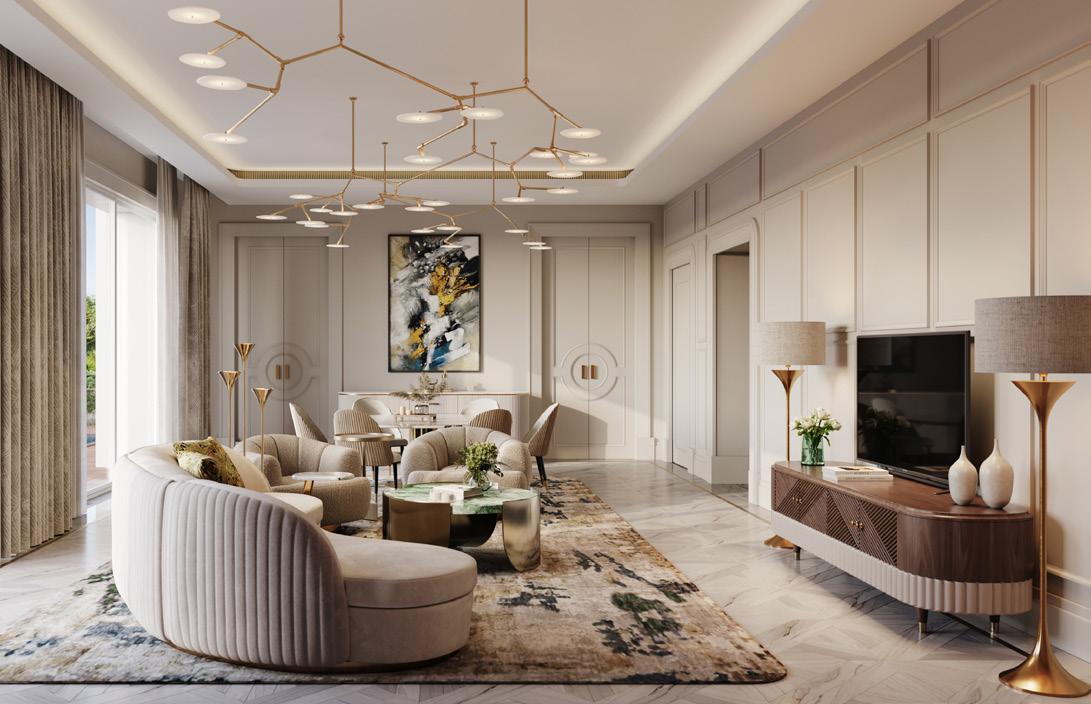
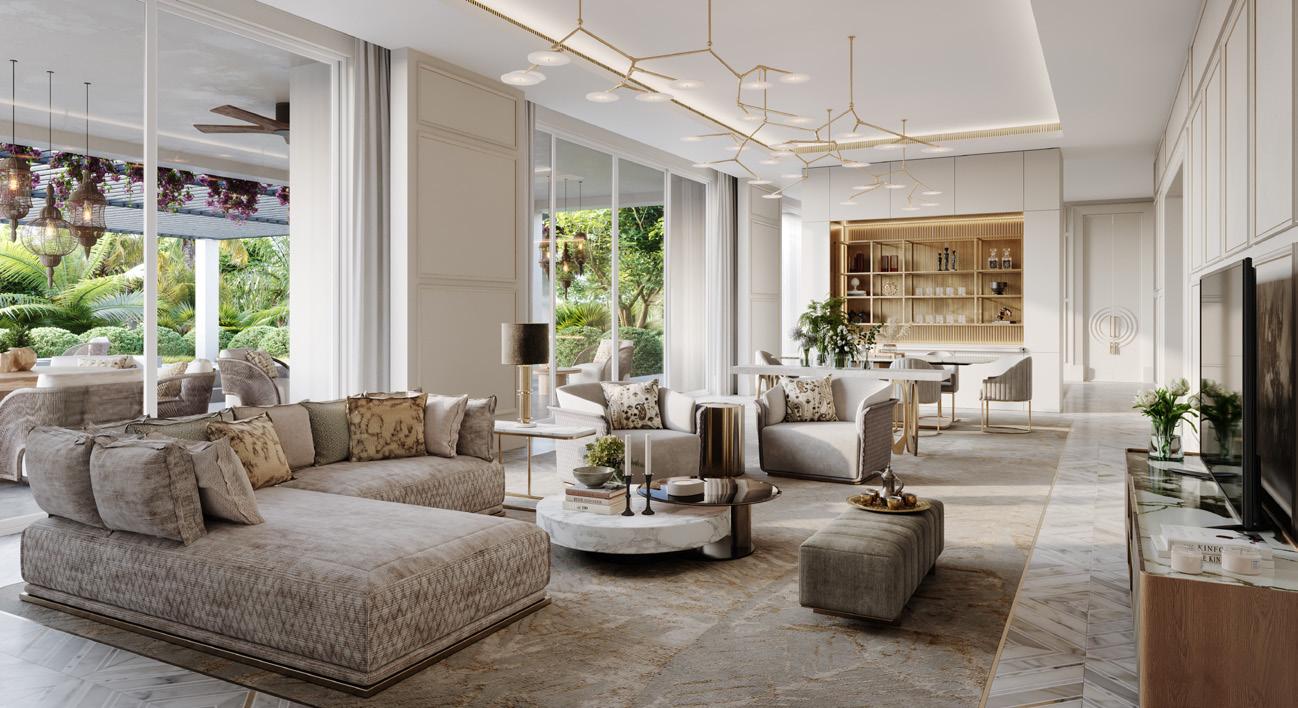
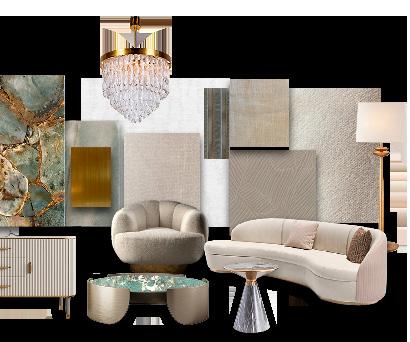
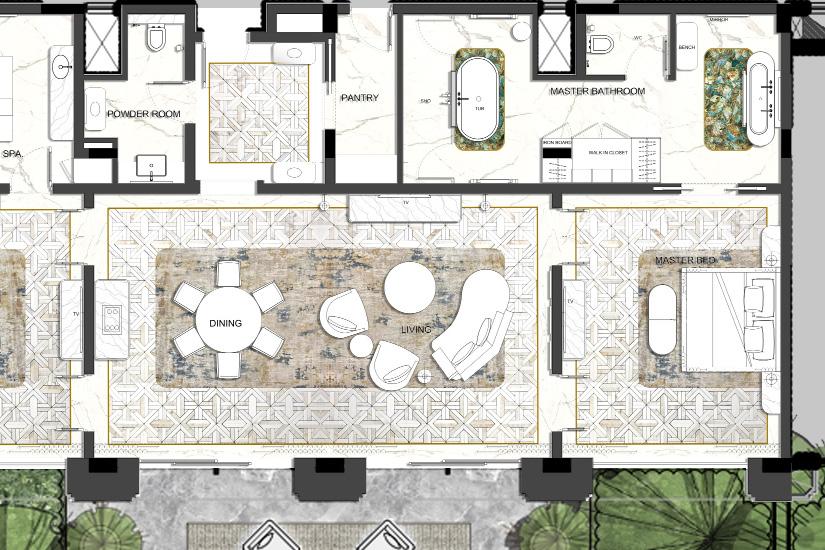
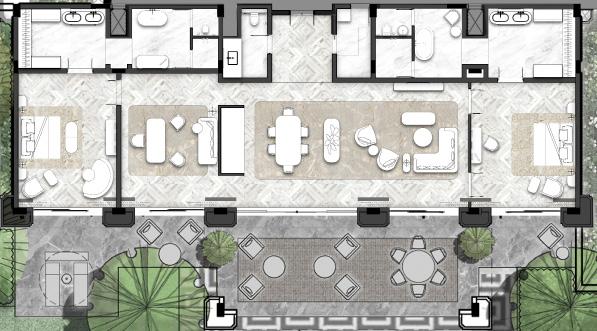
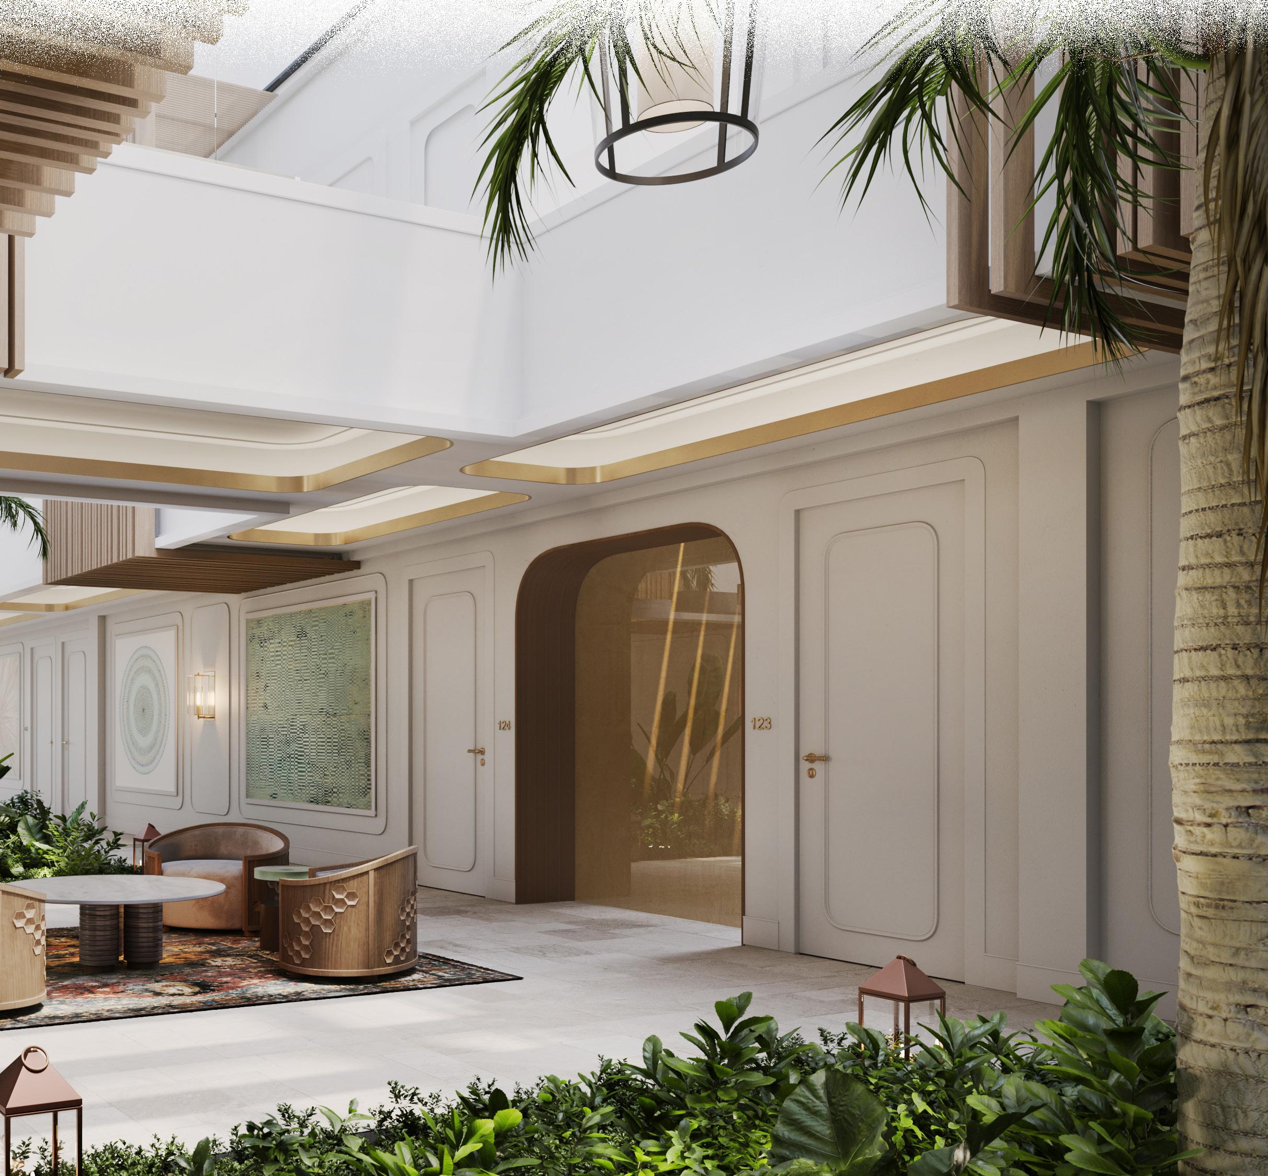
Plan: Luxury Suite
Floor Plan: Presidential Suite
& Furniture: Luxury Suite
Materials & Furniture: Presidential Suite
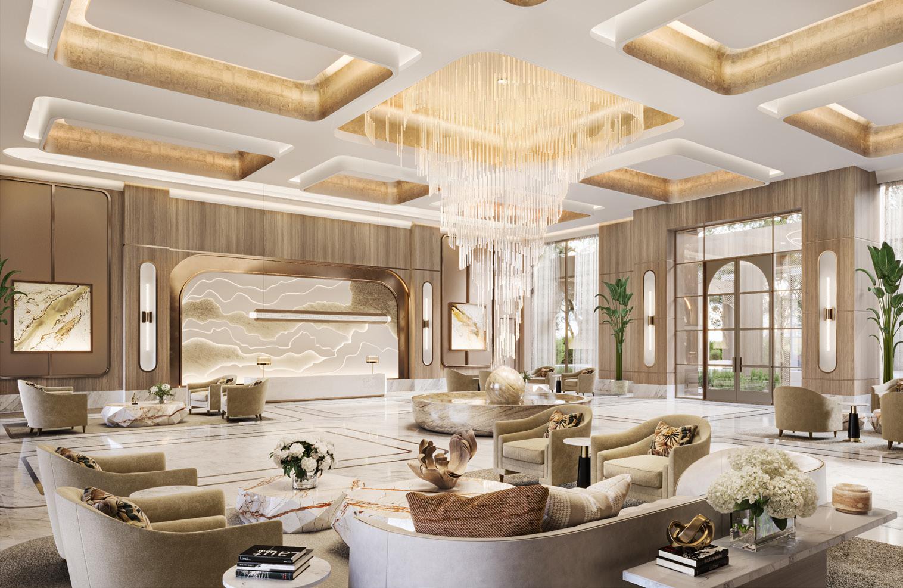
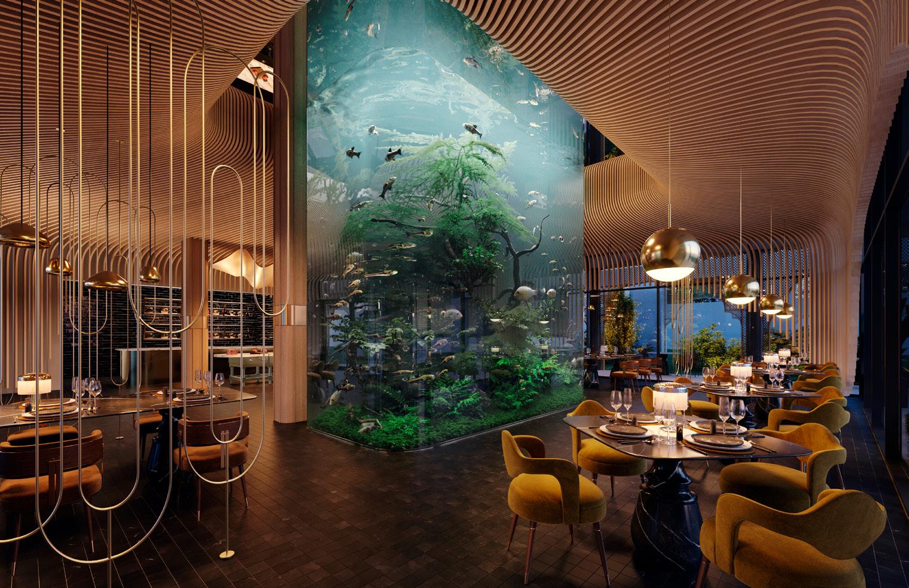
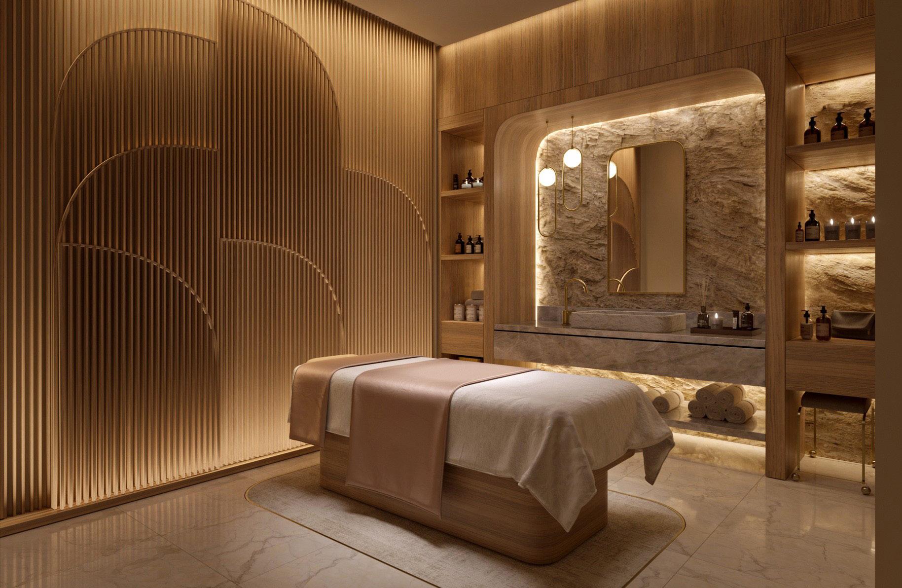
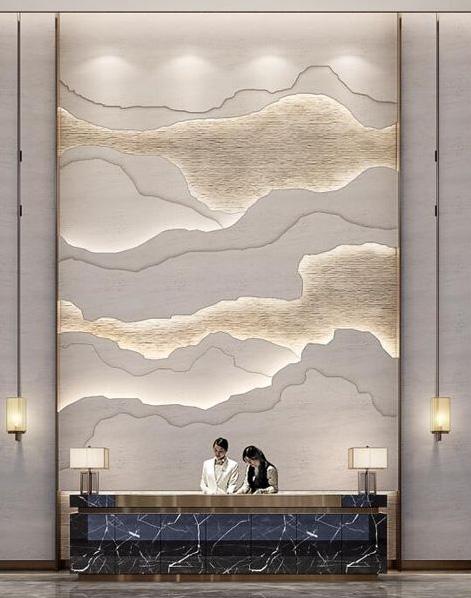
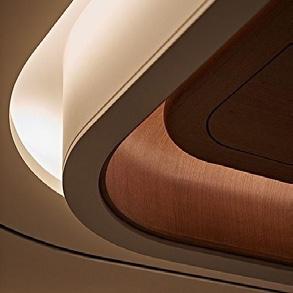
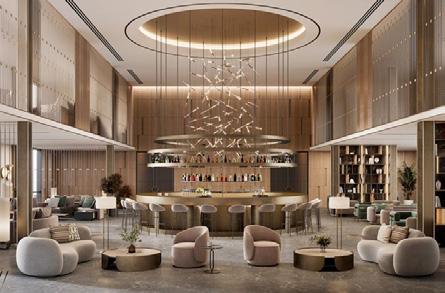
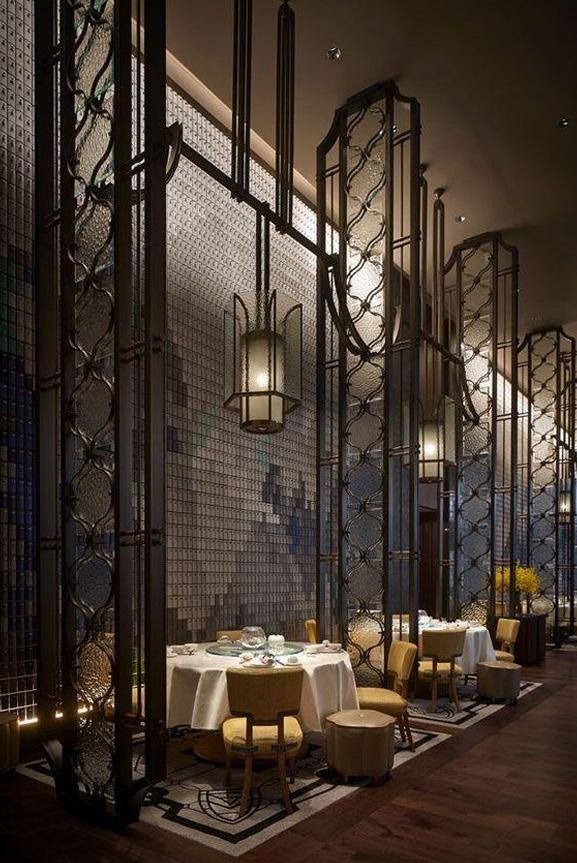

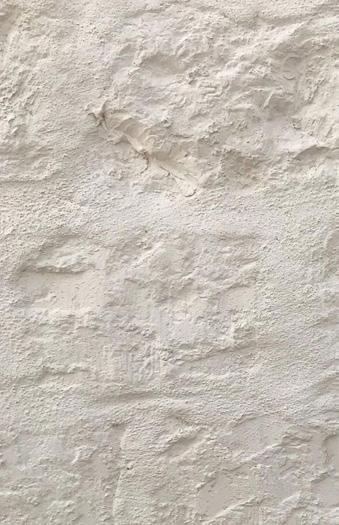

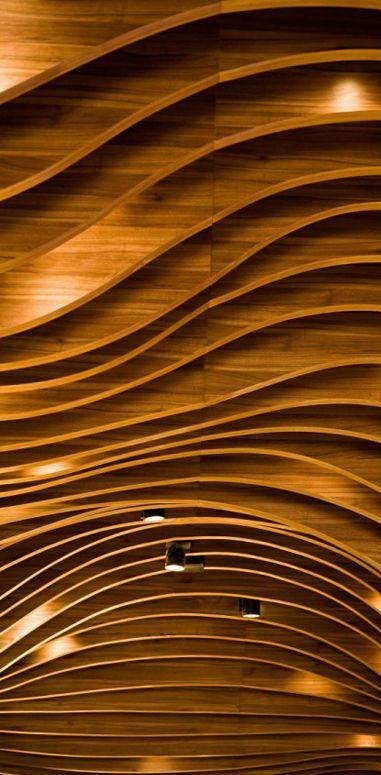
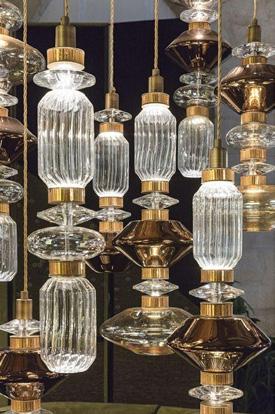
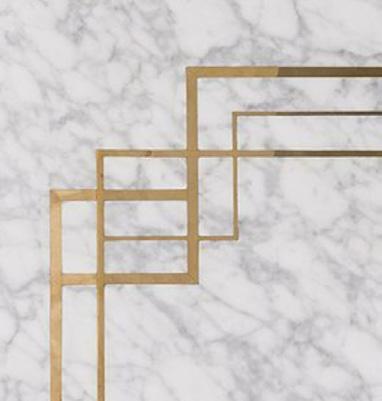
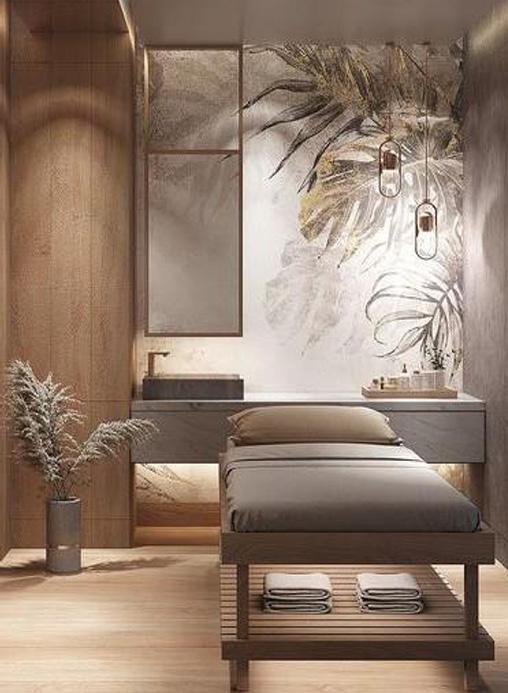
Main Guest Entry Specialty Dining
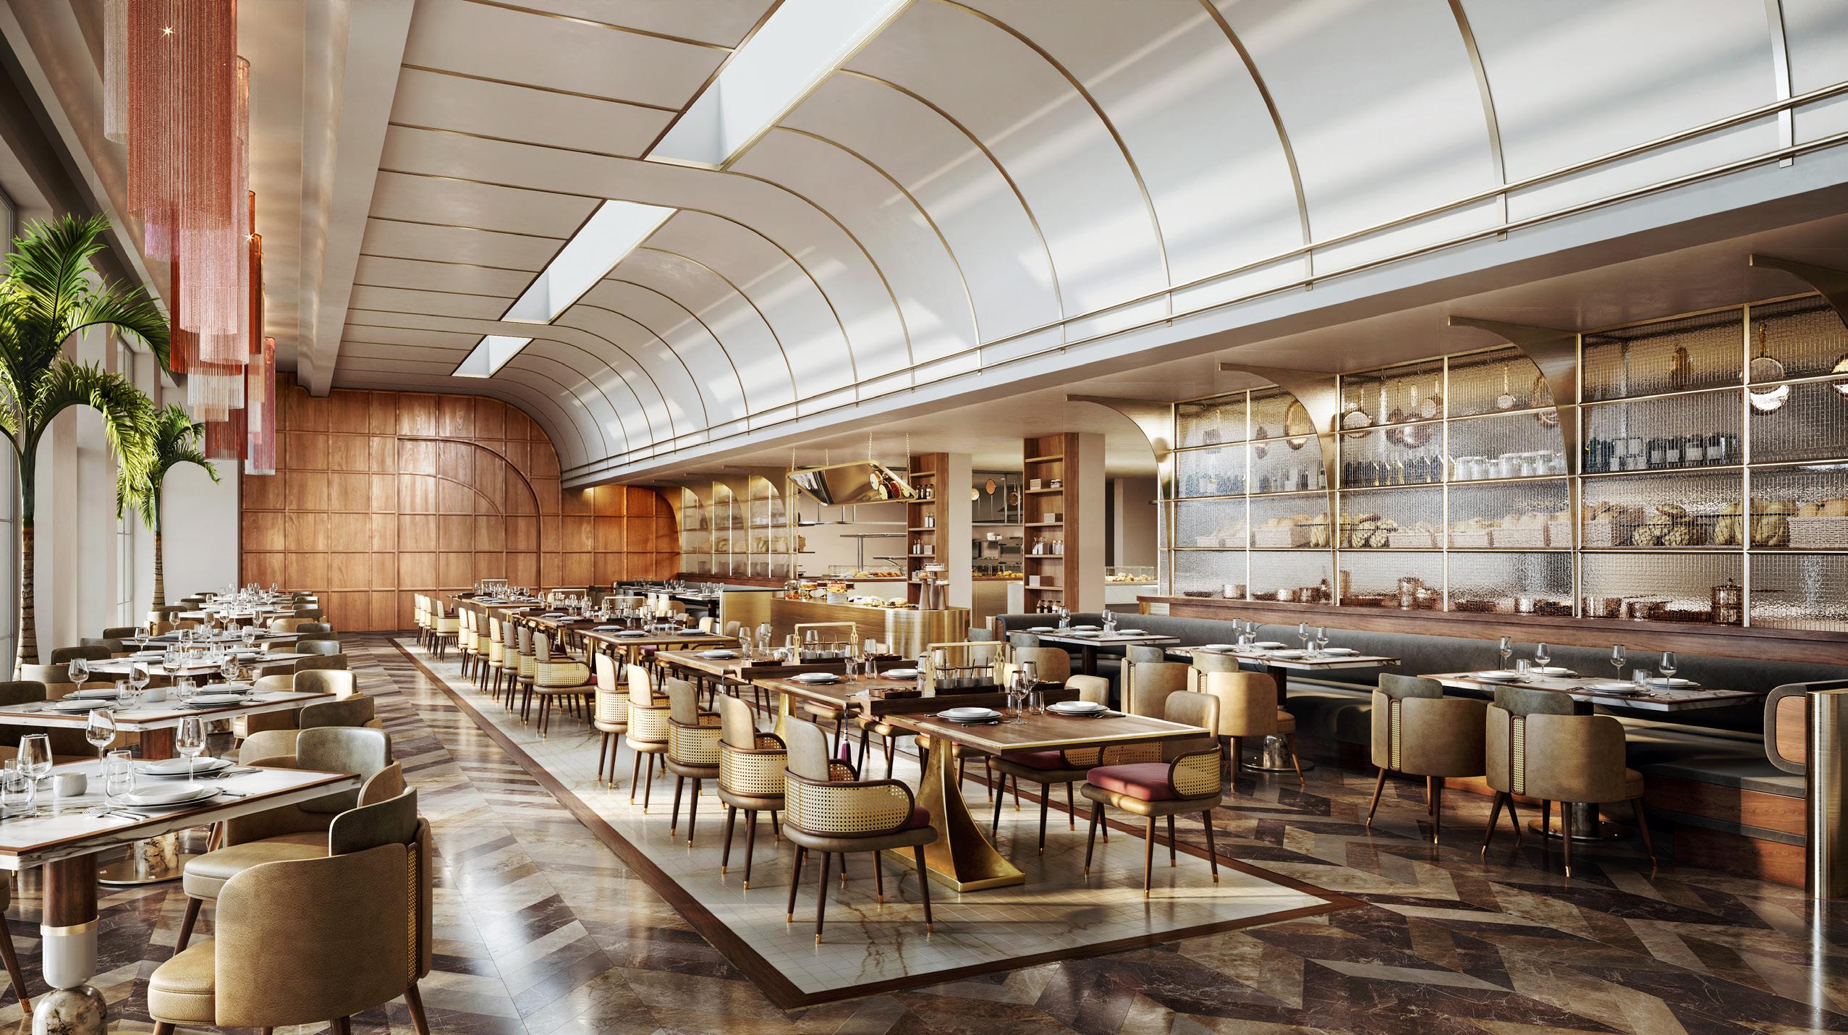
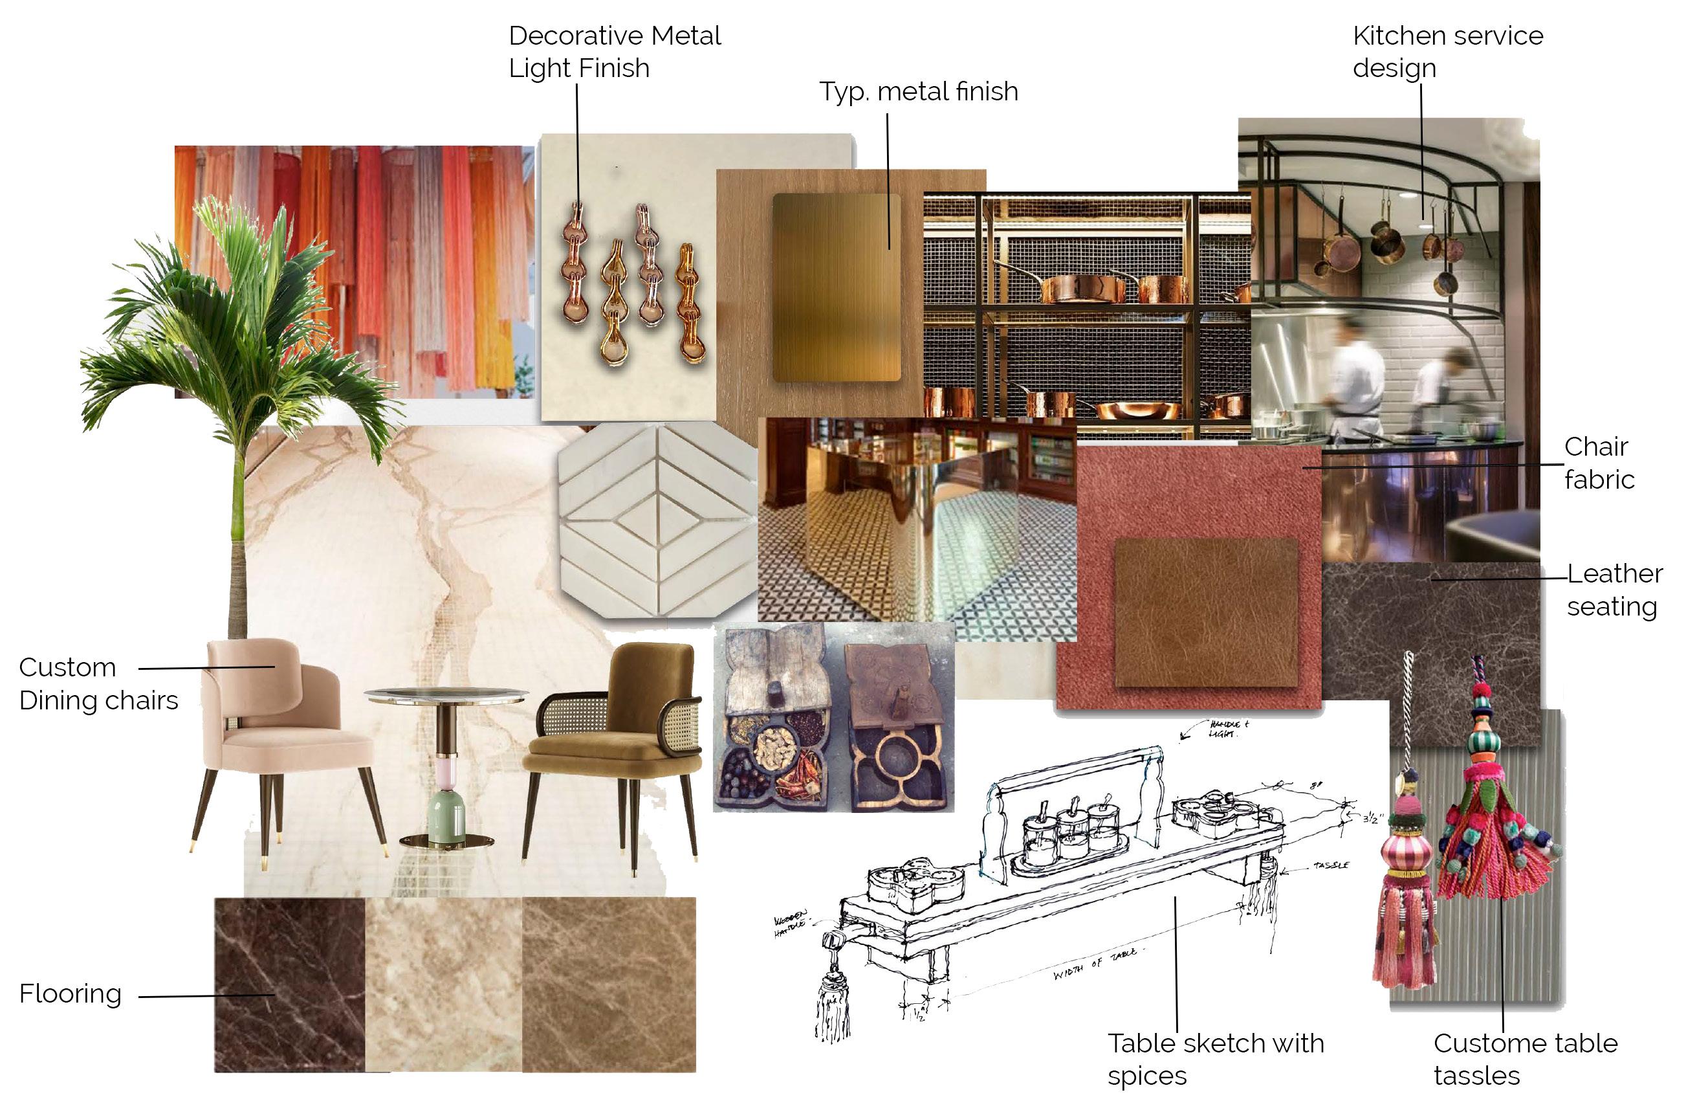
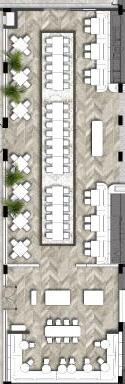
All Day Dining: Furniture & Materials
St Regis
Turks & Caicos Hospitality
Description:
Luxury resort featuring three reasidential towers, hotel tower, public amenity spaces, signature spa, and all day dining.
Narrative:
For the discerning traveller, Provendeciales guarantees exclusivity, opulence, serenity, and miles of sandy seaside. Here the allure is not just the natural beauty, but the heritage, experiences, and natural beauty
Contributions:
• Design Manager
• FFE specification
• Rendering coordination amongst teams, and modifying renderings
• Coordinate with external consultants
Confidential Client
Saudi Arabia Hospitality + Residential
Description:
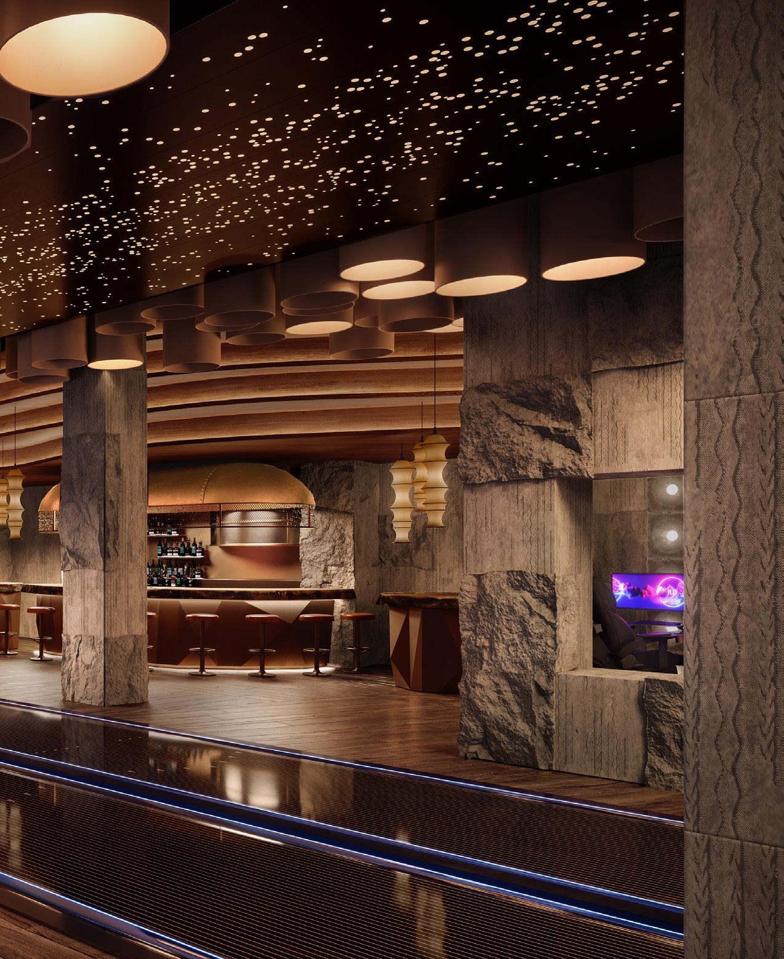
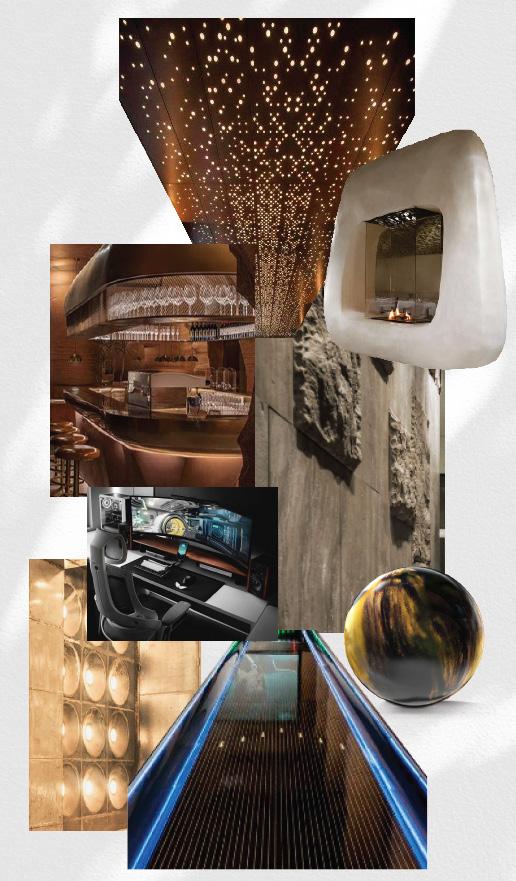
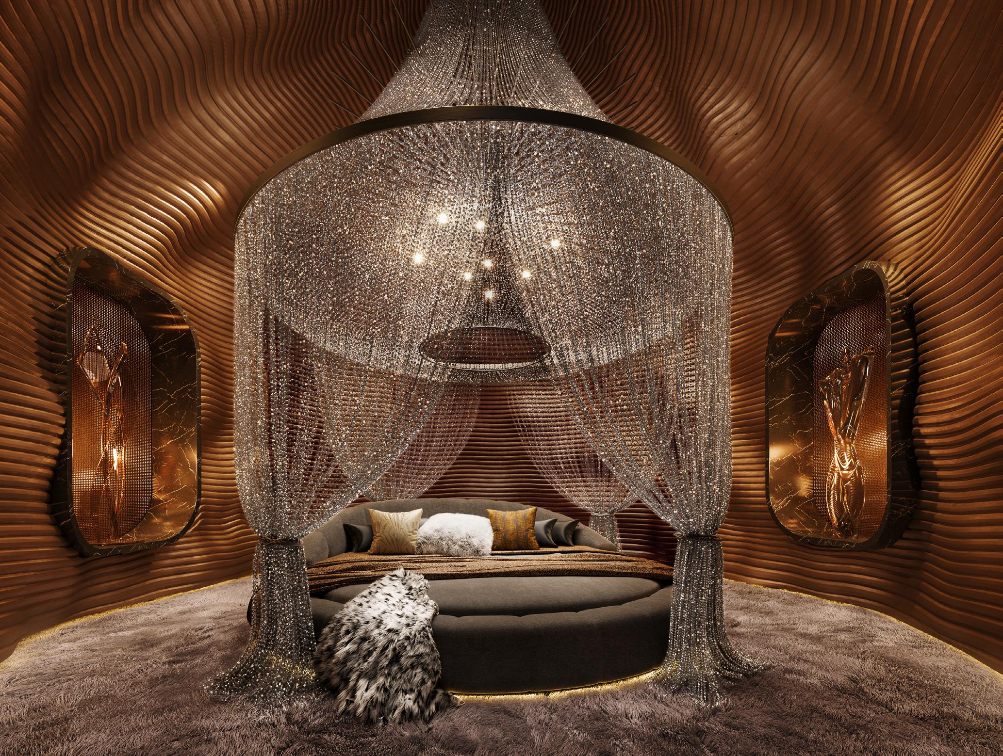
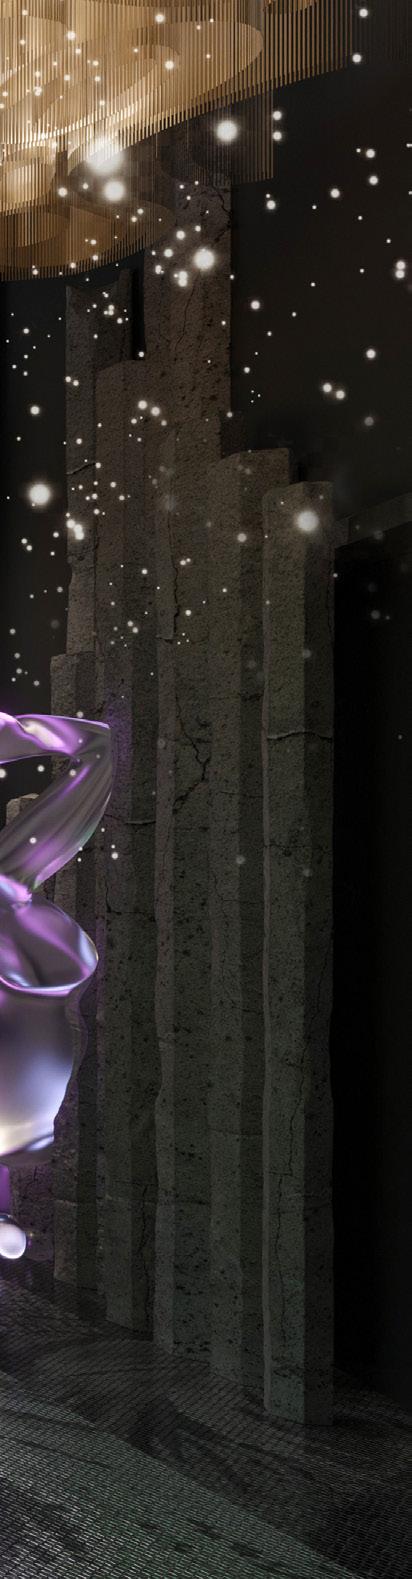
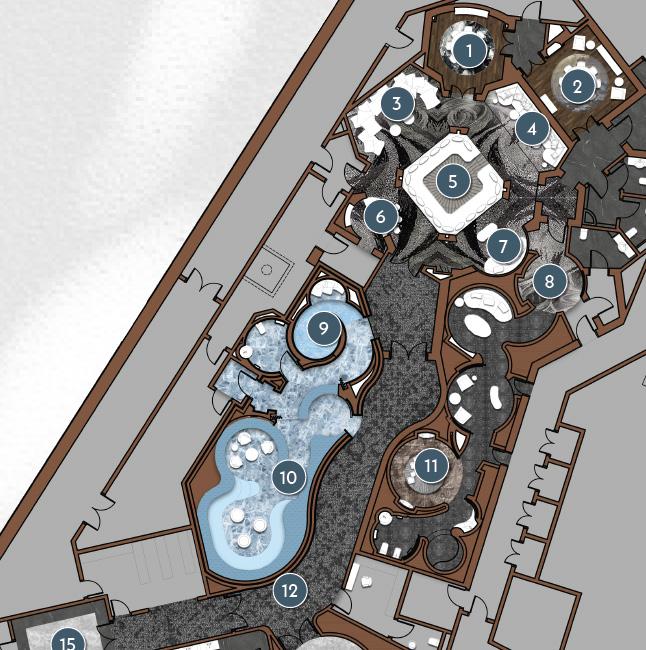
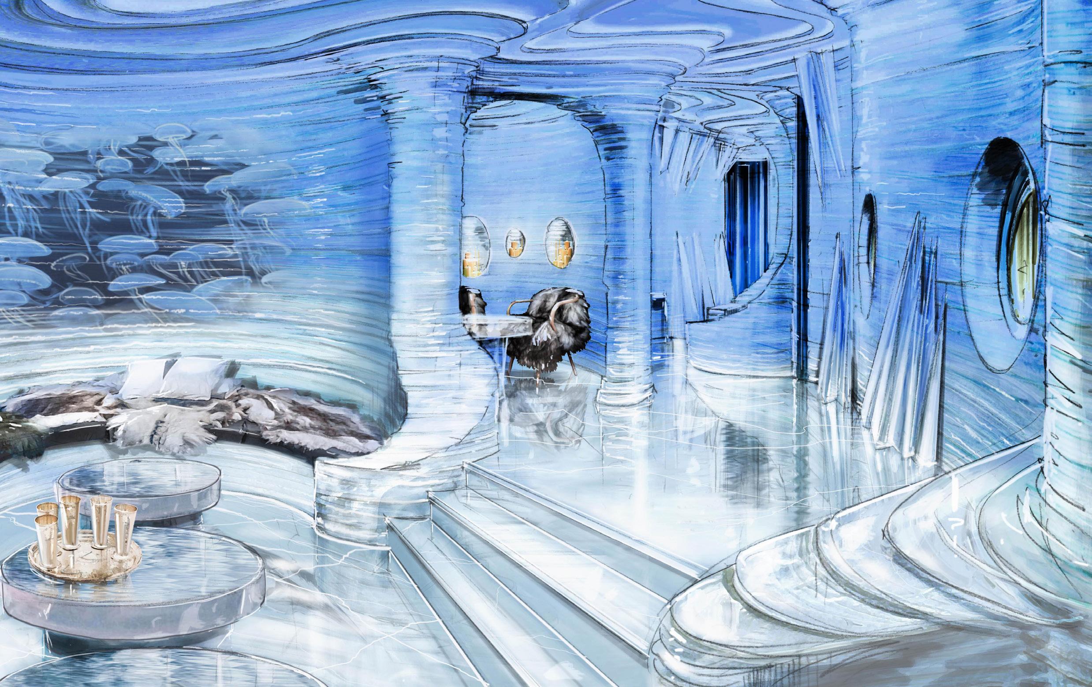
400,00sf luxury residence with a nightclub, ice cave, indoor pool, bowling alley, spa, weapons gallery, private suites, and a guest corridor
Narrative:
A guest home for Saudi Arabia’s finest. This residenceresort is unlike anything ever seen in the country.
Contributions:
• Design Manager and Lead Designer for all spaces
• Custom FF&E specification and documentation for all areas of the project
• Coordinate with rendering and construction teams overseas
• Coordinate with external consultants
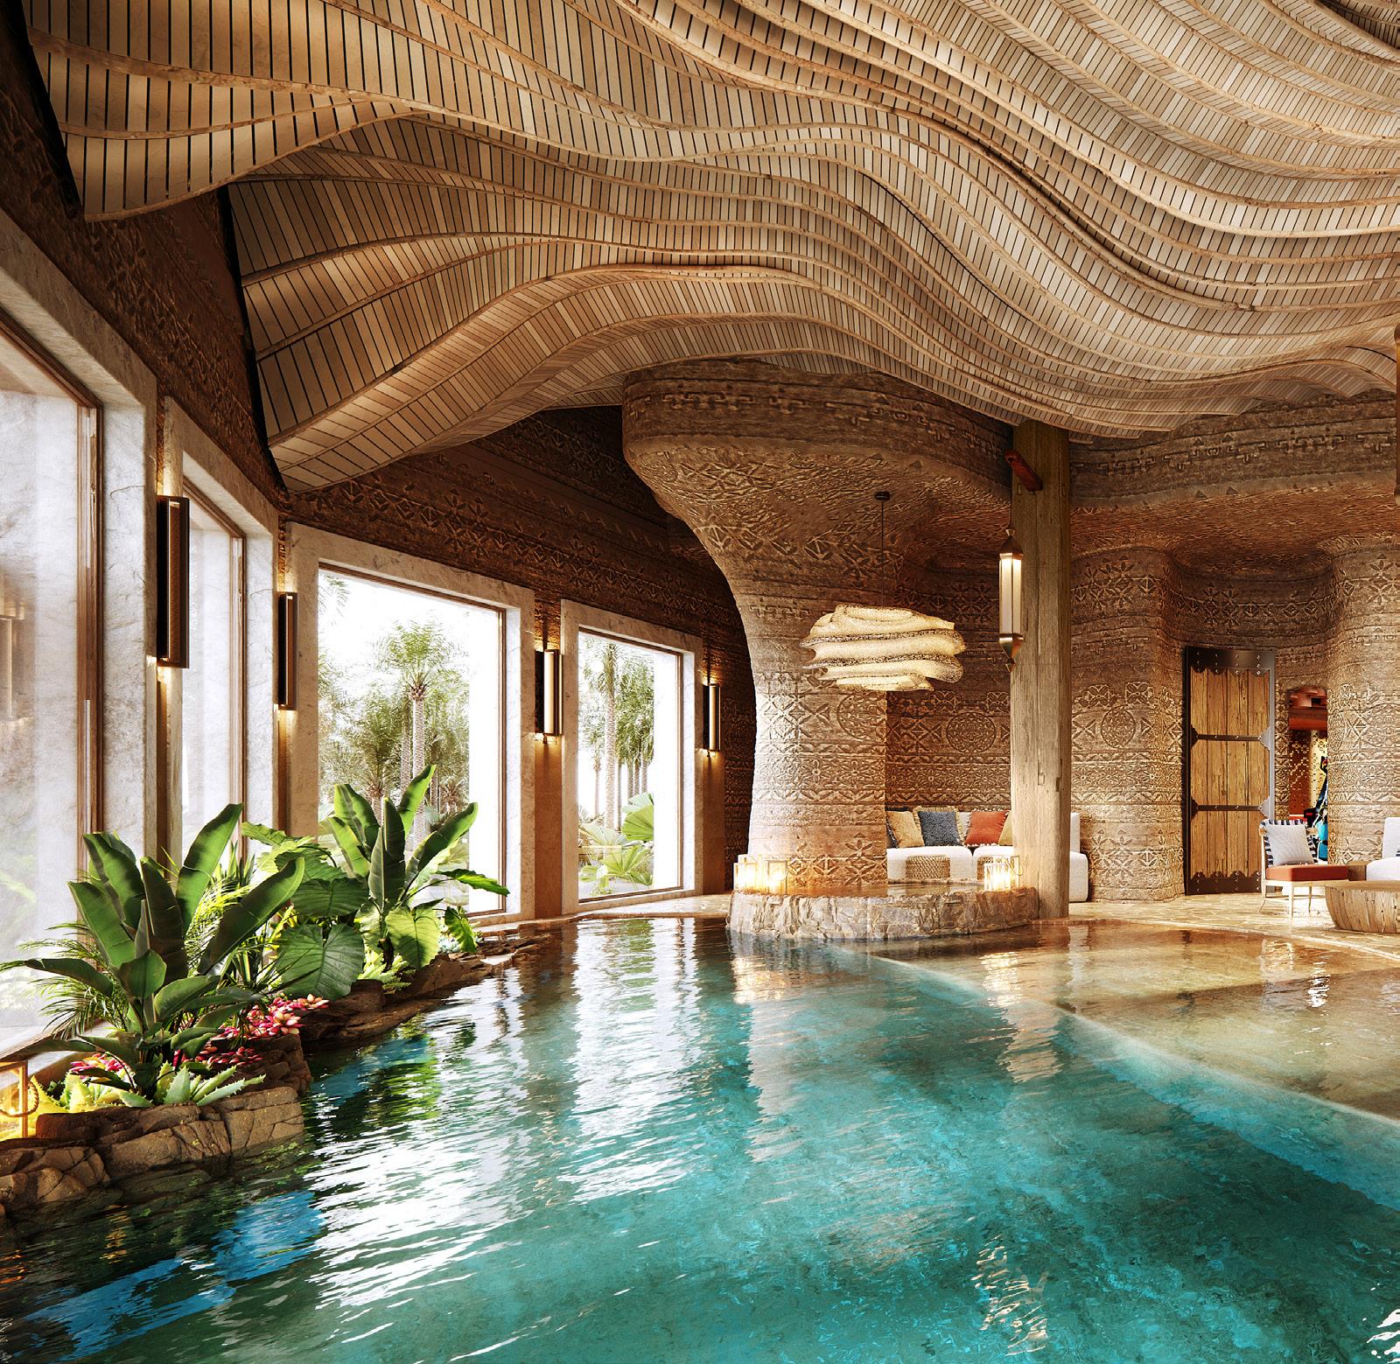
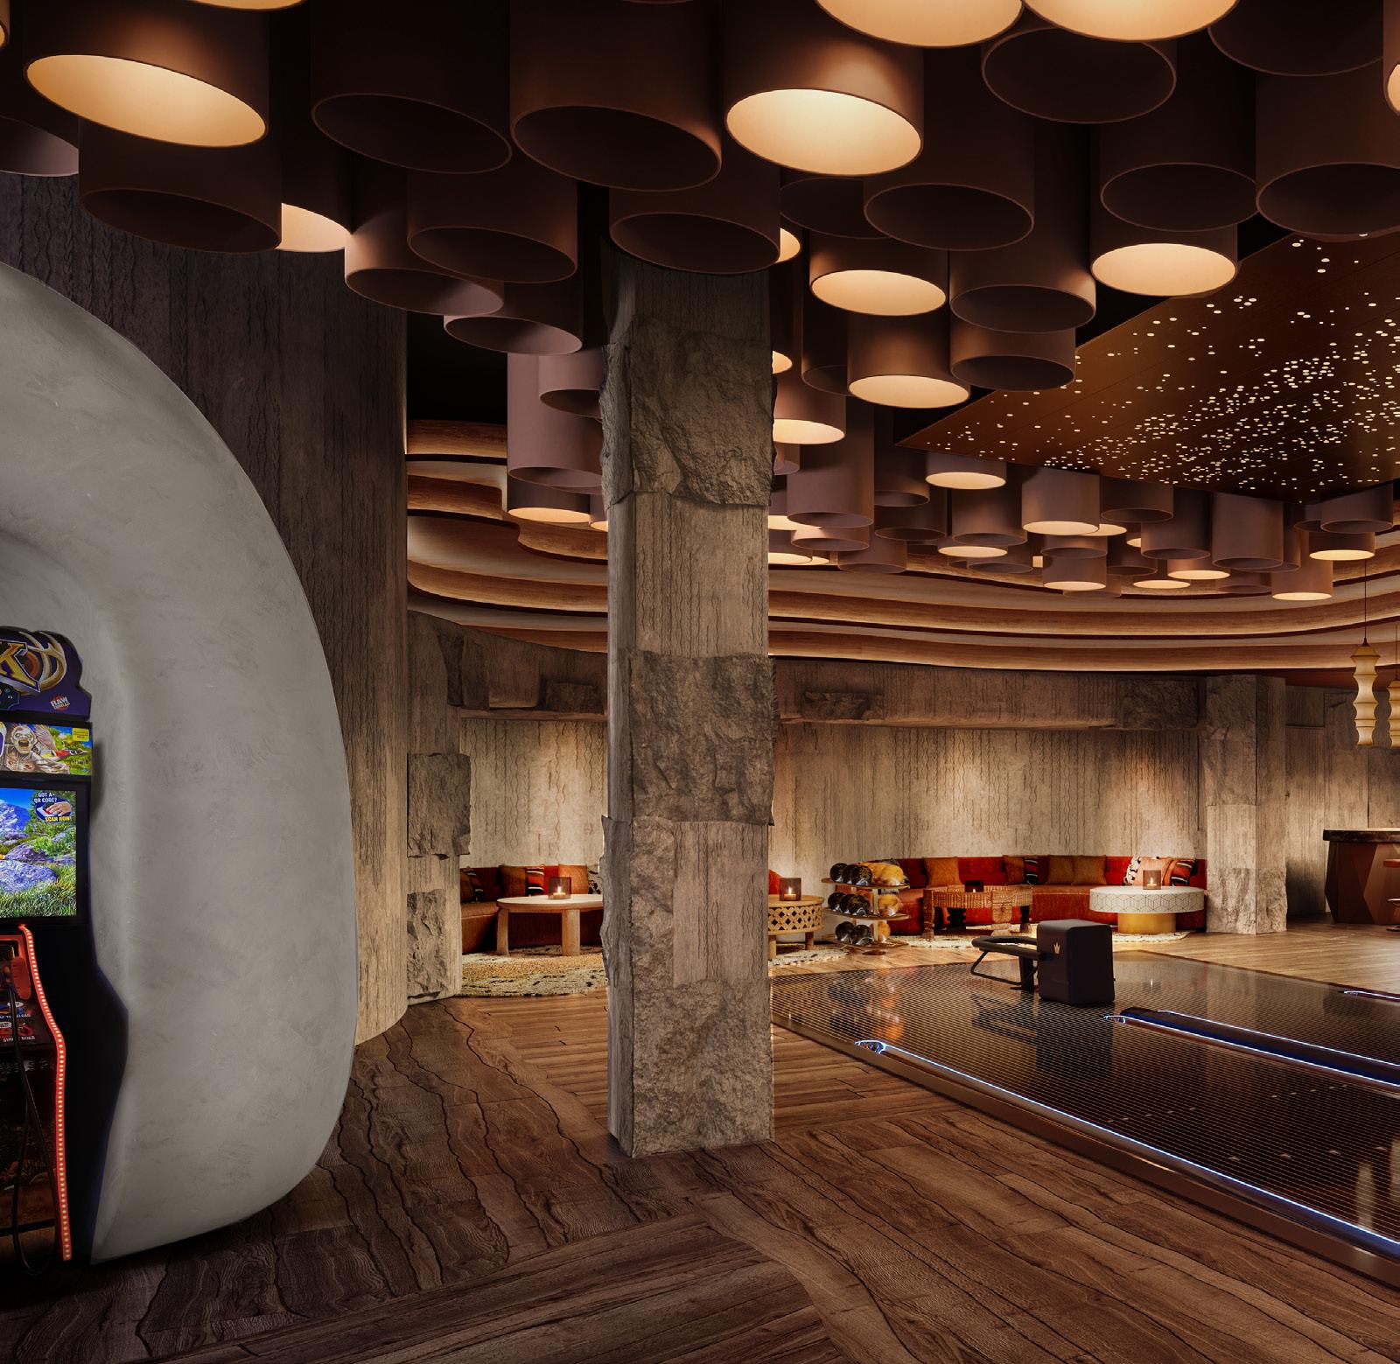
Bowling Alley
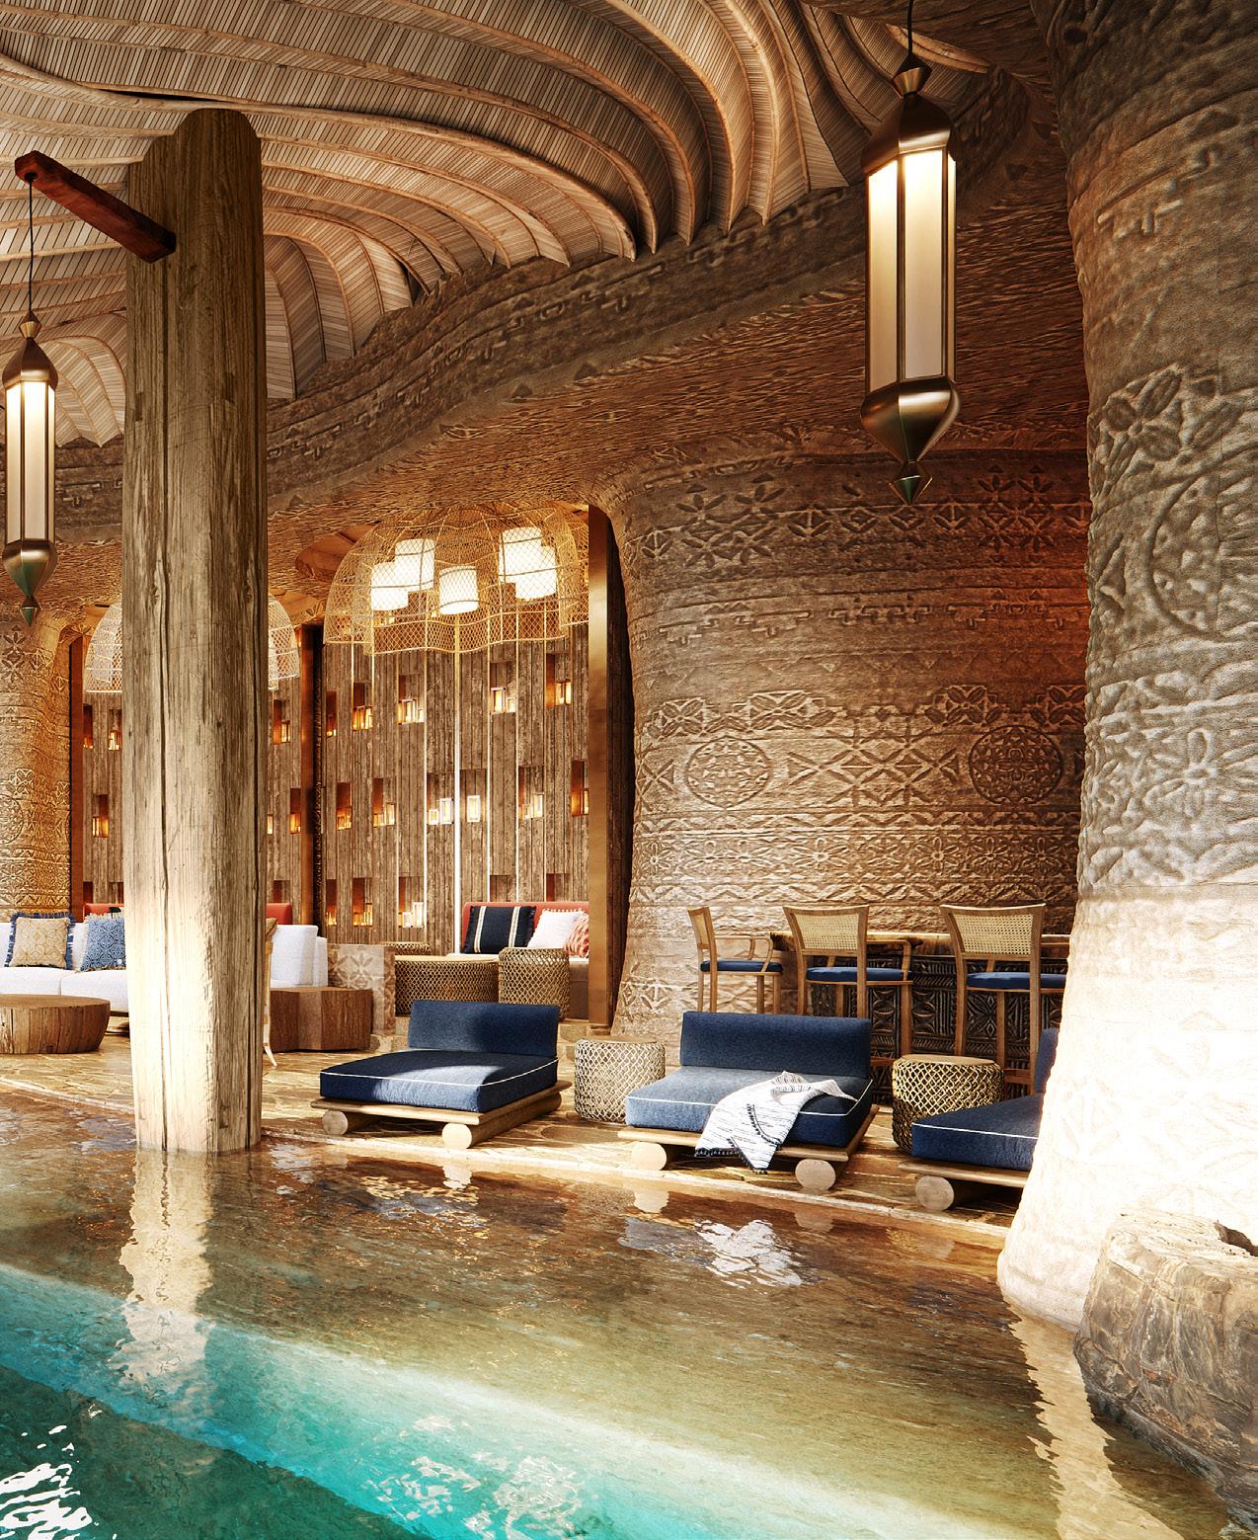
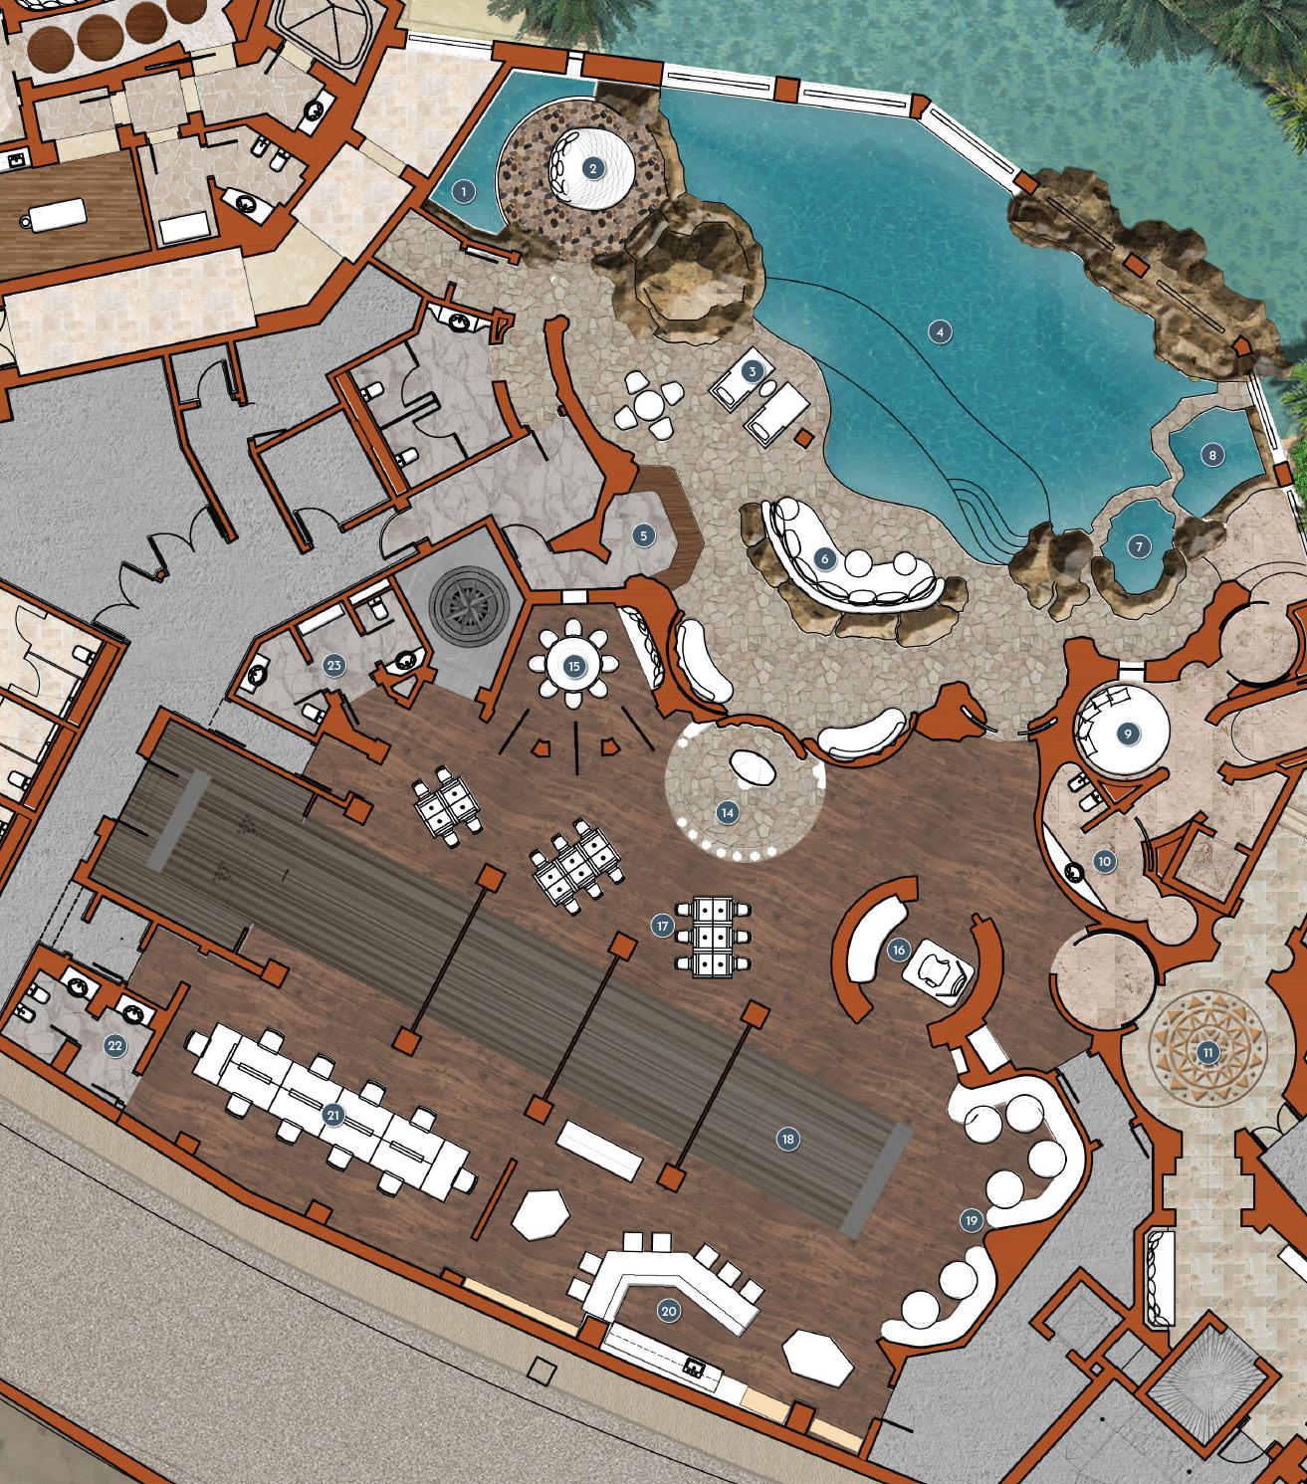
Floor Plan: Indoor Pool & Bowling Alley
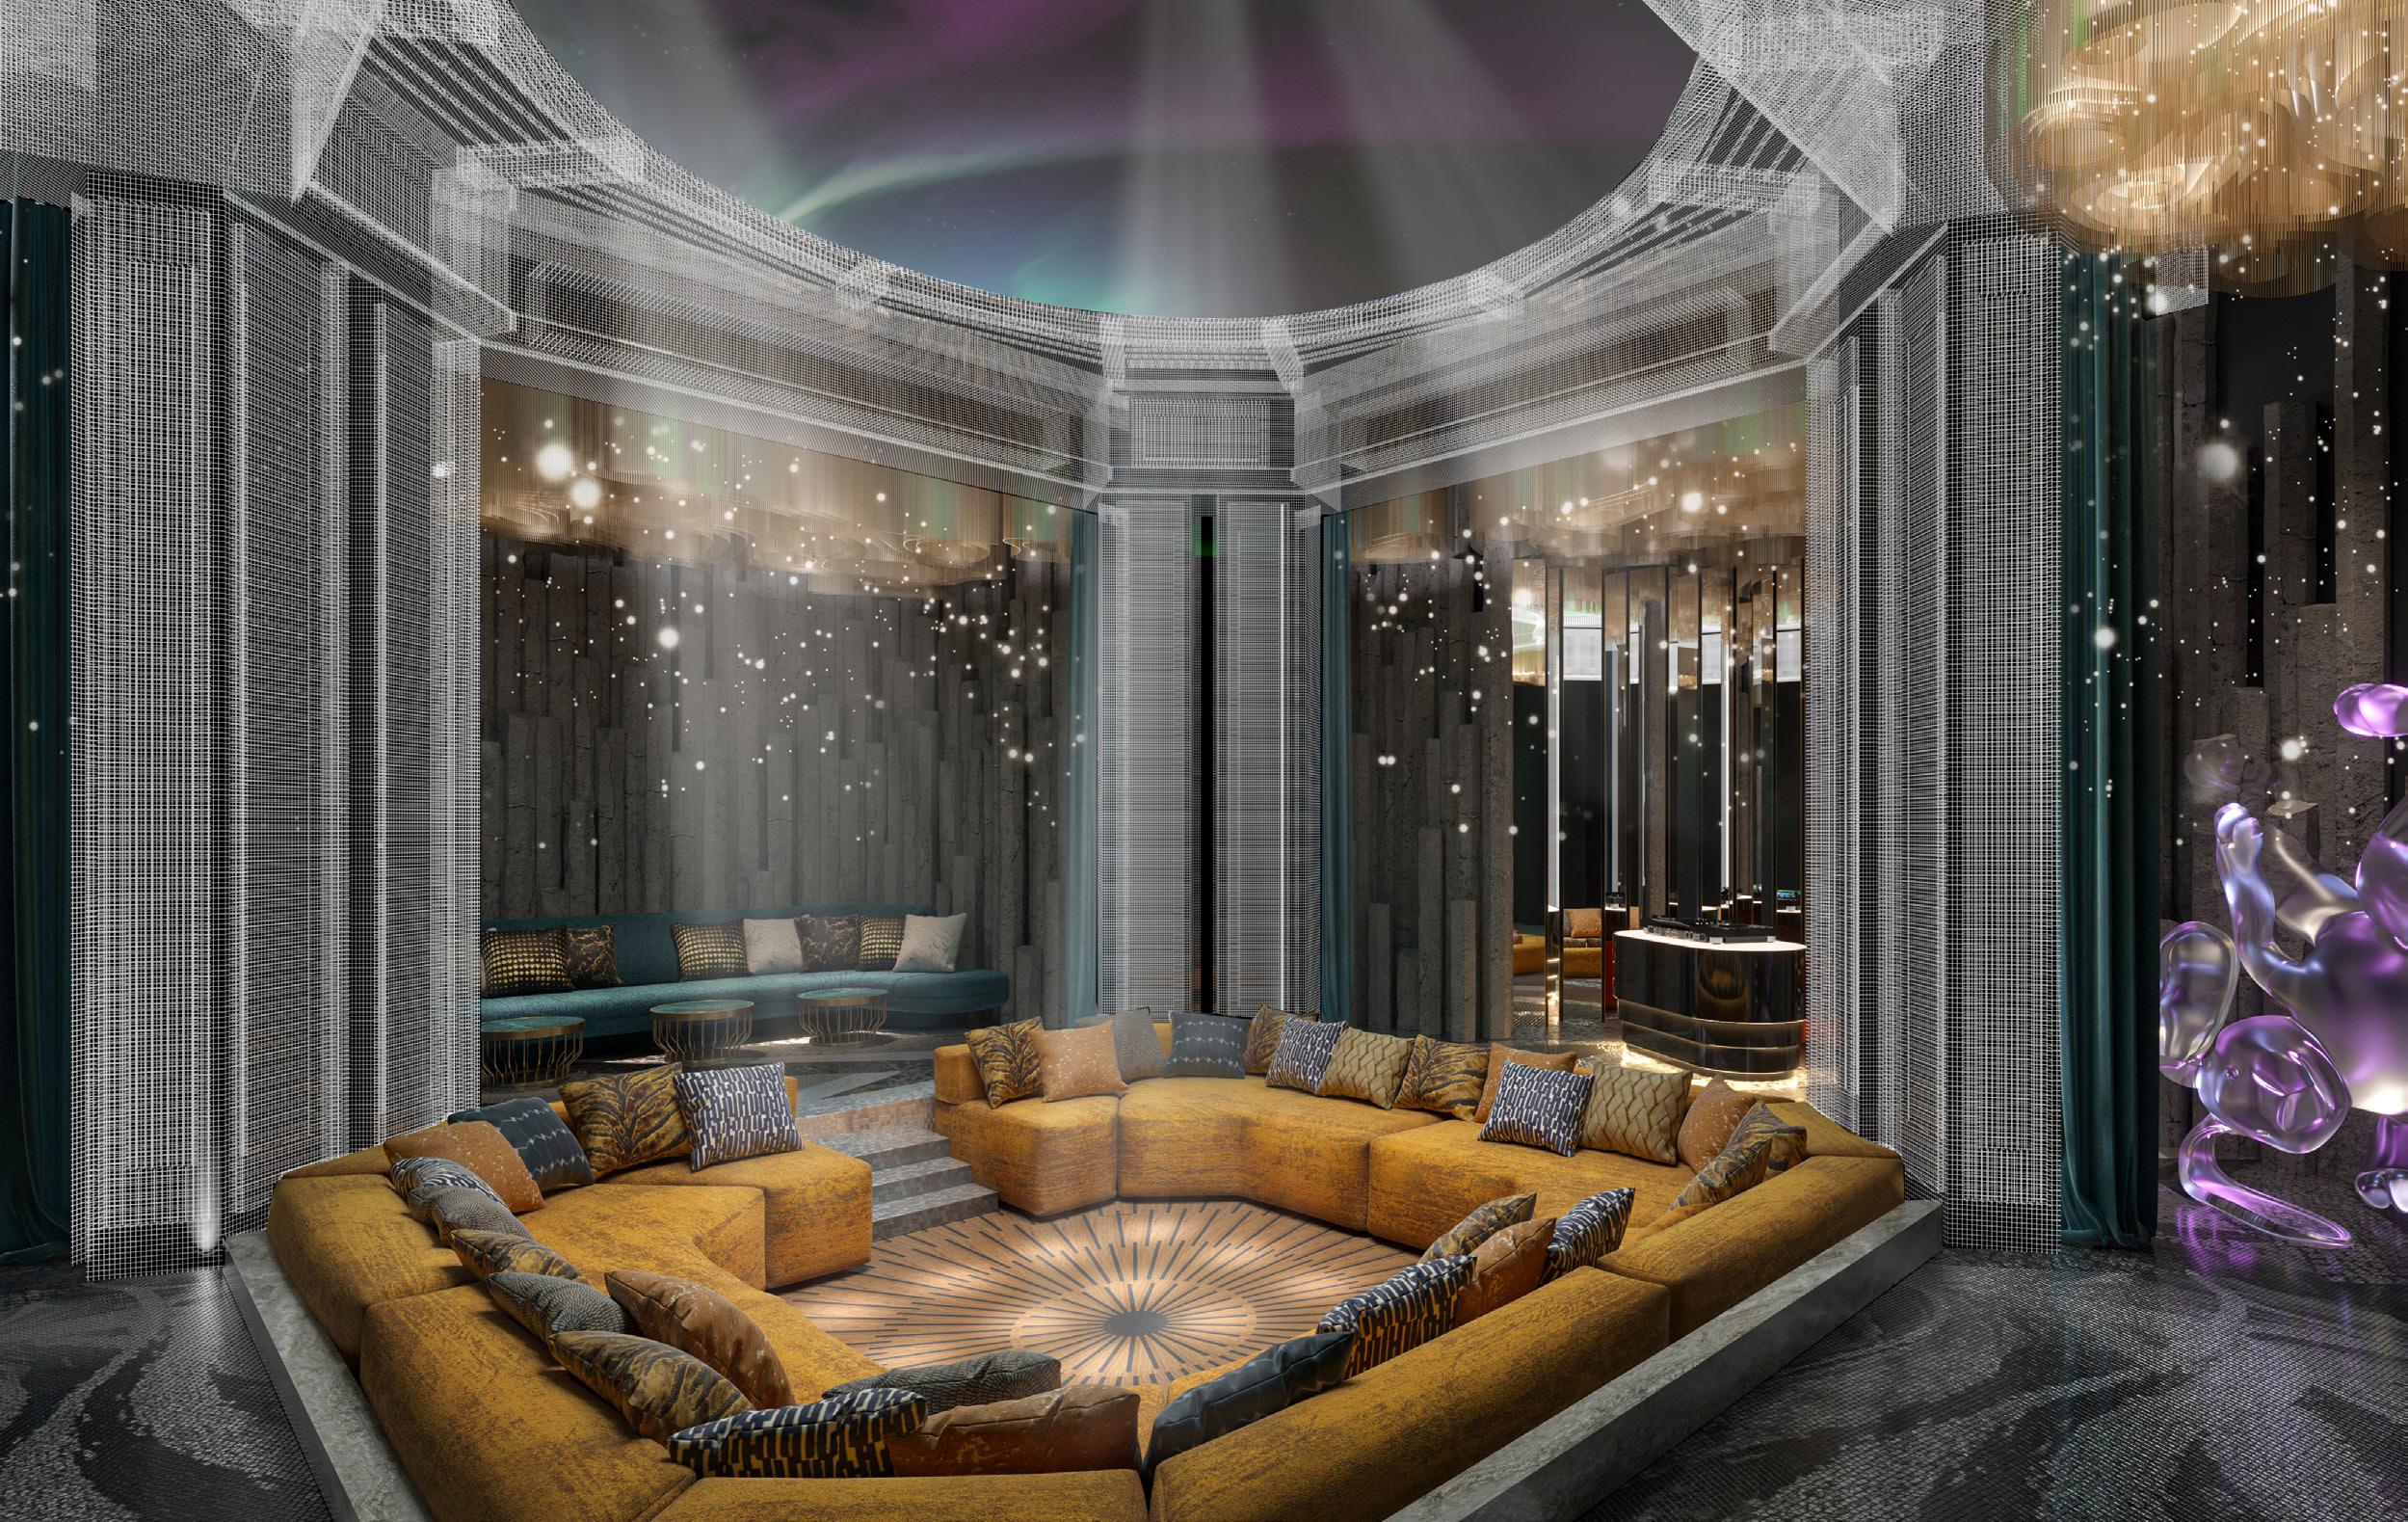

Ice Cave
Private Bedroom
Al Hamra
Jeddah, KSA Hospitality
Description:
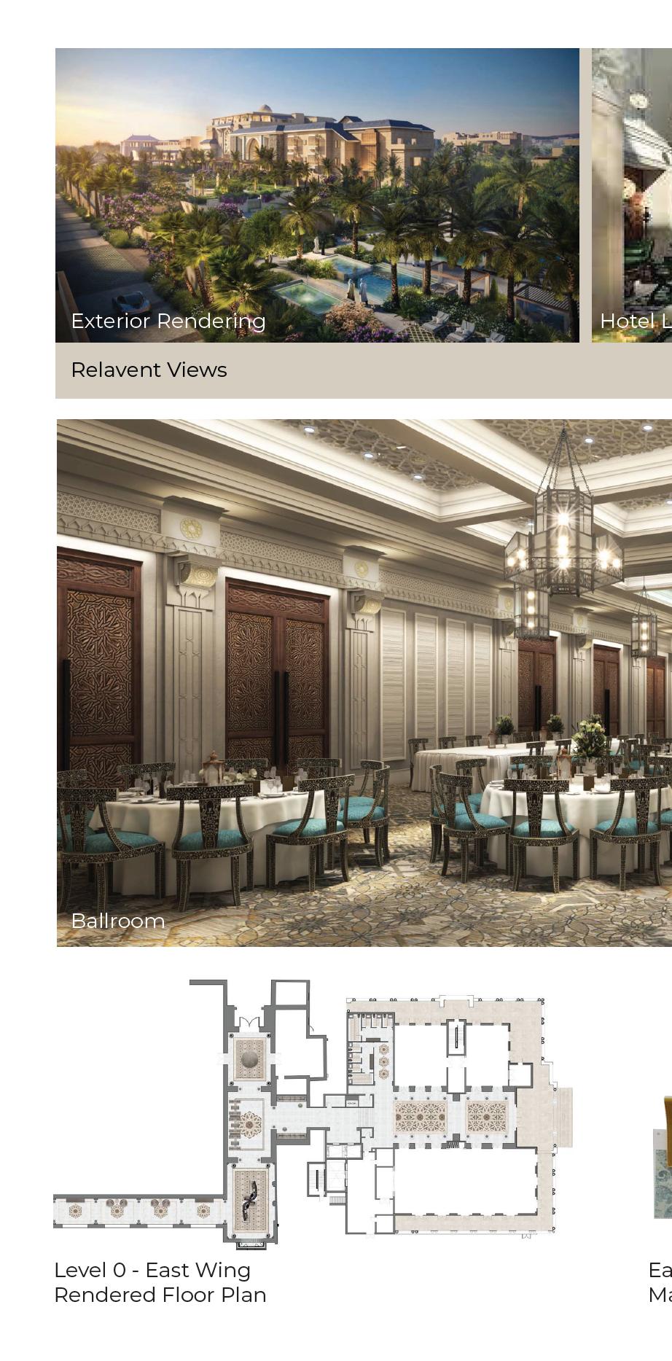
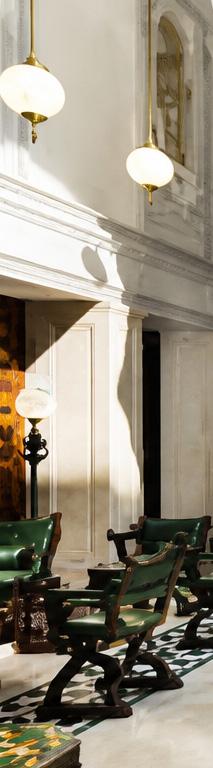
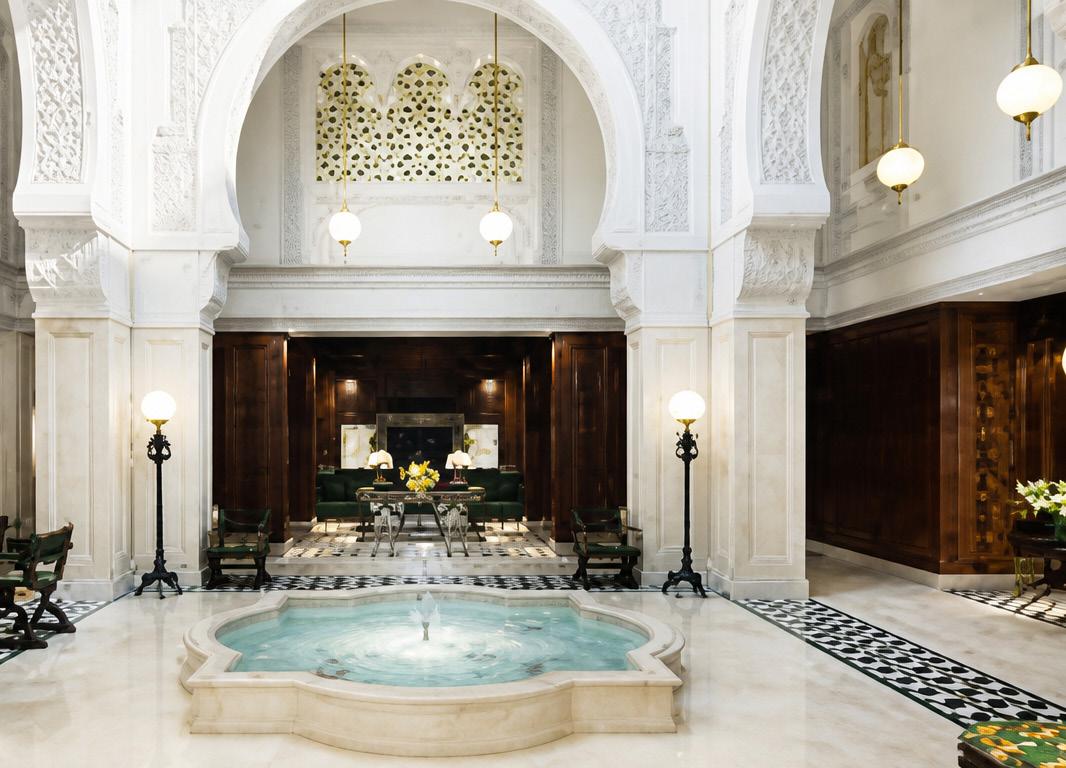
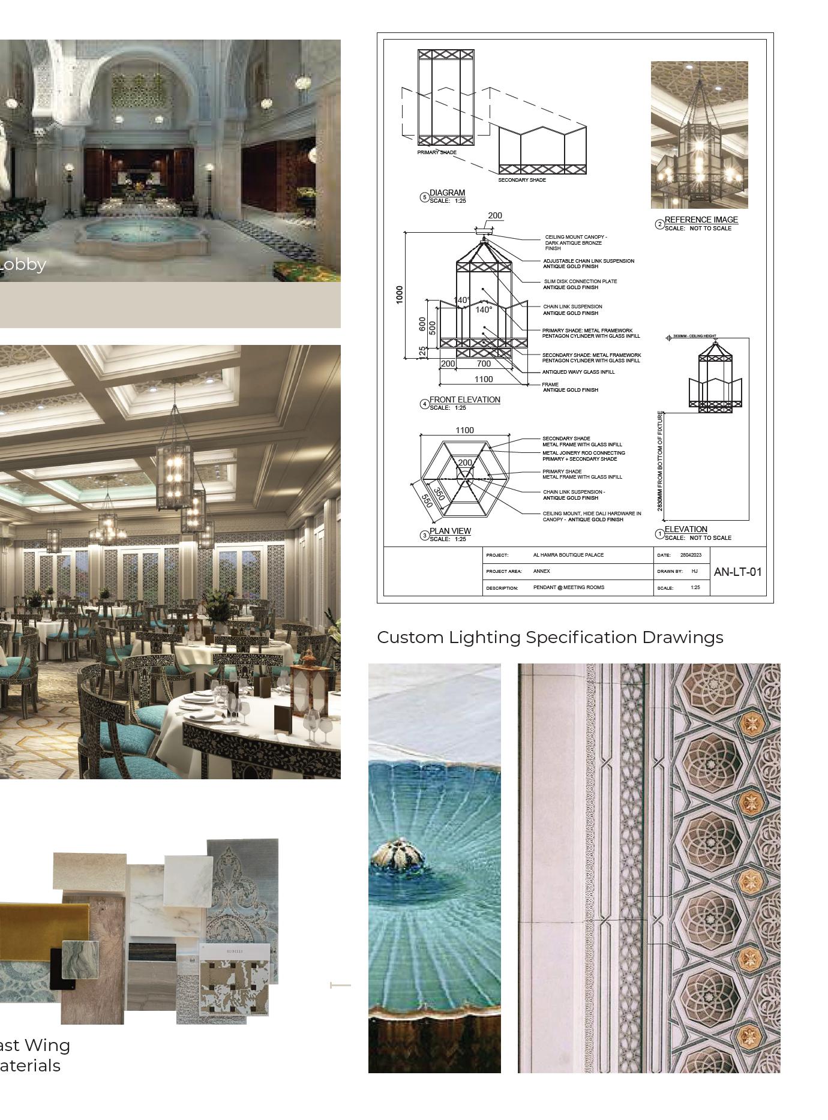
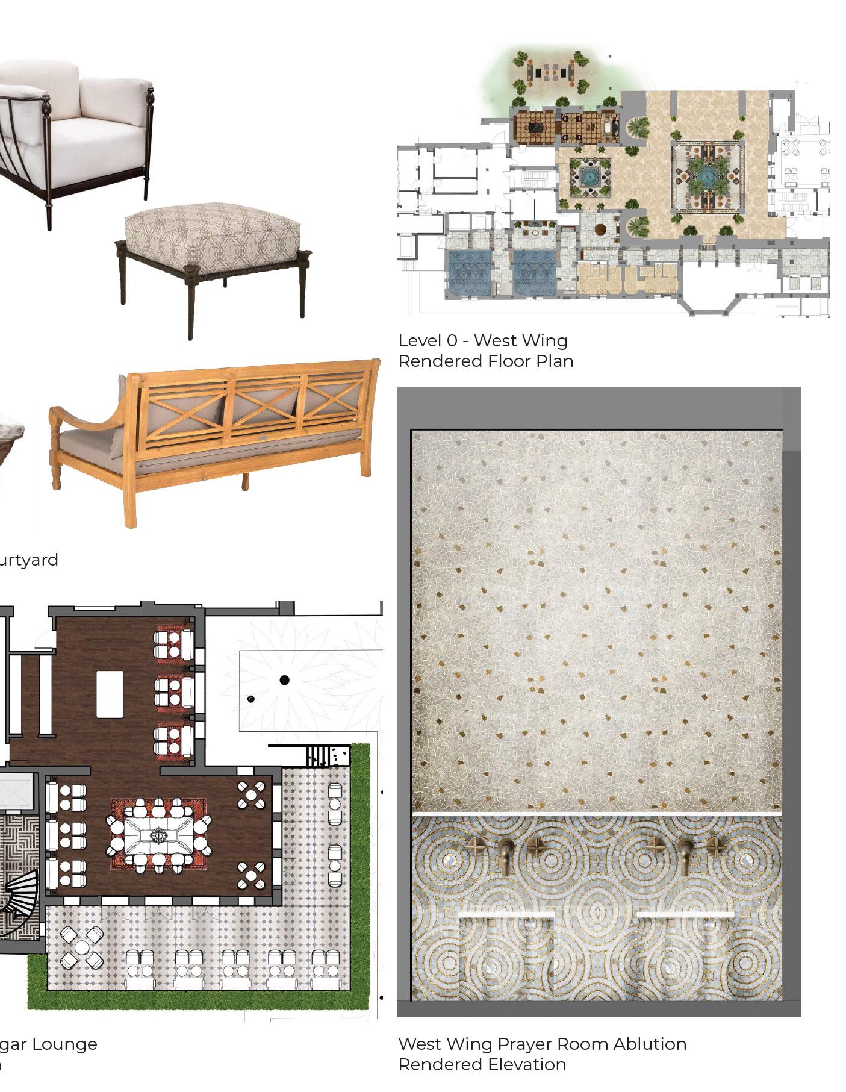
Historic palace transformation into a luxury boutique hotel. The renovation includes the creation of 48 unique suite types, public amenity spaces, an all-day diningarea, cinema, and retail areas.In addition, a new construction portion encompassed additional amenities such as a grand ballroom, meeting rooms, and residential villas.
Narrative:
Blurred Lines Between History andThe Modern World. Nestled alongthe seaside, we discover Jeddahthrough art and history. A blendof our natural surroundings andthis cultural melting pot comestogether in perfect harmony as we blur the lines between history andthe modern world.
Contributions:
• Design Manager
• FFE specification
• Rendering coordination amongst teams, and modifying renderings
• Coordinate with external consultants
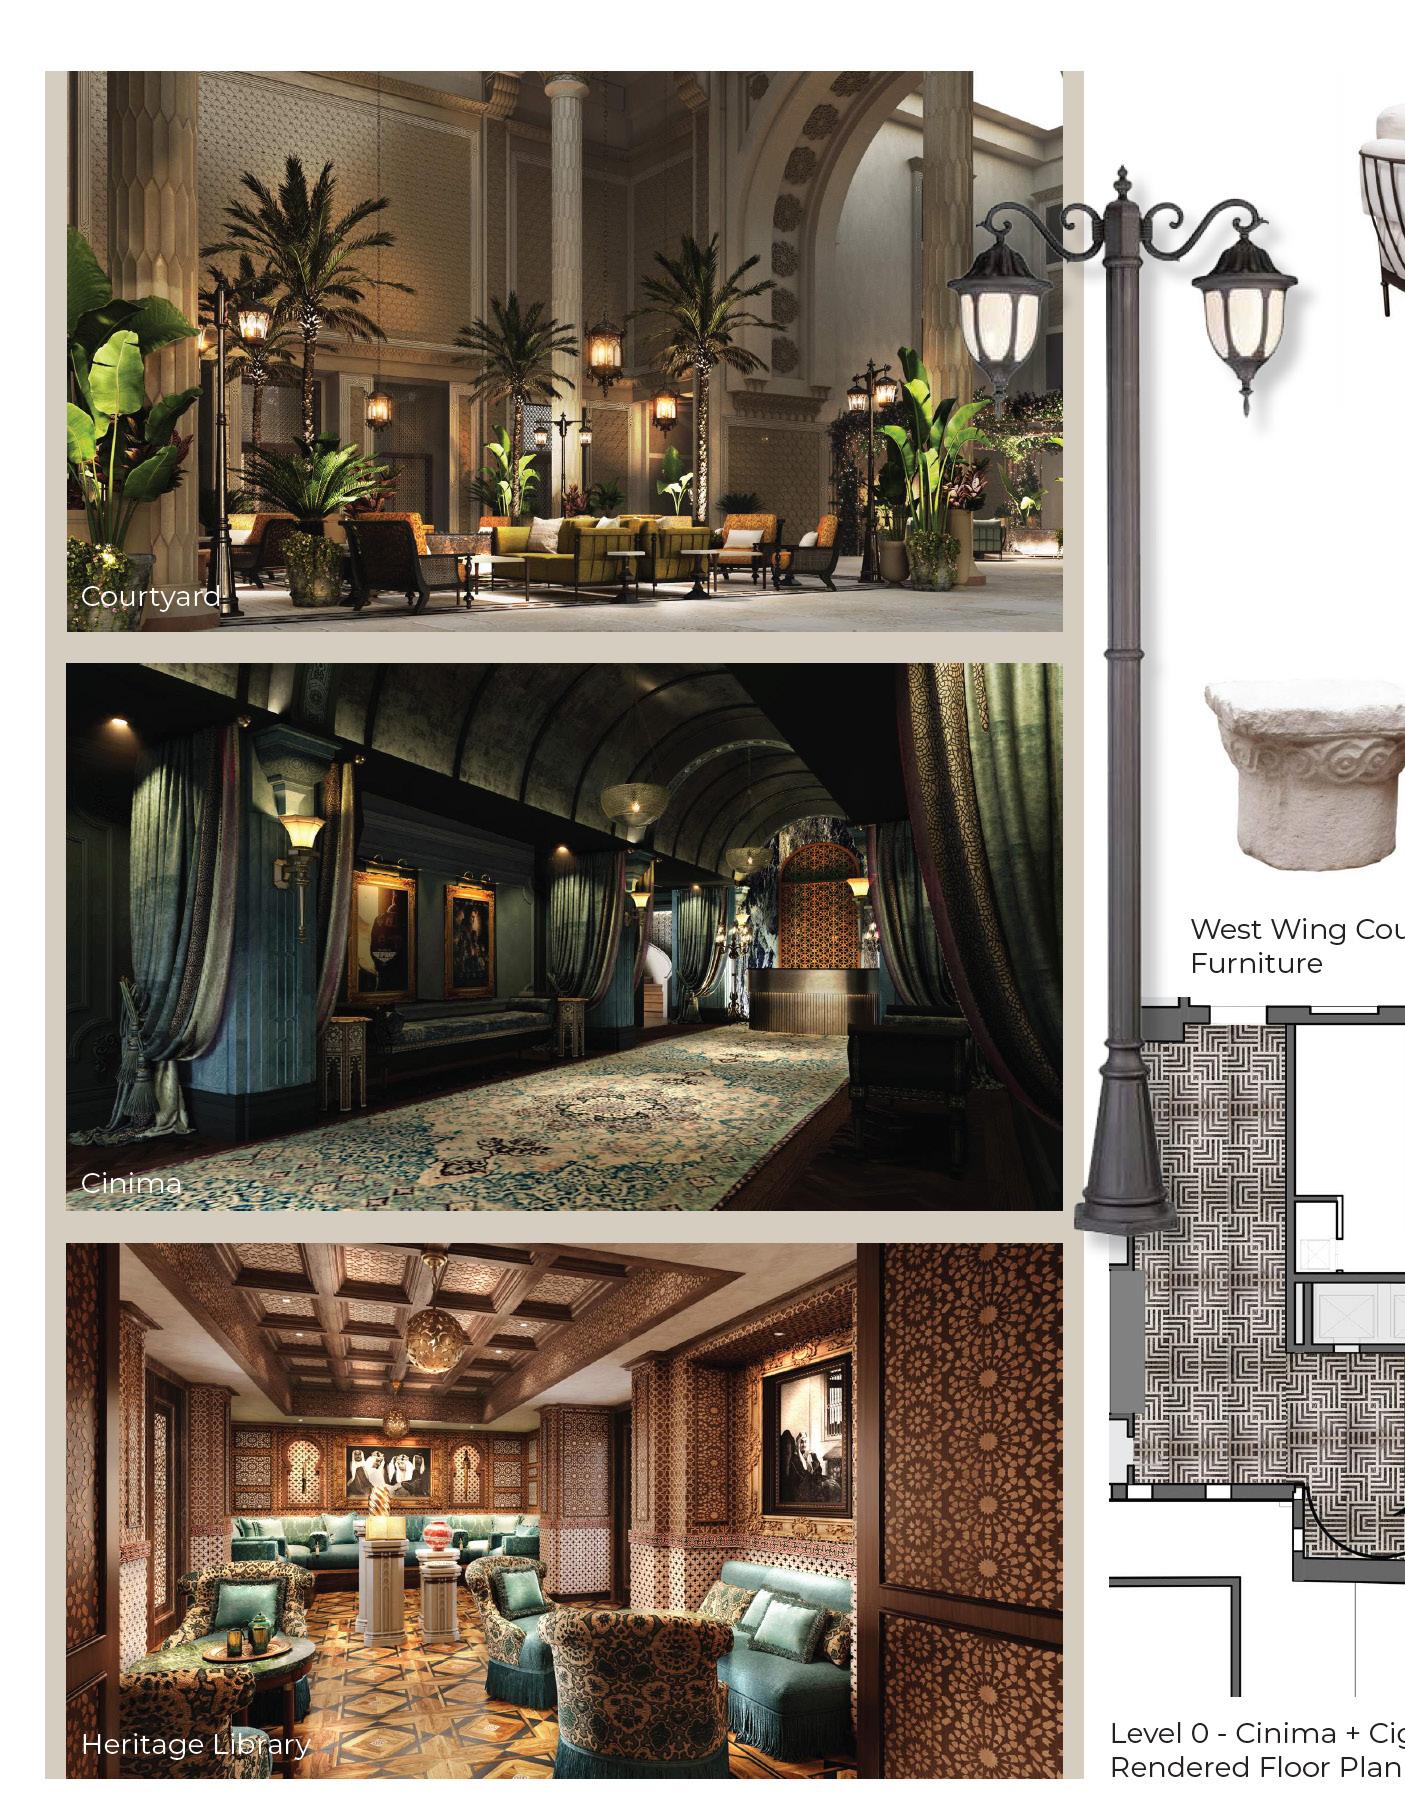
Cinema
Courtyard Lobby
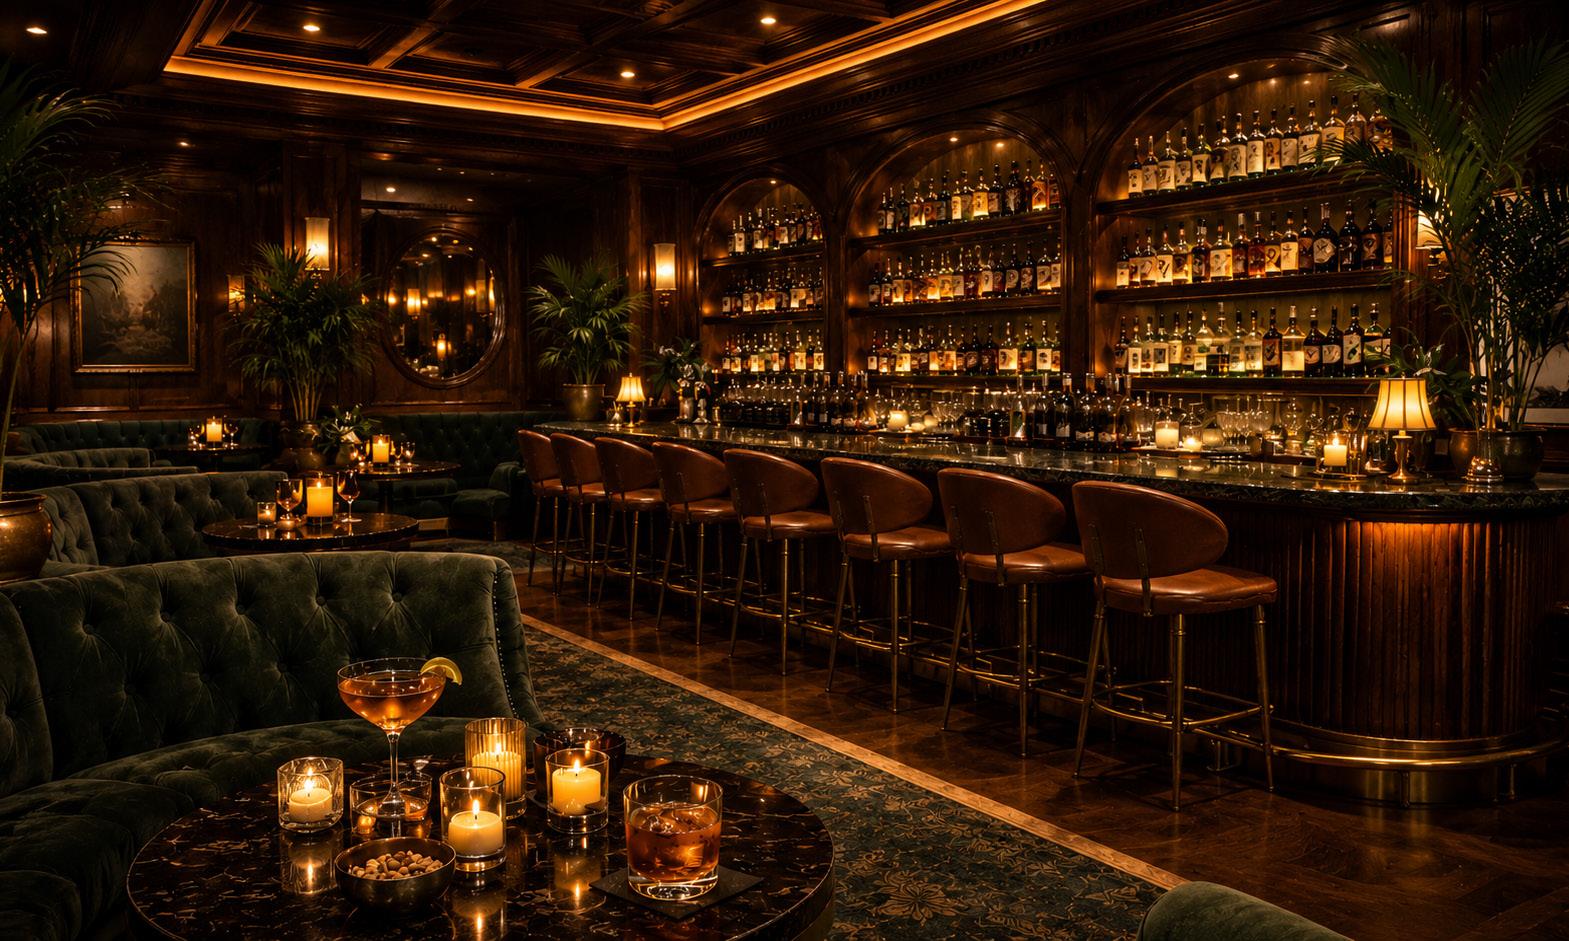
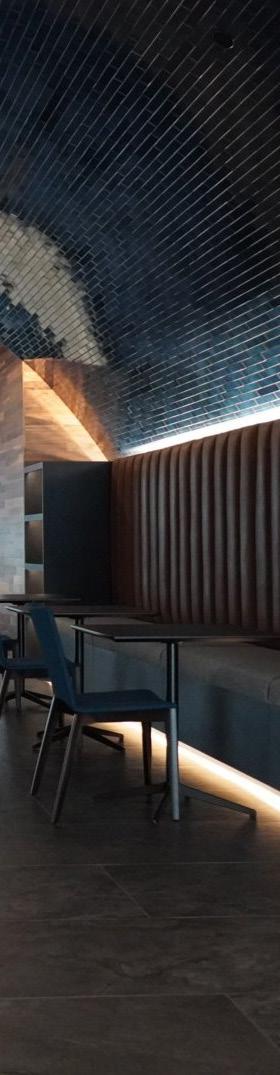
Mr Noble Conceptual Design Chicago, IL Hospitality + F&B
Description:
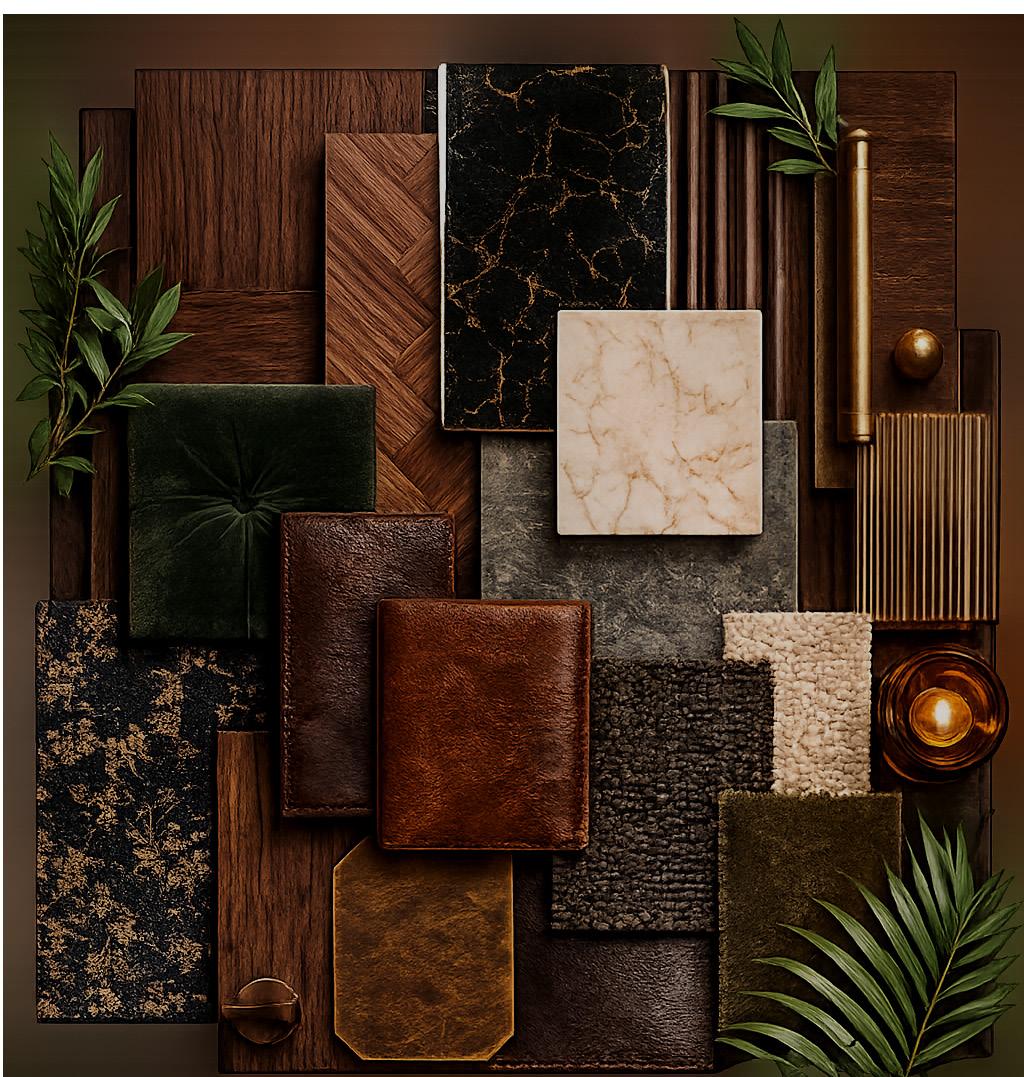
As the sole designer, I developed the complete space plan and interior design for Mr. Noble, a new fine dining concept currently in development. The design blends rich wood detailing, layered textures, warm lighting, and timeless hospitality elements to create an intimate, elevated dining experience. This project includes a Dining room on one floor, and Speakeasy on the ground floor, making up 17,850 SF of space.
Contributions:
• Project Manager & Designer
• Space Planning
• Material Selections
• Consultant Coordination
• Budget Management
• Stakeholder Communication
• Client Presentations
• Rendering Production
• Schedule Management
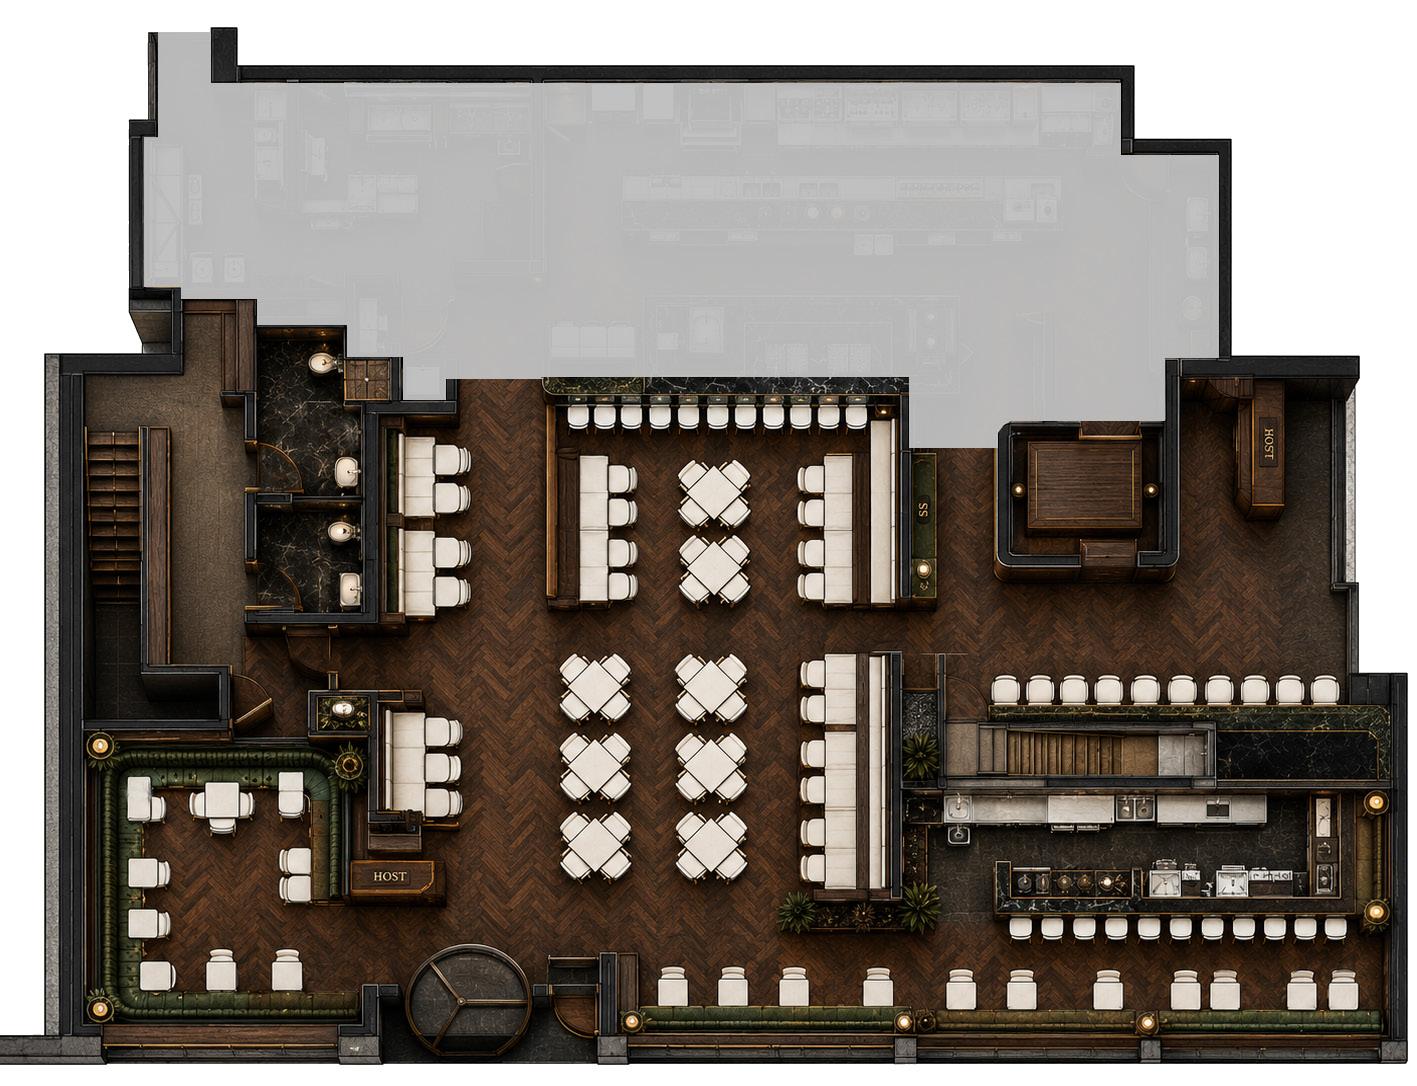
Floor Plan
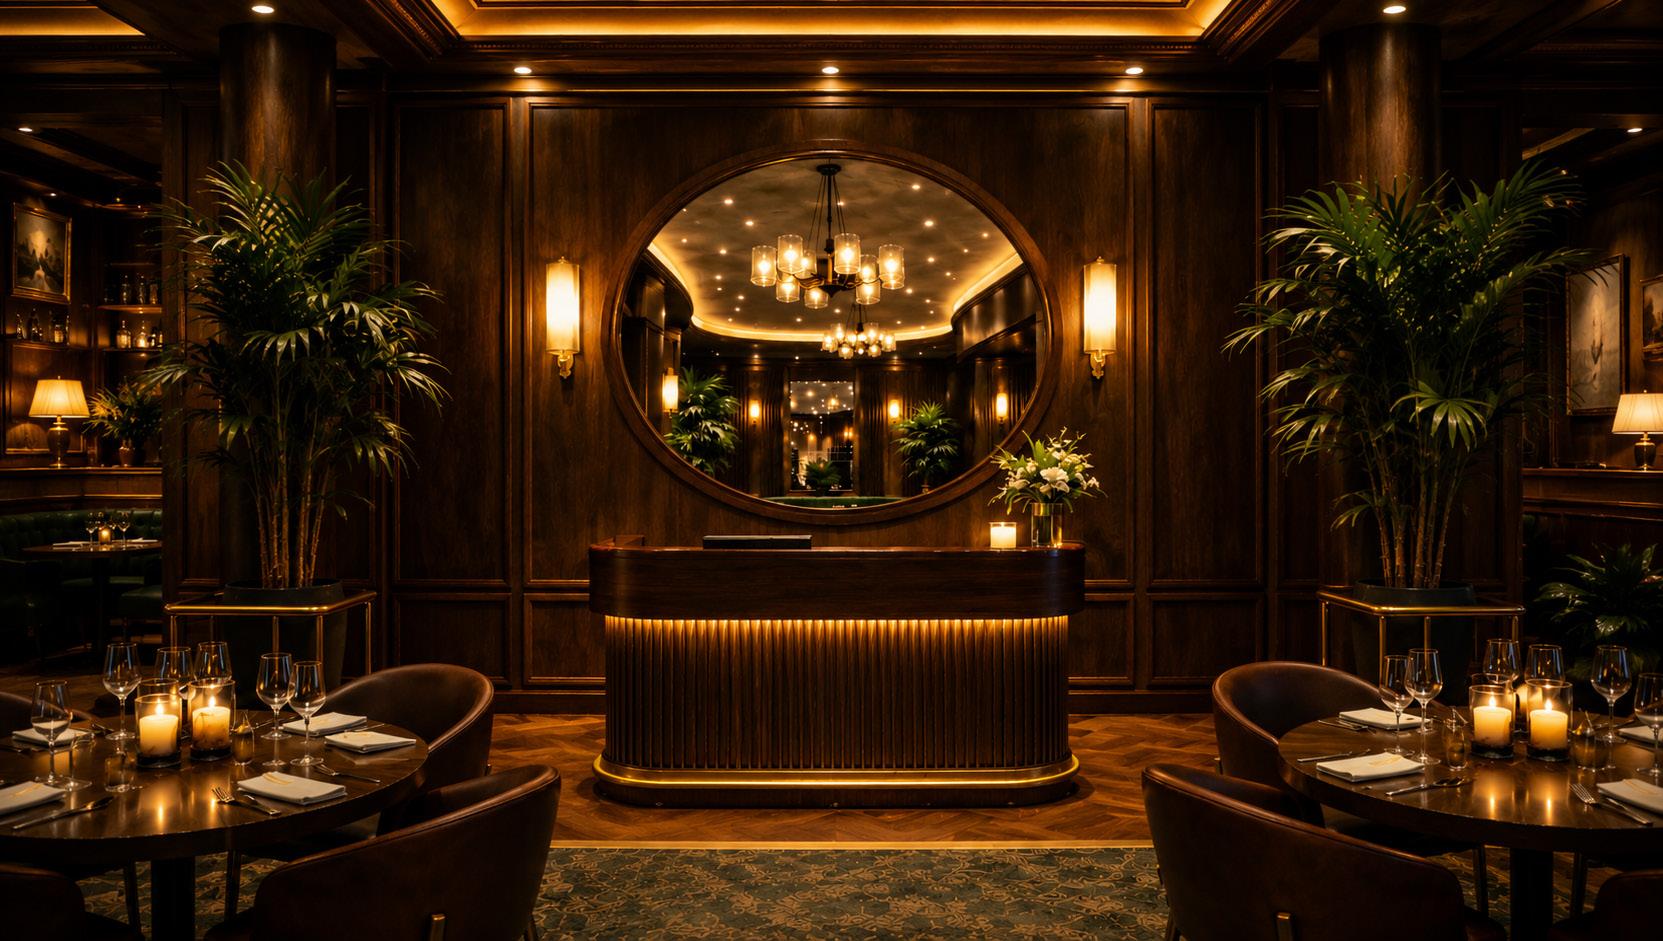
Entry
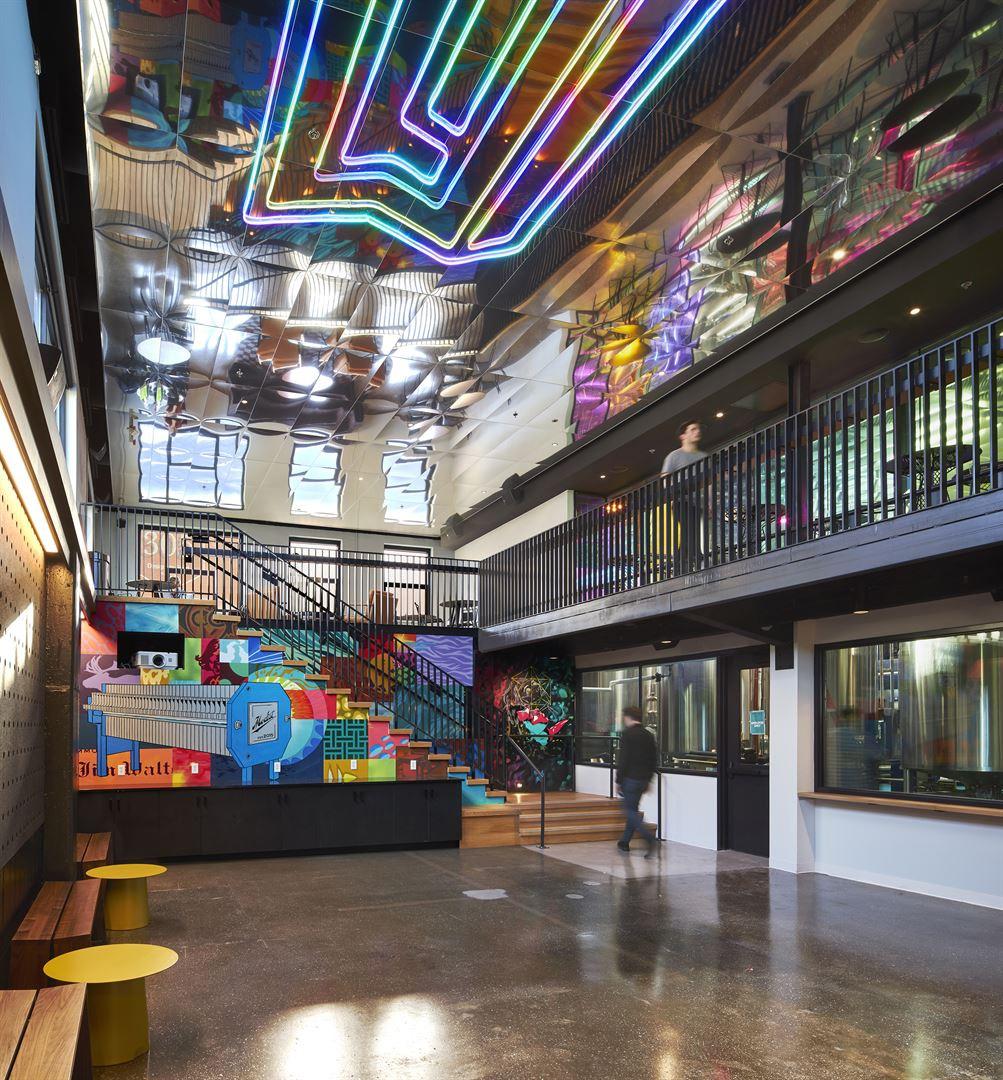
Makers Gym
Frisco, TX Commercial
Description:
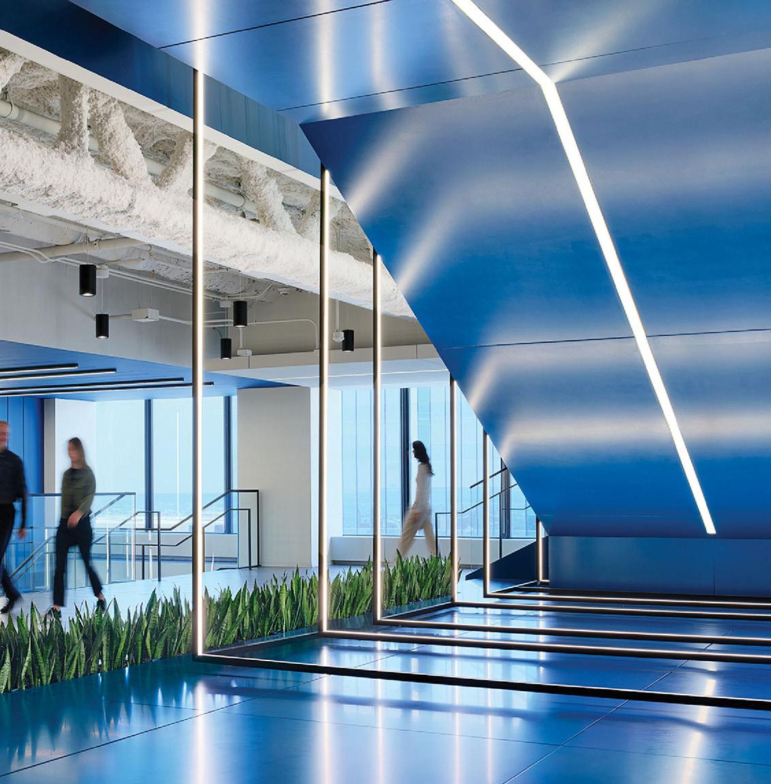
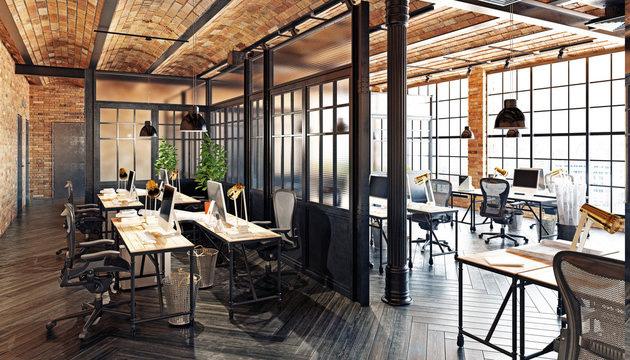
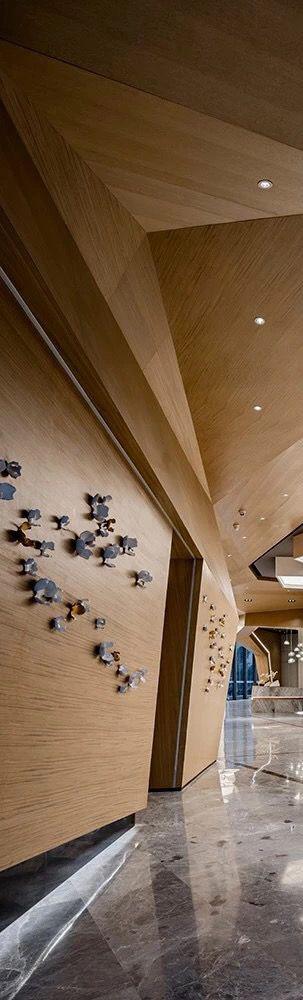
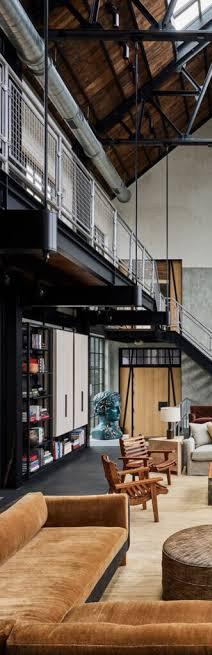
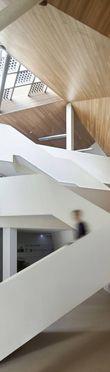
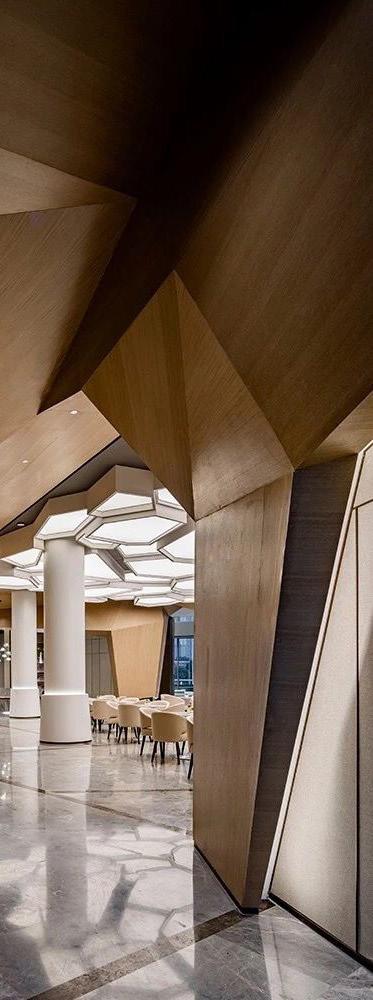
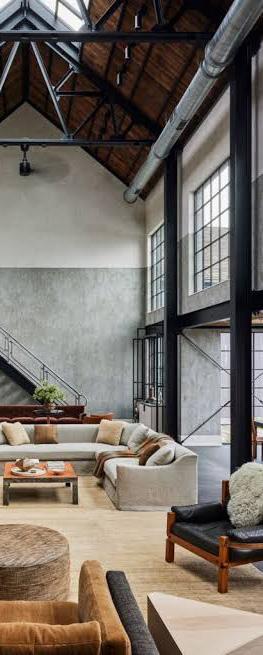
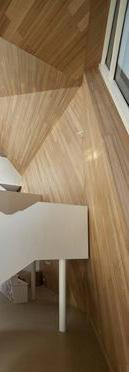
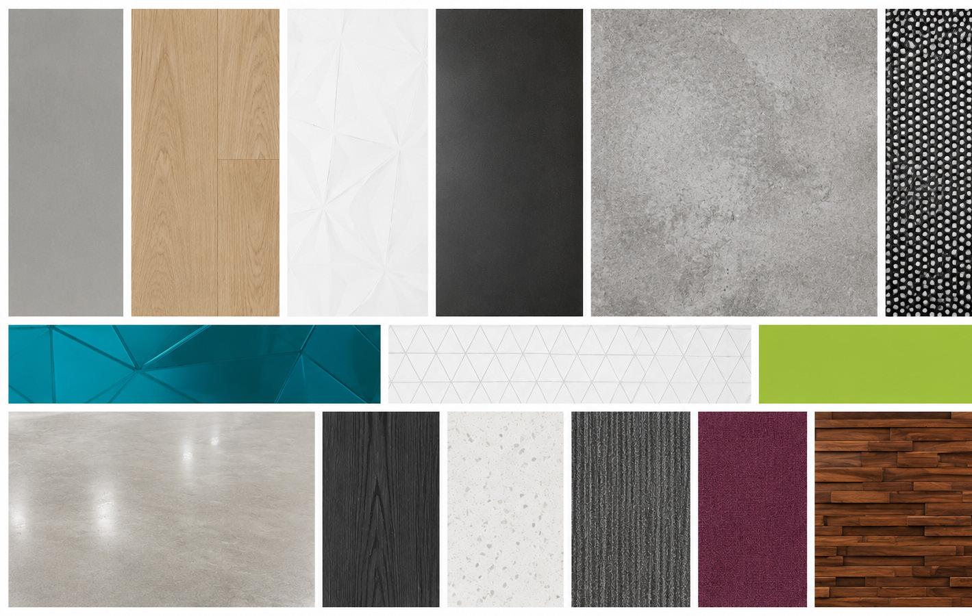
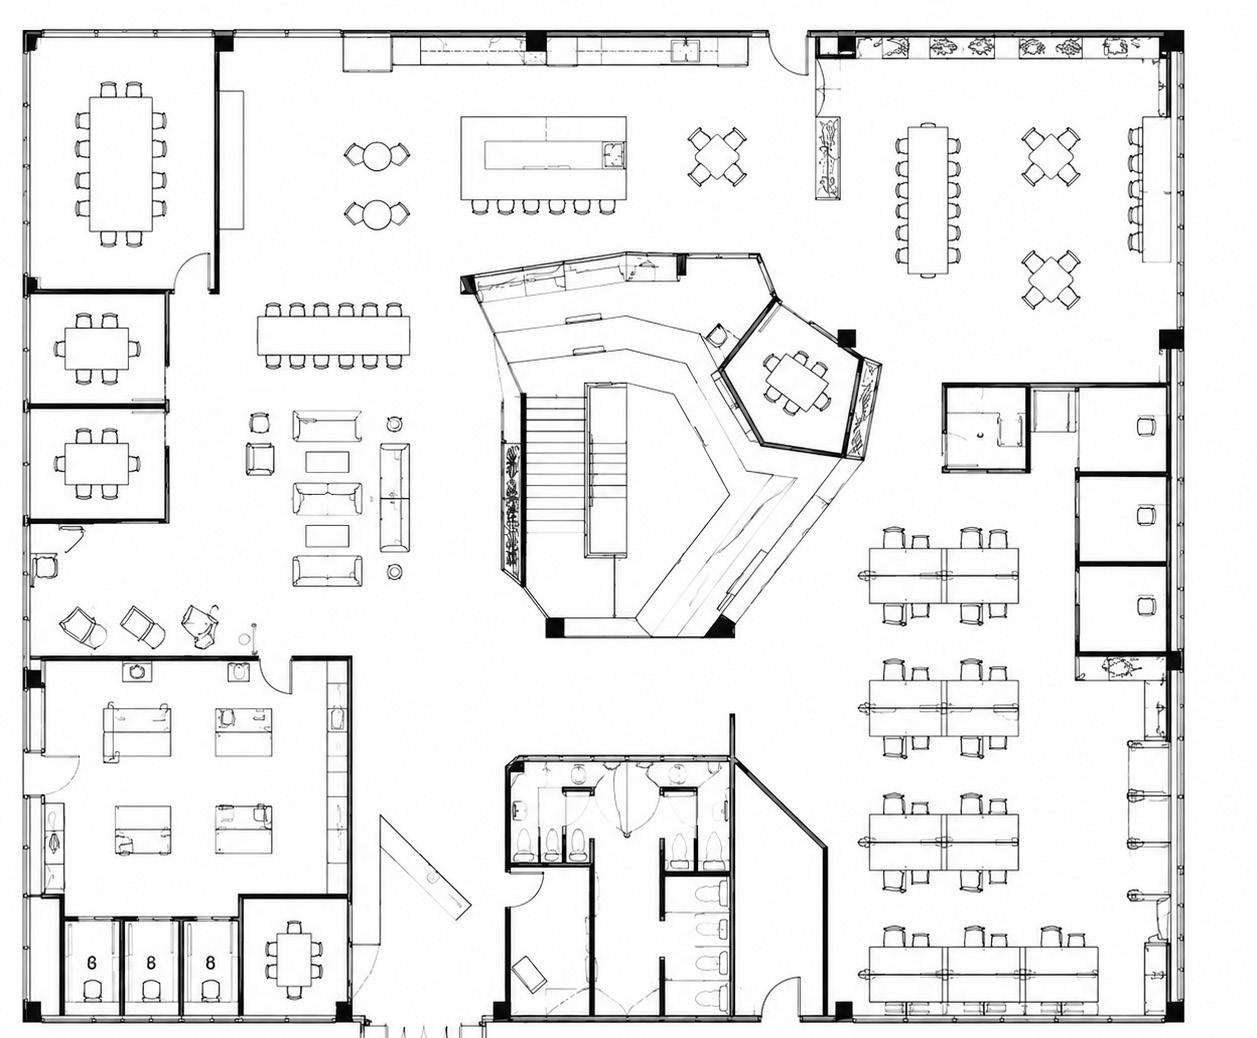
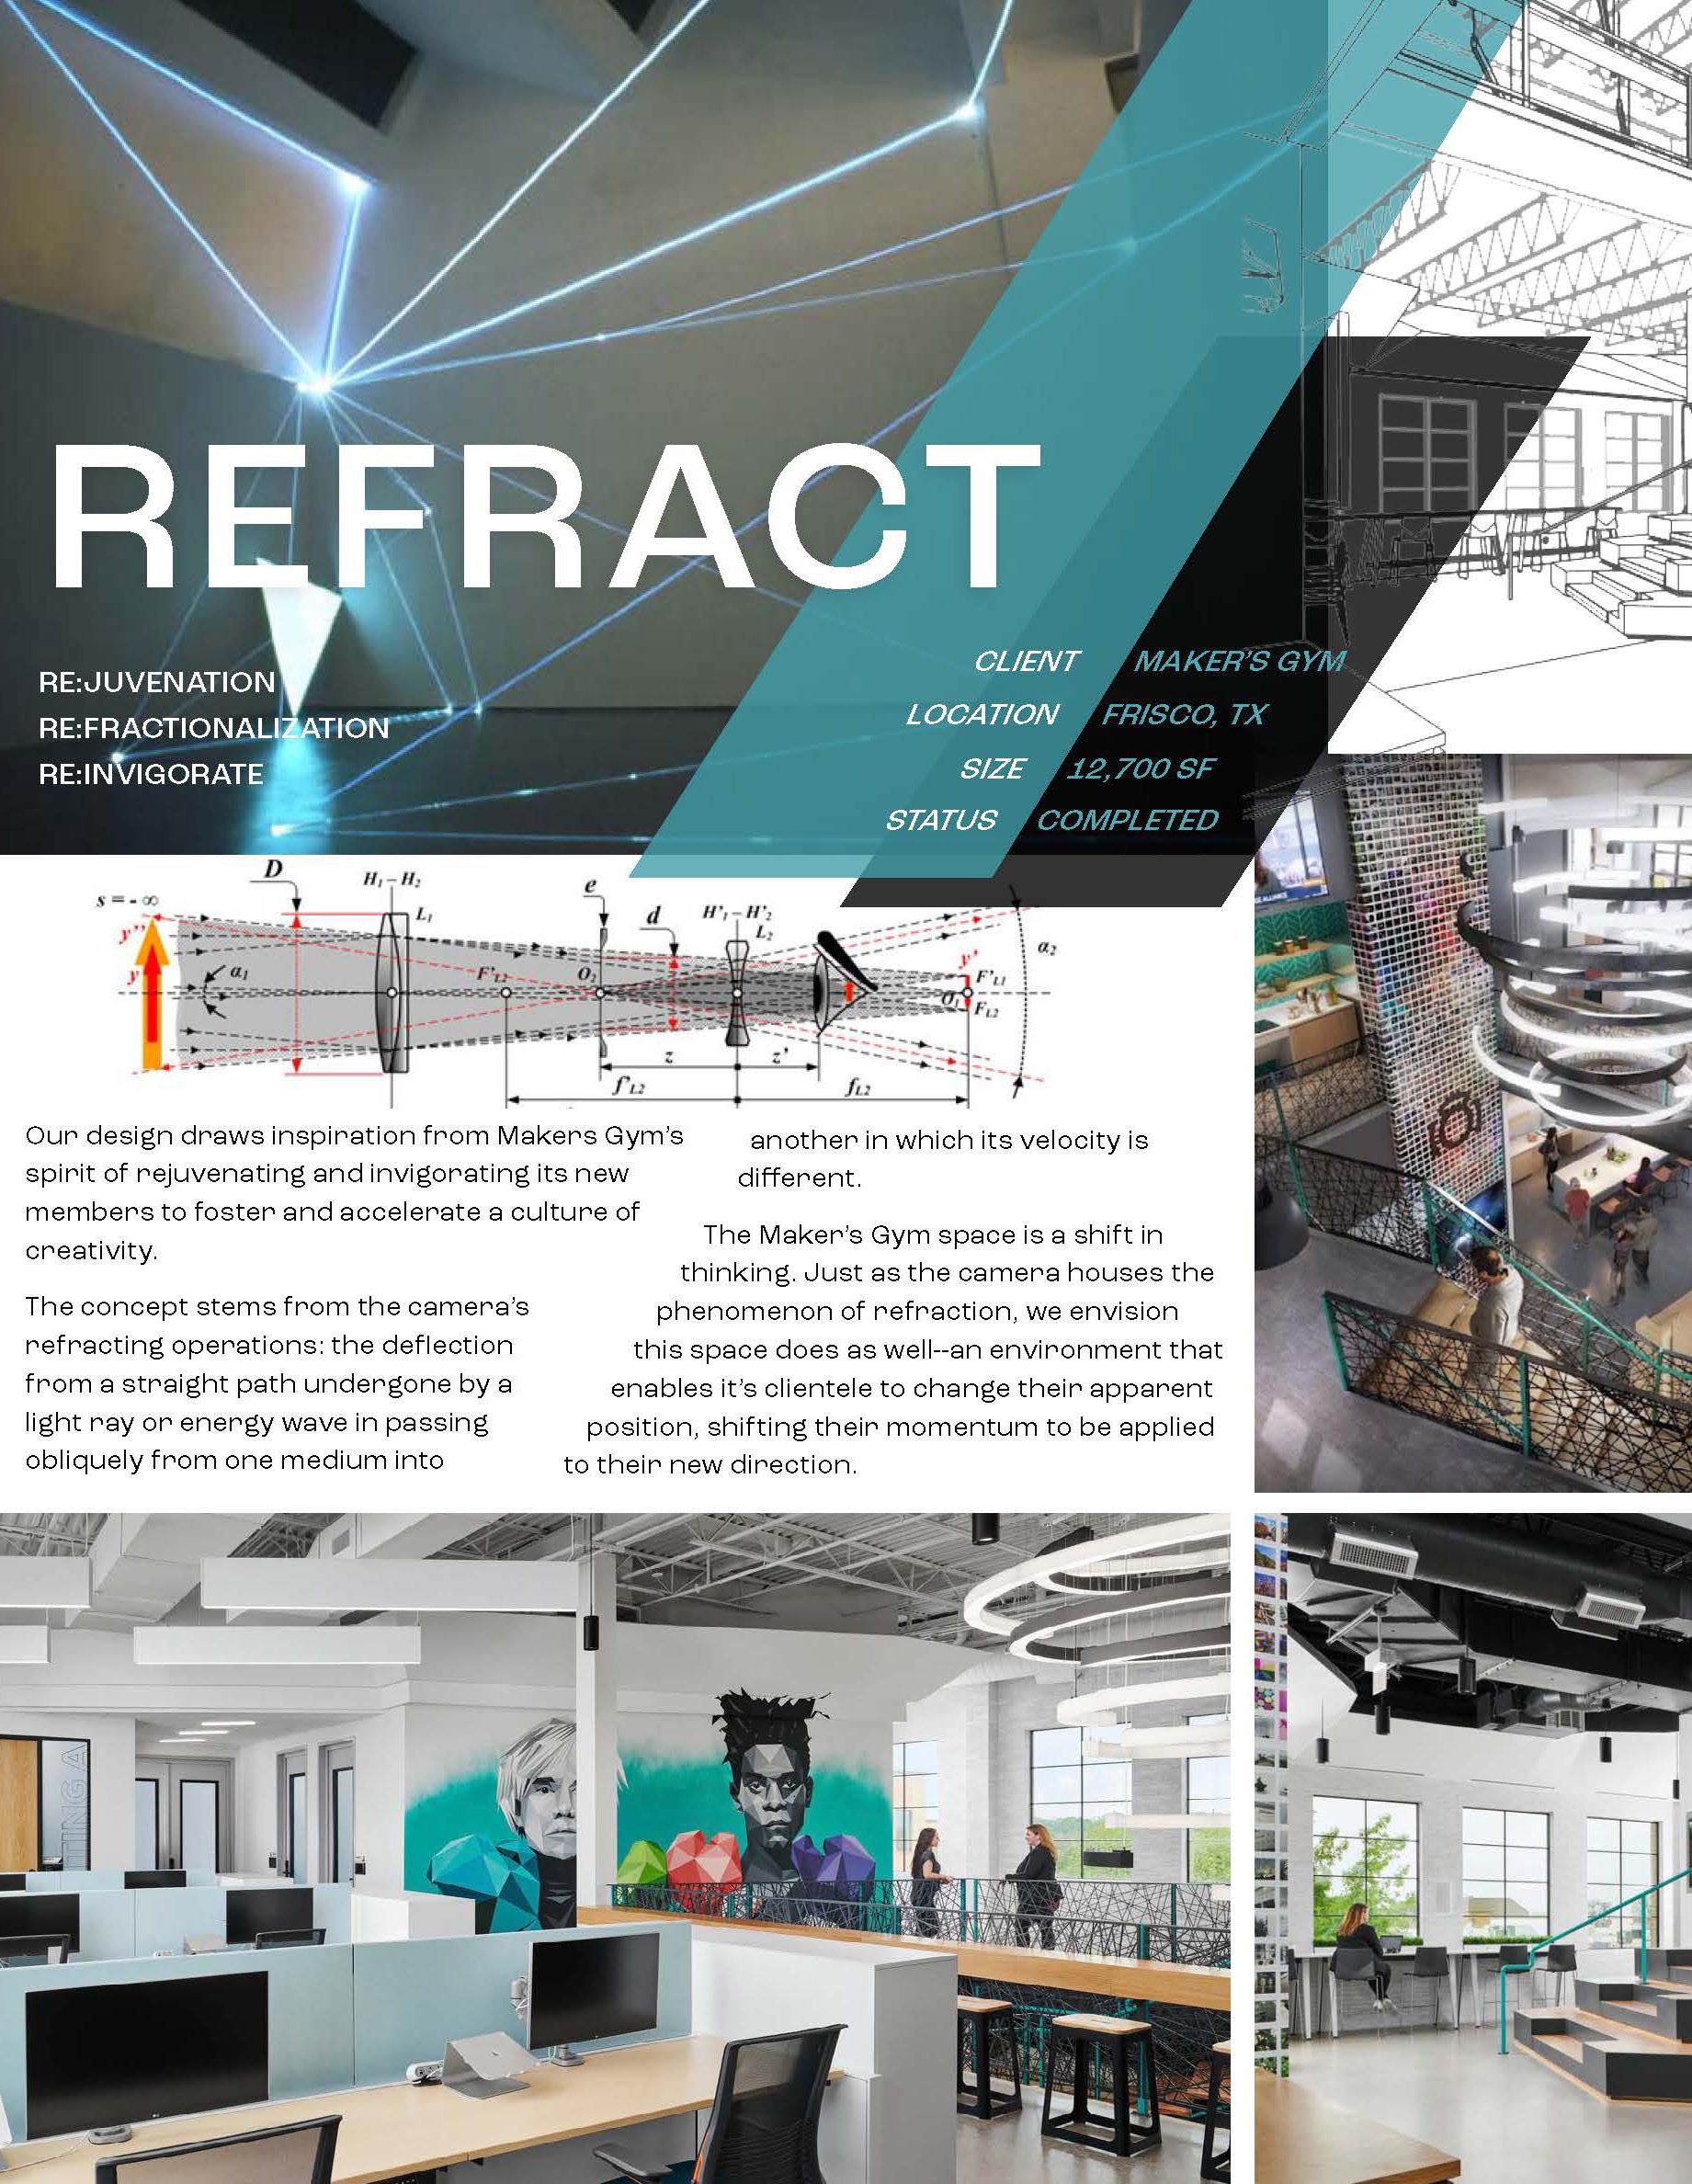
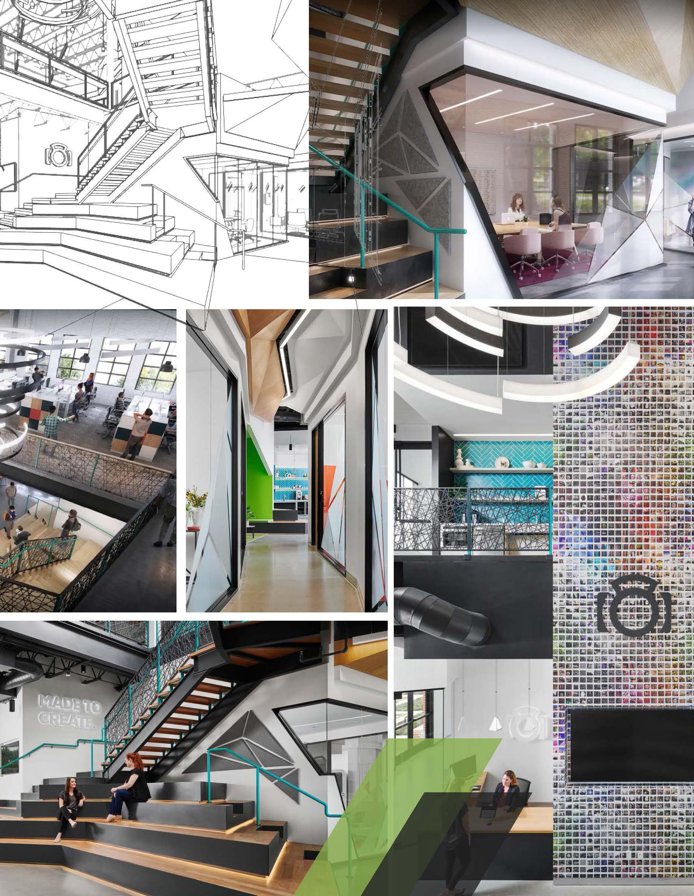
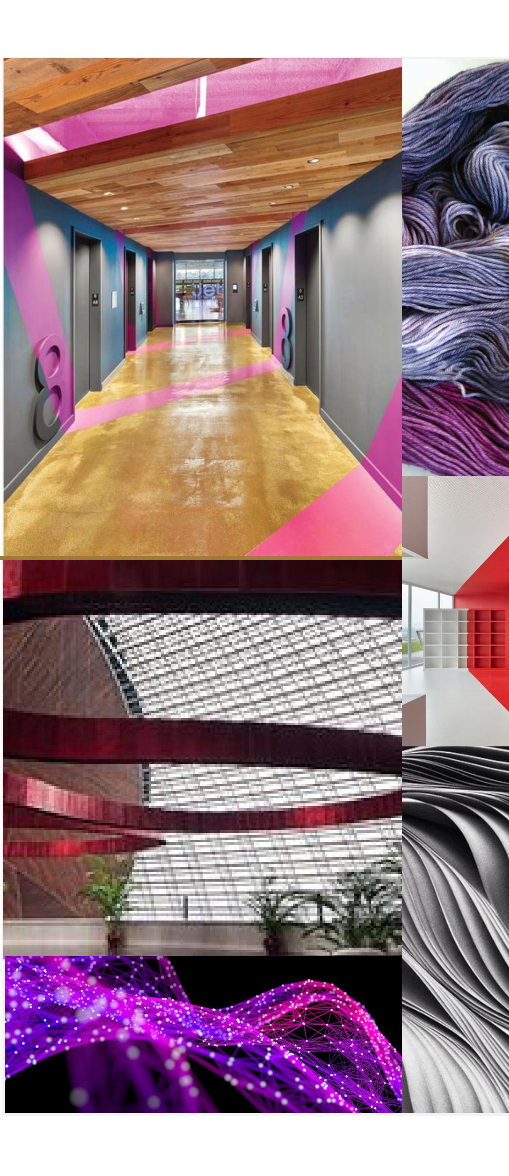
Maker’s Gym is a collaborative innovation hub designed to foster creativity and connection. Inspired by the concept of refraction, the design uses angular forms, transparent materials, and industrial detailing to represent the transformation of ideas and perspectives. Flexible workspaces, communal gathering areas, and vibrant architectural elements create an energetic environment that encourages collaboration and innovation.
Contributions:
• Space Planning
• Material Selections
• Consultant Coordination
• Client Presentations
• Rendering Production
• FF&A Selection
• Artist sourcing for murals
Intuit
Boise, ID Commercial
Description:
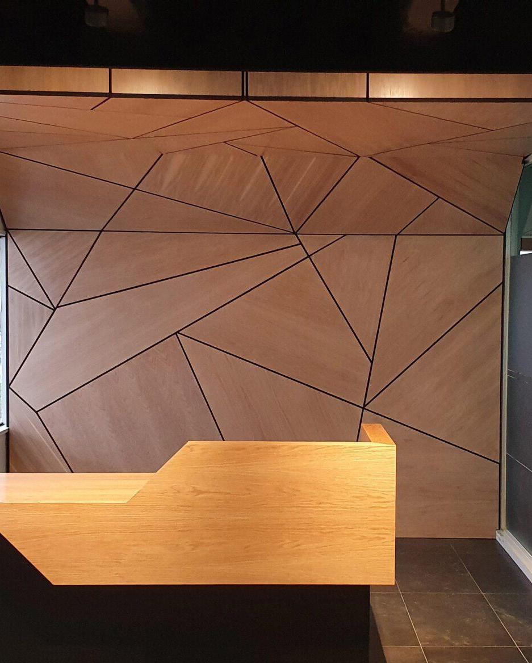
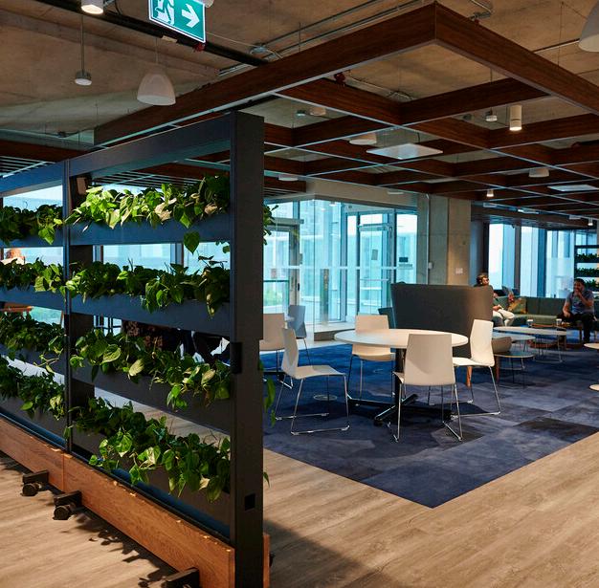
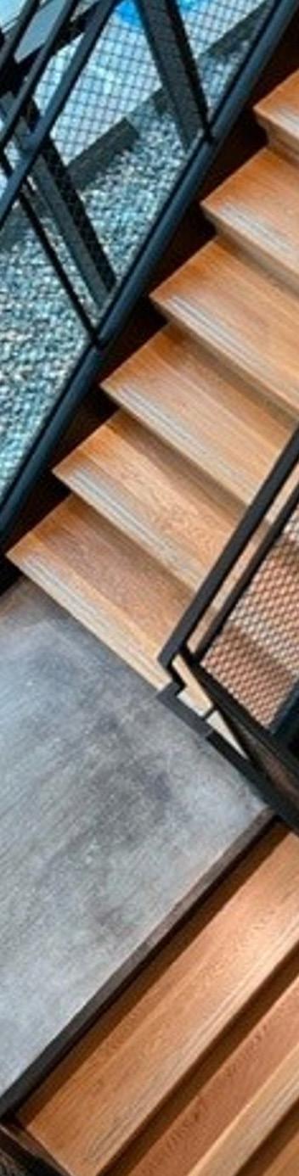
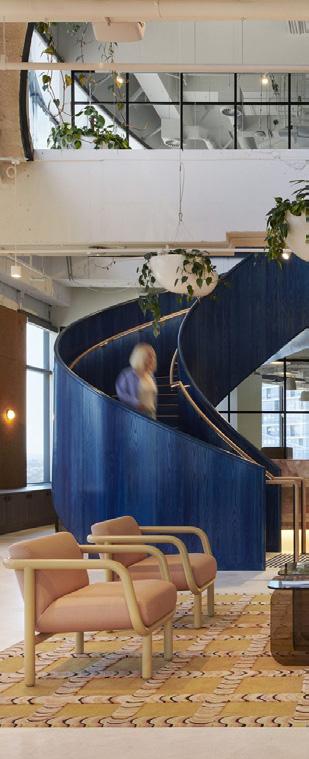
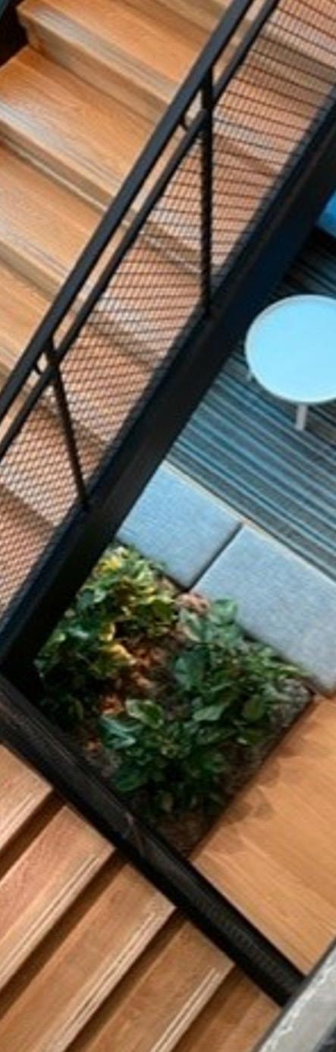
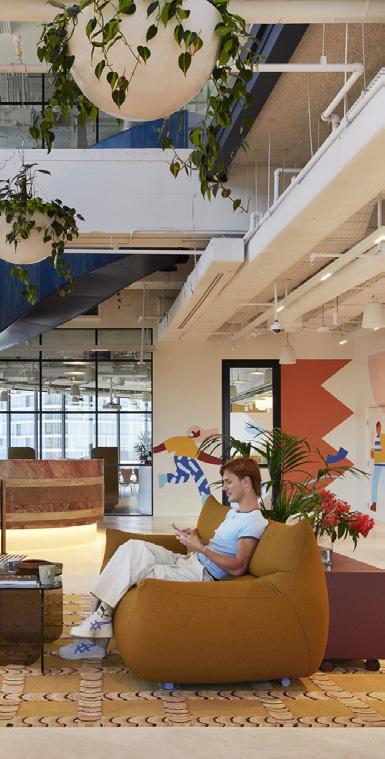
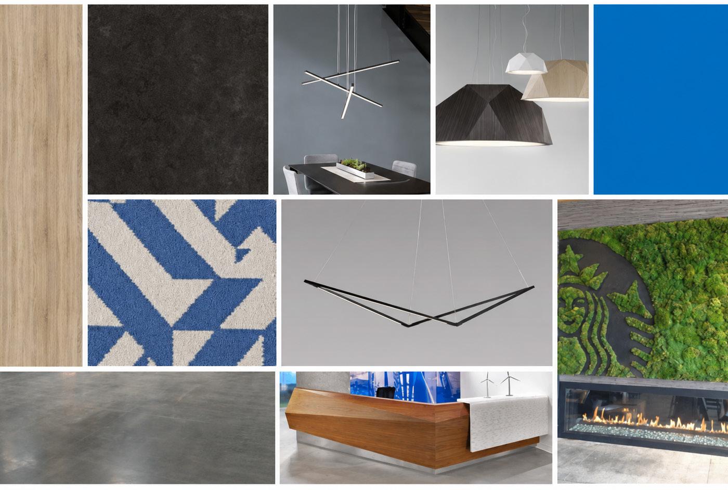
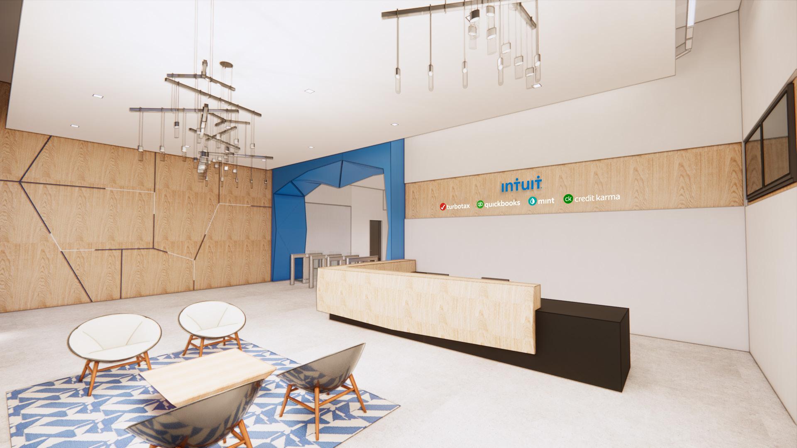
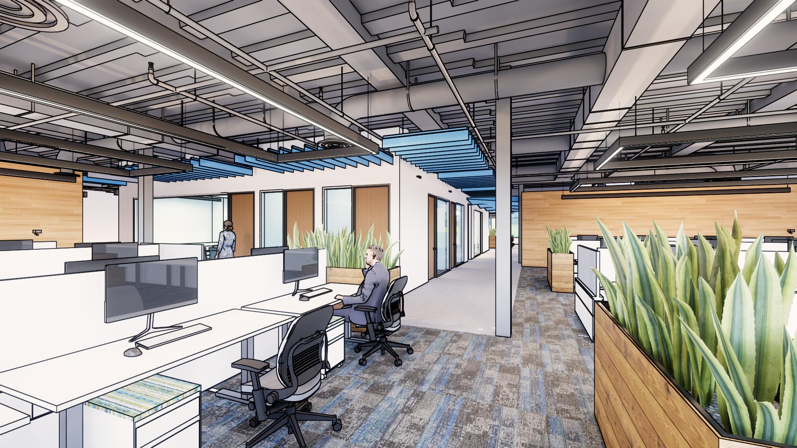
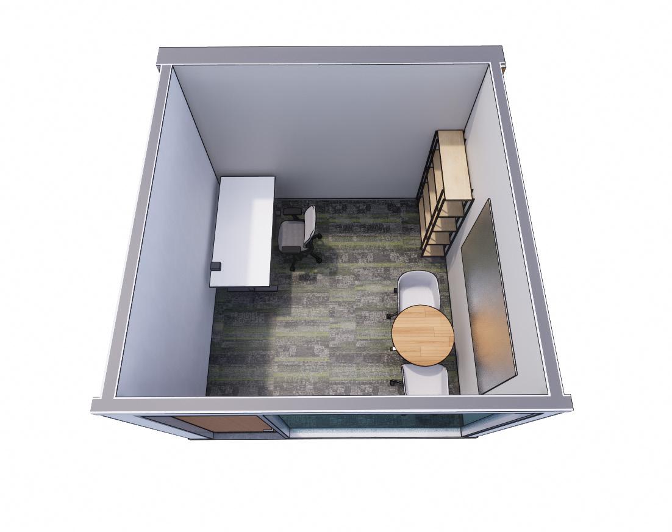
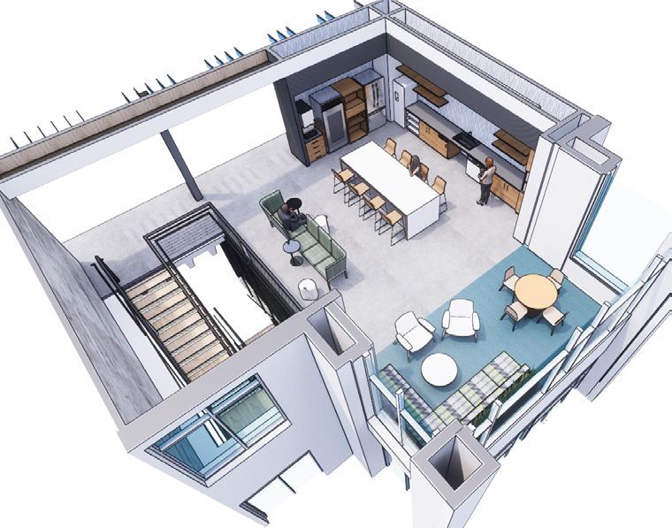
The Intuit Idaho office was designed to create a workplace that feels more like a connected community than a traditional office. Inspired by Intuit’s innovative culture, the space combines flexible workspaces, collaborative hubs, and hospitality-inspired amenities to encourage interaction and creativity. A palette of natural wood, exposed steel, polished concrete, and bold blue accents reinforces the brand while creating a warm, contemporary environment.
Contributions:
• Space Planning
• Material Selections
• Consultant Coordination
• Client Presentations
• Rendering Production
• FF&A Selection
• Graphic Design for all artwork

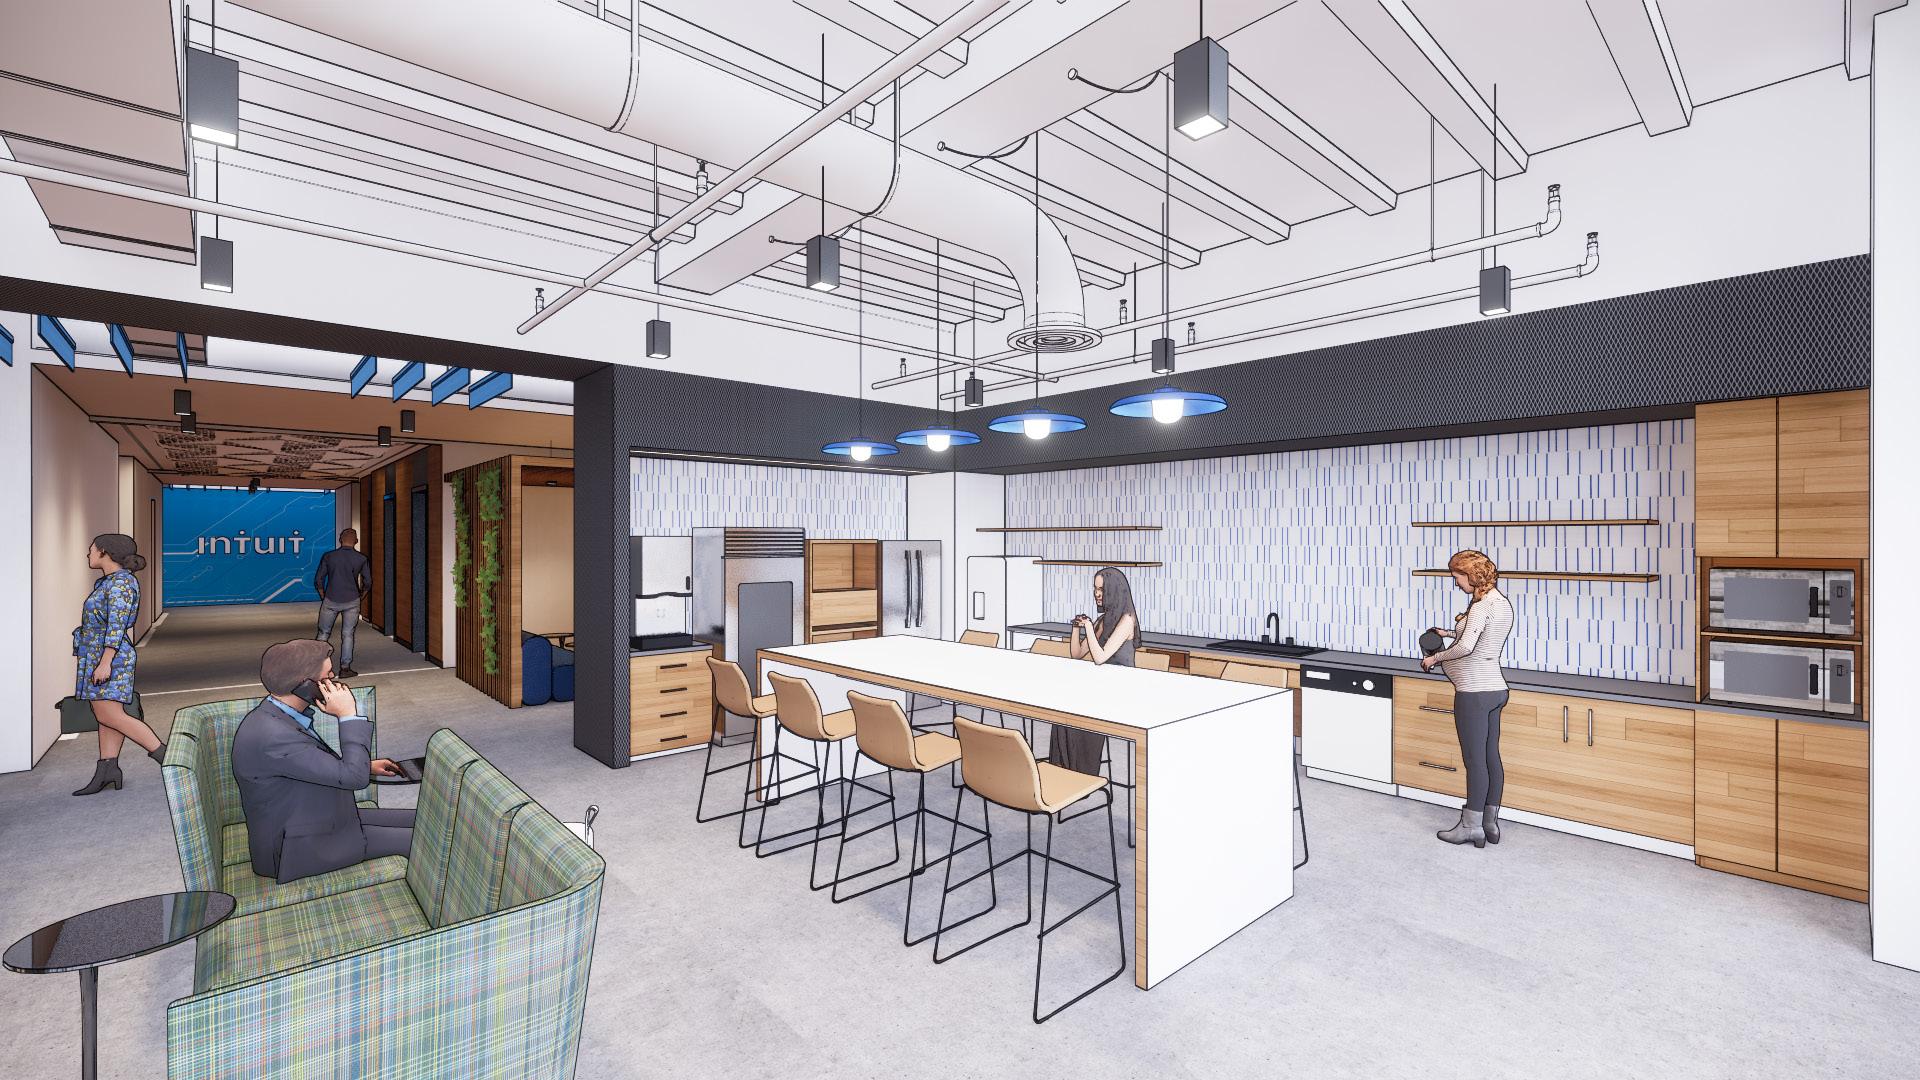
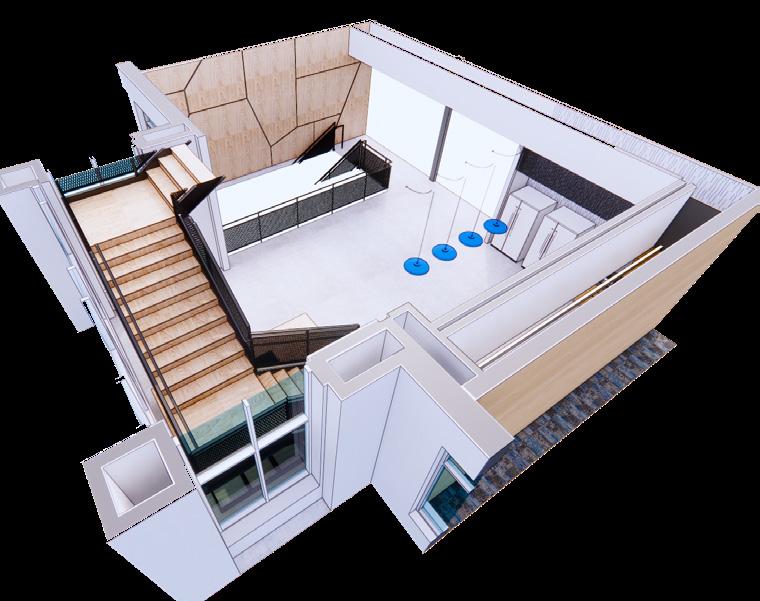
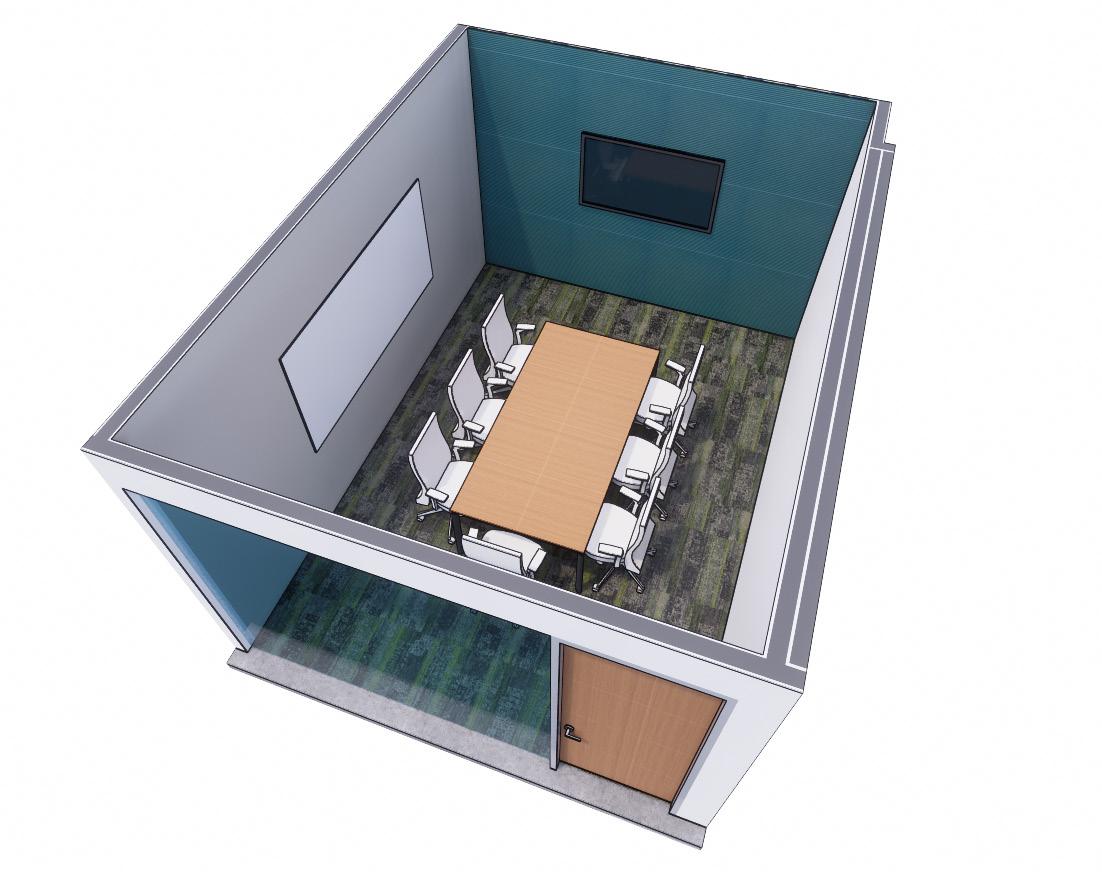
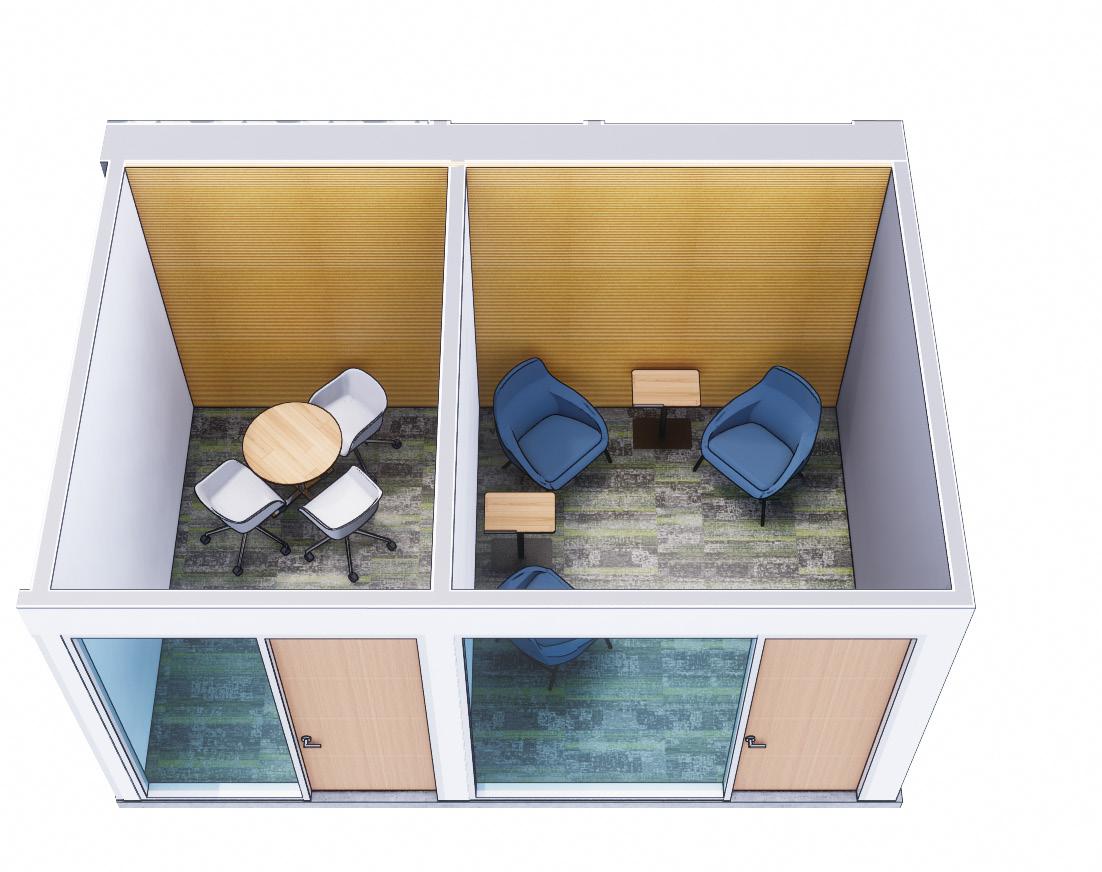
Graphic Design
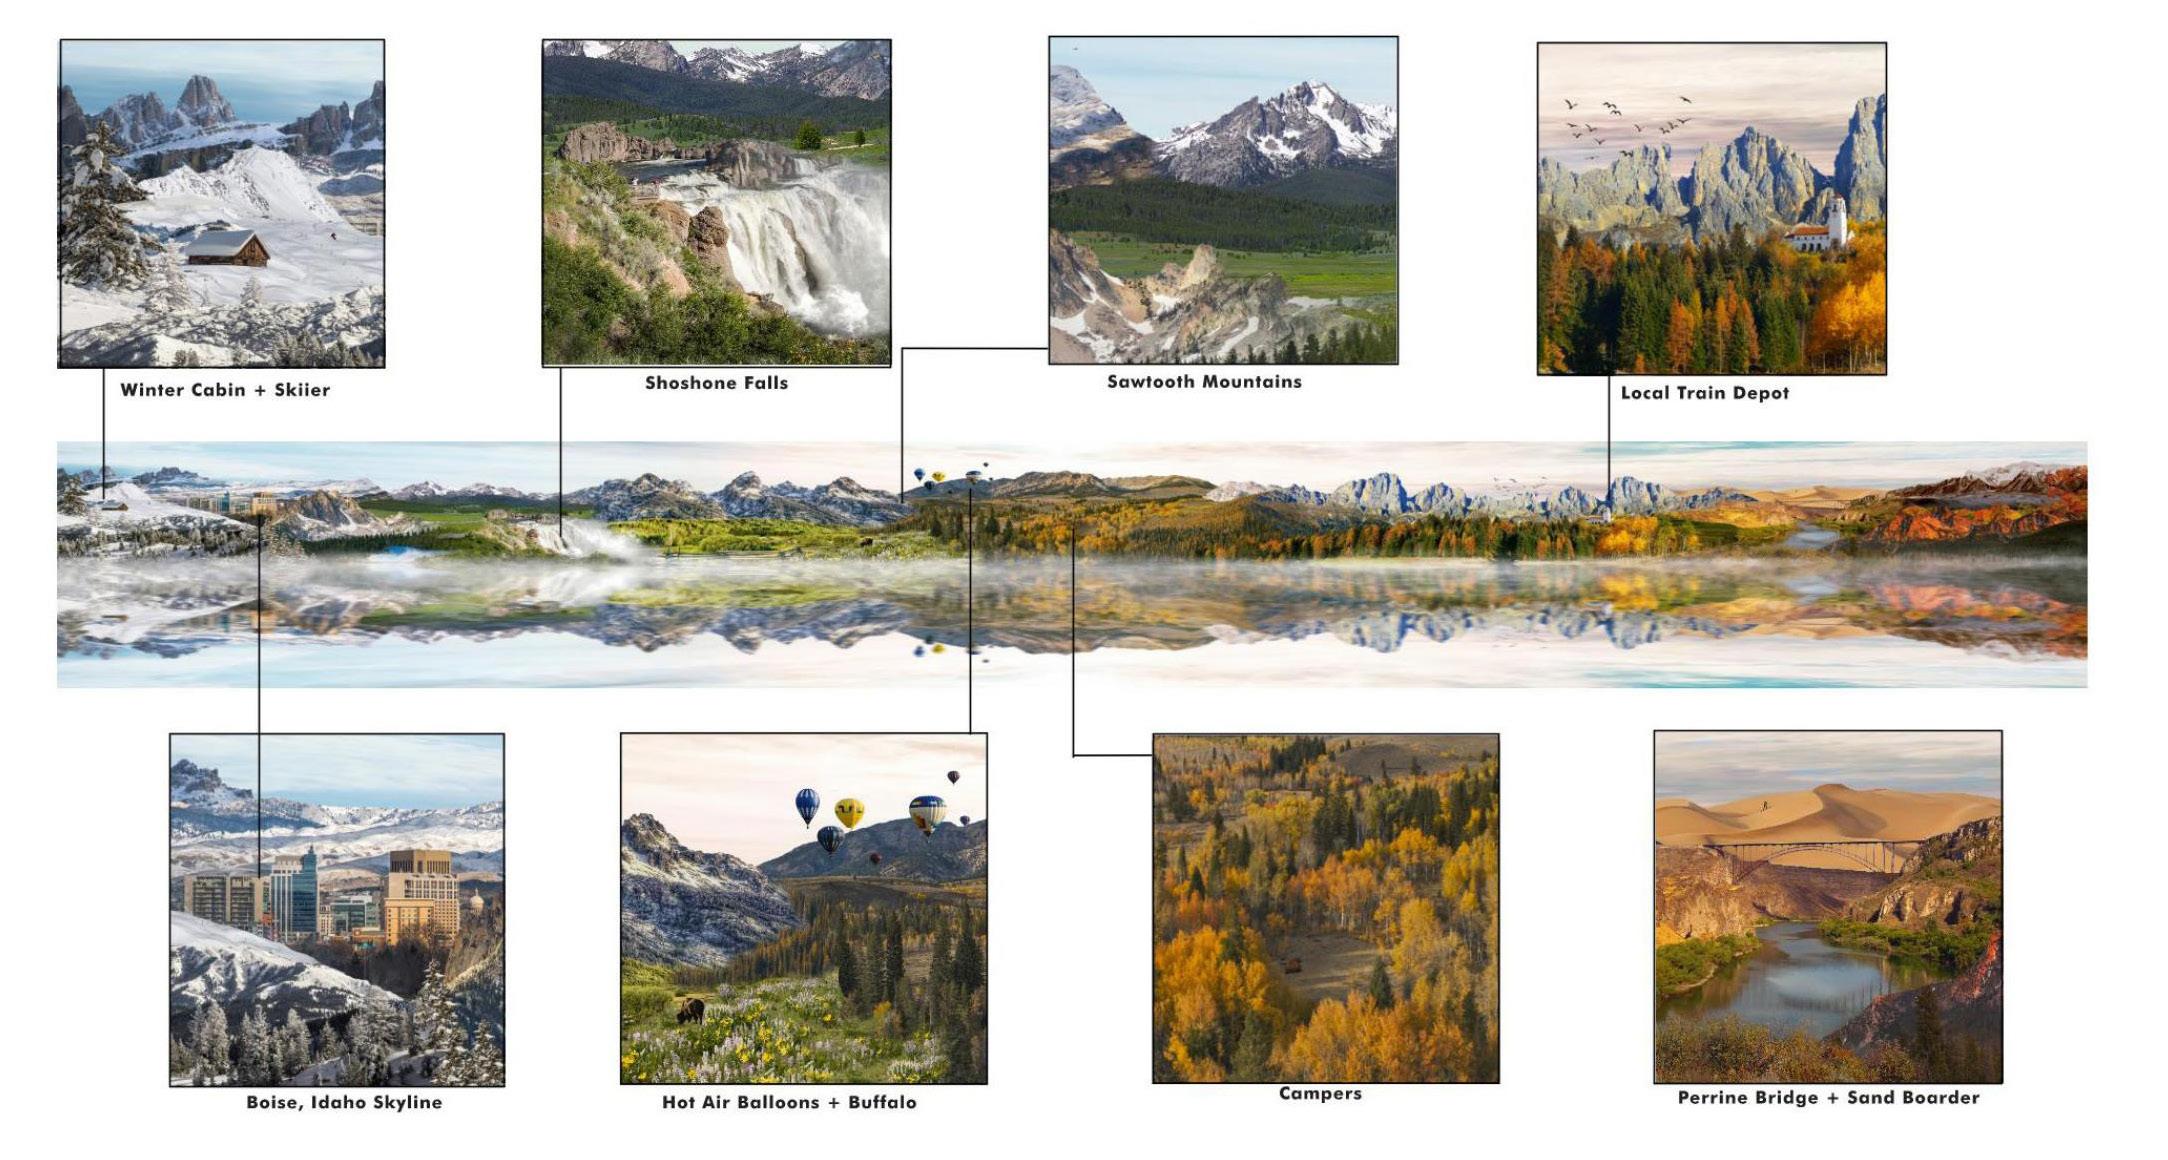
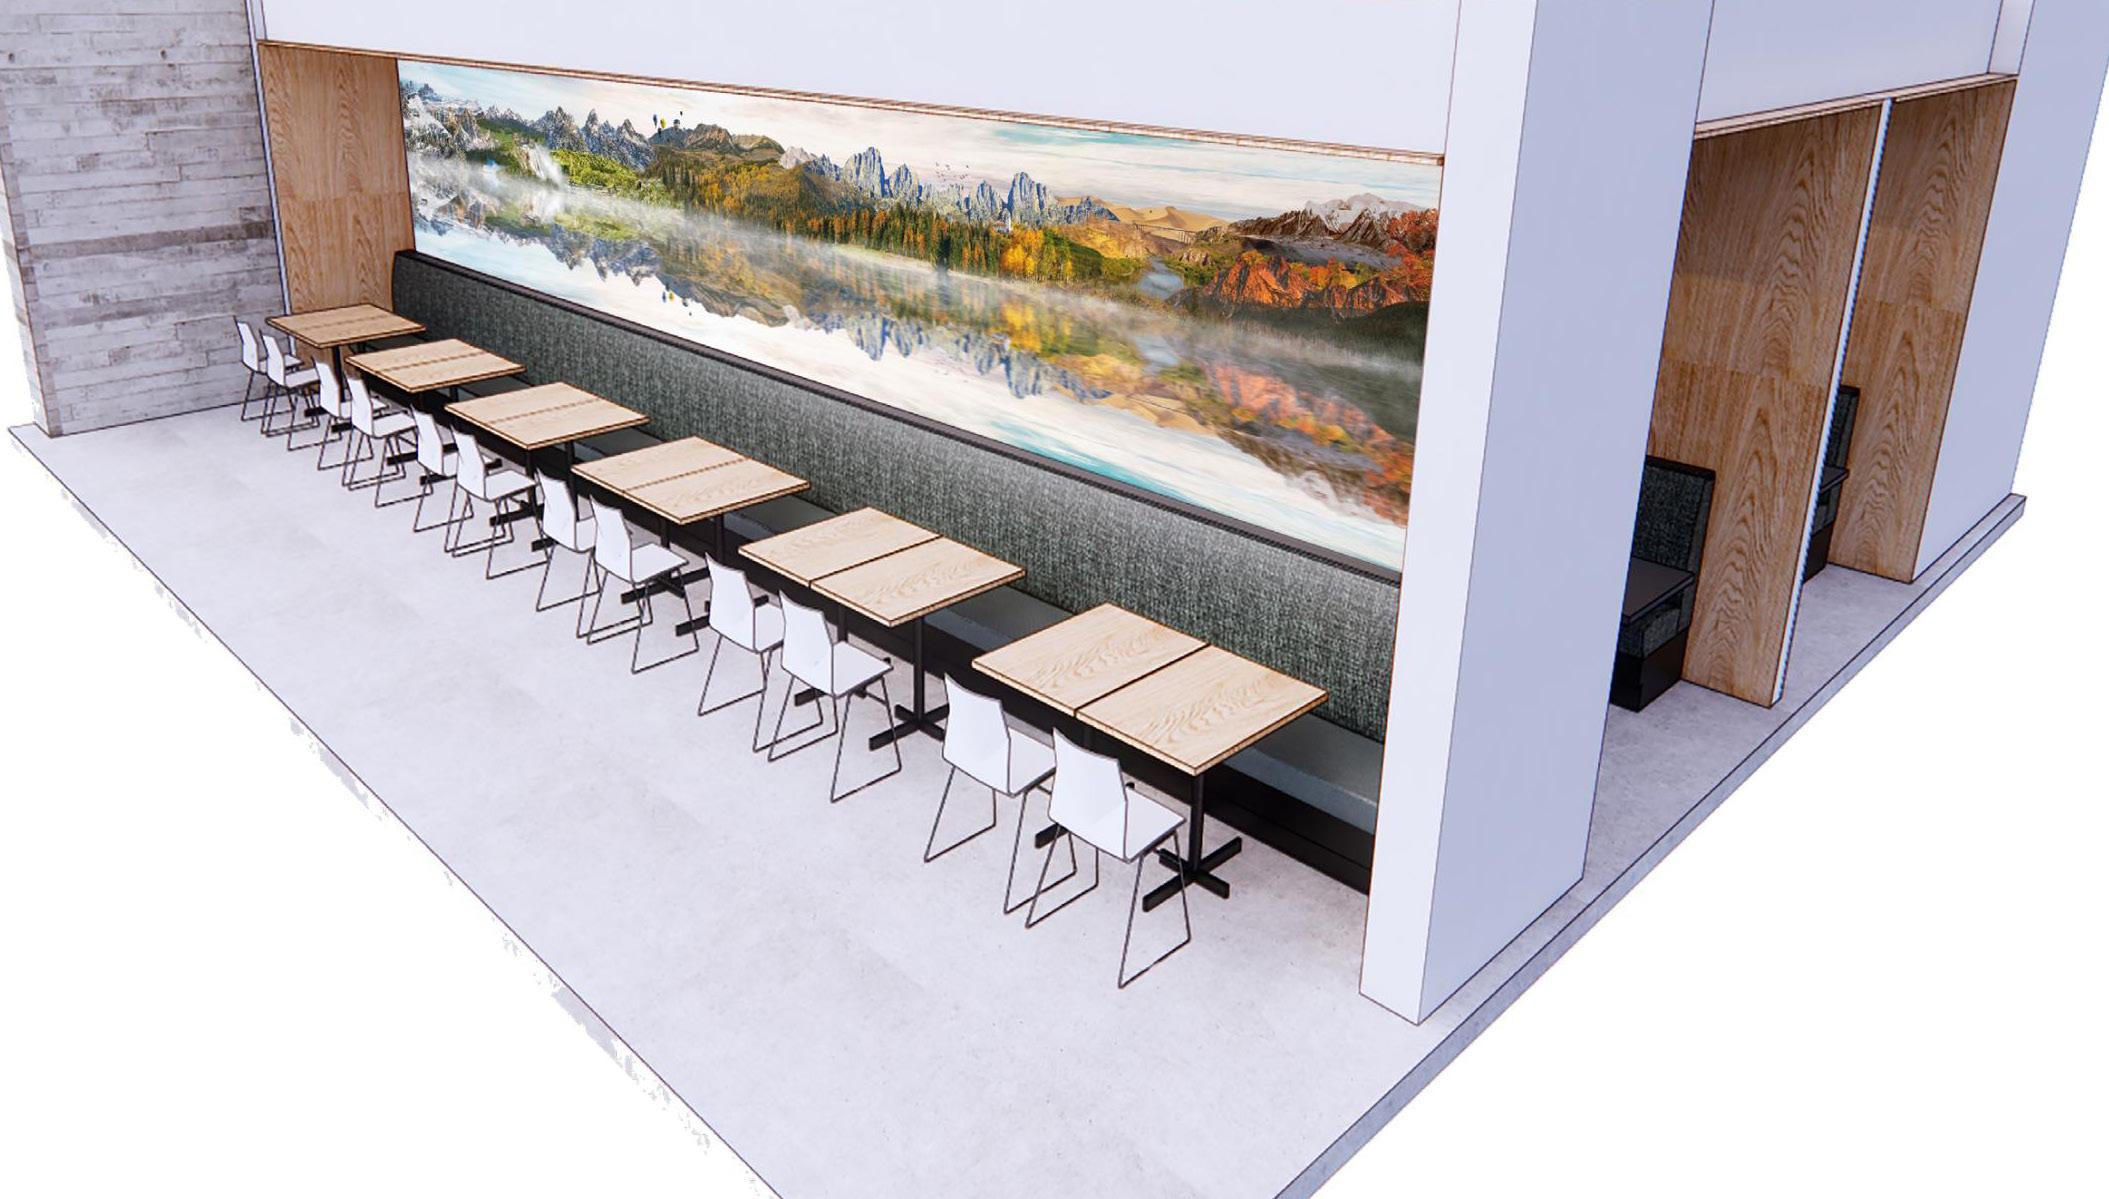
I had the pleasure of creating a 40’ wall mural for the dining area of this space. This mural is a surreal creation of the span of all four seasons that Idaho experiences. There are small details hidden throughout the design from famous buildings, camping, skiing, and other various activities that people experiencce once getting a closer look. This piece showcases a rainbow of a gradient as the seasons change.
Caldwell, Cassady & Curry Law Firm
Dallas, TX
Commercial
Description:
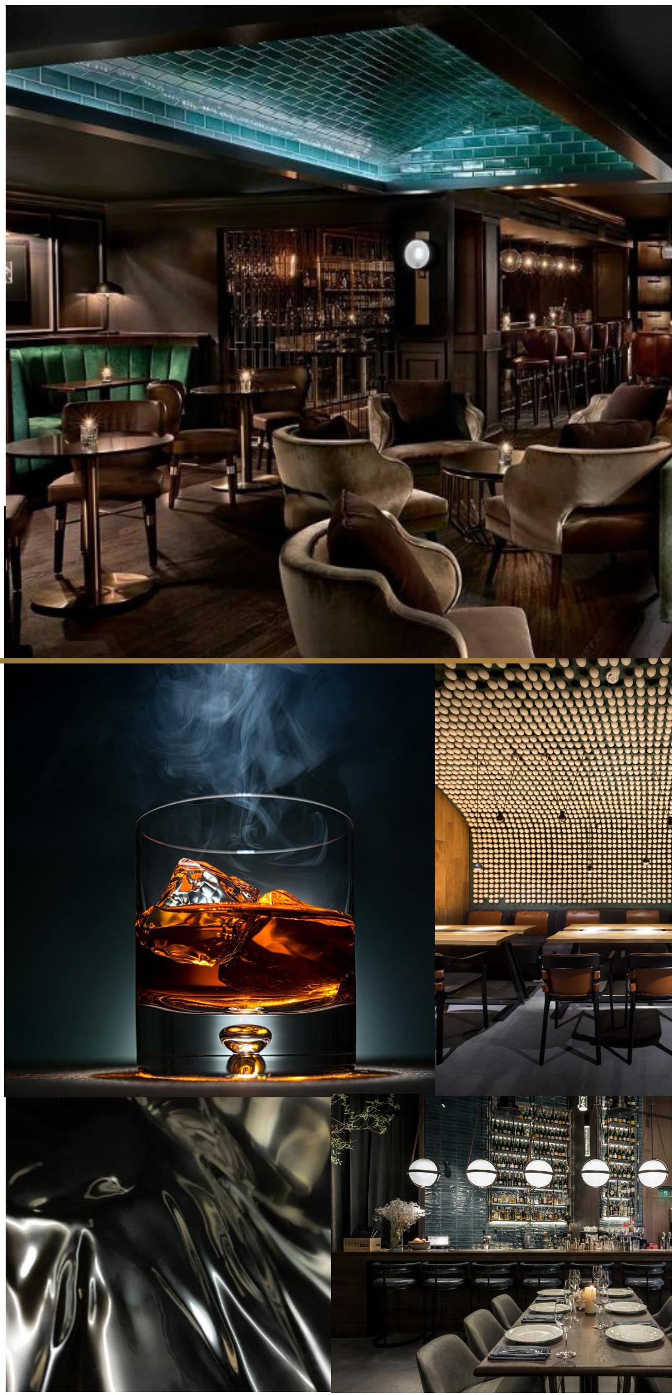
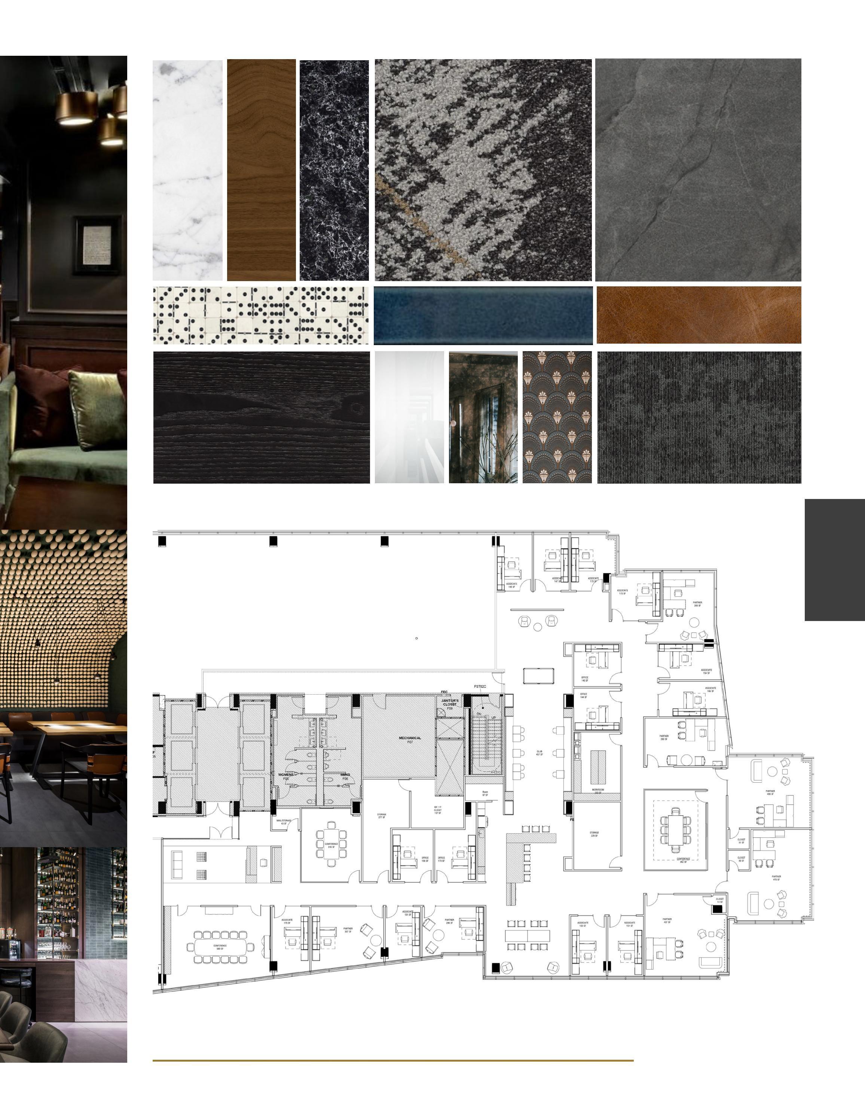
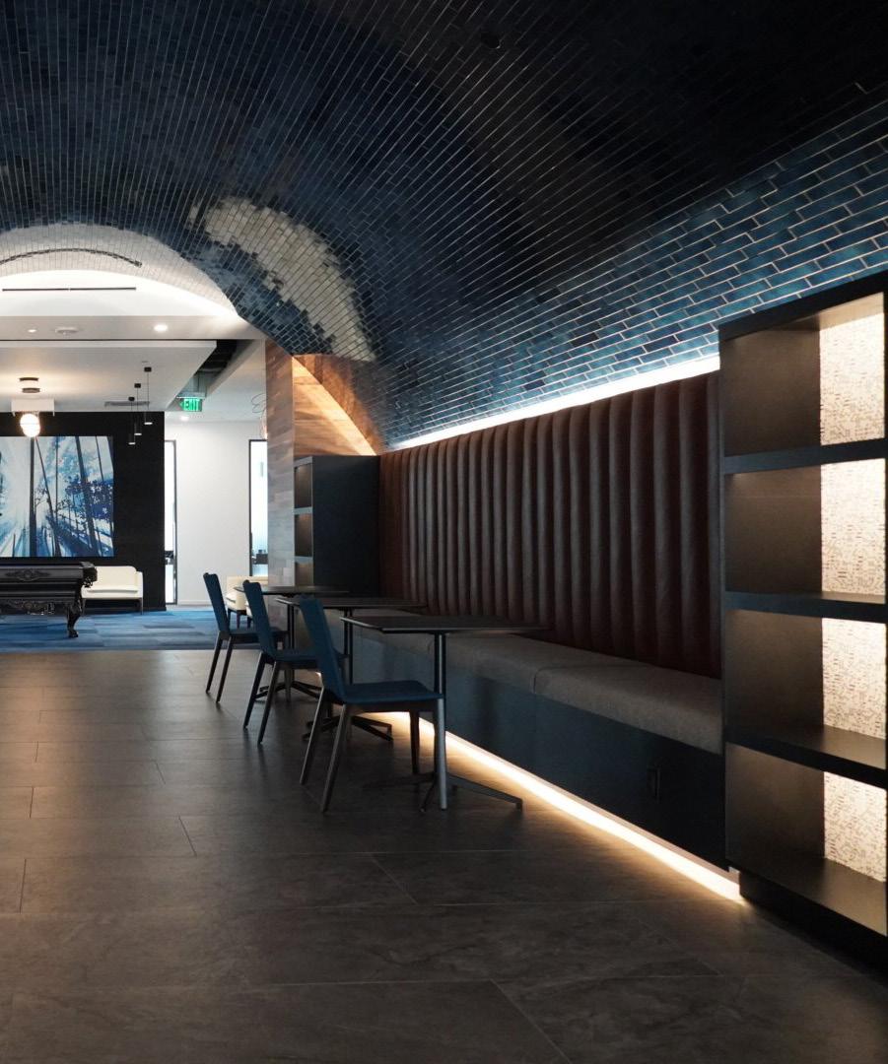
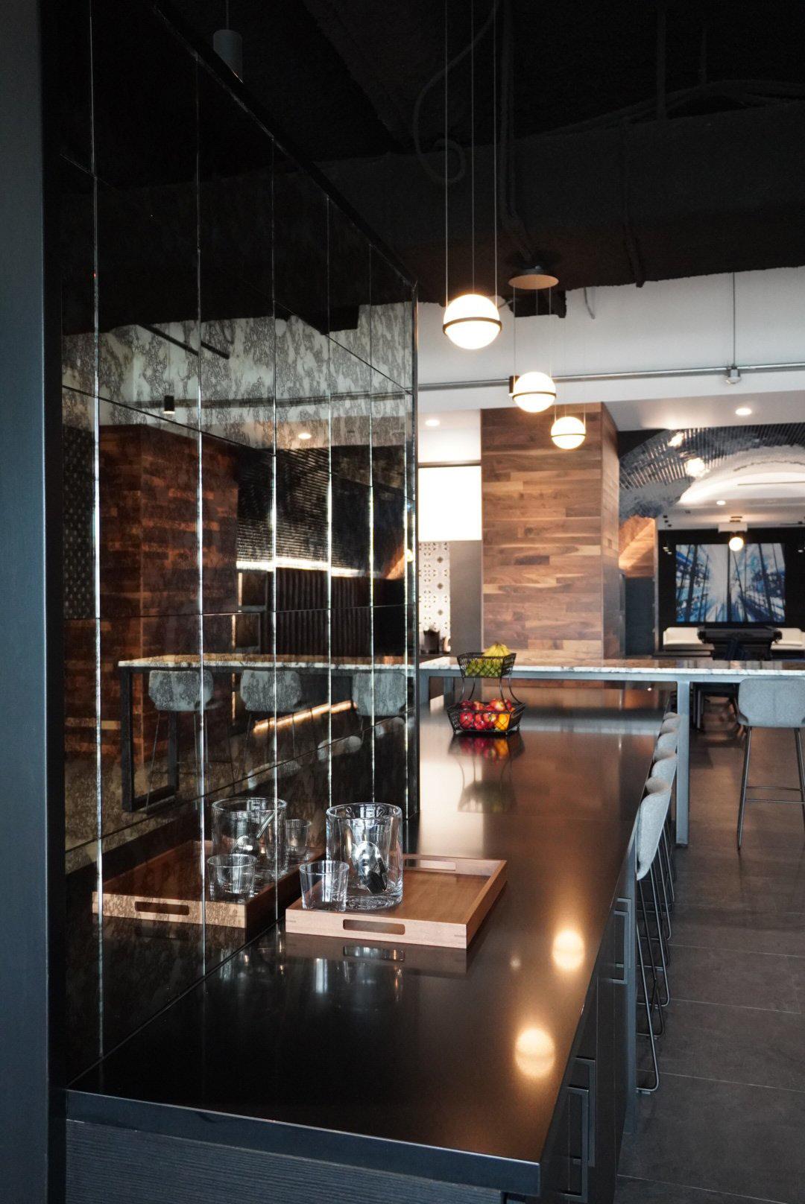
Taking cues from the warmth and craftsmanship of whiskey culture, the design embraces a rich material palette, dramatic lighting, and layered textures to evoke the experience of an upscale lounge. Rather than a conventional office, the space offers clients an inviting, hospitality-driven environment that conveys confidence, sophistication, and individuality.
Contributions:
• Space Planning
• Material Selections
• Consultant Coordination
• Client Presentations
• Rendering Production
• Submittal & RFI review
• FF&A Selection
• Site Visits & Punch Walk
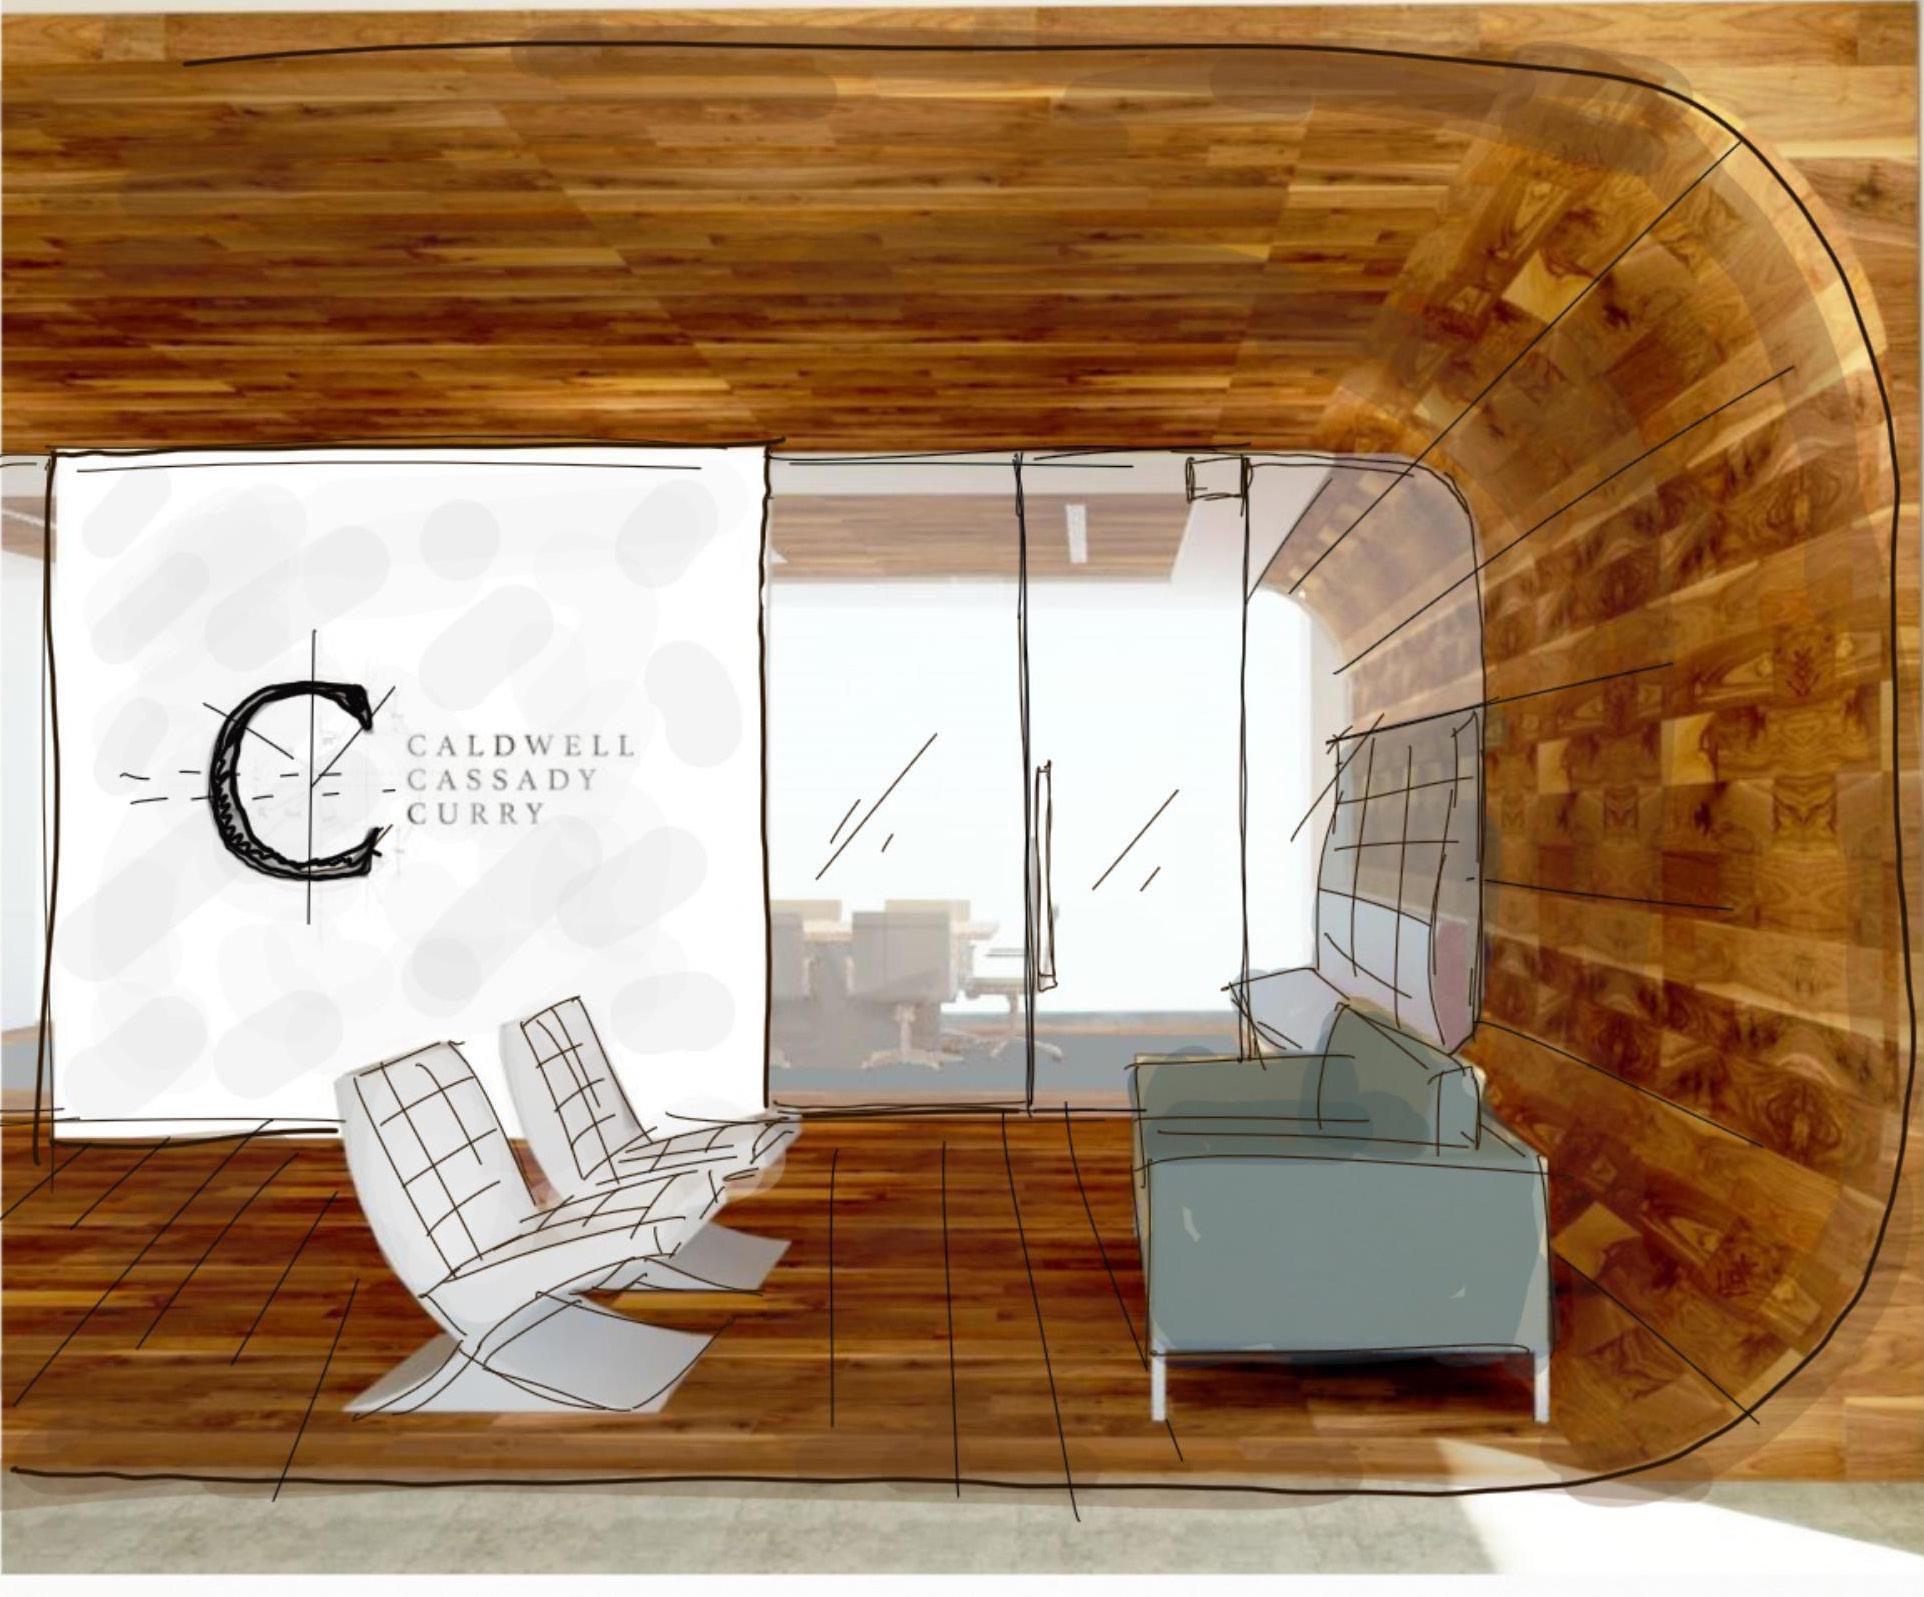
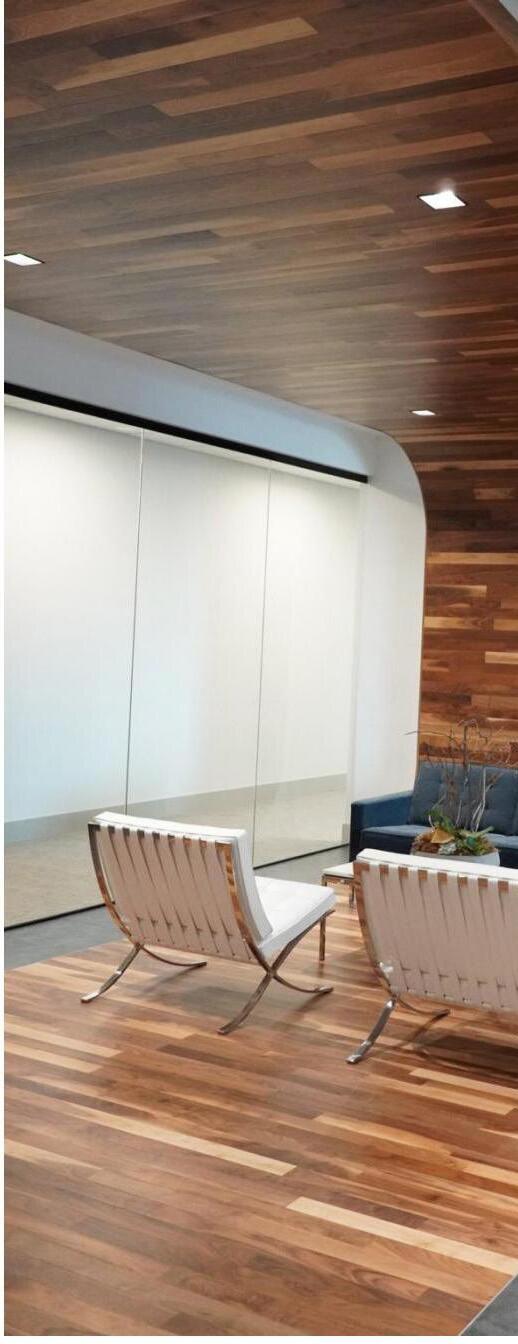
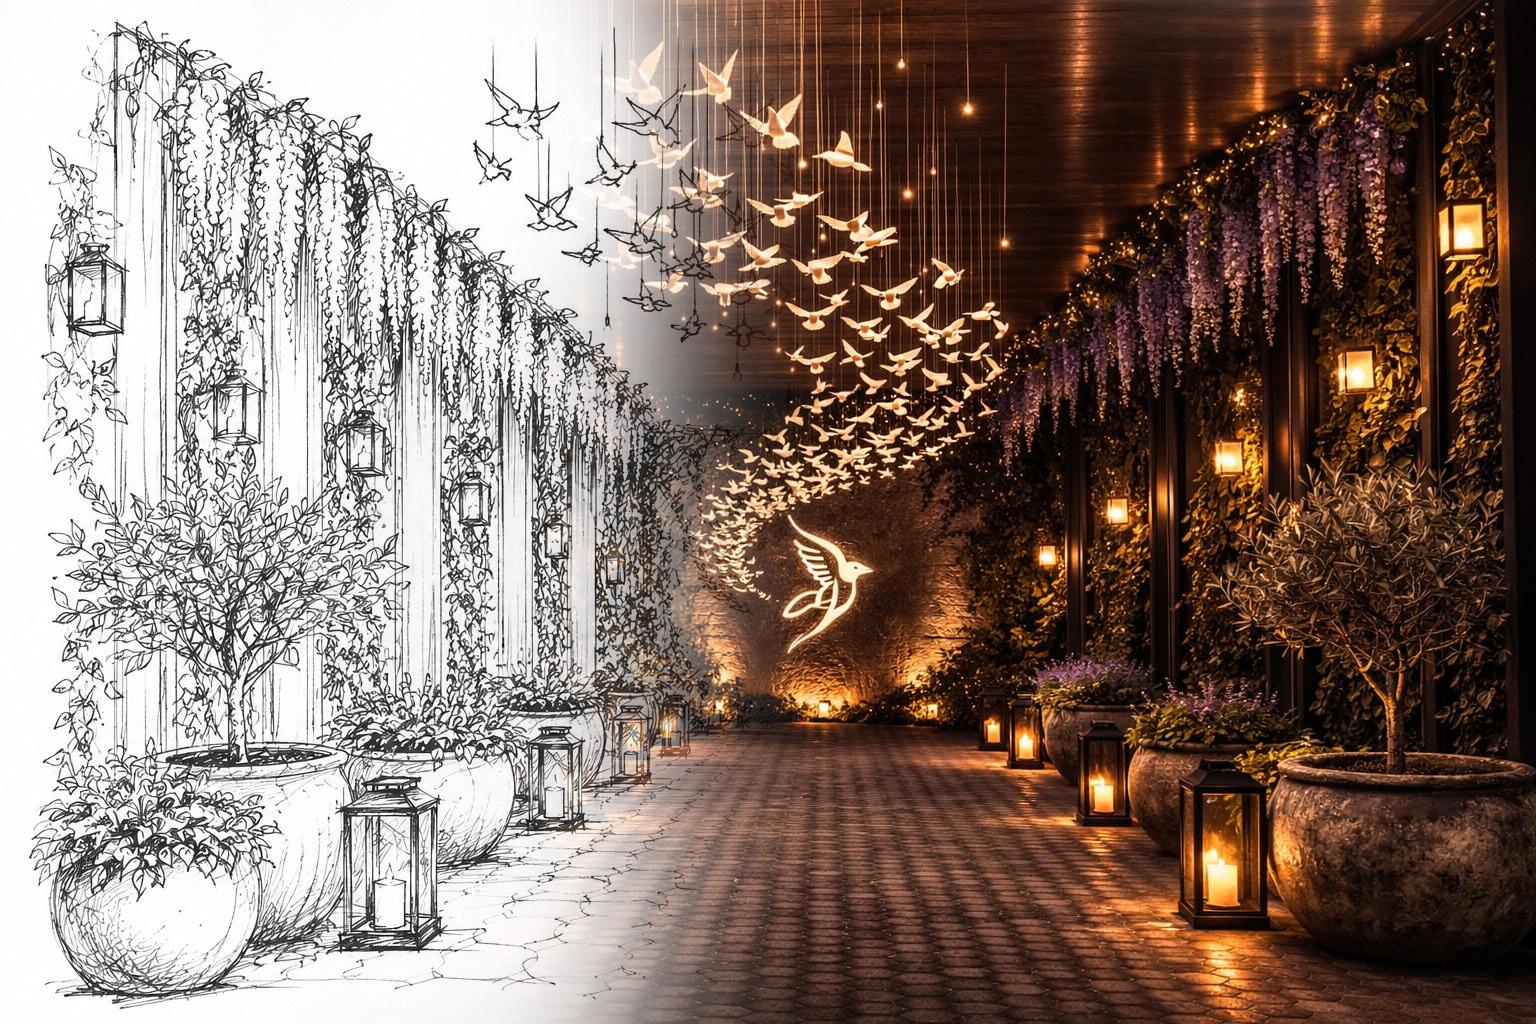
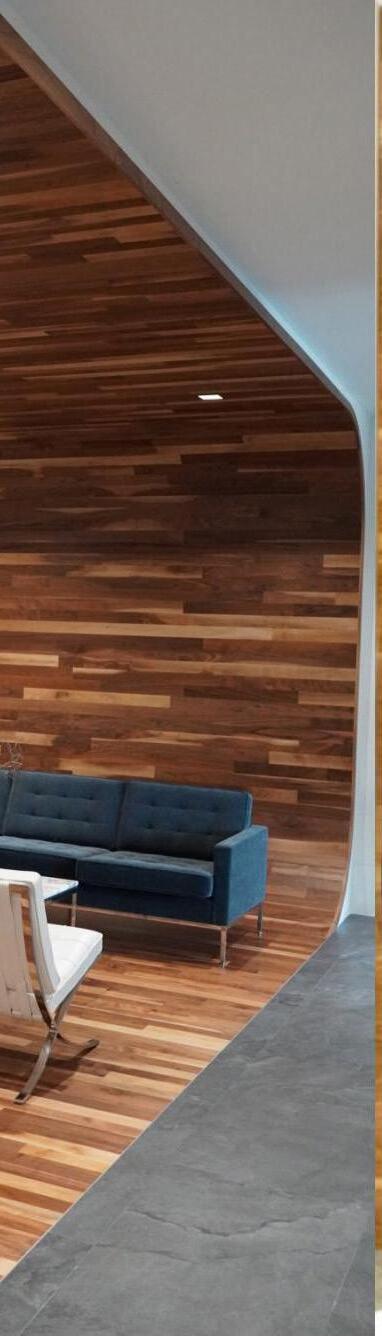
Entry: Hand sketch to final photo
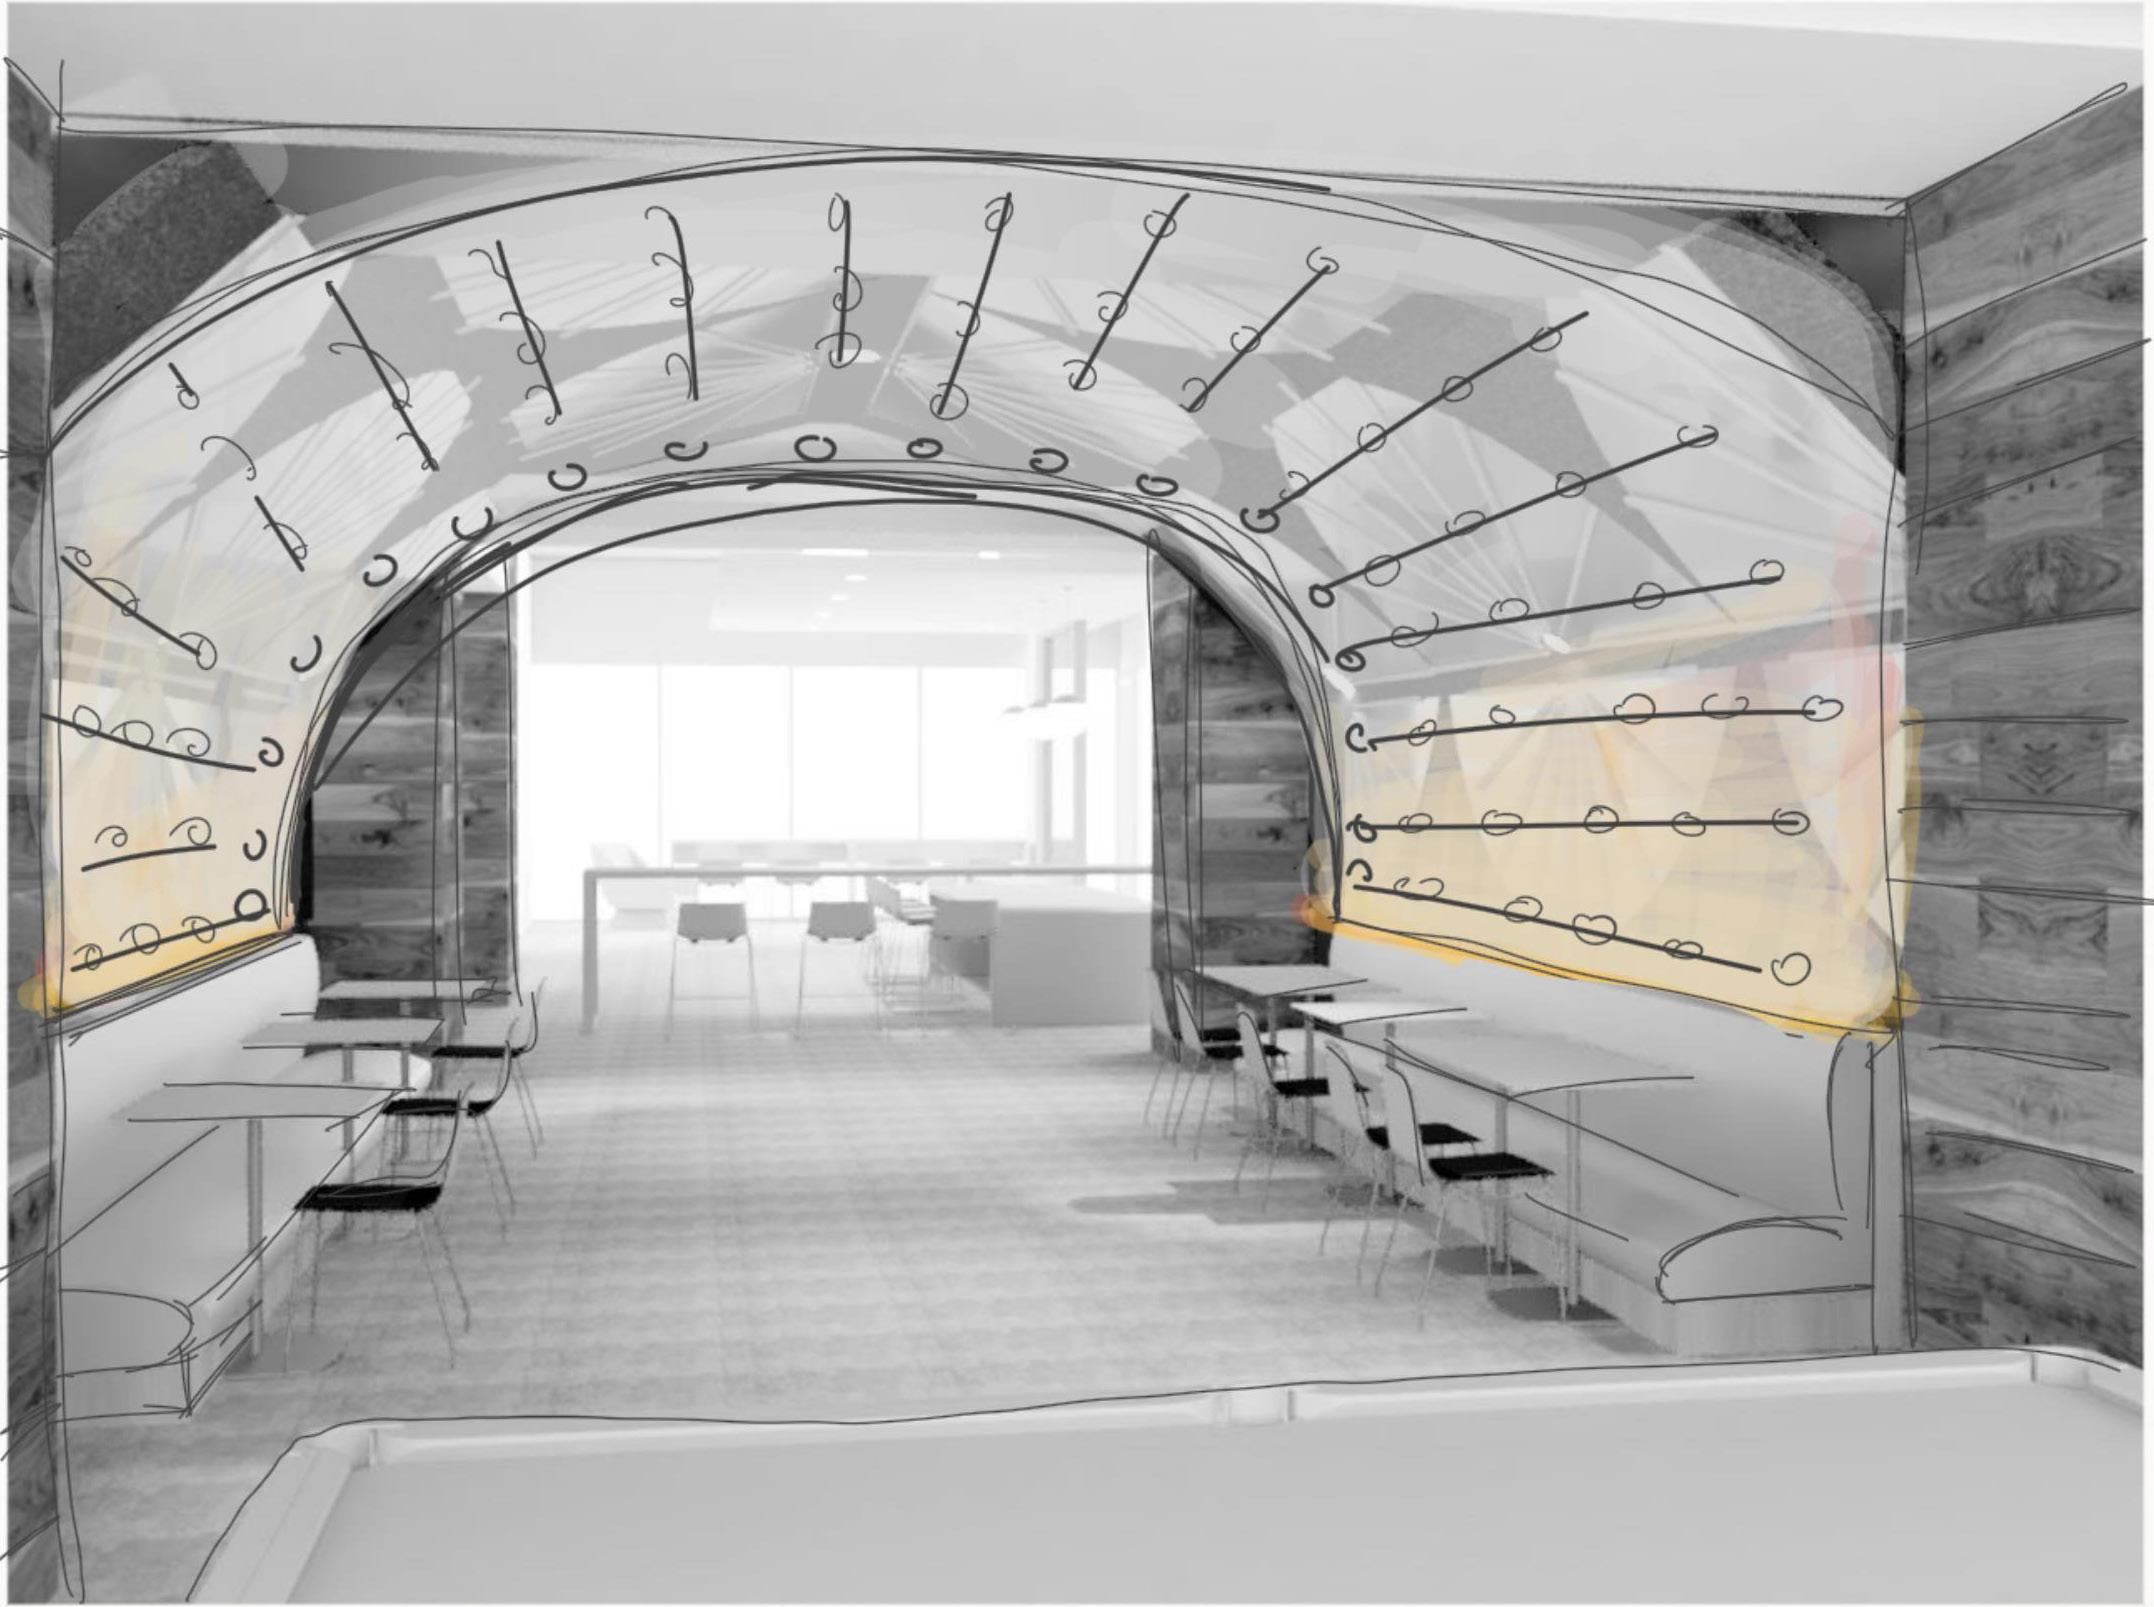
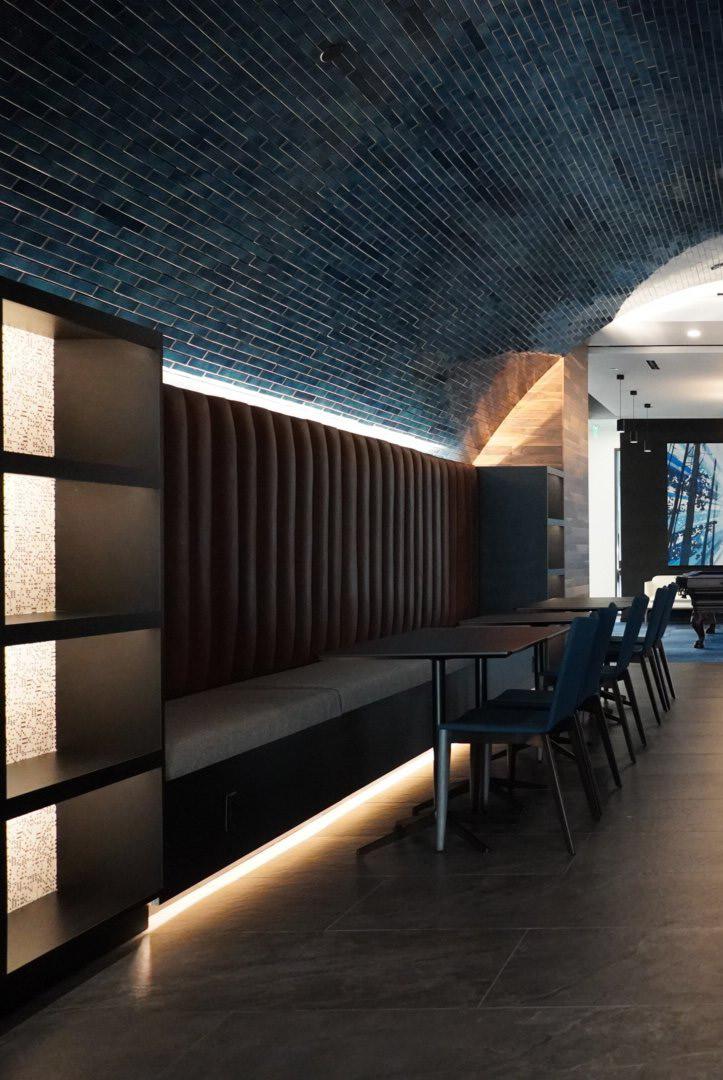
The Club: Hand sketch to final photo
Branding & Design
Using the three “C’s” from our clients name, we took the curve of the letter “C” and turned it into amn architectural feature for the entry of the space.
Custom branding also included creating and custom backsplash that includes elements such as:
• Gucci Symbol
• Champagne Bottle
• Lightning Bolts
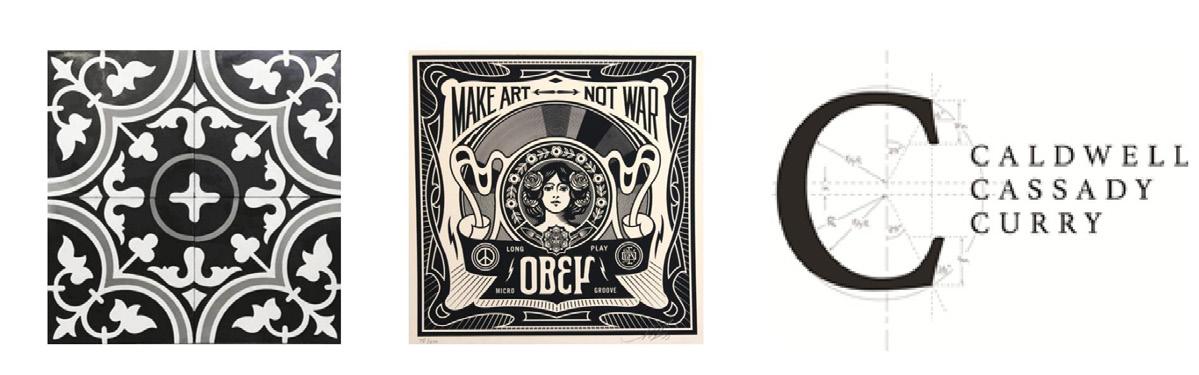
• Diamonds
• Scales of Justice
• Law Mallet
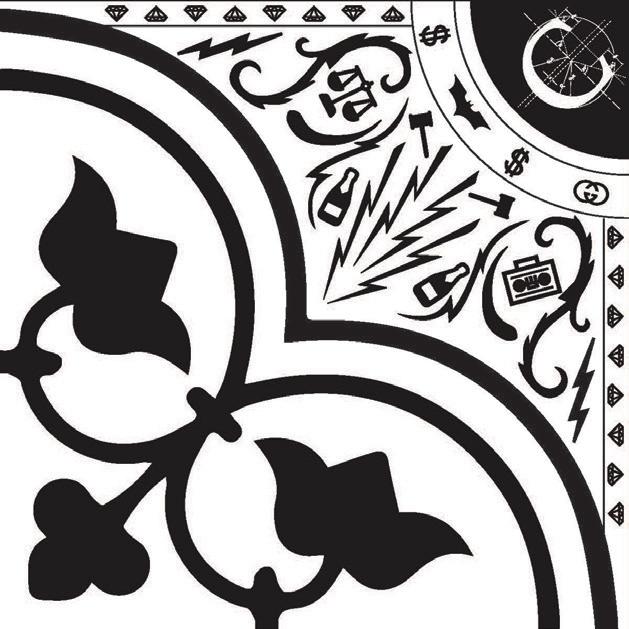
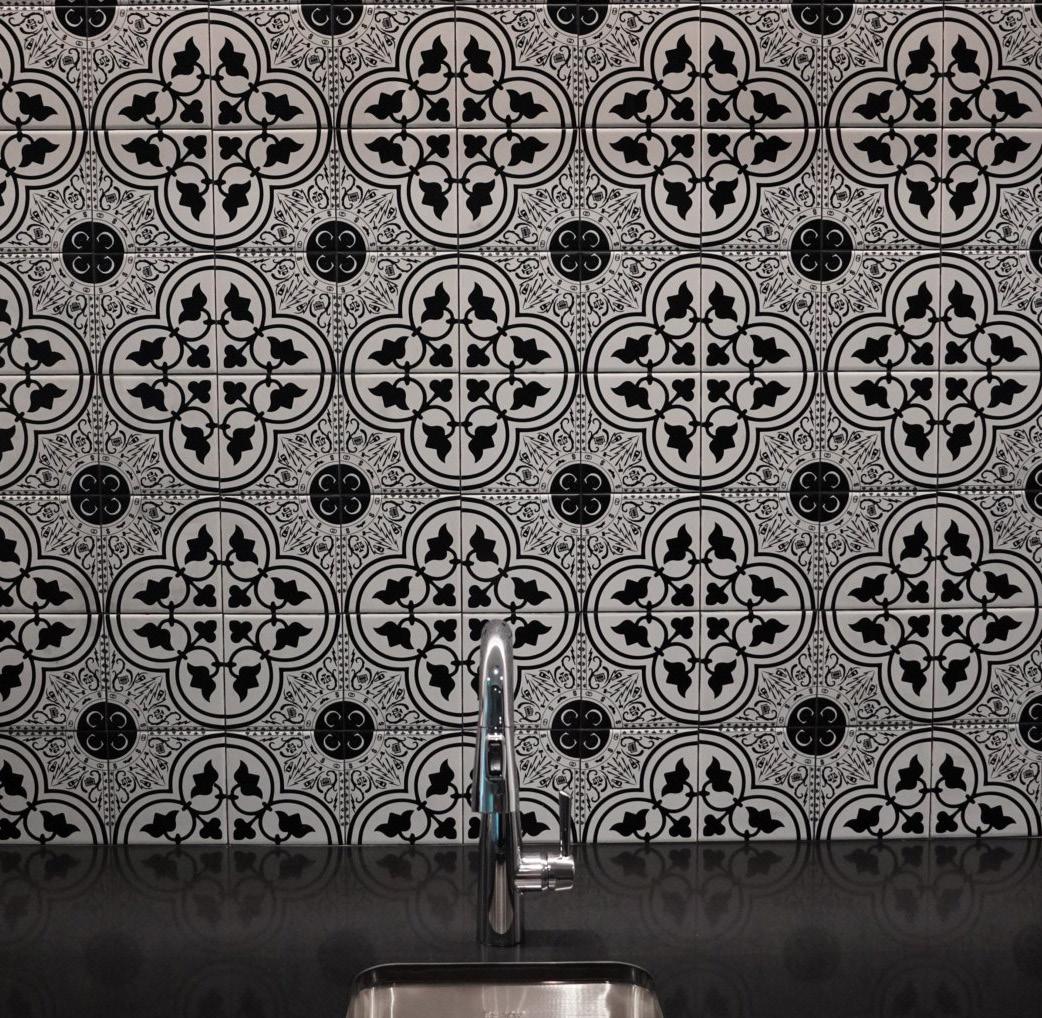
Custom 6” tile backsplash
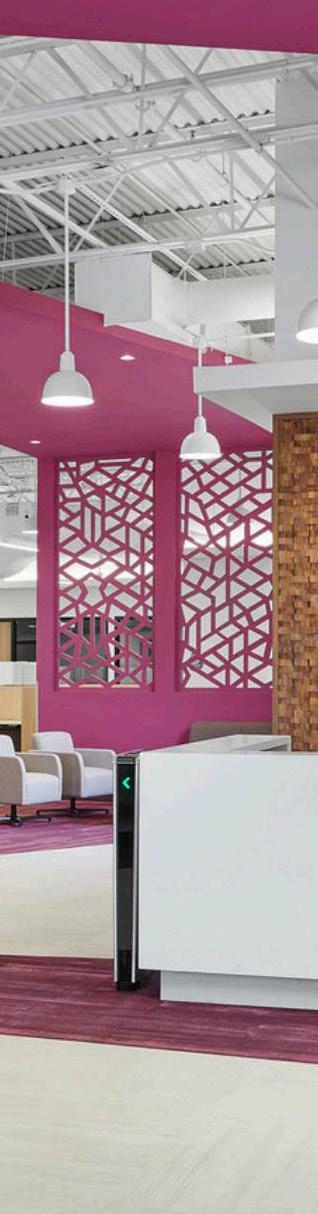
Ribbon Communications
Plano, TX
Commercial
Description:
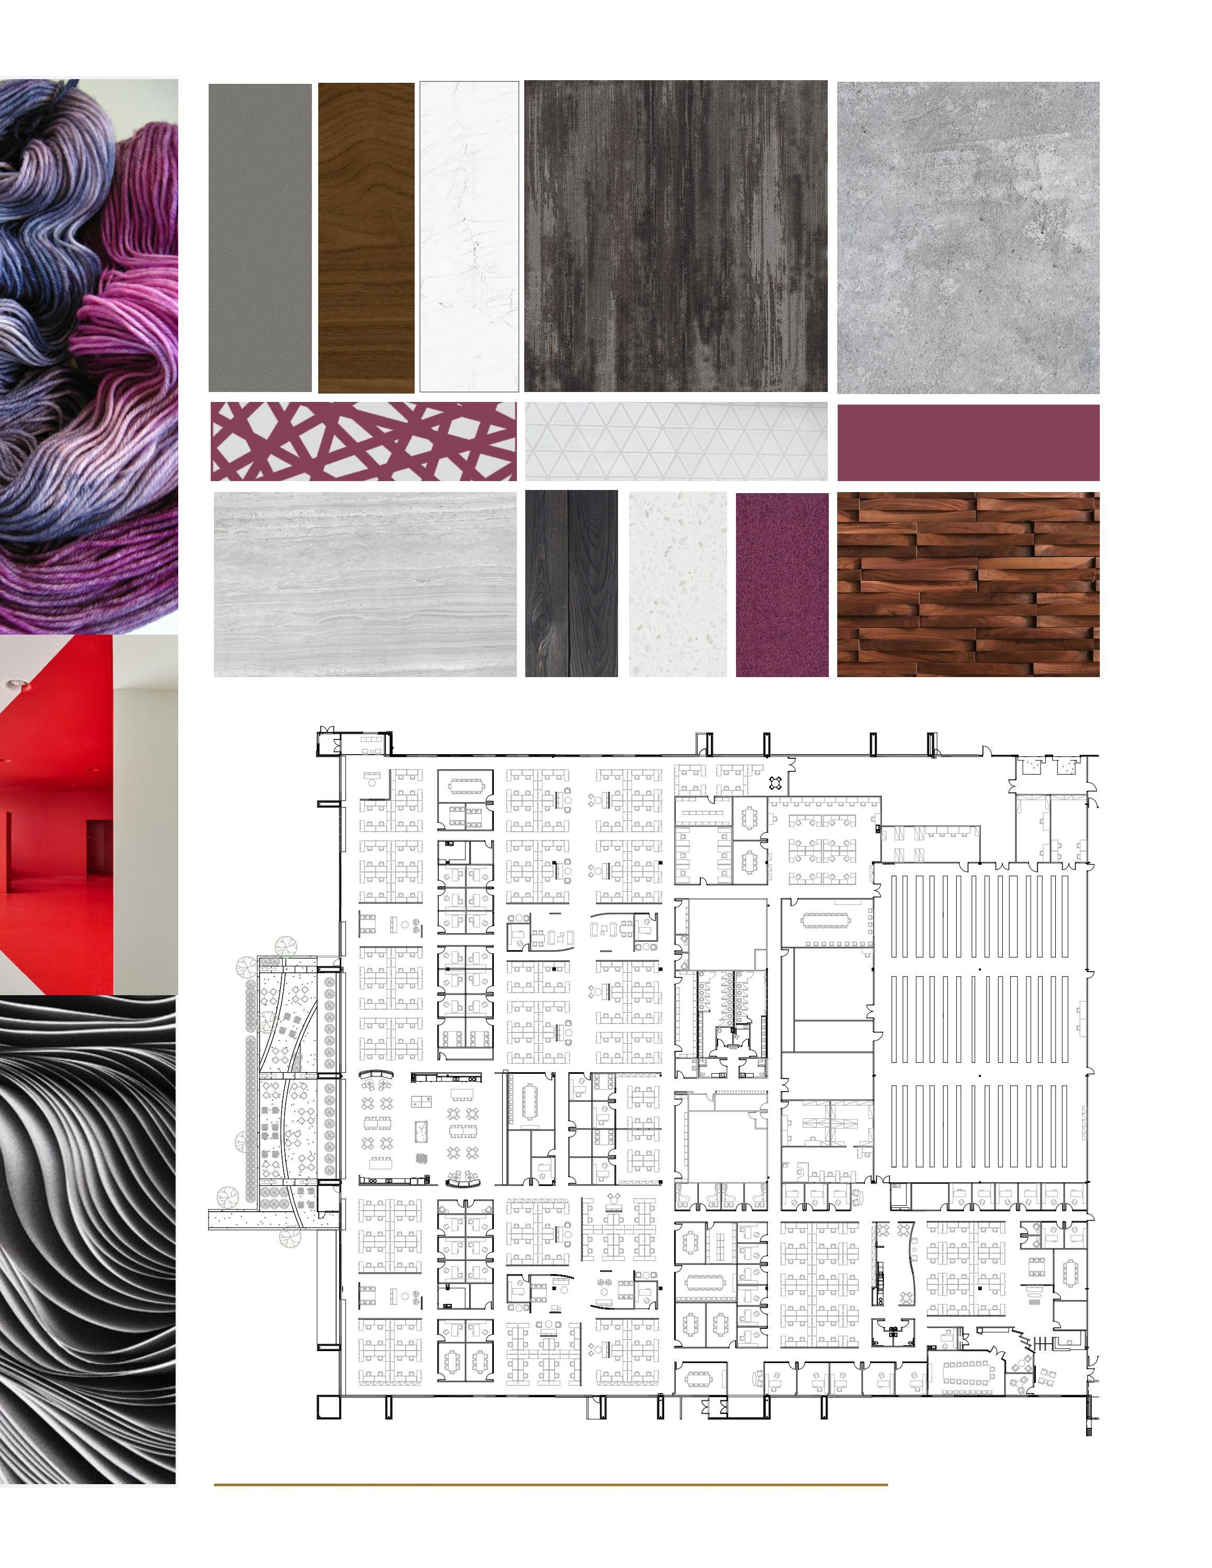
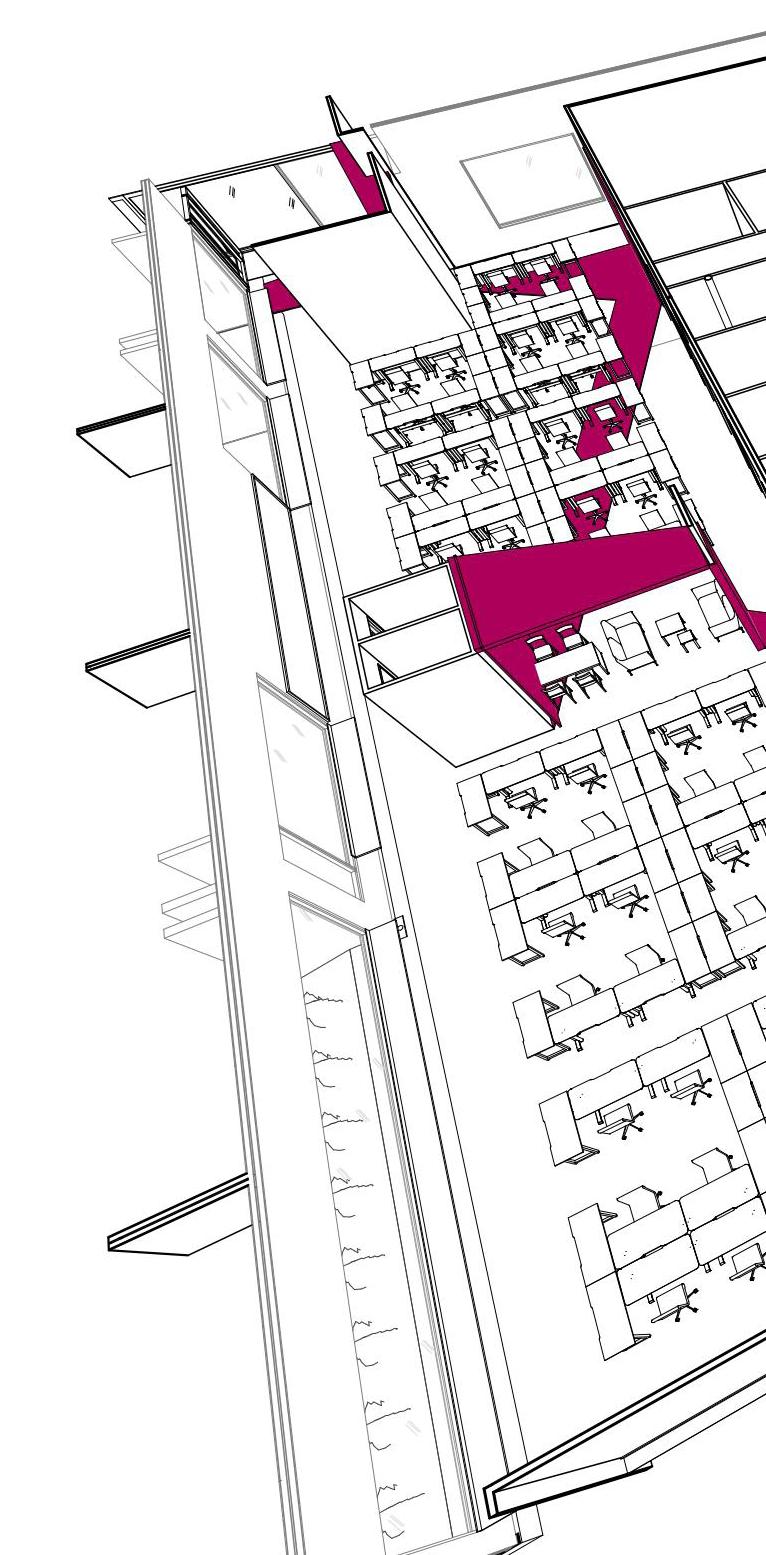
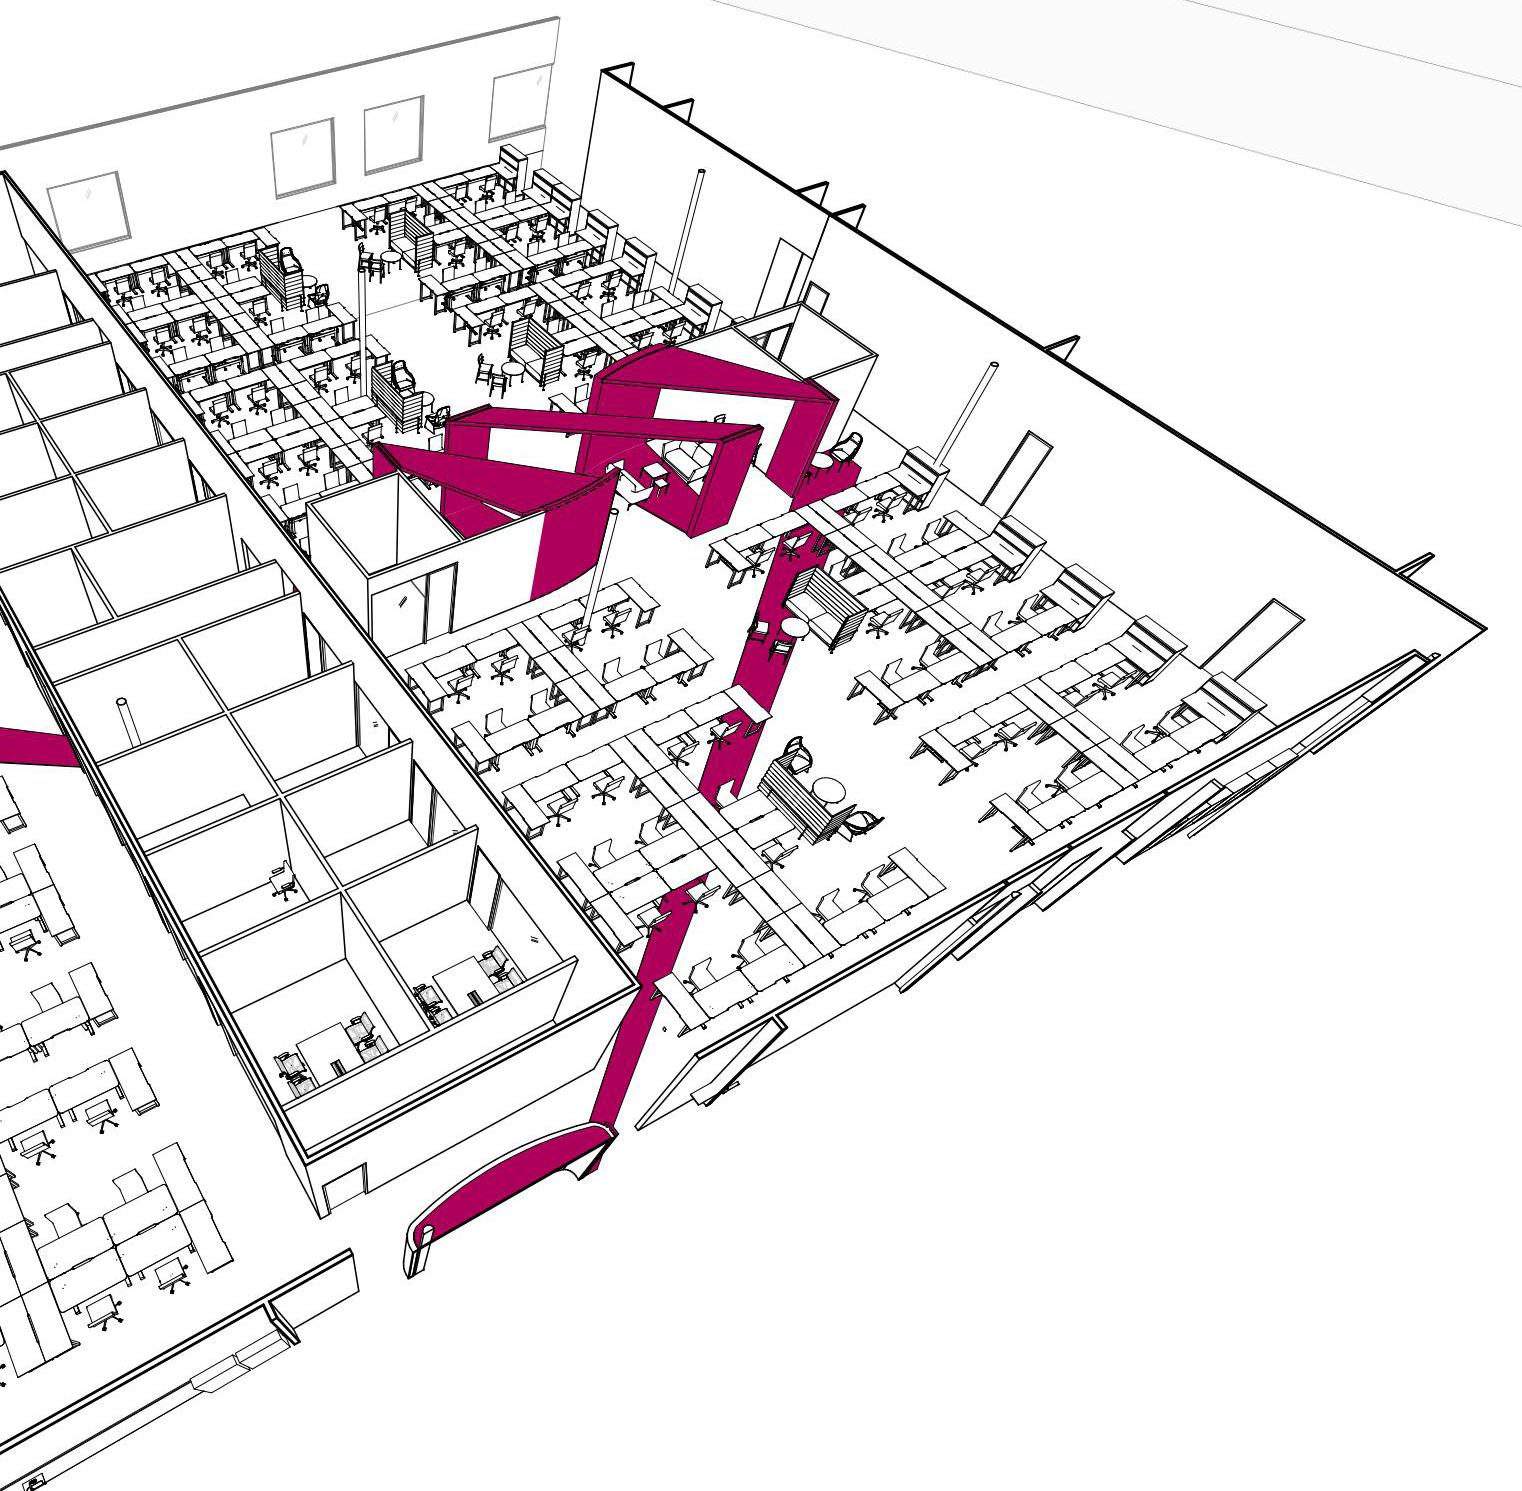
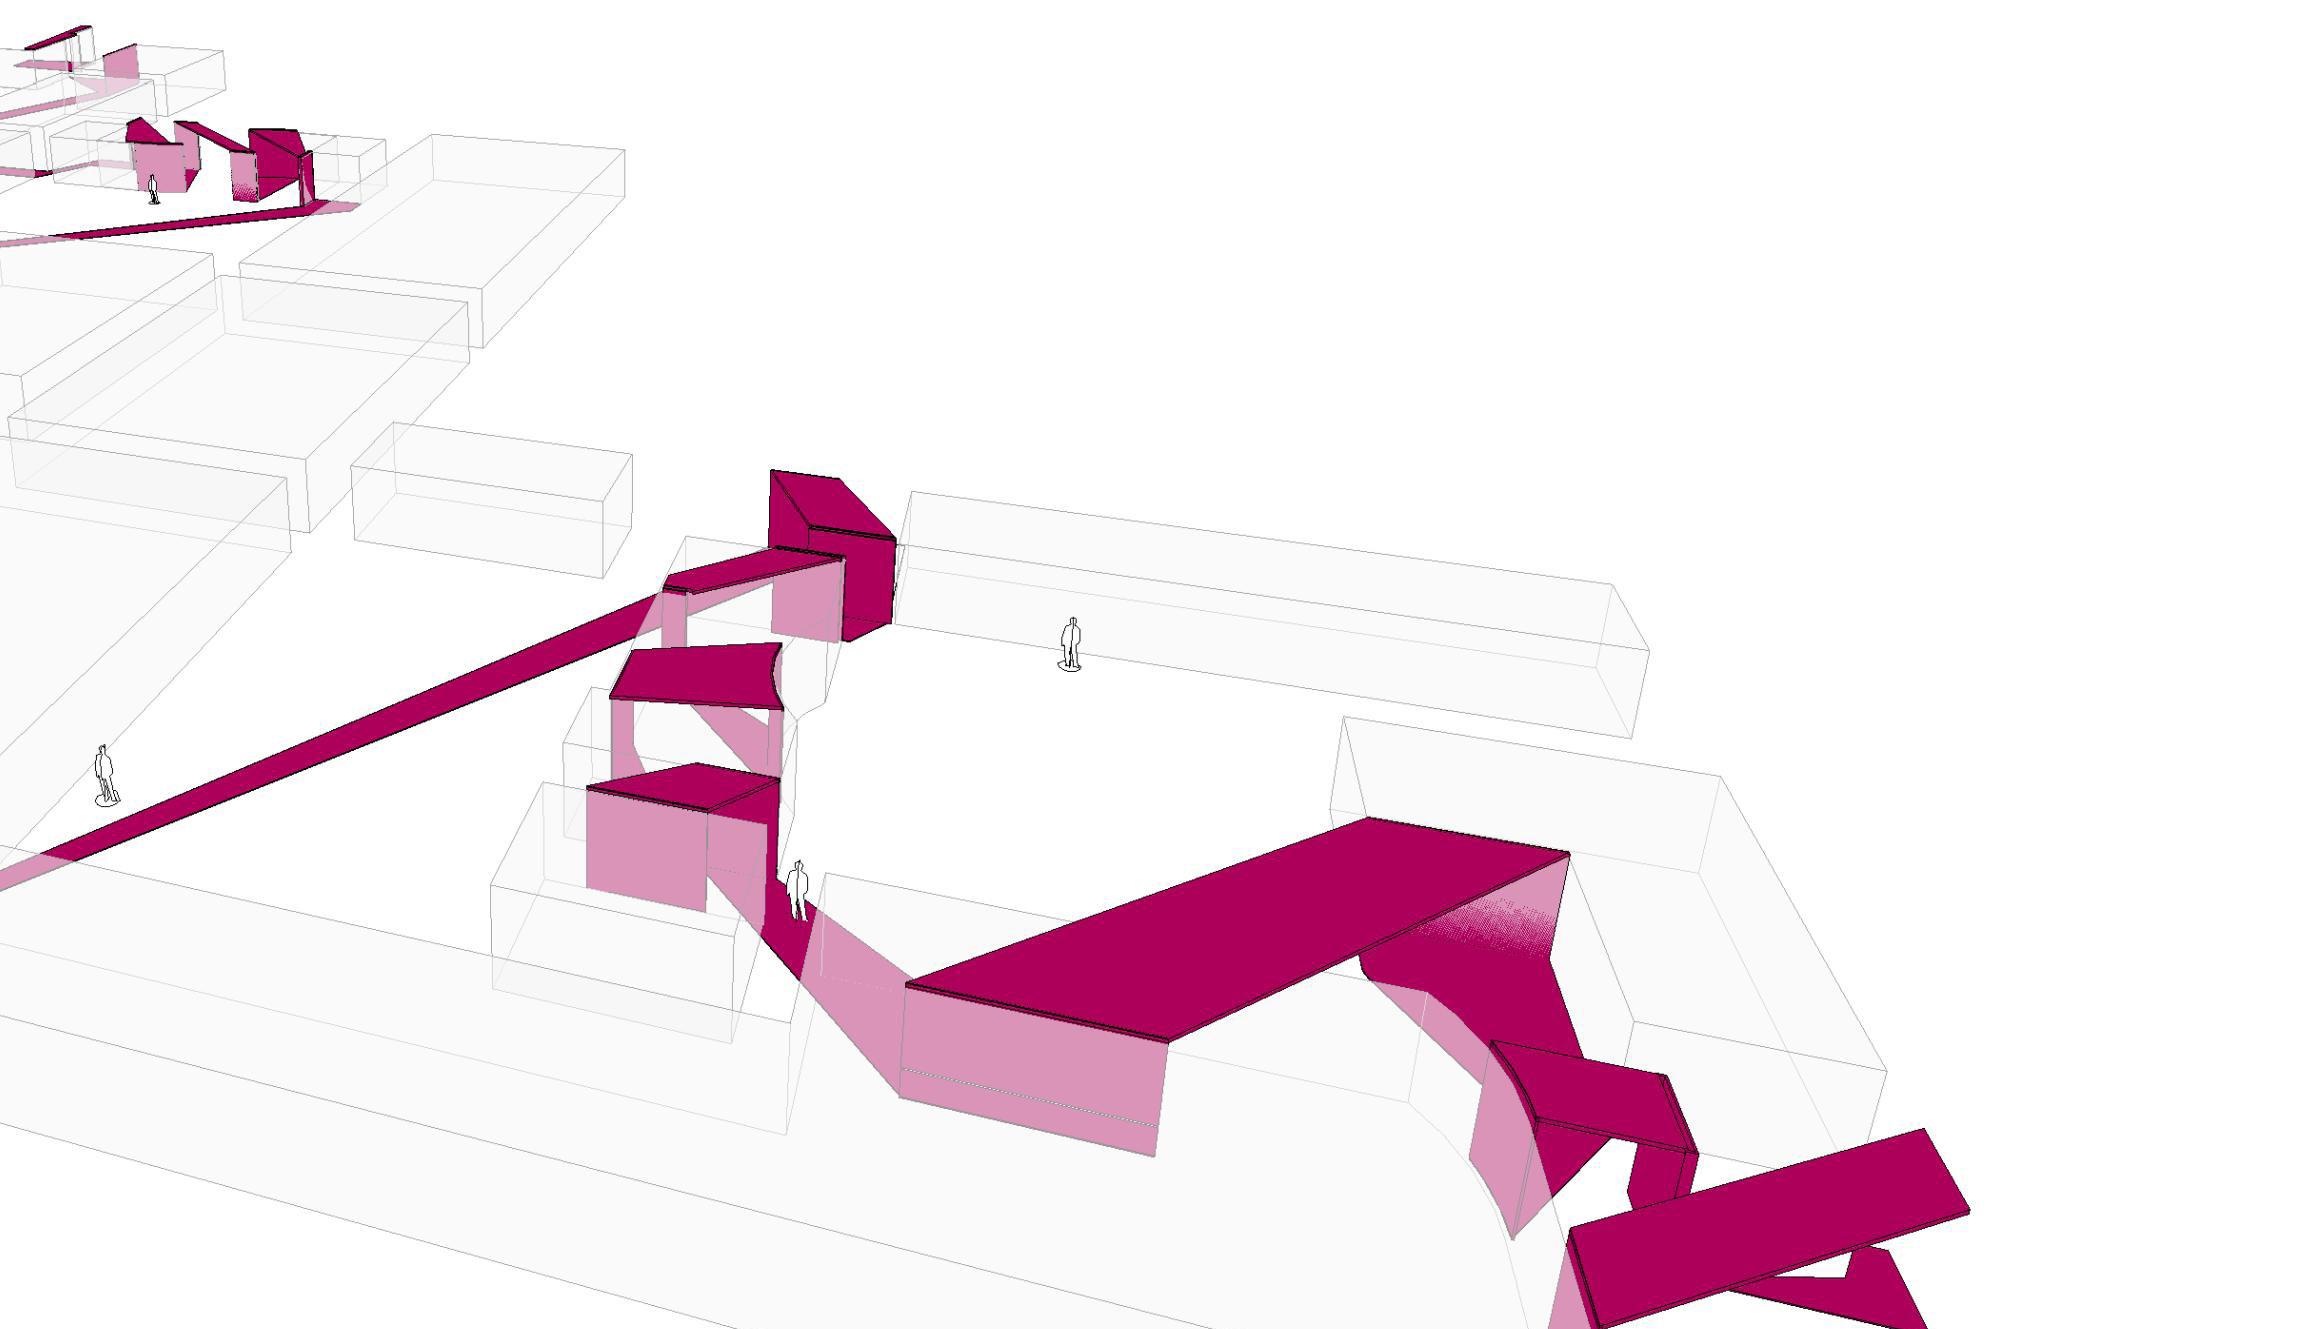
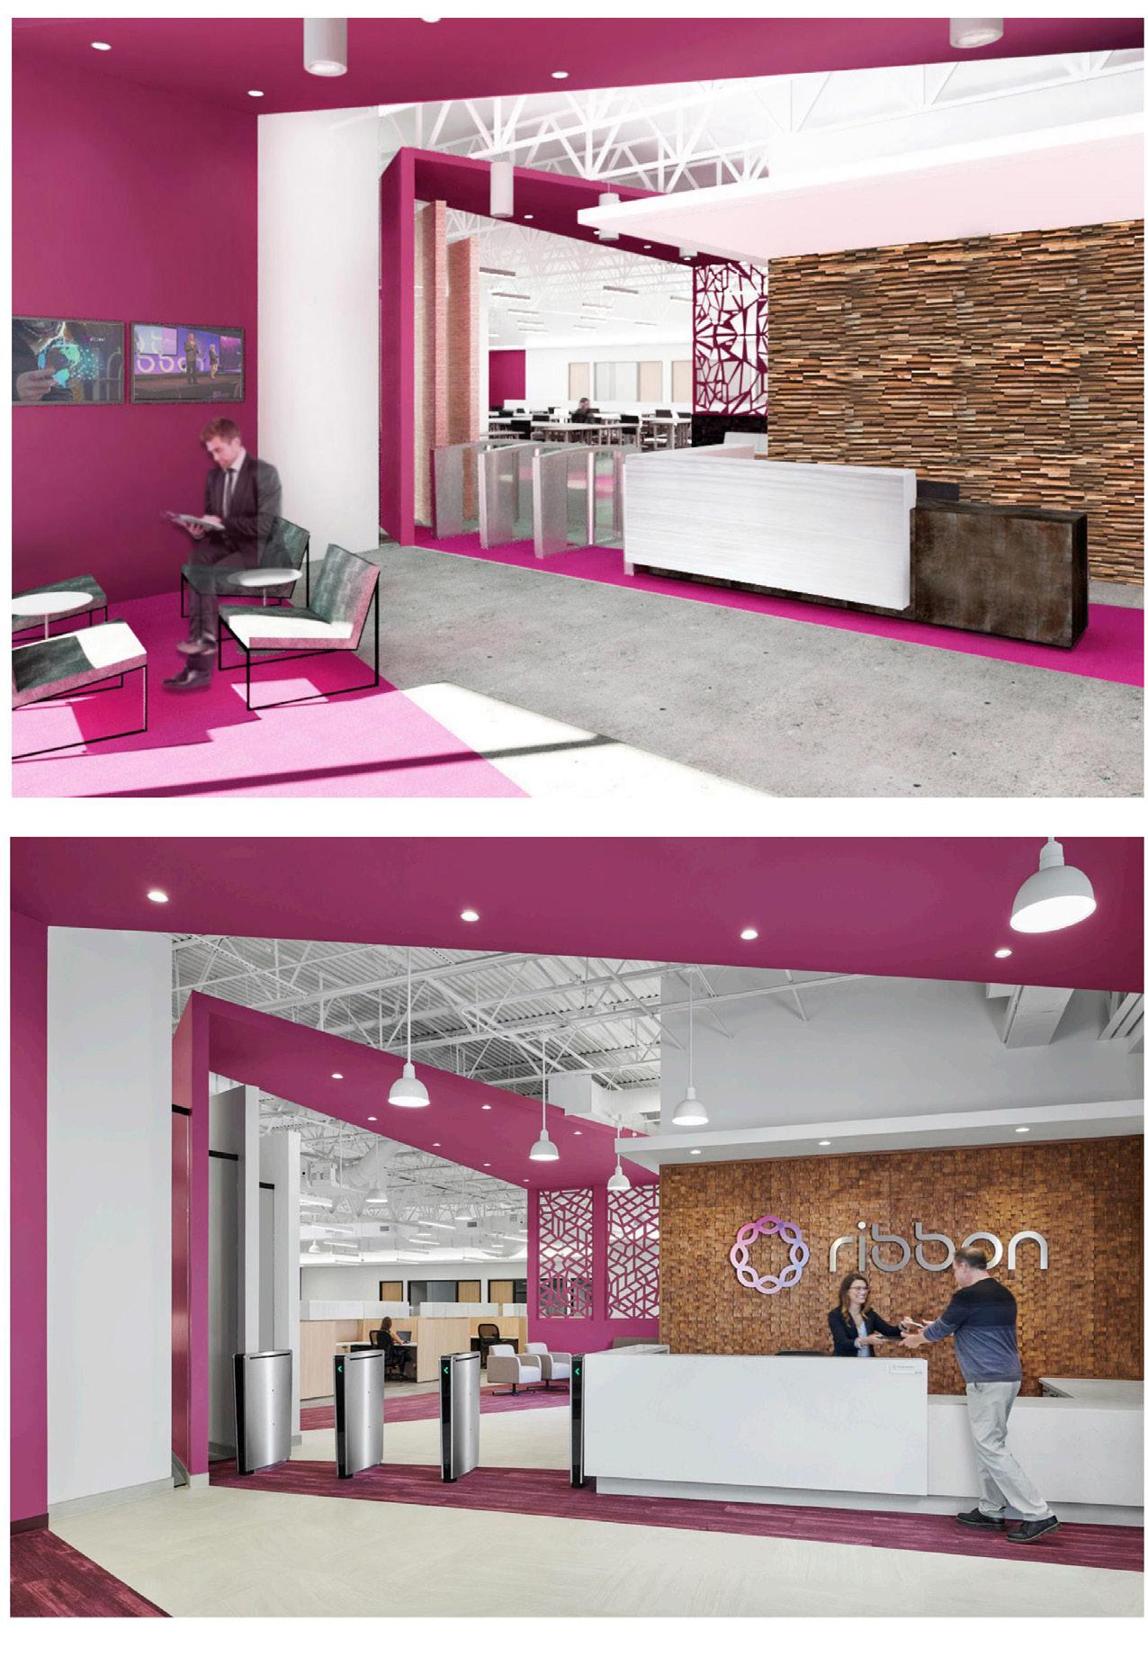
Centered on the idea of connectivity, the design encourages collaboration through thoughtfully integrated communal spaces that foster interaction among occupants. A sculptural, intertwining conduit weaves throughout the 110,000SF building, serving as a visual representation of Ribbon’s digital infrastructure and symbolizing the seamless flow of technology and communication.
Contributions:
• Space Planning
• Material Selections
• Consultant Coordination
• Client Presentations
• Rendering Production
• Submittal & RFI review
• FF&A Selection
• Site Visits & Punch Walk
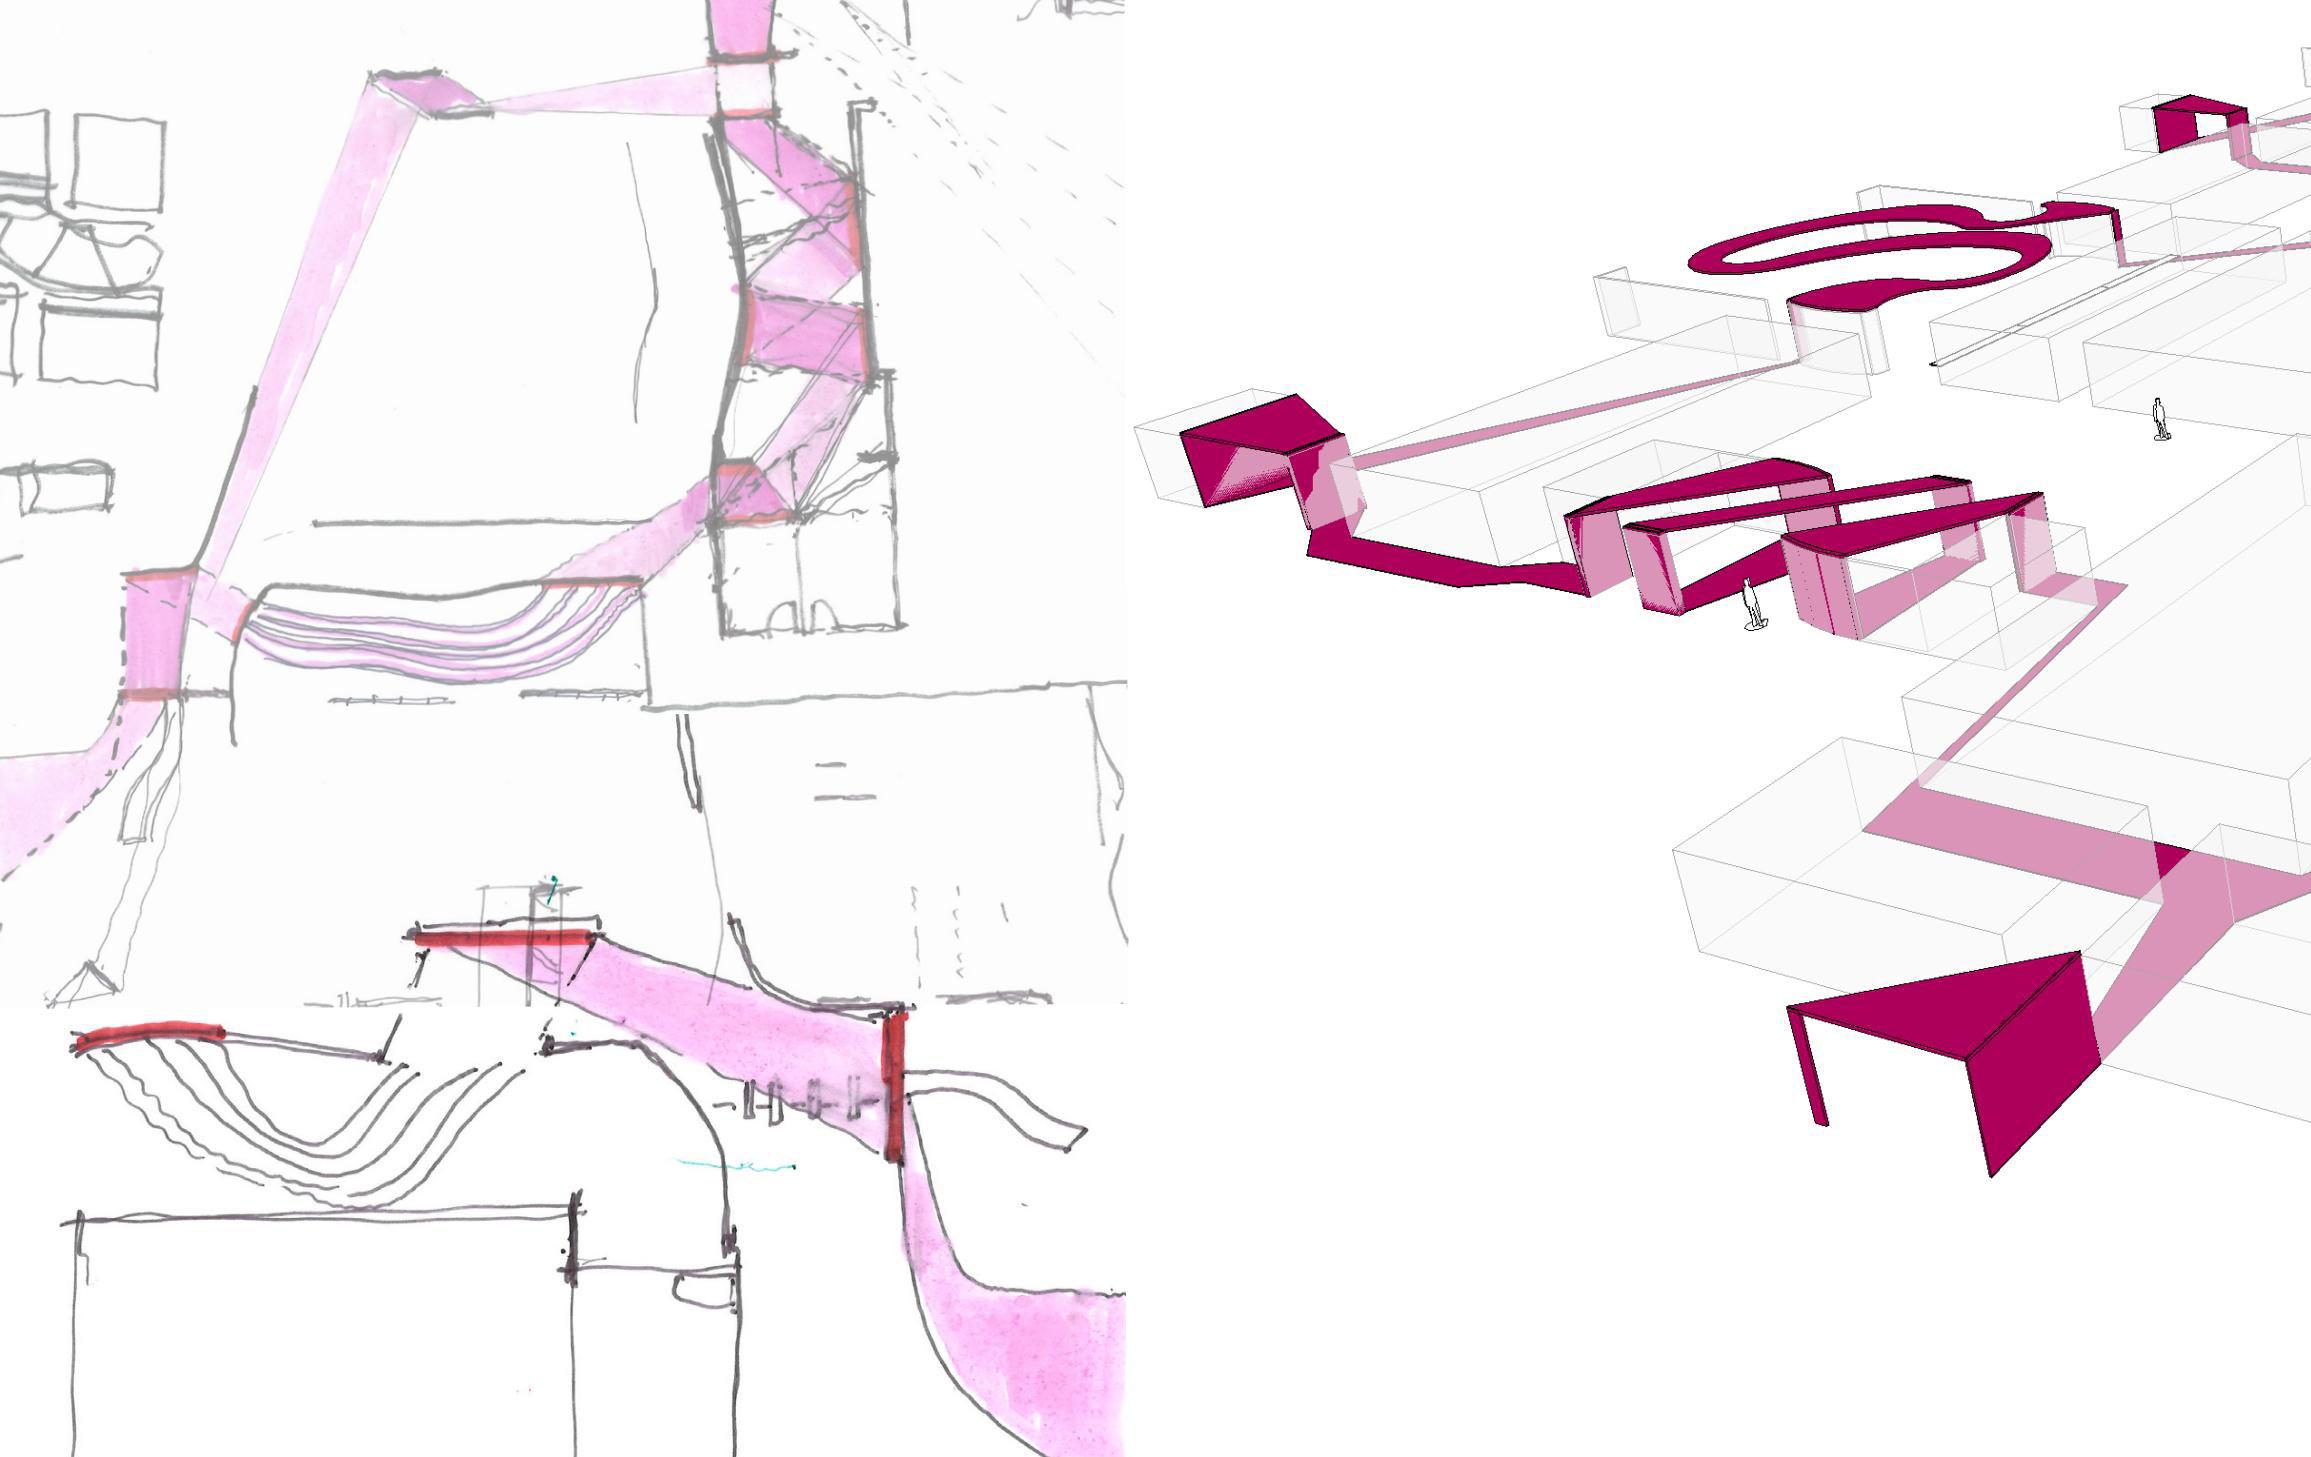
Hand sketch to finalize “Ribbon” location
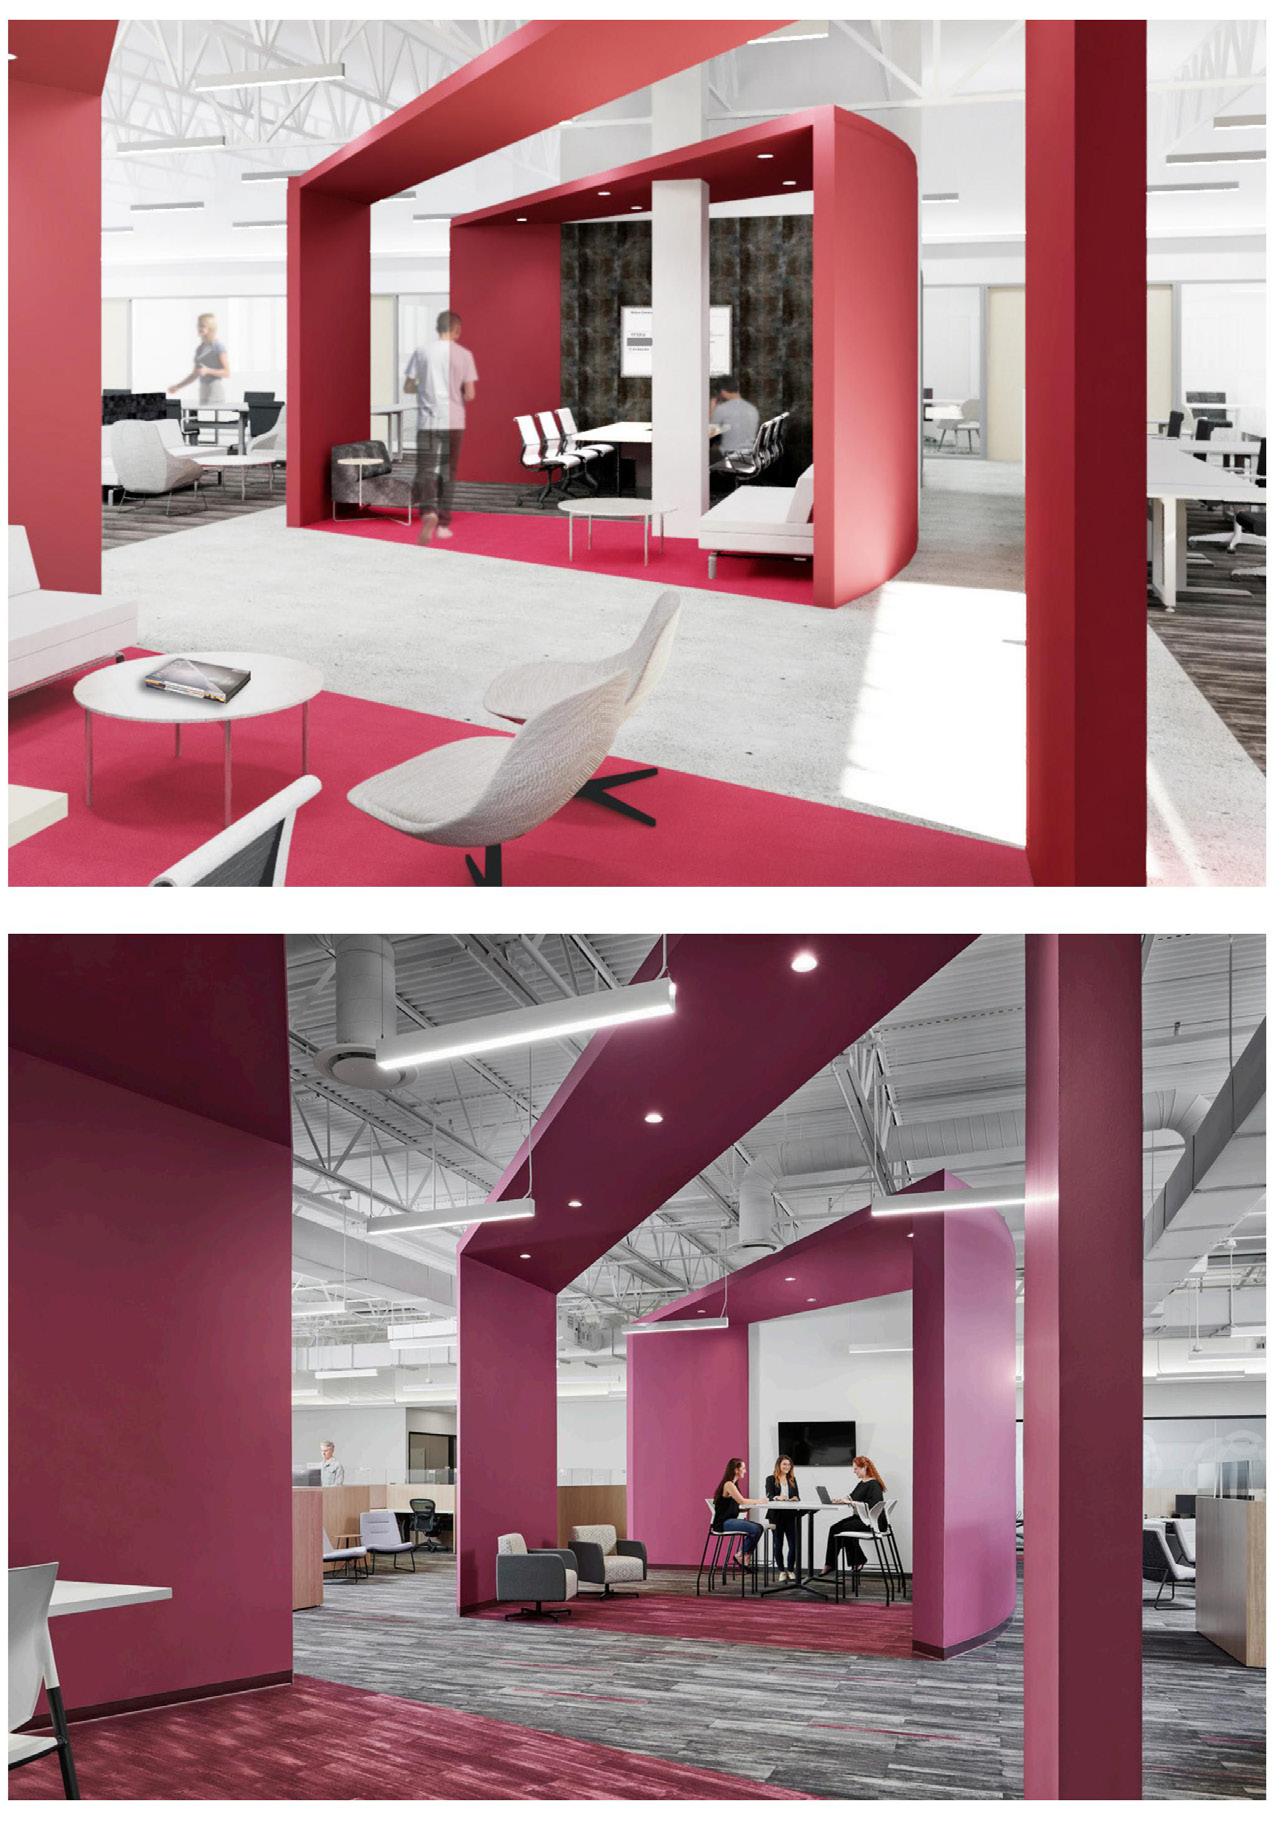
Lounge: Rendering & Final Photo
Entry: Rendering & Final Photo
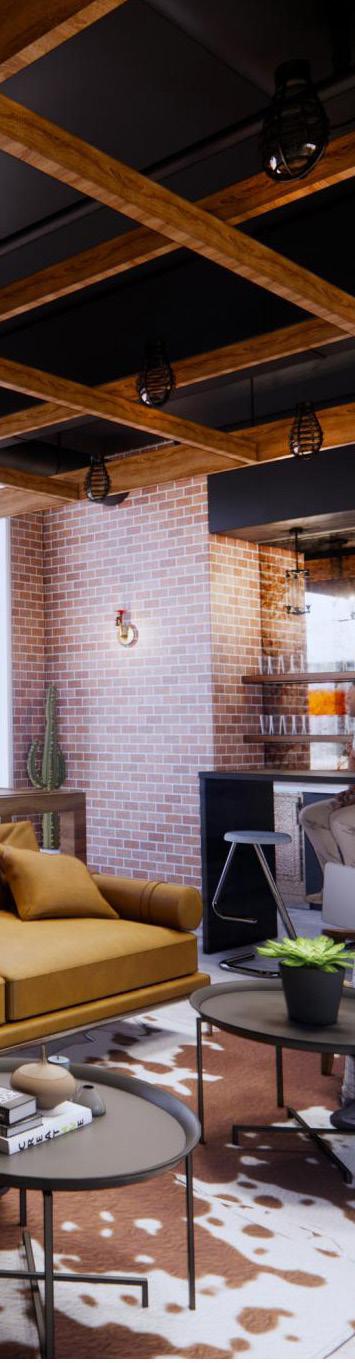
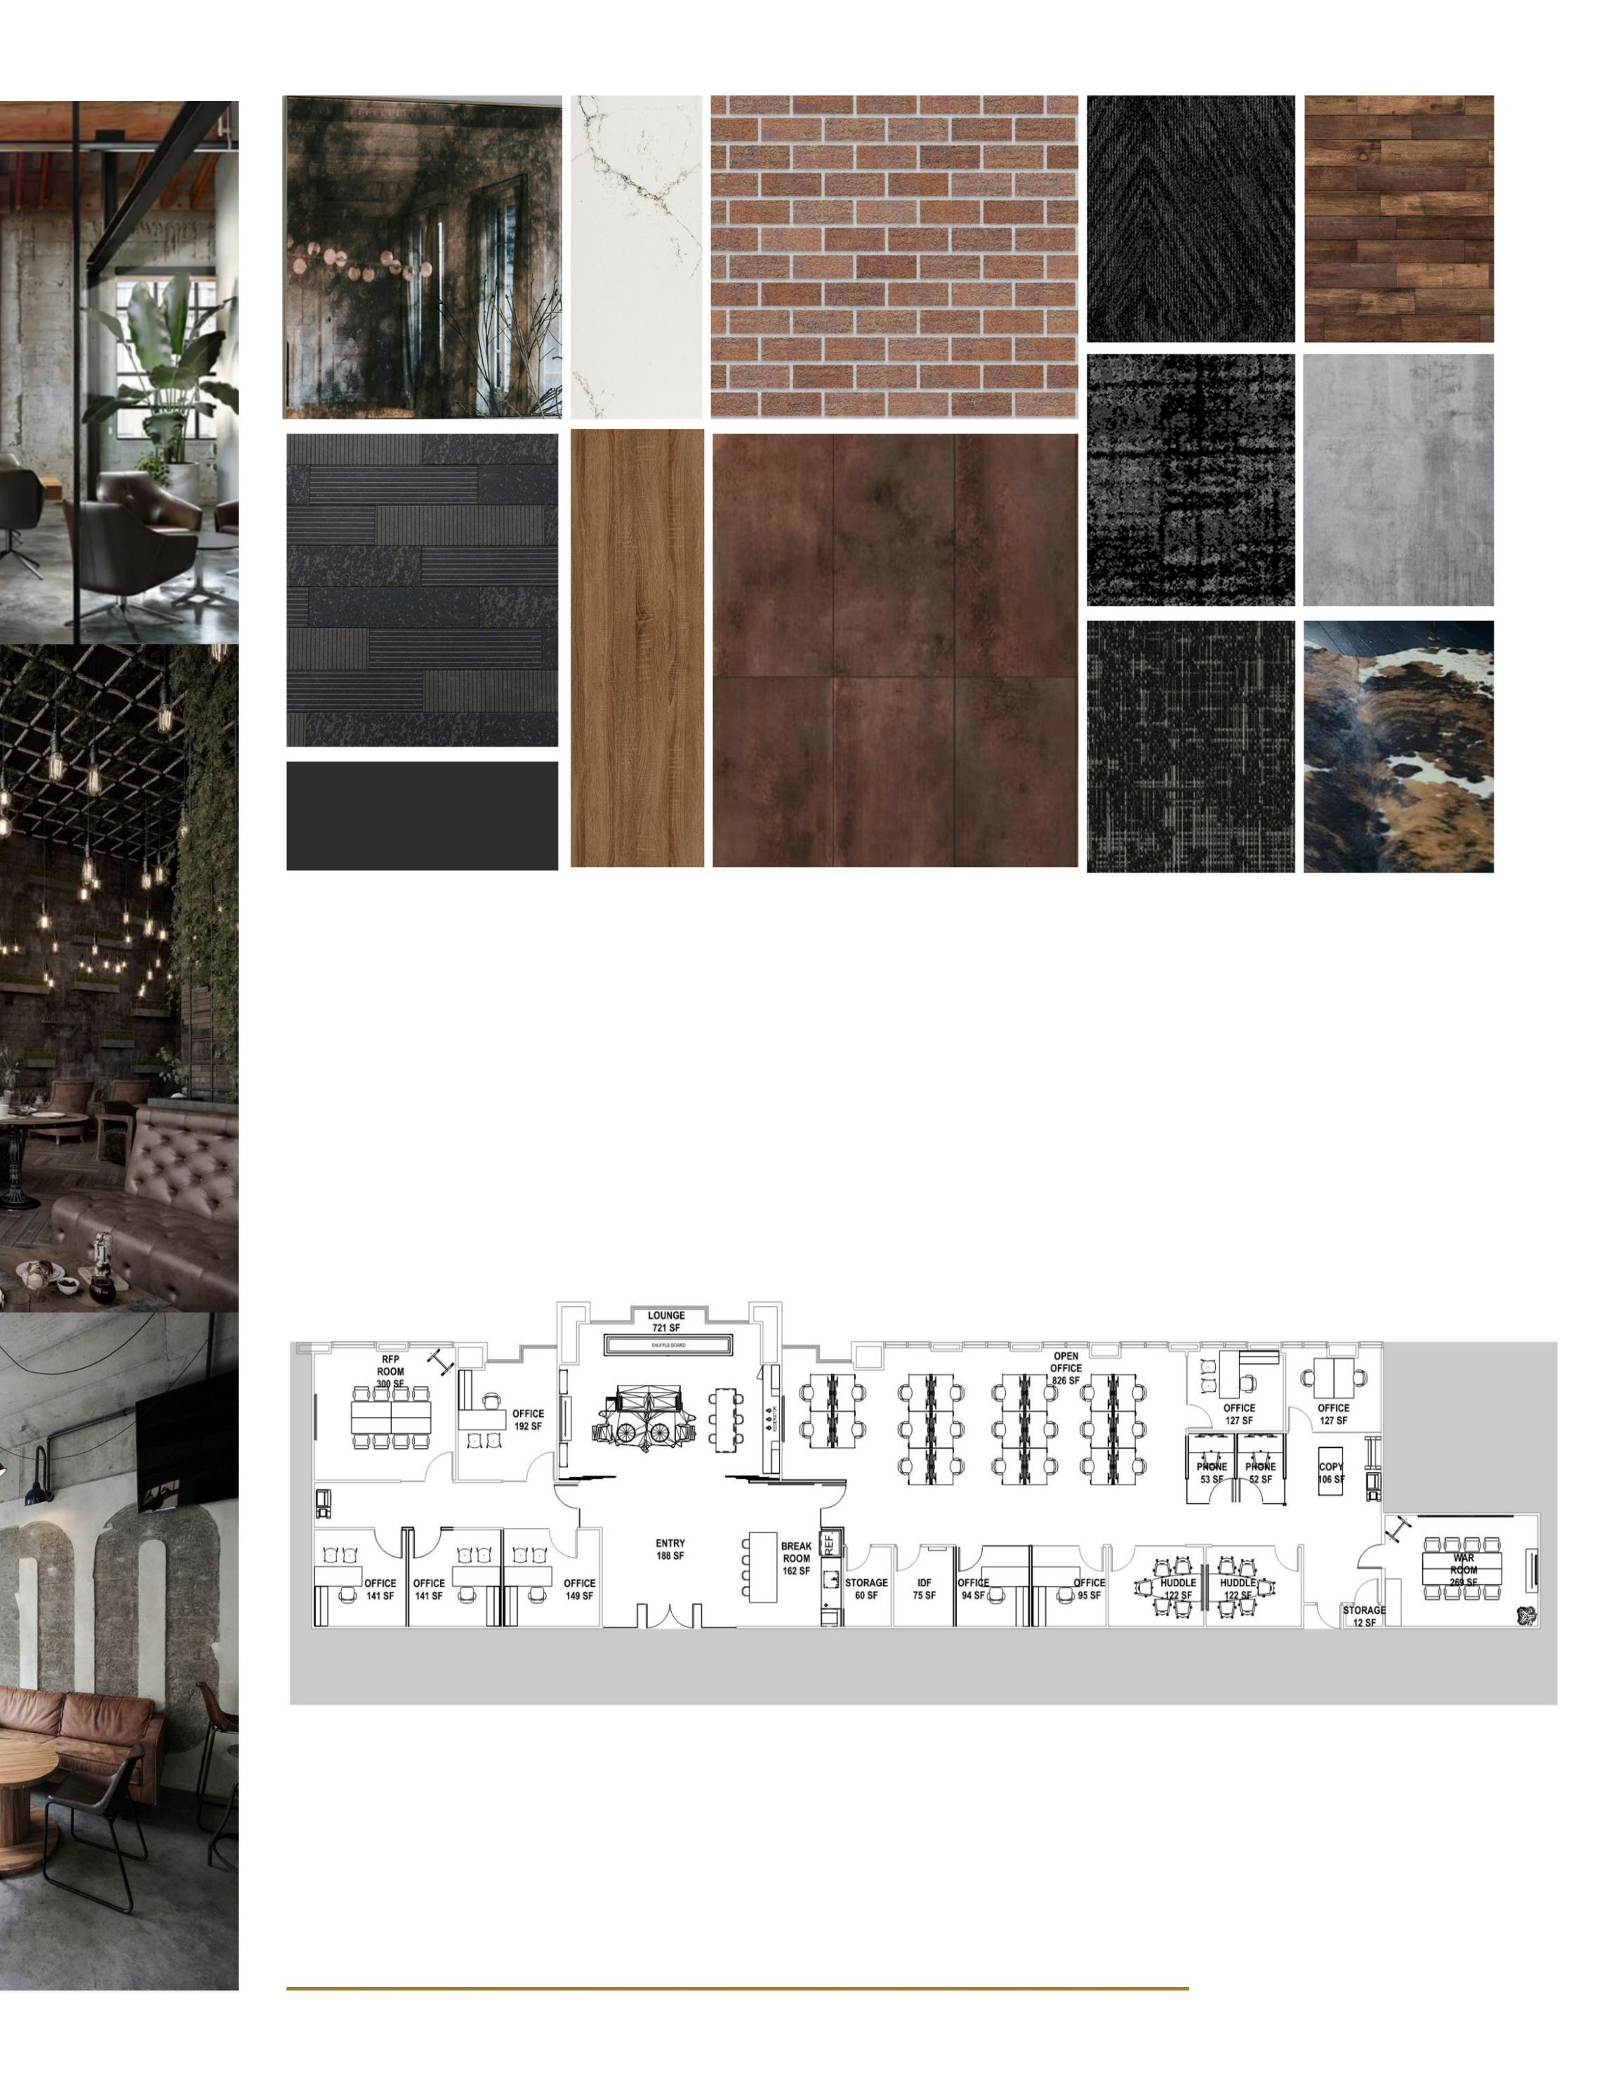
Clune Construction
Dallas, TX Commercial
Description:
Clune Construction was designed to reflect the company’s craftsmanship, collaboration, and industrial roots through a warm, hospitality-inspired workplace. The office combines exposed structure, reclaimed wood, brick, steel, and concrete with flexible gathering spaces to create an environment that feels both refined and approachable. A variety of collaborative lounges, café-style amenities, and open workspaces support connection while reinforcing Clune’s culture of teamwork and innovation. Contributions:
• Space Planning
• Material Selections
• Consultant Coordination
• Client Presentations
• Rendering Production
• FF&A Selection
• Site Visits
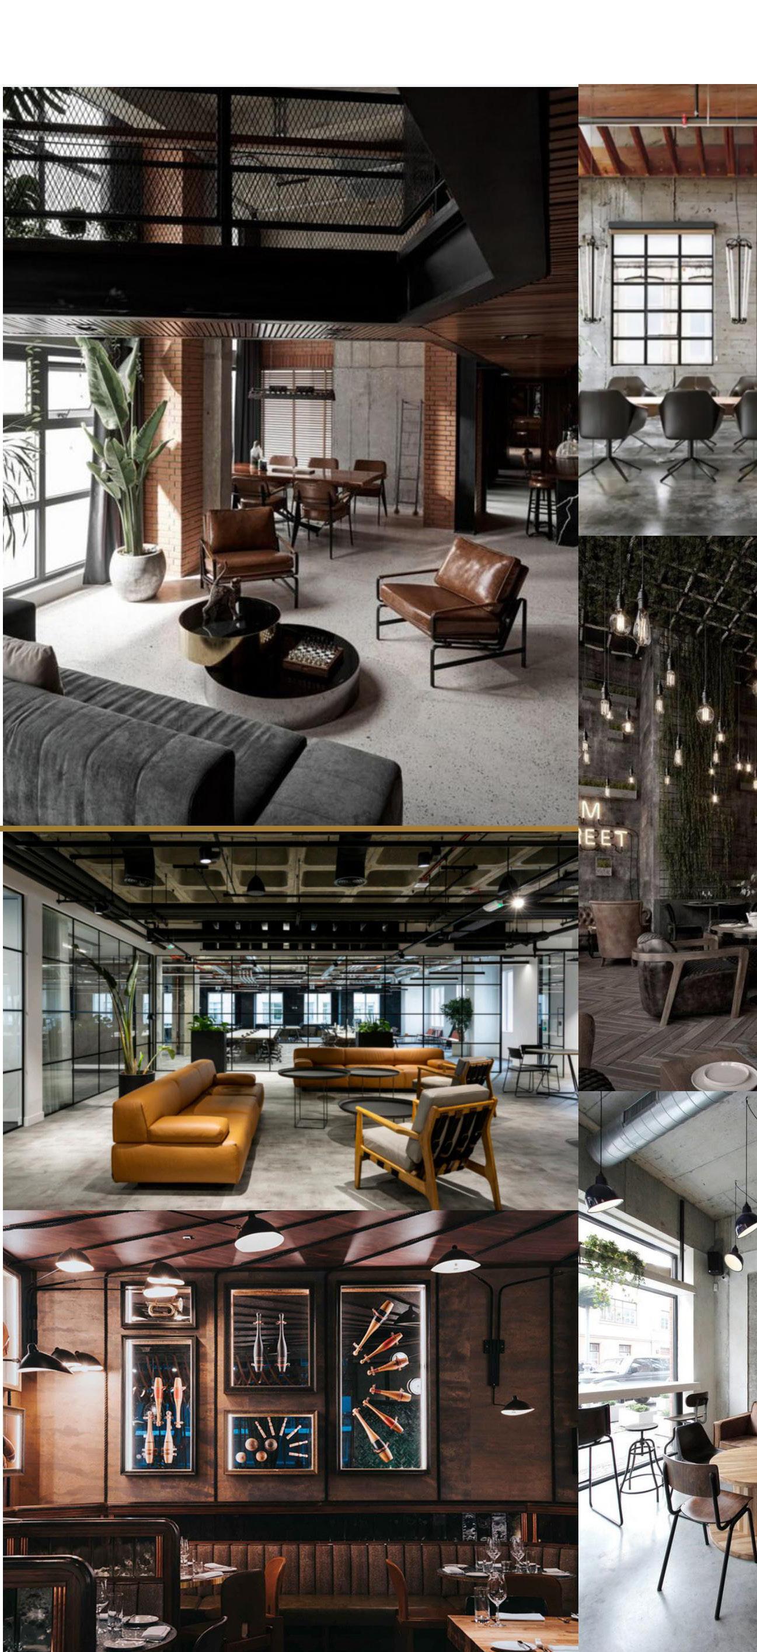
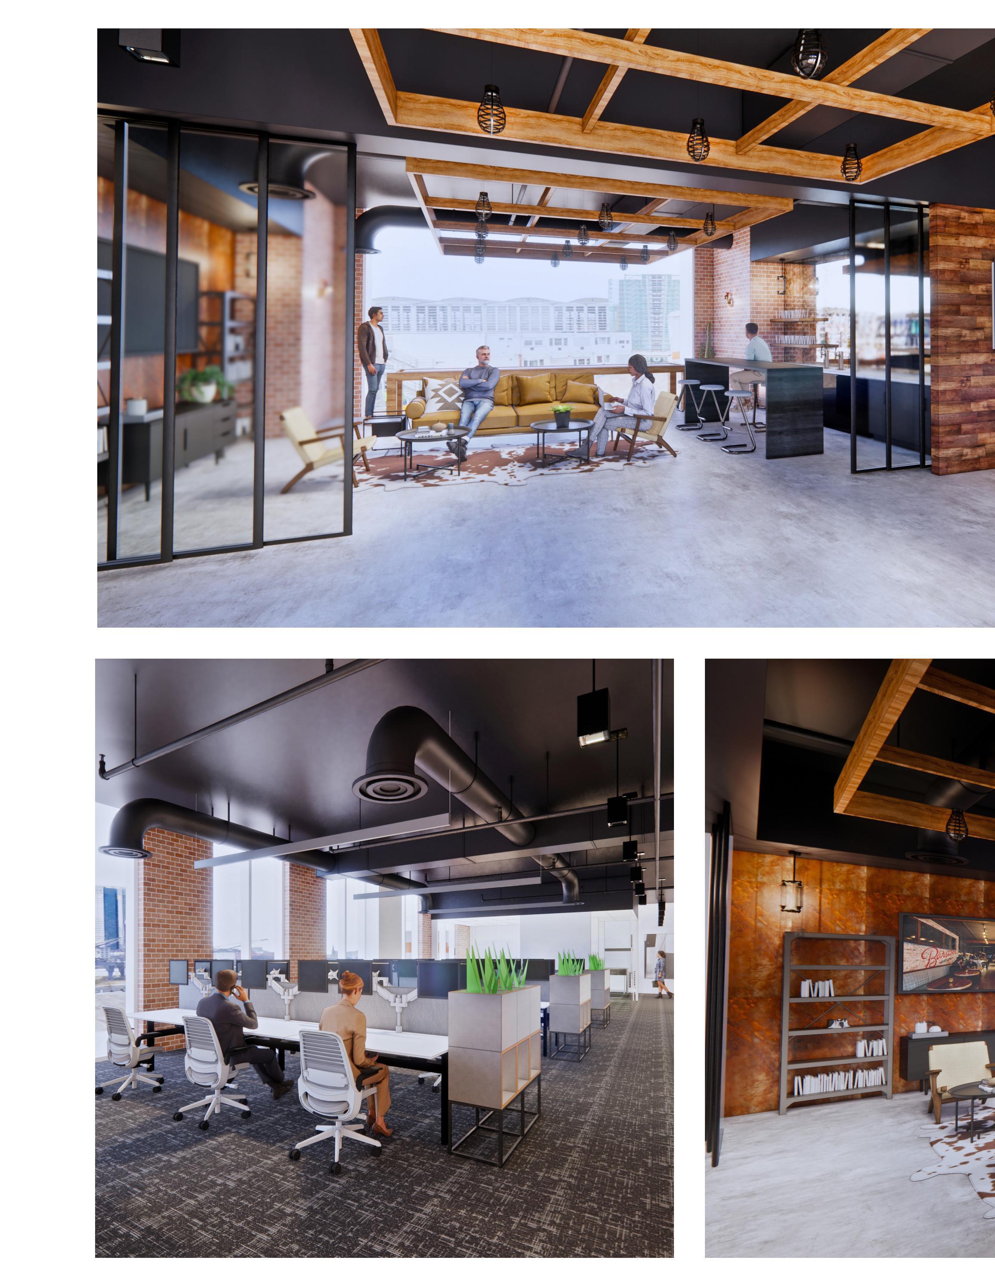
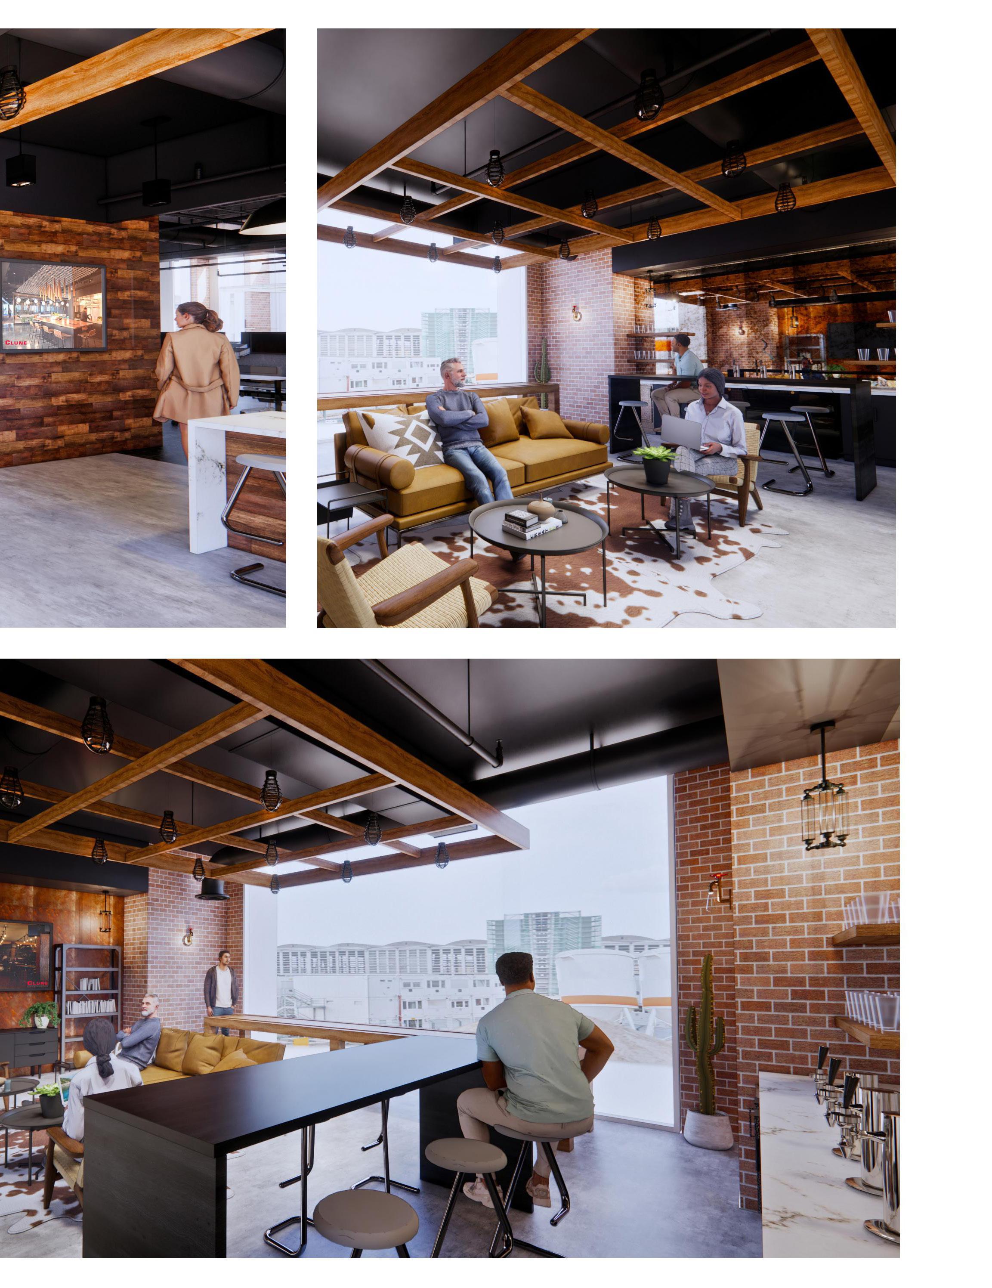
Cafe View 1 Rendering