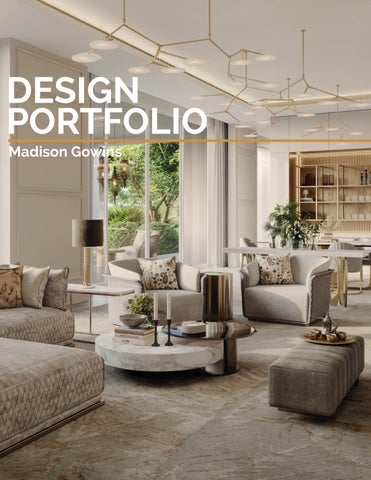
DESIGN PORTFOLIO
Madison Gowins
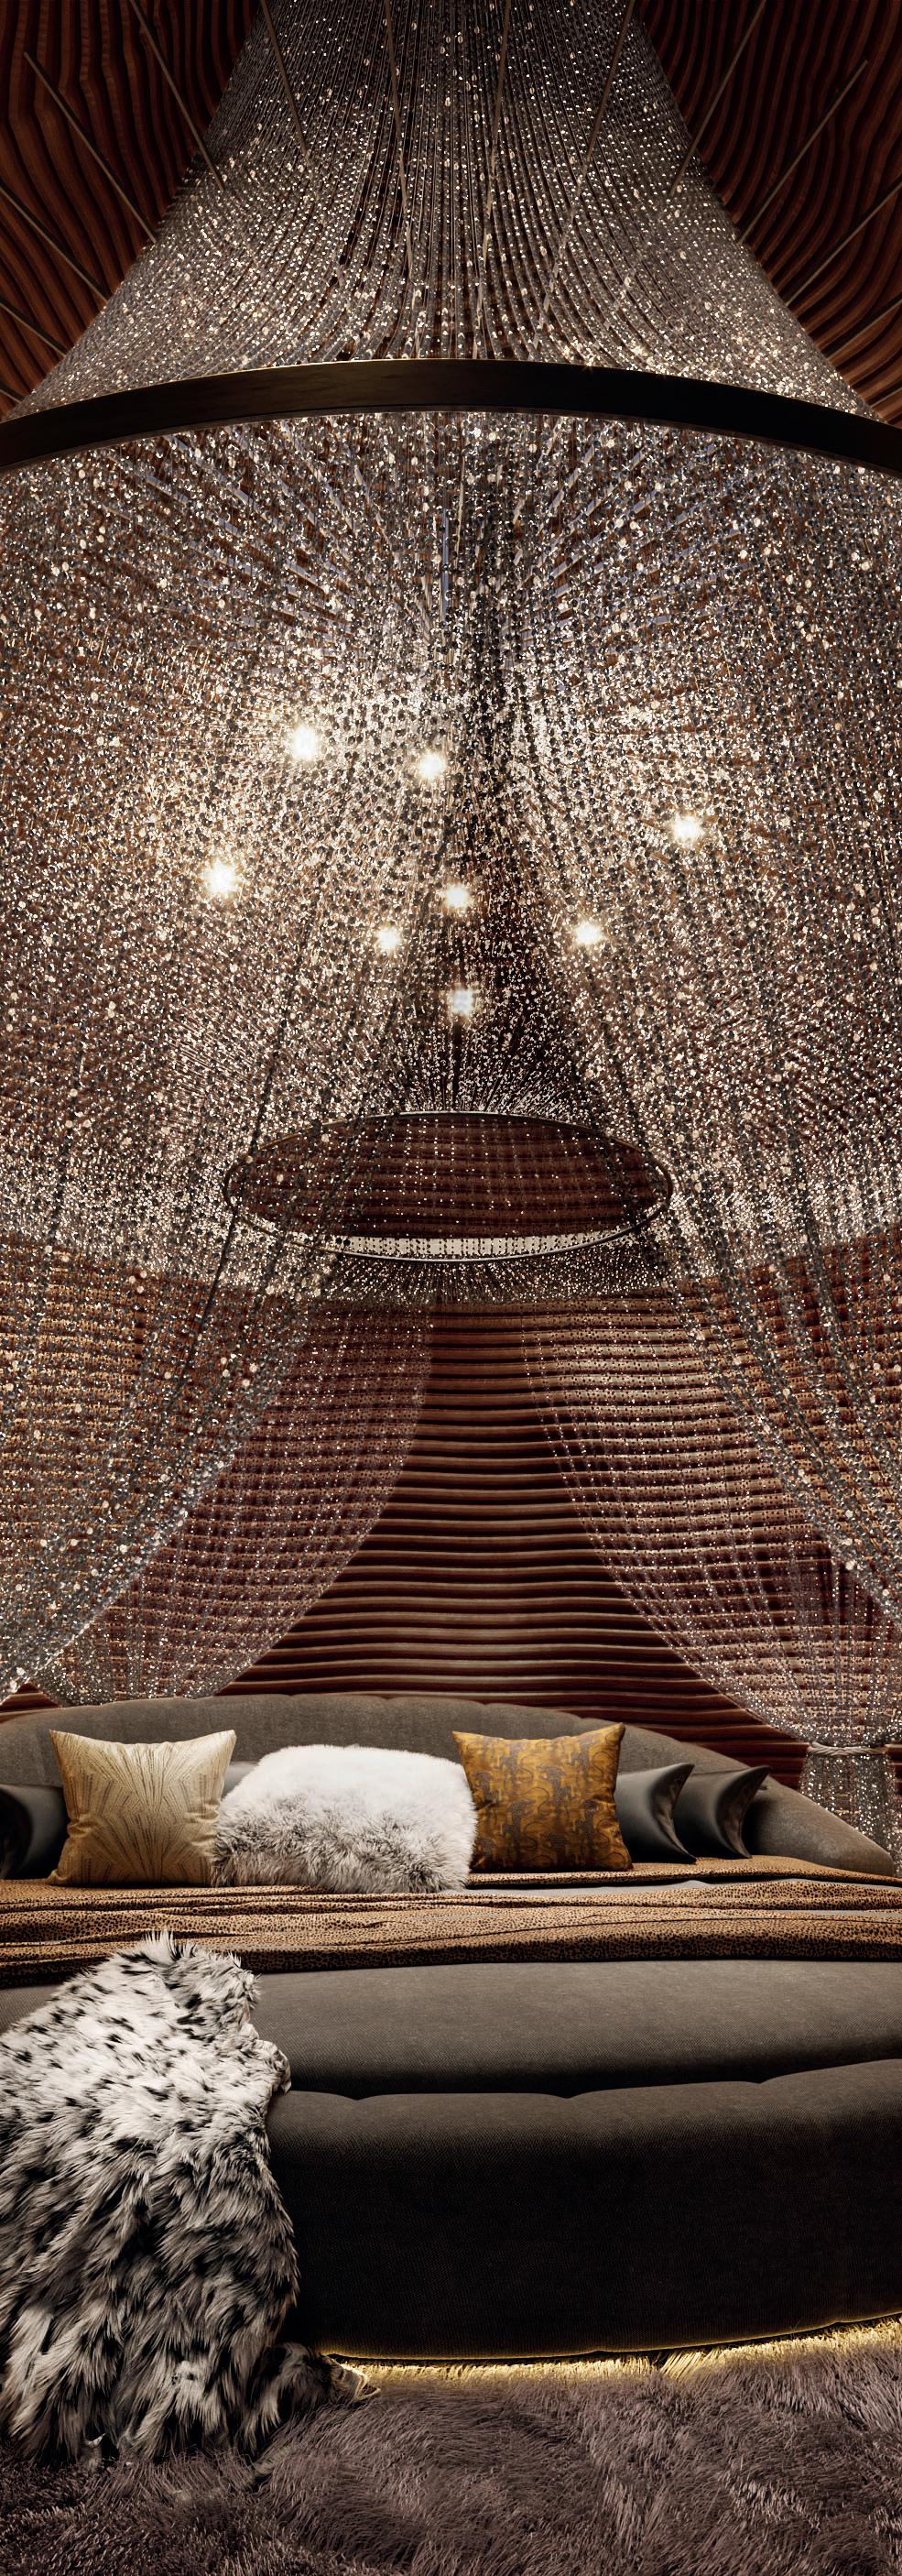
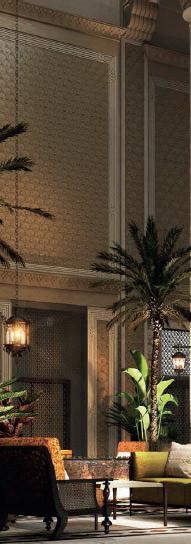
Hamra
Confidential Client
Saudi Arabia Hospitality & F&B
Description:
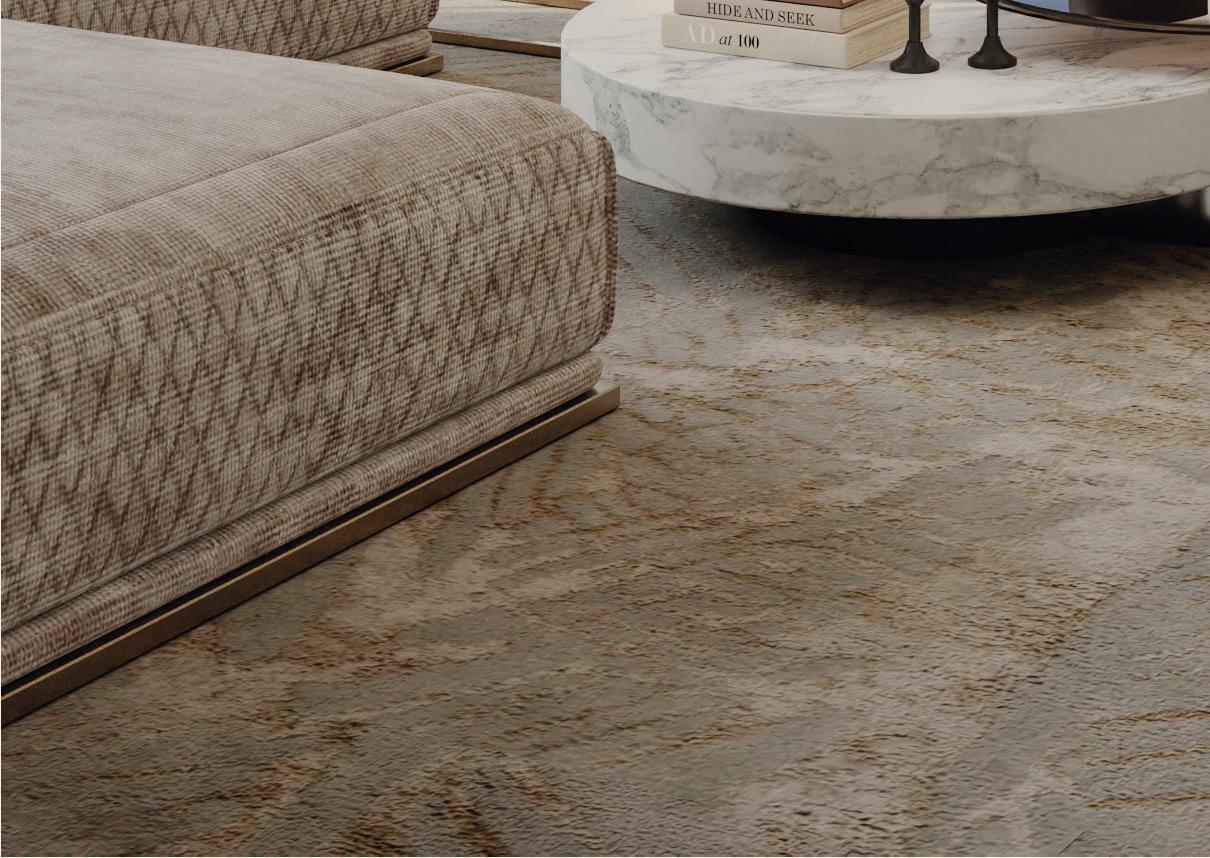
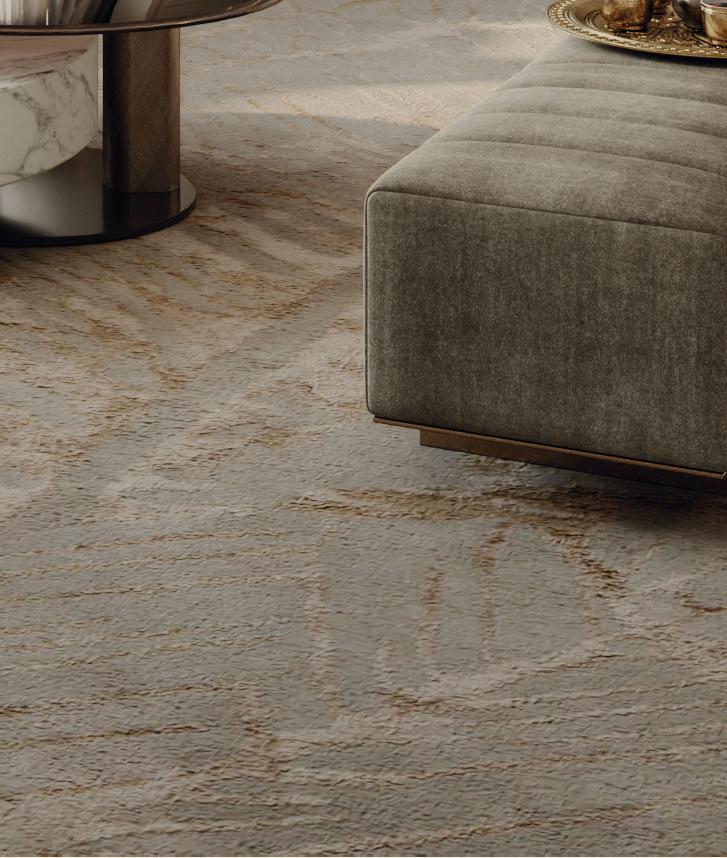
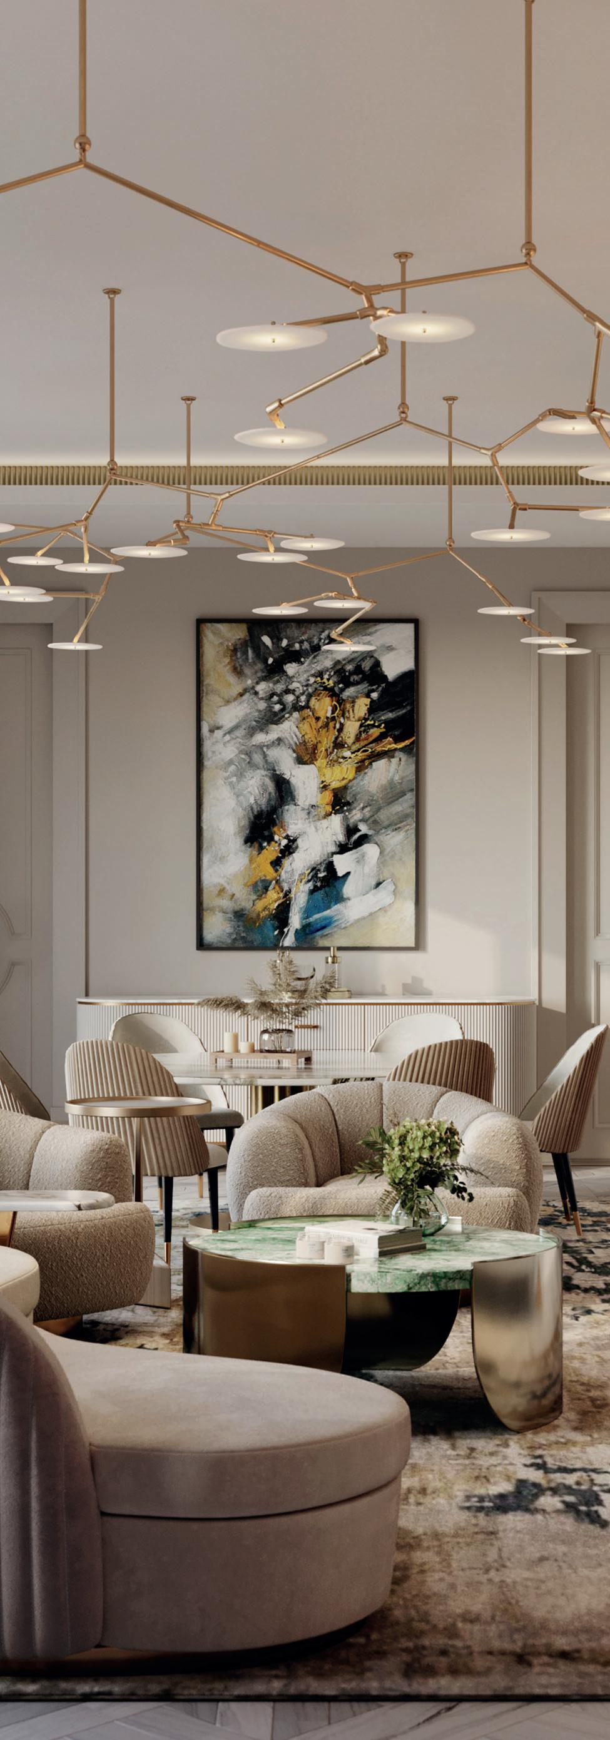
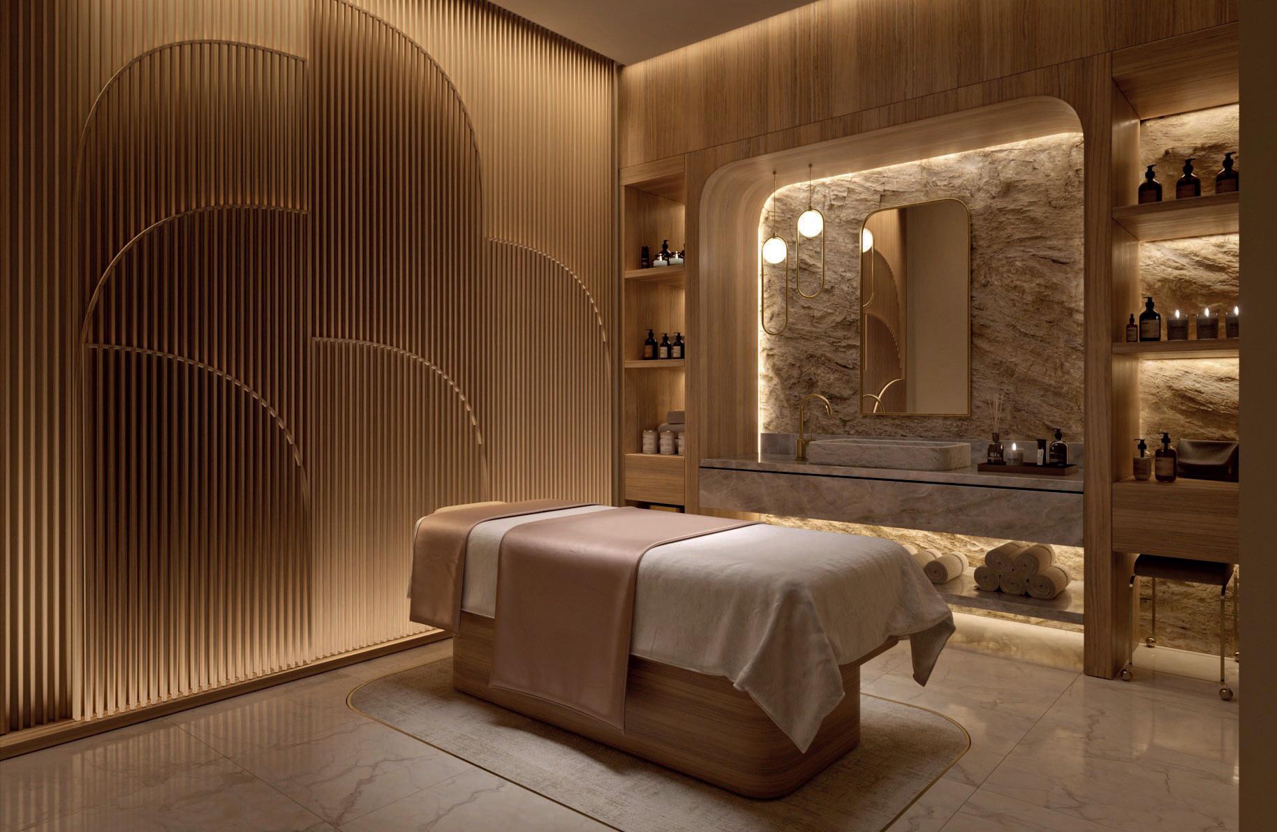
300,00sf Luxury Resort with public ammenity spaces, private rooms for guests, VIPs, and Presidential suites, signature spa, all day dining, ballroom, and a specialty restaurant featuring Michelin Star chefs.
Narrative:
The go-to destination for travelers of all types. Experience a luxury you never imagined India could provide.
Contributions:
• Design Manager and Lead Designer for all spaces
• Site visit to India to hand pick materials and fabrics for all spaces of the project
• Lead Design presentations with the client and coordinate with rendering and construction teams overseas
• Coordinate with external consultants
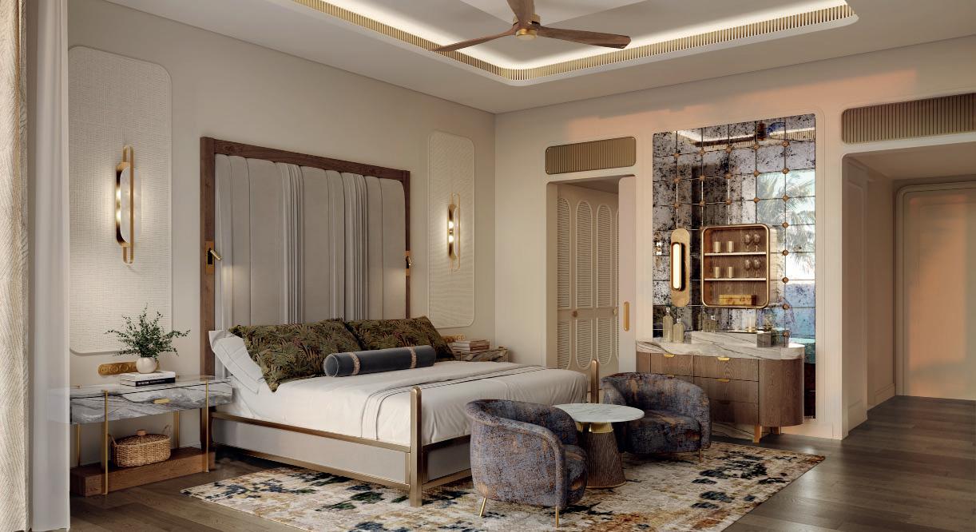
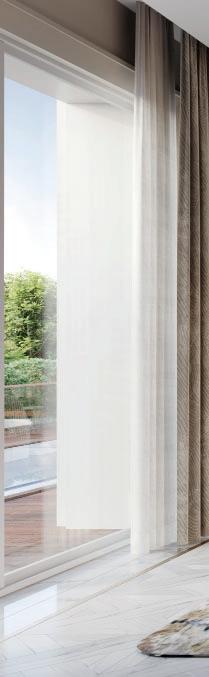



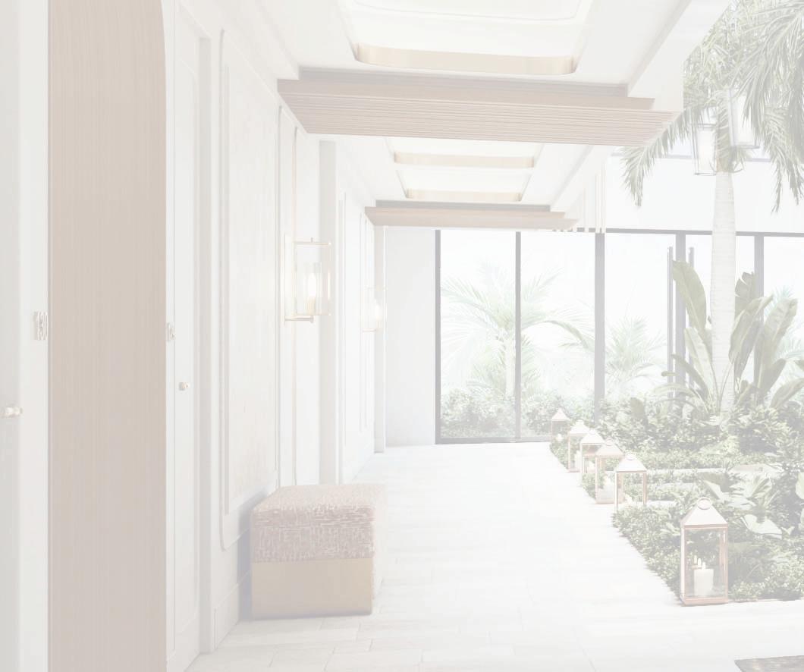
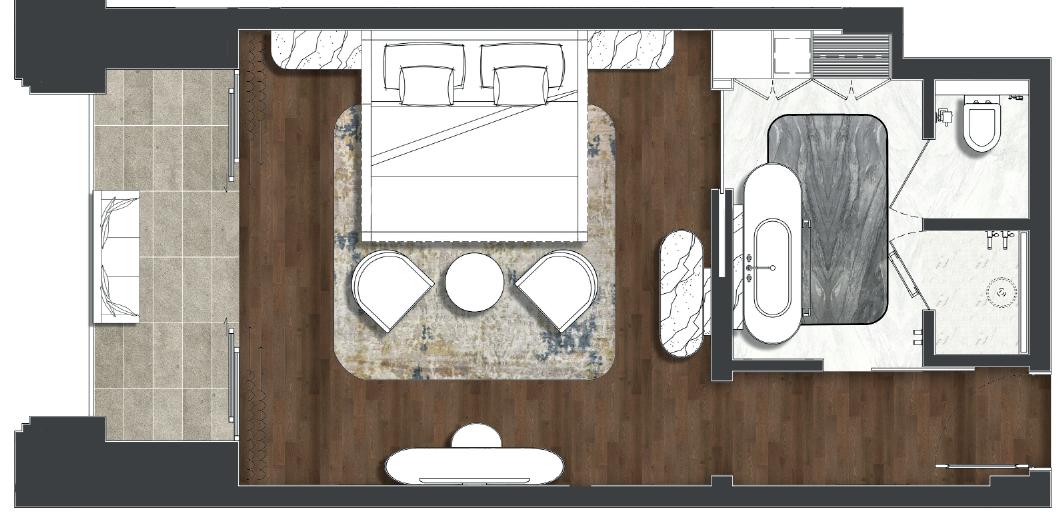

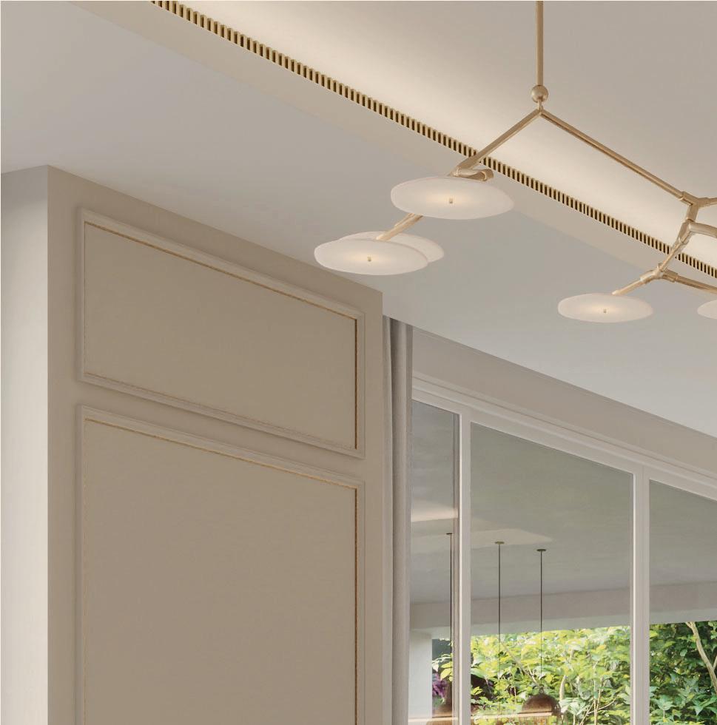
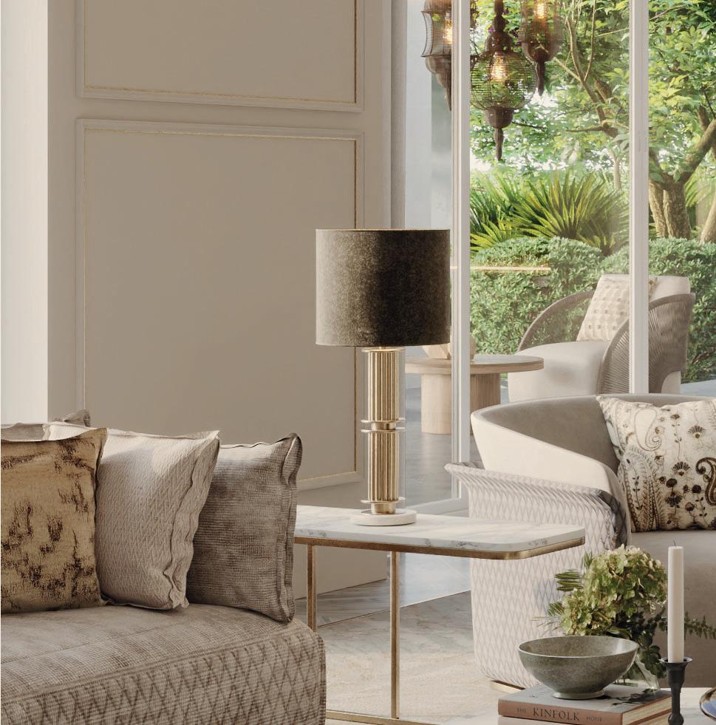
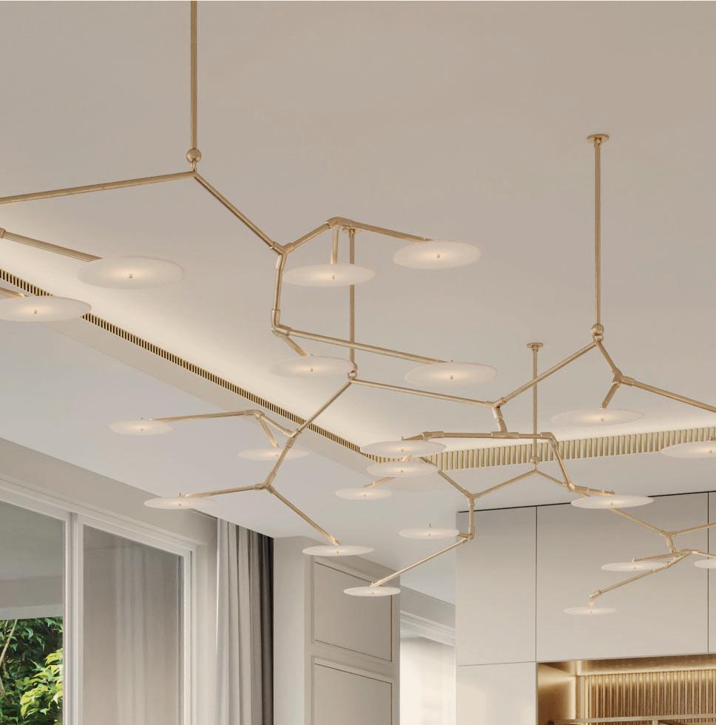
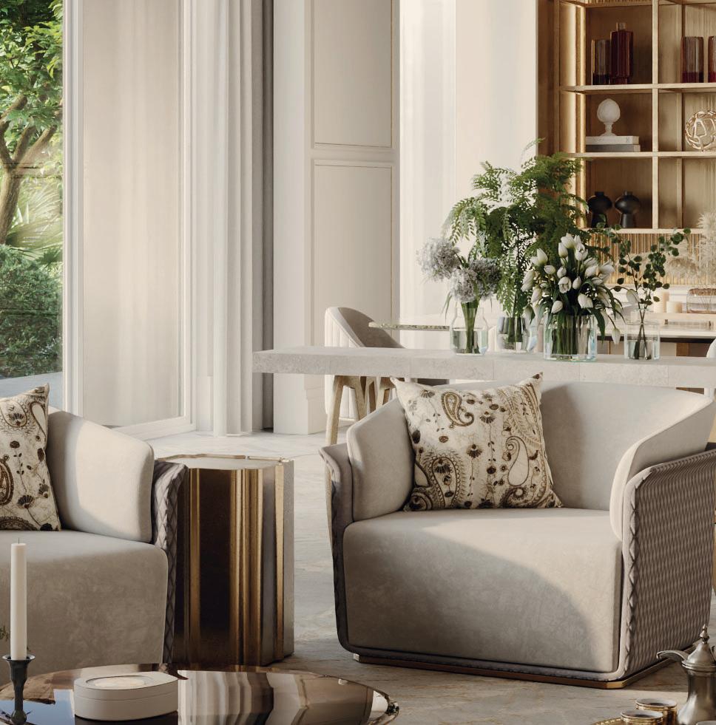
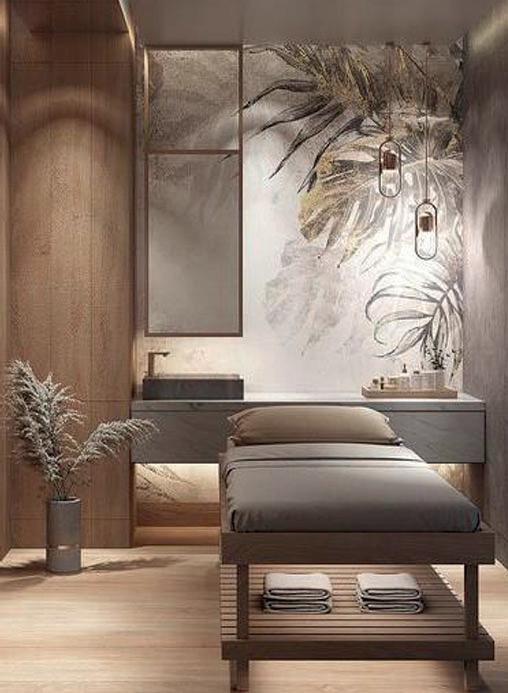
Relevant Views: Guest Rooms
Floor Plan: Typical Guest SuiteFloor Plan
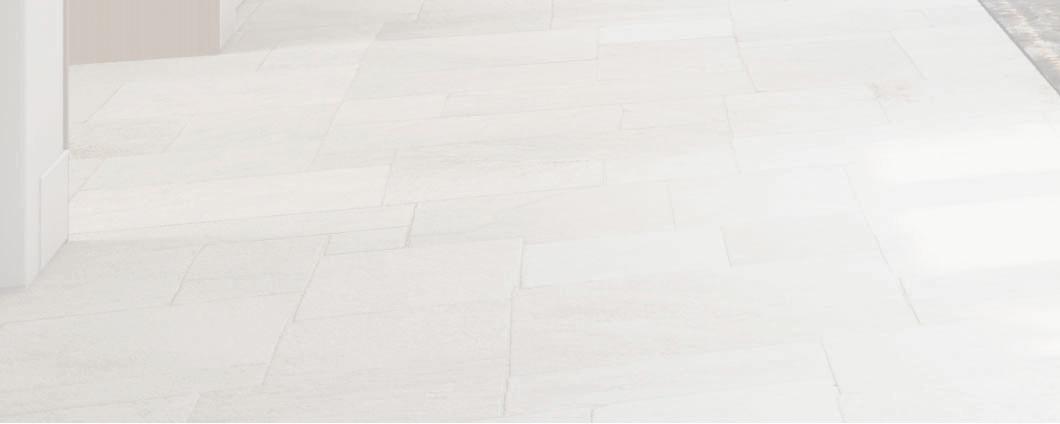
Materials & Furniture: Typical Guest Suite Materials
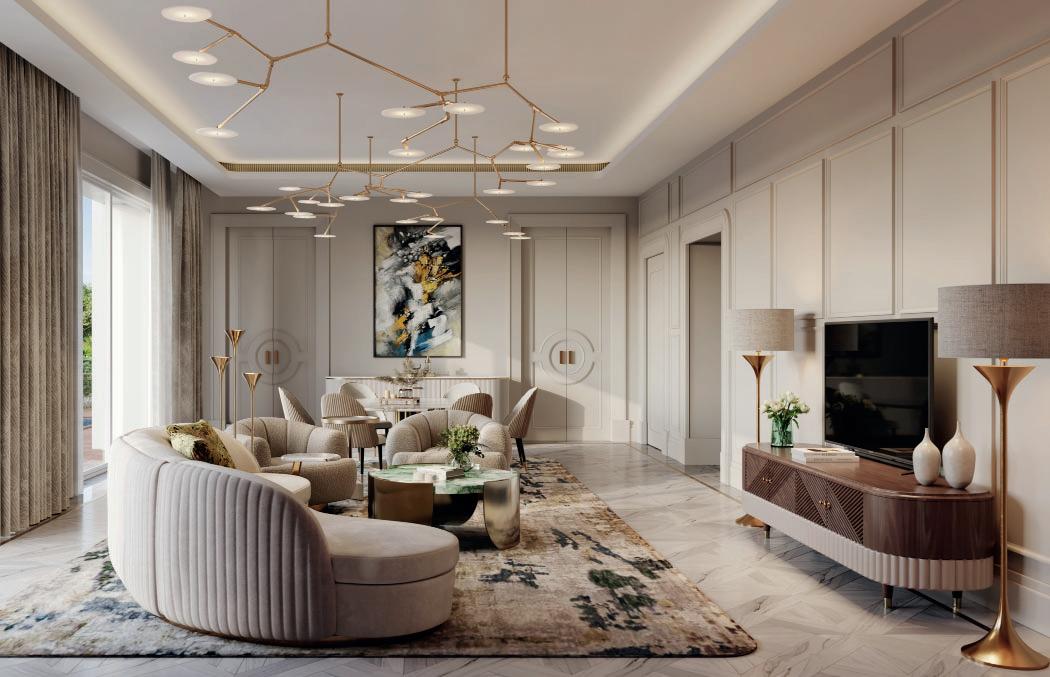
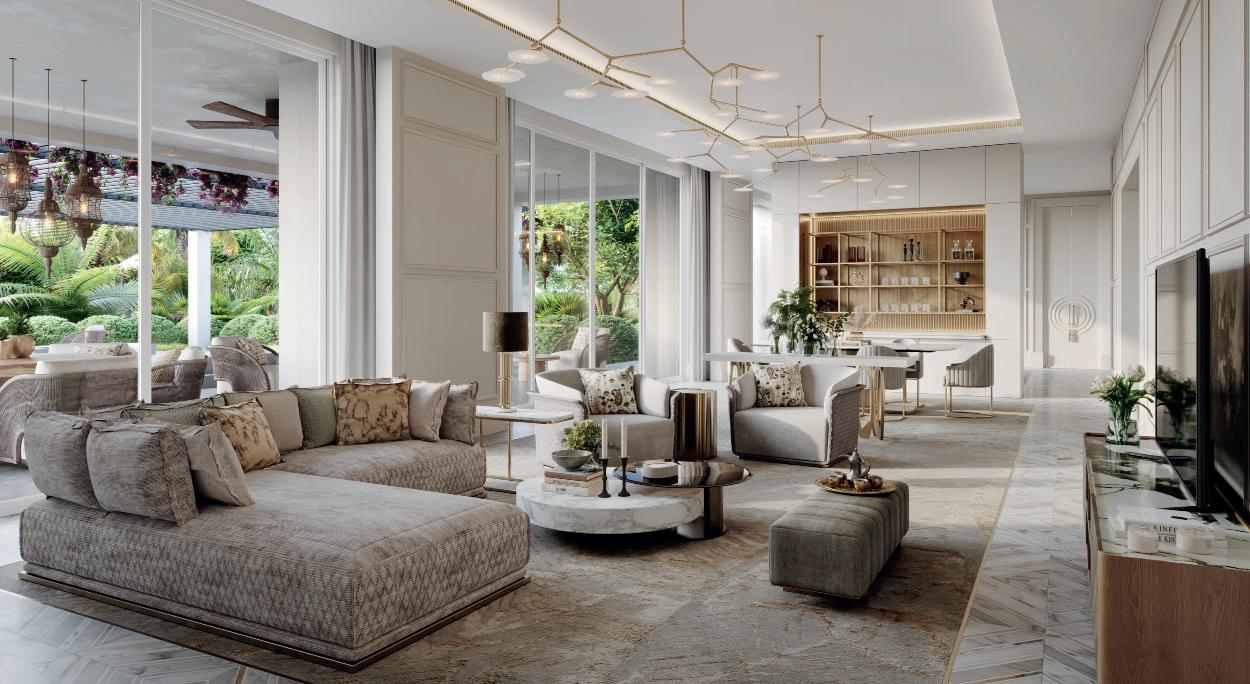


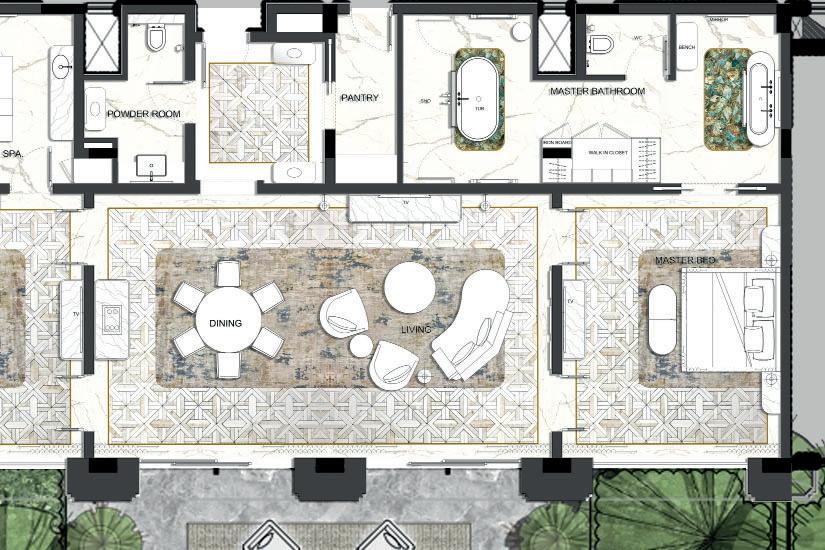




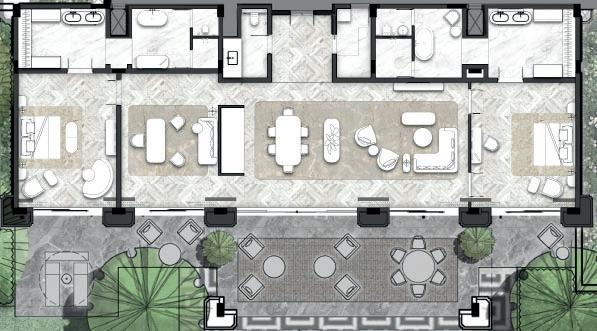

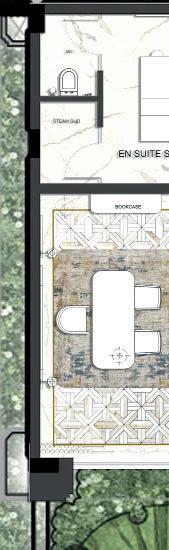
n: Luxury SuiteFloor Plan: Presidential Suite
s & Furniture: Luxury Suite
Materials & Furniture: Presidential Suite
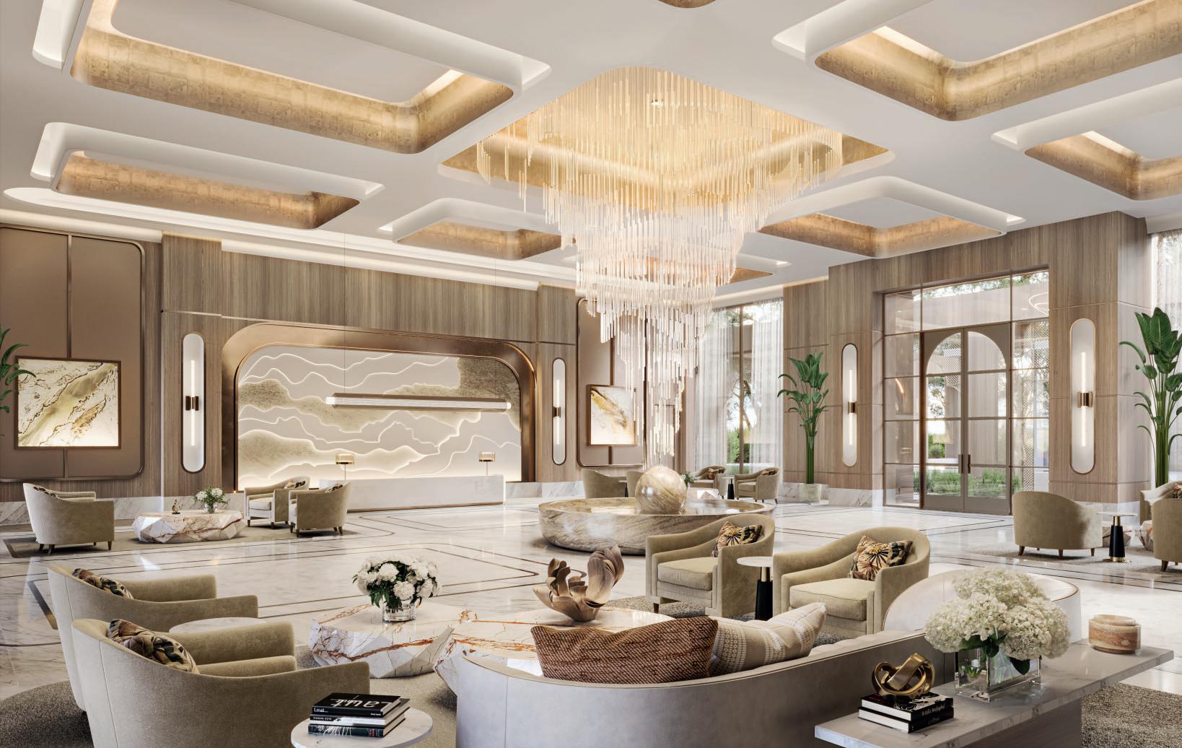
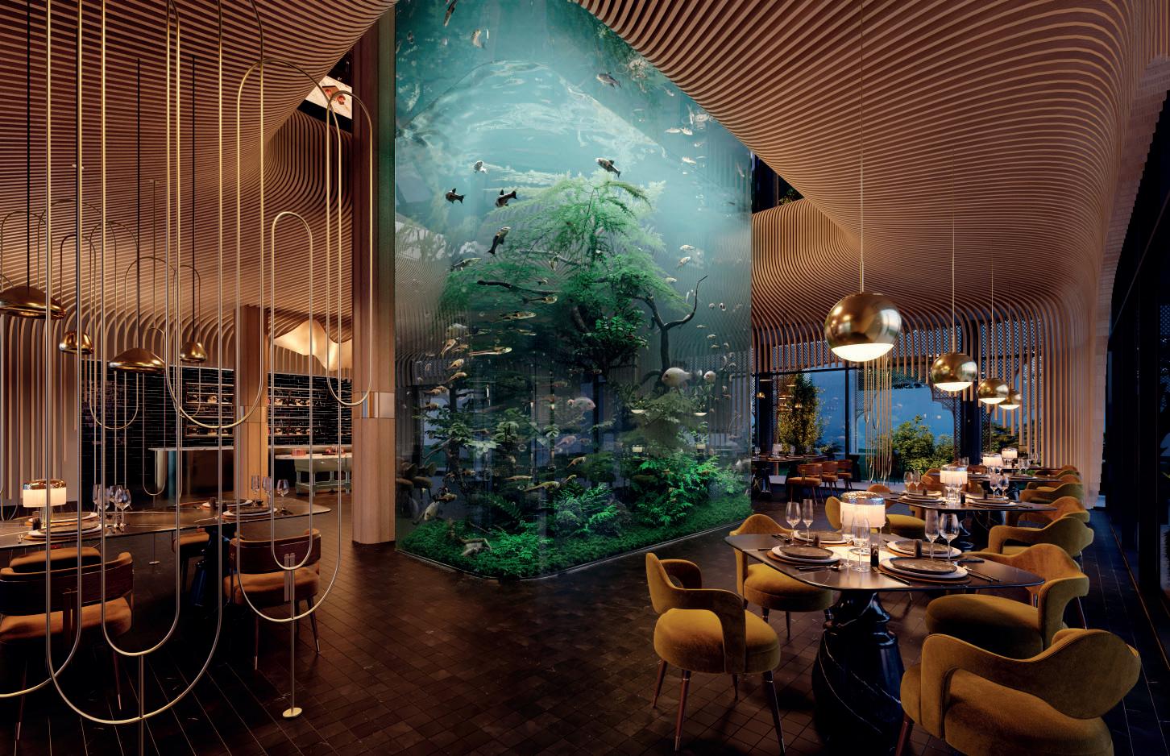

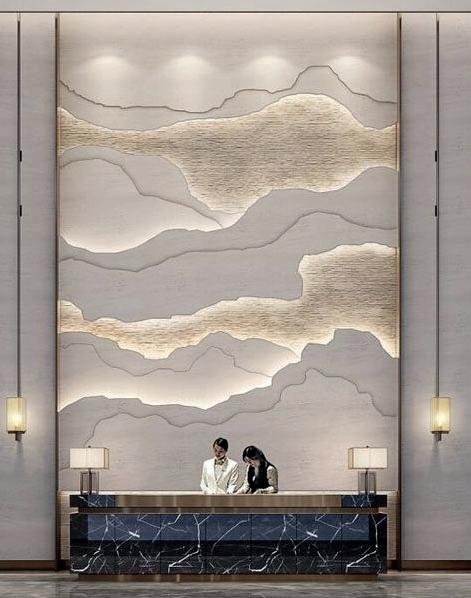

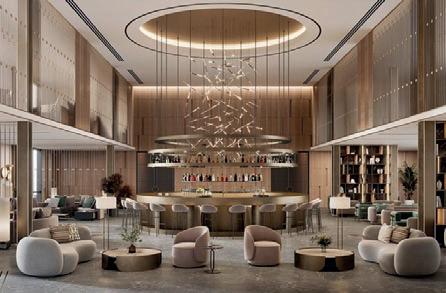
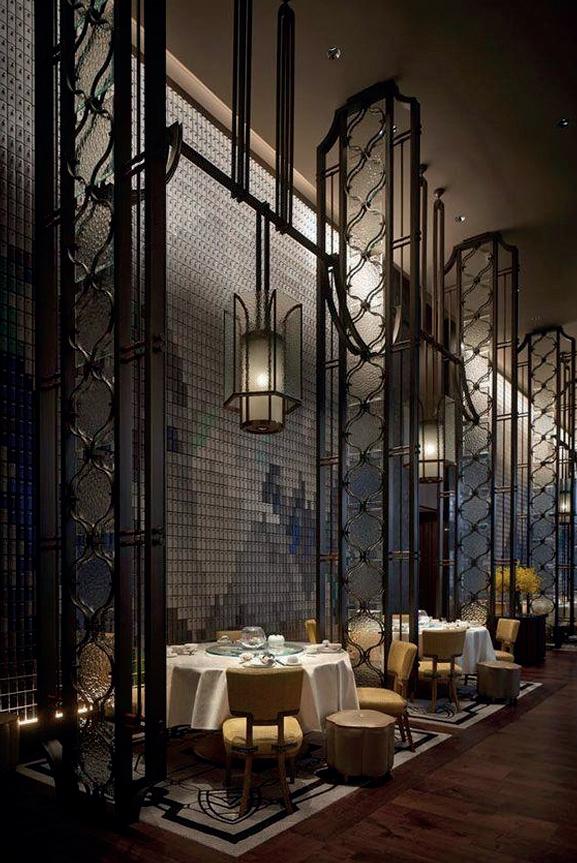

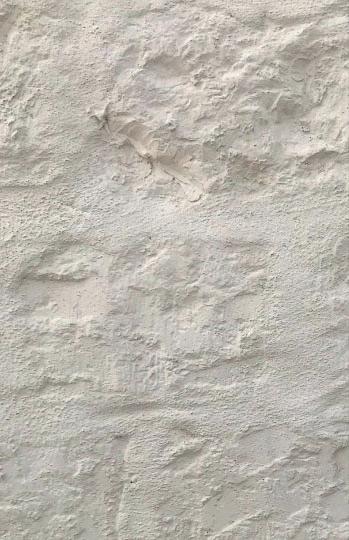




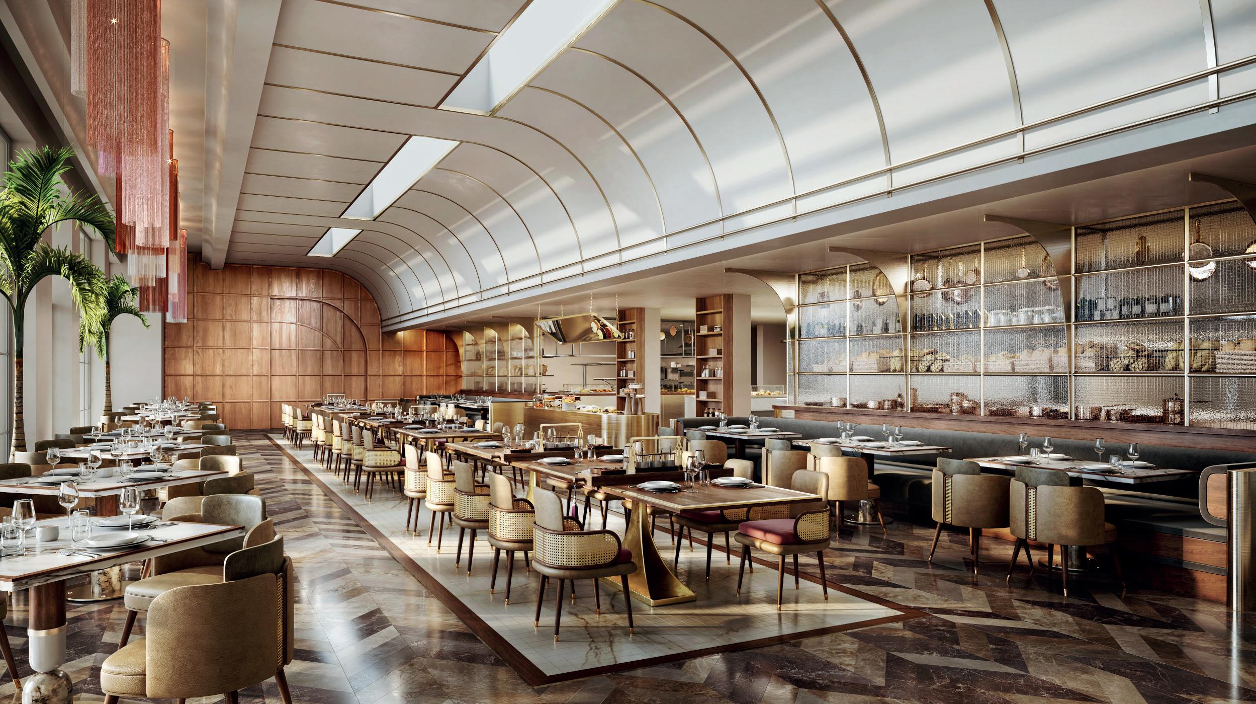
All Day Dining: Floor Plan
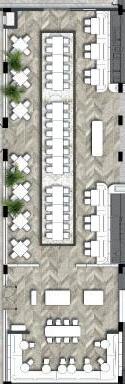
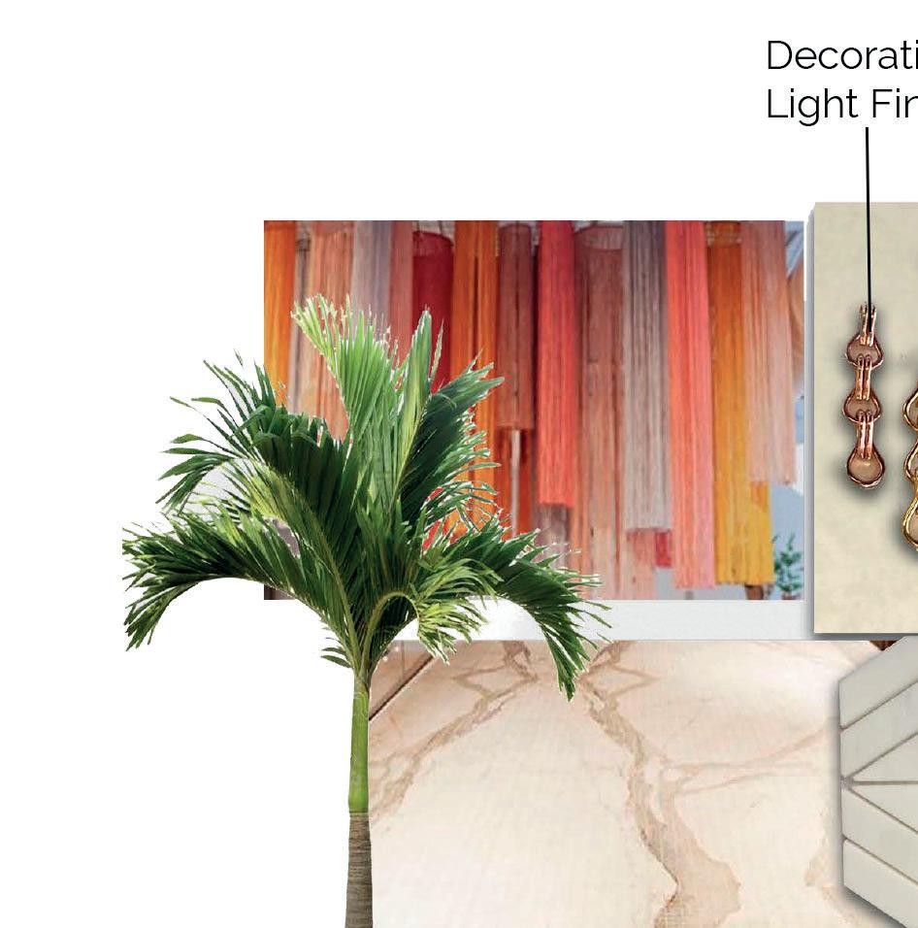
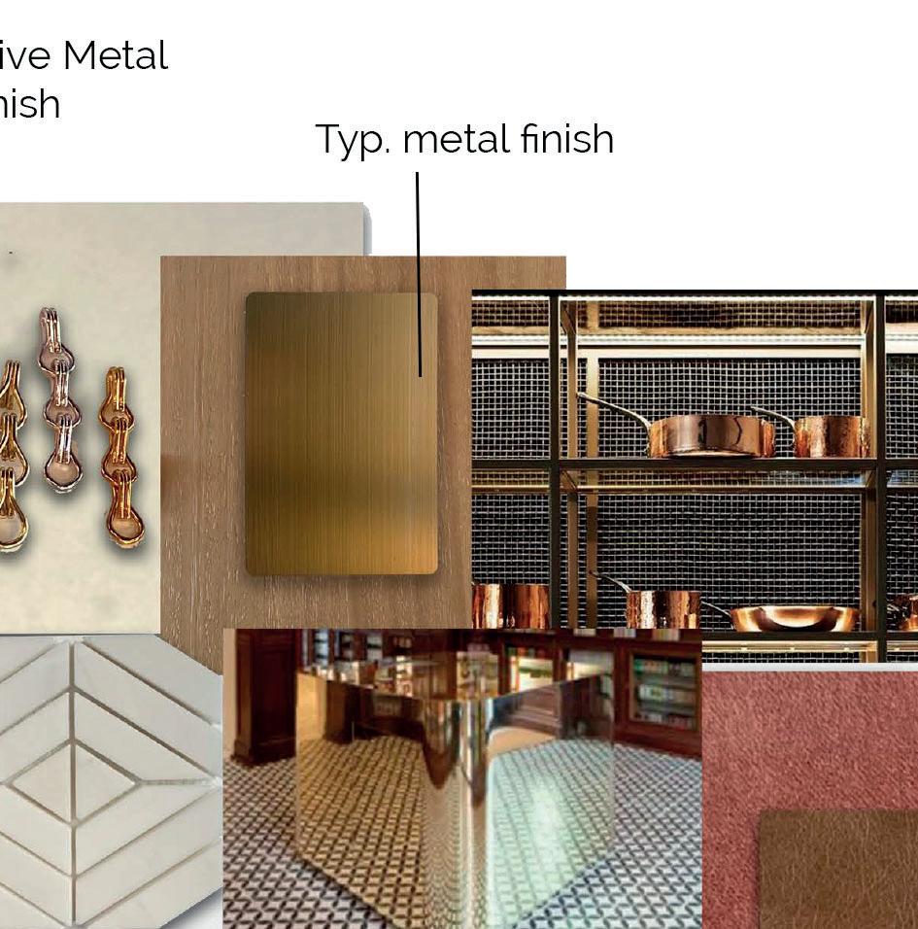
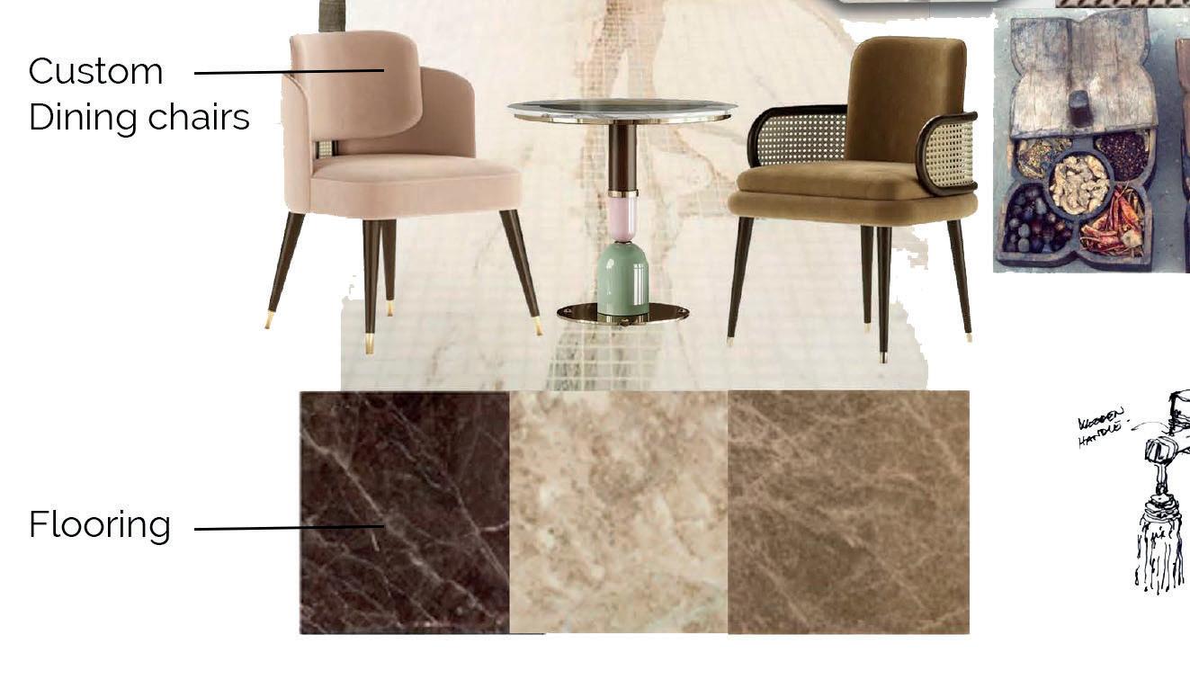
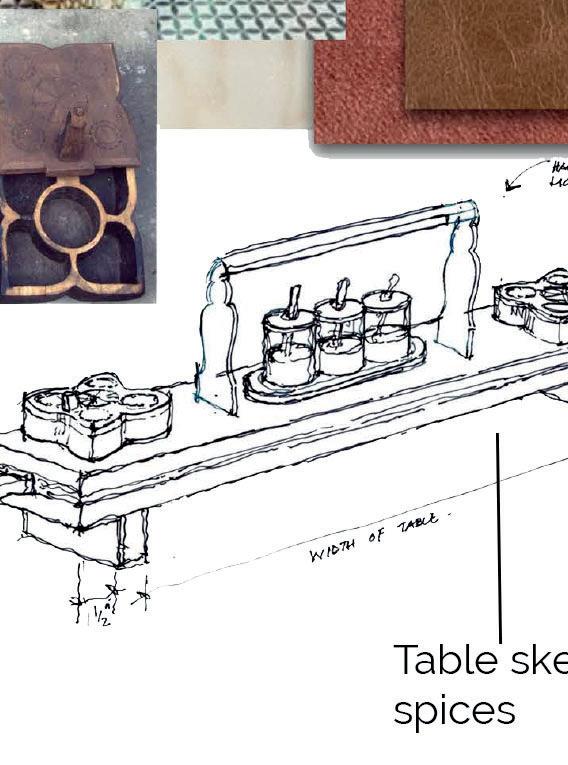
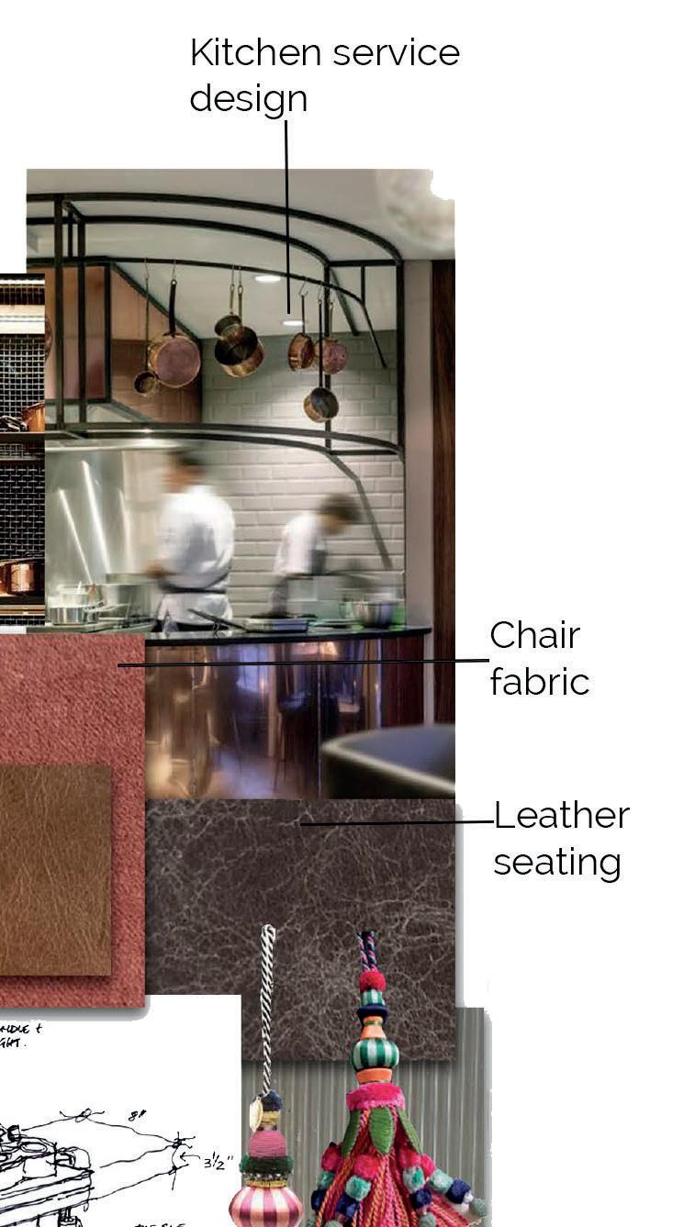
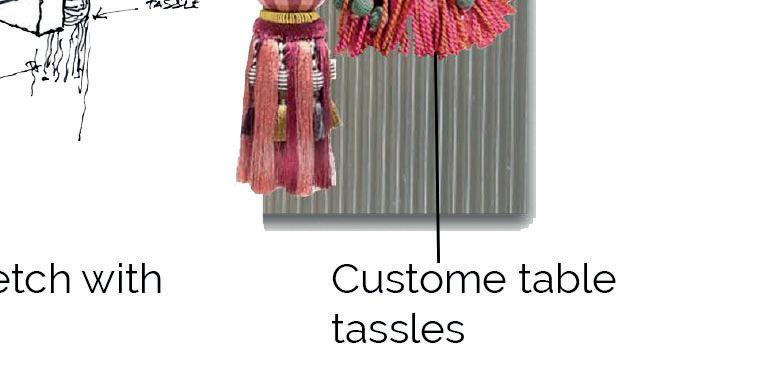
All Day Dining: Furniture & Materials
St Regis Turks & Caicos
Saudi Arabia Hospitality
Description:
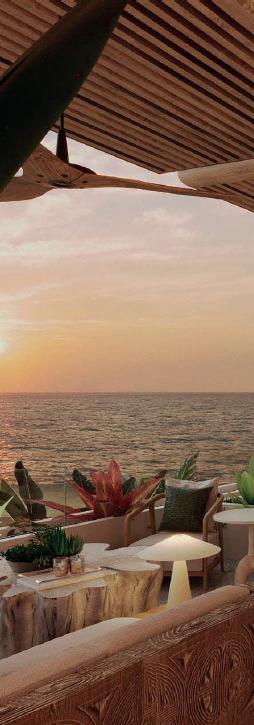
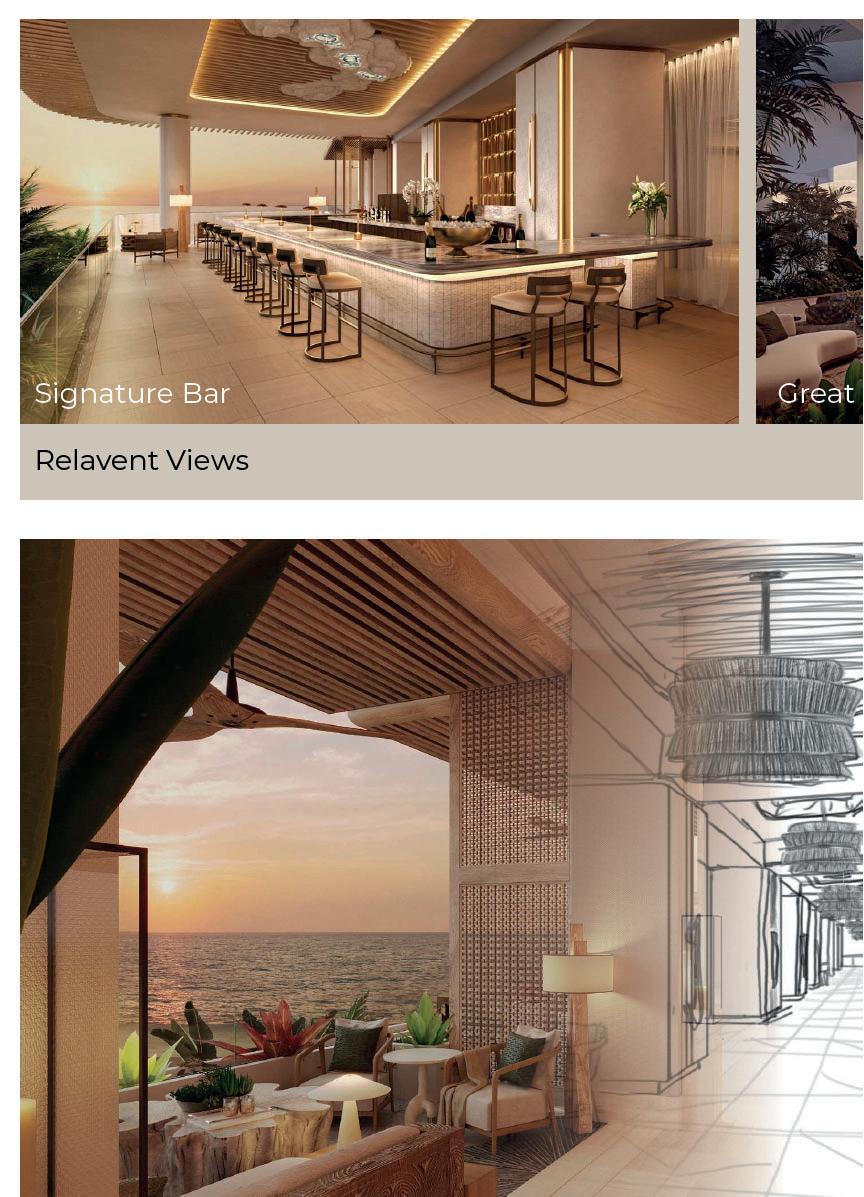
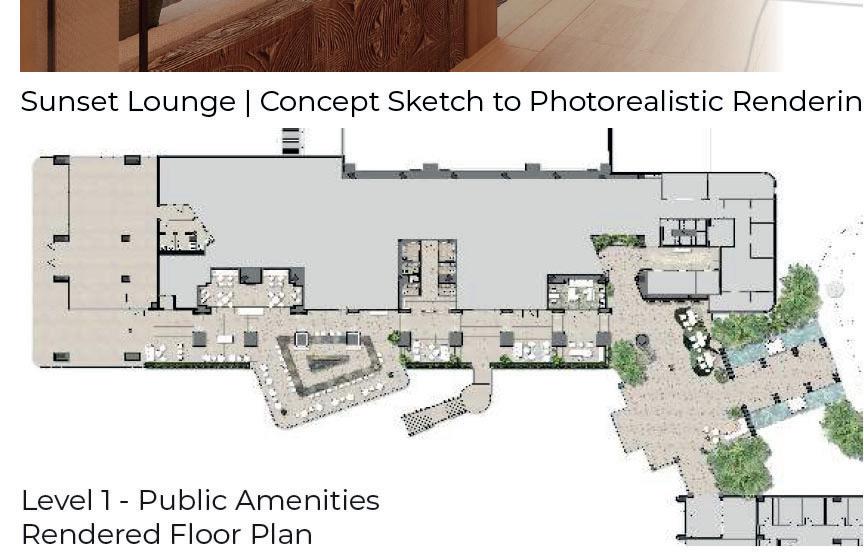
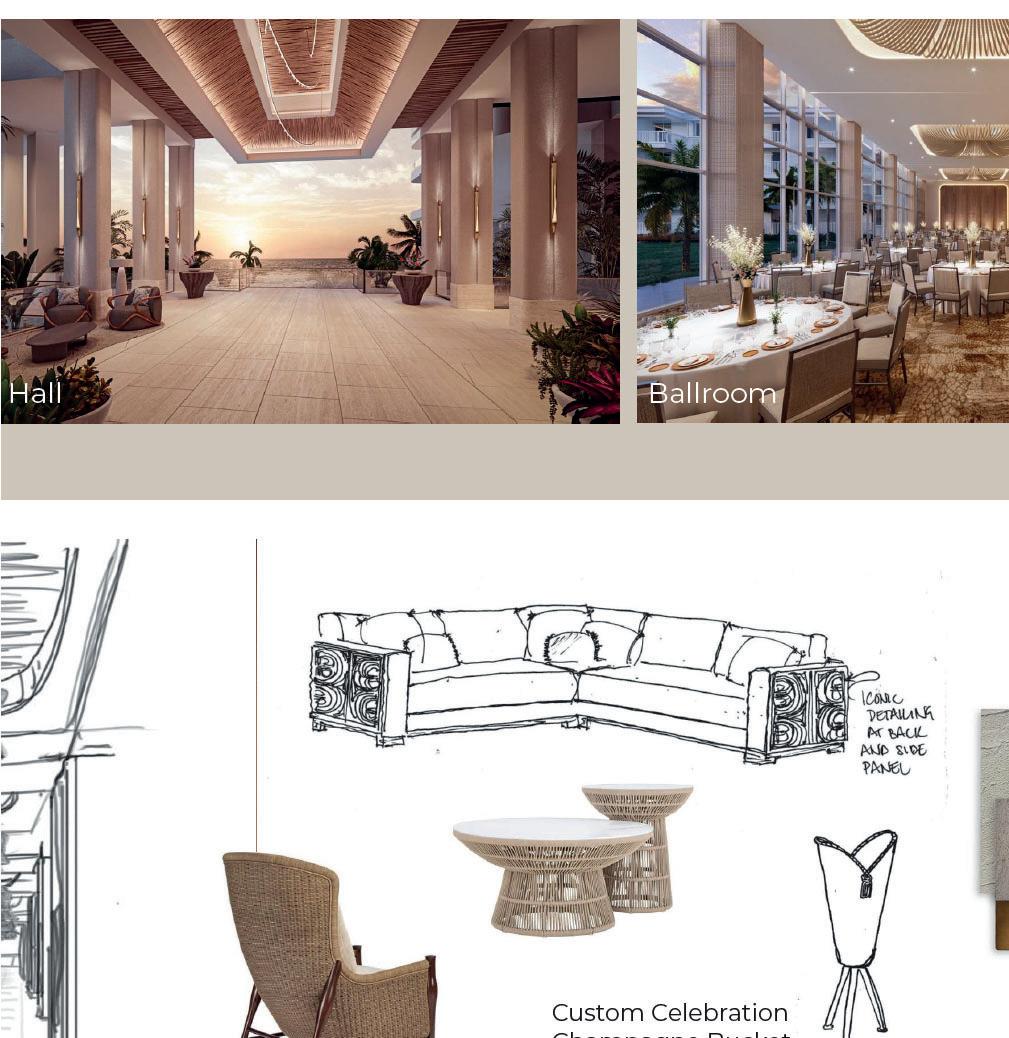
Luxury resort featuring three reasidential towers, hotel tower, public amenity spaces, signature spa, and all day dining
Narrative:
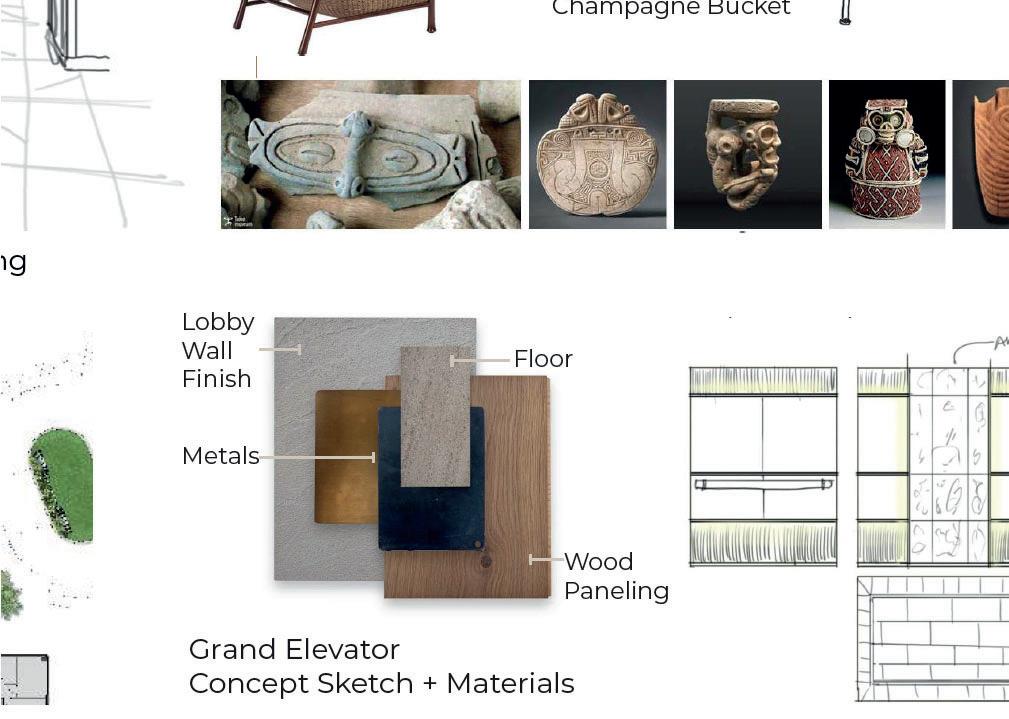
For the discerning traveller, Provendeciales guarantees exclusivity, opulence, serenity, and miles of sandy seaside. Here the allure is not just the natural beauty, but the heritage, experiences, and natural beauty
Contributions:
• Design Manager
• FFE specification
• Rendering coordination amongst teams, and modifying renderings
• Coordinate with external consultants

Confidential Client
Saudi Arabia Hospitality
Description:
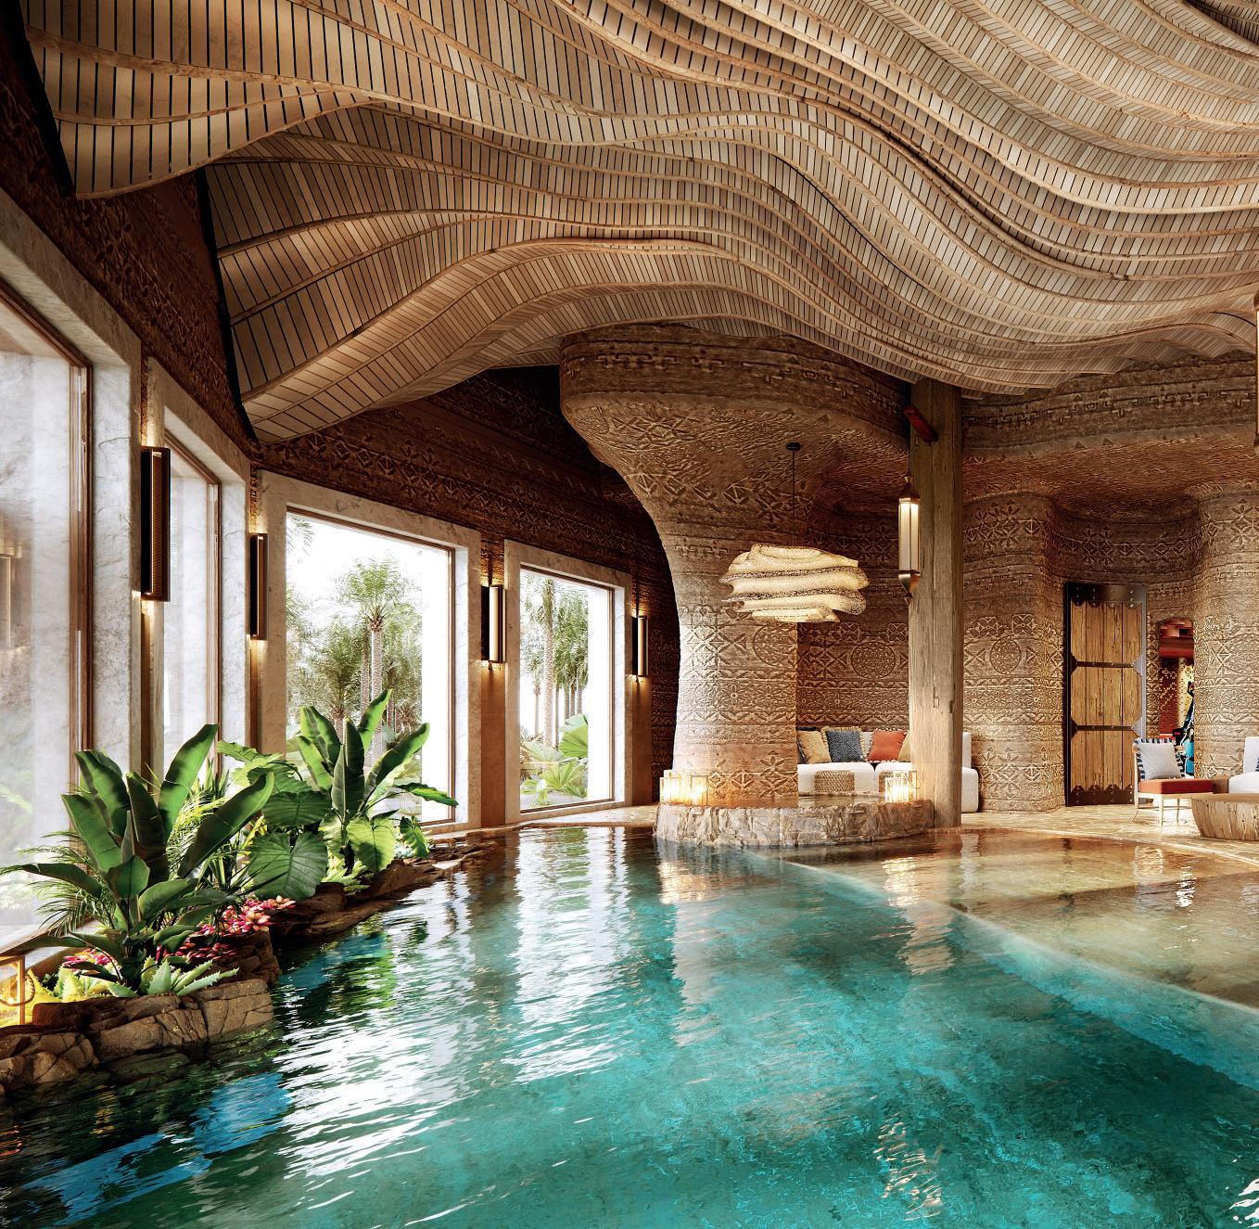
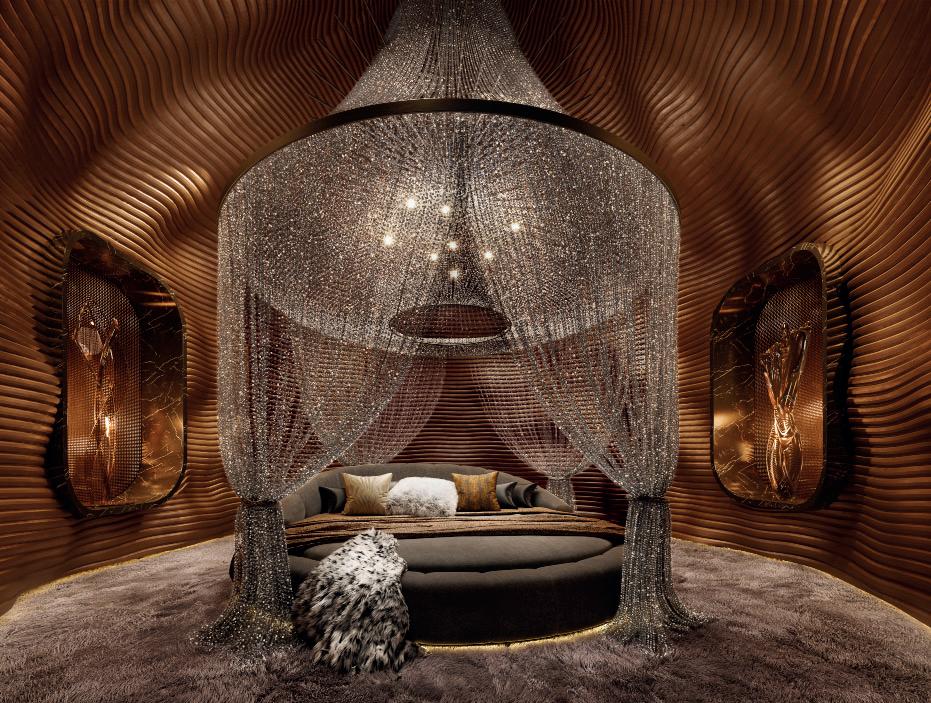
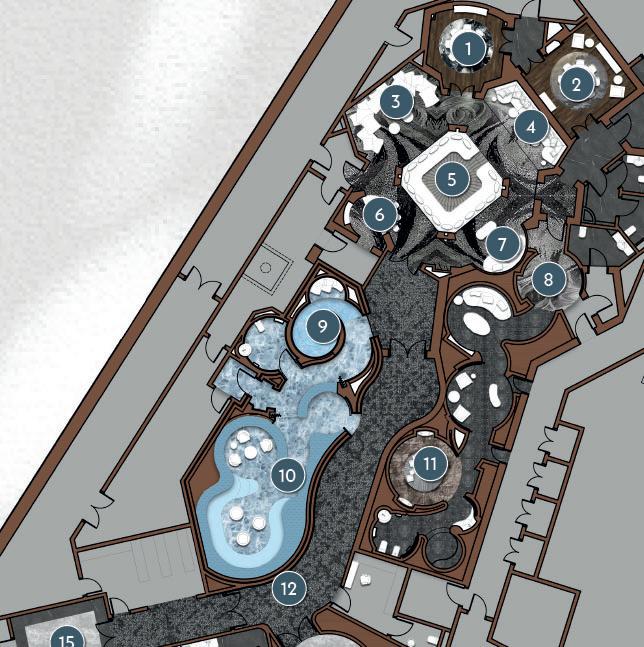
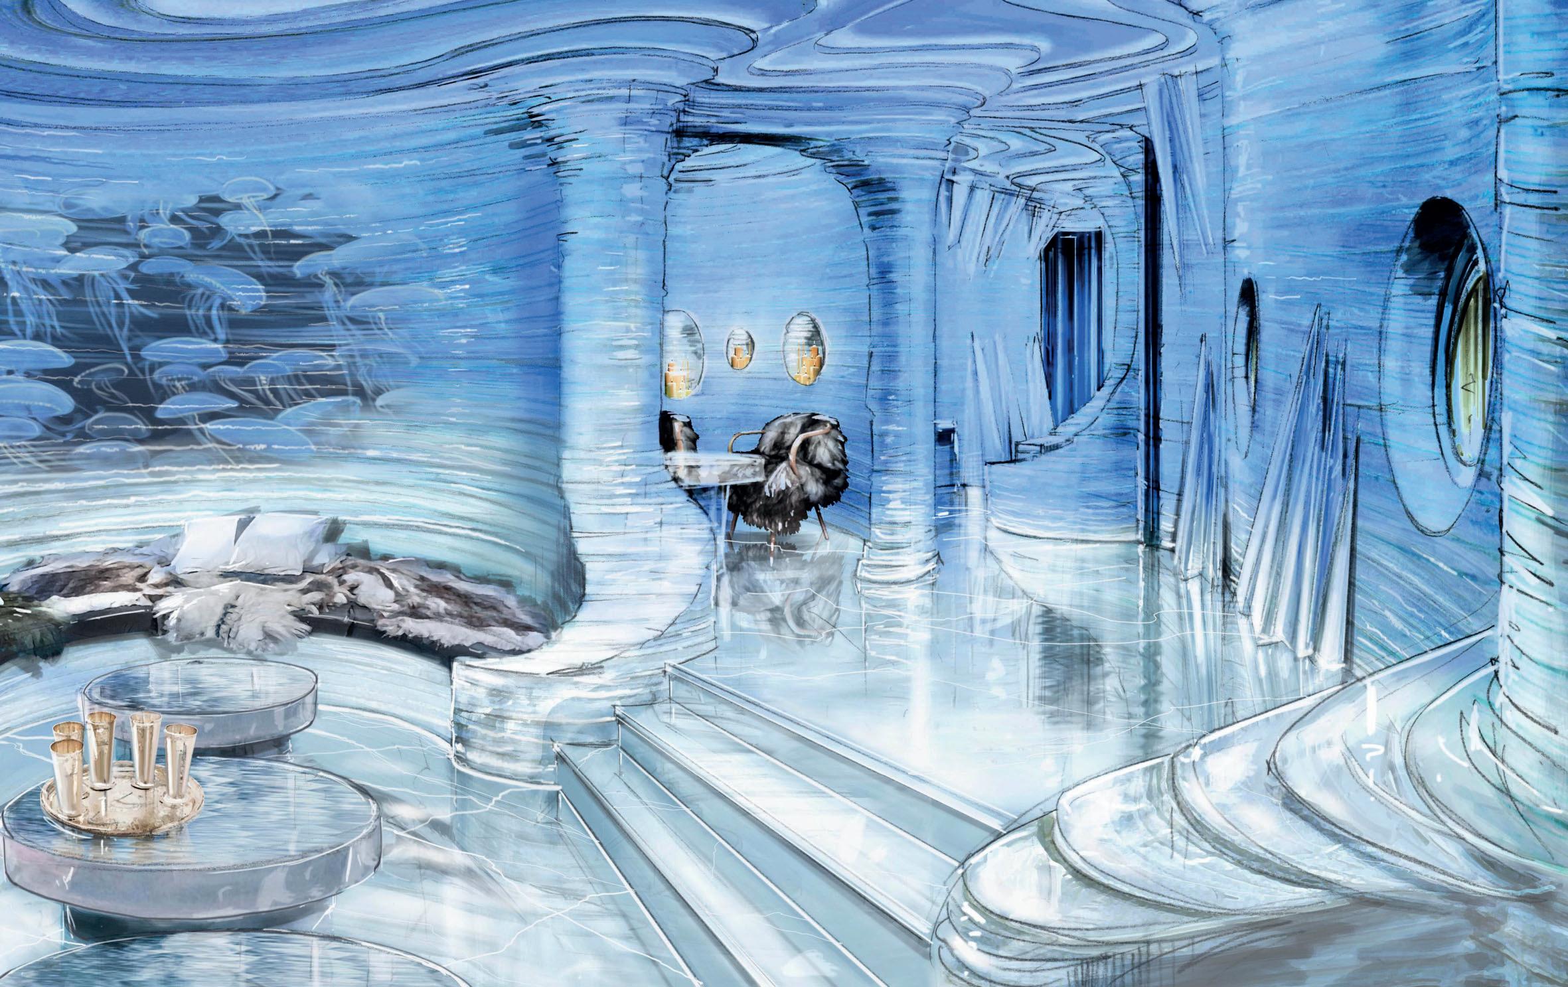
400,00sf luxury residence with a nightclub, ice cave, indoor pool, bowling alley, spa, weapons gallery, private suites, and a guest corridor
Narrative:
A guest home for Saudi Arabias finest. This residence/resort is unlike anything ever seen in the country.
Contributions:
• Design Manager and Lead Designer for all spaces
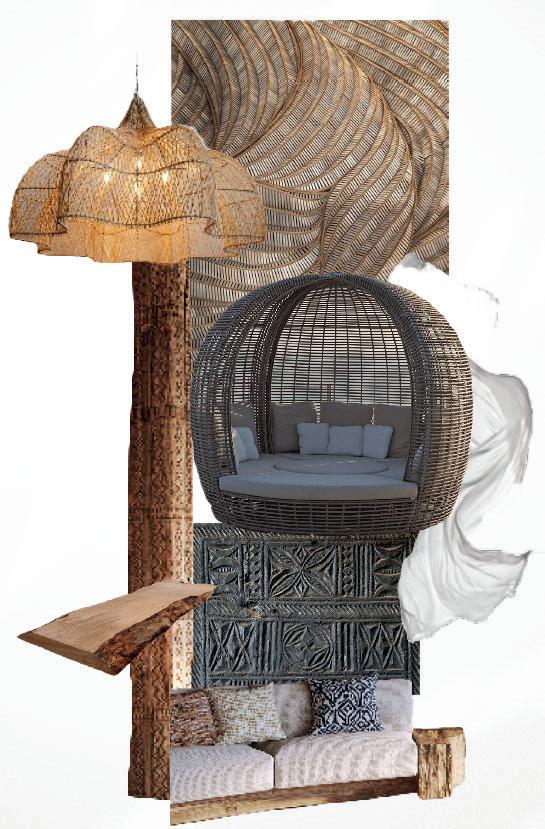
• Custom FF&E specification and documentation for all areas of the project
• Coordinate with rendering and construction teams overseas
• Coordinate with external consultants
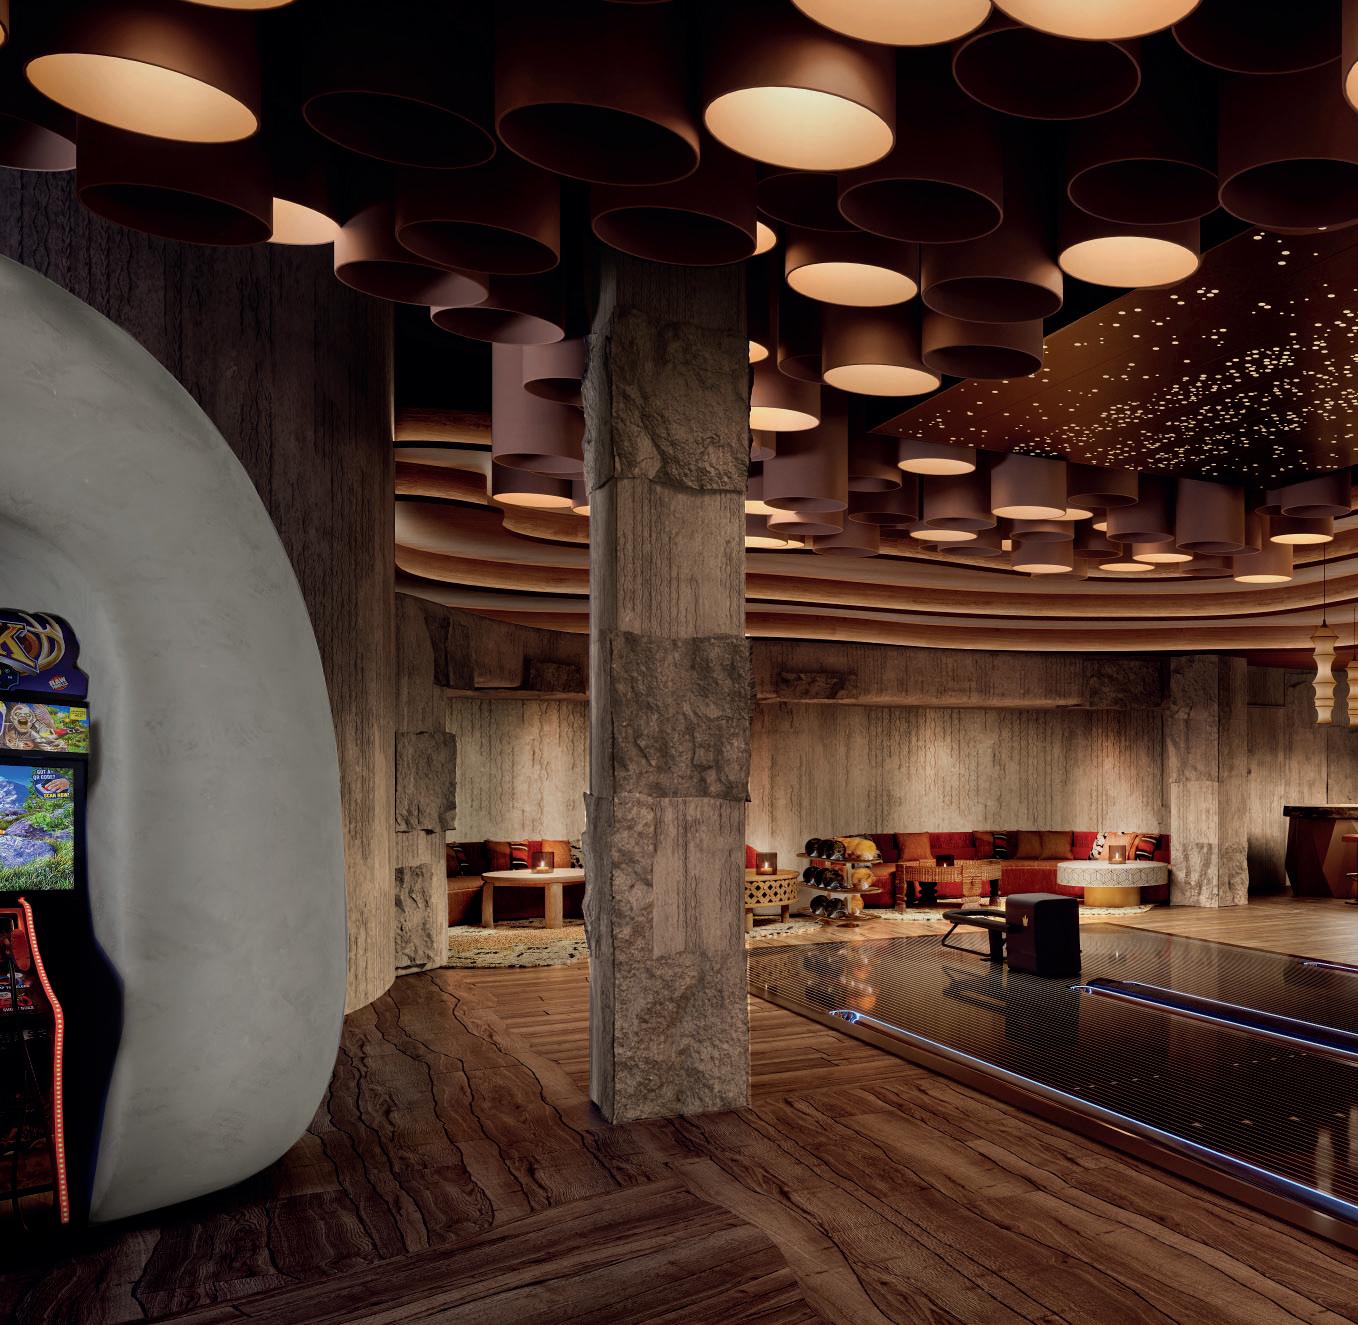
Bowling Alley
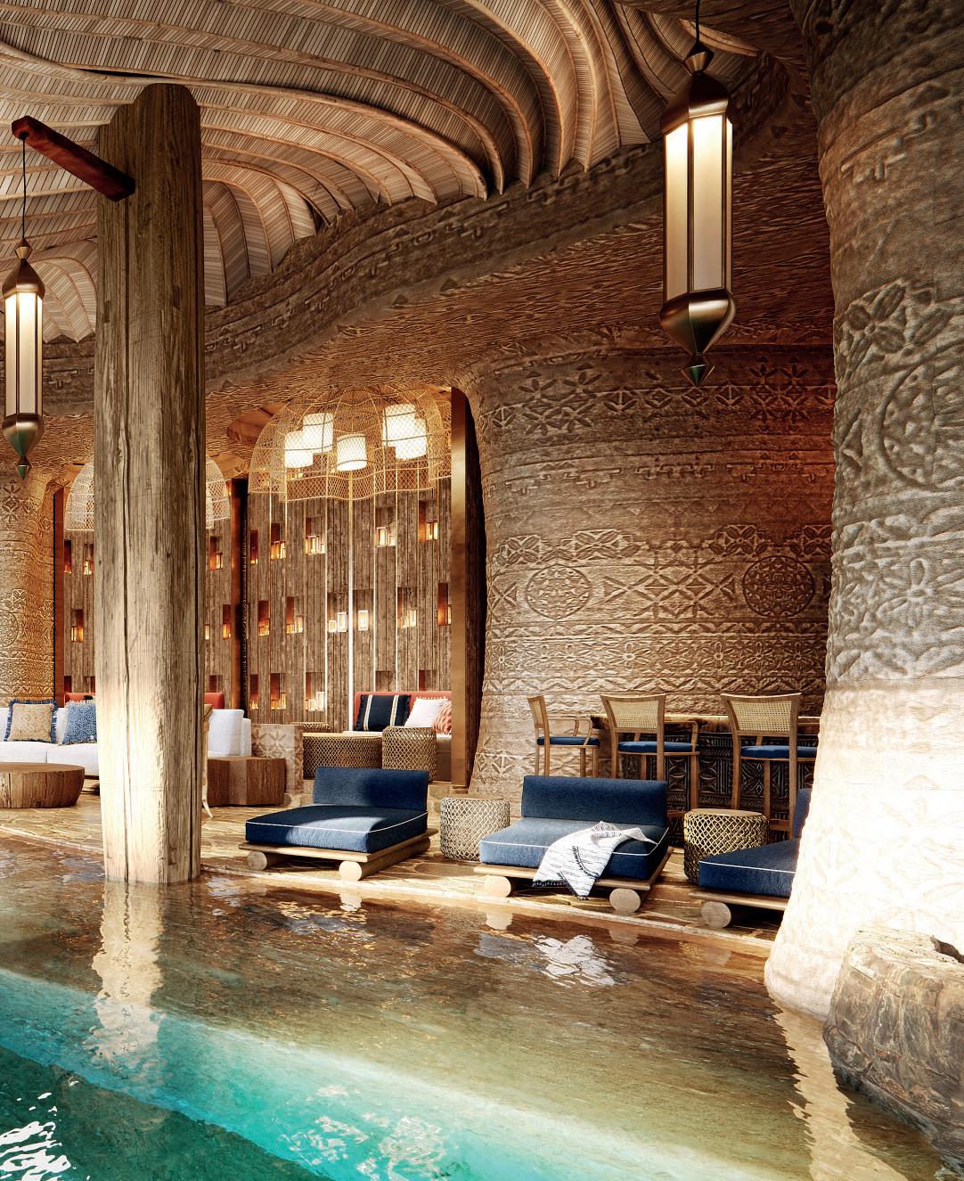
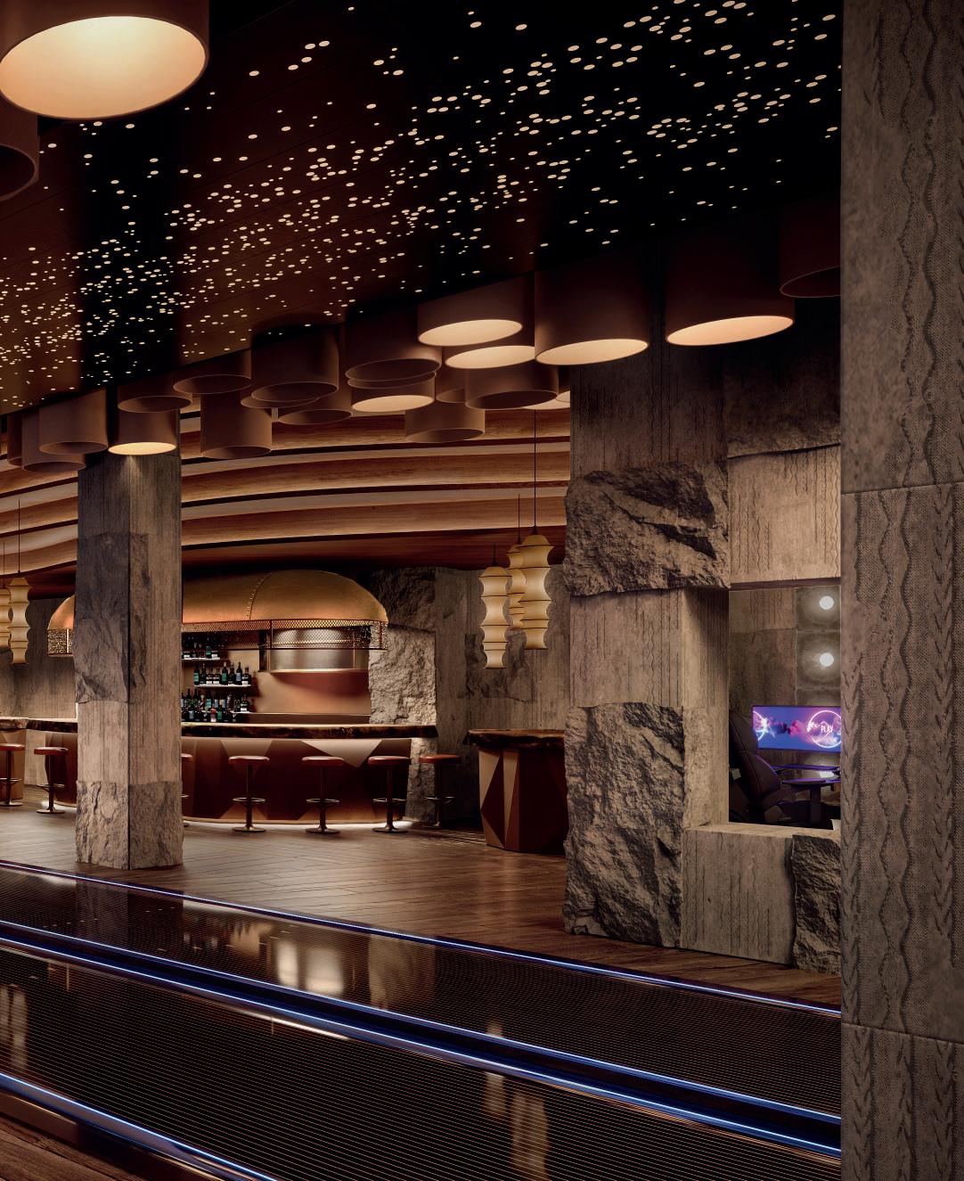
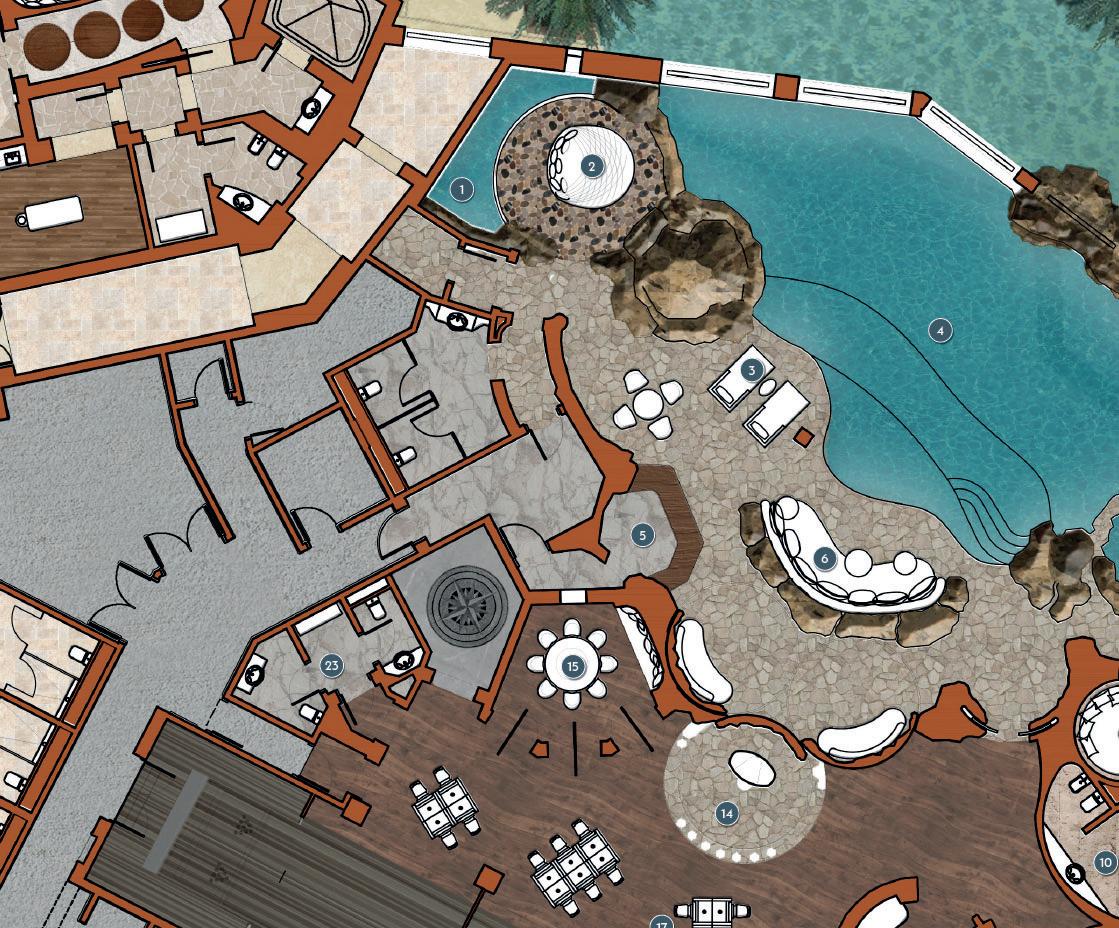
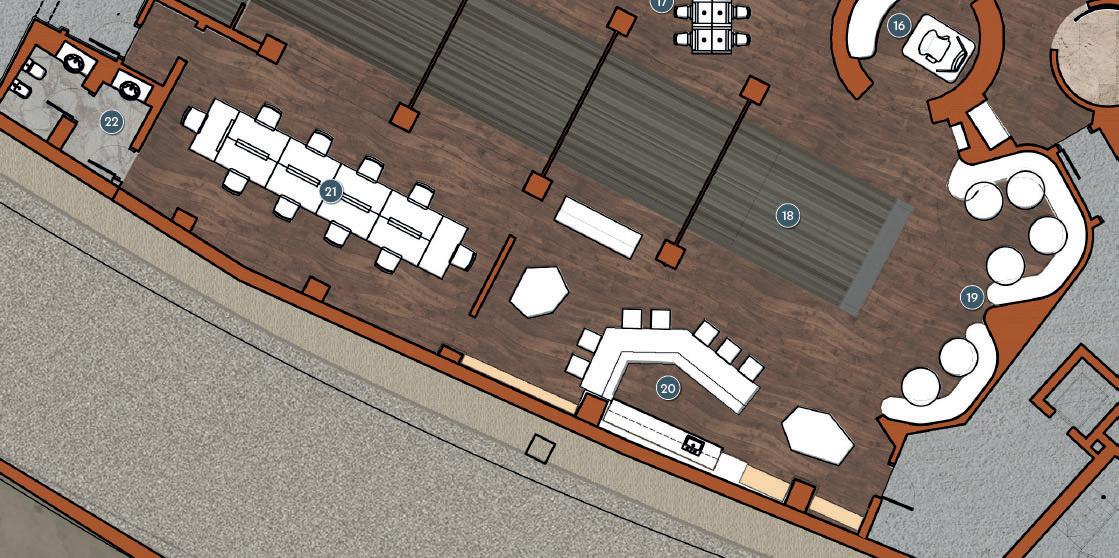

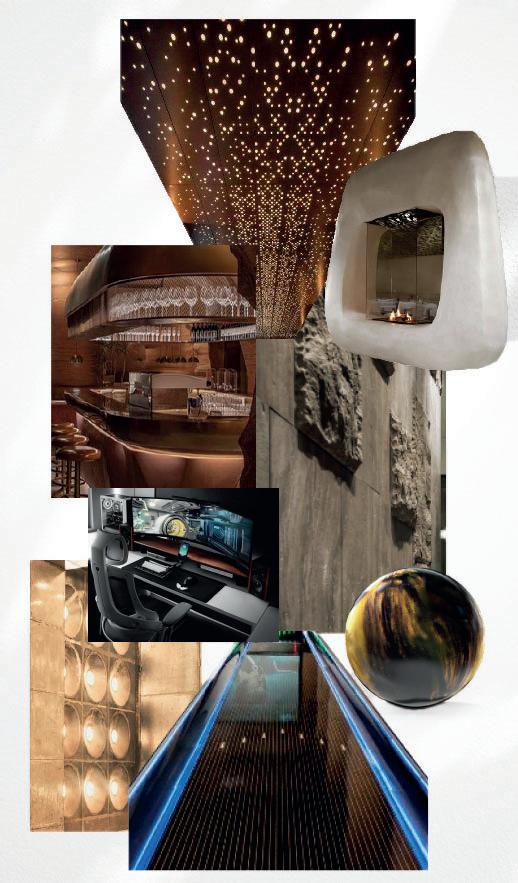
Floor Plan: Indoor Pool & Bowling Alley
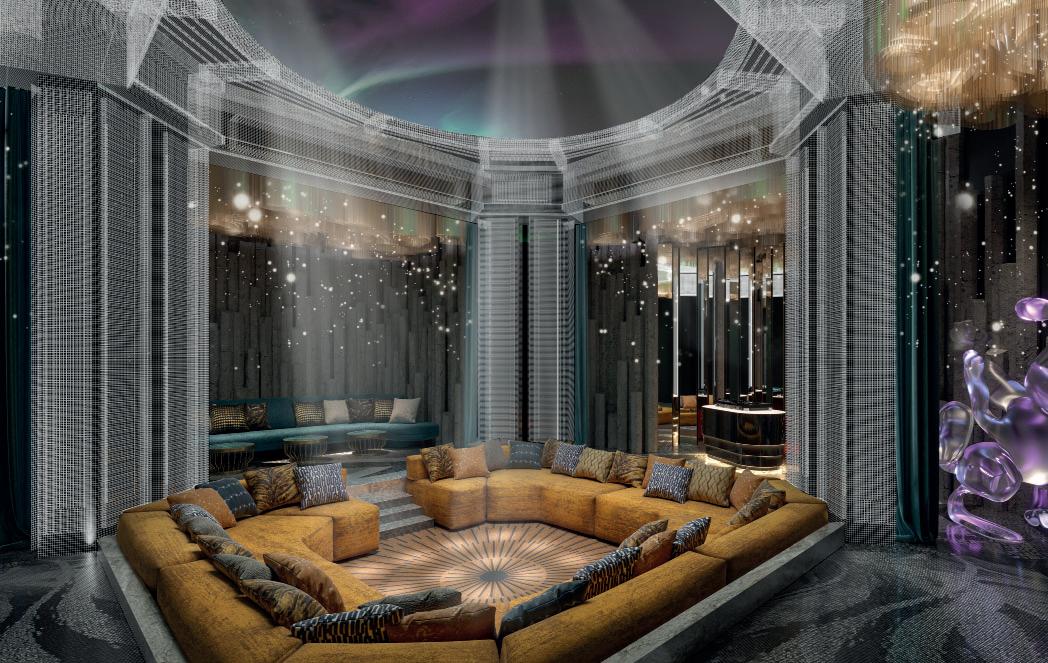

Ice Cave
Private Bedroom

St Regis Turks & Caicos
Saudi Arabia Hospitality
Description:
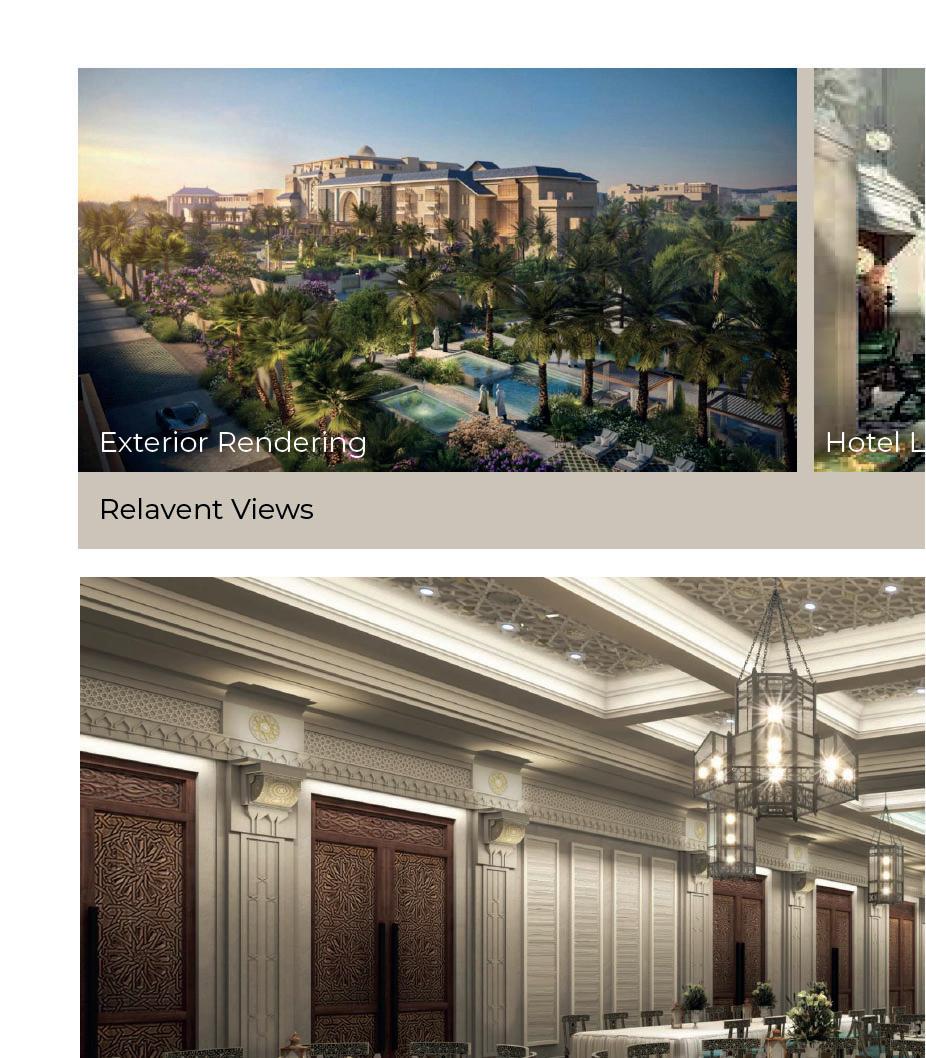
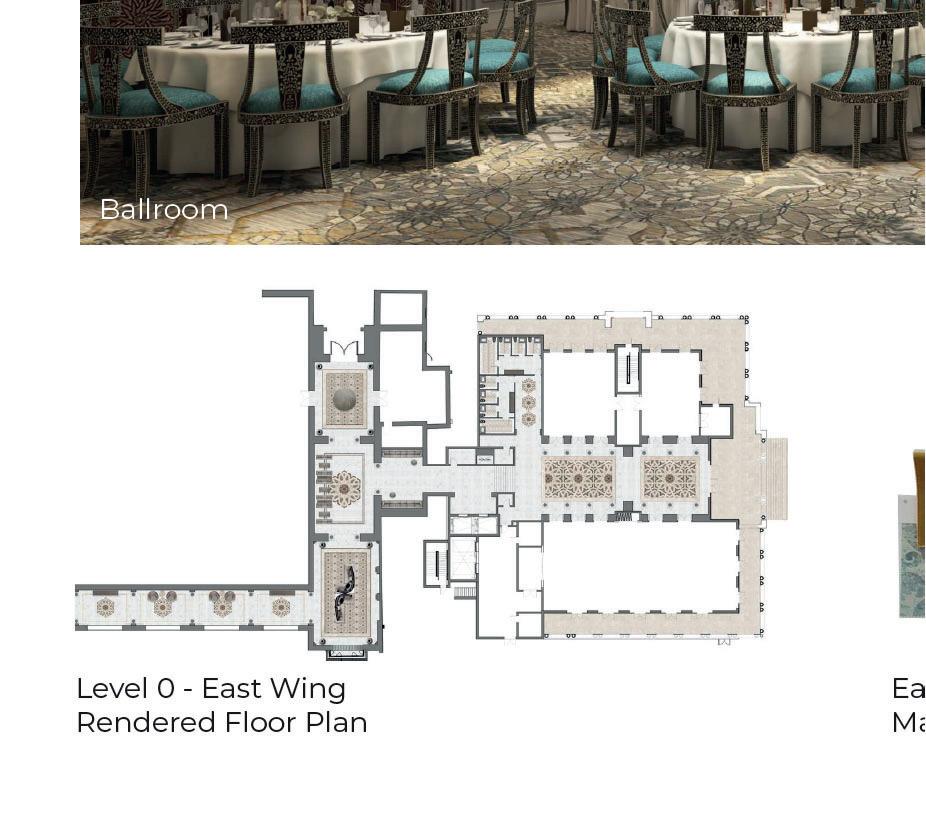
Historic palace transformation into a luxury boutique hotel. The renovation includes the creation of 48 unique suite types, public amenity spaces, an all-day diningarea, cinema, and retail areas.In addition, a new construction portion encompassed additional amenities such as a grand ballroom, meeting rooms, and residential villas.
Narrative:
Blurred Lines Between History andThe Modern World. Nestled alongthe seaside, we discover Jeddahthrough art and history. A blendof our natural surroundings andthis cultural melting pot comestogether in perfect harmony as we blur the lines between history andthe modern world.
Contributions:
• Design Manager
• FFE specification
• Rendering coordination amongst teams, and modifying renderings
• Coordinate with external consultants

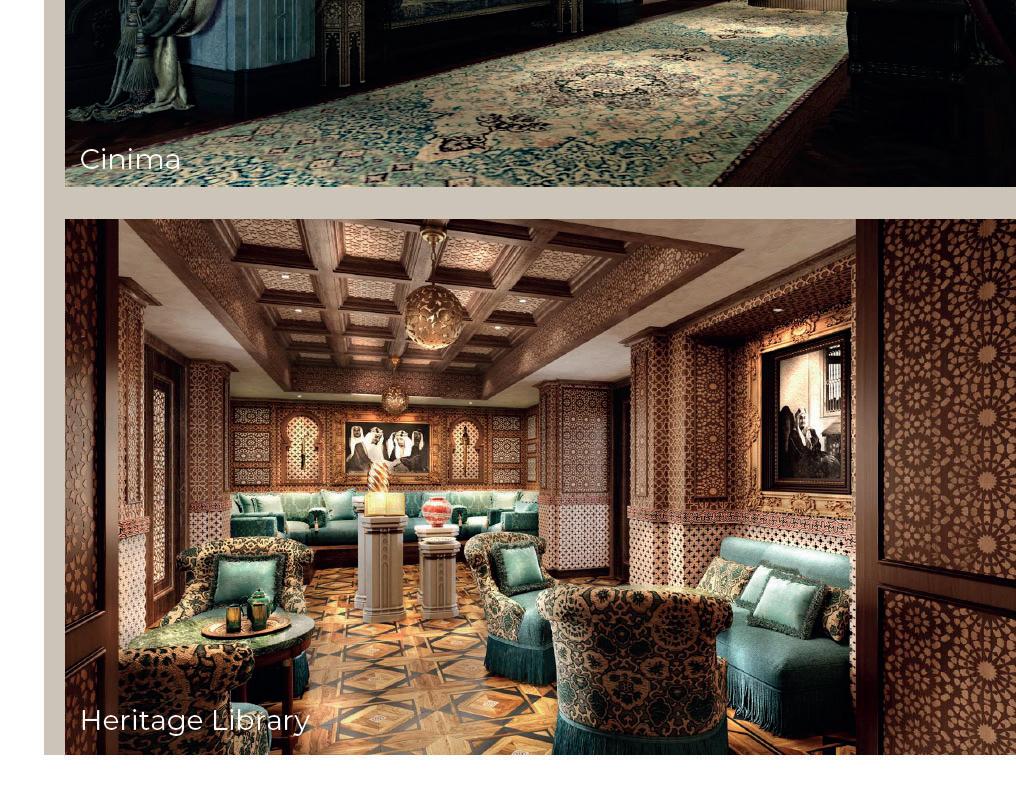
Cinema
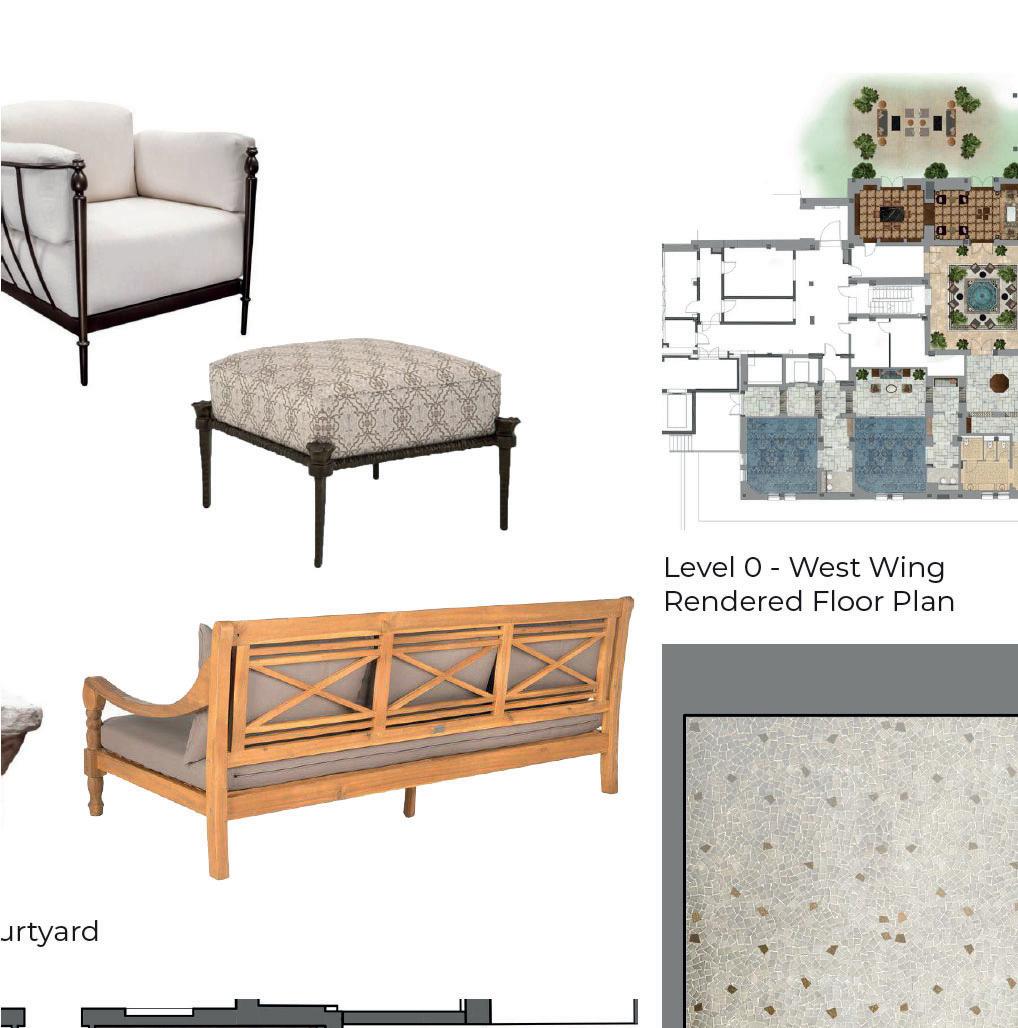
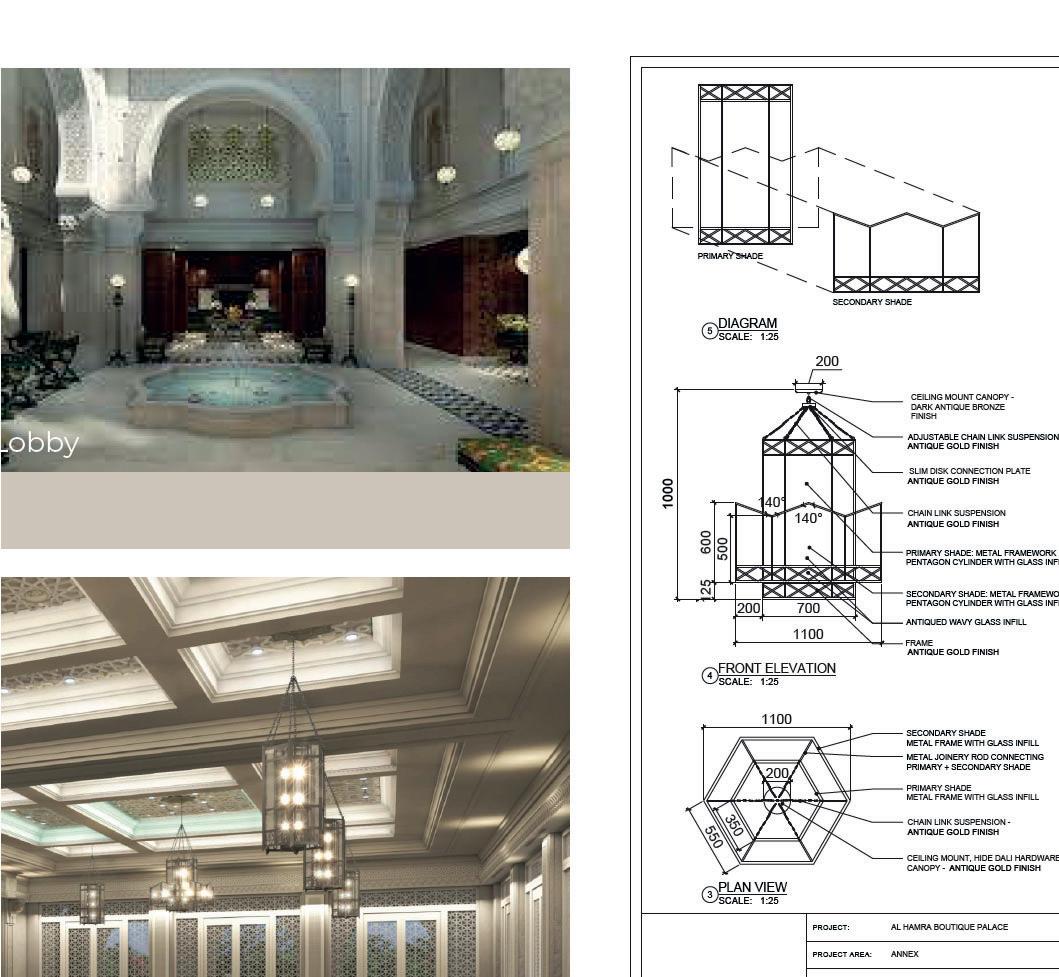
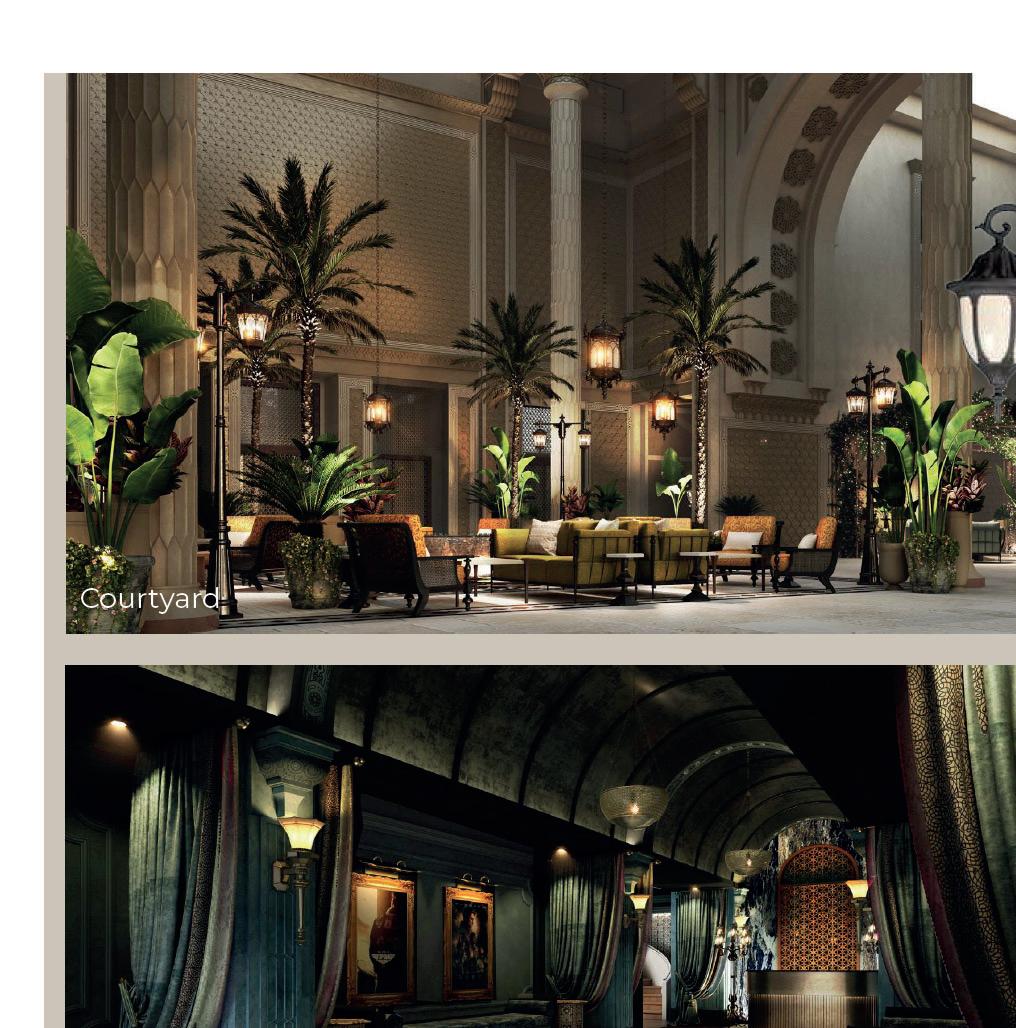
Courtyard Lobby