| 2024 | USC School of Architecture | Fifth Year Student
Madison Ashby
Portfolio
| 2024 | USC School of Architecture | Fifth Year Student
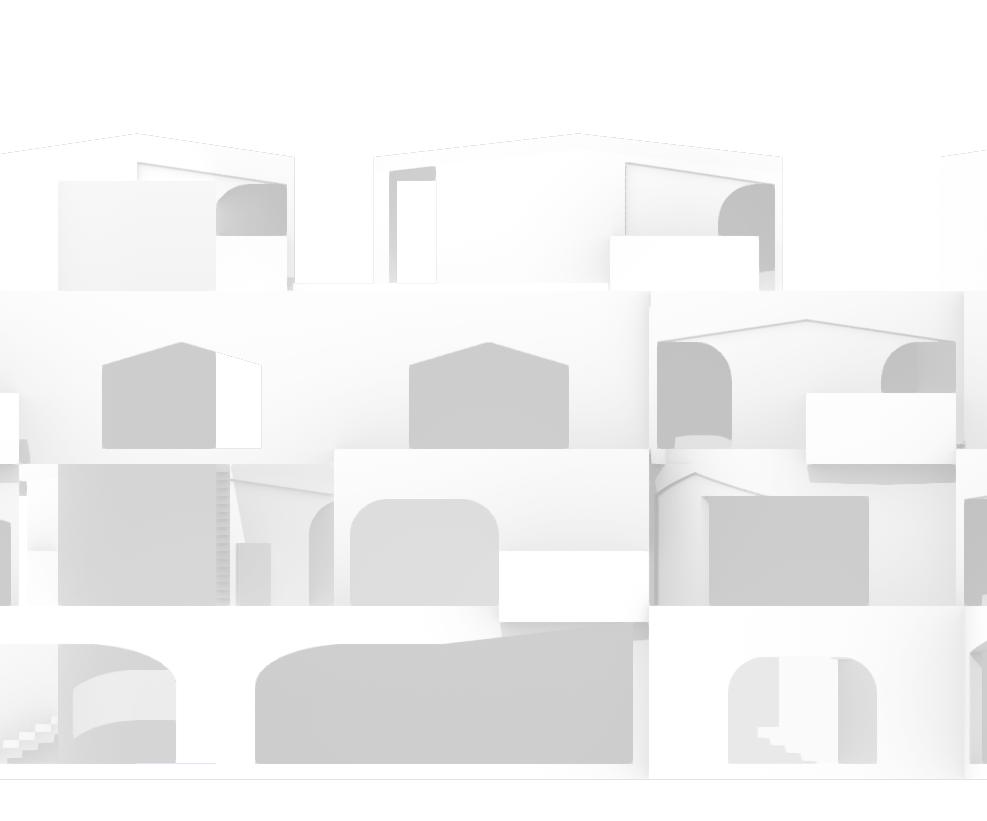
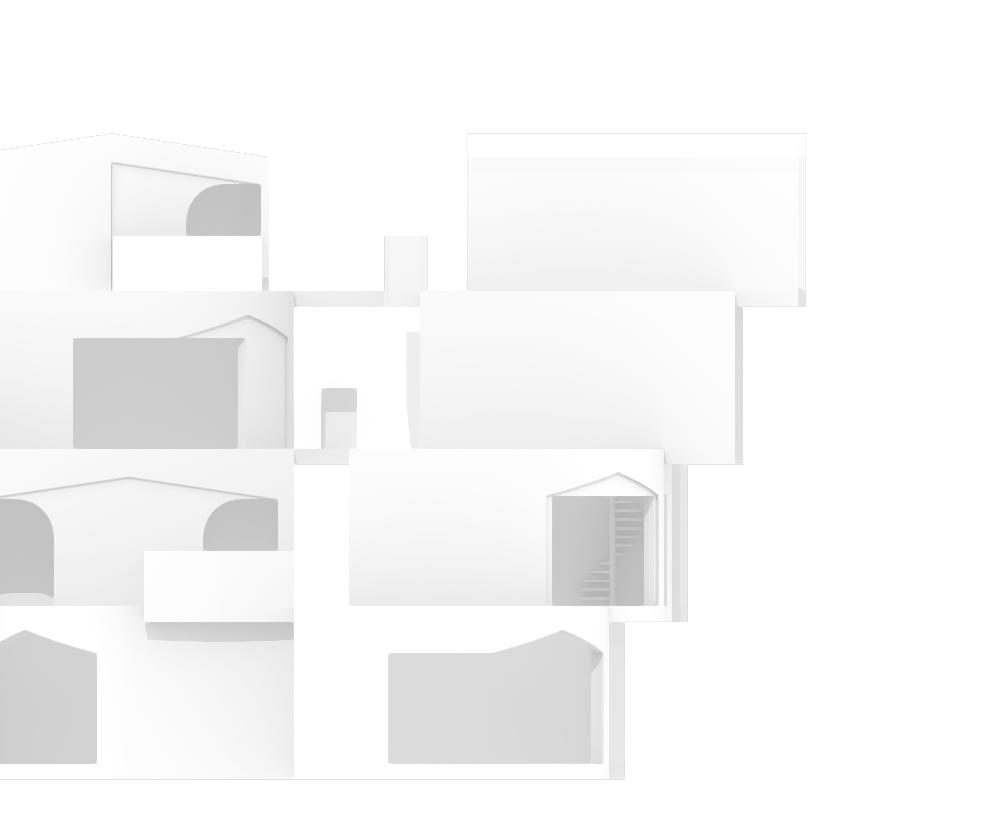
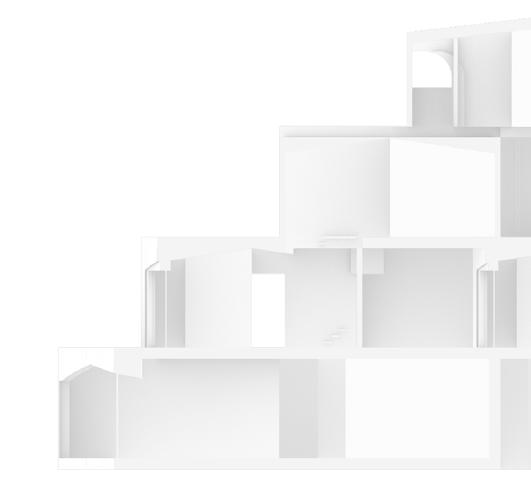
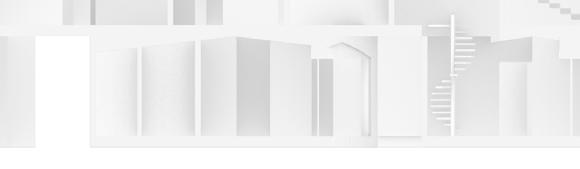
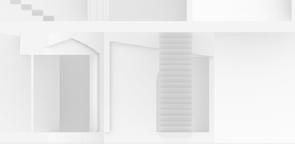
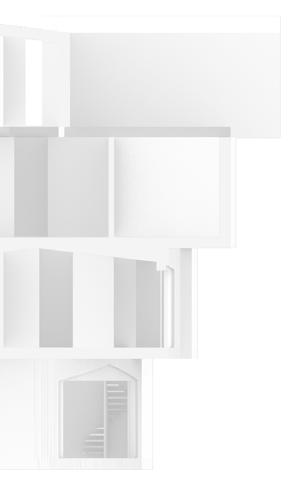
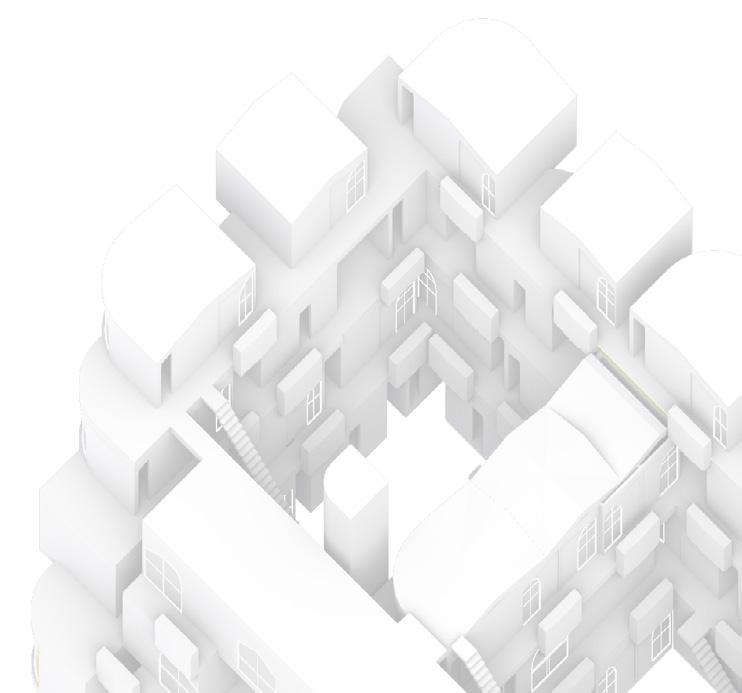
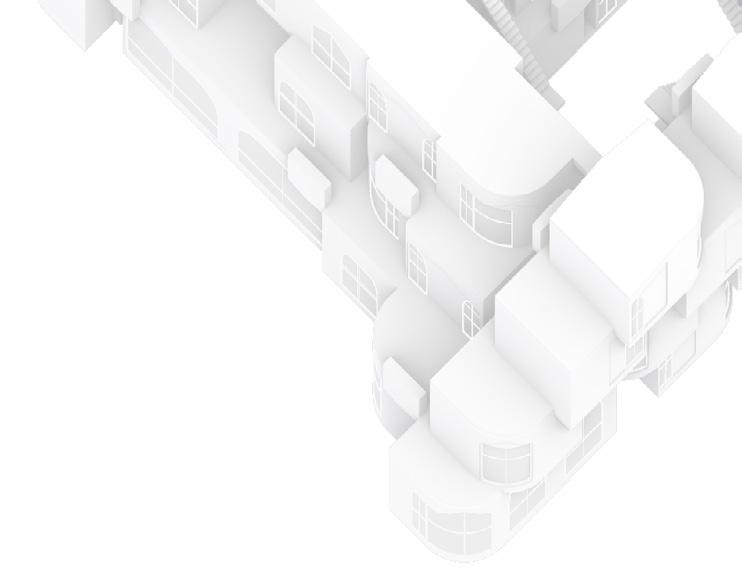
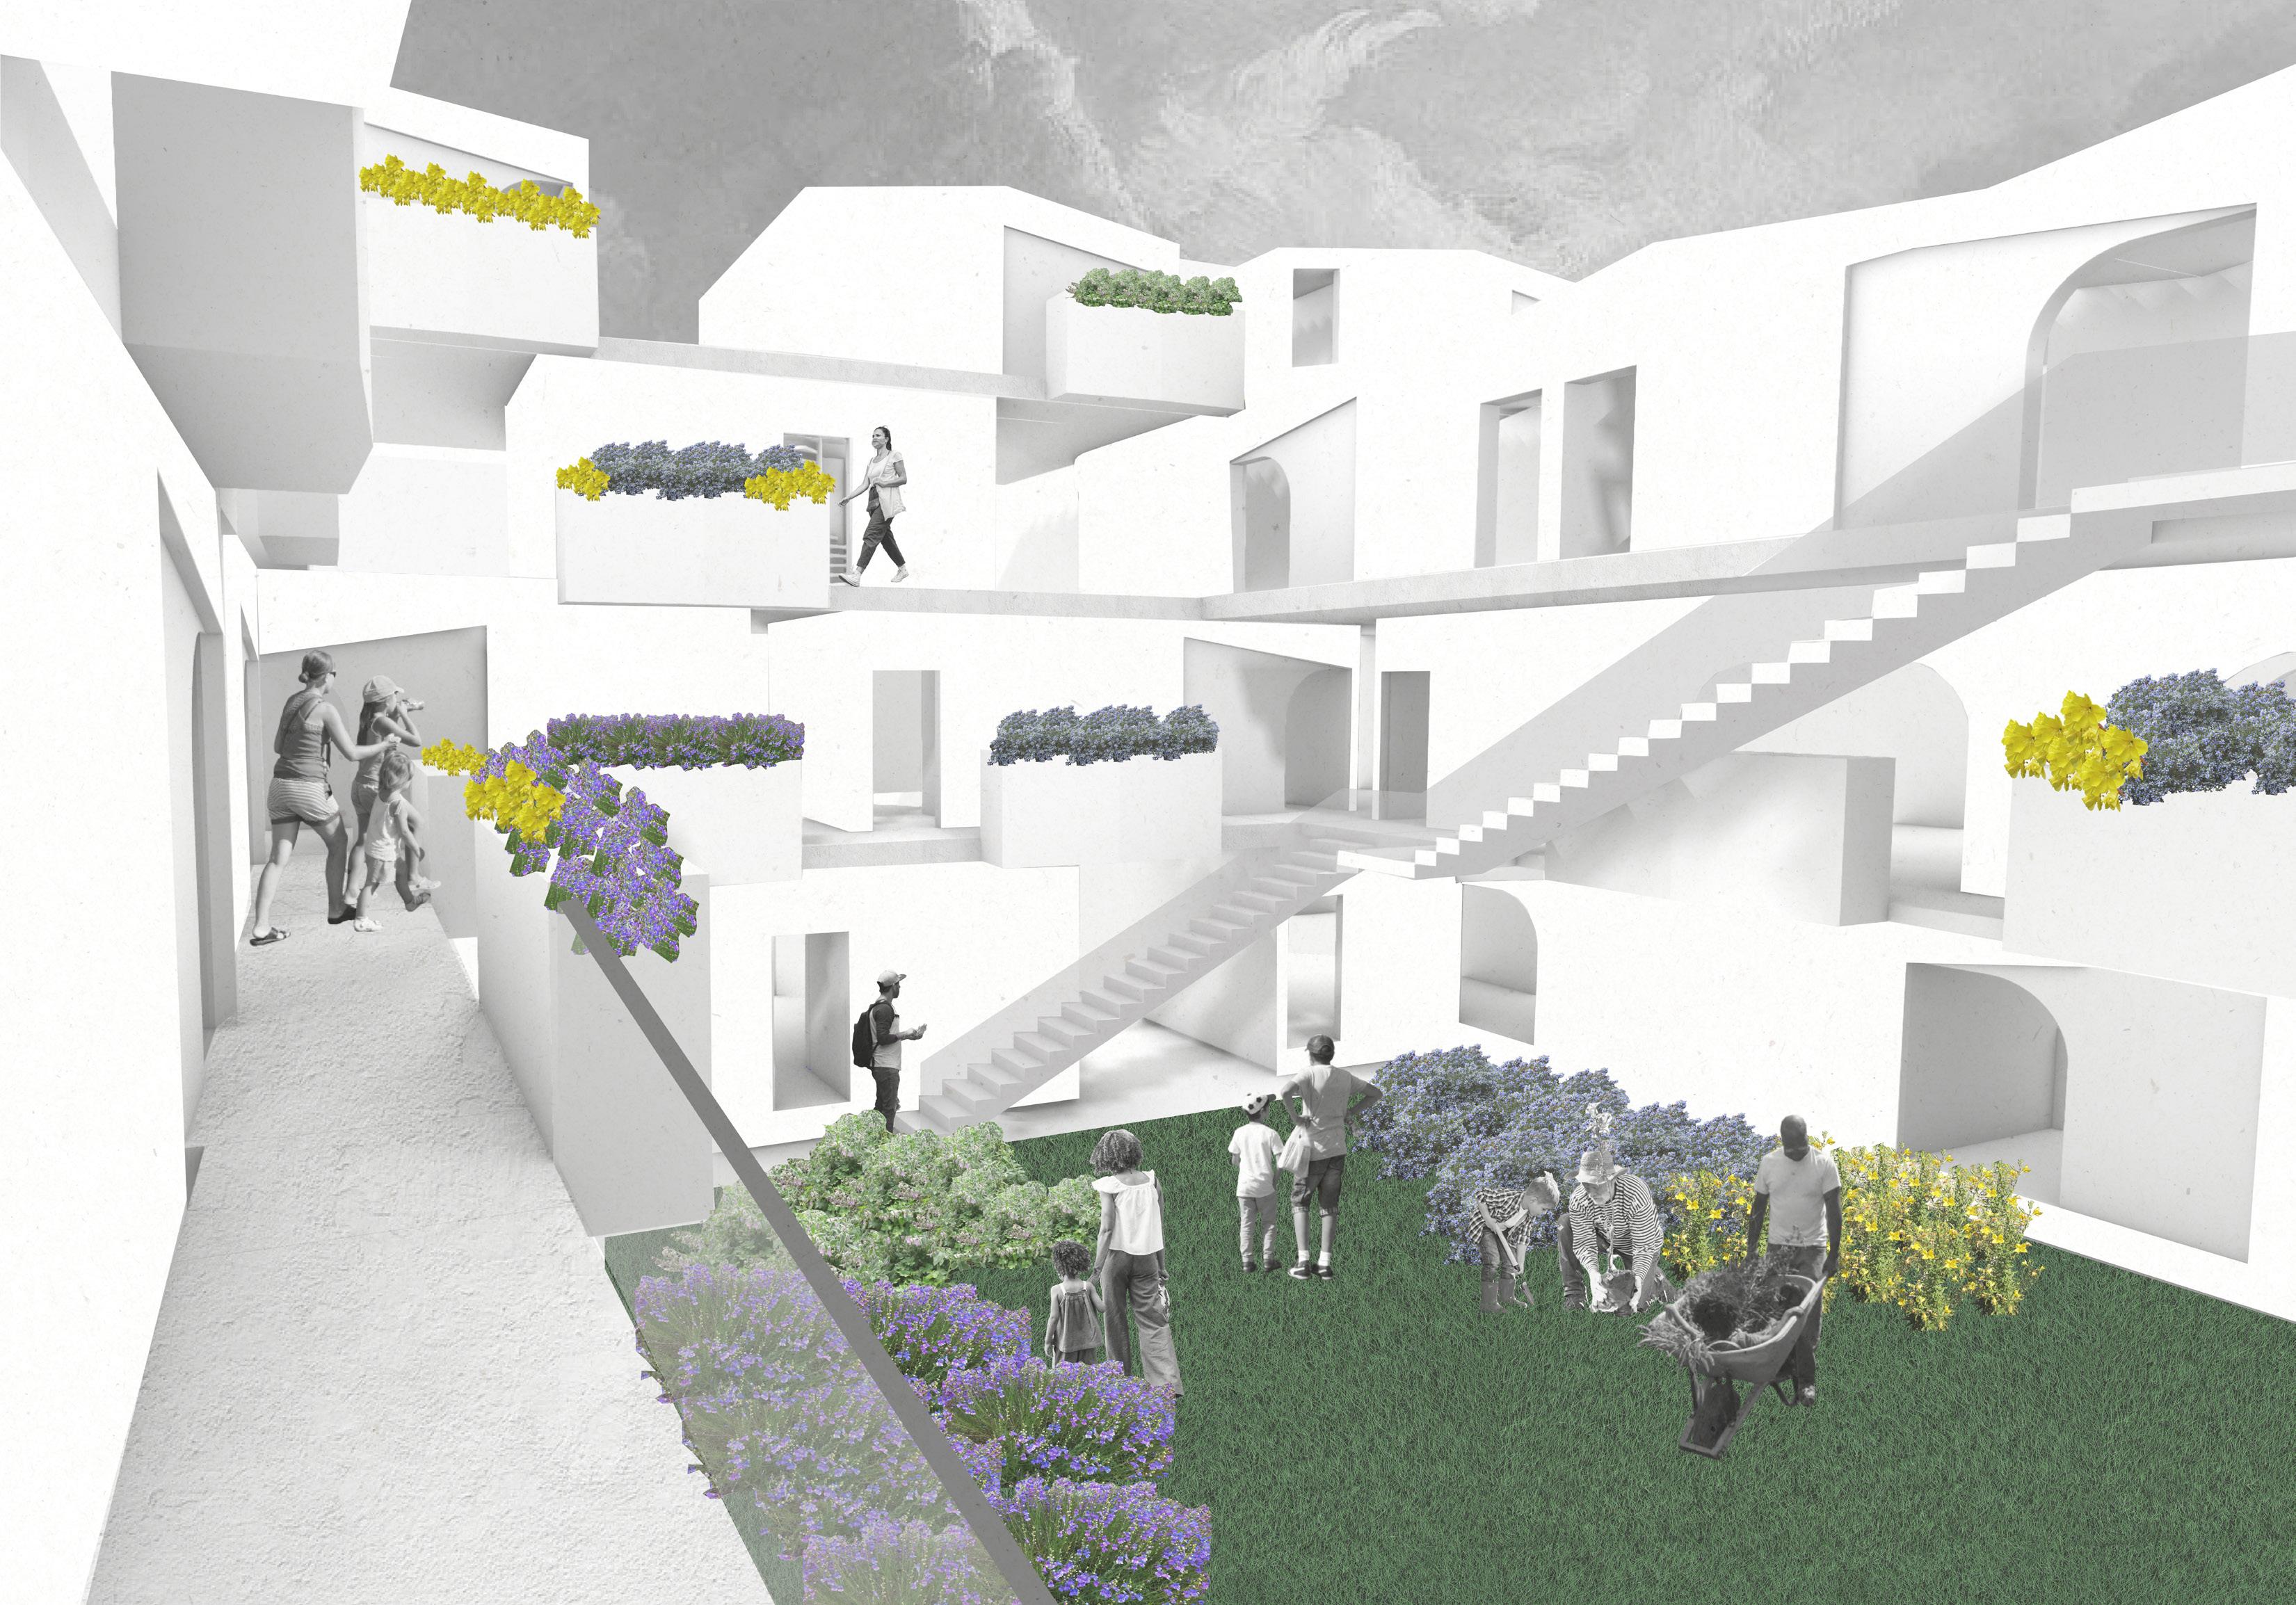
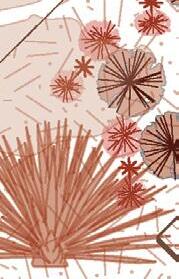
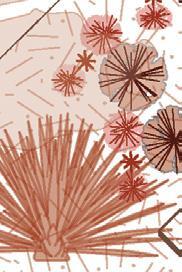
Site C of Harvest Housing contains the after school/daycare center of the cooperative, as well as the main pollinator-attracting plants and flowers.
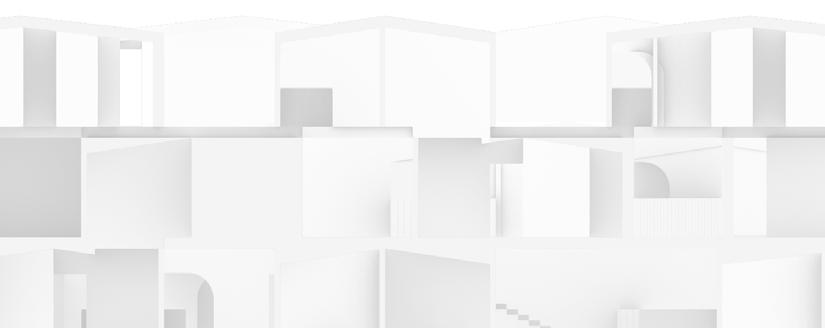
Three main architectural tools exist in my project: the curved wall, stepping, and the pitched roof. The units, consisting of two, three, and four person arrangements, are placed around two central courtyards on the ground floor.
The west courtyard contains the flower ground floor flower garden, and the east courtyard features gathering and playspace for the children, situated next to the daycare. Curved walls within each unit act as a main reveal for each unit, defining the external spaces between the units. Some act as private balcony space, while others act as public growth pockets, for flowers that require less sunshine. The stepped form allows for better shading of the units and some flower species, and is also seen through the offsetting of the multi-level units. The internal pitches thicken the floor and ceiling to allow for soil space and utility space for the apartments.
Ultimately, the driving philosphy is to create ample space for flower and pollinator cultivation. By situating the daycare on this site, the residents engage in education about the importance of gardening and pollination.












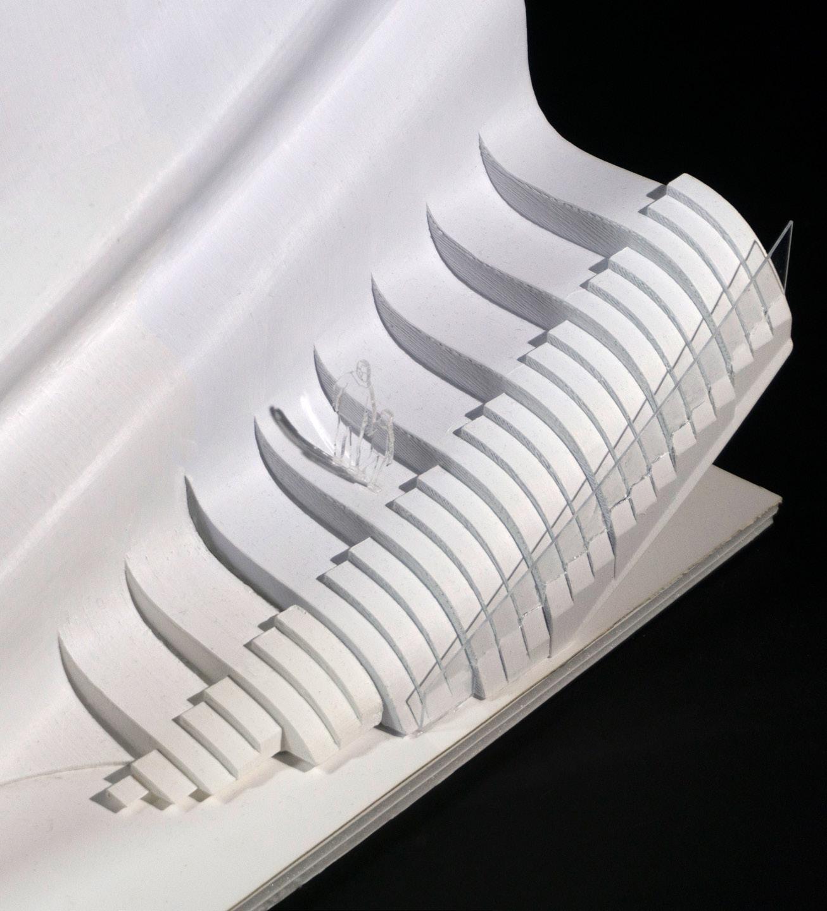
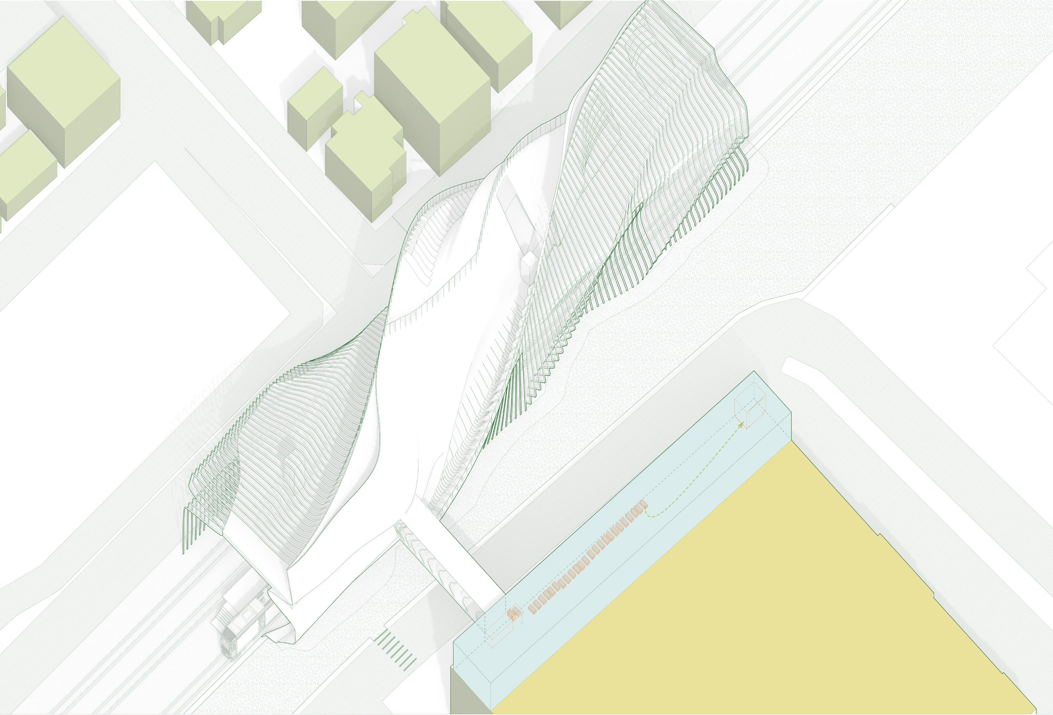
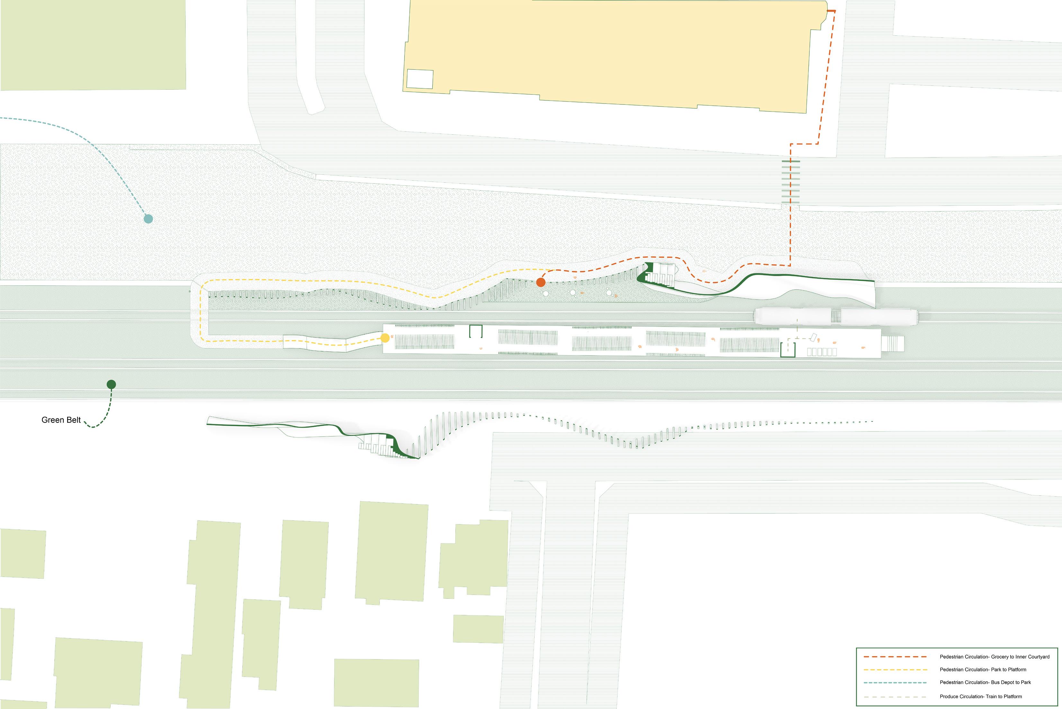
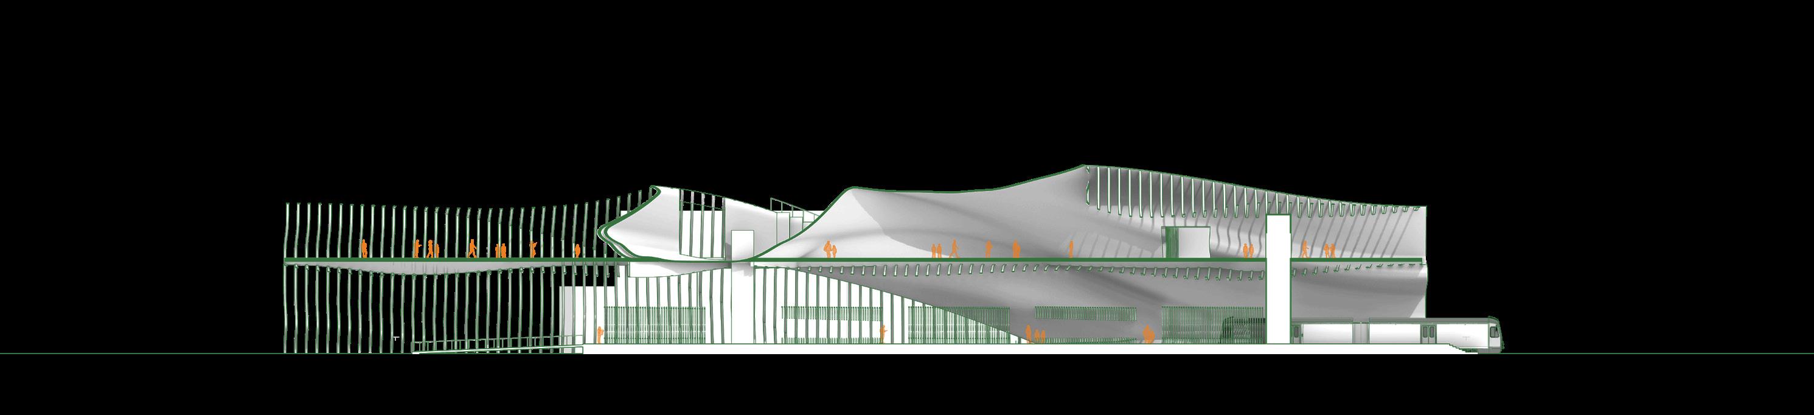
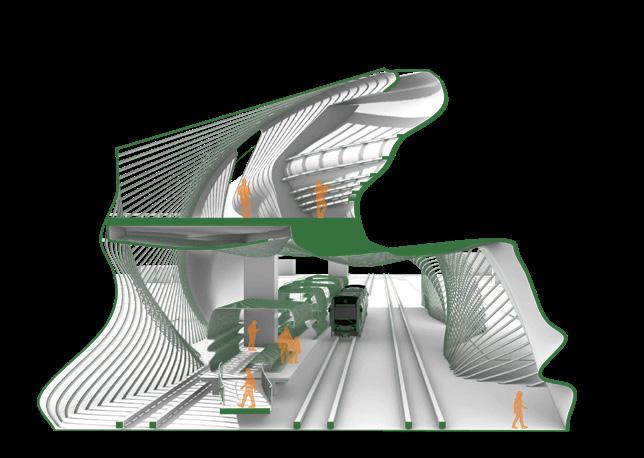
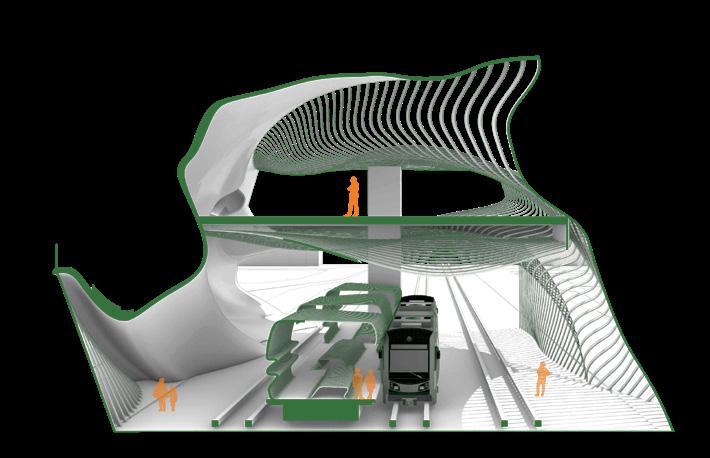
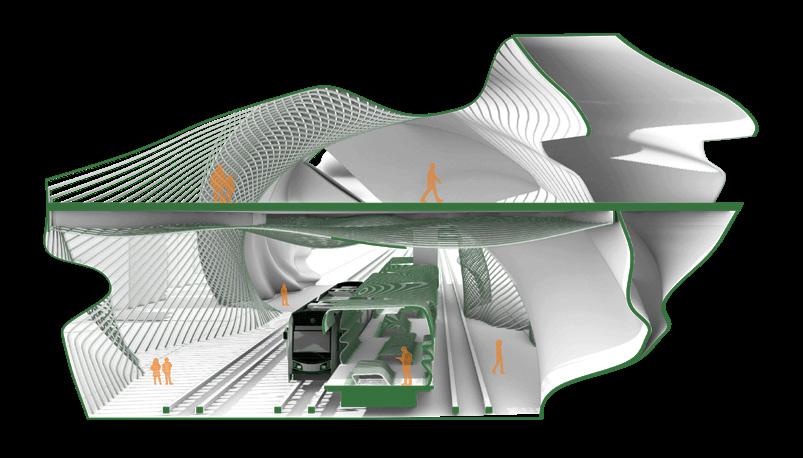
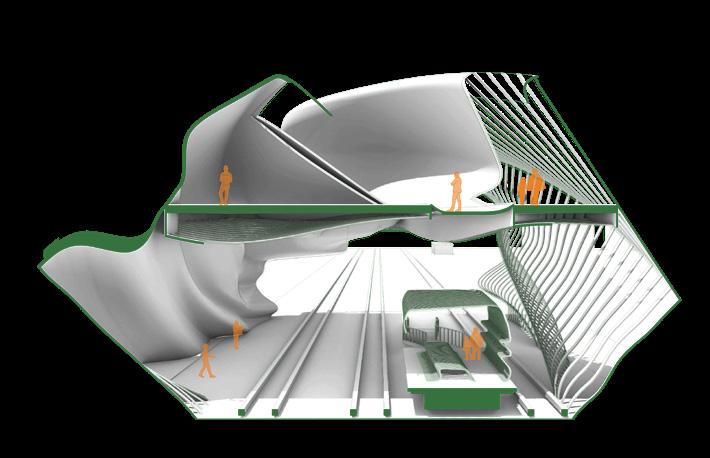
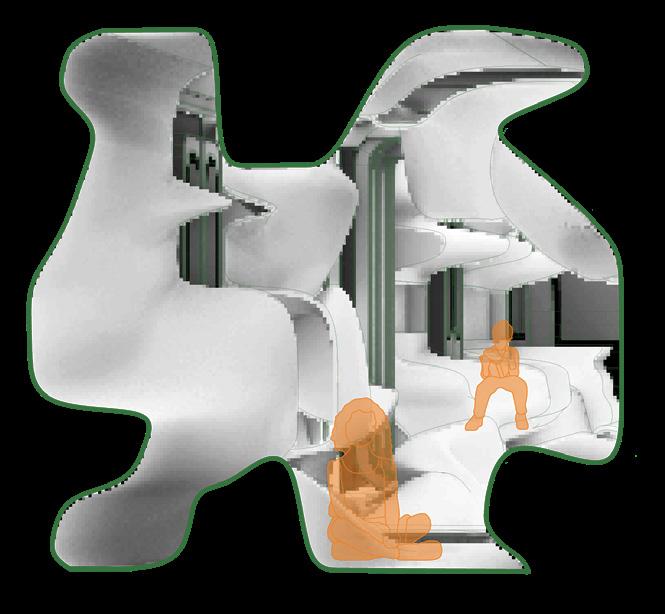
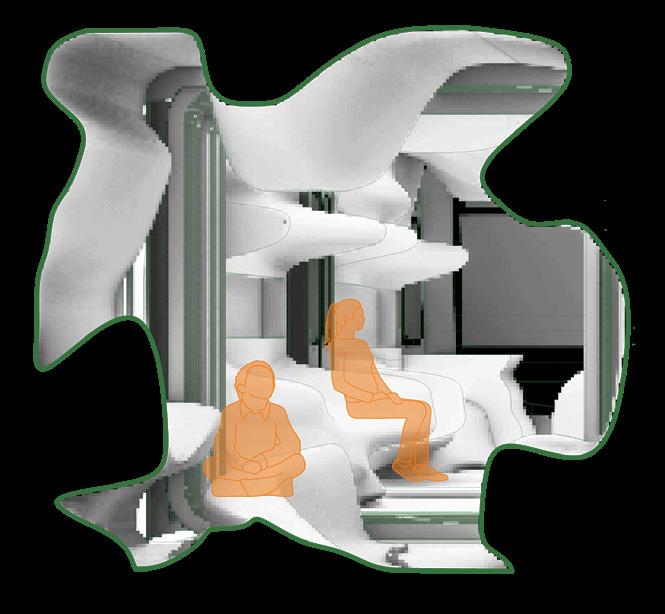
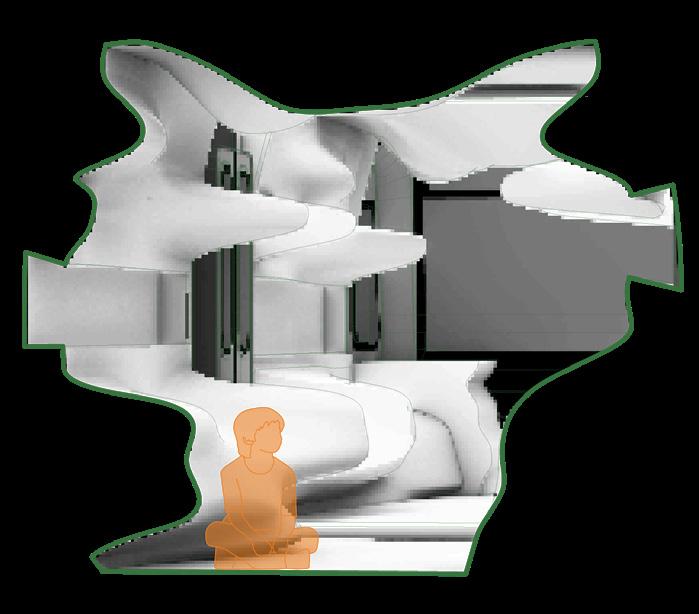
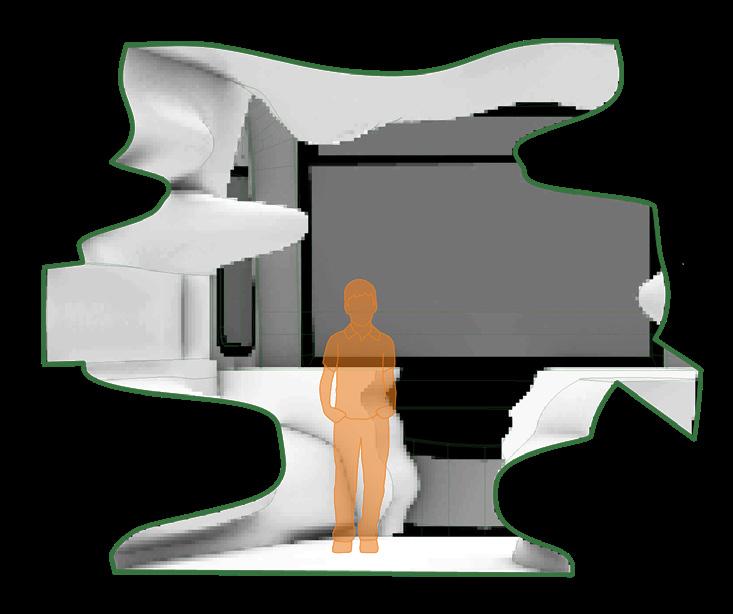
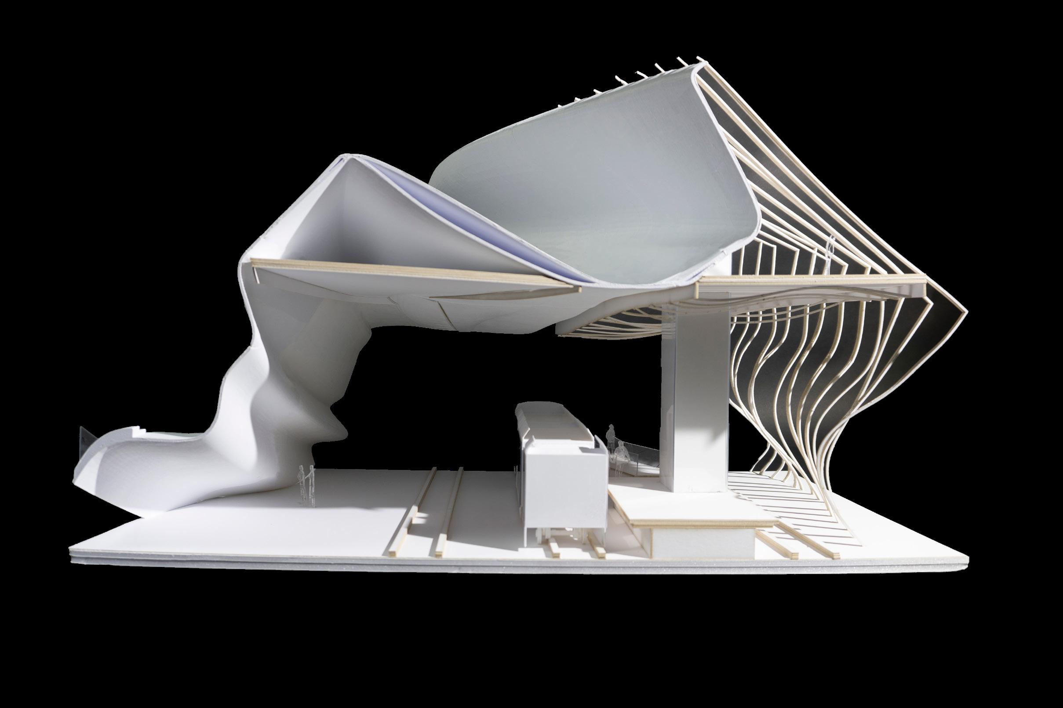
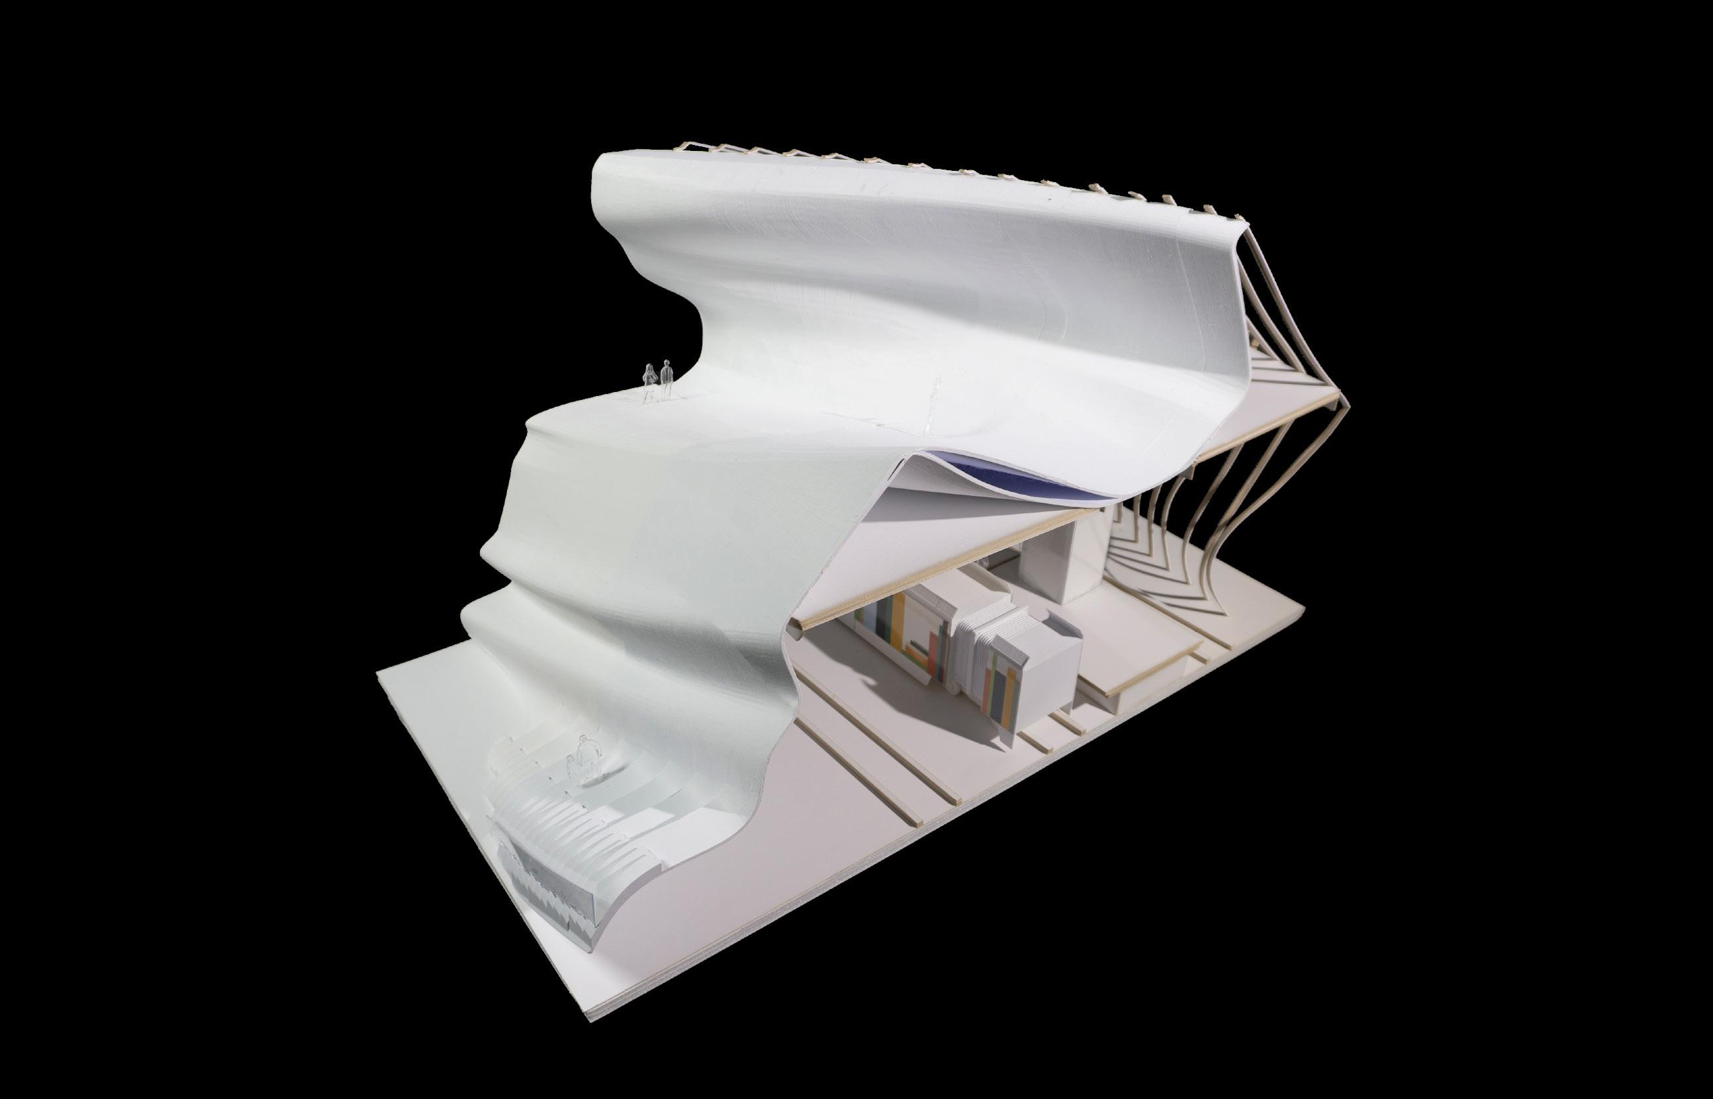
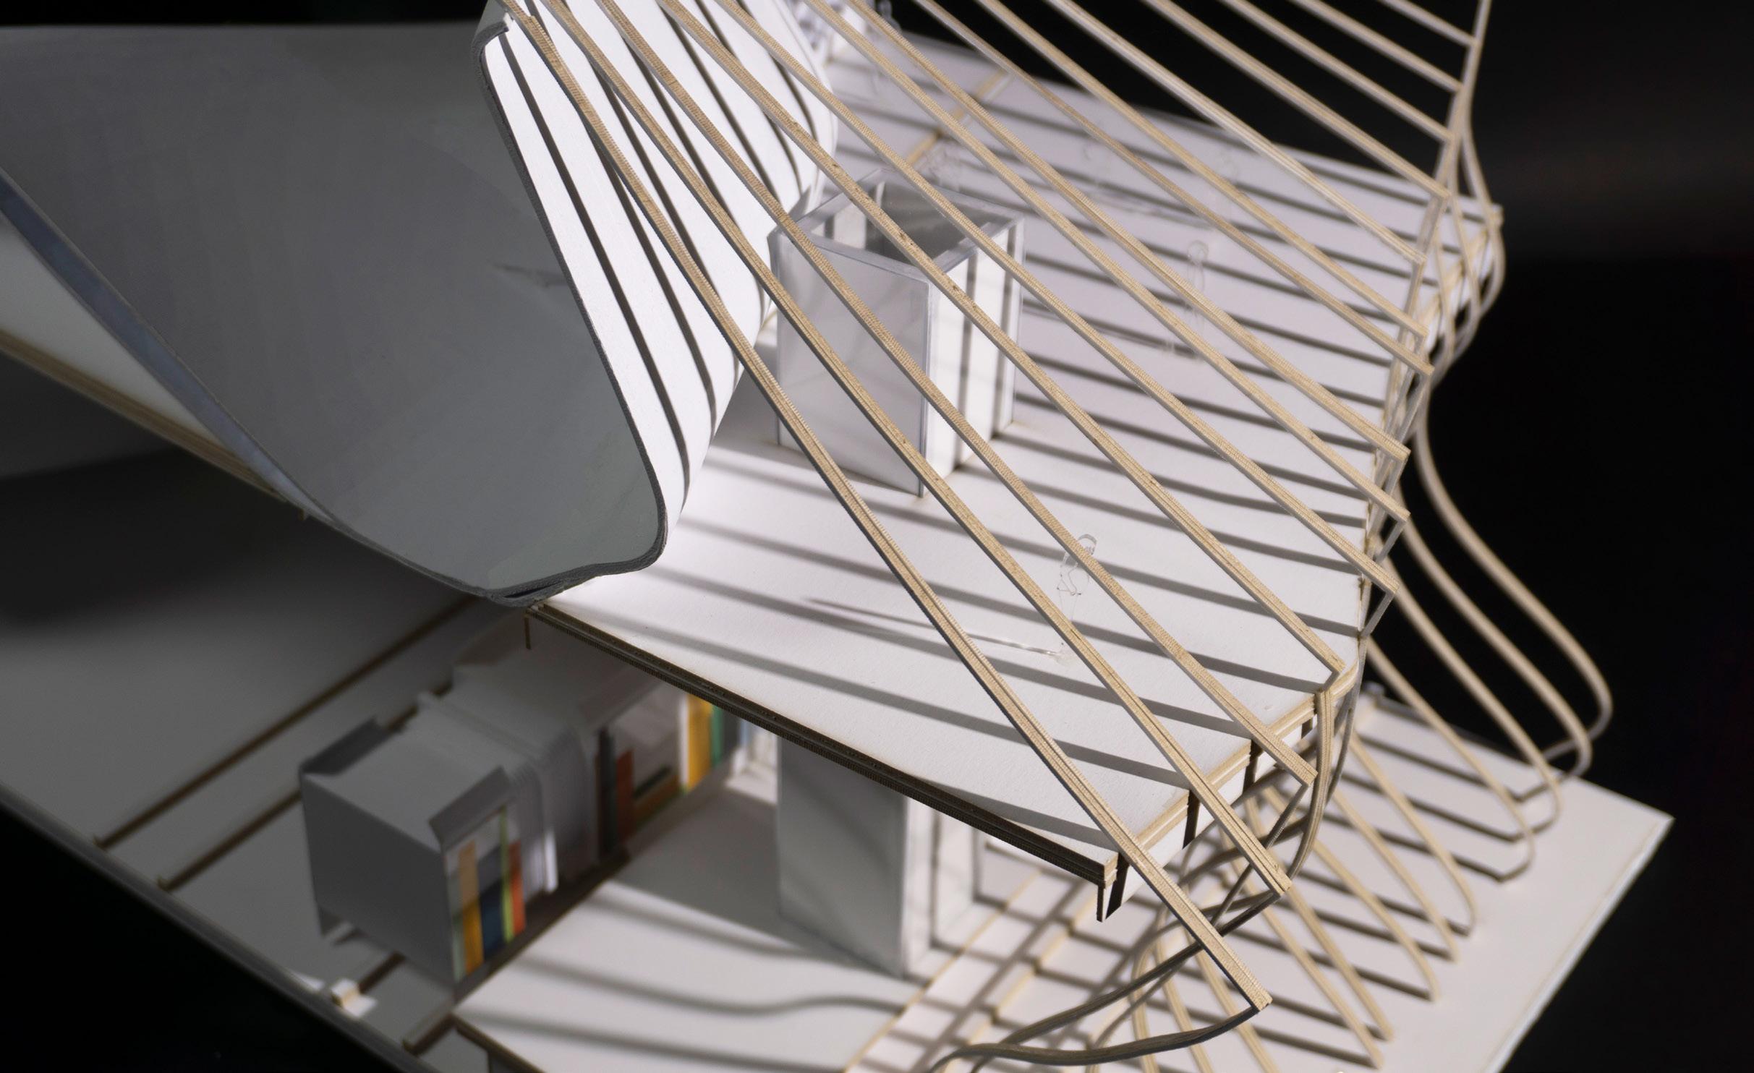
The Money Train: Growing Beyond the Classroom, reimagines the way in which we move fresh produce and educational opportunities throughout Los Angeles. Utilizing the Los Angeles Blue Line, running all the way from Azusa to Long Beach, the Money Train hits a core of primarily African American and Latino communities. Growing Beyond the Classroom provides a mobile classroom experience for elementary aged students. Students while riding learn more about their local Los Angeles History through panoramic tours and stops to museums and cultural sights, while also gaining culinary lessons on using fresh produce from local chefs. Phase two of the project, the train station, we decided to set our station in Compton due to its proximity to elementary schools, Superior Grocers, and Compton Library. The station provides arts exhibition space, library space, and book swap opportunity all within the curved forms of the structure, inspired by the organic forms of the train interiors. Views, and visibility in and out of the station are prioritized by the twisting circulation up and onto the roof, as well as the undulating ribs that make up a portion of the structure. The elevator core provides circulation up to the library and exhibition space, as well as a means of transferring produce from the train cars and up and into the grocery store connected to the train station.
This is a collaborative project with Lilly Tung.
Completed Fourth Year, Fall 2023

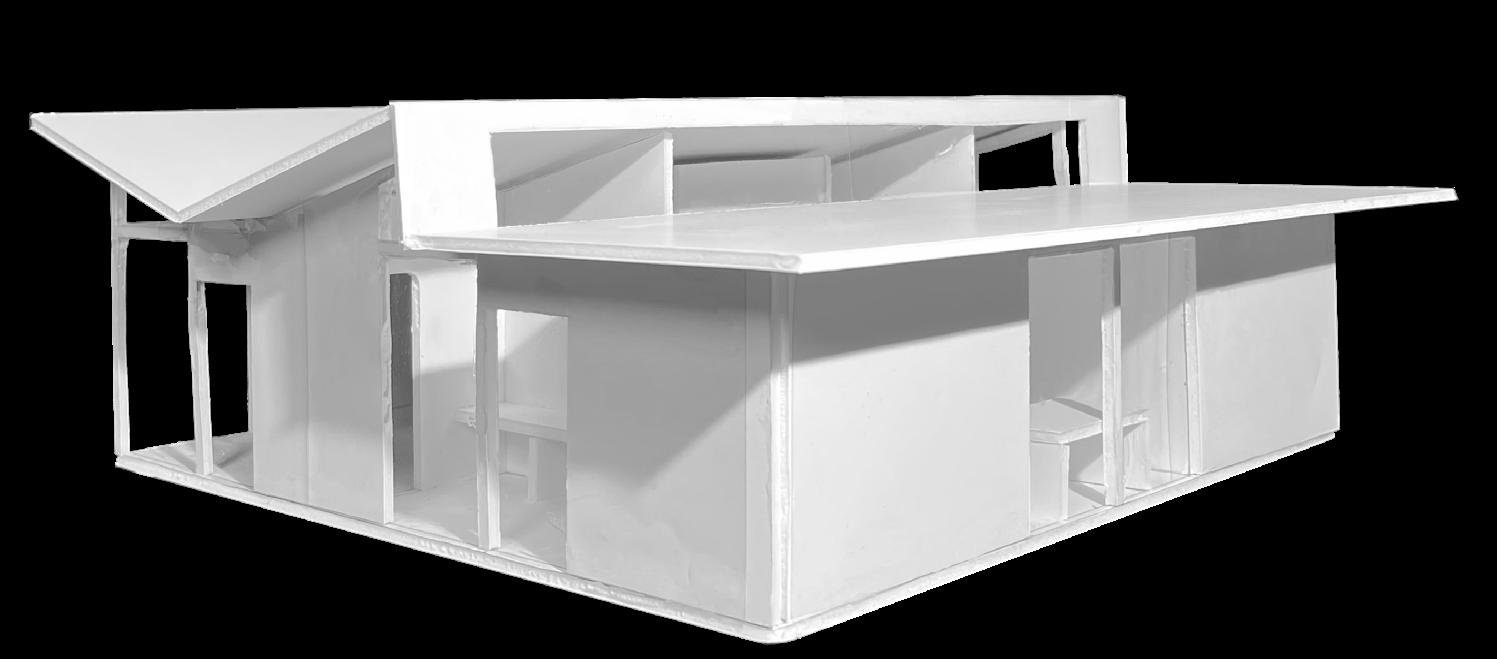
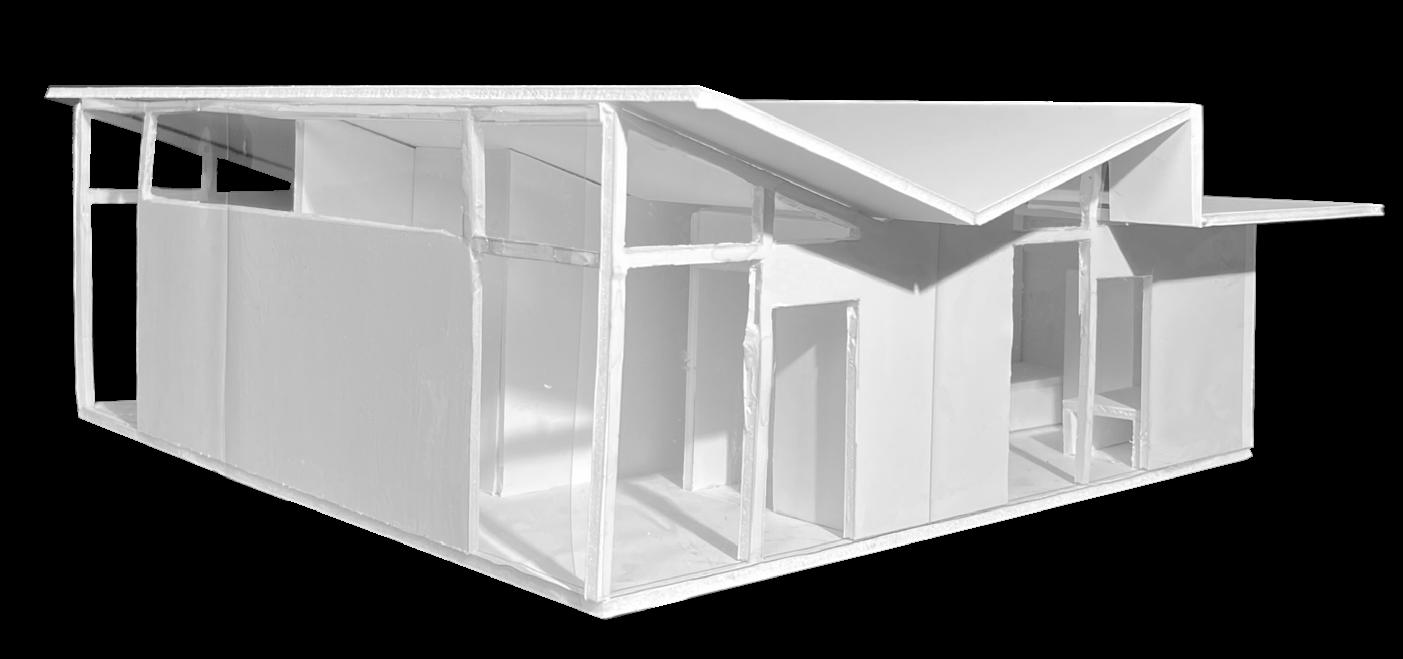
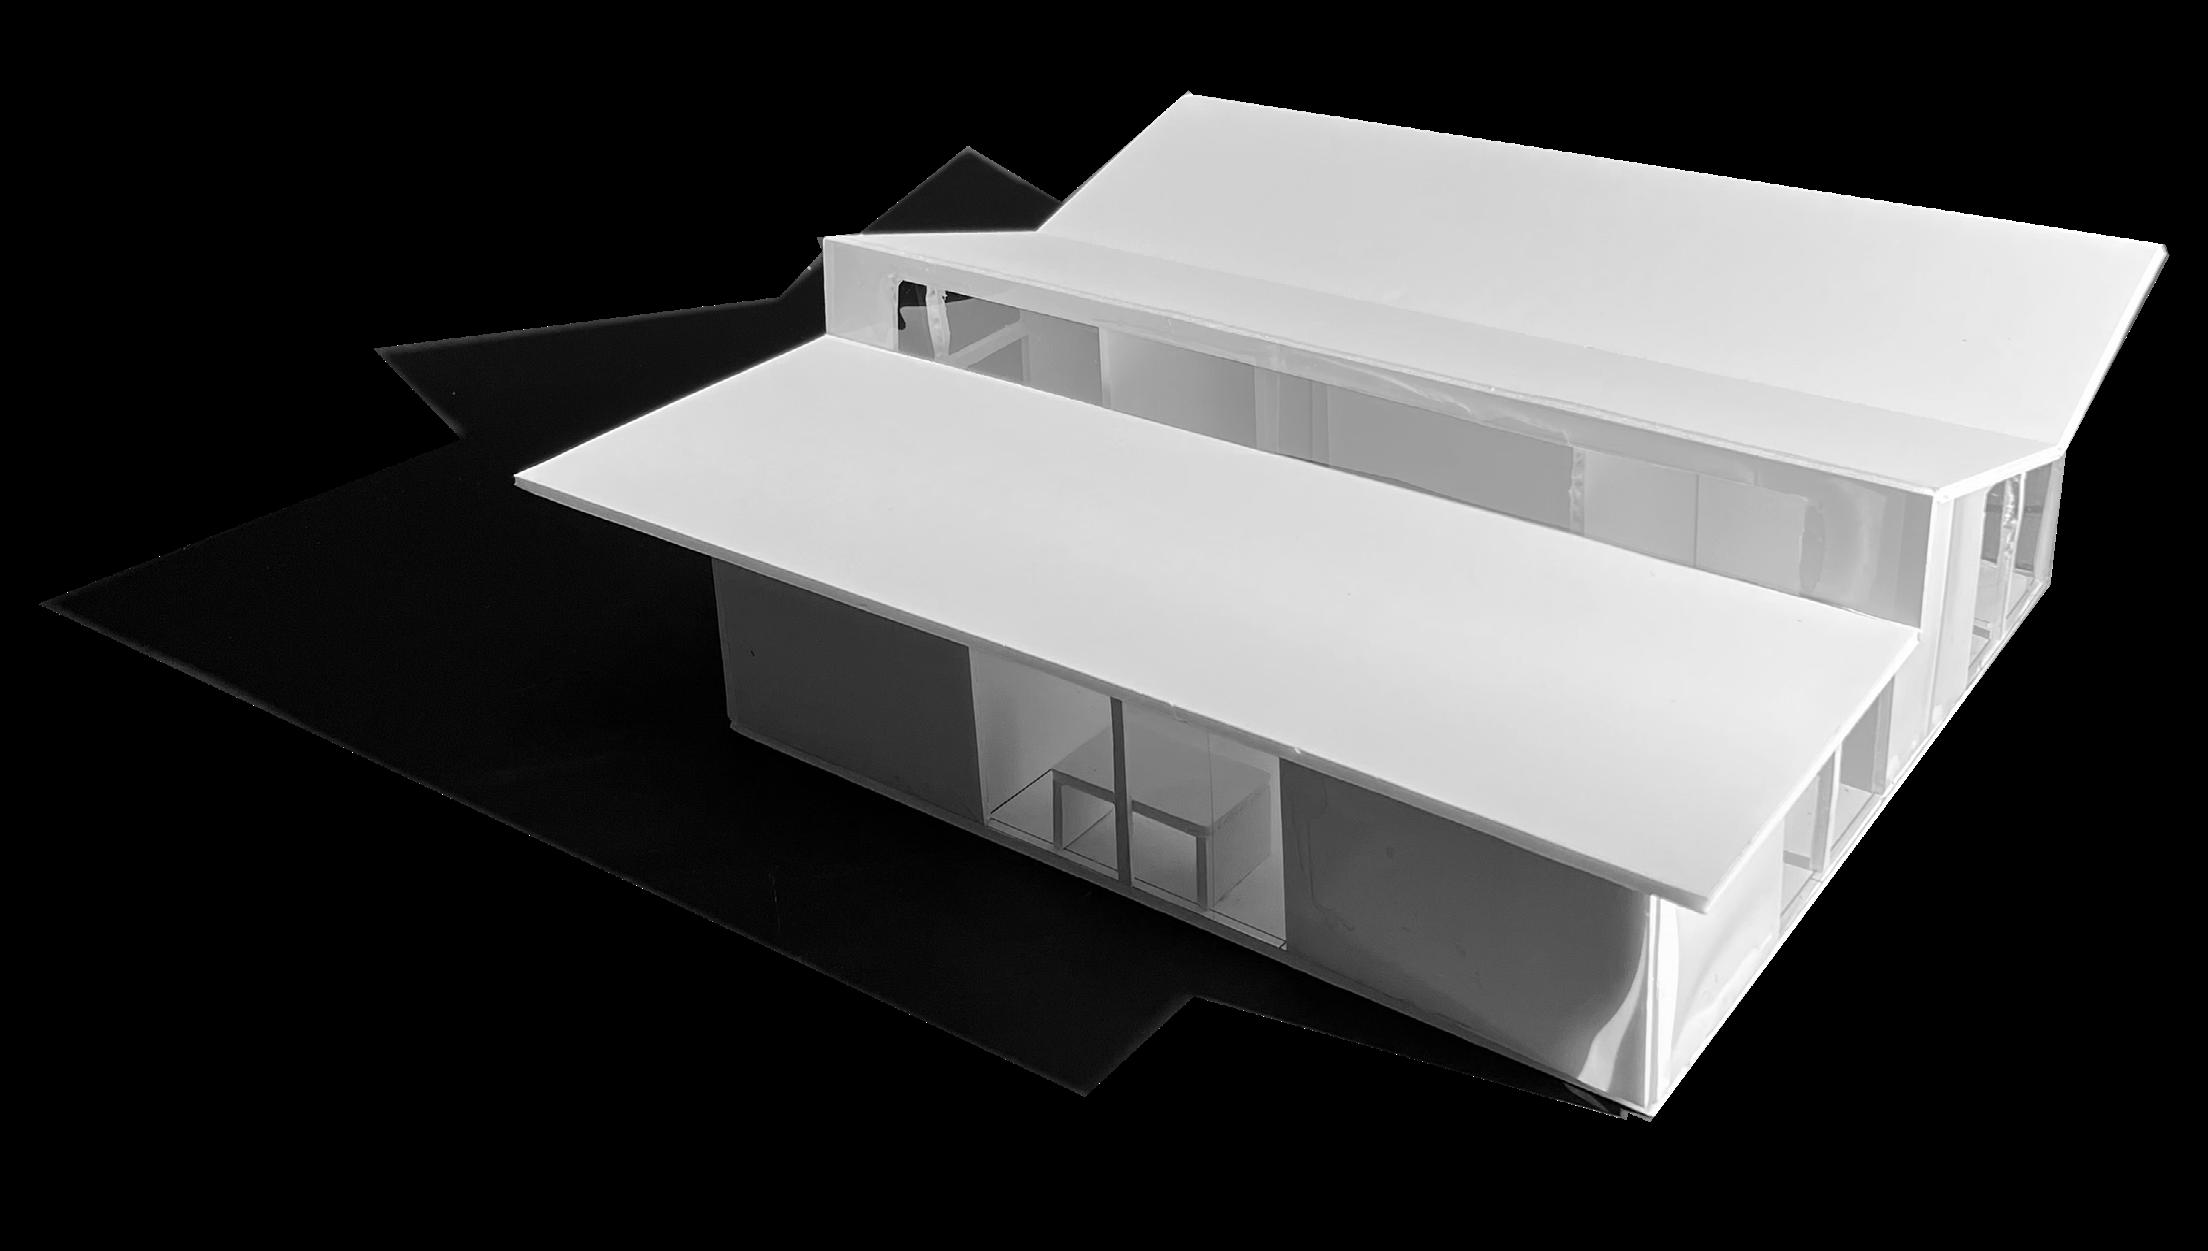
“Net Zero” is an emergency housing proposal and affordable alternative for students that live within Los Angeles. This project aims to reduce as much energy as possible. On top of energy renewal, the units are centered around the ideals of communal activity, specifically shared kitchen space. The single and family sized units are each connected by a core that contains the main kitchen, laundry, bathroom, and utility space. By grouping these programs together, the electrical and plumbing systems are optimized. The angled butterfly roofs allow for clerestory windows that provide additional lighting to the kitchen and main living spaces, as well as aid in rain-water collection. Roof overhangs shade the exterior walking paths. The envelope, consisting of recycled polycarbonate, is lightweight, providing ease of construction and transportation. A sandwich system allows for privacy as well as thermal insulation. Each six-person unit is set in a pair on the site, allowing for pockets of study space and garden space on the outer edges of the site, with a central gathering space in the center. The aggregation also allows for the water collection tanks to be tucked out of the main communal spaces. Ultimately, our design aims to promote a sense of community and efficiency for the students that dwell here.
This is a collaborative project with Annie Tran.



A































Transport and Assembly Diagram
Program Diagram










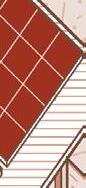


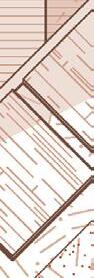


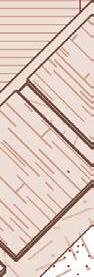
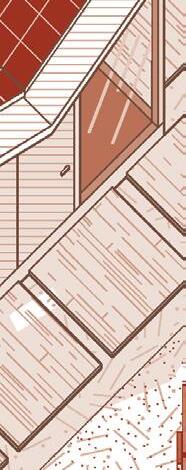



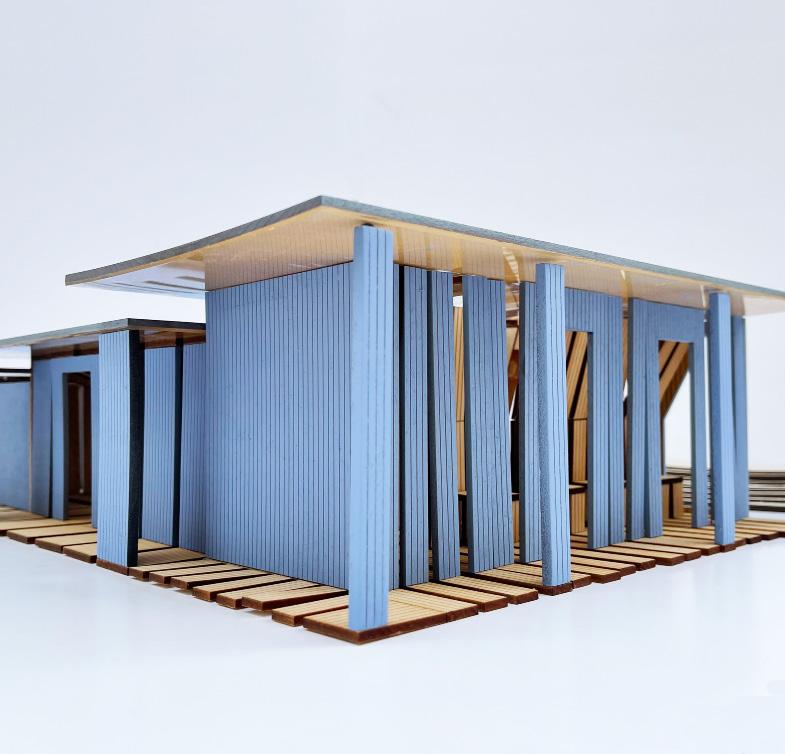
The Reading Room, located in the Los Angeles State Historic Park, acts as a quiet reading and gathering space by day, and a performance space by night. Shaped by the three characters I created for the park, the reading room offers a variety of program.
The U-shaped organization of the reading room is inspired by linear and continuous nature of the park that it sits within. The linear circulation path is layered around the U, with an exterior circulation path defined by an exterior collonade and roof overhang. The U, divided into three sections, starts with the book stacks, then transitions to exhibition space, and then finally the reading and work space. The wood panels vary in thickness, with one thickness assigned to each section. The books, all consisting of literature on yoga and mindfulness practice. The shifting and movement of the body through yoga practice inform the folds and angles of the project. Within the bookstack section, the stacks derive from thickening the panels that enclose the space, and other panels shift up and out to create seating. Openings viewing into the central sunken courtyard get bigger as one walks through the project, with the seating area being the area with the largest panel. By night, these areas can become viewing spaces for the performers that practice within the courtyard.
Ultimately, the reading room promotes mindfulness and supports the performing arts scene of the Chinatown and Downtown areas of Los Angeles.
Completed Second Year, Spring 2022
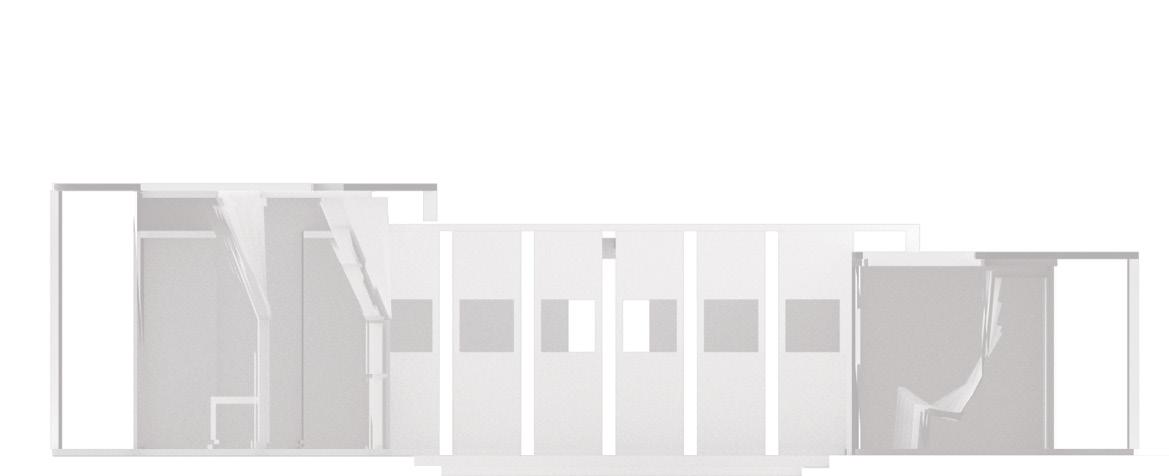













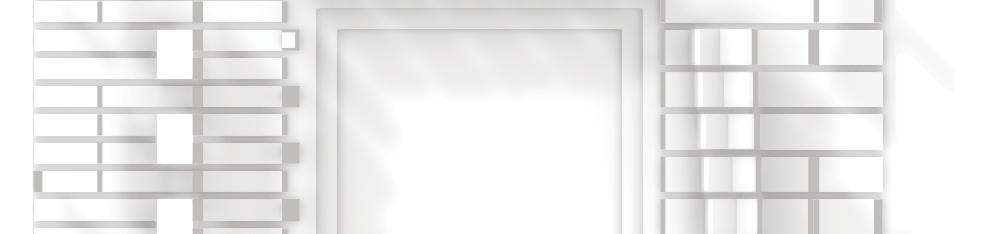






















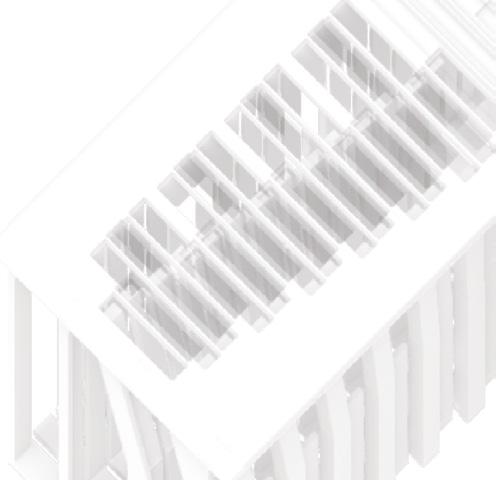


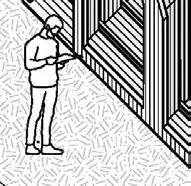

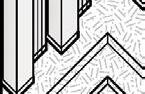
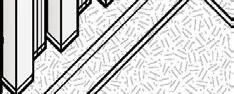
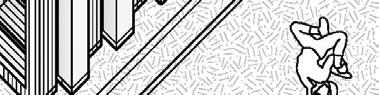





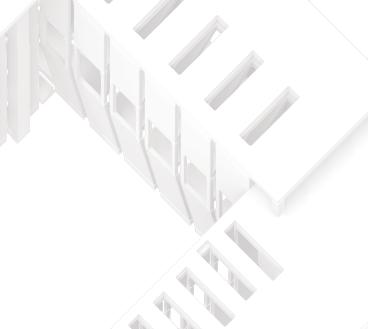










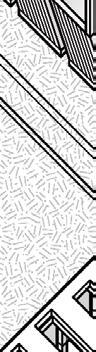








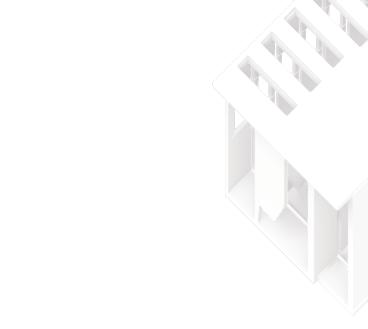




Situated in Los Angeles State Historic Park, this library acts as a continuation of the reading room project, housing books on mindfulness and yoga practice.
Taking the U-Shaped organization of the reading room and arranging it along a grid, the library branches into layered circulation paths and spaces, informed by varying ceiling datums to delineate program according to gathering. The panelization of reading room comes back into play with the tilt-up concrete panels as the main wall space with small gaps of glass that allow light to enter as well as create a visual separation between the panels. Some tilt up panels turn into full glazing to allow for views into the park.
Entering the main entrance, visitors must walk through the book stacks to get to the main quiet reading space. The stacks, organized in rows of shelves, each tilt at slightly varying degrees to create a space that undulates around the user. The tilt is in reference to the shifting of the bookstacks within the reading room, informed by the movement of shifting of the body in a yoga sequence such as sun salutations.
In conclusion, the main design driver of this space, calling back to the reading room, provides a linear path of experiences for the user, to encourage one to slow down.

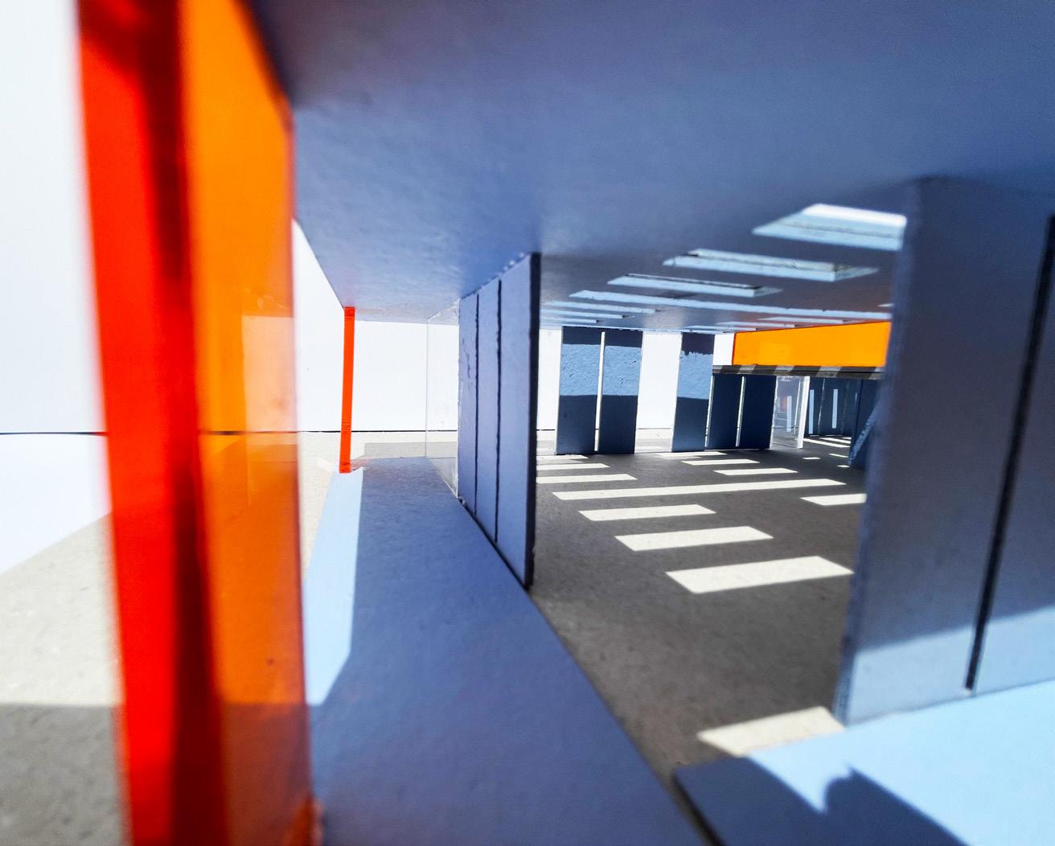
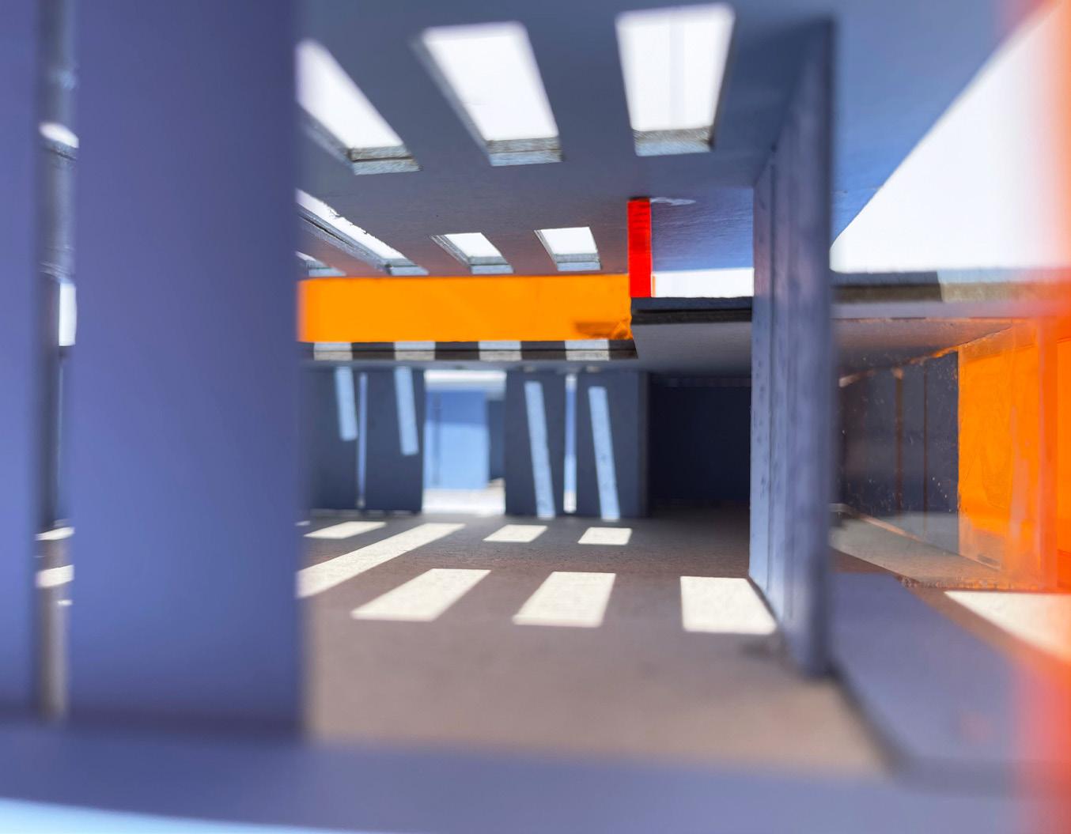
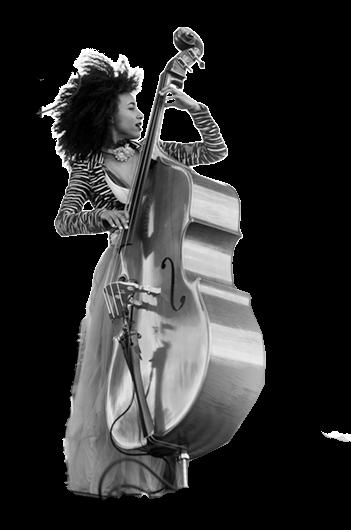
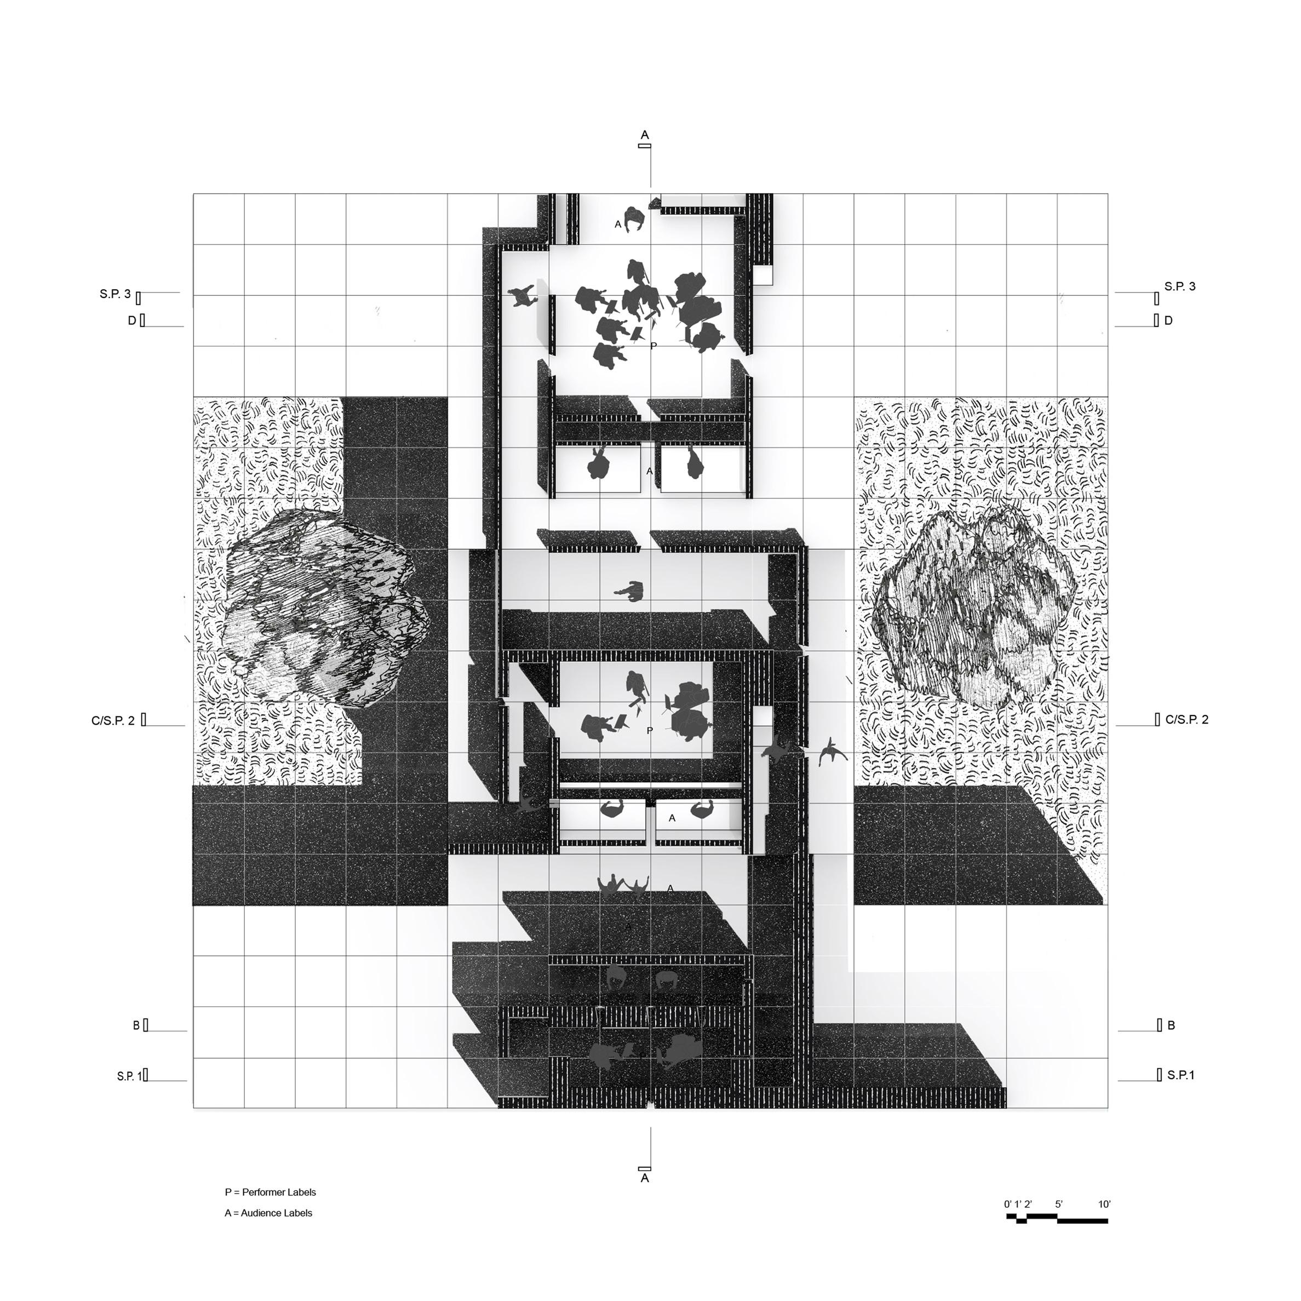
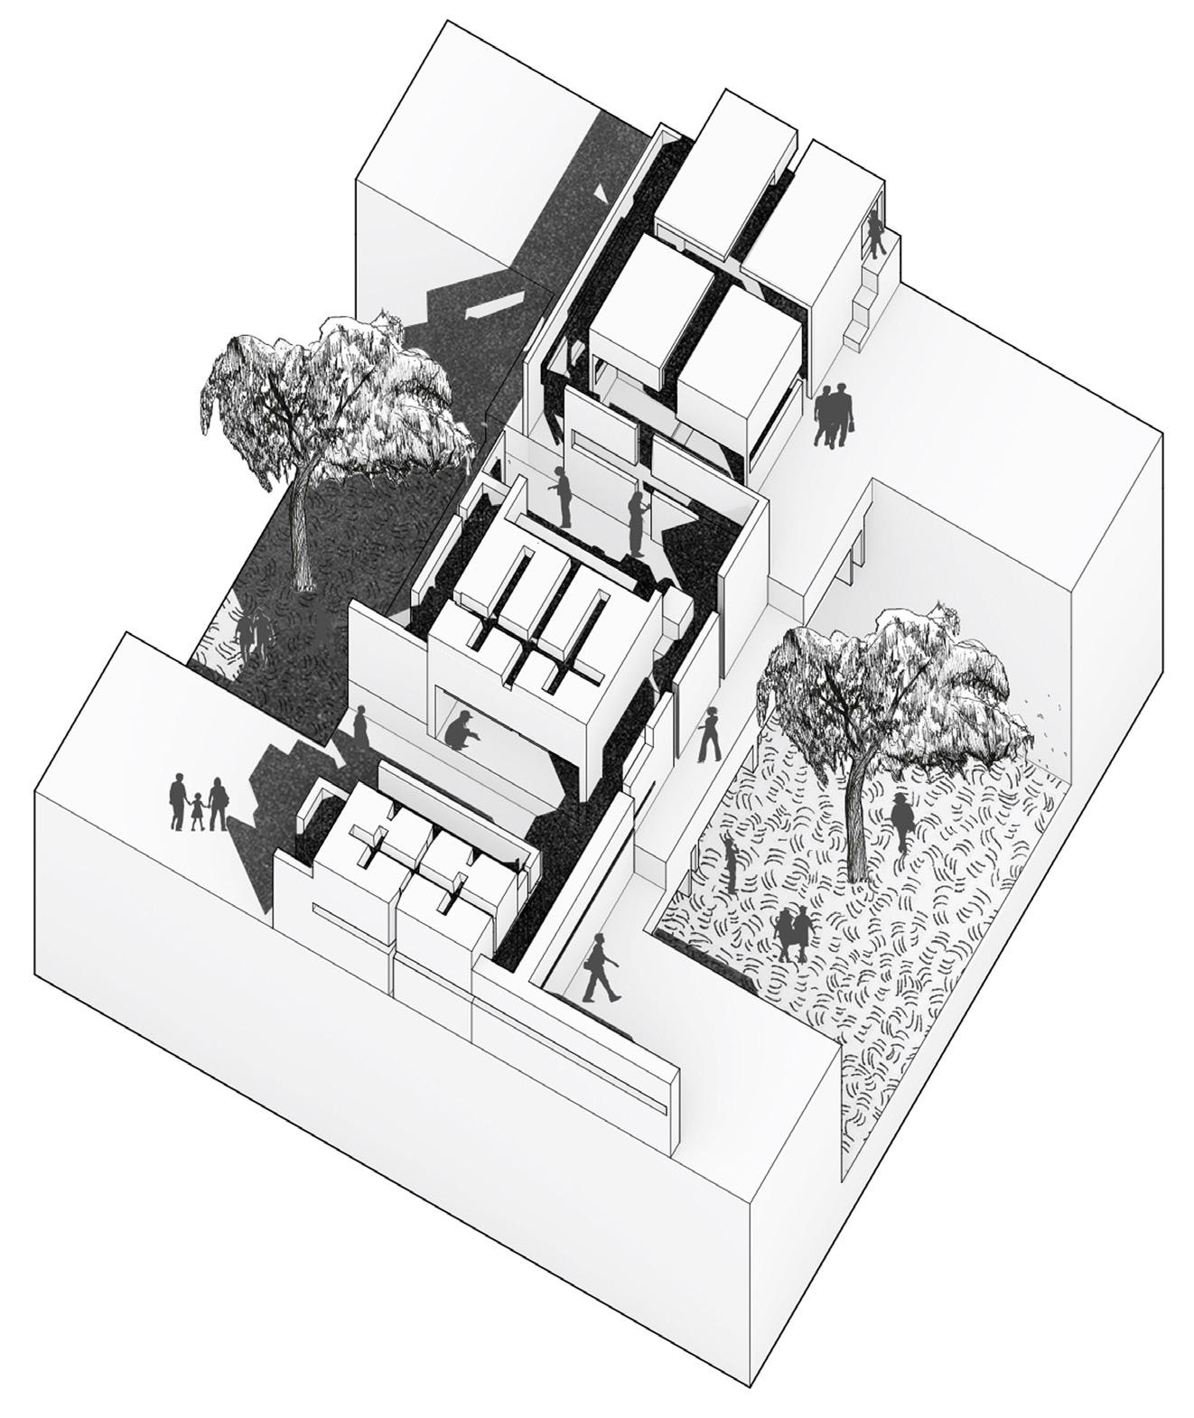
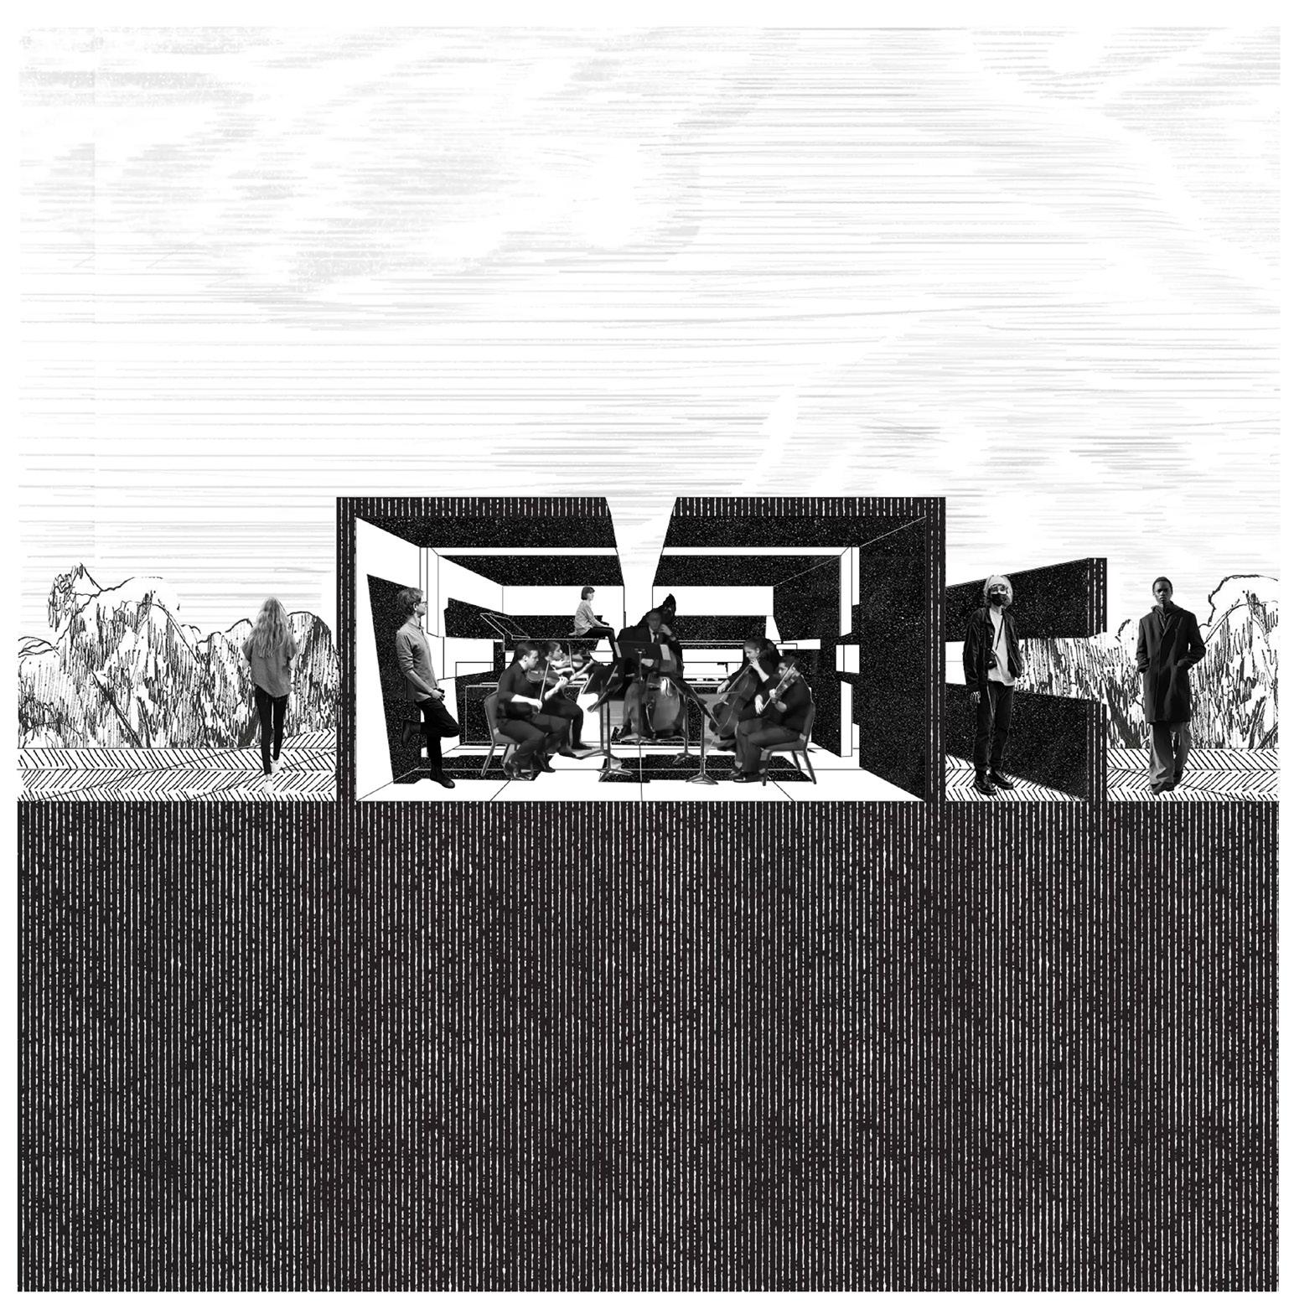
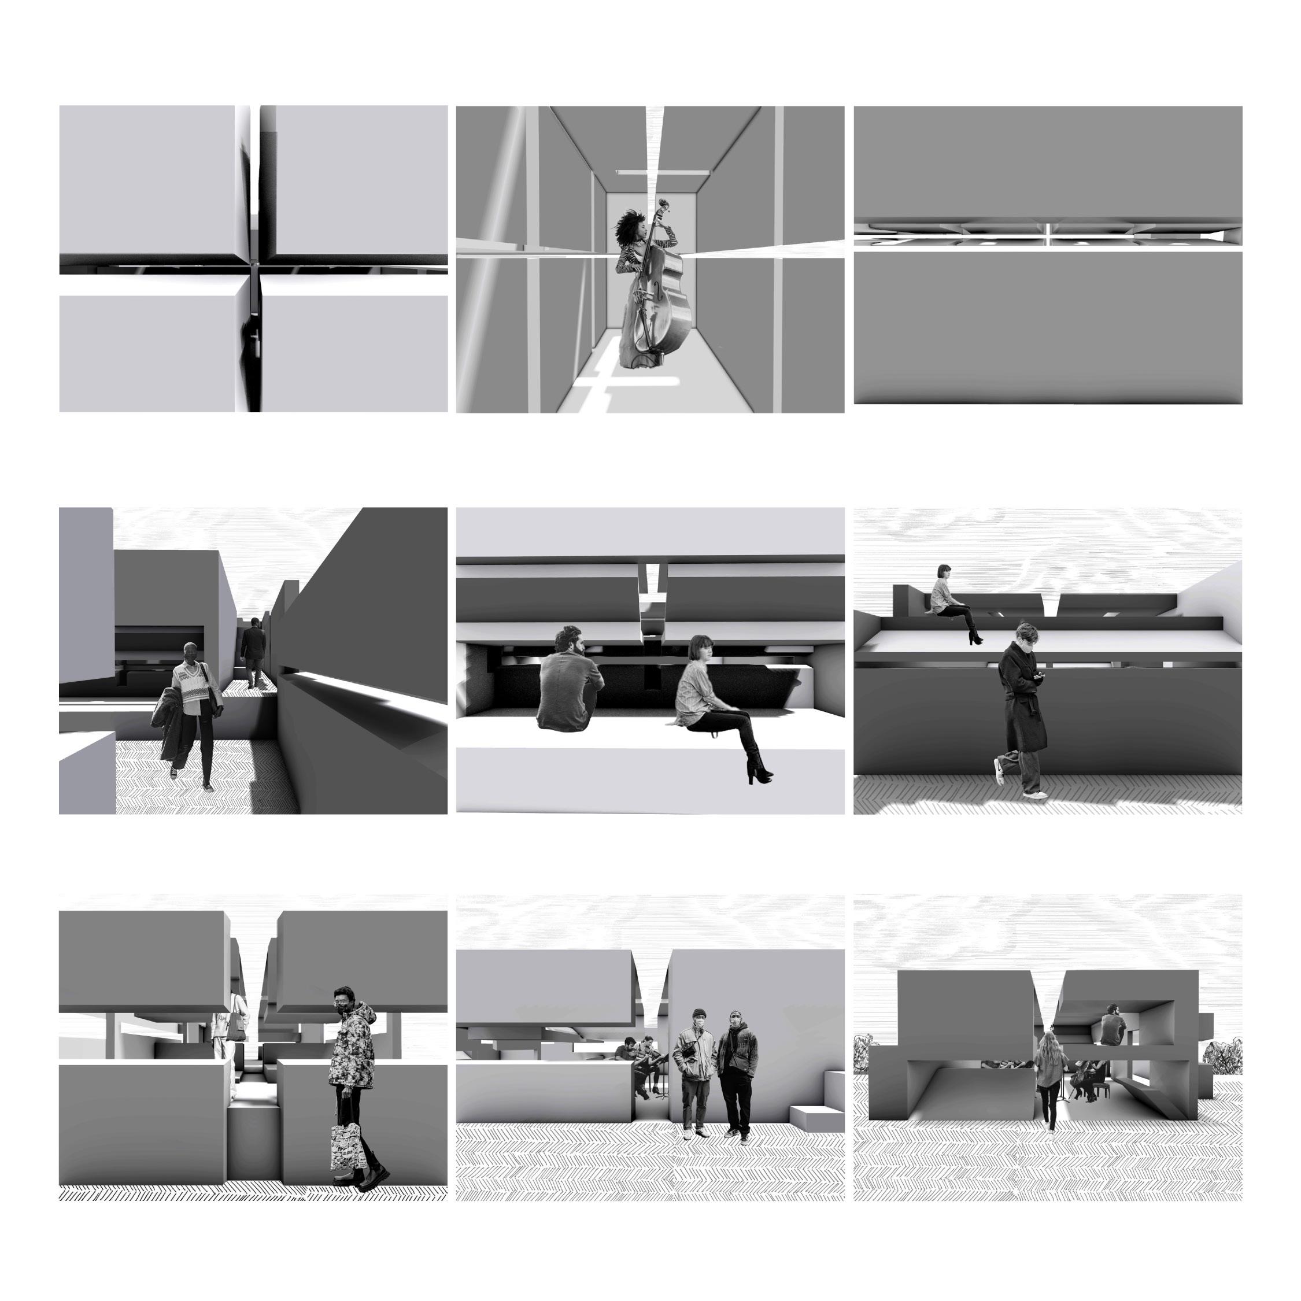
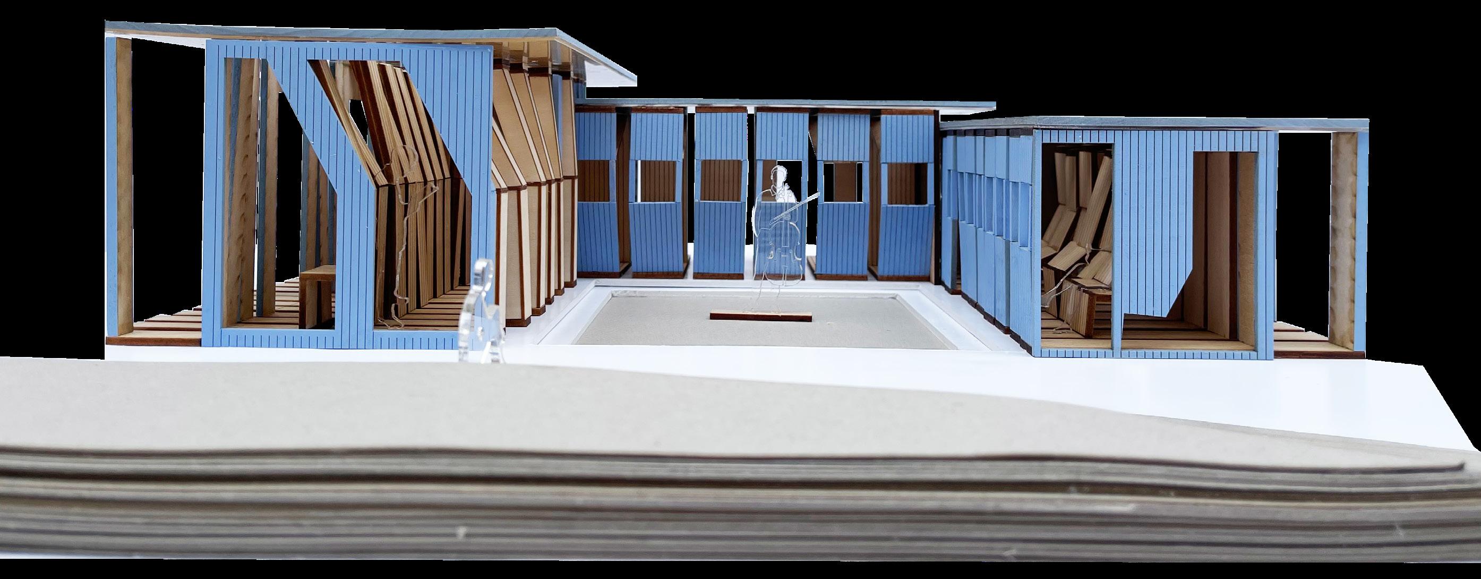
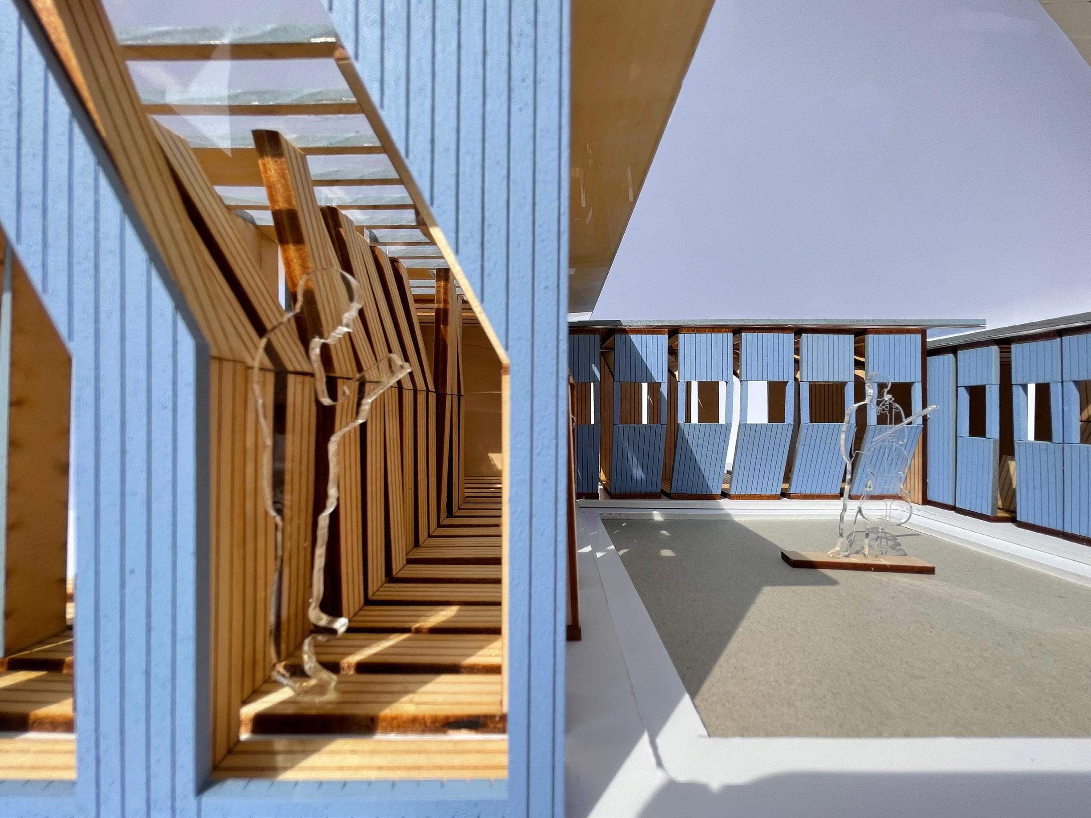
With influences from my experience as a cellist, through controlling the aperture conditions of the performance venue various experiences are moulded for the string ensemble performers and audience members.
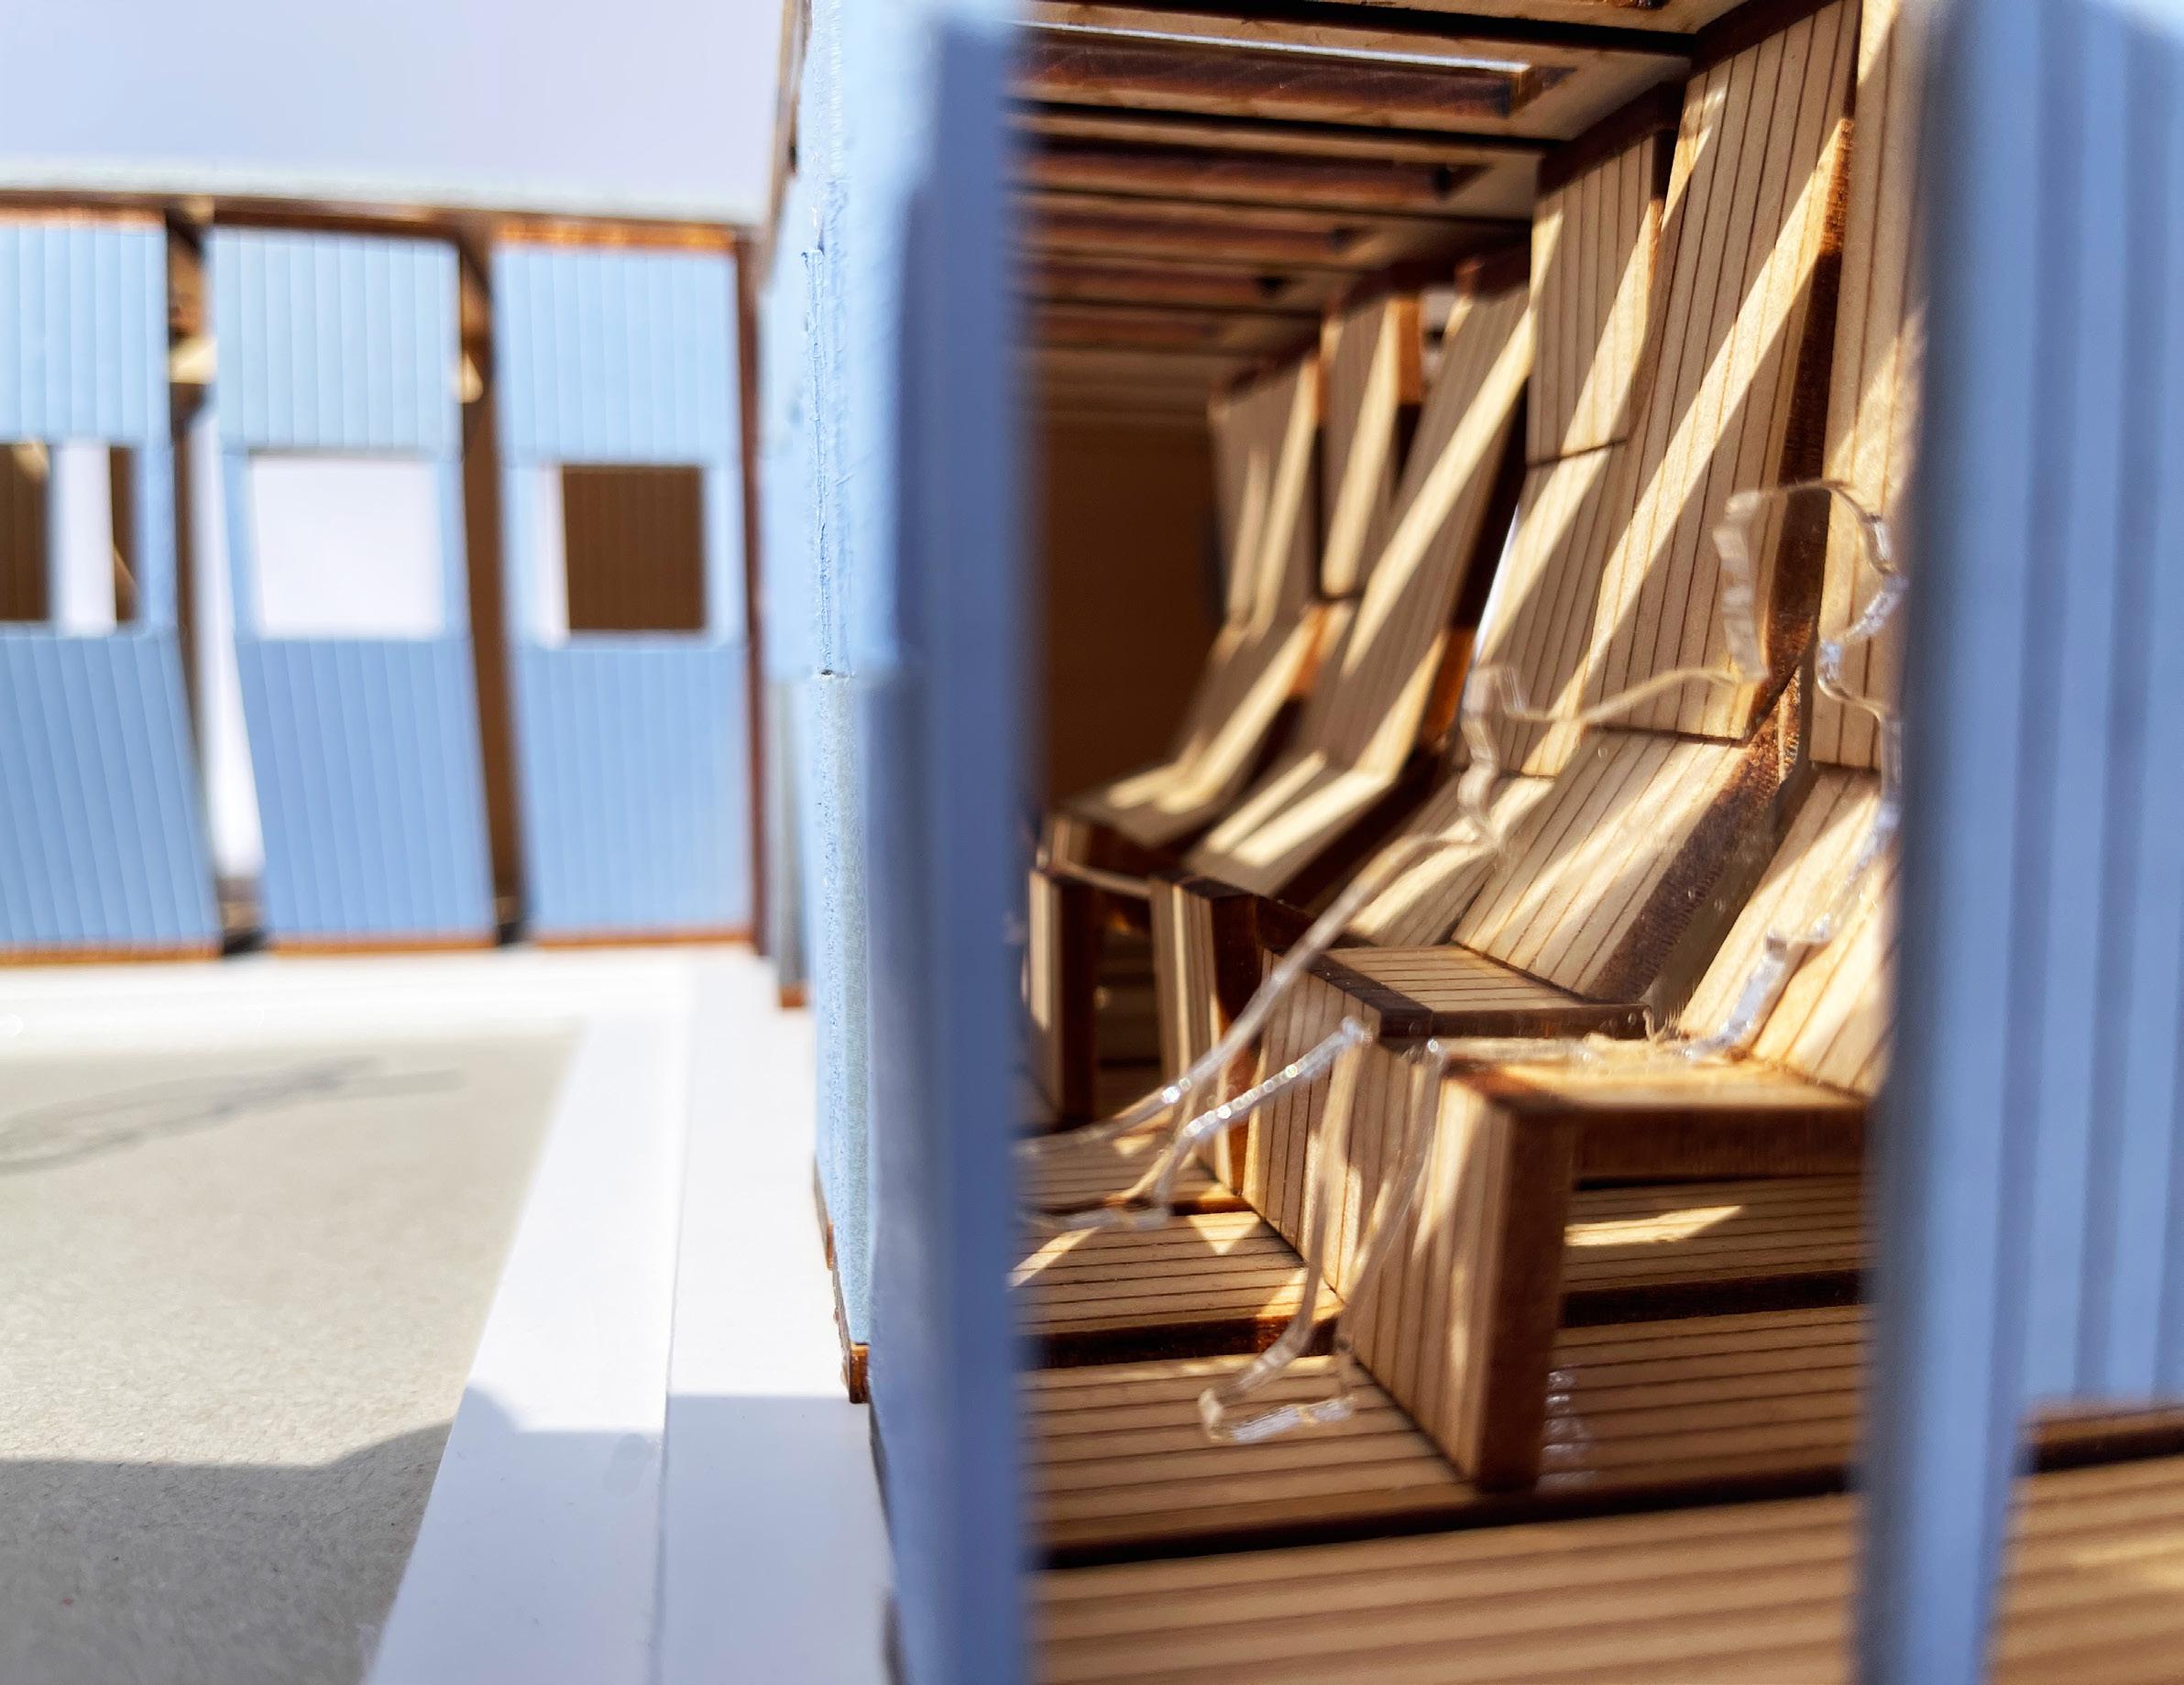
The performance venue features a forced circulation path along a bridge condition on which audience members move from experiencing the sound of the performance, to sight, and finally interaction with the performers. The first pavilion features the thickest walls and smallest apertures made for sound permeation. The second pavilion features thinner walls and larger apertures positioned above and below the sight lines of the performers that audience members can look into. The third and final pavilion features the largest apertures and thinnest walls, allowing for interaction between the performers and the audience. Ultimately, the performance venue provides a gradient of experiences through gradual erosion of enclosure, where sight and sound increase in permeance for both performers and audience members.
Completed First Year, Spring 2021