MADIHA KHAN
ARCHITECTURE & DESIGN PORTFOLIO
SELECTED WORK: 2020- 2025
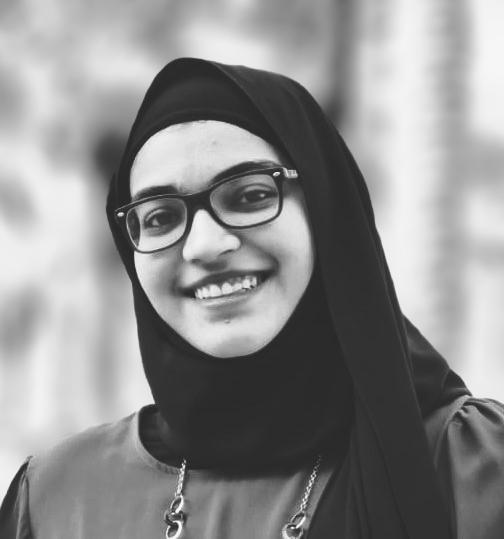
MADIHA MASOOD KHAN ARCHITECTURE GRADUATE
CONTACT DETAILS
Mobile: +971 50 388 2384
Email: madihamasoodkhan2105@gmail.com
LinkedIn: https://www.linkedin.com/in/madihamasood-khan-a156271b0/
OVERVIEW
As an upcoming architect and advancing senior, Madiha is dedicated to positively impacting every experience she encounters. She is passionate about designing innovative spaces that improve lives. She is also enthusiastic about being environment-friendly and is currently preparing to be a LEED Green Associate. She is adaptable, open-minded and eager to push boundaries and learn new skills. She is committed to delivering quality results and continuously growing as a professional. She is a strong communicator and creative problem-solver with a strong work ethic.
EDUCATION
August 2020- May 2025
Bachelor of Architecture
American University of Sharjah, Sharjah, U.A.E.
April 2018- April 2020
All India Secondary School Examination- Central Board of Secondary Education (CBSE)- Science
Stream
New Millennium School- DPS Bahrain, Bahrain
SOFTWARE SKILLS
Rhinoceros 3D
AutoCAD
Lumion
Twinmotion
V-Ray
Photoshop
Lightroom
Indesign
Grasshopper
D5 Render
IES VE/ DIALux Evo
Revit
Enscape
Microsoft Office
CREATIVE SKILLS
Model Making
Wood Fabrication
Watercolour Drawing
Analog Drawing
Stitching
Origami
Architectural Photography
EXPERIENCE
January 2025 - May 2025
Student Advisor for AUS Book Club
American University of Sharjah, Sharjah, U.A.E.
October 2024 - present
Peer Support Volunteer - Trained TalkCampus Buddy
TalkCampus (online community for student mental health support)
June 2024 - July 2024
Architectural Intern
Gulf House Engineering, Manama, Bahrain
May 2024 - May 2025
Team Leader - AUS Student Leadership Program
American University of Sharjah, Sharjah, U.A.E.
January 2024 - present
Business Entrepreneur- Madiha’s Mixtape x Carved.In.Paper
An experimental artistic venture
December 2023 - December 2024
President for AUS Book Club
American University of Sharjah, Sharjah, U.A.E.
September 2024 - present
Member of YOUNGO - United Nations Framework Convention on Climate Change
August 2023 - May 2024
International Buddy Program - Student Residential Life Department
American University of Sharjah, Sharjah, U.A.E.
August 2023 - December 2023
Public Relations Coordinator for AUS Creative Writing Club
American University of Sharjah, Sharjah, U.A.E.
EXPERIENCE
July 2023 - August 2023
Architectural Intern
Creative Designer Architects, Delhi, India
June 2023 - December 2023
Treasurer for AUS Book Club
American University of Sharjah, Sharjah, U.A.E.
February 2023 - June 2023
Social Media Coordinator for AUS Book Club
American University of Sharjah, Sharjah, U.A.E.
January 2023 - December 2023
Media Coordinator for AUS Supply Chain Society
American University of Sharjah, Sharjah, U.A.E.
January 2023 - December 2023
Media Coordinator for AUS Risk Analysis Club
American University of Sharjah, Sharjah, U.A.E.
October 2022 - January 2023
Architectural Writer - Training Programme
Rethinking the Future, Delhi, India
September 2022 - February 2023
Human Resources Team - AUSMUN 2023
American University of Sharjah, Sharjah, U.A.E.
June 2022 - December 2022
Peer Leader - AUS Student Leadership Program
American University of Sharjah, Sharjah, U.A.E.
COURSE PROJECTS
September 2023 - December 2023
Proto- Piece Furniture Work
American University of Sharjah, Sharjah, U.A.E.
Instructor: Professor Ammar Kalo Course: IDE 335 (Furniture Design Basics)
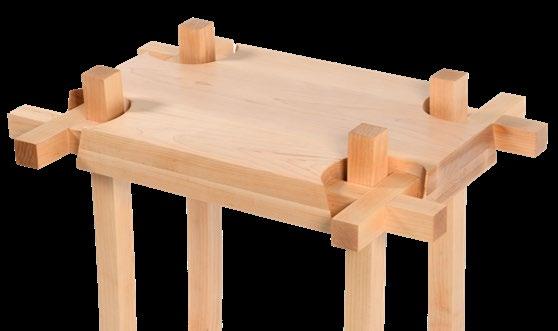
- Designed and fabricated carved wood table from hard maple, showcasing traditional Japanese lap joints to enhance both structural stability and aesthetic appeal.
- Utilized woodworking techniques, including planing, thicknessing, CNC routing, and precision corner carving, to highlight joint connections as focal design elements.
- Exhibited at notable showcases such as Six Degrees (June 2024), Dubai Design Week (November 2024) and Liveable Cities Summit at Big 5 Global (November 2024).
January 2025 - June 2025
Redevelopment of AUS Library Plaza
American University of Sharjah, Sharjah, U.A.E.
Instructor: Professor Dalia Hamati Course: ARC 497 (Architectural Design Practicum
- Curated a plant list of native and adaptive species based on root depth, canopy spread, water needs, and ecological compatibility.
- Designed a low-maintenance, water-sensitive landscape that attracts pollinators and supports interspecies interaction.
- Explored and assessed material options for modular units.
- Investigated lighting strategies suited to both softscape and hardscape zones, emphasizing waterproofing and biodiversity sensitivity.
- Managed the project documentation, compiled and organized architectural drawings, and ensured consistency across team outputs.
- Recorded and maintained meeting minutes to track feedback from professors, consultants, and clients.
PUBLICATIONS
February 2023
The Architectural Evolution of Libraries
December 2022
The Designing of Learning Spaces
December 2022
Pennzoil Place by Gensler
LANGUAGES
English
Hindi Urdu
French Fluent Native Native Intermediate
AWARDS
February 2025
Outstanding Contribution to Women’s Empowerment
Issued by the Middle East Chapter of the AIA, the AIAS, and Gulf Chapter of the RIBA
January 2025
Honourable Mention Award in PLPR “In Between” Competition
American University of Ras Al Khaimah, Ras Al Khaimah, U.A.E.
June 2022 - February 2023
Deputy Media Coordinator for AUS for AUS Book Club
American University of Sharjah, Sharjah, U.A.E.
ARCHITECTURE PROJECTS
Hassan Sharif Museum and Archive
Rawdah

Skin and Bones
Photography
Interlock and Reveal
HASSAN SHARIF MUSEUM AND ARCHIVE
COURSE: COMPREHENSIVE ARCHITECTURE STUDIO (ARC 402), SPRING 2024
COURSE INSTRUCTOR: PROFESSOR MARCUS FARR
PROJECT PARTNER: FATEMAH AL MUMEN
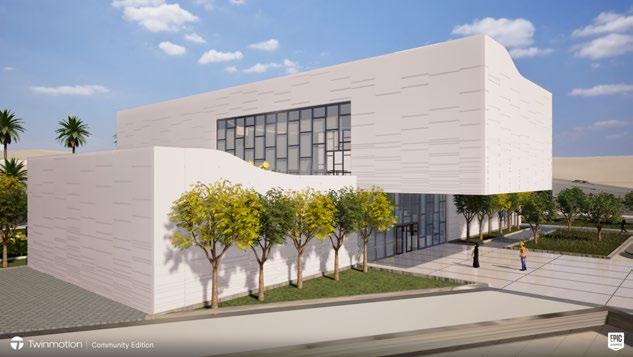
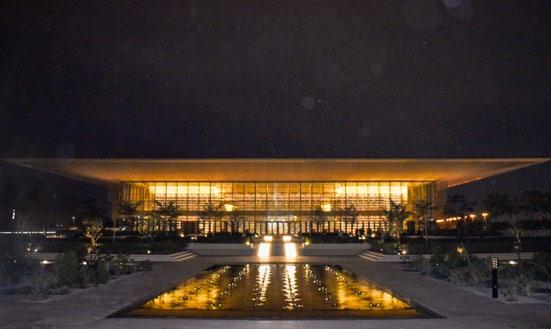
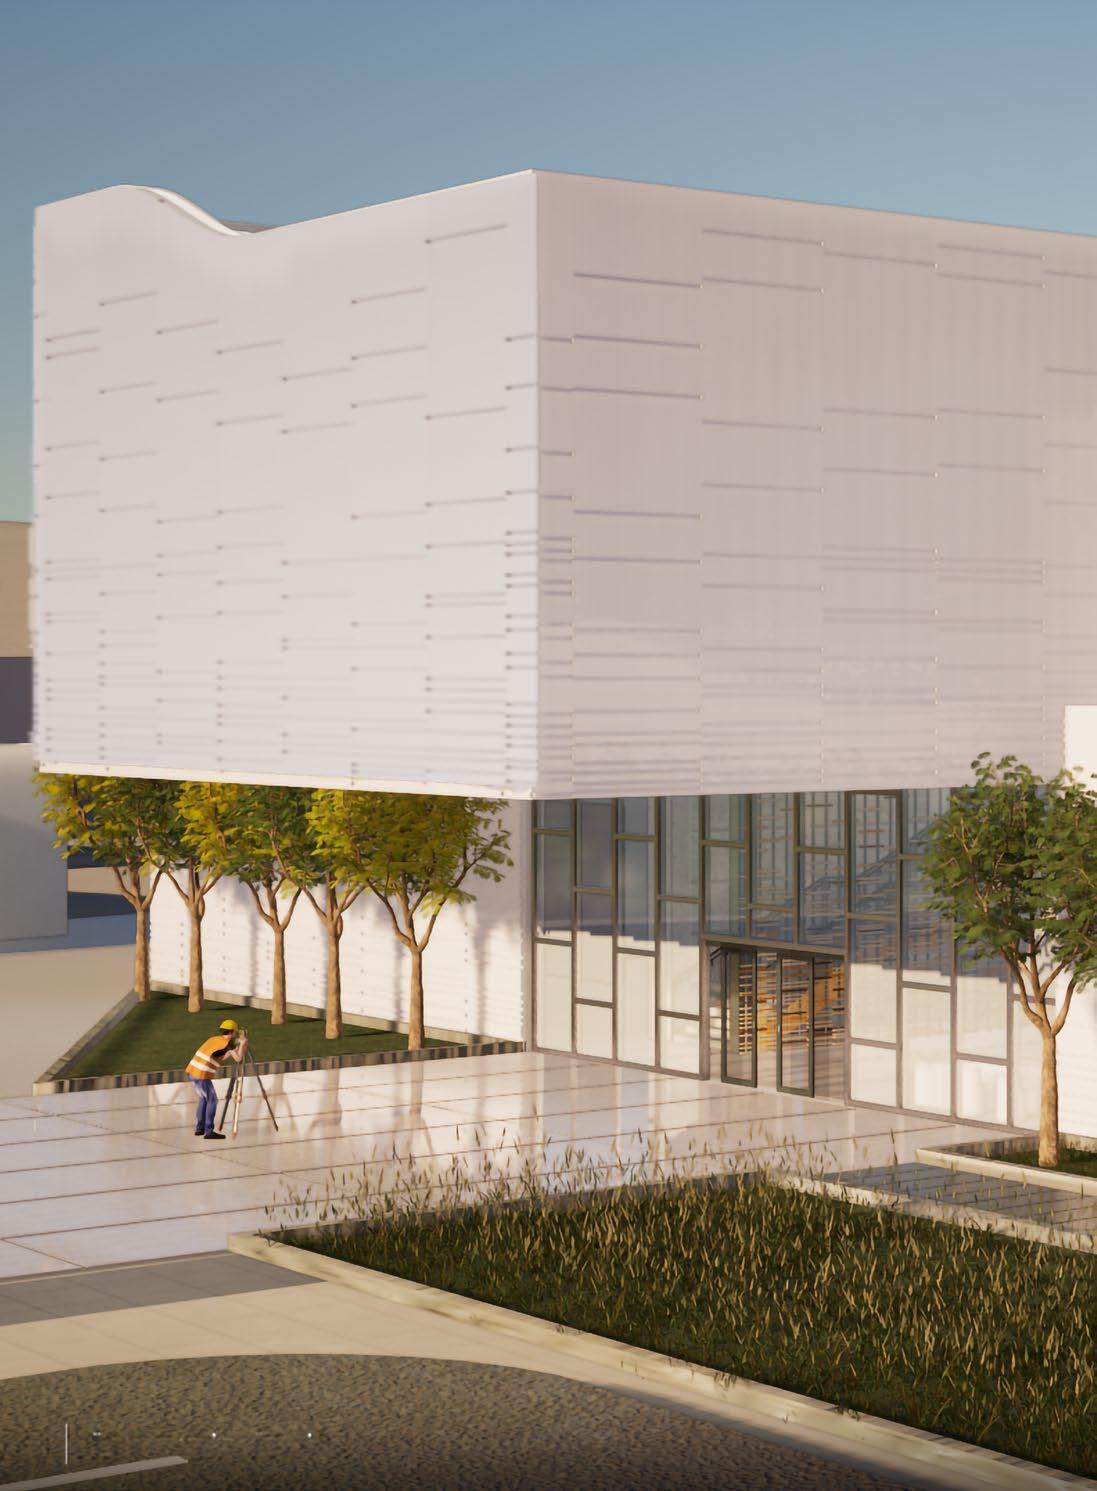
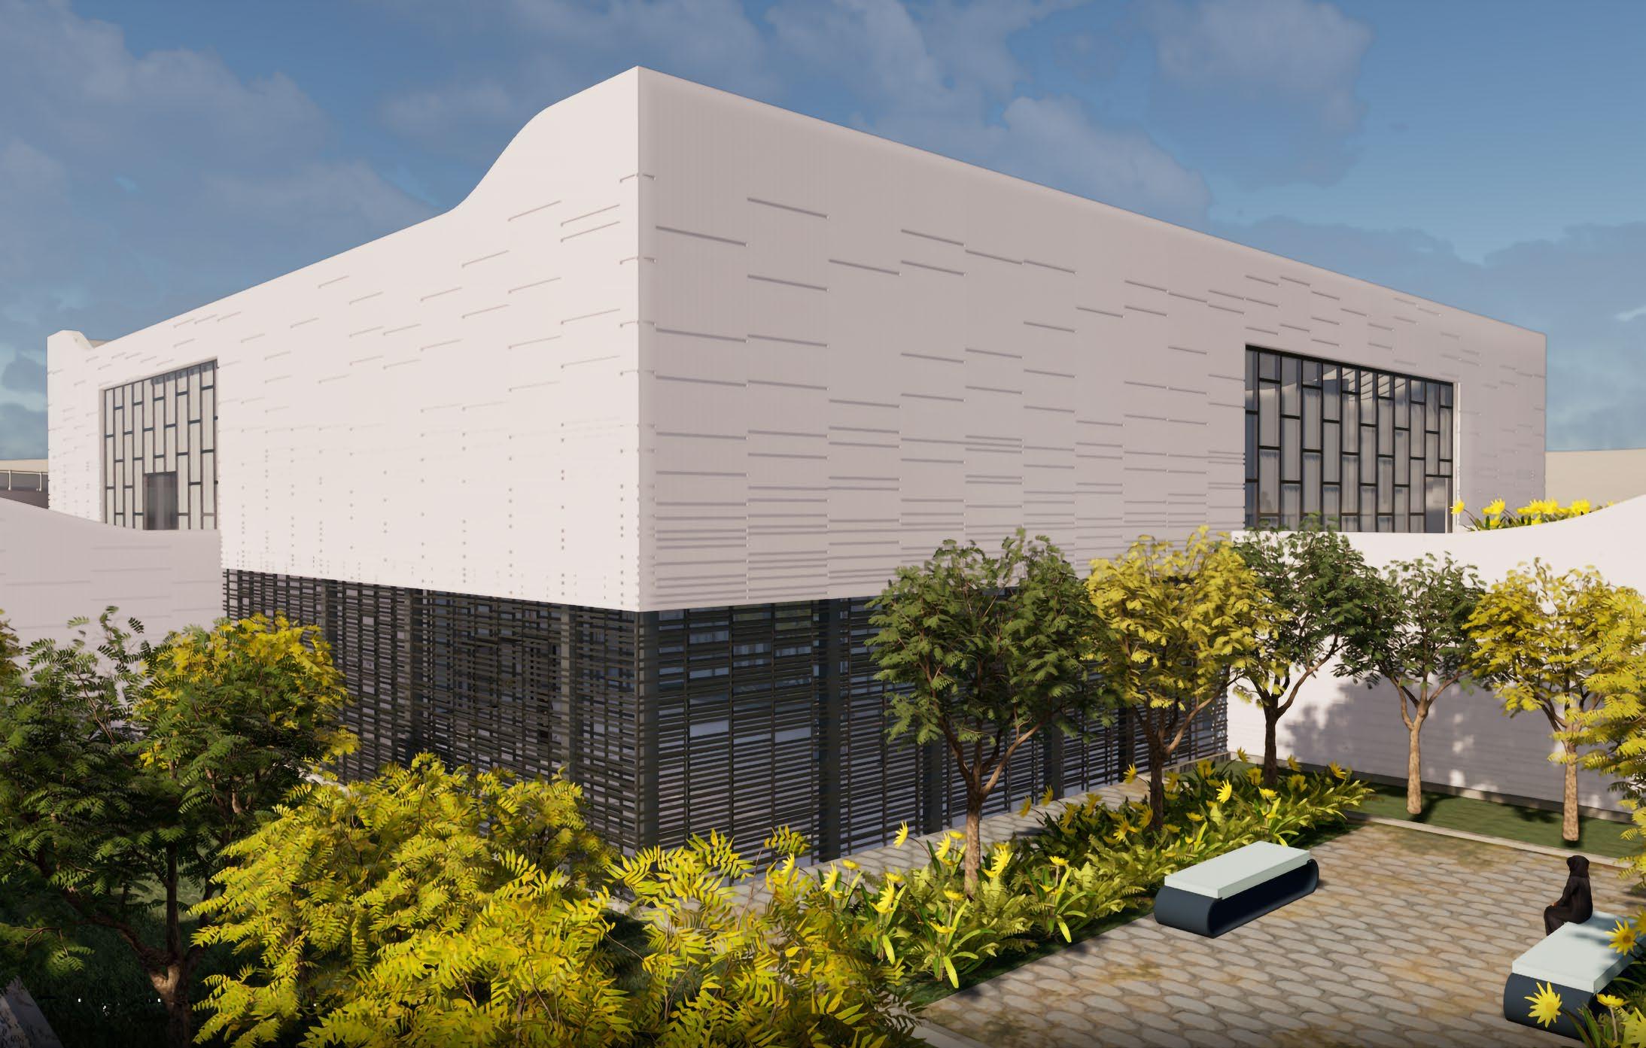
The Hassan Sharif Museum is located in Dubai along the Al Jaddaf Waterfront and is a symbol of inventiveness, legacy, and candor. This ingenious institution honors the life and contributions of Hassan Sharif, an important figure in the Emirati art scene renowned for his avant-garde style and inventive use of ordinary supplies.
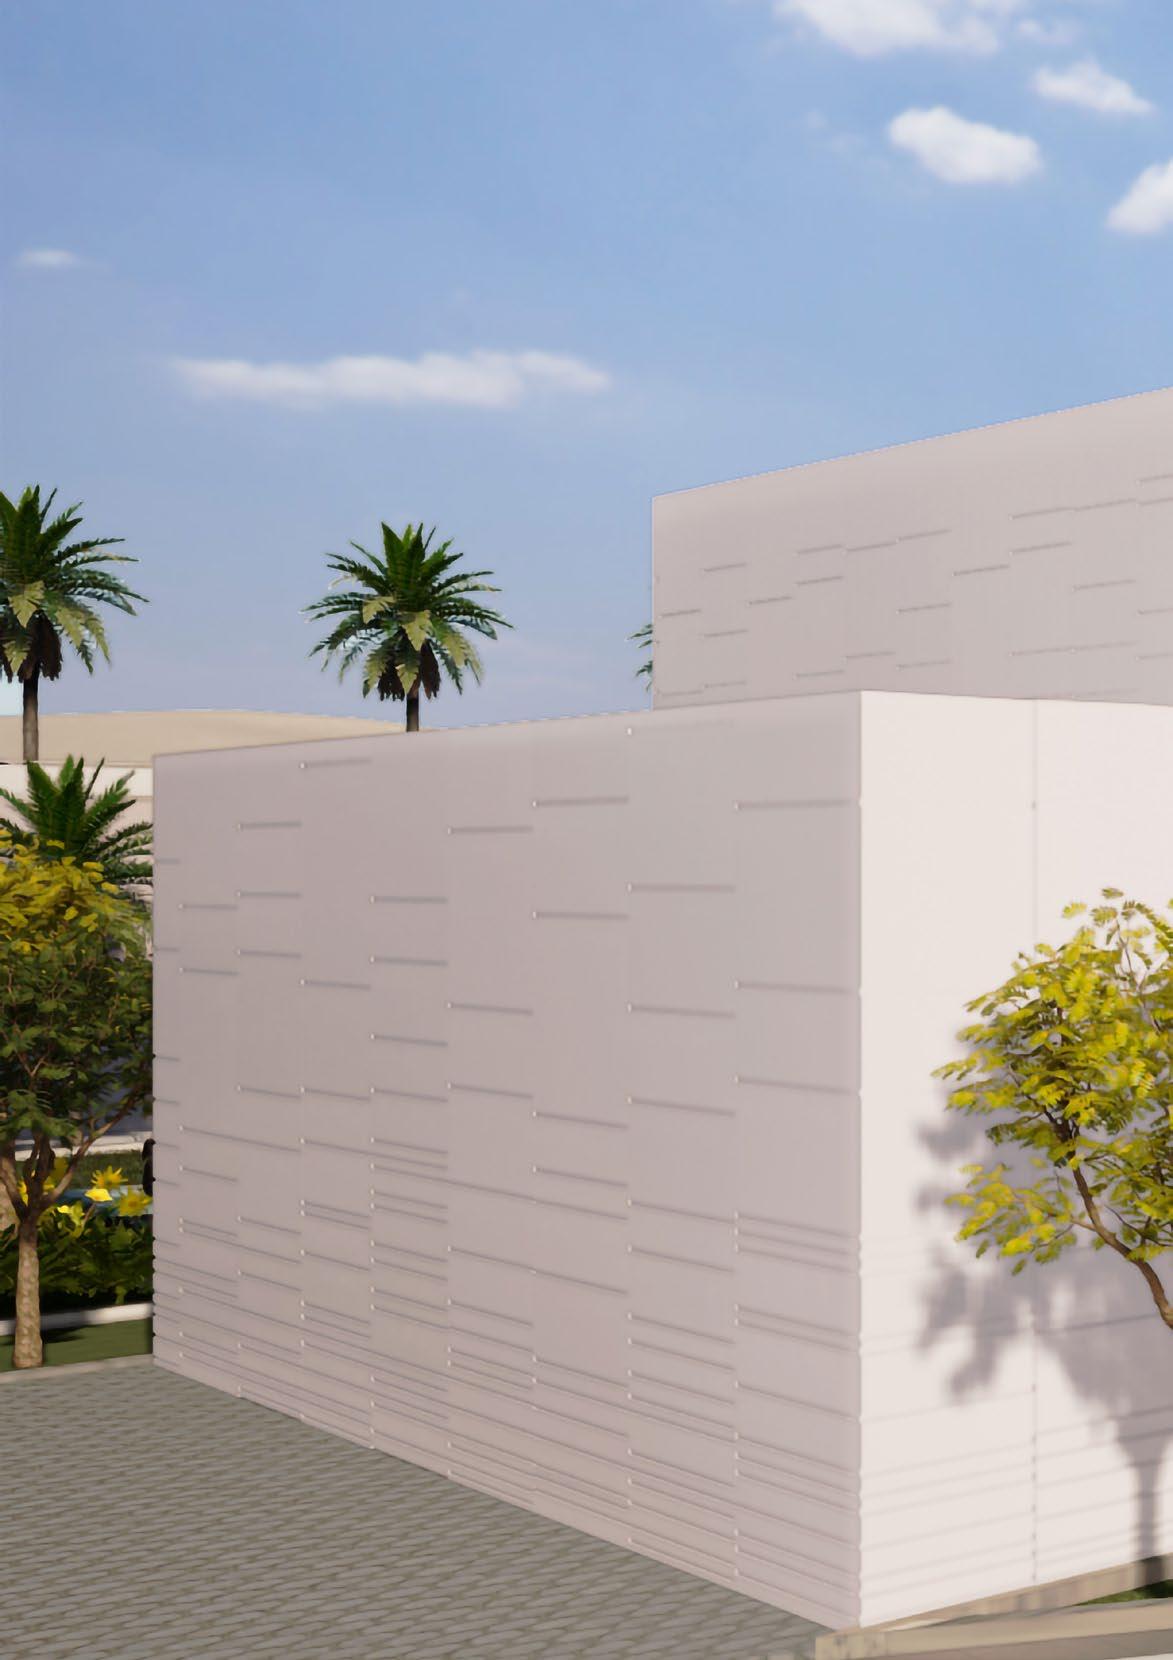
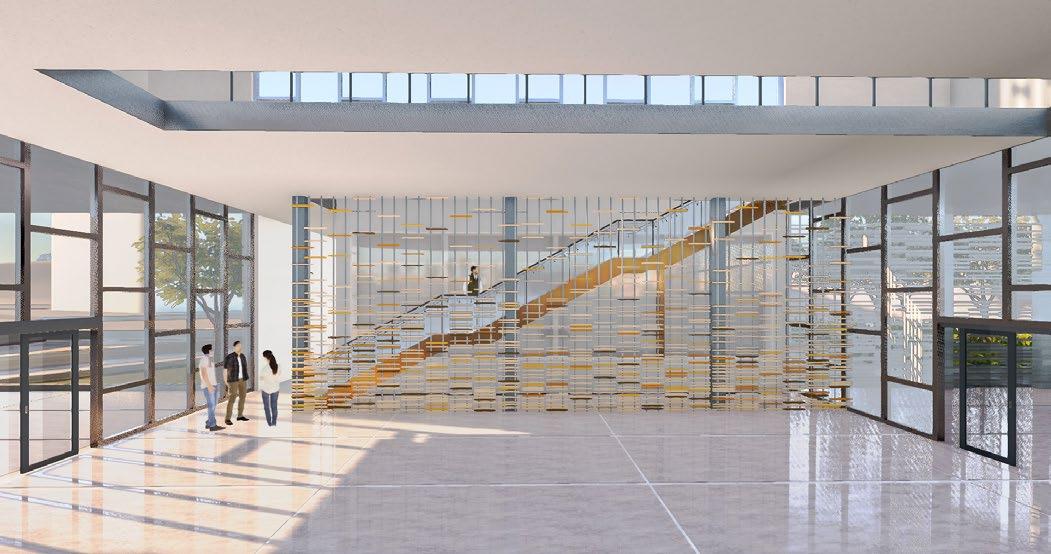
The skillfully constructed facade panels, which tell the story of the artist’s ongoing conversation with materials, also serve as a tribute to Sharif’s repurposing and reusing attitude. The museum’s interior takes visitors on a tour of Hassan Sharif’s creative development through an extensive collection of his masterpieces, which spans from his early experiments to his later, more intricate pieces. The museum provides a venue for community interaction while honoring the artist.
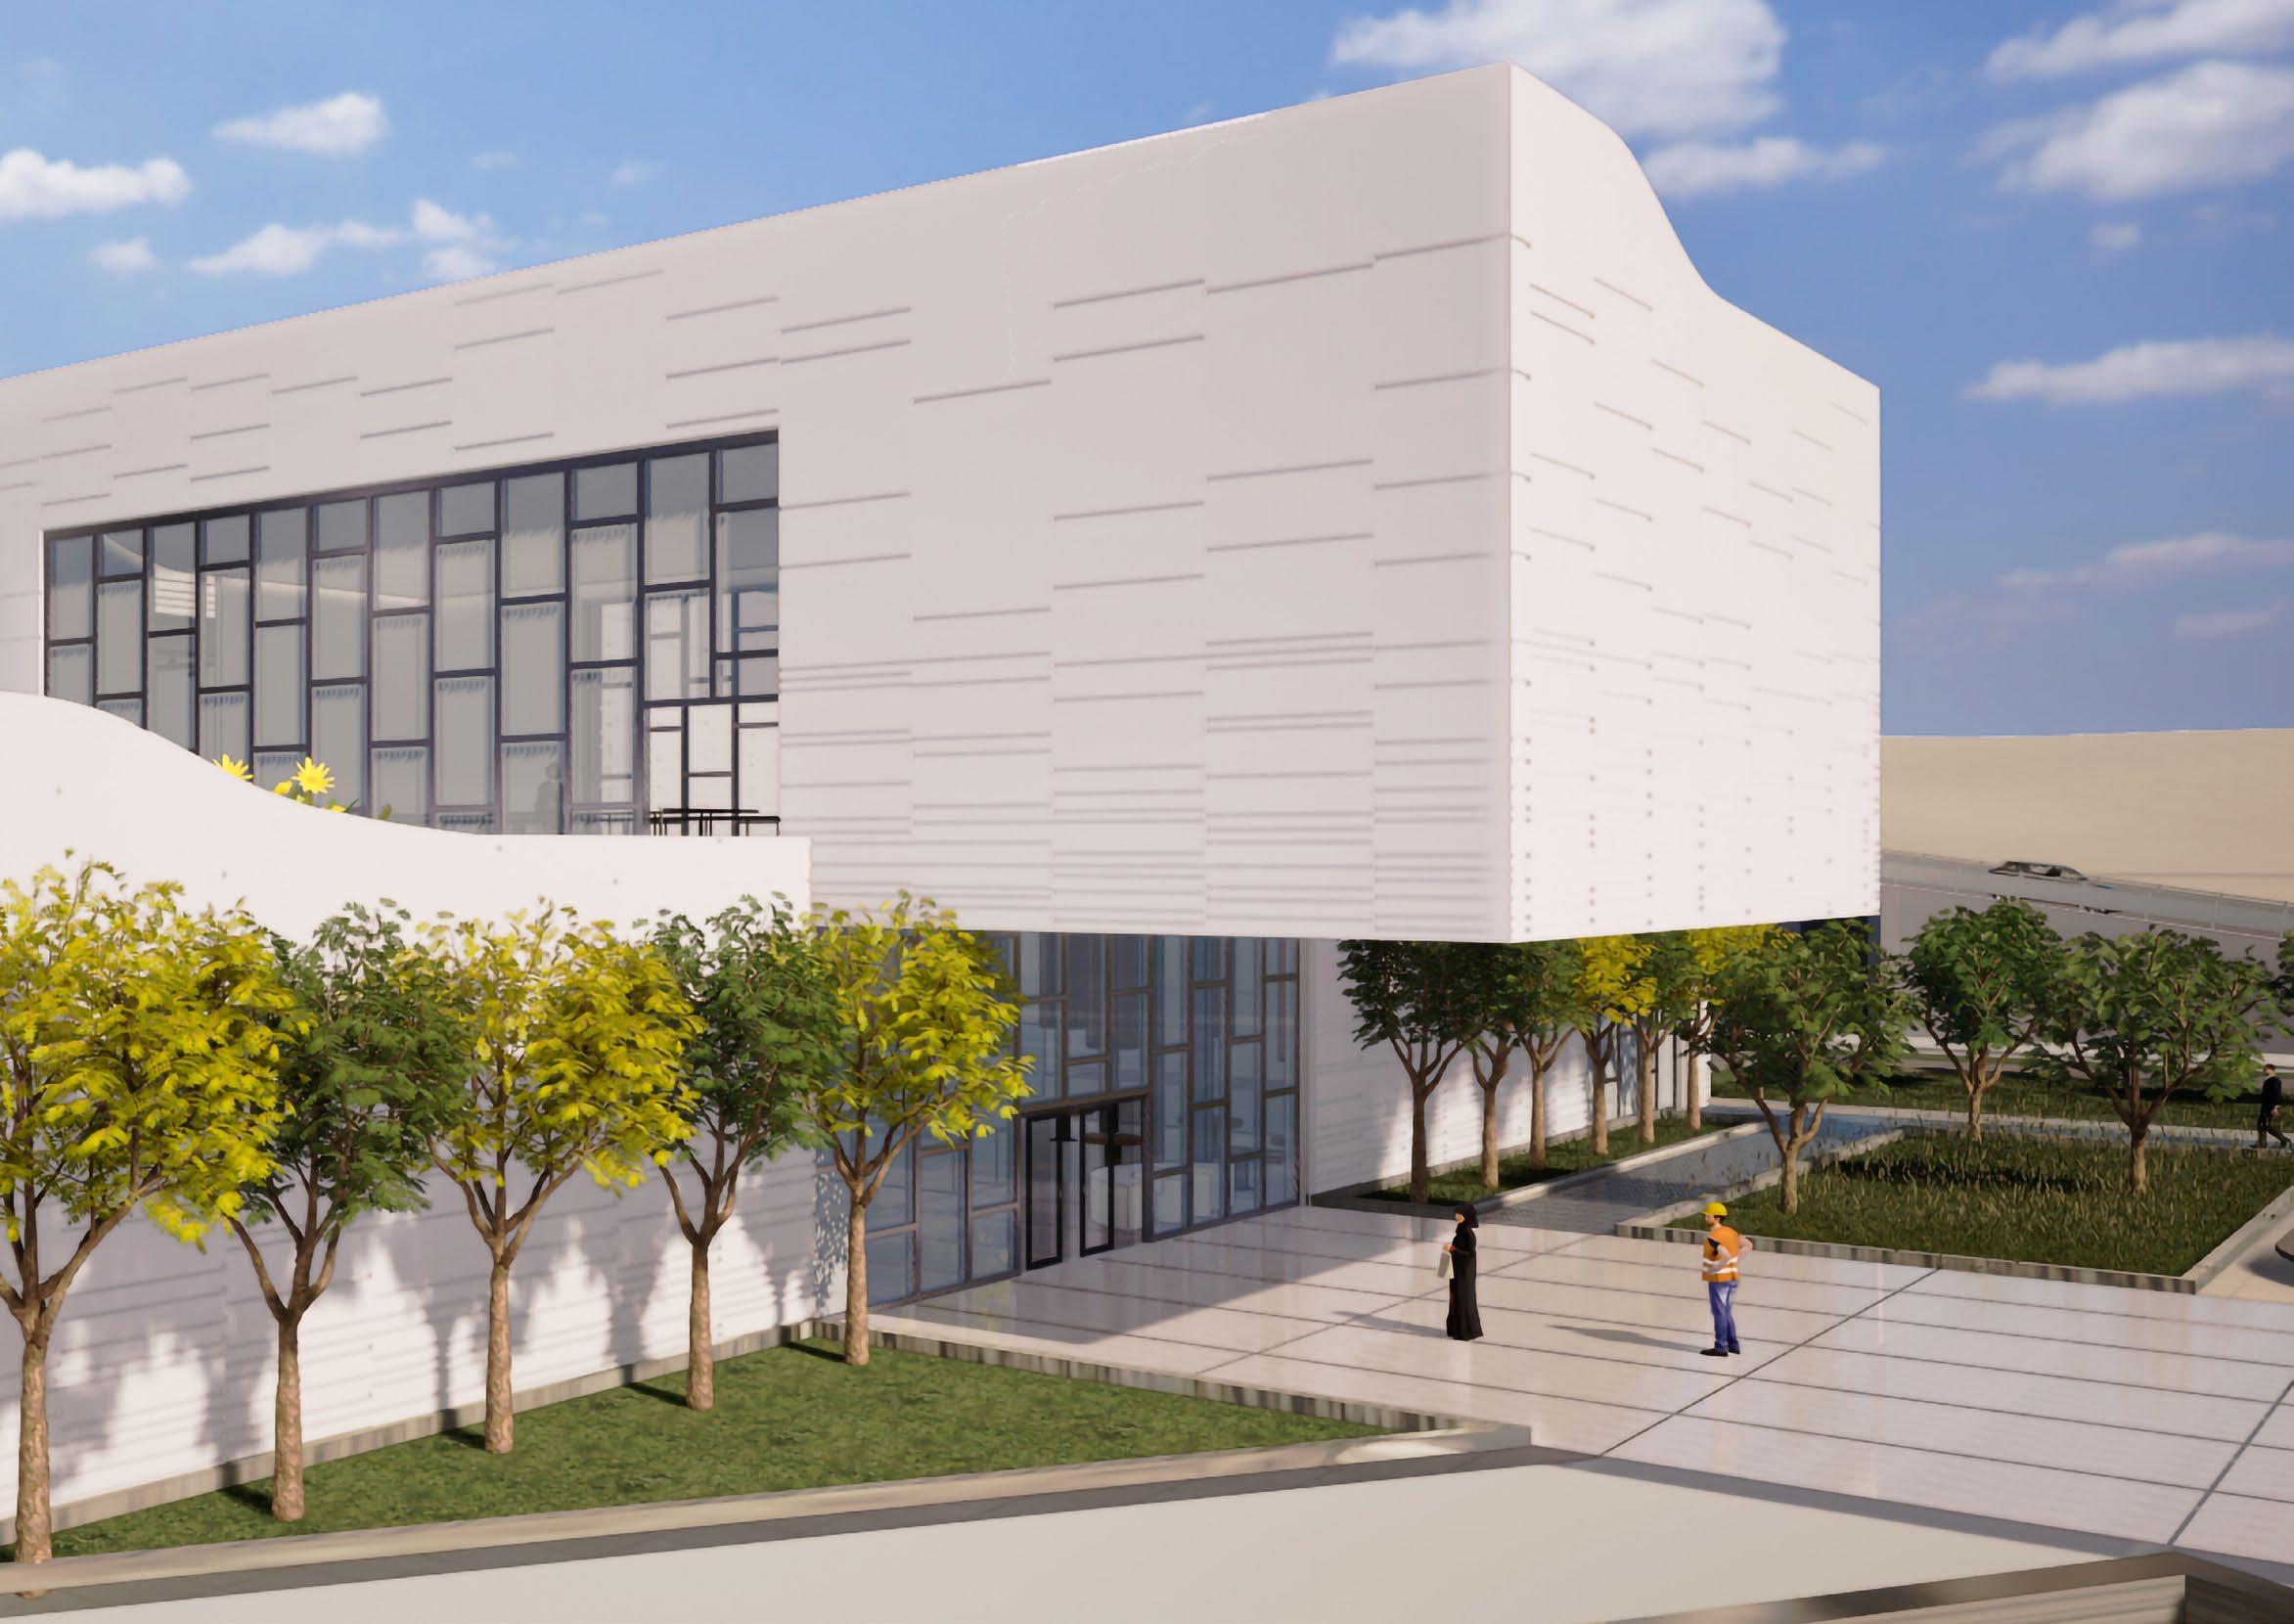
EAST ELEVATION
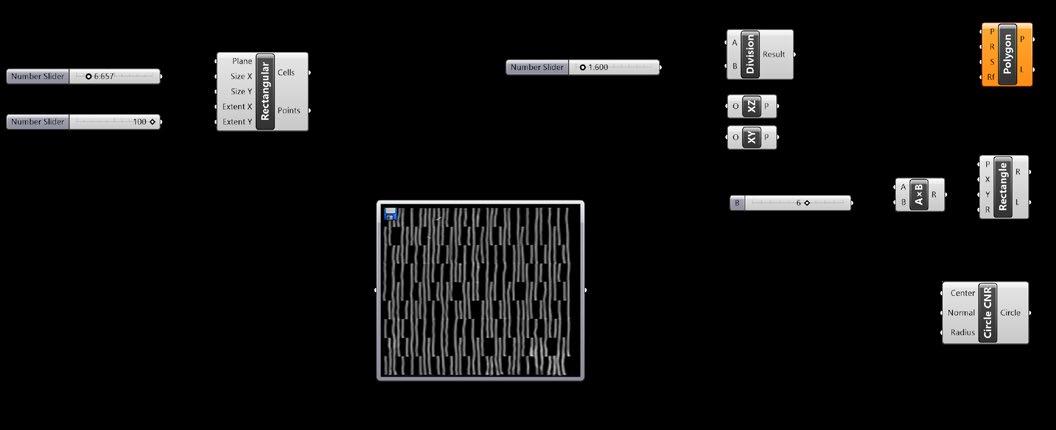
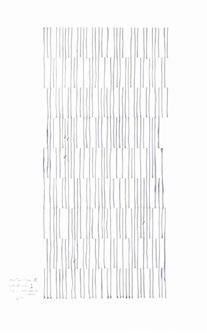
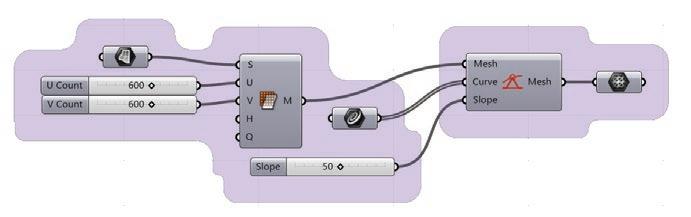
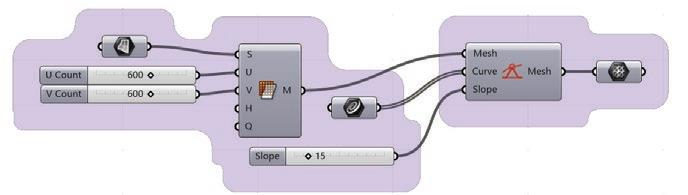
Grasshopper script used to generate a pattern for the facade using Hassan Sharif’s drawing One, Two, Three - Z, Horizontal Lines.
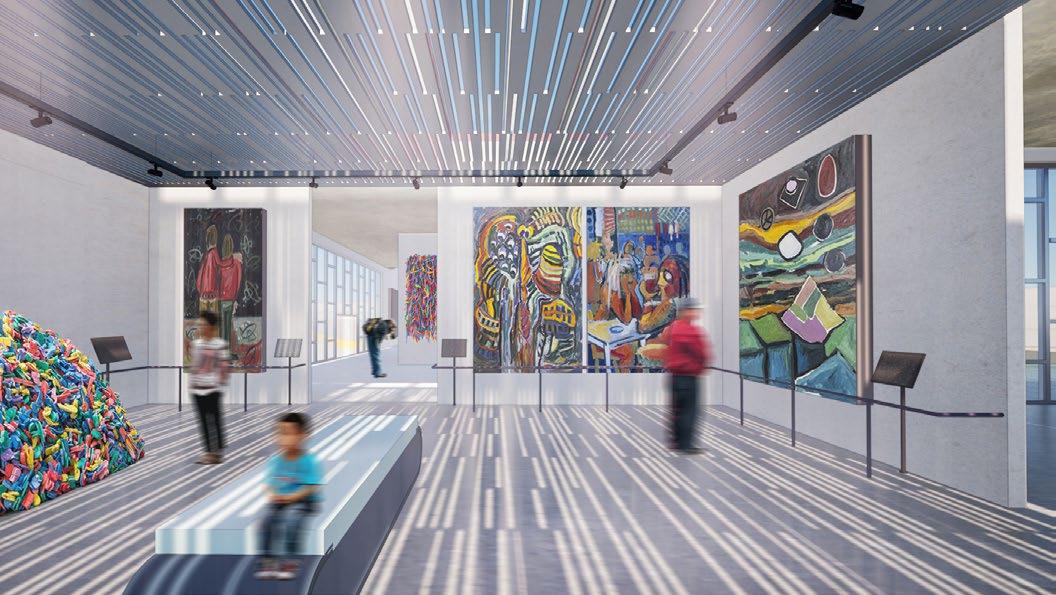
NATURALLY- LIT GALLERY SPACE
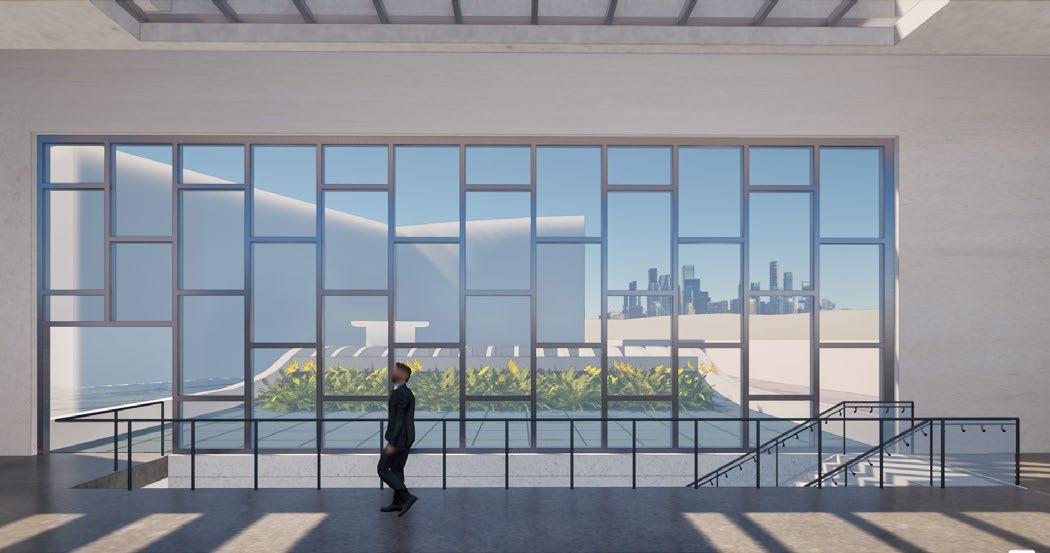
FLOOR LOOBY LOOKING INTO TERRACED GARDEN
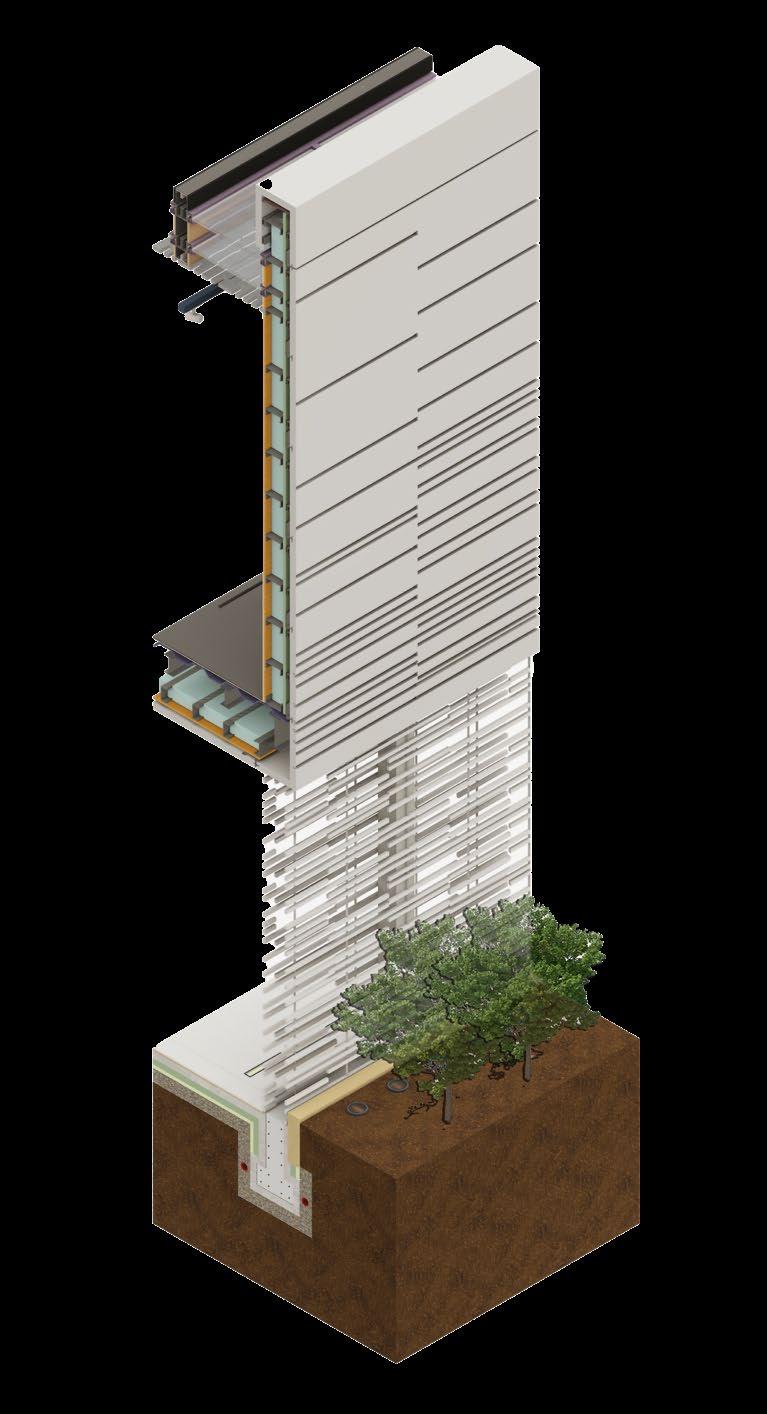
CERAMIC PANELS
METAL TUBE
ALUMINIUM MULLION
DOUBLE- GLAZING WITH AIR GAP
DRYWALL
PERFORATED ALUMINIUM SCREEN
SUSPENDED TRACK LIGHT
ALUMINIUM CLADDING CLIP
RIGID INSULATION
METAL STUD FRAMED WALL
MDF SUBTRATE C-CHANNEL



POLISHED CONCRETE FLOOR
CORRUGATED METAL SHEET I BEAM
INSULATION (slab)
HOLLOW STEEL TUBE COLUMN
OUTDOOR METAL SCREEN
GRANITE PAVERS
IN-GRADE STRIPLIGHTS
IN-GRADE SPOTLIGHTS
CONCRETE SLAB
FOUNDATION CONCRETE FOOTING GROUT
STEEL REBARS (footing)
95% COMPACTED SUBGRADE
PIPE
FABRIC FORMING MORPHOLOGIES
COURSE: ARCHITECTURE STUDIO VIII (ARC 502), SPRING 2025
COURSE INSTRUCTOR: PROFESSOR GEORGE KATODRYTIS
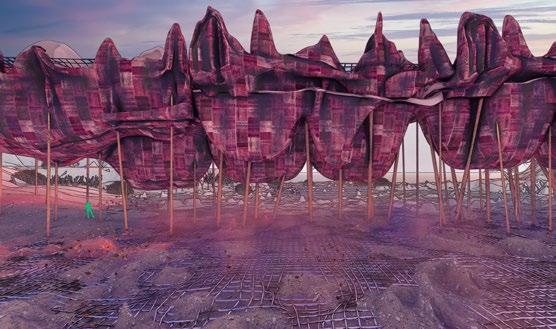
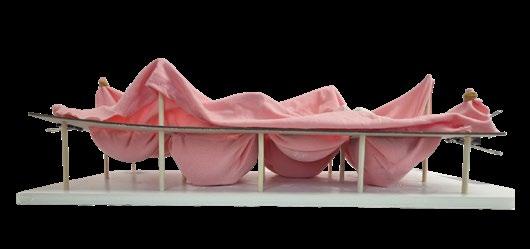
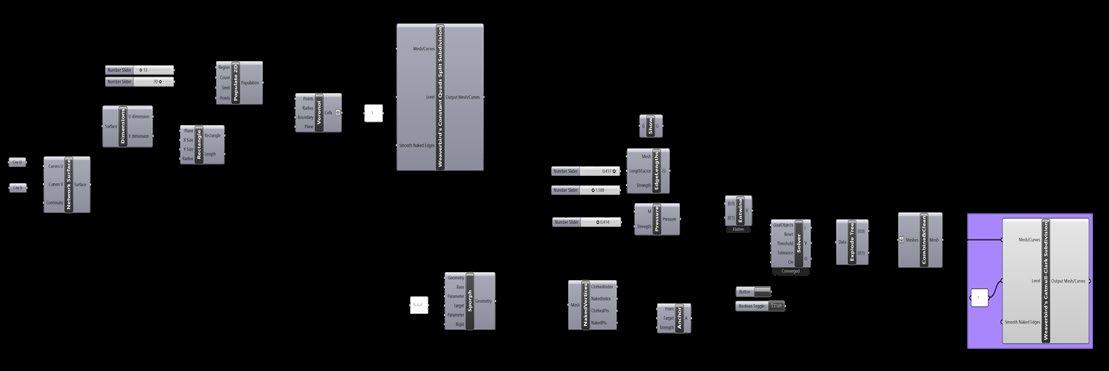
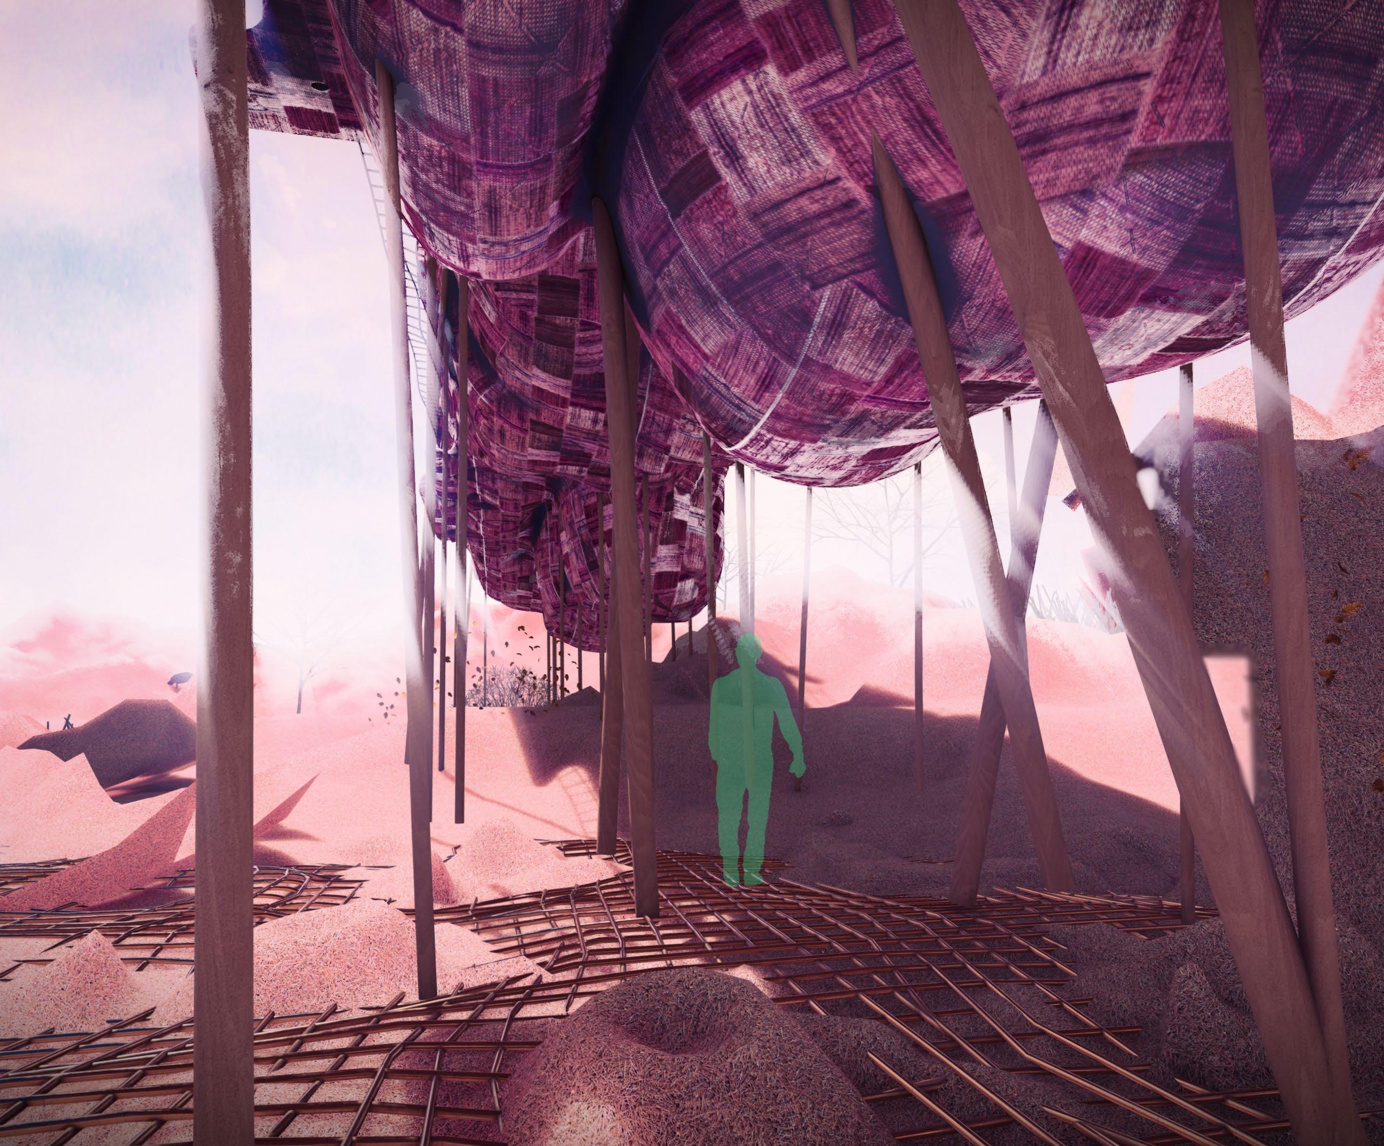
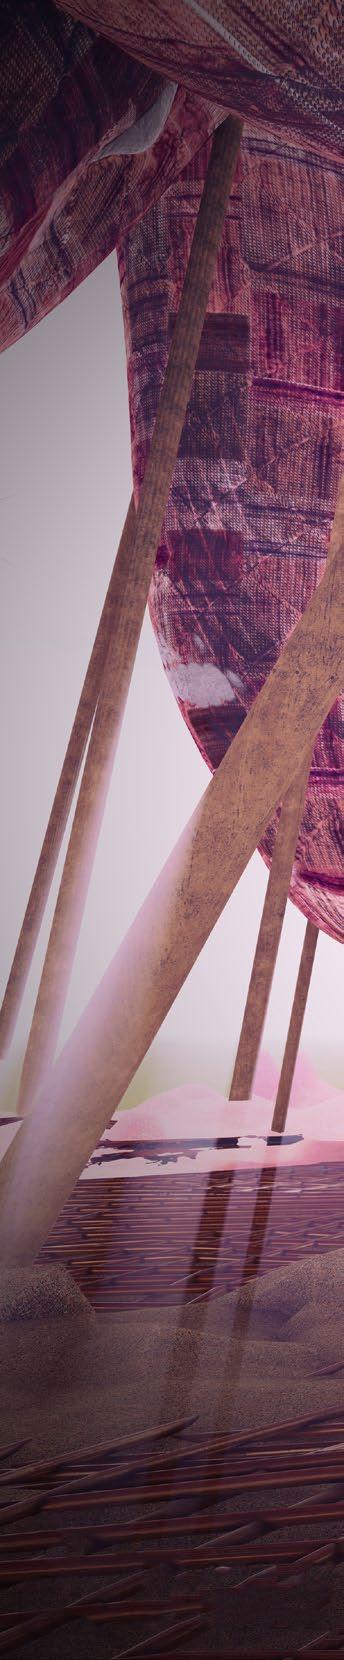
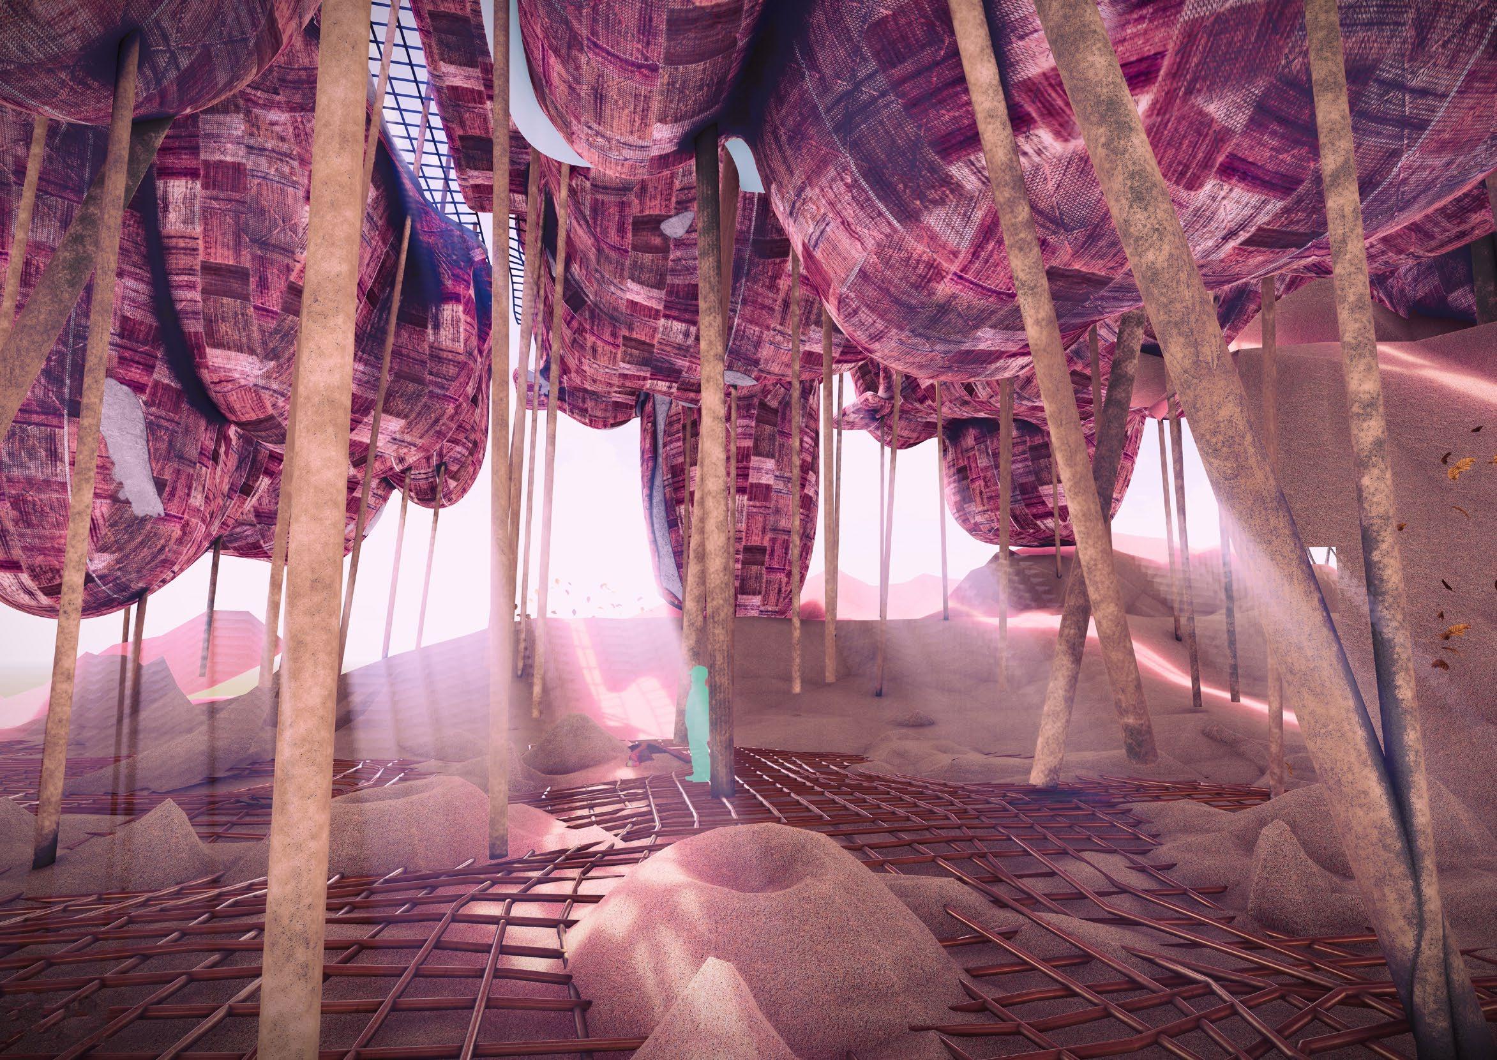
This project explores the potential of fabric formwork architecture in a desert environment with limited resources. Using geotextile fabric stretched over a system of reinforcements. Concrete and plaster are poured into the form, which stretches down under gravity to create catenary curves that improve the load distribution. The result is a series of organic and undulating forms.
Through a series of physical and digital iterations, the project examined how variations in fabric tension and structural reinforcement influenced the final form. Computational simulations further expanded these explorations. Drawing inspiration from regional practices such as the Bedouin tradition of stitched textiles and patchwork, the project embraces the material history of the region, connecting contemporary fabrication methods with cultural craft.
Ultimately, this is not just a static structure, but a living, breathing landscape that evolves over time. Its materials are designed to erode, decay, and return to the earth, transforming into a nutrient-rich geography.
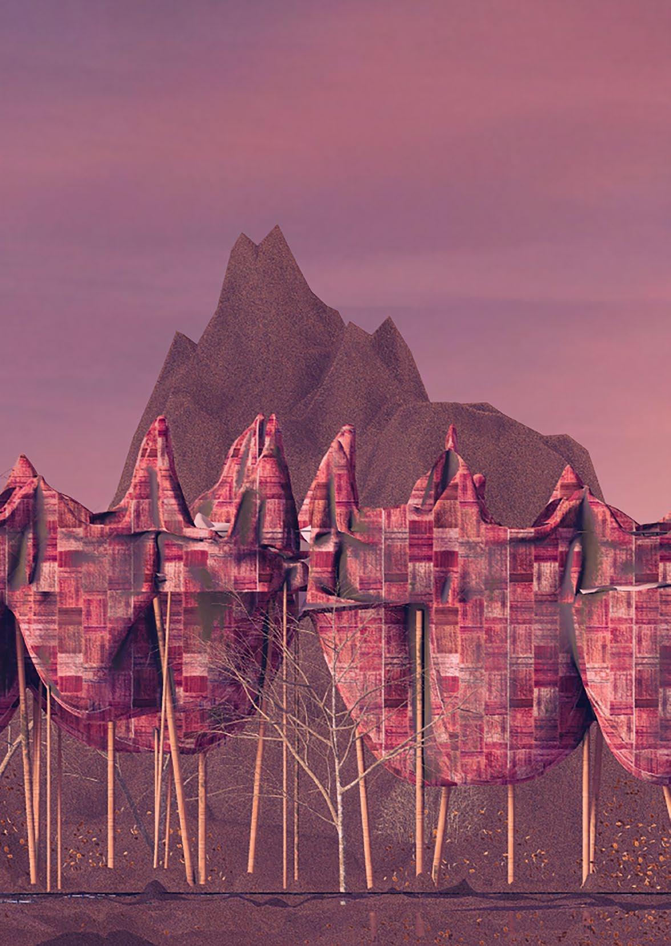
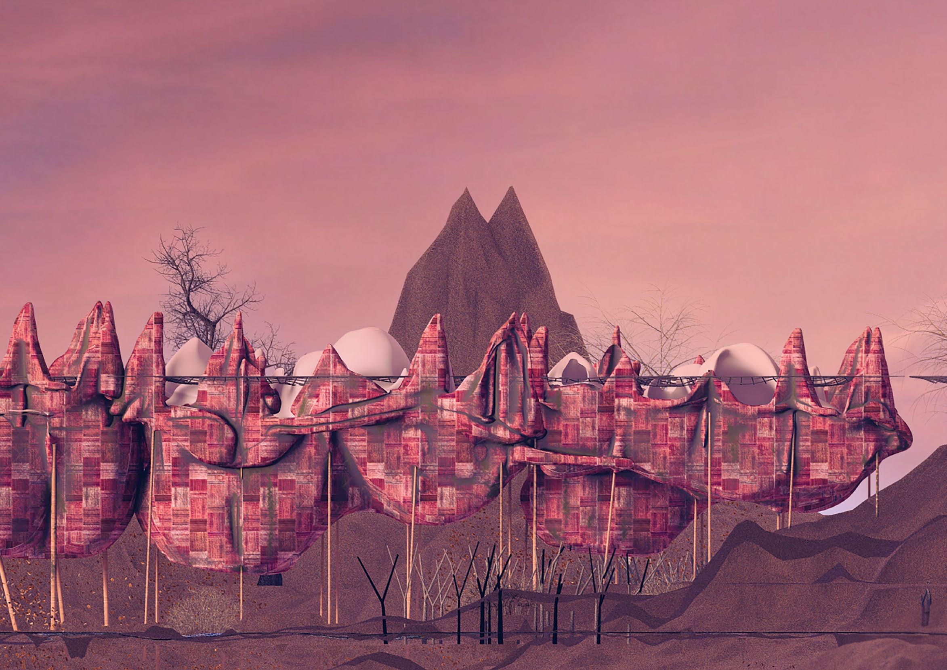
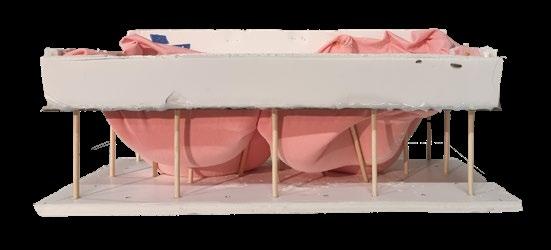
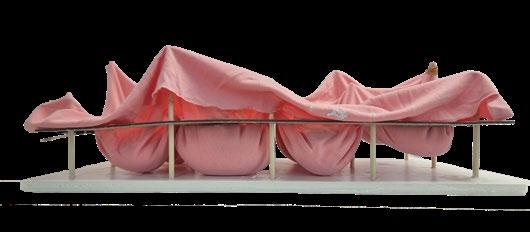
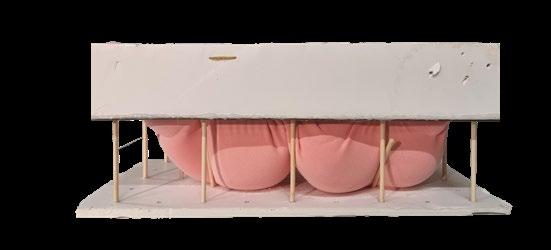
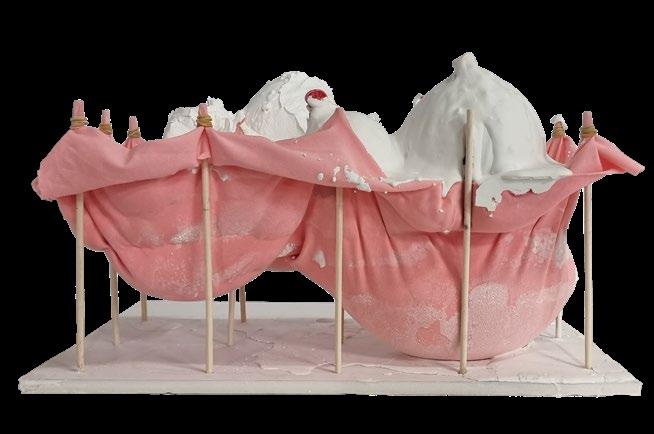
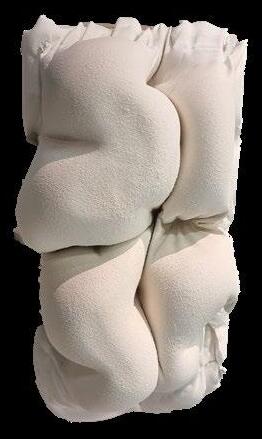
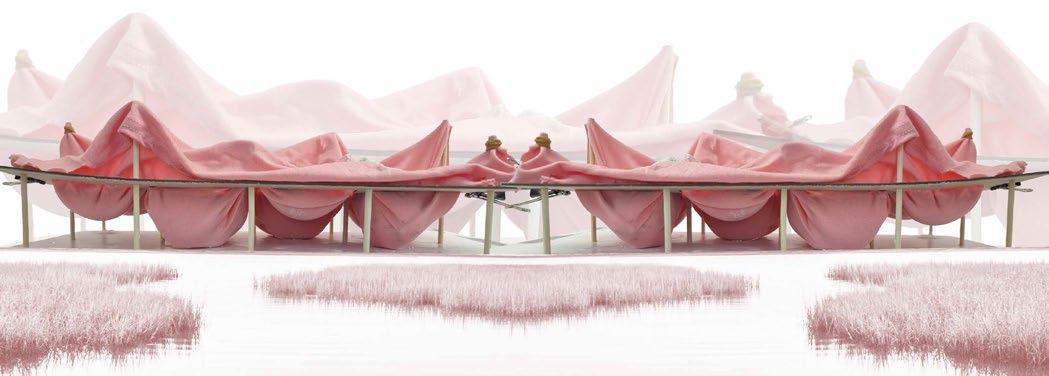
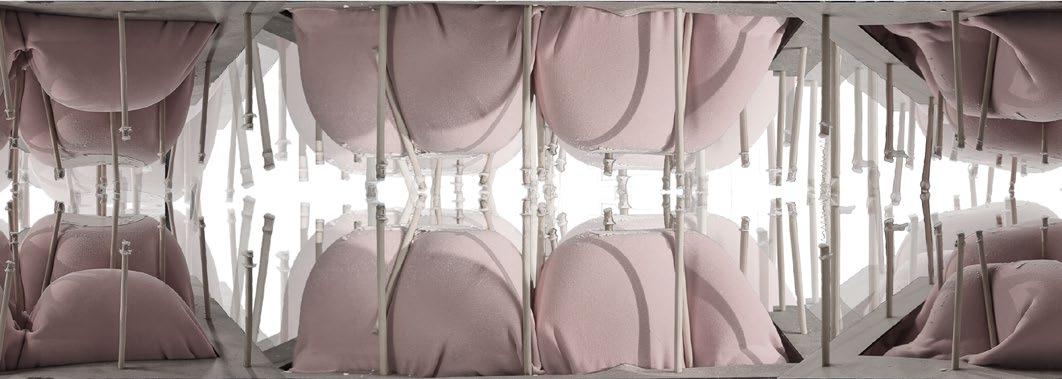
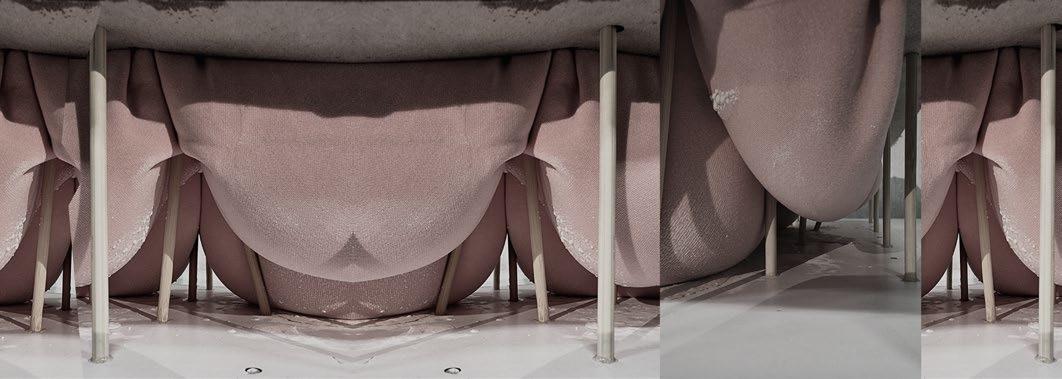
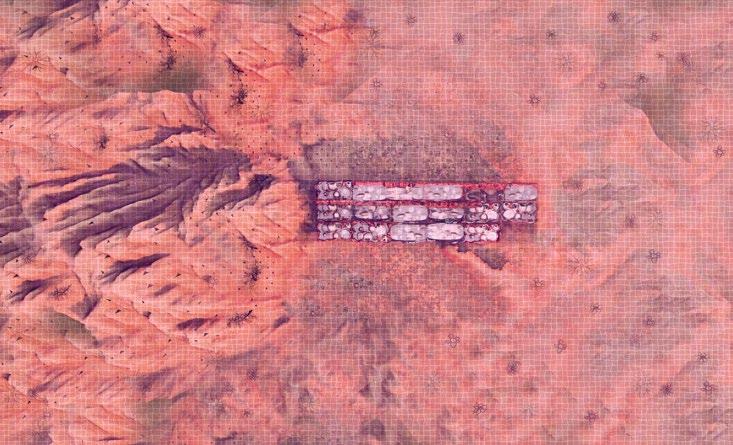
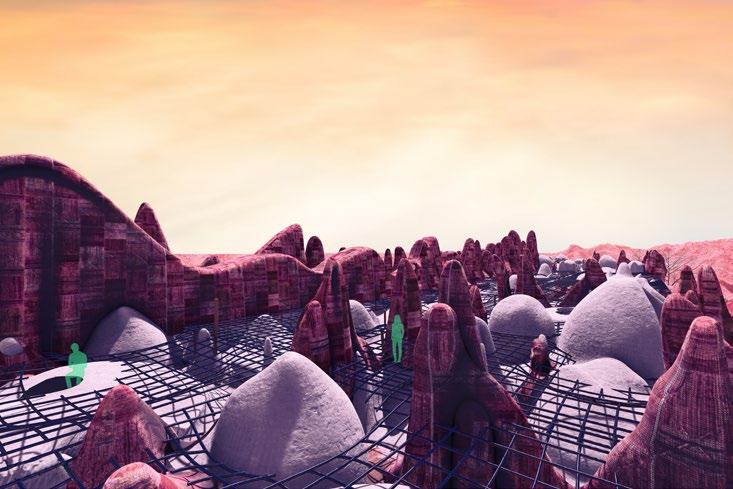
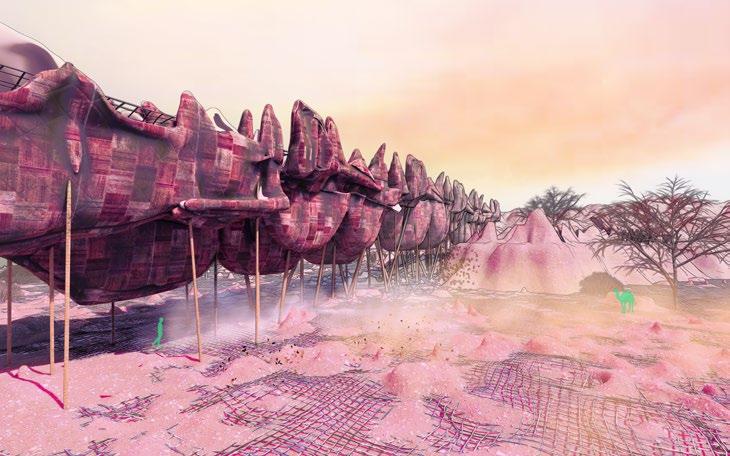
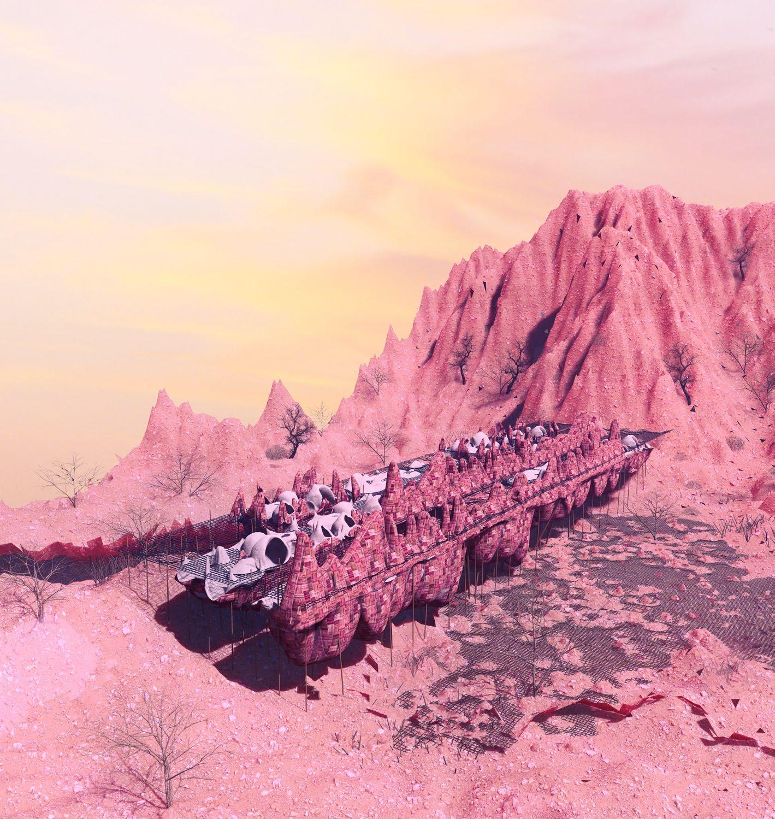
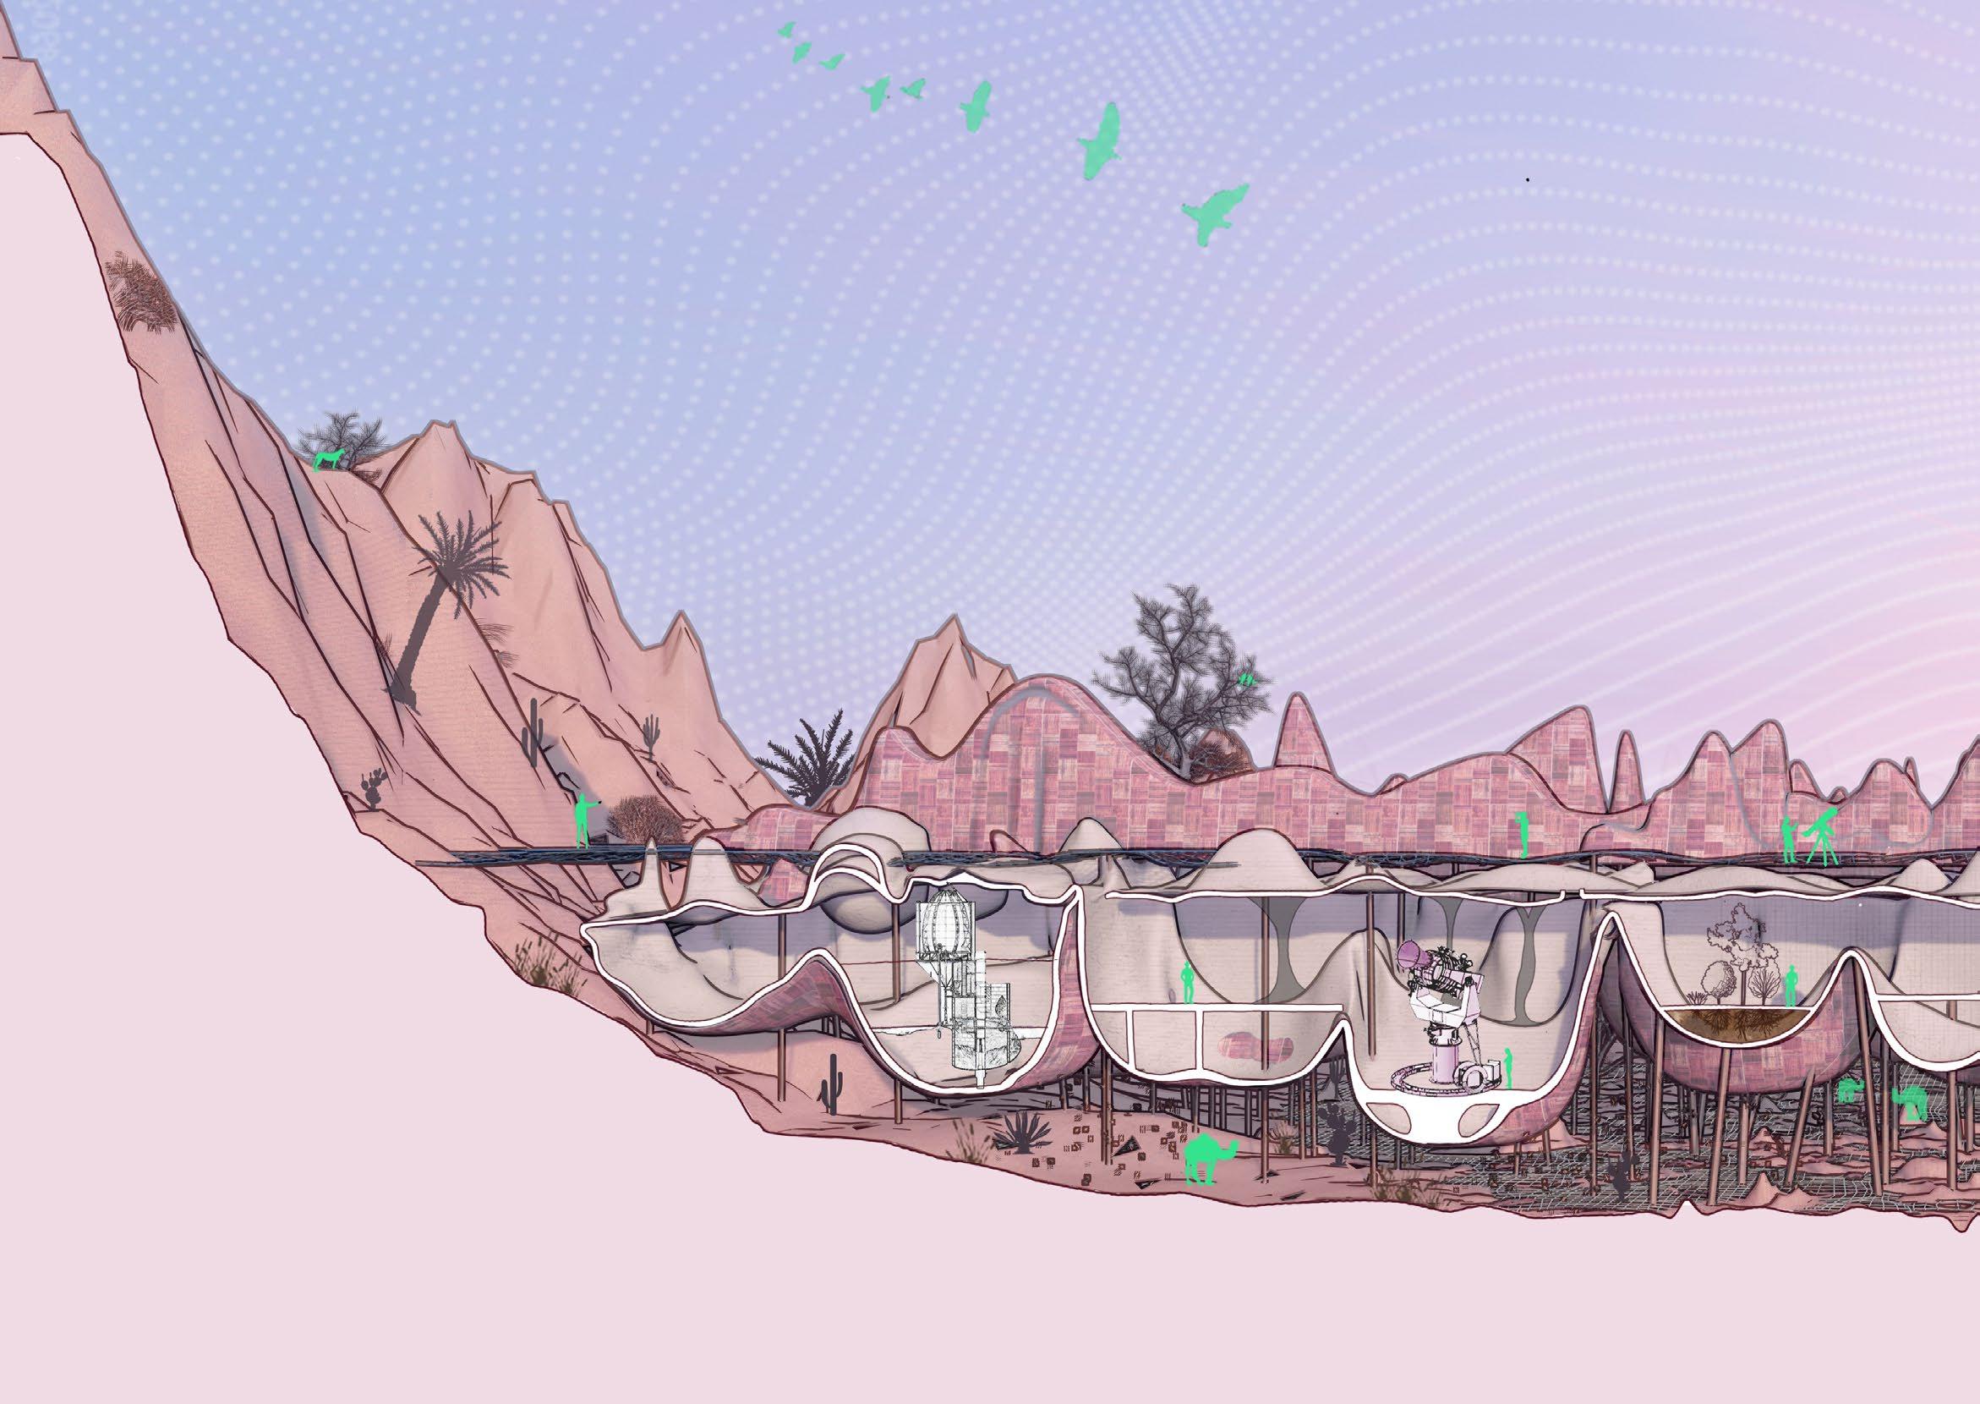
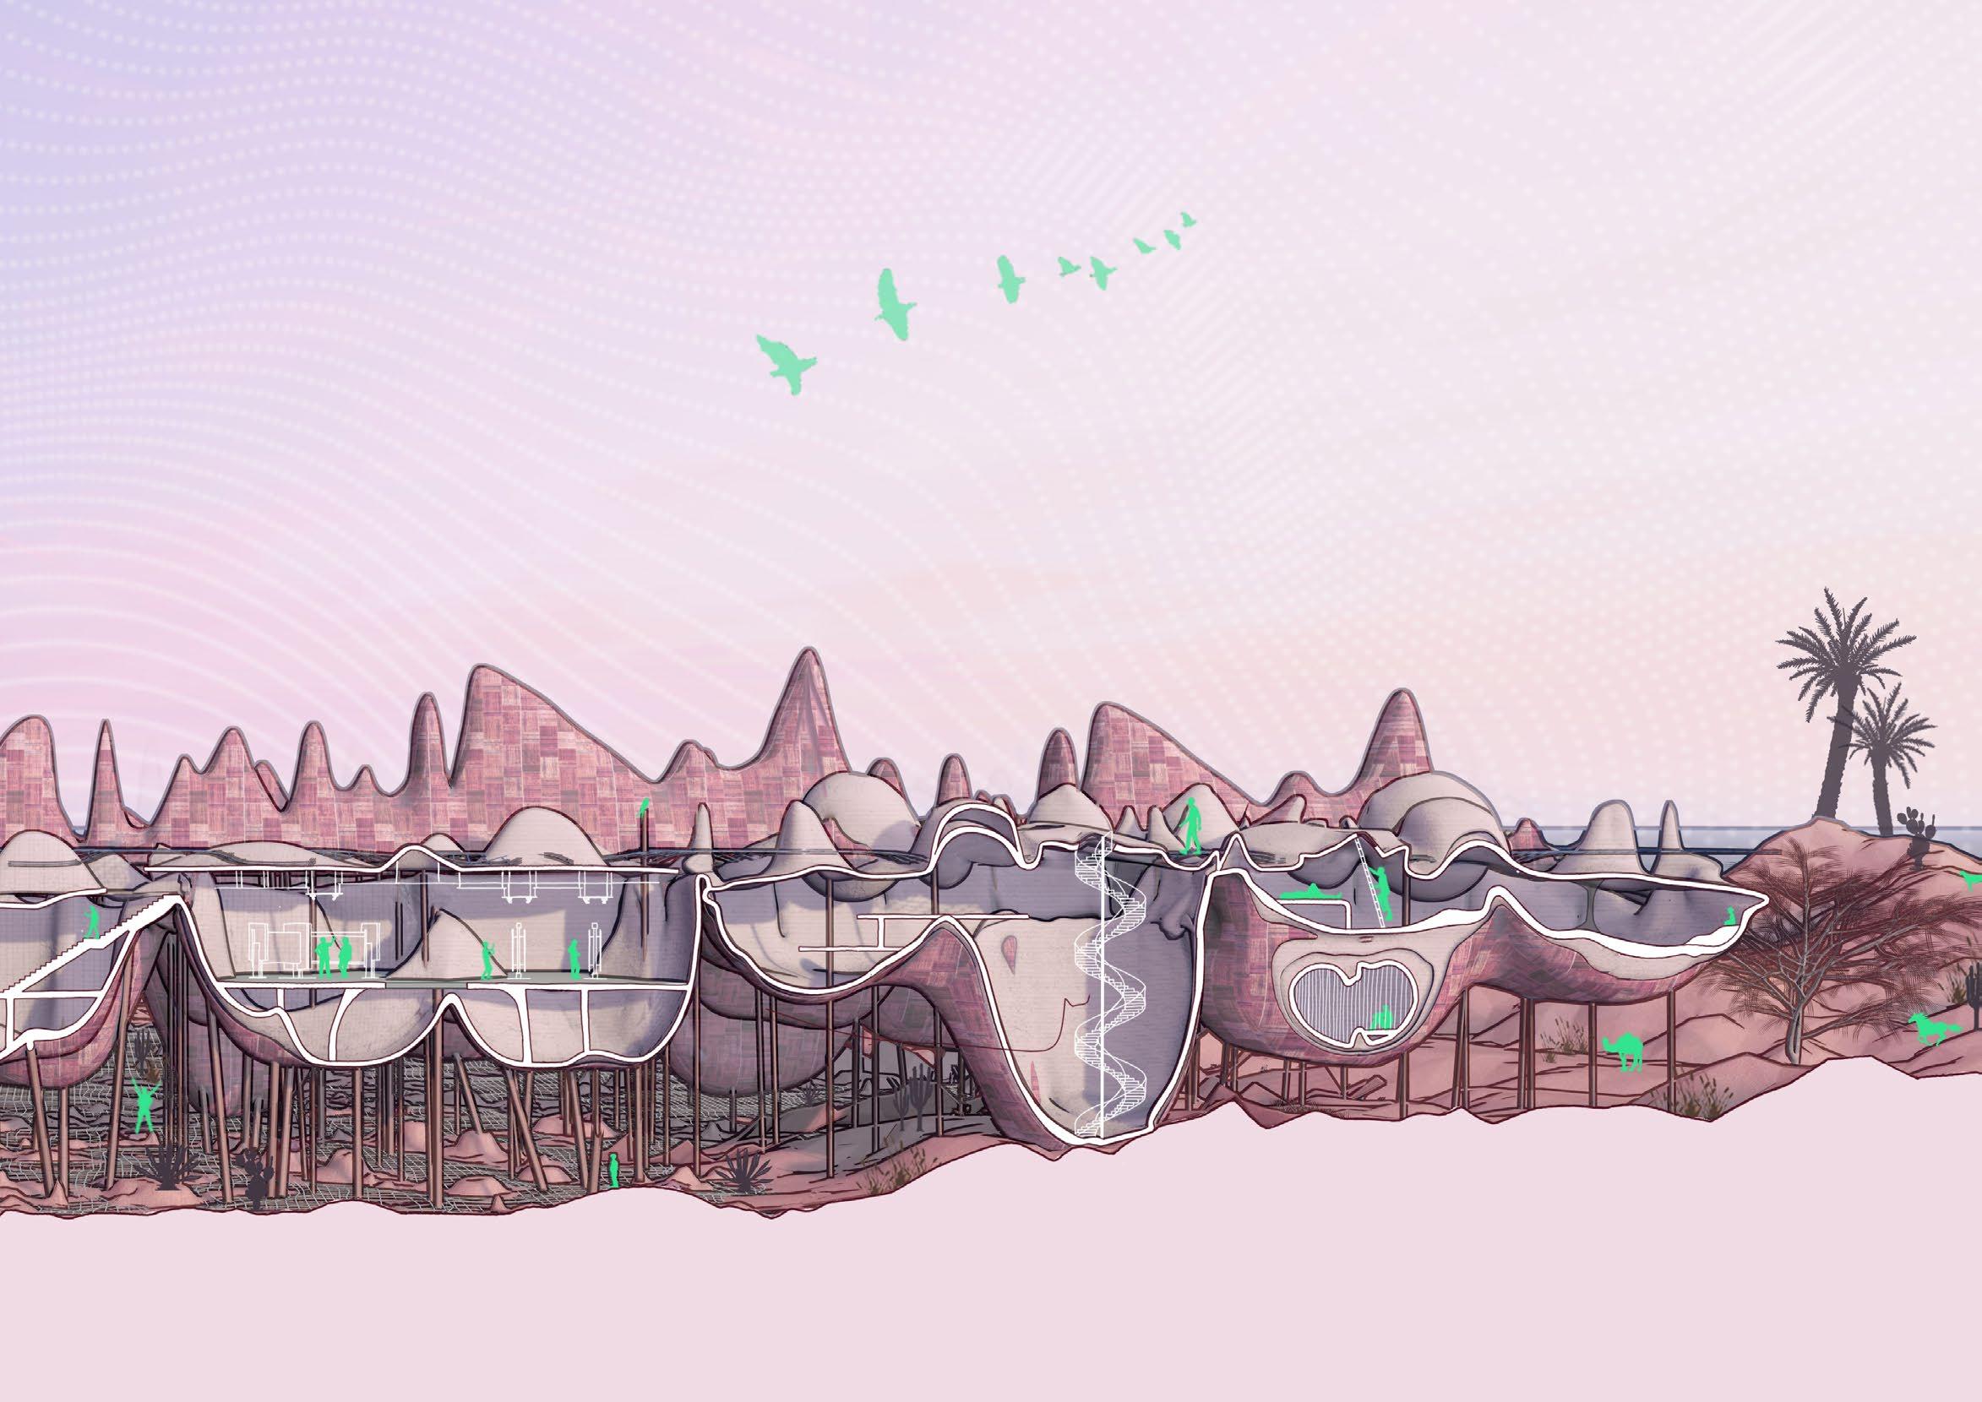
The resulting architecture creates a multi-layered system: a new datum at the top, habitable spaces in the middle, and shaded areas below. The program includes spaces contributing to ongoing scientific and environmental research.
REVITALIZING AL QASBA CANAL STREETSCAPE
COURSE: ARCHITECTURE STUDIO VII (ARC 501), FALL 2024
COURSE INSTRUCTOR: PROFESSOR CHARLES JONES
PROJECT PARTNER: MAYAR JASTANIAH
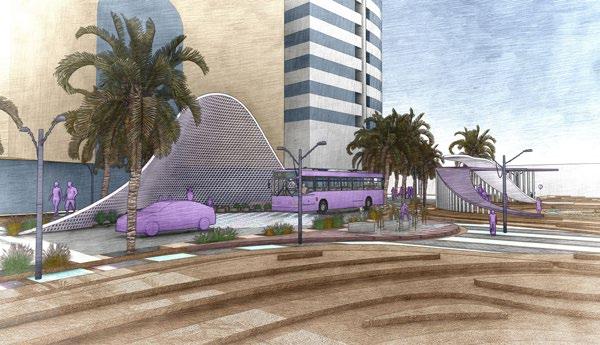
The Al Qasba Canal project reimagines the canal edge as a vibrant and inclusive urban landscape, transforming it into a “social living room” for Sharjah’s residential community. Located in a dense urban area, the site lacked engaging public spaces and adequate stormwater management infrastructure, leaving it vulnerable to flooding during extreme weather events. The project proposes a multi-functional streetscape that integrates public amenities, environmental resilience, and innovative design strategies to foster connectivity, sustainability, and interaction.
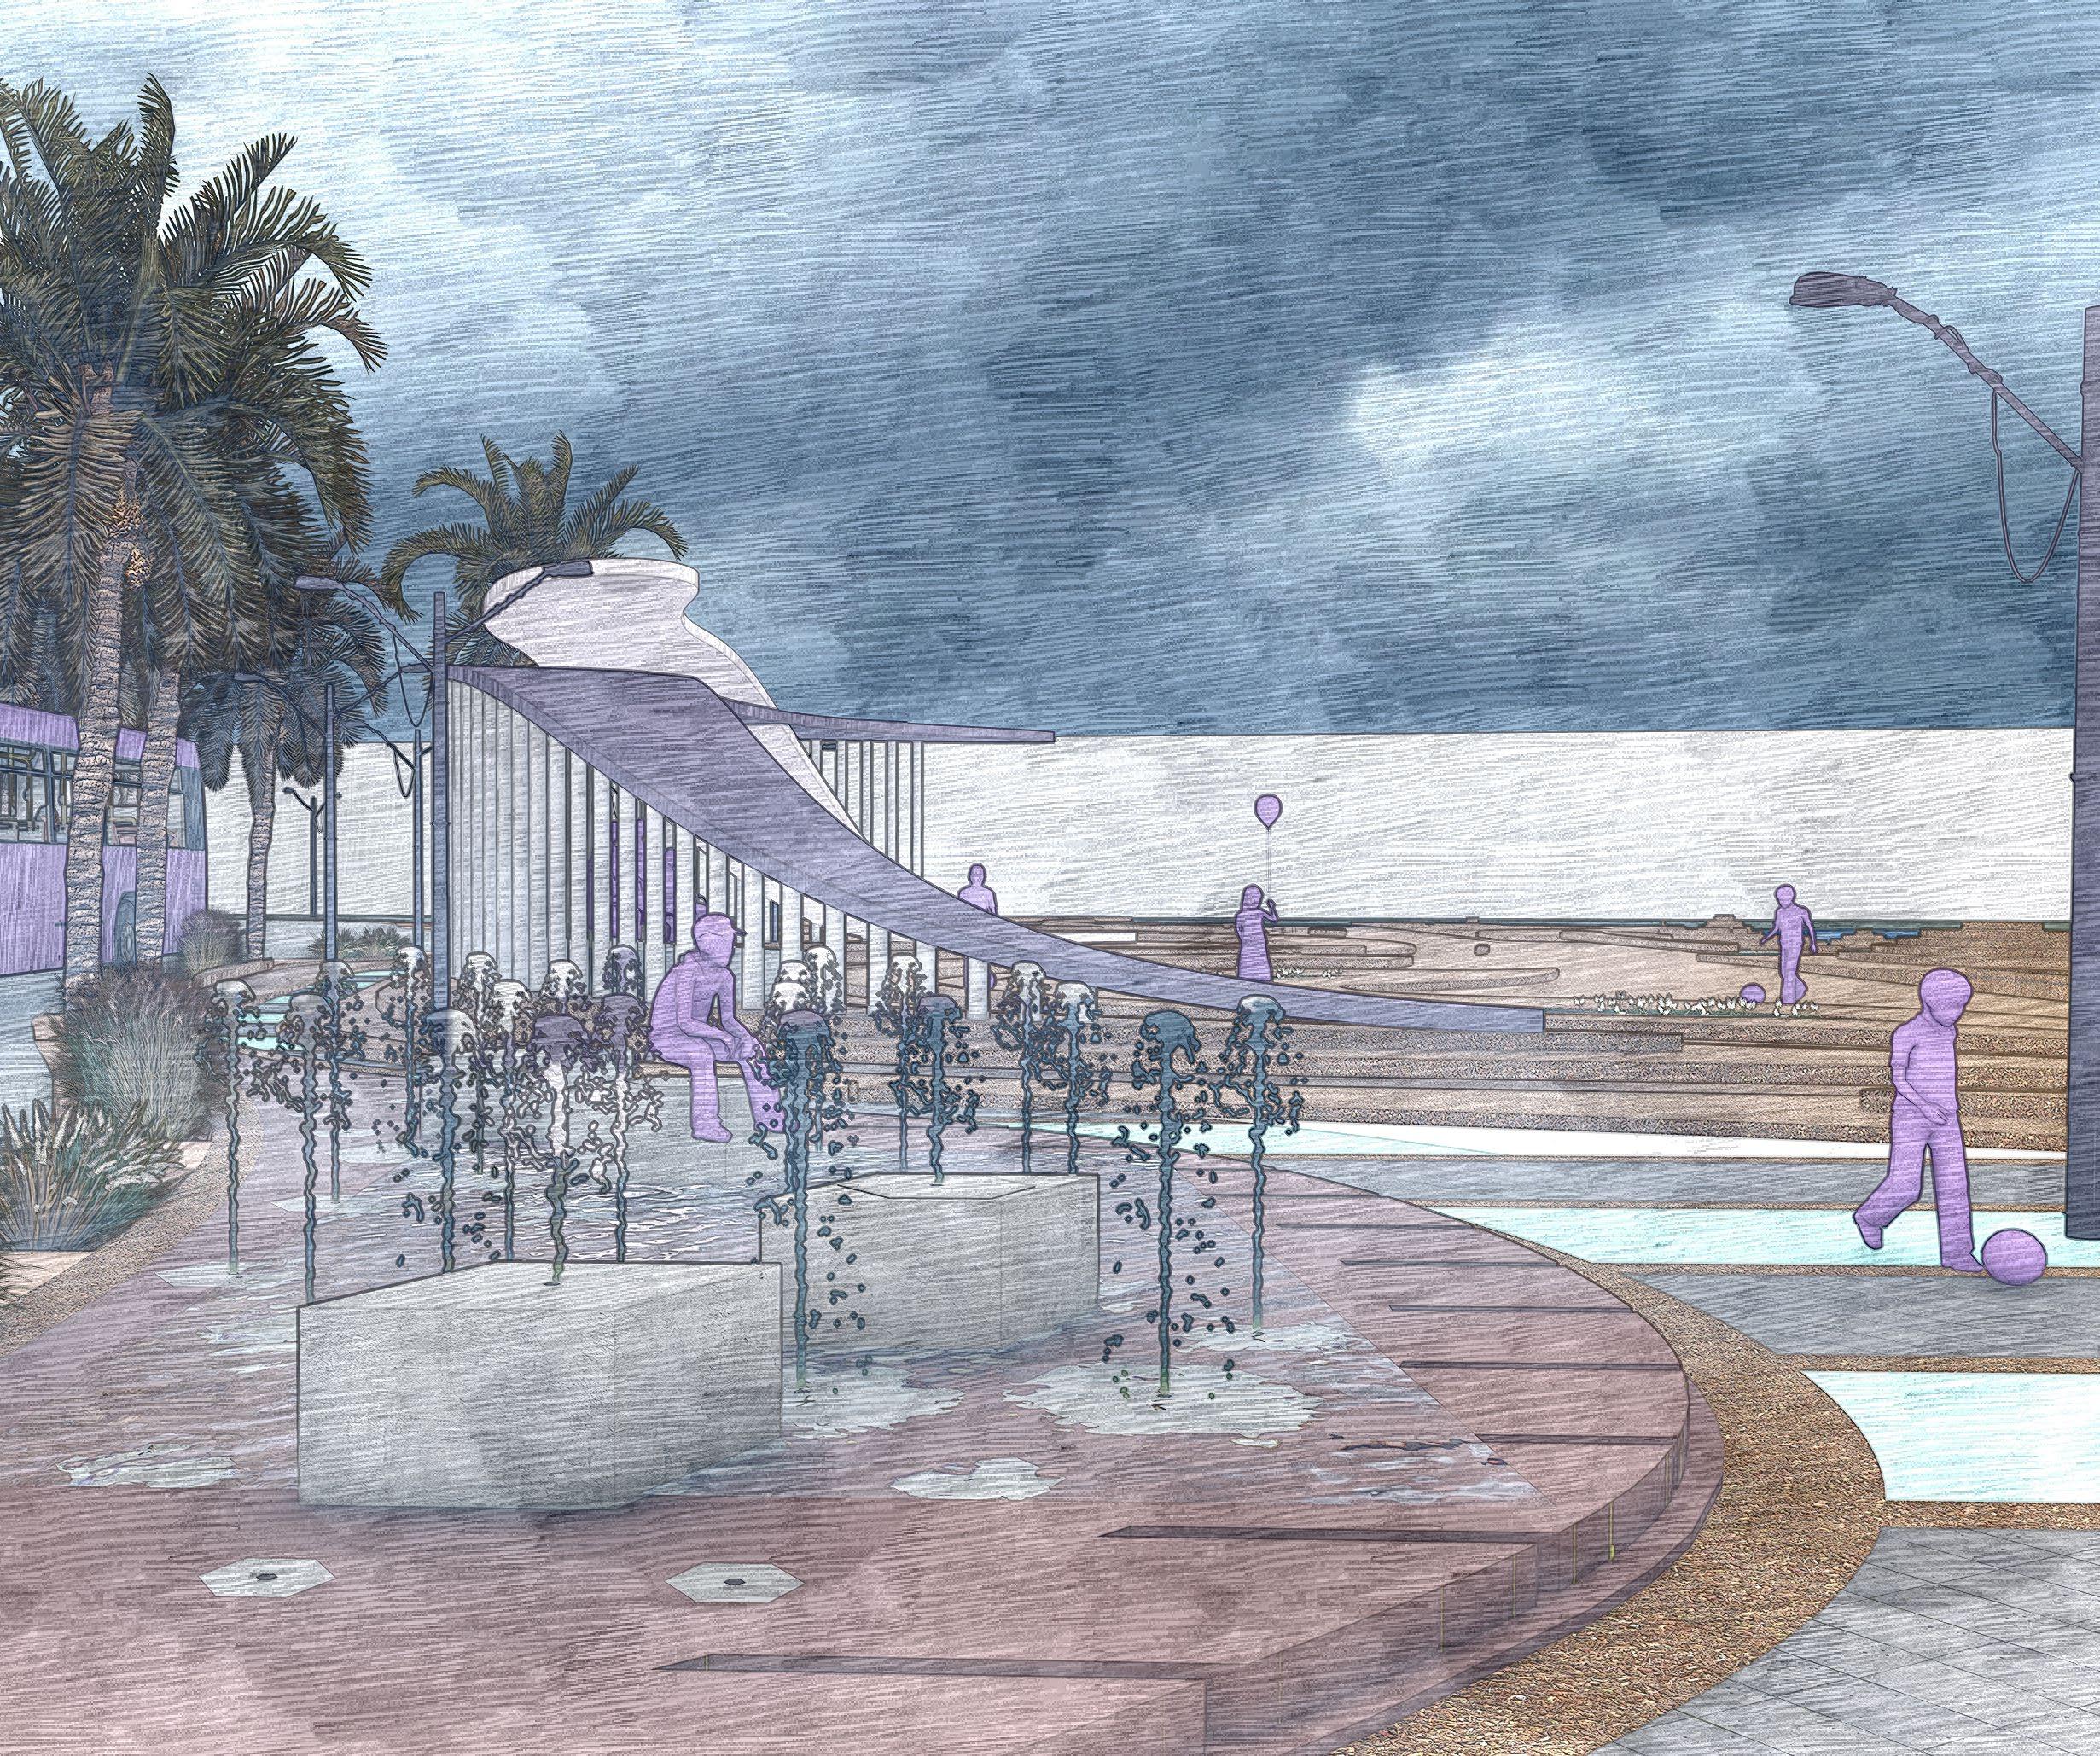
The design envisions the transitional space between the streetscape and canal edge as a dynamic supersurface that connects people, nature, and mobility. By weaving together bike lanes, pedestrian pathways, permeable pavers, and shaded community zones, the proposal transforms the canal into a hub for social activity and environmental stewardship. The use of bold geometric interventions, stormwater gardens, and interactive elements ensures that the design is as functional as it is aesthetically compelling, redefining the Al Qasba Canal as a cornerstone of urban sustainability.
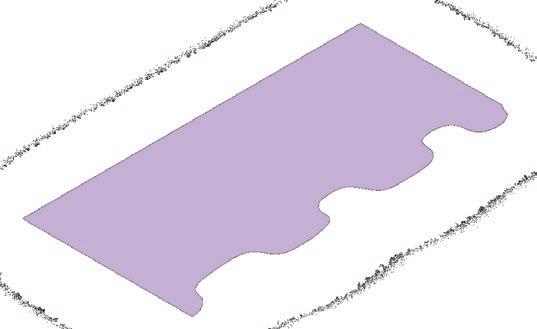
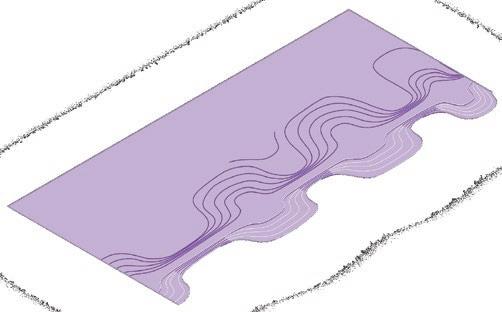
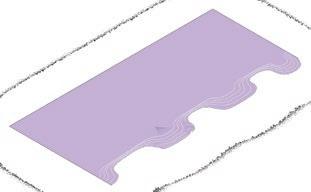
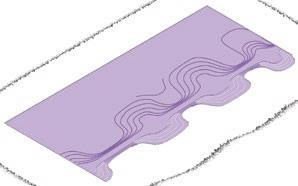
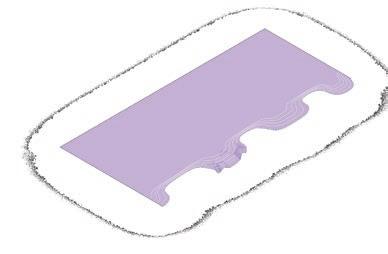
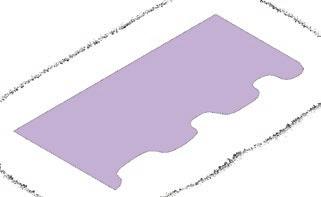
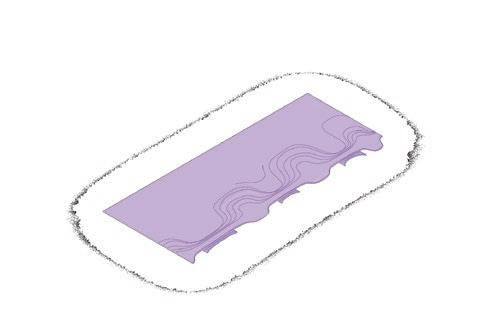
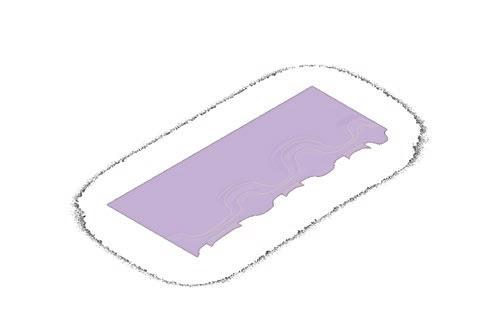
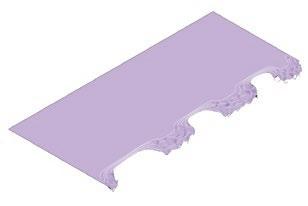
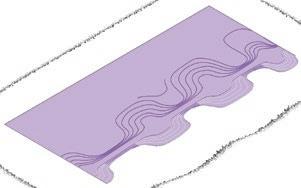
The redesign of the Al Qasba Canal edge focuses on creating a supersurface that seamlessly integrates pedestrian pathways, soft landscape berms, and rainwater management features. The design process began with a basic grid that evolved into a series of interconnected ellipses, generating a dynamic surface responsive to the site’s needs. This geometry balances soft curves for seating zones and swales with structured lines for circulation paths, creating a harmonious blend of functionality and fluidity.
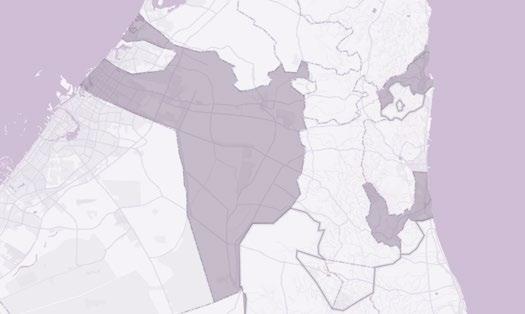
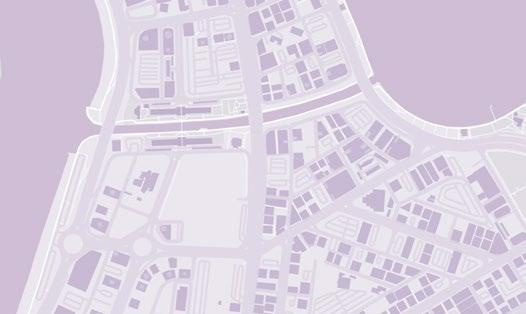
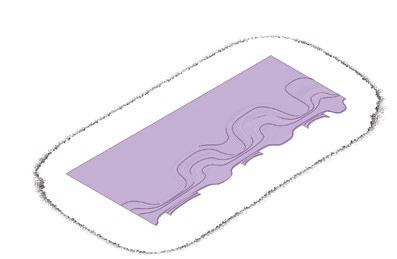
SHARJAH EMIRATE EXISTING CONTEXT PLAN: AL QASBA CANAL
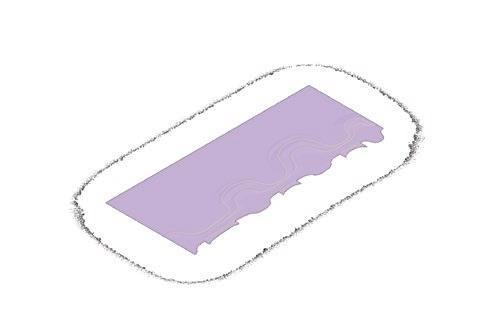
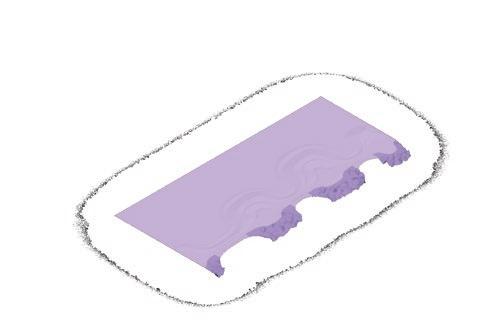
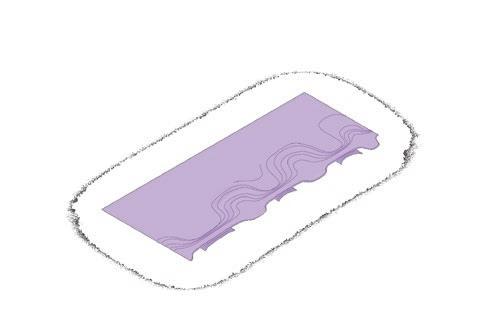
GENERATIVE DIAGRAM
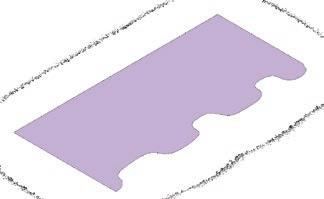
ARC501_Project 2_Generative Design Diagram
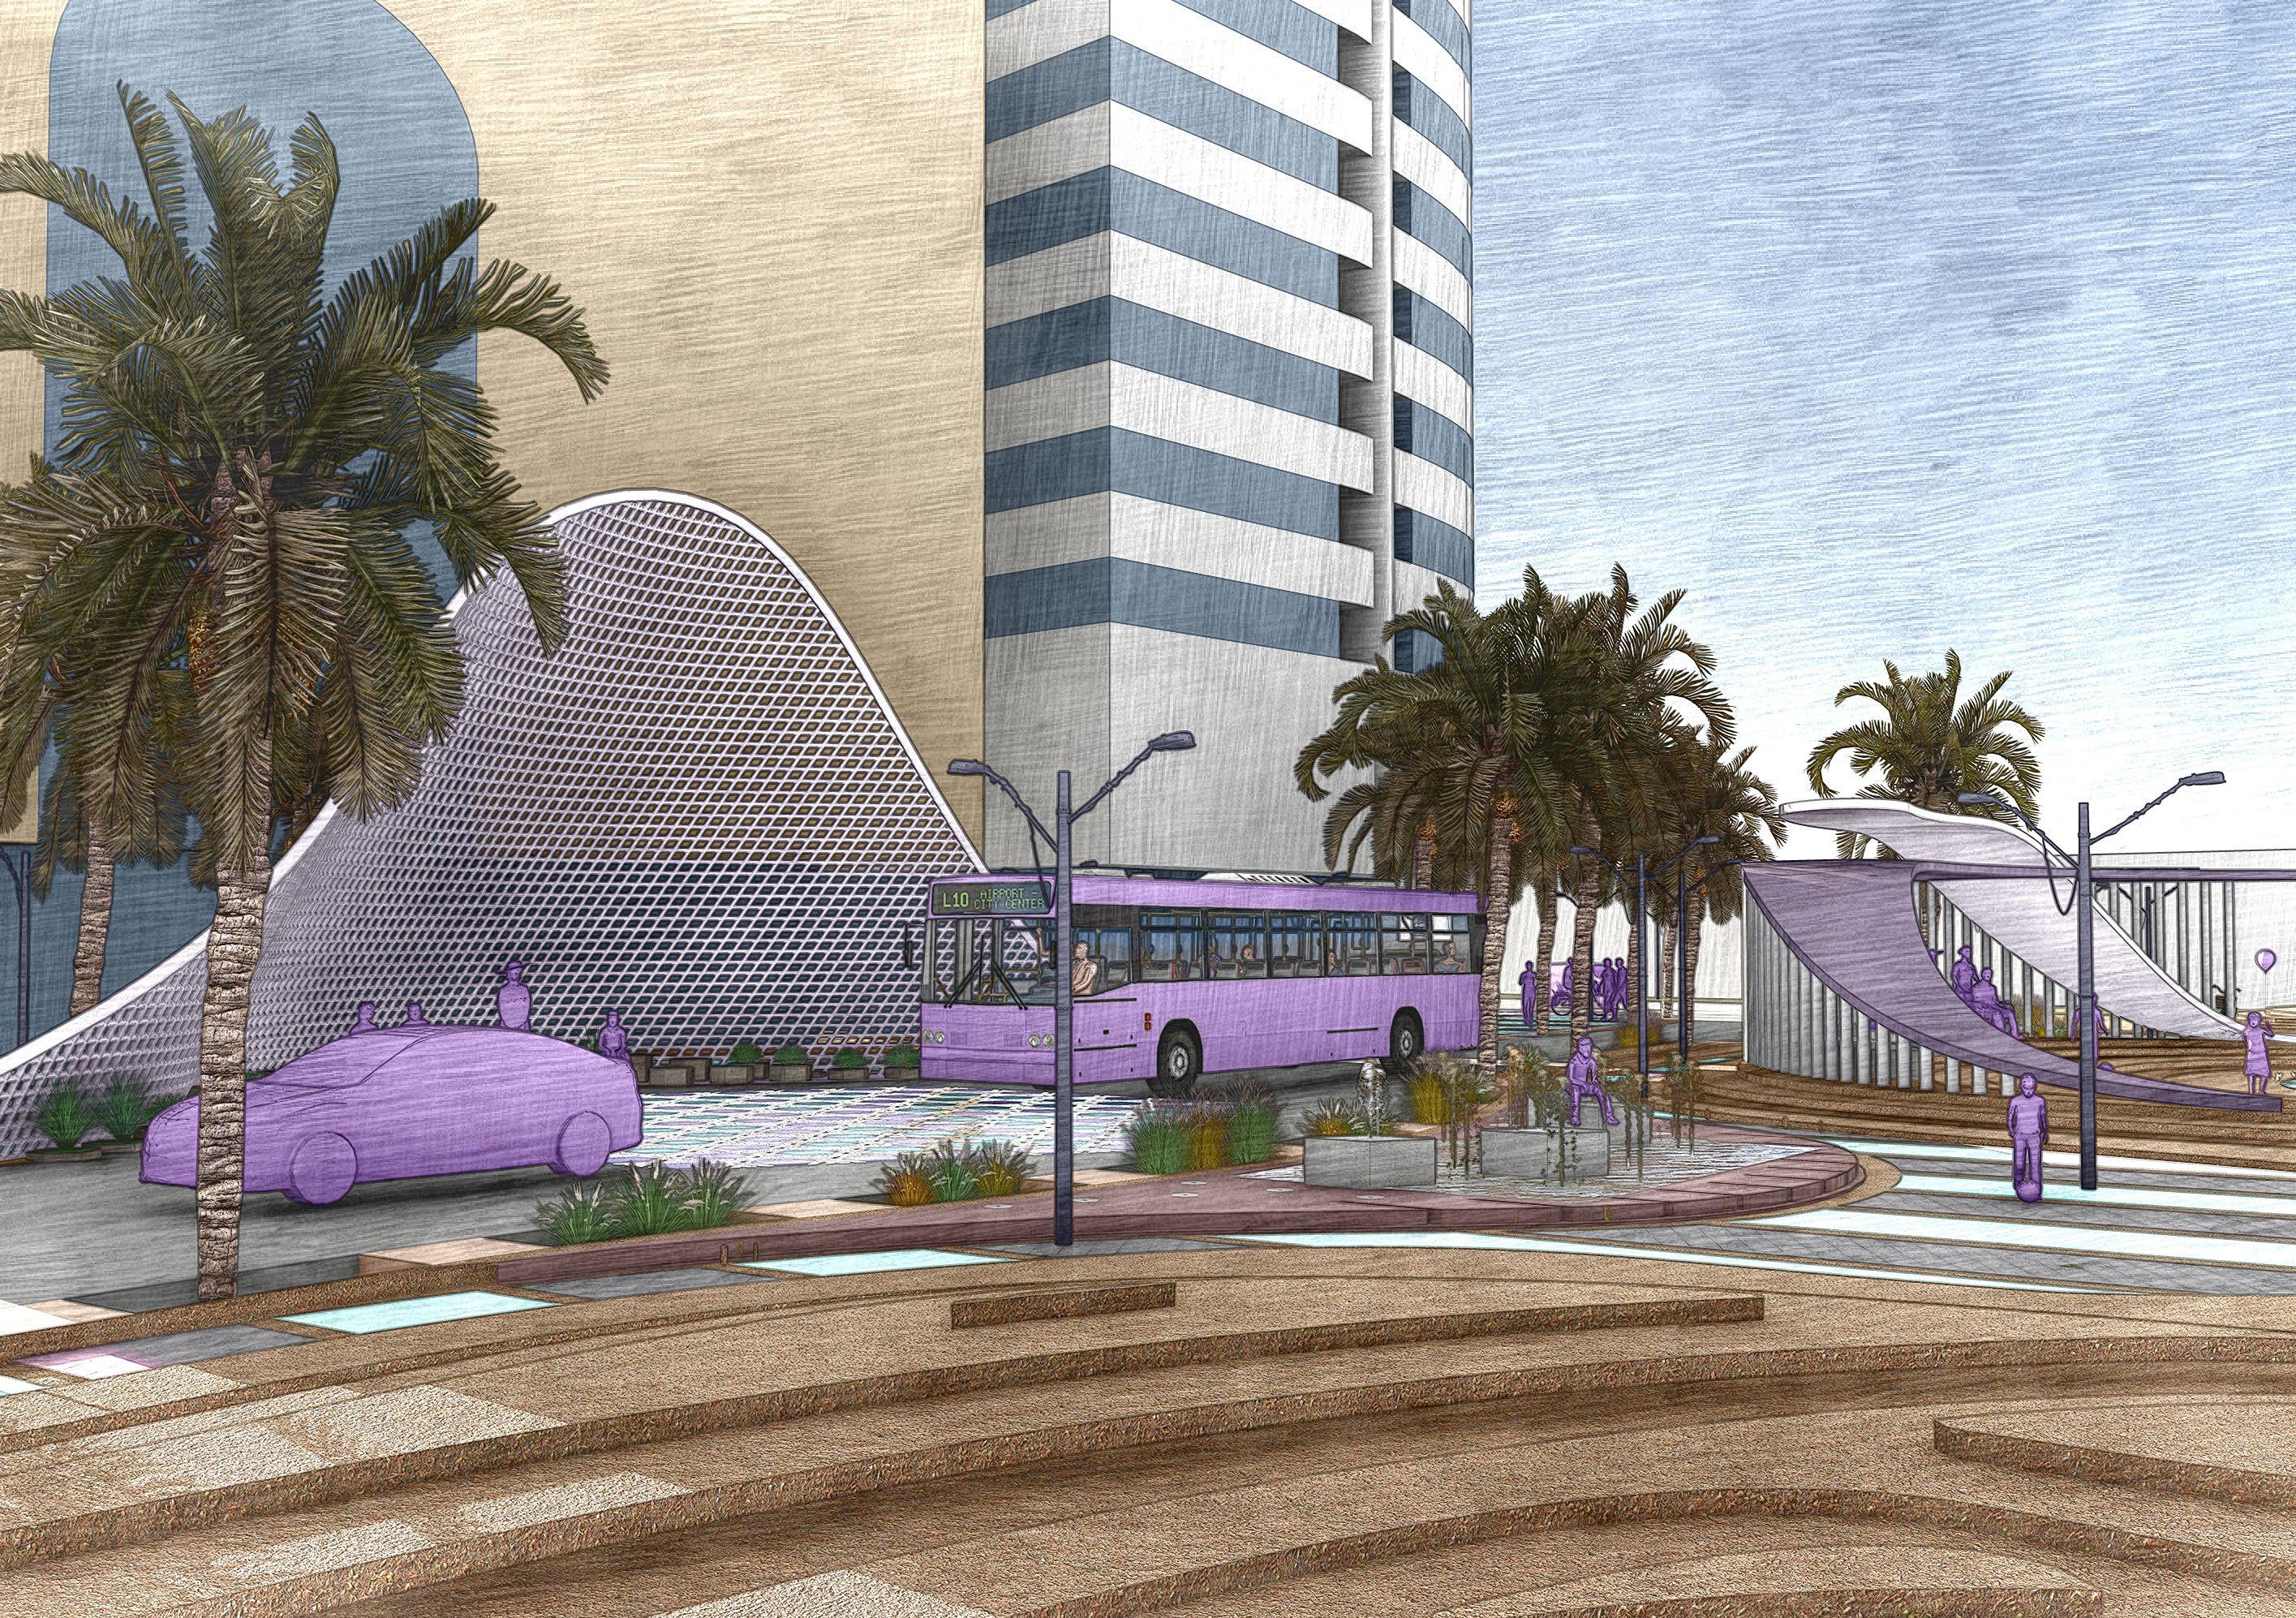
ARC501_Project 2_Segment Axonometric
ARC501_Project 2_Segement Axonometric
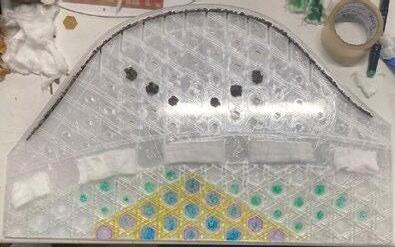
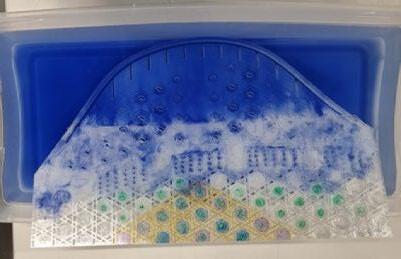
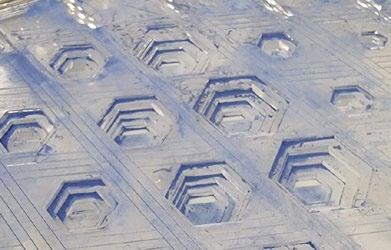
The model demonstrates surface drainage. The fountain system has been designed with a quadlayered drainage system to filter rainwater before it reaches the raingardens in the forebay. During the test, chalk water was poured over the sloped model to observe sediment collection and evaluate the initial filtration process in the modified landscape. The experiment aims to assess the system’s efficiency in capturing sediments and gain insights into its performance under realistic conditions.

Public Seating within Berm Conditions, creating seating conditions that follow the organic geometry of the site. Using softscape in swale conditions for stormwater collection. While the higher areas accommodate trees for natural shading conditions during hot summers.
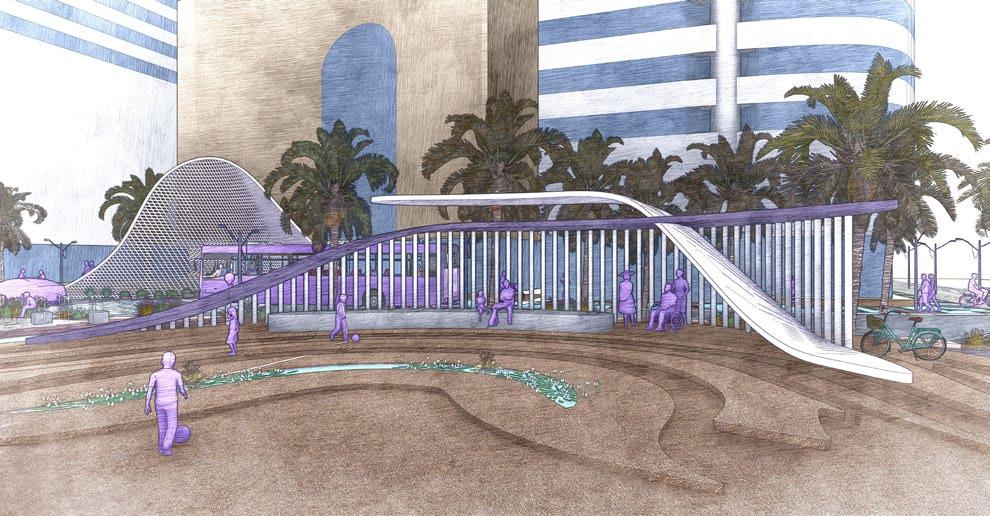
SEATING AREA
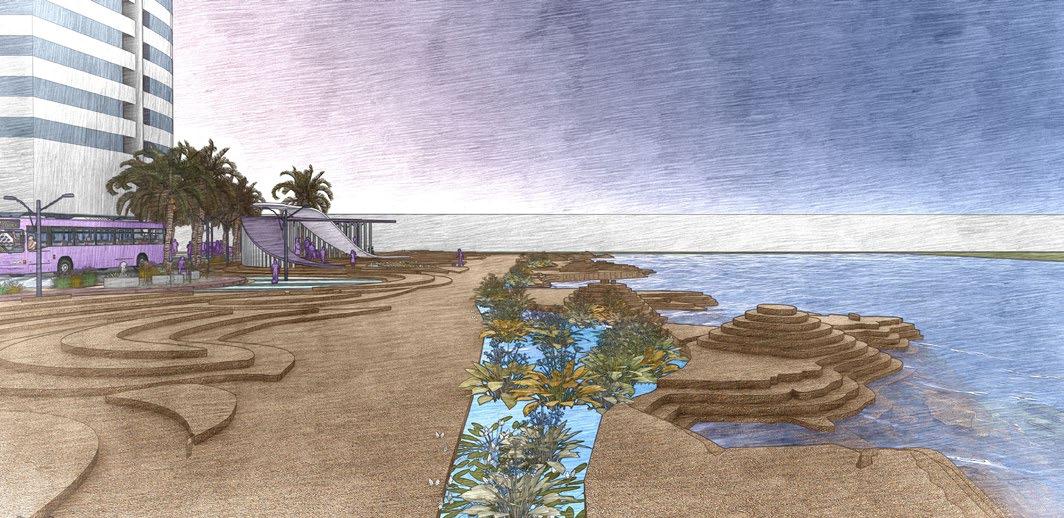
RAINWATER GARDEN

LEGEND: A: TWO-WAY BIKE LANE B: PEDESTRIAN WALKWAY C:BIOSWALE
SHADED
RAWDAH: AN INTERSPECIES GARDEN
COURSE: ARCHITECTURE DESIGN PRACTICUM (ARC 497), SPRING 2025
COURSE INSTRUCTOR: PROFESSOR DALIA HAMATI
TEAM MEMBERS: ABBAS RAHIM, ABDULLA ABBAS, AMELIA JANAJREH, MAYA FARHA
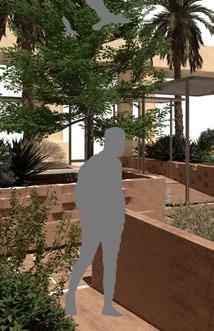
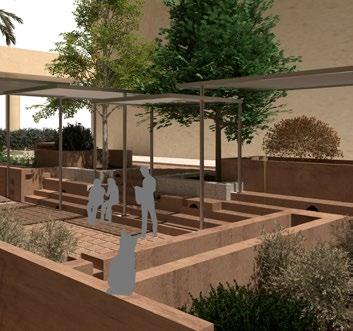
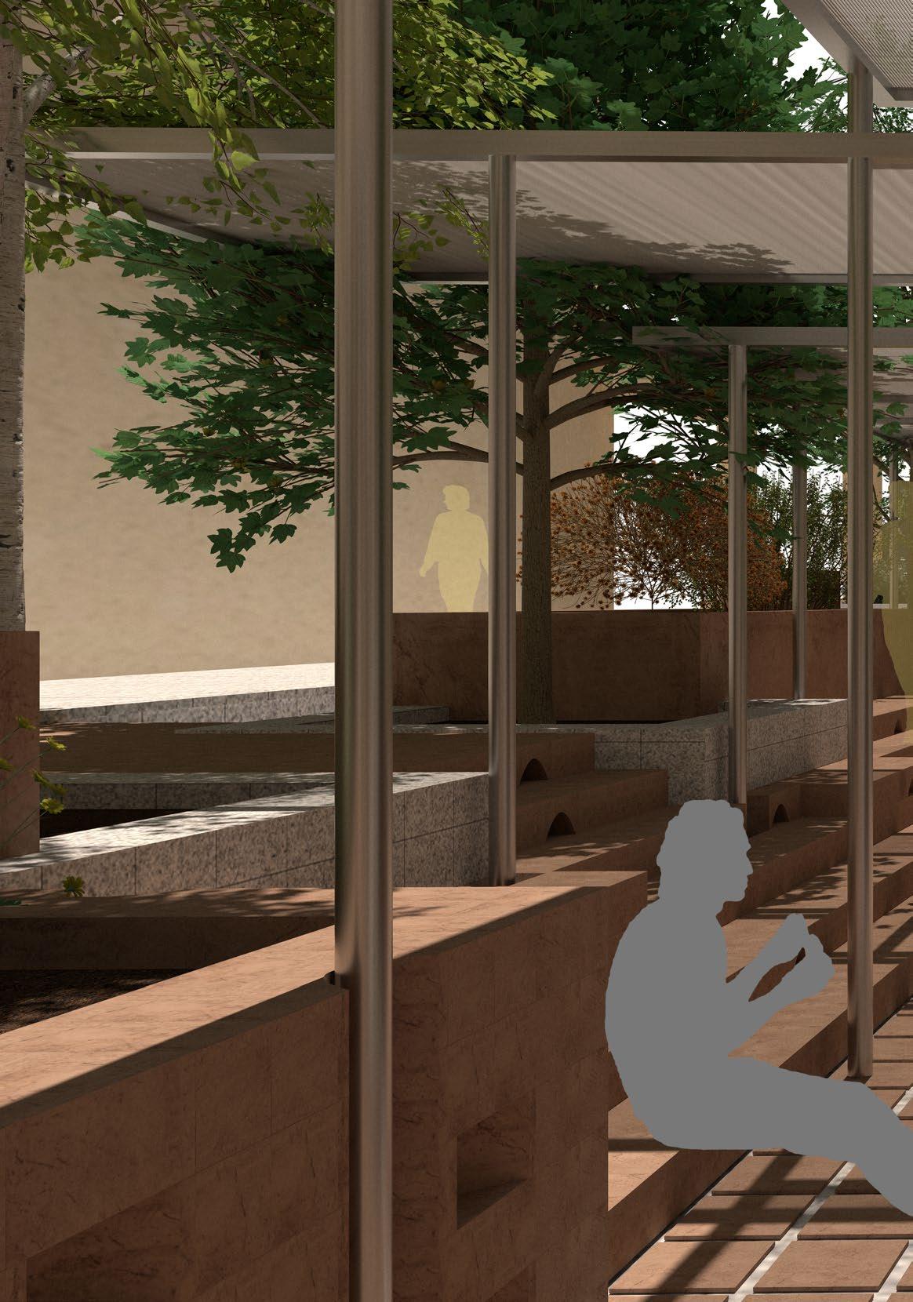
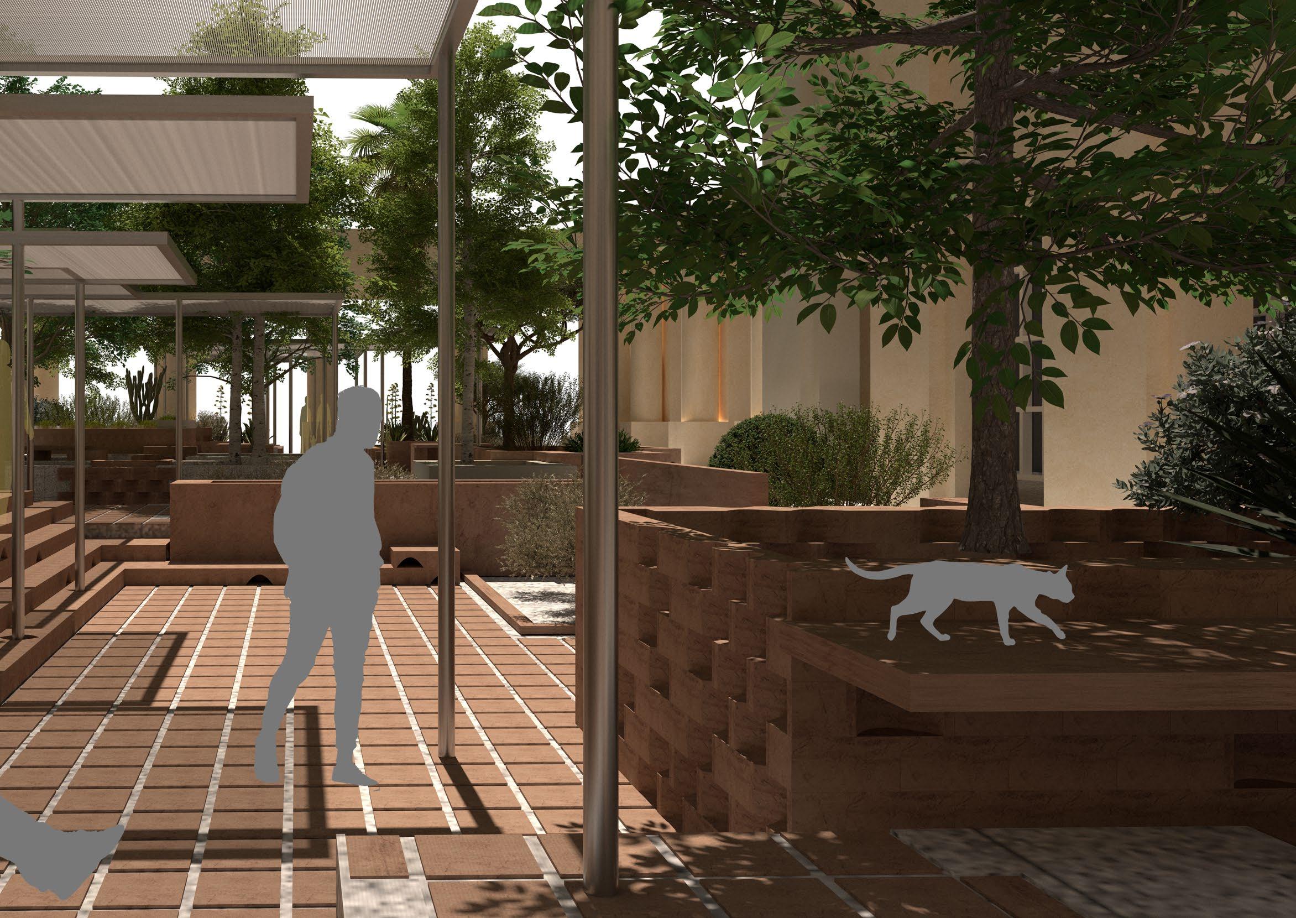
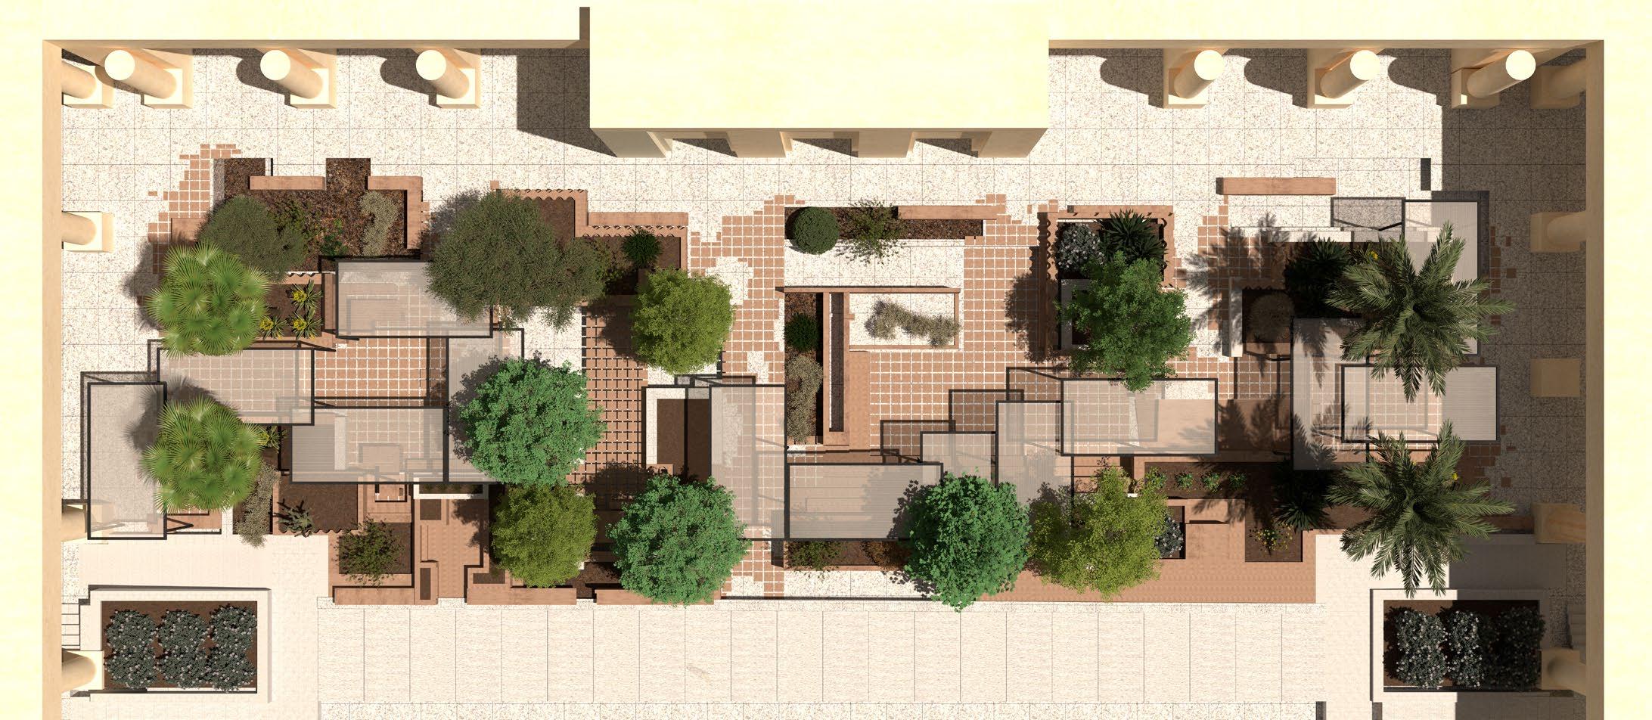
Rawdah is a landscape-driven, regenerative design proposal that reimagines the AUS Library Plaza as a living, multispecies commons. The project foregrounds the ecological and spatial relationships between human and non-human species such as plants, pollinators, birds, insects, and soil organisms, through the use of locally informed materials, adaptive planting, and modular infrastructure.
Architecture has long been extractive: consuming resources, erasing biodiversity, and treating buildings as static objects. This outdated model fuels climate collapse, disrupts local ecologies, and isolates humans from the rhythms of the earth. Rawdah questions who architecture is designed for, and explores how built spaces can support flourishing beyond the human.
My role focused on the integration of landscape systems into the architectural design. This involved curating a planting list of species based on physical and ecological compatibility, with the goal of creating a low-maintenance, water-sensitive habitat. I also worked on project document coordination, species mapping, lighting strategies, and evaluating material options for modular units.

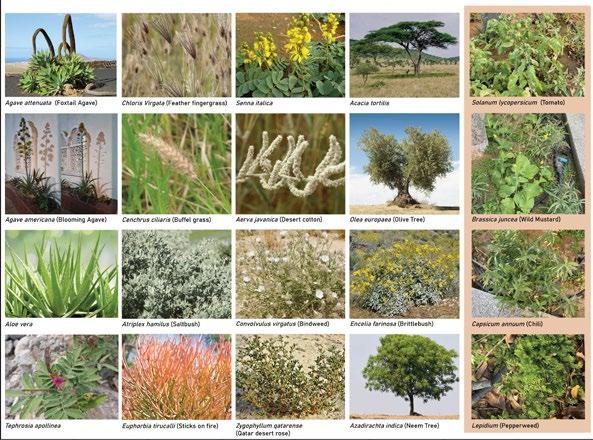
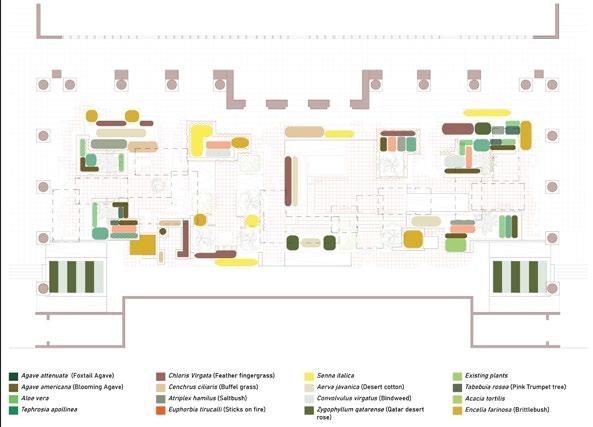
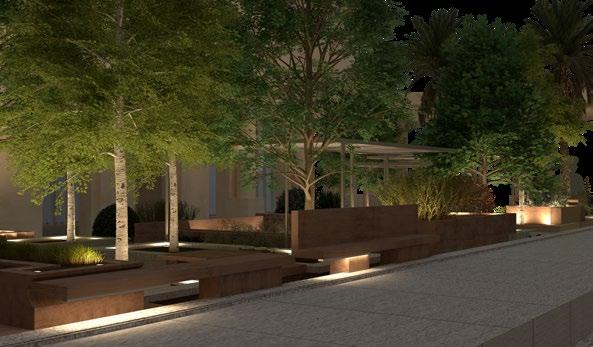
A curated list of species the project aims to cater to and plants that are a mix of native and adaptive species. They do not just have an ornamental value but also hope to attract birds and pollinators and support interspecies growth. Together, they form a garden that requires low water and is easy to maintain.
PROPOSED SITE PLAN
PLANT LIST
PLANTING DIAGRAM SPECIES ATTRACTION LIST
INTERLOCK AND REVEAL
COURSE: FURNITURE DESIGN BASICS (IDE 335), FALL 2023
COURSE INSTRUCTOR: PROFESSOR AMMAR KALO
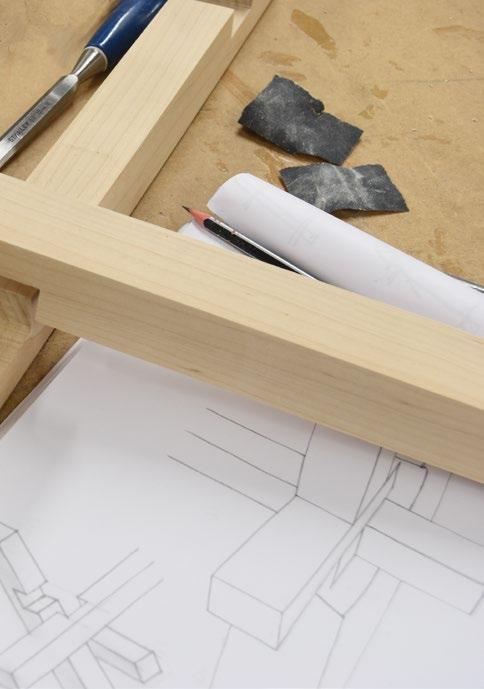
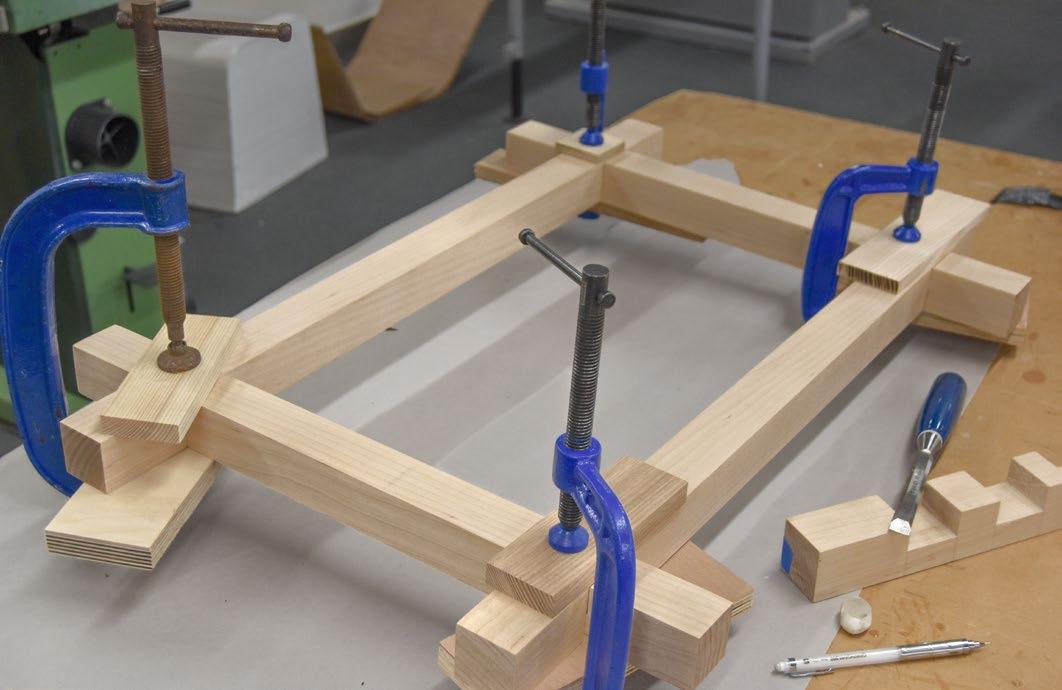
The design and basic function of this furniture piece relates to human factors, such as anthropometrics and ergonomics. It provides a link between historical and practical experience of japanaese connection joints. Form, function and aesthetic are defined by exploring experimental concepts and adopting alternative ways of thinking about the objects that surround us. This furniture model is built to scale to effectively support the evolution of these concepts.
This piece has been exhibited at notable showcases such as Six Degrees (June 2024), Dubai Design Week (November 2024) and Liveable Cities Summit at Big 5 Global (November 2024).
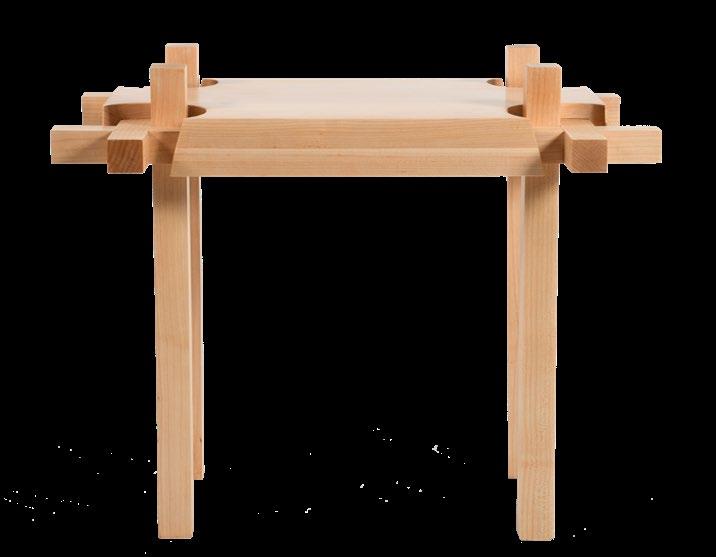
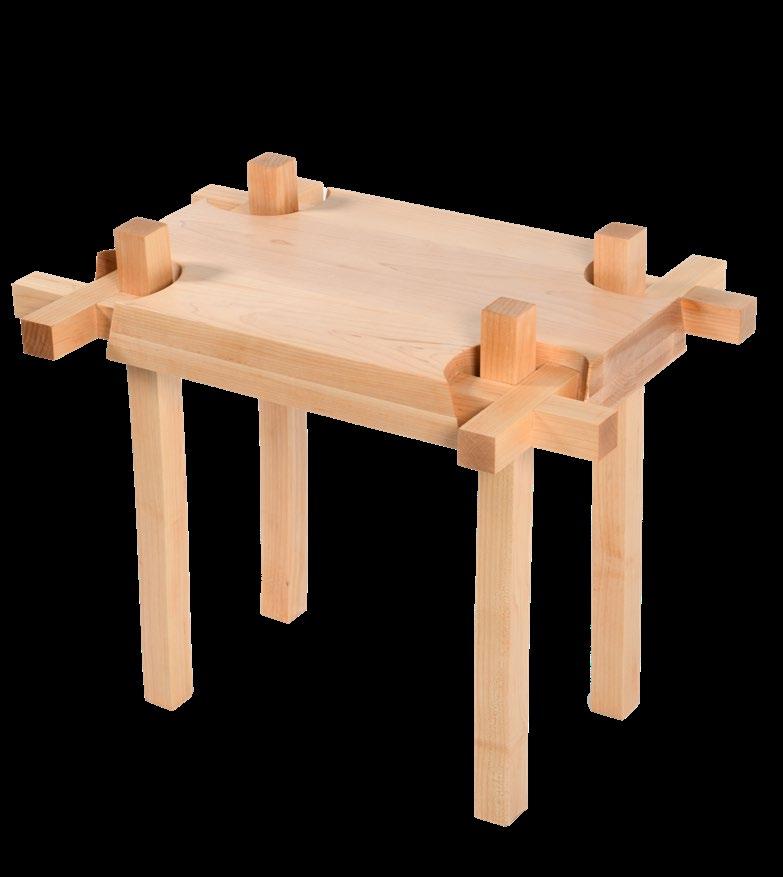

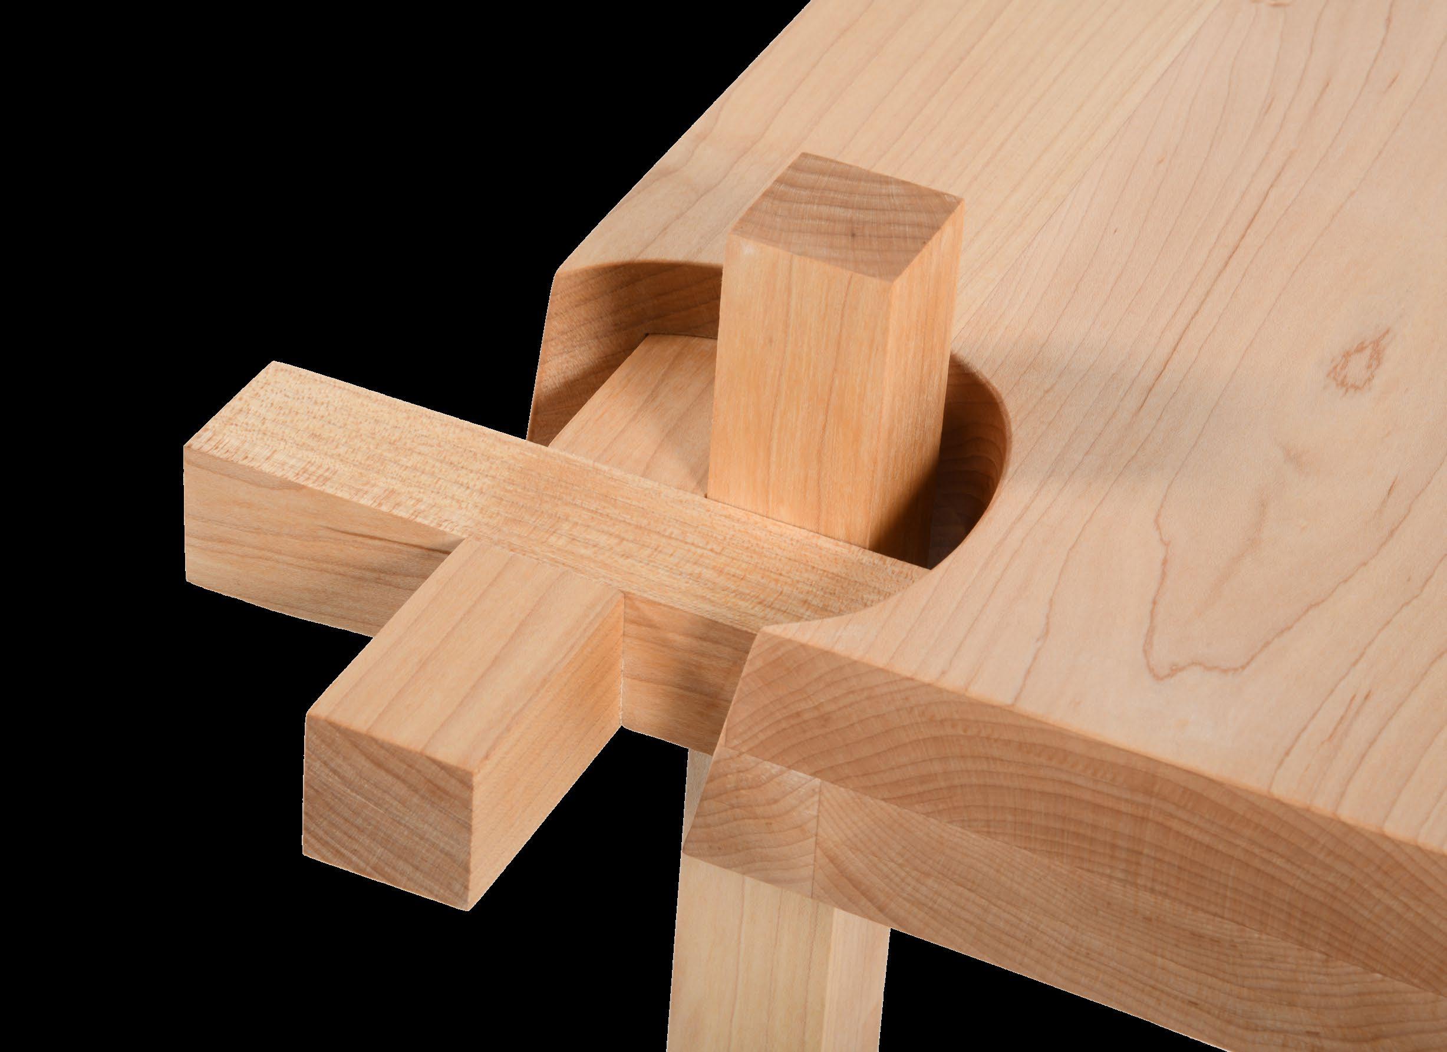
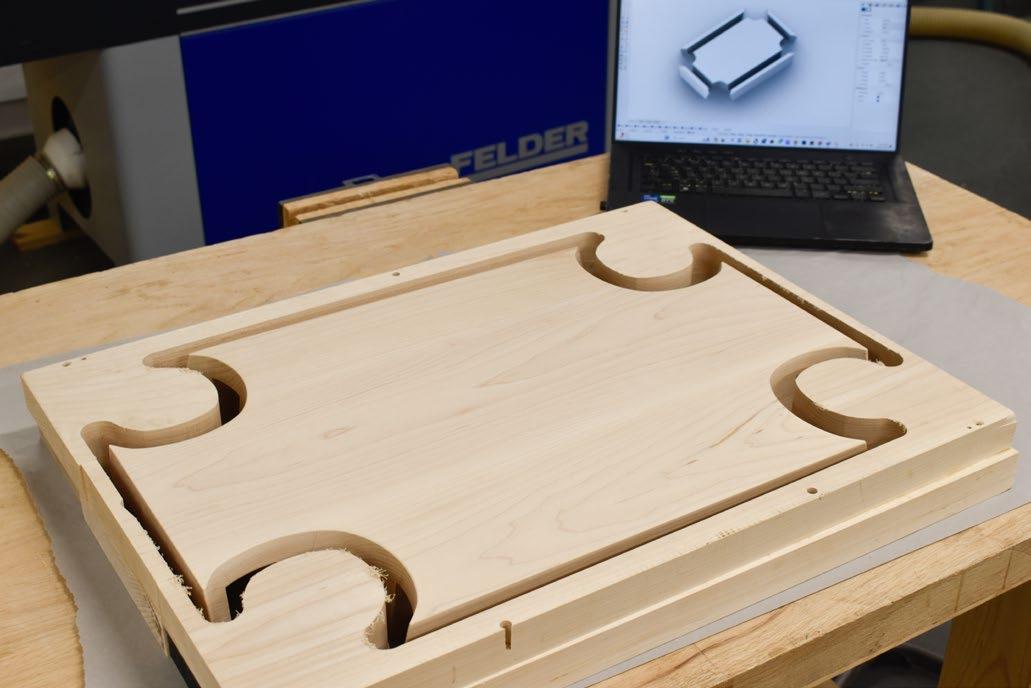
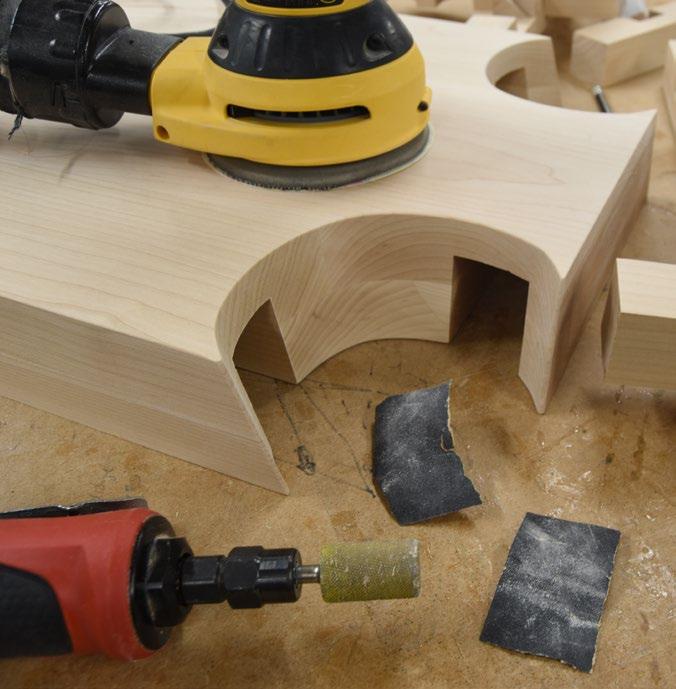
This wooden table has been designed and fabricated using hard maple wood using wood working machines such as planar cutting, thicknesser, CNC routing etc.
Design intention: Wood has been carved away from the tabletop to reveal the japanese lap joint connection. Japanese joinery was used to enhance the structural stability and aesthetic appeal.
Material used: Hard maple wood
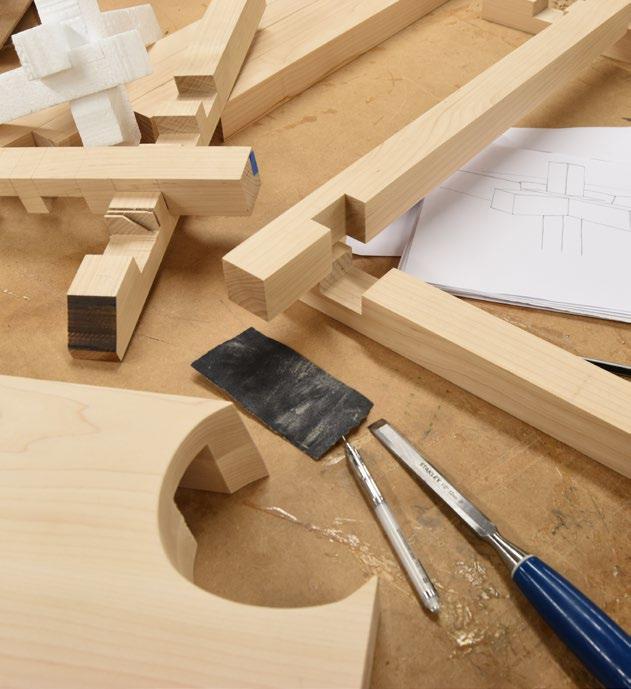
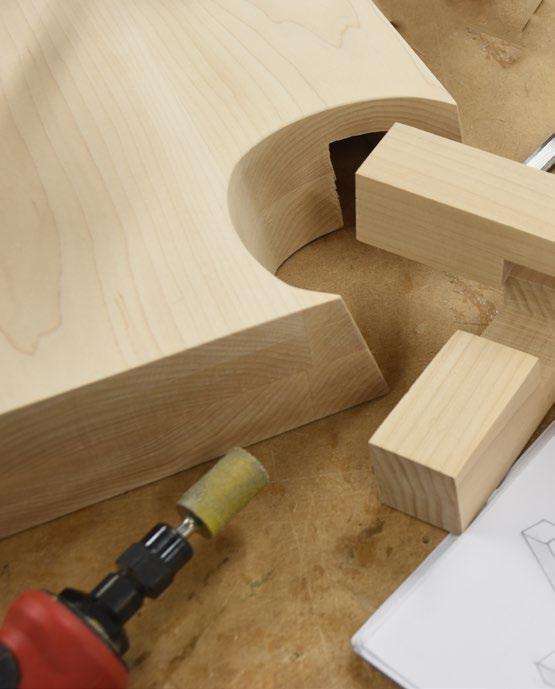
PHOTOGRAPHY
COURSE: ARCHITECTURAL PHOTOGRAPHY (ARC 316), SPRING 2025
COURSE INSTRUCTOR: PROFESSOR JASON CARLOW
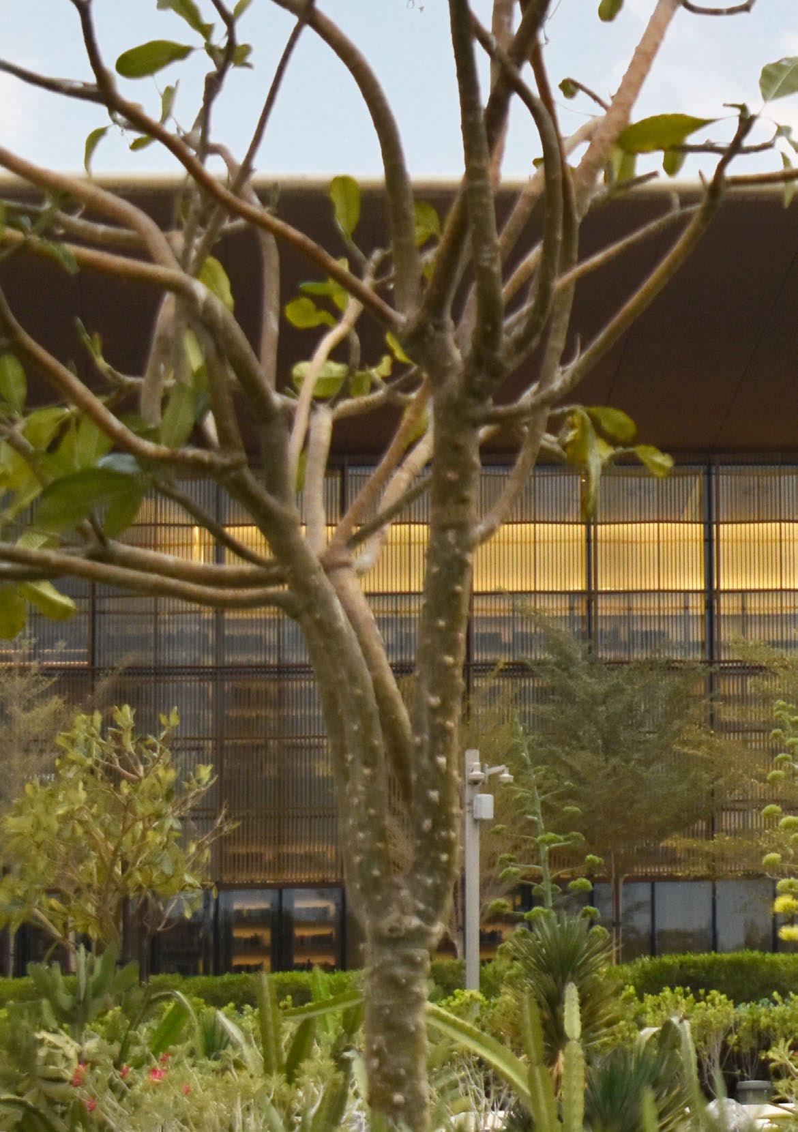
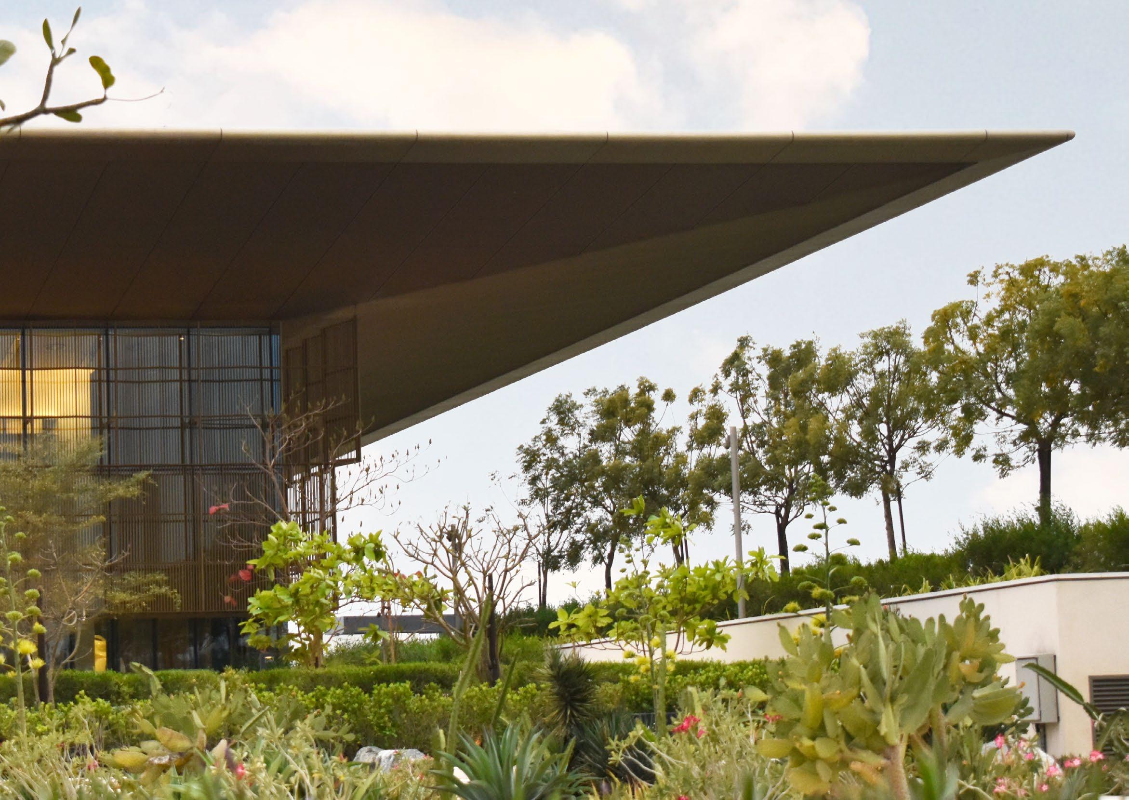
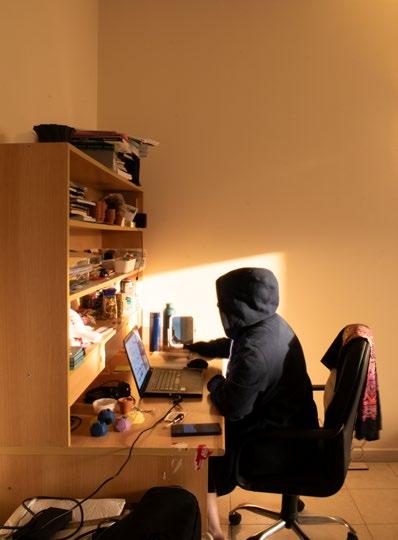
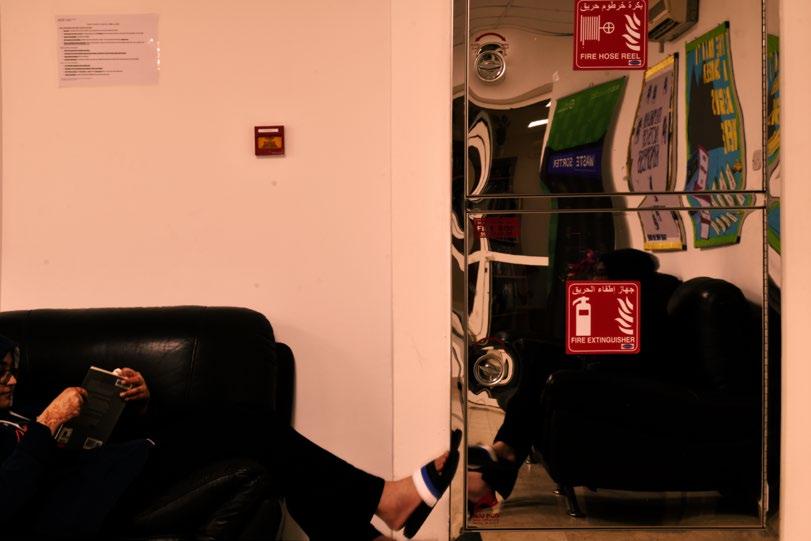
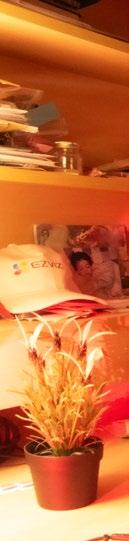
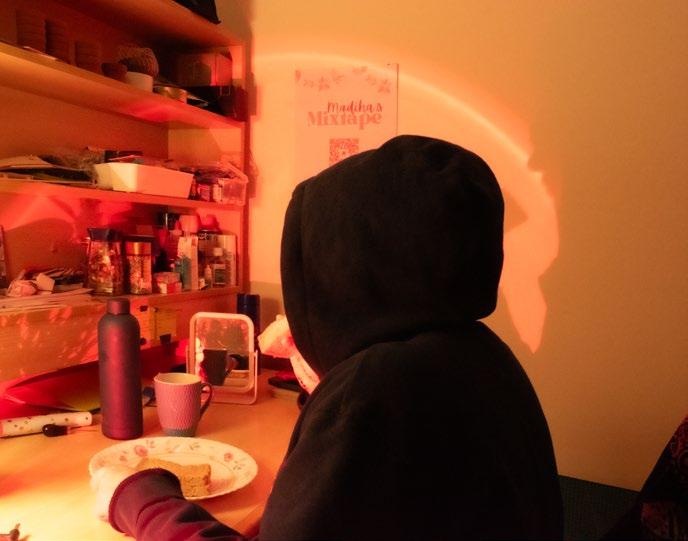
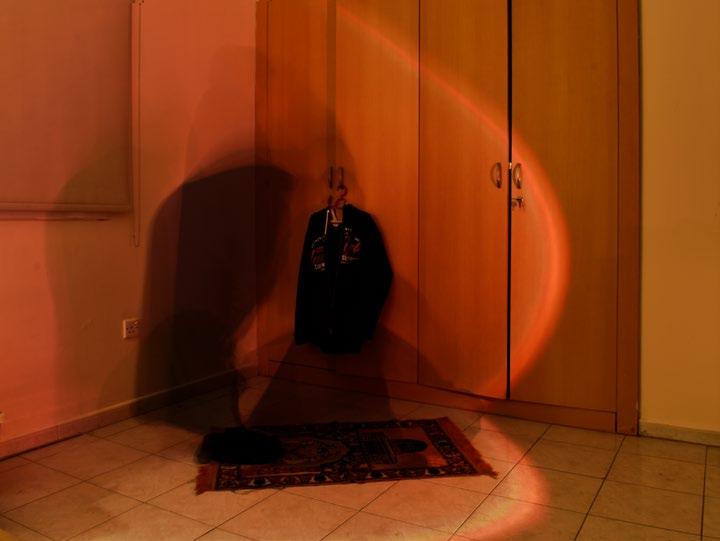
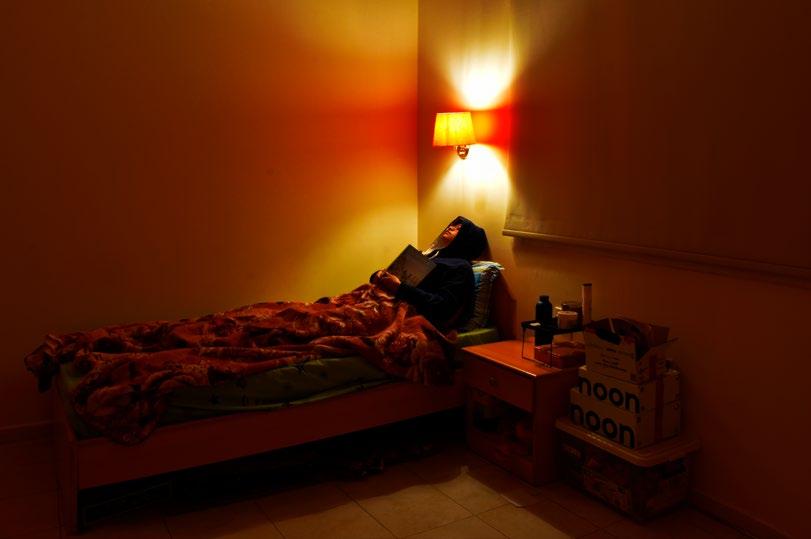
Throughout ARC 316, I developed a foundational understanding of photographic techniques to communicate architectural ideas. This course emphasised the importance of working in manual mode, where I gained control over key camera settings. This technical proficiency allowed for greater intentionality in image-making. In parallel, I engaged with core architectural principles such as line, form, symmetry, and spatial composition, learning to integrate them into my photographs to articulate structure and meaning. It refined my awareness of compositional depth, carefully considering the relationship between foreground, middle ground, and background to construct visually coherent and spatially rich imagery.
This image captures how the architecture merges seamlessly with the landscape. The library doesn’t dominate its surroundings; it becomes part of them. The architectural massing is juxtaposed with layers of vegetation in the foreground, including sculptural desert plants, flowering shrubs, and deciduous trees. This layering not only adds visual depth, but also emphasises the integration of built and natural environments. The contrast of warm and cool tones reinforces the story of a place that transforms with time, light, and human presence.
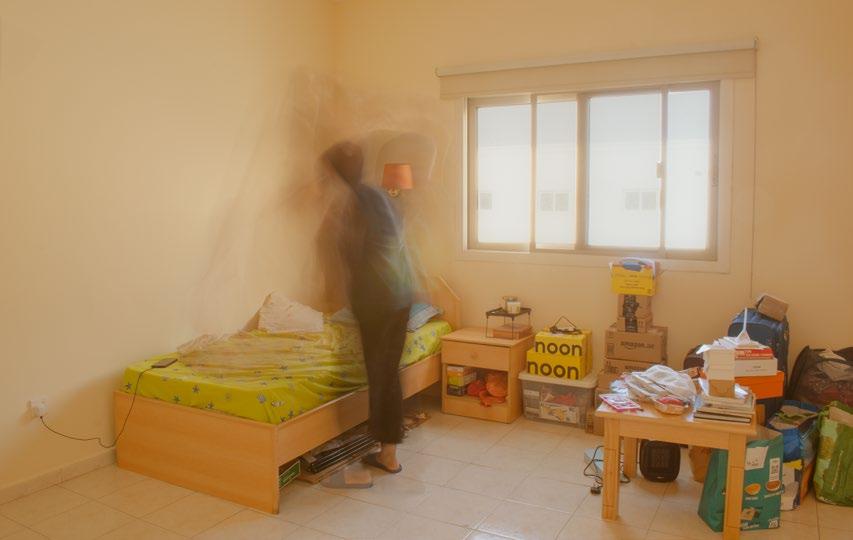
Each image is a page torn from the diary of a student’s life in the dorms. It is a depiction of how silence pools in corners after midnight, how spaces aren’t just built but also lived in and tell many stories through repetition in different lives. There is a routine, solitude and fatigue repeating everyday be it in the folds of the blanket, glow of the laptop screen or the late night readings. Within the stillness of these images we see the silence of living alone, the ache of leaving home behind and the small triumph of simply continuing each day.
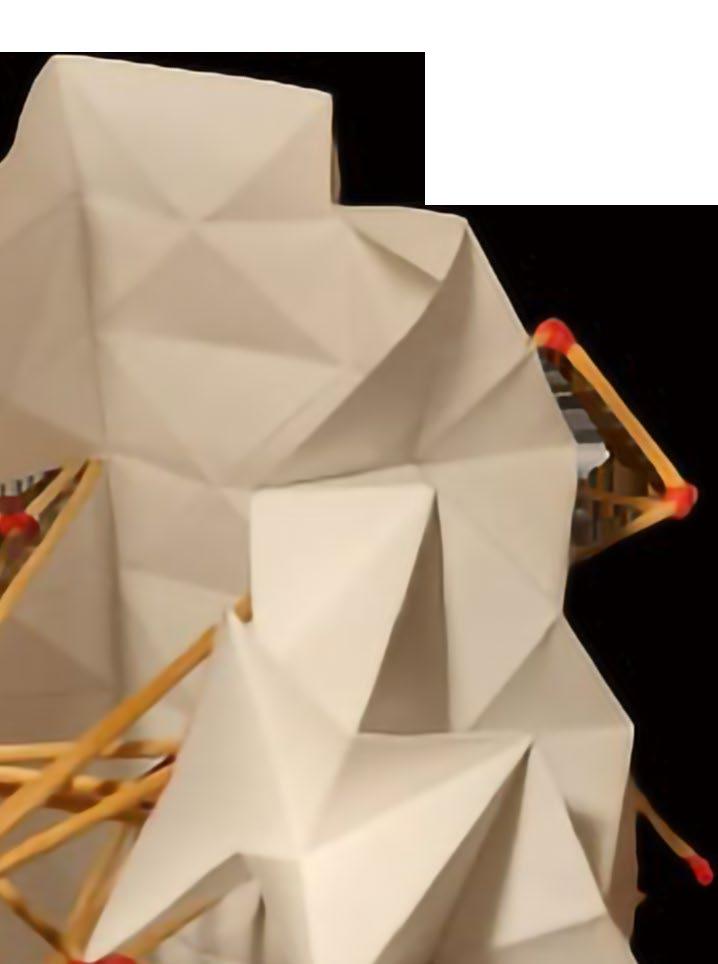
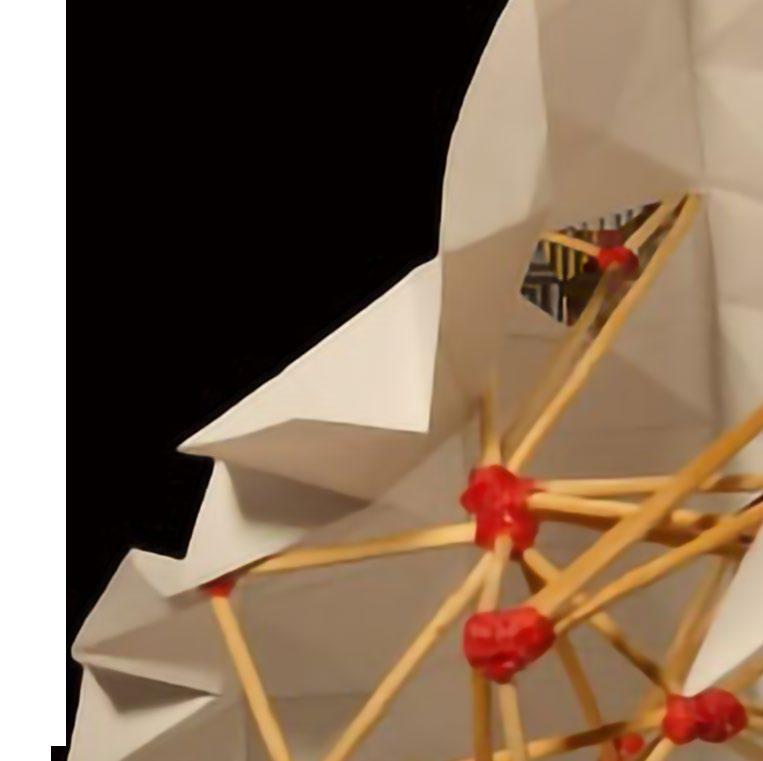
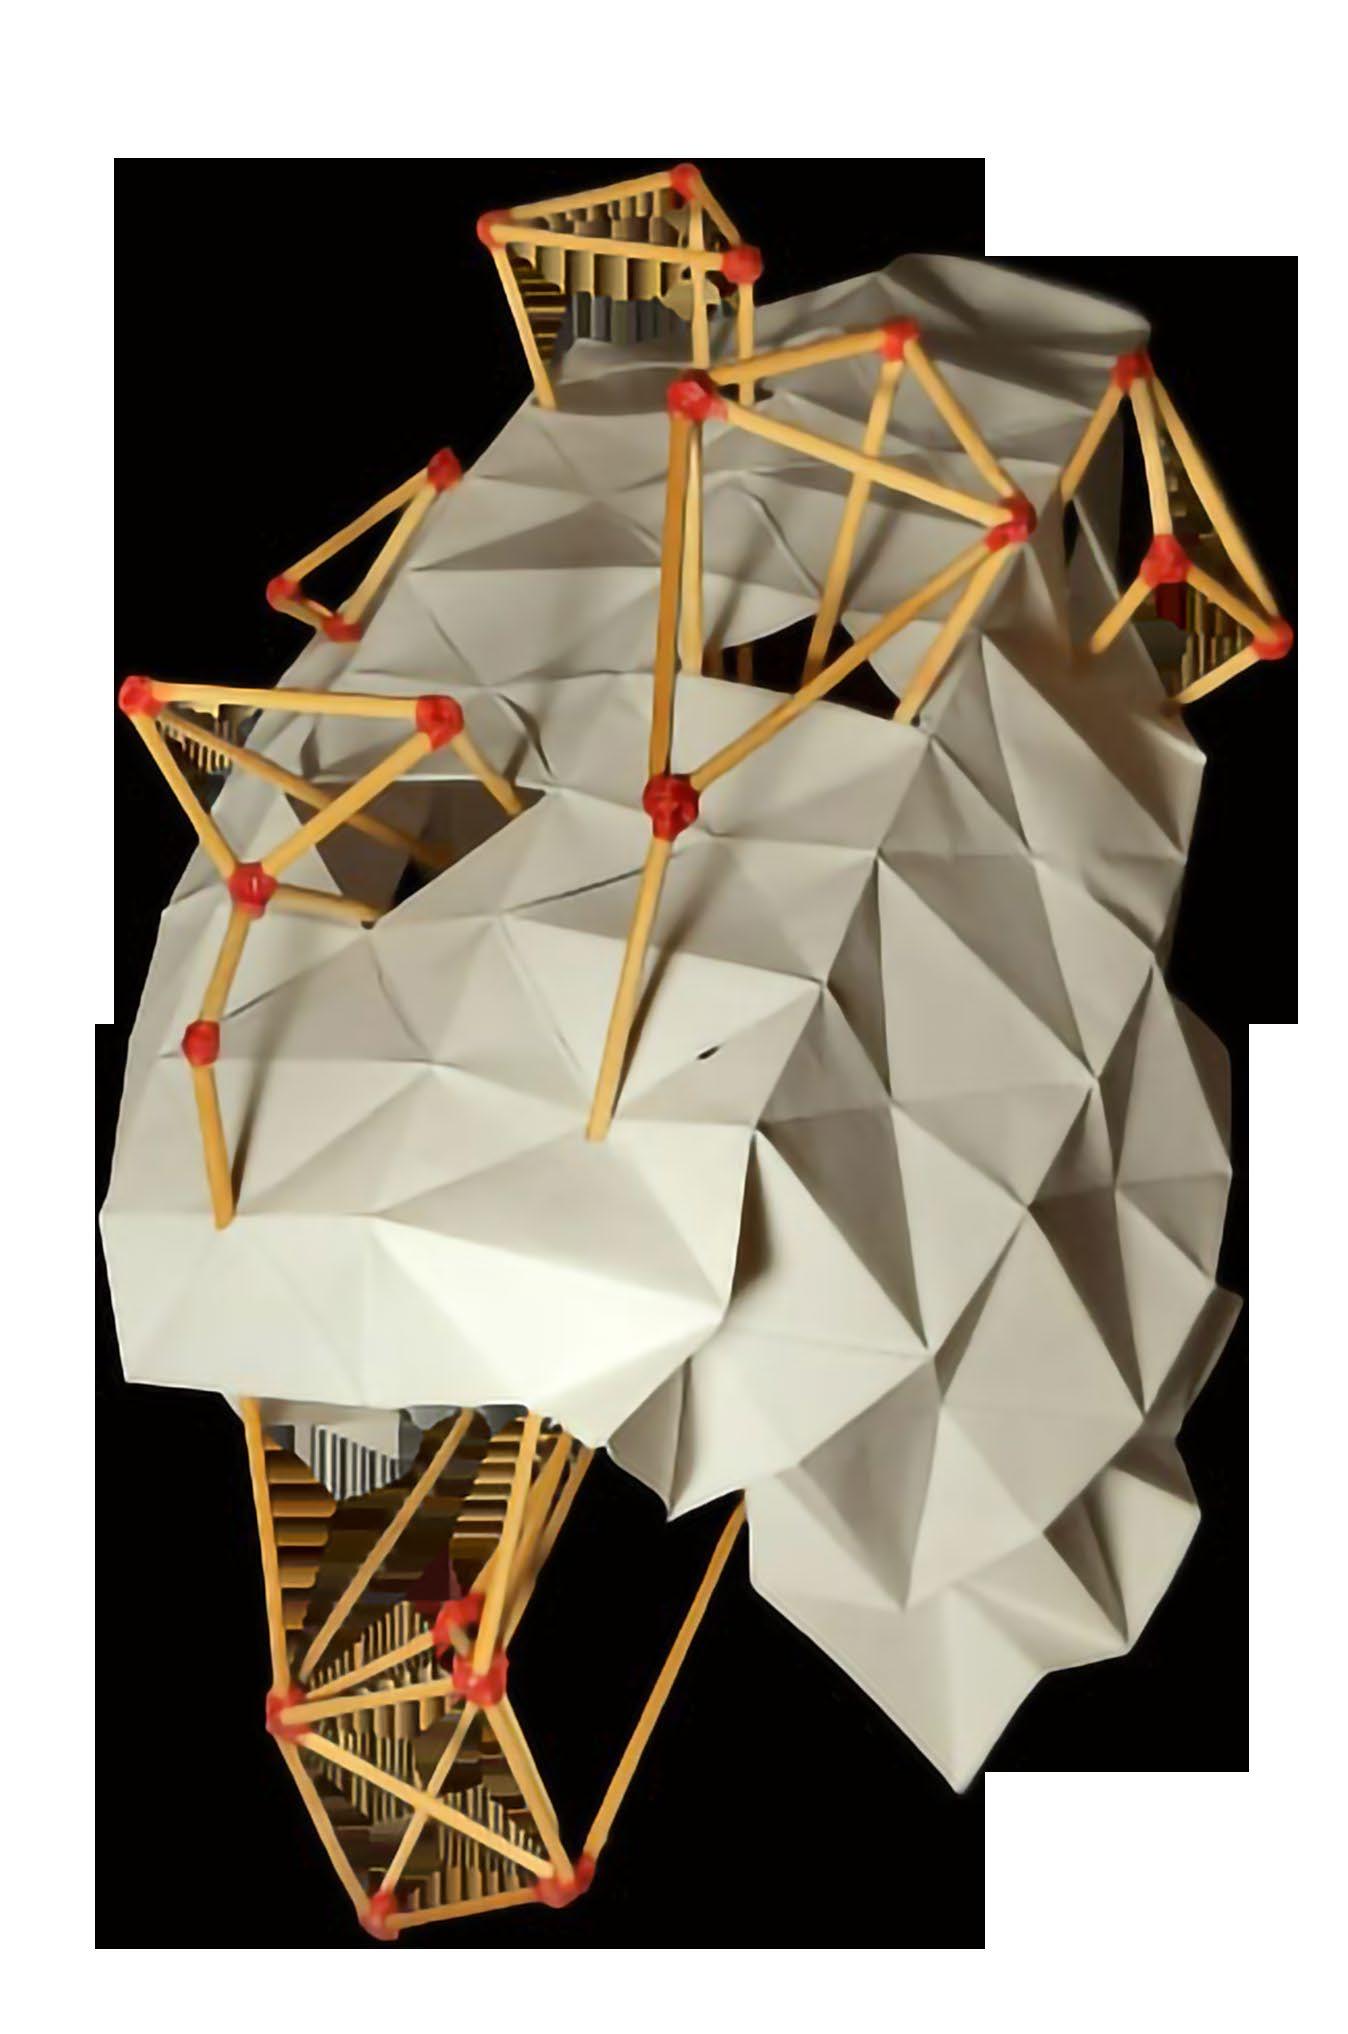
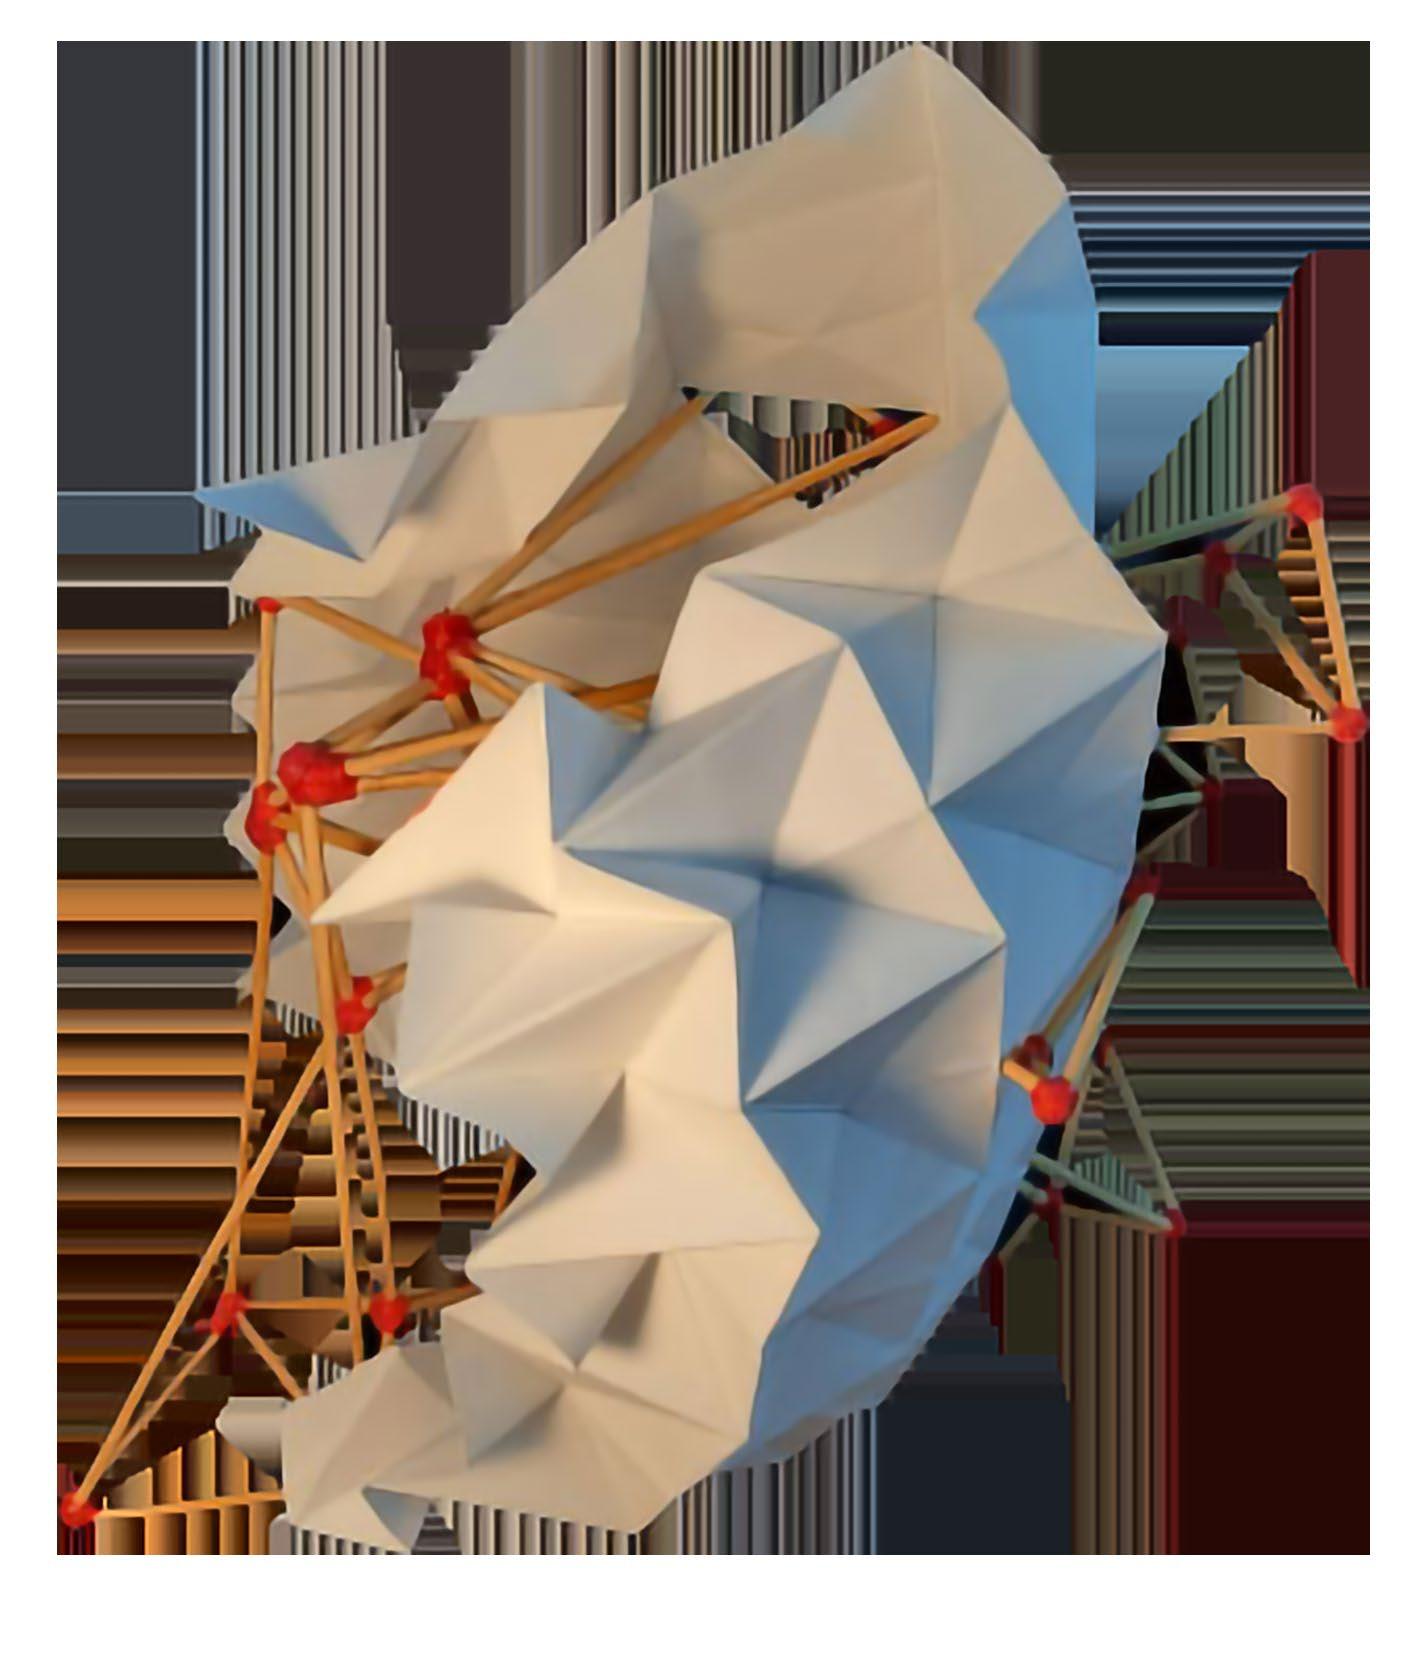
SKIN AND BONES
COURSE: DESIGN FOUNDATIONS II (DES 132), SPRING 2021
COURSE INSTRUCTOR: PROFESSOR SELMA CATOVIC HUGHES
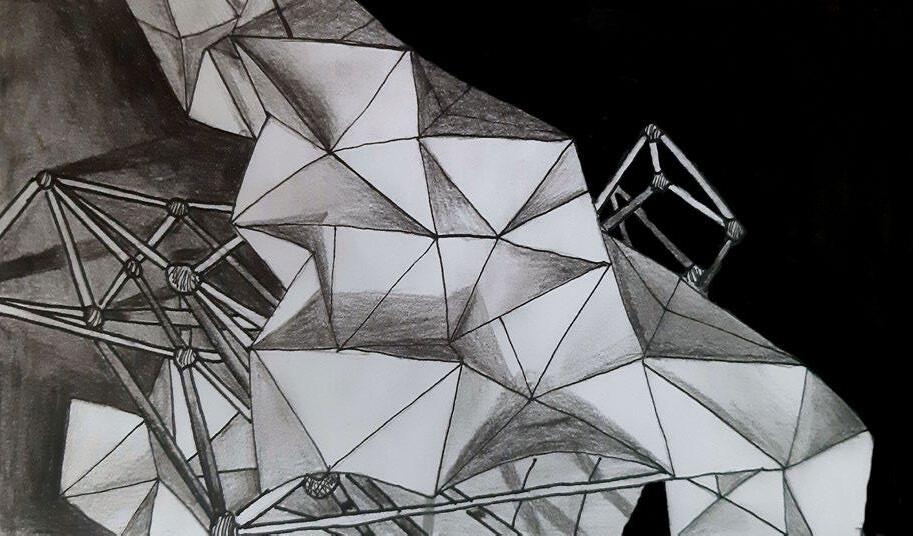
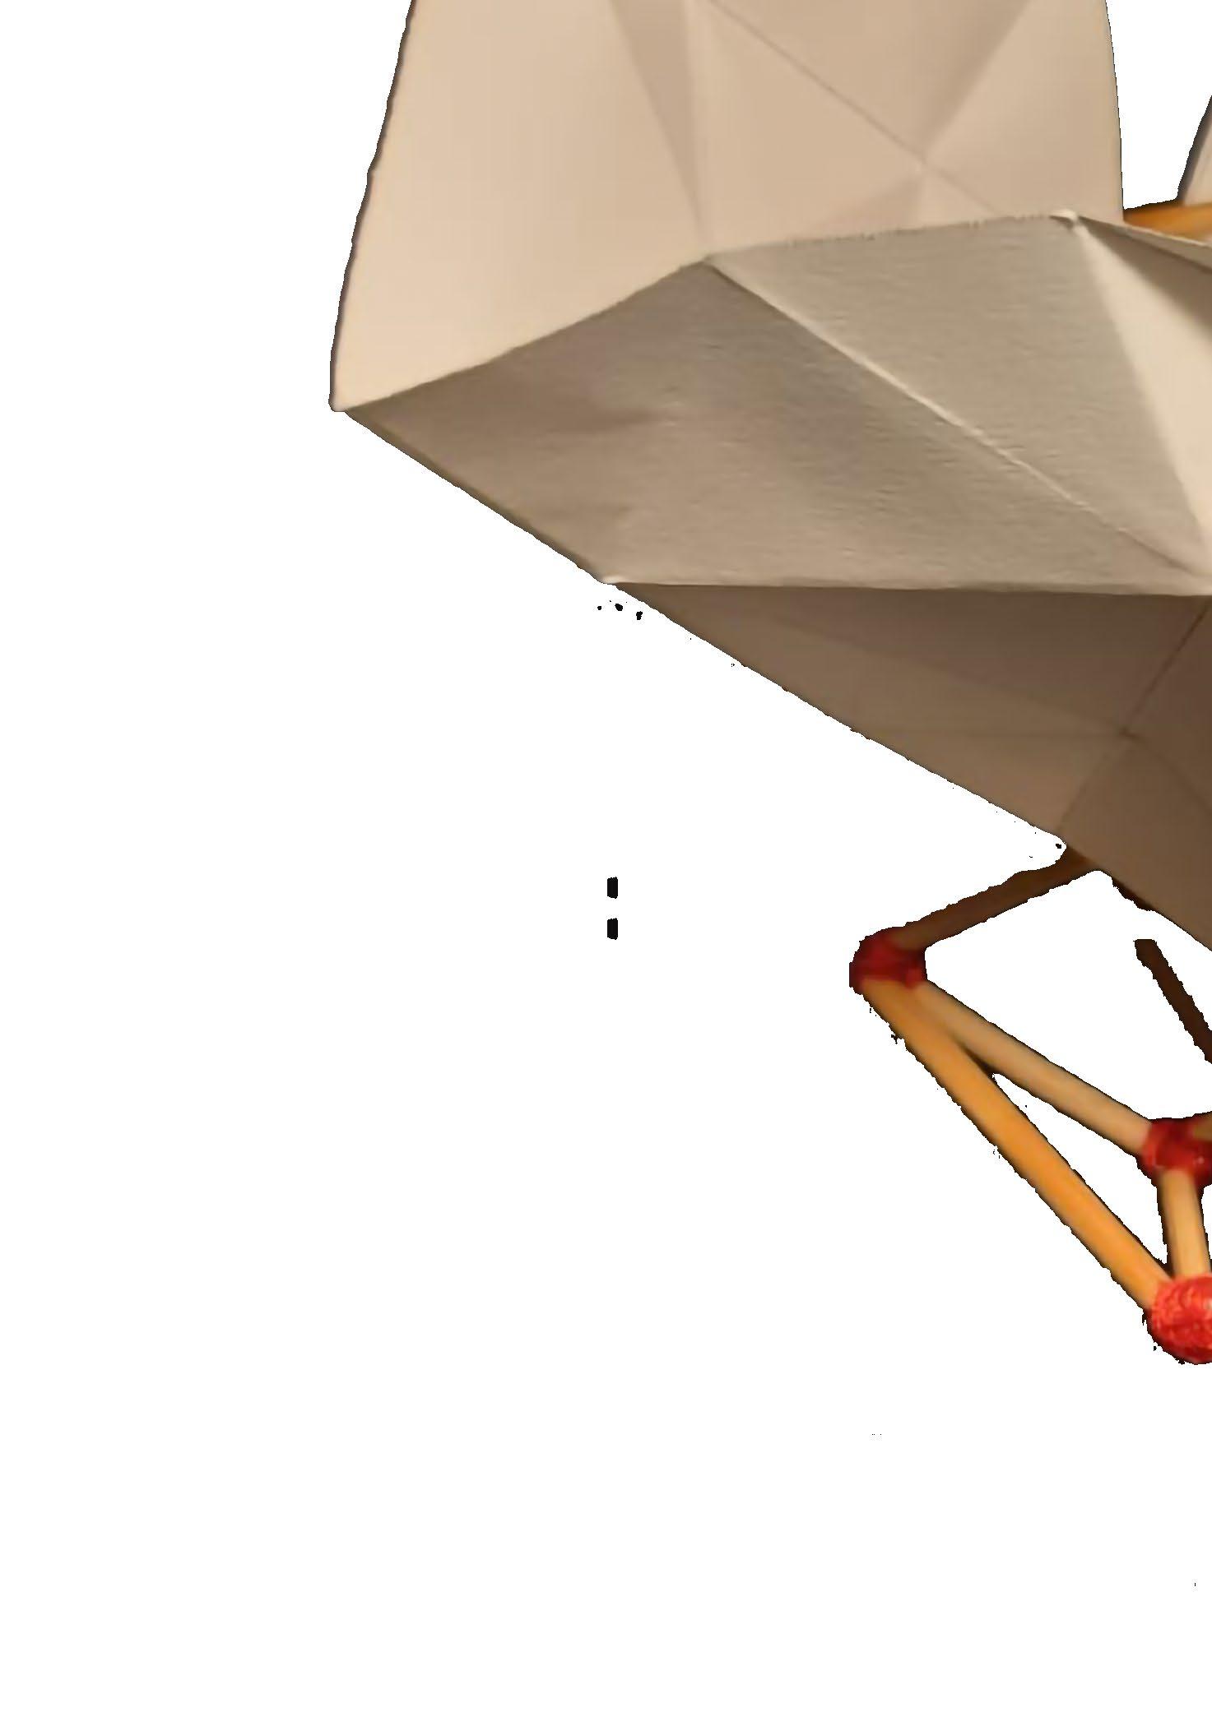
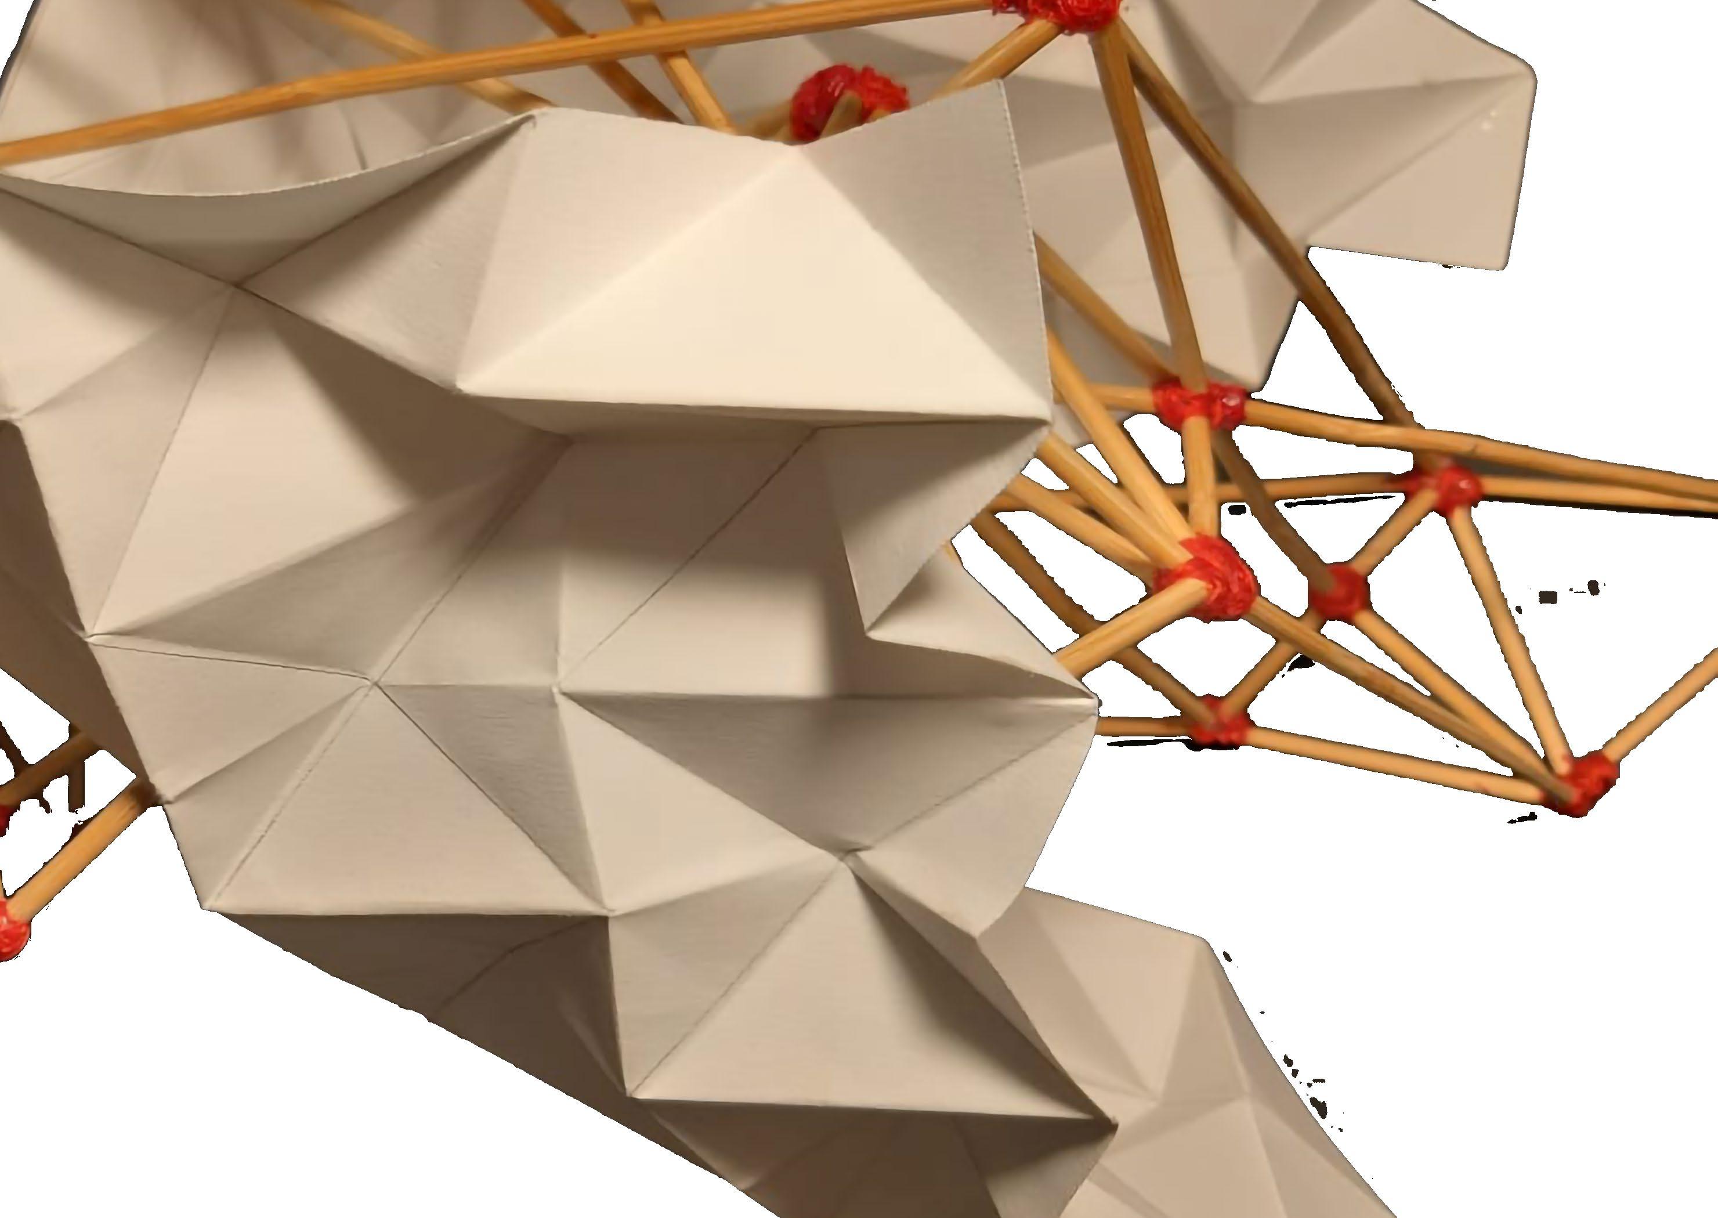
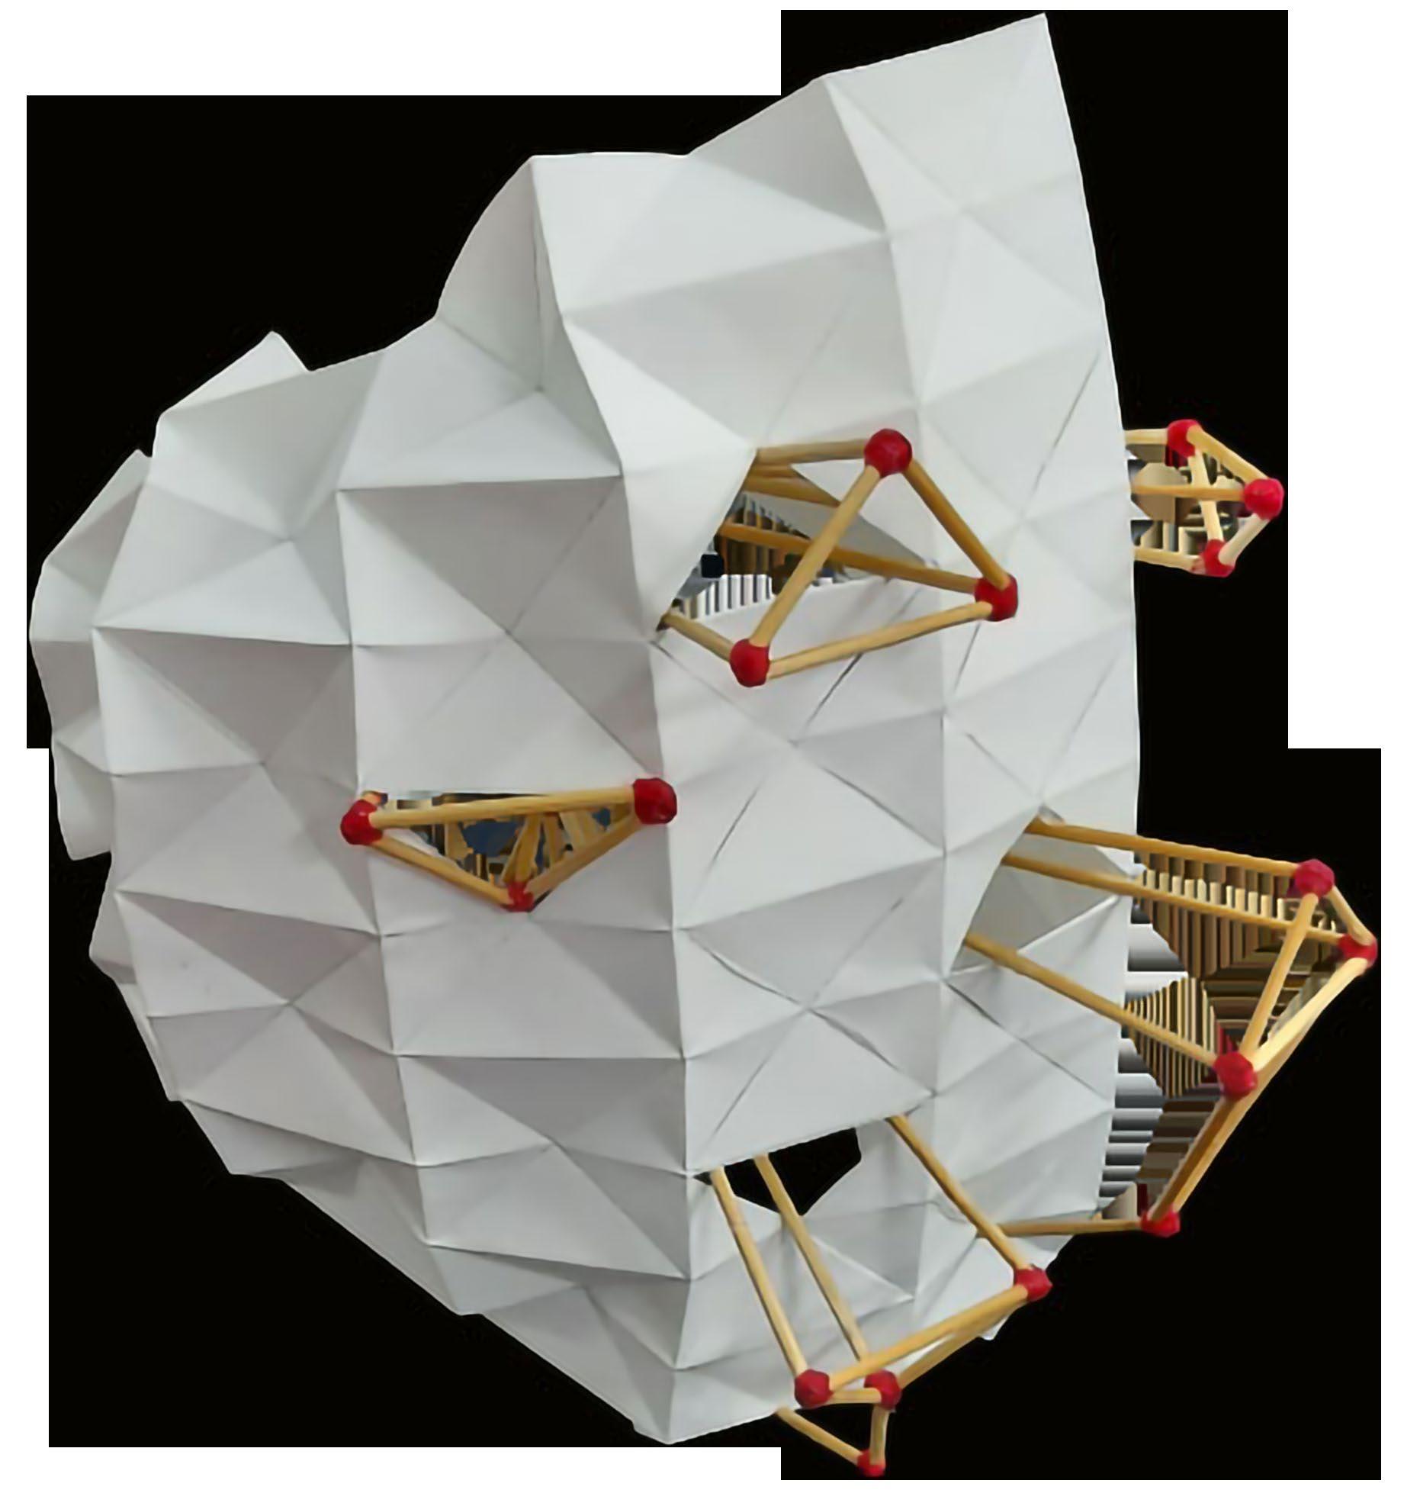
Inspired by the structure and behavior of fruit skin, my design explores the interplay between flexibility and rigidity. The skin acts as a protective yet responsive surface. It is adaptable when manipulated, while the bones introduce a contrasting structural framework. In developing the hybrid composition, I aimed to create a system that acknowledges the tactile, adaptive nature of the skin, while integrating a rigid underlying structure that both supports and is shaped by it.
Mobile: +971 50 388 2384
Email: madihamasoodkhan2105@gmail.com
Instagram: @maddy.2105
LinkedIn: https://www.linkedin.com/in/ madiha-masood-khan-a156271b0/