landscape architecture PORTF O LIO
uthpala madhushan selected works by

uthpala madhushan selected works by
Distinguished Landscape Designer with a passion for creating visually stunning and enduring landscapes. Proficient in tailoring designs to seamlessly integrate existing features while surpassing clients’ objectives and preferences. Possessing a wealth of experience collaborating with a diverse range of residential, commercial, and institutional clients, I bring a refined and creative touch to every project.
Designed and developed 450+ landscape plans with 3D realistic renderings for residential, and commercial projects for worldwide Clients.( Mostly in North American
CONTACT
CELL : 2369972770
EMAIL : UTHPALA.CA@GMAIL.COM
WEB : https://www.linkedin.com/in/uthpala-madhushan-19910707
AUTO CAD
PHOTOSHOP
ILLUSTRATOR
INDESIGN
SKETCH UP
LUMION / VRAY
MICROSOFT OFFICE
- 01/2023
Created 50+ detailed landscape design plans , planting plans with 3D realistic renderings for Residential and commercial projects.
-Designed and developed landscape plans for residential, commercial and government land developments and Created 3D Models
-Created cost estimates, attended client meetings
-Set goals and objectives for the project and presented the design process
-Supervised and coordinated labours in job sites
-Liaised with plant, soil, and material suppliers, visited plant nurseries and maintained inventory
-Worked on 5 projects and learned hardscape and softscape construction techniques
-Attended site meetings , Prepared construction drawings, budget plans, reports and modeled 3D designs
Plant Identification (3101001)
University of Guelph, Canada
Jan 2024 - Apr 2024 (expected)
GRADUATION PROJECT - 2018
BACHELOR OF LANDSCAPE ARCHITECTURE
UNIVERSITY OF MORATUWA
ALTAIR RESIDENTIAL PROJECT
COLOMBO, SRI LANKA.
BRIEF GARDEN (PVT) LTD
RESIDENTIAL LANDSCAPE DESIGN
DUBAI , UAE.
GIN WINGFIELD DESIGNS
RESIDENTIAL LANDSCAPE DESIGN
NEW YORK , USA.
FIVERR INTERNATIONAL LTD
3D VISUALIZATIONS
LANDSCAPE DESIGNS
FIVERR INTERNATIONAL LTD
UNIVERSITY OF MORATUWA
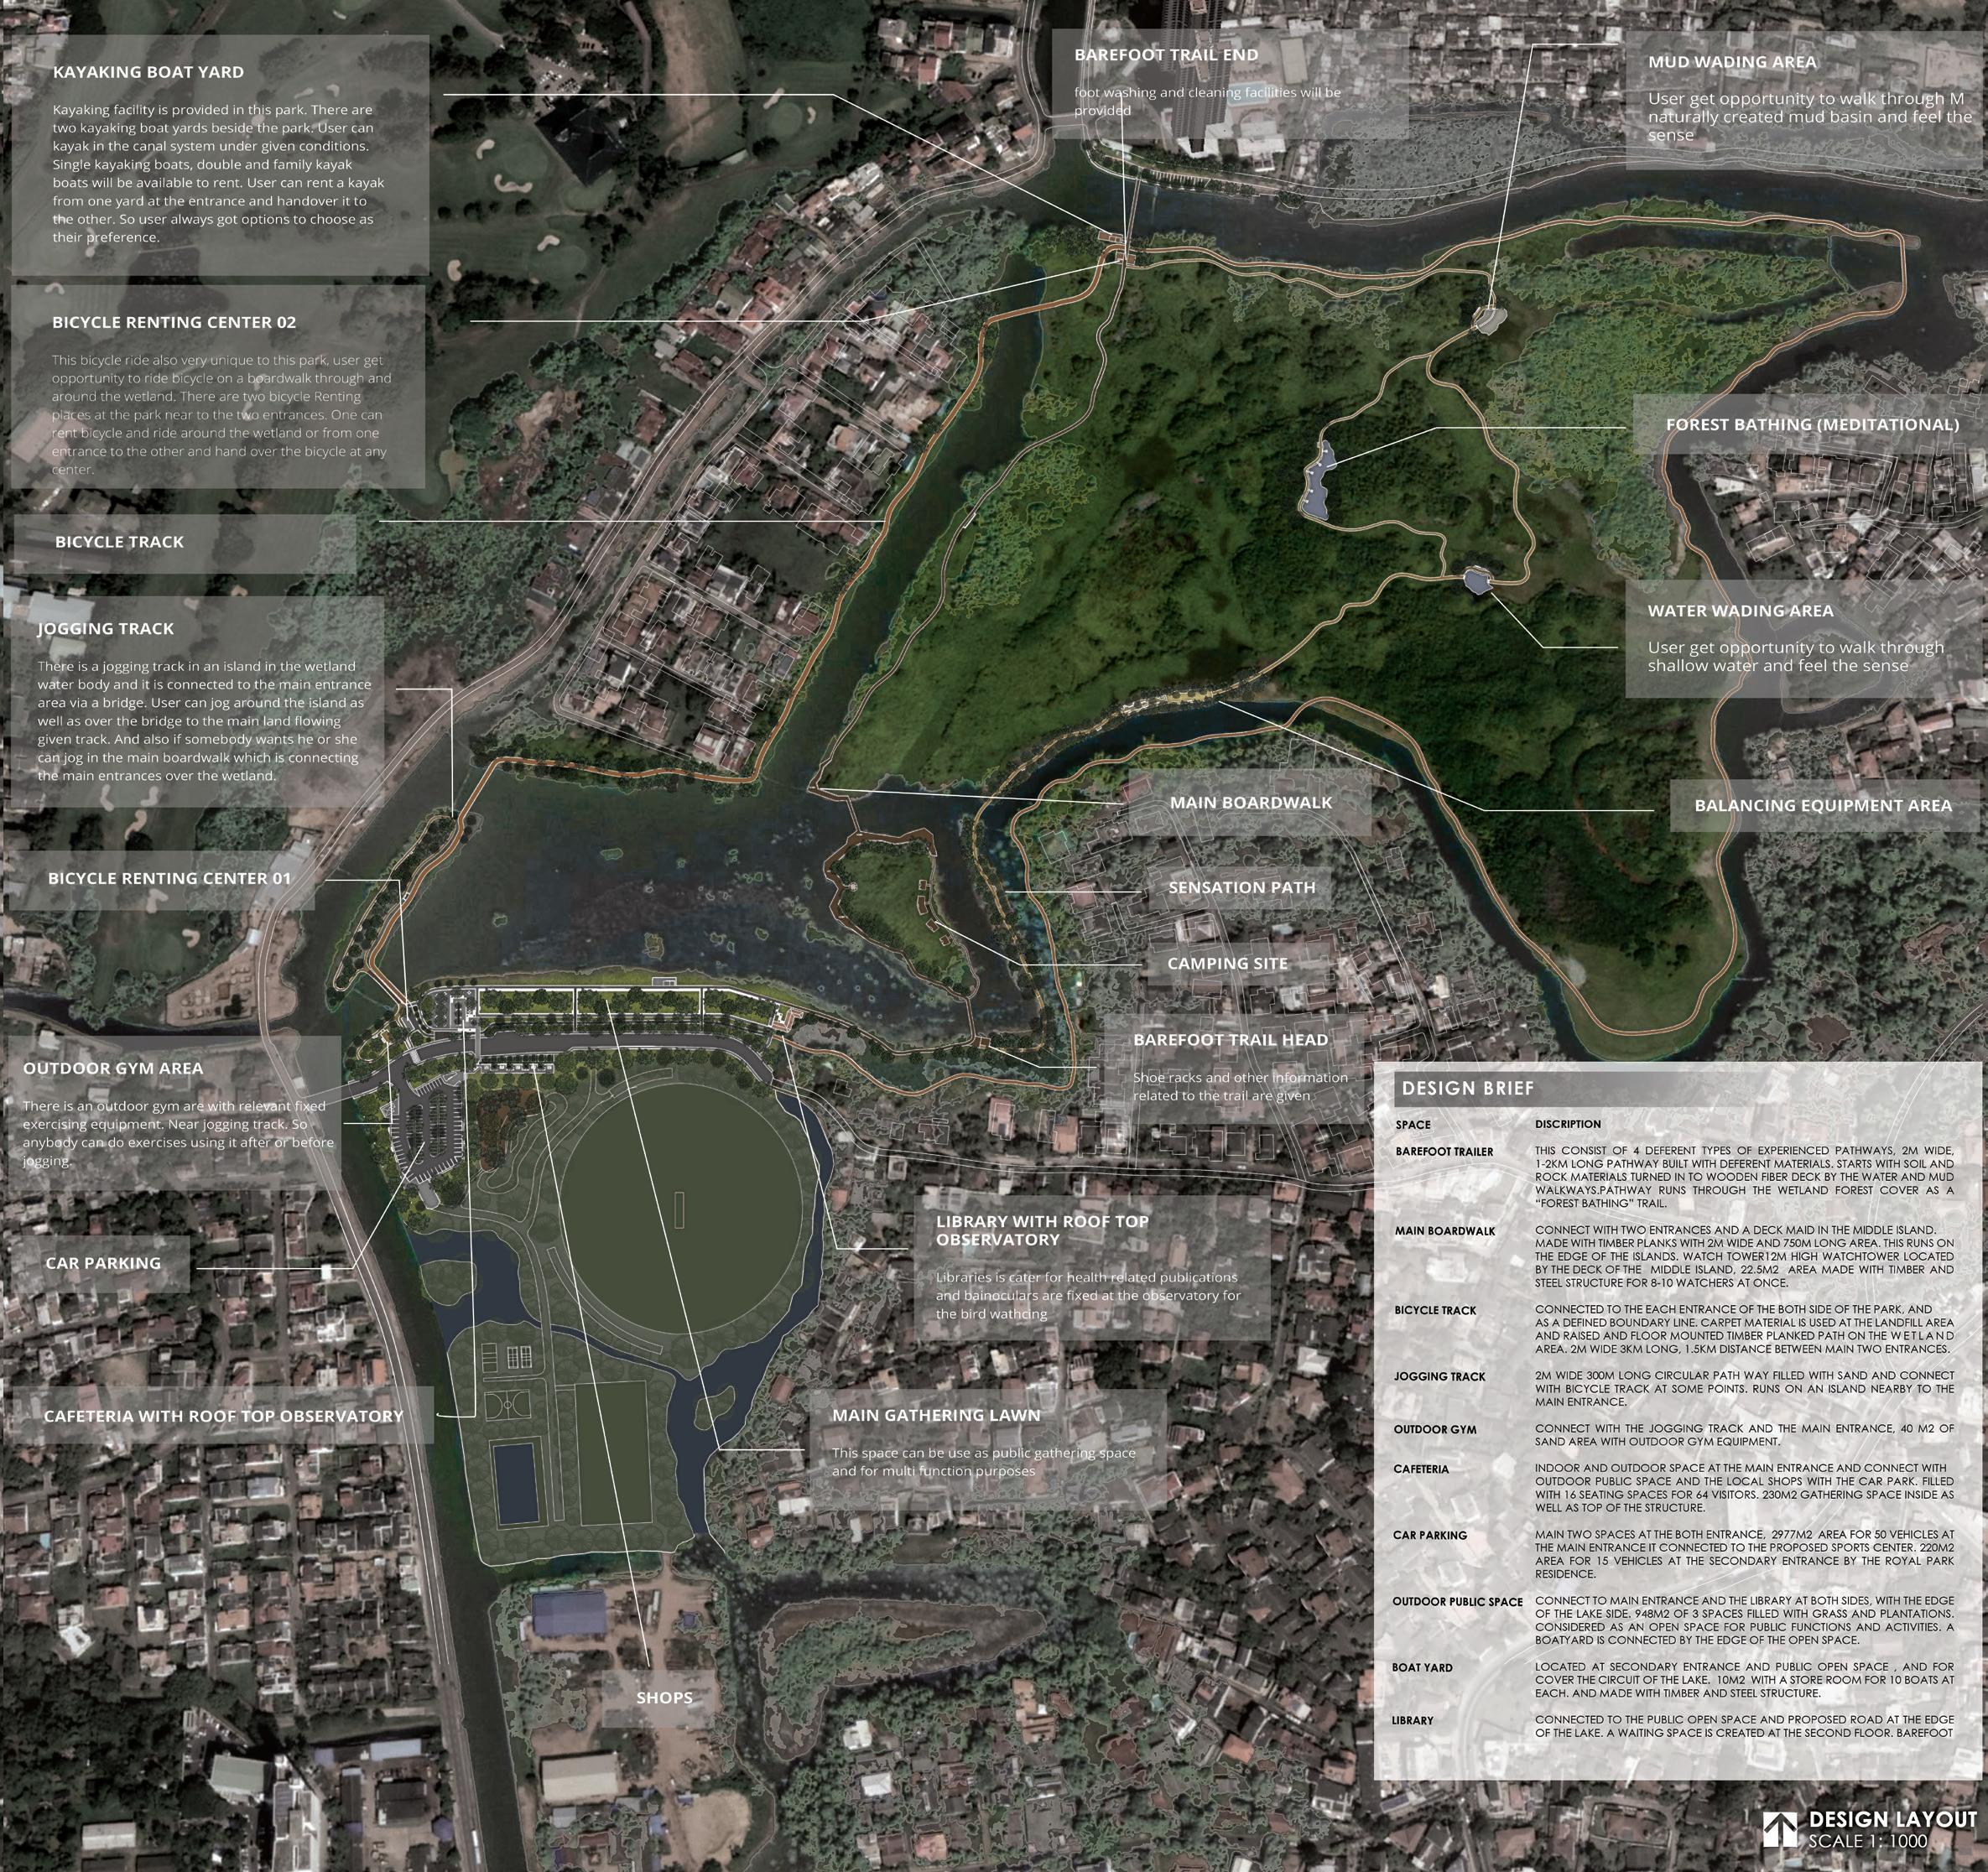
PROJECT DISCRIPTION
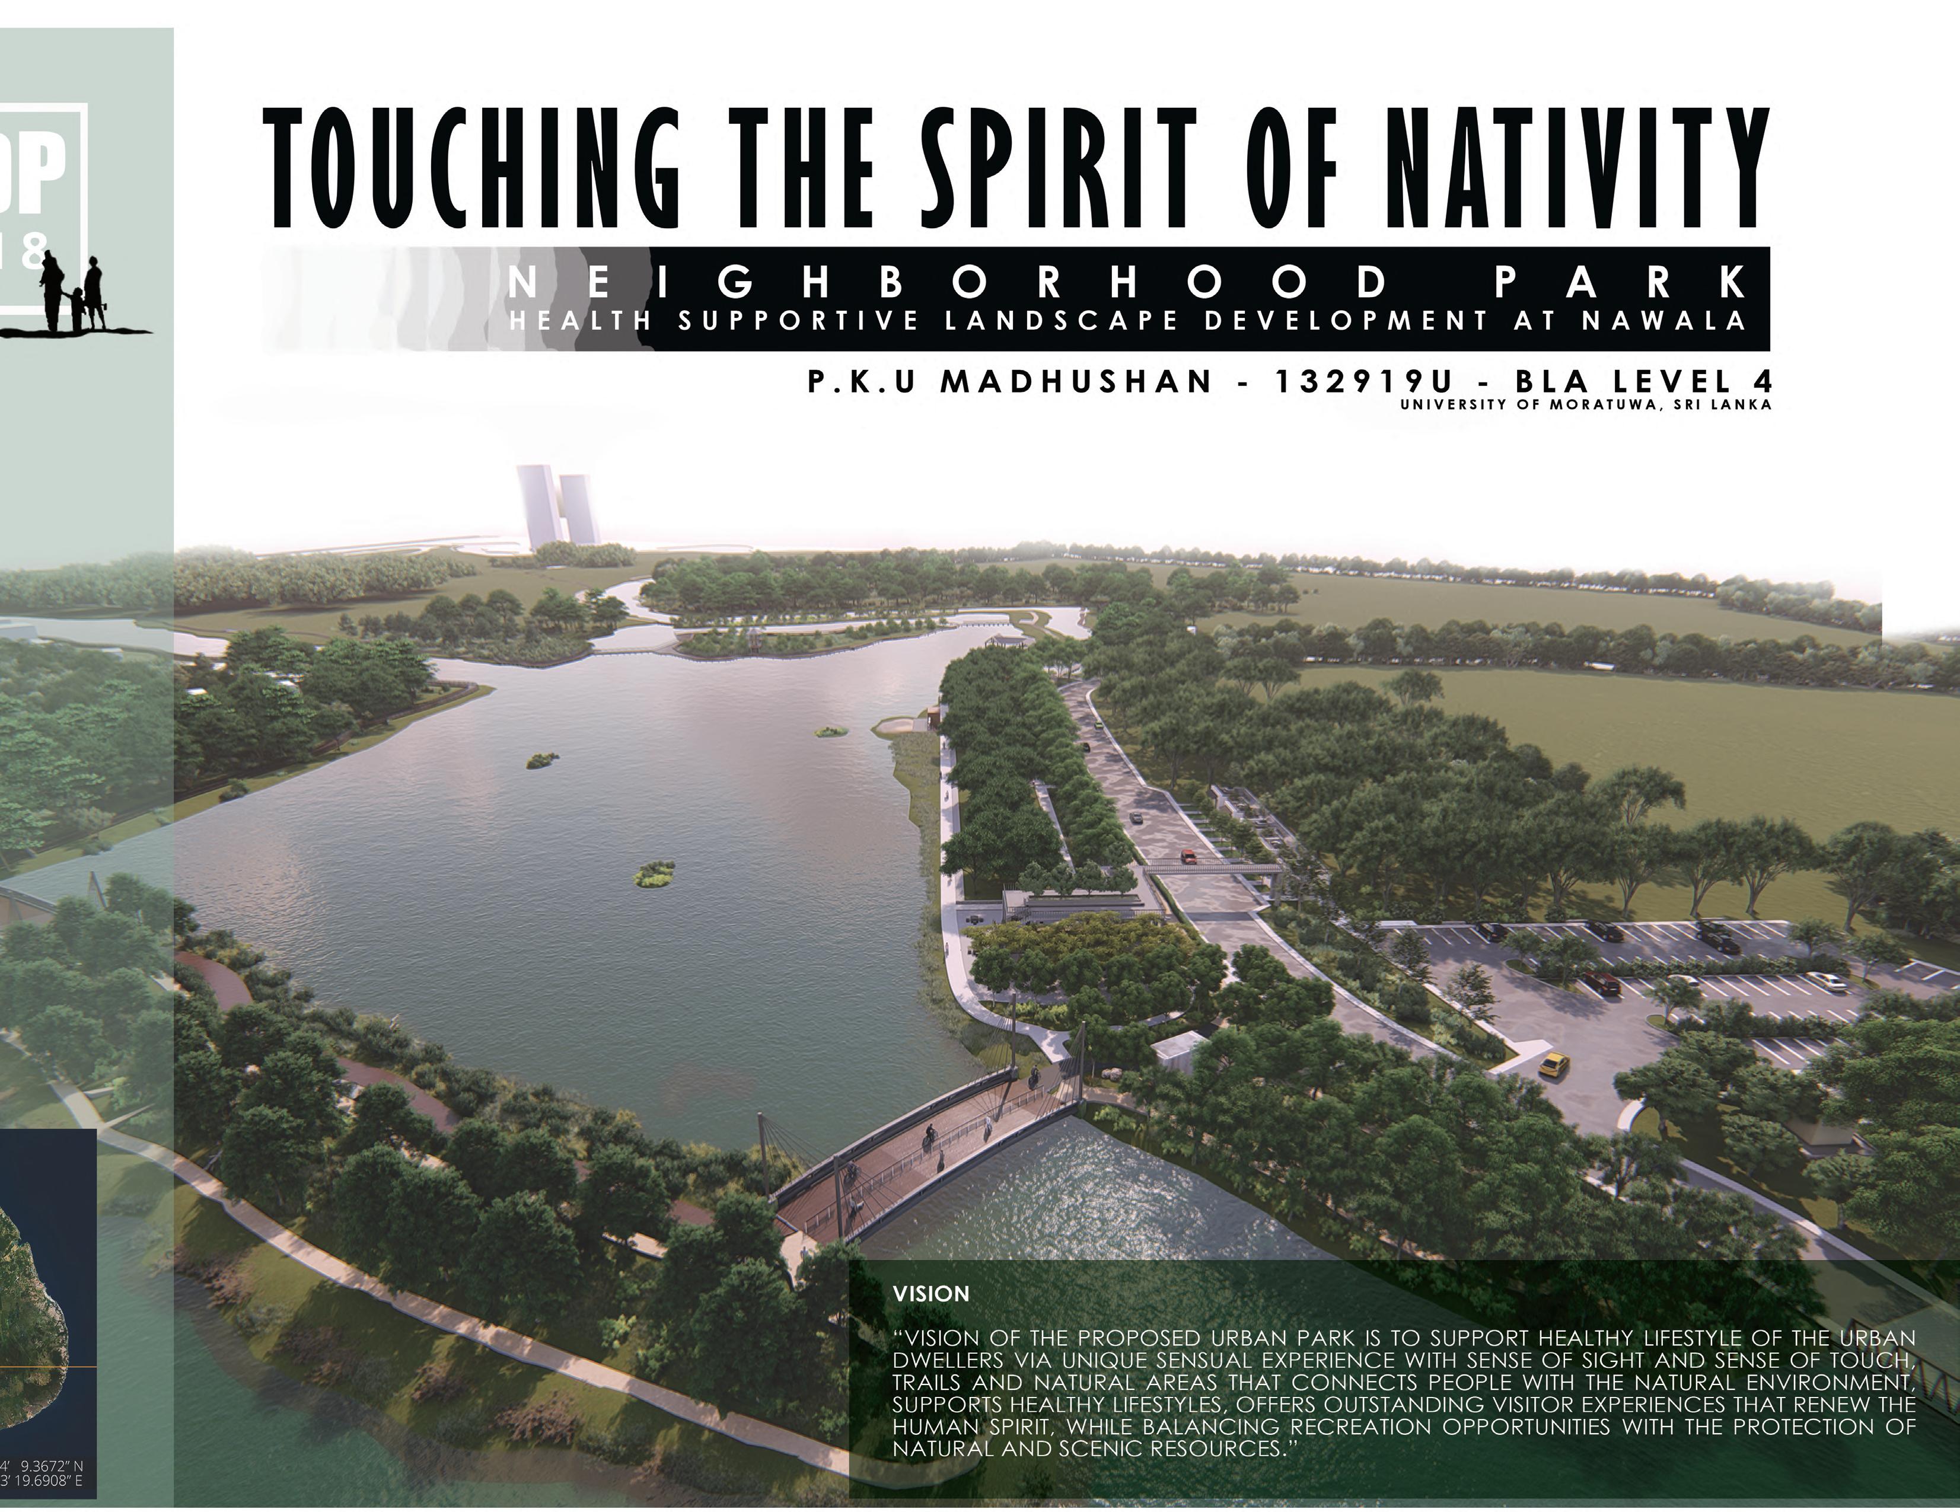
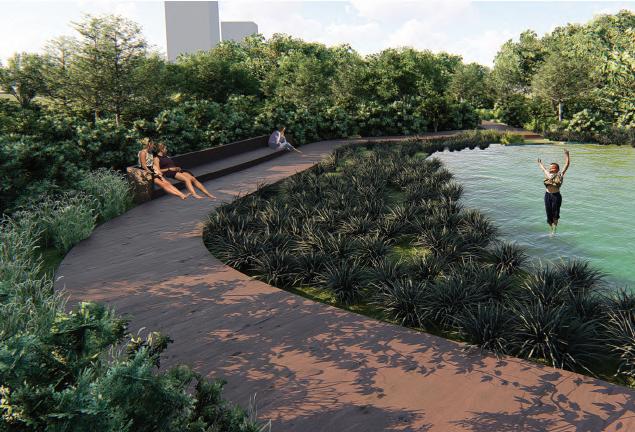
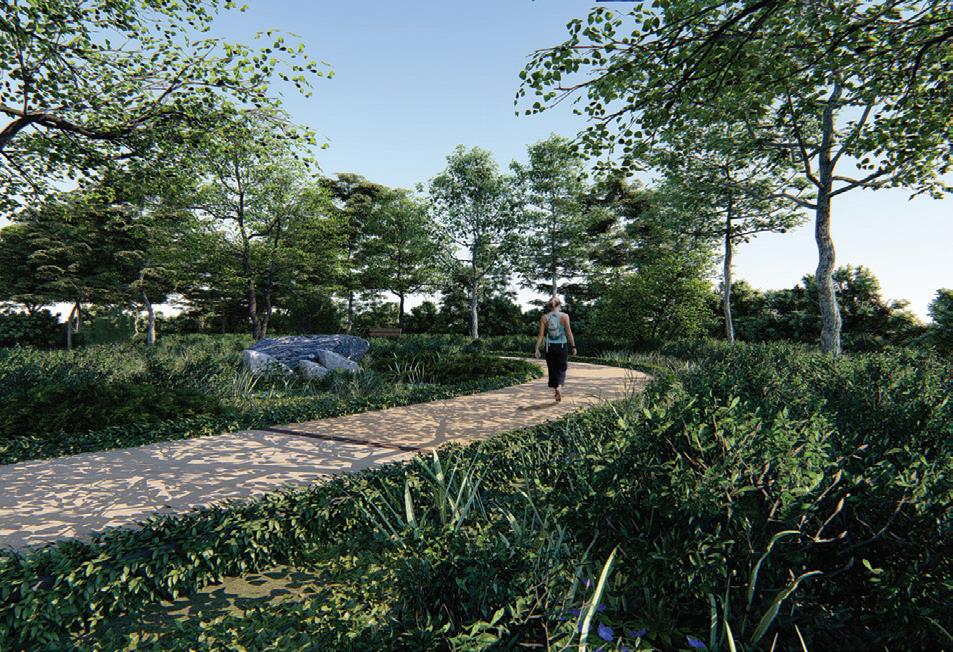
•This project is implementing a health supportive urban wetland park while protecting the wetland from land encroachments and enhancing the flood retention capacity of the wetland.
•Expect to enhance Mental/psychological health of urban dwellers by using a therapeutic landscape and physical health through recreational activities.
LOCATION - Nawala, Sri Lanka.
LAND SIZE - 100 Acers
CLIENT - Sri Lankan Land Reclamation and Development Corporation. (SLRDC) & Ministry of Health
INVESTOR - Sri Lankan Land Reclamation and Development Corporation. (SLRDC) & World Bank
USERS - General Public
CONTEXTUAL ANALYSIS
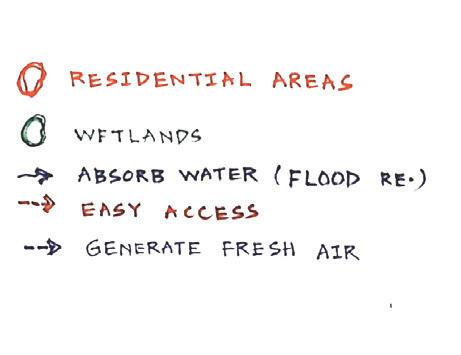
PROJECT FORMULATION
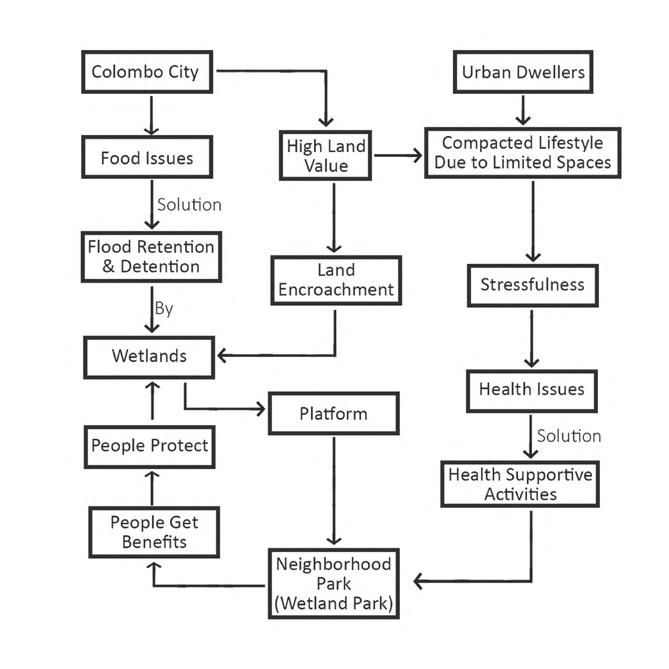
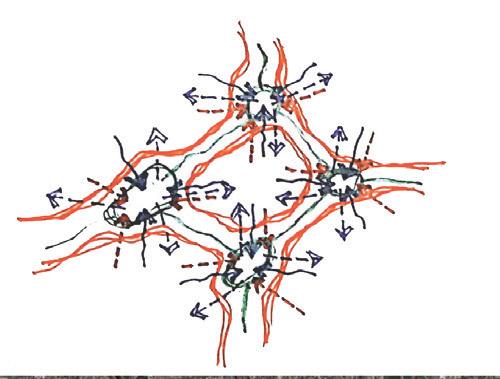
CONCEPT FORMULATION
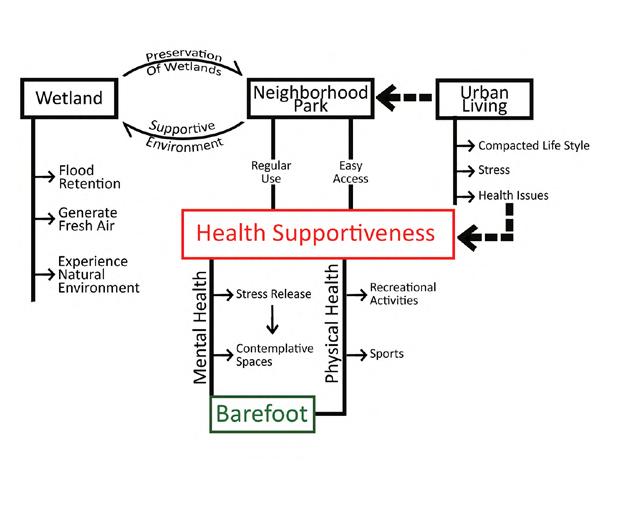
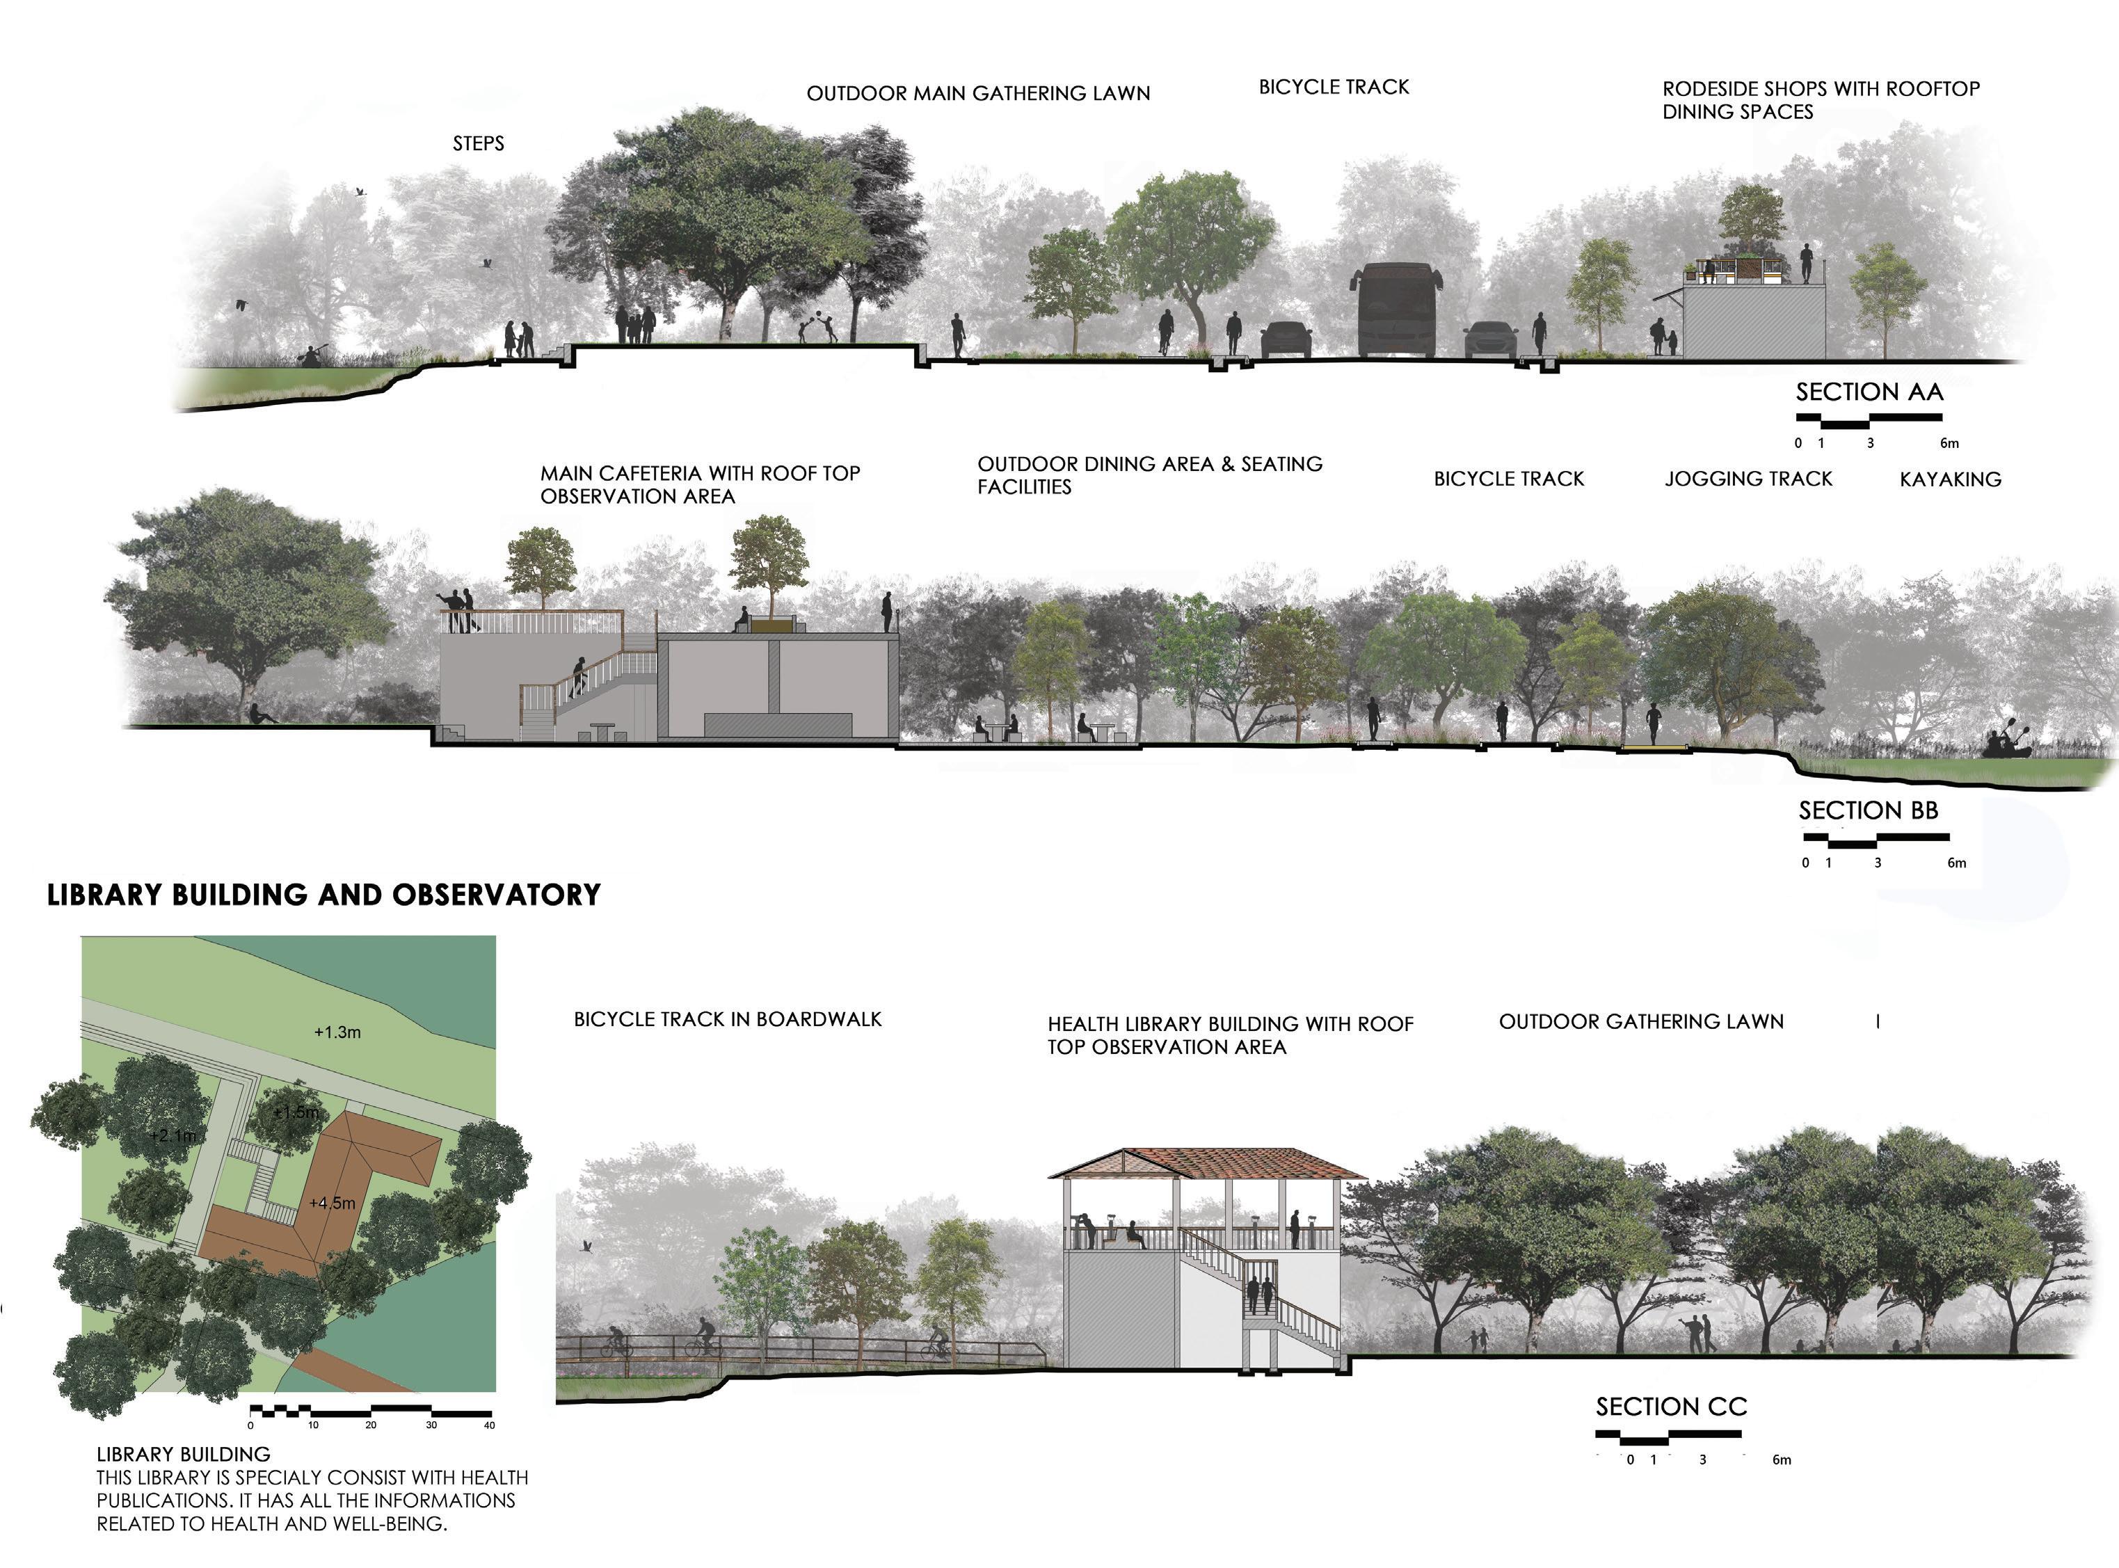
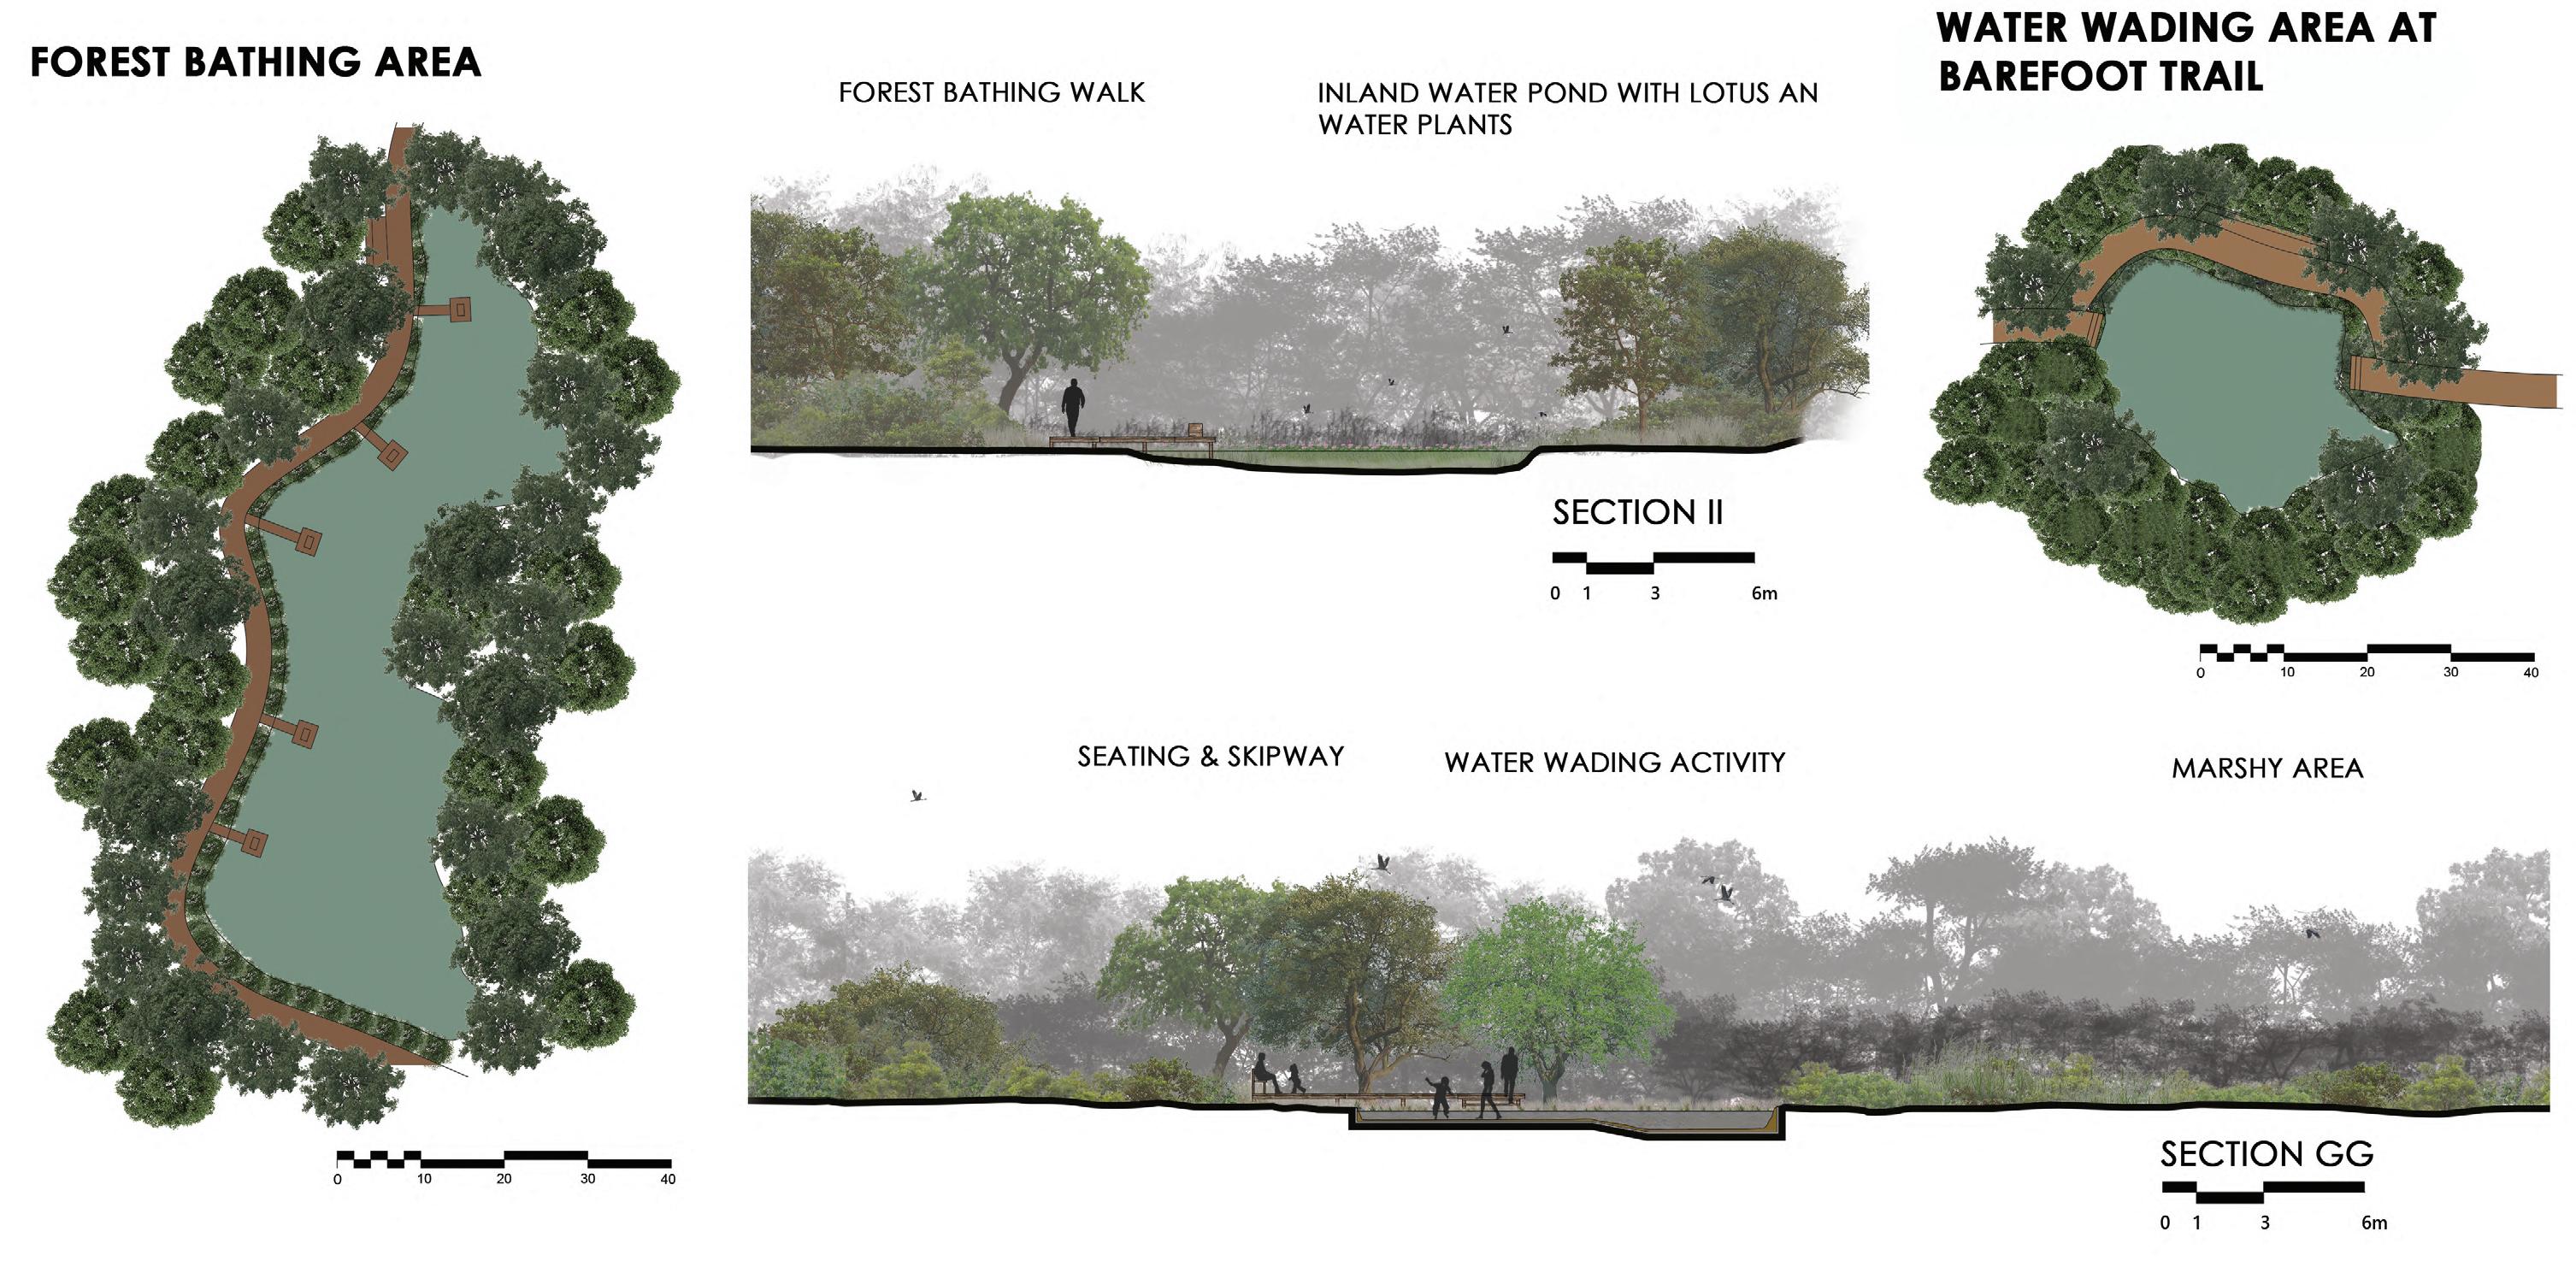
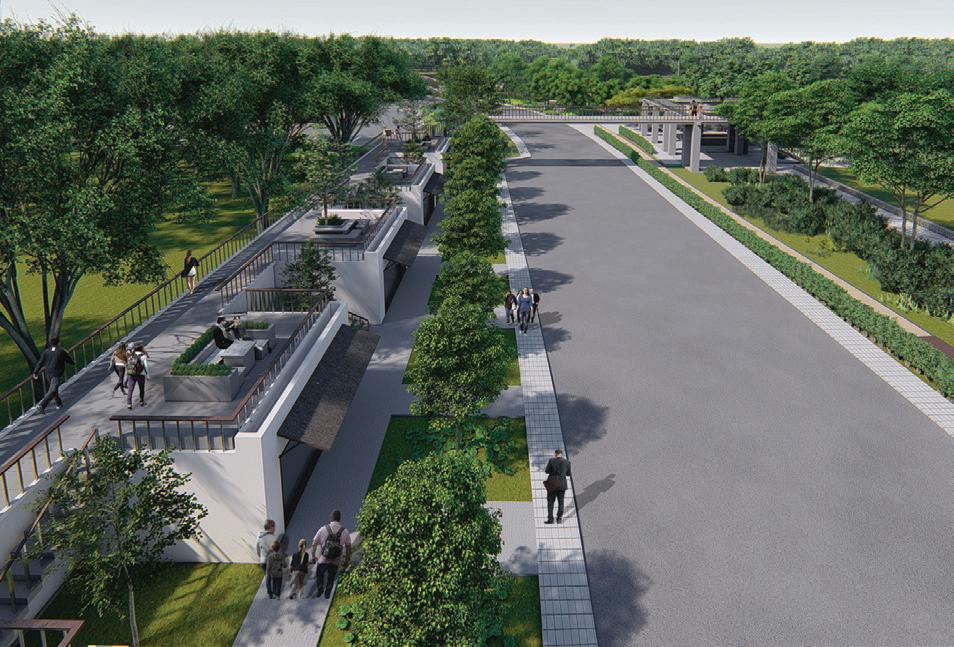
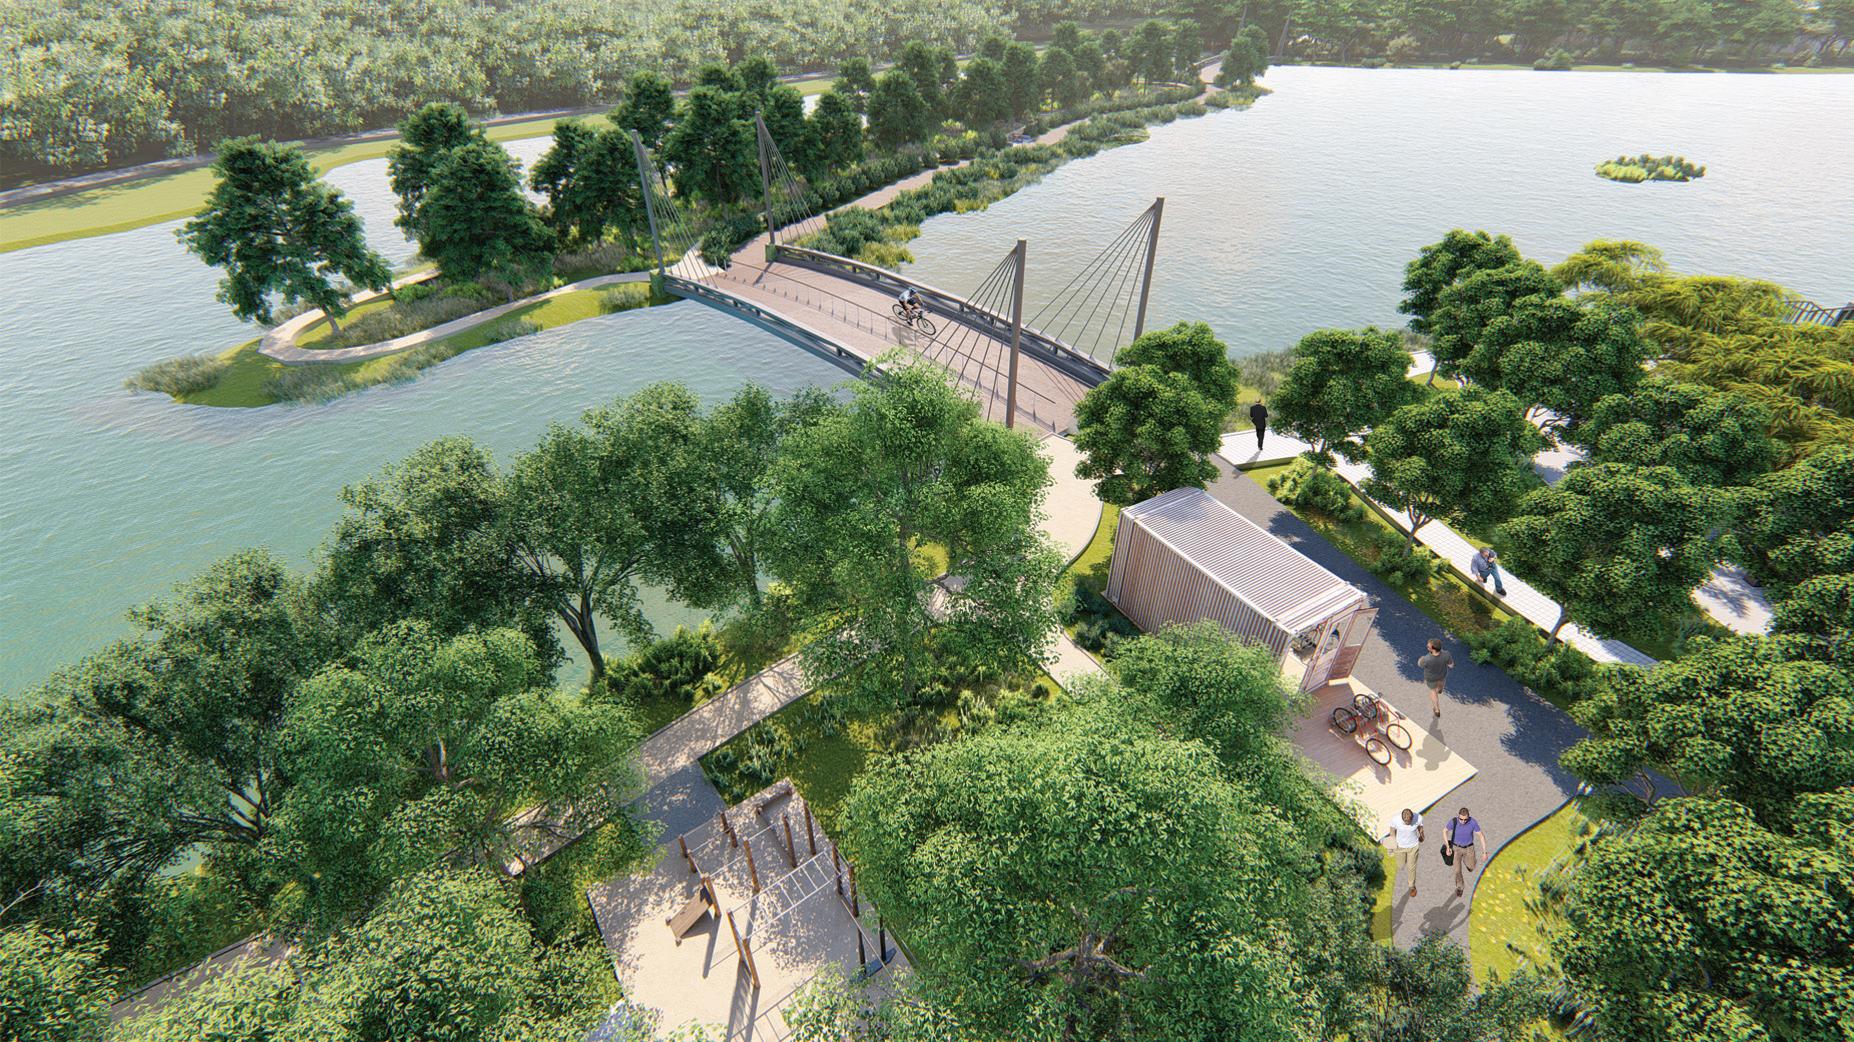
and strengthen the flood retention capacity of area.
ALTAIR RESIDENTIAL PROJECT - (63RD FLOOR)
PROJECT DISCRIPTION
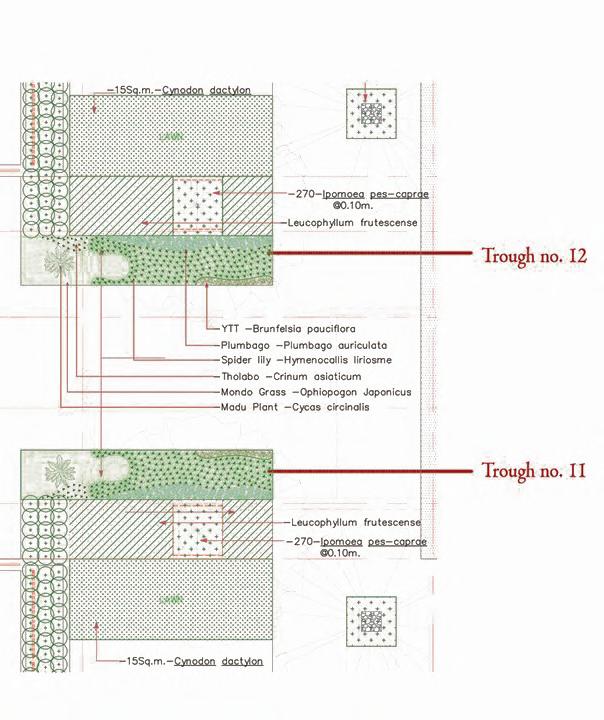
- Proposed a planting design for 63rd floor of the Altair Condominium Complex
- Tried to bring much greenary as possible around the infinity swimming pool and the deck
- Selecting plants which can survive at 63rd floor of the complex was a bit of challenge.
LOCATION - Colombo, Sri Lanka.
LAND SIZE - 100 sqft
CLIENT - Indosean Developers (Pvt) Ltd
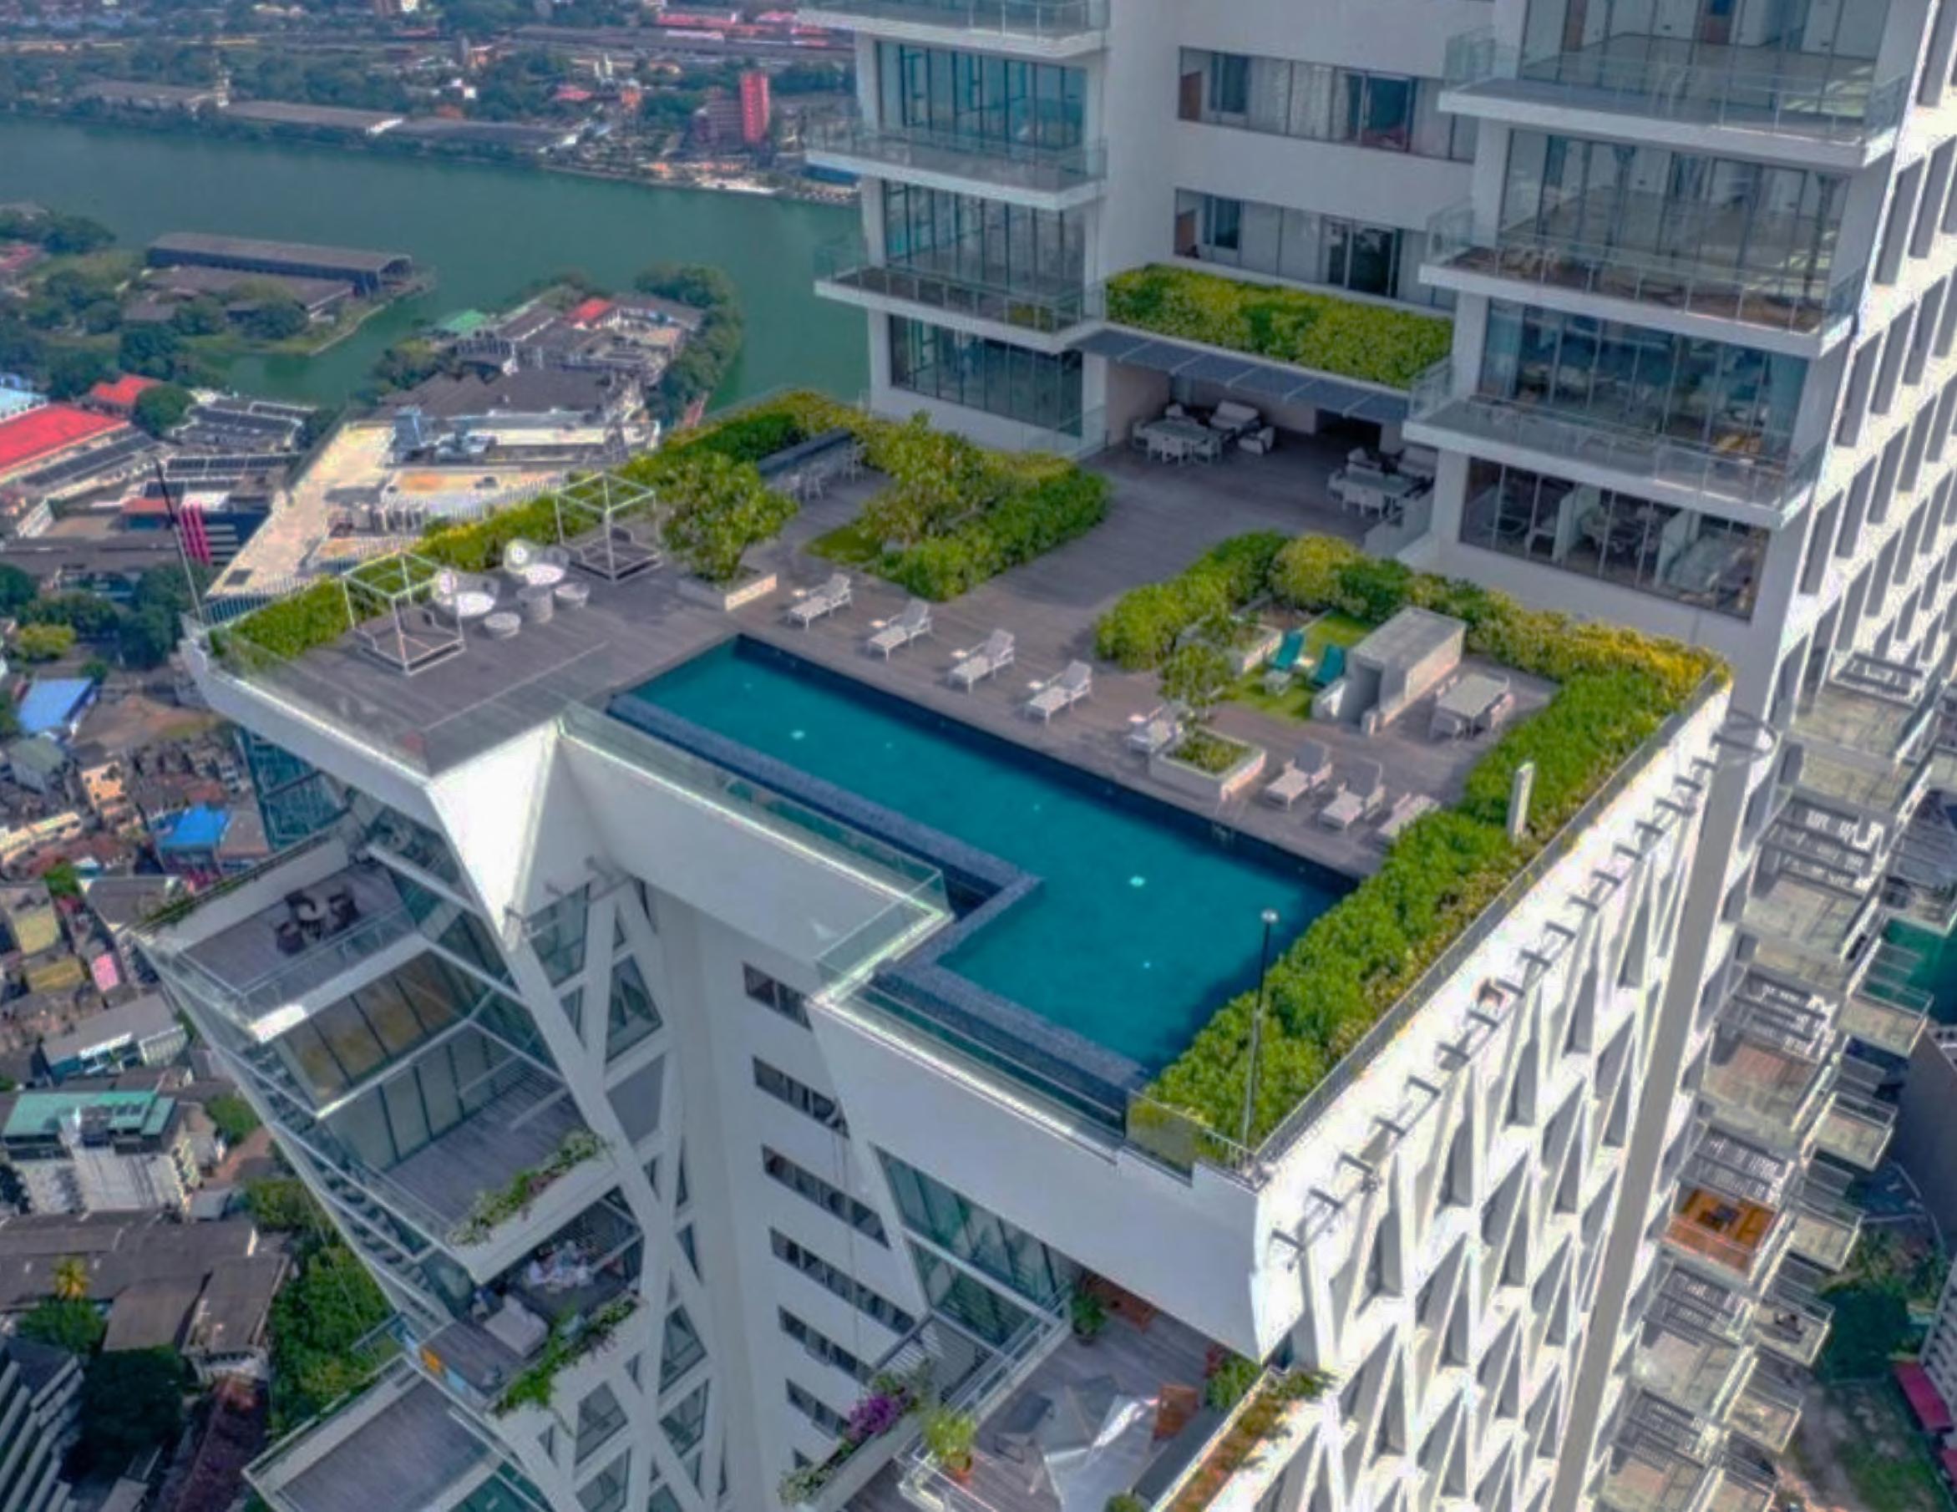
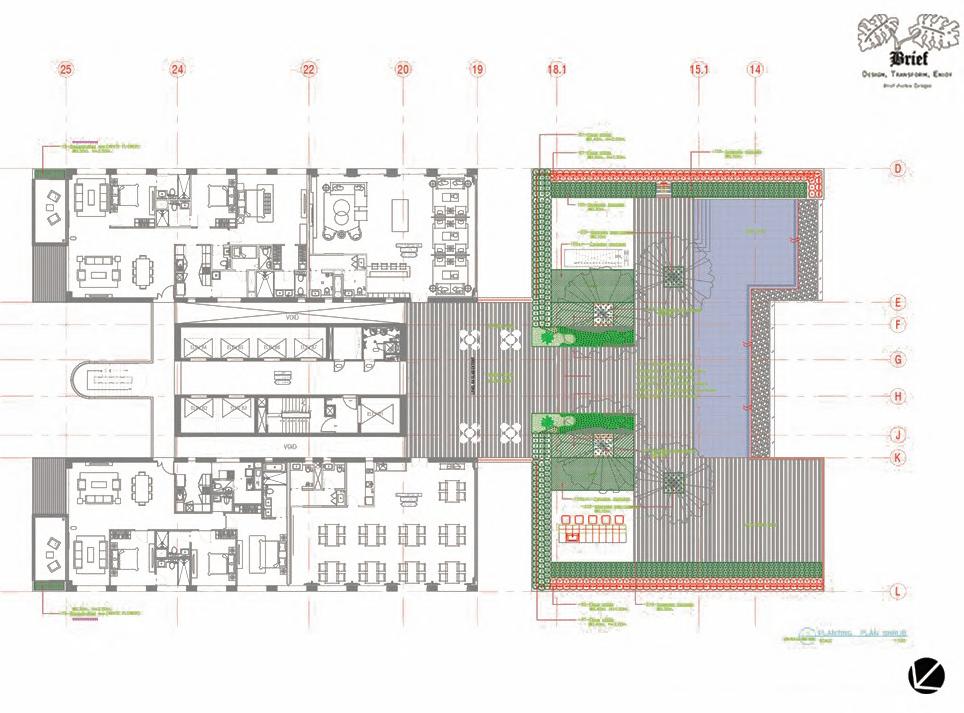

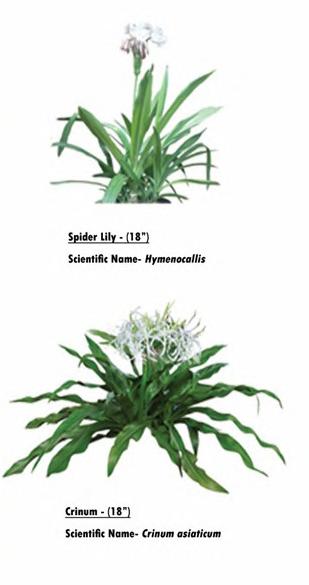
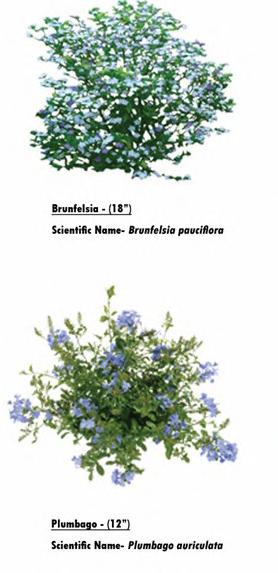
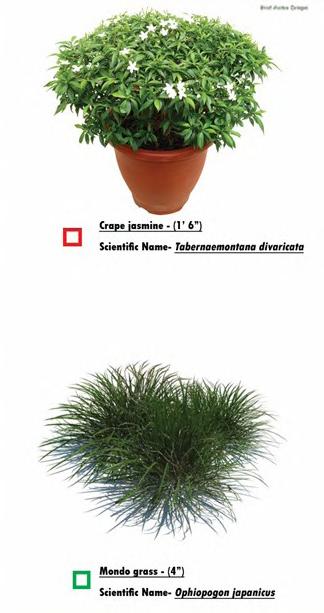
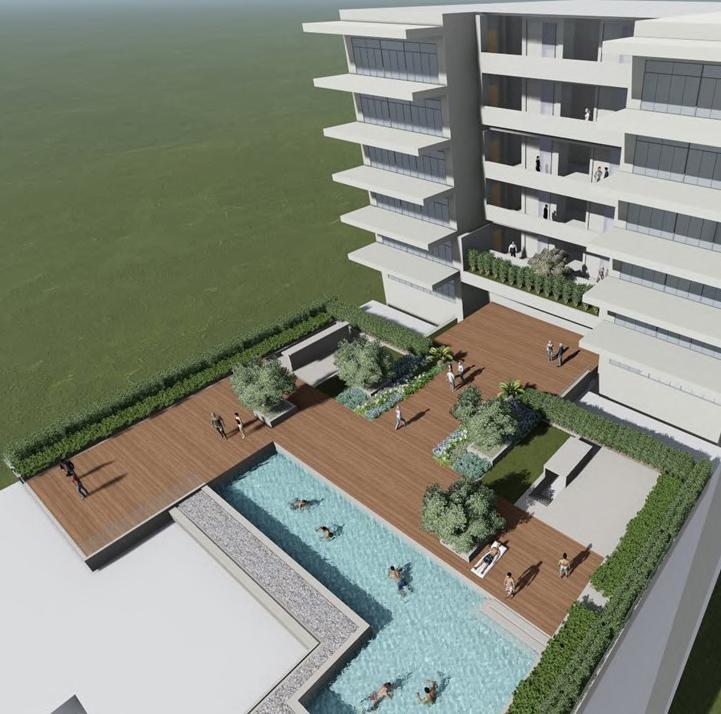
plants support as a boundry fence while bring so much greenary to the 63rd floor.
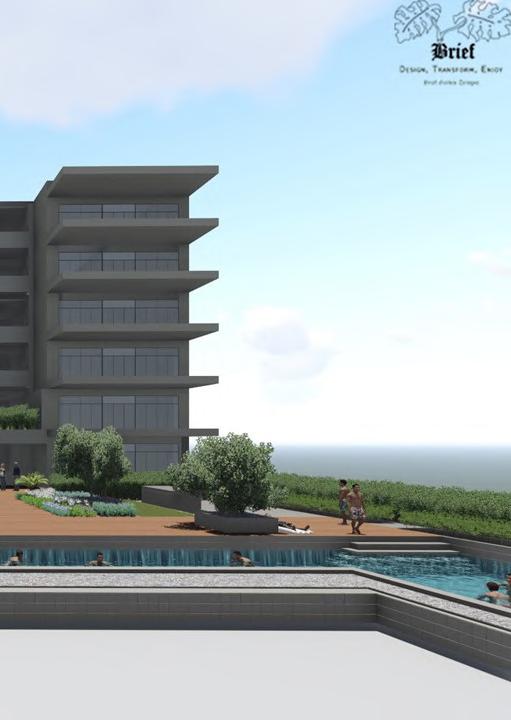
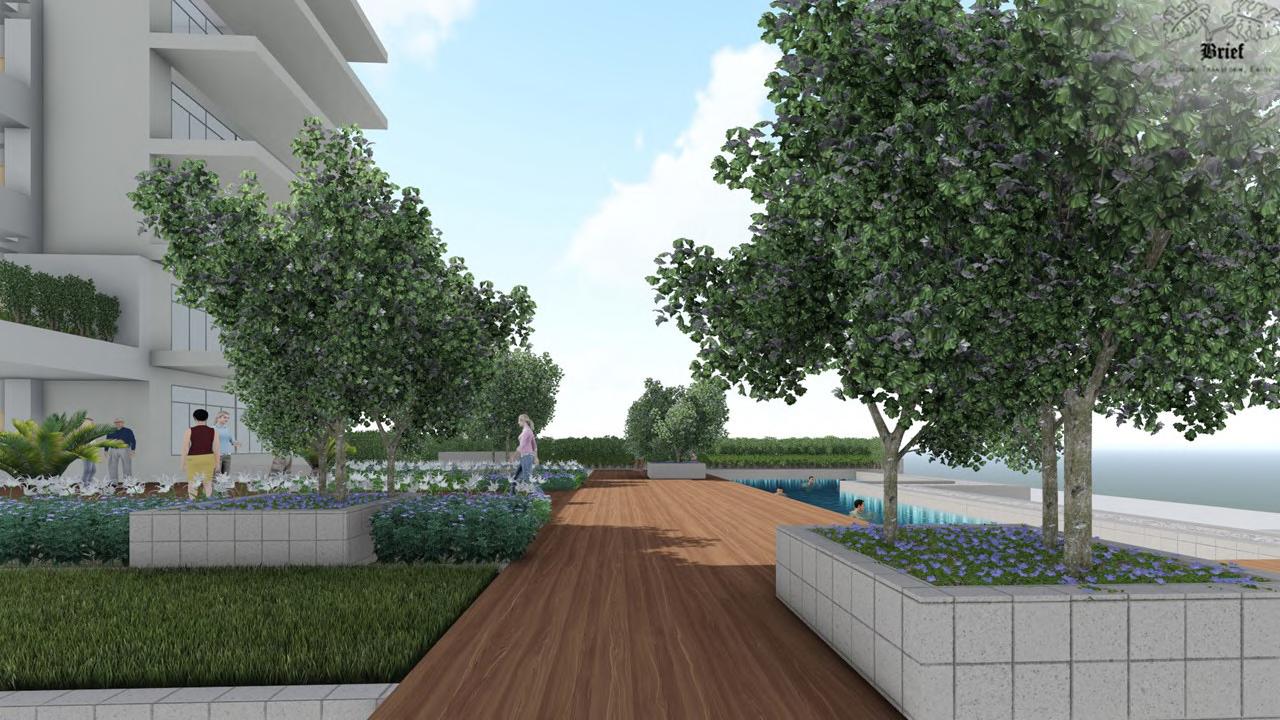
plants were proposed maintaining simple design pattern with straight lines to support the design of the main buiding.
PROJECT DISCRIPTION
Designed the landscape keeping a modern vibe addressing all clinets requiremnts such as a Swimming pool ,kitchen space with bar counter ,and built-in seating area with fire pit , Pergola besides the pool ,vegitation around the propoerty and welcoming front garden with palm trees.
LOCATION - Dubai, UAE.
LAND SIZE - 800 sqm
CLIENT - Lucinda

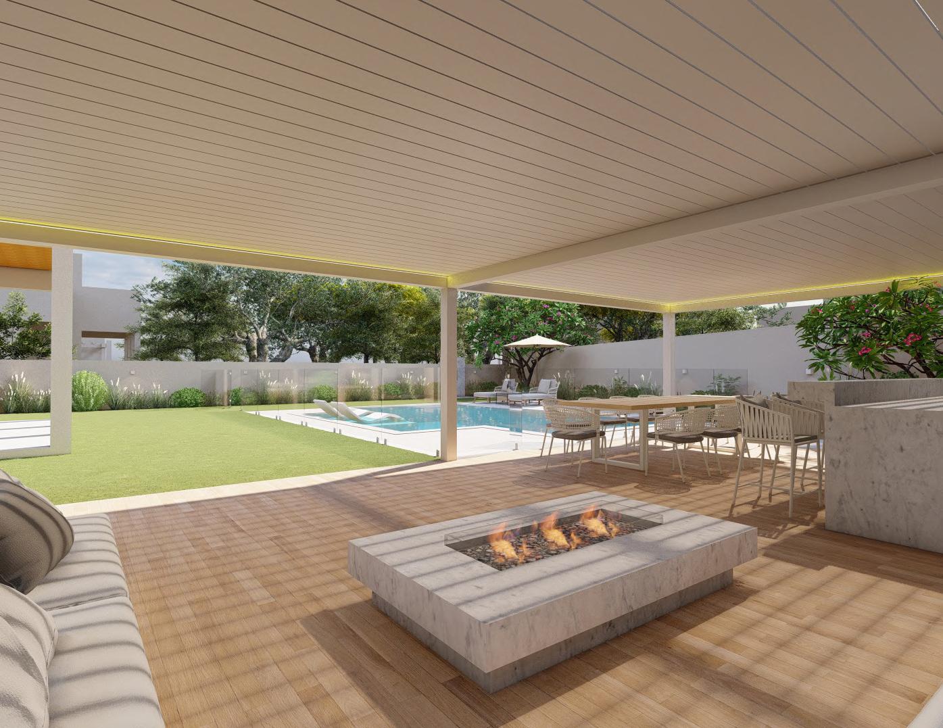


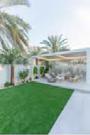
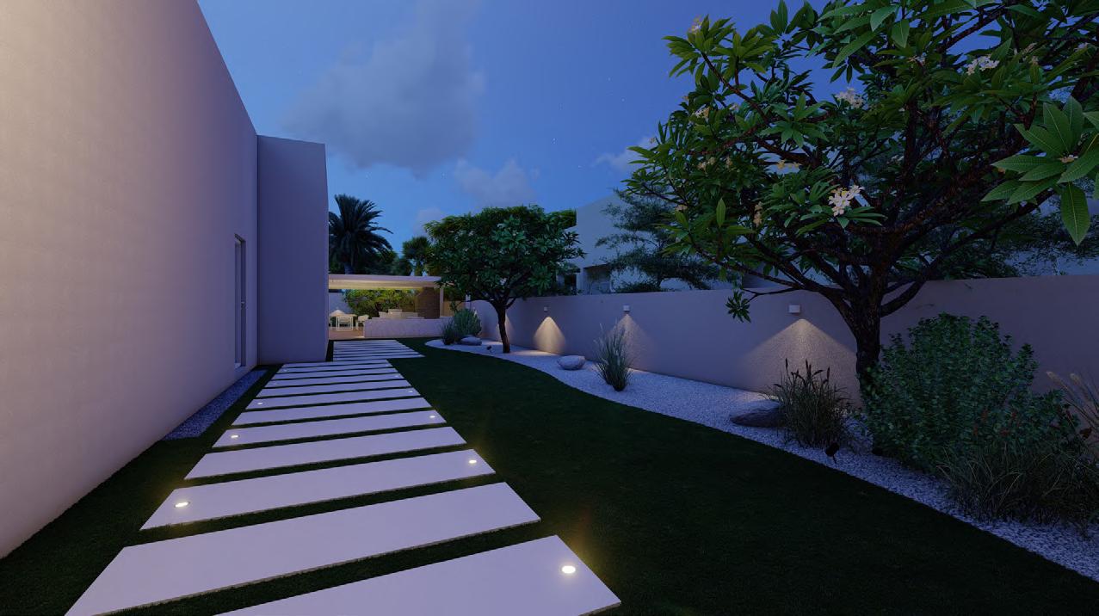
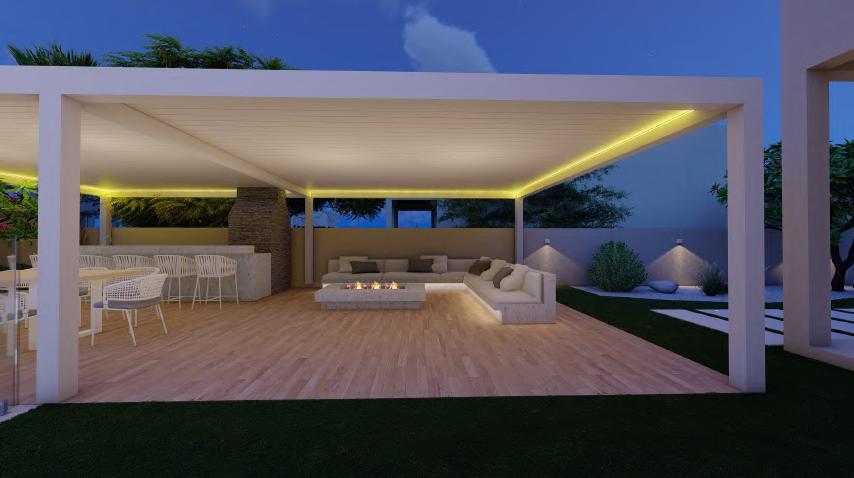
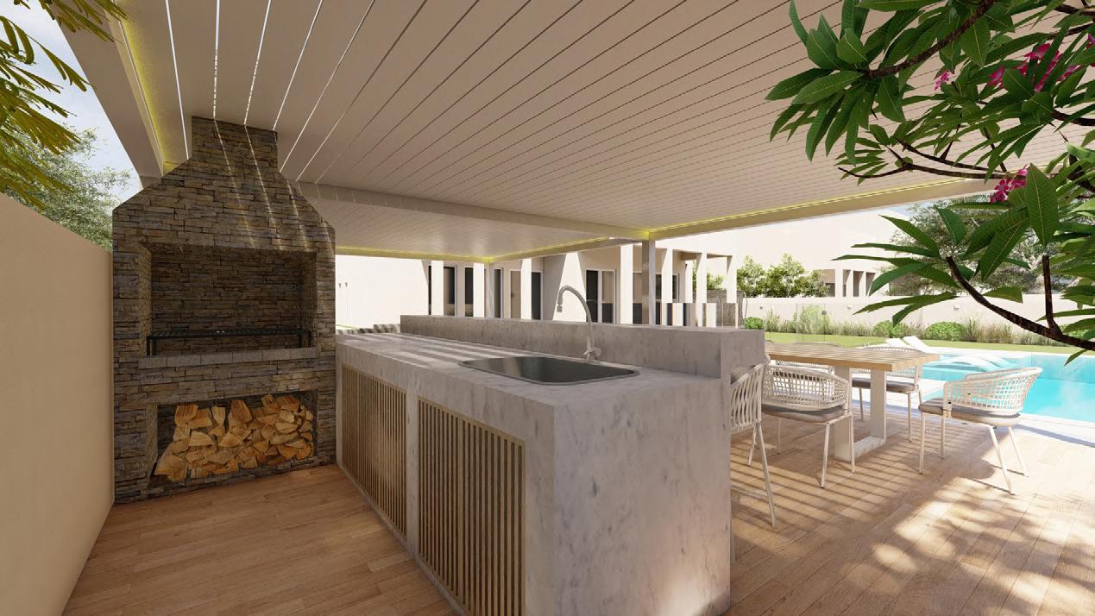
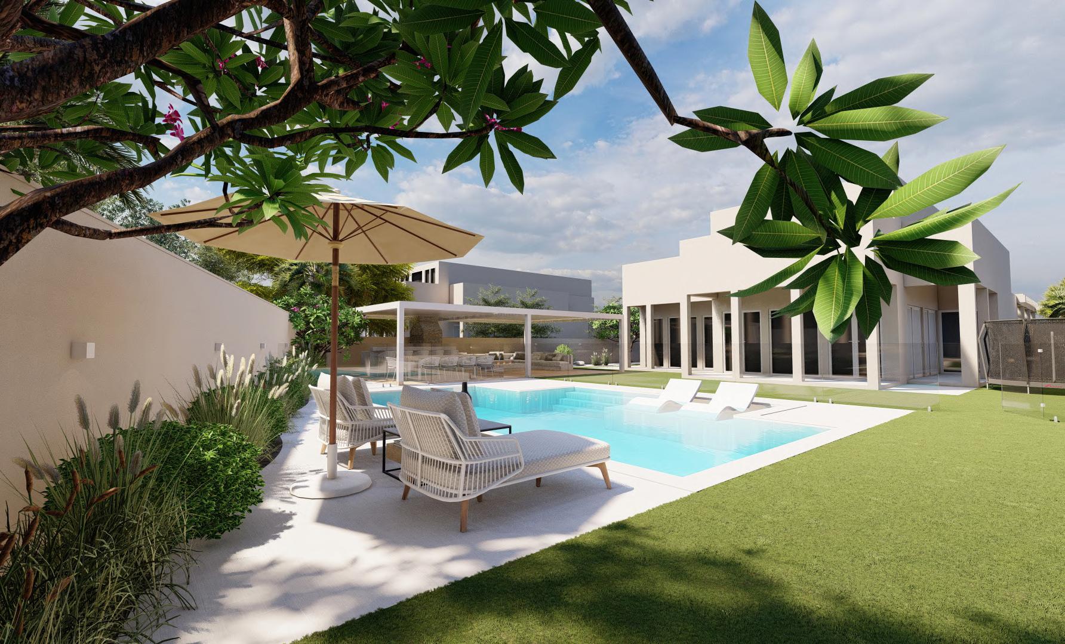
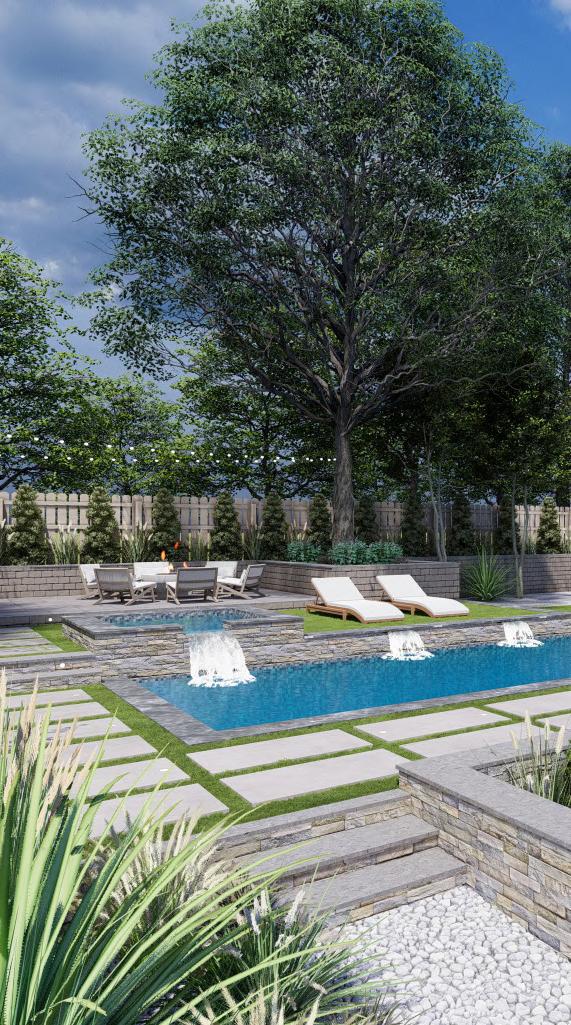
Swiiming pool was designed with a sunken Sunbed area and additional patio space to have more seatings. added a glass fence around the pool for safety concern limiting child direct Child access.
FIVERR INTERNATIONAL LTD 04
PROJECT DISCRIPTION
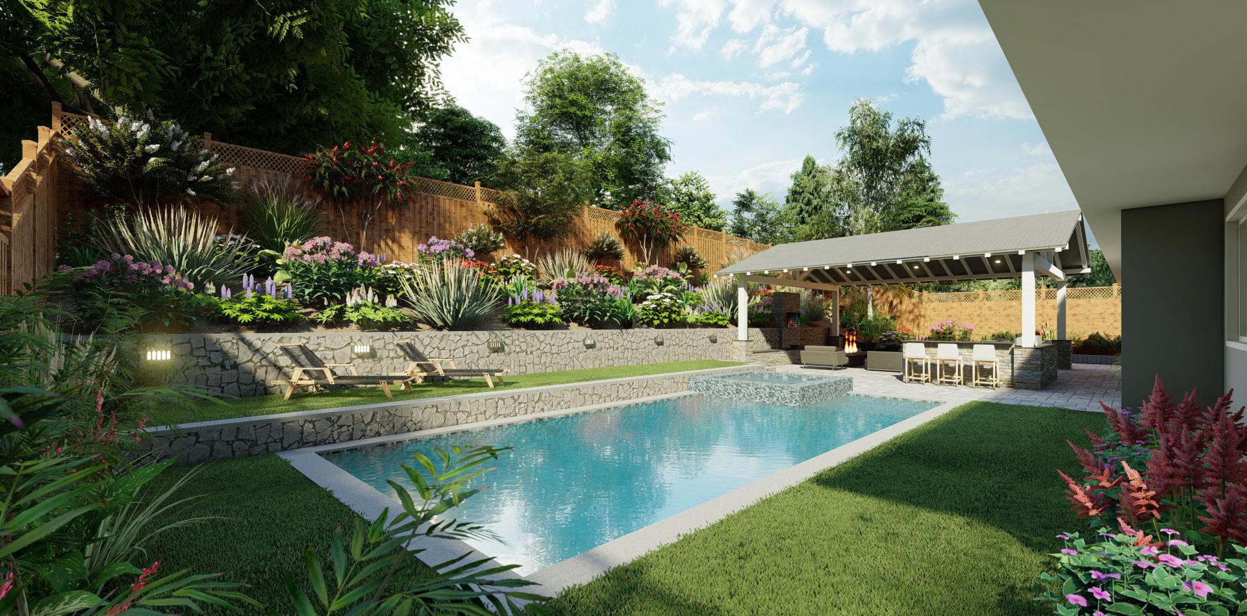
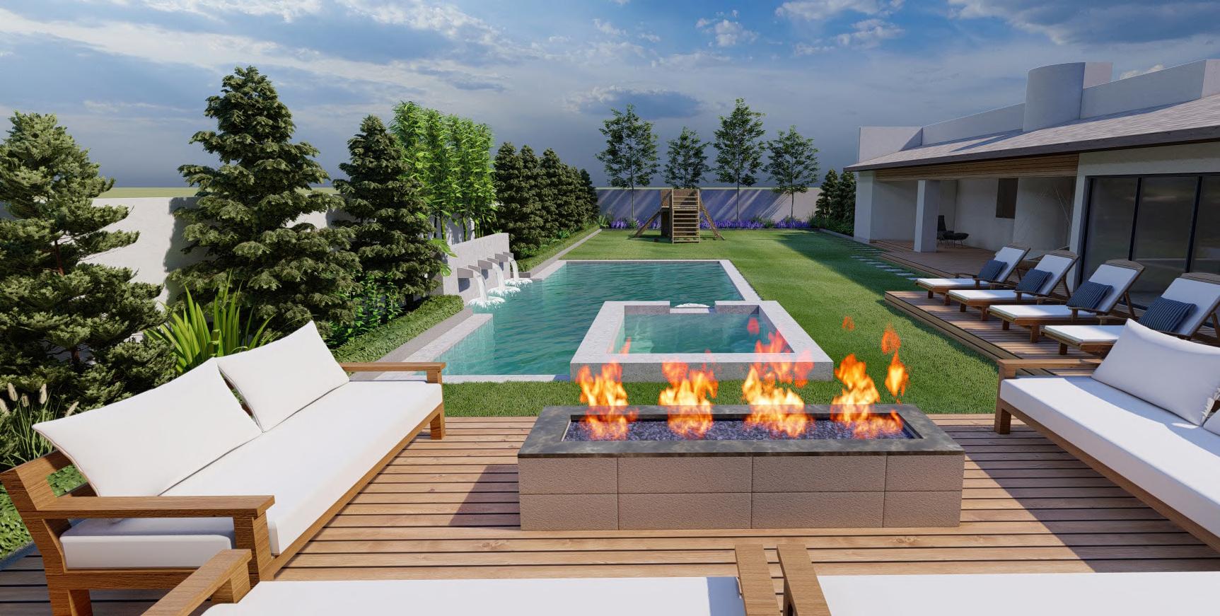
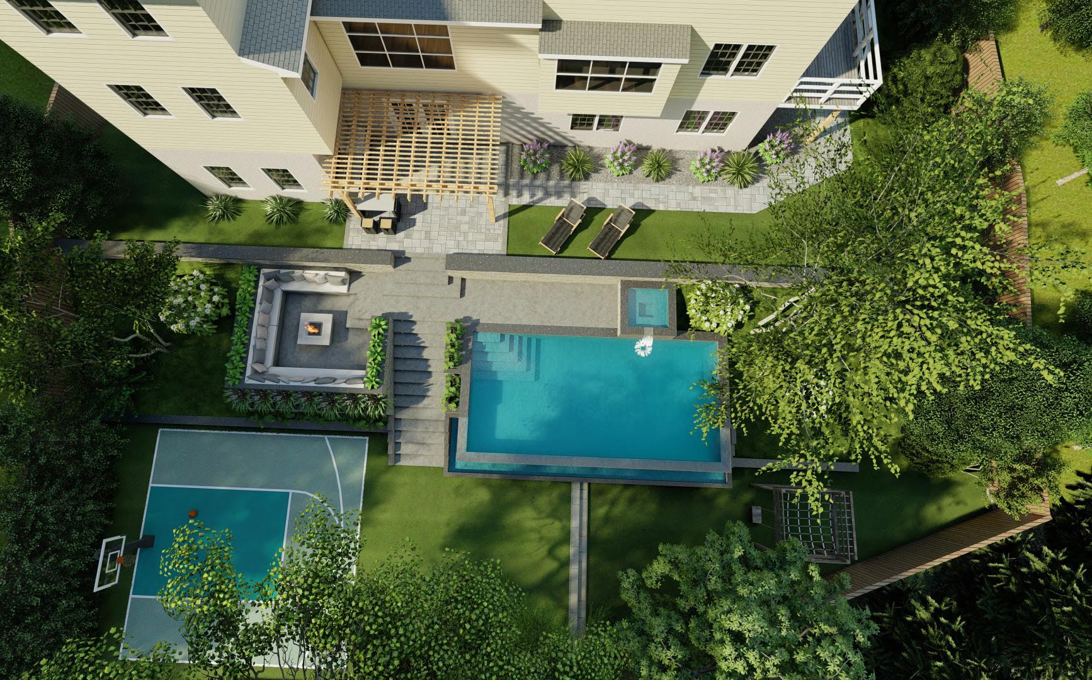
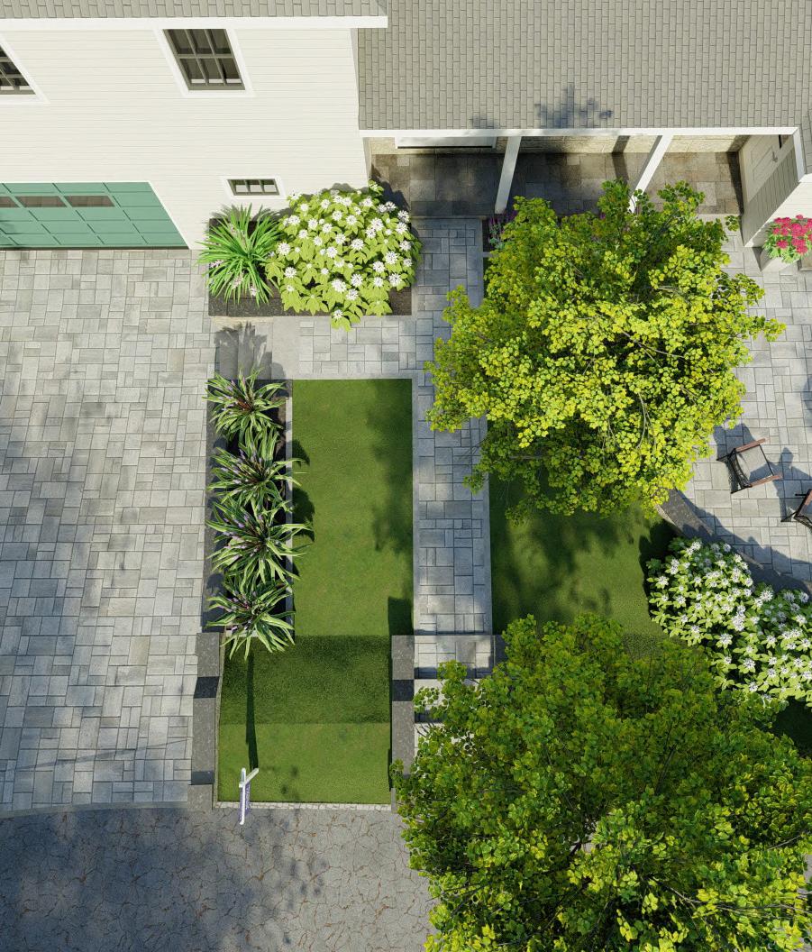
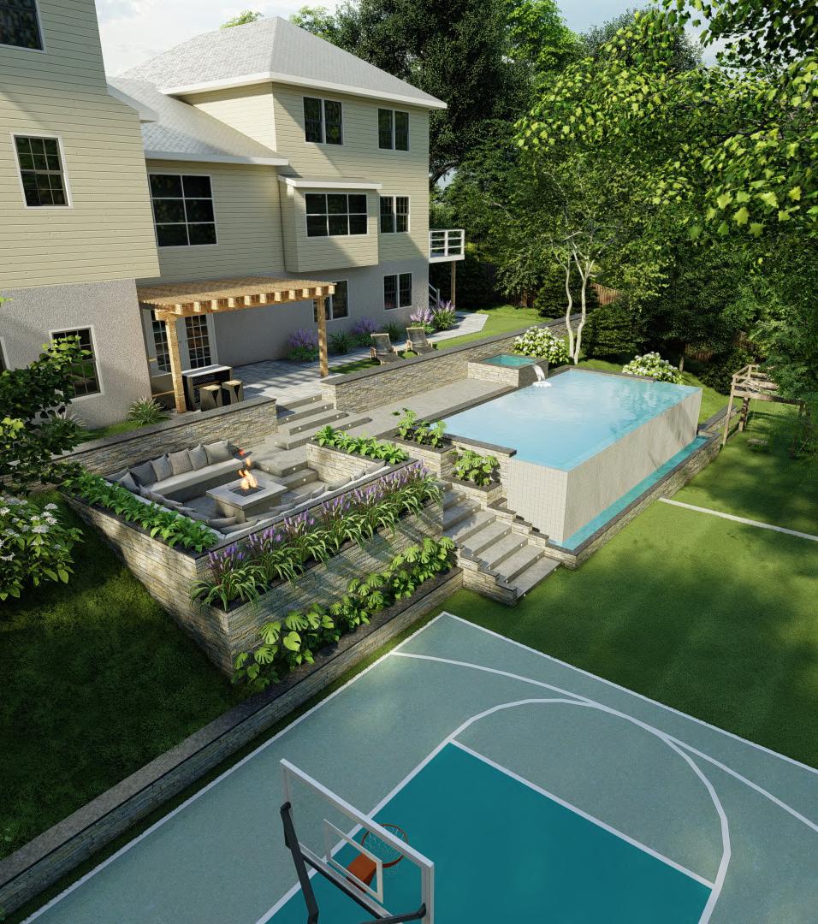
-Designed a full 3D landscape project including both front yrad and backyards fullfilling all clients requremnts such as , Infinity swimming pool with hot tub ,built-in seating area , play sturctures for kids, Improve front walkway and etc.
- Used the exsisting slope of the backyard to design the swimming pool with infinity edge and created the seating area besides giving easy accessibility to all functional spaces.
LOCATION - Bronxville , New York, USA.
LAND SIZE - 1200 sqm
CLIENT - Mike
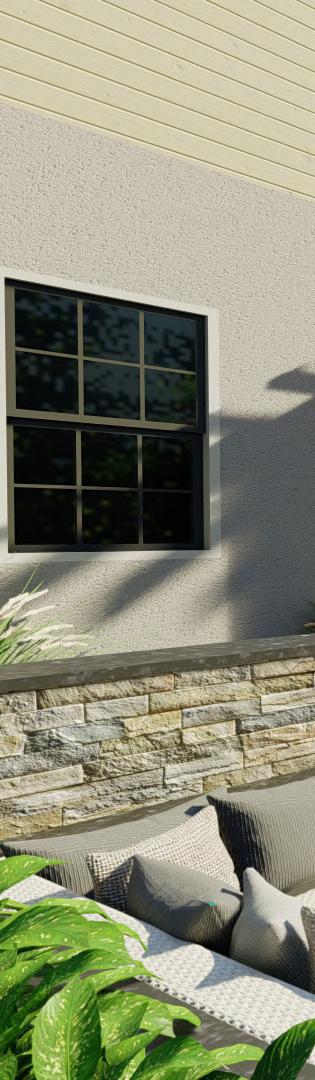
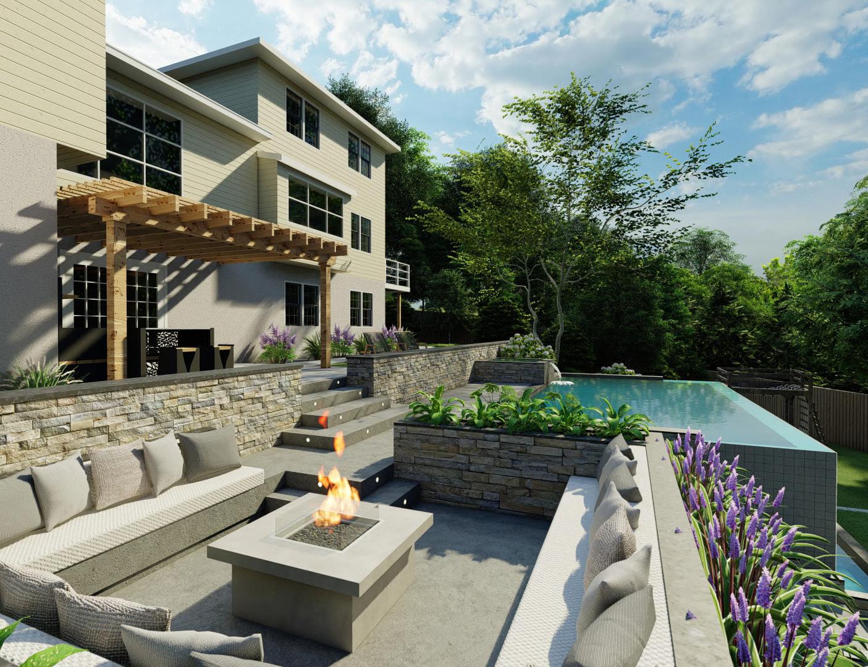
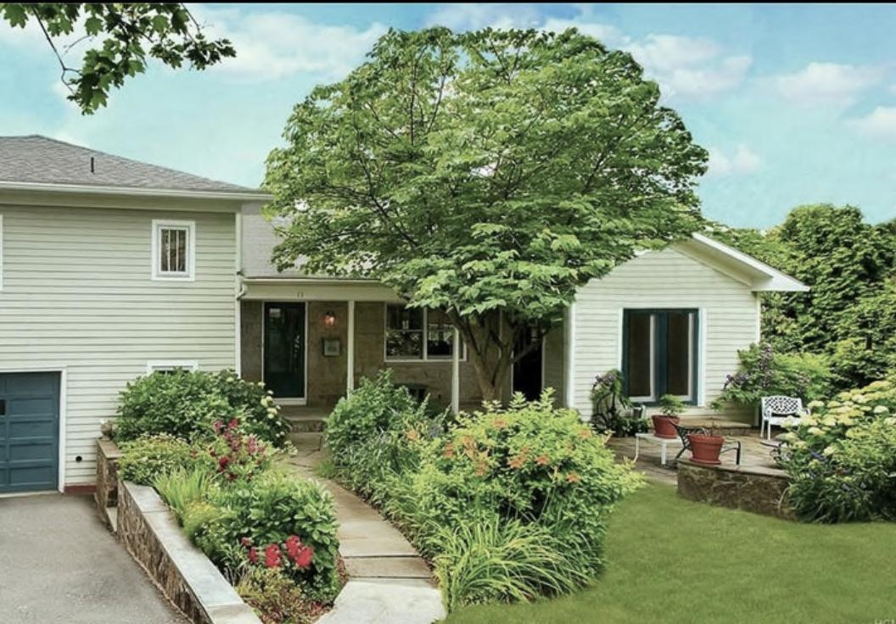
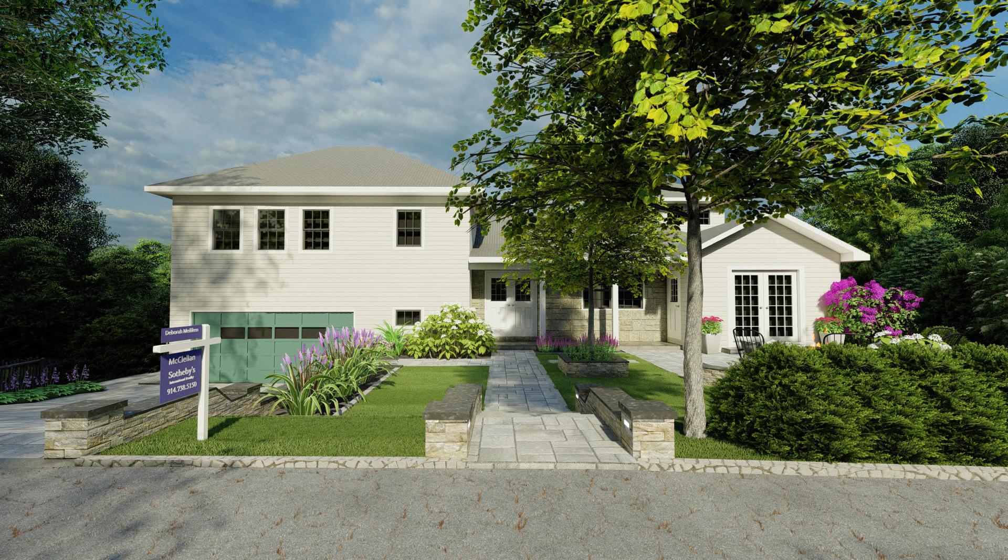
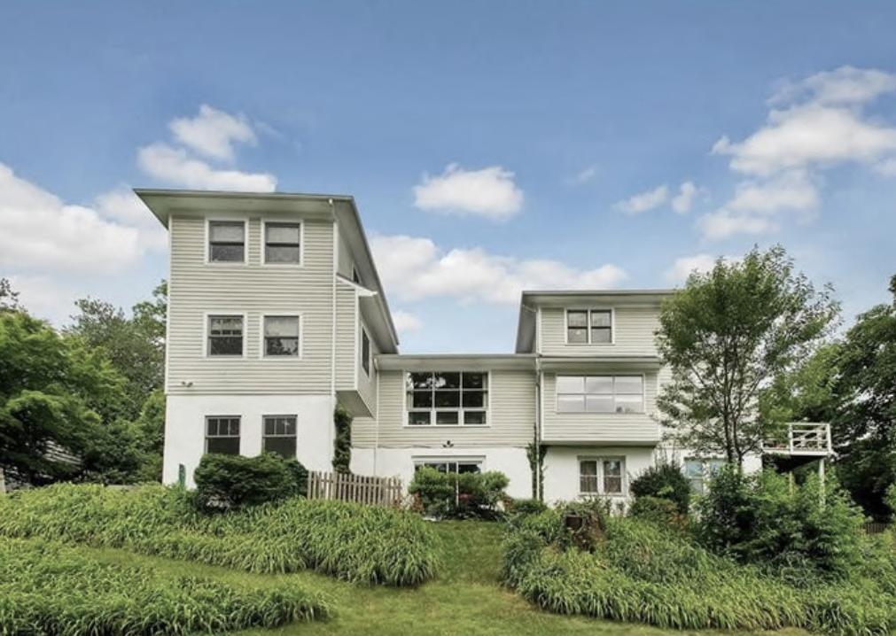
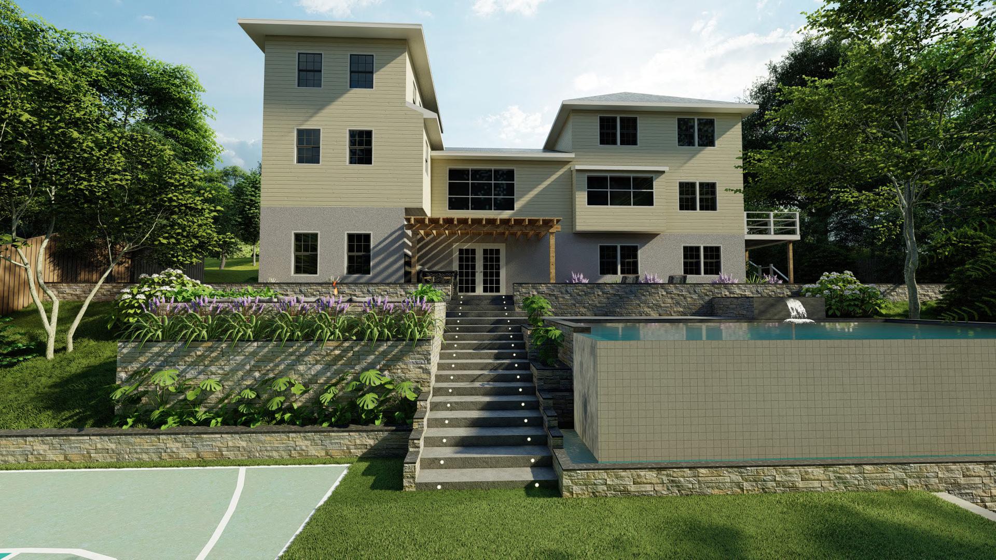
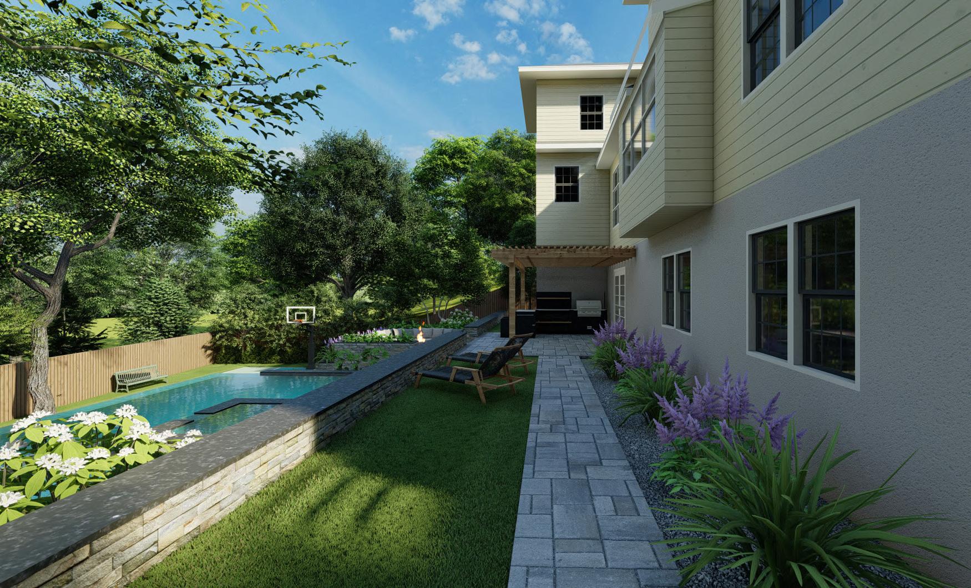
proposed backyard with swimming pool and seating area to the lefy in the slop and walkway leading to the outdoor kitchen area..
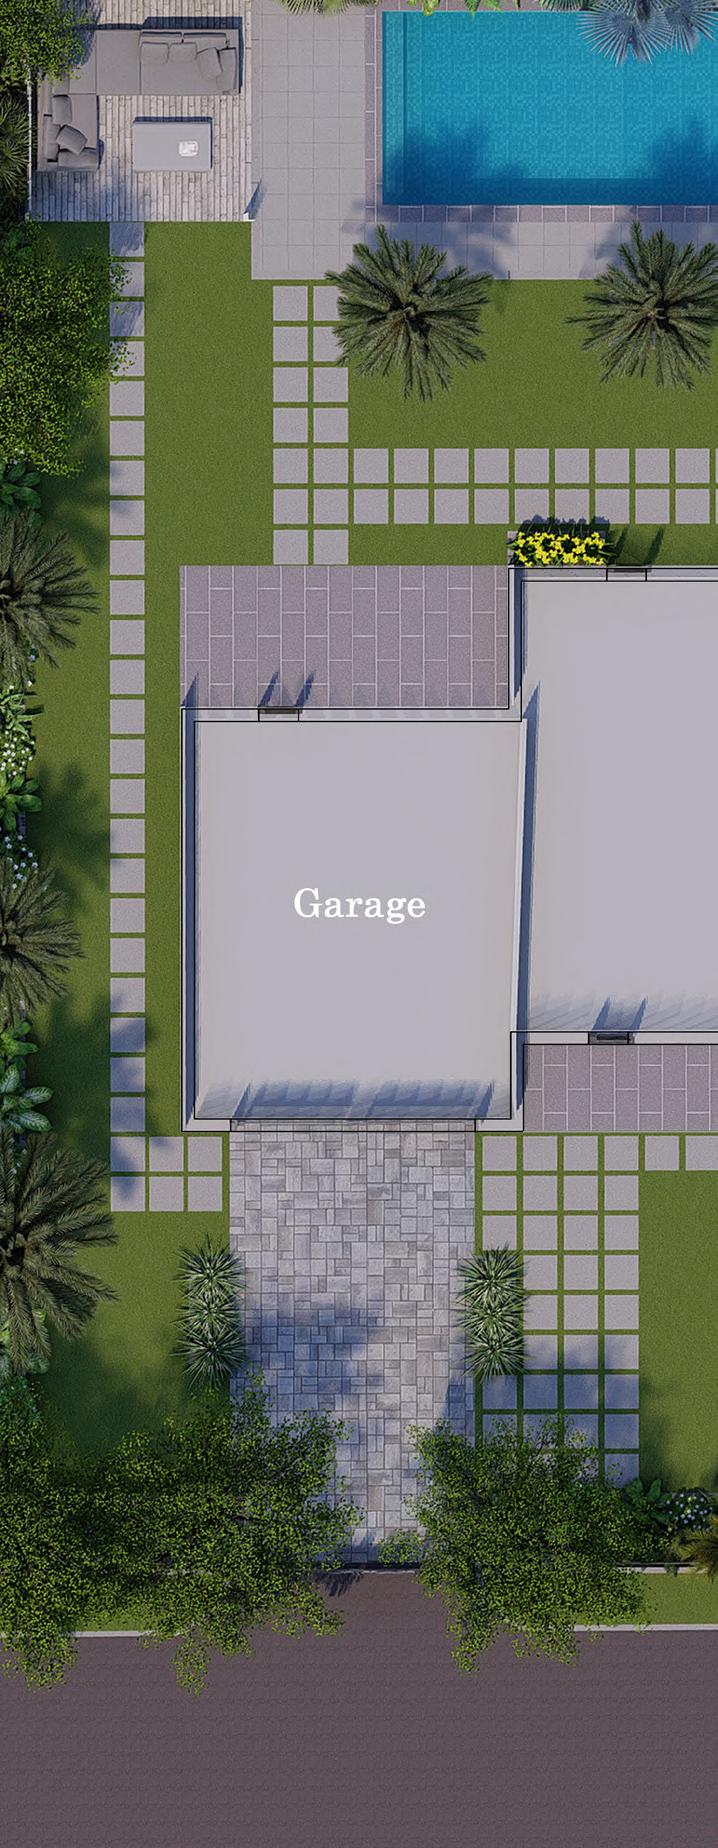
Plan view of the proposed backyard shows how the design is laid providing all the functional spaces utilizingt the backyard with the advantage of the existing slope.
FIVERR INTERNATIONAL LTD
PROJECT DISCRIPTION
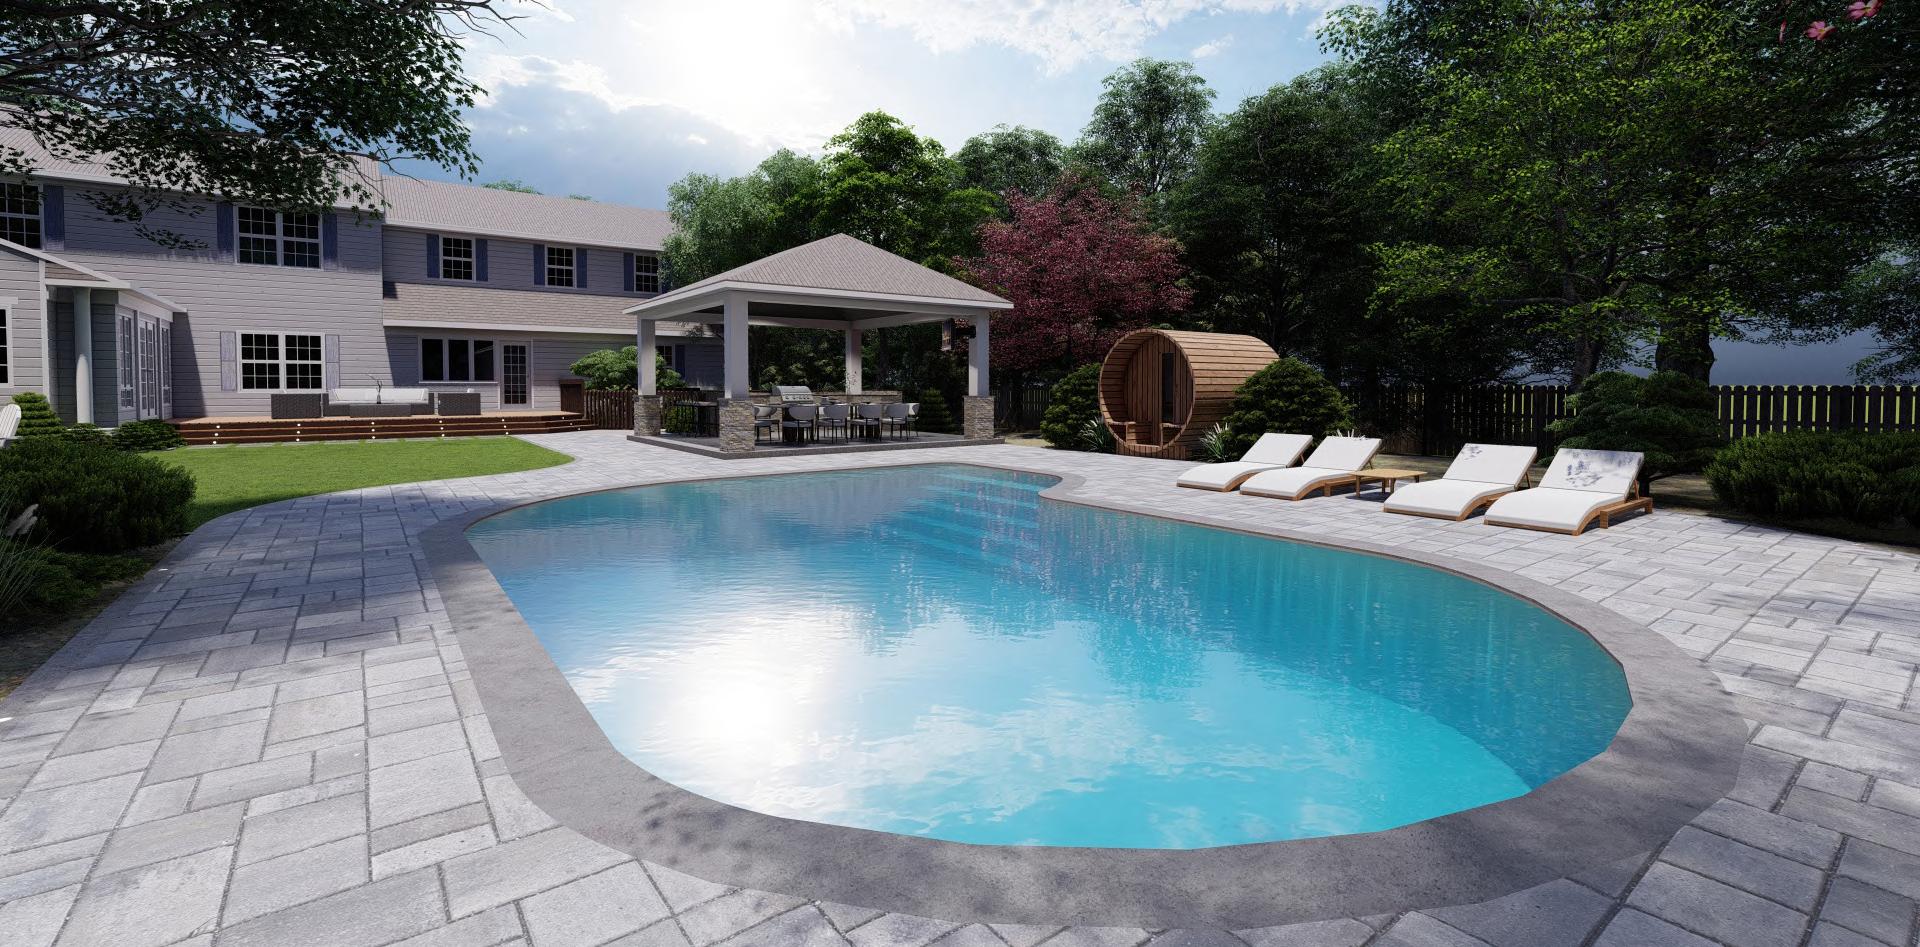
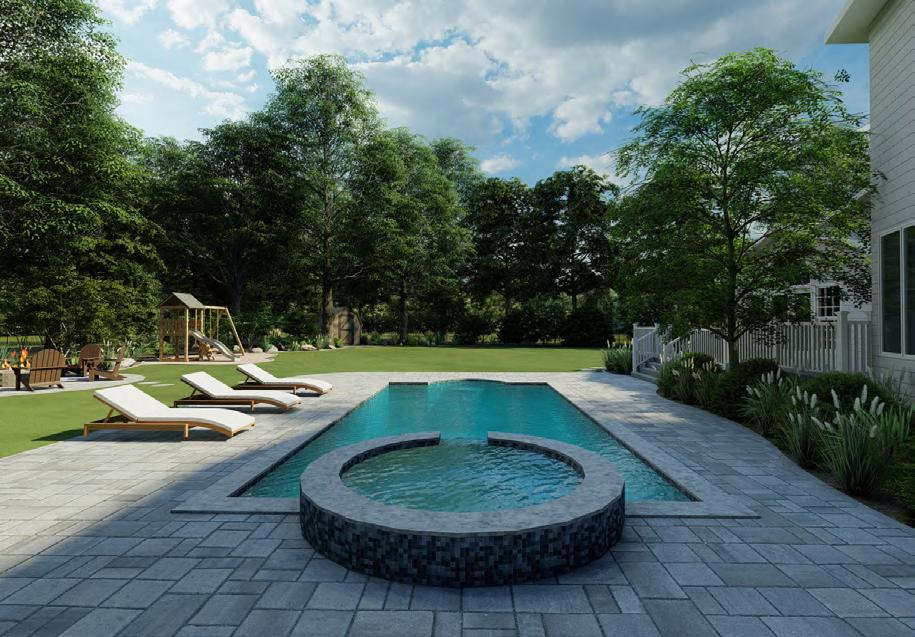
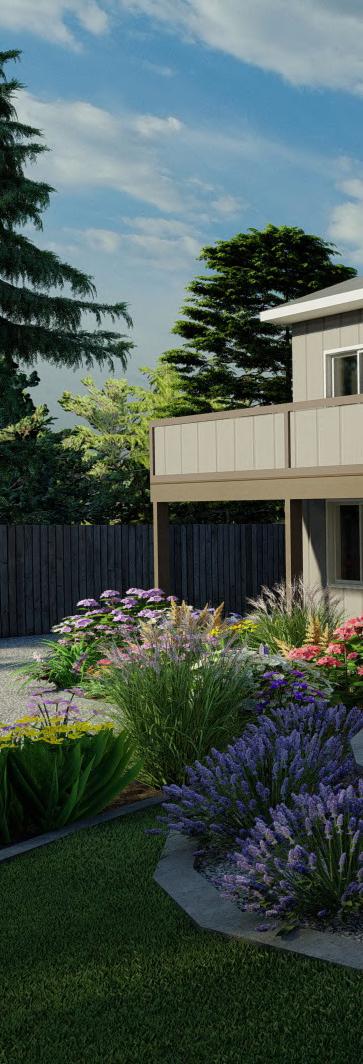
-Most of the projects were designed for USA clients and majority of them were residential landscape design projects.
-Each project was done acordingly to each clients requiremnts and gained their utmost satisfaction for overall project output.
LOCATIONS - Wordwide (Most in USA)
LAND SIZE - 200 sqm - 2500 sqm
CLIENTS - Worldwide ( 80% are USA Clients)
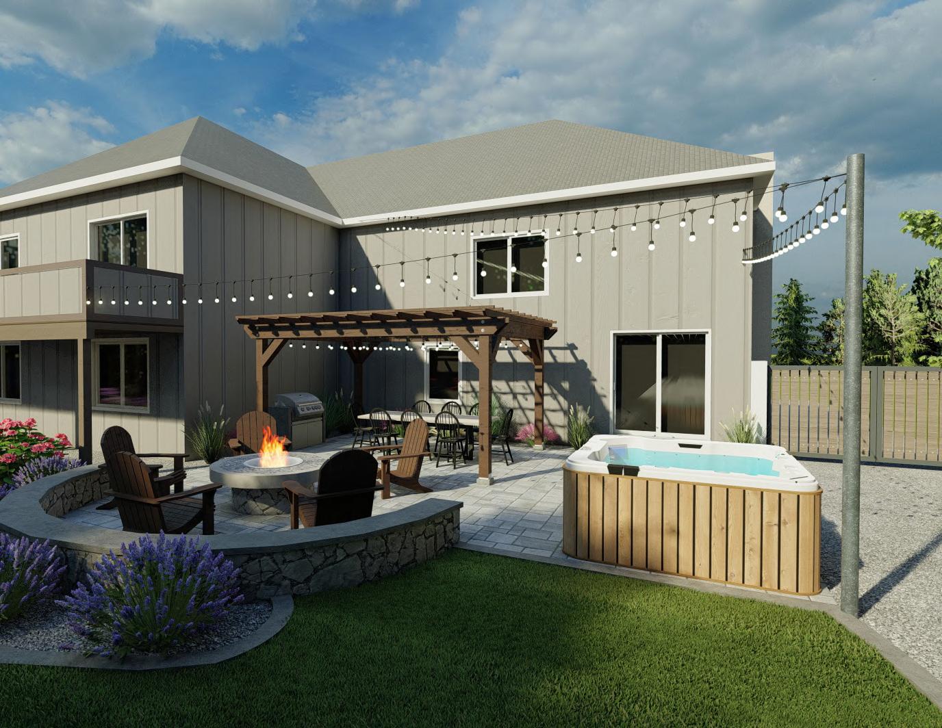
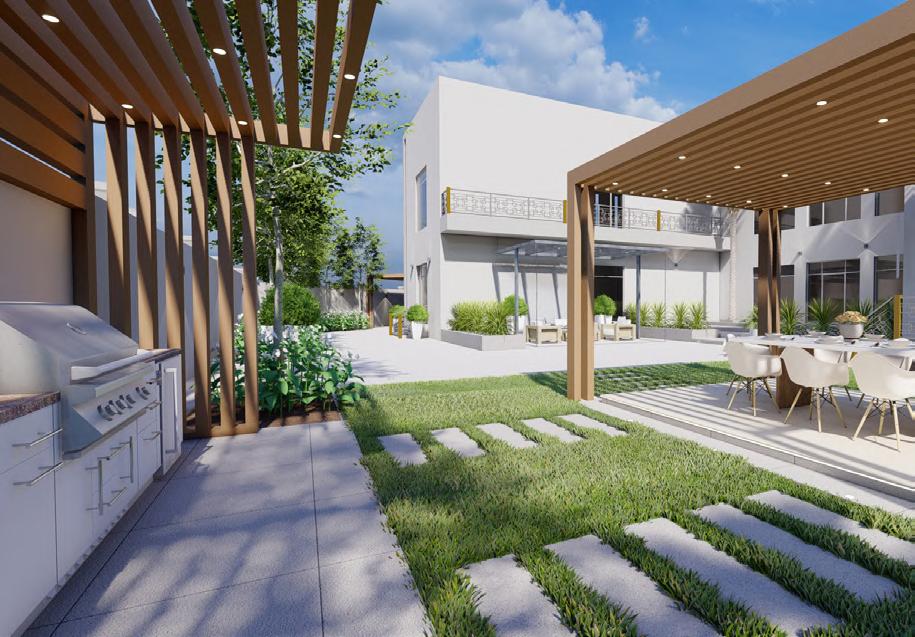
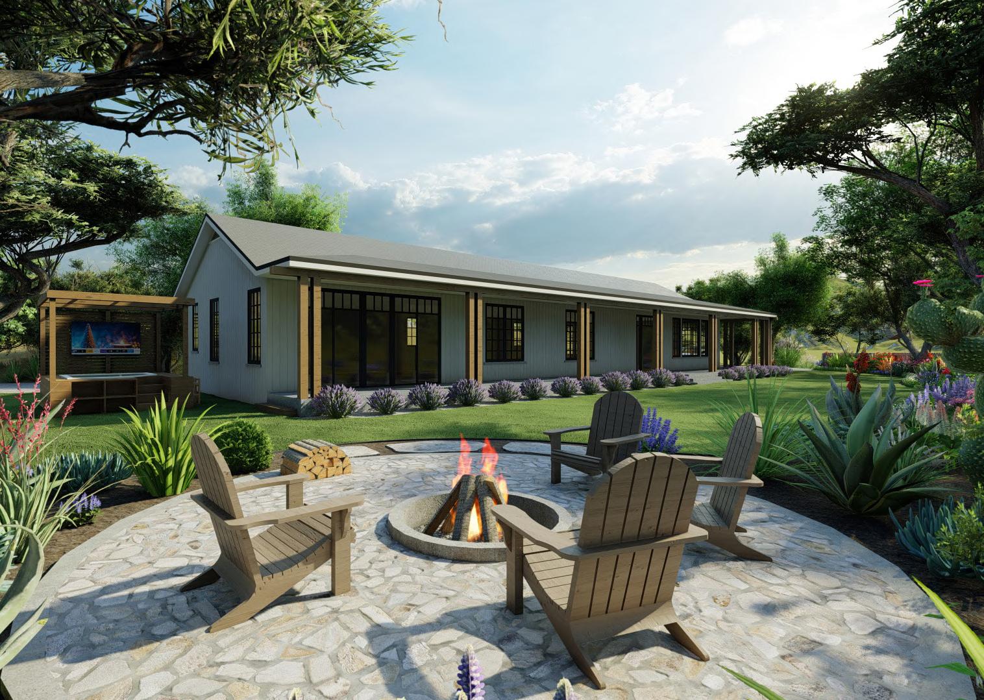
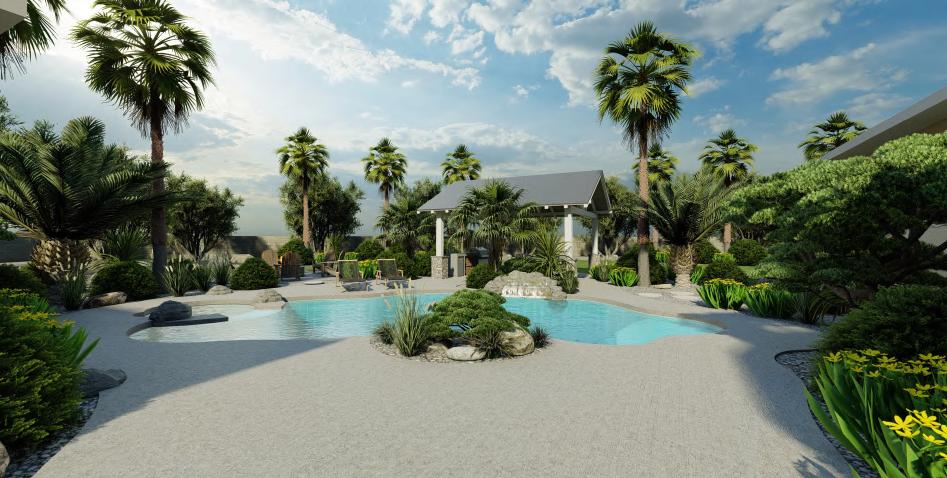
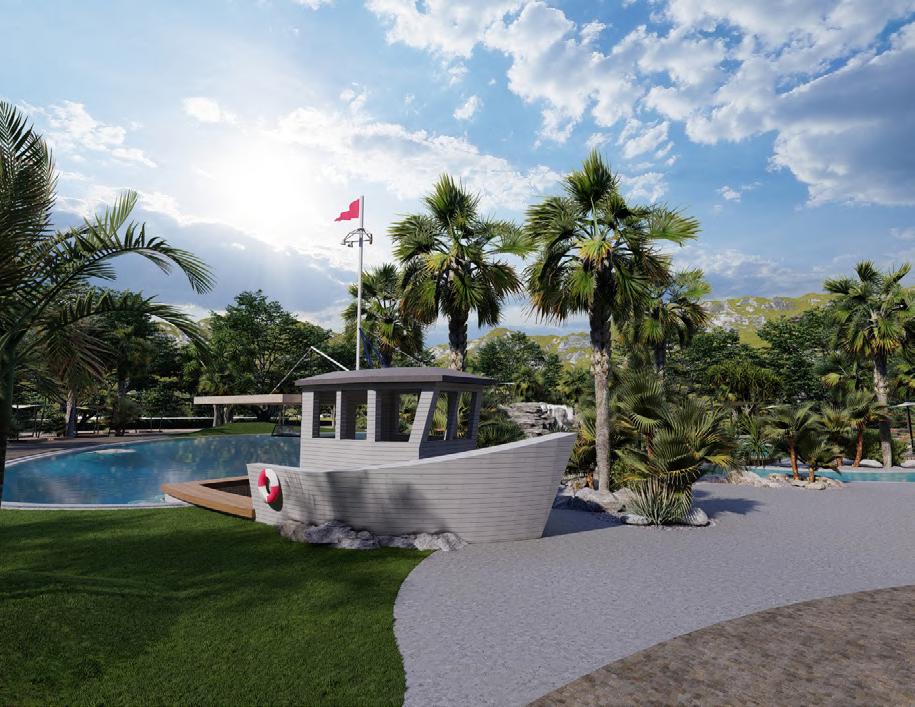
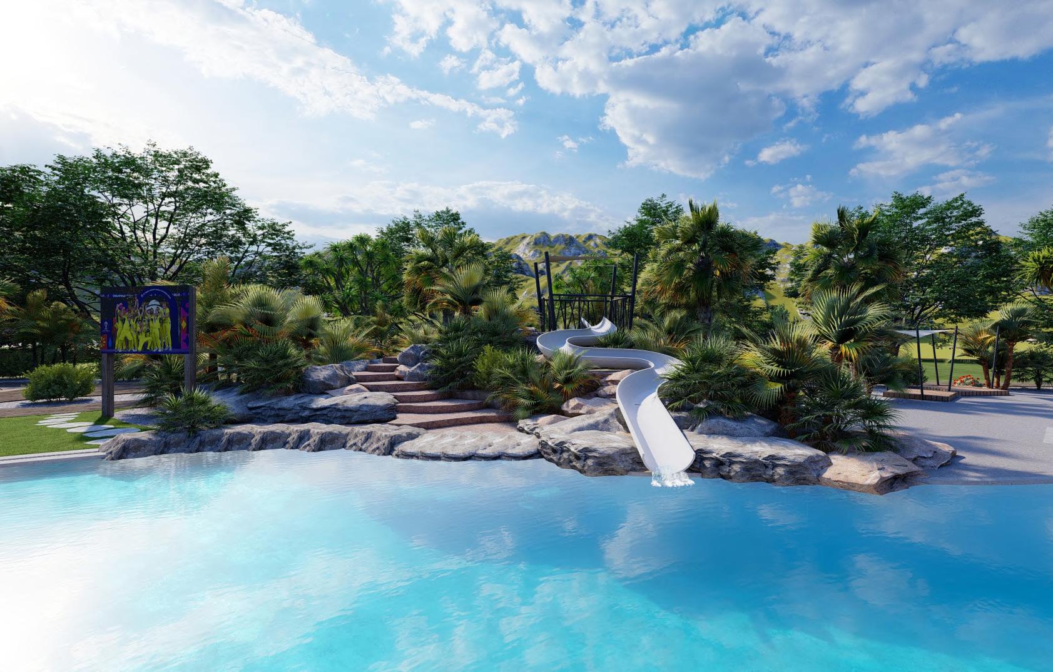
This project was done for a Australian client, I created the 3D model from give plans and generated these realistic renderings.
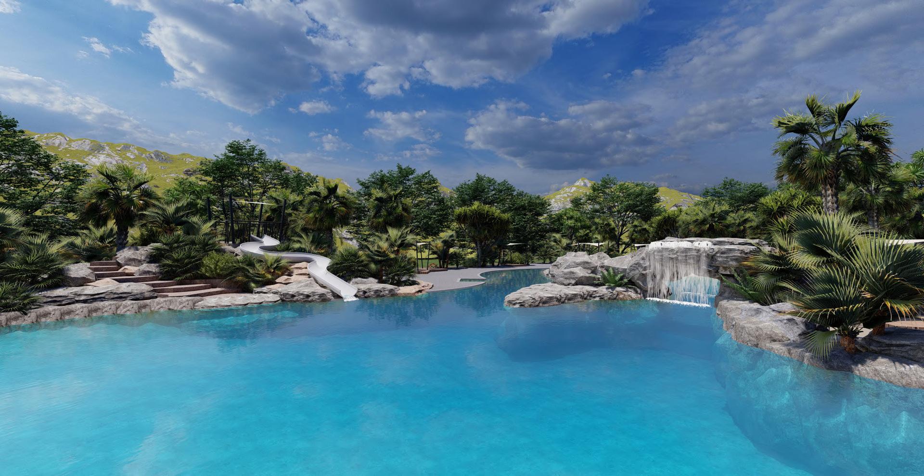
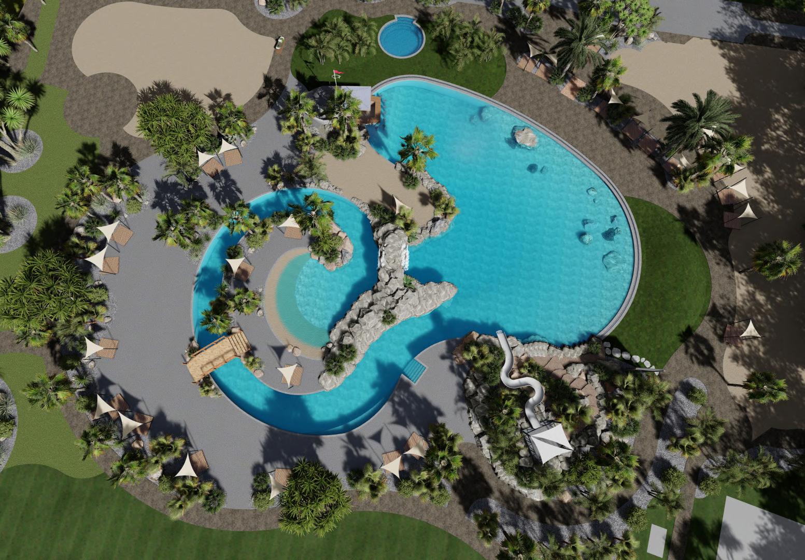
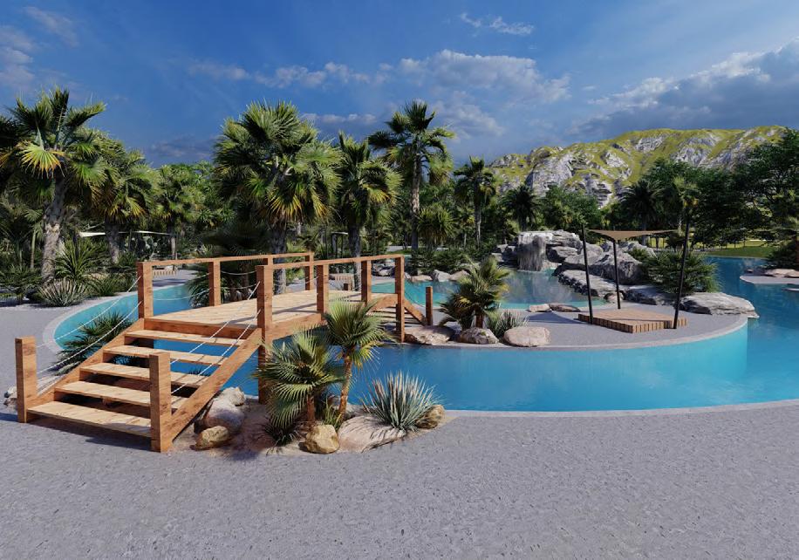
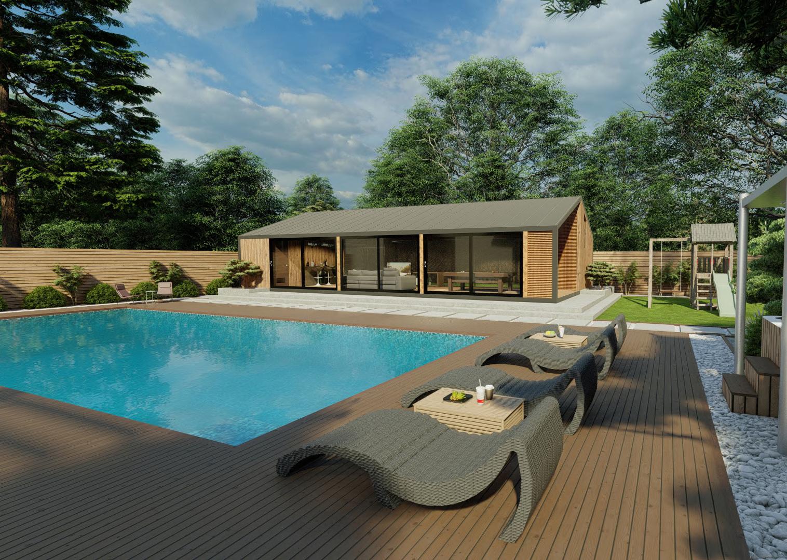
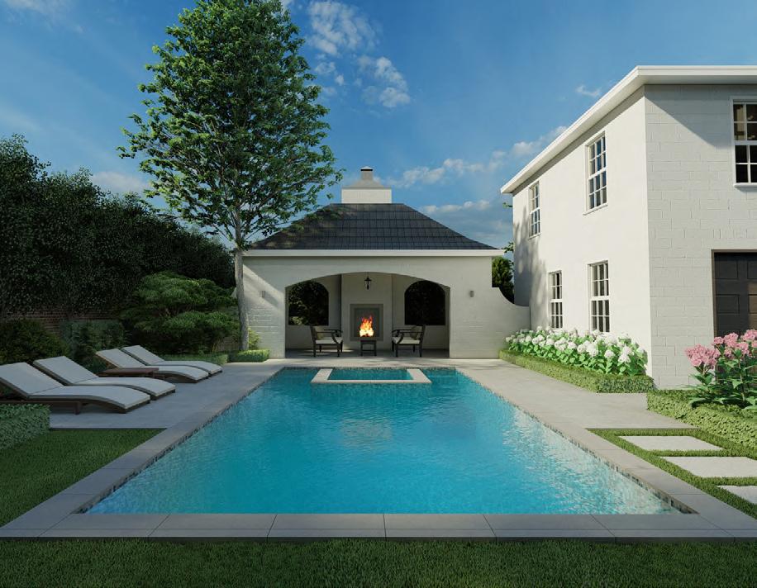
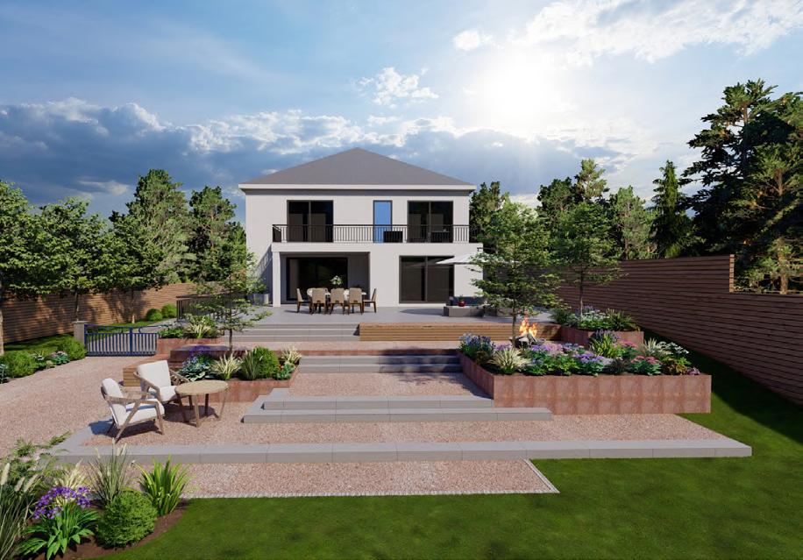
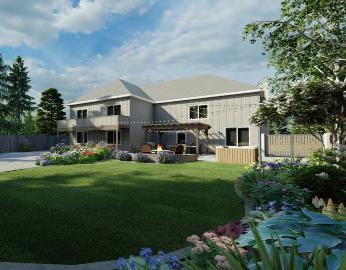
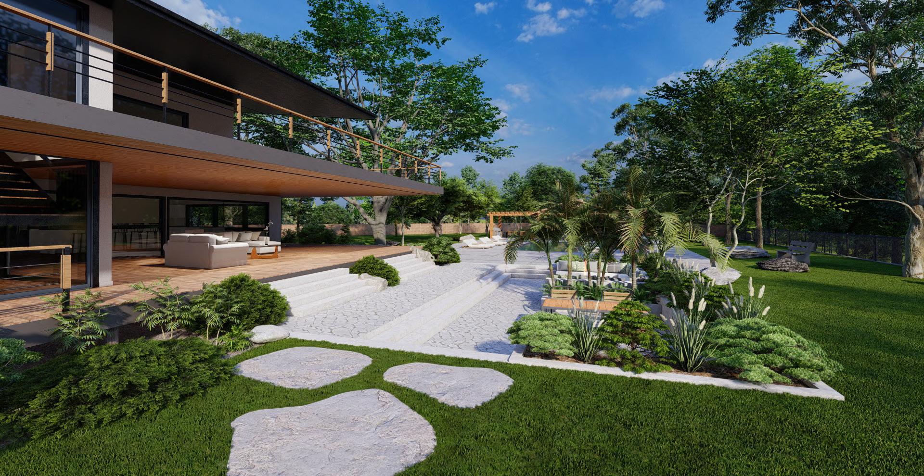
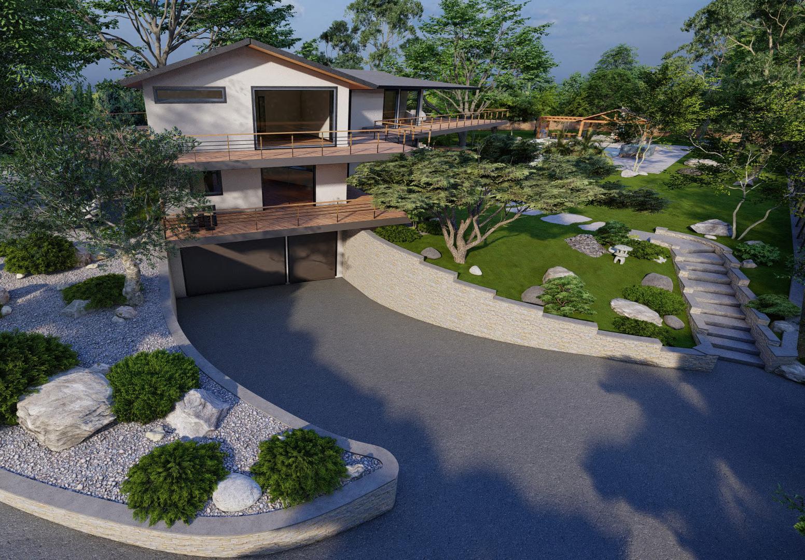
This project was done for a USA client, I updated the house exterior in 3D according to given Proposed design and redesigned the backayrd updating the exsistig swimming pool , Retaining walls and added pool house , Outdoor Sunken Seating area and etc.
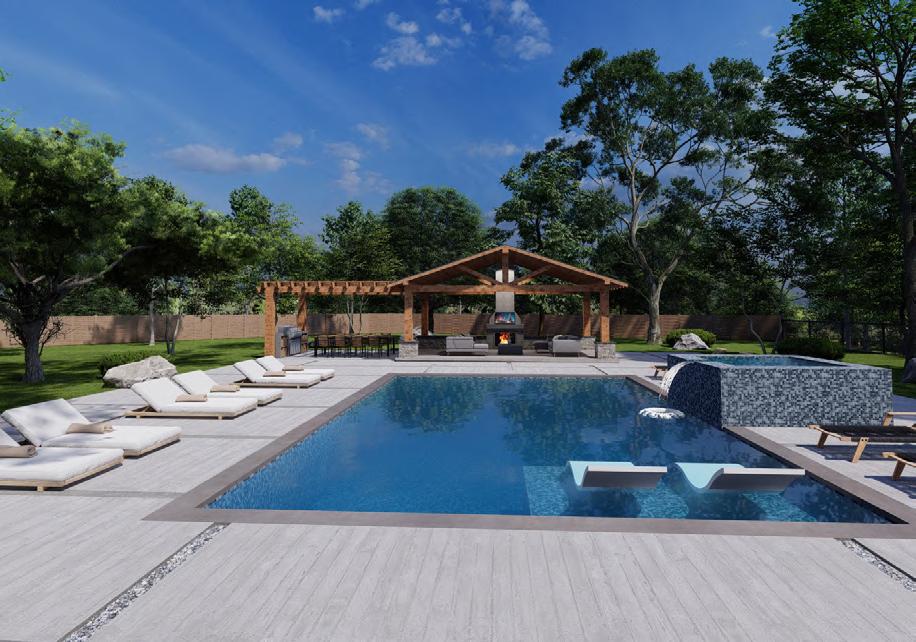
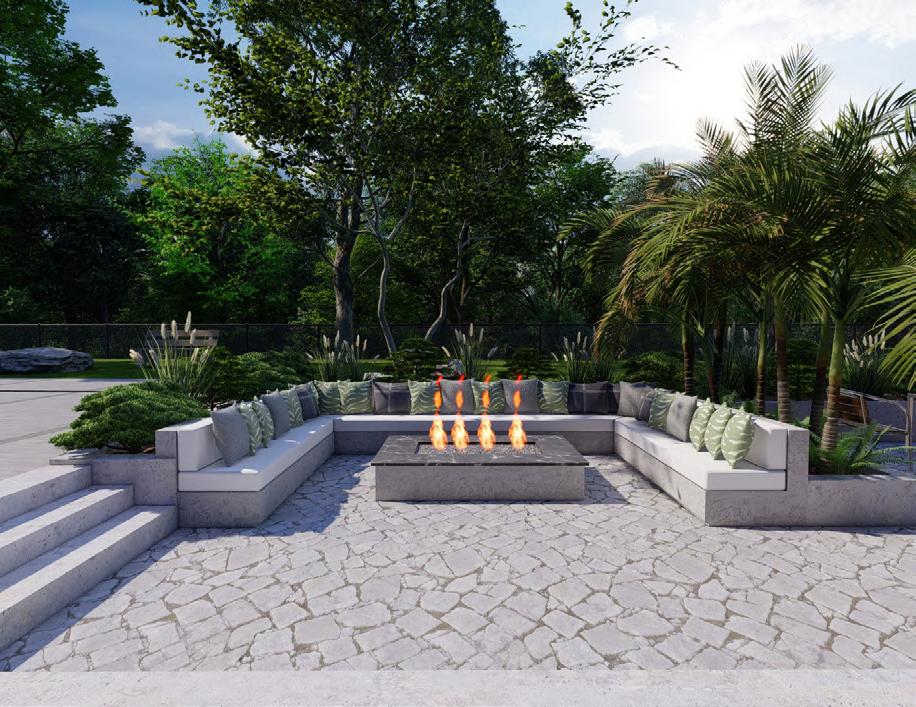
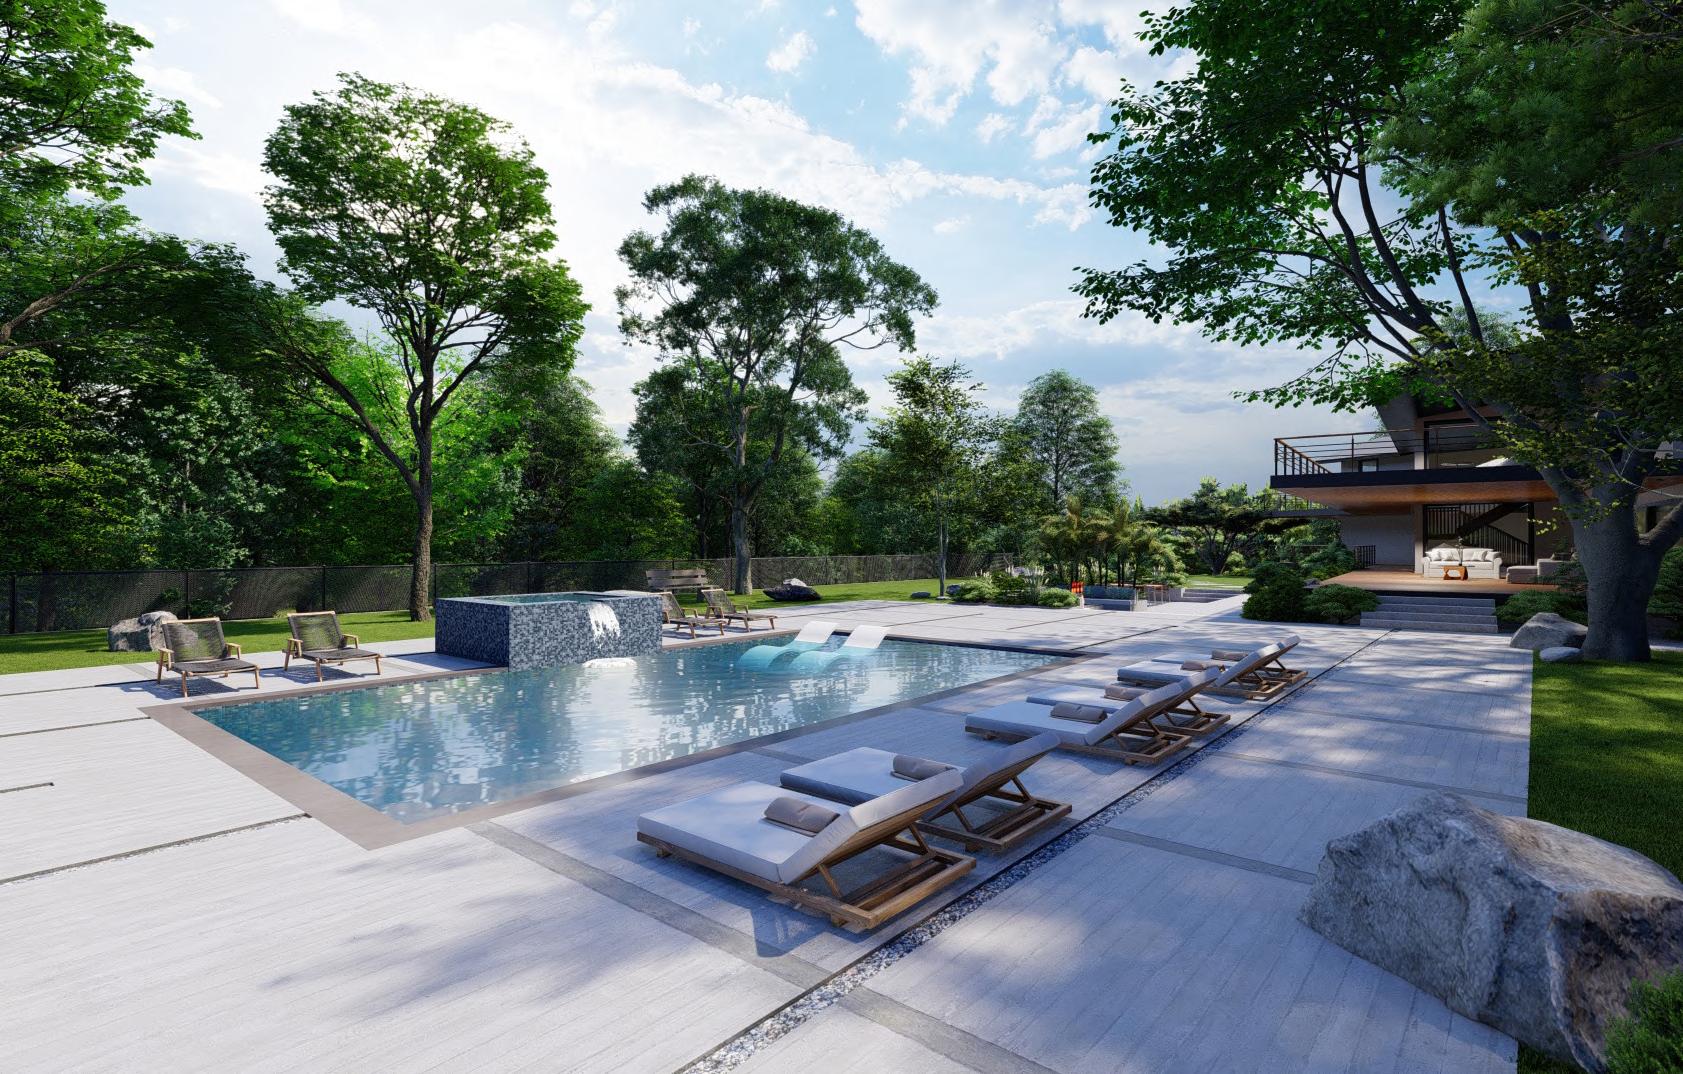
The Swimming pool is designed with a built-in hot tub which additionally act as a water feature.