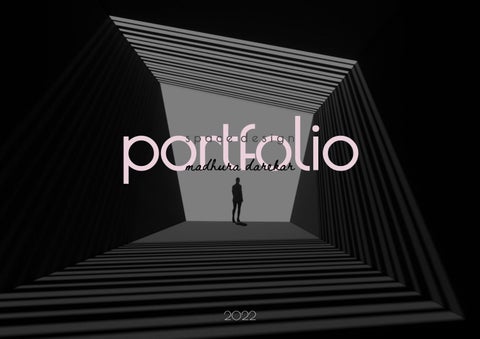
portfolio space design madhura darekar
2022
“Creativity is intelligence having fun” -Albert Einstein
about me Hi! I’m Madhura, a third year Environment and Space Design student looking for an internship starting May 2022.
Where I grew smart
Undergrad GLSID, Ahmedabad 2023 (present)
I am passionate about art and design. I see design as the means to improve people’s quality of life, and creativity as the vessel that delivers it. As an analytical thinker, I love working on layouts, zoning, & contextualising my designs.
What I do
What I can flaunt
AutoCAD
Hand Rendering
SketchUP
Sketching
Enscape
Painting
Procreate
Illustrations
HSC V.G Vaze Kelkar, Mumbai 2018
ICSE Lodha World School, Thane 2015
MADHURA DAREKAR
V-Ray
|
+919653478051
|
ms.madhuradarekar@gmail.com
04
Miscellaneous
03
Corporate Project
02
Retail Project
01
Hospitality Project
Residential Project
Artworks
00
in the inventory
Artworks and projects I have done in the last six semesters.
05
00
artworks
00
zoey’s residence
01
Located in the bustling streets of Ahmedabad, this two-storey, four bedroom home is part of a series of row houses, constructed in 1980. The structure has four levels, including a basement and a terrace. Shape of the plot allows for there to be multiple yards. As part of the design, the client, Ms. Zoey Jain wanted a warm, comfy and minimalist space. Thus, the space is aptly stylized in the Japandi style, utilising one of the yard space as a ‘Zen Garden’. The space is designed to bring comfort through nature, while being practical for daily activities.
02
01
00
-01
intro & overview | residential project | SEM IV
01
Zen garden
backyard
frontyard
The ground floor consists of the front yard, parking, entry and foyer, maid’s quarters, kitchen, living & dining, guest bedroom with closet and bathroom, backyard and the zen garden.
entry and foyer
living room
guest bedroom
ground floor | residential project | SEM IV
The living room boasts a double height ceiling, allowing for special light fixtures. The backyard serves as a spot for gatherings, evening tea, as well as play.
01
bedroom and study
nursery The first floor consists of the remaining three bedrooms. The in-laws room features two twin beds as it aids in restful sleep. The master bedroom features a study for Ms. Zoey, screened off from the rest of the room. Opposite to the master bedroom is the nursery, provided with a bed which could later be reconsidered for the kids bedroom. All the rooms feature a walk in closet attached to the bathroom. The balcony in the master bedroom overlooks the zen garden and backyard below.
in-law’s bedroom
first floor | residential project | SEM IV
01
reading room
terrace garden & dining
home gym
bar and lounge
terrace and basement | residential project | SEM IV
The row house boasts a terrace, allowing for a rooftop dining area and a terrace garden with short grass. This space would double as a space for parties and family gatherings. The basement features three different spaces- the home gym, with adequate equipment, the mini bar and lounge area for entertainment, as well as a small reading room in a quiet corner.
1441 pizzeria
02
Located in a crowded city, this humble restaurant struggles to find space for itself. The design of this restaurant has been reworked upon considering the ergonomic requirements that it was failing to meet. With a previous capacity of 10 customers, the layout was less than convenient, with lack of clearances, lack of proper seating heights and depths, as well as poor communication of concept & branding. I designed the restaurant such that it has a capacity of 14 customers, with appropriate physical and visual ergonomics. The restaurant is stylised with a rustic charm, that radiates a modern feel. This style helps to highlight the concept of the restaurant of bringing authentic italian wood-fired oven pizzas to your city. The layout has been reworked to allow customers and servers to circulate through without inconvenience.
intro & overview | hospitality project | SEM V
montblanc boutique
03
Located in a commercial complex in an upcoming rich neighborhood in Ahmedabad, this luxury retail project is aimed at working with the branding to create an enhanced environment, promoting luxury goods and their exclusivity.
The store boasts cased displays, an elemental feature wall as well as shelved display. The single item display stands are levelled to resemble a mountain peak. The elemental wall divides the store in two, creating an area for a quick glance at displayed goods, and an internal area for viewing of various goods, promoting exclusivity through hierarchy.
intro & overview | retail project | SEM V
03
electrification plan | retail project | SEM V
glitch media corporate office
04
02
The site, Uniza, Ahmedabad is a newly built commercial complex with a unique approach to it’s design, located in an upcoming commercial neighborhood in Ahmedabad, providing a good opportunity for Glitch media to expand its reach. The Glitch is creative advertising agency based in mumbai, with a digital first approach. This corporate space has been conceptualised to provide for the needs of such employees, creating a work environment that inspires productivity, as well as allows for breaks and social interactions.
01 The eclectic style office consists of two levels that share a common double height ceiling space, allowing for better connectivity. Thus, it is utilised as a multipurpose space for social interactions. The windows throughout the office allow for ample natural light during day. The colour palette is expressive of the company’s branding. The flooring is uniquely patterned to represent a ‘glitch’, with subtle colours.
intro & overview | corporate project | SEM VI
04
cabins Brainstorming corner
The office’s lower level serves as its primary entry point. Behind the reception desk is a feature wall, with a neon sign of the company’s logo. The top left corner of the office is the Brainstorming Corner, a place where a small team of employees could work on strategies, draw their ideas on the whiteboard and pin to corkboard. The main workspace area consists of tables that are placed such that it occupies a full team, promoting discussion amongst its members. Cabins with curved glass partitions allow for transparency and ease of movement. The employees enjoy a ‘multipurpose space’ which could be used as a breakout area, as well as a podium for company events. The space is strategically placed such that it is visible to all, with green elements, creating a refreshing environment. Pantry and washroom spaces are labelled with the witty board ‘Refuel and Release’, which represents the innate humour of the company.
multipurpose space
lower level | corporate project | SEM VI
The upper level of the office consists of workspaces, a cabin and meeting rooms. The meeting rooms differ in capacity, and are equipped with tv screens, and have acoustic ceiling baffles and rugs to mitigate sound. The curved glass partitions allow for the meeting rooms to have a contemporary look, and transparency of use. The walls of the workspaces on both floors consist of modern wood panelling painted white to create subtle texture.
meeting room 1
meeting room 2
04
upper level | corporate project | SEM VI
04
electrification plan | corporate project | SEM VI
miscellaneous
05
(3) (1)
(2) Prototyping is a useful tool for testing and presenting your design ideas. As part of different assignments, here are some of the prototypes and models I created over the course. (1) A model scaled 1:20 of my bedroom, as part of learning the basics of prototyping. (2) A prototype of living, dining and zen garden from the residential project as part of presenting concepts, scaled 1:20. (3) A prototype of a surface design concept for a mediterranean restaurant.
detailed prototype SEM III | surface integrated aesthetics prototype SEM VI | miscellaneous
05
Uncovering the historic art of stained glass artwork, in this assignment I put a spin on the old practice, creating a 3D piece using stained glass and metal. This pendant lamp, designed as decorative outdoor lighting, draws inspiration from nature, with metallic moths settling around it’s periphery.
Transforming a small dowel of wood into an object by exploring various wood carving techniques, for this assignment I created this mermaid standing upon an ocean swell.
stained glass lamp SEM IV | wood-carved mermaid SEM II | miscellaneous
05
Marble tiles for frame in lobby
door
Vintage floor indicator
Elevator Car Design : Multiplex
Gray lacquered glass with lighting underneath
Arched mirror for back wall with vanity lights
Inspired by the art deco movement of 1920, for this assignment I designed an elevator car for a multiplex. This design is conceptualised from
Vintage control panel
the Metallic side railings with gold finish
aesthetics
of
old
hollywood
movies.
Representing the glam, the gold rails, frames and fixtures convey a luxe feel. The vanity lights
Black Felt for side walls (2080x625mm)
on the mirror reminds one of those in green rooms. The indicator as well as the call buttons
Green laminate with gold frames fitted atop
and control panel are vintage style. The decorative patterned vinyl flooring ensure good design without overloading the elevator car.
Passenger Capacity: 8 (544 kg) Patterned vinyl floor
*Image sketched using Procreate
multiplex elevator car design | SEM VI | miscellaneous
05
Understanding form and its qualities is crucial to the designer. For such assignments, I explored forms that are organic, linear, curvilinear and geometric. Creating a desired form, I derived its subsequent family through conducting adequate analysis (bottom left). Exploring form as a unit, I created repetitions of the same to generate form top right).
elements of form | SEM VI | miscellaneous
+919653478051 ms.madhuradarekar@gmail.com issuu.com/madhuradarekar behance.net/madhuradarekar linkedin.com/in/madhuradarekar/
thank you