SCHMIDT M A D E L Y
N N

UNIVERSITY OF ARKANSAS
INTERIOR ARCHITECTURE & DESIGN STUDENT
EXPECTED GRADUATION: MAY 2025

UNIVERSITY OF ARKANSAS
INTERIOR ARCHITECTURE & DESIGN STUDENT
EXPECTED GRADUATION: MAY 2025
I am currently a student at the University of Arkansas studying interior architecture and design with a minor in sustainability.
From a young age, I found myself intrigued by the craft of space creation - fascinated how an ordinary room can turn into an extravagant one by the application of color, space planning, and decor. I was drawn to the fact that design can create impact and evoke emotion.
From the age of seven, I had found some old graphing notebooks that a family member of mine had. I immediately began to sketch the floor plans to my “future home”. I soon discovered Sketchup and spent hours creating floor plans and renderings. These encounters marked the beginning of my journey as an Interior Architect.
When I began my studies at the University of Arkansas, I found passion within sustainability. I wanted to create spaces to highlight that an environmentally beneficial space can amplify an interior, not take away from it. I would like to encourage others with my designs to not fear away from sustainable solutions.
My true passion in the field is residential design. I think that it is significant to design a home that a person is able to reside in for their lifetime. It is important to me that designs should consider the future and be accessible, so that families who have held memories in that home do not have to relocate and leave their comfort behind.
As I lean into the future, I am determined to make meaningful impact in the world of design. My studies have embraced my creativity, advanced my technical skills, and have taught me how to pursue sustainable and equal design. I am enthusiastic to embark on a career where brilliant design is well-thought out, and considers all factors - placement, patterns, and emotion.

PHONE: (806) 789-8314
EMAIL: MRS061@UARK.EDU OR MADELYNNRSCHMIDT@GMAIL.COM
MAILING ADDRESS:
6002 89TH ST
LUBBOCK, TX 79424
UNIVERSITY OF ARKANSAS
FAYETTEVILLE, AR
MAJOR: INTERIOR ARCHITECTURE & DESIGN
MINOR: SUSTAINABILITY
EXPECTED GRADUATION DATE: MAY 2025
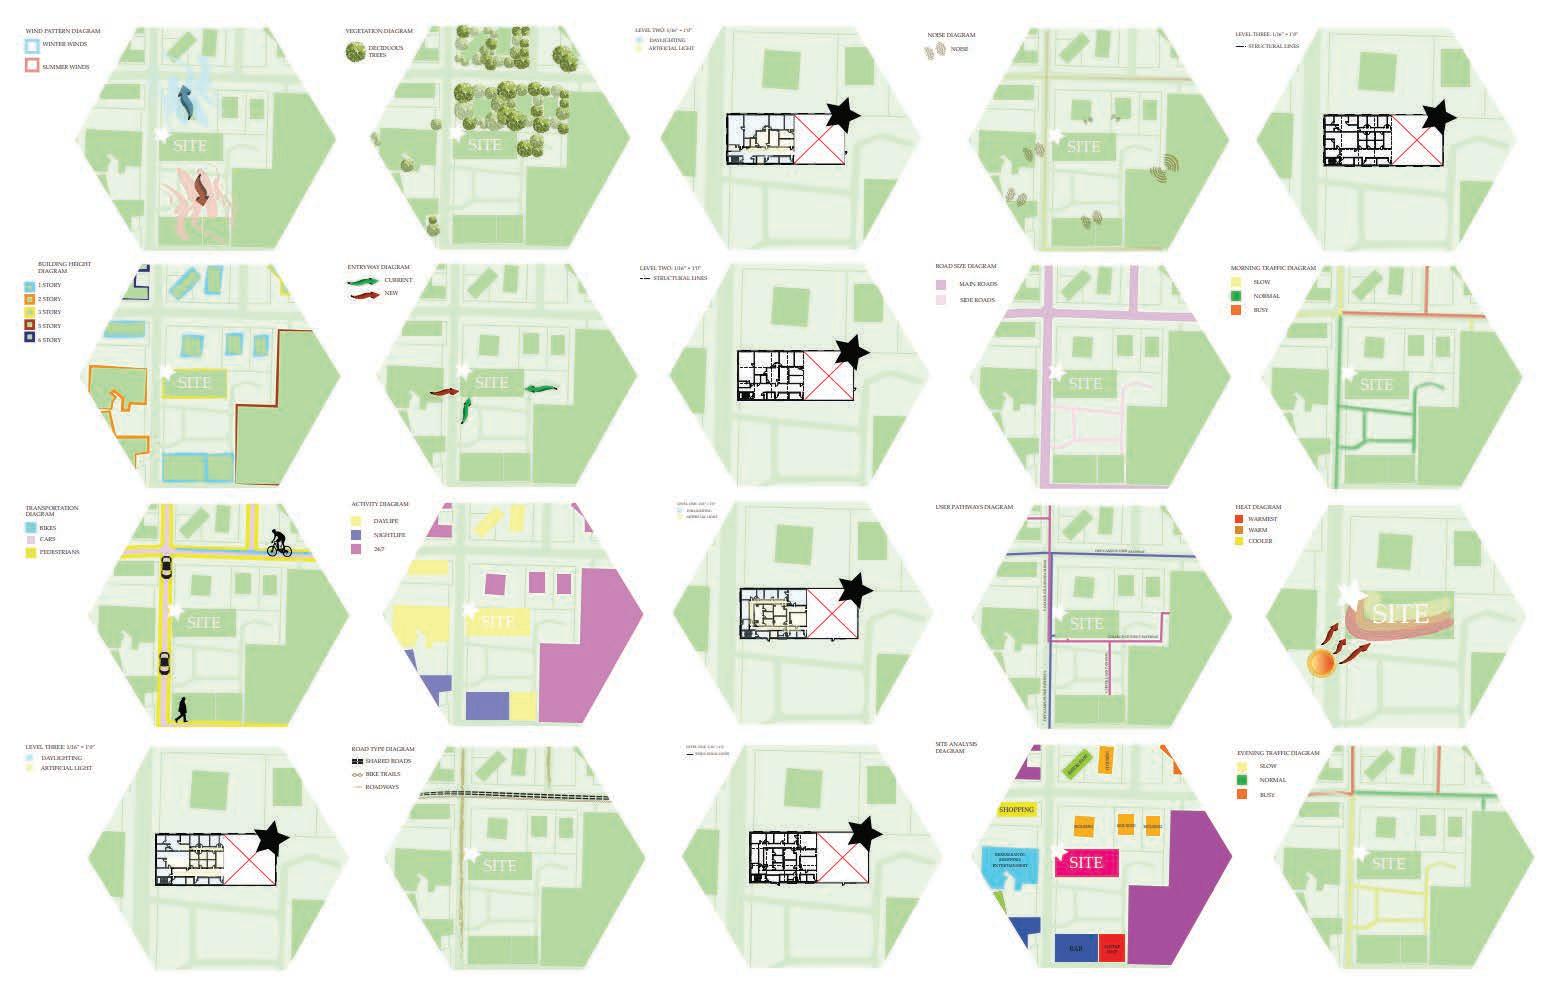
PSYCHOLOGY CENTER - FALL 2022
RENOVATED A PSYCHOLOGY CENTER WITH AN EMPHASIS ON COURTYARDS, LIGHT-WELLS, AND WATER ACOUSTICS
HANTZ HOUSE - SPRING 2023
REINVENTED AN EXISTING HOUSE
CONSIDERING UNIVERSAL DESIGN TECHNIQUES
PADERBORN - SPRING 2023
TAILORED AN EXISTING BUILDING TO ACCOMMODATE SENIOR LIVING WHILE MAINTAINING COMMUNITY AND CULTURE
NEXT DESIGN - FALL 2023
DESIGNING A WORKPLACE PERTAINING TO THE RULES OF THE STEELCASE COMPETITION
LIBRARY OF THINGS - SPRING 2024
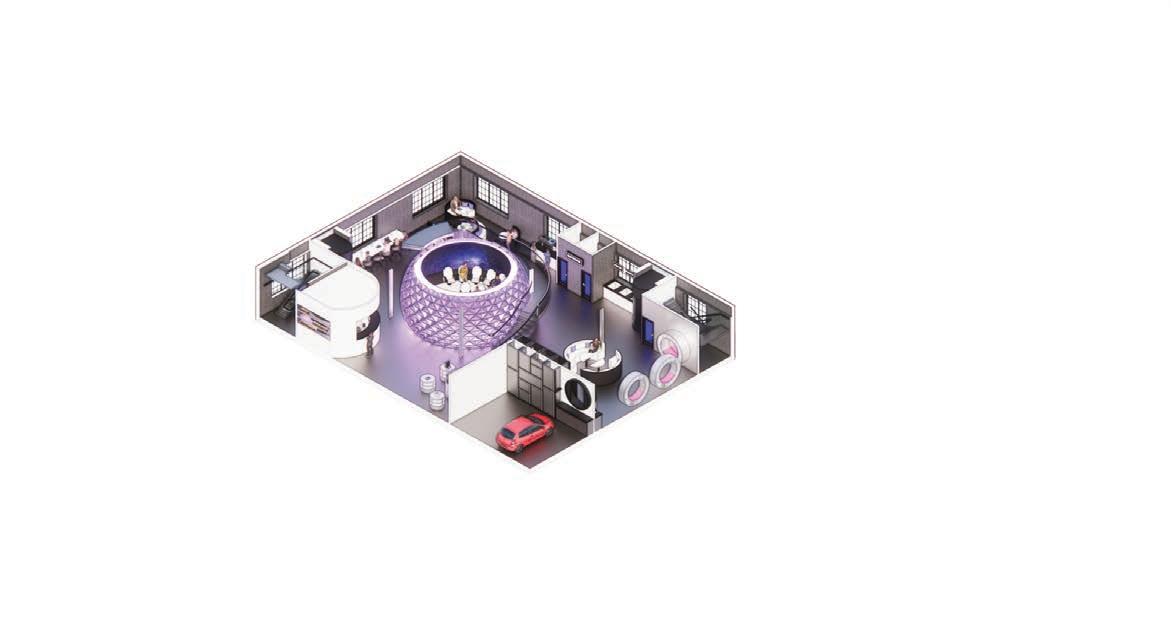
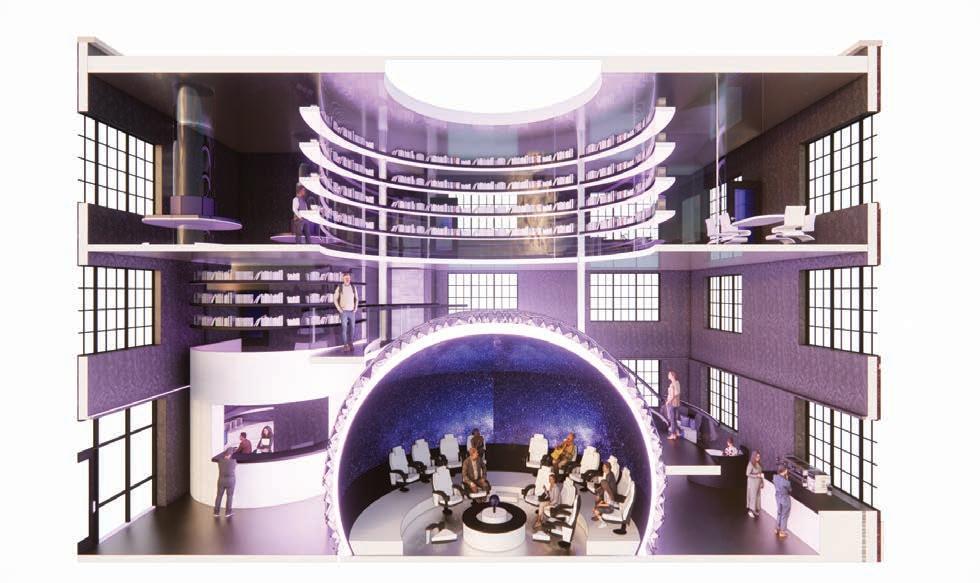
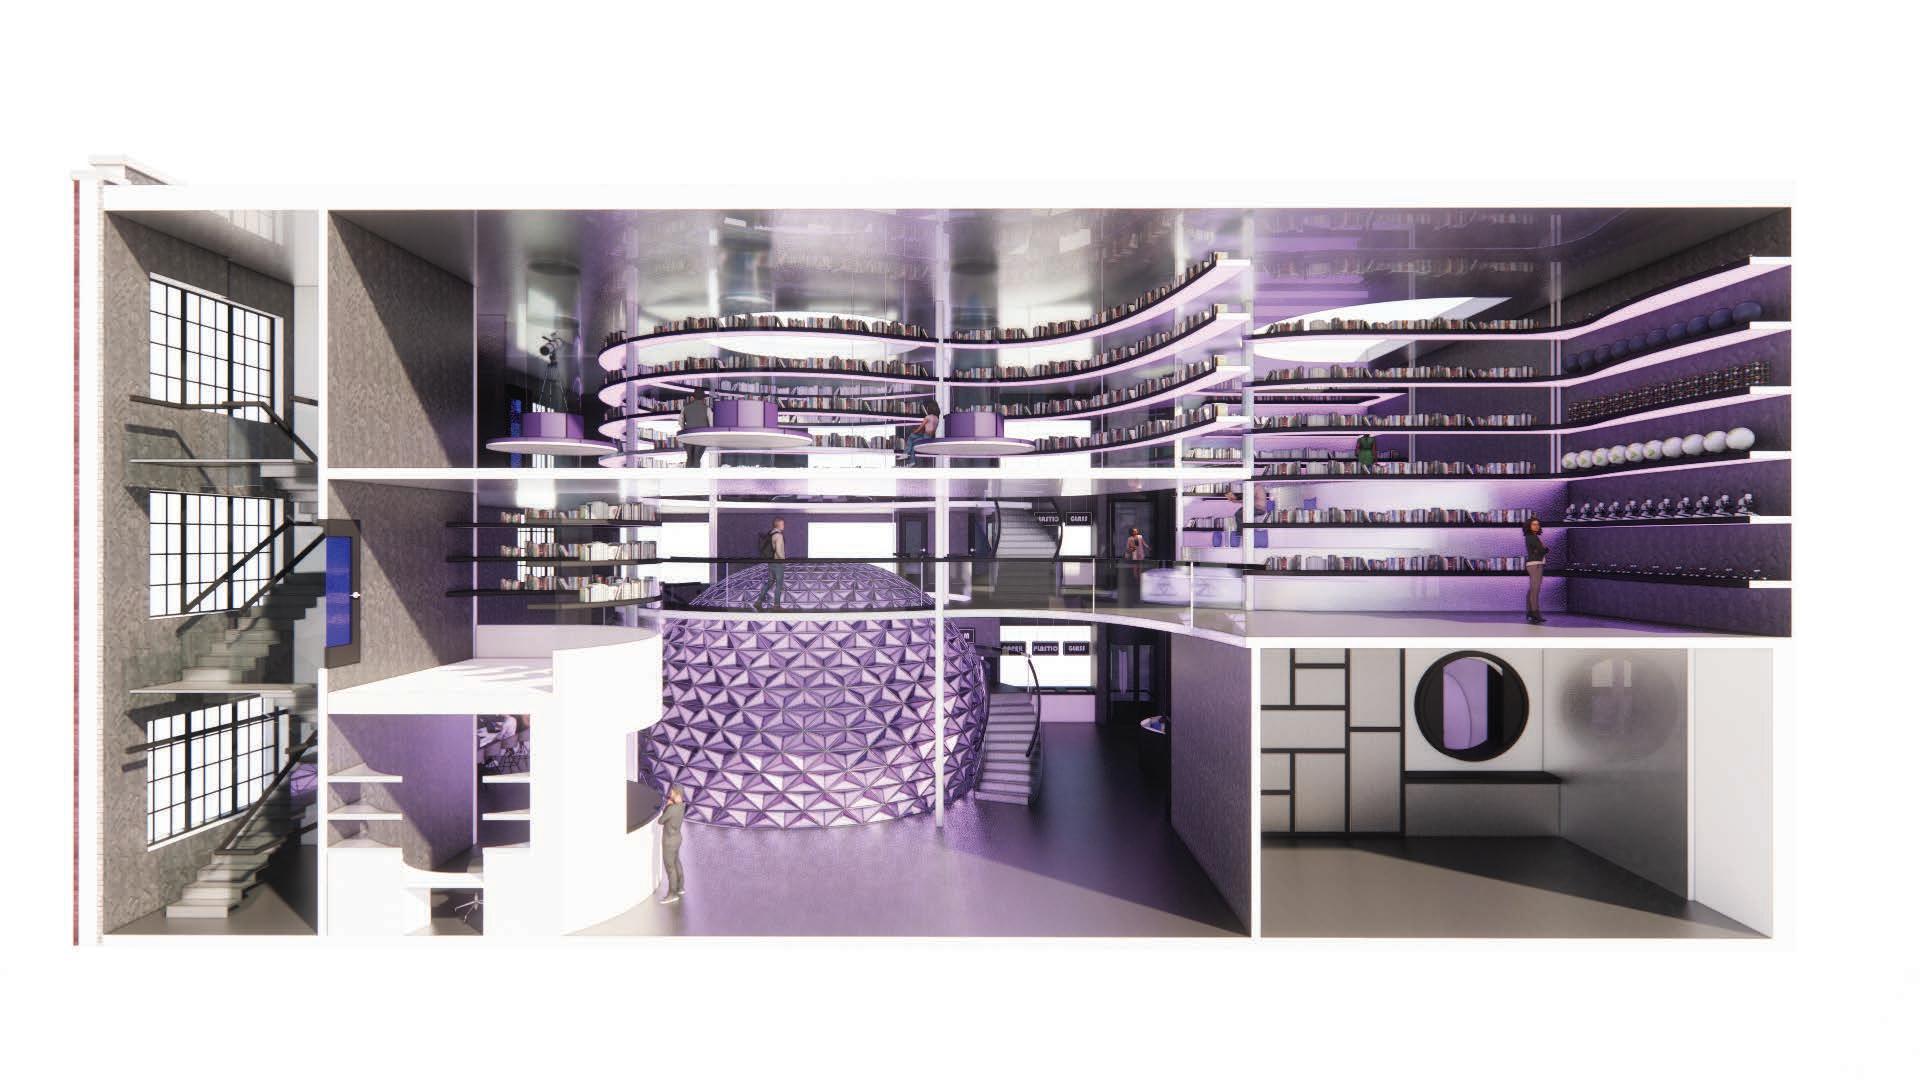
TRANSFORMED AN OLD BUILDING INTO A SCI-FI LIBRARY FOR TOOLS AND TECHNOLOGY
EVO BUSINESS ENVIRONMENTS - LITTLE ROCK, AR
DESIGN INTERN - JUNE 2023 - PRESENT
- SPACE PLANNED AND CREATED RENDERINGS
- SELECTED FABRICS FOR FURNITURE CHOICES
- MET WITH CLIENTS/PRESENTED FINISHES AND PLANS
- CALCULATED FURNITURE QUOTES
CRACKER BARREL - SPRINGDALE, AR
SERVER/HOST - FEBRUARY - AUGUST 2022
- SERVED FOOD, DRINKS, ALCOHOLIC BEVERAGES
- GREETED & SEATED CUSTOMERS
- ADVERTISED SPECIALS
- EXPERIENCE WITH THE POS SYSTEM
ASID - AMERICAN SOCIETY OF INTERIOR DESIGNERS AUGUST 2022 - PRESENT
STUDY ABROAD ROME SEPTEMBER 2024 - DECEMBER 2024
- MICROSOFT 365 (EXCEL, ONEDRIVE, OUTLOOK, POWERPOINT, TEAMS, WORD)
- AUTOCAD
- ADOBE PHOTOSHOP, ADOBE ILLUSTRATOR, & ADOBE INDESIGN
- RHINO
- REVIT
- ENSCAPE
- SKETCHUP
- CET
- SPEC
- ADVANCED SPANISH (WRITTEN & VERBAL)
- INTERMEDIATE ITALIAN (WRITTEN & VERBAL)
- LEADERSHIP
- ORGANIZATION
- DETAIL-ORIENTED
- MULTITASKING
THE SCION GROUP AT ALIGHT FAYETTEVILLE - FAYETTEVILLE, AR
LEASING CONSULTANT - APRIL 2023 - MA 2024
- ANSWERED RESIDENTS VIA PHONE, EMAIL. AND IN-PERSON
- ADVERTISED & ASSISTED WITH LEASING PROCESS
- HOSTED PROPERTY TOURS
- ORGANIZED COMMUNITY EVENTS
WEDDINGTON ANIMAL HOSPITAL - FAYETTEVILLE, AR VETERINARY ASSISTANT - OCTOBER - NOVEMBER 2021
- EXPERIENCE WITH LAB EQUIPMENT
- COMMUNICATED WITH VETERINARIANS, RECEPTIONISTS, & PATIENT’S OWNERS
- GAVE TREATMENTS AND EXAMINATIONS
- MADE PHONE CALLS TO PATIENT’S OWNERS
LIBRARY
FAYETTEVILLE, AR
SKILLS USED: - REVIT - ENSCAPE - ADOBE ILLUSTRATOR - INDESIGN
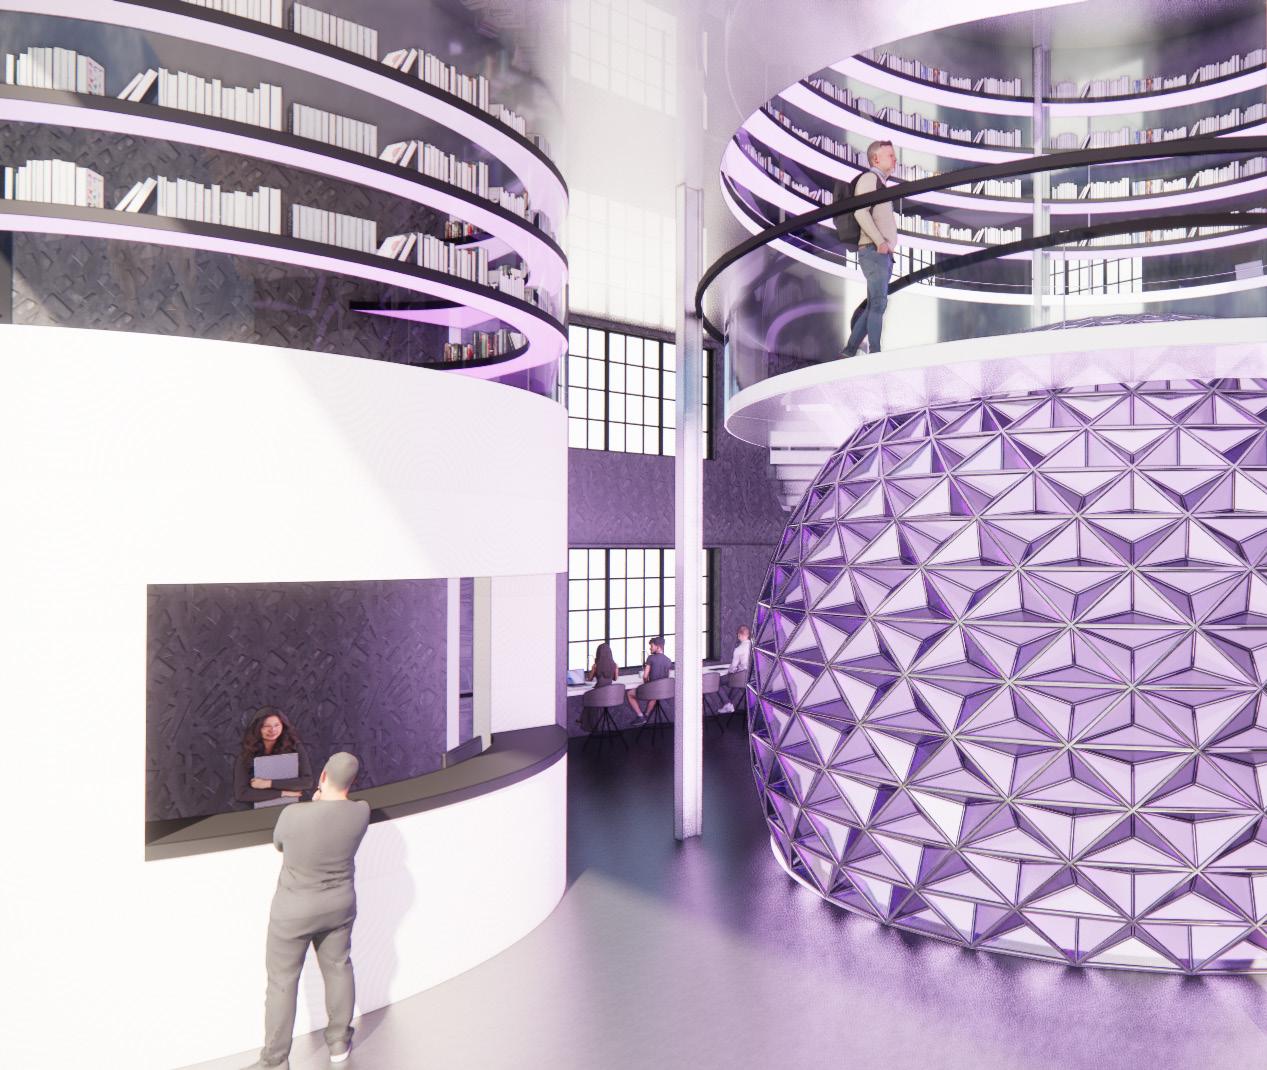
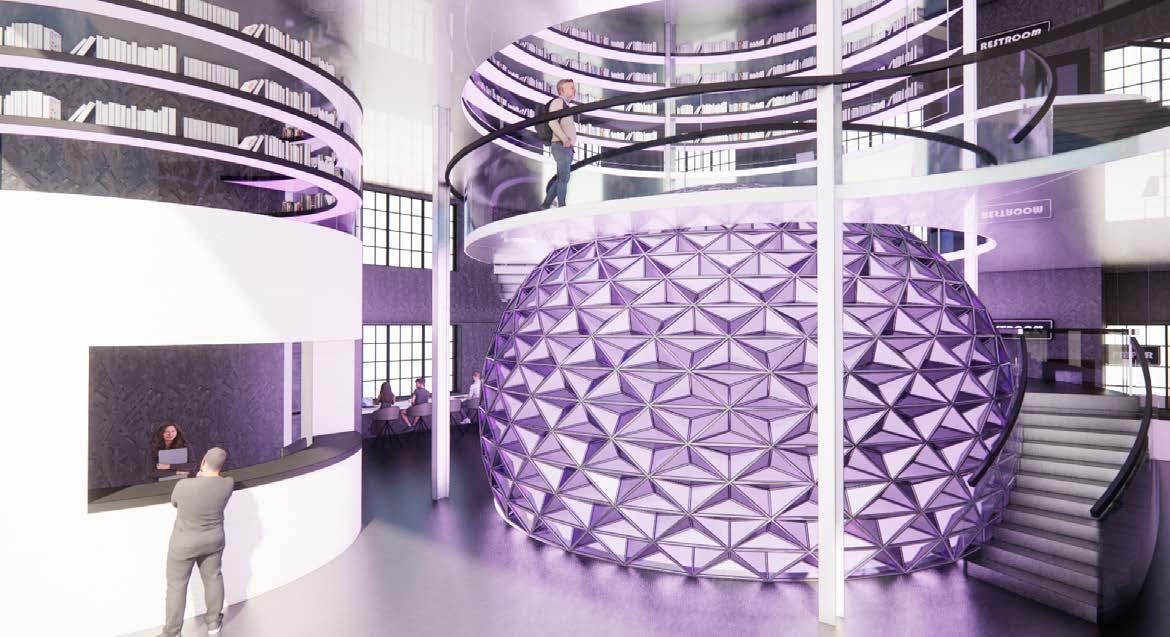
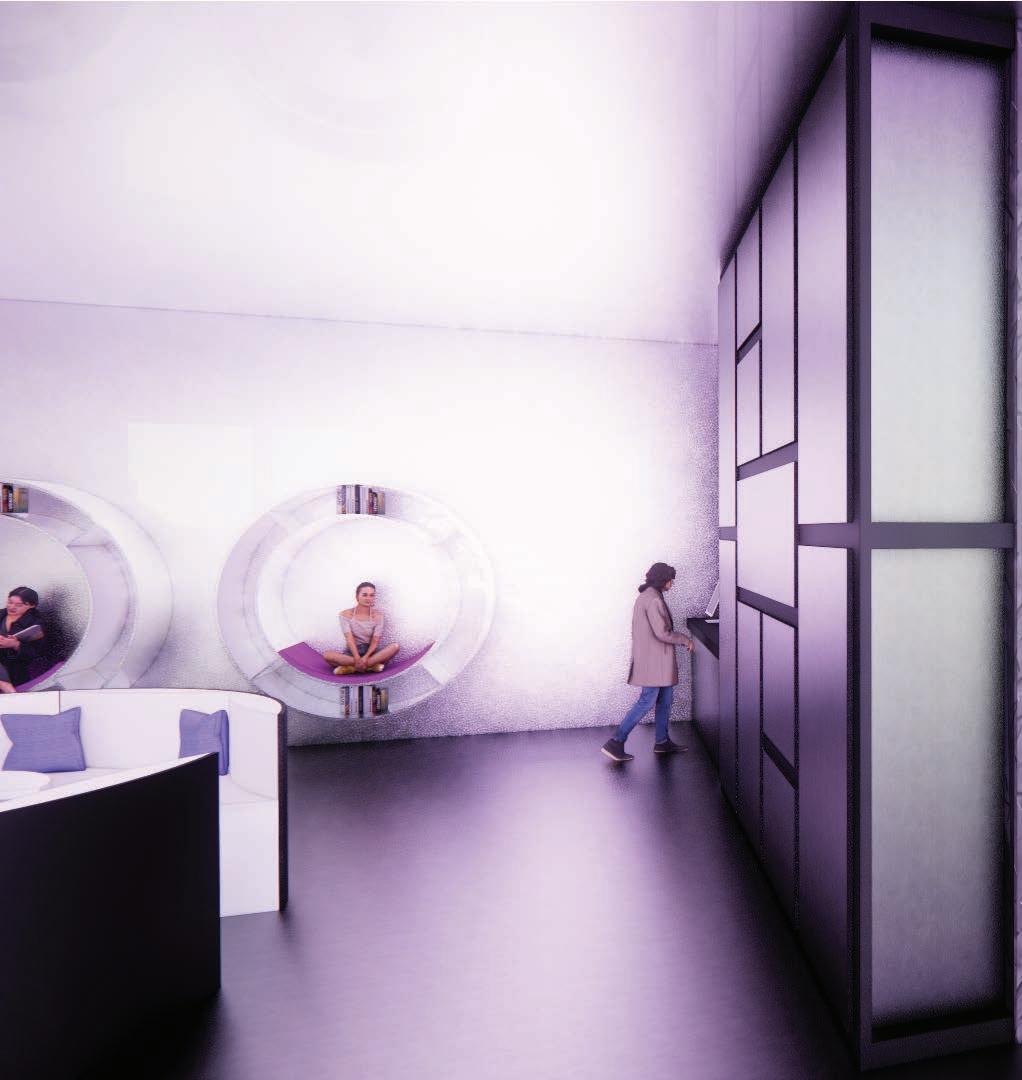
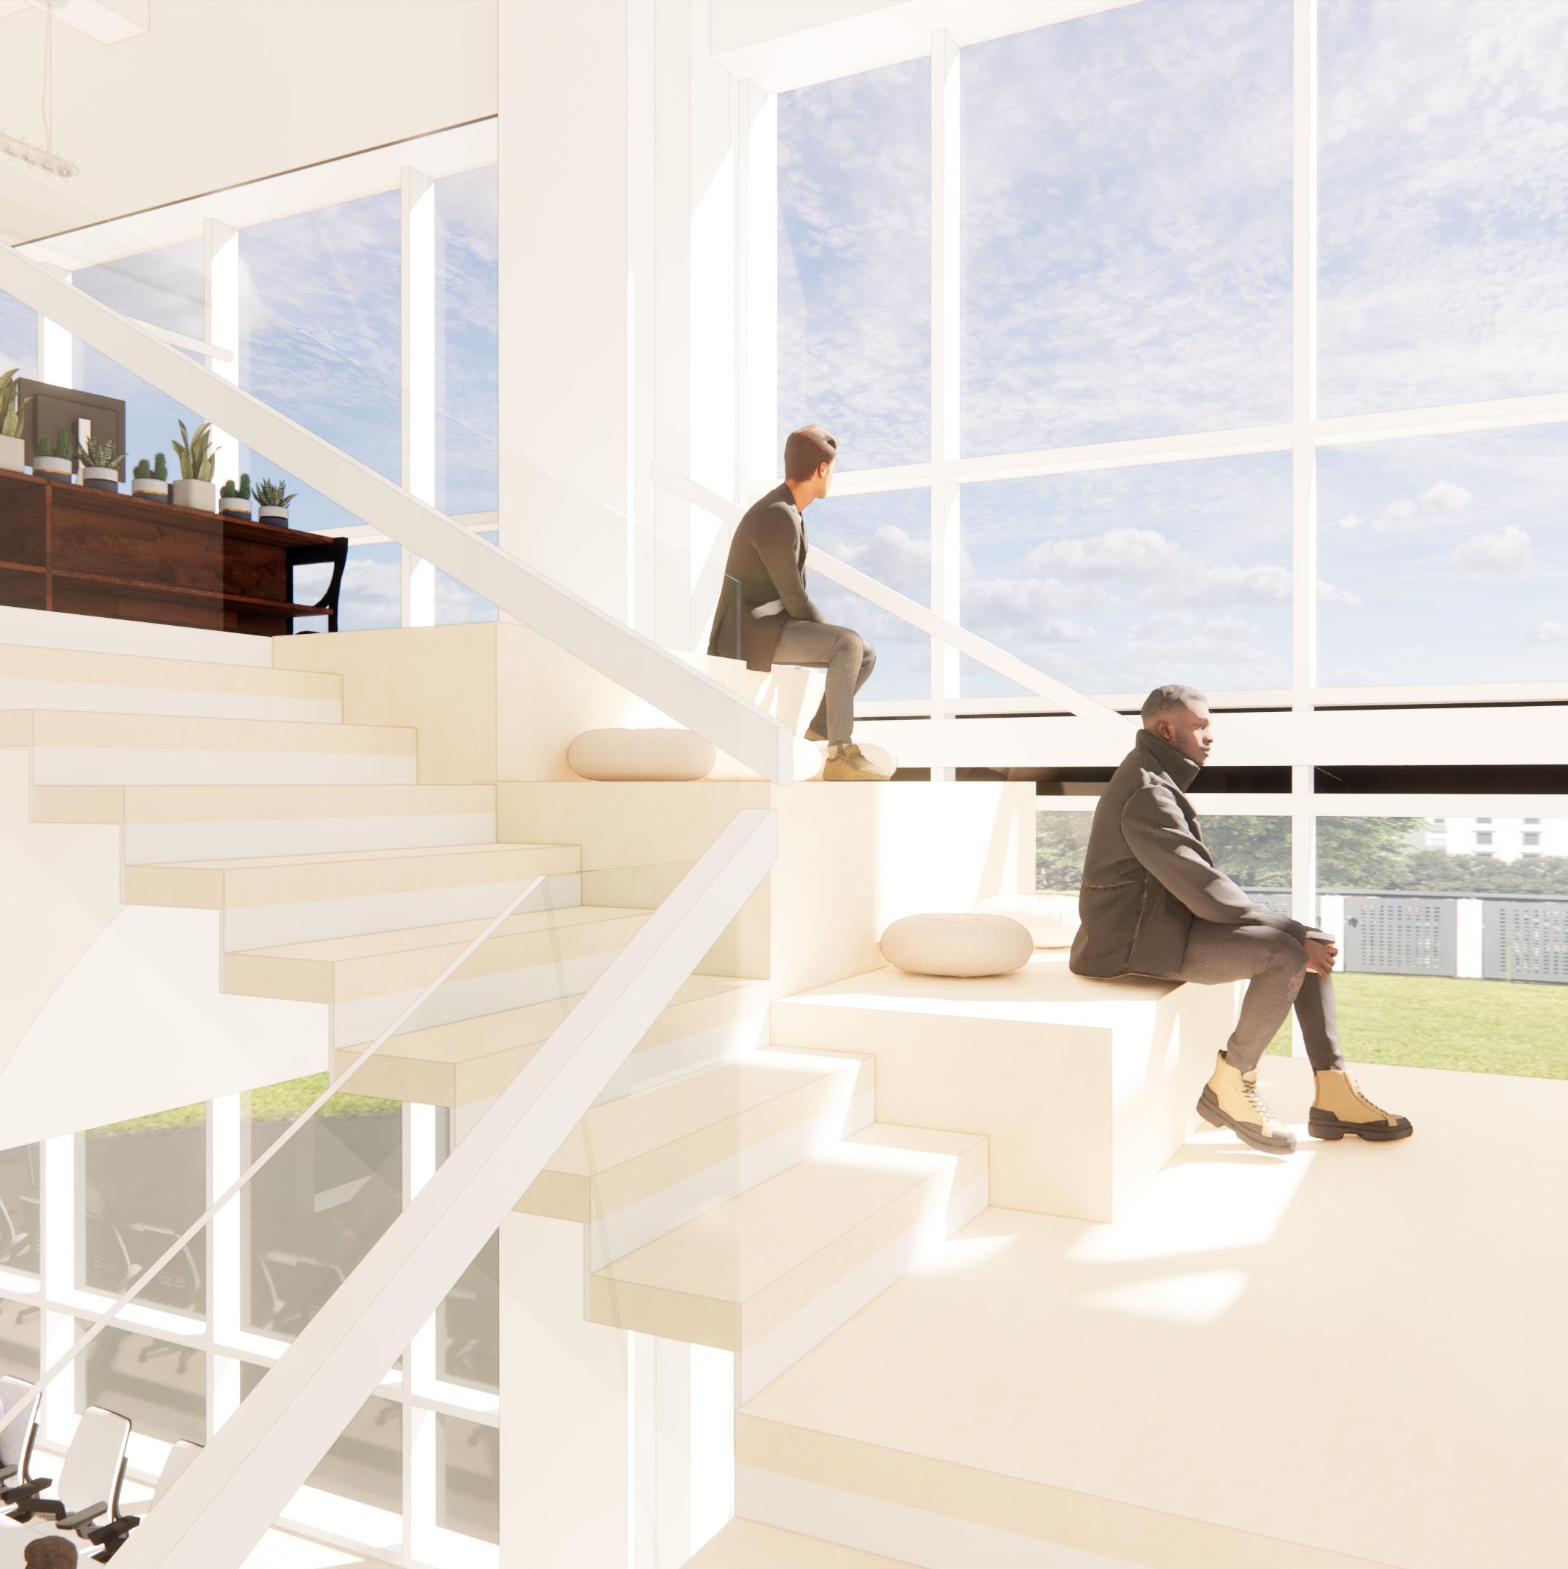
THE STEM LIBRARY IS LOCATED IN DOWNTOWN FAYETTEVILLE, AR. IT IS A BRANCH FROM THE WELL-KNOWN FAYETTEVILLE PUBLIC LIBRARY. THE STEM LIBRARY WILL HAVE AN INNOVATIVE APPROACH TO ITS EDUCATIONAL SPACES THAT ARE INSPIRED BY SCIENCE, TECHNOLOGY, ENGINEERING, AND MATH. THERE WILL BE SEVERAL INTERACTIVE LEARNING ZONES WHERE PEOPLE OF ALL AGES ARE ABLE TO CREATE, LEARN, AND EXPLORE. THE LIBRARY REVOLVES AROUND A CENTRAL PLANETARIUM DOME. PURPLE IS A COLOR THAT IS USED TO COMMEMORATE UNREPRESENTED PEOPLE WHO WORK IN STEM. THEREFORE, THE COLOR PALETTE IS DESIGNED TO REFLECT THE PURPLE GLOW OF THE DOME.

7.COLLECTION
8.SEAT STAIRCASE
9.PLANETARIUM DOME
LEVEL
1.RECEPTION
2.EGRESS
3.ELEVATOR
4.STUDY DESKS
5.STUDY BOOTHS
6.SELF-SERVE COFFEE BAR
7.RESTROOM
8.RECYCLING STATION
9.SMALL LOUNGE
10.FLOATING CIRCLE SEATS
11.HUB CENTER
12.GARAGE
13.RETAIL
1.COLLECTION
2.EGRESS
3.ELEVATOR
4.EXECUTIVE OFFICE
5.ADMIN WORKSTATIONS
1.COLLECTION
6.CONFERENCE ROOM
2.EGRESS
7.RESTROOM
3.ELEVATOR
8.MONUMENTAL STAIR
4.EXECUTIVE OFFICE
9.SEATED STAIRCASE
5.ADMIN WORKSTATIONS
6.CONFERENCE ROOM
7.RESTROOM
8.MONUMENTAL STAIR
9.SEATED STAIRCASE
LEVEL THREE
SCALE: 1/16” = 1’ 0”
LEVEL THREE
SCALE: 1/16” = 1’ 0”
1.ARCHIVE
2.EGRESS
3.ELEVATOR
4.MONUMENTAL STAIR
5.RESTROOM
1.ARCHIVE
6.RECYCLING STATION
2.EGRESS
7.COLLECTION
3.ELEVATOR
8.SEAT STAIRCASE
4.MONUMENTAL STAIR
9.PLANETARIUM DOME
5.RESTROOM
6.RECYCLING STATION
7.COLLECTION
8.SEAT STAIRCASE
9.PLANETARIUM DOME
LEVEL TWO
SCALE: 1/16” = 1’ 0”
LEVEL TWO
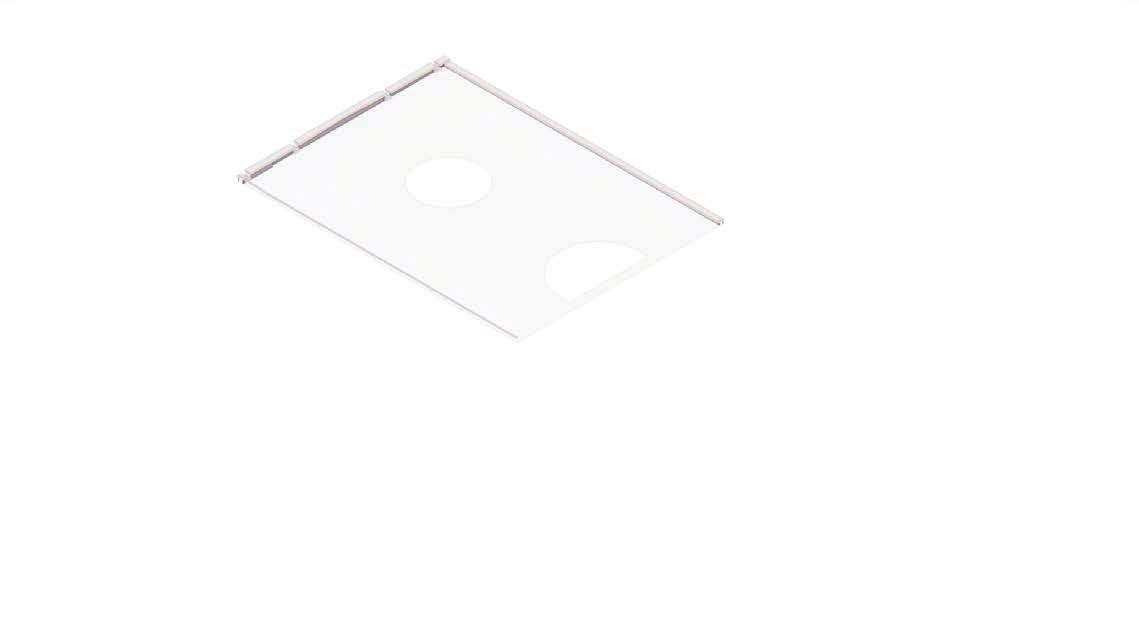
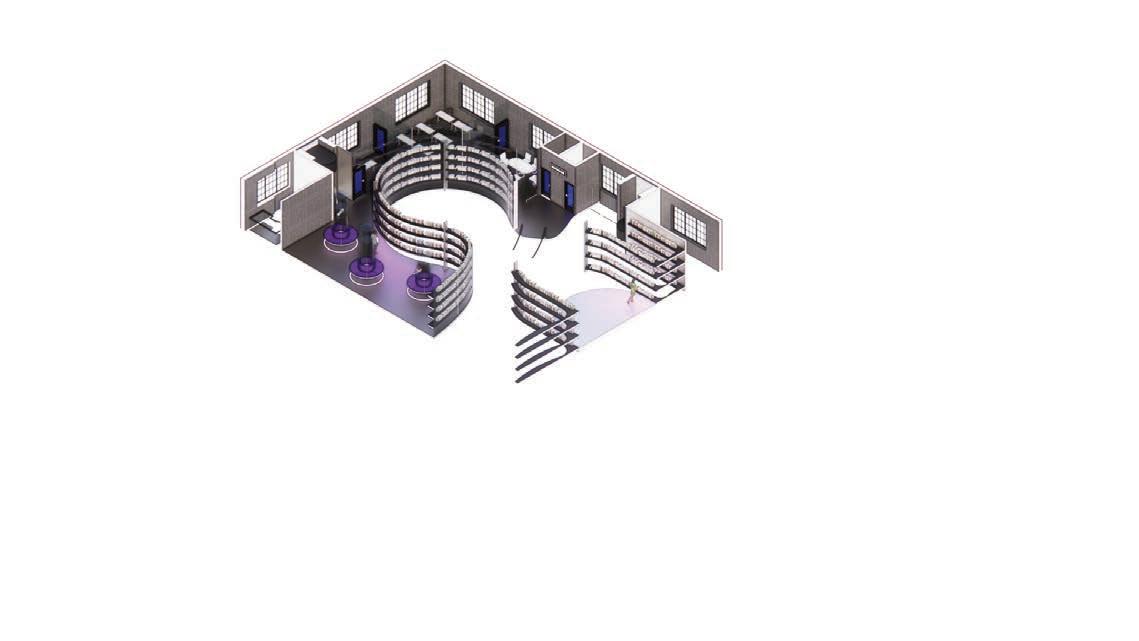

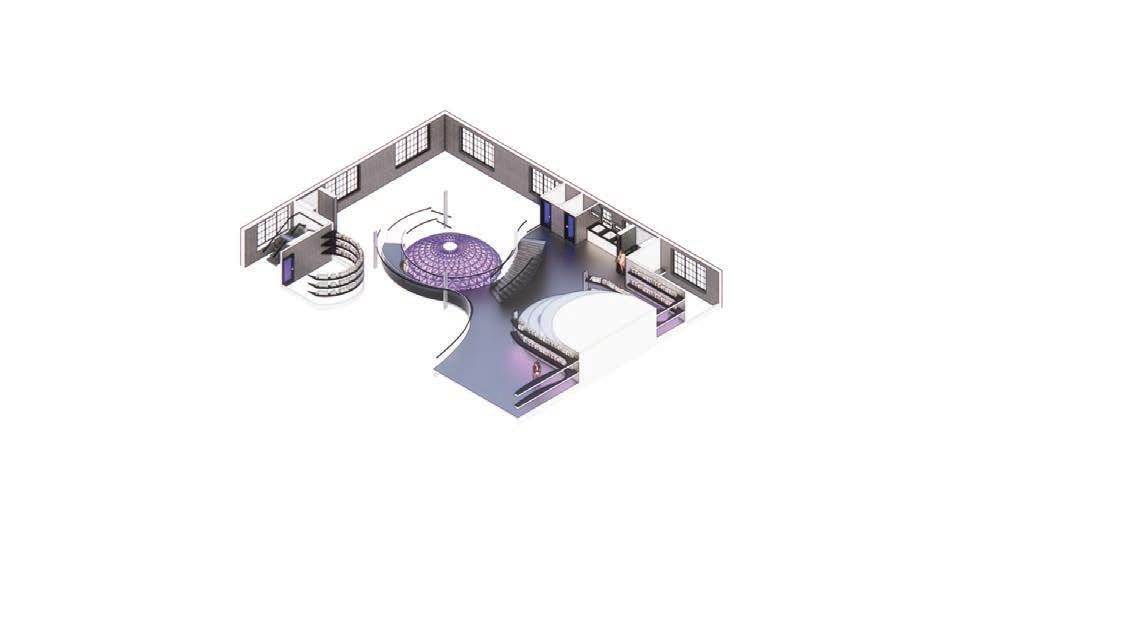
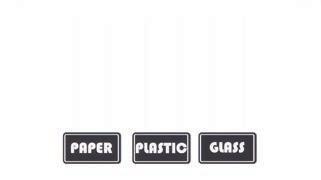
SIGNAGE DESIGNED TO ENHANCE THE SCI-FI THEME OF THE SPACE HELPS TO GUIDE PEOPLE THROUGHOUT THE BUILDING
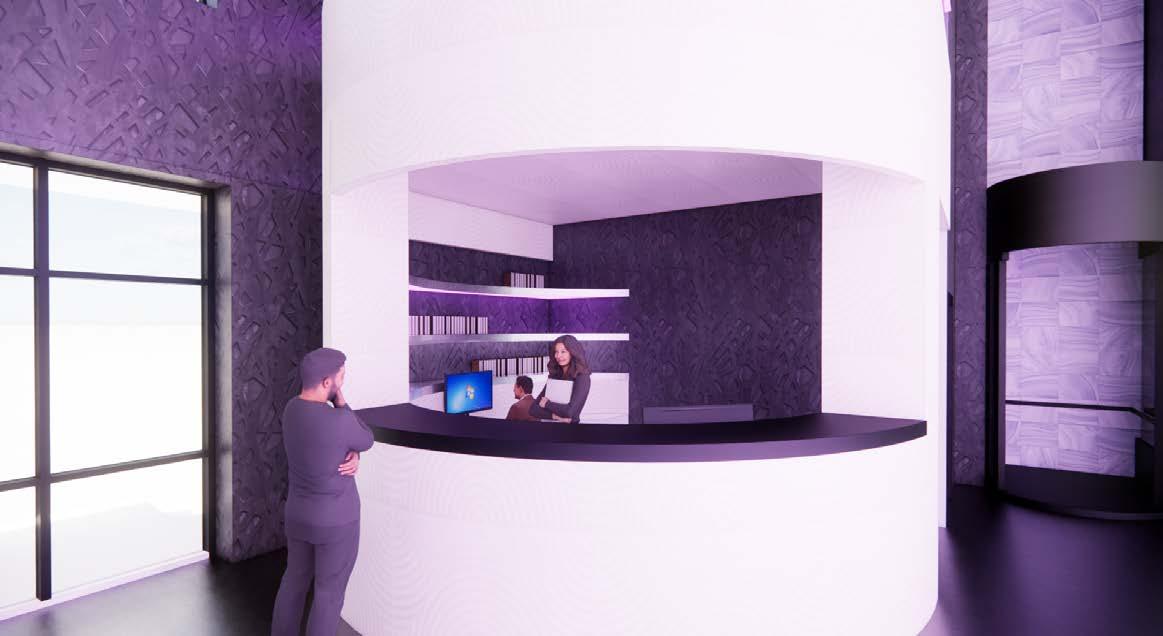
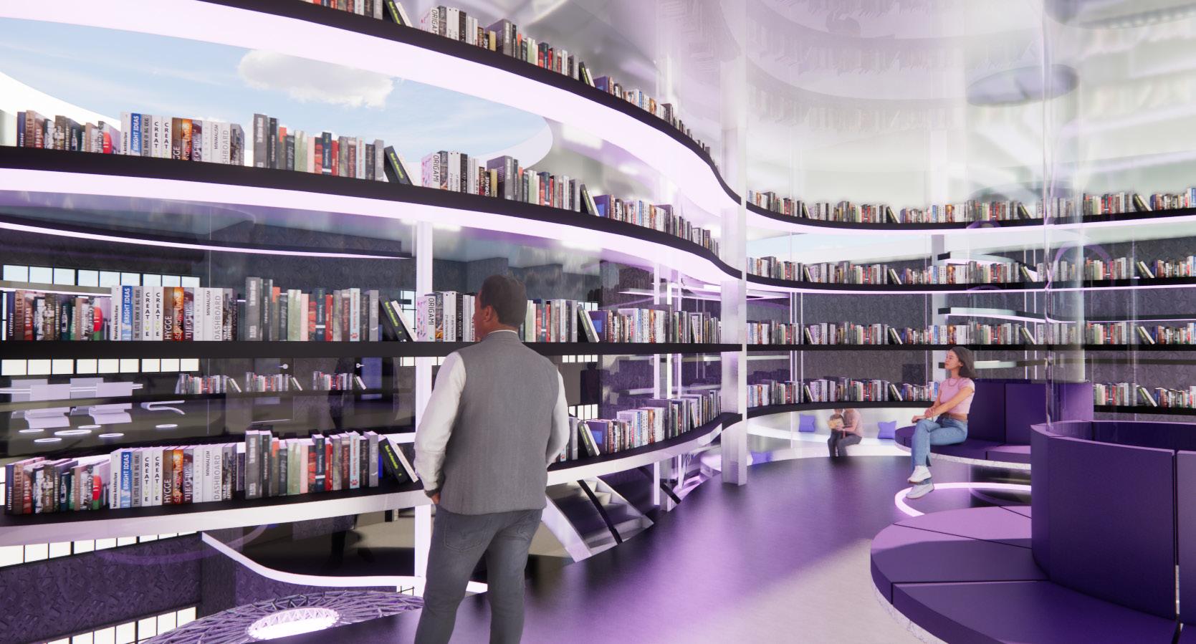
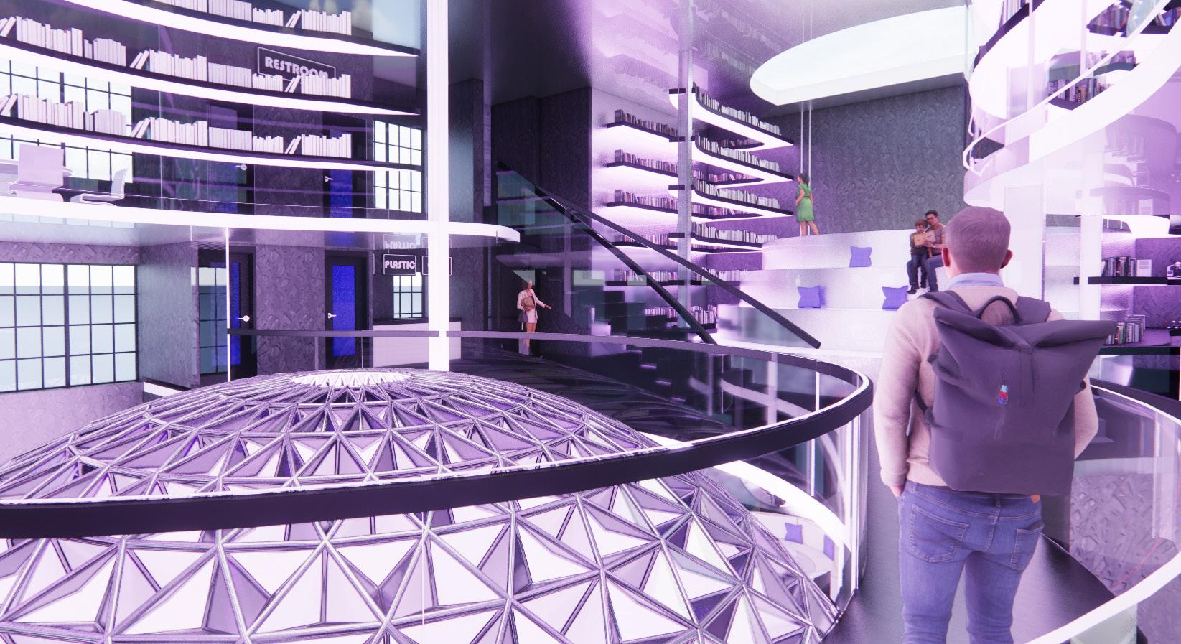
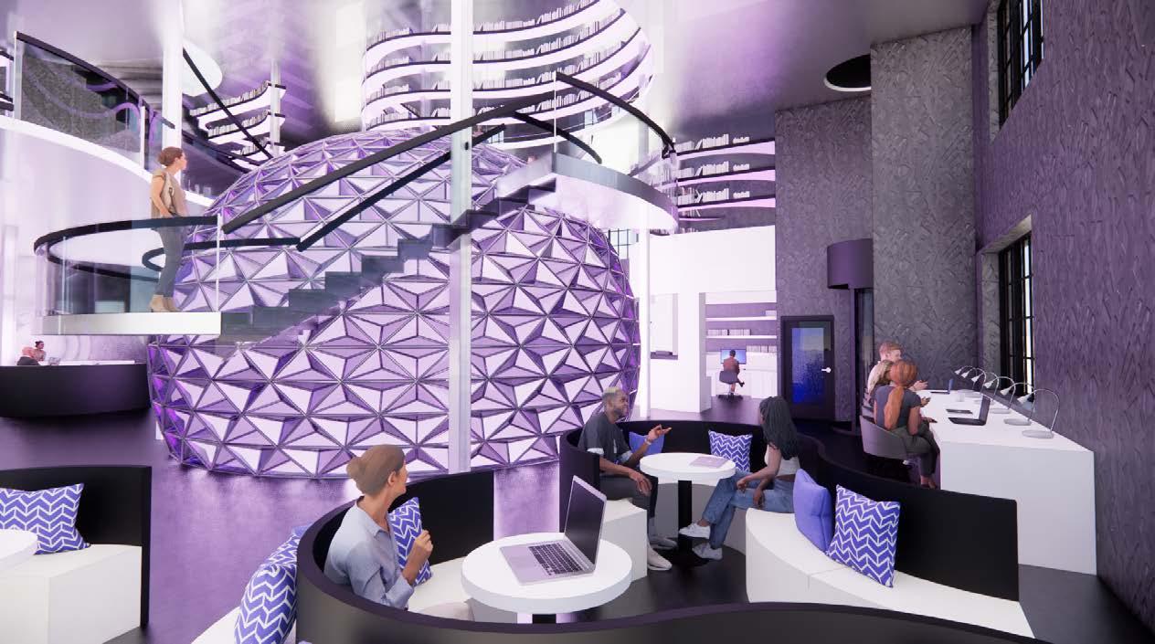
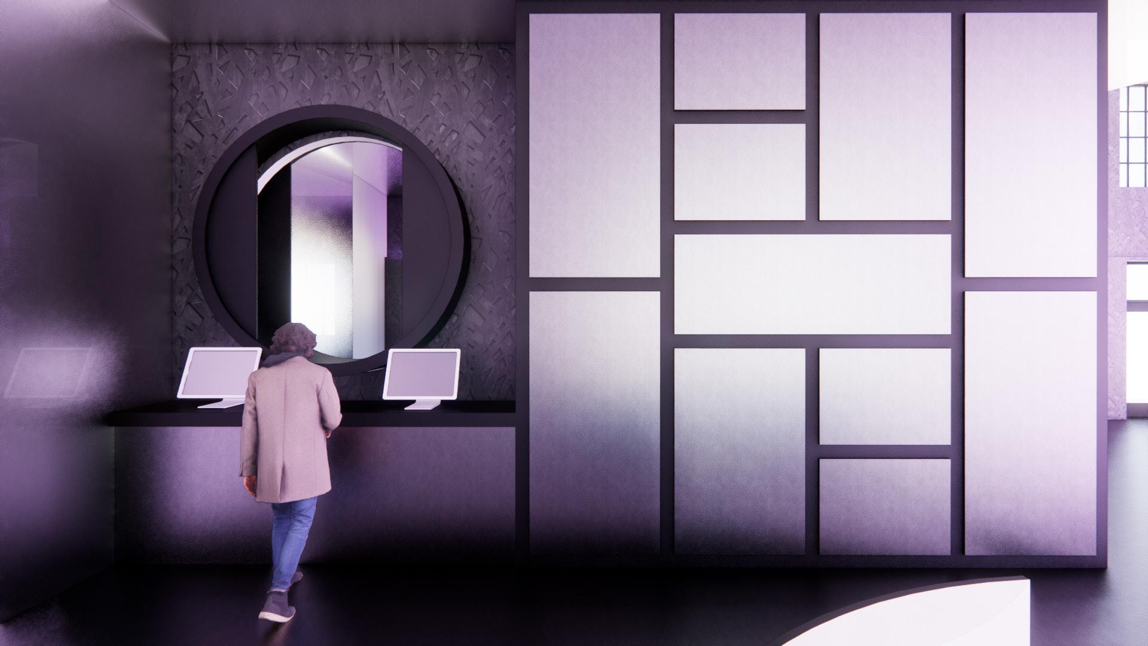
HUB CENTER
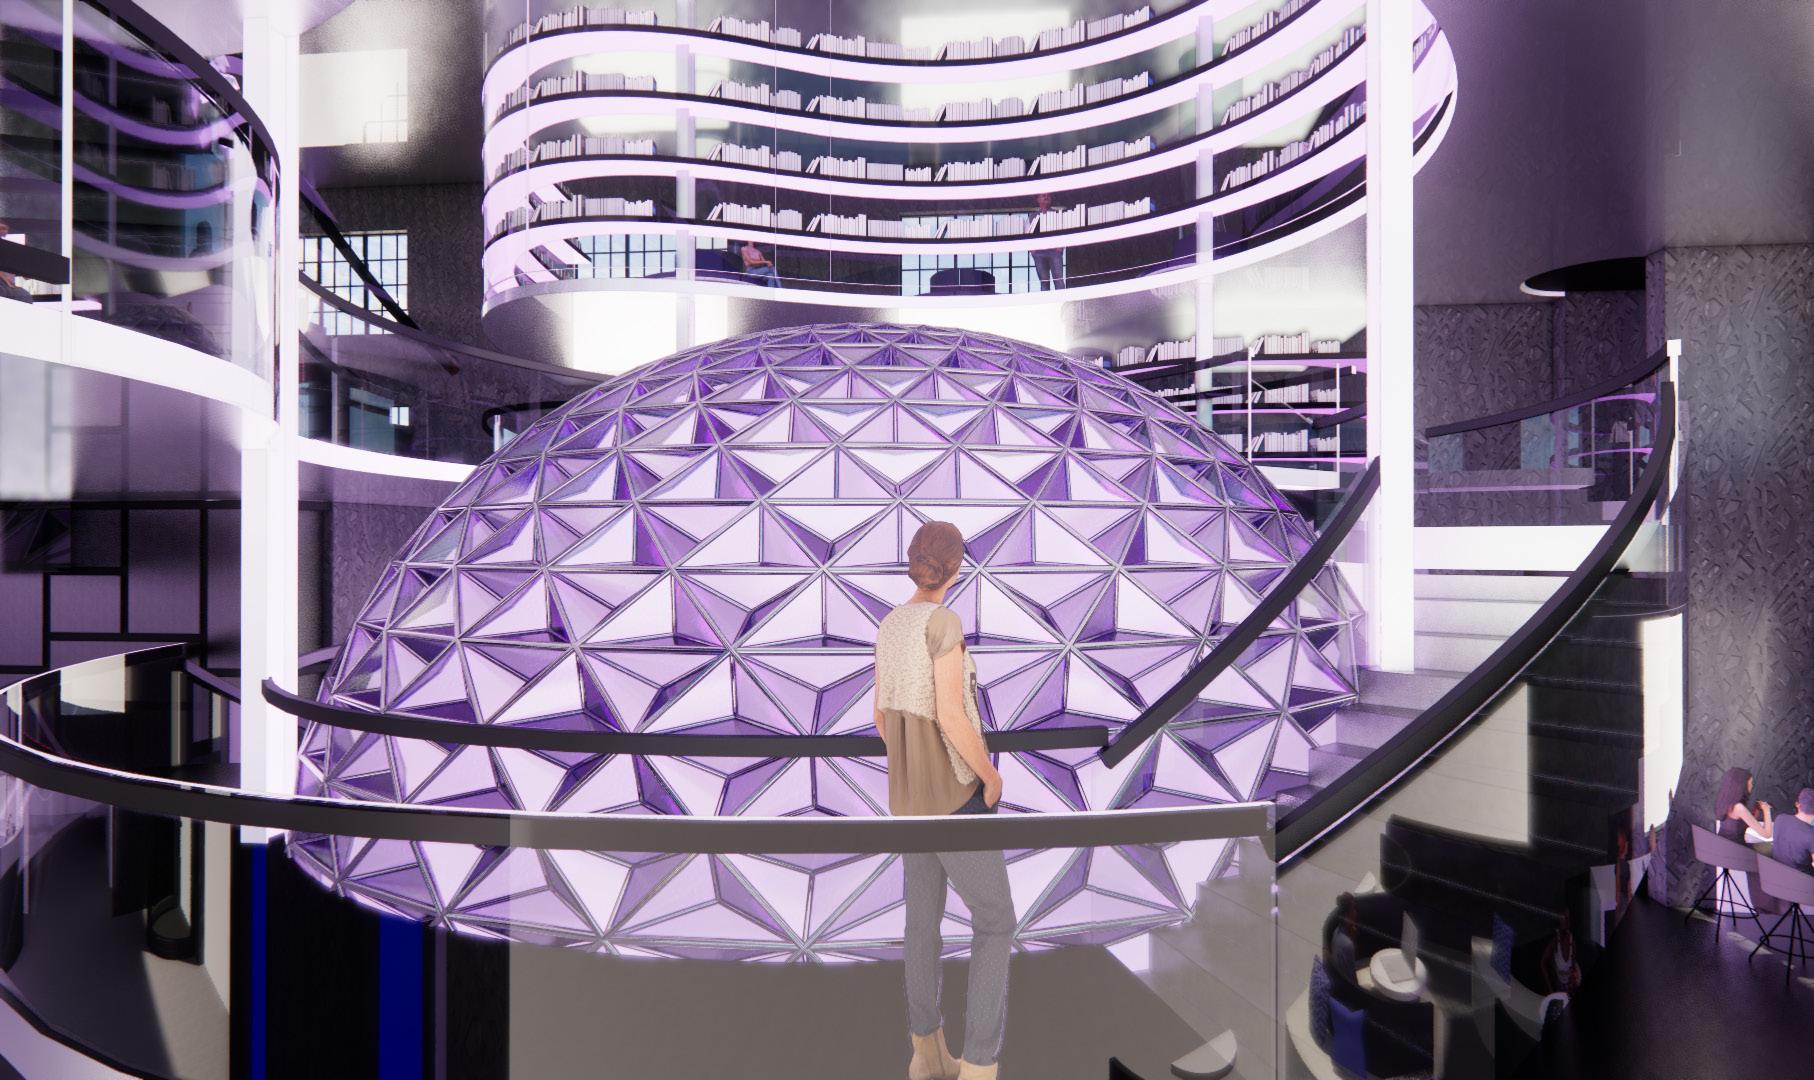
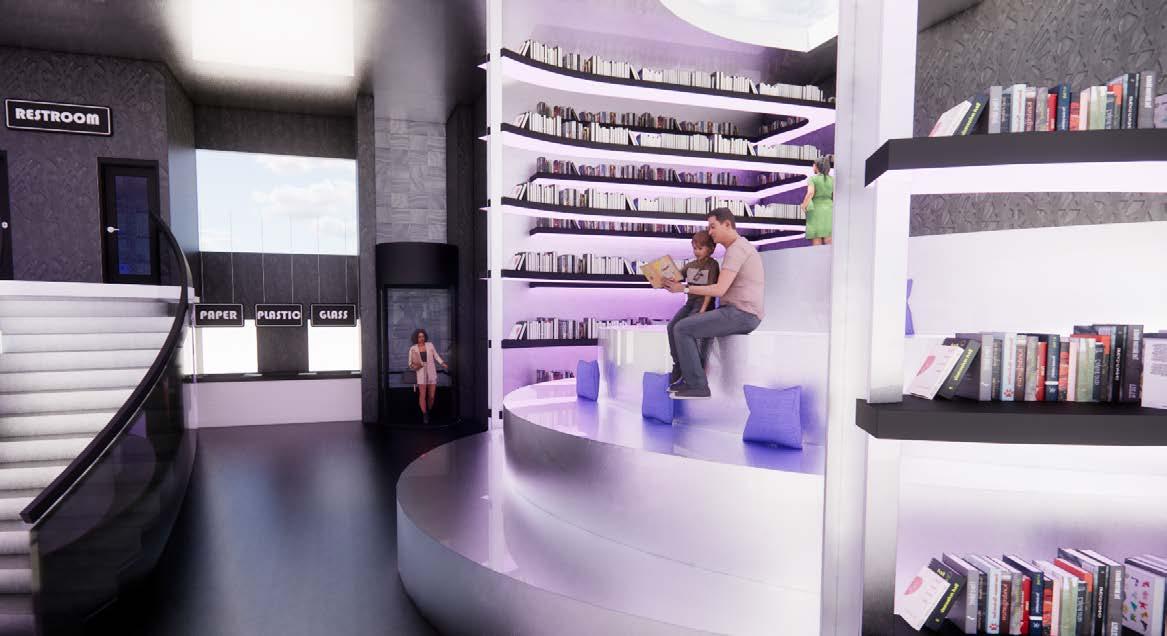
COLLECTION READING AREA
SKILLS USED: - REVIT - ENSCAPE - ADOBE ILLUSTRATOR
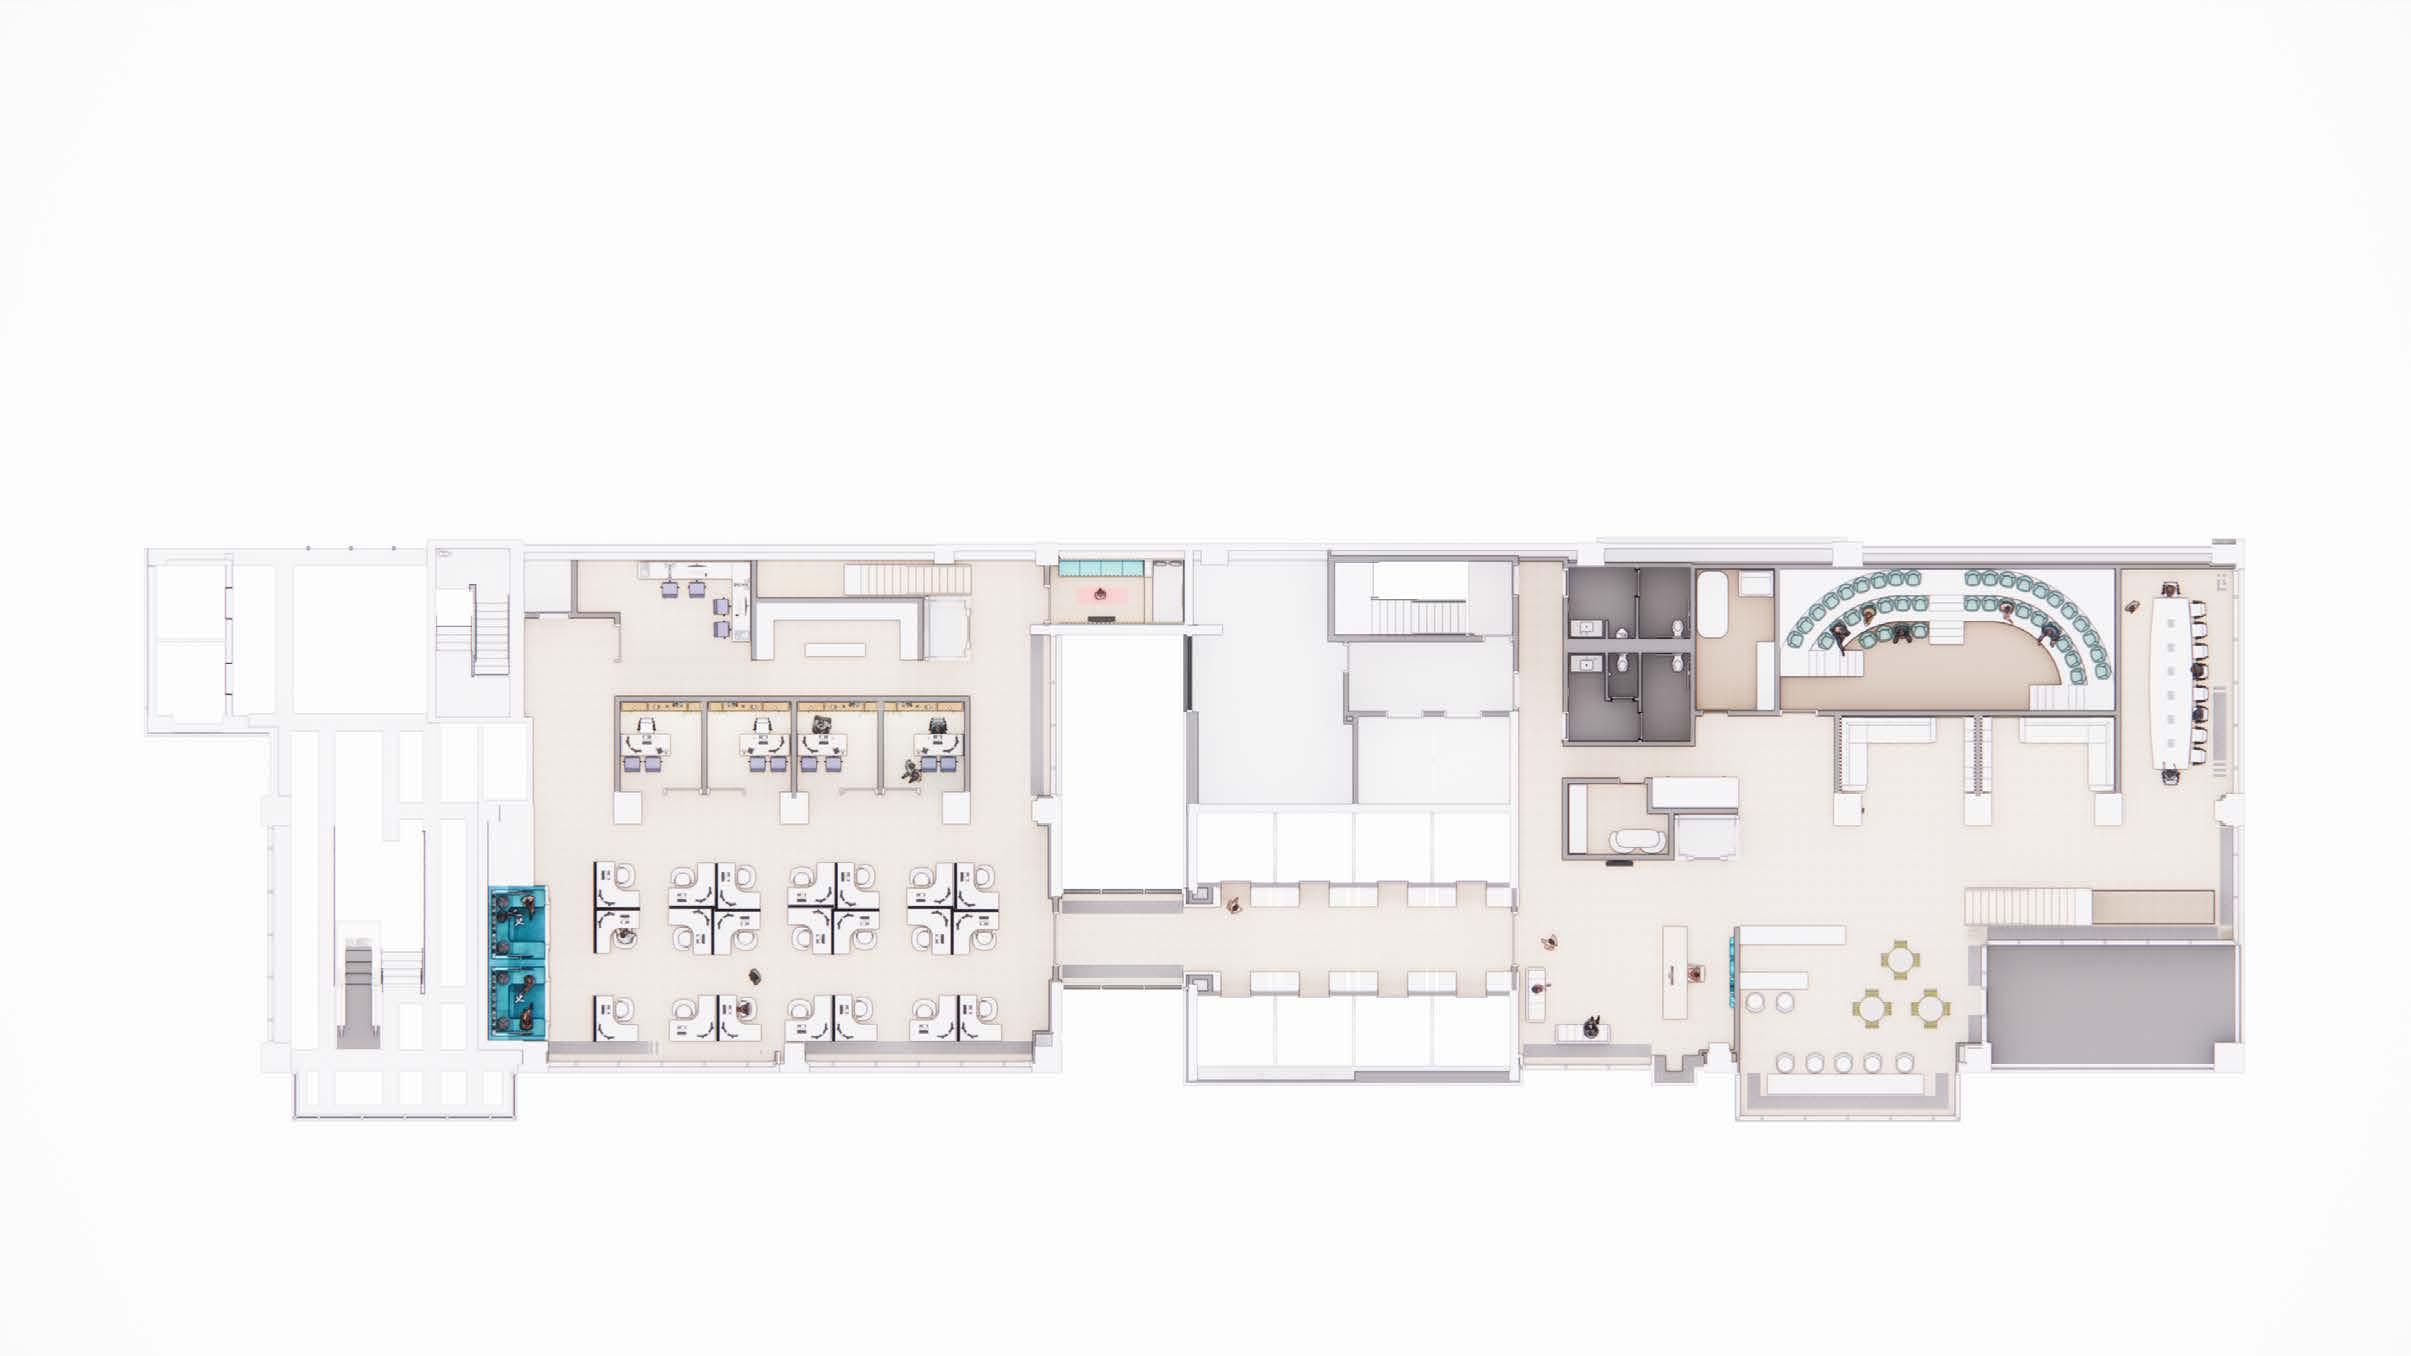
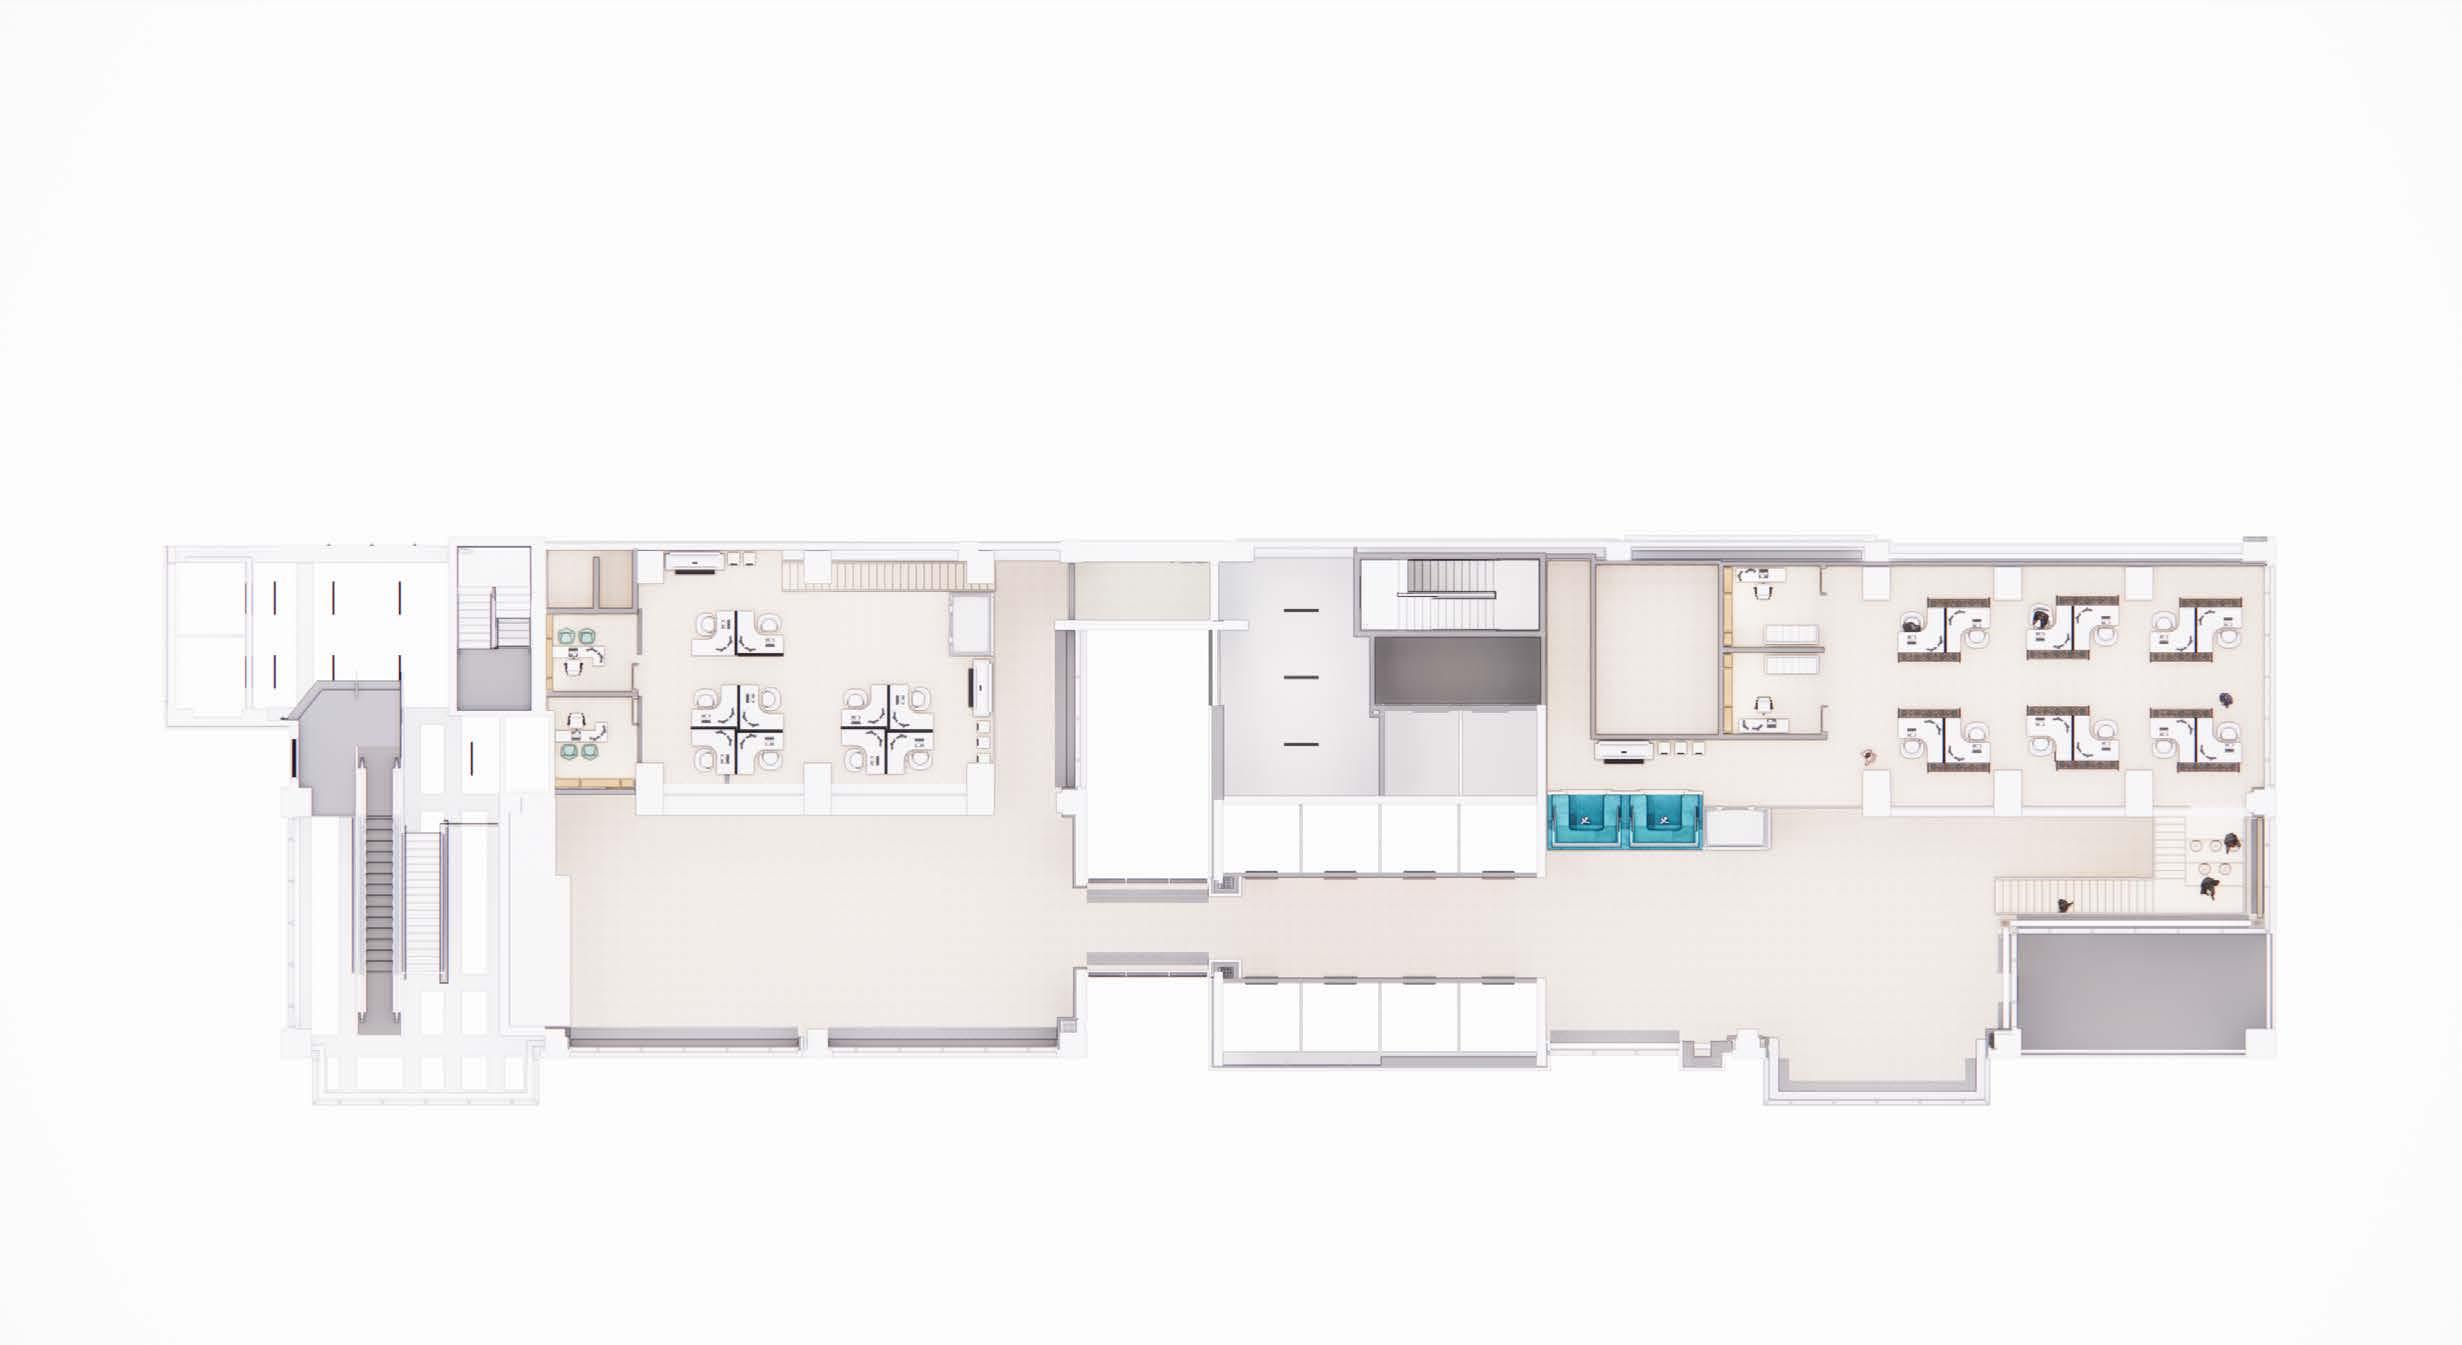
1/16” = 1’0”
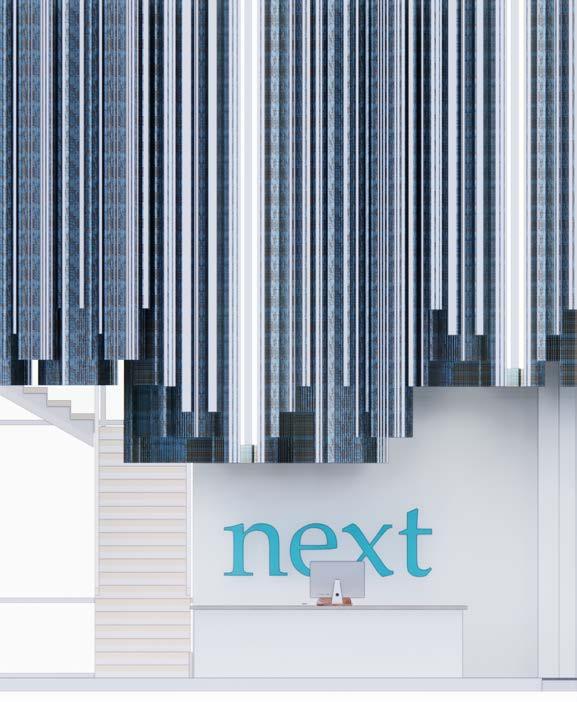
reception elevation
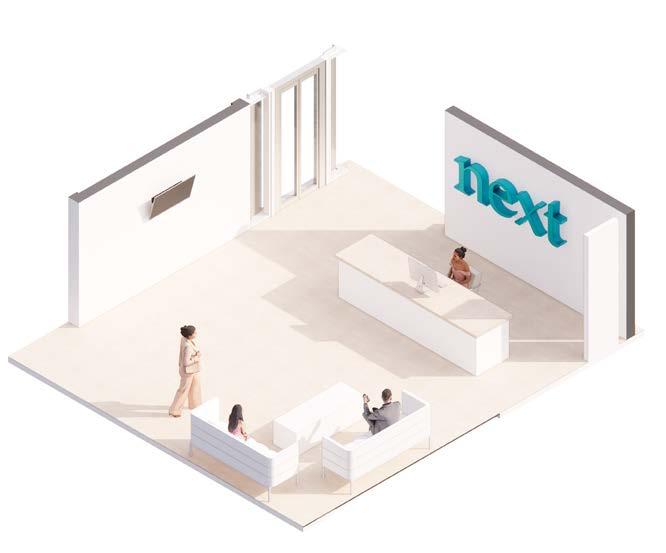
reception axon
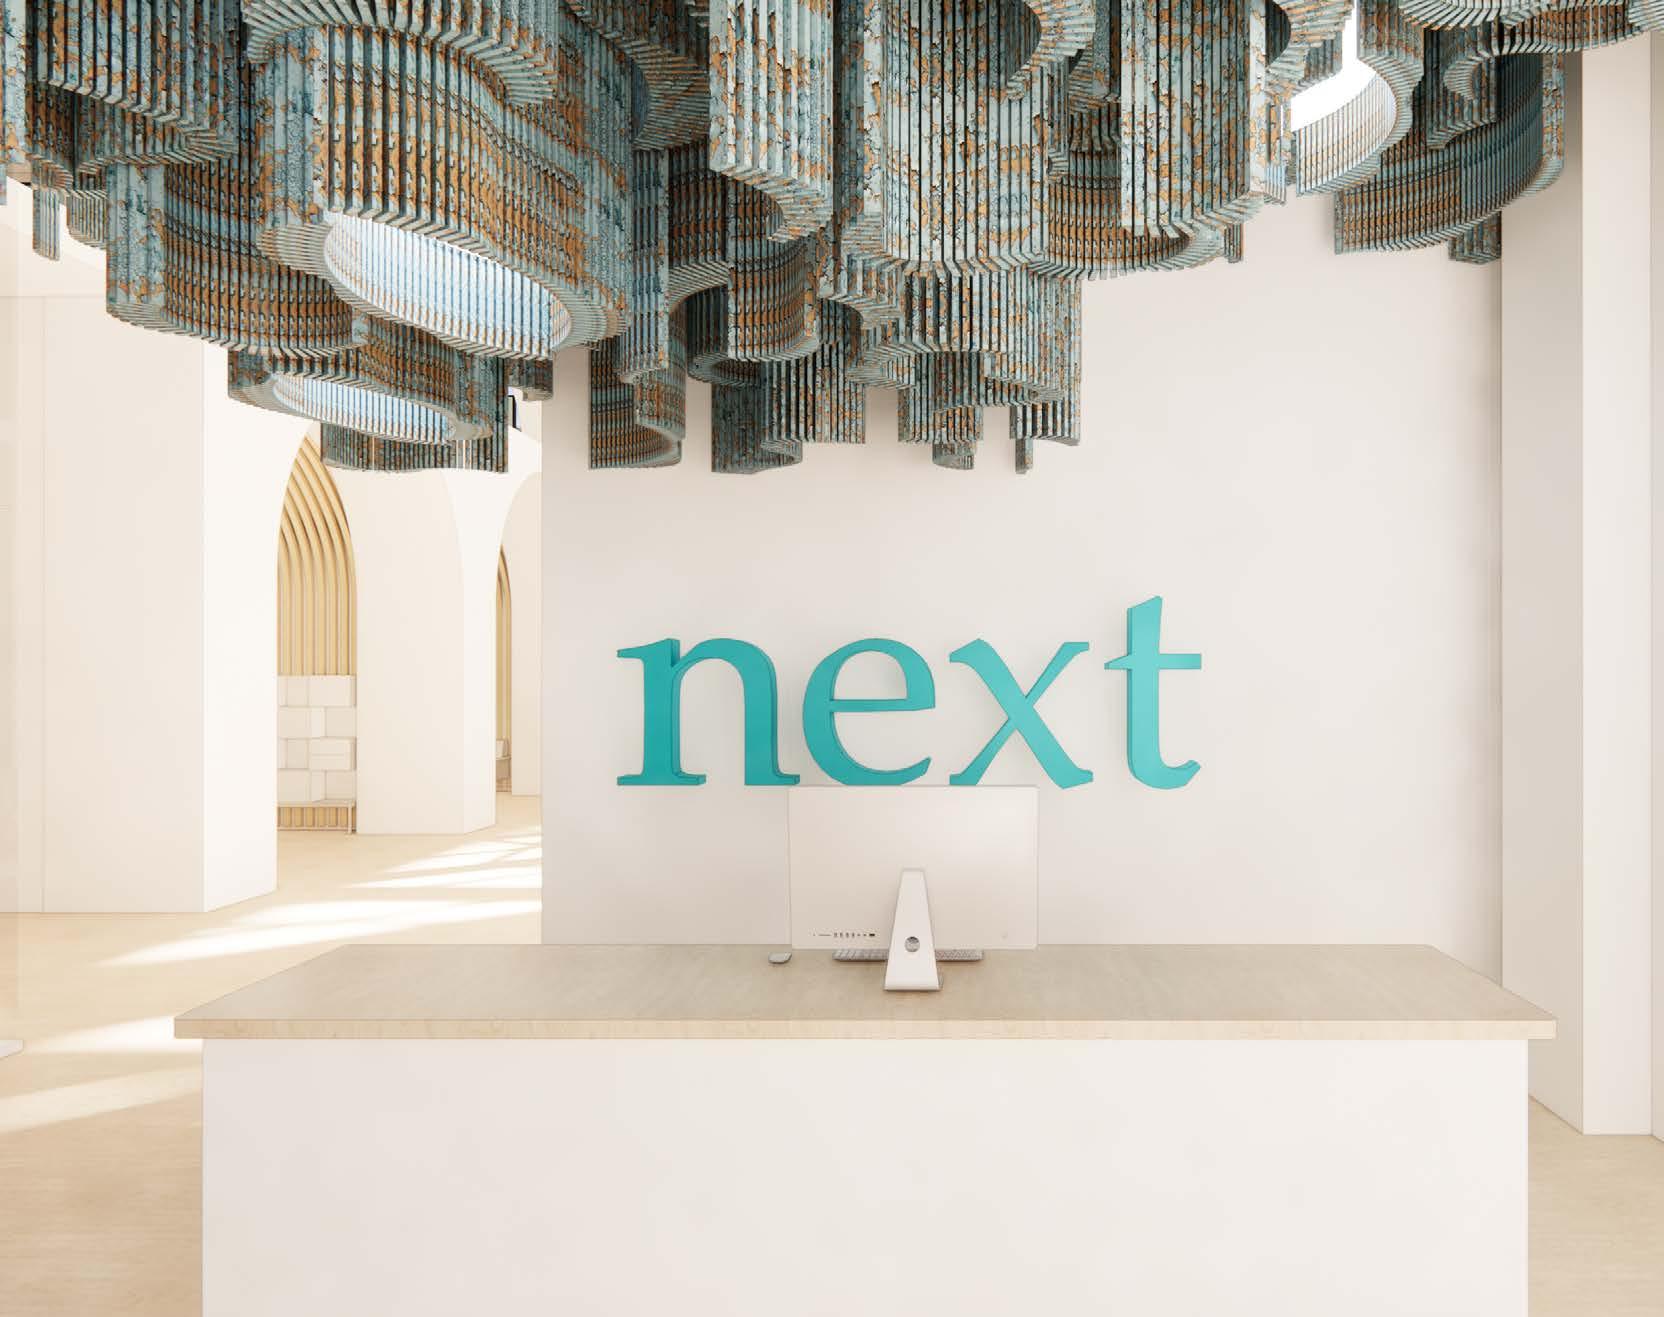
reception perspective
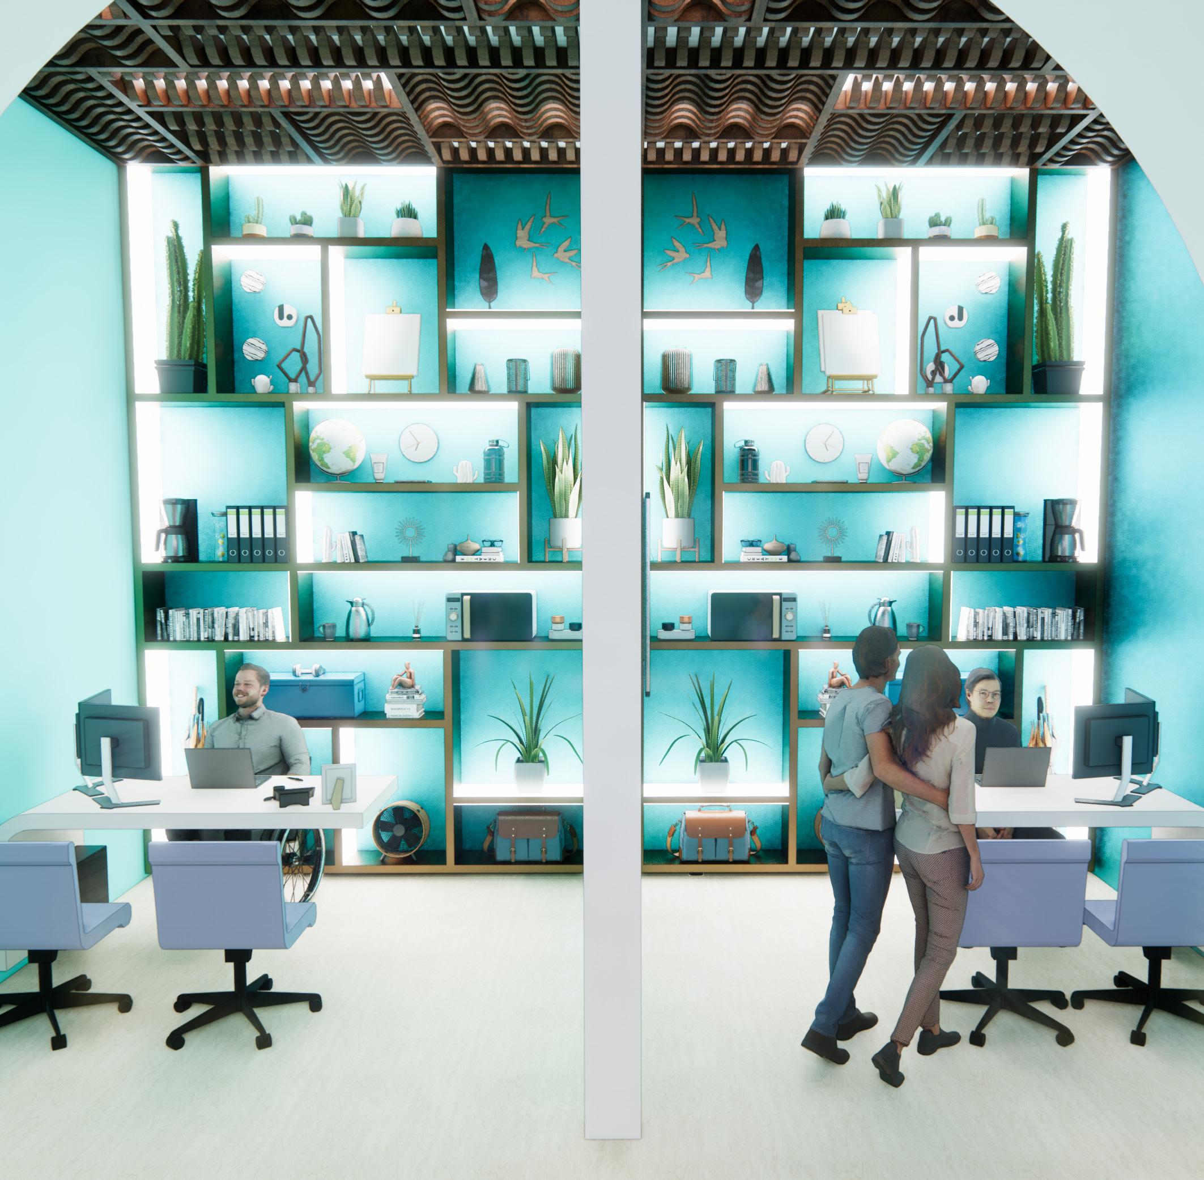
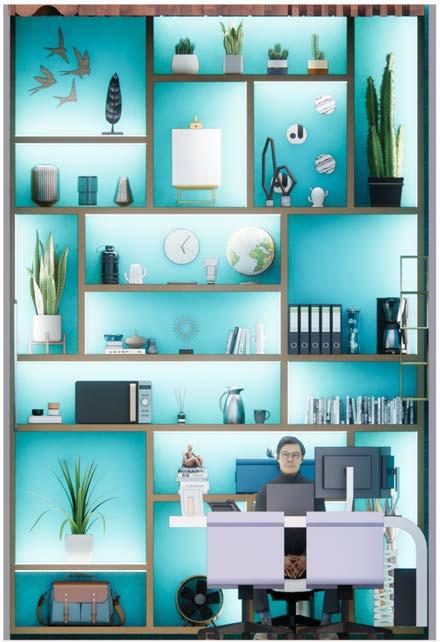
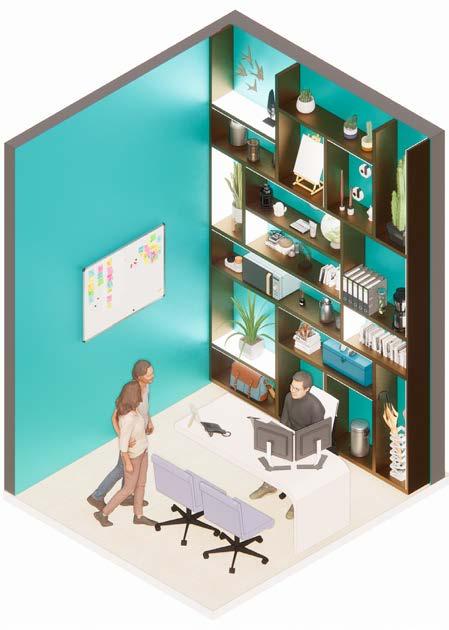
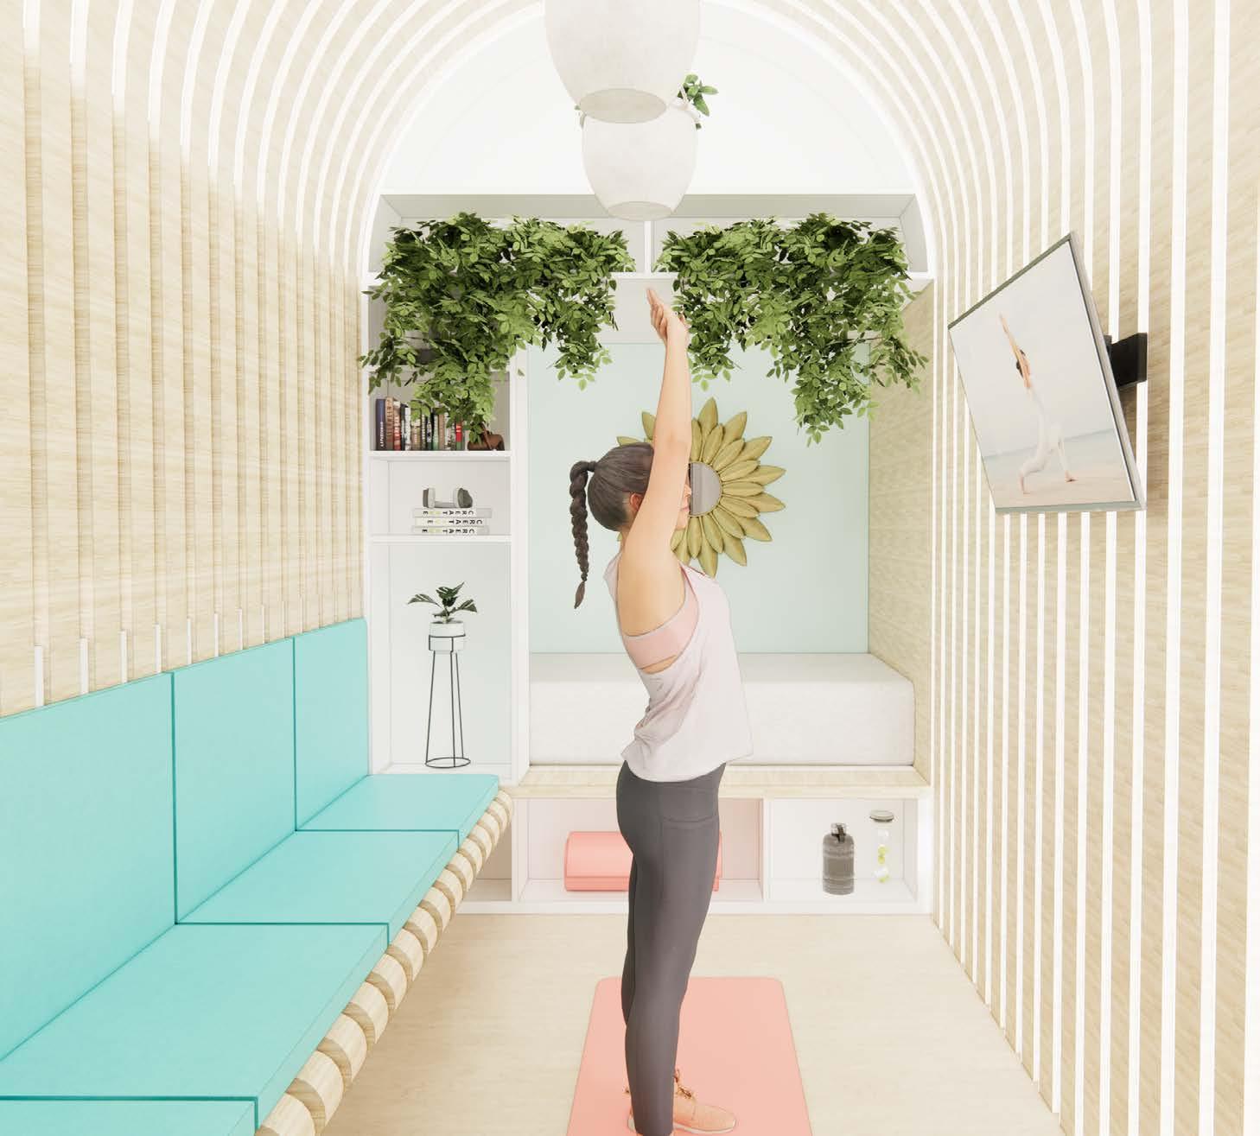
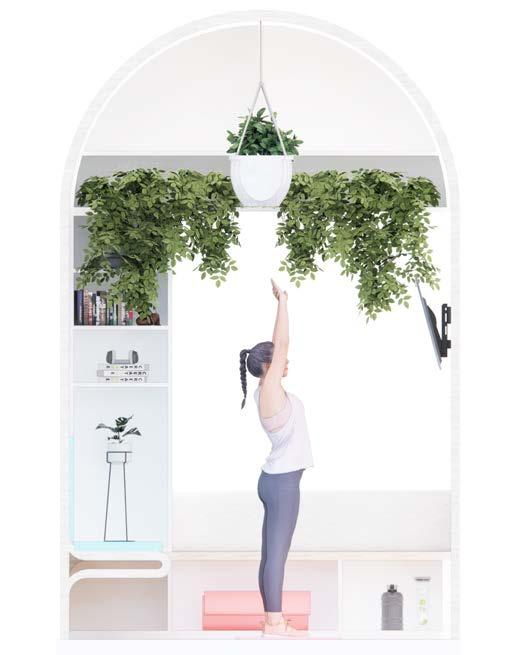
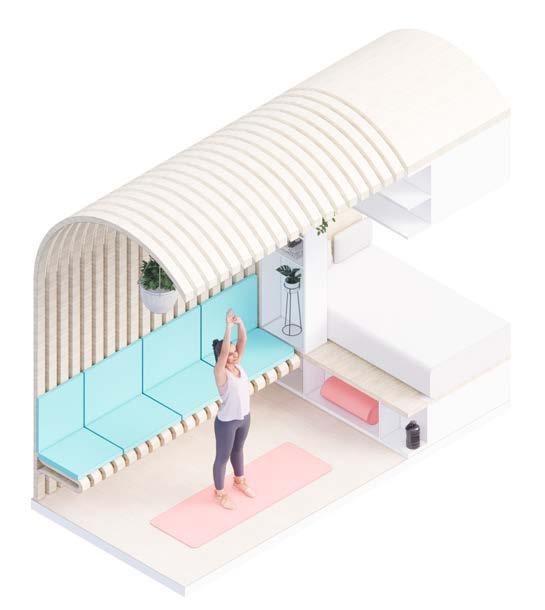
the wellness room was created as a space for employees to walk away from their workstations and take a break. the company next encourages rested workers for the best productivity, therefore, it was necessary to include a bed within the space for those in need, to rest. there is also a tv that can be utilized, for breathing exercises, stress relief, yoga, and meditation. it is also able to connect to a person’s laptop in case they would like to conduct a zoom meeting in a more private and relaxed space. The materials used in this space were light woods, whites, teals, and corals. teal and coral are inversions of each other and compliment well within the space. Moreover, the color psychology of teal is to create peace, whereas the vibrant Coral boosts energy and creates joy.
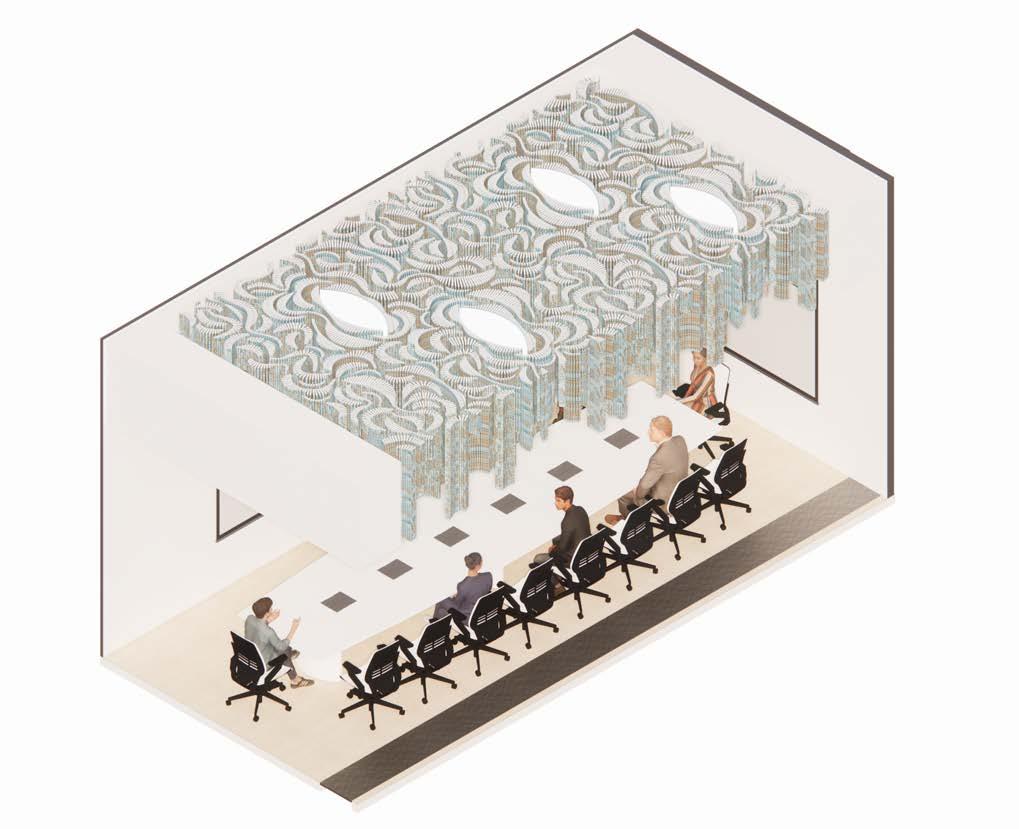
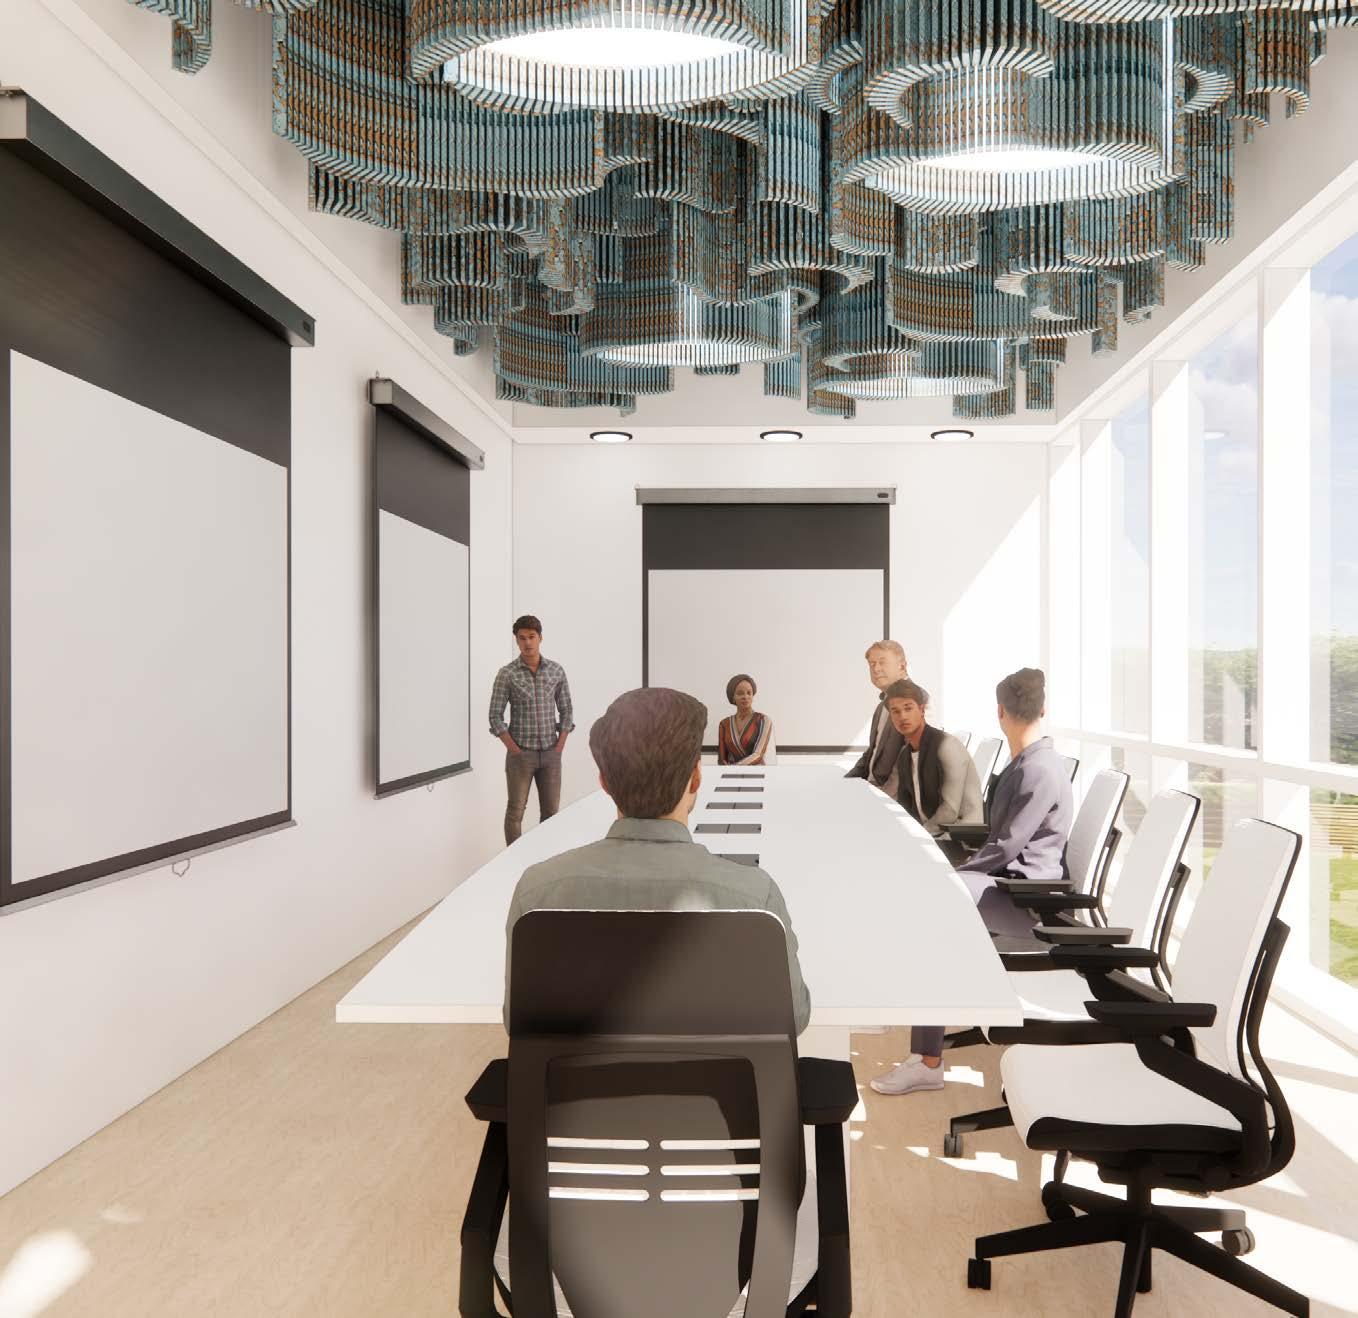
the client presentation room is located nearest to a curtain wall in order to provide a bright space to impress clients who come in to meet with employees about their projects. once again, the main custom ceiling feature is illuminated here to represent the concept of corrosion through materials and layering. the client presentation room also includes several projectors as well as a conference table that is able to provide seating for 1016 people. the conference table also provides a space for workers to plug in their technology if it is being utilized within the space.
client presentation axon
client presentation perspective
huddle room axon
huddle room elevation
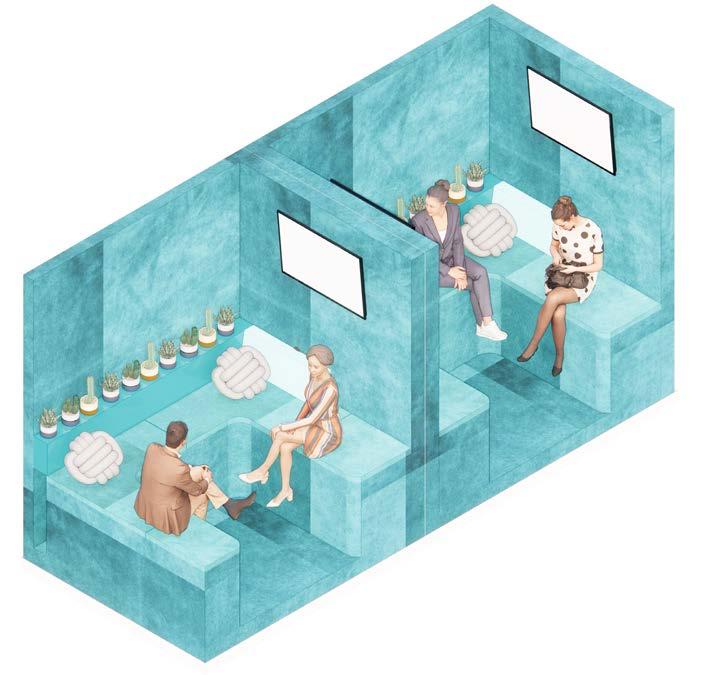
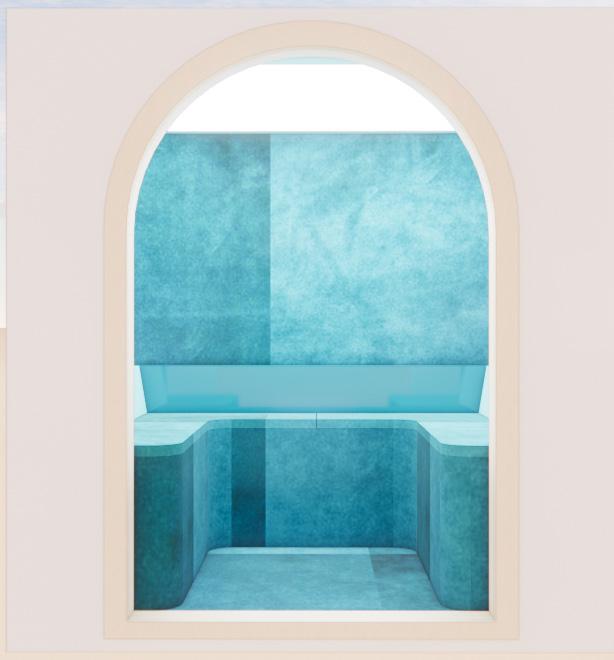
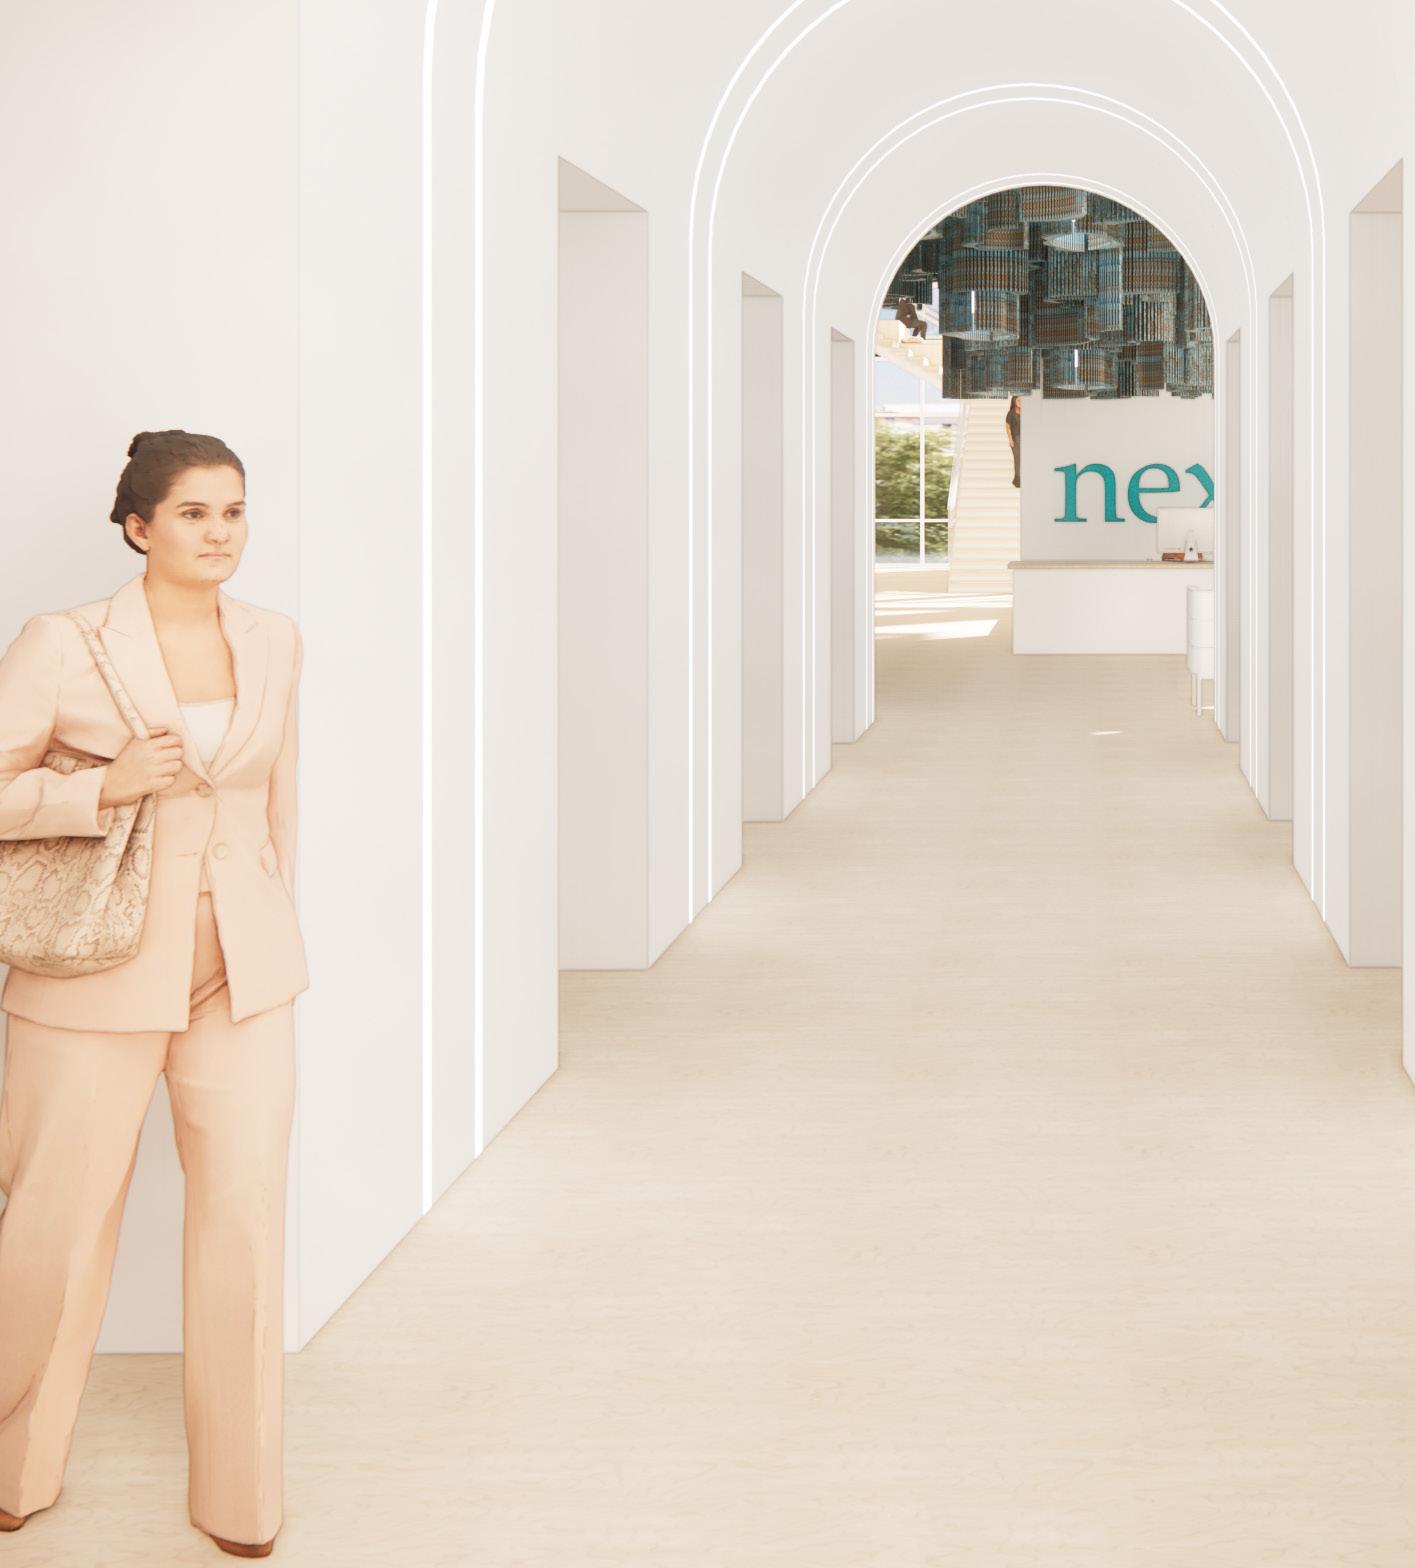
the huddle rooms were designed to create a monochromatic pop of color in an otherwise white space. the material of the room is a teal velvet so there is also texture exhibited within the space. the huddle rooms also provide two flat screen tvs that are able to connect to a laptop in case employees would like to come together for a meeting or gathering. the elevator corridor was designed in layers with custom Lighting running down the walls. the space creates a tunnel- like feel as a person either walks to their office or to the receptionist to meet with their architect.
elevator corridor perspective

Scale 1/8” = 1’0”


COMMUNITY
PADERBORN, GERMANY
SKILLS USED: - REVIT - ENSCAPE - ADOBE ILLUSTRATOR - INDESIGN
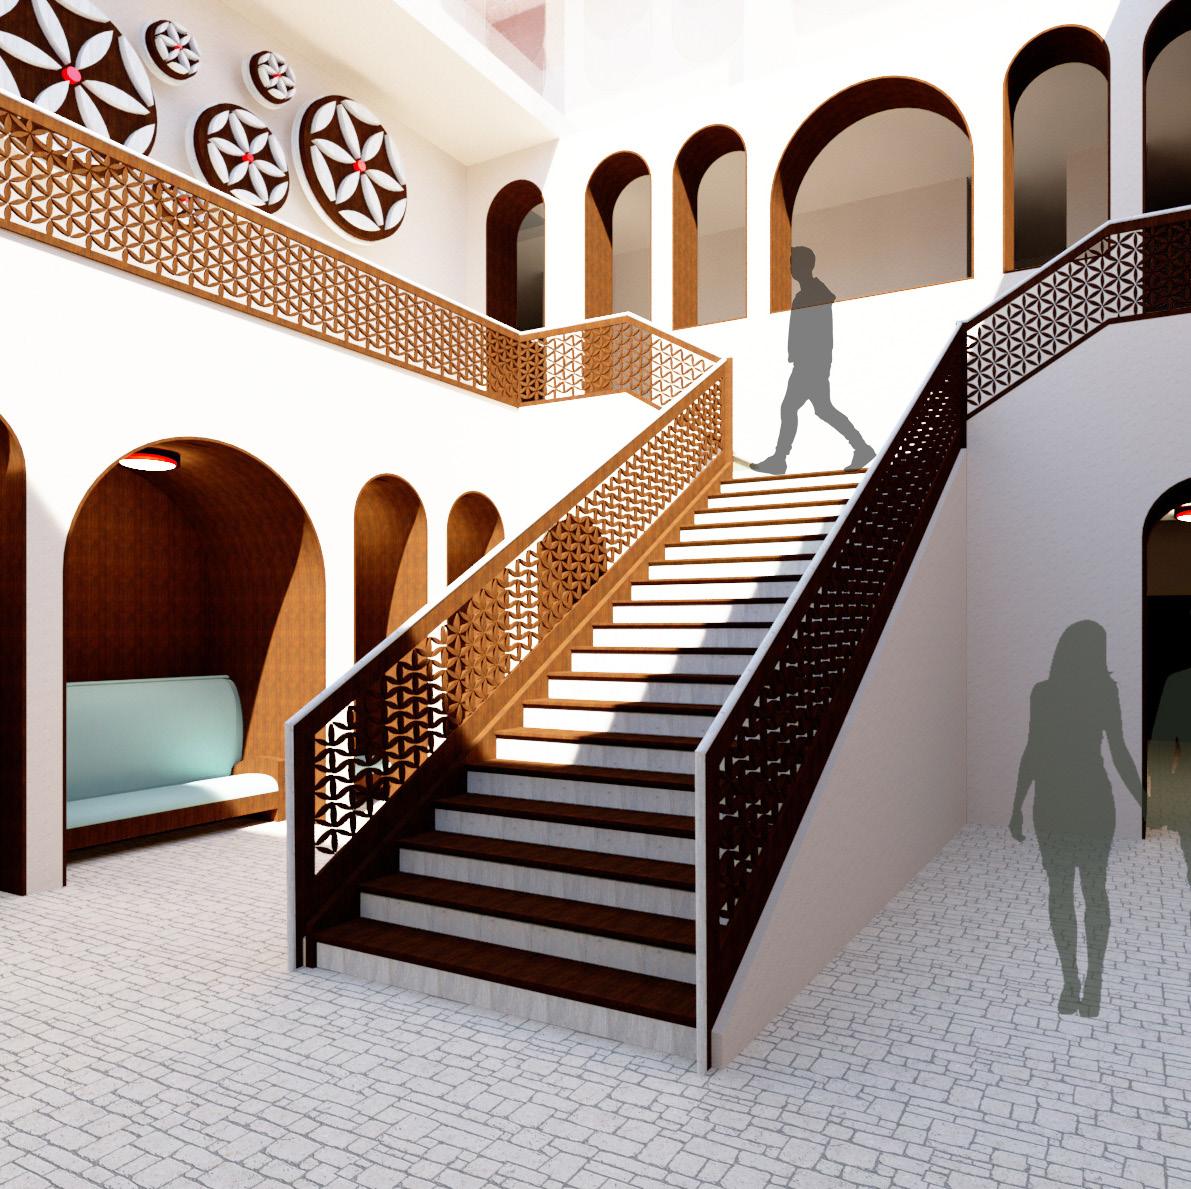
The project represents the Three Hares and traditional German architecture within my design. Materials such as wood and stone were used throughout the building.
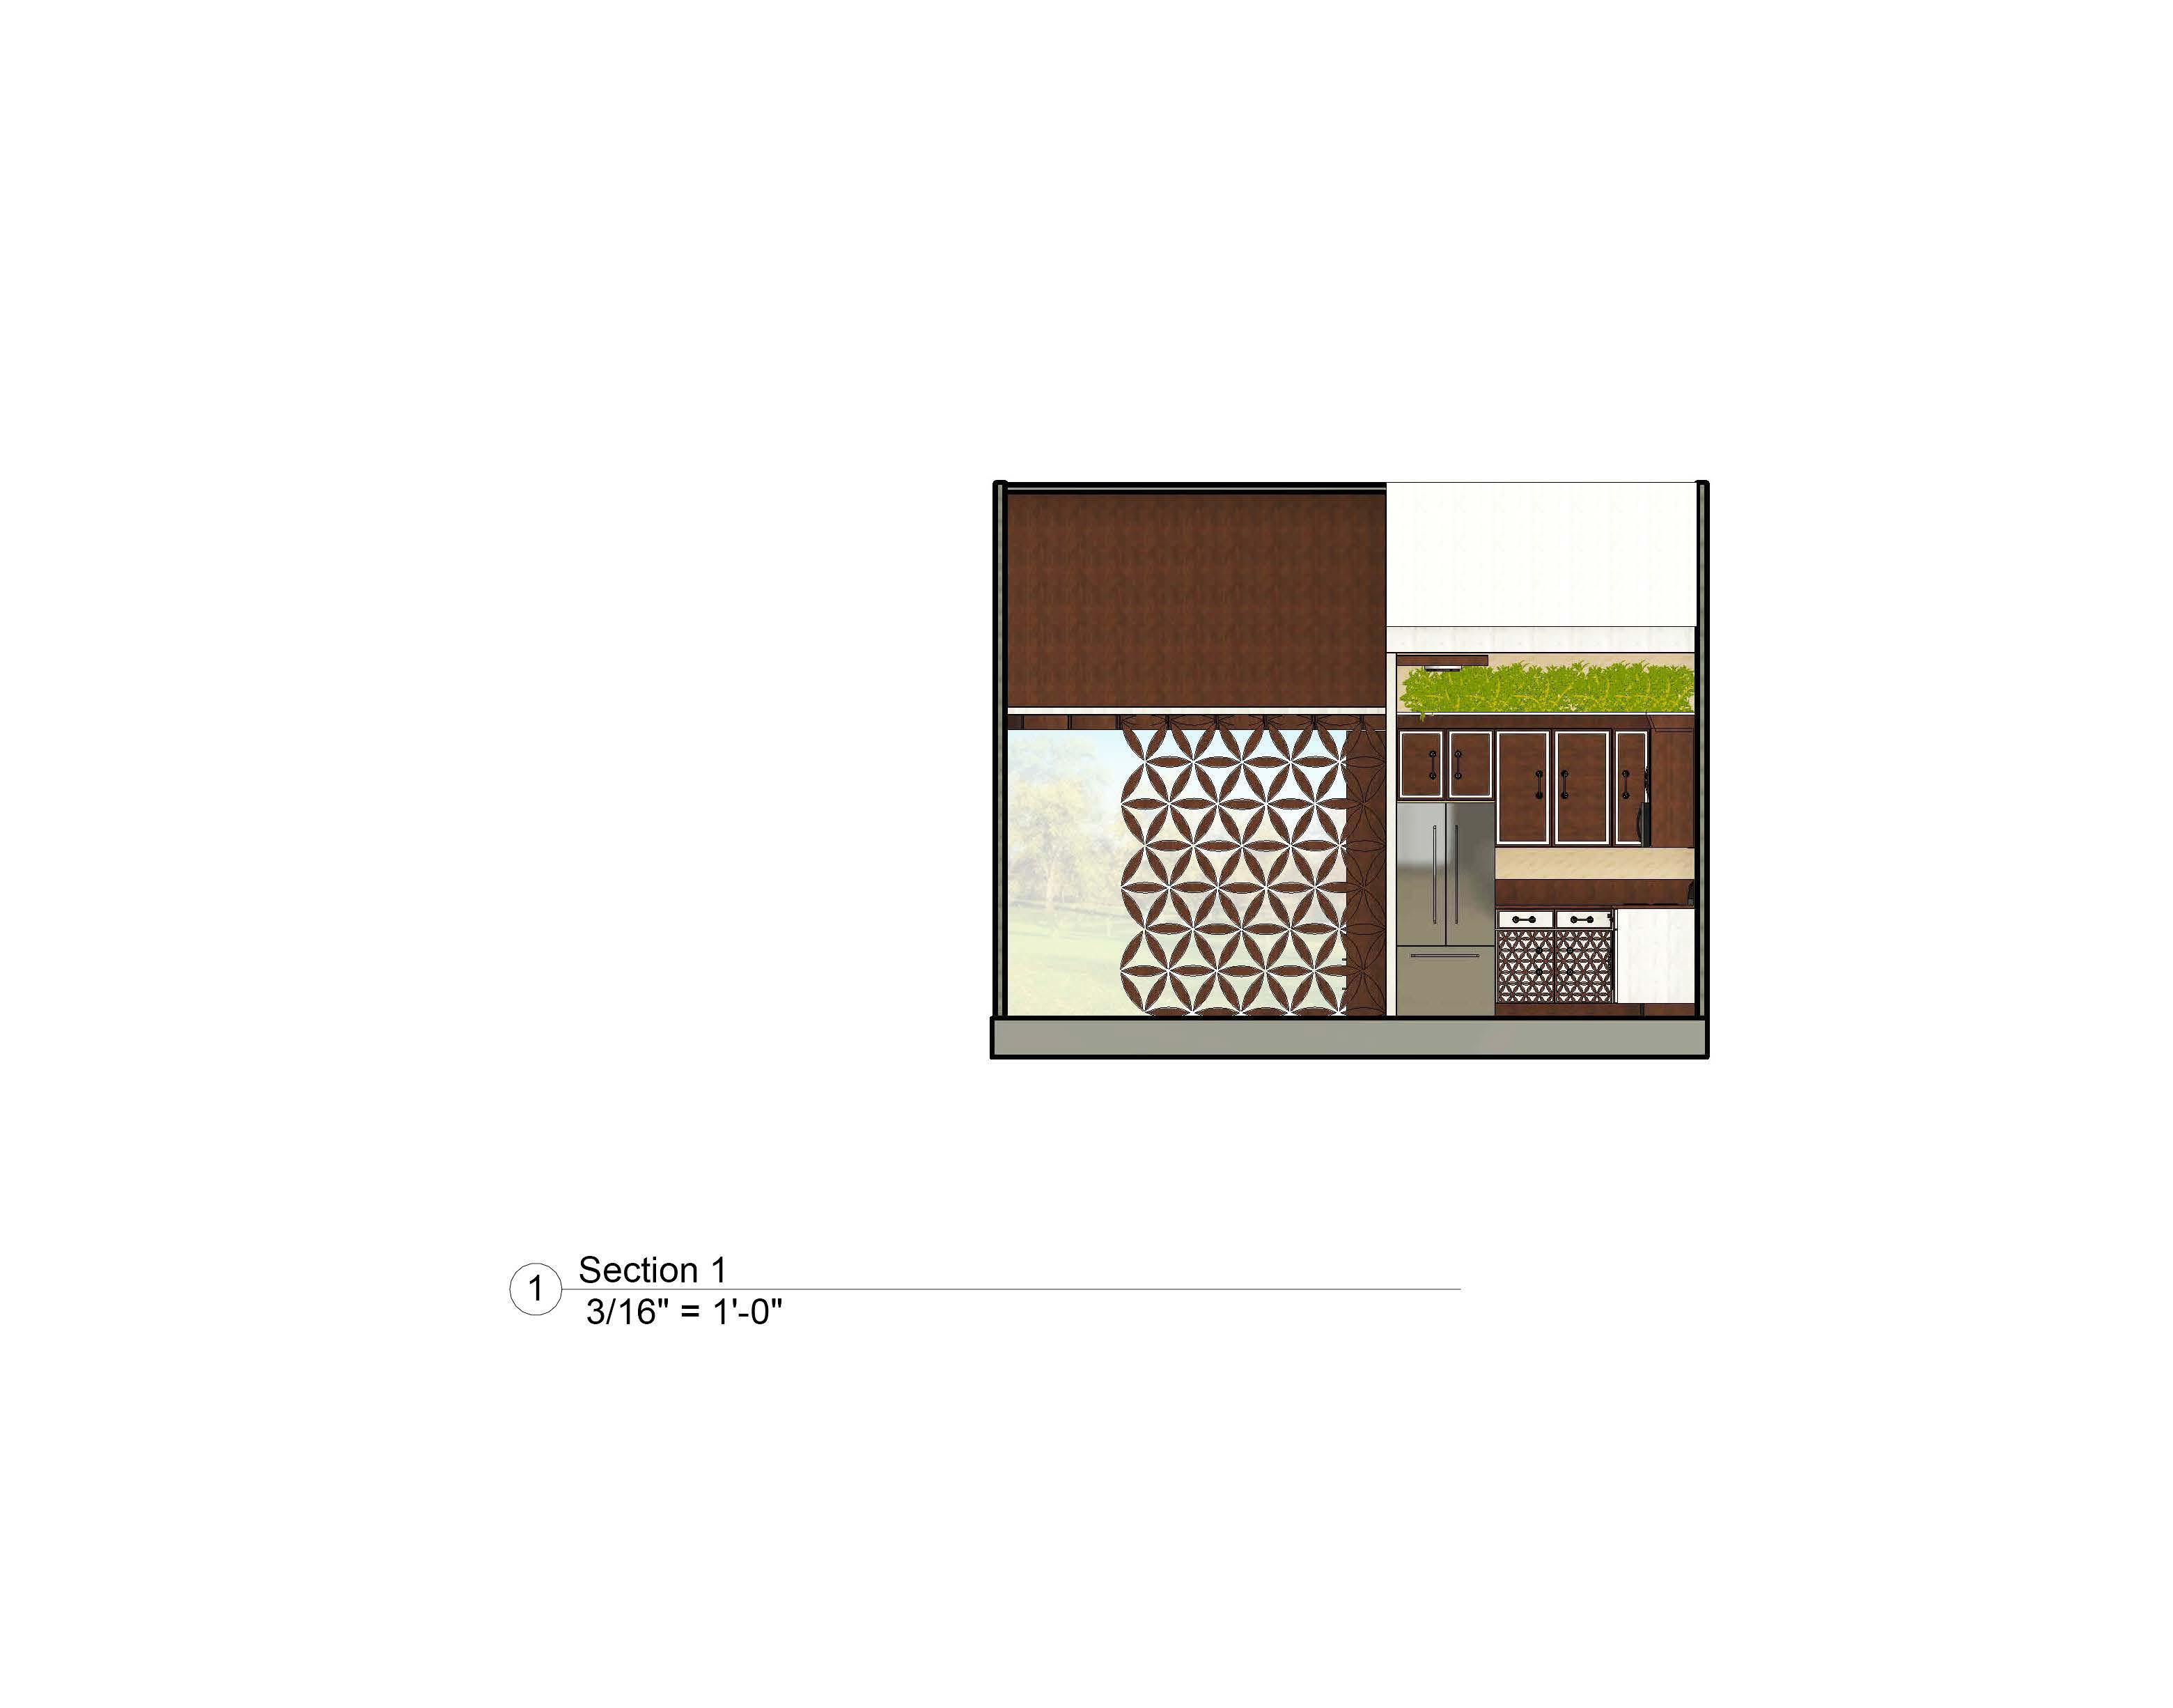
This pattern can be seen throughout the building in different formations. This includes the bedroom wall, kitchen cabinets, the community dining hall and in the railing of the staircase.


LEVEL ONE LEVEL TWO
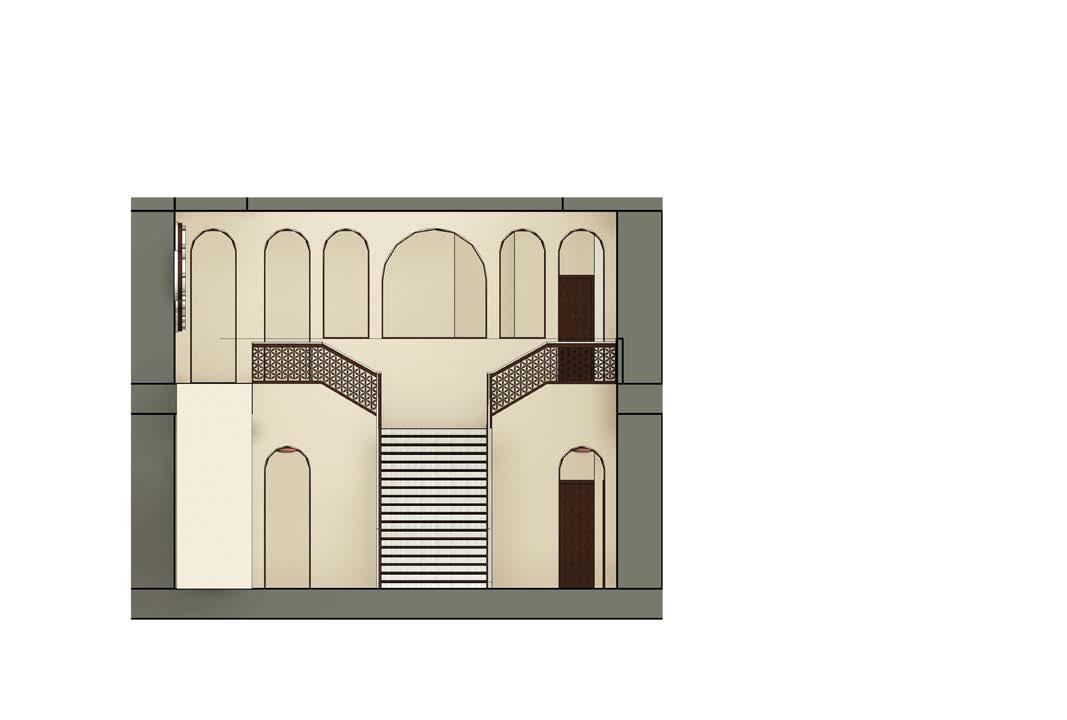



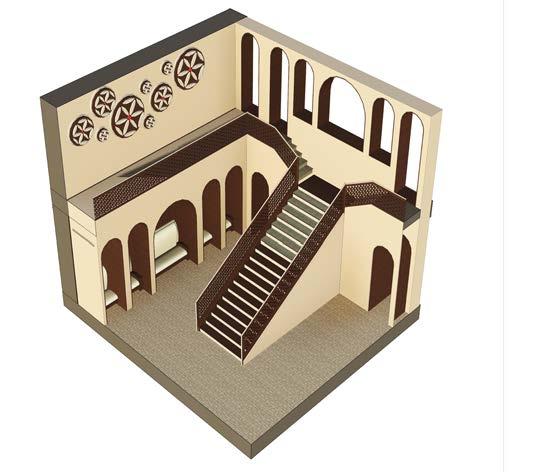


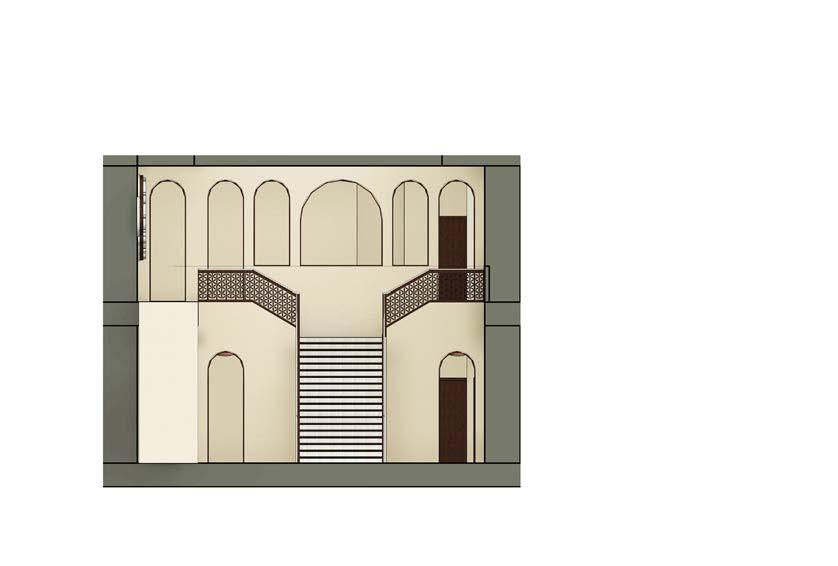
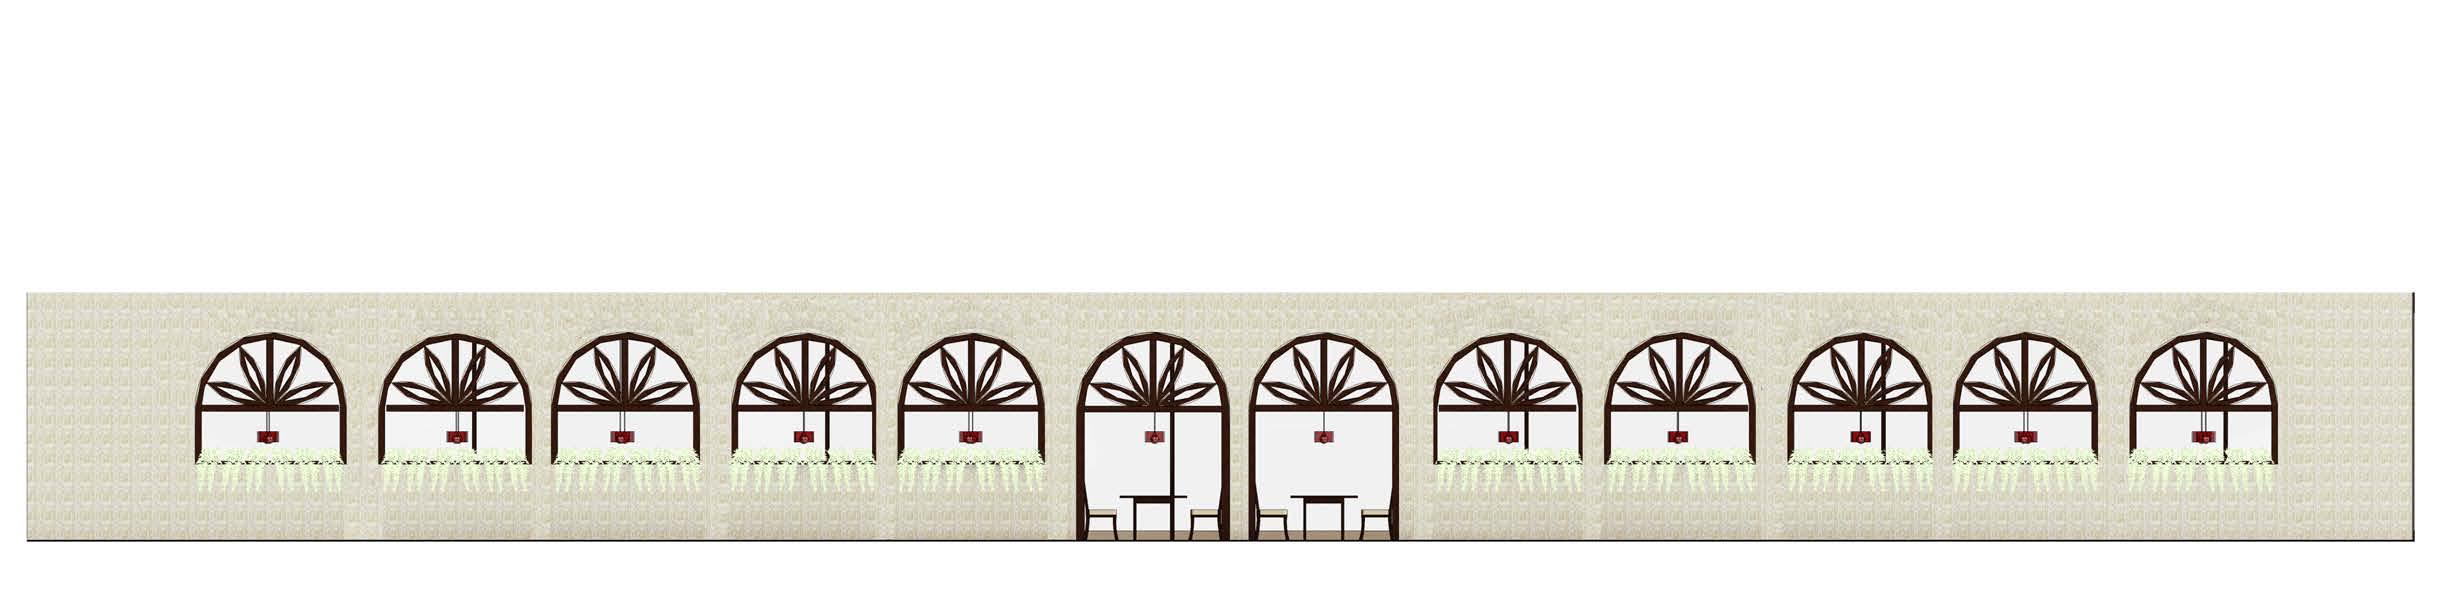
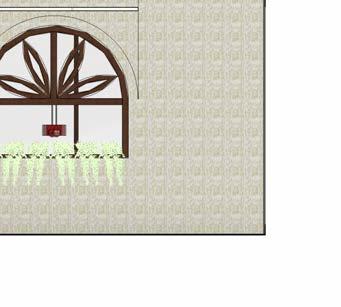
In the Entry Hall Section, the pattern that represents that concept of the three hares is visible within the staircase railing. In the Axon view, the pattern can also be represented in a different form on the accent wall. The Library section highlights the concept of the three hares by the custom lighting fixture - which is a 3D version of the custom pattern. Lastly, in the Restaurant Elevation, the pattern of the three hares can be seen in the woodwork at the top of each arch that divides each table and booth from one another.
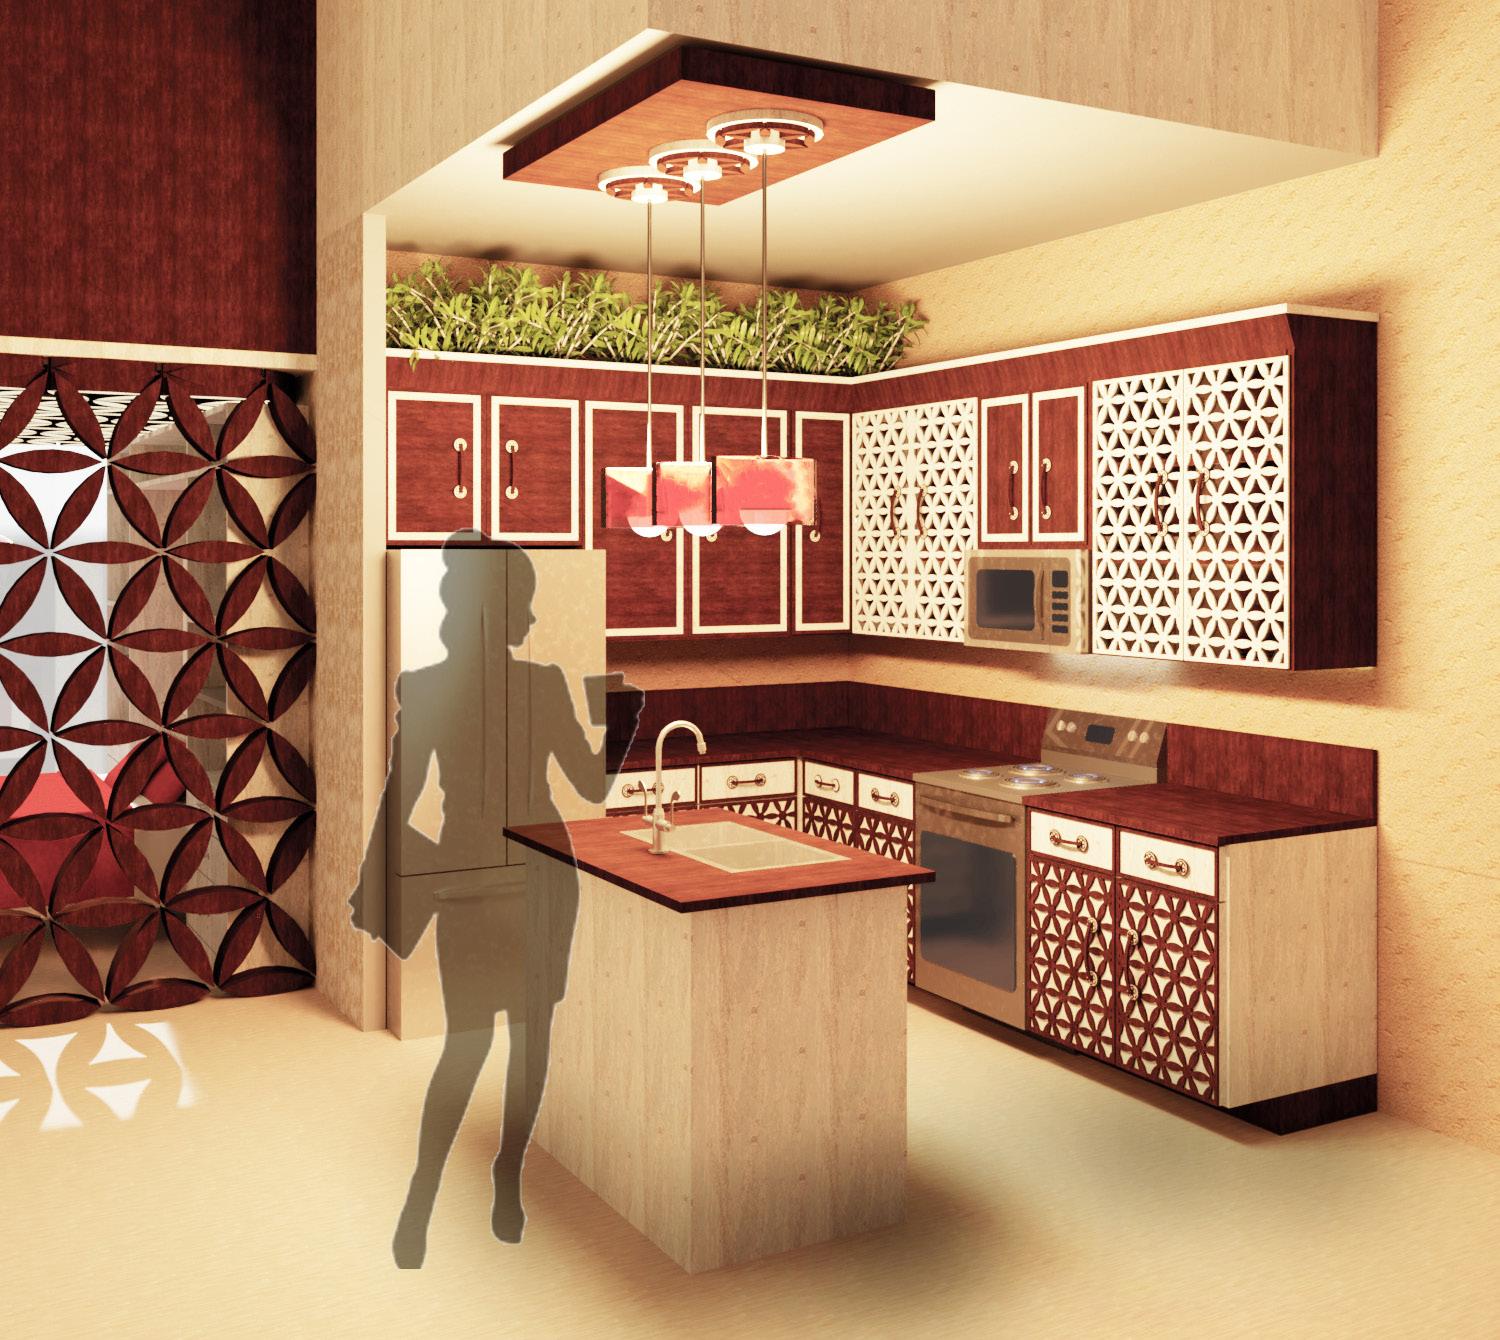
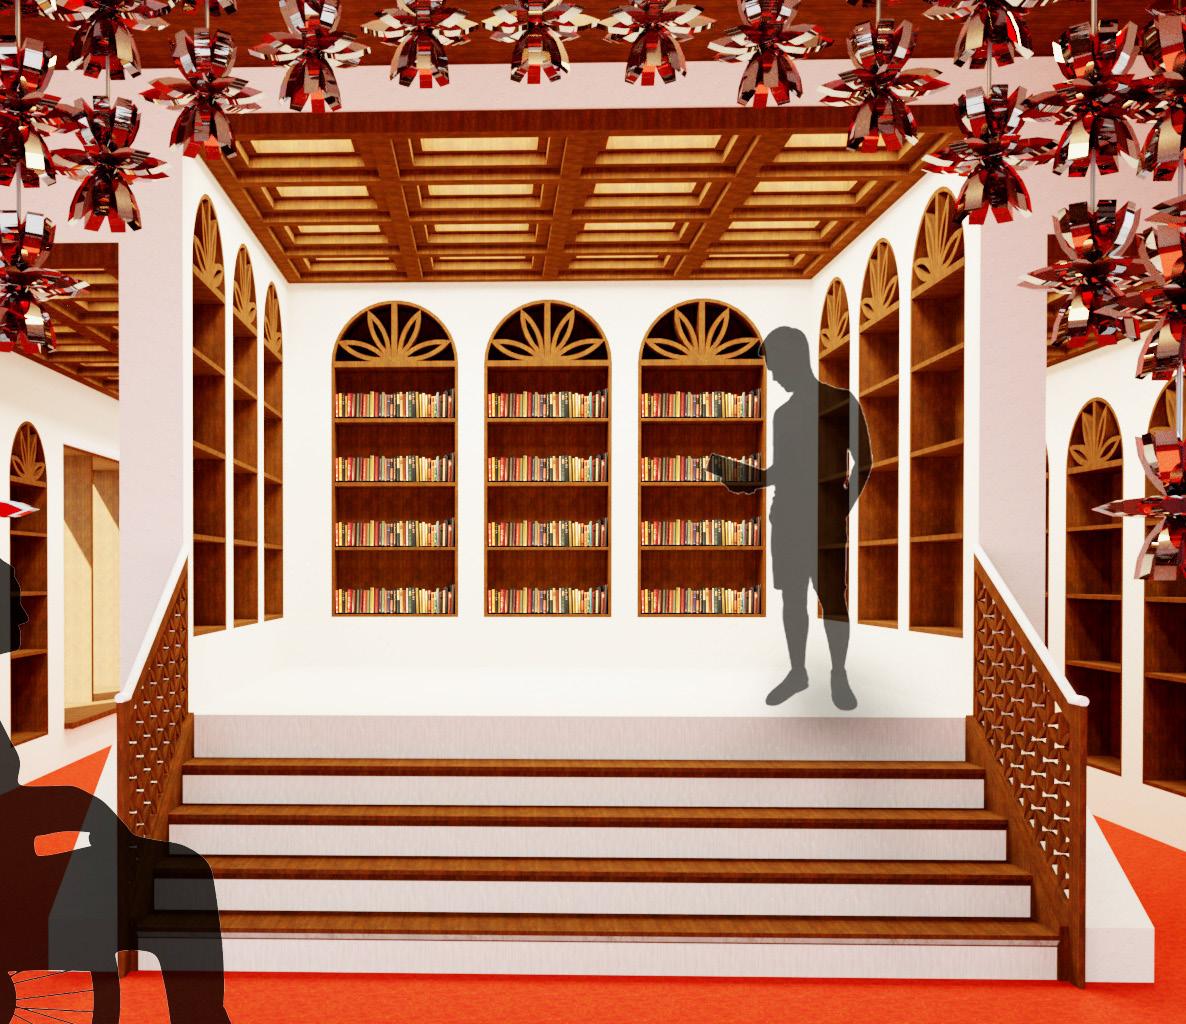
Single Residential Unit - Kitchen Perspective Library Perspective
SKILLS USED: - RHINO - ADOBE ILLUSTRATOR

A. Conference Room
B. Office
C. Kitchen/Lounge
D. Test Room
E. Public Courtyard
F. Mechanical Room
G. Staff Restroom
H. Reception
I. Adult Waiting Room
J. Public Restroom
K. Child Waiting Room
L. Adult Therapy Room
M. Private Courtyard
N. Child Therapy Room













































Section highlighting Reception area and patterned lighting fixture
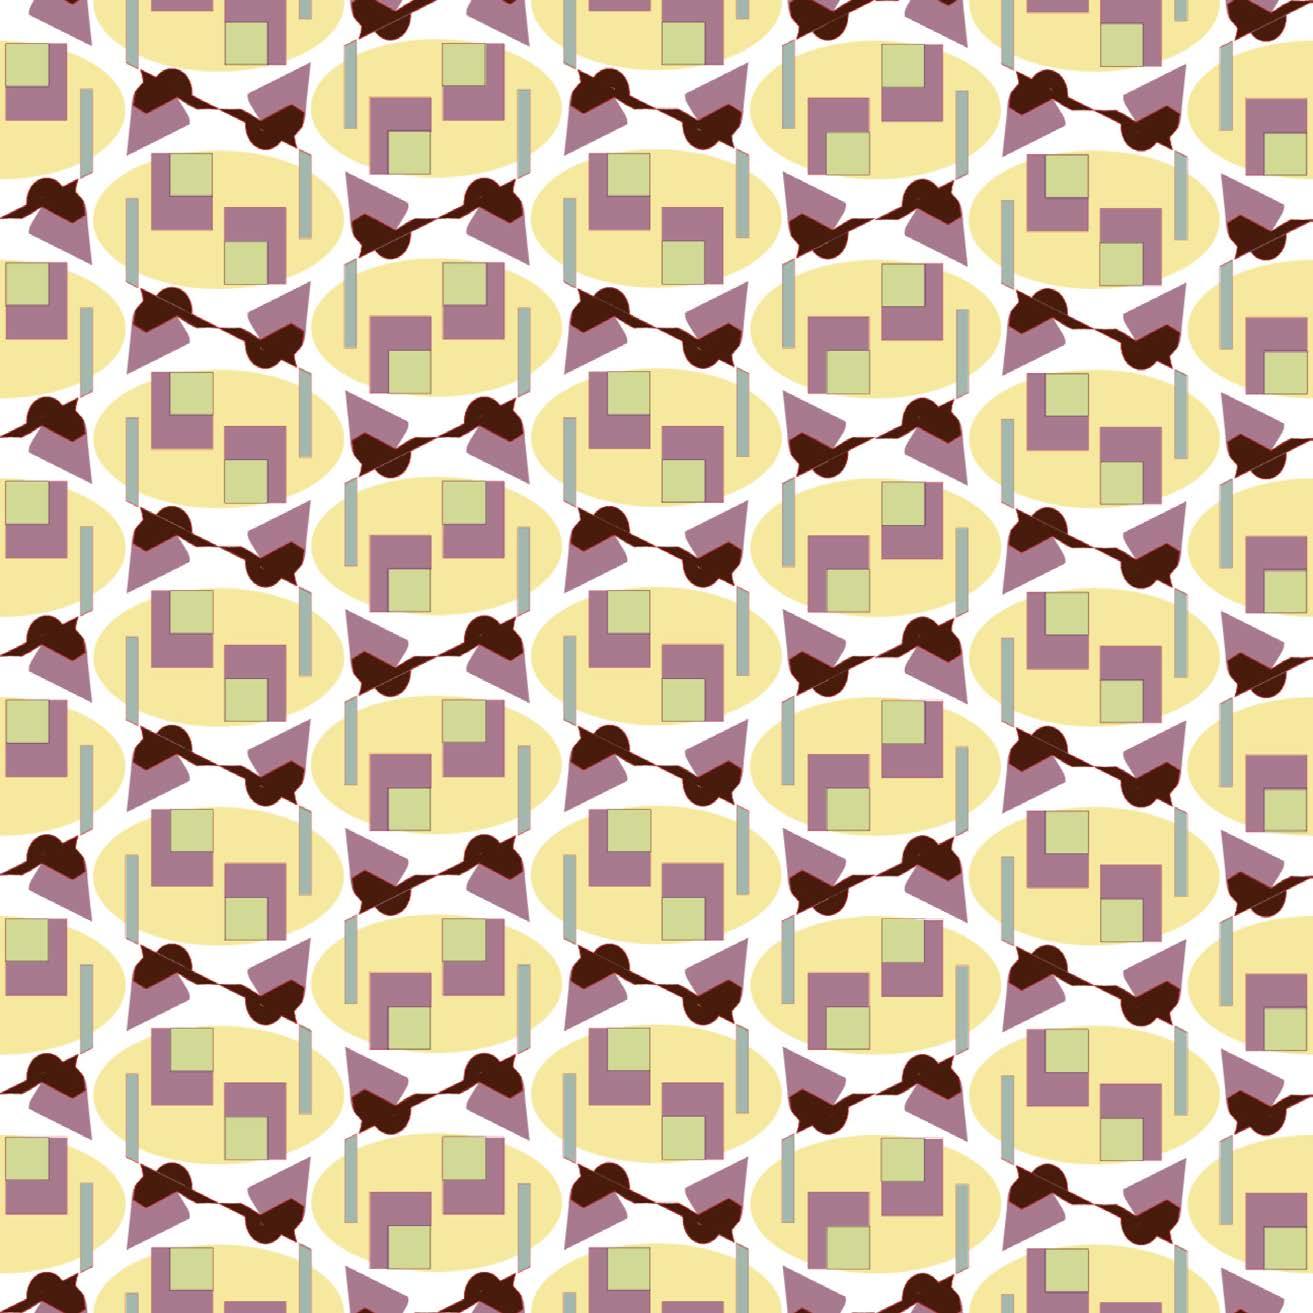
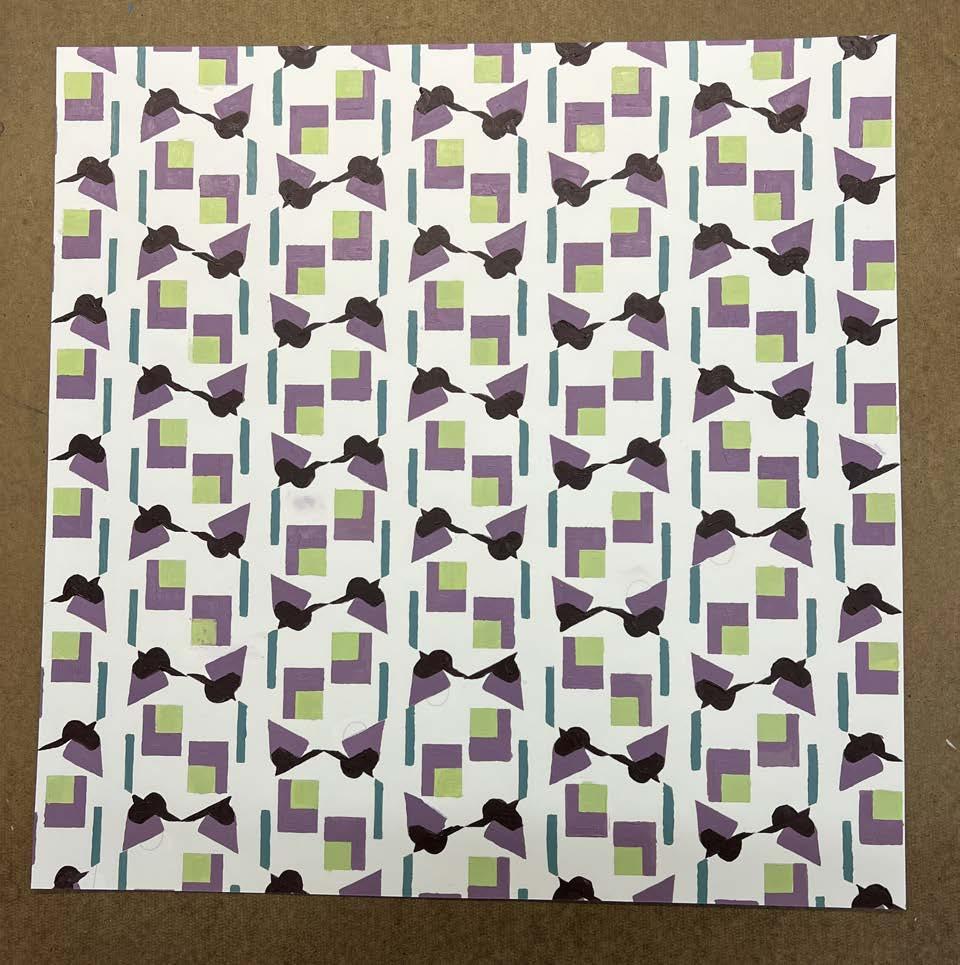
Painted Pattern
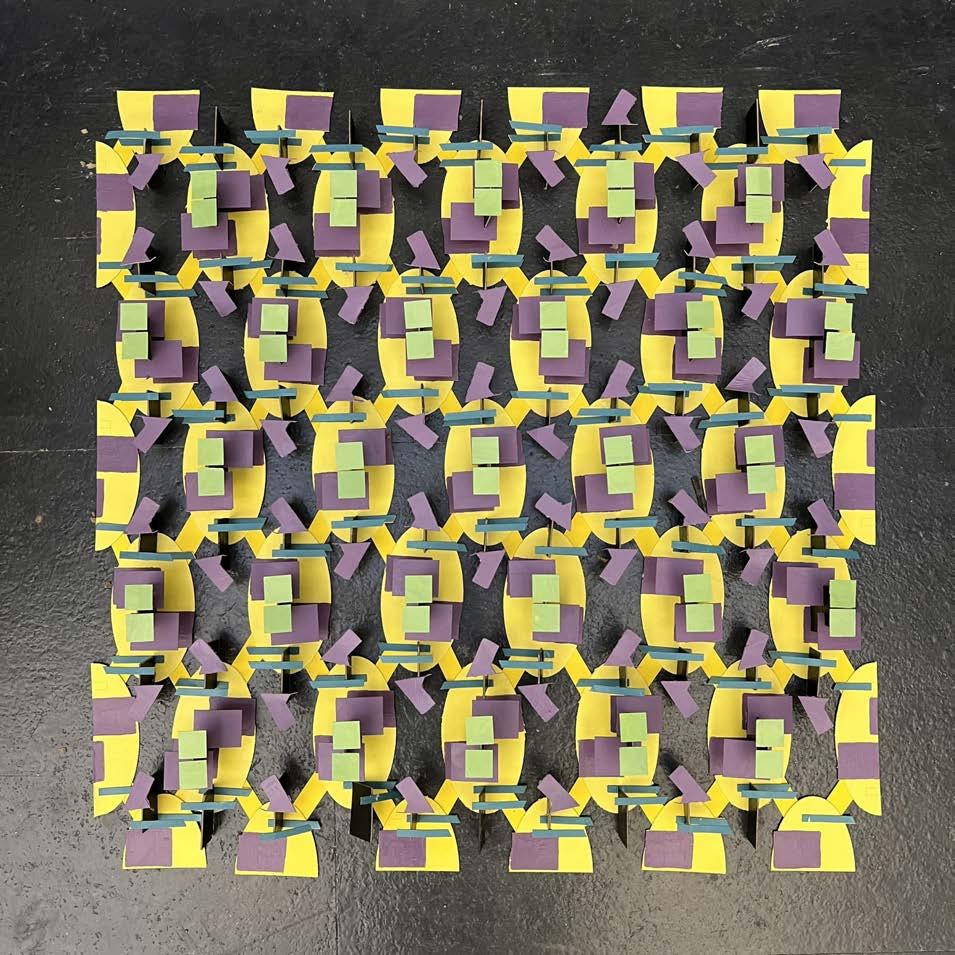

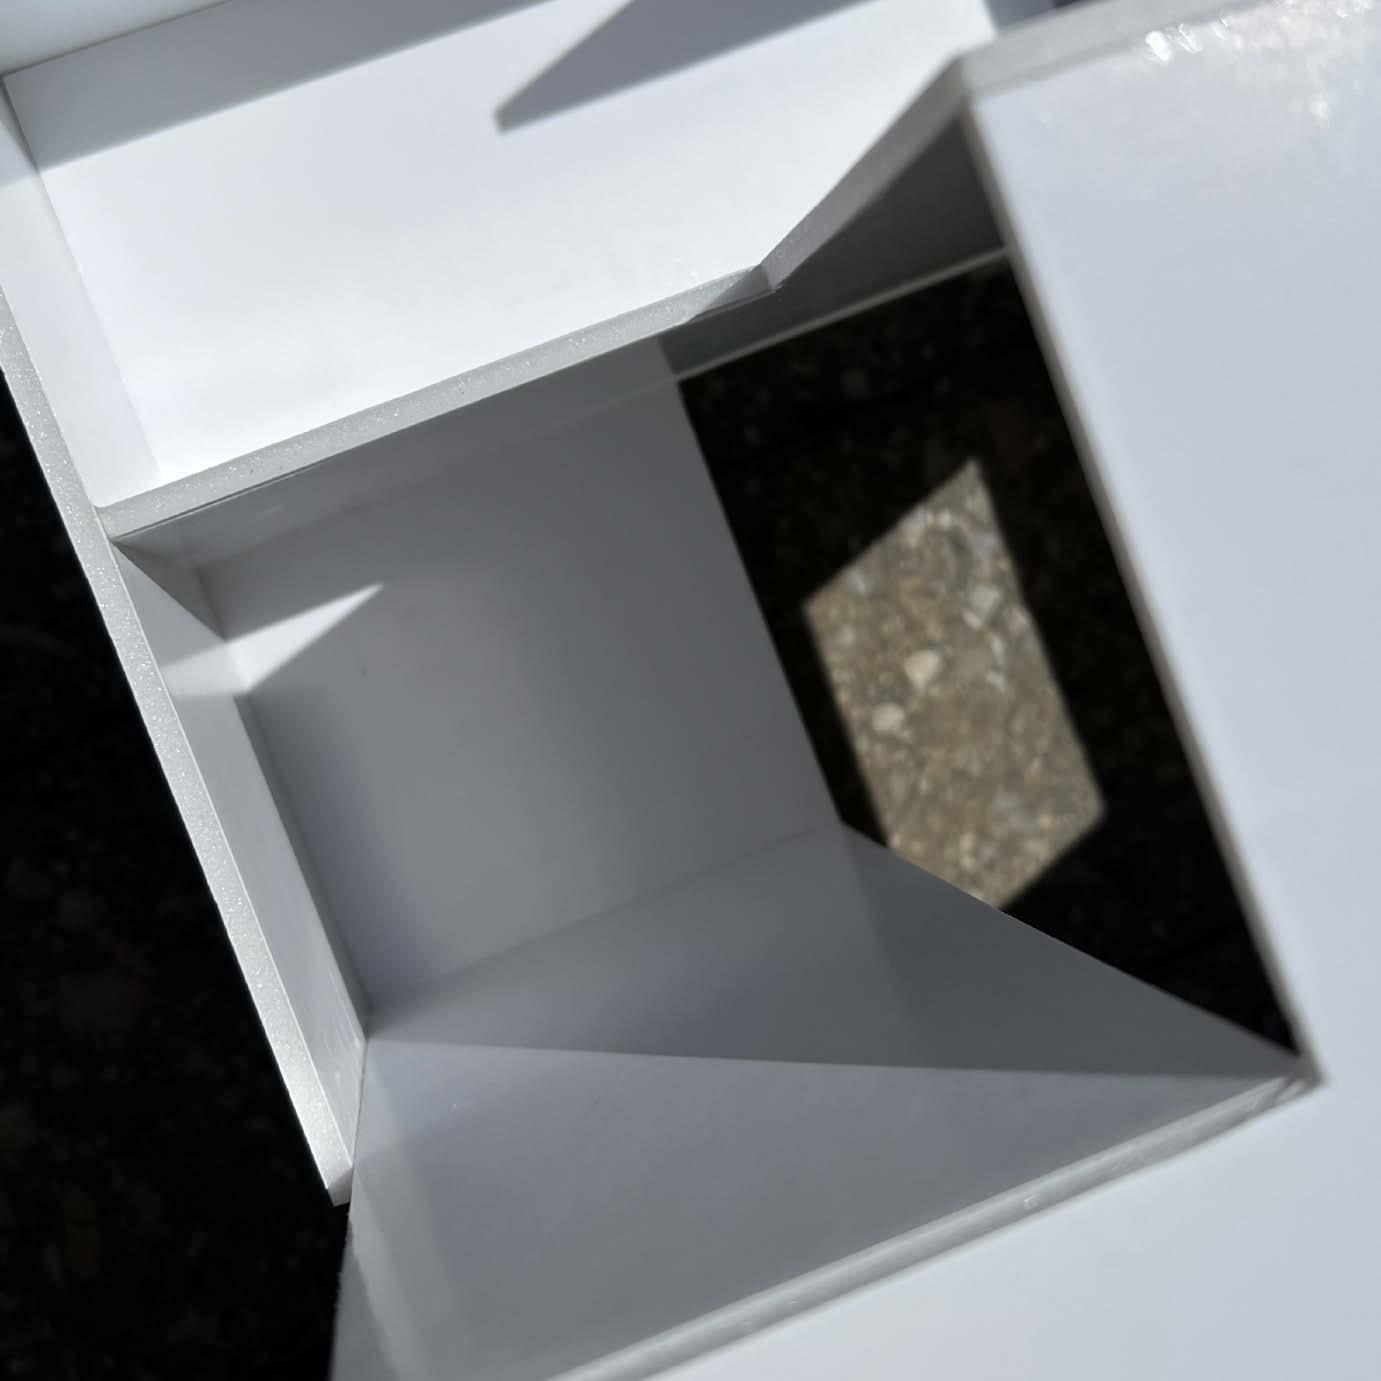
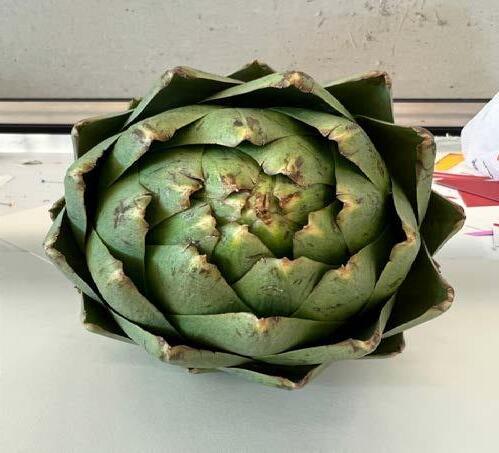
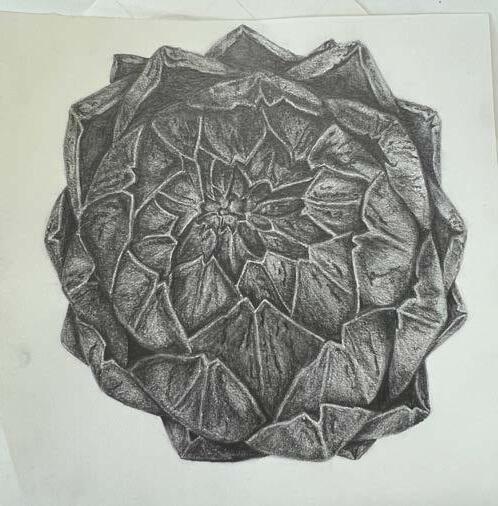
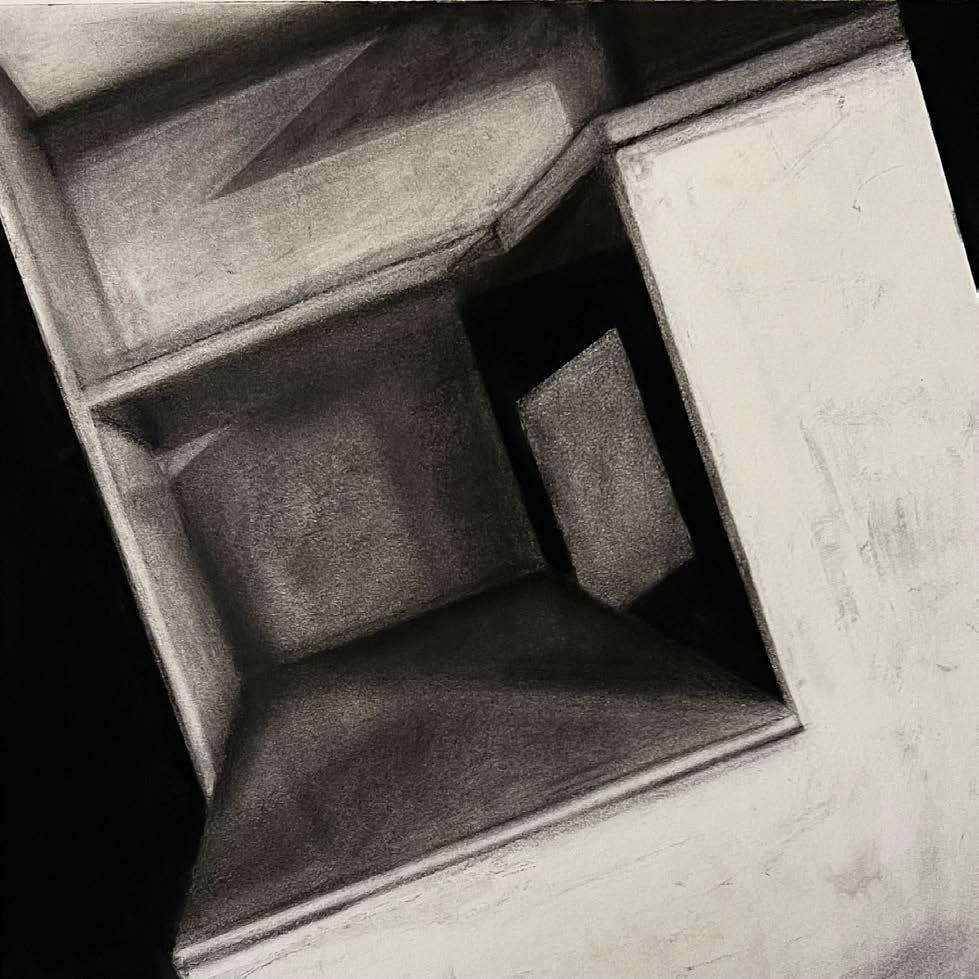
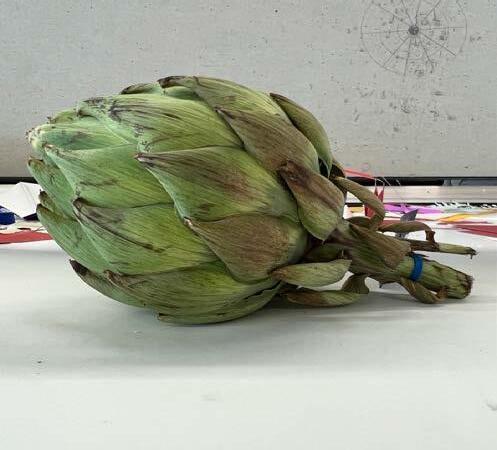
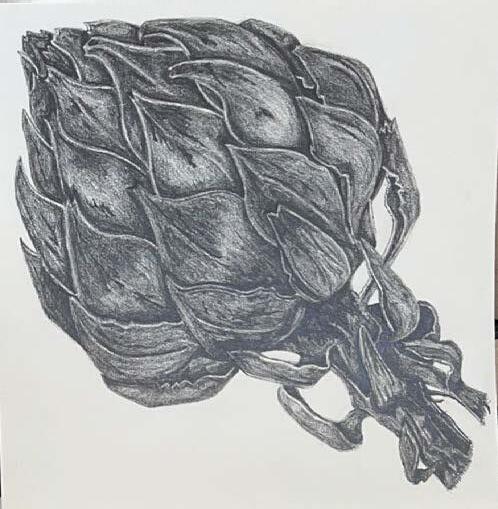
SKILLS USED: - PHOTOSHOP - ADOBE ILLUSTRATOR - CHARCOAL - GRAPHITE

FROM A YOUNG AGE, I HAVE ALWAYS HAD AN INTEREST IN ART. MY FIRST YEAR IN INTERIOR DESIGN AND ARCHITECTURE, WE WERE ABLE TO FOCUS ON DRAWING, MODELING, AND GRAPHIC DESIGN. THESE ARE ALL IMPORTANT TECHNICAL SKILLS TO HAVE AS AN INTERIOR ARCHITECT. THESE PROJECTS ALLOWED ME TO DEVELOP MY TECHNICAL SKILLS. MOREOVER, I STILL CONTINUE TO PRACTICE THESE SKILLS ON THE SIDE FOR FUN AND WHEN WORKING ON A PROJECT.