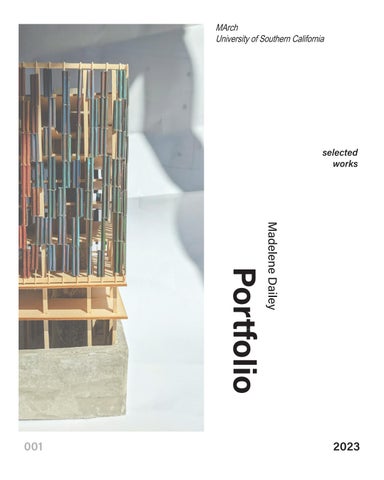
MArch University of Southern California
selected works
Madelene Dailey
Portfolio
001
2023
Experience Planner II, Atkins Architecture & Engineering Firm 2018 - Present | Tampa, FL
Education B.A. Environmental Studies B.A. Visual Arts Eckerd College Graduated Spring 2018 with Honors Dean’s List MA.rch University of Southern California Graduation Spring 2024
Certifications LEED Green Associate, In Progress NEPA Policy, 2019 - Present FEMA Associate, 2020 - Present Sustainable Cities, 2018 Sustainable Cities, 2018 Green Design, 2018
- Environmental planning consultant for public & private entities - Project Manager & Team Lead, NEPA consultation - Field research, data collection, & assessment analyst for sustainable city & transportation planning - Technical support for preparation & review of project documentation in accordance with EPA laws/regulations/resources
Director, Architecture + Advocacy - 501(c)(3) nonprofit 2022 - Present | Los Angeles, CA - Design director for pro bono design build projects & programming - Develop community stakeholder engagement workshops - Create curriculumn & professional development training - Manage program development, financial planning, administration, sponsorship campaigns, lesson planning, outreach engagement, & grant writing
Fellow / Intern, SHADE Institute Architecture & Design Firm Summer 2023 | Honolulu, Hawaii
- Project member for Kanehili Homestead Community Park & Cultural Center - Researched, drafted, & documented sustainable topical design & native practices - Developed Conceptual Schematic Design set for client review - Corresponded with clients, community stakeholders, & professional groups
Awards & Recognition Skills Microsoft Office Suite Adobe Acrobat, XI ArcGIS, 10.3 Proficient IBM SPSS Statistics, 21 Adobe Suite (Photoshop, Indesign, Illustrator, Premier Pro) Bluebeam Rhino AutoCAD Revit
Professional AWAF, LA Chapter Member AAUW, LA Chapter Member AIA ACLA, LA Chapter Member Female Entrepreneurship, ORA Design AIAS, LA Chapter Member NOMAS USC, Chapter President USGBC, Member USC Architectural Guild, Board Women in Transportation, Member NEPA, Presenter
Award Winner, American Association for University Women 2023 - Present | Los Angeles, CA
- Recognition & award for academic work & student research in architecture
Award Winner, Association for Women in Architecture & Design Foundation (AWAF) 2023 - Present | Los Angeles, CA
- Recognition & award for female entrepreneurship in the architecture profession
Grant Award, AIA Freedom by Design 2023 | Los Angeles, CA
- Designed pro bono community design build projects to underserved South LA communities
Grant Award, USC Arts in Action 2023 | Los Angeles, CA
- Organized Architecture + Advocacy social justice campaigns & community workshop programming
Research Grant Award, Gesundheit Traveling Fellowship
2023 | Guatemala
- Travel & research for case study project on healthcare design in rural communities in Latin America
Architectural Publication & Research Grant Award, FORT:LA
2023 | Los Angeles, CA
Literature Publication, Teal Guide to London
2017 | London, England
- Published non-fiction work examining sustainable cities/green design as educational walking tours
Contents Projects The Journey
01
Castling Kingside
02
Shared Motherhood
03
15
The Collective
04
Kanehili Homestead Park & Cultural Center
05
01 05 09
21
l Fall 2021
l Spring 2022
l Fall 2022
l Spring 2023
l Summer 2023
Research
25
Exploration of Urbanization on Rural Healthcare in Latin America
06
Architecture + Advocacy Impacts of Public Interest Design in Community Building
07
l Summer - Spring 2023
27
l Spring 2021 - Present
01
The Journey
Los Angeles Latin American Cultural Center
l Fall 2021
A Latin American Cultural and Educational Center that features a gallery, workshops, and a research center in South LA. The design intent was to create a space that is culturally enriching, representative, and empathetic to the patrons it serves. The gallery space was designed to feature installation pieces made of found objects lost by immigrants on their journeys to freedom crossing the U.S. - Mexico border. The ground floor workshop serves as a research space in partnership with the nearby library, featuring Latin American authors. The third floor workshop would be used to teach traditional and indigenous cultural crafts of Latin America, led by local Latin American artists. While collecting first-hand stories told by immigrants recounting their experiences and journeys to the U.S., I was inspired to used a rock formation found in the Sonoran Desert in Arizona to create the interior gallery spaces of the building. Nicknamed the “migrant graveyard”, this desert has been recorded as the hottest desert in the U.S. and in Mexico, claiming the lives of almost half of the migrants who travel by foot to the U.S. The gallery would feature lost objects found in this desert and along the crossing border to humanize these stories.
Design Illustration of Sonoran Desert
Influenced by the mariposa Monarcha - the only species in the world known to do a two-way migration between Canada, the U.S., and Mexico - the exterior skin of the building was designed using a rendered kaleidoscopic image of Monarch buttery wings and a Grasshopper script. The monarch is a meaningful symbol of the immigration movement of the 21st century, and serves as a metaphor for hope during a long journey to find a new place to call home.
Potential Skin Design & Material Recycled steel used to make the 2019 border wall Migrant Found Objects
1
The Journey
MIXED-USE
NEIGHBORING BUILDING
COLLABORATION
LIBRARY
REFLECTION
PARKING GARAGE
CONNECTION
PARK PEDESTRIAN ACCESS
VEHICLE ACCESS
The Journey 2
A
OFFICE
OFFICE
OFFICE
WORKSHOP 2
B
B
3RD FLOOR PLAN SCALE: 1’ = 1/8” N
A
A
GALLERY
B
B
2ND FLOOR PLAN SCALE: 1’ = 1/8”
A
N
A
WORKSHOP 1
B
B RECEPTION
GROUND FLOOR PLAN SCALE: 1’ = 1/8” N
A
A
RESTROOM
RESTROOM
B
B
LOWER LEVEL FLOOR PLAN SCALE: 1’ = 1/8” N
A
3 The Journey
Elevation A
Elevation B
Section A
Section B
Section A
The Journey 4
02
Castling Kingside Chess Piece Design
l Spring 2022
Sophia Ius Shaun Rankin Madelene Dailey
Castling Kingside Noun | CHESS MOVE Typically used as a defensive move in chess (used no more than once in a game by each player) as opposed to an attack strategy for a rook. The move consists of moving one’s king two squares toward a rook on the same row, then moving the rook to the square the king passed over. It is the only time in chess that two pieces can move at once, and the only time a piece other than the knight can move over another
THE ROOK Formerly called the ‘Castle’, it is most powerful towards the end of the game. Known as a major piece, it has the capability to move side to side or backwards and forwards to capture an opponent. The rook is strongly used to deliver the final blow of checkmate.
5 Castling Kingside
Project Team
Castling Kingside Move with Algebraic Notation
Using the Algebraic notation (the standard method for recording moves in a chess game), two iterations for a rook piece design were created. The notation’s traditional system of utilizing coordinates to categorize each square on the board was replicated in digital analog format to draft a series of computational designs. Using a Grasshopper script to catalogue every individual segment of the forms, the analog archive was used to efficiently assemble each component in a largescale model, allowing for simple, easy to construct chess pieces. Iteration #1
Castling Kingside 6
Iteration #2
Taking a standard model rook piece, the model was altered using boolean operations to morph the horizontal and vertical notations. The vertical components were then stretched to connect the top and bottom pieces together. This final form was selected for the rook life-size replication. The process was continued to create a full chess set. The set was arranged on a large scale chess board in a public space where participants were encouraged to interact with the chess set and with one another through a casual game of chess.
7
Castling Kingside
Castling Kingside 8
03
Shared Motherhood
Interim Housing for Single Mothers
l Fall 2022
Designed in response to the current housing crisis affecting single mothers and their children caused by the COVID pandemic, this project serves as interim housing for maternal-led families in various transitionary stages of life. Single mothers have the highest rate of unemployment and the lowest rate of pay, and it is estimated onethird of single mothers live in poverty. Inspired by Latin American women-run cooperatives, this project nurtures similar maternal design strategies for programming community-driven spaces that incorporate sharing responsibilities of motherhood, such as domestic tasks, work, and child-rearing services. A community garden is incorprated as a central tool for creating connection through healing spaces and places for play for children. This housing unit allows healing andgrowth for these women by sharing responsibilities of parenting, offering spaces for them to build relationships with eachother, and personalize their environments to support mental and physical care. The pod design integrates nature thoughout the complex, offering three levels of sacred space; individual needs, familial needs, and collective needs. This approach to co-living aims to support this marginalized group of women and children in reclaiming autonomy in housing options, prodividing a space that empowers them to re-connect and heal with support from their shared community.
9 Shared Motherhood
Shared Motherhood 10
Research that informed this project was collected through the spatial analysis of domestic violence shelters, the AIA Academy of Architecture for Health, and the Washington Coalition against Domestic Violence research literature. A series of in-person interviews and activities with single mothers and their children was conducted at various sites in West Adams, Los Angeles to gain background knowledge on daily routines, lifestyles, and obstacles from their personal experiences. This project also partnered with five elementary schools in Florida to work with children in designing the facility programming space for kids. Working with the student’s art teachers, a collection of drawings was developed through children’s responses to the prompt of them working as architects to design a home for moms and children. Prompt questions centered around understanding their emotional needs, requirements for play, and desires for activities they cans hare with other children and their parents.
11 Shared Motherhood
Section Illustration Diagram
Shared Motherhood 12
13 Shared Motherhood
Shared Motherhood 14
04
The Collective
USC Center for Social Justice
l Spring 2023
The USC Center for Social Justice is an incubator where USC faculty and students from multiple disciplines engage with the neighborhood community in issues of social advocacy through three departments: service, research and community engagement. The project site consists of 8 lots at 747 N Maine Street, Los Angeles, CA 90012; and covers a total area of 34,770.9 sf. The site is currently zoned for C2-2. Los Angeles City Planning Department has granted a variance to exceed the current zoning height limits.
Site Plan 1/16” = 1’ - 0”
15 The Collective
Concept Illustration
The Collective 16
Exploded Section Axon Illustration
17 The Collective
Facade Elevations
Enclosure Skin Variations
The Collective 18
Design of the exterior skin serves as decorative ornamentation that incorporate and connects local histories of the surrounding neighborhoods into the fabrication. Four variations of neighborhood history-telling were created. The chosen variation (right) is a terracotta brise-soleil system. Density and placement of the terracotta tiles vary based on building facade envelope and programming requirements. Aluminum cladded areas host denser terracotta columns while window units offer free-flowing sporadic placement based on daylight need and occupant comfort levels. Terracotta pieces will offer varied texture and glazing colors to incorporate colors and styles of cultural heritage sites from neighboring communities around the site, this will also offer illusions in density and depth to create unique angles from every perspective of the building. The prefabricated frame assembly was designed to be constructed and deconstructed in a 6’x12’ grid, supported by rigid steel pipes that vary in density with the tiles. This 6’x12’ unit is then connected together in a 4x4 grid pattern to be connected to the metal joints protruding from the building envelope system. This process is repeated to surround the building in the terracotta brise-soleil. Sustainability goals for this system includes passive cooling techniques, natural cooling/shading opportunities, rain screen system design, extended life cycle analysis, minimal upkeep/little-to-no non- renewable resources, and recyclable pieces for deconstruction needs.
19 The Collective
The Collective 20
05
Kanehili Homestead Park & Cultural Center
l Summer 2023 Project Team Debby He Angel Ugalino Yining Wang Madelene Dailey Matthew Goh XinZhi
Fellowship followed the research, preparation, and documentation design for Phase II of the Kanehili Community Association Park & Cultural Center. Located within East Kapolei, the park serves residents of the Kanehili neighborhood - a Hawaiian Homestead community part of the Department of Hawaiian Home Lands program. A Hawaiian home land is an area held in trust for Native Hawaiians by the state of Hawaii under the Hawaiian Homes Commission Act of 1920. Currently, there are over 200,000 acres of land trust on the islands of Hawai‘i, Maui, Moloka‘i, Lana‘i, O‘ahu, and Kaua‘i. Phase II consisted of site documentation, design meetings with stakeholders and residents, consultation reviews, material and spec research, technical drawing sets, graphic illustration, schedule coordination, and final design proposal drafting for the Conceptual Schematic Design set. Learn more - http://www.shadegroup.org/shade-institute-1
21 Kanehili Homestead Park & Cultural Center
Kanehili Homestead Park & Cultural Center 22
Part of the Department of Hawaiian Home Lands, the strategic development of the Kanehili Community Association Park incorporates residential, agricultural, and economic homesteading initiatives to support the Kanehili Homestead’s beneficiaries. Lead by the Native Hawaiian practice of Aloha ‘Aina, the park’s design centers around the deep relationship honoring place, land, and community. Ecological and cultural connection are embedded in every program and design principle, allowing for the preservation of native practices and promotion of sustainable, healthy living for both the residents and the land. Design of the facilties takes inspiration from native Hawai’ian architecture while combining modern design to maximize passive design strategies, offset carbon production, reduce non-renewable material consumption, and improve occupancy comfort.
PV Panels
Raised Ventilation System
Traditonal Hale-style Ceramic Shingled Roof Passive Ventilation Wood Paneling Structure
Traditonal Hale-style Stone Aggregate Base
CLT Wood Structural Frame
Rammed Earth Wall with Timber Flooring
23 Kanehili Homestead Park & Cultural Center
Kanehili Homestead Park & Cultural Center 24
06
Research
Exploration of Urbanization on Rural Healthcare in Latin America
l Summer - Spring 2023
In Summer 2023, I received the Gusendheit Traveling Fellowship to conduct site-specific research studying the effects of urbanization connected to access of healthcare and basic health services for rural and indigenous communities in Latin America. Traveling to Guatemala, I worked with Casa Hogar - an assisted living / geriatric care facility, and the rural town of Ipala to develop a case study project. I interviewed residents and conducted site-specific research to inform how personal narratives and regionally-sensitive context can be better utilized in design decison practices.
Footage from Recorded Interview
Through case study analysis, this project investigates how rapid urbanization influences rural development vernacular architecture in Latin America, specifically how access to public spaces and social services influences public health infrastructure in response to large-scale urban development of cities. This research is being disseminated as an online archive, published writing, & thesis dissertation in Spring 2024 as a proposal for a geriatric care facility in the town of Ipala, Guatemala.
Photo of Local Market
As-built Floor Plan of Geriatric Care Facility
25 Exploration of Urbanization on Rural Healthcare in Latin America
As-built Illustration of Geriatric Care Facility
Exploration of Urbanization on Rural Healthcare in Latin America 26
07
Architecture + Advocacy
l Spring 2021 - Present
Outside of academic studies, I volunteer with the 501(c)(3) non profit Architecture + Advocacy (A+A). We are a student-run non profit focused on advocating for social justice in the built environment. We offer free STEM workshops to local high schools, professional development programs to college architecture students, and organize grassroots campaign initiatives for community stakeholders impacted by the AEC industry.
Impacts of Public Interest Design in Community Building
I applied for and received multiple grants with AIA Freedom by Design, USC Arts in Action, AWAF, and FORT:LA to support daily operations and development of the organization. At USC, I completed two independent studies using my work with A+A as a case study prototype to research the impacts of Public Interest Design in community development and resilient city planning. I received the USC Dottie O’Carroll Fellowship, AWAF Community Enrichment Award, and AAUW Selected Professions Award for my work with A+A.
Community Workshop with Amazing Grace Conservatory, Spring 2023 Learn more - https://architectureandadvocacy.org/
27 Architecture + Advocacy
As Director and Founder of A+A’s Design Build program, I developed a curriculmn to teach architecture students meaningful ways of engaging with community partners in design projects. Our work offers low-cost and pro bono services to low-income and underrepresented communities throughout Los Angeles. (Top Left) - Fabrication Assembly of Storage Cubbies, (Top Right) - Installation with founder Wendy Raquel Robinson, (Right) - Concept Design (Bottom Left) - Completed Prototype
This project was recently featured on the 2023 CBS Broadcasting show Secret Celebrity Renovation with Amazing Grace Conservatory founder Wendy Raquel Robinson and donor Niecy Nash.
Architecture + Advocacy 28
Thank You Madelene Dailey Design Portfolio 2023-2024