
Interior
E : alexa.yapp16@gmail.com • Instagram : madebyalexa.uk • LinkedIn : https://www.linkedin.com/in/alexa-yapp-46ab2b264/
Design Portfolio Alexa Yapp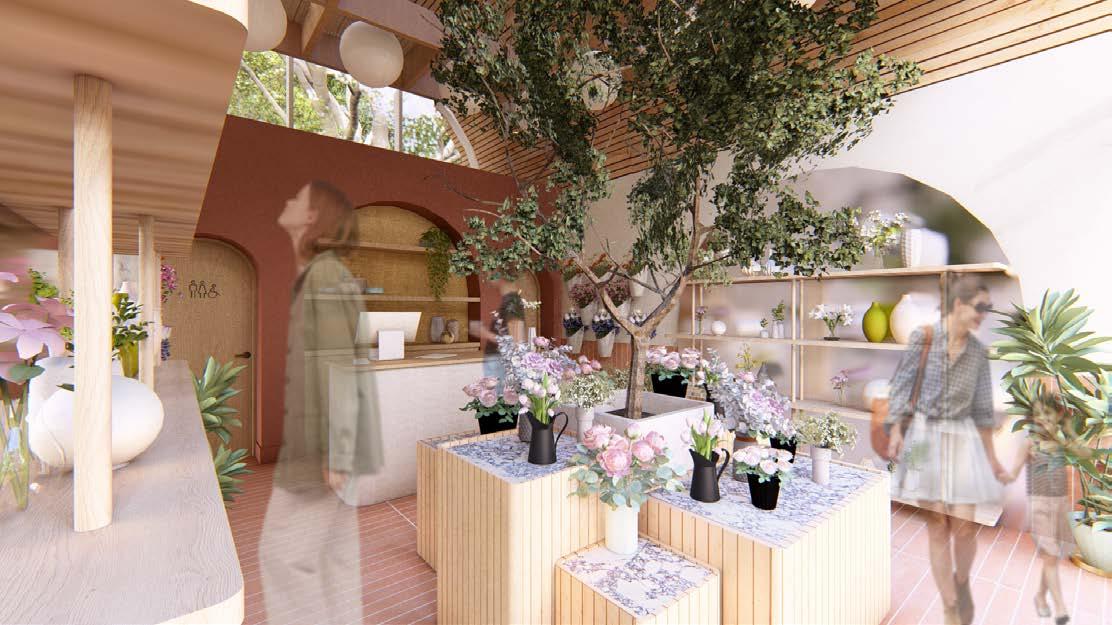
Green House Collective, Commercial Project
Location : Bakers Yard, Bishopsteignton, Devon
Client : Sophie Flowers, Wyse Homes
Completion Date : 31st May 2024
Welcome to the Green House Collective, a commercial project where I’ve designed sustainable business units adhering to Passivhaus building standards for its environmental, social and economic benefits (for more information read my publication on my website). This venue is located in Bishopsteignton, a quaint town with a few independent shops. I envisioned a transformative project here to attract visitors and enrich the community.
These units are designed for independent, sustainable businesses to create a memorable shopping experience collectively. The adaptable modular framework allows for flexibility, with removable walls to create larger spaces or maintain single units as needed. The site plan features three rows of four units centred around a community garden, housing a greenhouse and planters filled with flowers and herbs for members’ use.
This project aims to foster an ecosystem of independent businesses collaborating and supporting each other, creating a positive environment for meaningful connections. The venue stays vibrant day and night, offering activities that promote healthy living and a sense of community.
Scope Of Works
Ideation , Concept creation / development , Visuals / sketches, PROcreate, Indesign , Specifying furnishing and fittings , Graphic design , Presentation skills
4 INITIAL RESPONSE The Passive Lodge Project 01
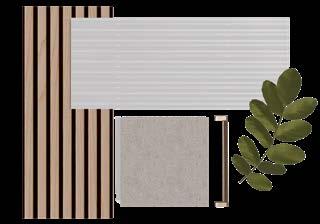
Unit Exterior Materials Board
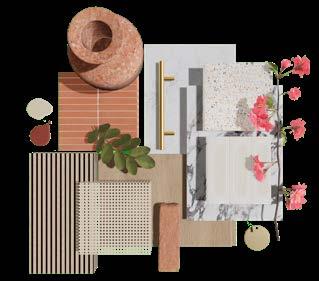
Florist Materials Board
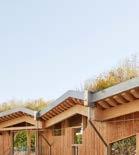


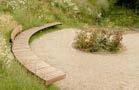



Business Village Exterior
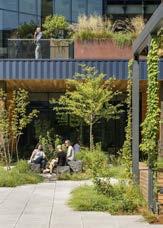
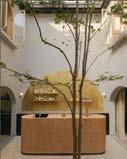
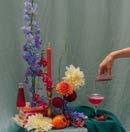
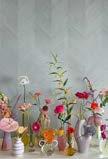
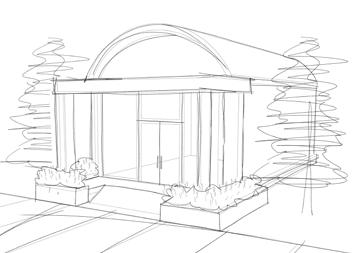
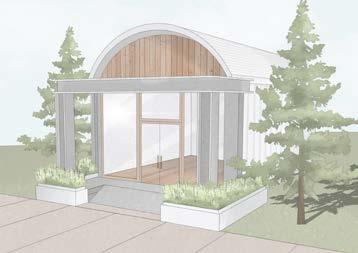
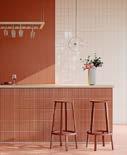
Community Garden Plenty of seating / flora Natural materials / colour palette Lots of framing windows Environmentally Friendly Innovative Materials Florist Retail Space Scandi x Mediterranean Design Tactile Textures Gold Flake Focal Point Indoor Tree Instillation Sculptural Floral Arrangements Warm Colour Palette Fun Vase / Decor
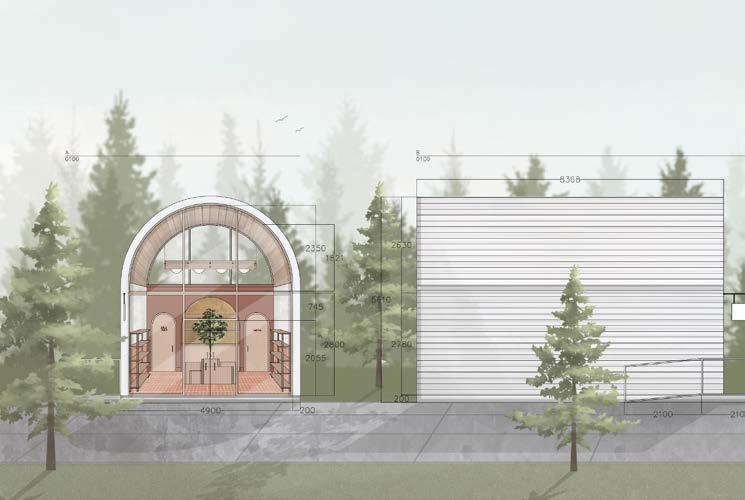
6 TECHNICAL DRAWINGS Green House Collective Project 01
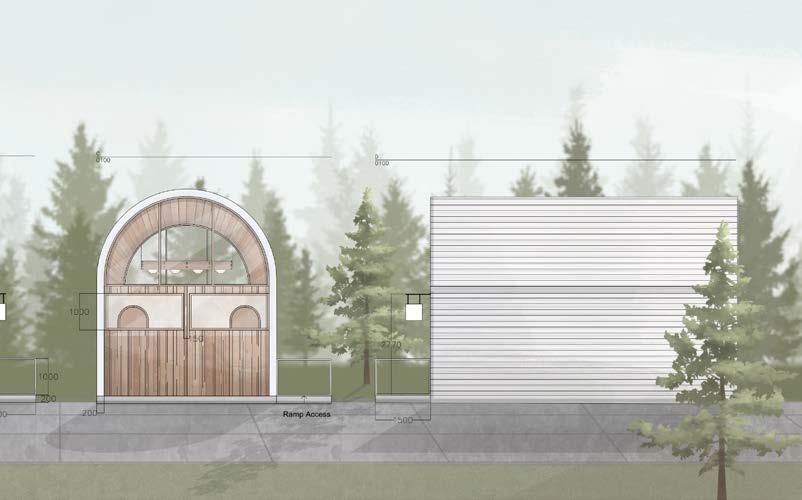
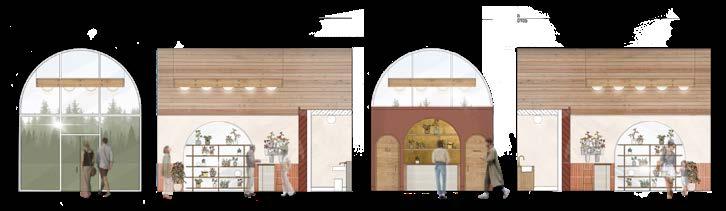
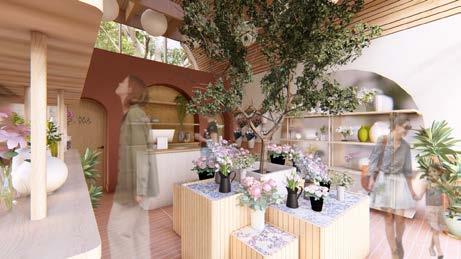
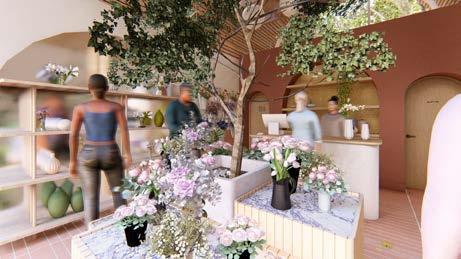
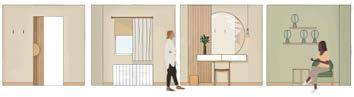
Florist Shop Floor Rendered Elevations
Sustainability, Community and Well-being
The focus on sustainability extends beyond the building standards. The site is powered by clean energy, including solar panels, and features numerous greenhouses and trees to purify the air. The cafe and alcohol-free bar offer healthy food and drink options. Workshops in cooking, fitness, arts, and crafts promote individual and collective well-being.
Design Aesthetics
Developing this project I designed a florist for my client, I designed an interior blending Scandinavian and Mediterranean styles. Clean lines and sleek surfaces meet warm tones and earthy materials like terracotta and lime wash finishes. This design lets the flowers take centre stage, creating a warm and welcoming atmosphere for customers.
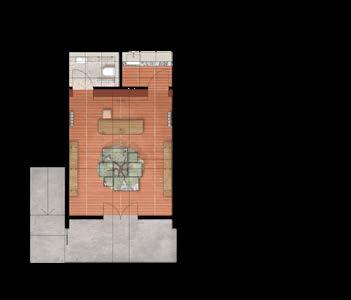
8
TECHNICAL DRAWINGS Green House Collective Project 01
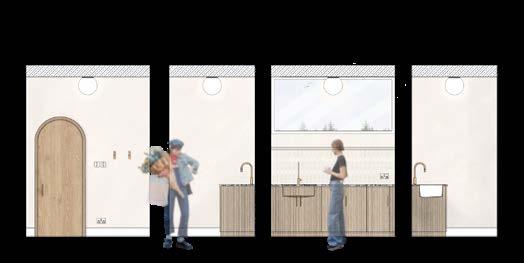
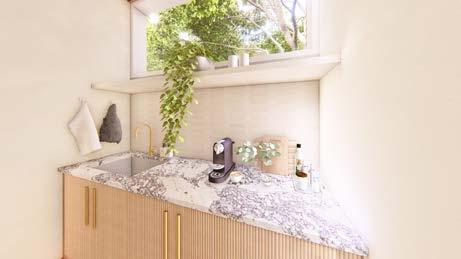
Kitchenette Rendered Elevations
In designing the kitchenette, I aimed to create a space that offers ample storage and a calming environment. Featuring comforts like a hot drinks machine for my client, the shop owner, lots of worktop space and cupboards hooks for hanging and a large window flooding the space with natural light. This kitchenette serves as both a staff room and a storeroom. To ensure cohesion, the aesthetic matches the rest of the shop, creating a harmonious and inviting space.
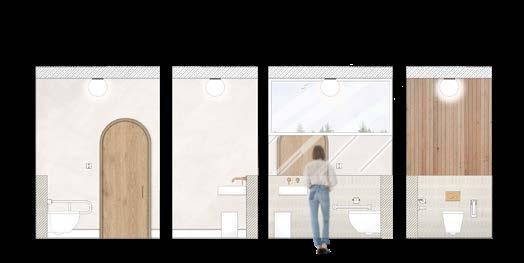
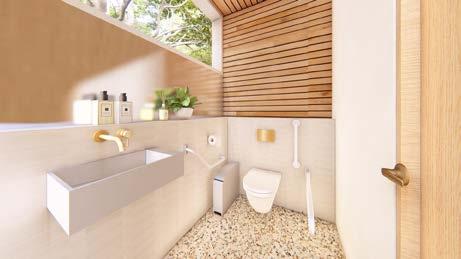
Public Toilet Rendered Elevations
Inclusive Design for Accessibility
Inclusivity was a priority, ensuring accessibility for everyone. I made sure all furnishings had ample space for wheelchairs, included a ramp at the entrance, installed automatic doors, and provided a disabled toilet.
The toilet space was designed with care and attention to detail, including all necessary features like handrails and alarm systems, while emphasizes visual appeal. This space is designed to complement the overall shop aesthetic, seamlessly blending the zones.
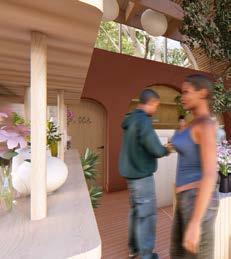
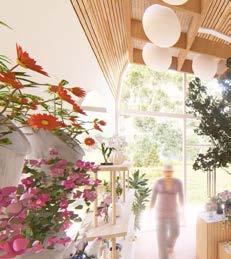
10 RENDERED VISUALS Green House Collective Project 01
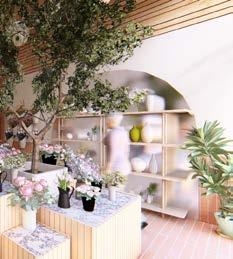
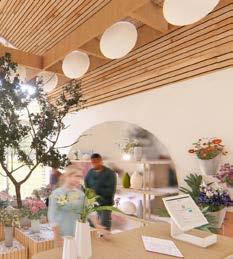
Wedding Venue
Location : Tregurtha Downs, Cornwall, UK
Client : Little Engine House
Completion Date : 1st June 2023
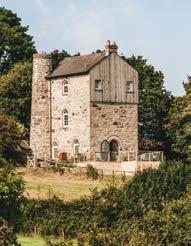
I renovated this Cornish Engine House into an intimate wedding venue tailored for small wedding parties. Fostering togetherness and inclusivity, the aim was to cultivate an environment that embraces diverse individuals and relationships.
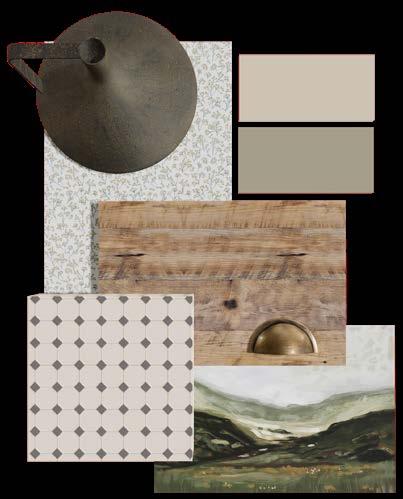
I developed a cohesive timeless interior concept that serves as a foundation for personalised wedding decorations aligned with the preferences of each client. By ignoring trends, the venue minimises its environmental impact while maintaining a classic aesthetic by discovery unique second hand vintage pieces that complement the venue’s historic ambiance.
Sustainability was a guiding principle, ensuring an environmentally conscious celebration. I prioritised environmentally conscious practices such as re-purposing old furniture and selecting paints and materials with low VOCs, the venue reduces its ecological footprint. Additionally, partnerships with ethically sourced suppliers further reinforce this commitment to sustainability.
Scope Of Works
Ideation , Concept creation / development , Visuals / sketches, PROcreate, Indesign , Specifying furnishing and fittings , Graphic design , Presentation skills
12 INITIAL RESPONSE Wedding Venue Project 02
Materials Board
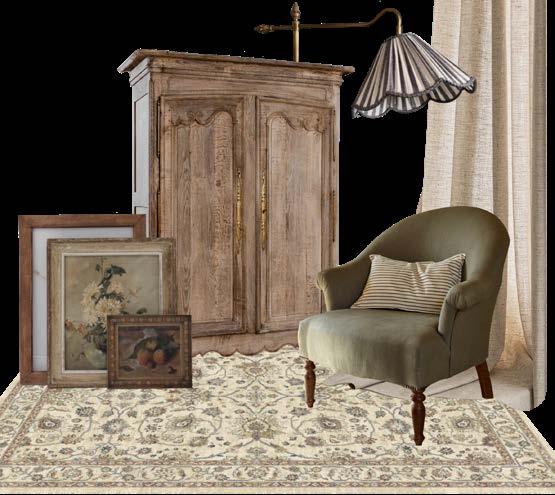
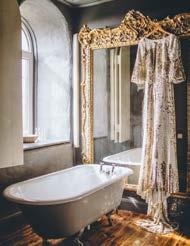
Inspiration
Concept Board
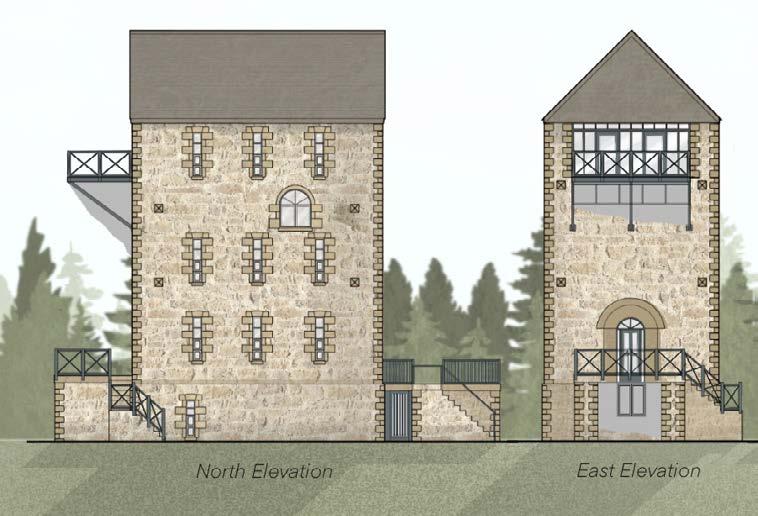
14 FINAL VISUALS Wedding Venue Branding Project 02
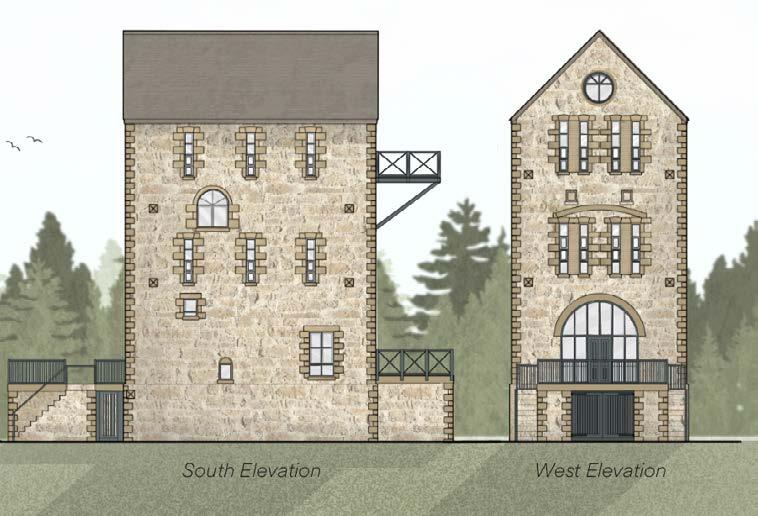
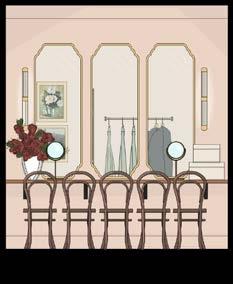
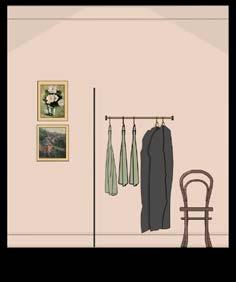
Dressing Room
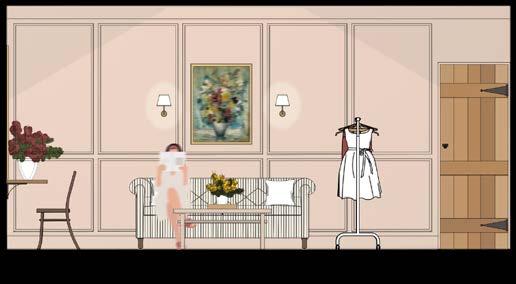
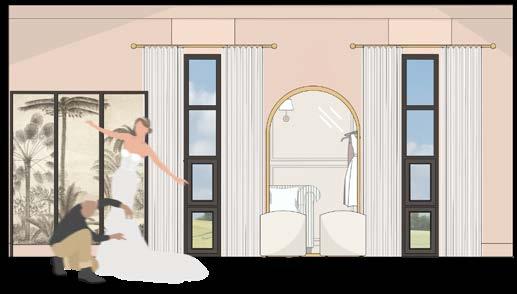
16
FINAL VISUALS Wedding Venue Branding Project 02
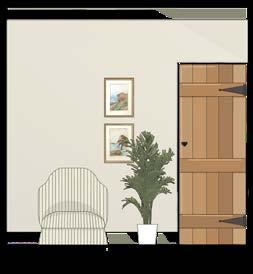
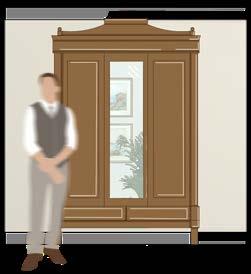
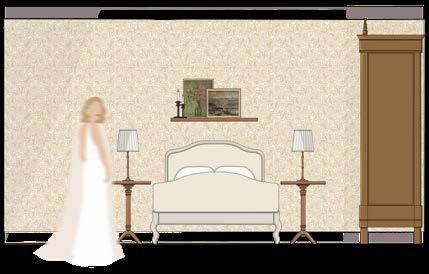
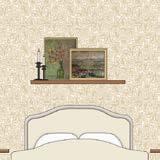
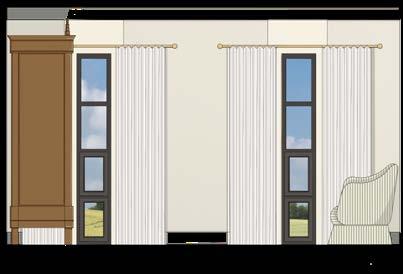
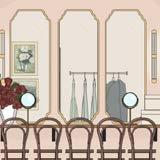
Couples Suite
The Passive Lodge
Location : St Dominick, Cornwall, UK
Client : Pre-fab Lodge Business (Hyperthetical)
Completion Date : 15th January 2024
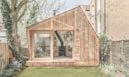
I proposed designing an affordable lodge made from sustainable materials, inspired by the surrounding natural environment, tailored for my client, Angie. Her desire to downsize her home and her passion for gardening led to the lodge becoming an integral part of her furthest garden.
Incorporating human-centred design principles, the lodge prioritizes efficiency and functionality, ensuring optimal flow and space utilization.
Sustainability is central, with the lodge designed under passivhaus building standards. Energy-saving measures such as solar panels, innovative heating systems, and environmentally friendly insulation options are explored to minimize environmental impact and reduce ongoing utility costs. The lodge’s construction will incorporate recycled materials to enhance affordability while promoting eco conscious practices.
Scope Of Works
Ideation , Concept creation / development , Visuals / sketches, PROcreate, Indesign , Specifying furnishing and fittings , Graphic design , Presentation skills
18 INITIAL RESPONSE The Passive Lodge Project 01 18 INITIAL RESPONSE The Passive Lodge Project 03
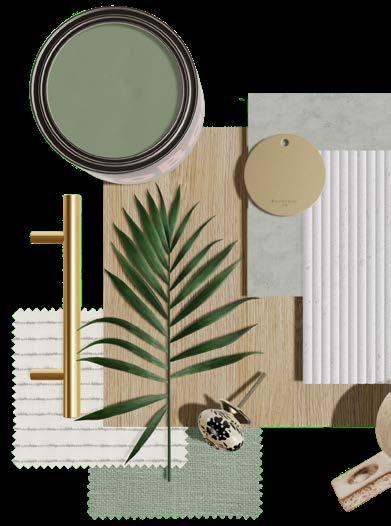
Materials Board
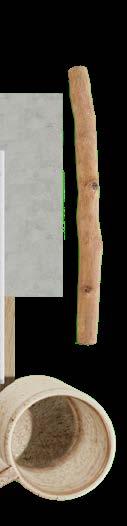
Initial Sketches / Bubble Diagram


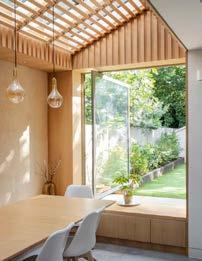
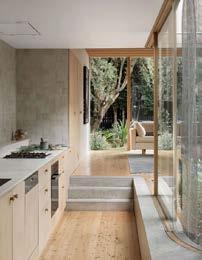
Inspiration Pictures
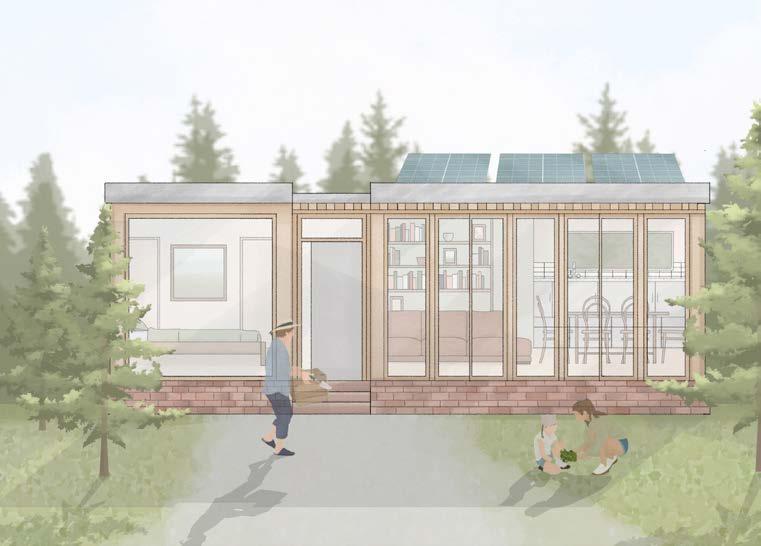
20 INITIAL RESPONSE The Passive Lodge Project 01 20 FINAL VISUALS The Passive Lodge Project 03
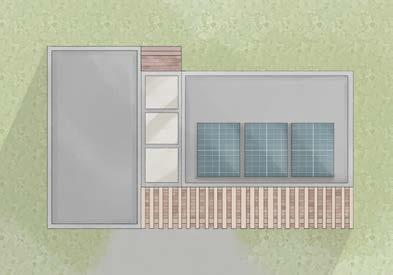
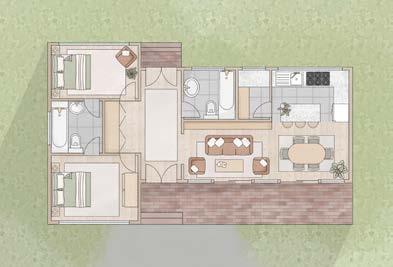
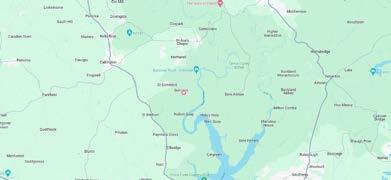
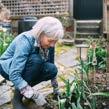


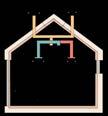
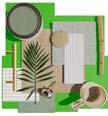

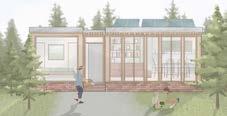

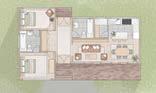


Alexa Yapp Passive Lodge comfortable, healthy and sustainable built environment” - International Passivhaus Association Client / Location Profile Passivhaus Passivhaus is a building standard that “focuses designers on the important decisions around form factor, orientation, glazing optimisation, shading, comfort and air quality that result in good design“ The passivhaus Trust My client is a retiree, Angie (70+), looking for an affordable way to downsize her home, allowing her to keep and maintain her fields and gardens surrounding her current home, in St Dominick, Cornwall Triple Glazed Windows Continuous Airtight Layer Continuous Insulation Layer The 5 Passivhaus Principles Materials Board Environment • Well-being • Affordability • Human Centred Map data ©2023 Google 2 km Stale Air Fresh Air Stale Air Fresh Air No Thermal Bridges MVHR Unit FFC Woods Biophilic Design (Natural colours & materials) Bringing the outdoors in - Evokes relaxed emotions Light, Airy, Fresh Concept Board GA, Visuals & Elevaltions Branding‘Passive Lodge’ Three skylights over
corridor Pergola over front balcony Flat Roof Solar Panels General Arrangement Roof Plan
the
Healthcare Centre
Location : The Mustard Tree, Derriford Hospital
Client : The Mustard Tree, Cancer Research Hospital
Completion Date : 31st May 2022
In this project, I aimed to transform the sterile atmosphere commonly found in hospitals, in the renovation of this cancer research and treatment centre, into a serene and rejuvenating environment. Inspired by nature’s tranquillity, I integrated organic forms, natural materials, and soothing neutral tones.
Recognizing the importance of treating each individual with empathy and respect, I designed both public and private spaces for users to retreat to, enabling them to make choices that suit their needs while remaining sensitive to their circumstances.
Sustainability was a primary focus, with every piece of furniture and finish specified, sourced from eco conscious brands to uphold environmental responsibility.
This design approach reflects my biophilic philosophy, which acknowledges humanity’s innate connection to nature and emphasizes the role of natural elements in enhancing our built environment.
Scope Of Works
Ideation , Concept creation / development , Visuals / sketches, PROcreate, Indesign , Specifying furnishing and fittings , Graphic design , Presentation skills
22 INITIAL RESPONSE Healthcare Centre Project 04
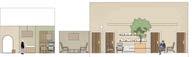
Main Atrium Elevation
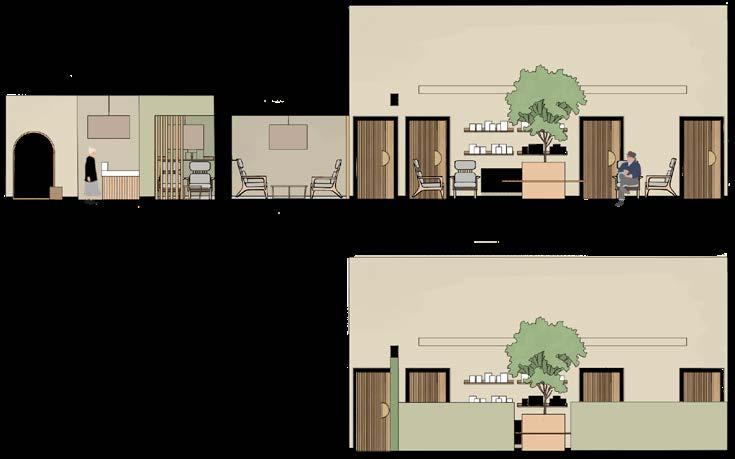
As users step into this daunting experience, the main atrium greets them as their first encounter. My vision for this space was to make it bright, airy, and uplifting, serving as a pleasant surprise to potentially shift their mindset and provide a welcome distraction. With its abundance of natural light, light colours, comfortable seating, and an array of magazines and games, this area becomes the vibrant heart of the centre.
24
FINAL VISUALS Healthcare Centre Project 04
Main Atrium Elevation
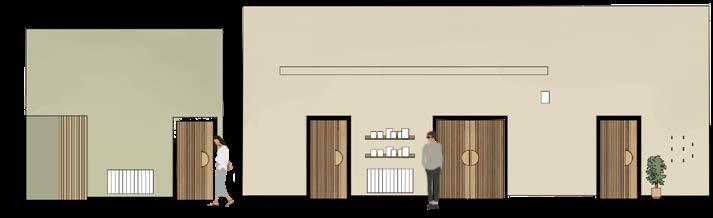
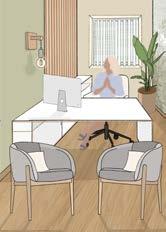
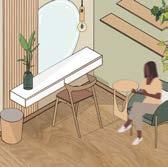
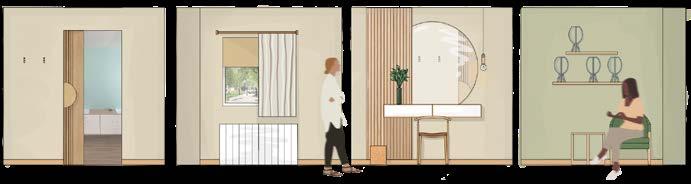 Wig Styling Room
Presentation Boards
To encapsulate my entire project, I designed presentation boards that explain the reasoning behind my project development. I made sure to add graphical appeal to captivate the audience’s attention effectively. I use them as storyboards, enabling me to verbally articulate the project’s journey in a fluent manner, summarizing the entirety of the project with coherence and clarity.
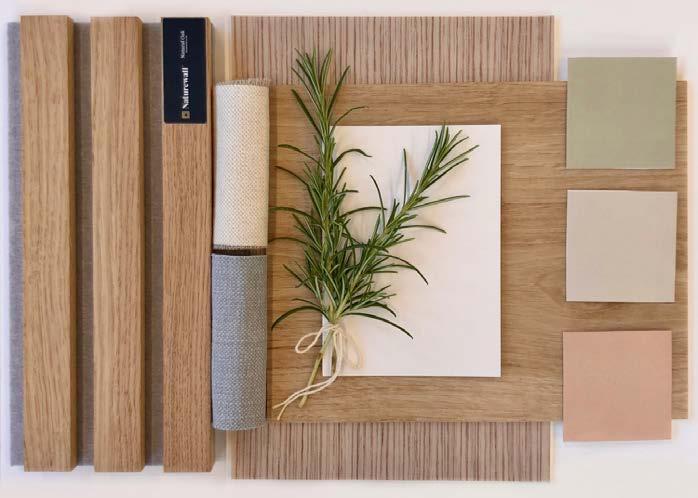
In addition to the boards, I curated a materials board to complement the visual aspect of my presentation. This tactile element allows the audience physically interact with the materials, to gain a deeper understanding of my design choices, enabling them to form their own judgments supported by a tangible experience.
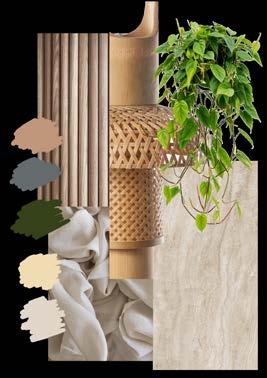
Concept Board
Client Profile
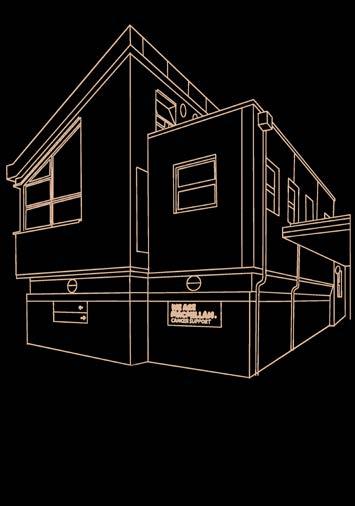
Macmillan offers resources on supporting people’s needs at diagnosis, and potentially at end of life for the patients but also everyone affected, such as family and friends. They understand the individuals stories and treat everyone as a person throughout the experience while being completely transparent in everything they do. This is important as they want to be sensitive and give everyone a personalised experience as not everyone is the same.
The Mustard Tree, Cancer Research Site, is located at Derriford Hospitol, in Britain’s ‘Ocean City‘, Plymouth. This hospitol is Plymouth and Cornwalls main hospitol unit, alwell as being a major student teaching facility, partnering with Plymouth University. Site
There are many types of users who will interact within this space. These include, patients, patients plus ones and the staff who work at the mustard tree, all of which have different roles and function. My design conciders each users requirments to create a functionally sound design that works for all types of users. The patients and their plus ones role is to sign in at reception, sit in the waiting room, attend their appointment and leave. The staff will walk around guiding patients to their appointments, tend to patients personal needs and provide emotional support aswell as performing treatments and consultations.

26
User Profile
The Mustard Tree Board 1 BAID 403 Alexa Yapp
PRESENTATION BOARDS Healthcare Centre Project 04
The Mustard Tree

Swatches



(Consultation & Wig Room)




General Arrangment
natural • earthy • balanced • organic • relaxation • fresh • woody • soft • light • positive • energy • comfort • calm • living • plants • bamboo • sleek • retreat • line • modern • peace • open • bright • inspiring • inclusive • neutral
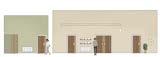
Wig Room Rendered Elevation
Main Atrium Rendered Elevation The
3 BAID 403
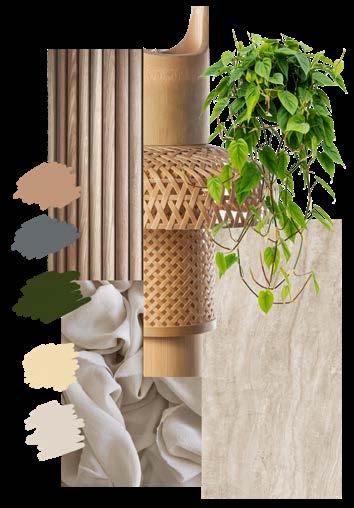
Key Words Farrow & Ball 1. Faded Terracotta 2. Cooking Apple Green 3. Sand Forbes Flooring 4. Allura Decibel, Honey Authenticc Oak 5. Modul’up 19db Sabd Zebrano 6. Nature Wall - Natural Oak, Grey 7. Benchmark Furniture Charcoal (reversed) Flat Wool 8. LaRedoute Linen Voile 1. 2. 3. 4. 5. 6. 7. 8.
Mustard Tree Board
Alexa Yapp
For this project i aimed to create relaxing uplifted space without the clinical feel of a hospital, by taking inspiration from nature, using natural materials, neutral tones and using organic forms, while also being sustainabily concious. Sourcing all my furniture and finishes from eco brands. Material
Visuals
Key
The Mustard Tree Board 2
BAID
403 Alexa Yapp
E : alexa.yapp16@gmail.com • Instagram : madebyalexa.uk • LinkedIn : https://www.linkedin.com/in/alexa-yapp-46ab2b264/
Thank You
Interior Design Portfolio