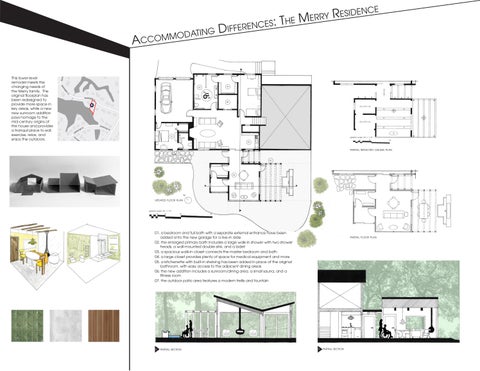
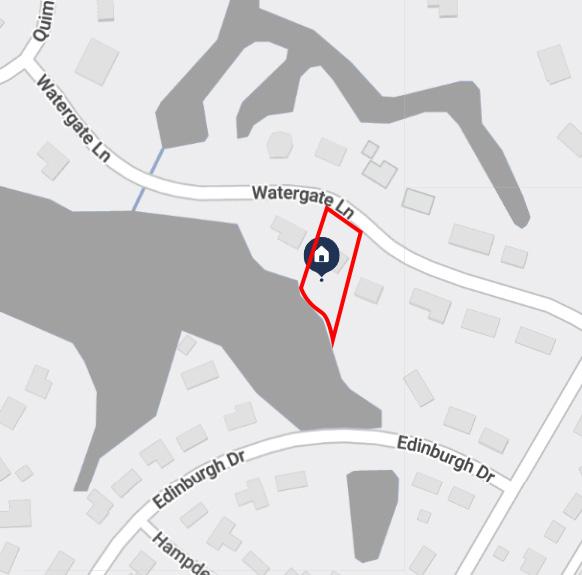
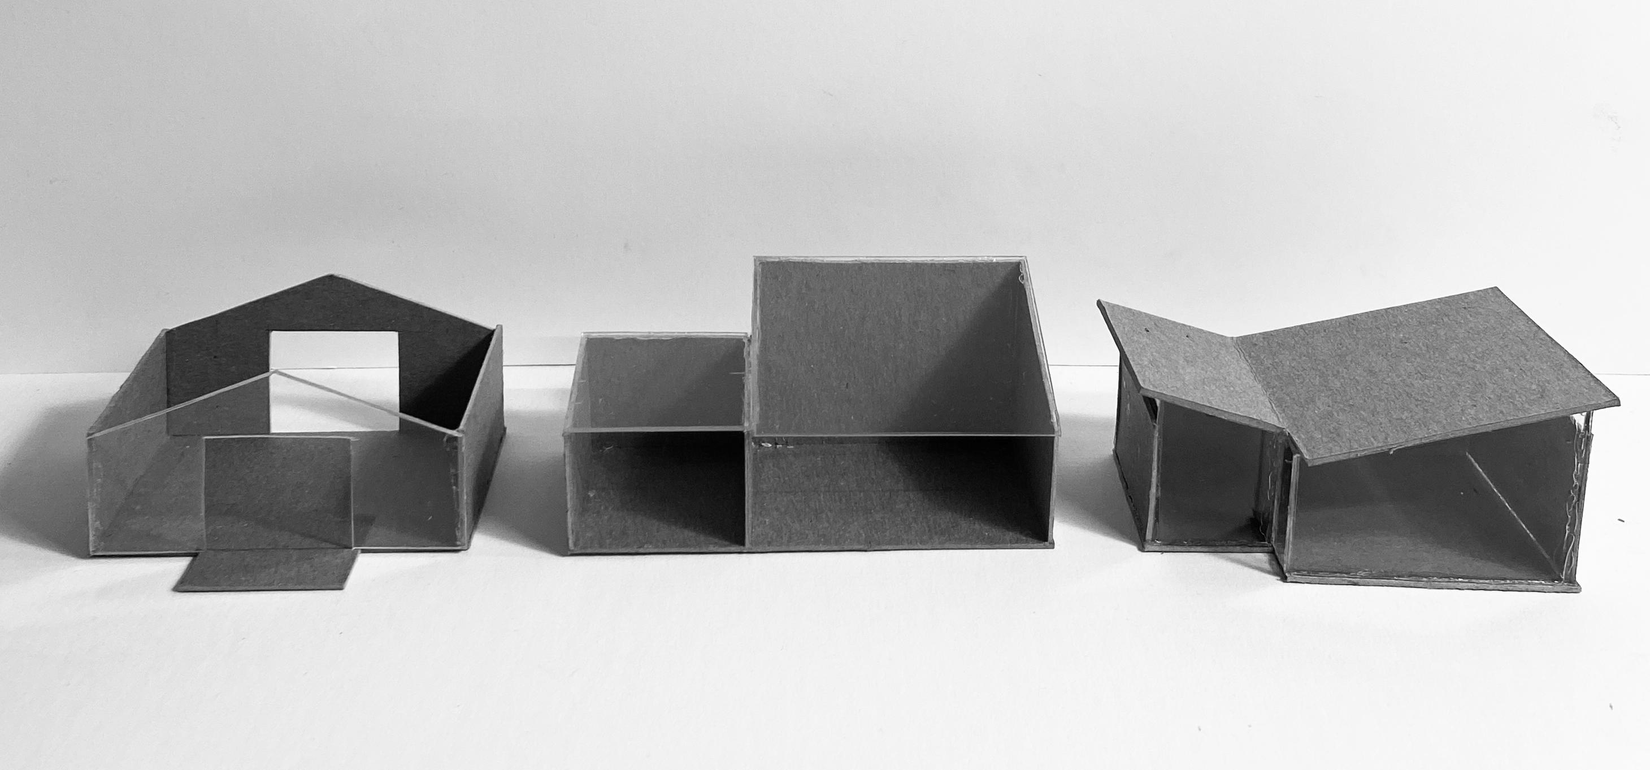
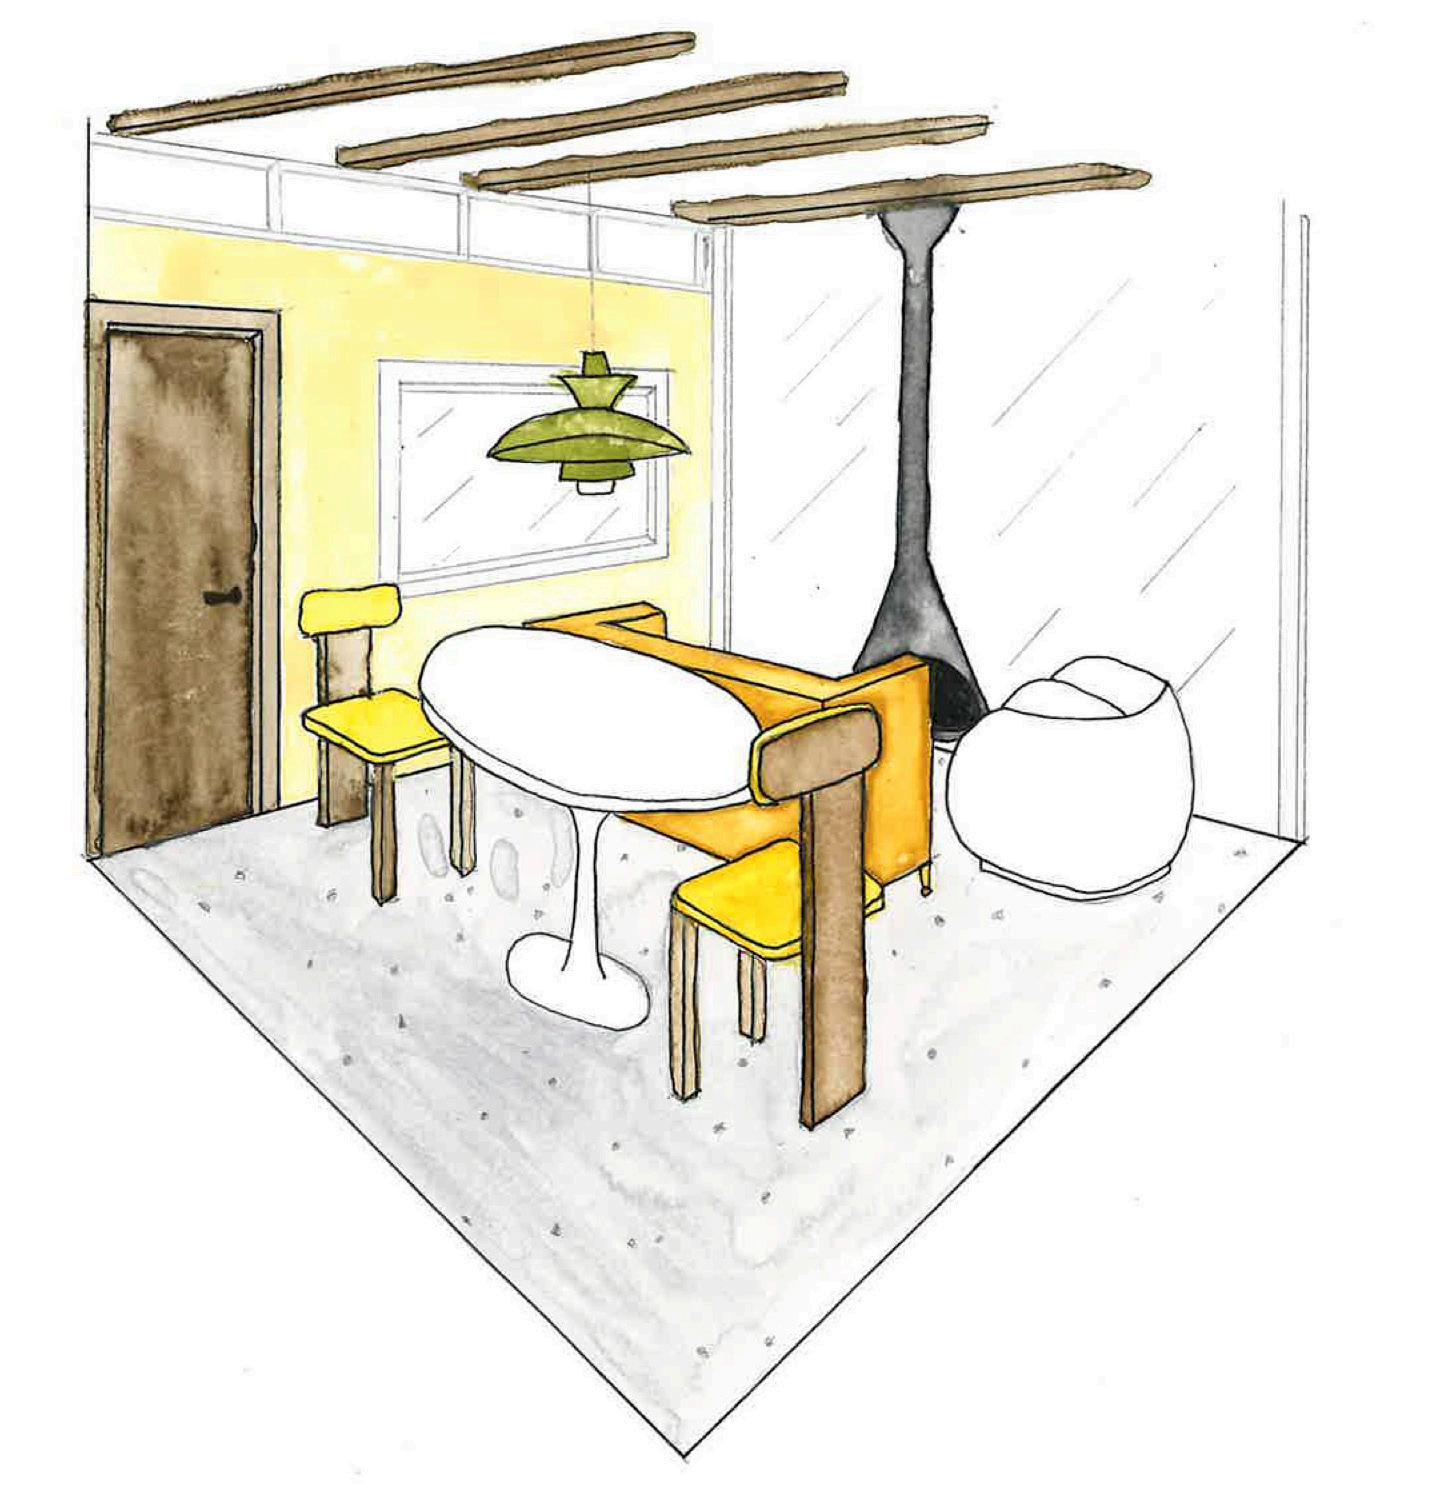
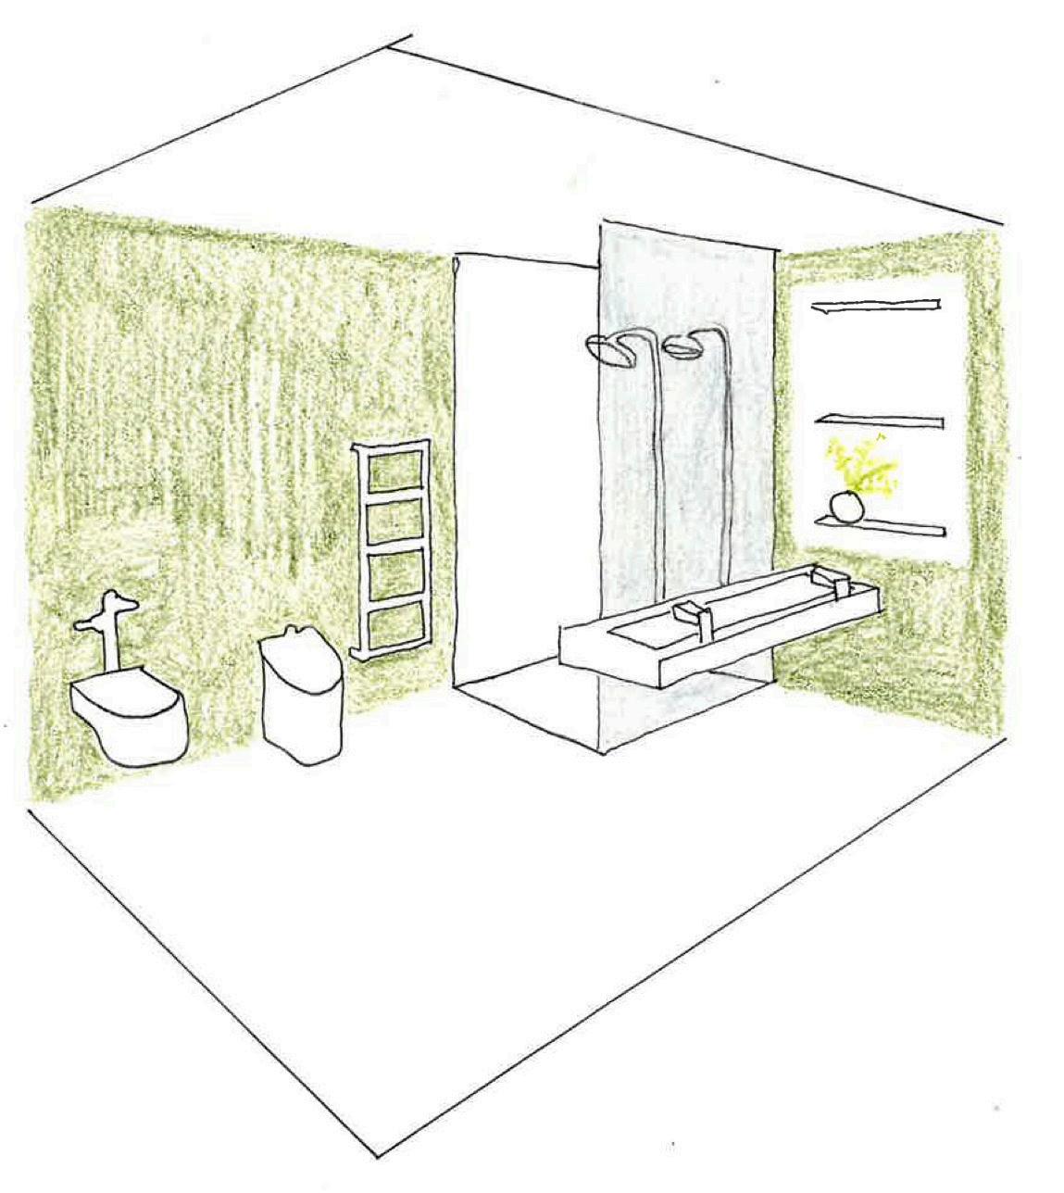
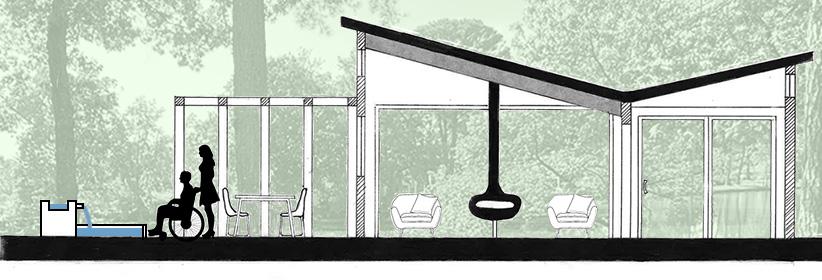
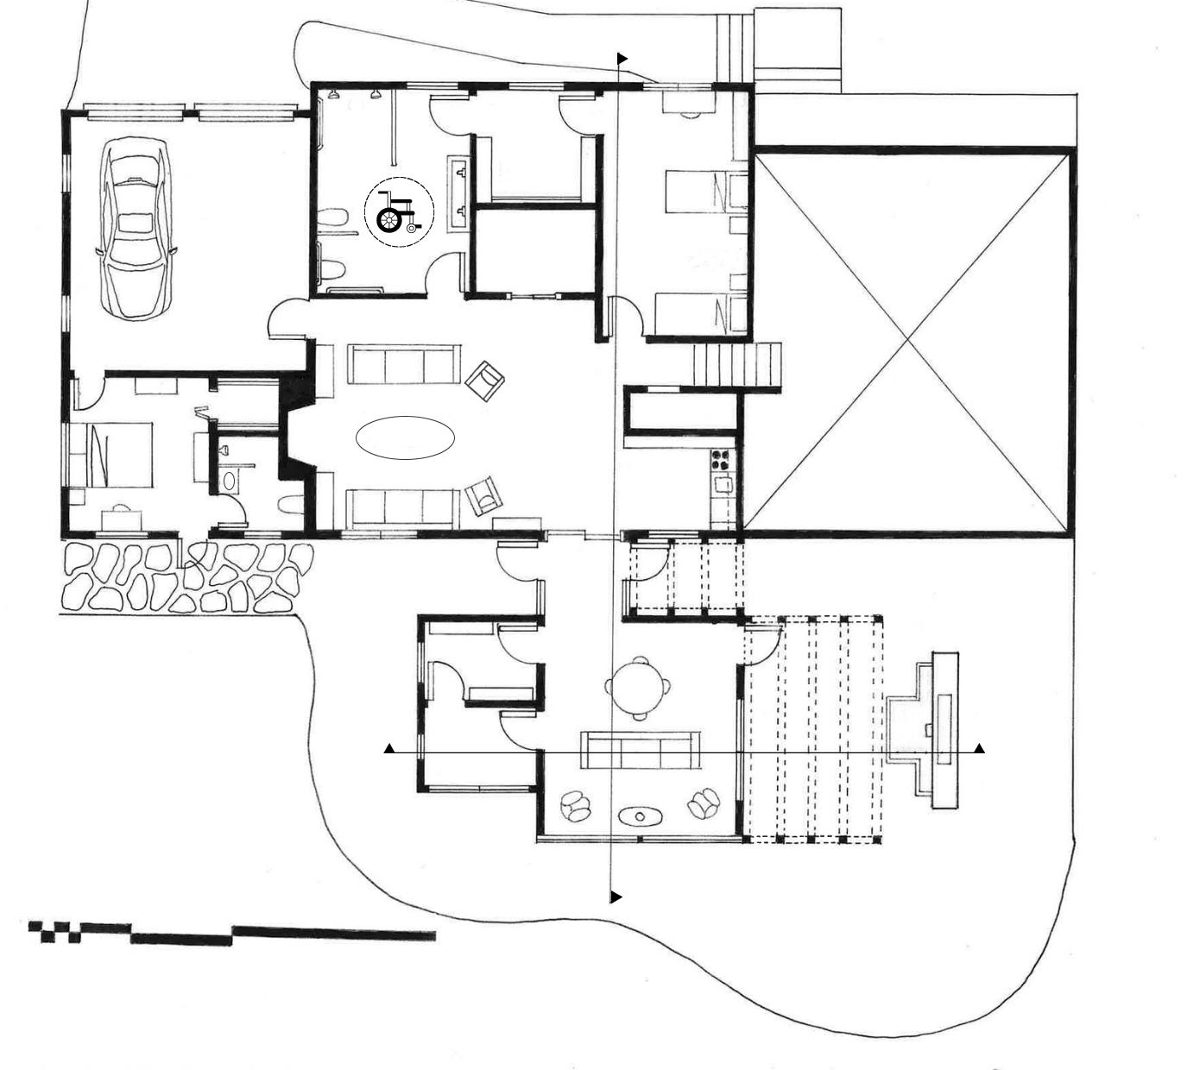
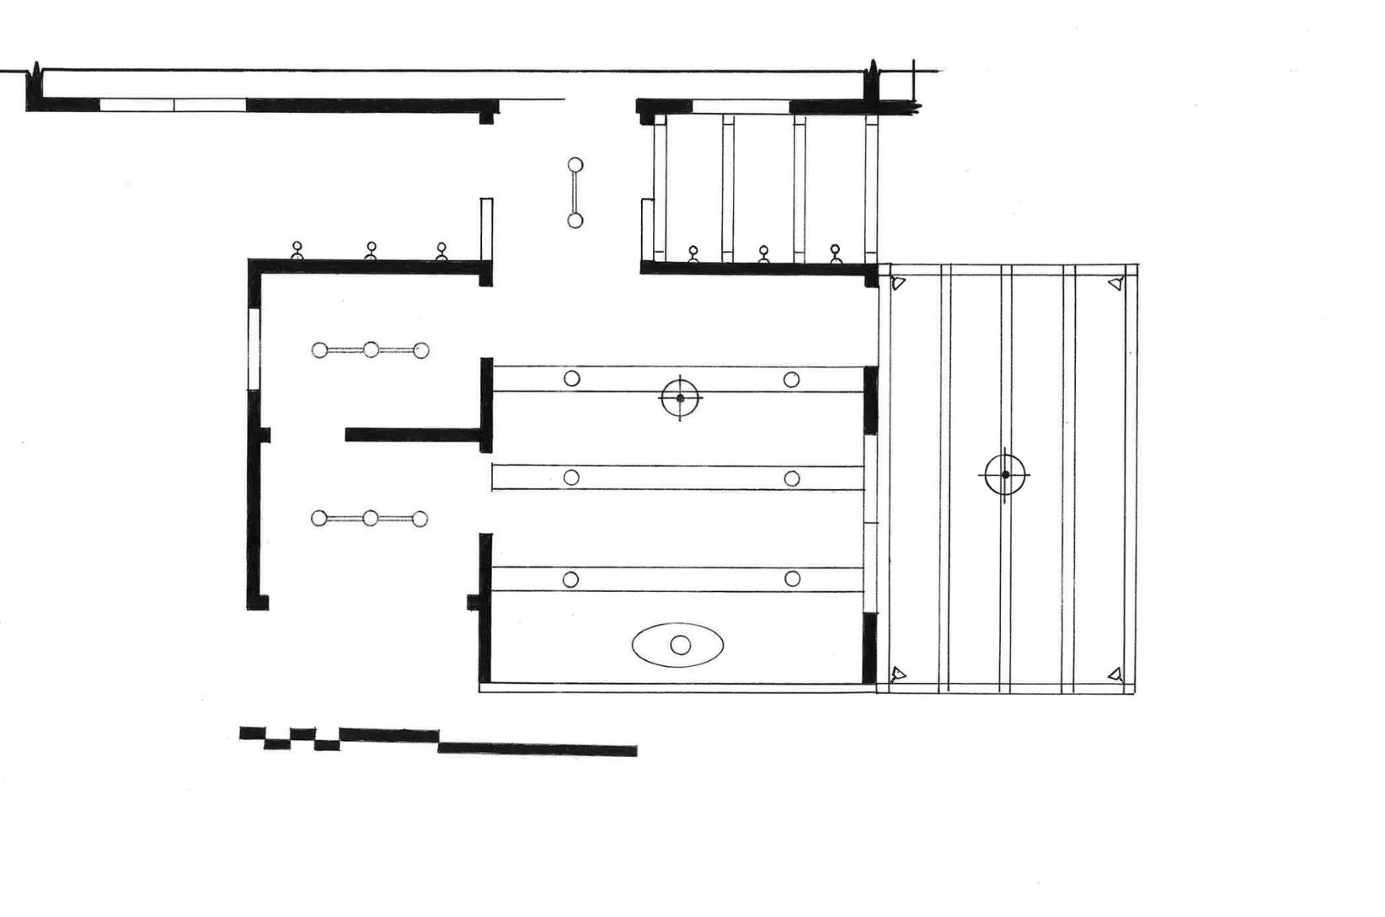
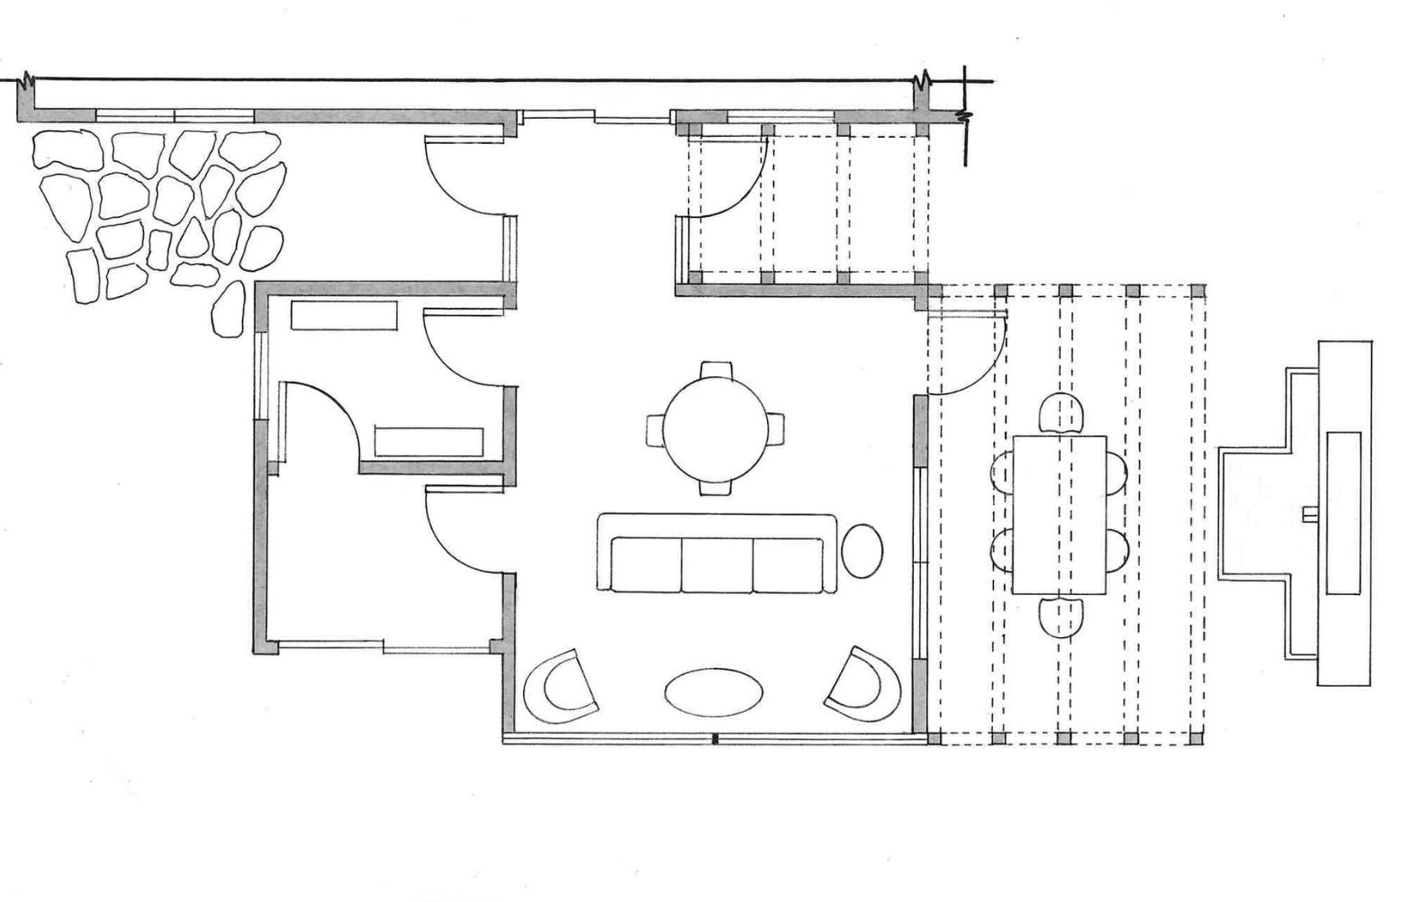
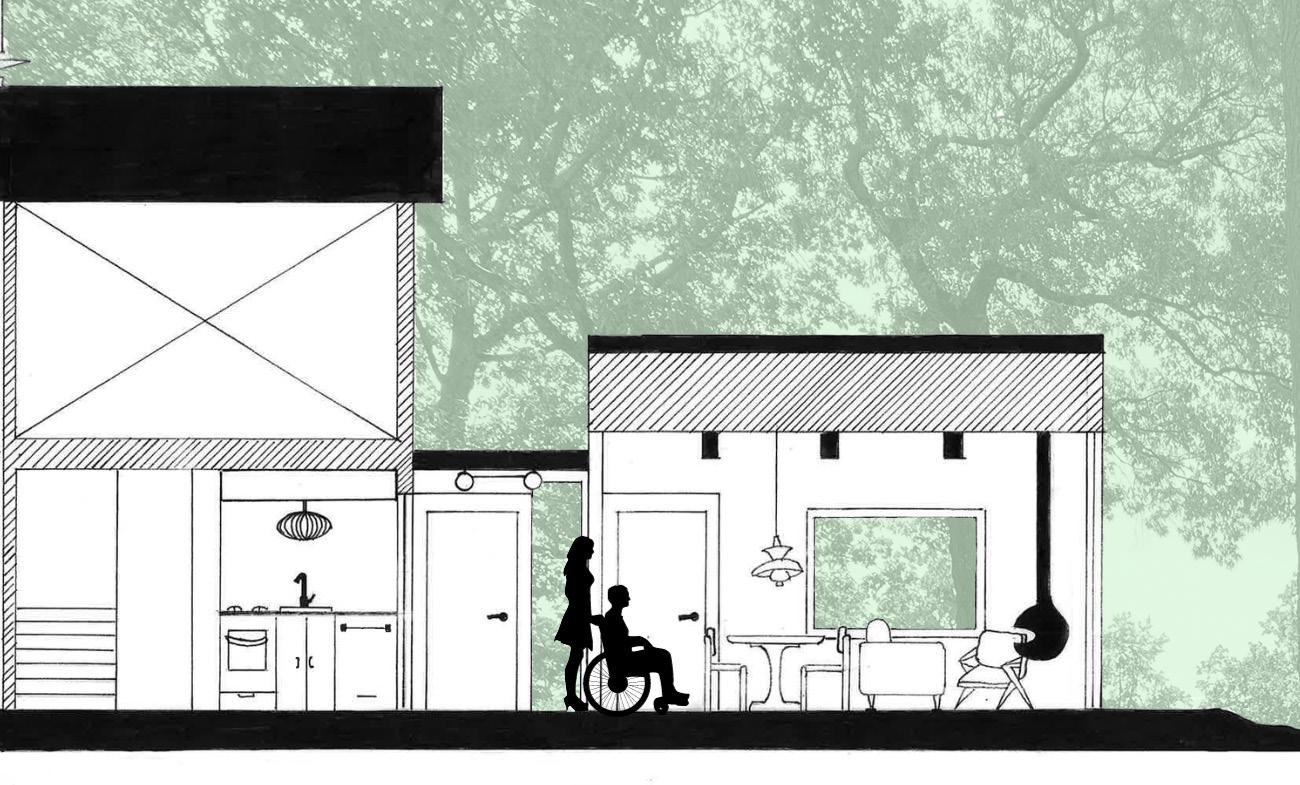
This single-family split-level home was built in 1962 in a wooded suburb of Virginia Beach. However, the existing design/layout is not ideal for its current residents; Tim Merry is increasingly reliant on a wheelchair for mobility and Cristina Merry currently serves as Tim's primary caretaker. I proposed the addition of a new bedroom/bathroom for a live-in aide, an updated interior layout that included more storage, a bigger bathroom, and a small kitchenette, and a new semi-detached sunroom with a small sauna and workout room. The butterfly roof of the sunroom was inspired by mid-century house design and was the perfect solution to not only tie back to the home's 1960s origins but also to lend a sense of spaciousness to the room's interior, letting in additional light through clerestory windows without obstructing the view from the upper floor of the house. I also designed a modern water feature on the patio surrounding the sunroom that Tim would easily be able to access and enjoy.