
CHAPTER 1: FRAMING
3. Timeline
6. Project Background
7. Design Statement & Project Goals
9. Stakeholders & Constituents
10. Problems & Solutions
11. Client Needs & Outcomes
CHAPTER 2: SUPPORTING
14. Precedent Study 1 - The Social Hub
16. Precedent Study 2 - Ace Hotel
18. Precedent Study 3 - Oodi Library
20. Literature Review 1 - “The New Club Workplace”
21. Literature Review 2 - “Better Leisure, Better Travel?”
22. Literature Review 3 - “Enhancing the Business Traveler Experience”
23. Literature Review 4 - “Coworking Spaces and Workplaces of the Future”

24. Literature Review 5 - “The Emergence of Boutique and Lifestyle Hotels”
25. Literature Reviews - Overall Key Ideas & Takeaways
26. Observation 1 - The Caffeinery
28. Observation 2 - Courtyard Marriott
30. Observation 3 - THREE Amenity Space
32. Interview 1 - Hospitality Design
33. Interview 2 - Hospitality Engineering & Maintenance
34. Interview 3 - Hospitality Leadership
36. Interview 4 - Boutique Hotel Operations
37. Codes & Regulations
43. Definitions
CHAPTER 3: LOCALIZING
46. Approach to Context
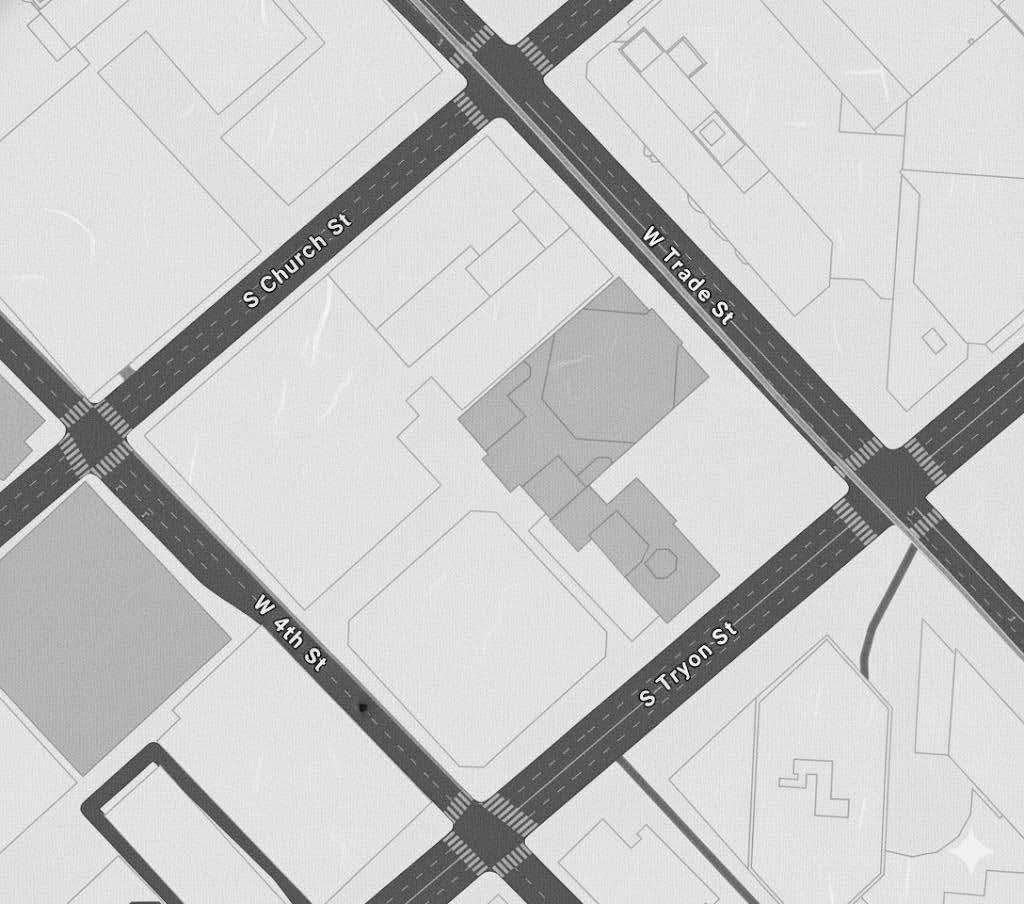
48. Site Map & Building Shell
49. Exterior Site Documentation & Building Sections
50. Exterior Building Elevations
51. Interior Building Elevations & Interior Site Documentation
52. Macro Program & Criteria Matrix
53. Micro Program
58. Bubble Diagrams
59. Block Diagrams
CHAPTER 4: CONCEPTUALIZING
62. Concept Analysis
63. Parti Studies & Branding Analysis
64. Final Concept Depiction
65. Conceptual Diagrams & Drive to Five
66. Brand Integration
67. Mood Board
CHAPTER 5: REFERENCING
68. Resources
CHAPTER 1: FRAMING
CHAPTER 2: SUPPORTING
CHAPTER 3: LOCALIZING
CHAPTER 4: CONCEPTUALIZING
CHAPTER 5: REFERENCING





Somerset Properties is a real estate investment and development firm focused on repositioning office and mixed-use assets into value-driven, experience-rich destinations. Since acquiring 129 West Trade Street in 2018, they have invested in major renovations, positioning the tower as a boutique office destination in Uptown
proposes the transformation of a full floor within Trade West into a hybrid work-leisure amenity hub. Blending elements of a boutique hotel with coworking and wellness spaces, the design provides visiting professionals with an innovative alternative to traditional hotels while enhancing the building’s overall
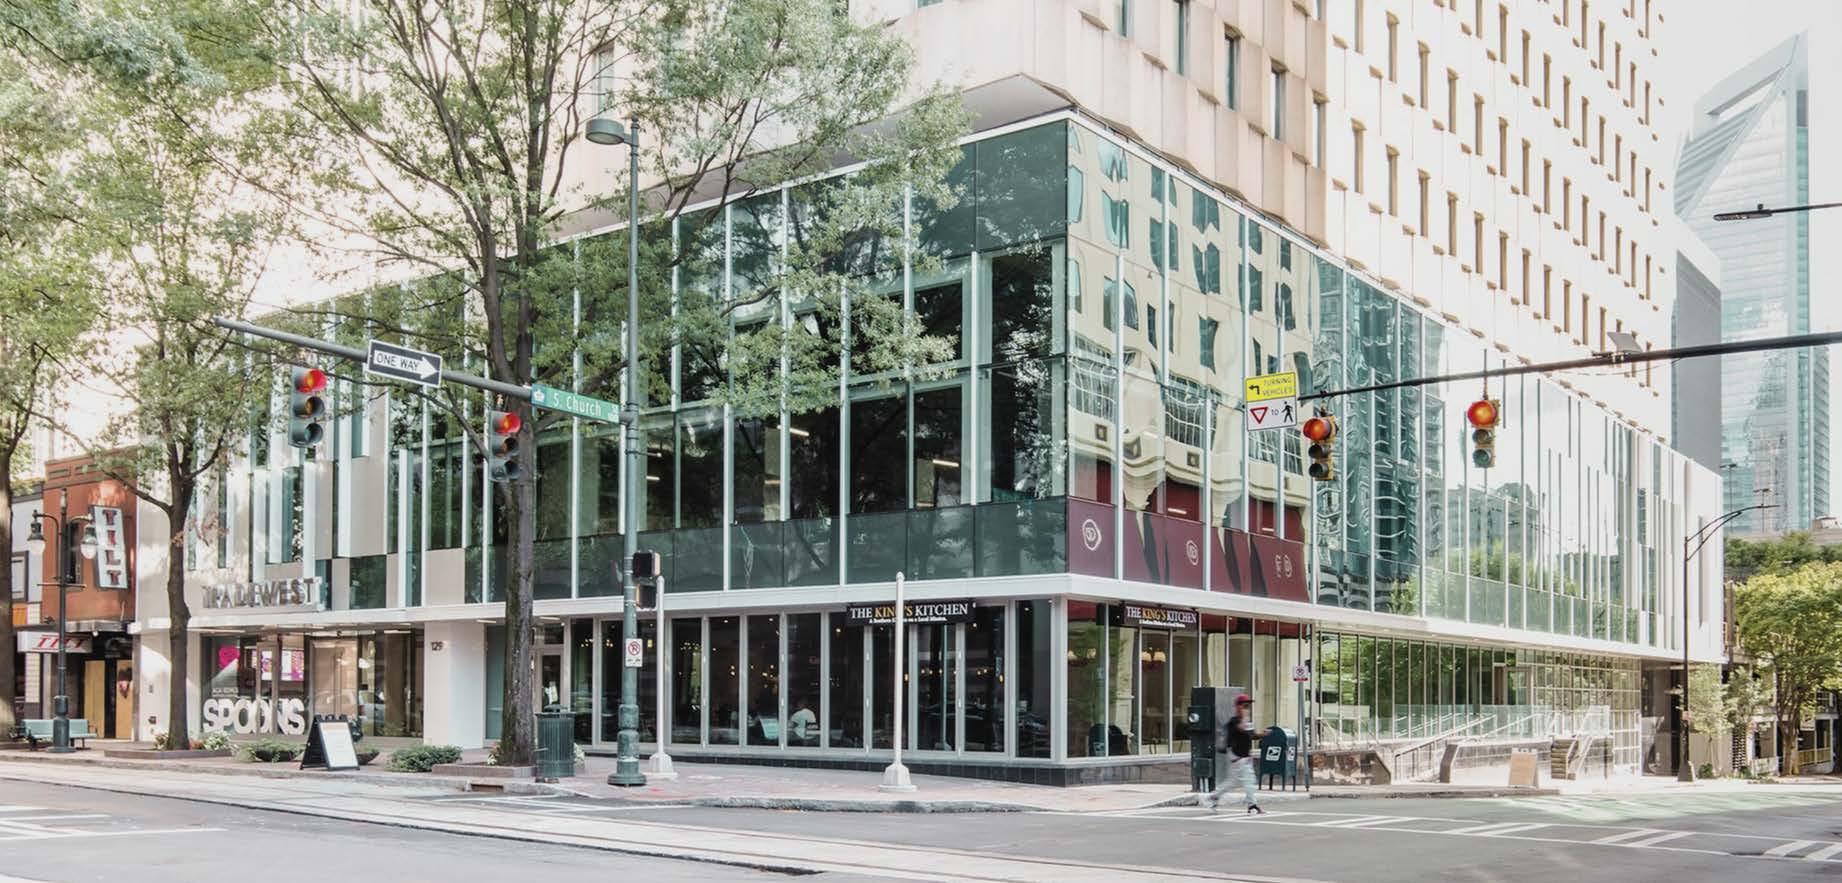
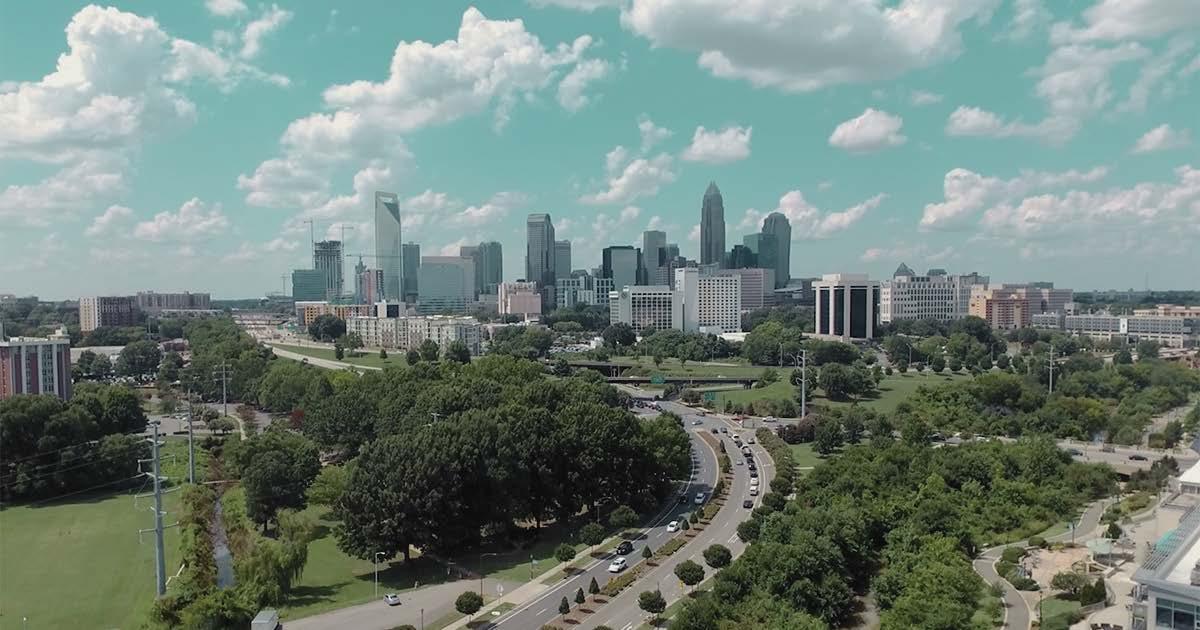
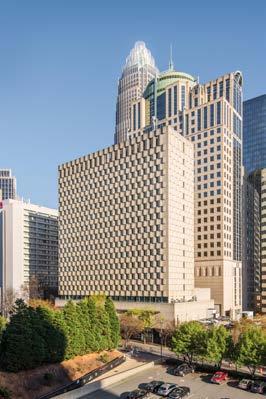
Located in the heart of Uptown Charlotte, 129 West Trade Street sits at one of the city’s busiest intersections, surrounded by Fortune 500 headquarters, banking institutions, and cultural venues. The building is directly connected to Charlotte’s vibrant business core and well-served by light rail, making it a strategic hub for professionals traveling to the city.
Somerset’s repositioning of Trade West has been ongoing since 2018, with this project envisioned as the next phase in elevating the tower’s market identity. The hybrid hub aligns with the post-pandemic demand for flexible hospitality and the rise of “work-leisure” travel, making it especially relevant in today’s climate.
Charlotte ranks as the third-largest banking center in the U.S. and continues to attract growing numbers of business travelers. Yet many professionals find corporate hotels sterile, disconnected, and lacking flexibility. This project addresses that gap by providing a branded, community-oriented, and hospitality-rich environment that supports both Somerset’s long-term leasing goals and the evolving expectations of today’s mobile workforce.
Queen’s Key is a hybrid work-leisure destination Charlotte. It combines the hospitality modern amenity hub, positioning the space as both a resource for the building’s community lounges, flexible dining areas, wellness zones seamless flow between productivity model provides extended-stay flexibility amenity spaces that also strengthen the value of the host building travelers extend work trips for leisure hospitality that supports modern work patterns

The project establishes a clear, recognizable identity for Trade West by blending Charlotte’s local character with boutique hospitality. This creates a strong image that differentiates the space from generic corporate hotels while reinforcing a sense of individuality in the building’s brand.
The design prioritizes adaptability, ensuring spaces can evolve with shifting work patterns and tenant needs. Flexible layouts, modular furnishings, and multipurpose zones allow the hub to support everything from private focus work to group gatherings, extending the project’s relevance and long-term value.
The space will promote ease and well-being with supportive furnishings, balanced lighting, and a welcoming, yet motivating atmosphere that supports focus and relaxation as well as community.

SOMERSET PROPERTIES
Client
PROPERTY MANAGEMENT TEAM
Oversees Operations and Maintenance
SERVICE PROVIDERS
Front Office Staff: Receptionists, Concierge, Guest Relations Personnel who manage reservations, checkins/outs, requests, and complaints
Bellhops: Assist with luggage, escort guests, offer parking and city guidance
Housekeeping Team: Housekeepers, Supervisors, and Laundry Staff who ensure cleanliness throughout guest rooms and public areas
Food & Beverage Staff: Bartenders and Servers, Kitchen Staff, F&B Delivery
Maintenance & Facilities: Technicians, Facility Supervisors, and Engineers who manage building systems and maintenance
Support Staff: Valet Attendants, Security
VISITING BUSINESS TRAVELERS
Looking for flexible, welcoming workleisure stays
BUIDING TENANTS & THEIR GUESTS
Benefit from local amenity access
LOCAL COMMUNITY
Affected by building activity and services
MACRO: INTENSE MARKET COMPETITION & SHIFTING GUEST EXPECTATIONS
Competition from short-term rentals (ex: Airbnb, VRBO), boutique lodging, coworking spaces, and guest expectation for personalization and flexibility are intensifying. Meanwhile, hotel supply growth remains stagnant.
MICRO: LACK OF COMMUNITY & BELONGING
Corporate hotels often feel sterile and impersonal, leaving guests feeling disconnected and unproductive.
MICRO: TECH & PRIVACY ISSUES
Within many hotels, digital amenities are integrated, but poorly implemented, leading to issues with WiFi connection, data privacy, and other technological problems
MACRO: INTENSE MARKET COMPETITION & SHIFTING GUEST EXPECTATIONS
Curated communal zones, flexible services, local programming, and seamless tech. Position the project as a hybrid amenity hub rather than a hotel, blending hospitality, workspace, and social retreat to appeal to dynamic, modern travelers.
MICRO: LACK OF COMMUNITY & BELONGING
Thoughtfully programmed social spaces, rotating local art, and hospitality-first design elevates human interaction over routine transactions
MICRO: TECH & PRIVACY ISSUES
Integrated technology is intuitive, reliable, and adaptable with updated systems, centralized controls, simplified interfaces, and provided IT support, so it productivity is enhanced without frustration.

FUNCTIONALITY GOALS
Flexible, adaptable layouts for changing functions
Functional, organized staff and work areas
Comfortable furniture for all users
Updated and integrated technology systems
Clear circulation and zoning for efficiency
Adequate lighting for tasks and ambiance
Modern, durable finishes and materials
Sufficient storage and equipment solutions
Acoustic considerations for focus and privacy
Easy access to utilities and power/data outlets
Spaces that support productivity, collaboration, and well-being
Dining/Break Areas: Comfortable seating, casual social spaces
Wellness/Relaxation Spaces: Areas for exercise
Office Pods/Workstations: Private or semi-private areas with task lighting, technology access, ergonomic seating, and surfaces for focused work
Meeting/Conference Rooms: Flexible furniture layouts, integrated AV and tech, proper lighting, and acoustic control
Multi-Use Room: Spaces that can serve training, events, or collaborative functions

Reception/Lobby Areas: Clear signage, welcoming design, seating, and functional circulation
Support Spaces: Storage rooms, copy/print areas, and other functional back-of-house spaces
Business travelers have a more comfortable and enjoyable stay
Guests can easily access and engage with amenities and services
Visitors experience more of Charlotte beyond just work-related activities
Staff work more efficiently and with less stress
Collaboration and productivity are improved through well-designed workspaces
Technology is easy to use and enhances the guest and staff experience
Spaces adapt to different needs, events, and group sizes
Dining, wellness, and leisure areas support both relaxation and social interaction
The organization’s brand is reinforced through modern, cohesive design
Overall, the environment leaves a positive, lasting impression on all users


The Social Hub redefines the traditional hospitality model by combining hotel, co-living, co-working, and social spaces under one roof. Designed to serve students, business travelers, and locals alike, it creates an adaptable environment that balances productivity, leisure, and community engagement.
It includes layered seating, eclectic details, and a welcoming atmosphere similar to a boutique hotel. Each property incorporates a wide range of shared amenities, including co-working lounges, classrooms, event and meeting spaces, fitness centers, and dining venues. These interconnected environments encourage both focused work and social interaction.
The Social Hub positions itself as more than a place to stay by functioning as a cultural and community hub. Through curated programming, workshops, and networking opportunities, it fosters a sense of belonging while accommodating diverse lifestyles. By integrating service, design, and flexible spaces, The Social Hub illustrates how amenity-driven environments can evolve to support modern patterns of living, working, and connecting.
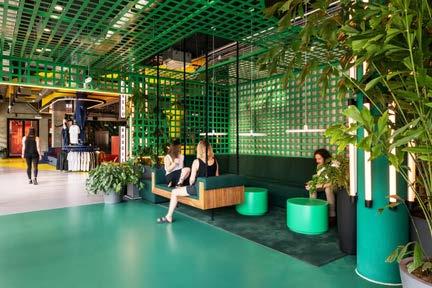
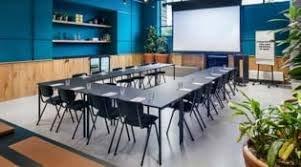
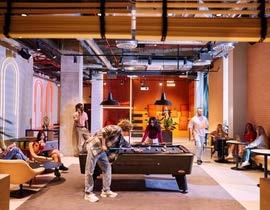
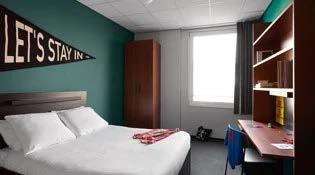
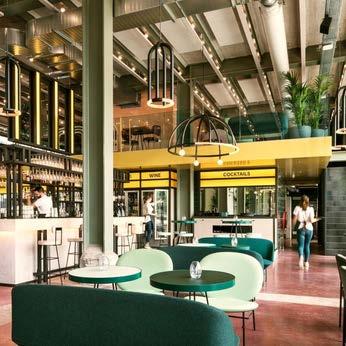
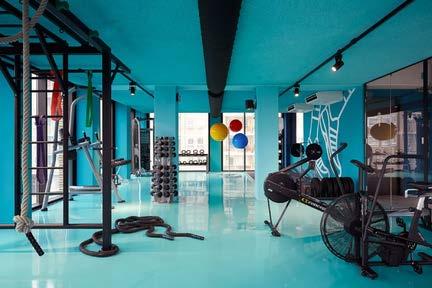
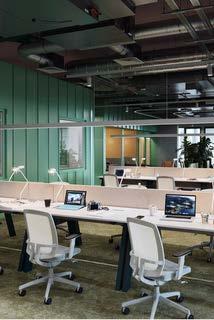
Hybrid features allow guests to work, study, lounge, or relax in the same room. They include plush chairs and tables oriented for working or studying. Bathrooms are upgraded with rain showers and double sinks while the finishes use warm colored tones, dimmable lighting and natural wood tones. Bathrooms and amenity features are designed not just for utility but to feel luxurious and restorative (use of bamboo toilet paper, high quality toiletries, effective lighting, etc.).
Multiple co-working and communal areas combine open-plan lobbies, work desks, casual seating, café/dining, and hotel amenities.
The Social Hub consciously distinguishes between communal, soci restful zones (“me”) in its designs.
Each property uses locally-inspired design touches, art, textur
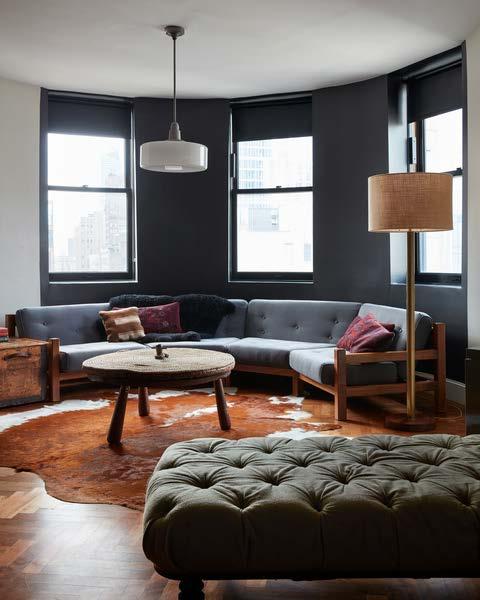
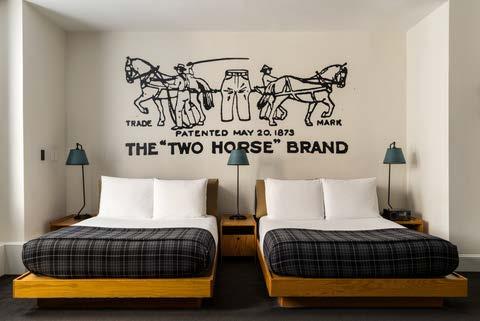
Ace Hotel in New York reinvents the urban hospitality experience by blending hotel, cultural, and social spaces into a single, dynamic environment. Housed in a historic building in Midtown Manhattan, it caters to travelers, creatives, and locals, offering a vibrant atmosphere that balances work, leisure, and community.
Its interiors feature layered seating, vintage details, and an aesthetic that reflects the character of the city. Communal areas like the lobby lounge, coffee shop, and bar act as lively gathering spaces, while co-working zones and flexible event venues support both productivity and cultural programming.
More than just a place to stay, Ace Hotel functions as a cultural hub, hosting art installations, live music, talks, and pop-up events that connect guests with New York’s creative scene. By integrating thoughtful design, curated experiences, and inclusive public spaces, Ace Hotel demonstrates how hospitality can foster authentic community and reflect the energy of its urban context.
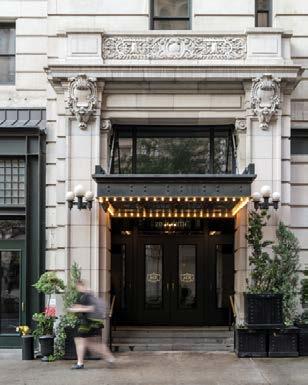
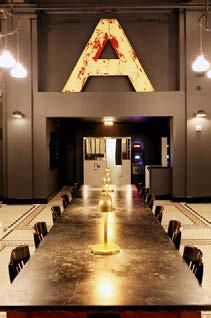
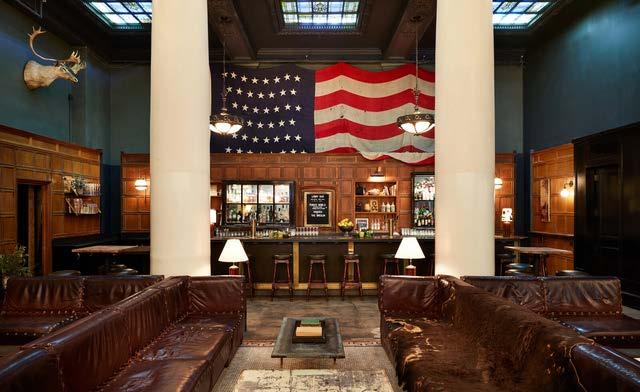
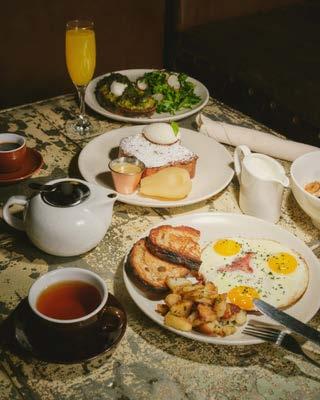
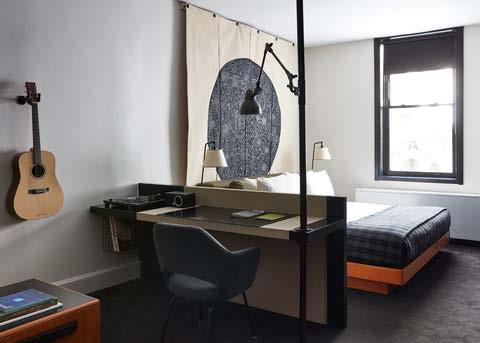
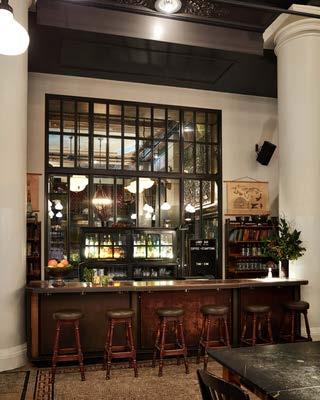
The lobby serves as the social anchor of the hotel, blending the energy of a neighborhood café with the comfort of a living room. Layered seating, communal tables, and quiet nooks support lounging, working, and casual conversation. Warm finishes, vintage details, and soft lighting create an inviting atmosphere that encourages guests and locals to linger. The space is designed as a true hub rather than just a pass-through. FLEXIBILITY
Public spaces are designed for flexibility, supporting work, le same environment. Adaptable furniture layouts and thoughtful zo working lounges during the day to lively social or event spaces define different moods without rigid separations, giving users
Community integration is a central focus, with open lobby acces programming like art shows, live music, and local pop-ups. Coll businesses and artists help weave the hotel into the city’s cul
Guest rooms balance comfort and character, offering warm tones, that reflect the spirit of the city. Upgraded bathrooms with qu restorative features provide a sense of retreat. Rooms are desi
Oodi Helsinki Central Library redefines the modern library as a vibrant civic living room, blending cultural, social, and educational functions under one roof. Located in the heart of the city, it serves students, families, tourists, and professionals alike, offering a welcoming environment that encourages learning, creativity, and community engagement.
The interior is organized into three distinct levels. The ground floor functions as an active public forum with a café, event spaces, and open seating that invite gathering and cultural programming. The middle level focuses on making and collaboration, featuring studios, workshops, recording rooms, and co-working zones. The top floor is a serene, light-filled reading hall with sweeping city views, soft materials, and warm lighting, providing a peaceful retreat for study and reflection.
Flexibility and inclusivity shape the entire design. Adaptable furniture layouts, open-plan spaces, and transparent façades encourage movement and connection, while quiet zones support focus. Terraces and expansive glazing blur the boundary between the library and the surrounding civic plaza, reinforcing its role as an extension of public life.
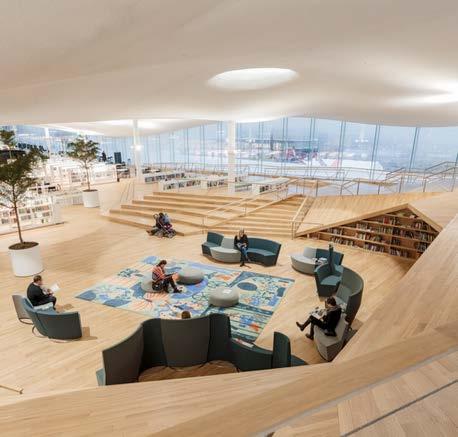
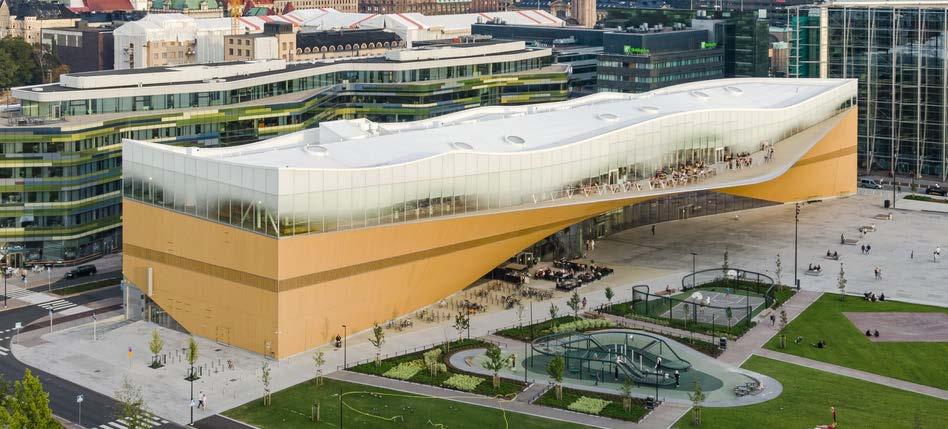
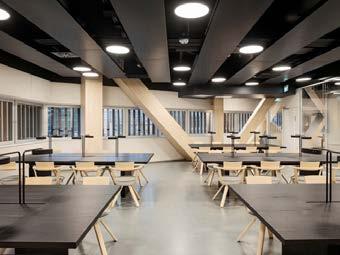
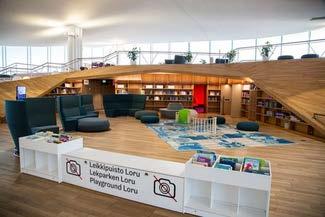
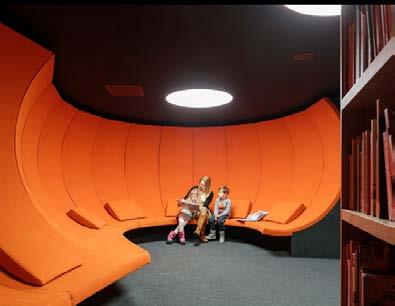
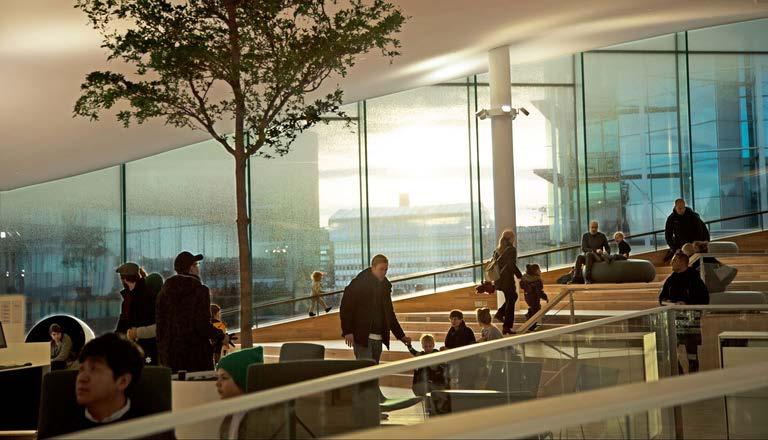
The ground floor acts as a welcoming public forum, designed to draw people in and encourage social interaction. It blends the energy of a civic plaza with the comfort of an indoor gathering space, integrating a café, event areas, and flexible seating that support a variety of activities. Clear circulation and transparency connect the interior to the city, creating a lively threshold where visitors naturally gather, socialize, and move between spaces.
Flexible environments support a wide range of uses, allowing spaces to shift seamlessly throughout the day. Movable furniture, open layouts, and layered zones accommodate everything from quiet study to workshops, lectures, and community events. This adaptability keeps the building active and relevant, ensuring it can evolve to meet changing needs without losing its sense of cohesion.
Community and culture are woven into the core of the design, tr living room for the city. Maker spaces, cultural programming, exhibitions, and partnerships with local organizations create opportunities for people to connect, colla
Light and views shape the spatial hierarchy, guiding movement a areas occupy the lower levels, while quiet reading and contempl floors with expansive views. Natural light, soft materials, and throughout the building, reinforcing the flow between lively co

ost-pandemic workplace strategies are companies adopt smaller office s are designed, funded, and experienced. Many have reduced their real estate holdings, often at the expense of traditional amenities such as cafeterias, lounges, and social spaces. At the same time, employee expectations have moved in the opposite direction, with growing demand for workplaces that support lifestyle, wellness, and community rather than purely functional office environments.
Gensler’s Global Workplace Survey (2025) highlights this shift, revealing that employees prefer spaces that move away from corporate aesthetics toward natural, creative, and residential environments. Culinary options, wellness spaces, and retail amenities rank among the most desired features, indicating a cultural move toward integrating convenience, well-being, and social interaction into the workday. This shift has prompted landlords and designers to develop new strategies that attract tenants, support hybrid work, and activate buildings beyond standard office functions.
These spaces now act as cultural and social anchors, offering flexible environments that adapt to a wide range of users.
These spaces intentionally bring people together, supporting both work-related collaboration and informal interaction. Modular layouts accommodate everything from small-group sessions to large workshops. By colocating different industries, they foster unexpected collaborations, networking, and community building.
Drawing inspiration from hospitality, these spaces feel “nicer than home.” Warm lighting, comfortable furniture, and high-end finishes create a welcoming atmosphere that blends work and leisure. Concierge services, gallery exhibitions, guest lectures, and performances enhance the cultural experience.
Wellness is central, achieved through strategies that bring the outdoors in. Operable windows, green walls, and terraces improve air quality and daylight while creating restorative zones for reflection, fitness, or alternative work settings.
These spaces extend beyond the building’s interior to engage the neighborhood. Public events, open ground floors, and active streetscapes create a reciprocal relationship between tenants and the community, strengthening the building’s identity and impact
Ultimately, workplace design is shifting from static amenities to dynamic, community-oriented experiences. These spaces add value by attracting tenants and supporting well-being, creativity, and connection, while offering designers opportunities to rethink how shared environments can act as cultural and social catalysts within the urban fabric.
WILEY INTERNATIONAL JOURNAL OF TOURISM RESEARCH
This study, (Liu et al., 2025), explored how leisure activities during business travel impact overall satisfaction with work, leisure, and travel experiences. The research focused on 323 international business travelers attending the 2024 China Canton Fair, a major global event that attracts a large number of professionals. Data were collected through surveys that measured travelers’ psychological needs during leisure, their satisfaction with leisure activities, their work satisfaction, and their overall trip satisfaction. The results showed that all three psychological needs: autonomy, competence, and relatedness, positively impacted leisure satisfaction. Competence had the strongest effect, suggesting that travelers felt most fulfilled when leisure activities gave them a sense of accomplishment or personal growth. Autonomy had a weaker effect, likely because business trips often have tight schedules that limit flexibility.
The study found that satisfaction with leisure experiences strongly influenced both work satisfaction and overall travel satisfaction. When travelers’ leisure needs were met, it didn’t just make their downtime better, it also improved how they felt about their work and the entire trip. Leisure acted as a bridge between different aspects of the travel experience, showing that positive leisure experiences can create ripple effects across multiple domains. These findings build on Self-Determination Theory and Spillover Theory by applying them to business travel. They highlight that meeting psychological needs through leisure doesn’t just enhance leisure itself; it also contributes to a more positive overall experience.
From a practical standpoint, this research suggests that companies and destinations should incorporate more intentional leisure opportunities into business travel. Activities that build skills, create social connections, or align with personal interests, such as cultural workshops, guided tours, or local experiences, can significantly enhance traveler satisfaction and well-being. These strategies are especially relevant as trends like “bleisure” travel and workcations continue to grow. By designing experiences that blend work and leisure seamlessly, businesses and destinations can better meet the evolving expectations of modern travelers, ultimately improving loyalty, well-being, and overall trip satisfaction.

These insights are highly relevant to the design of hybrid hospitality spaces that support the blending of work and leisure for business travelers. Understanding which psychological needs have the greatest impact can guide the development of environments that encourage engagement, social interaction, and moments of personal fulfillment. For example, incorporating flexible areas for informal socializing or personal enrichment activities can enhance both leisure and work satisfaction, creating a more holistic hospitality experience.

This study, (Flock, 2018), explores how hotels can better serve business travelers through flexible spaces, wellness amenities, and ergonomic design. It highlights the importance of balancing work and relaxation while incorporating local culture and authentic experiences. Overall, the article emphasizes design that supports comfort, productivity, and well-being for modern travelers.
Business travelers face stress from disrupted routines, limited healthy food options, and difficulty maintaining exercise habits. Surveys and interviews revealed four key needs: places to work, relax, support diverse tasks, and offer convenience. Flexible work areas with Wi-Fi and varied seating promote productivity, while relaxation spaces like spas and wellness centers reduce stress. Biophilic elements such as plants and water features further enhance well-being.
Travelers value environments that accommodate multiple activities. Cafés and bars support socializing, dining, and casual work, with seating for different group sizes. Outdoor spaces, such as beer gardens and rooftop gardens, offer opportunities for both interaction and privacy. Convenience is critical: easy access to food, shopping, and hotel amenities reduces stress. Healthy grab-and-go food options, water stations, and strategically located workstations further support efficiency and well-being.
Maintaining fitness is important. Fitness centers, accessible staircases, and outdoor walking paths encourage physical activity, while equipment supports cardiovascular, strength, and stretching exercises. Sleep quality and comfort are highly valued, with preferences including black-out curtains, individual climate control, ergonomic furniture, acoustic insulation, task lighting, and convenient power access. Cleanliness, both actual and perceived, remains essential to traveler satisfaction.
Business travelers prioritize hotels that integrate flexible workspaces, wellness amenities, varied seating, healthy food options, and environmentally responsive design. Thoughtful use of natural light, biophilic elements, circulation paths, and furniture planning can reduce travel stress, promote physical and mental well-being, and enhance overall guest satisfaction.
Hotels for business travelers should prioritize flexible spaces that support both work and relaxation. Wellness-focused amenities like fitness centers, spas, and biophilic elements can reduce stress and promote well-being. Guest rooms should balance comfort, ergonomics, and convenience, including adjustable lighting, climate control, and work surfaces. Incorporating local culture and unique amenities, such as rooftop gardens or boutique cafés, enhances the guest experience. Overall, hotel design should address holistic traveler needs, from workspaces and healthy food to restorative spaces, to improve satisfaction and loyalty.
WILEY EUROPEAN MANAGEMENT REVIEW
This study, (Johns et al., 2024), examined coworking spaces (CWS) and their influence on the future of work, drawing on research from management, urban studies, and real estate. It explored how CWS design, business models, and connections to local and broader contexts shape users, communities, and organizations. Key themes include community formation, real estate dynamics, and sectoral change, while highlighting gaps in understanding how coworking spaces interact with broader economic and social systems.

CWS are often framed as hubs for collaboration, networking, and innovation. However, their creation is frequently driven by real estate opportunities rather than purely community-building objectives. Business models range from small independent spaces to large corporate operators, illustrating the diversity of approaches and the pressures of economic sustainability. The study emphasizes that the value of CWS goes beyond social interactions to include economic, spatial, and managerial dimensions.
CWS provide flexible “third spaces” that support remote and hybrid work, but the diversity of business models and degrees of local embeddedness creates challenges for HR management. Employees’ experiences vary depending on the type of CWS and its integration into the local context. Understanding these dynamics can inform the design of adaptable, inclusive, and engaging workplaces that balance community, productivity, and economic viability.
Implications
CWS are embedded in local urban contexts, influencing and influenced by surrounding communities, economies, and municipal policies. Their presence can contribute to gentrification, urban regeneration, or exclusionary practices, depending on how spaces are curated and managed. Understanding the embeddedness of CWS is crucial for evaluating their broader social and economic effects.
These insights are highly relevant to the design of hybrid workspaces that support the diverse needs of coworking users. Understanding how business models, local context, and embeddedness shape user experience can guide the development of environments that foster collaboration, community, and adaptability. Incorporating flexible spaces, communal areas, and localized amenities can enhance interaction, support different workstyles, and create more inclusive and productive coworking experiences.
ospitality through personalization, engagement as keys to success, while enter the market. The study predicts ongoing growth, greater technology use, and a continued focus on experience-driven stays.
Boutique and lifestyle hotels stand out through personalized service, distinctive design, and innovative experiences. Guests seek originality, wellness-focused amenities, and creative food and beverage offerings, while technology like mobile check-in and keyless entry enhances personalization and convenience.
Executives emphasize hiring employees who reflect the brand culture and empowering staff to go beyond scripted service to create memorable guest interactions. Best practices include designing hotels influenced by local communities, allowing each property to cultivate its own service culture, and leveraging technology to understand and engage with guests. Maintaining authenticity while managing growth is a central focus, as rapid expansion can dilute a hotel’s identity.
Boutique and lifestyle hotels are expected to continue expanding, particularly in niche areas like wellness or art. Competition from soft brands and platforms like Airbnb will grow, making authenticity, innovation, and personalized service essential. Executives stress the importance of staying current with consumer trends, maintaining brand identity, and delivering experiences that keep guests returning. Independent hotels aim to preserve their unique character while using technology to remain relevant and connected to modern travelers.
Boutique and lifestyle hotels face challenges in balancing growth with maintaining authenticity and personalized service. Rapid expansion can risk losing the unique identity that attracts guests. Guest retention is also a concern, as many hotels lack traditional loyalty programs and must rely on creative ways to engage travelers. Pricing, market positioning, and clearly communicating a hotel’s story are ongoing challenges, alongside the need to deliver consistent results to owners and investors to ensure continued support and investment.
Boutique and lifestyle hotels for business travelers should focus on creating personalized, flexible experiences that blend work, leisure, and local culture. Design should emphasize adaptable spaces, wellness amenities, and technology that supports productivity and convenience. Unique touches, such as locally inspired décor, curated dining, and immersive social spaces, enhance engagement and satisfaction. Overall, hotel design should balance functionality, comfort, and memorable experiences to foster loyalty and differentiate properties in a competitive market.
Post-pandemic shifts have redefined how shared environments fun lifestyle, wellness, and community over purely functional desig integrates hospitality-inspired features like lounges and cafés These spaces act as cultural anchors, fostering engagement thro
Wellness has become central across workplaces and hotels. Natur promote physical and mental health. Amenities such as spas, fit stress and enhance productivity. This blending of work and leis spaces that support balance, comfort, and well-being.
Business travelers seek flexible, ergonomic, and wellness-focus relaxation. Amenities like coworking lounges, healthy dining, a efficiency, while local culture and authentic experiences creat including adjustable lighting and acoustic comfort—enhances sat
Boutique and lifestyle hotels have redefined hospitality throug unique design. Guests value originality, wellness, and creativi maintaining authenticity as they expand. Future growth emphasiz experience-driven stays that foster loyalty and connection.
Coworking spaces are evolving into flexible “third spaces” that They promote collaboration, innovation, and adaptability while Embedded within cities, these environments support inclusivity
Across studies, a clear trend emerges toward human-centered, ex Whether in hotels or workplaces, design now prioritizes wellnes Spaces that blend work and leisure, supported by nature, techno


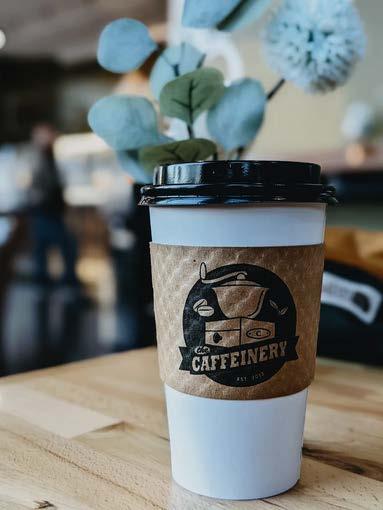
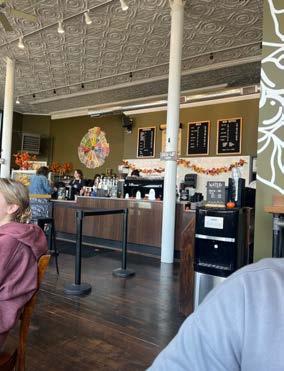
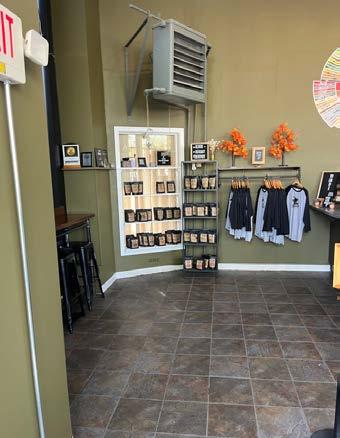
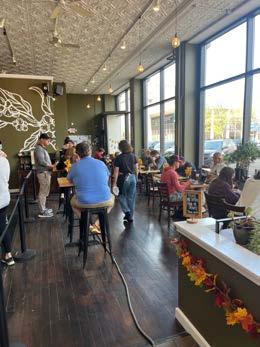
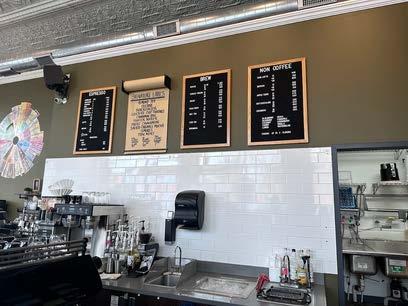
The Caffeinery in Muncie, Indiana, is a local coffee spot known for its specialty drinks and casual atmosphere. Serving students, professionals, and community members alike, it functions as a simple gathering place where people can grab coffee, study, or catch up with friends.
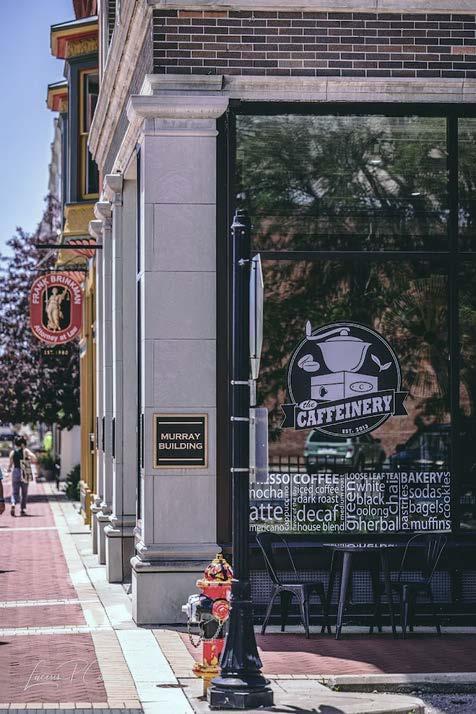

Design & Finishes damaged.
User Experience & Functionality
seating and table arrangements limit comfort and usability.
Capstone Consideration: Simplify wayfinding, provide clear sightlines, and design multi-use areas to accommodate different user needs, including families.
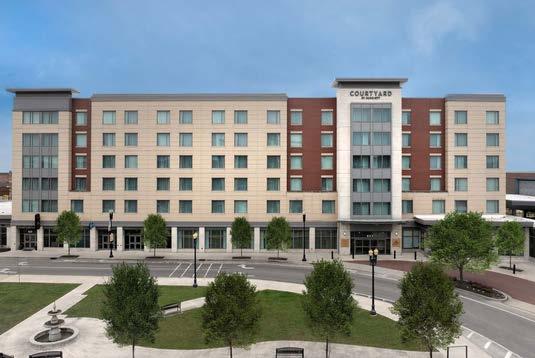
601 S HIGH ST, MUNCIE, IN 47305
Located in downtown Muncie, Indiana, the Courtyard by Marriott at Horizon Convention Center offers a blend of modern amenities and convenient access, making it a preferred choice for business travelers. The hotel features 150 newly renovated guest rooms with work-friendly spaces.
Business guests benefit from the hotel's direct connection to the Horizon Convention Center via an enclosed skywalk, facilitating easy access to events and meetings. On-site amenities include a 24-hour fitness center, indoor pool, and the 1925 PubHouse restaurant, providing both relaxation and dining options.
The Courtyard Muncie is also home to the Erskine Green Training Institute, which trains individuals with disabilities in various hospitality roles, adding a unique community-focused aspect to the hotel's operations.
With its strategic location and comprehensive services, the Courtyard by Marriott Muncie caters effectively to the needs of business travelers.
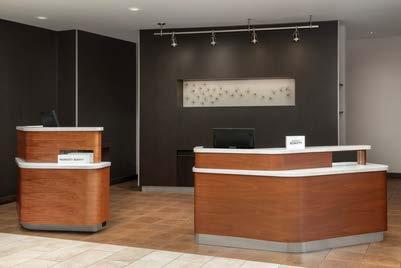
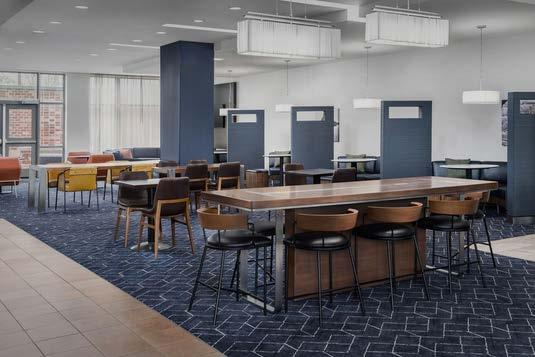
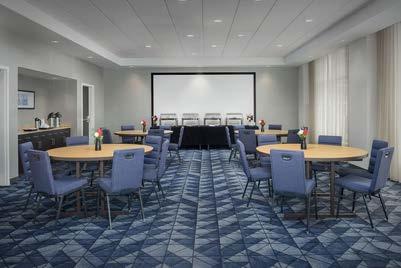
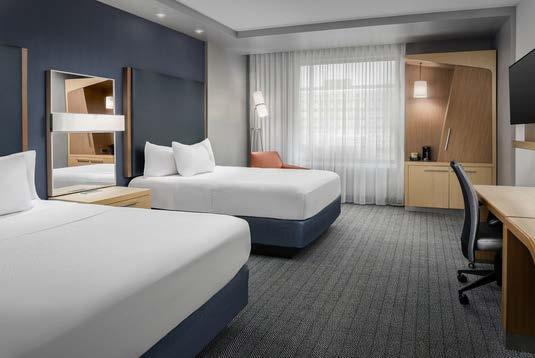
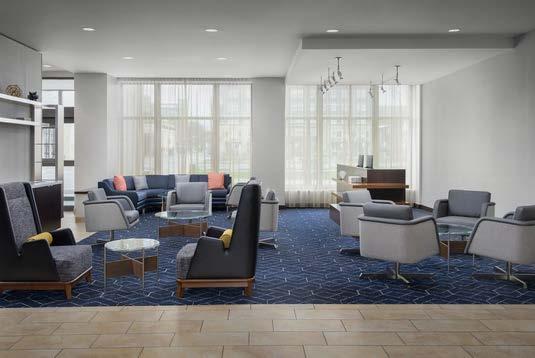
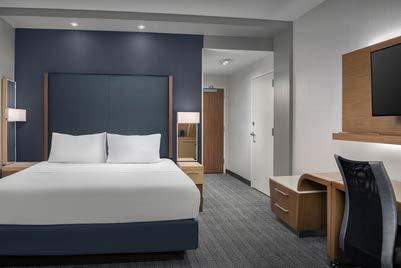
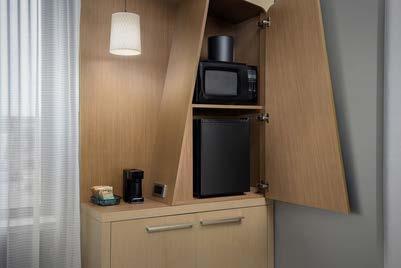
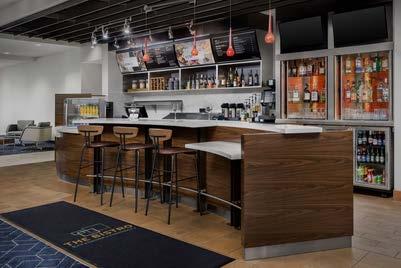
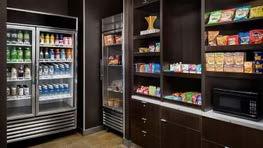
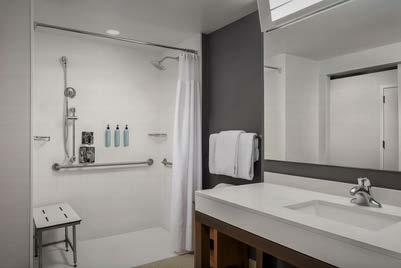
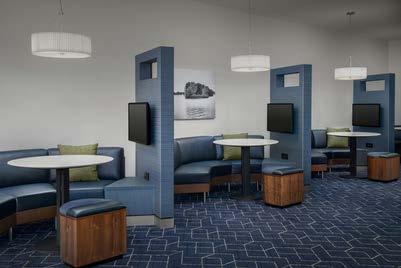
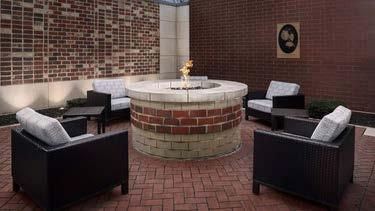
Layout & Circulation: Lobby and reception areas provide direct paths, but some spaces feel slightly unintentional; amenities are clearly accessible.
Capstone Consideration: Create open circulation with clear sightlines and minimal barriers, ensuring logical flow between key zones.
Guest Room Placement & Acoustics: Rooms are positioned away from high-traffic areas like the pool and fire pit, reducing noise for guests.
Capstone Consideration: Strategically locate private zones away from social or recreational areas; consider buffer spaces to enhance acoustic comfort.
Amenities & Functionality: Pool, business center, café/bar are conveniently located and well-integrated into the lobby and public areas.
Capstone Consideration: Group amenities to support both work and leisure, ensuring easy access while maintaining distinct activity zones.
Materials & Maintenance: Dark carpets, durable finishes, and minimal wall protection reduce visible wear and simplify upkeep; some furniture and fixtures (armoires, small fridges) limit storage.
Capstone Consideration: Specify low-maintenance, durable materials and thoughtfully sized furniture to balance aesthetics, comfort, and operational efficiency.
Operational Visibility: Market and café are visible from reception, helping staff monitor activity; open-concept layout enhances engagement but can feel cluttered.
Capstone Consideration: Use visual connectivity to support staff oversight and guest wayfinding while maintaining uncluttered, flexible spaces.
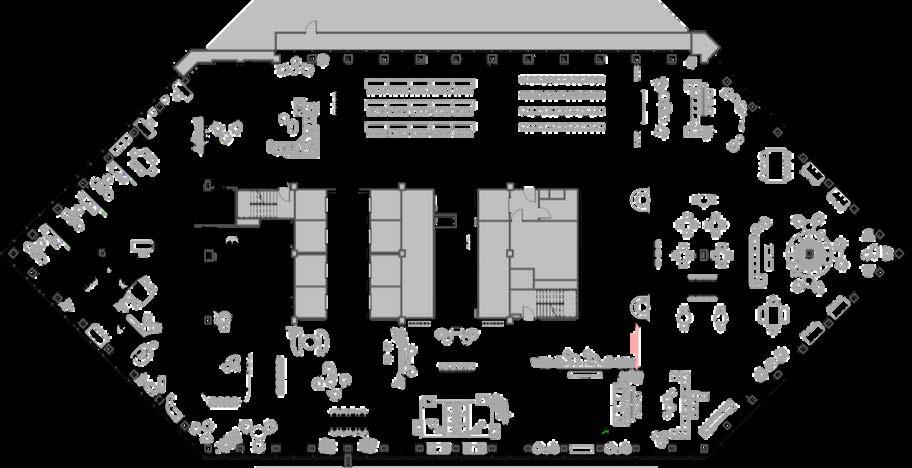
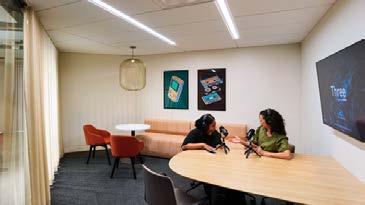
The third floor of the One South building in Uptown Charlotte has been reimagined as a full-floor amenity suite known as THREE. The 22,000-square-foot space responds directly to the evolving needs of hybrid work by providing an environment that supports productivity, collaboration, wellness, and relaxation.
Upon entry, the space evokes the atmosphere of a hotel lobby through layered seating options, curated details, and a concierge presence that establishes a sense of welcome. The floor is organized into a series of distinct yet interconnected environments that accommodate focused work, social engagement, and leisure. Programmed features include a full-service café, coffee and cocktail bar, golf simulator, and flexible lounge areas both indoors and outdoors.
THREE positions itself as more than a collection of amenities by functioning as a community hub for tenants. The integration of an experience coordinator and curated programming reinforces a service-driven model, while the architectural openness of the floor enhances visibility and connectivity. Through this balance of design, service, and adaptability, THREE demonstrates how workplace amenities can evolve to support shifting patterns of work and the desire for spaces that merge efficiency, comfort, and community.
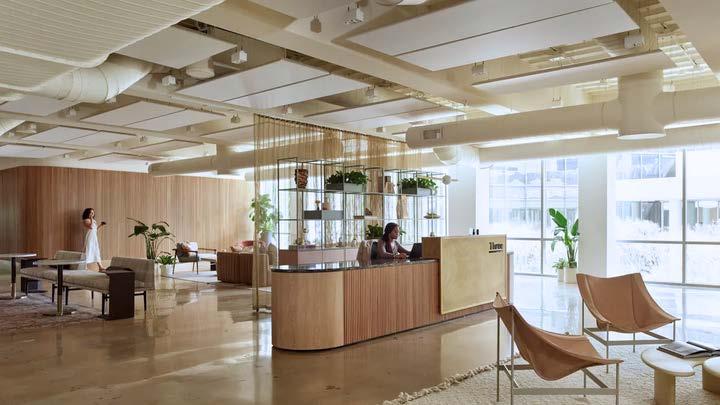
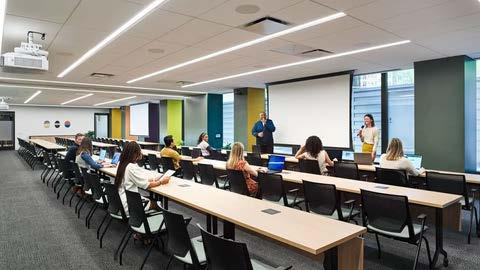
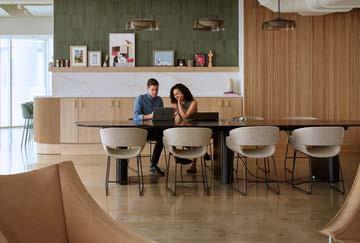
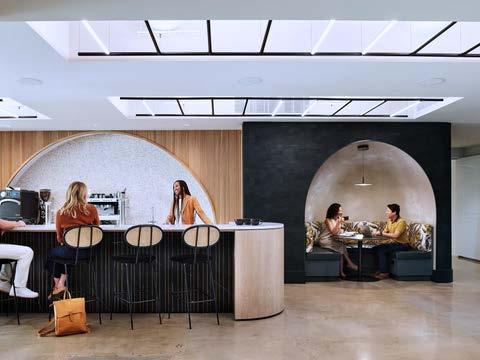
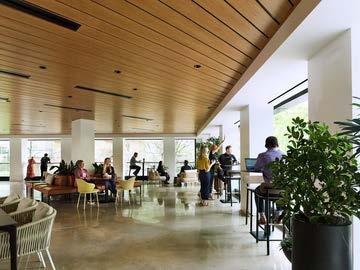
Use large movable glass walls to blur indoors/outdoors and create dynamic connections with context. Outdoor seating is almost always full, so maximize its visibility and accessibility. Program for multi-use event spaces: divisible meeting rooms, podcast/multimedia studios to support variety. Emphasize service: concierge, experience coordinator, staff to manage café/bar, programming. Include wellness zones (e.g., meditation / decompression / “mother’s room”) as formal parts of the amenity mix. Design interior atmospheres with sensory details (scent, lighting, color tones) to differentiate zone feels (livelier vs calm).
Provide lounge / touchdown / focus zones to accommodate individual work styles. Combine leisure and productivity: recreational amenities (golf simulator, game room) alongside formal workspaces.

HANSOO KIM
Hansoo Kim, Design Director and Principal at Gensler D.C., leads the Lifestyle 2 Studio focused primarily on hospitality, retail, workplace, and airport projects. With 20+ years of experience, he’s active in both design practice and education, known for his leadership and design expertise.
Hansoo emphasized that hospitality design should begin with localism, drawing inspiration from the culture, materials, and cuisine of its setting rather than relying solely on local art. He noted that boutique hotels that focus on storytelling and experience create memorable spaces that feel personal and authentic. Modern hotels now blur program boundaries, combining cafés, bars, and coworking spaces to promote flexibility and community. Successful design balances regional tradition with modern expression, and current trends show an increased emphasis on coworking, wellness, and shared local spaces.
Hansoo advised maintaining clear alignment between research, concept, and spatial development. Every design decision should be grounded in research that reflects the site and cultural context. He encouraged developing all aspects of a project evenly: plans, renderings, and concepts, to ensure cohesion. Lighting, he said, is often overlooked but essential to shaping atmosphere and function through layered, intentional design. He also noted that while AI tools can support visualization, they should enhance rather than replace conceptual thinking.
From his experience at Gensler, Hansoo discussed the growing importance of flexible and inclusive amenity spaces. Examples include outdoor terraces, quiet zones, and wellness or mother’s rooms designed to support comfort and well-being. Spaces often overlap in function where libraries serve as both work and social areas, and catering kitchens double as event space, encouraging a balance between focus and community interaction.
Hansoo emphasized developing a clear narrative that connects research, user experience, and form. He recommended that a boutique business hotel in Charlotte should reflect the city’s identity through design, food, and atmosphere, appealing to travelers who value both productivity and local experience. He encouraged blurring boundaries between guest and tenant amenities to create shared, flexible spaces that foster connection. Overall, authenticity, comfort, and flexibility should guide the design direction.

Craig has been with the Courtyard Marriott Muncie since its opening, bringing over 10 years of handson experience managing the building’s operations and maintenance. His role spans daily walkthroughs, mechanical system checks, inventory management, and overseeing housekeeping for common areas. Craig’s deep familiarity with both the hotel’s infrastructure and guest needs provides unique insight into how design impacts functionality, efficiency, and the business traveler experience.
Craig noted that the hotel is tailored for business travelers, with modern, cool-toned rooms, integrated workspaces, and a layout that keeps guest rooms away from noisy amenities like the pool and fire pit. He appreciates the open reception area, direct access to the lobby, and practical features like undercounter breakfast storage, dark carpets, and visible market areas. He advised avoiding intricate ceiling details that collect dust and recommends durable, low-maintenance finishes throughout.
Frequent issues include wear and tear on fixtures, cracking fiberglass showers, and VRV AC systems that can affect multiple rooms if one unit fails. Craig emphasized accessibility and operational efficiency in design, noting that wall protection is often unnecessary and that simple, durable materials make upkeep easier.
The hotel balances business needs with select leisure amenities. Music and lighting create a calm daytime environment for work and a relaxed evening atmosphere. The lobby business center and visible market enhance convenience for guests, while pools remain available for nearby students without disrupting business travelers.
Prioritize durable, cleanable materials; plan for accessibility; simplify decorative elements; and design for operational efficiency while maintaining a professional, comfortable environment for business travelers.


Sarah Sharpe manages and coordinates bookings for THREE, One South’s full-floor amenity space. She ensures events run smoothly by working with clients, staff, and building management, balancing flexibility, functionality, and service. Her role helps THREE function as a dynamic hub for professional and community engagement.

Kelsey Goebel leads the Onsite Experience and Perks Café teams at One South, overseeing daily operations and tenant services to ensure a high-quality experience. She focuses on creating seamless, engaging, and enjoyable experiences for building tenants, balancing service, programming, and operational efficiency.

Nina Cinelli serves as the Hospitality Specialist at One South, assisting tenants and guests in accessing and navigating the building’s amenities. She ensures a welcoming, seamless experience, supporting events, daily operations, and the overall tenant experience.
Exclusive to tenants and managed by a small team. Includes a small back-of-house kitchen without full ventilation — relies on turbo chefs rather than a full stove system.
Focuses on “gourmet to-go” meals using high-quality local ingredients. Long operating hours (8 AM–7 PM) with staggered shifts.
Visitor management system generates personalized QR codes for seamless check-in at the lobby level. Parking is limited and shared with the Omni Hotel and One Athletics, creating occasional crowding and higher costs-- Guests are recommended to use lots managed by Preferred Parking as an alternative.
Mix of tenant-hosted and team-planned events. Most popular gatherings include casual Southern food and social themes. The terrace and café host after-hours social events with in-house bartending (no outside vendors due to NC liquor laws).
DESIGN PHILOSOPHY & LOCAL
Charlotte tends to favor approachable luxury, elevated and stylish, but still comfortable and inviting. THREE achieves this balance through warmth, greenery, and attention to sensory details. The environment feels high-end without being sterile or overly formal.
Layout
Circular floor plan makes the space intuitive to navigate once familiar. Conference rooms are thoughtfully placed away from louder, public areas.
Greenery, warmth, and multi-sensory design contribute to an inviting, high Scent Air system adds a subtle Parisian Fig fragrance, enhancing the branded atmosphere. Popular Spaces
Wellness suites and golf simulator are among the most used amenities. Flex rooms offer adaptability for different tenant needs and events.
WHAT ISN’T WORKING
Meeting Room Gaps
Lacks a mid-sized conference space (12–24 people). Current options are either too small (6-person) or too large (35-person).
Storage Limitations
Not enough practical, rectangular storage for furniture, event décor, or supplies.
Technology and Functionality
Some smaller rooms lack conferencing cameras.
Power tables in conference rooms are finicky and prone to connection issues.
Terrace windows must be opened manually; automation would improve usability.
Inconsistent music controls: some areas are silent while others are overly loud.
Wayfinding and Circulation
Dual elevator exits cause confusion; one feels open and welcoming, while the other is closed off by fire doors.
Bathroom signage and heavy double doors create uncertainty about where to go.
Service elevator doors are too narrow for large deliveries, limiting functionality.
CHAPTER 2

Karissa Krou has worked at Bottleworks Hotel since its opening in December 2020 and is approaching five years with the property. Her responsibilities as Director of Rooms follow a structured system of daily, weekly, and monthly tasks, though the nature of Guest Services often requires flexibility to accommodate immediate guest needs and operational priorities.
Guest Services staffs the front desk 24/7 through four rotating shifts. Core duties include preparing for arrivals and departures, reviewing reservations and charges, checking guests in and out, and handling concierge-style requests such as dining reservations and transportation. Activity peaks between 10–11 AM and at 3 PM.
Bottleworks Hotel serves a wide range of guests, including leisure travelers, business groups, local staycation guests, wedding parties, and visitors interested in history or architecture. Weekends are typically the busiest, and overall demand peaks from mid-March through mid-November due to wedding season, spring travel, holiday events, sporting events, and large conventions. As Indianapolis is a major convention city, compression frequently shifts additional guests to Bottleworks from more centrally located hotels.
The hotel consists of three floors, with guest rooms on the second and third floors and nine event spaces distributed across the first and second floors. These event venues are among the most frequently used areas, along with the hotel lobby, the Monumental Staircase, and the vintage camera wall and photo booth, which attract both guests and members of the public. Additional amenities include a fitness center, in-room dining, Blue Collar Coffee, and several independently operated businesses such as a restaurant, salon, spa, and retail shops within the building.
Key design features that enhance the guest experience include unusually wide hallways, large guest rooms, and preserved historic elements such as original tile work, brass details, terrazzo flooring, and the terracotta exterior. Hallway portrait installations featuring the construction team that restored the building also contribute to the property’s character. From an operational standpoint, the use of highly customized furnishings can slow replacement timelines, and wayfinding could be improved with additional directional signage throughout the property.
Overview
PROJECT OVERVIEW
Use: Hybrid boutique hotel + amenity hub
Location: Charlotte, NC, 3rd floor of Trade West Building (14 floors total)
Program: Private work suites, coworking lounges, flexible dinin
OCCUPANCY CLASSIFICATION
Guest Rooms - R-1 - IBC Chapter 3, Section 310.1
Café/Dining Areas - A-2 - IBC Chapter 3, Section 303.1.2
Coworking Lounges - B - IBC Chapter 3, Section 304.1.2
Wellness Zones - A-3 - IBC Chapter 3, Section 303.1.3
Outdoor Patio - U - IBC Chapter 3, Section 312.1
FIRE PROTECTION
Sprinkler System - Required throughout the building (IBC 403.2. Fire Alarm System - Required with manual pull stations, smoke d alarms (IBC 907)
Smoke Control - Required for high-rise buildings to manage smok
Fire-Resistance Ratings - Separation between R-1 and A-2 occupa rated assemblies (IBC Table 508.4)
MEANS OF EGRESS
Exits - Minimum of 2 exits required per floor (IBC 1006)
Exit Width - 0.2 inches per occupant (IBC 1005.3)

Exit Signs - Illuminated exit signs required, mounted no more than 80 inches above the floor (NFPA 101, Section 7.10.1.6)
Emergency Lighting - Required to provide 1 foot-candle illumination for 90 minutes during power outage (NEC 700.16)
PLUMBING
Guest Rooms - Private bathrooms with water closets, lavatories, and showers (IB Café/Kitchen - Commercial-grade fixtures including sinks, dishwashers (UPC Chapter 10)
Public Restrooms - Minimum number of fixtures based on occupant load (IBC Table 2902.1)
Water Conservation - Low-flow fixtures and water-saving devices recommended Code)
ACCESSIBILITY
Guest Rooms - At least 5% of rooms must be accessible (ADA Standards 224.2)
Public Areas - Accessible routes, signage, and facilities required (ADA Standards 206, 703)
Restrooms - Accessible stalls and clearances per ADA Standards 604
Parking - Accessible parking spaces required (ADA Standards 208) CHAPTER 2

Overview
HVAC - Central system with zoning for guest rooms, coworking areas, and café (ASHRAE 90.1)
Ventilation - Compliance with ASHRAE 62.1 for indoor air quality
Exhaust Systems - Commercial kitchen hoods and exhaust systems per NFPA 96
Smoke Control - Smoke control systems for high-rise buildings (IBC 909)
2020 for wiring and panel installations ower for egress lighting and exit signs (NEC 700.16)
Lighting - Energy-efficient lighting fixtures (ASHRAE 90.1)
Communication Systems - Structured cabling for Wi-Fi, AV, and conference technologies
COMMUNICATIONS
Wi-Fi - High-speed internet access in all areas
AV Systems - Conference rooms equipped with AV capabilities
Security Systems - Access control and surveillance systems for safety
Signage - Digital and tactile signage for wayfinding (ADA Standards 703)
FINISHES & FURNITURE
Guest Rooms - Flame-retardant materials per NFPA 701
Public Areas - Durable and non-combustible materials (IBC 803)
Furniture - Fixed, movable, and custom-designed pieces with stability and anchoring (ADA 307)
Acoustics - Sound transmission control between rooms (IBC 1207)
SUSTAINABILITY
Energy Efficiency - Compliance with ASHRAE 90.1 for building energy performance
Water Conservation - Use of low-flow fixtures and water-saving devices
Materials - Selection of sustainable and locally sourced materials
Indoor Air Quality - Use of low-VOC paints and finishes (LEED EQ Credit)
SUMMARY
The project incorporates sprinkler protection, fire alarm systems, smoke compartmentation, and accessible egress, while mechanical, electrical, and communication systems are designed to meet the demands of modern business travelers. Plumbing and restroom facilities comply with occupancyspecific requirements, and finishes and furniture meet fire, accessibility, and durability standards. Although sustainability certification is not a primary goal, energy-efficient systems, low-flow plumbing, and indoor air quality considerations are recommended to enhance building performance. Overall, the design balances safety, accessibility, and functionality, creating a code-compliant, professional, and inviting environment that supports extended-stay work-leisure travel.
Implications:
Mixed-use occupancy: Must meet IBC Chapter 5 or non-separated mixed use.
R-1 (hotels) requires:
Assembly (A-2, A-3) requires:
Sprinkler System
Fire Alarm System
IBC 403.2.1.2 / NFPA 13
IBC 907
Smoke Control IBC 909
Compartmentation
IBC Table 508.4
Required throughout due to highrise status
Manual pull stations, smoke detectors, visual & audible alarms
High-rise buildings must include stair pressurization, smoke exhaust
2-hour fire-resistance between R-1 and A-2 occupancies
IBC generally requires automatic sprinkler protection where certain triggers are met (building height, occupancy, area thresholds). Where required, installations are typically designed per NFPA 13 (full systems) or NFPA 13R/13D for residential types; NFPA 13 is the standard for commercial systems and is referenced by IBC. Provide system hydraulic calculations, Riser diagrams, and zone valves.
Practical application for your project
A 14-story hotel will almost certainly trigger full NFPA 13 protection requirements (high-rise / multi-story triggers in IBC). Design input needed: hazard classification (light/ordinary), water supply demands, zone riser layout, and integration with fire alarm supervisory signals.
4.2 Fire alarm
Fire alarm systems must include manual pull stations, smoke detectors, and audible/visual alarms in public and sleeping areas as required by IBC/NFPA 72 . Show alarm zones aligned to floor plan, detection types, and notification appliance locations.
3.1 Minimum number of exits per floor

Baseline: every story (occupied story) must have a minimum number of exits per IBC Section 1006. Typical rule-ofthumb: 1–500 occupants → minimum 2 exits; 501–1,000 → 3 exits; >1,000 → 4 exits. Confirm with local adopted edition
3.2 Exit width and stair capacity (formula + worked example)
IBC capacity factor (general stairways / egress capacity): multiply occupant load by a capacity factor. For stairs the factor commonly used in the IBC is 0.3 in. per occupant (0.2 in./occupant in certain conditions; check your edition/exception). The result is the total required stair clear width (in inches); divide among required stairways.
Example (14th-floor typical floor):
Floor occupant load (sum of uses): assume 180 occupants. Required stair width = 180 occupants × 0.3 in = 54 in. (4 ft 6 in). If code or project requires two exits, typical requirement is to distribute width across the two required stairways (each stair ≥ minimum clear width per IBC, often 44 in.). Always ensure each stair meets the minimum clear width (IBC sets minimums such as 36–44 in depending on conditions).
3.3 Exit access travel distance & fire rating separation
Determine allowable travel distance for each area (depends on occupancy and sprinkler protection). Where mixed occupancies exist, measure travel paths to the nearest compliant exit and apply the more restrictive limit. (See IBC Chapter 10 & Chapter 7 separation rules.)
3.4 Exit signs & emergency illumination
Illuminated exit signs are required, mounted not more than 80 in. above finished floor (verify specific section in your adopted code). Emergency illumination for means of egress must provide adequate levels (see next section).
Classification Description Water Closets
1: Assembly Restaurants, banquet halls and food courts 1 per 125
2: Business Buildings for the transaction of business, professional services 1 per 25 for the first 50 and 1 per 50 for the remainder exceeding 50
7: Residential Hotels, motels, boarding houses 1 per sleeping unit
Fixture counts for public restrooms and kitchens are determined room private baths: one per room typically, but commerc dishwashers, grease interceptors per UPC/Health Code. Public re fixture counts according to occupant load factors.
Scoping: number of accessible guest rooms
ADA 2010 Scoping Table 224.2 sets the minimum number of guest rooms required to have mobility features (commonly at least 5% of rooms must be accessible where thresholds apply). Accessibility requires dispersion of accessible rooms across types and floors and at least one room with both mobility and communication features.
Key technical items to detail on drawings
Accessible route widths, clearances in guest rooms (turning space), door hardware heights, grab bars in bathrooms, roll-in shower or transfer shower clearance where specified, accessible lavatory heights, knee clearance, and accessible parking counts/locations per ADA/ICC/Local code.
Standards & goals
Design for occupant thermal comfort and ventilation per ASHRAE (e.g., 62.1 for ventilation rates) and energy performance per ASHRAE 90.1 (apply edition adopted locally). HVAC zoning: separate control zones for guest rooms, coworking areas, café, and wellness zones.
Design notes to include
Ventilation rates, mechanical exhaust for kitchen per NFPA 96, make-up air, HVAC filtration to meet indoor air quality goals (low-VOC finishes). Indicate service chase locations for mechanical distribution and coordination with sprinkler/duct penetrations.
Primary references: NEC (e.g., 2020 if adopted locally), local amendments. Comply with NEC for panelboard clearances, emergency power (NEC 700 for emergency systems), branch circuiting for hotel loads (receptacles, small appliance circuits for kitchens), and dedicated circuits for HVAC/equipment.
Critical design items:
Show emergency power single-line: emergency generator / transfer switch sized for egress lighting, exit signage, fire alarm, fire pumps, critical life safety equipment
Panelboard location clearances (30 in × 36 in working space typical) and labeling.
Structured cabling backbone for communications; separation of power and data per NEC best practices.
Structured cabling backbone — plan dedicated pathways (riser closets, horizontal distribution, backbone fiber or Category 6/6A cabling) for Wi-Fi, guest internet, conference room AV, building management, access control, security, surveillance, fire alarm.

Access control & security systems — doors, card readers, CCTV, secure back-of-house zones, service elevators, panic alarms; ensure wiring does not conflict with fire-rated partitions, egress paths, or sprinkler / life-safety systems.
Signage (digital & tactile) — e.g. exit signs, floor-level identification, accessible route signs, directional wayfinding, elevator signage, room numbers. For accessible signage, follow guidelines of ADA Section 703: tactile characters, braille, contrast, mounting heights, visual characters. (Though ADA Standards text is not included here, it's part of 2010 ADA Standards.) Access Board+1
Fire-alarm integration — fire alarm panel, pull-stations, smoke detectors, notification appliances (horn/strobes), interface with emergency power, access control override (magnetic locks release on alarm), and signage. The system must meet the requirements of the adopted edition of NFPA 72 (if adopted) or the version referenced by IBC.
Use flame-retardant finishes per NFPA 701 for curtains/draperies and IBC finish classifications for egress corridor finishes. Ensure furniture stability and anchorage for built-ins and tall shelving per accessibility and seismic considerations (if applicable)
Use ASHRAE 90.1 for envelope/lighting/HVAC energy minimums; design to low-VOC paints for indoor air quality (LEED/ASHRAE guidance). Provide water conservation fixtures (low flow toilets, faucets) in plumbing schedule
A designated level within a hospitality space that provides bui shared services and experiences such as lounges, fitness areas, food and beverage offerings that enhance guest comfort and prod
A smaller scale, design driven hotel that emphasizes unique cha experiences, and personalized service rather than standardized
COWORKING PODS / FOCUS PODS
Semi enclosed furniture units or small-scale architectural modu or semi private areas for focused individual work.
COWORKING LOUNGE
An open, casual work environment designed for laptop use, small social productivity, accessible to both hotel guests and buildi
FLEXIBLE DINING AREAS
An open, casual work environment designed for laptop use, small social productivity, accessible to both hotel guests and buildi
WELLNESS ZONES
Areas dedicated to physical and mental recharge, such as quiet areas, mother’s rooms or mindfulness spaces that support travel
WORK-LEISURE TRAVELERS
Areas dedicated to physical and mental recharge, such as quiet areas, mother’s rooms or mindfulness spaces that support travel

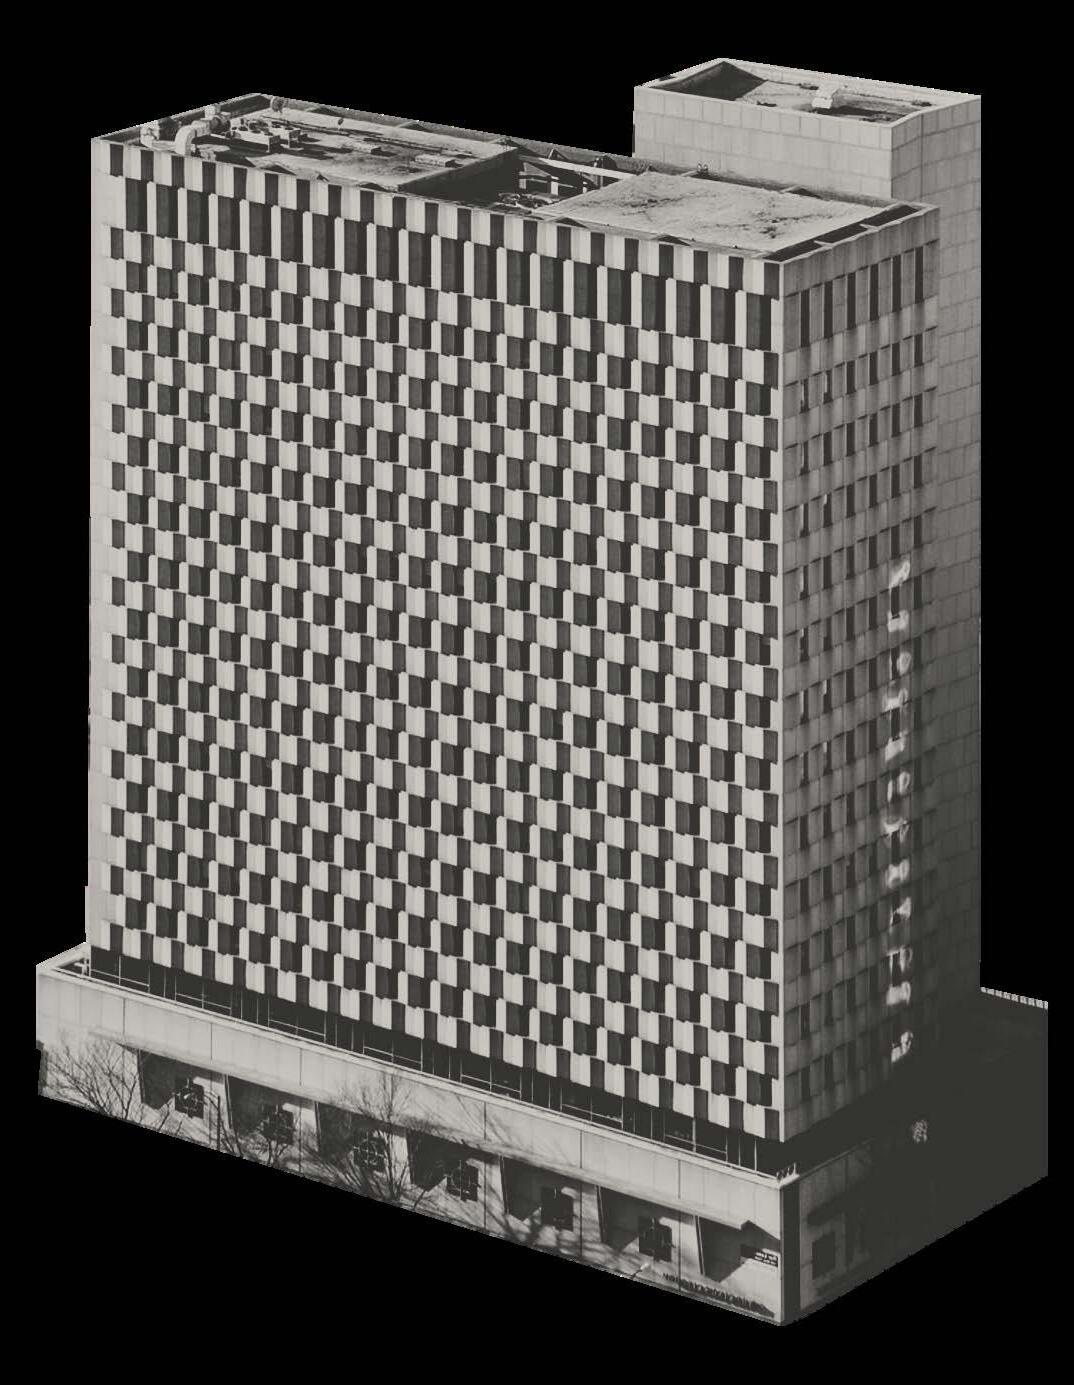

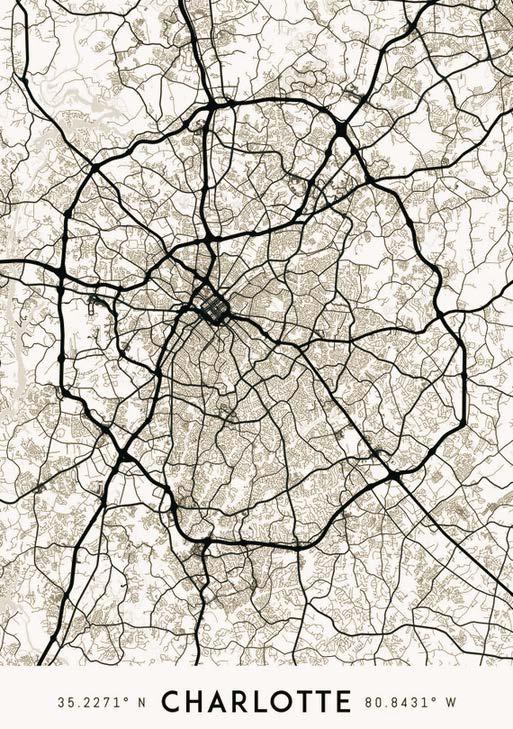
Urban Context and Accessibility: The building is located in the heart of Uptown Charlotte, providing strong visibility, walkability, and access to public transit, dining, and hospitality options. This urban setting supports a dynamic, mixed-use program that attracts both local professionals and visitors.
Adaptive Reuse Potential: The existing structure offers strong bones for adaptive reuse, with high ceilings, large windows, and an open floorplate that allow for spatial flexibility and natural light.
Scale and Layout: The footprint and vertical configuration of the Trade West Building are appropriate for incorporating a blend of hospitality, work, and social amenities while maintaining an intimate, human-scaled experience.
Cultural and Economic Relevance: Charlotte is a rapidly growing city with a thriving business district and creative culture, making it an ideal setting for a concept that bridges professional productivity with lifestyle and hospitality.
Surrounding Synergies: The building’s proximity to offices, hotels, restaurants, and event spaces supports potential partnerships and crosstraffic, enhancing the real-world viability of the project’s mixed-use vision.
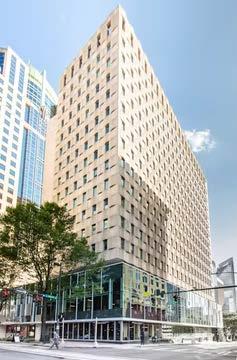
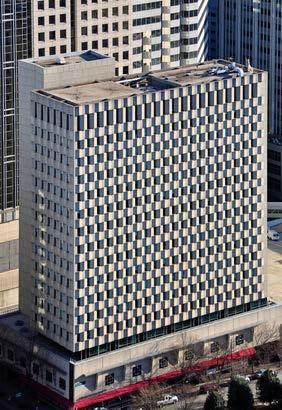
Architectural Character: The building’s aesthetic and materials provide an authentic foundation for the design concept.
Feasibility: The building’s size, location, and available documentation made it feasible for research, programming, and technical development within the SF requirements for the project
The Trade West Building at 129 W Trade Street in Uptown Charlotte fits the above requirements, offering a central location, flexible open-column layout, and connection to outdoor space. Its structure and urban context provide the adaptability and character needed to support a design focused on creativity, collaboration, and community.
Charlotte is a rapidly growing city with a strong business presence and emerging creative scene. Its dynamic mix of corporate energy and cultural development makes it the perfect backdrop for a project that blends work, hospitality, and design innovation.
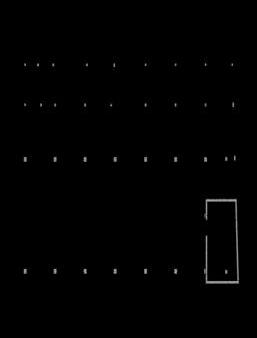
Pros:
Directly above the main lobby, providing strong visibility and accessibility.
Largest floor, allowing for a full program with defined guest, coworking, and dining zones.
Opportunity to create a strong entry sequence tied to the building’s lobby.
Cons:
Larger scope increases documentation time and complexity.
No existing restrooms, requiring additional plumbing coordination
Proximity to the busy lobby below may reduce guest privacy.

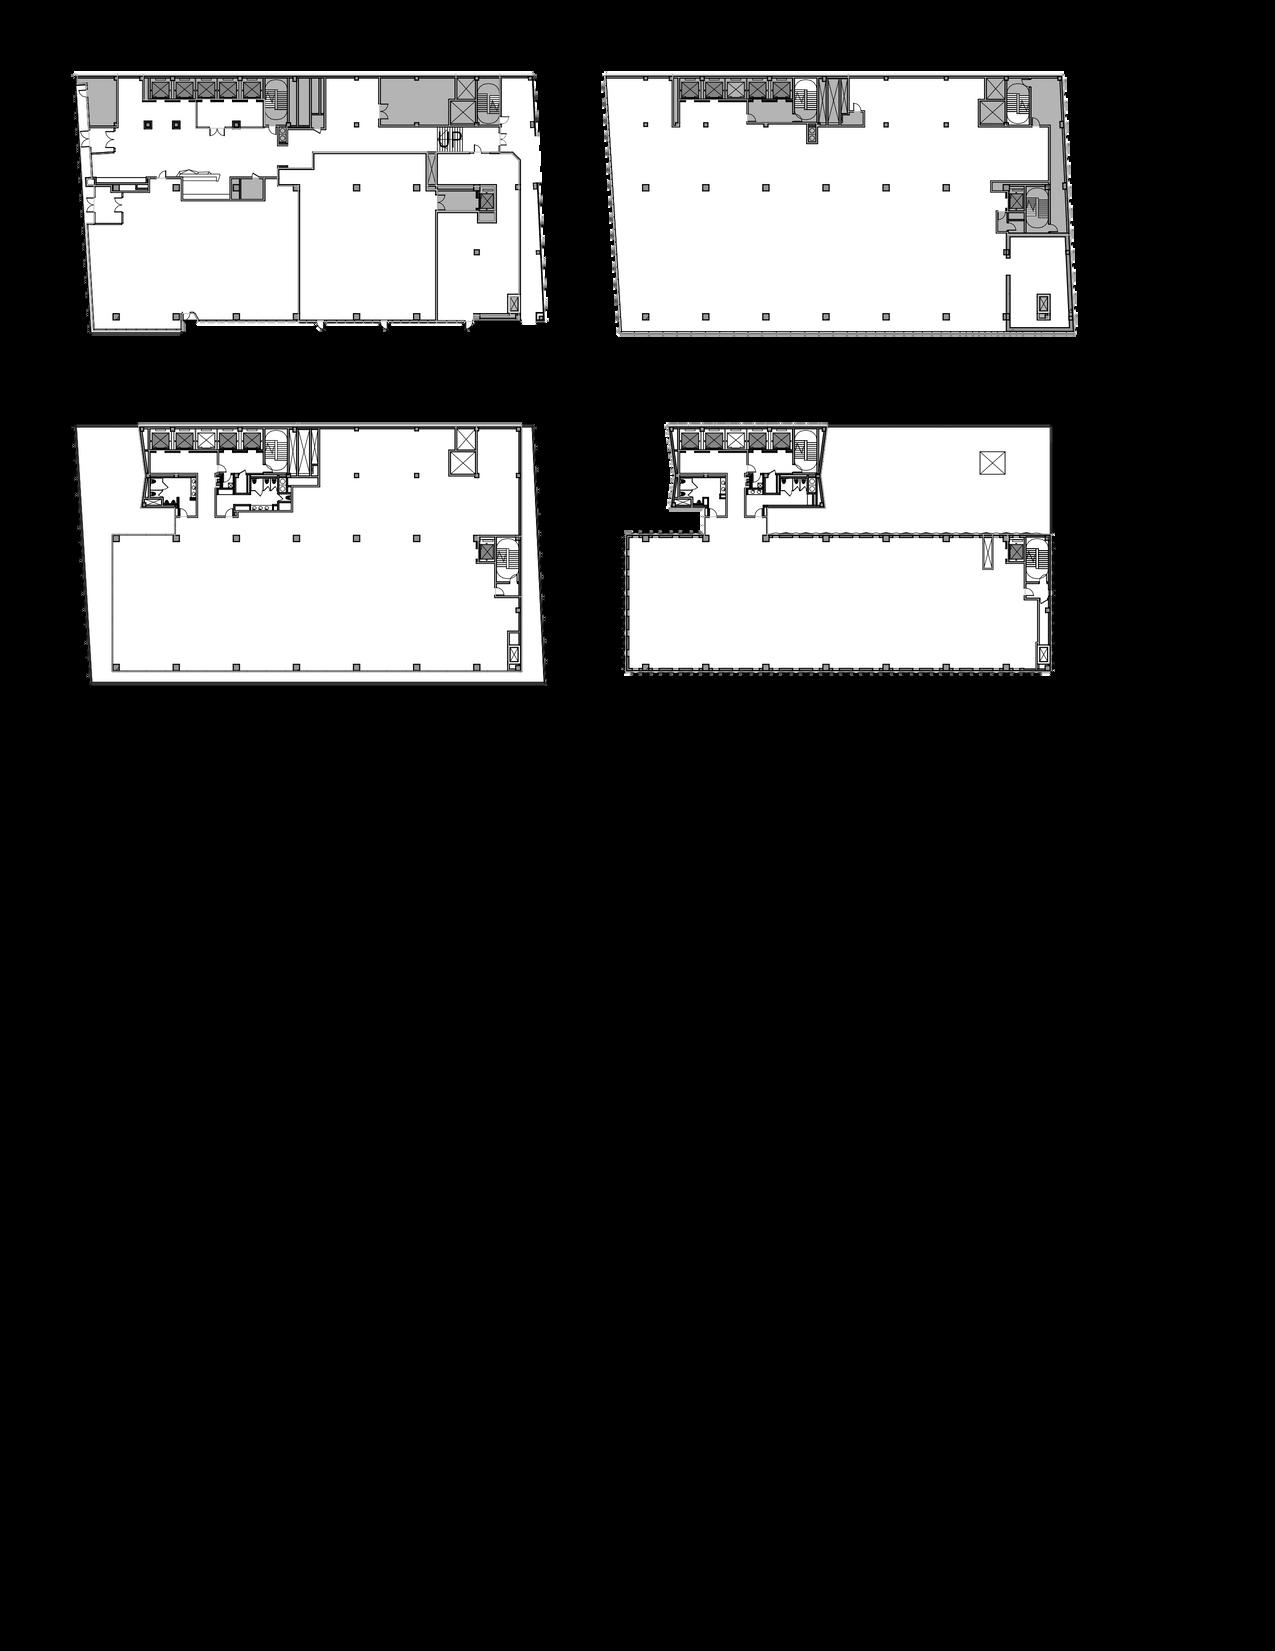
OPTION 2 - LEVEL 3 - 12, 482 SF + 1,223 OUTDOOR PATIO*
Pros:
Only level with outdoor access, supporting indoor–outdoor work, dining, and leisure experiences.
Balanced square footage — spacious but manageable for documentation.
Includes existing restrooms off the lobby, simplifying infrastructure.
Elevated enough for quiet and privacy while maintaining connection to building activity.
Ideal for the concept’s blend of productivity, relaxation, and community.
Cons:
Restroom location near the lobby may limit flexibility.
Slightly less direct connection to the main lobby than Level 2.

OPTION 3 - LEVEL 4 - 10,283 SF*
Pros:
Perimeter column layout creates a completely open central plan.
Existing restrooms already in place.
Smaller area allows for efficient documentation.
Cons:
No outdoor access, removing a key experiential element.
Limited footprint restricts hospitality and coworking zones.
Less connection to the building’s main level activity.
*Selected Floor Plans

SCALE: 1" = 100' SCALE:1"=60'
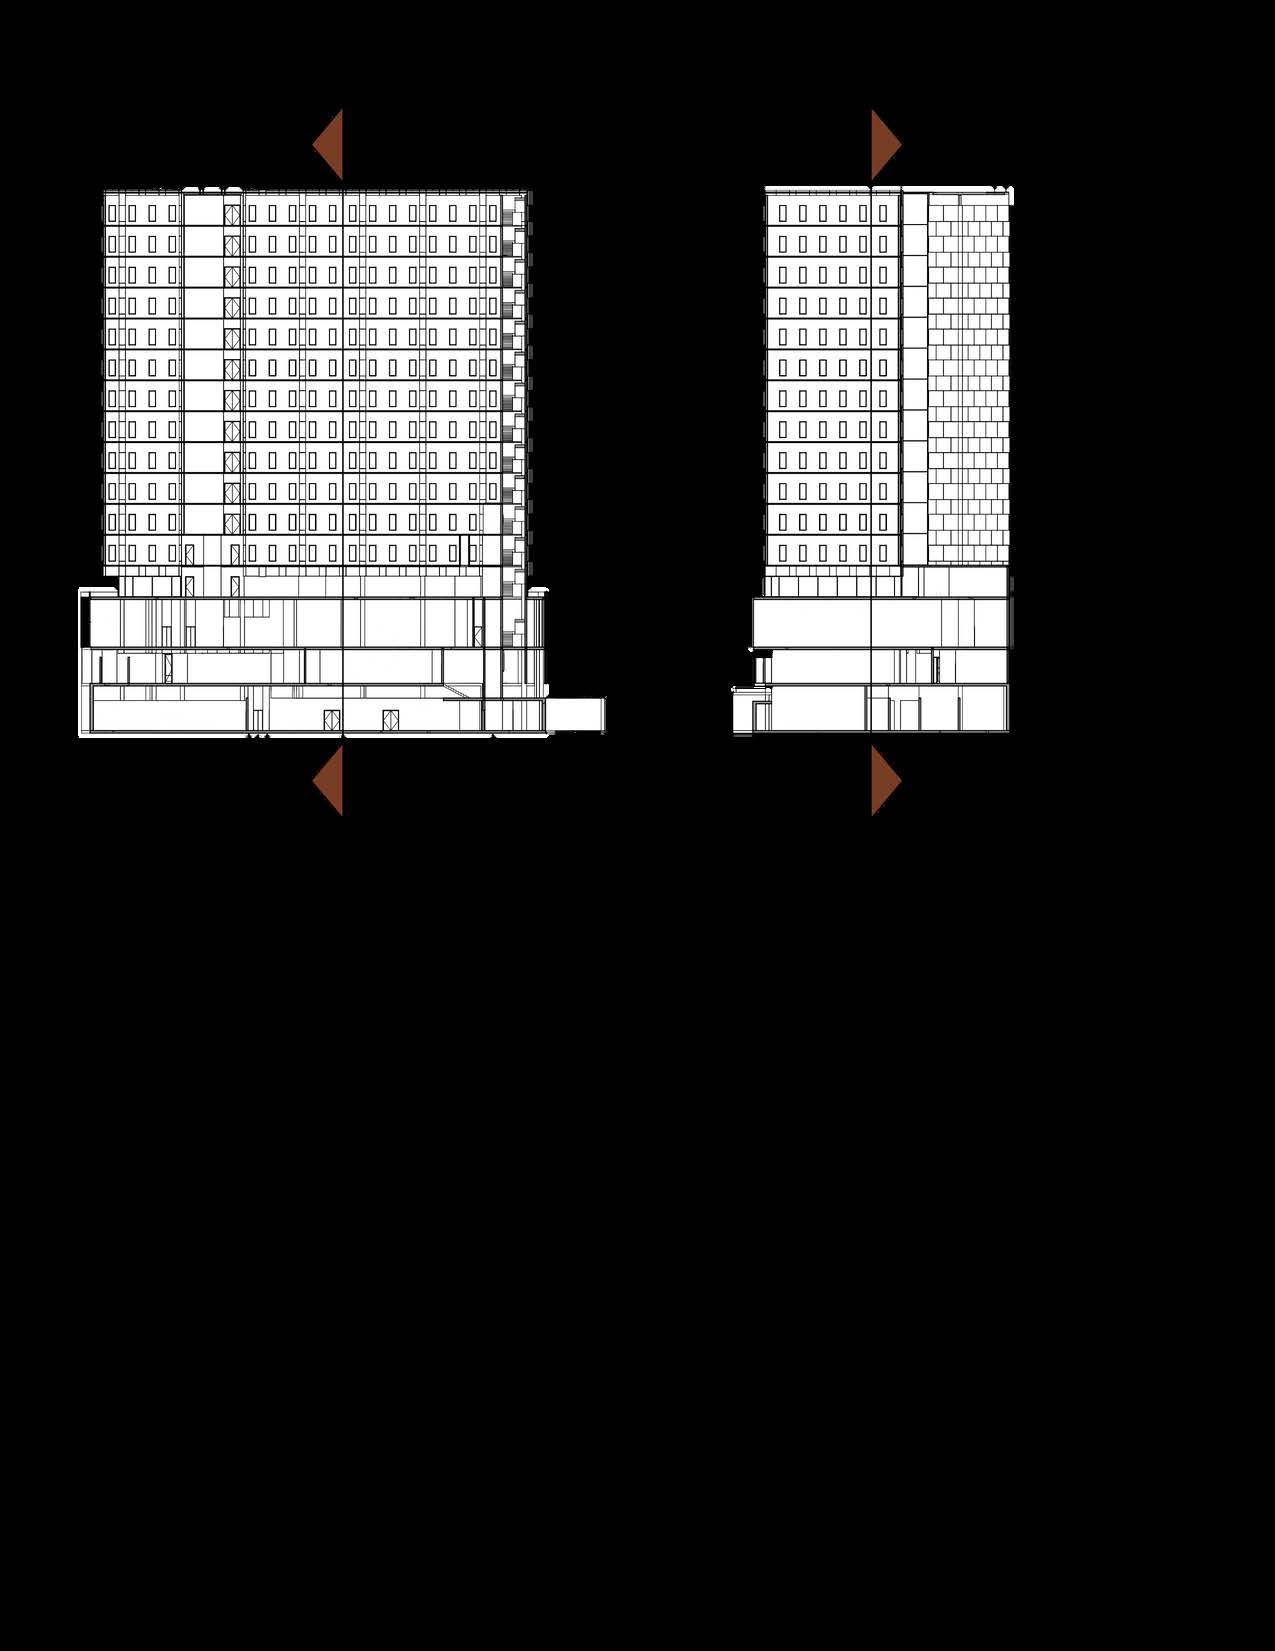
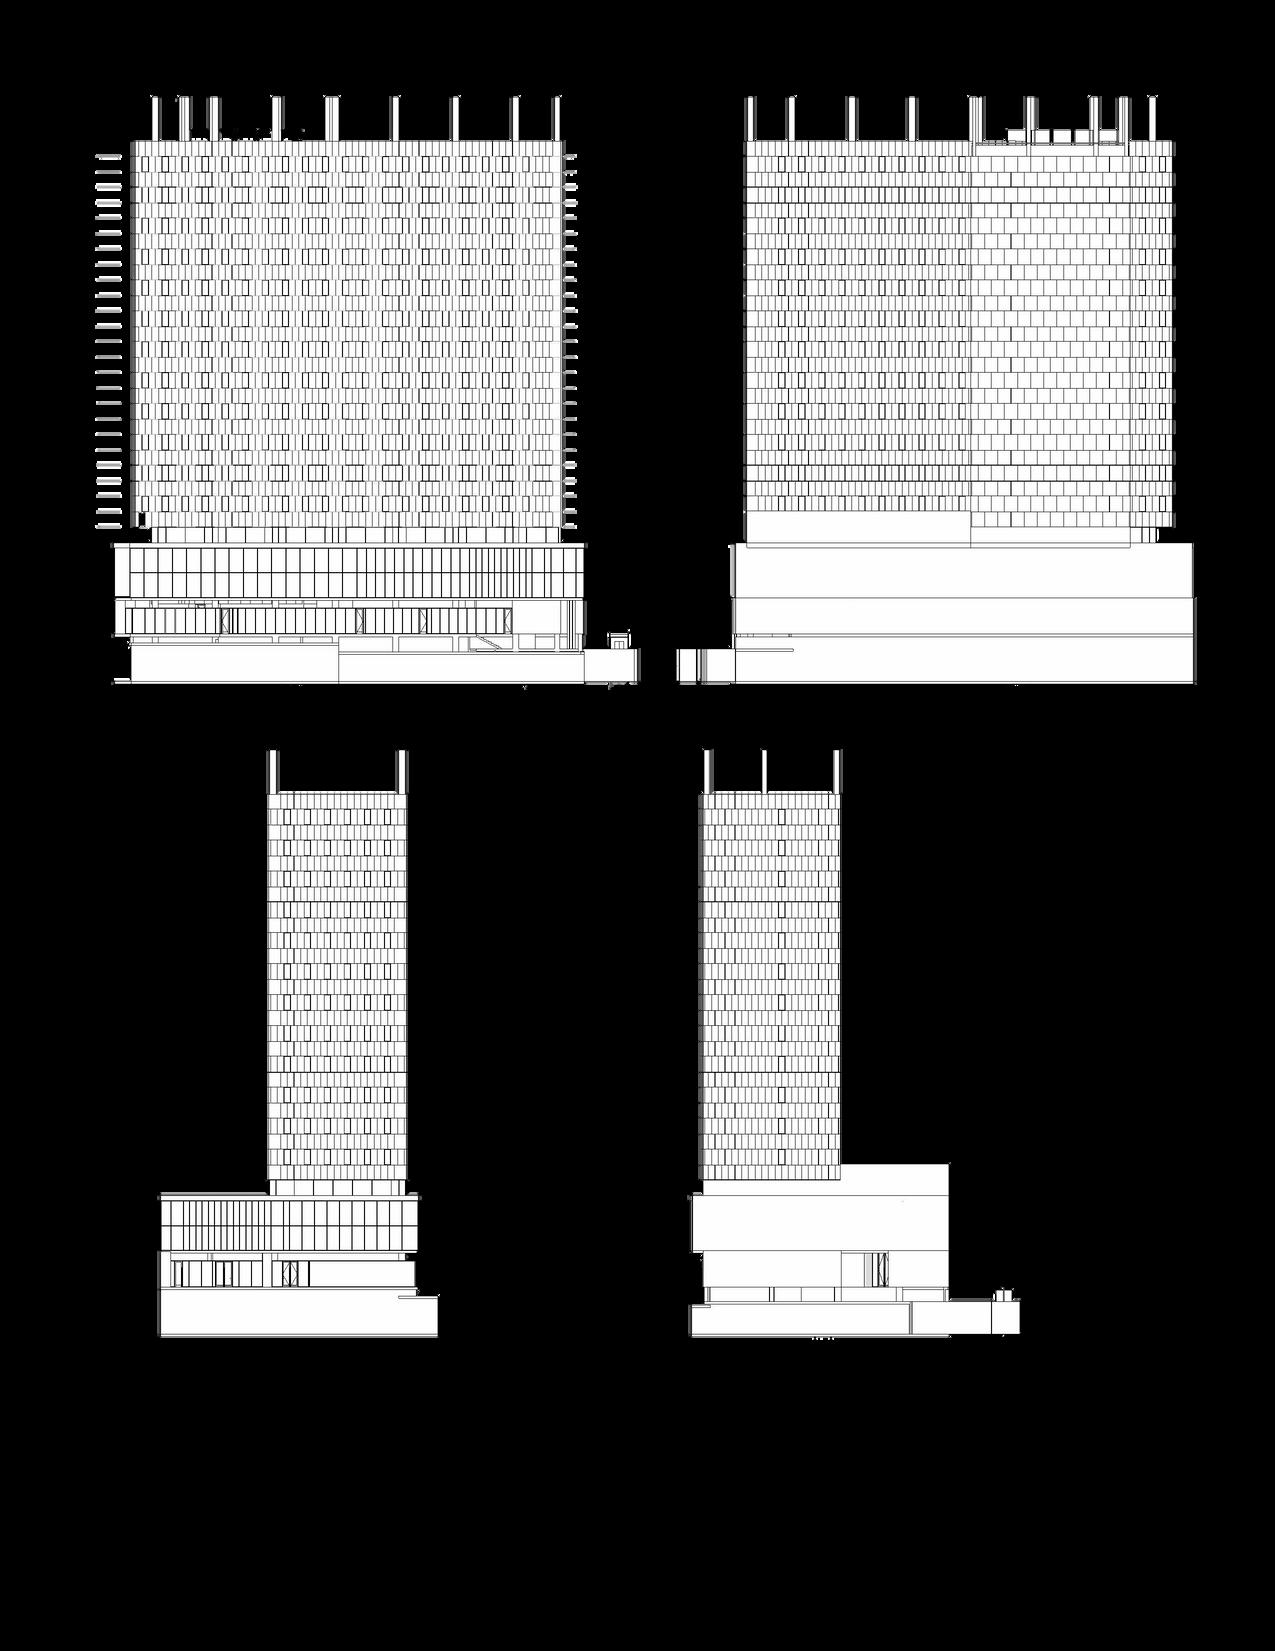
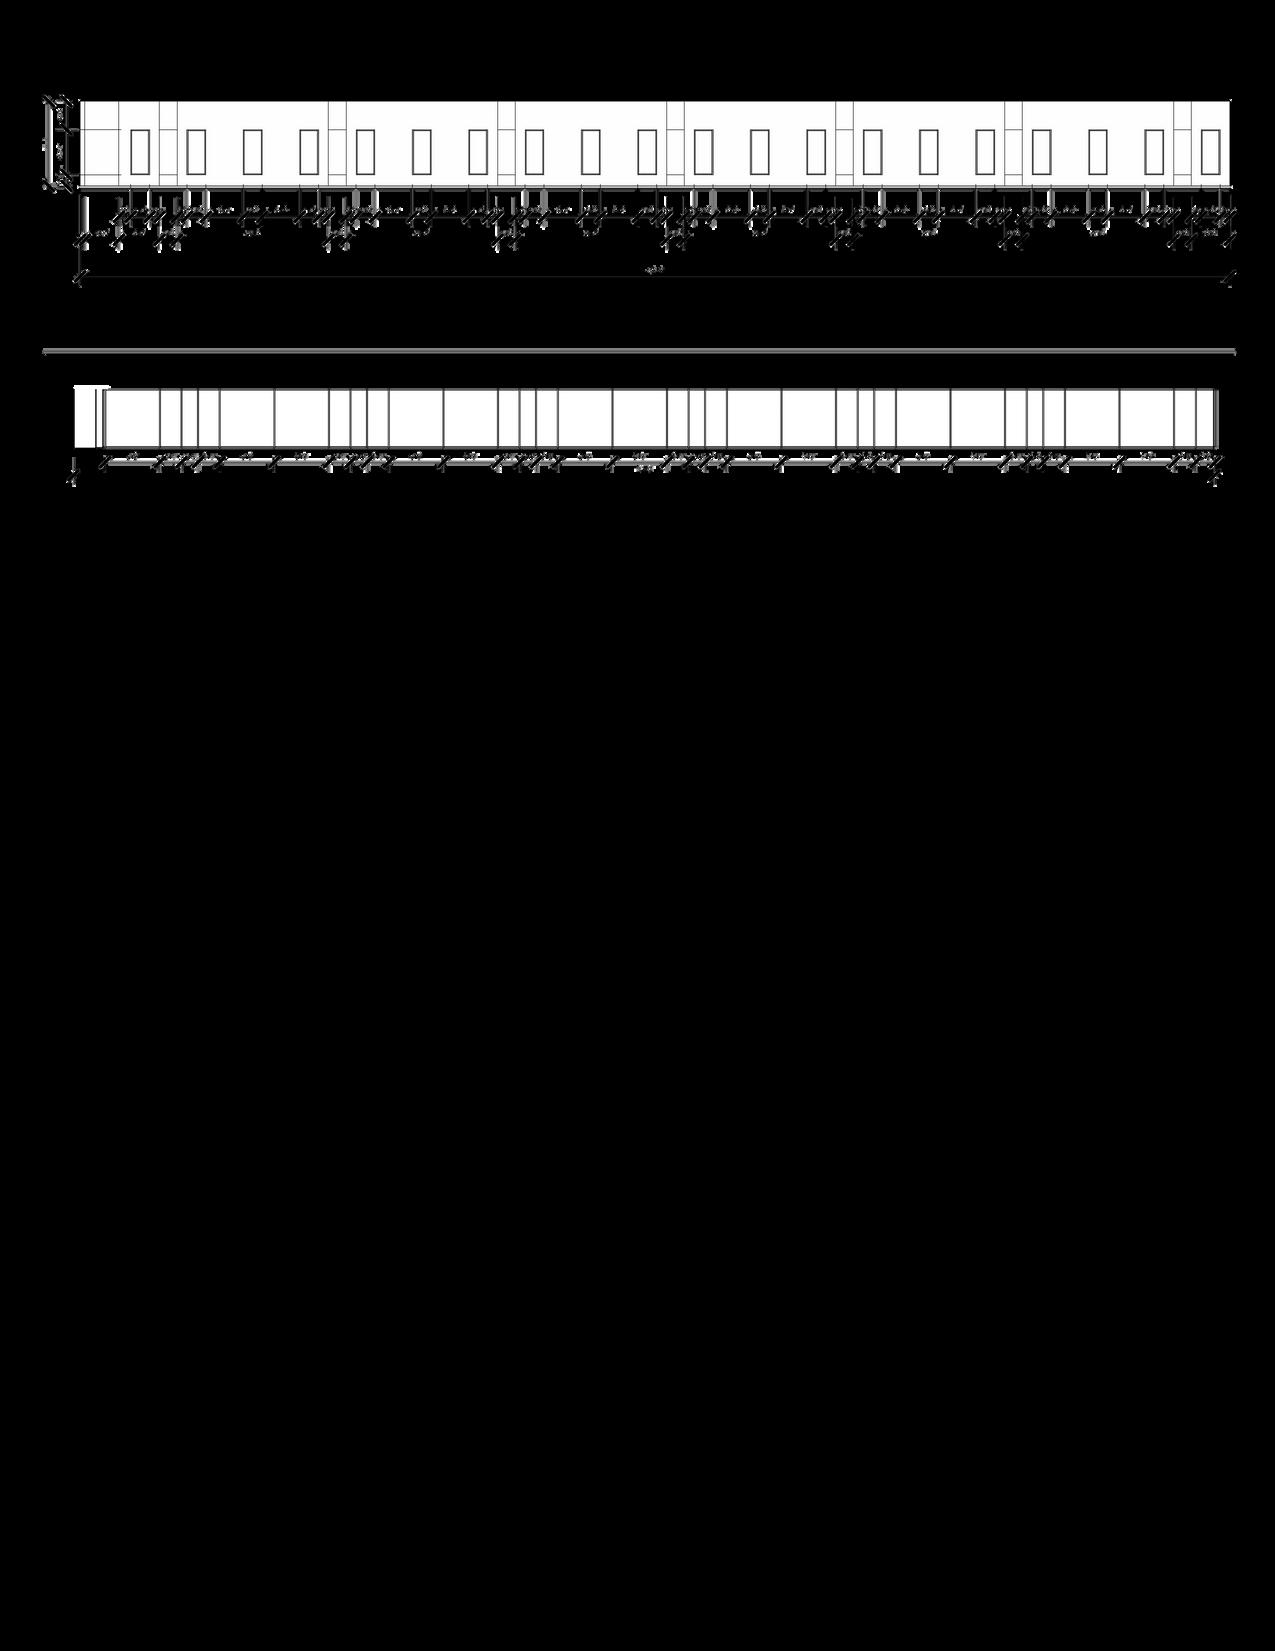
WEST ELEVATION
SCALE:1"=60'
SOUTH ELEVATION
SCALE:1"=60'
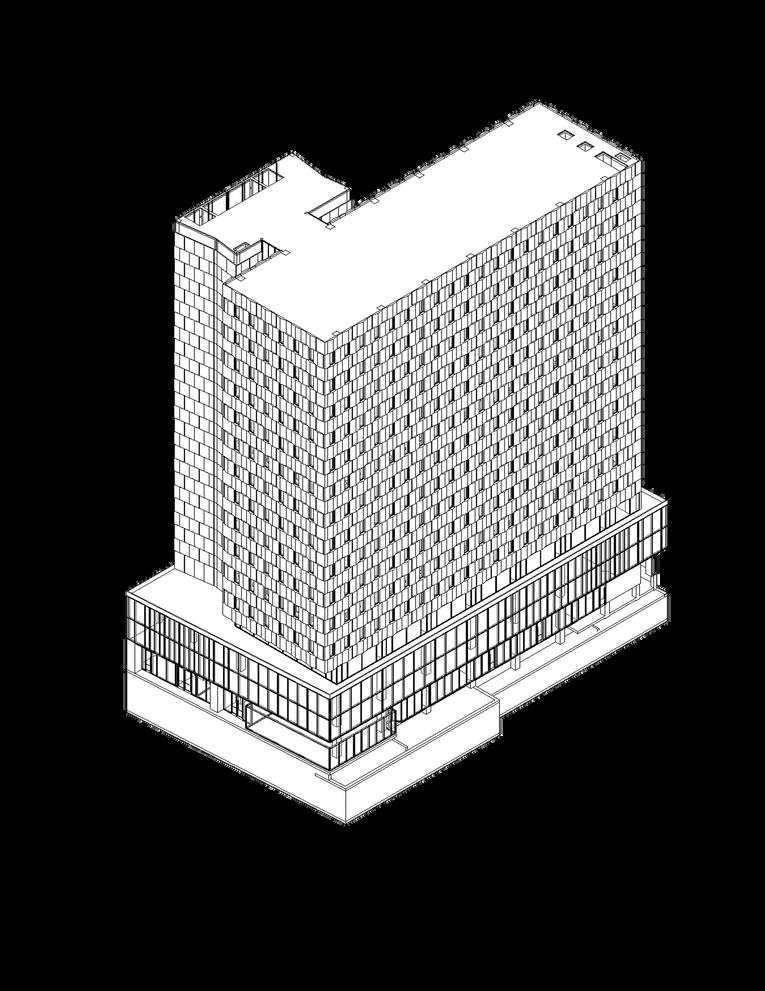
BUILDING 3D NTS
SCALE:3/64"=1'-0"
THIRD FLOOR NORTHWEST ELEVATION
THIRD FLOOR SOUTHEAST ELEVATION
SCALE:3/64"=1'-0"
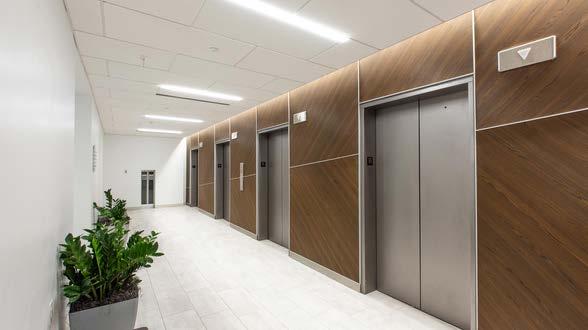
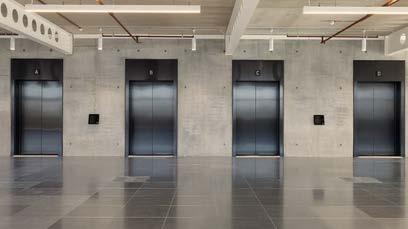
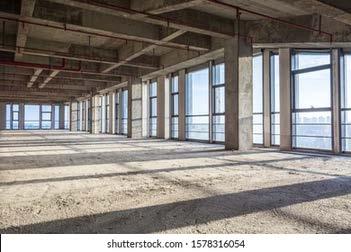
ARRIVAL & CIRCULATION
1,000 SF, 7% of total SF
Elevator lobby/entry, reception
COWORKING & LOUNGE HUB
2,600 SF, 19% of total SF
Open work areas, semi-private focus areas, lounge seating
PRIVATE WORK SPACES
1,500 SF, 11% of total SF
Enclosed work pods for guests for high-focus work
GUEST SUITES
3,200 SF, 23% of total SF
Overnight accommodations for travelers
CAFE, DINING & BAR
1,700 SF, 12% of total SF
Cafe and dining (+bar services for events)
WELLNESS ROOMS
900 SF, 7% of total SF
Fitness Room for guests, wellness/mother’s room for guests & te
PUBLIC RESTROOMS
582 SF, 4% of total SF
New restroom facilities accessible from common zones
OUTDOOR PATIO (EXISTING)
1,223 SF, 9% of total Outdoor dining/lounge area
SUPPORT & BACK OF HOUSE
*SF integrated into other spaces-- see micro program
ARRIVAL & CIRCULATION
COWORKING & LOUNGE HUB
PRIVATE WORK PODS
GUEST SUITES
CAFE, DINING, & BAR WELLNESS ROOMS
PUBLIC RESTROOMS
OUTDOOR PATIO
SUPPORT & BACK OF HOUSE



Main entry elevator lobby (5 elevators + 1 service elevator)
Elevator lobby (if elevator present) or vertical circulation zone
Main corridors / access routes to core program spaces — remainder to total
Reception desk (built-in counter with lockable storage and under-counter mini-fridge) — 1
Wayfinding signage (ADA tactile + visual)
Security QR-scanning equipment
MEP & technical
Dedicated 120V duplex outlets at reception (4–6) + grounded circuits for equipment (POS, phone, monitor).
Data drops (Cat6A) at reception and seating areas (2–4).
Lighting: layered — general ambient (downlights), accent (wall washers), pendant over desk. Lighting control (DALI/DMX optional). Provide minimum 300–500 lux at desk.
HVAC: dedicated zone with thermostat; return/discharge plenum; ventilation per code.
Fire detection & sprinklers; fire extinguisher near reception.
Security: door access control, CCTV camera covering entry & reception, panic/duress button at desk.
Finishes & acoustics
Durable, high-traffic flooring
Hard ceiling and acoustic integration to control reverberation
Wall finish: washable paint + feature wall (stone/wood).
Reception top: solid surface or wood veneer.
Subspaces
Private work pods (single person) — 3–4 pods – 25 SF each
Semi-private workrooms / small meeting rooms – 2–3 rooms — 120–200 SF each
Large meeting room / conference (8–12 people) — 200–300 SF
Quiet lounge / soft seating area — 150–250 SF
Touchdown stations / printer station / business center — 50–80 SF
Collaboration tables (communal table) — 1–2
Required items (FF&E / equipment)
Conference table(s) + chairs
AV: wall-mounted display 55–75" in conf room; prewired for VC (HD camera, ceiling mics, USB/HDMI).
Desk, chair, and monitor in focus pods
Lounge seating: sofas, ottomans, coffee tables, side chairs
Printers/copier/fax station with counter and paper storage
Sconce lighting at desks in focus pods
Whiteboards / writable walls / pinboards
MEP & technical
High density power requirement: estimate 2–4 watts/ft² for general loads + 50–100W per workstation. Consider dedicated distribution & spare capacity for future growth.
Data: 1 Cat6A drop per workstation + 2–4 WIFI AP locations (PoE). Planned backbone to comms room.
Lighting: uniform ambient lighting for open area (approx. 300 lux for desks), zoned dimming. Sconce lighting for desks.
HVAC: open plan zoning with variable air flow; acoustically treated ducts.
Sound masking in open plan for privacy.
Fire sprinkler heads per code.
Finishes & acoustics
Durable floor finishes in common areas and high traffic paths.
Acoustic elements in open areas; absorptive panels near collaboration spaces.
Subspaces
(Single) Queen Bedroom
Full Bathroom (attached)
Fixed items & built-ins
Bed (queen) with headboard
Nightstands with outlets/USB — 2-3
Wardrobe/closet with hangers — 1
Luggage shelf / bench — 1
Work desk & chair — 1
Seating area (armchair + small table) — 1 set
Window coverings (blackout + sheer)
TV (wall mounted) with HDMI and cable/streaming hookup — 1 (size 43–55")
Microwave-fridge unit (+integrated mini-fridge & microwave) — 1
Safe (electronic) — 1
Smoke detector & CO detector -1
Bathrooms (per suite)
Shower (roll-in shower for ADA unit) -1
Water closet -1
Lavatory with vanity and mirror (include GFCI outlet over vanity) — 1
Grab bars in ADA unit
Exhaust fan / makeup air as required
MEP & technical
2–4 duplex outlets per room + bedside outlets with USB.
HVAC: room thermostats with occupancy/vacancy sensor integration.

Hot water: adequate domestic hot water capacity sized for simultaneous showers; insulated hot water lines.
Ventilation & exhaust in bathrooms (fan to roof or mechanical shaft).
TV/coax and Cat6A or gigabit Ethernet at headwall and desk area
In-room safe and door lock electrification (electronic card/keypad) tied to front desk system.
Finishes & materials
Durable flooring. Solid surface vanity tops. Moisture resistant drywall in wet areas. Sound insulation between suites (STC 50+ targeted).
Subspaces
Men’s room — multi-stall (1 ADA stall) + urinal + lavatories
Women’s room — multi-stall (1 ADA stall) + lavatories
Suggested fixture counts (based on occupant load approx. 170; adapt to local code)
Women’s water closets: 3 stalls
Men’s water closets: 1–2 stalls + 1 urinal (counting as one fixture)
Lavatories: men’s 2, women’s 2 (minimum two per gender)
Layout & required items
Toilet partitions – wall hung toilets with in-wall carrier.
Vanity with mirror and integrated soap and paper towel or hand dryer
Hands-free faucets and flush valves
Baby changing station (in women’s)
Sanitary napkin disposal in women’s restroom.
Grab bars in accessible stalls
MEP & technical
Exhaust fans sized per room with minimum air changes per hour.
Hot & cold water to lavatories; trap primers if floor drains present.
Sensor faucets and flush valves for hygiene and water savings (low flow fixtures).
Accessible signage (Braille and raised characters) at doors
Finishes
Non-slip tile flooring; tile wainscot to 4’ or full height on wet walls. Moisture-resistant paint.
Public seating area(s) — 900–1,000 SF (tables, banquettes, bar seating)
Café counter / display case area (grab & go) — 150–250 SF
Back-of-house small commercial kitchen / prep — 400–700 SF
Café counter with POS station and under-counter refrigeration — 1 counter
Beverage station: espresso machine (commercial) + grinder
Under-counter ice machine — 1
Service ware storage / glassware shelving — 1 set
Trash & recycling receptacles (front & back) — multiple
Bar
Backbar refrigeration — 1
Underbar sinks (3 compartment or 1 sink + glass rinser) — per code
Speed rail & blender station
Kitchen / BOH equipment (small commercial kitchen)
2-compartment or 3-compartment sink (per health code) — 1 set
Dishwashing: undercounter or commercial dishwasher (door-type or conveyor) — 1
Reach-in refrigerators (2) and undercounter units — as required
Worktables — stainless steel (3–4)
Ranges / convection oven or combination oven (depending on menu) — 1–2
Griddle or hot plate — as required
Hood & exhaust with fire suppression system (Type I or II per equipment) — sized to equipment
Walk-in refrigerator or reach-in coolers (size per menu and storage requirements) — optional walk-in (80–150 SF) if performing larger prep
Dry storage shelving — 50–100 SF
Mop sink and Janitor closet adjacent — 25–35 SF
Food prep sinks & handwash sinks (separate) — as required by health code
Grease trap (if frying/grease producing) sized per kitchen output and located outside or in mechanical room with access for cleaning
Make-up air unit for hood exhaust (equipment)
MEP & technical
Ventilation & Type I hood exhaust for cooking appliances; Type II hood for steam/heat only. Hood suppression (Ansul or equivalent).
Plumbing: drains for dishwashers, floor drains in kitchen, trapped connections, grease interceptor. Hand sinks at dish area and front of house.
Electrical: dedicated 208/240V circuits for ovens, dishwasher, hood exhaust controls. Coordinate power with local health department and code. Estimated kitchen load: significant — design for 200–400A distribution for kitchen plus building.
Lighting: 300–500 lux in food prep; accent lighting in front of house. Emergency lighting and exit signage.
Fire suppression & sprinklers in kitchen and dining area; ensure hood interlock with fire alarm system.
Finishes
Hygienic, washable finishes in kitchen, resilient/wood flooring and acoustic ceiling treatments in dining area. Wall finishes can be decorative but washable.
Subspaces
Dining seating (mix of 2-tops, 4-tops and lounge clusters)
Planter and landscape buffer areas
Required items & details
Tables & chairs (weatherproof)
Outdoor sofas and coffee tables for lounge area
Exterior pergolas or sun-shade elements with anchored bases
Weatherproof outlet boxes (GFCI)
Exterior trash & recycle receptacles – 1-2
Drainage: slope of slab to drains (1–2%) to avoid ponding; floor drains tied to storm system.
Surface: durable paving (concrete pavers, textured concrete, or porcelain pavers) with slip resistance.

Rooftop HVAC units or split system condensing units with indoor air handler(s) & ductwork. Provide service clearances and
Main electrical service (main breaker) sized per building; subpanels for kitchen, guest suites, HVAC. Lighting and dedicated circuits. Include space for battery/inverter if needed.
Domestic hot water heater (tank or tankless system sized for simultaneous showers & dishwashing) — physical footprint and access
Exhaust fans and make-up air units for kitchen & laundries.
Linen storage shelving, locked chemical storage cabinet.
Utility sink / service sink with drain.
requires floor drains and trapped connections. Flammable/chemical storage must be ventilated and separated per
Wellness / Mother’s Room — 200–300 SF
Stationary bike (upright or recumbent) — 1–2
Wall-mounted TV screens with cable/streaming access — 2–3
Dumbbell rack (5–50 lbs) with adjustable bench — 1 set
Soft seating (recliner or lounge chair) — 1
Waste receptacles (general + sanitary) — 2
Independent temperature and ventilation controls; increased air change rate in Fitness Room
Plumbing for sink in Wellness Room and water line for bottle filler
edicated 120V/208V electrical circuits for equipment; dimmable lighting in Wellness Room; emergency and exit lighting per
Lighting: Fitness Room 400–500 lux ambient; Wellness Room 150–200 lux warm, dimmable.
Shock-absorbent, non-slip flooring
Washable paint or impact-resistant panels.
Acoustic ceiling tile or gypsum board with sound absorption.
Cleanable, sound-absorbent flooring
Indirect or lamp-style, non-glare lighting
Communications & IT
Communications closet / server room with 19" racks, cooling (de (reception, elevator, fire/burglar panels).
Fiber incoming service with demarcation and spare conduit for f
Fire & Life Safety
Wi-Fi APs (PoE) spaced per coverage; additional APs in patio for outdoor coverage.
Fire alarm system (addressable) with strobes and audible devices; pull stations at exits; smoke detectors in corridors and sleeping rooms per code.
Sprinkler system throughout unless local code allows partial. Fire pump if required by hydrant pressure.
Emergency lighting and illuminated exit signs.
Fire extinguisher cabinets & portable extinguishers located at required intervals.
Accessibility
Accessible parking (if site included), accessible routes to building and patio, signage with Braille and tactile, accessible entrances.
Assistive listening in large meeting room (ALD) if assembly occupancy exceeds thresholds.
Energy & Sustainability (optional recommendations)
LED lighting throughout with daylight harvesting controls at perimeter.
Low-flow plumbing fixtures (washers, toilets, faucets), water-efficient landscaping.
Consider EnergyStar appliances and efficient HVAC systems with economizer and variable speed fans.
Recycling and composting program options for dining operations.
Security & Access Control
Card access for staff doors, back-of-house, mechanical, and staff areas.
CCTV with recording retention (30 days typical) for entry, dining, public areas, patio, and service yard.
Secure package delivery area for guests.
Signage & Wayfinding
External building ID signage, illuminated as appropriate.
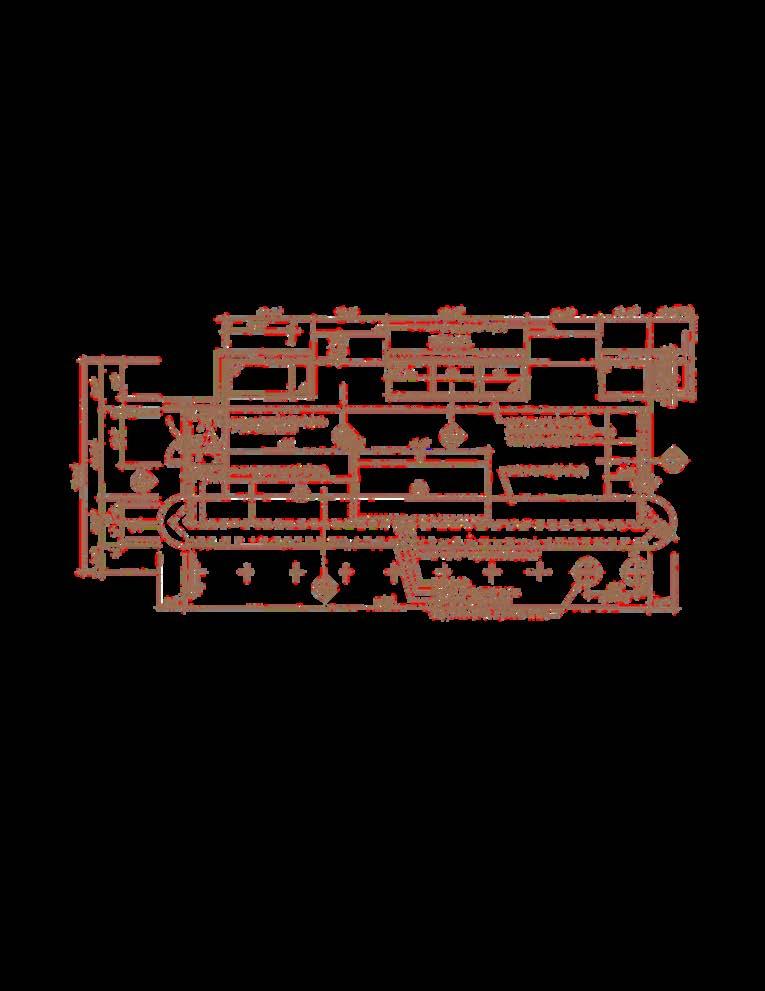
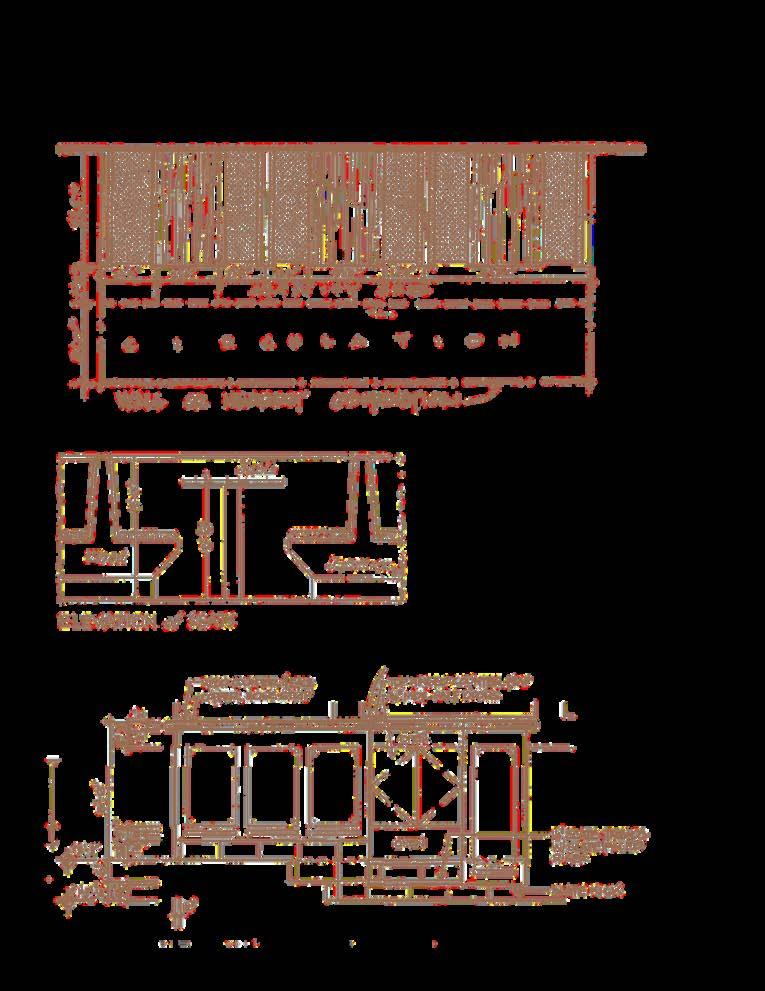
Interior wayfinding hierarchy: building directory at reception, floor signage, room signage, restroom signage (Braille), exit signage.
Operational signage for food handling areas, staff only, no smoking etc.
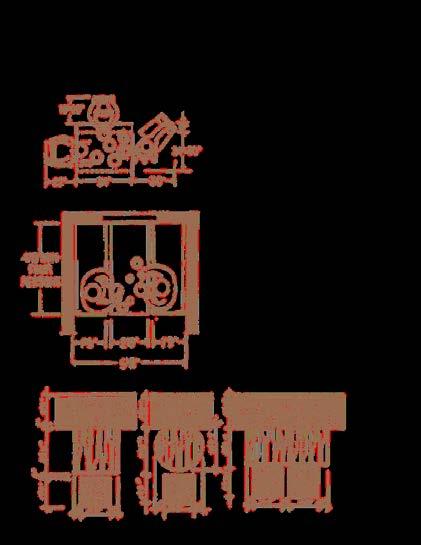
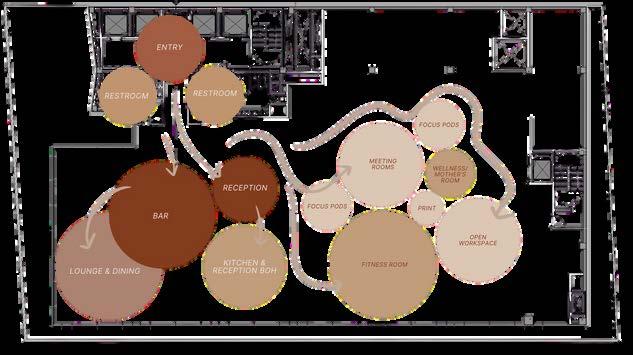
THIRD FLOOR BUBBLE DIAGRAM PROPOSAL NTS
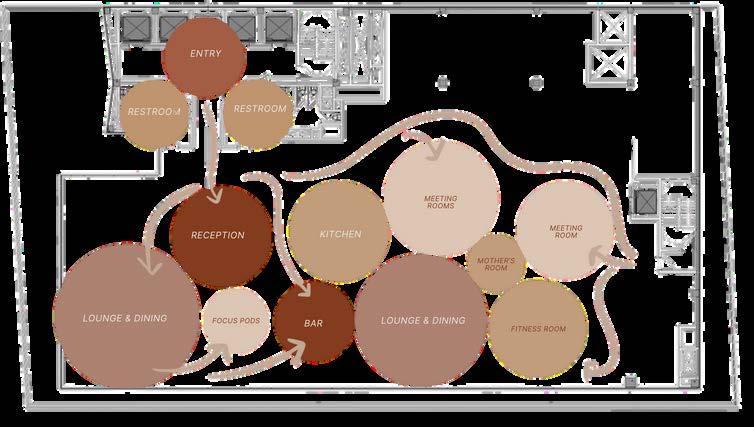
THIRD FLOOR BUBBLE DIAGRAM PROPOSAL NTS
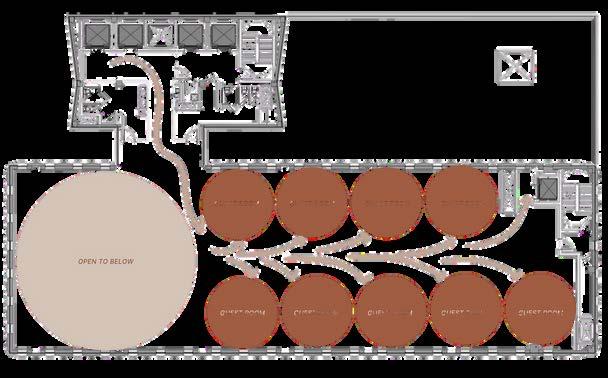
FOURTH FLOOR BUBBLE DIAGRAM PROPOSAL NTS


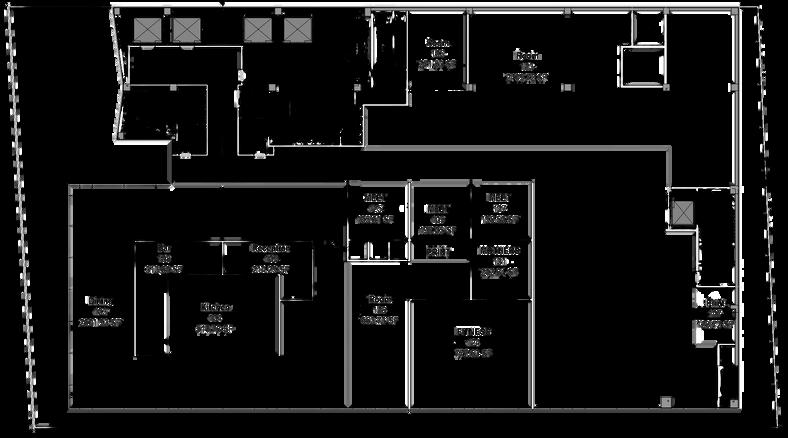
THIRD FLOOR BLOCK DIAGRAM PROPOSAL NTS
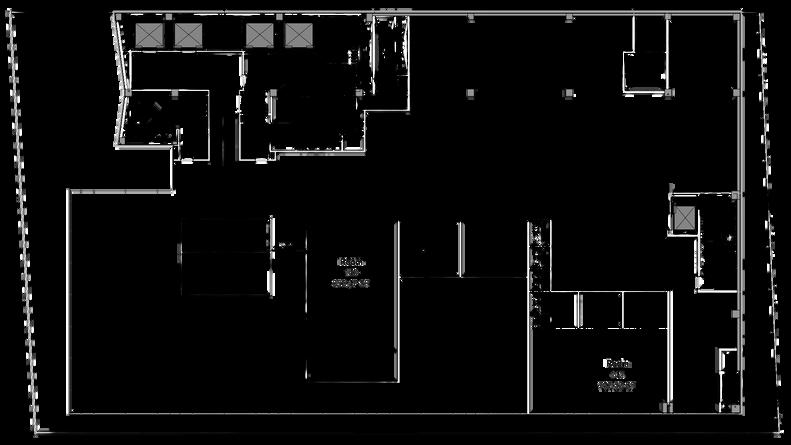
THIRD FLOOR BLOCK DIAGRAM PROPOSAL NTS
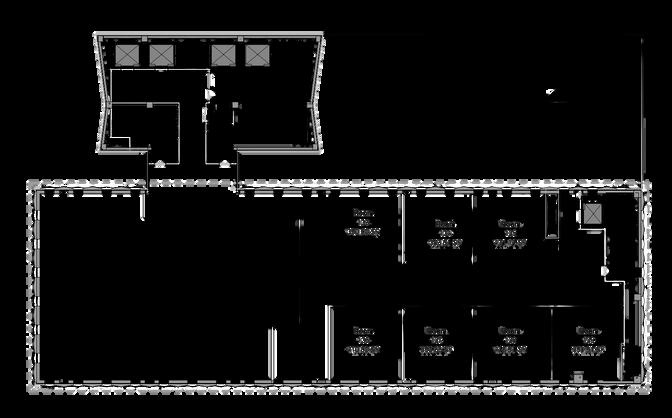
FOURTH FLOOR BUBBLE DIAGRAM PROPOSAL NTS





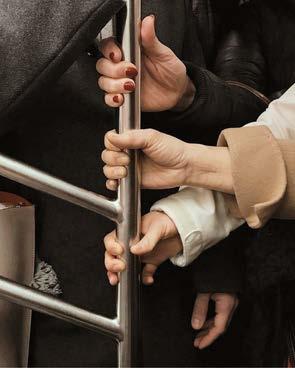
“Rhythmic Current” reflects the natural ups and downs of a person’s day, balancing focused work with moments of ease. It guides the space to feel fluid and intuitive, allowing movement between work and leisure without a hard shift in atmosphere. Repeated lines, soft curves, and subtle shifts in texture echo that sense of rhythm and flow.
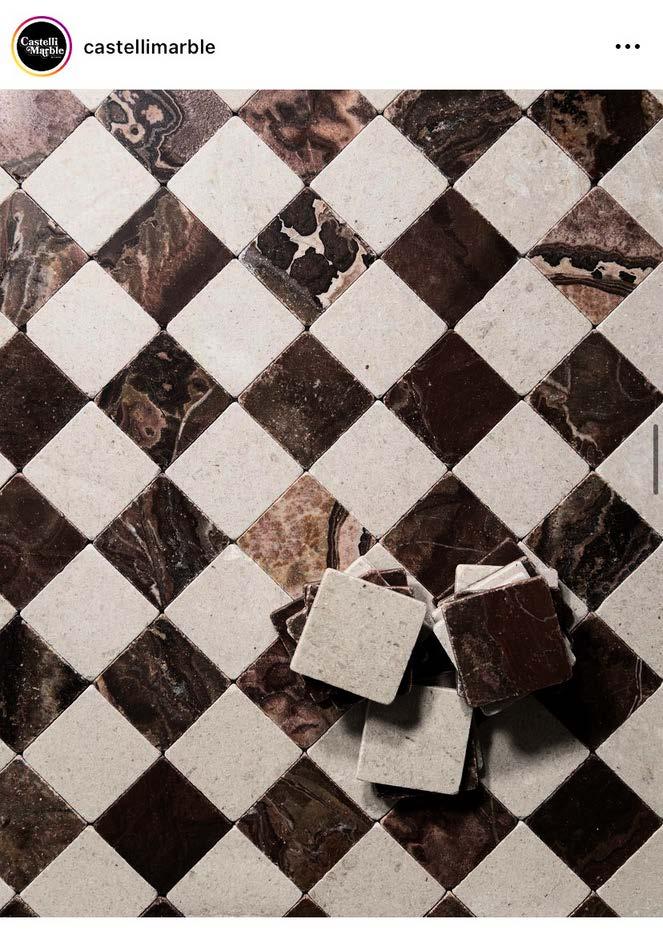
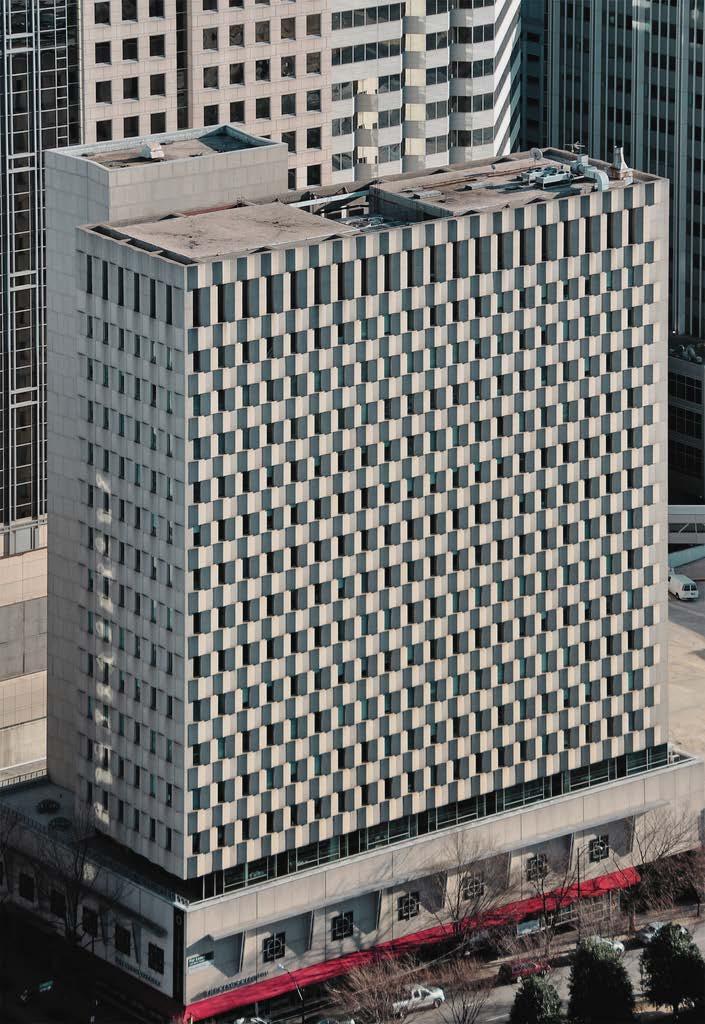
The exterior of TradeWest expresses this idea through its checkerboard fenestration, creating a strong visual beat. Bringing that rhythm inside through flooring patterns, ceiling details, or alternating materials creates a consistent story and supports the goal of blending productivity with relaxation in a smooth and unified way.
“Fluid Grid” draws from the structured pattern of a city grid and the steady rhythm of a working schedule. The grid represents order and clarity, creating a sense of stability within the space. The fluid element introduces a contrast, reflecting the natural movement of people as they shift in and out of the environment and into the surrounding city.
Together, these ideas create a balance between structure and motion. The concept supports an experience that feels grounded yet continuously active, mirroring both the organization of urban systems and the ongoing flow of people and energy.
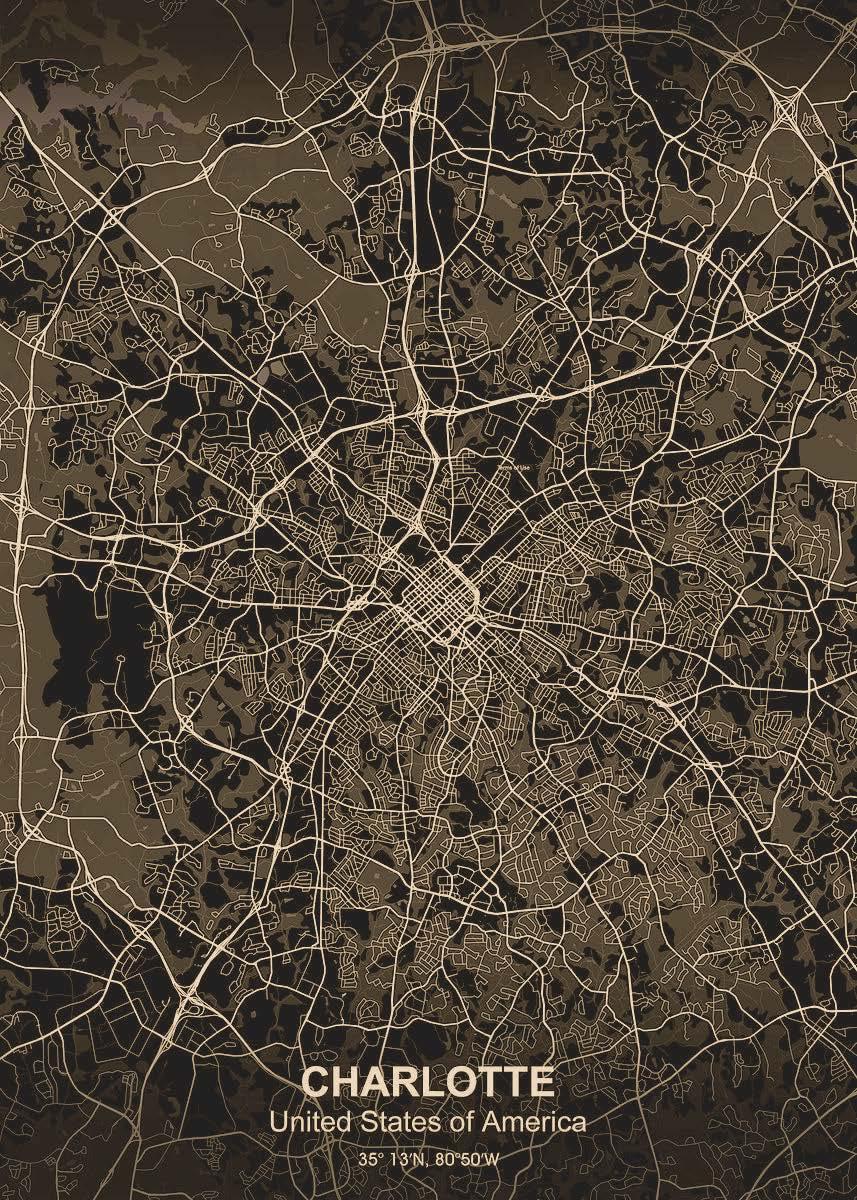
“Charlotte, Unlocked.” reflects openness, discovery, and access to the character of the city while acknowledging Charlotte’s role as a major center for business and corporate activity. The concept highlights both the cultural identity of the city and the opportunities it creates. Within the combined amenity floor and guest rooms for business travelers, this idea supports a setting that feels welcoming, connected, and reflective of the city’s energy. The space becomes a gateway to Charlotte, offering moments that encourage interaction, exploration, and a sense of belonging. The concept blends the professional landscape with the local personality of the city, creating an experience that feels rooted, dynamic, and distinctly Charlotte.

ueen’s ey

*Selected Logos

QThese logo studies play off both the idea of a key and Charlotte’s identity as the “Queen City”. The word “Queen” hints at elegance and a more elevated guest experience, supported by the refined, classic typography. “Key” works on several levels as it represents a hotel room key, the “key” to the city, and even its position as a curated blend of leisure, work, and hospitality. Together, the forms subtly resemble a physical key, tying the name, the place, and the purpose into one cohesive representation.
Fluid Grid is inspired by the order of a city’s structural grid and the dynamic rhythms of daily professional life. The grid embodies organization, stability, and clarity, giving the space a sense of grounding that reflects the efficiency and precision of a corporate environment. In contrast, the fluid element introduces movement, adaptability, and human scale, tracing the natural flow of people as they navigate workspaces, social areas, and guest amenities while connecting to the larger patterns of activity in the surrounding city. The interplay of grid and flow creates a balanced environment that feels both stable and alive, supporting an experience that is orderly, comfortable, and responsive to continuous
The goals aim to create a professional environment that blends workplace function with comfort, supports intuitive movement through layered circulation, and reinterprets the structural grid without obscuring it. The design provides clear wayfinding while gently blurring the lines between work and leisure, while reinforcing Charlotte’s identity as a leading center for business. The concept seeks to balance stability with activity, creating a setting that is both productive and inviting for business
Trade West is defined by a strong structural grid, an exterior checkerboard fenestration, consistent lines, and a clear vertical organization, all positioned within an active urban context that reflects Charlotte’s growing identity as a center for business and movement. Fluid Grid builds on this foundation by layering spaces that create circulation, flow, and human connection without disrupting the underlying order. Patterns of movement, material transitions, and visual cues soften the corporate environment and create an experience that feels active and welcoming. The surrounding site influences how these elements take shape, allowing the interior to respond to the pace and energy of the city while remaining grounded in the buildings structural clarity. The concept acknowledges the buildings existing rigidity while exploring new opportunities for dynamic, flexible, and visually engaging experiences.
PROGRAM & DESIGN PROCESS
The program brings together areas for work, rest, and social interaction in a way that reflects both the clarity of the grid and the fluidity of daily movement. Structured zones provide a sense of order and focus, while more open and flexible areas support connection, comfort, and ease. The design process builds on this balance by using the buildings structural grid as a steady framework and allowing circulation to evolve naturally around it. Paths of movement, shifts in materiality, and moments of transition shape an experience that feels cohesive and intuitive. Together, the program and design approach create an environment that remains grounded in organization yet responsive to the changing needs and rhythms of its users.
This parti illustrates how grid and fluidity can coexist as a single, integrated system rather than opposites. Like chain maille, the structured grid bends, adapts, and moves with the flowing lines, showing that order and rhythm can still carry motion and ease. The form reflects today’s shift from strictly corporate structures toward a more leisure-infused workstyle, where boundaries blur and flexibility becomes part of the framework.
The open ends of the lines suggest ongoing growth and the unknown possibilities ahead, while the grid itself echoes Charlotte’s urban layout as it flows outward, merging structure with the dynamic movement of the city.
RHYTHM
but the flow of activity brings softness, adaptability, and rhythm to the space. Together, they show how a corporate grid can support a more flexible, human centered way of working and moving throughout the building.
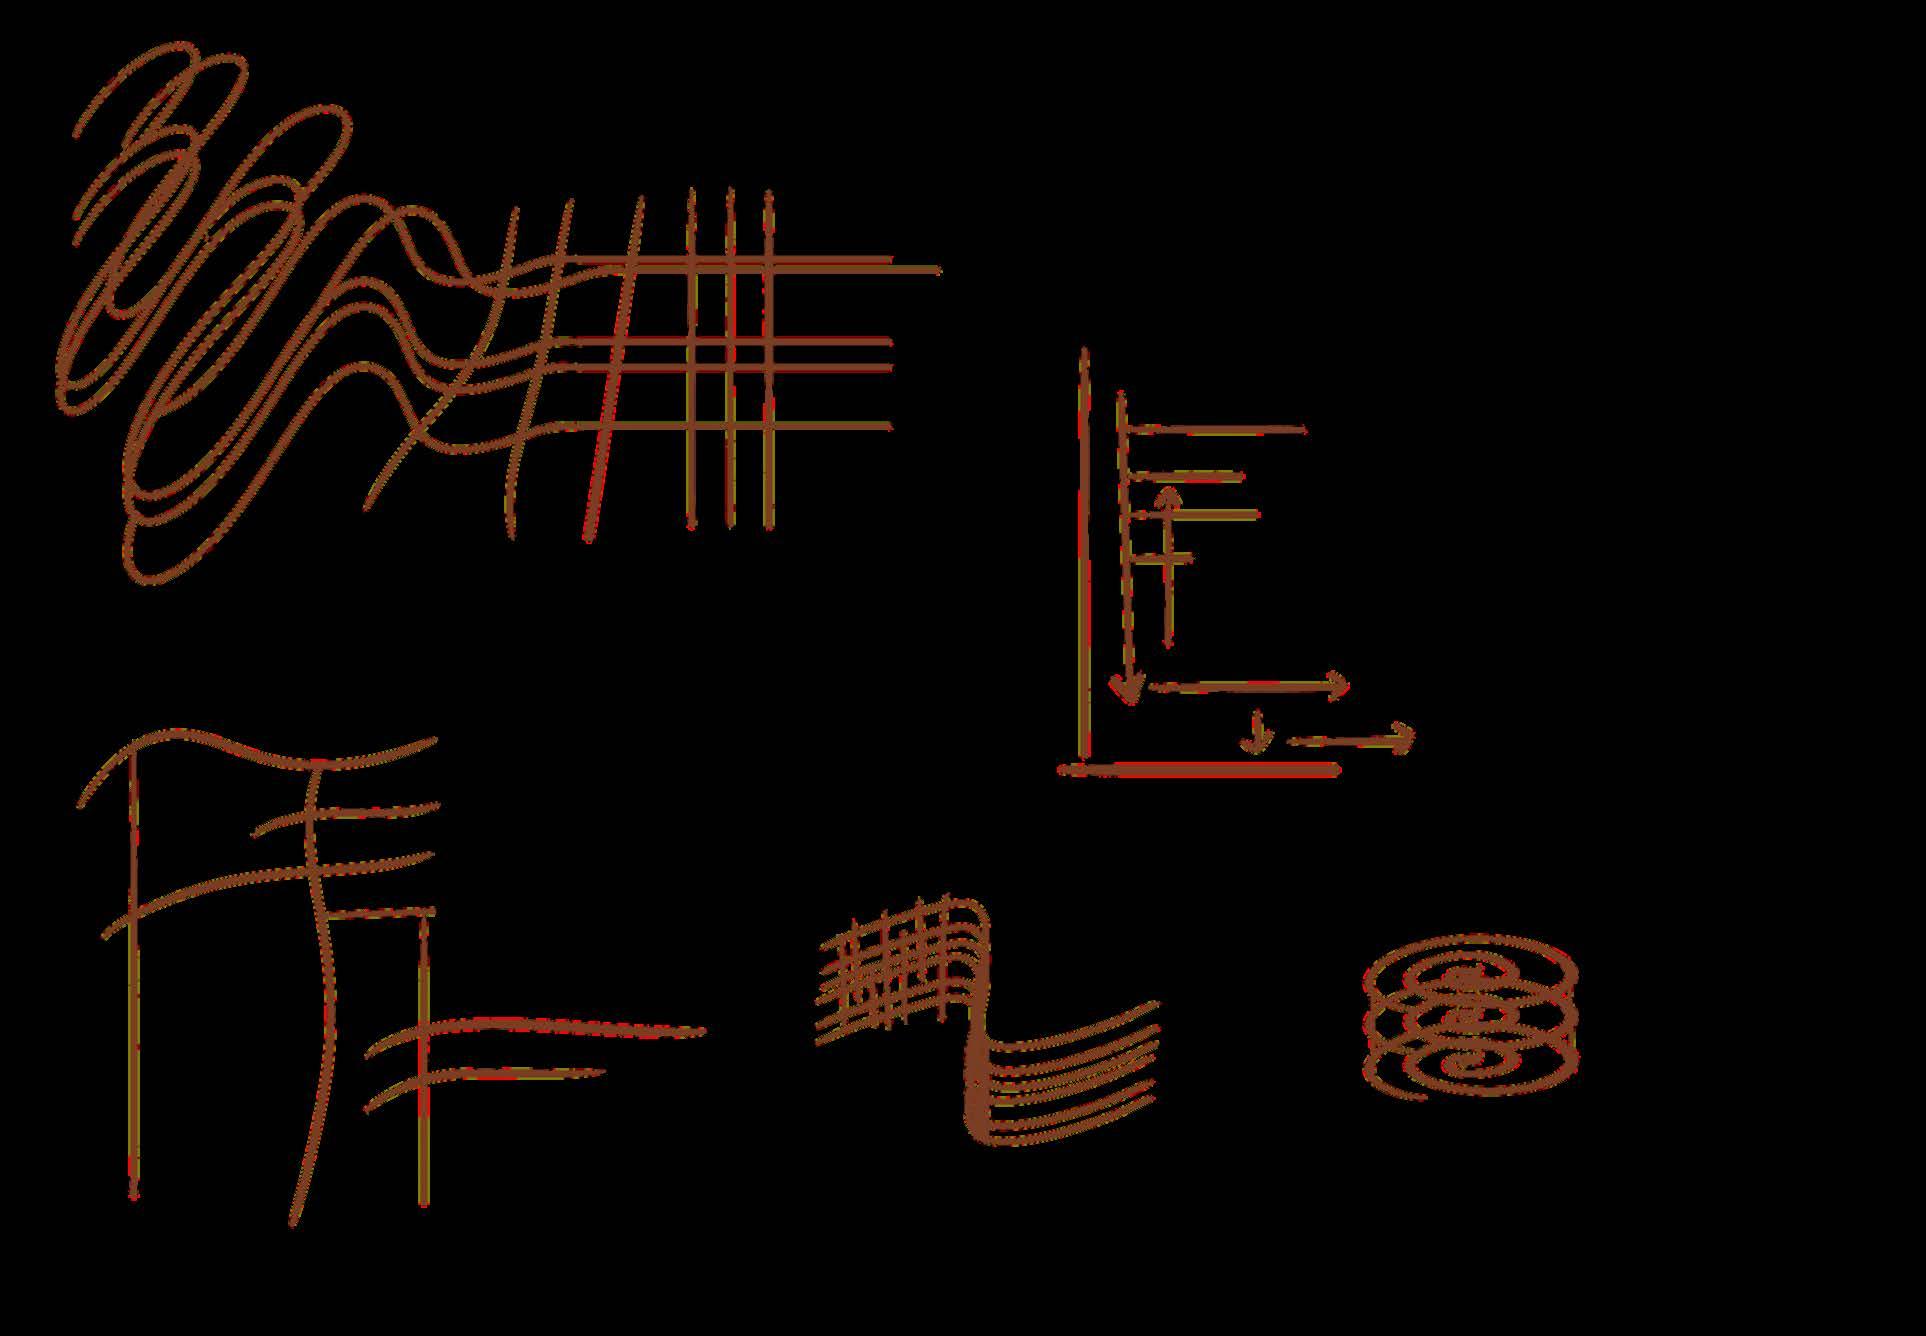
The consistent pattern of motion within an environment.
MOMENTUM
The force that carries motion and experience from one area to the next.
ELEVATION
The quality of being raised, refined, or prominent; creating a sense of sophistication.
FOCUS
The state of concentrated attention and purposeful effort; fully engaged in the task at hand.
VENTURE
An undertaking marked by curiosity, initiative, and the pursuit of new opportunities.
CHAPTER 4
Queen’s Key is more than a space. It seamlessly blends the structure of work with the ease of leisure, creating environments and interactions that feel both purposeful and indulgent. Every detail reflects curated sophistication, where productivity meets comfort and design meets intention.






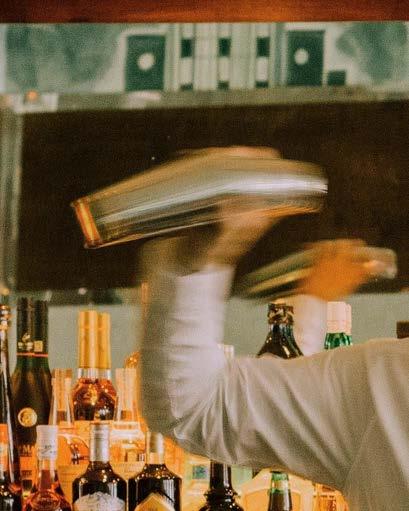

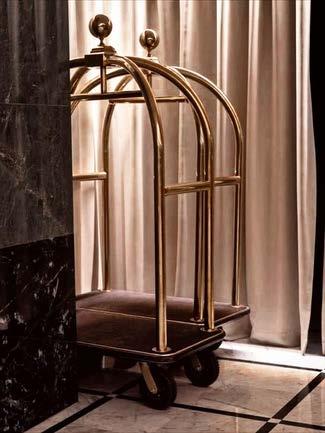
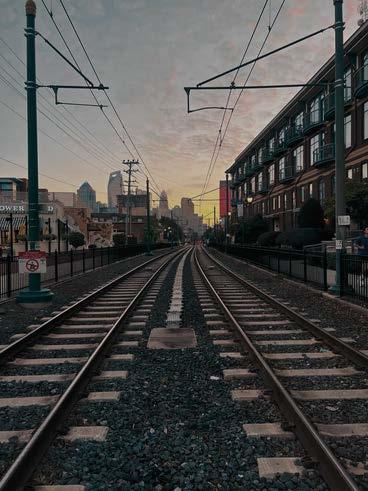
Braun, T. M. (2017). A case study on the emergence of boutique
Flock, B. J. (2018). Enhancing the Business Traveler Experience Though Hotel Design. Johns, J., Yates, E., Charnock, G., Frederick Harry Pitts, Bozkurt, Ö., & Ozdemir, D. (2024). Coworking spaces and workplaces of the future: Critical perspectives on community, context and change. European Management Review. https://doi.org/10.1111/emre.12654
Liu, F., Mao, Z., & Zhichao, X. (2025). Better Leisure, Better Travel? Exploring the Role of Leisure in Enhancing Work and Travel Satisfaction for Business Travelers. International Journal of Tourism Research, 27(3). https://doi.org/10.1002/jtr.70062
Stromquist, B. (2025, May 15). The New Club Workplace: More Than an Amenity. Gensler. https://www.gensler.com/blog/the-new-club-workplace-more-than-an-amenity



As I move through the final chapter of my college experience, I’m focused on continuing to grow and apply the skills I’ve developed throughout my studies and professional work. Through two internships, I’ve gained valuable real-world insight into the design process and the impact that thoughtful, intentional spaces can have on people.
I’ve known since middle school that interior design was the path I wanted to pursue, and my passion for creativity has only grown stronger. My artistic background has shaped the way I approach design, always pushing me to explore new ideas and express my vision with purpose.
For my capstone, my goal was to bring together everything I’ve learned and create a final project that genuinely reflects who I am as a designer. This work represents both my growth and the direction I’m excited to continue moving in.
I hope my progress in this project conveys the effort, clarity, and intention behind my process, and reflects my commitment to designing spaces that are functional, meaningful, and memorable.