Washington University in St. Louis / Master of Architecture
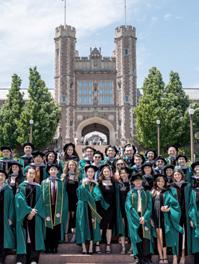
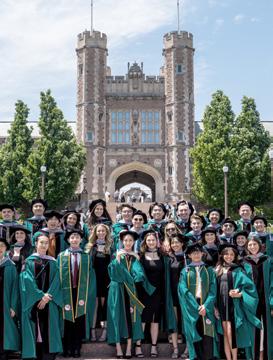
St. Louis, Missouri, 2023 - 2025
GPA: 3.92 / 4.0
Widmann Exhibition Nominee for Top Graduating Students
Year End Show Student Exhibition 2025
Given’s Scholarship: Awarded to an incoming M.Arch student that shows exceptional academic promise
The King and Pat Graf Scholarship in Architecture: Awarded in recognition of current academic success
WashU Approach Publication Selection (x4): Selected studio projects nominated to represent the graduate architecture program in an annual book publication
University of Kentucky / Bachelor of Arts in Architecture
Lexington, Kentucky, 2019 - 2022
GPA: 4.0 / 4.0, Summa Cum Laude
Dean’s Scholarship 2022, Pella Scholarship 2022, Vivo Anthony Girone Scholarship 2021, Douglas Abbott Memorial Scholarship 2020
College of Design School of Architecture Book Award: Awarded to one student per studio with exceptional work
College of Design Dean’s List (x7)
Mackey Mitchell Architects / Design Intern
St. Louis, Missouri, June 2024 - August 2024
Contributed to a wide variety of projects at varying stages from schematic design to construction administration, including competition proposals, residential projects, bathroom renovations, graphics, and 3D modeling
Worked on the initial research and schematic design for the new St. Louis MetroLink Green Line
Expanded professional knowledge and connections across the architectural field and adjacent professions
Traveled to various job sites to complete punch lists, attend OAC meetings, and interior design showrooms
John Ronan Architects / Design Intern
Chicago, Illinois, March 2023 - April 2023
Assisted a seven-person design team with graphical representation and technical drawings of the Denver Globeville Library & Affordable Housing Project using AutoCAD, Revit, Illustrator, and Photoshop
Visited various projects by John Ronan Architects, including the IIT Innovation Center and the Chicago Park District Headquarters construction site
Research Assistant / Professor Petra Kempf
St. Louis, Missouri, April 2024 - October 2024
Worked with Petra Kempf to explore, expand, and rationalize architectural and social concepts within the typical brownstone typology and greater sharing economy
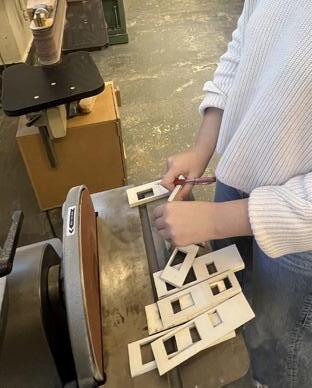
Designed, modeled, and assembled two large physical models made of basswood and 3D filament
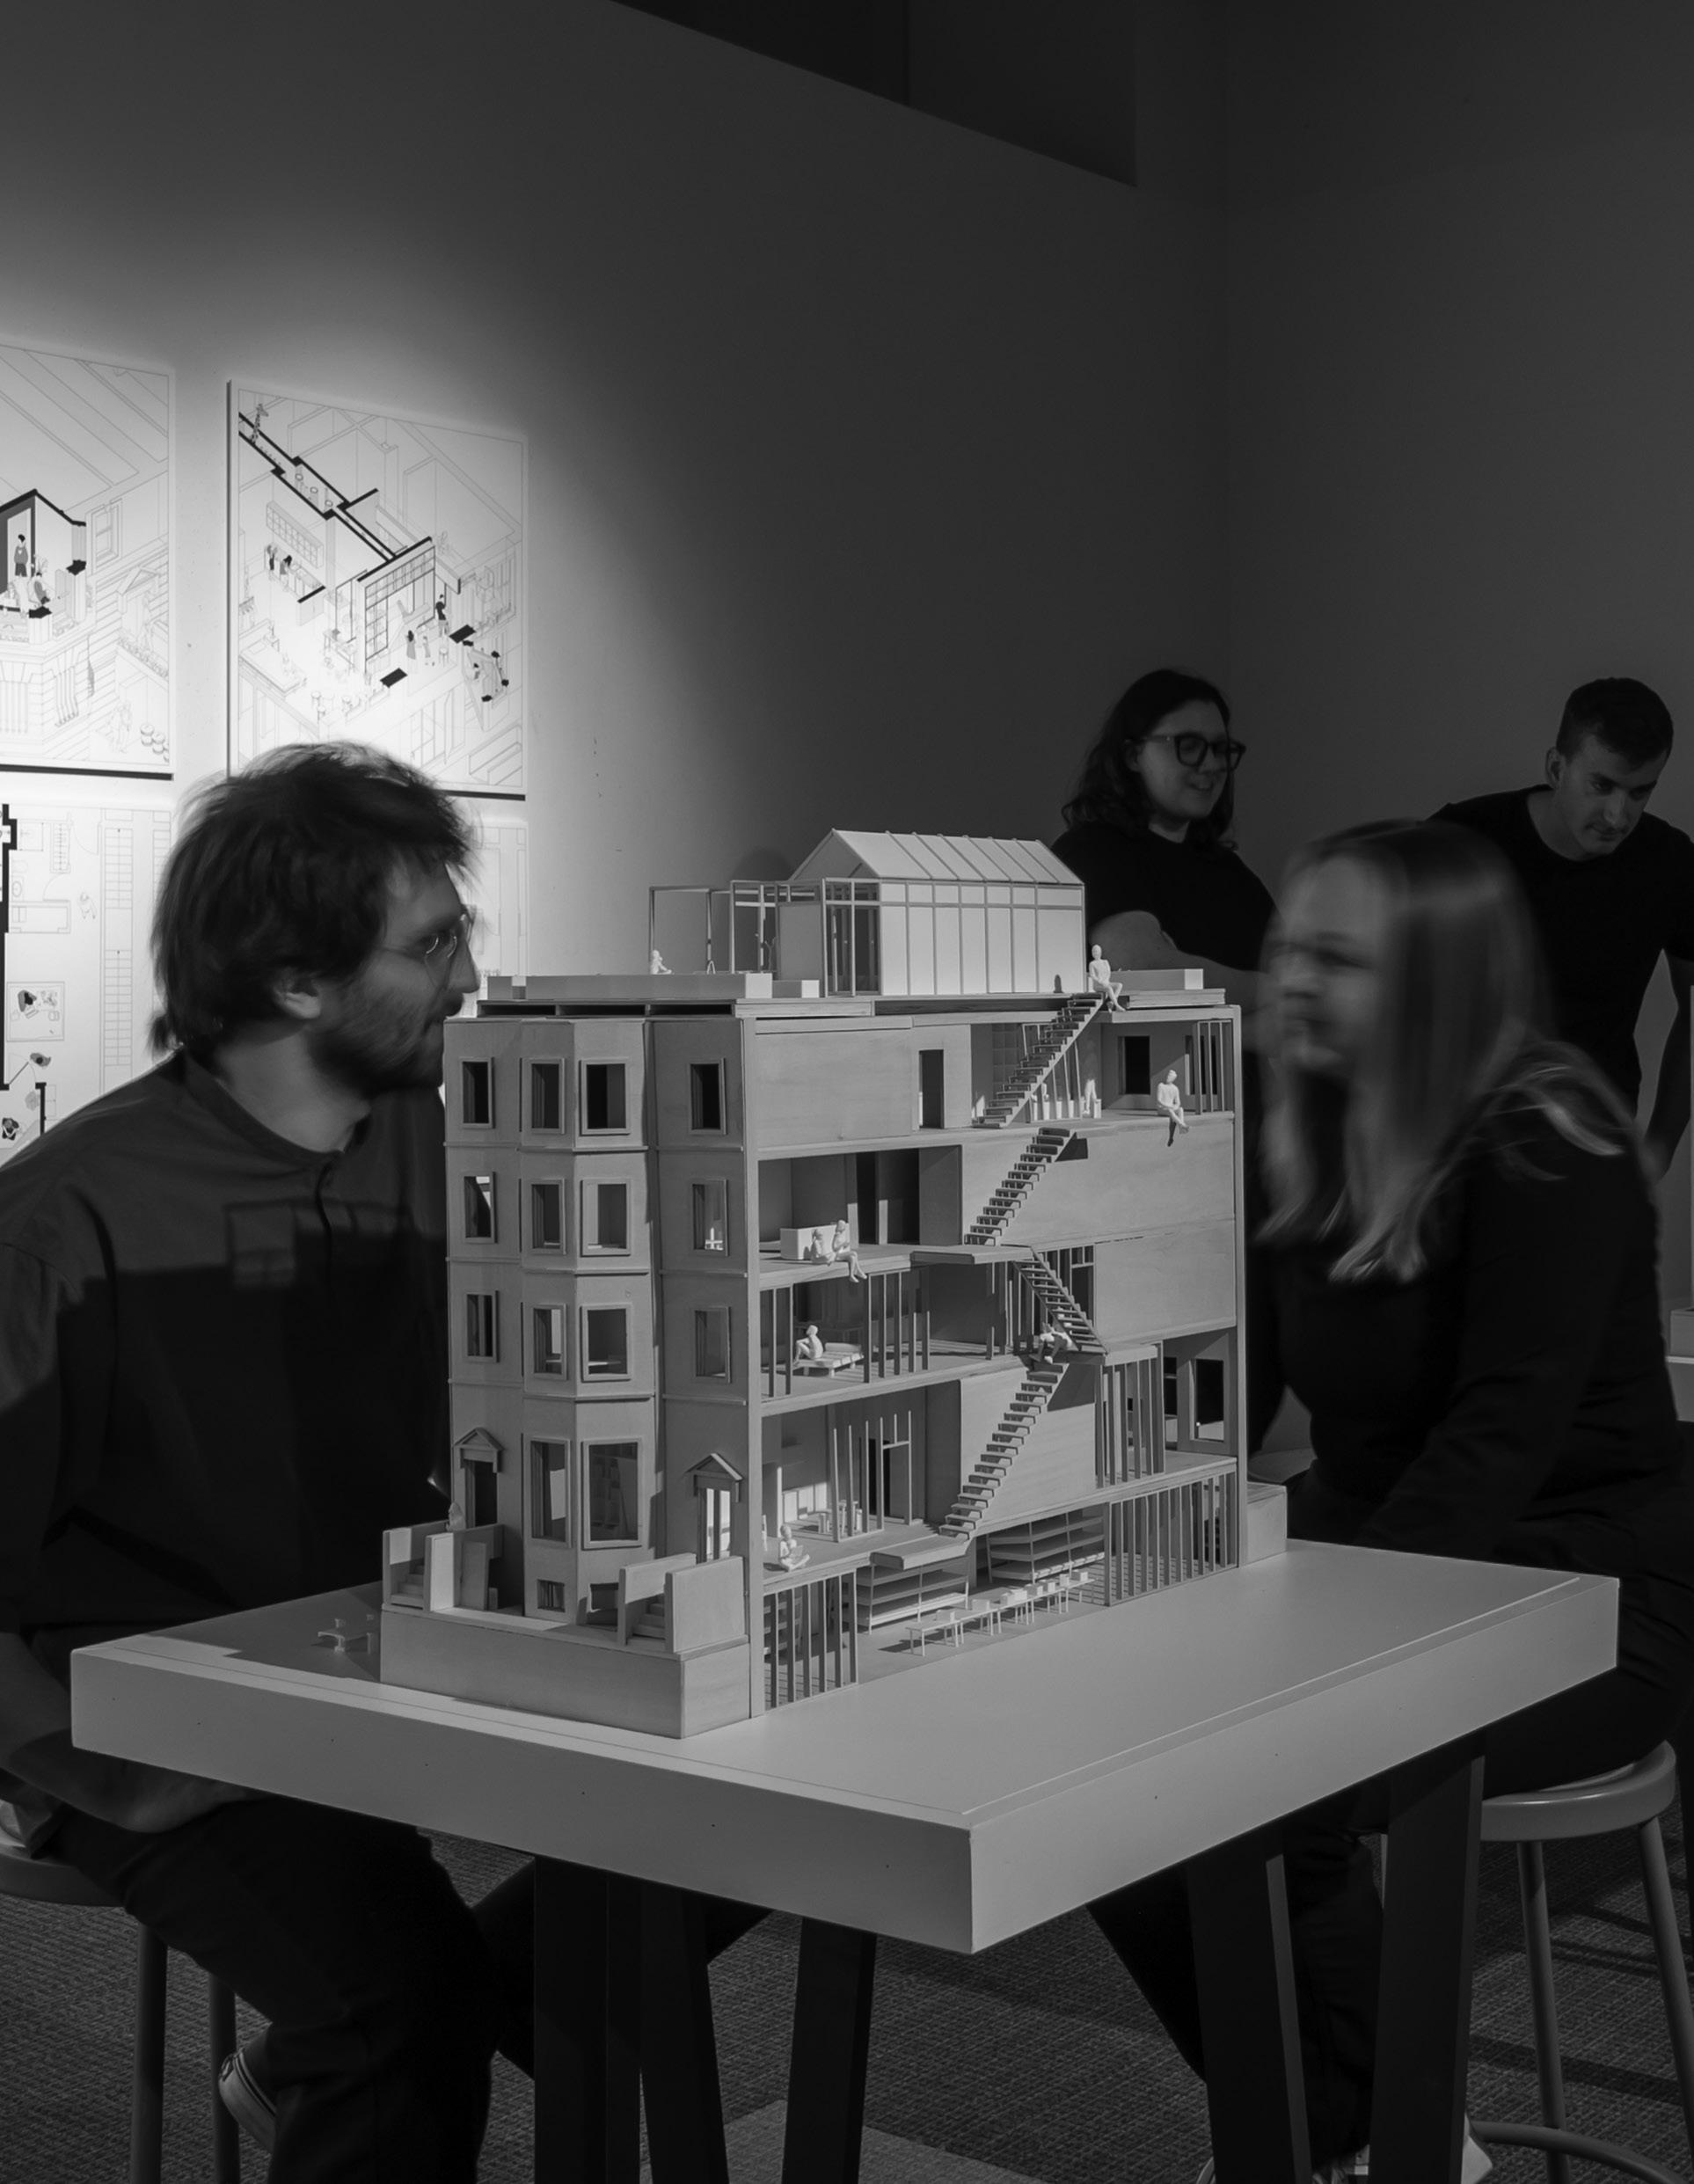
Various works were displayed at the exhibition ‘Party Wall Common’ at Kent State University’s Cleveland Urban Design Collaborative
Teaching Assistant / University of Kentucky
Lexington, Kentucky, January 2021 - December 2022
Introduction to History and Theory of Architecture, Professor Andrew Manson
Architecture Visualization and Representation I & II, Professor Brian Richter
Evaluated course assignments and examinations; supported and aided in the student’s understanding and implementation of course material, handling of the course loads, and overall acclimation to the College of Design; presented lecture content that navigated the use of Rhino 6.0 interface and Adobe suite applications
Exhibition Assembler / University of Kentucky
Lexington, Kentucky, August 2021 - September 2021
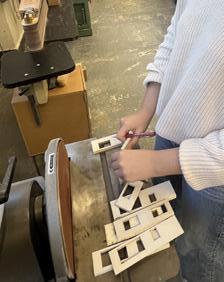
Recruited to mill, paint, and assemble an interactive pavilion for Expansion Music Festival on a five-person team under Professor Jason Scroggin
Involvement
Graduate Recruitment / Sam Fox School of Design & Visual Arts Graduate Architecture Applicant Reviewer
St. Louis, Missouri, January 2025
Carefully reviewed and assessed around 40 candidates for the Master of Architecture program at Washington University in St. Louis
Worked with Chandelor Ahrens and Melisa Sanders to adequately score and group applicants by potential for academic success and financial assistance eligibility
American Institute of Architecture Students / Secretary University of Kentucky, September 2019 - May 2022
Documented meeting hours and summarized sessions consisting of engagement, events, & memberships
Organized events to connect UK design students with professional organizations and opportunities
Beaux Arts Foundation / Historian and Public Relations
Lexington, Kentucky, January 2022 - May 2022
Beaux Arts Foundation is a student-run, non-profit organization, that strives to harbor creativity and diversity, while raising funding for local charities
Recorded and corresponded minutes, posters, and other necessary files for the longevity of the foundation in the respective year
Skills
Hard skills / Proficiency in Rhinoceros 3D, Adobe Suite (Illustrator, InDesign, Photoshop, Premiere Pro), Revit, Procreate, Vray Rendering, SketchUp, Twinmotion, Microsoft Office, Mac OS, laser cutting, physical modeling
Architecture / Research / Furniture Design / Ceramics / Art
My name is Madeleine Cordray and I am a recent graduate from Washington University in St. Louis with a Master of Architecture. Prior to this, I received a Bachelor of Arts in Architecture from the University of Kentucky.
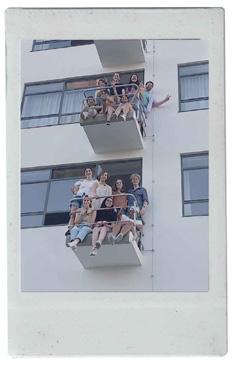
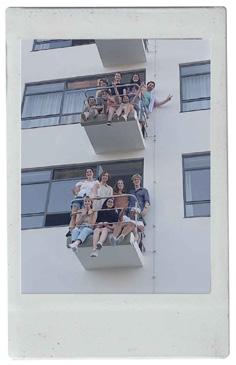
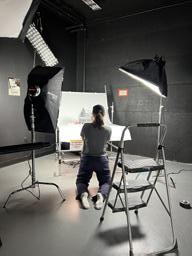
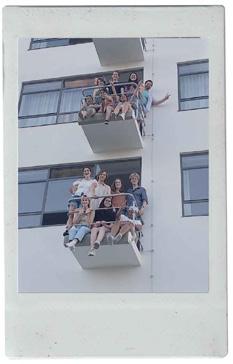
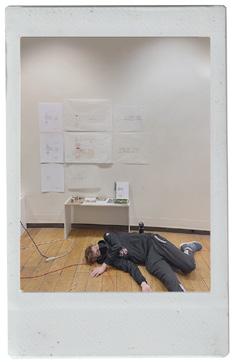
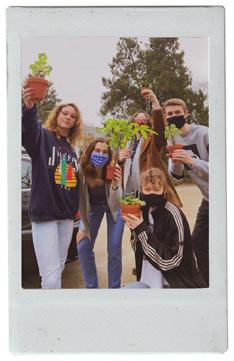
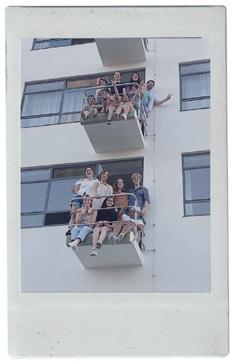
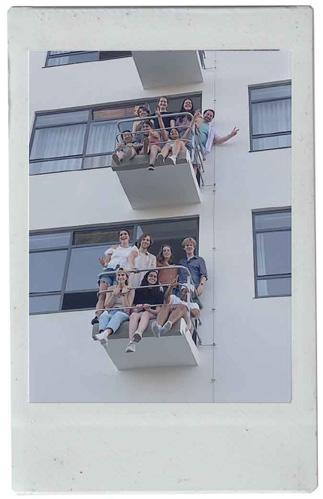
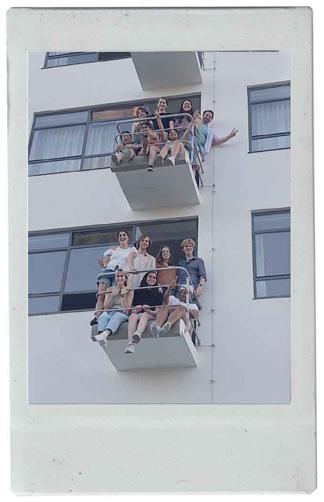
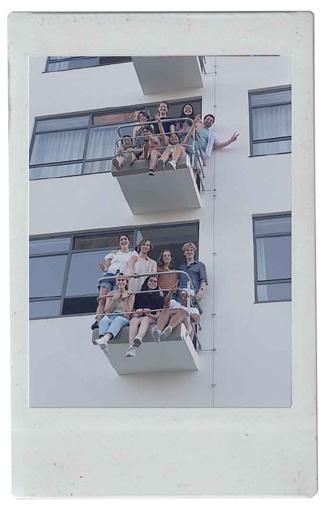
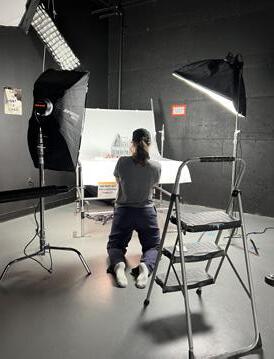
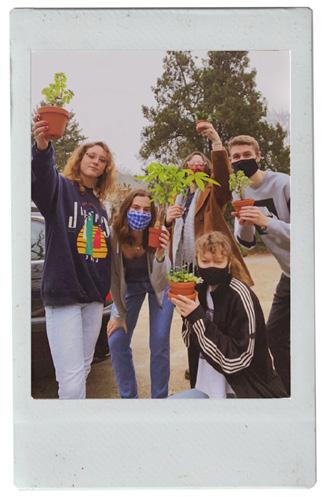
This portfolio features a selection of my favorite architectural studio works, as well as a few other creative projects. Below each studio summary is a polaroid image from that given semester. Each image is significant to that time period and is intended to emphasize the importance of the creative process and the unique people that have made it that much more impactful. My design pursuits have given me an abundance of knowledge, a wonderful support system, and a collection of unforgettable memories.
MAKE AND MEND
Washington University in St. Louis / Spring 2025
Don Koster
In North St. Louis, rates of violence against women are considerably higher than the national average, with Missouri ranked seventh in the country for reported domestic abuse. Women all over the world are in crisis and need more than immediate shelter. They demand a safe space that can foster healing, skill-building, and strength. Given the increase in assault cases within St. Louis, the lack of resources to combat violence against women, and a need for economic stability, this proposed safe space for female-identifying individuals and their loved ones takes a unique approach. By combining housing and creative spaces, it empowers women not only as survivors of hardship, but also as creators and professionals.
Designed with both privacy and community in mind, the shelter offers a safe, dignified environment while inviting women to engage with the transformative potential of hands-on skills such as art therapy. Whether that’s painting, sewing, ceramics, or digital design, these practices can both heal and build skills that support pathways to employment and financial autonomy. This architectural intervention is more than just a building; it is a holistic response to the unique needs of survivors. Local artisans and volunteers can host workshops, which foster an environment of shared learning and support that enable women to rebuild confidence and connections within the community.
By aligning thoughtful design with critical social services, this shelter aims to disrupt cycles of violence and poverty to create a lasting impact. Here, residents find refuge in a resourcerich environment tailored to foster safety, self-sufficiency, and future opportunities that strengthen the entire North St. Louis community.
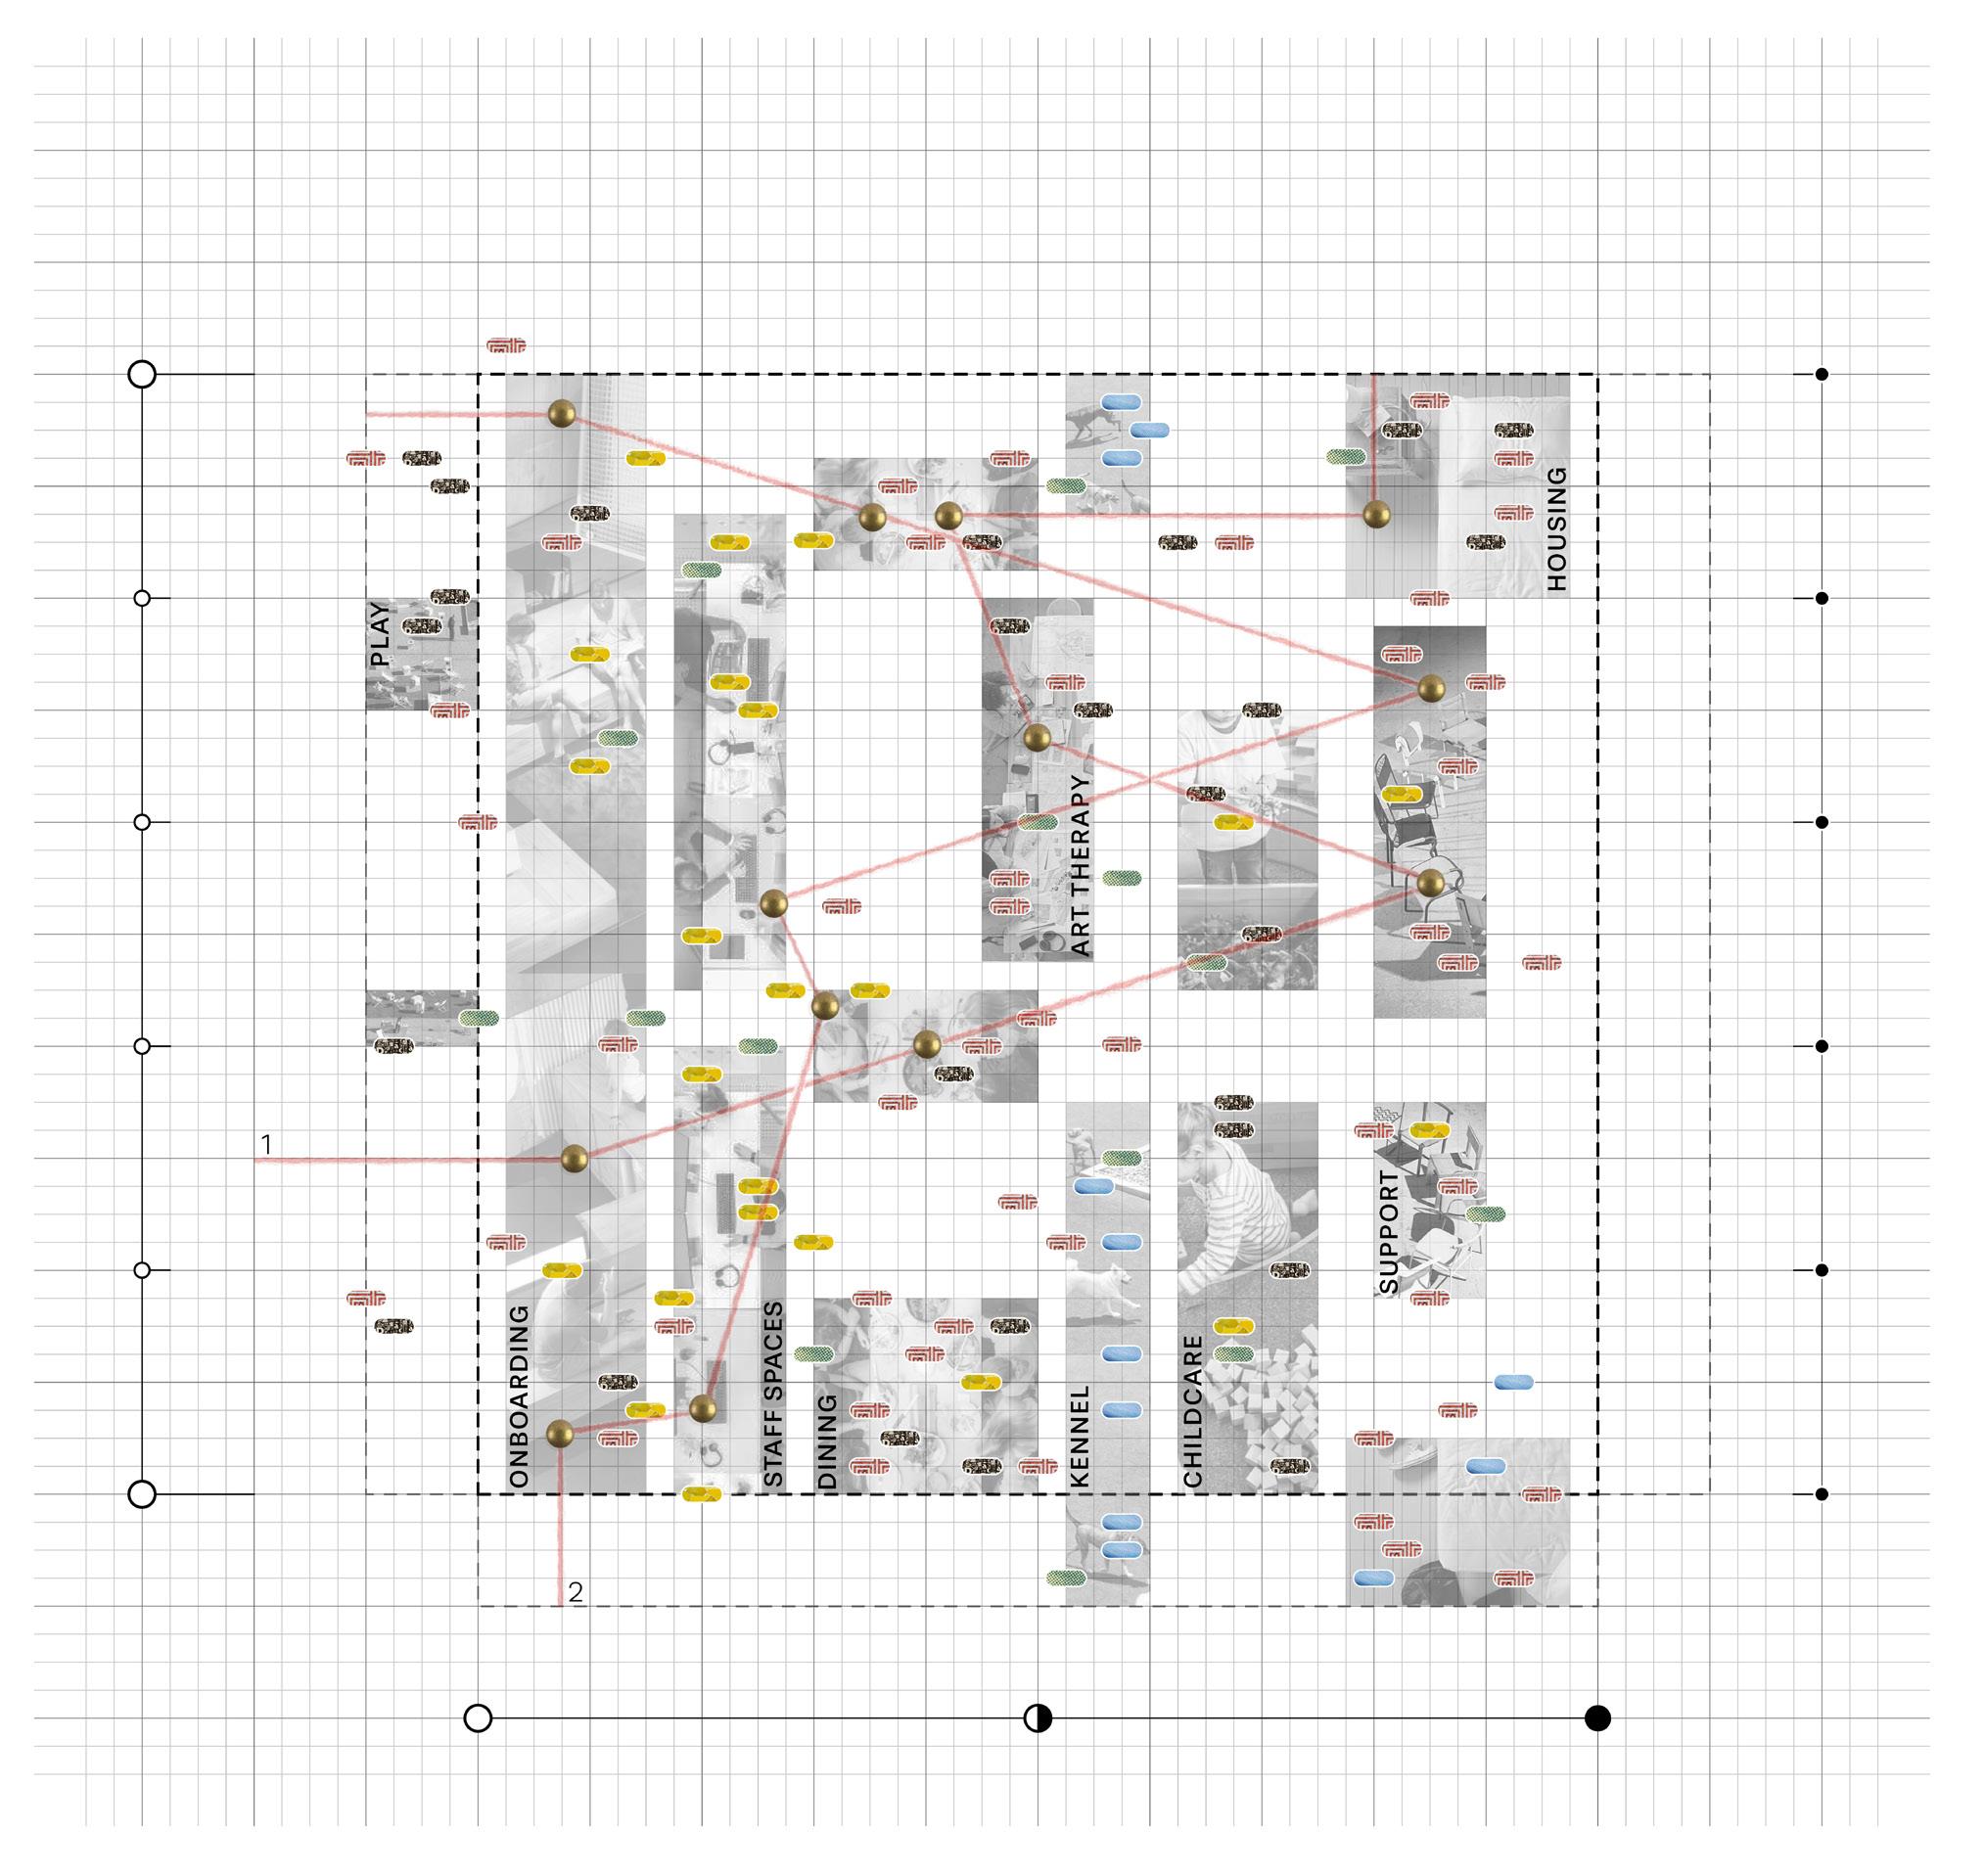
Above is a depiction of research based on a visit to one of the oldest women’s shelters in St. Louis. Here I observed the general program, operation, and people. Highlighted are some of the major programs, including onboarding, staff spaces, dining, art therapy, a kennel, childcare, outdoor play space, support rooms, and housing. The thick dashed line indicates the boundaries of the building, while the faint dashed line represents the less secure boundaries of the property. The diagram shows the programs in relation to time, privacy, and movement of people. String 1 represents a woman seeking shelter and string 2 represents the staff and volunteers.
Research diagram
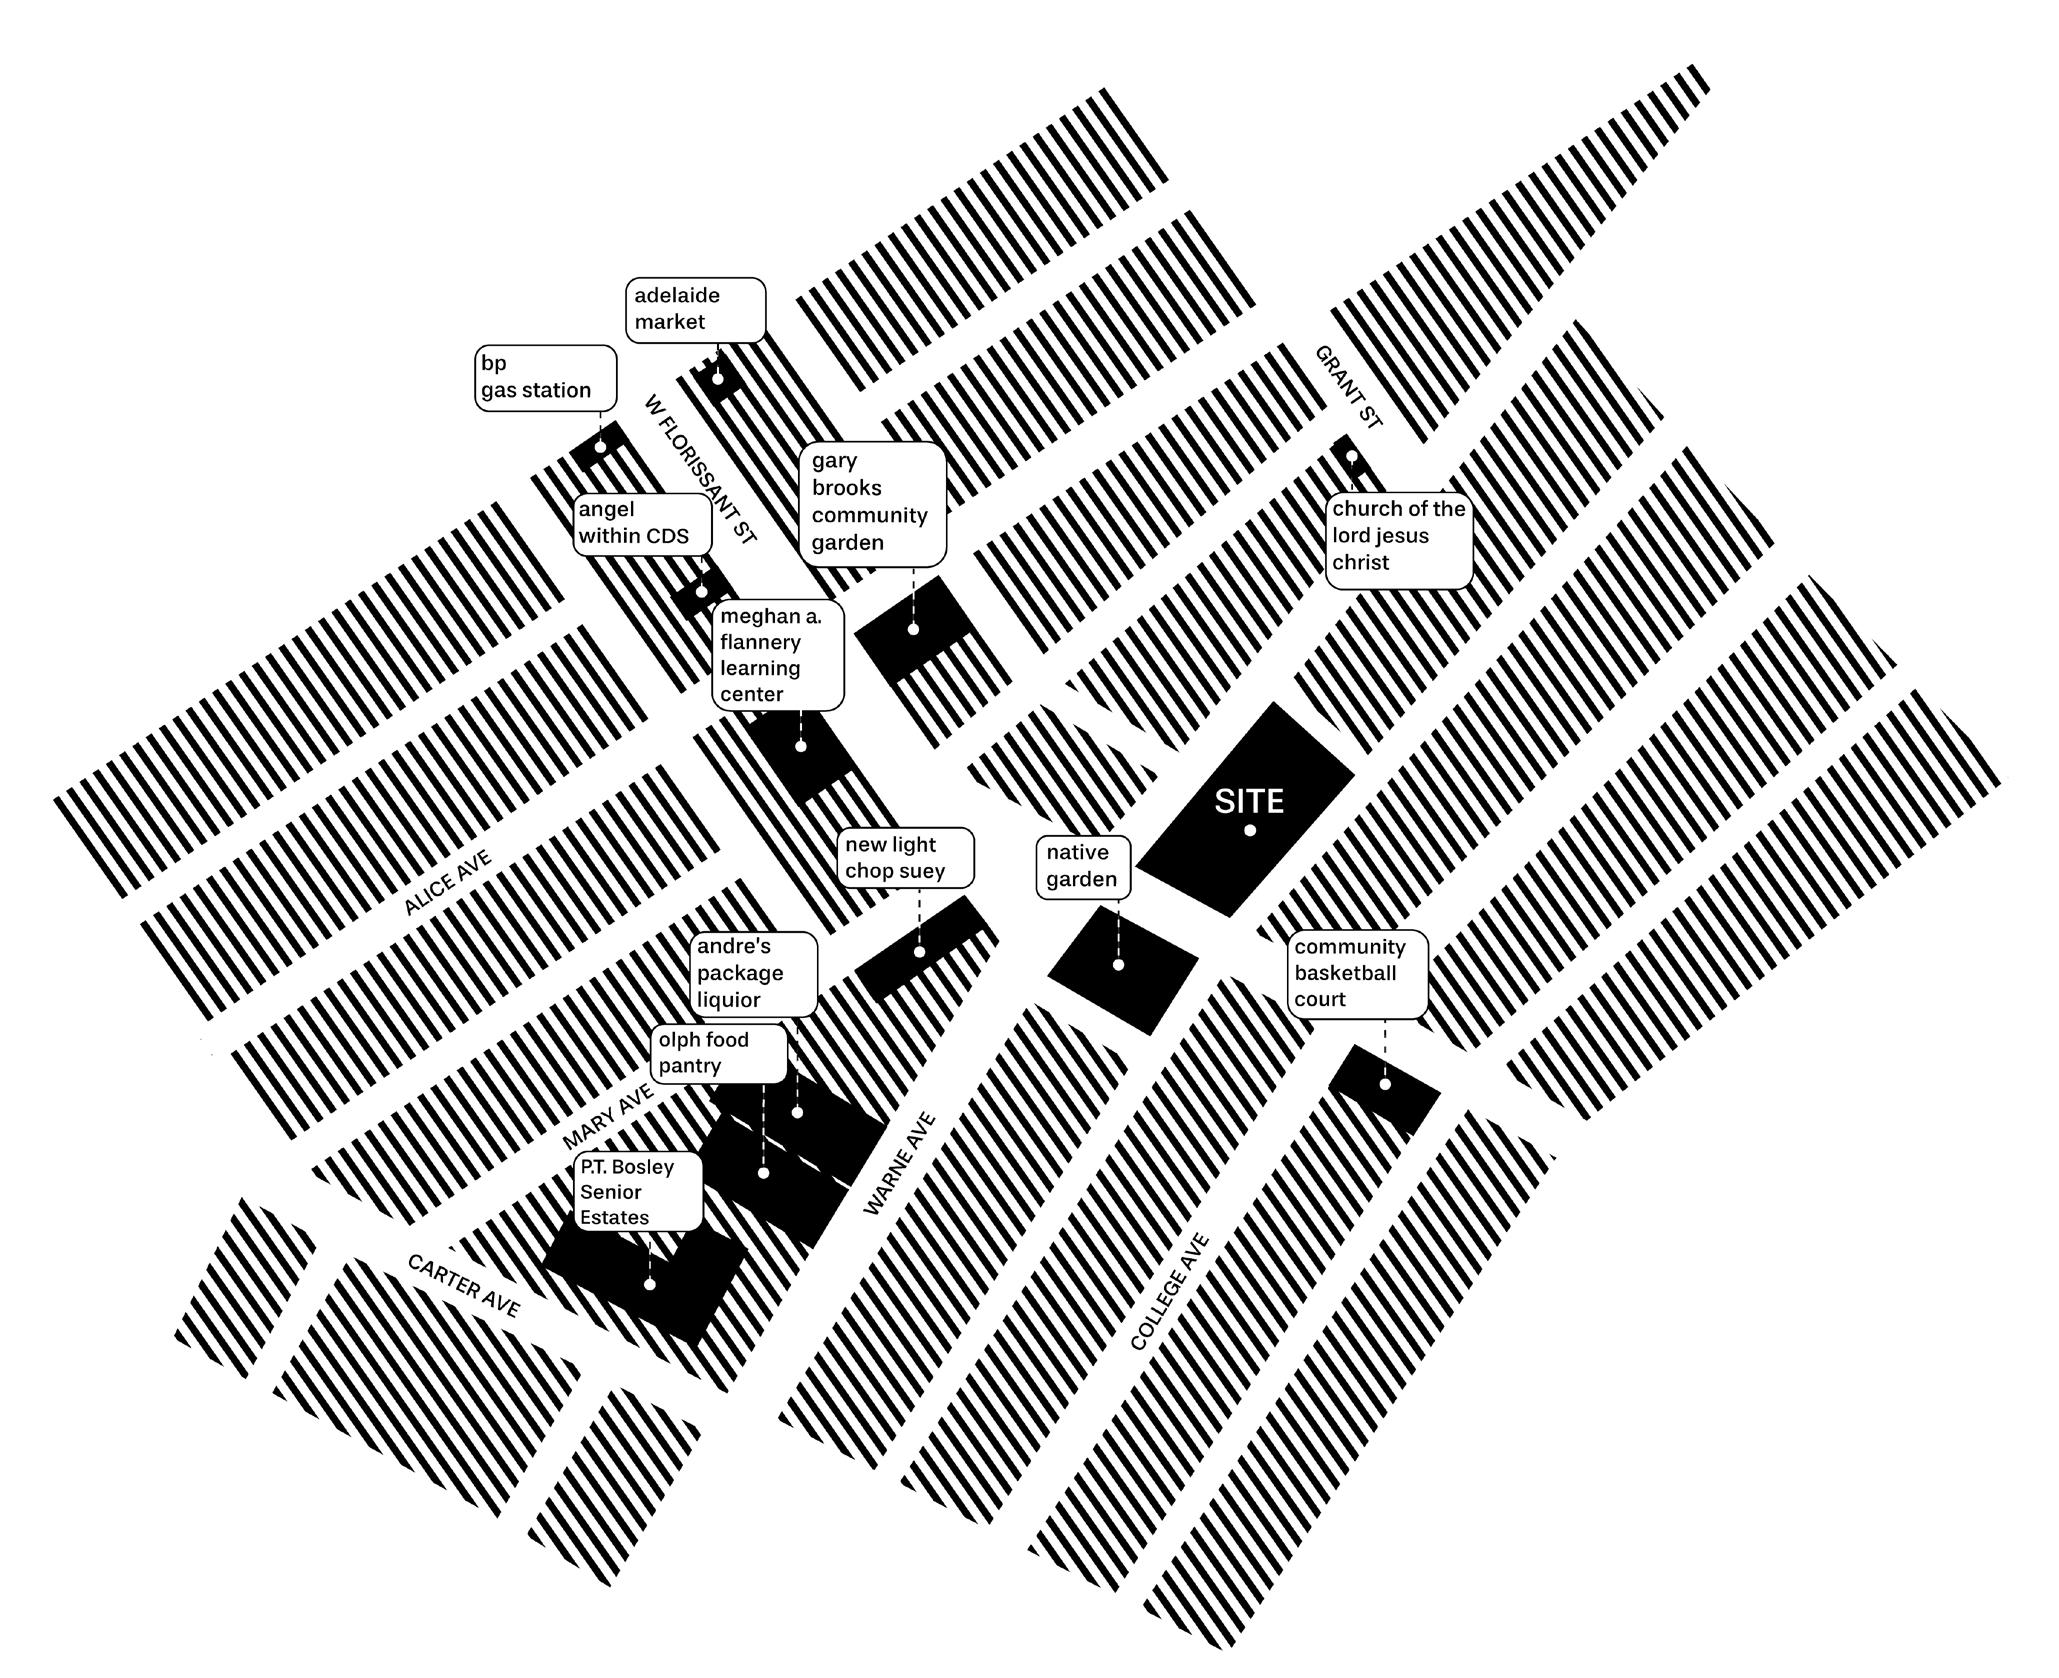
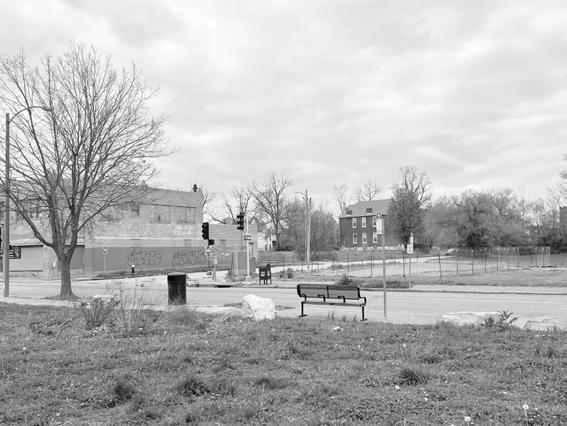
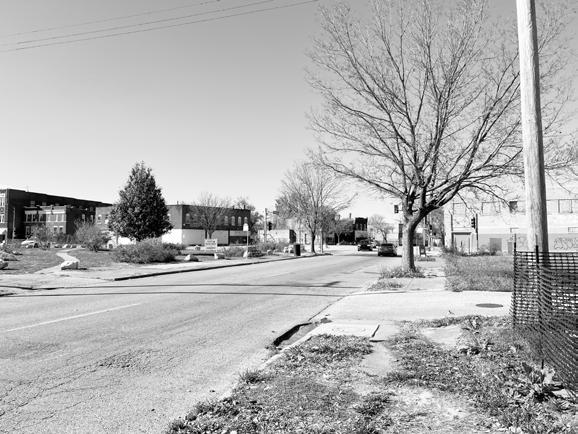
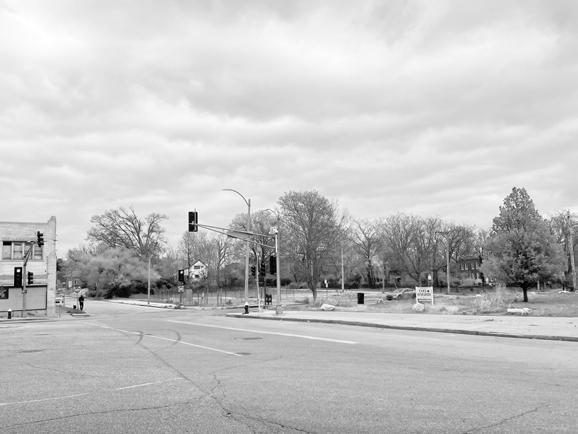
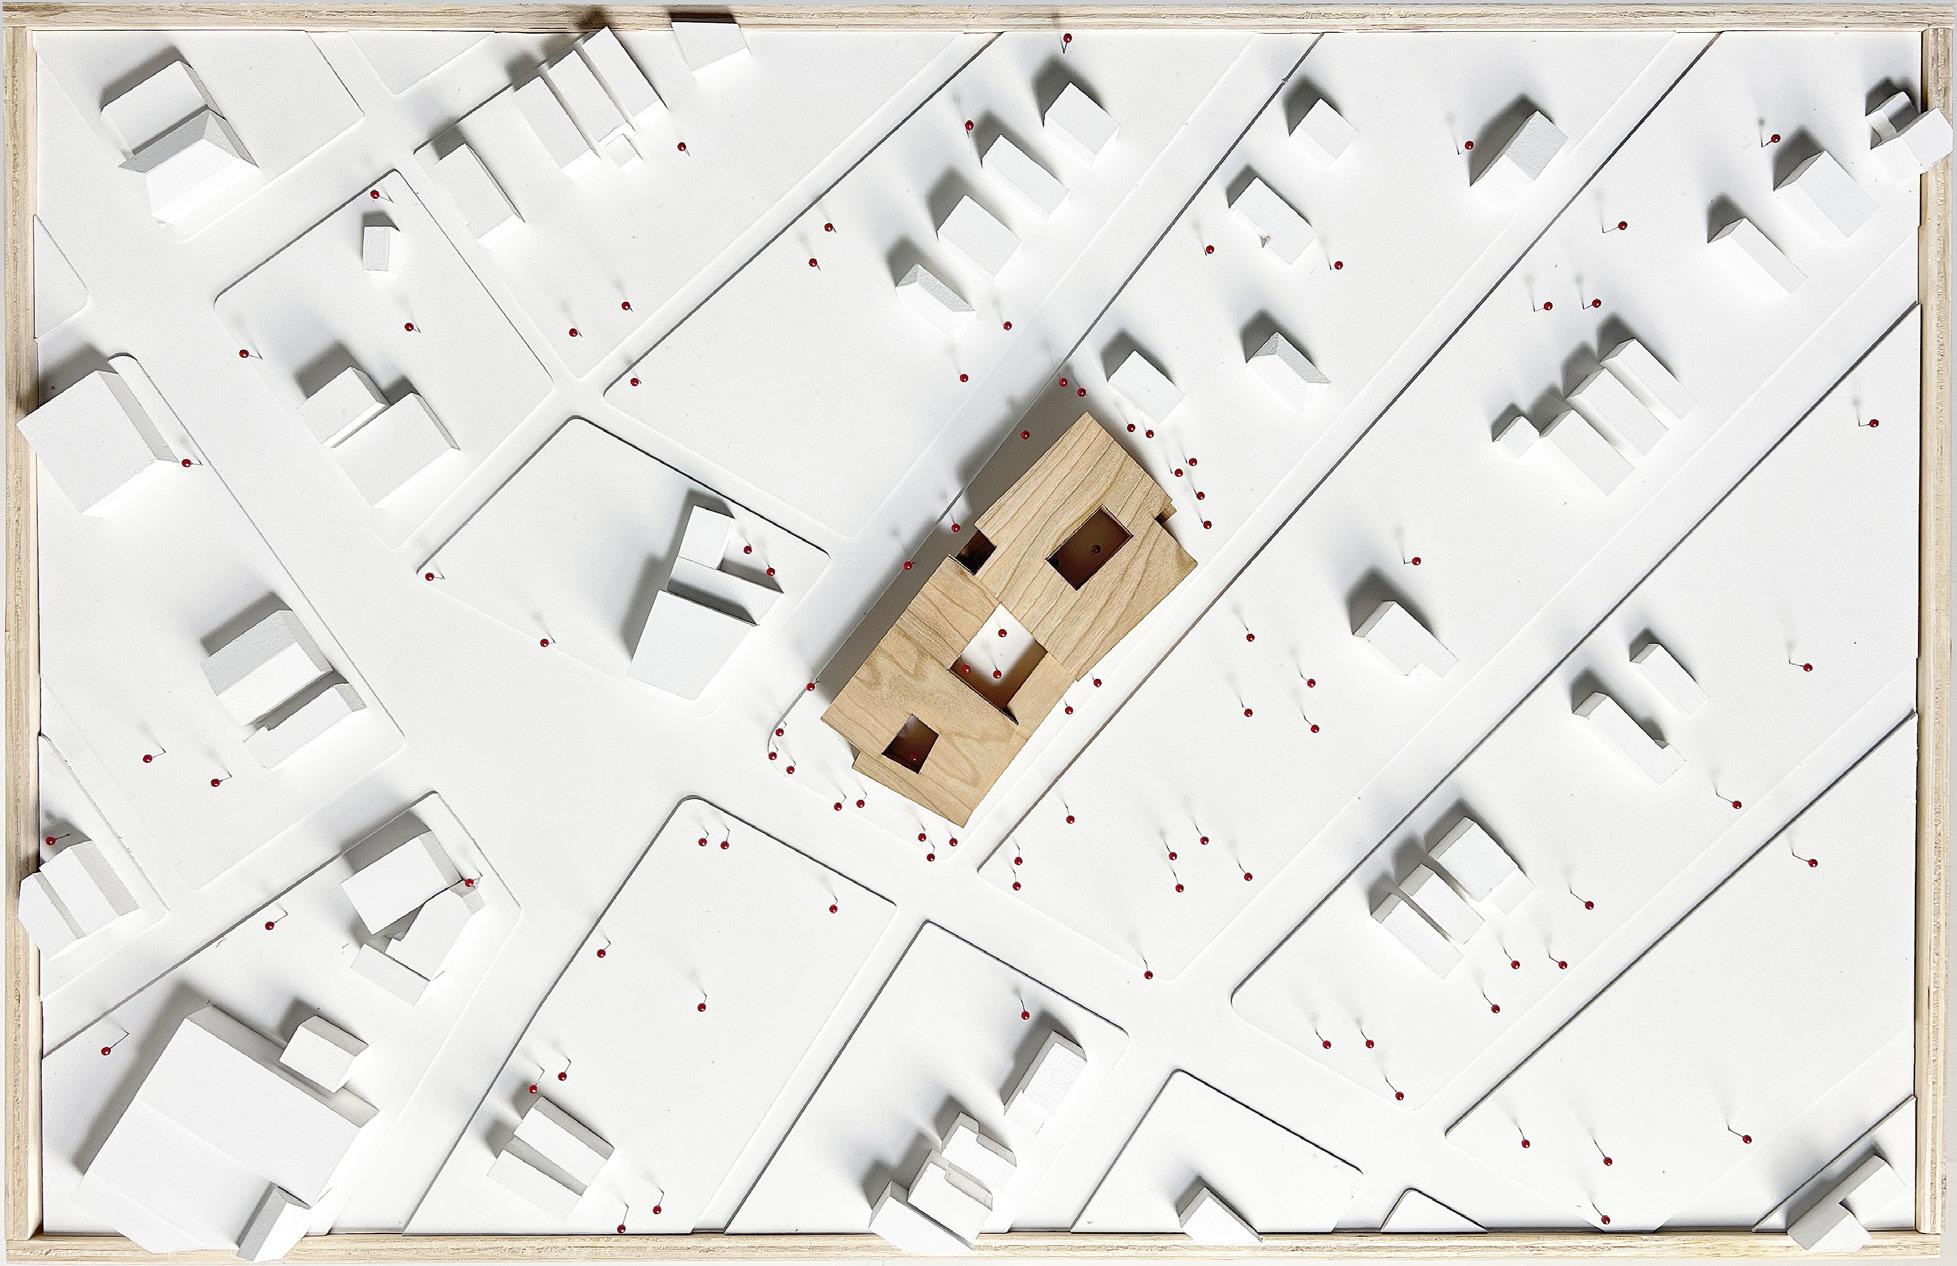
The site is located in the O’Fallen neighborhood, which has experienced a higher percentage of violent crimes within the past few years. This neighborhood is in close proximity to a handful of public parks, public transport, food sources, learning centers, churches, and communal spaces. Organizations like the Black Power Blueprint are working to revitalize these areas to promote economic and political power for the black community.
experienced stalking in their lifetime
1 in 4
1 in 3
1 in 6
Women are victims of domestic violence
Women experience some form of sexual assault during their lifetime
Women have
Site model
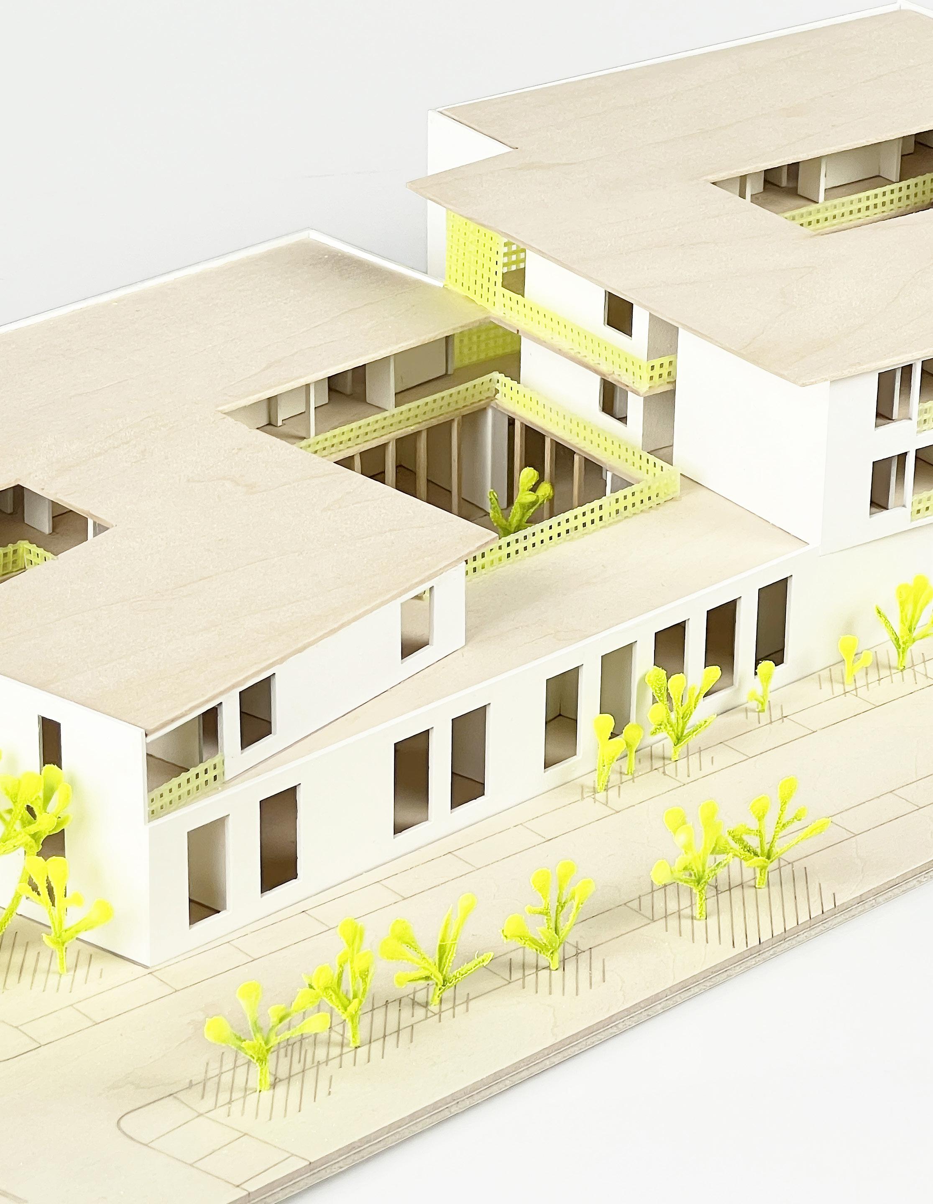
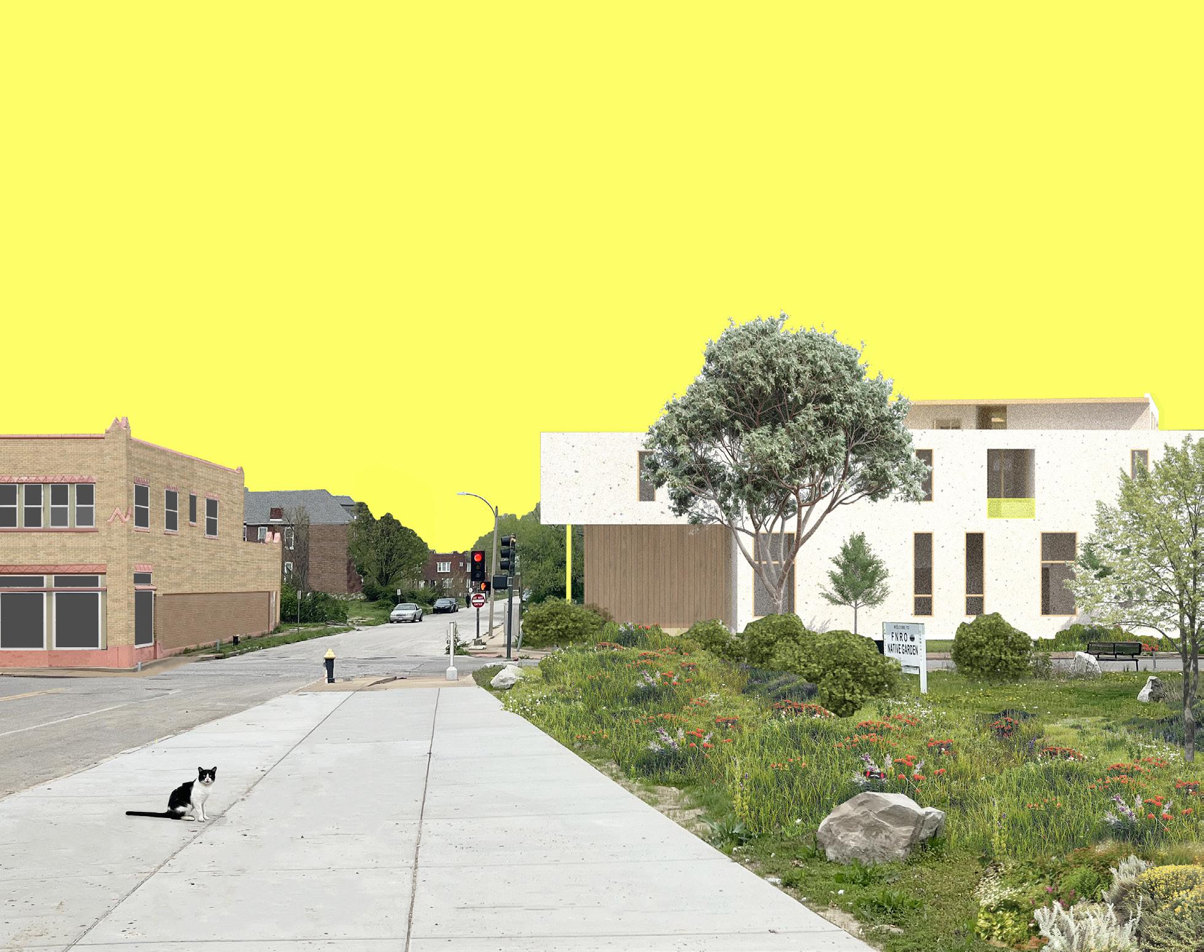
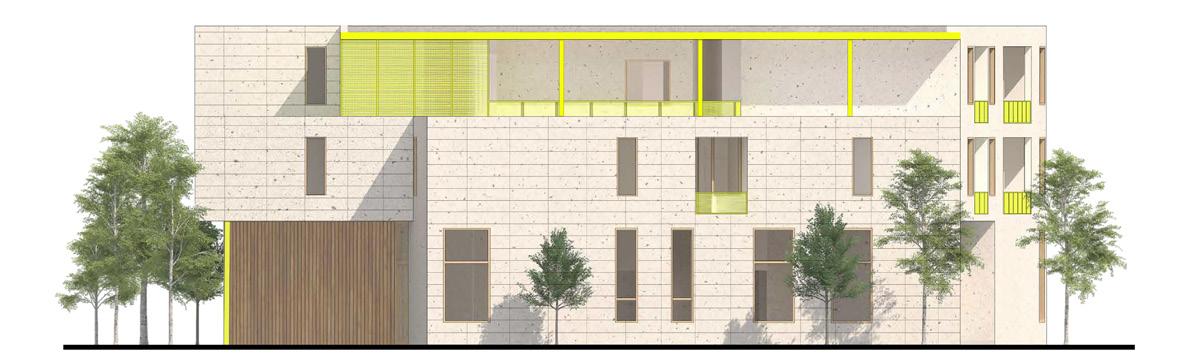
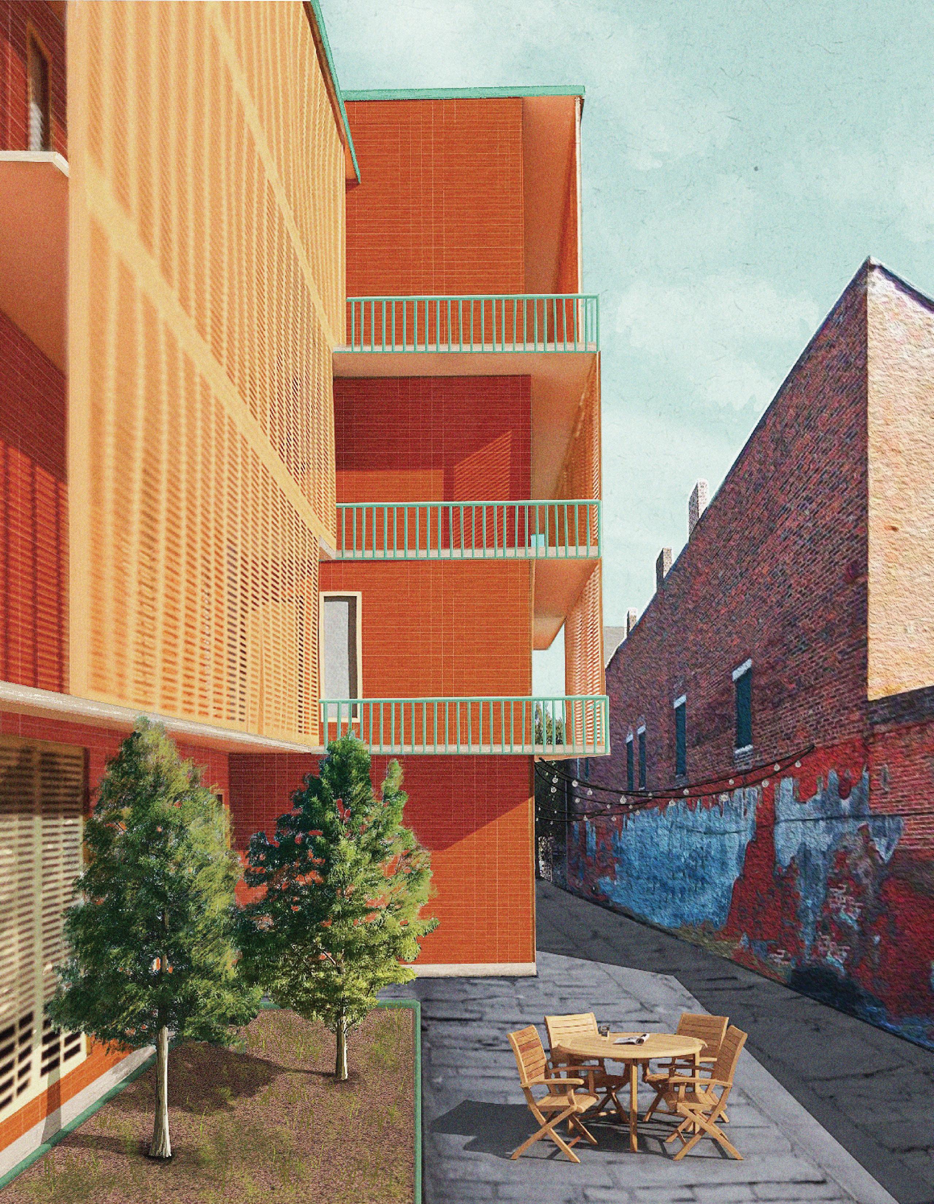
The exterior cladding is a light terracotta tiling with wooden paneling and a bright metal mesh indicating entry points. Above is the shelter with its context, adjacent native garden, and the friendly neighborhood cat.
Northwest elevation
Southwest elevation
Context collage
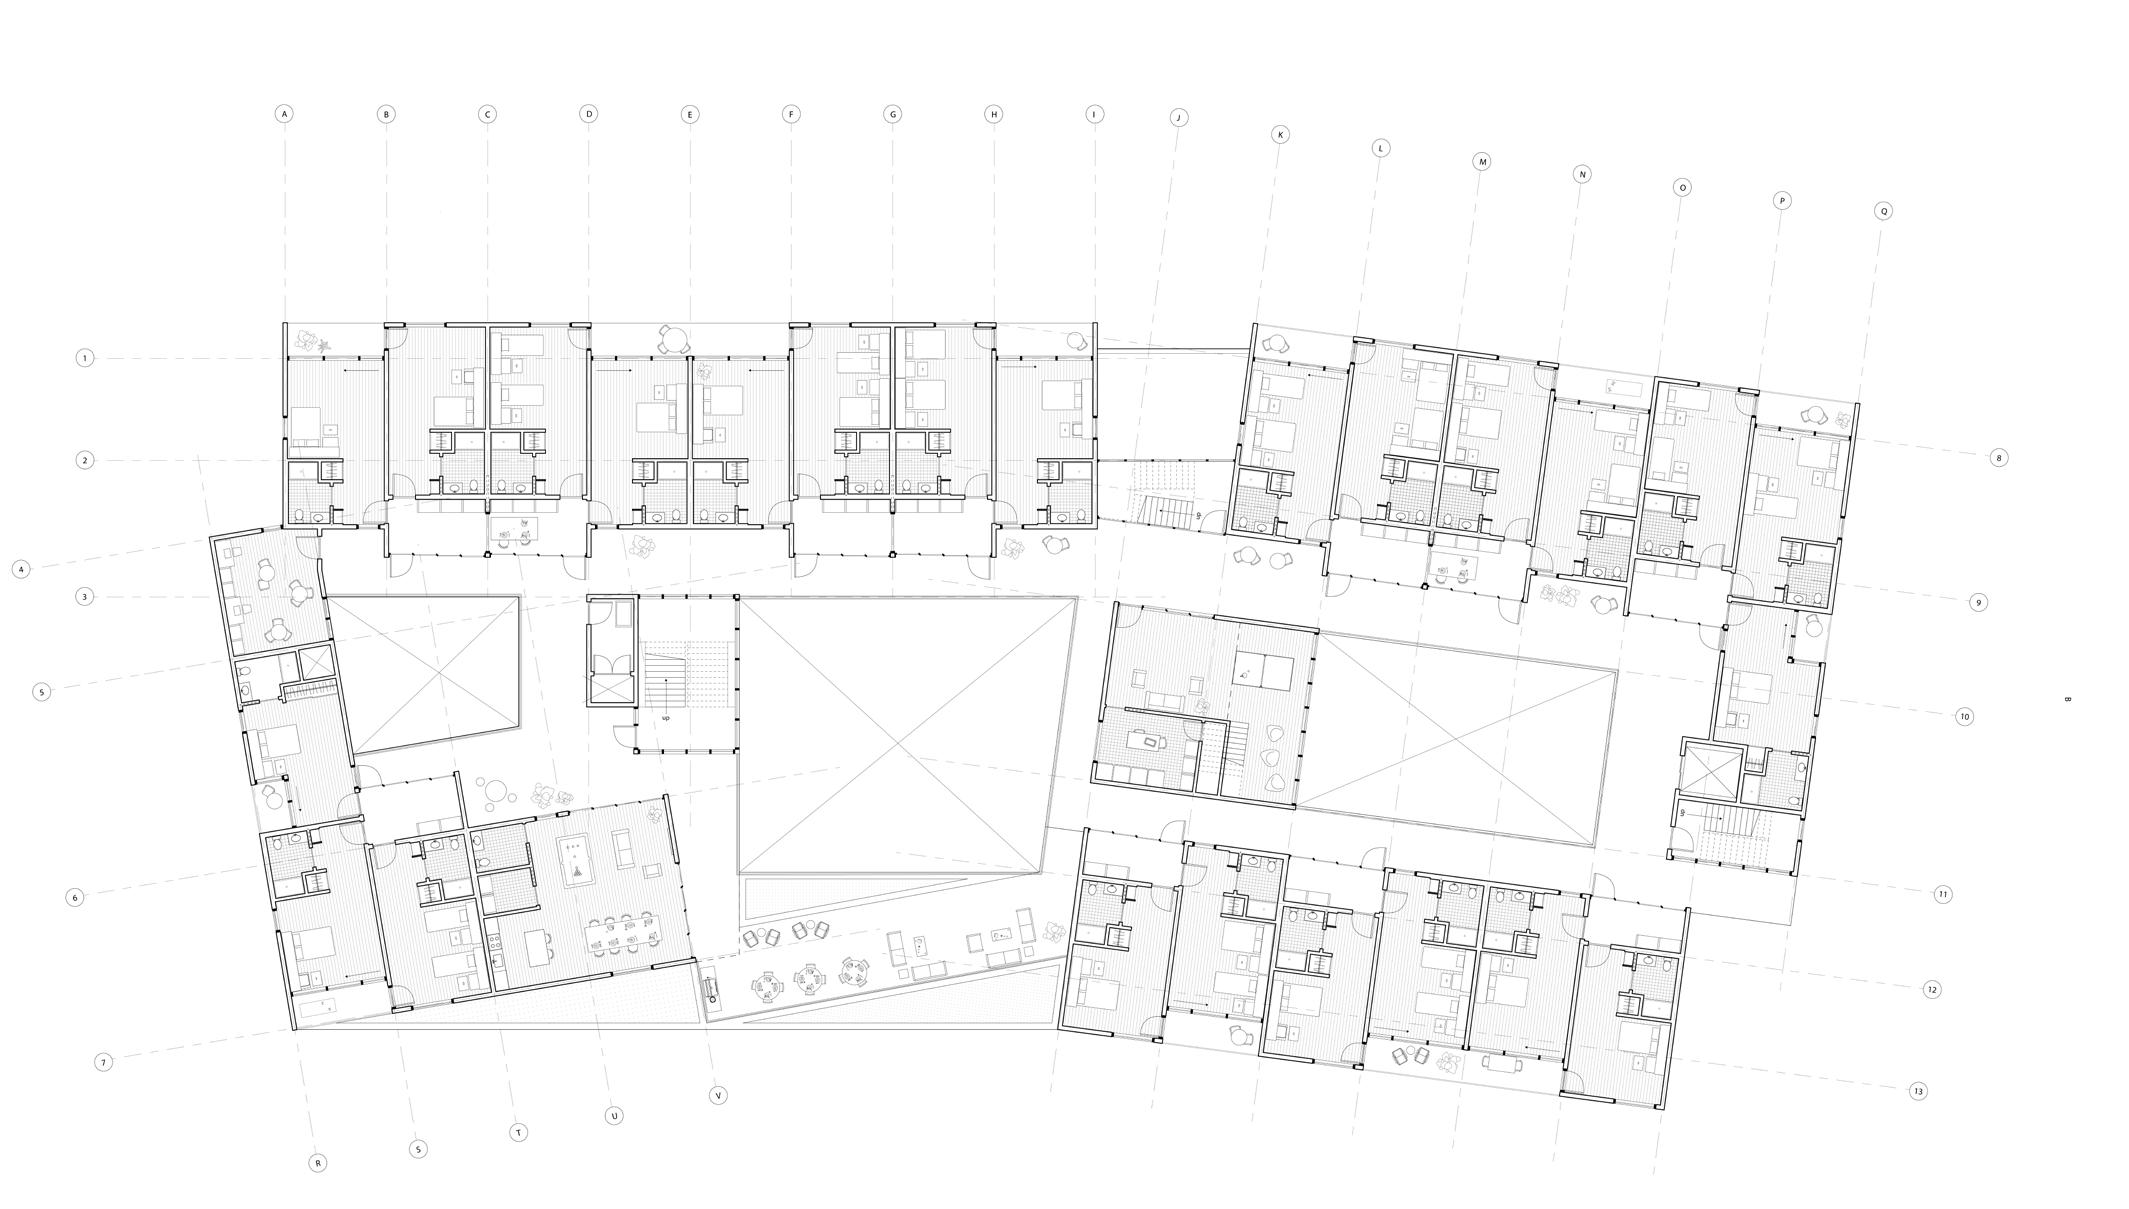
Second level plan
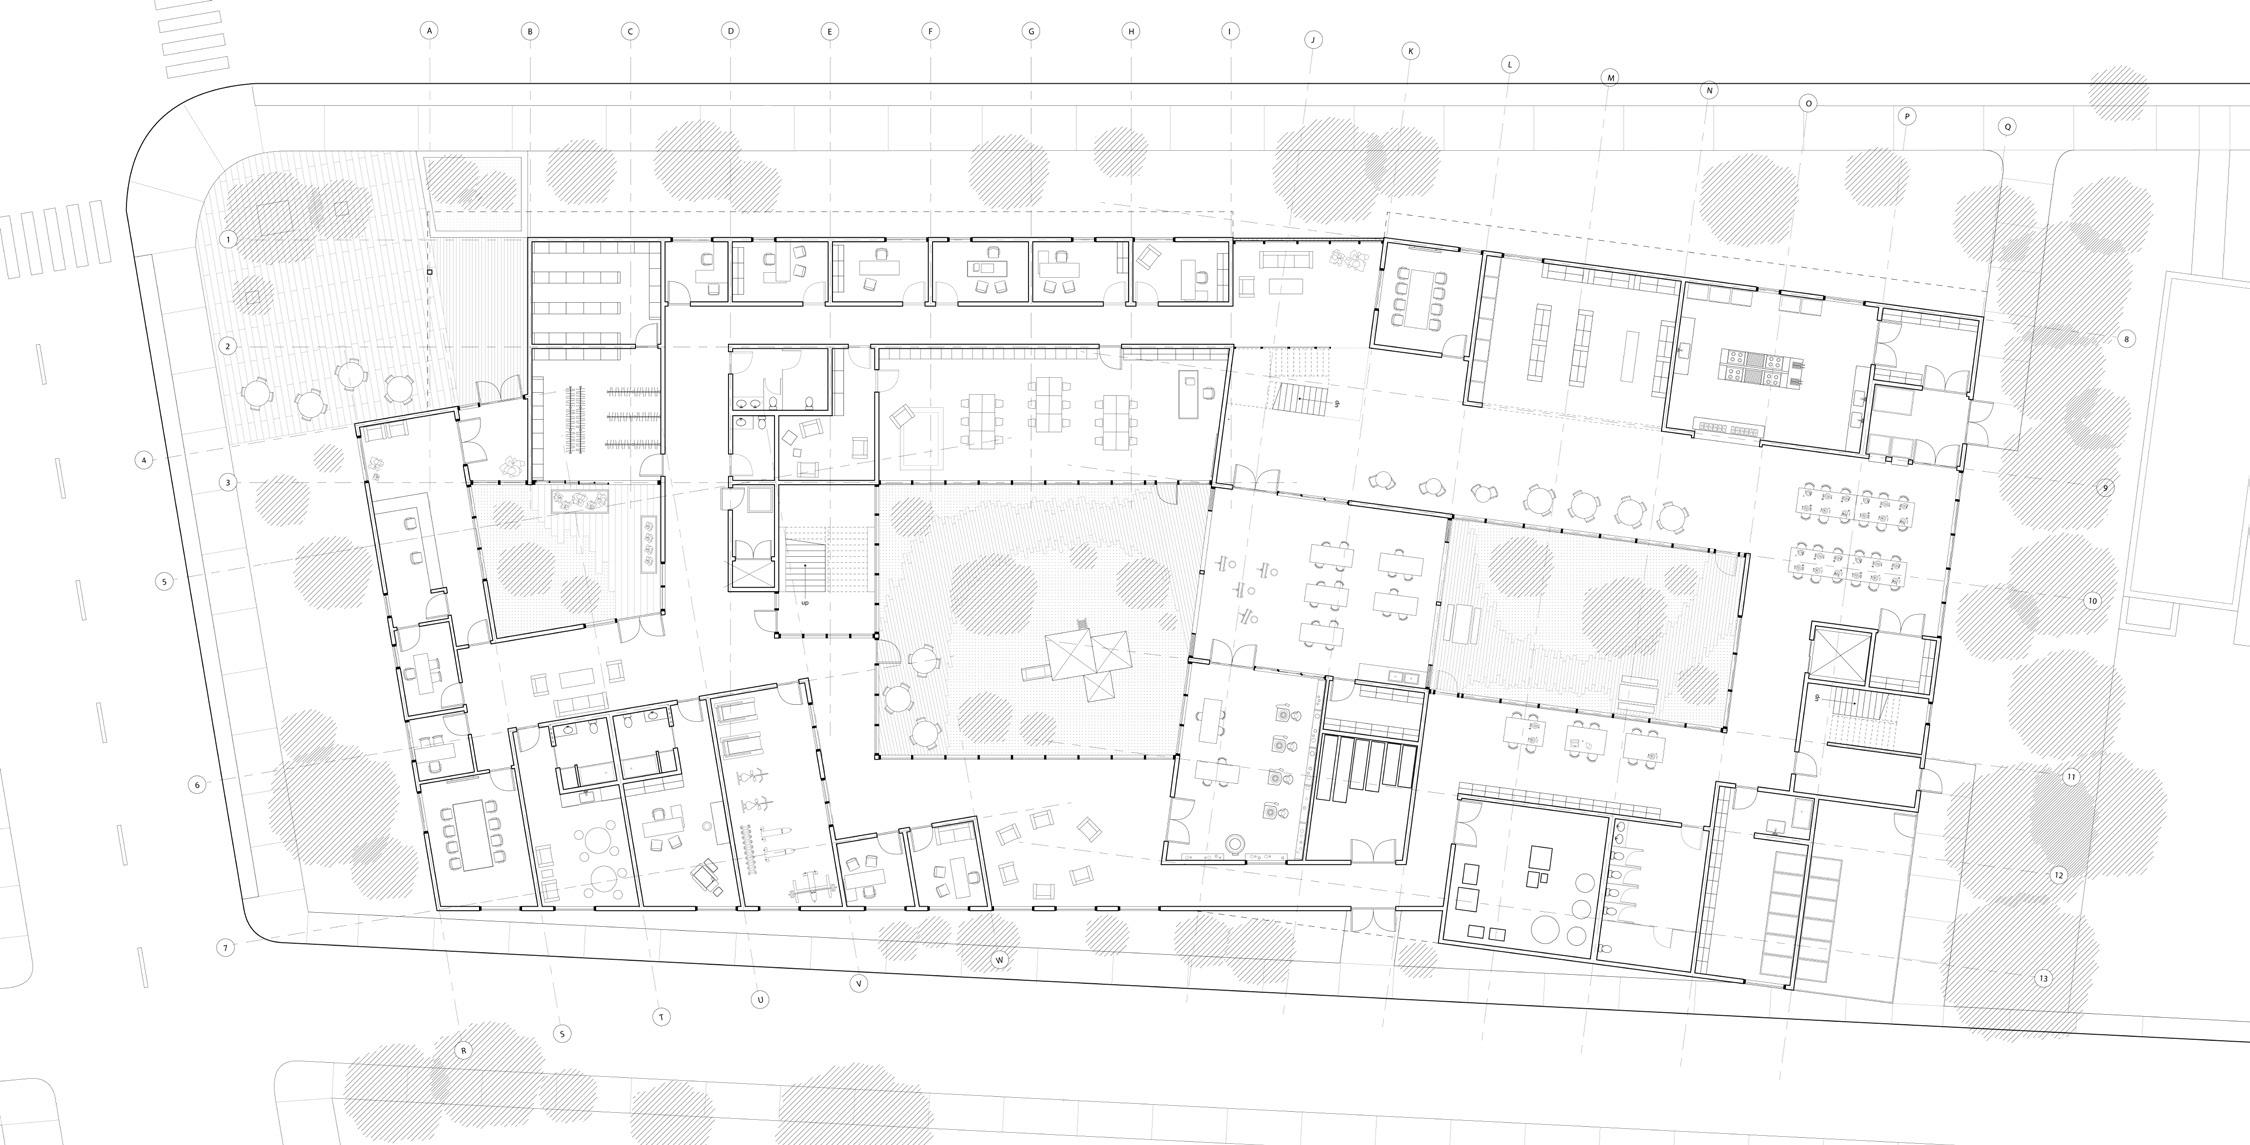
First level plan
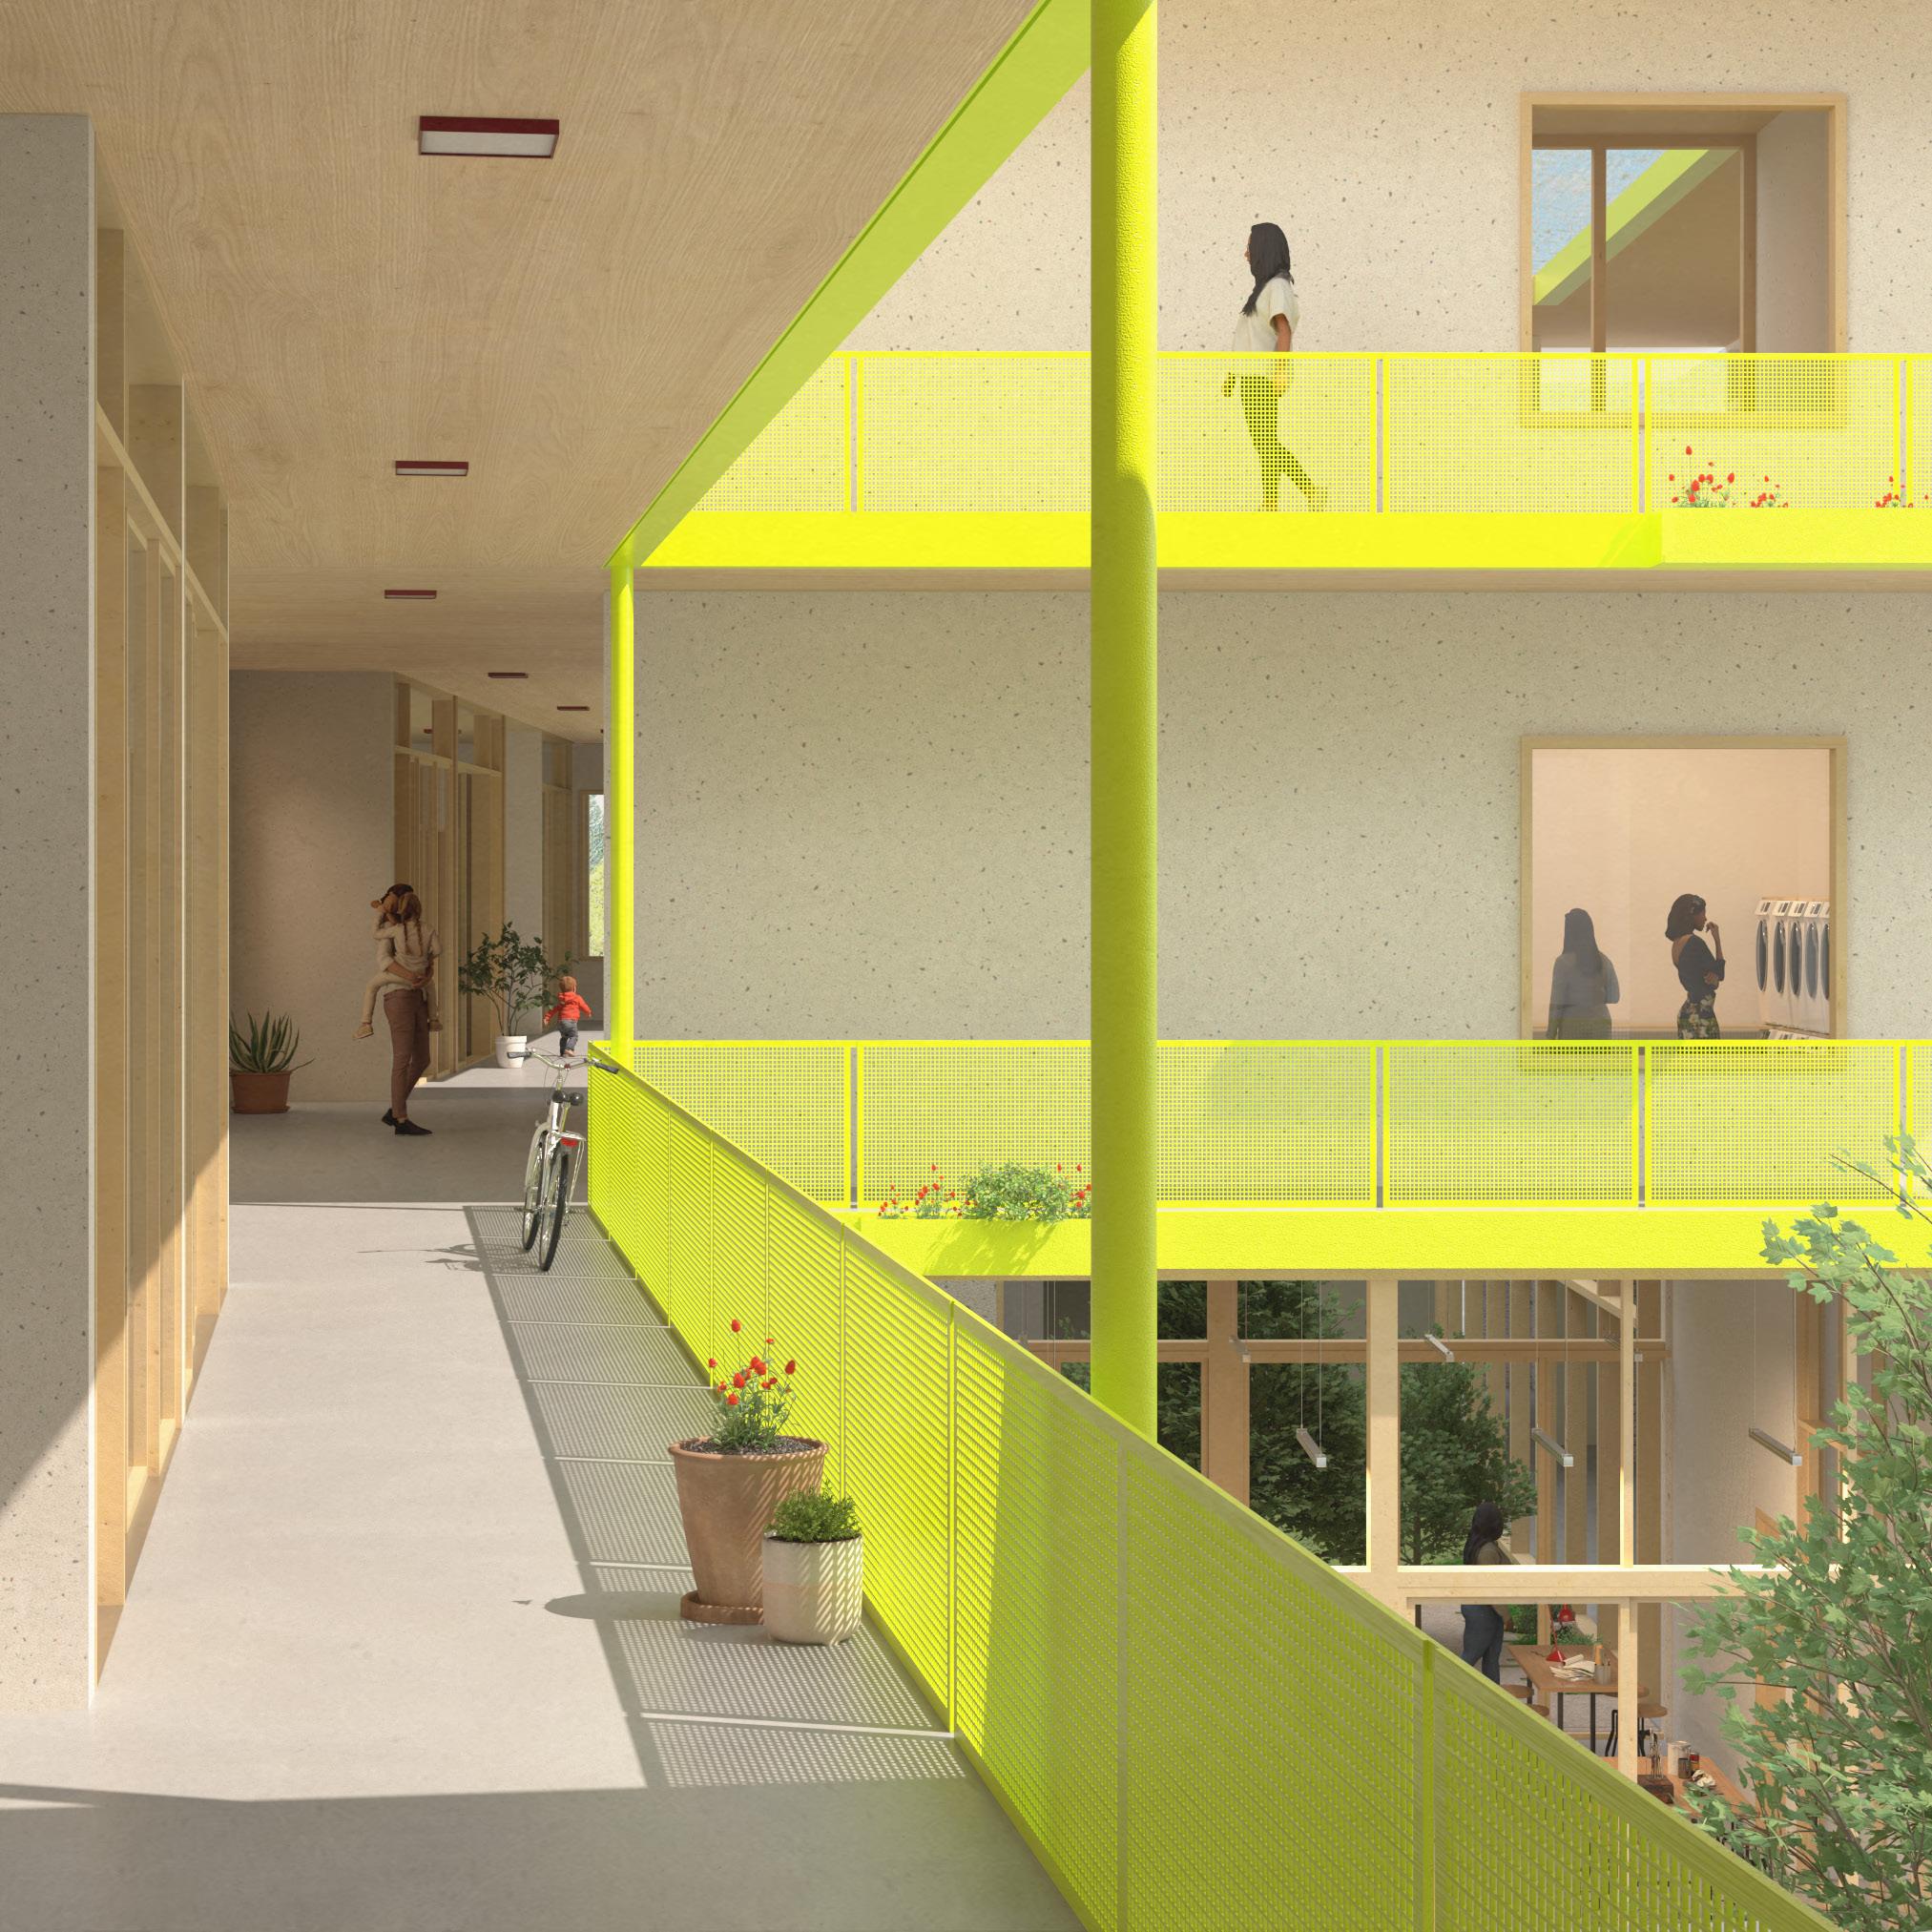
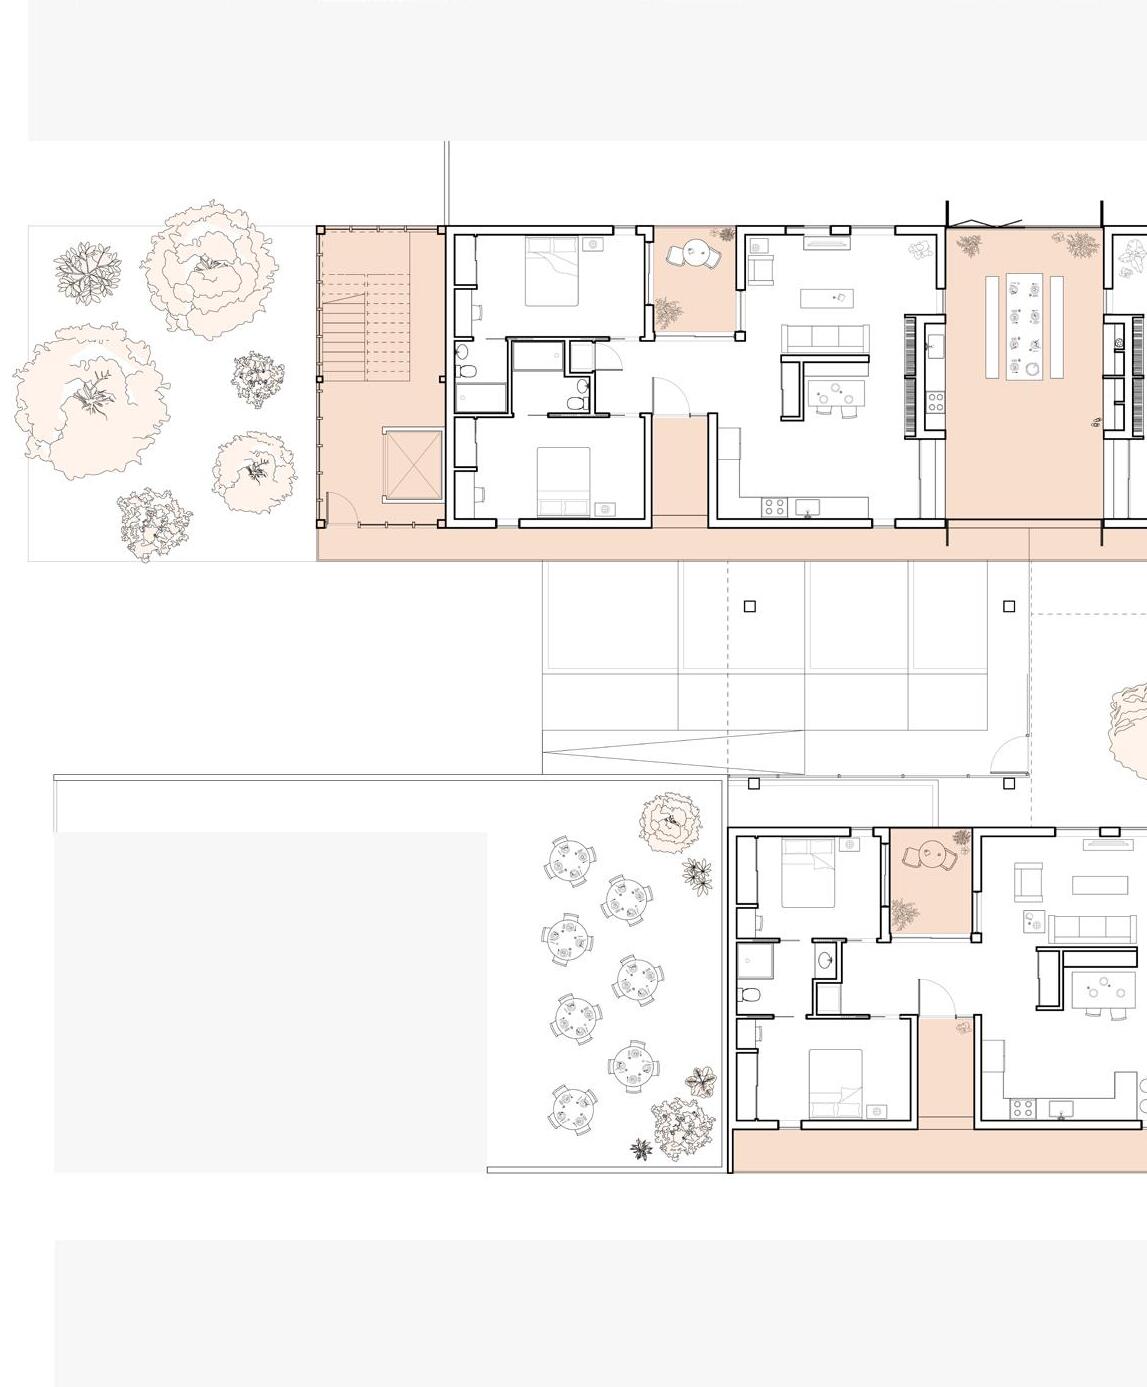
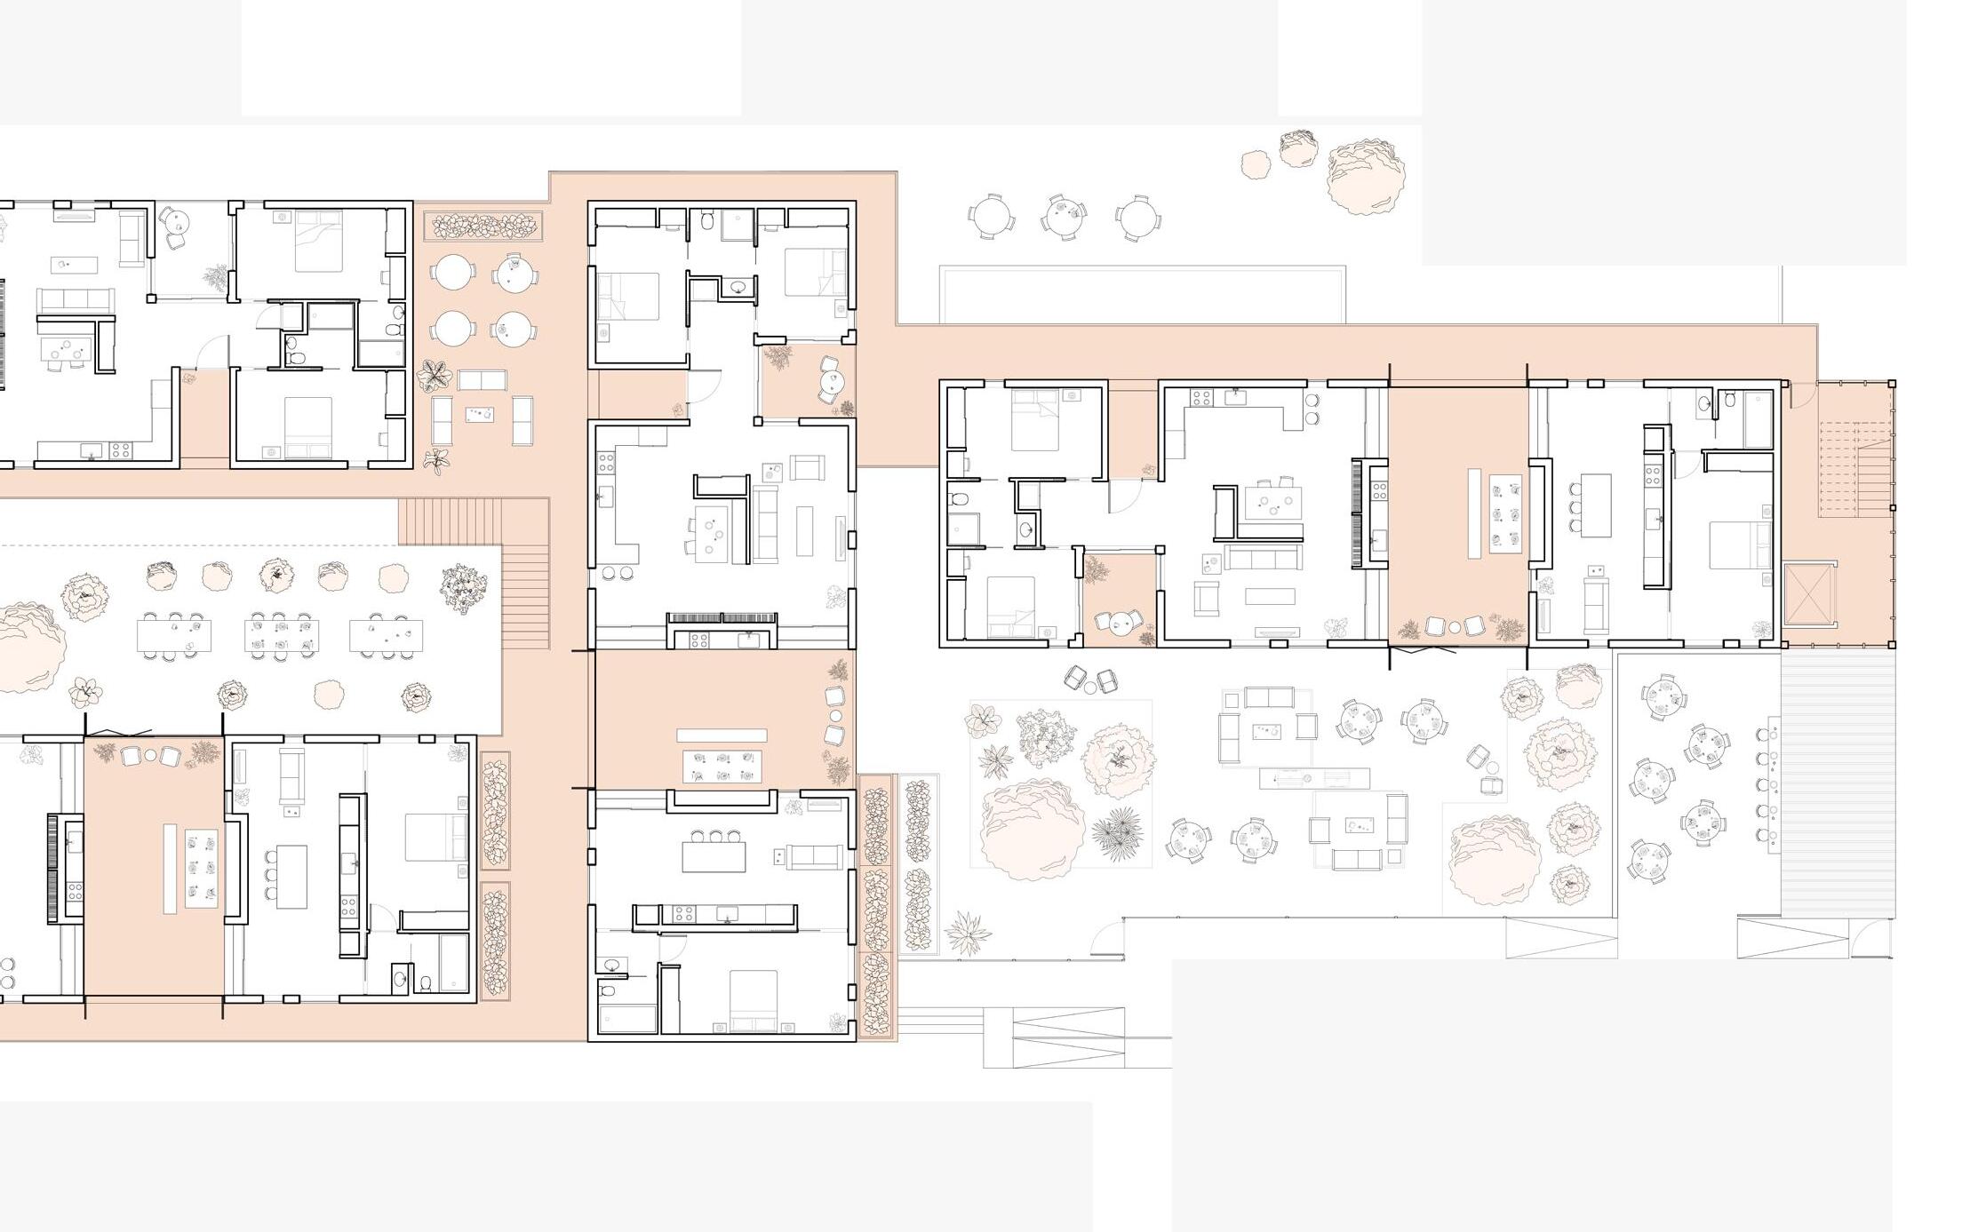
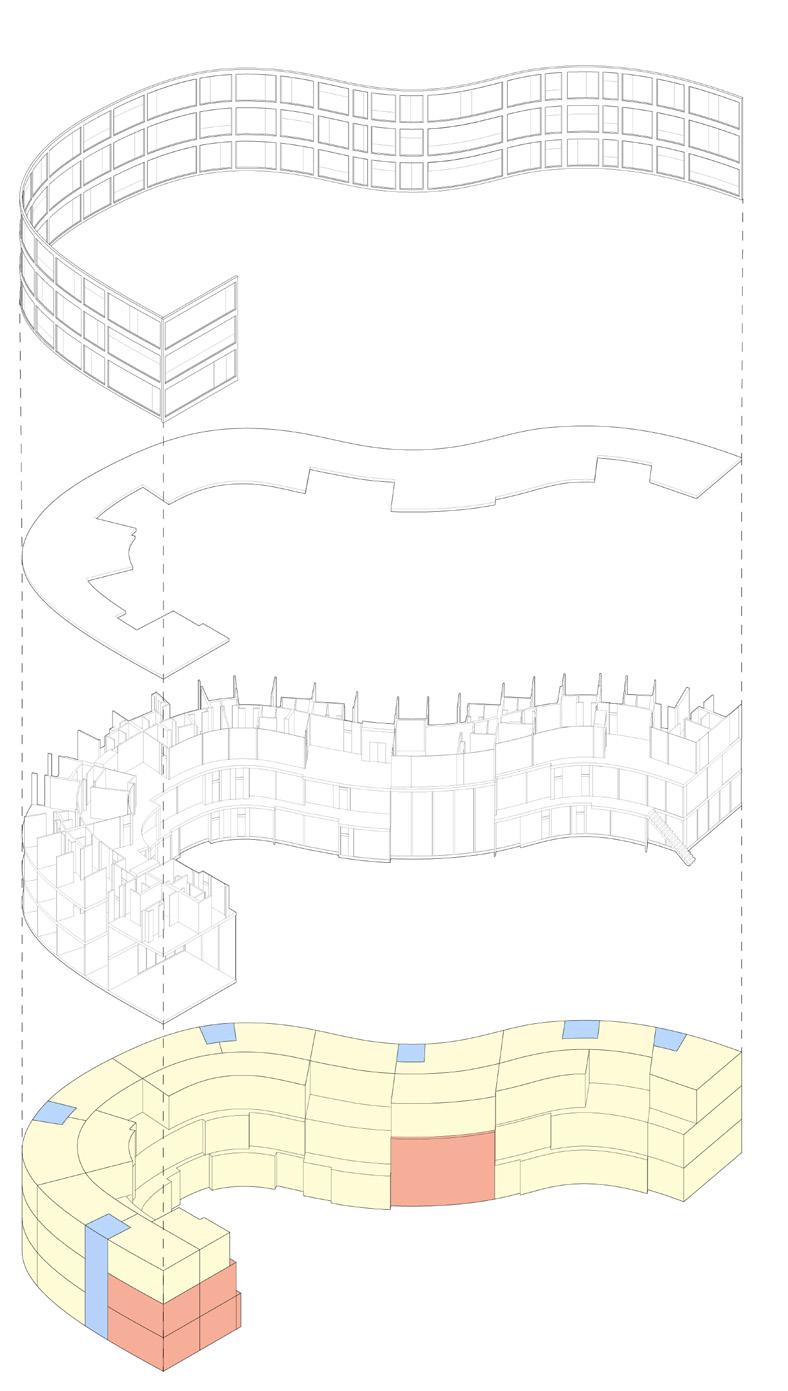
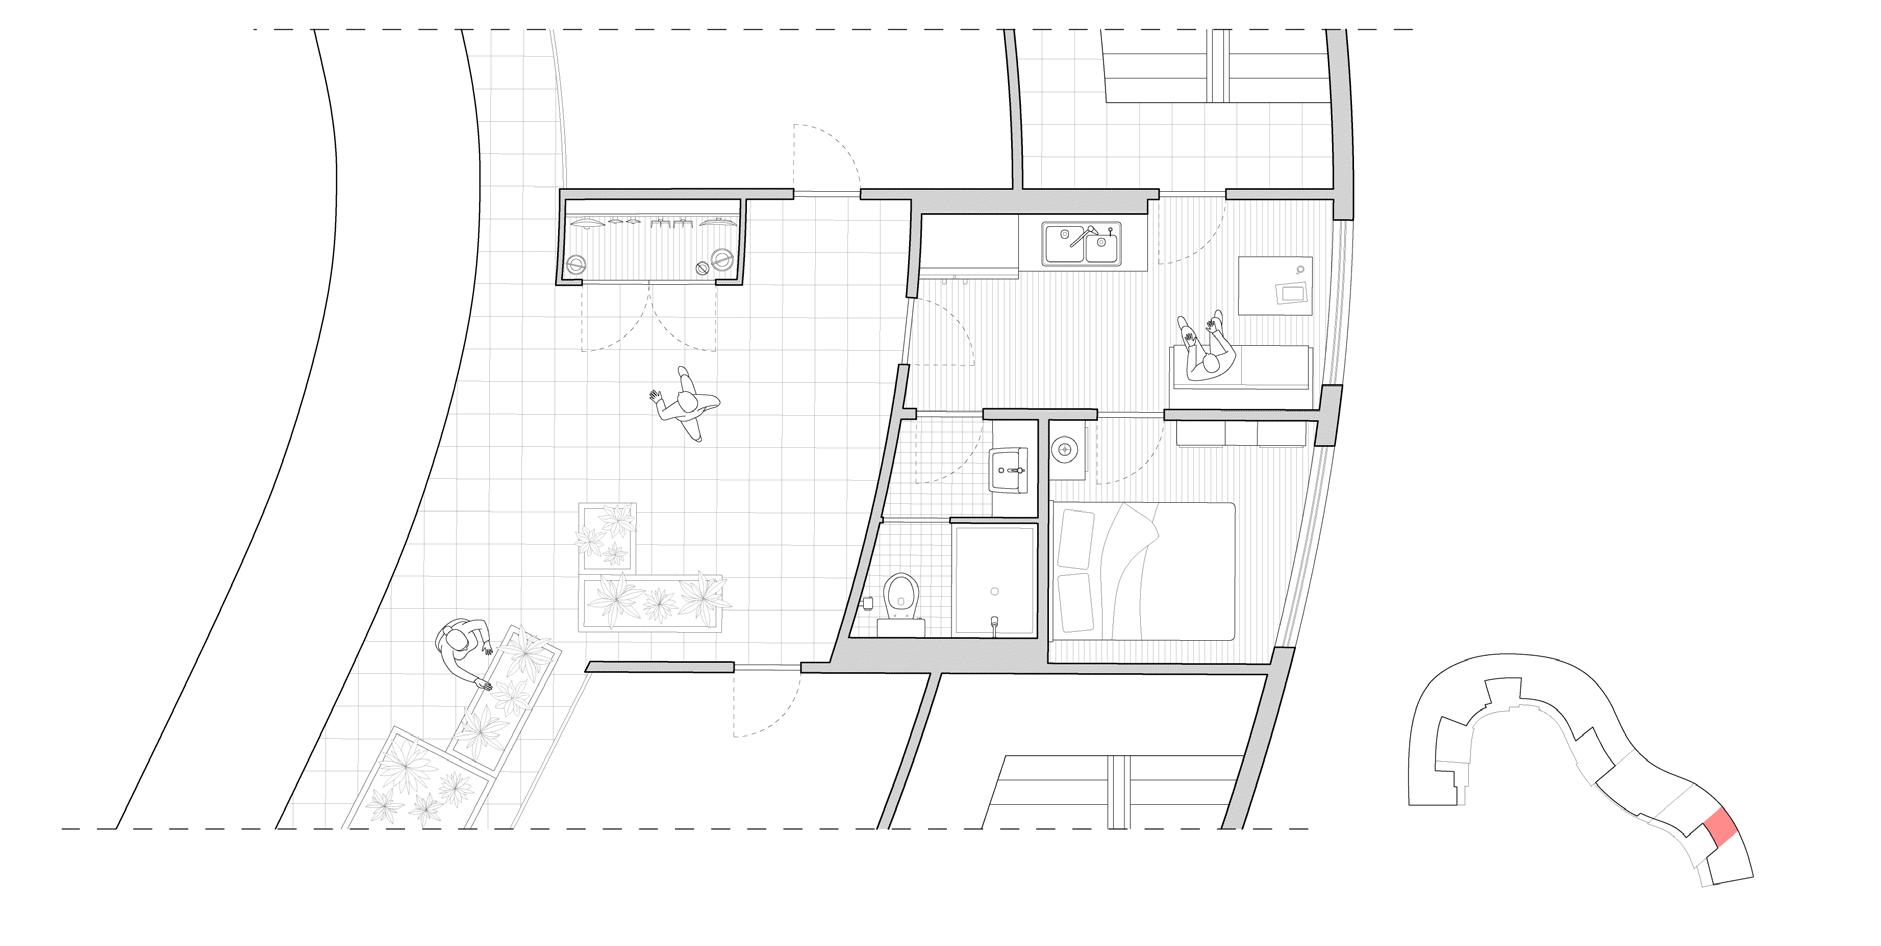
The various courtyards are surrounded by exterior circulation with bright yellow railings, attached planters, and downspouts. Between housing units and courtyards are creative therapy rooms, communal laundry, kitchens, dining, and leisure spaces.
Render of exterior circulation
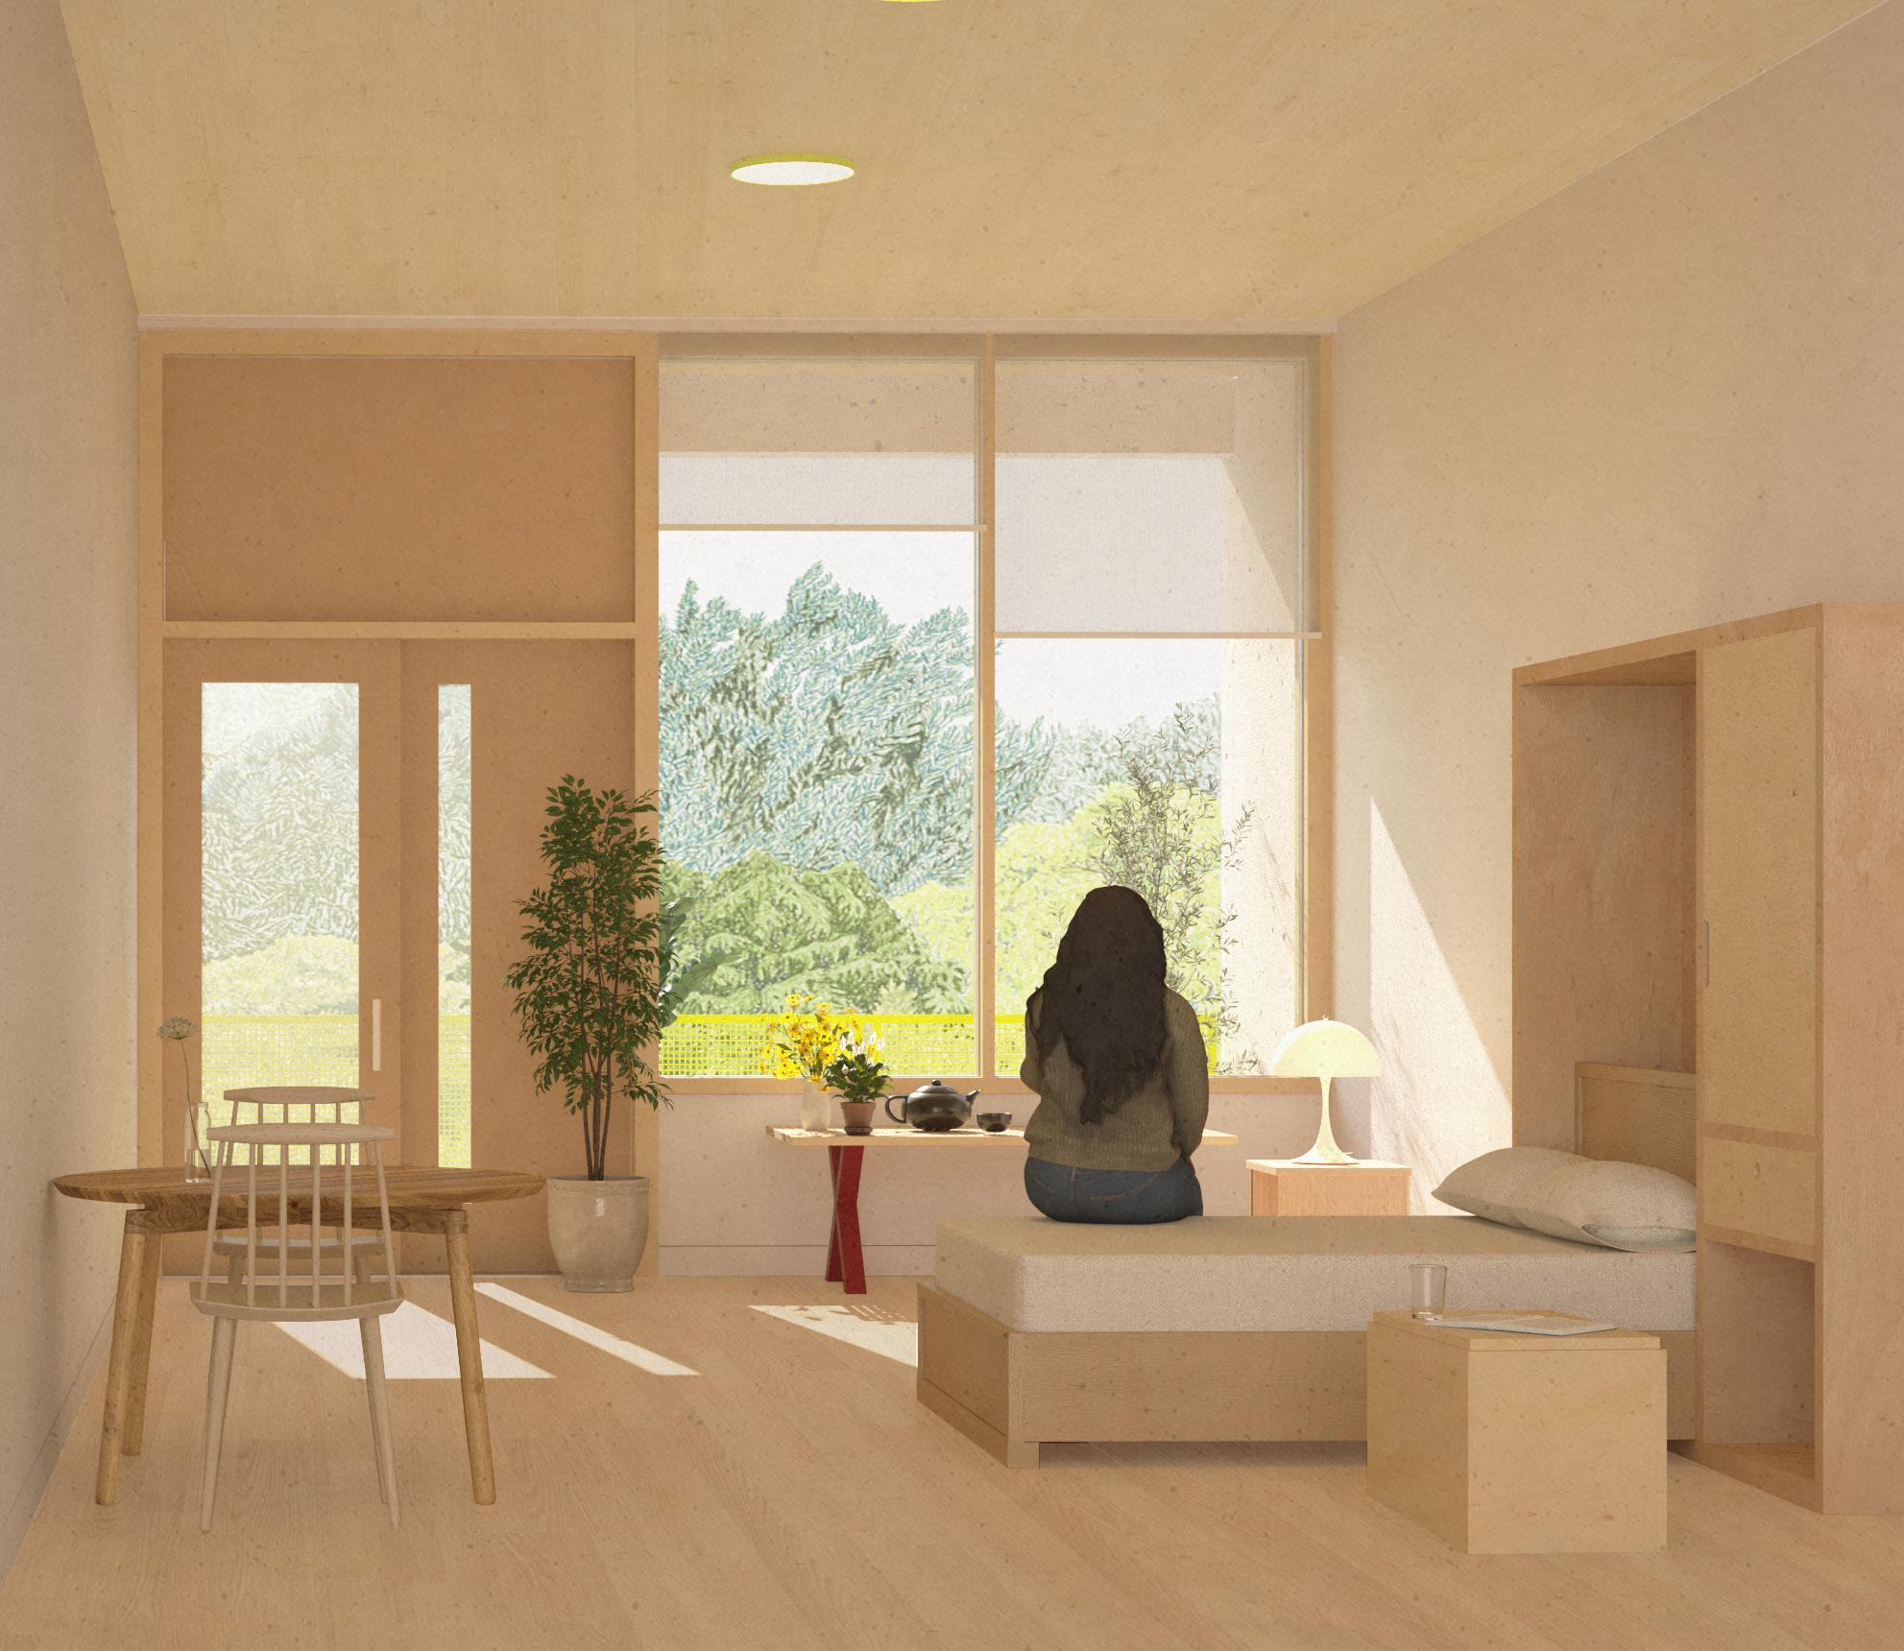
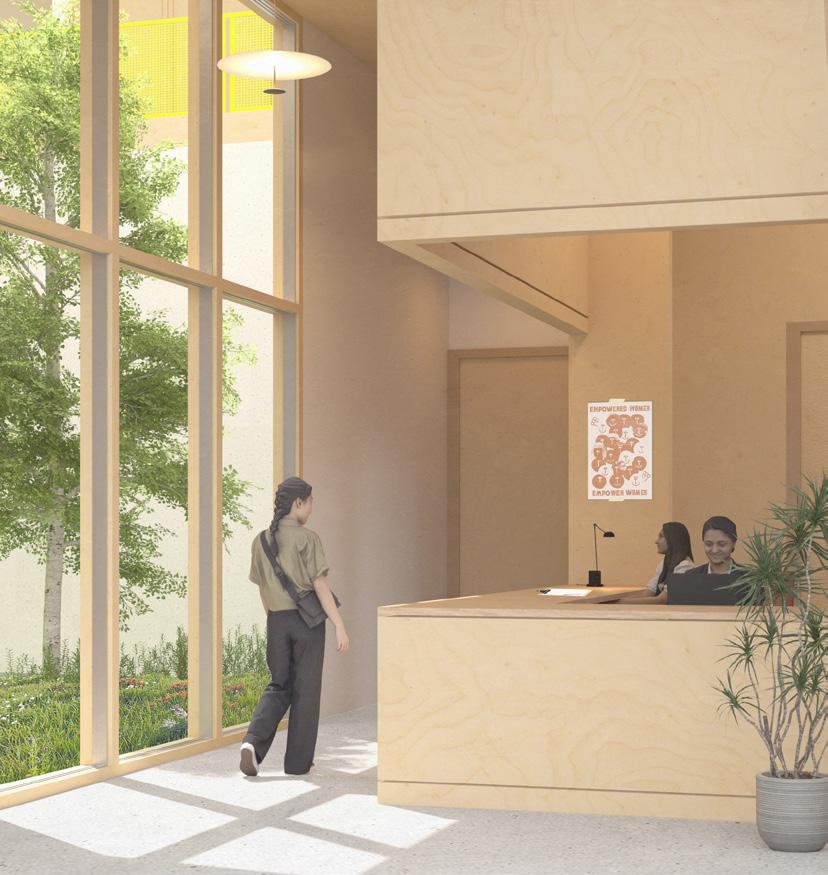
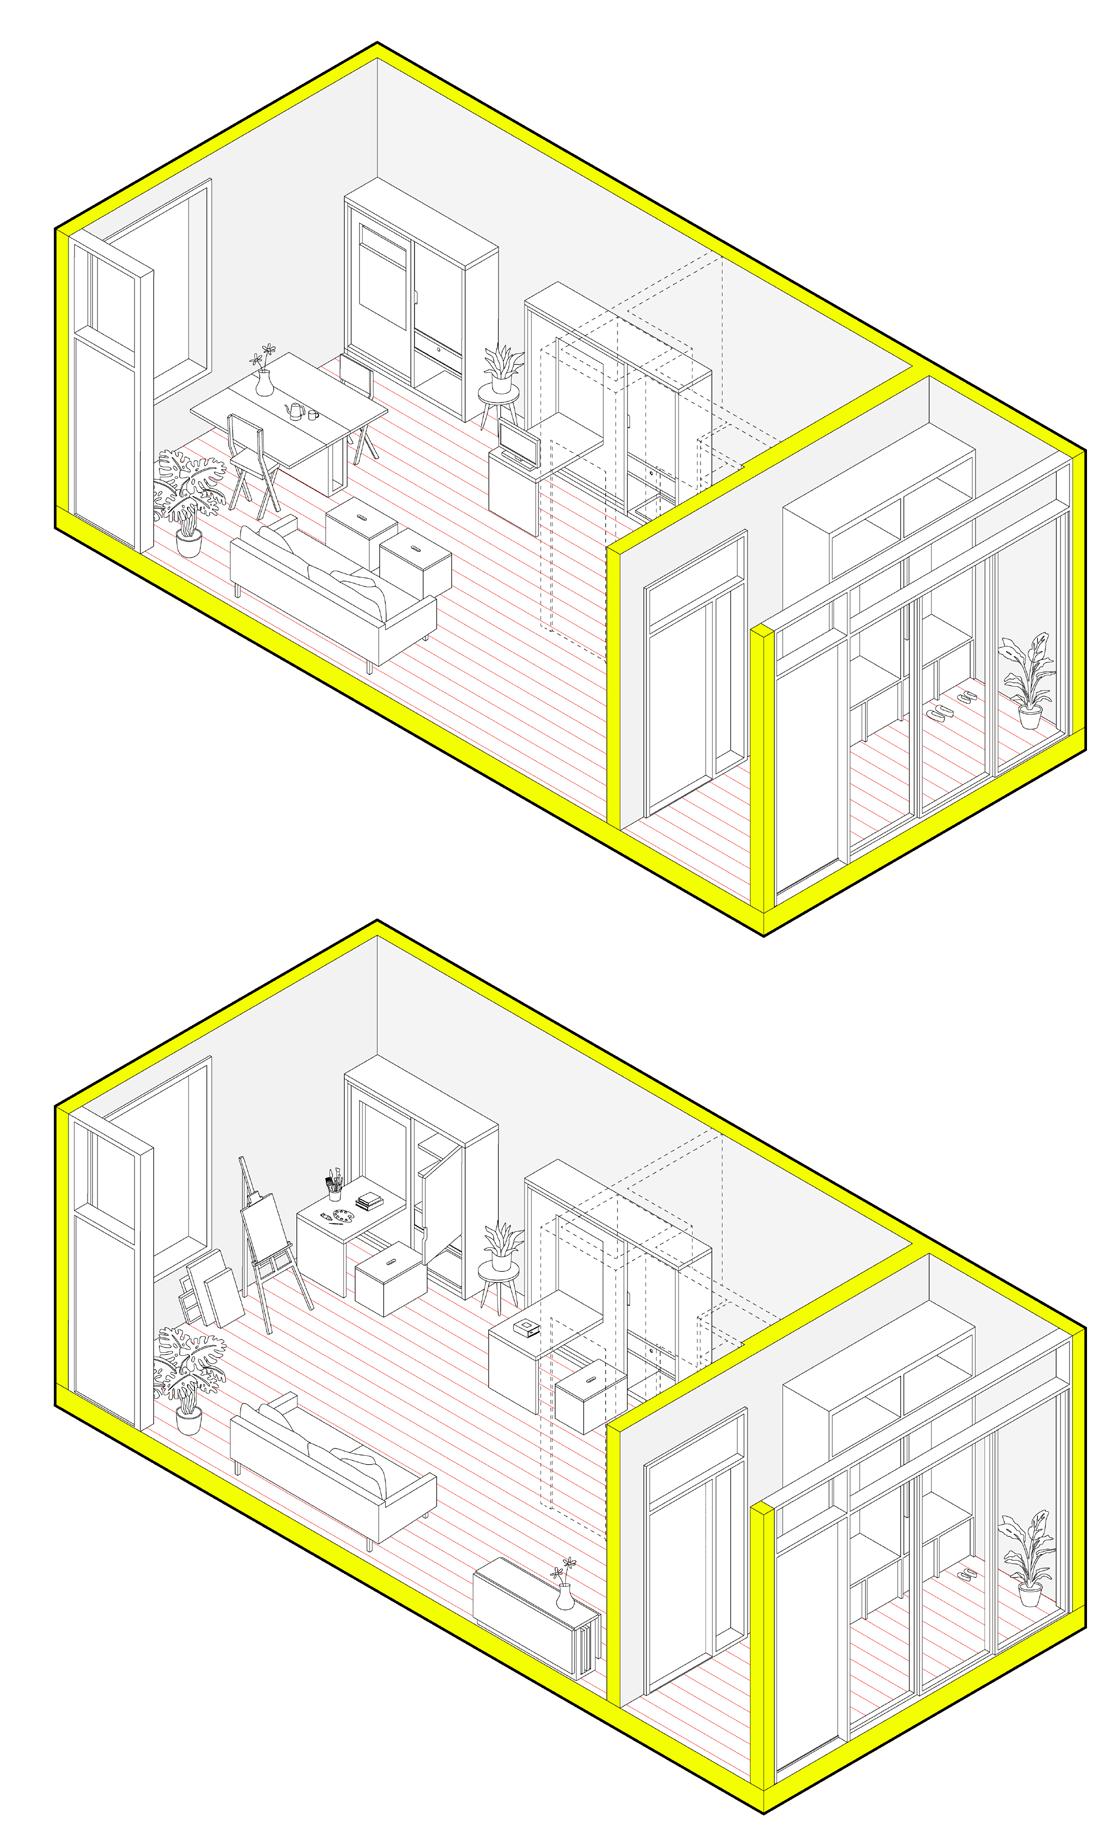
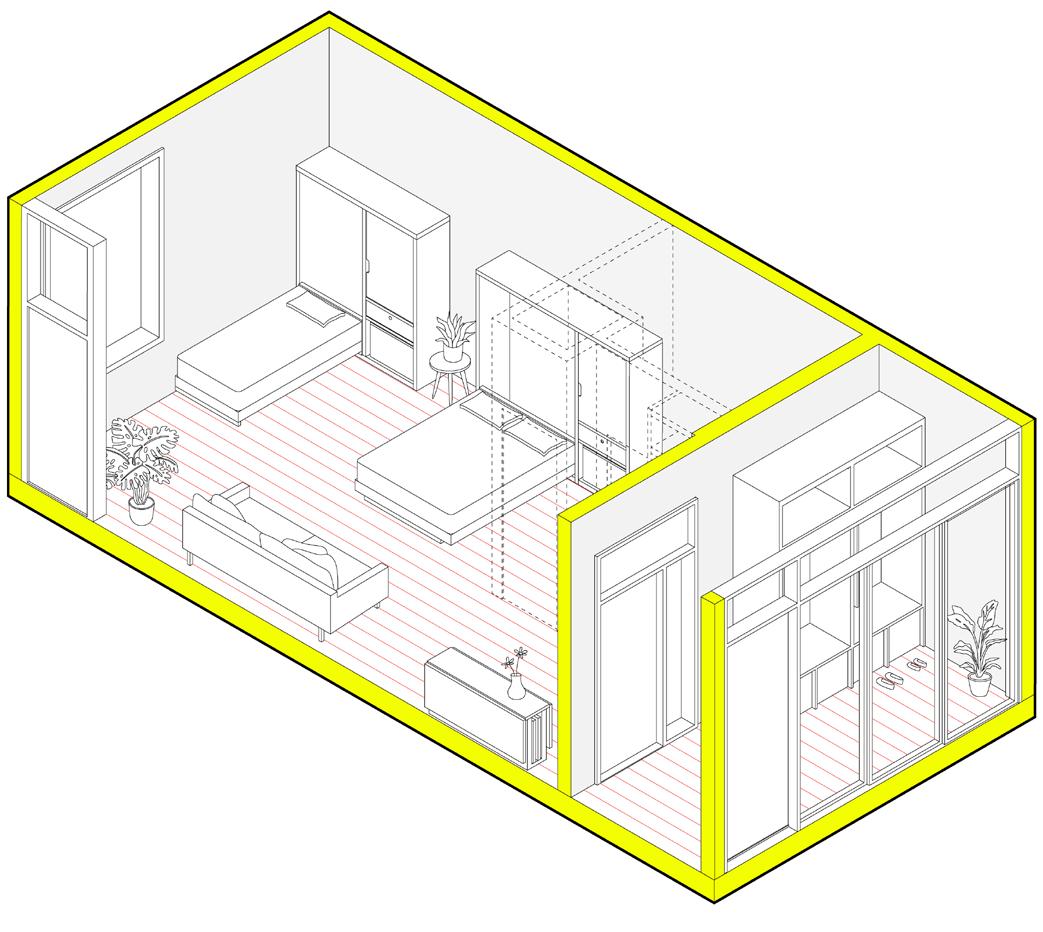
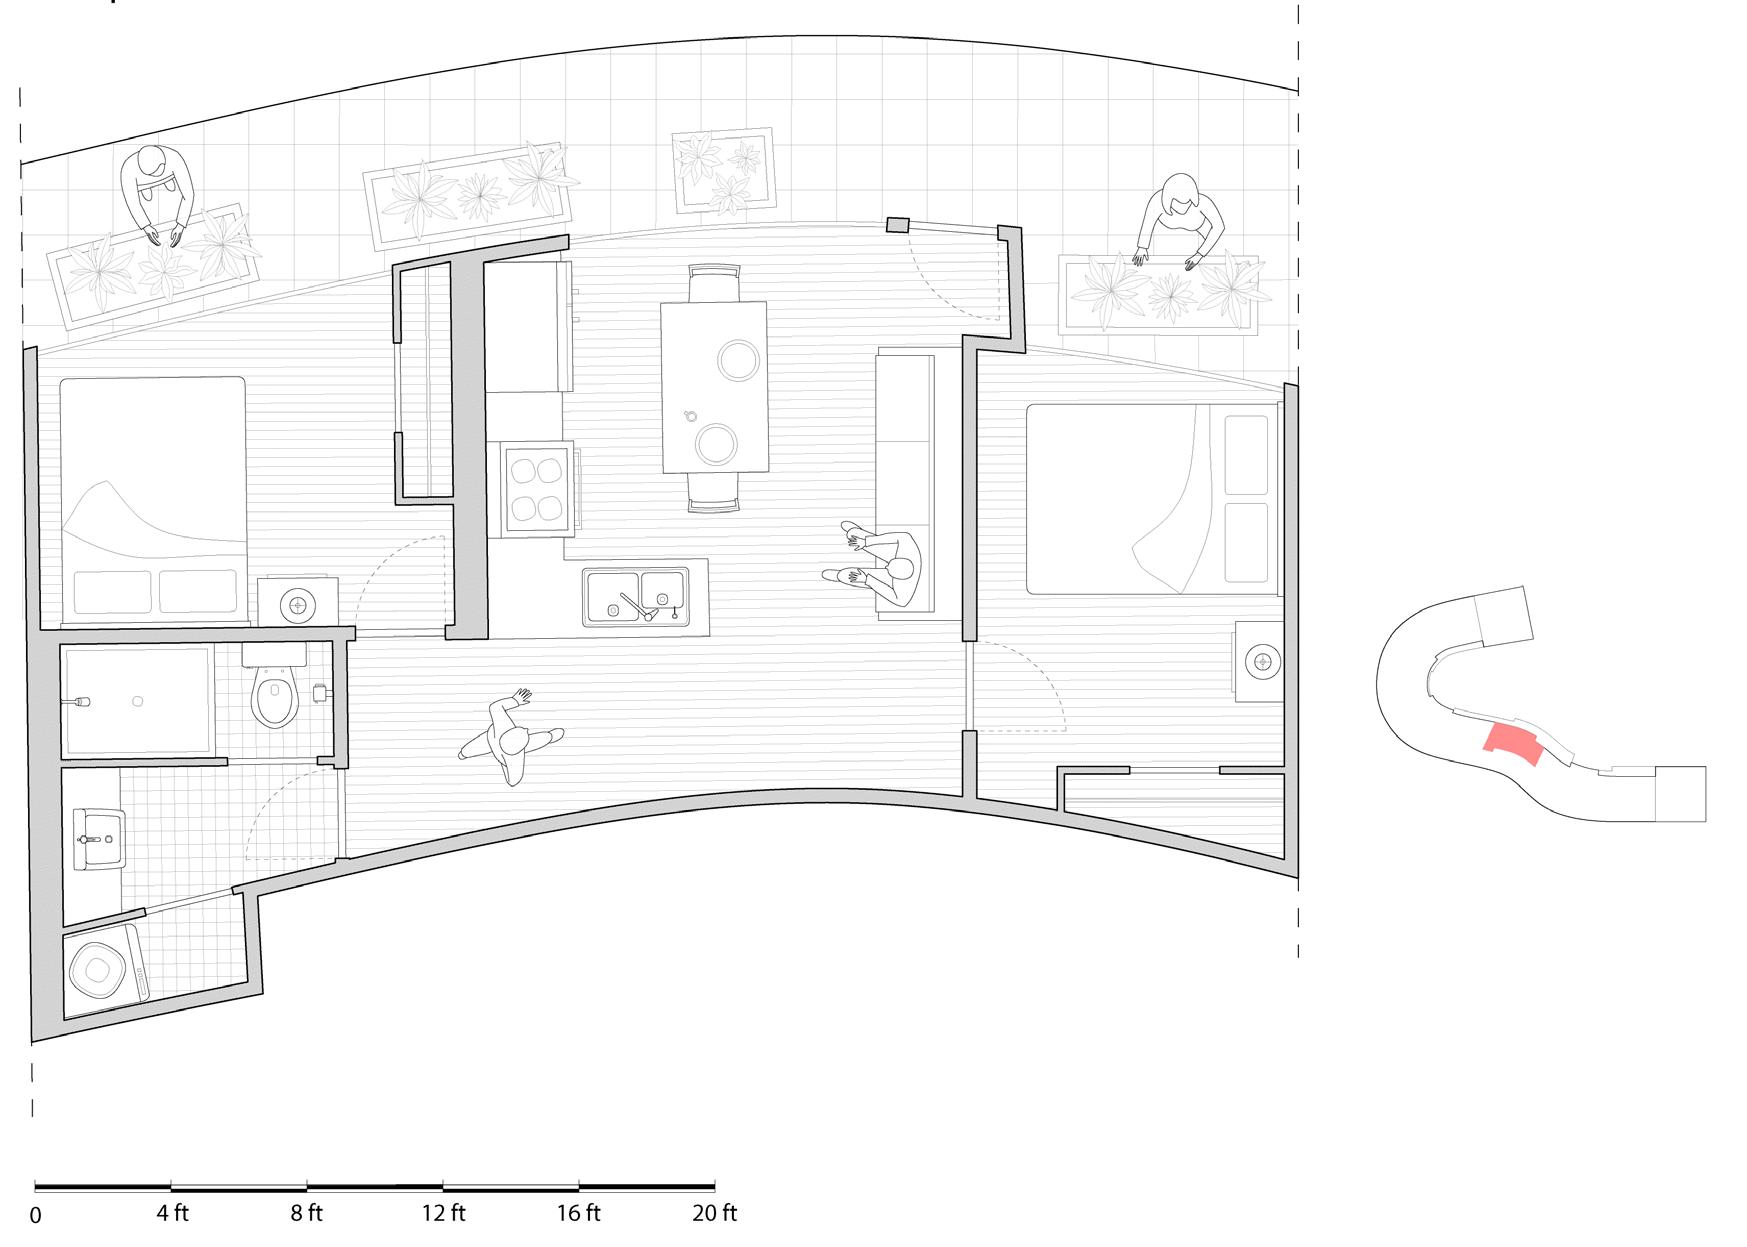
Using warm, bright, and neutral materials promotes a more positive, inviting environment for the women to customize their space depending on their needs and level of comfort. Many of the women and children are at varying stages of emotional and financial wellbeing, career development, and academic education. They need a space that can be adjusted depending on the time of day and the individual.
Make and Mend
Render of a residential unit
Render of the onboarding space
Art Therapy Space
Lobby
Circulation
Vertical Circulation
Offices
Gym
Meeting Room
Boutique
Childcare
Sensory Room
Pantry
Dining
Kennel
Bathroom
Mechanical
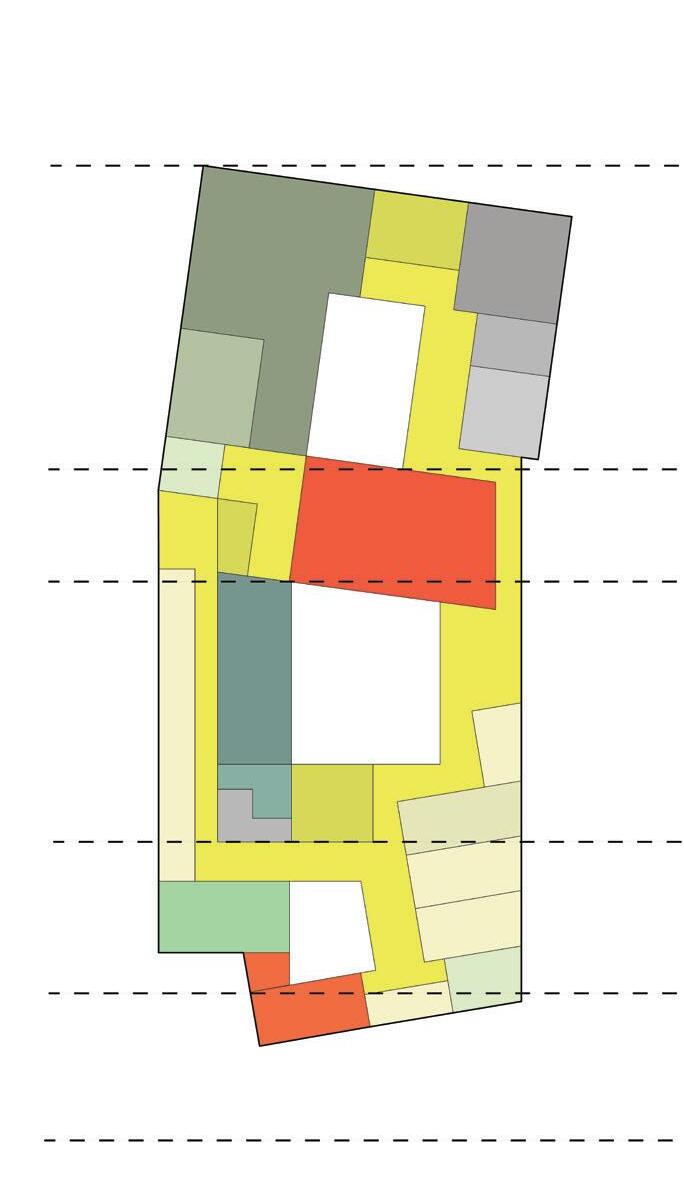
Program diagram
Play / Work
Leisure
Nourish
Rest
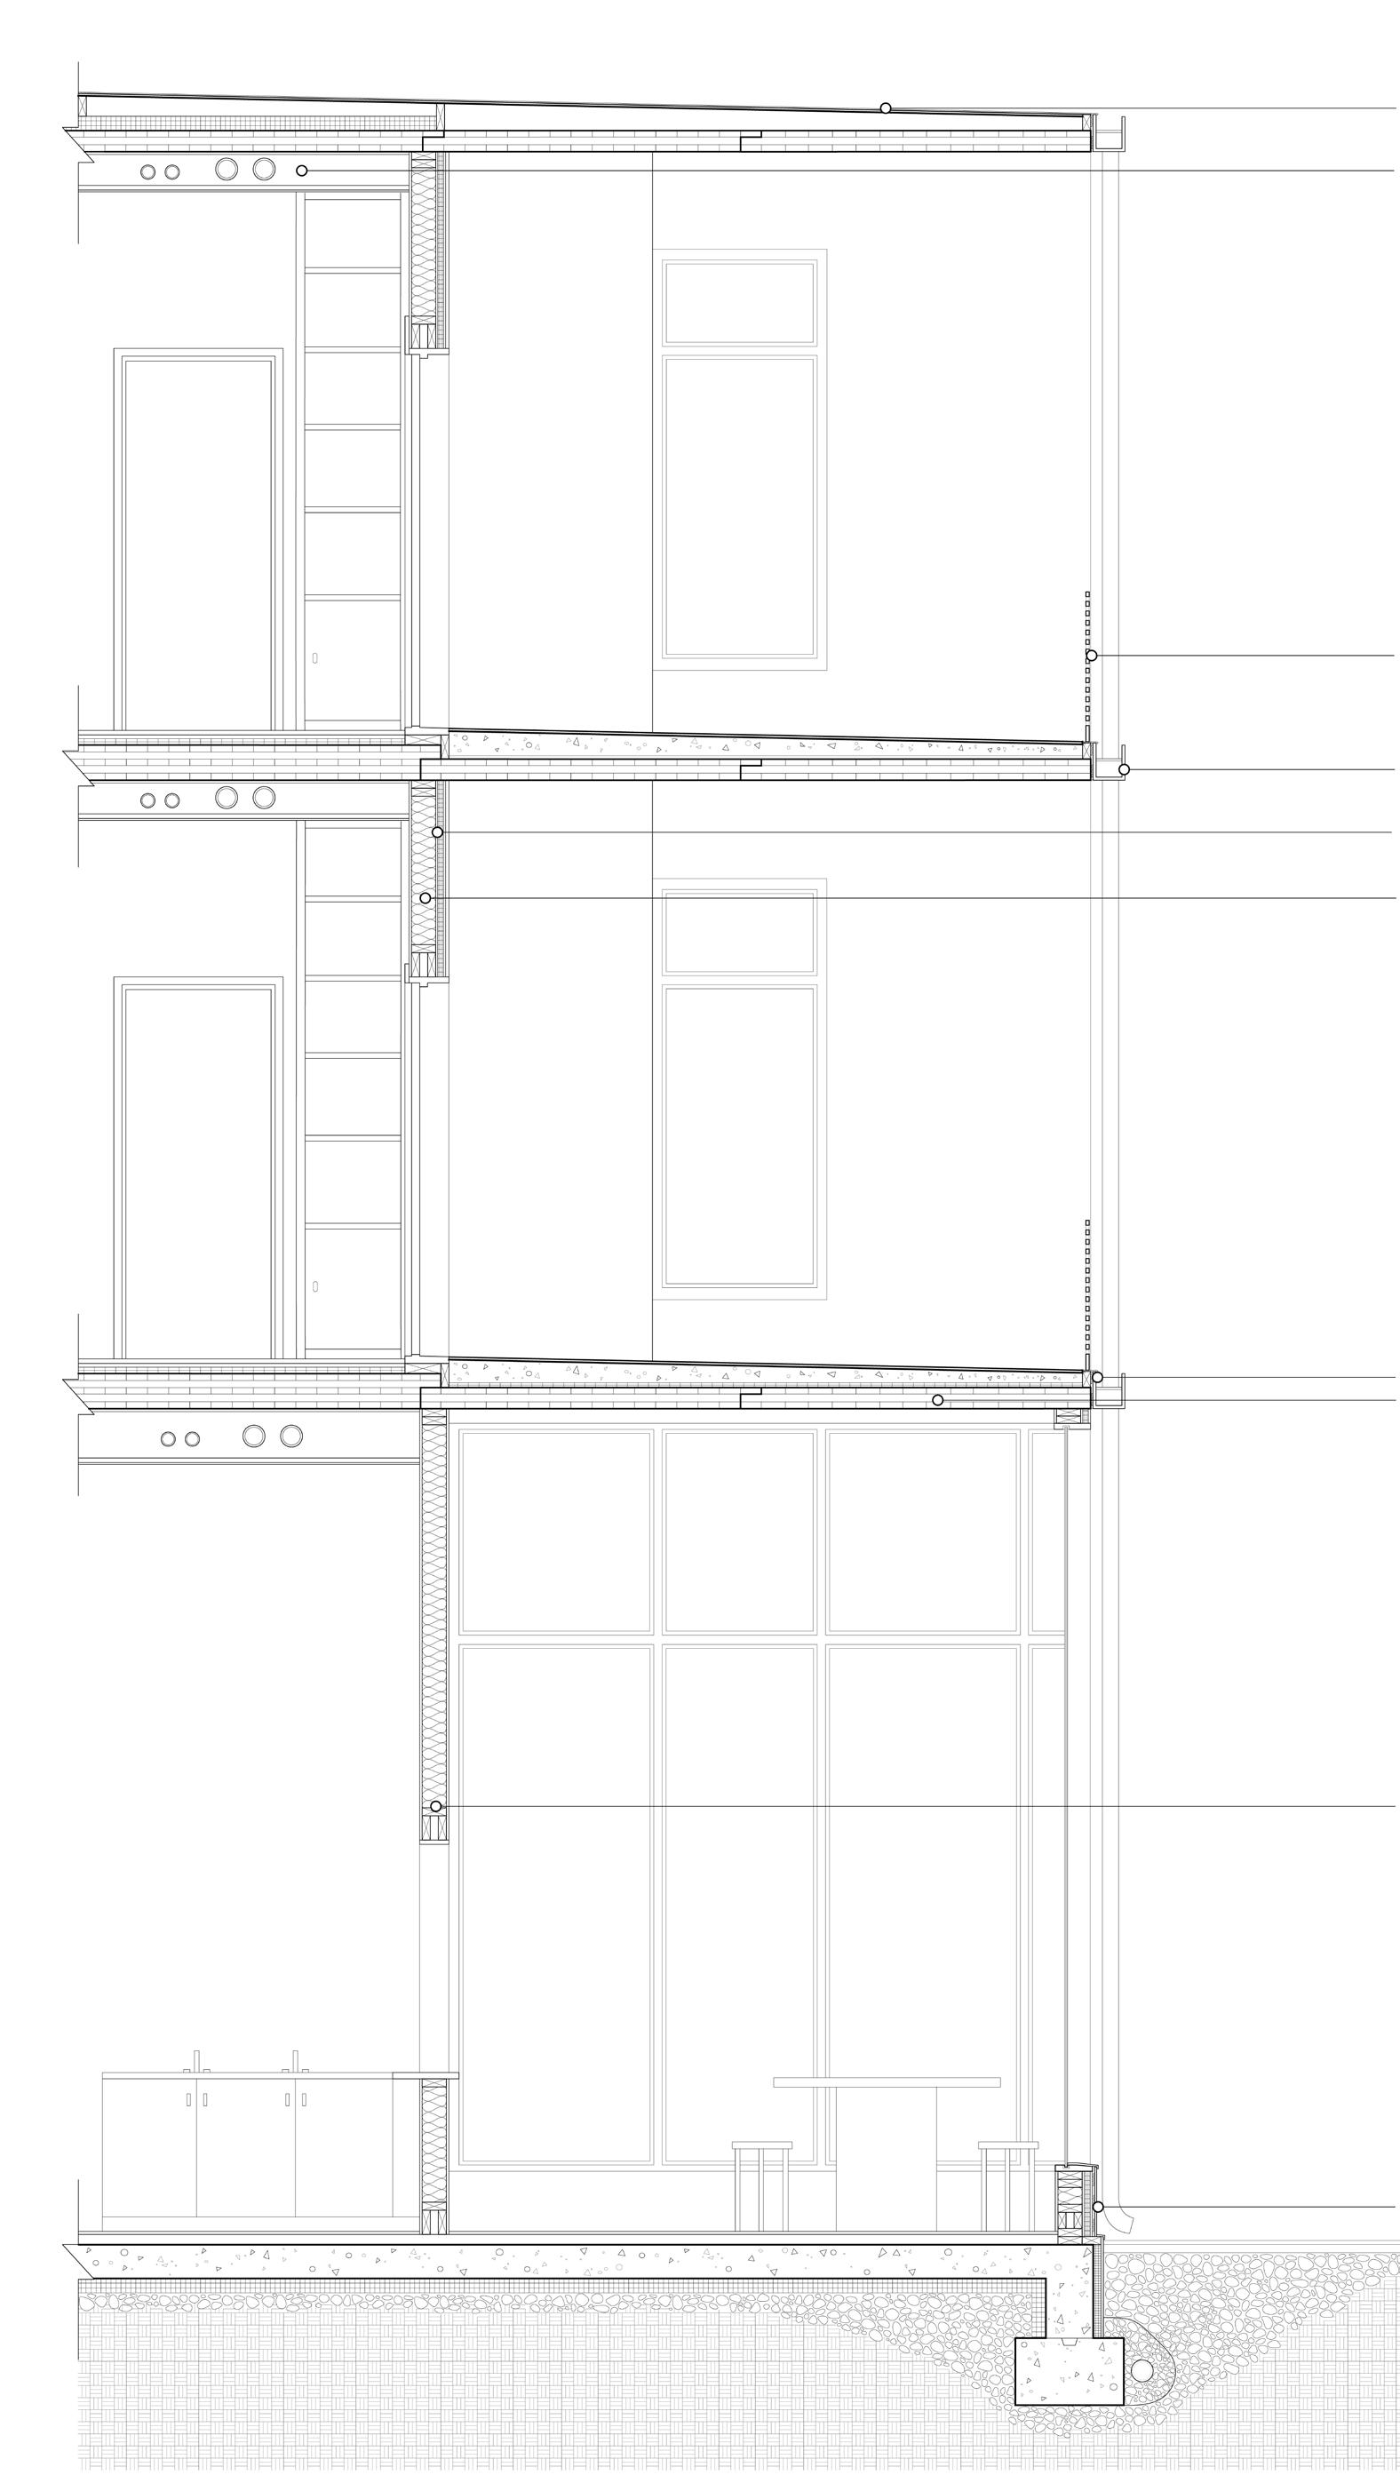
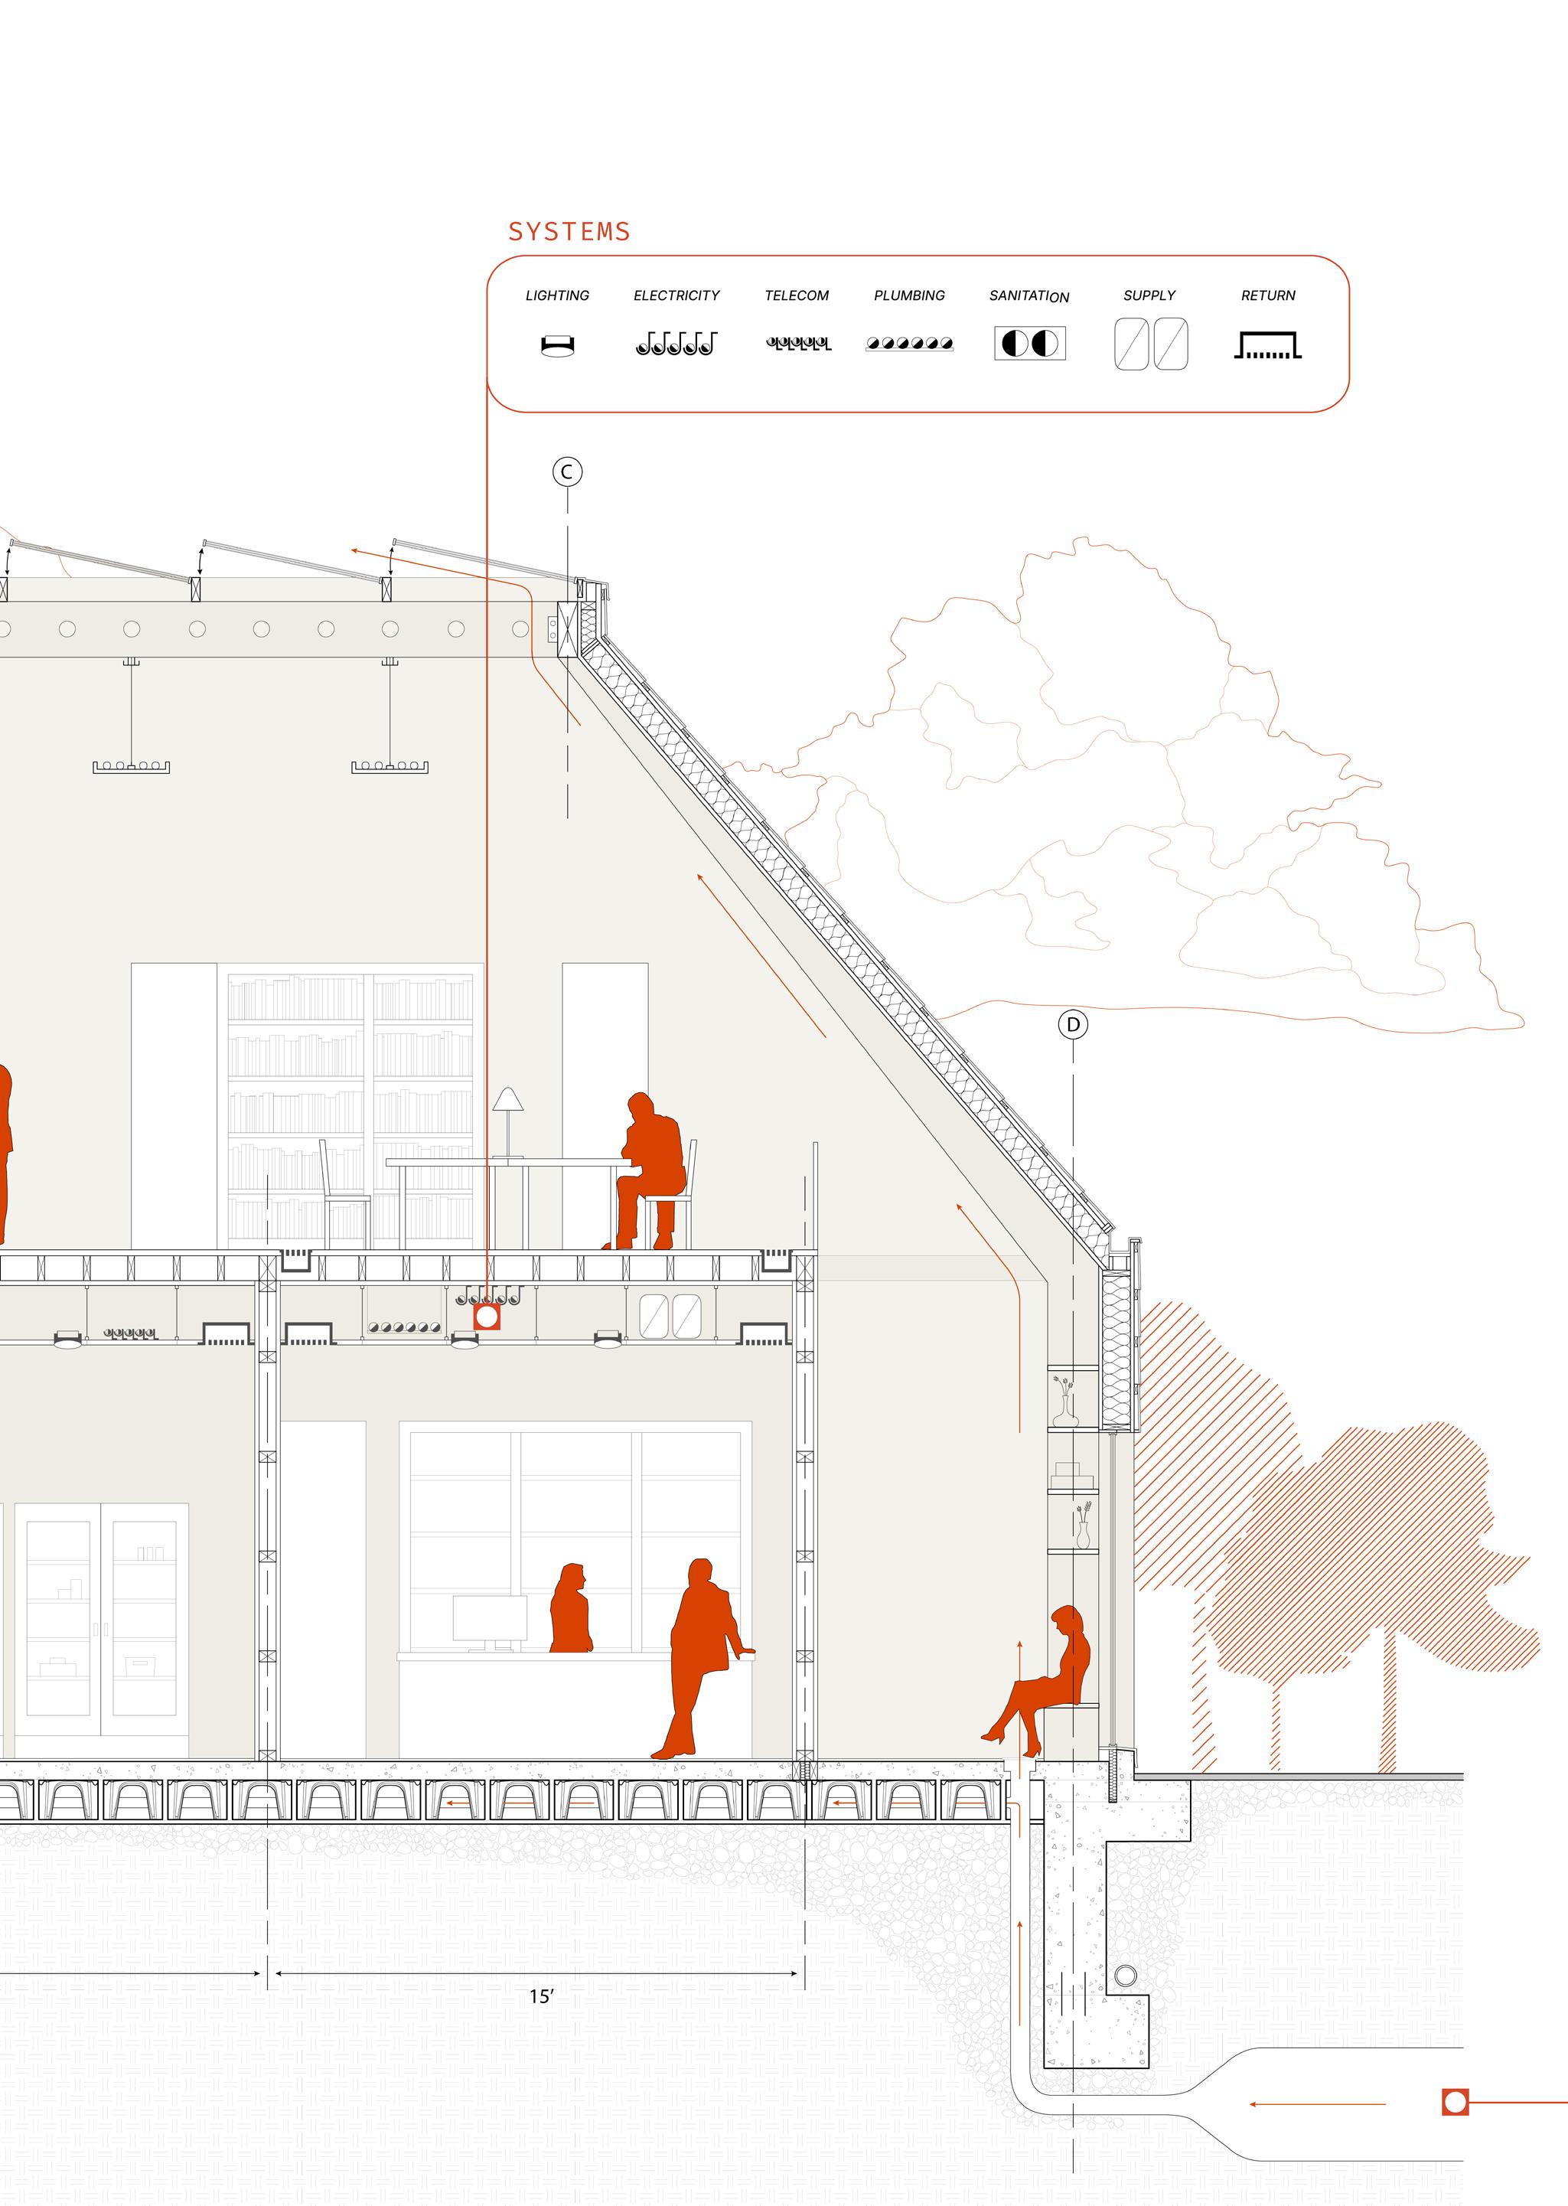
Detail wall section
Roof membrane with substrate
Integrated MEP
Insulation
Metal mesh
Gutter element
Gypsum
Metal fasteners
CLT slab
Wood stud framing
Terracotta cladding
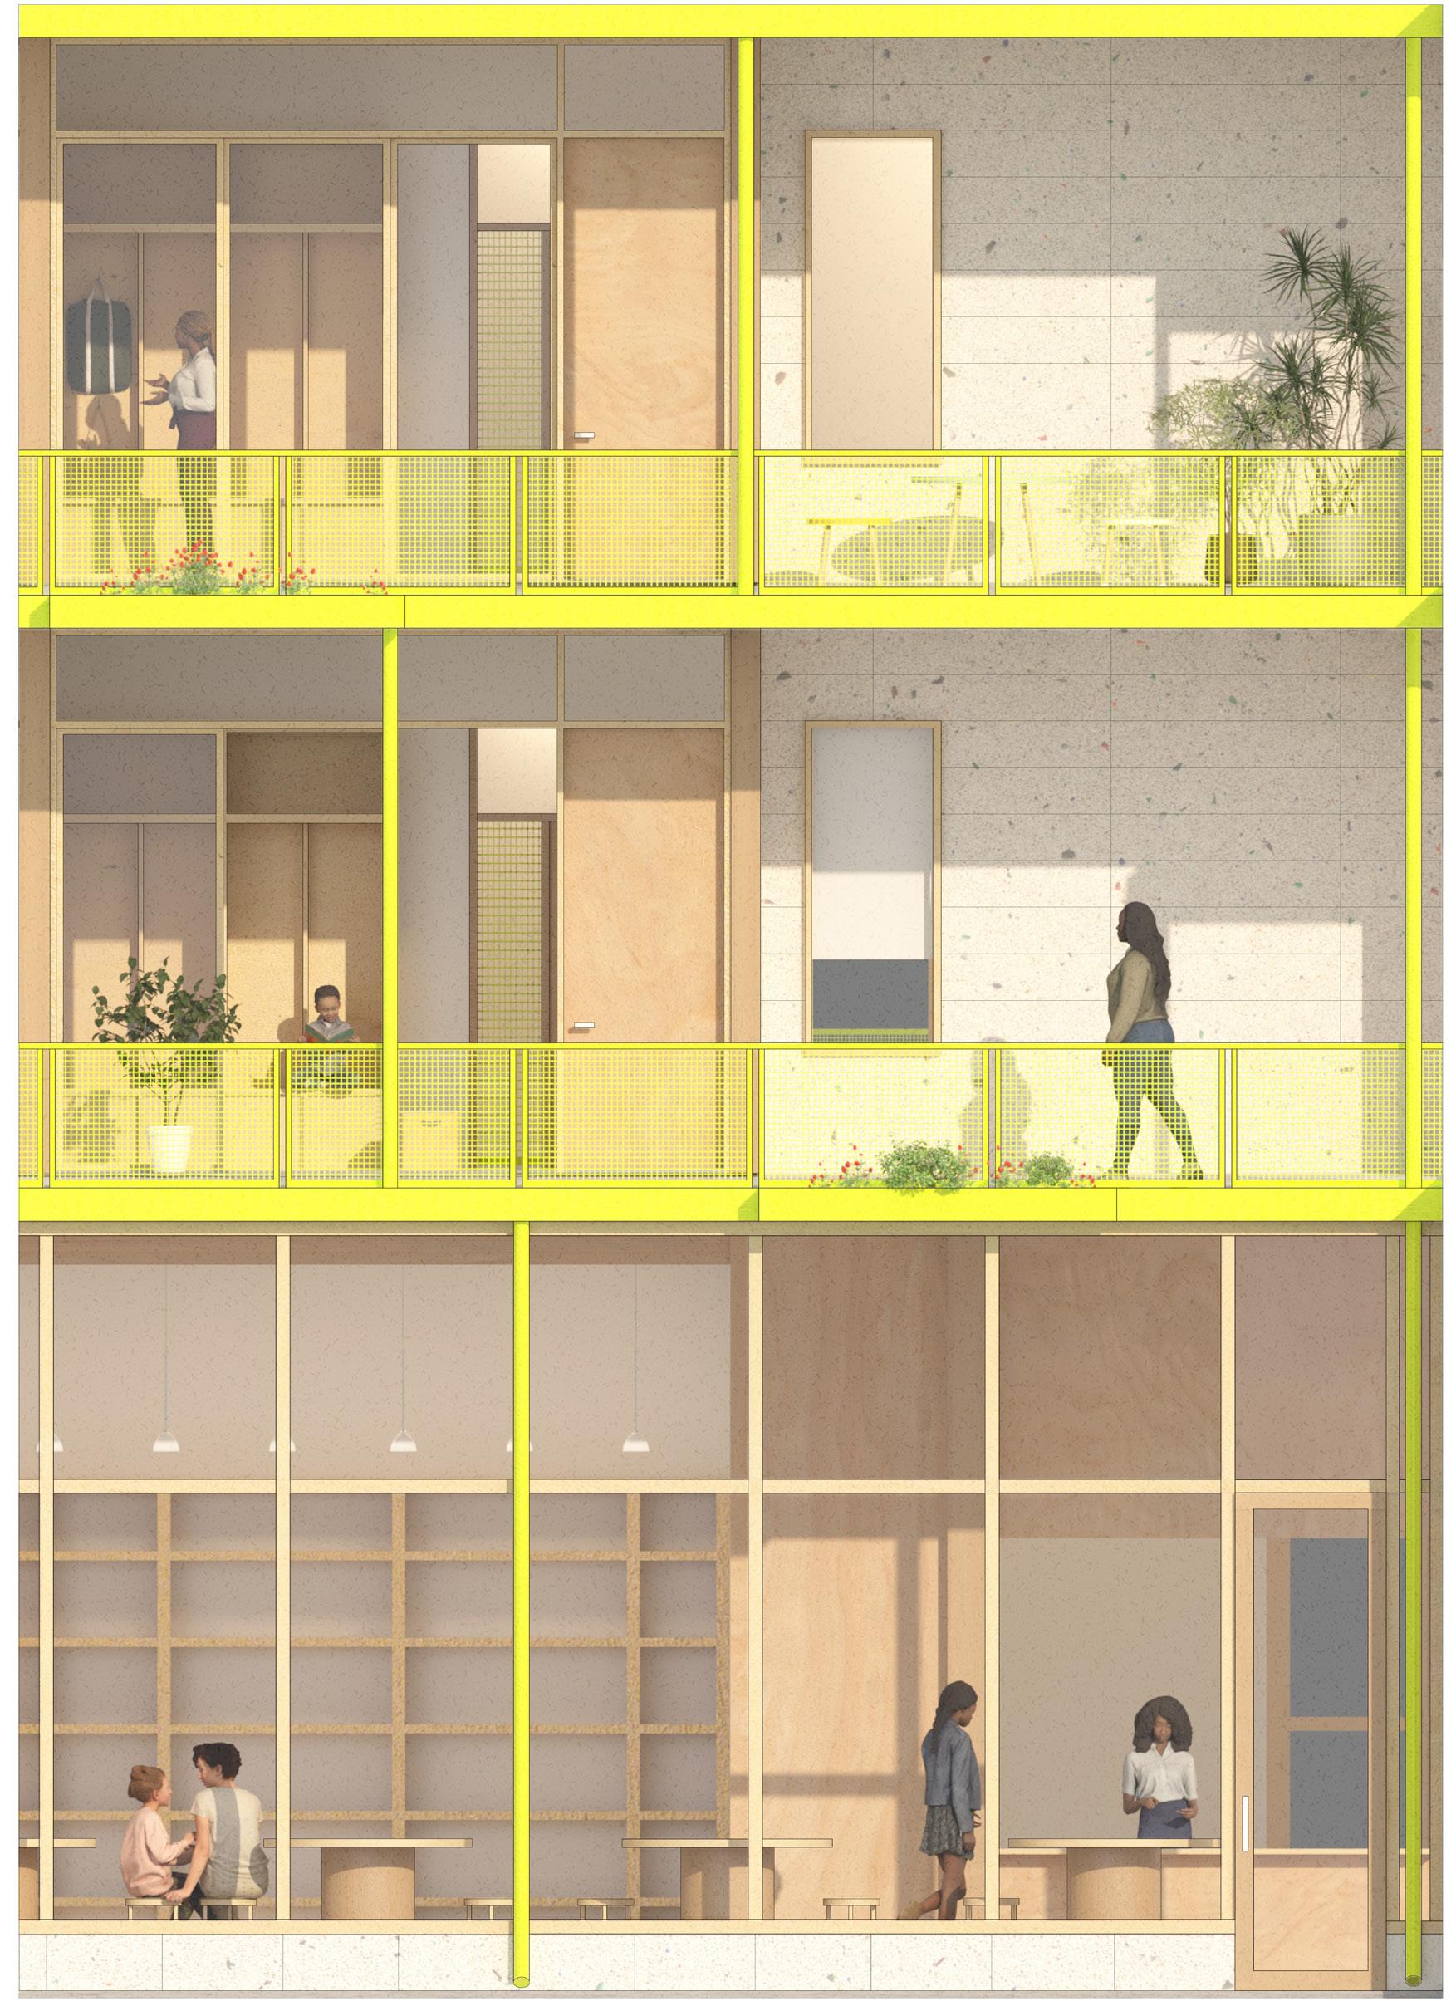
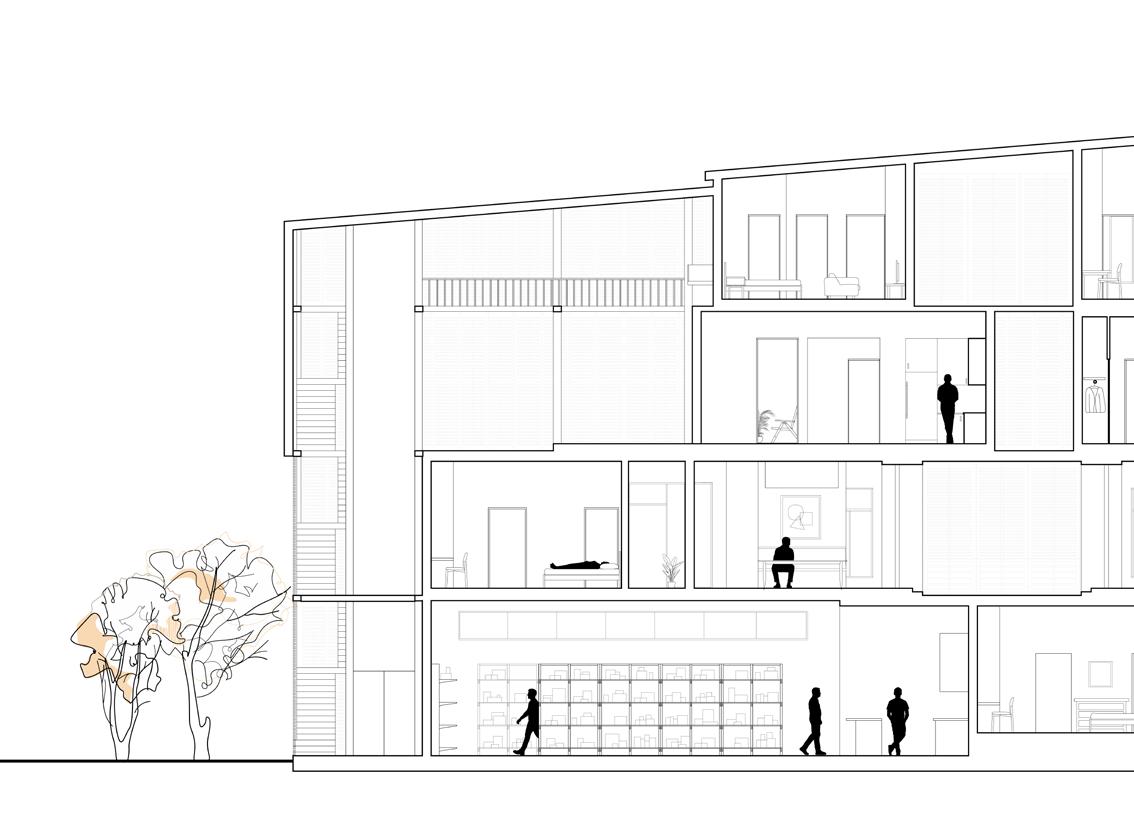
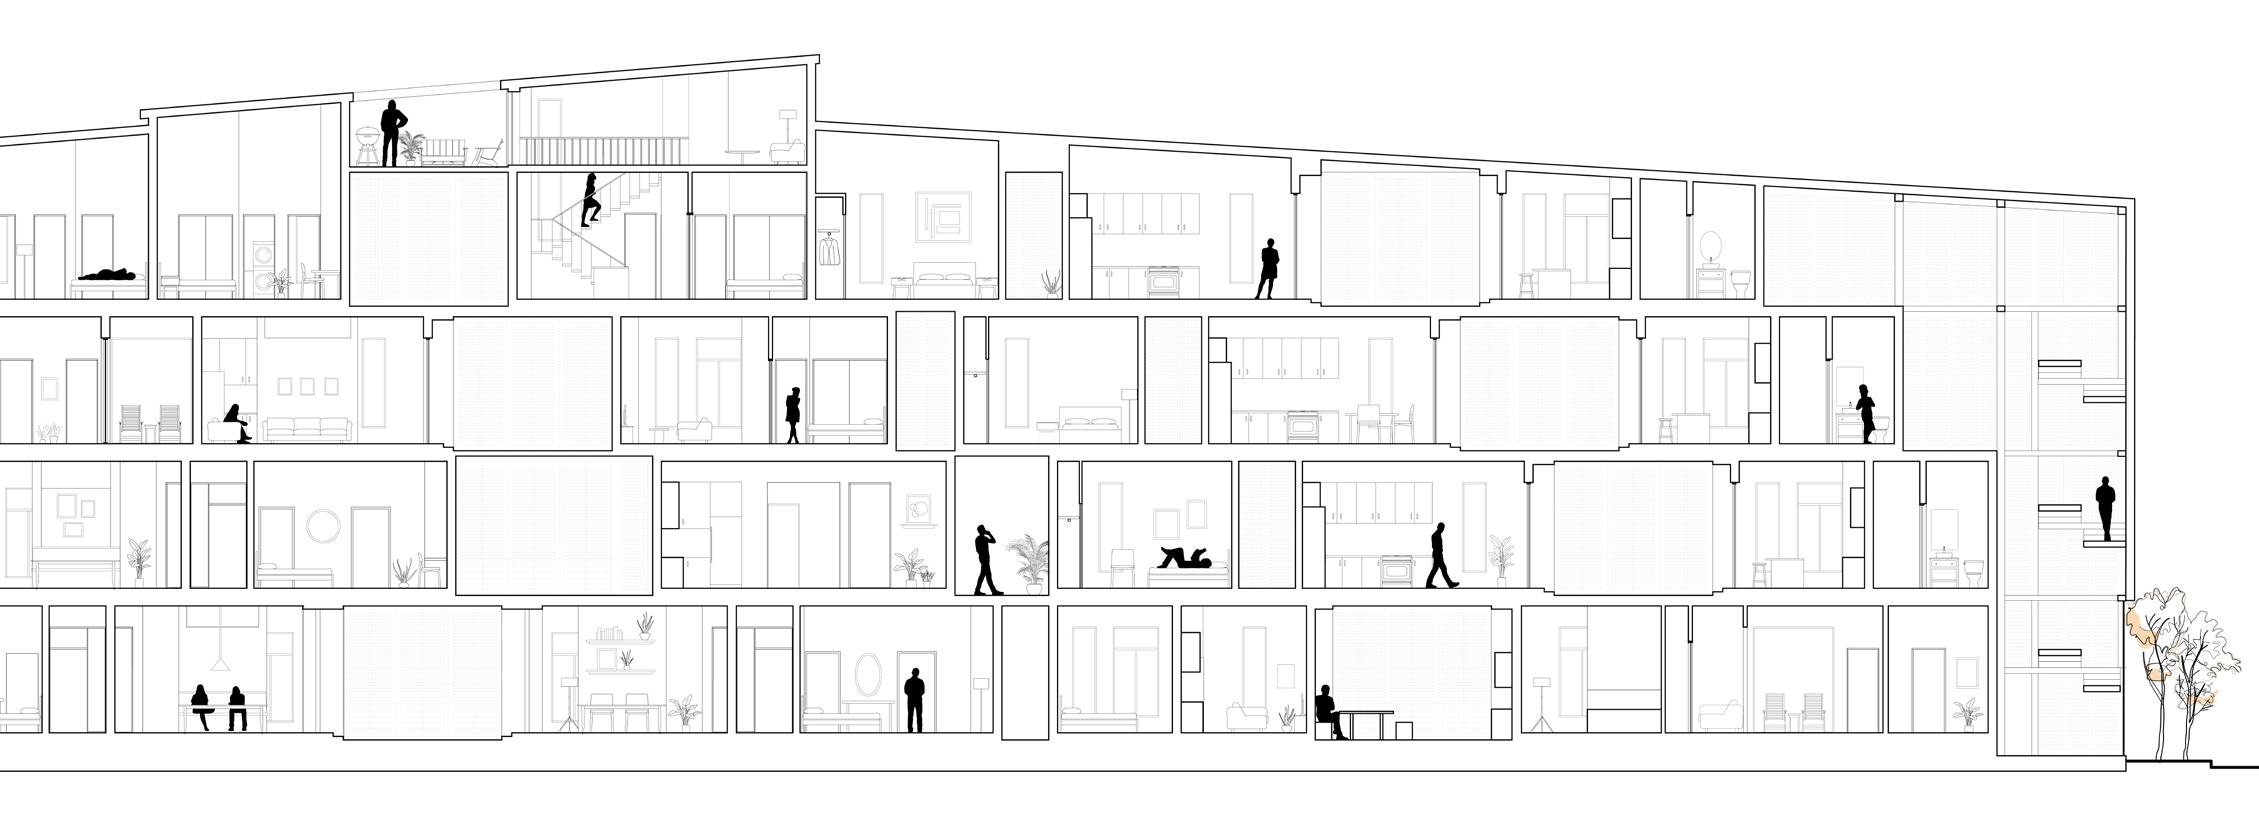
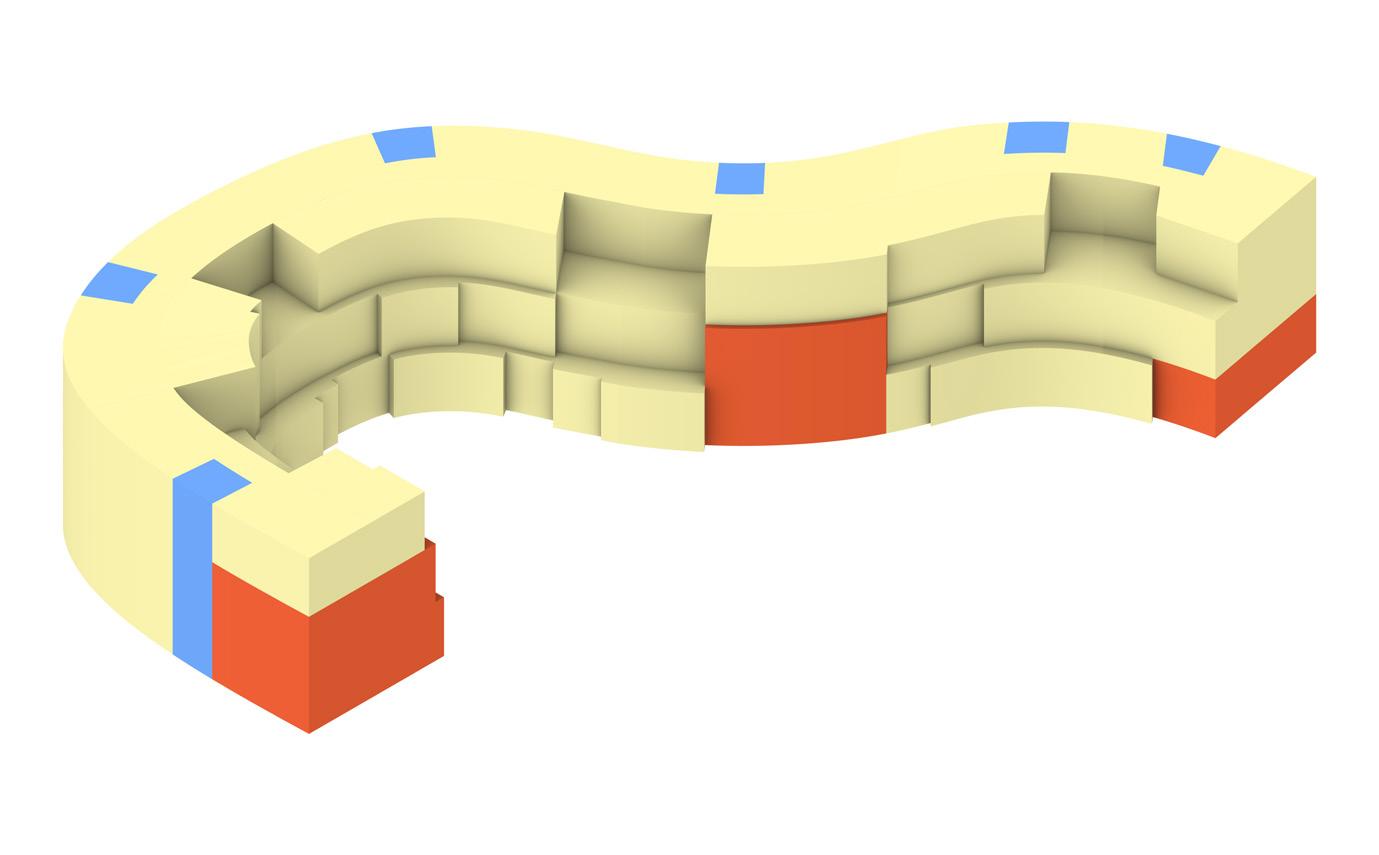
On the ground level is a communal dining and pantry space with exterior circulation to the private units on the second and third levels. Each set of units has a shared mud room to act as an extra threshold of privacy, as well as a means of connecting larger families in different units.
Rendered courtyard elevation
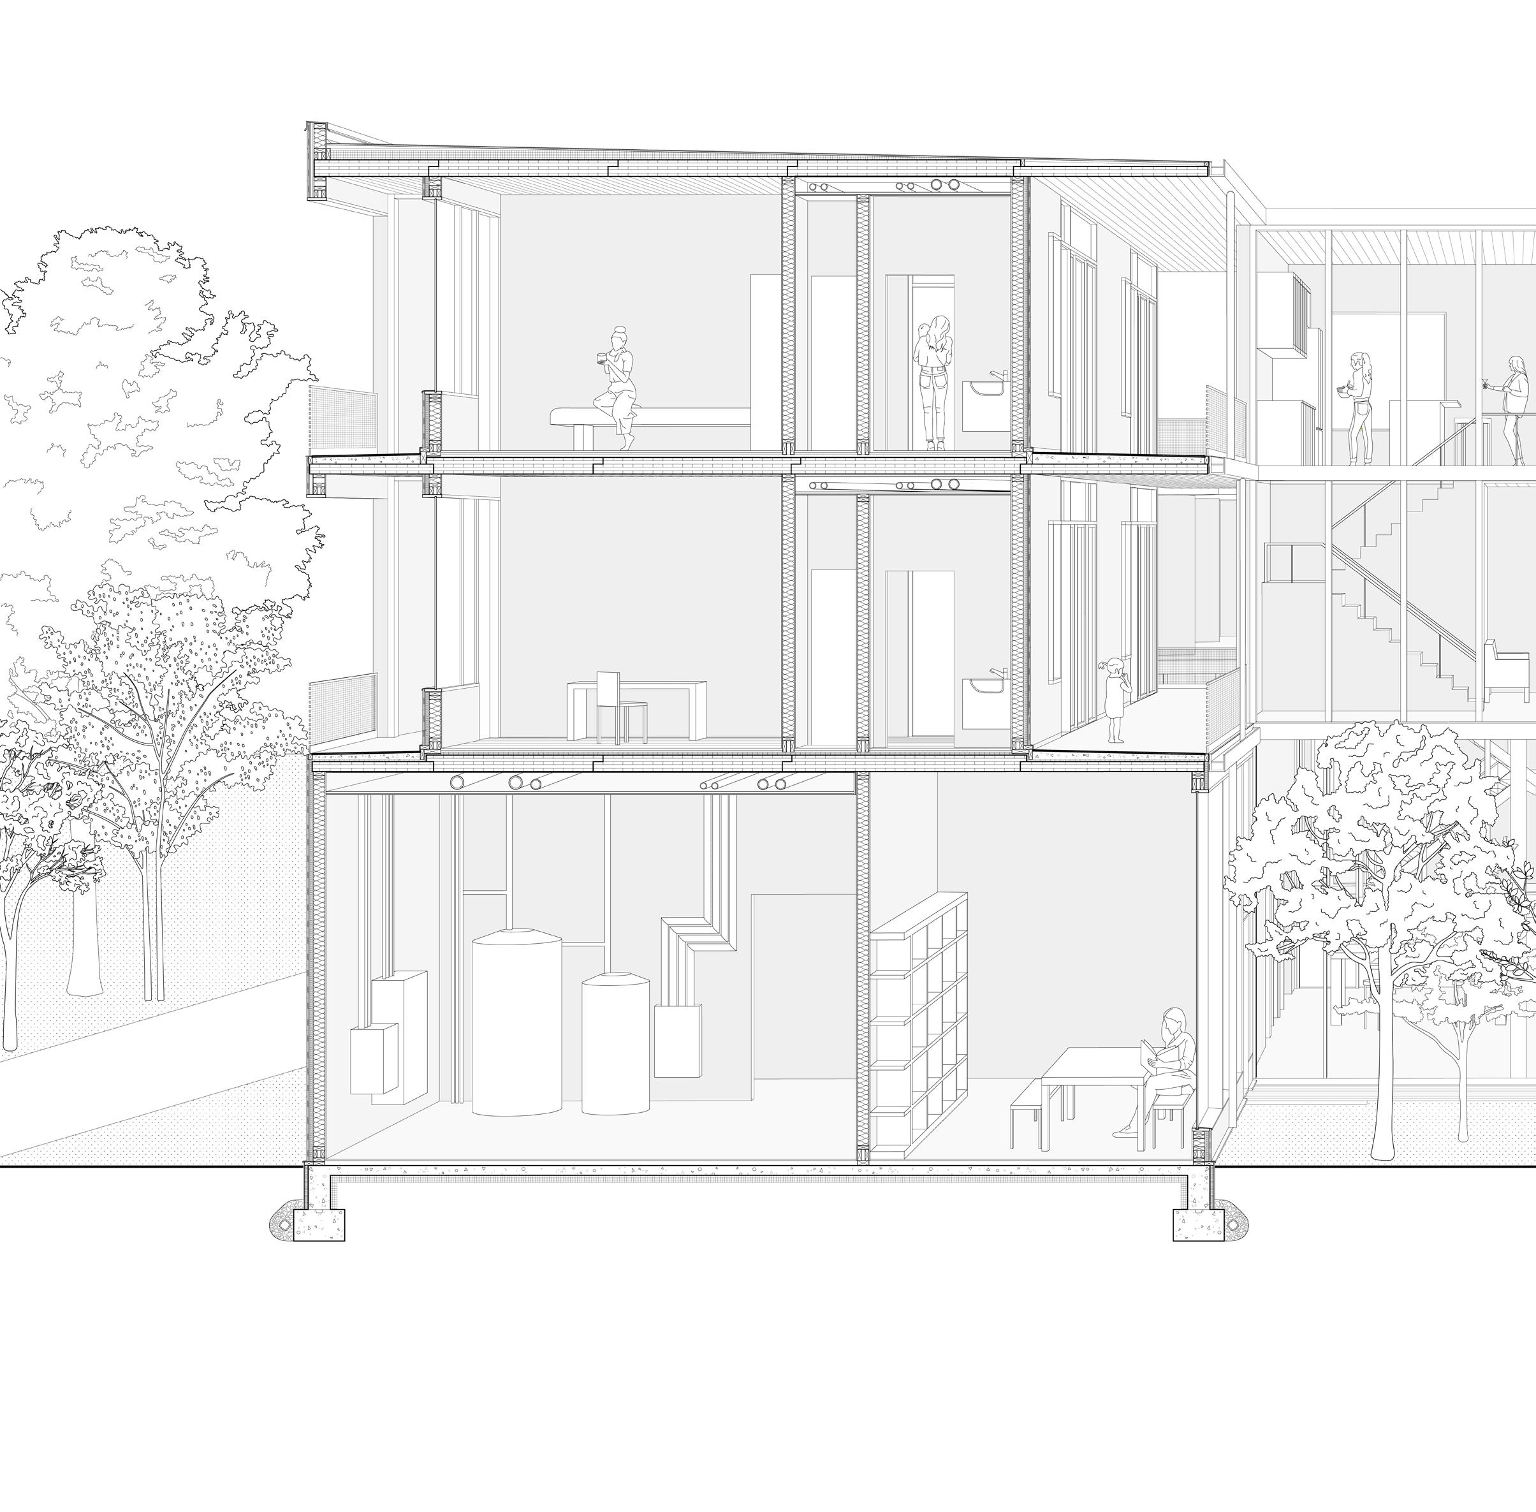
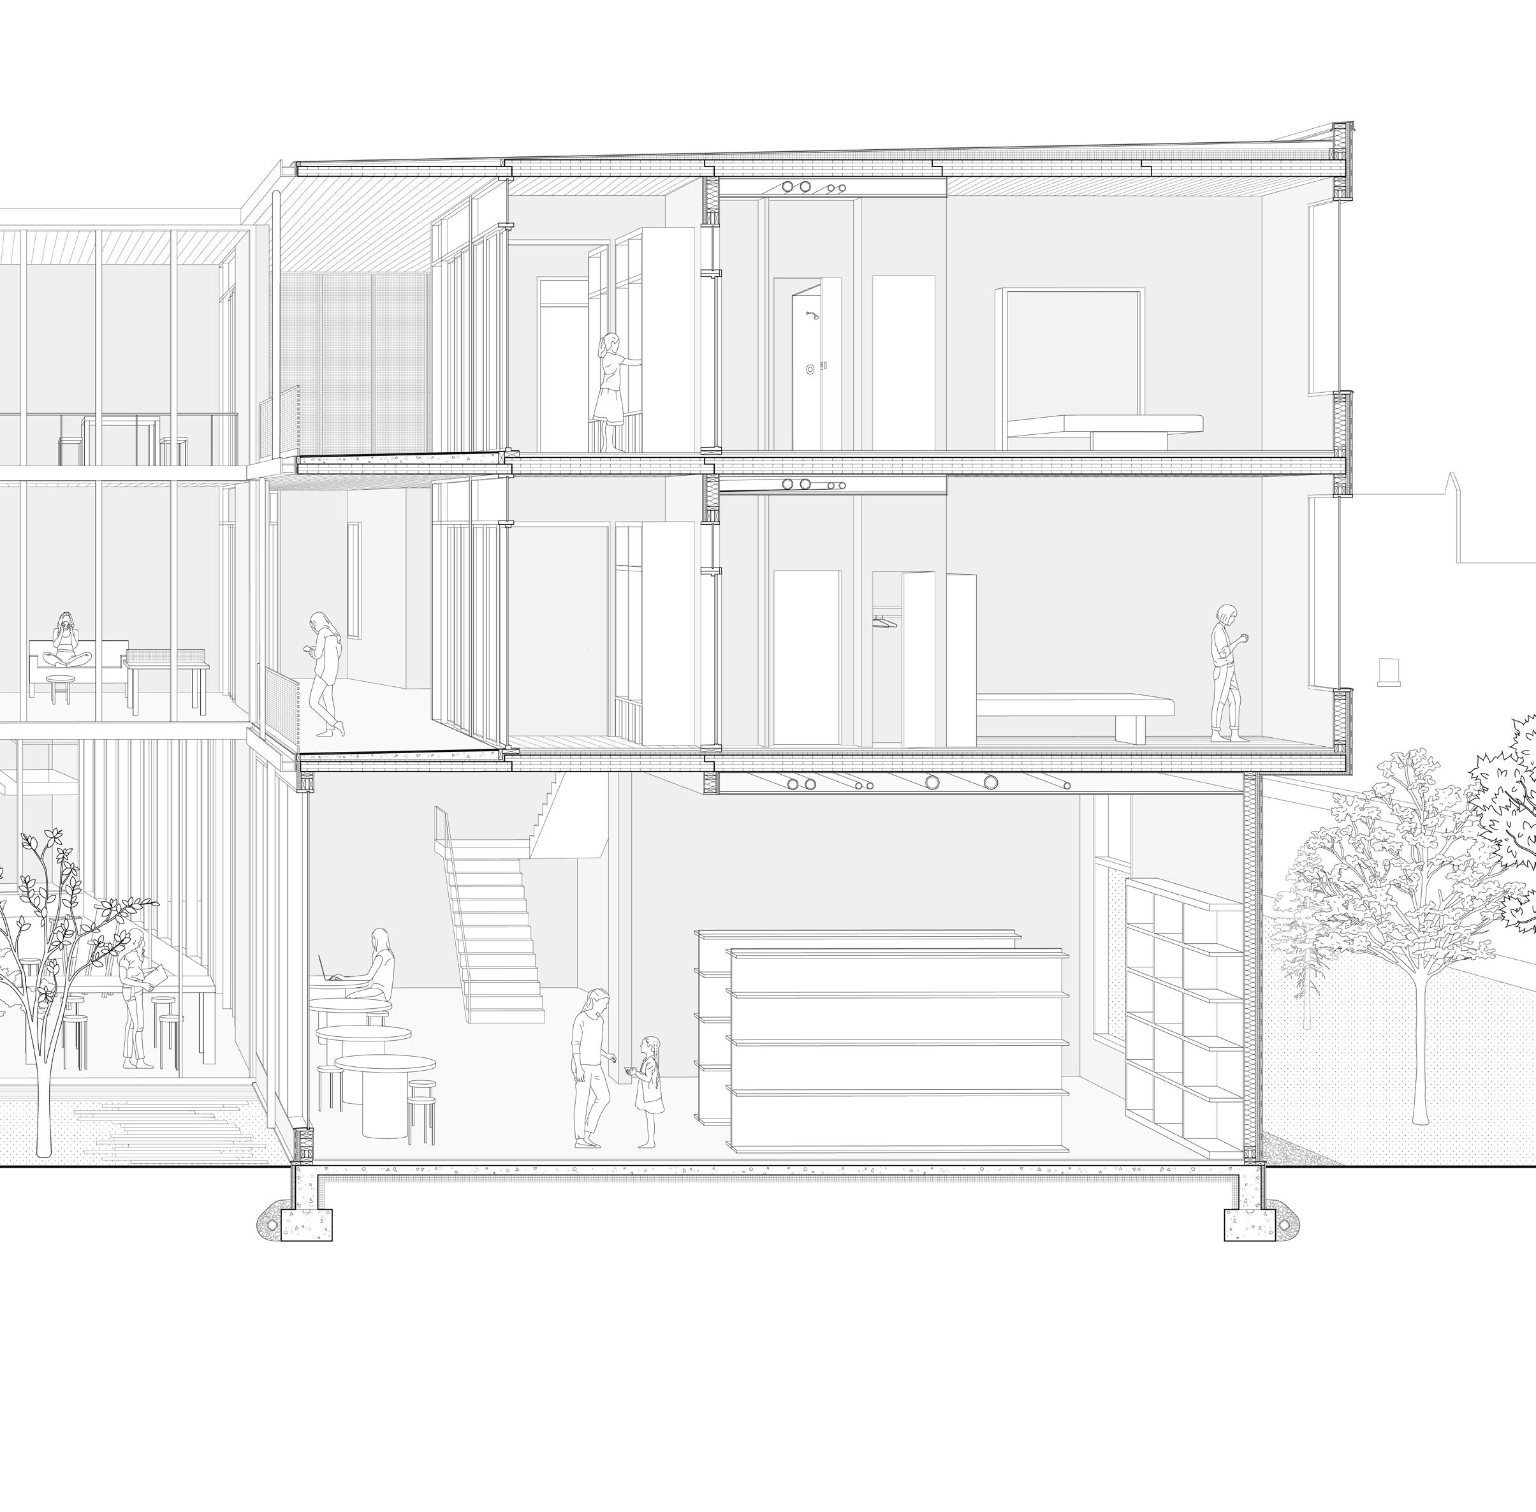
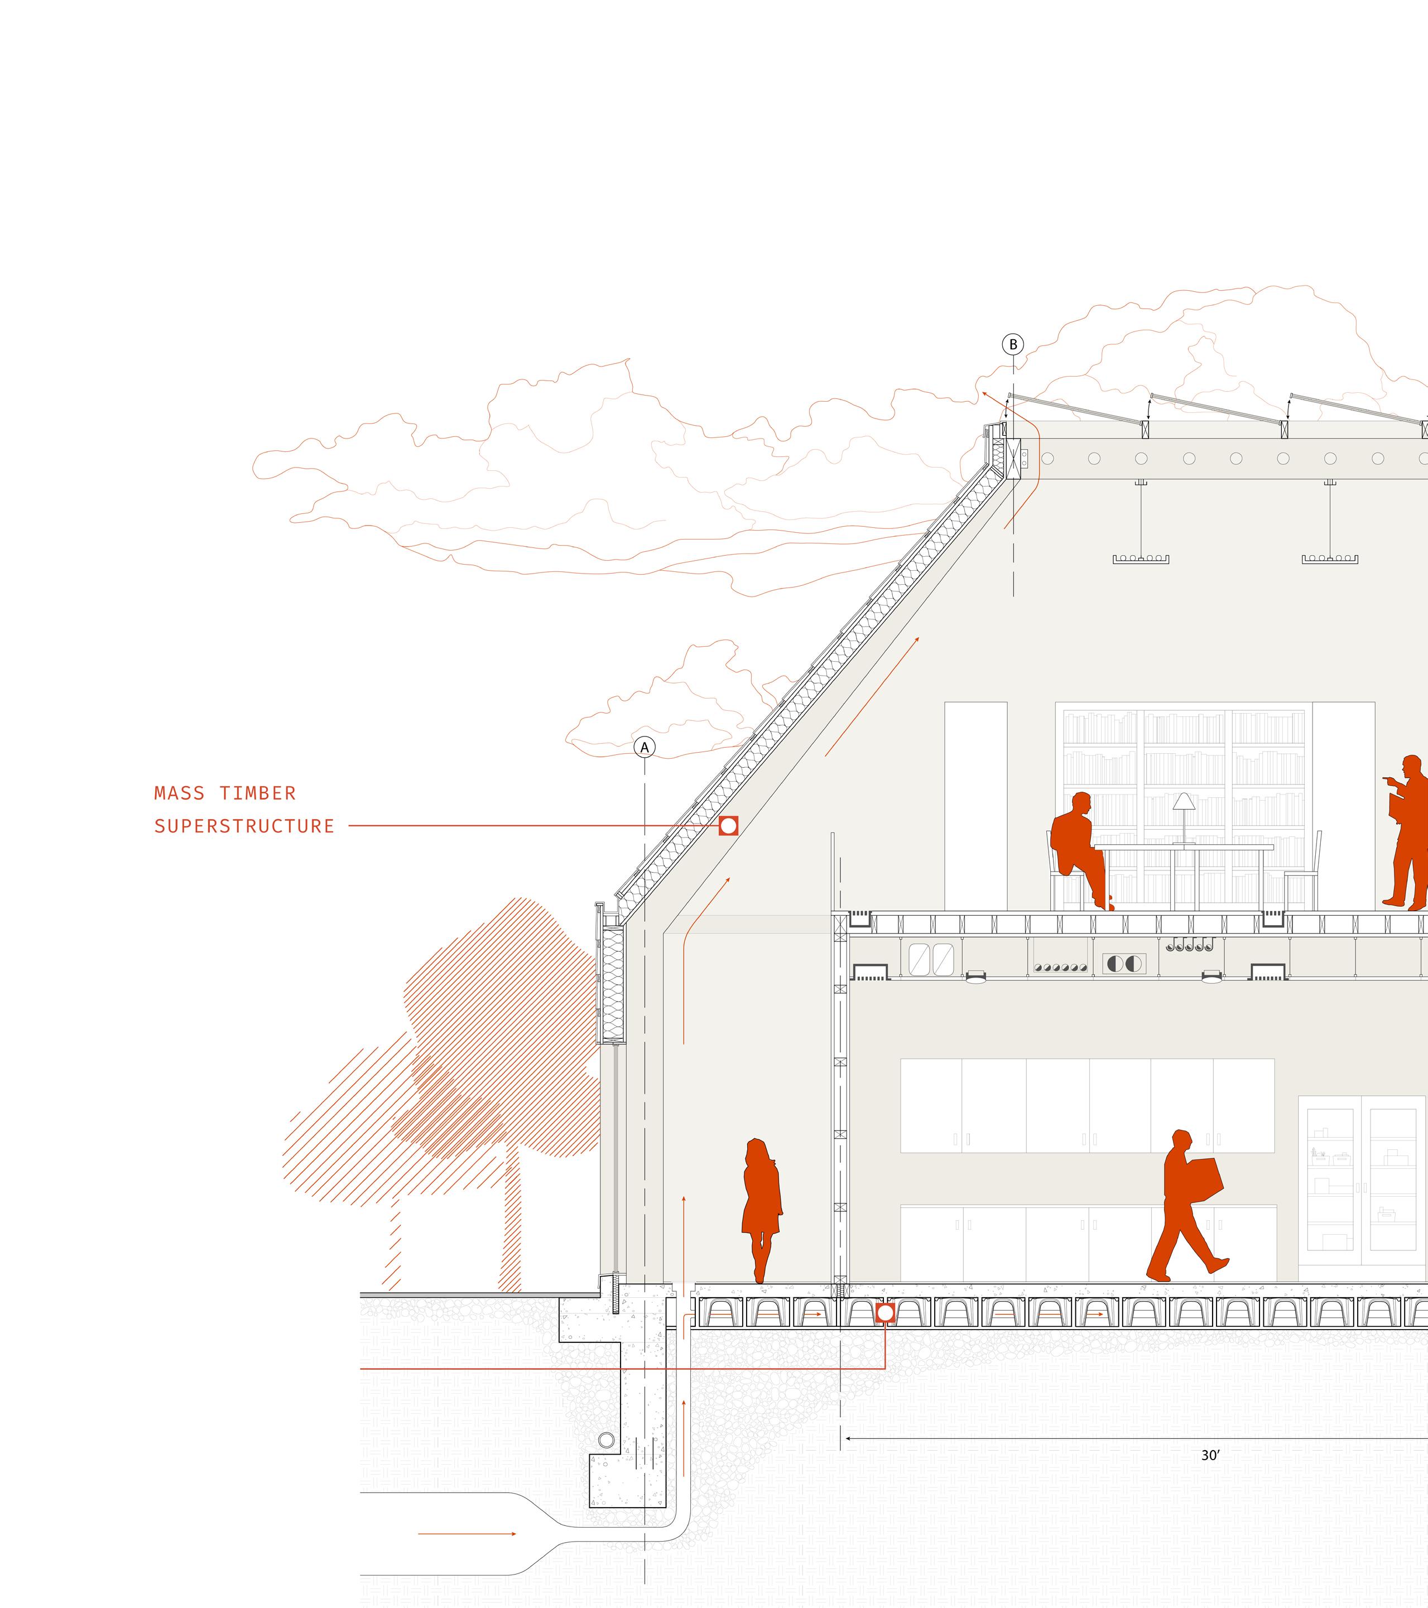
Below is a detailed, transverse section, cutting through residential units, exterior circulation, mechanical room, communal library, pantry, and the most private communal courtyard. A view of the drop ceiling with integrated MEP systems, CLT panels, and the rain collection system is visible. Beyond the section cut is a glimpse at the central communal kitchen, leisure, and art spaces.
Detail transverse section
UNCOZY ISLANDS
Washington University in St. Louis / Fall 2024
Jose Ahedo
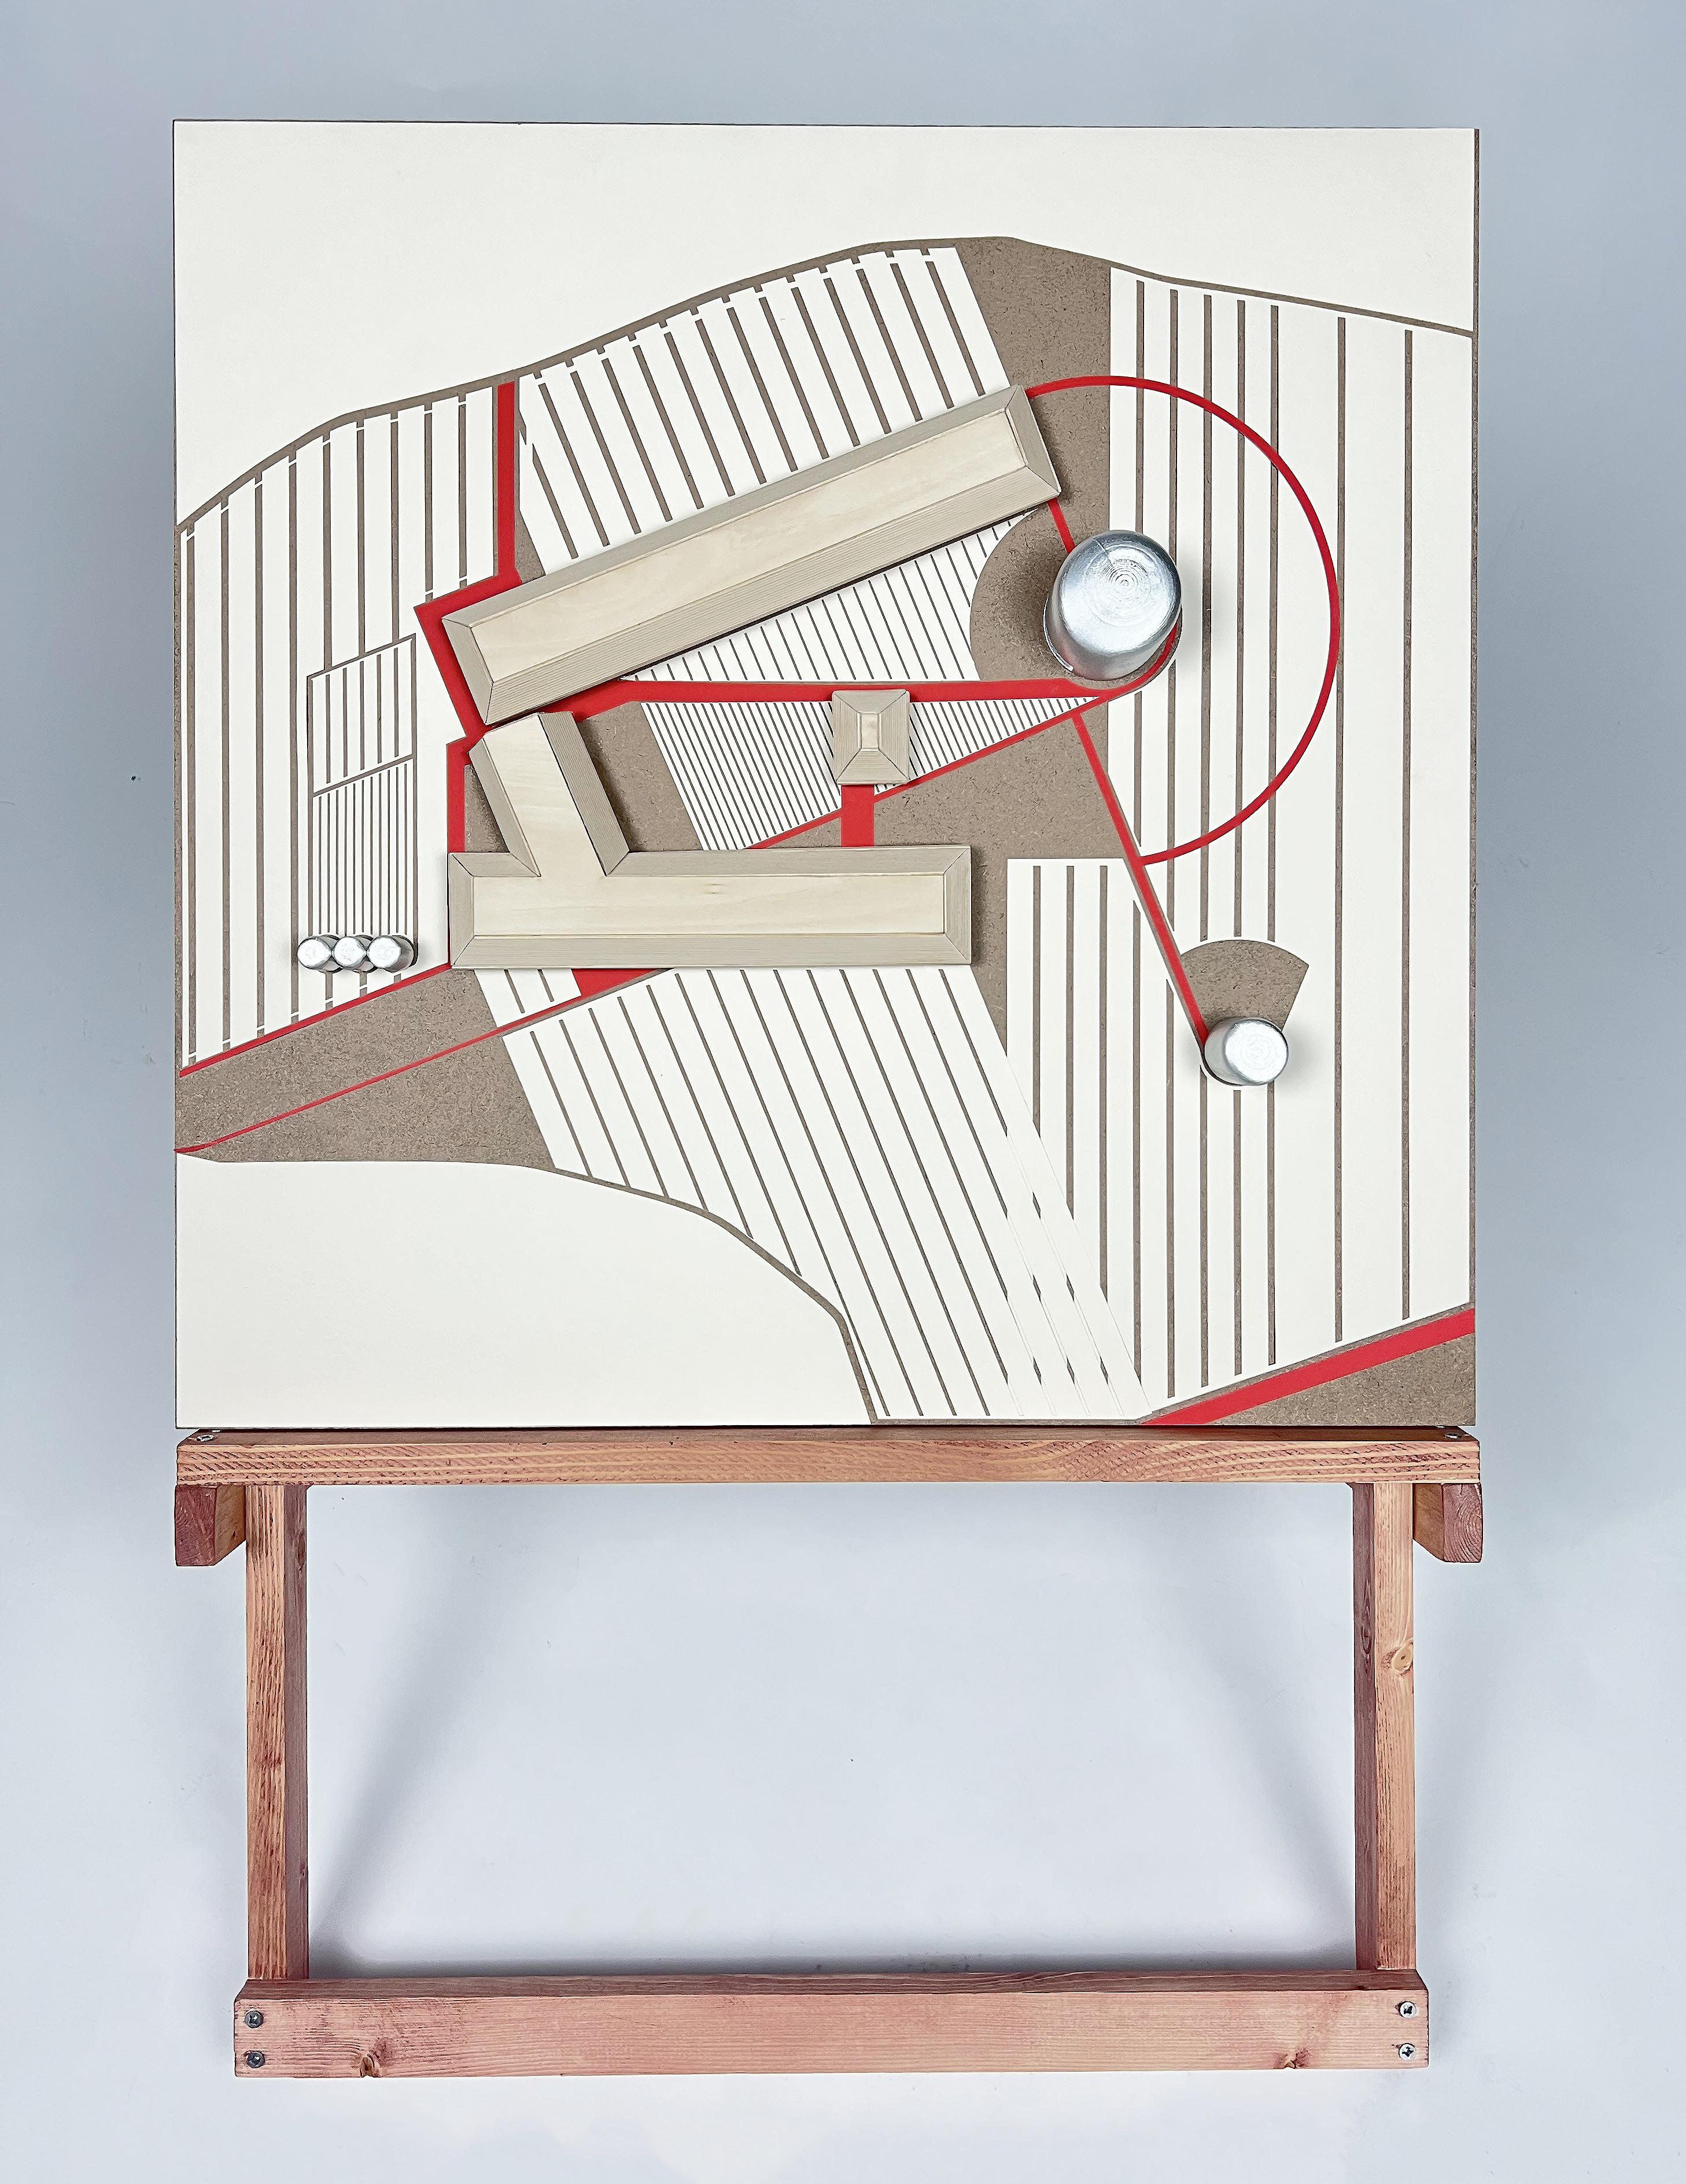
UnCozy islands is a proposal for an agricultural school and elderly daycare center in rural Poland. Outside of the city of Kielce, in the town of Cedzyna, the proposal is adjacent to Cedzyna Lake, public bus transit, lakefront restaurants, accommodations, and housing. The site selection is easily accessible to the city population, encouraging a diverse range of users to explore Poland’s surrounding rural landscape. The architecture and design embodies the area’s main rye and barley crop production. The unique plots of agricultural production allow for striations of varying scales to bleed through the landscape, commonly anchored by residences.
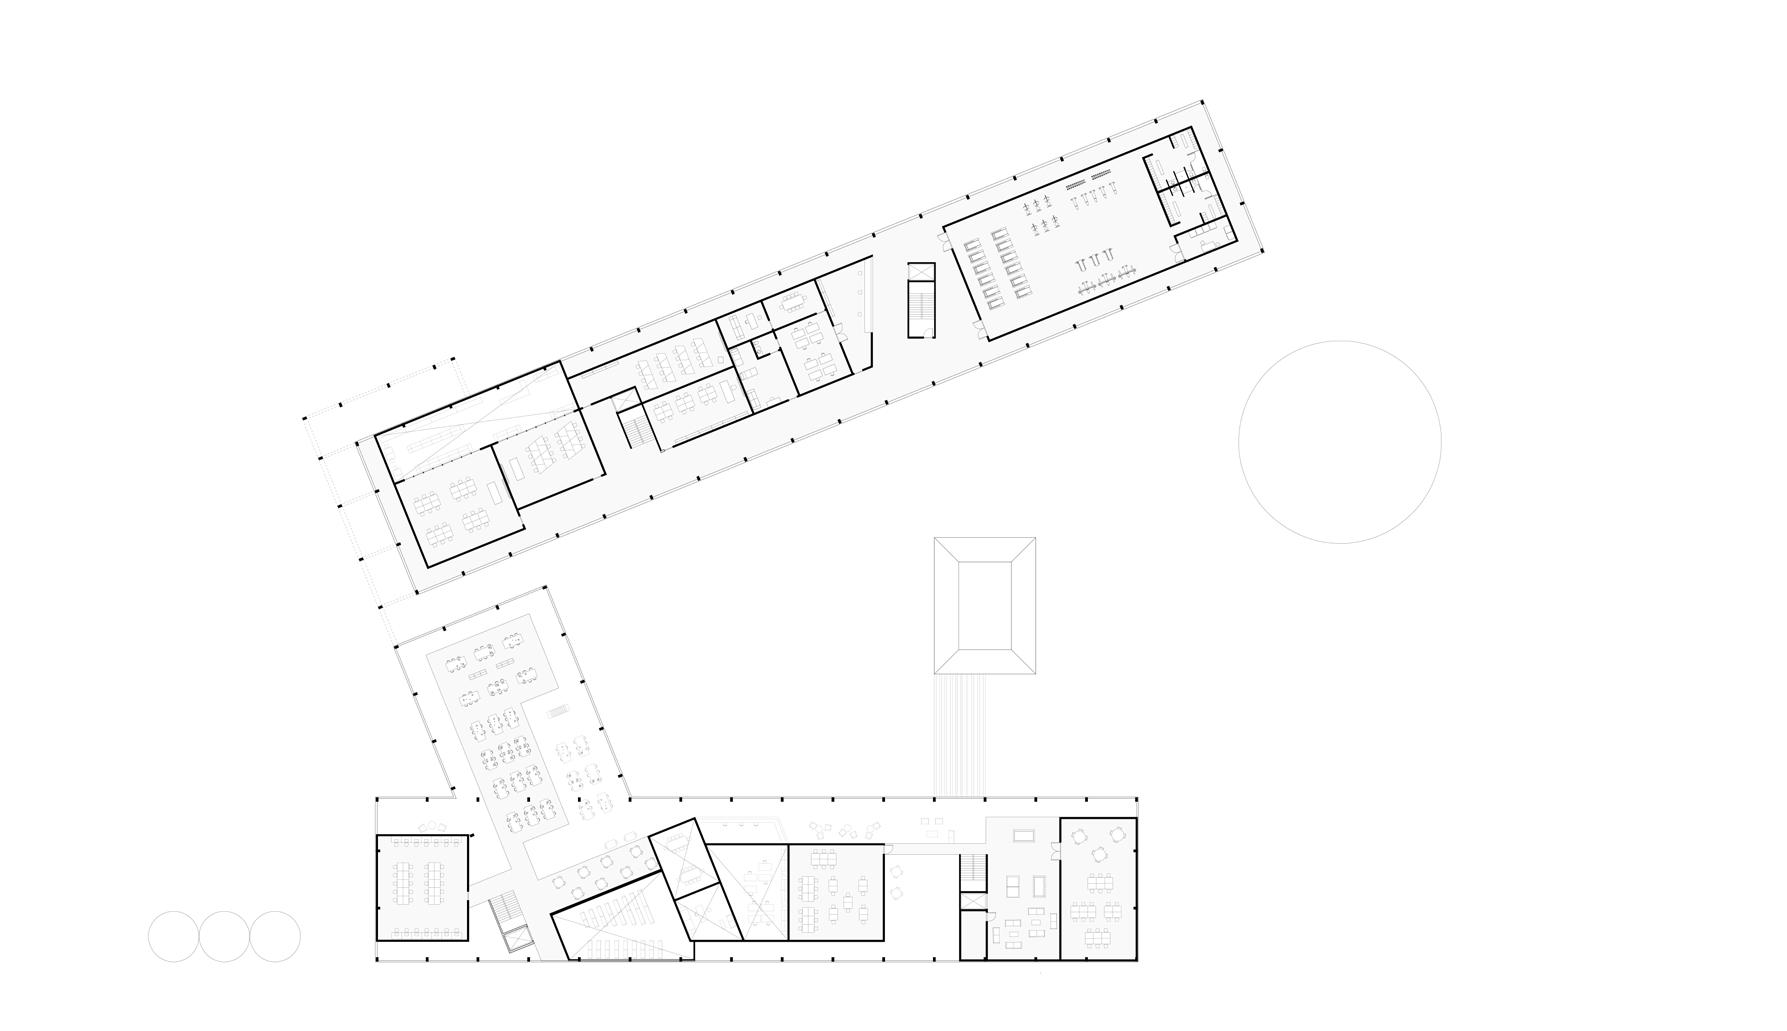
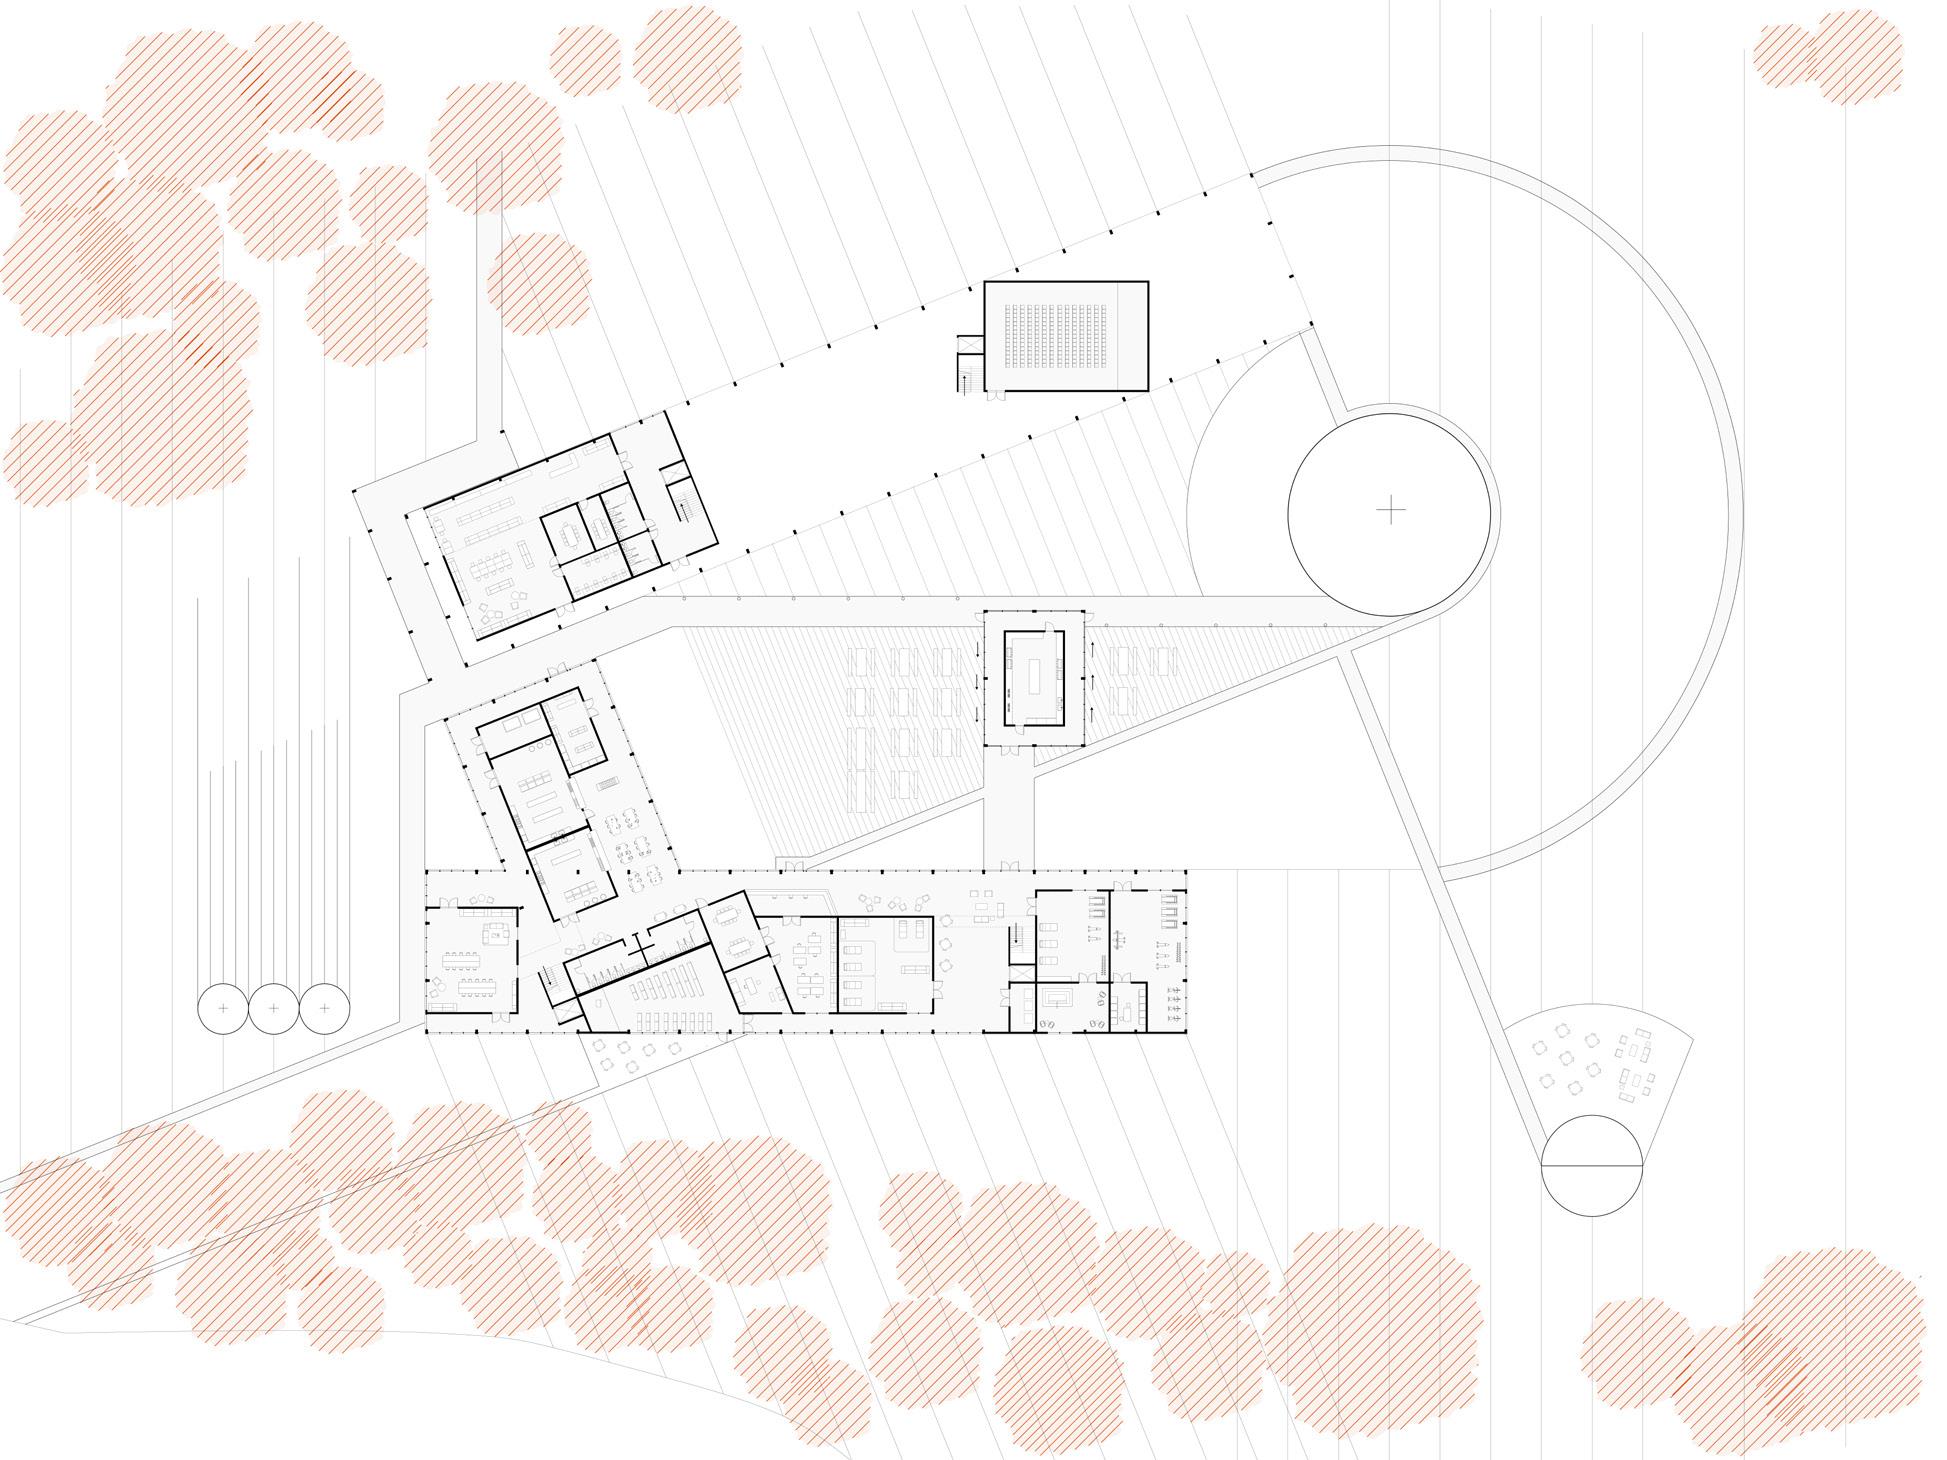
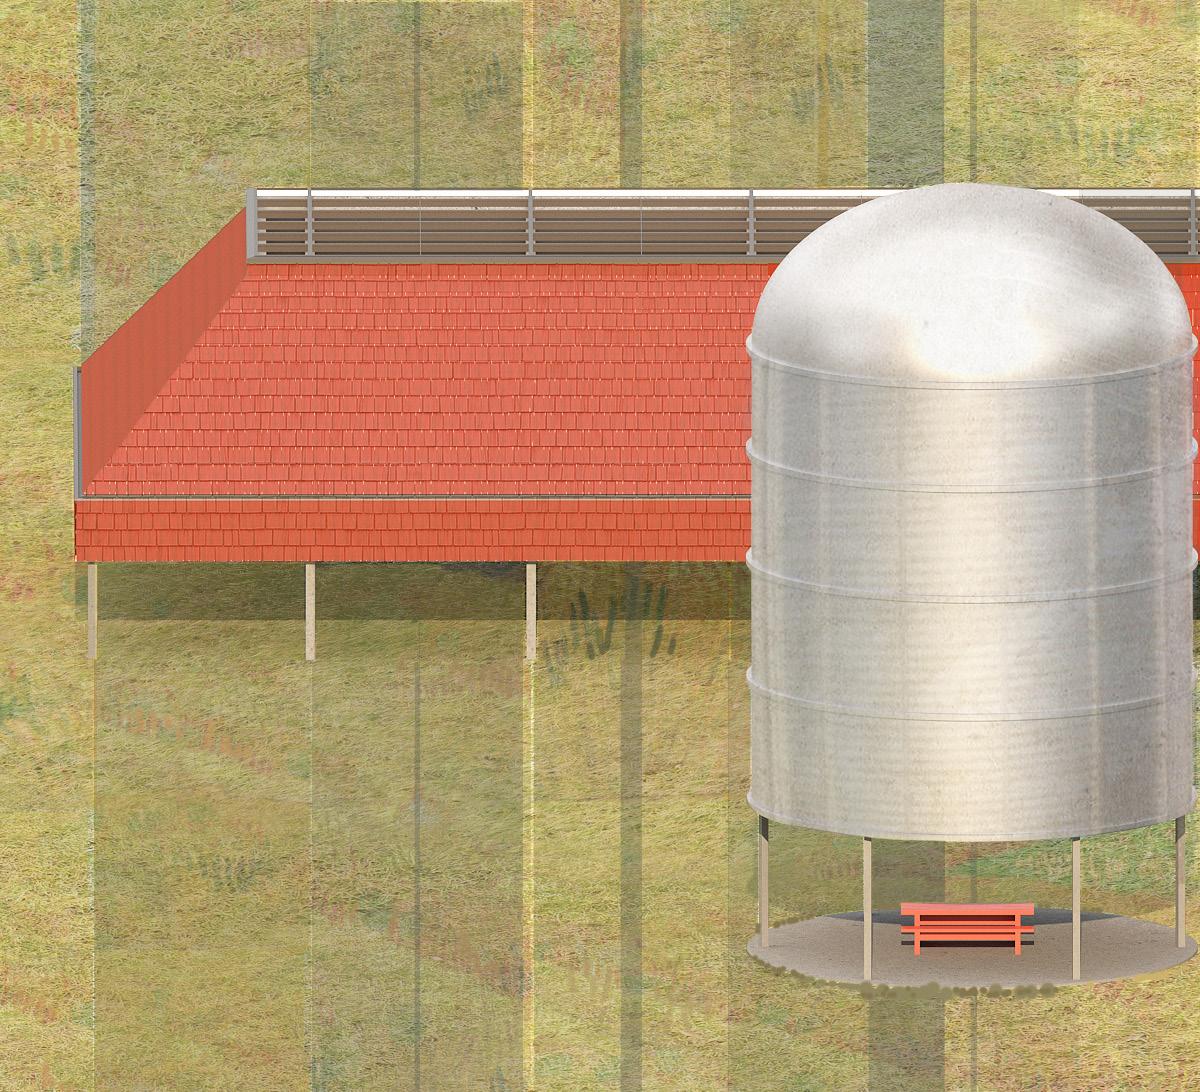
The program is organized in a series of bars that frame an inner courtyard space. The agricultural school is the northern bar and the daycare facility is the southern bar with shared dining and a biergarten between them. The rye and barley plots appear to slip through the building, shifting and changing scale depending on the program. The use of silos create markers within the landscape and contain programs beyond grain storage, such as coverings for outdoor seating, outdoor lecture stages, and rye and barley distribution stores.
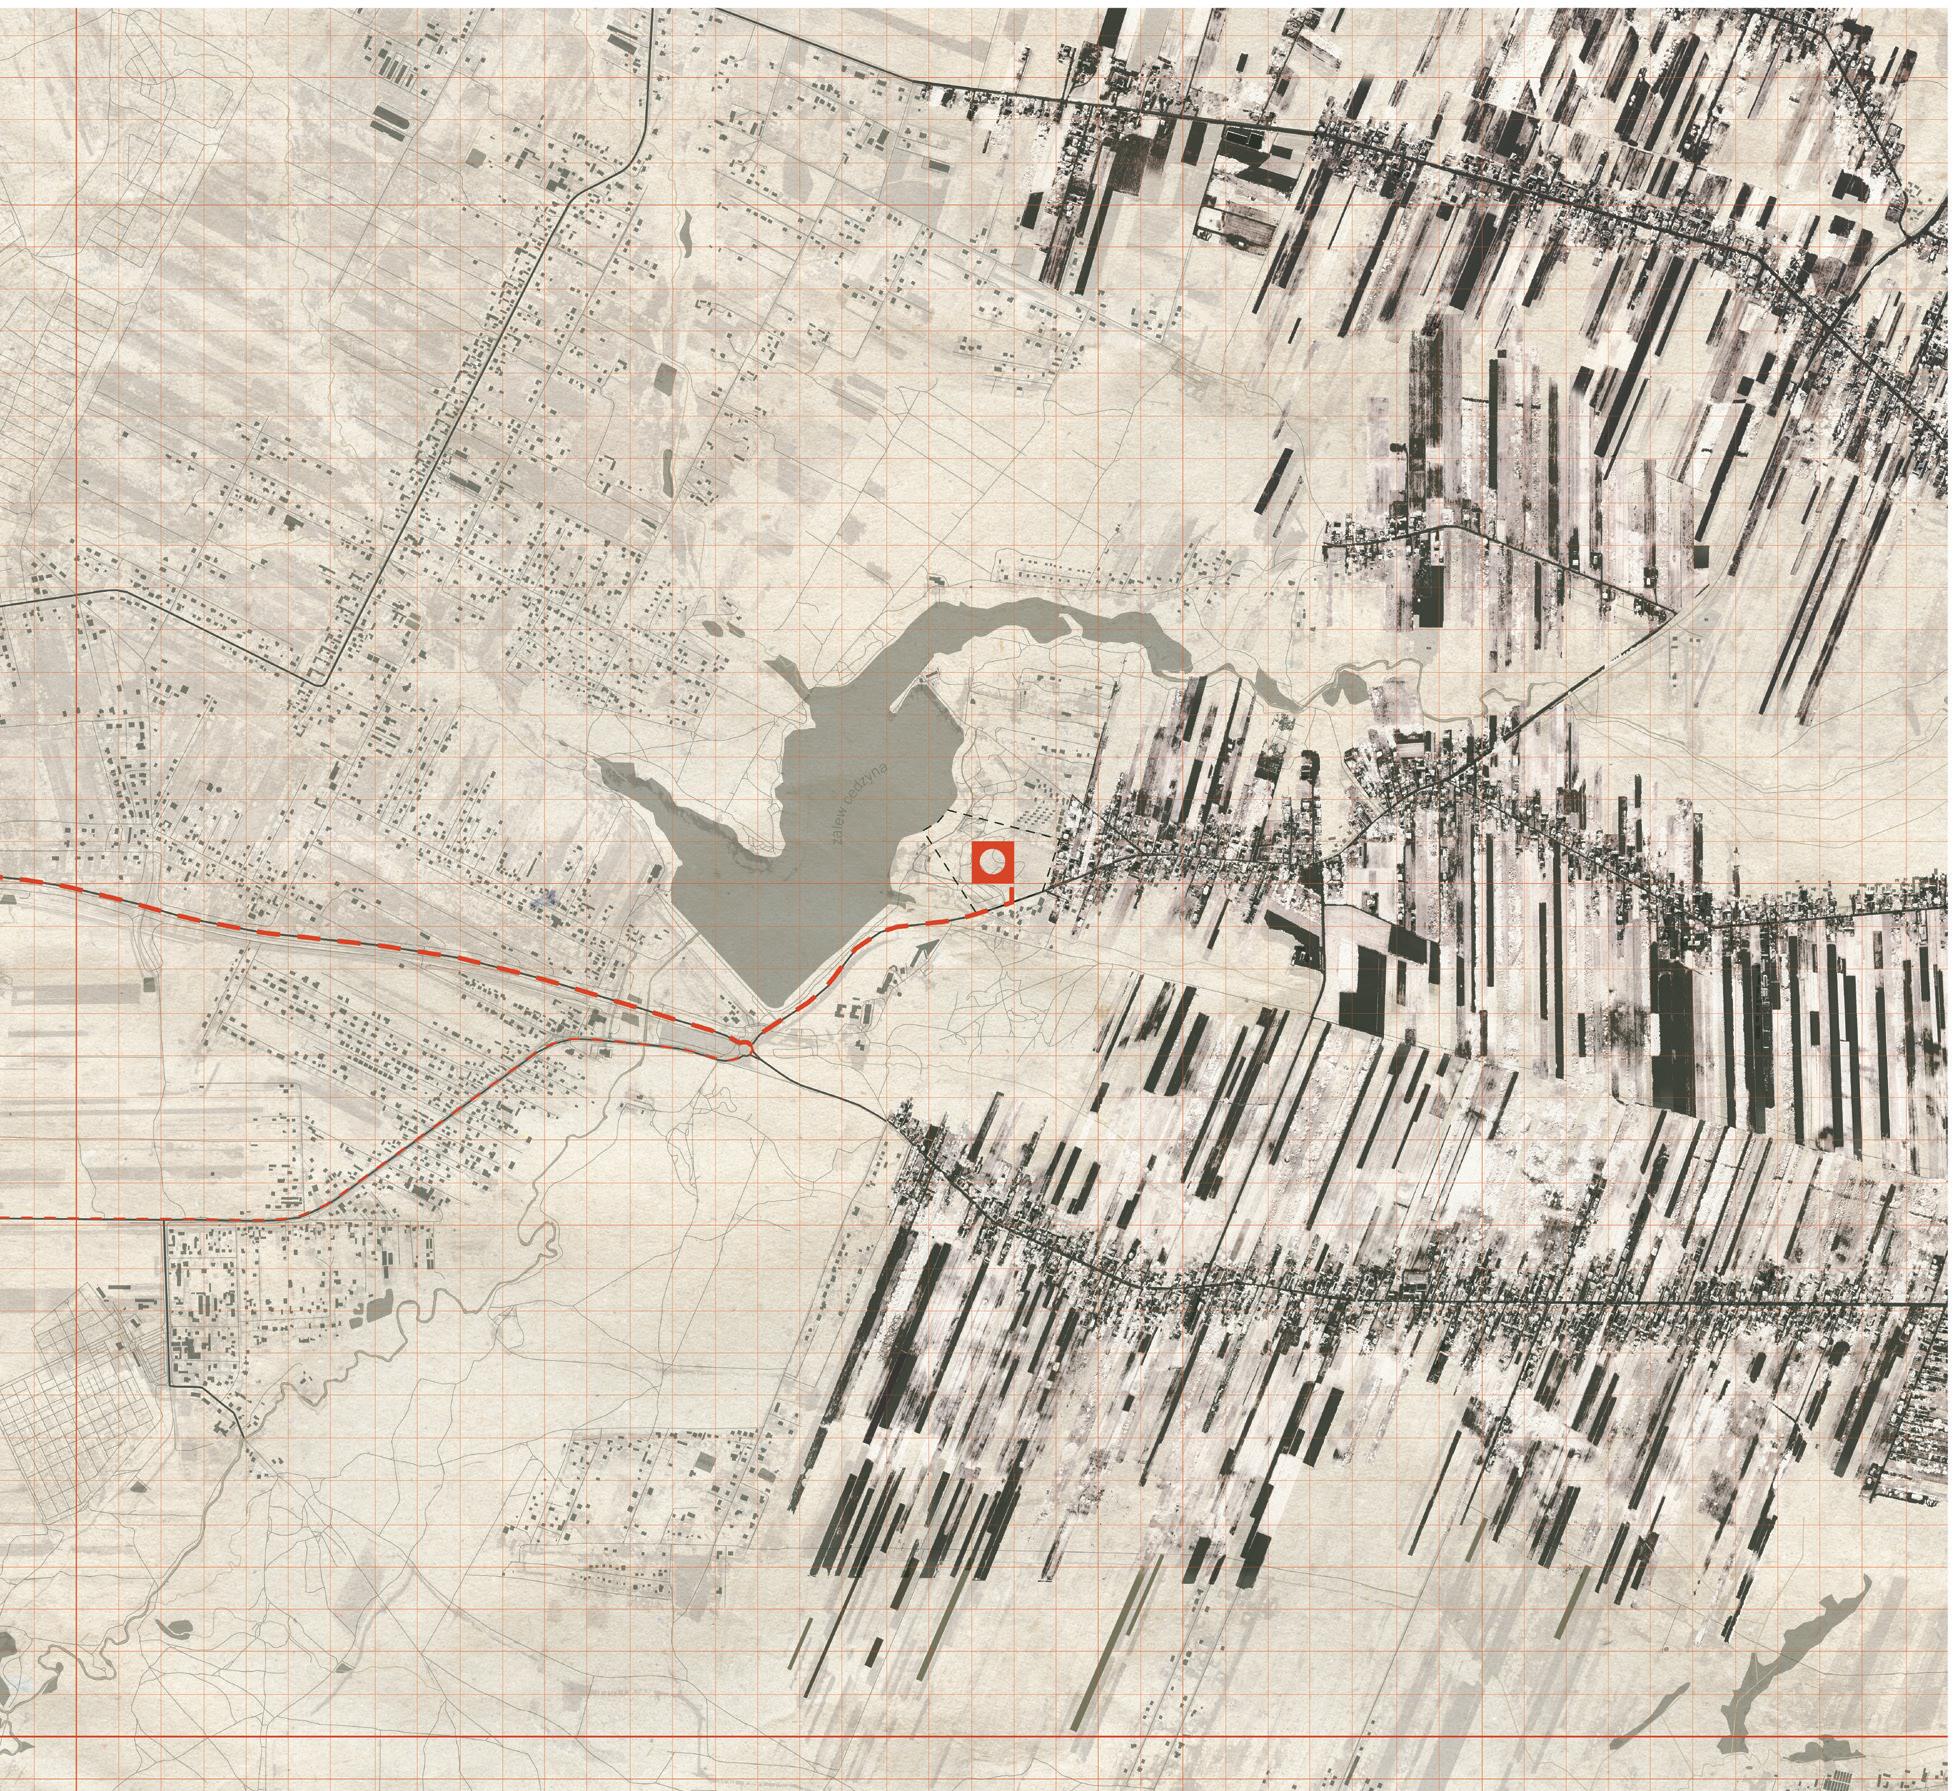
Below is a map of Cedzyna, Poland, just west of the city of Kielce. The chosen site is indicated with a red icon, located next to Zalew Cedzyna. The site is connected to a dashed red line showing the main route for public transit. The landscape striations project off of these isolated country roads. Each rural residence is clustered along these main roads, with a responsibility of maintaining their crop production that stretches outward.
UnCozy Islands
Site map of Cedzyna, Poland
level plan
First level plan
Second
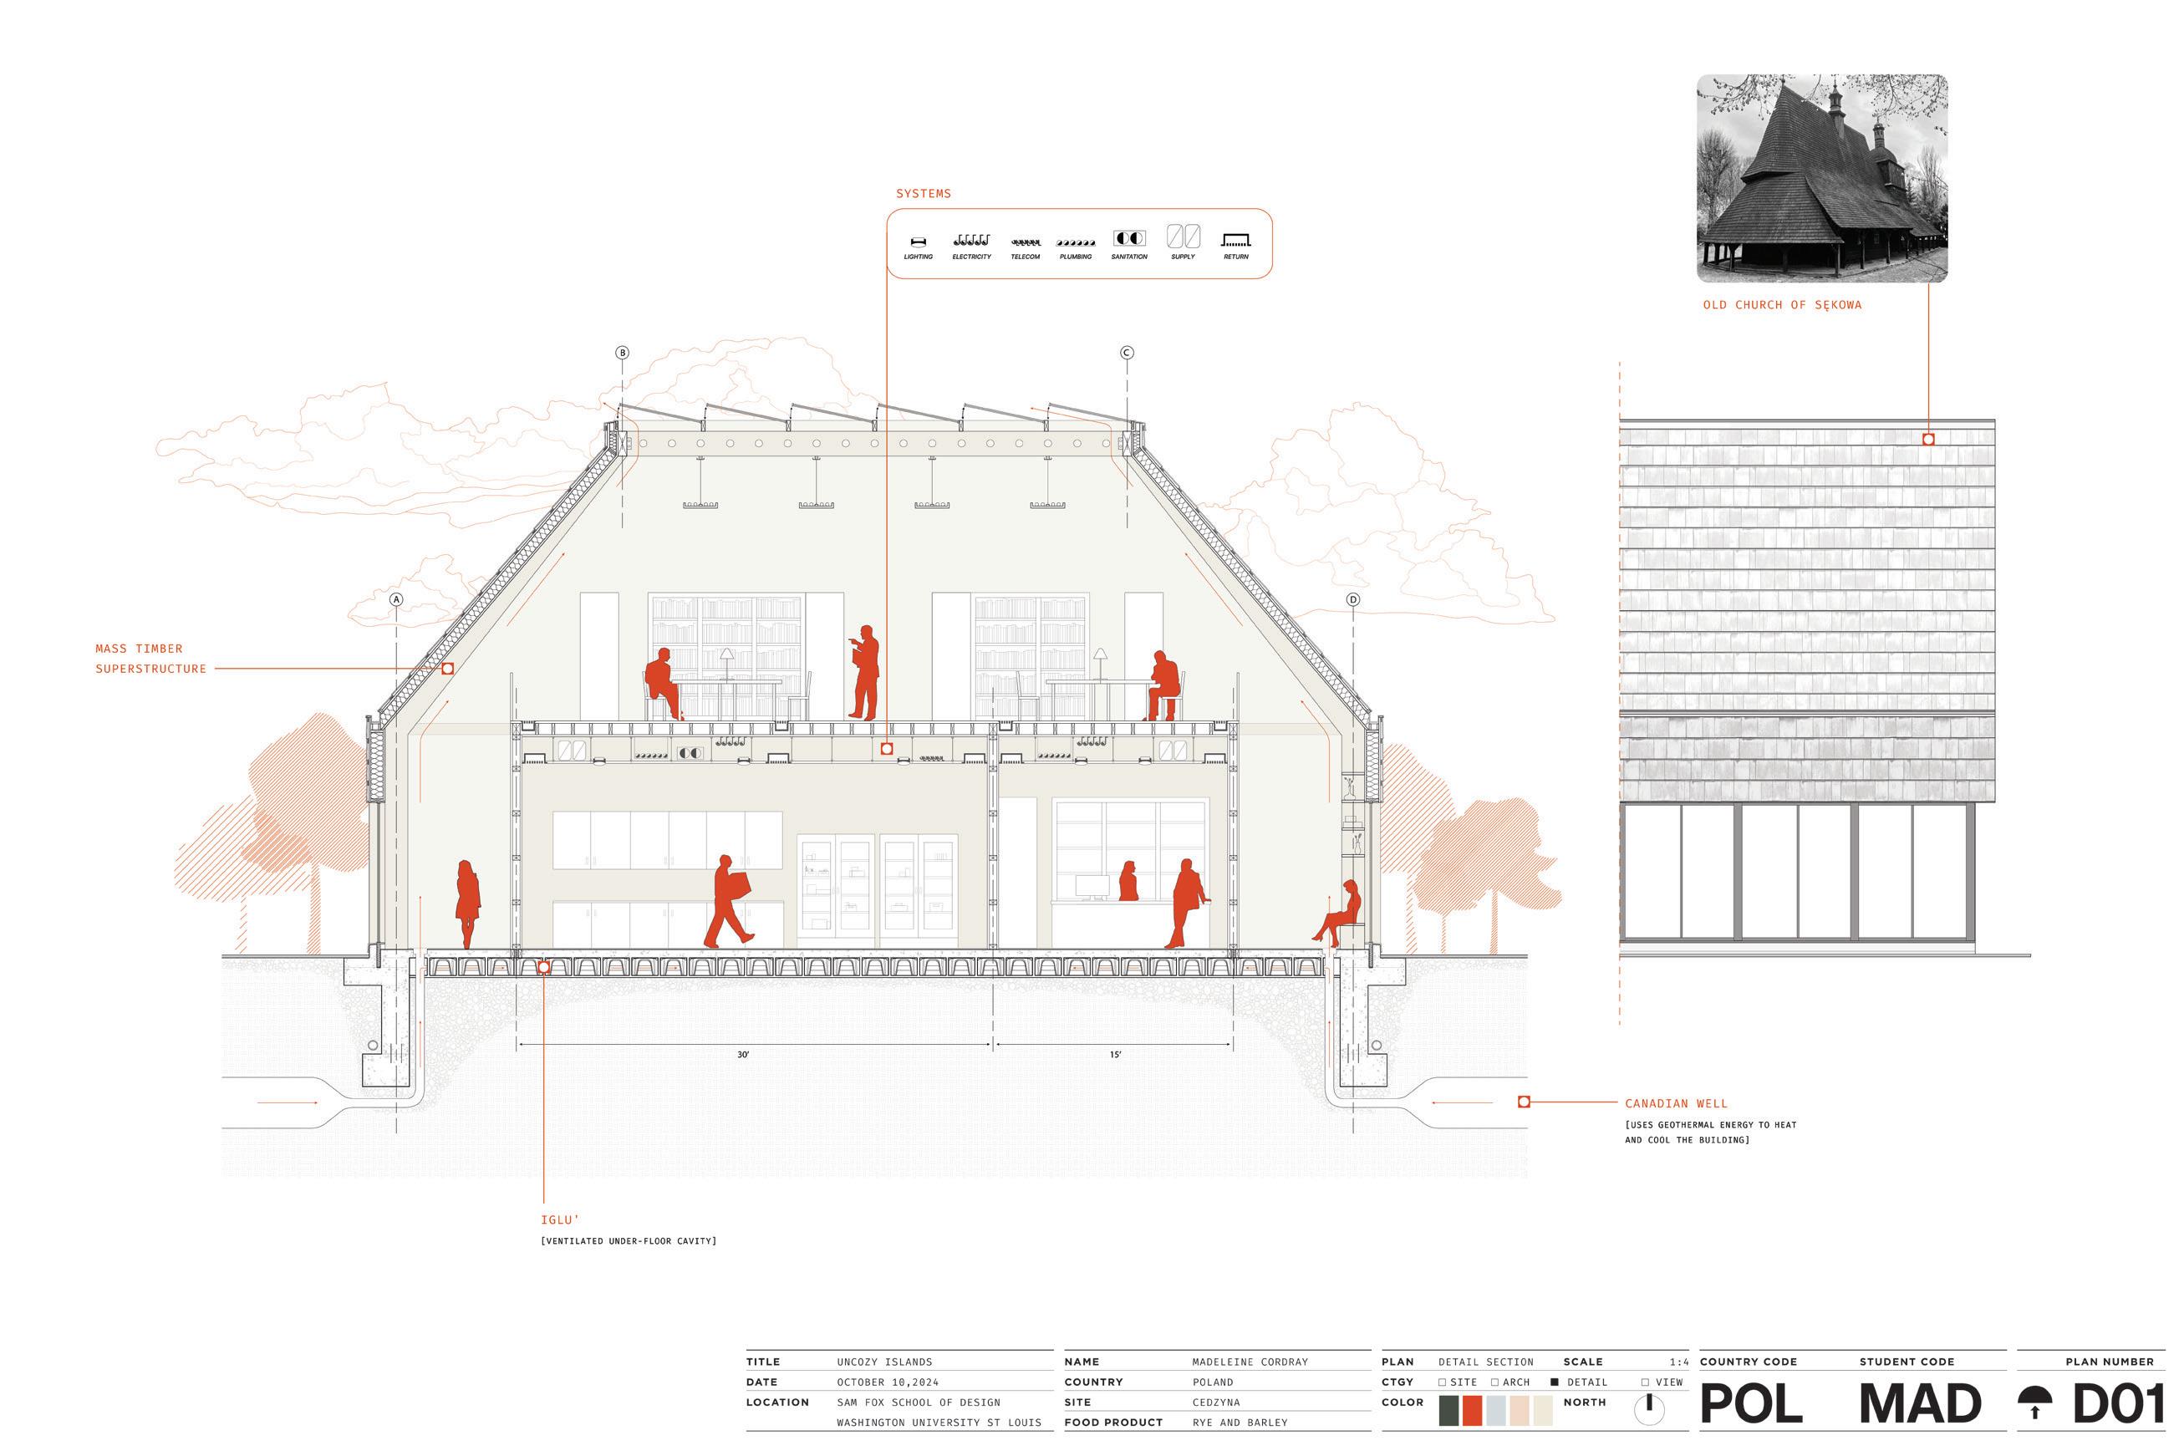
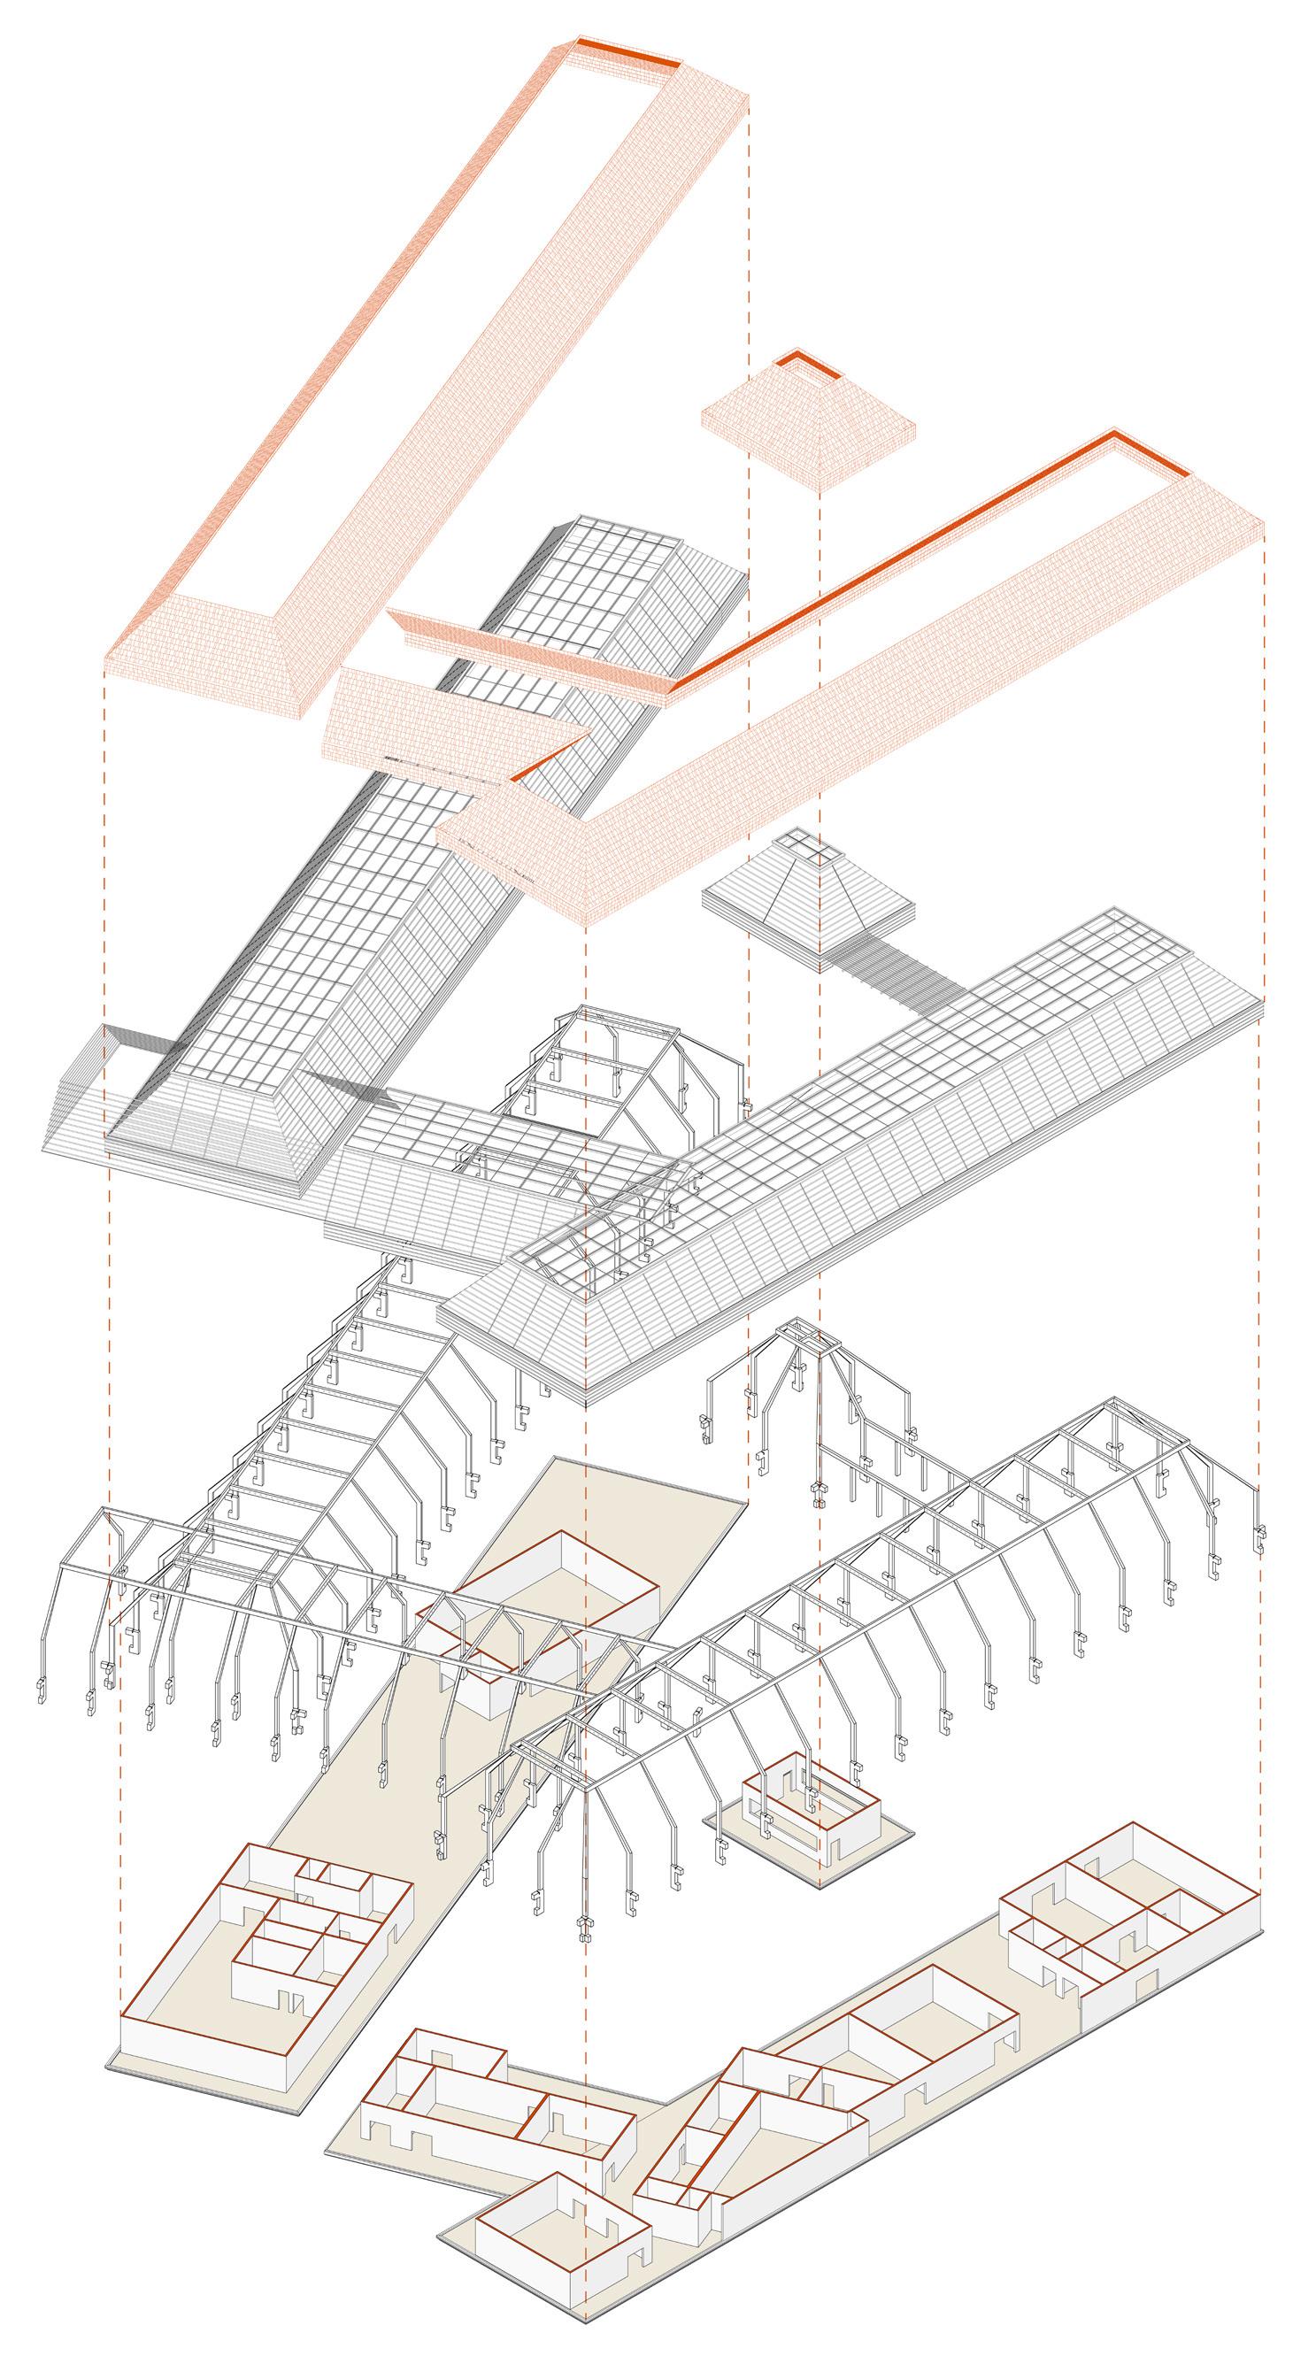
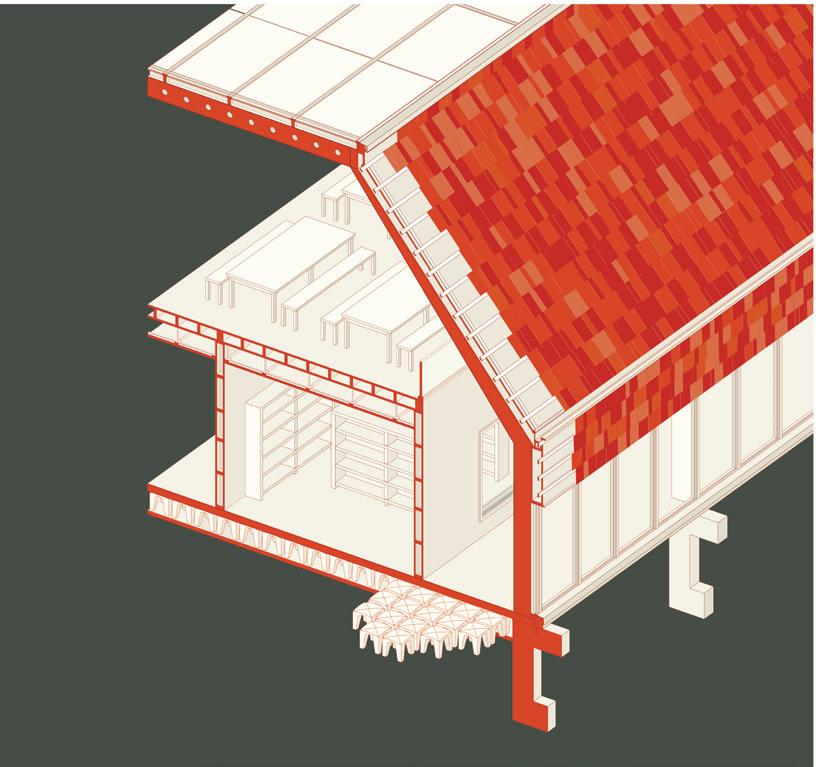
To the right is an exploded axonometric drawing of the building. The top layer is a wooden shingle roof with skylights using a fastening system set on top of the mass timber structure.
UnCozy Islands
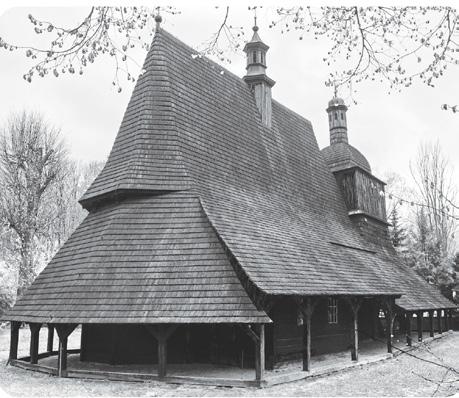
Wooden vernacular church
Elevation of the shingle roof system
Above is an abstract collage of the roof structure and the silos that are used as prominent indicators of program throughout the site and surrounding landscape.
Mass Timber Superstructure
IGLU’ / ventilated under floor cavity
UnCozy Islands
LIBRARY OF THINGS
Washington University in St. Louis / Spring 2024
Petra Kempf
Mass production and consumption has overwhelmed material demands, user awareness, and environmental integrity. Convenience and cost has surpassed quality and the notion of lending and borrowing. Researching the various degrees of the sharing economy allowed for a greater understanding of just how broad it can be. This can be a personal connection, or sharing between strangers. Within the sharing economy, one can share things like household items, food, rides, knowledge, and services.
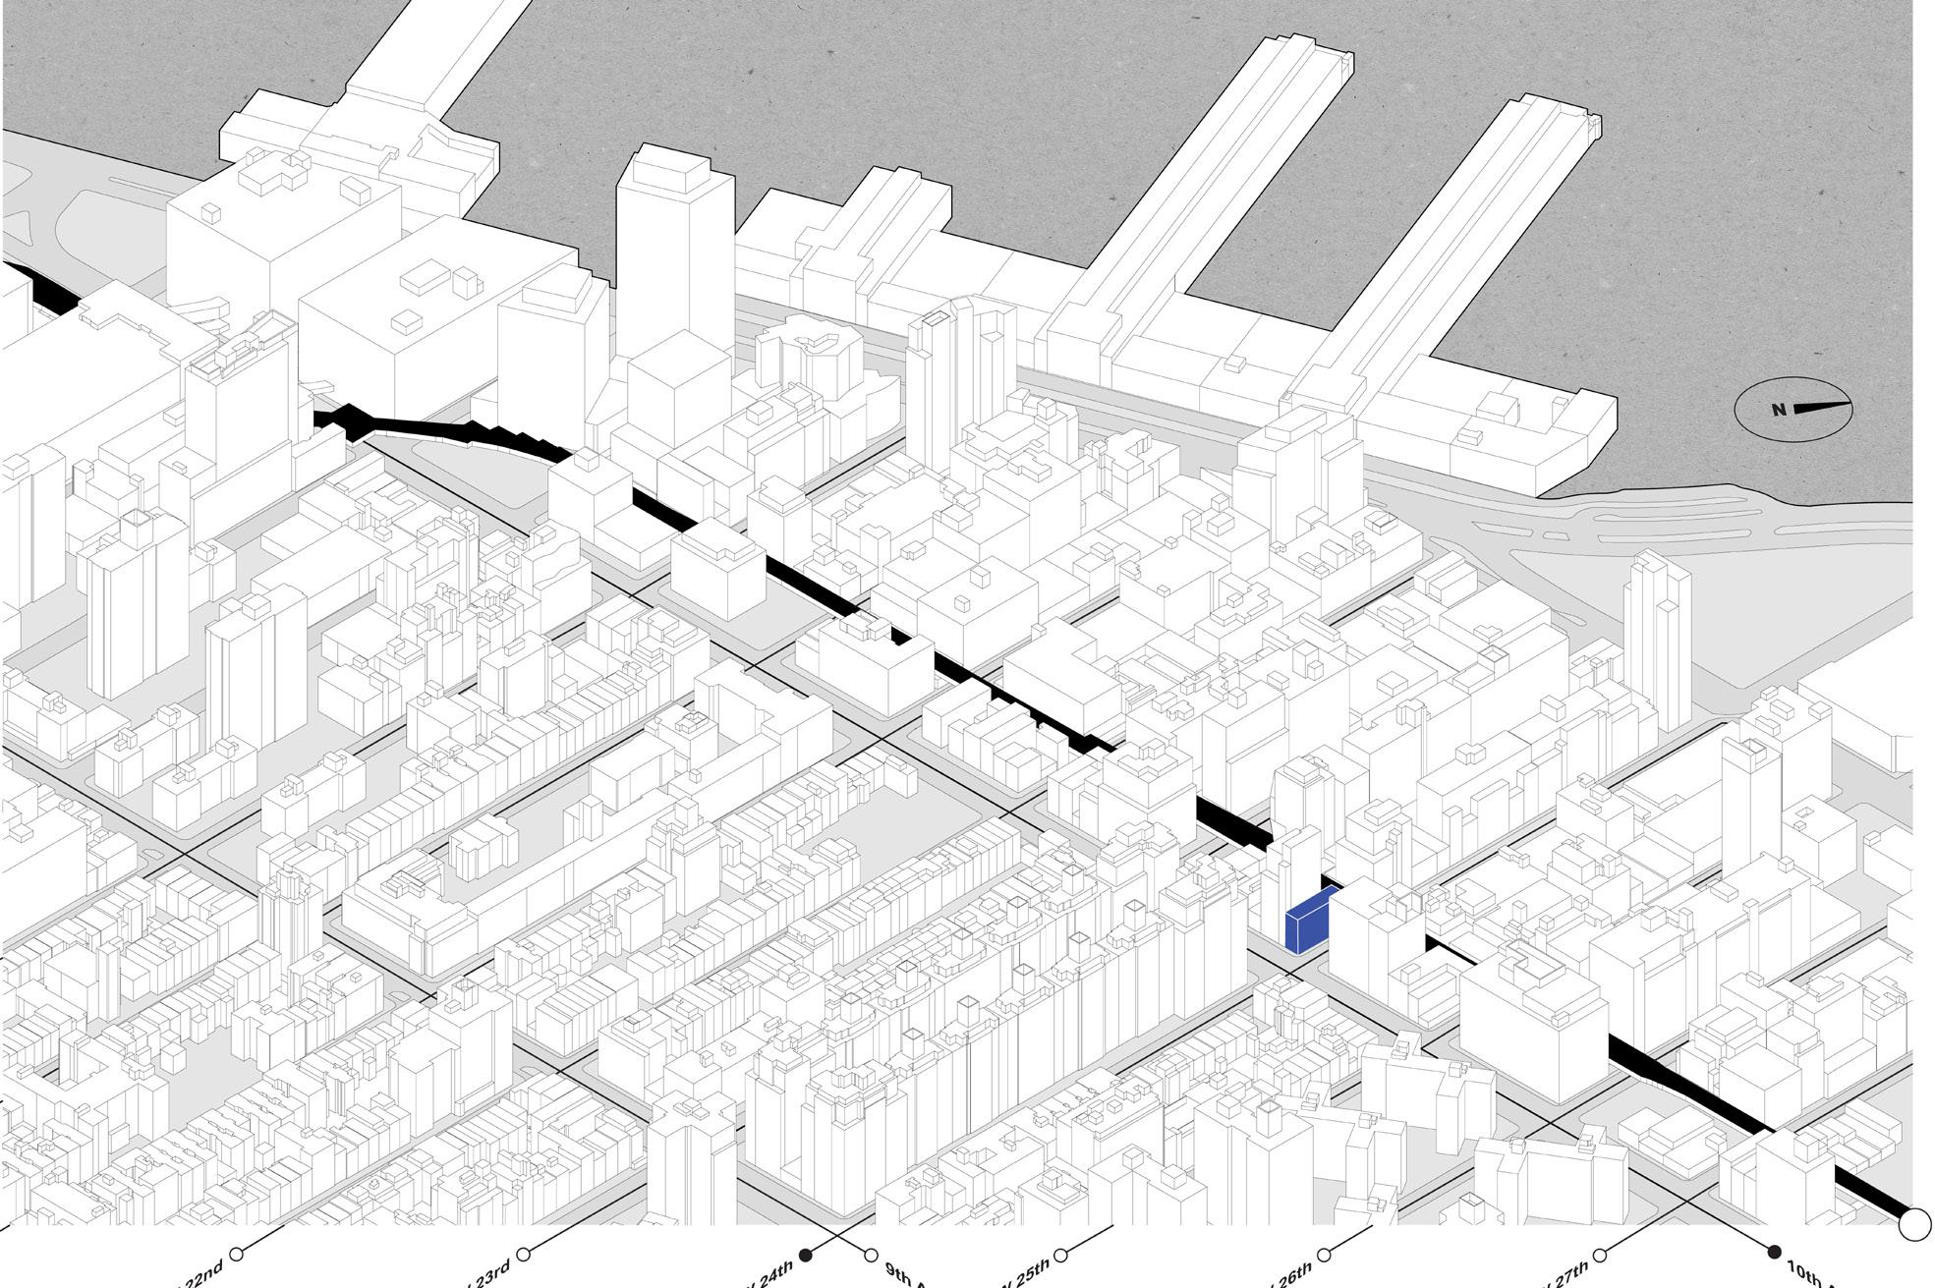
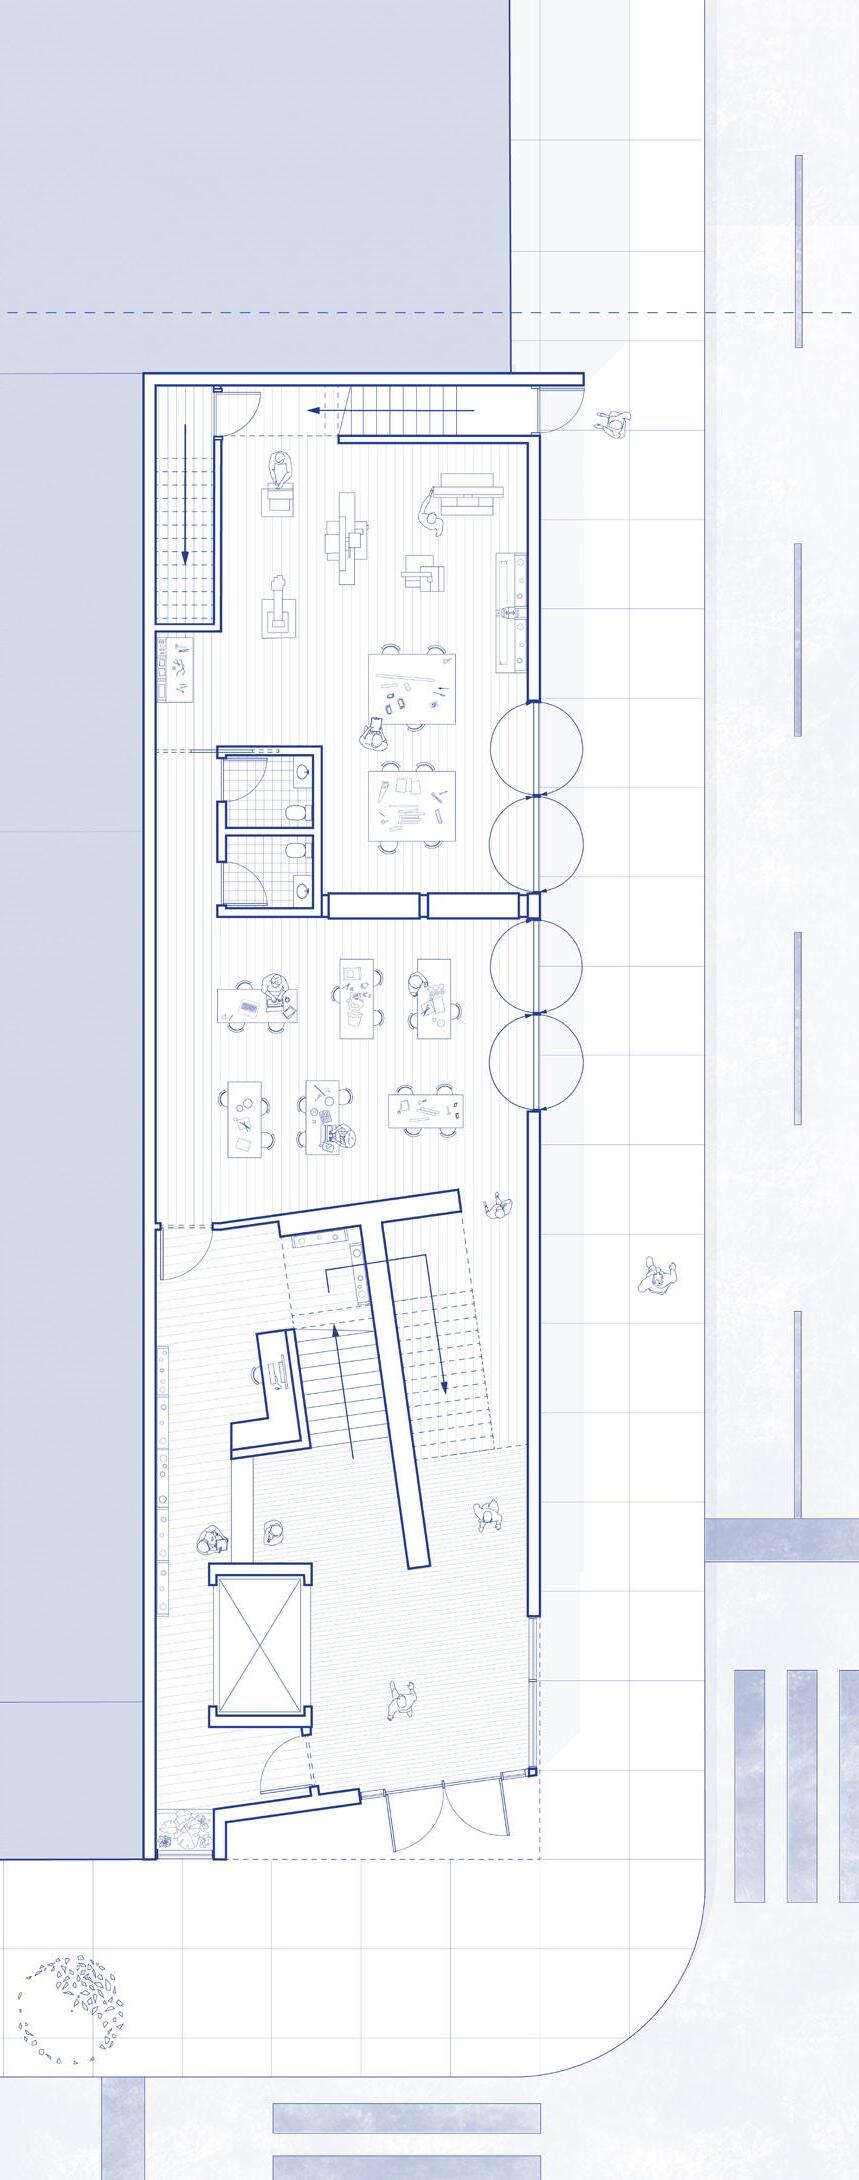
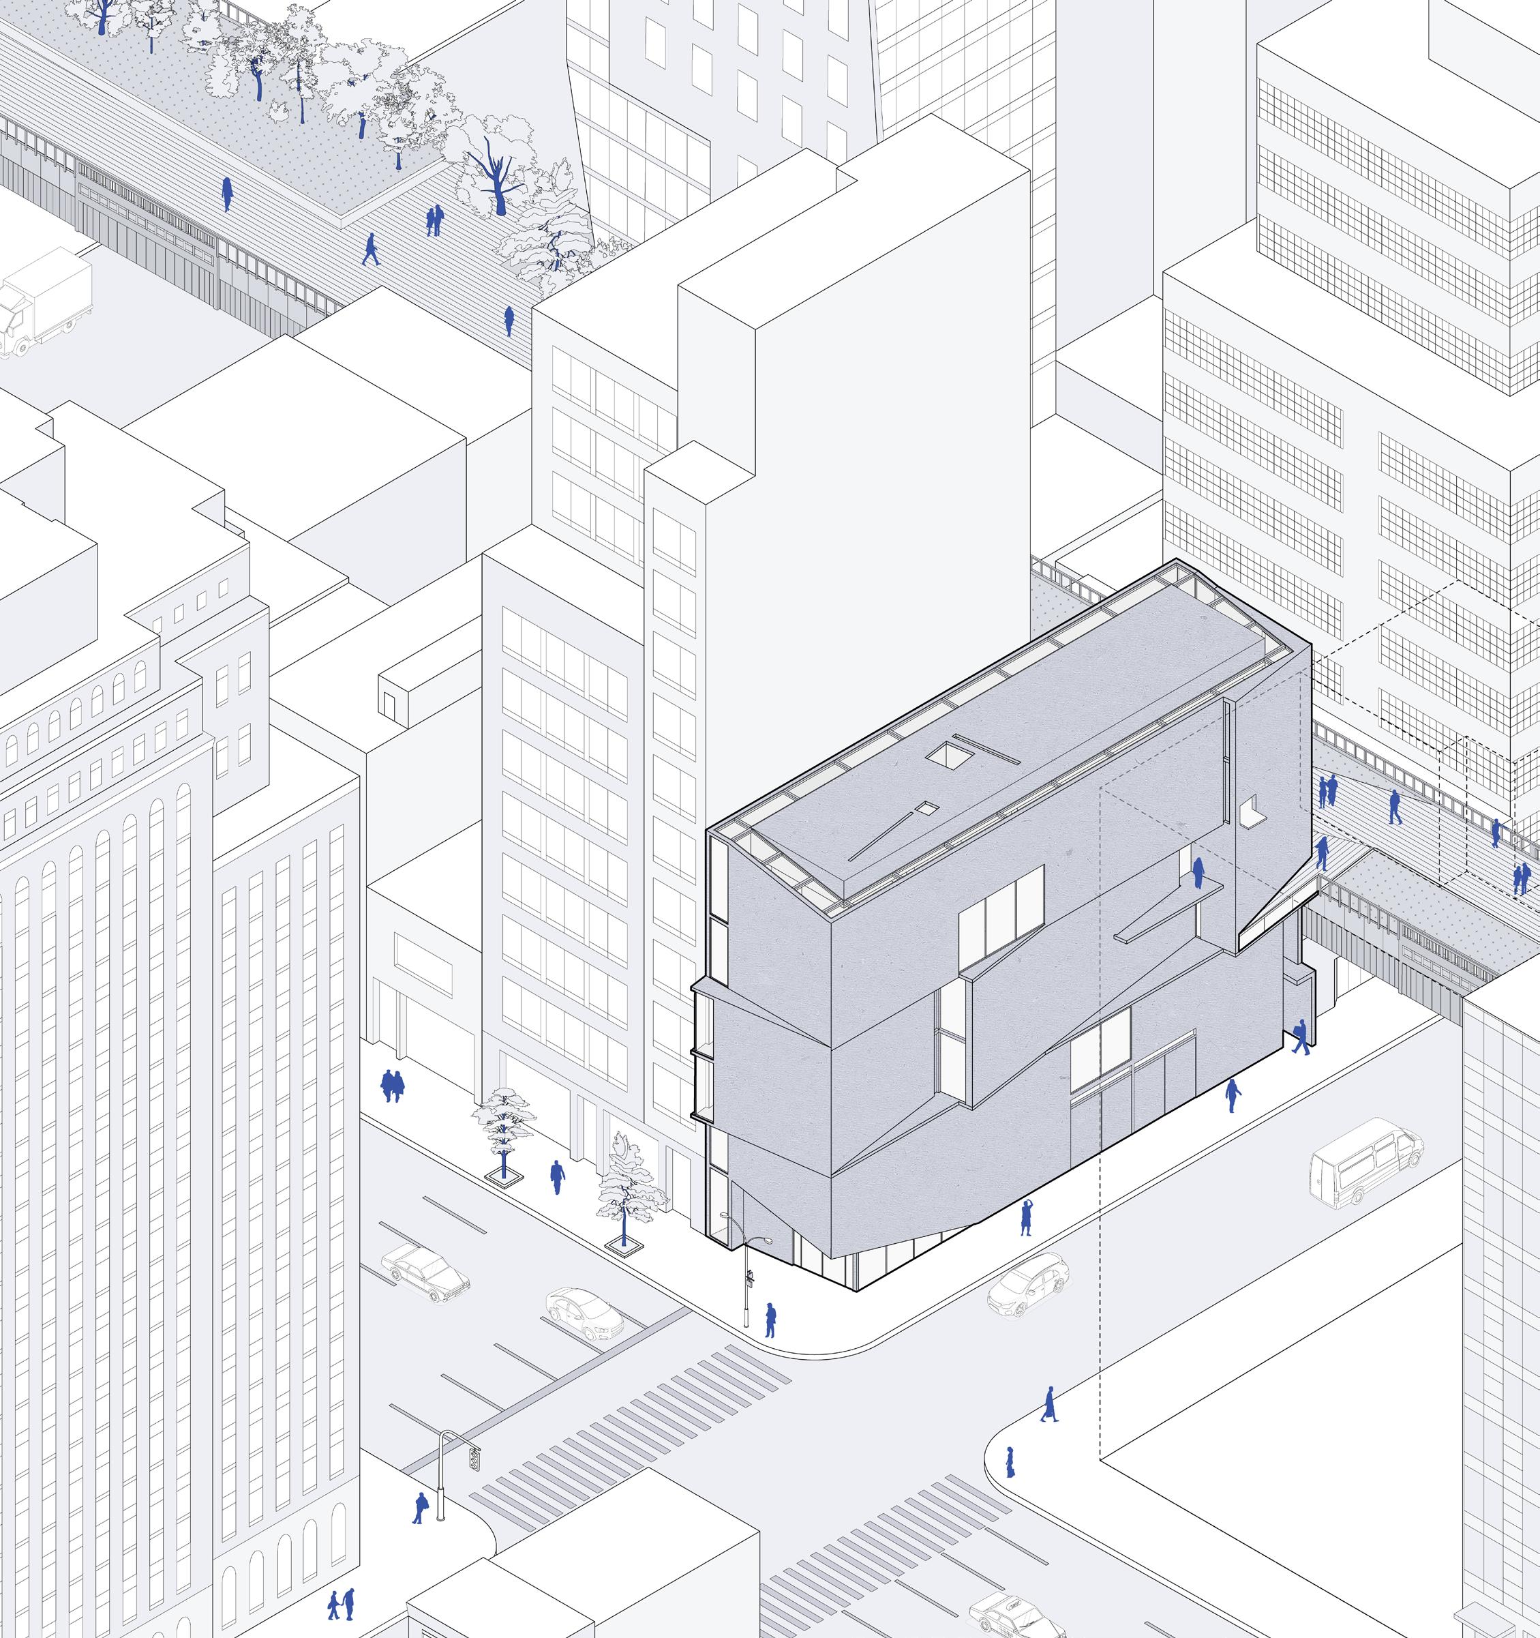
Proposed in Chelsea, Manhattan, on the intersection of 24th Street and 10th Street, the Library of Things goes beyond the idea of a traditional library. It expands to create a physical space that facilitates an organized sharing economy within the city. The site of the project presents a unique opportunity to engage with the street level and plug into the High Line, inviting people in from both flows of traffic.
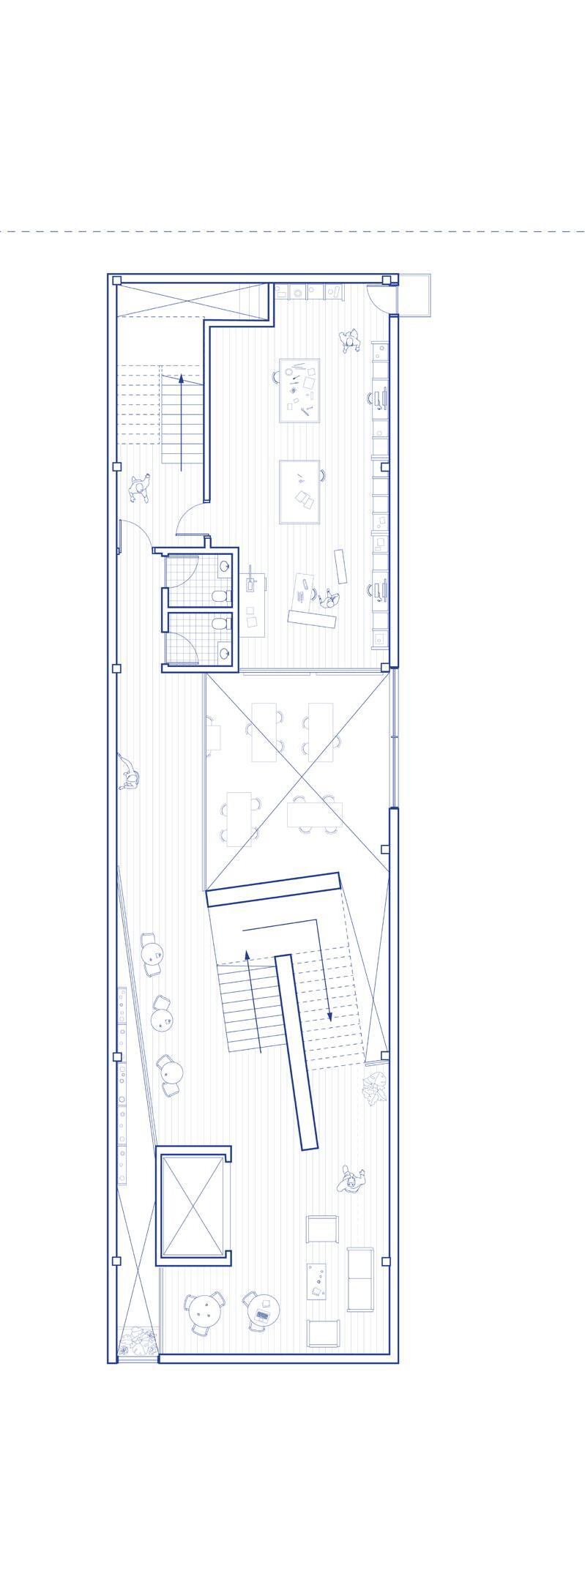
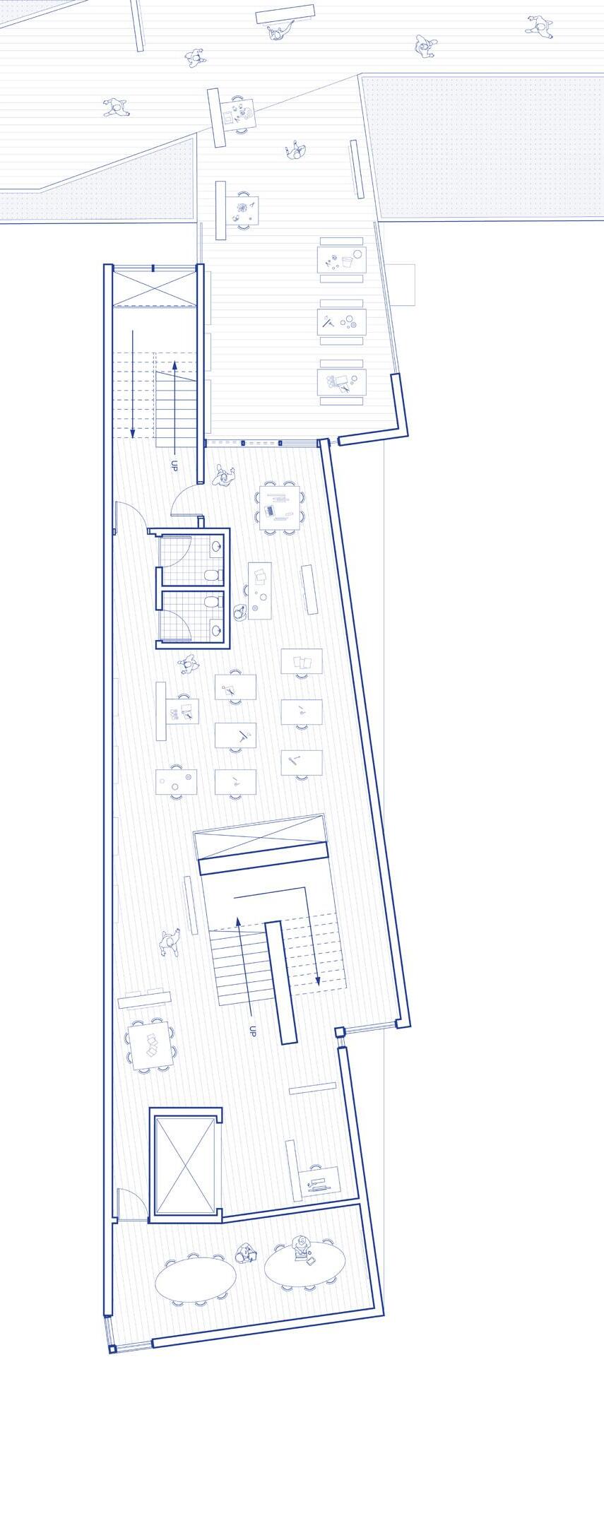
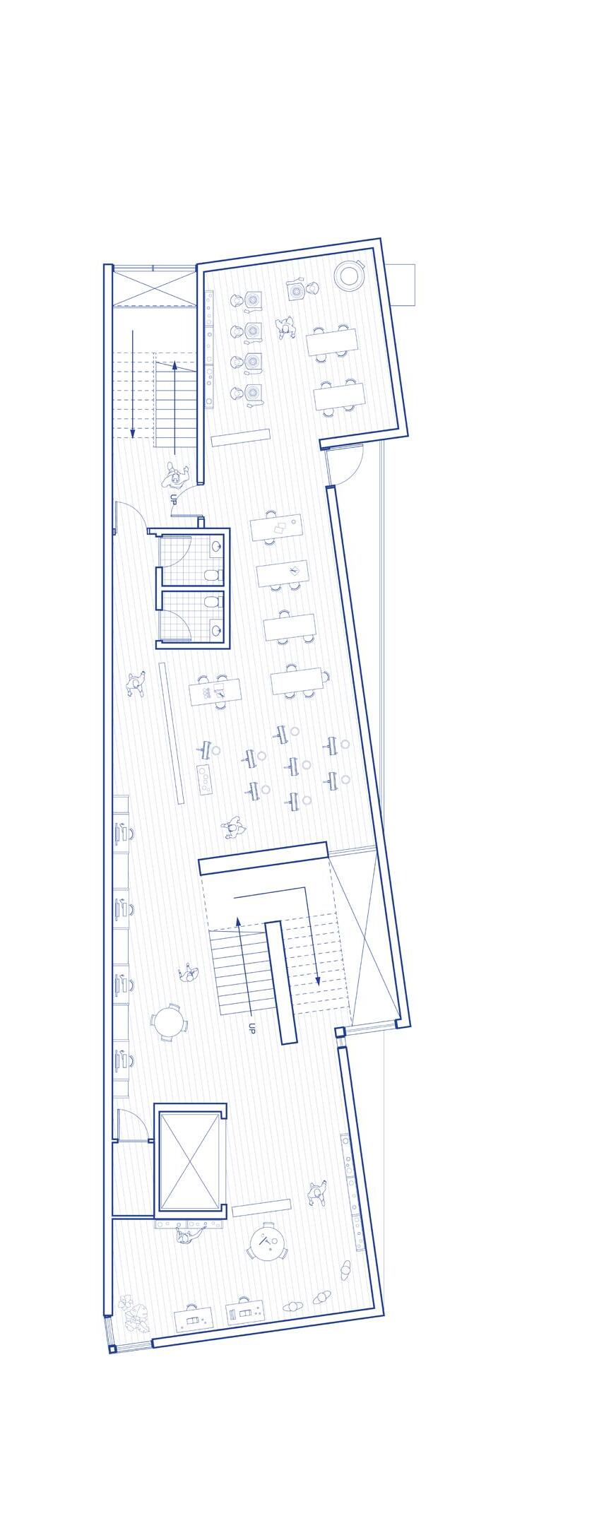
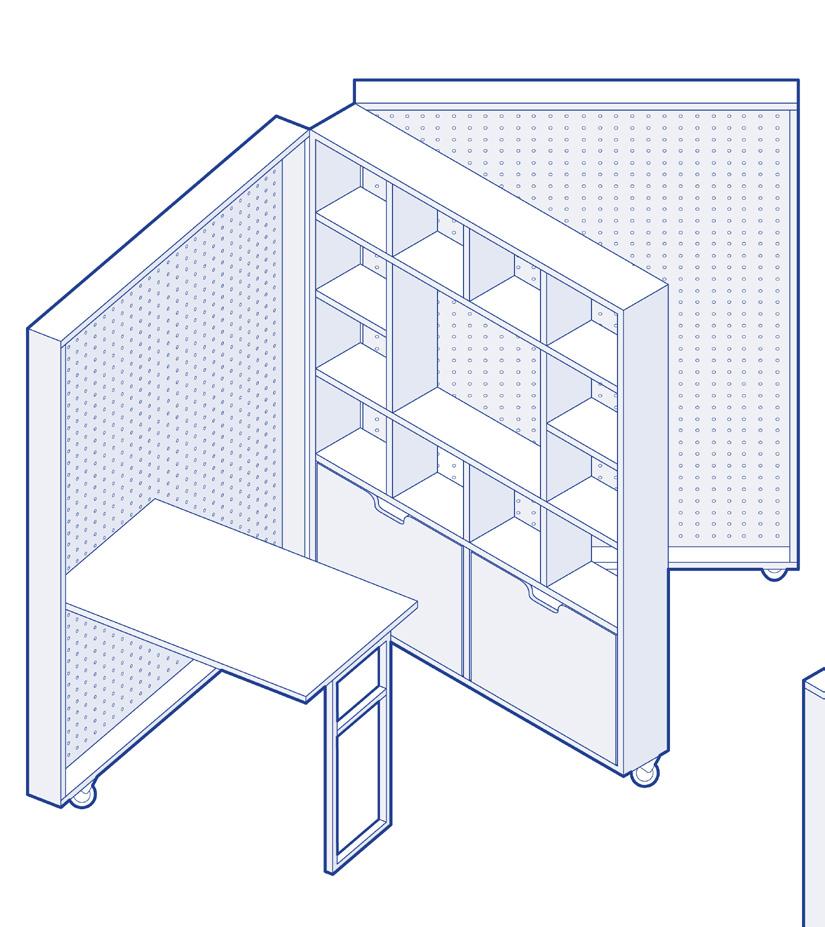
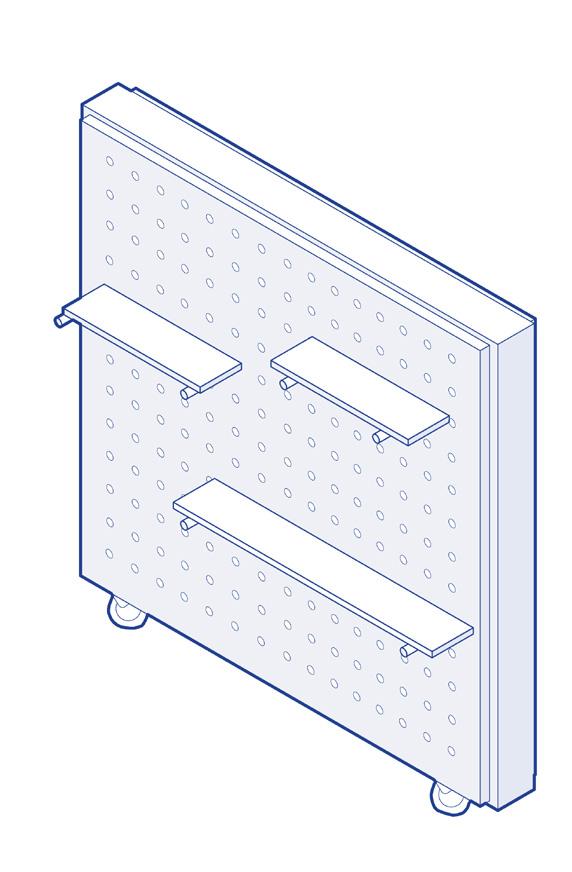
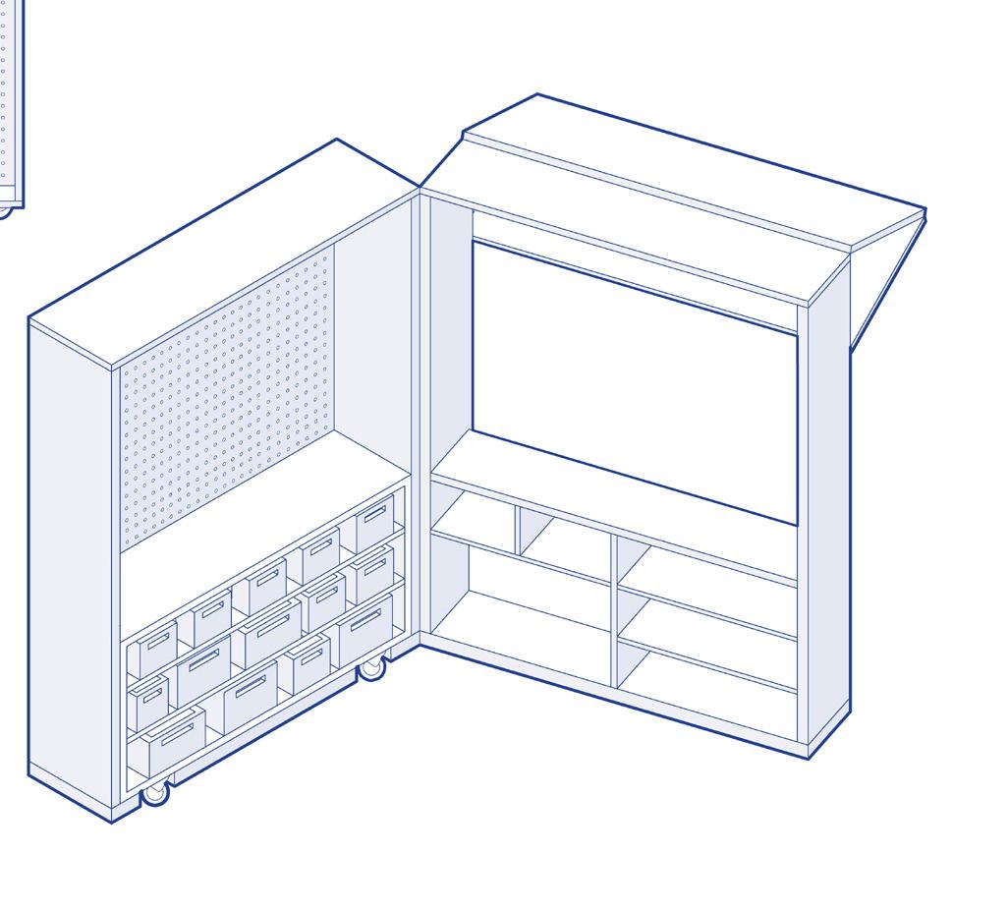
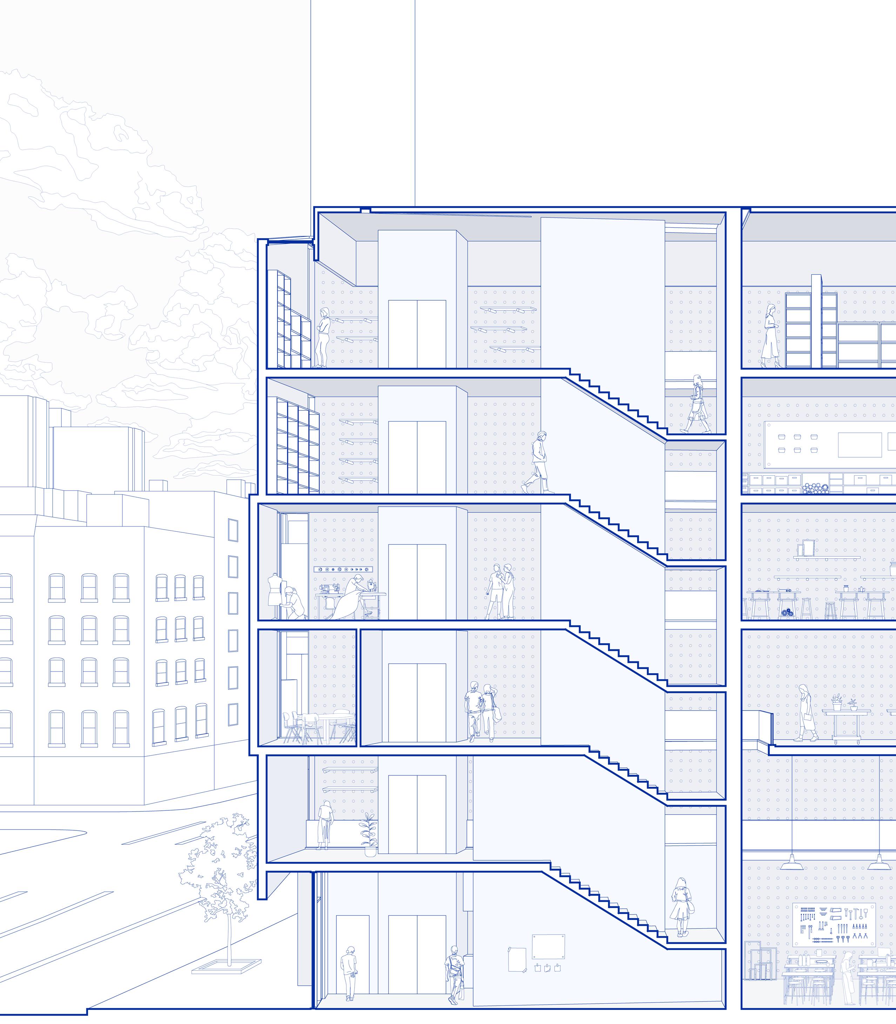
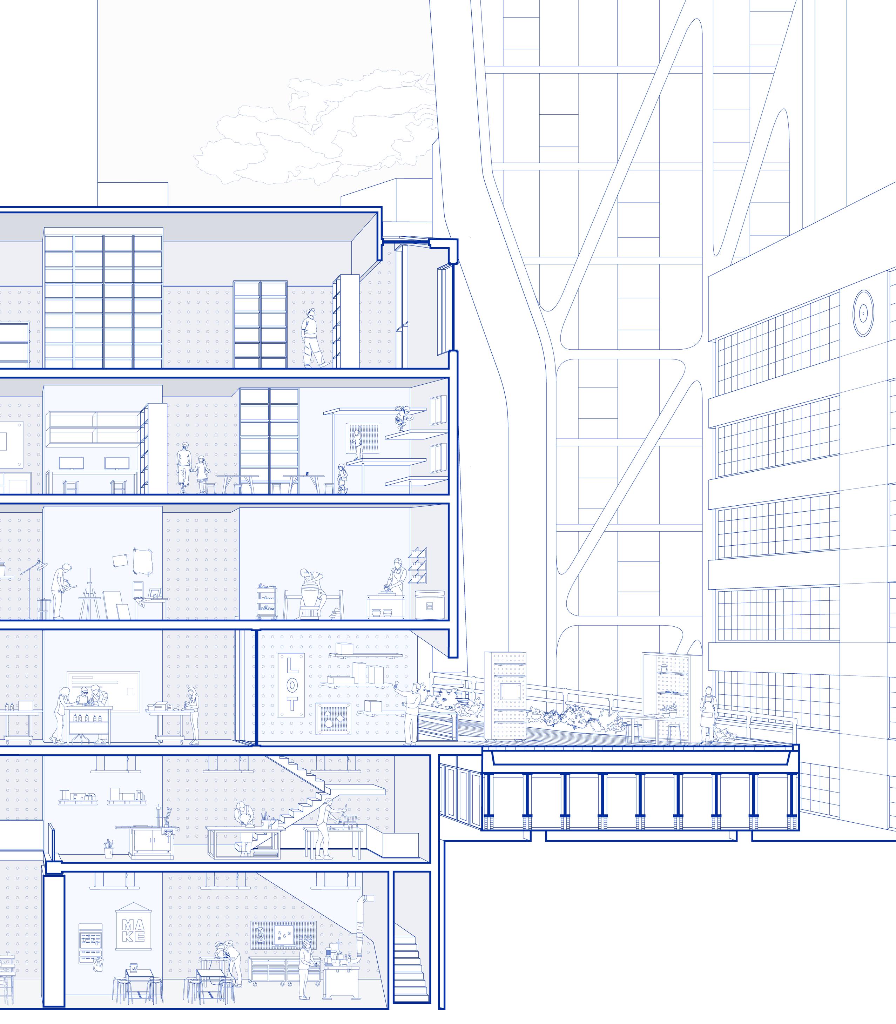
The library houses a wide variety of rentable items, such as tools, cooking appliances, technology, toys, and gardening equipment. Beyond the display and storage of items are programs intended to further promote curiosity, like a makerspace, woodworking shop, repair shop, community meeting rooms, classrooms, and a children’s library. The proposal is situated on a 25 foot by 100 foot plot where an existing car wash stands. Each program is divided by floor, with the makerspace and woodworking shop on the ground floor to pour out into the street. The third level has an outdoor patio, classrooms, and a meeting room to attract interest from the High Line. To create a flexible space, peg walls and movable display wardrobes accommodate shifting programs.
Chelsea, Manhattan / 235 10th Ave
The program and building are one of the few architectural projects able to expand outward and physically connect with the High Line due to the public nature of the library.
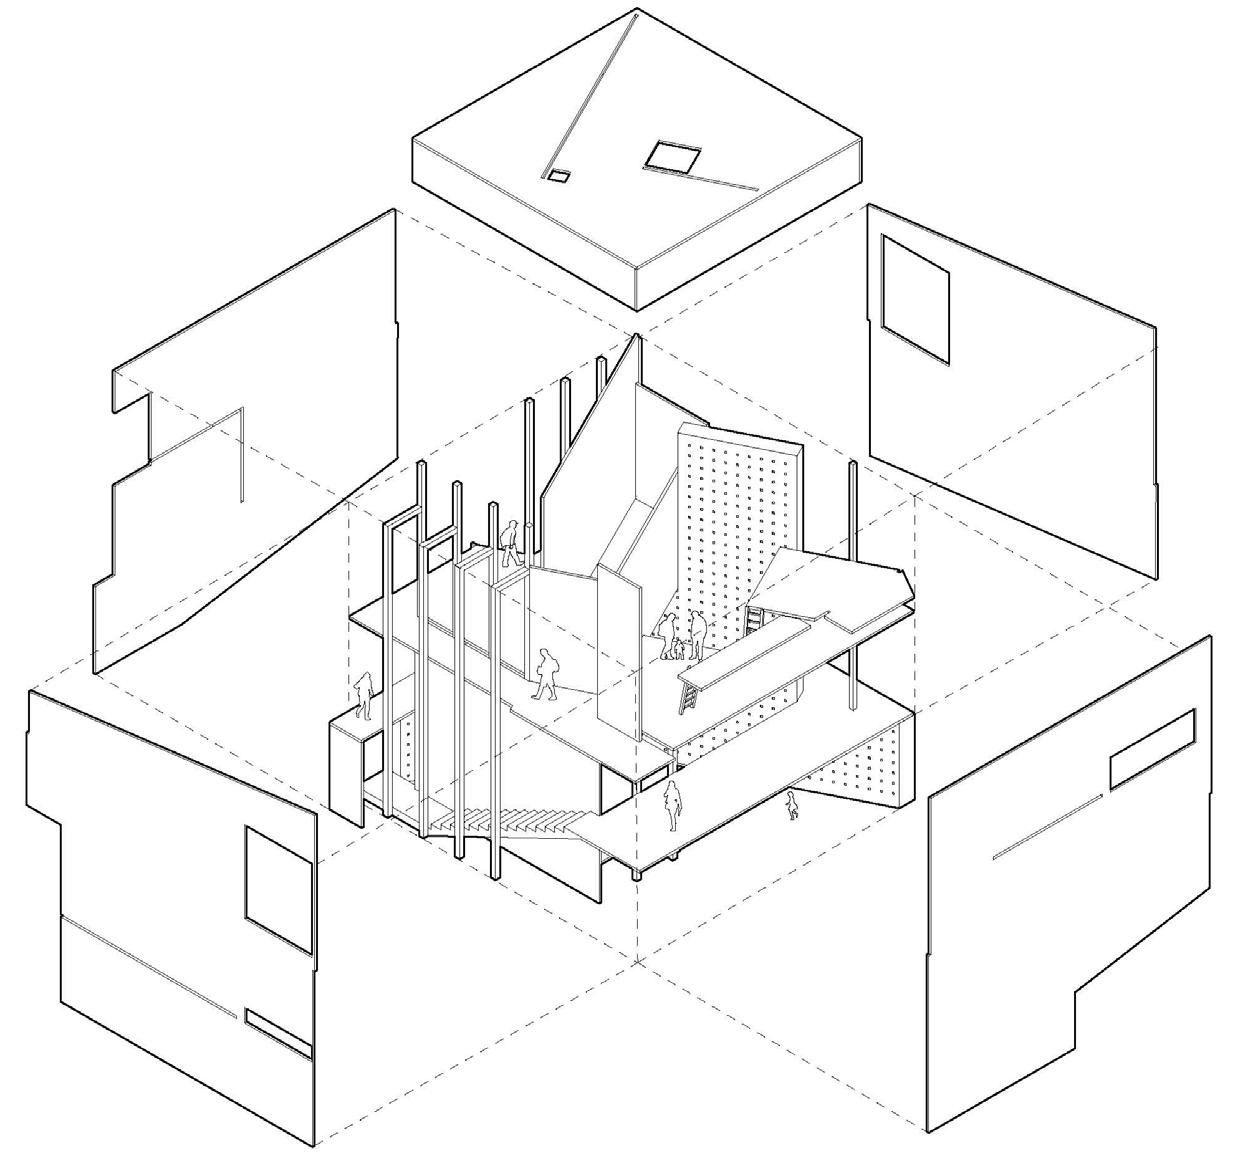
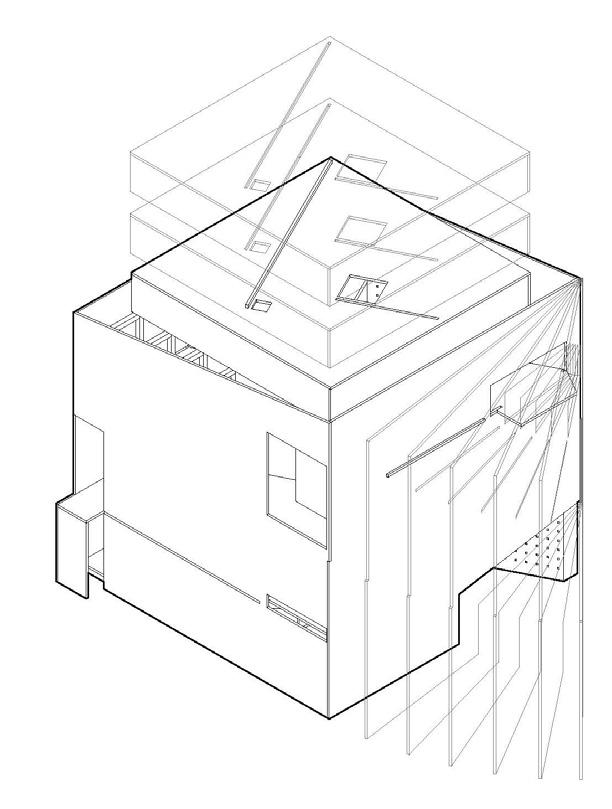
Exploded axonometric of conceptual study
Site axonometric
24th St
High Line
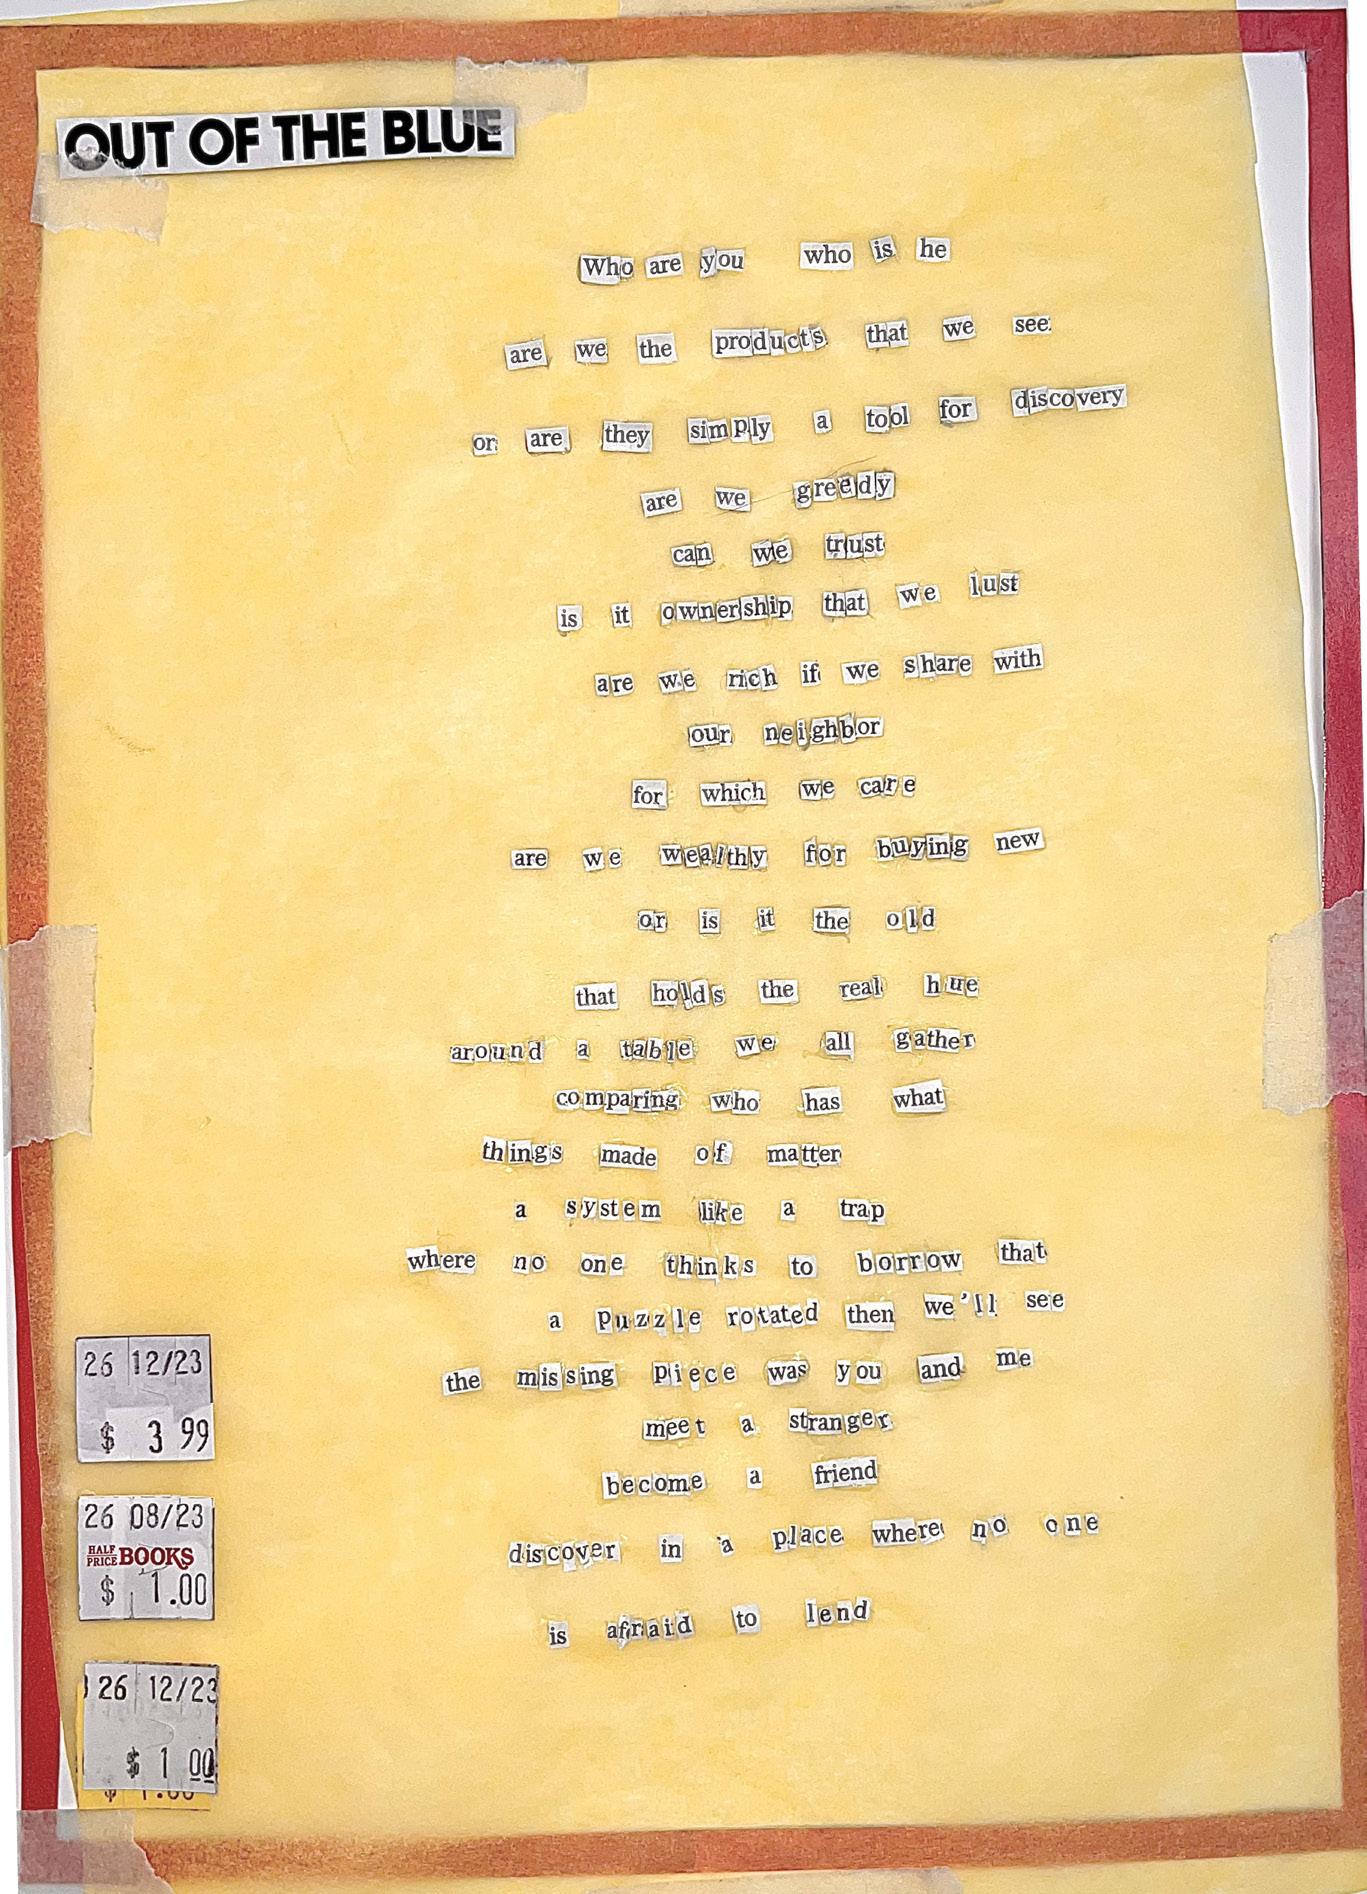
Before developing specific elements of the program and site specifications, mass consumption was a main focus of research. Specifically, how developing a sharing economy can combat waste. The poem to the right analyzes lending between neighbors, letting go of the possessiveness of ownership and establishing trust. This research was then combined with conceptual and spatial iterations represented within the boundaries of a cube. The space imagined revolves around a central display wall for the various sharing library items that would alternate depending on season and need. Circulation was then able to wrap around this central space, leading a user up and around with each new scale of item and space.
Sharing economy conceptual poem
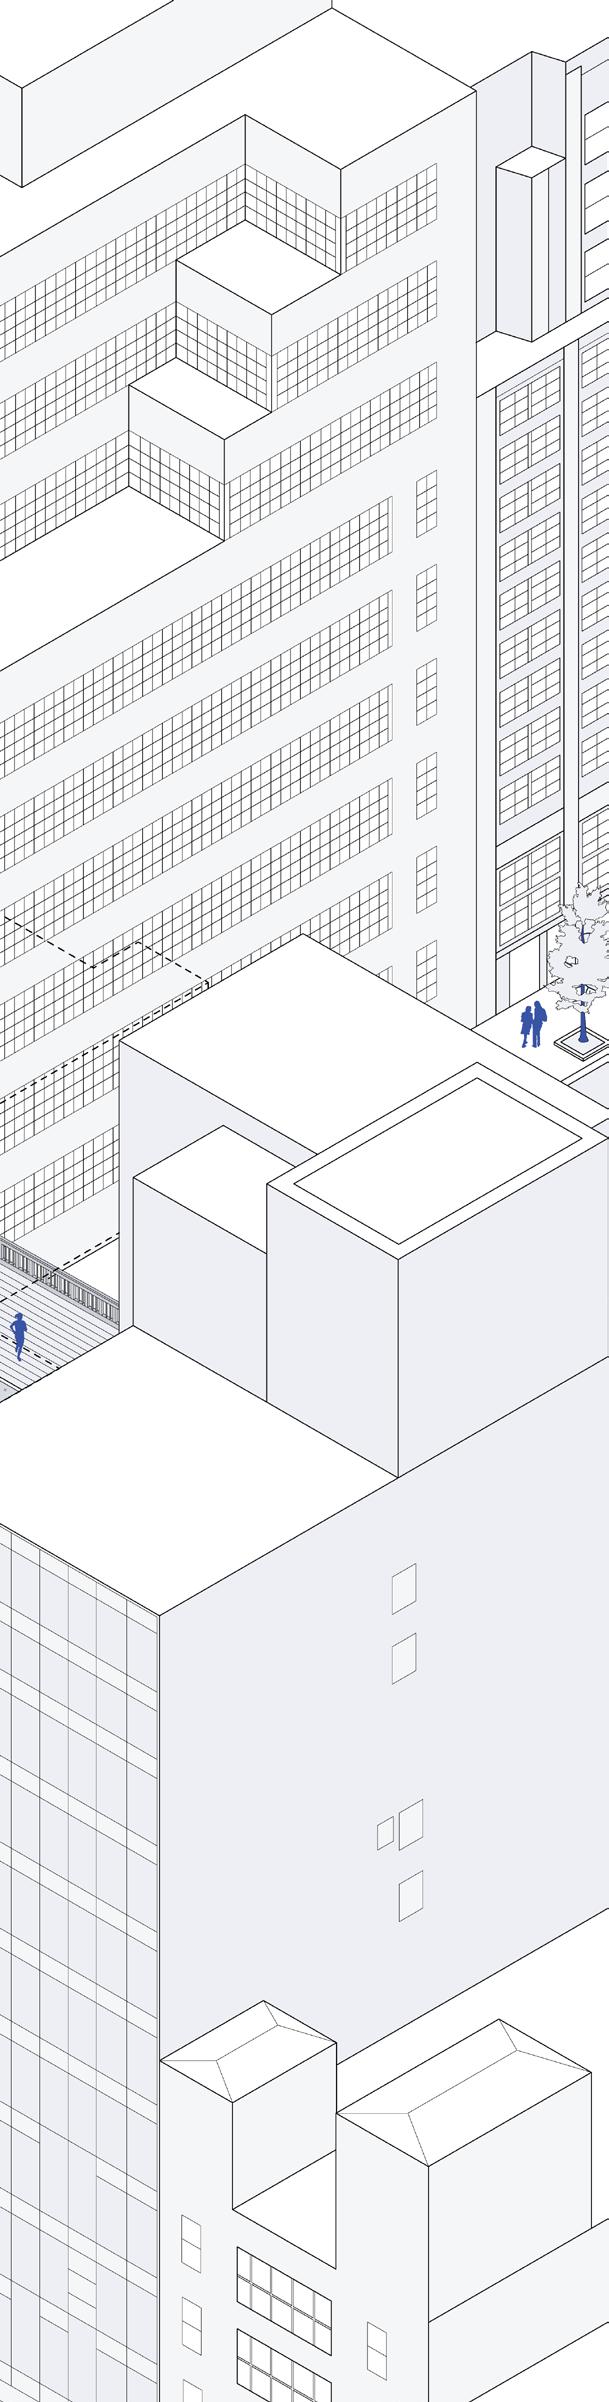
Context axonometric
The form of the building twists, expands, and contracts to address the interior needs of the program of each floor and invite pedestrians from both the High Line and the sidewalk. Movable display walls were designed to increase the flexibility of the space. These walls can be shifted within the library or outdoor space off the High Line for different class sizes, demonstrations, and item availability promotions.
Movable display walls
Longitudinal section
RAMPART RISE
Washington University in St. Louis / Fall 2023 Derek Hoeferlin
In an effort to understand housing, the idea of thresholds is used to embody the culture and people of the city those spaces are in. Designing from micro to macro, research was conducted on the culture, history, architectural characteristics, and relationships within each city. The series of physical threshold models were translated into powerful, realistic images meant to transport the viewer, as well as inspire design decisions for a final aggregation.
The vibrant city of New Orleans, specifically along the edge of the popular Vieux Carré neighborhood, was the focal point for research. Beginning by watching two films, “A Streetcar Named Desire” and “Down by Law,” provided a greater understanding of the rapid transitions from private to public space, and how that played a larger role in the interactions between people.
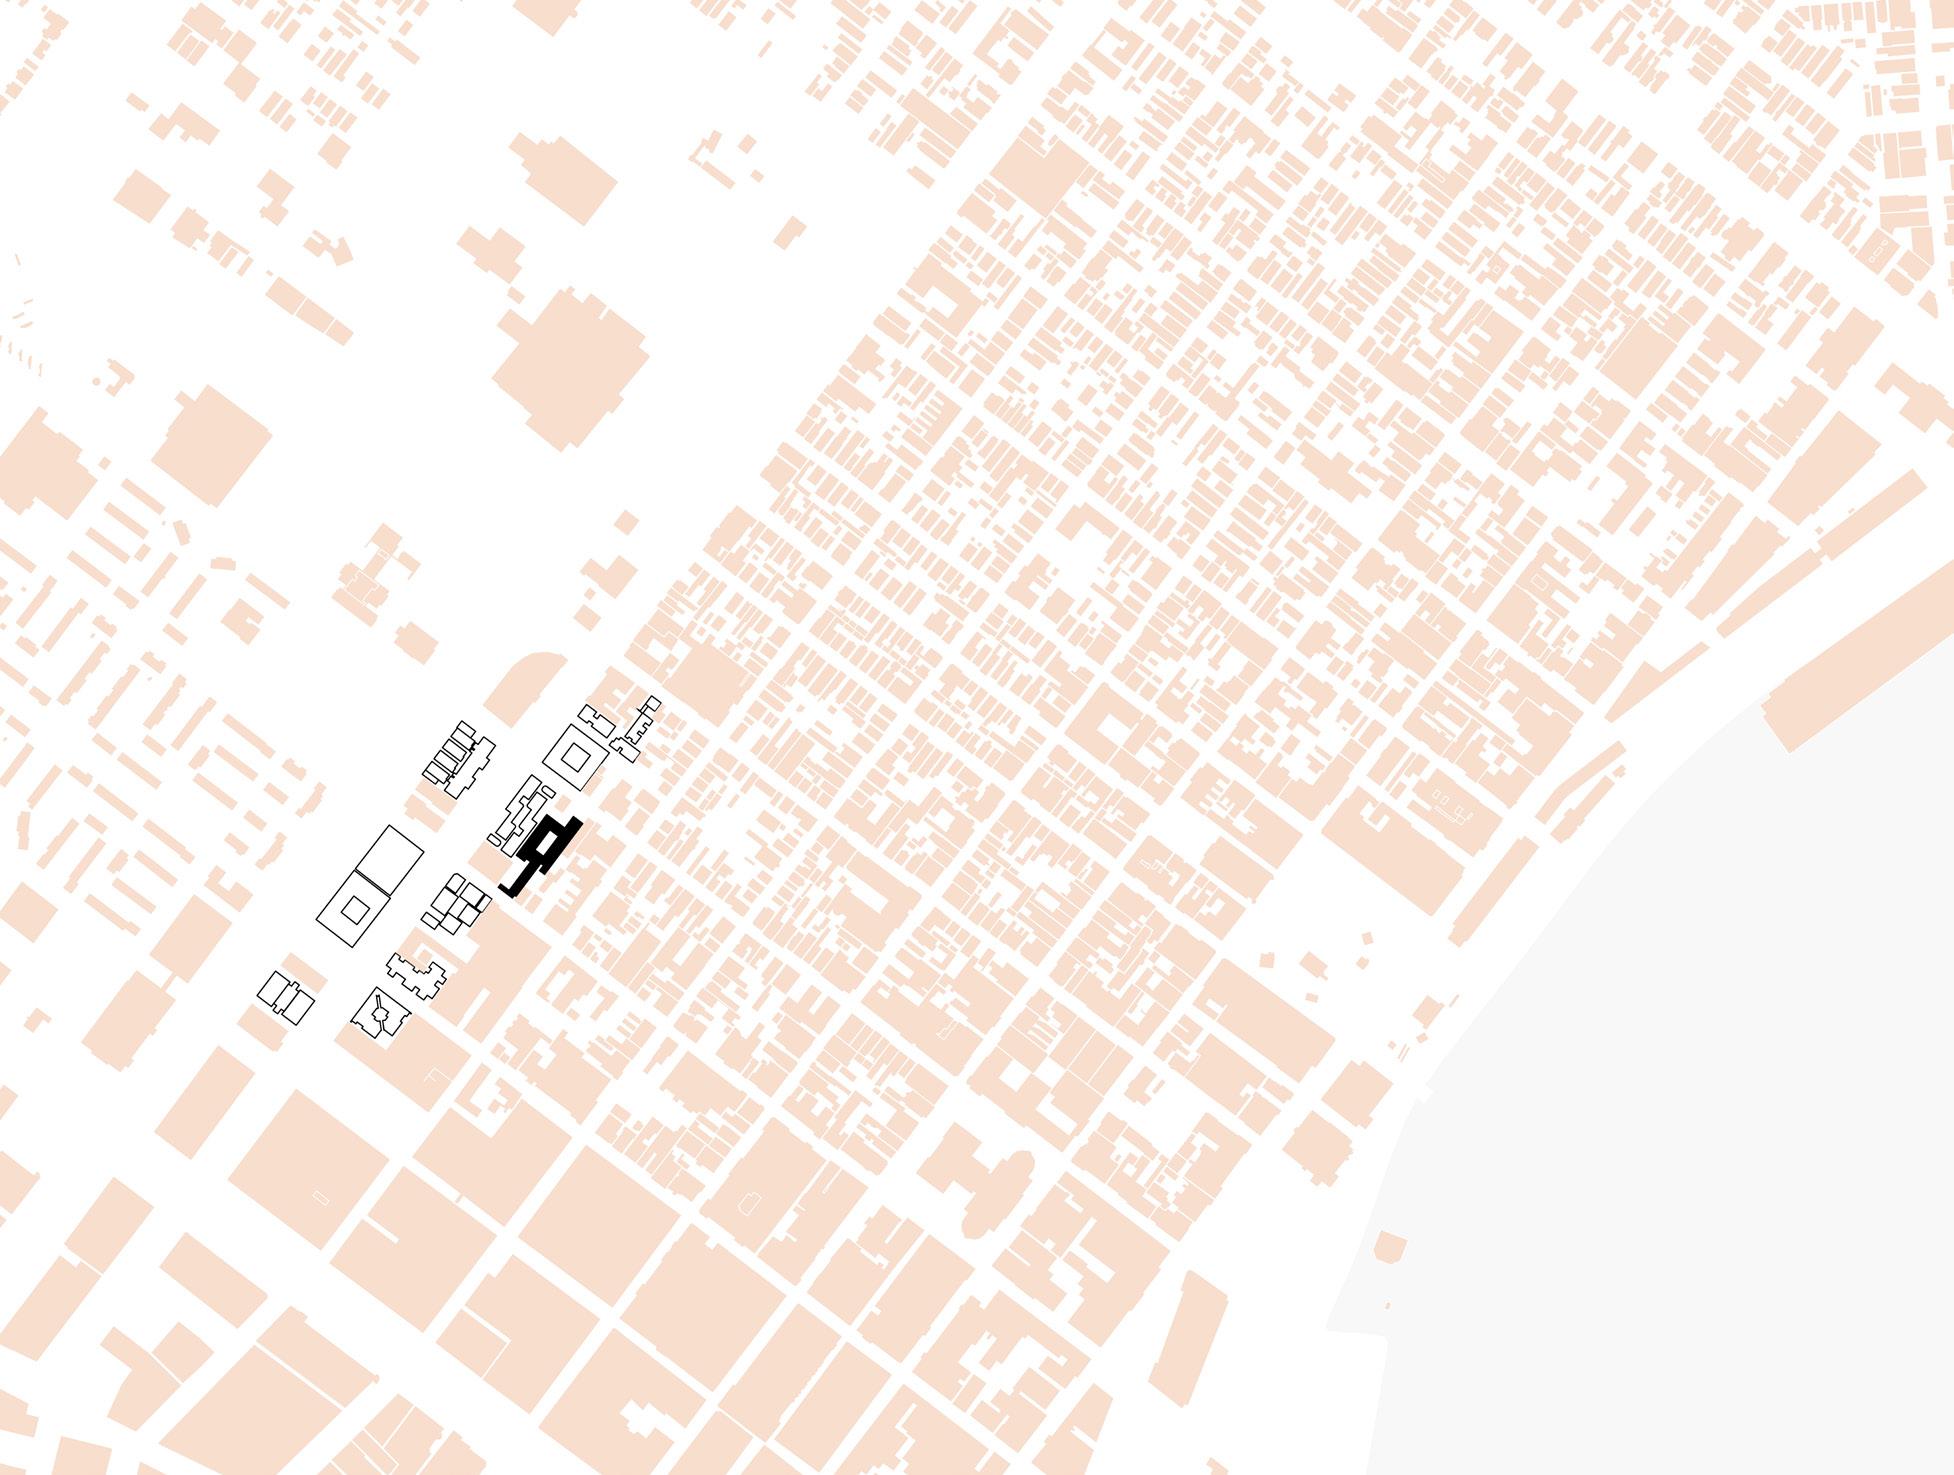
Rampart Rise is a collective housing proposal situated further off Rampart Street, between Conti Street and St. Louis Street. The aggregation consists of 24 units and 3 commercial programs that weave through an entire city block in conjunction with the historical architectural fabric and existing public programs. The modular residences, intended for young adults, families, and multigenerational living, act in pairs flanking a flexible communal space. The commercial areas include a local grocery, a creative studio, and a cafe along Conti Street. The cafe communicates with the existing Jewel of the South tavern, with both schemes utilizing an alley entrance into an intimate courtyard space. The shared programs scattered throughout the site foster the diverse cultural, culinary, and social dynamics that are at the very heart of New Orleans.
St. Louis
Vieux Carré, New Orleans
Above is an initial New Orleans threshold image, showing a visual transition from dwelling to city with a view into a communal courtyard. The process of these models are messy and makeshift, compromising a presentable exterior for an interior that transports.
Exterior of physical model
Threshold image of physical model
Potential residents: small families / young adults
Potential residents: students / young adults
Potential residents: multigenerational
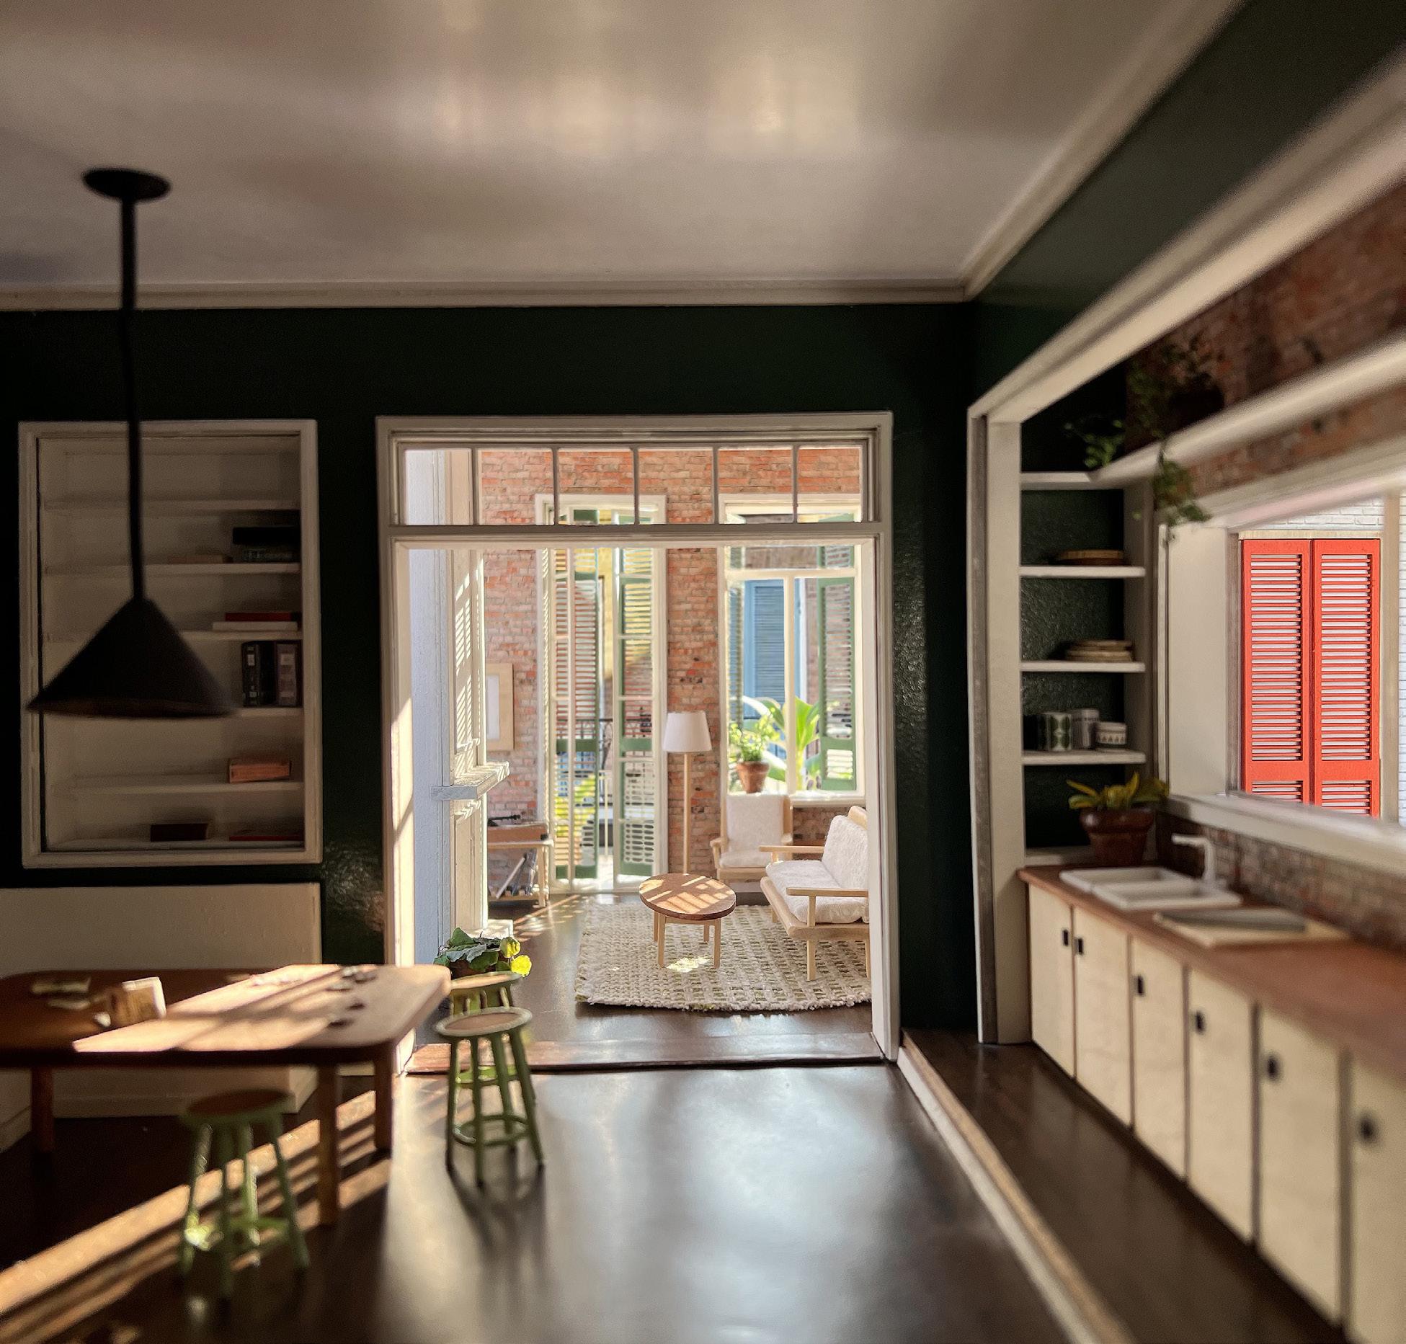
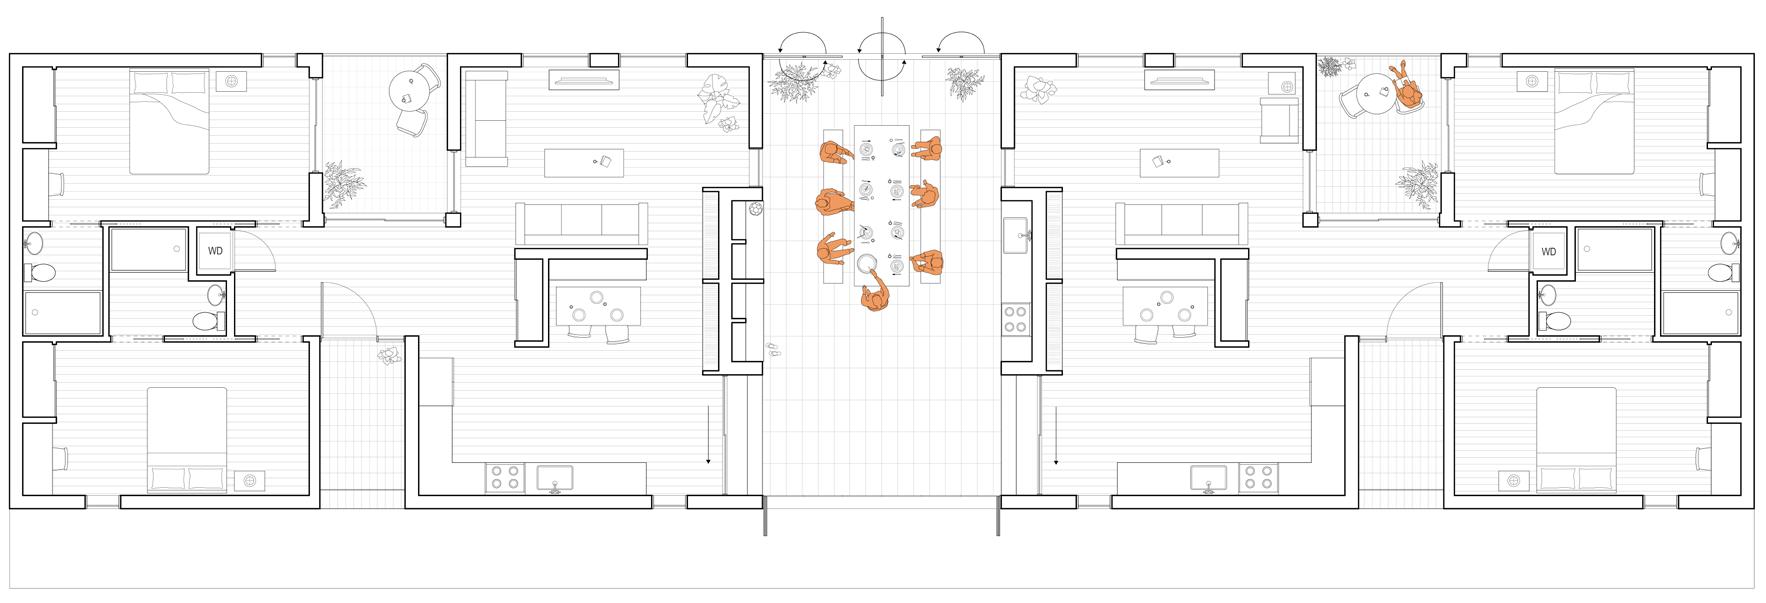
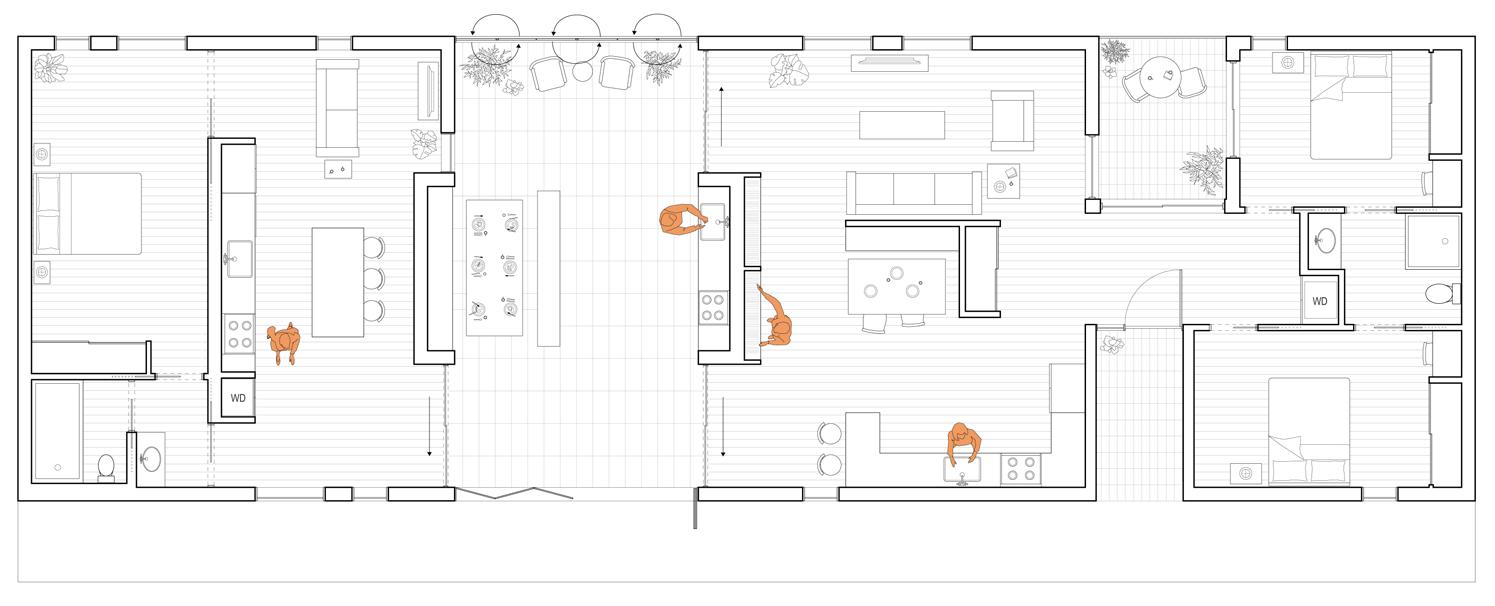
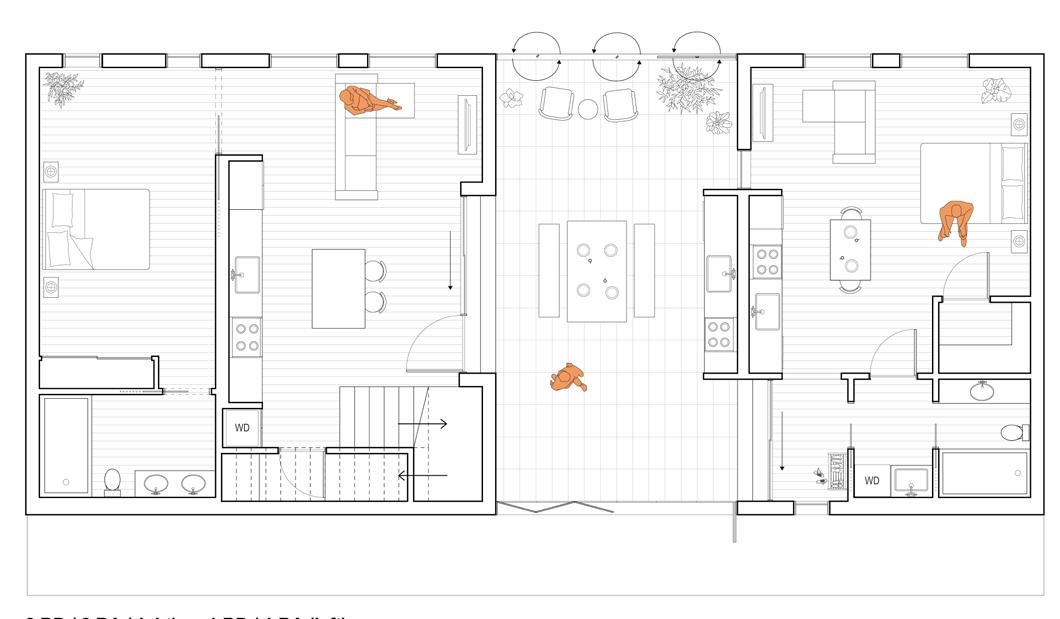
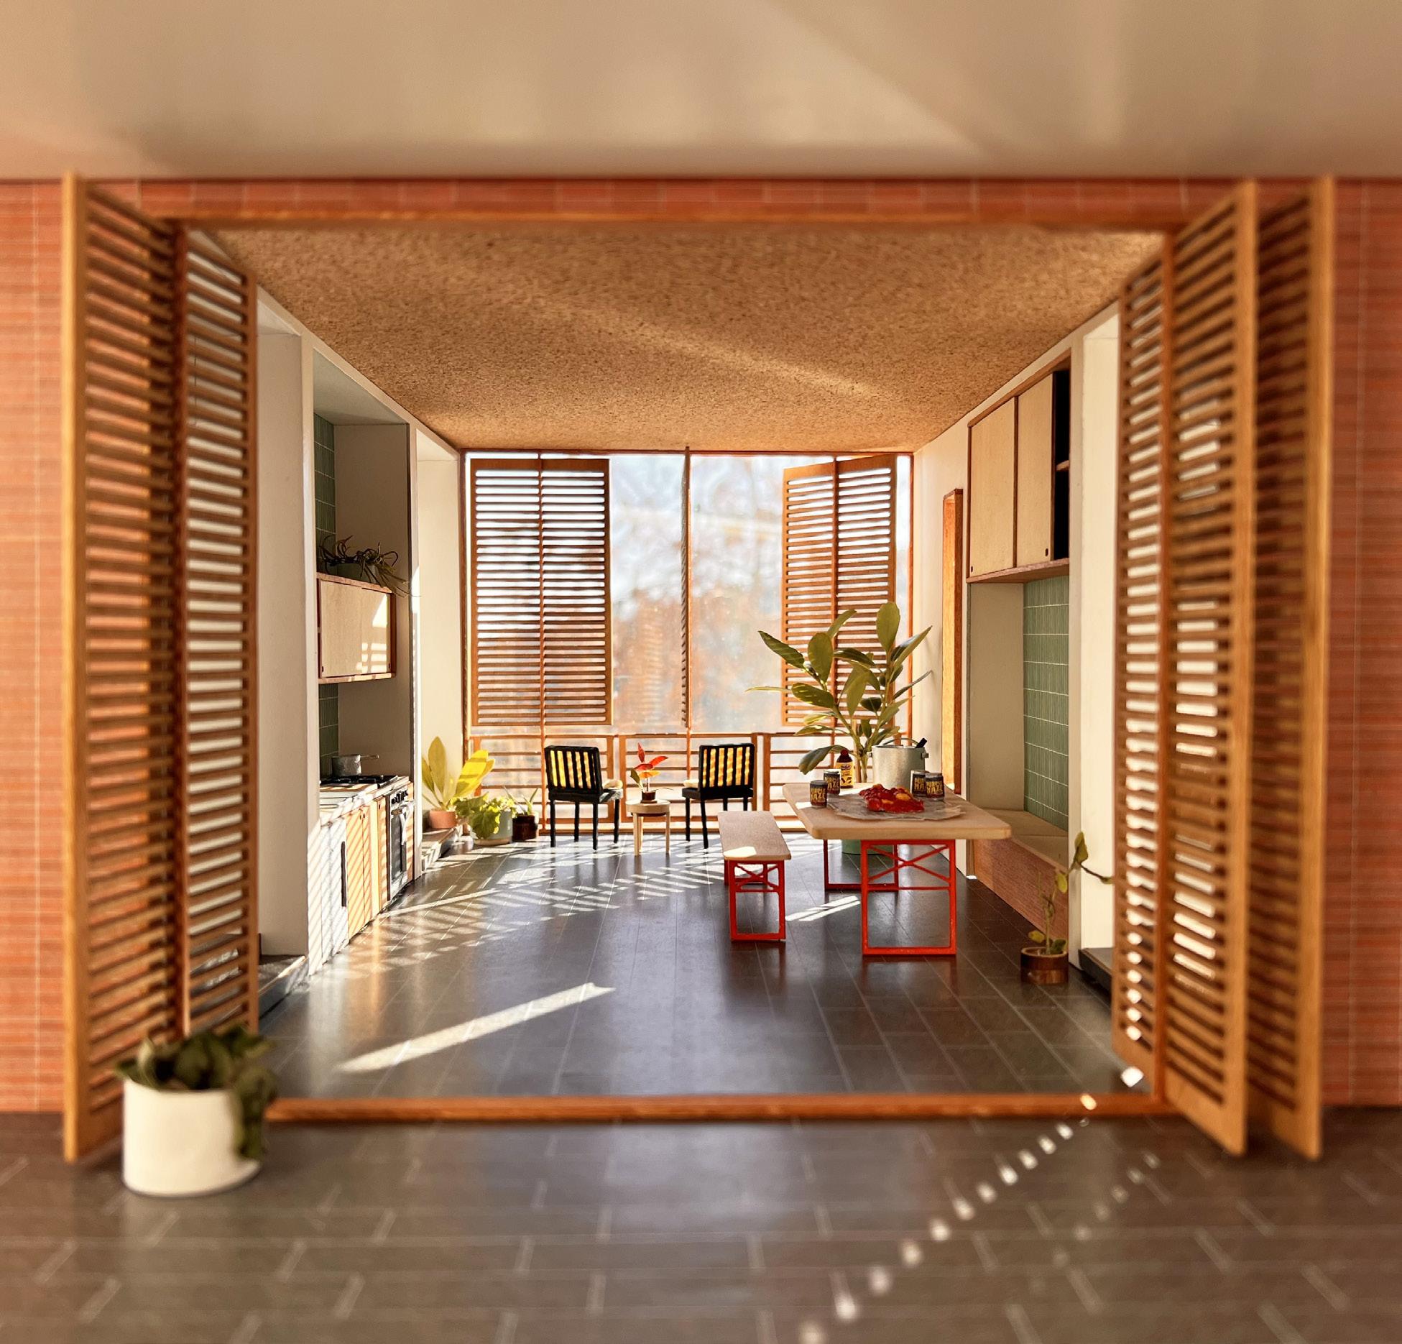
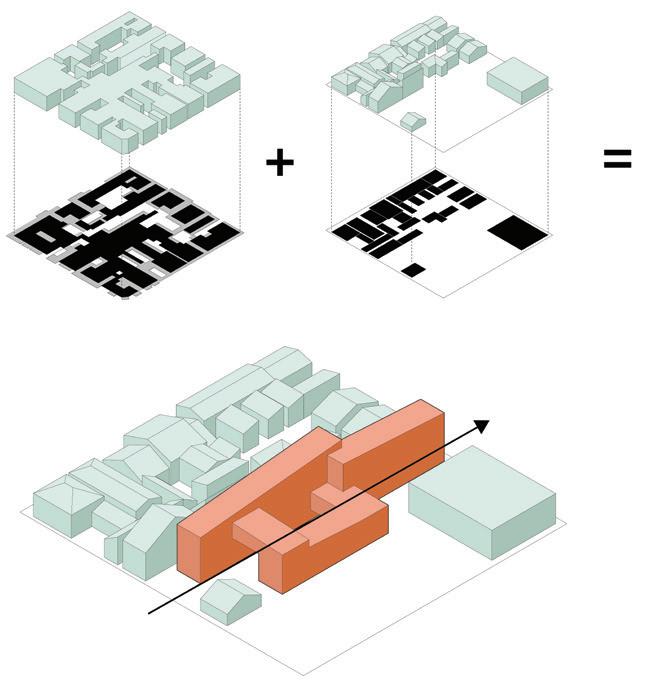
The final threshold model illustrates the shared space between two units. The built-in utilities, movable shutters, and open circulation allow for a flexible space for socializing and storage between neighbors. The massing diagram to the right shows a traditional New Orleans block taken from the “French Quarter Manual,” with courtyards, covered outdoor spaces, and enclosed buildings, in combination with the given site. This presents a unique opportunity to work with and against the traditional typology of New Orleans, creating a housing strip that spans through an entire block.
Threshold image of final physical model
Massing diagram
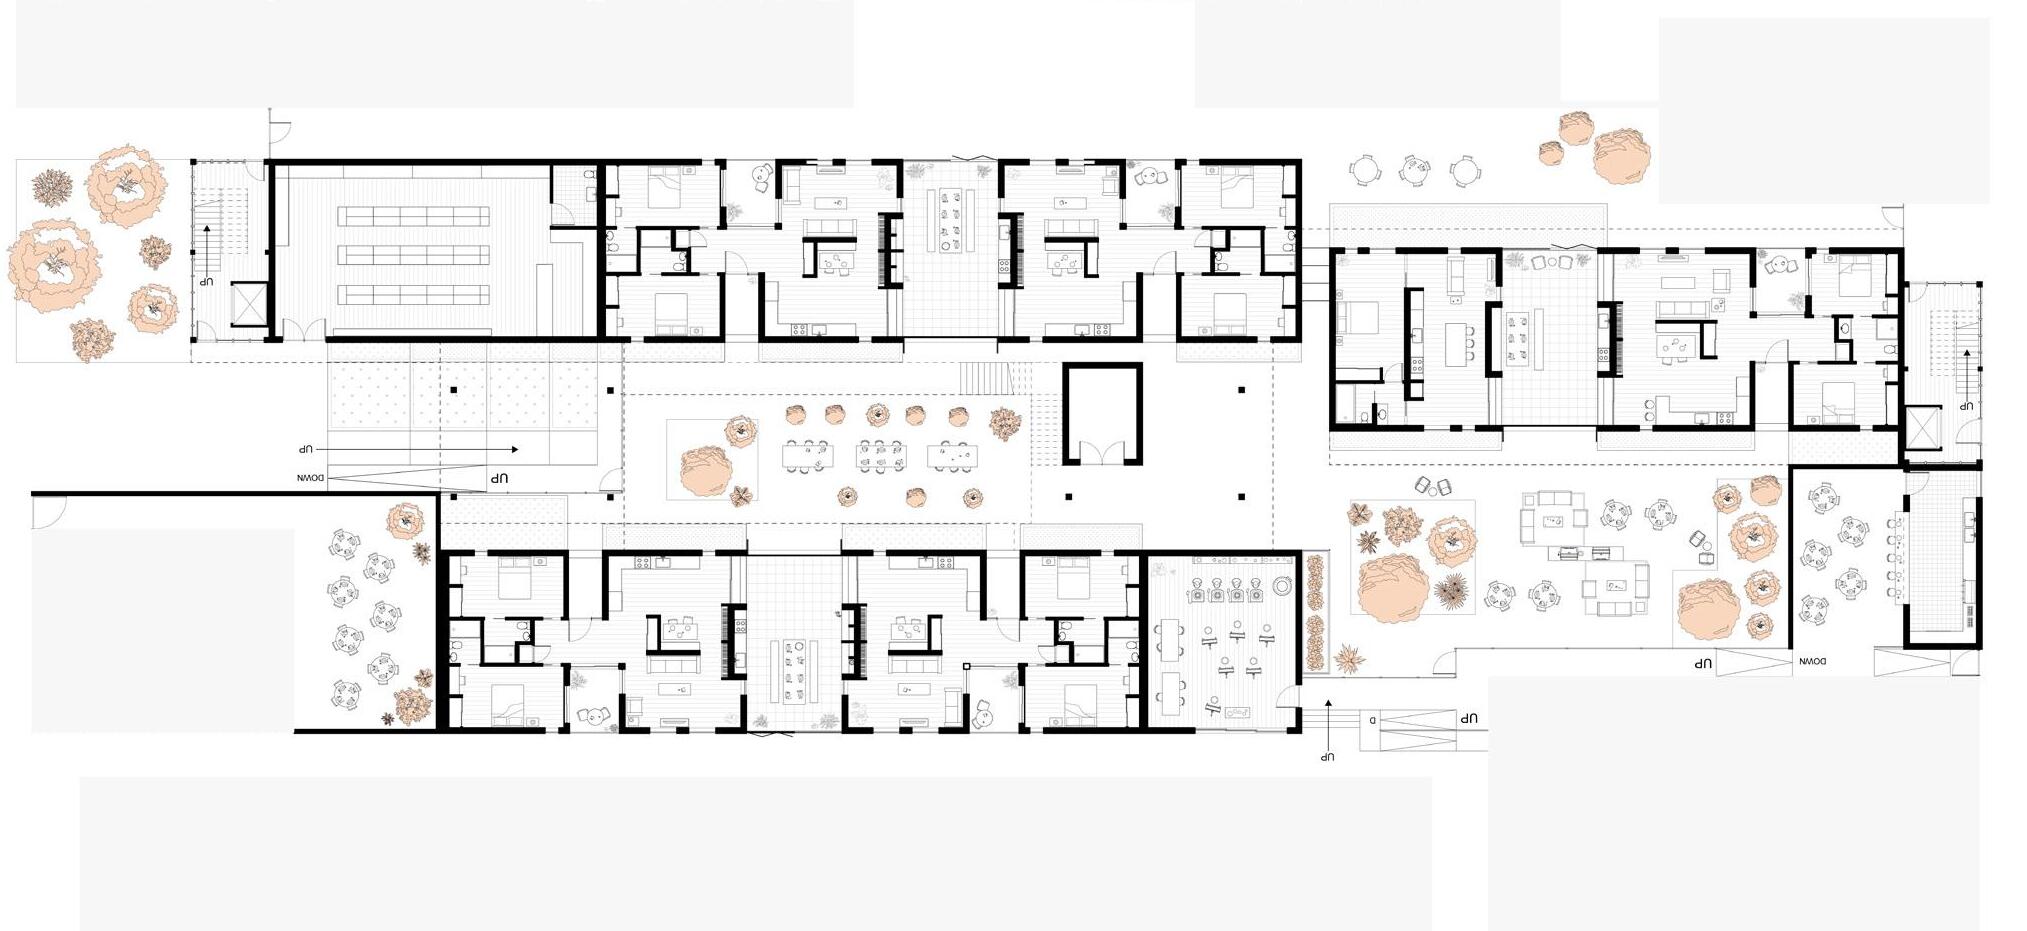
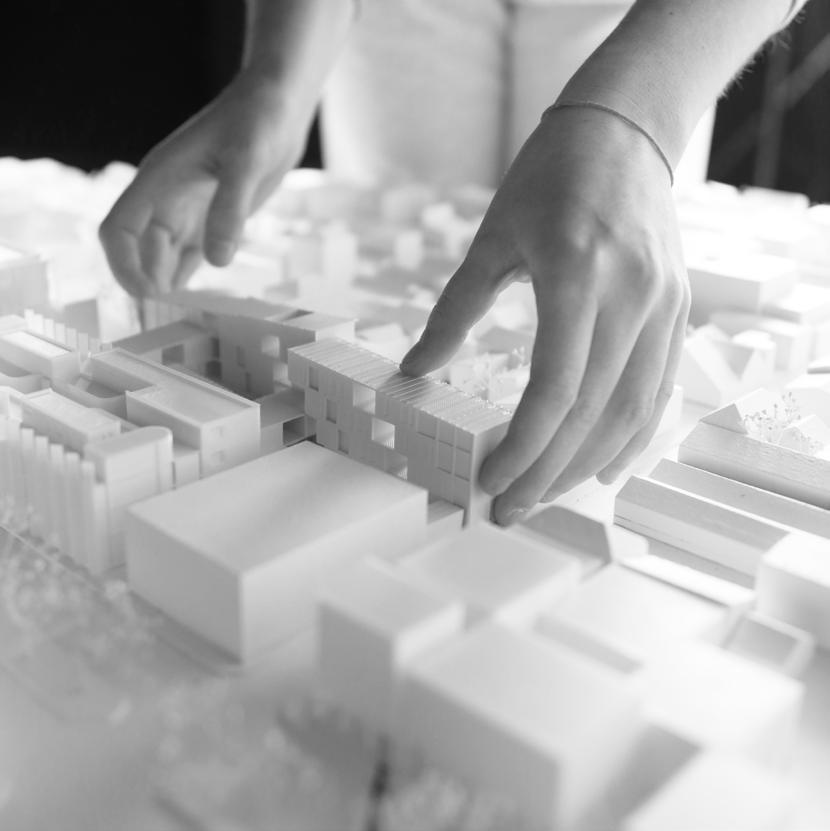
The form and arrangement of the building was influenced by the existing structures, as well as the neighboring housing project. Maintaining a slender form, the courtyards and communal spaces between units offer a sense of relief through a semi-public and semi-private third space.
Second level plan
Longitudinal section
Rampart Rise
Site model
SPRING PERFORM
Washington University in St. Louis / Summer 2023
Kelley Murphy and Hans Tursack
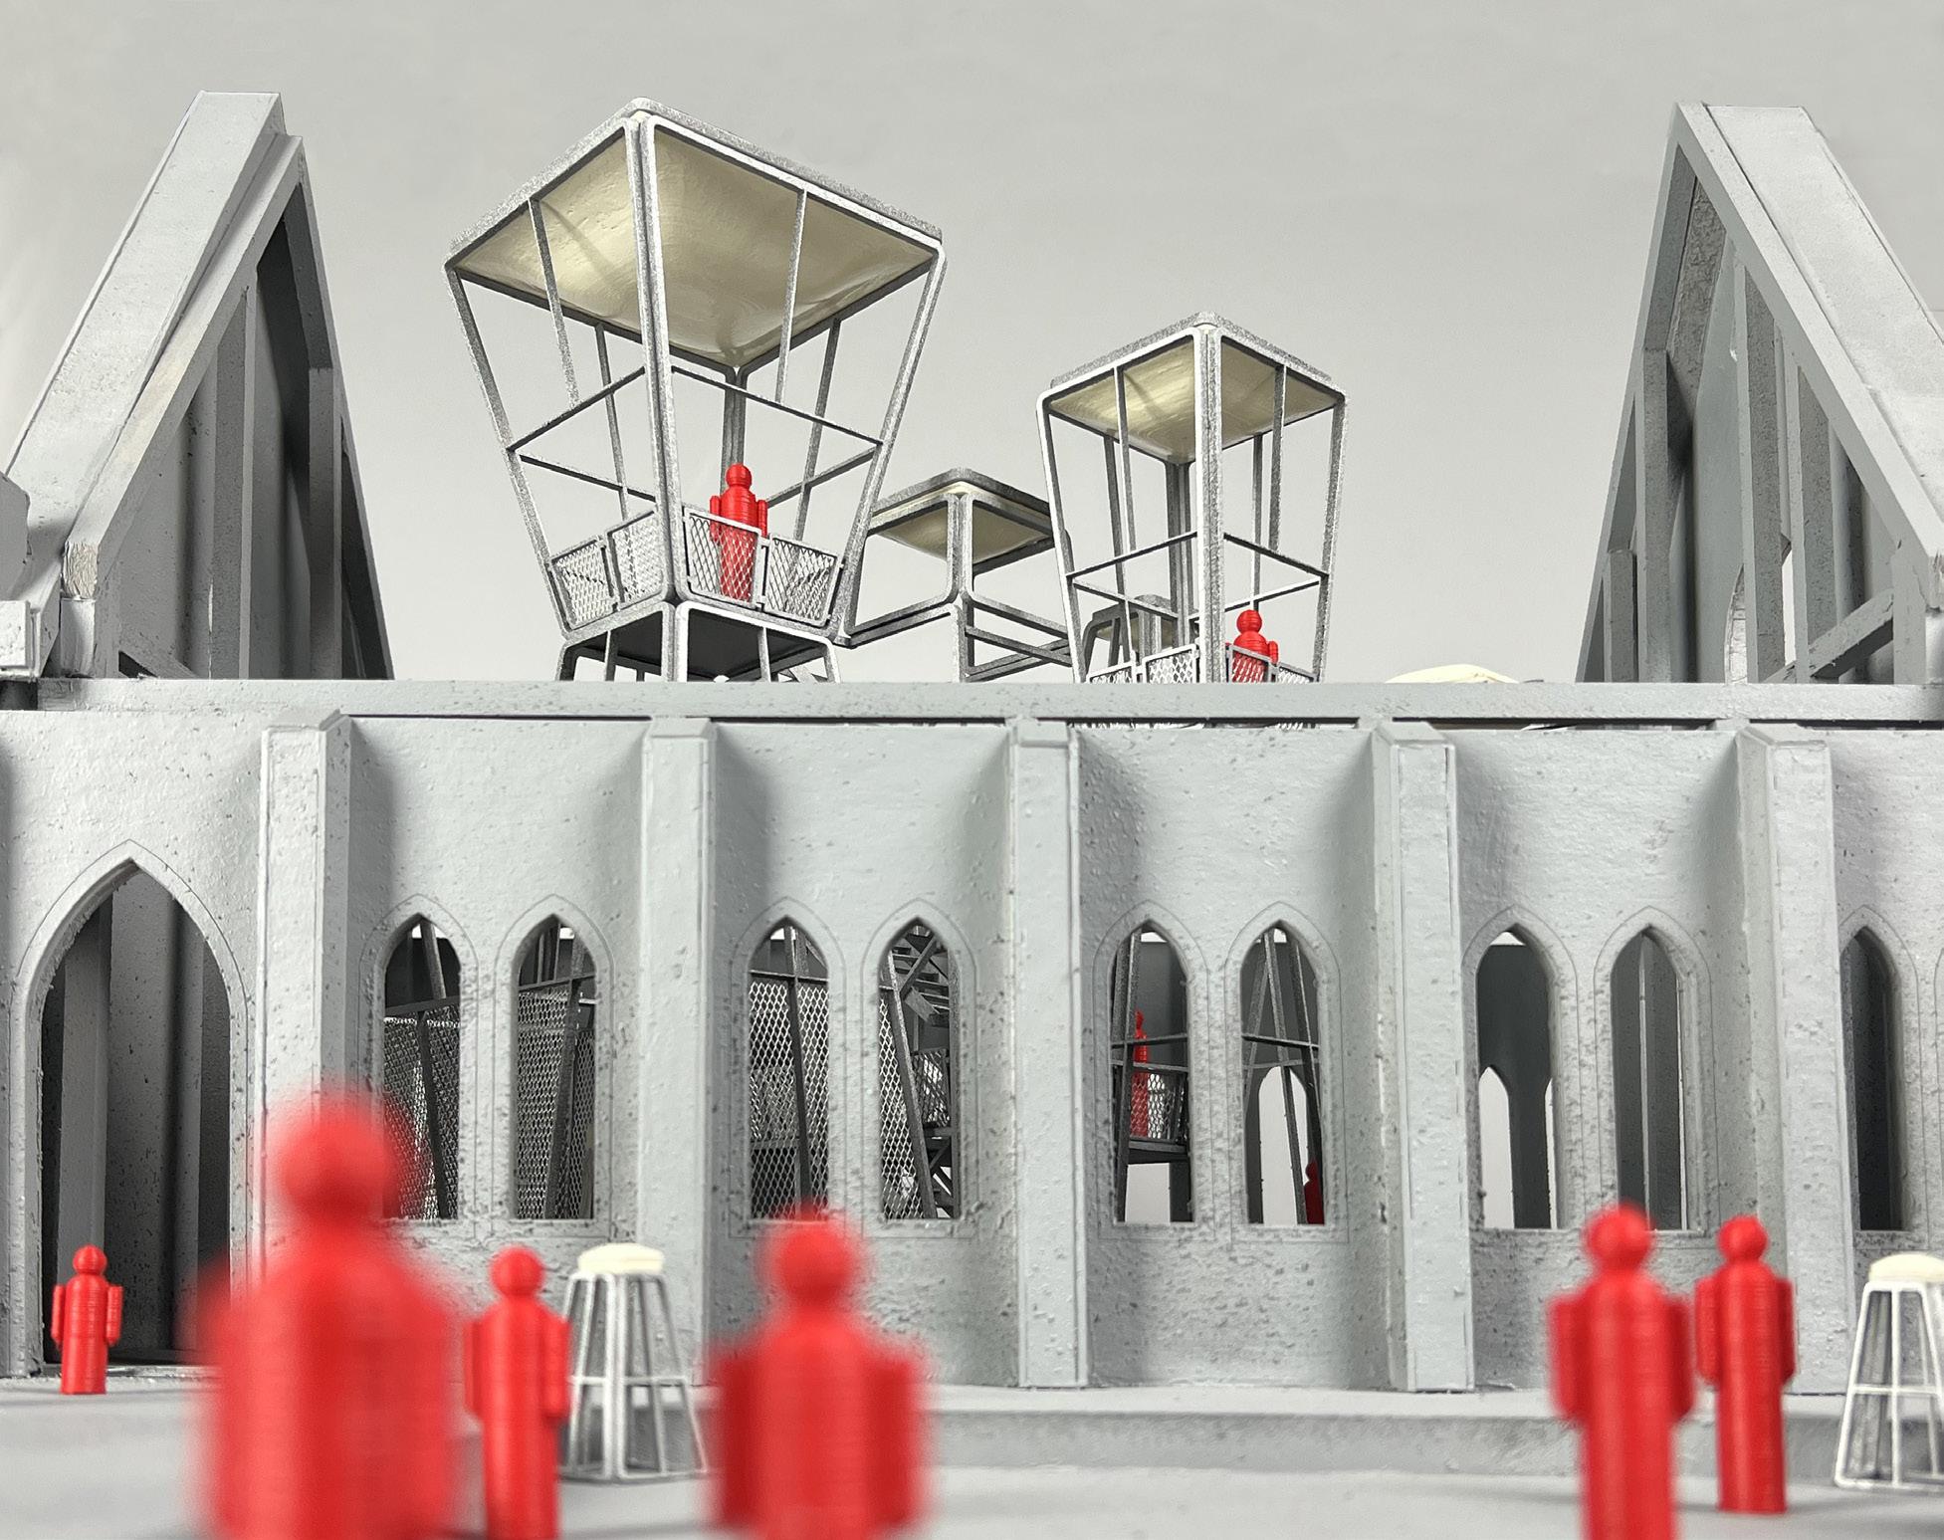
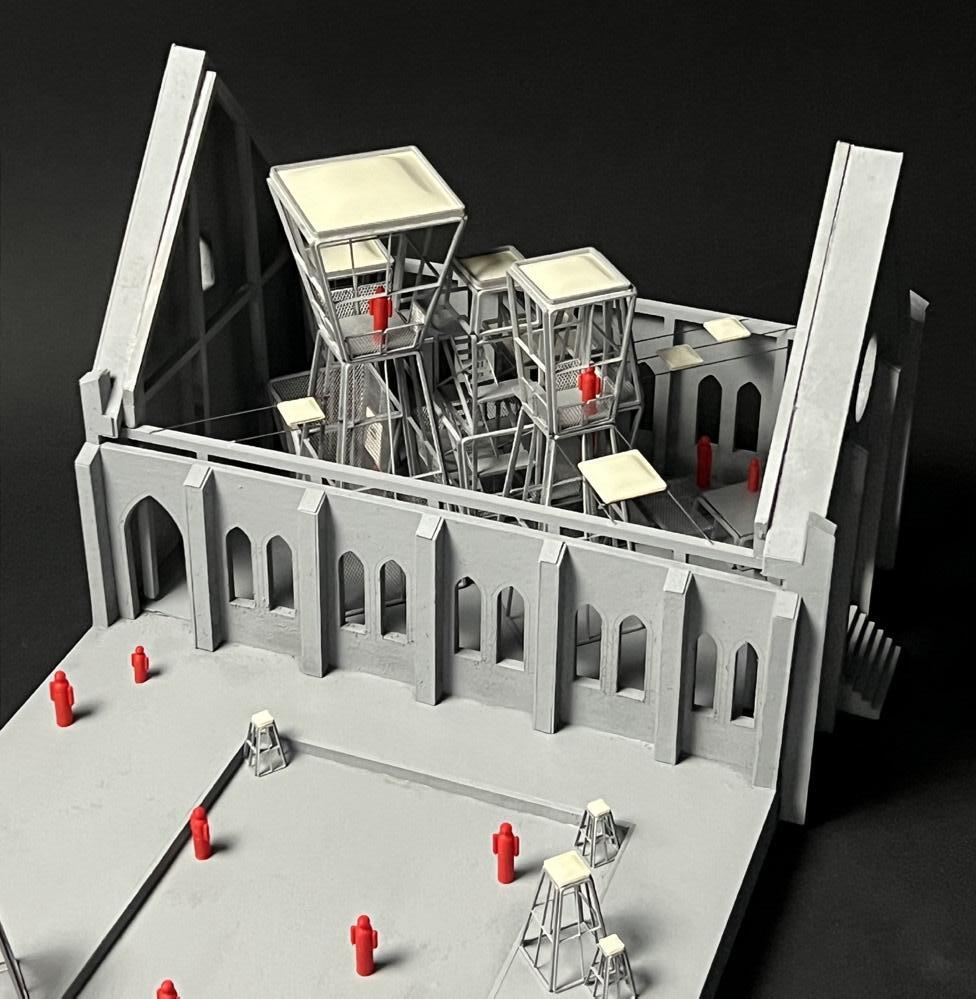
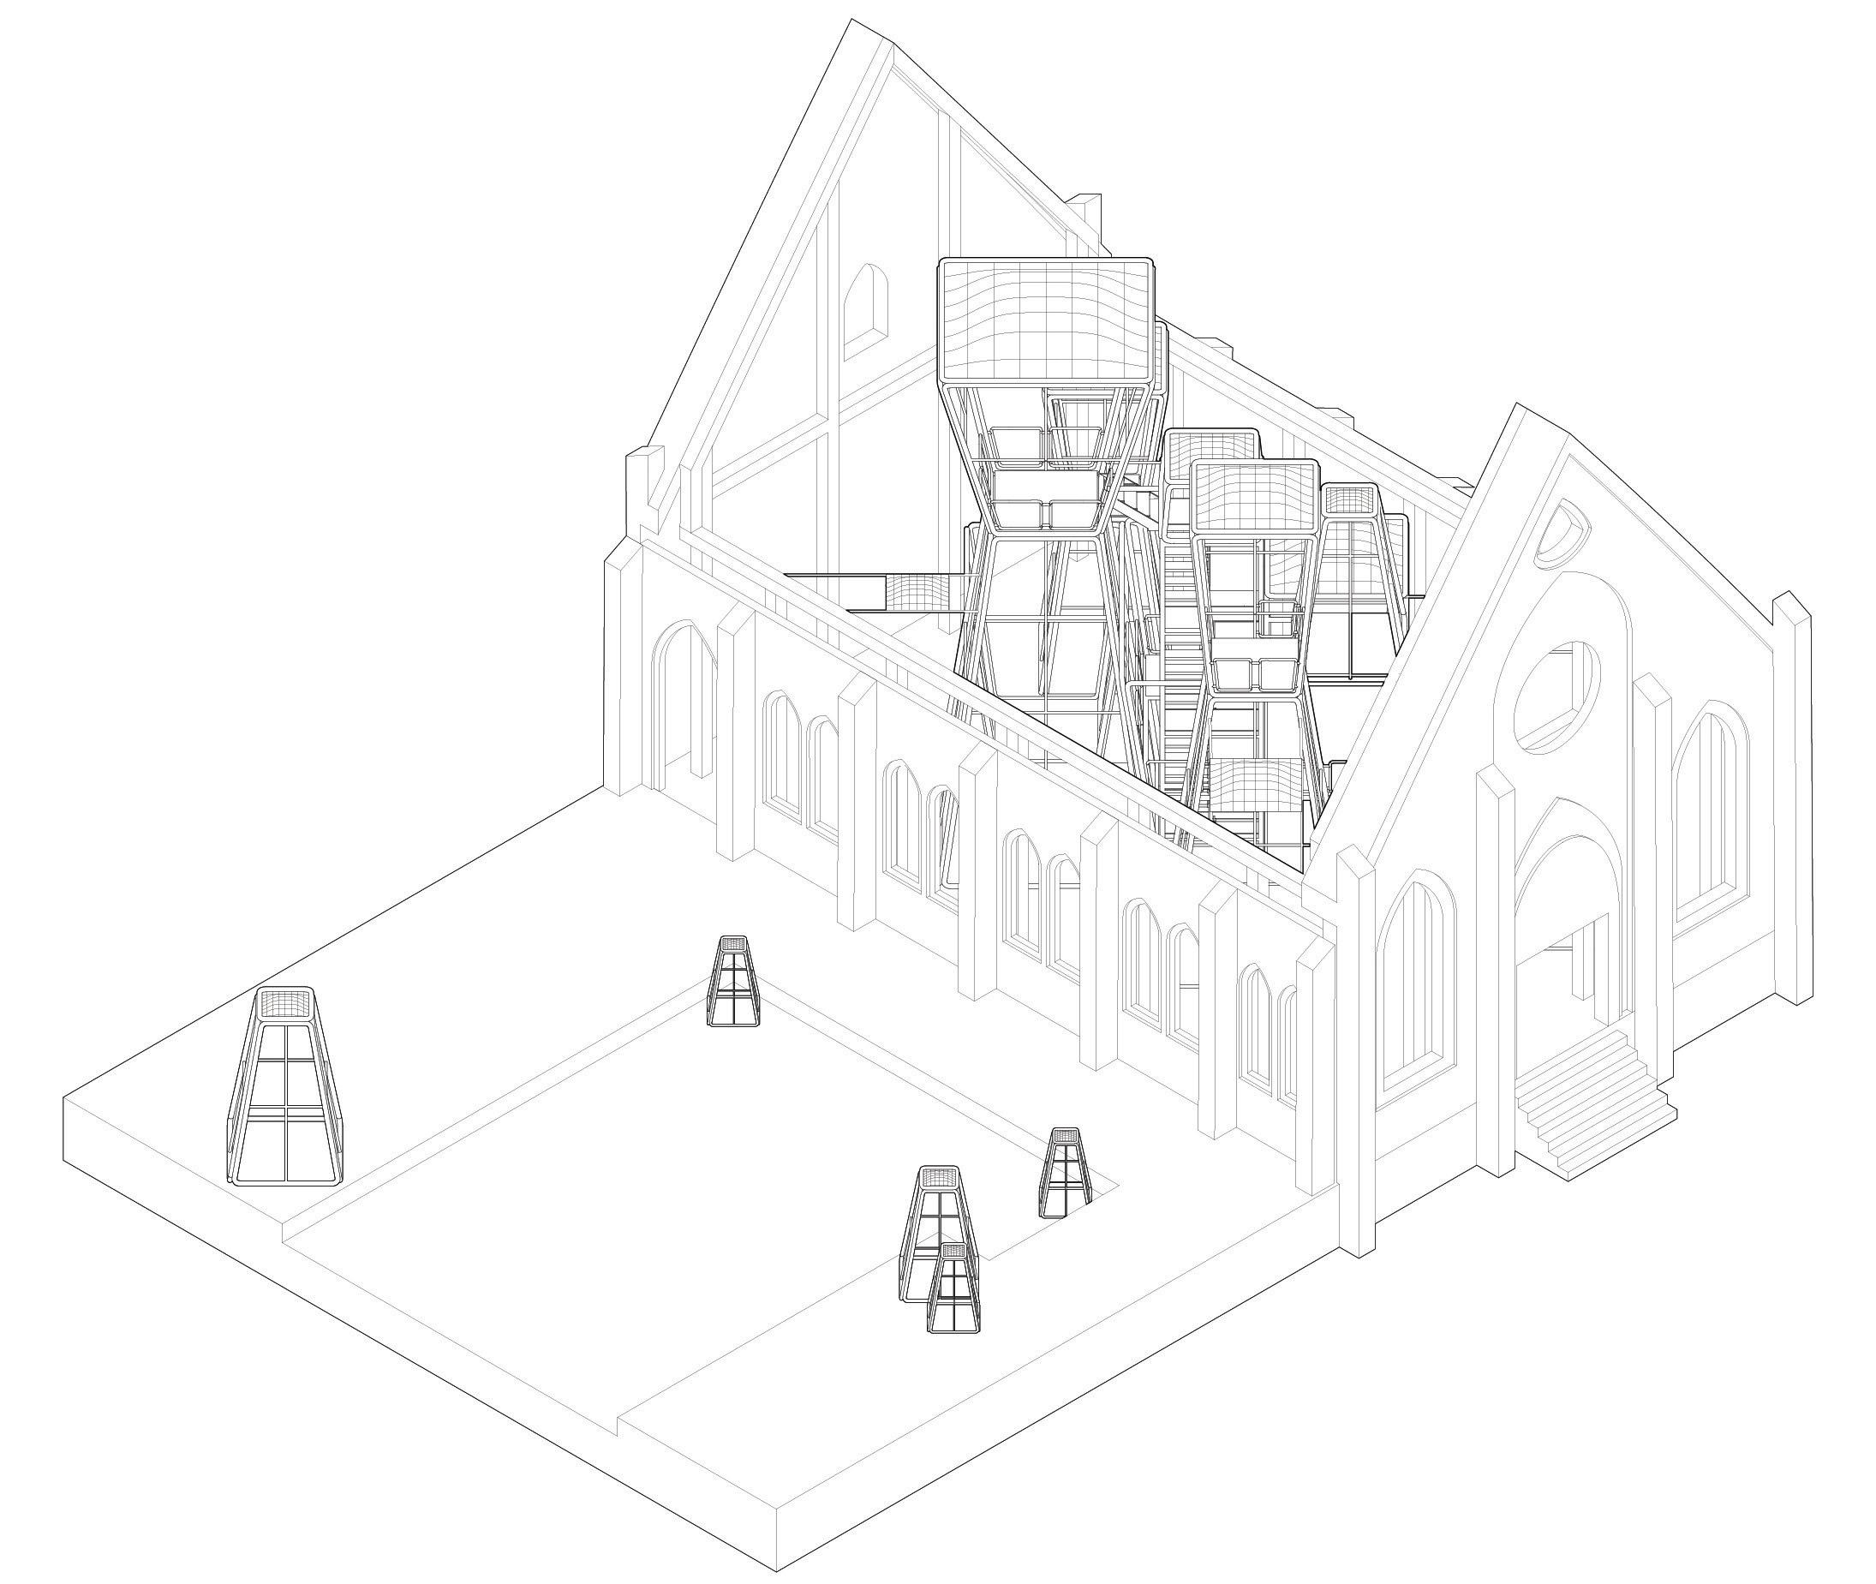
This three-week design charrette helped incoming students get acquainted with the facilities, programs, and fellow peers. The site involved Spring Church in St. Louis, which is a Gothic Revival inspired church that suffered an electrical fire in 2001. The original stone walls still stand, braced by a steel frame system. The site currently acts as an open-air communal gathering space with the intention to design a temporary performance space. This installation is meant to be easily assembled and disassembled on the site. The only constraints were that it could not touch the original stone walls of the church.
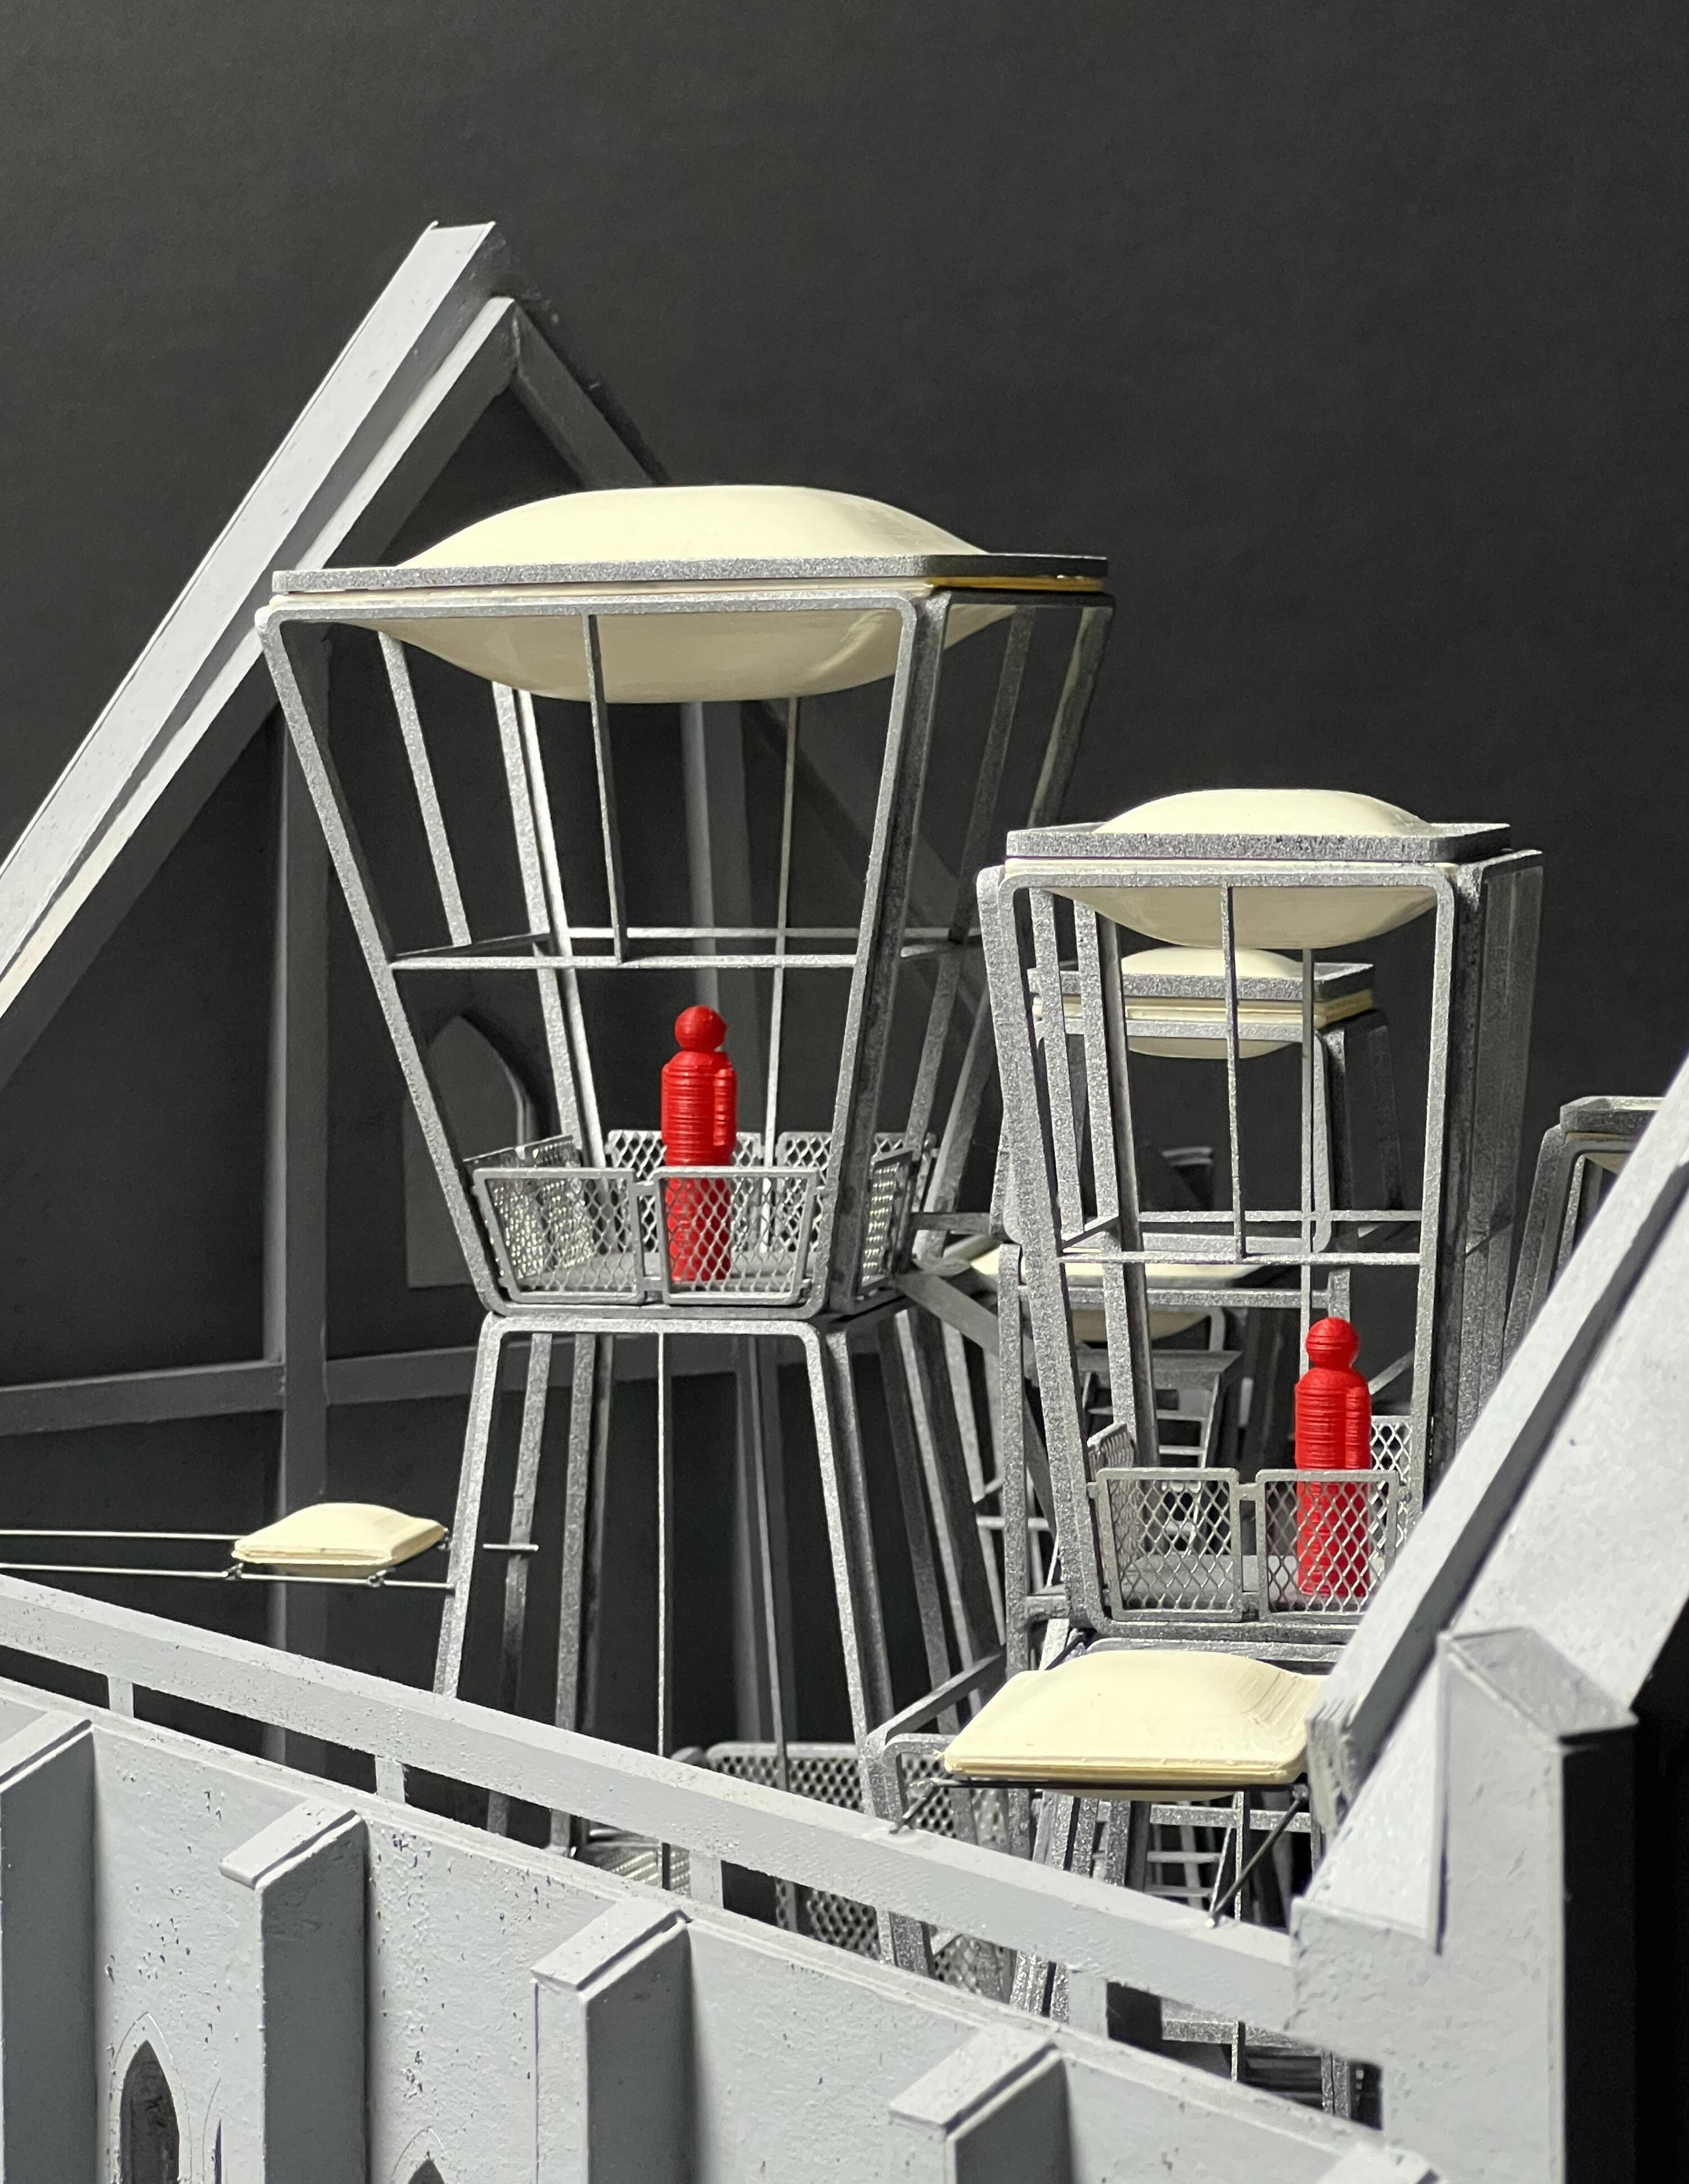
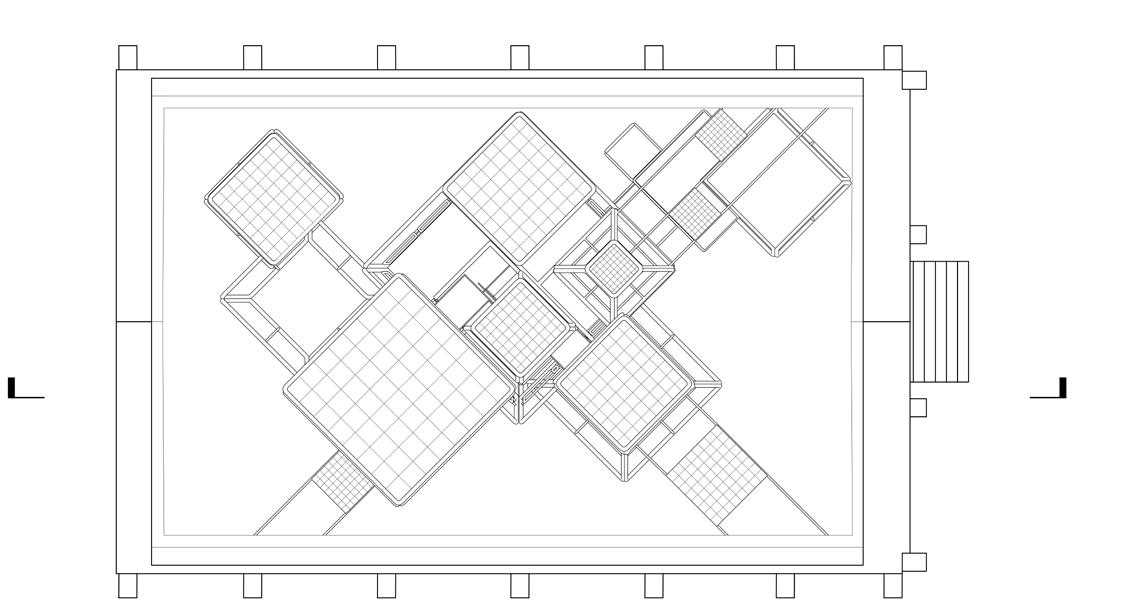
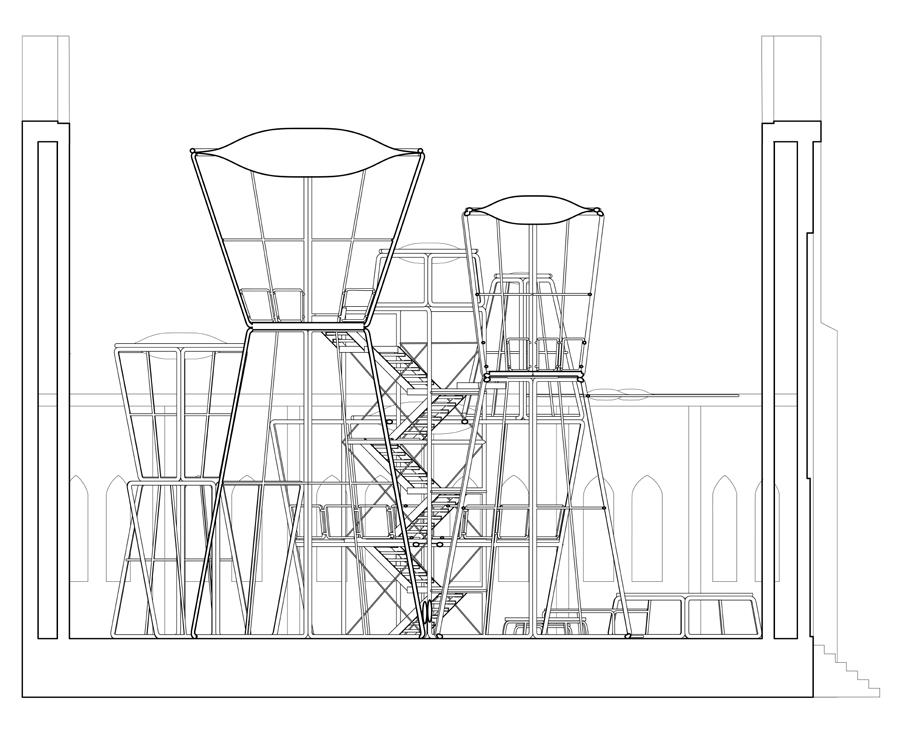
The design focuses on a nontraditional scaffolding system, with multiple towers that are tiered around central circulation. Above each platform is a pillow-like object that doubles as a covering and a light source, projecting on the performer below it. These lights also extend beyond the towers, branching out to touch the steel frame. There are multiple platforms for the range of artists, as well as gallery spaces below each tower to house other visual media.
Photos of the physical model integrated with the existing Spring Church. The platforms overlook the adjacent empty lot with light towers scattered throughout.
Physical model
Axonometric
PARTY WALL COMMON
Washington University in St. Louis / RA Fall 2024
Petra Kempf
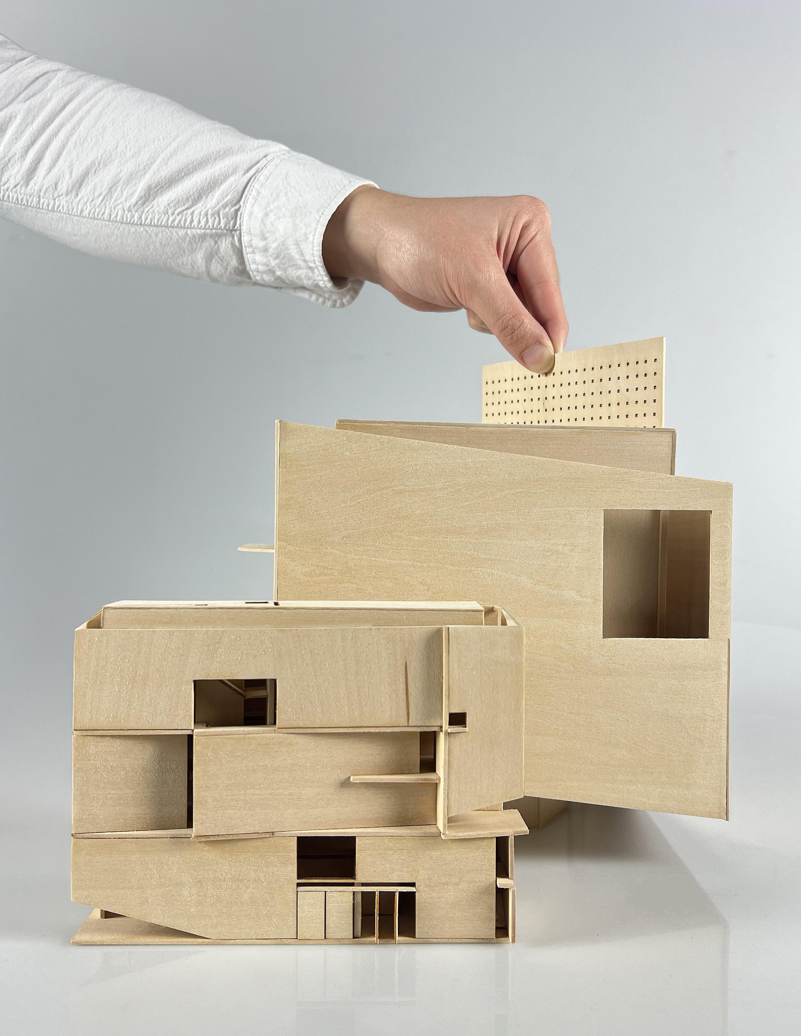
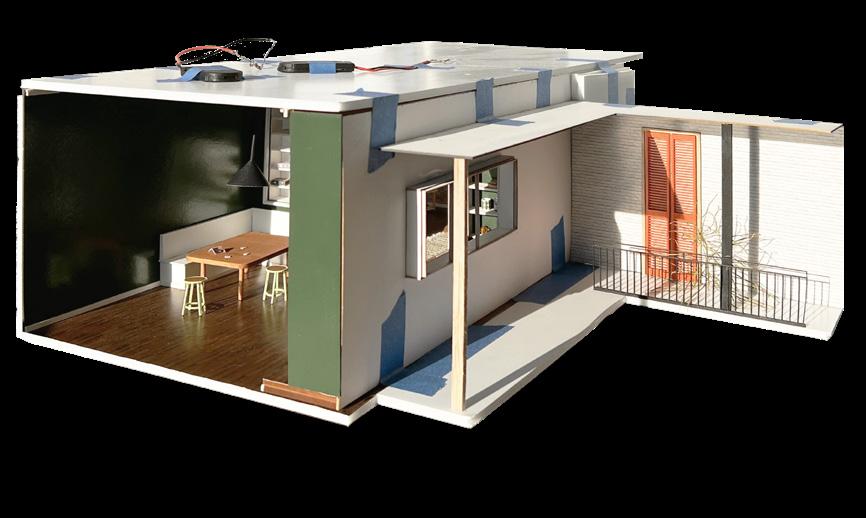
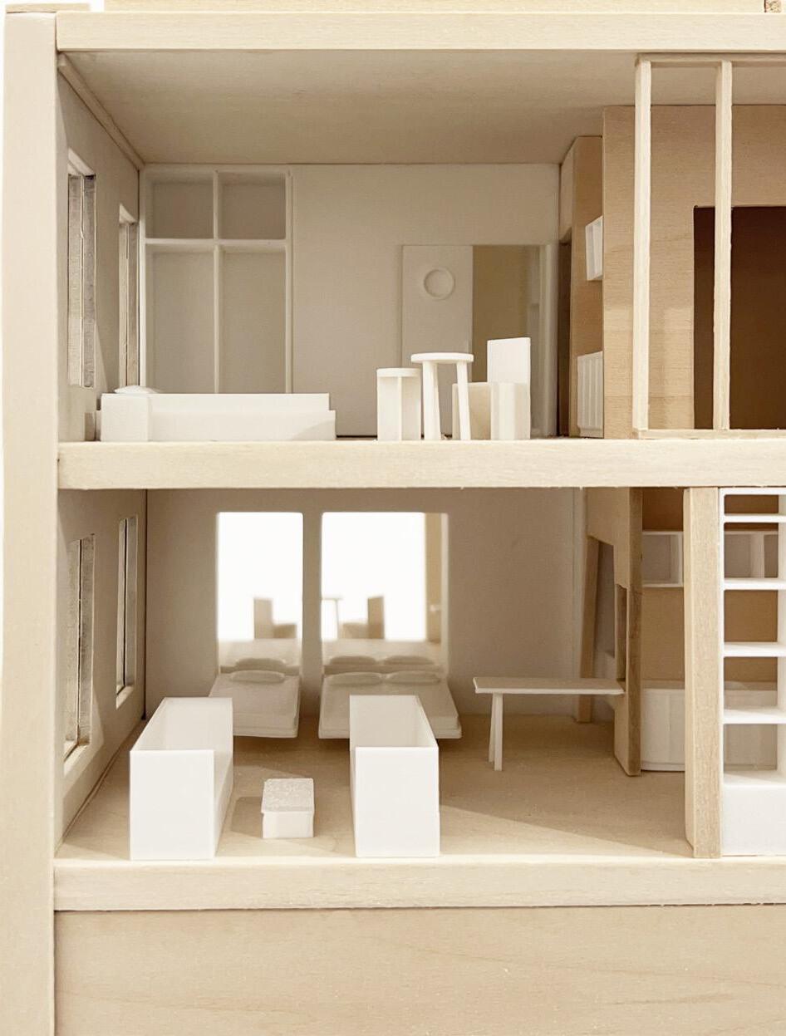
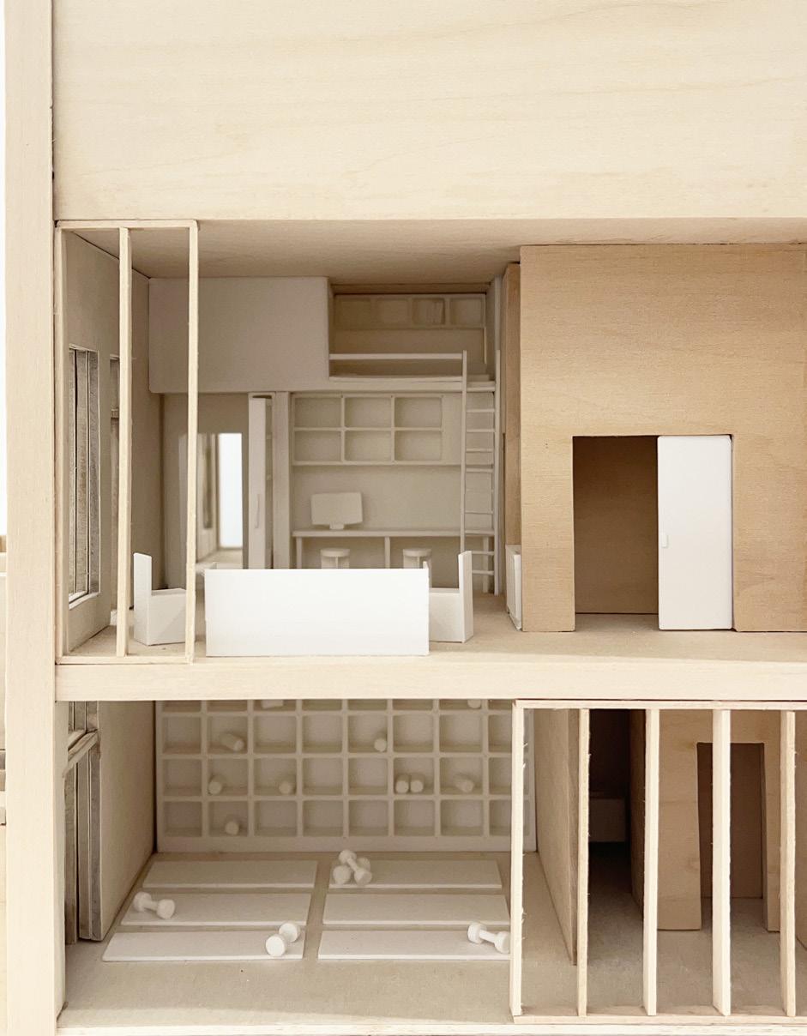
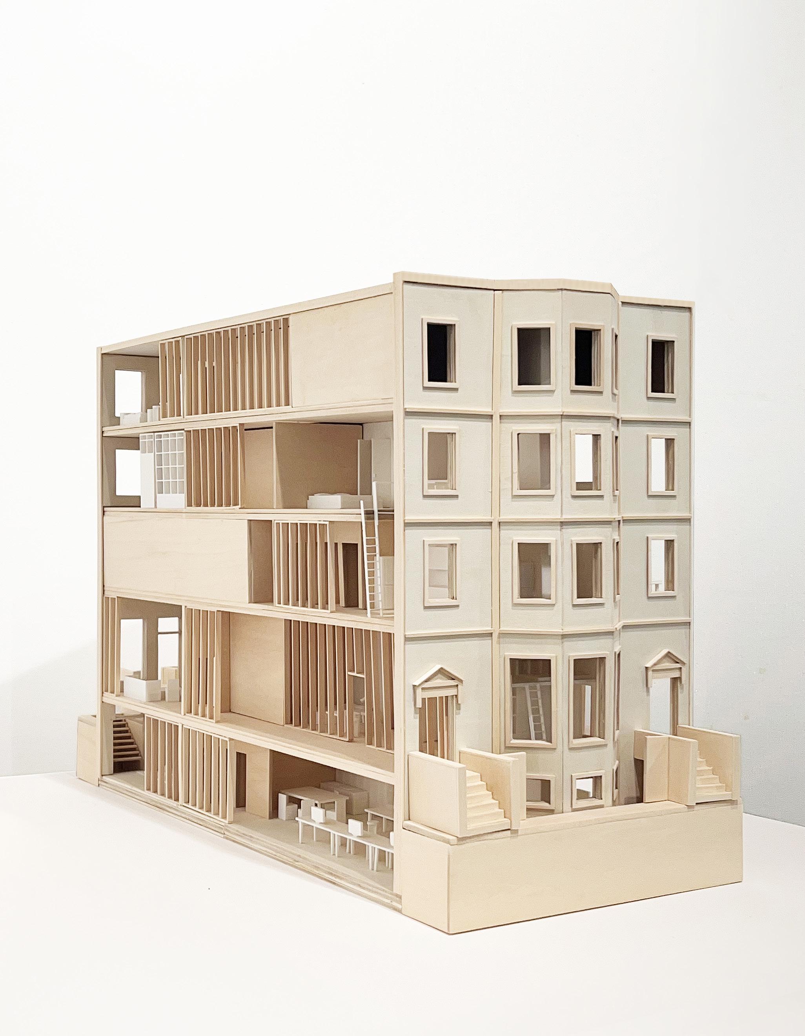
In collaboration with Petra Kempf and Polina Korolkova, two models were designed and created based on the initial research of Kempf’s sharing economy. The models are realized around the traditional idea of a party wall that would commonly house shared utilities and systems. The party wall and sharing scenarios, which are 3D printed, are enclosed by the vernacular brownstone typology, made completely out of basswood. The scenarios were redesigned and adapted to fit within the typology, consisting of anything from sharing goods, food, water, utilities, sleeping spaces, apartment units, hydroponic farming, bookshelves, study spaces, kitchens, and roof spaces. Each model houses roughly 12 different sharing scenarios across neighbors. The roof has a shared greenhouse, chickens, planters, and leisure spaces, with the addition of a raised deck that collects water underneath to distribute to the waterclosets and hydroponic farming. The second model showcases a shared work space in the basement level with a collective gym and private office space. These two models were exhibited in the Cleveland Urban Design Collaborative in Cleveland, Ohio, titled Party Wall Common.
Photo (right) : Credited to Logan Ali
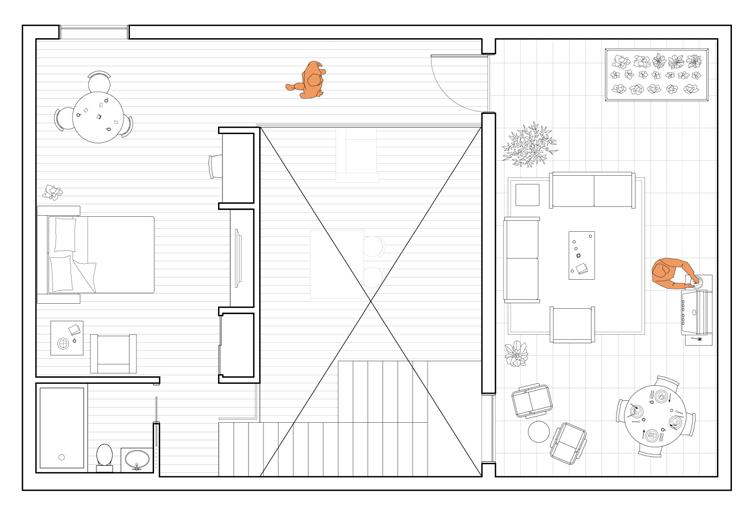
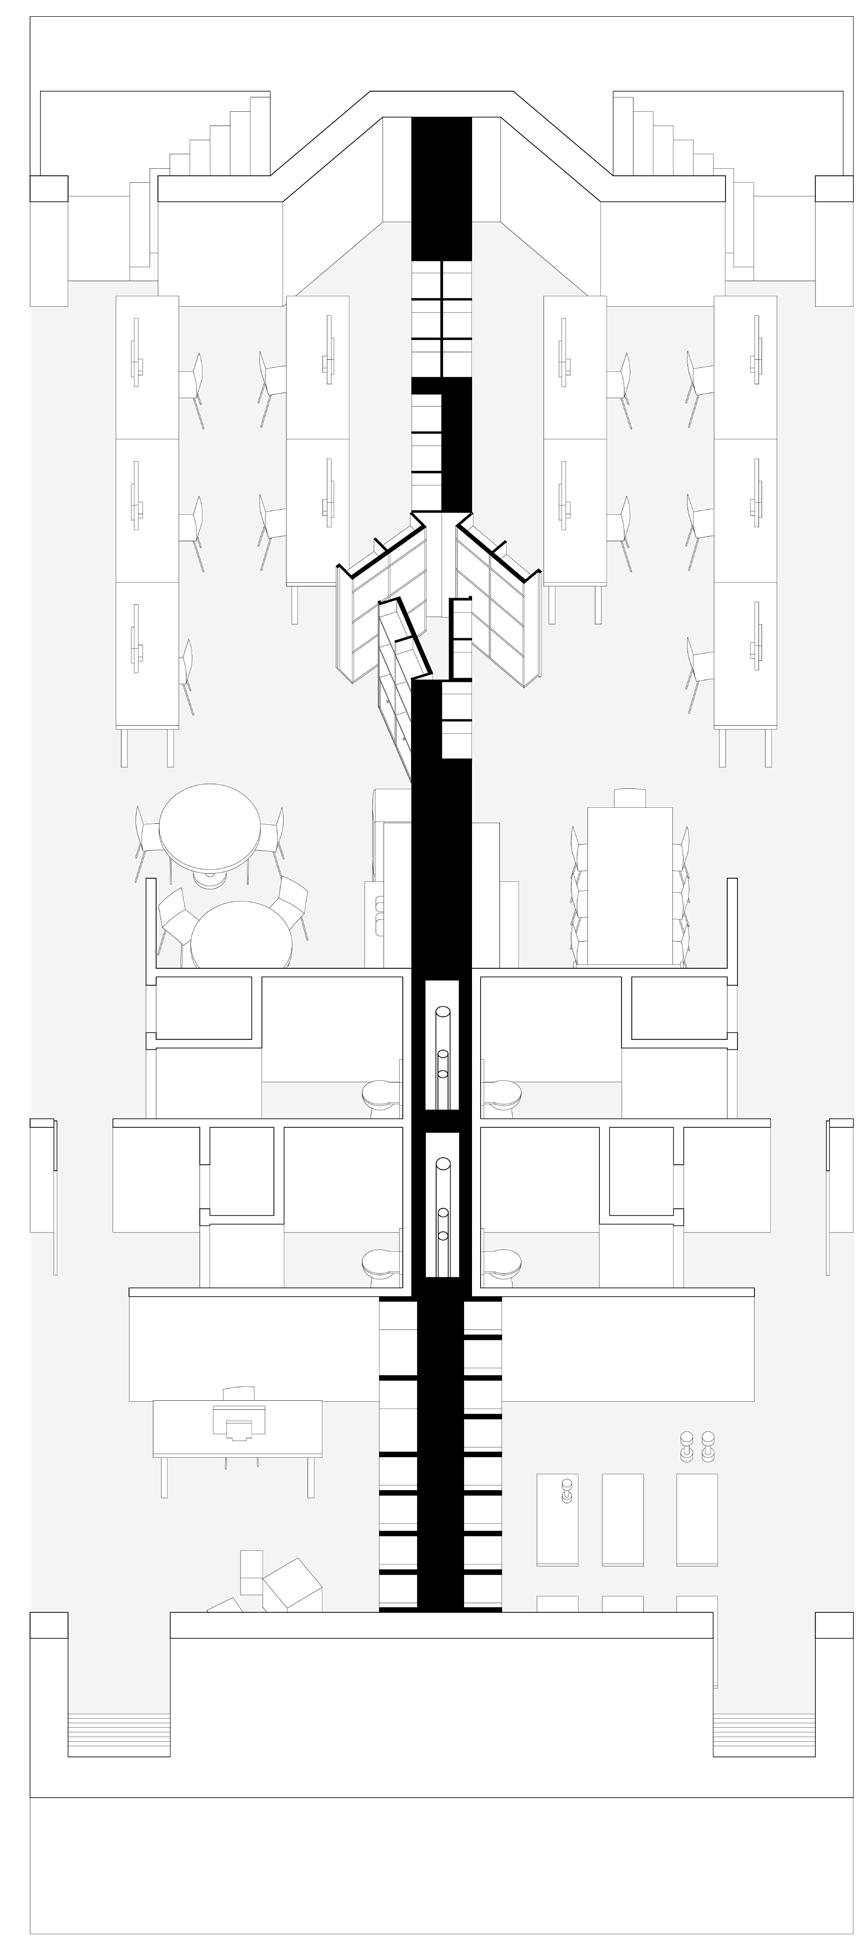
To the right are close up images of the model’s interior. This shows the diverse sharing scenarios across neighbors, whether that is a lofted study space, bookshelf, sleepover beds, or sauna. The plan illustrates the bold party wall system in the basement level office, with knowledge and resource sharing through bookcases being the emphasis.
Party wall plan oblique
Physical model of sharing schemes
Overall physical model
REORIENTATION RETREAT
University of Kentucky / Spring 2022
Mark O’Bryan
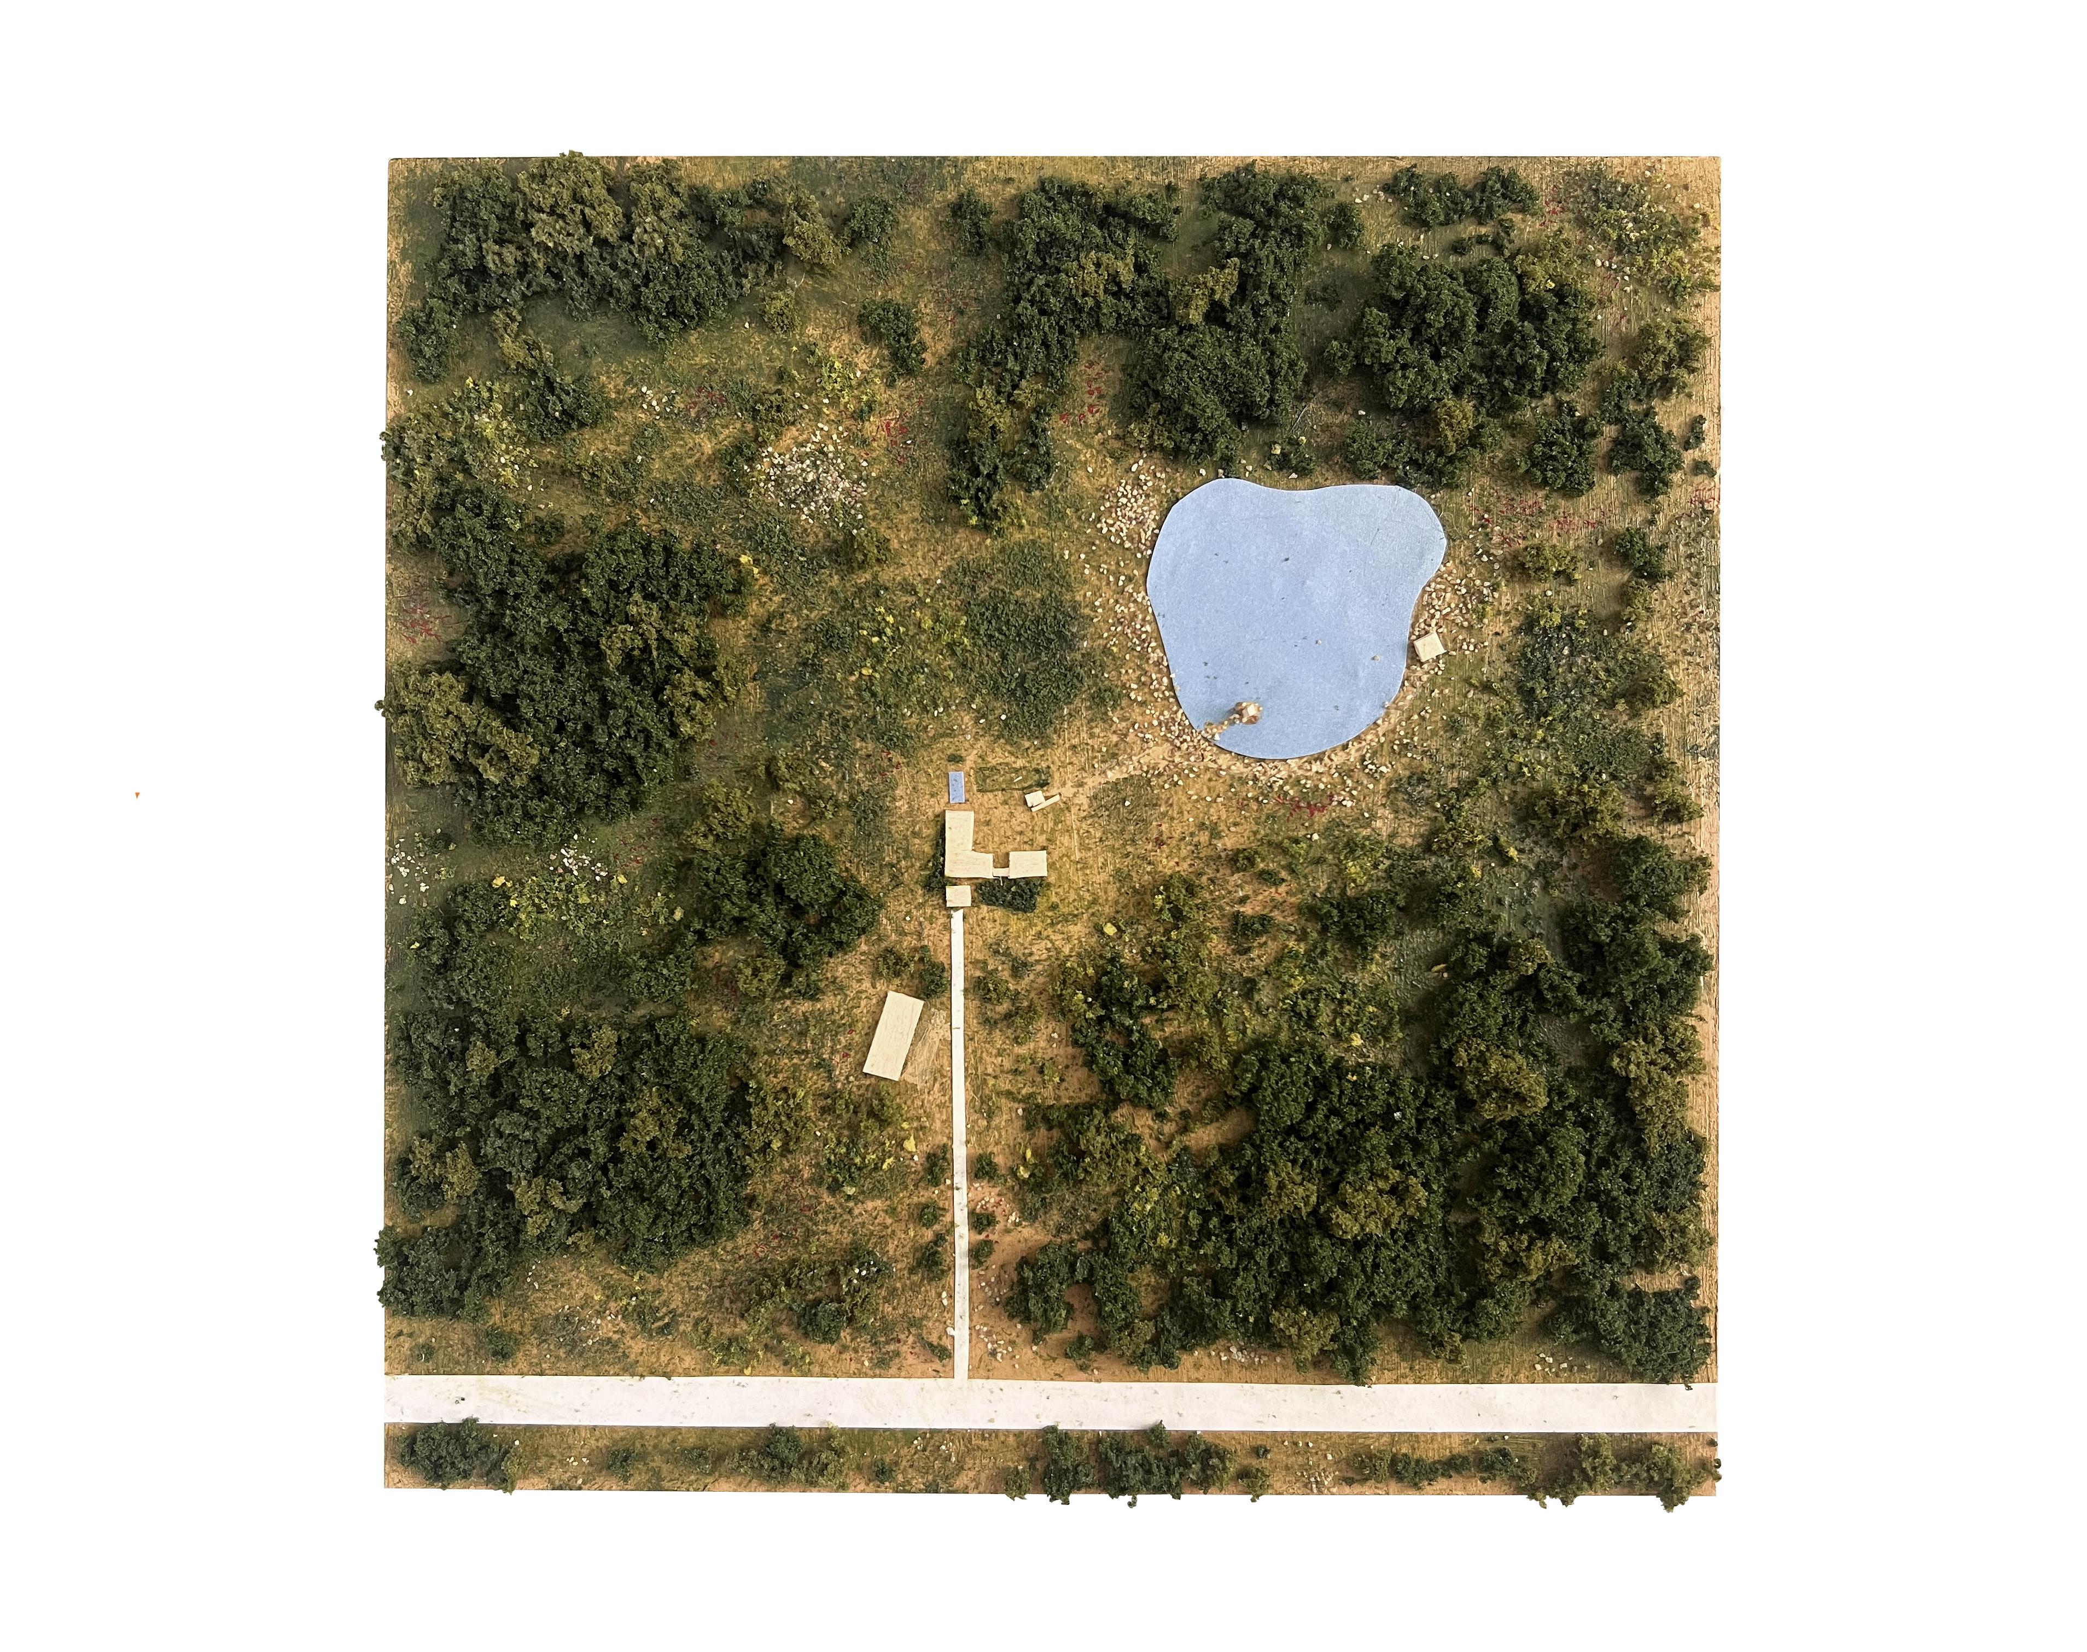
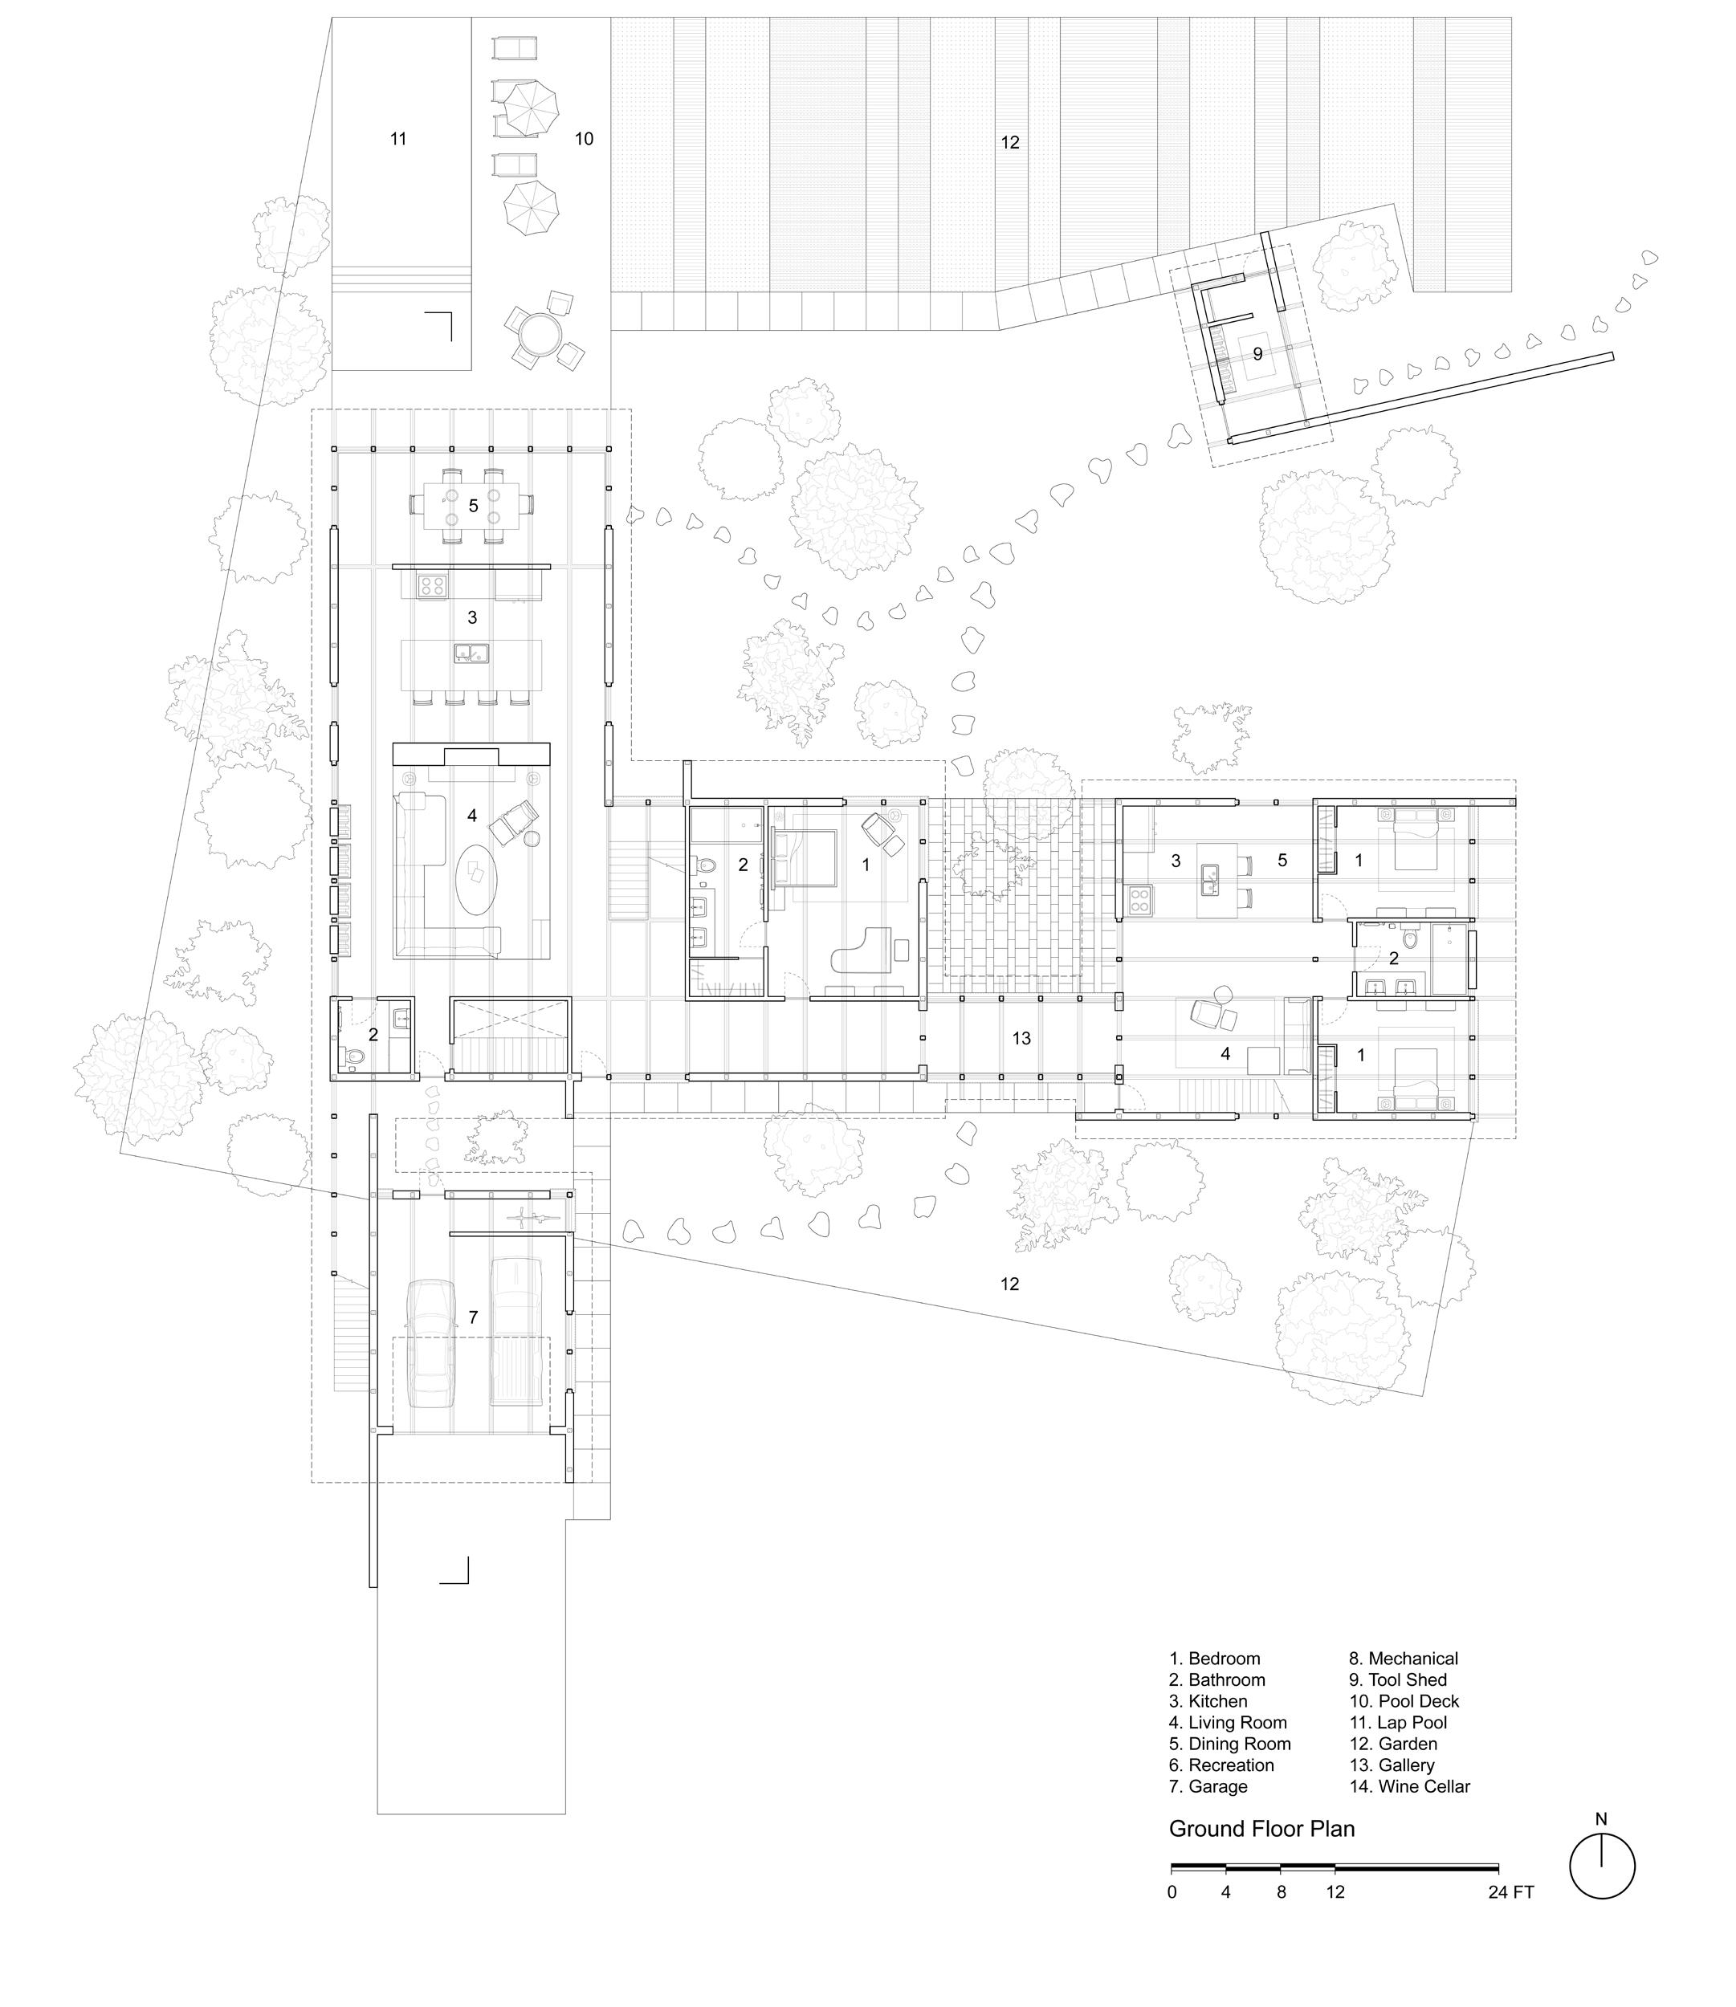
Reorientation Retreat is a rural housing scheme that embodies urban elements and mid-century details. The site was required to include a main house, guest house, cabin, studio/garage, warehouse, store, and folly tower. In equal collaboration with Chase Faulkner, we experimented with the concept of public and private, as well as the isolation and clustering of the different required programs. Each building was intended to have its own character, invoking a new feeling as you transition through space. The site and its elements progress from most public to most private, with the warehouse and shop at the front and the cabin at the back. This arrangement is off-axis, intentionally disorienting you as if you are taking a walk through nature. We used a series of site walls that slide through and past the building, manipulating views and light to give one a sense of anticipation. Using timber and masonry, the structural grid begins to shift when moving between spaces. Throughout this project, there is an emphasis on structural practicality, directionality, and experience.
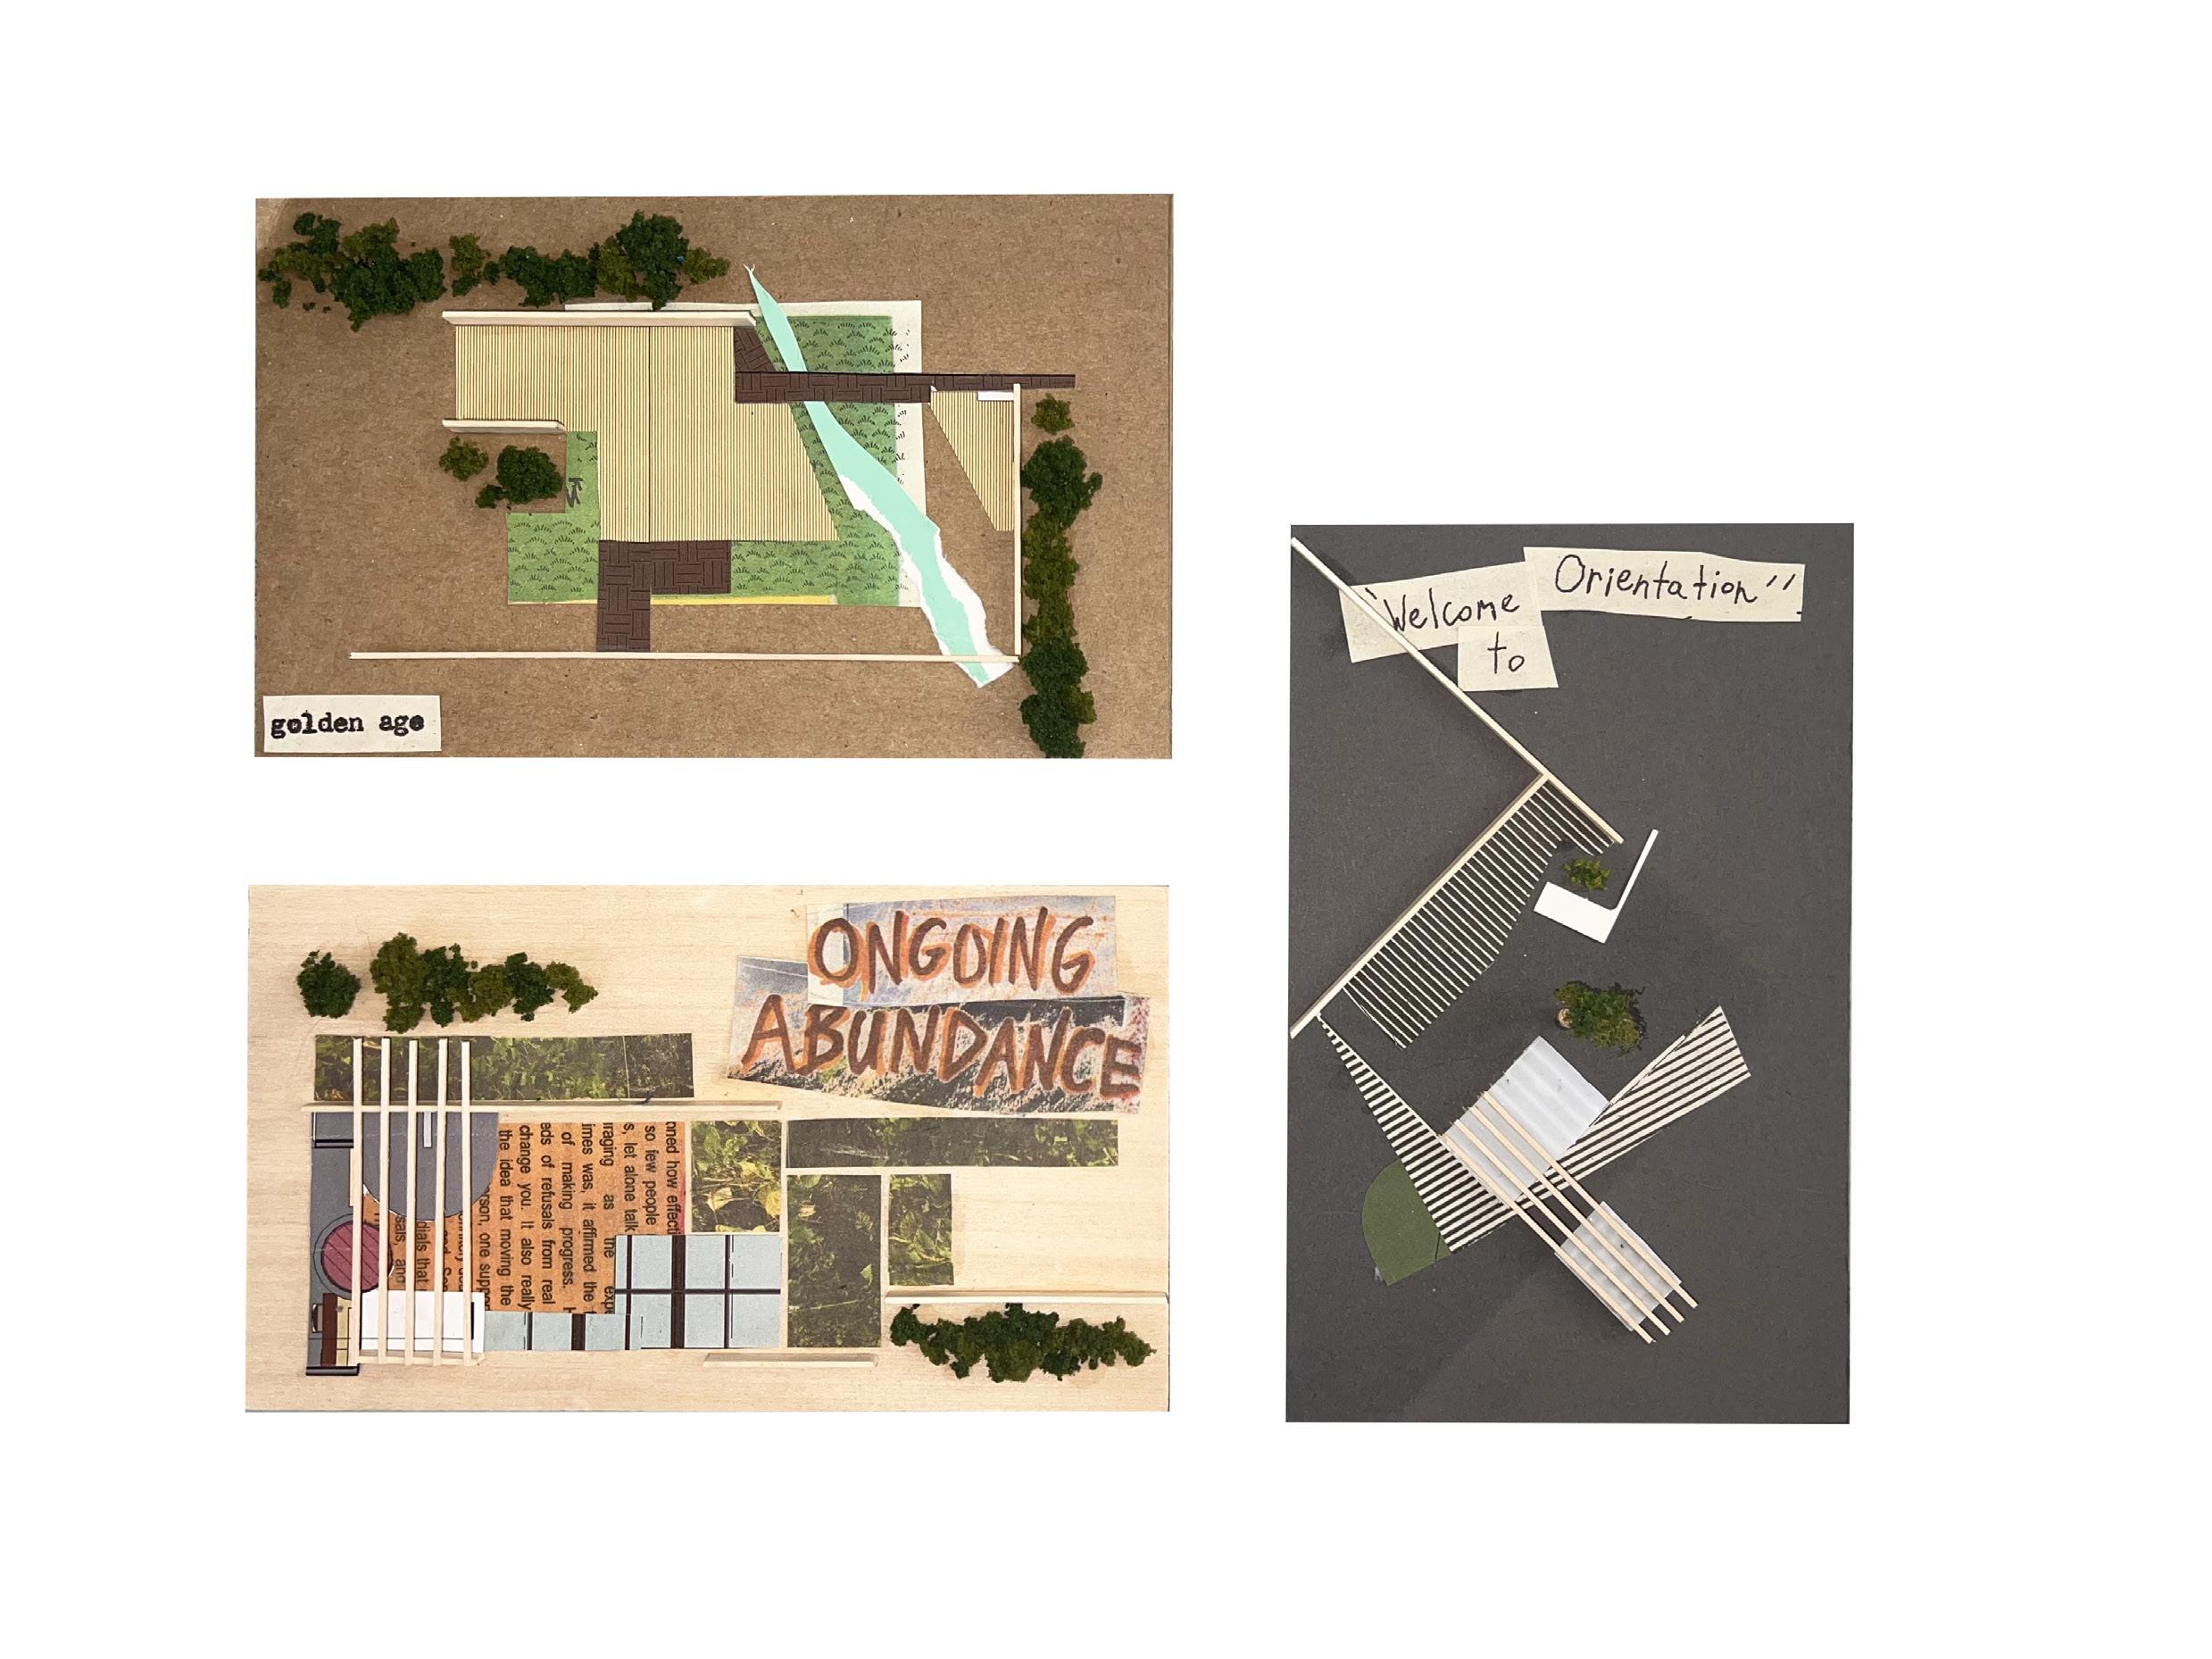
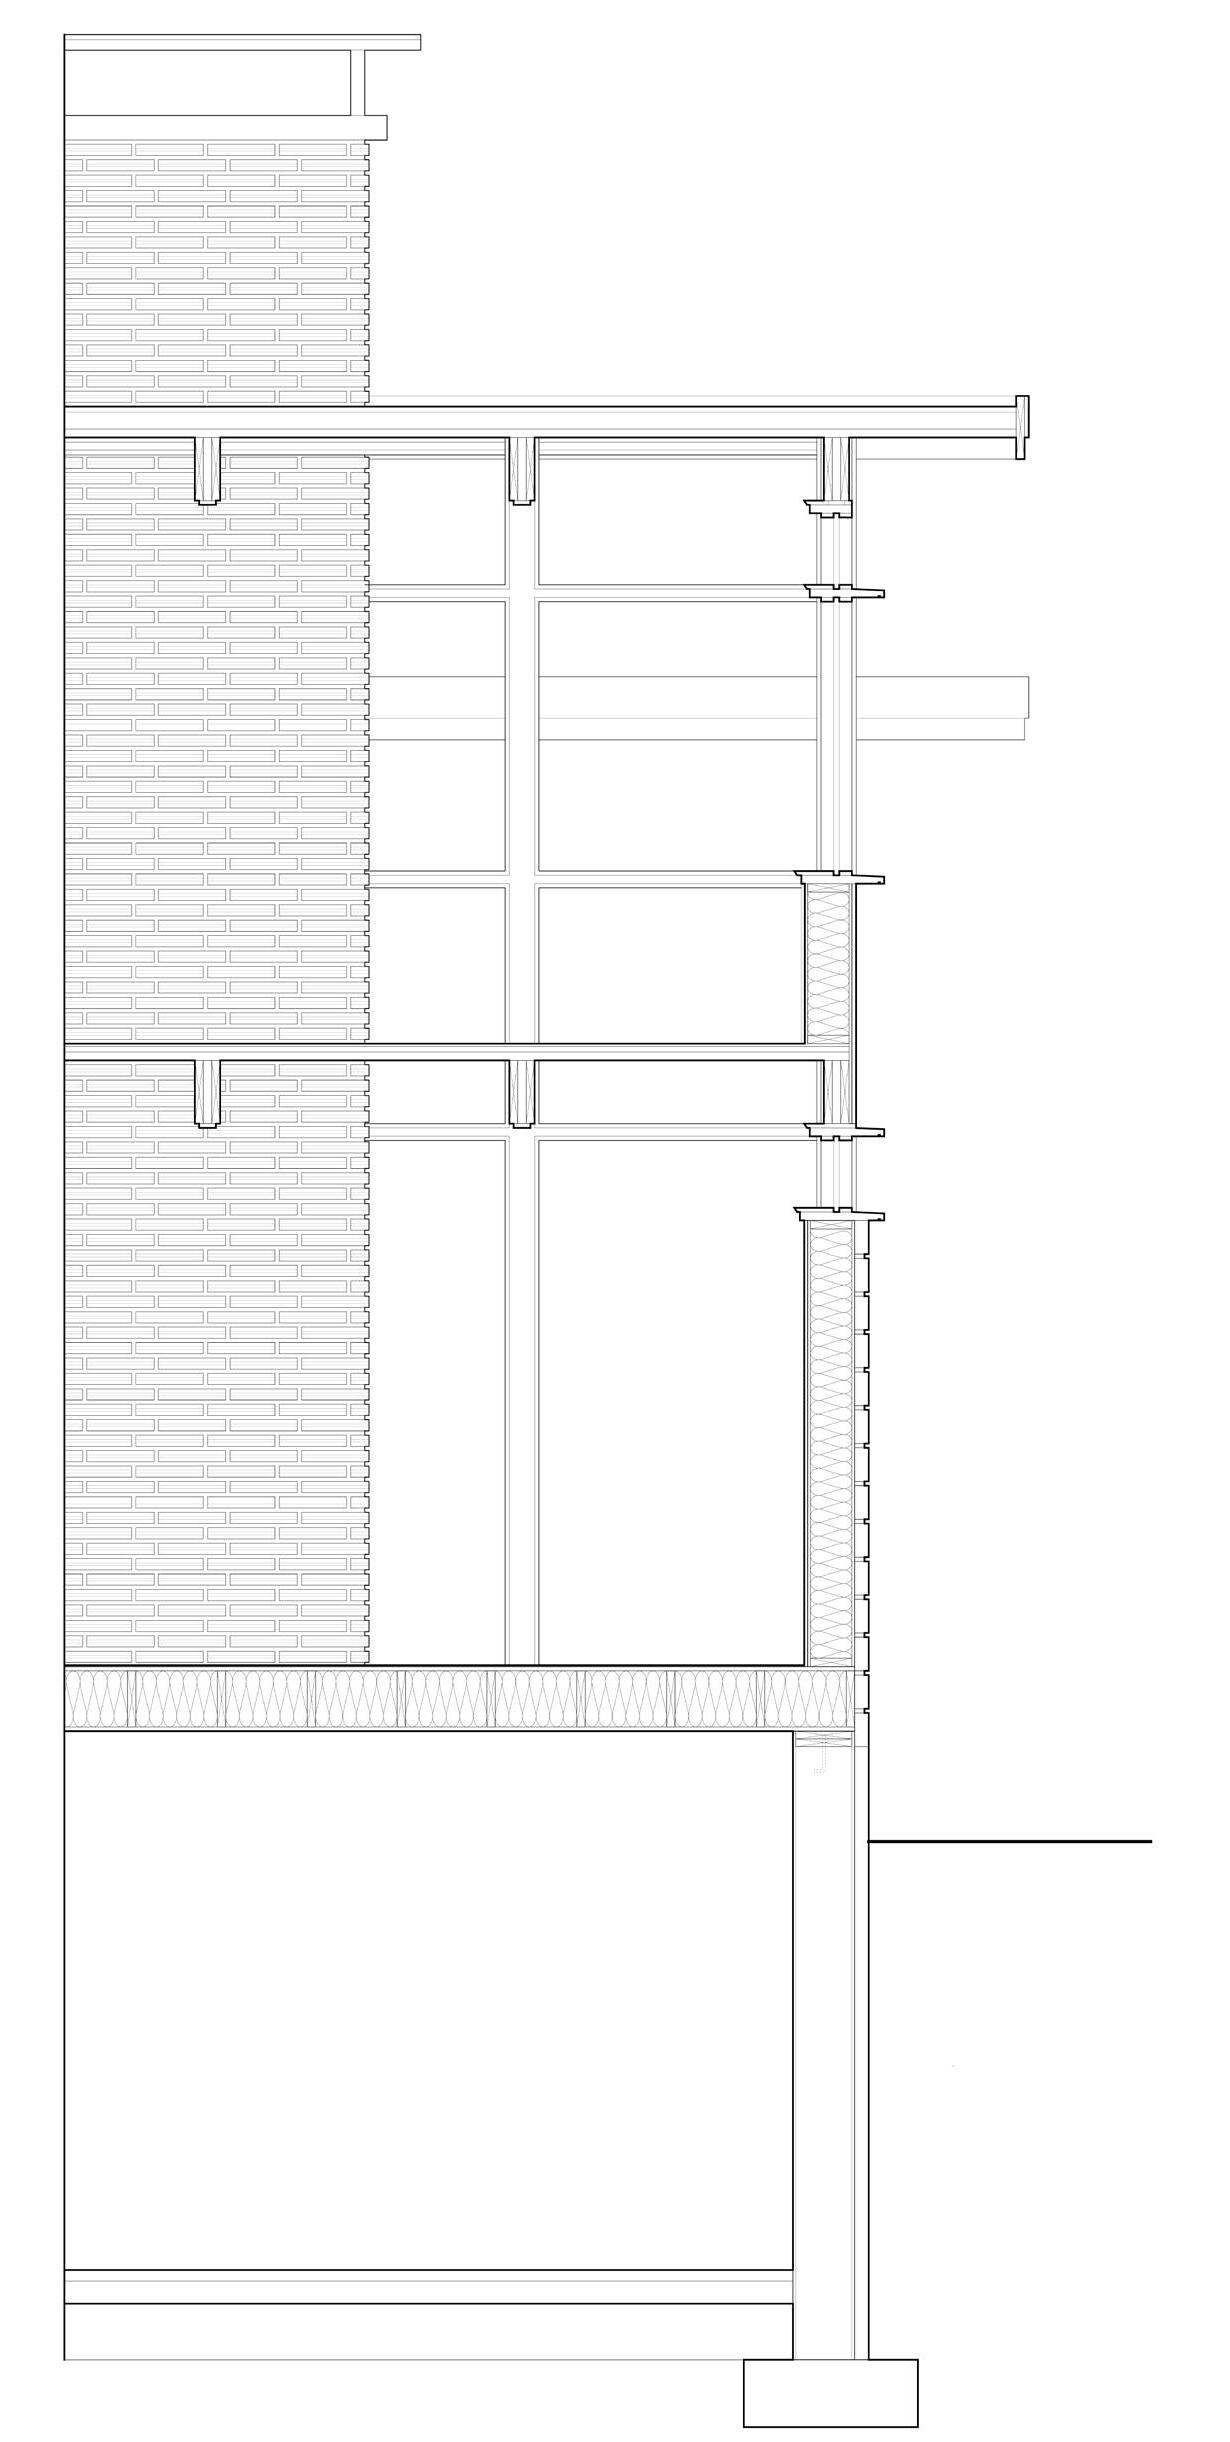
Above is a conceptual collage created out of scrap materials. It was the start to a series of collages that helped determine characteristics, structural systems, and emotions evoked within each building. To the left is a detailed wall section that displays the use of wall insulation, rain drip guards, timber, and a concrete foundation.
Conceptual collage
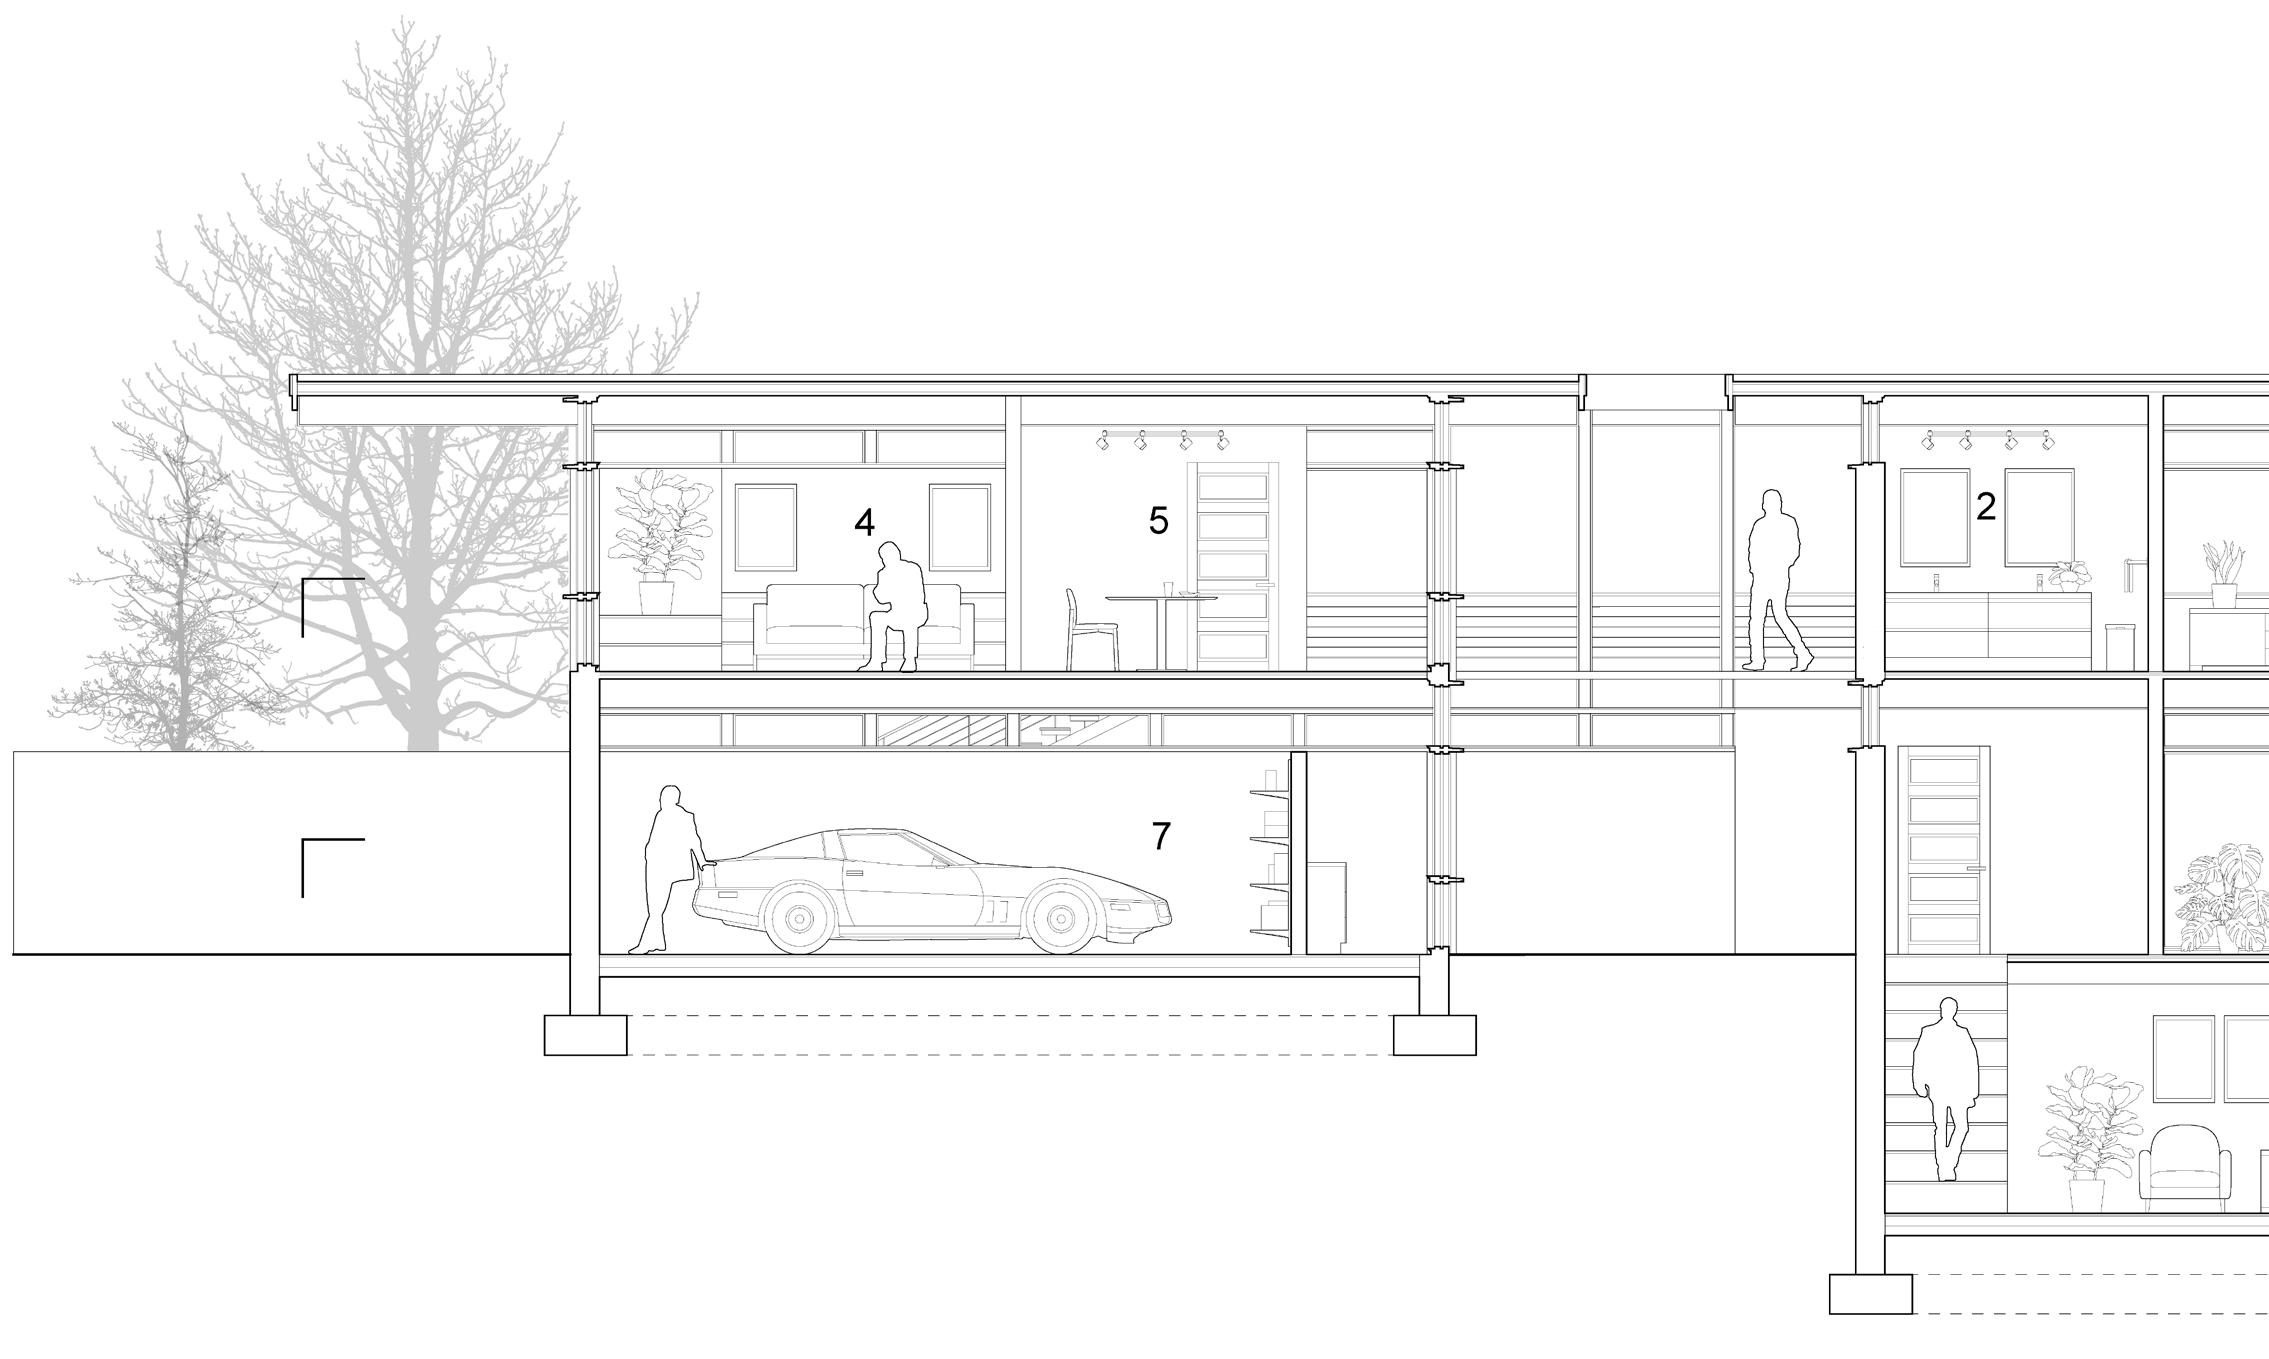
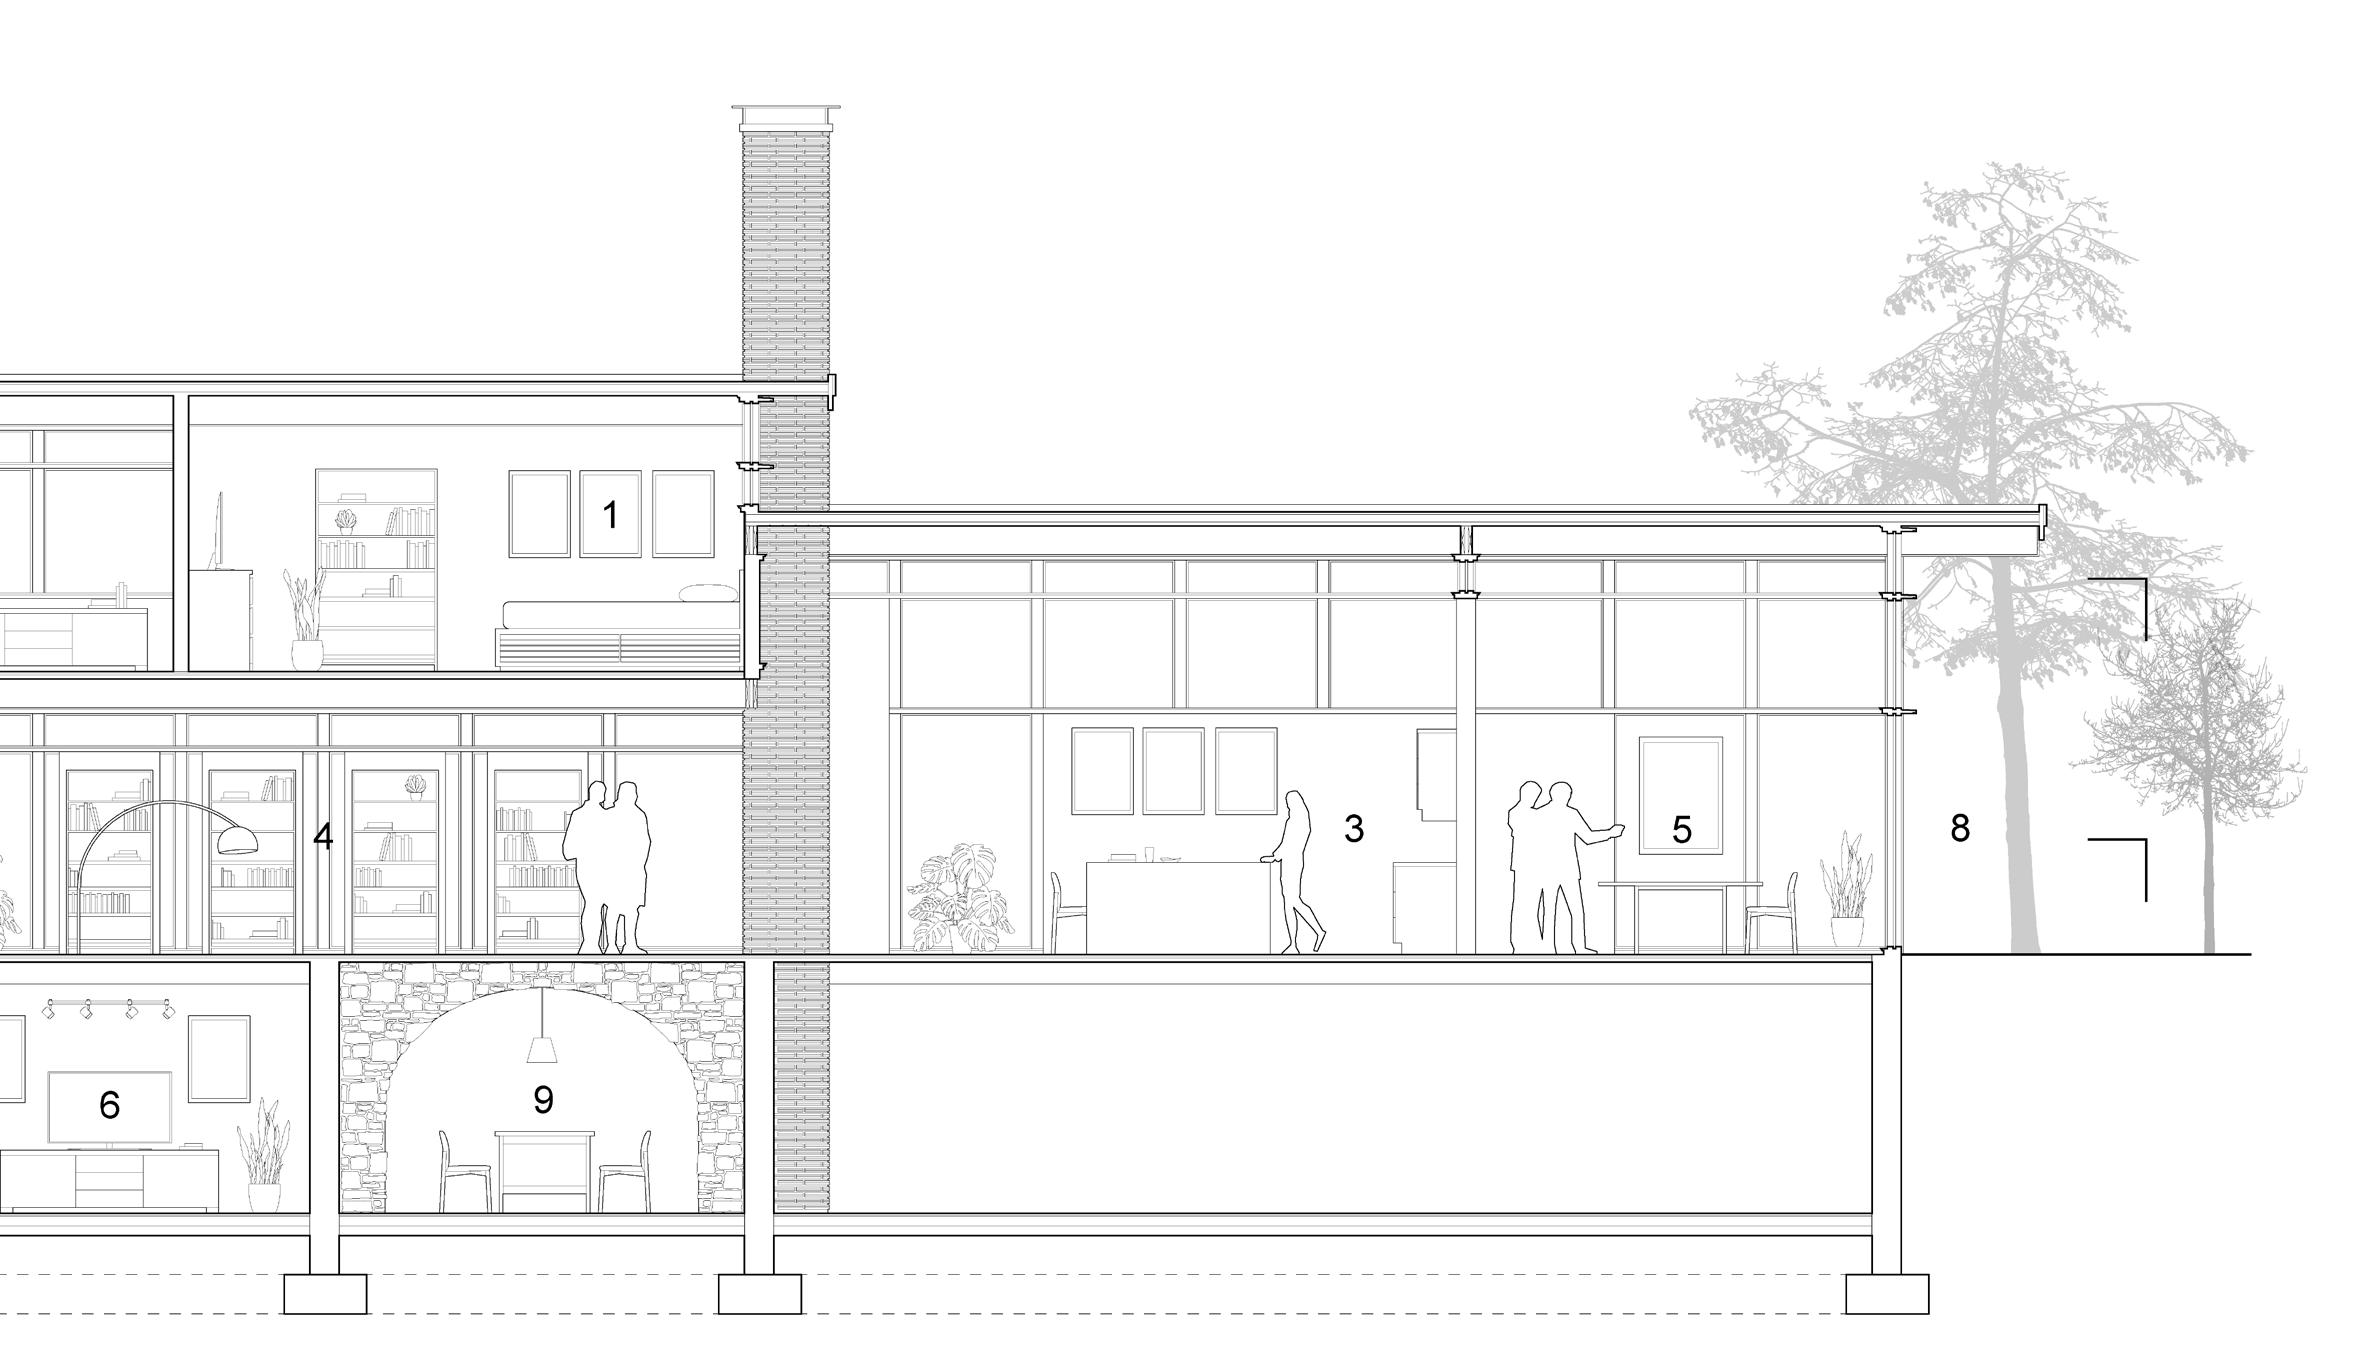
The house features a studio apartment and garage combination that is connected through a second floor walkway. The central living space is anchored by a large masonry chimney with the kitchen and dining on the other side. The placement of windows allows for adequate light, a seamless transition between interior and exterior, and strategically directing one’s attention to specific elements of the landscape. The clerestory windows emphasize a celebration of the roof and its timber beam construction.
Main house longitudinal section
Bedroom
Bathroom
Kitchen
Living Room
Dining Room
Recreation
Garage
Pool Deck
Wine Cellar
Storage
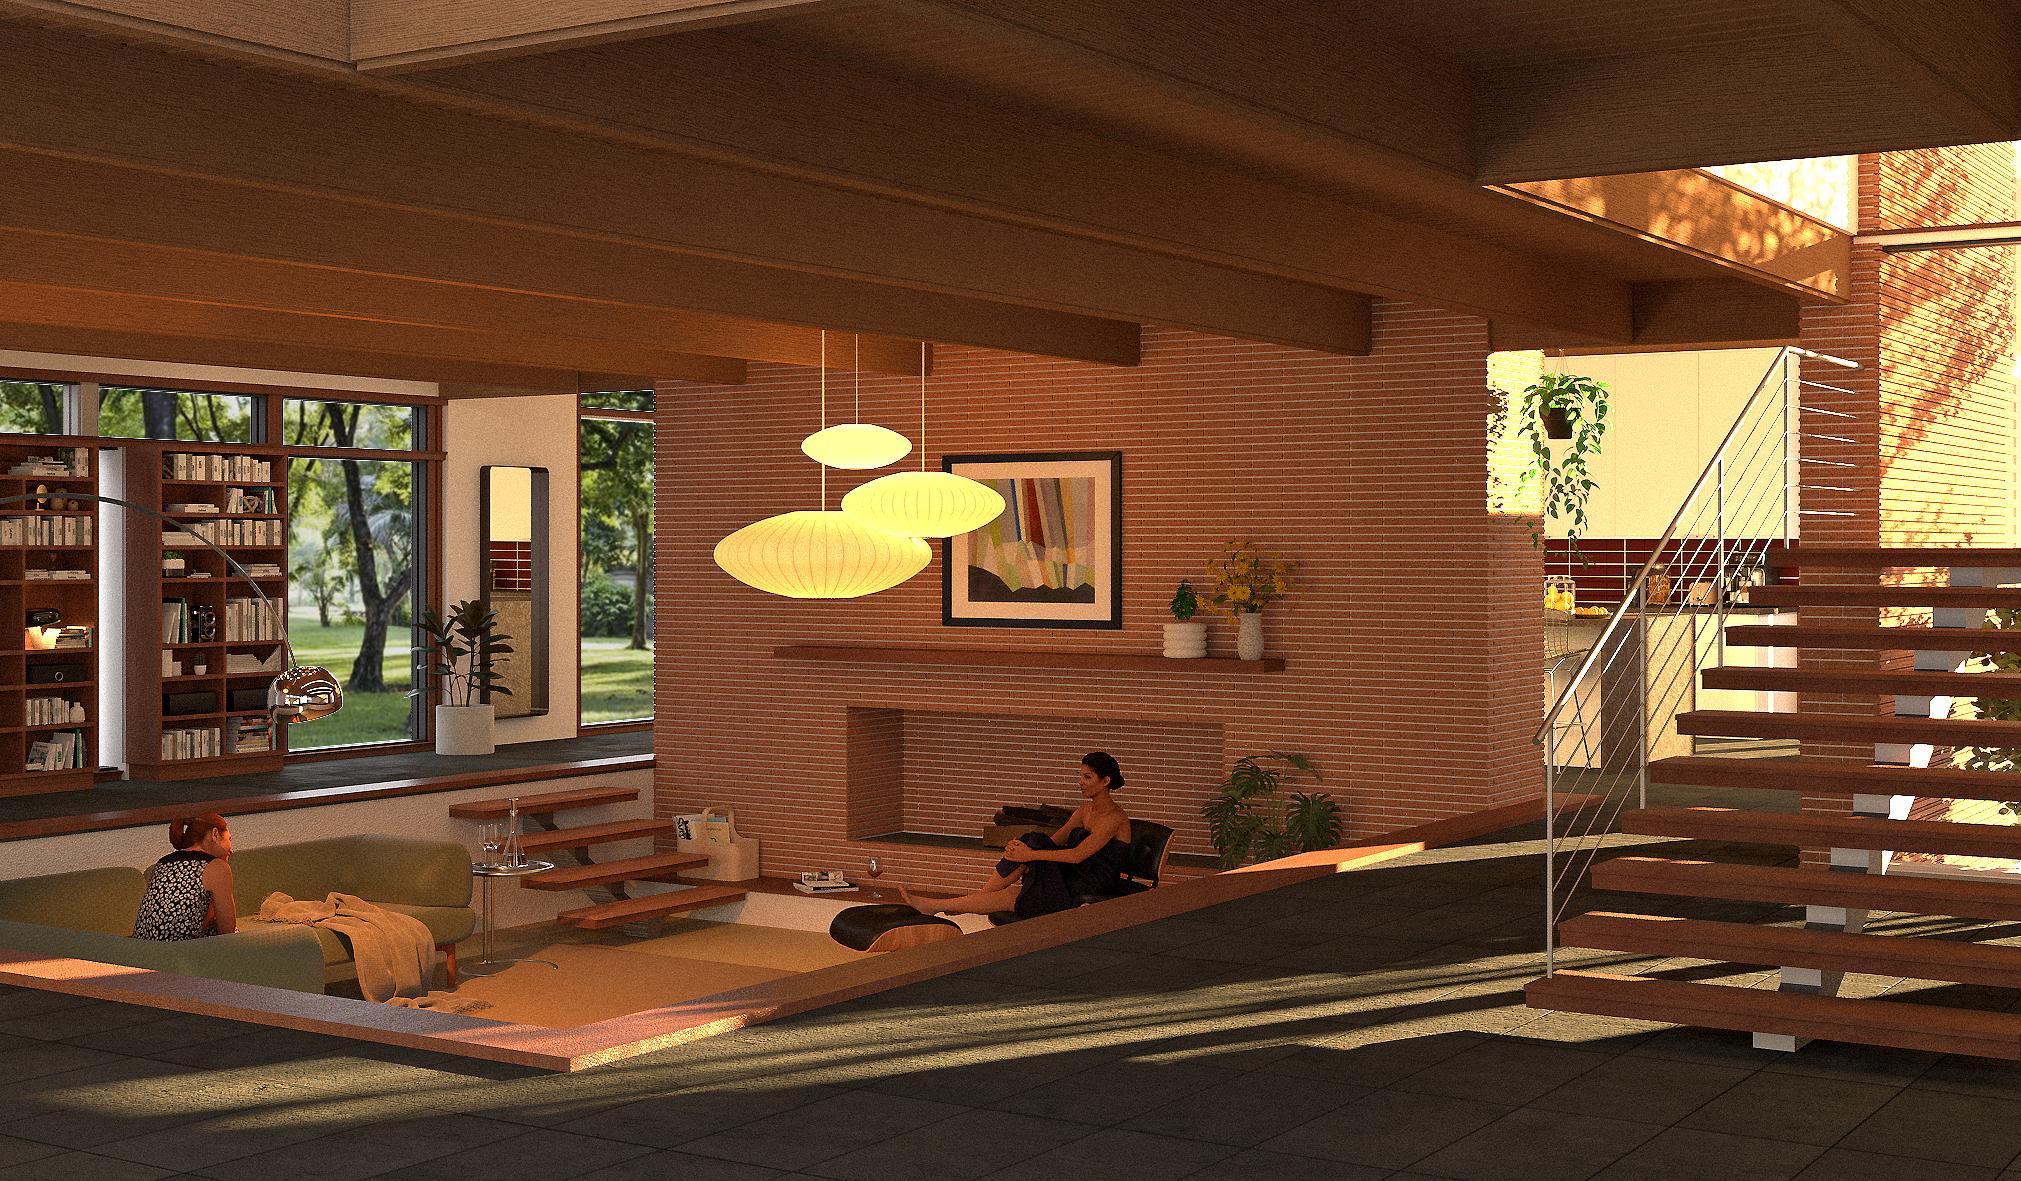
Main House Interior Render
Rendered interior of main house living space
HORTUS CONCLUSUS
University of Kentucky / Fall 2022
Leonardo Fuchs
With access to the immediate urban community and outstretched farmlands, ideas of versatility, cohesiveness, and productivity had the power to attract a variety of interpersonal relationships. On a large parking area in downtown Lexington, Kentucky, the given site was split into quadrants. Nestled adjacent to a wall of vegetation and West Maxwell Street, the site was within close proximity of a historic neighborhood, while also easily accessing outside communities through Lexington public transport. Establishing a frame for this site based on logic and research allowed for intentional spaces that could then be made figural by its inhabitants.
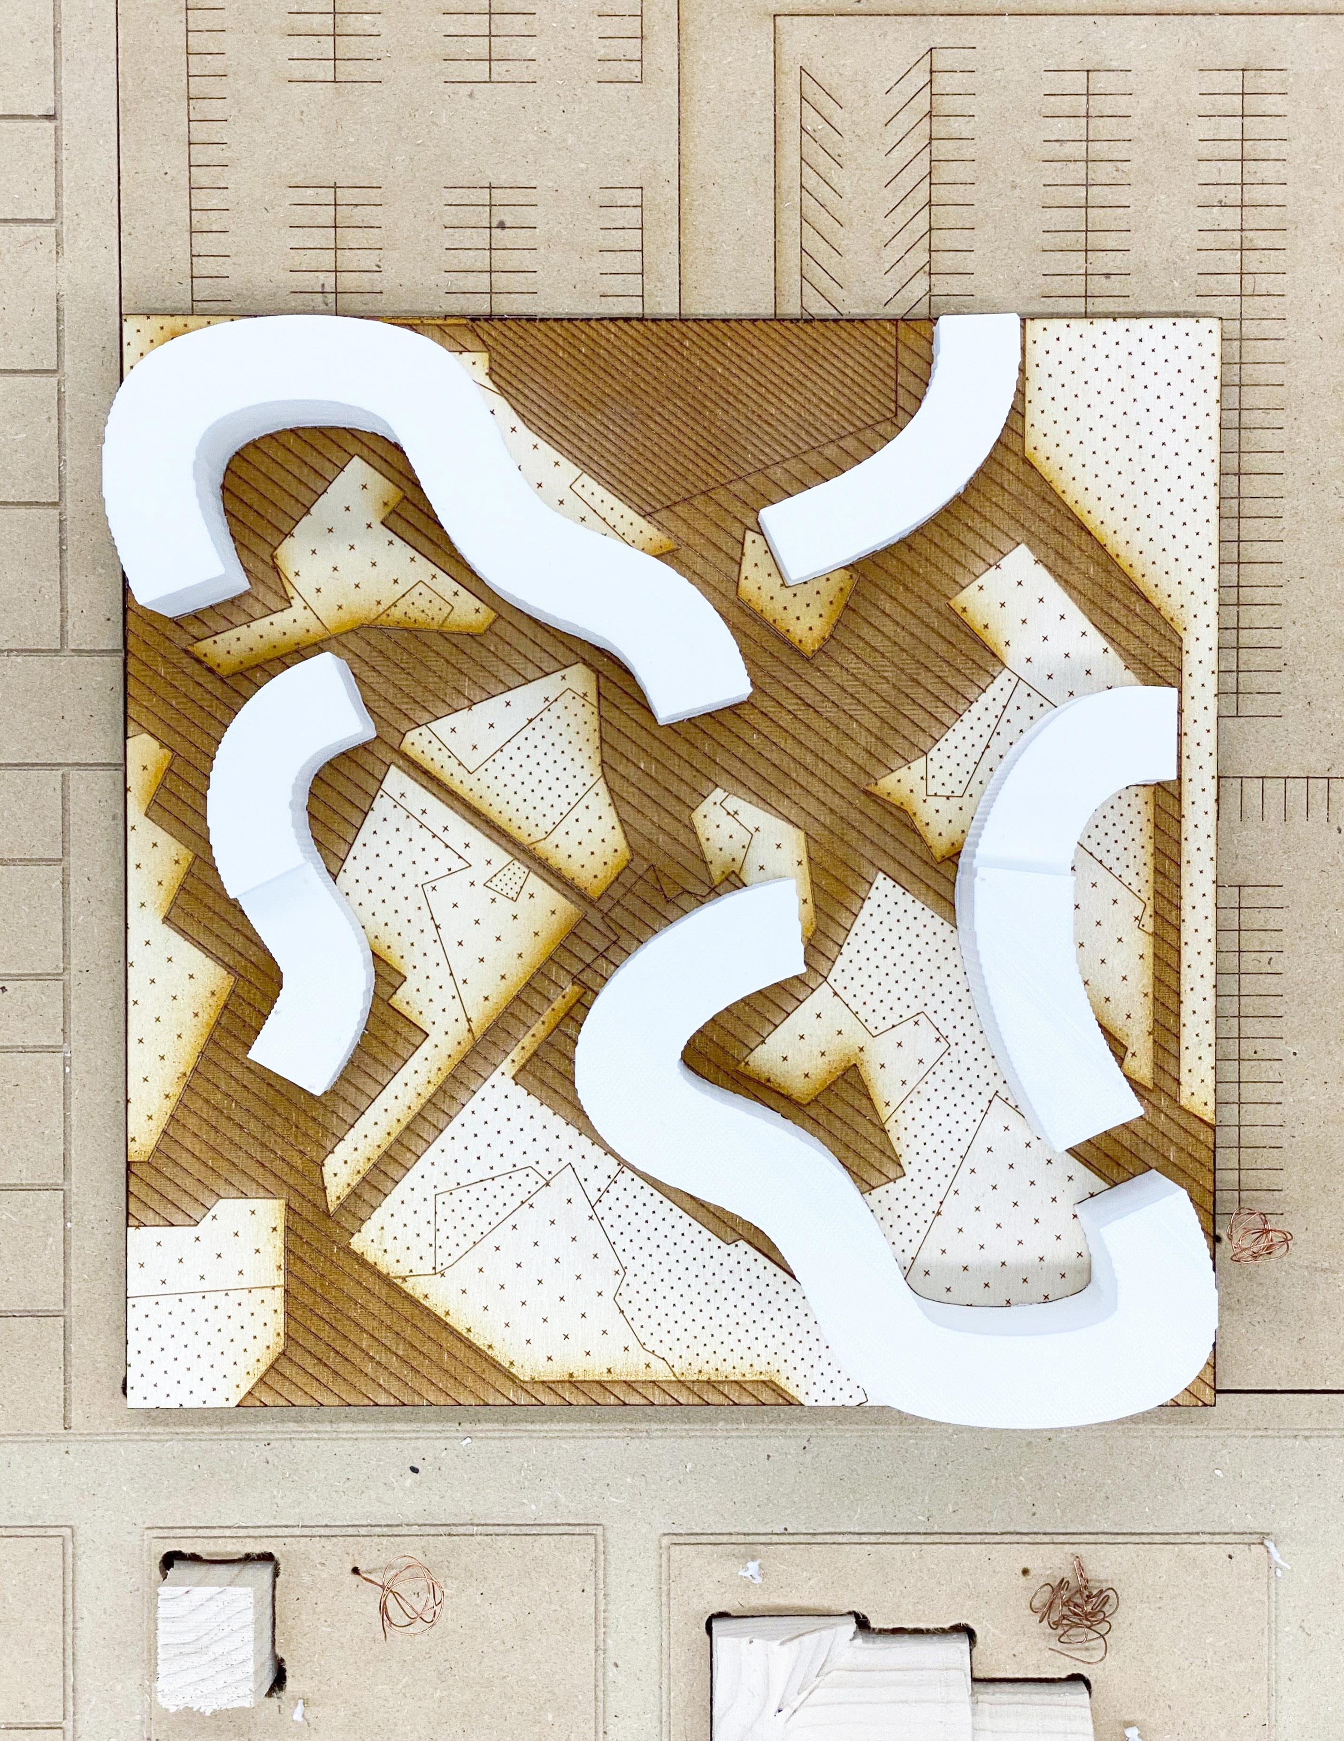
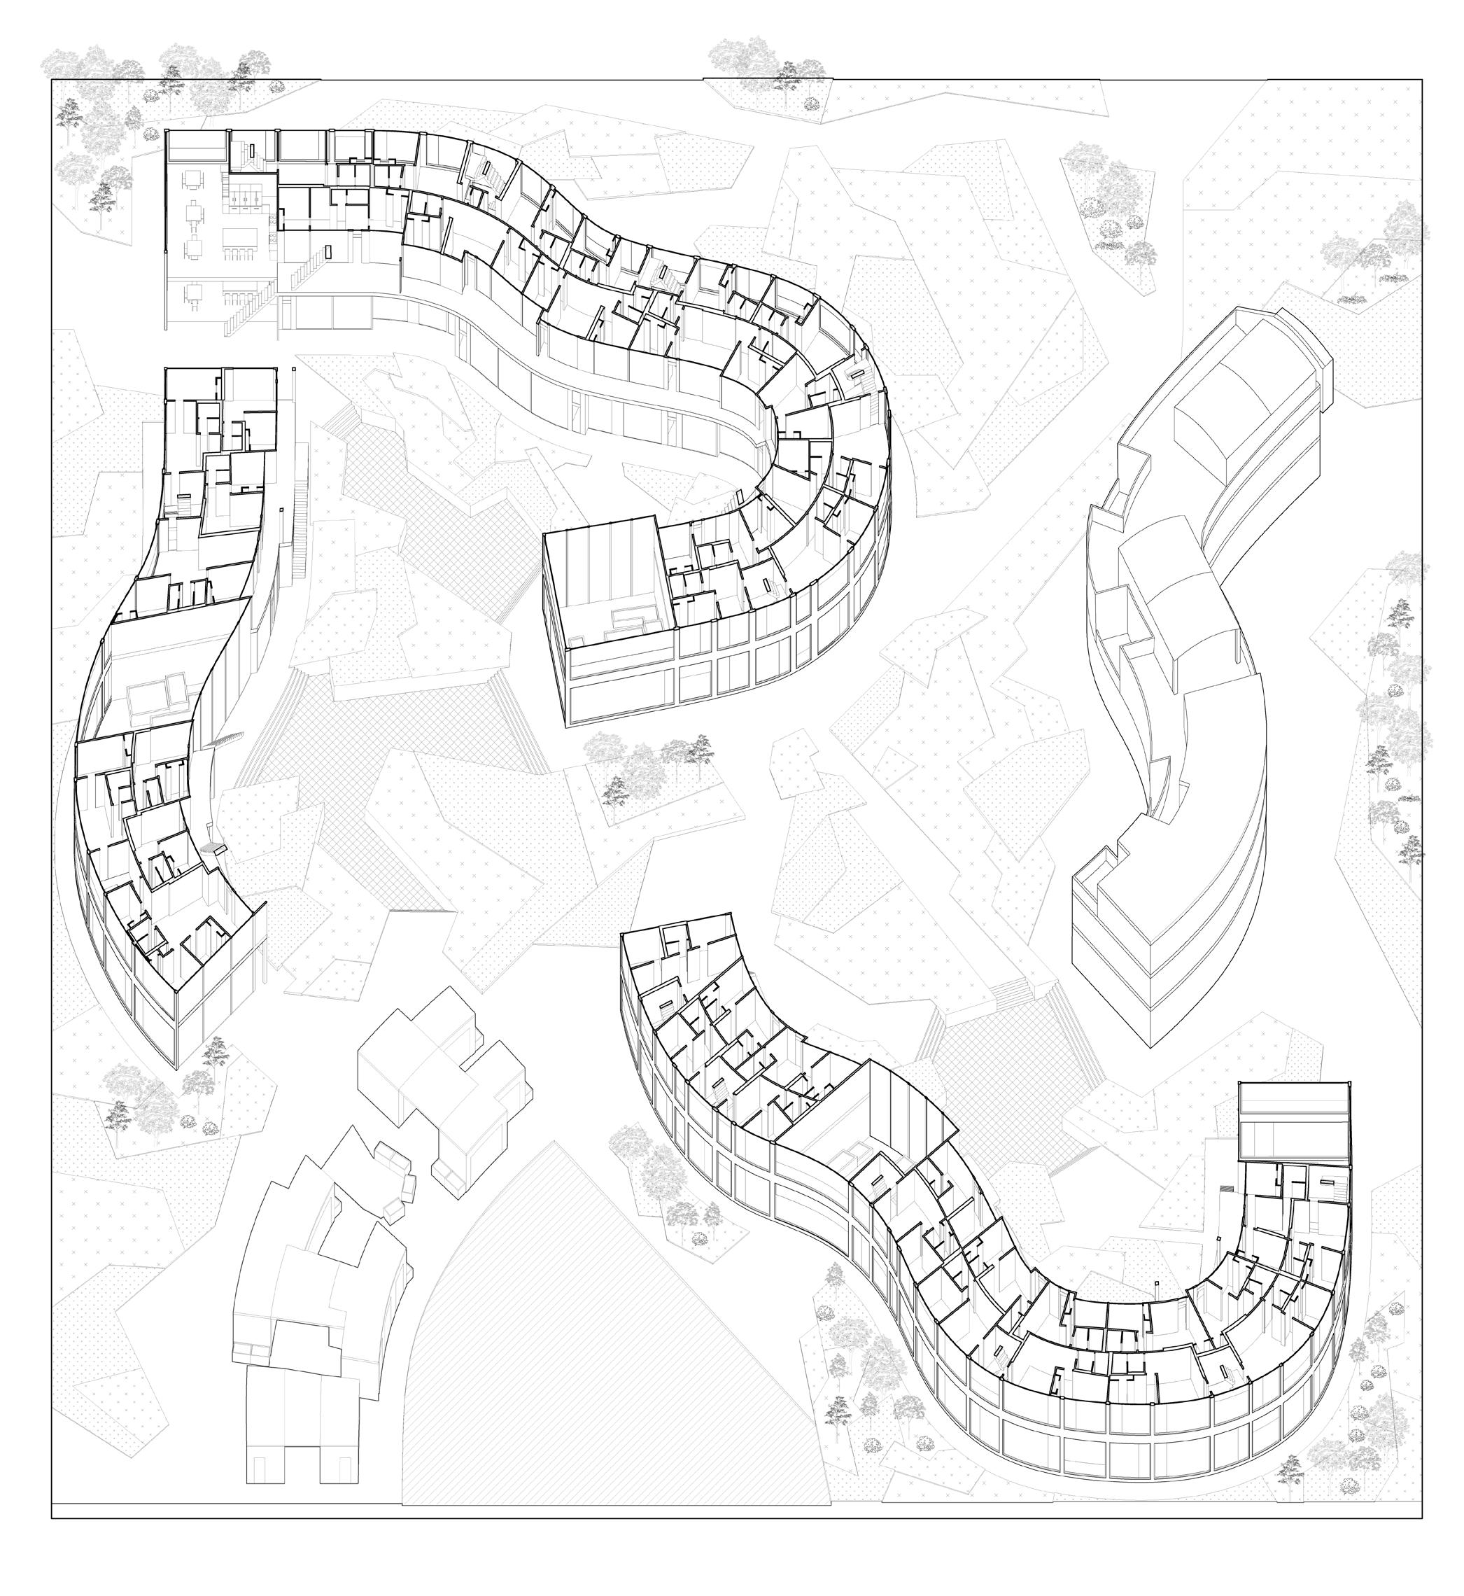
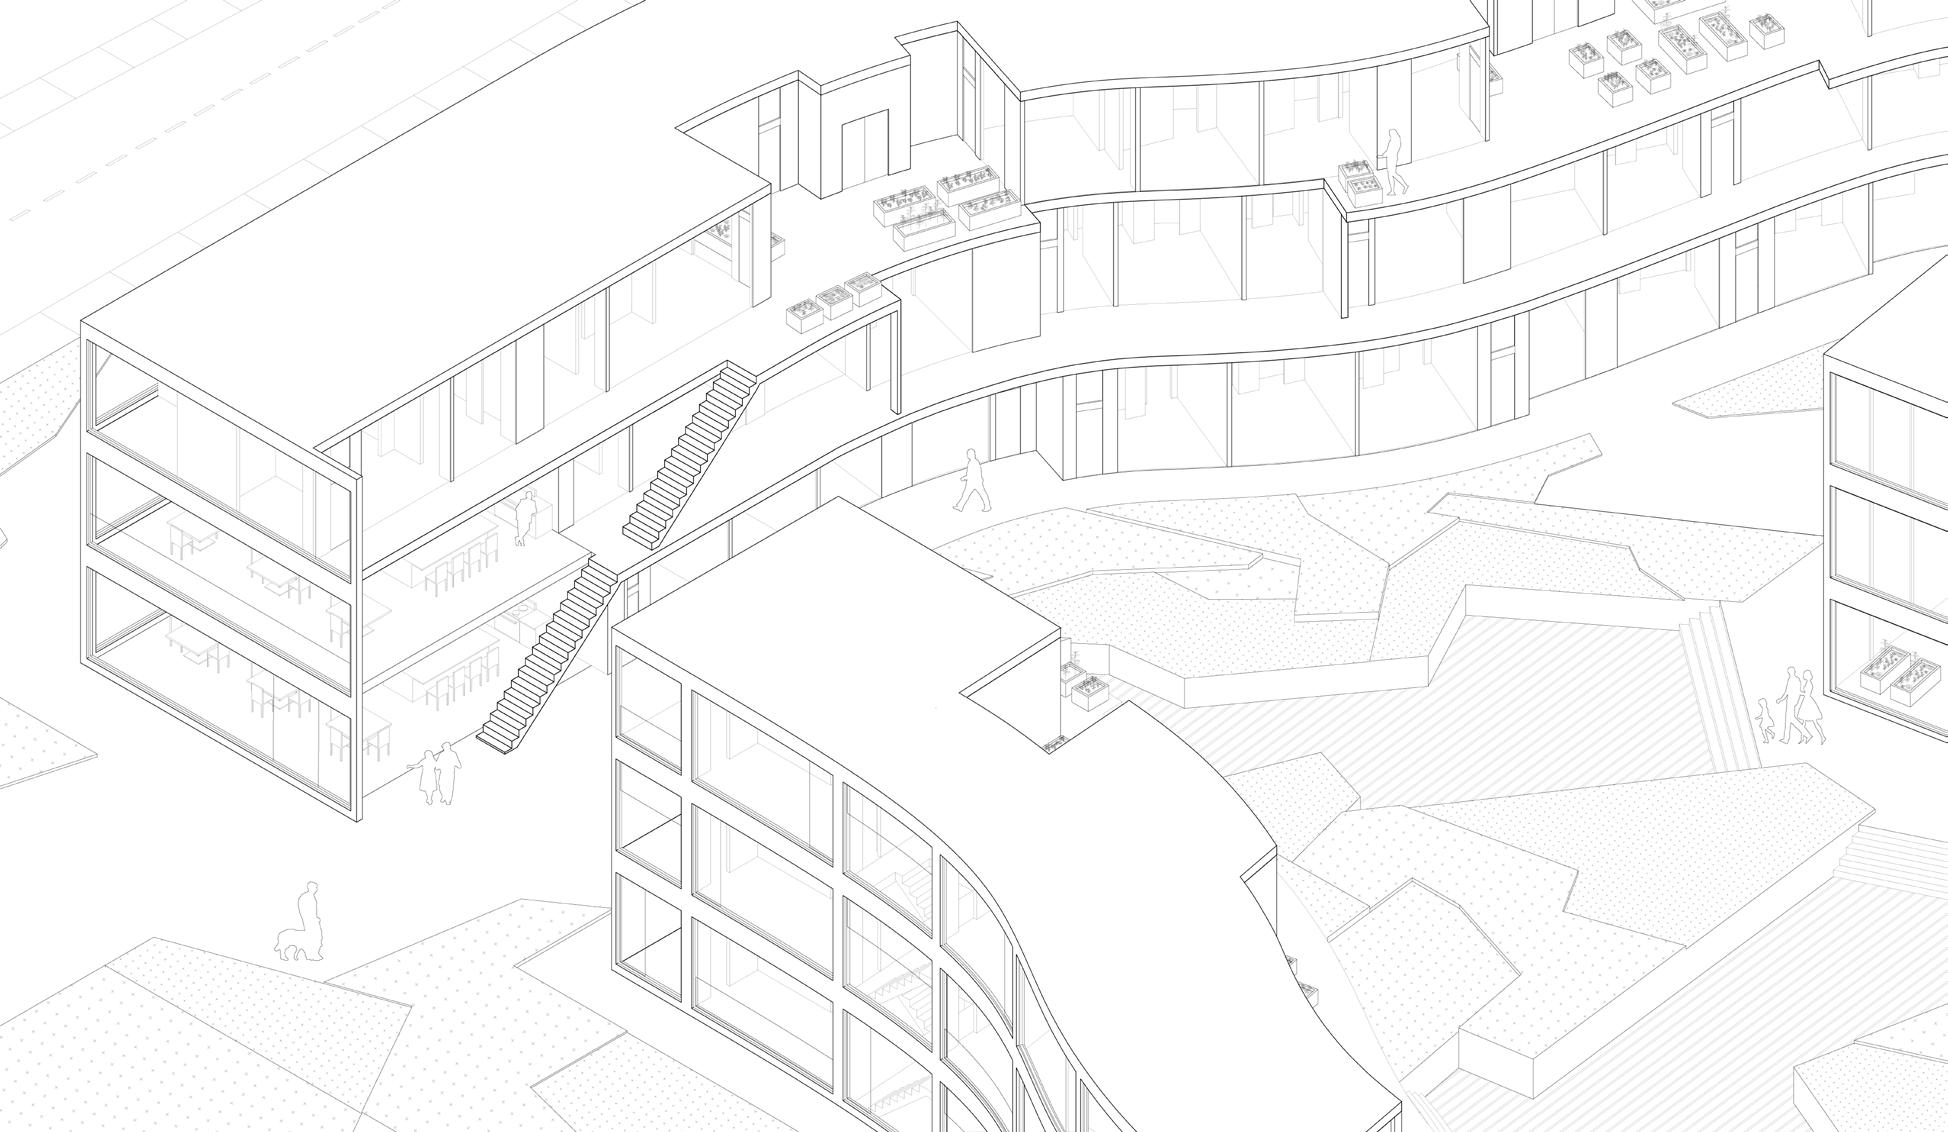
The project was developed through the concept of a grid and how that grid created invisible public and private boundaries. These ideas were dependent on the inhabitant, whether that be a resident, a guest, or a form of produce. These units were separated among the area, creating an opportunity for unique, shared spaces throughout. The residential buildings housed ground level public programs, such as restaurants, produce stands, and communal kitchens, encouraging guests from the neighborhood to explore beyond their residence. Each unit had the ability to be self-sustaining through a personal garden, offered to the varying scales of apartments. The front and back facade conditions contributed to displaying, yet concealing the moments within them, thus creating an interchangeable relationship between public and private.
Group Members: Chase Faulkner, Lillian Pelletier, and Miles Smith
Hortus
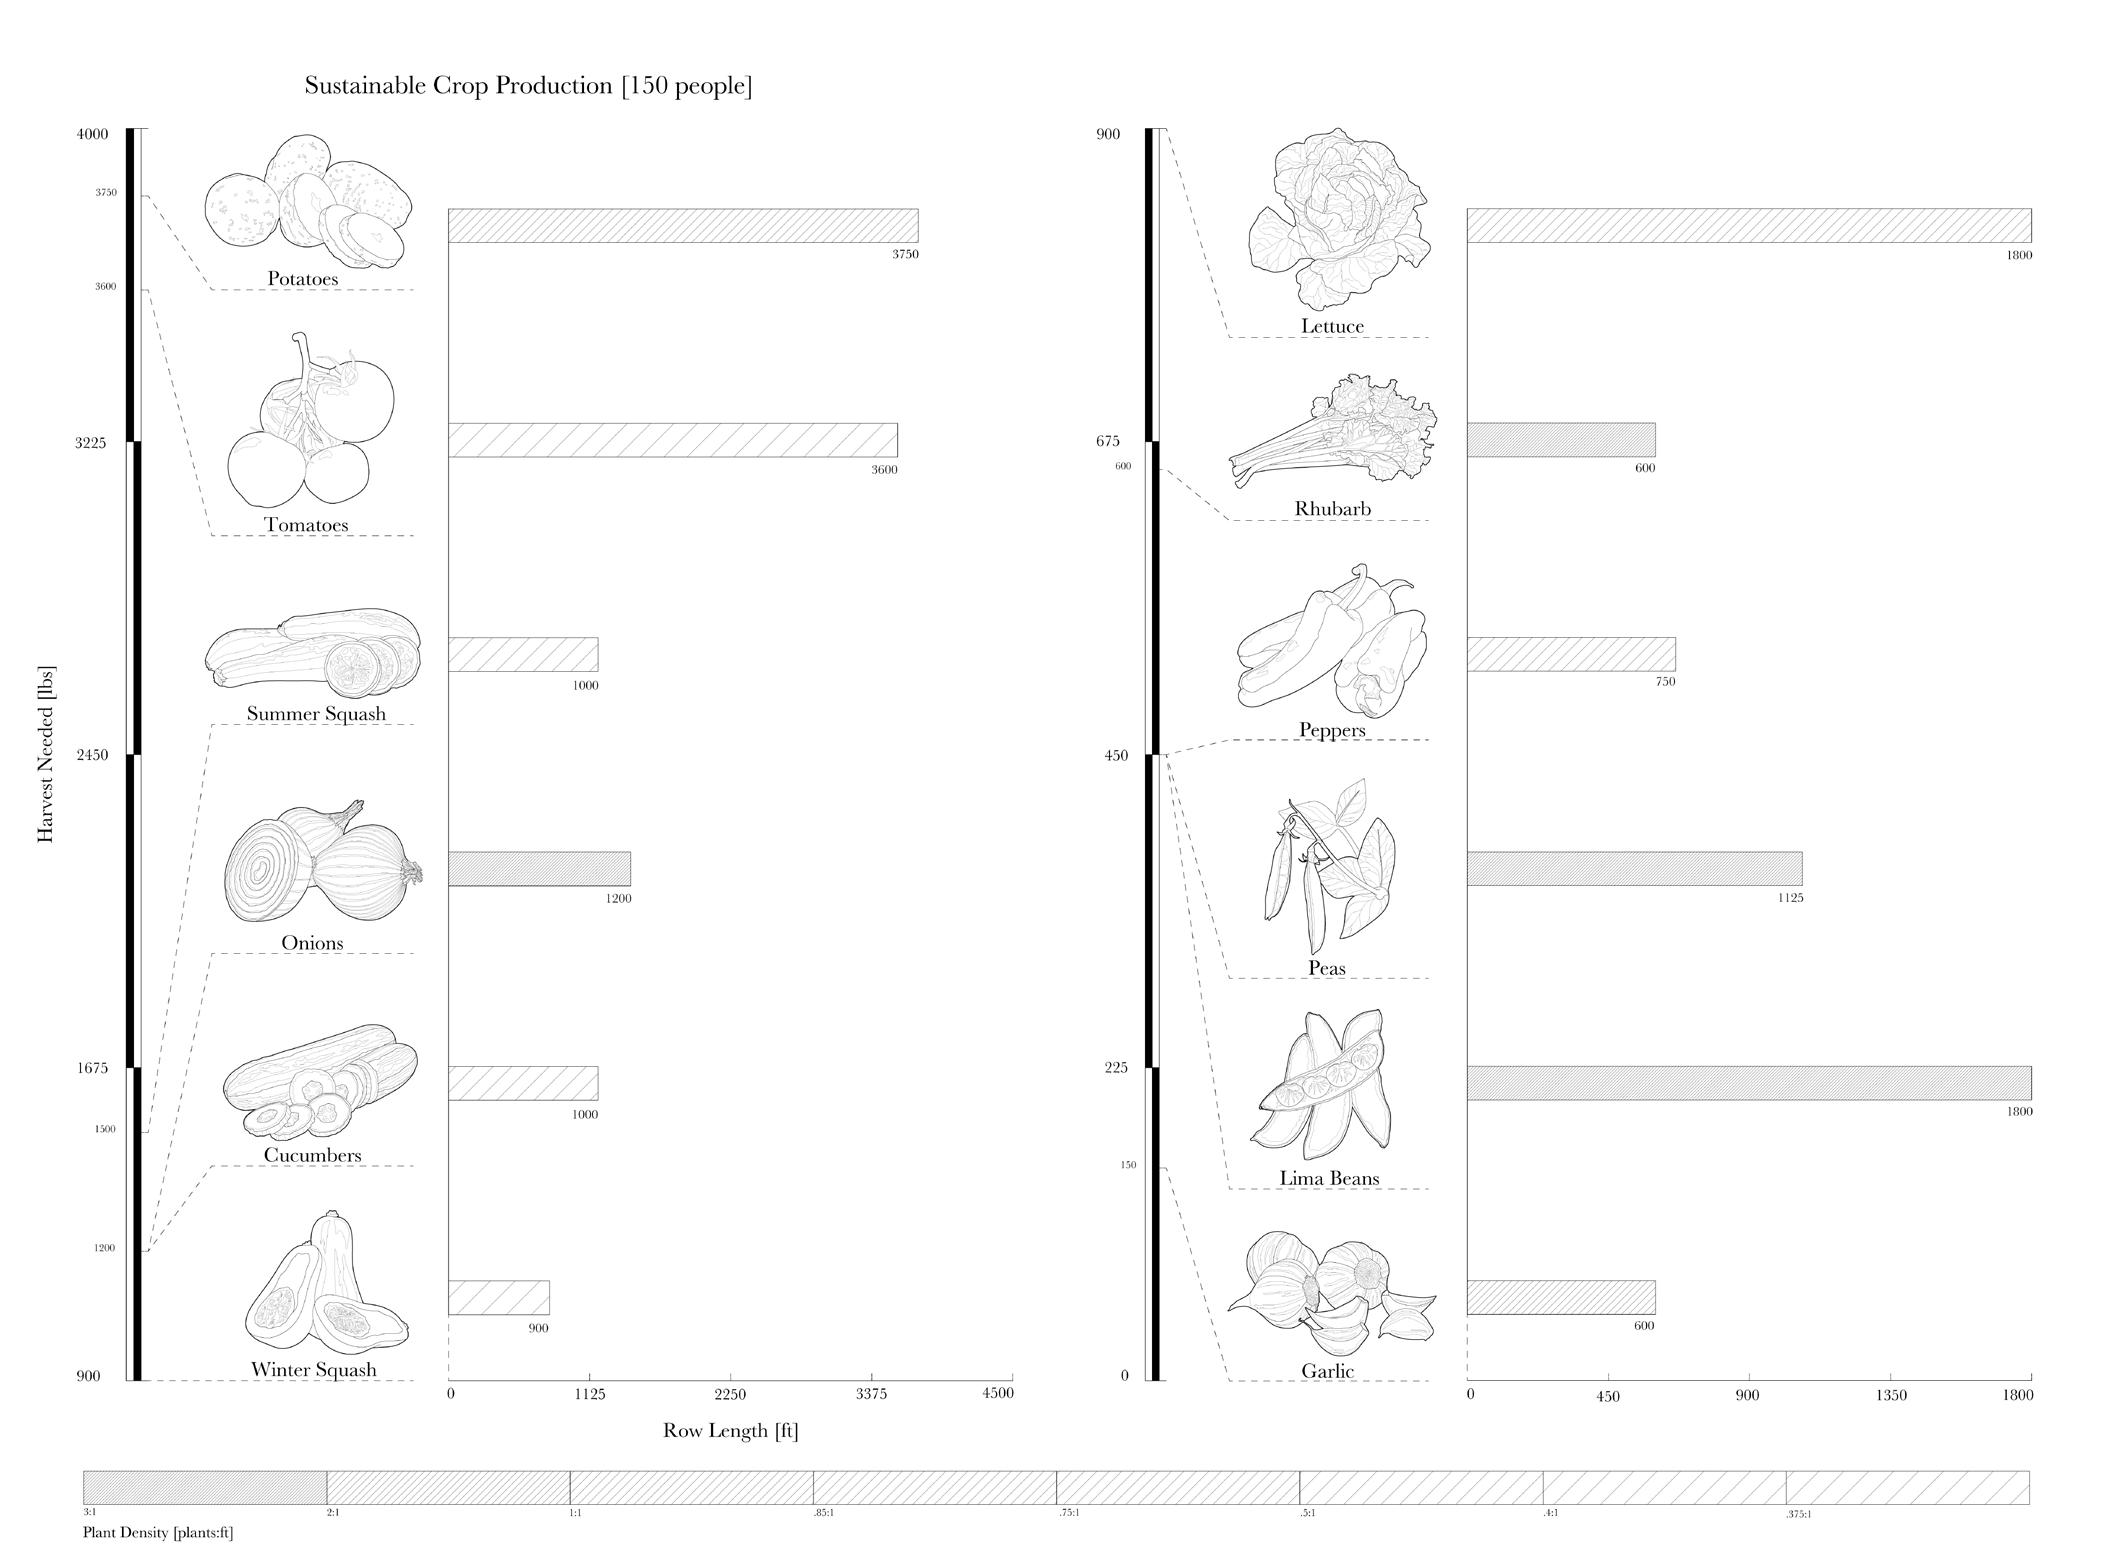
Sustainable Crop Production [150 people]
Plant Density [plants : ft]
Above is part of the initial research to determine produce species and quantities needed to generate an adequate food source. This would begin to help realize the idea of self-sufficiency and providing for the surrounding neighborhoods.
Row Length [ft]
1 Communal Block
Residential Block
Market
Plan oblique
Axonometric
Exploded axonometric
Hortus Conclusus
One person unit
Two person unit
FLEXIBLE SHELF
University of Kentucky / Fall 2021
Jill Leckner
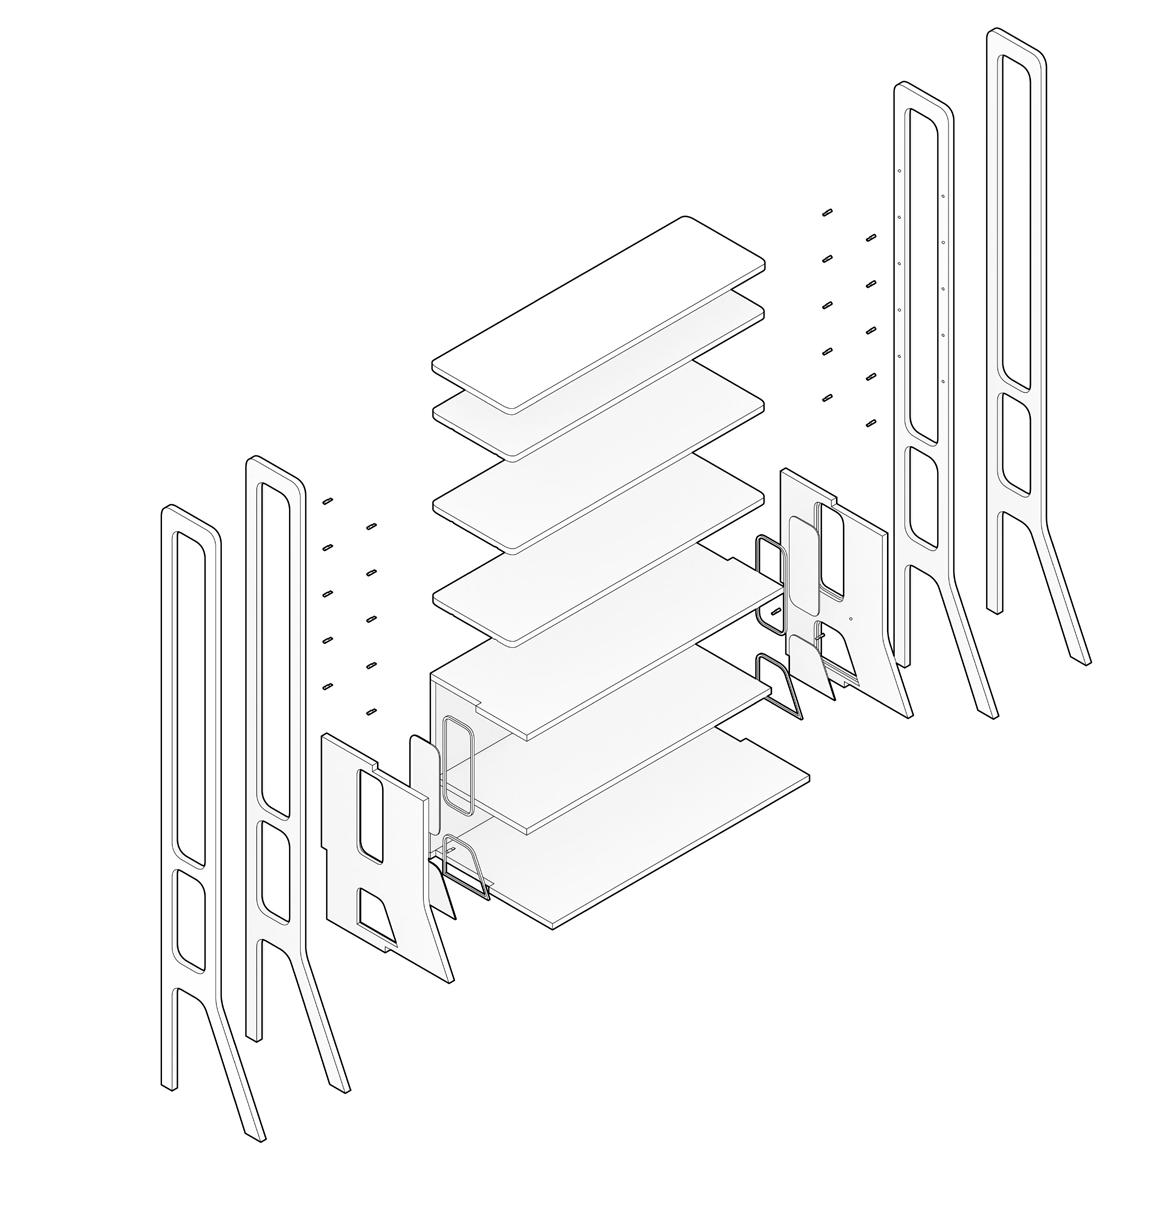
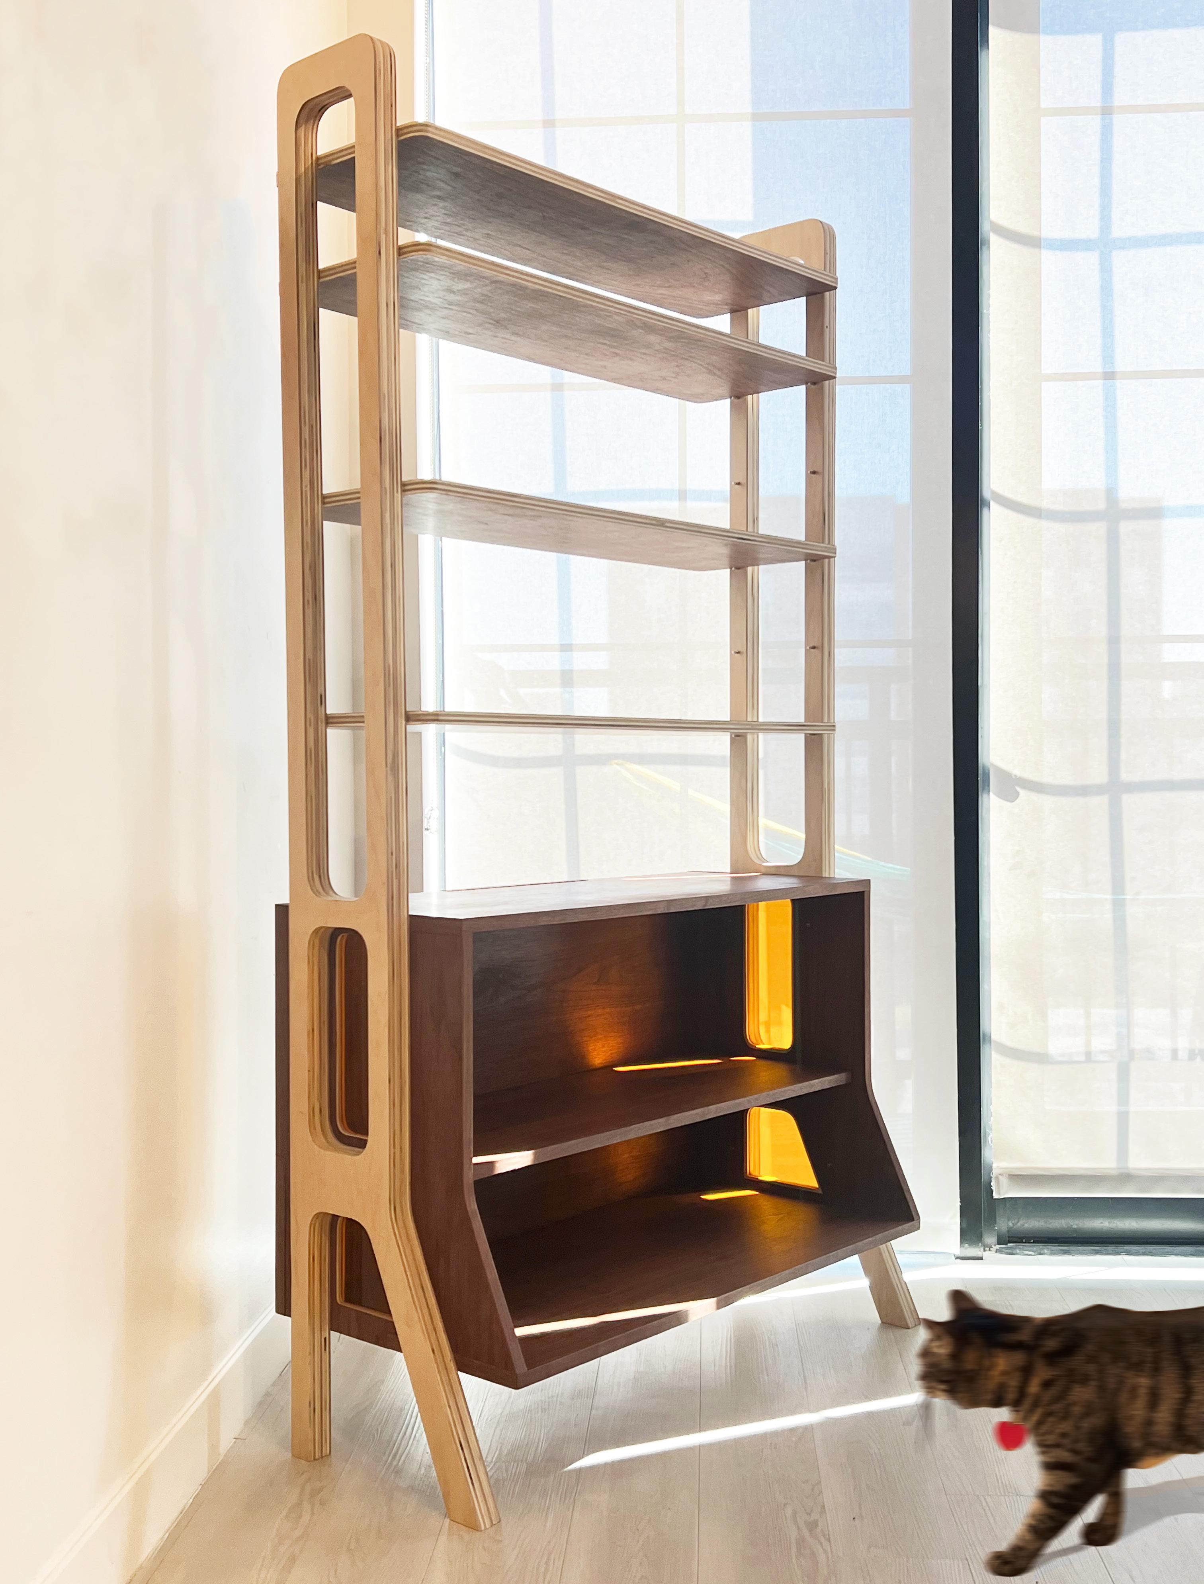
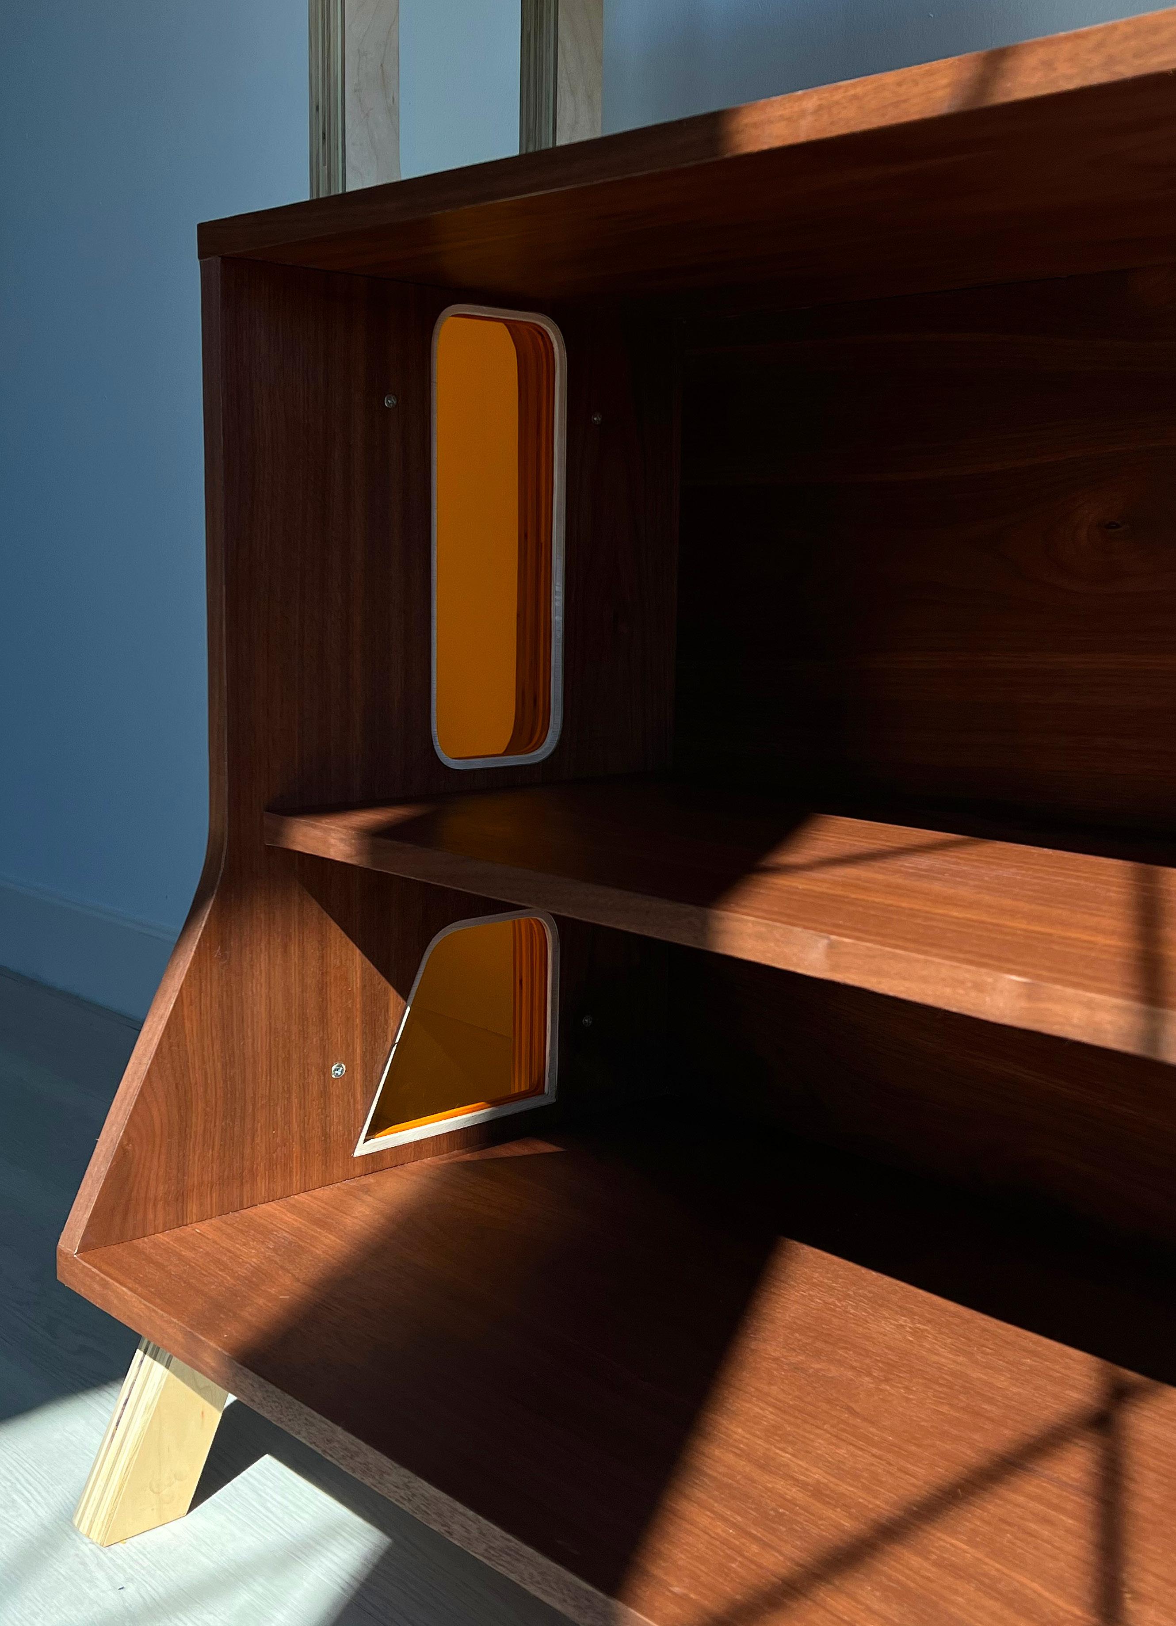
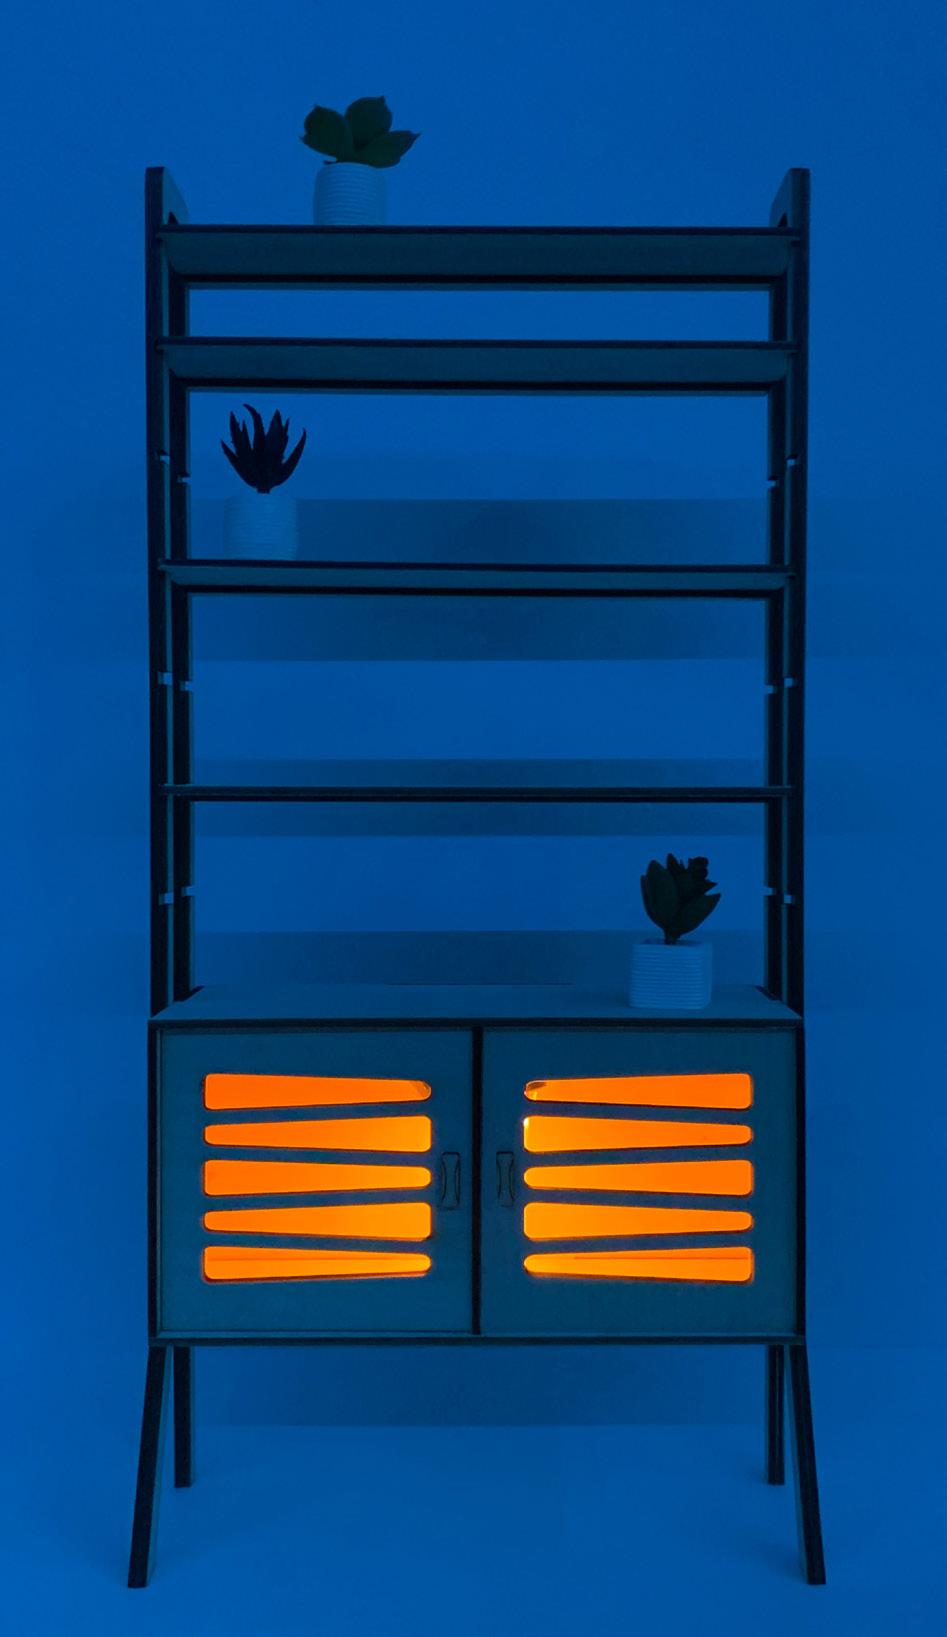
Structured similarly to an architecture studio, students had to design and build a functional piece of furniture that would be primarily cut from a Computer Numerical Control (CNC) machine. The type, scale, and materials were up to each designer. This piece is an adjustable shelf and sideboard combination, inspired by midcentury works and materials. The form displays a satisfying balance between solid, line, and plane. The shelf consists of four different materials, including walnut plywood, walnut edge banding, white oak plywood, and orange acrylic. A CNC machine, a laser cutter, and an electric sander were used to aid in the construction process. The piece is six feet tall, three feet wide, and one and a half feet deep. The shelf offers six different pegs for height adjustment. This flexible detail was initially inspired by rapidly growing plants and their spatial needs, but now serves as a feature for practicality and transportation.
Exploded axonometric of assembly
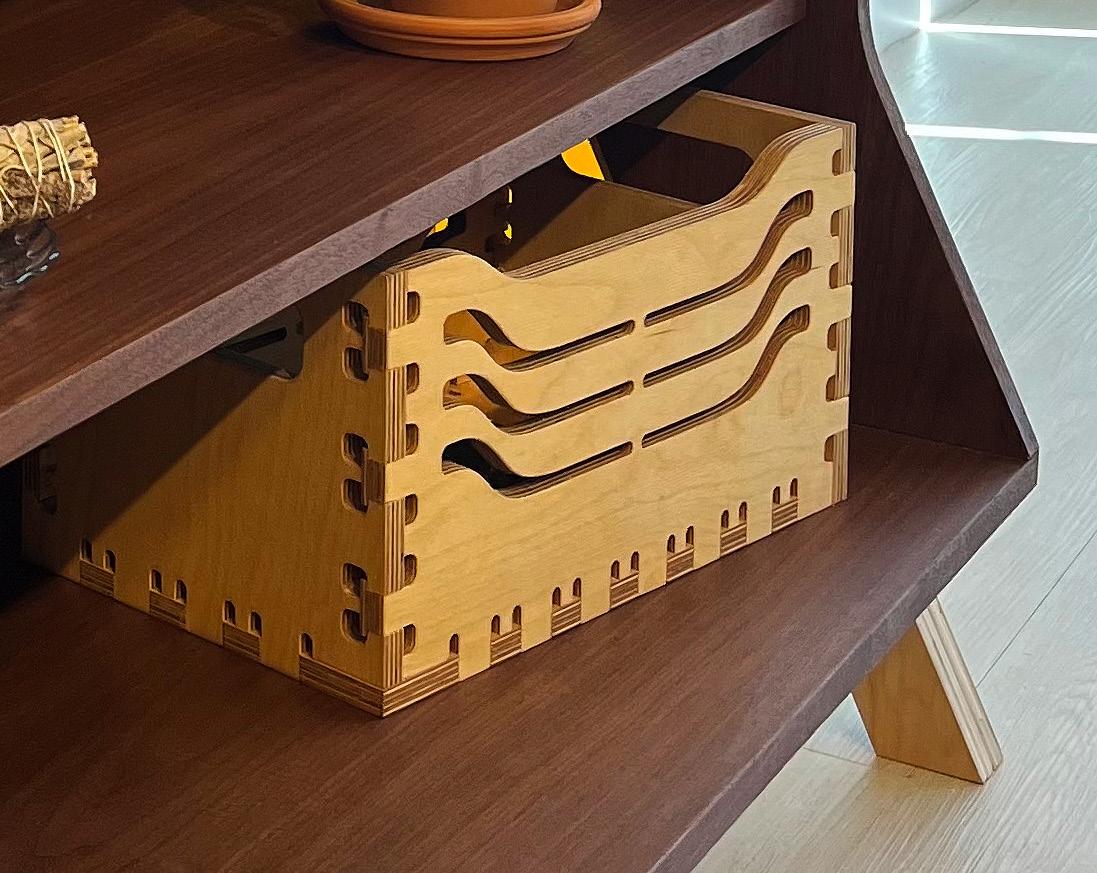
In addition to the large scale furniture piece, a small scale item using at least two different CNC cut joints was designed and crafted. Above is a photo of this object, which is inspired by traditional milk crate storage bins. Simple finger tenon joints and hammer tenon joints were utilized, while also implementing cutouts on the large sides of the crate that maintain the same proportions.
Scale iterative model
Small scale object
CERAMIC WORKS
University of Kentucky / Fall 2022
Bobby Scroggins
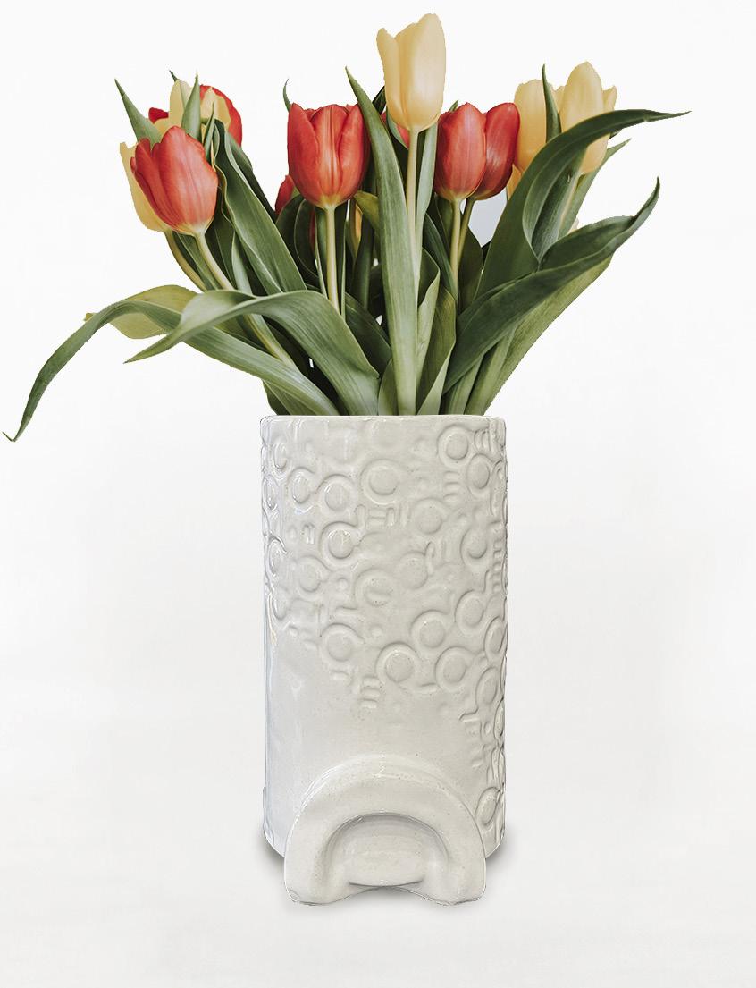
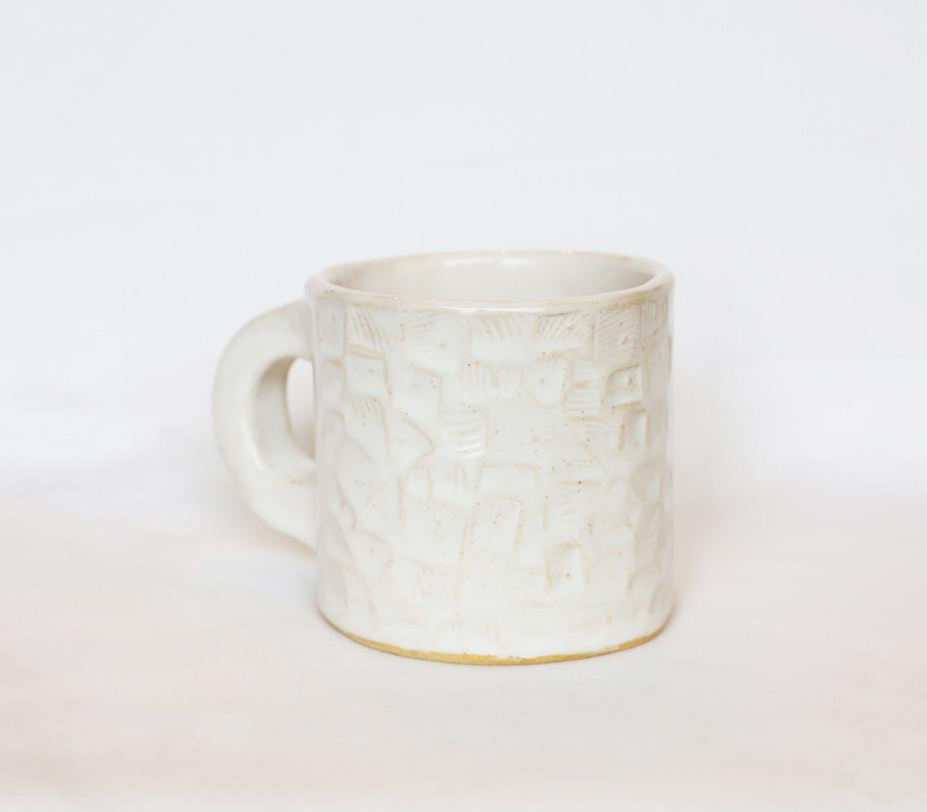
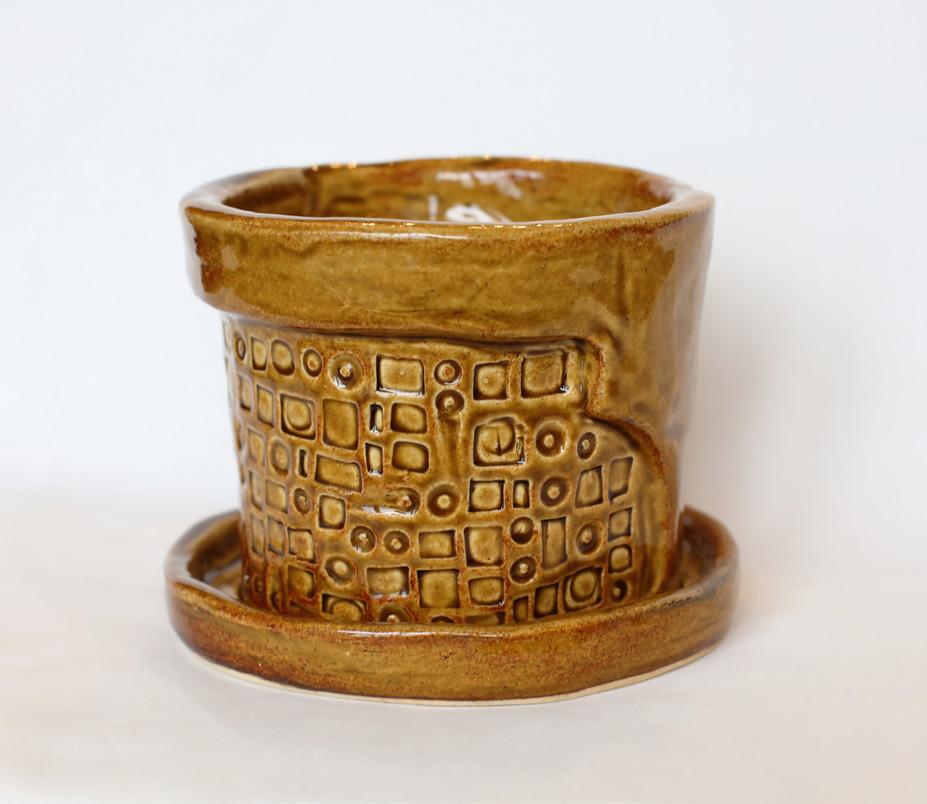
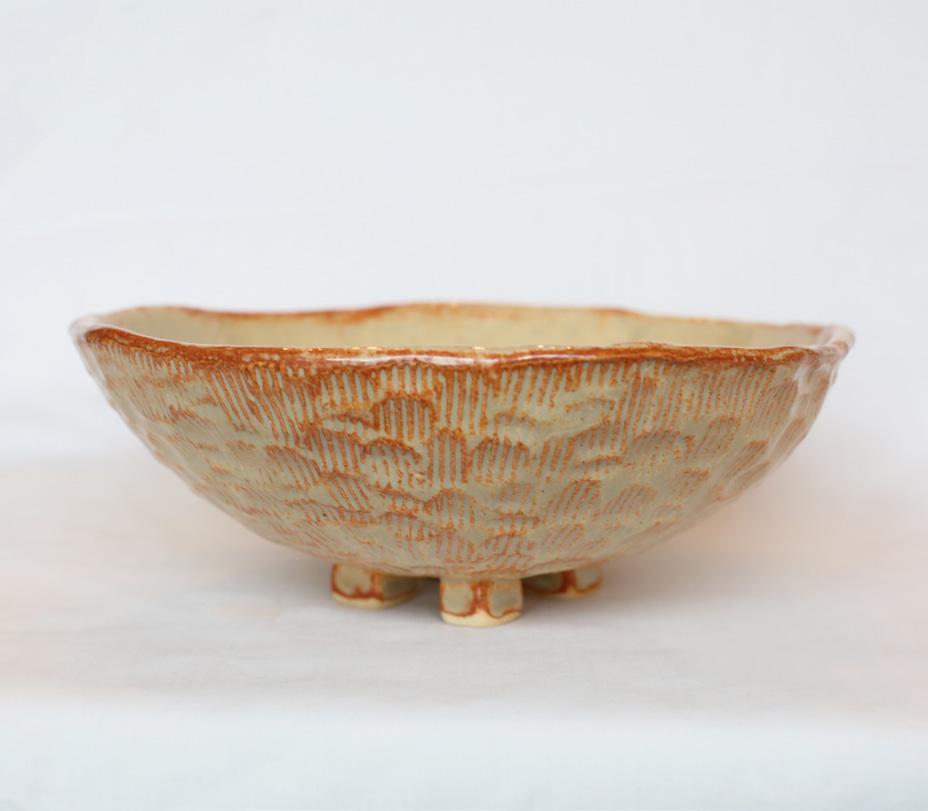
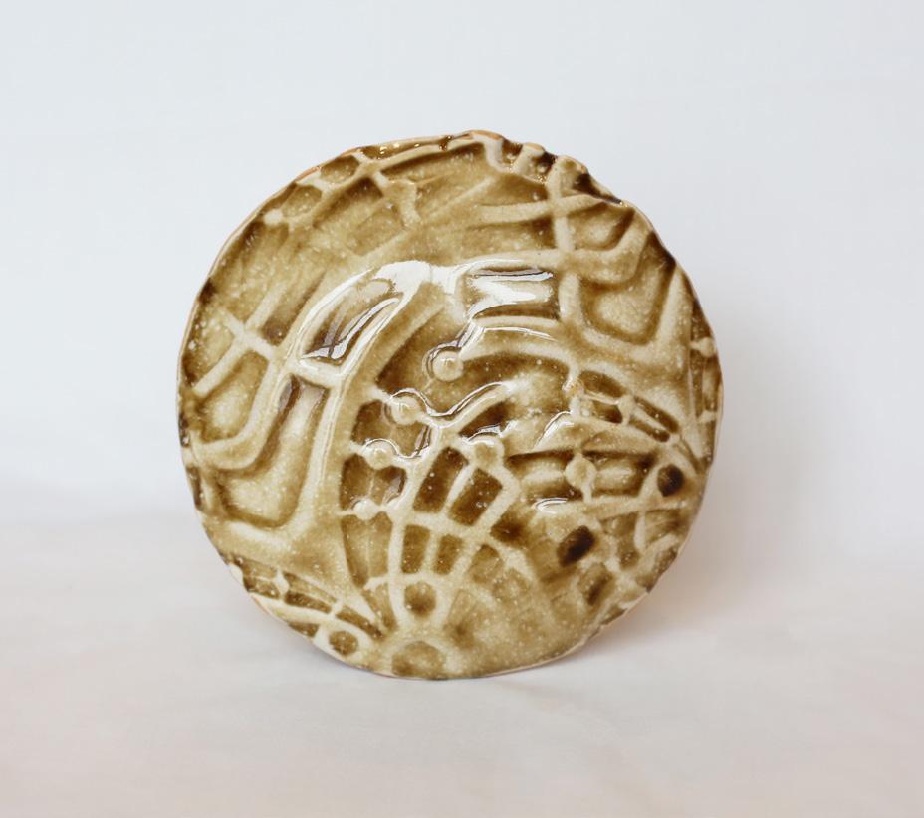
During my last semester at the University of Kentucky, I decided to expand beyond the architectural studio environment, pursuing a new skillset in ceramic art. This ceramic studio primarily focused on slab construction techniques with an emphasis on textural exploration. We were also taught ceramic construction through wheel throwing techniques. This studio gave me a newfound appreciation and knowledge of form and material limitations. Clay is a time-sensitive material dependent on its atmosphere. Though I had a few creation casualties, I learned to design more freely. This course scratched an itch of mine to explore several different mediums and techniques of design.