PORTFOLIO
Mae Jesette CuraBIM and Integrated Practice Program Projects
Fanshawe College, London Ontario, Canada

Fanshawe College, London Ontario, Canada
Project Overview:
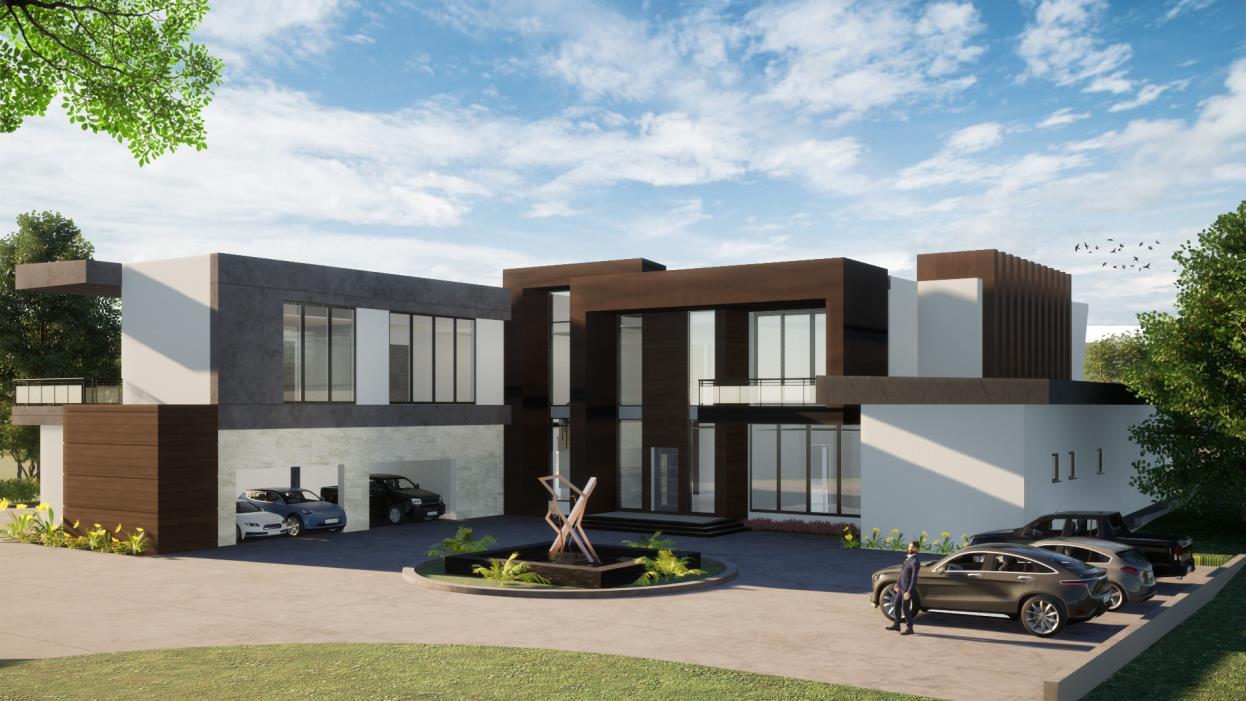
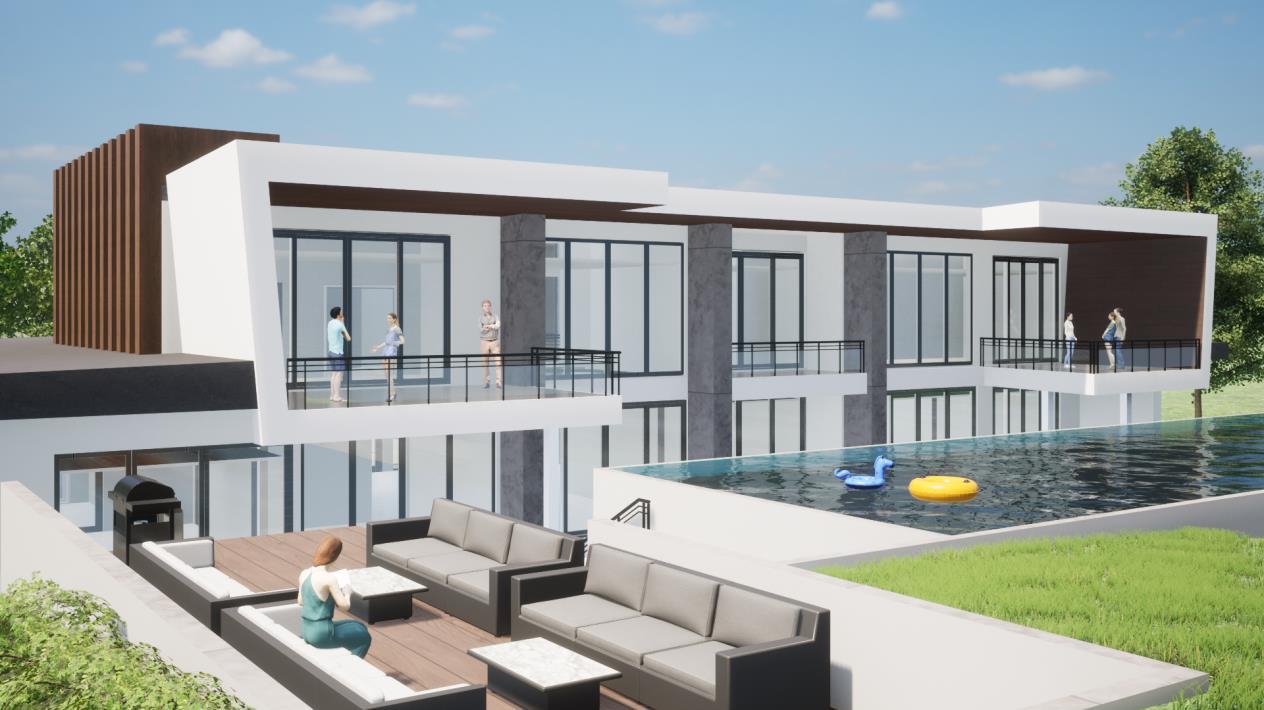
This project involved the design and development of a two-storey luxury residence in the Kitchener area. The project was completed as part of the BIM and Integrated Practice Program, focusing on the integration of multiple disciplines including architectural design, structural engineering, mechanical systems, and construction management The project utilized Building Information Modeling (BIM) to enhance collaboration and efficiency throughout the design process.
Phase Summary:
Phase 1: Initial Planning
• Reviewed Kitchener by-laws and Ontario Building Code
• Developed initial layouts and 3D concepts and coordinated initial ideas with structural, civil, and construction teams
Phase 2: Design Development
• Finalized architectural design and site plan with topography
• Created preliminary interior layouts in Autodesk Revit and collaborated with the structural team.
Phase 3: Work-Sharing and Refinement
• Set up Revit cloud work-sharing
• Finalized site plan, interior layouts, and facade design
Phase 4: Documentation and Analysis
• Completed BIM design tasks and project documentation.
• Created initial interior and exterior renders.
Phase 5: Final Coordination
• Continued structural collaboration and finalized layouts
• Assigned BIM families and prepared model for energy analysis.
• Conducted daylighting analysis and refined the model to LOD 300.
• Finalized interior and exterior render
• Final presentation and delivery


Project Overview:
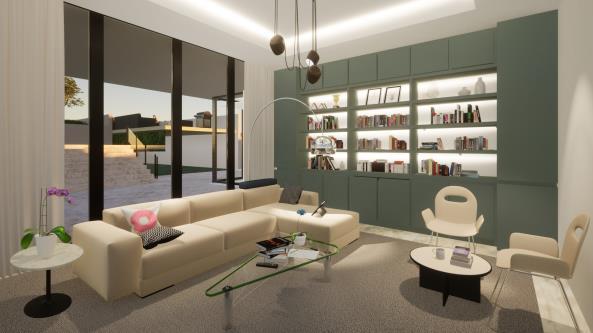
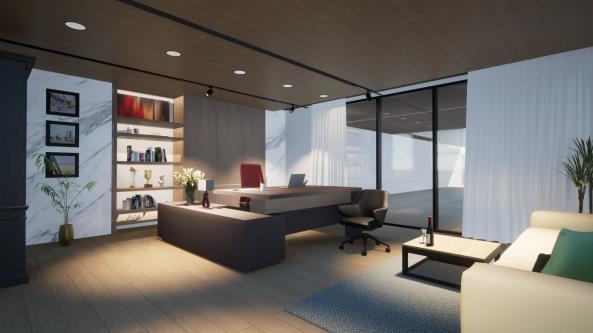
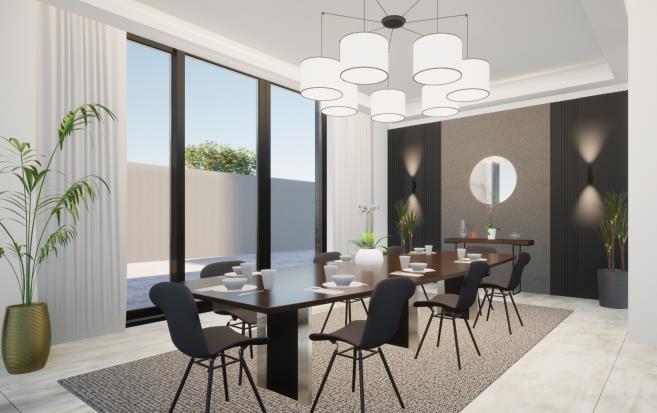
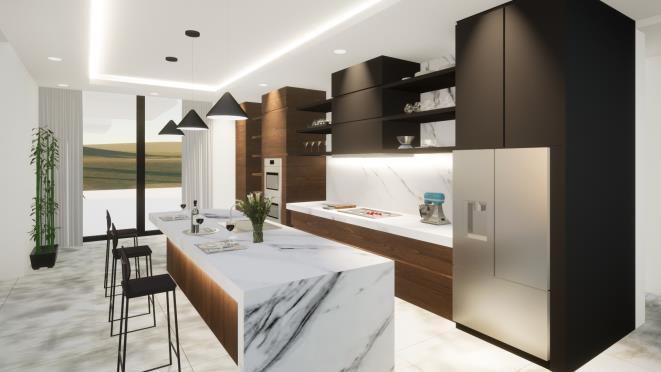
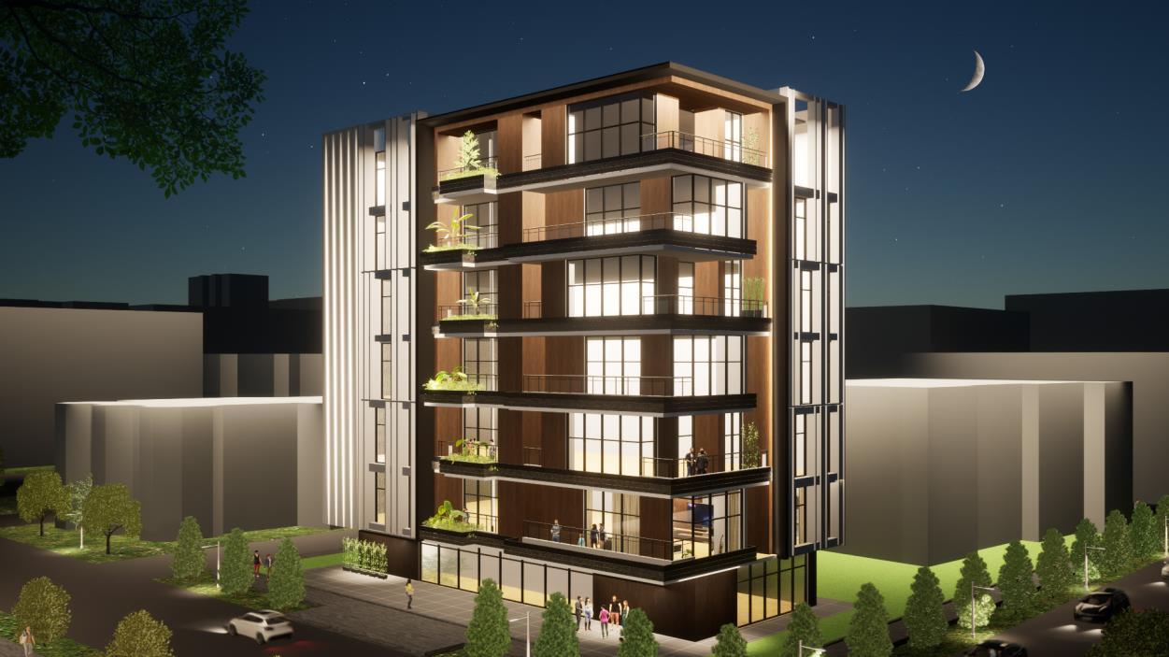
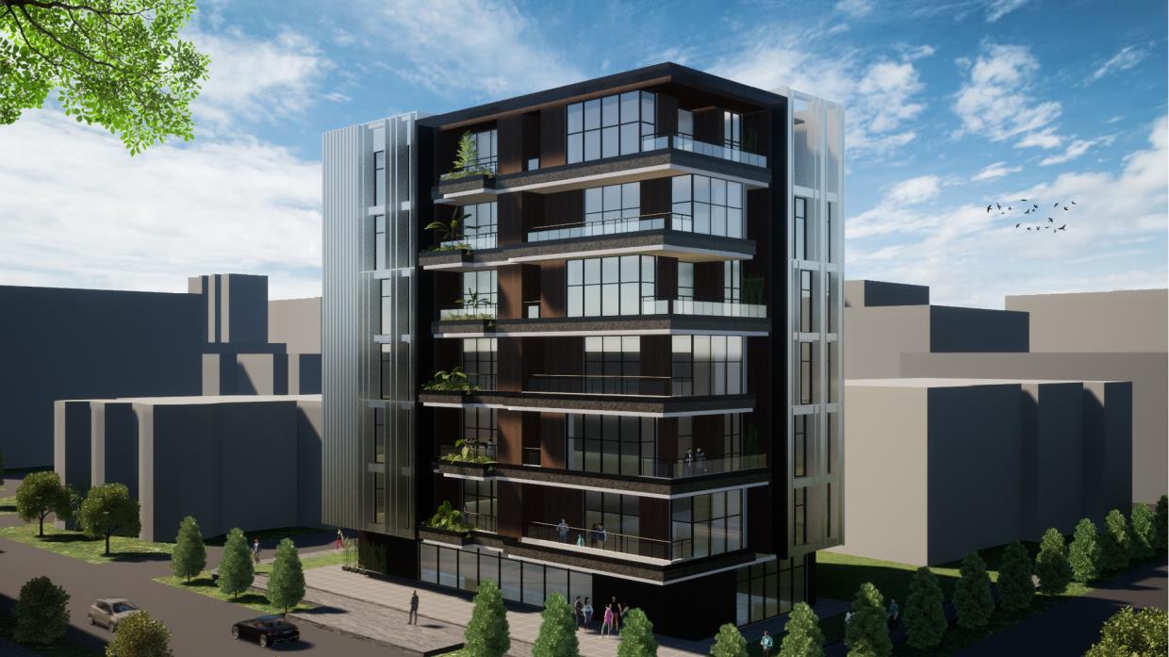
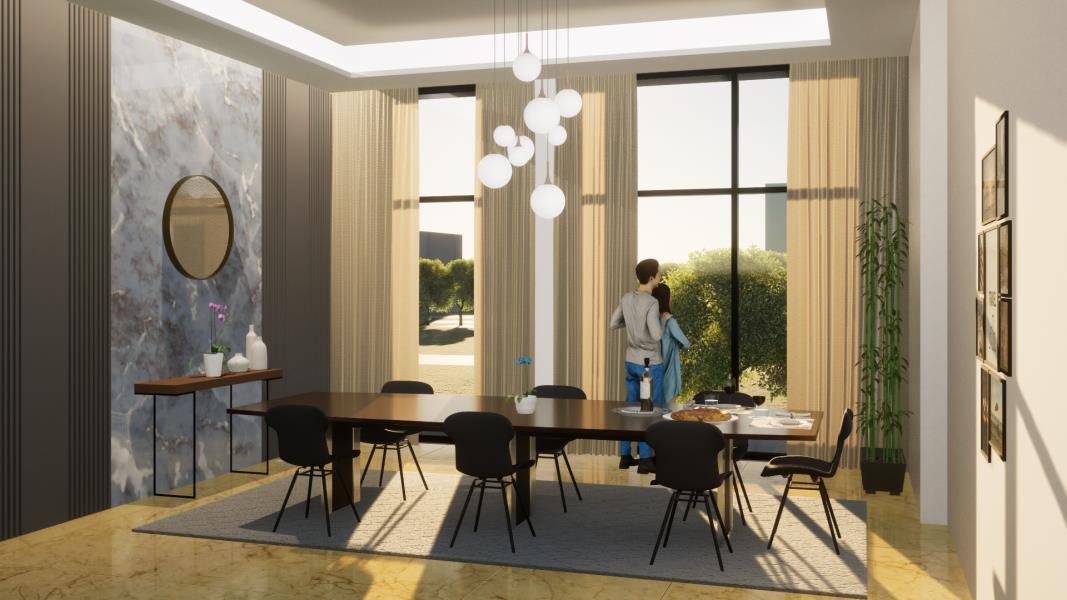
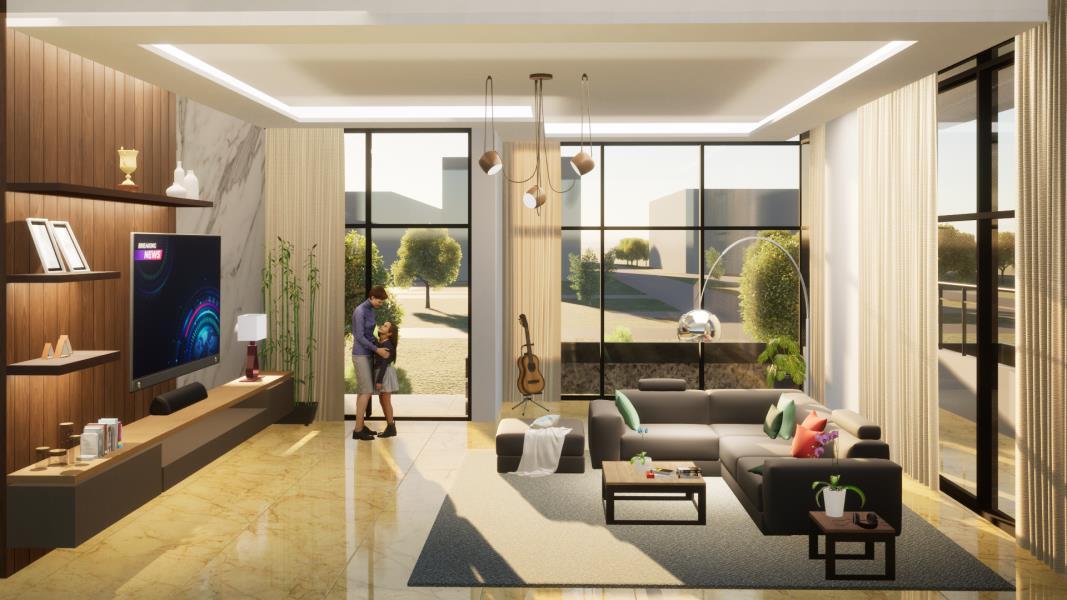
This project involved designing a mid-rise residential building, utilizing Revit for modelling and Twinmotion for rendering and Microsoft Clipchamp for animation The goal was to apply the skills and techniques learned throughout the BIM and Integrated Practice Digital Presentation Course to create high-quality visual representations and animations based on approved reference images
Project Tasks: Modelling and Rendering:
• Used Revit to develop the building model.
• Incorporated Twinmotion materials, trees, and furniture to create realistic renderings.

Project Overview:
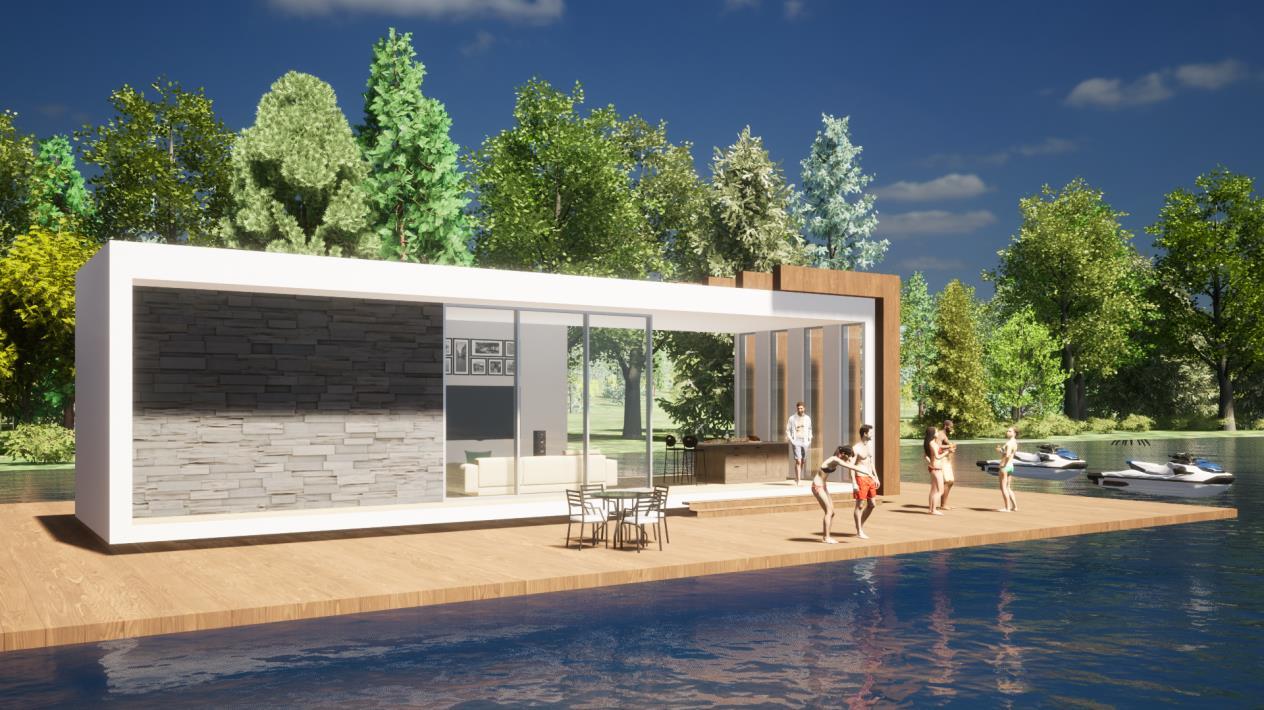
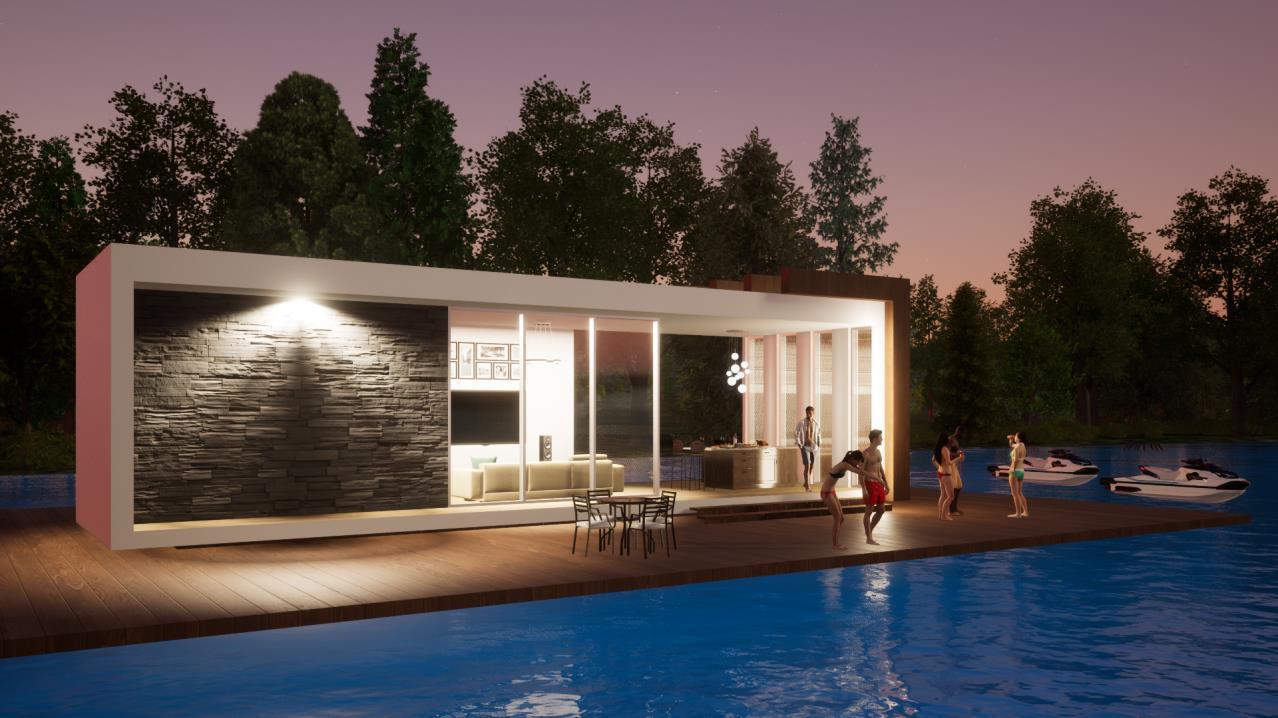
This project involved designing a lake house, utilizing Revit for modeling and Twinmotion for rendering. The objective was to create three high-quality renders based on provided references, demonstrating proficiency in using Twinmotion for realistic visualizations.
Project Tasks:
Modeling: Used Revit to model the lake house, ensuring accuracy and attention to detail.
Rendering with Twinmotion: Applied materials, trees, and furniture from Twinmotion to create realistic and visually appealing scenes.
Renders: Created three renders such as:
• Exterior daytime render
• Exterior night render
• Interior render
• Hotel
• Gaming and Recreation
• Hotel
• Banking
• Office Building
• Restaurant
• Residential
Project Overview:
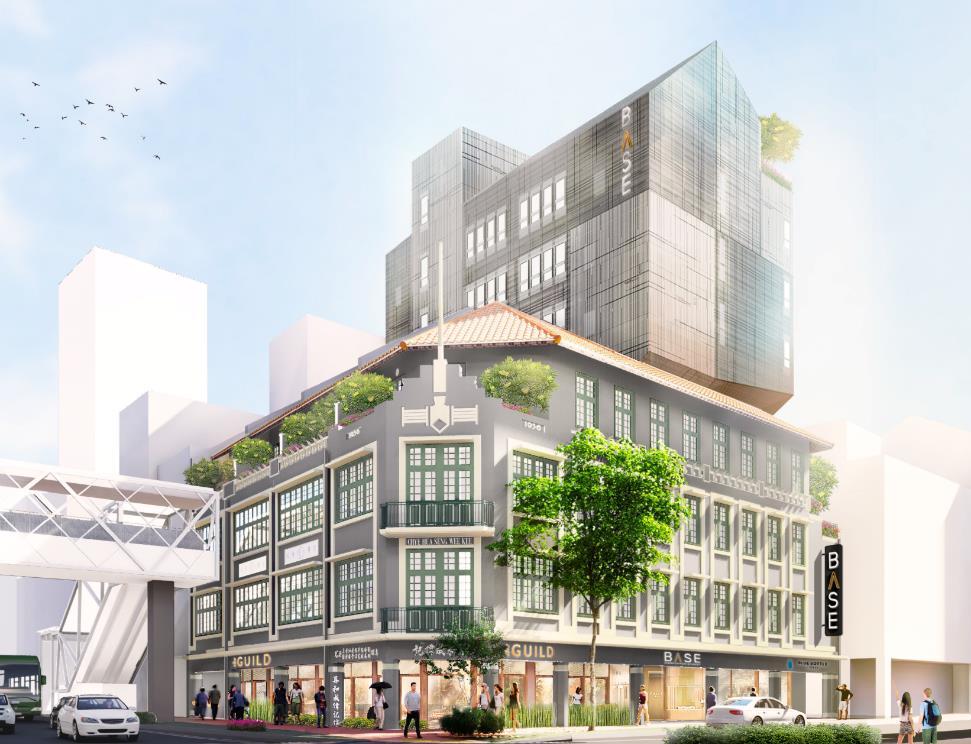
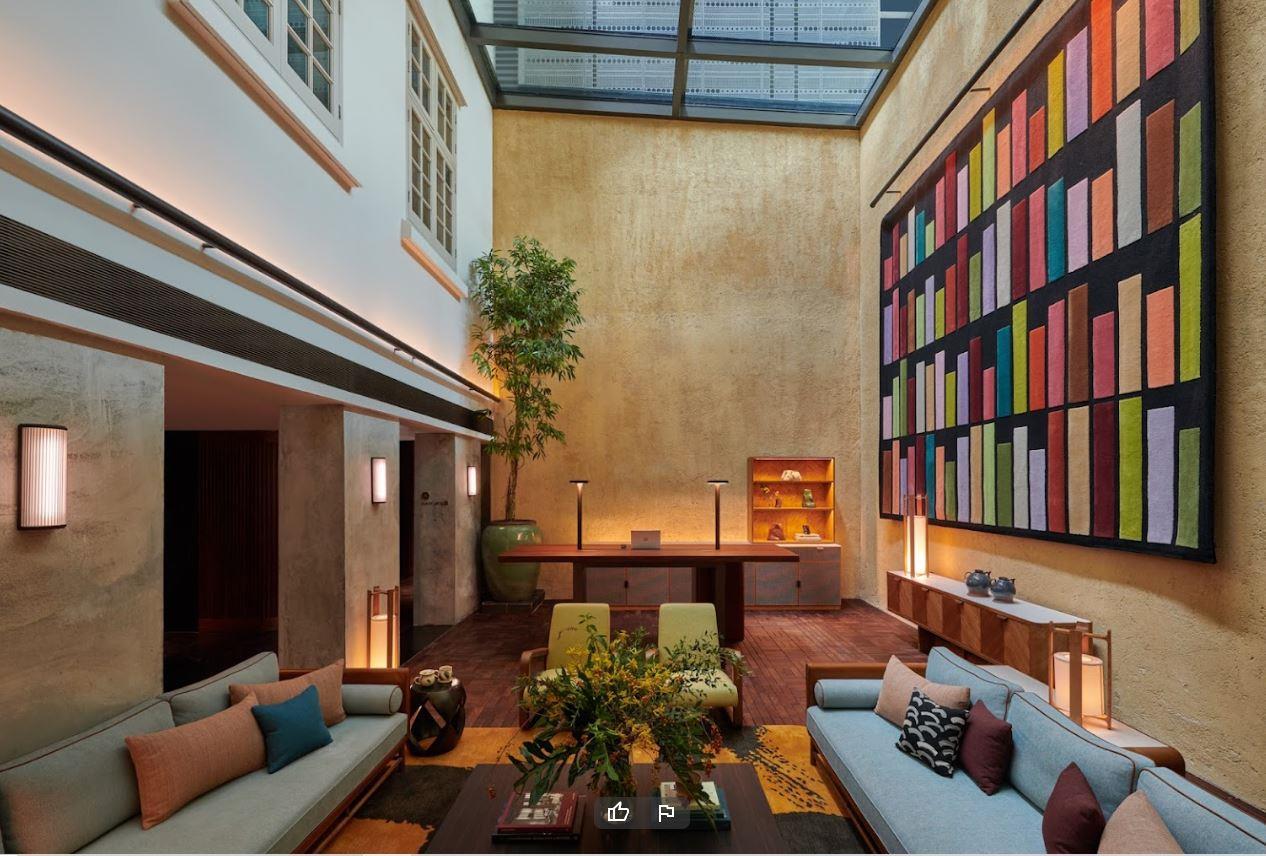
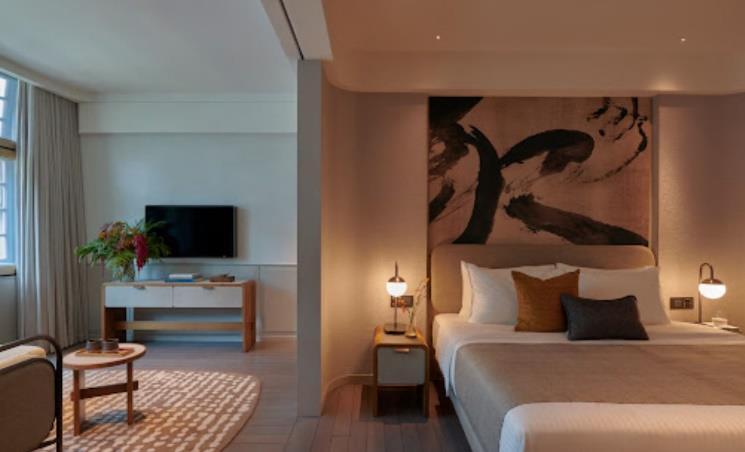
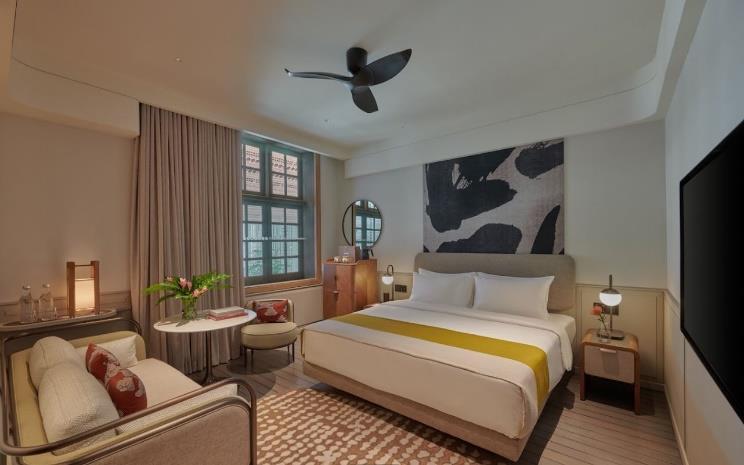
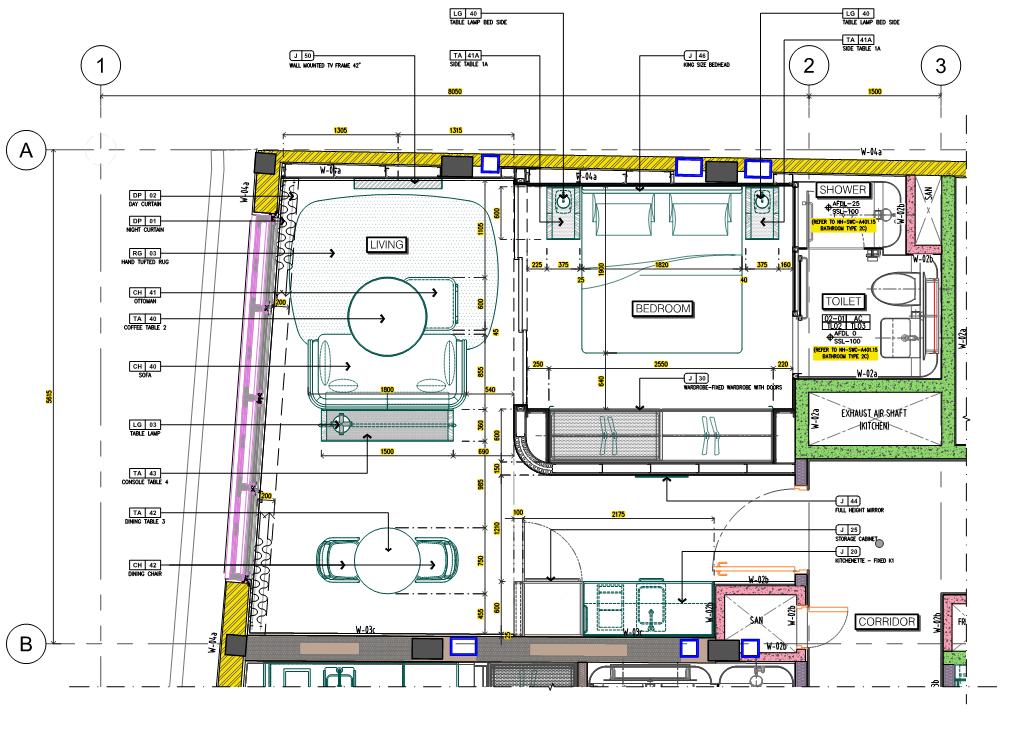
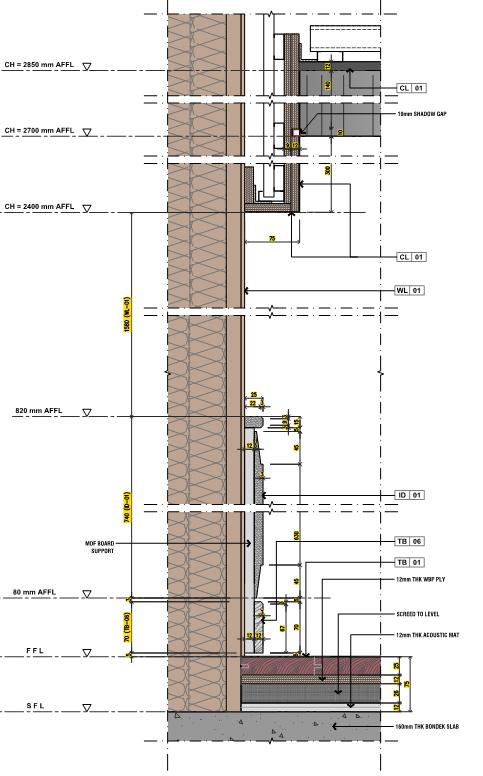
This project involved the successful completion of additions and alterations to the existing 4-storey conserved buildings, along with the construction of a new 6-storey rear extension with an attic located on Lots 99372P, 99373T, 99374A, and 99375K TS07 at 27, 29, 31, and 33 New Bridge Road Our scope of works included the construction of the hotel from structural, architectural, and interior aspects. The hotel features bar areas, forty-eight exquisite guest rooms, a garden terrace, and a rooftop infinity pool and lounge the project aimed to preserve the historical integrity of the buildings while adding modern facilities
Responsibilities:
• Manage the design/drafting team and assign work scope Ensure and checks shop drawings produced by drafting team is in order and ensures approval as per schedule
• Resolves shop drawing discrepancies, termination details and impact on different disciplines.
• Attends Clients & Consultants’ regular meeting and site walk
• Liaise with Consultants for drawing coordination; RFI, shop drawings and material submissions
• Assists the Project Manager in resolving technical drawing, site issues and project planning.
• Review project specifications, tender clarifications and construction drawings
Project Overview:
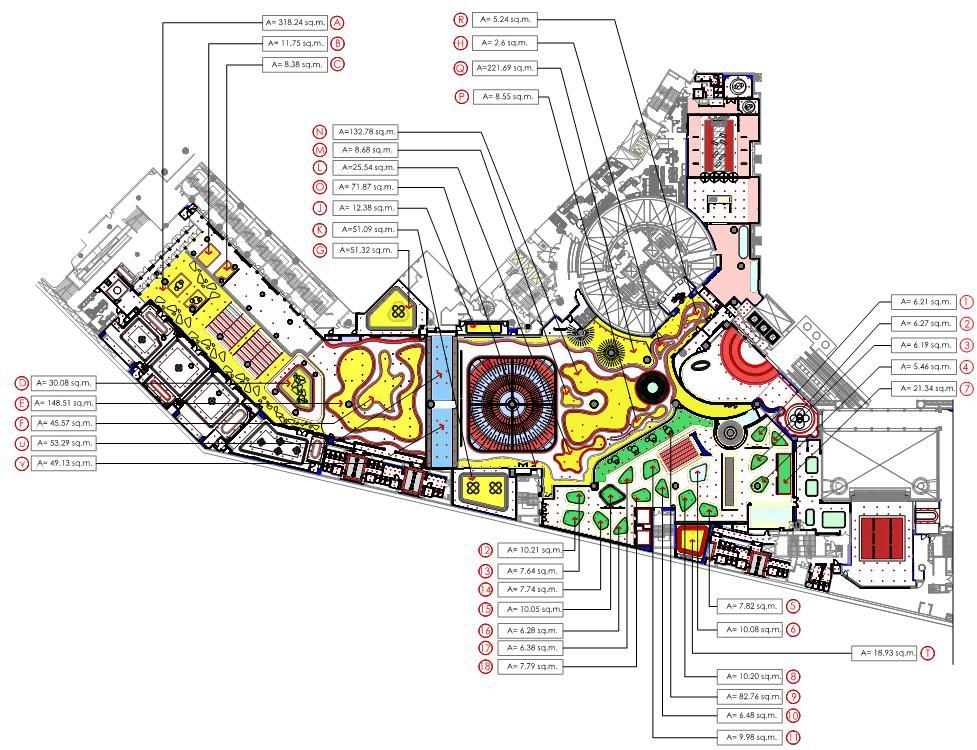
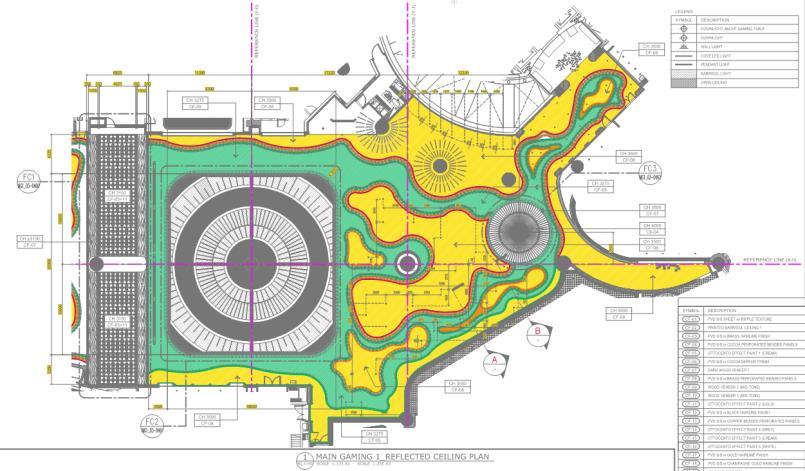
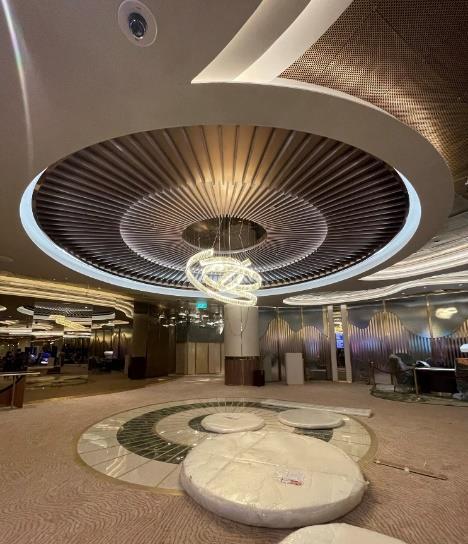
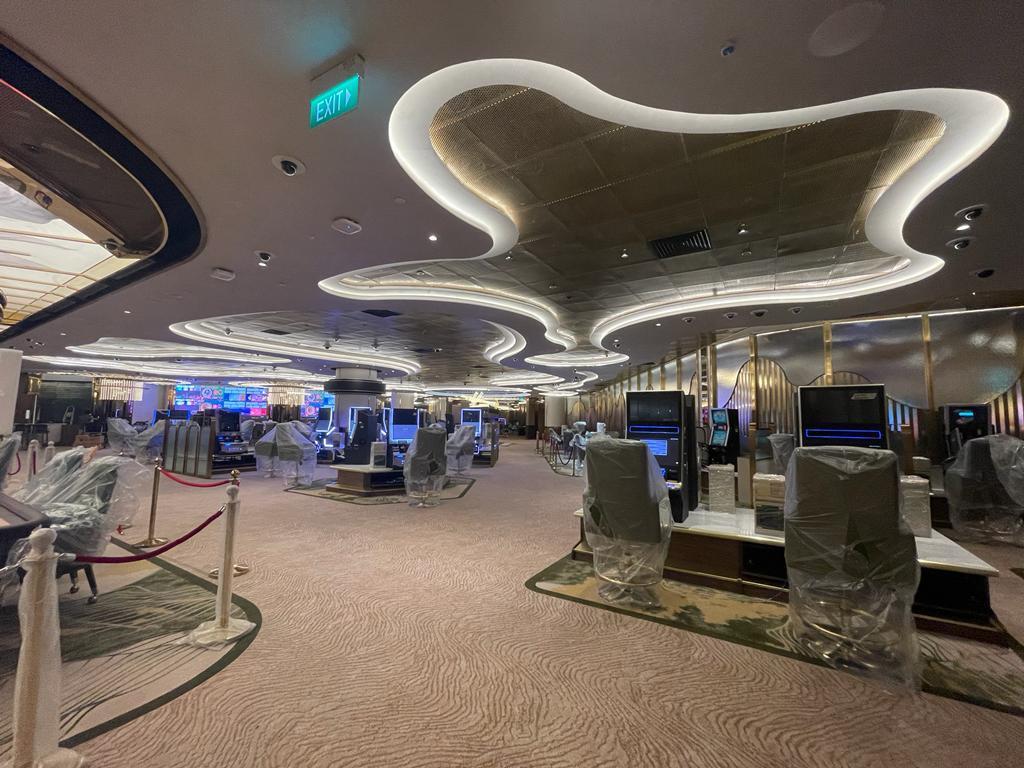
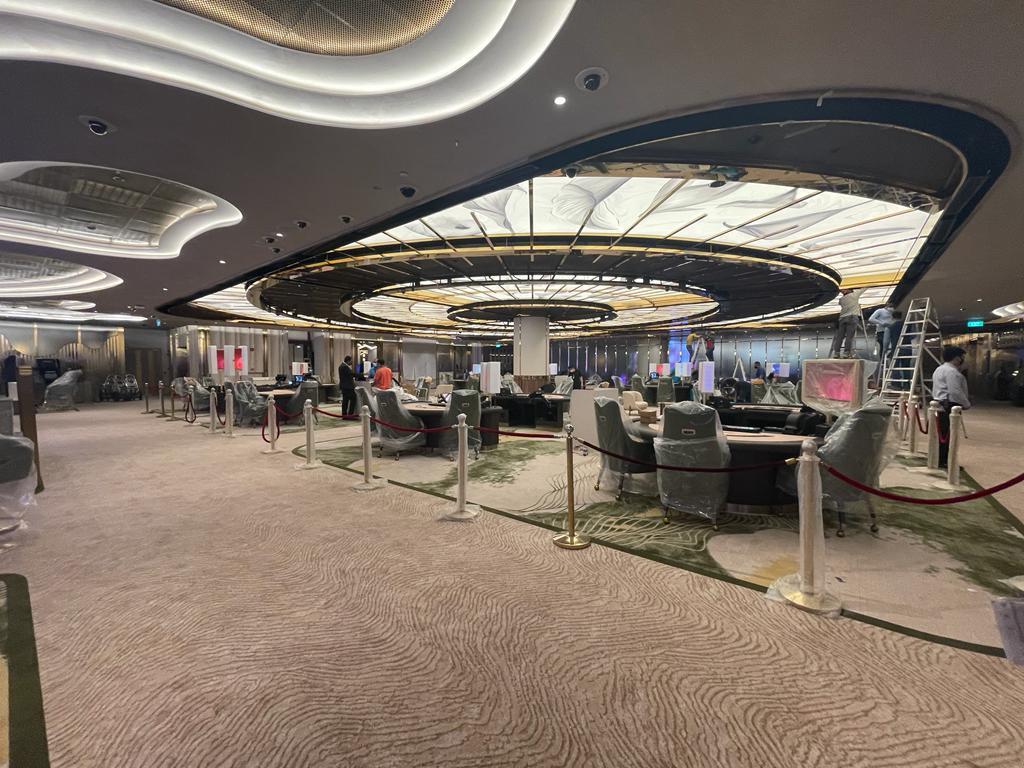
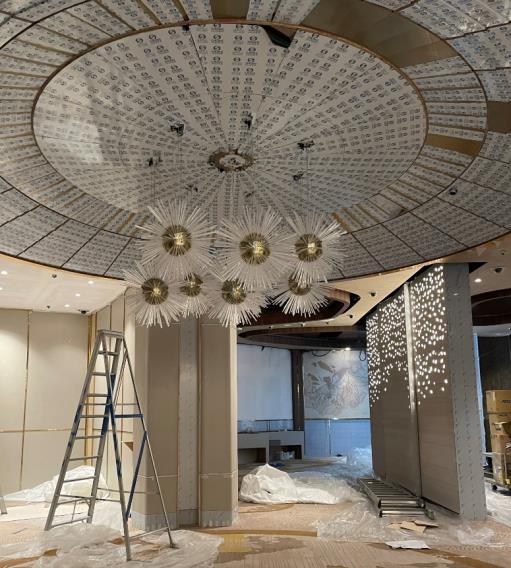
This project involved the comprehensive interior rejuvenation of various existing gaming clubs and food & beverage areas within Resorts World Sentosa, Singapore The scope of work included modernizing the New Peony Slots with state-of-the-art machines and lounge spaces, upgrading Lily Gaming and Dining for an enhanced guest experience, and refurbishing the main gaming floors, exclusive salons, and restrooms in Casino (B1M) The aim was to elevate the aesthetic appeal and functionality of these spaces, ensuring a luxurious and engaging environment for all visitors.
Responsibilities:
• Plan, manage, lead, supervise, and support the drafting team
• Coordinate with the Project Manager, Architect, Designer, and Consultant on drawing details
• Assist drafters in amending shop drawings during peak times to ensure timely issuance of quality drawings for construction
• Responsible for the issuance of RFIs and shop drawing approval
• Ensures approval of materials as per schedule and identify those that have lead time
• Prepares cutting list for work quality, speed, time and accuracy on site.
• Inspects all works on site are carried out as per approved shop drawings
Project Overview:
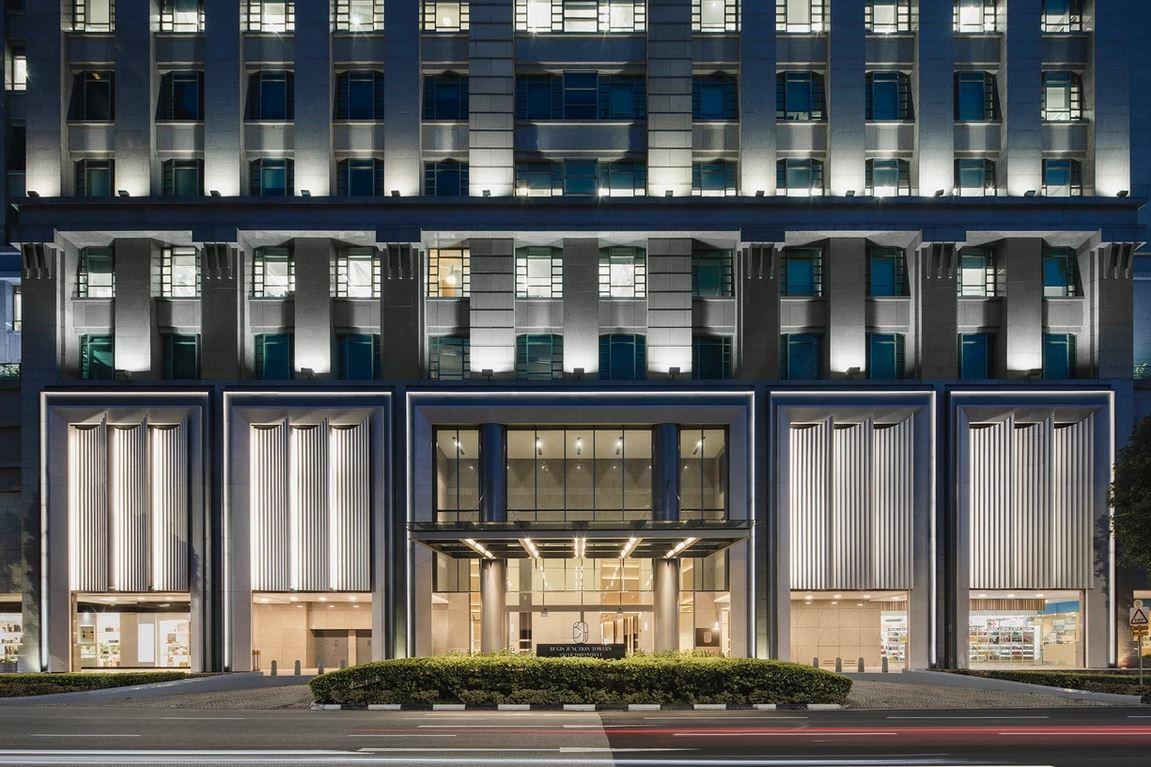
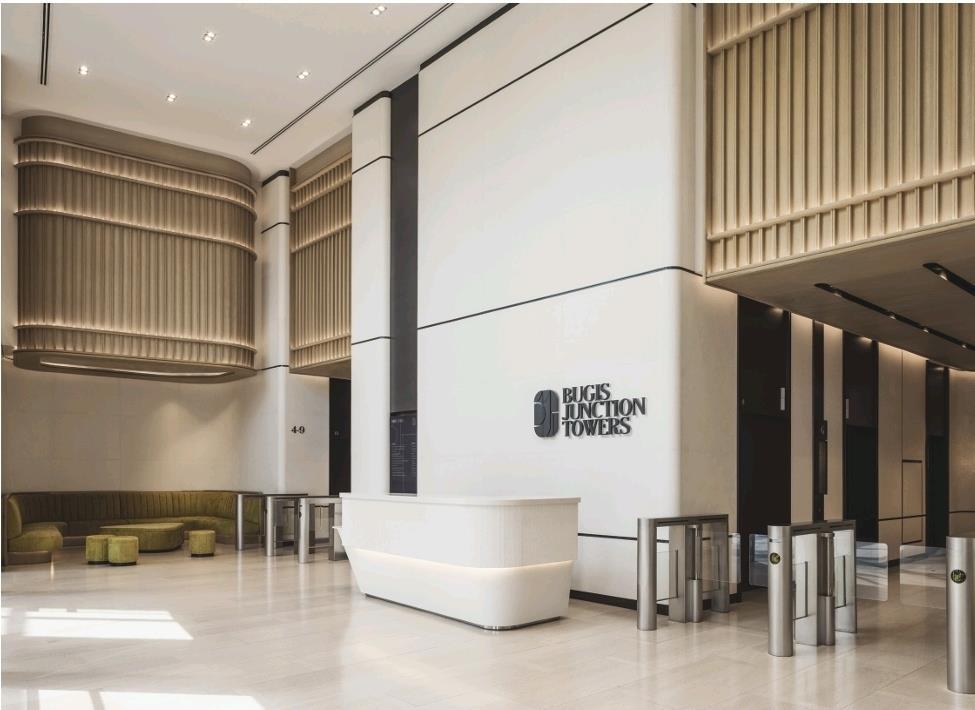
This project involved the successful completion of additions and alterations to the existing Bugis Junction Towers located at 230 Victoria Street The scope of work included façade enhancements and modifications to improve the aesthetic appeal and functionality of the buildings Our team meticulously executed the project, ensuring seamless integration with the existing structures while adhering to safety and quality standards
Responsibilities:
• Manage and lead the drafting team
• Responsible for production of shop drawings and detailed construction drawings
• Prepare detailed shop drawings/as-built for submission and interior fit-out works/construction.
• Assist drafters in amending shop drawings during peak times to ensure that quality drawings are issued for construction on time
• Disseminate drawing/design information to drafting and site teams for overall design coordination
• Attends Client and Consultant meetings and site walks.
• Liaise with Engineers for authority submission & endorsement of shop drawings
Project Overview:
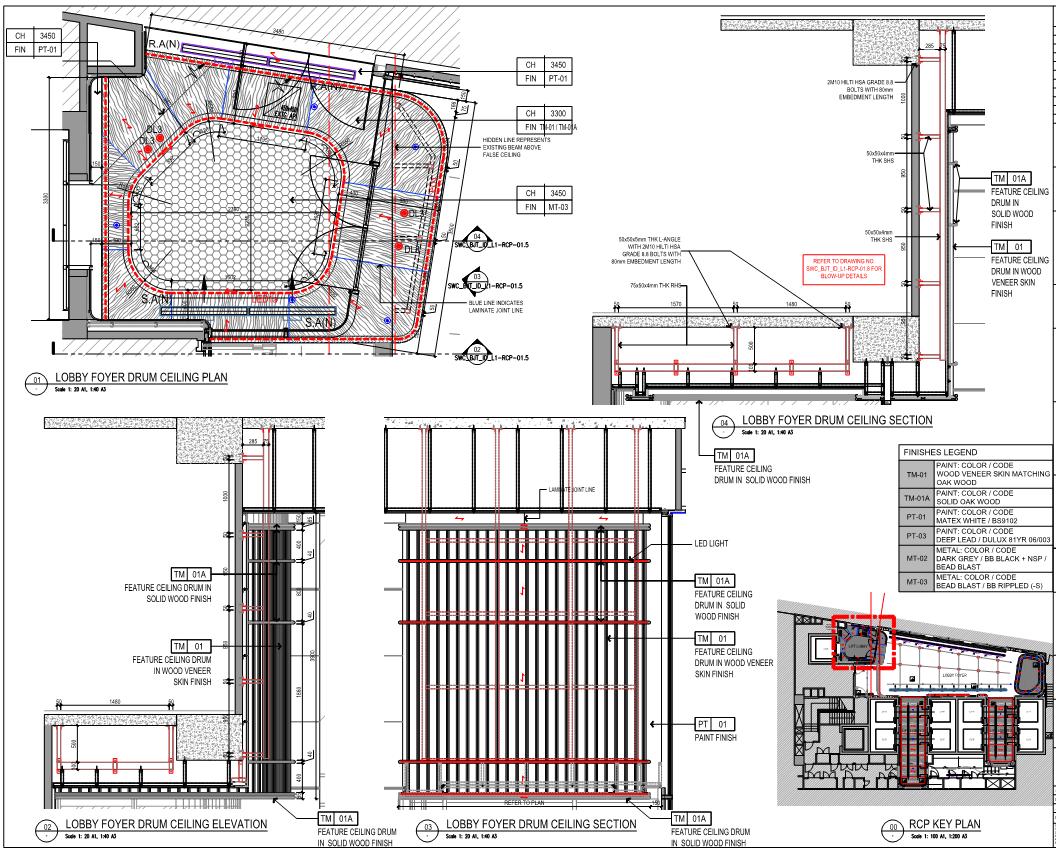
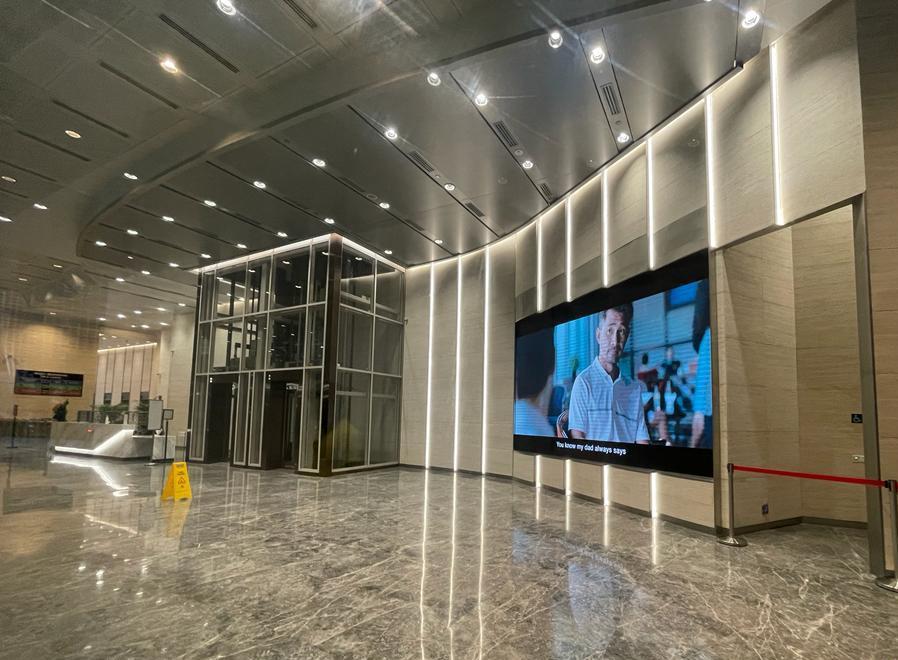
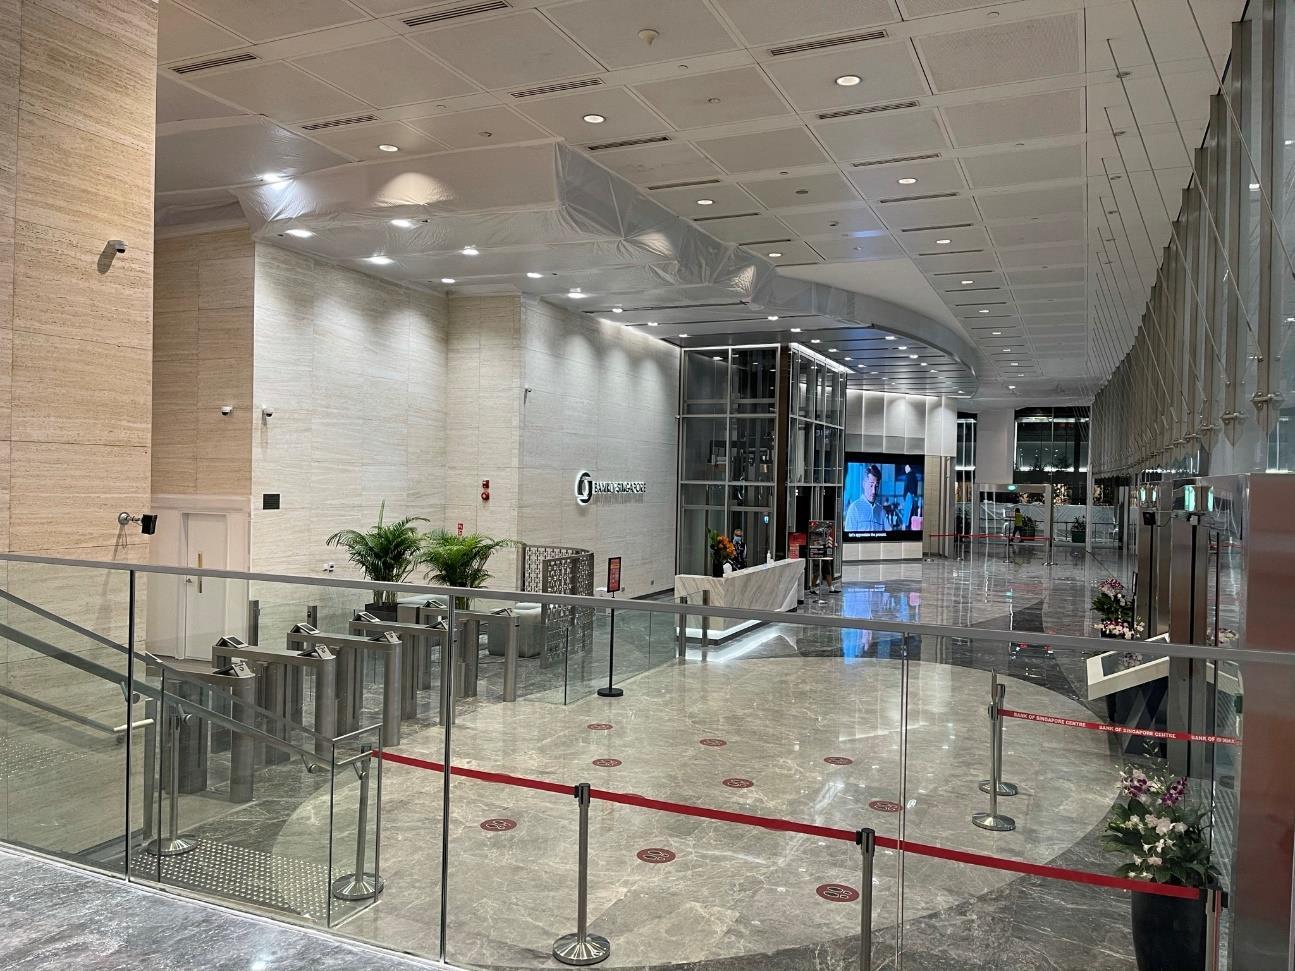
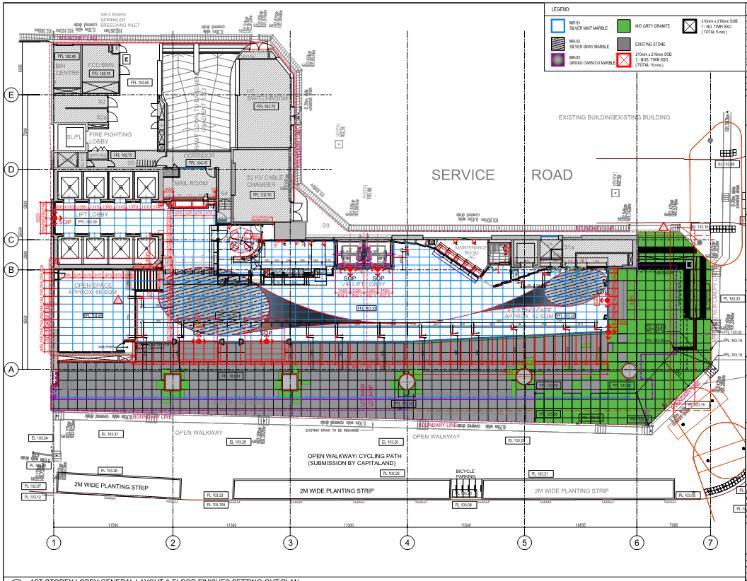
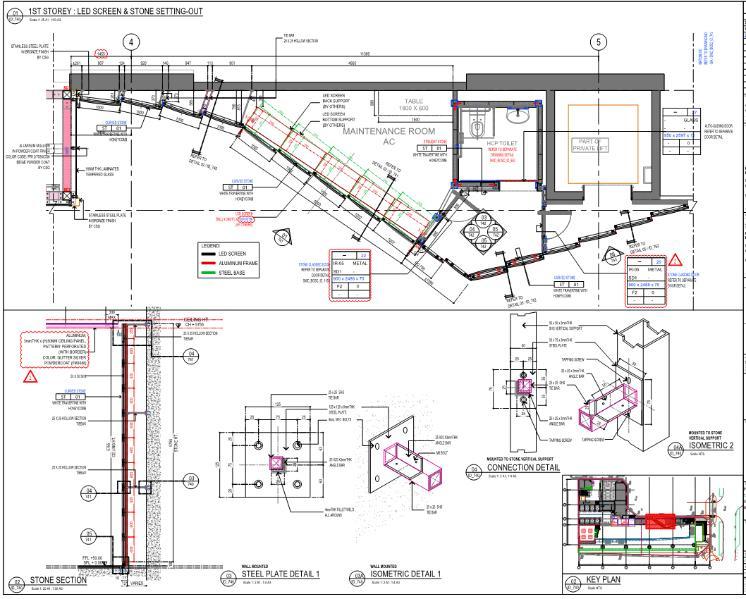
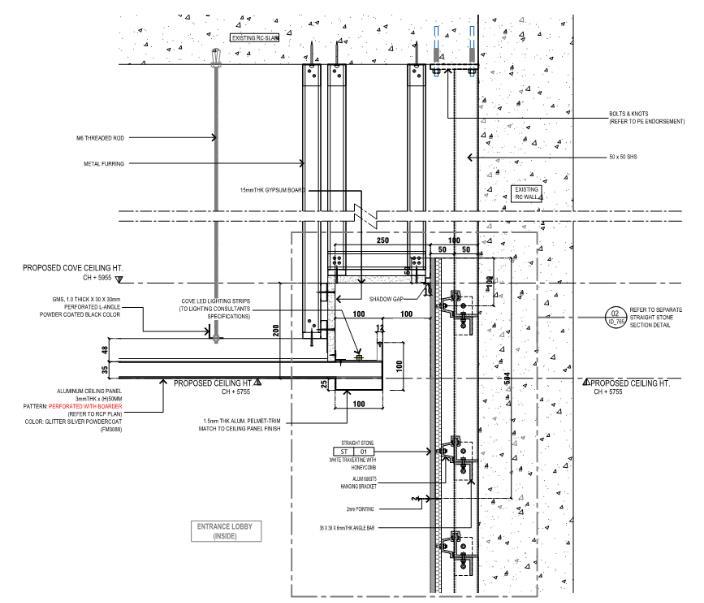
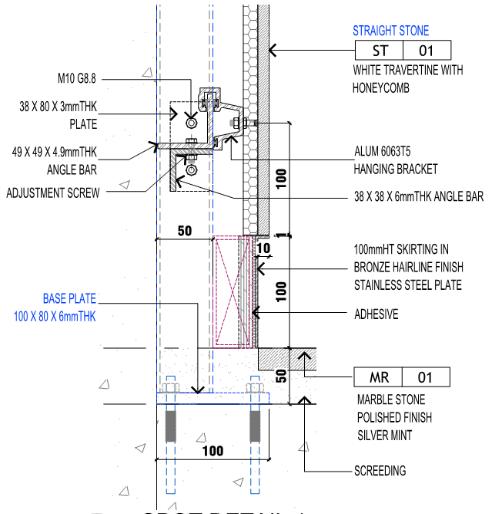
This project involved the successful completion of additions and alterations to the Bank of Singapore Centre located at 63 Market Street, Singapore 048942 The project encompassed modifications to Part Basement 1, Part 1st Storey to 20th Storey of the building situated on Lot 00646M and 00646P TS01 Our scope of work included structural modifications and interior renovations of the building.
Responsibilities:
• Manage and lead a team of drafters
• Review and verify consultants' design drawings and translate them into shop drawings
• Monitor the schedule of design processes and the submission of shop drawings according to the Master Program.
• Work closely with the Project Manager to solve design issues and address possible VOs (Variation Orders)
• Support drafters in revising shop drawings during peak periods to guarantee timely issuance of high-quality drawings for construction
• Distribute drawing and design information to drafting and site teams to facilitate overall design coordination
Project Overview:
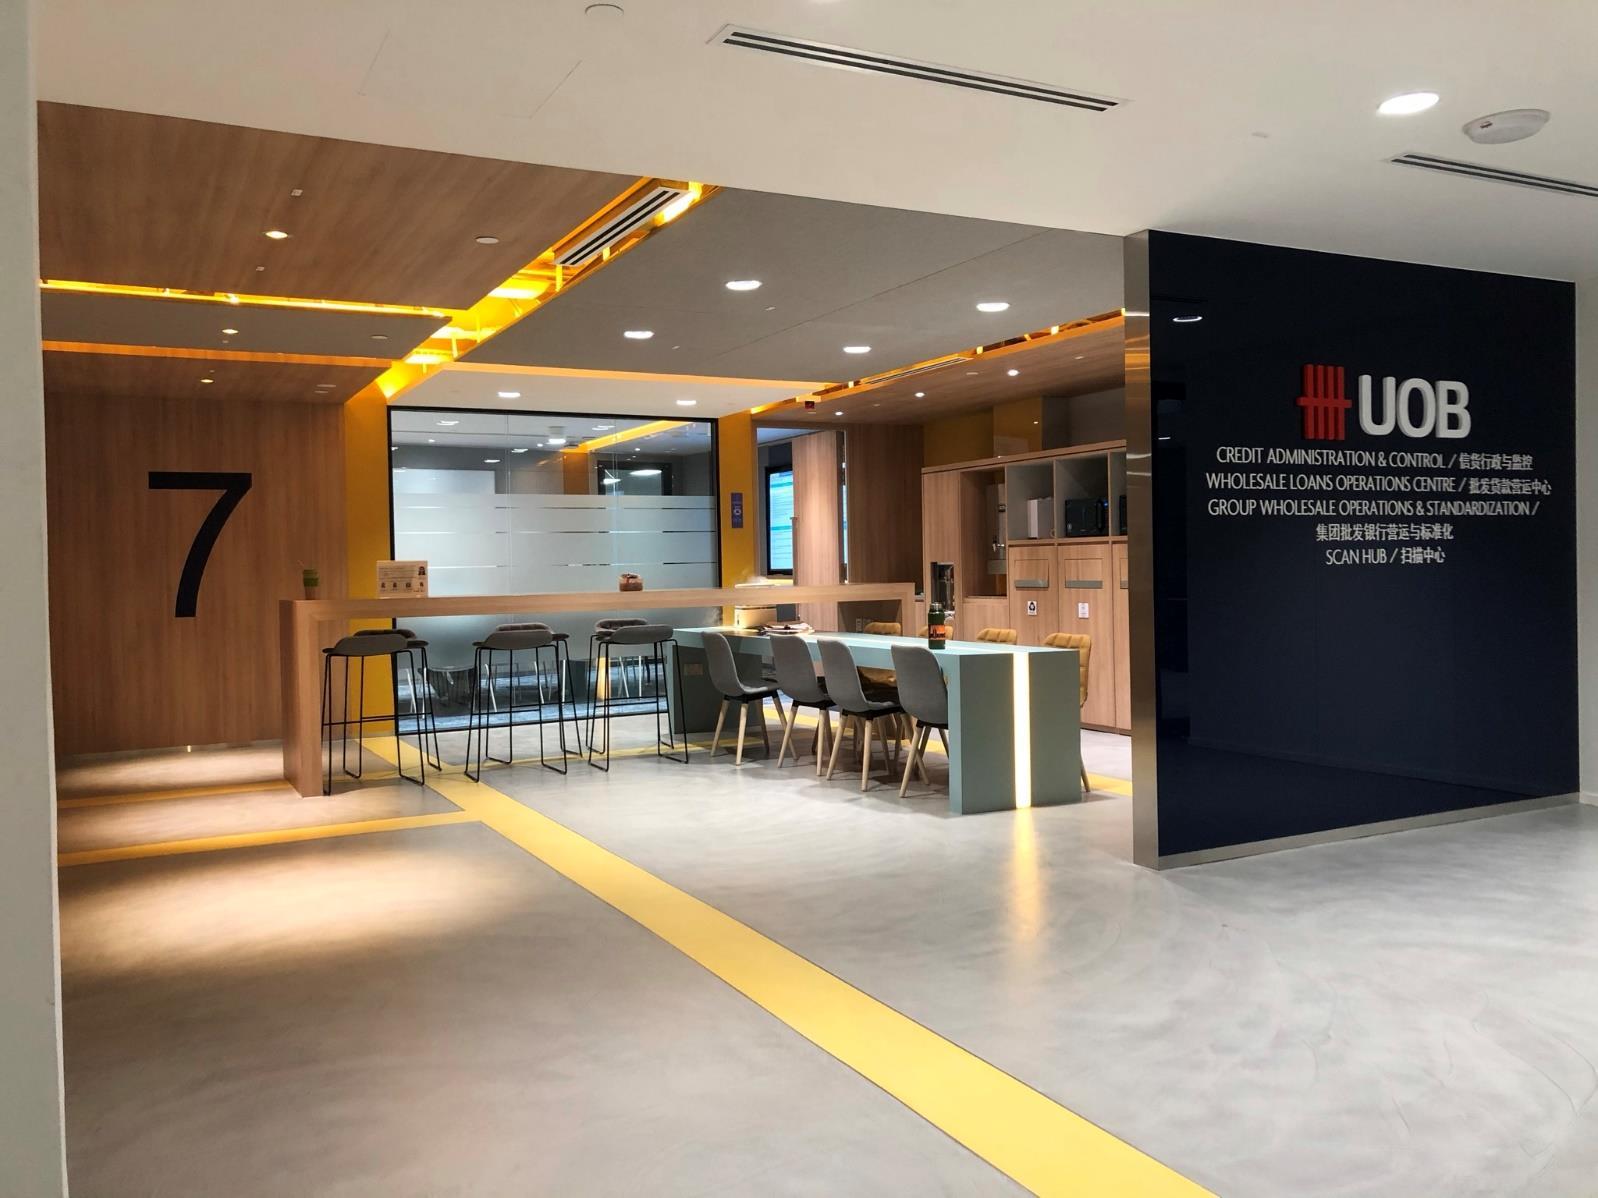
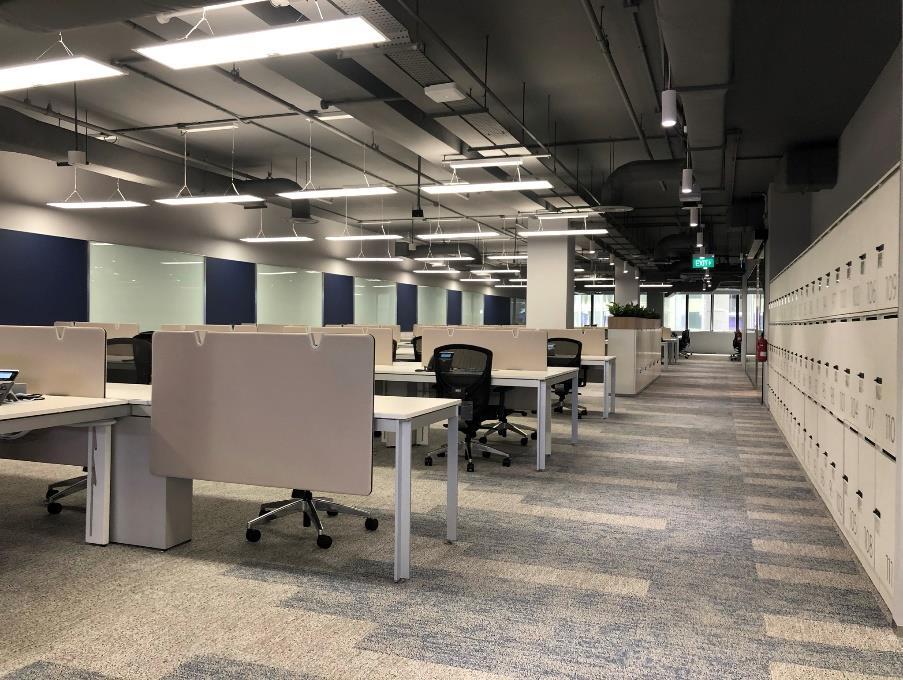
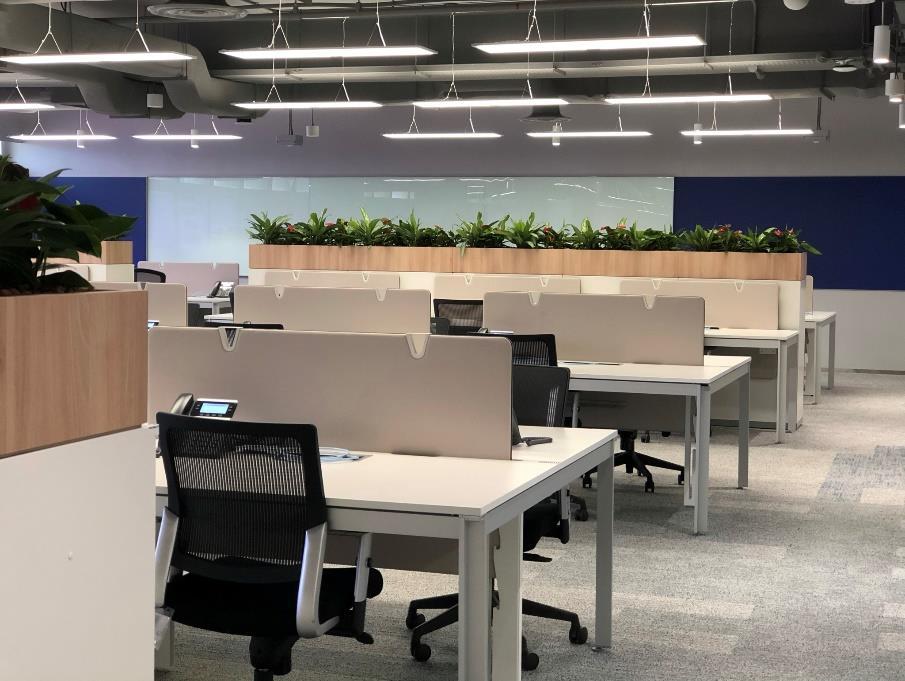
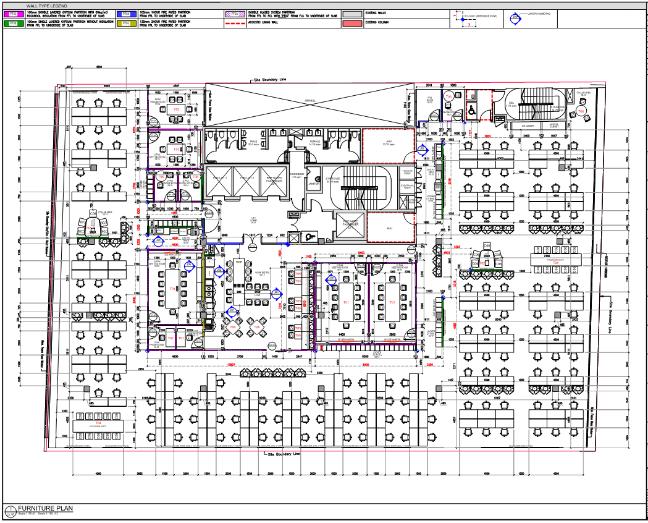
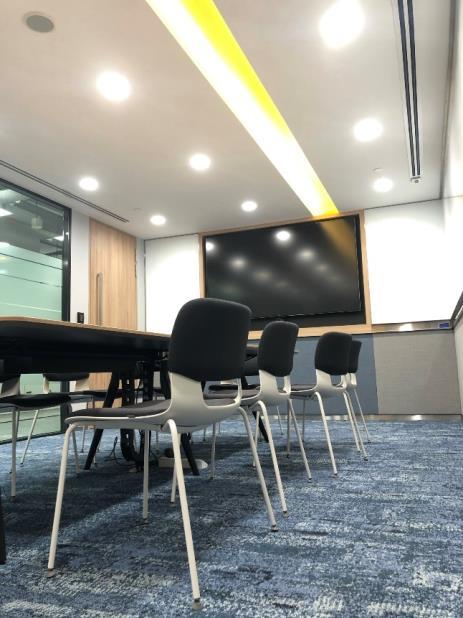
This project involved the successful completion of fit-out works at UOB FEB Building located at 156 Cecil Street, Singapore 069544 Our scope of work included the fit-out of spaces spanning from Level 1 to Levels 5-9, encompassing various office areas and facilities Our team executed the project with precision and attention to detail, ensuring that the final result met the client's requirements and exceeded expectations
Responsibilities:
• Work closely with the Project Manager to solve design issues and address possible VOs (Variation Orders)
• Plan, manage, lead, supervise, and support the drafting team
• Responsible for the production of shop drawings and detailed construction drawings.
• Perform site checks and attend meetings to ensure proper dimensions, connections, and details to produce drawings in accordance with actual site conditions
• Coordinate with sub-contractors and carpenters on fabrication details.
Project Overview:
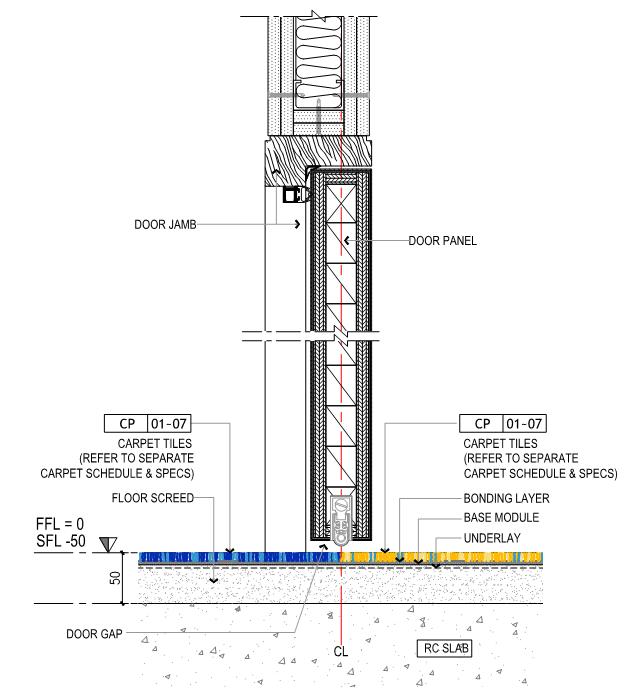
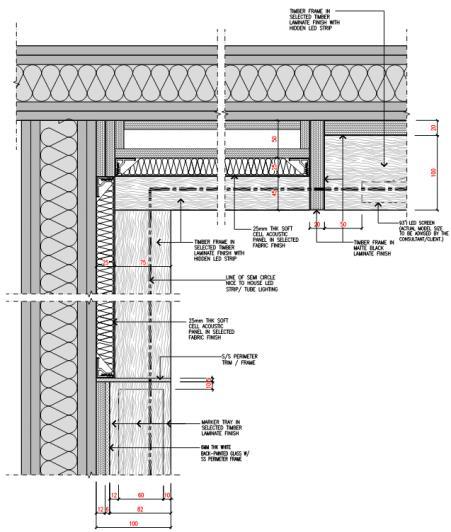
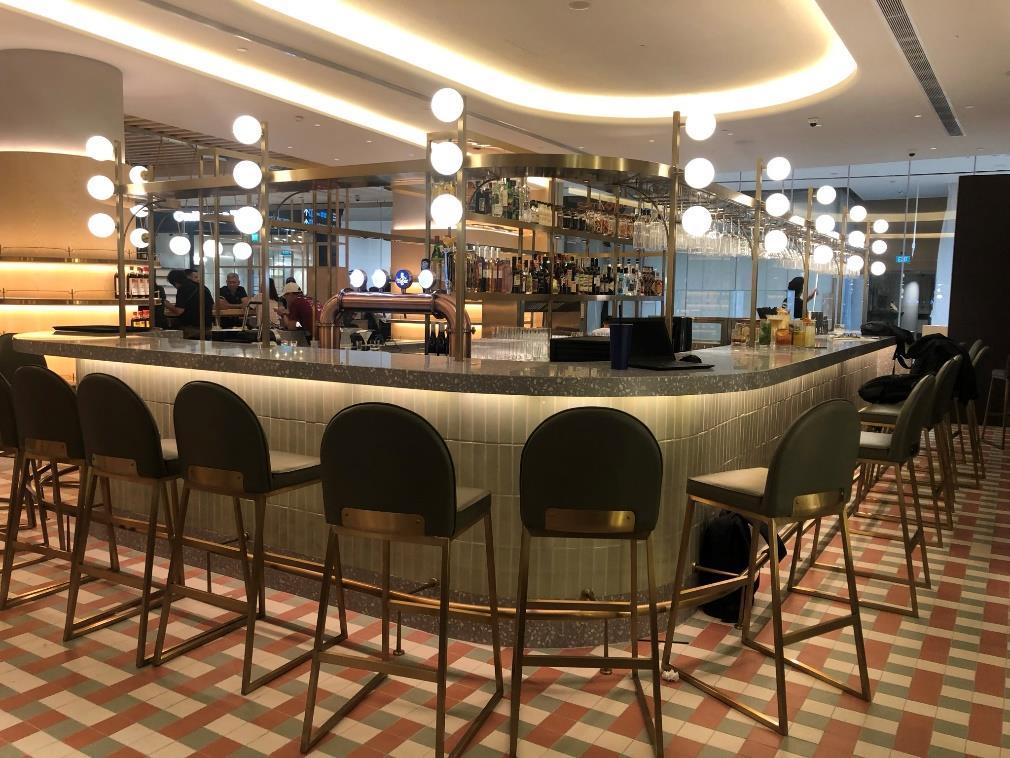
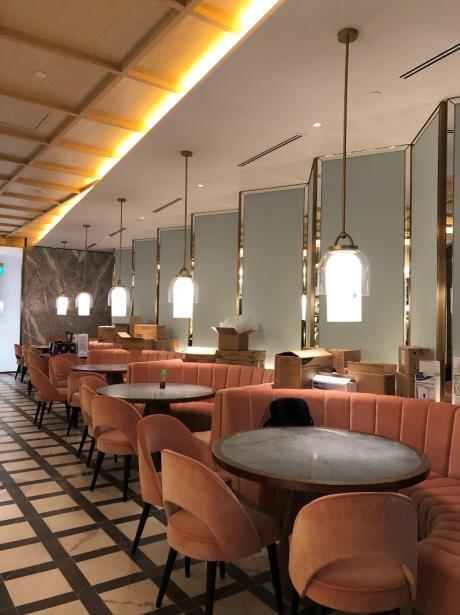
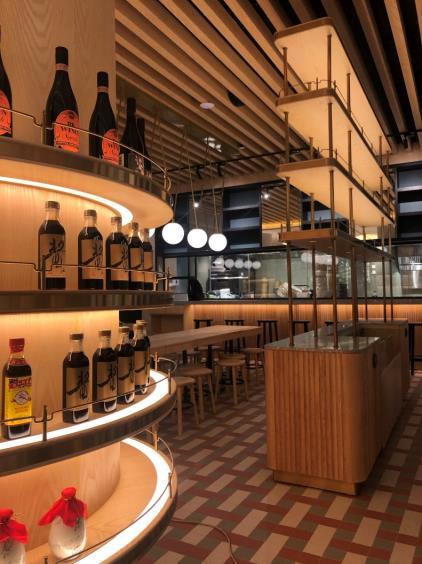
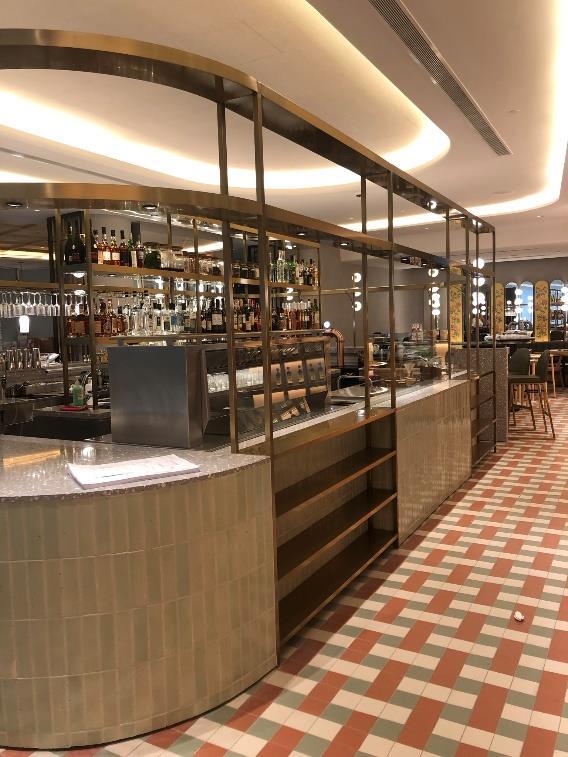
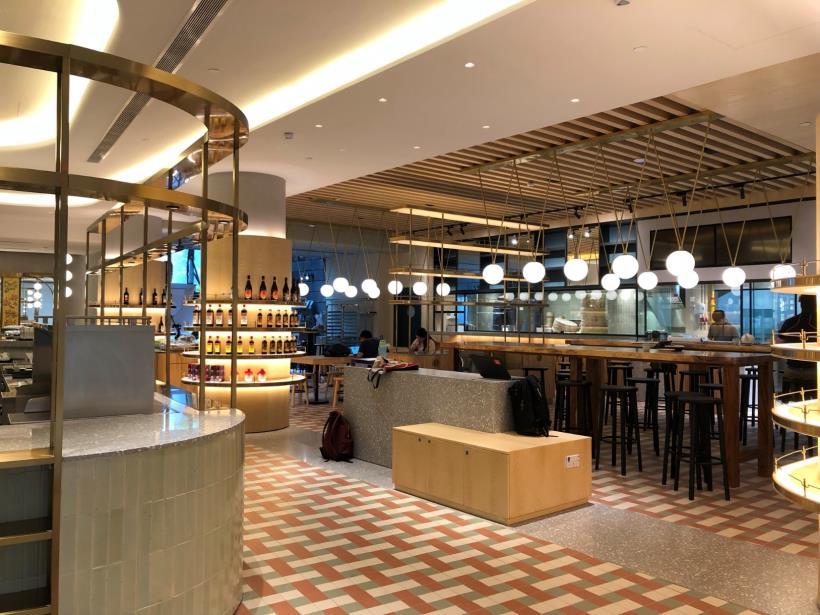
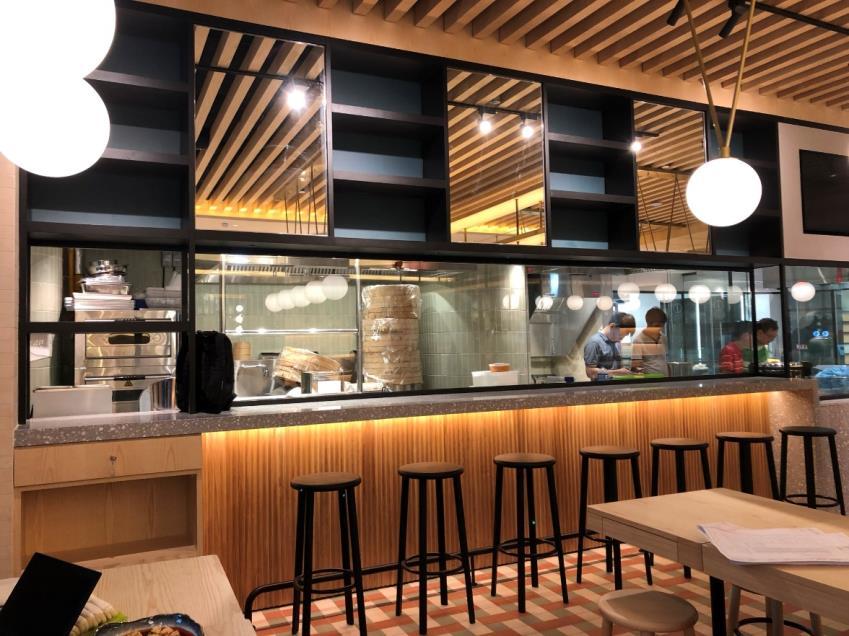
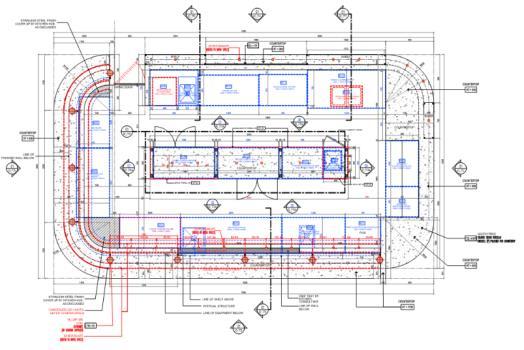
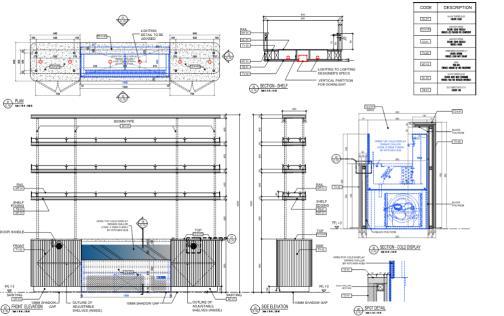
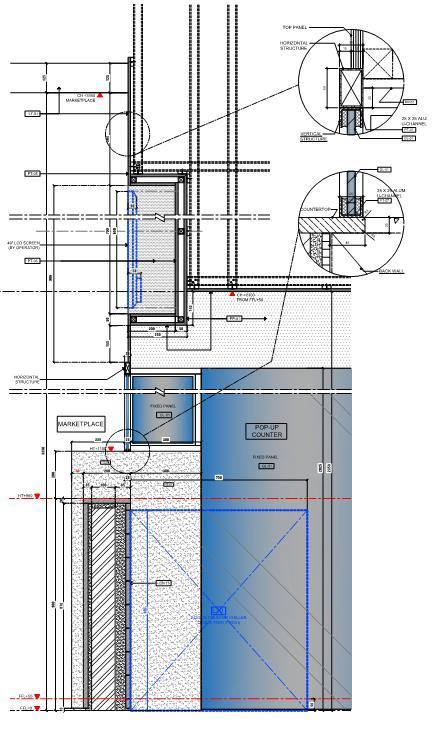
This project involves the proposed fit-out works for Shang Kitchen and Bar located at Jewel, Changi Airport, Unit No. 01-219-222, Singapore The project includes installation of custom furniture and décor to create a stylish and inviting dining atmosphere.
Responsibilities:
• Attends weekly Client and Consultant meetings
• Chairs technical meetings with subcontractors and Consultants
• Manages the drafting team and checks shop drawings for construction
• Visits the site regularly to check for any issues and discrepancies with the approved shop drawings
• Reviews and verifies consultant design drawings and translates them into shop drawings
• Disseminates drawing information to the drafting and site teams for overall design coordination.
• Coordinates with the Factory Manager regarding design detailing
Project Overview:
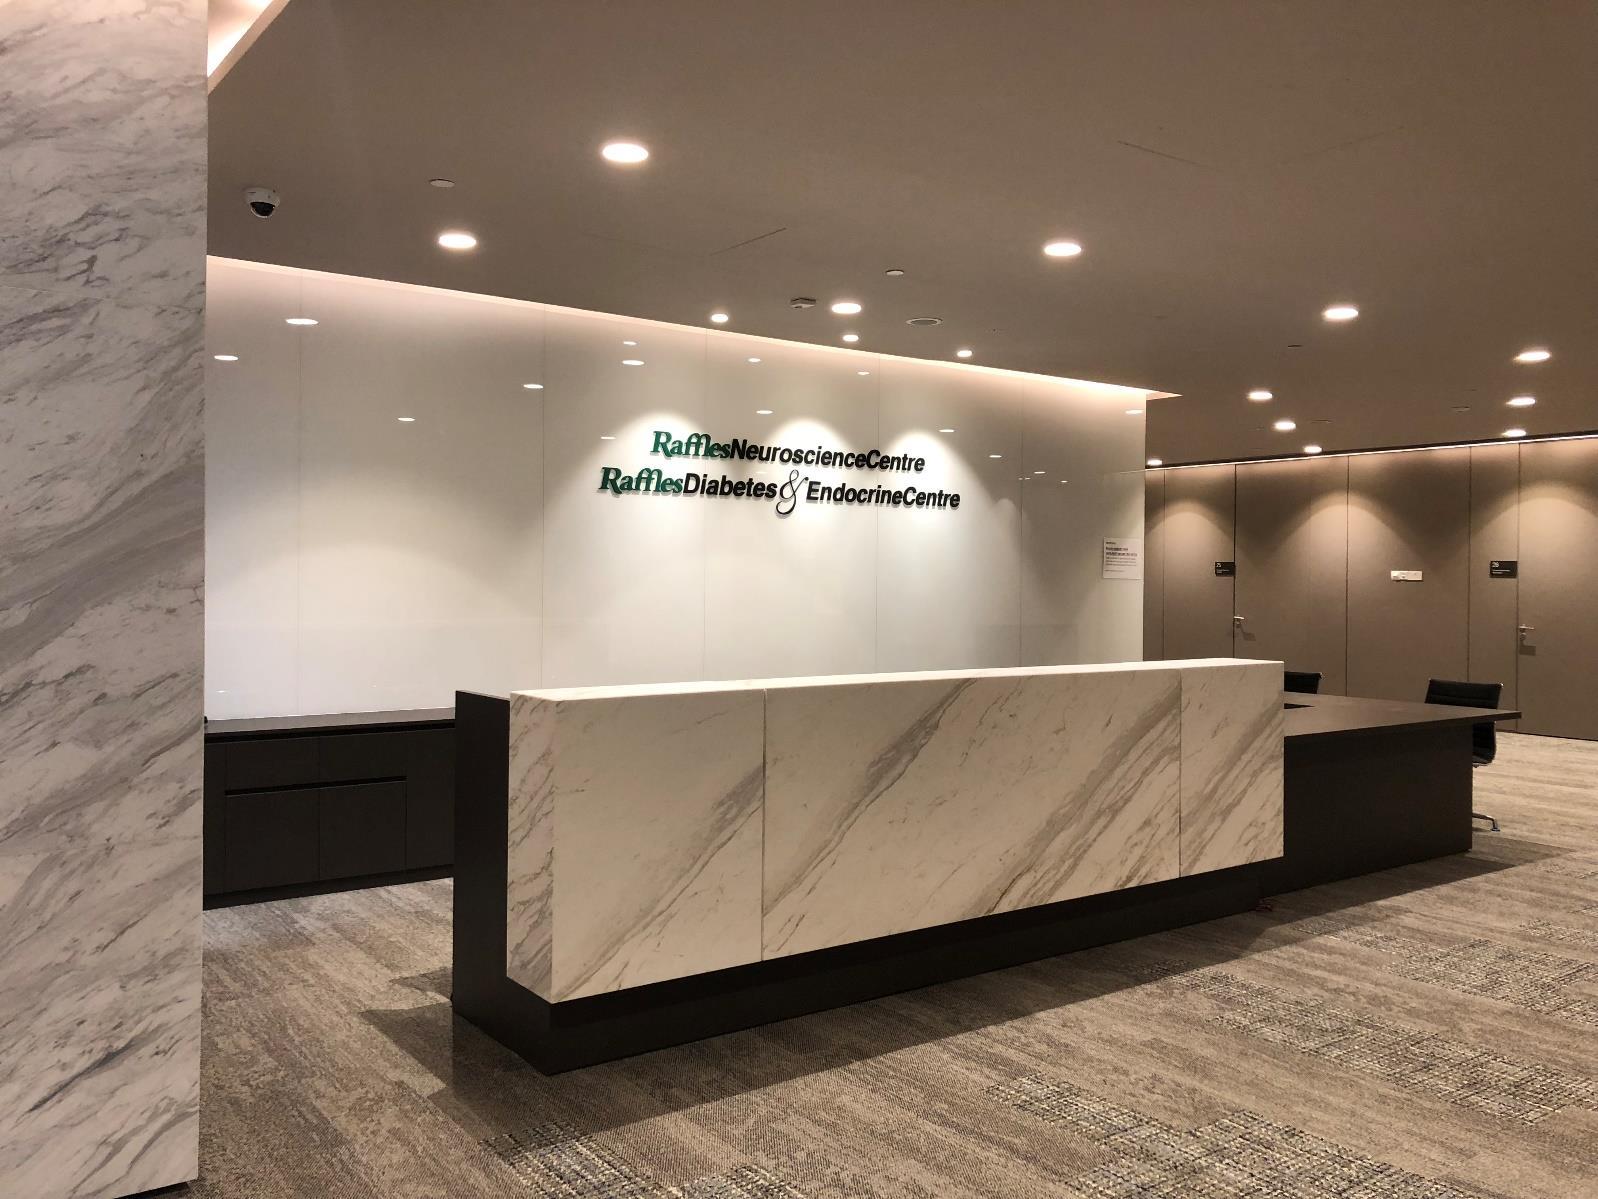
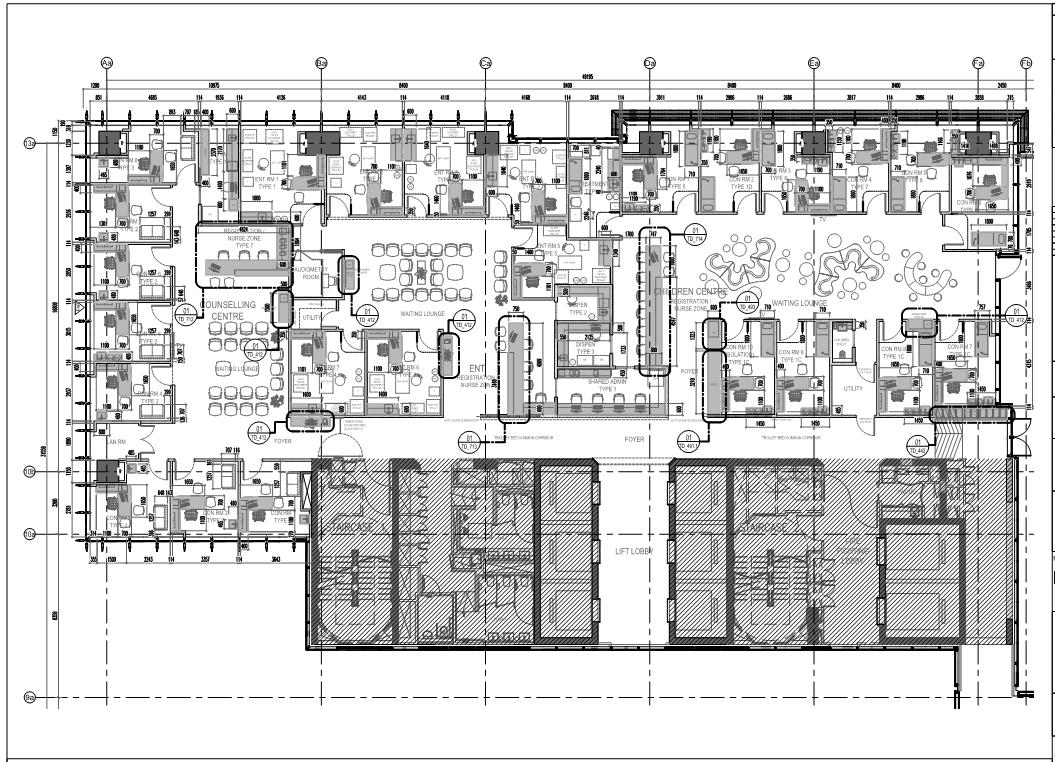
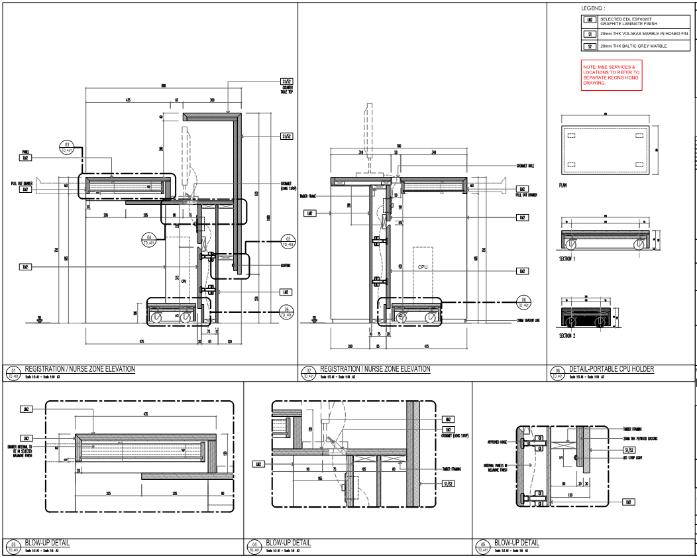
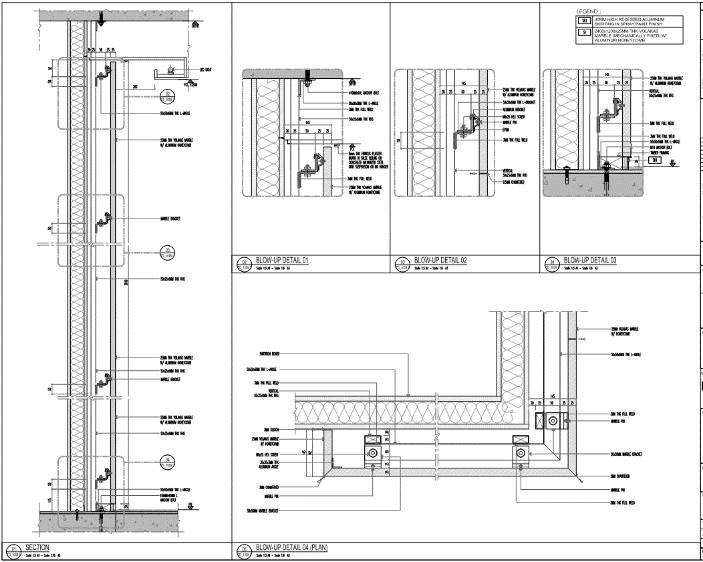
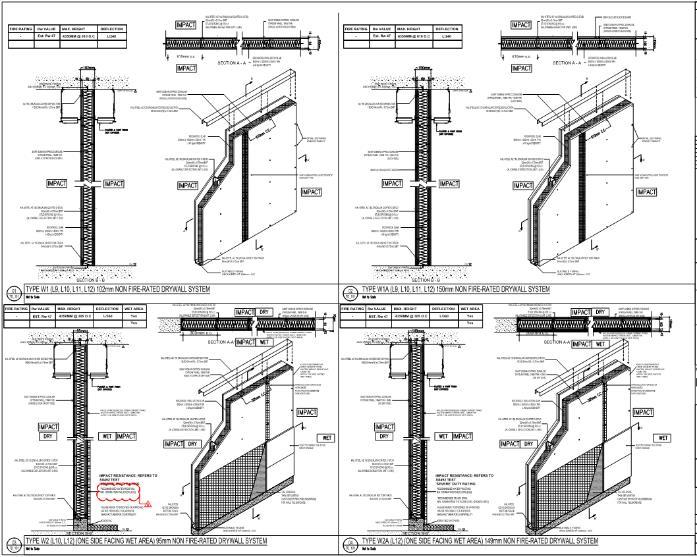
This project involved the successful construction of a 20-storey medical building with two basements, located at Victoria Street/North Bridge Road in the Downtown Core Planning Area Our scope of work encompassed the interior design construction of the building This included the fit-out and finishing works for various interior spaces such as consultation rooms, reception, and front desks, waiting areas, and administrative offices
Responsibilities:
• Responsible for checking shop drawings prior to official submission to ID Consultants, which involves understanding the project scope and requirements, preparing detailed shop drawings, and ensuring they are easily understood by the project team.
• Coordinates with all subcontractors regarding drawing termination and shop drawing production
• Coordinates with the Client and Consultants on all technical drawing issues, such as clash detection and other termination issues
• Visits the site periodically to check for any issues and ensure that the site team is following the approved and latest shop drawings
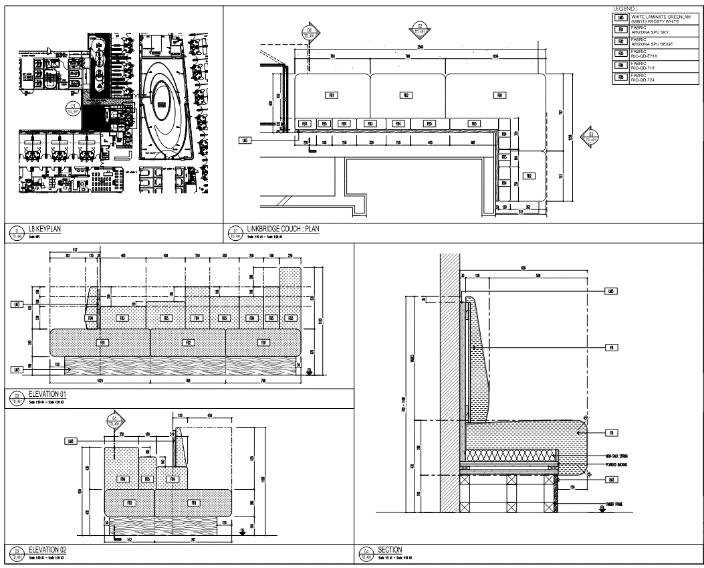
Project Overview:
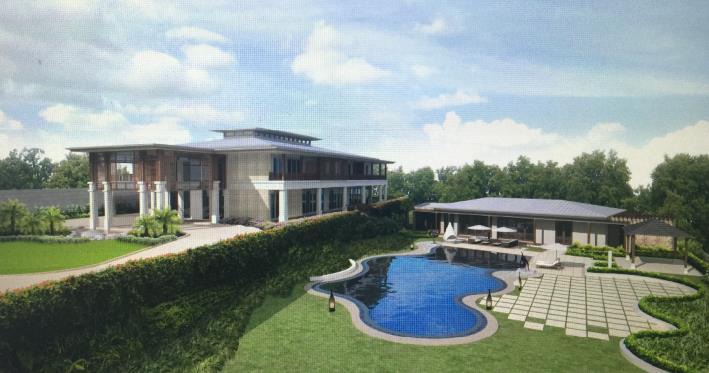
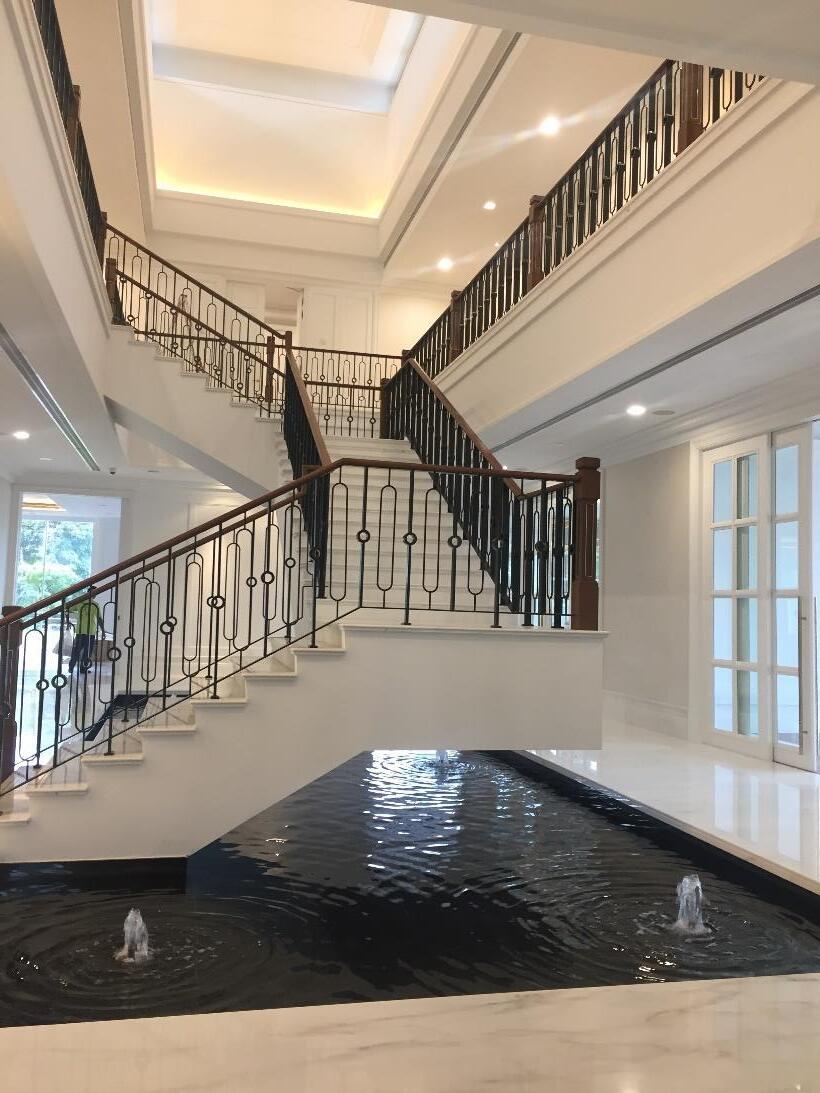
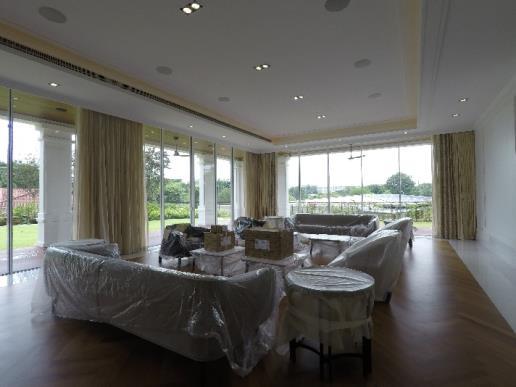
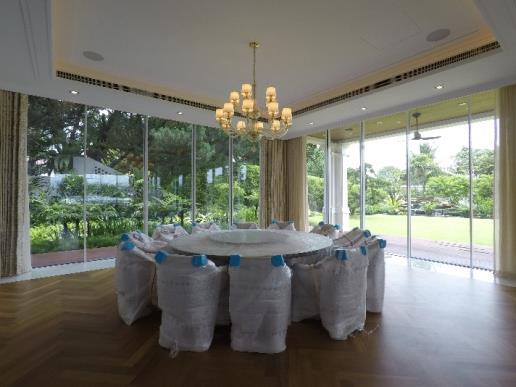
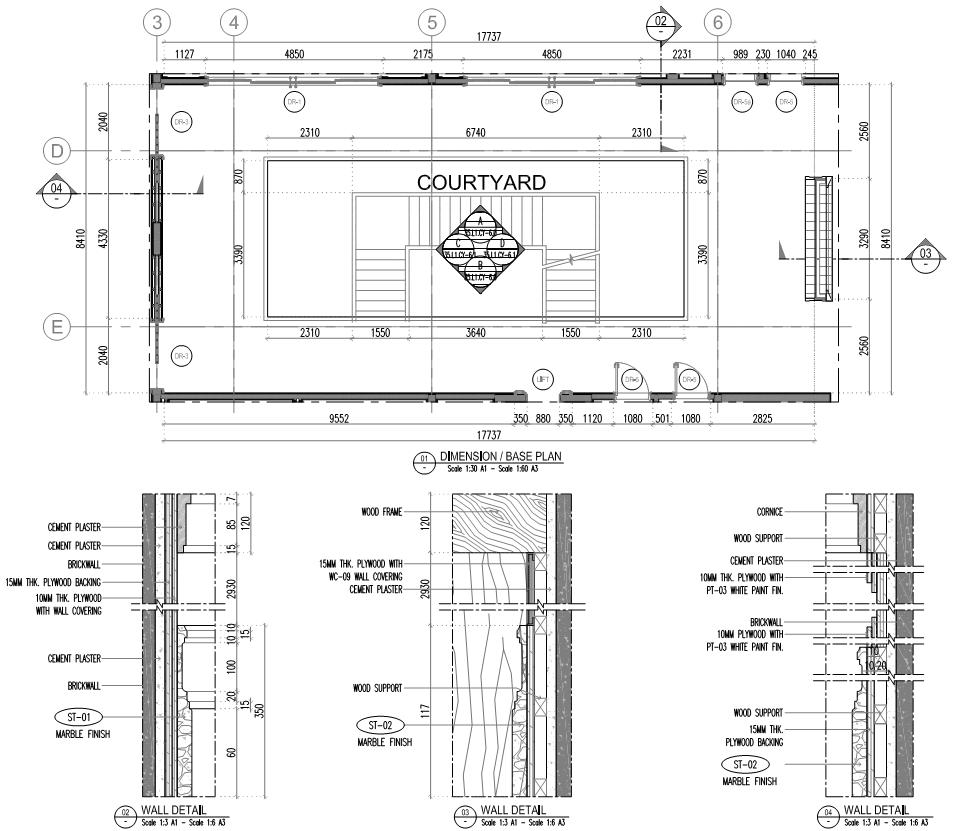
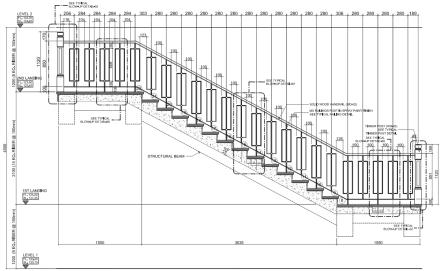
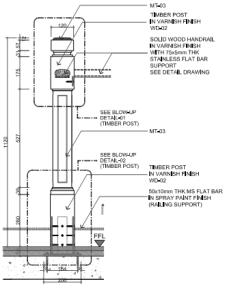
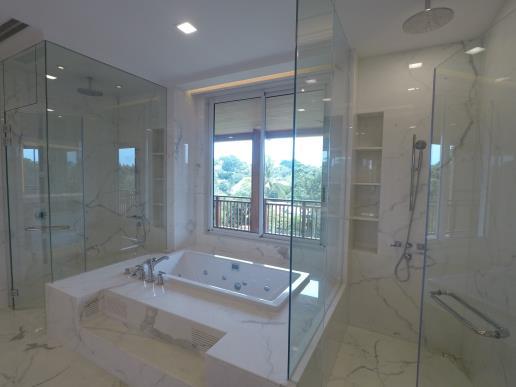
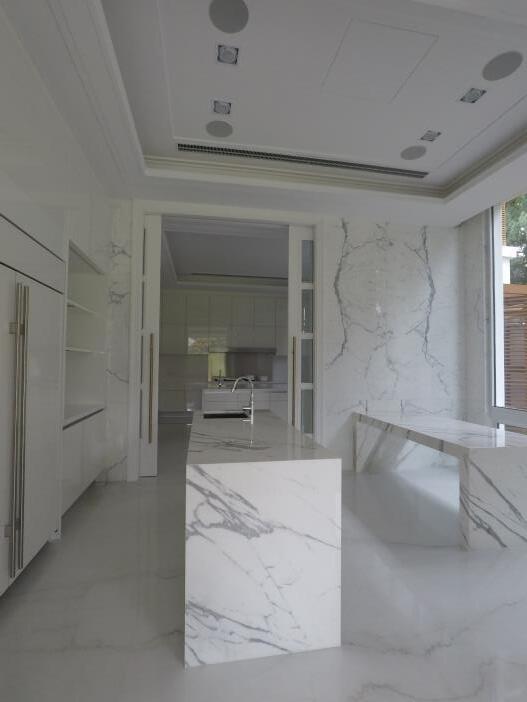
This project involved the successful construction of two luxurious detached dwelling houses on Victoria Park Road within the Bukit Timah Planning Area The property at No 35 Victoria Park Road (Lot No 9902L, MK02) features a two-storey detached house with a basement The adjacent property at No 37 Victoria Park Road (Lot No 99020X, MK02) comprises a single-storey detached house with a basement, complemented by an outdoor swimming pool, and a single-storey ancillary gym with a pavilion
Responsibilities:
• Coordinates with Client and Consultants regarding the approval of shop drawing and materials, ensuring timely approval
• Responsible for detailing shop drawings and ensuring they tally with the design intent
• Responsible for the issuance of shop drawings and RFIs.
• Attends Client/Consultant site walks and meetings
• Periodically visits the site to ensure that approved drawings are followed
• Work closely with the Structural Manager and MEP Manager to ensure that there are no clashes between different disciplines.
Project Overview:
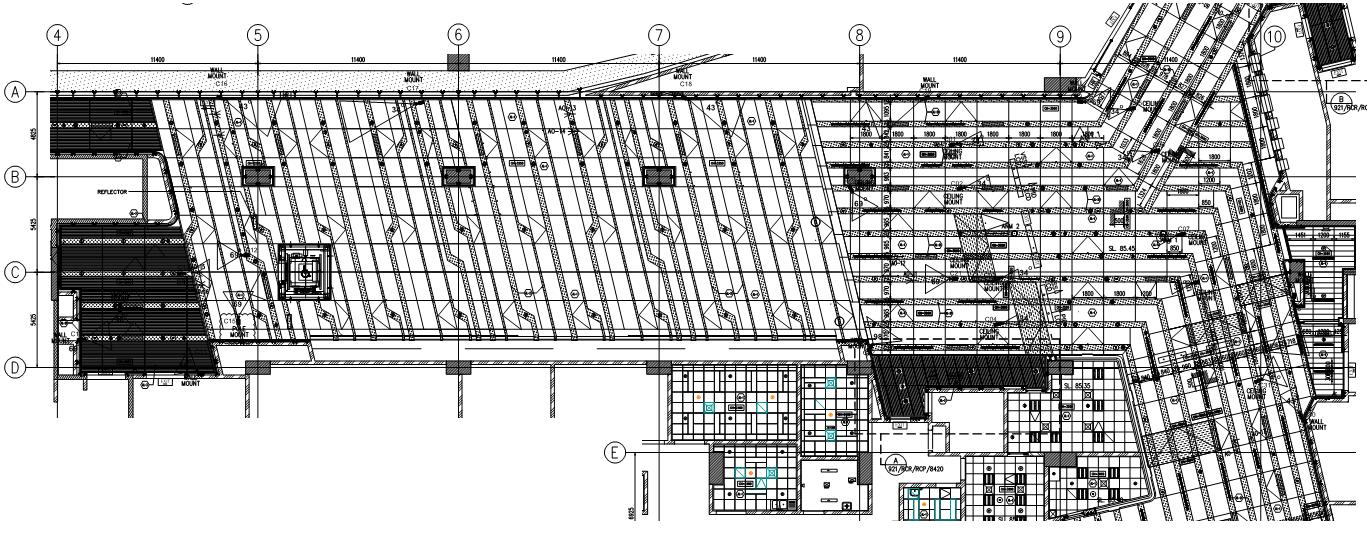
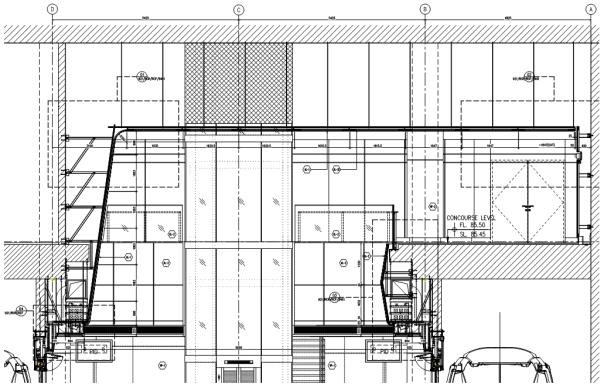
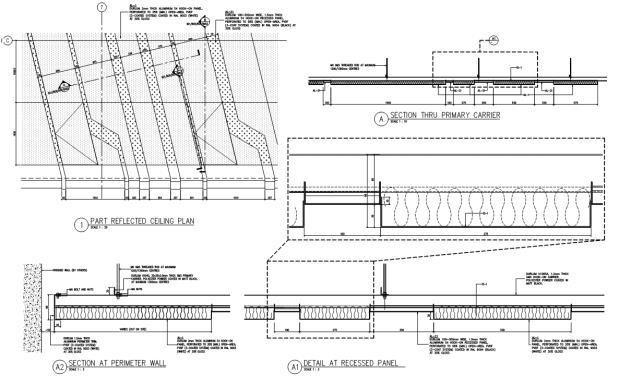
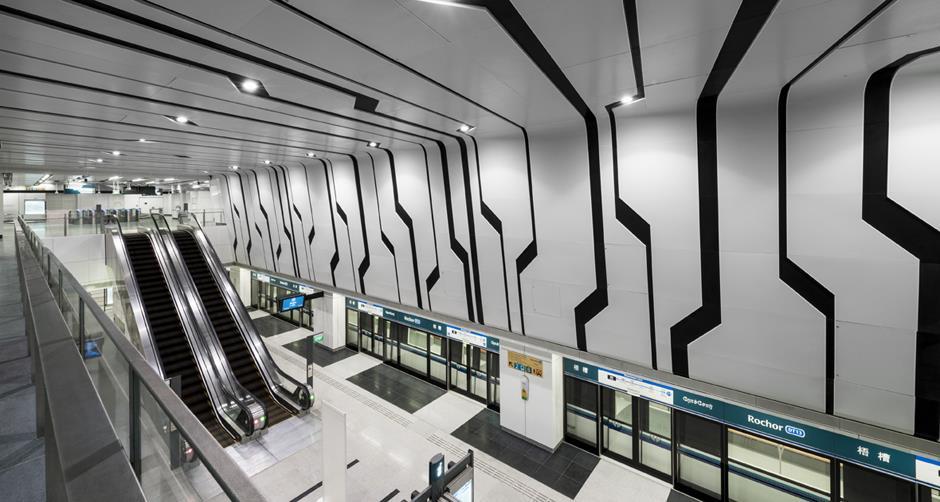
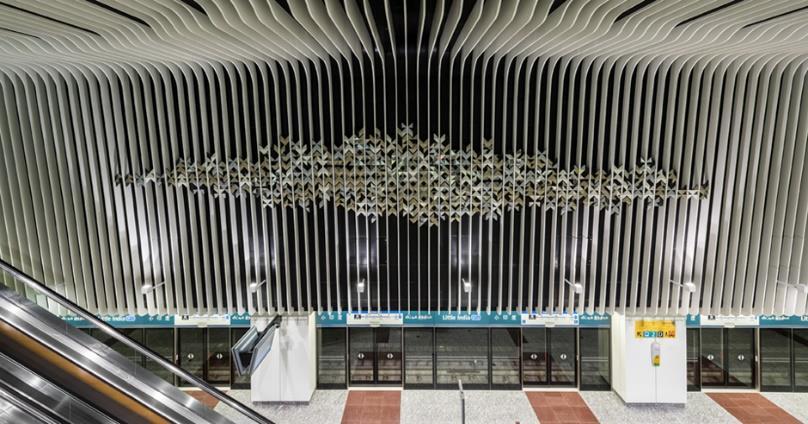
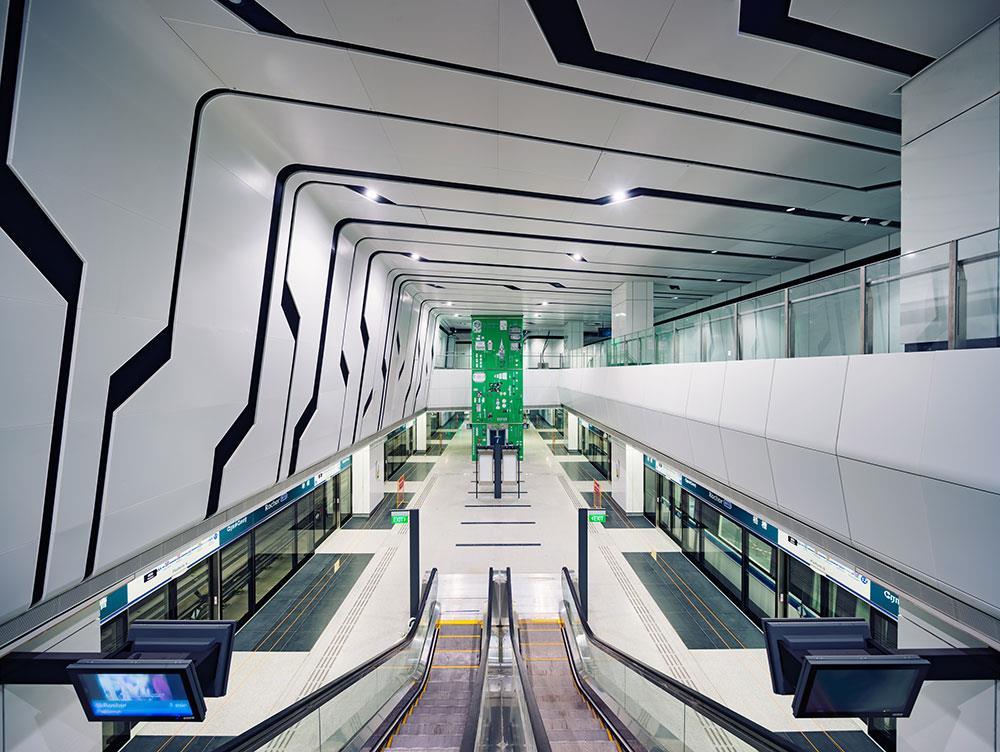
This project involves the construction for the stations at Rochor and Little India as part of Downtown Line Stage 2 in Singapore. As the nominated sub-contractor, our scope includes the fit-out and finishing works for the station interiors, as well as the construction and design of the MRT station entrances and the associated bus stop
Responsibilities:
• Leads and supports the drafting team on shop drawings design and detailing
• Ensures the drawings comply with the codes and standards Performs site checking to ensure proper dimensions are done and all the minimum requirements are achievable based on the Authority requirement.
• Attends site walks and meetings with the Client and Consultants
• Visits the site weekly to check that the site team follows the approved shop drawings
• Issues RFI for any drawing discrepancies and ensures this process is managed timely.
• Chairs the technical and coordination meetings with subcontractors and suppliers

Project Overview:
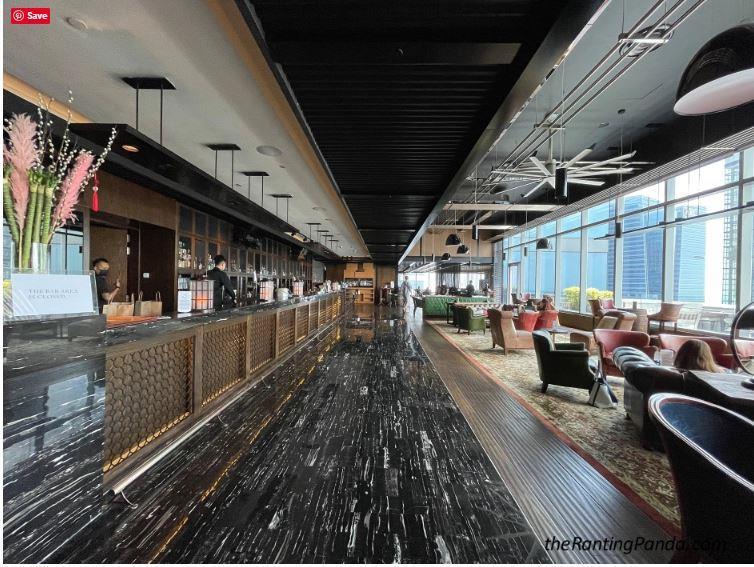
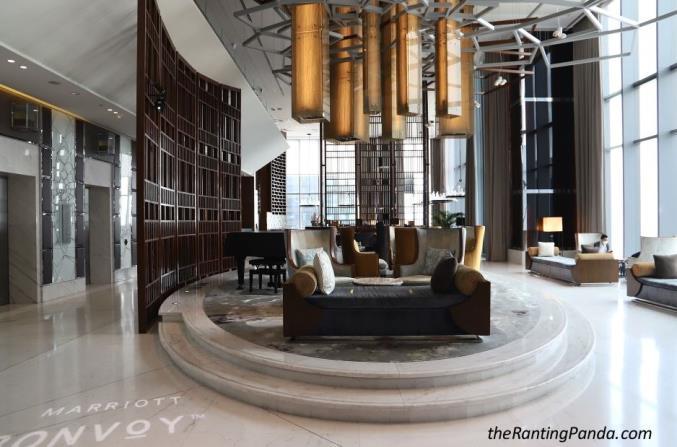
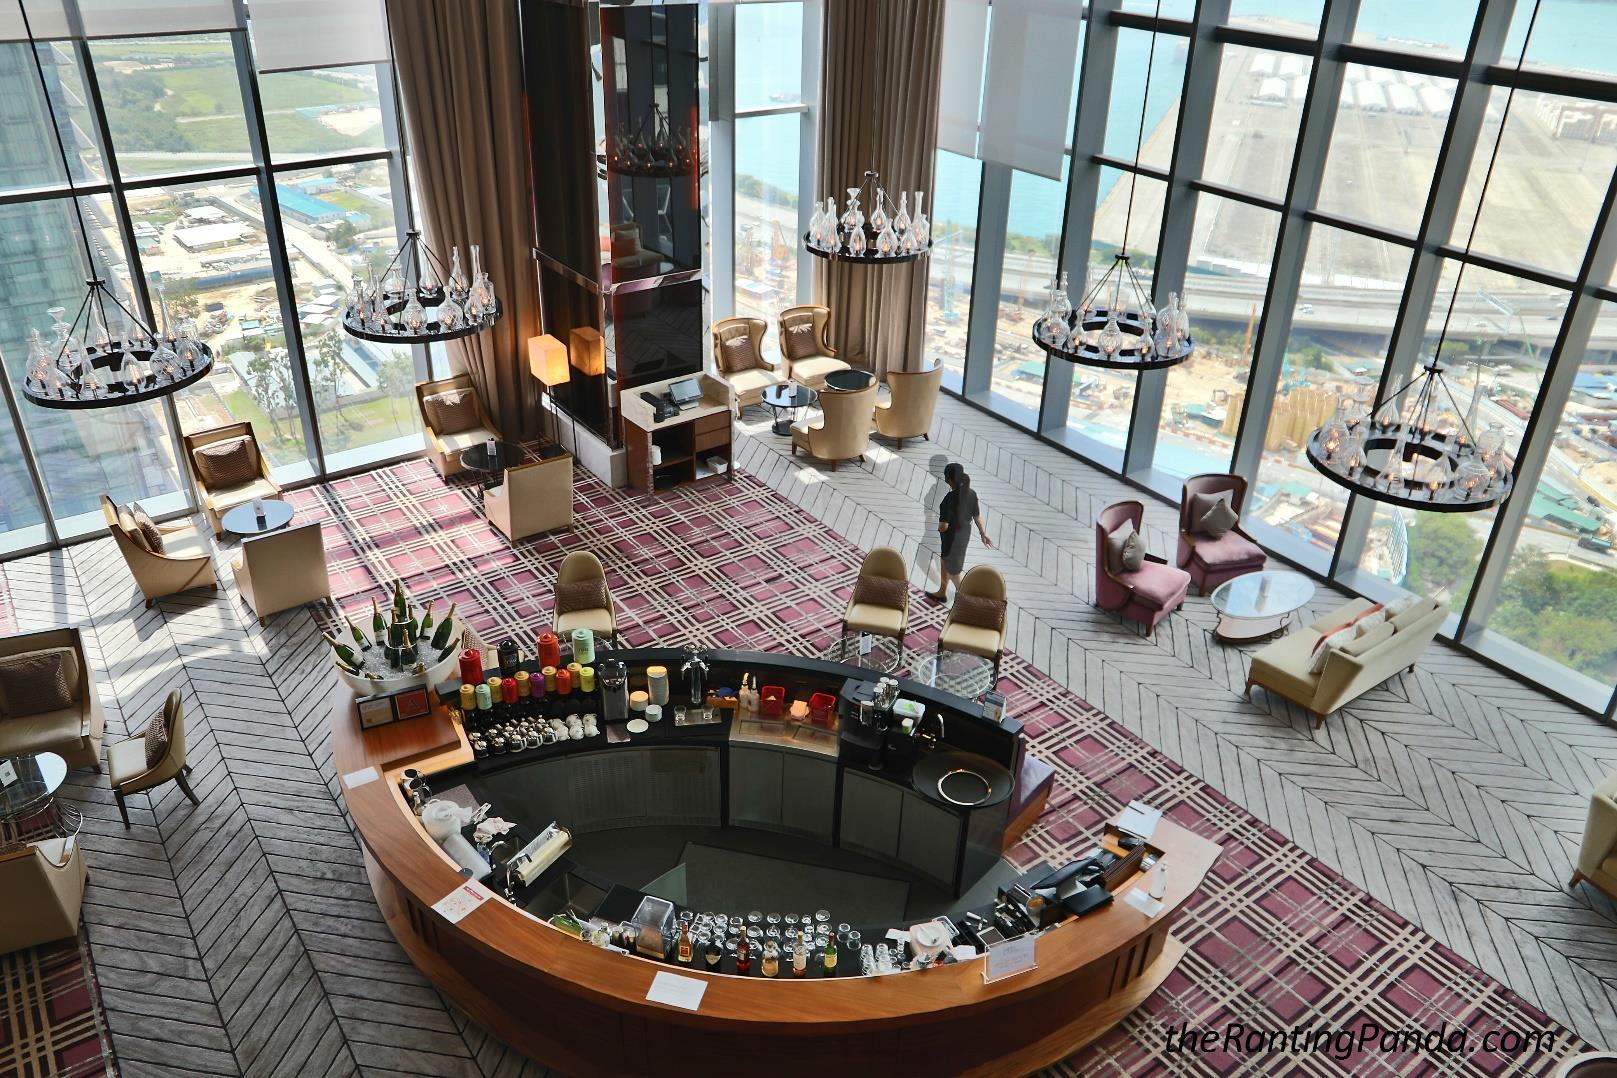
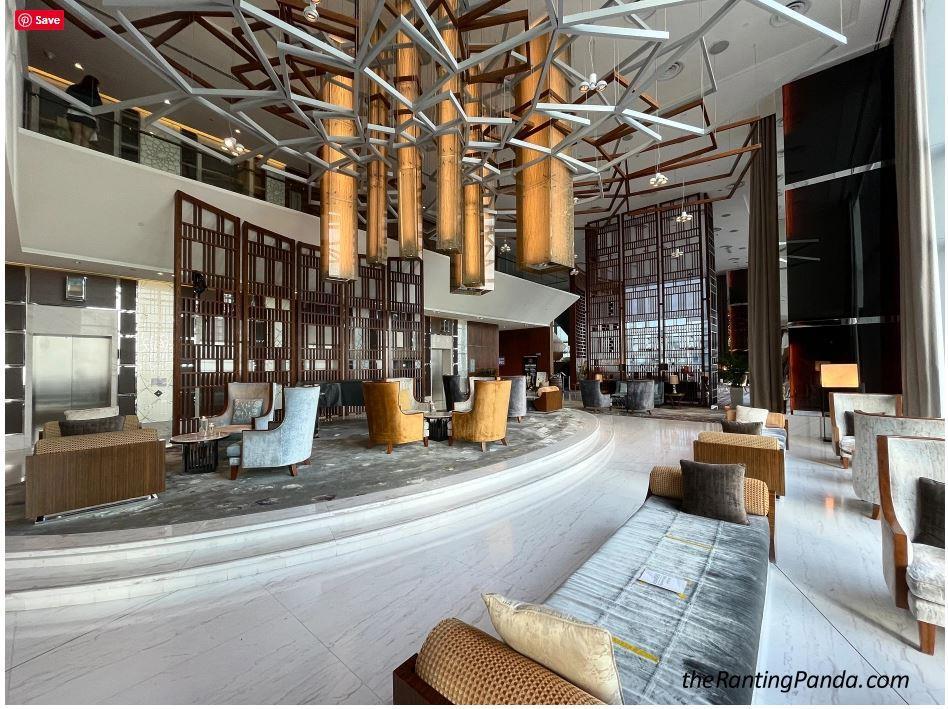
This project involved the successful completion of a 46-storey commercial and hotel building at Marina View in the Downtown Core DGP Our scope of work included the construction and interior fit-out of various key areas, including the daily treats area, drop-off lobby, spa and its changing and treatment rooms, meeting and board rooms, executive lounge, toilet areas, lift circulation area, guest dining lounge, ballroom, dining hall, hotel front office, lobby lounge, guest lounge, and the gym and health club
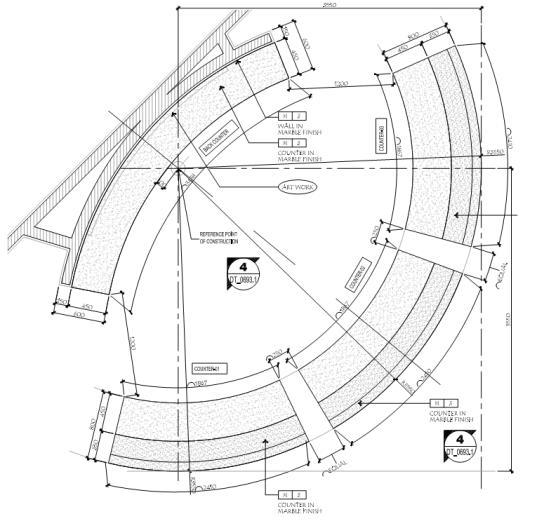
• Team leads and coordinates with the design team and ensures that they have captured all the latest drawings Also, supports the drafting team on shop drawings design and detailing
• Responsible for submitting shop drawings through Aconex.
• Attends Technical and Consultant Meeting.
• Coordinates with the QA/QC for all the material specs issues and amendments
• Issues RFI for any drawing discrepancies and ensures this process is managed timely
• Arrange workshop with subcontractors, specialist, supplier, and coordinators to ensure the work is carry out in good progress and ensure no abortive works due to drawing discrepancies