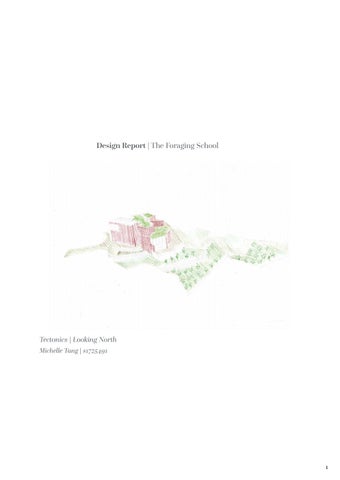
Design Report | The Foraging School
Tectonics | Looking North Michelle Tang | s1725491
1
2
Introduction Sitting on the edge of the centre of Duddingston, the community orchard, “the Field”, connects the urban grain to the wild. With Arthur’s Seat and its neighbouring hills encompassing the orchard, there comes an opportunity to explore. The current social and environmental climate is constantly pressing for more sustainable and local options for food and resources. Entwined with the human desire to explore, the activity of foraging and farming arises. The community orchard known as the Field accommodates the need for locally grown produce, as well as the nearby community garden. The new development will be an addition and an exploration into the activity of foraging and sustainable production in the orchard. Several desire lines are present in the site, ones which must be respected and integrated into the design, allowing the structure to become part of the foraging pilgrimage. Within the building, foraging workshops will be held, as well as an opportunity to purchase foraged products.
3
the guide
gathering 8 the anchors 11 the walk | masterplan 18 the edge
foraging 22 24 26 28 34 38 40 42
4
paths most travelled following the path heading out | topos discovering the willows discovering the apples architectural foraging the journey collecting | typos
making with what’s been found 46 52 54 64 70 80 86 90
making with what’s been found| tectonics woven baskets and cider planting a home for baskets and cider testing the cider buried truffles | below wild garlic | ground apples | above
enjoying 114 the outside, inside 132 habitation
packing up | appendix 142 bad apples 150 precedent study
going home 164
5
6
gathering
7
The Anchors As a group, we initially recognised the edges and anchors of Duddingston, focusing on the central core of the village. By defining the “anchors”, points of interest were made for each individual and thus a masterplan was produced. The Loch Edge, Thompsons Tower, the Community Orchard, and Meadowfield Drive all serve as these points within our plan.
8
Michelle
Andrew Meadowfield Drive
Jamie
Francesca
The Community Orchard The Field
Thompsons Tower
The Loch Edge
9
10
The Walk The idea of taking in and giving out is present in the masterplan scheme. As we take in materials, ideas, and people from the area, each project has a purpose which benefits the village. Material recycling, shelter, education, and produce are all at the crux of the masterplan. With the main projects spreading across the edge of Duddingston, a cyclical path is formed, a pilgrimmage. Small interventions are featured along the paths to tie the project’s further together. The Foraging School lies at the top of the masterplan, tucked away in the wild and sitting away from the urban sphere. Trails and desire lines are present in the site, tying in the notions of gathering and pilgrimmage.
11
12
The Core The projects in the masterplan help to define the core of Duddingston. When visiting the village, it became clear that the historic core was detached from the gentrified expansion of modern constructions and commercial hubs. The role of the masterplan is to mark the edges and to honour the original core whilst allowing the wild to bleed into it.
13
The Masterplan
14
15
Meadowfield Drive
Community Orchard
The Anchors
Loch Edge Thompsons Tower
16
Mixed Housing Development
The Foraging School
The Schemes
Agriculture School | Kitchen | Art Studio
Visitors Centre and Material Workshop
17
The Edge
Identifying the anchors Defining Duddingston core
18
An inward and outward cycle Taking and giving back to the core
Refining the Journey
Refining the Anchor Points
19
foraging
20
21
Paths most travelled| Desire Lines Whilst visiting the site, I noticed that there were an abundance of trodden paths around the area, forming directions and routes. Desire lines are defined as paths of erosion and consequence from human activity. Interpreteted as places of gathering, the paths form are as important as roads, or official routes. They are products of human fascintation and curiousity.
22
23
Wild Garlic [Winter | Spring] Hawthornden Apple [Autumn] Few Flowered Leek [Winter | Spring] Willow [Winter | Spring] Blackberry [Summer | Autumn]
24
Following the path | Foraging With recent social and environmental pressure for local produce, the activity of foraging comes to mind. In Edinburgh, there are a plethora of foragable material which are mostly edible or used for arts and crafts. Wild garlic, few flowered leek, and blackberries are wild produce whereas hawthornden apple and willow are cultivated in the community gardens in Duddingston.
25
Heading out | Topos
26
Context | Located at the edge of Duddingston, the site is located within the existing community orchard and willow nursery. Willows and apple trees are placed in a linear pattern around the site, juxtaposing the wild trees enclosing the field. Based in the transition space between the wild and the urban village core, the development will act as a device to connect the two. The closest buildings are quite low rise, around 1 - 3 storeys high. A path will be added to connect the Foraging School to the neighbouring development, as well as outdoor rooms which visitors must pass through, Slope | The site has quite a steep slope, roughly a gradient of 13.9%. The poses issues with accessibility and even ground. The site must be excavated to be suitable for construction. Wind | The prevailing wind in Edinburgh is from the North-East, and will be highly prevalent in such an exposed site. The outdoor rooms formed in my design will therefore require wind breakers to block visitors from the elements.
27
Discovering The Willows The call for sustainable and local produce has not been a new one, yet the importance remains the same. The nearby willow nursery offers an opportunity to utilise the communities resources and giving something back. An important reference has been The Basket Willow by William F Hubbard. Written in 1909, the bulletin shines a light on the traditional process available for willow cultivation and crafts
28
29
Lessons
sufficient soil moisture cultivate in early spring
sloped site will not result in stagnant water in summer prepare in autumn for spring
30
cut the willow during winter willow sat in water for bark removal then dried then stored in dark and dry place
high price for willow baskets more affordable somehow?
31
Differentiating types of willow
almond willow
32
caspian w
willow
purple willow
33
Discovering The Apples Upon realising the potential of the community orchard, Real Cidermaking on a small scale by Michael Pooley and John Lomax offered an indepth explanation of the plethora of opportunities and produce that an apple can have. This has undoubtedly influened the direction of my project and the progamme within.
34
35
Lessons
the importance of handmade cider stay away from commercial concoctions!
apples best harvested in september
wait until october or november to make the cider feed the cider makers make sure to use last years cider!
36
saccharomyces is responsible
optimum fermenting temperature is at 15°C - 21°C
37
Architectural Foraging Visiting the site, a material palette became obvious due to the community’s nature for reusing.
Brick Vertical Dysfunctional Nature intertwined
Brick Horizontal Functional
Nature was woven throughout and around, attaching itself to the architecture and the wild
Approaching the site, brick became a common feature in both vertical, horizontal, functional, and dysfunctional forms.
Collected at The Field, Duddingston 38
Willow Wild
Timber Storage
The abundance of cultivated willow on the site was apparent due to its linear placements.
Timber was also seen frequently for storage and architectural purposes.
39
The Journey
40
An outside place for gathering
Community Orchard storage
Community Orchard storage
Brick path leading to the Field
The Orchard
The Orchard and view
41
Collecting | Typos
42
Accessibility | As mentioned before, the sloping site poses issues of accesibility. A solution to this is to add a road and path into the development, allowing for accessible access and fire engine access. The road/path will also form a link to the neighbouring site. Both the public and private cores feature lifts that span the entire building, allowing wheelchair users to easily access the structure. Programme | The project is a school which will encourage the practice of foraging local produce such as berries, apples, and willow. These three organic materials are the focus of the proposal, where the programme is produced out of activities surrounding them. For berries, jam making workshops will be available, as well as a shop to sell the product. The nearby orchard offers an abundance of apples which will be used in activities such as apple butter making, and producing cider. The willow nursery also offers the chance to learn how to weave the material into baskets, as well as seasonal activities such as wreath making. The project will also contain a public cafe in which visitors can stay and see the view. On the ground floor, due to the steep slope, a stepping landscape will be produced to create an outdoor room whcih will inhabit a series of picnic tables and benches for other visitors that wish to stay outside.
43
44
making with what’s been found
45
Making with what’s been found | Tectonics
46
Excavation | To accomodate the specific conditions required for willow storage, apple storage, and fermentation rooms, a basement will be included in the scheme due to its thermal mass qualities. Therefore, an excavation of the site will be needed. Structure | The general structure is comprised of primary and secondary timber beams and columns which feed back into the two central concrete cores. The primary and secondary timber beams will be exposed on each level to achieve a barn-like aesthetic. Blending in | An issue with having such an open site is that there might be some difficulty in the building looking out of place. To assist with this, the brick-clad cores will help link it back to the village architecture as well as the neighbouring development. Another issue is the materiality of the path linking the two projects. To help transition the manmade path into potentitally new desire lines and surrounding landscape is the introduction of green paths. Materiality | Approaching the site, the materials brick and timber are prevalent through remnants of past constructions and the brick path. To honour this, the building will be constructed out of a brick base and brick-clad cores and larch timber panelling as you rise through the building, Woven willow will be used as railing throughout the structure.
47
The Foraging School
48
Social Housing Development
49
Section AA
50
The school is located at the edge of the wild and the Duddingston core, whilst also being close to the freshwater Loch. Bookended by nature, the project seeks to blend in with the surroundings and to become a transition point between the wild and the urban spheres. 51
Woven baskets and cider The Foraging School is a culimnation of materials found around the site and the concept of gathering, hunting, and finding local produce. Offering a place of shelter, education, and leisure, the building sinks into the ground with a stepped landscape scheme with nature embedded throughout the design.
52
Timber
Brick
Willow
Nature intertwined
Larch timber
Weathered Terracotta brick
Grass
Grass Paver
53
Planting To advocate the concept of the school blending into the surrounding environment, a cohesive landscaping strategy has been developed to ensure this. A sloped mixed media path joins the base of the landscaping to the top of the scheme, allowing both humans and cars to travel on it. An alternate route is formed by a series of vegetated stepped platforms, carrying visitors up to the school. The lower platforms will have additional apple trees planted in the same linear manner as the original format, allowing the community orchard to bleed into the newly formed landscape. To carry on with this stepped green-land, the building will also feature green spaces on different levels, allowing nature to intertwine with every lvel of the structure.
54
Blending into the landscape
55
The Approach 56
57
Section AA
58
The landscape scheme ensures assessbility due to the sloped path for vehicle access, as well as having each platform plateau with the path at intersections.
59
Community gardens
Maintaining a language
60
An opportunity for community growth Whilst the stepped platforms provide a route to the Foraging School, the smaller green areas on the other side of the sloped path offer a purpose which combines public and private life. With the project’s close proximity to the new housing development featured in the masterplan, the two green spaces provide allotment areas for community gardens or private plots for the residents.
61
62
The landscape hugs the existing ground by following the direction of the contours rather than going against it.
Massing model | 1:500 63
A home for apples and willow The existing willow nursery and community orchard currently offers no shelter from the elements. As it is such an exposed site, it seemed natural to propose a scheme which focused on the produce, yet offered a form of shelter and a place for education surrounding these things. The Foraging School aims to host workshops and classes centralling the apples and willows, creating apple butter, cider, woven baskets, and furniture.
64
Logging initial programme
65
The Cider Making Process It is important to understand the process required to make cider in order to determine specific conditions and spaces needed within the project.
Harvesting
66
Milling & Pressing
Fermenting Maturing
Storing
Enjoying
67
The Willow Weaving Process Willow has several different storing conditions and steps to go through in order to become pliable for arts and crafts.
Harvesting
68
Storing Drying
Soaking Mellowing
Trimming
Weaving
69
Testing the cider The initial concept behind the design was to base it off of the natural forms of the willow and apples.
Willow tree
70
Fallen apples
Abstract portrayal of form
Regulating form
Defining rooms Irregular forms used for programmed space
71
First iteration 10/02/21
Second iteration 20/02/21
72
Development of responding to slope
Response - regulated plan - creating new path betweeen cores - floors lifted by cores, “trees” - interesting rooms should be irregular form - initial concept of top lit cooking rooms and woven materials for weaving room
Feedback 11/02/21
Feedback 25/02/21
73
Third iteration 03/03/21
Fourth iteration 10/03/21
74
Response - reducing toilets/prioritising spaces - refining the cores
Response - Lowering the back section of level one onto ground - double height spaces created - cafe moved to back section - refining cores and circulation - void added - directed glazing added
Feedback 03/03/21
Feedback 03/03/21
75
Fifth iteration 18/03/21
Sixth iteration 23/03/21
76
Response - adding an external central staircase - refining structure
Feedback 19/03/21
Response - regulating walls to respond to core
Feedback 24/03/21 77
Seventh iteration 30/03/21
Final iteration 07/04/21
78
Response - changing the language of the landscape
Observational Feedback 311/03/21
Response - refined form - section of upper level lowered to ground, creating a more refined path - additional circulation - refined landscape scheme
79
Buried Truffles | Below Alike buried truffles, the project is nestled into the ground. To adher to the needs of apple and willow storage, a basement has been included within the design due to its environmental stability.
80
81
82
Fermenting Maturing
Storing
Storing Drying
Basement Plan Programme key Willow storage [outside]
Soaking Mellowing
Apple storage [cold] Apple storage [hot] Willow storage [inside] Storage
Trimming 83
84
The Roots The basement is comprised of concrete walls which are embedded into the earth. Using the earth to act as a thermal mass, the rooms on this level have specific conditions such as the cold storage room for apples, and warm heated rooms for general use and the fermentation rooms. One of the two cores roots itself into this level, whilst also providing access to the rest of the building.
Phase 1 Excavation Foundations Cast in-situ walls Install pre-fabricated cores 85
Wild Garlic | Ground Up on ground level, the wild garlic grows. Many integral parts of the project also lies here, such as the activity rooms, and the structure.
86
87
88
Harvesting
Milling Pressing
Harvesting
Ground Floor Plan Programme key Willow weaving classroom Apple butter cooking room Cider room
Weaving 89
90
The Trees Within The columns and primary beams are laid out on a 3.6m grid to ensure stability. Spanning the entire height of the building, the columns resemble trees within the structure.
Phase 2 Assemble timber structure 91
Apples | Above With the building lifted into a canopy, the rooms within become the apples of the structure.
92
93
94
Enjoying
Level One Plan Programme key Store Secondary classroom
Weaving 95
96
Enjoying
Level Two Plan Programme key Cafe | Bar Terrace | Outdoor Cafe/bar Kitchen Admin Staffroom Storage
Weaving 97
98
Roof Plan The roof changes with what programme lies underneath. The extensive glazing is used to allow in an abundance of sunlight into the cafe/bar to produce a warm atmosphere within the space. Rooflights are also used in the corridor for the admin section to ensure sufficient lighting. Green roofs have been implemented to increase biodiversity within the area and to continue with the language used in the landscaping.
99
100
Structural Plan The structure is used as a construction tool and as a conceptual one. The timber columns which span the buildings add to the tree-like notion of the structure. To increase the tree-like atmosphere, the primary and secondary beams are exposed, mirroring branches. The two concrete cores act as the main structural support of the building, spanning two primary beams between them. All other structure returns back to these points. The cores themselves are concrete towers which also aid with the tree analogy, as the main structural support would be the trunk, and such are the cores.
101
102
The Branches The secondary structure is needed to transfer loads to the primary structure.
103
104
The Trunk The most essential part of the structure are the two concrete cores. All of the structure links back to the cores. Circulation and services are placed within these spaces. To mimick the notion of the two towers being tree trunks, the cores are both clad in brick to exert a heavy aesthetic.
105
Section CC | 1:50
106
A
Concrete wall construction A. Reinforced concrete | 300mm Rigid insulation | 50mm Wall ties Vapour barrier Brick veneer 107
D. Aluminium sheet metal | 2mm Glazing construction E. Aluminium window frame Double-glazed toughened glass | 6mm Cavity | 16mm Laminated safety glass | 10mm Copper gutter Facade construction F. Exposed fir three-layer panel Framework Insulation Vapour Barrier Timber framing Mineral wool insulation Windbreak panel Wooden battens Vertical larch timber cladding Floor construction G. Linoleum flooring | 2.5mm Adhesive; 7.5 mm Spackling paste | 40 mm Heating screed | 40 mm Impact sound proofing | 90 mm Concrete composite slab | Glue-lam beam | 75x225mm Wood wool acoustic panel | 35mm Foundation construction H. Brick veneer Wall ties Vapour Barrier Partial fill cavity insulation Foundation blocks Drainage pipe Ground floor construction I. Linoleum flooring | 2.5mm Adhesive; 7.5 mm Spackling paste | 40 mm Heating screed | 40 mm In-situ concrete slab | 300mm Rigid insulation | 50mm Vapour Barrier Sand blinding Gravel 108
D E F
G
I
H
109
J
110
Roof construction J. Vegetation Growing medium Gravel drainage Filter fleece\root repellent Drainage layer Insulation Waterproof membrane Structural support Glue-lam beam | 75x225mm 111
112
enjoying
113
The Outside, Inside A part of blending in with the environment is to bring it into the scheme. A significant portion of the building is sheltered outdoor spaces, allowing a transitional space to flourish. The building becomes a space where the outside and inside merge through the journey of ascending the slope and looking down. Thus, the initial journey of the approach has been expanded.
114
Ground Floor
Level One
Level Two 115
Extending the Journey
116
117
118
On The Canopy The final step of the journey leads you to the outdoor terrace. Serving as an extension of the cafe/bar, the space also enables outdoor public seating.
119
Section AA
120
Materiality The architecture located near the site has been mimicked in the design by having larch cladding and terracotta brick. Separated by the central circulation space, the programme within is clearly defined from the outside. Activity spaces and general areas are clad in timber, inside and out, reflecting a warm interior and a warm space. The brick represent the functional spaces such as secondary circulation and services. Not requiring the same amount of comfort as the other spaces, the brick is also clad inside and out.
121
122
The Cafe The cafe allows for an extensive view of the north side of the slope. The glazing has been strategically placed to focus on certain views, bringing the outside inside.
123
124
The Cider Room The double-height cider room allows for an interesting view within the building where one will be able to see through a void and up into the upper level.
125
Ground Floor
126
The Weaving Room The weaving room looks down onto the slope whilst also having glazed doors which open onto the landscape, allowing the activities to spill onto the decking.
127
Level One
128
The Weaving Room The willow weaving room on the upper floor focuses its view onto the distant social housing development.
129
Forming new paths The two cores lift up the school like a tree trunk and its canopy, allowing vertical circuation to thrive within the structure. The main entrance to the upper levels brings you to the first floor, where a secondary staircase wraps around the void of the building and ascends you even further. The elevators enable accessible access throughout the structure, whilst also providing an efficient route to the storage basement,
130
Main entrance
Secondary staircase
Emergency staircase Elevator
131
Habitation Store Cafe/bar
Section BB
Cooking room
Willow
132
Terrace
Storage [cold]
Harvesting
w weaving room
133
Cooking room | Store mezzanine Model | 1:50
Outside
Looking in [mezzanine]
Precedent School in Orsonnens by TEd’A arquitectes 134
Mezzanine [brick and timber]
135
Environmental Strategy To suit the programme, the building features a series of conditioned rooms. To efficiently store the apples after harvesting, cold rooms are required to ensure optimum quality. These are located in the basement where the thermal conditions are more consistent, using the earth as a thermal mass and a concrete structure. There are also warm rooms needed for fermentation and general thermal comfort throughout the building. These will be heated through underfloor screed heating. In the central circulation area, there are sheltered exterior spaces which offer efficient cross ventilation and air circualation on all levels. The cafe/bar on the highest level features an extensive openable skylight system which also aids with the cross ventilation and air circulation. The skylight also assists with efficient solar gain. Green roofs are implemented within the design which helps to regulate the interior temperature of the building, and encourages biodiversity in the area. Solar gain Warm room [inside] Cold room [inside] Outside [sheltered] Air circulation Heat circulation Heat movement Underfloor heating Green roof
136
Section BB 137
138
Sunpath | Summer
Sunpath | Winter
Northern glazing has been prioritised in the cooking rooms to allow constant light exposure to avoid glare.
To enable maximum passive heating and light into the structure, the glazing has been strategically placed to optimise the sun exposure.
Ground Floor
The form has allowed the formation of wind-free zones, creating outdoor sheltered spaces, such as the central walkway, and the area between the two northern extrusions. The added trees also act as windbreakers in the landscape.
Level 2
The terrace on the highest level features a brick wall which blocks the north-eastern wind from the outside space.
139
140
packing up | appendix
141
Bad Apples Through many weeks of gathering information and finding out what forms work for the site, there were many times where it did not. Making cider can only be done with a few bad apples.
142
10/02/21
143
24/02/21
144
20/02/21
22/02/21 145
10/03/21
18/03/21 146
11/03/21
147
30/03/21
148
30/03/21
149
Precedent Study
School in Orsonnens Nestled in the Swiss countryside is the GrangEcole, the Barn School. Inspired by local traditional farm barn forms, the school mimicks the structural focus and integrity of these shelters. A timber construction, the building expresses its structure with honesty yet refined. The clarity of the hierarchy between structure and interior is made evident as the shape itself molds the school’s programme.
Architects TEd’A arquitectes & RapinSaiz architectes Year of completion 2014 Location Orsonnens, Switzerland 150
151
152
Model | 1:500 153
Ground Floor Plan
154
The plans revolve around a central atrium which is used as a place of gathering within the school. All rooms fold around this central space, creating classrooms at the corners. The general arrangement of the rooms are carried through each floor. In the middle of the plan, a timber column comprised of four parts span the entire height of the building, spreading out as it ascends into branches to meet the skylight.
First Floor Plan
Second Floor Plan
155
156
157
Central Atrium
158
Corner Classroom
Skylight | Structure
159
Double-height Entrance
Architect’s structural model 160
Structure The external columns and the internal structure and central pillar form a narrative linked to the Classical orders as well as honouring the traditional local farm barn designs.
161
The Atrium 1:50 model
162
163
164
Many thanks to my tutors and my group for coming along with me on this journey.
going home
165