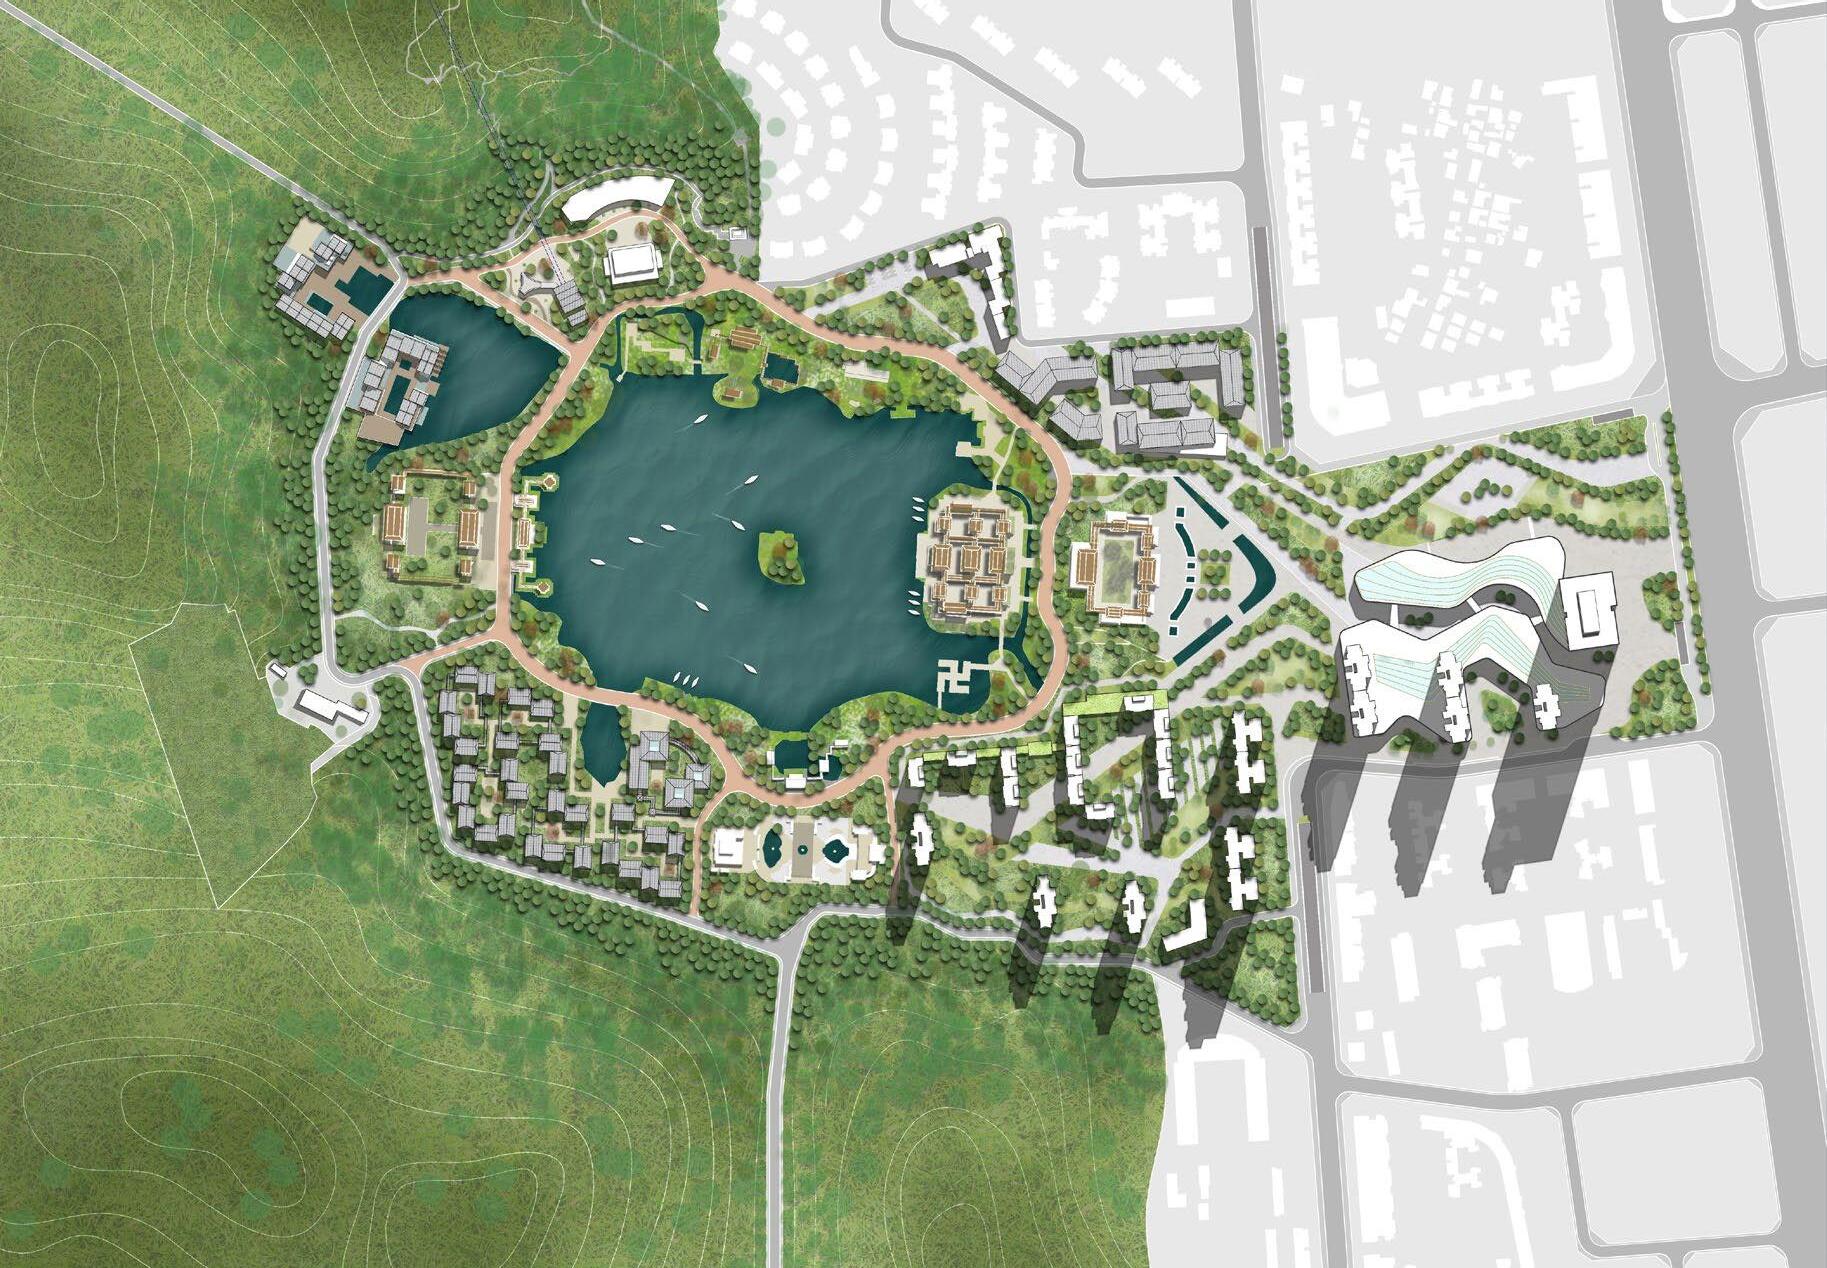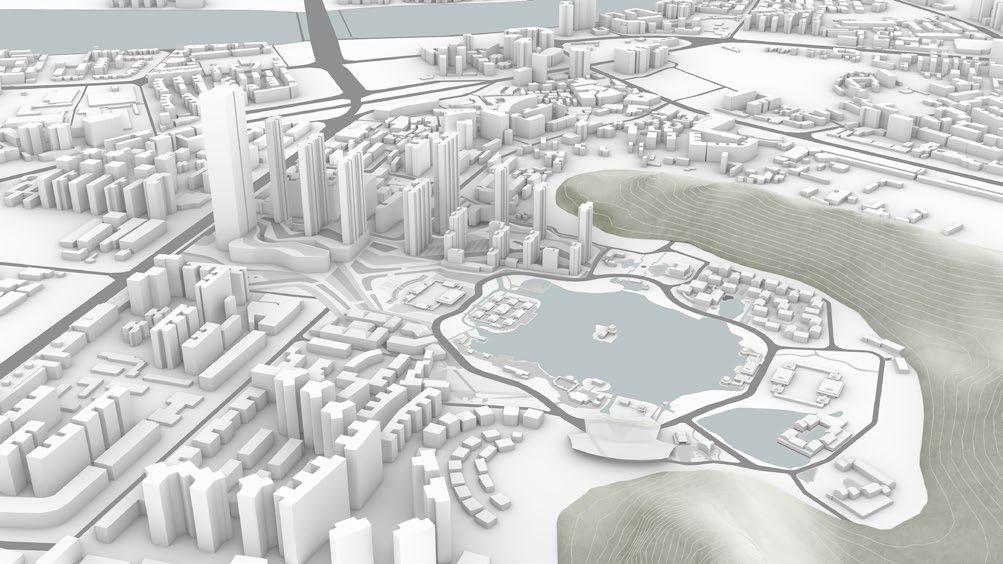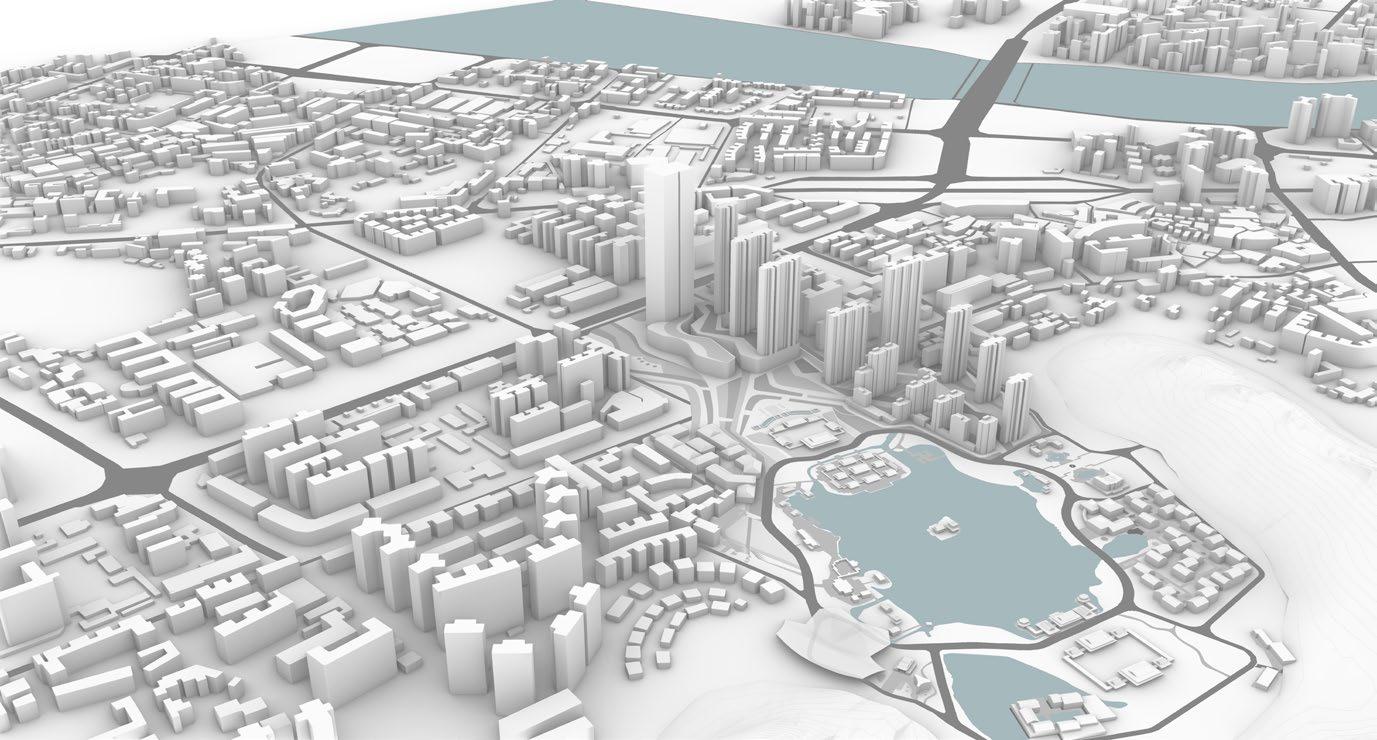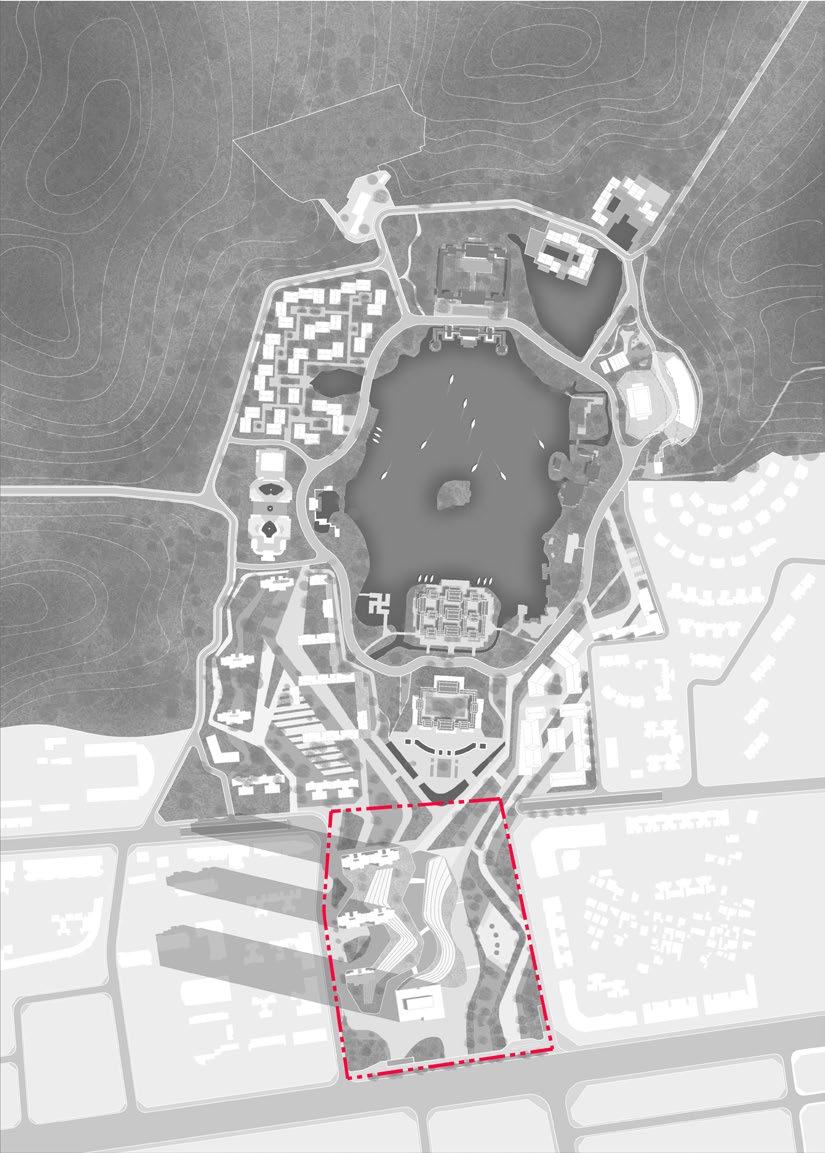
SCIENCE AND INOVATION COASTAL DISTRICT
Zhuhai | 2021 | Urban planning | Competition (4th price)
Role: Team Member
Responsibilities: Concept design, massing, TOD development, diagrams, Render coordination
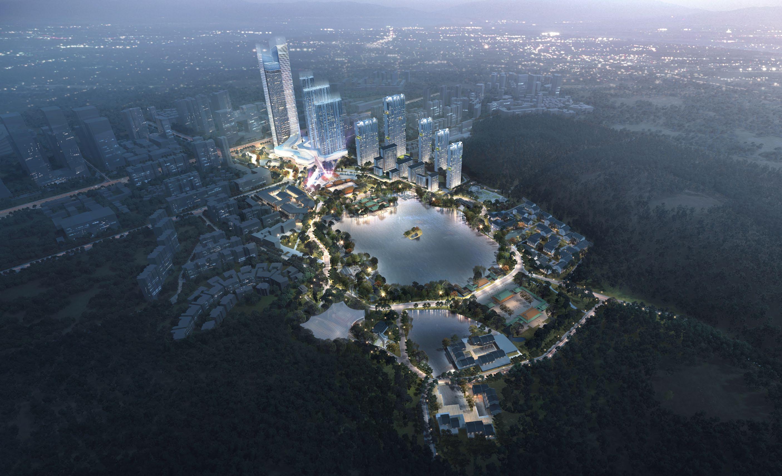
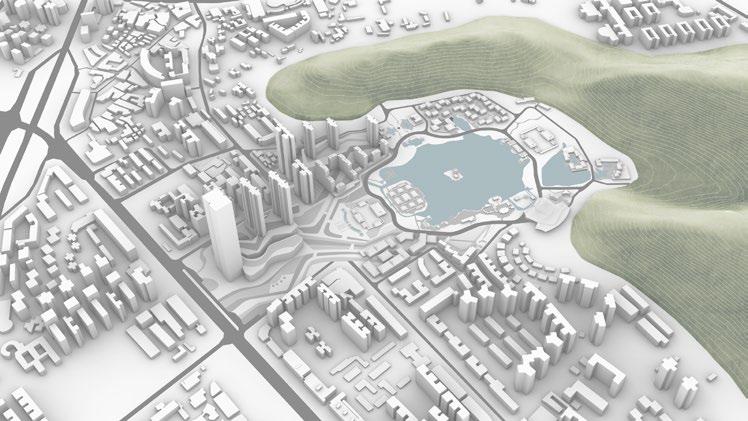
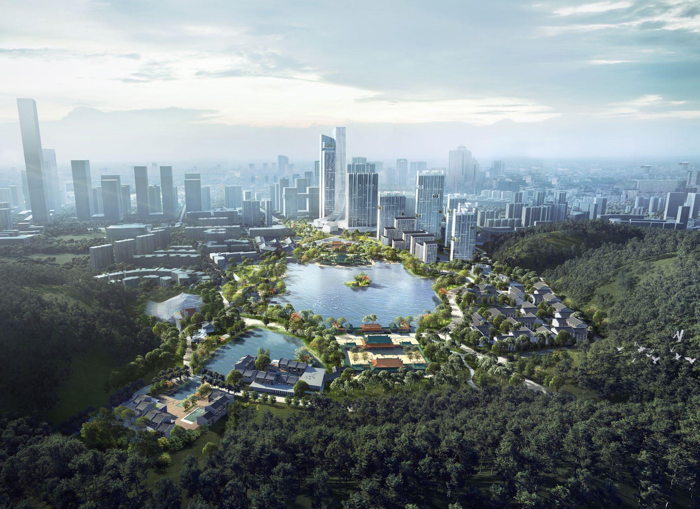
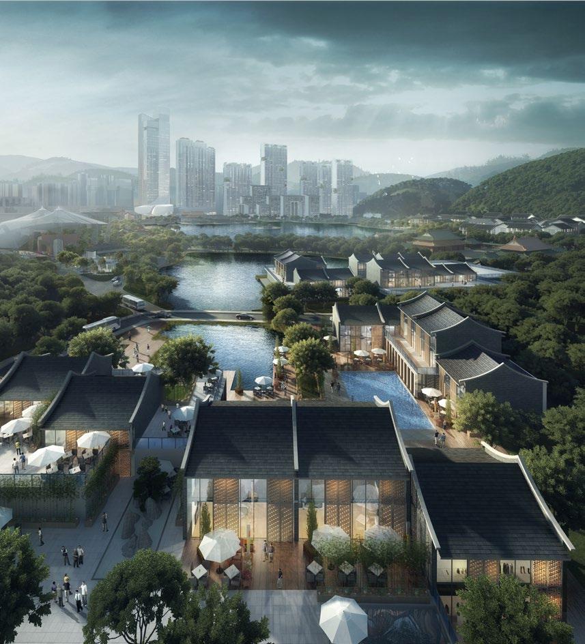
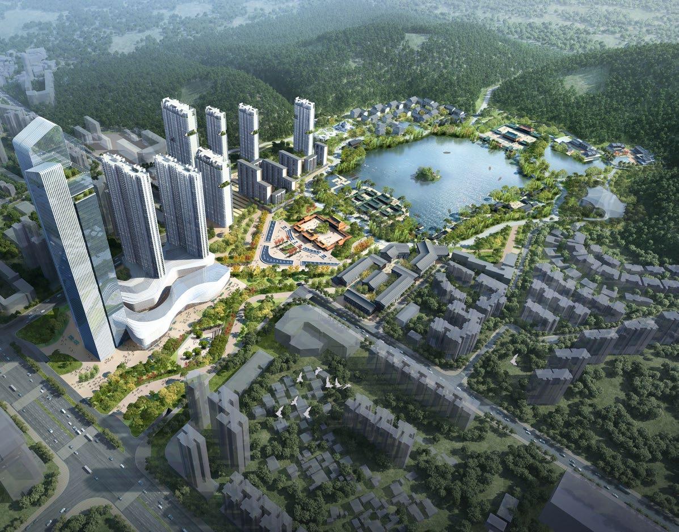
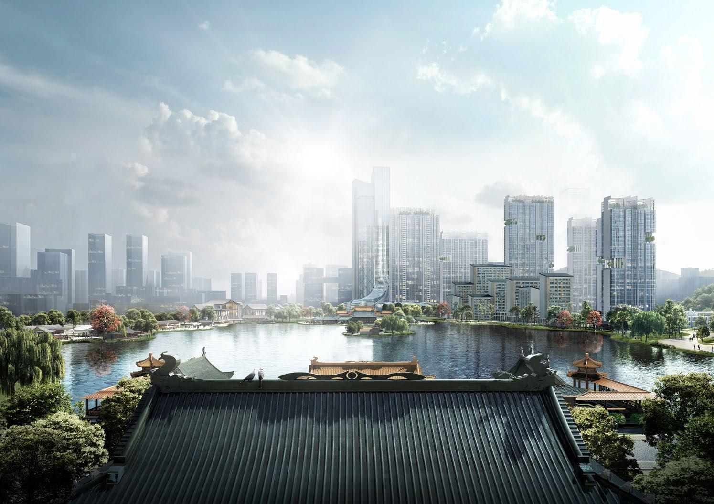
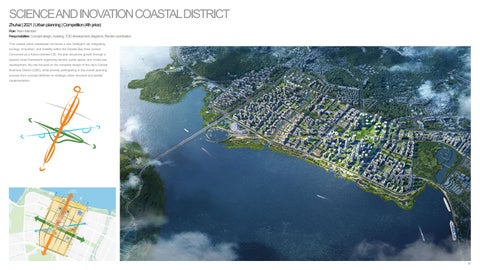
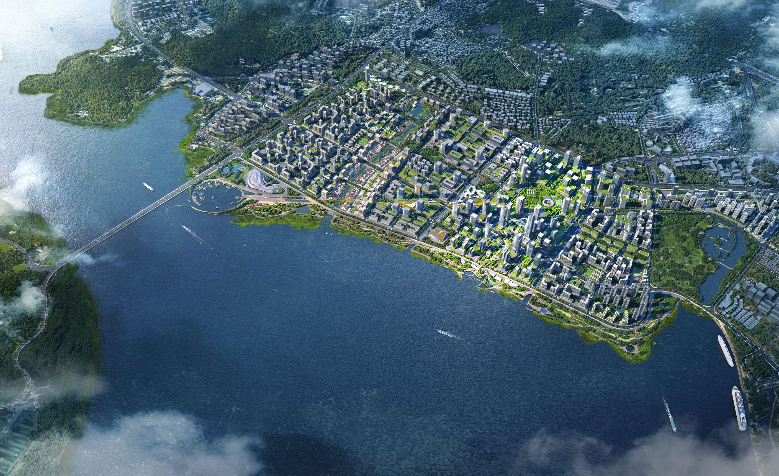
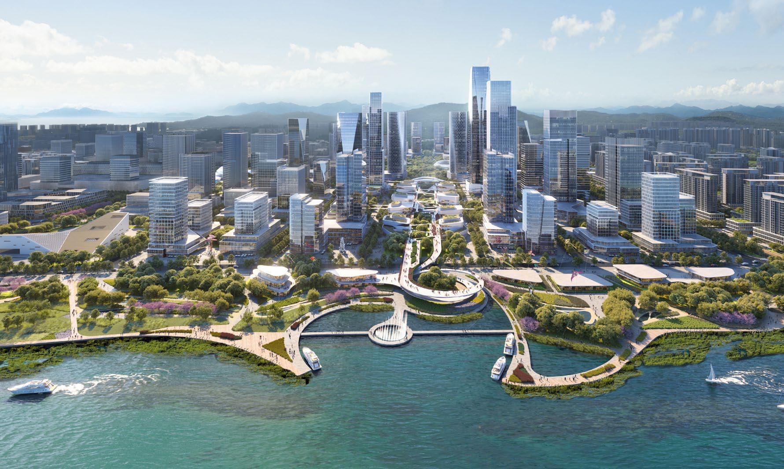
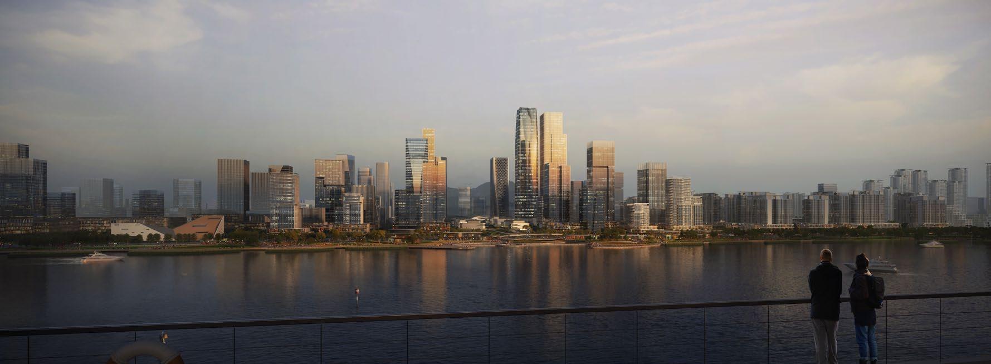
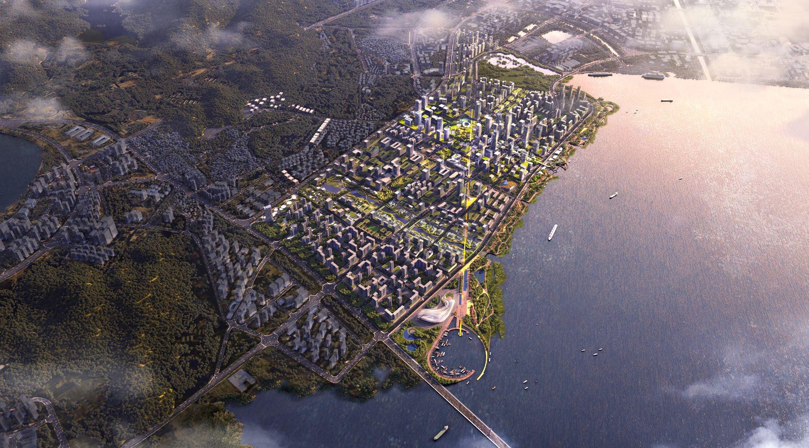
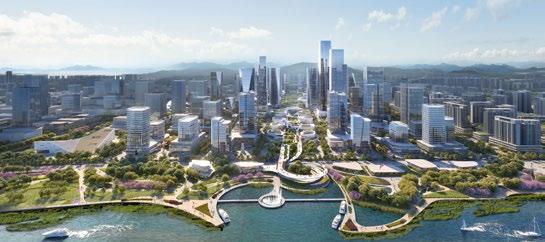
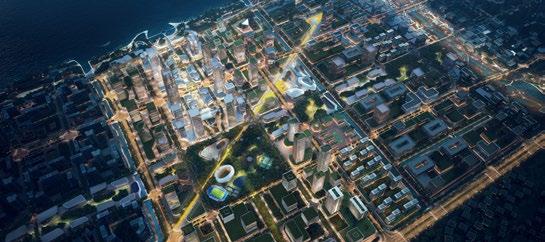
This coastal urban masterplan envisions a new intelligent city integrating ecology, innovation, and livability within the Greater Bay Area context.
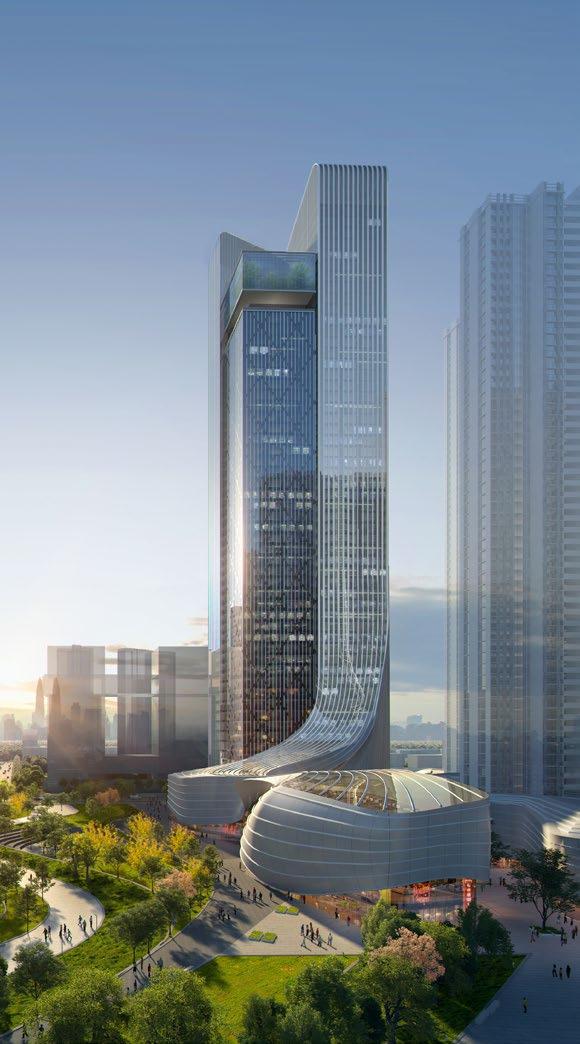
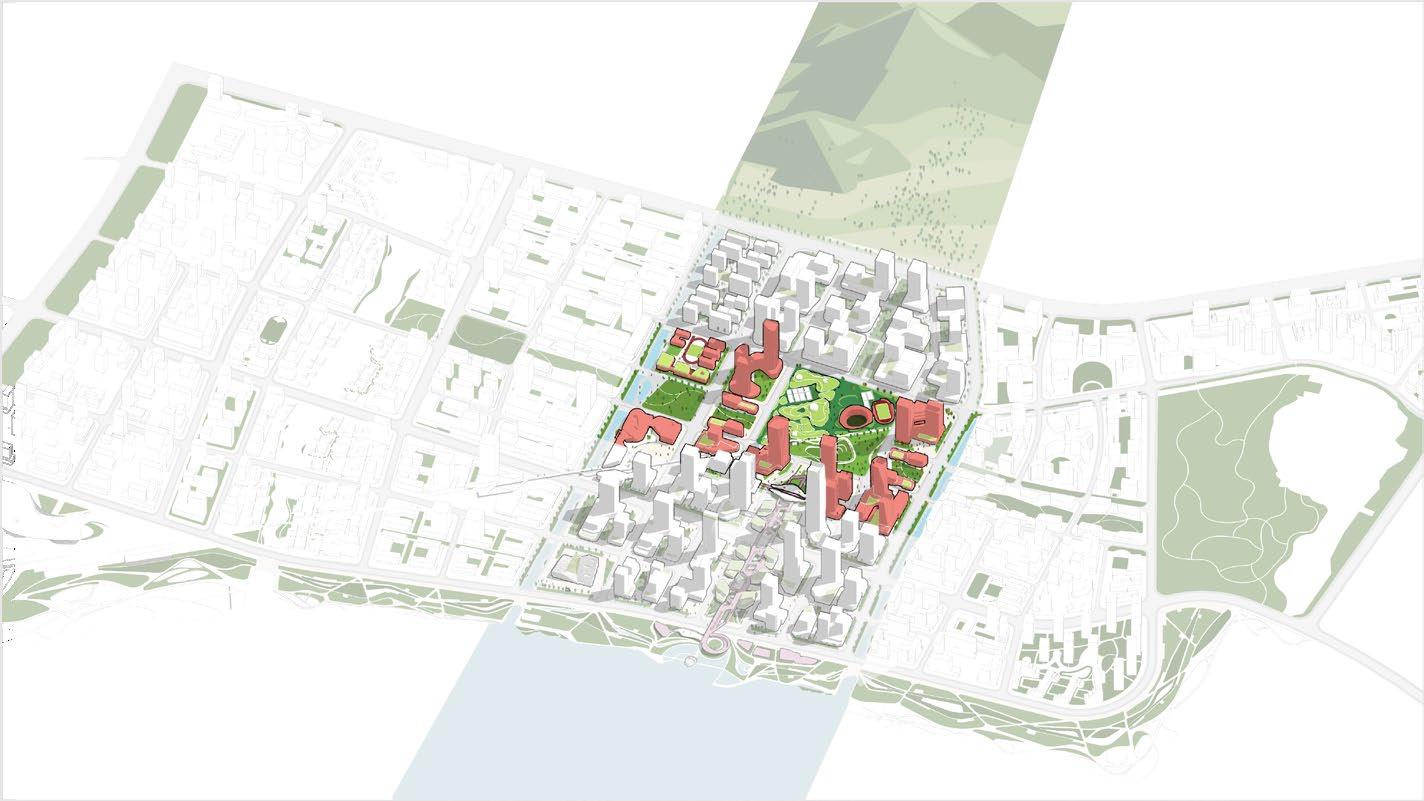
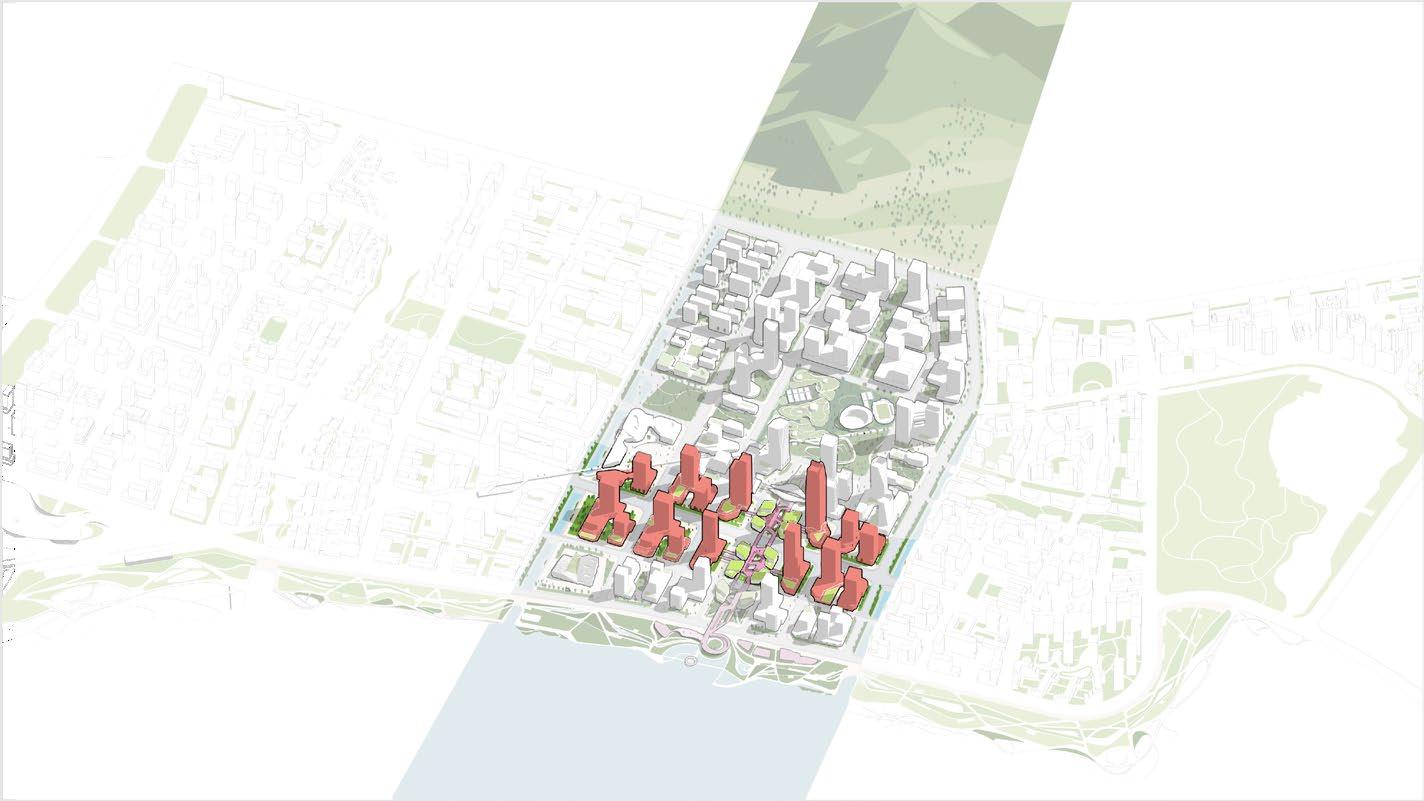
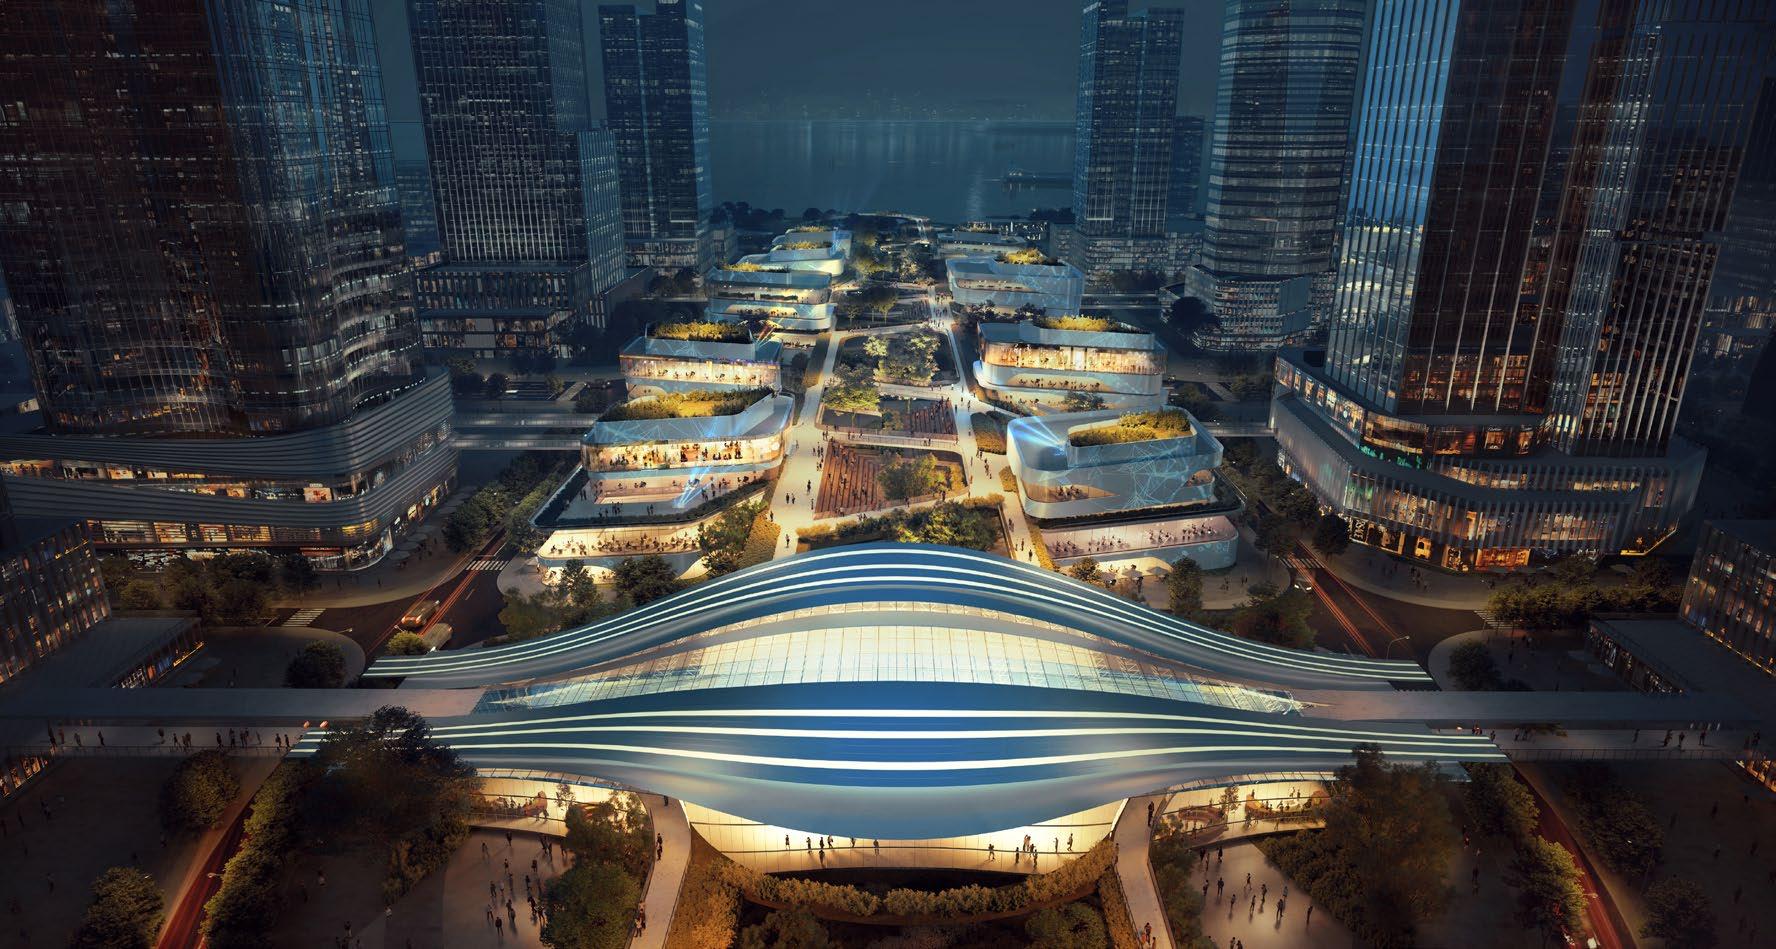
Conceived as a future-oriented CID, the plan structures growth through a layered urban framework organizing density, public space, and mixed-use development. My role focused on the complete design of the city’s Central Business District (CBD), while actively participating in the overall planning process from concept definition to strategic urban structure and spatial implementation.




9
7
5
6
4
2
1
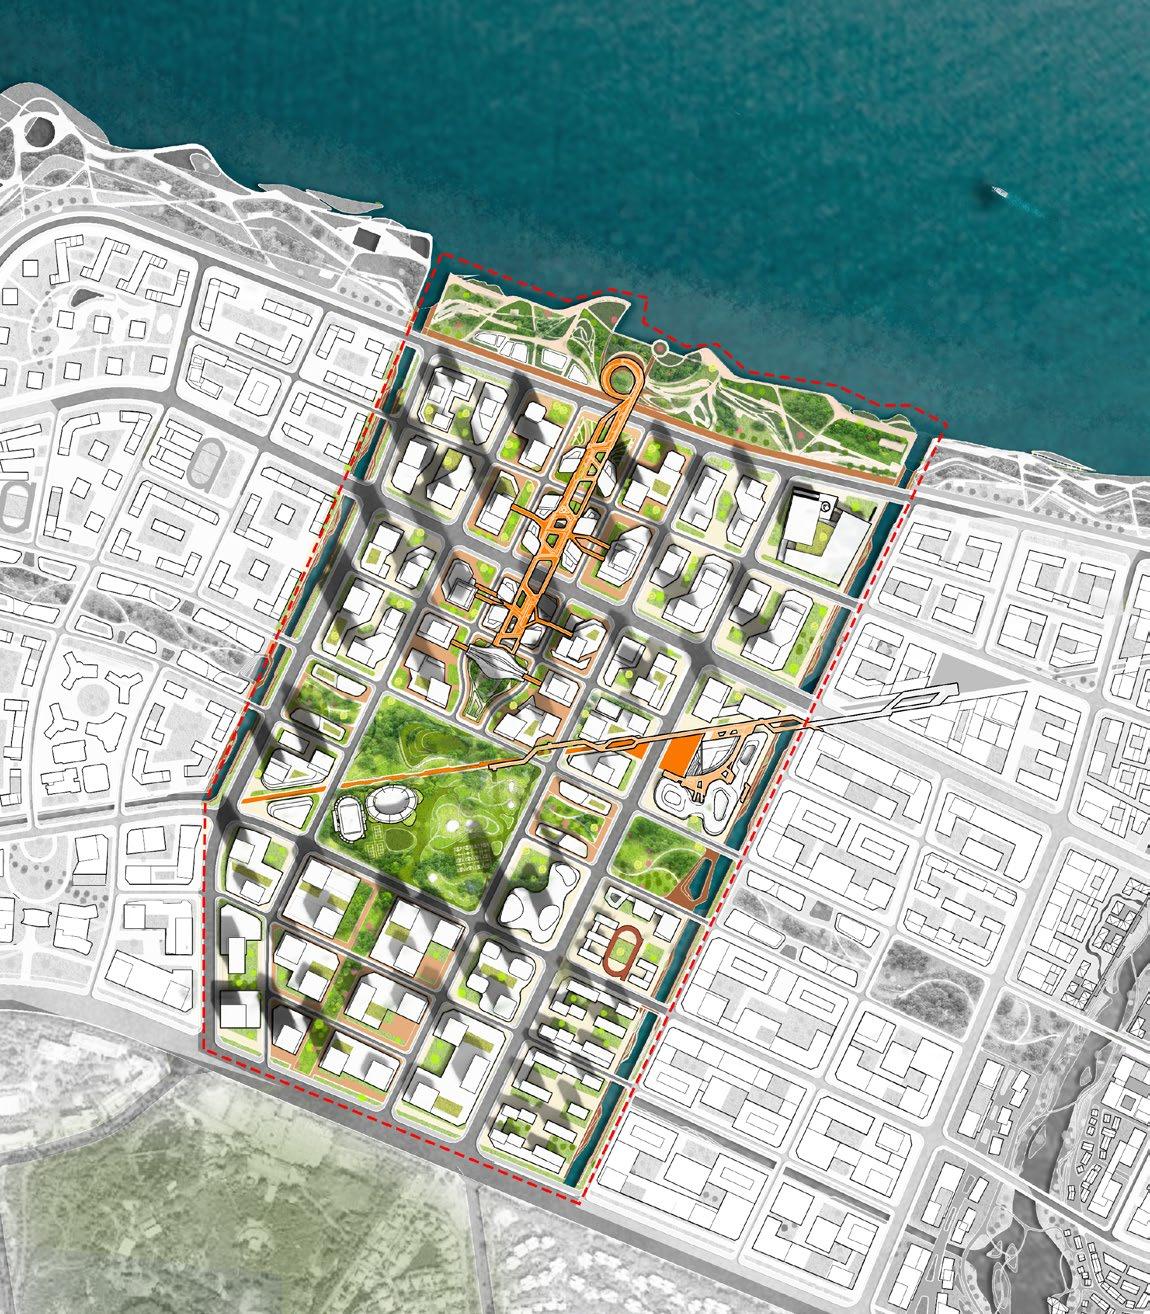
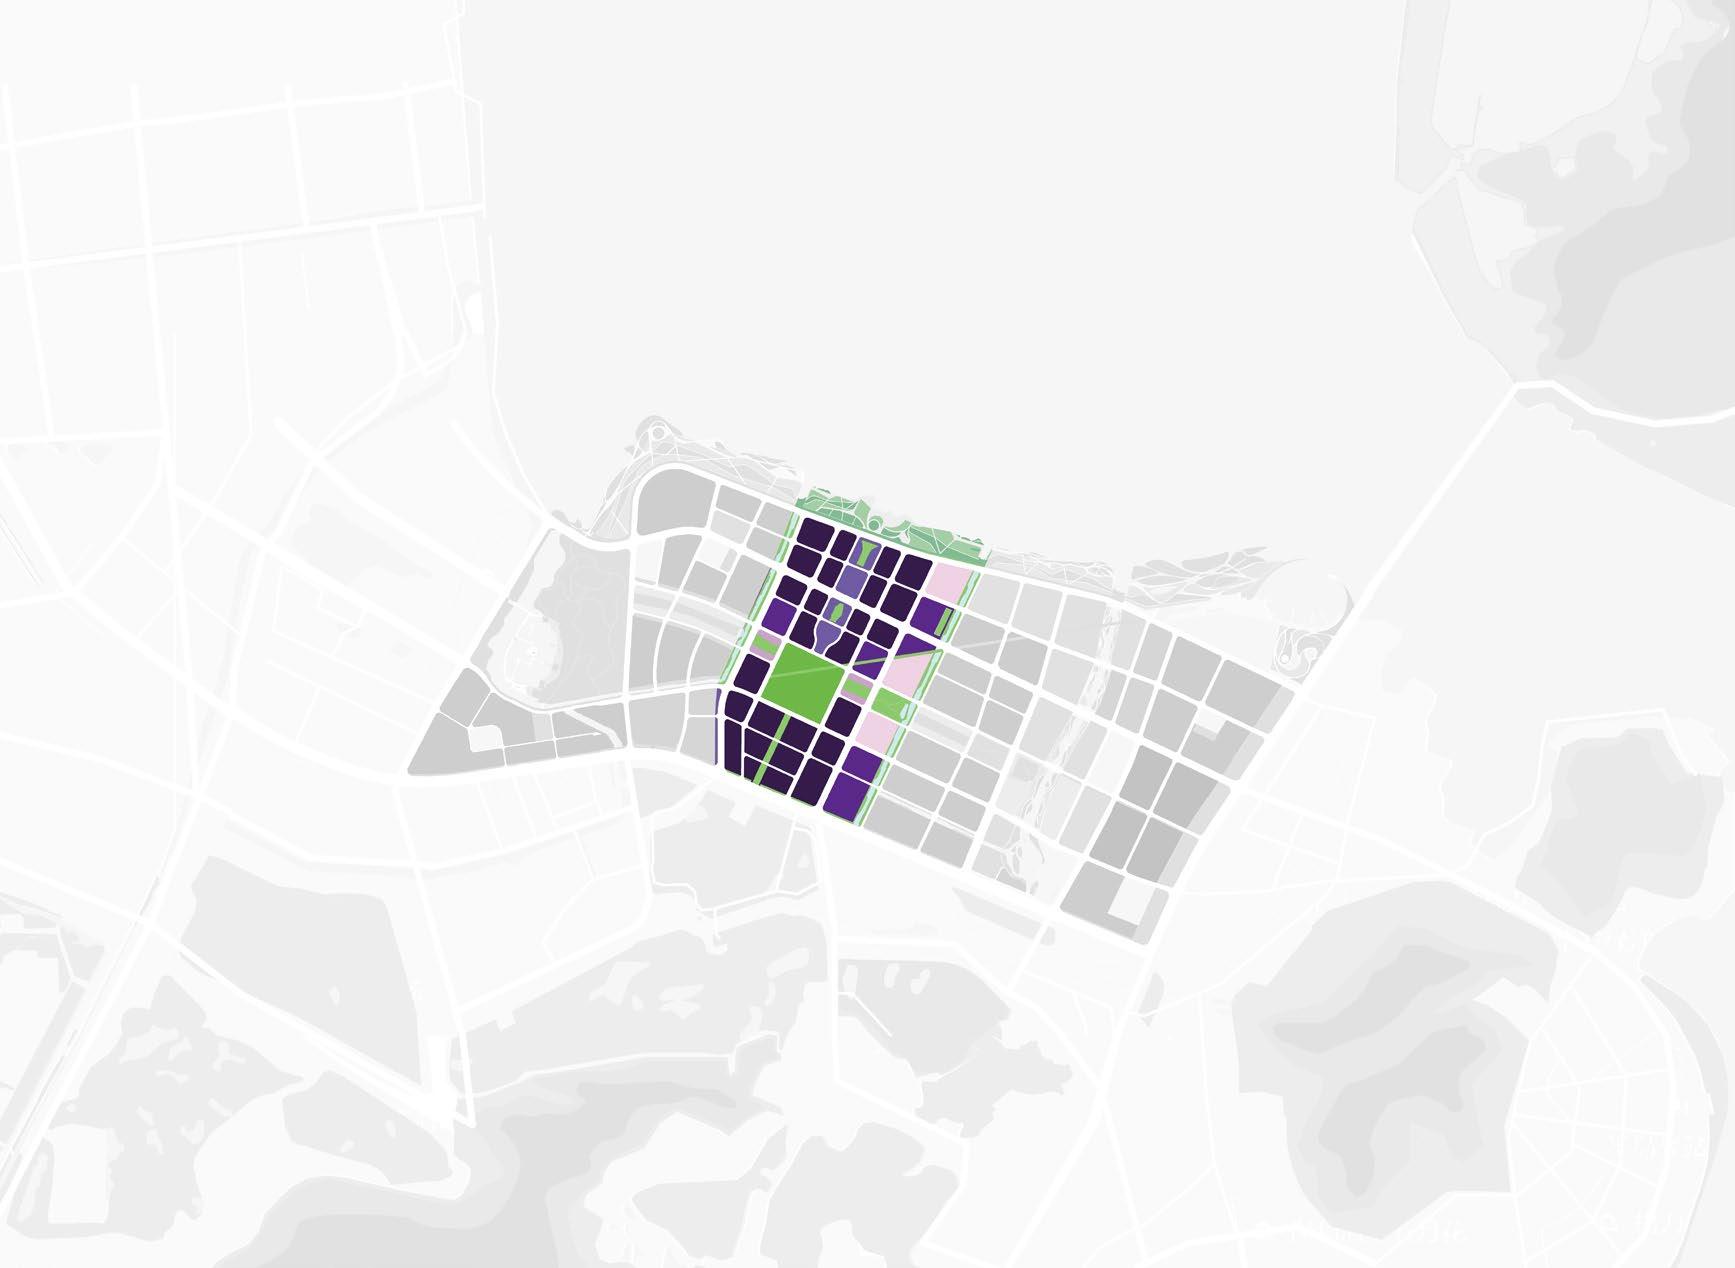
准确定位新城,以复合功能开发为主,根据产业特点合理规划城市尺度网格,满足生活化业态,创造多网点 的城市结构,探索面向未来的用地管理政策,引导形成功能灵活、高度复合的活力城市,实现城市、商业、 人互为价值链、和谐共存的宜人生活场所。
Accurately position the new town, focus on mixed-use development, rationally plan the urban-scale grid according to the characteristics of industries, meet the needs of living-oriented business formats, create a multi-network urban structure, explore future-oriented land management policies, guide the formation of a flexible and highly integrated vibrant city, and realize a pleasant living place where the city, commerce, and people are mutually value chains and coexist harmoniously.
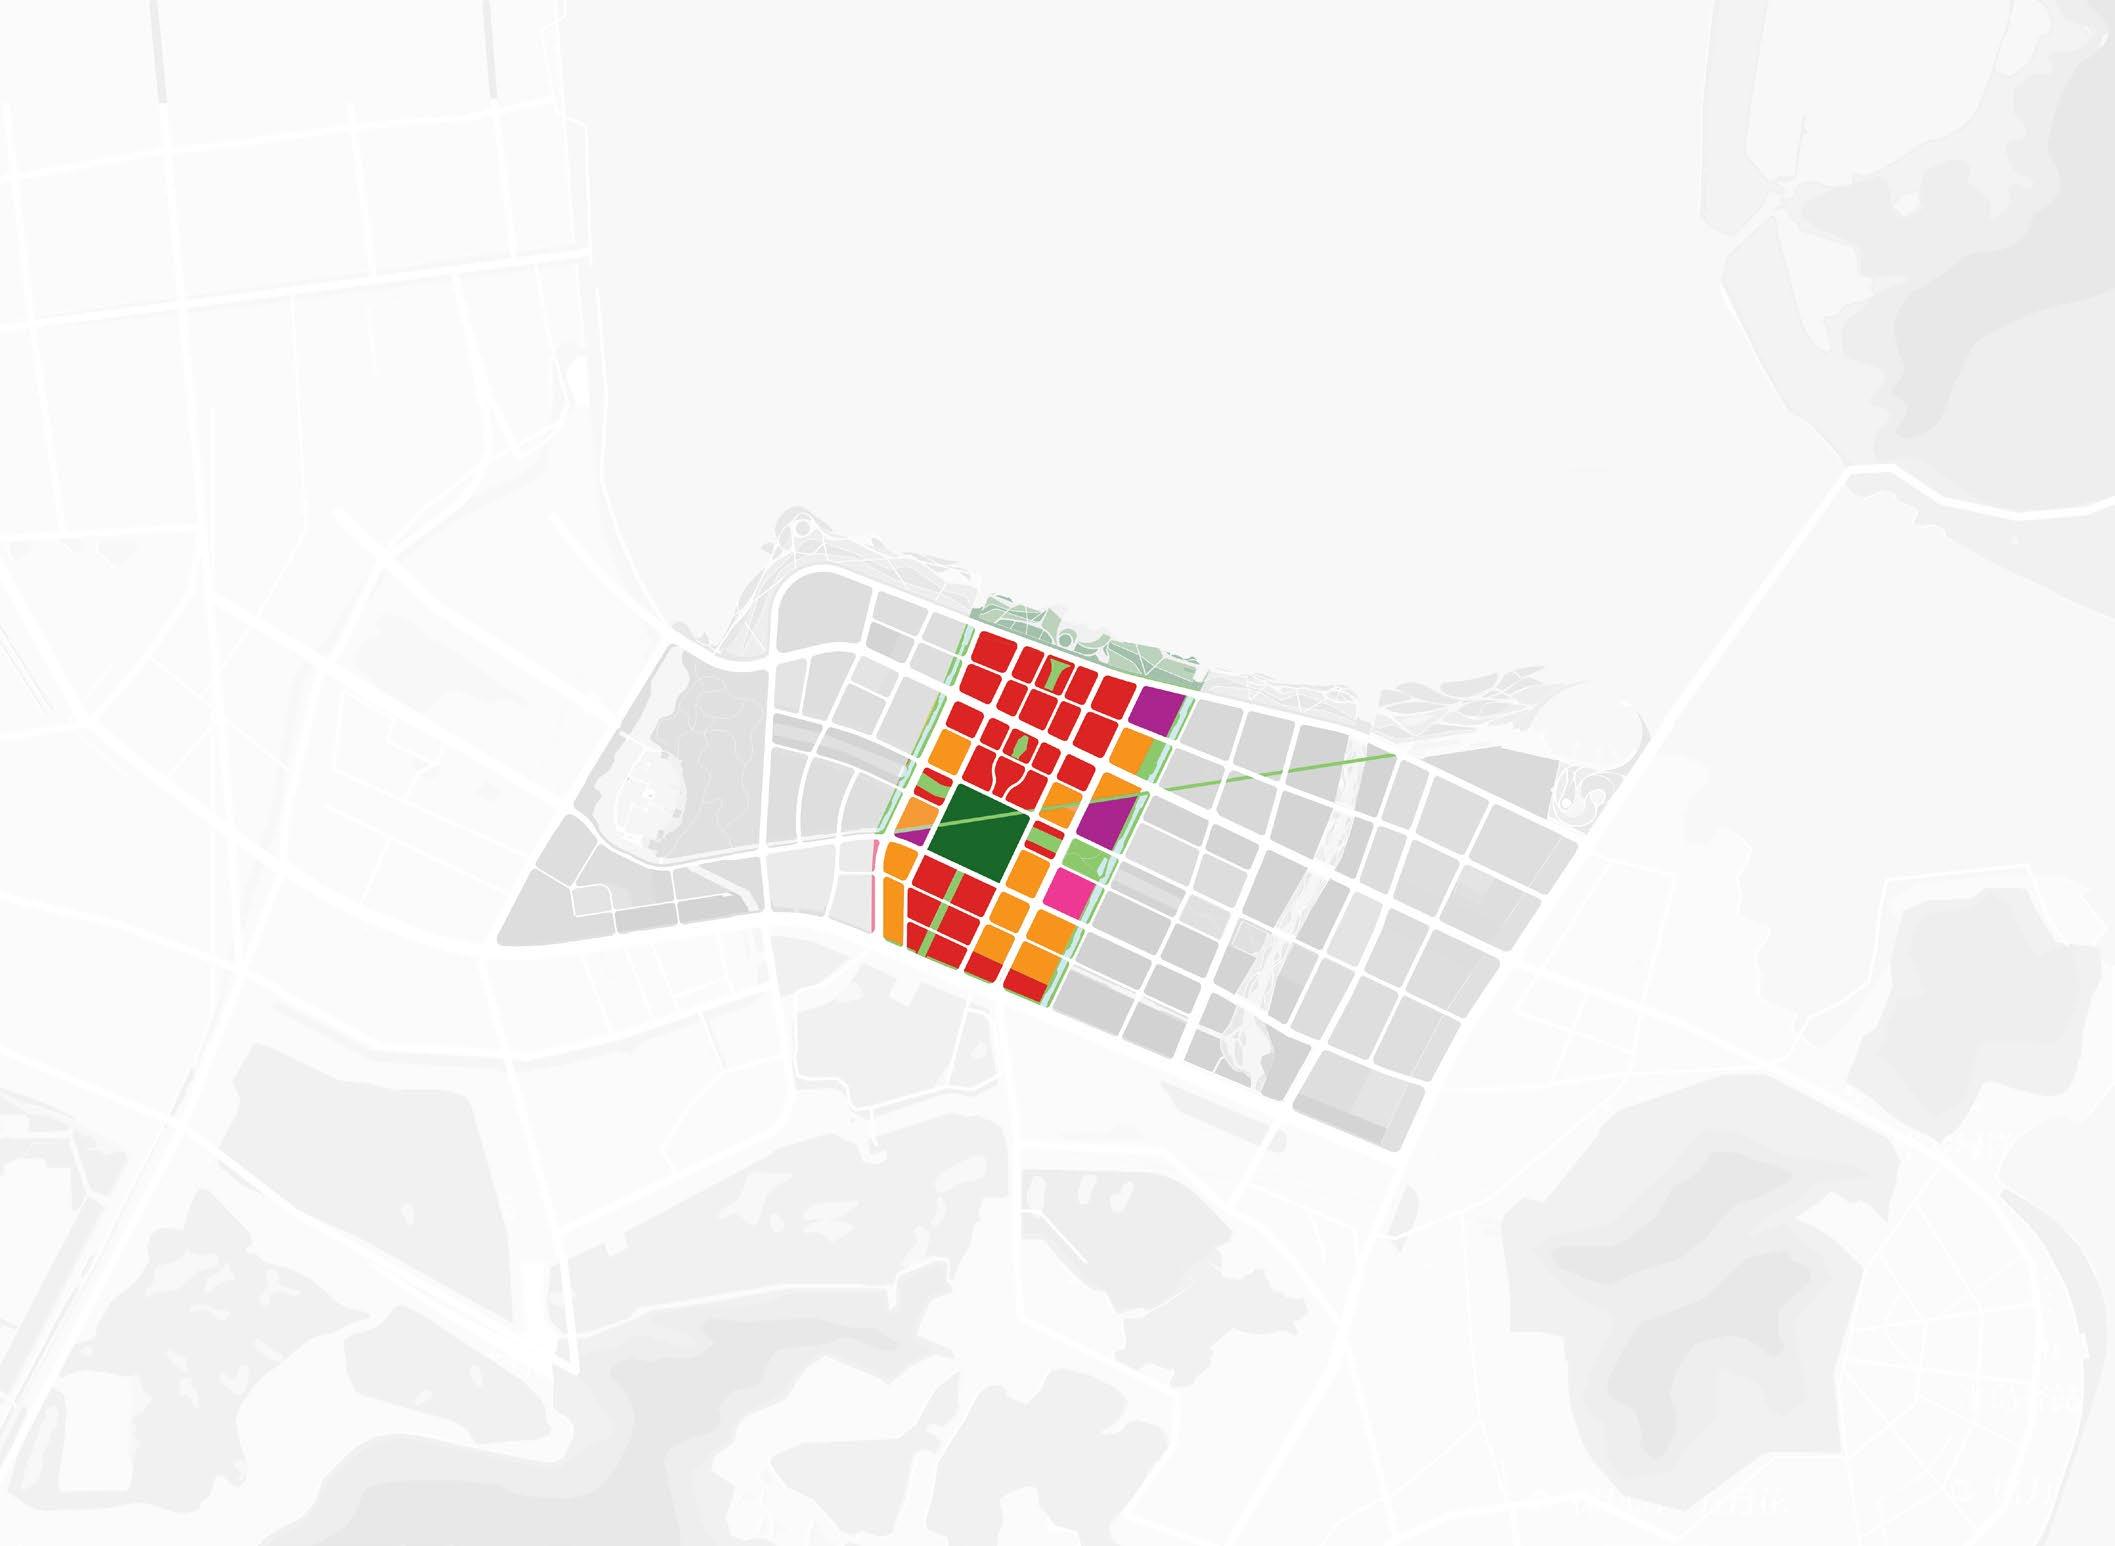
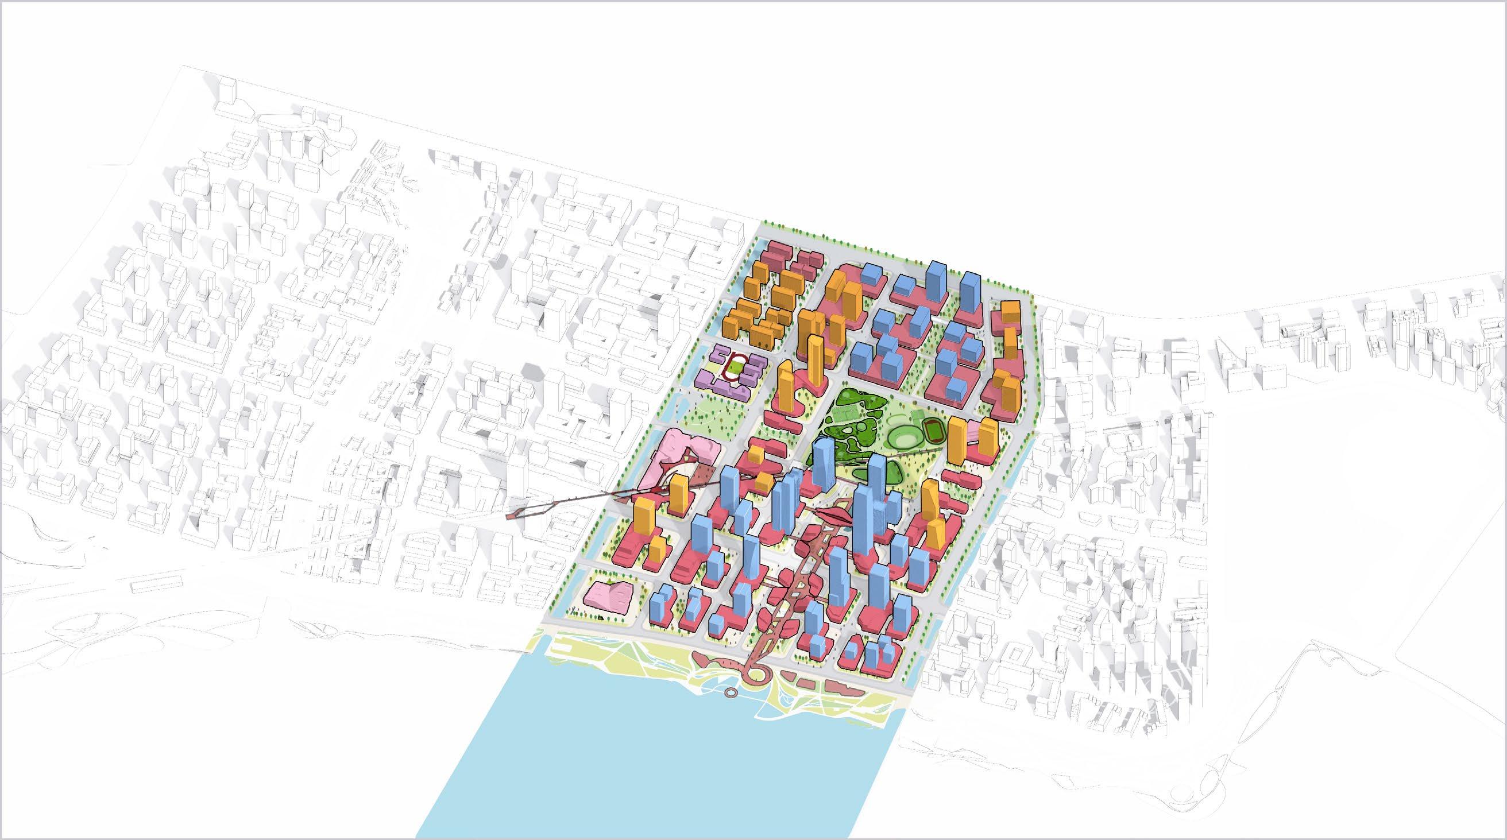
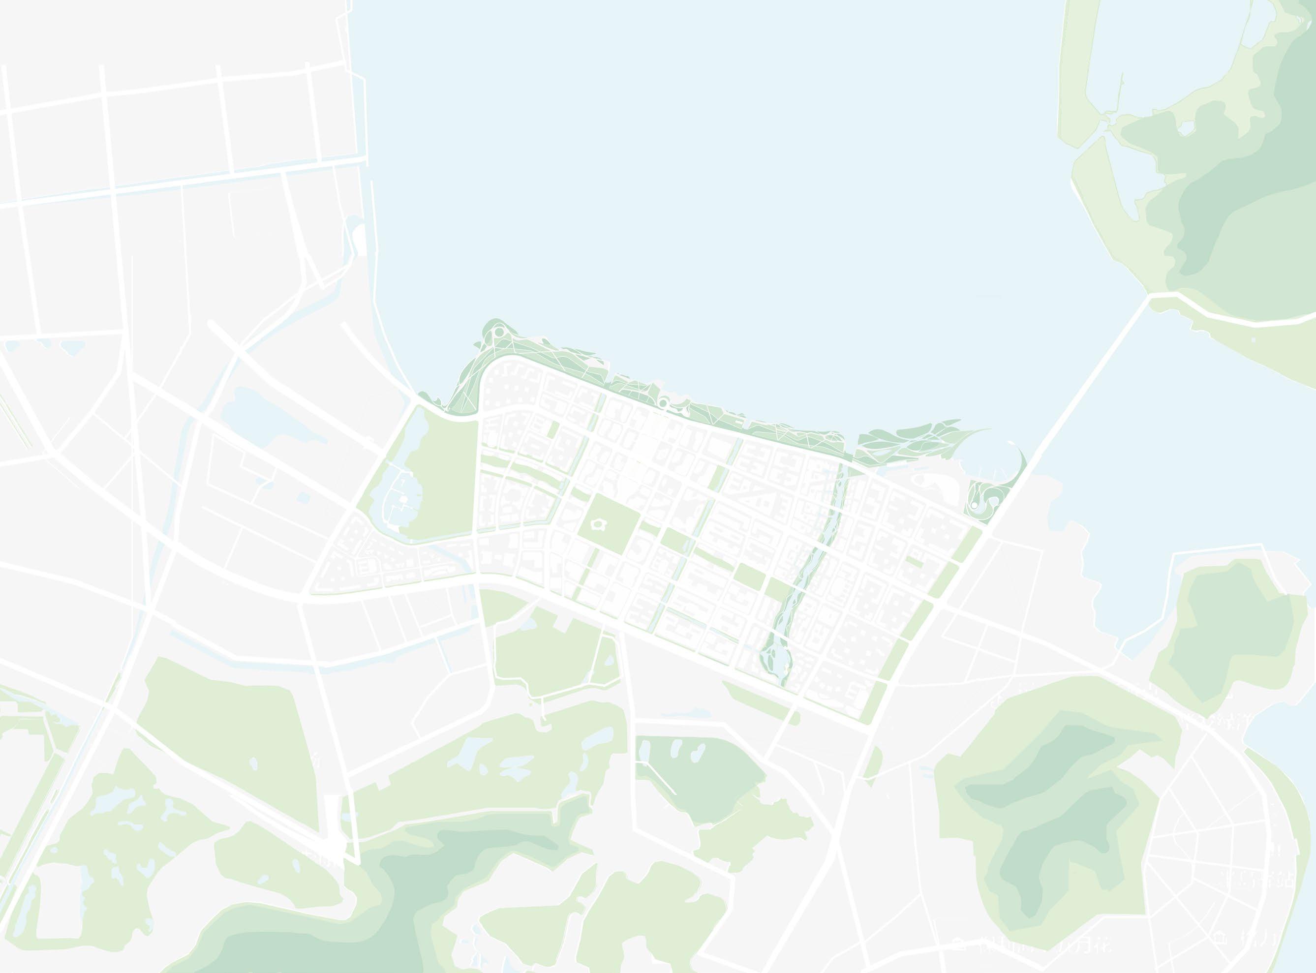
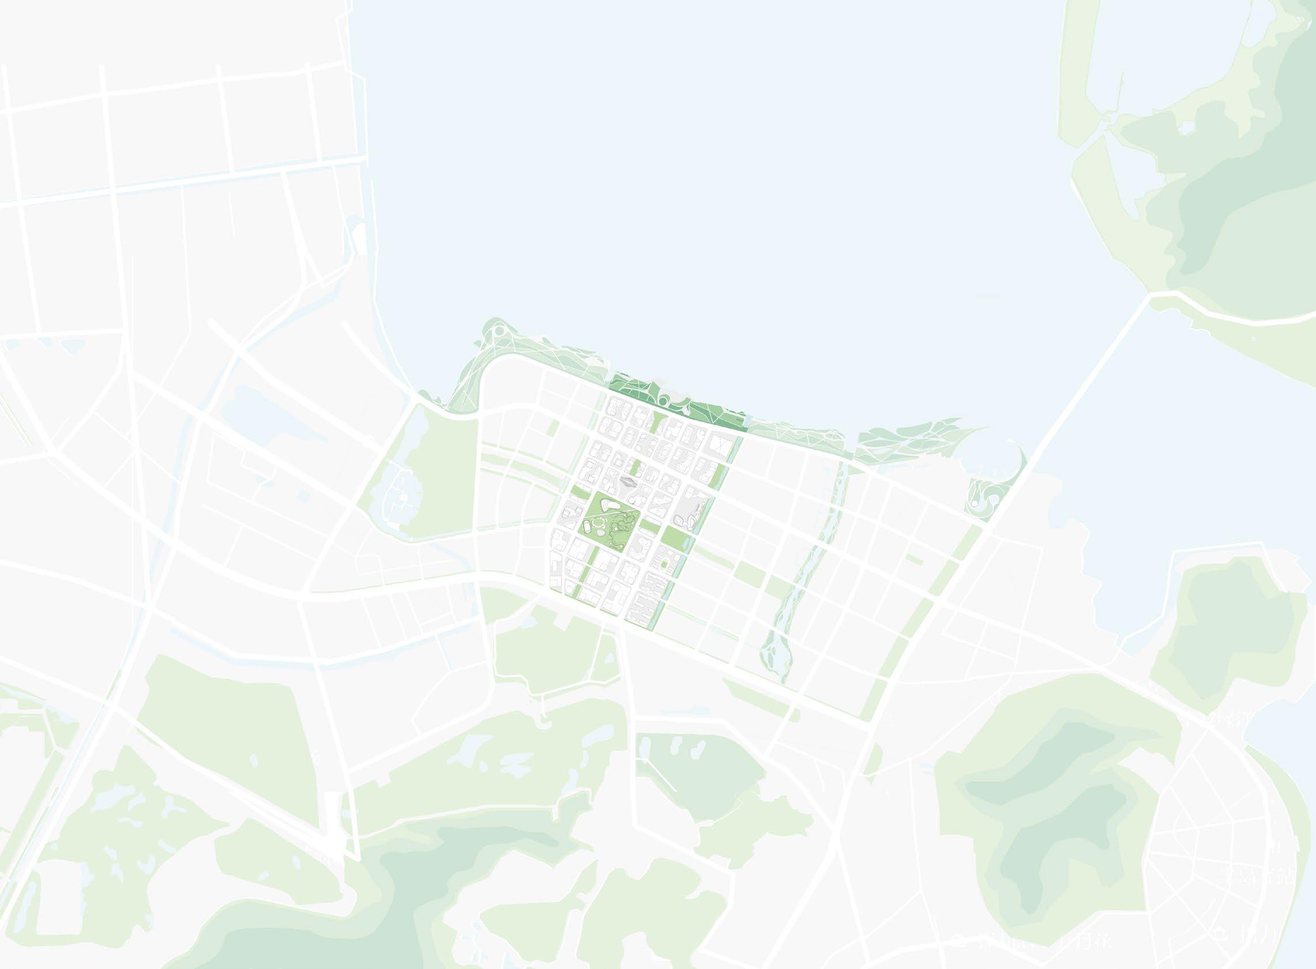
功能灵活,高度复合的活力城市 混合用地
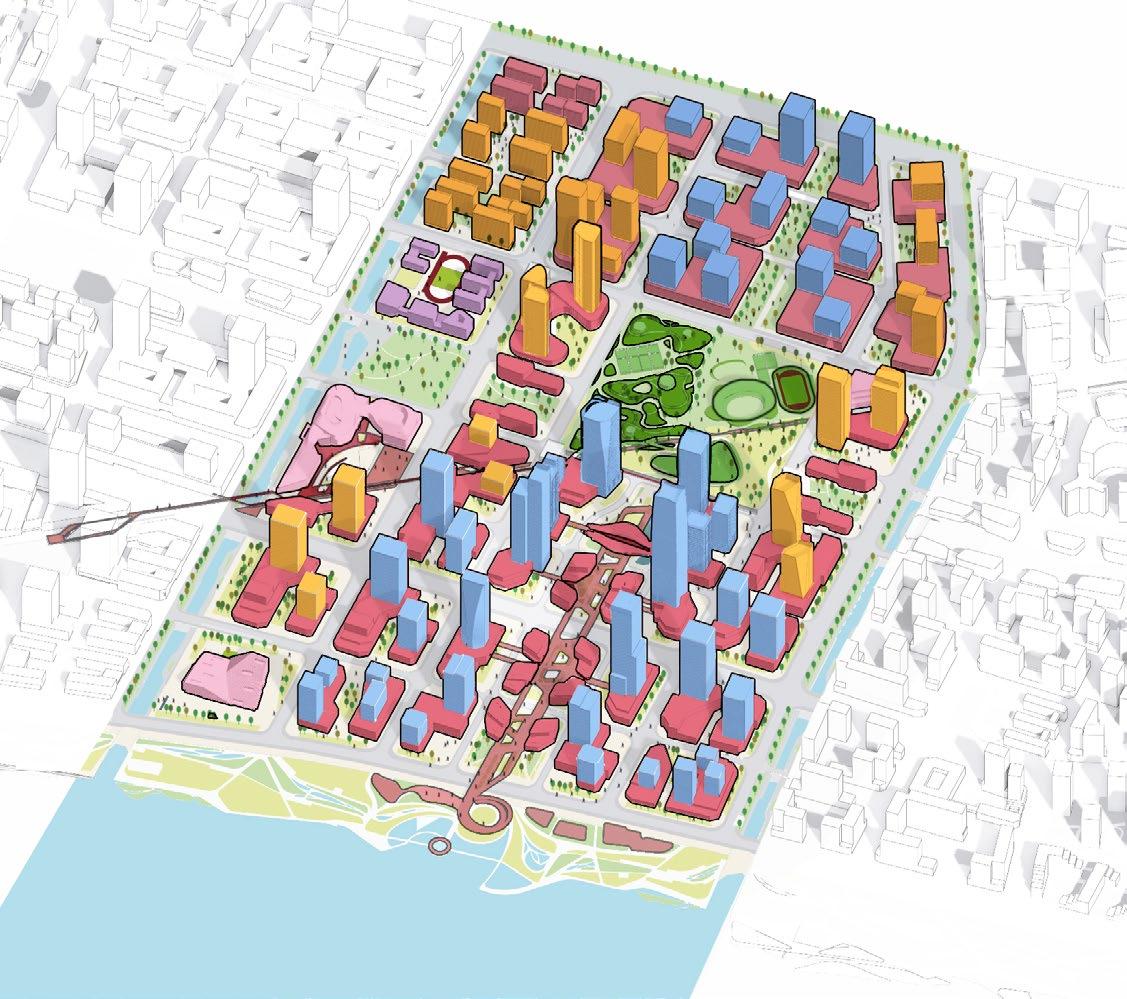
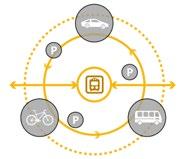
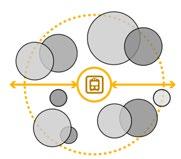
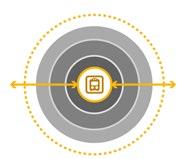
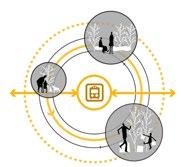
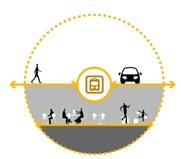
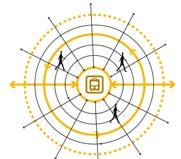
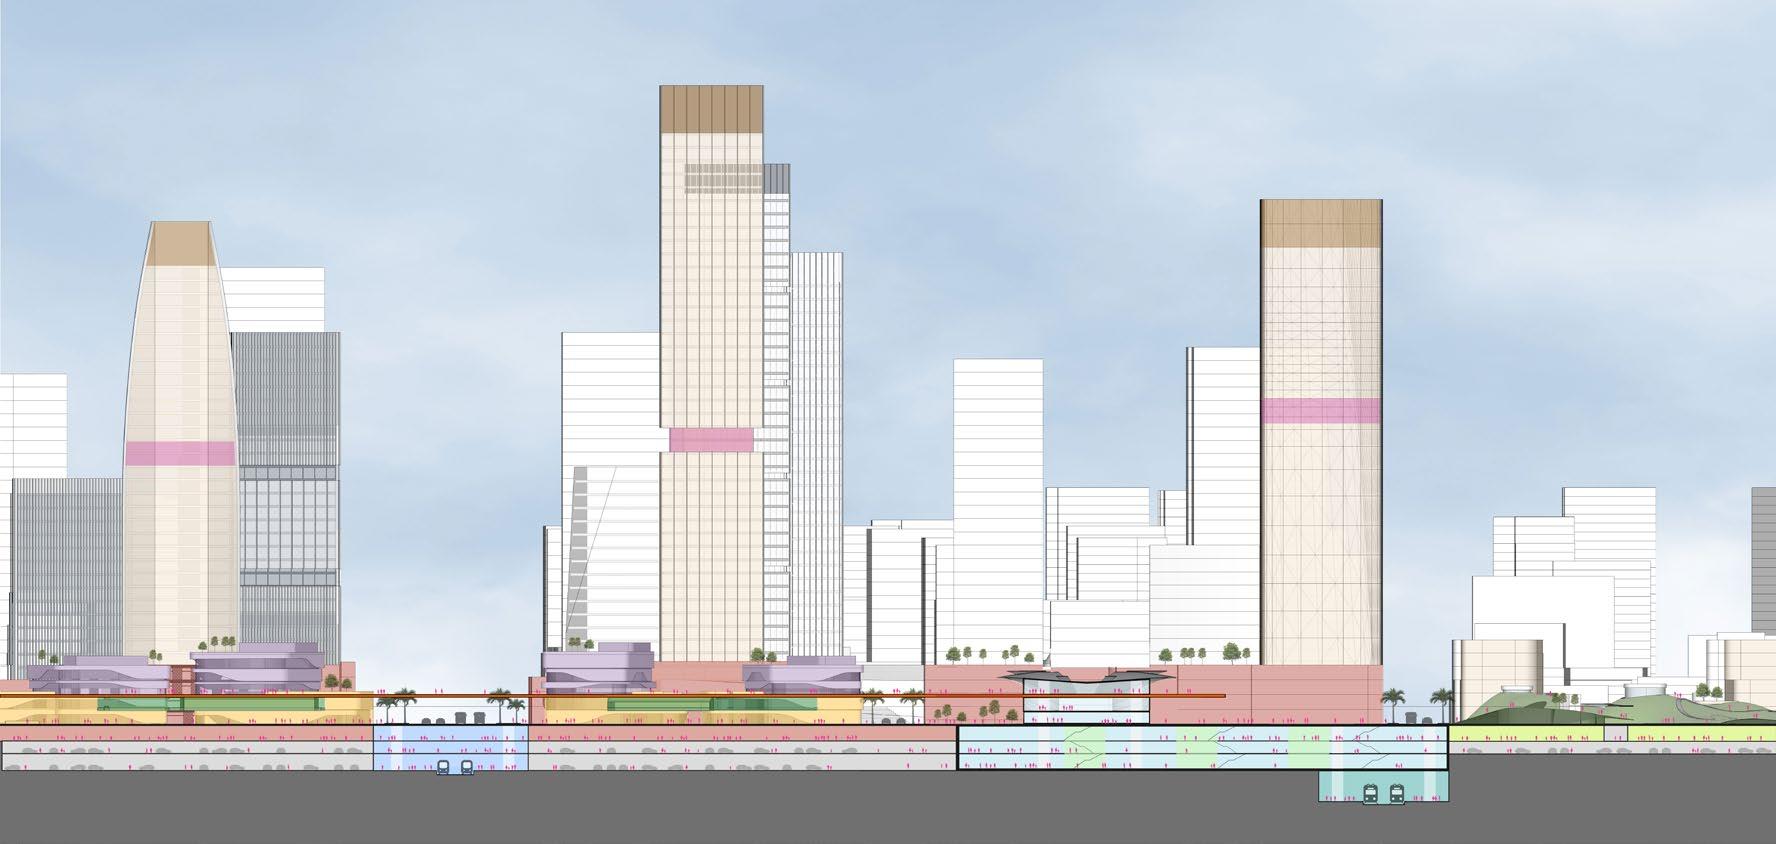
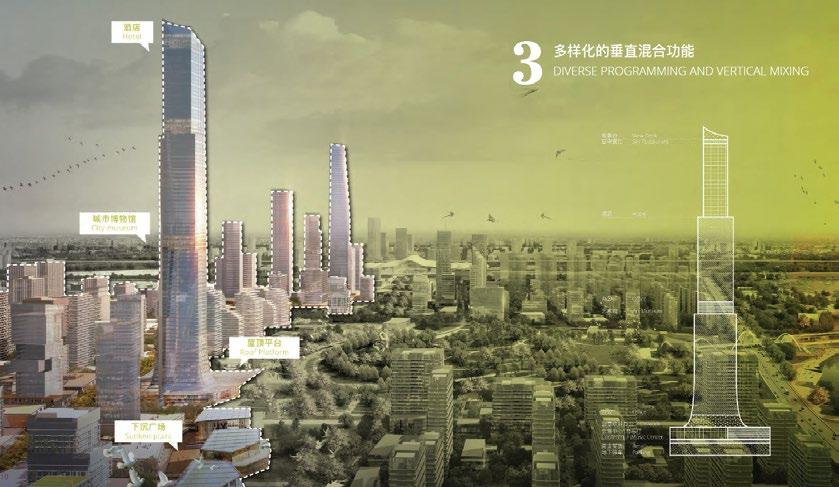
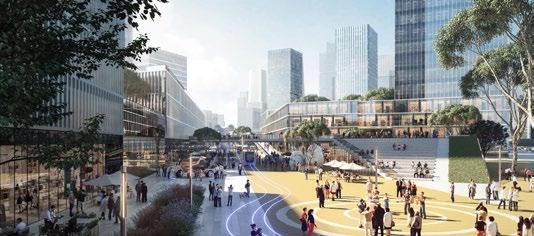
TOD采用复合开发模式,通过城际高铁、地铁、公交等多元化交通,TOD导向 的多功能混合发展,以轨道交通站点为核心的阶梯式发展,以TOD站点与广场 的开放式公共空间,利用地下空间直接串联商业、办公区域,创建多维步道快捷 连接各功能空间,提升效率等方式,打造综合性交通发展中心。
开放空间分布
Open Space Distribution
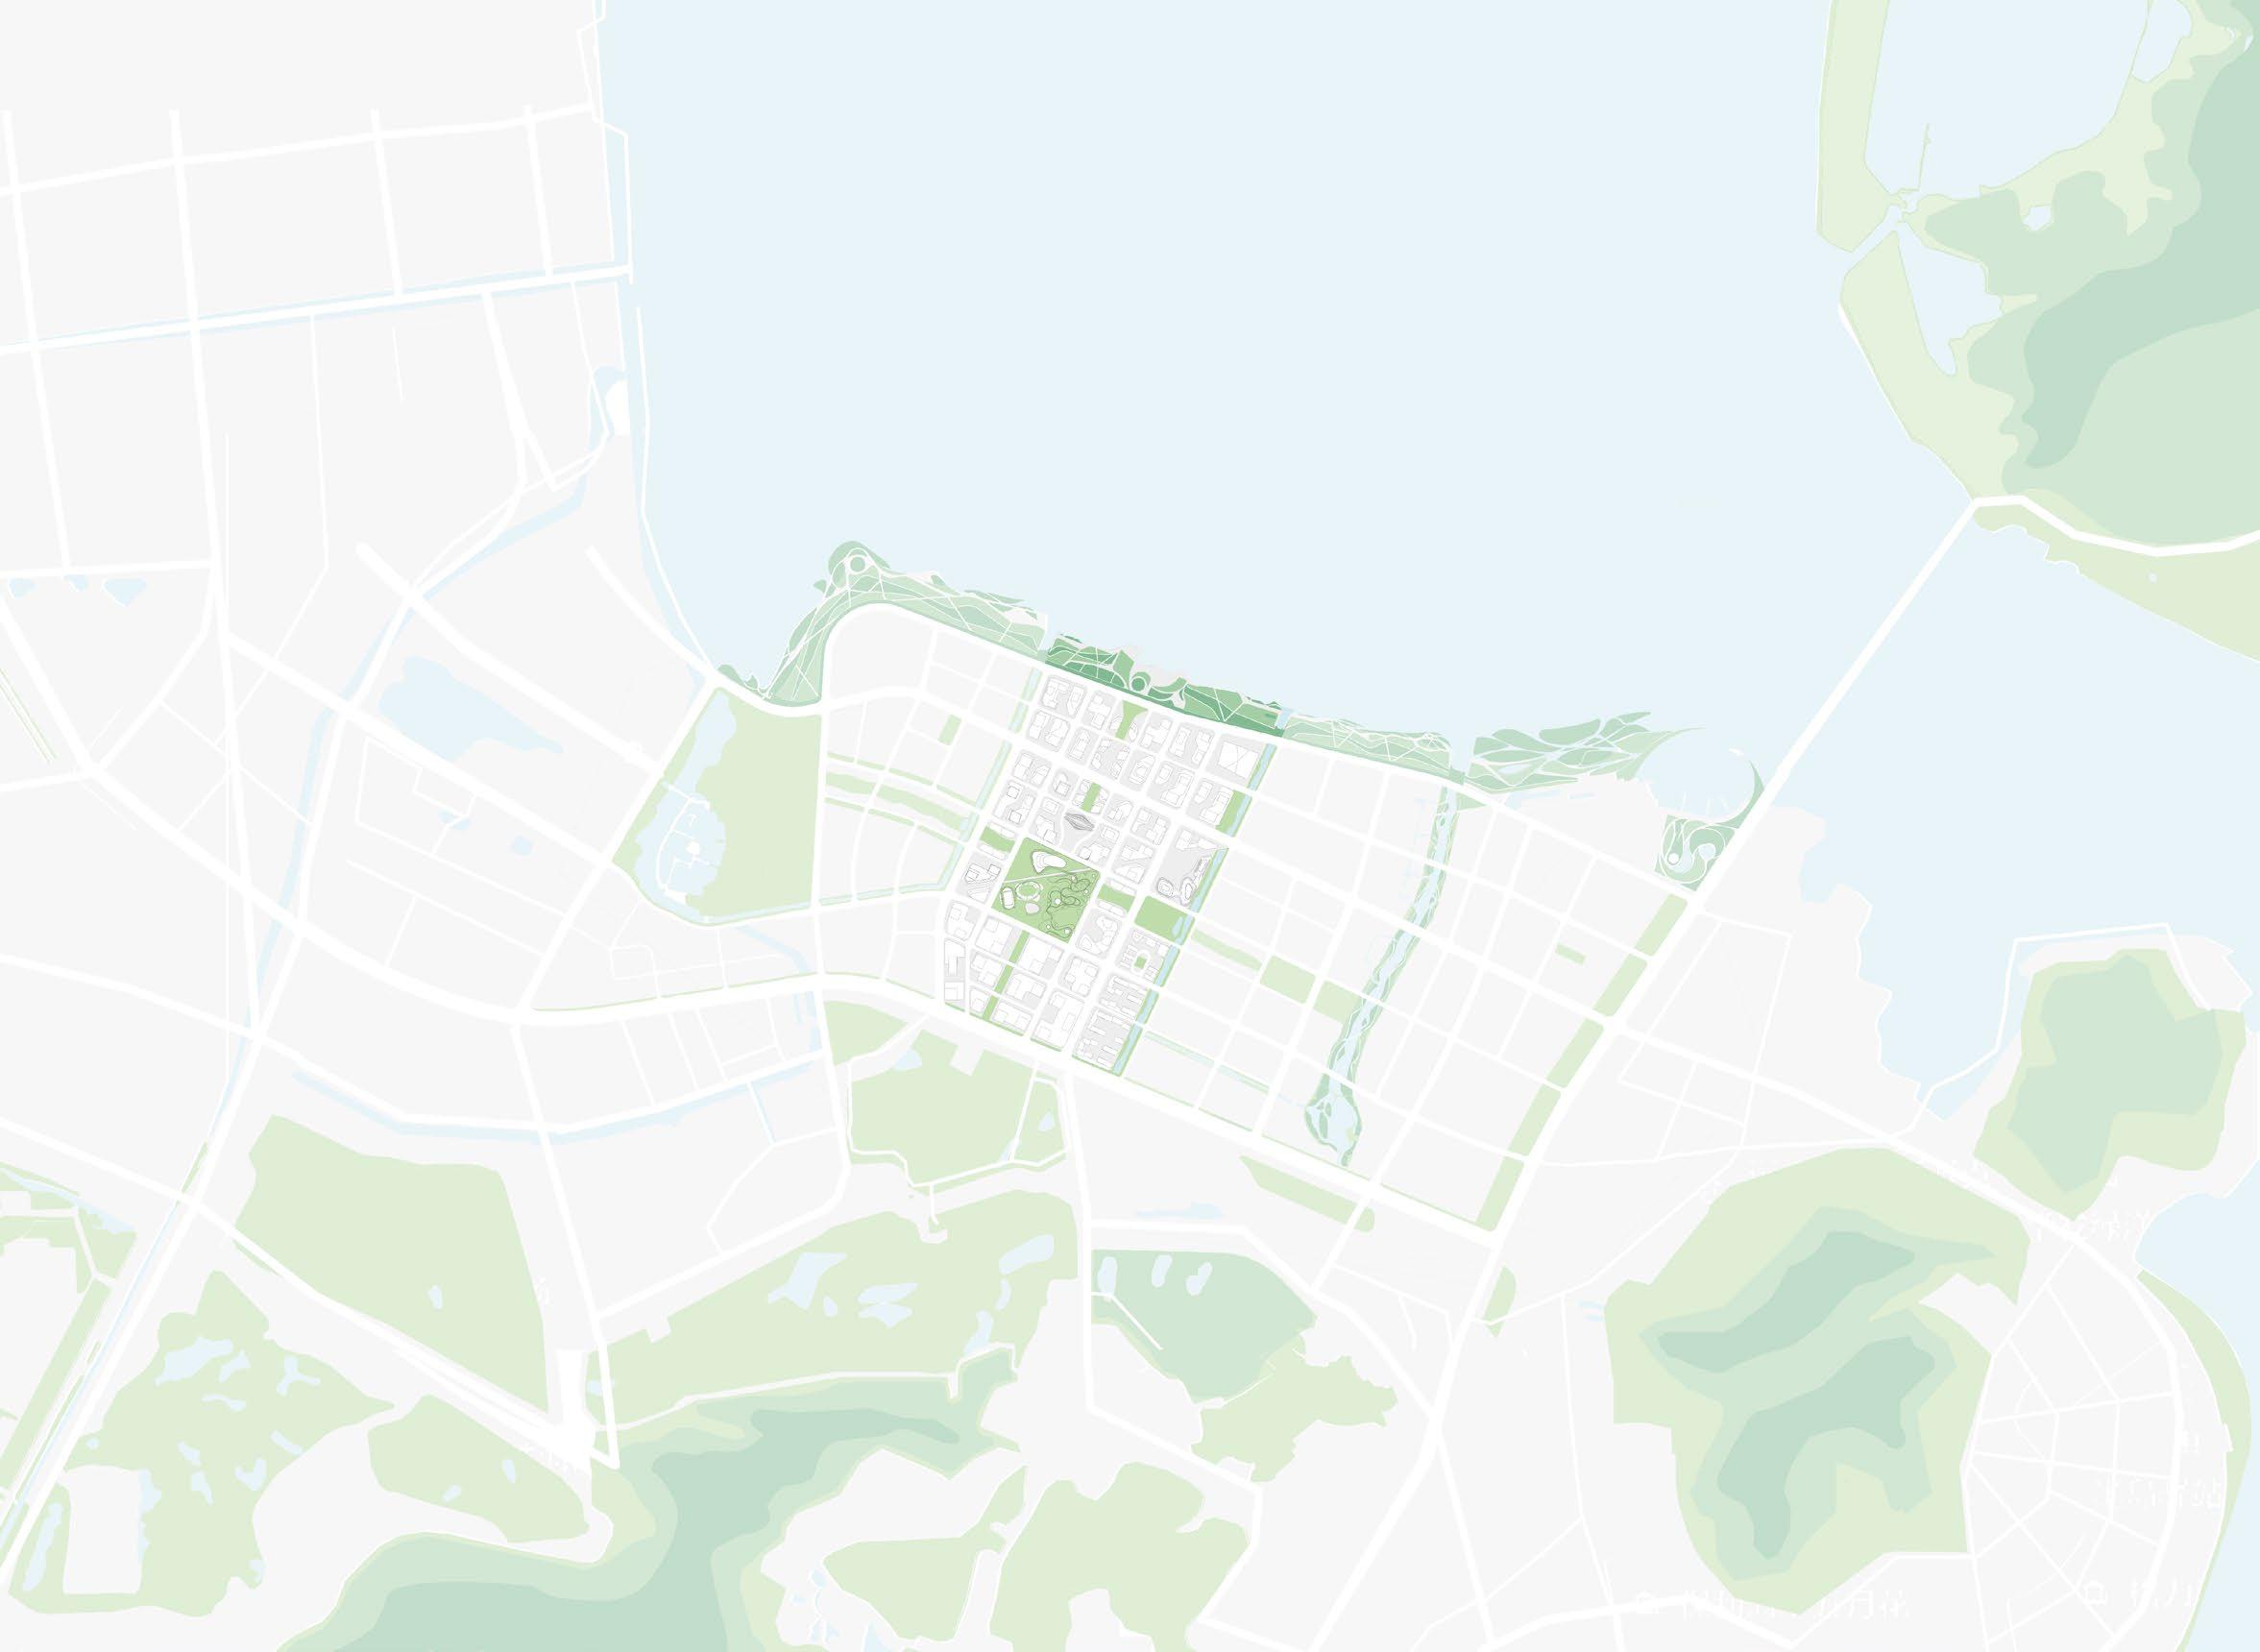
连续多样的城市开放空间分布
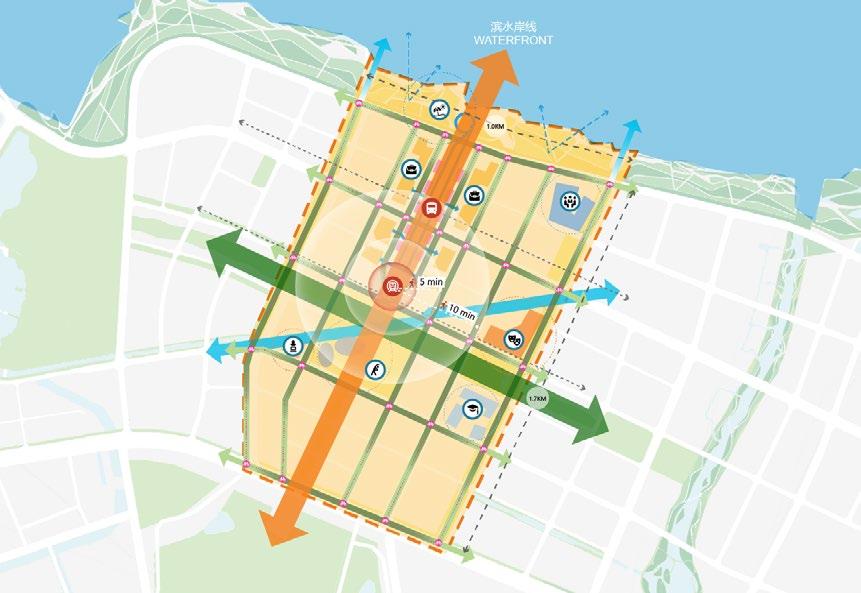
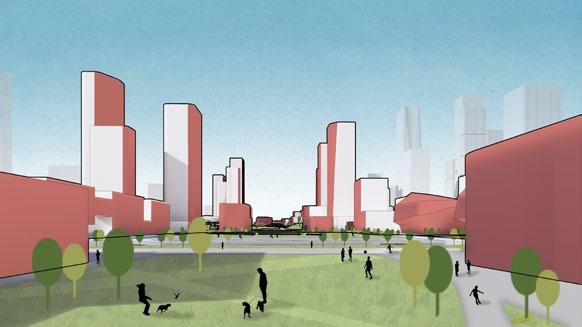
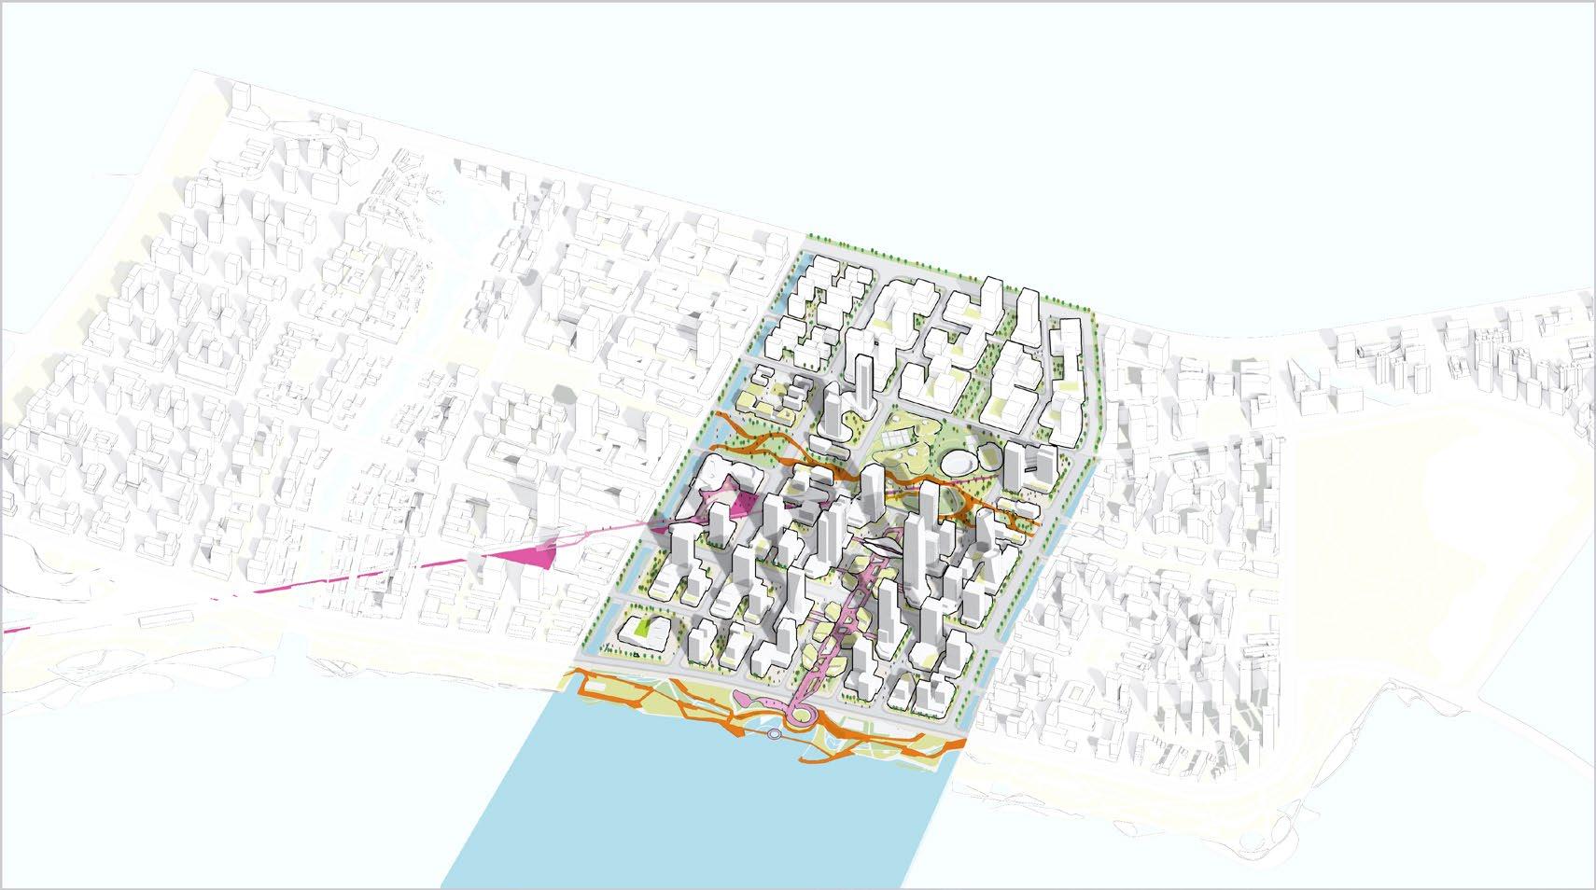
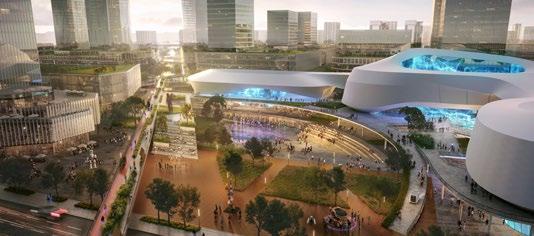
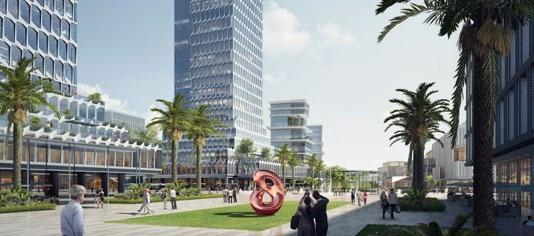
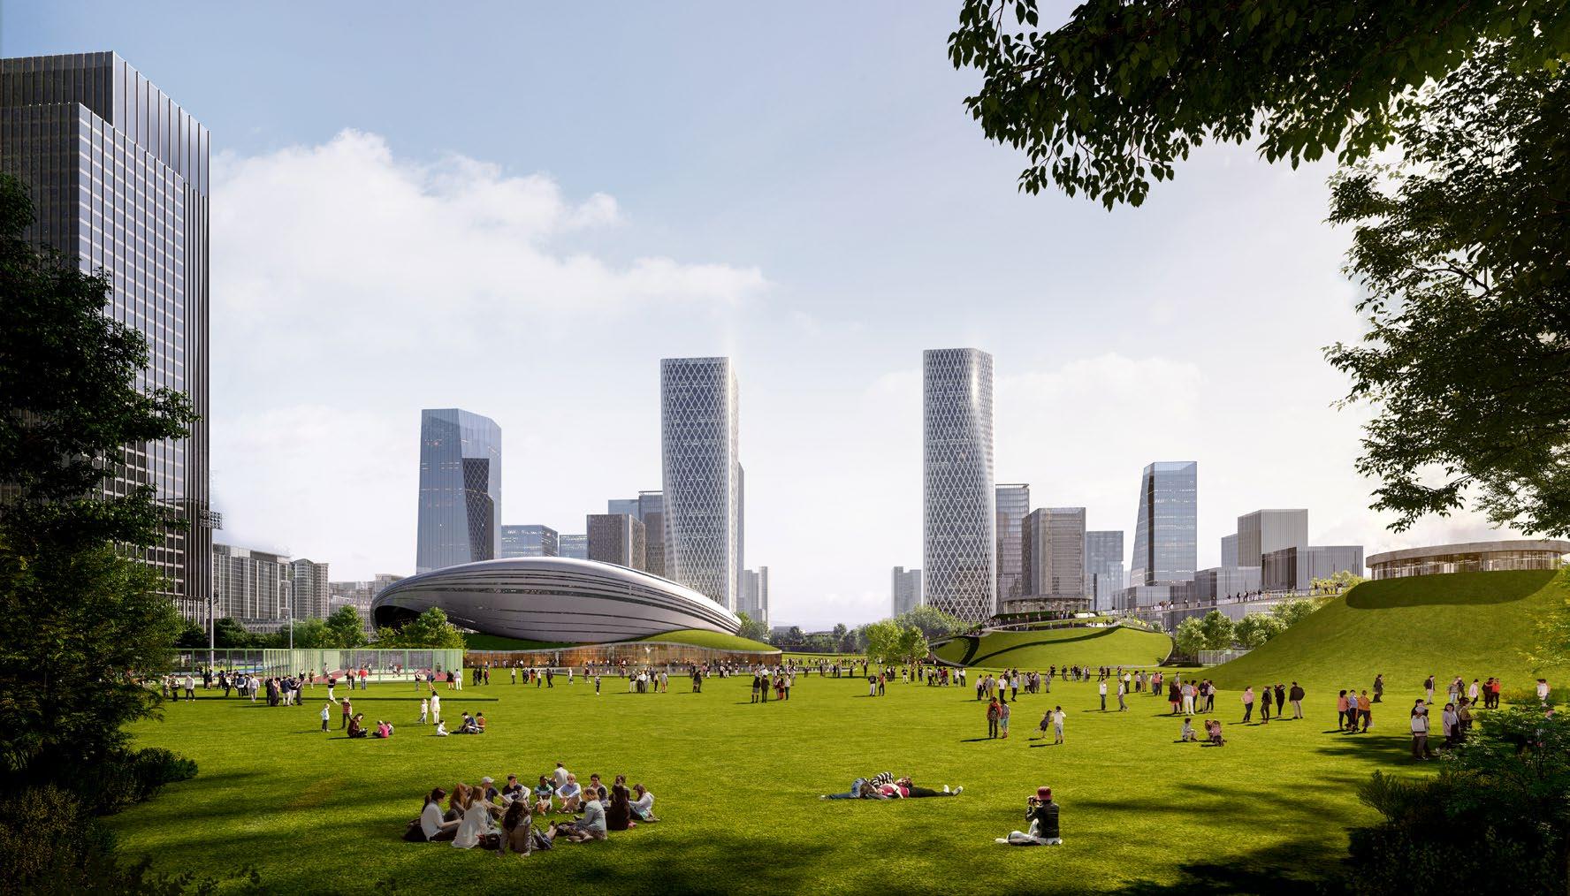
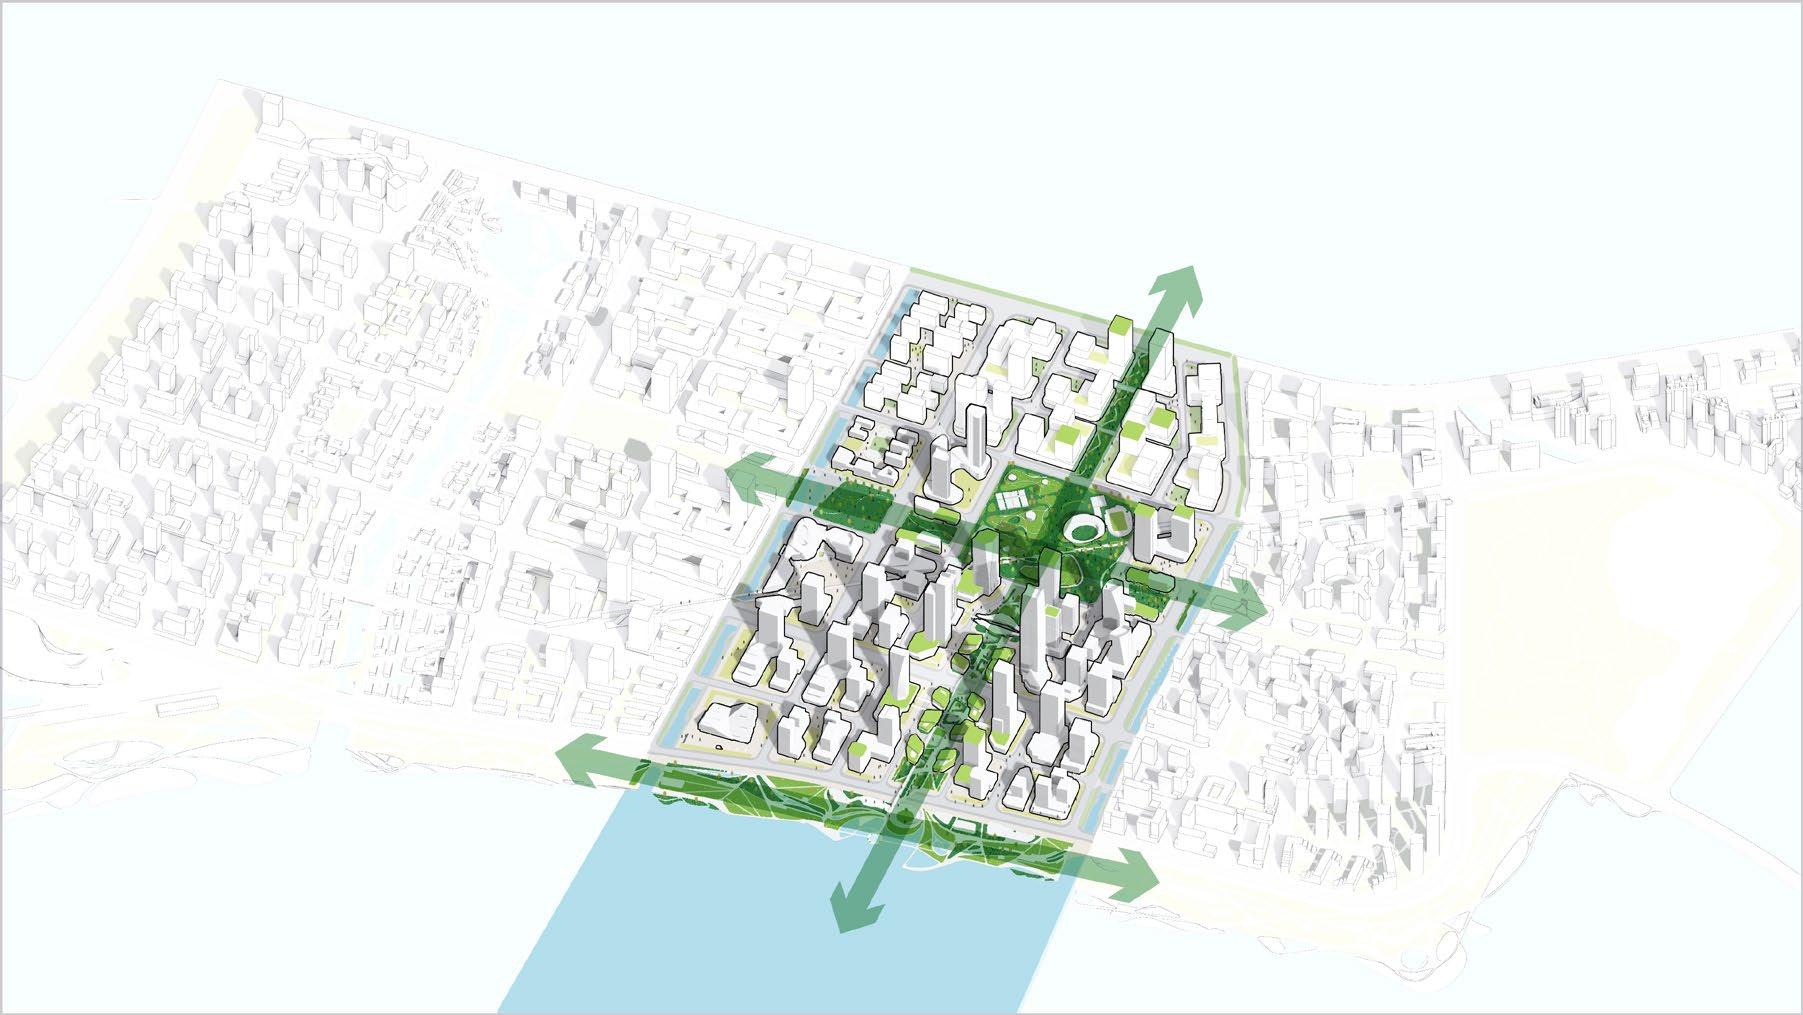
城市公共开放空间主要沿着城市中央绿轴、城市活力轴、城市文化轴(智慧链)布置,主要有多样化城市 公园(体育公园、滨海公园、儿童公园、社区空间等)、共享性城市空间(演艺中心、艺术馆、TOD活力 走廊等)。通过生态性景观空间(慢行系统、生态河流沿岸景观等)将其相互串联起来,从而构建类型丰富、 功能完善、休闲生态、互联互通的城市开放空间系统。
多维立体生态城市体系
Multi-Dimensional Ecological City System 层次多样的的生态公园绿地
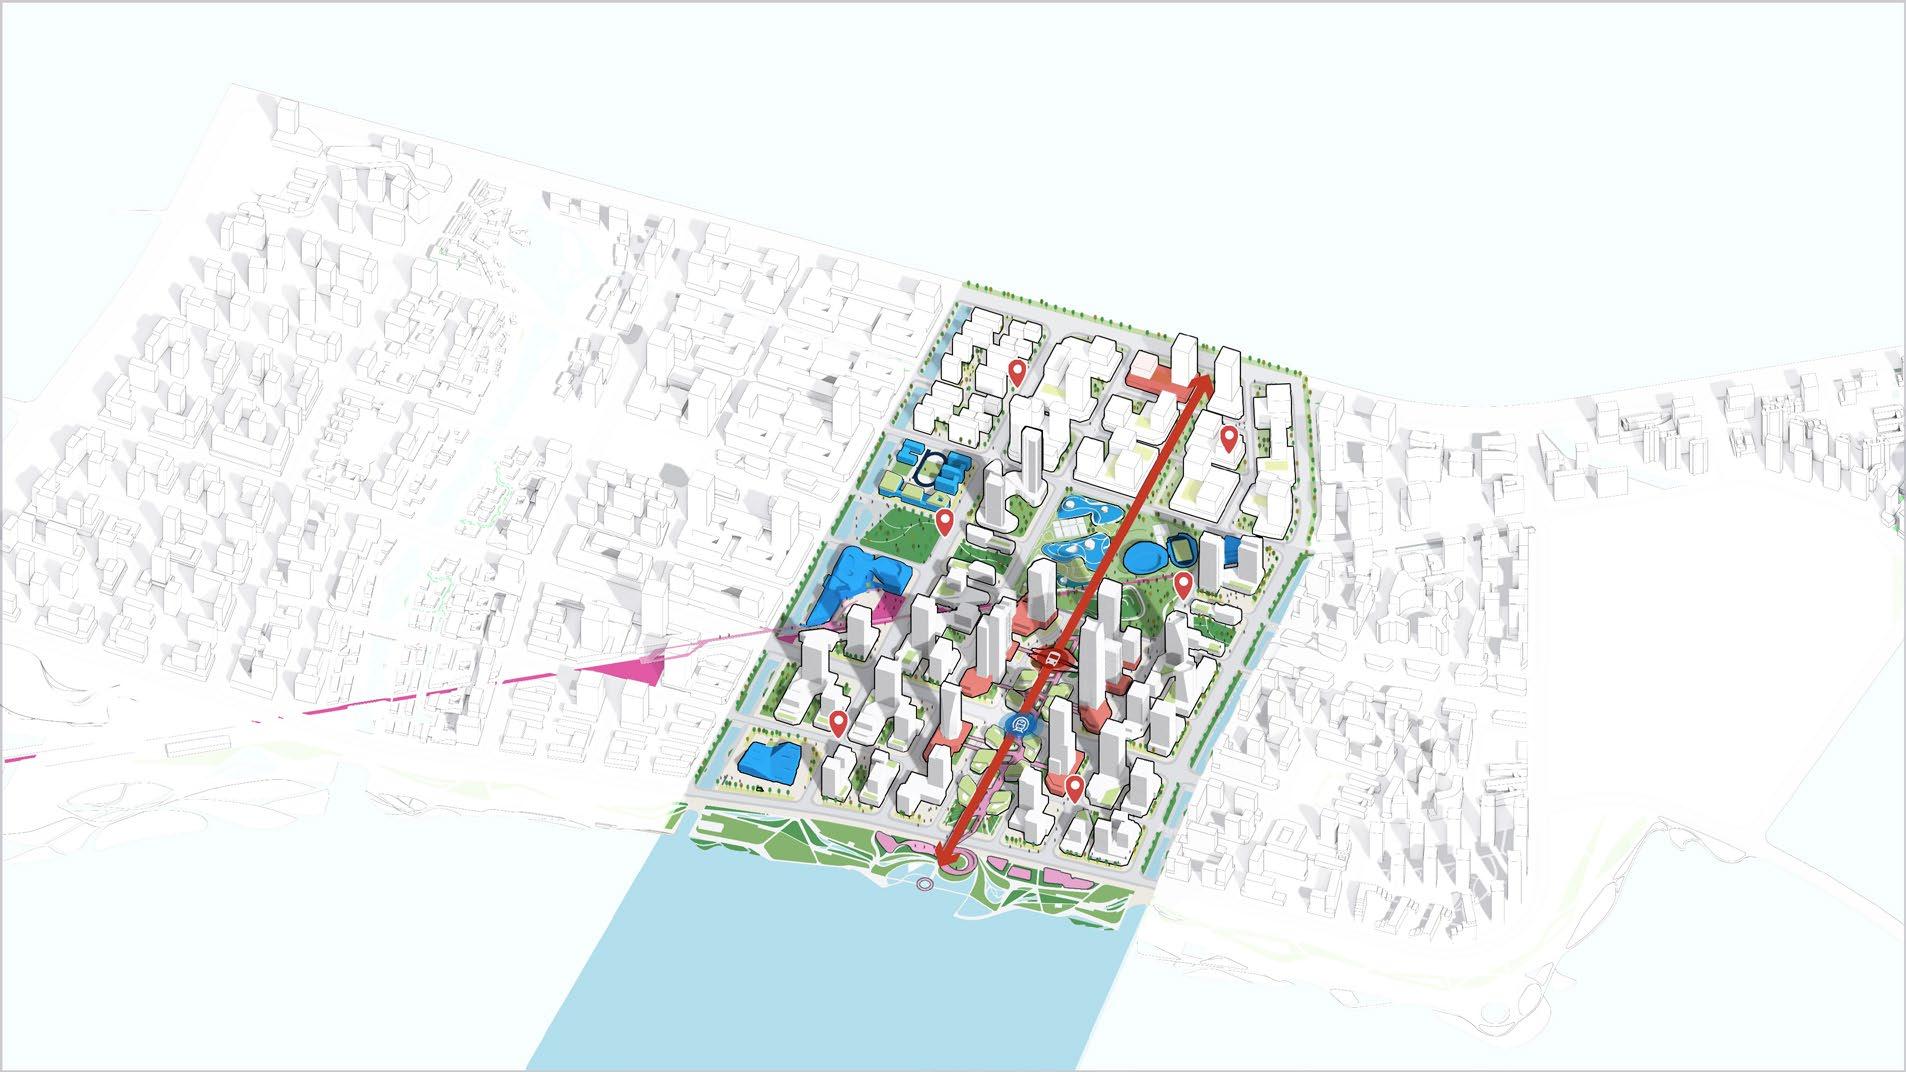
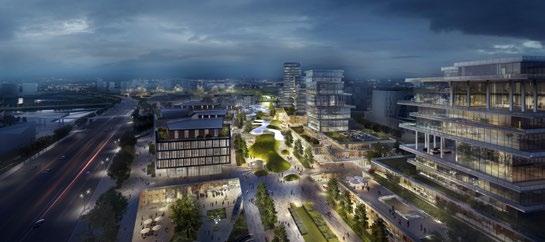
核心区生态城市建设通过“一心、三轴、多点”式规划,建立多维立体层次分明 的生态城市体系。一心:以体育公园为核心的城市绿心;三轴:城市活力绿轴、 滨海绿轴、中央绿轴;多点:以点状形态分布的城市小型绿地、屋顶花园等绿地 空间。
[
多维立体的生态城市体系 ]
系统完善的生态城市建设,强化城市的可持续性与兼容性 多维立体的生态绿色空间,增加弹性生态城市生命力
多样化城市界面
Diversif
四大城市界面
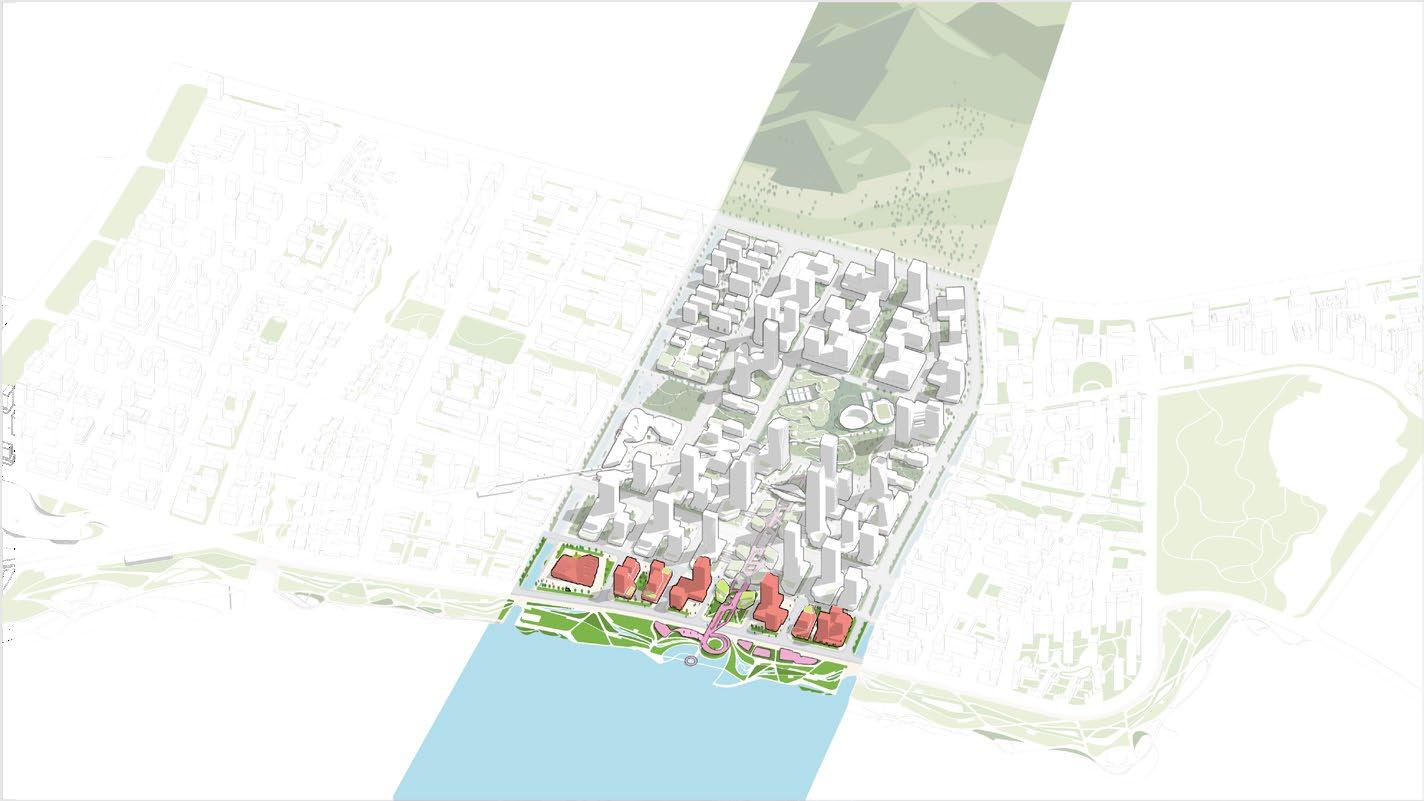
核心区依托山海关系和城市特色生态、开放空间结构等要素,构建了四大城市界面: 界面、城市绿轴界面、CBD界面
Based
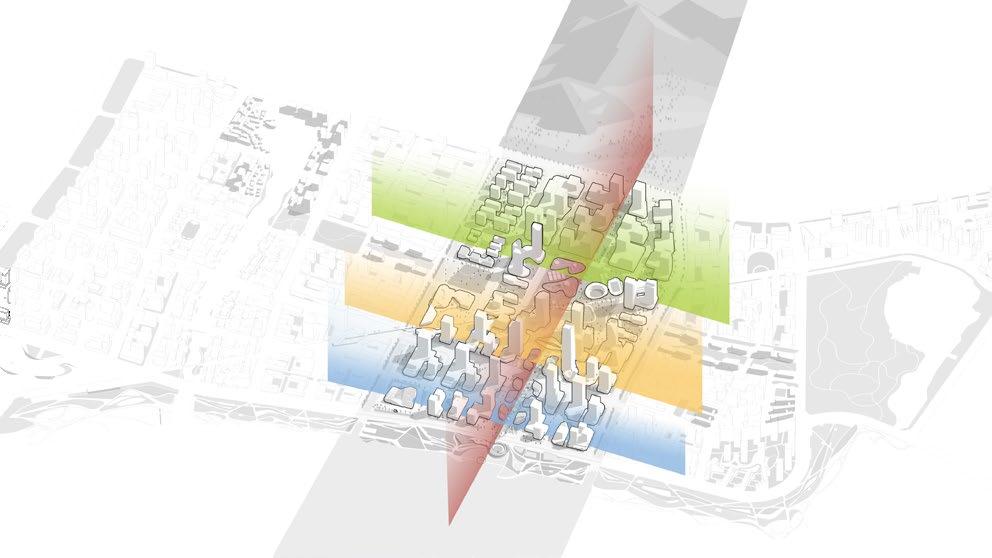

山-城-海界面
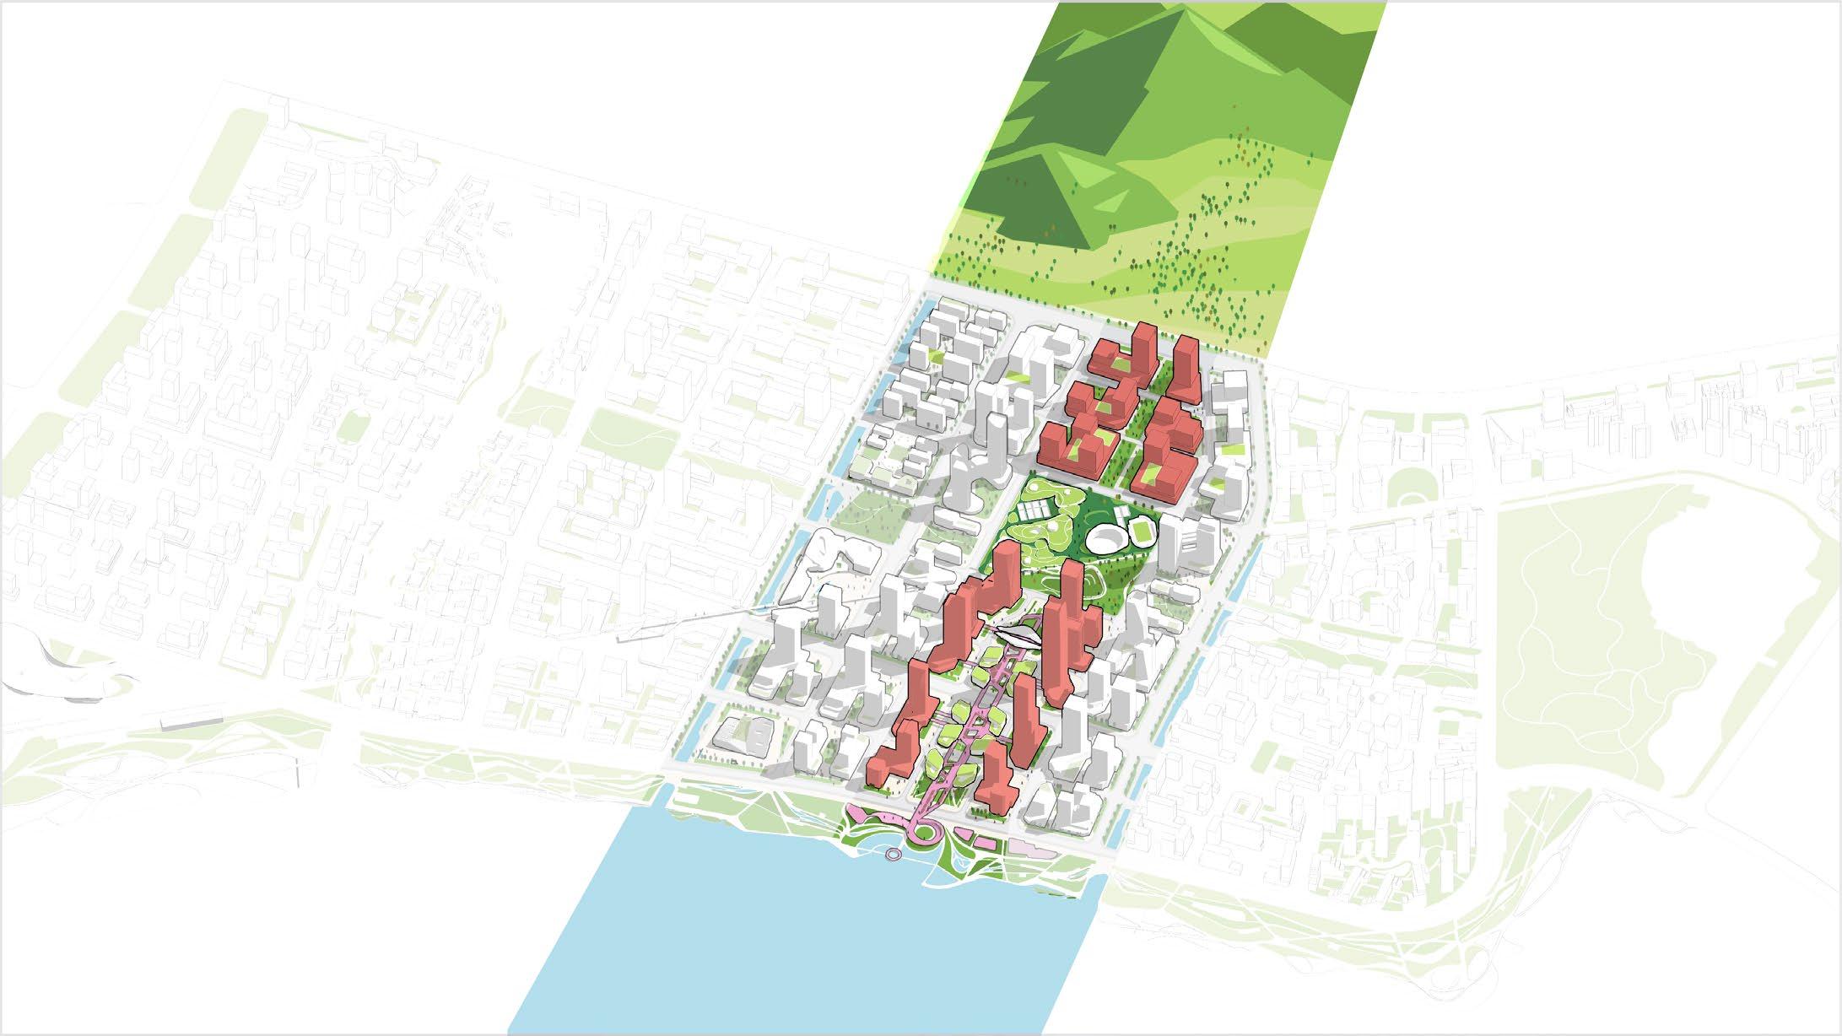
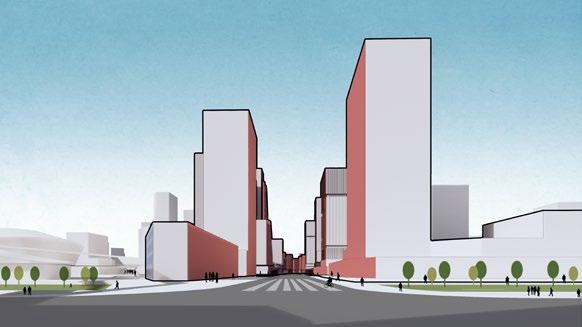
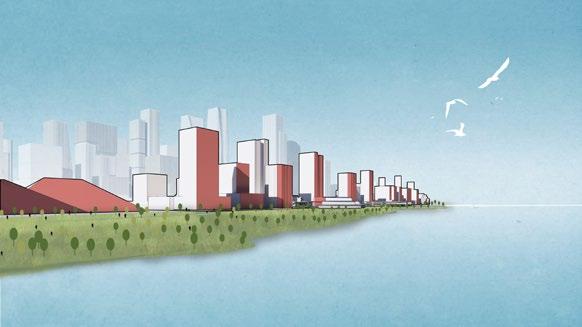
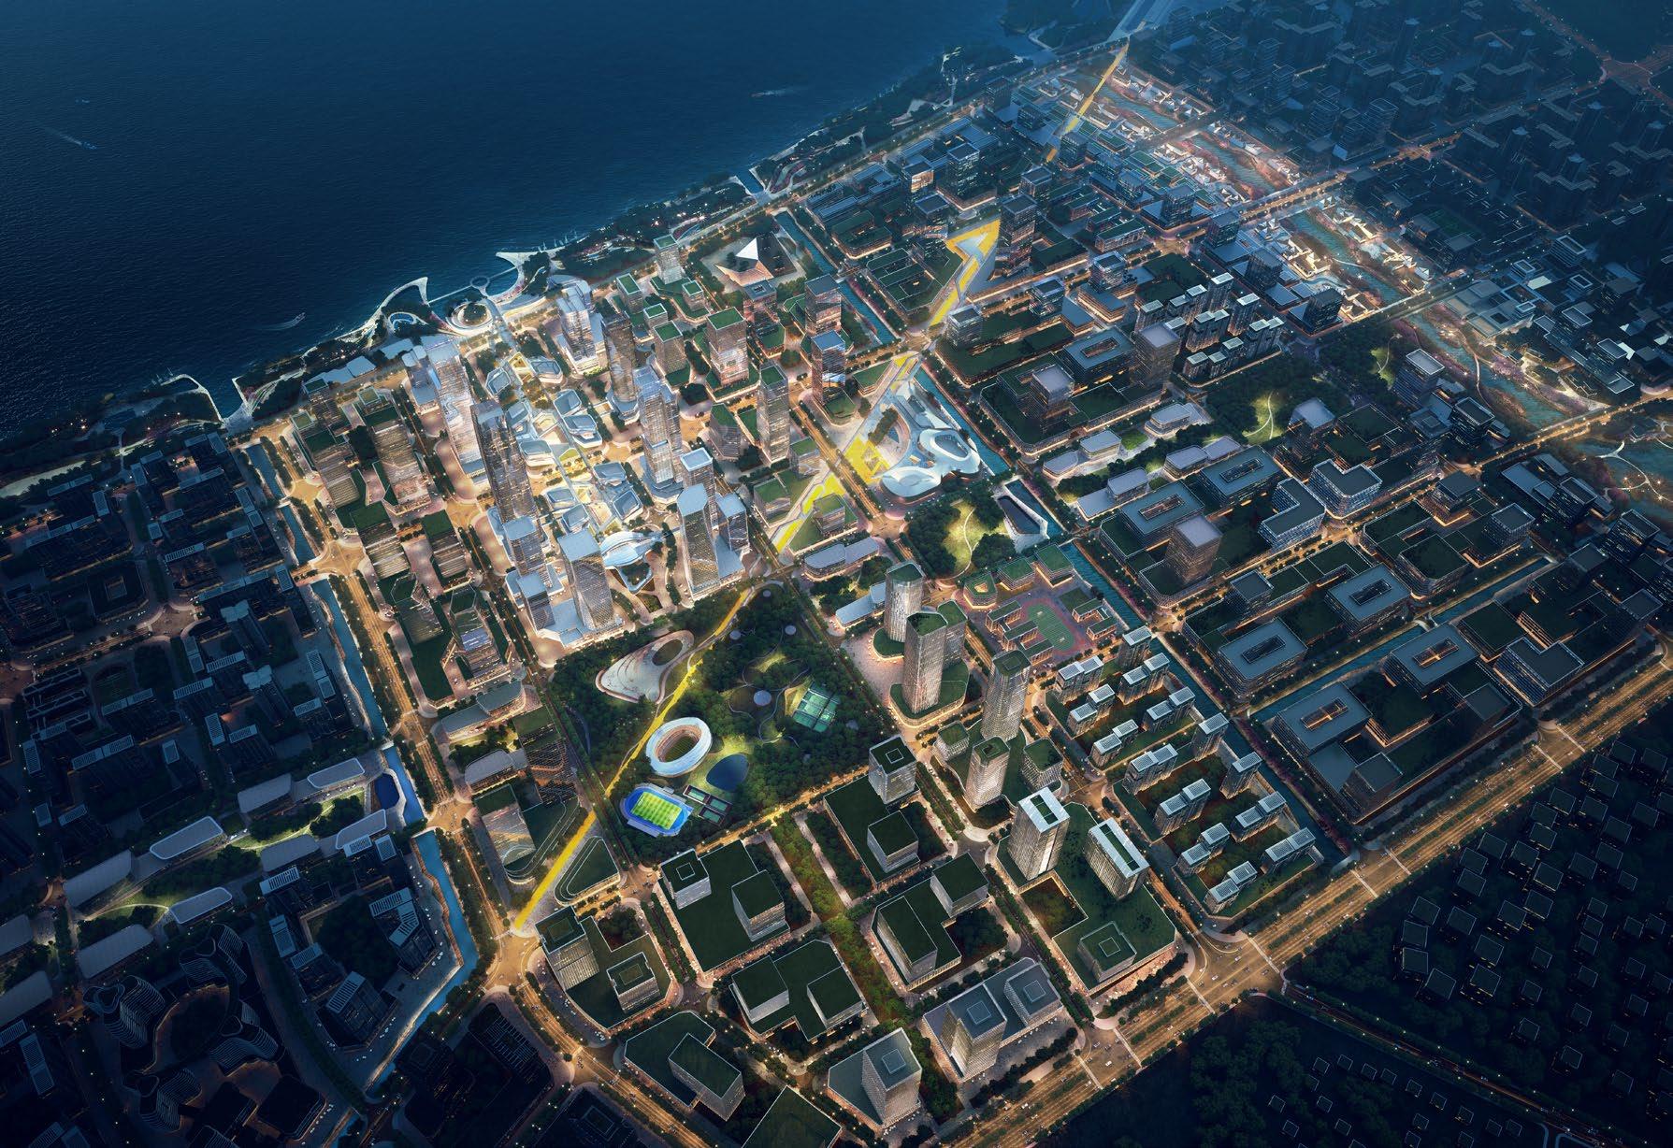
核心区城市设计基于生态资源本底,以及道路规划,构建“山-城-海”新城关系和多样城市界面,“山-城海”界面依托中心活力轴,由南至北穿越科创研发中心、体育公园、TOD、中央商务区、活力走廊、滨海广 场,呈现形态丰富、空间尺度多样协调的城市界面。
The