ZHUHAI YINKENG PENINSULA CULTURE AND ART CENTER
Zhuhai | 2021 | Public / civic mixed-use building | Competition: 2nd Prize | 97,000 m²
Role: Team Member
Responsibilities: Concept design, massing strategy, diagrams
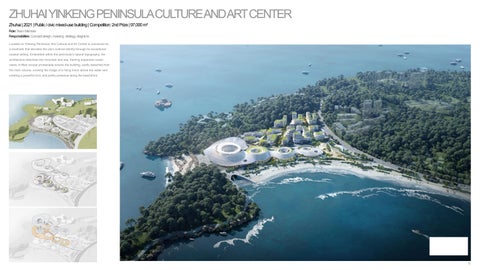
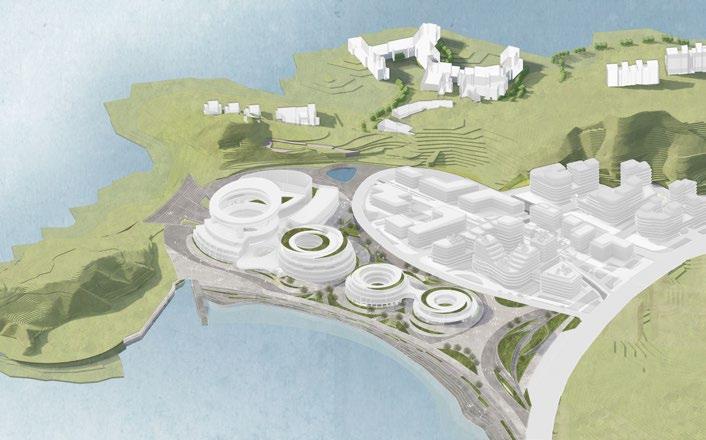
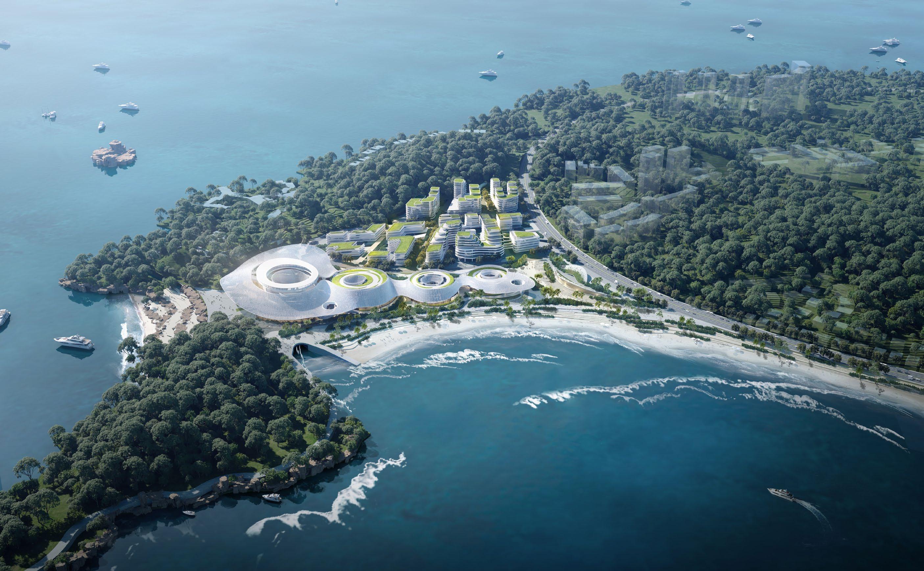
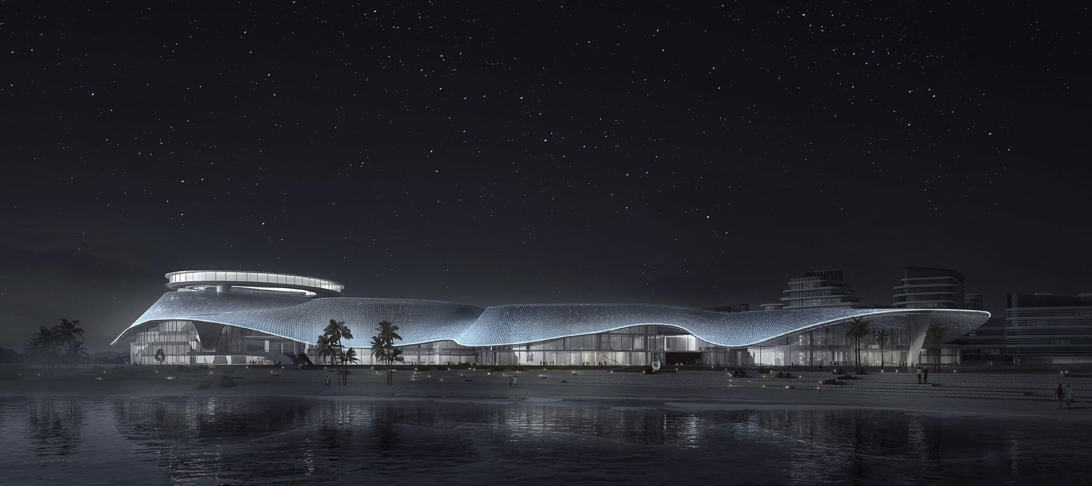
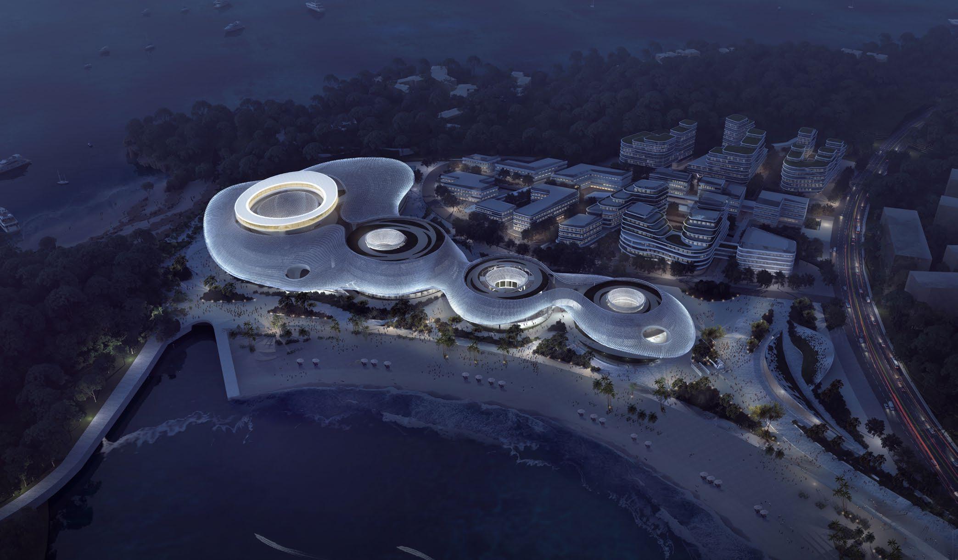
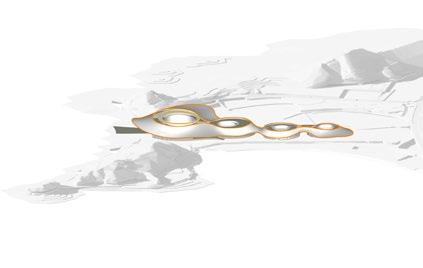
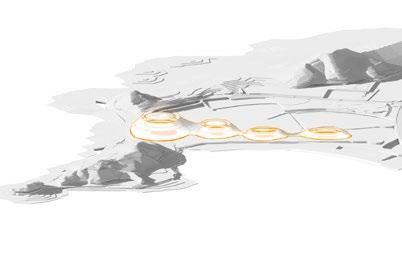
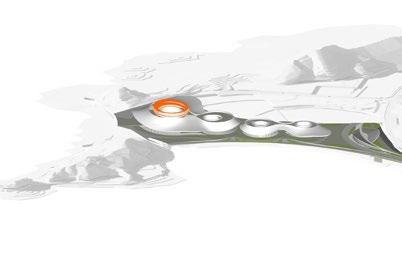
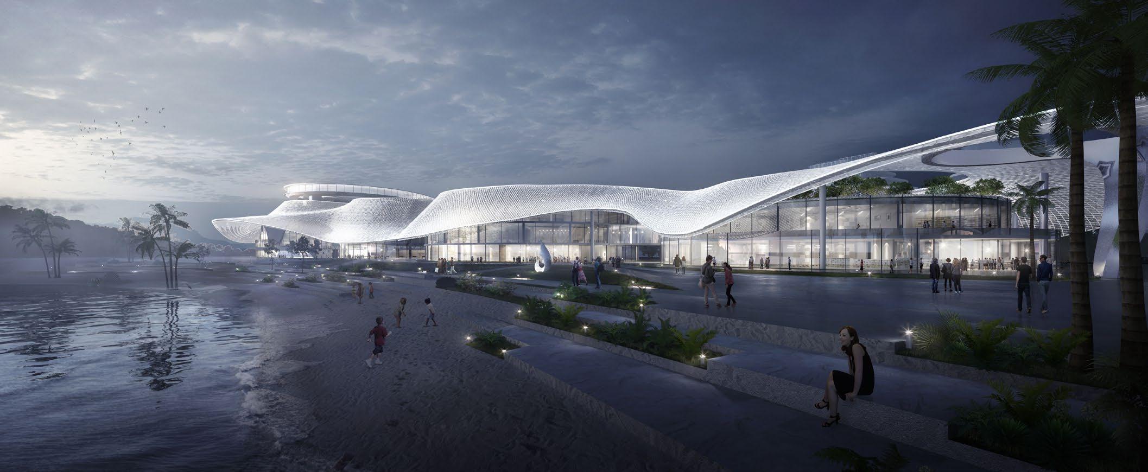
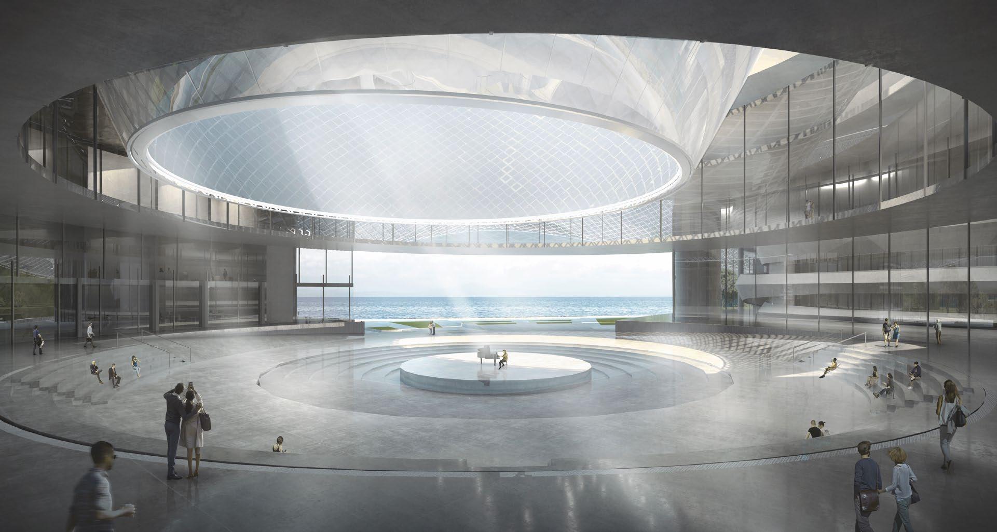
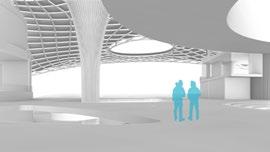
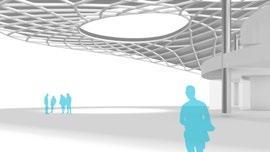
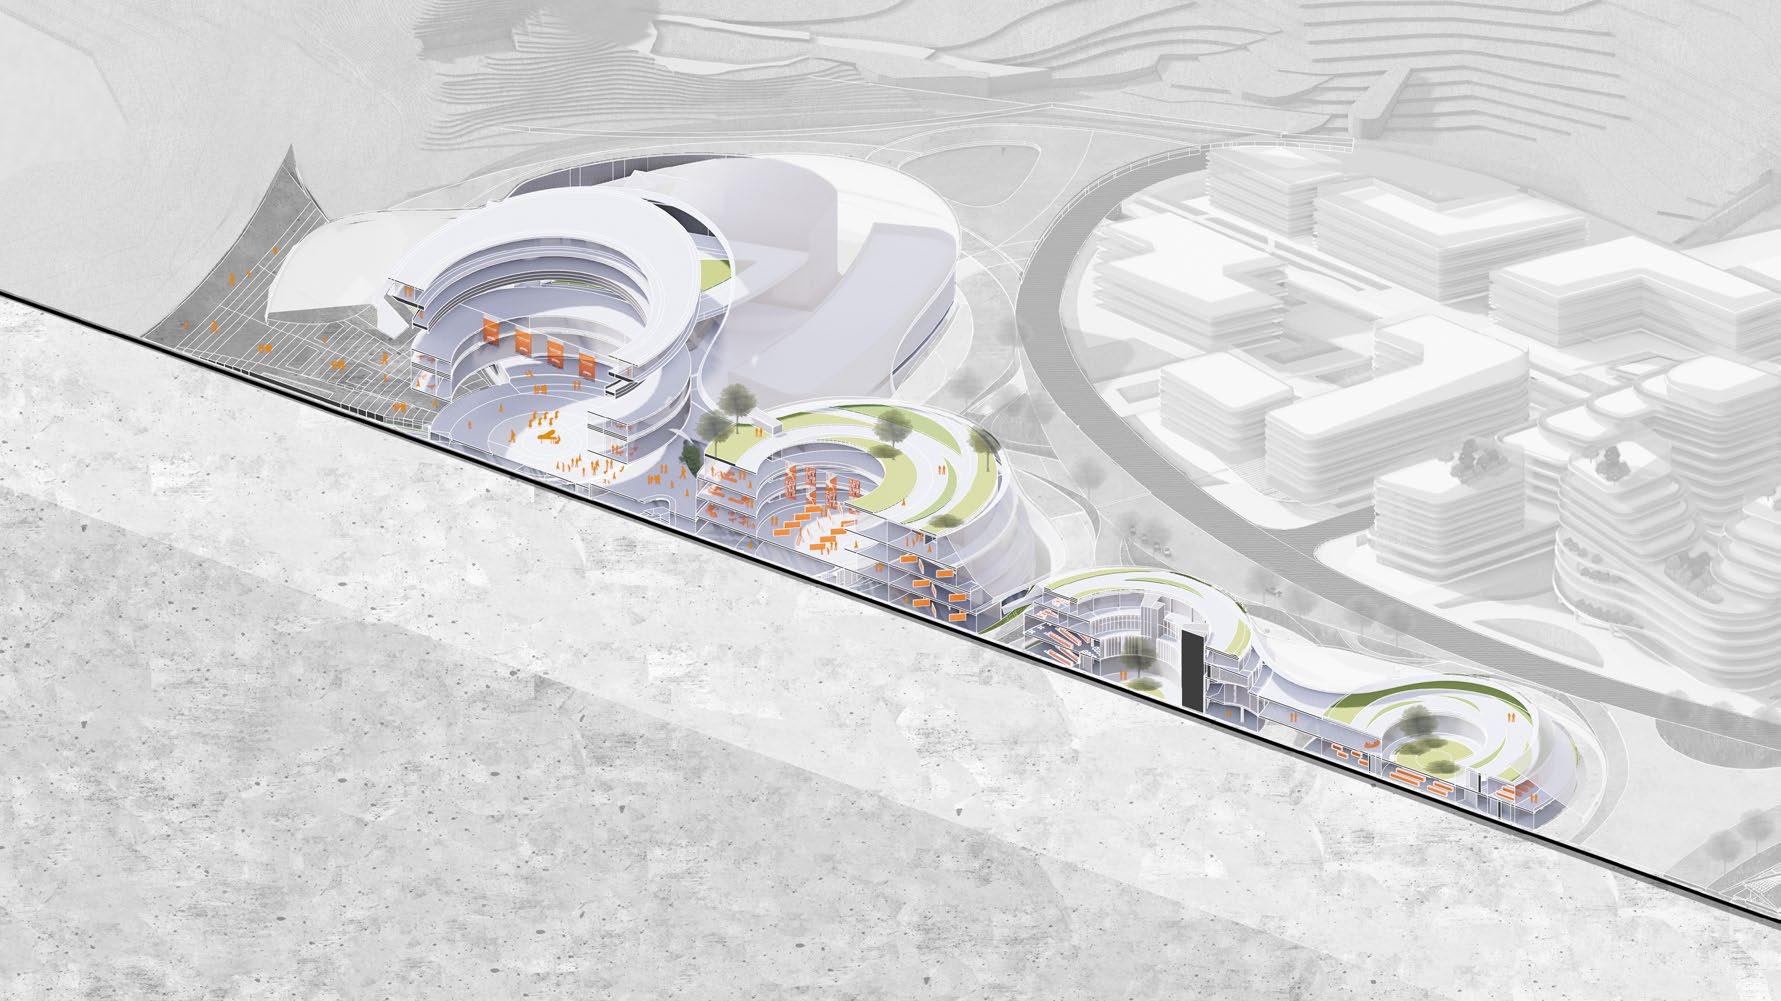
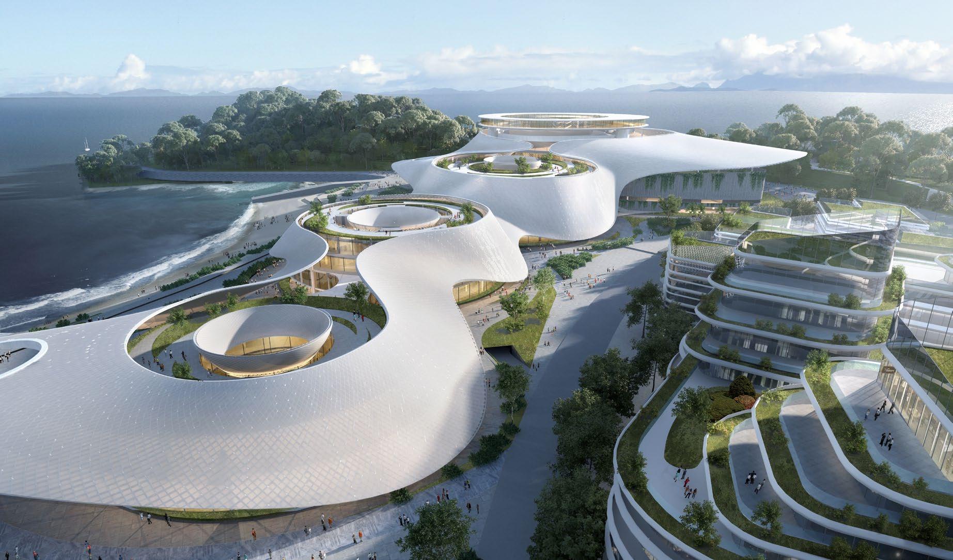
Located on Yinkeng Peninsula, this Cultural and Art Center is conceived as a landmark that elevates the city’s cultural identity through its exceptional coastal setting. Embedded within the peninsula’s natural topography, the architecture dissolves into mountain and sea, framing expansive ocean views. A lifted circular promenade crowns the building, subtly detached from the main volume, evoking the image of a rising moon above the water and creating a powerful civic and poetic presence along the beachfront.
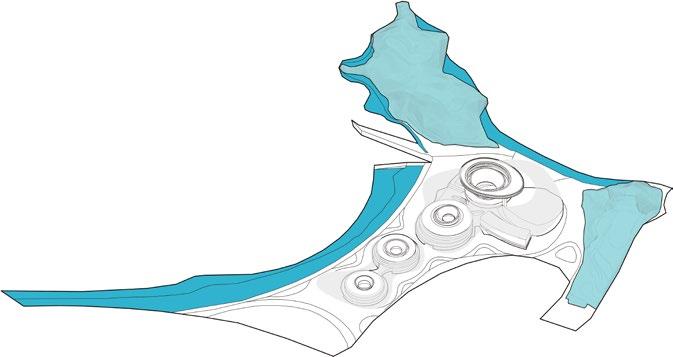
Site Analysis
凤凰山
银坑半岛公园
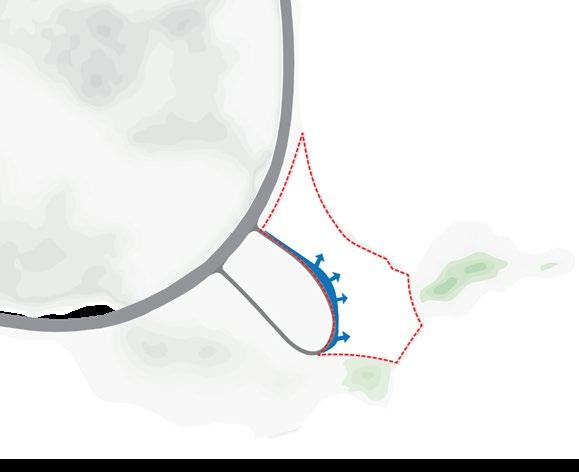
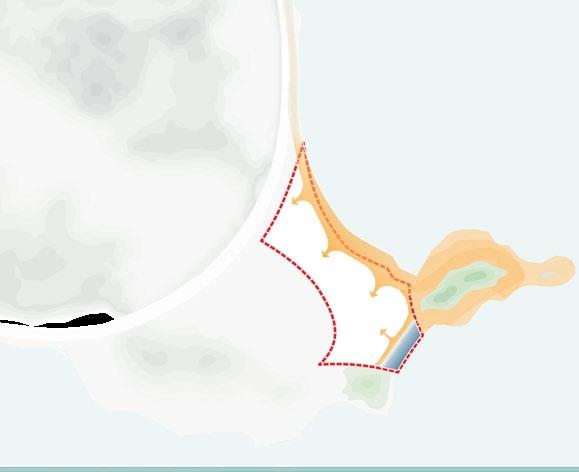
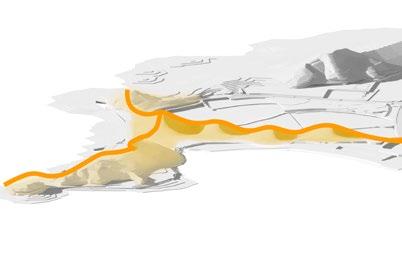
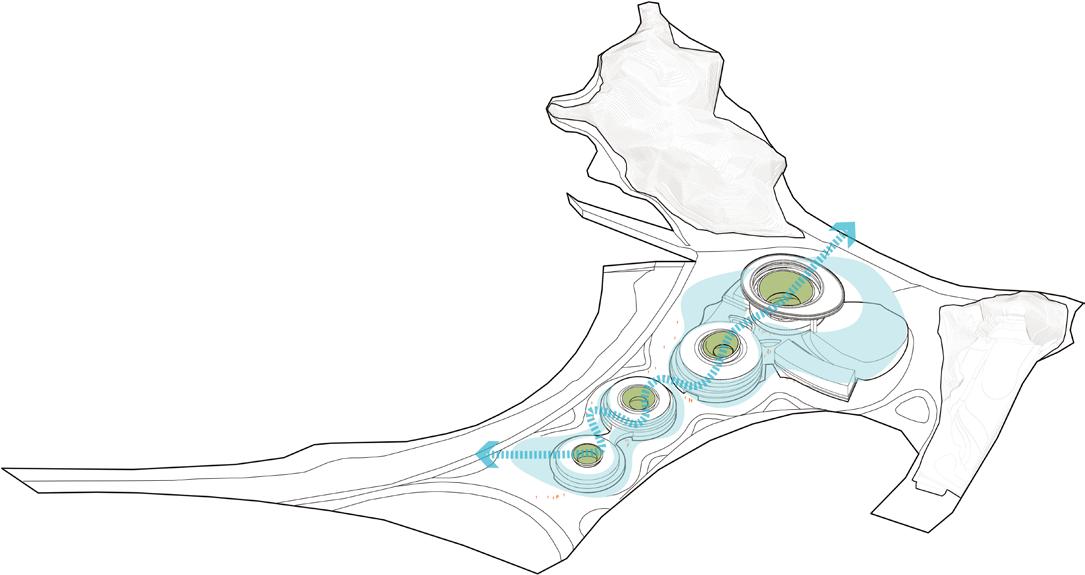
文化中心建设用地选择临北部海岸 线,东北角是银坑半岛公园,东部 是沙滩海岸线。凤凰山山势顺山脊 而下连接建筑地块。 Site
山势与绿地景观
城市道路
结合半岛城市规划成果,场地有望 通过西南侧的道路系统处理车行动 线,真正意义实现人车分流。
岸线景观资源
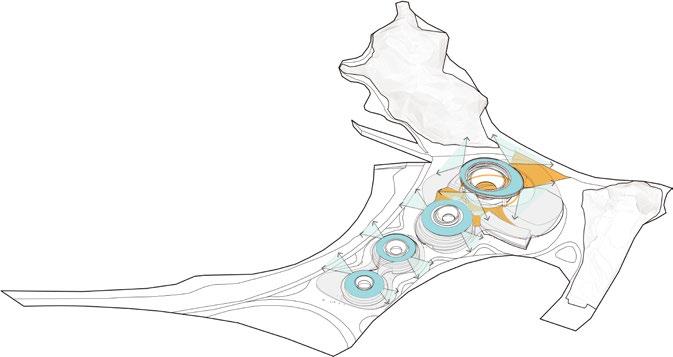
本案场地东北侧享有一整片自然修 复沙滩,沙滩作为城市公共步道连 接主要城市道路直至城市自然公 园。适宜组织主要的人行动线。同 时此侧视野开阔,与海岸互动较为 开放,应作为本案的主要展示面。
同时东南侧有一崖口,被两座自然 山丘合围,此侧海岸景观及步行体 验较为私密。
Rythms 视线通廊 节奏
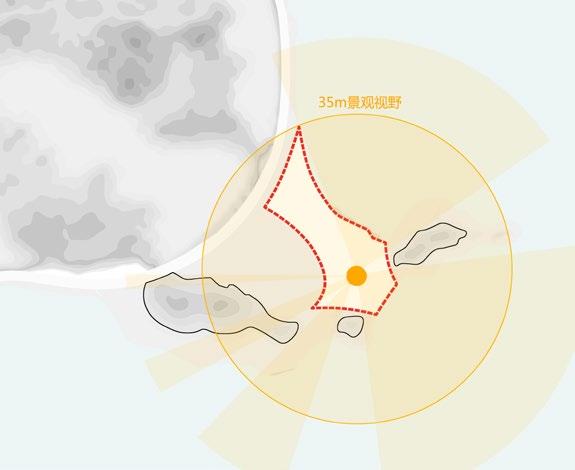
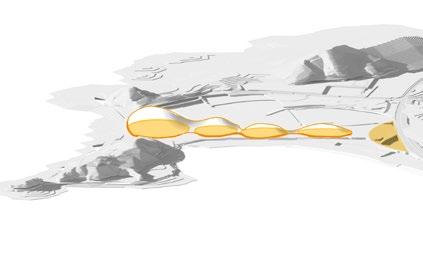
沿自然修复沙滩,与城市轴线建立对应节点, 形
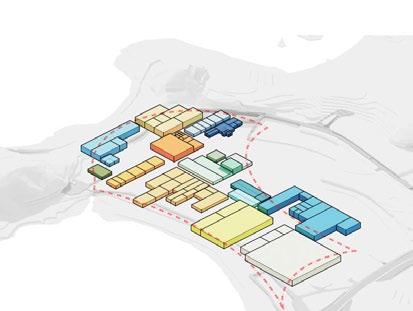
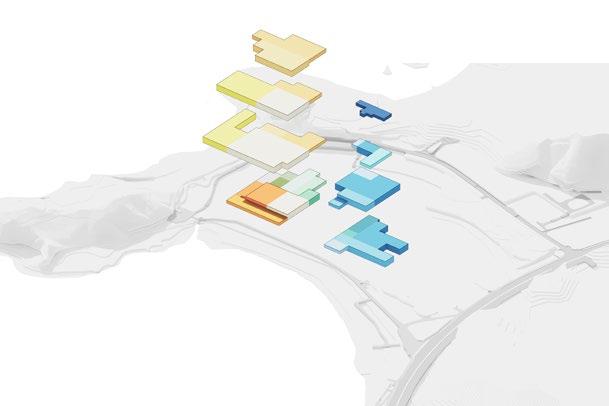
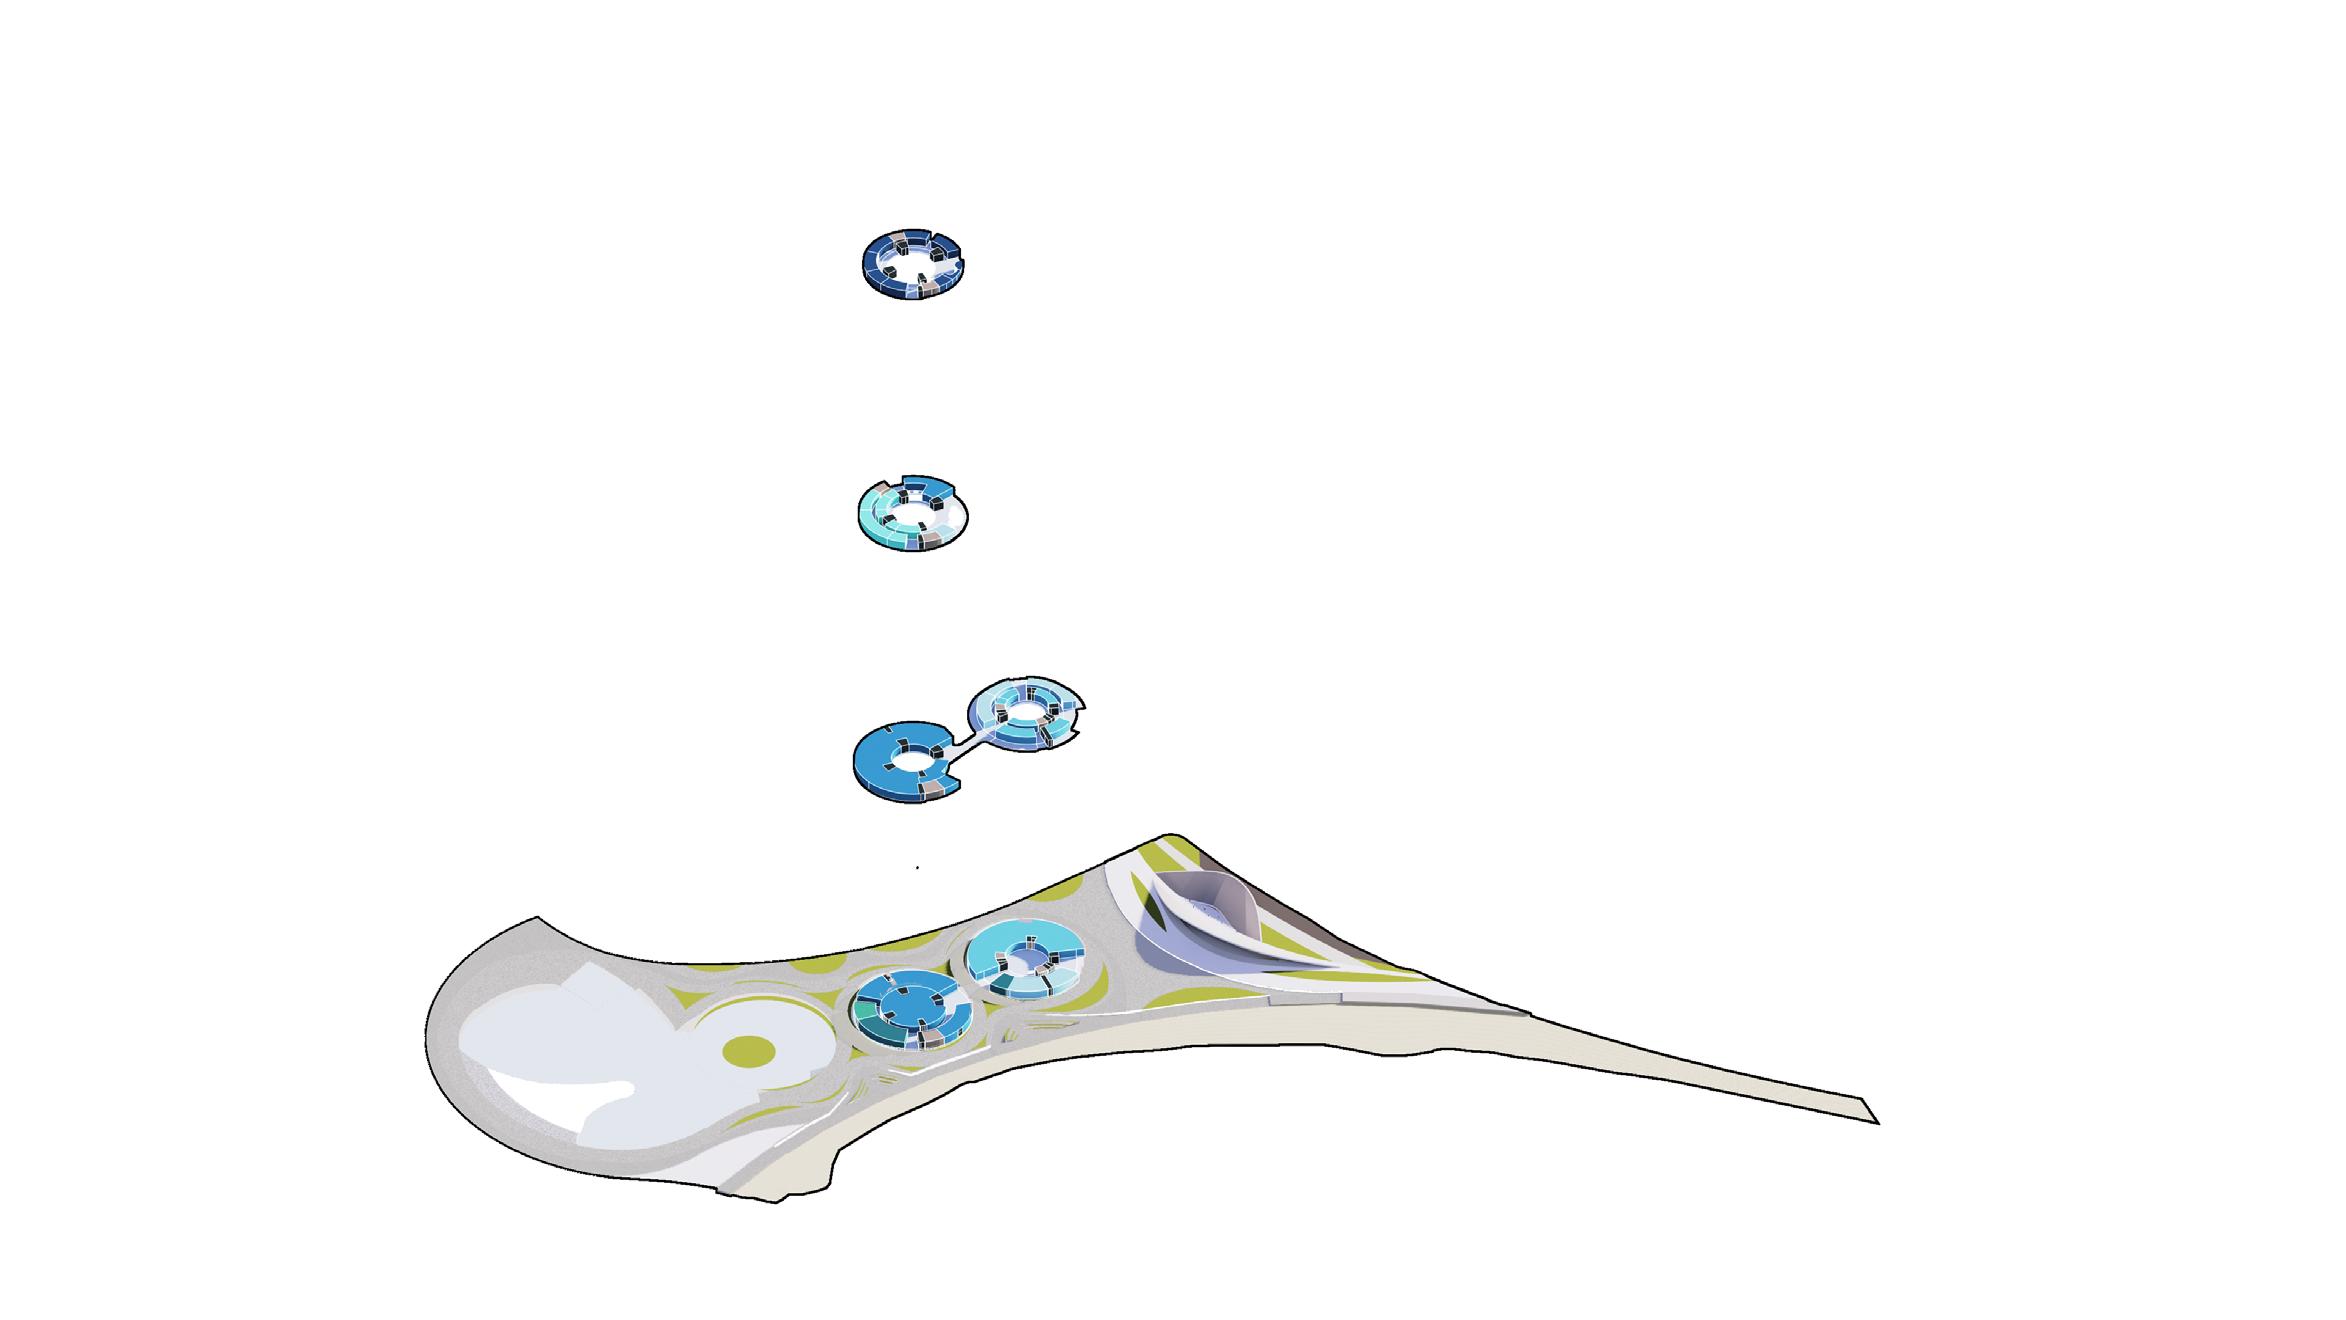
Program
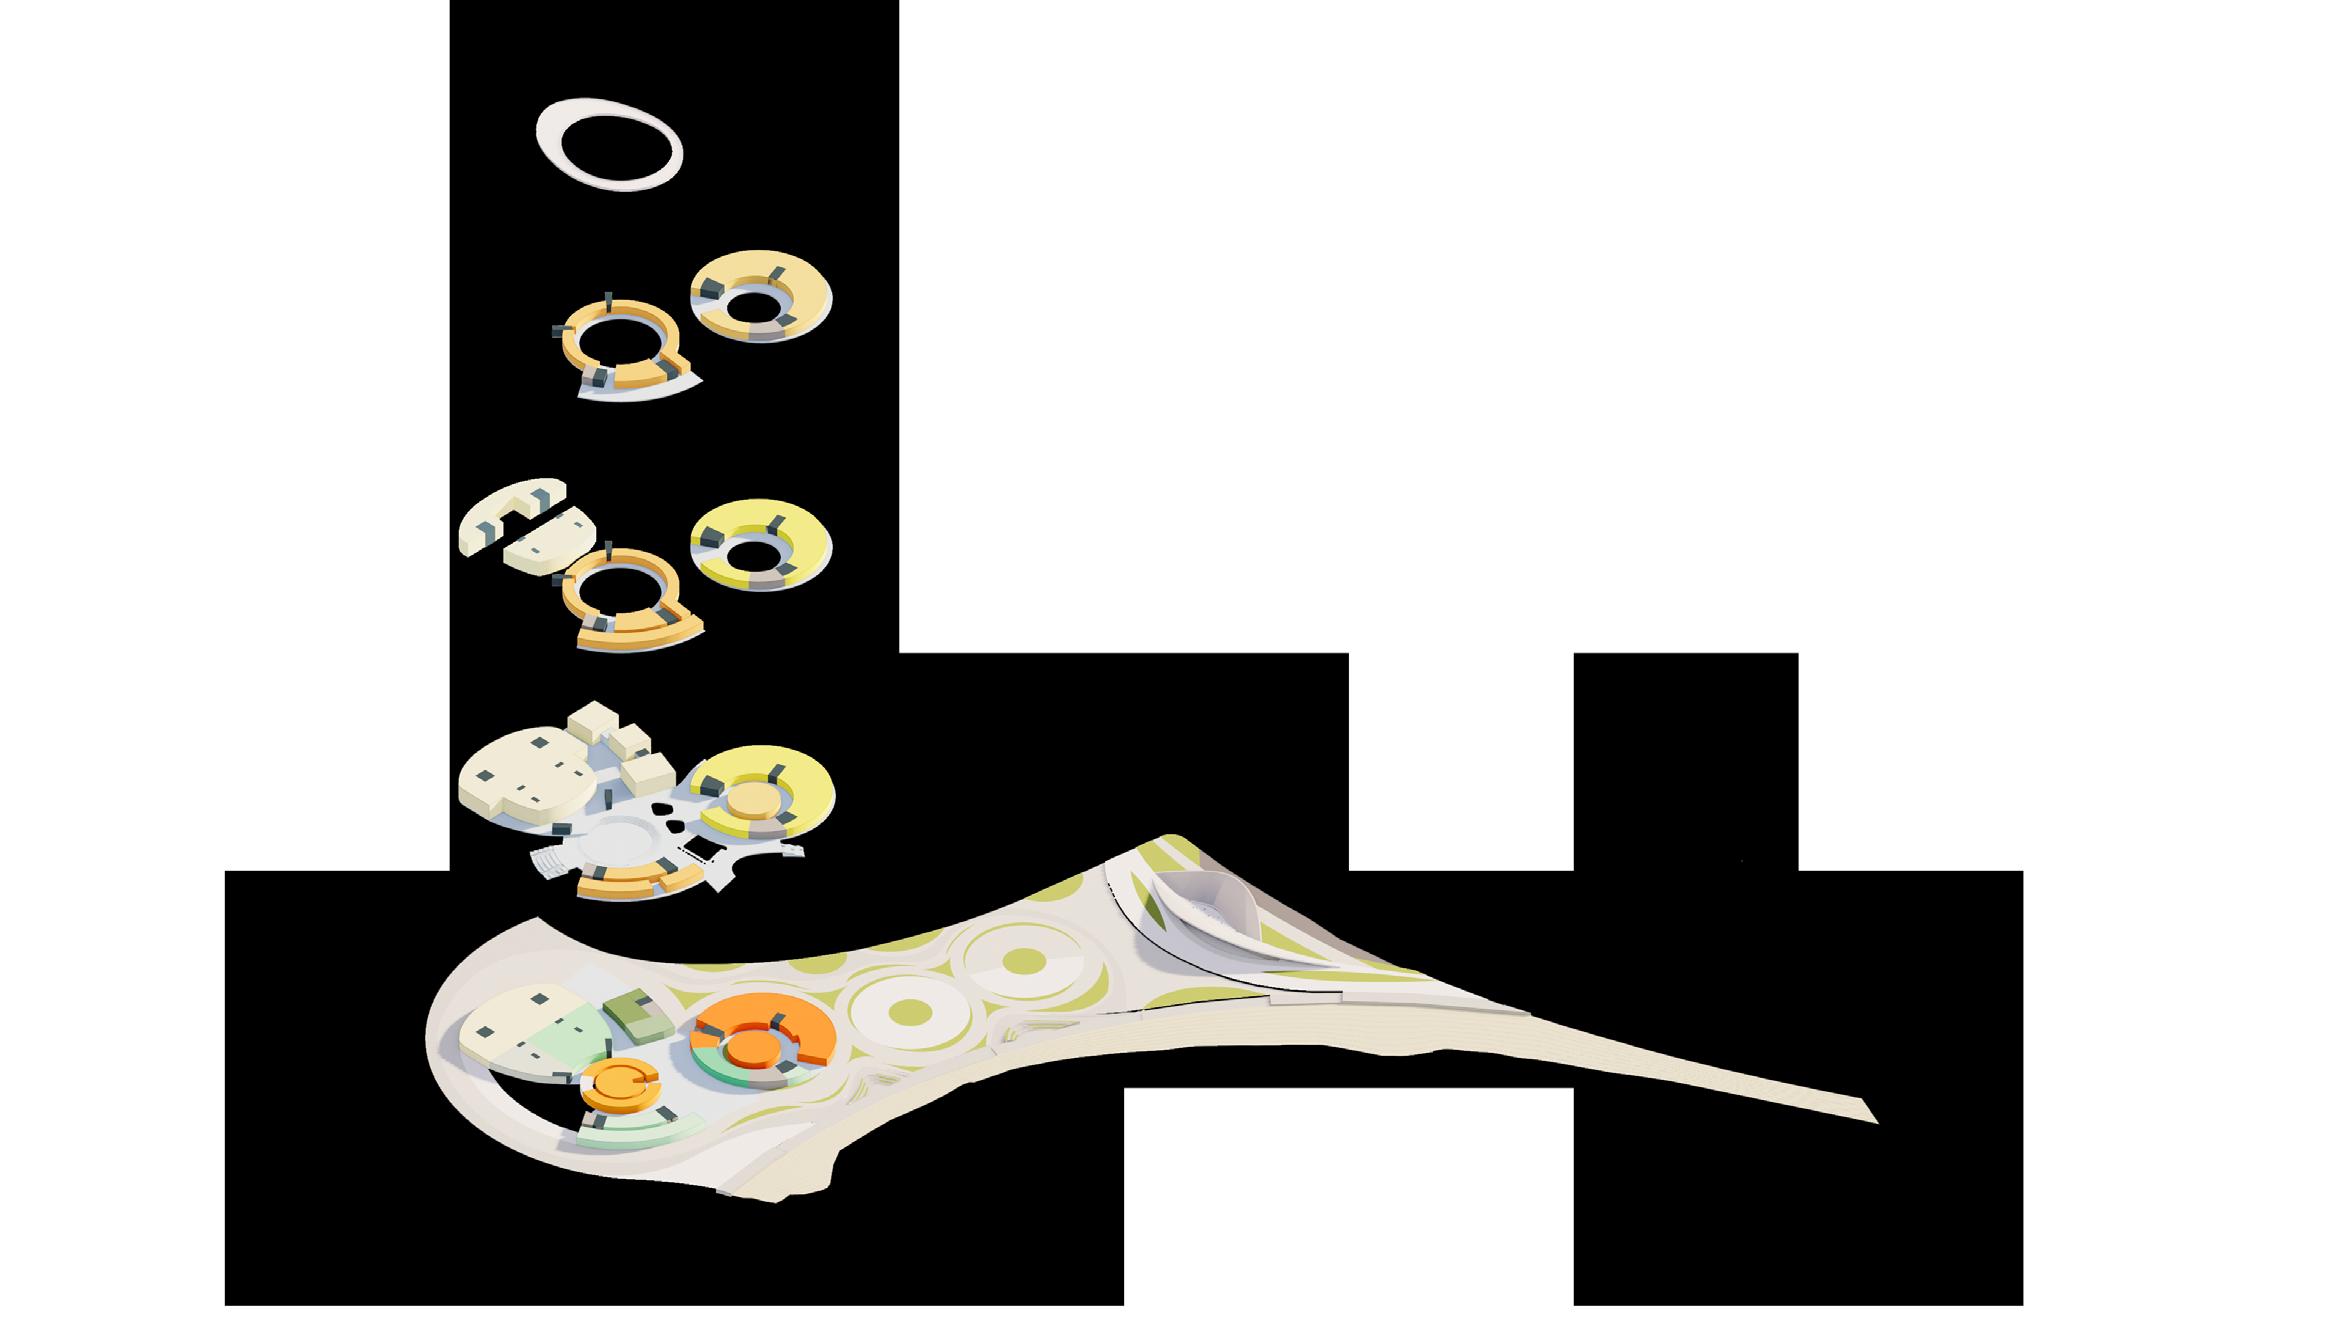
Function Programme
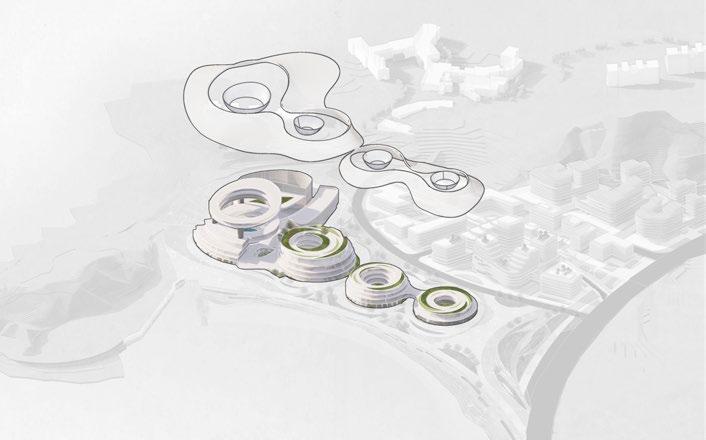
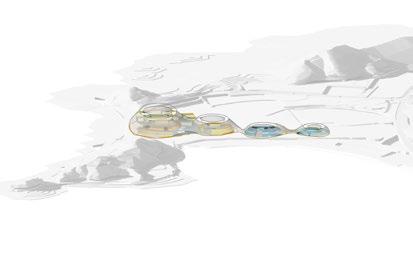
置入庭院
2 5 Insert Courtyards
Roof Formation
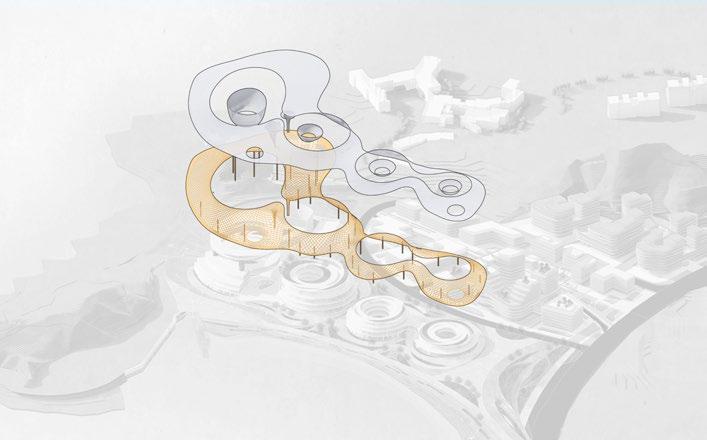
屋面形态
屋面与建筑次外表皮形成室内外灰空间。
置入庭院,形成不同的空间主题。 3 LUNAR Rising 月升
建筑围绕中庭周边的屋面形成观景平台,在表演厅前的半室外
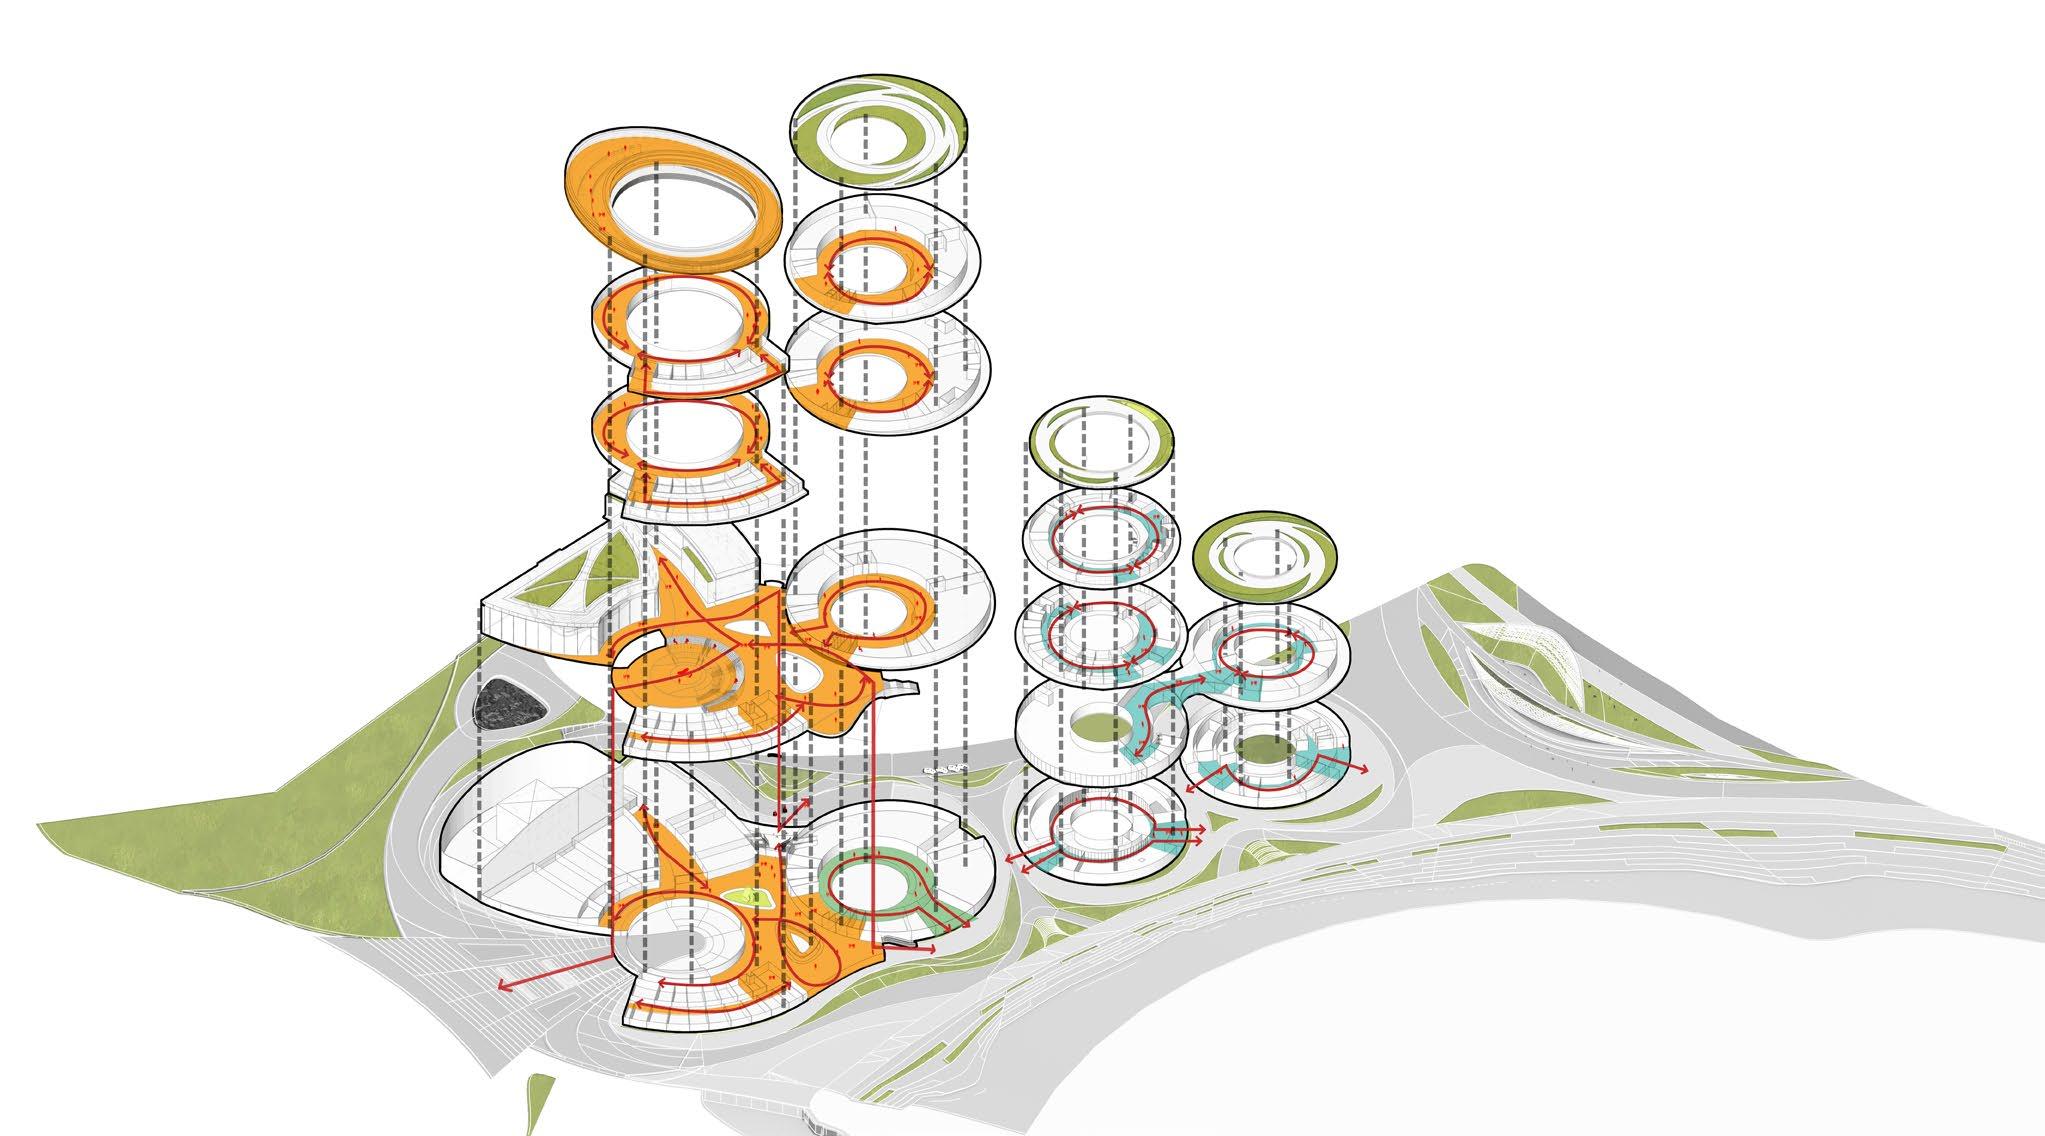
Flow Analysis
Proposal Analysis
建立连续的自然环境空间
自然需修复沙滩,银坑半岛公园,东部沙滩,银坑大浪湾形成连续的自然景观系列。
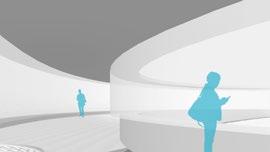
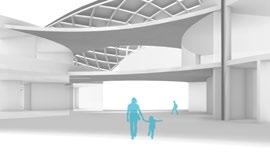
连续丰富的室内外空间
观景平台
集散广场
围绕不同的建筑中庭的屋面都设有观景平台,看山观海。在观演厅之上的观景廊形成建筑群的空间高潮,360度观景同时可以看见野狸岛的珠海大剧 院。
Indoor Activity
SHENZHEN ENBIRONMENTAL PROTECTION CENTER
Zhuhai | 2023 | Mixed-Use (Office + Aparments) | Competition | 30,037.4 m²
Role: Team Member
Responsibilities: Concept develpment, degisn strategy, massing and façade development, diagrams, render coordination
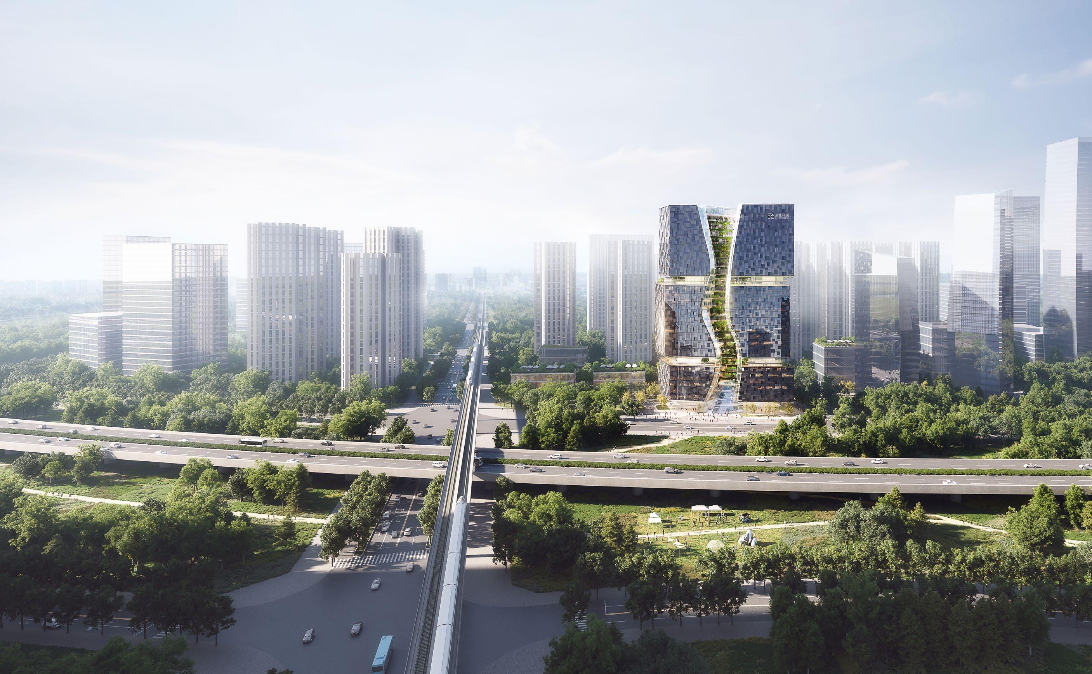
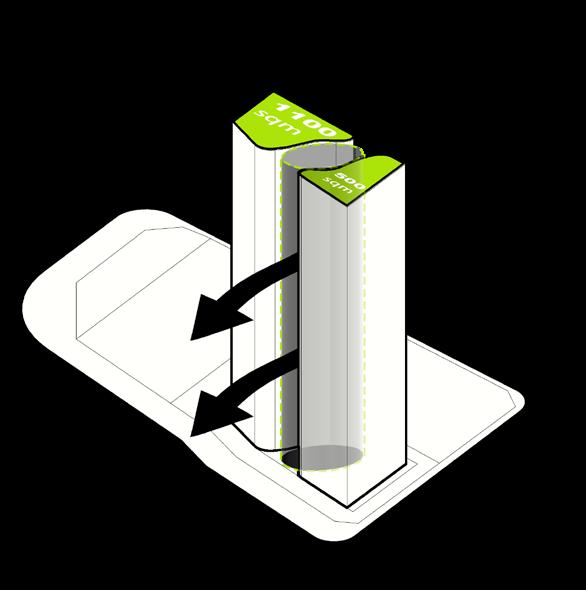
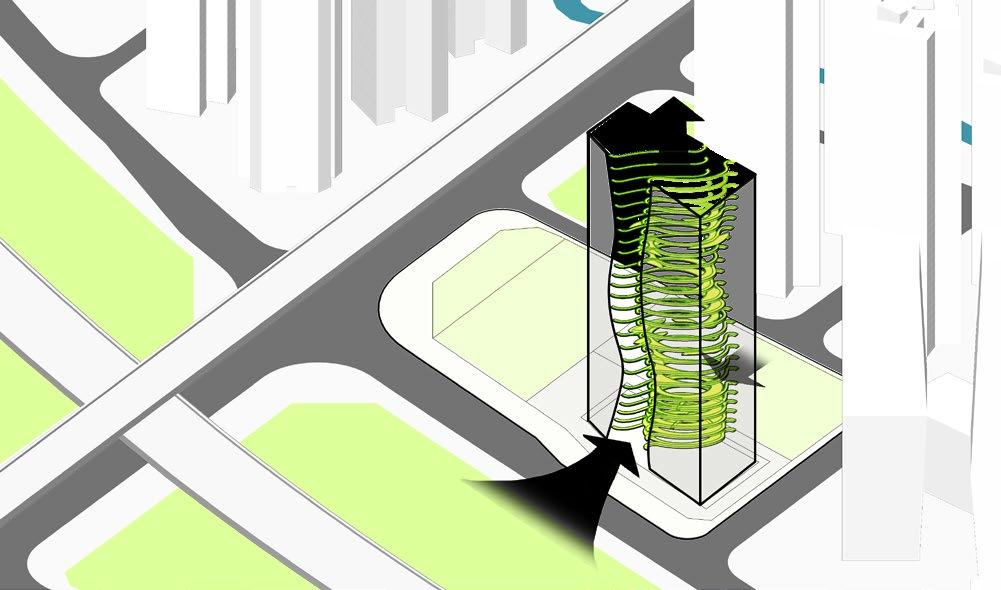
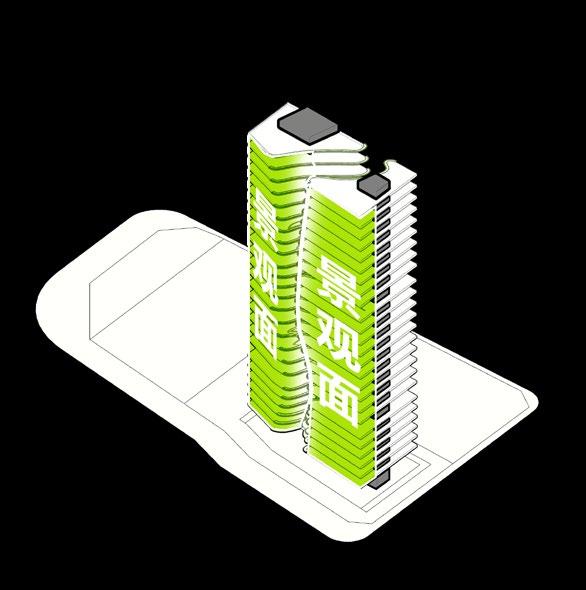
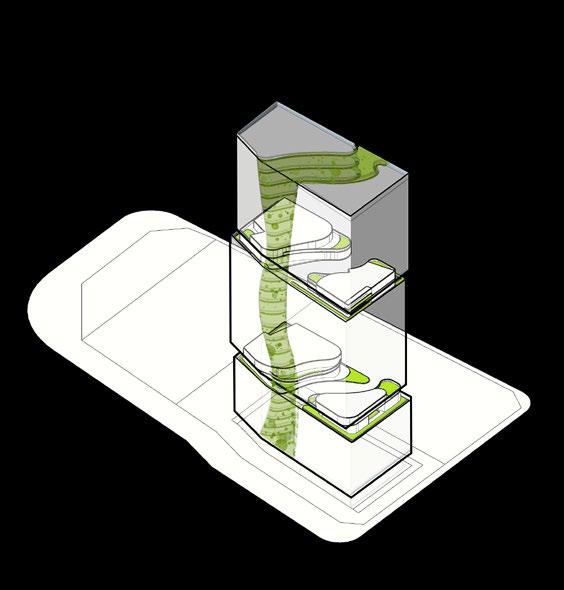
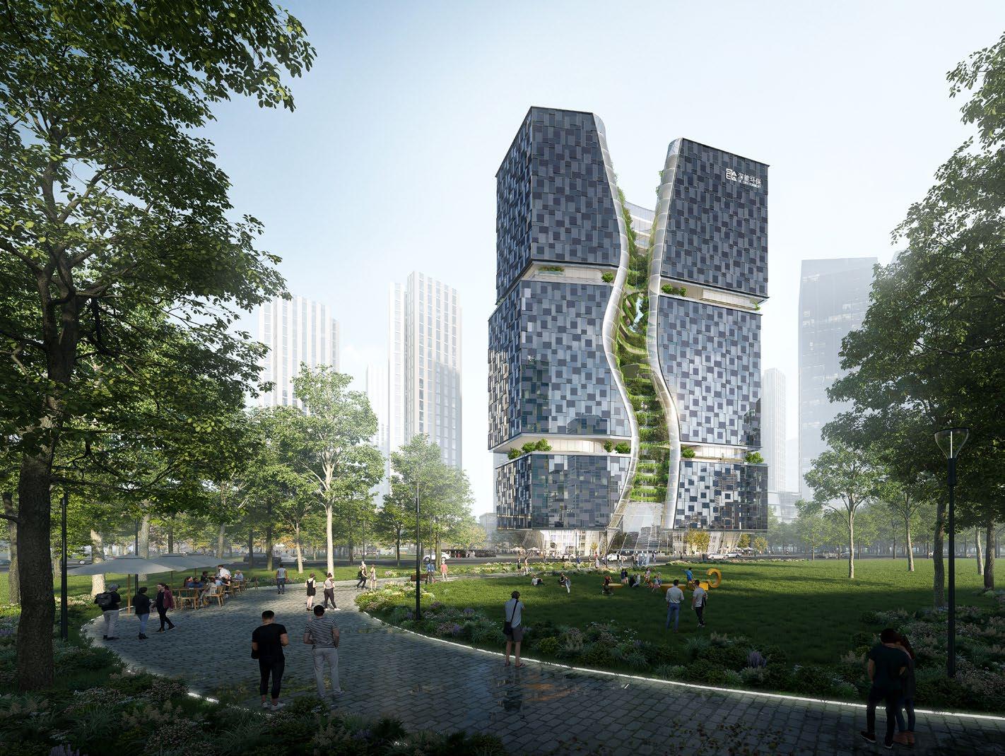
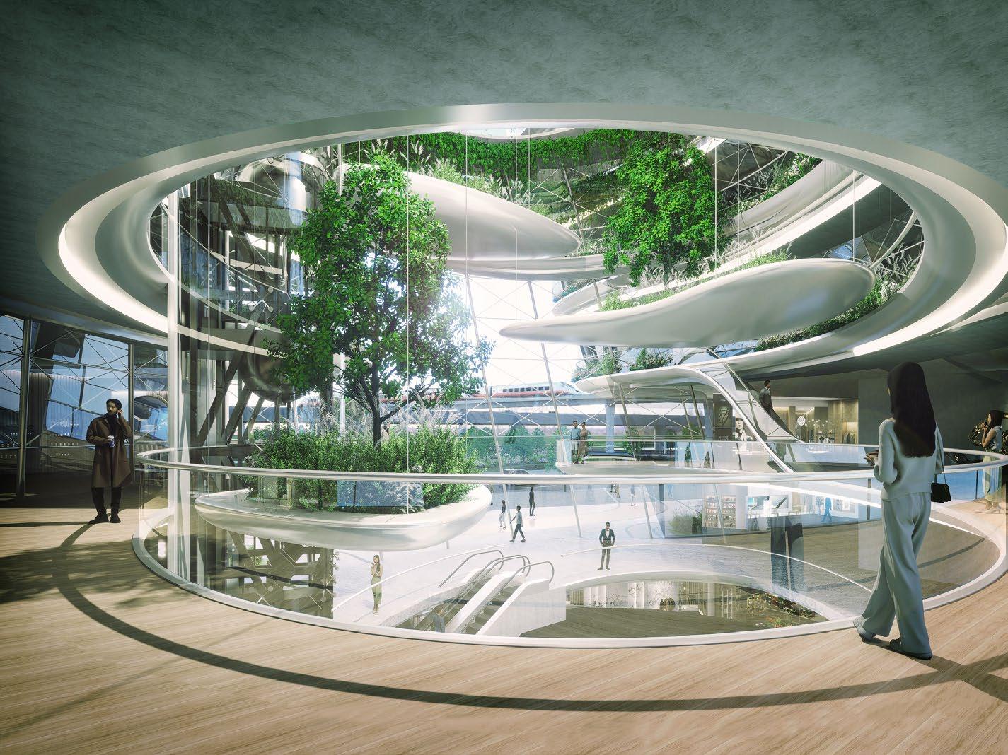
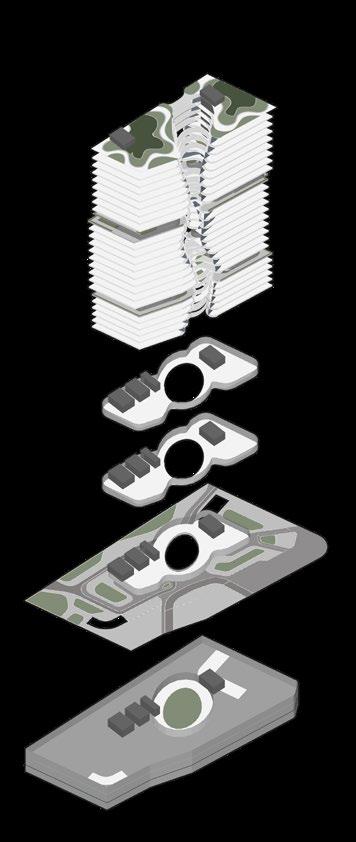
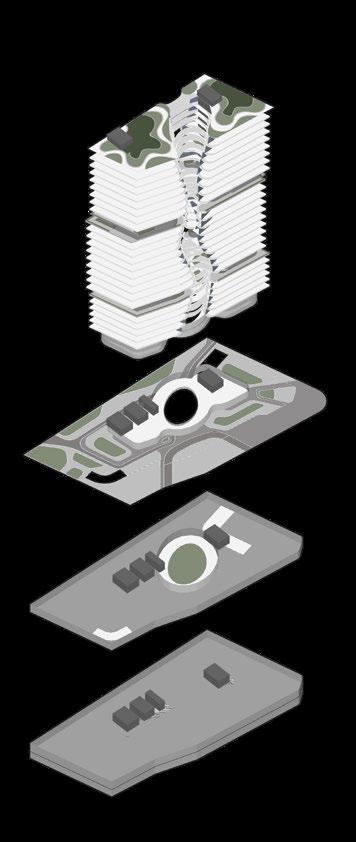
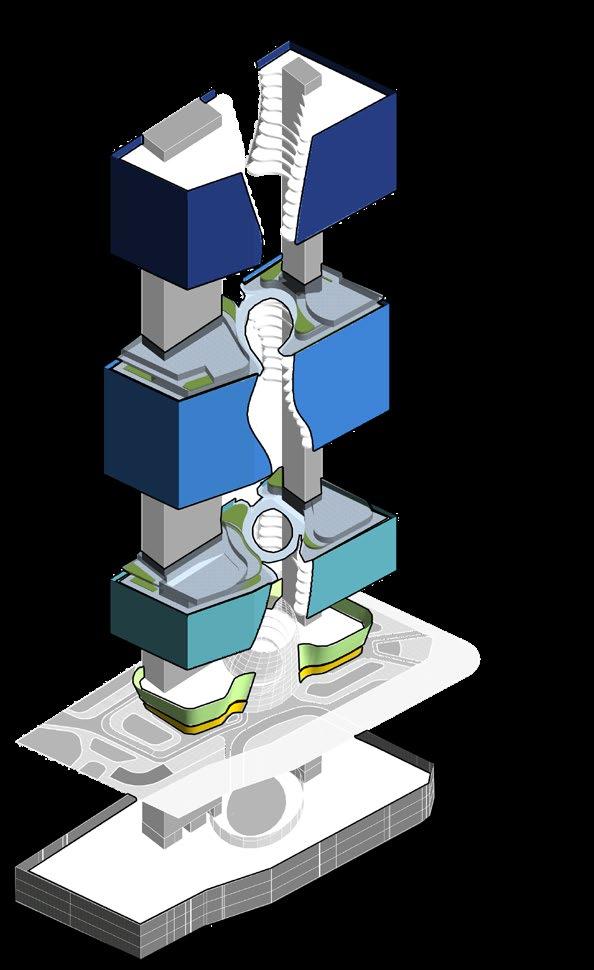
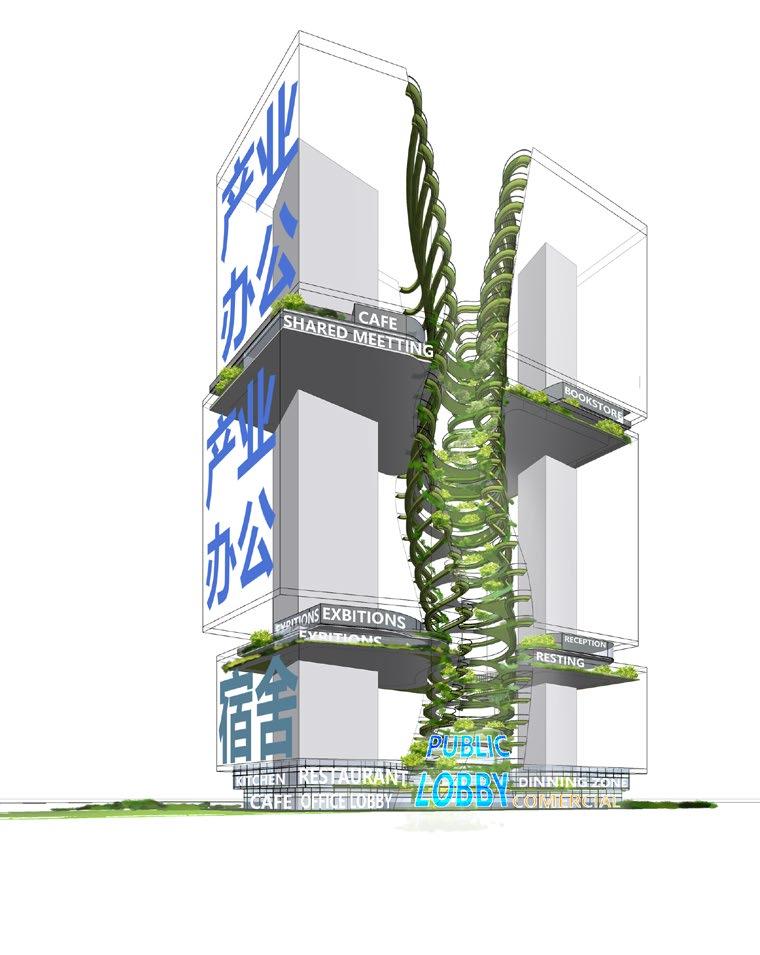
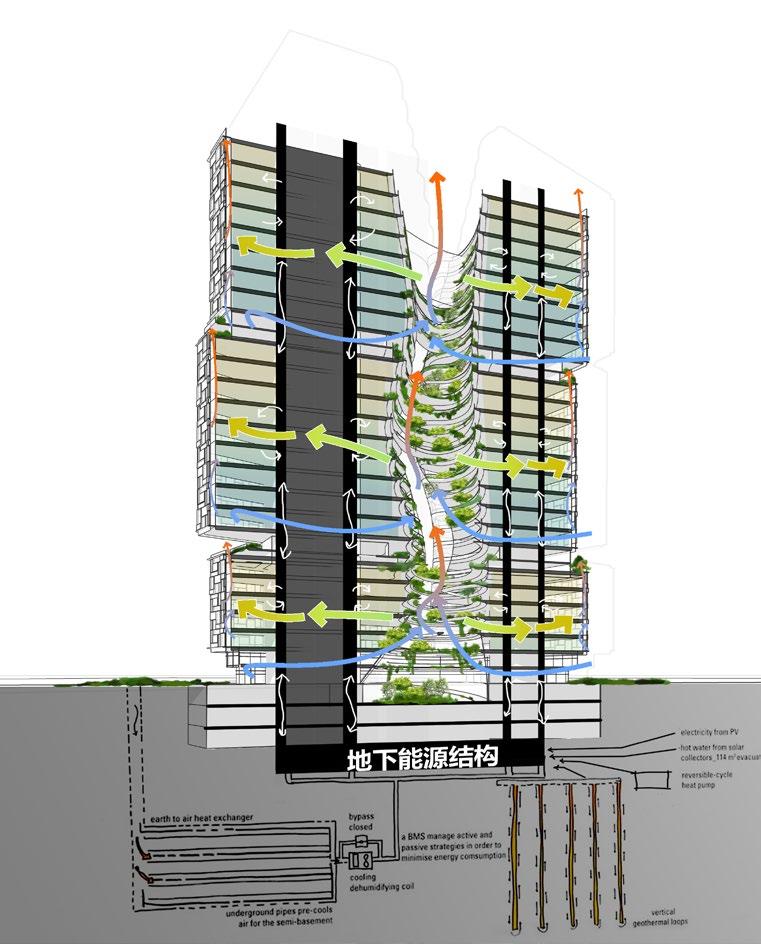
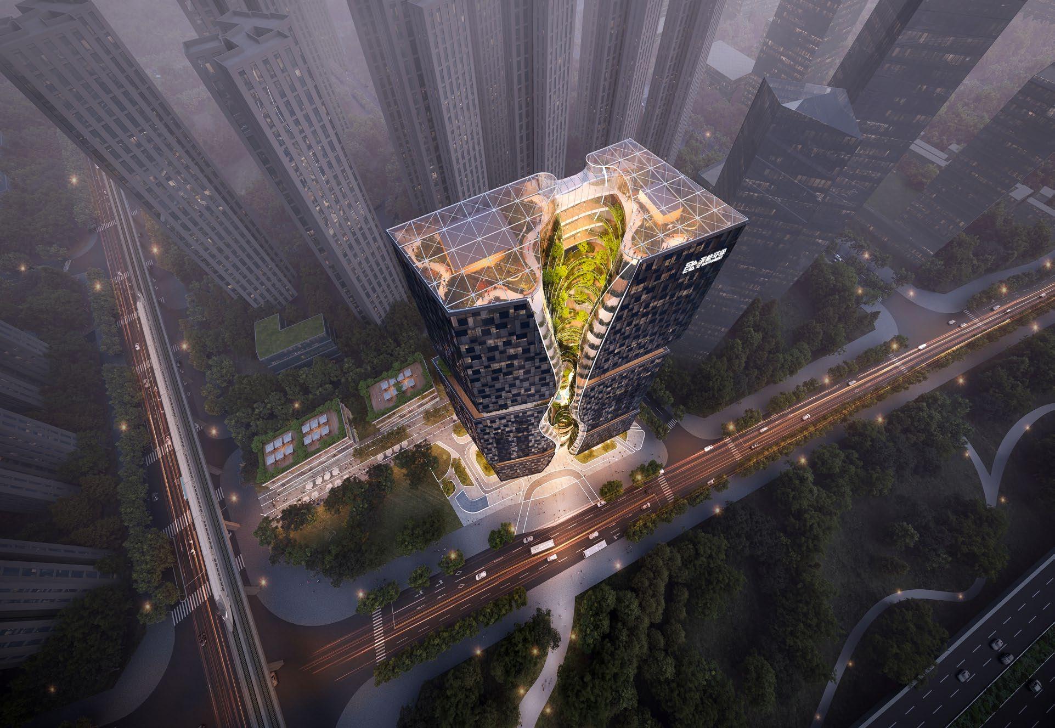
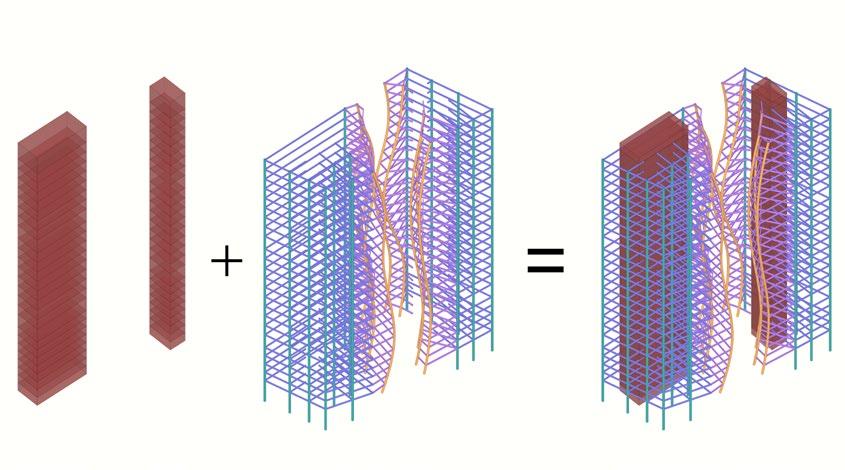
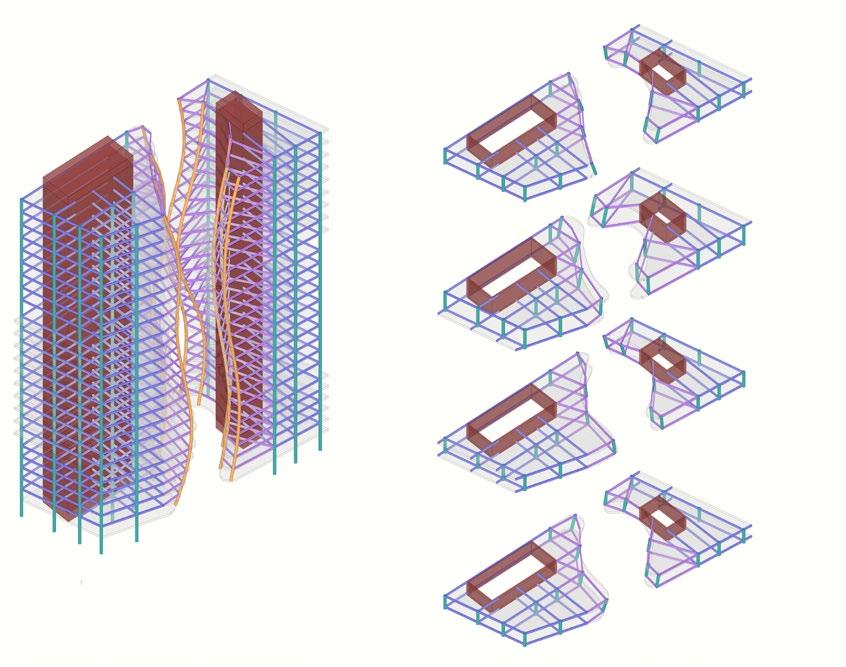
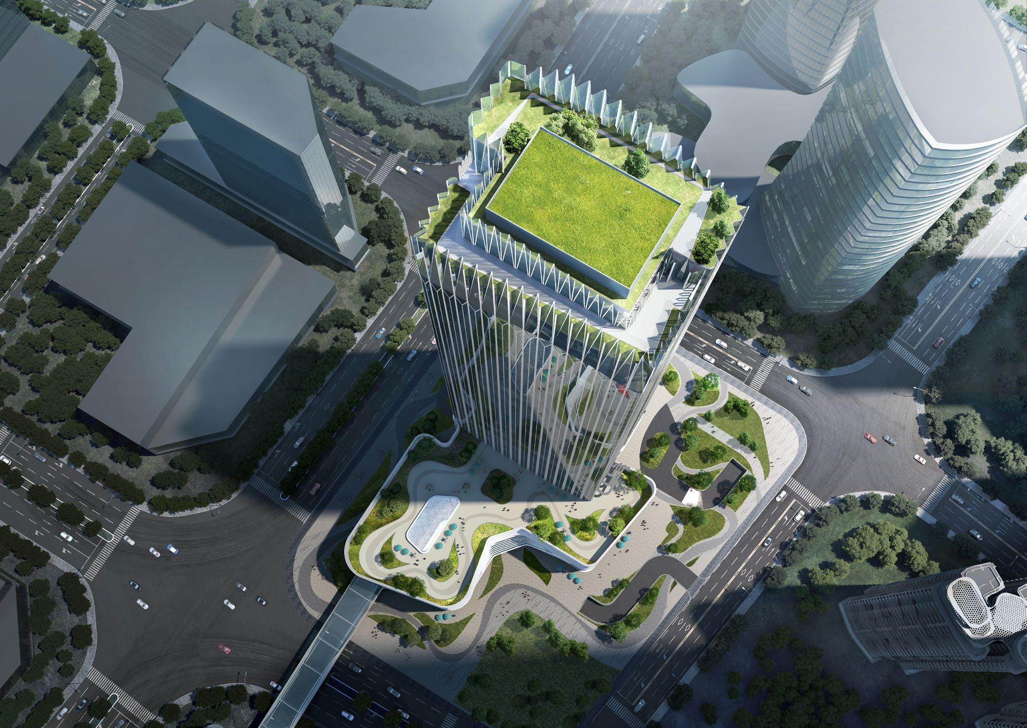
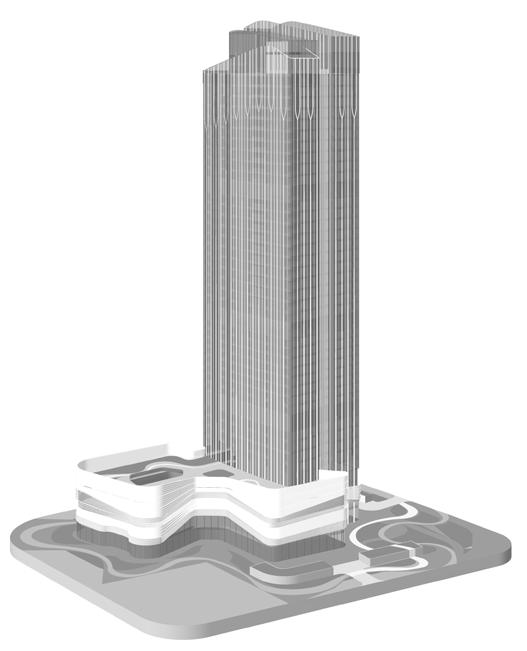
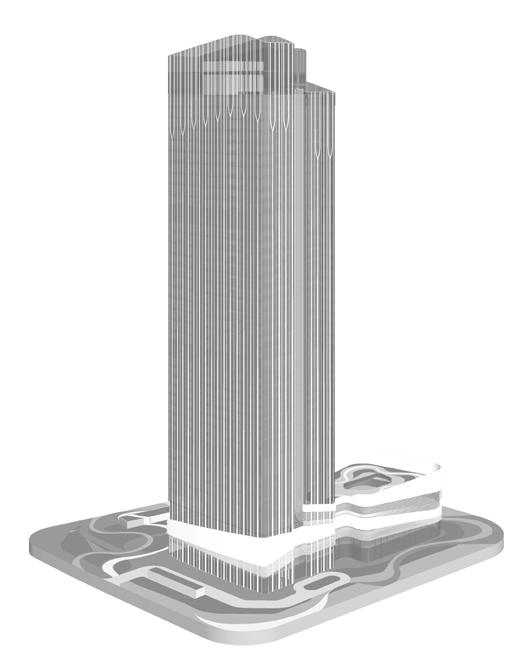
Designed as a new corporate symbol for an electrical company, this highrise tower embodies a forward-looking vision of sustainable architecture. Developed on a narrow site with strict height constraints, the building is organized around a dramatic vertical atrium that splits the volume into two slender masses. Integrated green strategies—including a solar panel façade, passive ventilation, and daylight-driven spaces—transform the tower into a living model of energy efficiency and environmental responsibility
占总建筑面积的30%
占总建筑面积的5%
餐饮/食堂
酒店餐厅/会所/
租赁销售办公(价值最高)
占总建筑面积的40%
占总建筑面积的25%
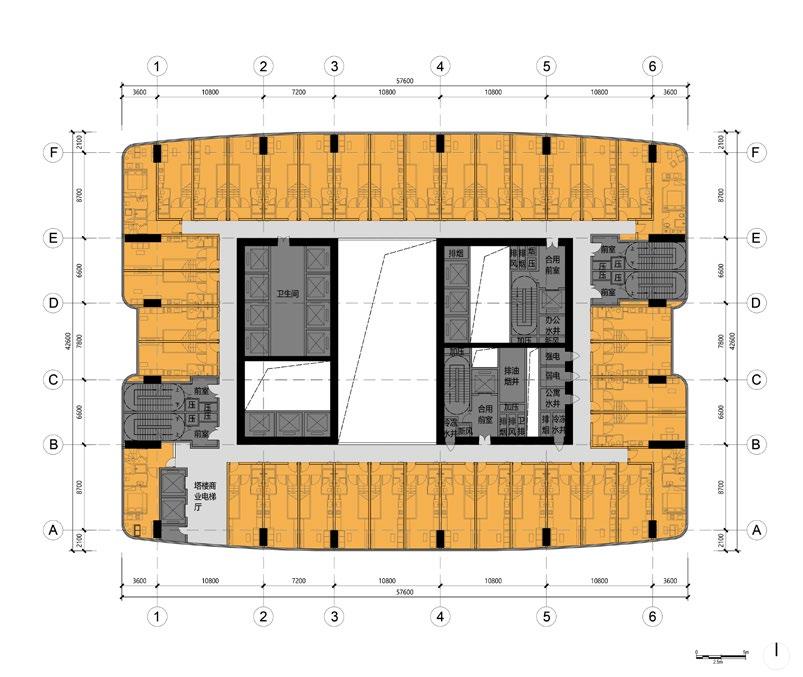
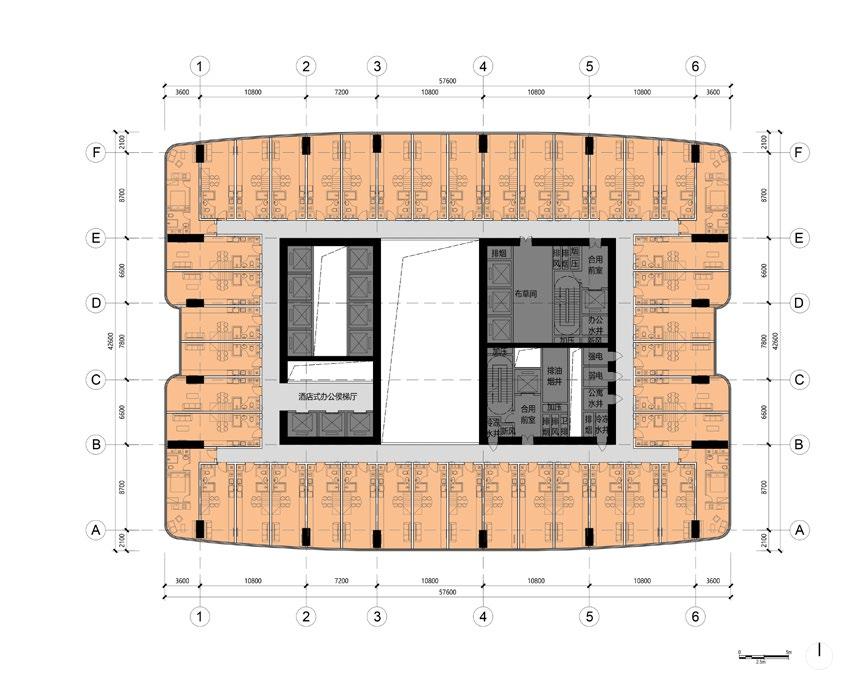
宿舍/酒店(150间客房)
食堂 商业
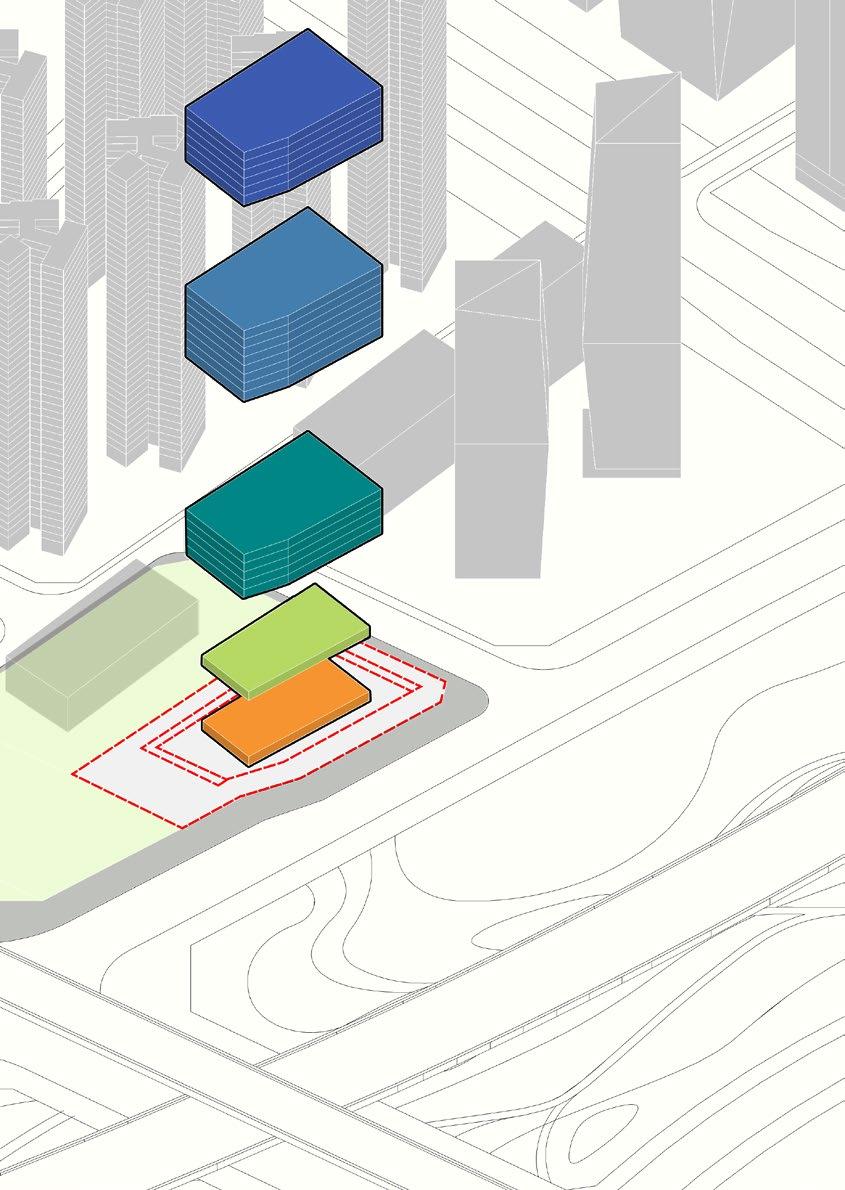
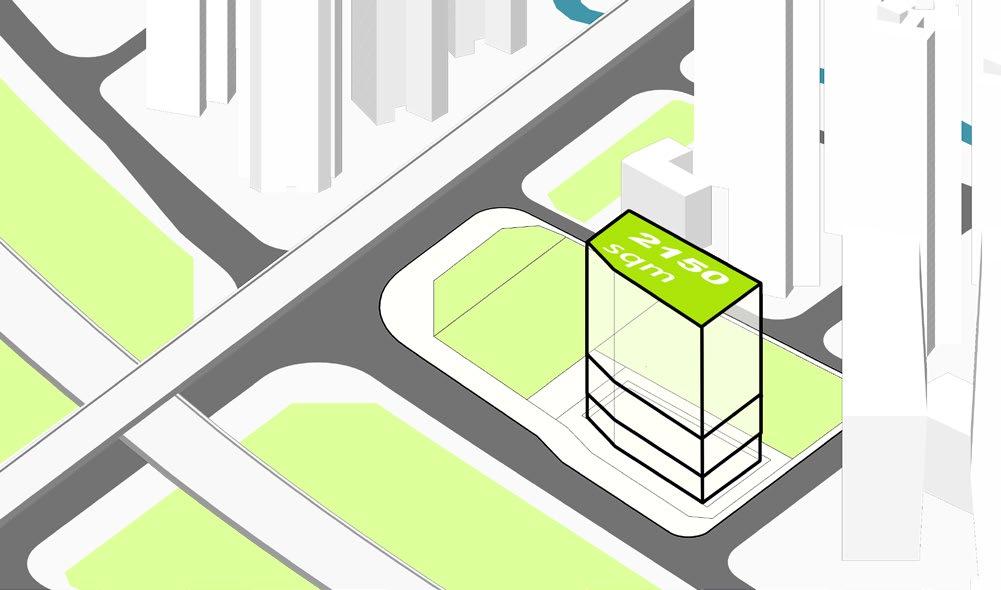
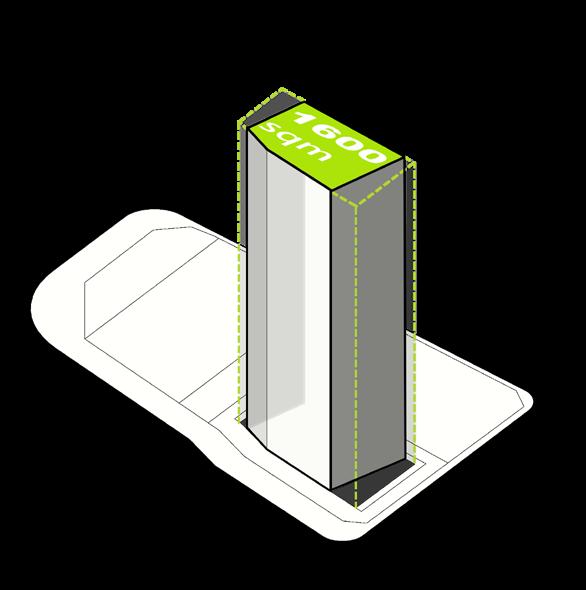
1 场地高层建筑退线基底2100㎡,形体狭长,体量在周边环境中不突出
HENGQIN HUAFA #29 PLOT
Zhuhai | 2020 | Mixed-Use (Office + Hotel + Aparments + Retail) | Design development | 113,308 m²
Role: Team Member
Responsibilities: Concept design, massing, façade development, diagrams, plans
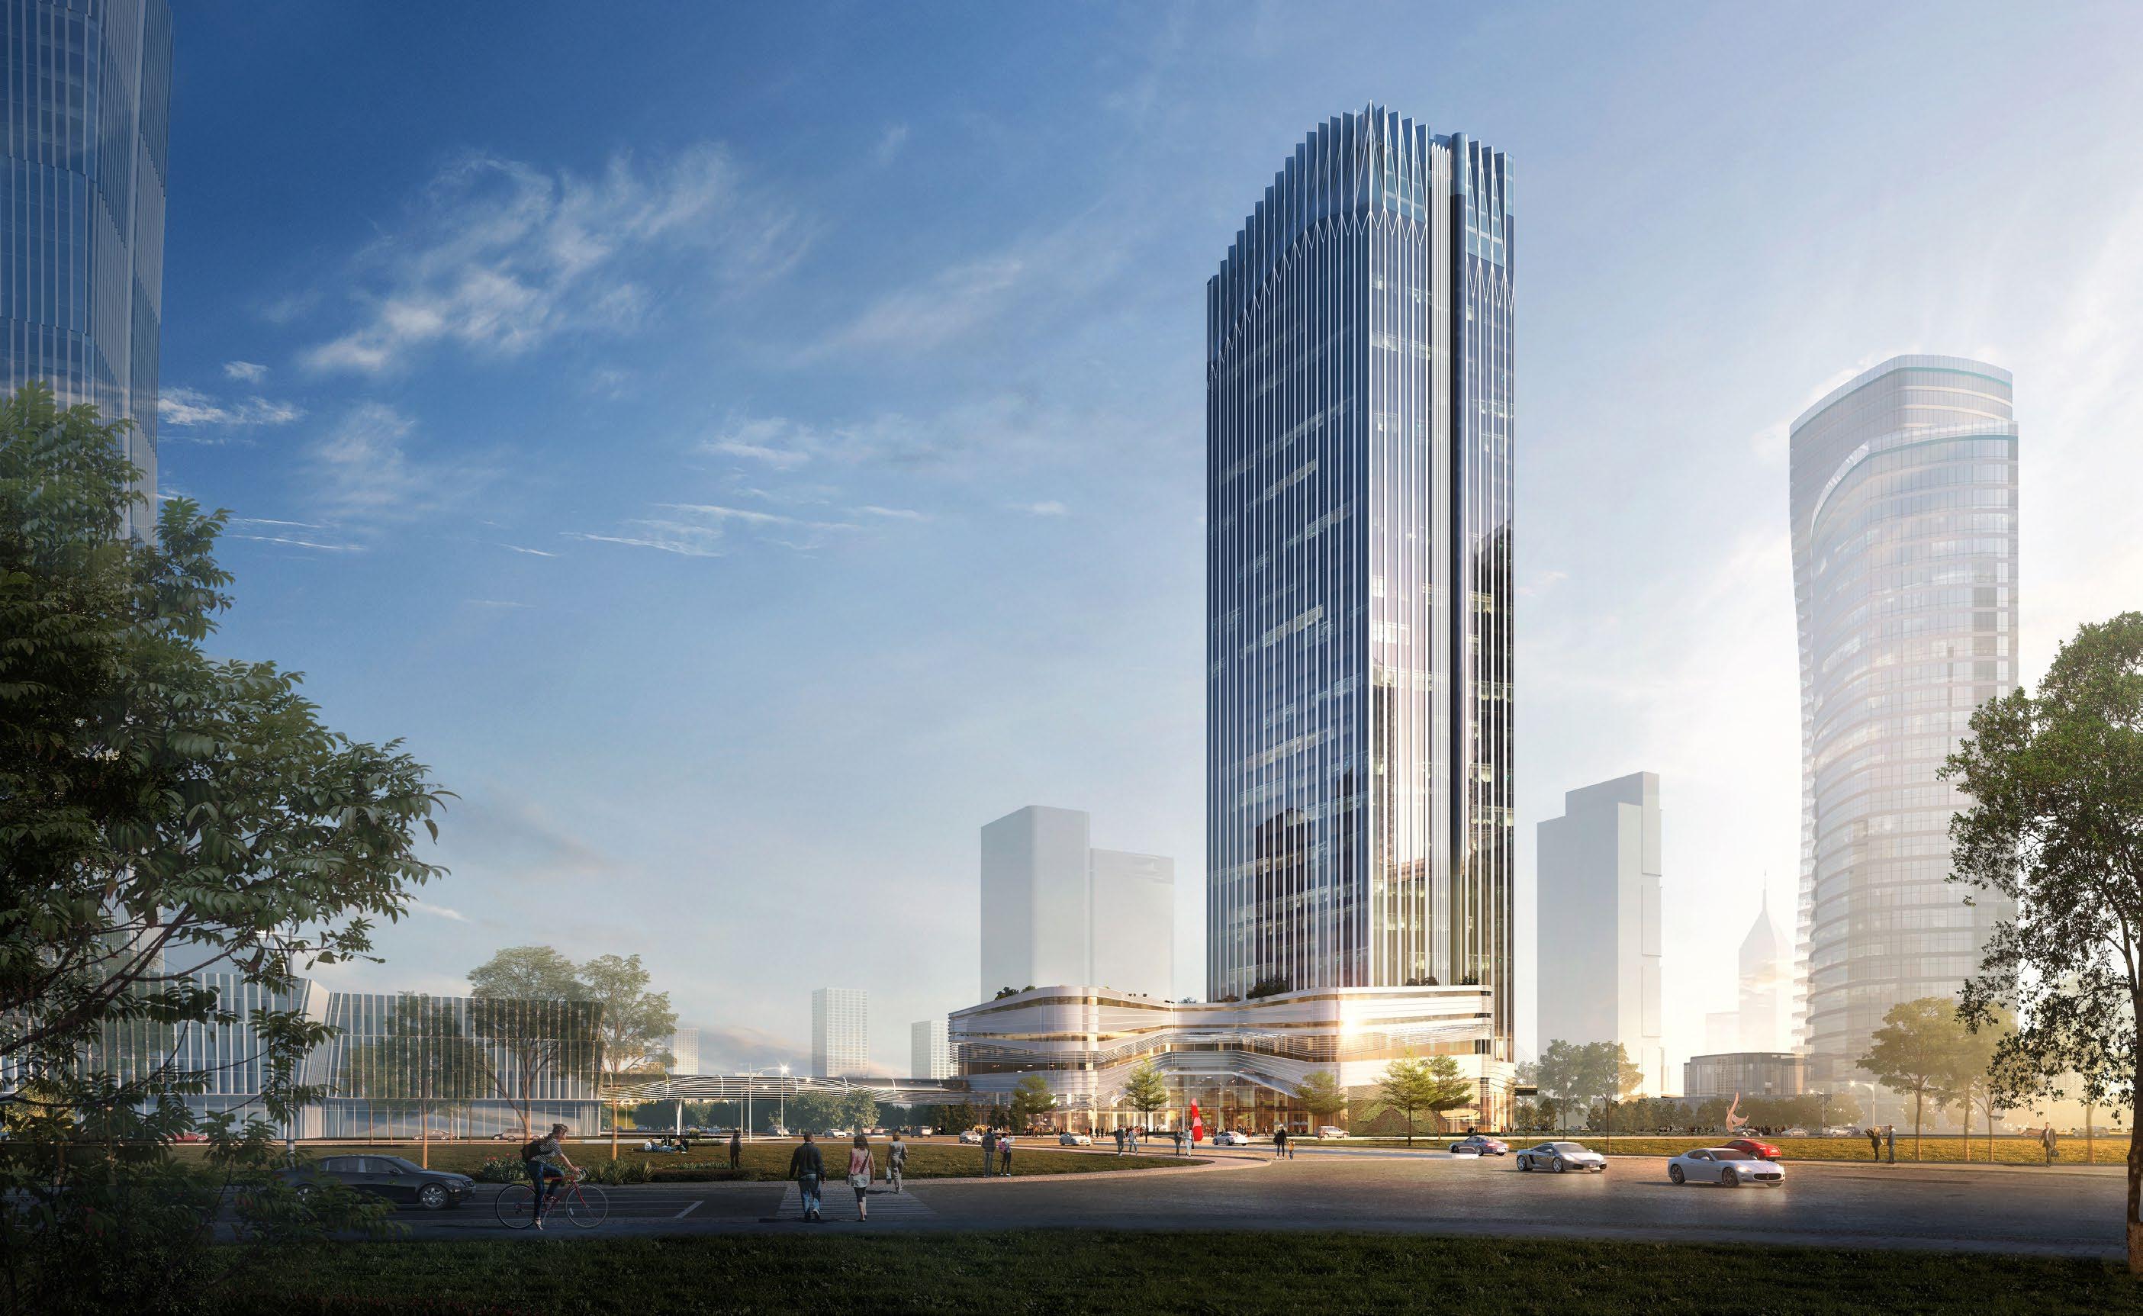
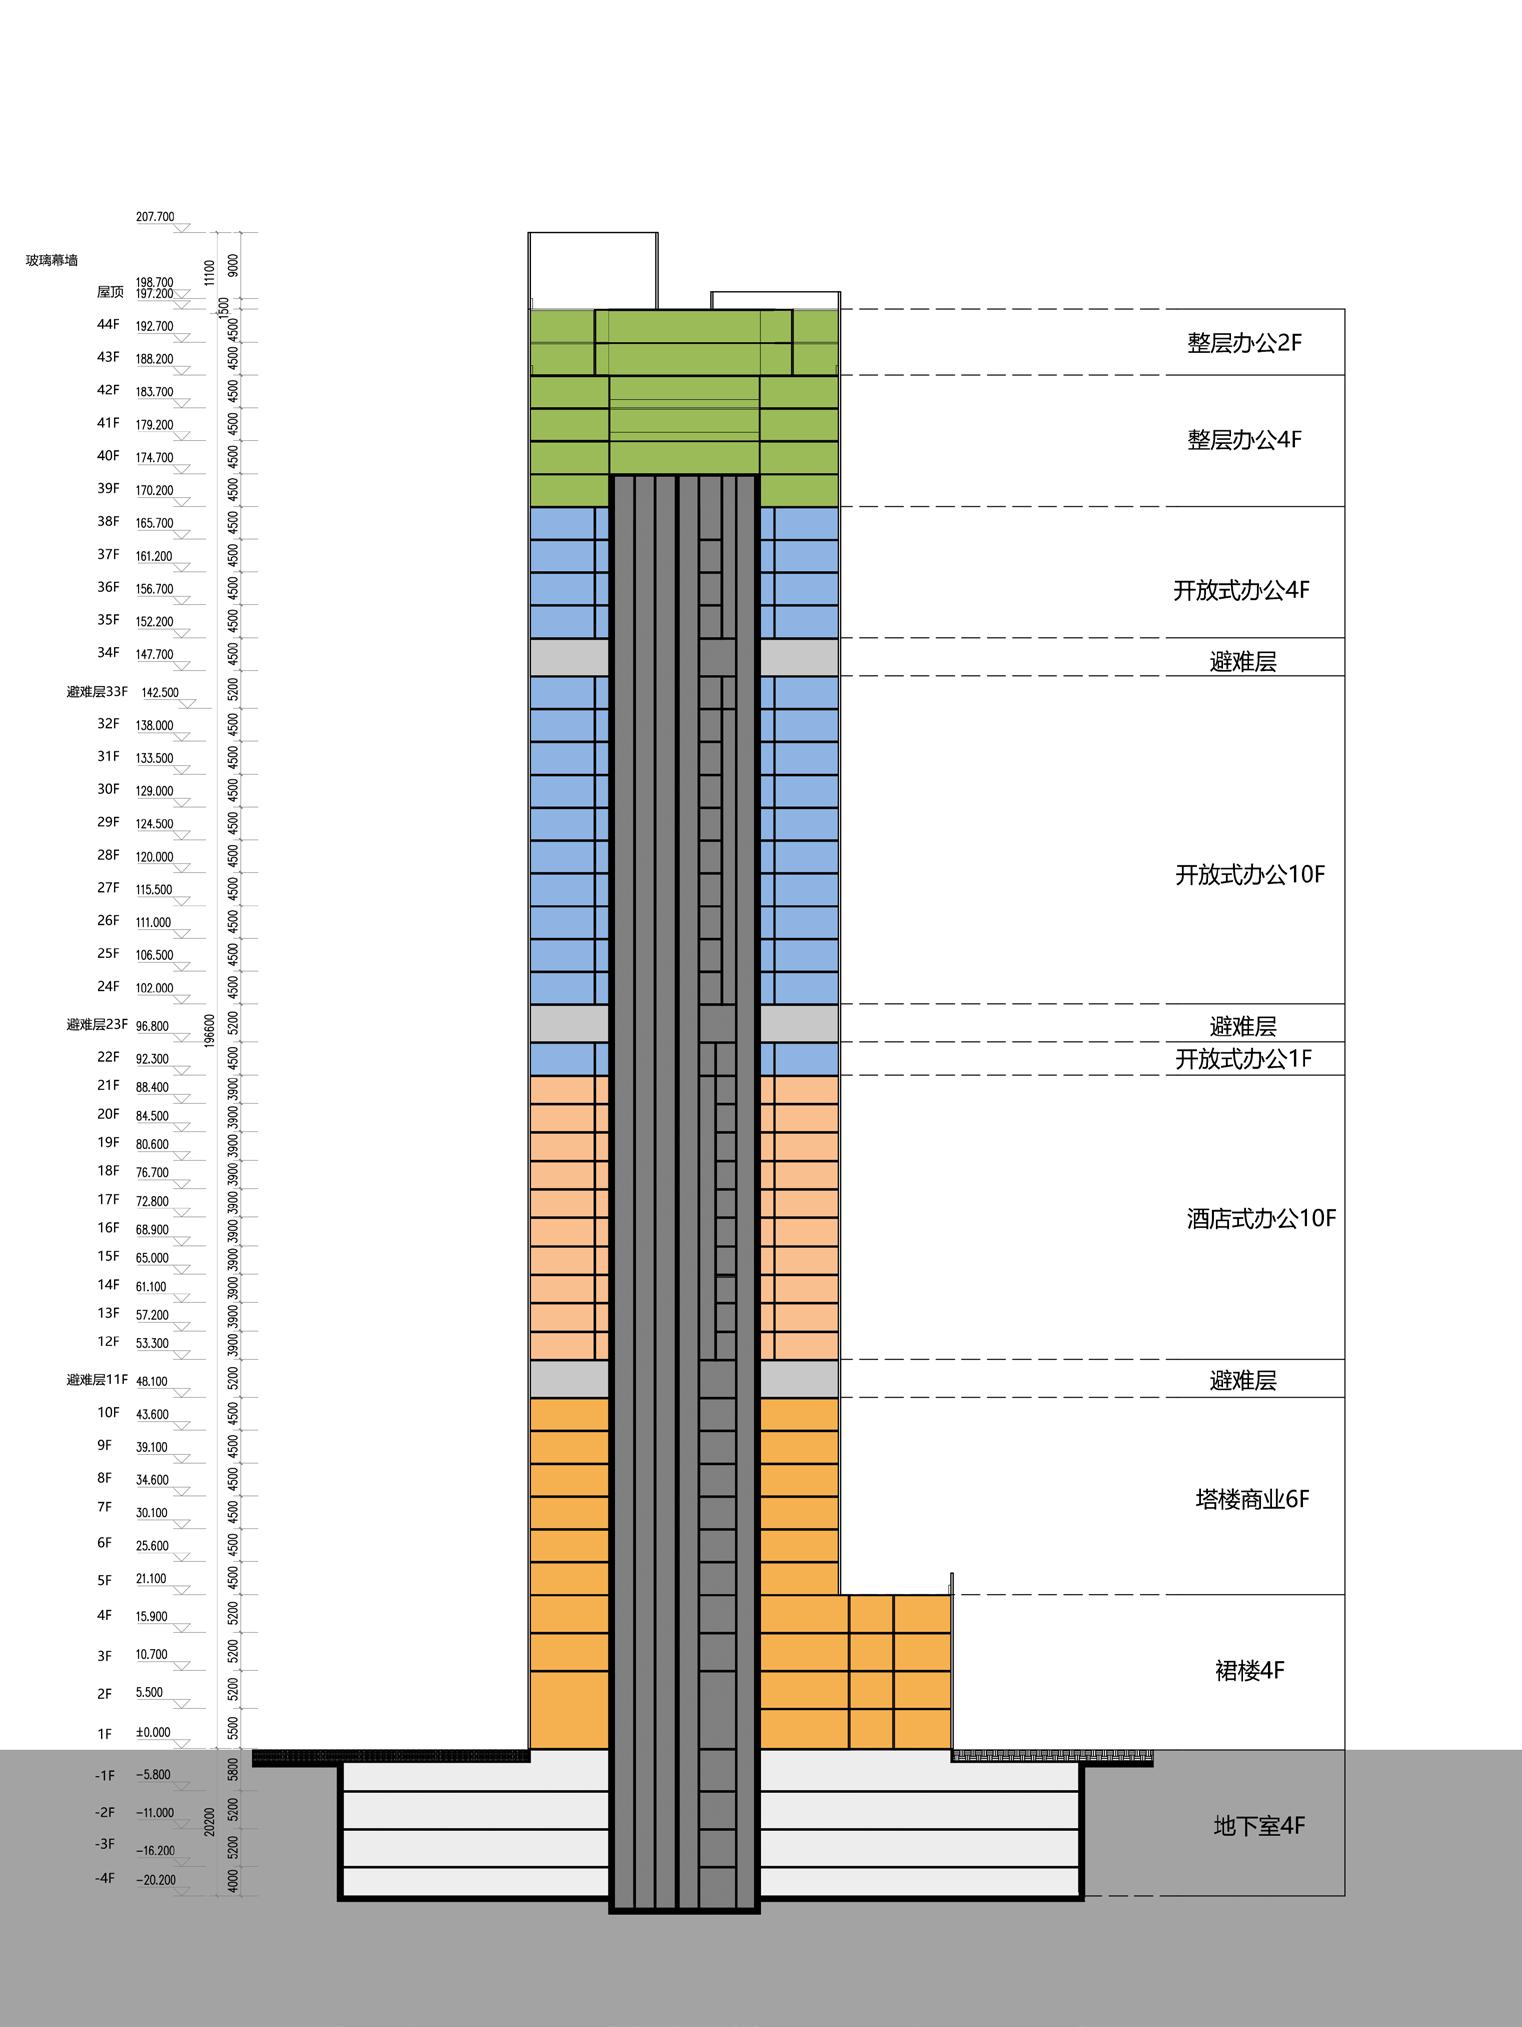
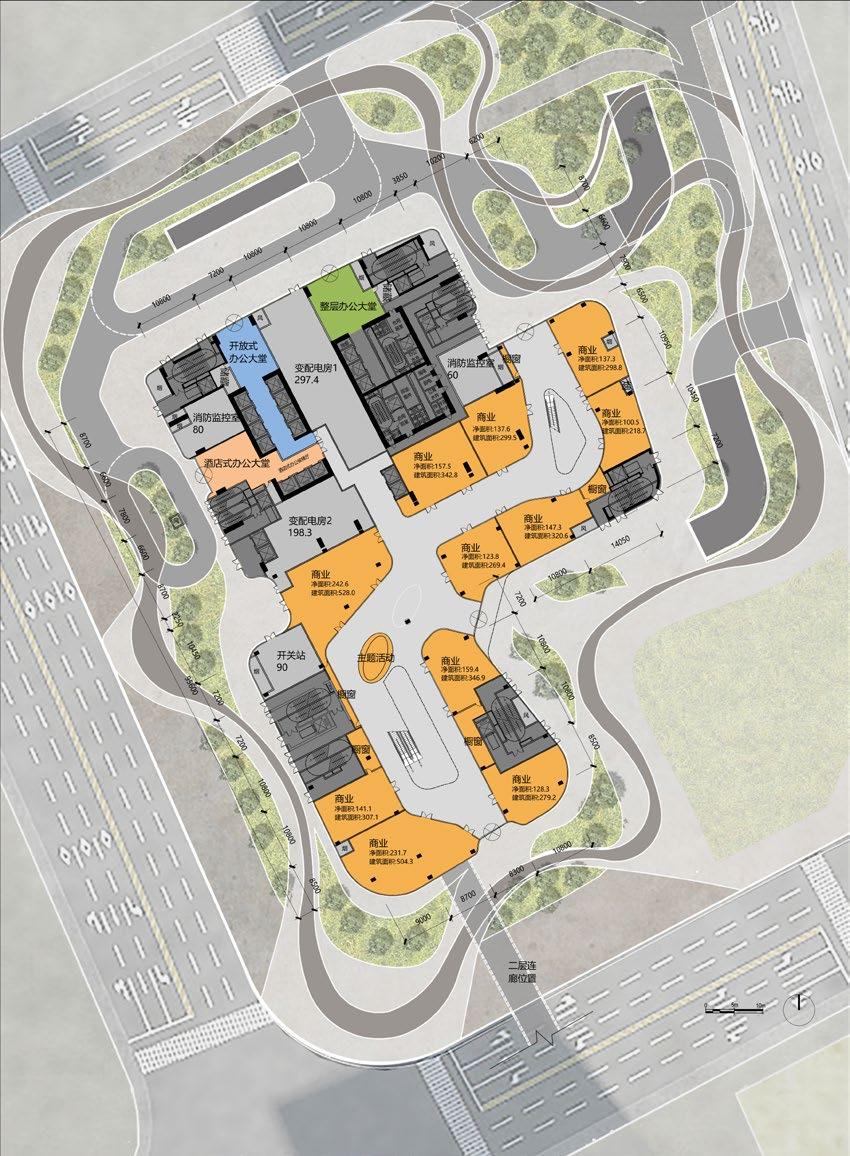
Developed during the design development stage, this mixed-use tower evolved from a dual-tower scheme into a single, more efficient volume with an expanded podium. The redesign focused on optimizing office and residential floor plates for commercial efficiency, while a distinctive façade element was introduced to reference Macau’s identity and reinforce the project’s local character.
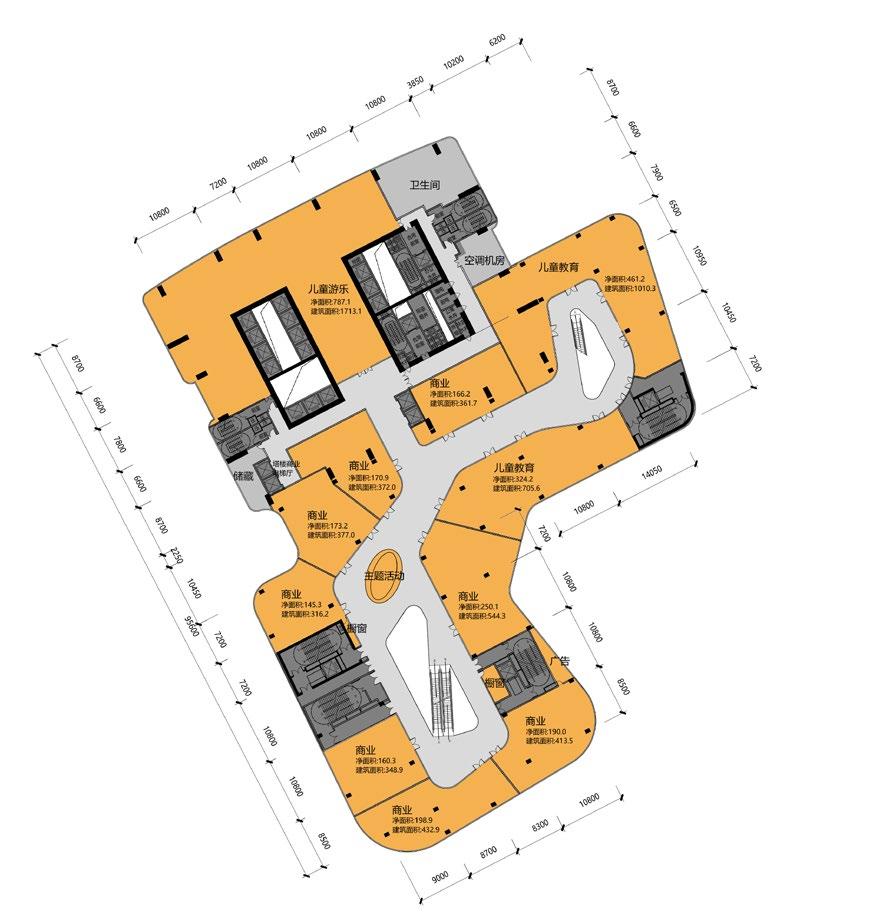
1.满足35%建筑密度的裙楼体块
2.体块切割形成建筑入口,增加中庭丰富商业流线
5.体块分割以削弱建筑厚重感