MANUEL GULIAS
Project Architect
Project Architect with 6 years of professional experience in international architectural practice, including early training in Spain and ongoing work in China since 2019. Experienced in large-scale mixed-use, commercial, office, residential, educational, and government projects across China and Vietnam. Proven ability to lead small design teams, coordinate closely with directors, and drive design quality across multiple project stages. Design-driven, internationally experienced, and motivated to contribute to innovative projects while continuing to expand professional expertise in a fast-paced environment.
Contact
+85 185 65572165 / +34 645591242
m.gulias89@gmail.com
linkedin/mgulias
Guangzhou, China
Work experience
Project architect
Holmes Miller China October 2019 – Present
Lead architectural design development across all project stages from concept design to detailed coordination, with a strong focus on high-rise towers and large-scale mixed-use developments.
Supervise and coordinate small design teams, providing clear design direction and ensuring quality, consistency, and timely delivery.
Work closely with directors on design strategy, reviews, and key project decisions throughout the project lifecycle.
Lead and contribute to competition projects under director supervision, taking responsibility for design concept development and architectural direction.
Education
University Degree in Architecture
Universidad CEU San Pablo, Madrid, Spain 2012 – 2019
Erasmus Exchange Programme
Università degli Studi di Roma Tor Vergata, Rome, Italy 2012 – 2019
Diploma in Digital Fabrication
Universidad CEU San Pablo, Madrid, Spain 2013 – 2015
Key subjects:
Grasshopper (Advanced), Digital Modelling, Revit (BIM), Makerbot, Inverse Engineering
Skills
Coordinate with CGI studios for renderings and multimedia production, and collaborate with partner offices and consultants on technical drawings and documentation.
Participate in site visits to monitor construction progress, assess design implementation, and resolve on-site design challenges.
Contribute to client presentations, internal design reviews, and competition submissions within international project workflows.
Deliver projects in fast-paced, multicultural studio environments across China and Vietnam.
Architectural assistant
Nan architects February 2019 – August 2019
Supported architectural design development across concept and echnical stages.
Assisted in production of drawings, 3D models, and visual materials.
Gained early professional experience within a European architectural studio environment.
Techinical Skills
Hobbies
Languajes
Tm1 plot design Mixed use 2025
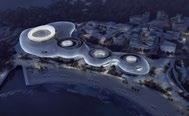
Zhuhai Yinkeng peninsula Cultural and art center 2021
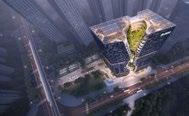
Hengqin #29 plot Mixed use 2020 Yuanming New Garden Urban planning 2020
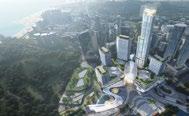
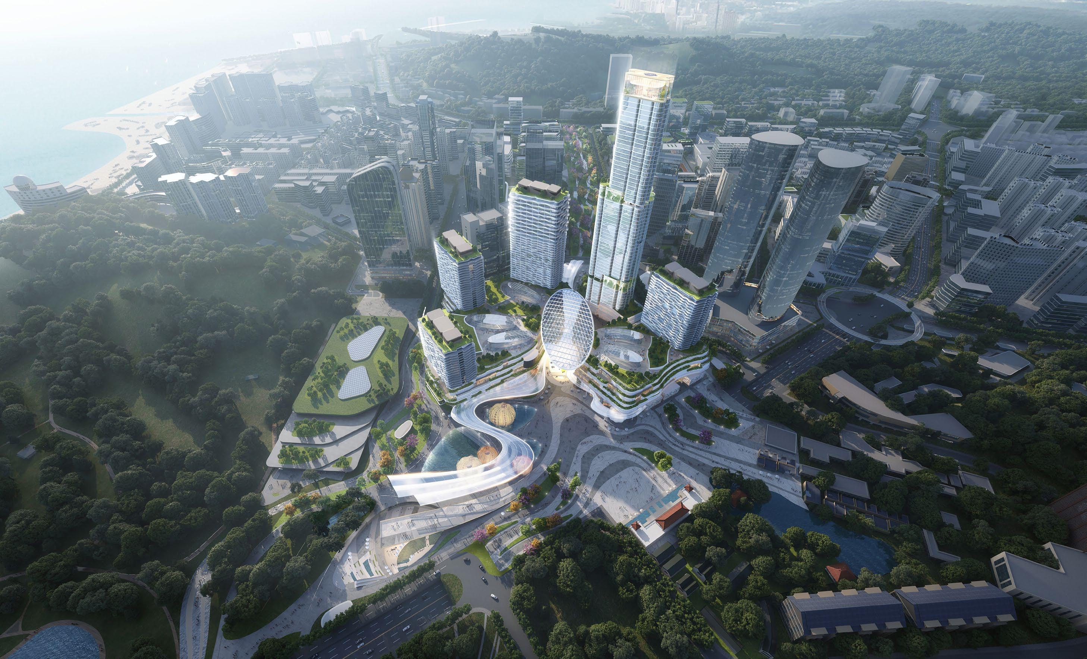
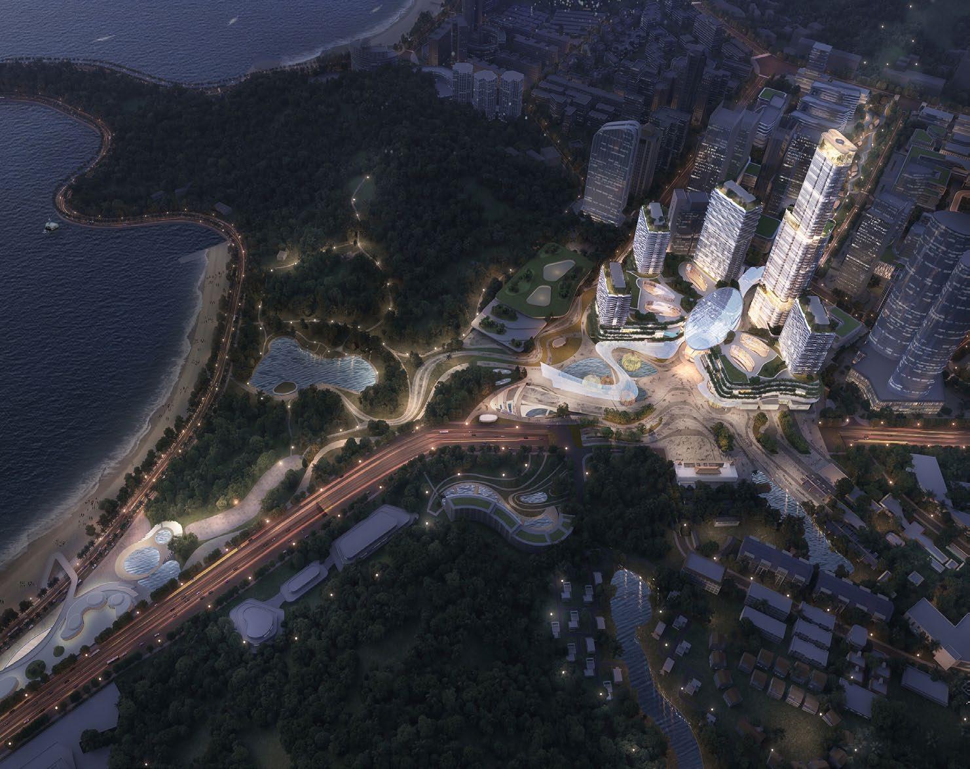
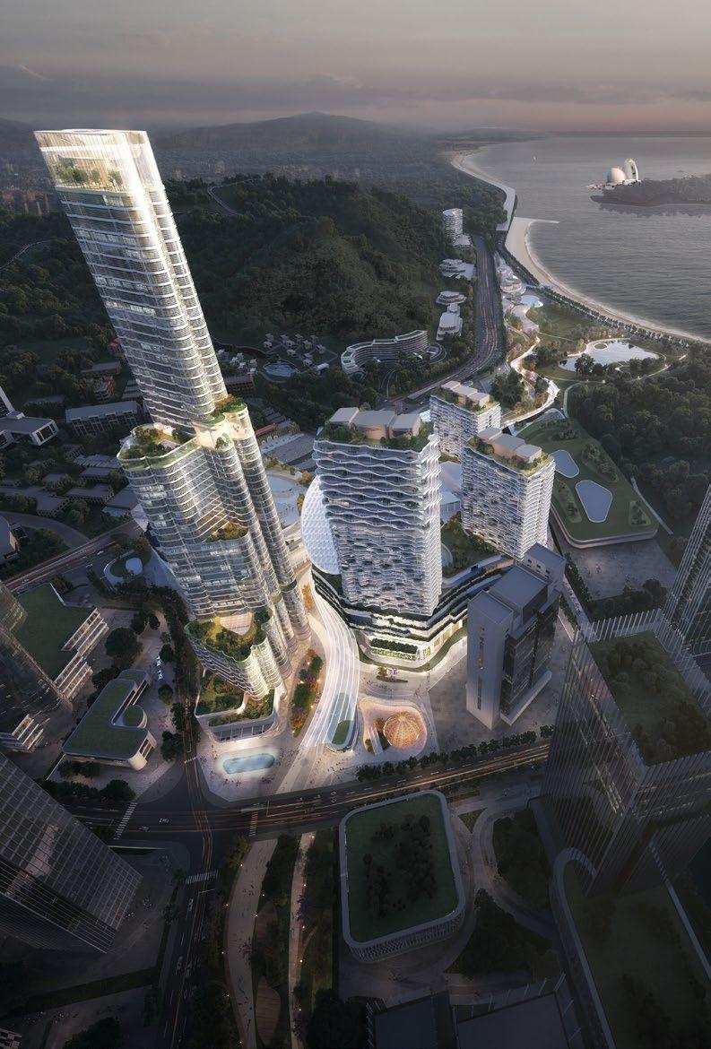
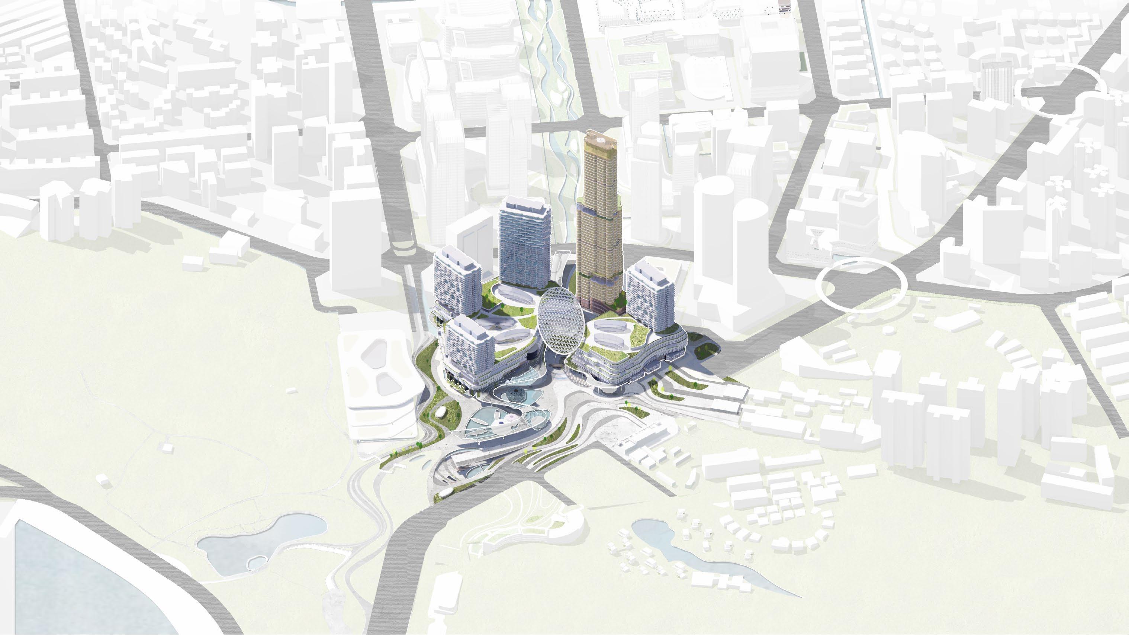
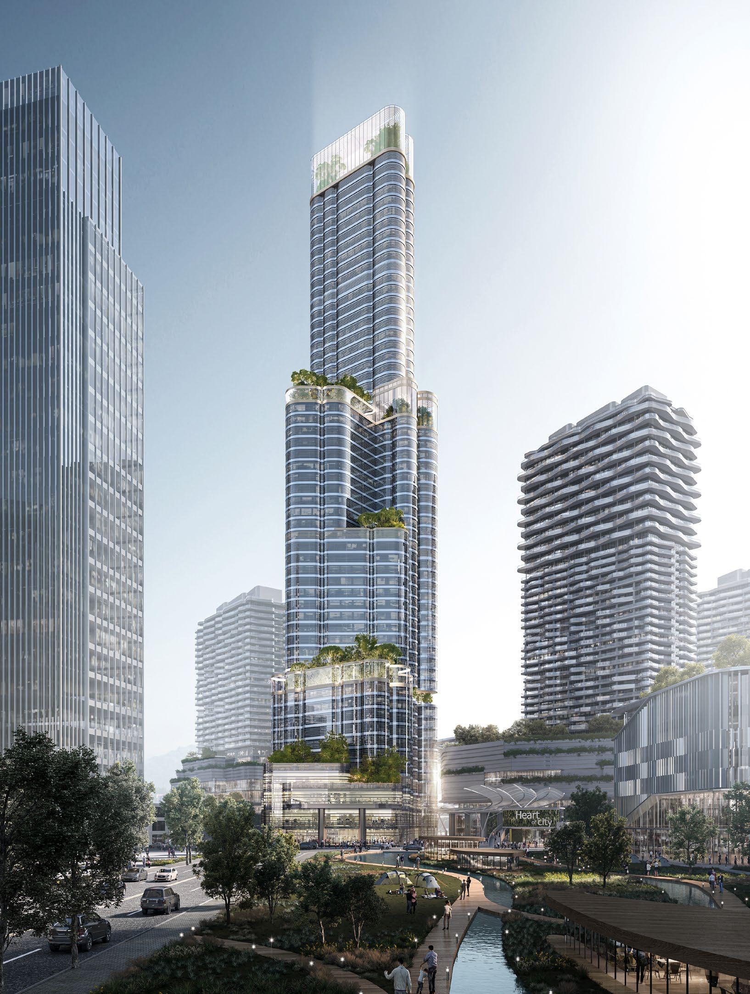
ZHUHAI CITY CENTER CORE AREA DESIGN
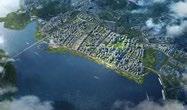
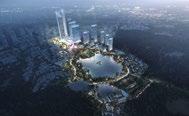
Zhuhai | 2023 | Mixed-Use (Office + Hotel + Aparments + Retail) | Competition: 2nd Prize | 794,651 m²
Role: Team Member
Responsibilities: Concept develpment, degisn strategy, massing and façade development, landscape design, diagrams, render coordination
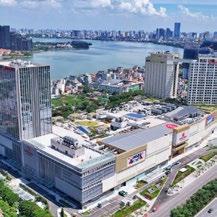
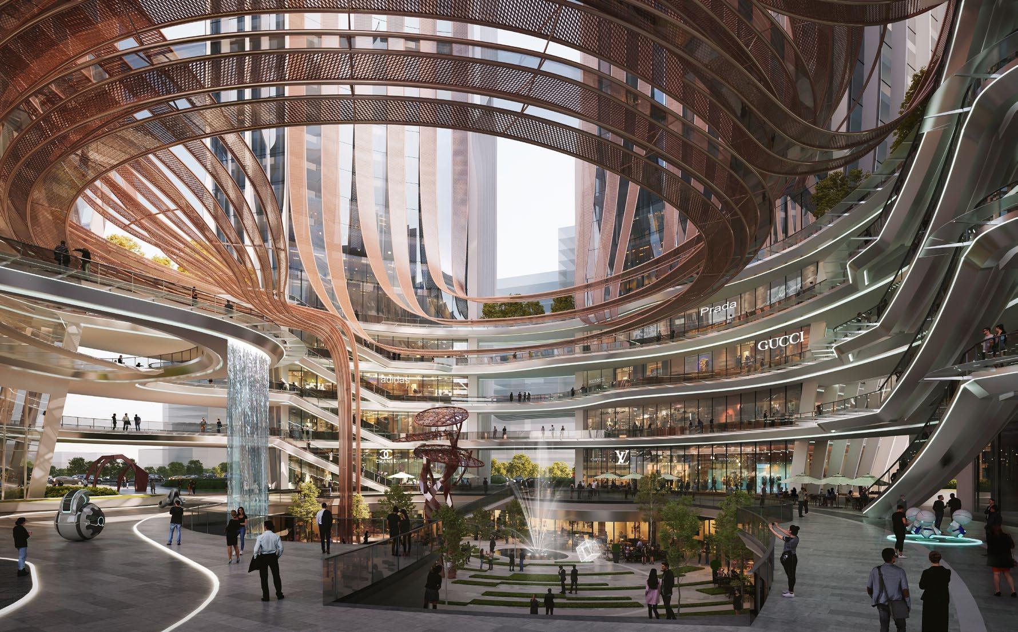
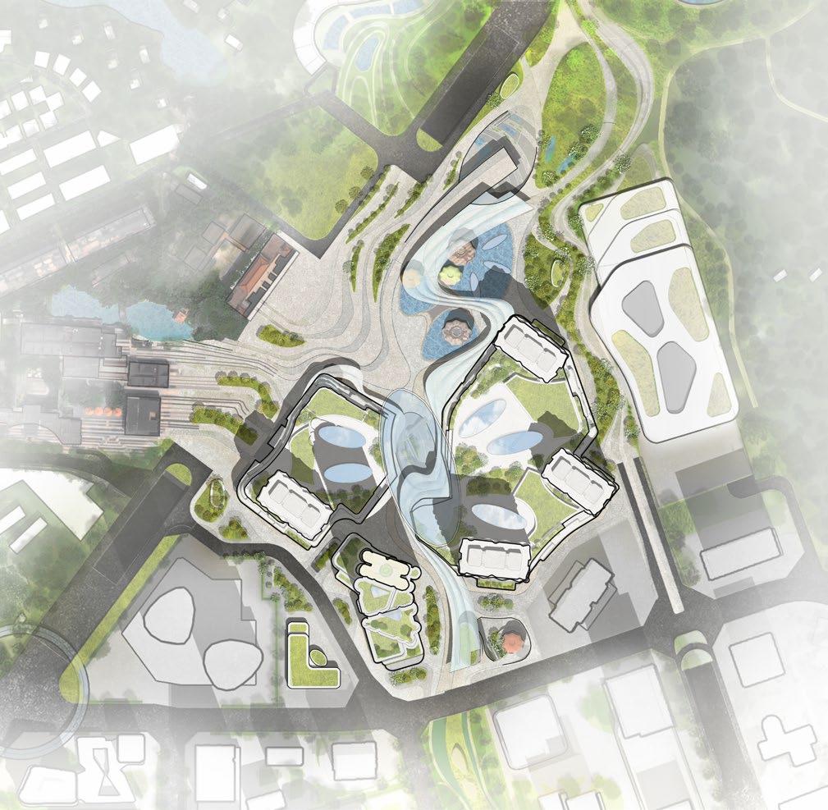
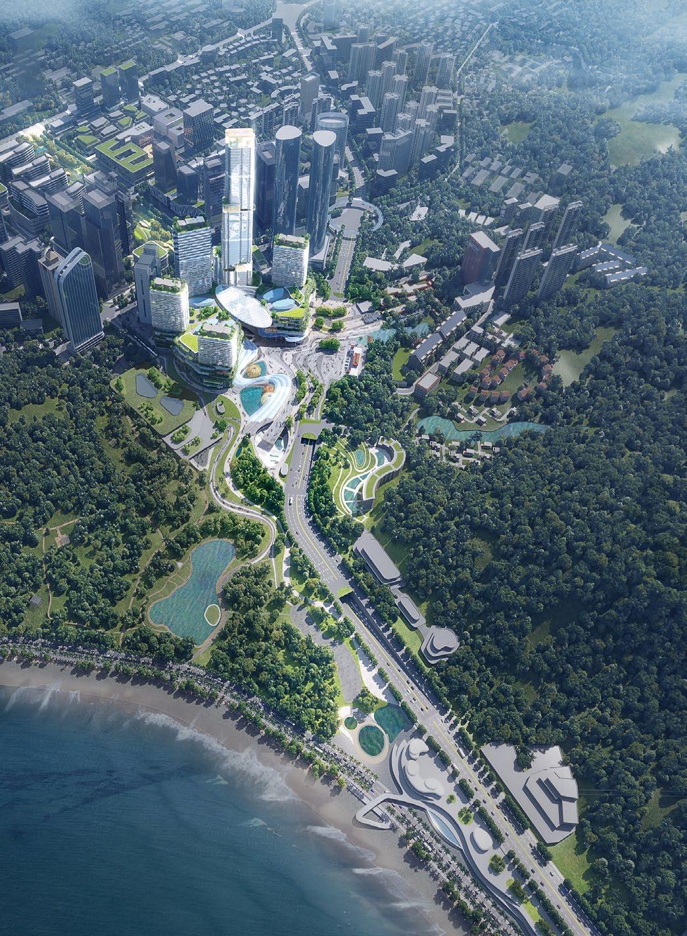
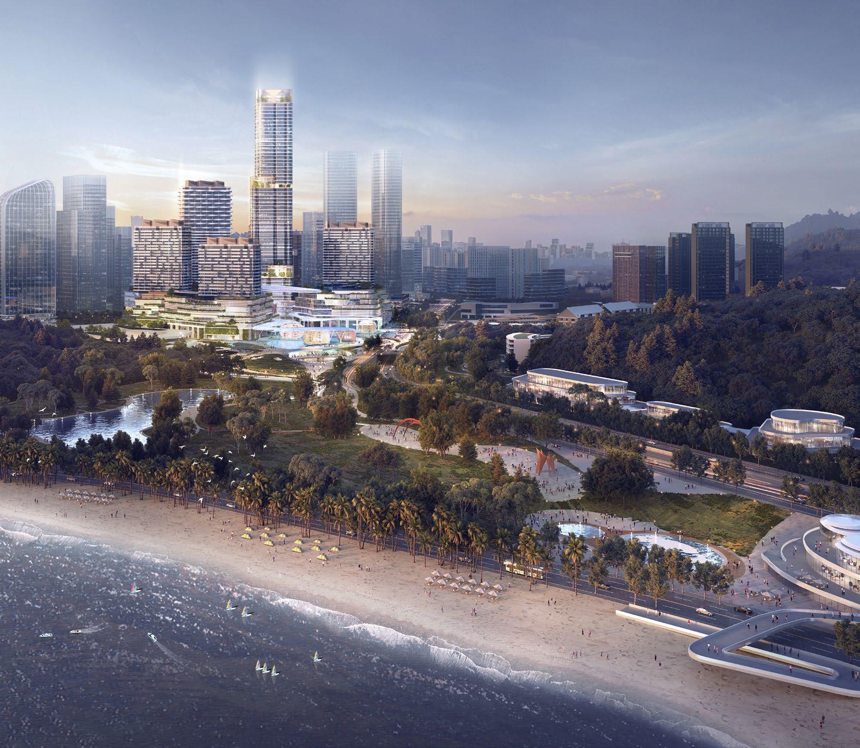
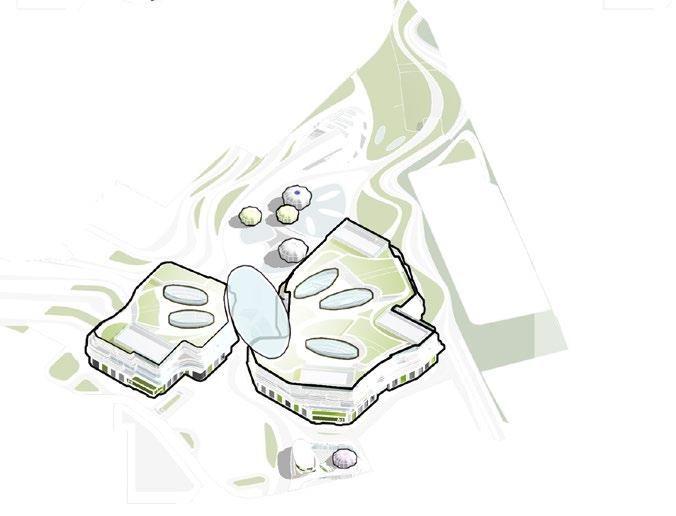
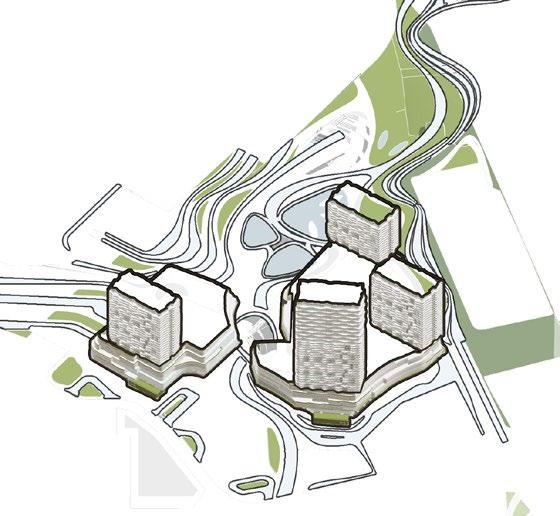
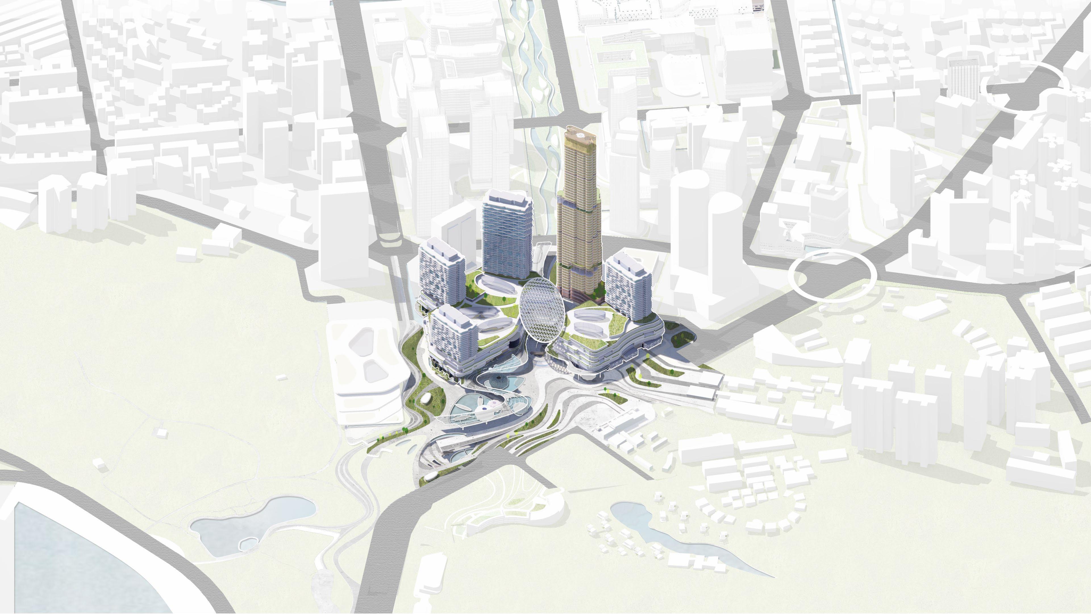
This mixed-use development combines a five-star hotel, retail podium, and office program in a privileged beachfront location, forming a new urban landmark for the city. Composed of five strategically positioned towers, the project maximizes panoramic views toward the ocean and the mountainous landscape behind. The ensemble establishes a strong coastal identity while providing highend residential and hospitality spaces integrated within a dynamic public realm.

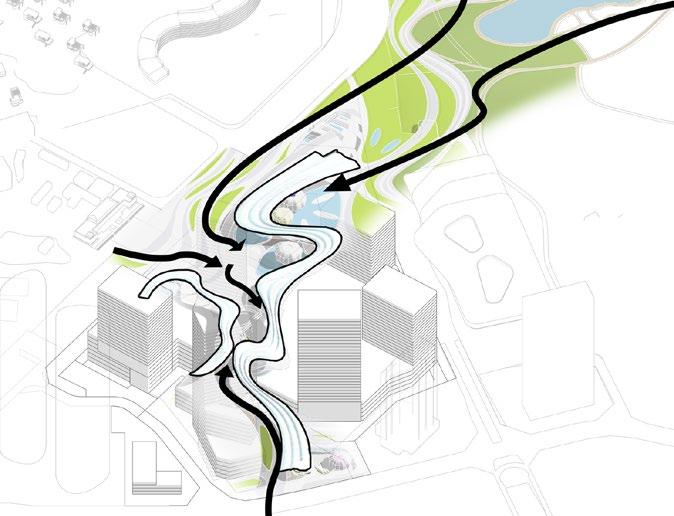
Strengthen the ecological pattern
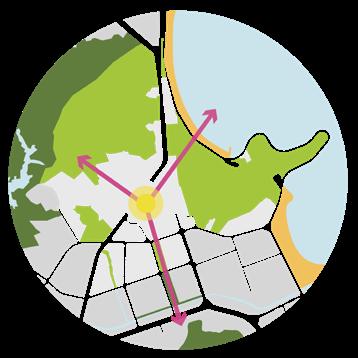
the spatial
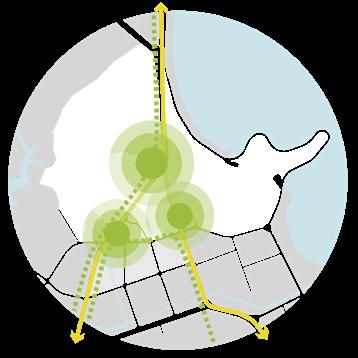
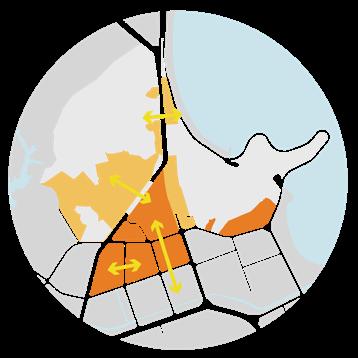


Improve functional layout
Reshaping
structure Continuing the city's cultural heritage
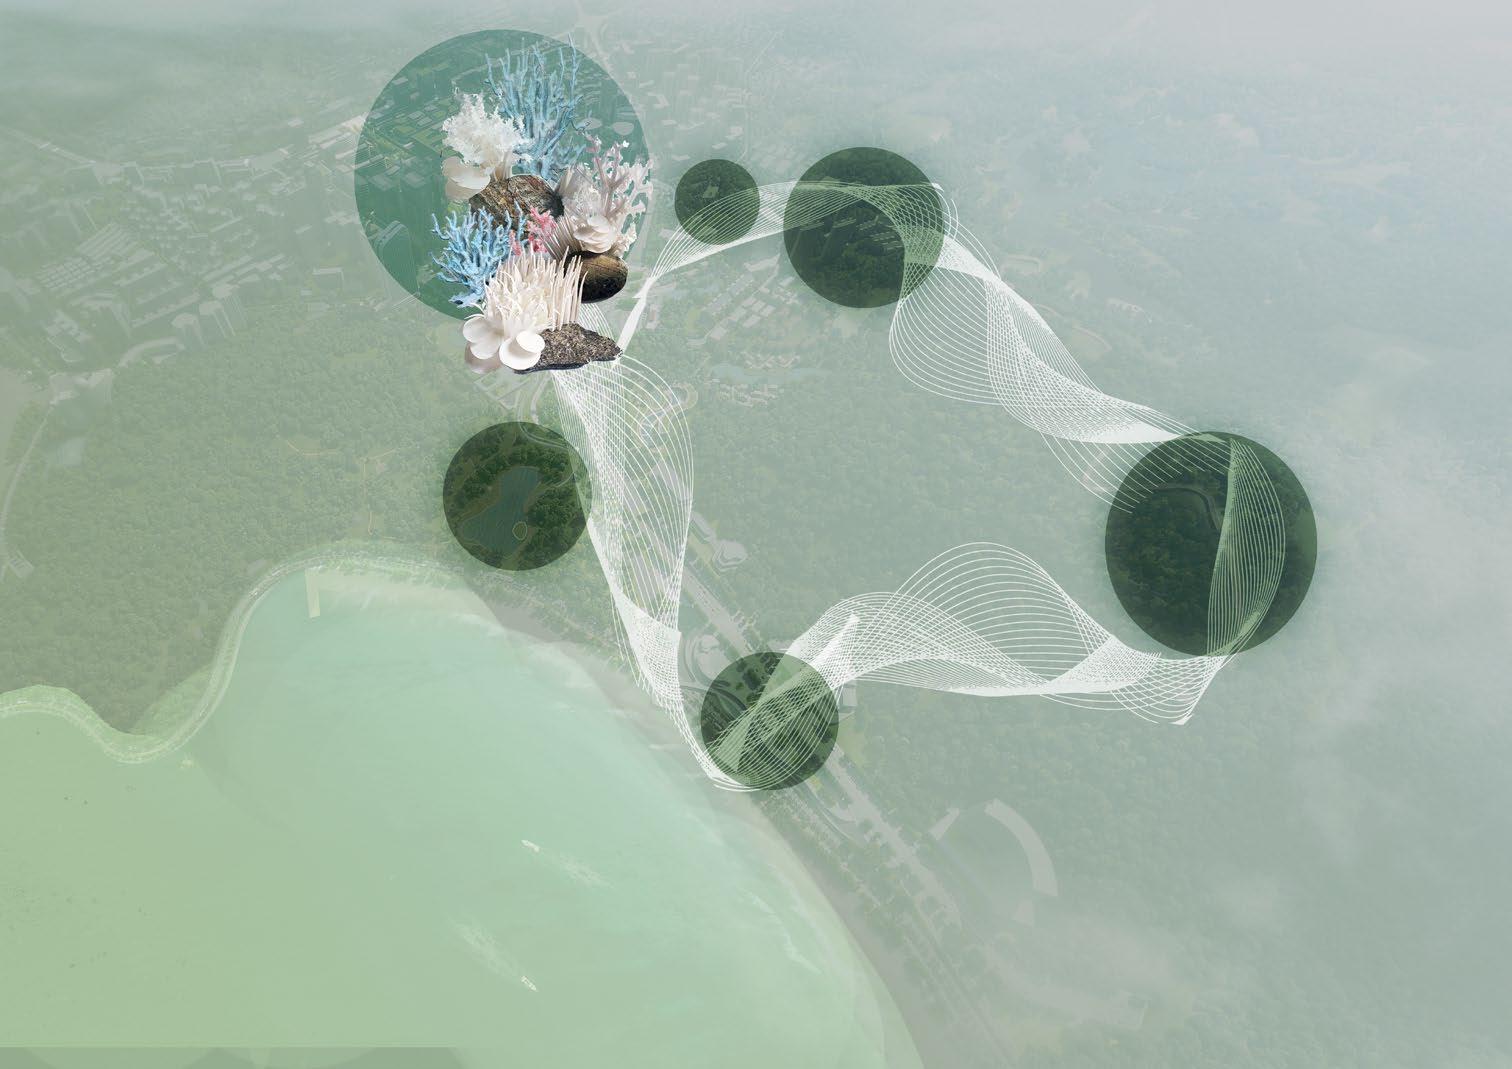
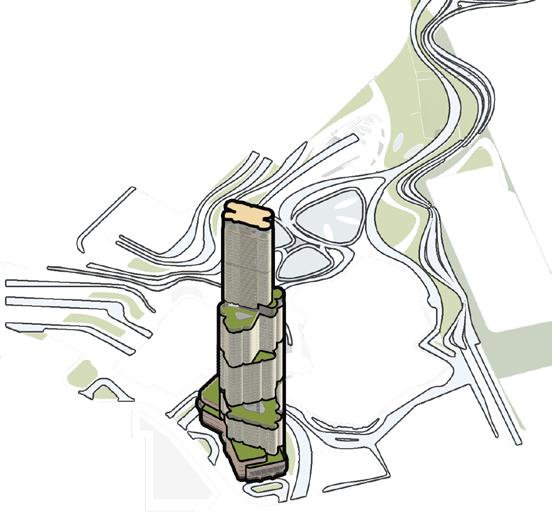
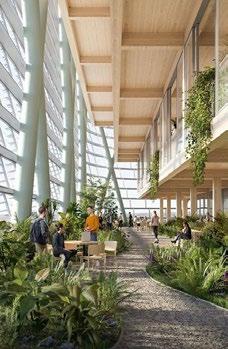
而在中央轴线的南侧端头,主塔楼采用珊瑚丛的意向,层叠成长,生机盎然,与北部相得益彰。
整体性控制原则:波浪元素的应用 Holistic
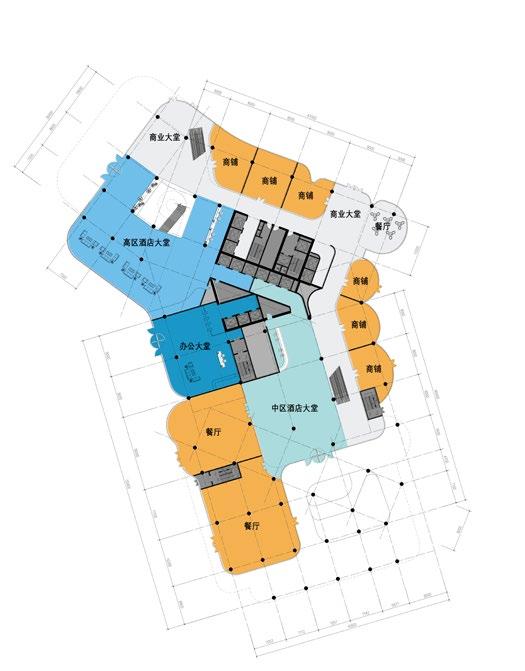
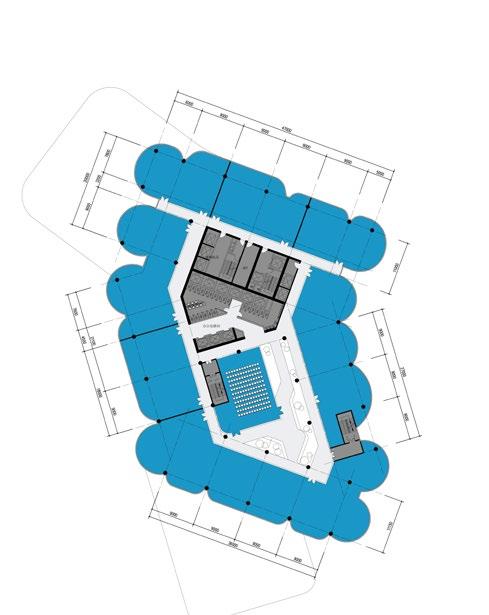
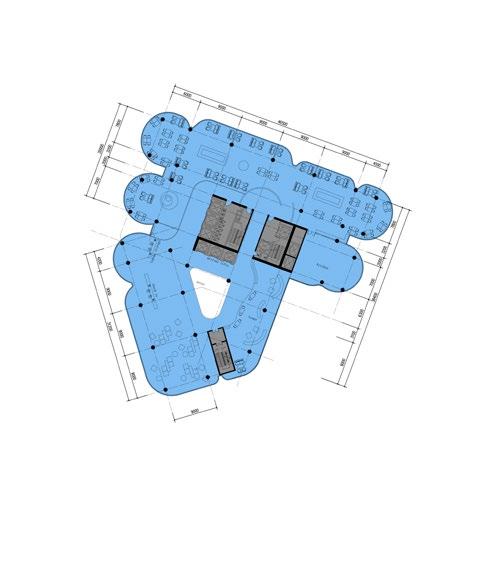
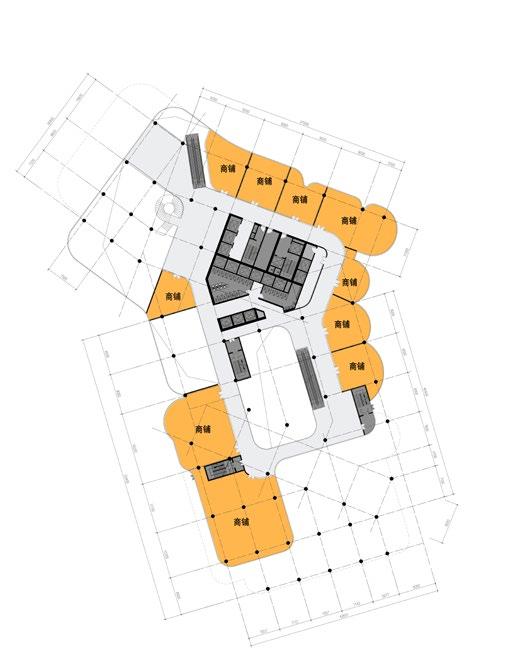
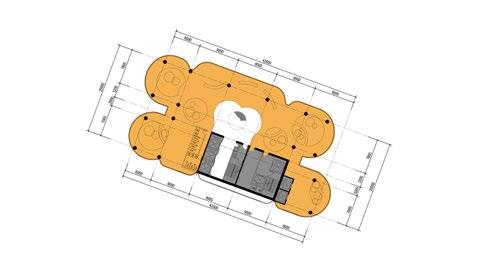
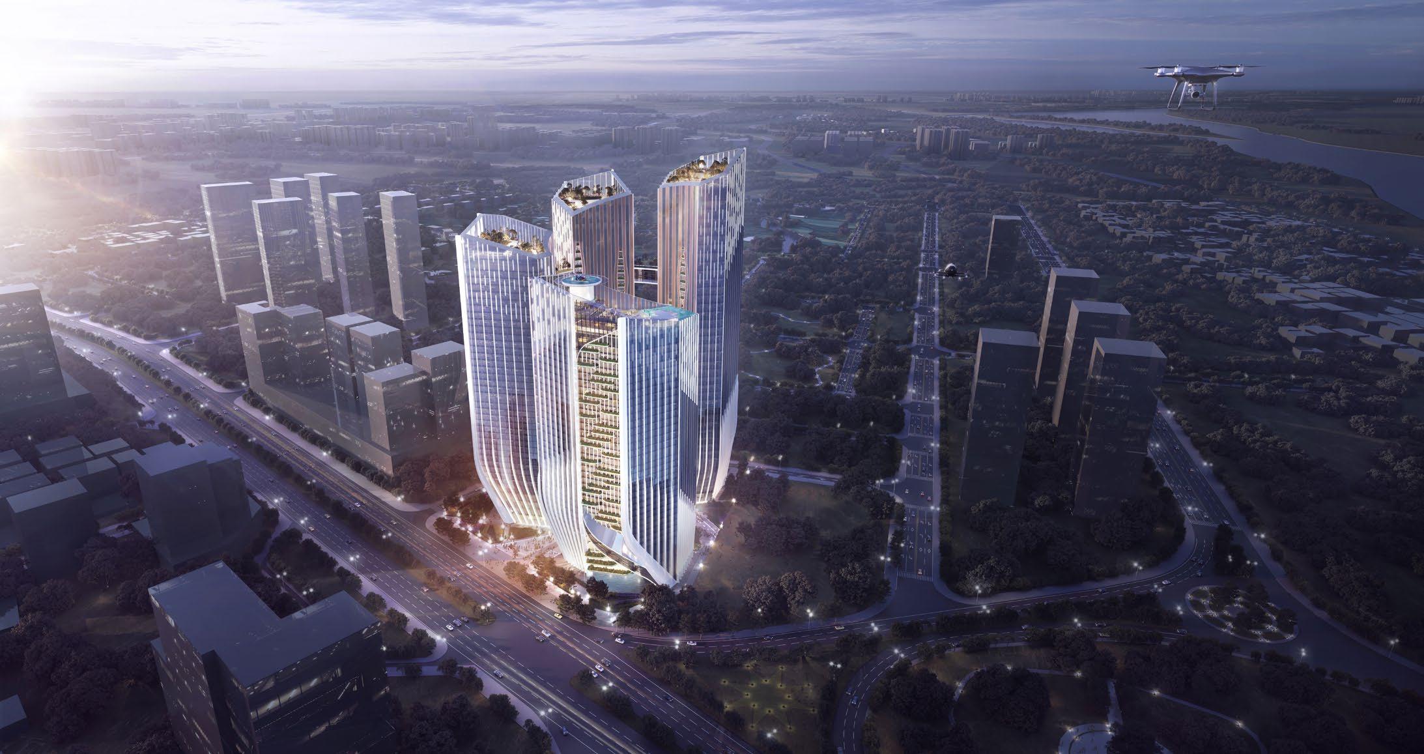
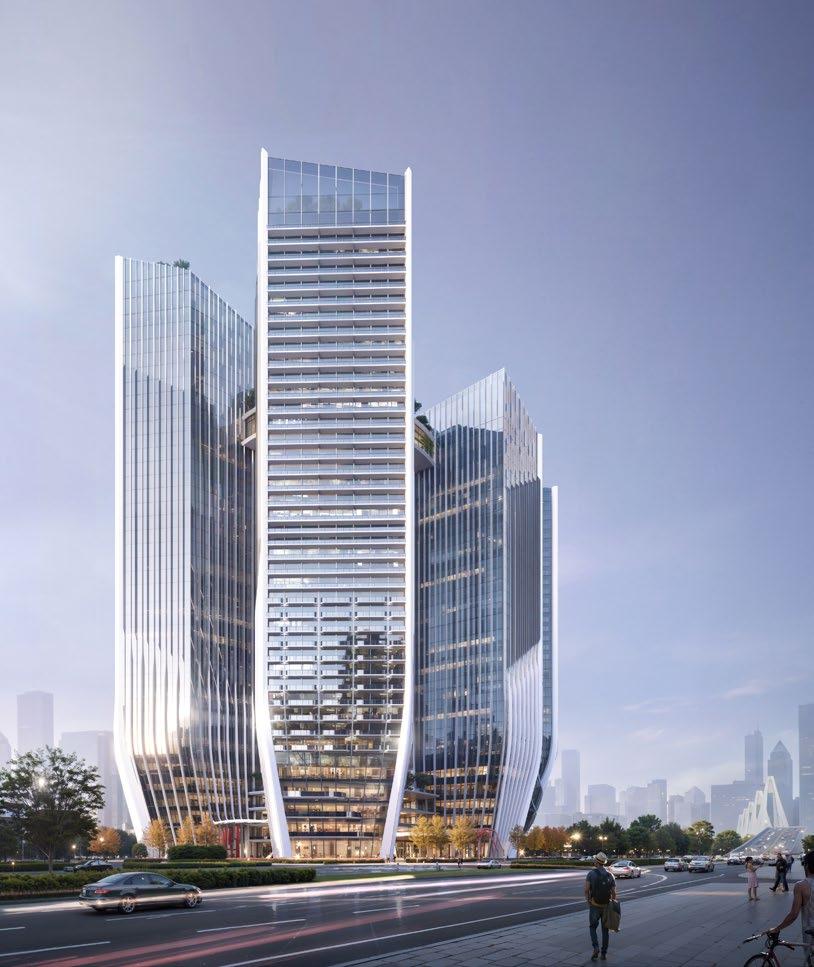
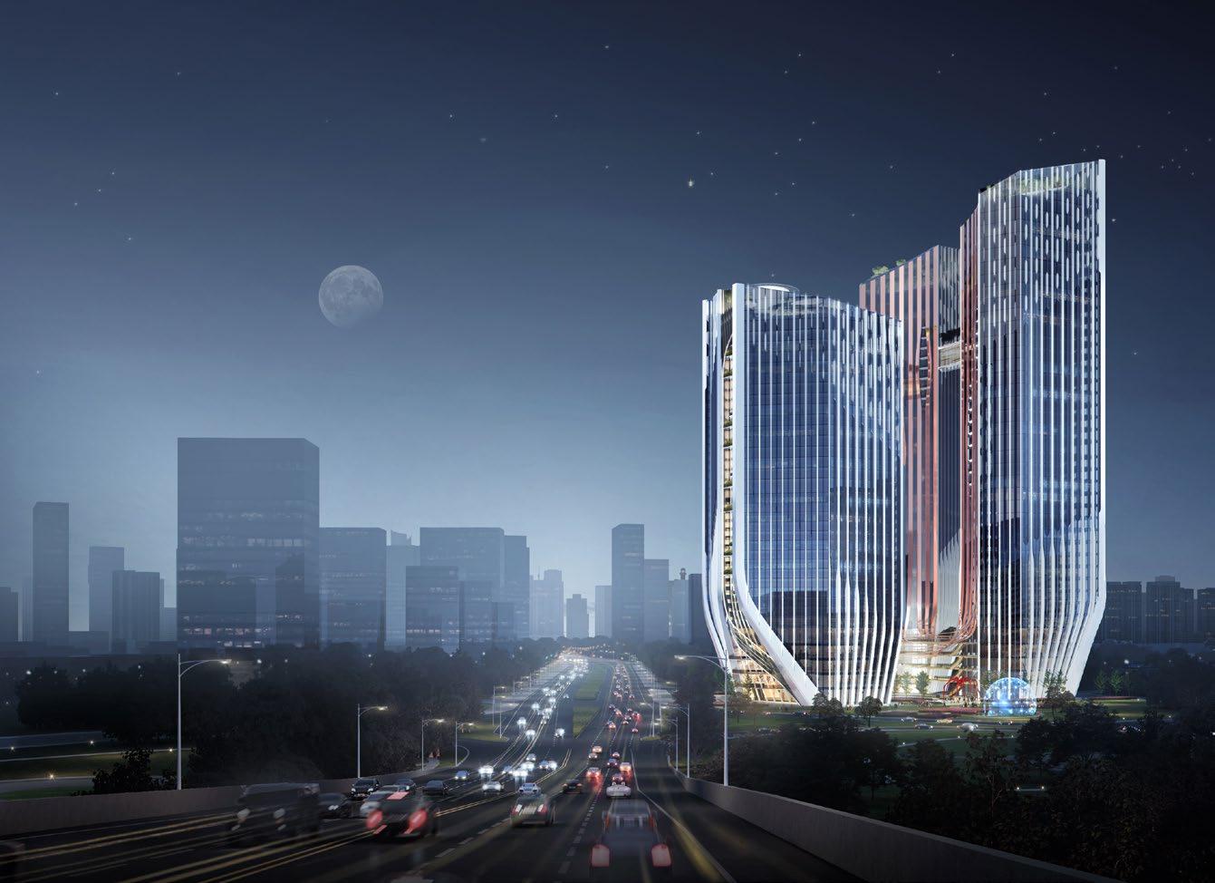
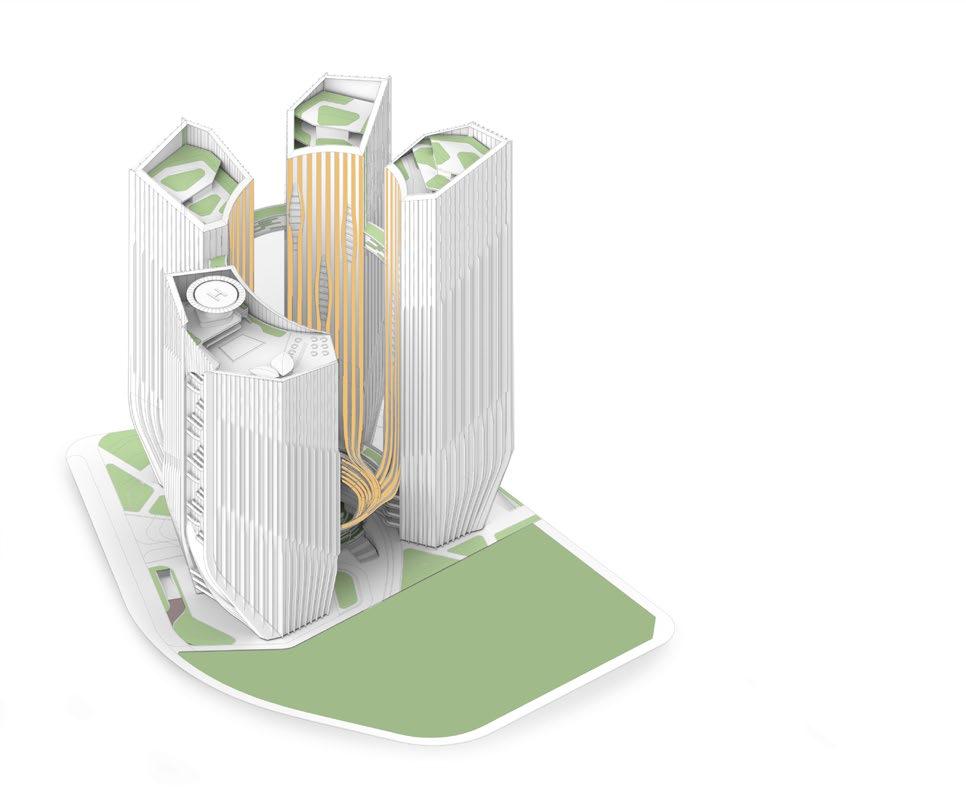
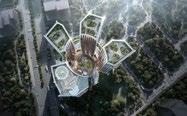
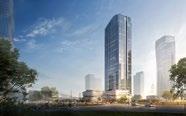
VIETNAM TM01 PLOT DESIGN
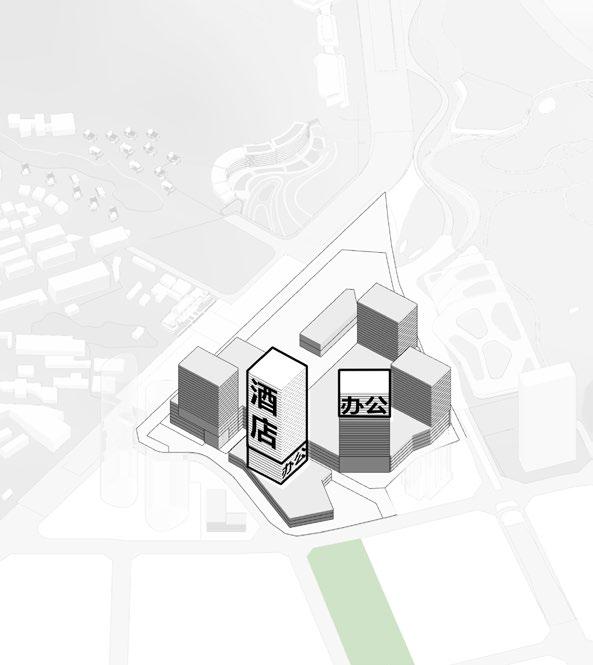
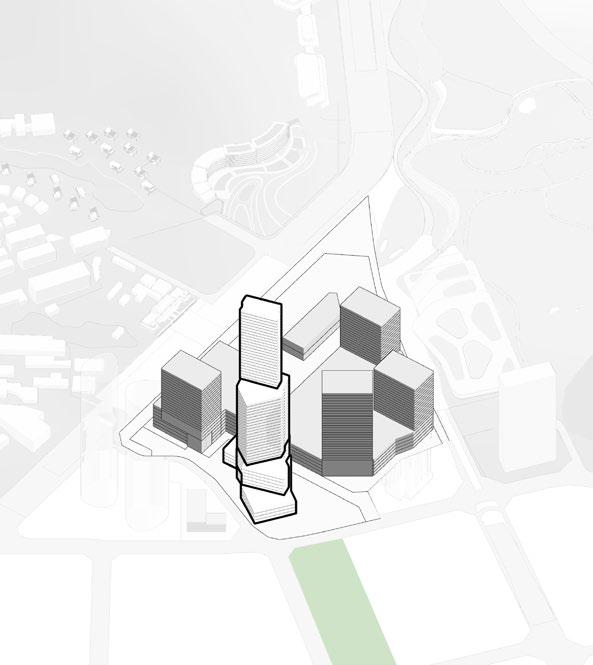
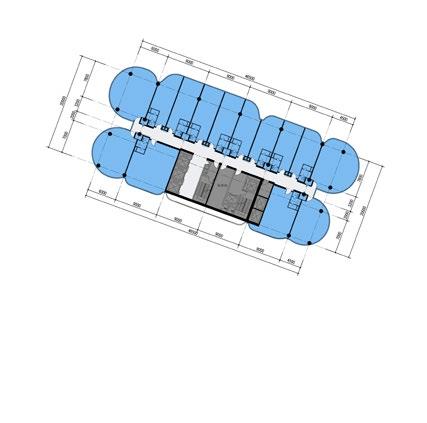
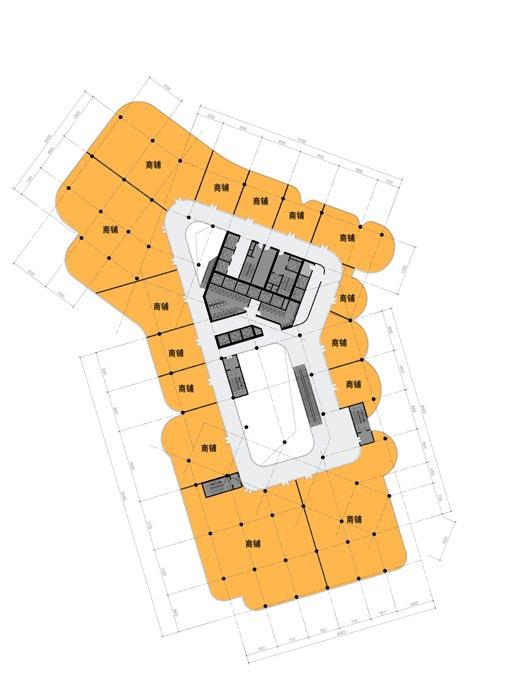
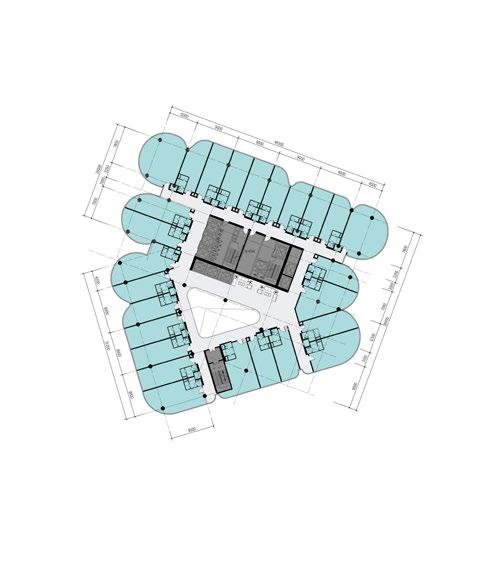
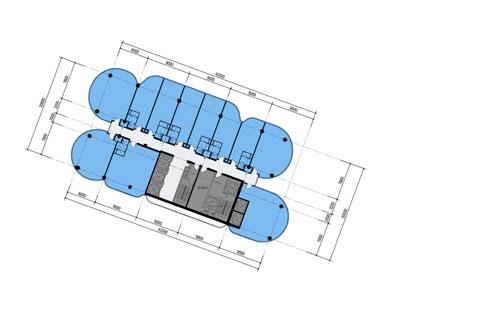
Responsibilities: Report structure, team coordination, Concept development, massing, façade strategy, diagrams, plans, render coordination
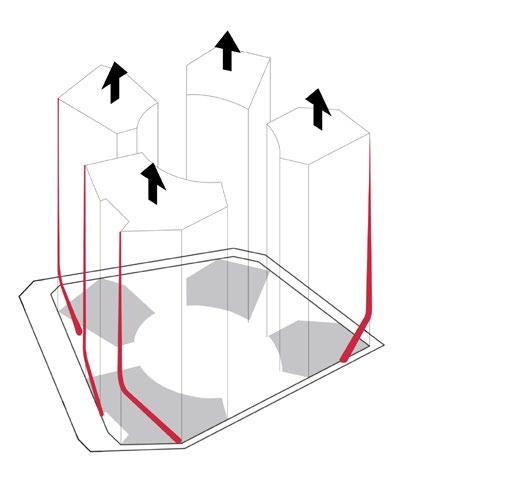
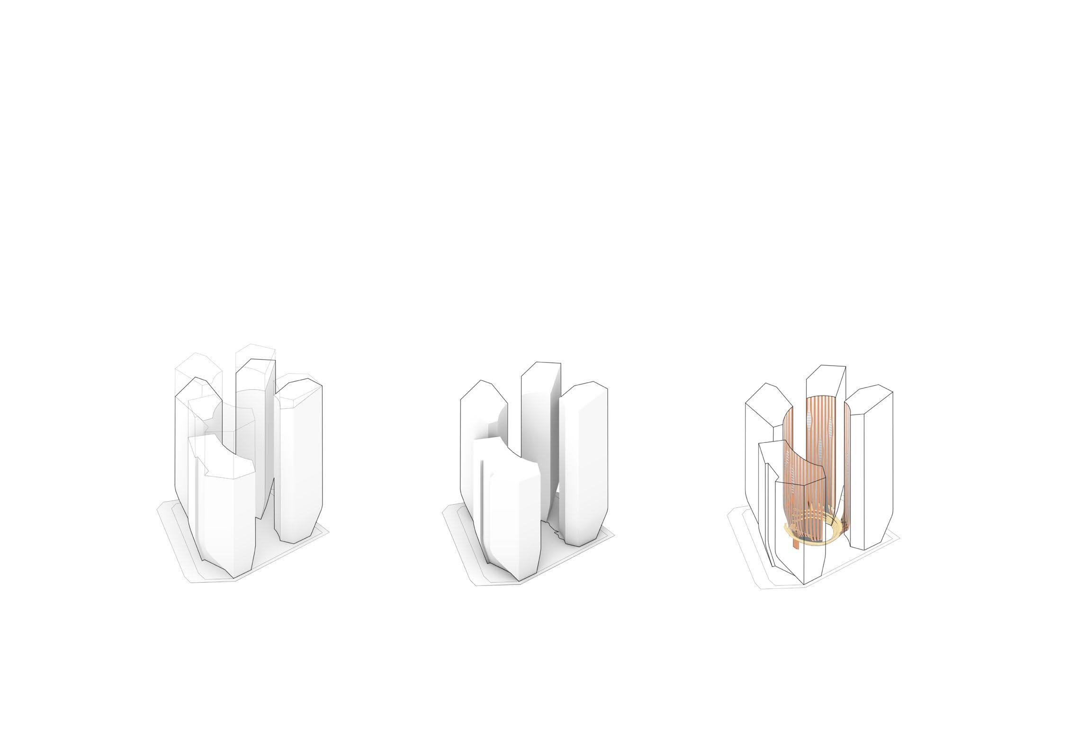
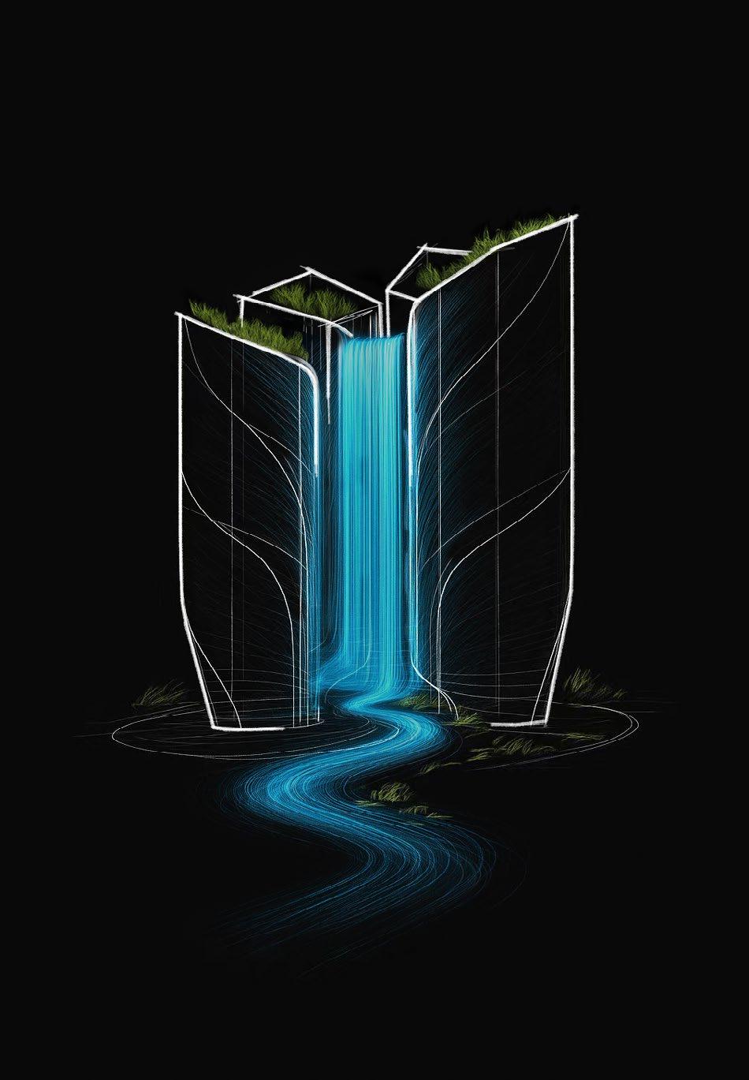
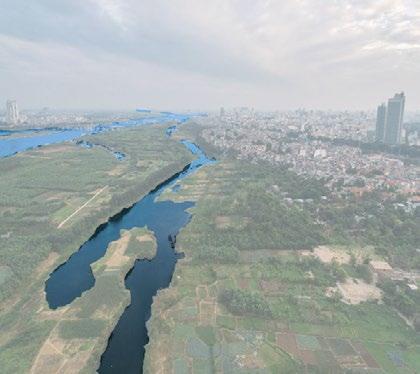
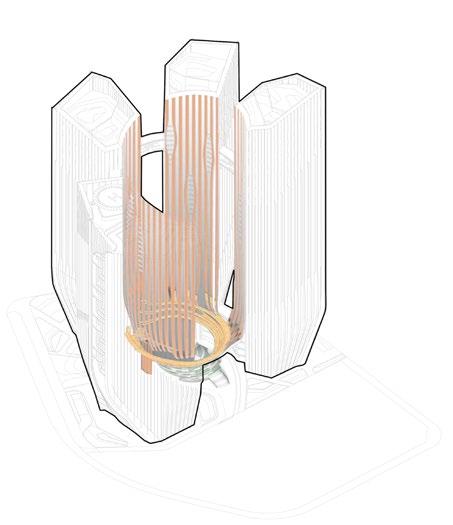
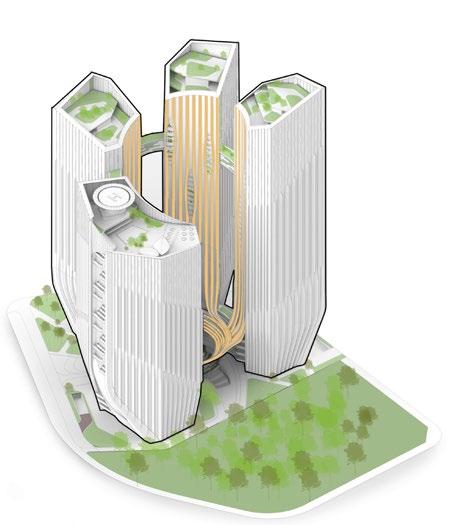
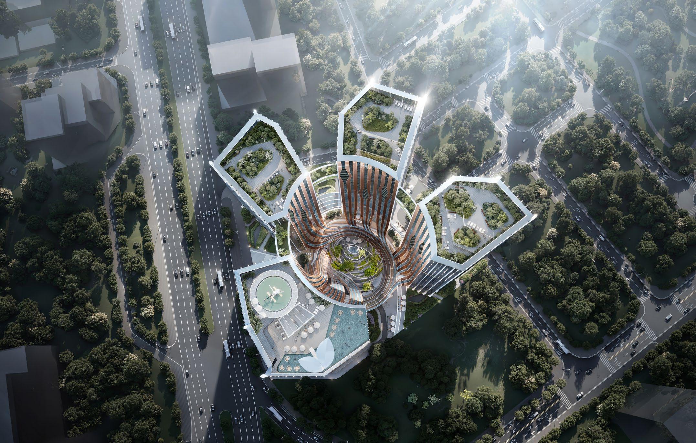
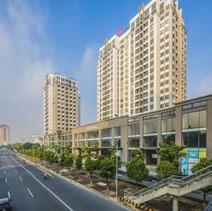
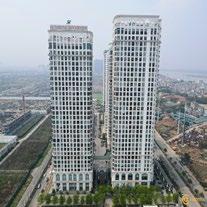
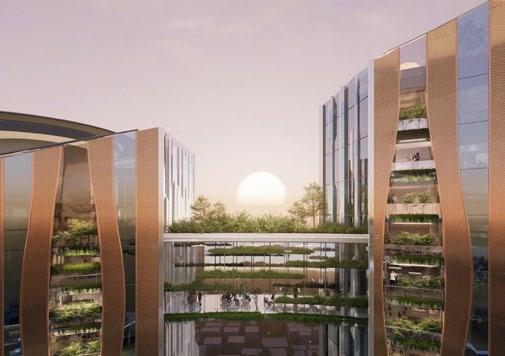
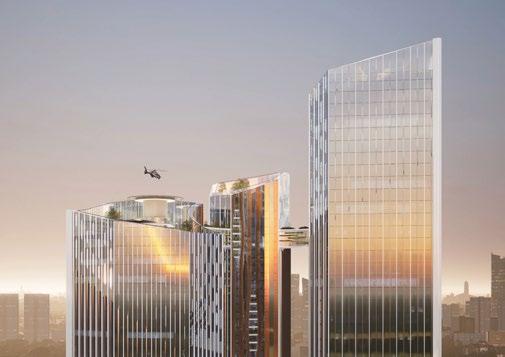
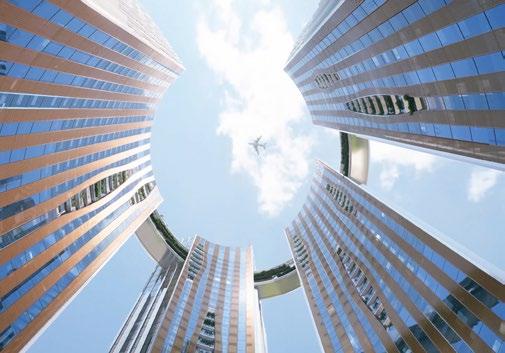
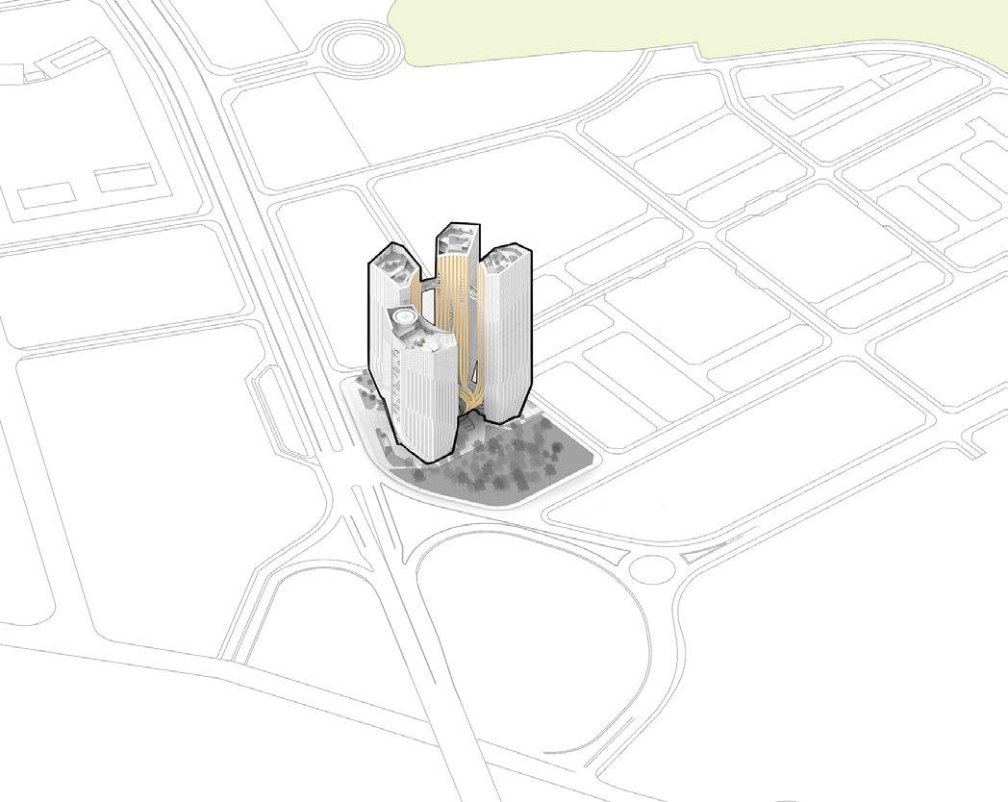
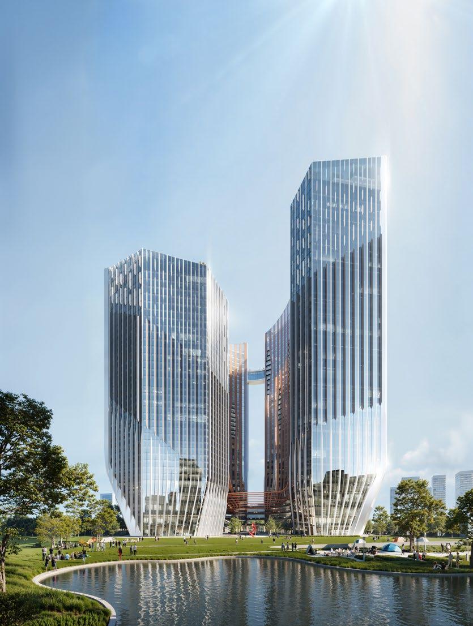
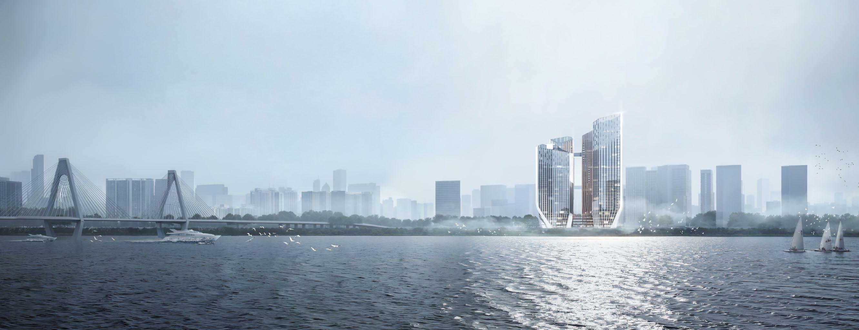
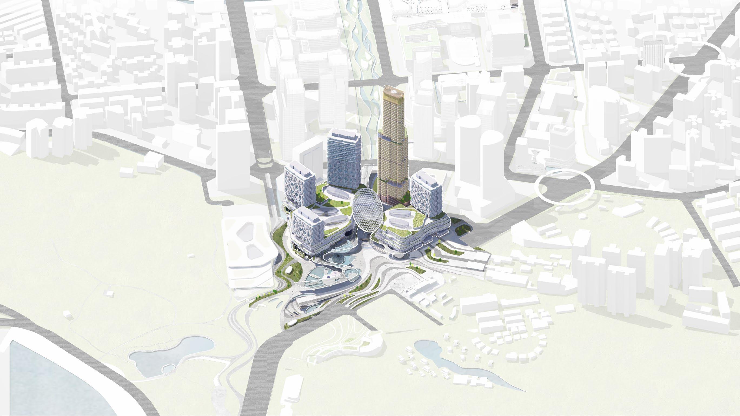
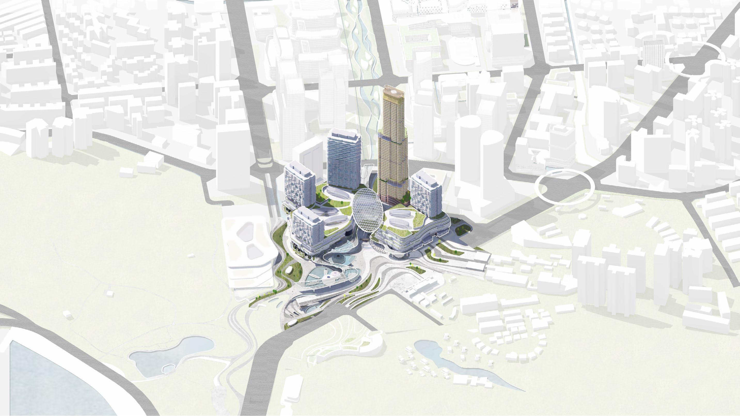
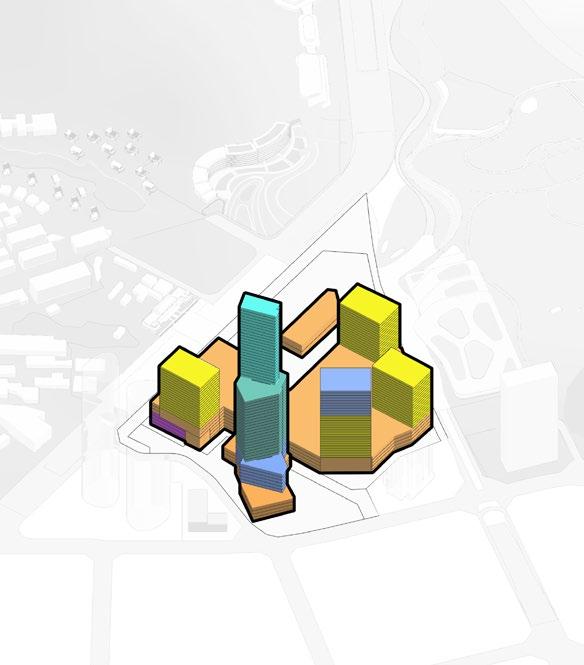
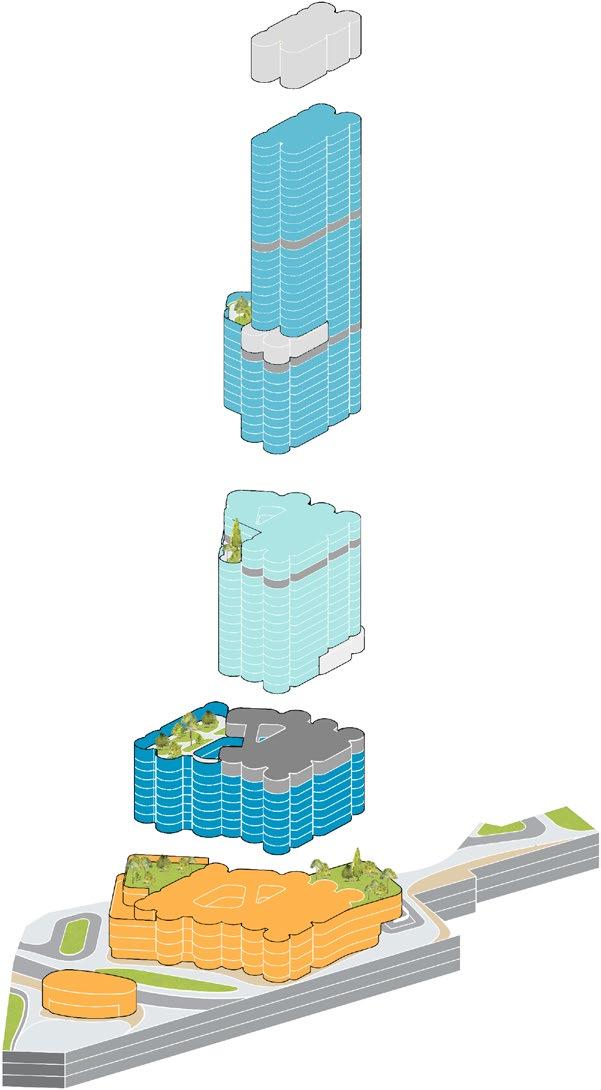
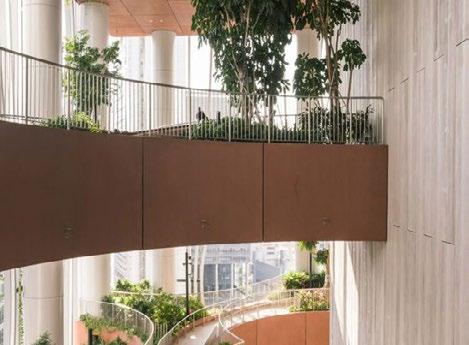
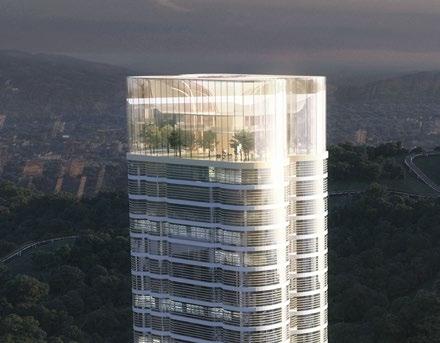
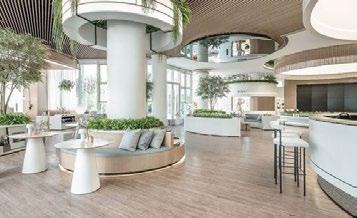
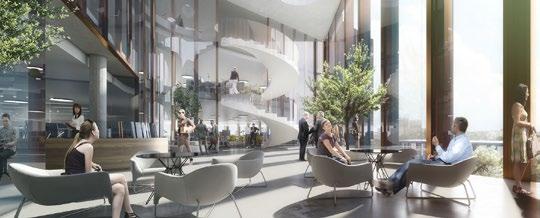
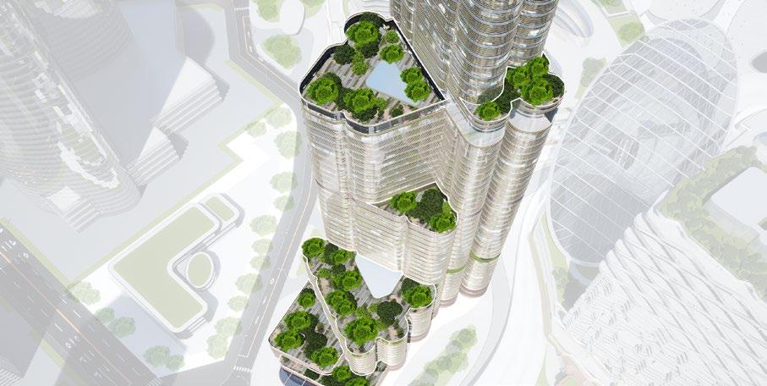
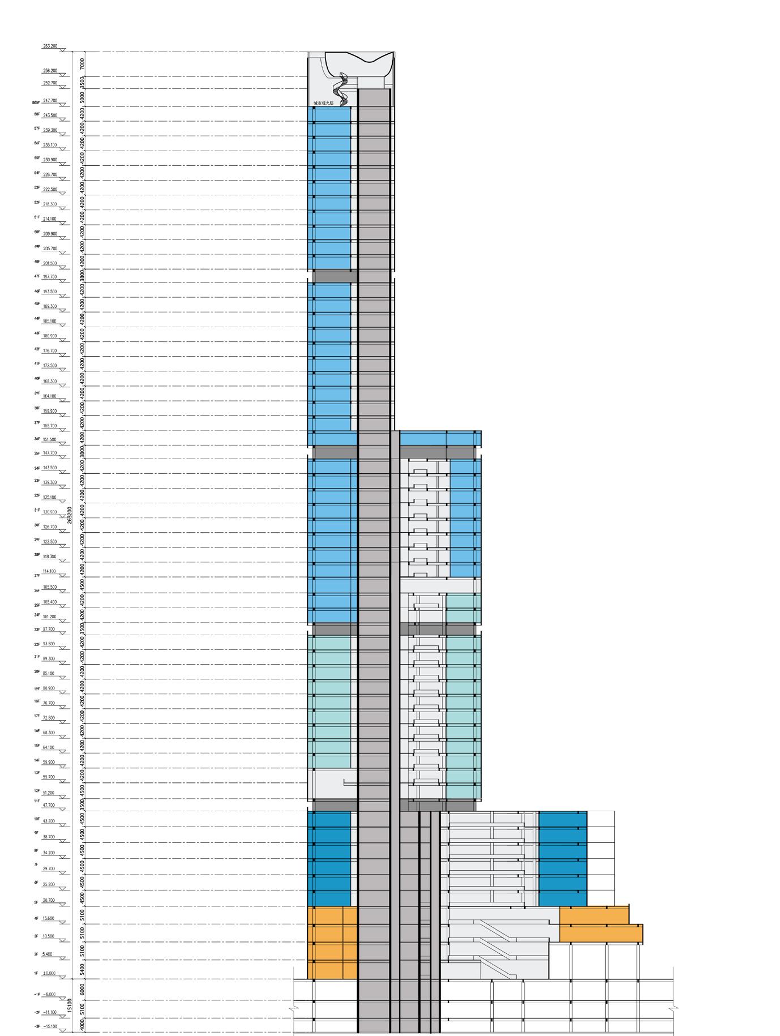
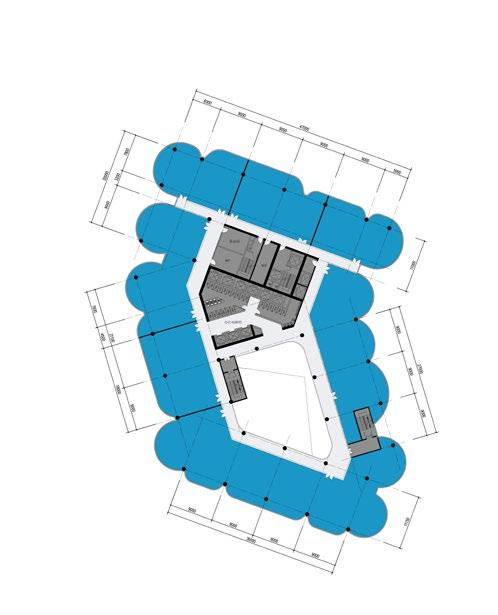
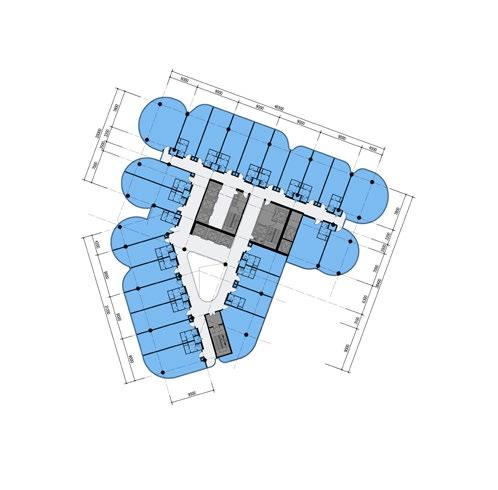
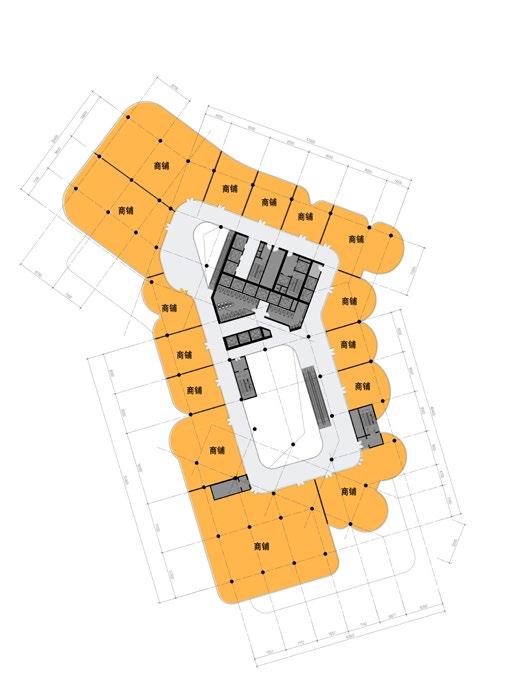
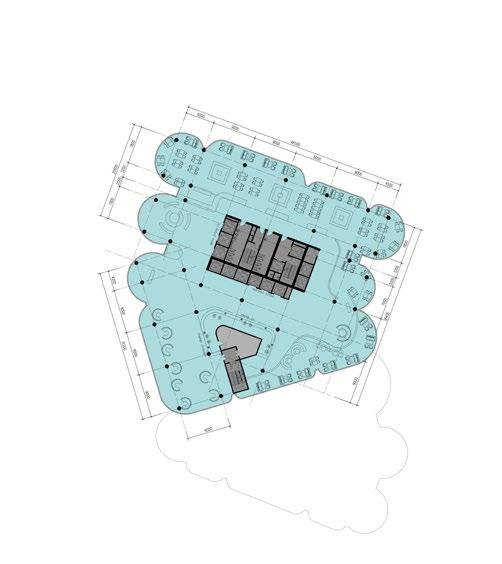
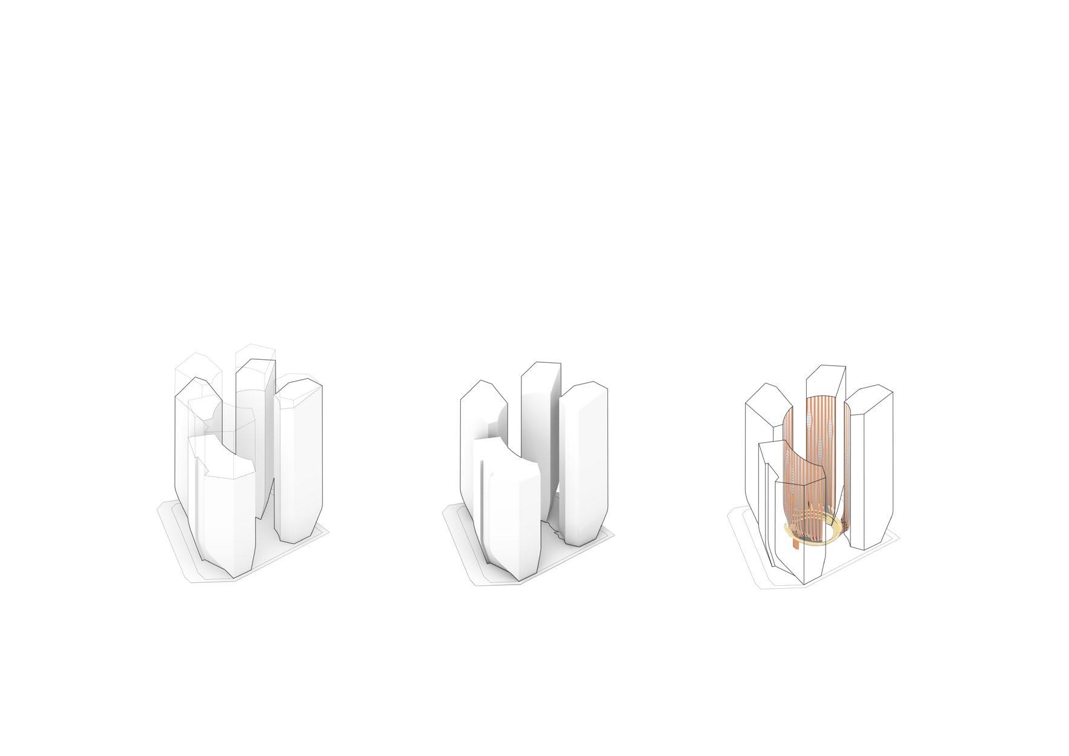
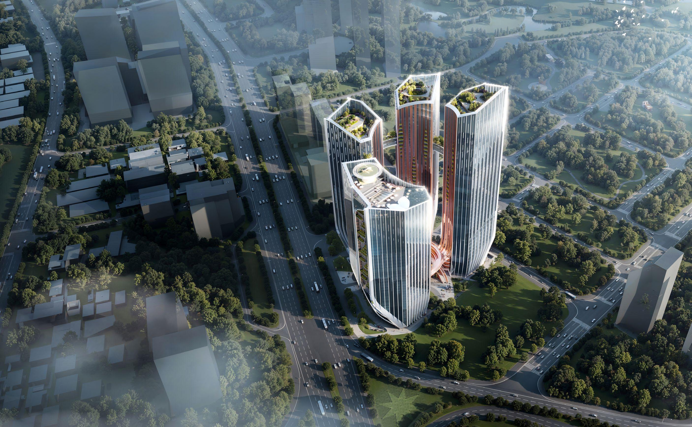
Located along Hanoi’s Red River corridor, this mixed-use development integrates hospitality, office, residential, and retail programs into a unified urban ensemble. The project is organized around four towers rising from a shared podium that activates the public realm through retail and dining. Designed as a vertical extension of the city, the complex offers panoramic views, rooftop landscapes, and flexible spaces that combine business, lifestyle, and leisure within a landmark skyline presence.
Approaches
Giao
Giao