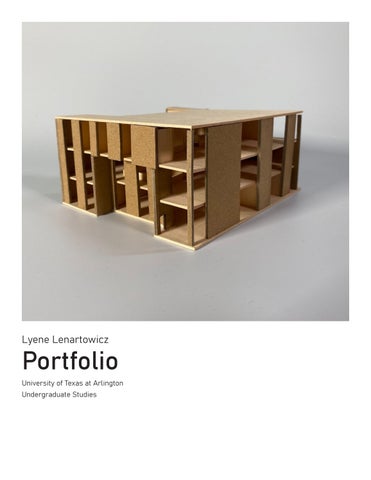
Lyene Lenartowicz
Portfolio University of Texas at Arlington Undergraduate Studies
Table of Contents
1-2...About me
3-6...Drawing Gallery
7-12...Library + Mercantile
13-16...AI Powered Design
17-20...Light Boxes
21-24...Collective Sketches
About me A junior student at University of Texas at Arlington, studying a bachelors in architecture. A passion for design with interest in commercial, retail, interior, and residential design. A dedicated learner with experience using AutoCAD, Illustrator, Grasshopper, Rhino, and Lumion. 1
Contact: • lyenegeneva@gmail.com • 682-217-8360 • LinkedIn: https://www.linkedin.com/in/lyene-lenartowicz-07213127a/ 2
Drawing Gallery
This project was a small commercial gallery on a hypothetical urban site. The conditions of the project is that the site can be added to, edited, or otherwise developed as part of the overall development of the building and site. This specific project tackled site and code restrictions, allowing to explore ideas within a real context. This project also explored the way light is introduced into the space, the way shade and shadow are handled, formal concerns, materiality, massing, and transparency / opacity.
3
4
Software used: AutoCAD and Illustrator 5
The design process began with simple sketching and massing, exploring the ideas of space in a vertical sense. The concept derrived from the merging of two masses to highlight the space where vertical movement would be placed. The space investigates the hierarchical elements created through double volumes and works to connect spaces through light.
6
WORKSHOP A
Library + Mercantile
MECHANICAL
MAIN ELECT.
MAINT.
WORKSHOP B
A
B
STORAGE
FLOOR 1 WITH SITE CONTEXT STORAGE WORKSHOP A
MECHANICAL
B MAIN ELECT.
MAINT.
WORKSHOP B
STORAGE A
STORAGE WORKSHOP A
MECHANICAL
MAIN ELECT.
PUBLIC COMPUTERS
MAINT.
WORKSHOP B ELECT. I.T. WORK AREA
FLOOR 1 WITH SITE CONTEXT
A FLOOR 2
STUDY ROOMS
SECTION A
PUBLIC COMPUTERS
FLOOR 1 WITH SITE CONTEXT
ELECT. I.T.
WORK AREA
SECTION B FLOOR 3
FLOOR 2
7
This project uses the ideas developed from the drawing gallery project as a point of departure for the design of an urban infill building on a site in downtown Dallas. The building combined two separate and unique programs, one of which will be civic / cultural / institutional and the other will be commercial. For this project, library and mercantile space were assigned. The project explores how these two spaces can be merged and serve as two functioning services under the same roof.
SECTION A
SECTION B 8
9
10
11
Software used: AutoCAD, Rhino, Lumion, and Illustrator 12
AI Powered Design
This project aimed to recreate an AI-designed structure using a selection of digital graphic software. Several tools were utilized in developing this project, including Rhino, Grasshopper, Midjourney, Illustrator, Chat GPT, and Lumion. The project recreated is titled “Sanctuary Above the Tomb”; this AI-generated project was first created by Xueer Wang in 2022. All renders, diagrams, and midjourney creations (shown in portfolio) are created by Lyene Lenartowicz.
Website URL for more information: https://sites.google.com/view/lyenel/home 13
14
15
16
Light Boxes
The purpose of this project is to explore the concept of light in relation to architectural mass and space. As a vehicle for exploration, we created a series of unique light boxes. The areas of inquiry include how light enters the box, what happens once light enters the box, the effect of color, material, texture, and how light plays on the form of the box itself. Each light box is unique and intends to explore many different ideas. The program encourages creativity and does not limit the shape to each “box.”
17
18
19
20
Collective Sketches
21
22
23
24