”Leers Weinzapfel Associates’ work reveals a commitment to the clarity of form and the active engagement in social discourse that modernism offers, while also exploring innovative response to changing physical and cultural contexts. Avoiding the cliche that creativity in design can only emerge with compete freedom from everyday constraints, the work achieves resonance through its situation with the social, political, circumstantial, technological,and economic frameworks that define each project. Through the act of design, the architects seek to construct new identities for each situation, inventively engaging with the sites and programs they transform.”
– Marion Weiss, Weiss/Manfredi on AIA Firm Award 2007
Received the Firm Award in 2007, the highest distinction the AIA bestows on an architecture practice. The first woman-owned firm to be honored.
Focused on the human experience
Received over 250 International, National & Regional Design Awards
2015 -2019, ARCHITECT Magazine included the firm on its annual list of Top 50 architecture firms in the country.
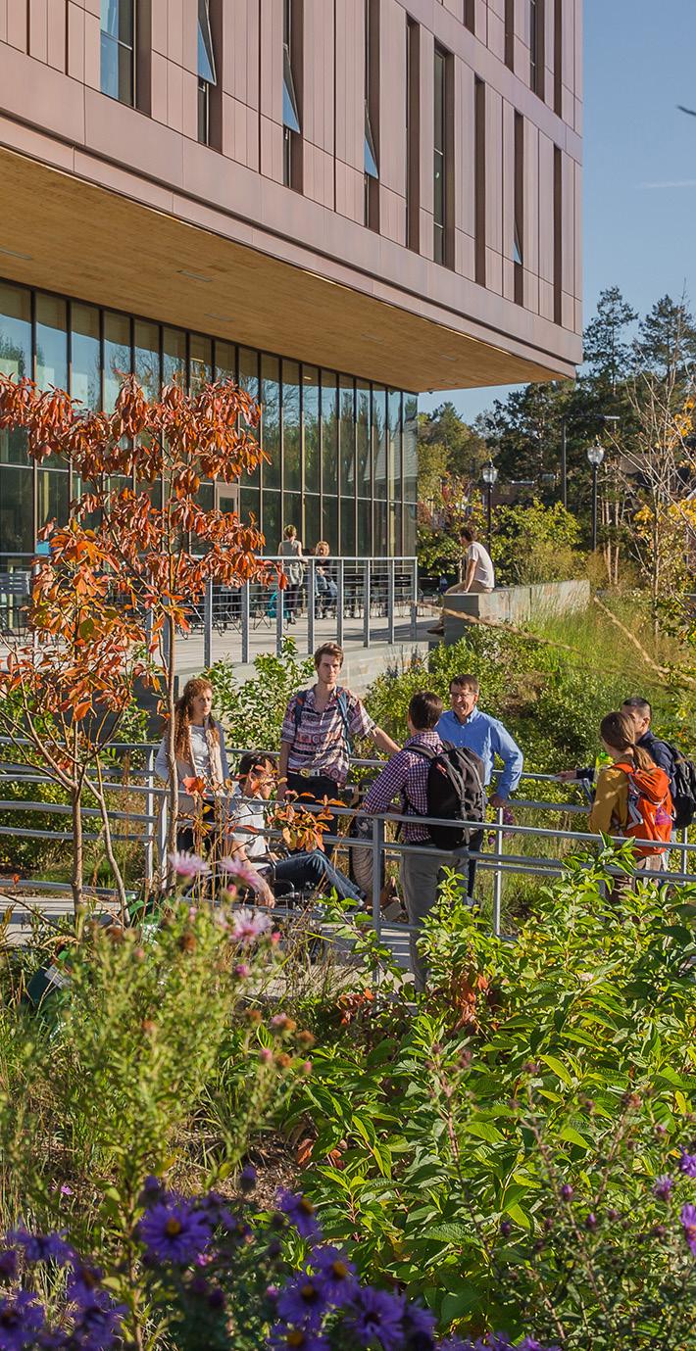
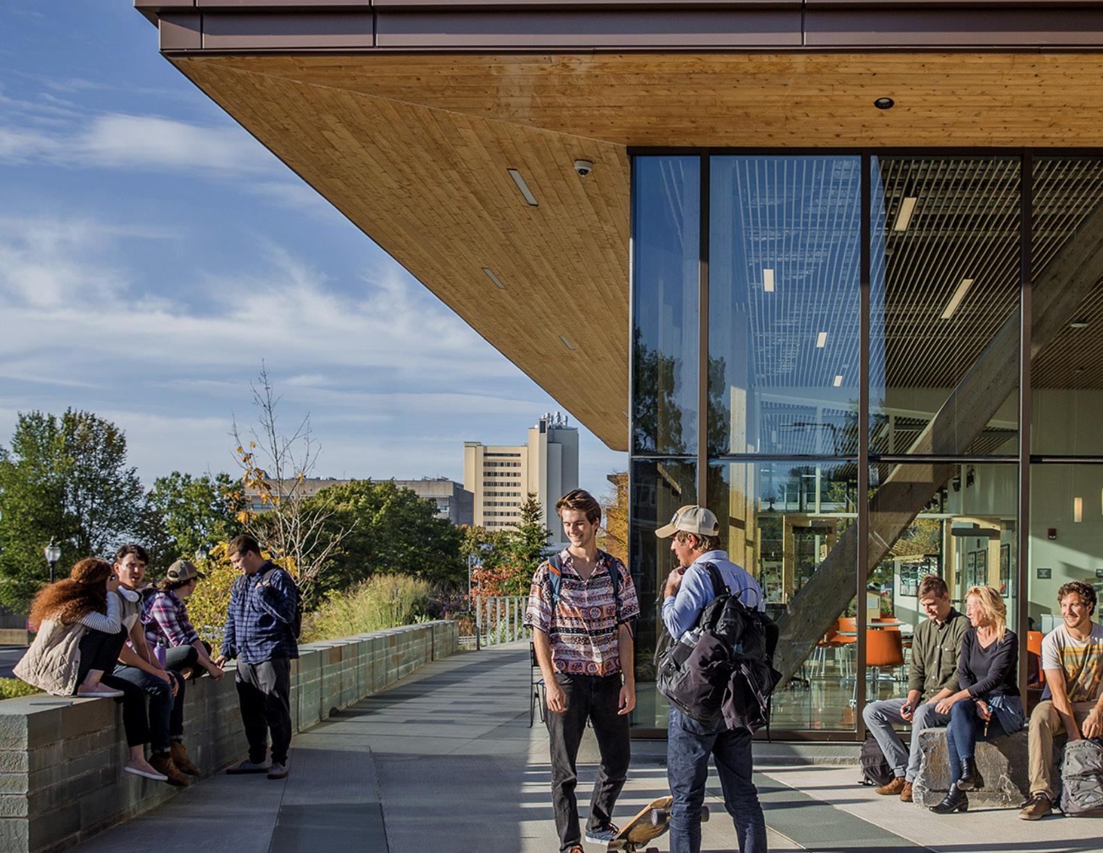
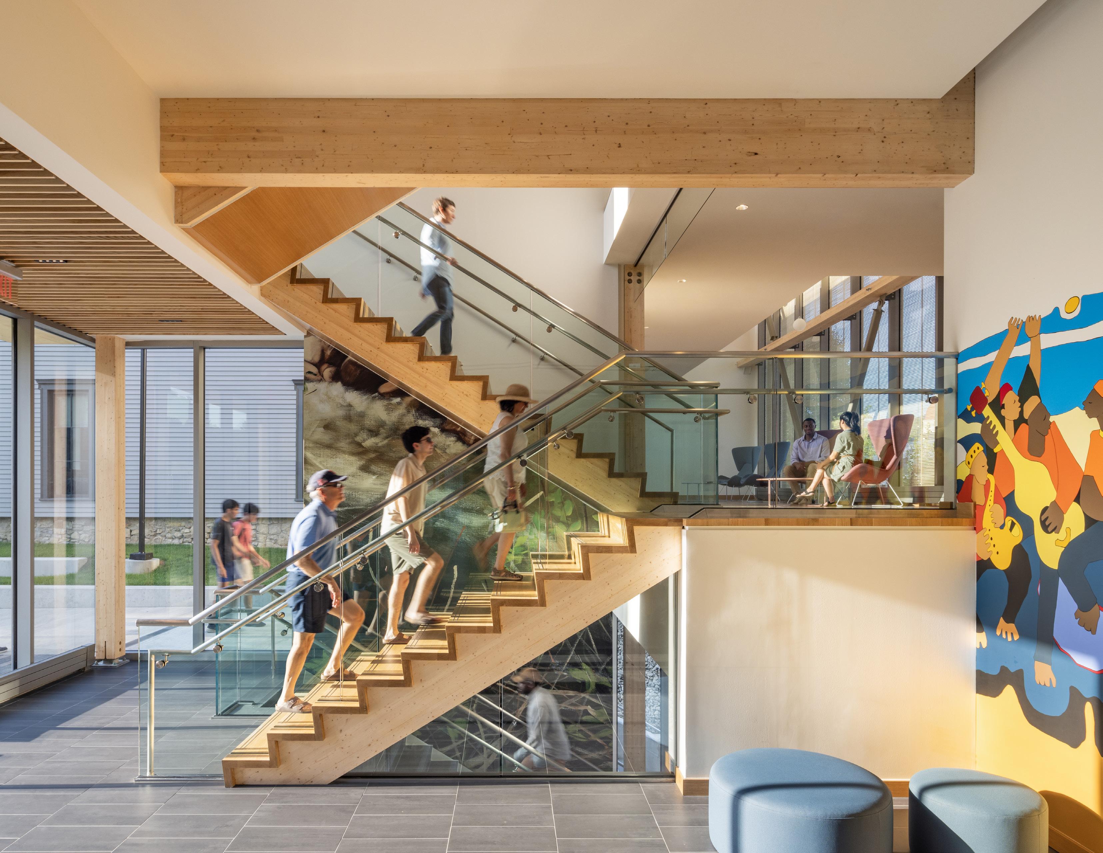
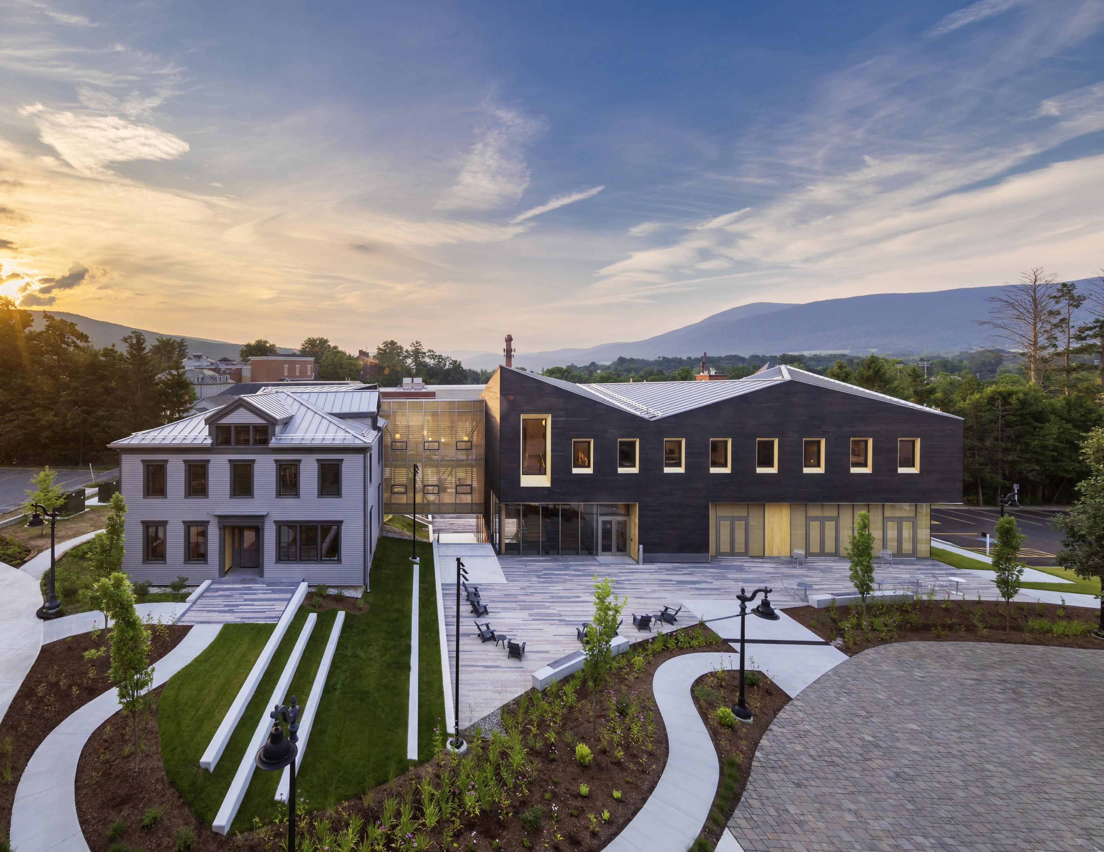
Davis Center, Williams College
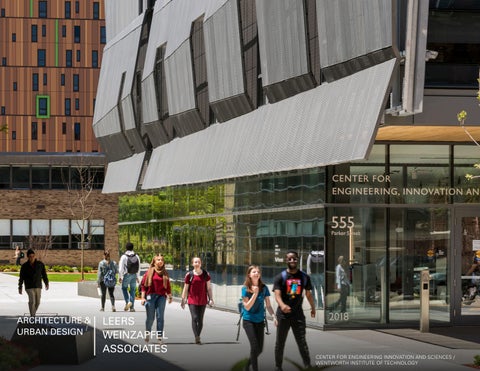
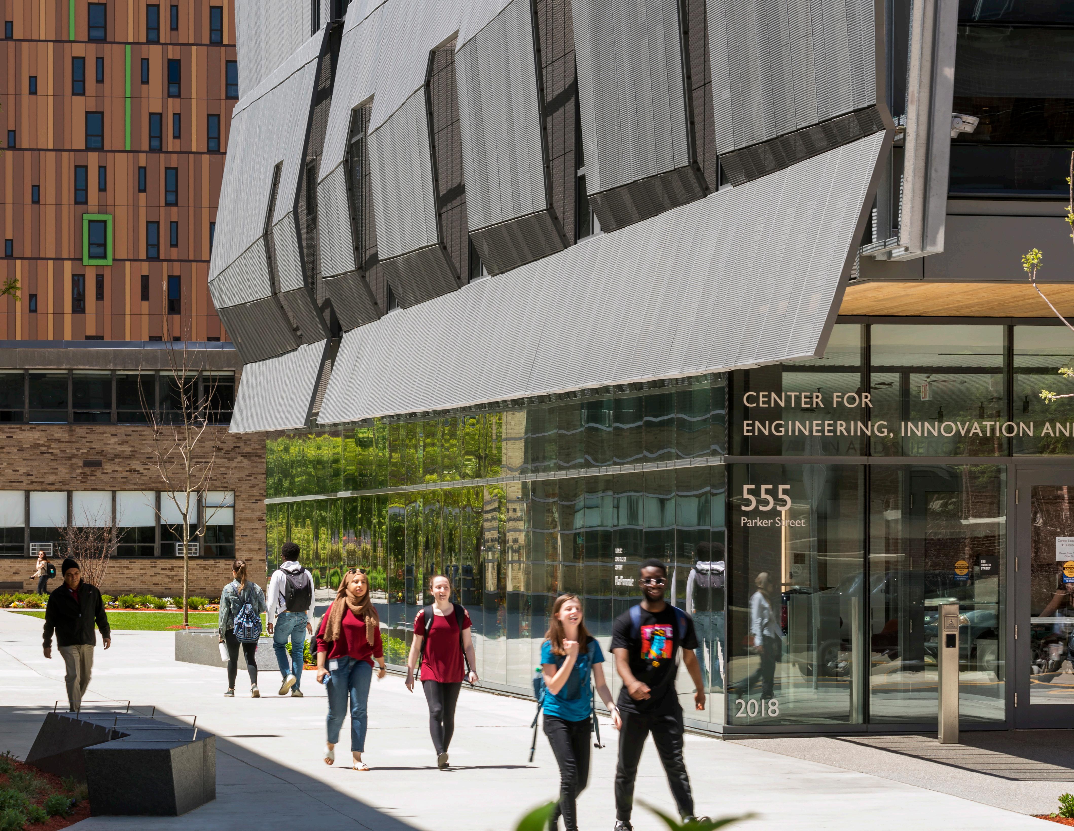
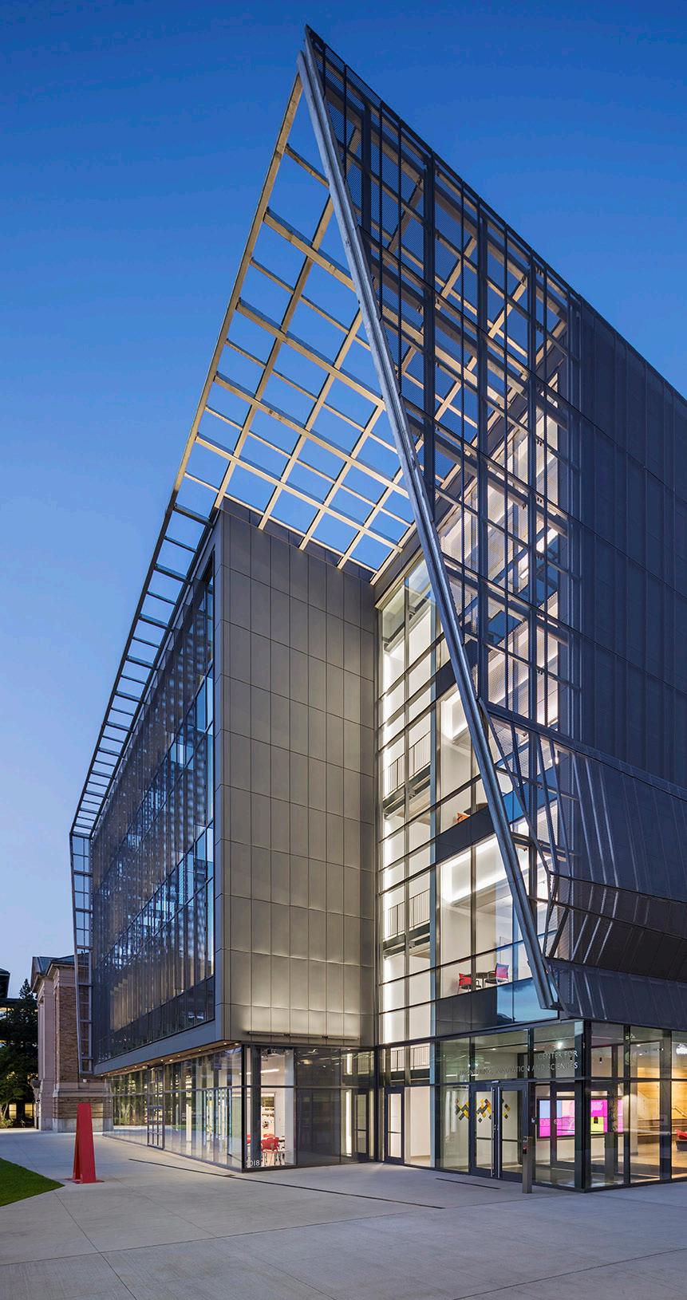
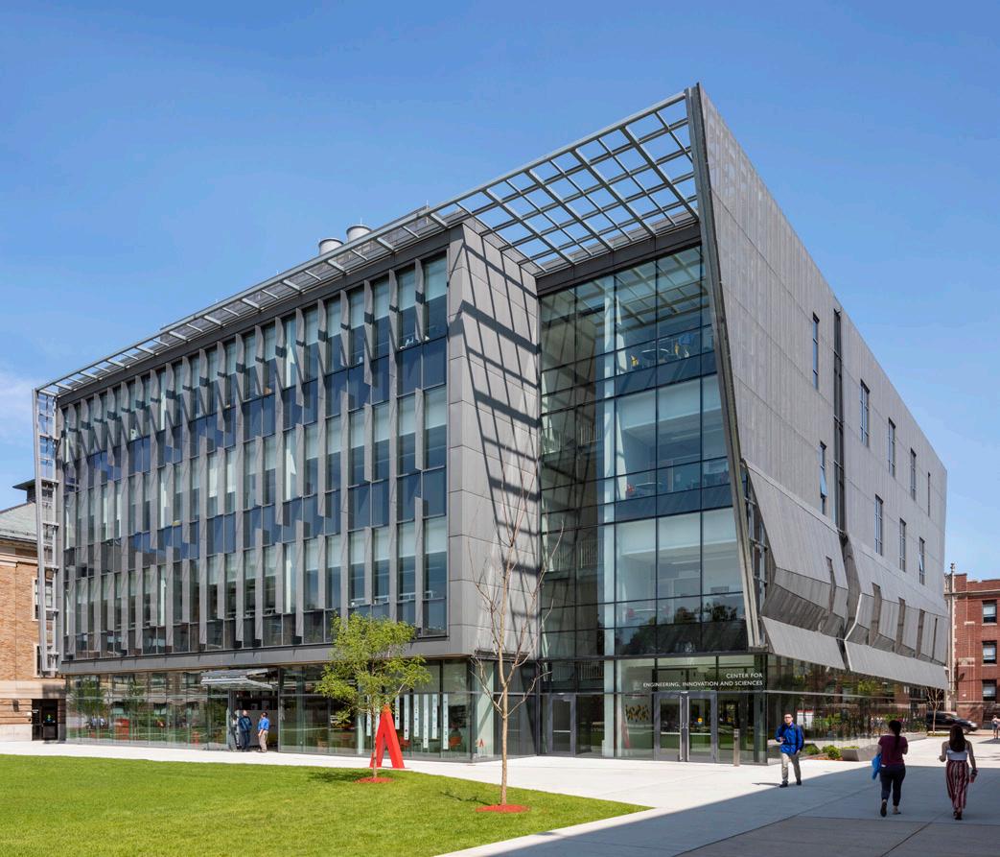
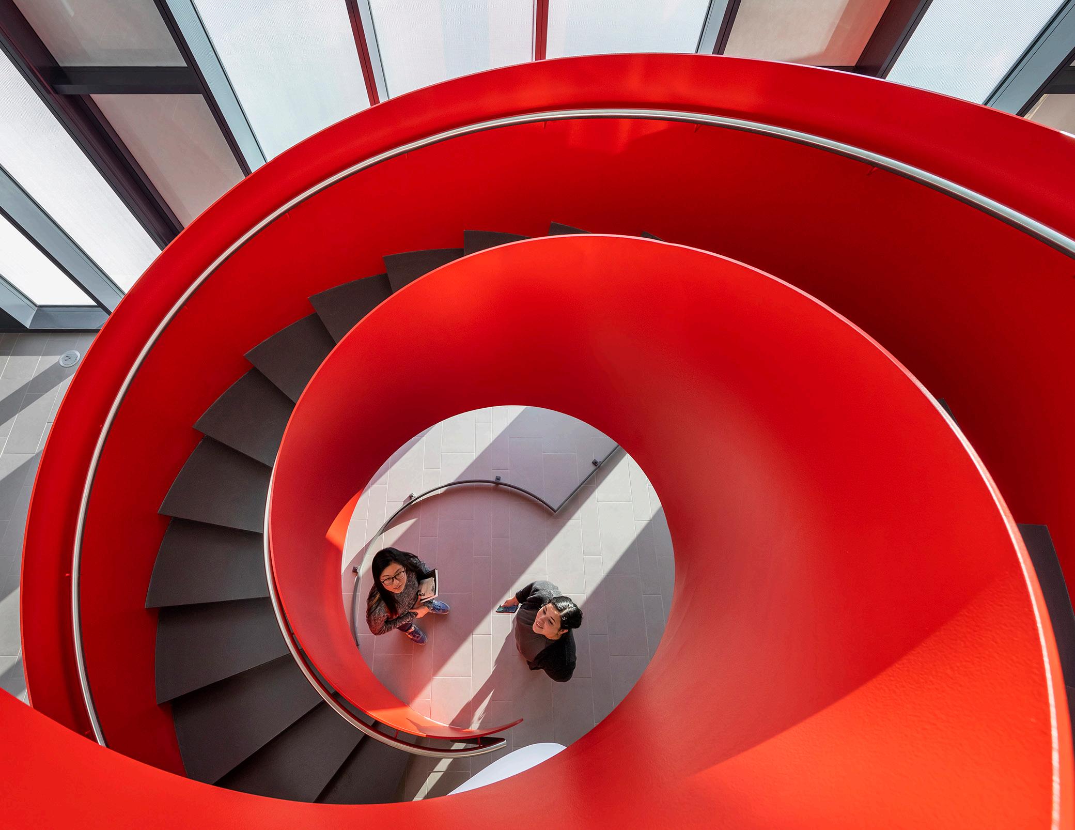
Wentworth Institute of Technology Center for Engineering, Innovation & Sciences
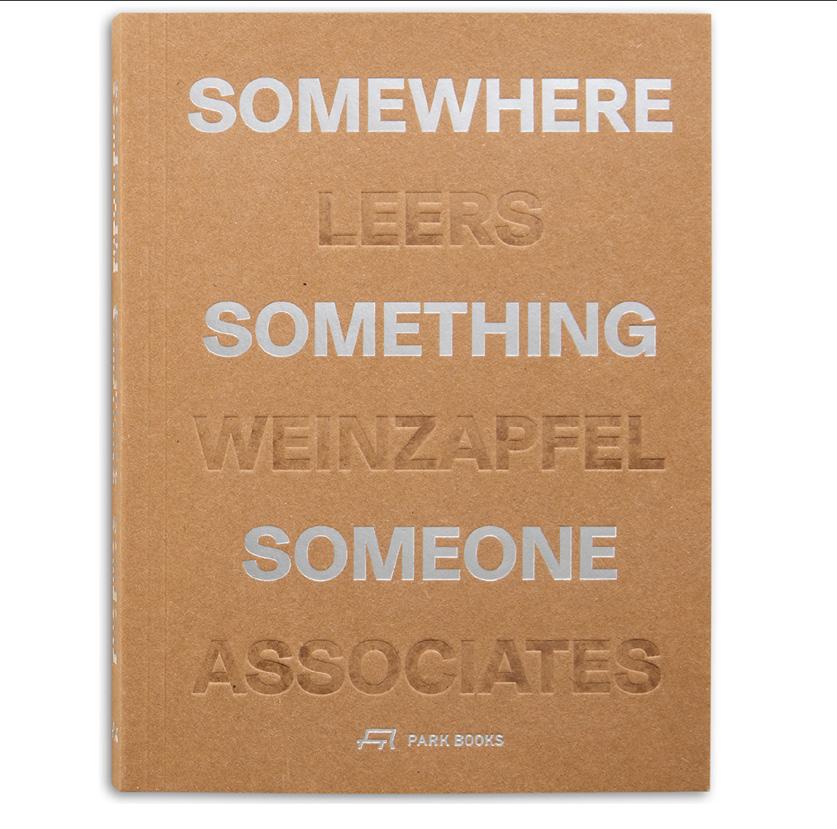
Somewhere, Something, Someone
The second monograph captures the essence of our unique practice. It addresses the power of place, making, and human needs in architecture and the integral link between them. In one sense, this book assumes the form of a traditional architectural monograph, highlighting projects with interludes by guest contributors. In another sense, it adopts the attitude of a self-portrait, a more personal narrative that explores LWA’s collaborative practice as an unfinished continuum.
LEERS WEINZAPFEL ASSOCIATES
Established in 1982, Boston-based Leers Weinzapfel Associates is a practice recognized for its exceptional quality of design for the public realm in complex urban and campus contexts. The group’s special strength is the ability to meet extraordinarily difficult building challenges with uncommon design clarity, elegance, and refinement.
From the beginning, our work has been intentionally public in nature and attitude. We are committed to providing meaningful spaces for human interaction and to promoting social wellbeing. Our goal is to create bold and refined architecture for the educational realm. Work of the firm encompasses a diversity of project types, from technically demanding infrastructure installations and advanced learning and living environments for educational institutions, to prominent civic buildings and economical community recreation centers. Underlying each design concept is a clear commitment to the wise use of resources and a sustainable future.
Leers Weinzapfel is an adopter of the AIA 2030 Commitment that evaluates the impact design decisions have on a project’s energy performance with the goal to reach net zero design by 2030.
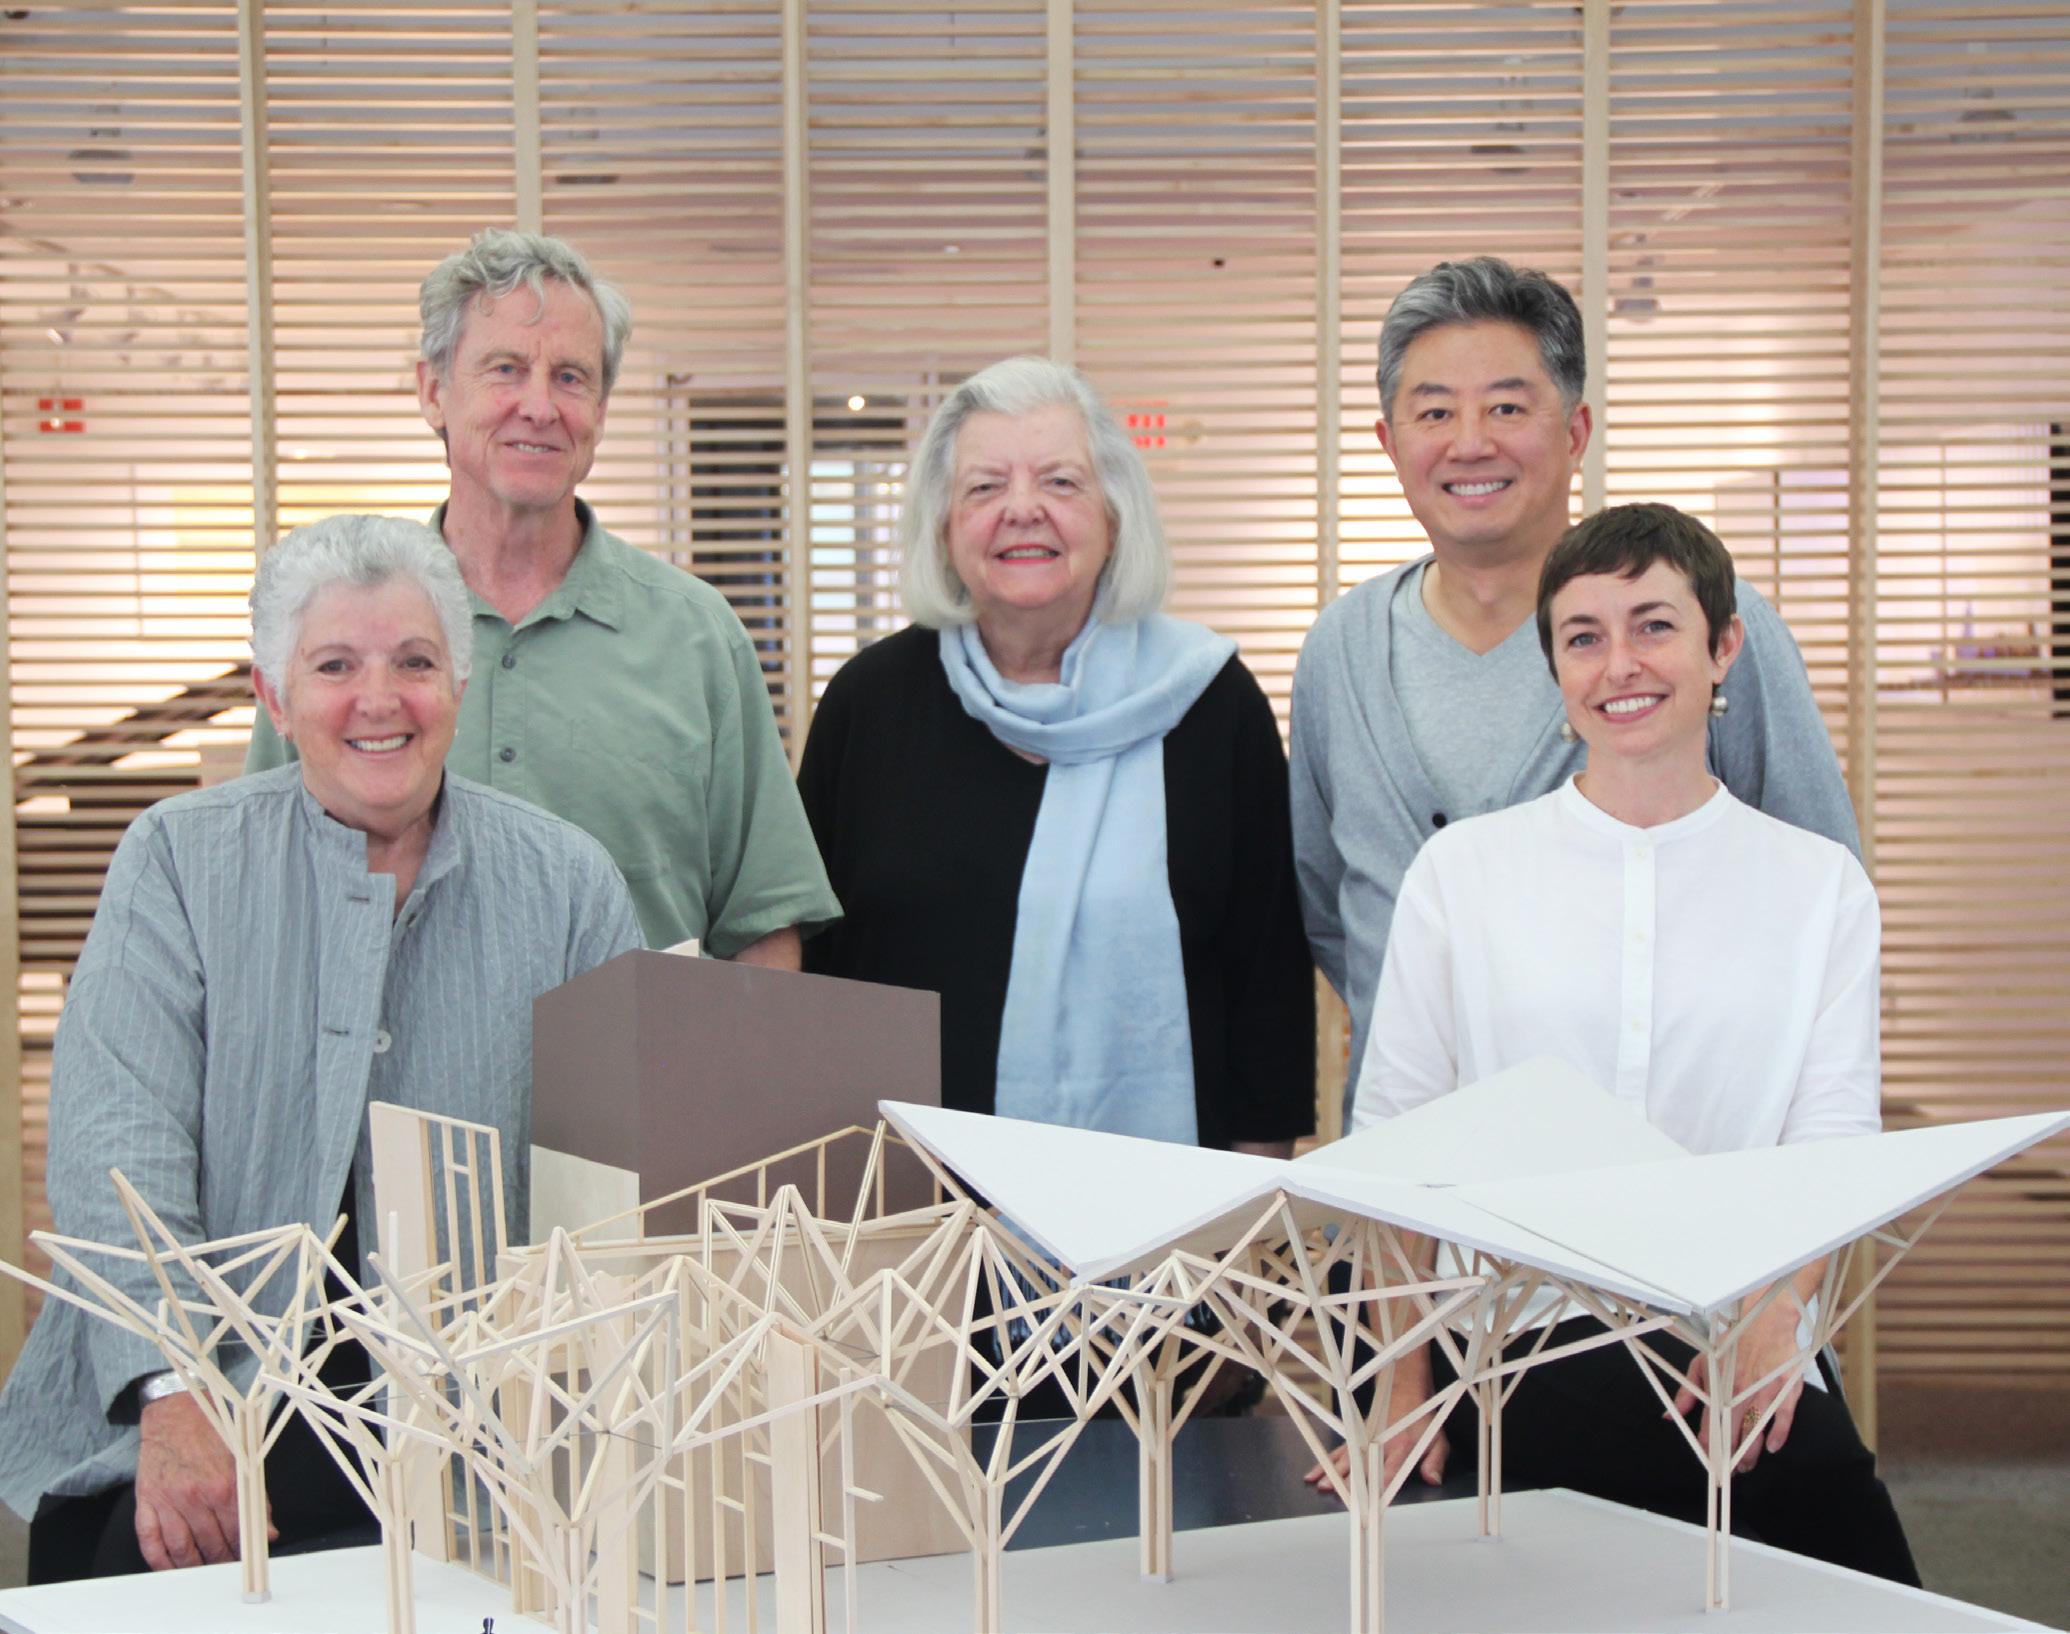
Founding Principals Andrea Leers and Jane Weinzapfel together with Principals Josiah Stevenson, Tom Chung and Ashley Rao share overall guidance of the firm.
DESIGN APPROACH
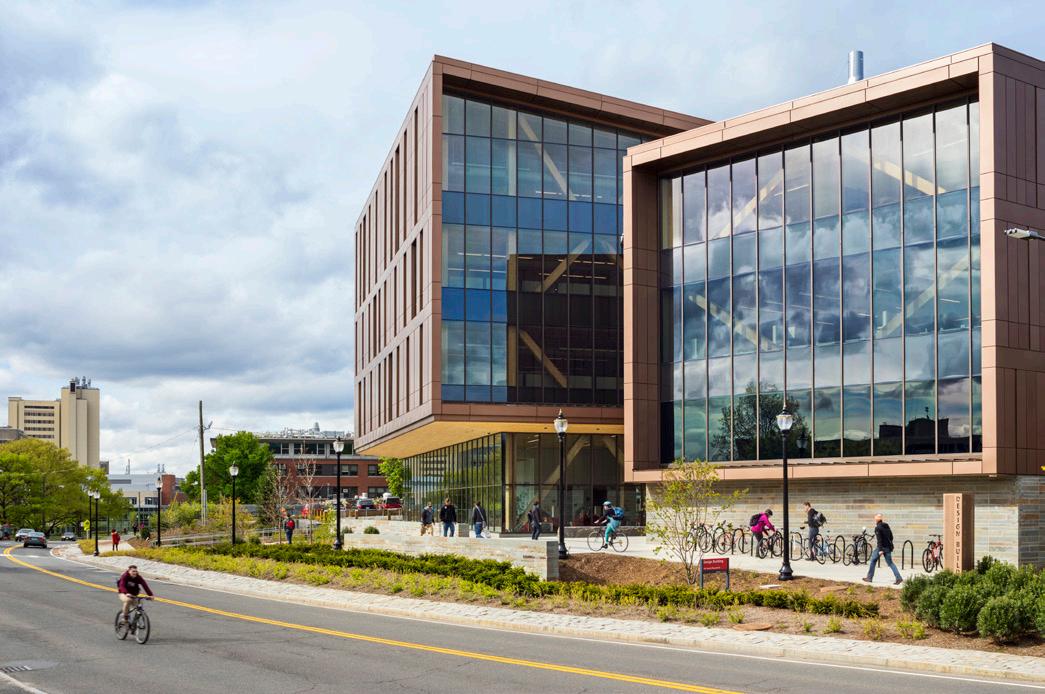
JOHN W OLVER DESIGN BUILDING / UMASS AMHERST
DESIGN EXCELLENCE
From the smallest community spaces to the most significant academic complexes, we are dedicated to creating socially engaging, sustainably conceived, and beautifully crafted spaces for the public realms in cities and campuses.
Our process for achieving design excellence always resolves two critical elements: understanding the user needs and grounding our work in context. Each of our projects is tailor-made to the specific site and forms the beautiful spaces that bring people together, enhance the human experience, and create communities.
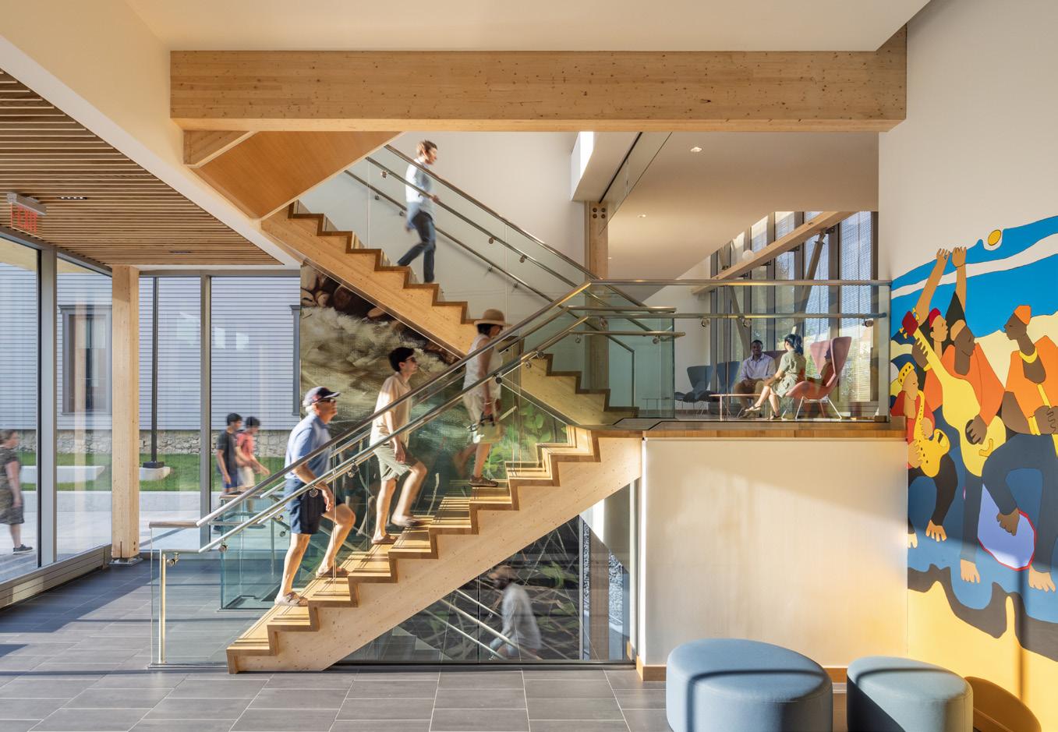
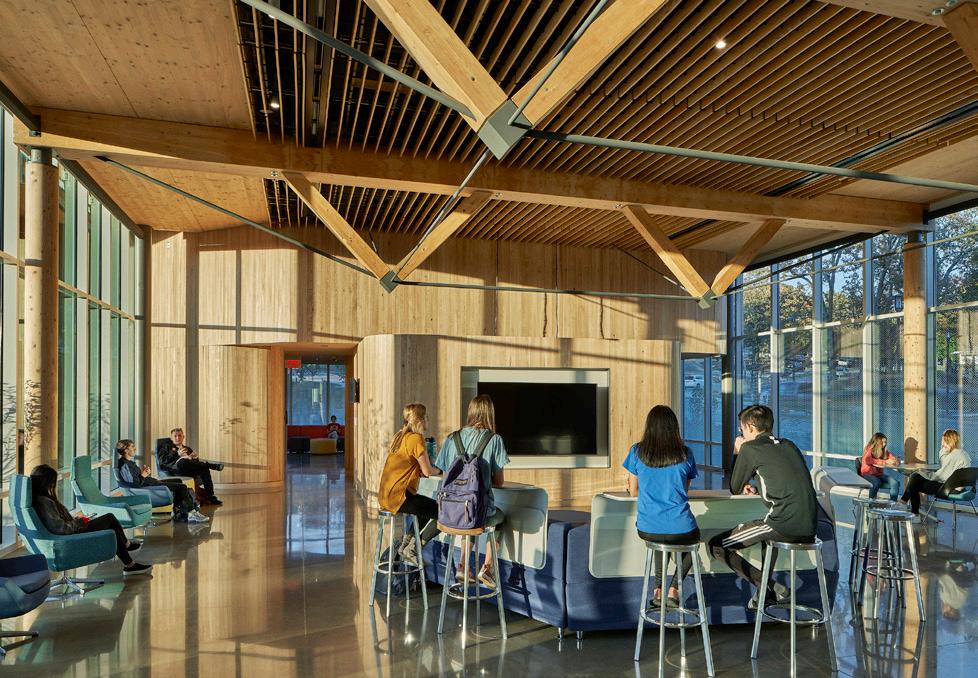
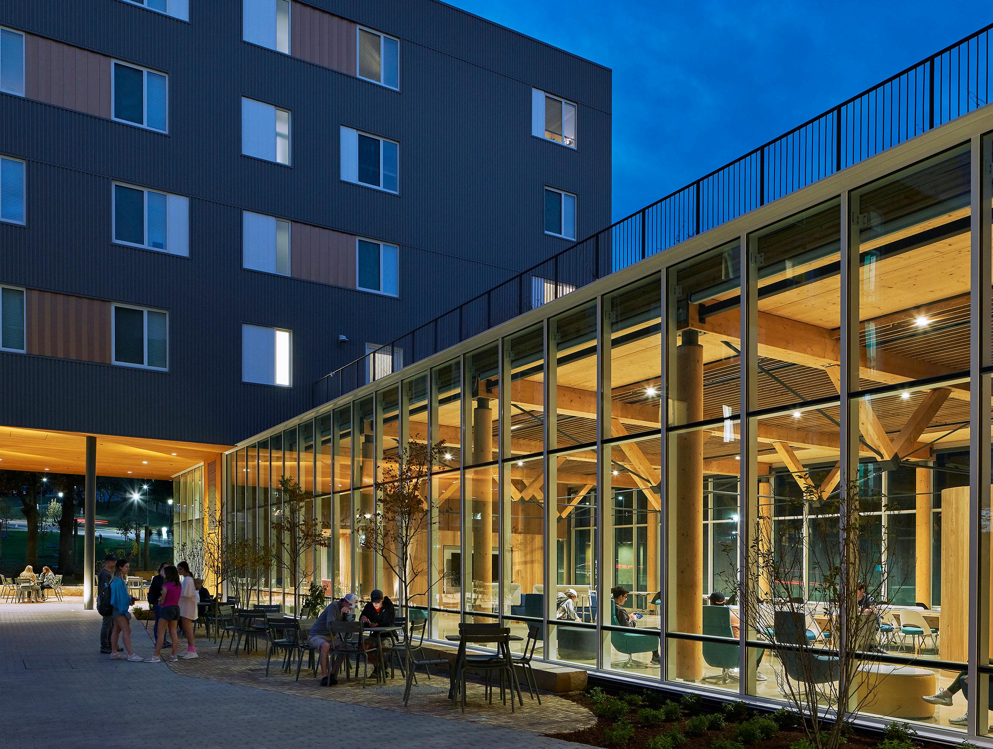
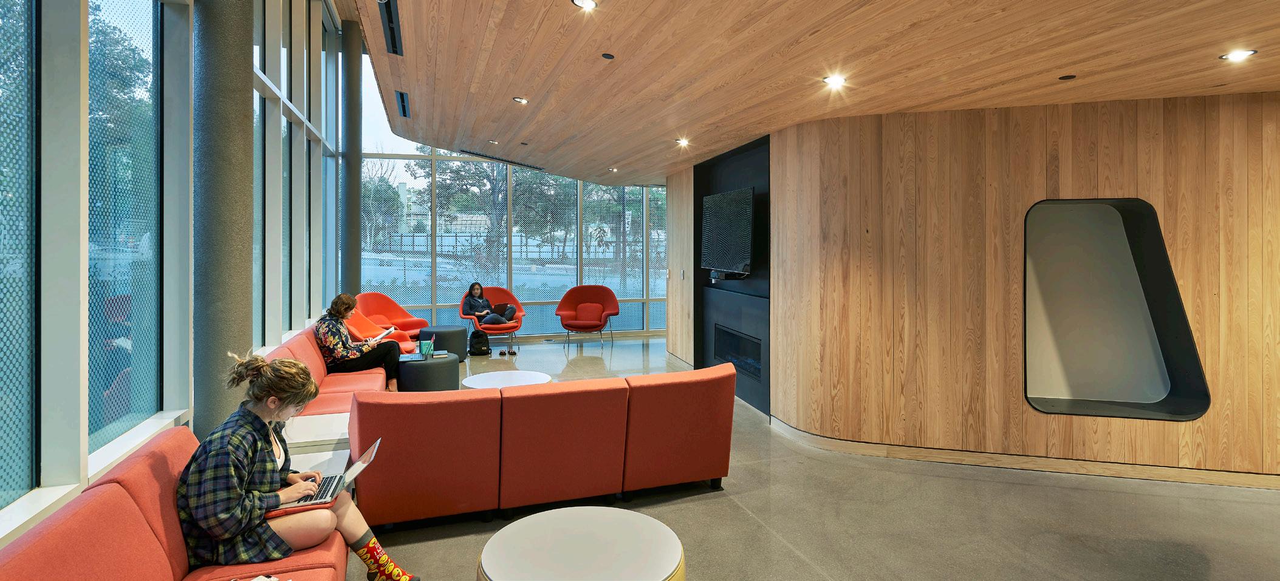
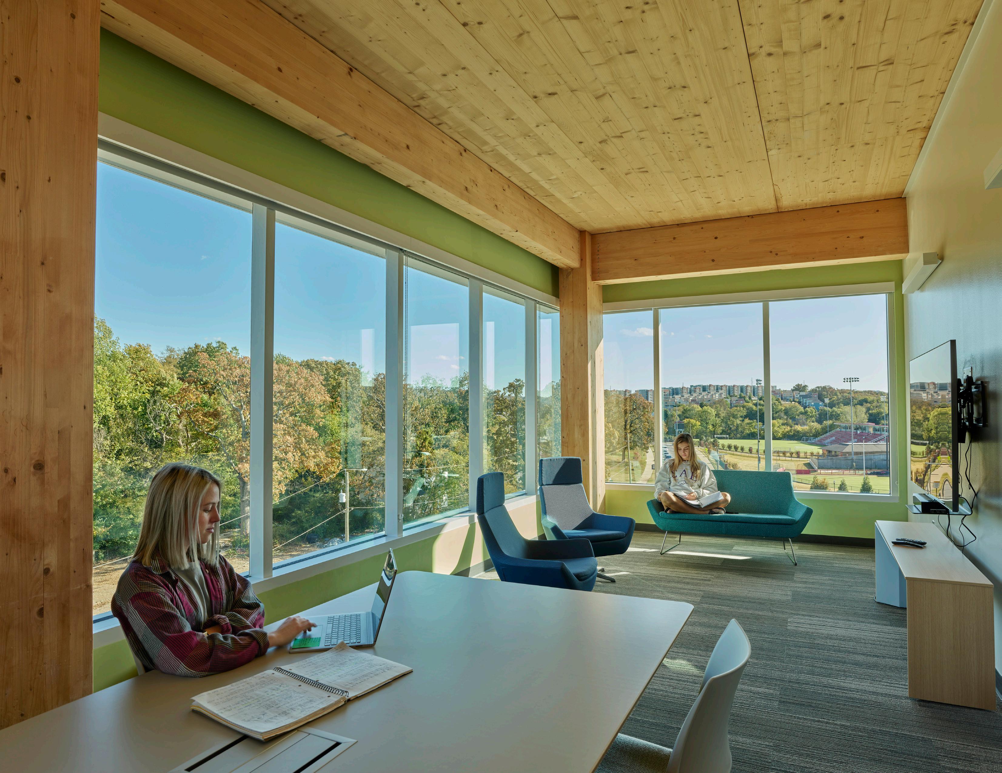
At Adohi Hall, gathering spaces of varying sizes and scales are interspersed throughout the interior and exterior landscape to create and reinforce a sense of community. On the interior, the wood is used as a finish material, lending a natural warmth to the spaces. A light jacket of metal panel protects the wood structure like the bark of a tree, creating a lively pattern of shifting textures on the façade.
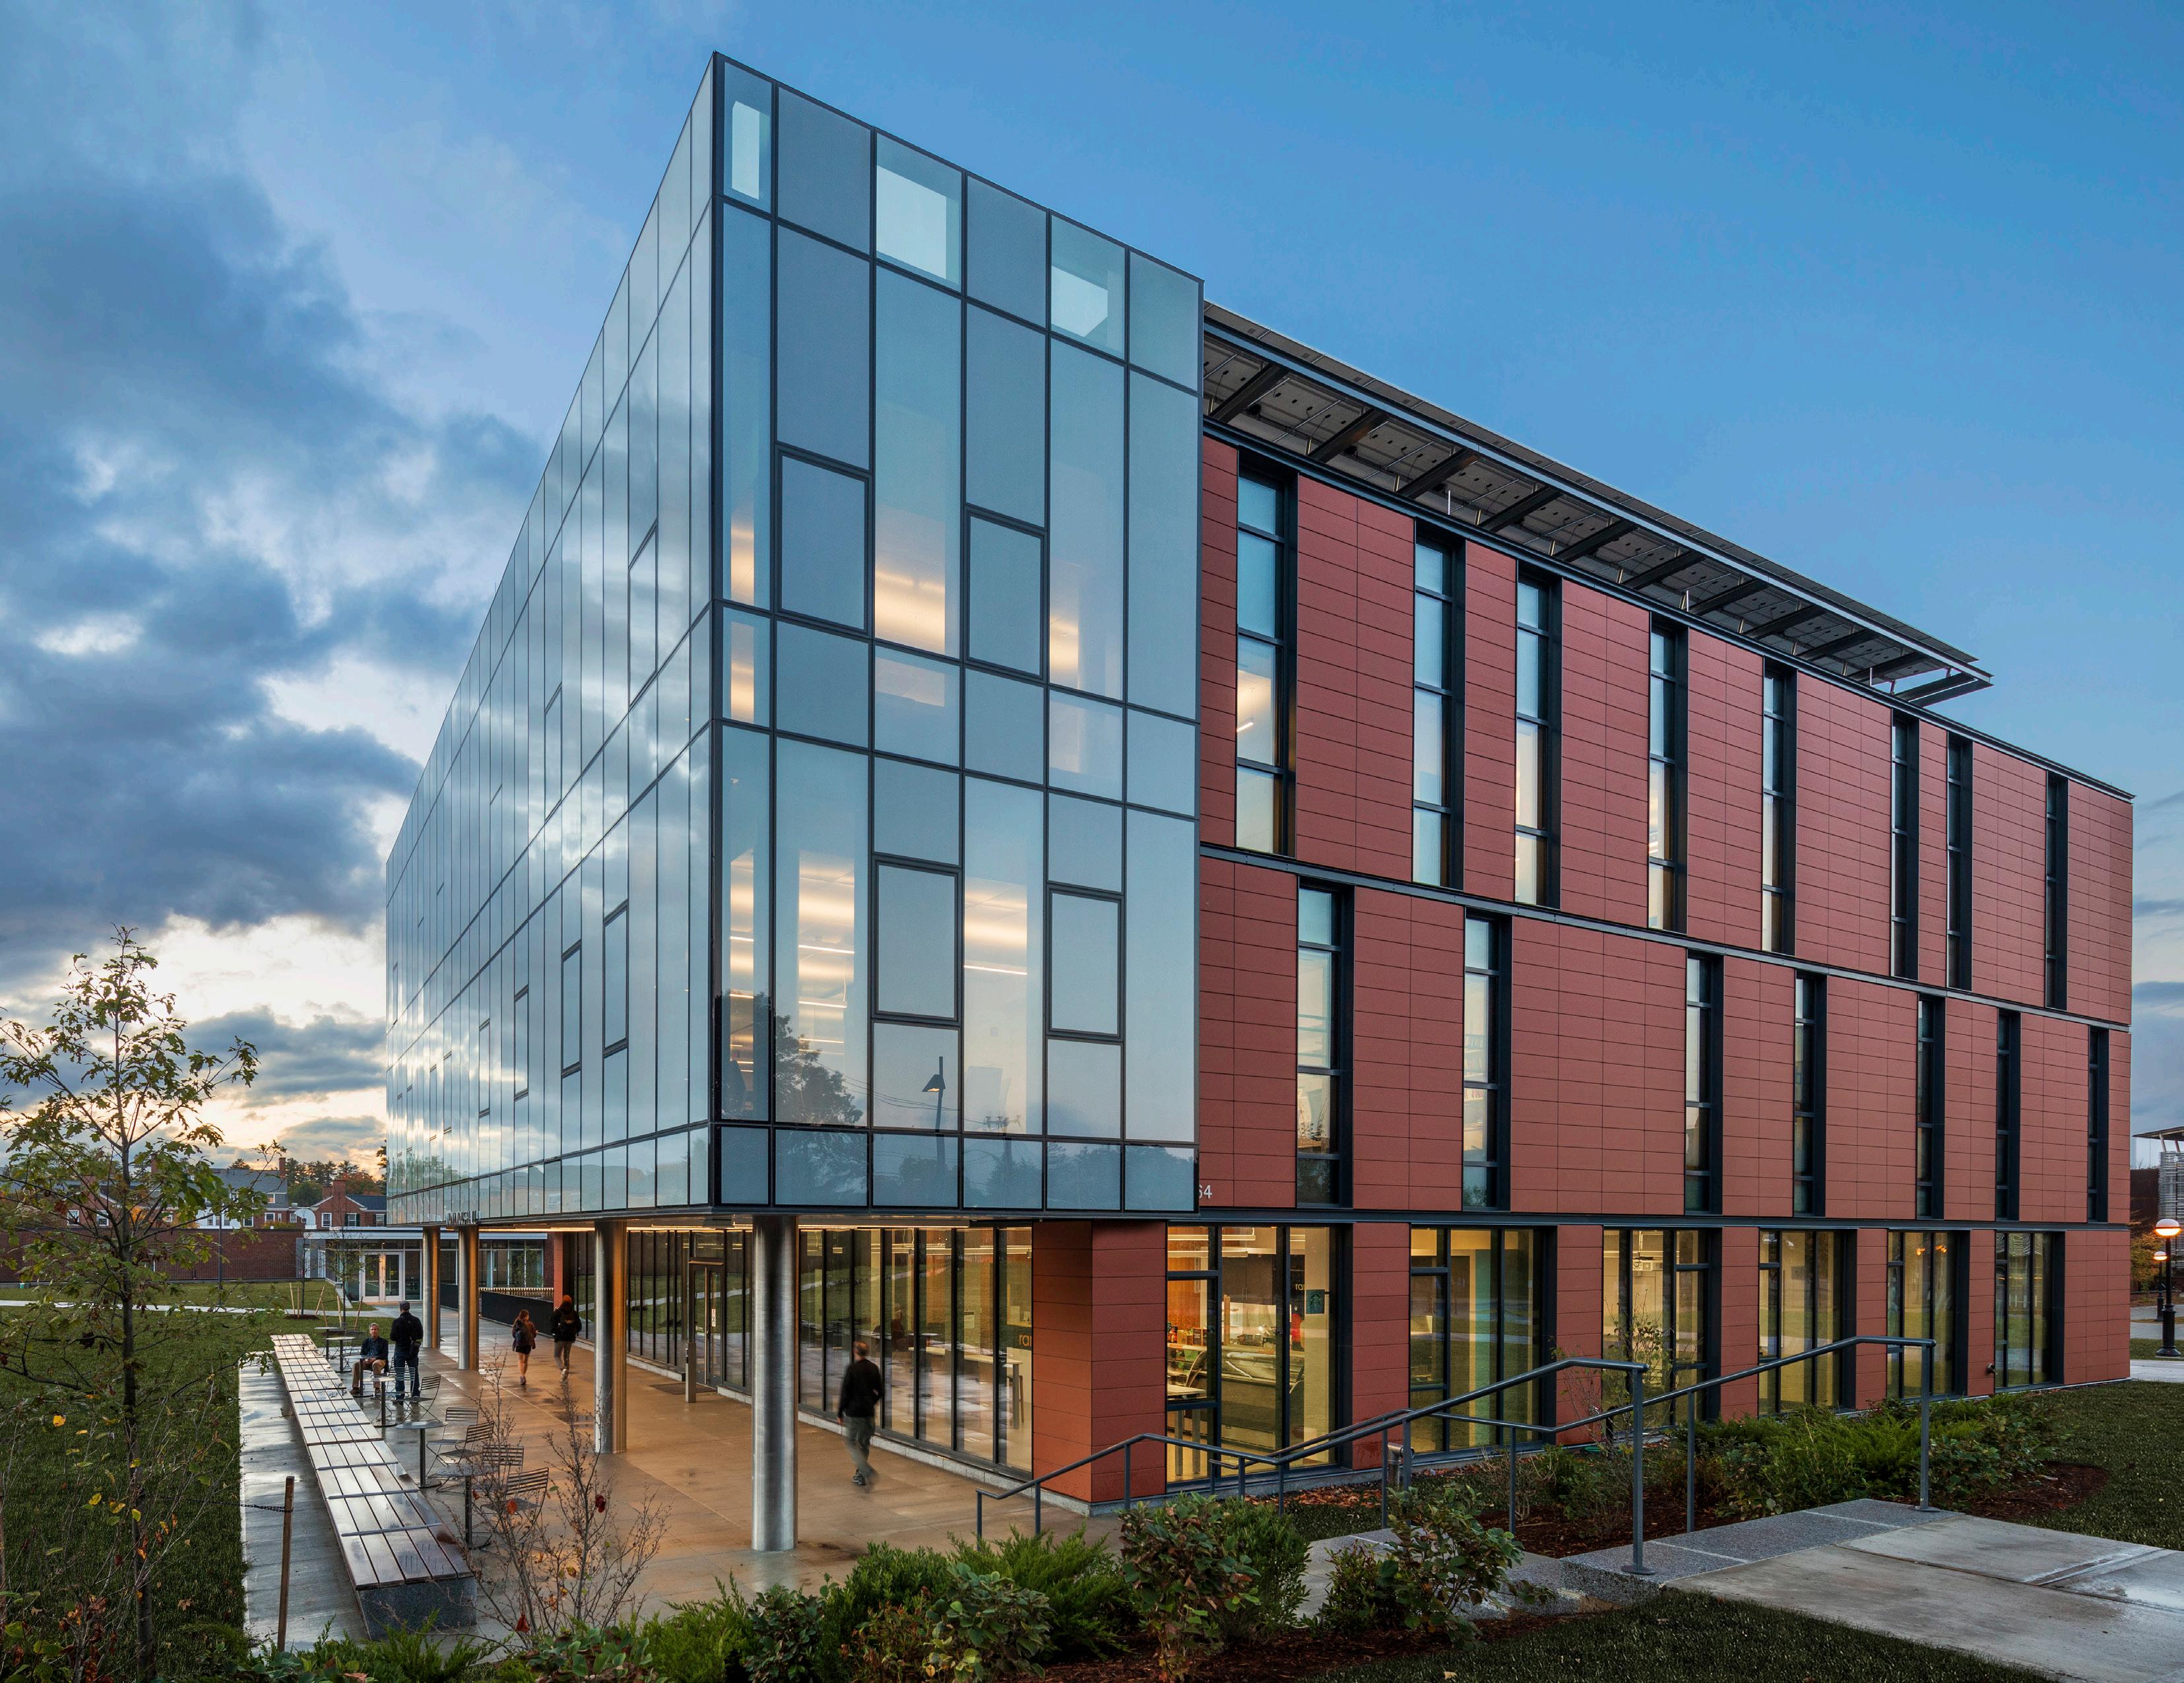
Wentworth Innovation Center is located on a midblock site at the heart of the Institute’s urban campus and plays a pivotal role in the campus plan. The building acts as a filter between two sides of the extended campus—the quad and the city—and strengthens the pedestrian walkway “the pike” that links them.
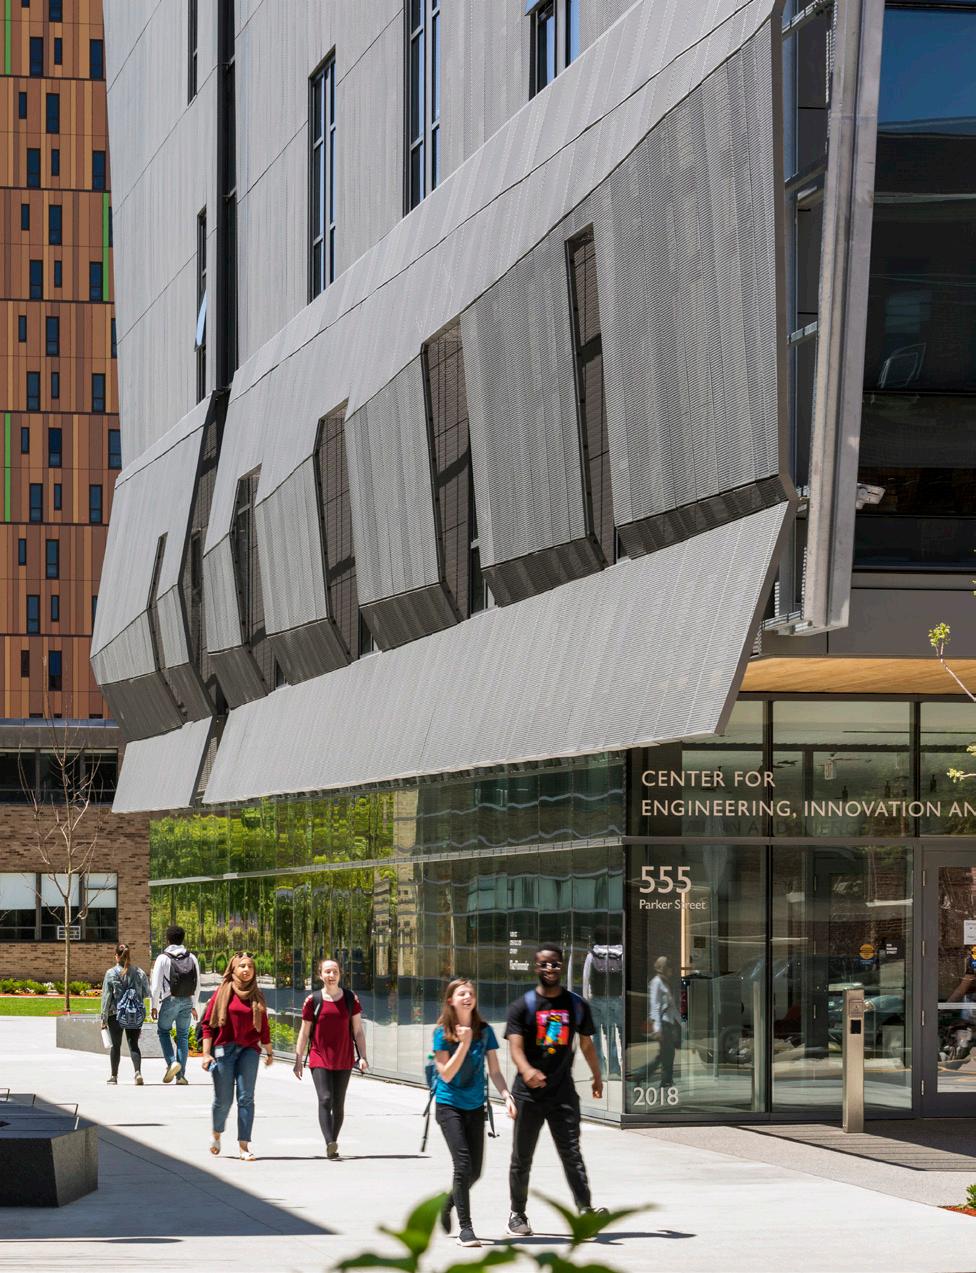
At the Center for Engineering, Innovation and Sciences, a perforated aluminum screen drapes the upper floors and filters the southern light, cutting glare and solar heat gain in the lobby and offices above. Punctuated by select office windows, the veil unifies the shorter office volume with the wider mass of the adjoining labs to create a dramatic, cantilevered canopy at the building entries.
At the Olver Design Building, the volume of enclosed spaces rises at the building entrance as a welcoming gesture at the terminus of an axial campus path, inviting students inside and revealing the activities within.
PLACEMAKING
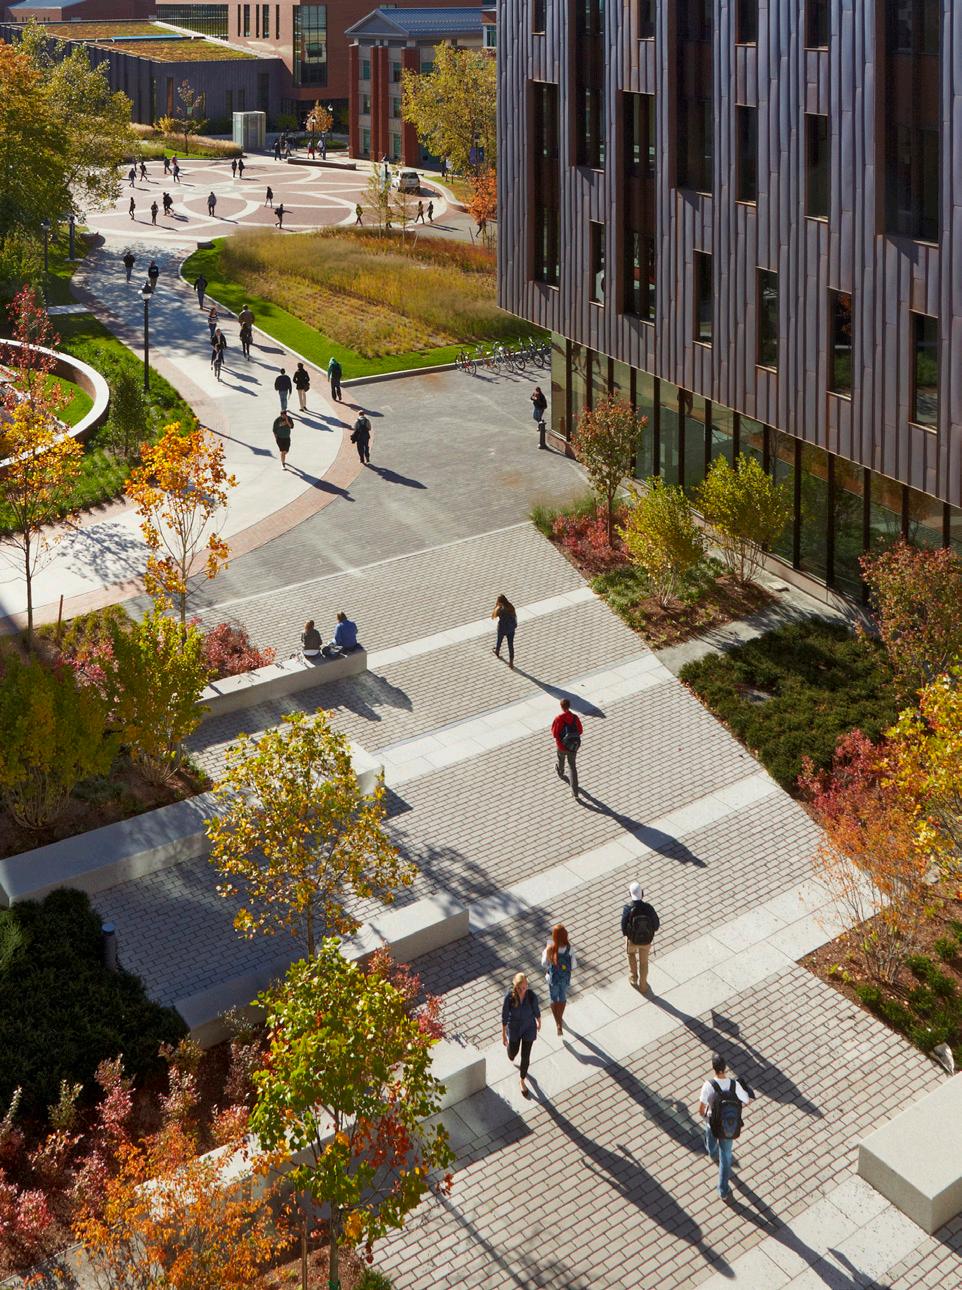
Our buildings are characterized by a strong integration with their surroundings. We meticulously plan the ground level, looking for opportunities to connect indoor spaces with outdoor areas, creating memorable, elegant transition zones that feel like outdoor rooms.
Our goal is to design urban or campus infills that enhance walkability and connectivity within the neighborhood. At the ground level, we thoughtfully arrange shared spaces that enliven the sidewalks. On the larger blocks, the blocks’ lengths allow for breaks in the building mass, providing opportunities to flank entrances with various outdoor spaces.
At the Olver Design Building, its west façade addresses the larger scale of the monumental buildings forming the University’s main campus plaza while its east façade is scaled down to fit the historic, almost residential scaled context. The Building’s alignment purposefully reinforces campus pedestrian walkways east-west while also allowing for this campus movement through the building itself, all in a universally accessible solution that mitigates a ten foot elevation difference across the site.
Designed as an ensemble, Oak & Laurel Halls at UConn create a dense campus center and reinforce the central pedestrian crossroads of Fairfield and Academic Way. Their forms are inflected to shape pedestrian movement and enhance campus spaces with sustainable landscape design.
Wentworth Innovation Center is located on a midblock site at the heart of the Institute’s urban campus and plays a pivotal role in the campus plan. The building acts as a filter between two sides of the extended campus—the quad and the city—and strengthens the pedestrian walkway “the pike” that links them.
DESIGN DELIVERY
Collaborative Design Process
We engage closely with stakeholders, including faculty, administrators, researchers, and students, to ensure the building meets the everyday needs of its users.
Strong Focus on Sustainability
We have built a reputation for designing highperformance, energy-efficient buildings that prioritize sustainability. Sustainability metrics are an integral part of our architectural conceptualization and form-finding process, influencing material choices, detailing, and construction methodologies.
Experience with Complex Projects
Campus buildings, particularly science and engineering facilities, present unique challenges. They often require intricate mechanical systems, safety compliance, and flexibility for future technological advancements, and our buildings achieve them with carefully scaled forms and precise, recognizable tectonics.
Art of building and technological innovation
The work of architectural scenography, functionality and identity is emblematic of both agile design thinking and mastery of construction technique that is the practice trademark.
Long-Term Value Beyond Aesthetics
Our buildings, combining creativity and resourcefulness, are designed to endure, adapt, and remain efficient over time, providing investments that will last for many decades.
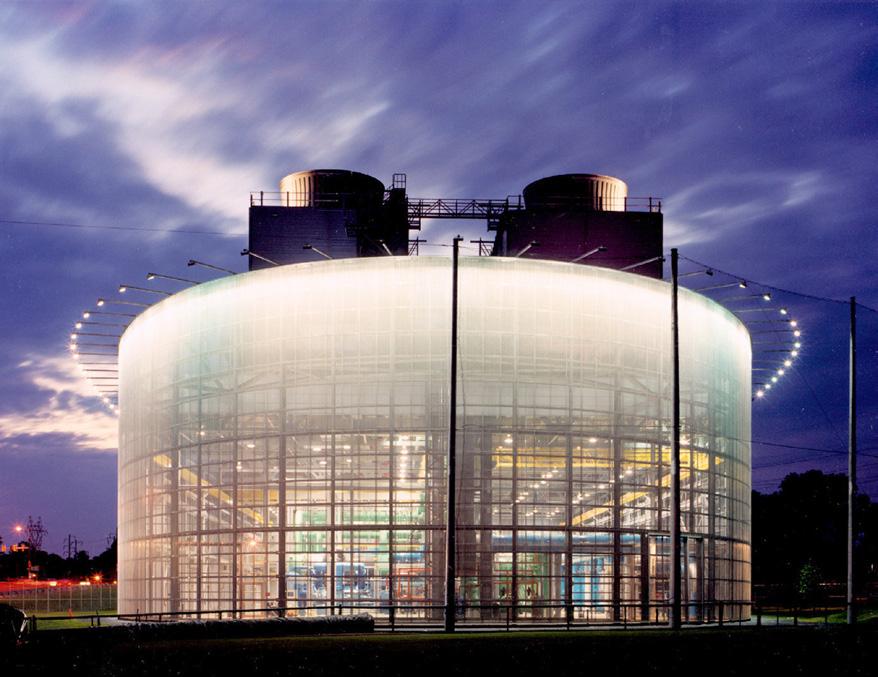
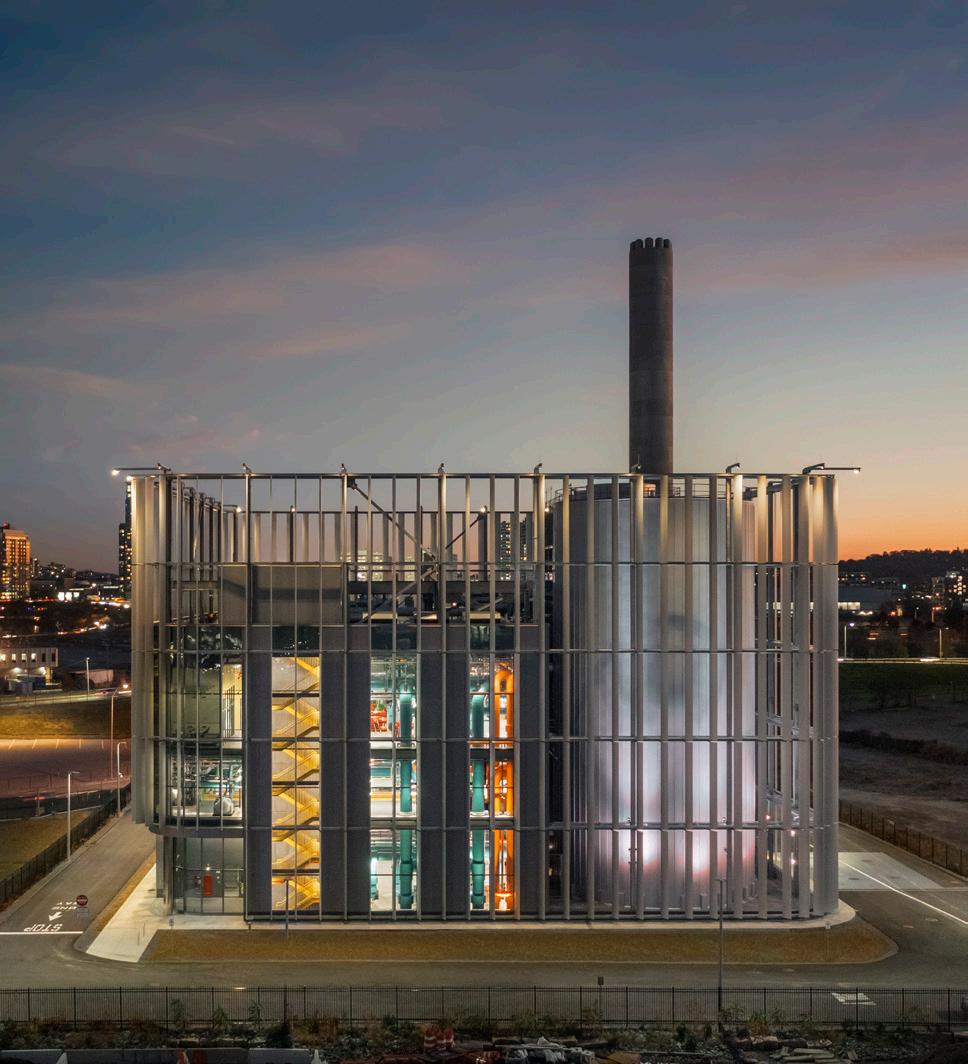
Harvard’s District Energy Facility is only the most recent in a series of award-winning infrastructures that we transform into beautiful urban objects. An innovative approach is required to celebrate their energy and robust beauty, turning complex technology into an attractive neighbor.
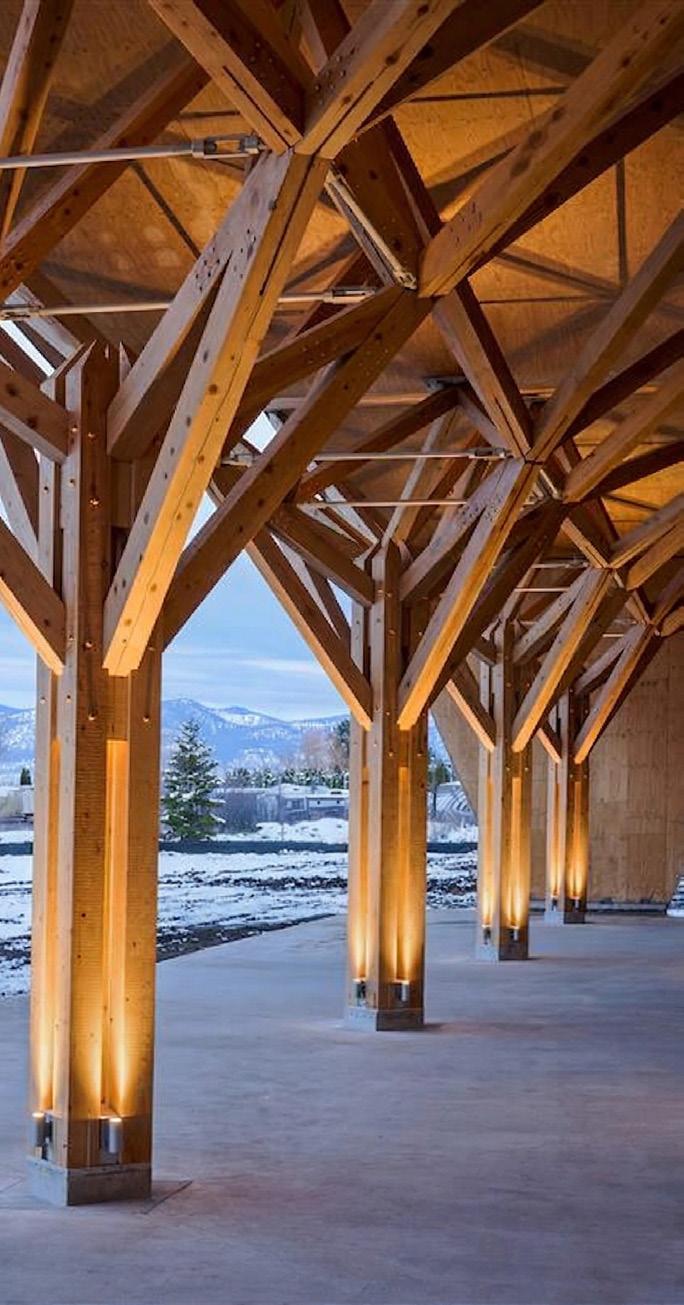
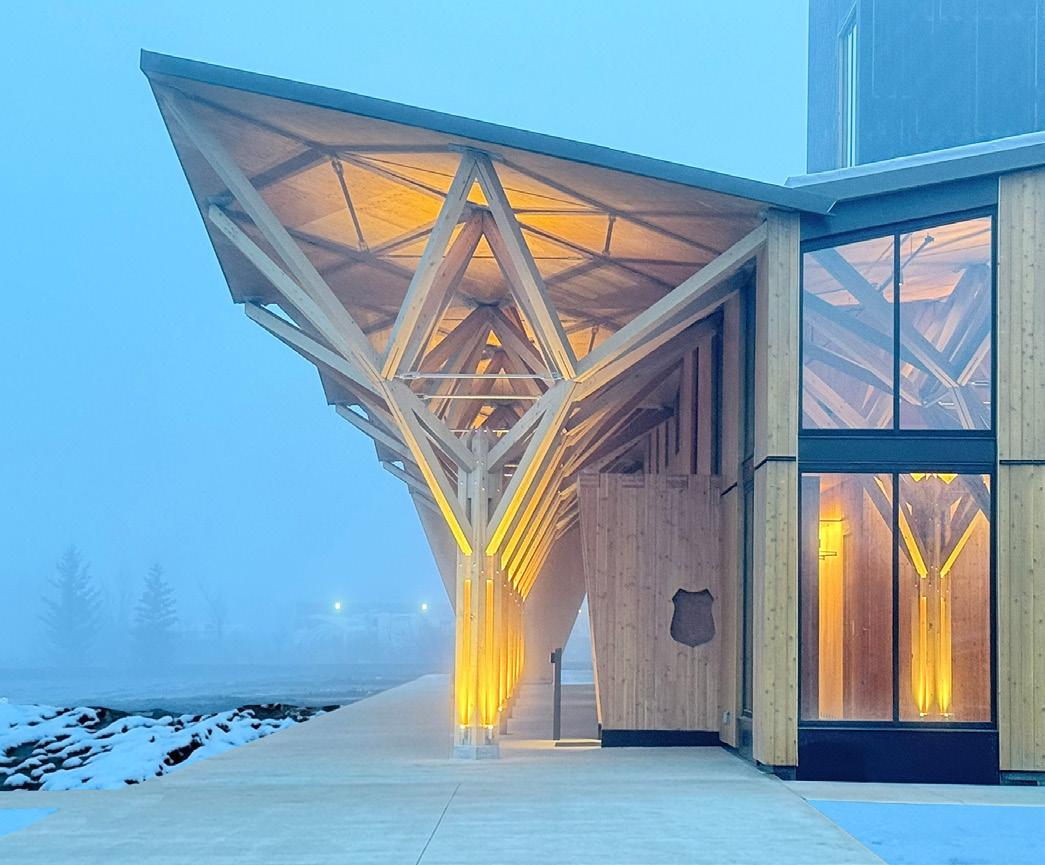
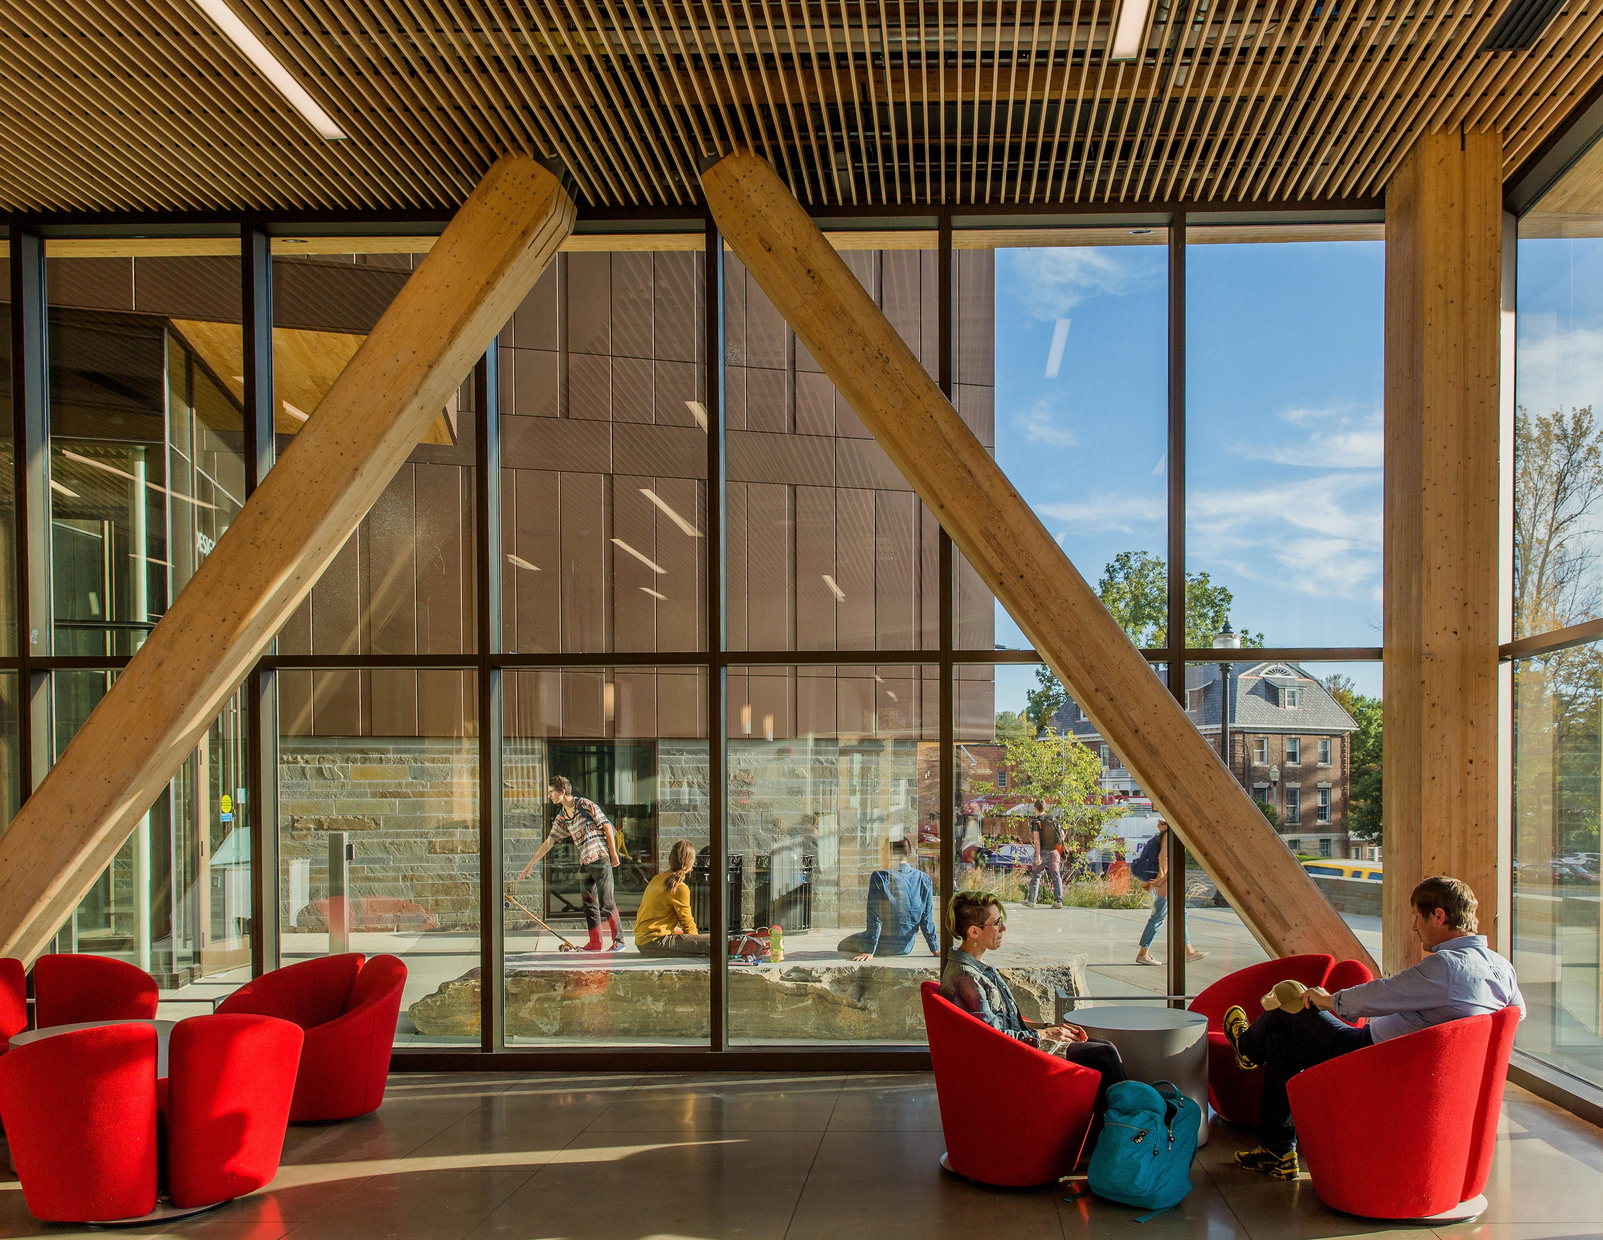
The Museum of Forest Service History features tree-like columns that display timber craftsmanship and engineering. By marrying digital and construction innovation with traditional craft, the museum celebrates the structural and expressive capacity of wood to provide both function and delight.
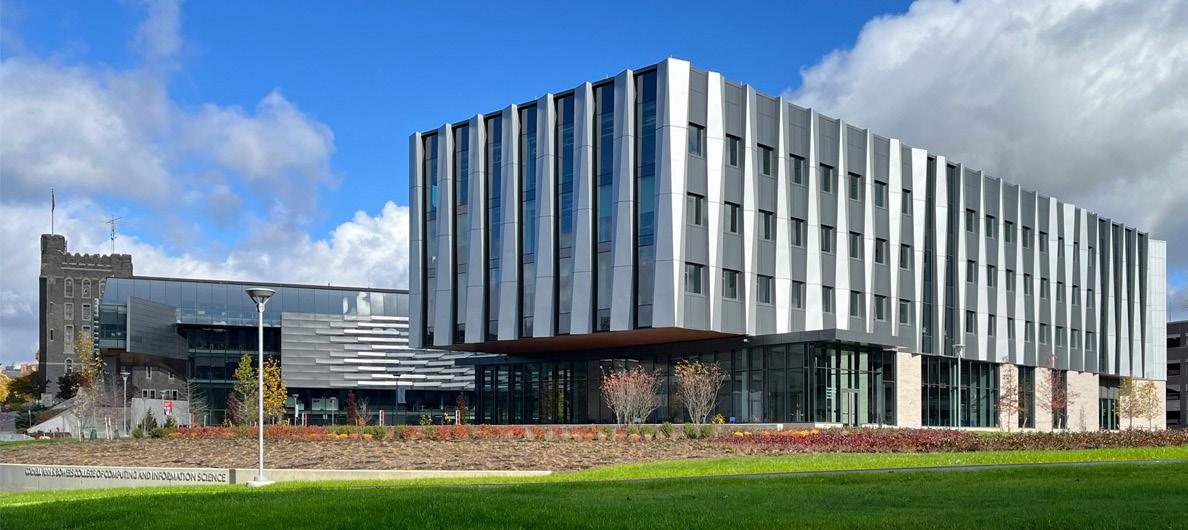
At Cornell Bowers an array of vertical metal fins along the facade evokes themes of algorithmic movement, digital computation and complex geometries, all of which are being explored at the college.
RECENT WORK
HARVARD UNIVERSITY
HARVARD SCIENCE CENTER TEACHING
LABS & PUBLIC SPACES
CAMBRIDGE, MA
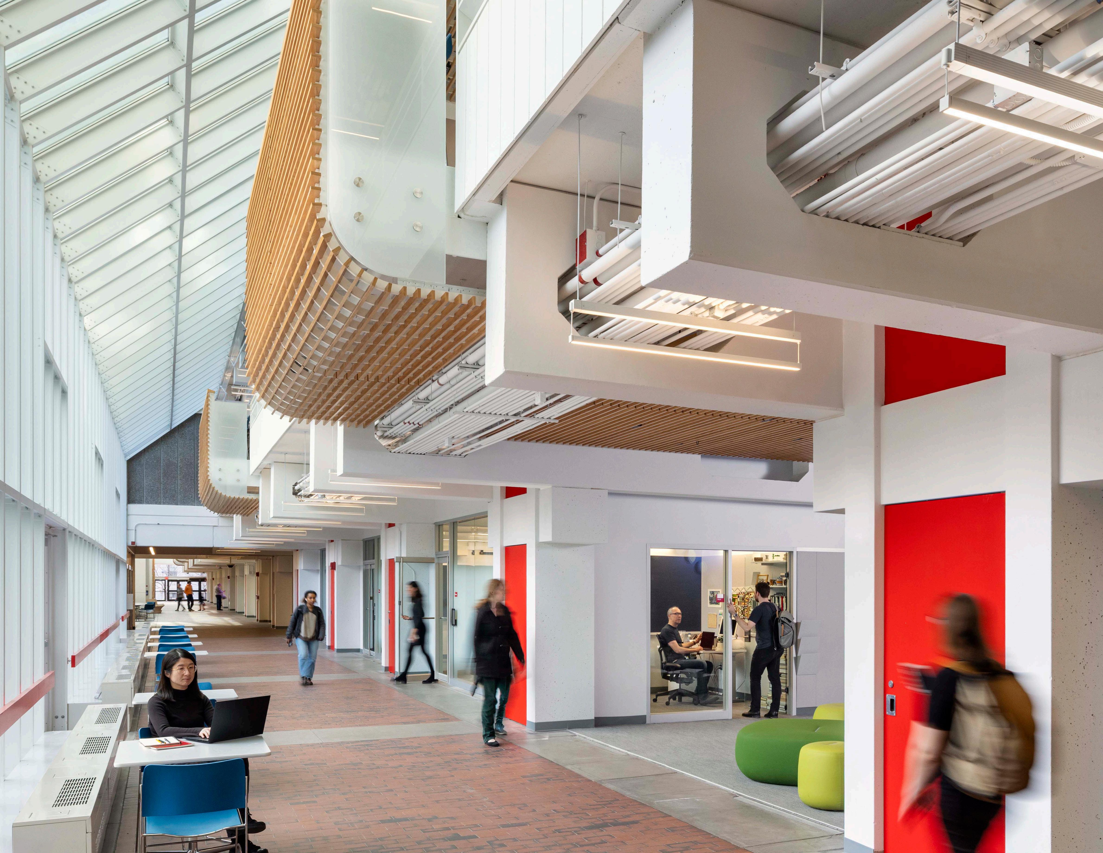
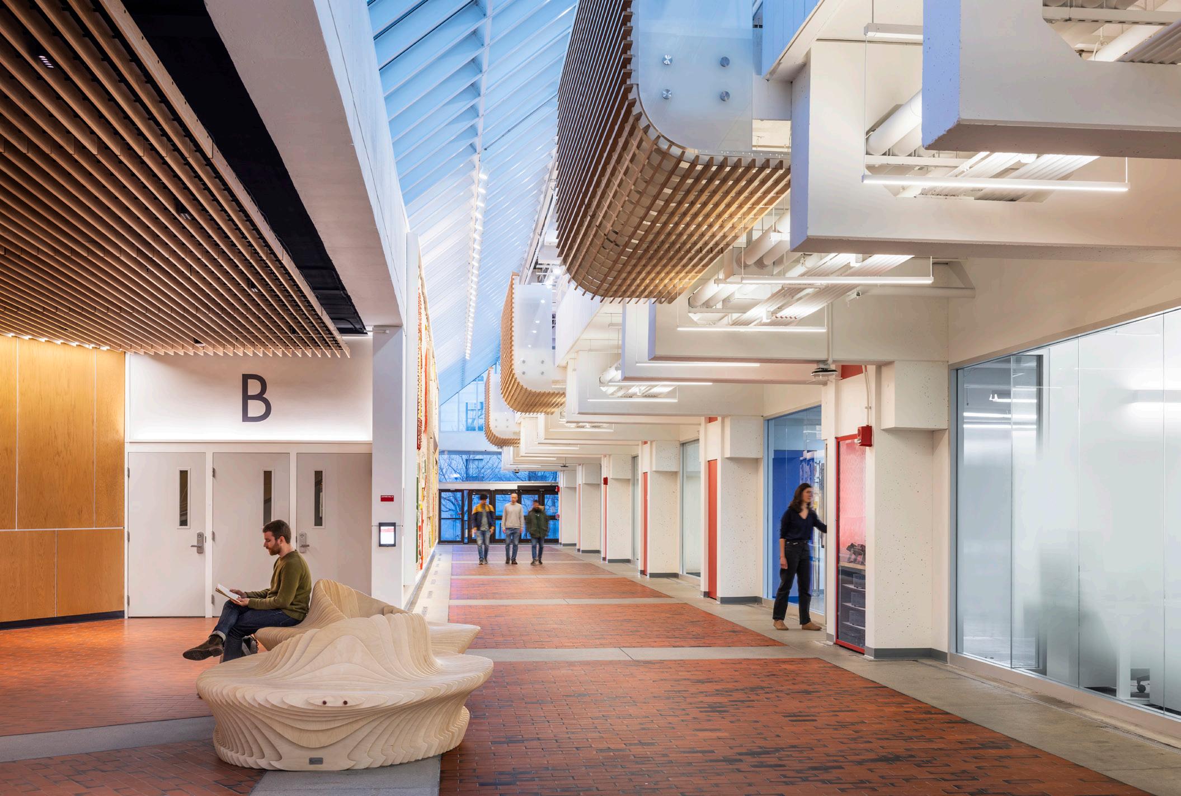
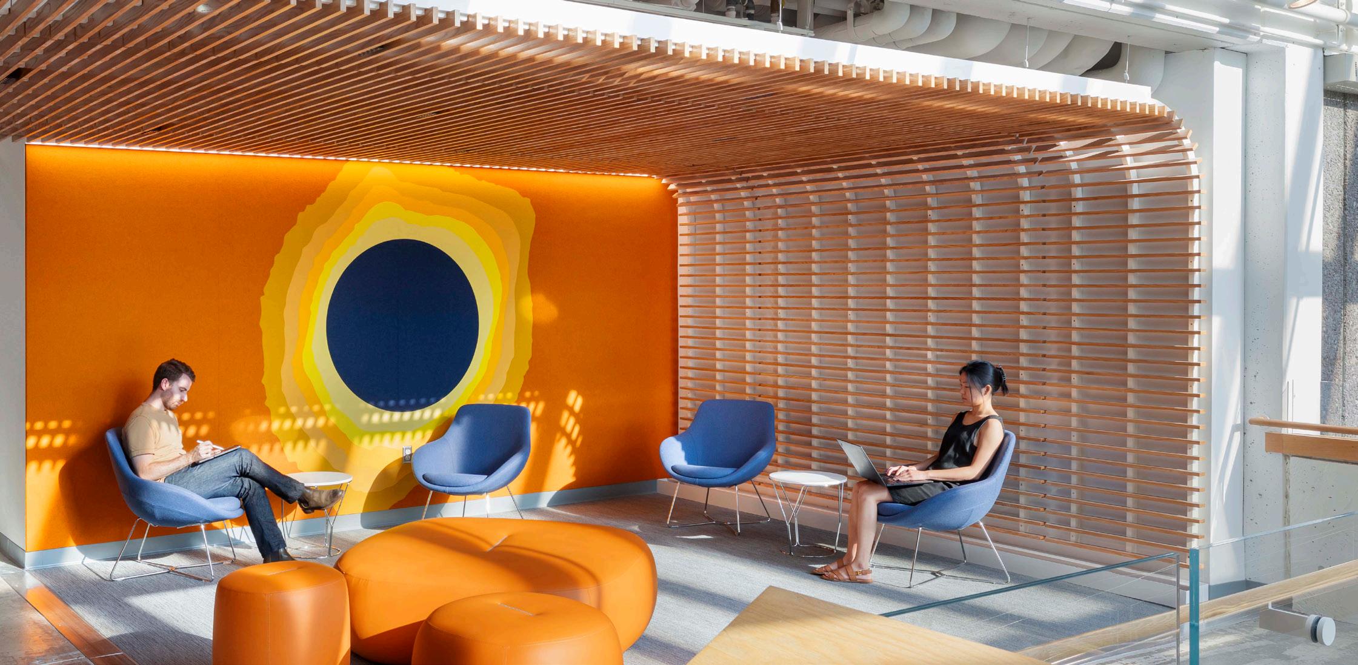
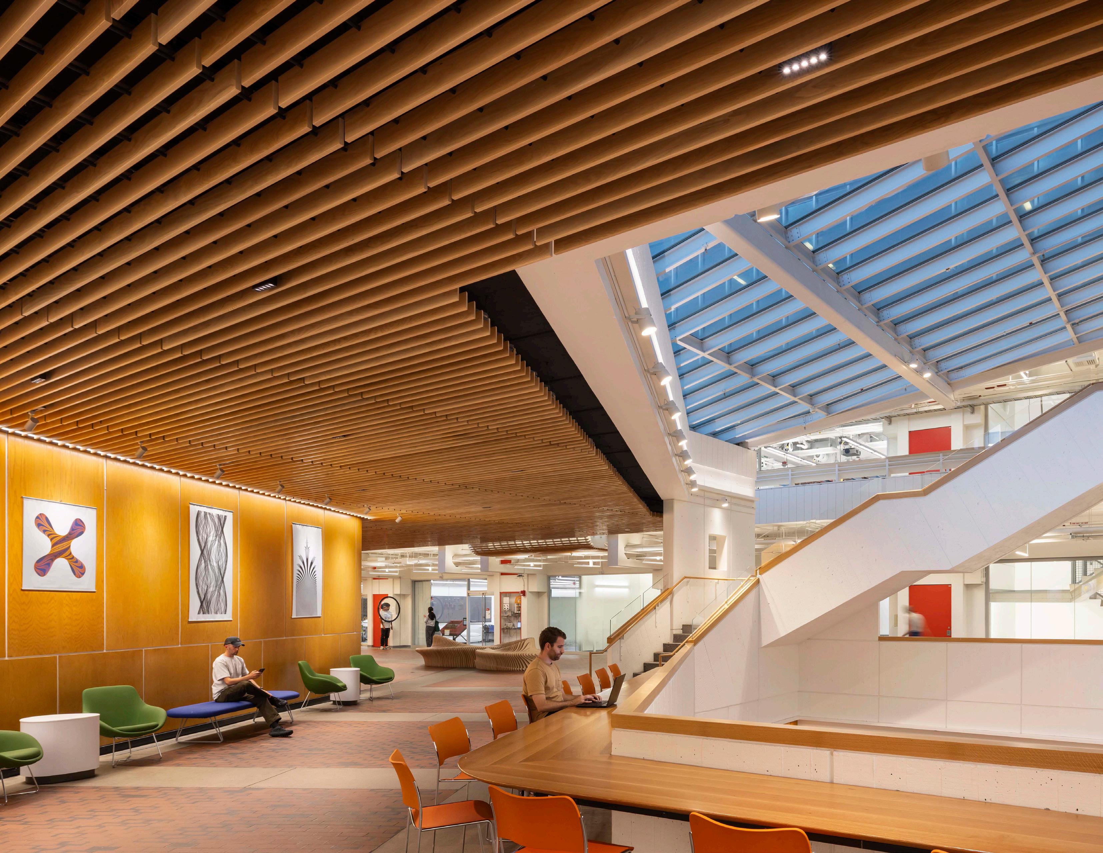
This project is the latest of LWA’s interventions at the Harvard Science Center, which have spanned over two decades working with this mid-century landmark. The project transforms Sert’s corridors from pathways to places. From the entry, a new wood-slat ceiling at the lecture halls introduces a calm, natural, and unifying quality to the visually busy space. A laptop bar lines the atrium edge, offering students a place to work and meet.
This project has two distinct goals:
1) to create an inviting, comfortable, and engaging entry and public experience of the building and
2) to reflect current pedagogy in flexible lab design and student life, emphasizing the social nature of learning with diverse individual and
Project Highlights:
• Laboratory and Research Environments: Light/Medium/Heavy Service Labs, Computer Science Labs, Data Science Labs, Conservation Lab
Teaching Labs and Public Spaces Renovations 32,608 sf
COMPLETION
2004, 2018, 2019, 2025
SELECTED AWARDS
The Chicago Athenaeum American Architecture Award, 2006
AIA Boston Society of Architects, 2004
AIA New England Award, 2004
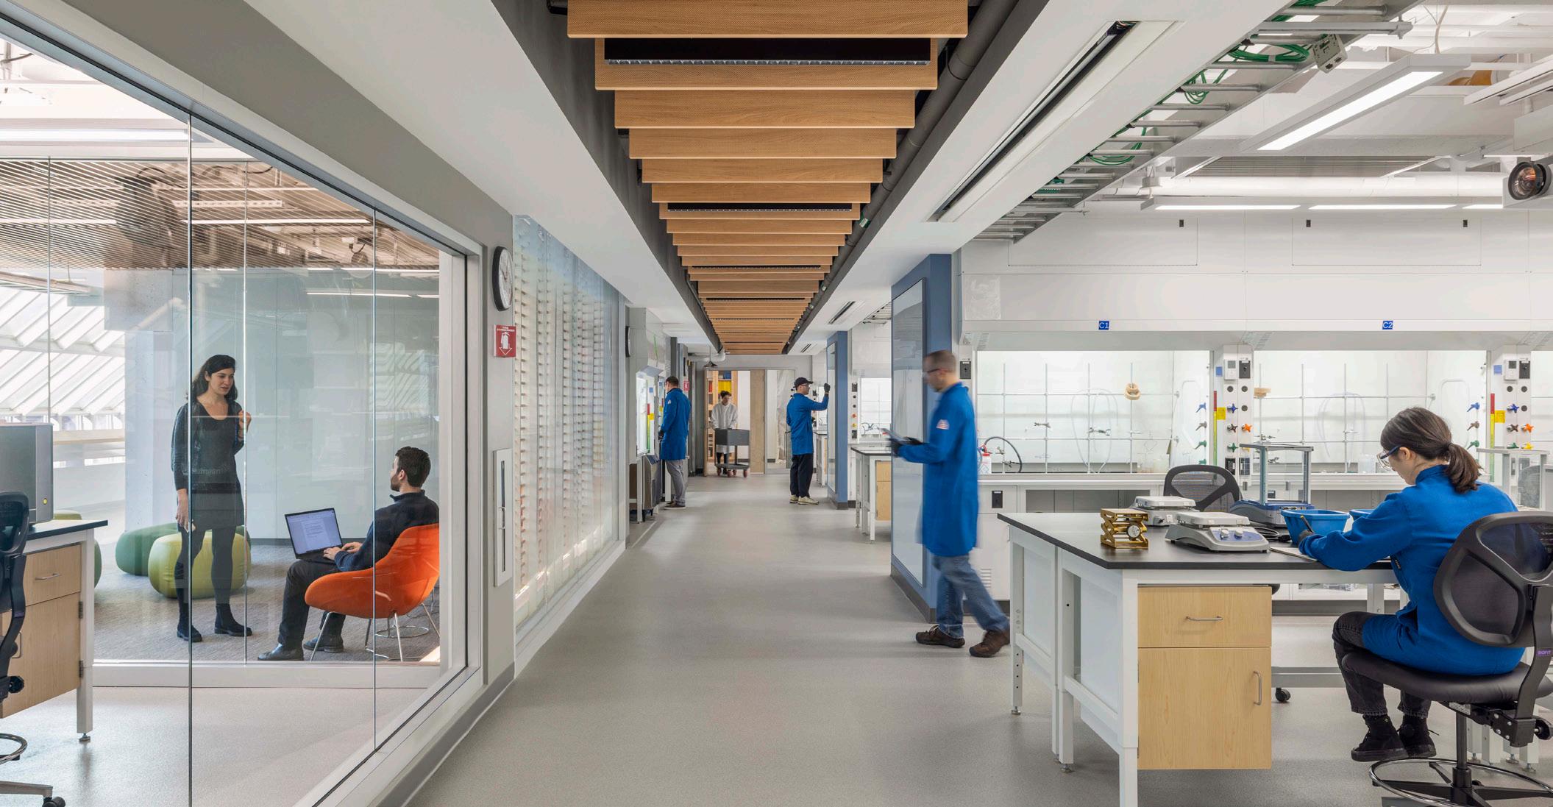
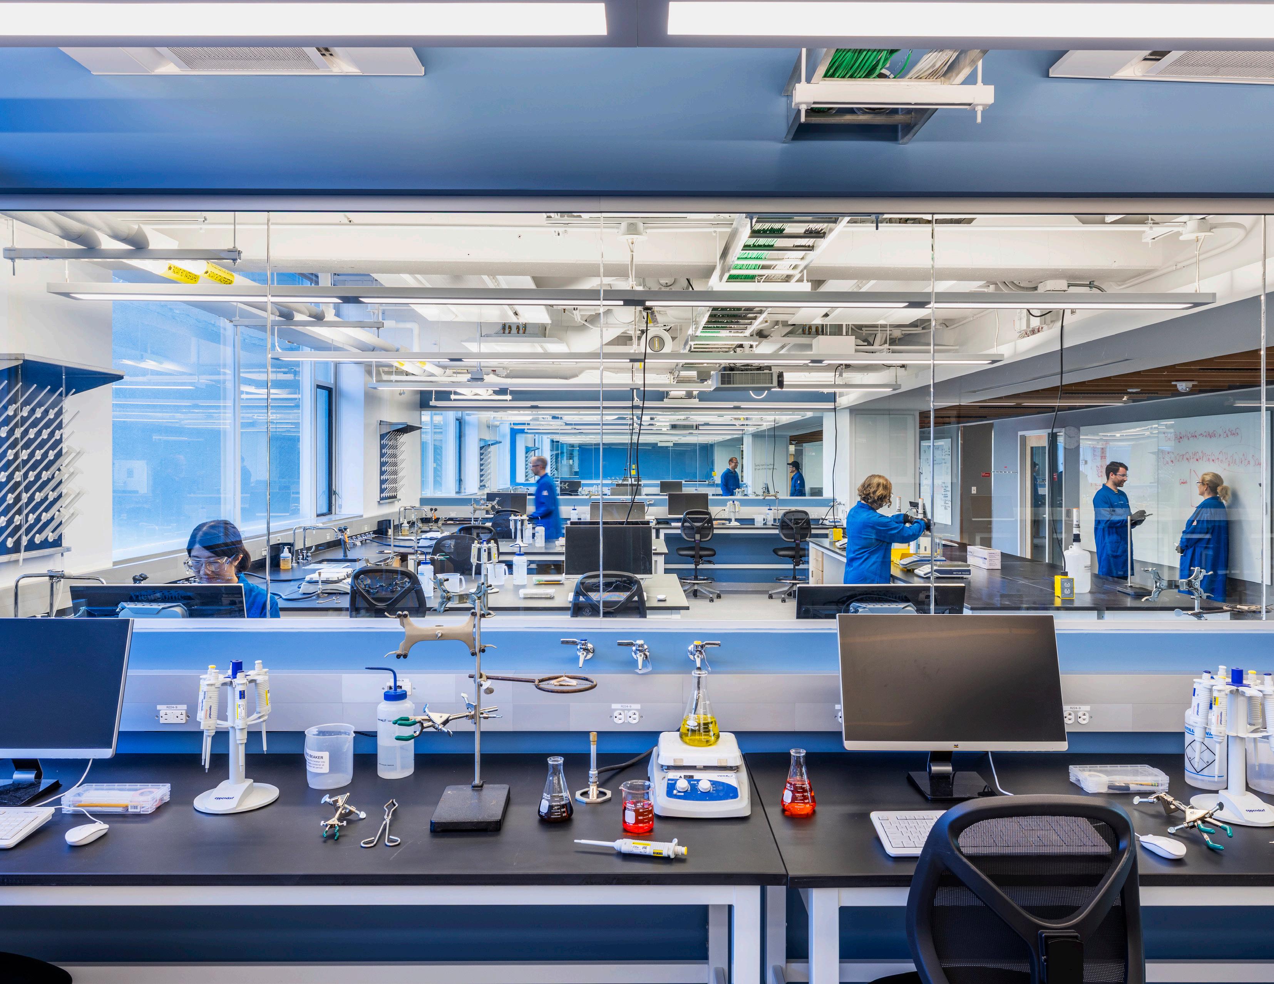
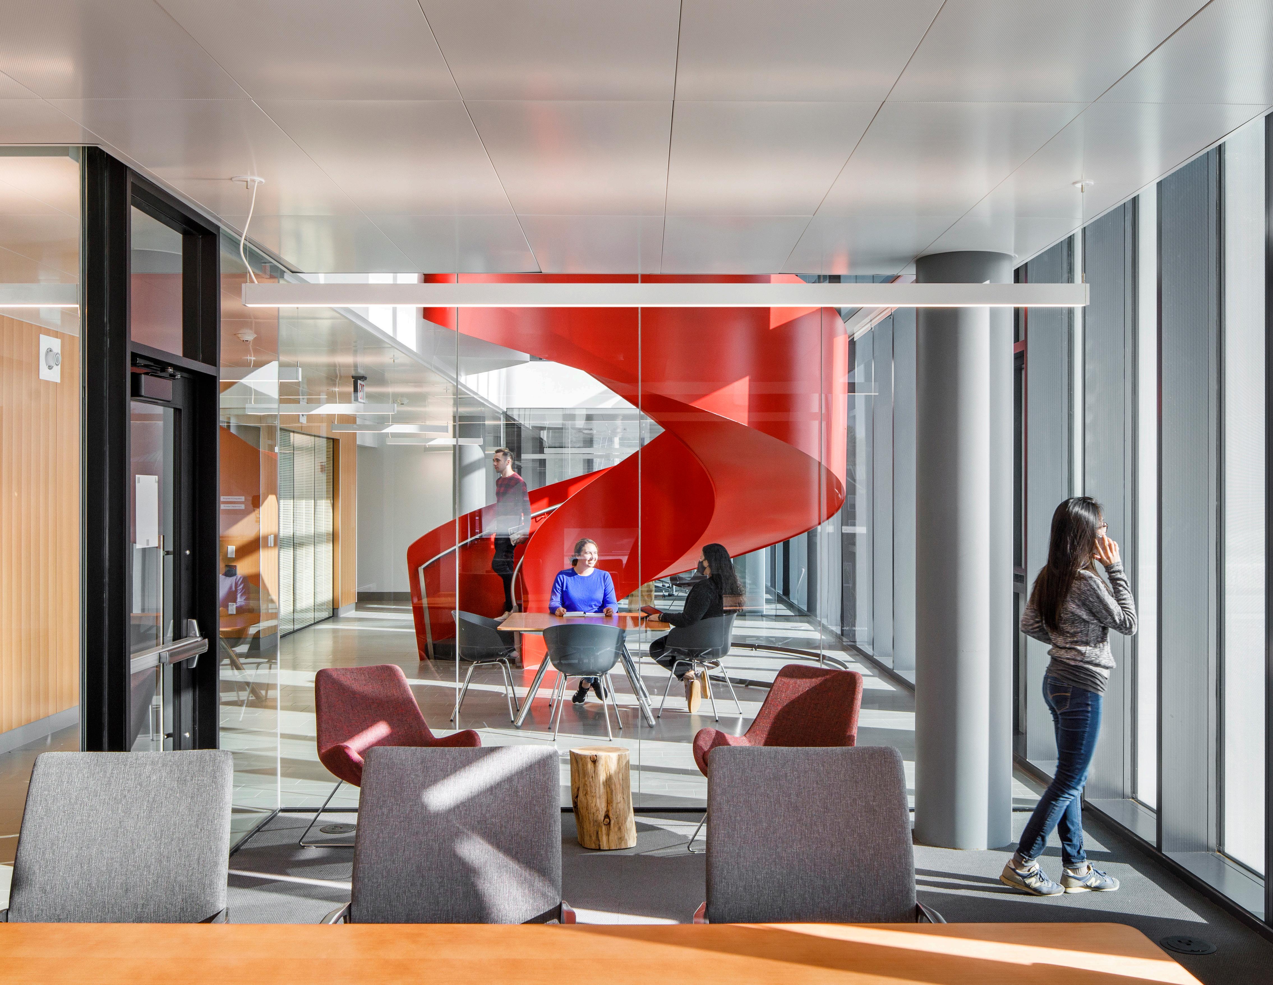
The renovation introduces glazed partitions to open and visually connect the teaching spaces and central staircase to the public areas on the first and second floors.
Education has evolved considerably in the fifty years since the Science Center was constructed, and while the building still serves as a major hub for science instruction on campus, a new model for teaching was required to ensure that future programs were not limited by outdated spaces.
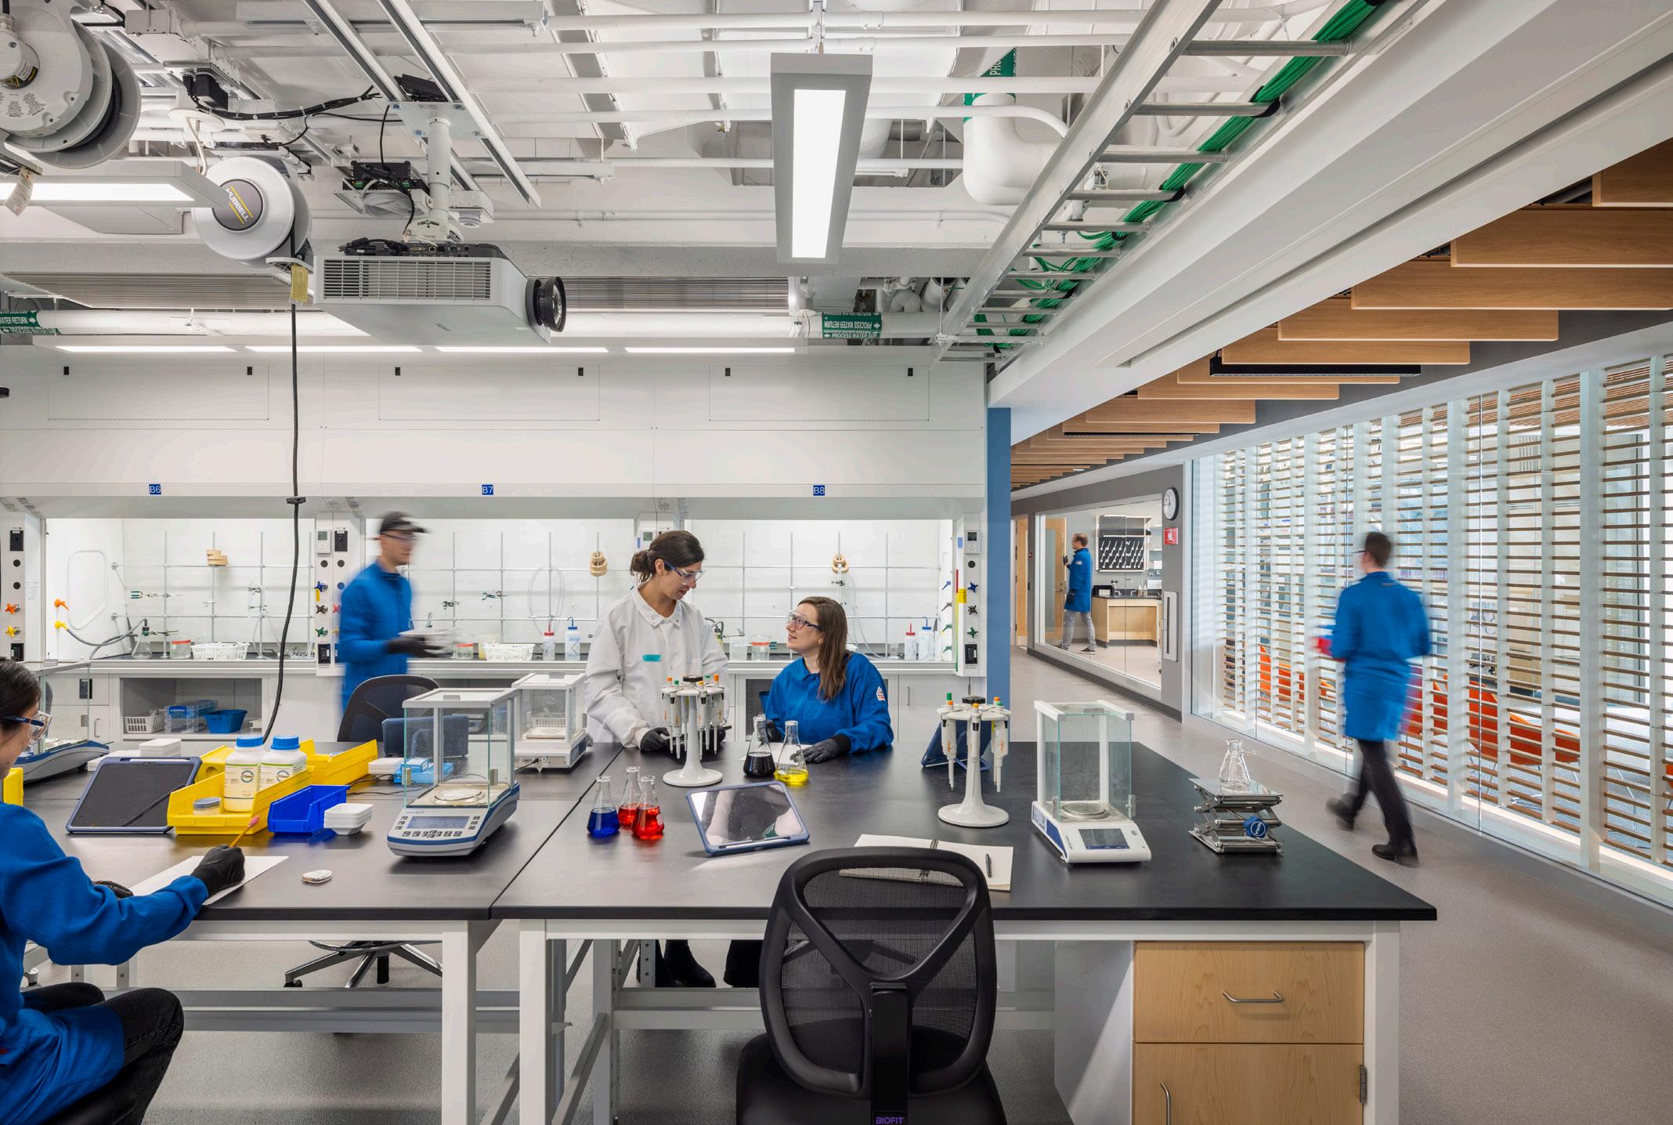
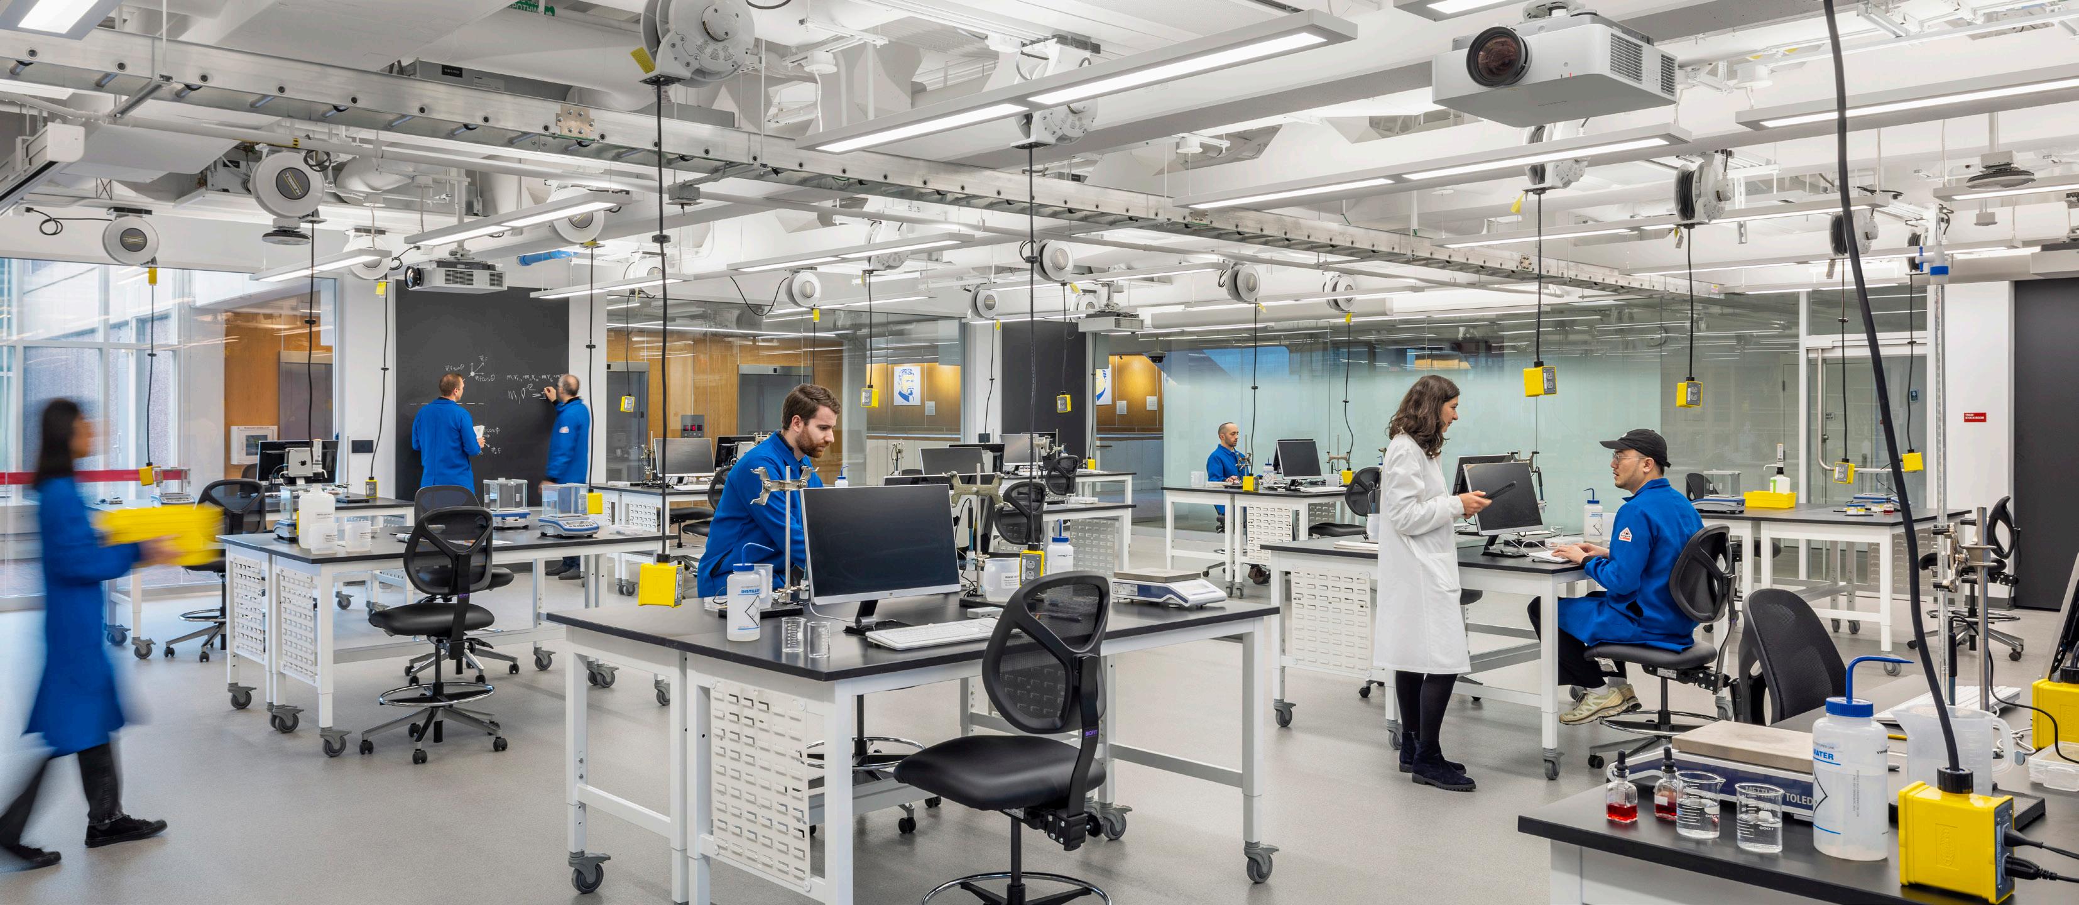
Rather than recreate the large, purpose built teaching laboratory spaces of the building, the new design strives to promote intensifying degrees of laboratory spacenot dedicated and designed for a particular program or course, but instead conceived in a way which allows for flexibility in how a space is used, utilizing connections between spaces to increase overall efficiency and activity within.
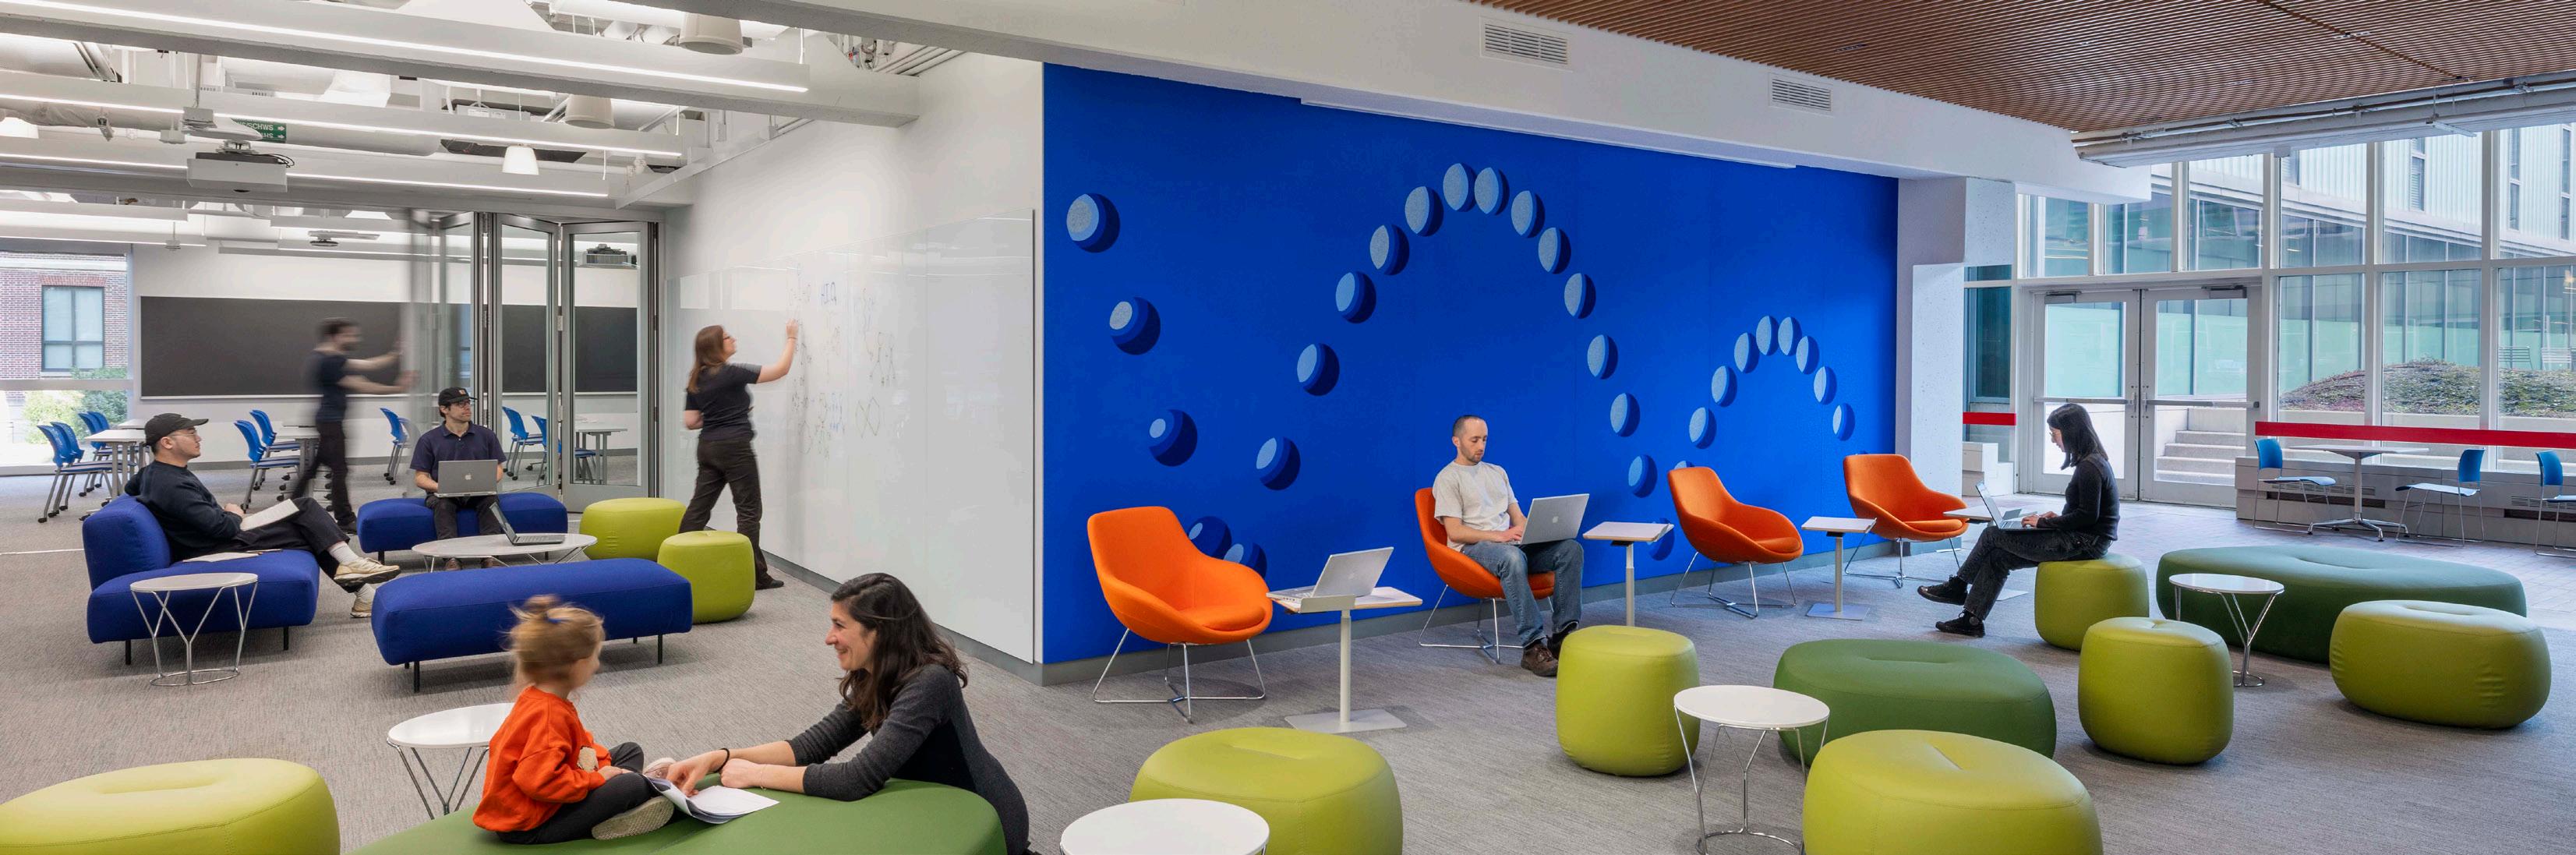
On the first floor, a new staff office suite, student lounge, and large learning classroom provides a new hub for collaborative learning.
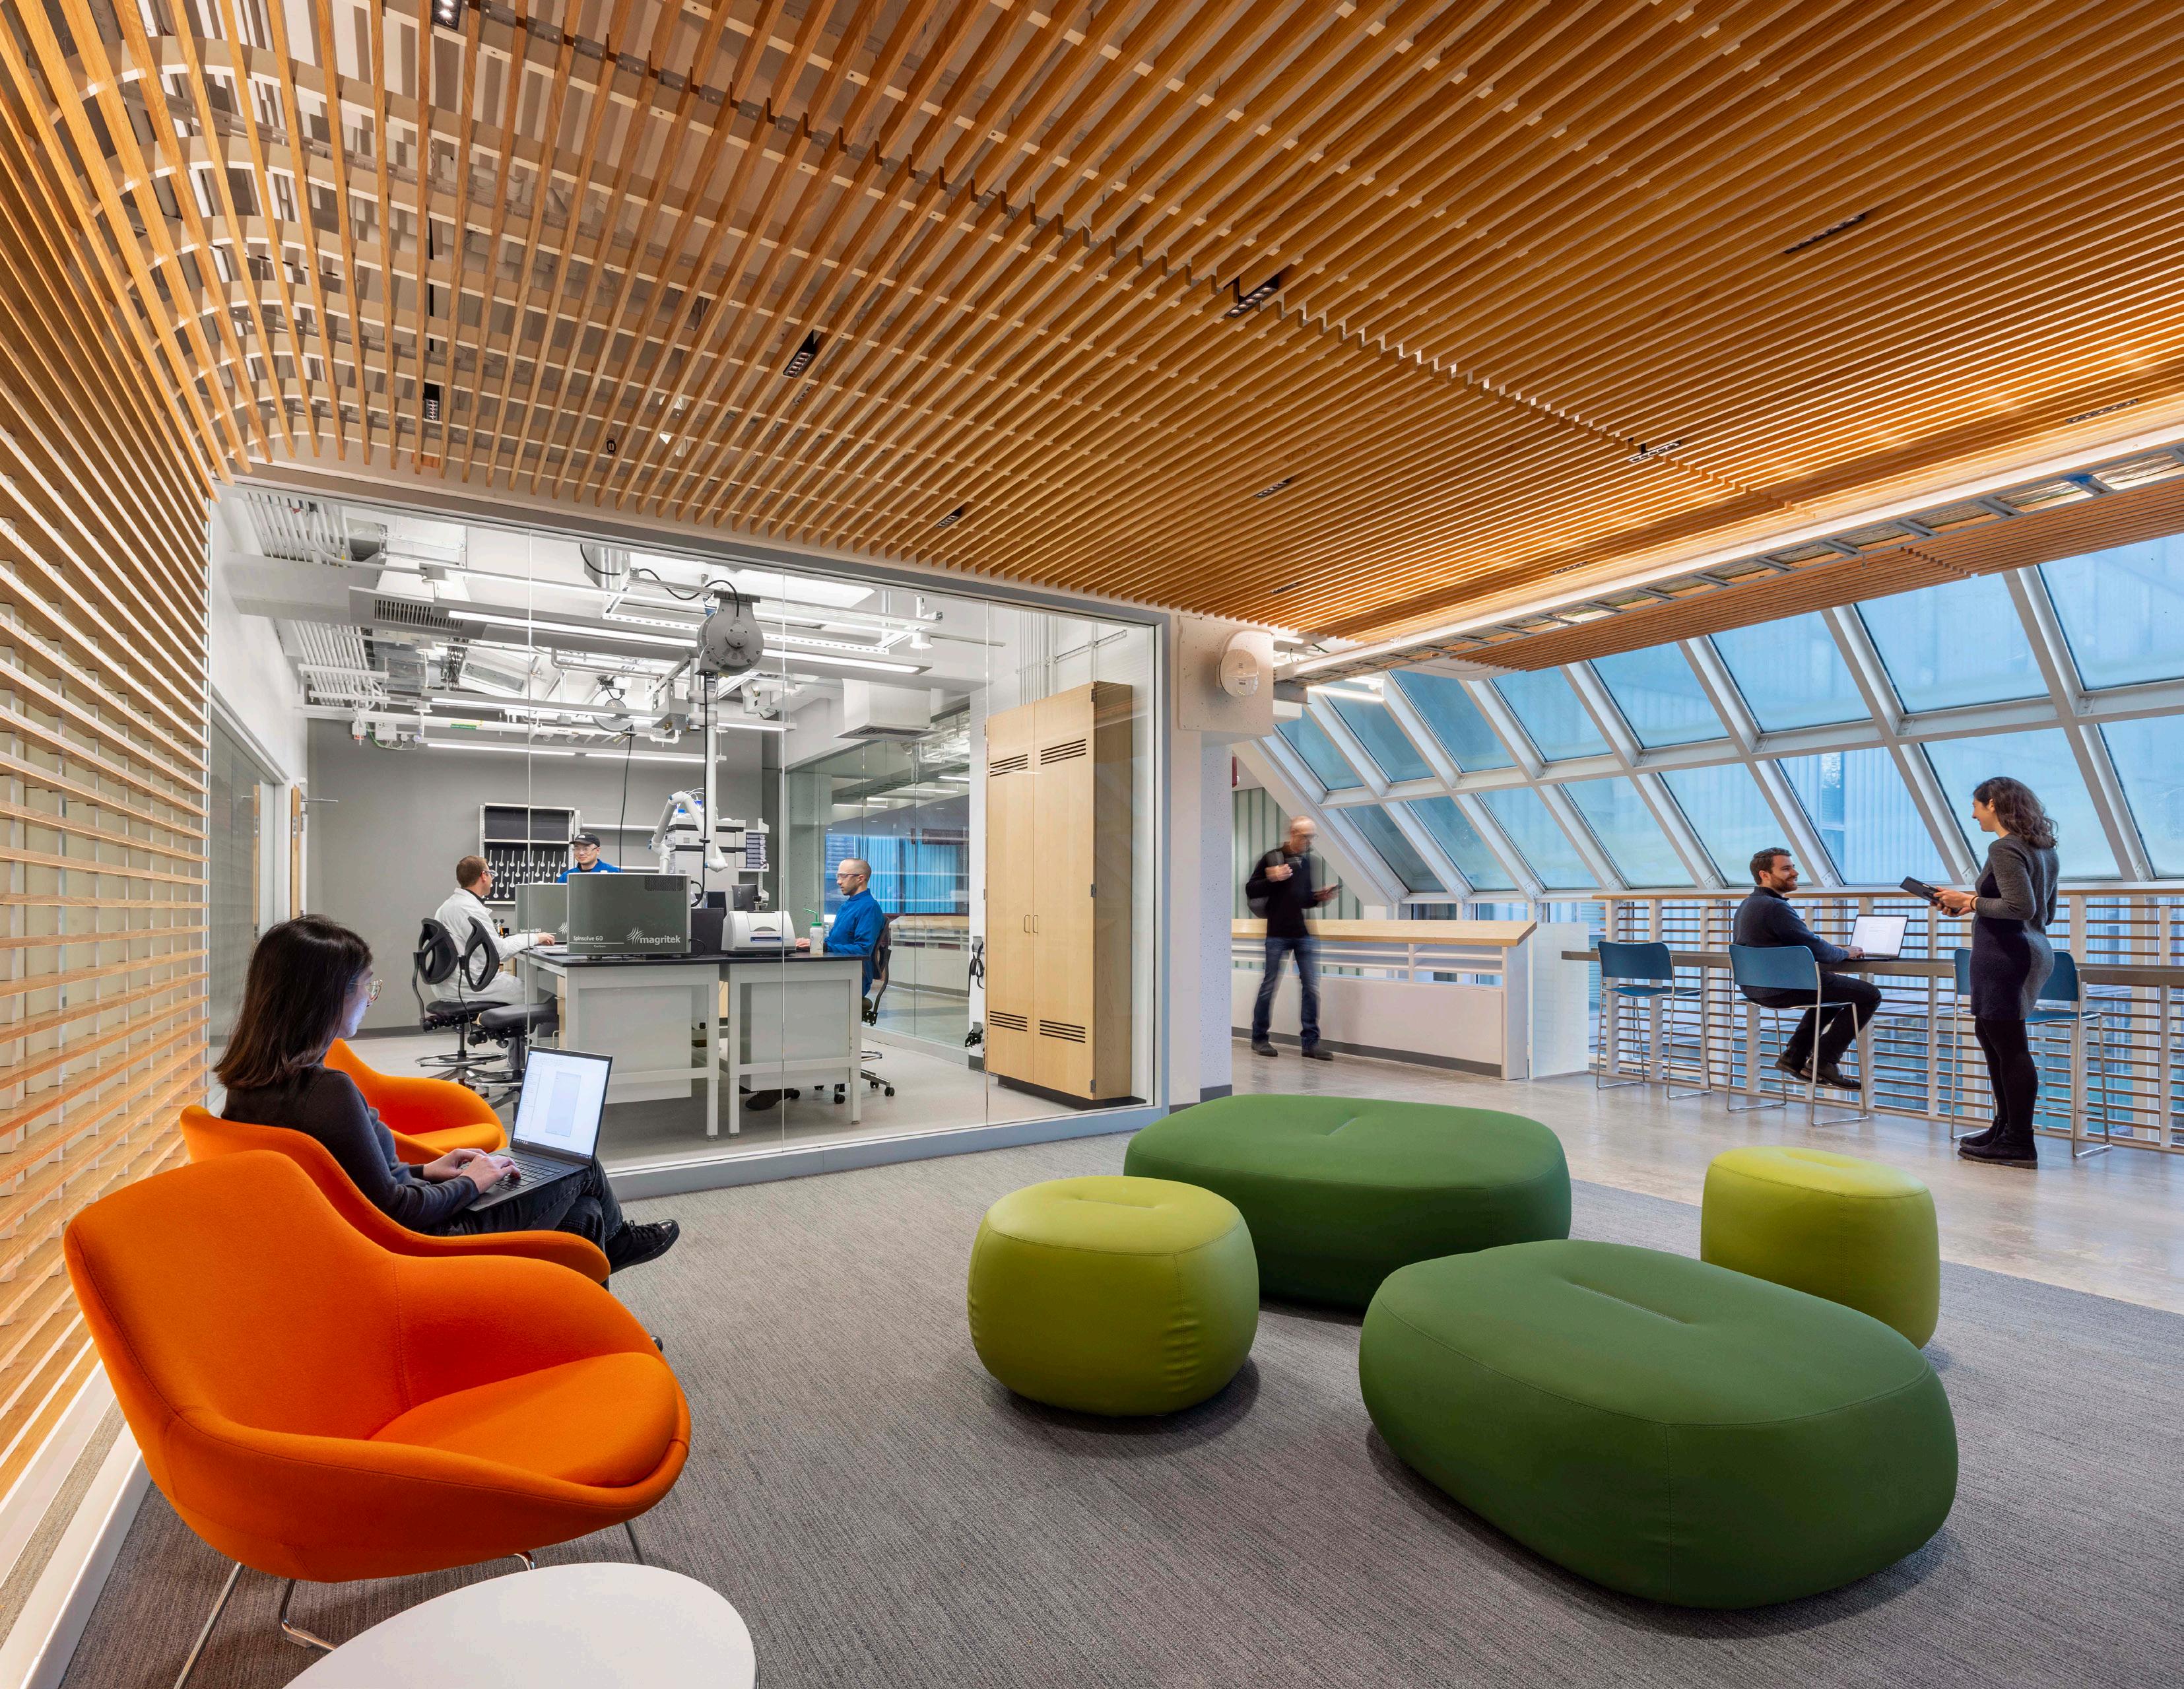
New glazed partitions provide occasional visual sneak peeks into the lab and instrumentation work.
The transformation effort also provides an opportunity to showcase the once introverted labs of the Science Center, incorporating glazing at corridor locations, integrated lounge spaces and a series of “Science Beaches” where students and the public alike can gather in an immersive environment with great views of the teaching spaces within.
Flexible Teaching Lab
Alcoves adjacent to the balconies provide a variety of spaces for rest, study, and collaboration along the mezzanine.
In the development of general teaching laboratory needs, the team focused on creating an understanding of the various capabilities which were needed in each lab setting to support students and teaching activities - rather than the specific curriculum being taught within them. The thinking behind this approach was that it would allow the spaces to better accommodate the changing needs of the various teaching programs over time, as classes could potentially shift settings based on the needs of the current course.
Corridors on the second floor are enhanced with cantilevered balconies defined by warm wood finishes and laptop bars for gathering and impromptu interactions. Alcoves along the corridor provide spaces of rest, study, and collaboration along the mezzanine.
“It most certainly feels like a different building with the new spaces, furniture, new spaces for lounges, new ART on the walls. It really does feel like we are in a different building. AND I have been working in the science center/Harvard for 35 years!”
— Gregory Tucci, Harvard University Director of Undergraduate Studies Senior Lecturer on Chemistry and Chemical Biology
JOHN W. OLVER
DESIGN BUILDING
Amherst, MA
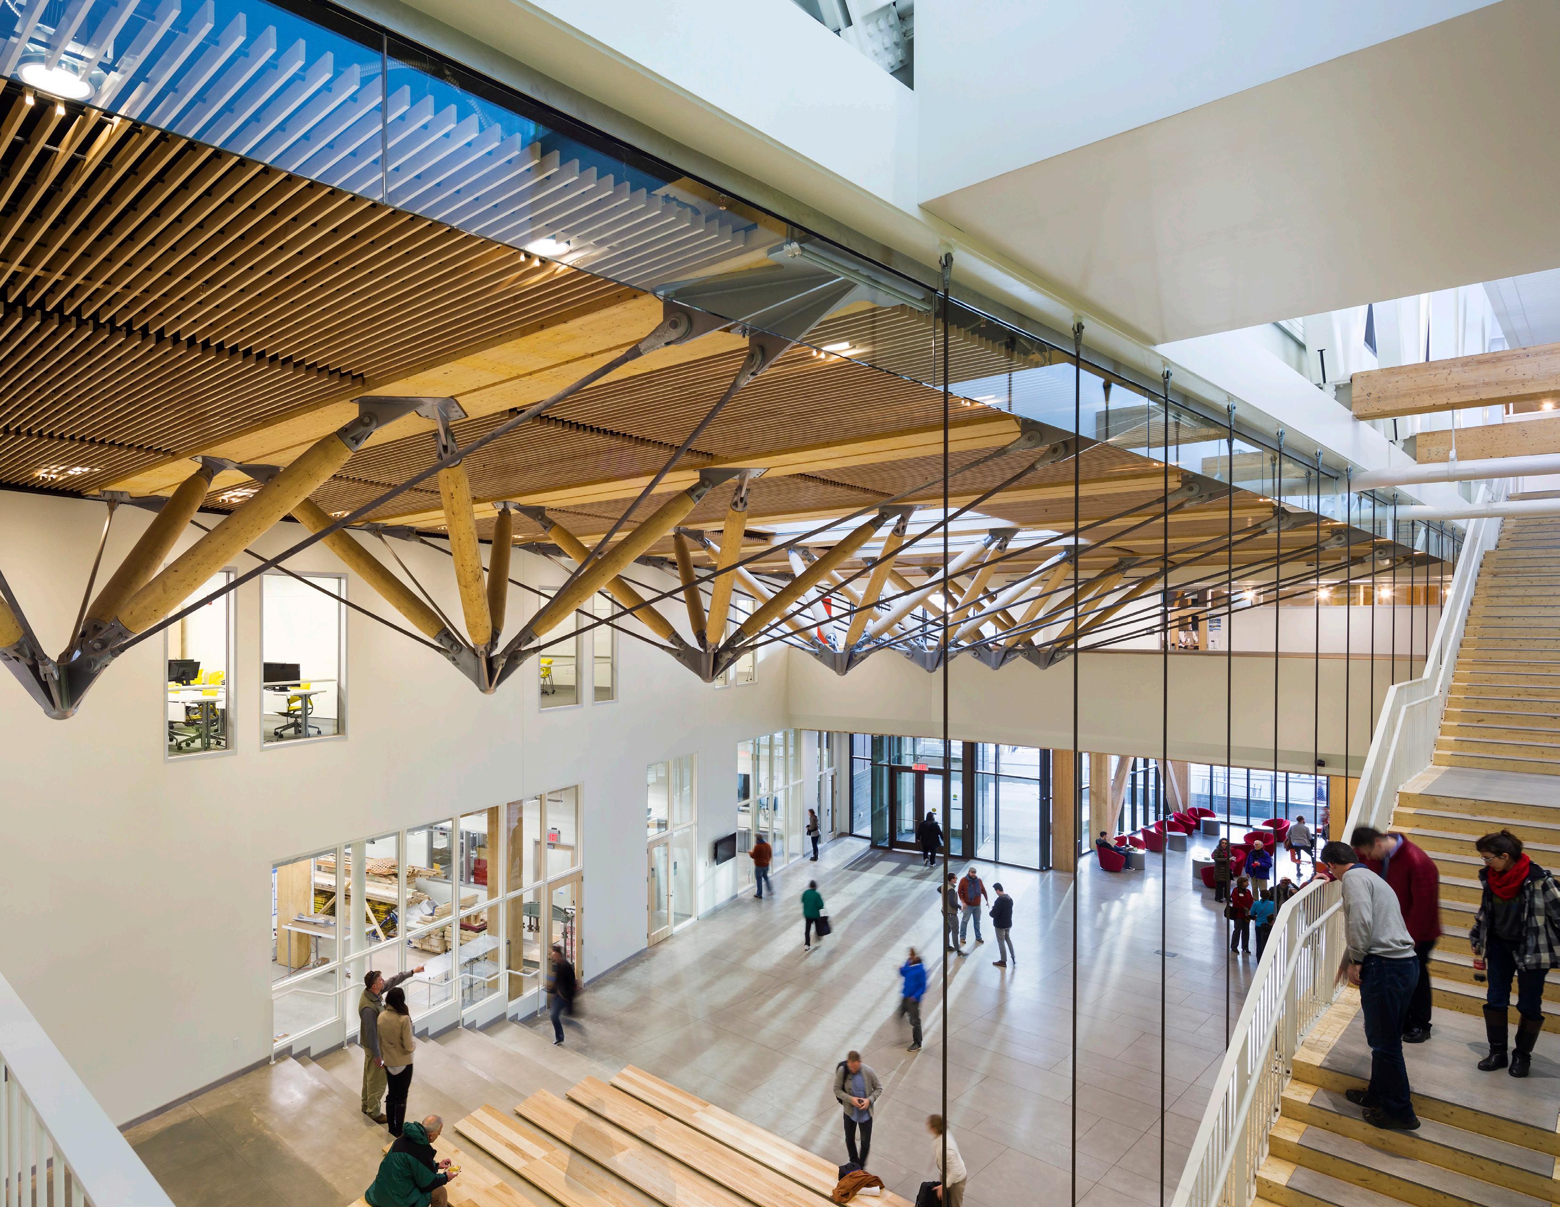
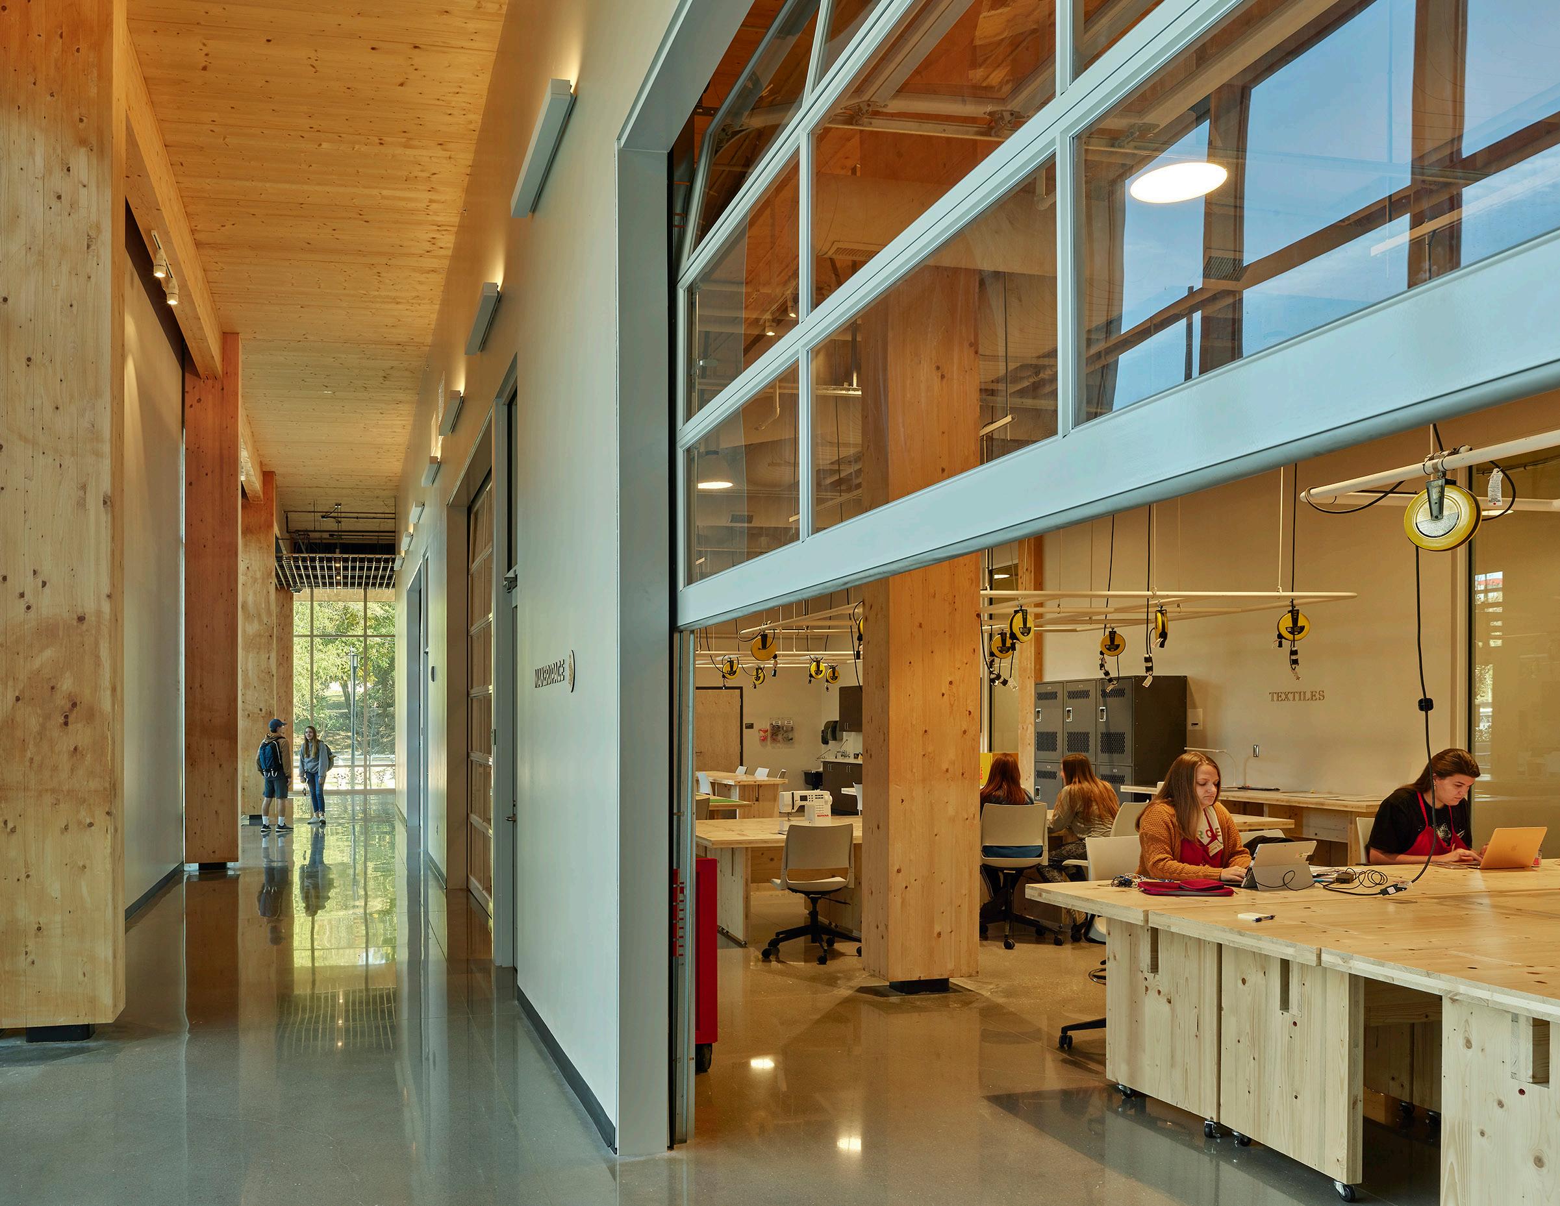
Bringing together three departments across three colleges, the John W. Olver Design Building is a dynamic space for exchange, collaboration and experimentation, and the embodiment of a shared commitment to sustainable built environment.
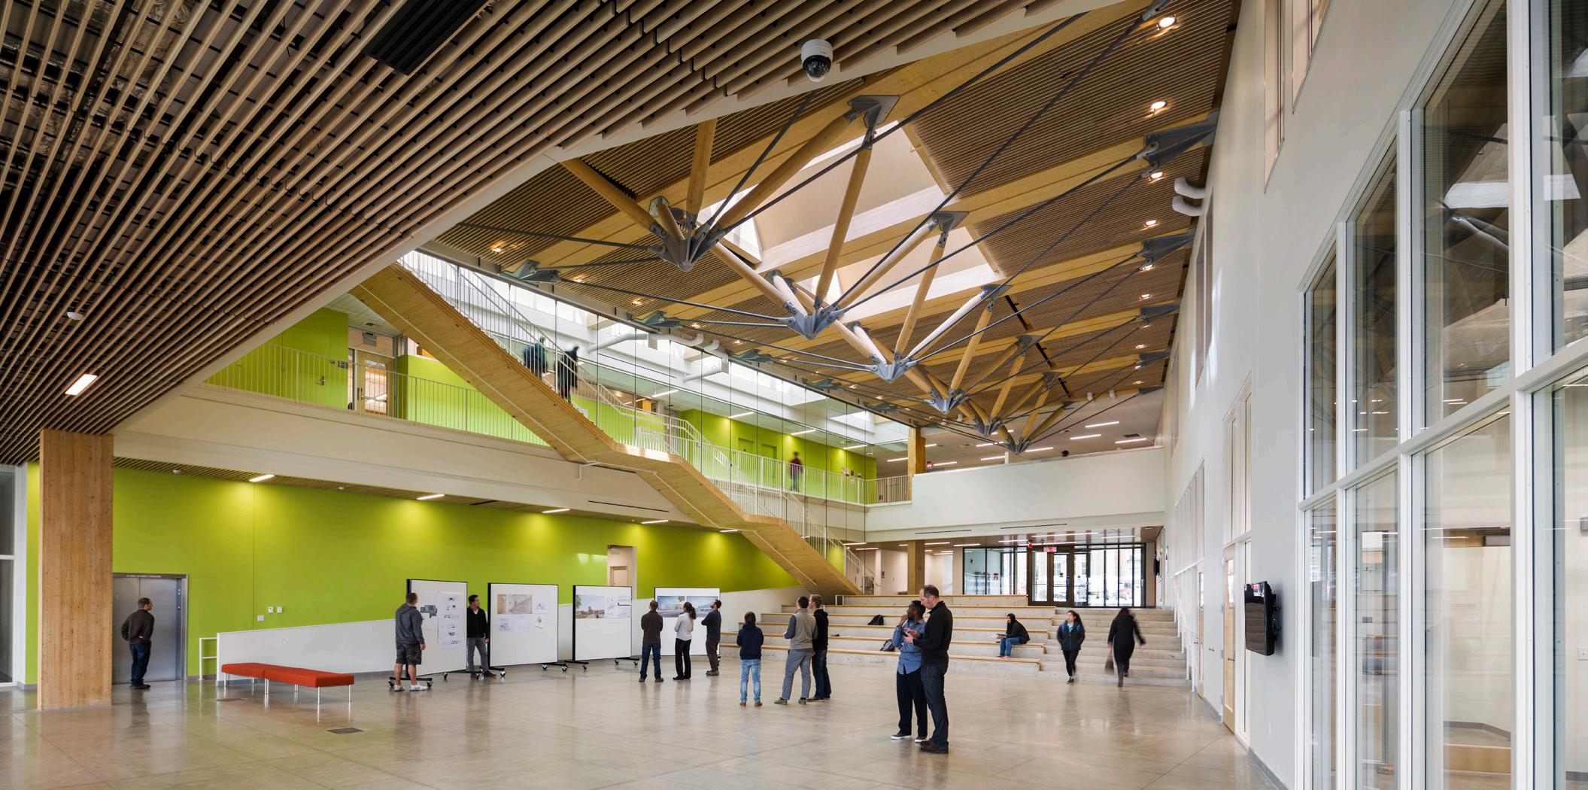
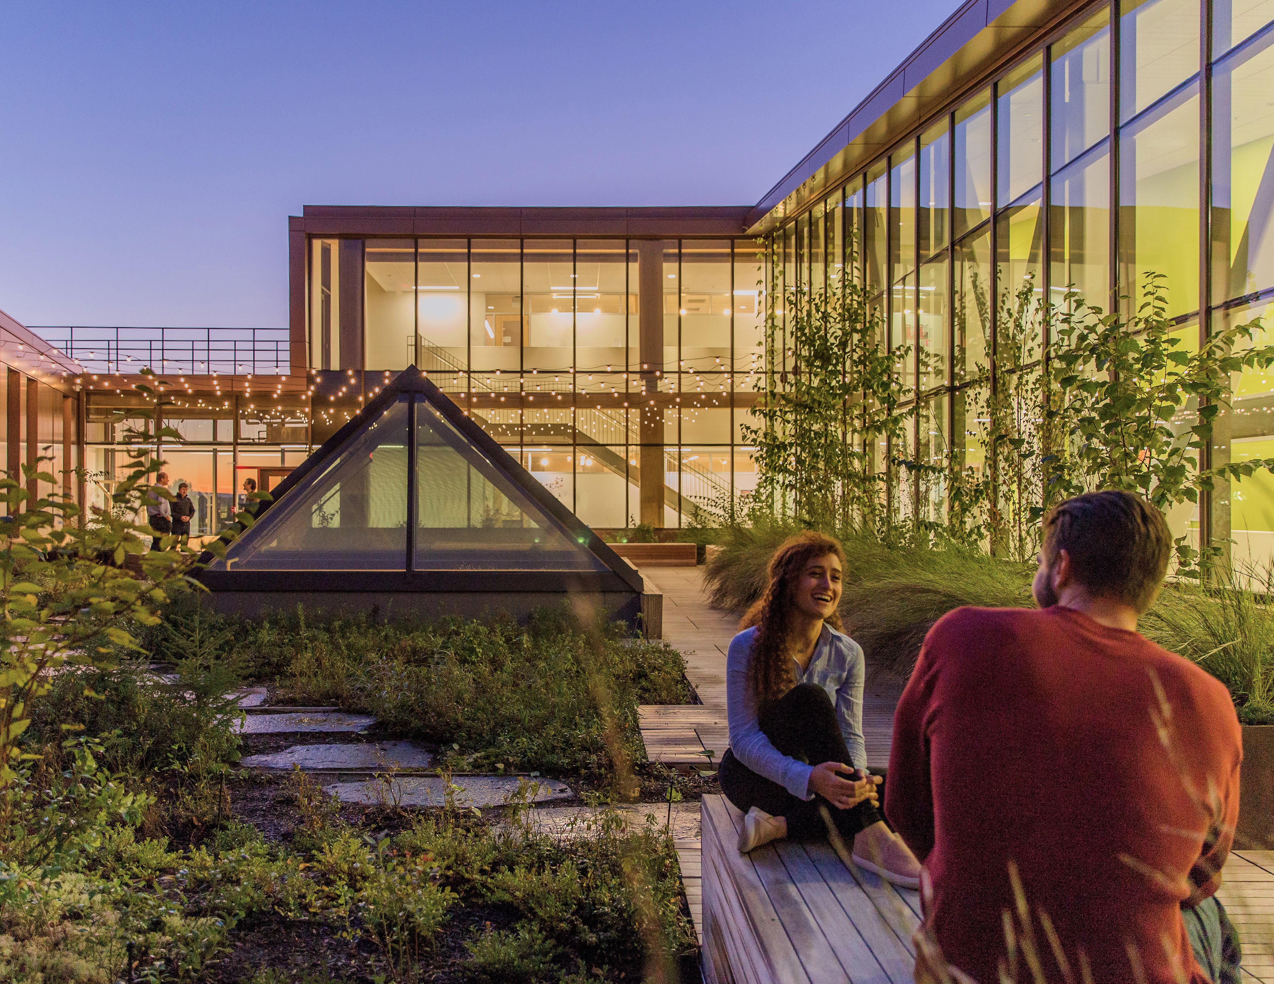
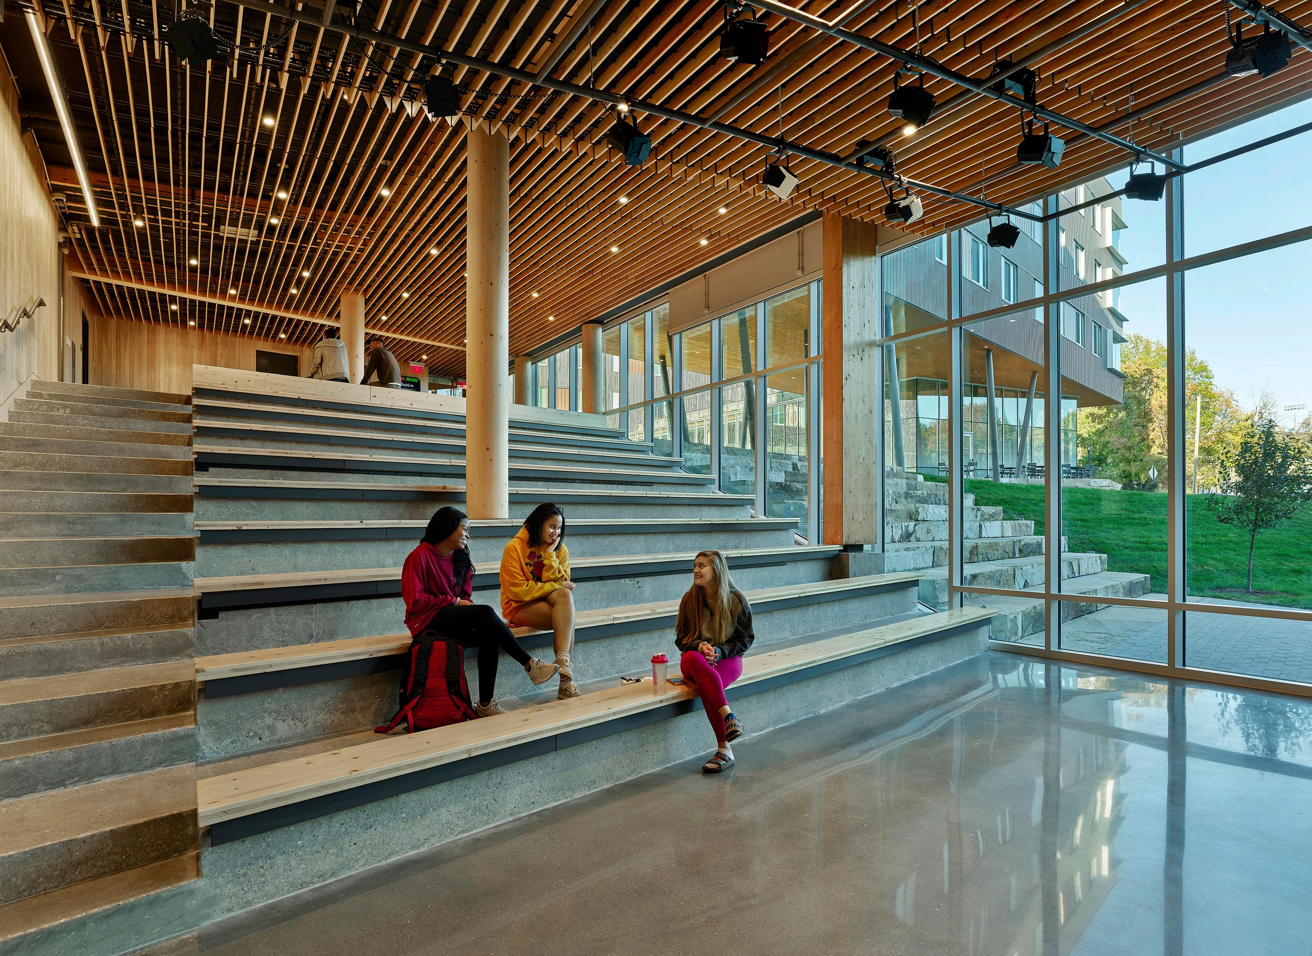
To create a center space of collaboration, a coiling and rising band of studios, faculty offices and classrooms surrounds a skylit Commons for gathering and presentations. The building also forms a green roof terrace, a contemplative space shared by the studios and faculty and a potential experimental space for the landscape department. The slope of the site creates a tall four-story façade on the west facing the mall, and the rising structure invites the community into the building and reveals the activities within. The east side of the building faces a series of smaller historic buildings along Stockbridge Way, and its three story façade fits comfortably into this context.
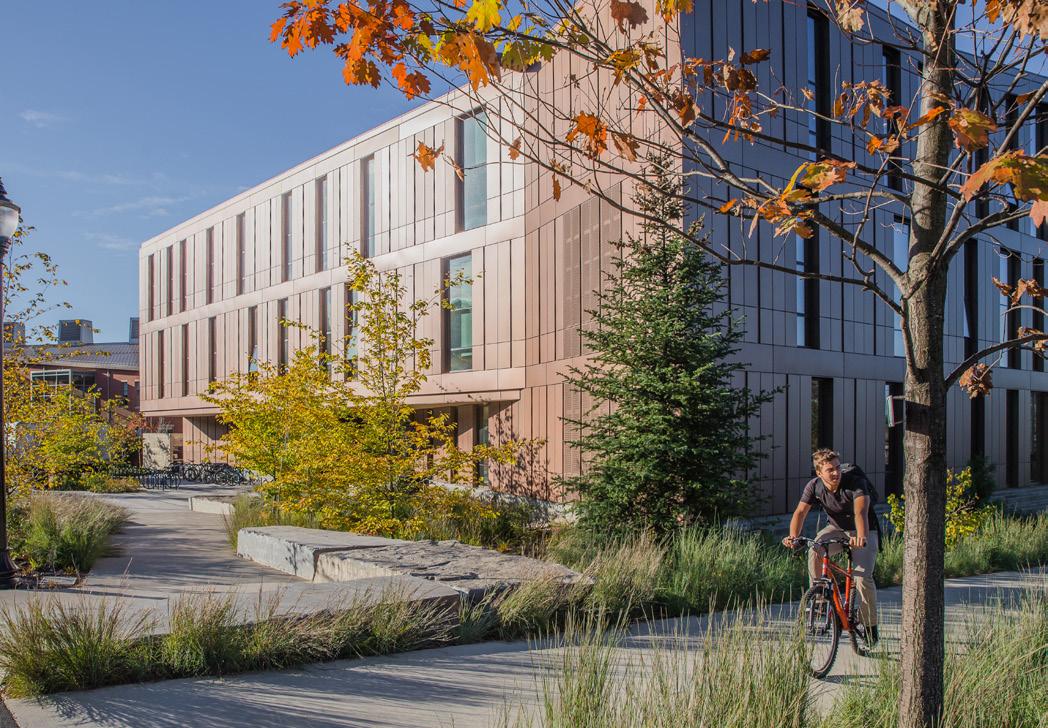
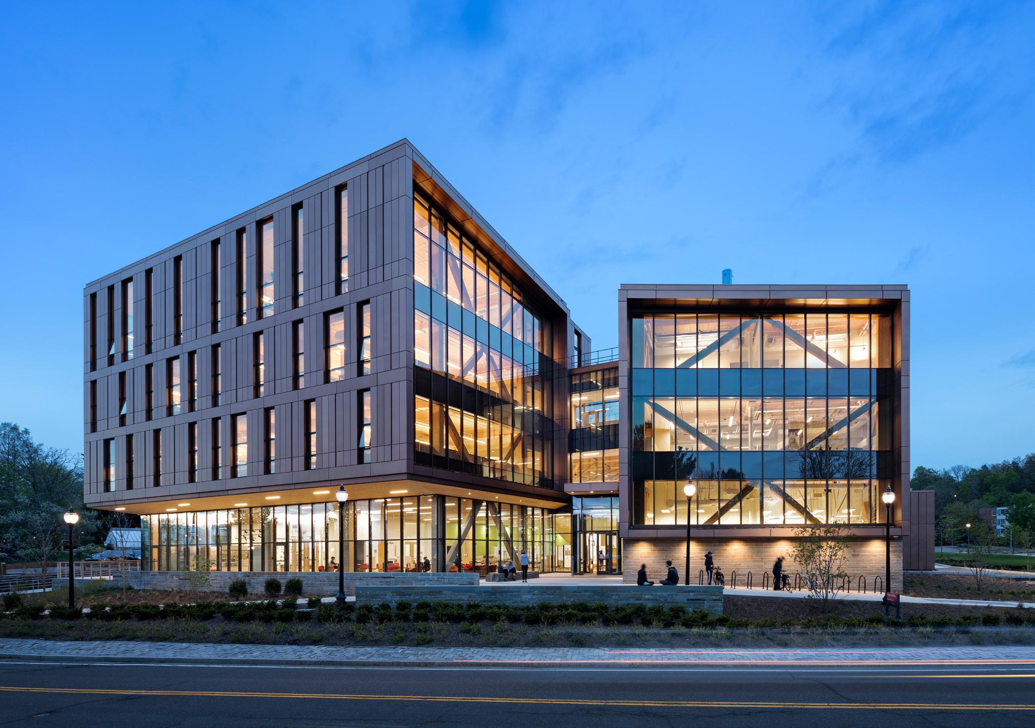
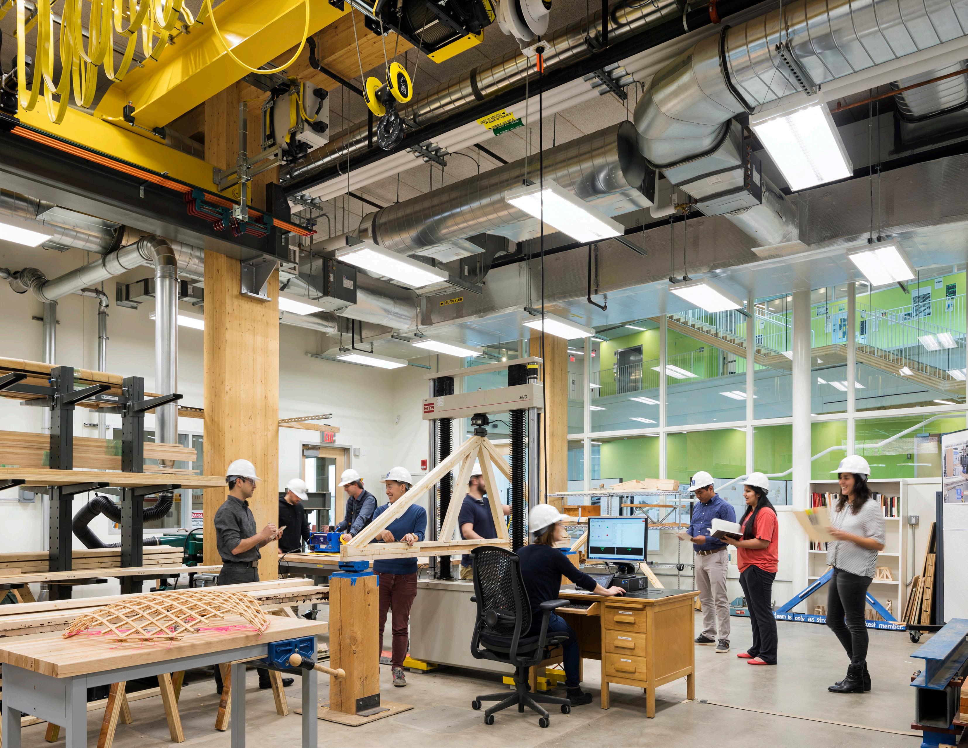
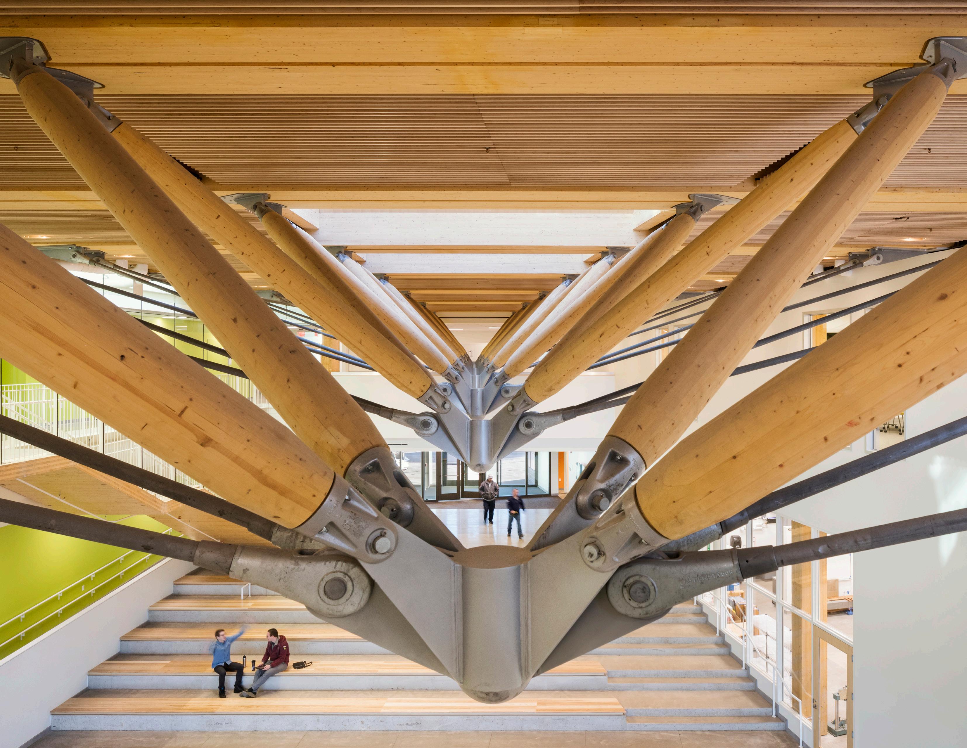
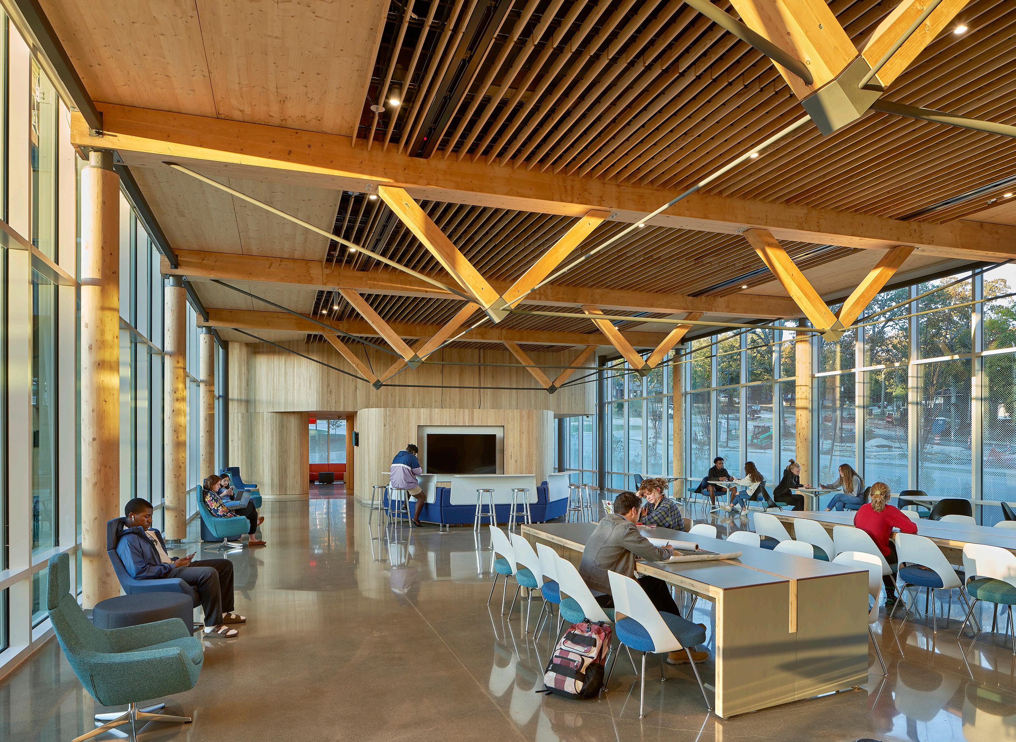
A durable envelope of copper-colored anodized aluminum panels and vertical windows suggest the color and patterns of forest and trees of the region. A highly innovative engineered timber structure makes this an example for the sustainable use of wood and builds on the leading edge research of the Building Construction Technology program.
Project Highlights:
• Student Focused Facilities / Maker, classroom, conference, meeting and study space, collaborative studio space, and multi-function central common with gallery and cafe.
• The building negotiates scale and a sloping site to connect Stockbridge Way and its smaller historic buildings with the campus mall to the west.
• Sustainability / LEED Gold Certified, innovative Mass Timber structure
• Accessibility / Universal access and entry on a sloped site
PROJECT TYPE
New Construction
SIZE
87,000 gsf
COMPLETION 2017
SELECTED AWARDS
AIA Honor Award, 2023
AIA Education Facility Design Award, 2022
AIA COTE Top Ten Award, 2020
AIA BSA Honor Award, 2017
Chicago Athenaeum American Architecture Award, 2018
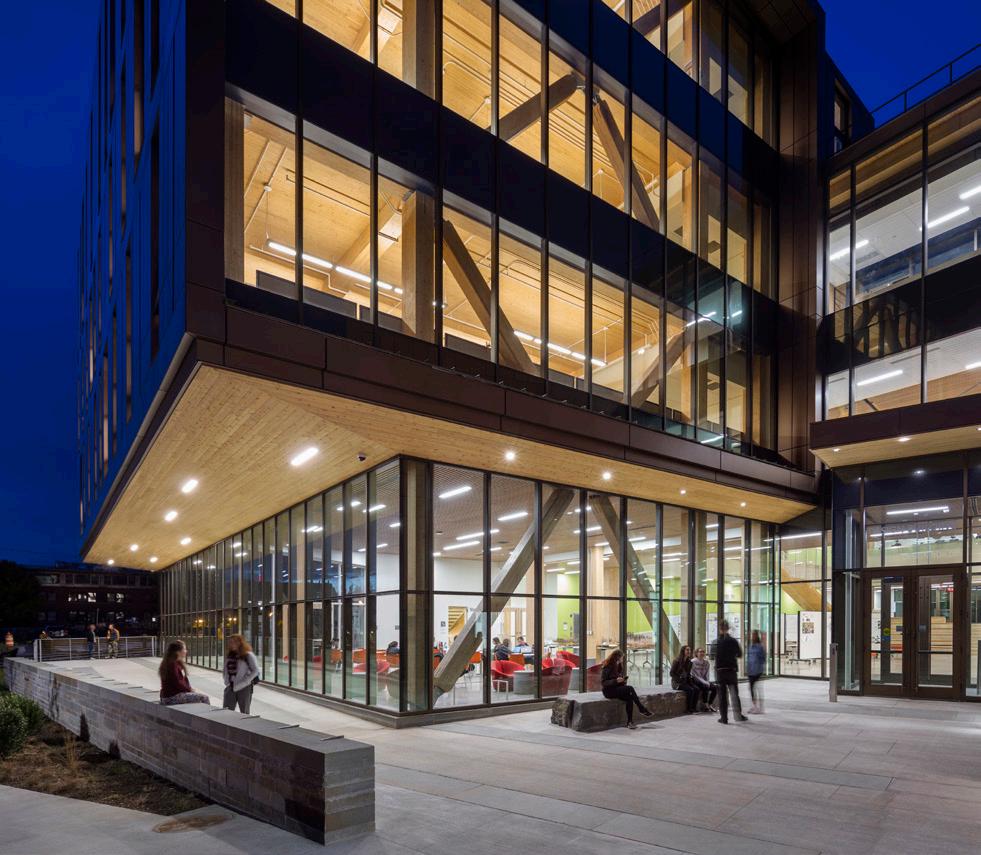
Exterior View at Dusk Illuminates Mass Timber structure
“Our architects collected every extra square foot that they could to create common spaces that met our highest aspirations [as a client]. Every time I walk by here, that’s what I think about. Now those spaces are filled all day, every day. When I walked in the building the first day and saw students sitting on this ledge here talking, I practically cried.“
— Caryn Brause, Assistant Professor, Architecture University of Massachusetts Amherst
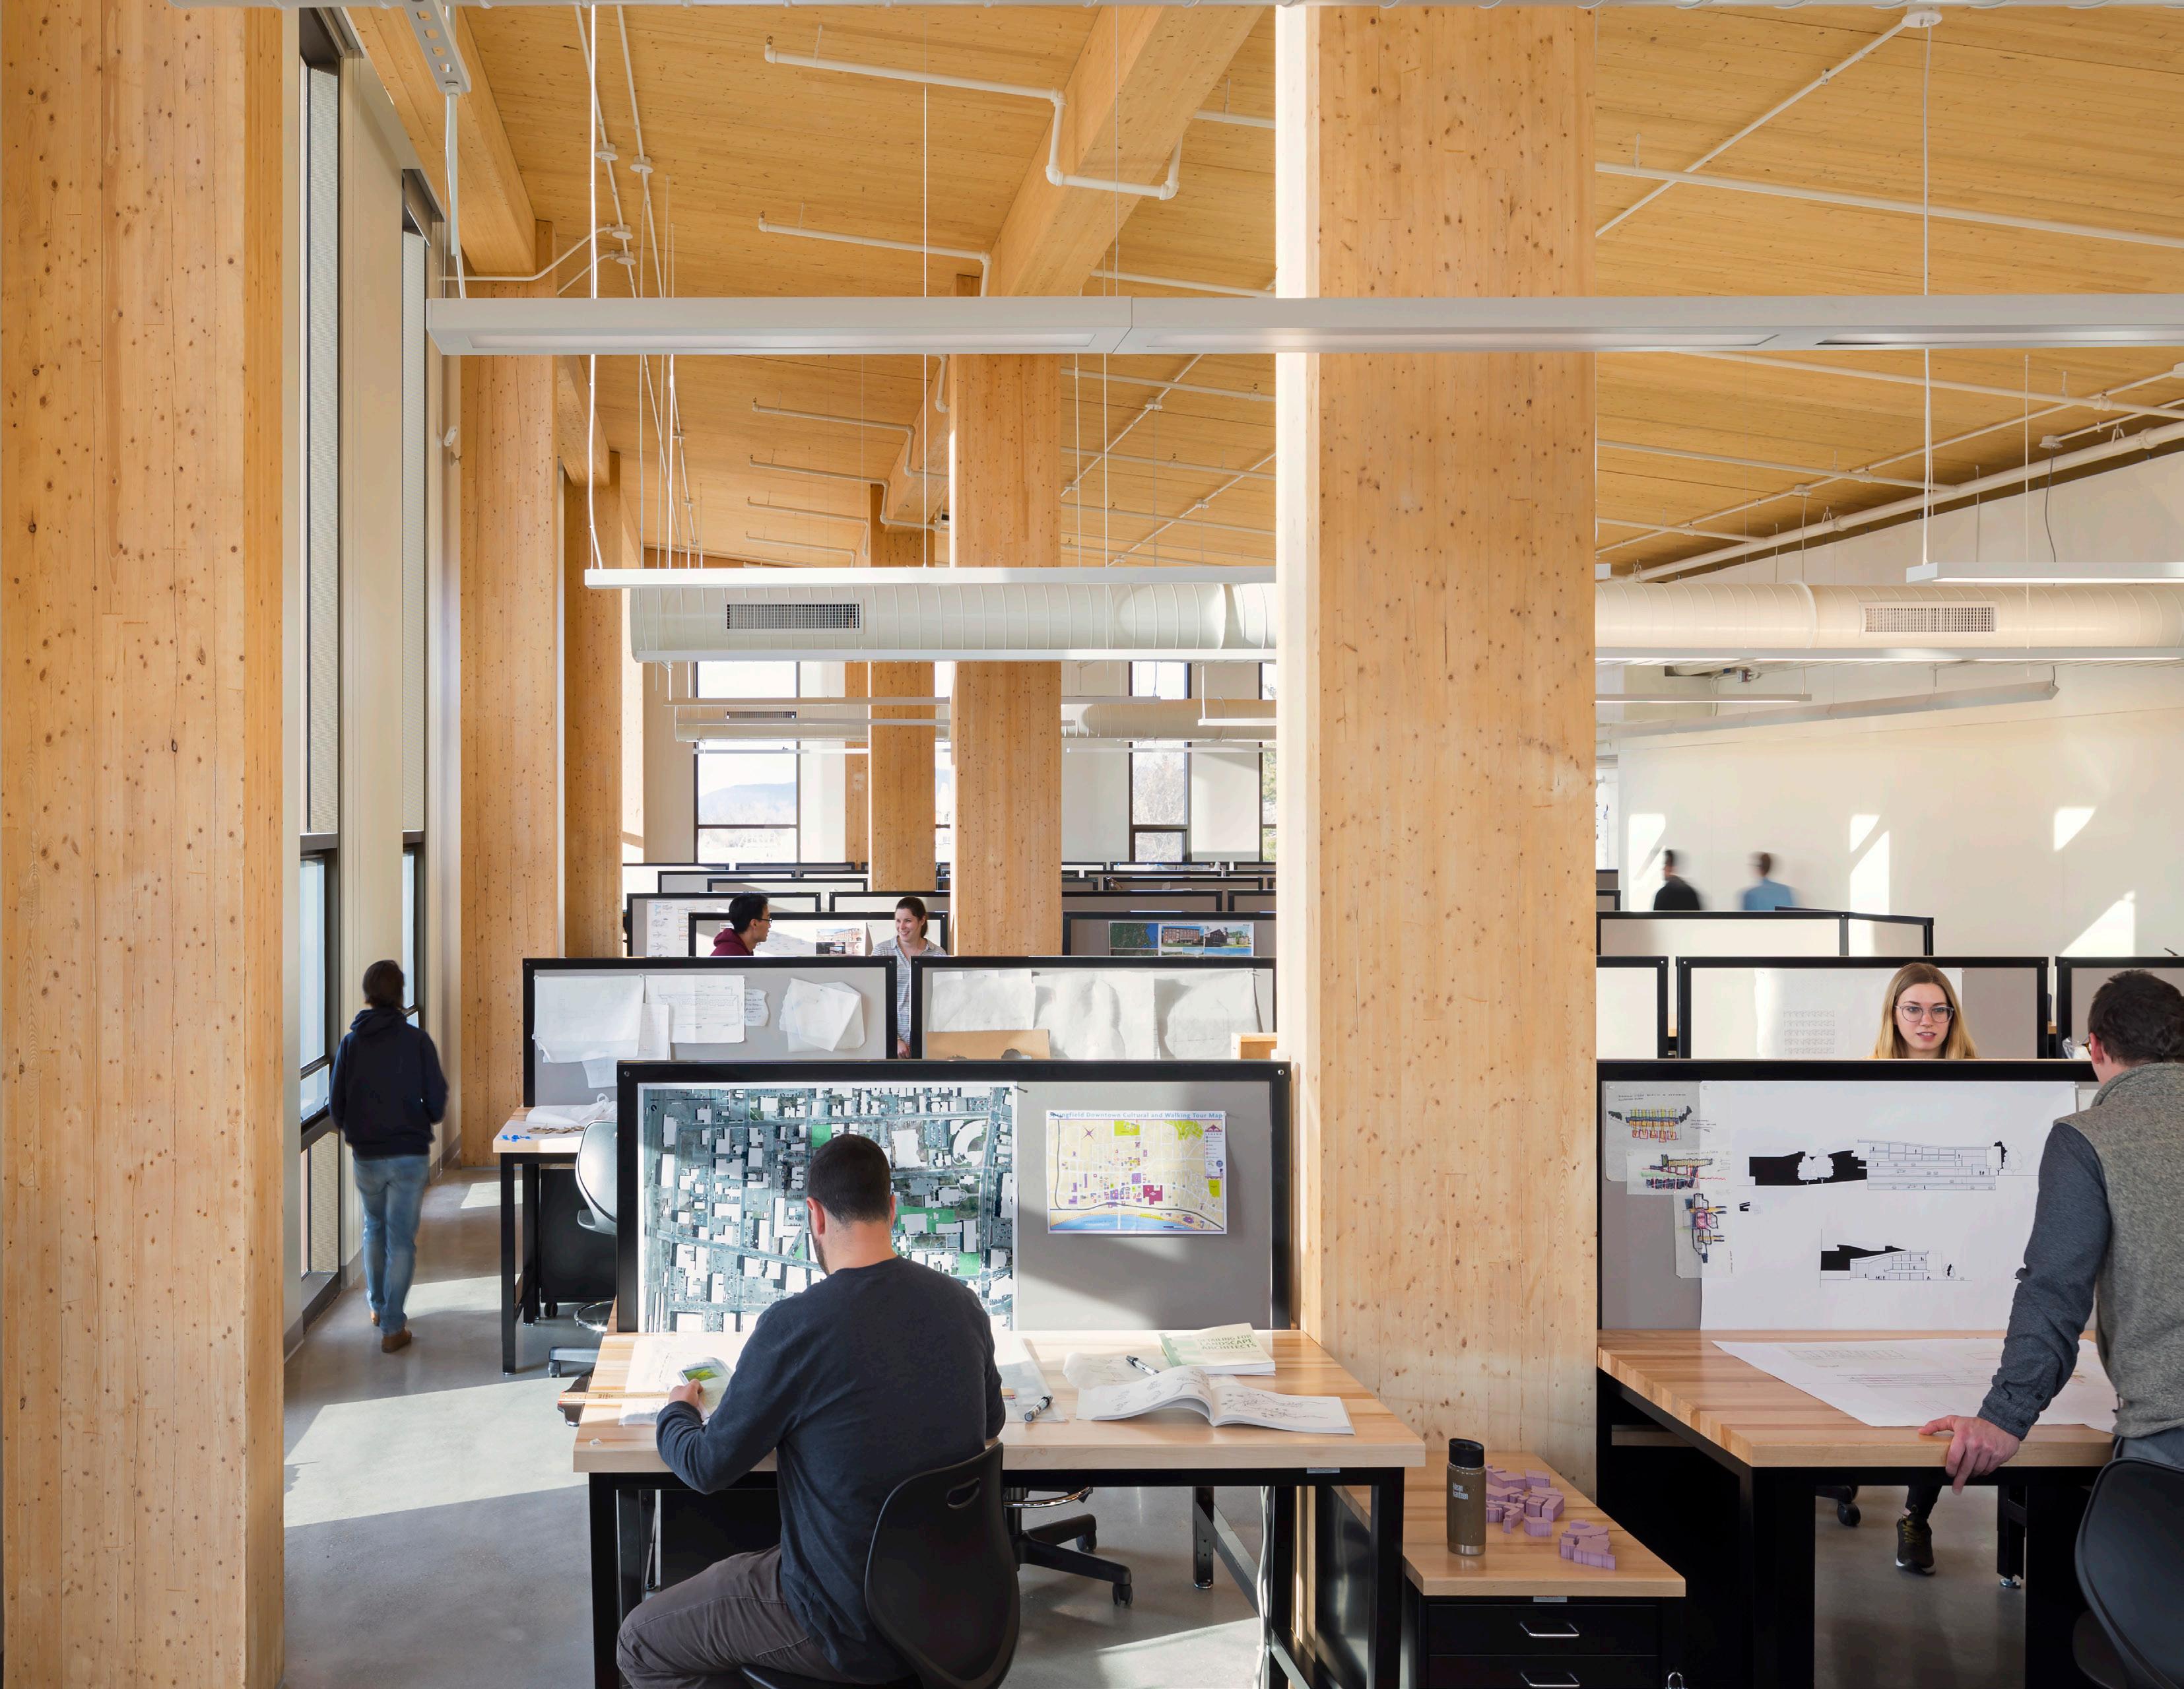
Studio Space
UNIVERSITY OF ARKANSAS
ADOHI HALL
Fayetteville, AR
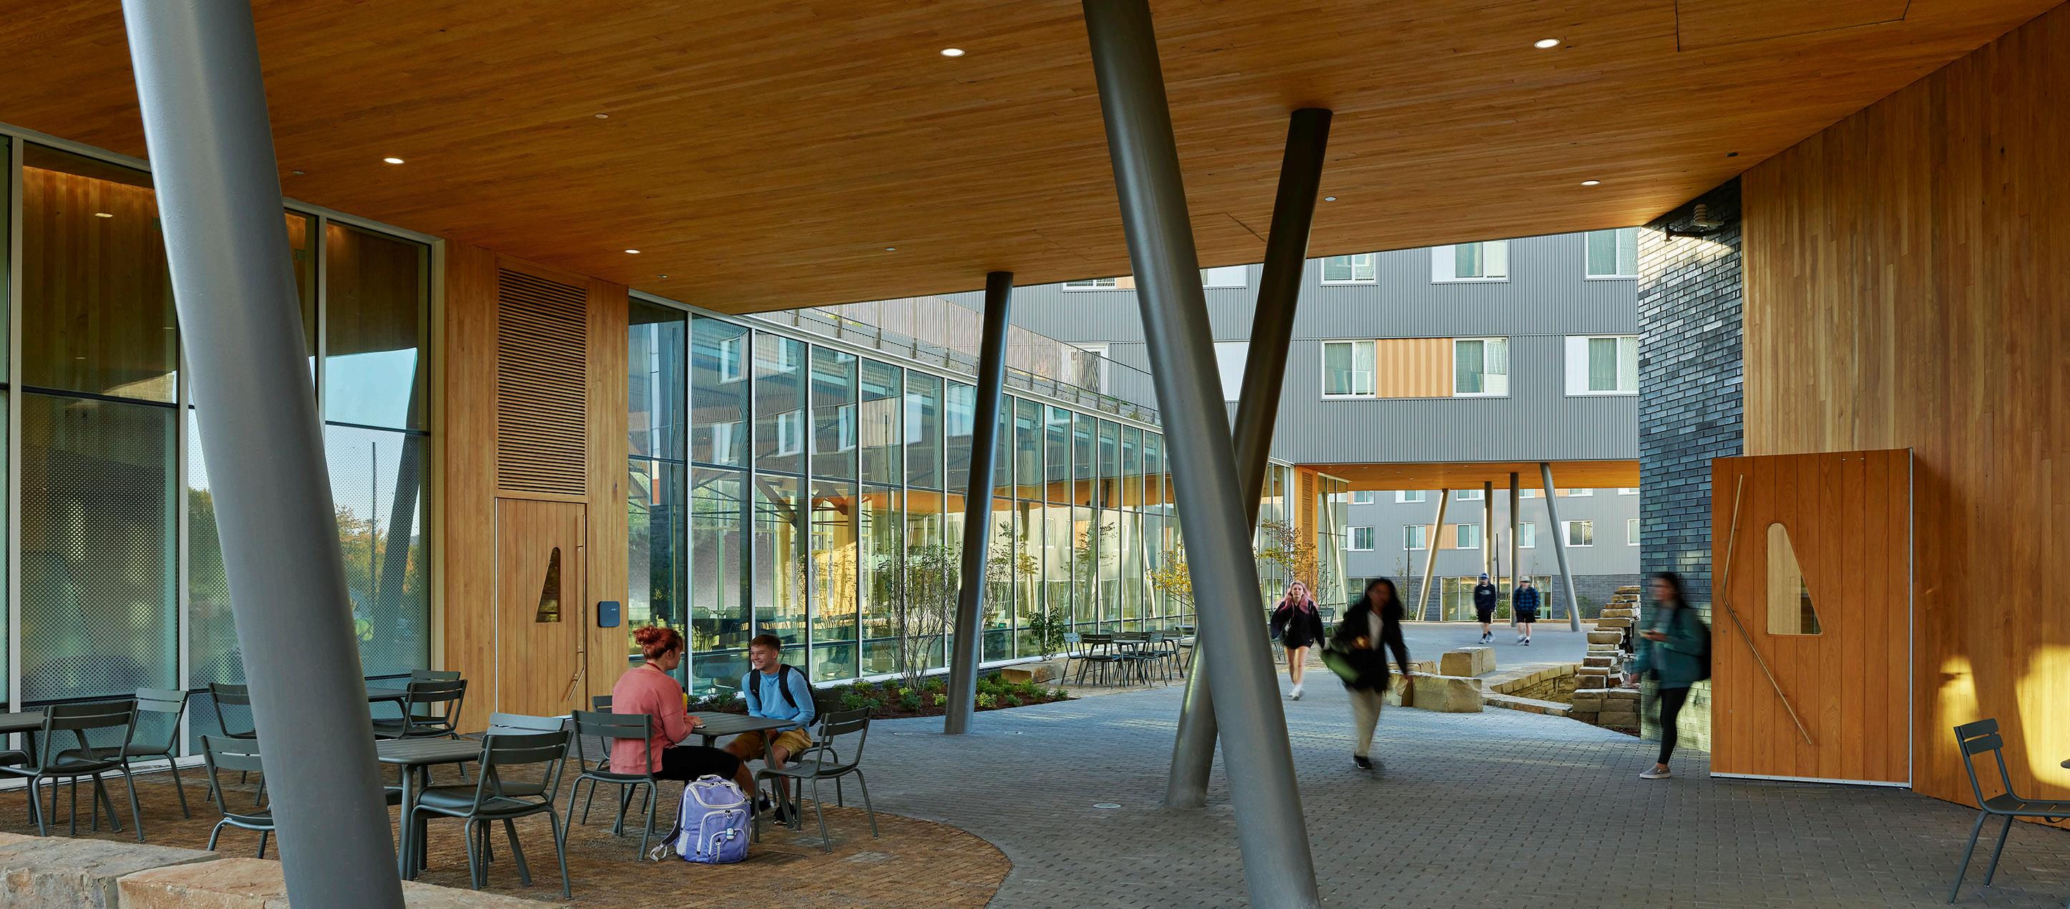
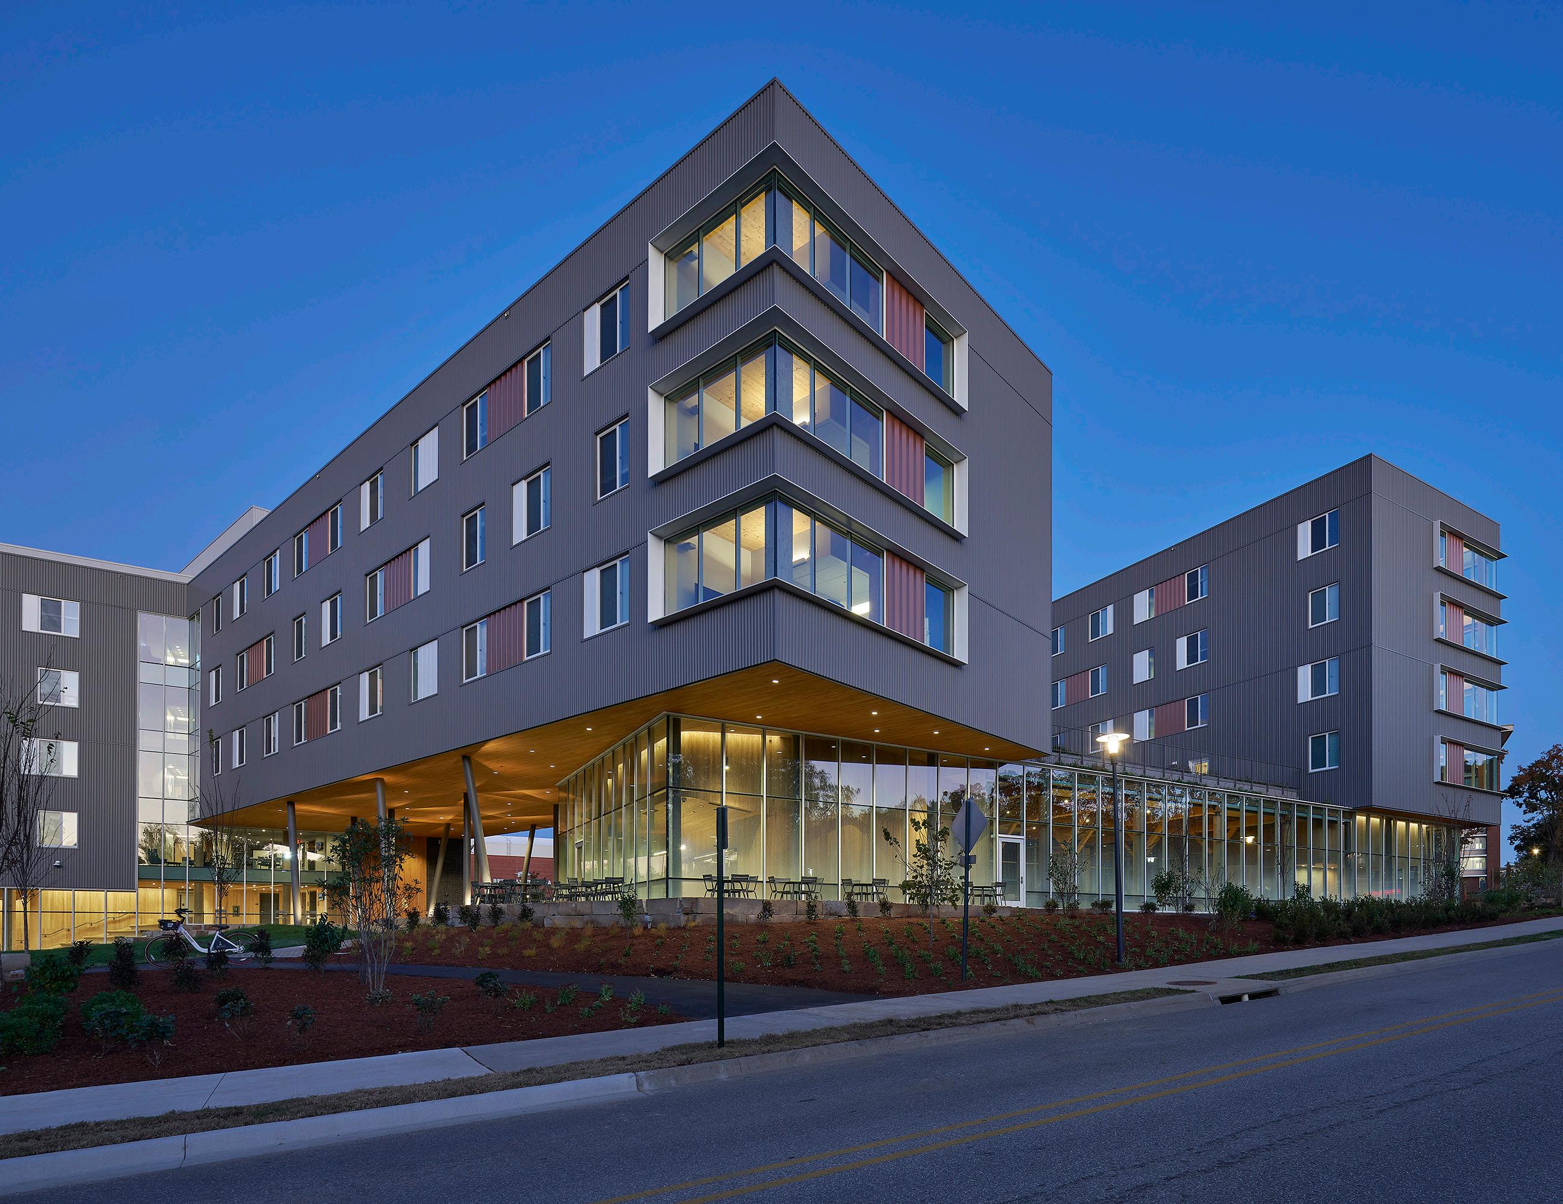
Adohi Hall combines the creative activities of architecture, design, art, entrepreneurship, innovation, music, and theater within a new 708bed student residence hall to form a live-learn community at the University of Arkansas. Adohi Hall is the first and largest university housing project in the United States constructed using mass timber, highlighting the importance of sustainable forestry to the region.
The building’s serpentine form of upper-floor residences hovers above a porous ground of landscaped passageways and activated spaces for gathering, dining, making, and learning. The building is interwoven with the hillside, framing forested courtyards to create a welcoming destination at the southern terminus of campus.
Inspired by the natural beauty of the Ozark rolling hills, its name is Cherokee for “coming into the forest.” A highly efficient structure with repeated elements of cross laminated timber floor panels on glulam columns and beams is precisely calibrated with dormitory modules for maximum cost efficiency. Gathering spaces of varying sizes and scales are interspersed throughout the interior and exterior landscape to create and reinforce a sense of community. On the interior, the wood is used as a finish material, lending a natural warmth to the spaces. A light jacket of metal panel protects the wood structure like the bark of a tree, creating a lively pattern of shifting textures on the façade.
Project Highlights:
• Urban Peacemaking and Campus Integration
• Sensitive campus landscape: The building weaves through an established hillside oak grove to connect campus.
• Sustainability Strategy: Mass Timber construction, reduced indoor and outdoor water use, high-efficiency systems, high performance envelope.
• Accessibility: Universal access and entry on a sloped site
PROJECT TYPE
New Construction
SIZE
202,027 gsf
COMPLETION 2019
SELECTED AWARDS
Chicago Athenaeum Green Good Design Award, 2022
AIA Housing Award, 2021
Chicago Athenaeum American Architecture Award, 2021
AIA BSA Sustainability Award, 2021, Award
AIA BSA Housing Design Award, 2021, Citation
AIA Arkansas Honor Award, 2020
Exterior View into main “cabin” student gathering space
“The innovative design and materials demonstrated the university’s commitment to environmental sustainability and to the potentials of value-added responsible economic development for the state’s primary natural resource. The state of Arkansas has over 19 million acres of forest making more than half of the state forested. In 2011, 64,789 jobs in the state where related to the forest products industry.”
— Florence Johnson, (Former) Assistant Vice-Chancellor, University Housing University of Arkansas
DARTMOUTH COLLEGE
ANONYMOUS HALL
HANOVER, NH
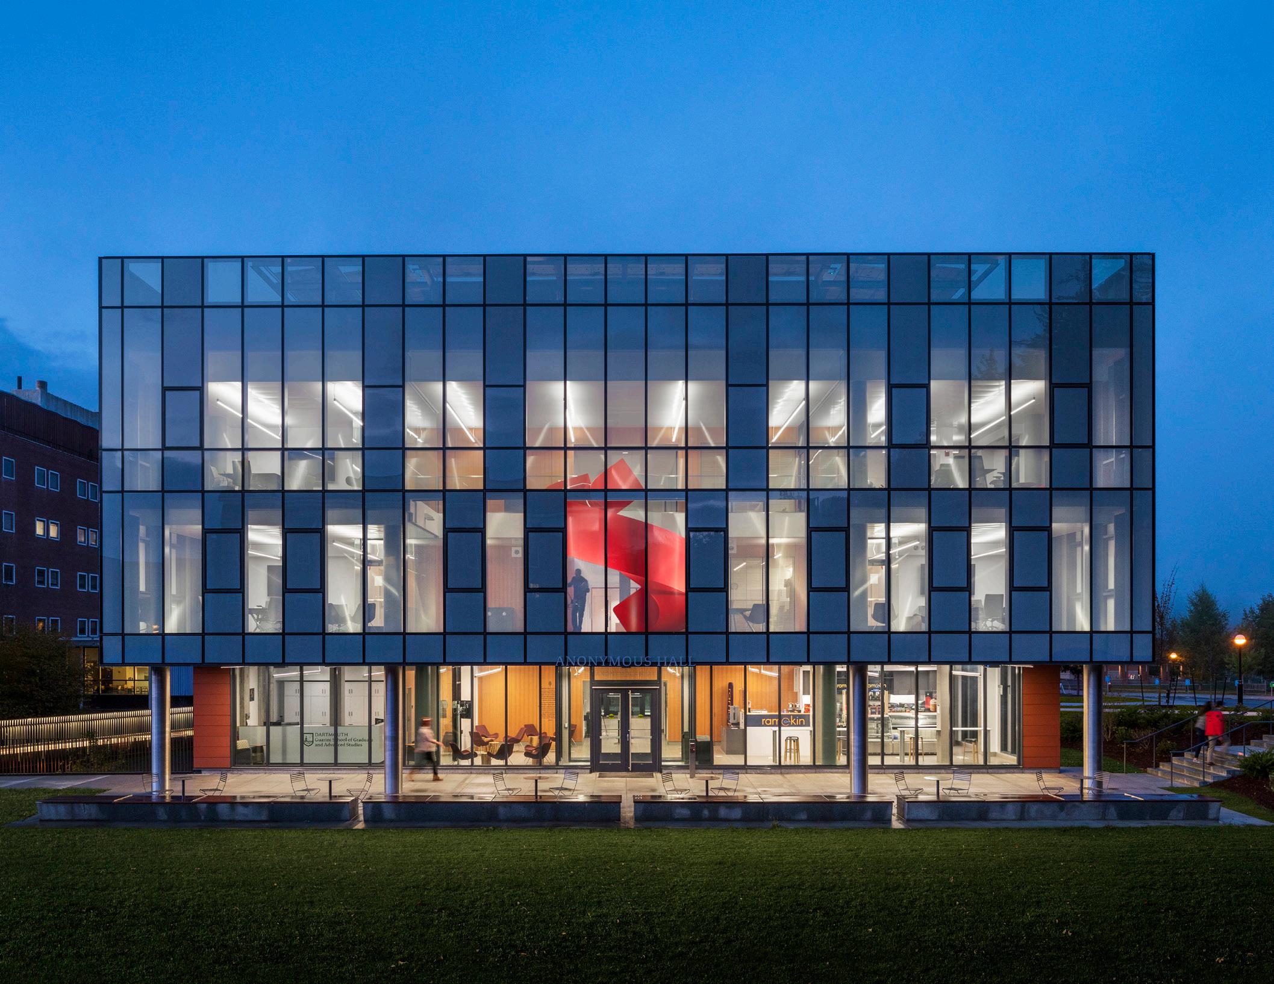
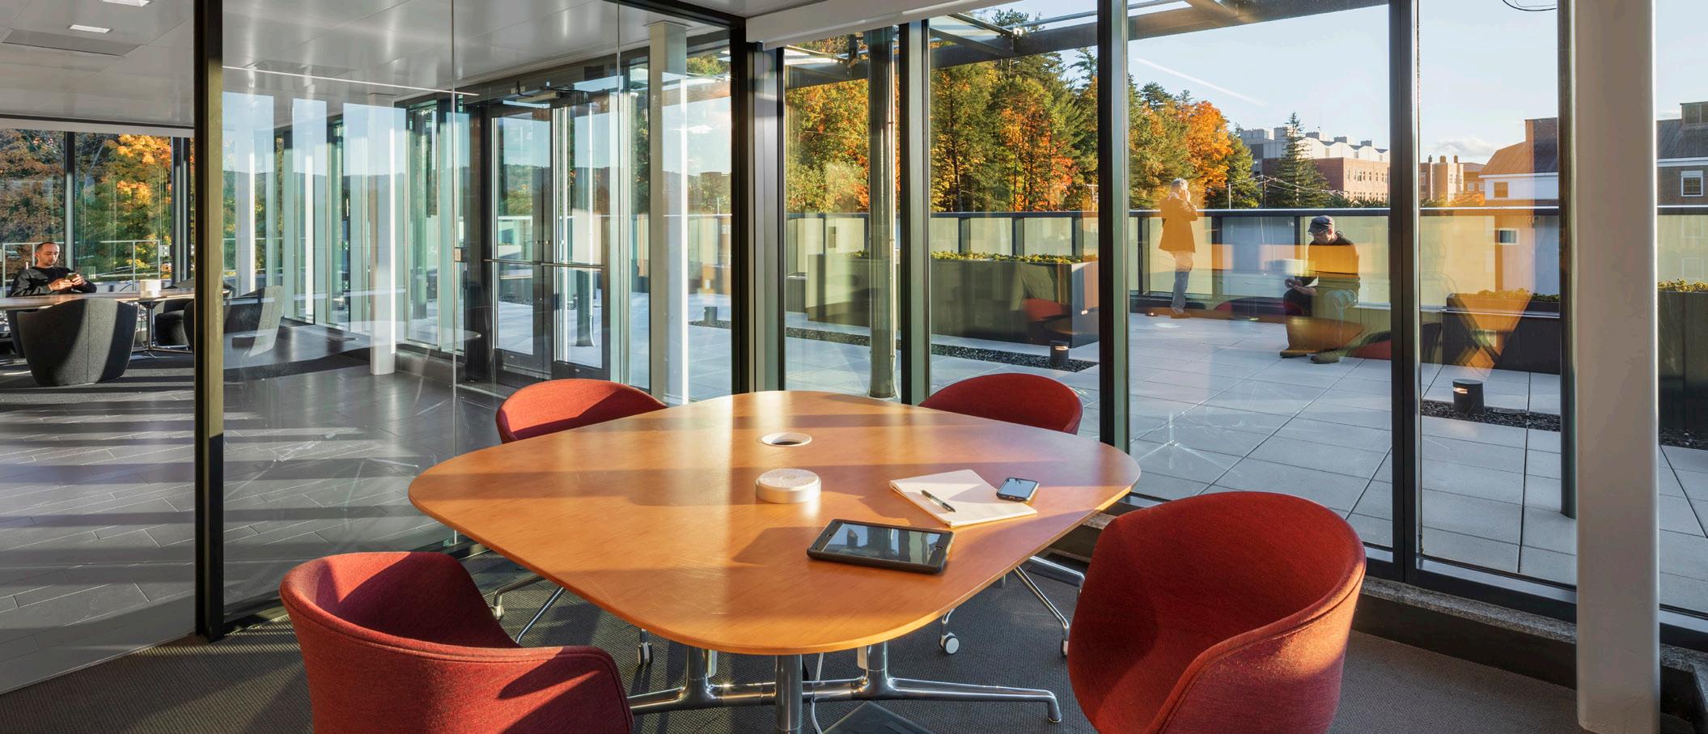
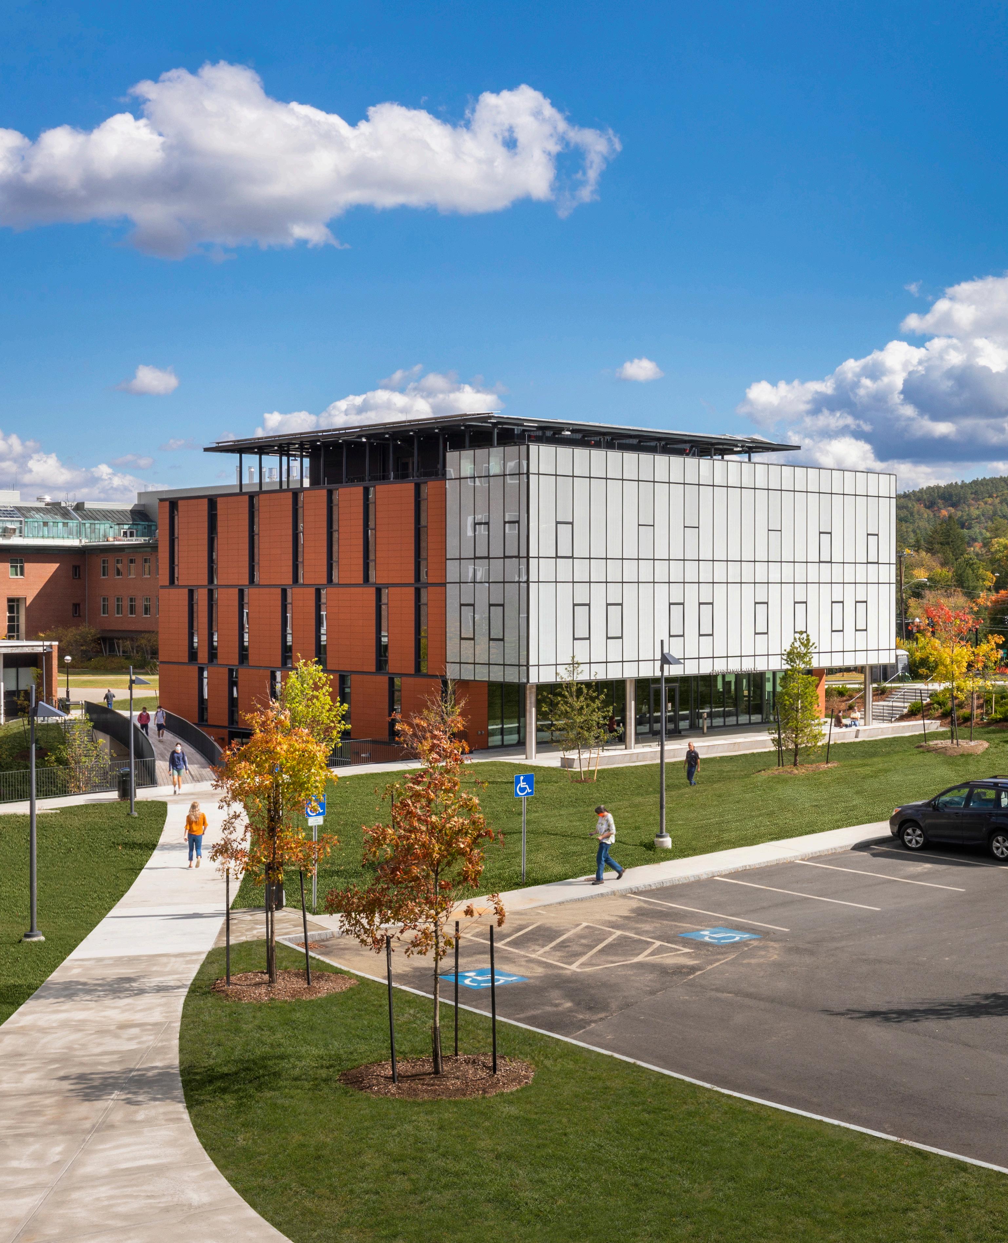
The south-facing addition utilizes an innovative, triple-glazed curtain wall with an integrated expanded metal mesh. The mesh blocks unwanted summer sun to reduce heat gain and glare, while allowing lower-angle winter sun to enter the building, The system maintains views towards the campus and is inherently bird safe. The integrated mesh eliminates the need for shading louvers and reveals the interior as day turns to night.
Anonymous Hall provides a centralized home for the Guarini School of Graduate & Advanced Studies, transforming an unused former medical school library into a welcoming beacon on Dartmouth College’s north campus.
The project reconfigures a closed off district dominated by two vacant buildings into a welcoming and connected campus precinct integrated with Dartmouth’s iconic and historic core. The building’s south-facing glass façade is a new gateway to the north quad and defines the building’s collaborative spaces, evocatively changing its appearance as day turns to night. The project reshapes the surrounding landscape and introduces an arcing pedestrian bridge to enhance, reconfigure, and clarify campus connections, making the area fully accessible.
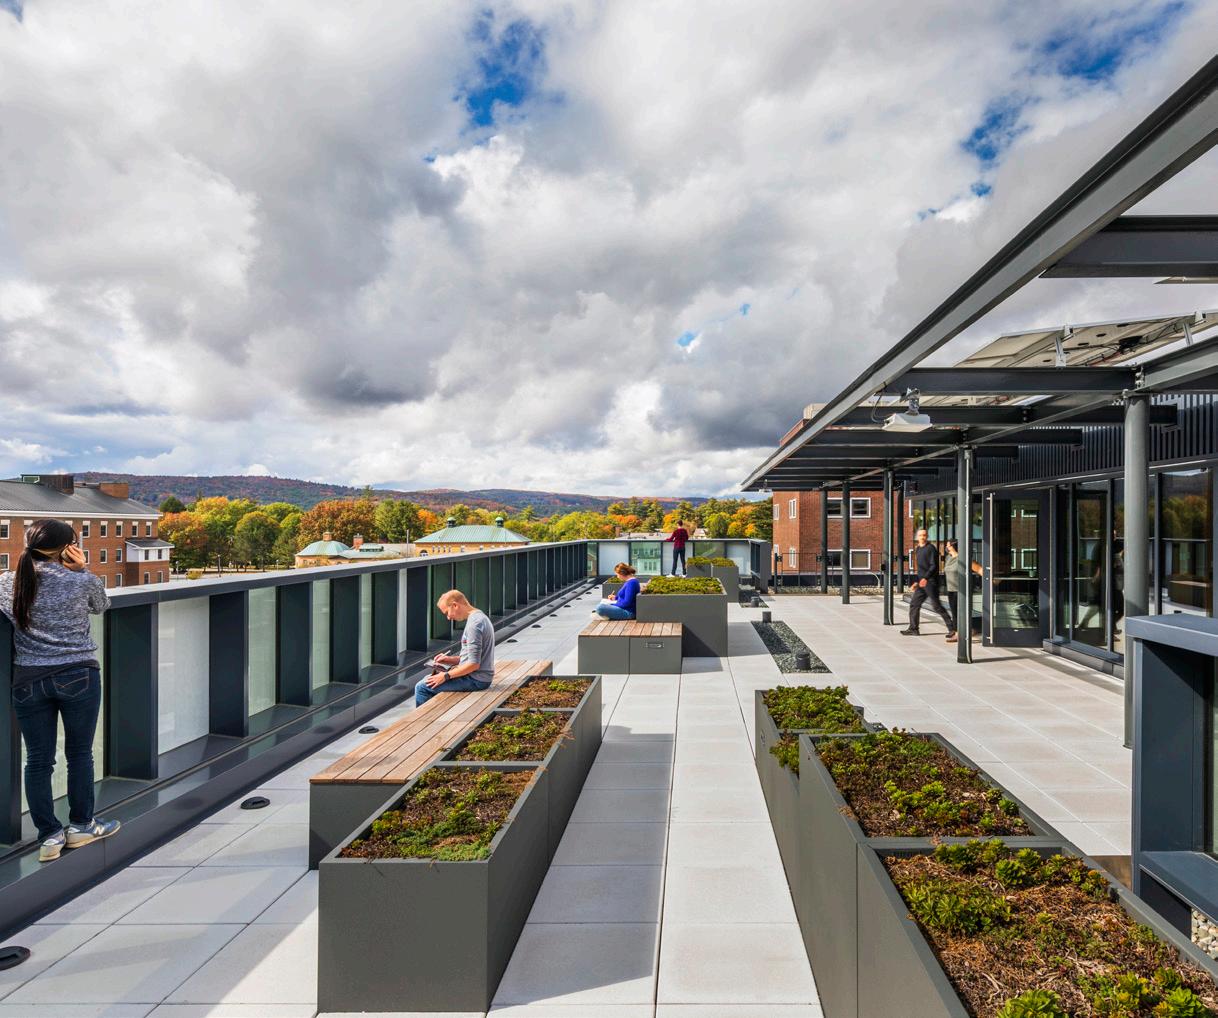
A model for building reuse, Anonymous Hall demonstrates the embodied carbon advantages of utilizing an existing structure and gives new life to an existing campus asset. The building hosts a variety of programs: a mixture of administrative and faculty offices, classrooms, and a dedicated student lounge keep this building active throughout the day. A café, colonnaded outdoor seating area, and quiet rooftop terrace transform the north campus into an engaging social destination.
Project Highlights:
• Sustainable Design: Near Net Zero Energy, LEED Gold Certified
• Technically Complex Reuse of an existing building structure
AIA National Education Facility Design, Merit Award, 2024 Fast Company Innovation By Design, 2022, Sustainability, Honorable Mention
Chicago Athenaeum Green Good Design Award, 2022 World Architects Building of the Year Finalist, 2021
The project reshapes the surrounding landscape and introduces an arcing pedestrian bridge to enhance, reconfigure, and clarify campus connections, making the area fully accessible.
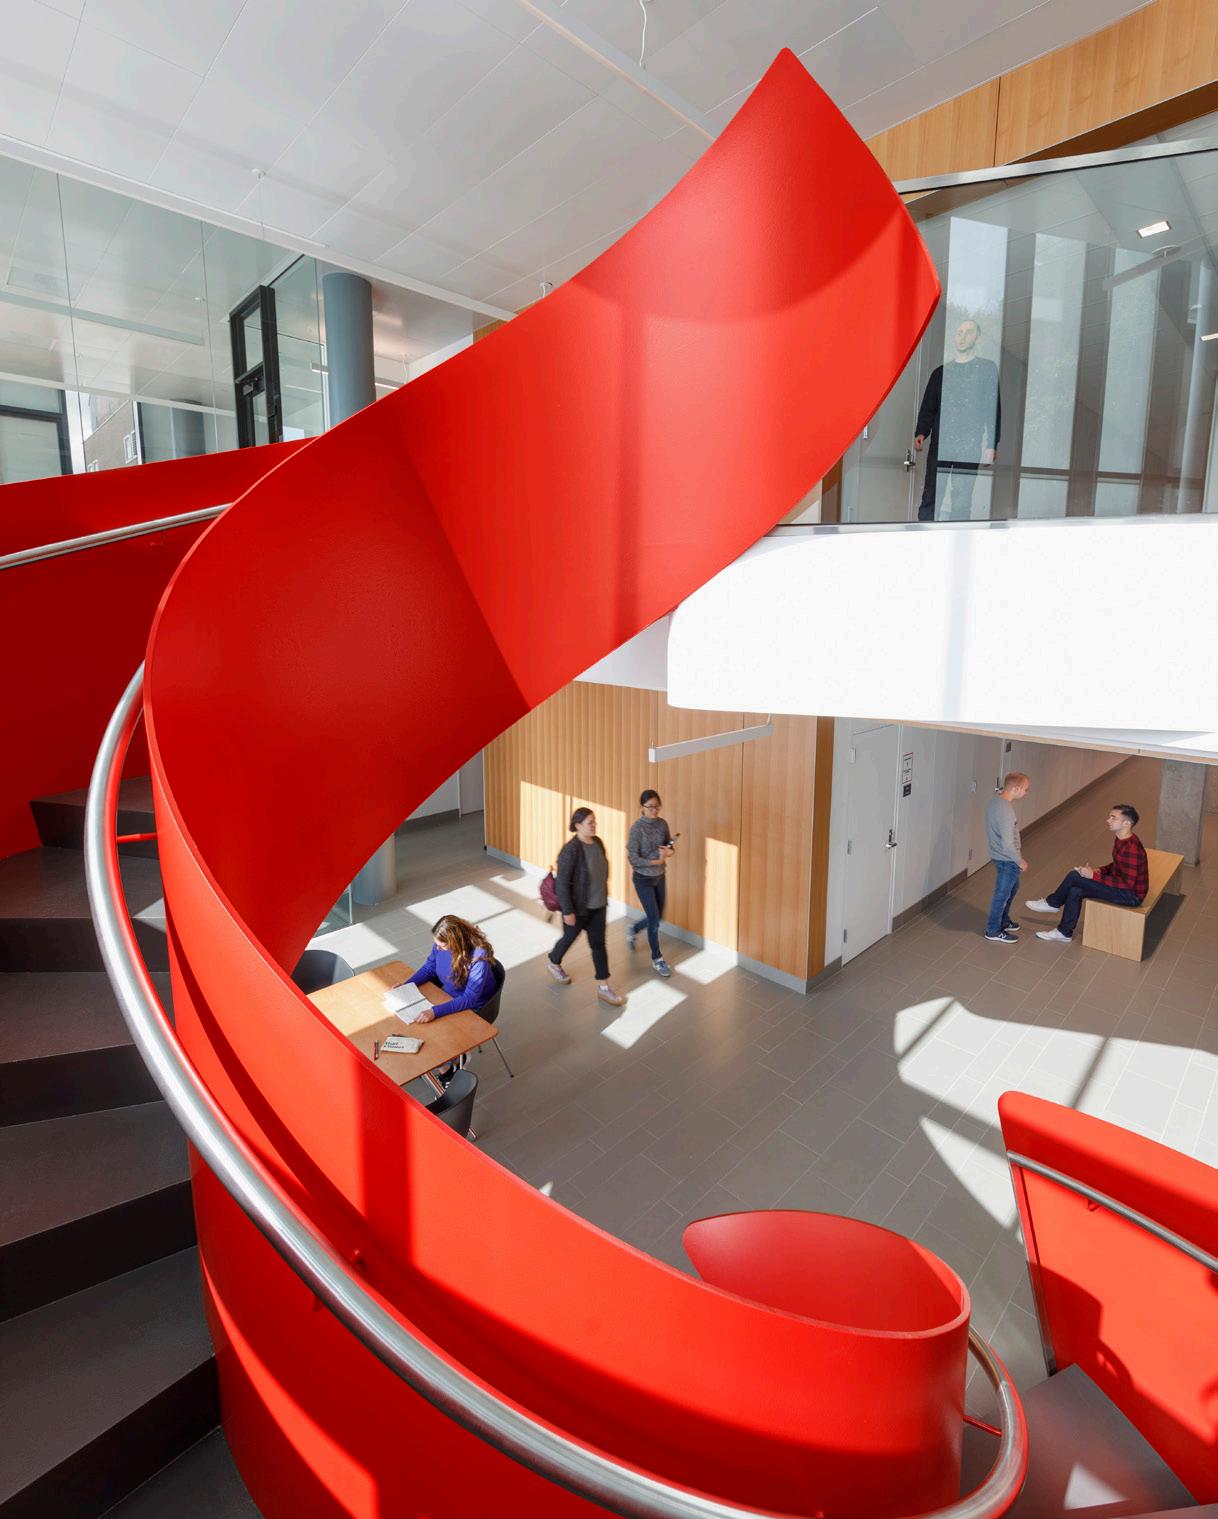
Central Stairs
Roof Terrace
“The Leers Weinzapfel planning of and design for the renovation of Dana Hall truly creates a silk purse from a sow’s ear. It transforms the previously hidden north end of campus and, for the first time, generates a visual and physical connection with the central campus. The project is a stunning success on all levels.”
- John Scherding (Former) Associate VP of Planning, Design & Construction, Dartmouth College
WILLIAMSTOWN, MA
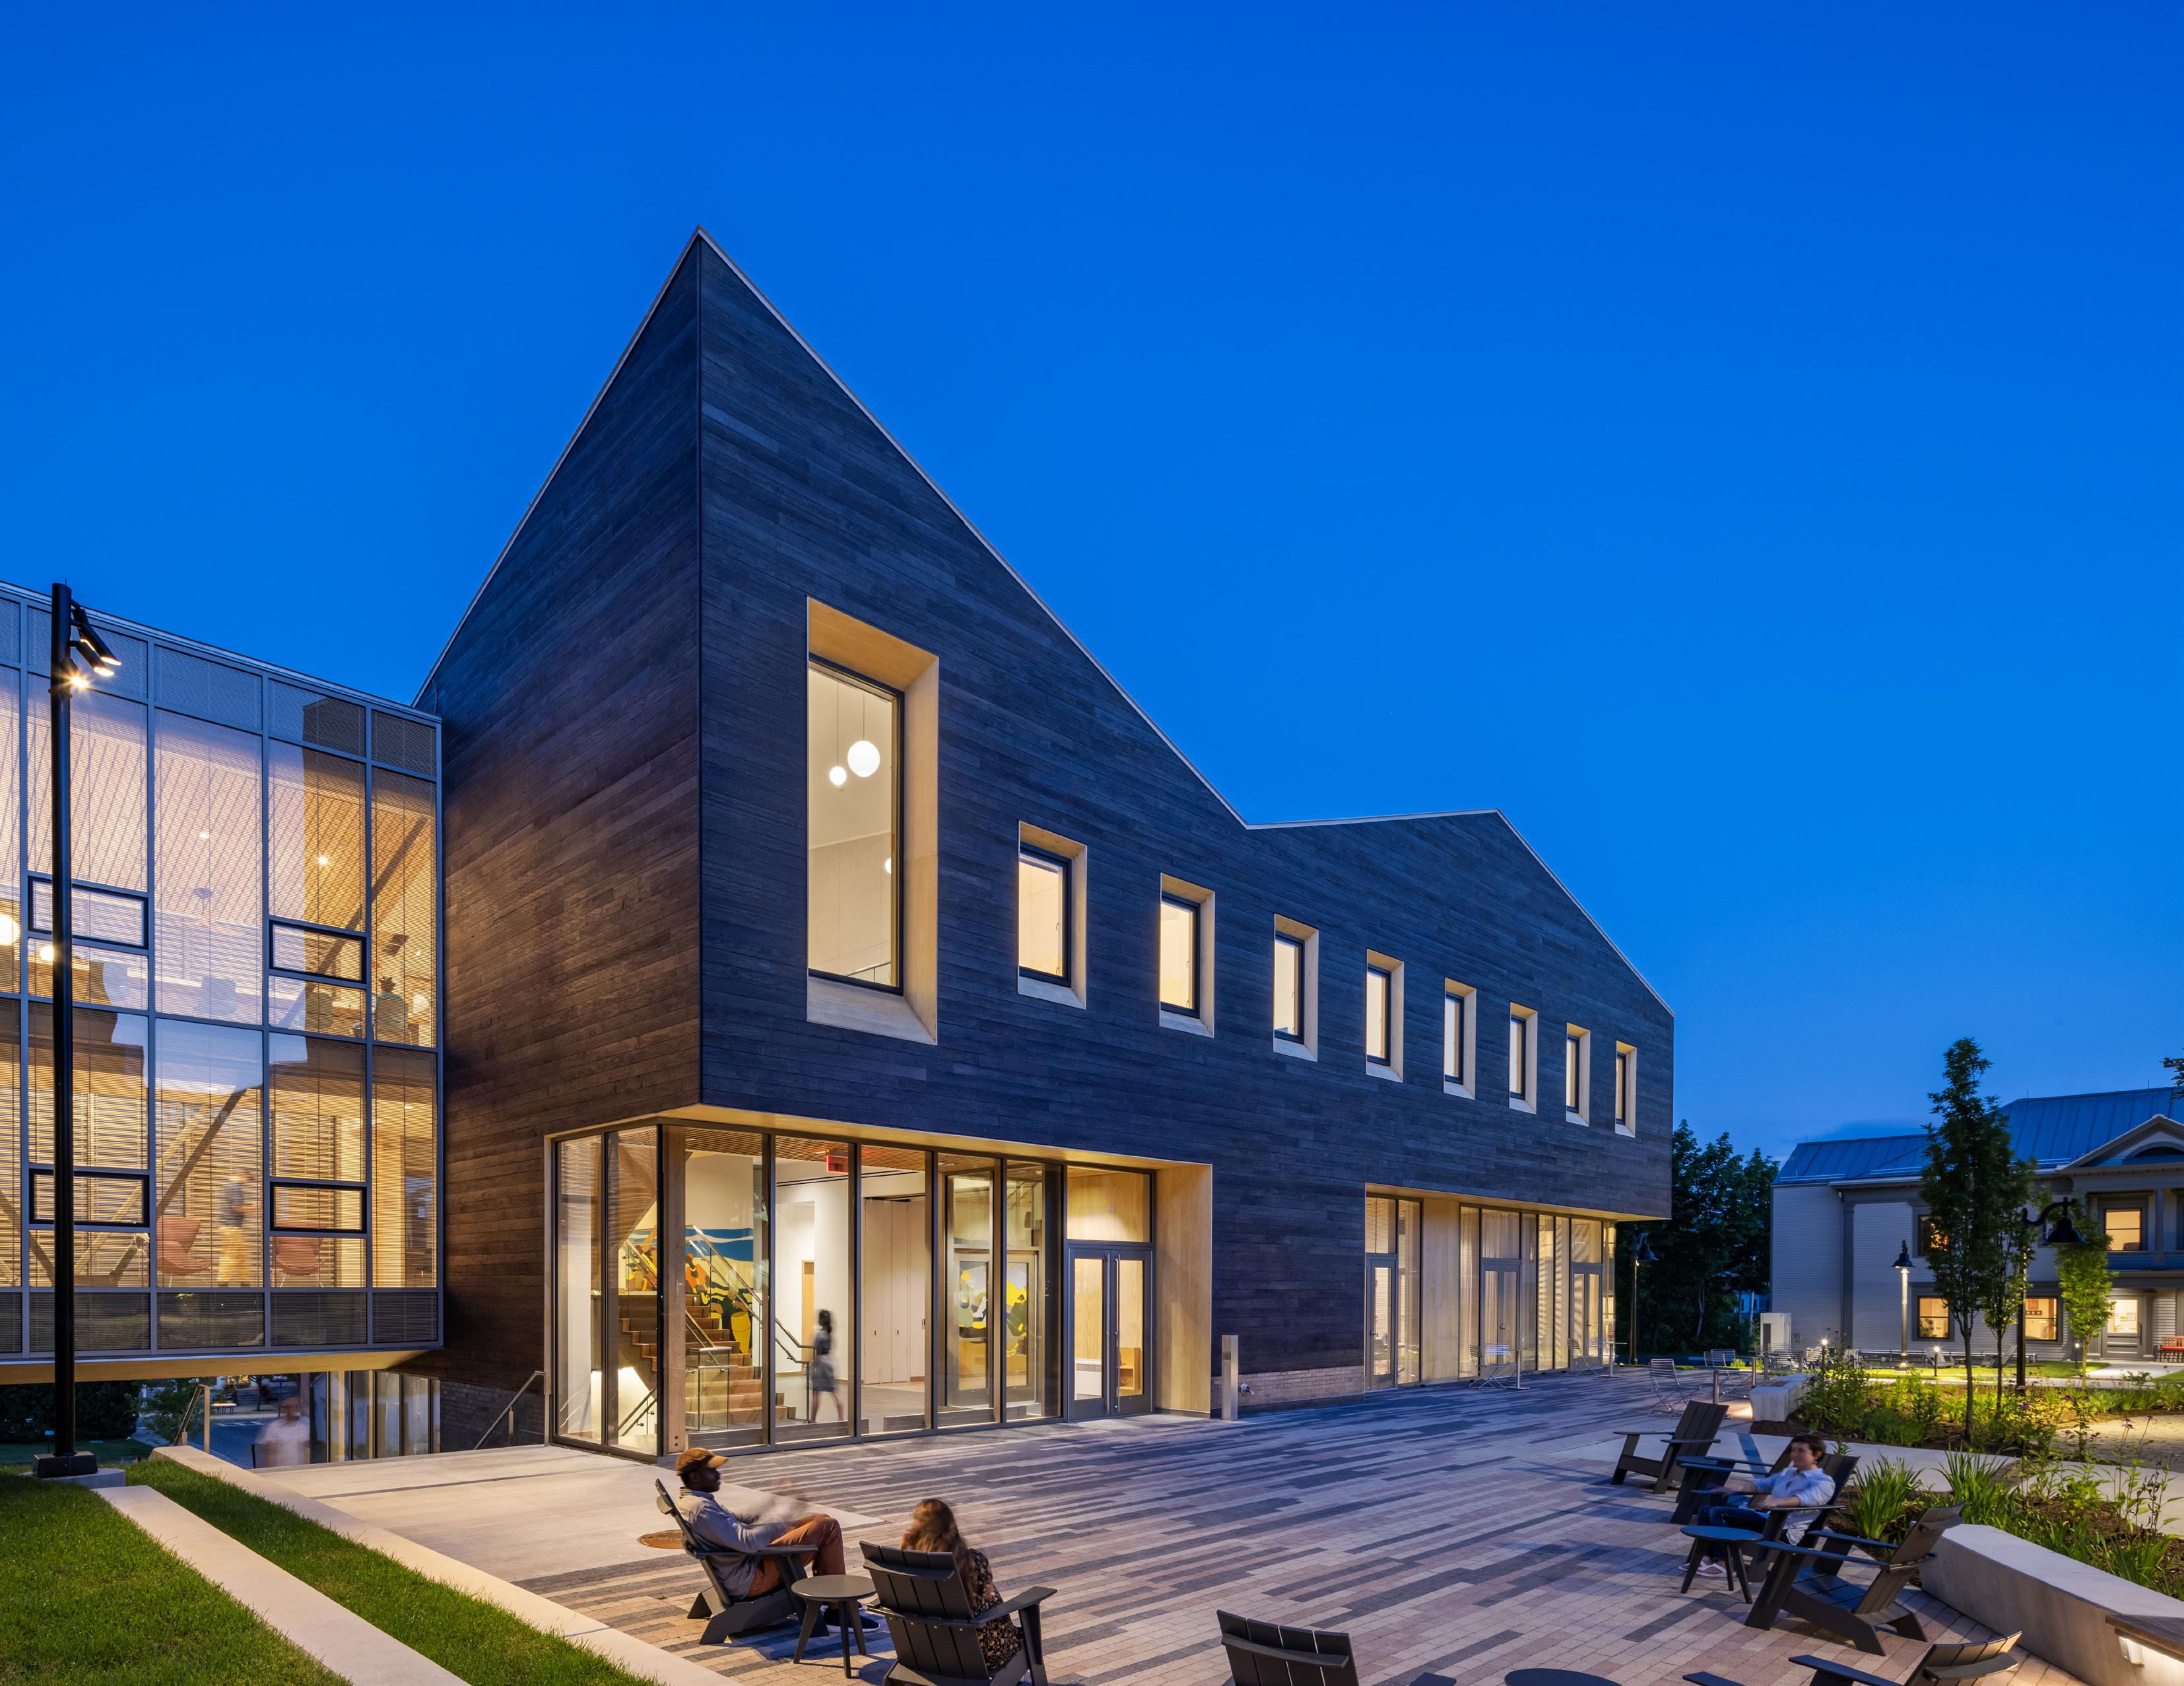
The Davis Center manifests the enduring impact of student advocacy for social justice and inclusive community at Williams College. Tracing its roots to 1969 campus protests, the renovated and expanded Center reopened in 2024 as a hub of programs and spaces supporting historically underrepresented communities and advancing campus engagement with complex issues of identity, history and culture.
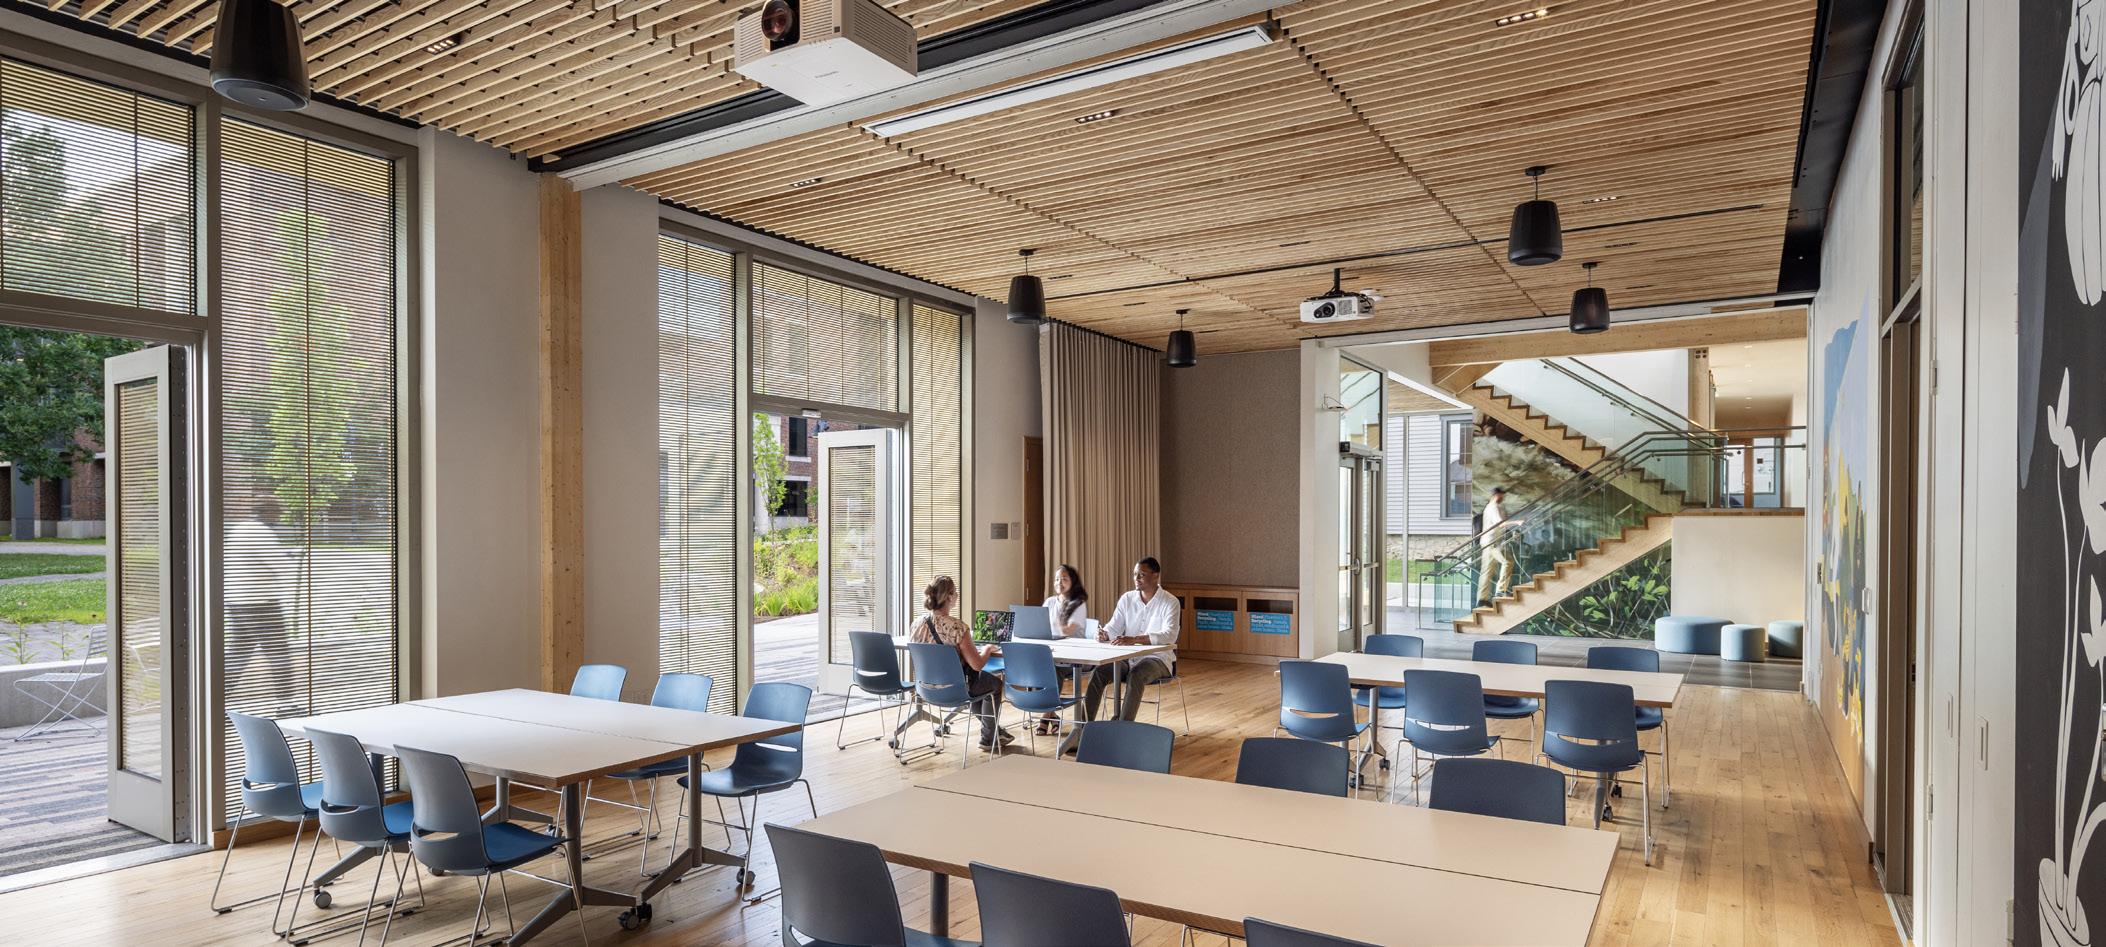
Through a significant new addition and comprehensive energy retrofit renovations to the 19th century Rice and Jenness Houses, the new Davis Center provides fully accessible resources and community spaces for students and faculty. It symbolizes the College’s commitment to and progress toward a fully inclusive community dedicated to the social, emotional, and academic growth of all students.
The reimagined 25,800 sf Davis Center is a unified complex with a major new addition nestled between the existing, beloved Rice and Jenness Houses. A central public plaza unites the three buildings, bounded by a winding riverine bioswale defining the edge of the Davis Center precinct. The project carves a new universally accessible path down to Walden Street and establishes a new public entrance facing Spring Street, reaching out past campus edges to connect to Williamstown beyond.
ILFI Living Building Challenge Petal Certified, the Davis Center at Williams College embraces a definition of sustainable design that is socially just, culturally rich, and ecologically restorative.
Project Highlights:
• Sustainable Design: Living Building Challenge Petal Certified
• Technically Complex Retrofit Renovations
• Student Focused Facilities: Study Spaces, Flexible Gathering Spaces, Kitchen
PROJECT TYPE
Renovation & Addition
SIZE
25,800sf
COMPLETION 2024
SELECTED AWARDS
AIA National Education Facility Design Award 2025
AIA New England Architecture Honor Award 2025
SCUP/AIA-CAE Excellence in Architecture Award 2025
Chicago Athenaeum - American Architecture Award 2025
Chicago Athenaeum - International Architecture Award 2025
Chicago Athenaeum - Green Good Design Award 2025
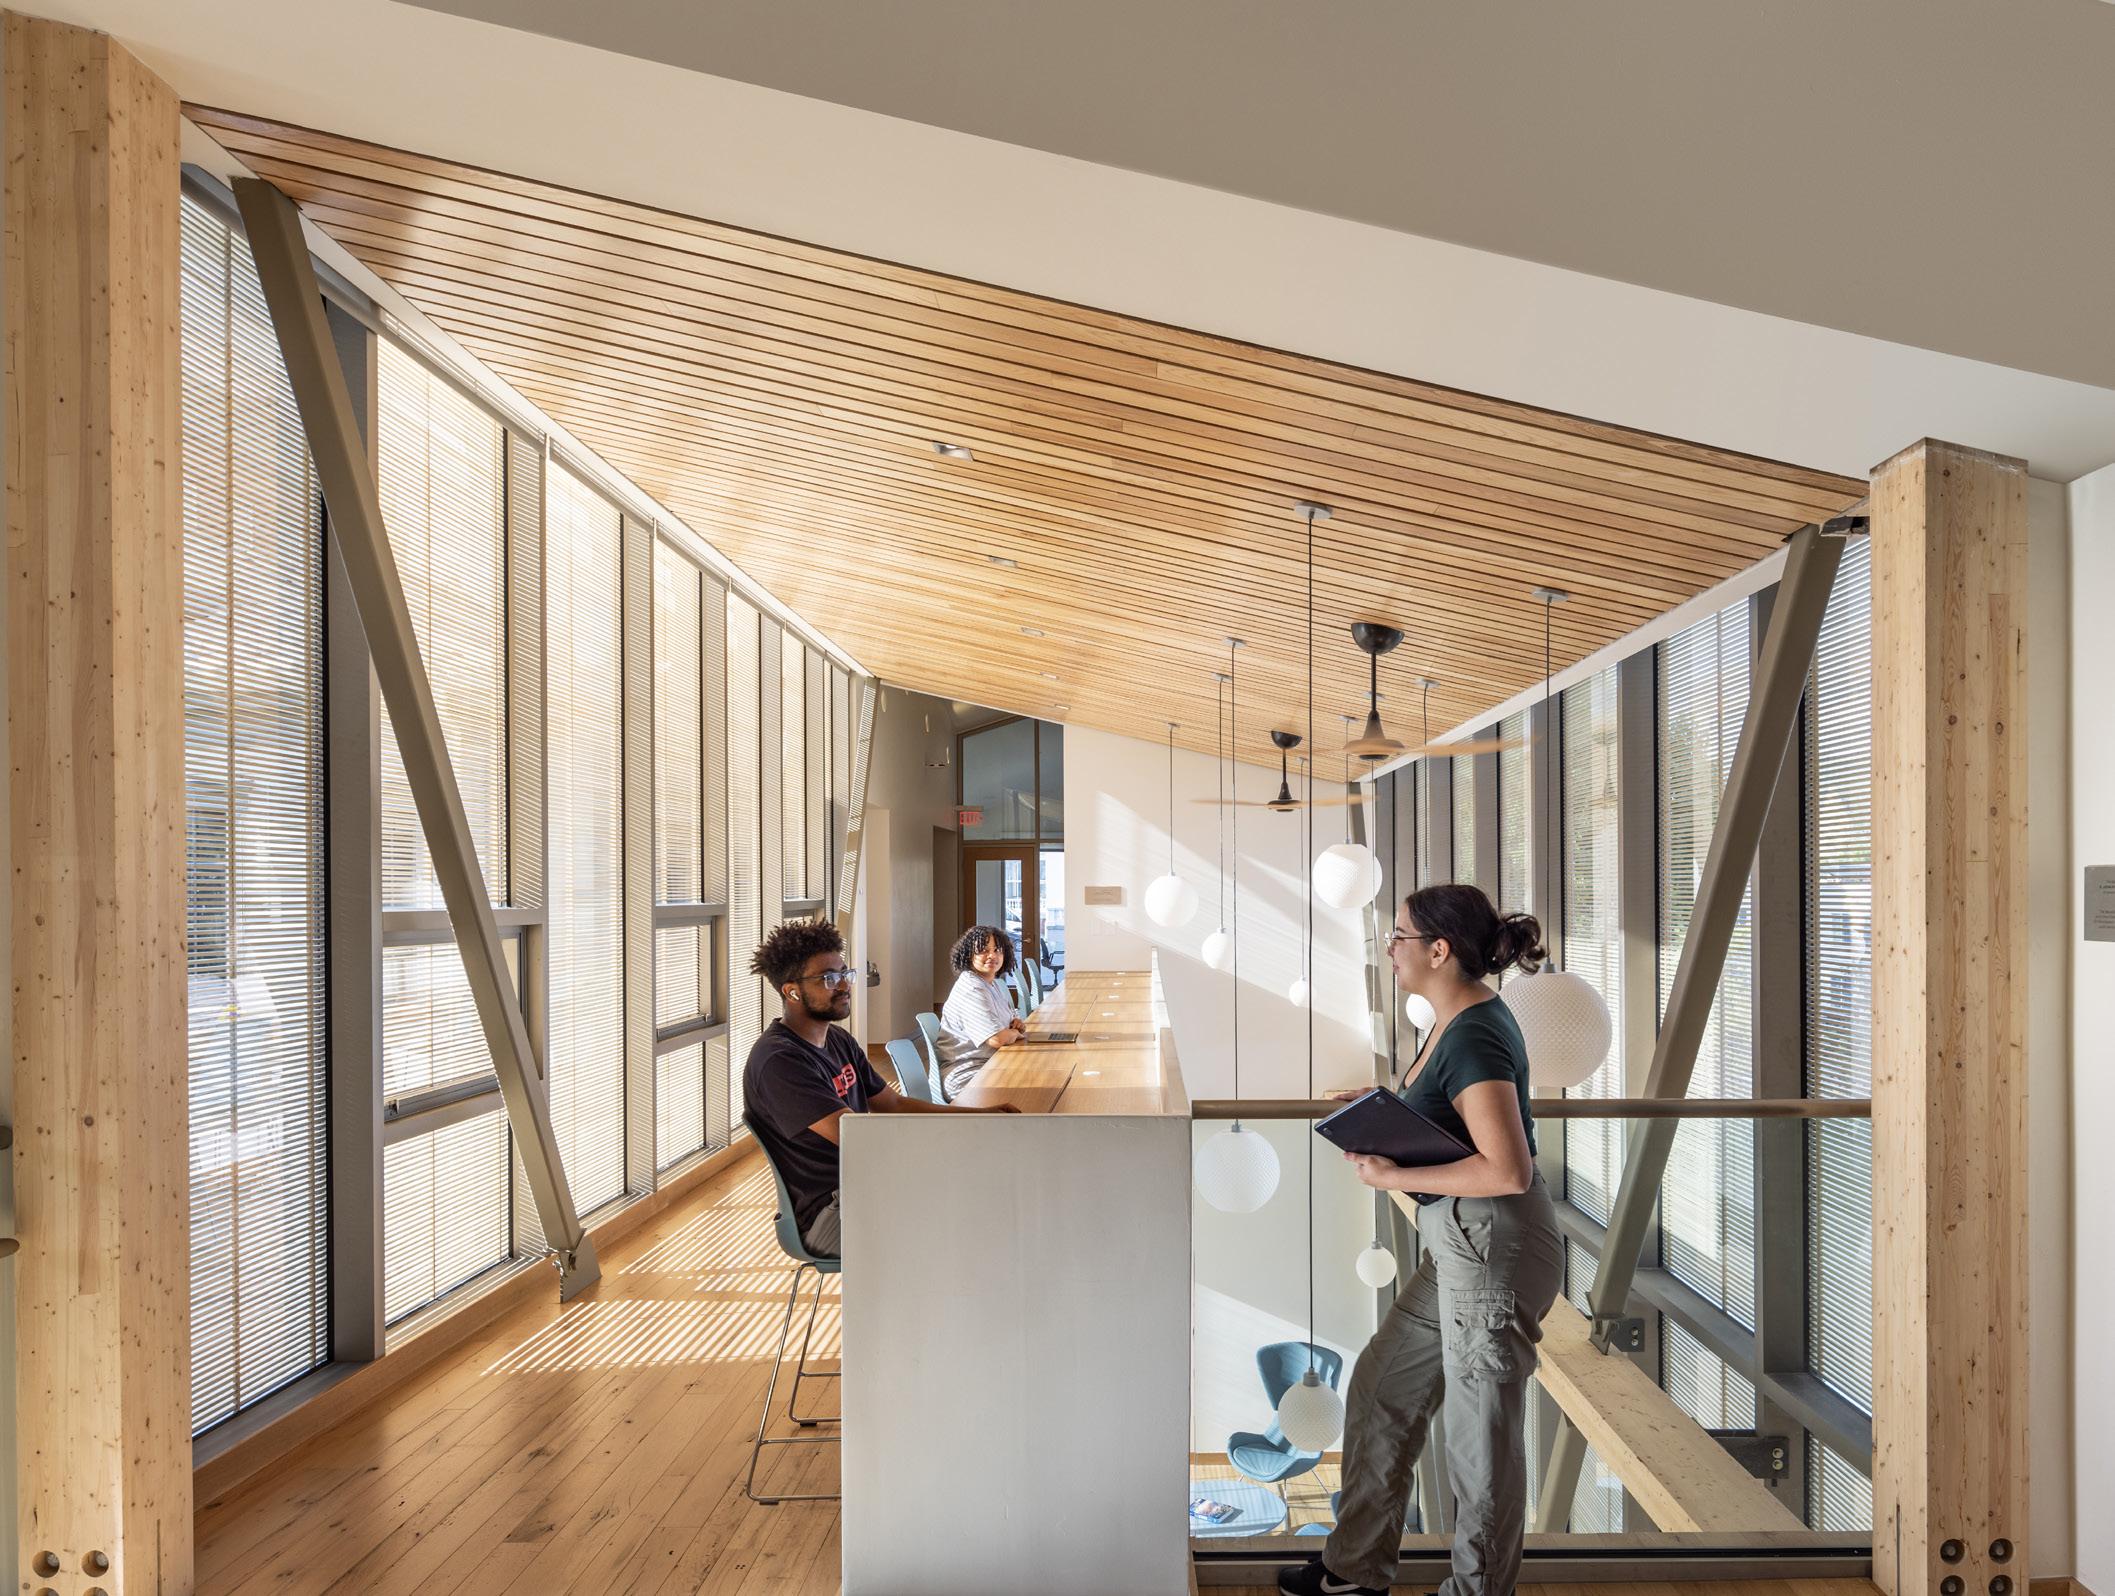
Upper Level Study Area
"Historic, connector, and contemporary—solidly really good work. Williams College commons building navigates a difficult site with an interesting bridge connection to the Rice House. High sustainability metrics add to a strong, thoughtful project.
-2026 BSA Jury Comment
A dynamic folded roofscape references the peaks and valleys of the mountain ranges that surround the College.