ARCHITECTURE & URBAN DESIGN
LEERS WEINZAPFEL ASSOCIATES
Boston University Planning, Design, and Construction
PDC Vendor Intake Submission January 2026
FIRM INFORMATION
LEERS WEINZAPFEL ASSOCIATES Established in 1982, Boston-based Leers Weinzapfel Associates is a practice recognized for its exceptional quality of design for the public realm in complex urban and campus contexts. The group’s special strength is the ability to meet extraordinarily difficult building challenges with uncommon design clarity, elegance, and refinement. From the beginning, our work has been intentionally public in nature and attitude. We are committed to providing meaningful spaces for human interaction and to promoting social wellbeing. Our goal is to create bold and refined architecture for the educational realm. Work of the firm encompasses a diversity of project types, from technically demanding infrastructure installations and advanced learning and living environments for educational institutions, to prominent civic buildings and economical community recreation centers. Underlying each design concept is a clear commitment to the wise use of resources and a sustainable future. Leers Weinzapfel is an adopter of the AIA 2030 Commitment that evaluates the impact design decisions have on a project’s energy performance with the goal to reach net zero design by 2030. In 2007, the American Institute of Architects honored us with the Firm Award, the highest distinction the AIA bestows on an architecture practice, the first woman-owned firm to be so honored. Since 2015 ARCHITECT Magazine included the firm on its annual list of Top 50 architecture firms in the country.
Massachusetts Certified WBE
L to R: Andrea Leers, Josiah Stevenson, Jane Weinzapfel, Tom Chung, Ashley Rao
OUR CORE VALUES
Focused on the human experience. We are dedicated to architecture which supports social and physical well-being and connects people to people and people to place. Grounded in place. We practice site driven design, weaving together building and landscape, building and urban fabric. Devoted to the art of building. We delight in both traditional craft and digital technology, touching the senses through material, detail, and light. Invested in a sustainable future. We lead in innovative timber construction development and ultra-high-performance glass systems design. Inspired by a tailor-made process. We seek a made-to-measure project vision unique to each purpose and place.
Invested in a sustainable future UMass Amherst Design Building
Focused on the human experience
Grounded in place
Davis Center, WIlliams College
Devoted to the art of building
West End House Boys & Girls Club Allston, MA UMass Amherst Design Building
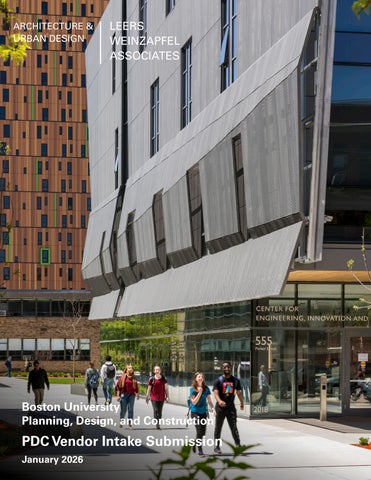
Center for Engineering, Innovation & Sciences, Wentworth Institute of Technology
Inspired by a tailor-made process
University of Pennsylvania Gateway Complex
“The firm’s work is a beacon for those of us who believe that architecture is not just about buildings, but about the people and the stories that give them life. “ - Thom Mayne, Morphosis
John W. Olver Design Building, UMass Amherst
FEATURED PROJECTS University of Massachusetts Amherst School of Public Health and Health Sciences HUB Amherst, MA National Museum of Forest Service History Conservation Legacy Center Missoula, MT Massachusetts Institute of Technology Metropolitan Warehouse Renovation Cambridge, MA Harvard University Science Center Transformations Cambridge, MA Cornell University Ann S. Bowers College of Computing and Information Science Ithaca, NY Williams College Davis Center Williamstown, MA Dartmouth College Anonymous Hall Hanover, NH Adohi Hall University of Arkansas Fayetteville, AR Wentworth Institute of Technology Center for Engineering, Innovation & Sciences Boston, MA University of Massachusetts Amherst John W. Olver Design Building Amherst, MA Harvard University District Energy Facility Allston, MA Ohio State University East Regional Chilled Water Plant Columbus, OH
UNIVERSITY OF MASSACHUETTS AMHERST
SCHOOL OF PUBLIC HEALTH AND HEALTH SCIENCES HUB Amherst, MA
The HUB creates a unified gathering place for the dispersed School of Public Health & Health Sciences (SPHHS) – a new core where students can learn, collaborate, access support and advising services, and foster a stronger sense of community. One of the most important and growing schools at the University of Massachusetts, SPHHS is a national leader in finding ways to improve public health and quality of life for all, with a focus on reducing inequities. The 26,800 sf Hub will house team-based learning classrooms, seminar rooms, collaboration spaces, advising offices and at its core, a schoolwide Commons space that overlooks and engages with the exterior entry plaza. The new building connects with the 1958 Totman Gymnasium, now home to the SPHHS Department of Kinesiology. A large plaza between the new and existing buildings opens to the main campus to the south; its form anticipates future campus expansion. To enter, the visitor passes through the shaded plaza, past the glazed commons and into a link connecting the Gym and the Hub. Mass timber structure and a grand wood stair highlight the warm, inviting Commons space intended for student touchdown and study spaces, along with school-wide gathering events. Adjacent classrooms are varied in size with moveable wall partitions to support flexible use. The high-performance exterior envelope takes cues from the material palette of the adjacent Totman building. The ground floor is clad in warm-toned metal panels, while the upper floors utilize light-colored brick in a deeply textured pattern, referencing the limestone pilasters that define the Totman entry. The building design addresses key public health priorities, encouraging pedestrian movement, providing access to natural light, and promoting connections with the outdoors. Recognizing the impact of environmental chemicals on public health, the building material selection minimizes the use of plastics and emphasizes Red List Free products. In alignment with UMass’ Carbon Zero Plan, the Hub incorporates netzero-ready, all-electric systems. With a pEUI of 25 kBTU/sf, the SPHHS Hub is on track to exceed AIA 2030 Commitment targets with an 85% reduction from baseline energy use.
PROJECT HIGHLIGHTS
• •
Open gathering spaces for students Counseling Services
PROJECT TYPE Higher Education New Construction PROJECT AREA 26,800sf SUSTAINABILITY LEED Gold (Tracking) SCHEDULE Completed 2026
Exterior View at Dusk
Classroom space
“The new SPHHS Hub will be a modern, inspiring building designed to serve as the heart of our School, providing a dedicated space for students to come together, find their campus home, and enhance their experience of belonging to UMass...The architecture will incorporate natural elements—such as abundant natural light, organic materials, and shapes inspired by nature—creating an environment that fosters well-being, reduces stress, and enhances emotional resilience.” — SPHHS Dean Anna Maria Siega-Riz
Main Commons
NATIONAL MUSEUM OF FOREST SERVICE HISTORY
CONSERVATION LEGACY CENTER Missoula, MT
The Conservation Legacy Center for the non-profit, National Museum of Forest Service History in Missoula, Montana educates the public about the history and ongoing conservation work of the United States Forest Service (USFS). The design is inspired by the qualities of these forests as valuable recreational and economic resources throughout history; it also echoes features of the local surrounding mountain landscape. The Center is an itself an exhibit, featuring representative wood species throughout the US, wood products developed with USFS Forest Products Lab, and an array of mass timber products including Cross Laminated Timber (CLT), Mass Plywood Panels (MPP), Laminated Veneer Lumber (LVL) and glulams. Tree-like columns exhibit timber craft and advanced engineering; they showcase thirteen representative tree species from our national forests. The unique two-way span capability of MPP is exhibited in the folded roof over the south facing portico and the main lobby. The predominantly wood building represents a new focus on sustainable way of building – with low embodied carbon, renewable material and carbon sequestration. Visitors experience both curated exhibits within and views to the Museum campus. Supplemental features of the center and campus provide additional visitor experiences such as archival repository processing, forested landscape with featured specimen trees among exhibits to the north, and the dramatic open vista and mountain views to the south. The south facing portico incorporates passive cooling and heating principles, by blocking hot summer sun while welcoming winter sun. A roof deck provides panoramic views of the campus and access to a fire-tower replica.
PROJECT HIGHLIGHTS
• • •
Museum and Assembly Space Mass Timber Construction, Sustainable design Flexible event spaces, classroom, admin spaces, repository, workshop space
AWARDS AIA New England - 2026 Honor Award World Architecture Festival Award - 2026 - Shortlist - The American Beauty Prize World Architecture Festival Award - 2026 - Shortlist - Culture DNA Paris Awards, 2025 Honorable Mention, Cultural Architecture BSA Unbuilt Planning & Design Award: Planning, Impact, 2023 World Architecture News Awards 2023, Education, Bronze
PROJECT TYPE New Construction PROJECT AREA 20,220sf SCHEDULE Completed 2026
“This project presents an exciting approach to Mass Timber Construction with a creative acknowledgement of the nation’s tree biodiversity and a design that allows visitors to appreciate the Center and the surrounding context. The Center’s mission to educate the public about the history and ongoing conservation work by showcasing wood species as part of the structure and user experience is very thoughtful and done successfully.” – 2023 BSA Awards Jury
Building entry
Museum Lobby
Side of building with view of looking tower
MASSACHUSETTS INSTITUTE OF TECHNOLOGY
METROPOLITAN WAREHOUSE RENOVATION Cambridge, MA
An industrial-age monolith, the Metropolitan Warehouse at MIT, is a hub for design and the new home of the departments, labs, and centers of the School of Architecture and Planning (SA+P) and the Morningside Academy for Design. The five-hundred-foot-long solid brick building, designed in 1894 by Frederic Pope and expanded in four subsequent additions by 1916 known as the Met, evokes the safety and security of a fortress, with its two-foot-thick walls, corner tower, crenellated corbeled cornices, and small slit windows. Advertised as “indestructible” and suitable for the storage of bronzes, pianos, carriages, and furs, the facility was built to protect the treasures of Boston’s wealthiest families. The Met’s prominent location at the heart of the expanding university campus, however, made it an attractive setting for a design hub engaging the city and inviting the community to pass through the building. The challenge was to transform the warehouse’s low floor-to-floor heights, tight column grid, and absence of windows producing dark, cellular spaces into a dynamic locus of design activity. A series of carved-out voids distributed across the five separate buildings accommodates makerspaces, design studios, research spaces, and community spaces. Within each void, a long-span stack of studios suspended from the existing roof brings light into the heart of the building. The residual cellular structure surrounding these stacks is used for offices, meeting rooms, classrooms, and other small programs. Neighborhoods within each building maintain a shared sense of intimacy and purpose. A continuous linear stairway with skylight above, rising from the first-floor entry at one end of the building to the top floor at the other, acts as a central spine joining these communities. The MIT Metropolitan Warehouse is targeting LEED Gold certification.
PROJECT HIGHLIGHTS
• • •
Renovations to a historic building Classroom, assembly, lecture spaces Student gathering and study spaces
PROJECT TYPE Renovation PROJECT AREA 195,000sf SUSTAINABILITY LEED Gold (Targeted) SCHEDULE Completed 2026
Assembly space
Side elevation of the building
“The Met Warehouse offers plenty of space for ideas to grow, and the move to a new home presents anopportunity to “shed old habits,” and start afresh. Ivisited the Met Warehouse in late August, before the arrival of students, when the studios wereunnaturally clean, empty of everything but rows of desks. By December, I trust, they’ll be filled to thebrim with models, prints, and scraps of yellow trace: material documents of design as a way of lookingcritically at the world, and of imagining how it might be made differently..” —Ana Miljacki, MIT Architecture Department Head
Stair detail
HARVARD UNIVERSITY
SCIENCE CENTER PUBLIC SPACES TRANSFORMATIONS AND TEACHING LABS Cambridge, MA
This project is the latest of LWA’s interventions at the Harvard Science Center, which have spanned over two decades working with this midcentury landmark. This effort focuses on the transformation of public spaces, common areas, and corridors on levels 1 and 2 with the construction of new teaching labs, classrooms, and offices. As Harvard’s first major facility dedicated to undergraduate science education, the building introduced a bold, modernist presence at the northern edge of Harvard Yard. Opened in 1973 and designed by Josep Lluis Sert, the Science Center is conceived as both a highly functional academic hub and a civic structure. It merged classrooms, laboratories, and lecture halls into a unified architectural statement rooted in modern materiality and structural expression and illuminated by generous daylight. Sert designed the Science Center as part of a larger campus plan- connecting Harvard Yard to the growing northern campus through a network of circulation paths. Inside the building, this idea took shape as a crossroad: two intersecting corridors at the center, intended for easy movement and encouraging interaction and a sense of academic community. The goals of this phase of renovation were to 1) create an inviting, comfortable, and engaging entry and public experience of the building, and 2) reflect current pedagogy and student life which emphasize the social/study nature of learning, and the need for many places to study individually and in small groups outside of classroom and lab. From the entry, a new wood-slat ceiling in the zone of the lecture halls introduces a calm, natural, and unifying quality to the visually busy space. A long laptop bar lines the edge of the atrium offering students a place to work. Along the east corridor of the first floor a new advising office suite surrounds an open student lounge and lab classroom, providing student services and a meeting place for exchange. On the second floor, the linear mezzanine corridor under a continuous skylight is expanded by introducing cantilevered balconies and recessed alcoves at intervals along its length to create social/study spaces outside the labs. The Science Center concealed much of its academic life behind walls. Labs and classrooms were introverted, with little visual connection to surrounding spaces or corridors. In this renovation, transparency was used a tool to shift that dynamic, allowing science to become visible, accessible, and part of the shared experience of the building.
PROJECT HIGHLIGHTS
• •
Renovations to mid-century historic building Transformed public spaces, classrooms, labs and library
PROJECT TYPE Higher Education Renovation PROJECT AREA 25,000 SF SCHEDULE 2025 (Phase I Complete, Phase II in Construction)
This project is a close collaboration between LWA and ADP Architecture: LWA led all work in the public areas, common spaces, classrooms, and offices while ADP Architecture led the design and documentation for the laboratory portion of the project.
Student lounge
Lab Space
“It most certainly feels like a different building with the new spaces, furniture, new spaces for lounges, new ART on the walls. It really does feel like we are in a different building. AND i have been working in the science center/Harvard for 35 years!” – Gregory Tucci, Harvard University
Lobby Area
Lab Entry Before
Lobby Before
CORNELL UNIVERISTY
COMPUTING & INFORMATION SCIENCE BUILDING Ithaca, NY
The Cornell Bowers New Building for Computing and Information Sciences will create a dynamic new environment for the dramatically growing areas of Computer Science, Information Science, and Statistics and Data Science - one which is thoroughly integrated with Gates Hall and is built around collaborative, flexible, and adaptable space. The new Computing and Information Science Building (CIS) will fulfill two goals. First, it will create a dynamic new environment for the dramatically growing areas of Computer Science, Information Science, and Statistics and Data Science - one which is thoroughly integrated with Gates Hall and is built around collaborative, flexible, and adaptable space. Second, the new building and its future expansion will shape a newly defined precinct within the campus - an information campus comprised of both CIS and Engineering - and an expanded gateway to the campus from Hoy Road. Together building and site will constitute a compelling identity for this part of the campus. The new building will provide much-needed space to support the collaborative culture of CIS, enable interaction, and promote community-building among students, faculty, and research teams.
PROJECT HIGHLIGHTS
• • • •
Defines new College Classroom and Lab building Maker and builder spaces, gathering and study spaces, cafe Sustainable design: LEED Gold Tracking, Mass Timber-Steel Hybrid Structure
AWARDS Chicago Athenaeum – International Architecture Awards, Honorable Mention, 2026 Chicago Athenaeum – Green Good Design Award, Winner, 2026 DNA Paris Awards, 2024 Honorable Mention
PROJECT TYPE Higher Education New Construction PROJECT AREA 135,000 gsf SUSTAINABILITY LEED Gold Tracking SCHEDULE Completed 2025
Exterior View
Classroom
“The vision of bringing together the computing, data science and information science disciplines in one complex seemed distant 5 years ago. This building makes it a reality and we are already seeing rich new intellectual collaborations developing… our faculty, students and staff love being in this space.” — Kavita Bala, Provost Cornell University, former Dean Bowers College of Computing and Information Science
First Floor South Ramble
WILLIAMS COLLEGE
DAVIS CENTER Williamstown, MA
The Davis Center manifests the enduring impact of student advocacy for social justice and inclusive community at Williams College. Tracing its roots to 1969 campus protests, the renovated and expanded Center reopened in 2024 as a hub of programs and spaces supporting historically underrepresented communities and advancing campus engagement with complex issues of identity, history and culture. The reimagined 25,800 sf Davis Center is a unified complex with a major new addition nestled between the existing, beloved Rice and Jenness Houses. A central public plaza unites the three buildings, bounded by a winding riverine bioswale defining the edge of the Davis Center precinct. The project carves a new universally accessible path down to Walden Street and establishes a new public entrance facing Spring Street, reaching out past campus edges to connect to Williamstown beyond. The new addition reflects the domestic scale of neighboring Rice and Jenness Houses, but with an open, transparent ground floor that acts as a civic invitation to broad campus engagement. A dynamic folded roofscape references the peaks and valleys of the mountain ranges that surround the College. The addition is clad in charred wood, a symbolic celebration of the community’s resilience in the face of struggle and adversity. The Davis Center is net-zero operational carbon and net-zero embodied carbon, incorporating fossil-fuel free systems, deepenergy retrofit strategies, adaptive reuse of existing buildings, low-carbon wood structure, purchased carbon offsets, and Red List-free materials. Pursuing Living Building Challenge Petal Certification, the Davis Center is a bold and vivid expression of Williams’ commitment to cultivating a community that is socially just, culturally rich, and ecologically restorative.
PROJECT HIGHLIGHTS
• • •
Renovation & Addition Sustainable Design, Living Building Challenge Petal Pending, Mass Timber Community gathering spaces
AWARDS AIA Architecture Award 2026 AIA National Education Facility Design Award 2025 AIA New England Architecture Honor Award 2025 SCUP/AIA-CAE Excellence in Architecture Award 2025 Chicago Athenaeum - American Architecture Award 2025
PROJECT TYPE Higher Education Renovation & Addition
Chicago Athenaeum International Architecture Award 2025 Chicago Athenaeum - Green Good Design Award 2025 Metropolis Planet Positive Awards 2025
SCHEDULE Completed 2024
PROJECT AREA 25,800 sf SUSTAINABILITY Living Building Challenge Petal Certification Pending
Campus Context
Upper Level Gathering
“The goal of creating a both socially and technically connected building system is valuable and shows an alignment, again, with student interests in the project’s relationship to land and the surrounding environment. Approaches to healthy materials and building systems were clearly articulated, as was the responsible approach to water management. Aesthetically, the building’s inventive form and response to context are well considered.” — 2023 BSA Awards Jury
Community Room
DARTMOUTH COLLEGE
ANONYMOUS HALL Hanover, NH
Named for alumni and friends who have quietly supported the college over two centuries, the $28M project reuses and adds to a vacant 1960s library in the heart of the medical school quad, transforming it into a vibrant administrative and social center for the Graduate School of Arts and Sciences and a communal hub for the north campus. Part of a wider campus renewal plan, metrics show the project is close to net zero energy use. Centrally located among 1960s medical school buildings on Dartmouth’s north campus, the 32,995-square foot project— which also includes new entrances for surrounding buildings, a wide pedestrian bridge, and new circulation between buildings—transforms an isolated edge of the College into a well-scaled, inviting North Quad. The initiative generates an accessible, seamless link between north campus and the historic green and main campus, allowing it to be shared with undergraduate sciences. The demolition of an unused laboratory adjacent to the former Dana Hall made way for an addition, which reorients the building to create inviting campus connections to the south. Now the new social center of north campus, the addition houses the lobby and a café with an adjacent terrace overlooking a green. Tied together by a spiral object stair visible from the south lawn, the building’s upper floors contain collegial faculty offices, classrooms, and places for interactive student gathering. The rooftop level features a solar paneled canopy and a south-facing planted terrace that overlooks the Vermont hills, Baker Tower, and the iconic main campus. As a reused concrete structure in a cold climate, the choices of highly insulated terra-cotta-clad walls, triple glazed windows, and a photovoltaic canopy created a building with low embodied energy that approaches net zero energy usage. The facade system is first-of-its-kind in the US, comprising multiple advanced technologies including vacuum insulated, panels, krypton filled triple glazing, metal mesh integral shading, and toggle-held structural glazing (2” IGUs).
PROJECT HIGHLIGHTS
• •
Renovation & Addition Graduate student offices, lounge, patio, meeting and conference rooms, seminar classrooms LEED Gold, Near Net Zero
AWARDS AIA National Education Facility Design, Merit Award, 2024 Fast Company Innovation By Design, 2022, Sustainability, Honorable Mention Chicago Athenaeum Green Good Design Award, 2022 WAN Awards Glass in Architecture Finalist, 2021 World Architects Building of the Year Finalist, 2021 Retrofit Metamorphosis Award, First Place in “Addition”, 2021 DNA Paris Awards - Winner, Architecture/Educational & Sports, 2021
PROJECT TYPE Higher Education Renovation & Addition PROJECT AREA 34,372 gsf SUSTAINABILITY LEED Gold Near Net Zero SCHEDULE Completed 2020
“The Leers Weinzapfel planning of and design for the renovation of Dana Hall truly creates a silk purse from a sow’s ear. It transforms the previously hidden north end of campus and, for the first time, generates a visual and physical connection with the central campus. The project is a stunning success on all levels.” - John Scherding (Former) Associate VP of Planning, Design & Construction, Dartmouth College
Conference room with view to central stair
Upper level gathering space with view to roof terrace
Classroom
Roof Terrace
UNIVERSITY OF ARKANSAS
ADOHI HALL Fayetteville, AR
Adohi Hall is the first large-scale mass timber residence hall and living learning setting and was largest cross laminated timber (CLT) building in the United States at its completion in 2019. Leers Weinzapfel led a design collaborative including Modus Studio (Fayetteville, AR), Mackey Mitchell Architects (St. Louis), and OLIN (Philadelphia), in the realization of this new campus gateway project. The 202,027-square-foot Adohi Hall creates a new residential college with emphasis on a creative live learn environment within a relaxed, informal, tree-lined landscape that re-conceptualizes university housing. Located at the southern edge of the campus, the project comprises a vibrant new destination with retail dining, classrooms, maker-spaces, performance spaces, communal spaces, administrative offices, and faculty housing, along with a mix of semi-suites and pods totaling 708 beds, intended primarily for sophomore students. A series of interconnected buildings arranged in a sinuous, serpentine configuration set in a forested landscape provides a variety of communal outdoor spaces that offer a sustainable way of re-imagining campus housing in contrast to traditional housing on the campus quad. Other important sustainability initiatives include a significant reduction of the project’s carbon footprint by incorporating advanced timber technologies, using Cross Laminated Timber (CLT) panels and glulam beams and columns for the buildings’ structure. The project is part of a larger precinct Master Plan, also envisioned by Leers Weinzapfel, which looks at this entire southeastern boundary of the campus as a potential site for future housing, parking, and a network of pedestrian campus pathways to accommodate future growth of the university.
PROJECT HIGHLIGHTS
• • • •
Sustainable design, LEED Silver V.4 First large-scale Mass Timber housing in U.S. at time of completion Community gathering spaces Ground ground level learning spaces, workshops, music rooms and assembly spaces
AWARDS SCUP/AIA-CAE Excellence in Architecture Award, Honor, 2024 Chicago Athenaeum & Global Design News - Future House International Residential Award, 2023 Chicago Athenaeum Green Good Design Award, 2022 AIA Housing Award, 2021 Chicago Athenaeum American Architecture Award, 2021 BSA Sustainability Award, 2021 Architect’s Newspaper Best of Design Award, 2020 Wood Design & Building Honor Award, 2020 WoodWorks Multi-Family Wood Design Award, 2020
PROJECT TYPE Higher Education New Construction PROJECT AREA 202,027gsf SUSTAINABILITY LEED Silver V.4 SCHEDULE Completed 2019
Exterior at dusk
Upper level study area
“The innovative design and materials demonstrated the university’s commitment to environmental sustainability and to the potentials of value-added responsible economic development for the state’s primary natural resource. The state of Arkansas has over 19 million acres of forest making more than half of the state forested. In 2011, 64,789 jobs in the state where related to the forest products industry.” — Florence Johnson, Former Assistant ViceChancellor, University Housing University of Arkansas
Central “Cabin” Gathering Space
WENTWORTH INSTITUTE OF TECHNOLOGY
CENTER FOR ENGINEERING, INNOVATION AND SCIENCES Boston, MA
The Center for Engineering, Innovation, and Sciences provides a home for the next evolution in the collegiate study of multiple engineering disciplines. As the Institute’s program transitions from engineering technology to engineering and innovation, this four-story, 75,000-square-foot building comprises a dynamic environment for multi-disciplinary collaboration among students of biology, civil engineering, mechanical engineering, biomedical engineering, and biological engineering. The Center is located on a midblock site at the heart of the Institute’s urban campus and plays a pivotal role in the campus plan. The building acts as a filter between two sides of the extended campus—the quad and the city—and strengthens the pedestrian pike that links them. The ground floor of the building is a transparent showcase that contains Accelerate, an interdisciplinary and entrepreneurial project-based program, and a high-end additive manufacturing lab. Stepped seating in an adjacent public gathering area invites students and visitors to experience first-hand displays of Wentworth’s engineering capabilities. Simply zoned, the building contains entries and offices along the pike. Floors two through four comprise laboratories, student learning and group meeting spaces, offices, and support/storage space. A light, perforated metal veil draped over the volumes gives the Center a distinctive identity in the surrounding context of masonry buildings. Intended to be a visible demonstration of sustainable design, the Center incorporates enhanced metering for the Institute’s use and student demonstration. The building is designed to be LEED Silver Certifiable under LEED v.4.
PROJECT HIGHLIGHTS
• •
Campus connection in a prominent urban setting Student gathering and classroom spaces
AWARDS The Plan Awards, 2022 - Finalist, Education Chicago Athenaeum American Architecture Award, 2021 AIA New England Design Citation 2019 BSA Higher Education Design Awards, 2021 - Award The Plan Awards- Education Finalist 2021 DNA Paris Awards - Winner, Architecture/Educational & Sports, 2021 The Plan Awards - Education Finalist 2020 IFMA Boston Awards of Excellence, 2019 AGCMA Build New England Honor Award, 2019 The Plan Awards - Shortlisted 2019
PROJECT TYPE Higher Education New Construction PROJECT AREA 75,000gsf SUSTAINABILITY LEED v. 4 SIlver Certifiable SCHEDULE Completed 2019
Flexible Lobby
Accelerate Space that opens to central quad
“Our core values embrace a culture of innovation and creativity as well as transformational educational experiences. The new Center for Engineering, Innovation and Sciences is the embodiment of the mission goals.” — David A. Wahlstrom Former Vice President for Business, Wentworth Institute of Technology
Upper level study and gathering
UNIVERSITY OF MASSACHUSETTS AMHERST
JOHN W. OLVER DESIGN BUILDING Amherst, MA
Bringing together multiple departments, the John W. Olver Design Building is a dynamic space for exchange, collaboration and experimentation, and the embodiment of a shared commitment to innovation and sustainability. Bringing together multiple departments studying the built environment, the John W. Olver Design Building is a dynamic space of exchange, collaboration, and experimentation, and the embodiment of a shared commitment to sustainability. The John W. Olver Design Building is a place of multidisciplinary teaching, research and collaboration, anchored around a multi-story skylit commons for both for social and formal gatherings and presentations. Held above the commons by a mass timber zipper truss, a courtyard roof garden integrates nature with building to provide a place of rest and contemplation as well as group events such as outdoor classrooms and evening receptions. The sloping site elevates the building to make for a tall four-story western face to the campus mall, addressing the larger scale buildings to the west. Facing a series of smaller historic buildings along Stockbridge Way, the three story eastern facade fits comfortably into this context. An innovative mass timber structure showcases wood as a renewable and sustainable resource. Its low carbon footprint is critical to ensuring a building with low embodied energy. The building is also a highly visible demonstration of sustainable design practices. It is the first large-scale cross laminated timber (CLT) academic building in the US. The highly efficient envelope is paired with mechanical equipment zoned for maximum efficiency and including radiant flooring and chilled beams for energy savings. Daylight to the building’s interior is optimized to significantly reduce artificial lighting energy. Roof runoff directed through a sculptural scupper becomes a “spring source” at the top of the site. The water is filtered through a series of successive bio-swales and timber dams to the lower end of the site and eventually back to the Connecticut River.
PROJECT HIGHLIGHTS
• • • • •
Design within campus context Central Commons Gathering Area Classrooms, Wood Lab, Faculty Offices Teaching Roof Garden LEED Gold, Highly Sustainable Project, Mass Timber Construction
AWARDS AIA Architecture Award, 2023 AIA Education Facility Design Award, 2022 AIA COTE Top Ten Award, 2020 AIA New England Merit Award, 2019 SCUP Excellence Awards Merit Excellence in Landscape Architecture for General Design 2018 World Architecture News Awards - Sustainable Buildings 2018 WoodWorks Wood Design Awards - Jury’s Choice for Wood Innovation 2018
PROJECT TYPE Higher Education New Construction PROJECT AREA 87,000gsf SUSTAINABILITY LEED Gold SCHEDULE Completed 2017
Upper level study space
Wood Lab
“For architects, their true skill set is to pull every sqaure inch and throw it at the question. That’s what I try to teach my students – spatial intelligence. Our architects collected every extra square foot that they met our highest aspirations. Every time I walk by here, that’s what I think about. Now those spaces are filled all day, every day. When I walked in the building the first day and saw students sitting on this ledge here talking, I practically cried.” — Caryn Brause, Assistant Professor, Architecture
Studio space
HARVARD UNIVERSITY
DISTRICT ENERGY FACILITY Allston, MA
The new 56,000 sf District Energy Facility (DEF) sets the stage for a state-of-the-art, cost effective, and sustainable utility generation and distribution system for Harvard’s Allston campus that also makes a significant contribution to its urban design. The building’s compact cubic form with rounded corners allows for maximum flexibility of future development around it while maintaining a singular bold and refined presence. A wrapper of metal fins forms a screen around the facility, with petal-like elements set at varying degrees of openness to reveal or conceal the various equipment areas within. The exterior fins are most open at the structure’s corner entry and the round thermal energy storage tank, and most closed on its service sides. On the public face of the building, the fins are raised above the ground to reveal the main equipment hall to passersby. In addition to the many benefits of a district energy facility, the construction of the new DEF contributes to the design of infrastructure in the urban and campus form. Formerly relegated to the “backyard” of a campus with little visibility, today’s infrastructure plants are more centrally located to serve multiple buildings in a district and therefore face the pressures of relating in scale to nearby structures as well as mitigating noise and air quality. An innovative approach is required to celebrate their energy and robust beauty and to make them a good neighbor. The DEF was the first new building to be completed on the Allston campus, therefore carrying the responsibility of setting a high standard of quality and design as well as of creating a visible demonstration of sustainable practice in building, landscape, and storm water management. Flexibility and innovation were key goals for the design of the project, which provides chilled water, hot water, and electricity to the new campus. Resiliency is a key feature, with equipment elevated above flood levels, black-start cogeneration, and micro-grid integrations. A thermal energy storage tank supports efficient equipment use. The DEF began providing utilities to the new Science and Engineering Center in 2019, before its completion. The DEF’s site, at a pivotal location in the development area south of Western Avenue, makes the facility a highly visible presence from all sides. As a permanent support facility, its building and site design complements future campus evolution, including open space, academic buildings, and research and development spaces. PROJECT HIGHLIGHTS
•
Higher Education Infrastructure
AWARDS BSA Harleston Parker Medal, 2024 People’s Choice Award Architizer A+, 2024 - Factories + Warehouses Jury Winner AIA New England Architecture Honor Award, 2023 - Winner Chicago Athenaeum – Green Good Design Award, Winner, 2023 & American Architecture Award, Winner, 2022 A’N Best of Design Awards Winner, Infrastructure, 2021 BSA Honor Award for Design Excellence, 2021, Honor Award
PROJECT TYPE Higher Education New Construction PROJECT AREA 58,000sf SUSTAINABILITY LEED Gold SCHEDULE Completion 2021
View at dusk
View of equipment at bifold doors
Often the architecture of infrastructure is a best an afterthought. This amazing District Energy Facility shows us both how and why design is essential to a livable environment.” - Carol Ross Barney, AN Best of Design 2021
Detail view of fins
THE OHIO STATE UNIVERSITY
EAST REGIONAL CHILLED WATER PLANT Columbus, OH
This iconic new structure introduces a large, critically important infrastructure facility to a mature campus, preserves an important green space at the campus edge, and frames the gateway for a new campus entry. A sculptural solution for the 15,000 ton chilled water plant is integrated into the arts sculpture green area along the university’s east campus edge. The result is an elegant approach that fits well with the urban site and its surrounding context. The gem-like structure’s scale, which responds to the older brick buildings around it, is modulated by its composition of two offset volumes — a lower, two-story, glazed rectangular volume that is veiled and diaphanous on the exterior, with semi-transparent views from the interior looking out. The upper level; a lifted square volume, open to the sky, uses perforated metal walls of resin-based, coated aluminum to provide a cost-effective water cooling tower enclosure. The walls are designed with two perforated densities, and together with narrow open slots achieve the combined 50% open area for ventilation required for the equipment. The perforated copper-colored aluminum enclosure serves as a new interpretation of the brick used prolifically on this and many other US college campuses, adding aesthetic variety to its built surroundings. Designed to support the densely packed equipment layout, both the upper and lower volume respond to unique engineering requirements, creating zones of machine activity. A linear zone is created within the lower, two-story enclosed rectangular volume with mezzanine, and a squared zone within the upper screened volume. Both volumes are gently illuminated at night to provide site lighting for the surrounding pedestrian zones and to continue the dialogue between the forms and their contrasting materials. The glowing crystalline lower volume is illuminated from the inside. The repeating pattern of clear glass and translucent fritted glass in three frit densities and four sizes offers a consistent variability.
PROJECT HIGHLIGHTS
• •
Higher Education Infrastructure LEED Certified
AWARDS BSA Honor Awards, Citation 2015 The Chicago Athanaeum, American Architecture Award 2015 exhibited in Istanbul, 2015 World Architecture Festival Finalist, Infrastructure jury in Singapore 2012 DNA Awards - Honorable Mention, 2019
PROJECT TYPE Higher Education New Construction PROJECT AREA 23,163sf SCHEDULE Completed 2015 ASSOCIATED ARCHITECT GBBN
“Sited on a campus where people would prefer not to see a typical plant, this structure represents successful “skin deep” design, with perforated panels that let light play against the facade. It could have been a dumb box, but instead represents innovation in an infrastructure project. It’s extremely well done and restrained. We appreciate not just its parts and pieces, but the craft of assembly, its proportions, and the palette. This is beautiful work–for a chiller plant. – Jury comment, 2015 BSA Honor Citation
The copper-colored aluminum screen wall provides a modern counterpart to the brick campus fabric
Equipment viewed from the mezzanine
Detail of copper-colored aluminum screen
Exterior view at dusk
Detail of fritted glass pattern
LEERS WEINZAPFEL ASSOCIATES 75 Kneeland Street, Suite 301 Boston, Massachusetts 02111 617 423 5711 lwa-architects.com