MIDLAND EXPRESS
Tuesday, September 1, 2026-17
Central Victoria
Express MIDLAND
Property&Placee
Spring Edition
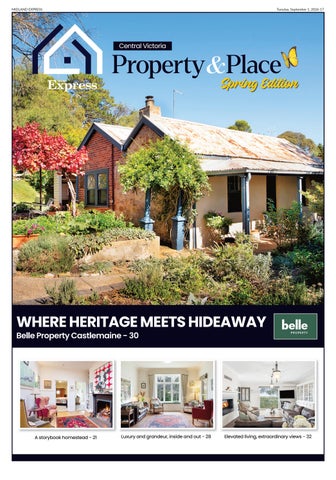
WHERE HERITAGE MEETS HIDEAWAY Belle Property Castlemaine - 30
A storybook homestead - 21
Luxury and grandeur, inside and out - 28
Elevated living, extraordinary views - 32
18-Tuesday, September 1, 2026
MIDLAND EXPRESS
KN291252
MIDLAND EXPRESS
Tuesday, September 1, 2026-19
We bring THE WHOLE TEAM RAY WHITE KYNETON
Thinking of Leasing or Selling? Let’s Do It Together. At Ray White Kyneton, we believe great results come from genuine partnerships. Our experienced team works closely with you every step of the way, combining local knowledge, tailored strategies and honest advice to achieve the best outcome. Whether you're ready to sell, lease or just exploring your options, we’re here to help.
Ray White Kyneton, Proudly Sponsoring the Local Community
Ray White Kyneton | 5422 2127
KN291253
raywhitekyneton.com.au
20-Tuesday, September 1, 2026
MIDLAND EXPRESS
Central Victoria
Property&Place Everything within reach
Positioned just moments from the celebrated cafés, restaurants and boutique shopping of Piper Street, this inviting property combines an enviable location with privacy, space and plenty of opportunity to make it your own. Set on a generous 1012m² (approx.) allotment, the established gardens create a leafy and tranquil backdrop, providing a peaceful setting to relax, entertain and enjoy the outdoors. Offering a stunning garden sanctuary, recline on the covered alfresco area or simply make the most of the privacy. Inside, the home is comfortable and immediately appealing, with two separate living areas offering flexibility and a natural connection to the outdoors. The casual living and dining zone sits alongside the kitchen
and opens effortlessly to the rear terrace and expansive garden beyond. Three well-proportioned bedrooms provide comfortable accommodation, with the main bedroom featuring a walkthrough robe and access to the contemporary Jack and Jill-style two-way bathroom. Comfort is assured year-round with a wood heater, splitsystem air-conditioning and ducted heating throughout, while the home remains wonderfully adaptable for those looking to add their own style. Importantly, while the property is comfortable and with nothing to do as it stands, there is plenty of scope to add your own touches, modernise, enhance or improve over time (STCA), creating a home that reflects your own style and vision.
It's
Address:
94 Beauchamp Street, Kyneton
Price:
$840,000 - $910,000
Agent:
Raine & Horne Kyneton
Contact:
Jason Woodford-Smith 0478 000 441
MIDLAND EXPRES S
Express
Tuesday, Septemb er 1, 2026-17
MIDLAND
r
Central Victoria
ta
&
M I D LPAroNperty&Placee Spring Edition P R O P ER T
Express MIDLAND
WHERE HERITAGE MEETS HIDEAWAY
Belle Property Cas tlemaine - 30
- p26
If you are thinking of selling your property, the time IS NOW!
A storybook home stead - 21
Luxury and grand eur,
inside and out -
28
Elevated living, extraordinary views - 32
Contact your local real estate agents featured in our Spring property guide
MIDLAND EXPRESS
Tuesday, September 1, 2026-21
Central Victoria
Property&Place
A storybook homestead
Set behind hedging and a soft canopy of established deciduous trees, this c1890 weatherboard homestead, known as Murphy's Dairy, sits on approximately 5265 sqm of park-like grounds, backing onto a seasonal creek, with views drifting over the surrounding landscape. Four bedrooms and two bathrooms unfold across approximately 232 sqm of period and contemporary living, with a further 58 sqm of garage and studio space beyond. The home's gabled roofline, timber cladding and wraparound reverse bull-nose verandah have a storybook quality, the kind of place that seems to have grown slowly into its garden over more than a century. Hellebores, lilac, roses and spring bulbs trace the paths, while fruit and citrus trees, an orchard and a fully fenced, irrigated raised vegetable garden speak to a life lived close to the seasons. Inside, the original home holds onto its late Victorian character with timber-clad cove ceilings, dado panelling, period timber flooring and double-hung windows throughout. Two front-facing bedrooms wake to a north-facing outlook over the garden, both with built-in robes: one with a period open fireplace, the other lined with a timber dado and a built-in desk. A central sitting area, its open fireplace framed by an Art Nouveau-style surround, opens onto a home office or third bedroom with built-in storage. A formal, hexagonal living room with double-hung windows frame the garden from every angle before opening directly onto the wrap-around verandah. The hexagonal form is echoed in the main bedroom, which opens onto a contemporary ensuite with a marble-topped vanity, walk-in
shower, separate toilet and plantation shutters. Off the original kitchen is a timber-lined sitting room, its bay of windows framed beneath a crystal chandelier. The open plan kitchen is anchored by a soft blue AGA eR7 cast-iron cooker, alongside a country-style sink, AEG dishwasher, Asko under-mount oven and Smeg induction cooktop, all set into stone benchtops beneath muted, softcoloured cabinetry. A wrap-around bench invites casual, easy dining, and a large walk-in pantry keeps everything close at hand. The dining and living areas open to a private, north-facing courtyard at the front and, through sliding doors, to a west-facing deck overlooking the garden. The living area is warmed by a split system and a sleek, steel-framed wood fire. A contemporary family bathroom completes the addition, with a freestanding bath, walk-in shower and marbletopped vanity, plus a separate toilet and a laundry with external access. A private deck sits tucked quietly away overlooking the plantings, while a wood-fired pizza oven anchors an outdoor gathering space made for long, lantern-lit evenings. A separate studio or home office, with its high timber cove ceiling, split system, period reclaimed leadlight windows, timber floorboards and its own private deck, offers a gentle retreat, whether for work or for simply slowing down. A dedicated yoga studio, a water tank, remote garage with separate three-phase electricity for a potential car charger, and additional shedding complete the property, alongside an integrated solar system.
Address:
9 Mitchell Parade, Castlemaine
Price:
$1,800,000-$1,900,000
Agent:
Cantwell Property
Contact:
Jeremy Bottomley 0433 772 033
22-Tuesday, September 1, 2026
MIDLAND EXPRESS
Central Victoria
Property&Place It’s time to connect South Kyneton Spokesperson Rick Lander is pictured where a bridge project is proposed to better connect Kyneton’s south.
For more than eight years, the conversation around improving South Kyneton’s connectivity has continued. What began as a vision has become a genuine community priority — and now, it deserves action. The proposed Edgecombe Street bridge over the Campaspe River is far more than another piece of infrastructure. It represents a safer, more connected future for South Kyneton, providing an alternative access route, easing pressure on existing roads, improving emergency access, and supporting the needs of a growing community. After years of collaboration with Macedon Ranges Shire Council, VicRoads and other stakeholders, the Bridge Study was completed about 12 months ago. The study now sits with council as part of its advocacy to secure state
government funding. This is an important milestone. The planning, technical investigations and design work have been undertaken, and the project is now ready for the next stage — funding and delivery. Alongside the bridge, another issue continues to affect residents every day: safe pedestrian access to the Kyneton Train Station. Many people in South Kyneton currently have no direct, safe walking route to public transport. Families, students, commuters and older residents are forced to navigate roads that were never designed for pedestrians. Together, the Edgecombe Street bridge and a safe pedestrian connection from the end of Mollison Street to the Kyneton Train Station would transform how people
move around town. These projects would improve safety, encourage active transport, reduce traffic congestion and help ensure South Kyneton grows as a connected, liveable community. Community support has always been the strongest driver of progress. Every conversation, every letter and every signature helps demonstrate that these projects matter to local people. If you believe South Kyneton deserves safer connections and better infrastructure, add your name to the community petition and share it with family, friends and neighbours. Sign the petition at southkyneton.com.au/petition It will send a clear message that South Kyneton is ready for the infrastructure it needs — not just for today, but for future generations.
Something for Everyone.
Scan to take a peek inside
Perfect for Upgraders. See what a typical home at Kyneton On Riverside looks like. House & Land from $658,500*
*Disclaimer: House & Land package price quoted based on The Postmaster Collection and are correct at time of publication. Availability, images, inclusions and prices are subject to change due changes in local, state or federal government laws and developer approvals - Kyneton On Riverside design guideline covenants. Product images are artist impression only. Visit www.kynetononriverside.com.au for more details.
Sue Wilson 0418 387 295
Jason Woodford-Smith 0478 000 441
KN291161
kynetononriverside.com.au
MIDLAND EXPRESS
Tuesday, September 1, 2026-23
Central Victoria
Property&Place Kyneton’s rental squeeze
More homes needed for a growing community Kyneton’s rental market is sending a clear message: there simply aren’t enough homes available for people who want to live here. For prospective tenants, that means greater competition, fewer choices and increasing pressure to secure a suitable home. For investors, however, the shortage presents an opportunity to help address a genuine local need. PRD’s Kyneton Property Market Update – 1st Half 2026 reported a vacancy rate of just 0.6 per cent in December 2025, well below the 3 per cent benchmark generally regarded as a healthy rental market. PRD described Kyneton’s rental market as undersupplied, with the number of houses rented falling by 38.1 per cent in Q4 2025. That tightness continues to be reflected in the local market. Recent realestate.com.au data showed just 11 houses available for rent in Kyneton over the past month, compared with 49 leased over the previous 12 months. The median house rent has reached about $600 per week. Local agents are seeing the pressure first-hand, with limited rental stock and strong competition for quality properties. For investors, a tight rental market can provide greater confidence around tenant demand — although returns depend on the individual property, purchase price and ownership costs. A recent PRD Kyneton rental appraisal dated 6 August 2026 provides a local example. A new property at Postmaster Way was assessed at $700–$725 per week, equivalent to potential gross rental income of up to $37,700 per year before expenses and vacancies. Importantly, PRD notes this is an opinion of market value rather than a guarantee, with the actual rental value ultimately determined by what a willing tenant is prepared to pay. Nevertheless, it demonstrates the potential for well-located, new housing to command strong rents in a market where quality supply is scarce. The answer to Kyneton’s rental shortage cannot simply be asking existing landlords to supply more properties. We need more homes. That means encouraging new residential development and private investment, while creating housing suited to different stages of life — from young professionals and growing families to downsizers and workers relocating to the region. PRD’s 2026 market update identified only one residential project planned from 2026 onwards delivering four dwellings, describing this level of new supply as insufficient to meet current demand. Kyneton’s train connection to Melbourne, proximity to Bendigo, schools, health services, employment and thriving hospitality scene continue to make it an attractive place to live.
But attracting people is only half the equation, we also need somewhere for them to live. For renters, more housing means greater choice and less competition. For local employers, it means a better chance of attracting and retaining workers. For the community, it means more people able to put down roots. And for investors, it is a timely reminder that investing in new housing can do more than build a portfolio — it can help build the homes Kyneton needs. The message from the rental market is difficult to ignore: Kyneton needs more homes, and the opportunity to help meet that demand is potentially already here.
The PRD Kyneton team.
Buy New.
Perfect for the First Home Buyer and Investor.
melwidehomes.com.au
1300 694 334
Scan for info on The Postmaster Collection.
KN291162
FULL TURNKEY VILLAS FROM $658,500*
24-Tuesday, September 1, 2026
MIDLAND EXPRESS
KN291276
220 Barker Street, Castlemaine
MIDLAND EXPRESS
Tuesday, September 1, 2026-25
for sale French Provincial Grace on the Hill 95 Lyttleton Street, Castlemaine At this exceptional property, set on (approx) 11564 sqm and locally known as “The Yellow House,” light falls over a home designed by architect Michael Rigg, a residence shaped by French Provincial grace and grounded in the landscape of central Victoria. Set back high on the hill in one of Castlemaine’s most prominent streets.
Historic Granite Homestead on 191.6 acres
YOUR BASE HERE
333 Harcourt-Sutton Grange Rd, Sutton Grange Built from solid granite in c1854 as the homestead of a mixed farm of orchards, dairy, forge and grazing, and extended with French Provincial intent in the mid-1990s, this is a property that earns its scale and earns your heart. On approximately 191.6 acres at the foot of Mount Alexander.
A Storybook Homestead 9 Mitchell Parade, Castlemaine Set behind hedging and a soft canopy of established deciduous trees, this c1890 weatherboard homestead, known tenderly as Murphy’s Dairy, sits on approximately 5265 sqm of park-like grounds. Just 1.9km from central Castlemaine, it holds the quiet of the country close, with town only a gentle drive or walk away.
Tucked to the Rear, Ready to Go 4/77 Elizabeth Street, Castlemaine Set at the rear of a small group with its own secure garage, this two-bedroom home offers easy, lowmaintenance living close to Castlemaine’s town centre. With its rear position, 236 sqm (approx) allotment, secure garage and low-maintenance footprint, this property suits downsizers and investors alike, and is ready to lock up and leave.
Contact Agent View Contact Agent Contact Jeremy Bottomley 0433 772 033
$495,000 View Sat 5th September 1:10pm-1:30pm Contact Bianca Wiegard 0439 939 619
Charming, Updated, Ready to Enjoy 181B Main Road, Campbells Creek Behind a classic white picket fence, this doublefronted period weatherboard cottage offers a considered update while preserving its original character, set on a 565sqm (approx) allotment. A separate 74sqm (approx) studio adds further flexibility. An opportunity in the current market, offering clean, comfortable living.
Ready for its Next Chapter 30A Stephen Street, Campbells Creek This double-fronted weatherboard home carries the unmistakable character of its period: a bull-nose verandah wrapping the front elevation, high ceilings, and double-hung timber windows throughout. Sitting on a generous 920sqm (approx.) allotment, it rewards those with the vision and the will to bring it back to life.
$2,150,000 View Contact Agent Contact Tom Robertson 0473 642 644
$3,500,000 View Contact Agent Contact Tom Robertson 0473 642 644
$685,000 View Sat 5th September 11:30am - 11:50am Contact Jeremy Bottomley 0433 772 033
$485,000 View Sat 5th September 1:40pm - 2:00pm Contact Tom Robertson 0473 642 644
t: 5472 1133 cantwellproperty.com.au
KN291277
220 Barker Street, Castlemaine
26-Tuesday, September 1, 2026
MIDLAND EXPRESS
Central Victoria
Property&Place Considered design, extraordinary setting
Designed by architect Jerry Wolveridge, Hill Plains House, his family home, is shaped as one of regional Victoria’s most quietly celebrated architectural residences, where considered design rests within an extraordinary natural setting. Framed by state forest and sweeping views across Mount Macedon, Heathcote and Greenhill, the design elements have been composed with care to respond to the rich context and beauty of the surroundings. The three-bedroom main residence sits within a richly textured landscape by Tim Nicholas and Mel Ogden. Dark messmate, recycled timber offcuts, steel and polished concrete come together to form interiors of gentle warmth and understated character. Providing a calming sense of protection, expansive glazing and oversized sliding doors invite natural light throughout the open plan kitchen, dining and living domain, while a beautifully integrated wine cellar adds a moment of quiet luxury. A stunning bathroom by renowned designer Deborah Boyd continues the home’s refined aesthetic, with the sculptural freestanding egg bath creating a soft, sculptural focal point within the main bedroom suite. A separate one bedroom guest cottage reflects the architectural language of the main residence, complete with a private deck and uninterrupted views across the pool and gardens, as well as reflective views back towards Mount Macedon. The off form concrete natural swimming pool is a defining feature of Hill Plains. Designed with natural filtration, planted edges and a sculptural form, this beautifully crafted fresh water oasis reflects a commitment to thoughtful, highly considered design and detail. Sustainable design principles underpin this off grid home. These principles are highly
integrated through passive solar design, cross ventilation, an eight star energy rating, solar power, wood fired hydronic heating and wood fireplaces inside and out. Recognised through the Australian Institute of Architecture National Awards program, Hill Plains House is also the recipient of the Australian Interior Design Awards Premier Award, selected in first place among 500 entries. Among several other accolades and appearances in numerous coffee table books the property has been profiled across international architectural publications, reflecting the home’s broader global recognition and its resonance within contemporary design discourse. Together, these acknowledgements reflect a home that brings exceptional architecture, a deeply considered passive design ethos and a quietly enviable Central Victorian lifestyle. Just 90 minutes from Melbourne, the property sits within easy reach of Kyneton’s celebrated food and wine scene, and the galleries, design and cultural offerings of Castlemaine. Land size: 20 acres approx. Address:
81 Metcalfe Taradale Road, Metcalfe
Expressions of interest: Closing Thursday October 1 at 4pm Agent:
Jellis Craig
Contact:
Ashlee McKee 0413 445 583 Tom May 0413 996 185
MIDLAND EXPRESS
Hill Plains House 81 Metcalfe Taradale Road, Metcalfe
Tuesday, September 1, 2026-27
Agents Ashlee McKee 0413 445 583 Tom May 0413 996 185
Expressions of Interest Closing Thursday 1st October at 4.00pm Inspect As advertised or by appointment
4 bed | 2 bath | 4 car | 20 acres
The right time is your time Market conditions change. Your reasons for moving don’t. Life doesn’t pause for shifting market conditions. The time to sell is when it’s right for you. With the right agent, the right strategy, and a strong network behind you, this spring could be your moment.
KN291279
Whatever your reason for selling, Jellis Craig is your connection to something greater.
28-Tuesday, September 1, 2026
MIDLAND EXPRESS
Central Victoria
Property&Place Luxury and grandeur, inside and out
Step inside this delightfully enhanced and marvellously transformed fully-insulated Harkaway 4/5 bedroom family home with its logical design sited to capture the northerly aspect. High ceilings, spotted gum flooring, double-glazed windows, wrap-round verandas, marvellous kitchen, abundance of living rooms, loads of storage spaces, superb gardens and a wonderful ambience suggest luxury and grandeur both inside and out. A dedicated study with built-in bookshelves and desk is ideally placed at the front of the house and adjacent to the grand master bedroom with its ceiling fan, casement window seat (easterly views overlooking the garden), ensuite and walk-in robe. Off the central passage are three extra large bedrooms all with built-in robes and fine garden views through the many windows. These bedrooms are serviced by the family bathroom (shower, bath and separate powder room). The nearby laundry has amazing storage capacity plus a fold-down ladder allowing access into the roof cavity if required, and a big clothes drying cabinet. A spectacular sitting room with its north-facing casement seat to soak up the winter sun and its ceiling fan is an ideal room for quiet contemplation, reading or as a guest conversation room.
Through double doors one enters the huge kitchen/meals/formal dining complex. Here, double ceiling fans, a gem of a kitchen and a formal dining area with pellet heater and/ or gas heating and/or new split system (you choose) allows for a sense of grandeur and flows naturally though double doors onto a huge covered and broad al fresco deck overlooking the delightful and private back gardens. The entertainer’s kitchen features Dekton benches, as-new twin Neff ovens, induction cooktop, large walk-in pantry and plenty of storage capacity. Outside, the raised private terrace overlooks the newly added gardens, which are colourful, restful and beautiful. They feature a Sproutwell hot house, lovely open grassy areas, many 'islands' of bulbs, exotic shrubs and trees, yet all set within a native bushland environment. It really is a clever and welcoming garden statement. A recently fully-insulated, lined and air-conditioned studio/gym is a marvellous addition plus an adjoining workshop. At the front of the property is a large newly-insulated double lock-up garage, with work benches and storage racking. An area set aside for a caravan or boat is available as well. Address:
24 Booths Lane, Woodend
Price:
$1,920,000
Agent:
Keating’s Real Estate
Contact:
Ray Cashmore 0419 851 334 John Keating 0419 880 444
MIDLAND EXPRESS
Tuesday, September 1, 2026-29
Woodend 24 Booths Lane
A grand home on 2673 sq metres in an exclusive Woodend precinct Step inside this delightfully enhanced and marvellously transformed fully-insulated Harkaway 4/5 bedroom family home with its logical design sited to capture the northerly aspect, high ceilings, spotted gum flooring throughout, double-glazed windows, wrap-round verandas, marvellous kitchen, abundance of living rooms, loads of storage spaces, superb gardens and a wonderful ambience suggesting luxury and grandeur both inside and out. Price $1,920,000 To view call Ray Cashmore 0419 851 334 or John Keating 0419 880 444
Monegeetta 391 Joyces Road
“The Farm at Mirrim Wurnit”
41 ha (101.7 acres)
A unique architectural residence within an extraordinary working and regenerating landscape Beneath a dramatic rock escarpment, where the permanent waters of 1.2kms Deep Creek (Mirrim Wurnit) frontage carve through rolling pasture and native woodland, this Macedon Ranges property pairs architectural distinction with genuine agricultural substance, just one hour from Melbourne. It’s a place made for being outdoors, creek-side walks, kangaroos grazing at dusk, evenings filled with birdsong, and where eagles soar above the rock escarpment. At its heart is a beautifully crafted, fully off-grid luxury residence by acclaimed Clinton Murray Architects. Expansive glazing, refined materiality and carefully considered proportions allow the home to sit lightly in its surroundings, framing the escarpment and drawing the Deep Creek valley into everyday living. This is a rare chance to secure a significant, turn-key landholding in one of Victoria’s most sought-after rural regions, as a private residence, weekend retreat, working farm or generational asset.
Price $3,925,000 To view call John Keating 0419 880 444 or Ray Cashmore 0419 851 334
KN291326
Full property story www.mirrimwurnit.com
30-Tuesday, September 1, 2026
MIDLAND EXPRESS
Central Victoria
Property&Place Where heritage meets hideaway
Behind a veil of terraced cottage gardens and established trees, this captivating stone and brick residence unfolds as a storybook retreat shaped across generations from circa 1852 through to the 1920s. Positioned on an elevated allotment just moments from town, the home carries a quiet sense of permanence, where original craftsmanship and thoughtful modern touches exist in effortless harmony. Rich with texture and character, the interiors reveal original 1920s ceilings and timber windows, hardwood floors underfoot, and two beautifully atmospheric living rooms warmed by crackling wood fires. The farmhouse-inspired kitchen introduces a more contemporary layer to the home, complete with gas cooking and generous preparation space, while the adjoining dining area captures natural light and garden outlooks from every angle. Accommodation within the main residence includes two inviting bedrooms, while a detached self-contained studio creates flexibility for guest accommodation, creative pursuits or a peaceful work-from-home setting. Framed by its own verandah, the studio offers a wonderfully independent retreat with kitchenette, large bathroom and warm timber finishes
Local knowledge. National recognition.
throughout. Outdoors, the grounds feel curated yet deeply established, with ornamental Tait ironwork, mature magnolia and holly trees, citrus plantings and winding garden paths adding to the property's enduring charm. Address:
11 Saint Street, Castlemaine
Price:
$995,000 - $1,025,000
Agent:
Belle Property Castlemaine
Contact:
Rob Waller 0418 571 130 Blasi Mulholland 0417 311 733
No. 2 VIC/TAS Principal No. 3 VIC/TAS Multi-Office No. 3 VIC/TAS Multi-Office Transactions No. 5 National Principal Transactions National Titanium Elite Agent
Belle Property Castlemaine & Maldon belleproperty.com
KN291175
VICTORIA | TASMANIA AWARDS 2026
MIDLAND EXPRESS
Tuesday, September 1, 2026-31
Belle Property Castlemaine and Maldon. 150 Main Road, Chewton. 3 a 1 b 2 v 915 r • Rare 1954 one-owner classic featuring beautiful original character, including ornate cornices, timber details and tapestry brick fireplace. • Three-bedroom home with timeless charm, spacious original kitchen and formal living room with classic bar servery. • Established gardens, large shed / workshop with rear access. For Sale $719,000 View Saturday 5th September: 10:00am-10:30am
Rob Waller | 0418 571 130 Blasi Mulholland | 0417 311 733
10 Warnock Street, Maldon. 3 a 1 b 3 v 1019 r • Character-filled 1950s timber home on a generous ¼-acre garden, blending timeless charm with modern comfort. • Three spacious bedrooms, polished timber floors, fireplace, large kitchen, expansive north-facing deck and classic verandahs. • Established gardens, large garage/workshop, close to town. For Sale $735,000 View Saturday 5th September: 11:45am-12:15pm
Narelle Waller | 0408 571 131 Rob Waller | 0418 571 130
88 Hargraves Street, Castlemaine. 2 a 2 b 202 r • Character-filled weatherboard cottage with a fully self-contained studio, right in the heart of Castlemaine. • Charming one-bedroom home with fireplace, modern bathroom, timber floors and private outdoor terrace. • Versatile studio ideal for guests, Airbnb or home office. For Sale $695,000 View Saturday 5th September: 12:15pm-12:45pm
Blasi Mulholland | 0417 311 733 Rob Waller | 0418 571 130
belleproperty.com
Scan to view our current listings KN291246
Belle Property Castlemaine | 5470 5811 167 Barker Street, Castlemaine Belle Property Maldon | 5475 1055 30A Main Street, Maldon
32-Tuesday, September 1, 2026
MIDLAND EXPRESS
Central Victoria
Property&Place Elevated living, extraordinary views
Perched high on approximately 15 acres, Hilltop Farm offers an exceptional lifestyle opportunity just five minutes from the heart of Kyneton. With breathtaking panoramic views stretching across the surrounding countryside, this is a property where peace, privacy and convenience come together effortlessly. Thoughtfully designed for relaxed country living, the home features multiple living zones, five bedrooms across the main residence and cottage, and a warm, welcoming atmosphere enhanced by timber finishes, double wood fireplaces and expansive double glazed windows framing the everchanging landscape. The versatile floorplan provides flexibility for families, guest accommodation, multi-generational living or potential work-from-home options, while the self-contained cottage adds further appeal. Outside, enjoy wide verandas, entertaining decks, established native surrounds, paddocks, dams and shedding – all creating the ultimate rural retreat without sacrificing accessibility to town amenities. A truly special offering combining stunning elevation, sweeping views and the serenity of country living, all within easy reach of cafés, schools, transport and everything Kyneton has to offer.
Address:
103 Bald Hill Road, Kyneton
Price:
$1,475,000 - $1,540,000
Agent:
Ray White Kyneton
Contact:
Tamara Mactier 0429 136 635 Lilly Redpath 0467 676 101