R E S U M E
E D U C A T I O N
University of North Texas - Denton, TX
Bachelor of Fine Arts
Major: Interior Design
Aug 2019 - May 2024
R E G O G N I T I O N
CVAD Dean’s Honor Roll 2020-2023
I N V O L V E M E N T
HSA - Hispanic Student Association
Member 2019-2024
IDSA - Interior Design Student Alliance
Member 2020 - 2024
Recipient of the Voertman-Ardoin Scholarship in Art 2021 ($1,000). UNT Excellence Eagle Scholarship (GPA Scholarship of $3,000 per semester )
P
Adaptability
Detail Oriented Time Management
Work Ethic Organization Communication Revit AutoCAD Sketchup Enscape Microsoft Suite Adobe Creative Suite
W O R K E X P E R I E N C E
Kate Spade New York | Sales Associate
Simon Premium Outlets - Grand Prairie, TX
Maintained inventory and curated displays of rotating seasonal items.
Assisted in designing the store map when new floor sets emerged monthly
Nov 2020 - Current
Helped an average of 80 customers per day by responding to inquiries and locating items
Facilities Planning, Design & Construction | Design Assistant
University of North Texas - Denton, TX
May 2023 - Dec 2023
Sourced and ordered materials and furniture, coordinating with vendors and contractors
Assisted in space planning, drafted floor plans and elevations, and created 3D renderings to help visualize the final design.
Conducted research for design concepts and materials, created design presentations and material boards for client meetings
Bath & Body Works | Sales Associate
Rayzor Ranch - Denton, TX
Remained up to date with the latest sales and loyalty programs.
Handled system transactions to ensure seamless and accurate cash flow
Jan 2021 - Oct 2021
Provided high-quality service while upholding brand standards and values to ensure customer satisfaction.
unt edu
682-706-8022 luz-villarreal-a9b377254 Luzvillarreal@my
S
N A L S K I L L S T E C H N I C A L S K I L L S
R O F E S
I O
01
MOSSADAMS OFFICE
Accountant Company Headquarters
Fall 2022 | Individual Work | 7 Weeks
Revit | Enscape | InDesign
HANNAH’S RESTAURANT
02
Formal Restaurant
Spring 2023 | Group Project | 4 Weeks
Revit | Enscape | InDesign
03
TEXAS INSTRUMENTS HEADQUARTERS
Engineering Company Headquarters
Fall 2023 | Individual Work | 8 weeks
Revit | Enscape | InDesign
04
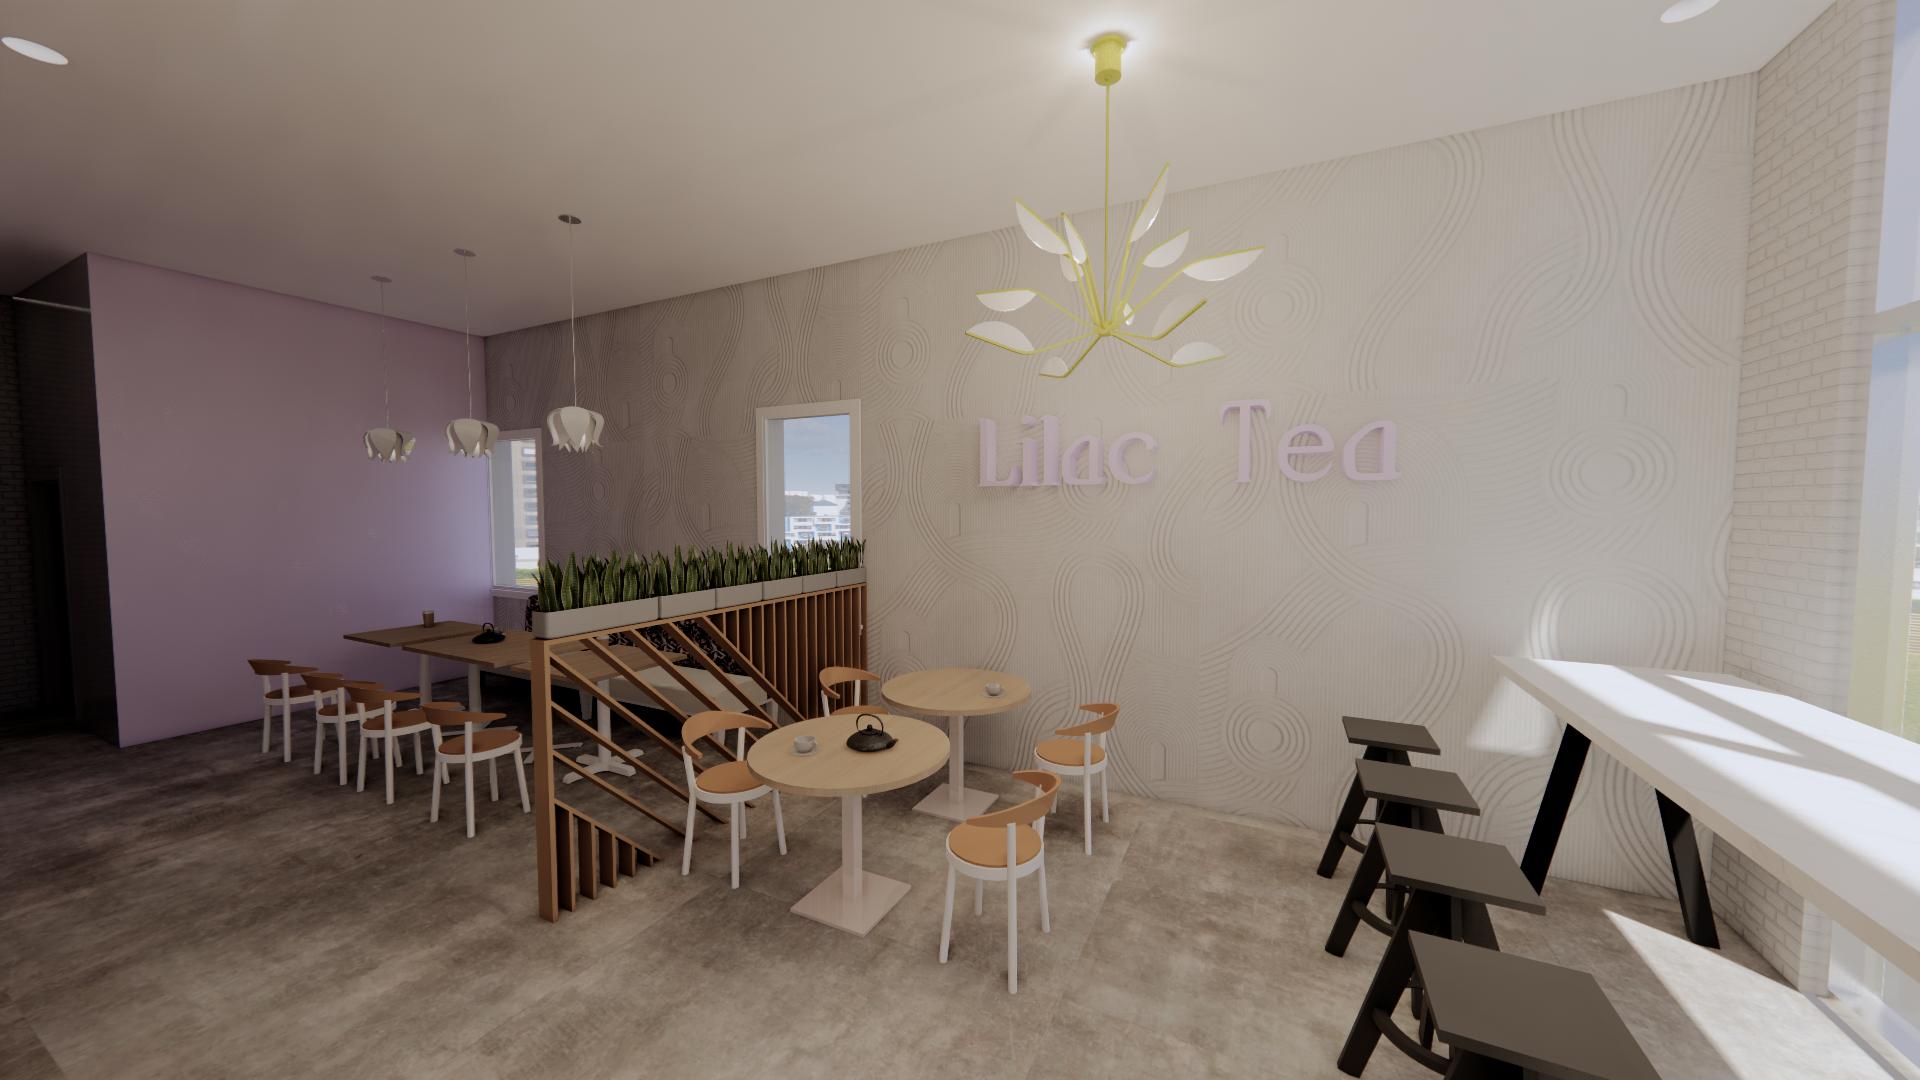
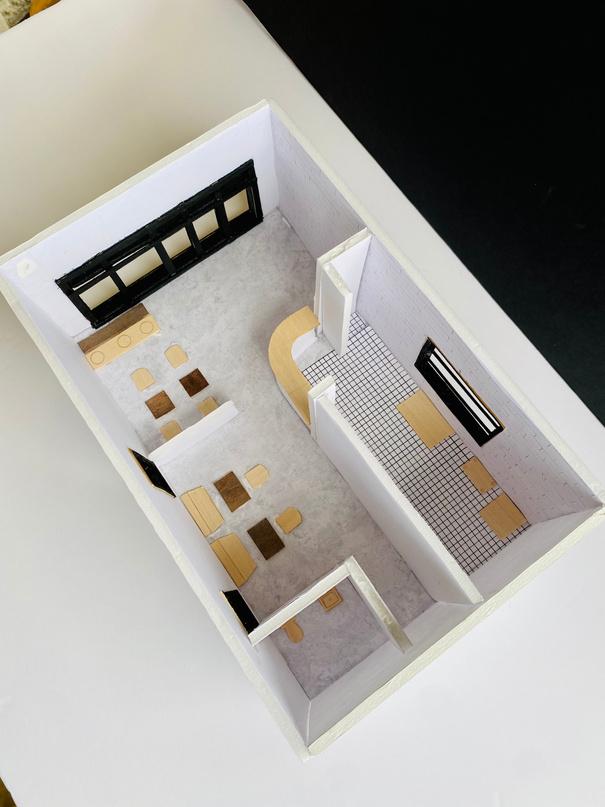
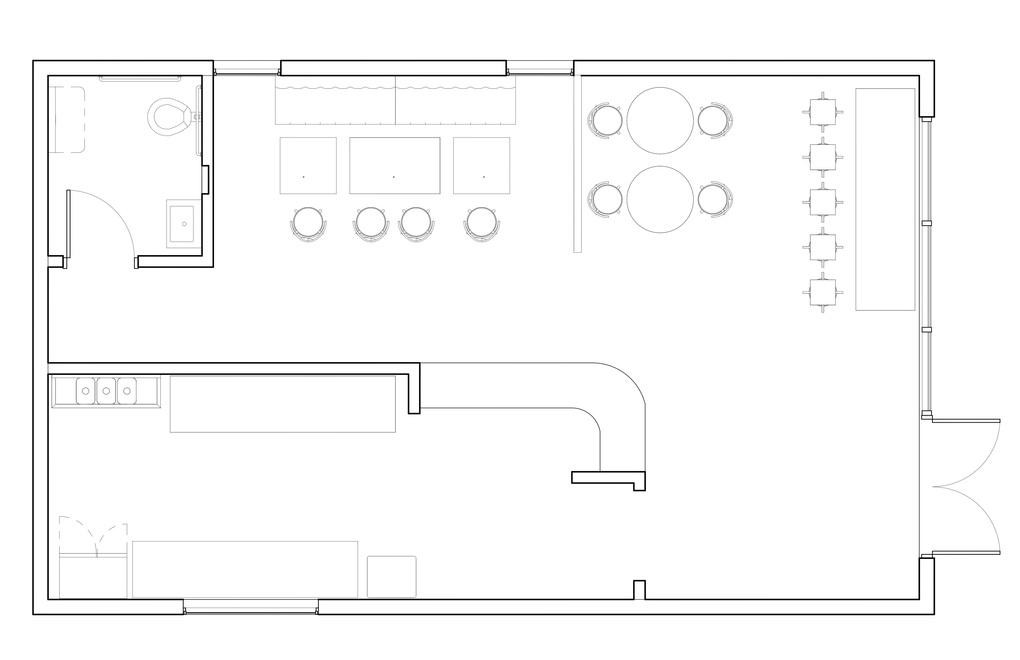
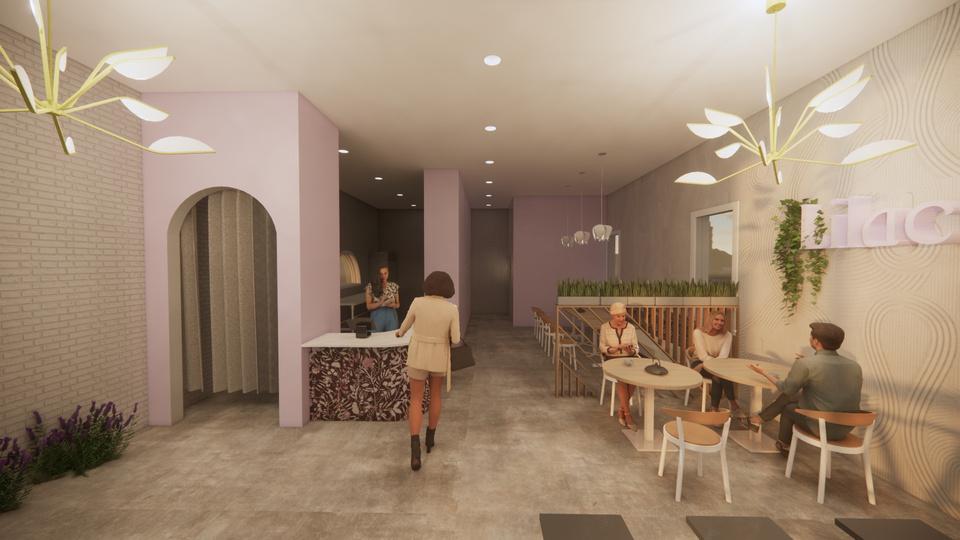
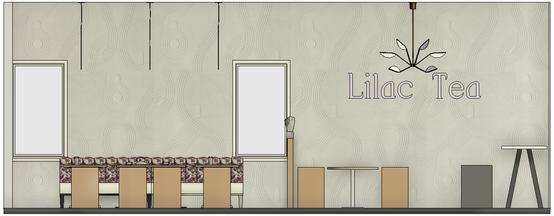
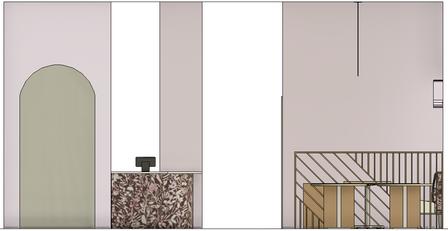
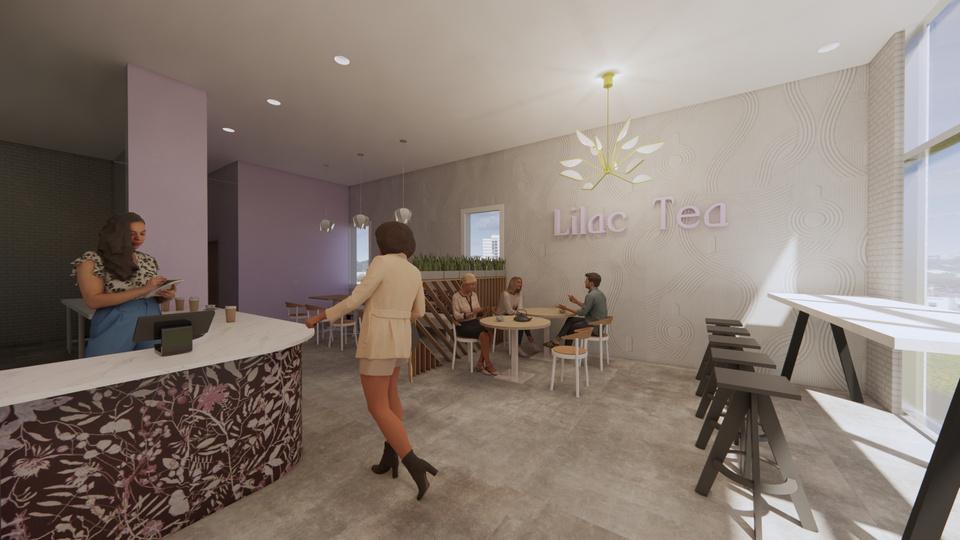
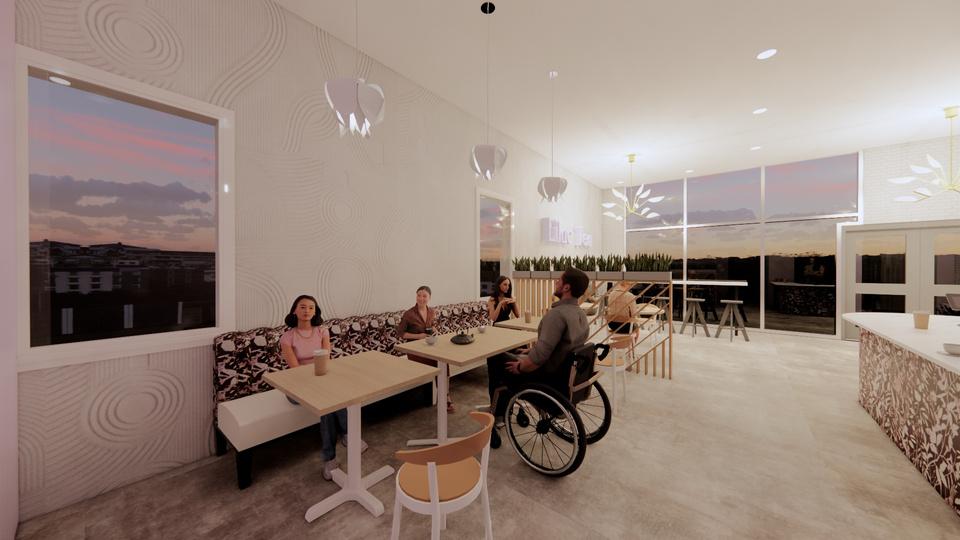
LILAC TEA
Boba Shop attached to Museum
Spring 2021 | Individual Work | 5 weeks
Revit | Enscape | InDesign
TABLE OF CONTENTS
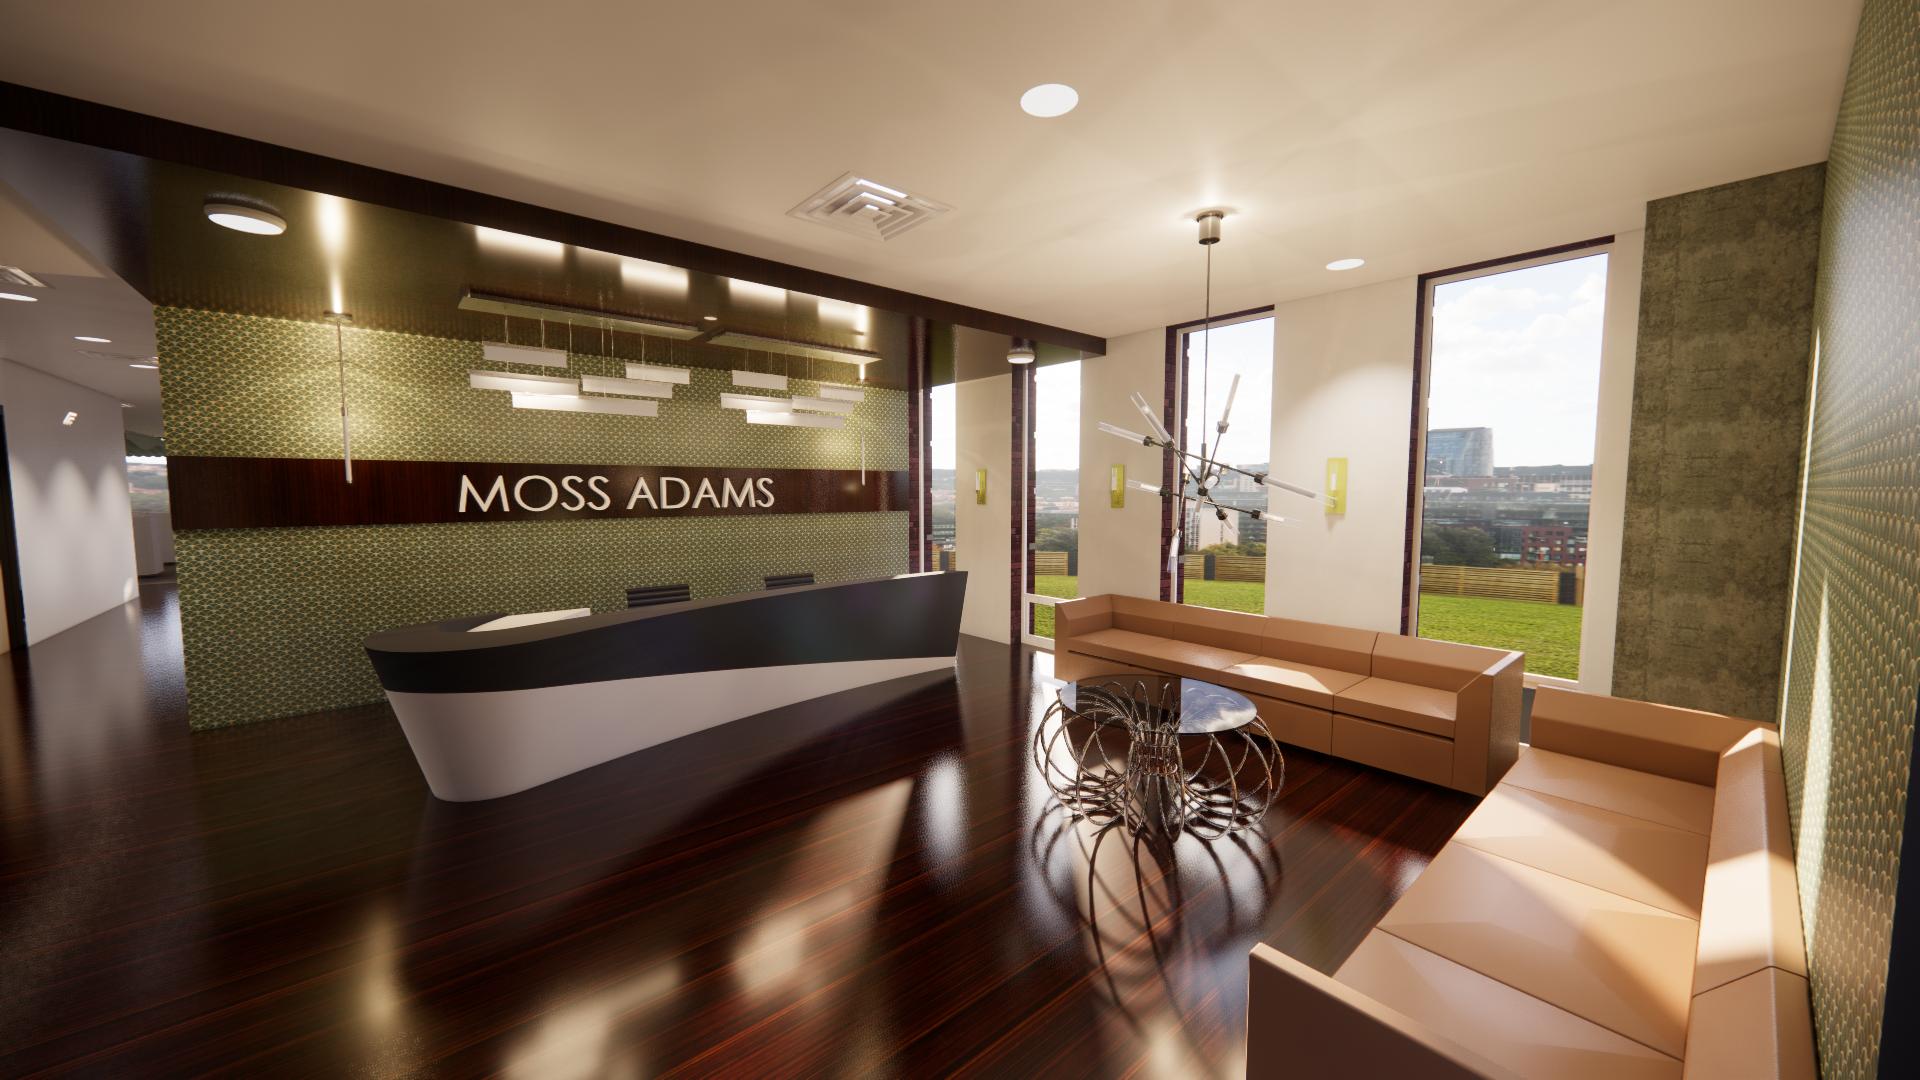
etermine a business type and conduct an interview with a client from a chosen company. The project also aims to ensure that the building adheres to all the relevant building codes and accessibility standards. A floor plan will be created to include all existing structural and architectural elements and furniture layouts based on the client's needs. Workgroup style, circulation, privacy, communication, and lighting will be taken into consideration while designing the space. The final output of the project will be a comprehensive and functional floor plan that meets the client's requirements and satisfies all building code and accessibility standards.
COMPANY MISSION STATEMENT:
At Moss Adams, we champion authenticity by fostering a culture of talented people who care about you, our clients, and our communities. Here, you'll work towards our mission of empowering every client to embrace opportunity growing as a leader along the way. "
UNIQUE CHARACTERSITICS OF THE COMPANY
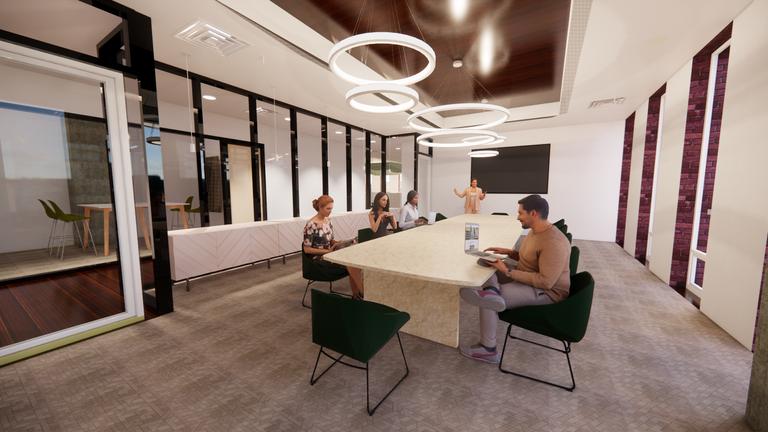
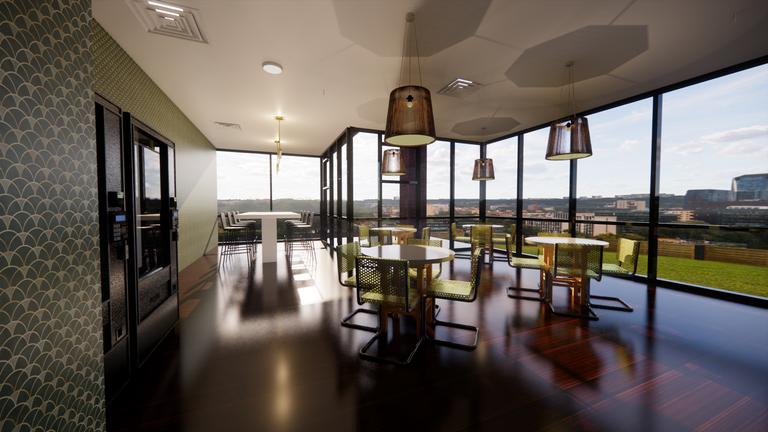
"the heart" (break room) "big tex" (conference room) - Like to host a lot of weekly celebrations and these spaces are used to promote and hold the events for staff
7,500
1
Sq Ft Commercial Design Individual Project Location - Addison, TX - 1 -
MOSSADAMS 2022
CONCEPT STATEMENT & DESIGN DEVELOPMENT
The core concept of this office space is to create an optimistic environment to promote productivity among the staff Using evidence-based design this concept will be achieved by using shades of green in the space It will be implanted through various spaces such as wall finishes, furniture, and art This improves the mood of the staff no matter what area they are working in on a particular day, this color has proven to reduce stress and provide a rest and secure feeling (Chen, 2021). Next, the space will have plenty of access to natural light from the windows already given. The layout will be based around these windows to ensure staff has access to a view and direct sunlight because studies show that this m motivated
Lastly, the s such as erg desks to all they work l shown that supports al you to be m (springer, 2 shown that decreased straightens from feeling
REFERENCES:
Chen S Jiang, W, Li, X, & Gao, H (2021, April 12) Effect of employees perceived green HRM on their workplace green behaviors in oil and mining industries: Based on cognitiveaffective system theory MDPI Retrieved from https://wwwmdpicom/1660-4601/18/8/4056
Harmon S K & Kennon K (2022) Study Guide for the Codes Guidebook for Interiors 8th edition Hoboken, New Jersey: John Wiley & Sons ISBN-13: 978-1119720881
Nerhood, H L & Thompson, S W (1994, October) Adjustable sit-stand workstations in the office In Proceedings of the Human Factors and Ergonomics Society Annual Meeting (Vol 38 No 10 pp 668-672) Sage CA: Los Angeles CA: Sage
Publications
Springer T (2010) The future of ergonomic office seatingshopknollcom knollcom Retrieved from https://shopknollcom/document/1352940440338/wp future ergonomic seatingpdf
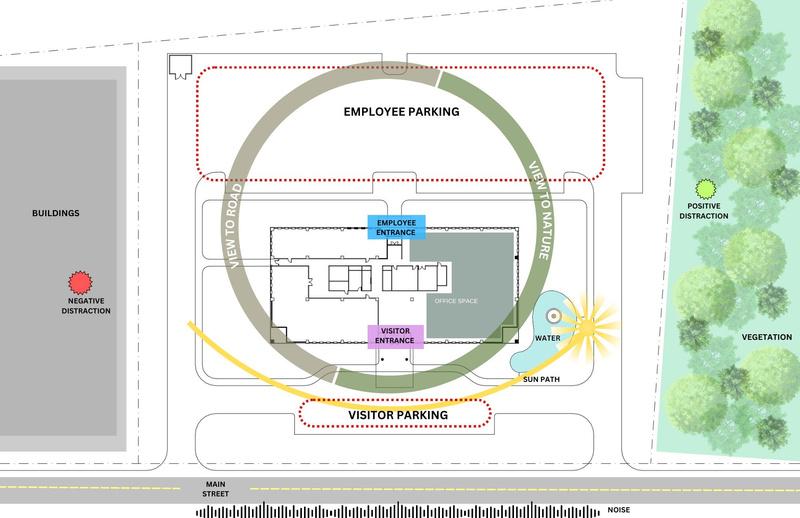
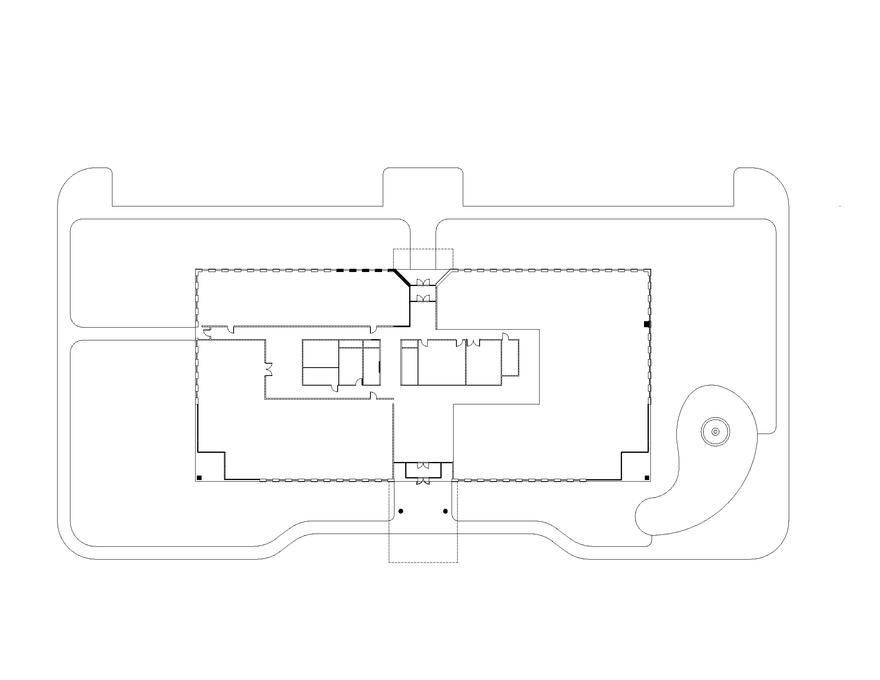
SITE CONSIDERATIONS
Yildirim, K, Akalin-Baskaya, A, & Celebi, M (2007) The effects of window proximity, partition height, and gender on perceptions of open-plan offices Journal of Environmental Psychology 27(2) 154-165
PRIVACY DIAGRAMS
Once the floor plan has been thoroughly analyzed, it becomes necessary to divide the space into two distinct categories: public spaces and private spaces
MOSSADAMS
2023
- 2 -
FOCUS MODES VS COLLABORATION MODE IN THE BUSINESS
Higher Level: Focus 40% and 60% Collaboration
Meet with clients, speak to other partners, face of the company
Manager level: Focus 50% and 50% Collaboration
review returns by themselves and help everyone else one on one
Entry Level: Focus 60% and 40% Collaboration
Are constantly asking for help but focus is to apply themselves to the job and learn what to do
MATERIAL BOARD
Acoustical Privacy
Designated spaces for collaboration and team building
Clear separation between department
Provide a plan where the conference room and break room are next to each other

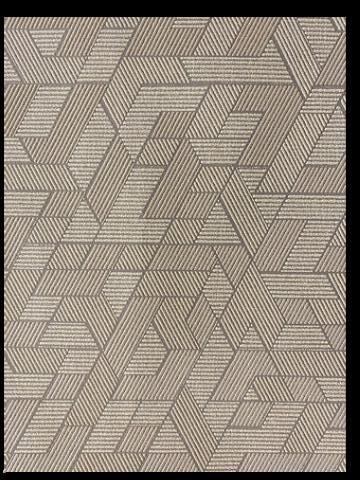
CARPET
Natural carpet that will complement the linear columns and long windows in the space, natural carpet that will complement the linear columns and long windows in the space
FLOORING
Using this Cafe Mocha wood flooring in areas where acoustical privacy is not needed
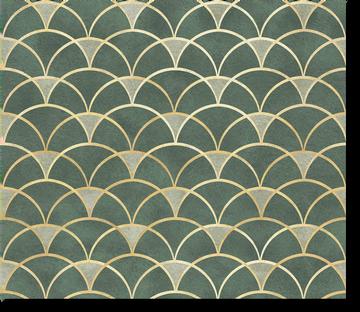
TEXTILE
Utilize Company Green for upholstering chairs and sofas to enhance moods and productivity


WALLCOVERING
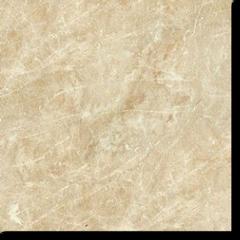
Custom wallpaper will be utilized to divide the reception area (public space) from the conference area (private)
SURAFCE
Gold natural stone in the conference and break room areas to maintain the luxurious ambiance of the office space
MOSSADAMS
2023
+ GOALS - 3 -
FINDINGS
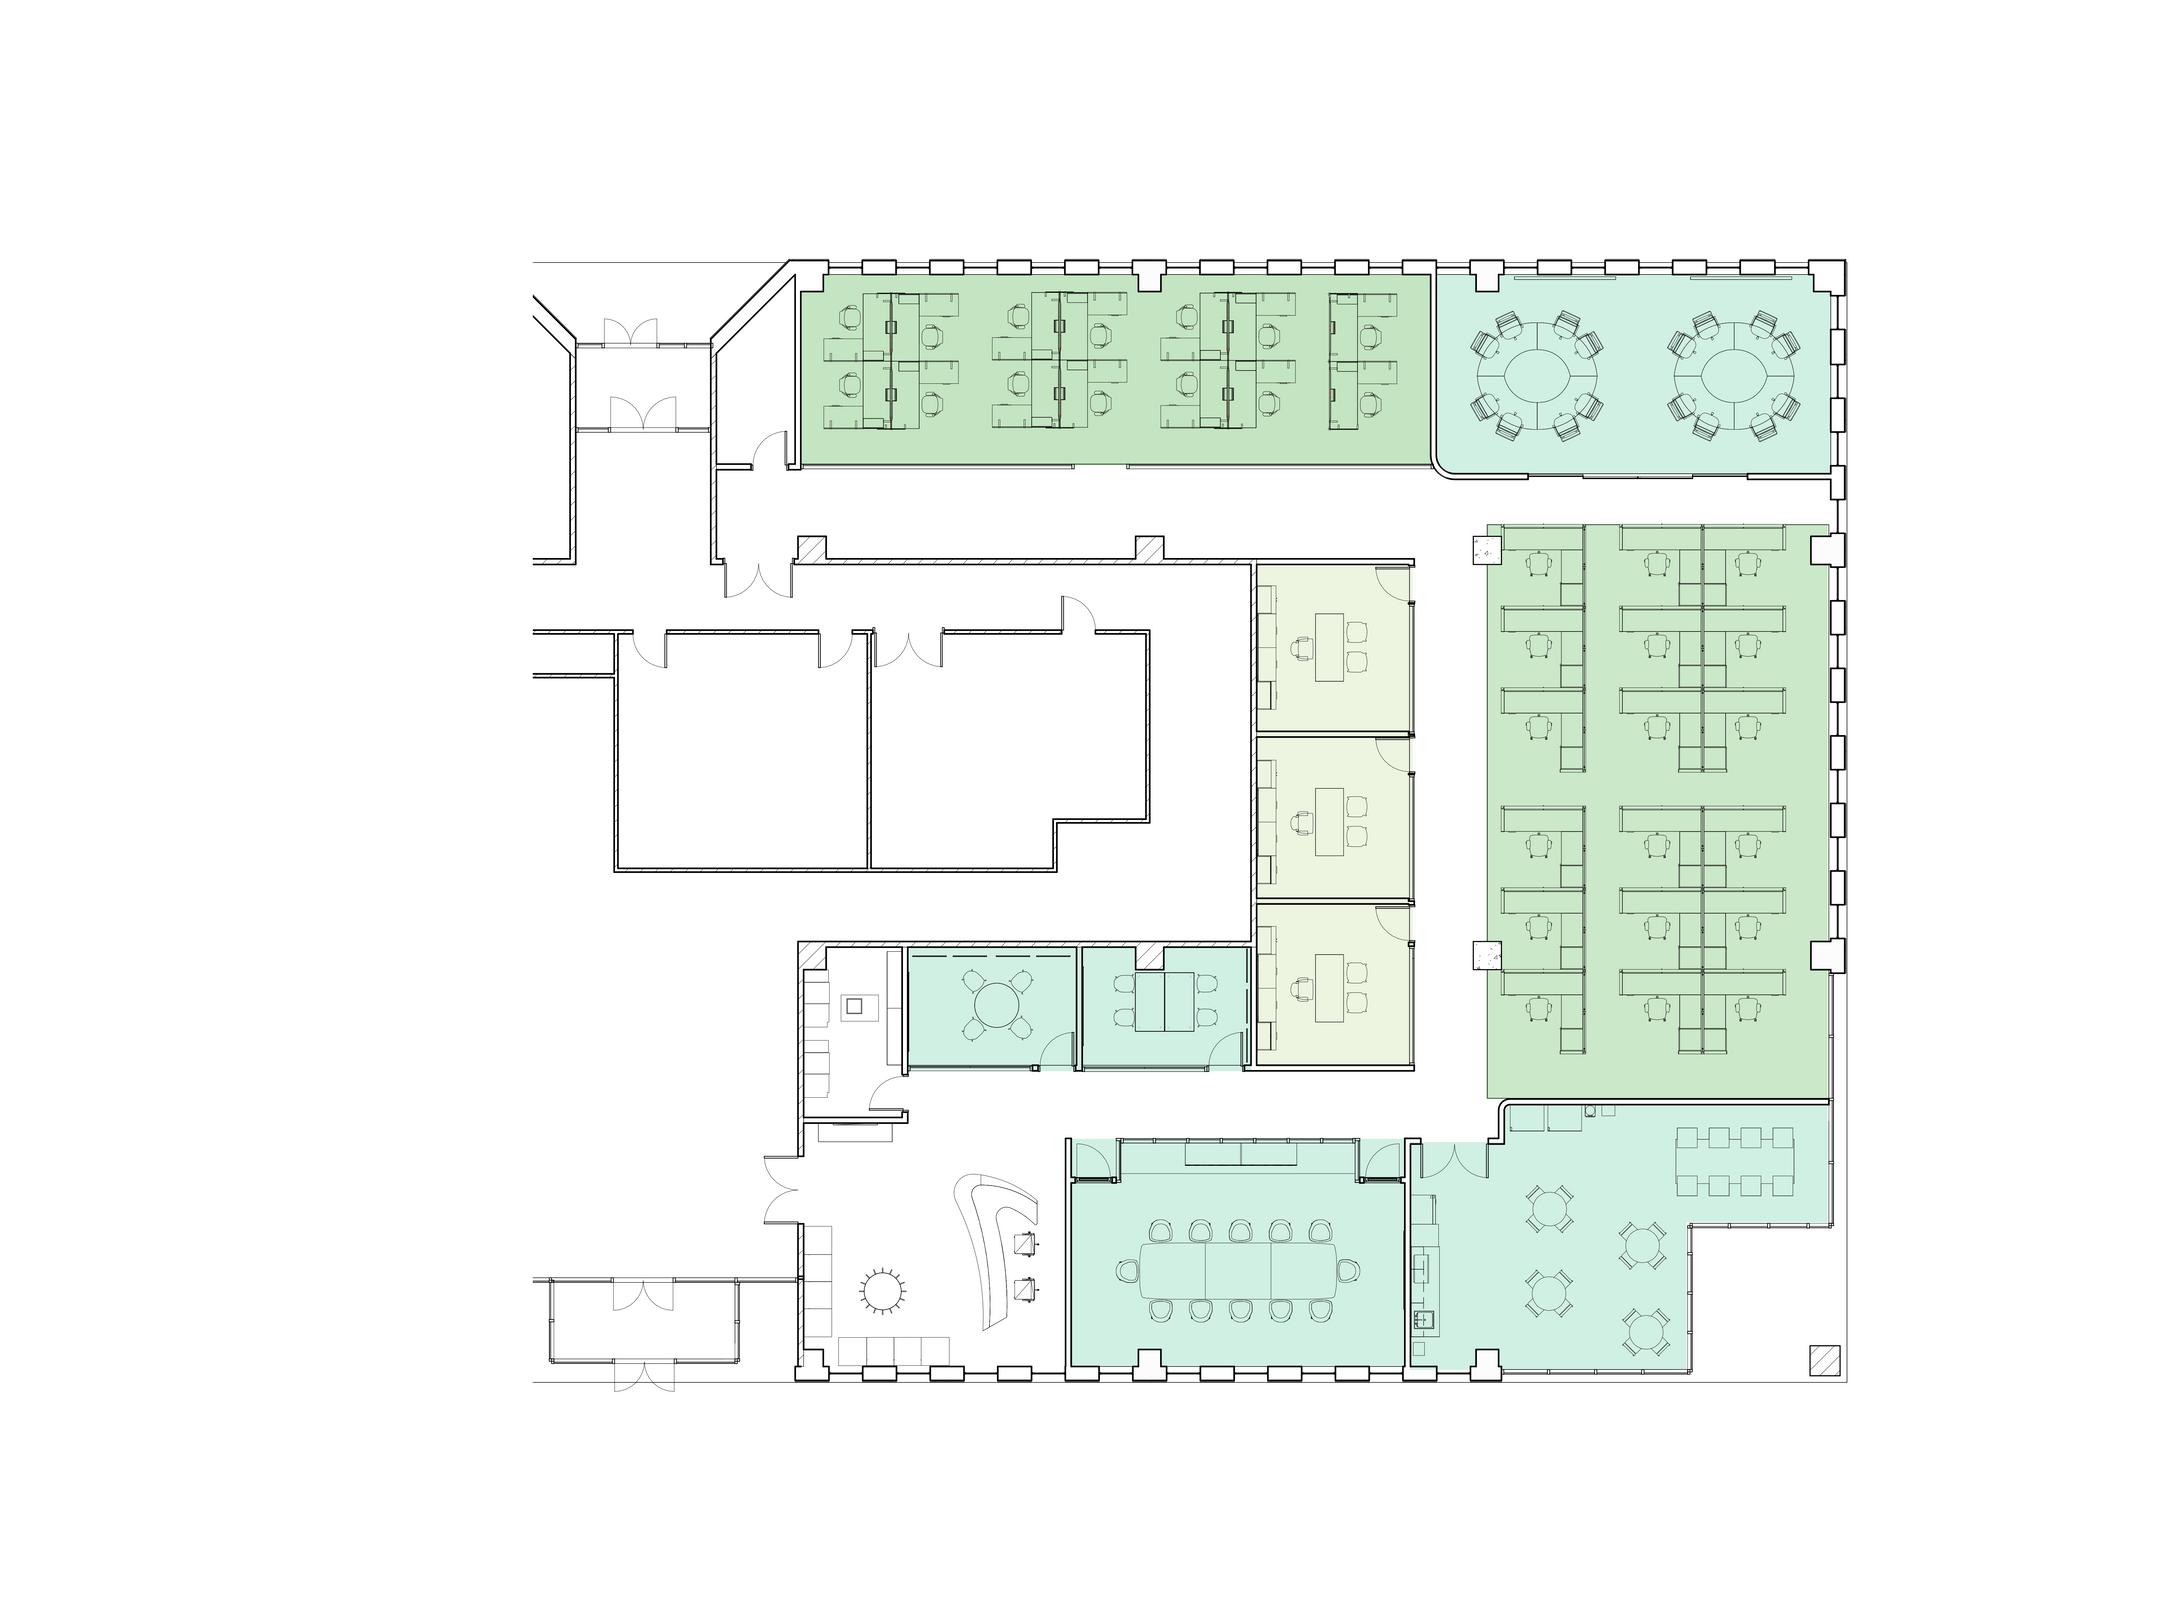
PRIVATE
SEMI-PRIVATESPACE
PUBLICCOLLABORATIONSPACE
FLOOR PLAN FURNITURE

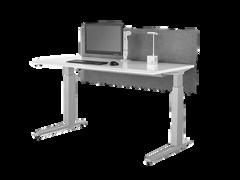
MOSSADAMS 2023 SIT TO STAND DESK
EAMES ALUMINUM OFFICE CHAIR
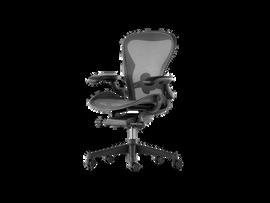
AERON CHAIR
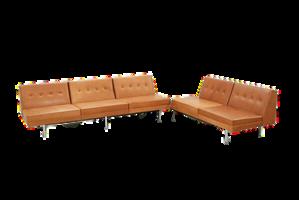
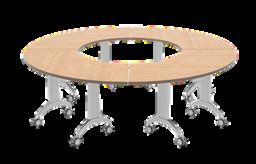
MODULAR LOUNGE CHAIRS MODULARCIRCULAR
TABLES
- 4 -
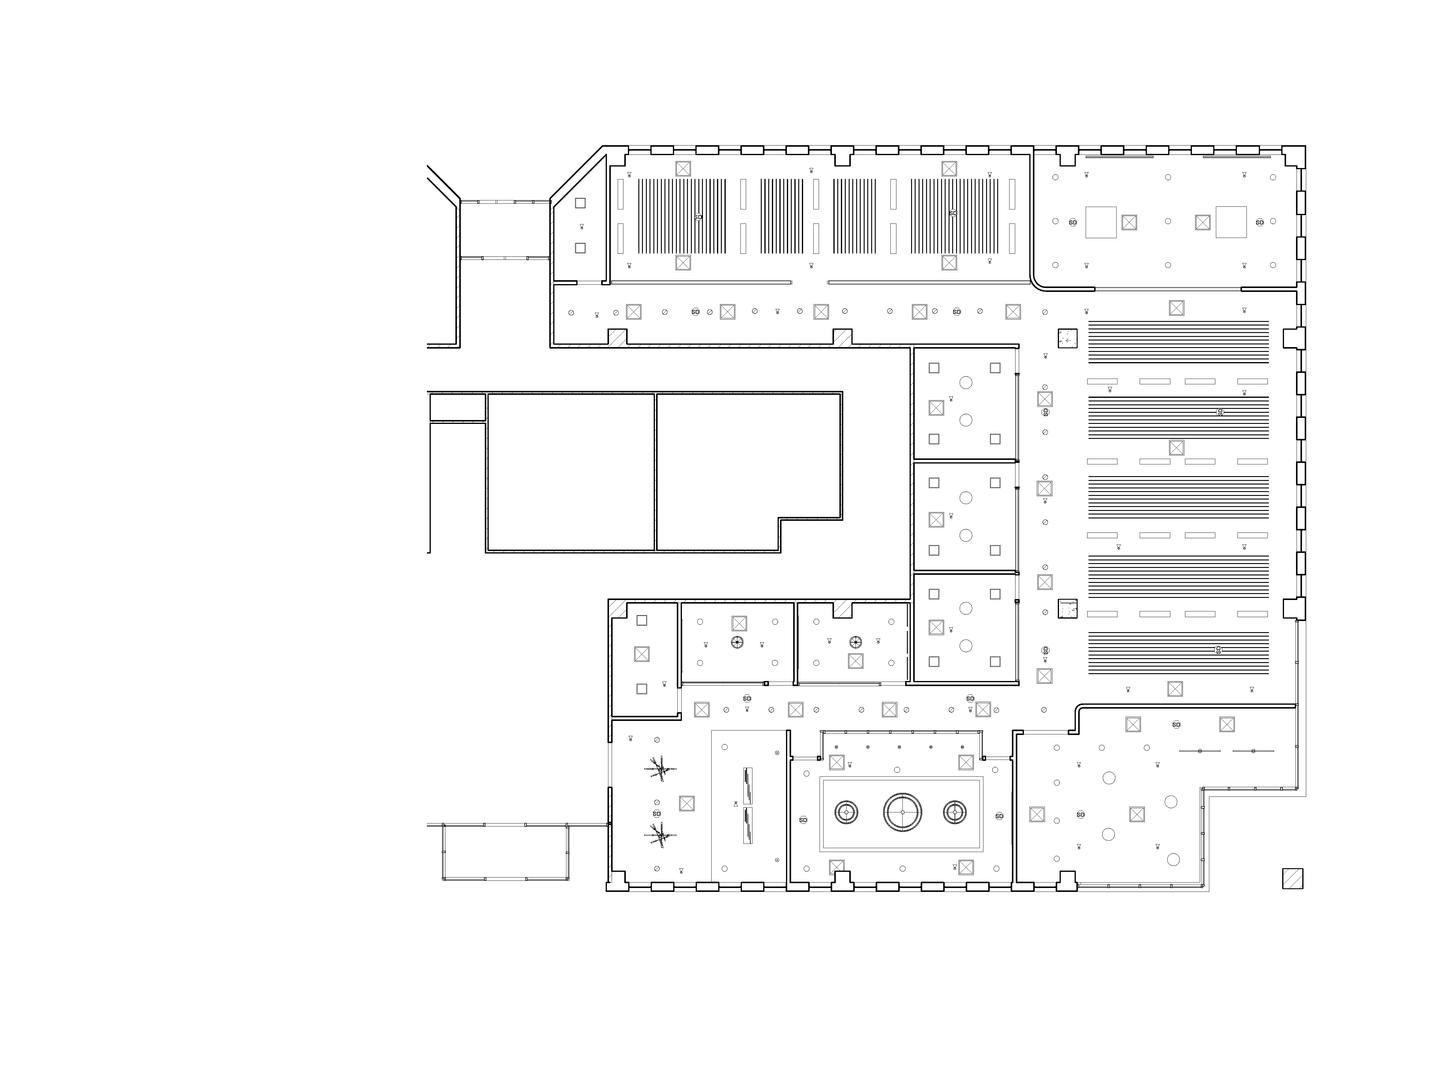
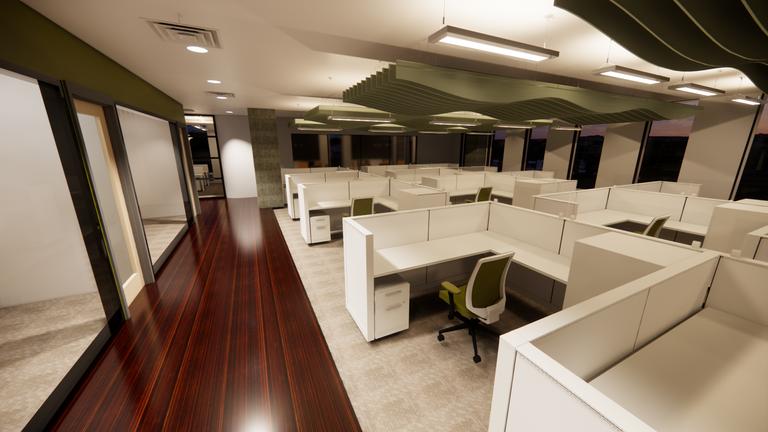
Acoustic baffles were used as an effective solution for large open areas where privacy is a concern. In the case of the marketing department, where employees are often on calls with clients, acoustic baffles can help to reduce noise and increase overall privacy By reducing noise and increasing privacy, employees can be more productive and effective in their work
MOSSADAMS 2023
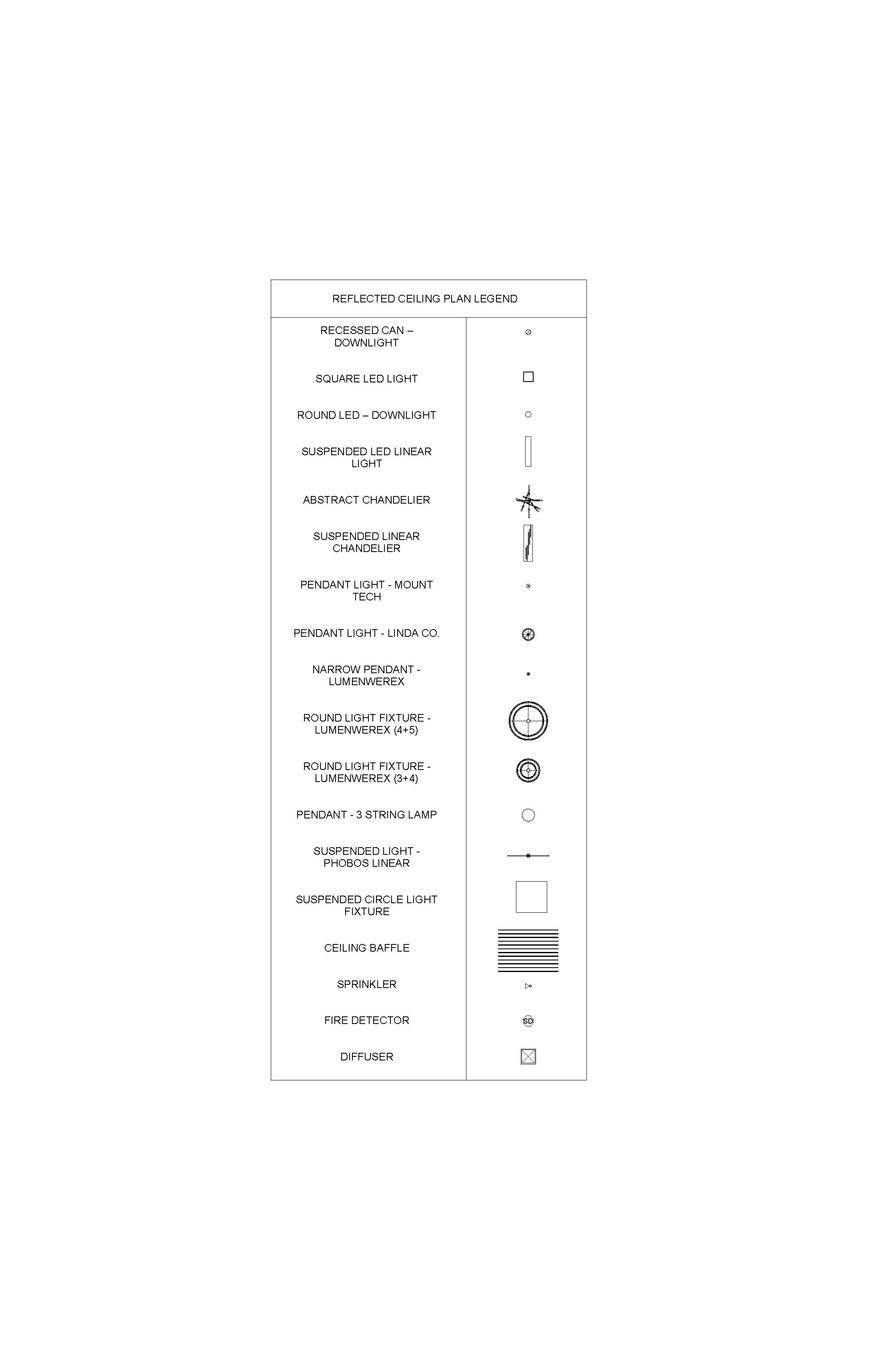
REFLECTED CEILING PLAN
HIGHLIGHT
- 5 -
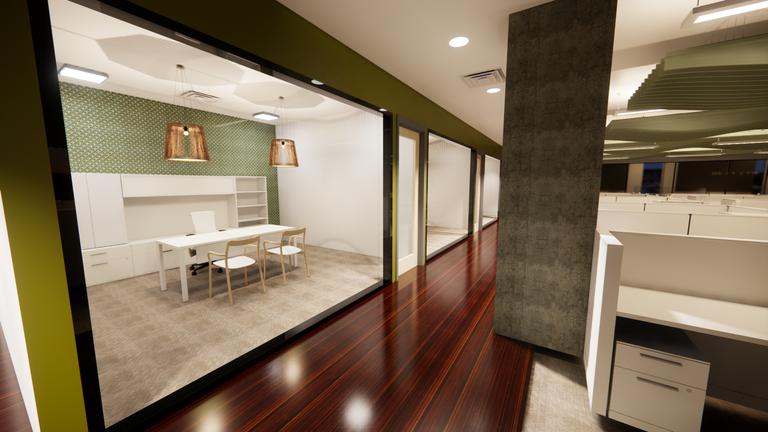
MARKETING SECTION RENDERING
RENDERINGS + ELEVATIONS
MOSSADAMS 2023
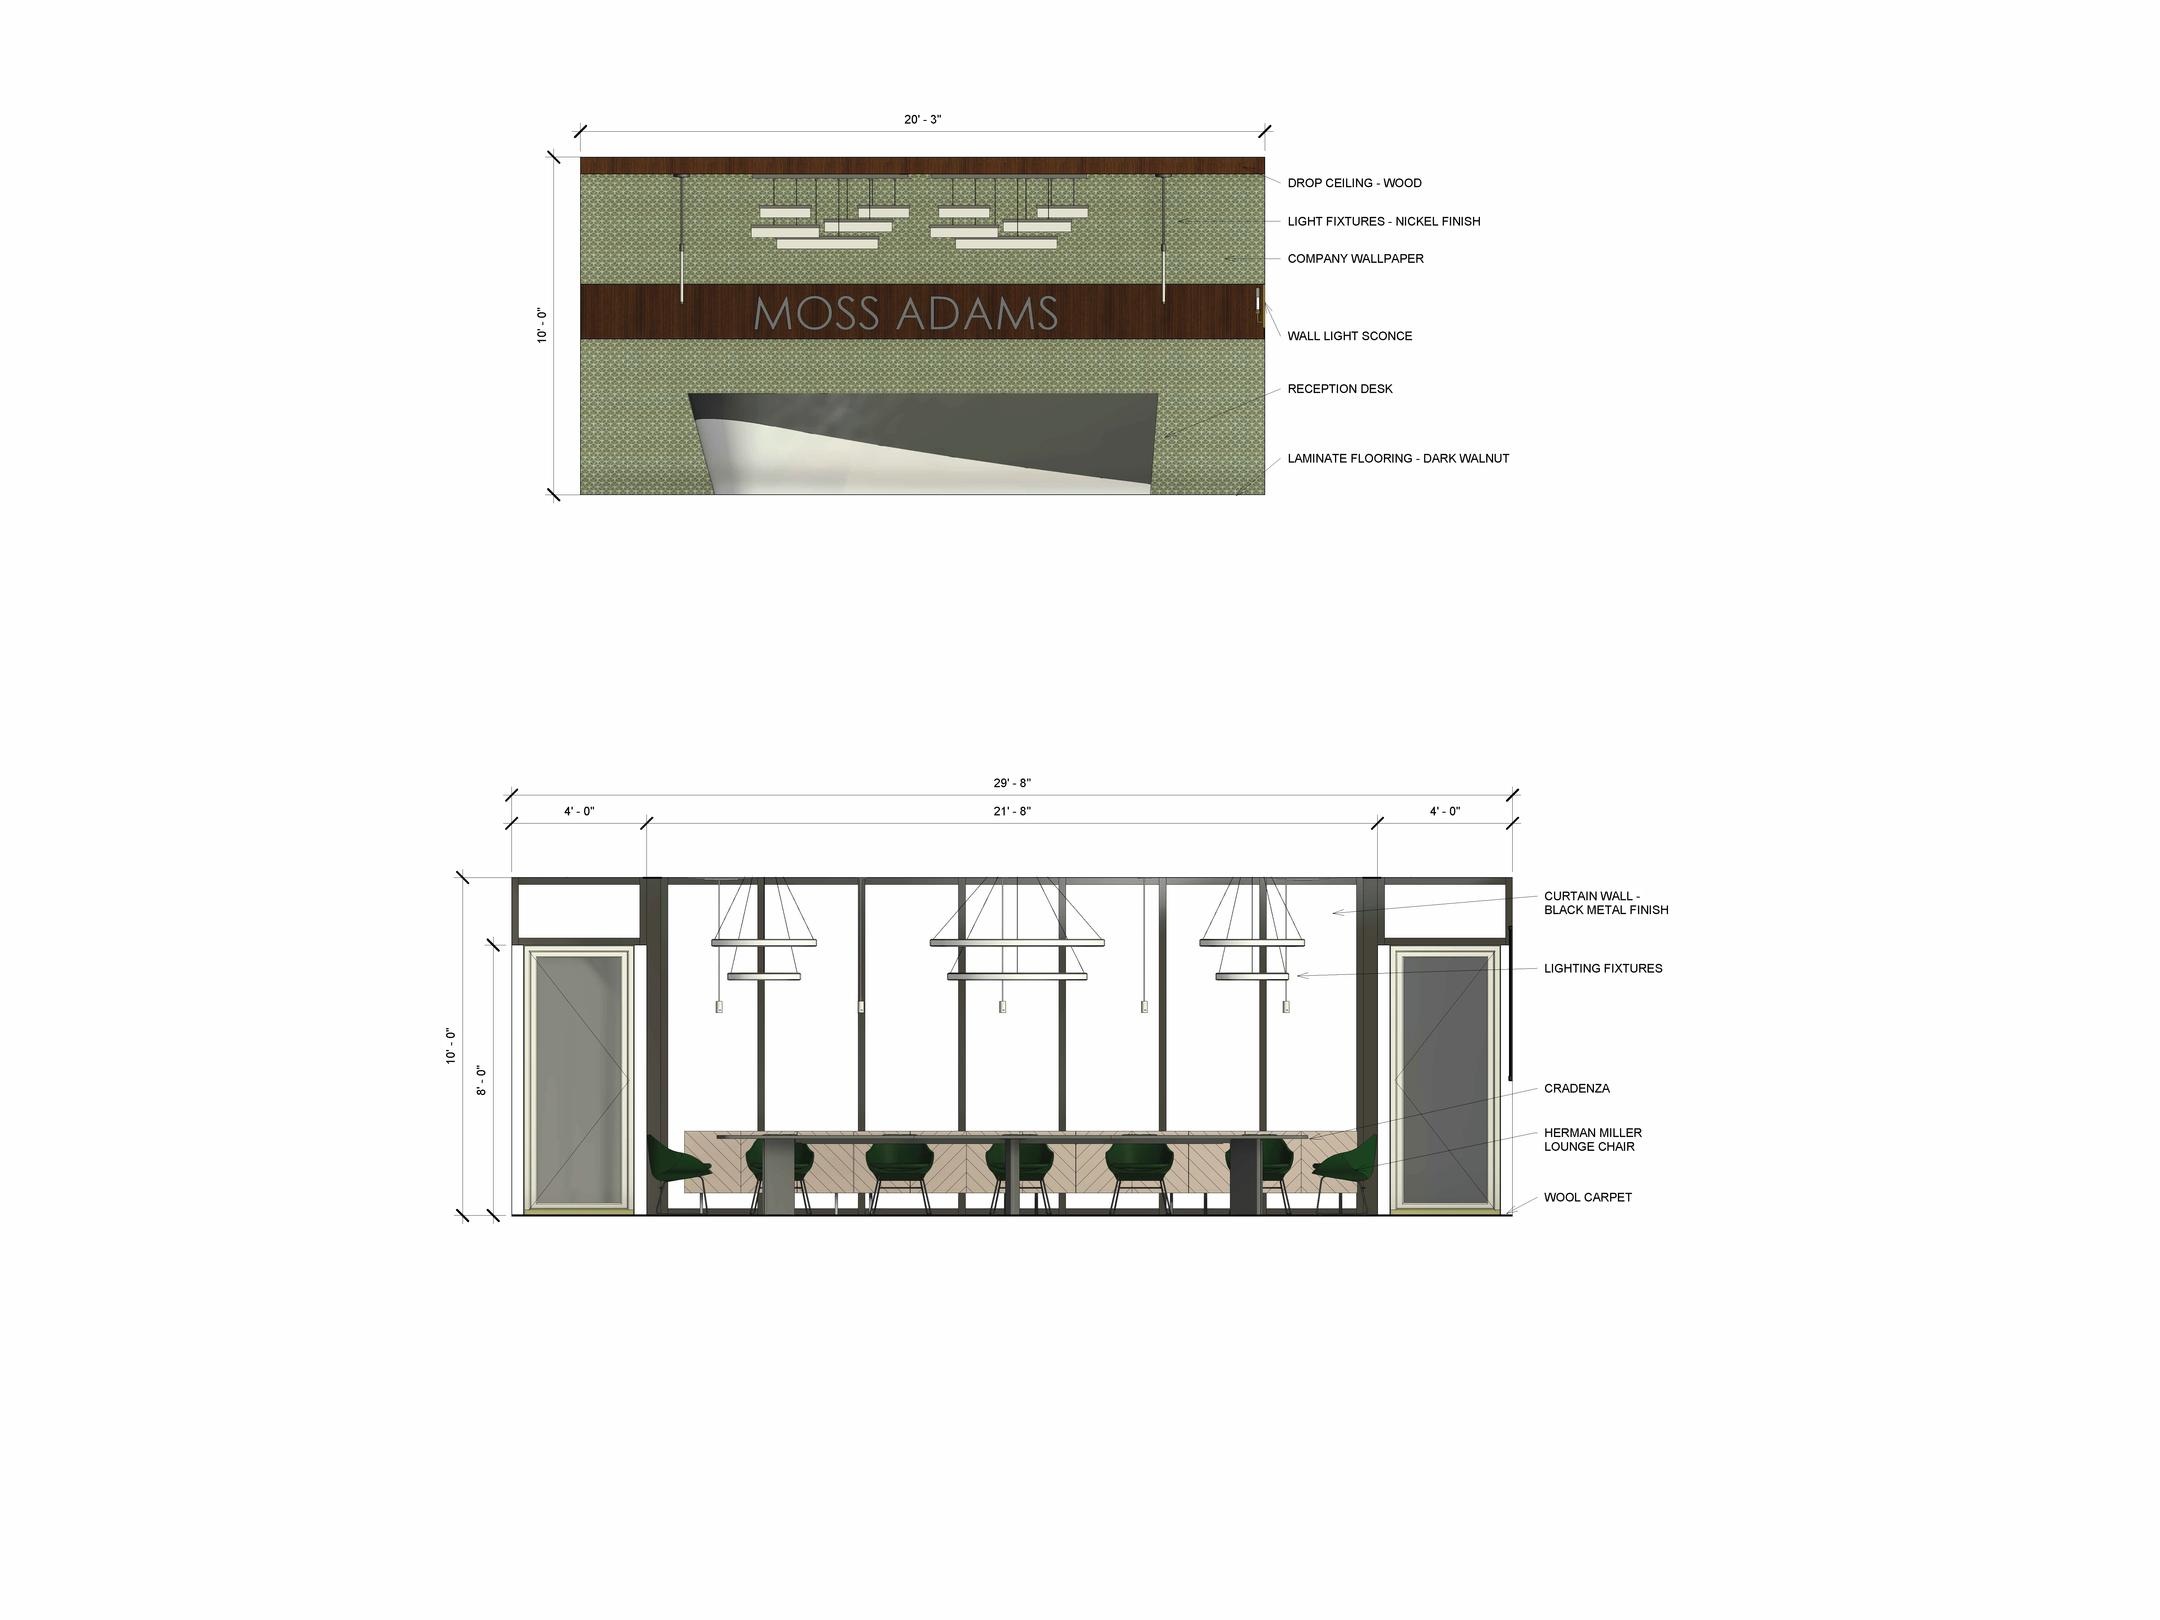
CONFERENCE ROOM ELEVATION NTS
OFFICE
CONFERENCE ROOM
PRIVATE
BREAKROOM
- 6 -

PROJECT SCOPE
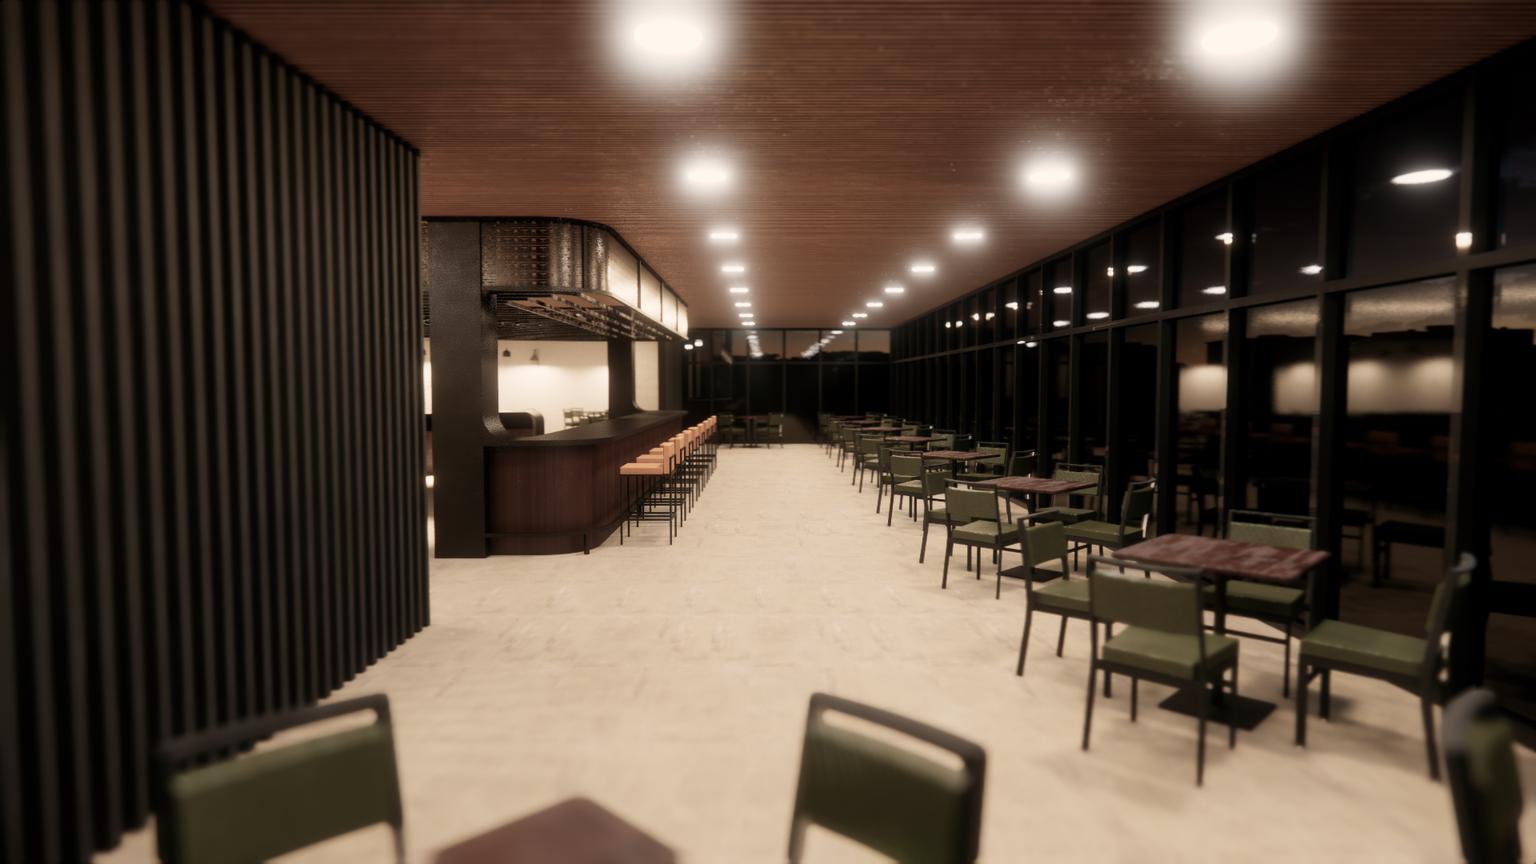
The project program aims to design a restaurant and bar located in Texas, with a cuisine-style existing restaurant of choice. The chosen existing restaurant should accommodate 200 people The project will ensure that the restaurant and bar adhere to all relevant building codes and accessibility standards The design will also ensure that the proper exiting, circulation, aisles, and clearances meet minimum standards for code accessibility standards. Materials and finishes used in the project must meet minimum performance requirements for commercial environments.
COMPANY HISTORY
Hannah's Off the Square is a renowned fine-dining restaurant located in Denton, Texas. It is known for its elegant ambiance, exquisite cuisine, and exceptional service. The restaurant was opened in 2001 by Chef Sheena Croft, who wanted to offer a unique dining experience to the locals and visitors of Denton The restaurant is located in a historic building that dates back to the 1800s It was previously a blacksmith shop and has been beautifully restored.
9,700 Sq Ft
Hospitality Design Group Project
HANNAH'S RESTAURANT 2023 2
Location - Denton, TX - 7 -
CONCEPT STATEMENT & DESIGN DEVELOPMENT
The core goal for this restaurant is to create a comfortable environment that is welcoming of all local residents It has be shown that people require varying levels of privacy when dining out to feel secure Some prefer the intimacy of bar seating, others gravitate to higher visual privacy, and some require access to natural light to feel comfortable
Various seating arrangements such as open tables, private booths, bar seating, and even private rooms are provided throughout the restaurant to provide different levels of privacy Ambient lighting is also important to customer comfort as lighting is also important to customer comfort as lighting that is too intense typically has a negative impact on customer experience.
Lighting fixtures that provide soft, indirect light rather than harsh direct light are strategically placed through the dining areas. Research finds that providing a restaurant with a theme and mixing in memorabilia can create an emotional connection and memorable experience
The history of the restaurant being a prior blacksmith site is emphasized through elements of industrial design aesthetic sic as lighting fixtures, materials, and architectural accents
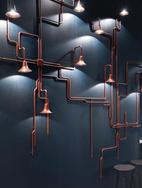
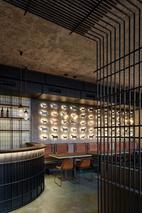
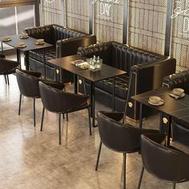
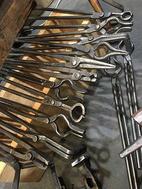
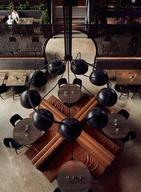
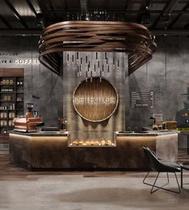


In collaboration with my classmates we created this artwork thar represents the tools and working environment of a blacksmith's shop, creating a unique and interesting visual experience for diners It adds a touch of character to the space, giving customers a glimpse into the dedication that goes into the creation of metalwork
INSPIRATION
HANNAH'S RESTAURANT 2023 - 8 -
SIMPLIFICATION
MATERIAL BOARD

BRICK WALL
Keeping as much as the original structure Exposed brick will be painted white to brighten up the space

FLOORING
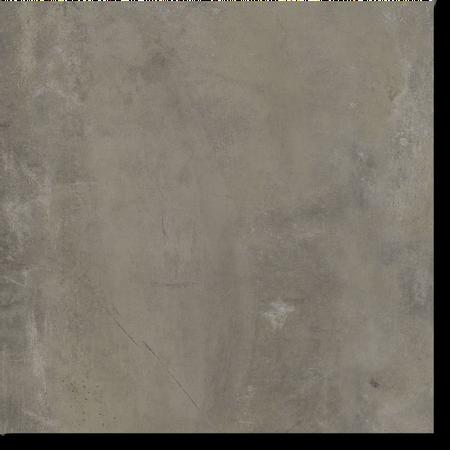
Keep as much as the original structure. Exposed concrete with original marking and dents will be kept so have the space actually feel like the shop

FURNITURE
TEXTILE
Moss green has been chosen to be the primary color for most dining chairs, serving as an accent to distinguish individual seating from group seating

TEXTILE
TEXTILE
Tan leather will make up the banquettes seating for easy cleaning and connection to the warm lighting in intimate spaces
Cream fabric to be used to upholster the chairs to breakup the dark tones of the ceiling baffles
FLOORING
Chestnut wood has been selected to use for the bar and any wood featured on the chairs + banquettes
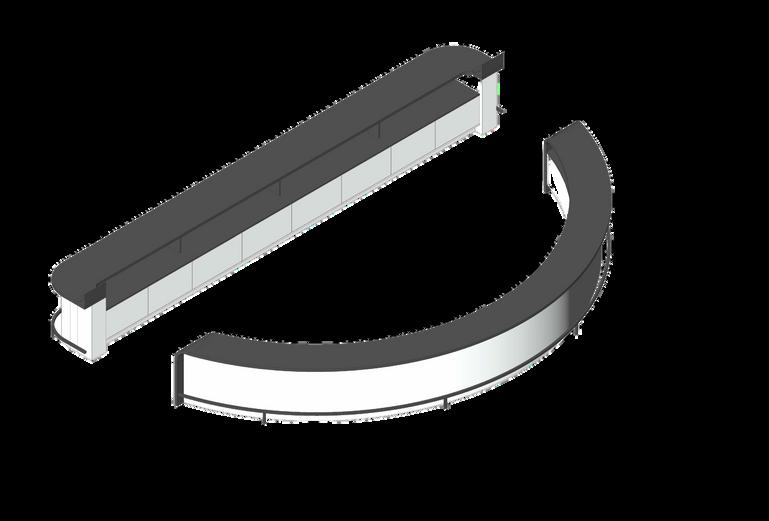
Custom bar that allows for outdoor and indoor seating
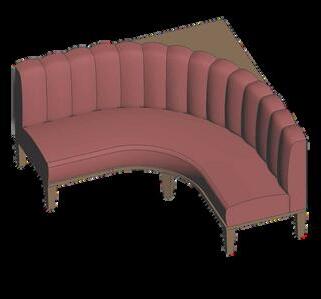
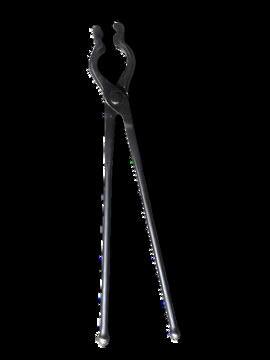
Custom banquette seating to be arranged in “T” to reflect blacksmiths tong tool
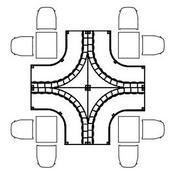
HANNAH'S RESTAURANT 2023
- 9 -
FLOOR PLAN
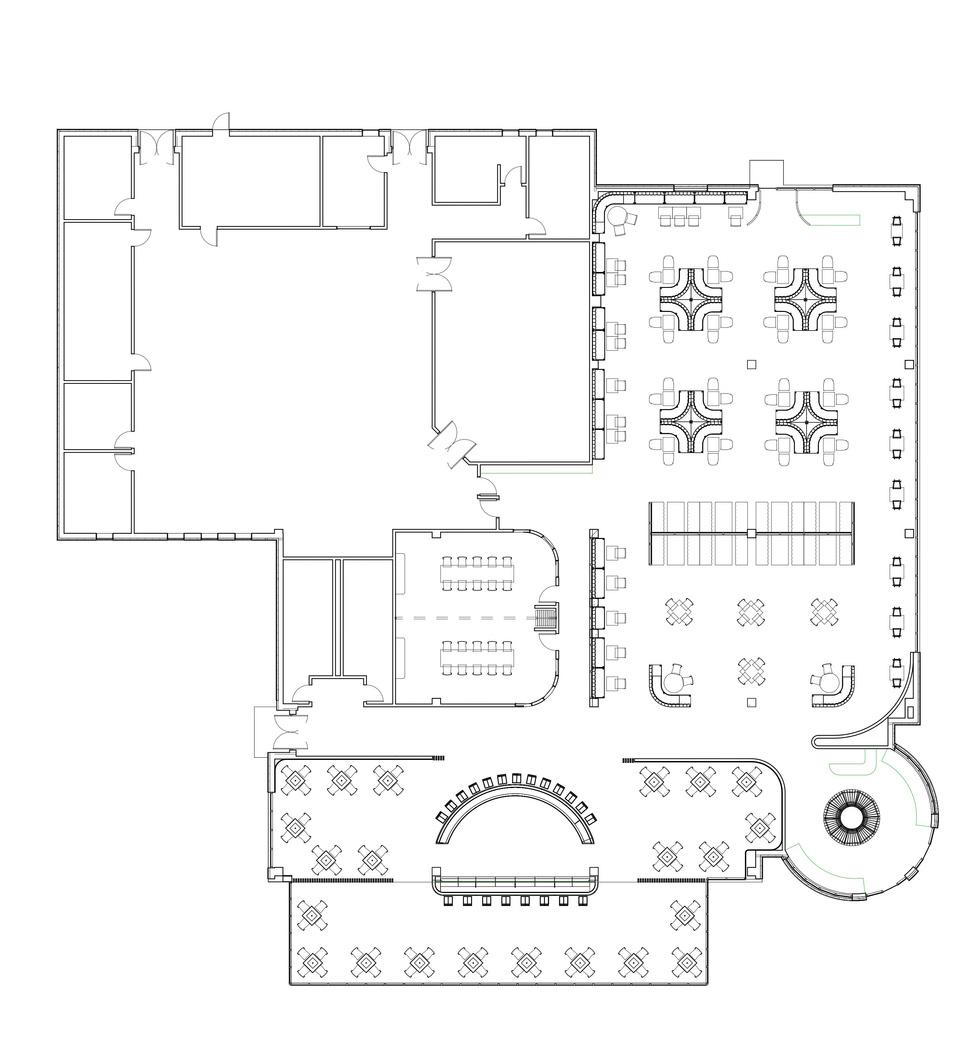
REFLECTED CEILING PLAN + HIGHLIGHT
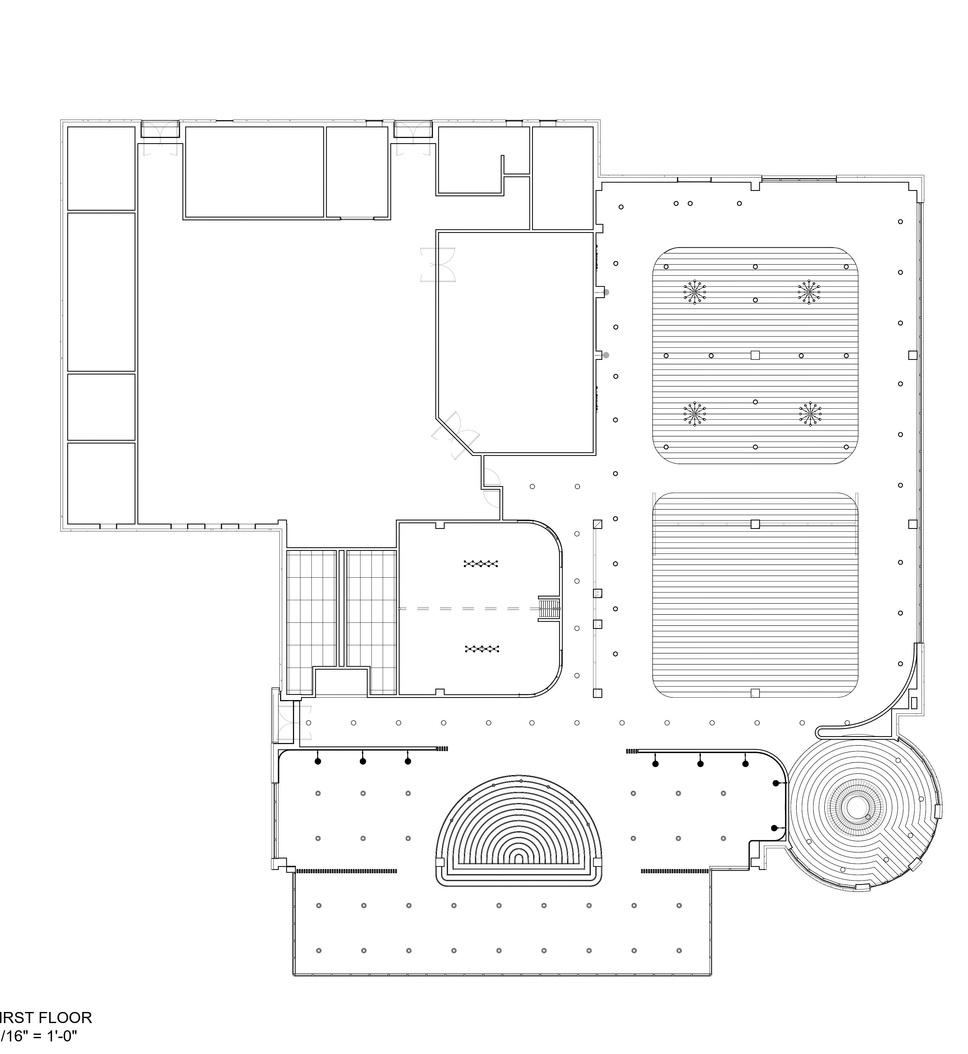
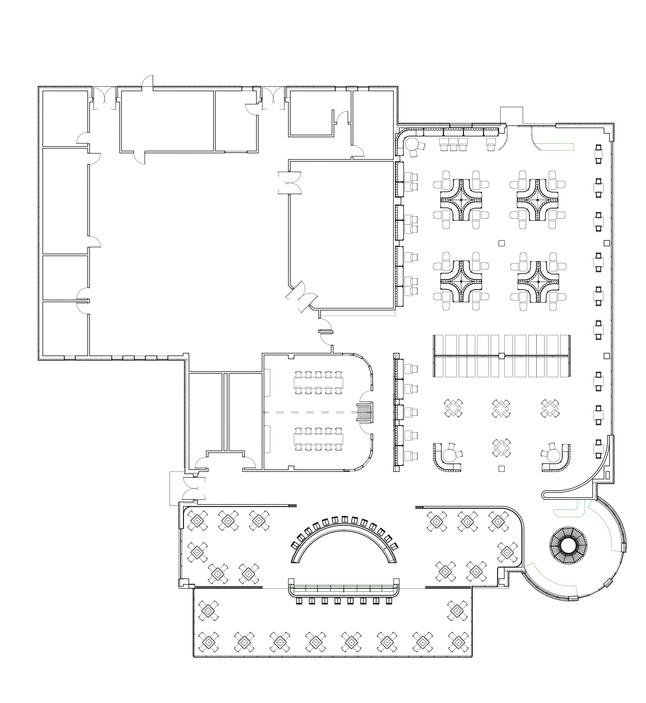
1..........Entry / Host Stand
2..........4-top seating
3..........2-top Seating
4..........Private Room
5..........Bar Seating
6..........Outdoor Bar + Seating
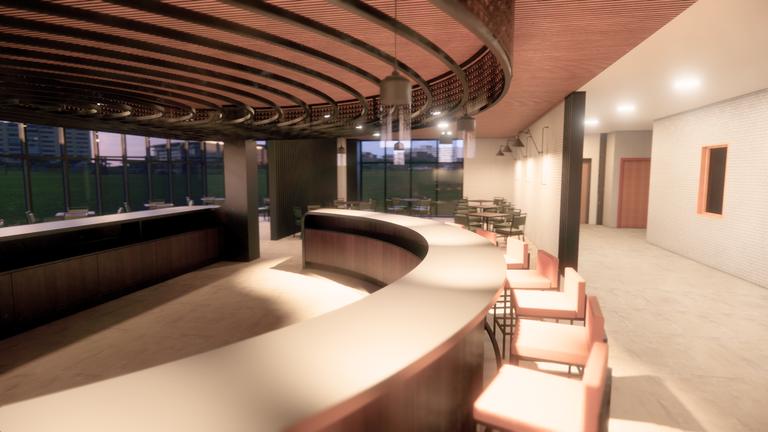
To control noise in high-traffic areas, wooden baffles shaped like furniture reduced noise, enhanced aesthetics, and seamlessly integrated with the environment.
HANNAH'S RESTAURANT 2023 1. 5. 6. 4. 3. 2.
- 1 0 -
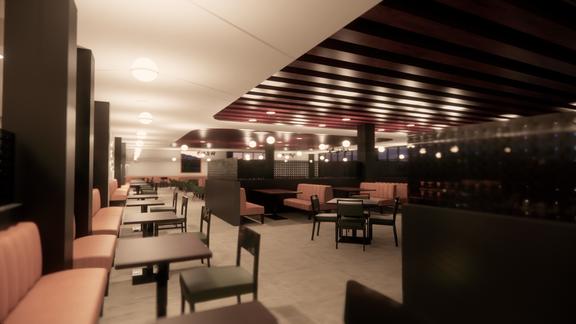
RENDERINGS + ELEVATIONS KEYPLAN KEYPLAN
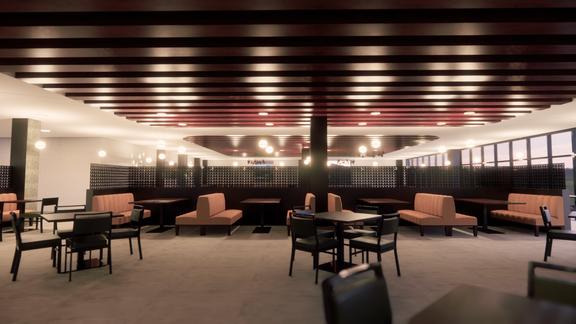
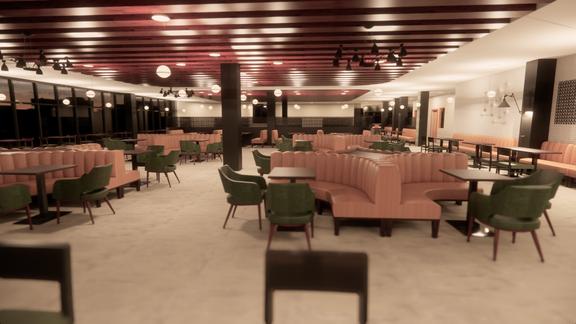
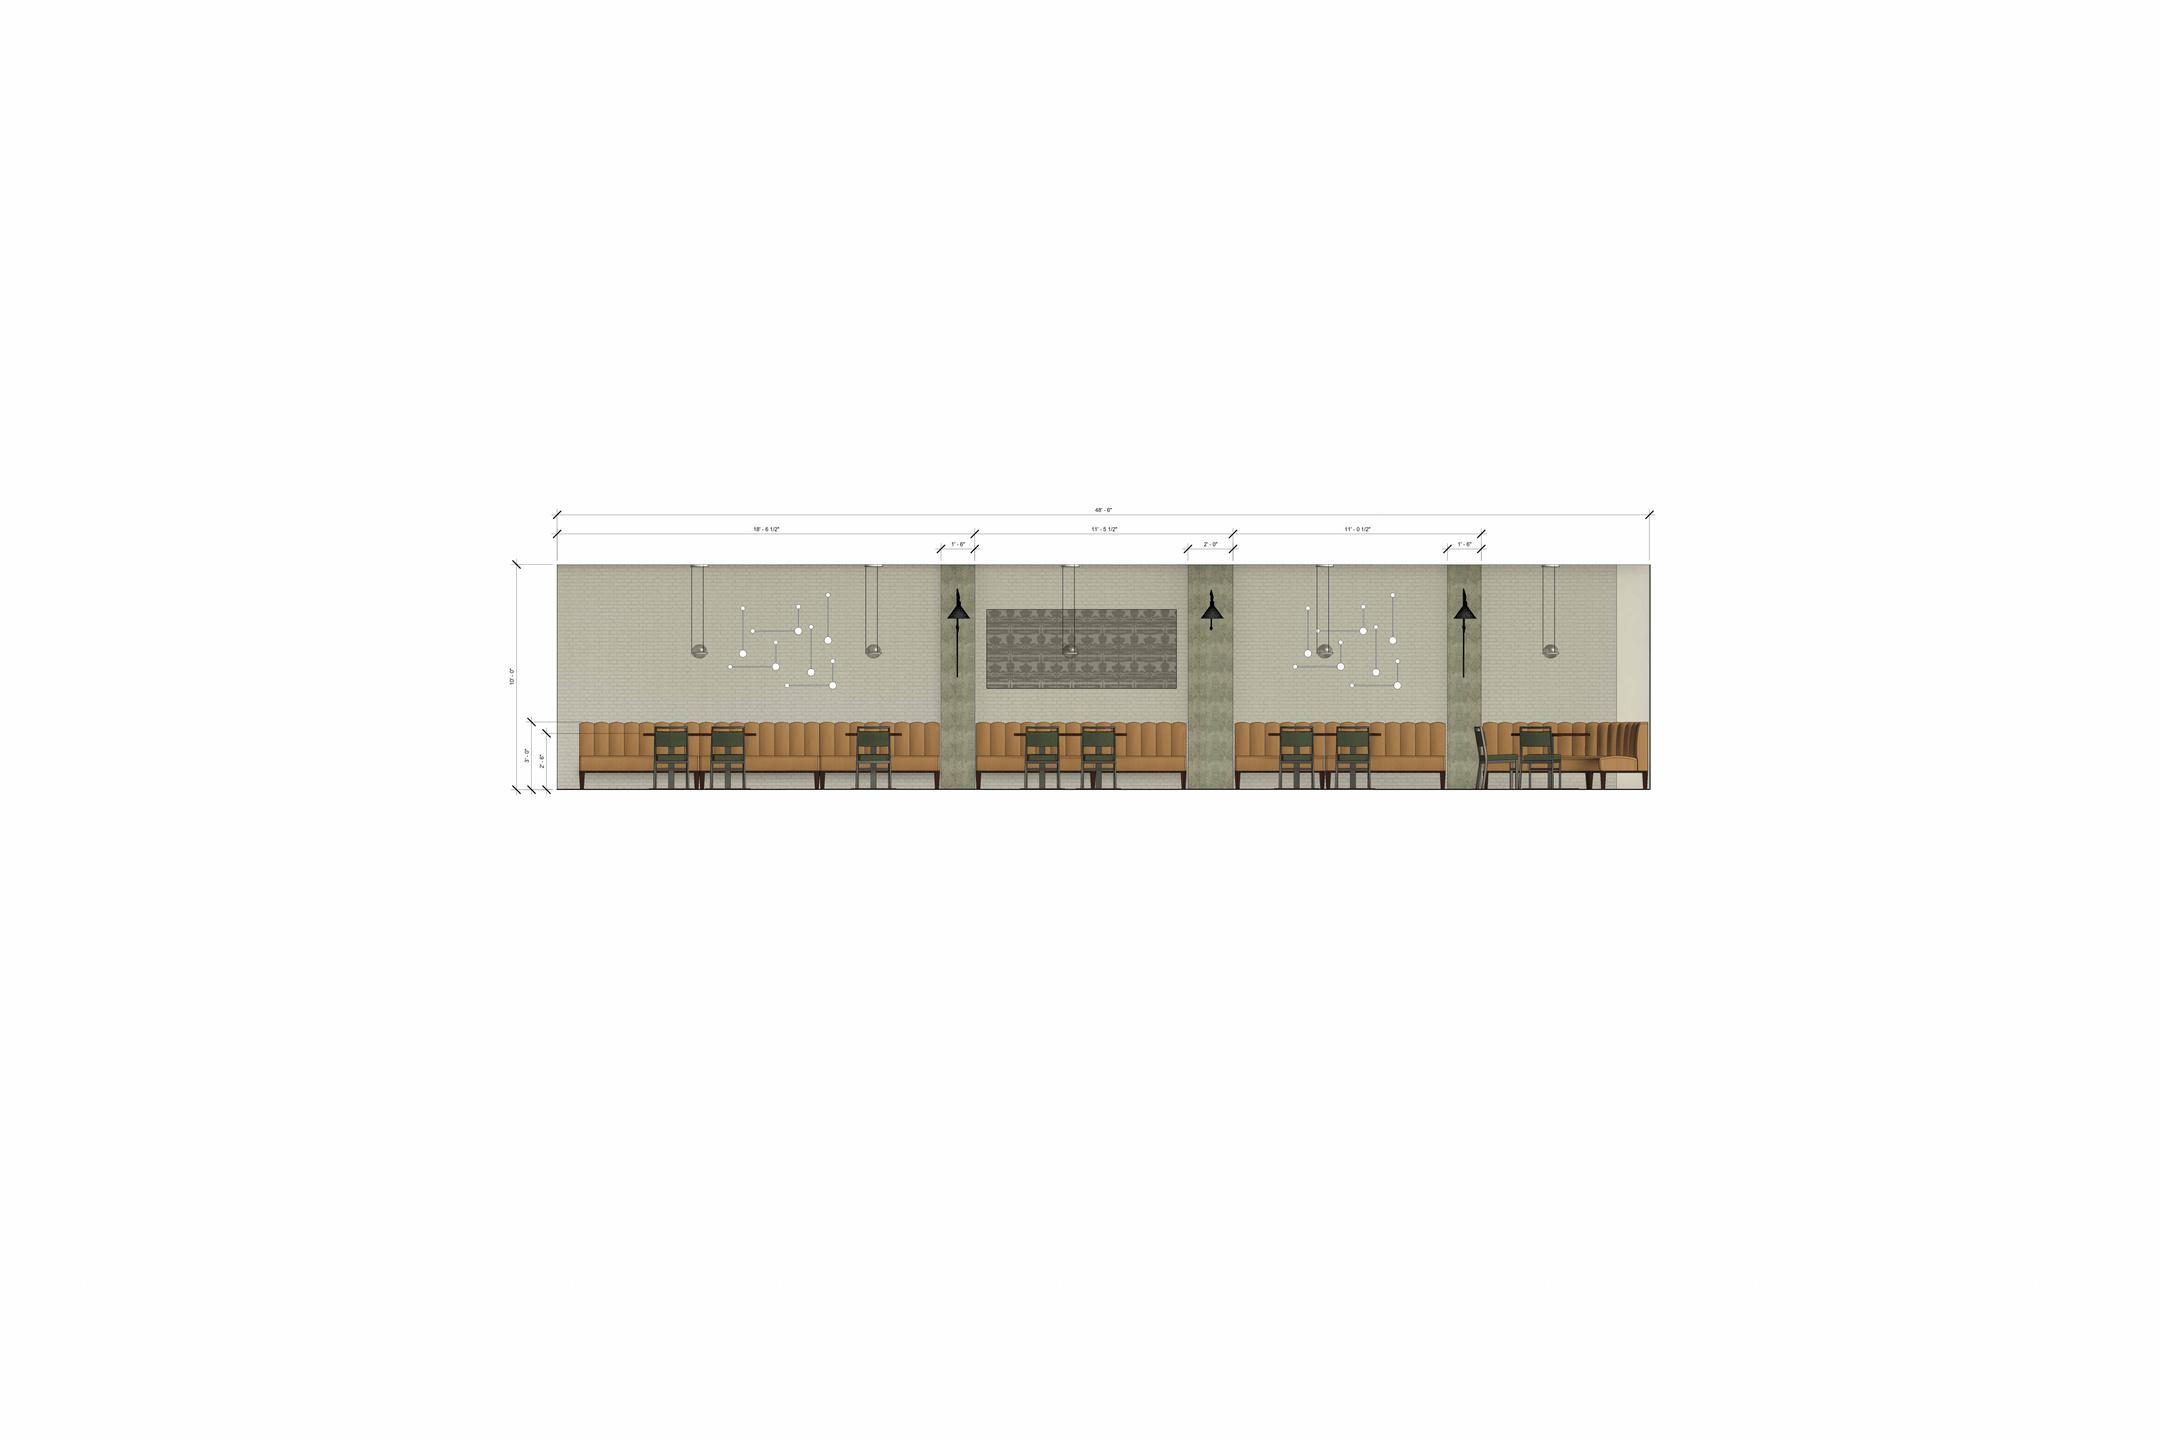
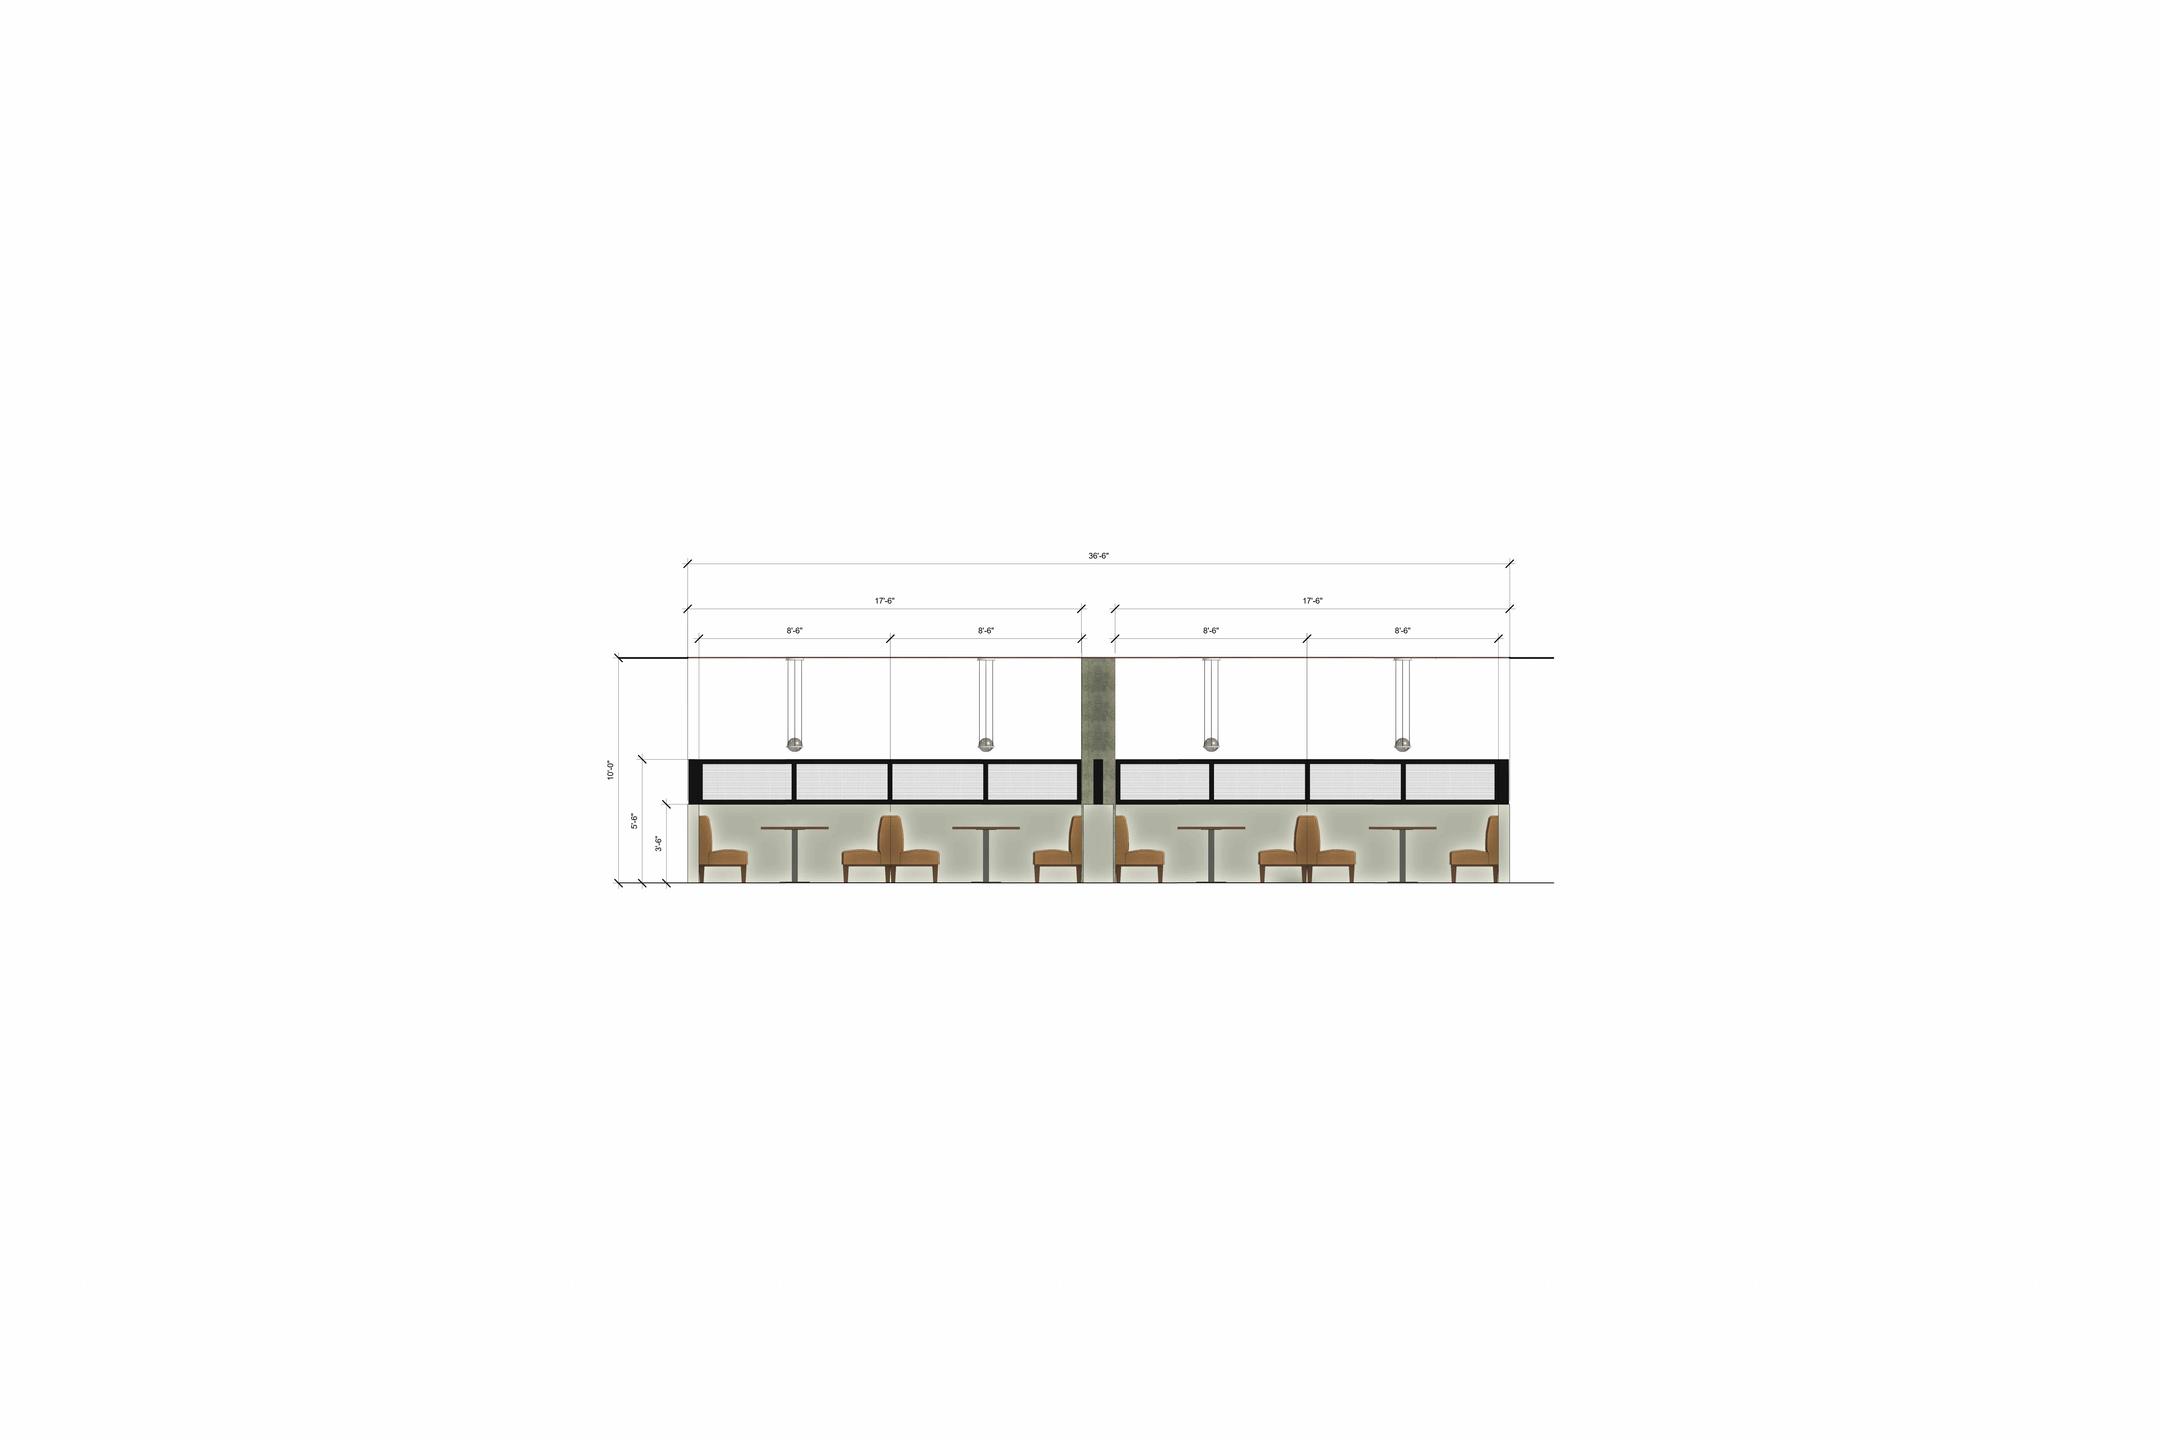
 FRONT OF RESTURANT NTS
RESTAURANT 2023
BACK OF RESTURANT NTS
HANNAH'S
- 1 1 -
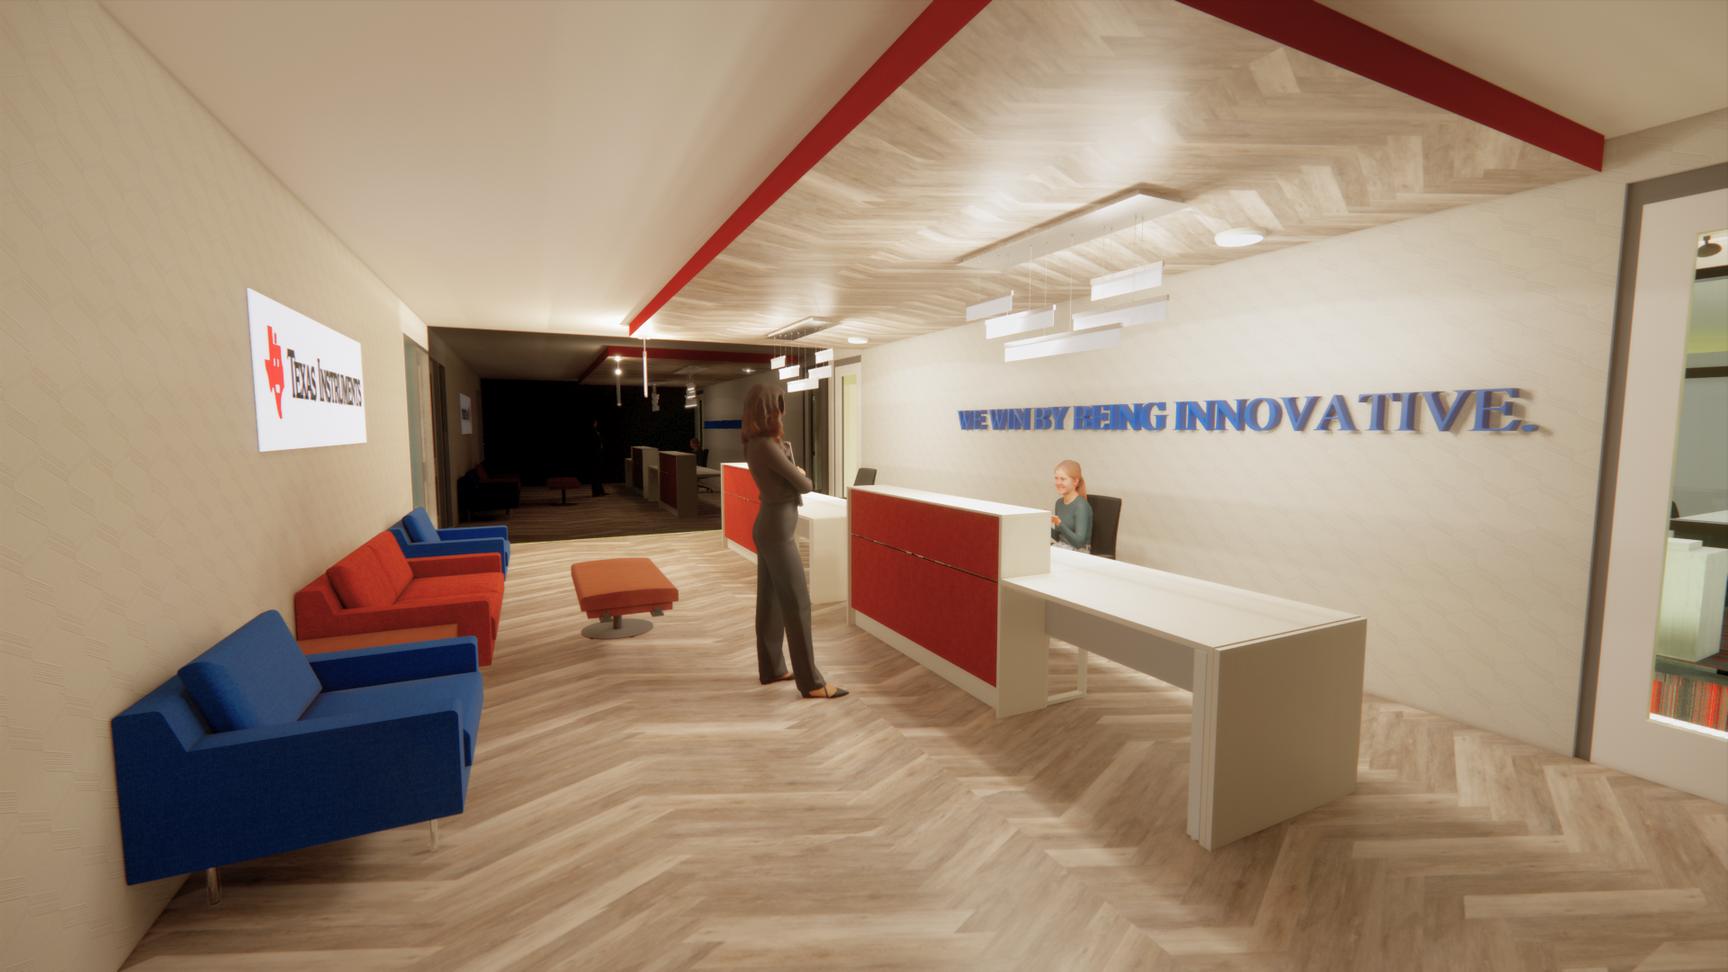

PROJECT SCOPE
A project program has been developed to create a client/business profile that will help determine the client's goals and objectives As part of this process, we will document identifying departments, job/position descriptions, functional needs, square footages for work areas, and public areas This will ensure that we have a clear understanding of the client's needs and requirements, and can develop a project plan that meets their expectations Our goal is to provide a comprehensive and tailored solution that meets the unique needs of each client
COMPANY MISSION STATEMENT:
Texas Instruments is in charge of Designing, manufacturing, testing and selling semiconductors in markets that include education industrial, automotive, personal electronics, communications equipment and enterprise systems
Office floor will be focused on the Digital Lighting Processing (DLP) department
TEXAS INSTRUMENTS HEADQUARTERS 2023 3
Commercial Design Individual Project Location - Dallas, TX - 1 2 -
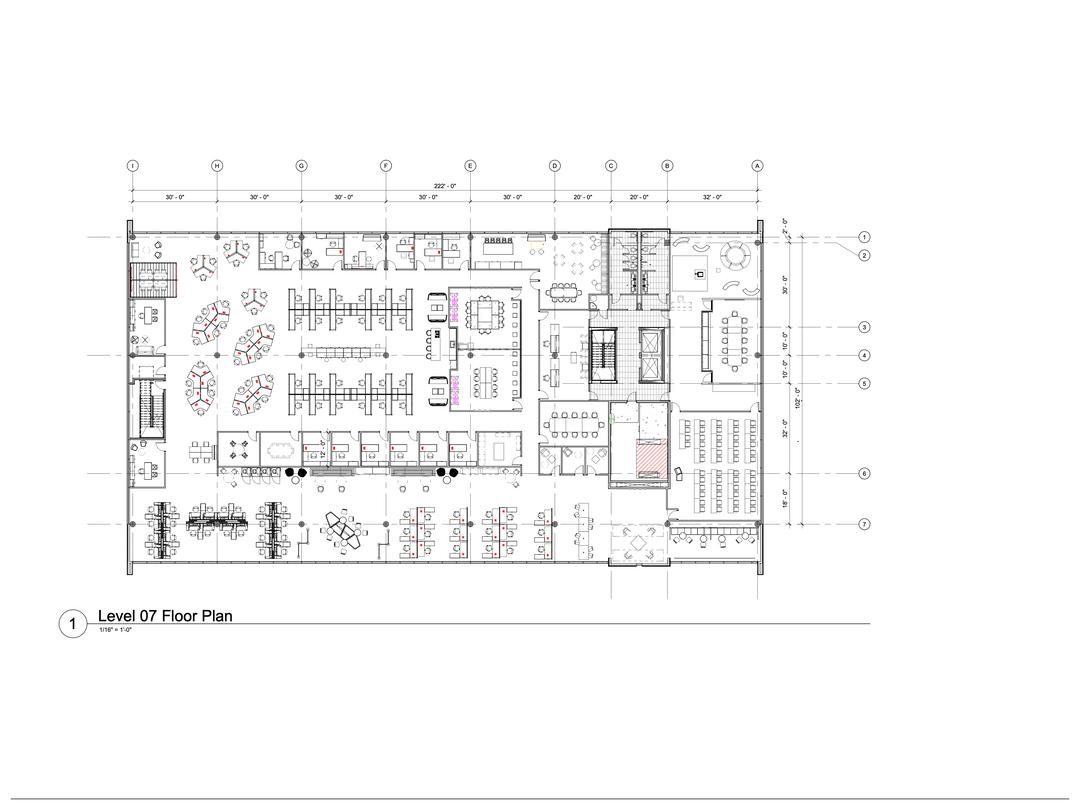
27,237 Sq Ft
TEXAS INSTRUMENTS HEADQUARTERS 2023
CONCEPT STATEMENT & DESIGN DEVELOPMENT
Texas Instruments (TI) is committed to creating an innovative and inclusive space that embodies its core values of trustworthiness, inclusivity, and innovation The new showroom will showcase TI's cutting-edge technology and showroom design, providing an immersive consumer experience that is both informative and captivating.
The space will be carefully curated to ensure that every detail is perfectly aligned with TI's brand identity and messaging. From the lighting to the product placement and circulation, the showroom will be designed to create a memorable experience for clients and visitors alike
Inclusivity will be a key aspect of the space, with multiple collaboration spaces situated around the workstations. This approach will foster a sense of community and encourage teamwork among colleagues and visitors
The importance of trustworthiness will also be reflected in the design of the showroom The workstations will be designed to ensure privacy for employees, while a separate area will be provided for visitors who may require additional security measures. This approach will help to create a sense of trust and safety for all who enter the space.
DLP TECHNOLOGY WORKFLOW MARKETING APPLICATIONS SYSTEMS
PRODUCT DEVELOPMENT
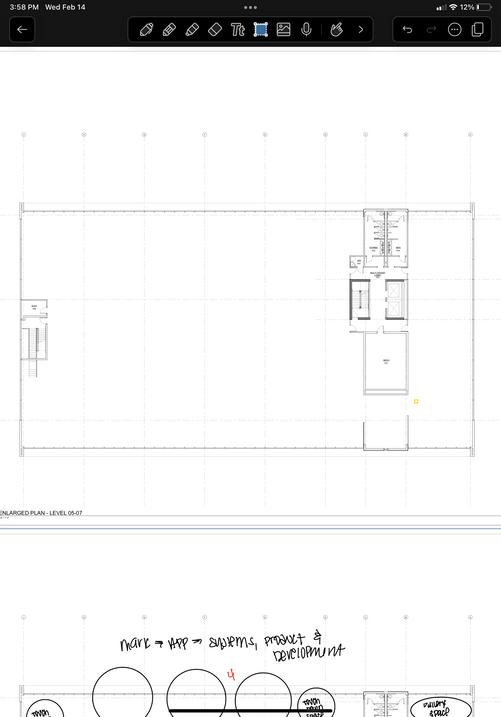
PRIVACY DIAGRAMS
As privacy is a top priority for the company, the area was divided into secure private spaces and public areas accessible to everyone through space planning
INSPIRATION + SIMPLIFICATION
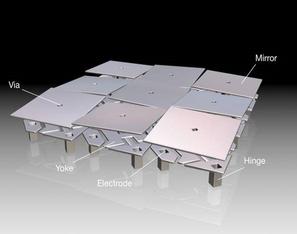

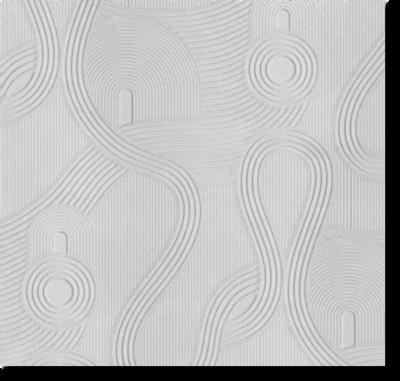
DLP has been using micro-mirror arrays technology in their projectors, and you I have incorporated some of those features into the design One of the excellent examples is the Jetta wallpaper from National Solutions, which resembles the chips inside a projector
- 1 3 -
Very private company values security and privacy
Each department has different desk needs depending on the workflow. Need more collaboration areas all around the company
Need spaces that clients can use for product performance
Plan a separate and secure reception area with a key code in
Have an area where guests will occupy the space only and not go past a certain point. Offer different desk solutions based on cord management, collaboration, and privacy needs
Have seven collaboration areas around the office
Create a show/test room for new products that can be split in half and used as two spaces
Provide wellness pods and a collaboration space with booths, telephone booths, and comfortable seating
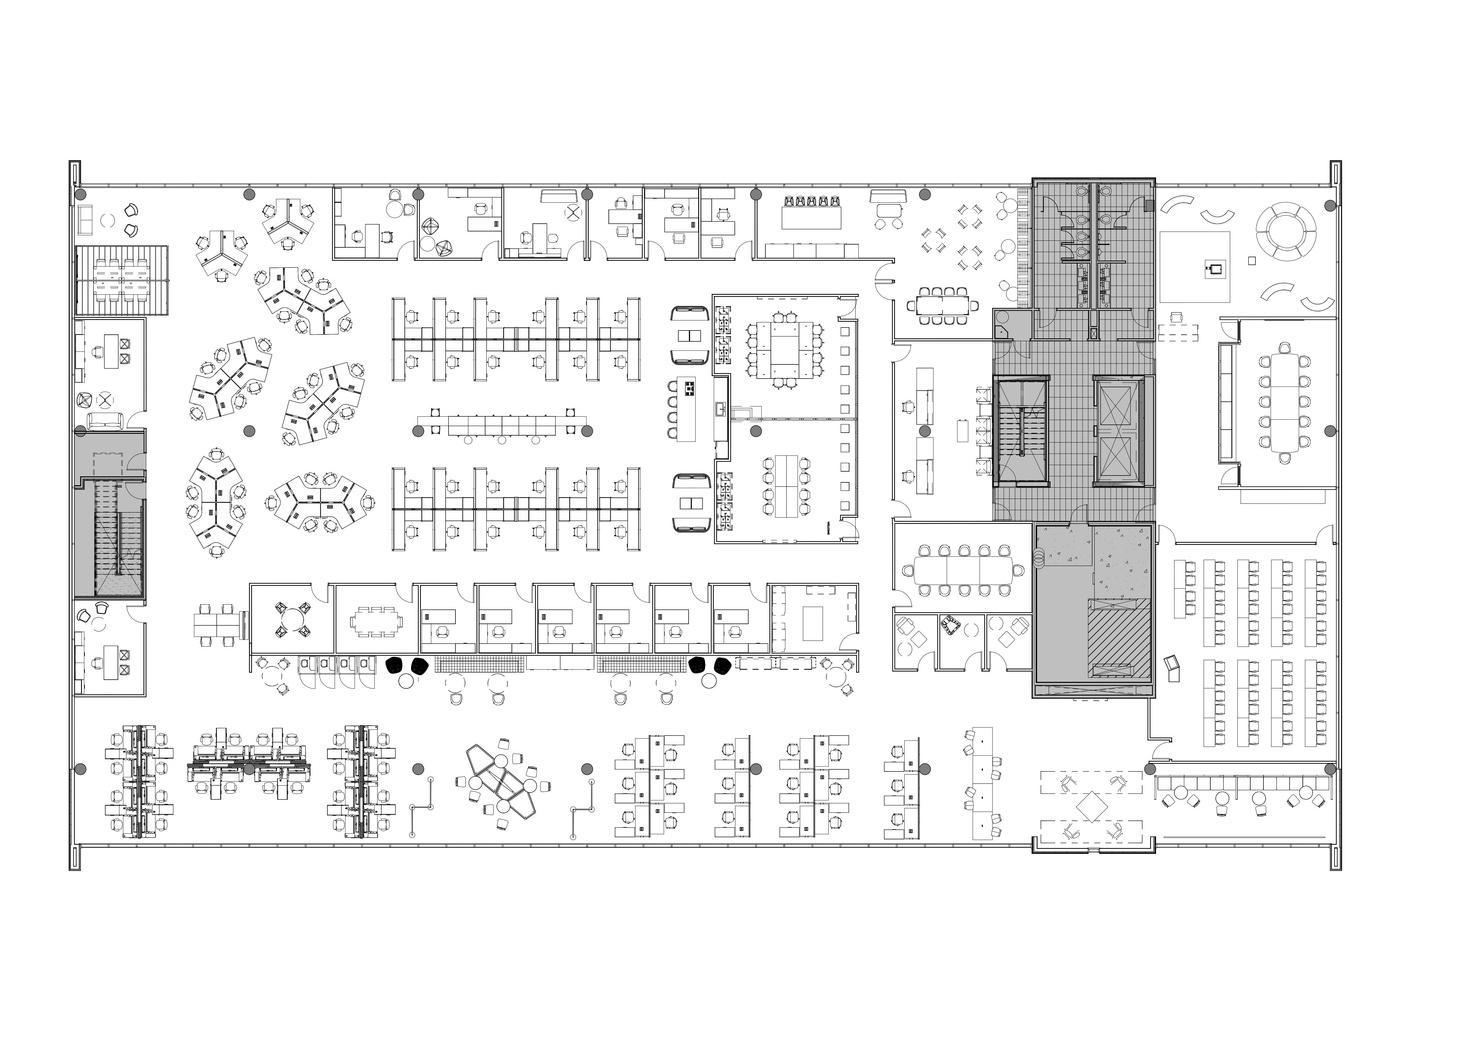
1..........Reception 2 Breakroom 3 Manger Private Offices 4..........Private Collaboration Space 5..........Product Development Department 6 Marketing Department 7 Beverage Station 8..........Show/Test Room 13. 15. 14. 16. 8.. 2. 6. 5. 11. 12. 10. 3. 1. 4. 9. TEXAS INSTRUMENTS
HEADQUARTERS 2023
7. 9..........Public Offices + Small Collab Areas 10.........Focus Space 11..........Systems Department 12 Applications Department 13 Wellness Rooms 14 Assembly Room 15 Guest Conference Room 16 Guest Gallery Space
+ GOALS
FINDINGS
- 1 4 -
FLOOR PLAN





1
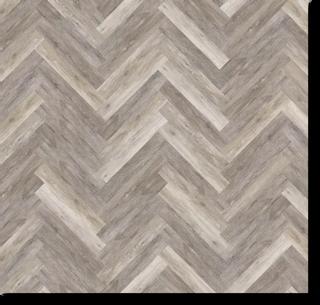
Flooring: The reception area will feature a design inspired by the client's product chips to add a touch of linear inspiration and create a neutral atmosphere
2
3
Textile: Incorporating blue and red fabric to mirror computer coding, aligning with the TI brand identity
Wall Covering: Utilized in the reception area and key locations to mimic micromirror arrays
4.
5.
Stone Surface: Integrated in the showroom to enhance product presentation and reflect projector light off the mirror accents.
Carpet: Employed for branding purposes and to delineate different departments within the space
1.
3.
4.
5.
TEXAS INSTRUMENTS HEADQUARTERS 2023
2.
- 1 5 -
MATERIAL BOARD
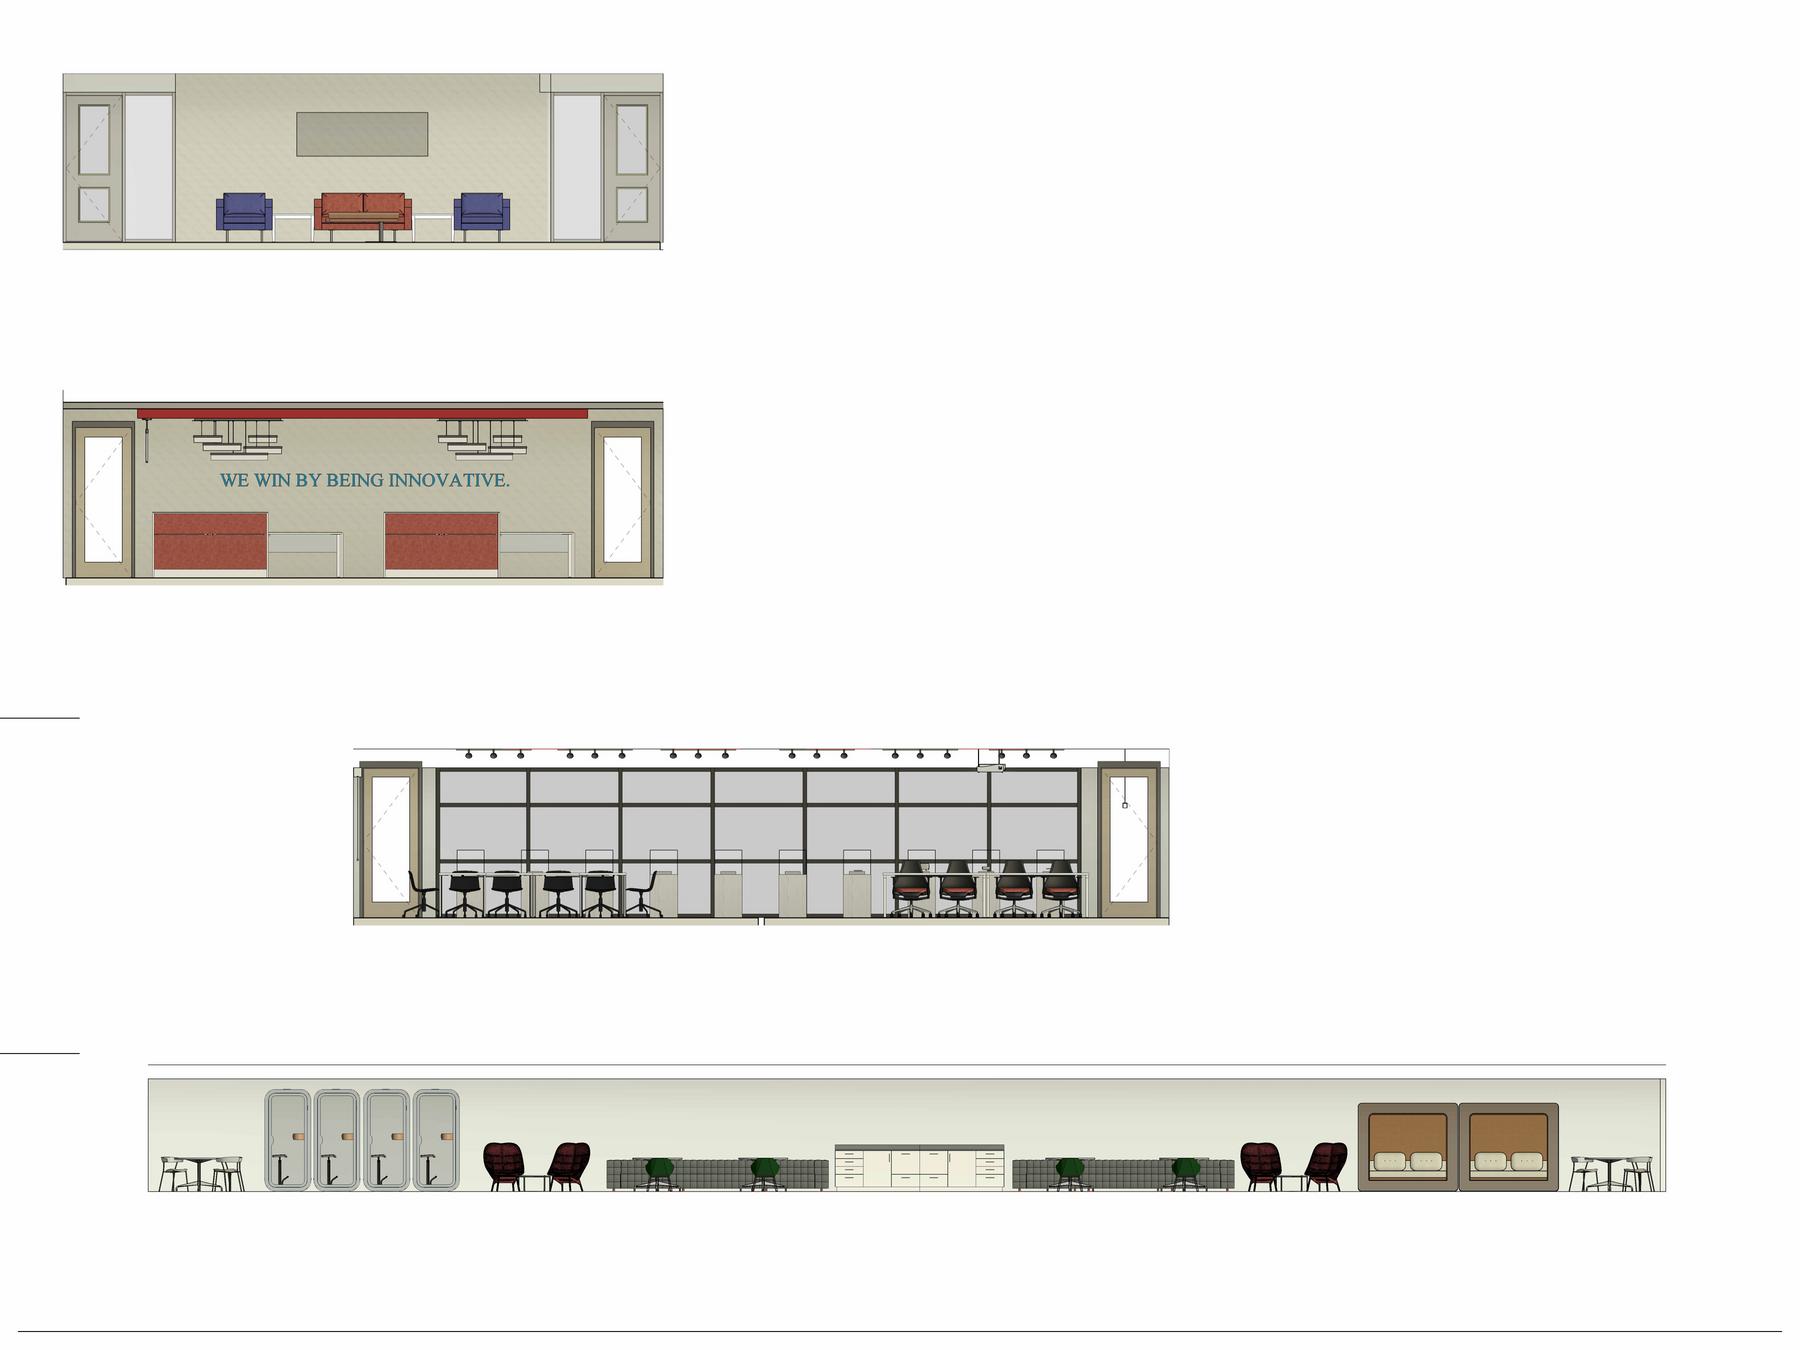
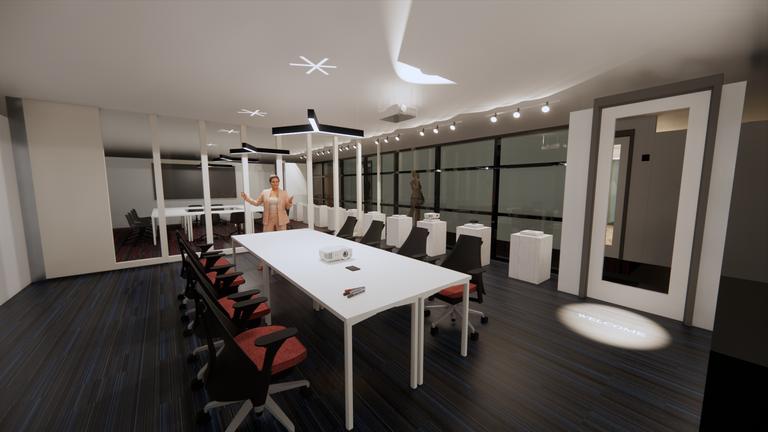
The room was designed with a dual purpose - to serve as a testing ground for the product development team to evaluate their products before showcasing them to clients, and also as a guest area where clients can experience the product and negotiate with the company before making a purchase decision
FURNITURE

KEYPLAN
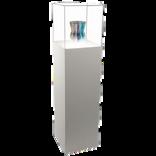
 Display Cases with custom stone to help sell product
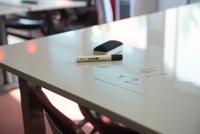
Dry erase table tops to promote collaboration and efficiency.
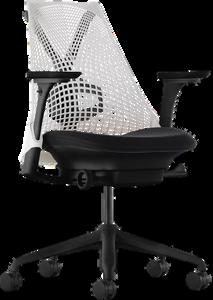
A chair designed to enhance back support and comfort during use.
SHOW/TEST ROOM ELEVATION NTS
- 1 6 -