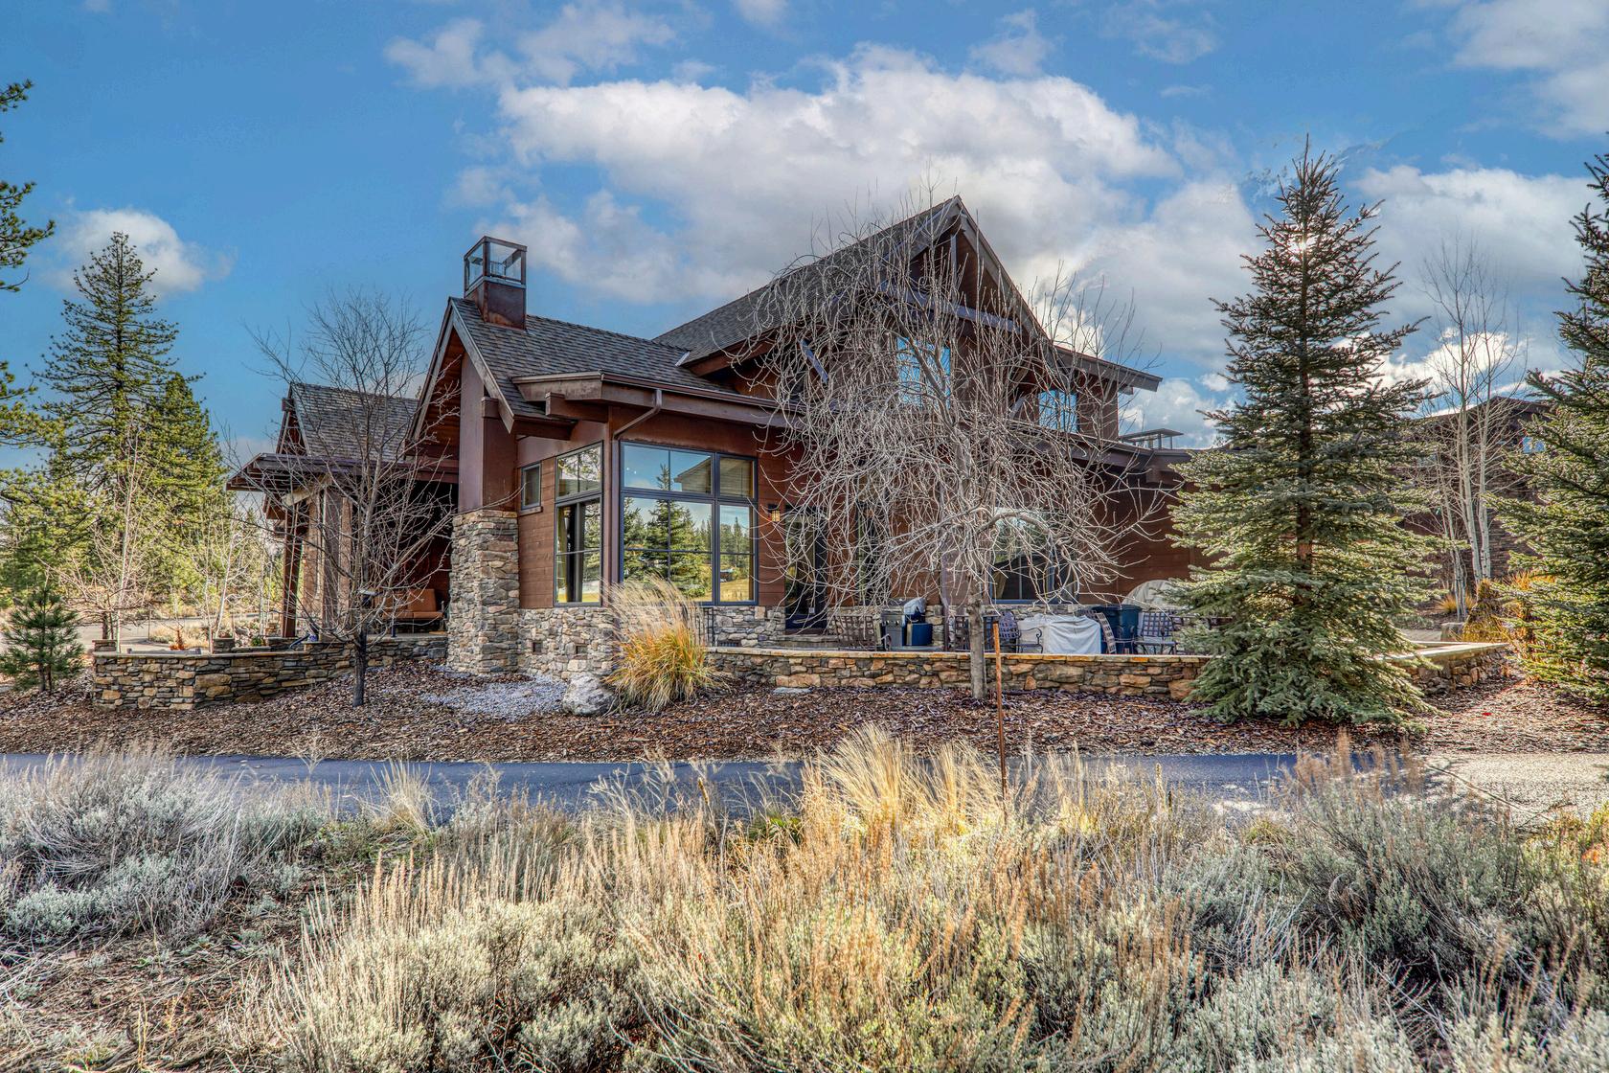
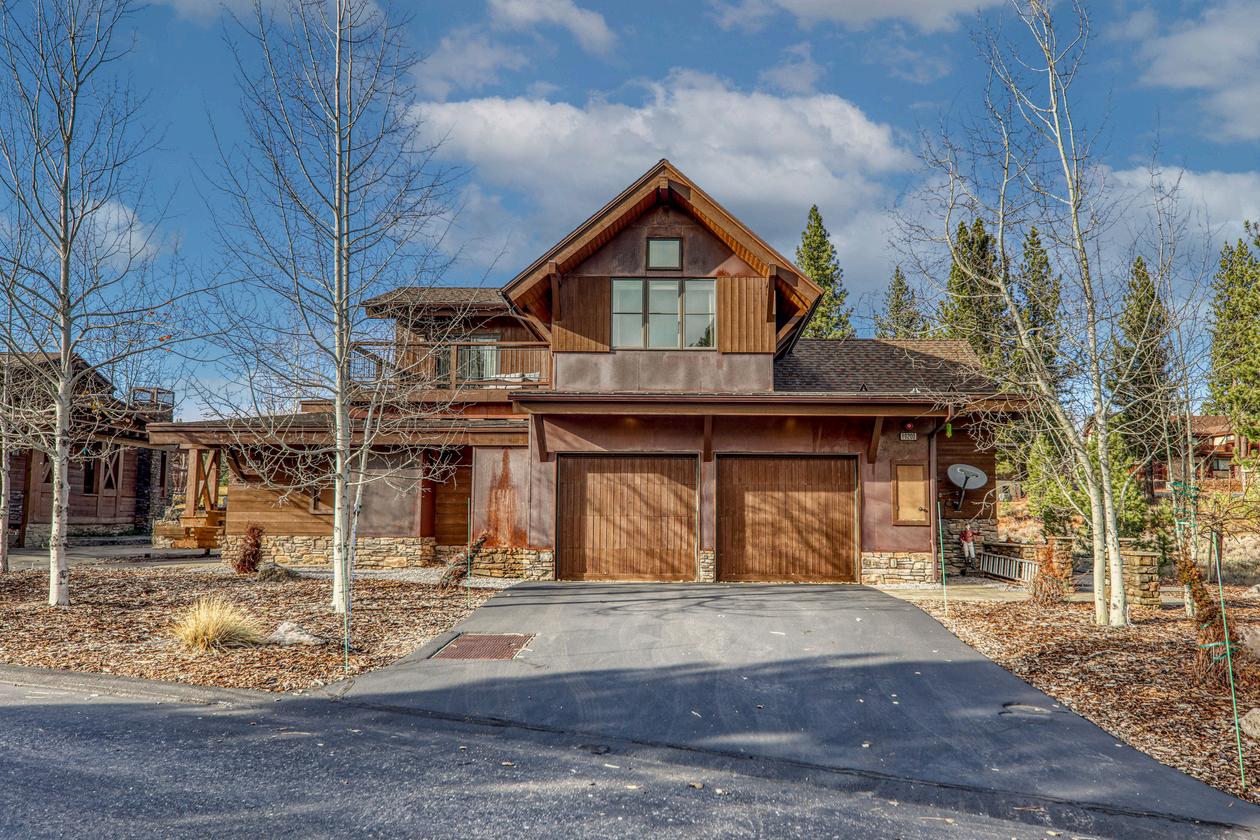
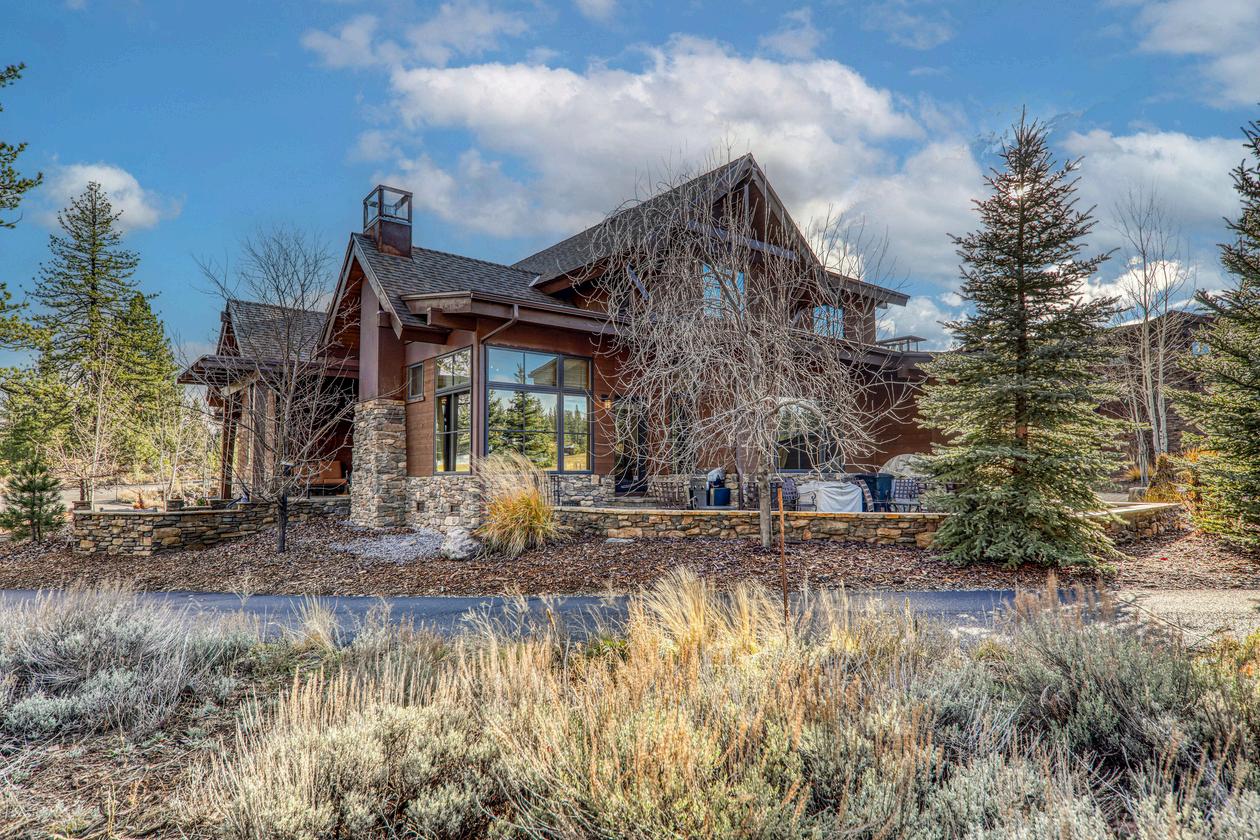
Schaffer’s Mill Realty Featured Home
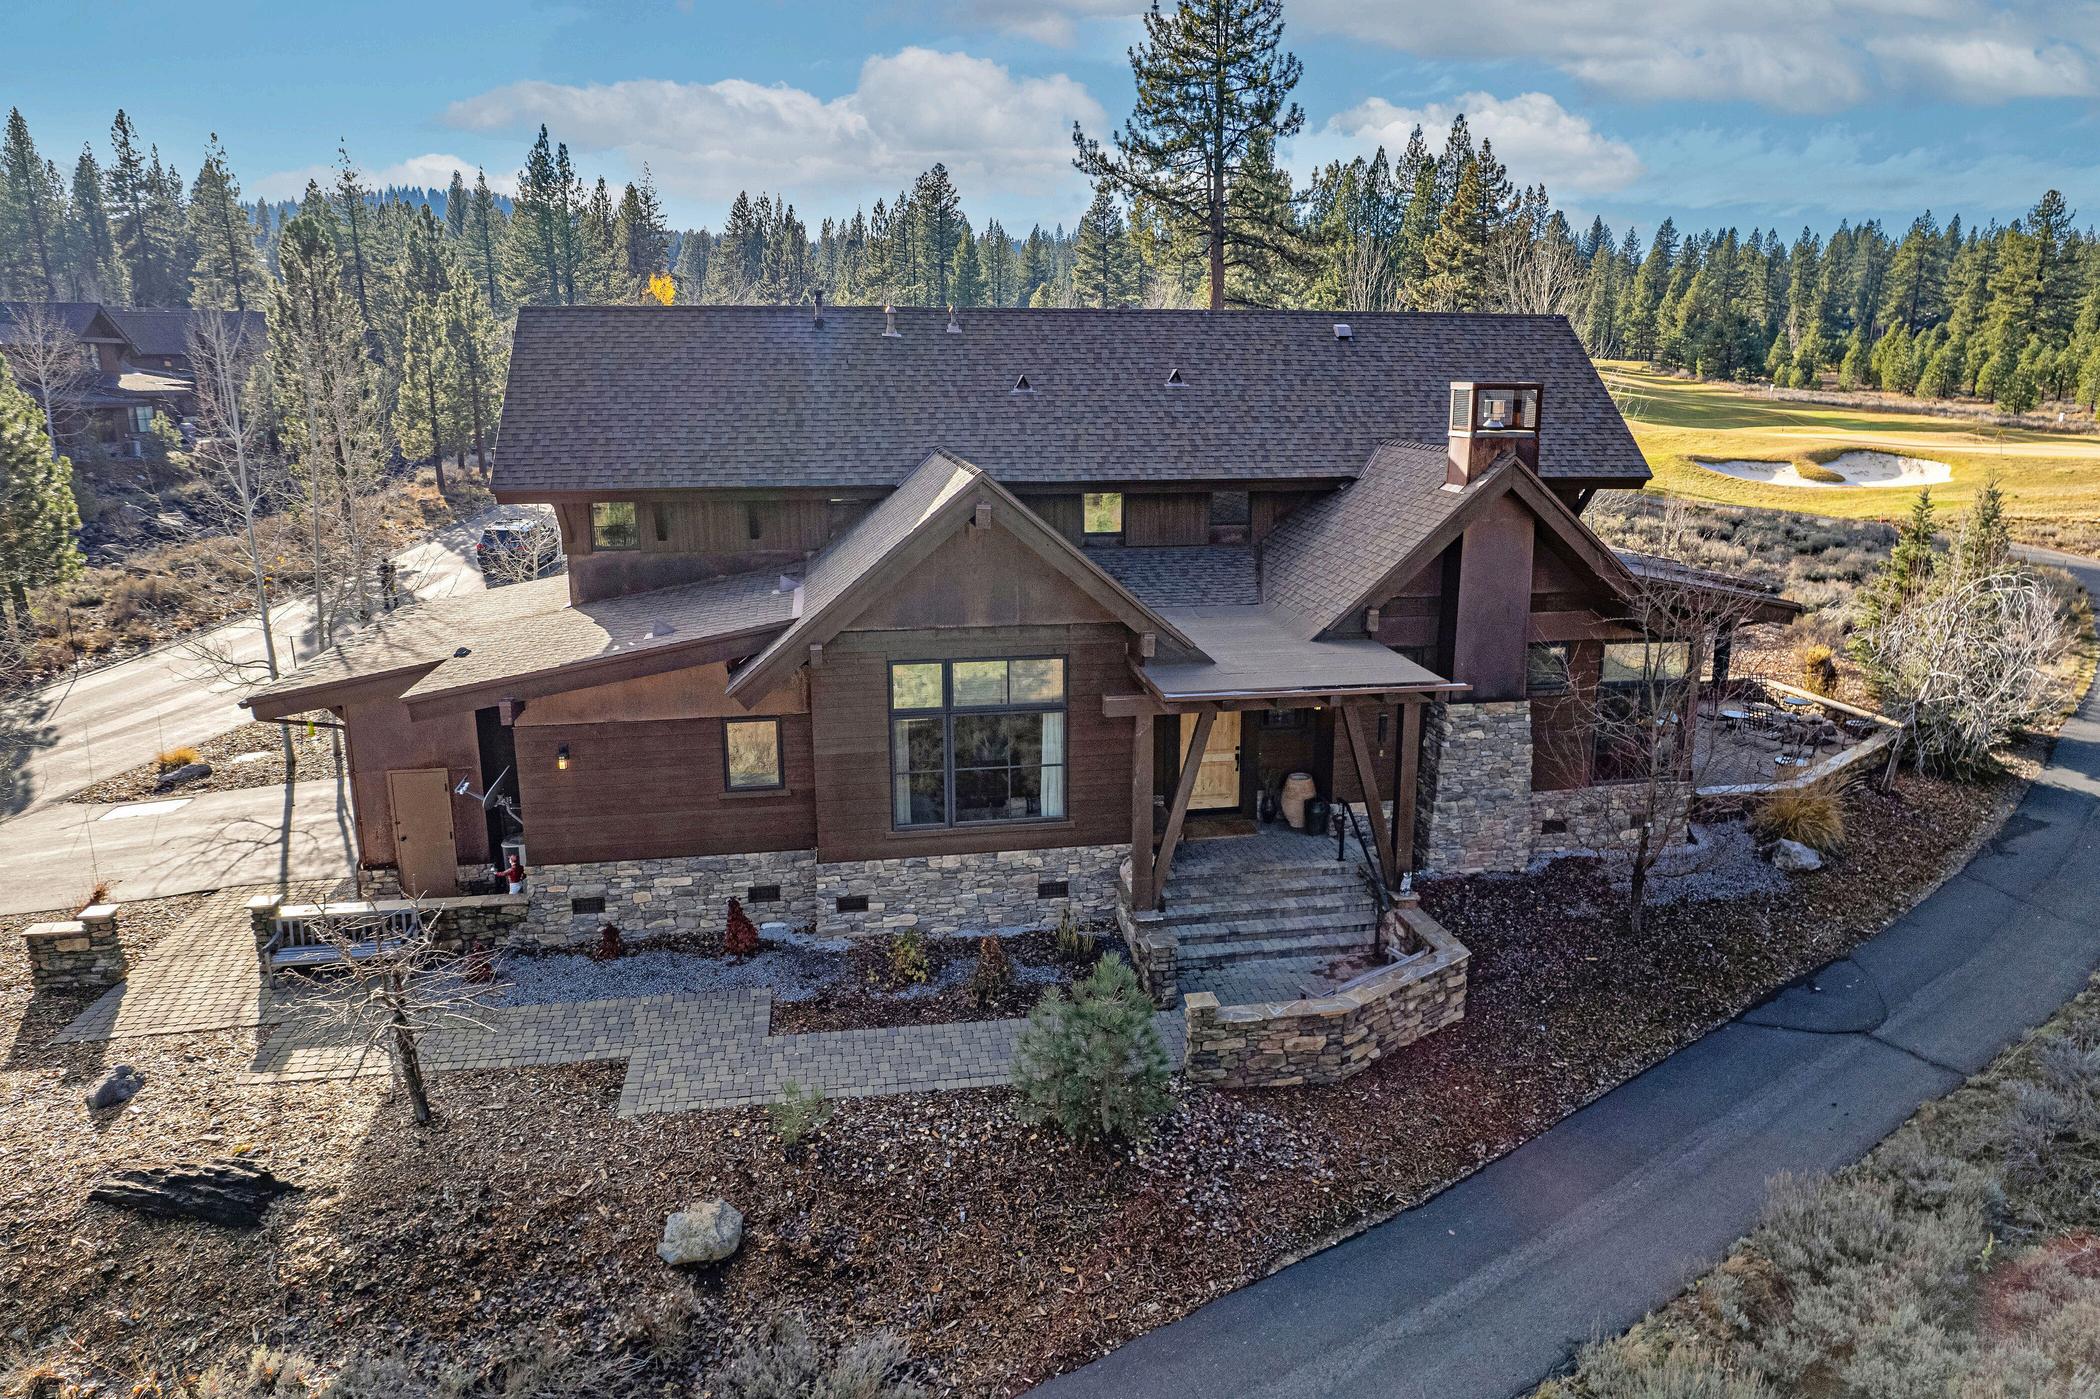
Schaffer’s Mill Realty Featured Home
This beautifully designed three-bedroom mountain lodge at Schaffer’s Mill offers the perfect balance of comfort and style.
Set along the 7th green as a private end unit, the home enjoys peaceful golf-course views and a quiet sense of privacy. Inside, hydronic heated floors warm the entire downstairs, creating a cozy retreat during the winter months. Each of the three bedrooms features its own en-suite bath, making it easy for family and guests to feel right at home. It’s an inviting mountain escape in one of the community’s most sought-after locations.
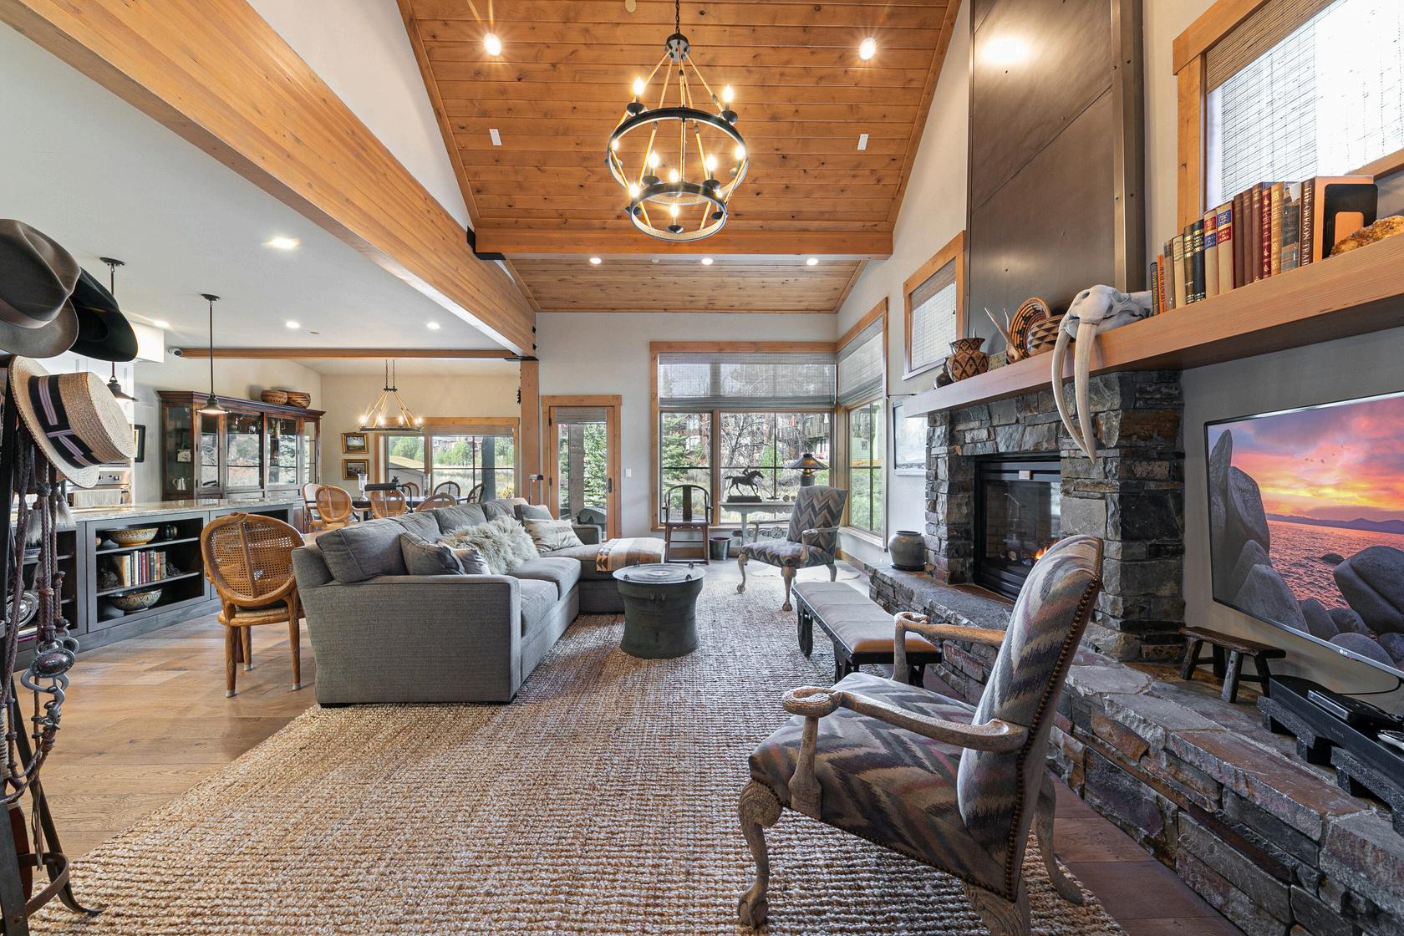
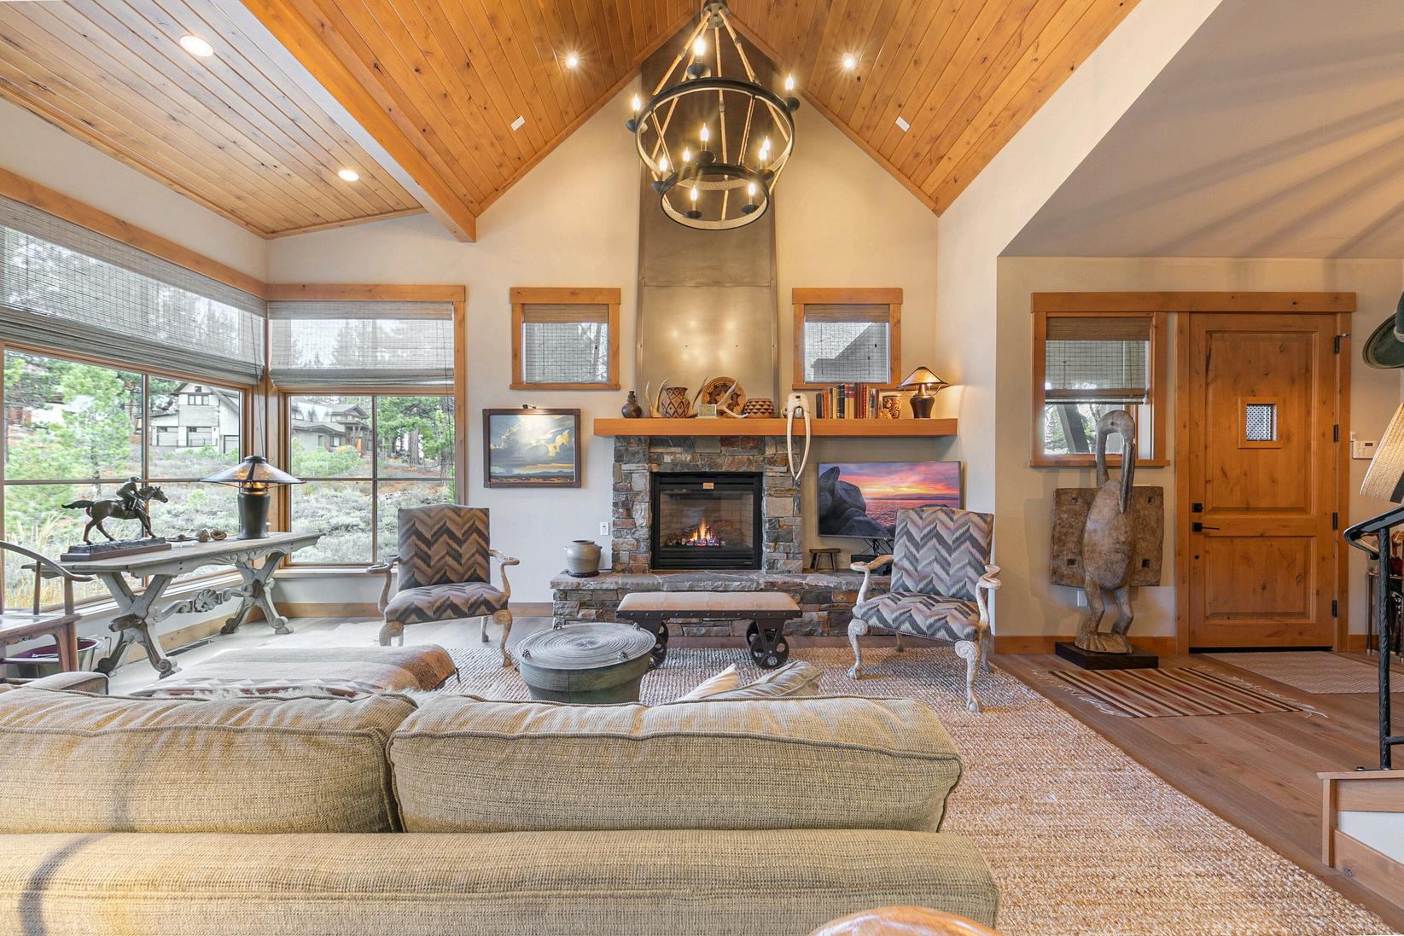
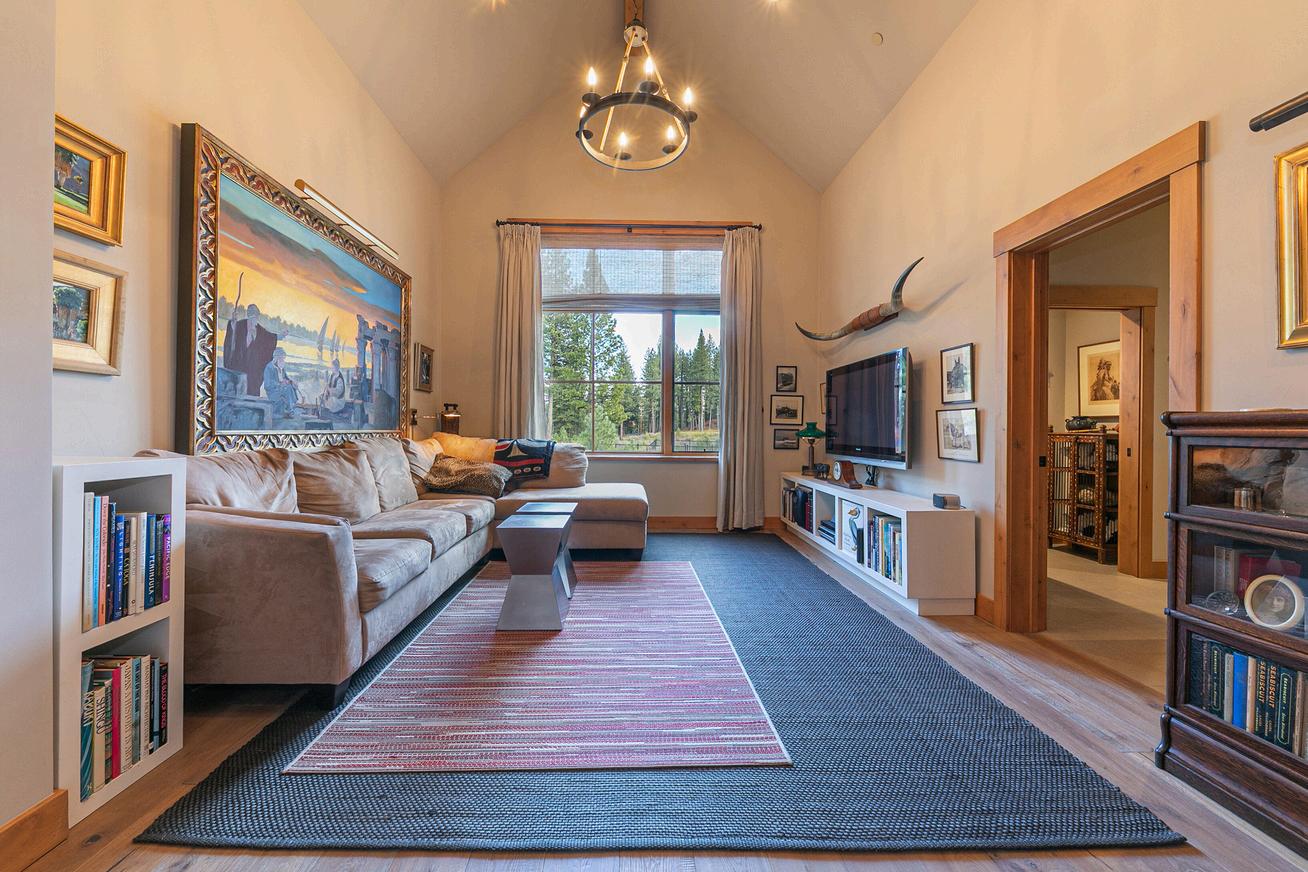
The living room offers a comfortable gathering space defined by vaulted wood ceilings, exposed beams, and a stone fireplace.
Large windows bring in natural light and connect the room to the surrounding landscape, while the open layout that seamlessly connects to the kitchen supports both everyday living and entertaining.
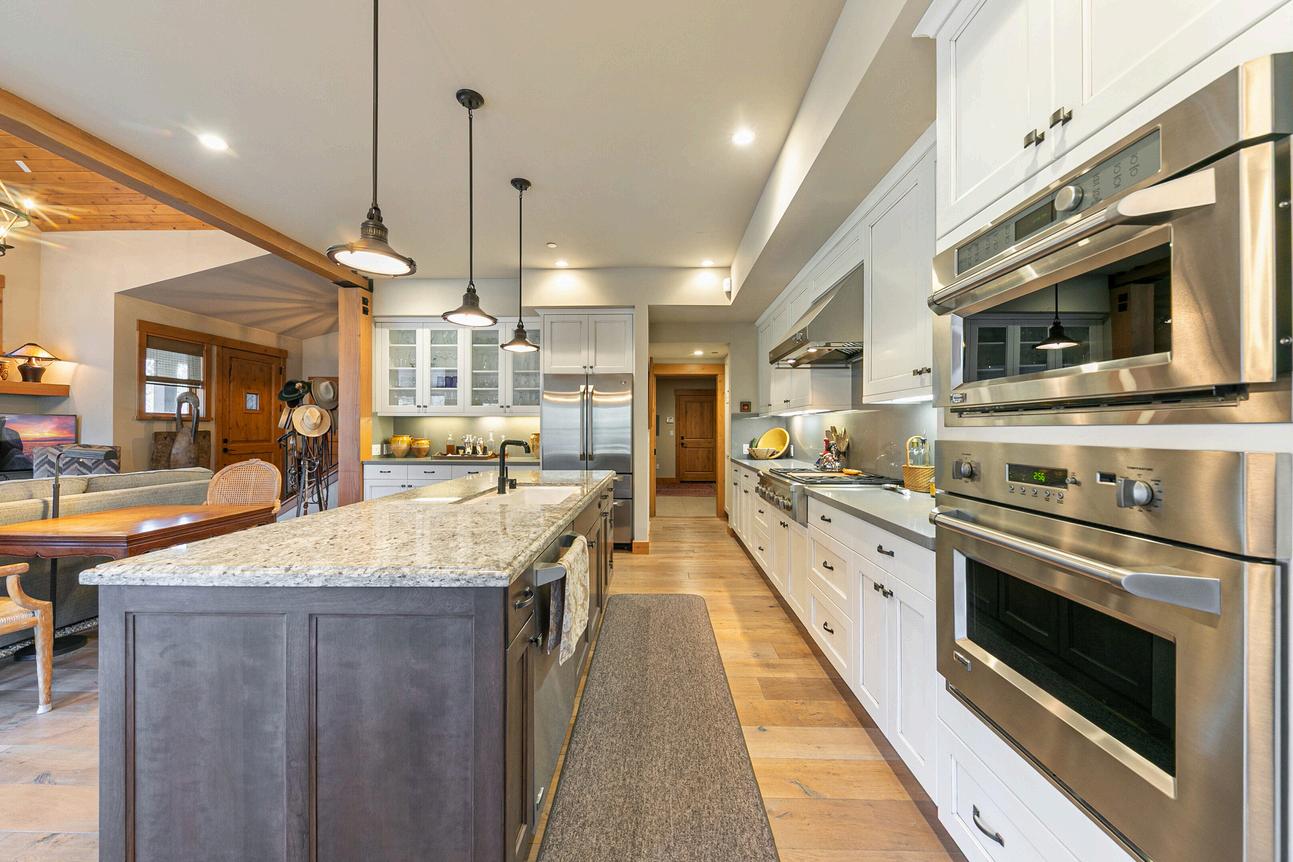
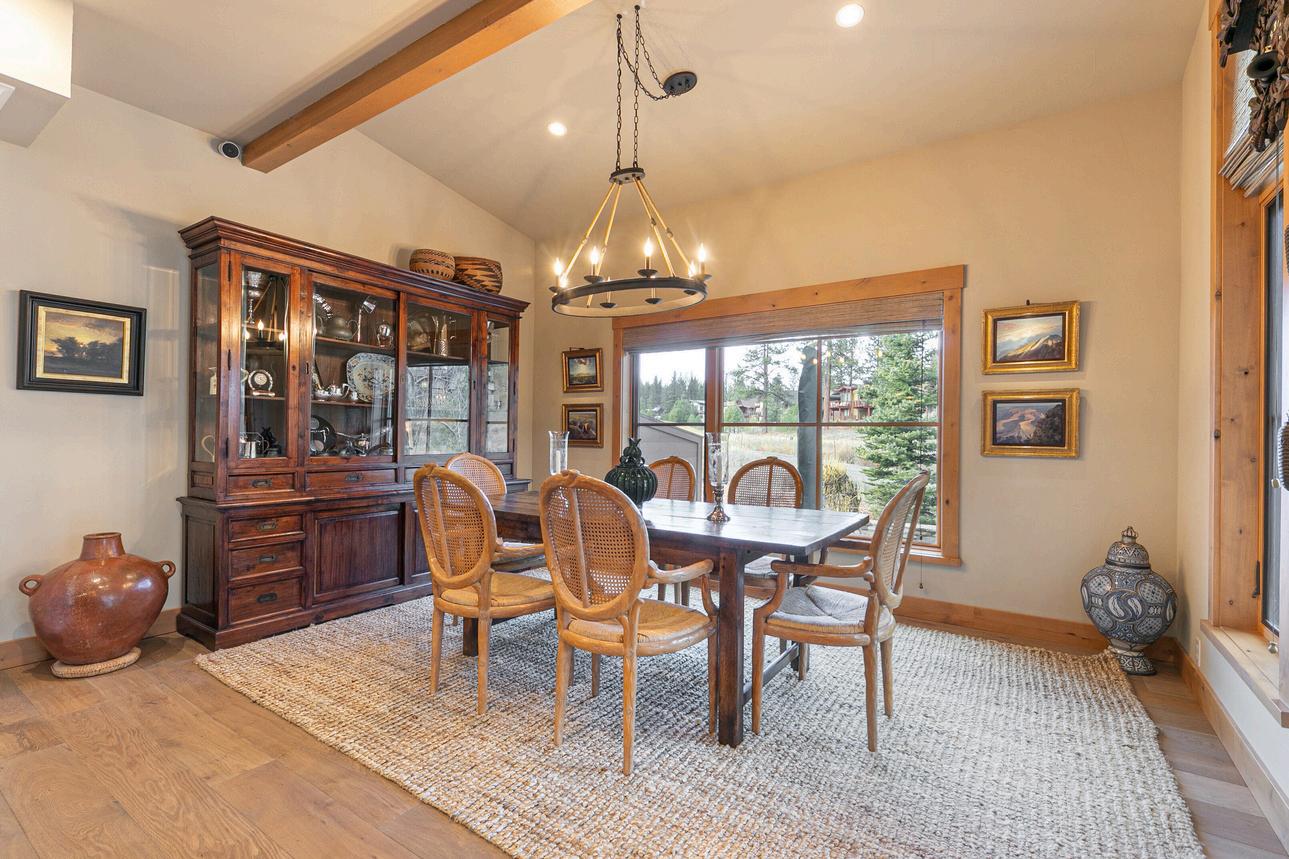
The kitchen and dining area are thoughtfully designed to bring style and connection together, opening seamlessly into the living room for effortless entertaining. The kitchen features sleek white cabinetry, premium GE Monogram appliances, and a spacious center island that serves as both a focal point and gathering space. Just steps away, the dining area is flooded in natural light from large windows, offering stunning views of the 7th green.
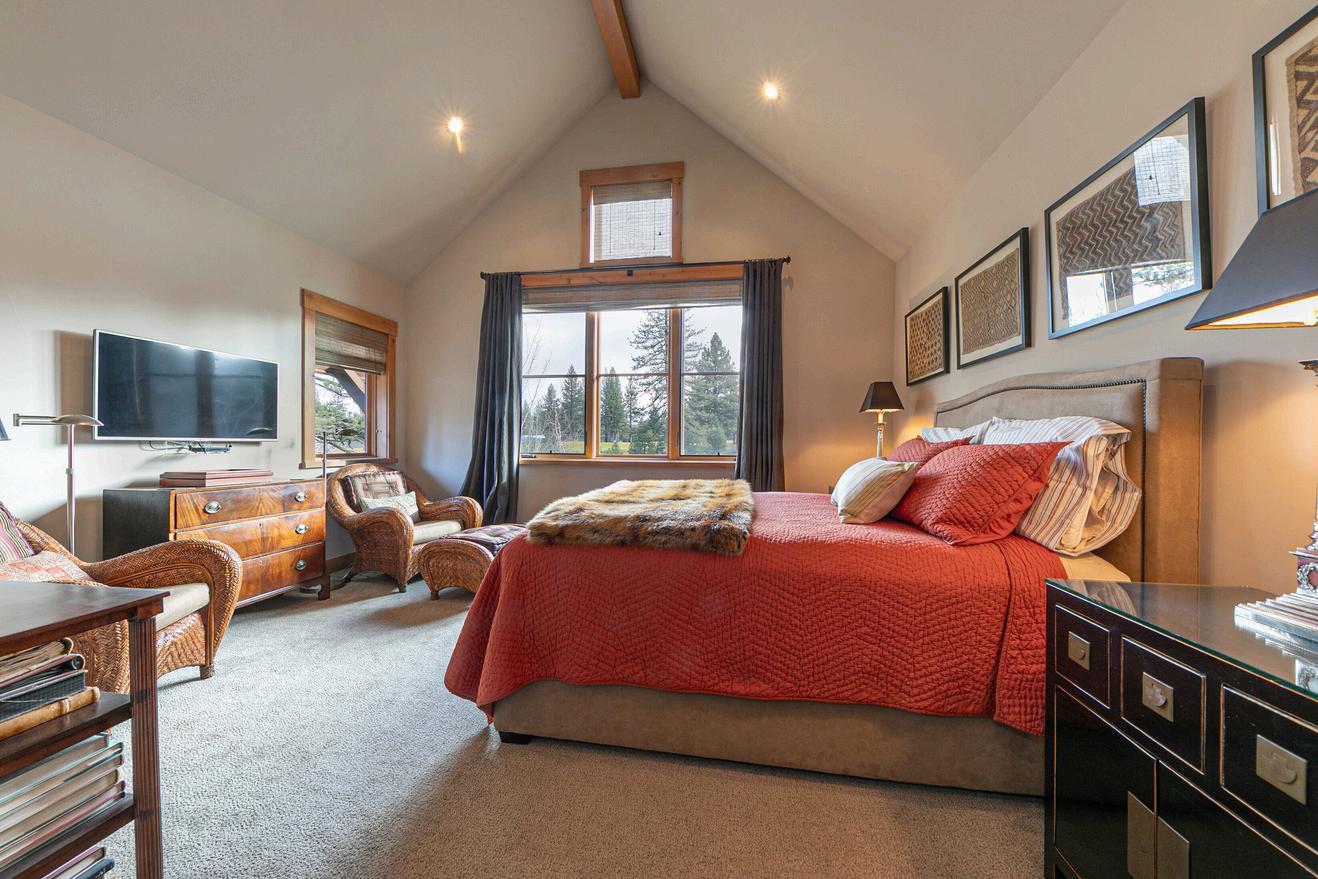
The main-level primary bedroom features high ceilings, wood floors, and views into the surrounding forest. Natural light fills the space, creating a comfortable setting for rest and everyday living. A walk-in closet and en-suite bathroom provide convenience and privacy.
The upper-level primary bedroom offers golf course views and ample natural light from large windows. Two generous closets provide practical storage, while the elevated location creates separation from the main living areas. The room works well as a primary suite or a private guest space.
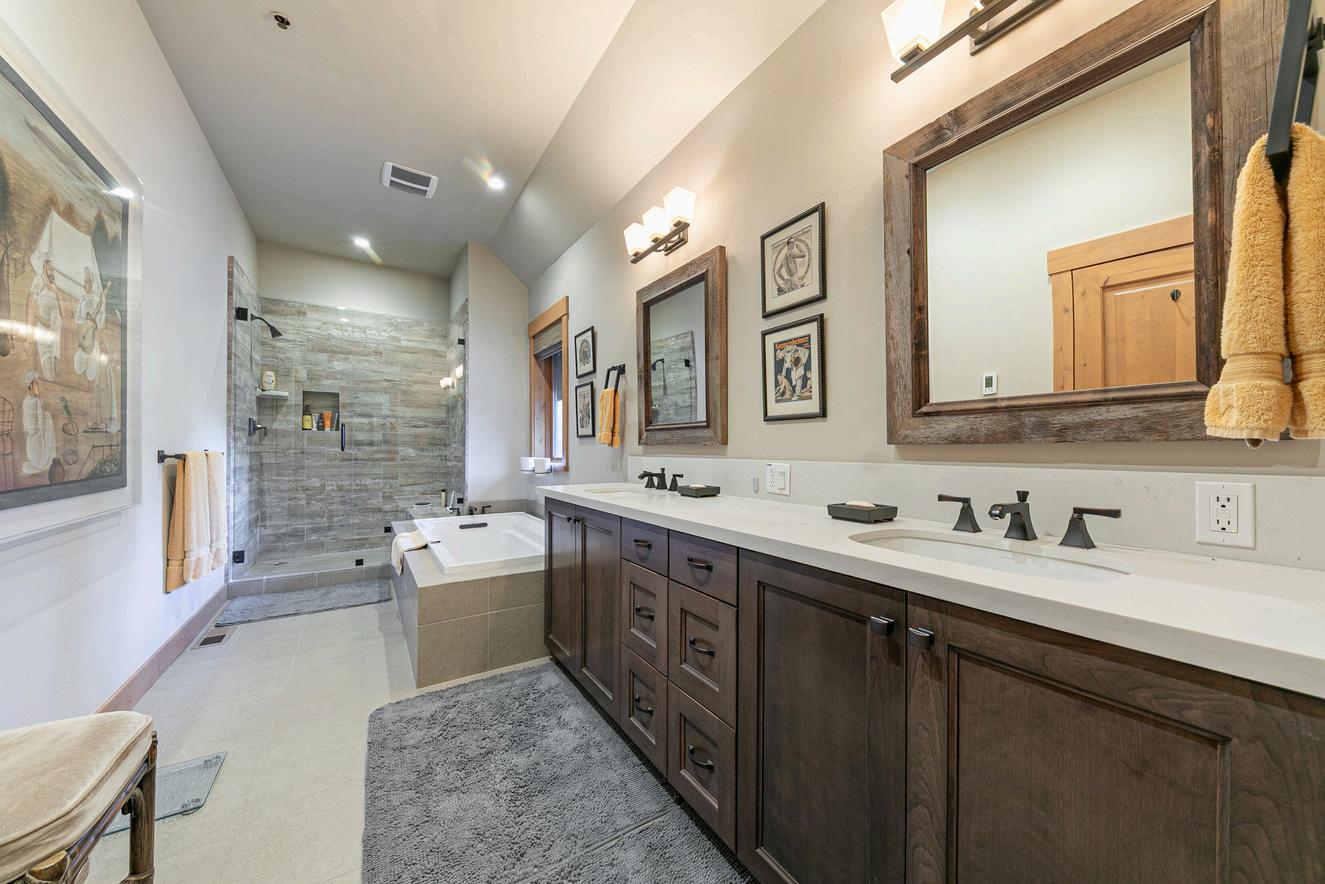
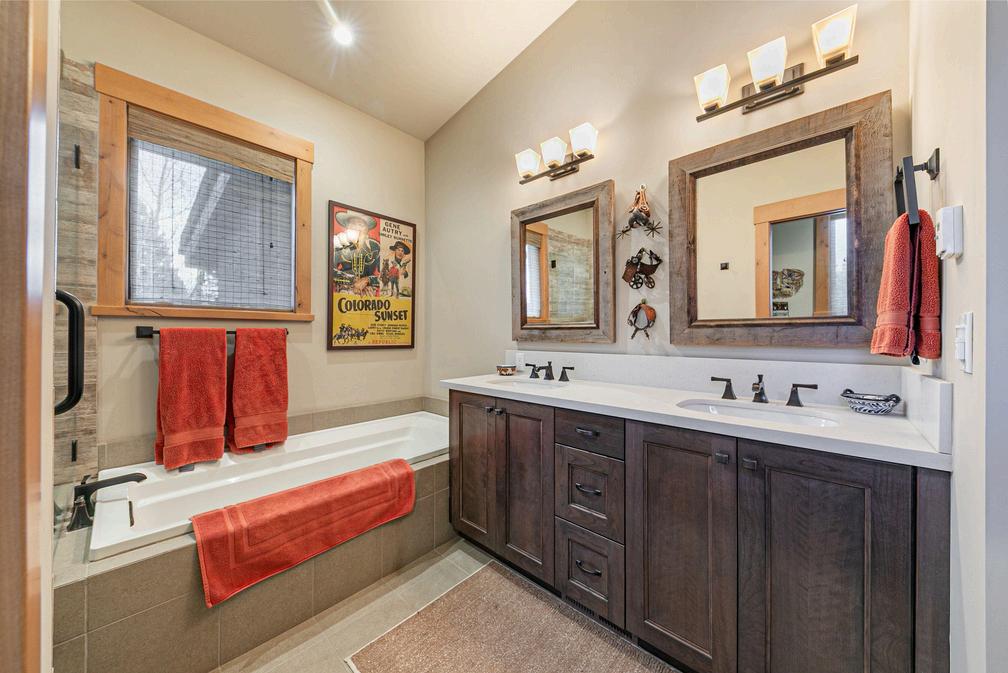
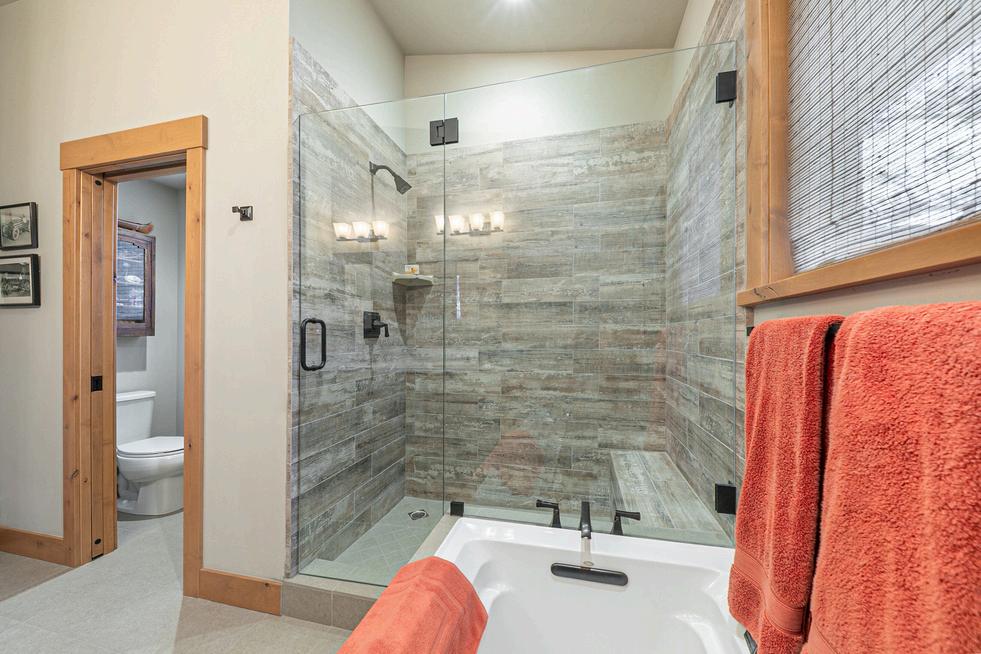
Both primary bathrooms offer a refined, spa-like experience with carefully curated finishes and generous layouts. The downstairs primary bath showcases a deep soaking tub, an expansive walk-in shower with elegant tilework, double vanities with rich wood cabinetry, and a separate, private toilet room. Upstairs, the second primary bathroom mirrors these features with equally spacious proportions, warm wood accents, and ambient lighting that creates a calm, inviting retreat.
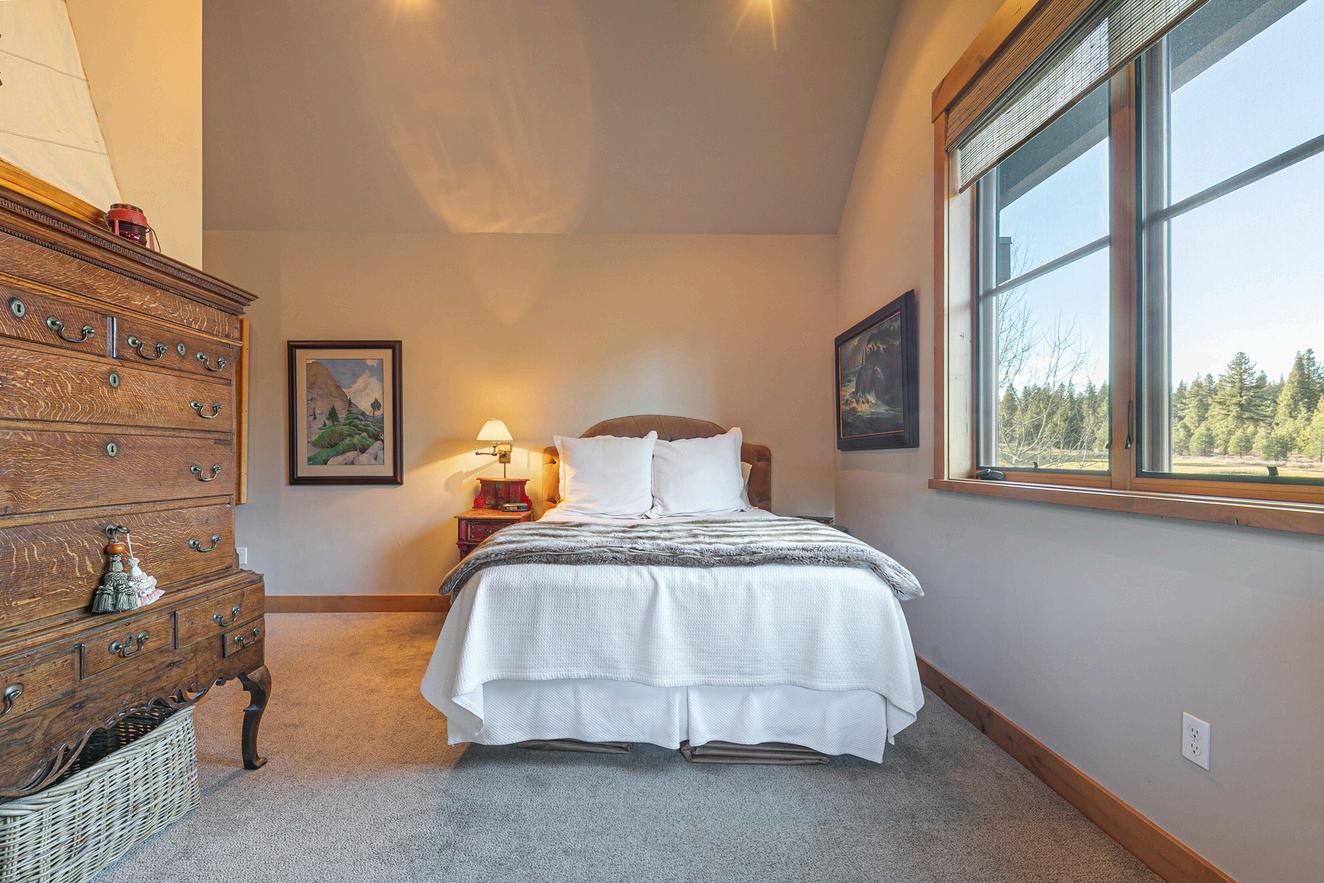
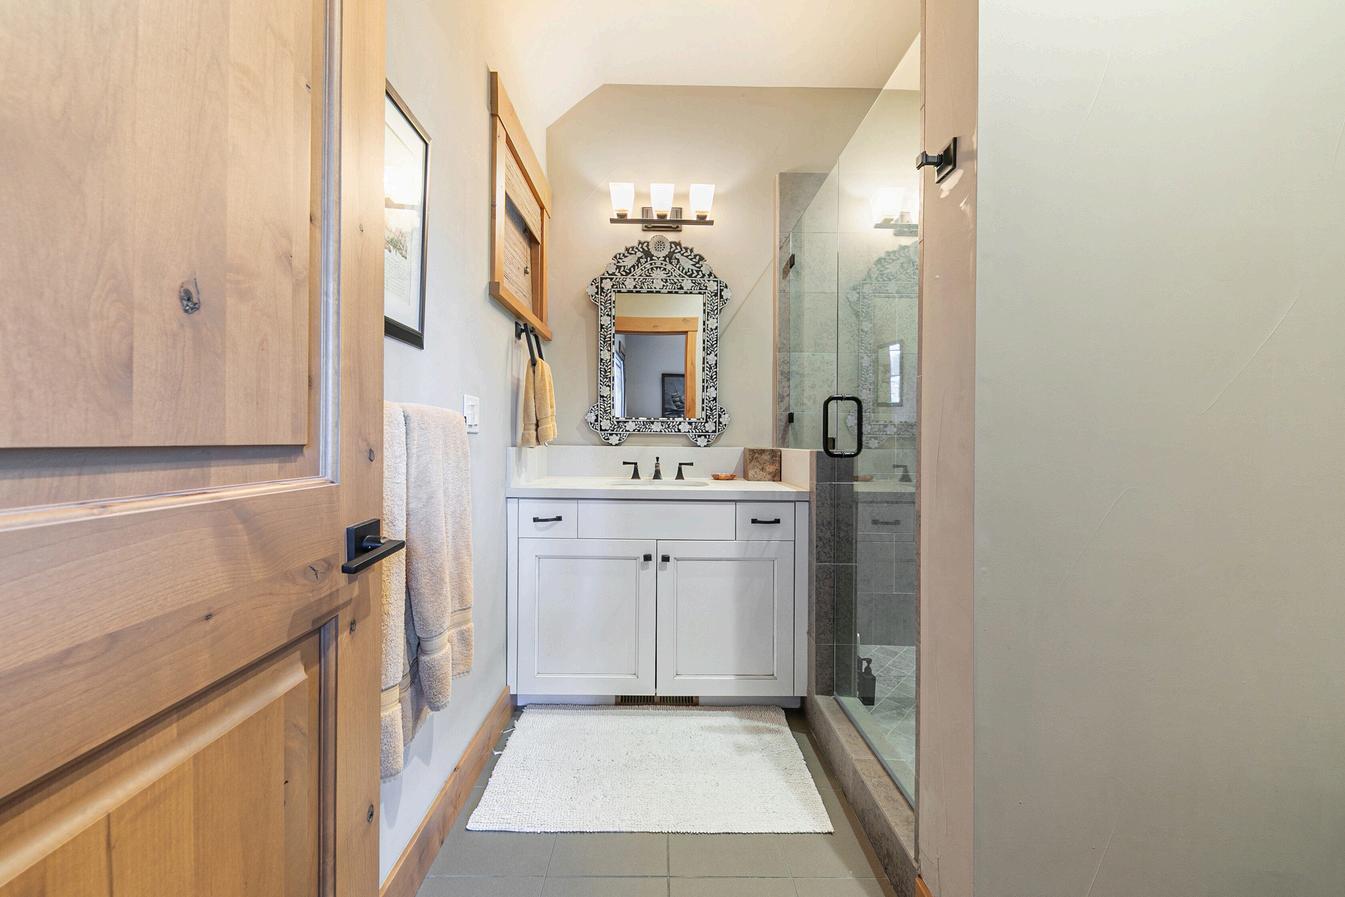
The upstairs third bedroom offers a peaceful and private retreat, highlighted by stunning views overlooking the 7th hole of the golf course. Soft carpeting adds comfort and warmth, while the attached bathroom enhances convenience with a single-sink vanity and a walk-in shower. Together, the space feels inviting and well-appointed ideal for guests or a quiet getaway within the home.
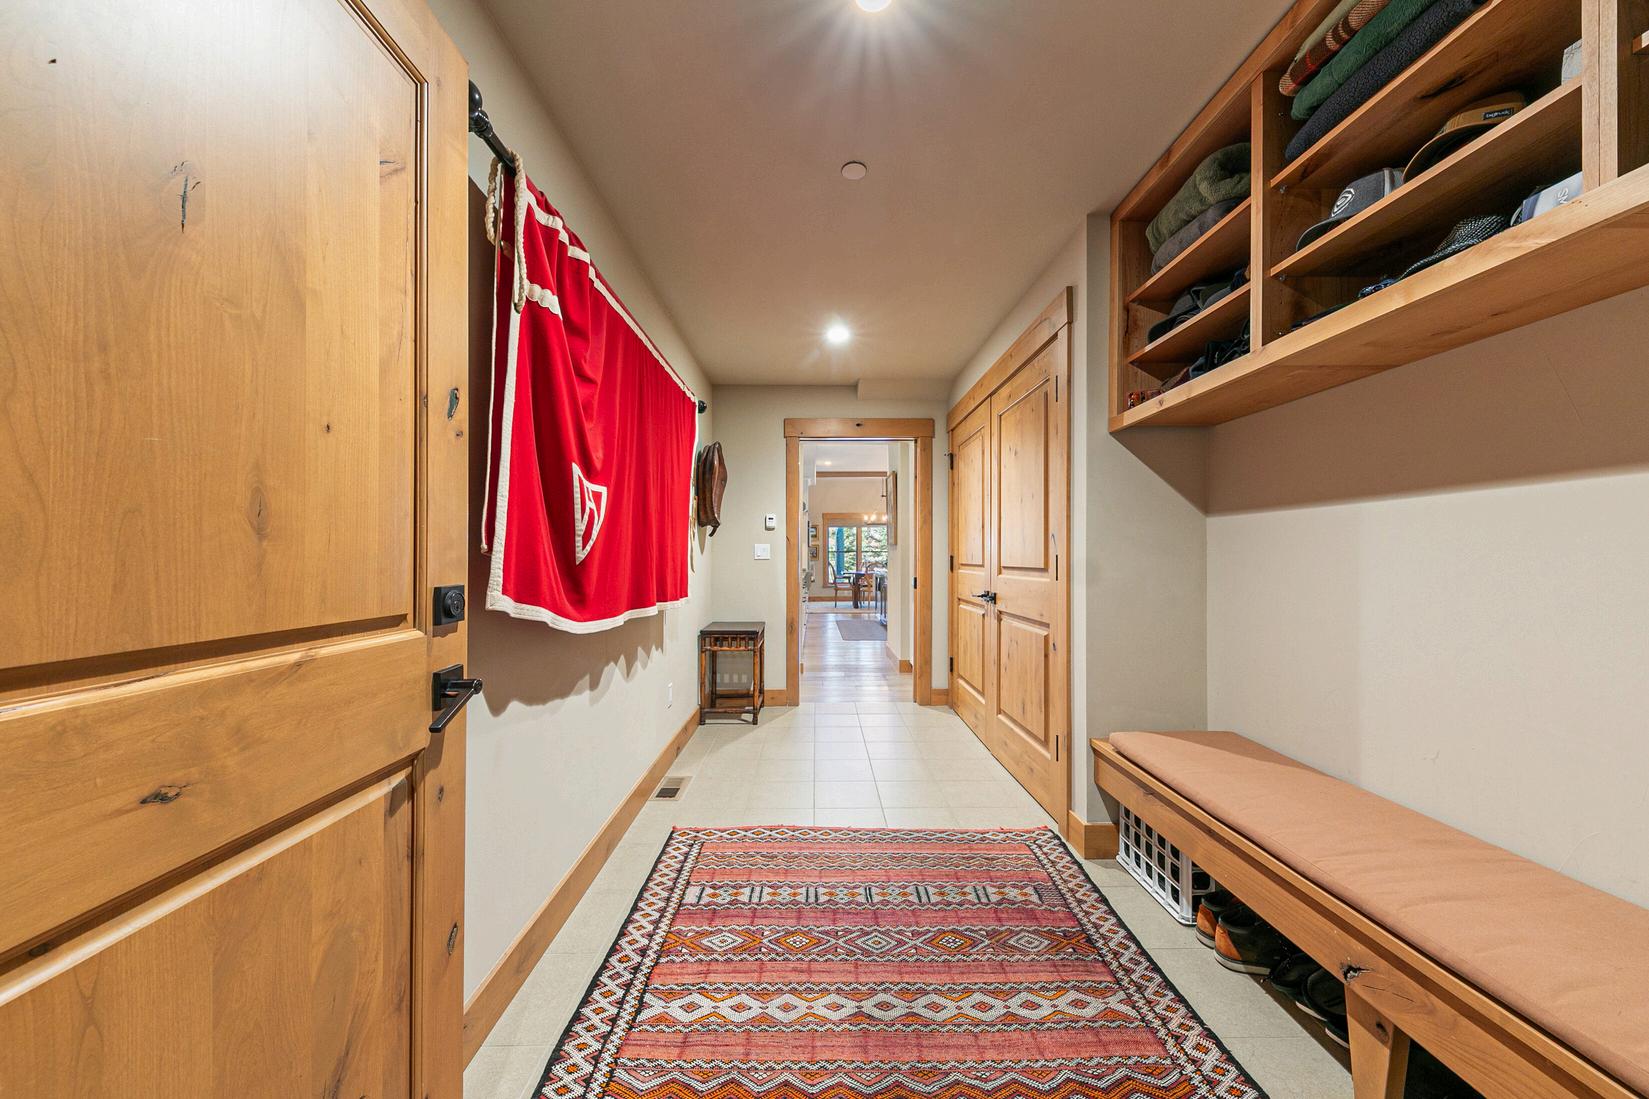
The laundry and mud room is thoughtfully designed to balance function and organization. The washer and dryer are tucked neatly behind closed doors, keeping the space clean and uncluttered, while the remaining area serves as a practical mud room with direct access to the garage. With ample seating and generous built-in storage, this space is ideal for everyday convenience, offering a seamless transition between indoor comfort and outdoor living.
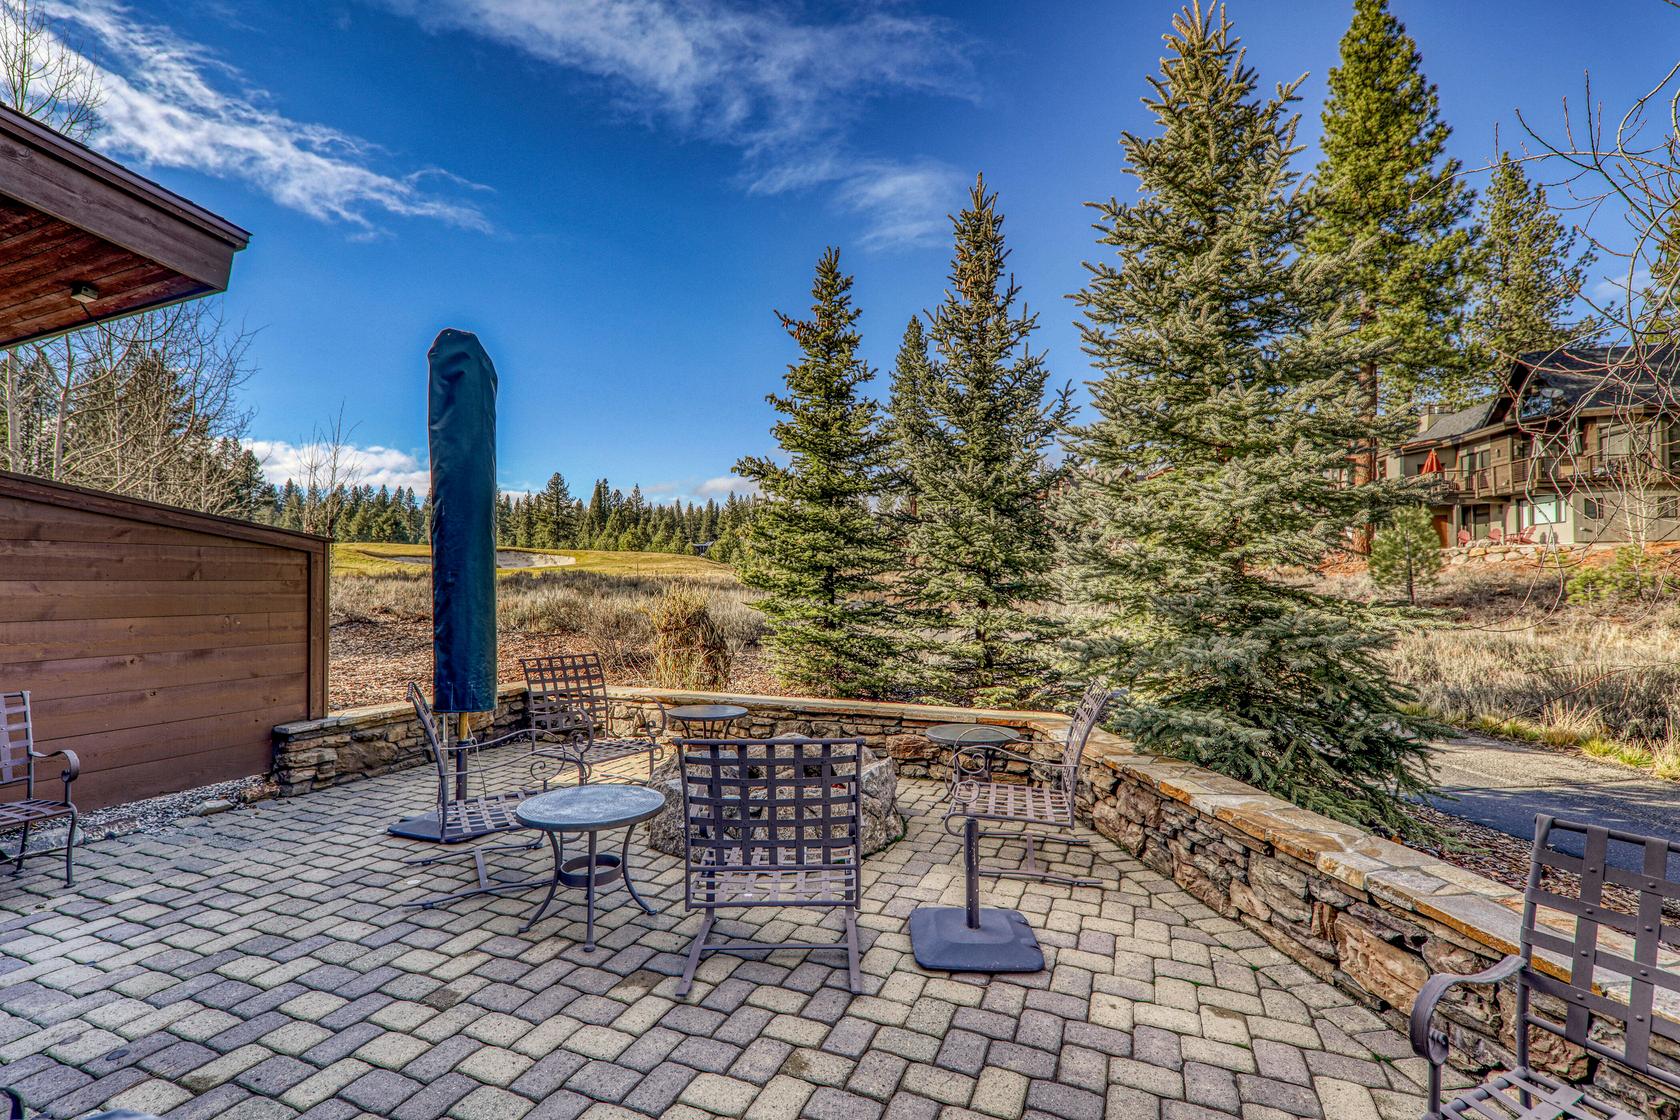
The spacious back patio is a beautifully designed outdoor gathering space, set against tranquil views of the 7th hole of the golf course and surrounded by mature trees. Natural stone pavers and a built-in rock firepit create a warm, inviting focal point, while the generous layout easily accommodates multiple seating areas for relaxing or entertaining. With seamless access to the home and a serene, private setting, this patio offers an ideal backdrop for enjoying the outdoors in every season.
Valmont Trail
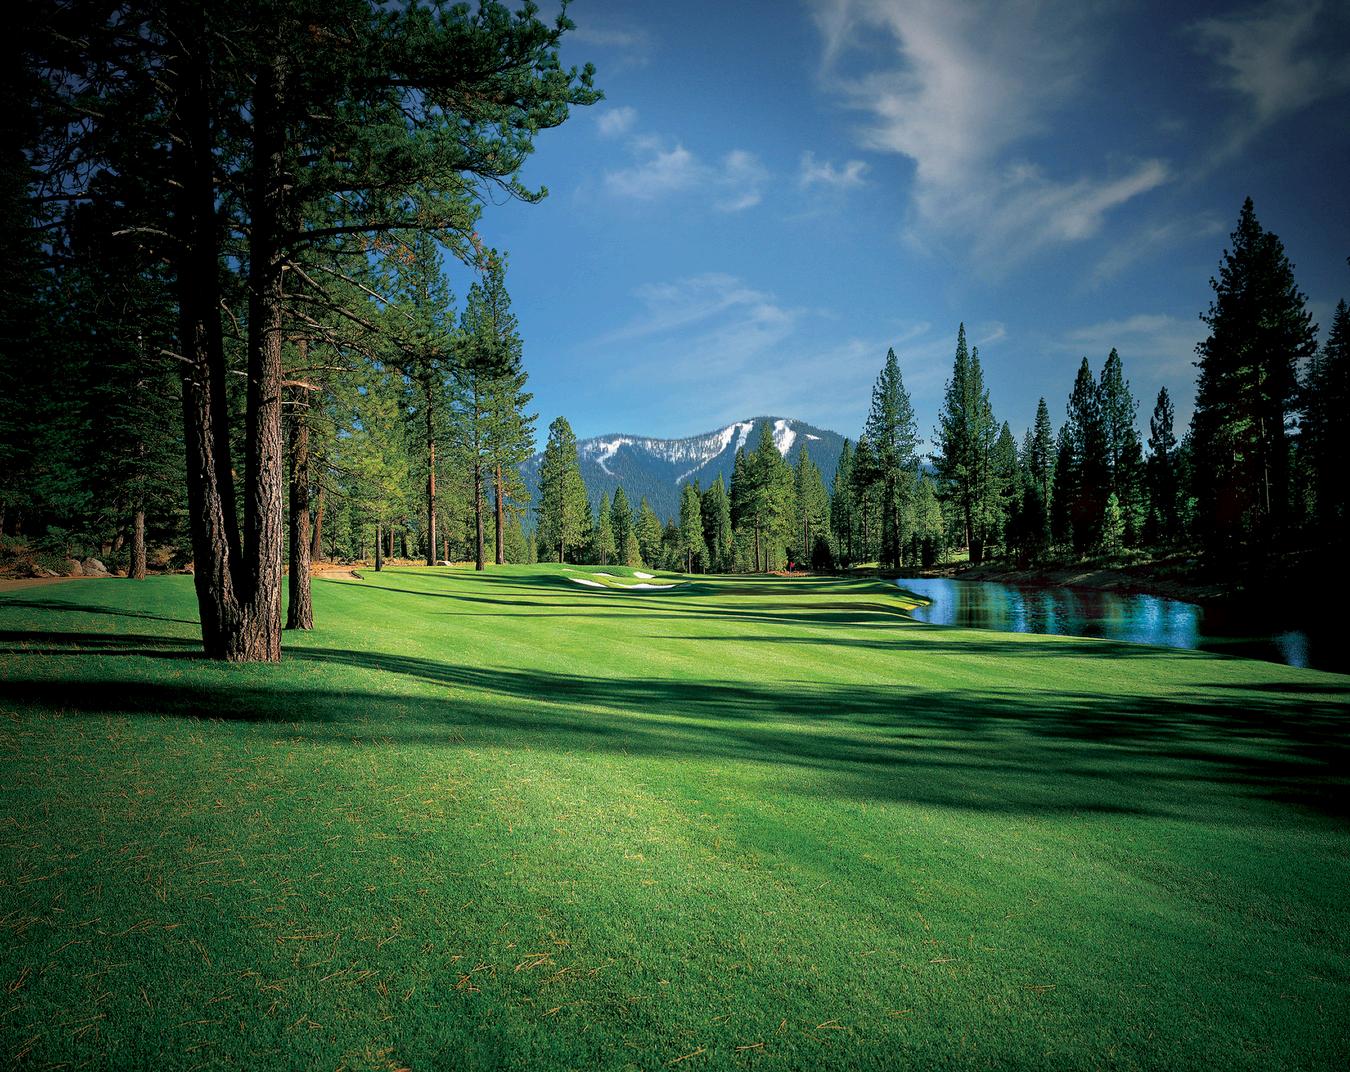
Friends. Family. Fun. It’s a simple way to describe what truly sets Schaffer’s Mill apart From winter days on the slopes to summer afternoons by the pool, or evenings enjoying live music in Schaffer’s Square, we believe the heart of our community lies in the people who share it. If you’re looking for a place to build lasting traditions and meaningful connections, discover Schaffer’s Mill.
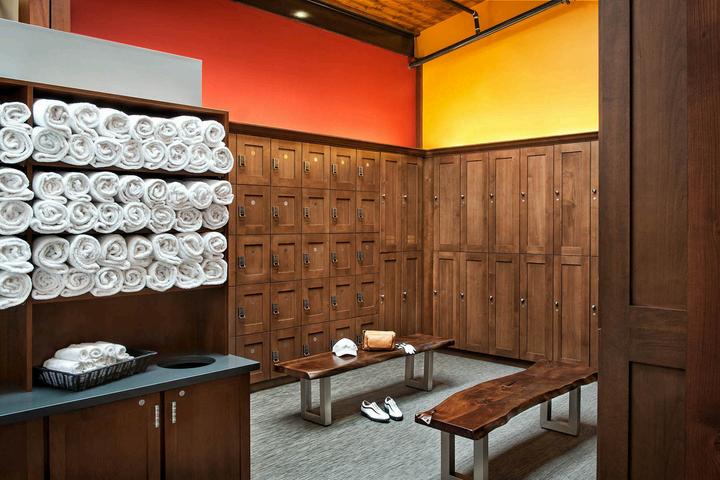
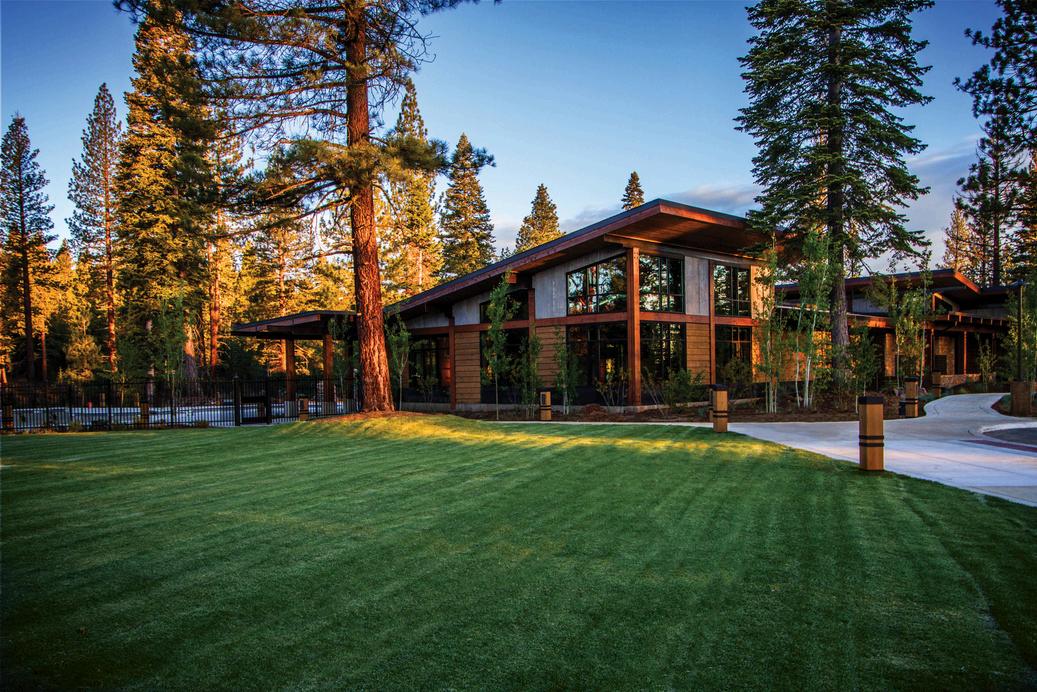
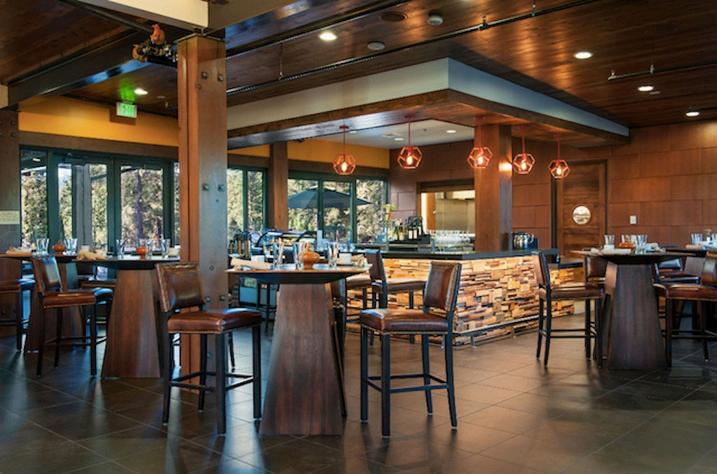
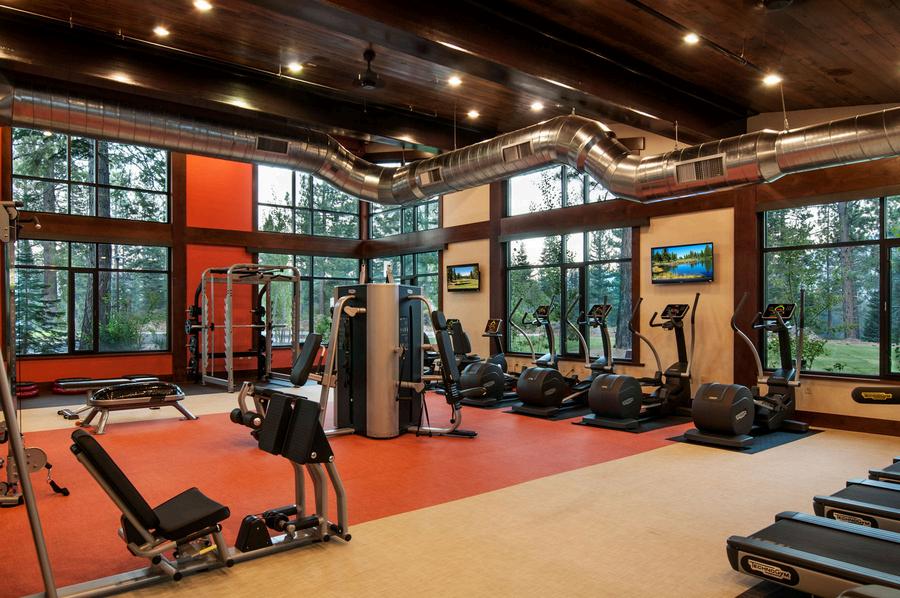
The 7.4-acre Clubhouse Village includes a Sports Shop, The Market (restaurant and café), members-only men's and women's Locker rooms, Millworks (workout facility), a resort-style Pool, Peg's Poolside and Schaffer's Square.
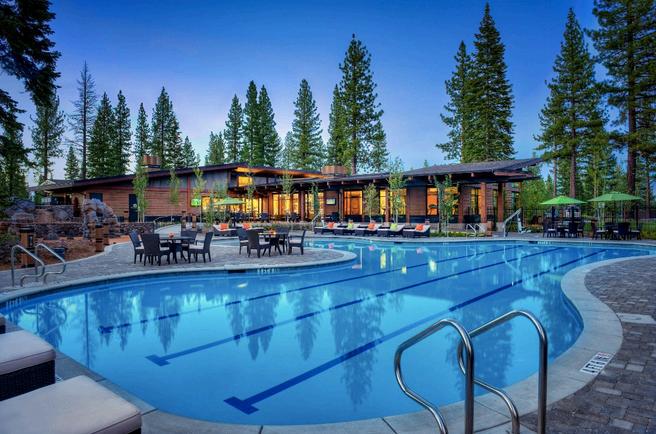
The spacious resort-style pool is the place for families to swim, play, cool off, or just relax. The spacious decking features heated pavers for year-round use, a spa, umbrellashaded tables, a firepit, a kids play area, and more. Plus, drink and food service is available from the adjacent Peg's Poolside
In addition, Schaffer’s Mill offers a variety of exceptional amenities, including tennis and pickleball courts, Basecamp at Northstar, an extensive trail system, and a vibrant calendar of member events providing something for everyone to enjoy year-round