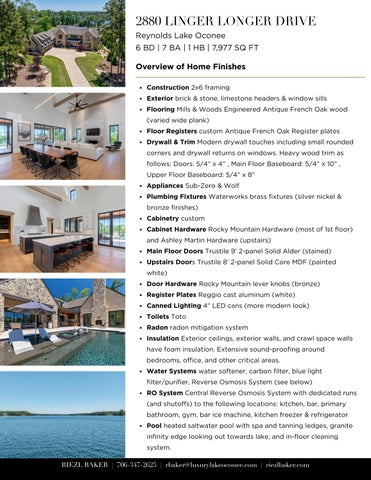
6 BD | 7 BA | 1 HB | 7,977 SQ FT
Construction 2x6 framing
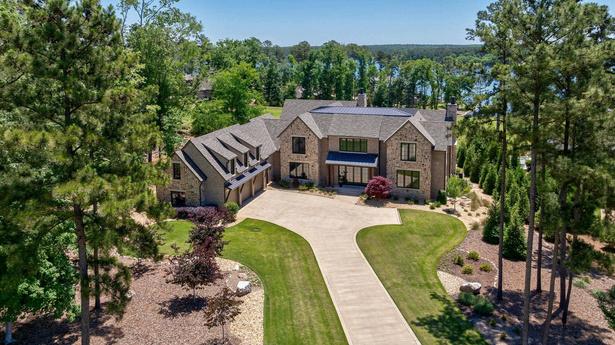
Exterior brick & stone, limestone headers & window sills
Flooring Mills & Woods Engineered Antique French Oak wood (varied wide plank)
Floor Registers custom Antique French Oak Register plates
Drywall & Trim Modern drywall touches including small rounded corners and drywall returns on windows. Heavy wood trim as follows: Doors: 5/4” x 4” , Main Floor Baseboard: 5/4” x 10” ,
Upper Floor Baseboard: 5/4” x 8”
Appliances Sub-Zero & Wolf
Plumbing Fixtures Waterworks brass fixtures (silver nickel & bronze finishes)
Cabinetry custom
Cabinet Hardware Rocky Mountain Hardware (most of 1st floor) and Ashley Martin Hardware (upstairs)
Main Floor Doors Trustile 9’ 2-panel Solid Alder (stained)
Upstairs Doors Trustile 8’ 2-panel Solid Core MDF (painted white)
Door Hardware Rocky Mountain lever knobs (bronze)
Register Plates Reggio cast aluminum (white)
Canned Lighting 4” LED cans (more modern look)
Toilets Toto
Radon radon mitigation system
Insulation Exterior ceilings, exterior walls, and crawl space walls have foam insulation. Extensive sound-proofing around bedrooms, office, and other critical areas
Water Systems water softener, carbon filter, blue light filter/purifier, Reverse Osmosis System (see below)
RO System Central Reverse Osmosis System with dedicated runs (and shutoffs) to the following locations: kitchen, bar, primary bathroom, gym, bar ice machine, kitchen freezer & refrigerator
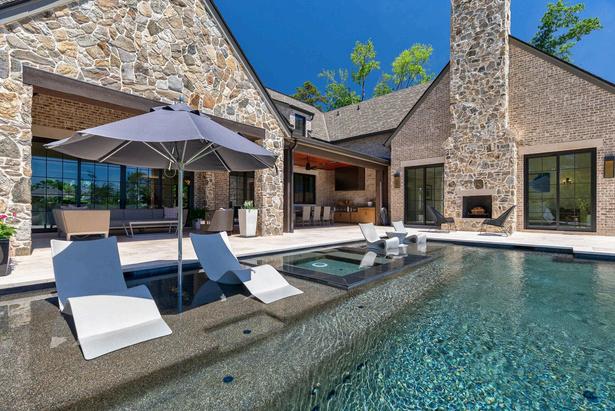
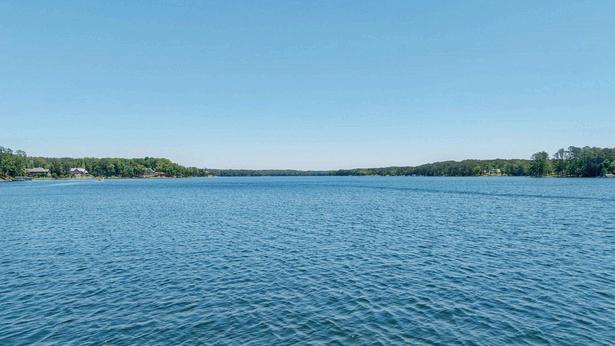
Pool heated saltwater pool with spa and tanning ledges, granite infinity edge looking out towards lake, and in-floor cleaning system
The control system is a Control 4 System that controls the following:
Extensive lighting control including scenes and timers
Window/door blind control (master bedroom, living room, bar, office, studio)
Sound system (living room, dining room, kitchen, bar, office, master bedroom, master bathroom, studio, gym, sitting porch, dining porch, pool)
Primary TV’s (living room, bar, office, gym)
Security system
Doorbell camera
Big Ass Ceiling Fans (living, bar, master bedroom, master bath, gym, studio, sitting porch, dining porch)
Heaters (sitting porch, dining porch)
Sample scenes:
Evening: Sets lighting for a typical evening in
Entertain: Sets lighting for entertaining
Away: Turns everything off
Out: Turns everything off except a few lights (for when you go out to dinner, etc)
Night: Turns most lights out, except for things you want left on
You can add as many scenes as you want
Main Floor
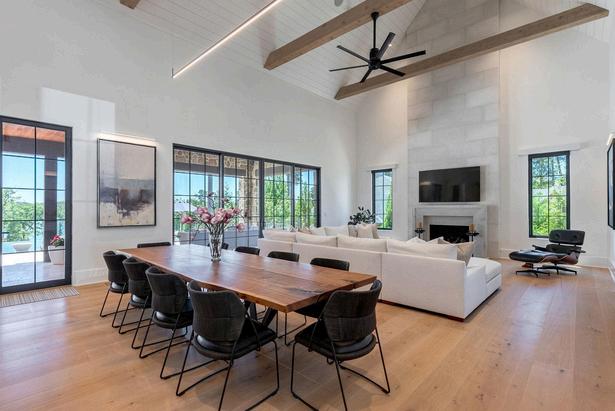
Great Room
Floor Mill & Woods Engineered Antique French Oak (varied wide plank)
Wall Plate 16’
Ceilings Vaulted (27’ Peak) with painted shiplap
Beams custom oak wrapped beams
Kitchen
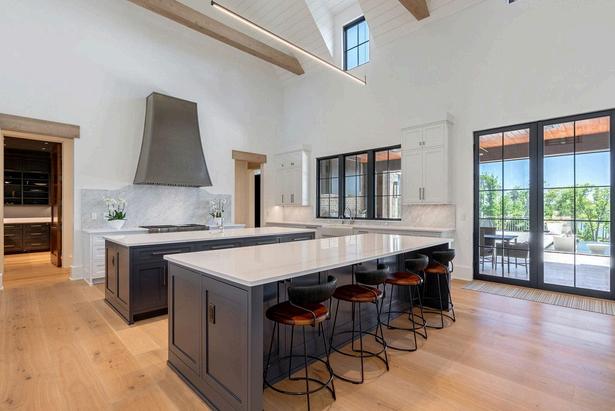
Chef’s kitchen with double island (great for entertaining) and extensive custom cabinetry.
Refrigerator Sub-Zero 36” Built-In Refrigerator
Freezer Sub-Zero 36” Build-In Freezer
Range Wolf Dual Fuel Range w/ 2 Ovens, 6 Burners, and Griddle
Dishwasher Cove
Hood Best Hood w/ Custom Francois & Company Surround
Wall Plate 16’
Ceilings Vaulted (27’ Peak) with Shiplap
Beams Custom Oak Wrapped Beams with Up-Lighting
Cabinetry Custom wall cabinets (10’, maple/white) and custom island cabinets (maple/gray)
Cabinet Hardware Rocky Mountain Rail Pulls & Appliance Pulls (White Bronze Brushed)
Countertops Cambria Quartz White
Backsplash Full backsplash matching countertops with matching window sill
Sinks Kohler Cast Iron Apron Front Double Sink (wall) and Kohler Cast Iron Deep Sink (island)
Speakers (2) 10” In-Ceiling
Light 8’ LED Chandelier Light + LED Surface Mount lights
Dining
Beams Custom Oak Wrapped Beams with Up-Lighting
Speakers (2) 10” In-Ceiling
Light 8’ LED Chandelier Light + LED Surface Mount Lights
Door double door leading to dining porch
Living Room
Floor Mill & Woods Engineered Antique French Oak (varied wide plank)
Speakers (2) 10” In-Ceiling
Light 8’ LED Chandelier Light + LED Surface Mount Lights
Fireplace Francois & Co Mantel with Floor-to-Ceiling Limestone Wall
Gas Logs Real-Fyre Gas Logs
TV 75” Sony TV
Shades electric shades controlled via Control 4
Door 4-panel sliding doors exiting to sitting porch
Bar
Floor Mill & Woods Engineered Antique French Oak (varied wide plank)
Ceiling Stained Oak Shiplap (10’ high)
Cabinetry Custom floor-to-ceiling cabinets (maple/gray)
Cabinet Hardware Rocky Mountain pulls & appliance pulls (white bronze brushed)
Countertops Taj Mahal Leathered Quartzite
Backsplash Full backsplash matching countertops + window sill
Sink Kohler Cast Iron Sink
Faucets Waterworks bronze faucet, Mountain Plumbing reverse osmosis faucet
TV 85” Sony TV
Speakers (5) 10” In-ceiling surround speakers with in-wall sub-woofer
Appliances Scotsman Small Cube Ice Maker, Sub-Zero Under Counter Dual Zone Wine
Refrigerator, Sub-Zero Under Counter Beverage Refrigerator
Shelves Custom Iron/Glass Shelves
Shades Electric shade controlled via Control 4
Powder Room
Floor Mill & Woods Engineered Antique French Oak (varied wide plank)
Cabinetry Custom floating cabinet (maple/gray)
Cabinet Hardware Rocky Mountain flute pulls (white bronze brushed)
Countertop Leathered Taj Mahal Quartzite
Sink Kohler Decorator Sink
Faucets Waterworks Bronze Faucet
Primary Wall Rookwood Pottery Jazz Series Tile
Lighting Hubbardton Forge Sconces, 4” Recessed LED Can Lights
Fan Panasonic Ventilator Fan
Foyer
Floor Mill & Woods Engineered Antique French Oak (varied wide plank)
Lighting Hubbardton Forge Mobius 12-Light Semi Flush Fixture, 4” Recessed LED Can
Lights
Mirror Restoration Hardware 60” round mirror
Office
This could be re-purposed as an bedroom with ensuite bath.
Floor Mill & Woods Engineered Antique French Oak (varied wide plank)
Ceiling Stained Shiplap (10’ high)
Cabinetry Custom floor-to-ceiling cabinets (stained oak) including shelving and pull-out
file drawers
Cabinet Hardware Rocky Mountain rail cabinet pulls (bronze)
TV 65” Sony TV
Speakers (2) 10” In-Ceiling
Lighting Visual Comfort 18” Bath Sconces (dark bronze), 4” Recessed LED Can Lights
Fan Big Ass i6 60” Fan (black)
Shades Electric shade controlled via Control 4
Office Bath
Floor Renaissance Tile Limestone (16” x 24”)
Cabinetry Stained oak cabinets
Hardware Rocky Mountain Hardware cabinet pulls, Rocky Mountain Hardware toilet paper holder
Countertop Cambria White Quartz
Sink Kohler Cast Iron Sink (white)
Plumbing Fixtures Waterworks faucet (nickel finish), Waterworks showerhead & handles (nickel finish)
Mirror Slater Mirror (26W 48H 1 25D) in polished stainless silver
Toilet Toto
Shower Materials Porcelain Wall Tile, Marble Floor Tile, Cambria White Quartz Threshold,
Glass Wall & Door
Lighting Visual Comfort 18” Bath Sconces (dark bronze), 4” Recessed LED Can Lights
Fan Panasonic Ventilator Fan
LaundryRoom
FloorRenaissanceTileLimestone(16”x24”)
CabinetryCustommaplecabinets(white)
CabinetHardwareRockyMountainHardwareOlympuscabinetpulls(whitebronze brushed)
SinkKohlerStriveSink(StainlessSteel)
FaucetWaterworksGooseneckPullSprayFaucet(nickel)
WasherElectroluxFrontLoadWasherwithBaseExtension(withdrawer)
DryerElectroluxFrontLoadElectricDryerwithBaseExtension(withdrawer)
DryingRackDryaway6FrameRack(pull-out)
GolfSimulatorRoom
Thisroomcouldberepurposedasanofficeorgym
FloorRenaissanceTileLimestone(16”x24”)andsimulatorcarpet
CabinetryCustommaplecabinet(white)
CabinetHardwareRockyMountainHardwareOlympuscabinetpulls(whitebronze brushed)
FullSwingSimulatorSonyprojector
Speakers(2)10”In-Ceiling
PrimaryBedroomSuite
PrimaryBedroom
FloorRenaissanceTileLimestone(16”x24”)
CeilingVaultedwithPaintedShiplapandBeams
DoorsTwo(2)slidingdoorsthatleadtopool
ShadesWindowanddoorshadescontrolledbyControl4
Speakers(2)10”In-Ceiling
PrimaryVestibule(withcoffeebar)
FloorRenaissanceTileLimestone(16”x24”)
CabinetryCustommaplecabinets(white)
CabinetHardwareRockyMountainHardwarefluteknobs&pulls(whitebronzebrushed)
SinkKohlerCaxtonSink(castiron,white)
FaucetsWaterworksBondGooseneckBarFaucet(nickel),MountainPlumbingreverse osmosisfaucet
PrimaryCloset
FloorRenaissanceTileLimestone(16”x24”)
CabinetryCustomfloor-to-ceiling(11’)maplecabinets(white),customislandwithmaple cabinets(white)andCambriaWhiteQuartzcountertop
CabinetHardwareAshleyNortoncabinetknobs(whitebronzebrushed)
PrimaryBathroom
Ceiling11’
CabinetryCustommaplecabinets(white)
CabinetHardwareRockyMountainHardwarefluteknobs&pulls(whitebronzebrushed)
CountertopHonedQuartzite(MontBlancNuova)
Sinks(2)KohlerCaxtonSink(castiron,white)
FaucetsWaterworksBondGooseneckLavatoryfaucets(nickel)
Mirrors(2)BristolRectangularWallMirrors(satinnickel)
ToiletTotoSmartToiletw/bidetandheatedseat
ShowerHonedMarbleWalls(GrandviewHudsonWhite12x24),HonedMarbleFloor (GrandviewHudsonWhite2”x2”),WaterworksRainShowerw/VolumeControl, WaterworksUniversalShowerHeadw/VolumeControl,WaterworksHandShowerw/ VolumeControl,WaterworksThermostaticControl,(3)WaterworksVolumeControl
TubMTIElena3SoakingTubw/IntegratedOverflow,WaterworksBondFloorMounted
TubFillerw/Handshower(nickel)
AccessoriesRockyMountainContinuousTowelBar(whitebronzebrushed),Rocky MountainRailToiletPaperHolder(whitebronzebrushed)
Speakers(2)10”In-Ceiling
Pool Bath
Floor Limestone (cream)
Cabinetry Custom maple cabinets (gray)
Cabinet Hardware Rocky Mountain Luna Knobs (white bronze brushed)
Countertop Forum Quartz (white)
Sink Kohler Caxton Sink (cast iron, white)
Faucet Waterworks Flyte Gooseneck Lavatory Faucet (nickel)
Mirror Bristol Rectangular Mirror (satin nickel)
Toilet Toto
Sconce Visual Comfort (polished nickel)
Outdoor Shower Waterworks Roadster Shower
Accessories Rocky Mountain Vertical Toilet Paper Holder (white bronze brushed)
Stair Hall
Cabinetry Custom floor-to-ceiling (10’) cabinets (stained oak)
Cabinet Hardware Rocky Mountain Rail Cabinet Pulls (bronze)
Wine Hall
Cabinetry Custom floor-to-ceiling (10’) cabinets (stained oak)
Cabinet Hardware Rocky Mountain Rail Cabinet Pulls (bronze)
Wine Refrigerators (3) Sub-Zero 30” Wine Refrigerators w/ Rocky Mountain Appliance Pulls
Coat Closet
Shelving Custom floor-to-ceiling (10’) shelving (white)
Safe Liberty Safe (60”)
Back Porch
Ceilings Dining porch has 10’ ceilings with stained shiplap ceilings Sitting porch has vaulted ceilings with stained shiplap ceilings and beams
Fans Both dining porch and sitting porch have Big Ass i6 60” fans
Heaters Both dining porch and sitting porch have 2 heaters
Cabinetry Stained custom cabinets
Counter Honed granite (black)
Grill Lynx Pro 36” Grill
Burner Lynx Pro Burner
Vent Hood Best 60” Hood Insert with Cypress surround
Refrigerator Zephyr 24” Stainless Beverage Refrigerator
Guest Bedroom #1
Large guest bedroom with ensuite bathroom and walk-in closet
Guest Bedroom #2
Bunk room with two (2) custom built bunk beds w/ steps (4 beds), ensuite bathroom and walkin closet.
Guest Bedroom #3
A second primary suite that includes large bedroom with walk-in closet and ensuite bathroom with 2 sinks, shower, and free-standing tub
Art Studio / Loft
Open loft space above the entry way Currently used as an art studio, but could be re-purposed as a sitting room, 2nd office, of playroom.
Gym
Large suite above 3-car garage with ensuite bathroom, 2 large wall mirrors, ballet bar, and multiple storage closets Currently used as a gym, but could be re-purposed as a large bedroom suite.
Approximately 7’ tall crawl space under the entire 1st floor (not garage). Crawl space has the following features:
Space is conditioned
Exterior walls are foamed
Interior stairs provide access from the stair hall
External double door provide easy access to take kayaks/etc to lake
Space is extremely well lit
Partially finished space with LVP flooring
Easy access to lower HVAC systems, water systems, and A/V equipment
Extensive storage!
Oversize 3-car garage that includes:
Two (2) custom built-in golf cabinets for golf club storage
Large storage room/closet that includes custom built-in cabinets, honed granite countertop, and Kohler stainless steel sink