High quality living
High return investment
High quality living
High return investment
In the heart of most prominent business hubs
Connectivity, convenience, and community
Designed for performanceand comfort
Low risk – High return
A solid team of trusted partners

Key elements:
✓ Target tenants: Young professionals
✓ Return: 5% to 6%
✓ 1 bdrapartment asof 354.000€ TTC 3%
✓ 3 bdrco-livingas of 698.000€ TTC 3%
The hive has ben conceived with two clear objectives: delivering strong investment performance for its owners and offering exceptional quality of life for its residents Every square meter has ben optimized – there is no wasted space, and every element is thoughtfully placed to maximize functionality and comfort
"The three most important things in real estate? Location, location, location.“
Harold Samuel, 1926
Excellentconnectivity
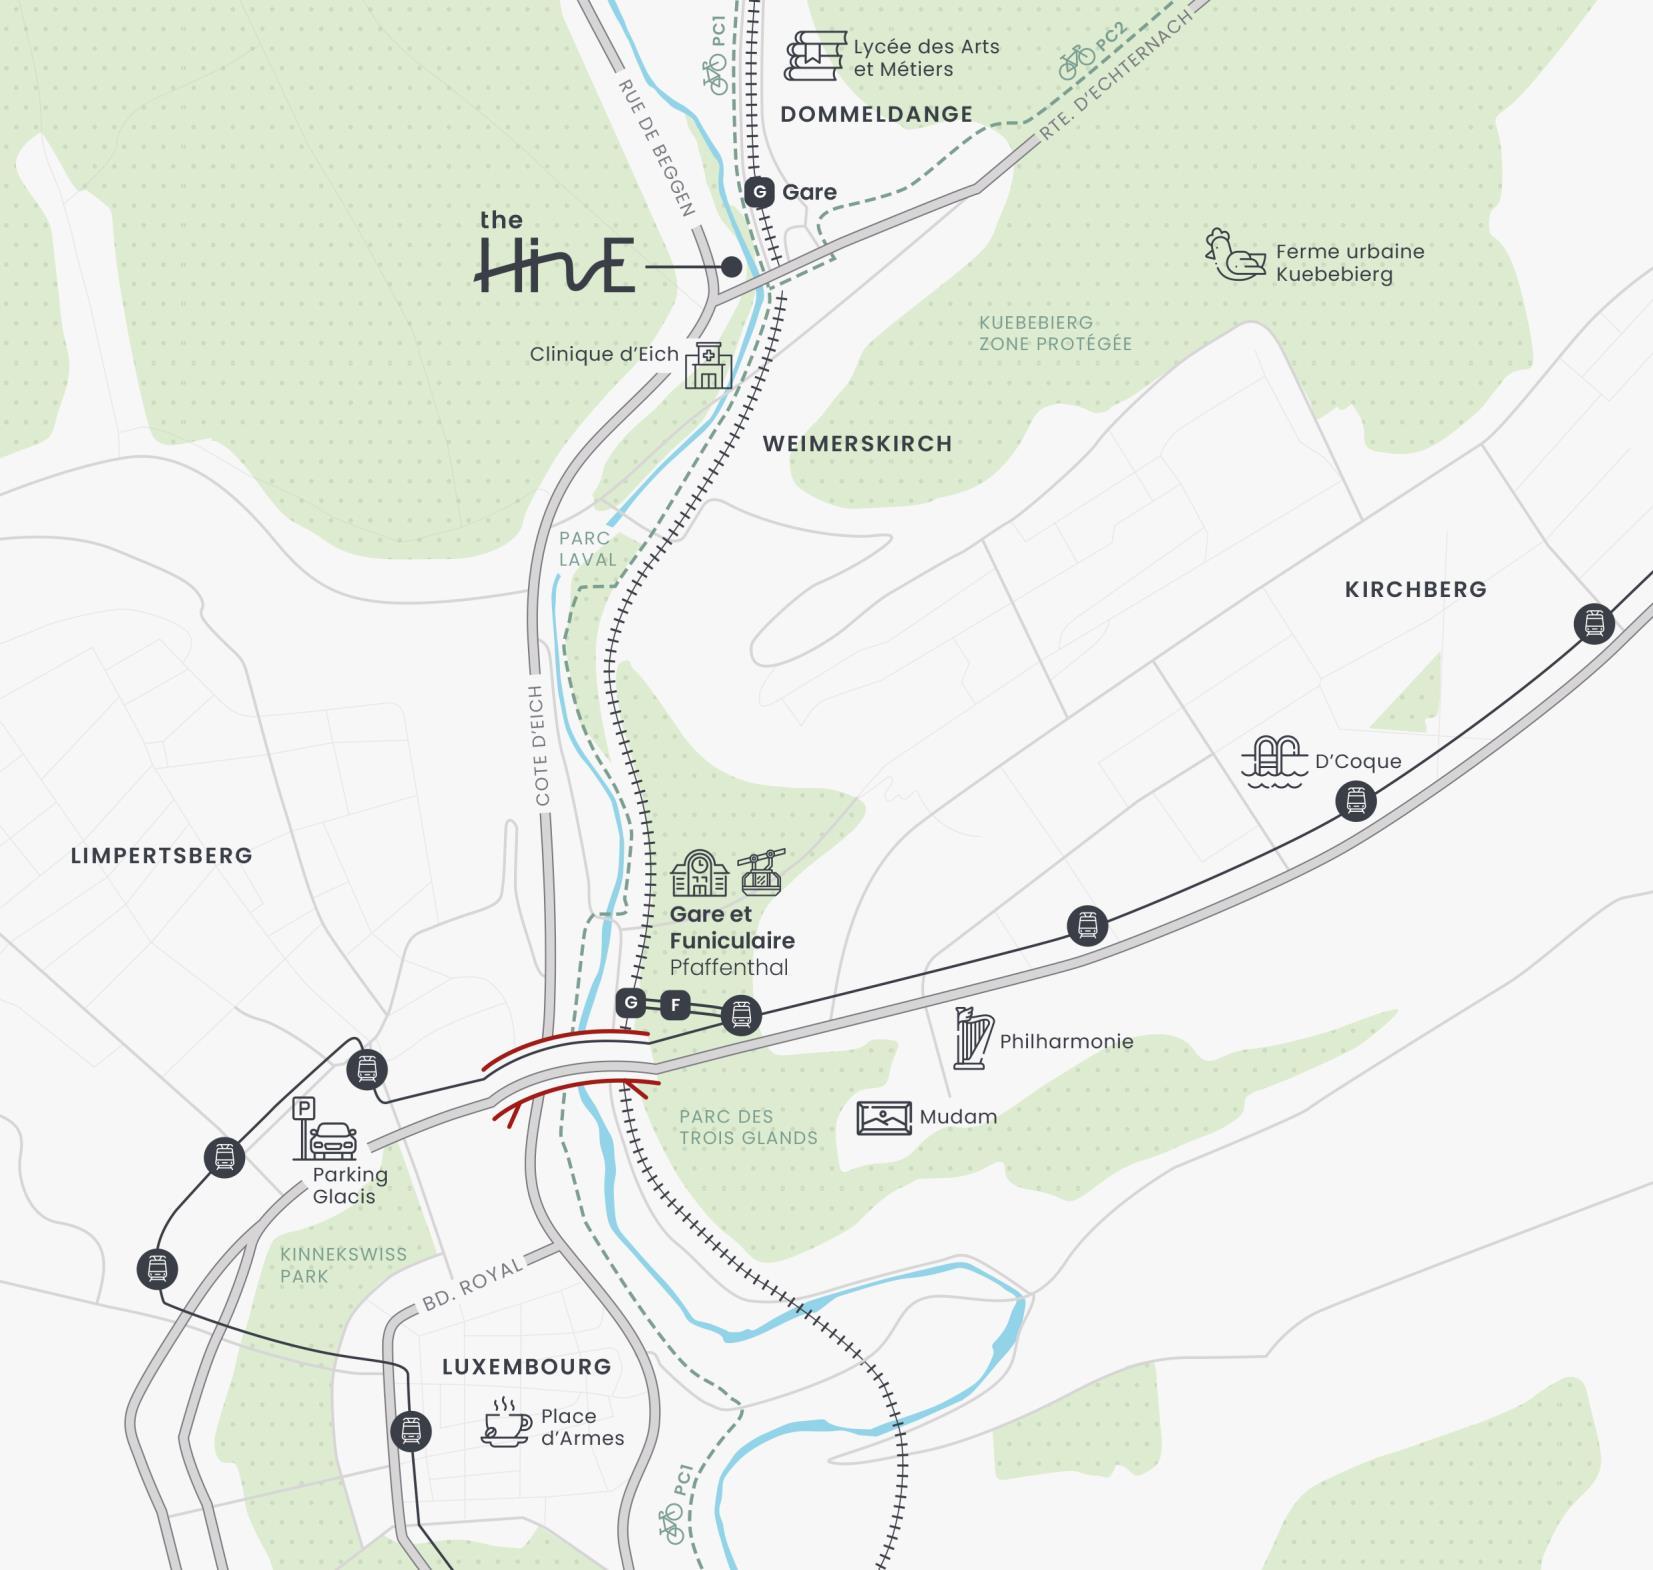
Dommeldange train station is only 350 meters away just one stop from Pfaffenthal hub station and 2 stops from Luxembourg Central Station.
Primelocation
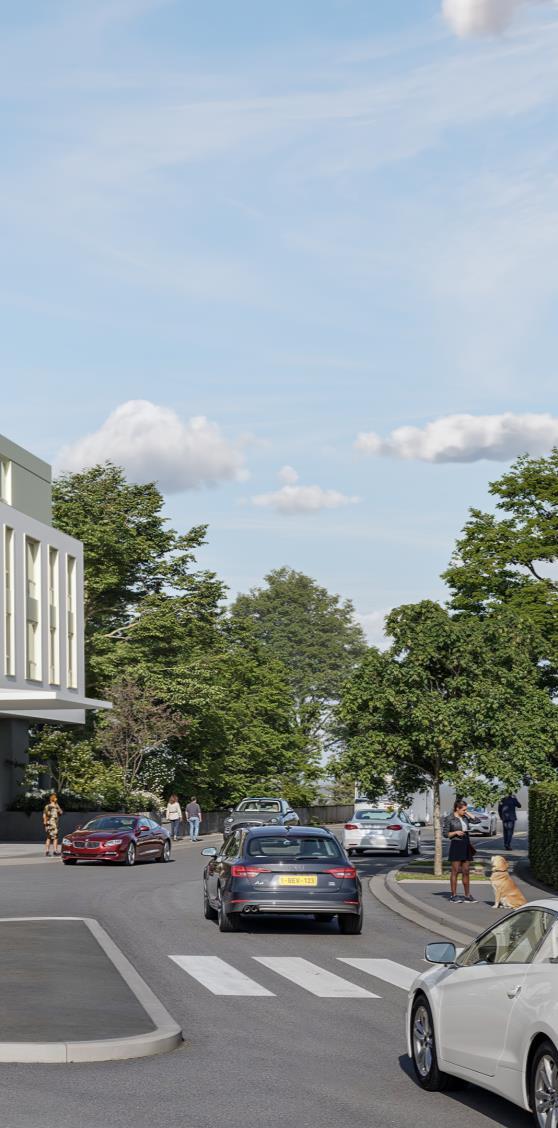
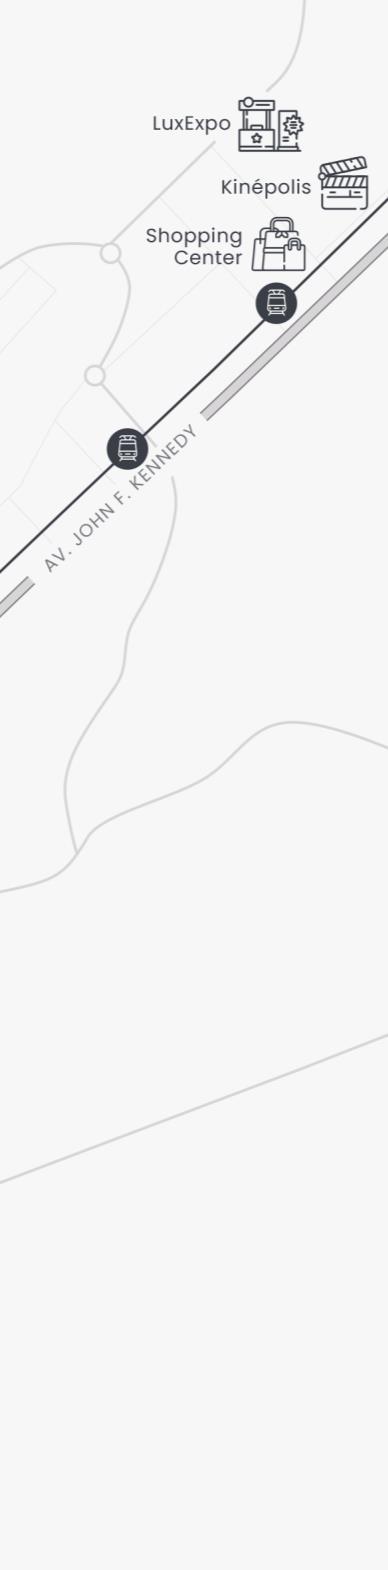
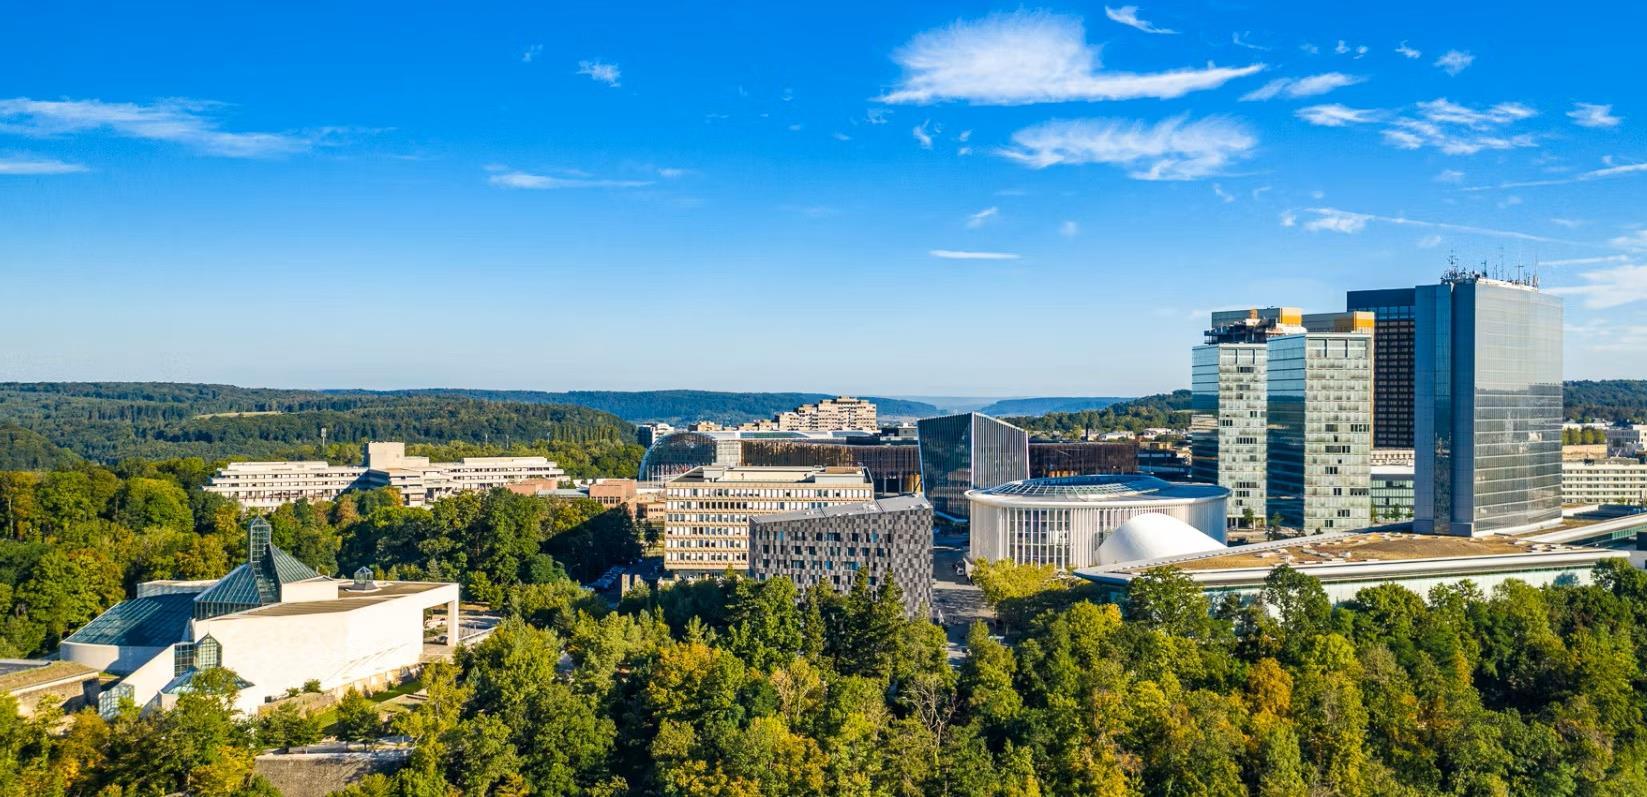
The Hive is located at the foot of the Kirchberg, Glacis and city center business districts, few minutes away by public transport or bike.
Everydayconvenience
A grocery store on the ground floor meets the needs of busy young professionals.
Nearbyopportunities
Students and medical staff from the Eisch Clinic, located right across the street, will also find The Hive highly appealing
Central Station City center
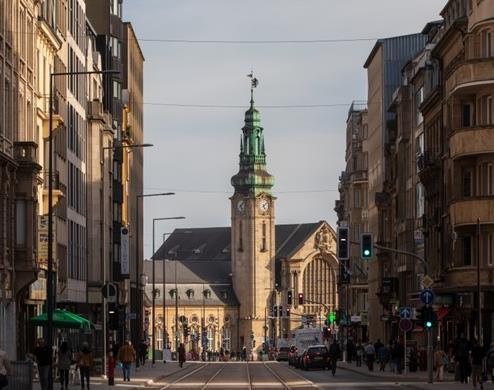
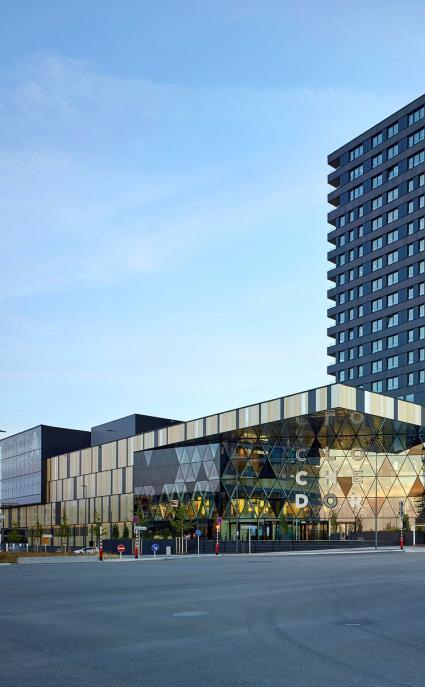
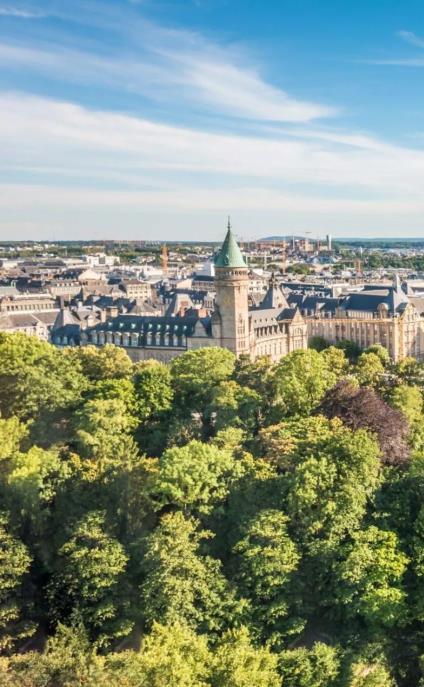
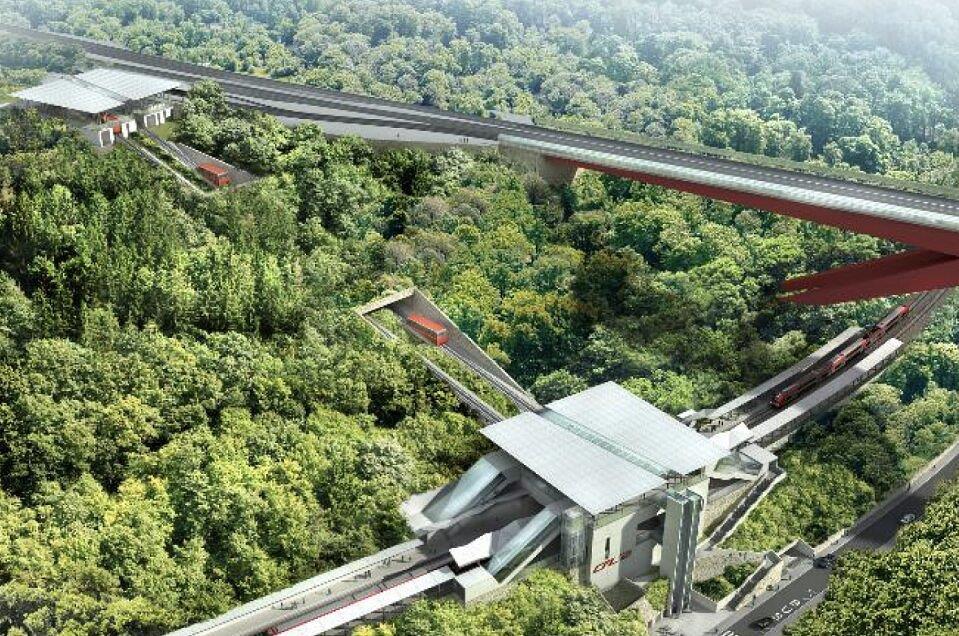
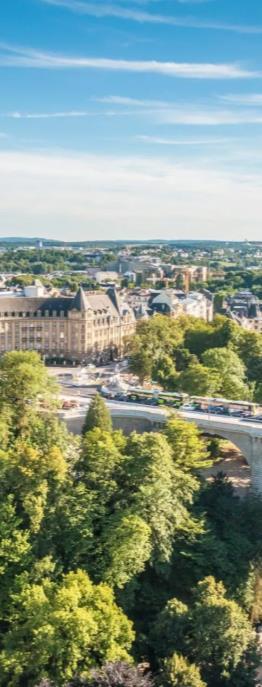
Positioned for lasting tenant demand, these apartments are perfectly suited to attract and retain young professionals The Hive benefits from excellent connections to public transport, ensuring fast and convenient access to Luxembourg’s main business districts and the city center
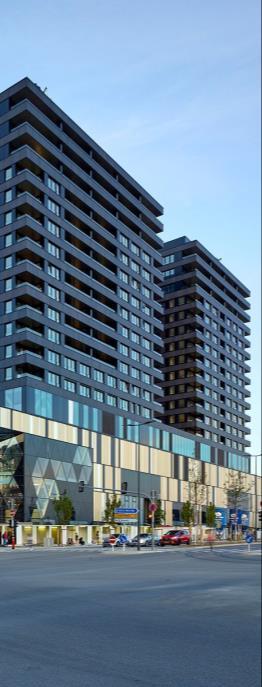
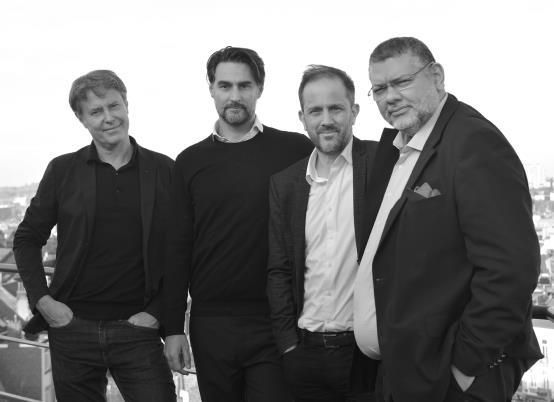
ArtBuild– Collectiveintelligence at the heartof architecture
ArtBuild is a European architecture practice based in Brussels, Paris, and Luxembourg Active across all sectors of the building industry, we place collective intelligence and innovation at the core of our approach. With over 35 years of experience and a strong network of partners and experts, ArtBuild delivers bespoke solutions for projects of all scales from the most compact to the most complex driven by a consistent methodology and a shared ambition: to design a responsible and caring future for people and the planet Our multidisciplinary and international team is united by a humanistic vision and guided by values of solidarity, ethics, and creativity We believe in the positive impact architecture can have in shaping sustainable responses to today’s challenges. The studio integrates dedicated centers of expertise, providing a solid foundation across architecture, urban planning, landscape, interior, and graphic design Through ABLab, our in-house research and development platform, we draw inspiration from the living world to create innovative, tailor-made solutions that promote a positive ecological footprint and enhance the long-term value of each project
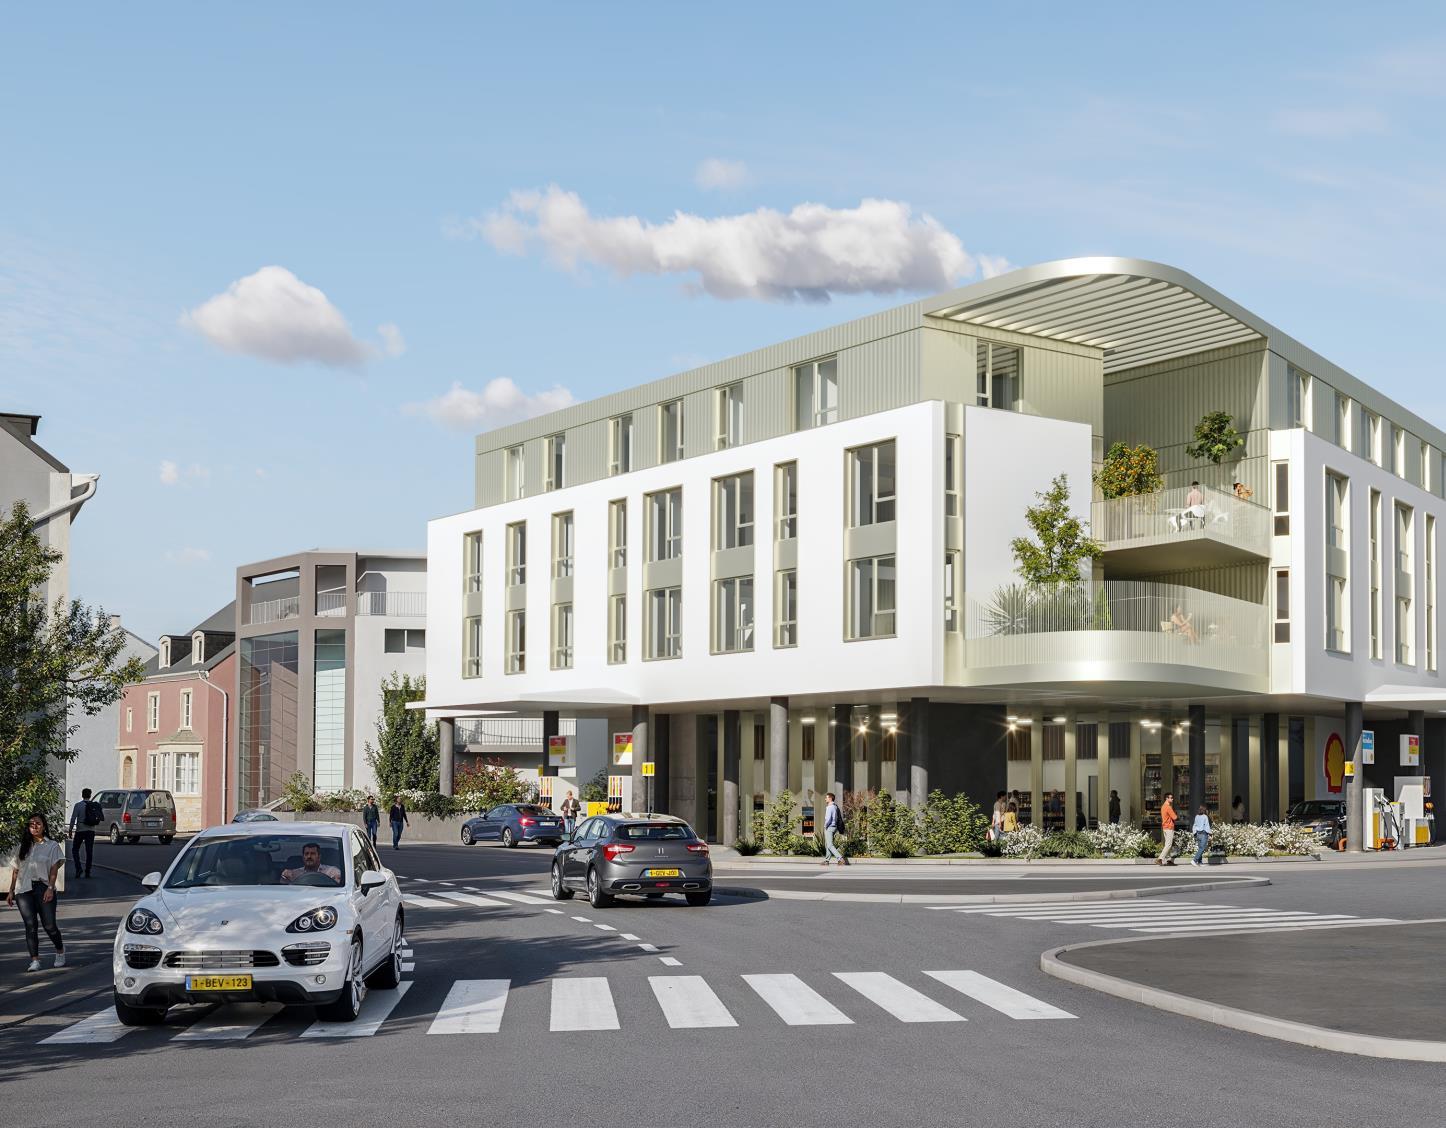
At the crossroads of Rue de Beggen and Route d’Echternach, a new way of living emerges one that blurs the boundaries between city and nature, along the gentle curve of the Alzette river.
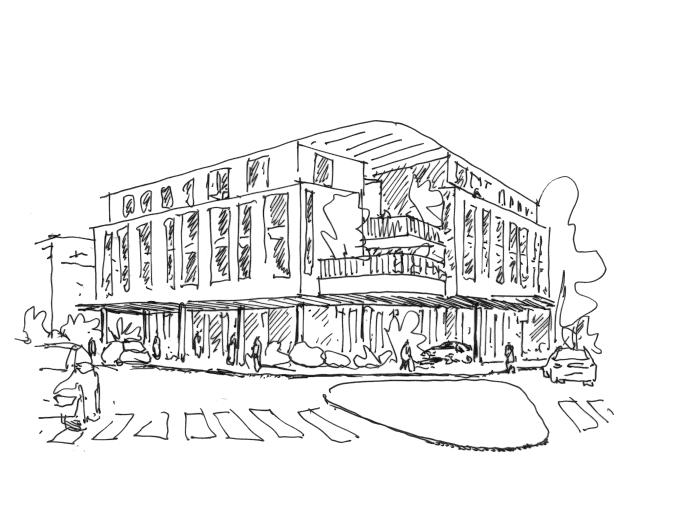
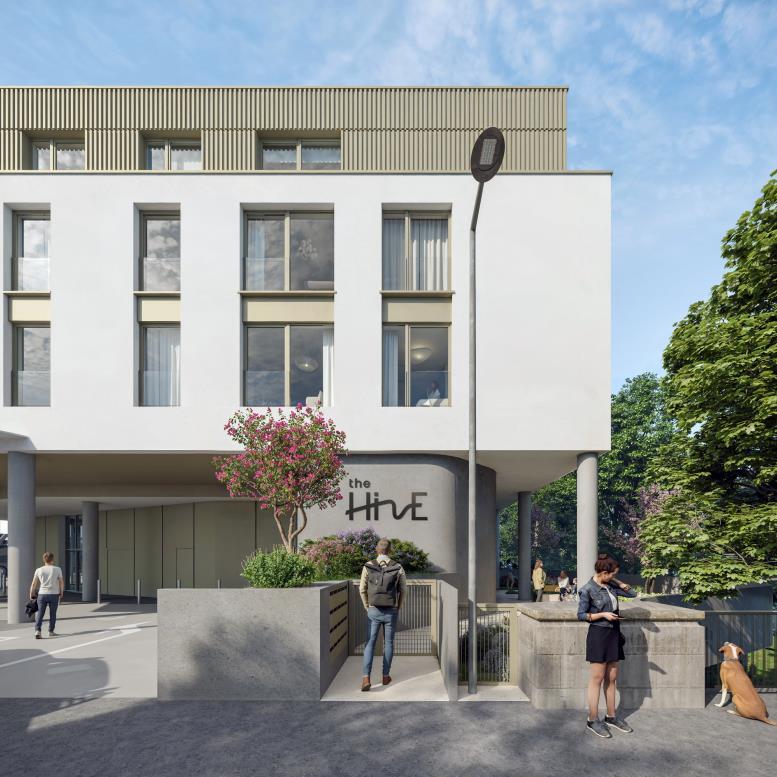
Here, architecture becomes a catalyst for connection and well-being. The project breathes life into an urban habitat where people meet, share, and thrive On the ground floor, a new-generation shop anchors the building in the daily rhythm of the neighborhood a welcoming place offering comfort, accessibility, and local services for residents and passers-by alike Above, life unfolds around a suspended garden a lush oasis in the heart of the building Studios, one-bedroom apartments, and coliving spaces open onto this shared green haven, fostering a sense of community and belonging. Light and openness guide every gesture of the design: outdoor walkways frame views of the landscape, terraces invite encounter, and the rooftop offers a panoramic retreat overlooking the Alzette valley a place to pause, breathe, and reconnect Through its central void, the building reveals a dialogue between urban rhythm and natural calm It imagines a new urban lifestyle more open, more collective, more attuned to its environment A living, inspiring place where movement, sharing, and lightness come together in everyday harmony.
A
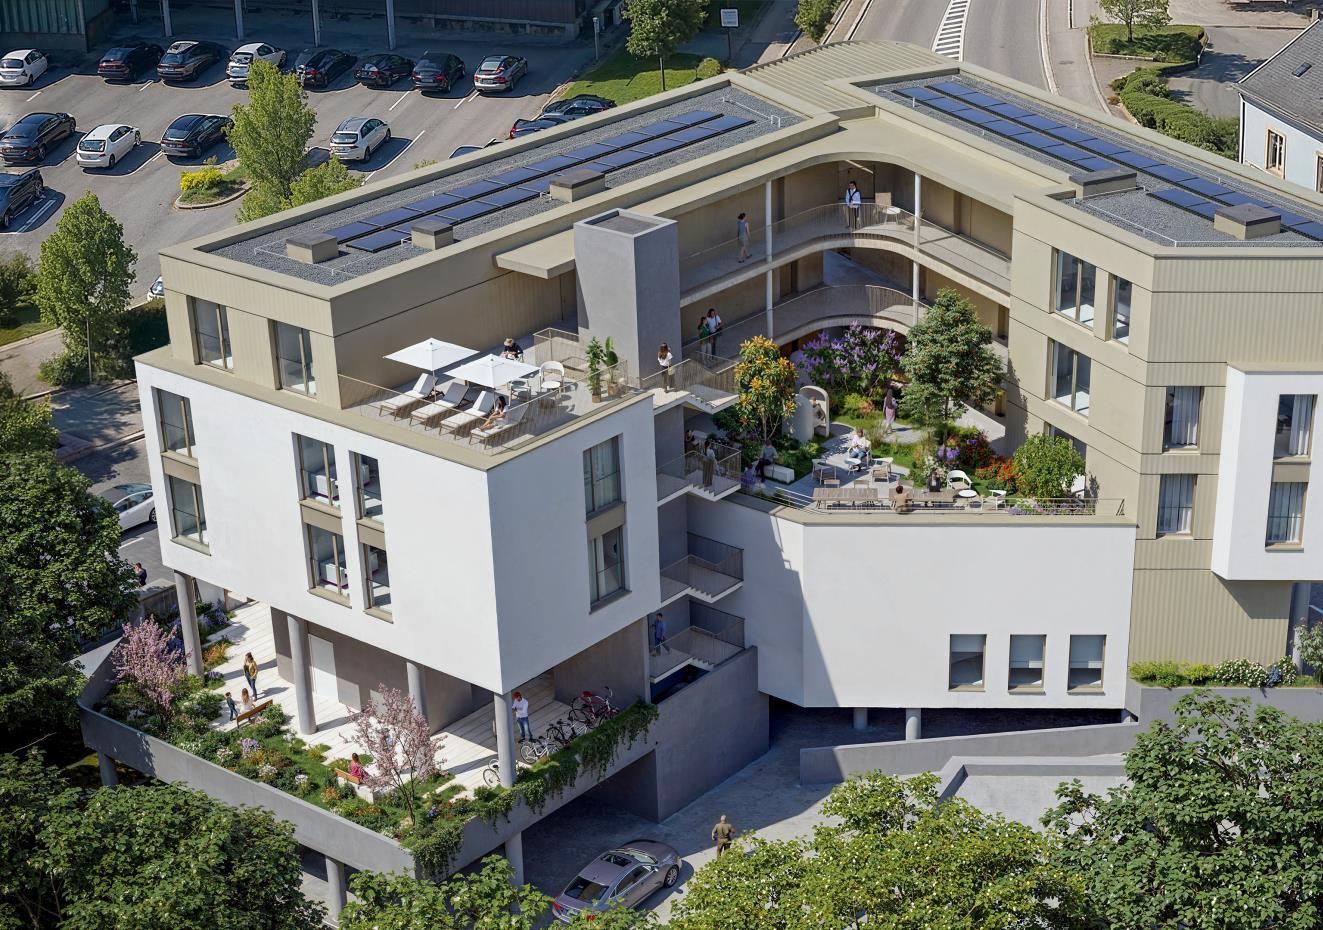
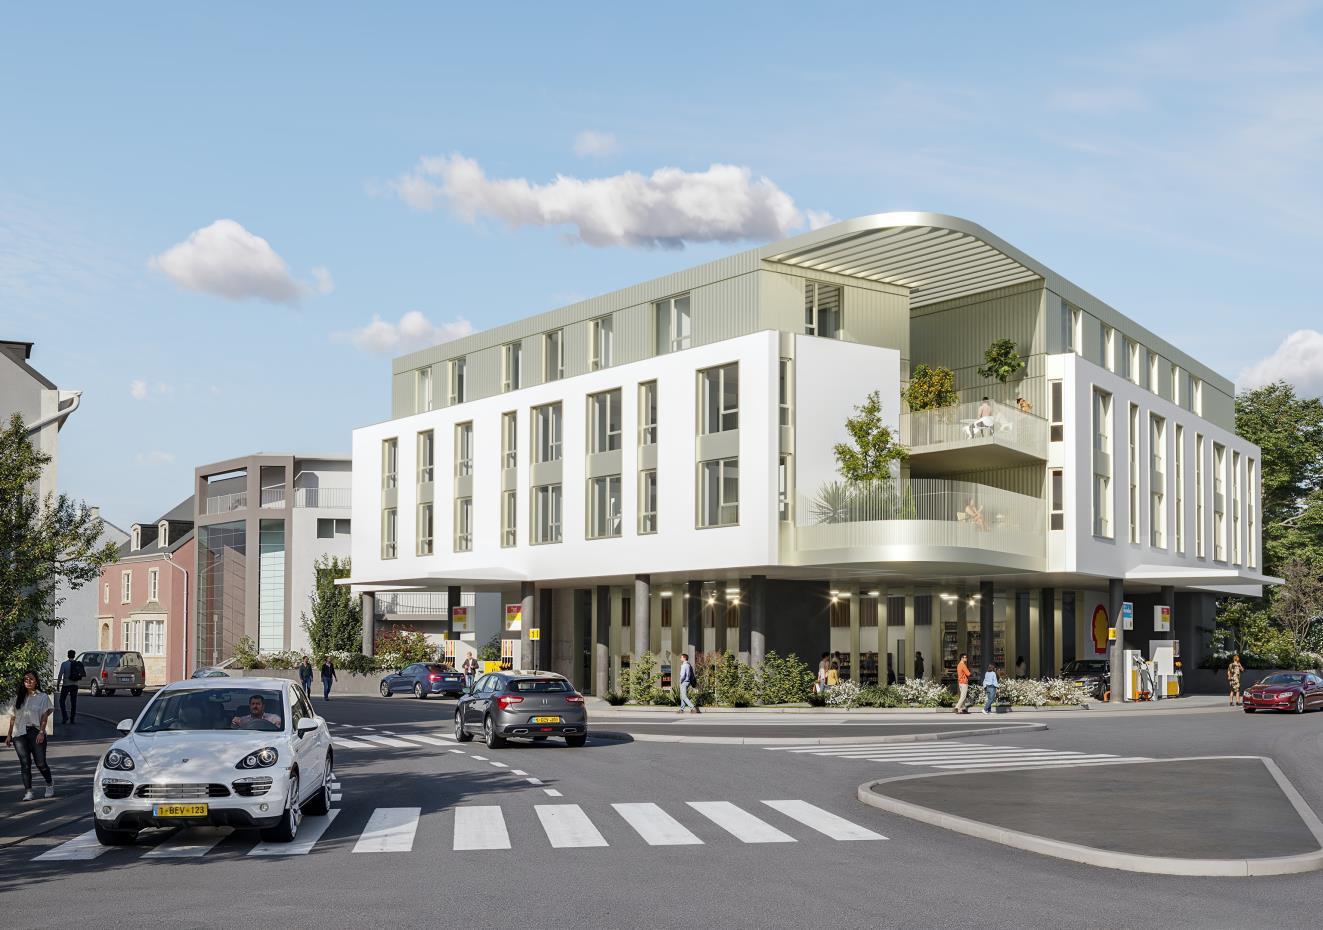
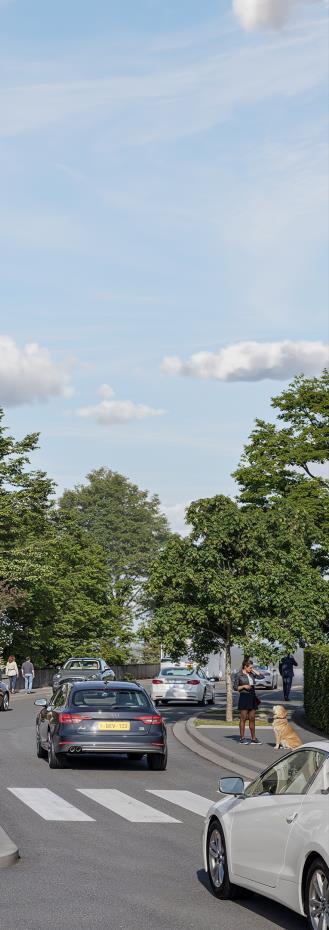
The Hive is a residential project that perfectly reflects the spirit of its time In a city where space is scarce and demand continues to grow, it embraces the opportunity of vertical living, making the most of every square meter.
With its striking contemporary architecture, the Hive is set to stand out not only for its design but also for the lifestyle it offers Every detail from its efficient layouts to its premium amenities is conceived to meet the needs of a new generation of urban dwellers
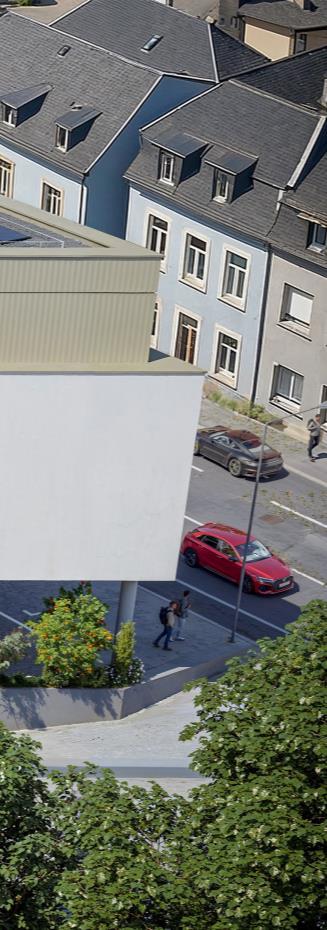
At The Hive, outdoor spaces are more than just an architectural feature they are an integral part of the living experience The residence offers three distinct terraces, each with its own unique exposure, allowing residents to enjoy the outdoors in different moods and moments throughout the day
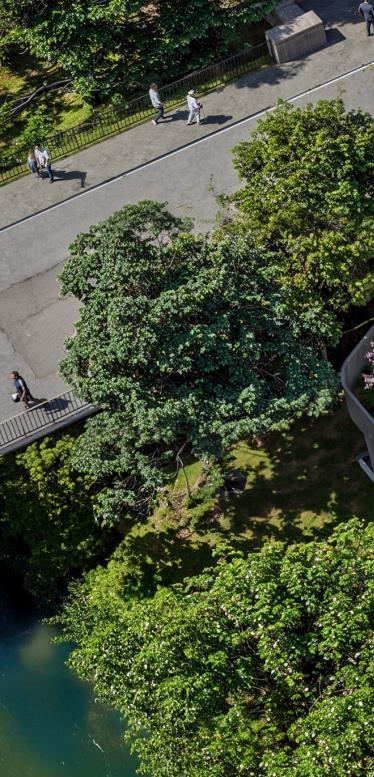
The roof garden is a hidden gem, overlooking a serene, lush landscape where the Alzette River gently winds its way through the greenery It is a place of calm and natural beauty, offering a rare sense of escape right in the city
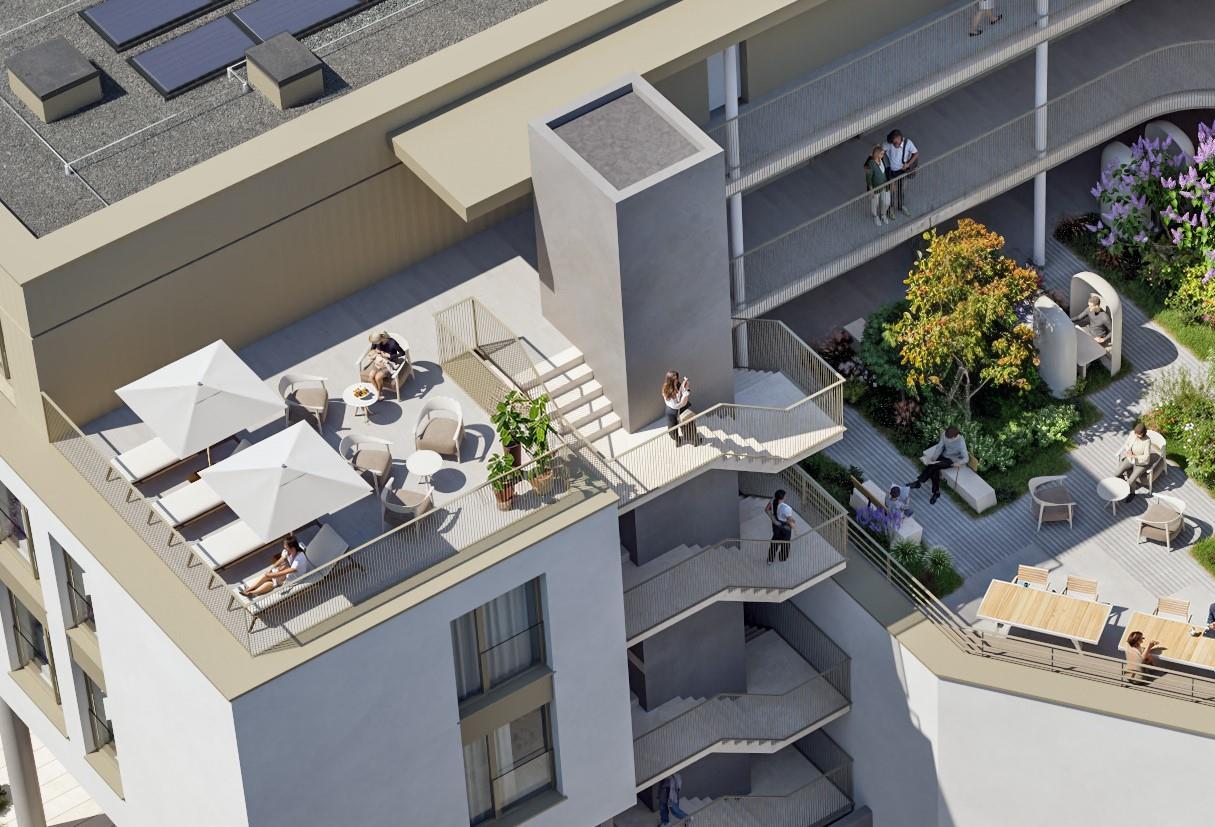
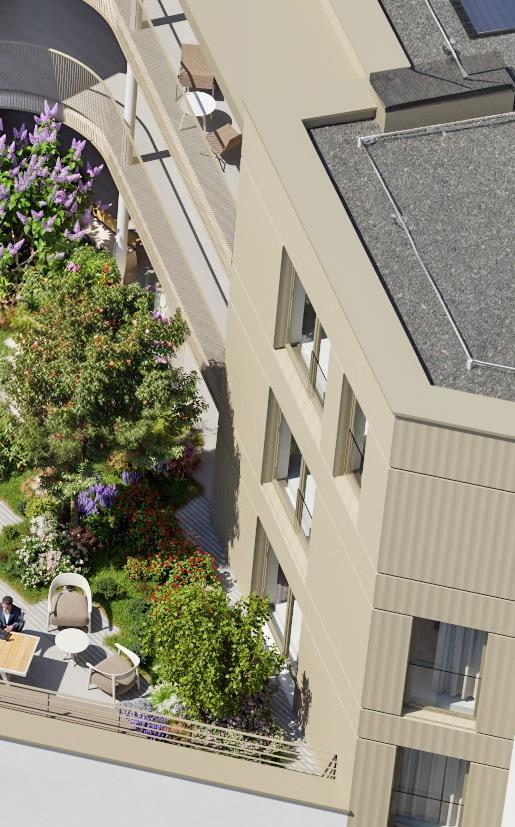
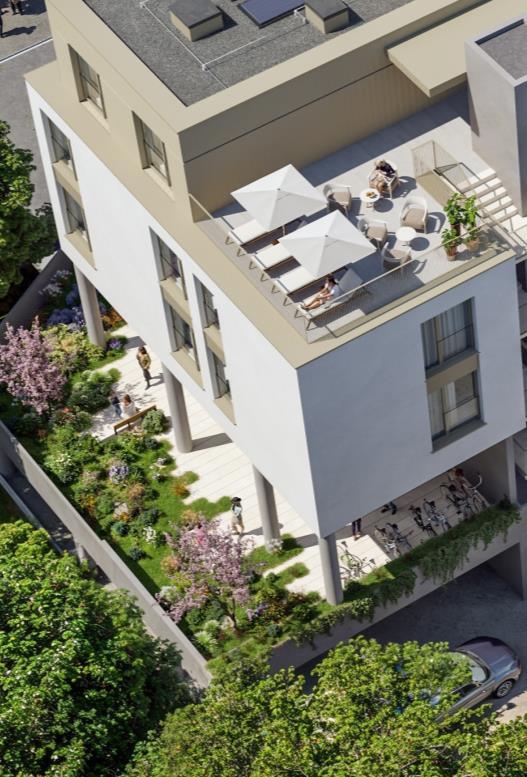
The main terrace has been designed on a scale that invites variety Here, several ambiences can coexist: a quiet reading nook bathed in natural light, a convivial dining area for hosting friends, or a simple spot to enjoy a solo meal while taking in the sweeping views of nature and the river
These shared outdoor areas are more than just spaces they are social catalysts, where residents can meet, connect, and embrace the very best of Luxembourg’s quality of life.
The Hive has been conceived with two clear objectives: delivering strong investment performance for its owners and offering exceptional quality of life for its residents Every square meter has been optimized there is no wasted space, and every element is thoughtfully placed to maximizefunctionality and comfort
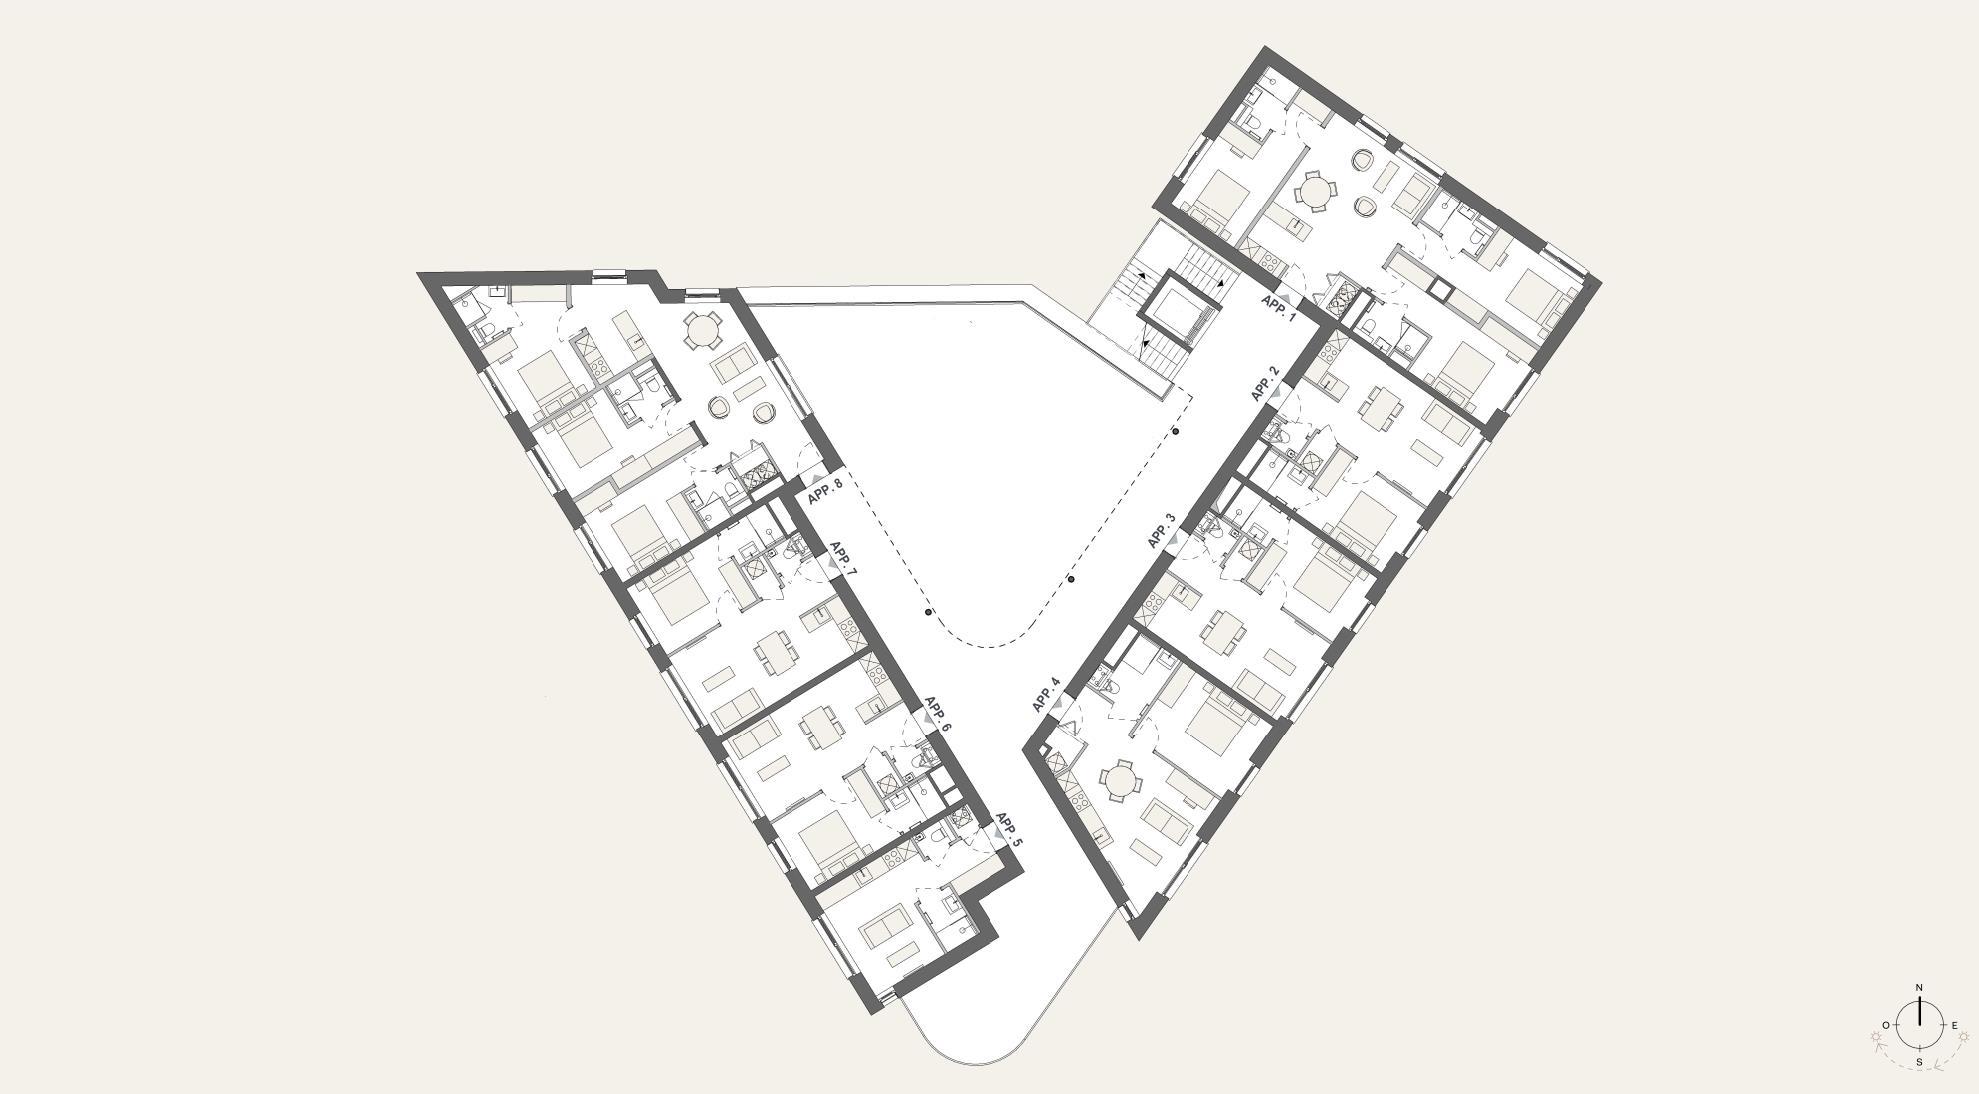
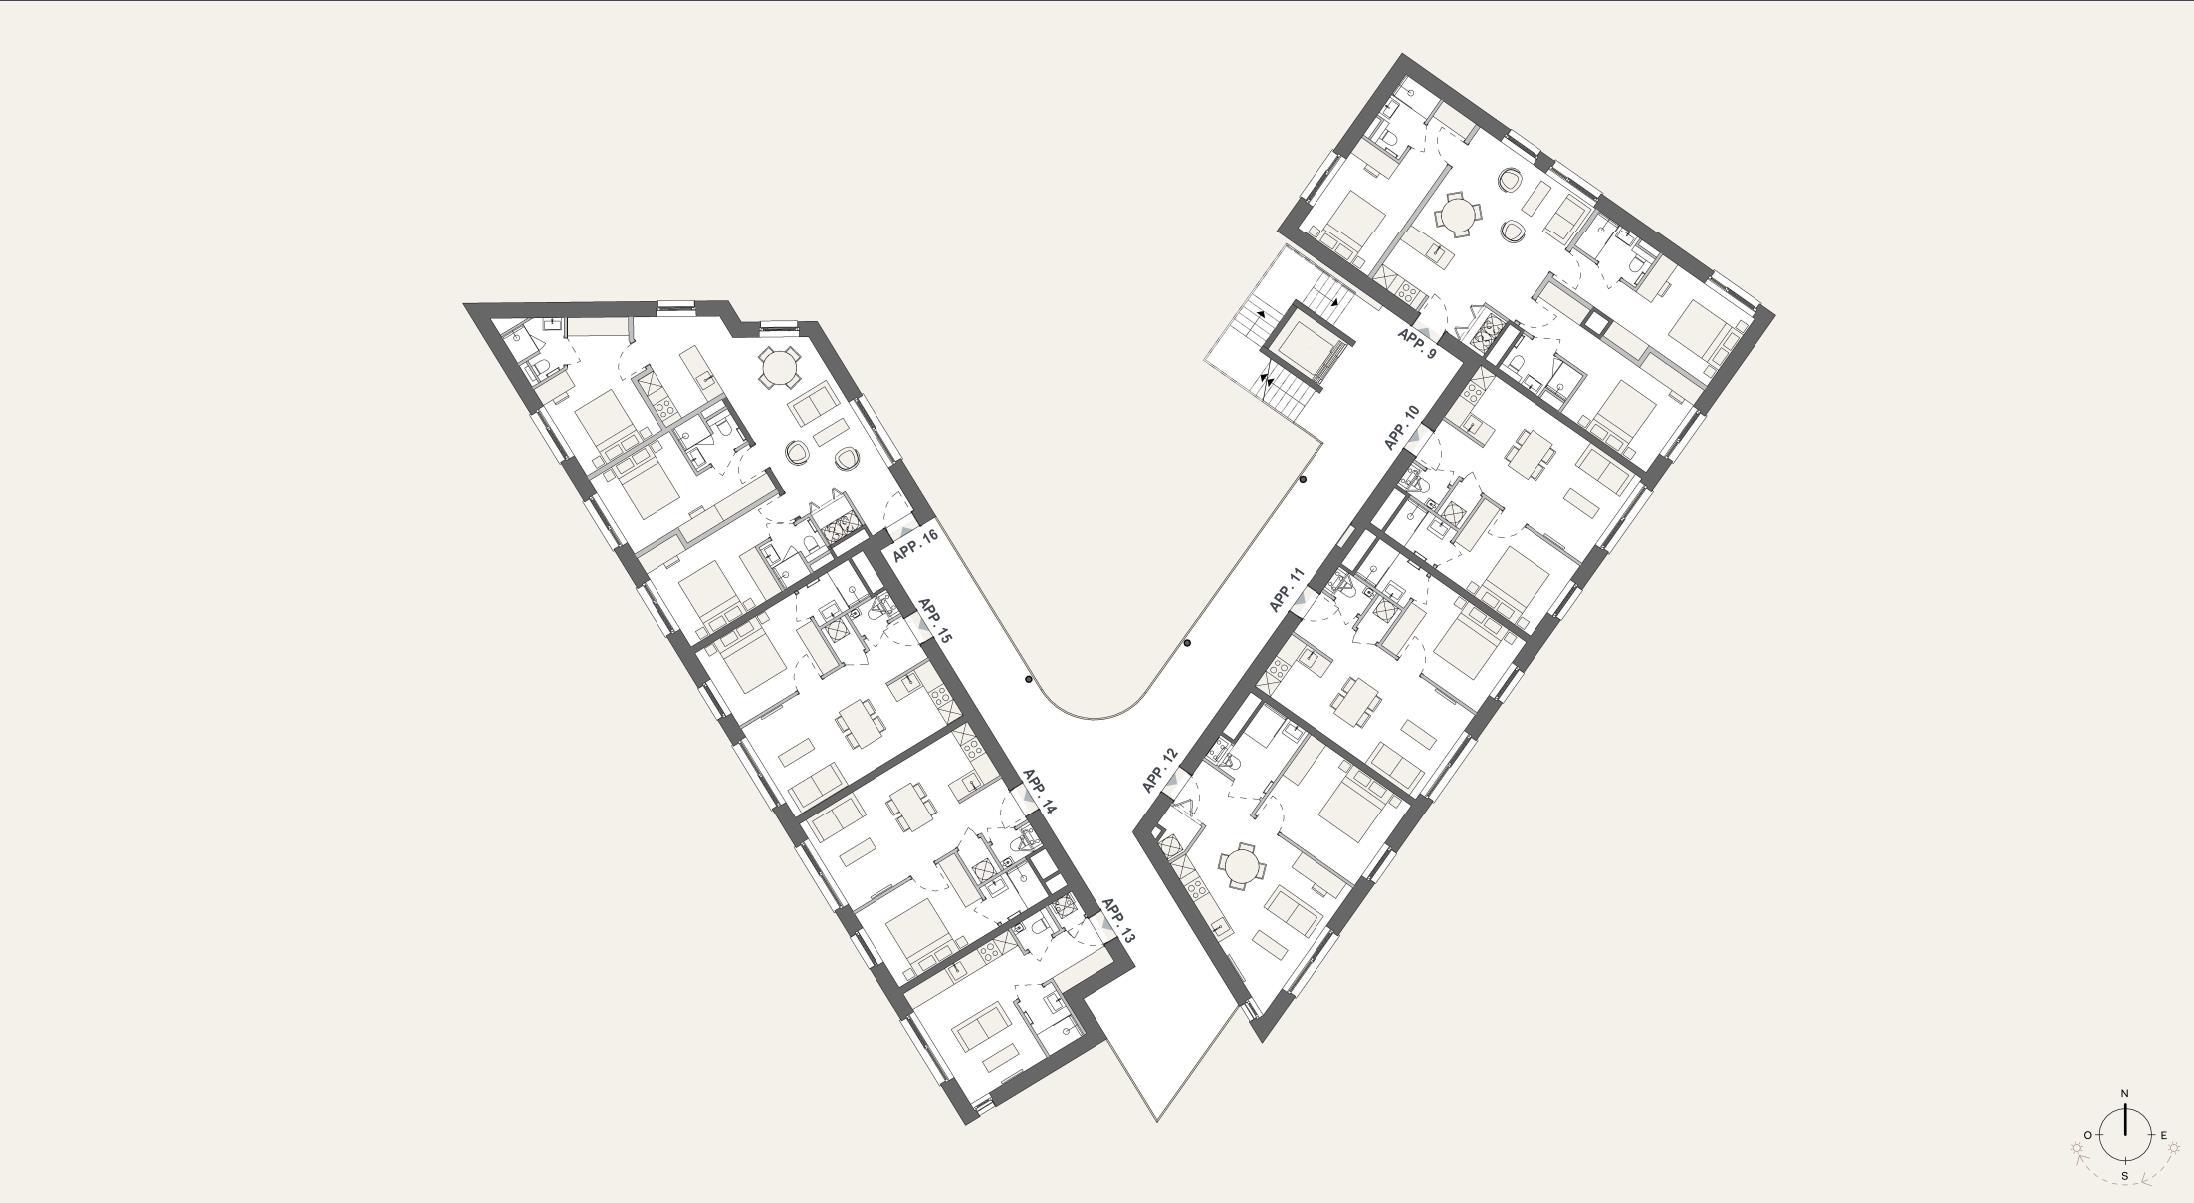
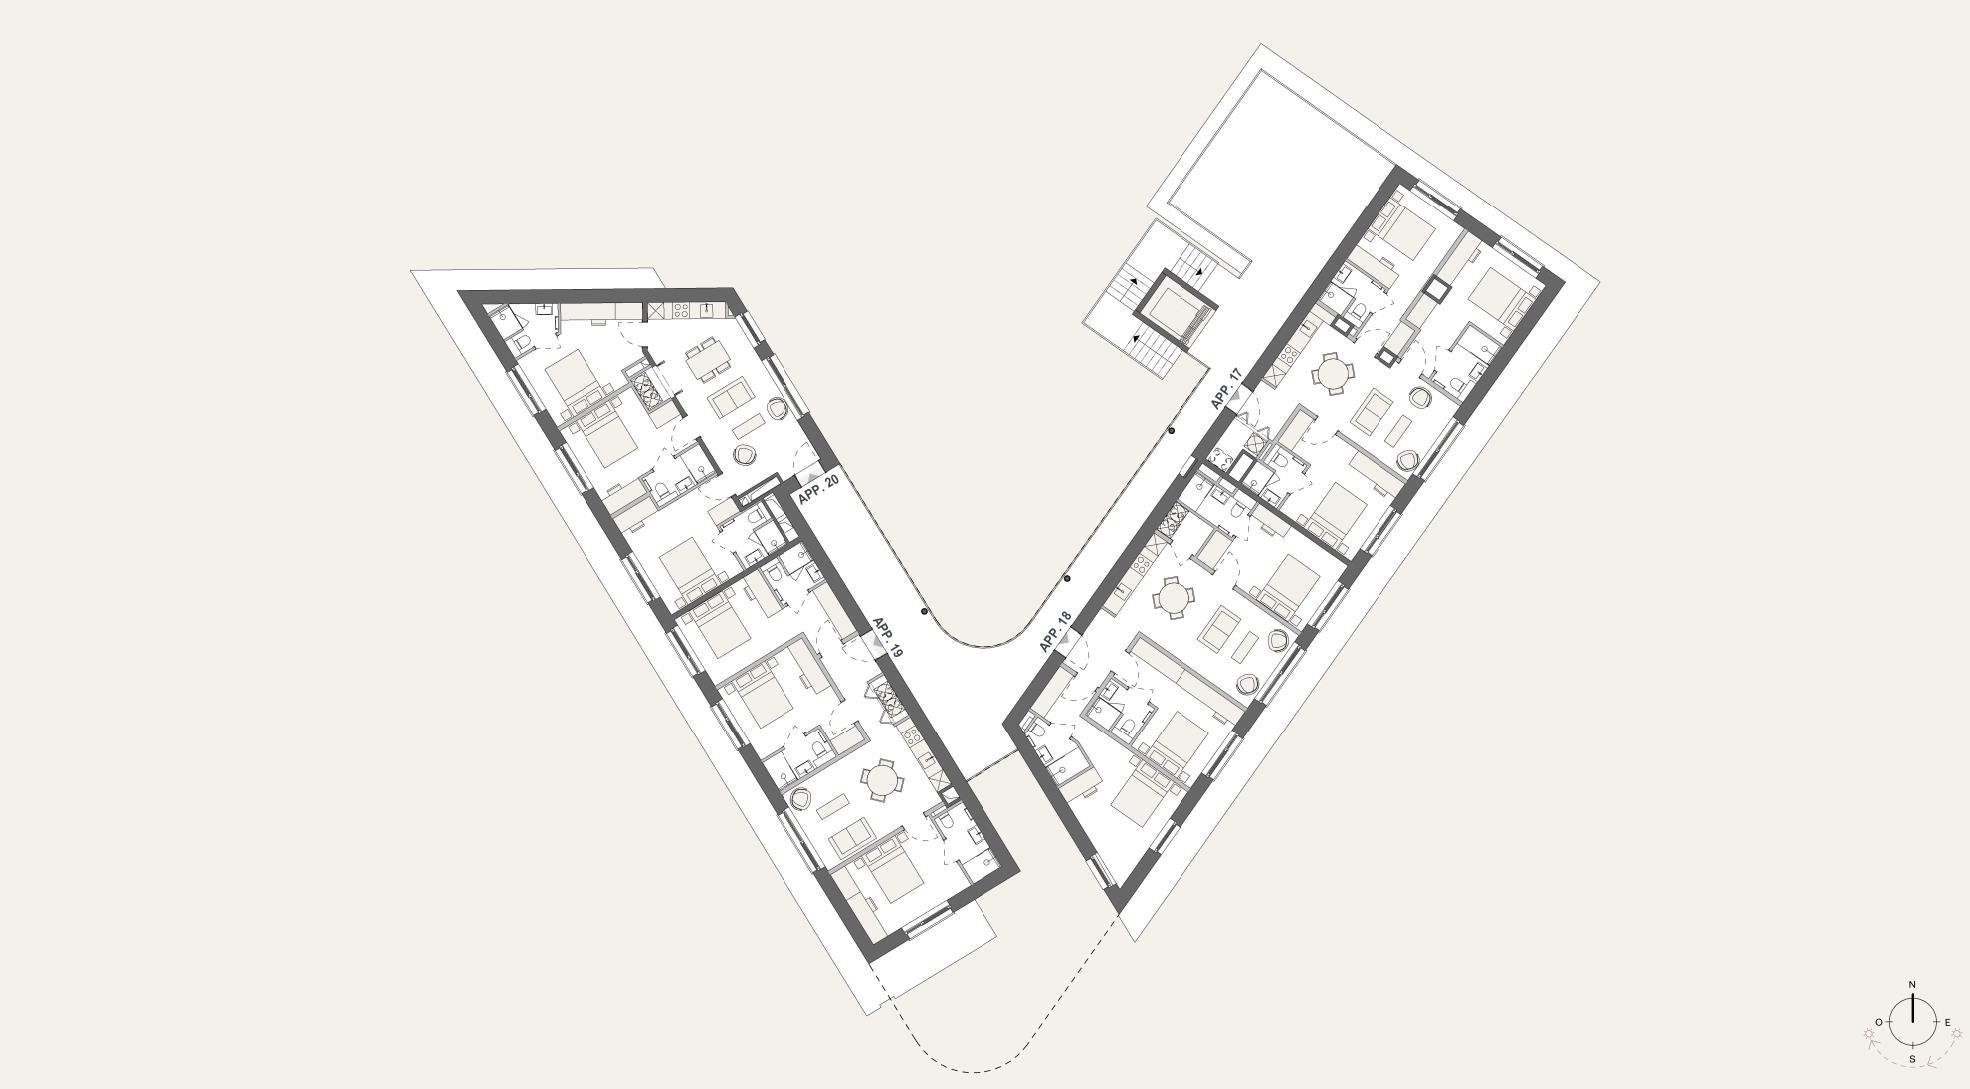
From intelligent layouts that ensure light-filled interiors, to finishes that balance style with durability, the 20 units of the Hive offer a living experience that is both practical and highly enjoyable.
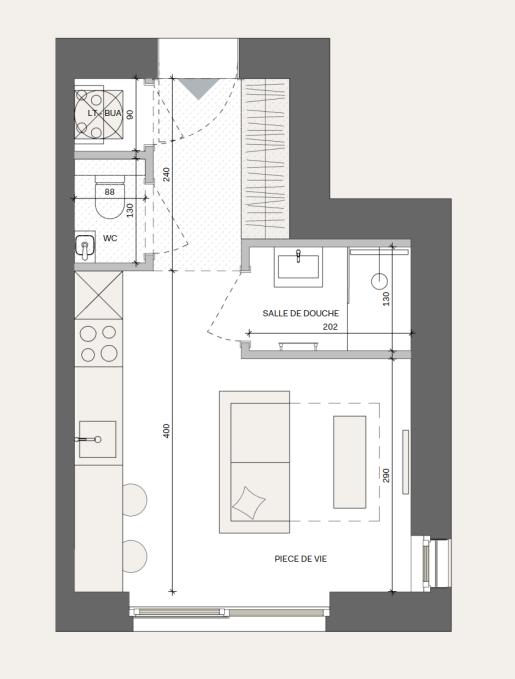
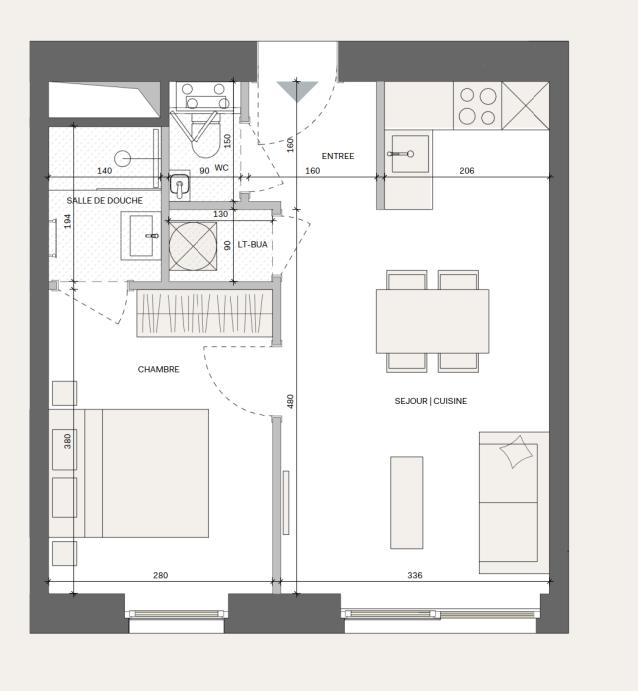
It is a residence where design serves both the financial goals of the investor and the wellbeing of the occupant, creating lasting value on every level
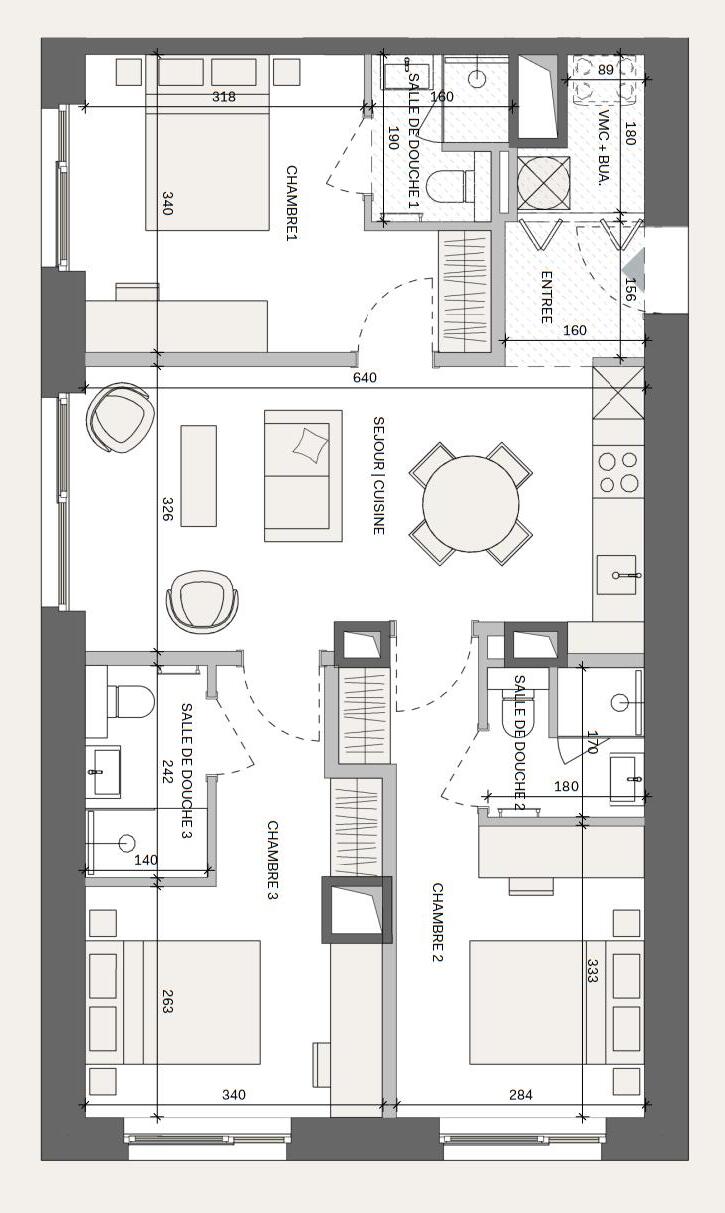
3 bdr coliving – 76 m²
Why young professionals will want to become and remain tenants at the Hive:
Excellentconnectivity
Dommeldange train station is only 350 meters away just one stop from Luxembourg Central Station.
Closeto everything City Center and Limpertsberg are just minutes away by public transport or bike.
Everydayconvenience
A grocery store on the ground floor meets the needs of busy young professionals.
Nearbyopportunities
Students and medical staff from the Eisch Clinic, located right across the street, will also find The Hive highly appealing.
ContemporaryComfort,SmartlyDesigned
The Hive proposes contemporary and functional apartments aligned with the needs of today’s rental market.
Clever shared outdorespace
Spacious, attractive outdoor terraces with varied orientations and atmospheres

The Hive: a low-risk investment in Luxembourg’s residential sector, delivering returns between 5% and 6%.
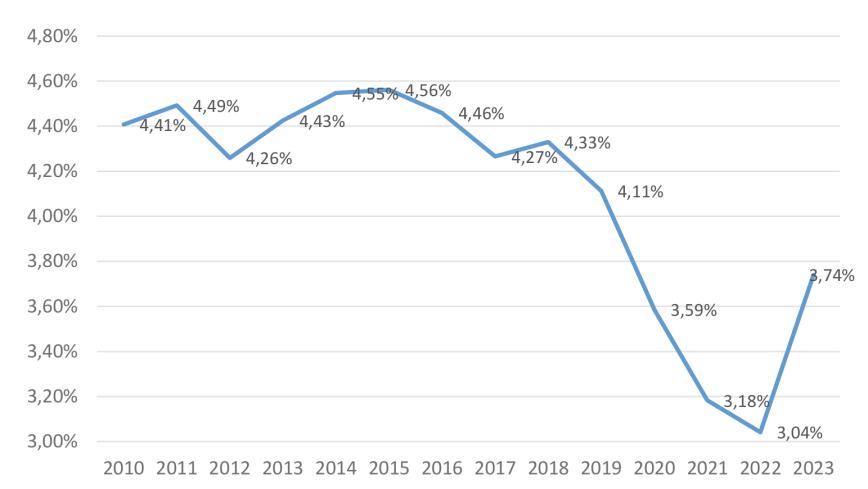
Observatoirede l’Habitat, calculations based on two hedonic models using actual sale prices (notarial deeds) and advertised rents

LuxRED (Luxembourg Real Estate Development) is a Luxembourg company founded in 2020.
It is managed by Olivier BASTIN and Aurélie FREDUREAU, two experienced real estate developers whose references include some of Luxembourg's most emblematic projects.
LuxRED specializes in highend real estate projects in Luxembourg to meet the needs of its private, institutional and corporate customers.
Architect Static Engineer

Technical Engineer

Your secured High performing investment in Luxembourg