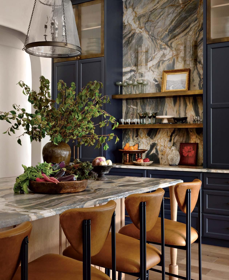
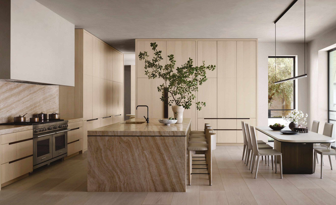
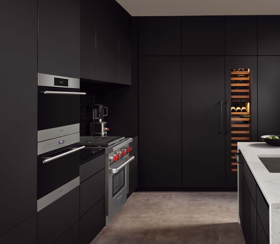
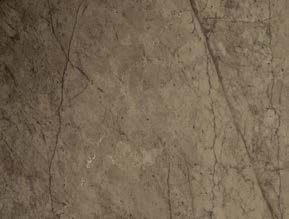
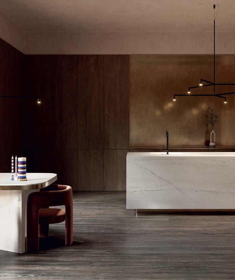
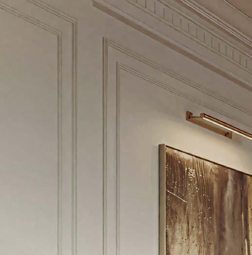
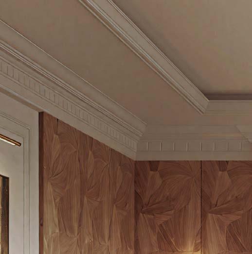
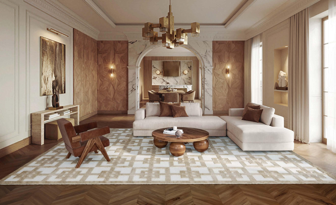
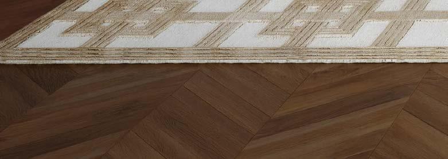
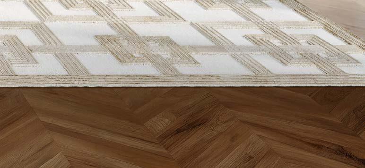
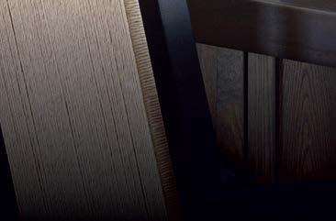
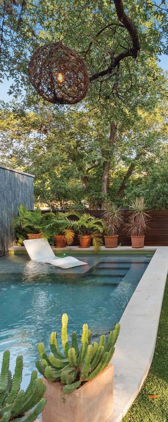
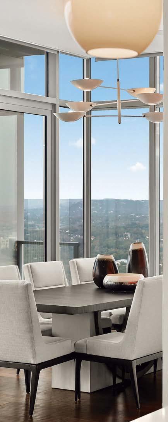
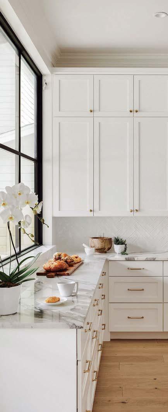
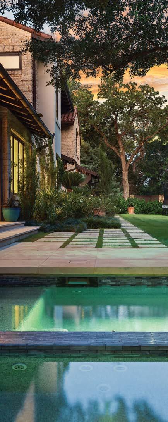
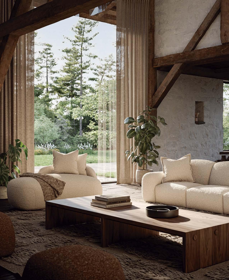
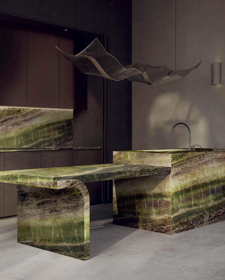
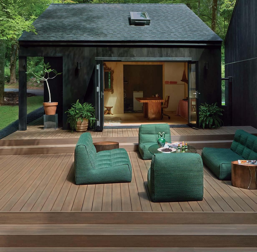
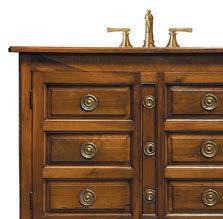
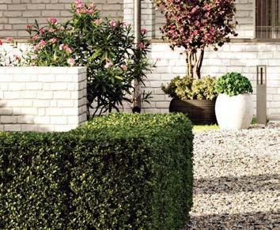
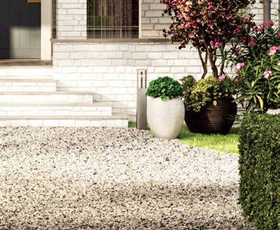
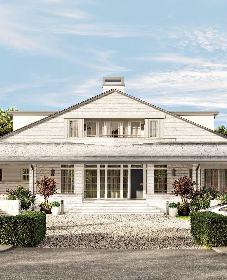
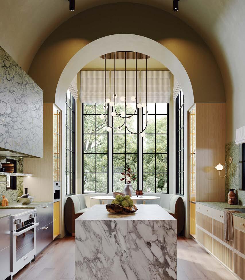
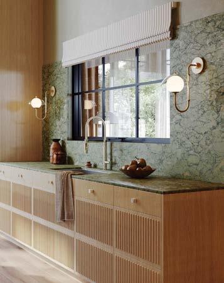
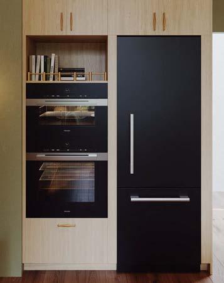
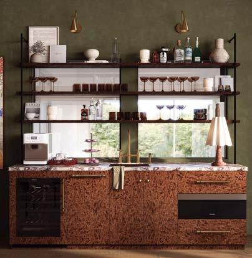
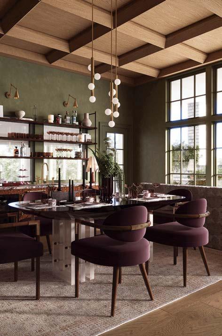
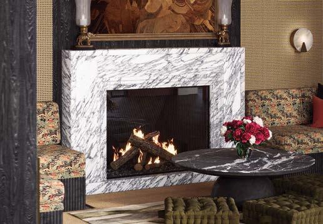
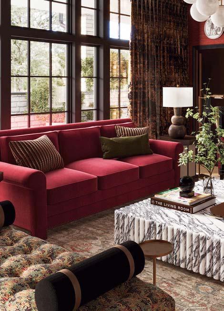
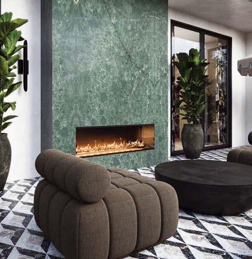
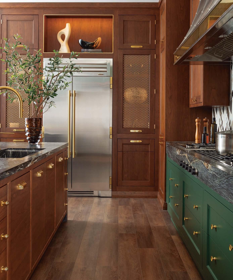
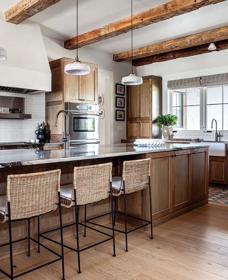
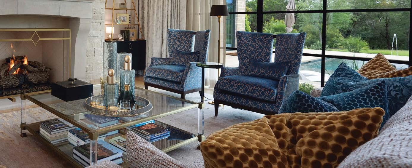
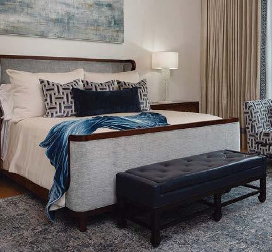
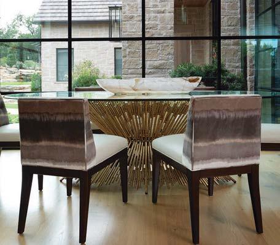
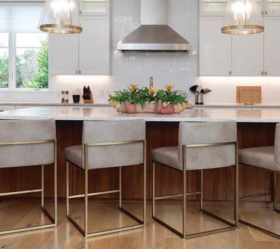
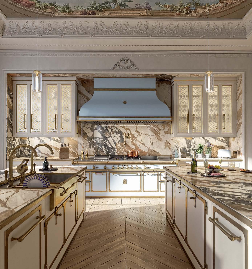
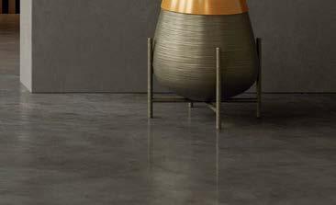
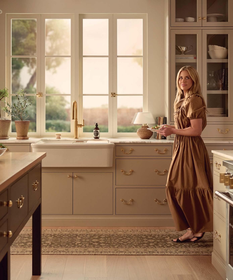
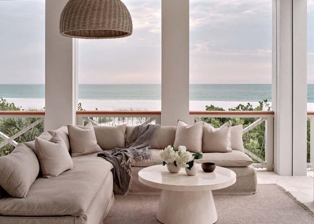
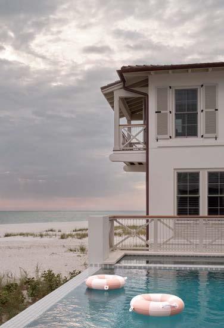
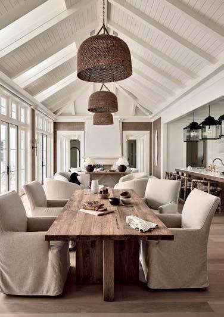
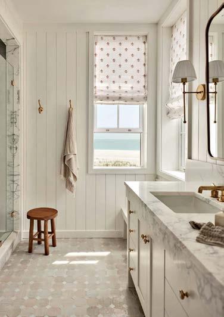
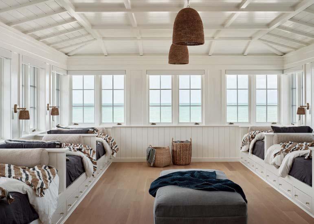
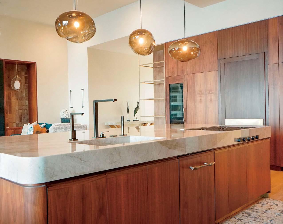
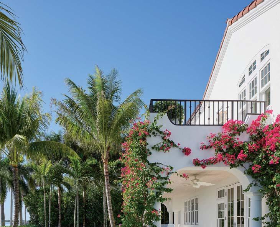
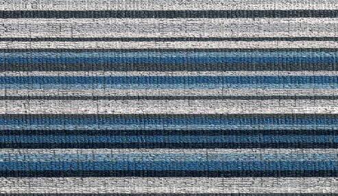
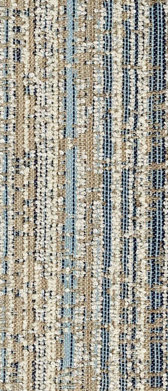
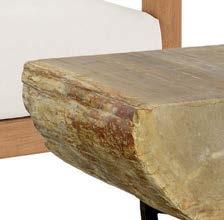
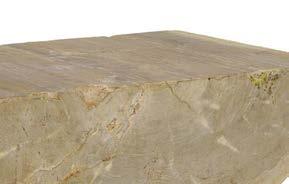
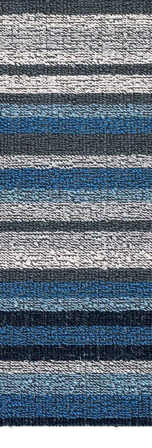
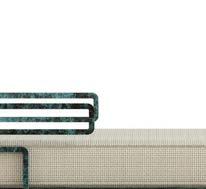
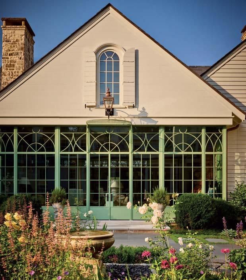
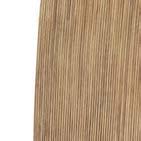
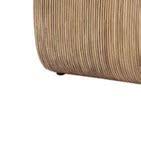
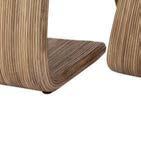
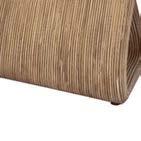
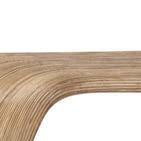
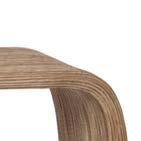
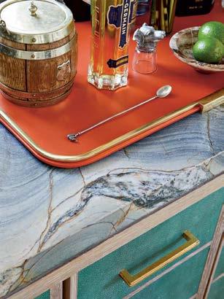
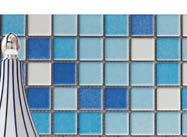
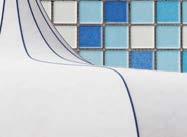
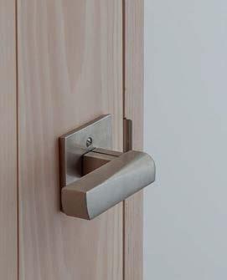
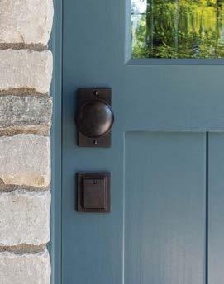
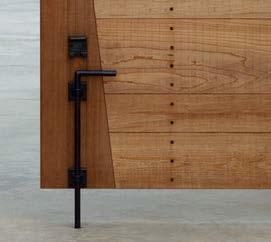
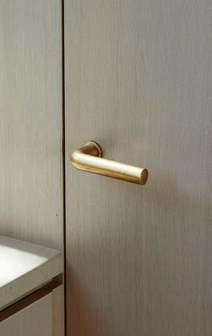
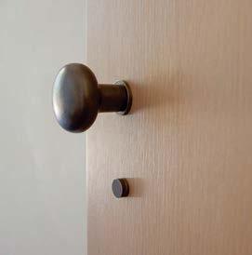
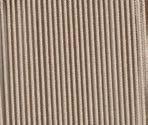
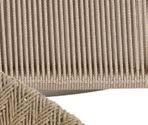
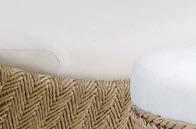
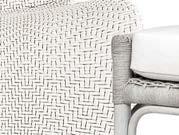
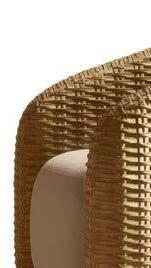
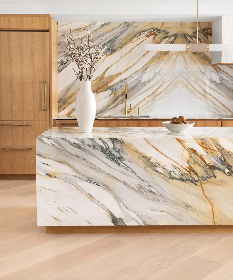
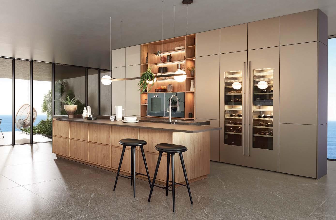
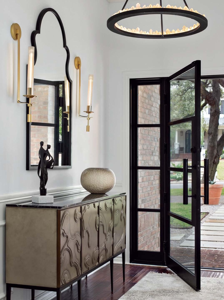
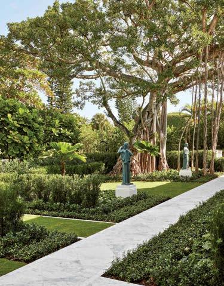
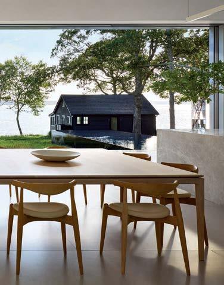
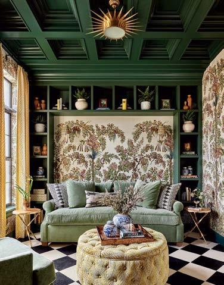
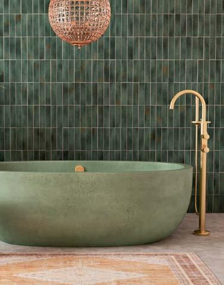
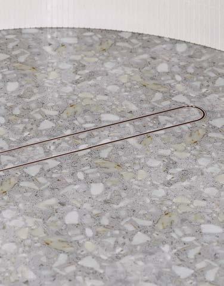
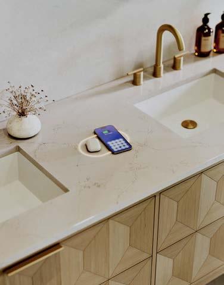
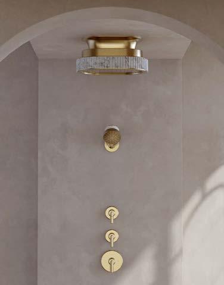
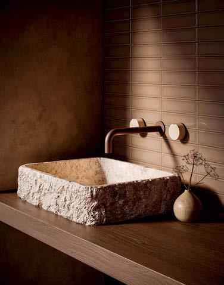
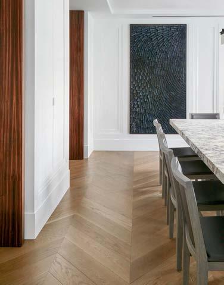
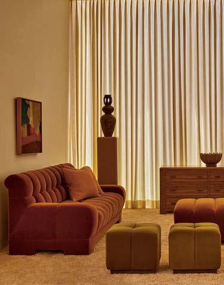
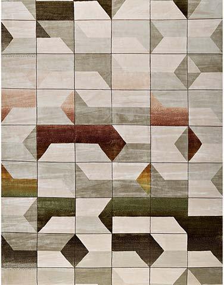
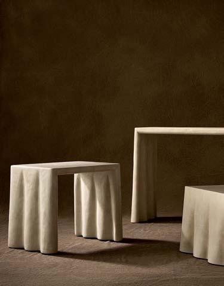
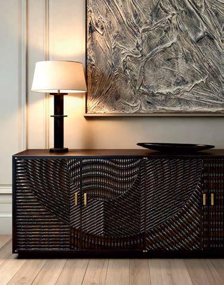
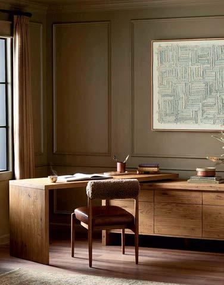
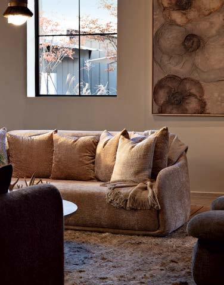
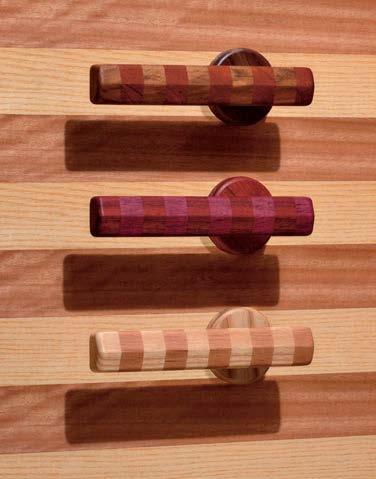
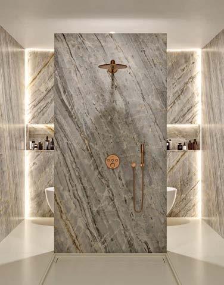
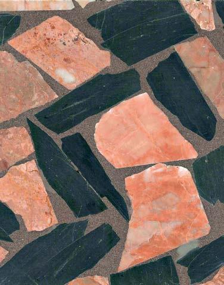
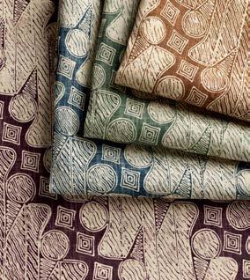
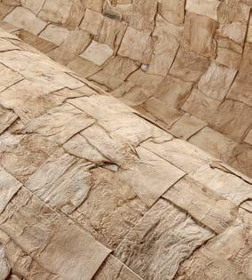
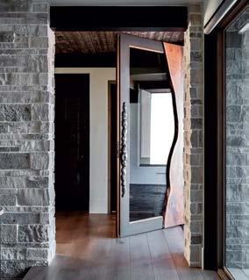
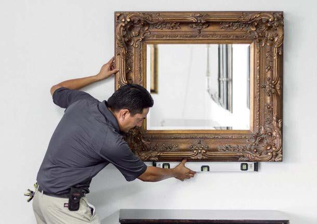
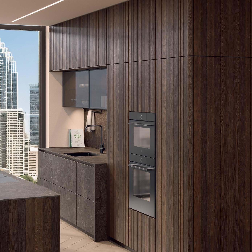
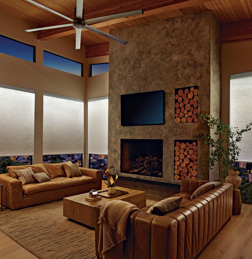
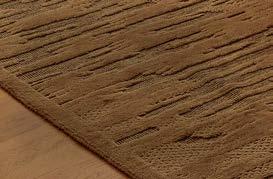
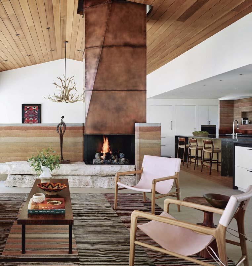
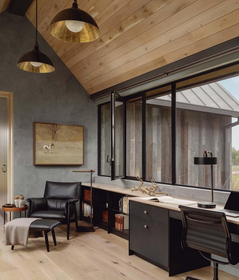
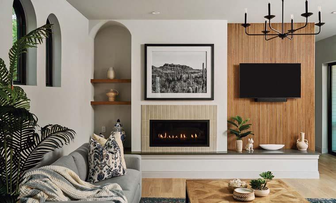
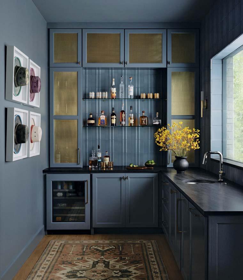
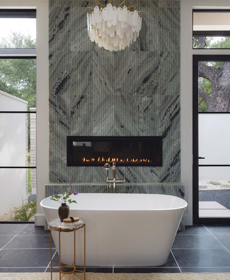
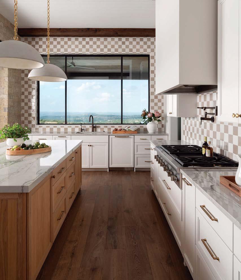
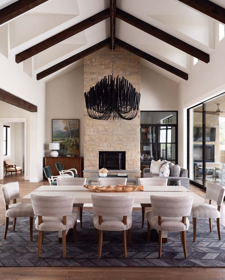
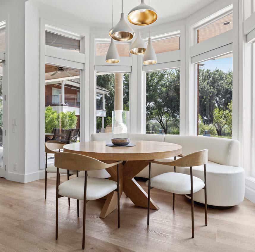
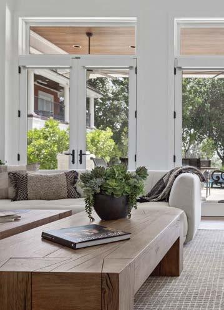
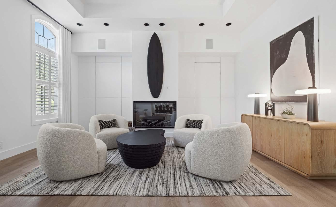
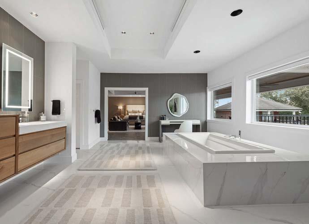
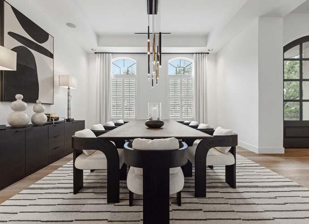
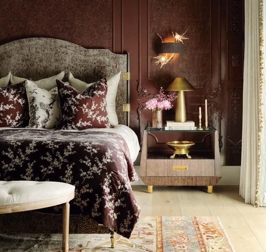
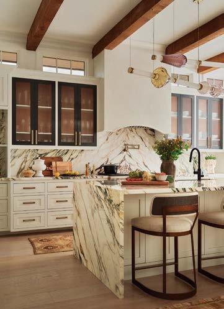
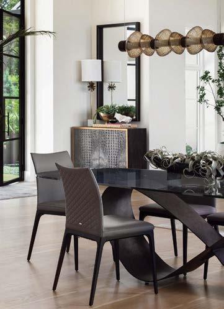
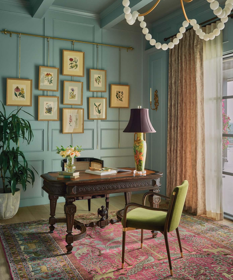
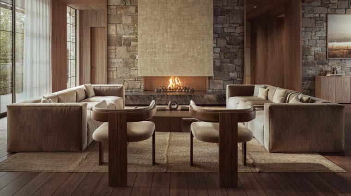
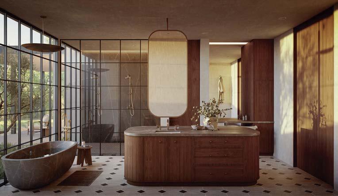
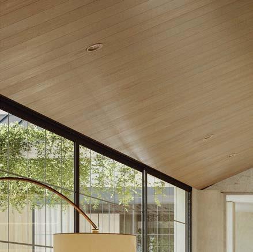
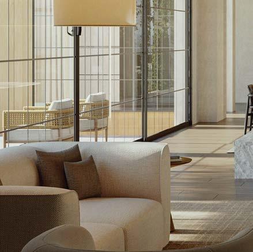
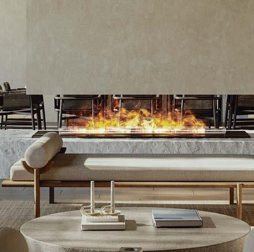
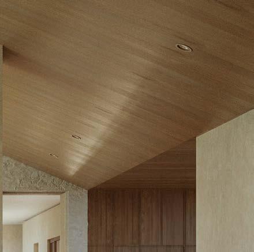
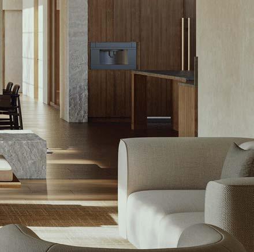
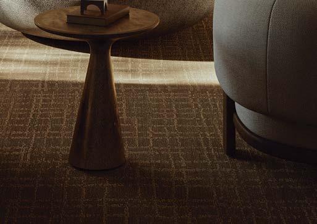
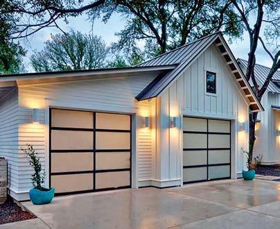
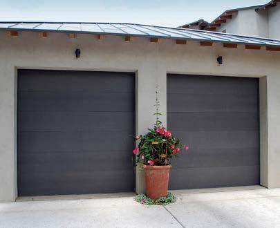
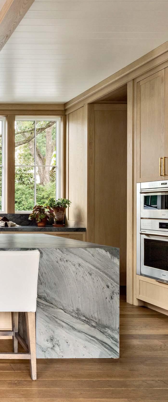
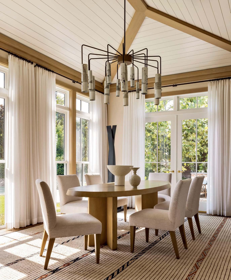
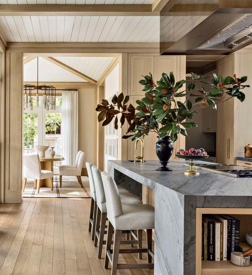
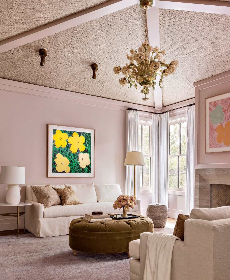
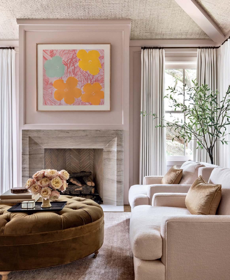
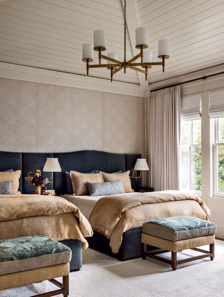
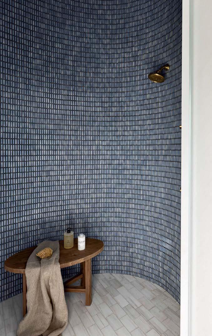
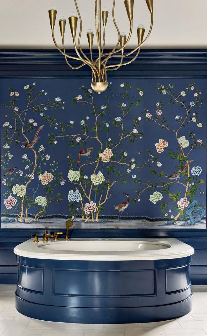
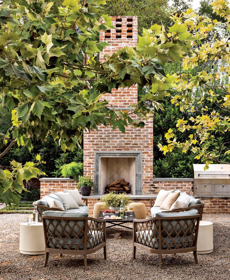
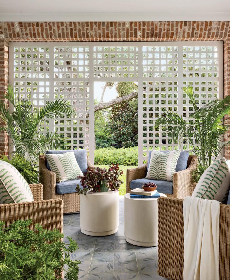
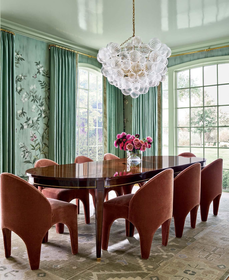
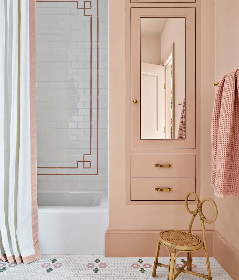
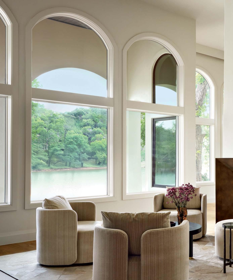
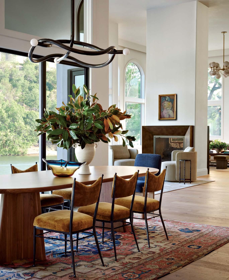
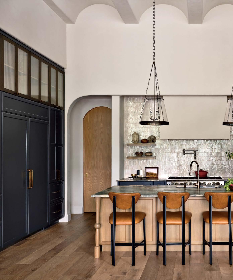
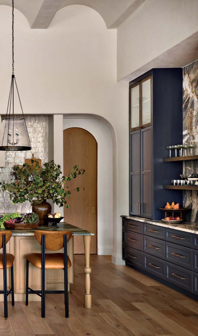
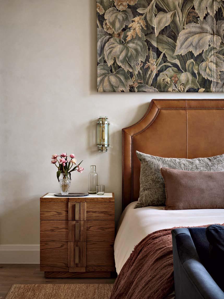
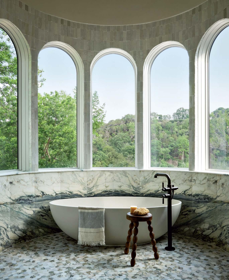
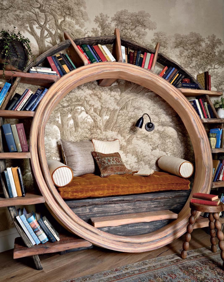
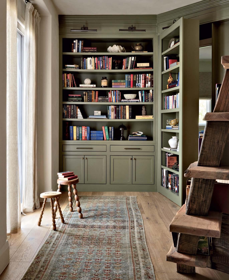
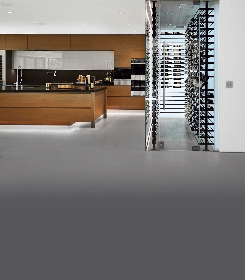
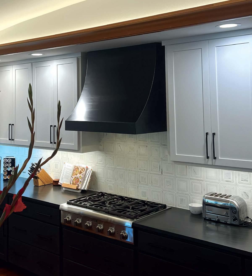
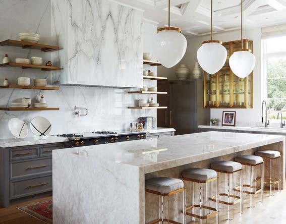
ĒCLOS is the next generation of mineral surfaces, featuring a layered 3D body integrated design and superior heat resistance.
LASTING
PERFORMANCE NEVER GOES OUT OF STYLE
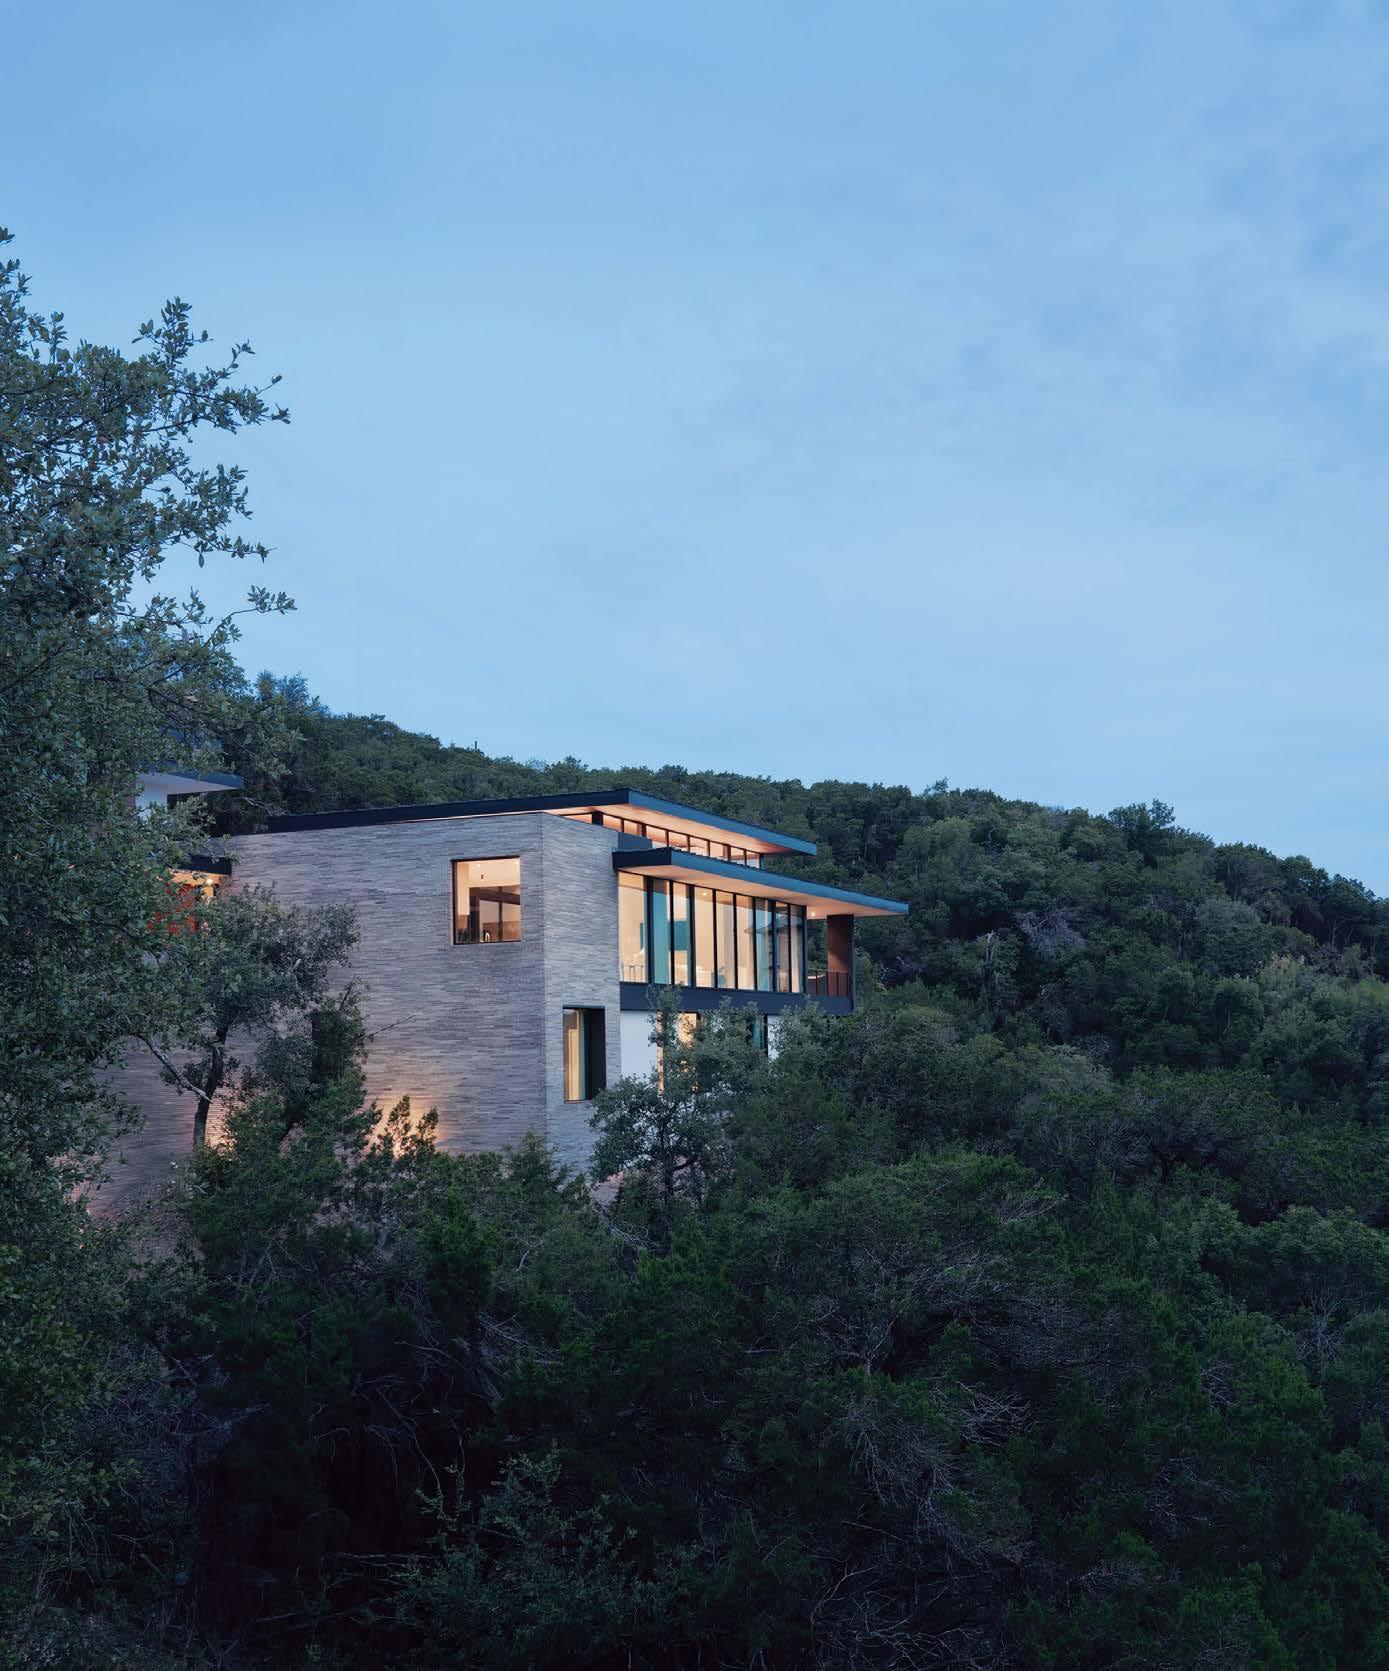
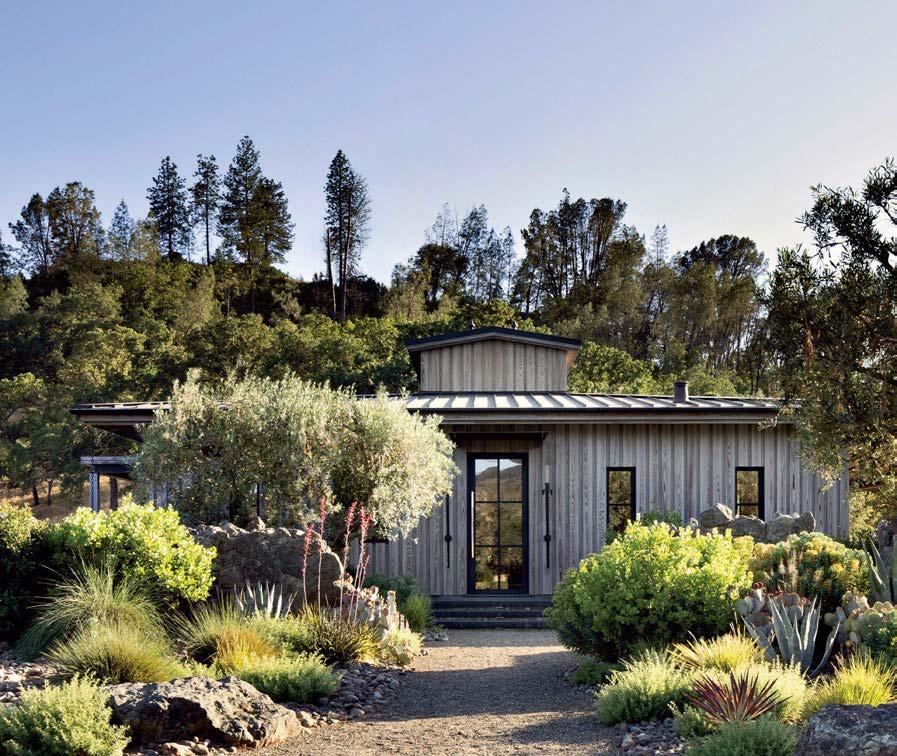
Architect: Michael Anderson of Abstract Architecture Photographer: Kim Smith Photography Follow us on Instagram
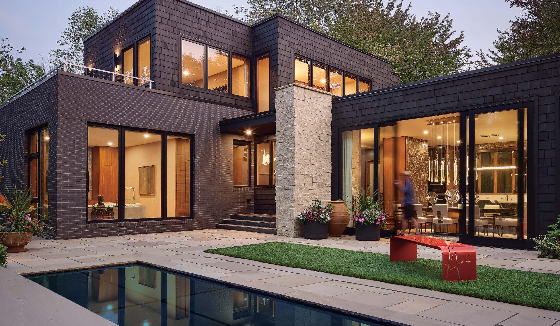
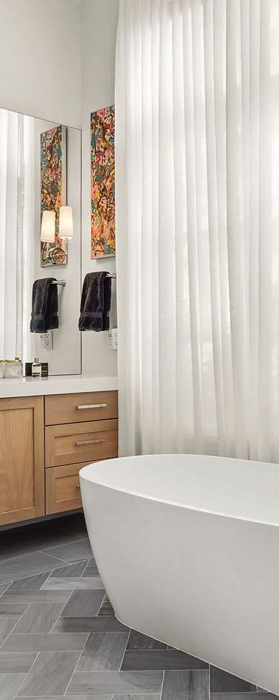
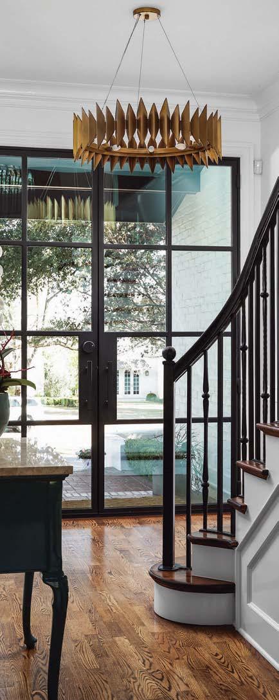
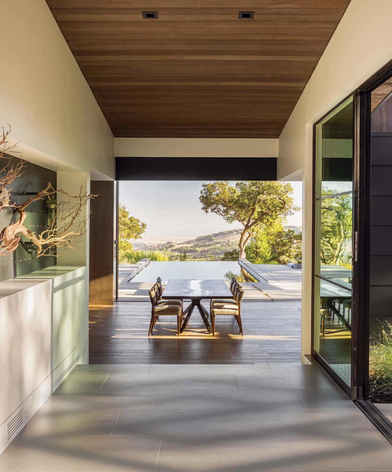
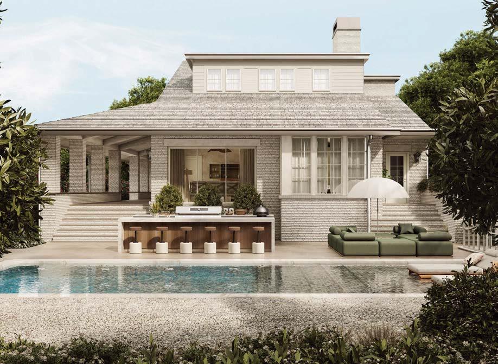
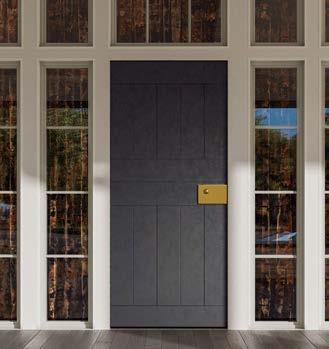
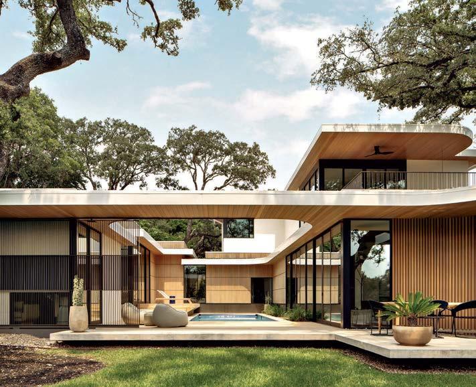
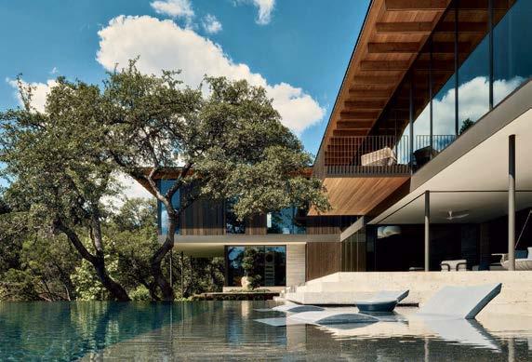
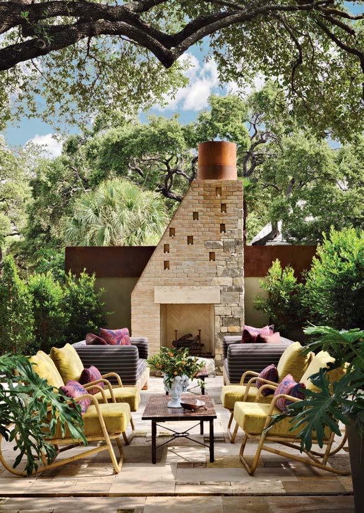
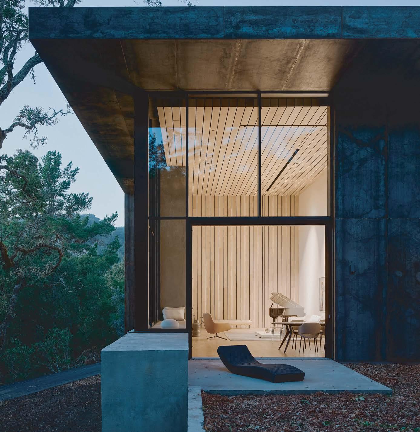
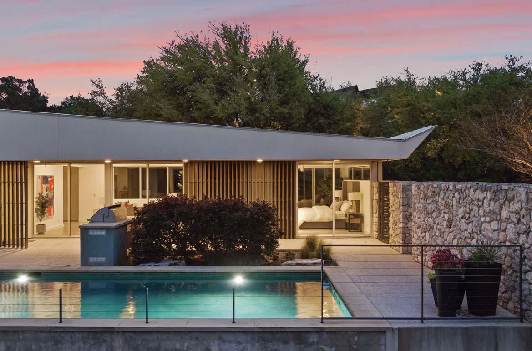
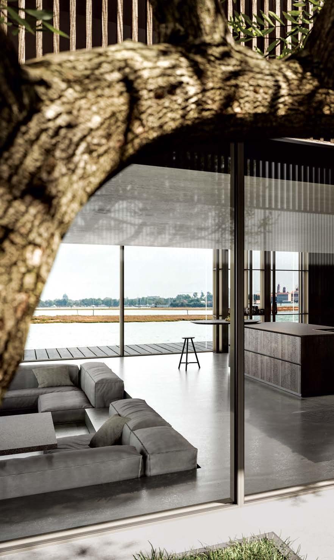
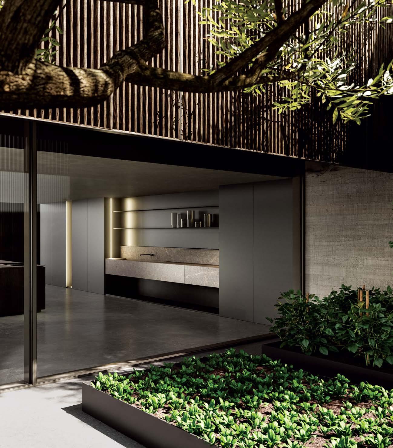
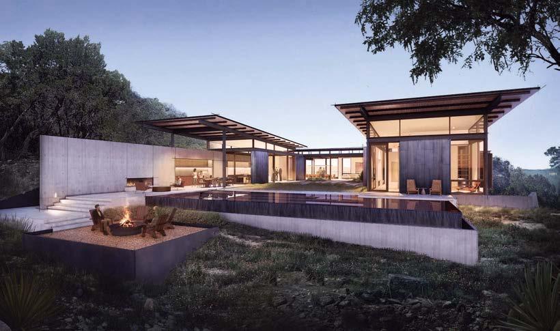
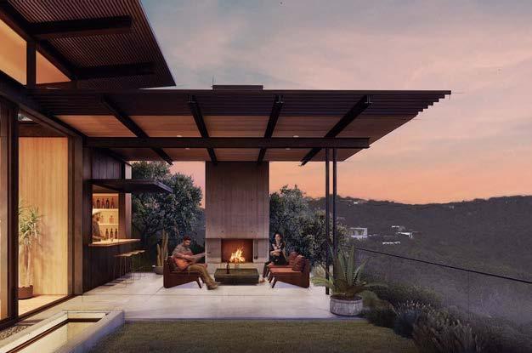
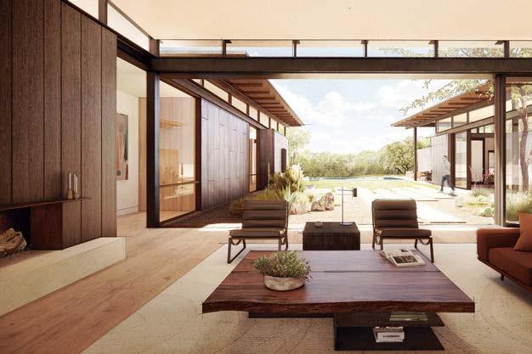
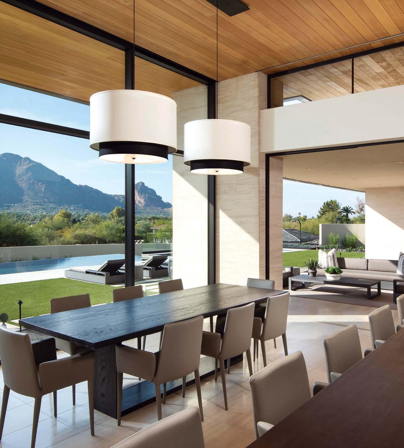
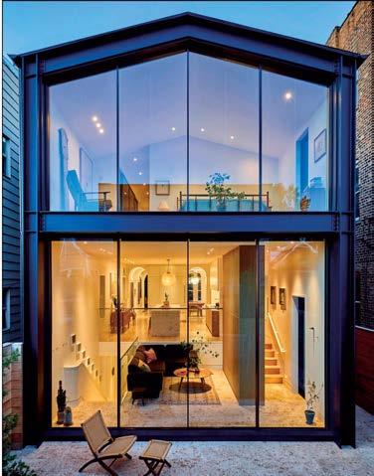
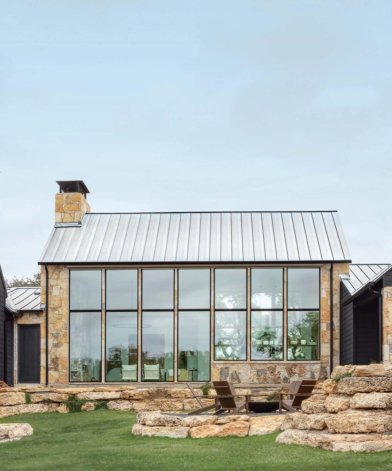
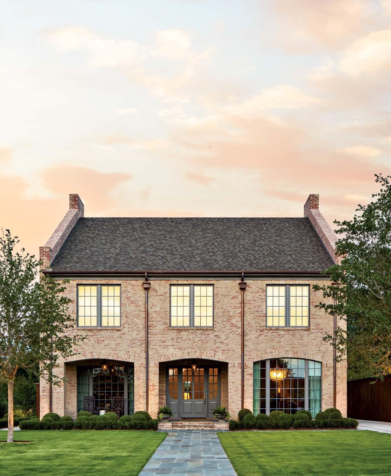
The pressures of the day have no hold when there's an oasis to return to at night. The best ones start with inventive design brought to life by world-class furnishings and workmanship. A path that leads to a backyard surrounded by expanses of glass, made possible by doors and windows that never compromise. Learn more >
When The Best Matters
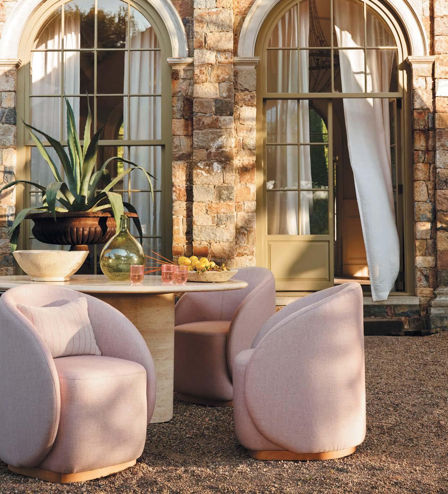
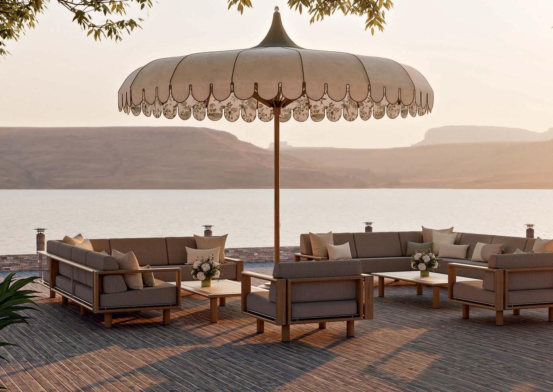
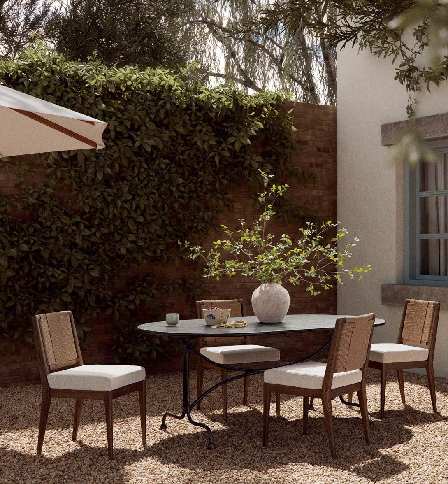
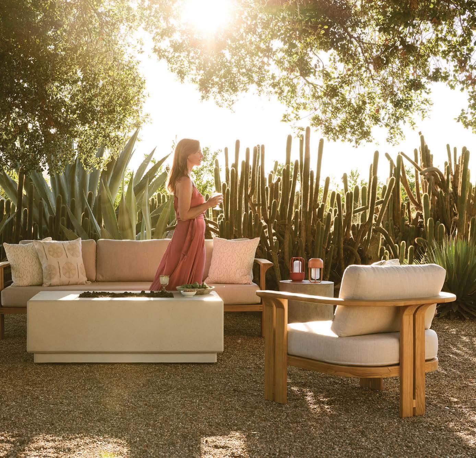
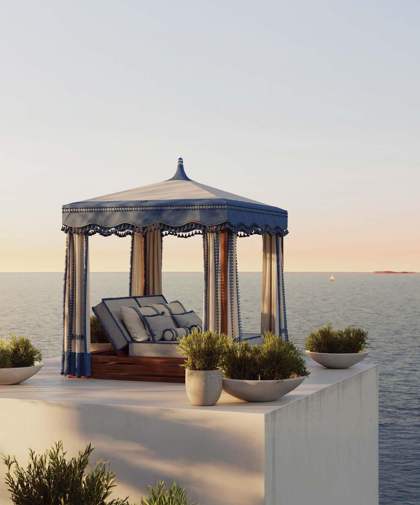
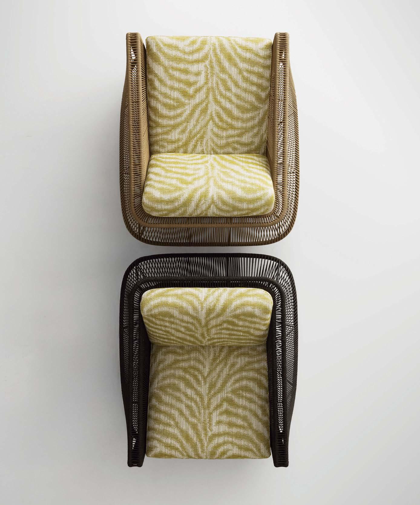
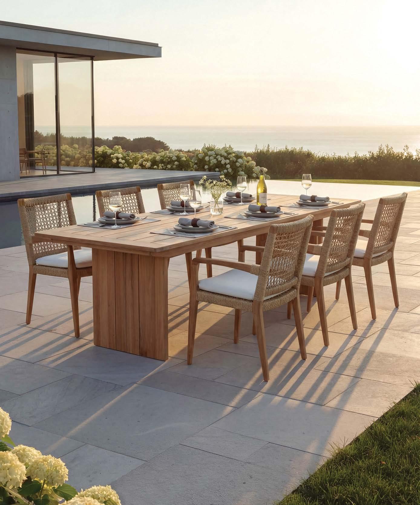
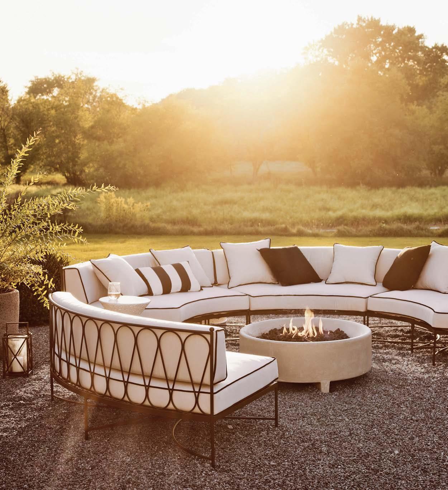
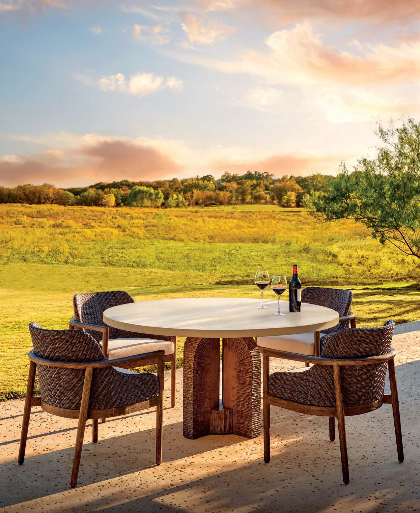
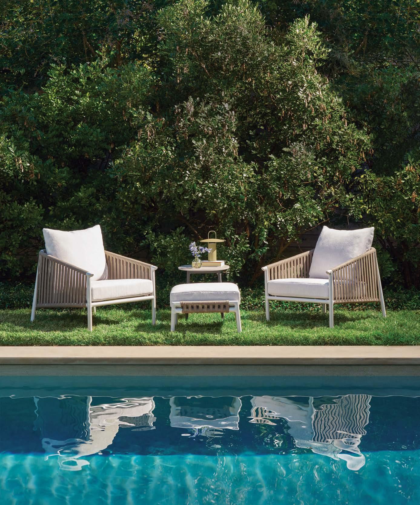
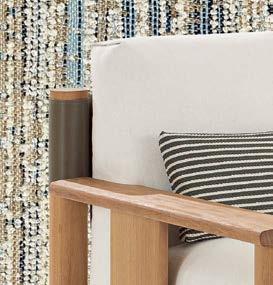
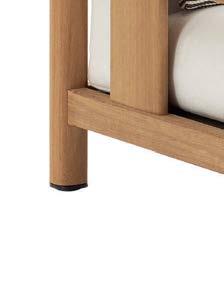
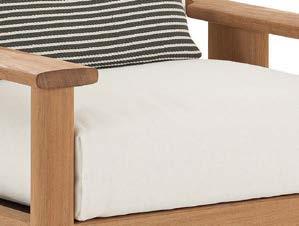
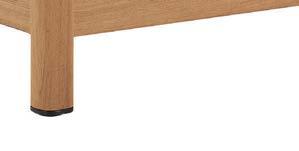
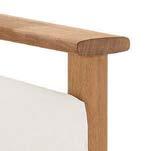
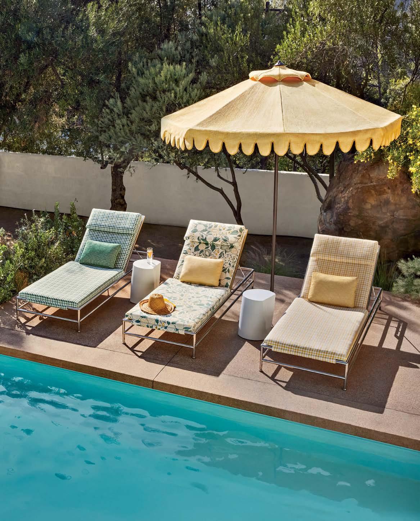
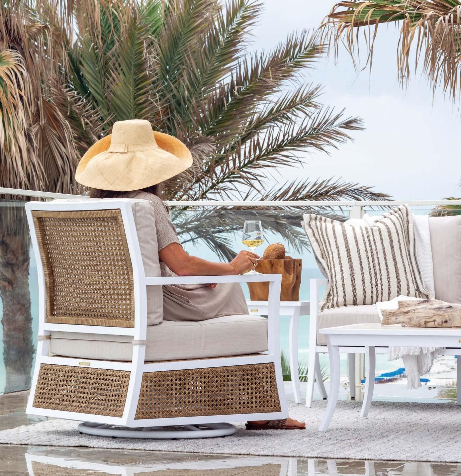
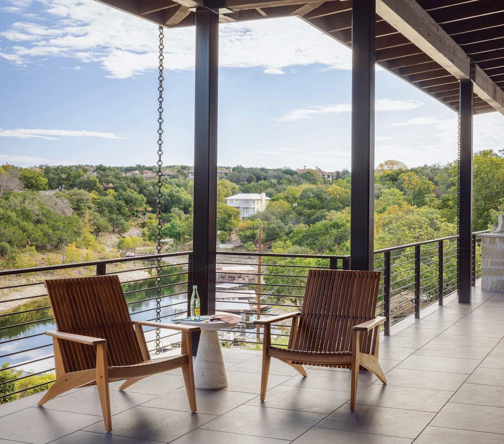
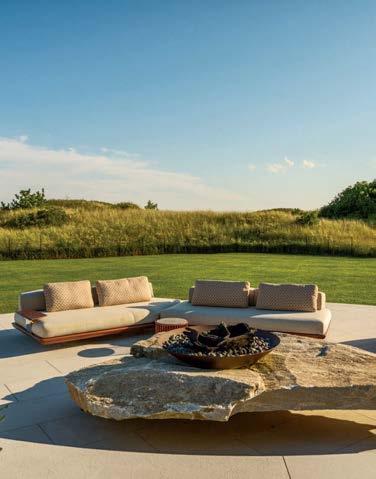
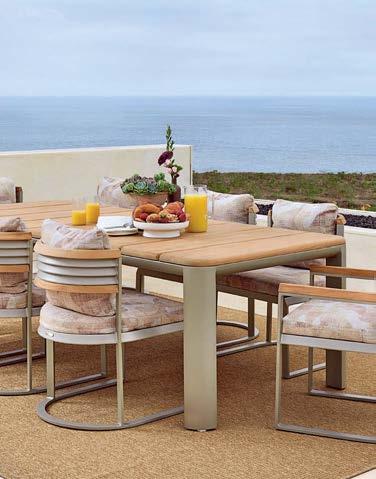
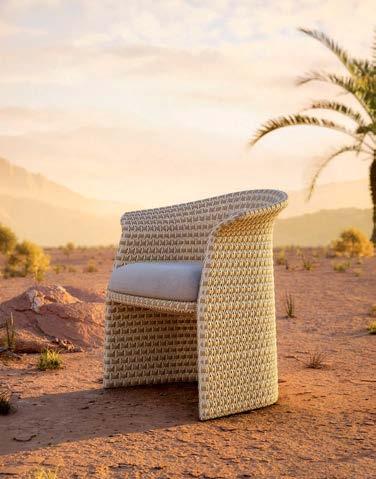
Tuuci’s Horizon Collection by Dougan Clarke Bespoke, all-weather furniture featuring open arm designs, floating platforms and tailored cushions, engineered with Tuuci’s Aluma-Forge™ construction and Aluma-TEAK finishes for enduring performance and beauty.
TWO NEW LOCATIONS. SAME STANDARD OF EXCELLENCE. OPENING APRIL 2026.
AUSTIN 6207 Bee Caves Road | Blue Building next to The Grove FRISCO 2401 Internet Blvd., Suite 108 | Hall Park across from The Star
ANTHONYSPATIO.COM | 512.263.5115
A TRUSTED NAME
FOR THOSE who know
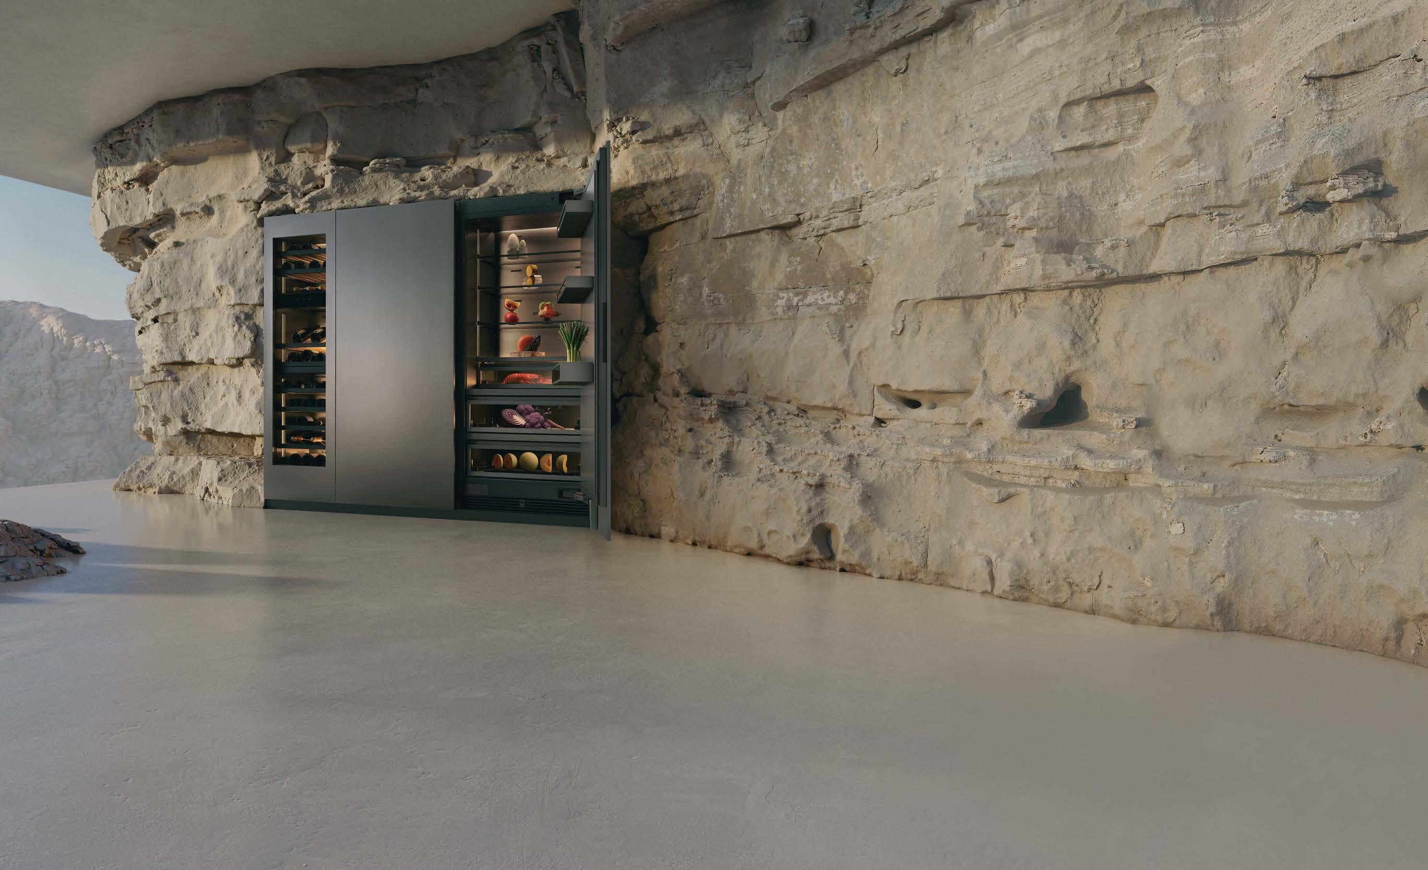
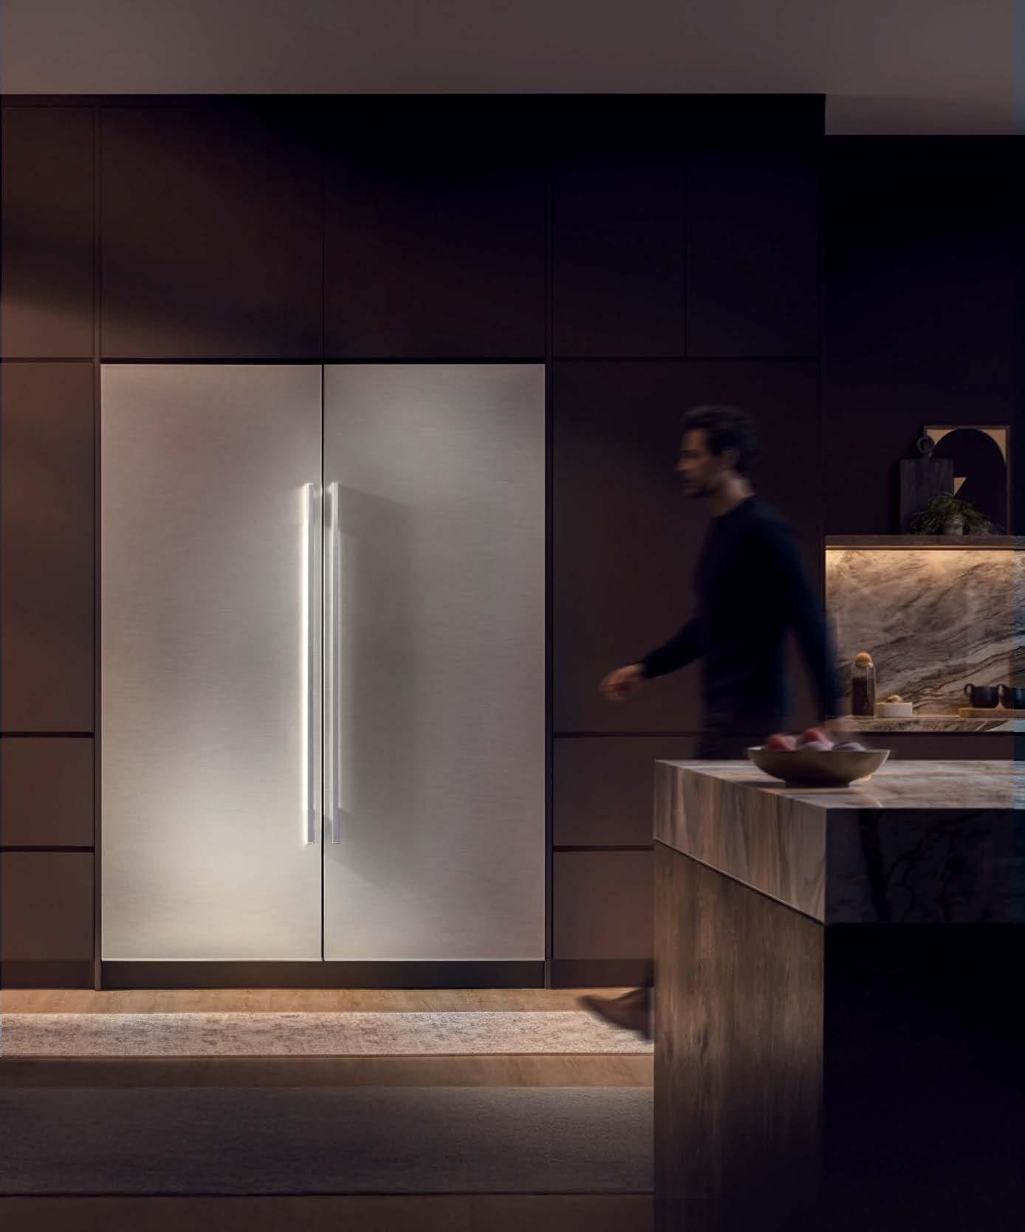
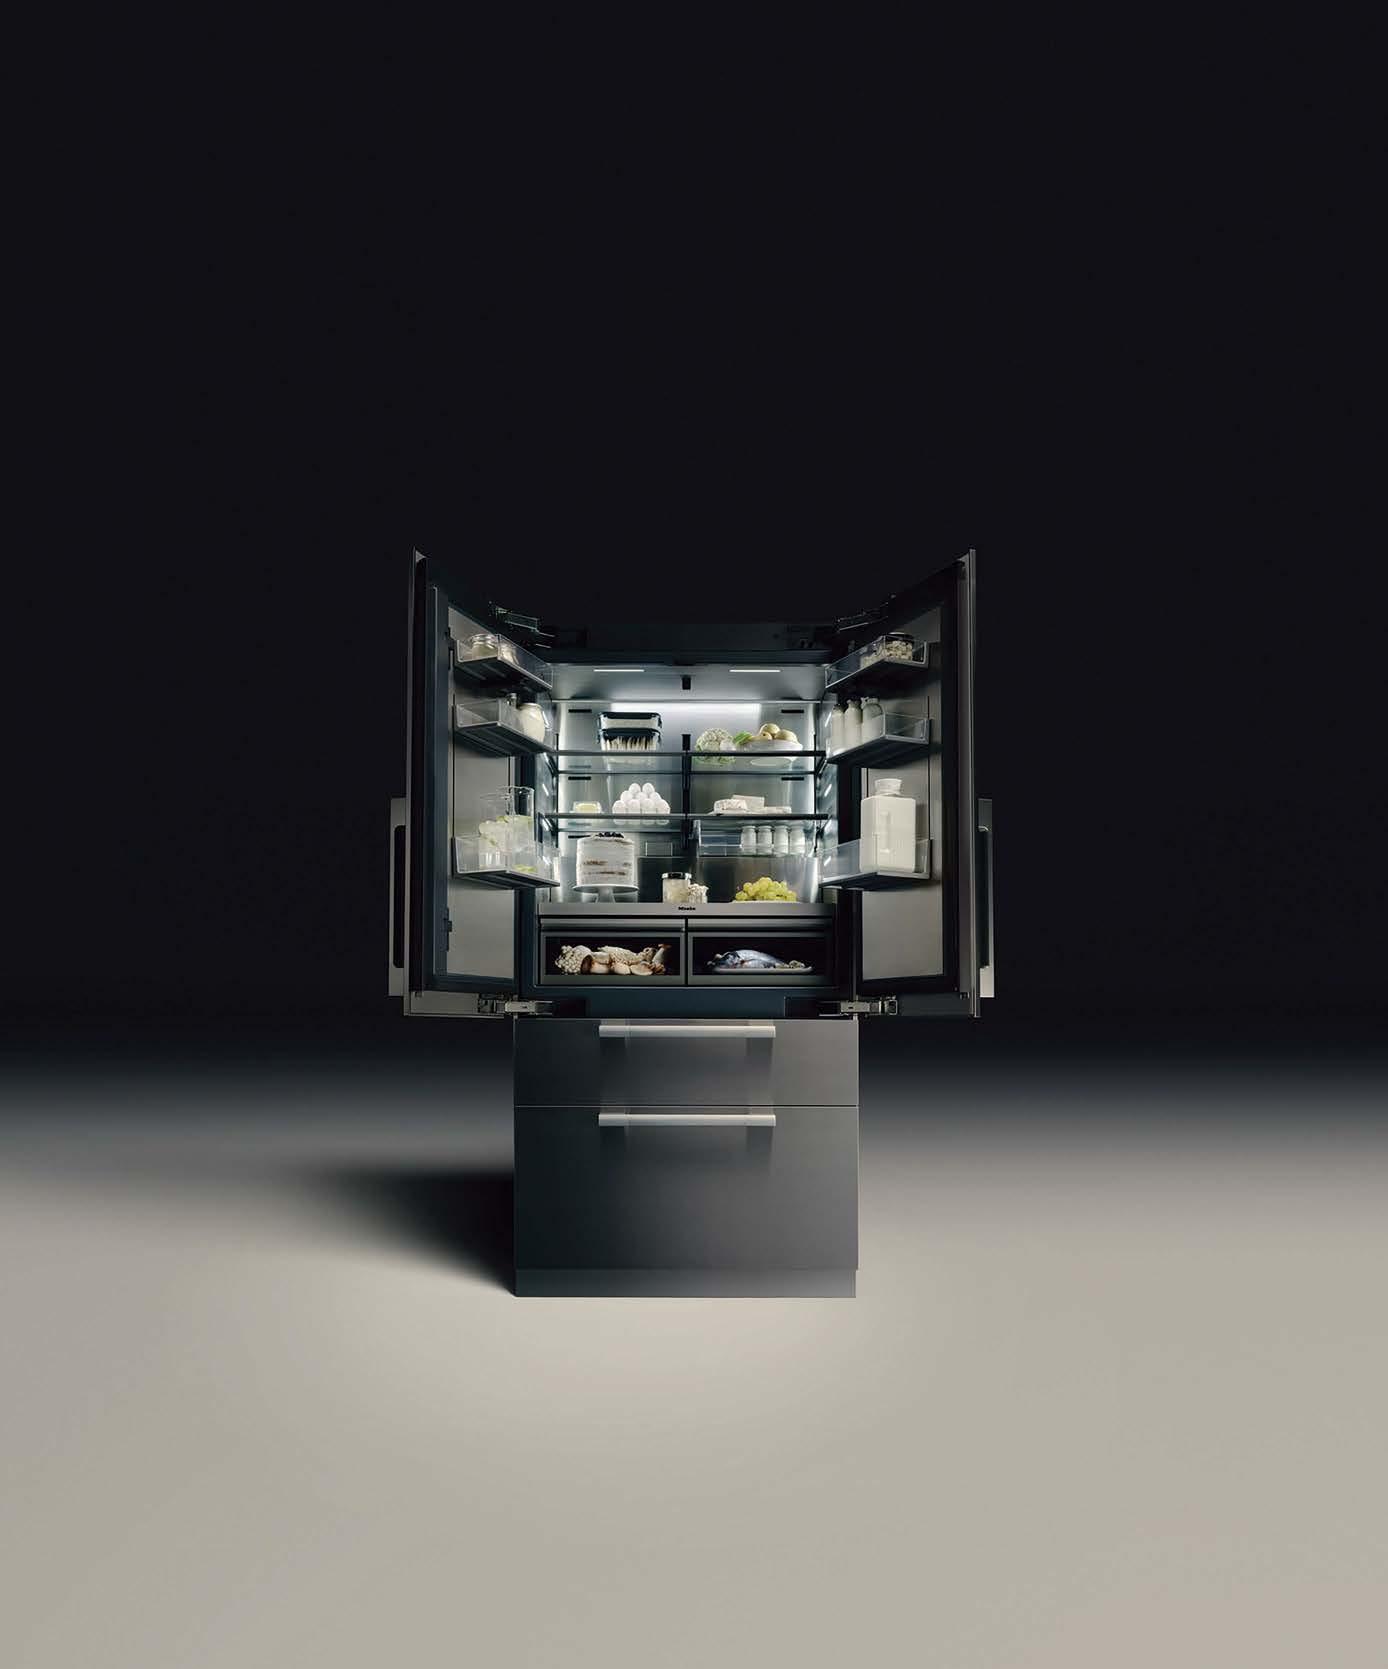
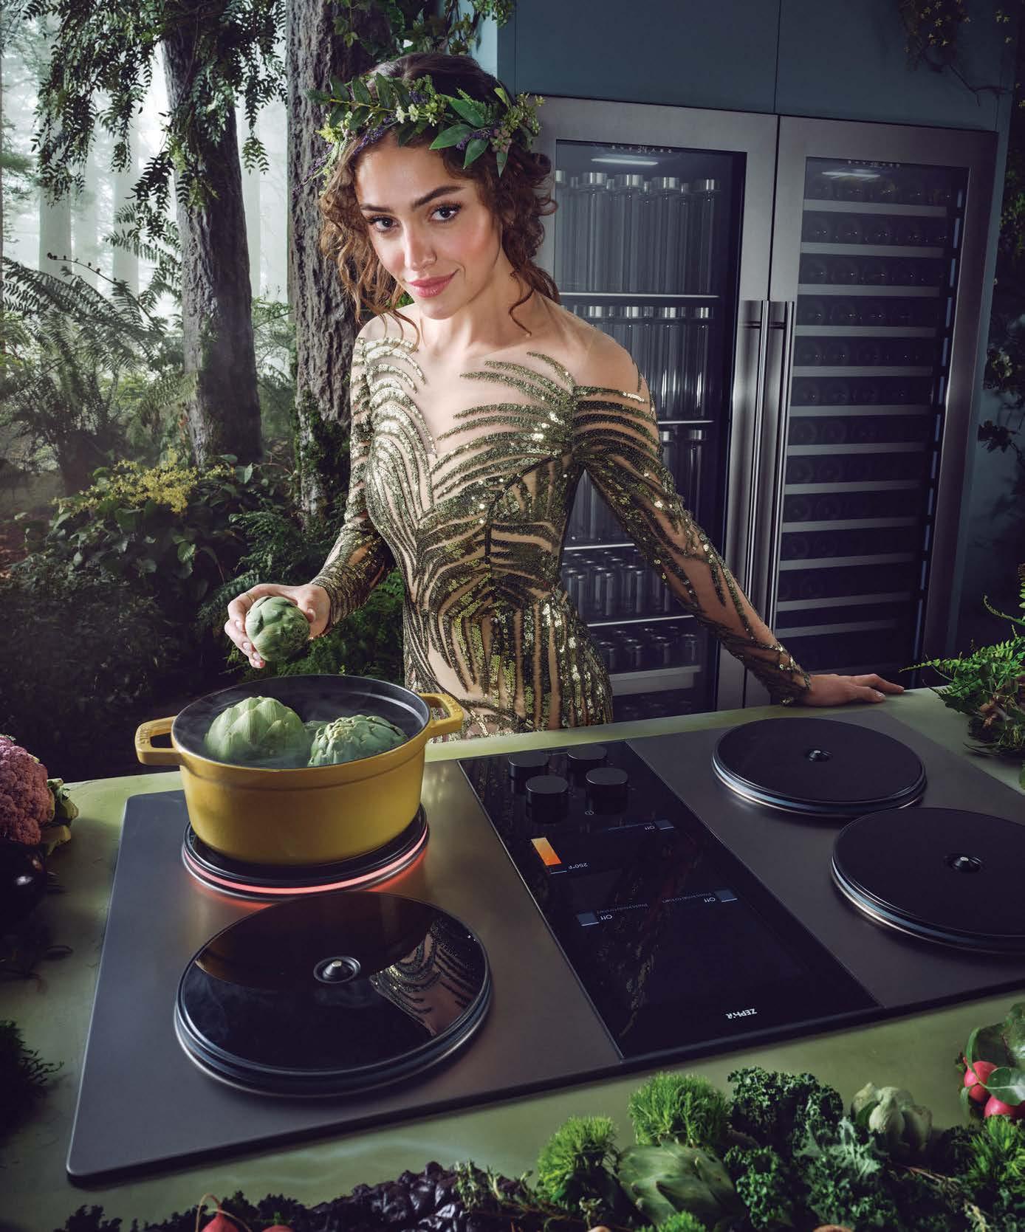
Set the stage for the extraordinary. Introducing the Vario cooling Expressive series. Experience it
A Season of Recognition and Celebration
BEHIND EVERY PHOTO YOU SEE IN THIS MAGAZINE, you’ll nd an abundance of design skill, a deftness for listening and empathy, and years of hard work. The nished rooms are simply the last notes of a complex symphony written and painstakingly executed by skilled pros. They make it look effortless, but we know better. In this RED Awards issue, we honor the expertise of the extraordinary designers whose work elevates and improves the way we live. It’s a moment of appreciation for not only the beautiful images at the end, but also for everything that comes before.
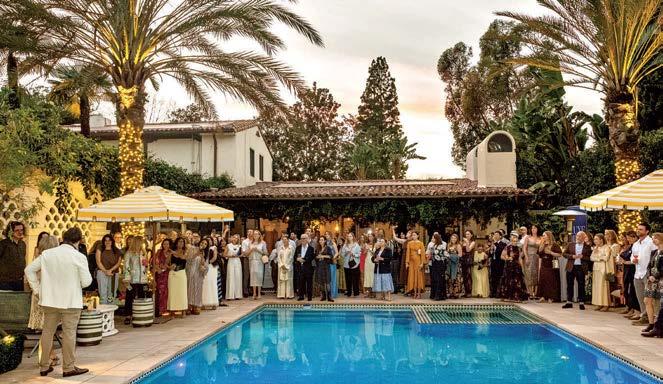
What struck me most this year is not only the caliber of talent being celebrated; it is the profound meaning the recognition holds for those honored. We recently hosted events for our LUXE NEXT class of 2026 and our Gold List designers. At each gathering, recipients arrived with a spouse, a parent or a longtime colleague—those who supported them along the way, and those who understand the dedication, risk and perseverance needed to orchestrate beautiful environments. The people selected to be the “plus-ones” indicate that this is more than a professional achievement; it's a personal milestone. We are honored to share the moment.
Ahead, you’ll nd the full list of RED winners and this year has set a remarkable record. More than 2,300 submissions were received—an extraordinary testament to the creativity thriving across the industry. I can assure you that selecting winners has never been more challenging. The level of innovation, originality and brilliance is simply unprecedented.
To our RED Award winners, Gold List honorees, and LUXE NEXT class of 2026, please know that each project was met with admiration from our team. The talent represented in these pages—and across the design community— is nothing short of inspiring.
Jill Cohen Editor in Chief Follow me
@jilleditsluxe
Alfredo Paredes
ALFREDO PAREDES STUDIO
Nicole White NICOLE WHITE DESIGNS INTERIORS
Jay Jeffers JAYJEFFERS INC.
Andrea Monath Schumacher
ANDREA SCHUMACHER INTERIORS
Celeste Robbins ROBBINS ARCHITECTURE
Special thanks to our amazing RED AWARD JUDGES (all LUXE Gold List alumni!)
MAY JUNE
64
Scene
DESIGN DISPATCH
Meet your regional LUXE NEXT class—the design pros shaping our industry’s future.
Radar
78 ARCHITECTURALLY SPEAKING
A Washington state retreat fully engages with its surf-and-turf setting.
80 SNAPSHOT
LUXE features from across the country shift their focus to refreshingly designed pools.
82 READ THE ROOM
A trio of coastal getaways welcomes the season ahead with all-American charm.
90 ASK THE EXPERT
Celebrated designer Vicente Wolf shares his philosophy on waterside living.
92 EXTERI OR INSPIRATION
Learn why the classic copper lantern remains a constant when decorating stately façades.
Market
106 TREND
Beautiful homes and their rich landscapes inspire a colorful, outdoor-friendly shopping spree.
112 BEHIND THE BRAND
Discover how natural materials take center stage across Palecek’s growing product categories.
114 SPOTLIGHT
Summer is here and so are the latest and greatest furnishings, fabrics and more.
124 GROUNDBREAKERS
With a newly opened design gallery in Milan, Gary Friedman talks RH’s global expansion.
Living
134 KITCHEN + BATH
A California beach house designed by Chloe Redmond Warner channels good vibes.
2026 RED Awards
147 Excellence in residential architecture, interior design, landscape architecture and products.
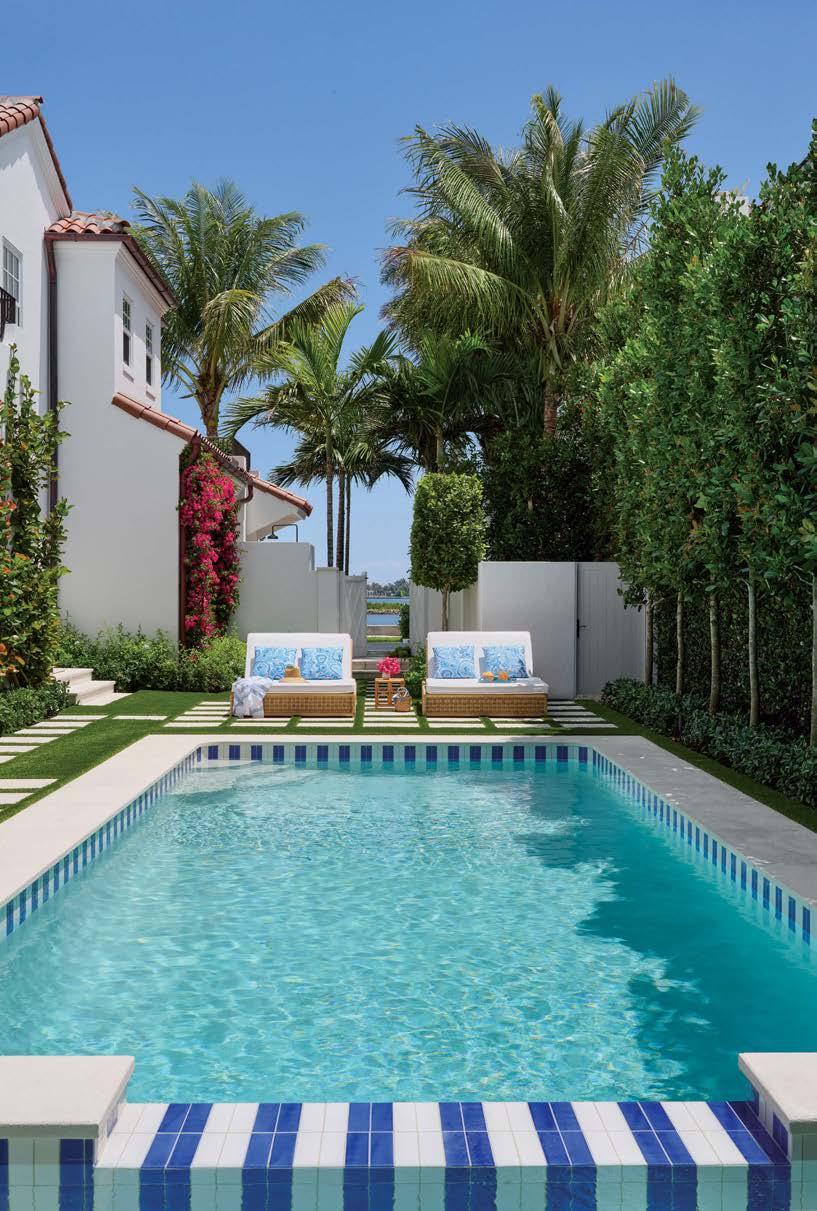
For a Caitlin Kah-designed West Palm Beach home, Nievera Williams Design conceived a sun-drenched swimming pool perfect for a cool dip.
Where It All Comes Together
Start your project or find your local showroom at fergusonhome.com.
AUSTIN | NORTH AUSTIN | SAN ANTONIO DOMINION SPRINGS
Dillon Kyle infuse a new Houston dwelling with character, polish and grace.
Teters
Natural Wonder
Taking cues from an Austin home’s lakefront locale, designer Christina Cruz enriched it in a serene, nature-inspired palette.
Written by Lara Hallock
Photography by Julie Soefer
Styling by Jessica Brinkert Holtam
Written by Laura Fenton
Photography by Nathan Schroder
Written by Lara Hallock
Photography by Lindsay Brown
For 80 years, Kolbe Windows & Doors has transformed the simple act of framing a view into an expression of art. Founded in 1946 by brothers Herb and Ervin Kolbe in a small Wisconsin workshop, the company has grown into a nationally recognized leader in premium, made-to-order windows and doors. Throughout eight decades, Kolbe has remained committed to superior quality, thoughtful customization, and forward-thinking design – inviting discerning architects, builders, and homeowners to shape spaces where light, design, and lifestyle meet in perfect harmony.
CREATIVE DIRECTOR
Alexa Mulvihill
EXECUTIVE DIRECTOR, EDITORIAL OPERATIONS
Kelly Velocci
SENIOR MANAGING EDITOR
Colleen McTiernan
JILL COHEN
EDITOR IN CHIEF
EXECUTIVE DIRECTOR, EDITORIAL + BRAND CONTENT
Kathryn Given
MANAGING EDITORS
Elia Essen, Krystal Racaniello
HOMES EDITORS
LOS ANGELES, SOUTHERN CALIFORNIA, COLORADO + THE ROCKIES
Kelly Phillips Badal
SOUTHEAST + FEATURES
Jennifer Boles
SAN FRANCISCO + NORTHERN CALIFORNIA, PACIFIC NORTHWEST
Mary Jo Bowling
AUSTIN + SAN ANTONIO, DALLAS + FORT WORTH, HOUSTON
Founded in 2003 by visionary entrepreneur Adam I. Sandow, SANDOW DESIGN GROUP, a SANDOW company, has revolutionized the publishing model, delivering innovative content and solutions for the design, materials, and luxury industries. Its portfolio includes LUXE Interiors + Design, Interior Design, Metropolis, Architizer, Azure, Design Milk, SURROUND Podcast Network, and DESIGNTV by SANDOW, alongside industry-leading services ThinkLab, The Agency by SANDOW, and The STUDIO by SANDOW. In 2019, Adam Sandow launched Material Bank, the world’s largest marketplace for searching, sampling, and specifying architecture, design, and construction materials.
magazine is recyclable. Please recycle when you’re done with it. We’re all in this together. SUBSCRIPTIONS 800.723.6052 ADVERTISING 917.934.2800 sandow.com luxesource.com CORPORATE HQ 3651 FAU BOULEVARD, SUITE 200, BOCA RATON, FL 33431 | 561.961.7600
LIVING BY DESIGN
Virtual Showhouse
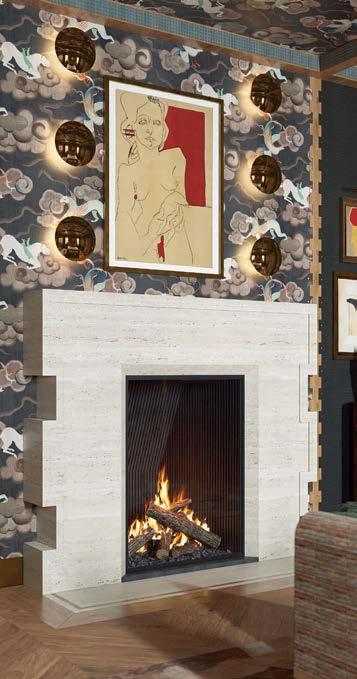
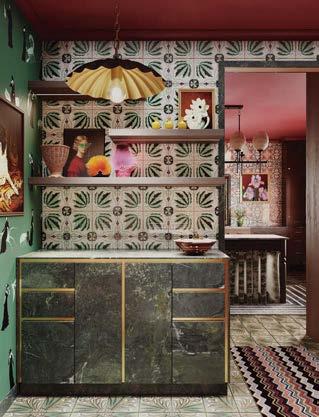
Step inside the third annual Living by Design Virtual Showhouse, an inaugural collaboration between experiential marketing studio Embello and national media sponsor LUXE Interiors + Design. Produced using state-of-the-art 3D rendering technology, this aspirational project features 13 stunning spaces designed by award-winning creatives from around the country, in partnership with top-of-the-line luxury brands.
TO EXPLORE THE SHOWHOUSE FURTHER, DELVE INTO THE DIGITAL WORLD VIA THE URL BELOW OR QR CODE ABOVE
PRODUCED BY
KITCHEN
Bobby Berk bobbyberk.com | bobby
The kitchen concept by Bobby Berk centers on materiality, craftsmanship and the tension between modern and classic, linear and curved. Inspired by the detailing in professional kitchens and nature-filled views beyond, the clean lines and stainless steel of the appliance suite are softened by sculptural lighting, green limewash walls and the warm natural light provided by eye-catching statement windows.
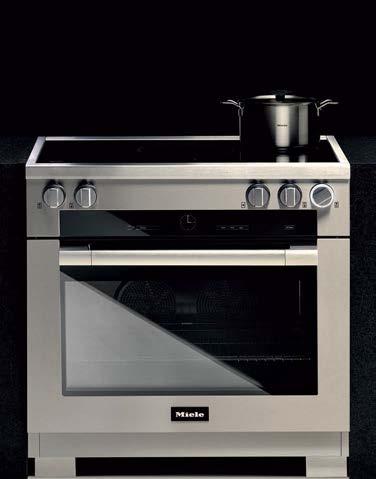
1 Miele, 36” Induction Range (Model: HR 1632-3 I) 2 Eggersmann USA, Arebescato Marble and Osaka Pearl Oak 3 Ultrasuede, Ultrasuede HP (Colorway: Moss) 4 Western Window Systems, Vantage Line Series 8630 Fixed Window 5 Western Window Systems, Vantage Line Series 8665 Pass-Through Awning Window 6 Ferguson Home, Signature Hardware Ocala Single-Hole Pre-Rinse Kitchen Faucet (Colorway: Polished Chrome) 7 Miele, MasterCool Refrigeration (Model: KFMC 3632) 8 Miele, 30” Compact Combi-Steam Oven (Model: DGC 7875 Clean Touch Steel) 9 Miele, Dishwasher (Model: G7986) 10 Miele, Built-in Coffee Machine (Model: CVA 7845 Clean Touch Steel) 11 Emtek, SELECT Conical Rosso Levanto Marble Knob (Colorway: Polished Chrome, Disk Rosette)
PRIMARY BATH
Ahmad AbouZanat
projectaz.design | ahmad.abouzanat
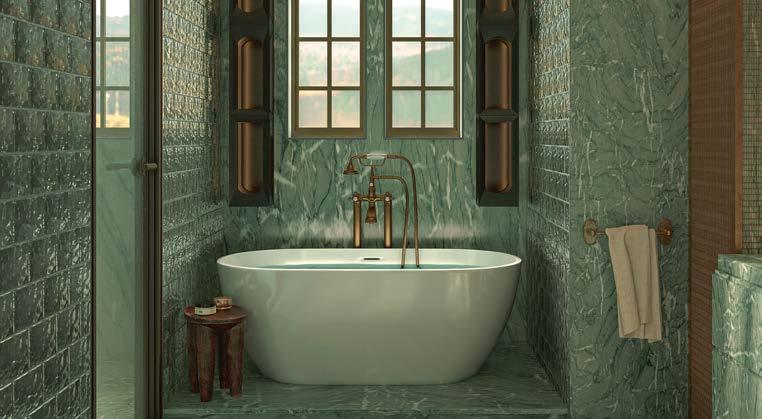
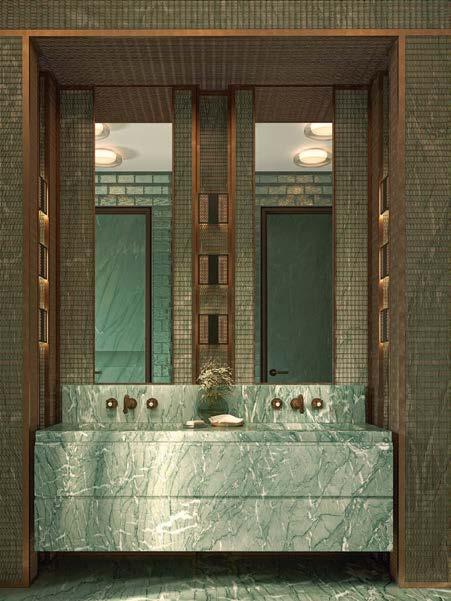
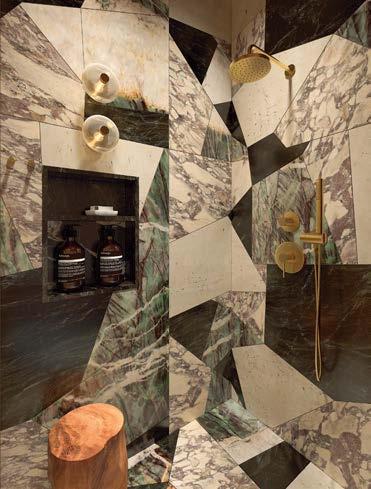
Often considered one of the home’s most important spaces, the primary bath by Ahmad AbouZanat balances function and comfort for the modern professional. Grounded in natural materials, it fosters a connection to the outdoors. Layered lighting shifts from soothing evening ambience to bright morning clarity, while green marble, glass brick and bronze fixtures create warmth and a timeless aesthetic that evolves gracefully.
PRIMARY BEDROOM
lisamende.com | lisamendedesign
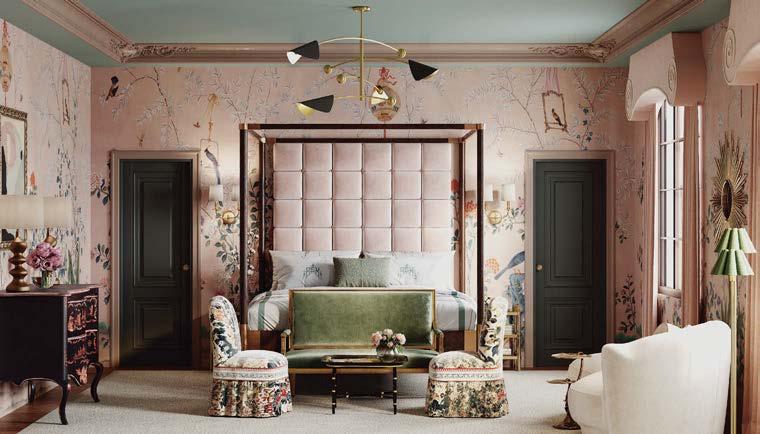
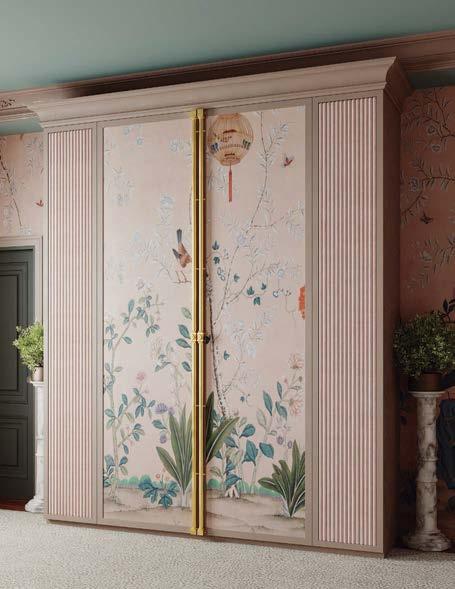
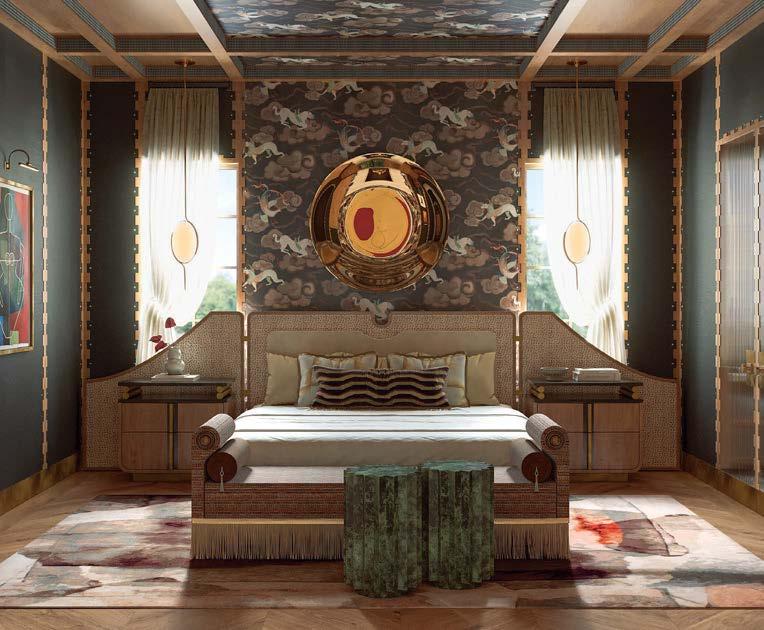
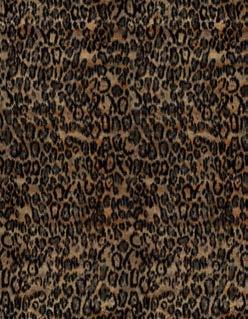
Titled “The Voyager’s Retreat,” this primary bedroom by Lisa Mende draws on the romance of travel, blending refined classics with worldly texture. Subtle geometry grounds the feeling of treasures collected abroad while tailored finishes reinforce a timeless craftsmanship, transforming daily rituals into moments of quiet indulgence. Envisioned as a sanctuary for the modern wanderer, this space embraces both comfort and character.
Lexia Pressure Balanced Shower System (Colorway: Brushed Gold) 2 + 5 S. Harris, Leopardo (Colorway: Natural) 3 Studio M Lighting, Vesta Sconce by Mat Sanders (Colorway: French Gold) 4 Baldwin, K007
Hollywood Hills Knob (Colorway: Polished Brass)
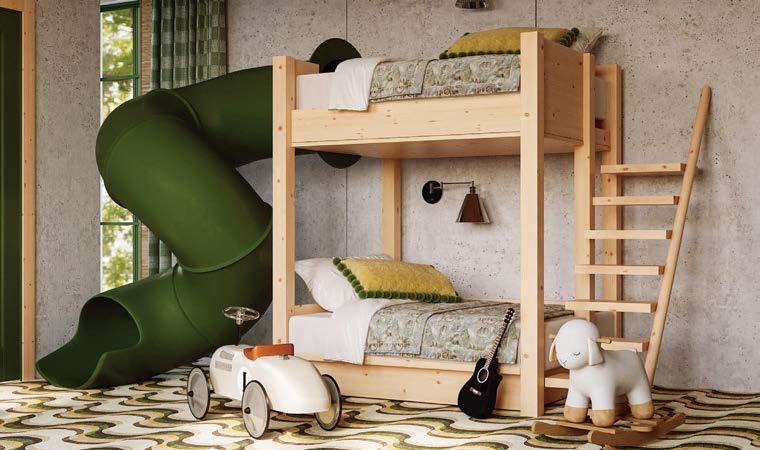
Informed by her life as a mother of two boys, Sasha Bikoff reimagines the childrens’ bedroom as chic, enduring and modern. Designed to grow with its occupants, the space balances raw, contemporary materials with moments of playfulness and warmth. A plywood bunk bed nods to Donald Judd, while brushed stainless-steel accents and bamboo screens reinforce the contemporary feel, balancing creativity with a strong point of view.
Intended to feel like a sophisticated living room, this home office by Rasheeda Gray balances productivity and relaxation. Warm textures, earthy stone and rich wood tones create a grounded yet refined atmosphere. Sculptural forms and global influences shape distinct zones for work, seating and gathering. The result is an elevated, functional space that encourages focus, creativity and moments of pause.
1 + 3 Western Window Systems, Vantage Line Series 8900 Hinged Door 2 Baldwin, 2582 10” Door Pull (Colorway: Polished Brass) KIDS’ ROOM + BATH
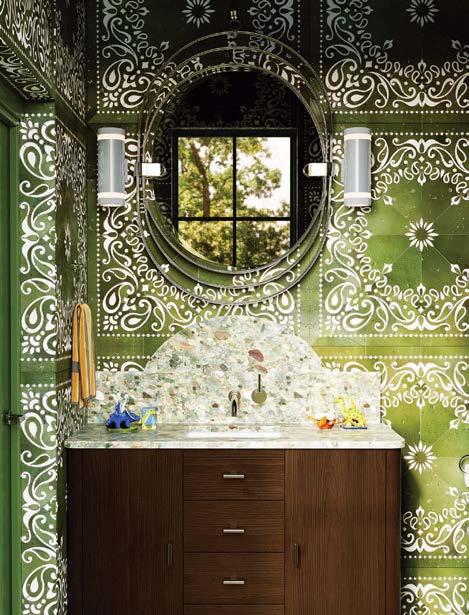
1 S. Harris, Elsa Tie-Dye (Colorway: Horizon) 2 Ferguson Home, James Martin Vanities Gracyn 48” Freestanding Vanity Cabinet (Colorway: Sable)
Isabel Ladd
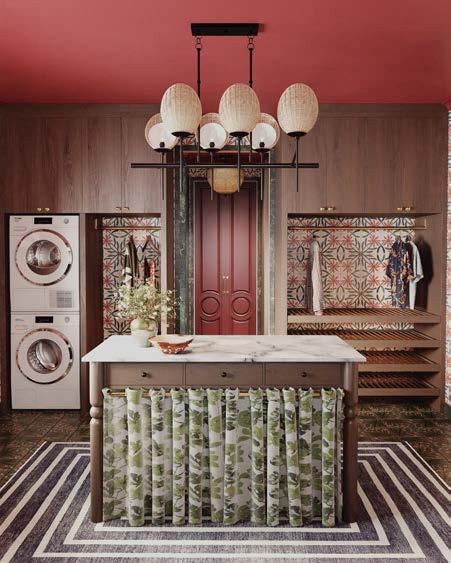
Sometimes underappreciated but a true workhorse of home, the laundry room is shown in its best light by Isabel Ladd. Outfitted with generous storage, tailored finishes and modern appliances, the space keeps daily life running smoothly with professional efficiency. Additional details like a floor sink and floral cutting station add flexibility to the room’s use case.
PATIO + POOL SURROUND
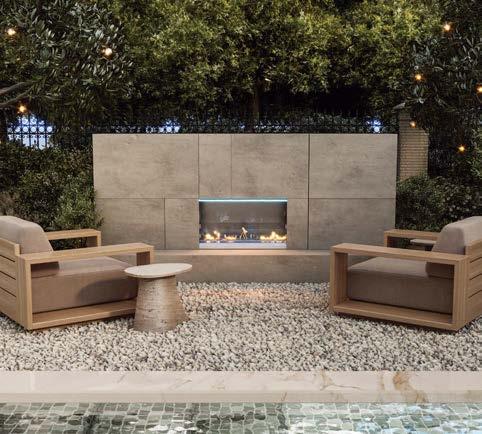
Elegant yet functional, this outdoor retreat by Adam Hunter is designed for gathering and connection. Inspired by Mediterranean courtyards and California’s indoor-outdoor lifestyle, stone, wood and plaster create a grounded foundation, softened by tailored furnishings and sculptural lighting. Bar, dining and layered seating areas support effortless entertaining, resulting in a warm, elevated space designed for lasting connection.
1
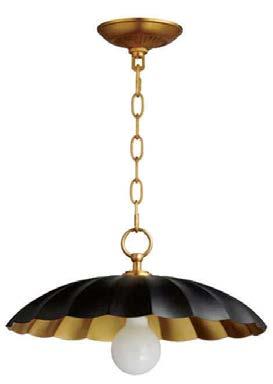
1 Baldwin, 2578 10” Traditional Door Pull (Colorway: 031, Non-Lacquered Brass) 2 Stark, Missoni Forlini (Colorway: Multi) 3 Maxim Lighting, Primrose Pendant by Kismet House (Colorway: Black Gold) 4 Stark, Arvin (Colorway: Timberwolf) 5 Miele, W1 Washing Machine and T1 Heat Pump Dryer
Ortal, Vent Free 36” Outdoor Fireplace 2 + 3 Baldwin, Gramercy Round Level Smart Deadbolt (Colorway: Graphite Nickel) 4 Eggersmann USA, CUBIC Bar in Cupboard
ARCHITECTURE
Kligerman AD
Rather than replicate the past, this residence led by Kligerman AD’s Partner Joe Carline reinterprets Southern vernacular and Shingle-style architecture with a contemporary lens. Layered horizontal planes replace a boxy form, and a dramatic gable grounds the home in its landscape. White-washed brick and deep eaves allow light and shadow to define the textured facade.
kligermanad.com | kligerman.ad TITLE SPONSORS
WHERE
SCENE
LUXE NEXT
INTRODUCING THE FUTURE OF DESIGN
Meet today’s most promising design professionals across the Austin, Dallas and Houston areas, the ones shaping our industry and charting its course for tomorrow. The LUXE NEXT Class of 2026 is composed of 120 leading interior designers, architects, landscape architects and home builders from around the country who are making their mark through a range of showstopping spaces, innovative approaches and altogether inspiring work. Here, we’re thrilled to spotlight the leading talents in the region.
1—Henry Street Design 2—Doniphan Moore Interiors 3—Campbell Landscape Architecture
1—Ashton Taylor Interiors 2—Brandon Fontenot Interiors 3—CoXist Studio 4—Alison Giese Interiors
LUXE NEXT PARTY
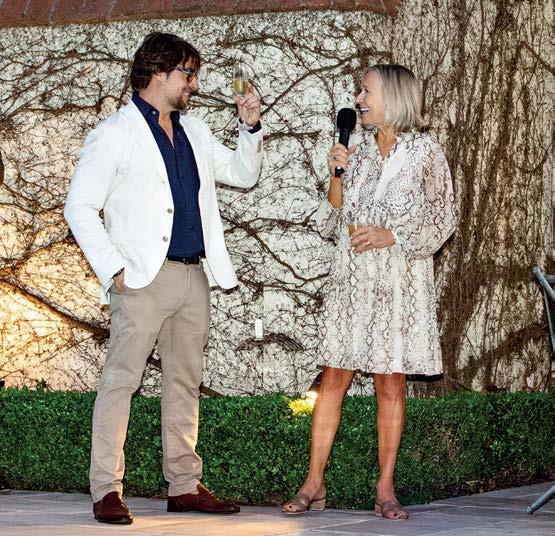
The LUXE NEXT Class of 2026 gathered in style at the Los Angeles home of Made Goods cofounders Chris DeWitt and Oscar Yague (seen at right with LUXE Editor in Chief Jill Cohen) for a celebratory evening honoring the next generation of creatives defining what’s ahead for our industry.
1—Arrowhead Construction 2—Christina Simon Studio 3—Urbanology Designs
This Is Spring at Peacock Preserve. Imagine Calling It Home.
Resting within 12,000+ acres of protected Texas Hill Country, Peacock Preserve offers you and your family an estate and lifestyle only few are lucky to have.
RADAR
ARCHITECTURALLY SPEAKING | SNAPSHOT | READ THE ROOM ASK THE EXPERT | EXTERIOR INSPIRATION
LUXE HERALDS THE SUMMER SEASON with expert insight into designing homes by the water, delightfully cool pools and products, and ESCAPE-WORTHY VACATION RETREATS.
Shore Thing
ALONG WASHINGTON’S HOOD CANAL, A VACATION PROPERTY IS DESIGNED TO MEET THE PASSIONS OF ITS NATURE-LOVING HOMEOWNERS.
WRITTEN BY MAILE PINGEL
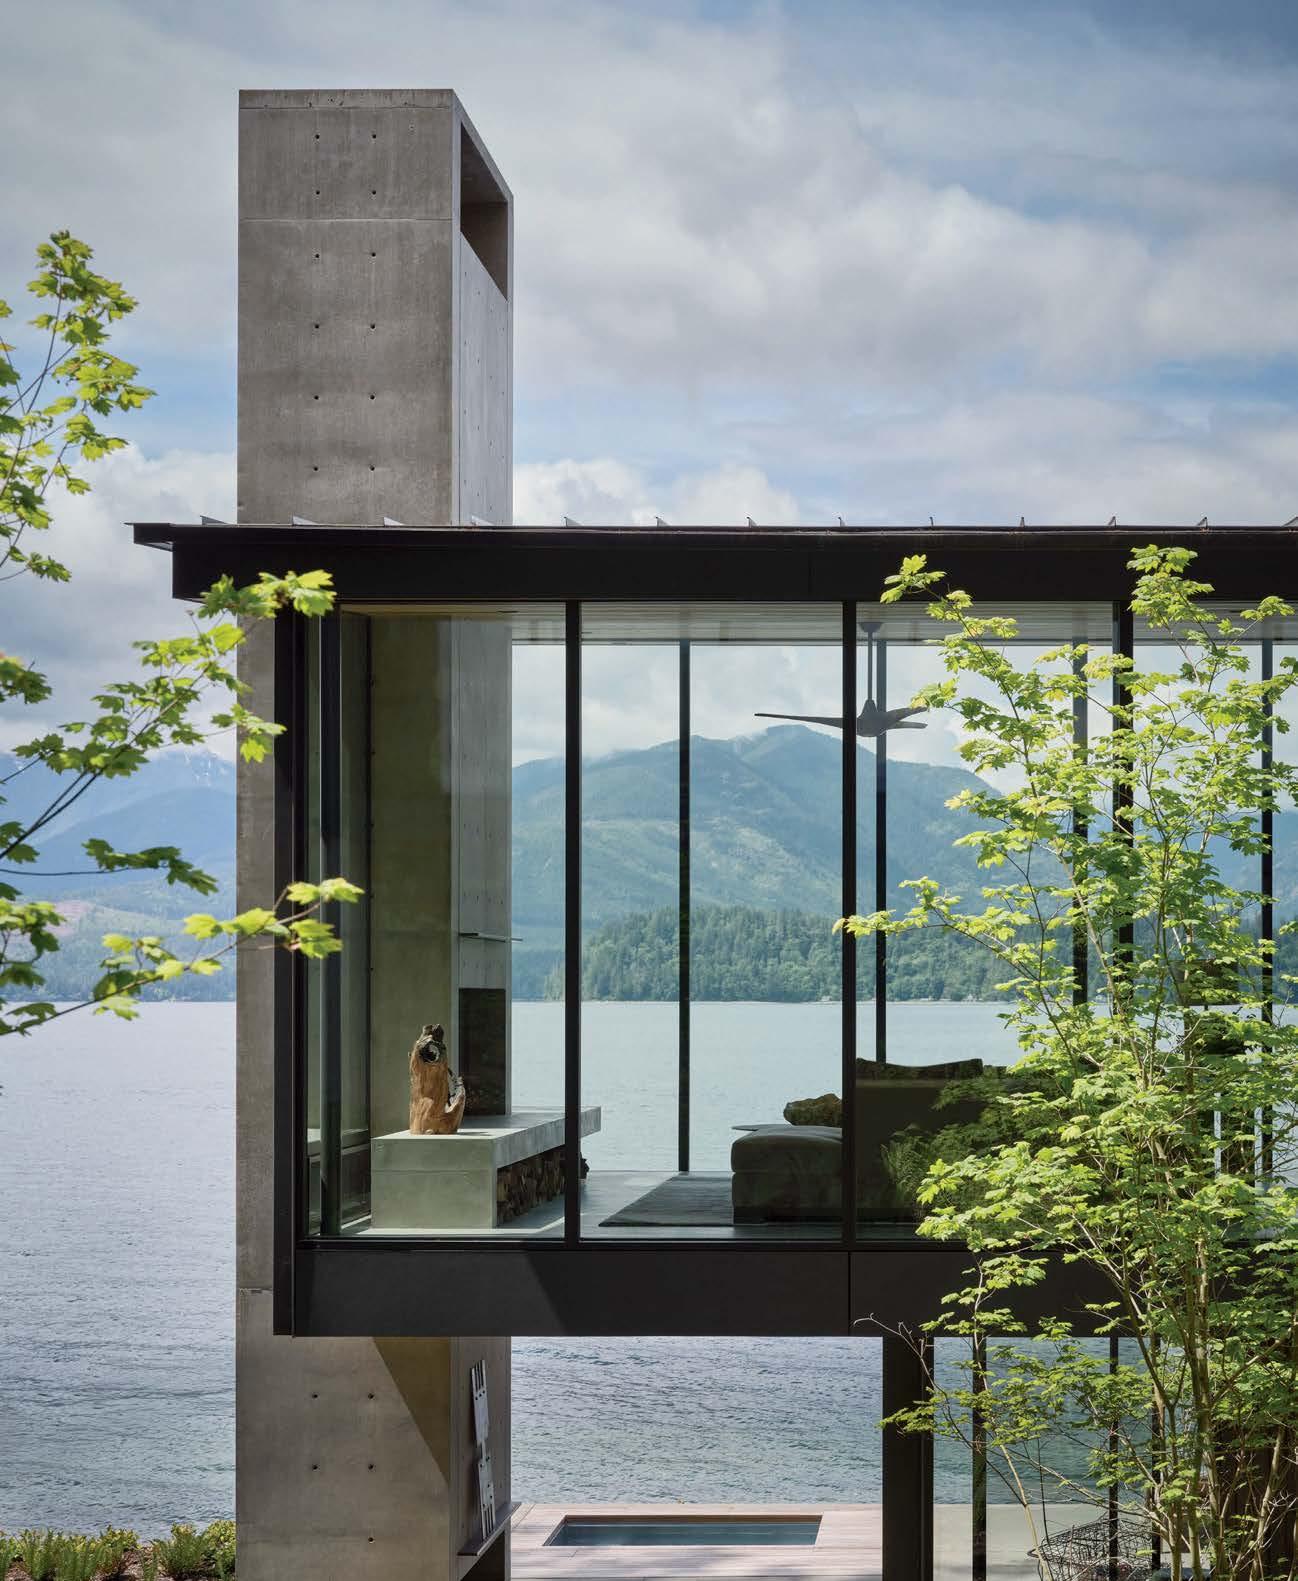
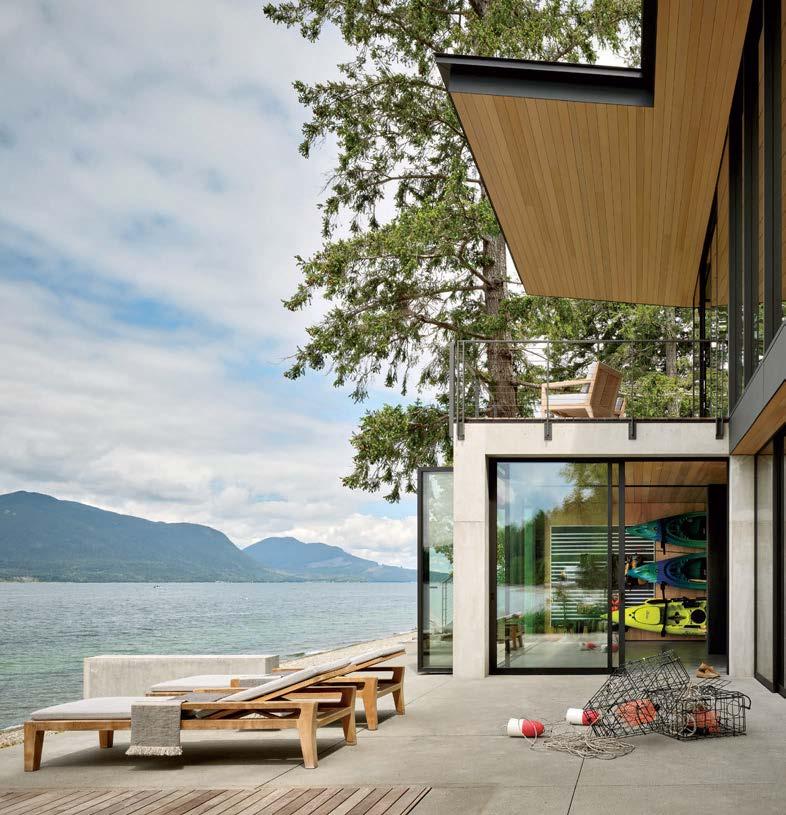
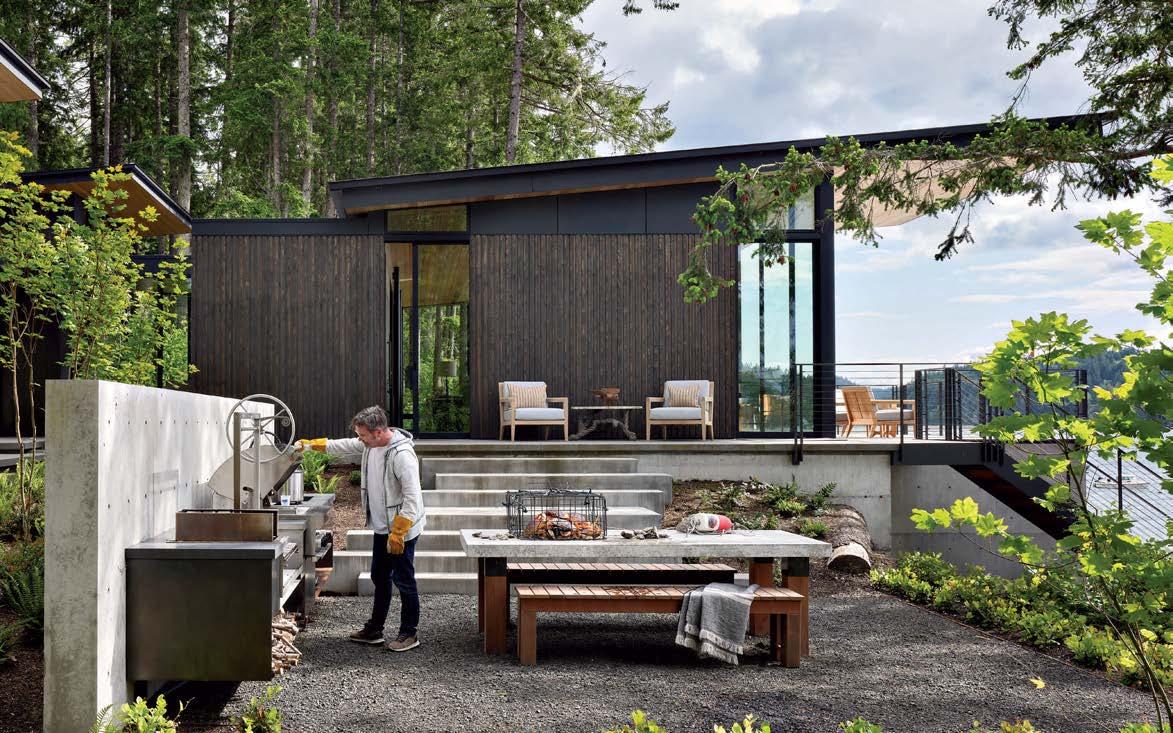
When architect Les Eerkes first visited the wooded site of his clients’ future waterside retreat, “It was immediately clear that the architecture had to embrace the richness of the setting,” he recalls. The owners, avid naturalists, wanted a contemporary, glass-walled structure that offered easy interaction with sea and forest, be it an invigorating swim or foraging for mushrooms. The result, Eerkes notes, is a “house dedicated to the enjoyment of the landscape.” In addition to outdoor lounge areas overlooking the water, there is an alfresco kitchen that accommodates the homeowners’ frequent hosting of family and friends. “I really like to grill, and there’s also a high BTU burner for crab and shrimp boils,” says one of the owners, noting the bounty of seafood right off their beach, including oysters and clams. “There’s a real hunter-gatherer ethos here,” says Eerkes. “This residence is deeply rooted in its place.” eerkesarchitects.com
POOL PARTY
Pulled from LUXE’s regional features, these refreshingly original outdoor retreats are as distinctive as their locations.
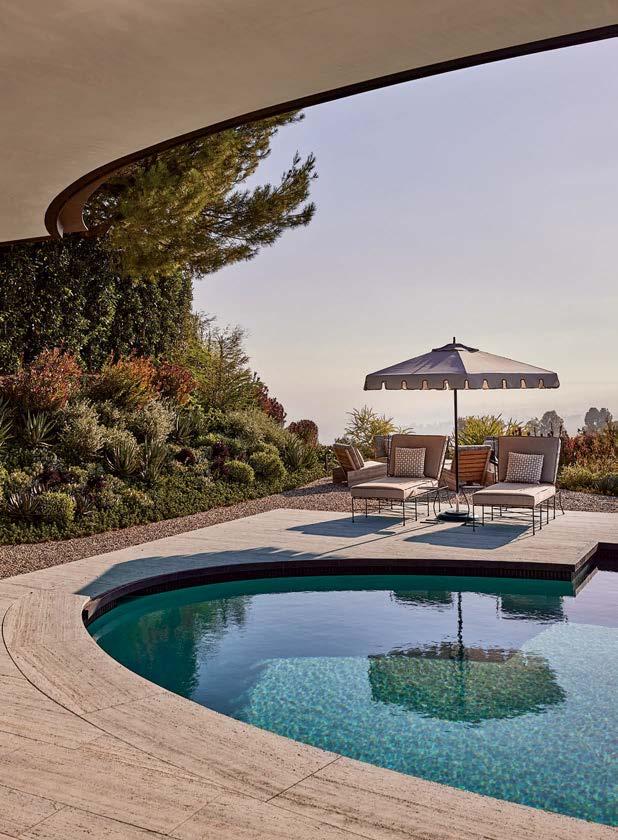
Intended to “function as a sculptural element,” this shapely Beverly Hills pool was also conceived to architecturally harmonize with the house itself, particularly the oval canopy cantilevered above it, says designer Ferial Sadeghian. idgroup.co
PRODUCED
BY JENNIFER BOLES
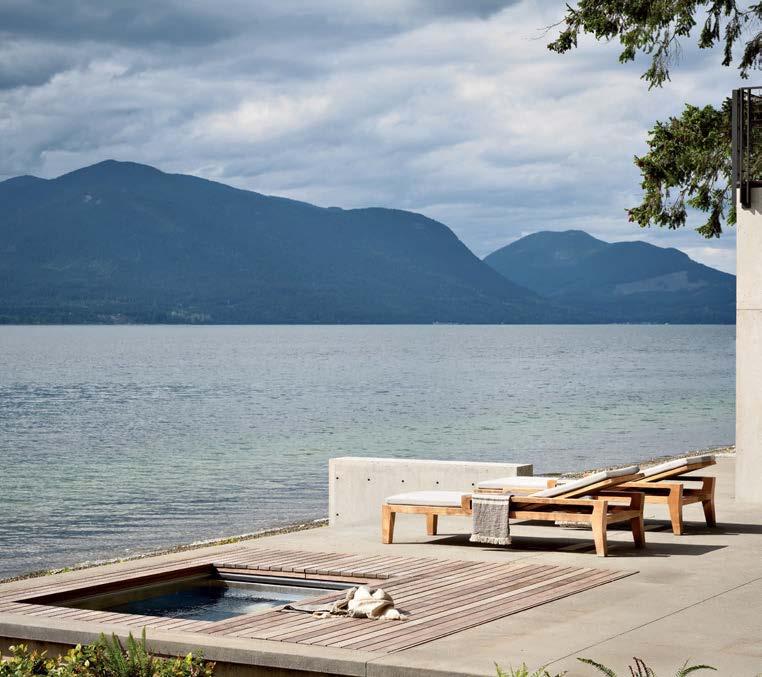
For an outdoor stainlesssteel spa nicknamed “the crab pot,” landscape architects Brian Gregory and Randy Allworth employed concrete and ipe wood to create the pool’s sunken profile, allowing for unimpeded views of Washington’s Hood Canal. gregoryla.com
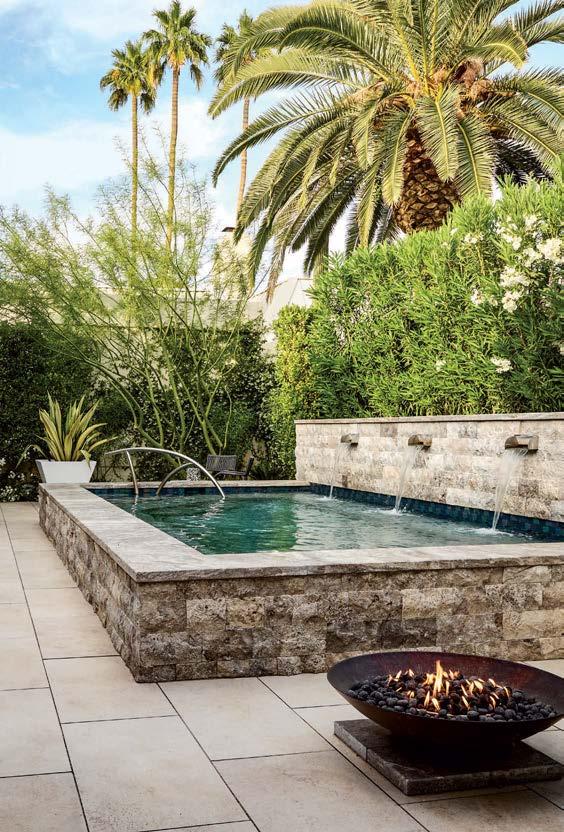
Boasting two dozen hydrotherapy heads, this wellness-focused pool and spa—a “spool,” as landscape architect Janice Parker playfully refers to it—was specifically designed to mirror Arizona’s rugged mountains with its “rough, textural stone” hardscaping. janiceparker.com
Southern California
Washington
Arizona
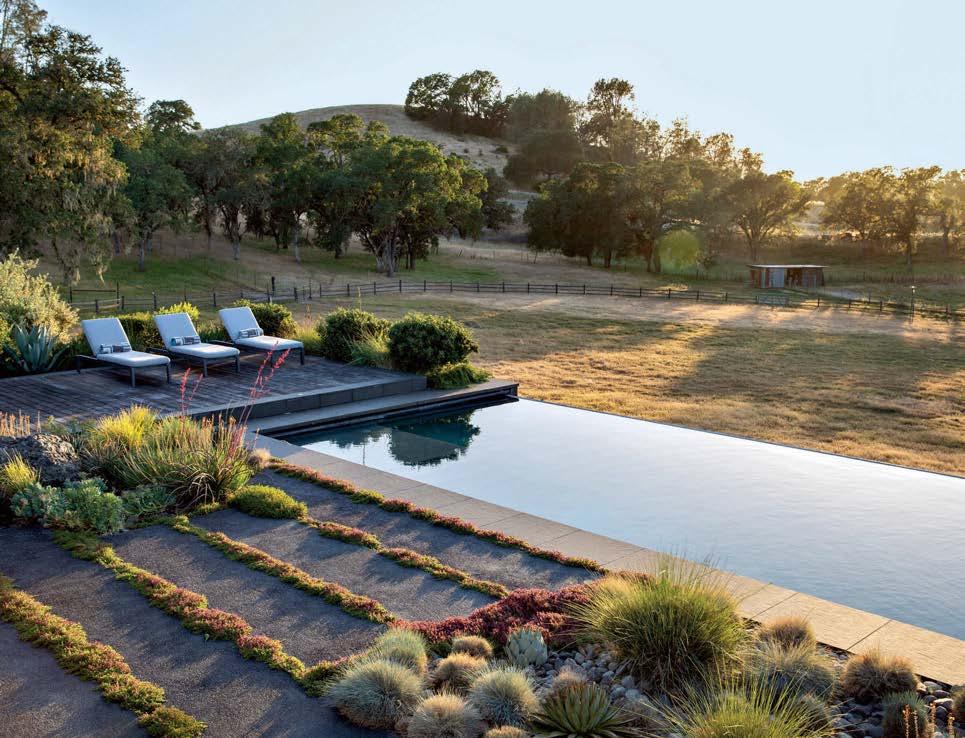
With its rustic hardscaping and darkly colored lining “blending into the bucolic landscape,” this Northern California pool by landscape architect Todd Cole further melds into nature with its infinity edge. strata-inc.com
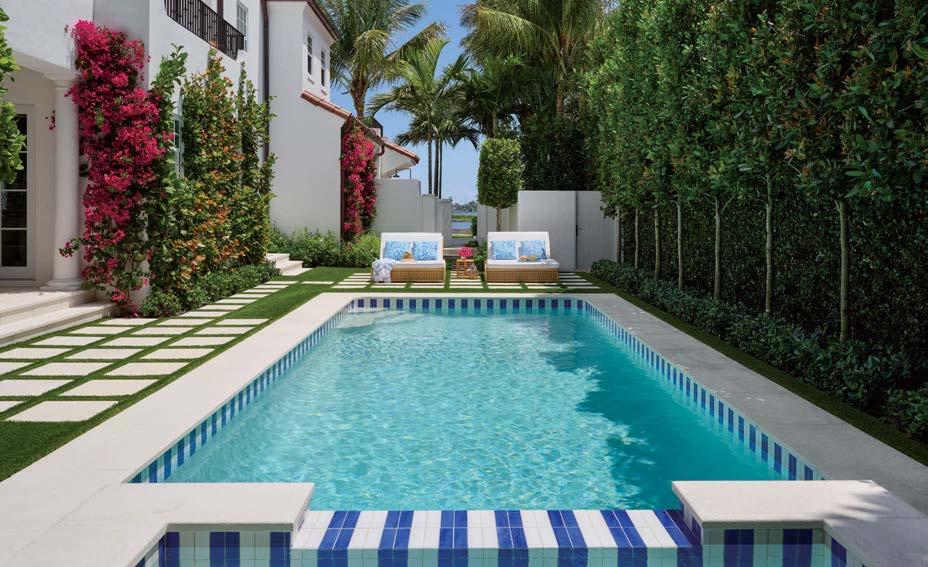
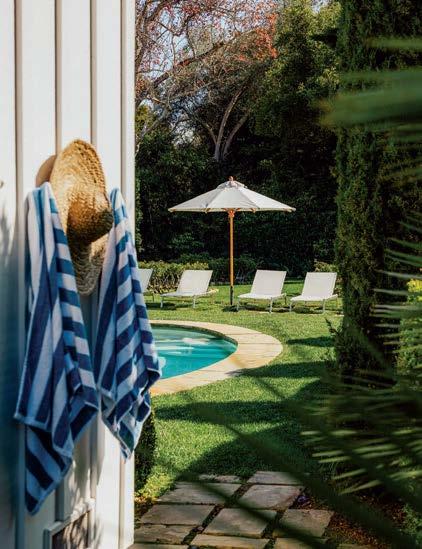
To create something “visually appealing and unexpected,” landscape designer Keith Williams enlivened a West Palm Beach pool, which is nestled within a lush garden, with blue-and-white stripes along its inside border. nieverawilliams.com
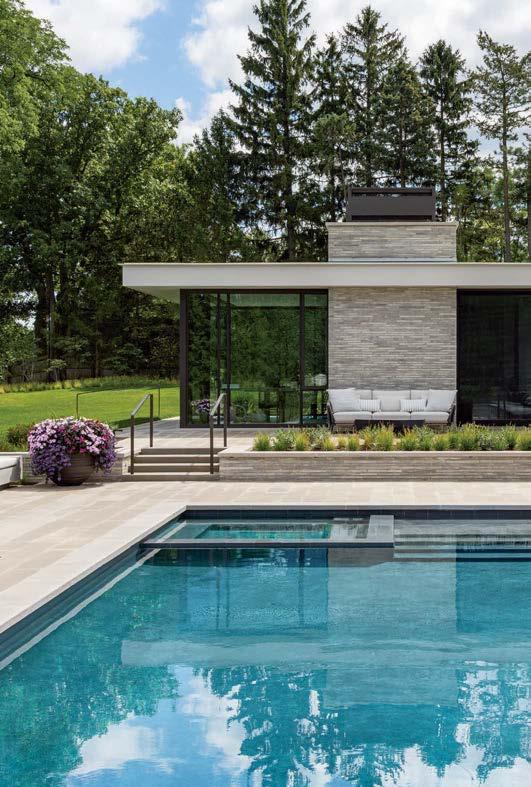
The blue plaster and tile of this Illinois pool “reflects the deep, rich color of adjacent Lake Michigan,” notes landscape architect Sara Furlan. The surrounding multi-level terrace, which features limestone plank paving, accommodates outdoor dining and lounging. marianilandscape.com
Illinois
Florida
Northern California
Sense of Place
FROM MASSACHUSETTS TO CALIFORNIA TO FLORIDA, THREE SUMMER ESCAPES FEEL AT HOME WITH THEIR SURROUNDINGS.
WRITTEN BY LISA BINGHAM DEWART
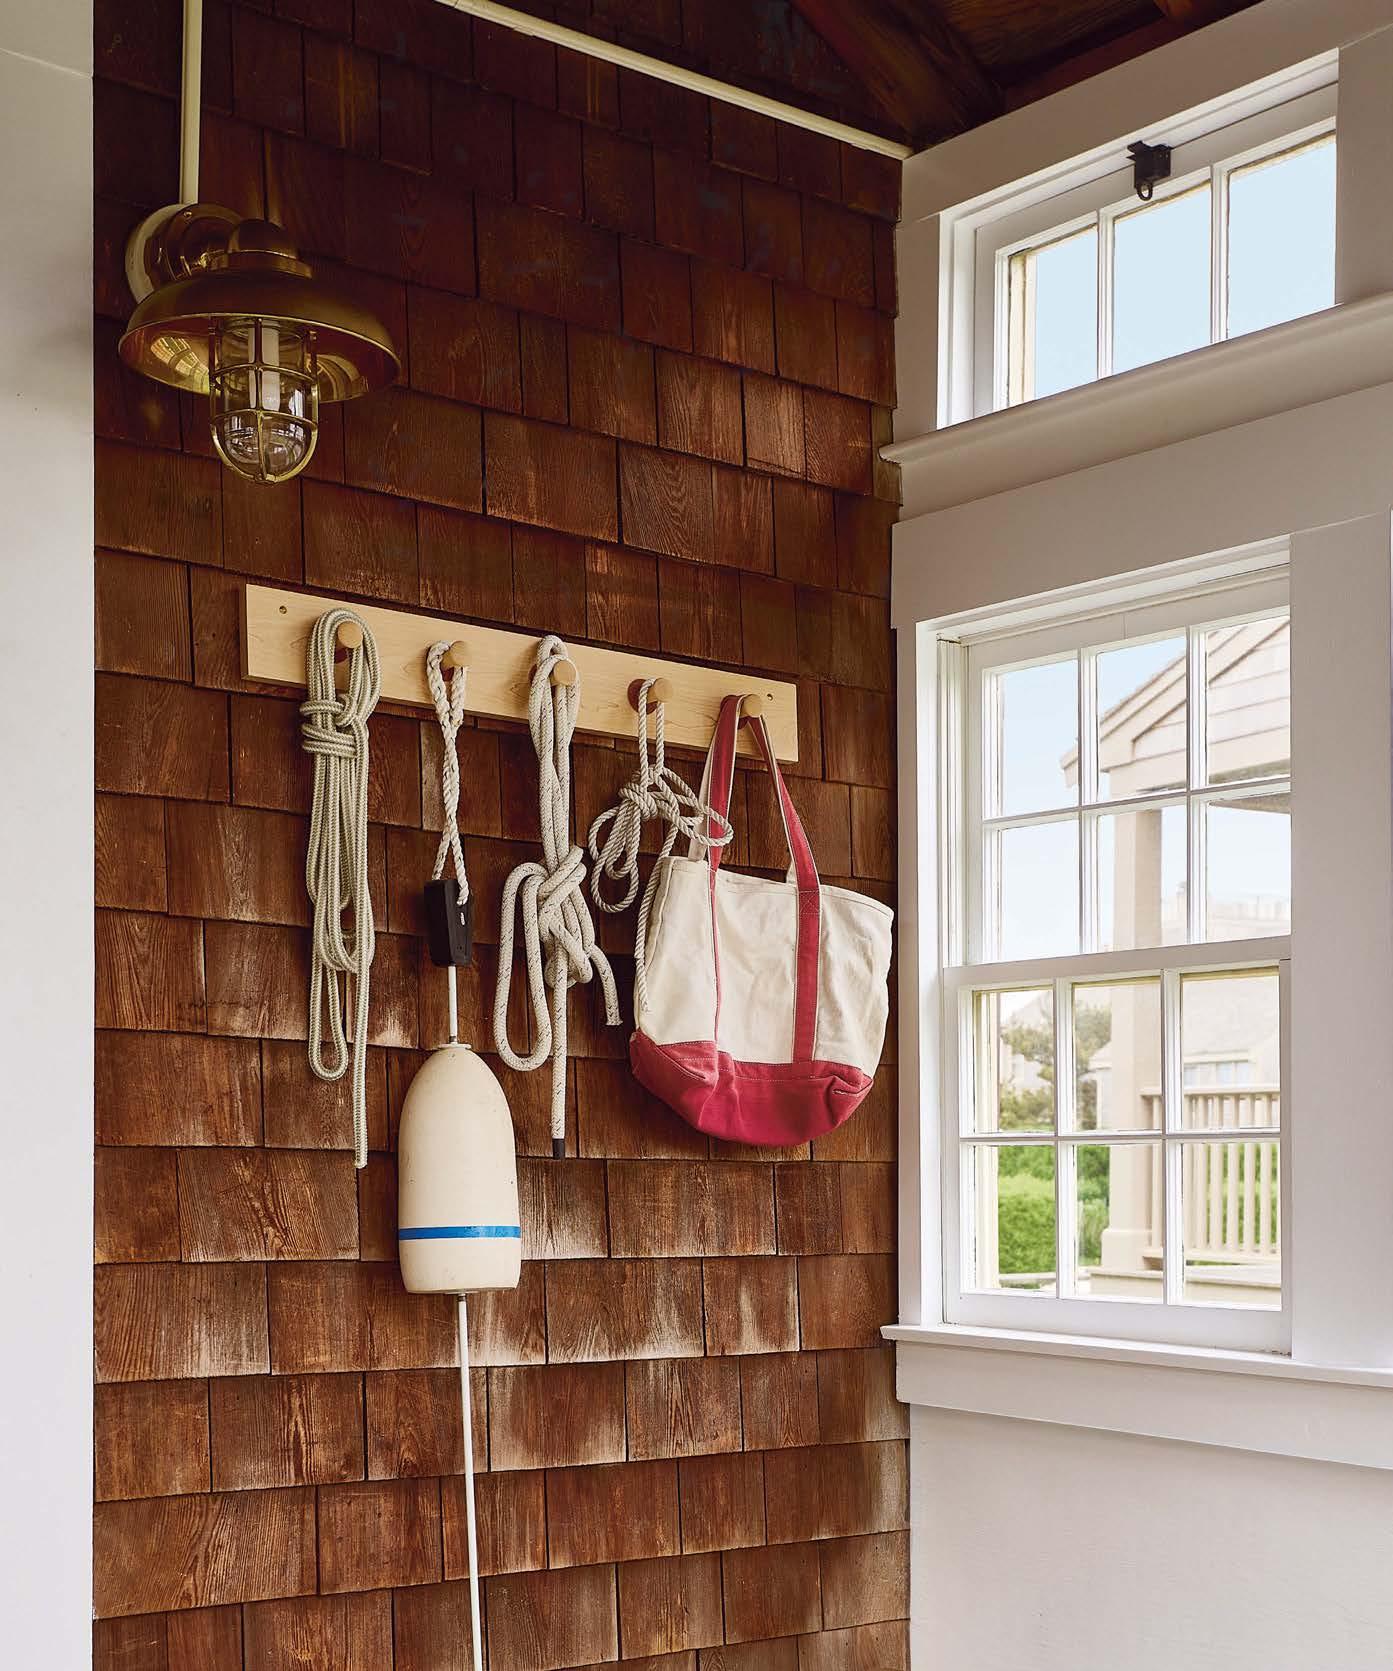
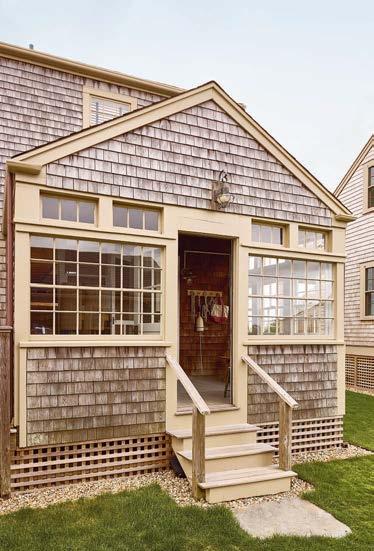
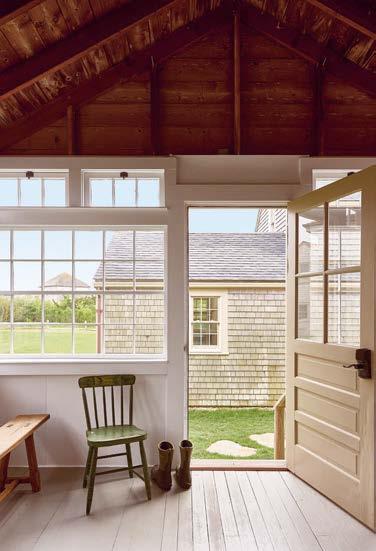
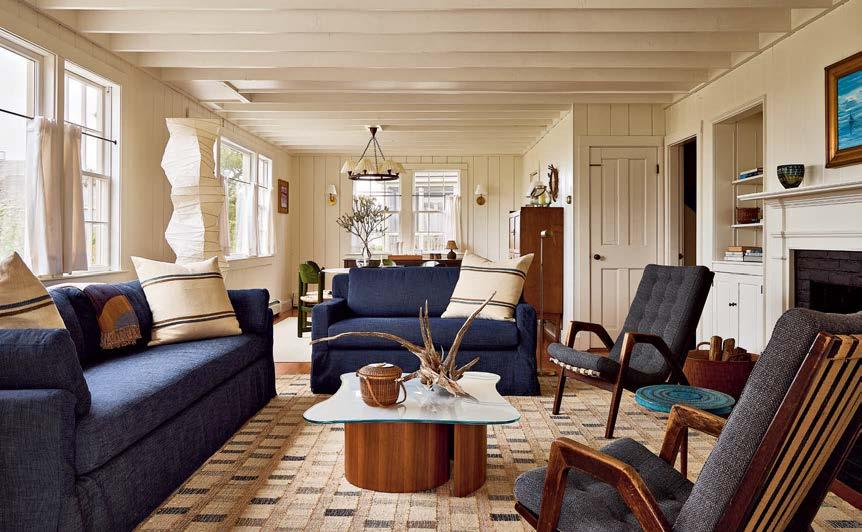
Designer David Ries preserved a historic Nantucket cottage’s existing architectural details, opting to refresh its interior by simply painting the woodwork White Dove by Benjamin Moore.
photo: matt kisiday.
NANTUCKET, MA
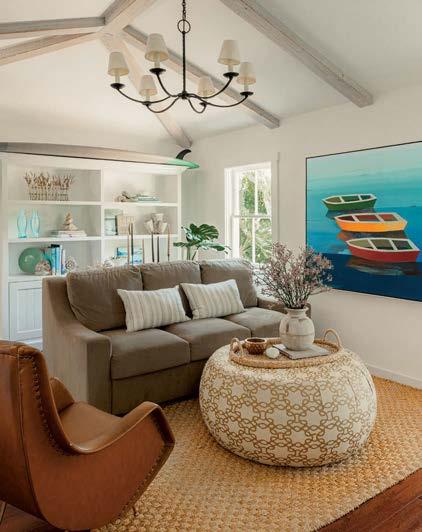
“We wanted to create something authentic that felt lived in and loved,” designer David Ries explains of the plan for his clients’ shingled 1930s guest cottage on Nantucket. He began by painting the walls, ceilings and baseboards white and restoring the hardwood floors, allowing their rich reddish-brown finish to remain intact. The latter “creates a great anchor for the home, and when it gets chillier and foggier, it’s a warm base,” he notes. For the furnishings, Ries chose a mix of vintage and new pieces, many in shades of blue and green. “It feels like it was curated over time and melds beautifully with the existing architecture,” he says, pointing to finds ranging from the living room’s antique Spanish chest and midcentury Jan Vanek armchairs to a Saarinen table in the dining area. For the bedrooms, he opted for consistency and adaptability. “Some of the bedrooms have the same spindle beds with striped linen bed coverings, while others have beautiful rattan chairs, giving you the flexibility to move things around.” Ries chose to weave in quintessential local touches as well: A Nantucket basket and piece of driftwood serve as sculptures atop a coffee table with a Karl Springer base, while the sea and landscape prints are by a local artist who also happens to be the cottage’s caretaker. “It was almost as if the house told us what it wanted,” Ries says. “We knew the setting and the bones, which helped us to understand exactly what we needed to do.” rieshayes.com
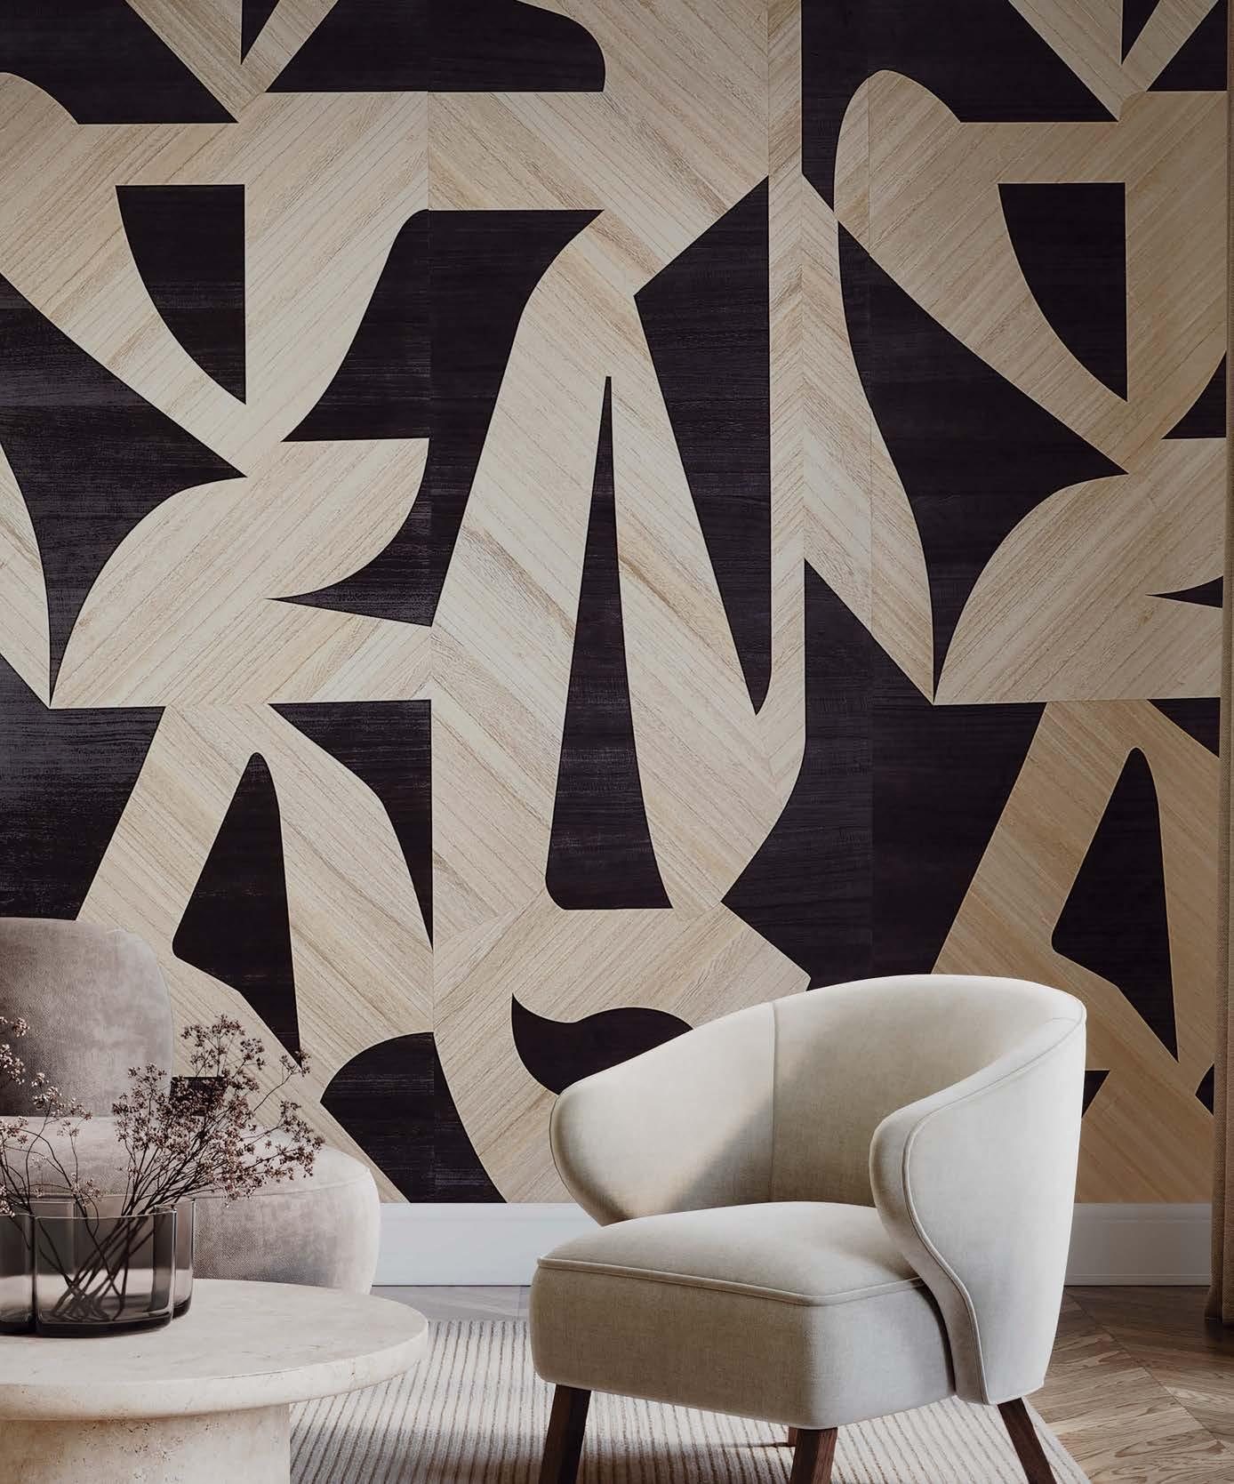
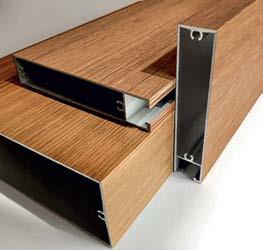
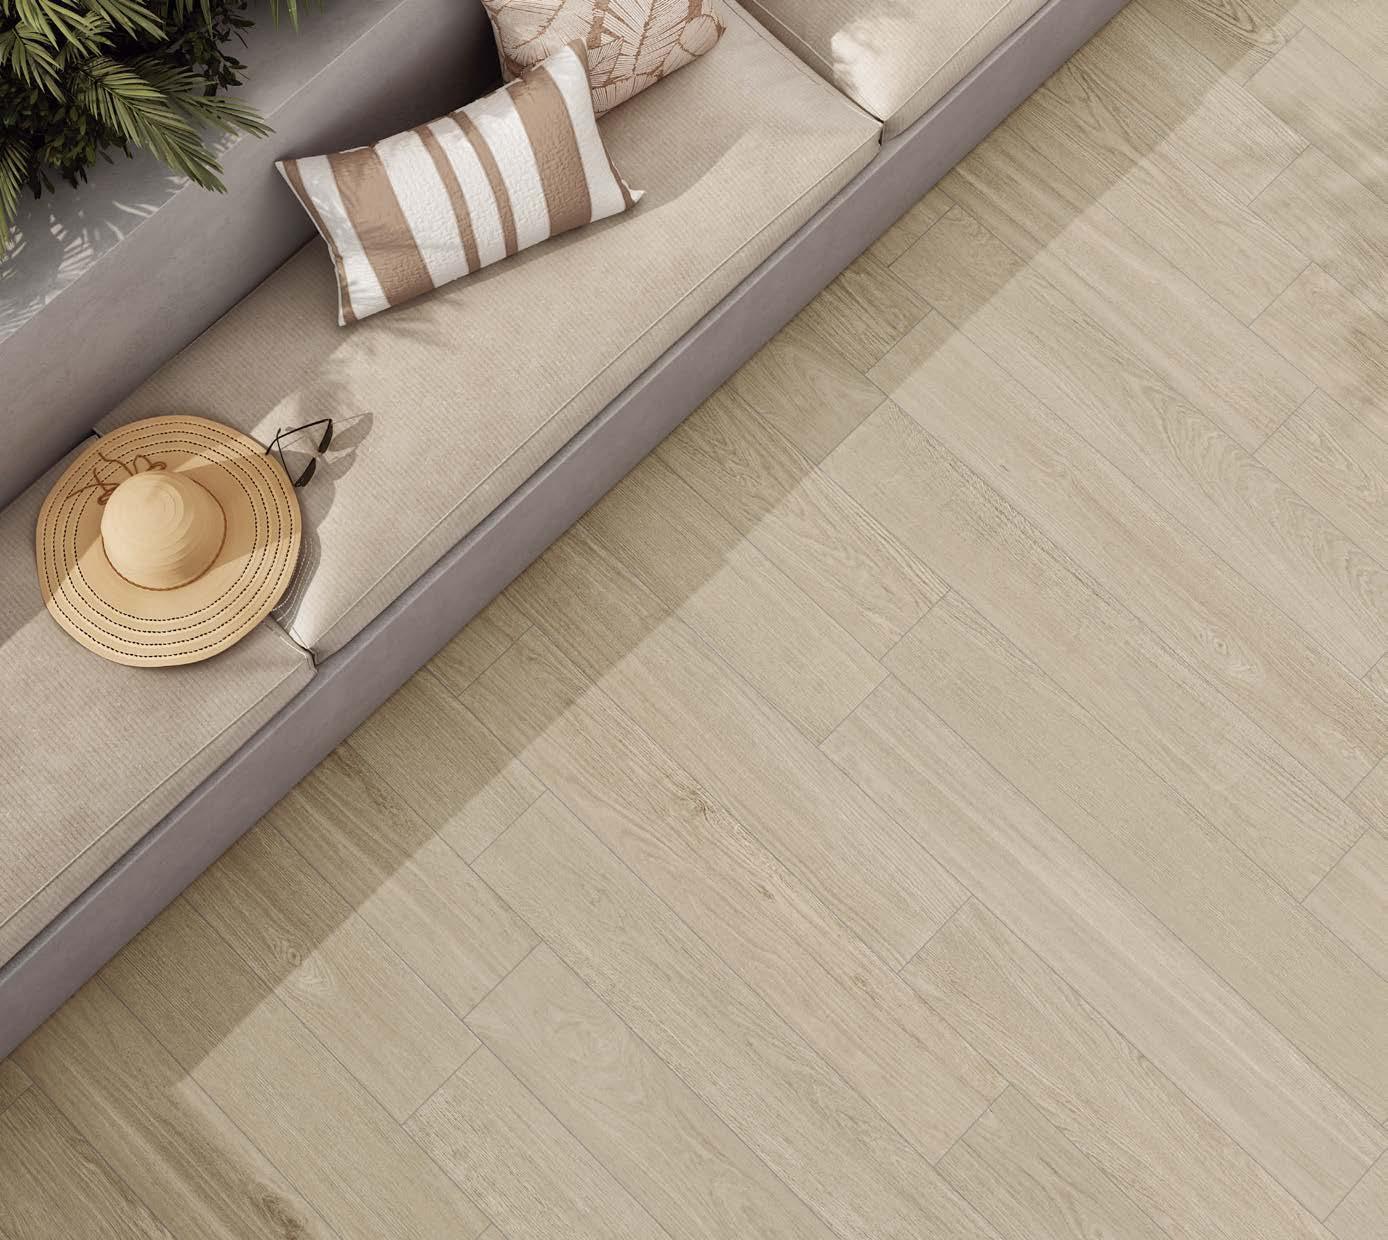
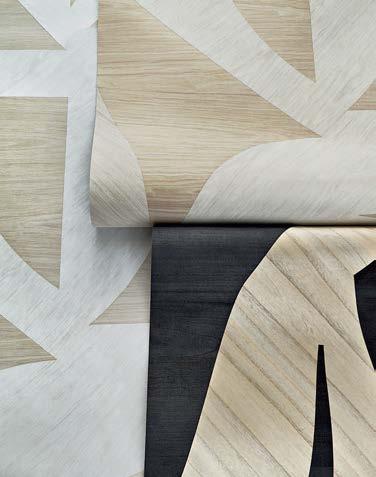
Fortina is an architectural system that captures the warmth and texture of real wood—crafted from aluminum and finished with a hyper-realistic, non-PVC surface.
Available in over 100 finishes and 50+ profiles, it offers design freedom without compromise.
Fortina is an architectural that captures the warmth and non-PVC surface. freedom without
MONTECITO, CA
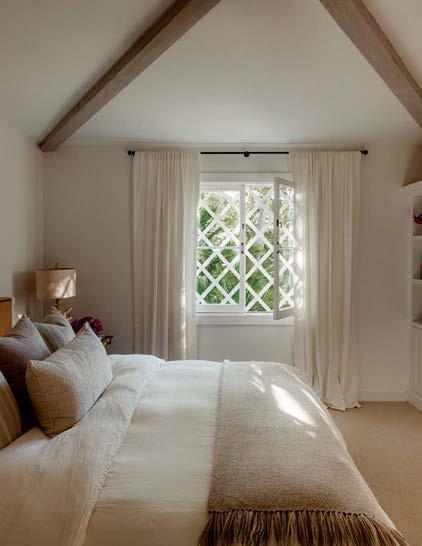
Over the years, architect Ryan Street’s Texas-based clients spent many a sun-kissed summer at Montecito’s San Ysidro Ranch, where board-and-batten bungalows nestle into lushly planted grounds. Eager to capture the iconic hotel’s spirit for themselves, the couple—the husband is a landscape architect and frequent collaborator of Street’s, and the wife is an interior designer—found the perfect property nearby featuring a pool, tennis court and a 1940s cottage with a board-and-batten exterior of its own. Although the site could support a much larger dwelling, the homeowners opted to renovate instead. “They wanted to come here to live as simply as possible. Everything is smallscale; the color palette is minimal, and serenity is the theme,” Street says of their vision. “Nothing but the essentials was the rule.” He retained the interior flooring but significantly revamped everything else, repositioning the kitchen and reconfiguring the bedrooms. There are new architectural details, including a built-in bookcase in the living area, a space the wife appointed with shapely furniture in warm creams, taupes and caramels. Other fresh elements are intended to encourage interaction with the property: a latticework screen on a bedroom window draws the eye outside, as do additional doors and windows. “The bungalow turns into a place where you just sleep and cook,” Street explains, noting the home doesn’t have a dining room—meals are enjoyed alfresco on a terrace, in keeping with the San Ysidro lifestyle. “The space functions as a support system for enjoying the garden and being in Montecito.” ryanstreet.com
KOHLER.com/StudioMcGee
ANNA MARIA ISLAND, FL
For designer Anissa Zajac’s clients, comfort was paramount for their Anna Maria Island, Florida, vacation home. “They didn’t wish for anything flashy,” Zajac, the owner of House Seven Design, recalls. “Instead, they wanted their kids to be able to come in from the beach and lie on the sofa and watch movies.” Additionally, the homeowners requested that she forgo the usual Florida beach house flourishes, meaning no palm tree motifs, mother-of-pearl or seashells. That’s not to say the designer didn’t draw from the locale, though. The home’s cream, taupe, blue and green color palette chromatically echoes the grass, sand, sea and sky just outside. Coastalworthy details are also present, like the crisp white tongue-and-groove paneling that Zajac selected for much of the interior. Overall, “There are just a handful of materials used in different ways to create a cohesive vibe,” she notes, pointing to both the linen that primarily covers the seating and a series of rope fixtures that cast light throughout the house. Raffia wallcoverings, wood finishes and lamps made of stone also make appearances. “We stuck with things that felt organic and used a lot of natural elements,” the designer explains. Outside, the house similarly engages with its beachfront setting thanks to sandy tones, louvered shutters and balconies framed with slim railings. Even the home’s pool was color-matched to the ocean’s crystal-blue hue, another decision among many that has yielded a relaxed, inviting family abode. housesevendesign.com
Coastal Style
FOR DESIGNER VICENTE WOLF, WATER LEADS THE WAY WHEN CRAFTING SEASIDE HOMES.
WRITTEN BY JENNIFER BOLES
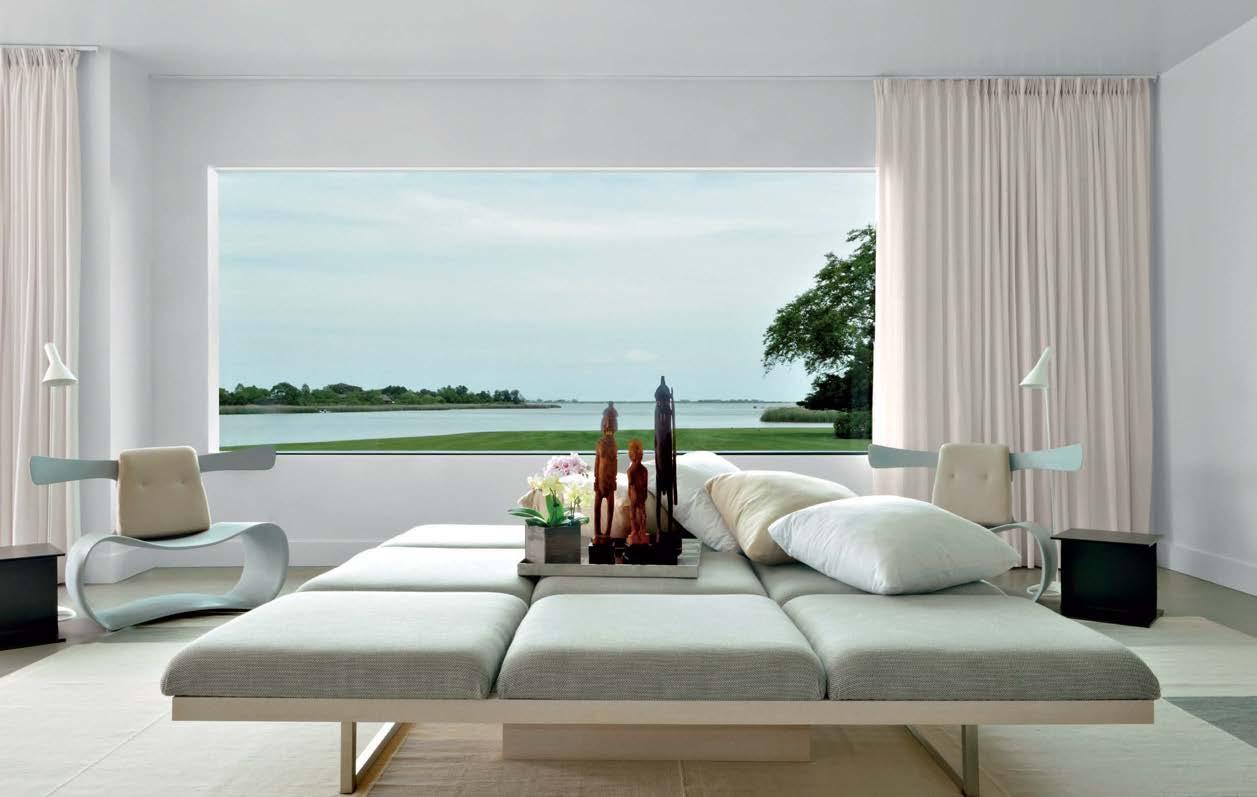
When designing residences by the water, Vicente Wolf almost always accentuates the aquatic landscape through color, mood or sometimes even both, as exemplified by his clients’ Hamptons property along Mecox Bay. A once mundane structure with overly compartmentalized rooms, Wolf updated the home by streamlining its floor plan, banishing unnecessary ornamentation and appointing the interior primarily in white, because “water always brings up feelings of lightness,” the designer notes. A desire for unimpeded views of the picturesque outdoor scenery also factored into his color choice, explaining, “Wherever you look from within a space, you should see the setting, and white is the best way to do that.”
Naturally, Wolf incorporated blue hues to emphasize the nearby bay views, but he
concentrated on a multitude of shades ranging from light to dark. “When you’re by the water, you only see the surface, but it’s the depth below that gives it bravado,” he says, a sentiment echoed in the inky blue wallcovering he employed to envelop the home’s study. The living room’s pale grayish-blue ottoman and lightly shaded rug, on the other hand, reflect the bay’s shimmering surface.
Color selections aside, the home’s relaxed atmosphere might be most indicative of its waterside perch. “It’s what a beach house should be. It’s about casual living,” Wolf says, pointing to the abundance of upholstered seating as well as the kitchen’s easyto-access open shelving as evidence. “If you have guests staying with you, you want everyone to feel like it’s their home, too.” vicentewolf.com
“ART
Eternal Flame
THE ROMANCE OF THE CLASSIC COPPER GAS LANTERN REMAINS A TOUCHSTONE FOR DESIGNERS IN EVERY ERA.
WRITTEN BY SARAH SHELTON
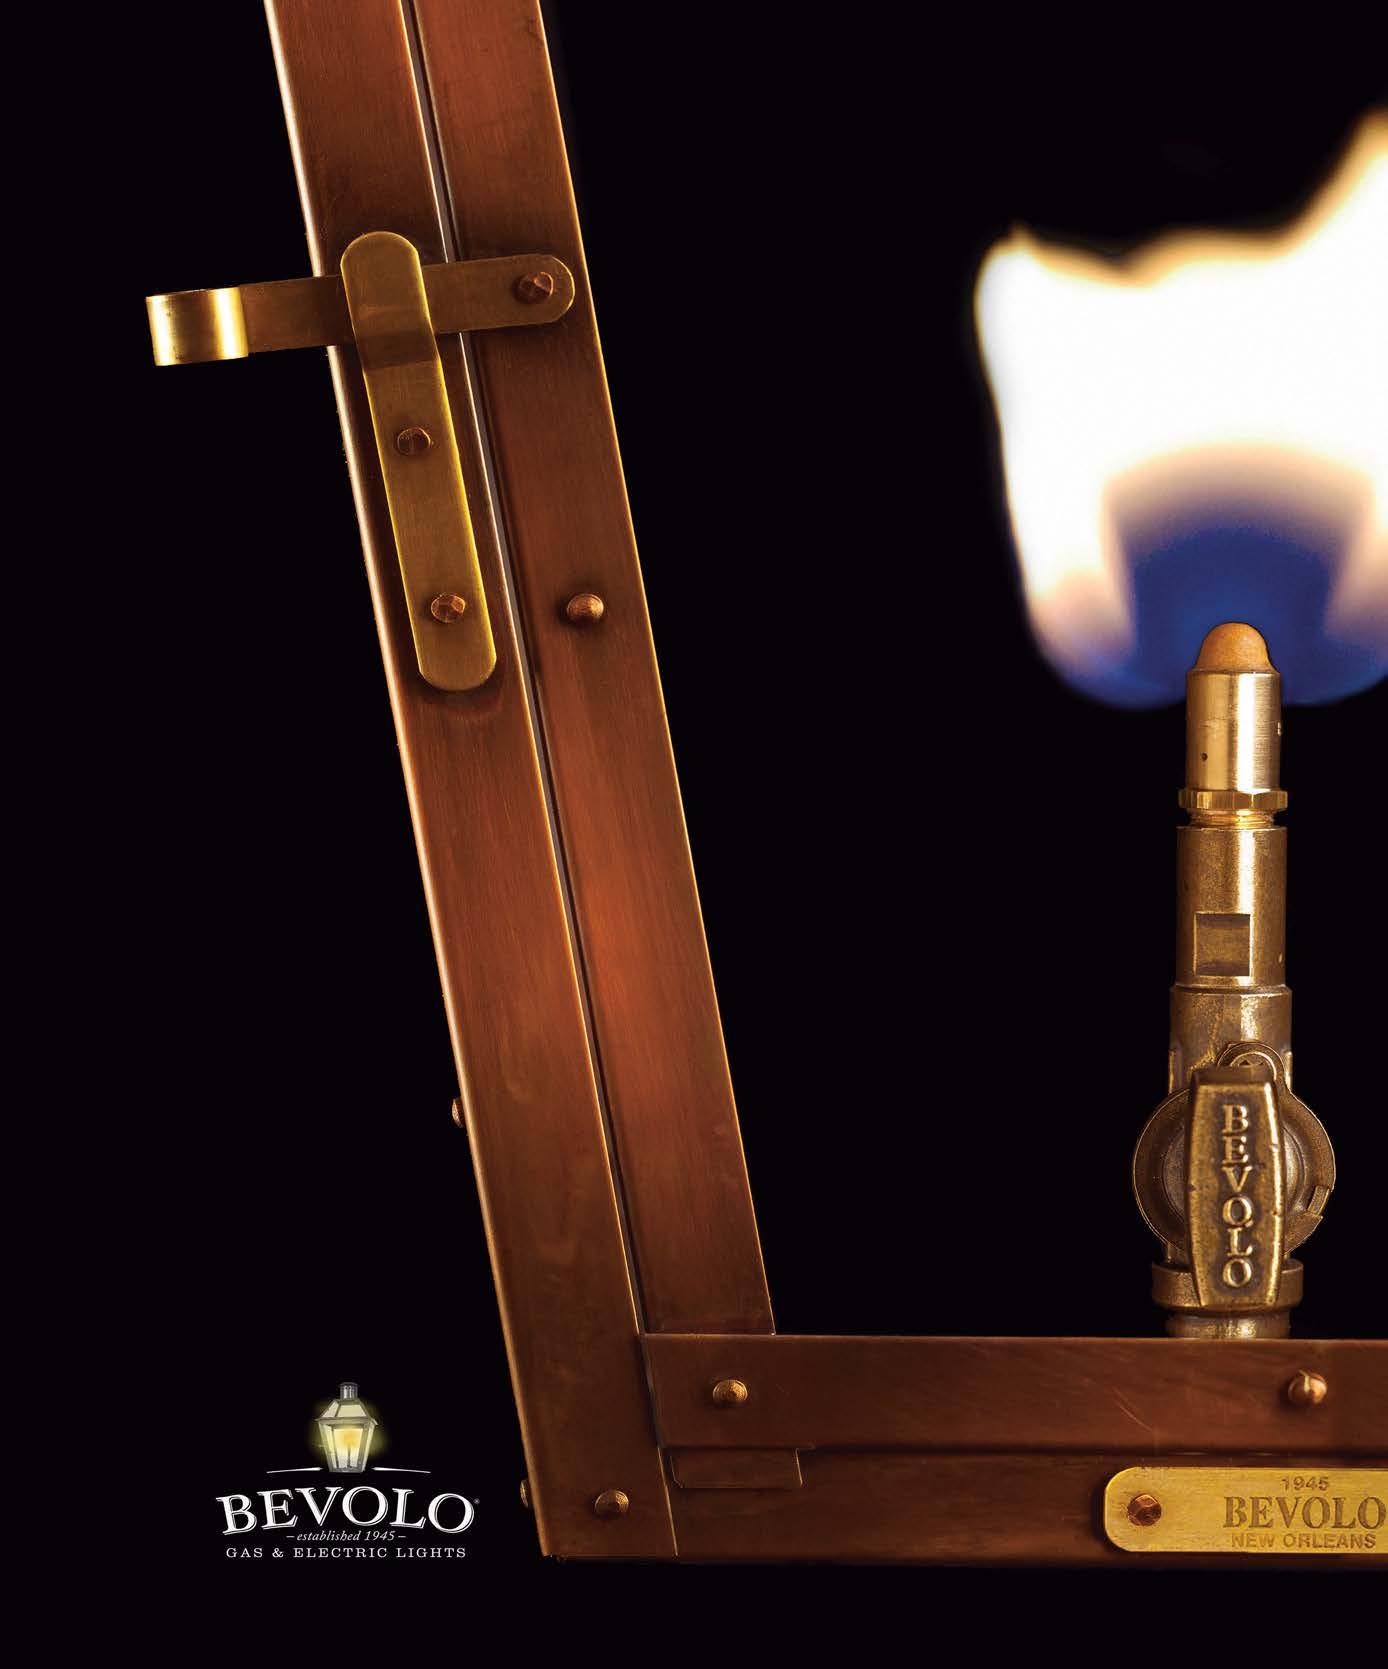
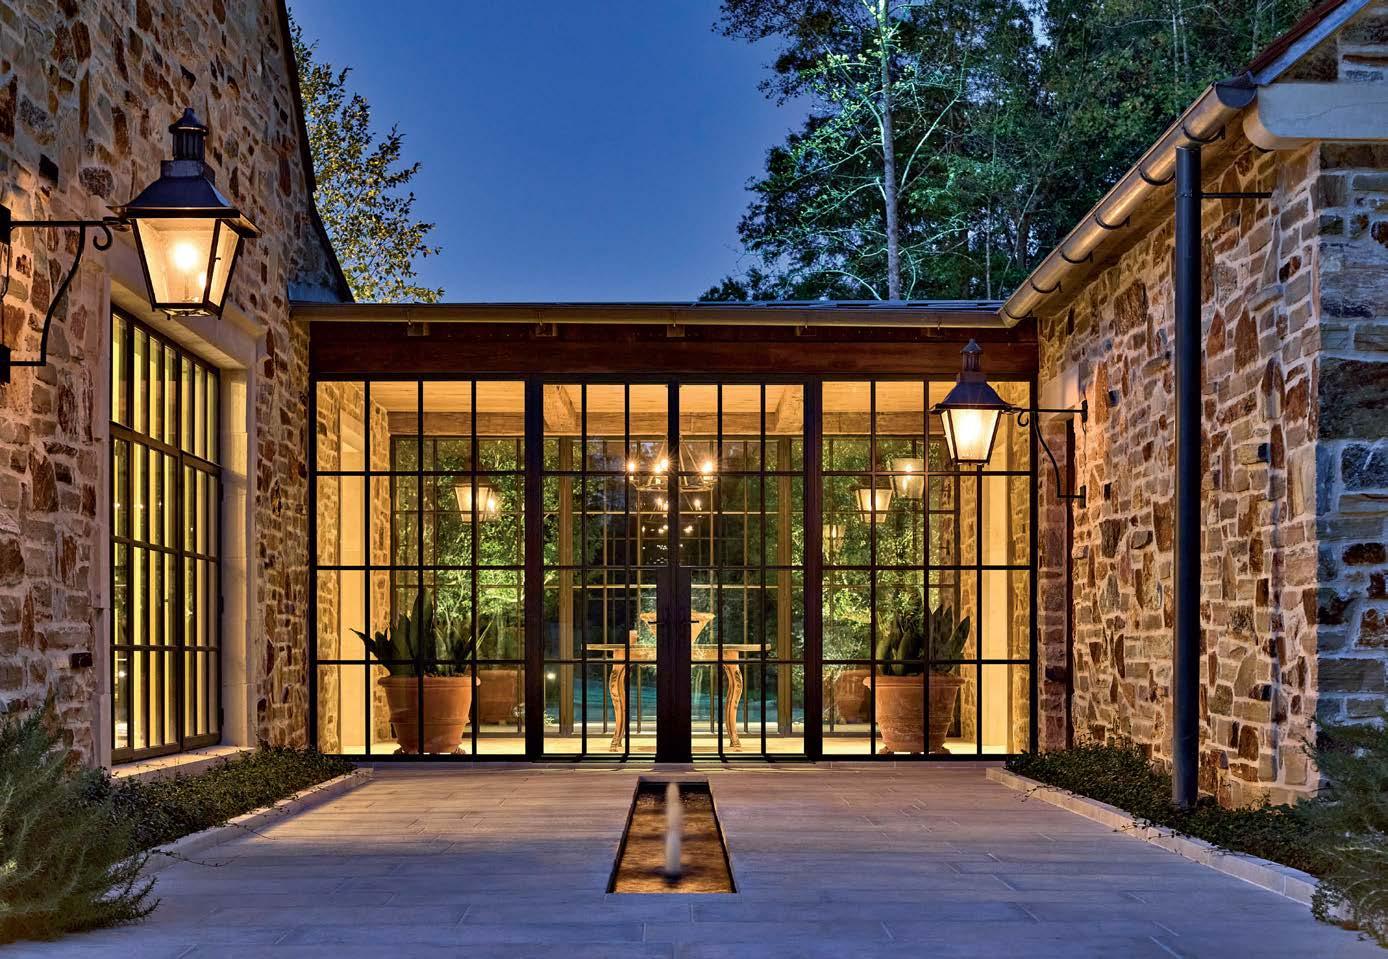
There is something special about a home that’s aglow with gas lanterns. The live, ickering ames impart a sense of literal and metaphorical warmth, a welcoming beacon of hospitality. While some may view outdoor lighting as an afterthought, for Atlanta-based designer Anna Booth, illuminating the exterior makes a heartening rst impression, as seen with the numerous copper xtures that adorn the façade of this newly built stone estate in Georgia. “It’s comforting to live with a material like copper that patinas over time—it helps you relax,” the designer says. “There’s a grounding feeling of permanence when you select products that are meant to last.”
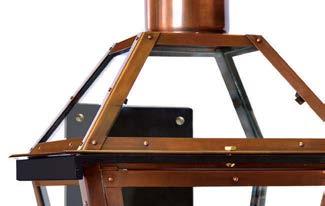
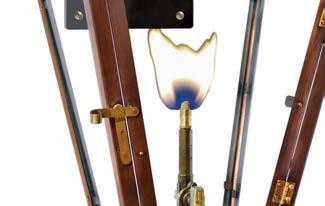
The innovation of gas lighting transformed cities in the early 19th century, and it is historic companies like Bevolo Gas & Electric Lights that are ensuring the tradition of crafting this type of lighting is carried into the future. For Booth’s project, the many lanterns were handmade at Bevolo’s New Orleans
headquarters—as are all of their pieces. “Copper is elegant and resilient; it ages visibly, recording time, turning each xture into a one-of-a-kind architectural element,” remarks Drew Bevolo, the family-run company’s third-generation owner. “The enduring appeal of our lanterns lies in what modern technology often leaves behind: legacy, presence and soul.”
Founded in 1945 by Drew’s grandfather, Andrew Bevolo Sr., the brand continues to honor the past by using traditional tools, processes and their signature Americanmined copper, while still offering customizable designs that keep pace with the times, which now include electric and stainless-steel options. But don’t expect them to chase trends anytime soon. “Bevolo lanterns provide not just illumination but atmosphere. We create tomorrow’s antiques—lighting that not only belongs to a home or place, but to time itself.”
annaboothinteriors.com ; bevolo.com
With interior designer Anna Booth at the helm, a home outside of Atlanta glows at twilight thanks to custom Napoleon House fixtures from Bevolo Gas & Electric Lights. Directly above is the company’s popular French Quarter lantern style.
T A K E R A I L I N G U P A L E V E L .
Transform your home with Calico.
From custom window treatments to upholstery, bedding, and more, we’re your one-stop shop for beautifully tailored design. Enjoy complimentary expert guidance from start to finish. Get started at calicocorners.com.
A CURATED EVOLUTION
Italian Architectural Interiors in Austin
Austin’s design scene has matured into something increasingly refined, less interested in decoration and more drawn to spaces that feel architectural, edited and deeply intentional. Monna Italian Luxe enters this moment with a singular proposition: Italian-crafted interior systems conceived not as individual elements, but as a complete composition with cabinetry, doors, closets, boiserie and lighting aligned in proportion, restraint and precision. Founded and led by an architect, the studio operates within Italy’s design ecosystem, close to the makers themselves, where craft is inseparable from engineering and beauty is built on discipline. The result is a collection defined not by trend, but by permanence, materials with quiet depth and details that reveal themselves over time. What distinguishes Monna is not only aesthetics, but rigor. In a category where every millimeter matters, architectural intent is translated with technical clarity, resulting in interiors that feel effortless.
Monna’s Italian interiors are designed to be felt, a destination for architects, designers and discerning homeowners drawn to restraint, where permanence remains the ultimate luxury.
DISCOVERIES
Fredrick RamondA Hinkley Brand
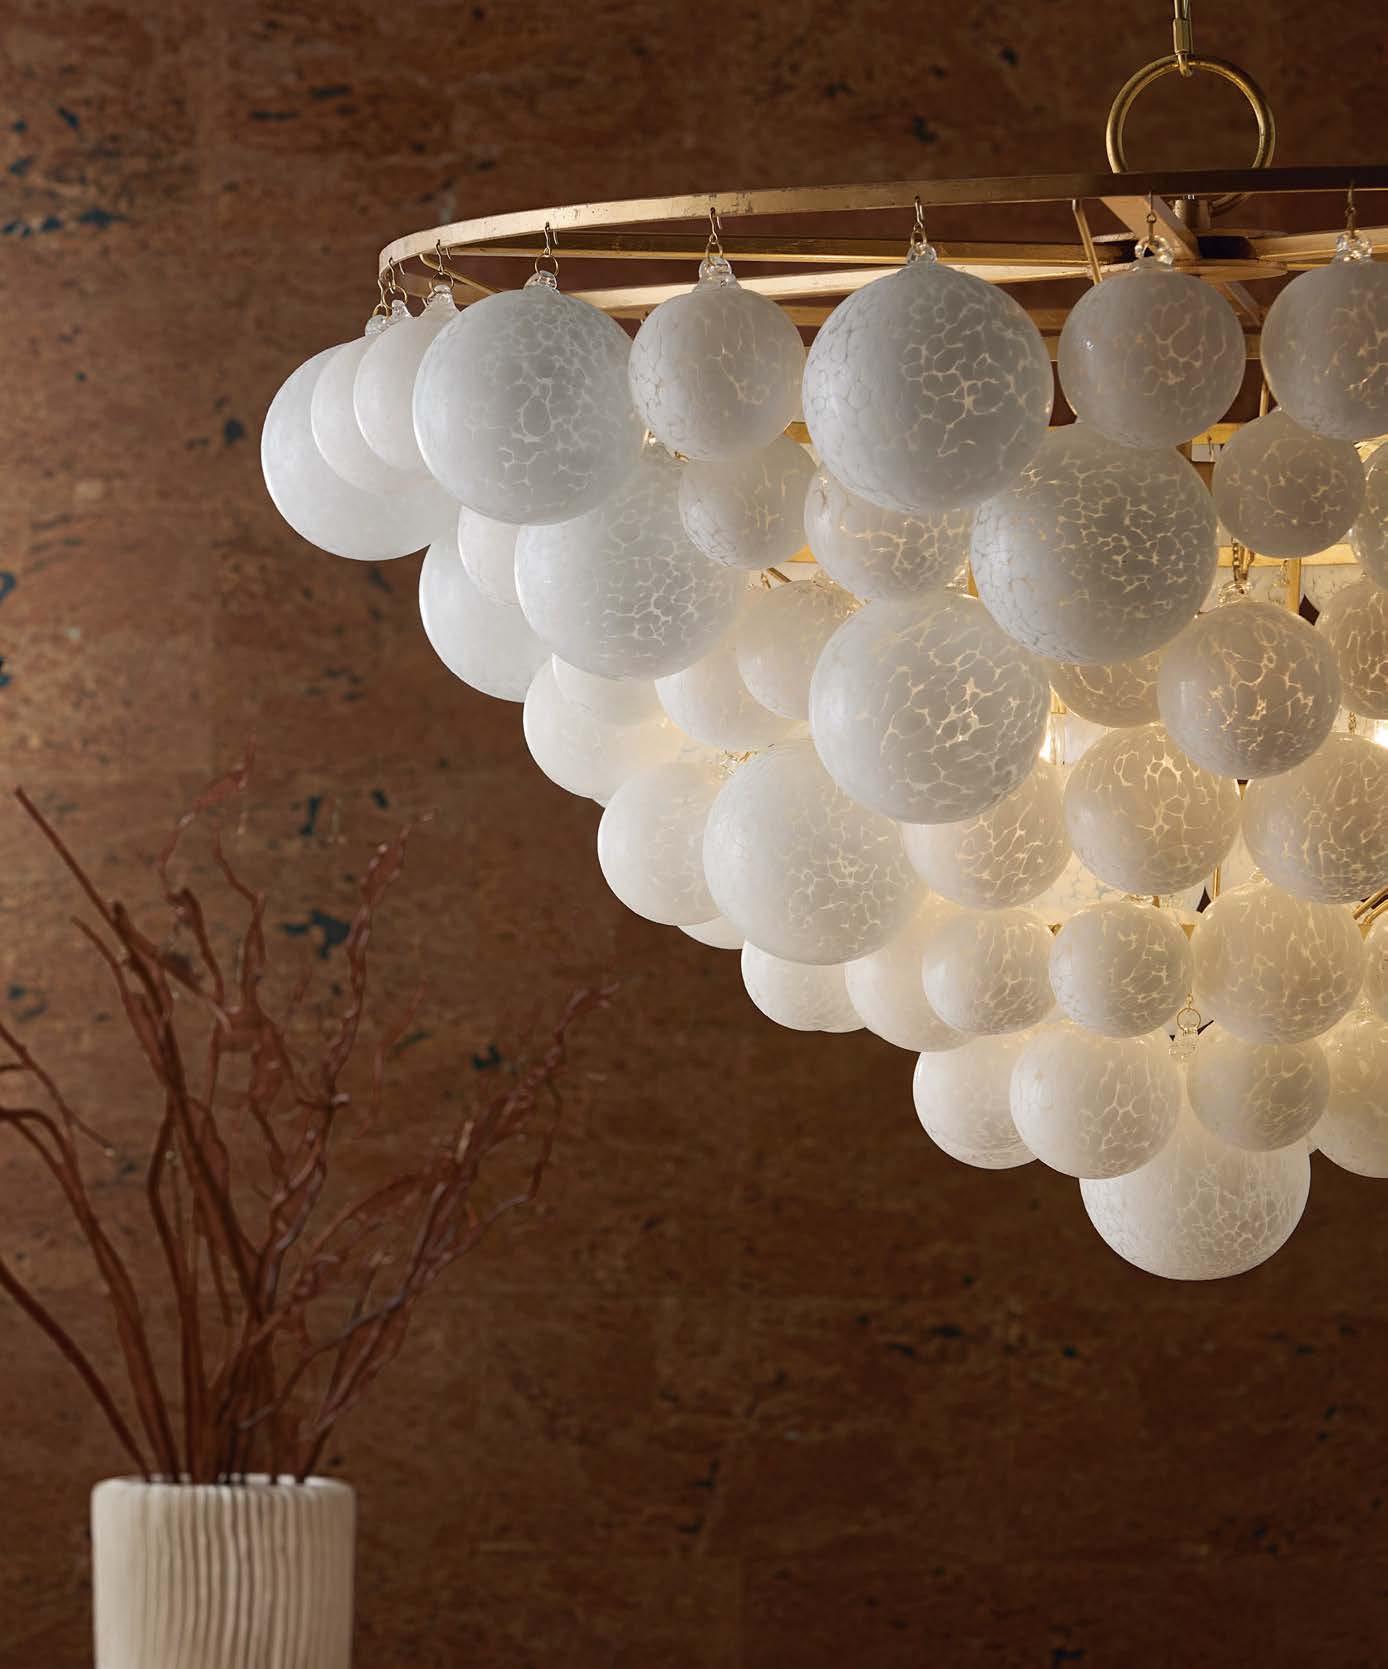
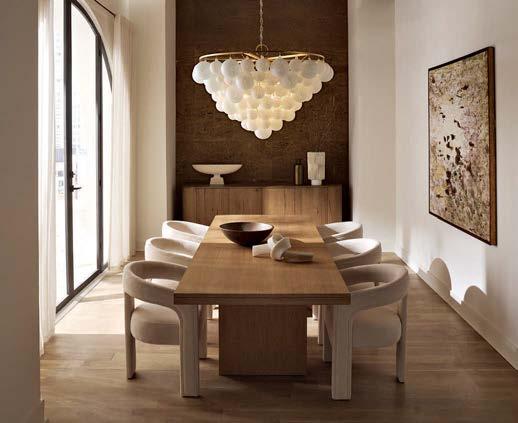
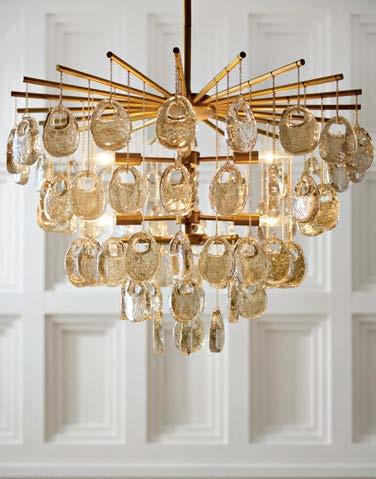
Marabel’s breathtaking silhouette radiates enchanting illumination diffused by a cluster of hand-blown art glass spheres of varying sizes. A transitional, conical frame completes the design. fredrickramond.com
Kolbe Windows & Doors
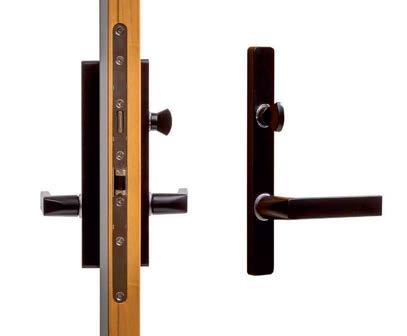
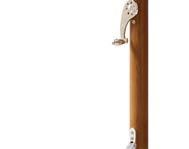
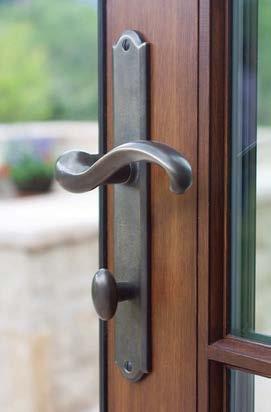
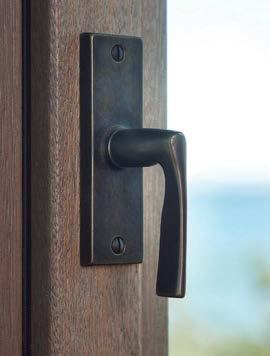
Meet Fort Worth, Kolbe Windows & Doors’ next evolution of luxury, shaped by discerning feedback and meticulous design. The handle preserves a familiar silhouette while elevating ergonomics, refining the thumb turn and seamlessly integrating the key cylinder into the escutcheon.
kolbewindows.com/fort-worth
Sunbrella
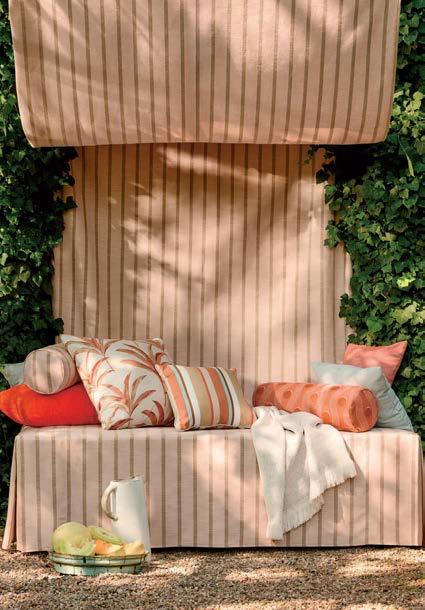
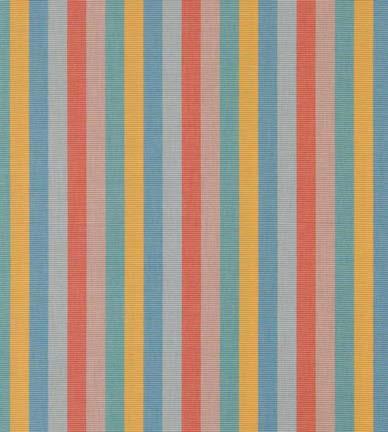
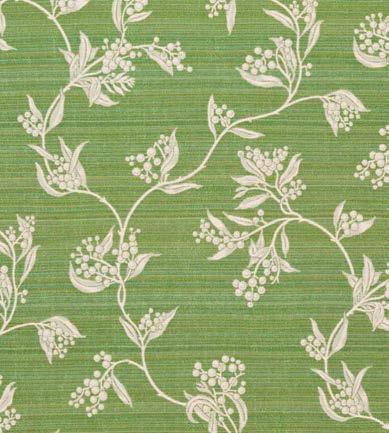
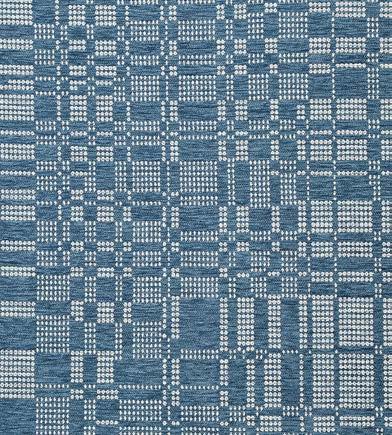
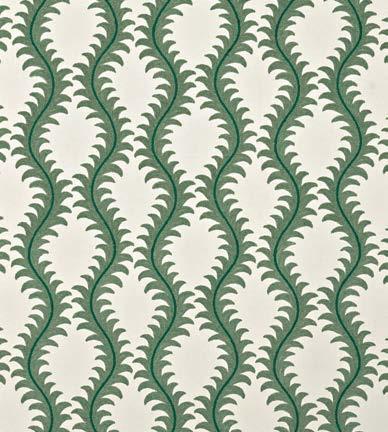
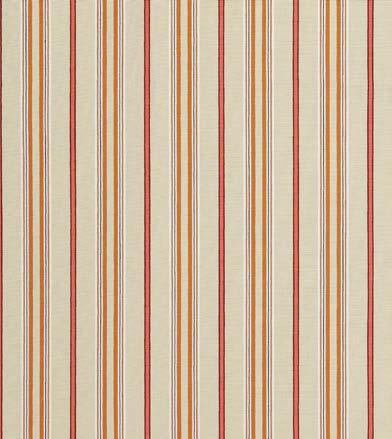
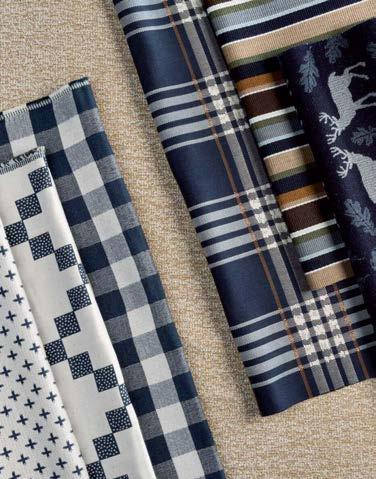
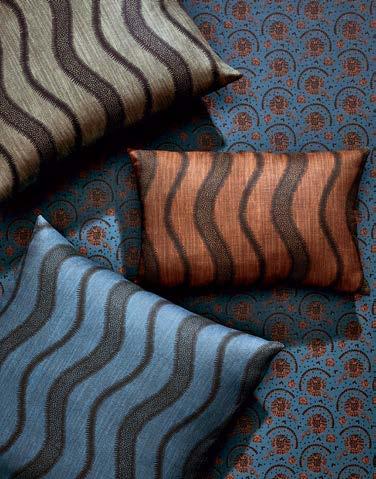
Sunbrella fabrics are designed to make everyday outdoor living effortless and stylish. From soft solids to expressive patterns like Juggle Terracotta and Unwind Cameo, each fabric pairs enduring performance with a refined perspective that elevates the outdoors. sunbrella.com
Moya Living
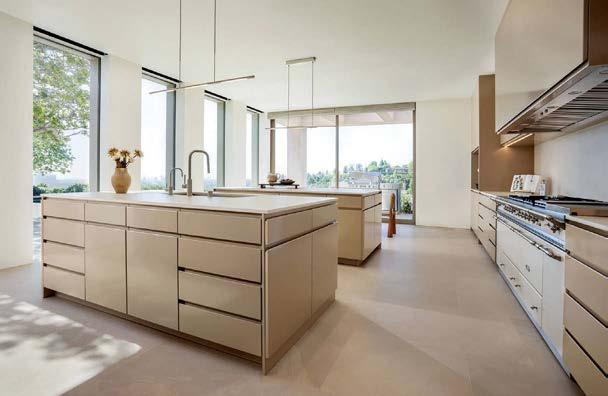
Moya Living’s stainless-steel fine cabinetry is now available with integrated handles in any color and finish. This timeless and elegant kitchen in Beverly Hills showcases the Monaco HP collection, born out of love for automotive and industrial design. moyaliving.com
DISCOVERIES
Visual Comfort & Co.
A study in sculptural simplicity, Jeanne by AERIN nods to midcentury French design with its graceful petal-inspired form. The woven rattan shade introduces natural warmth and relaxed refinement. Cordless by design, Jeanne lends tailored sophistication wherever it rests. visualcomfort.com
A in Jeanne AERIN nods to French with its woven rattan tailored wherever it rests.
STARK
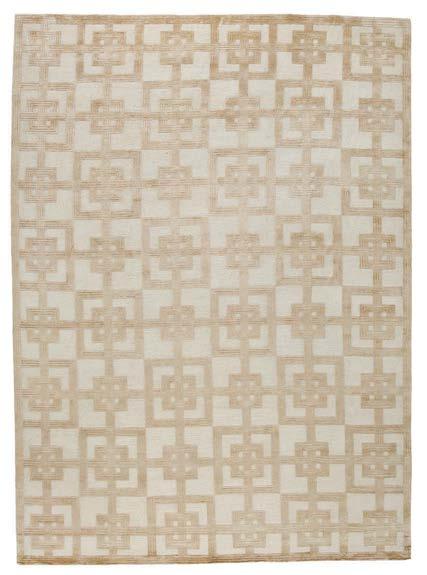
With modern rhythm and understated structure, the Zenna rug elevates interiors with tonal shifts and refined geometry. Hand-knotted in Nepal from a silk-wool blend with a 100-knot count, it offers lasting elegance in four colorways. Starting at $10,368. starkcarpet.com
Officine Gullo
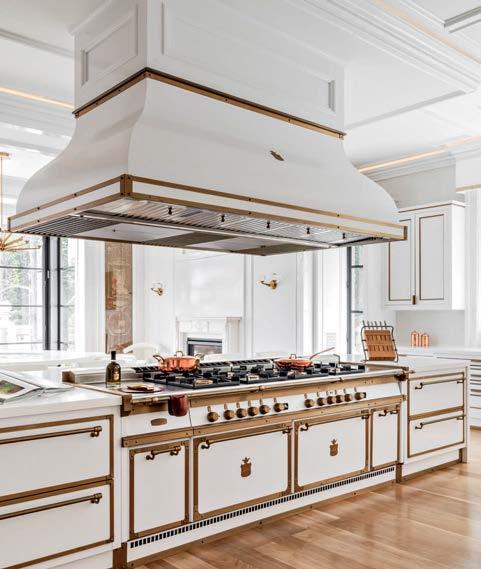
A perfect blend of design, elegance and functionality defines the kitchen of this extraordinary Californian residence. Featuring a Lily White finish with burnished brass details, it combines professional performance with timeless aesthetics, creating a refined, harmonious and welcoming space. officinegullo.com
Tuuci
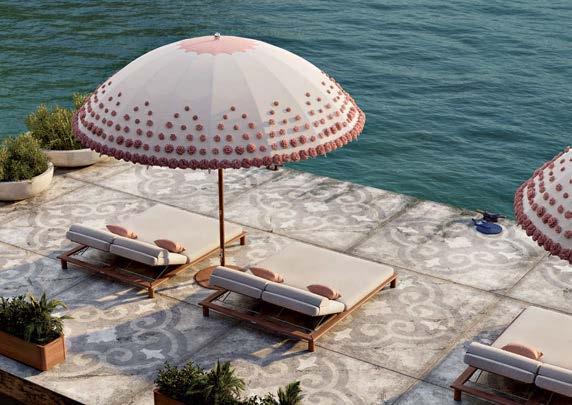
Tuuci’s Ocean Master MAX Bolero: Ombré Blossom parasol reimagines shade as art. Its domed canopy features hundreds of hand-tufted outdoor performance fabric blossoms in a soft cascade. Evoking Mediterranean elegance, this sculptural masterpiece combines expert craftsmanship with serene, poetic design.
tuuci.com
MARKET
TREND | BEHIND THE BRAND | SPOTLIGHT | GROUNDBREAKERS
FIND INSPIRATION IN colorful fabrics, alfresco furnishings and poolside products IDEAL FOR THE GREAT OUTDOORS!
Curb Appeal
Curb Appeal
Bright colors ow throughout this West Palm Beach house by designer Caitlin Kah, complementing the tropical landscape by Nievera Williams Design. The 100-year-old home was revitalized by architectural designer Caroline Koons Forrest and builder Shannon Dudeck. caitlinkah.com; nieverawilliams.com; mhkarchitecture.com; shapiropertnoy.com
Ranch Respite
Architectural
Secret Garden
By Hand
AFTER HALF A CENTURY IN BUSINESS, PALECEK CONTINUES TO BUILD ON A SOLID FOUNDATION, THINKING BIGGER THAN EVER.
WRITTEN BY MARY JO BOWLING
of natural materials. “We’ve come a
Craftsmanship has been part of the Palecek DNA for decades, ever since founder Allan H. Palecek rst imported decorative accessories from Asia to San Francisco in 1974. Since then, the company has grown signi cantly under second-generation leadership, with Andrew T. Palecek serving as chief creative officer, continuing the mission to create handmade furnishings and lighting inspired by the intrinsic beauty of natural materials. “We’ve come a long way,” Andrew says. “But we are just scratching the surface when it comes to using rattan, abaca and wood. There are so many ideas in my mind—and nature makes them possible.” While the elements of the natural world continue to inspire, Palecek has been busy expanding their footprints in High Point and Las Vegas. What’s more, just as their woven light xtures are skyrocketing in popularity, the brand is now featured within multiline showrooms in select markets, including New Jersey, Miami and San Francisco. “More can be seen in person,” Andrew notes. “And that allows design lovers to make creative connections and to dream.” palecek.com
seen in person,” Andrew notes. “And that allows
Clockwise from top: A craftsperson works with sea grass. The Ibiza Chandelier is made of natural abaca twisted by hand. Designers can customize pieces, like this Presidio Dining Table, through the new Palecek Studio program. The Allegro Rattan Console boasts an organic shape. Chief Creative Officer Andrew T. Palecek inspects a table.
The best outdoor spaces begin with
BUILT TO LAST. A FOUNDATION
Every Crossville very ® tile is crafted from a deeper understanding of what visions need to be brought to life. From timeless style to lifelong durability, you’ll find the freedom elong you need to build inspired. ou
Make a SPLASH
FROM THE POOL TO THE PORCH AND EVERYTHING IN BETWEEN, LUXE HAS YOU COVERED WHEN IT COMES TO SUMMER’S NEWEST PRODUCTS.
WRITTEN AND PRODUCED BY KATHRYN GIVEN AND SARAH SHELTON
Full Suite
Featuring fabrics, wallpaper and rugs, the new La Dolce Vita collection from Perennials pays homage to the effortless, relaxed lifestyle of the Mediterranean coast. Charming floral and check patterns (with apropos names like Al Fresco and Bambino) in sun-washed hues define this selection of outdoor fabrics that can withstand open-air elements. The rugs—ideal for indoor or covered outdoor areas—are durable and whimsical. Meanwhile, the line’s spirited wallpapers bring the fun inside, ensuring a sweet life, indeed. perennialsfabrics.com
photo: courtesy perennials.
Garden DELIGHTS
WHETHER SAVORING QUIET MORNINGS OF REFLECTION OR HOSTING DINNER UNDER THE STARS, THESE NEW OUTDOOR FURNISHINGS UP THE ANTE FOR ALFRESCO LIVING.
Retro Reprise
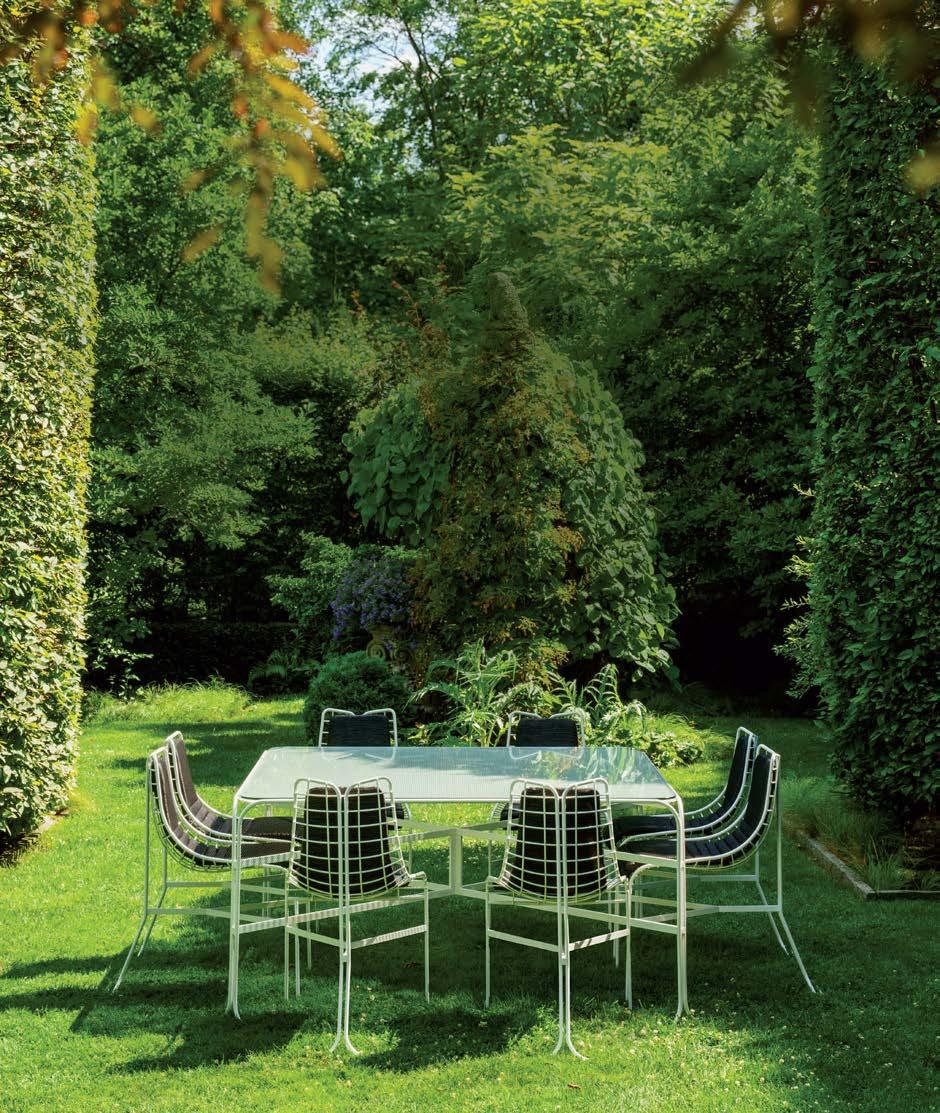
In a move that thrills vintage devotees, Vladimir Kagan’s famed outdoor furniture collection has been relaunched by Holly Hunt. Seven decades have passed since the designer’s Capricorn collection initially debuted in the 1950s, but the timeless appeal of wire-framed accents remains unchanged. This 21st-century iteration boasts 10 pieces, including dining tables and chairs, cocktail tables, lounge chairs, and a sinuous chaise in your choice of a Crema or Espresso nish over a powder-coated stainless-steel frame. hollyhunt.com
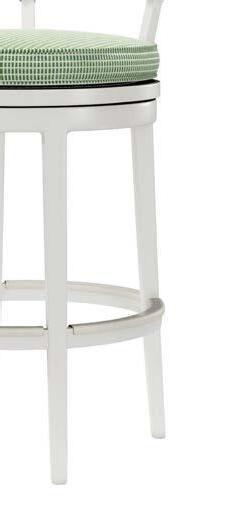
AND FUNCTIONAL, THESE GARDEN STOOLS DO IT ALL.
SERENA & LILY
Bamboo Garden Stool in Green serenaandlily.com
Sunny Seat
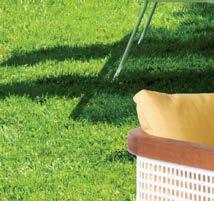
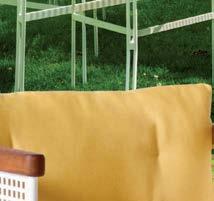
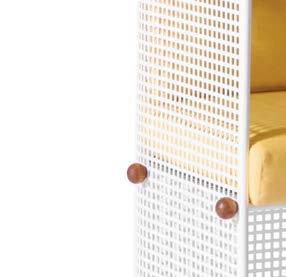
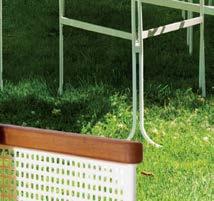
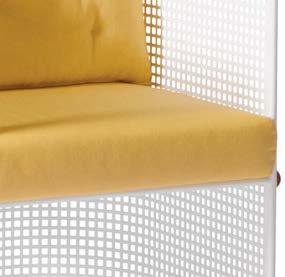
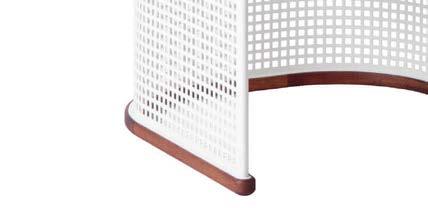
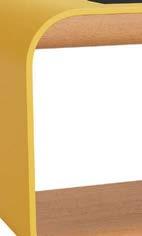
Lemon, a South African design studio, has made their arrival into the outdoor arena with a handsome assortment of seating and tables. The Conservatory chair (left) was designed in collaboration with Turin-based designer Yaniv Chen and, as the name suggests, was inspired by the restorative and natureconnecting powers of conservatories and orangeries. A curved and perforatedsteel frame is accented with Iroko wood and a happy-go-lucky Sunbrella performance fabric in Buttercup yellow. lemonfurniture.co
UTTERMOST Graph Garden Stool in Green uttermost.com/revelation MADE GOODS Astoria Stool in Blue Waves madegoods.com
A Seaside Speakeasy
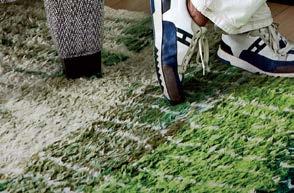
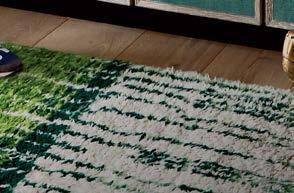
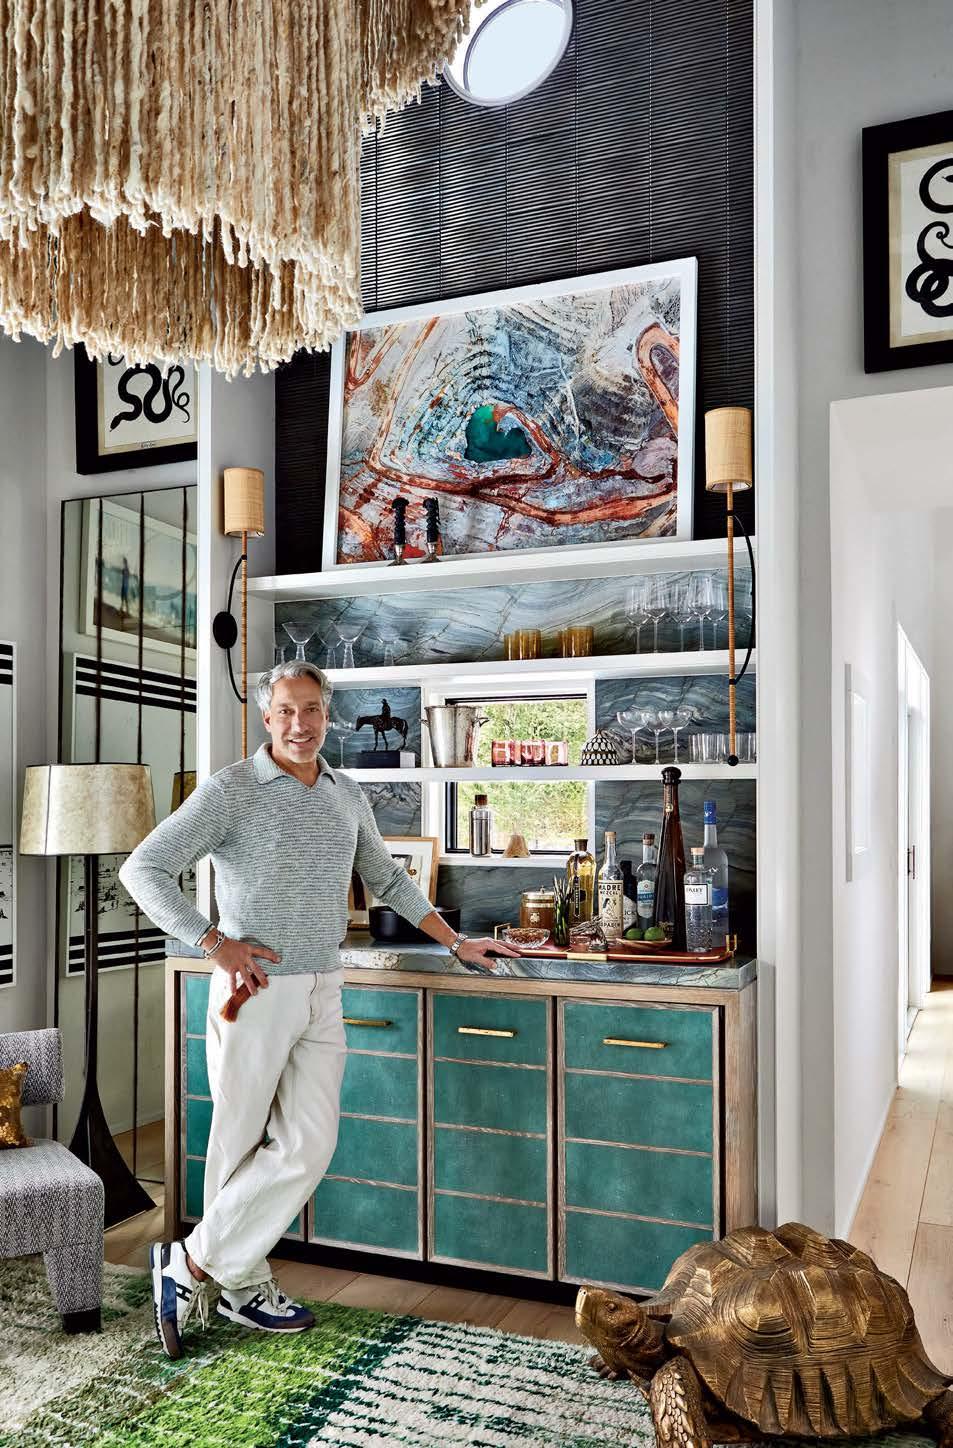
Known for eclectic, personalitydriven design, Thom Filicia never shies away from creative selections. In the renovation of his own Sag Harbor abode, this manifested in a glamorous bar inspired by locale. With a mix of textures Filicia calls “a little risky,” the slightly eccentric space welcomes the beginning and the end of nights entertaining in.
A longtime TileBar client, Filicia combed through dozens of slab and wall tile collections before landing on two selections. To make your own tile discoveries, visit TileBar online or find a showroom near you.
“I like mixing tile and slabs, and combining them in a way that feels consistent and tailored rather than contrasting.”
-THOM FILICIA | @thomfilicia
WWW.TILEBAR.COM | @TILEBAR
MATERIAL TREASURES:
Pool PARTY
COOL DOWN, CHILL OUT AND EMBRACE A SUMMER SPENT IN FULL RELAXATION MODE.
DELIGHTFUL DIP
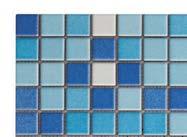
Small yard and short on space? No problem, thanks to Soake Pools. Made in New England and ready for install, these petite pools can switch from cold plunge to hot tub, to just-the-right temperature for an afternoon dip. The brand’s latest release features the Check + Stripe collection of tiles—making the pool a true statement. Eleven colorways are available, with Acoustic Amber above. soakepools.com
LIGHTEN UP
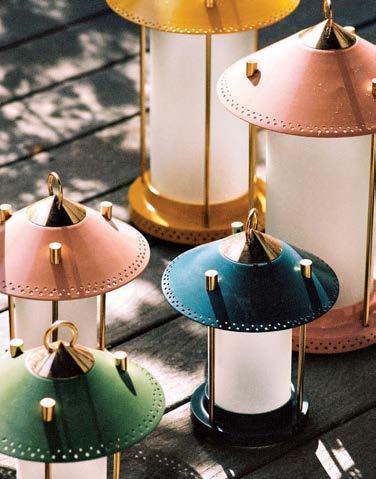
Perfect for porches, pool decks and patios, Brown Jordan’s new solar-powered lanterns mark a first for the outdoor furniture company. Two styles harness the sun’s power, including the sleek Terra (right). The portable, powdercoated aluminum fixture comes in three different heights with 24 color finishes, like Daffodil and Bay Leaf. brownjordan.com
SYNCHRONIZED SWIMMING
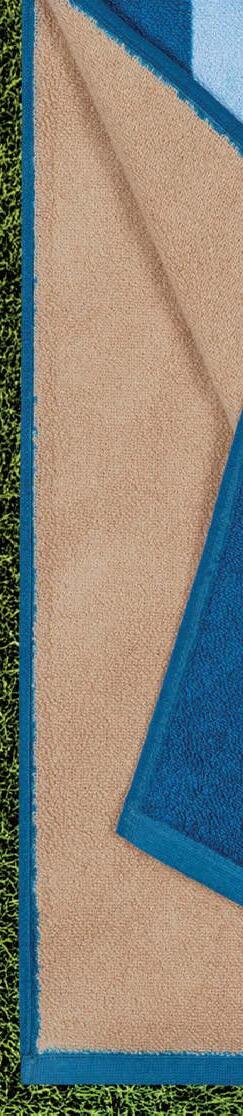
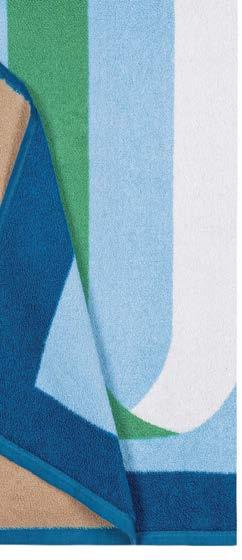
Chic beach towels are the new status symbol, and this graphic design from Matouk in collaboration with Schumacher is sure to cement one’s poolside style. Ribbon Beach (left) embodies a serpentine motif in shades of blue and green. Crafted in Portugal of pure cotton, the towel marks the sixth season of partnership between the two beloved brands. matouk.com
COLOR CODED
From clé’s outdoor line, Outerclé, the Lido Splash tile delivers a romantic, handcrafted look in a range of bold colors (their new ColourLab program allows for bespoke combos) including Amalfitana, shown below. Plus, these tiles can live in any wet location, such as pools, fountains, alfresco kitchens and exterior showers. outercle.com
POSH PARASOL
When it comes to fashioning elegant shades, nobody does it like Tuuci, who is bringing a new level of customization to their latest collection, Softscapes. Designers can now explore 23 playful fabrics (ranging from tropical to floral to abstract), for the top or underside of their umbrellas, like Ocean Master Max Voilare (seen above) with Plume fabric peeking from beneath. tuuci.com
Clockwise from top right: Capitola Outdoor Side Chair in Whitewash
with Harrison and Nicholas Condos / rh.com
Chair with Bill Bensley / bakerfurniture.com
Lounge Chair
A VISIONARY VIEWPOINT
WITH NEW RH DESIGN GALLERIES IN PARIS, MILAN AND (SHORTLY) LONDON, THE ALL-AMERICAN BRAND CONTINUES TO EXPAND.
WRITTEN
BY
MARY JO BOWLING
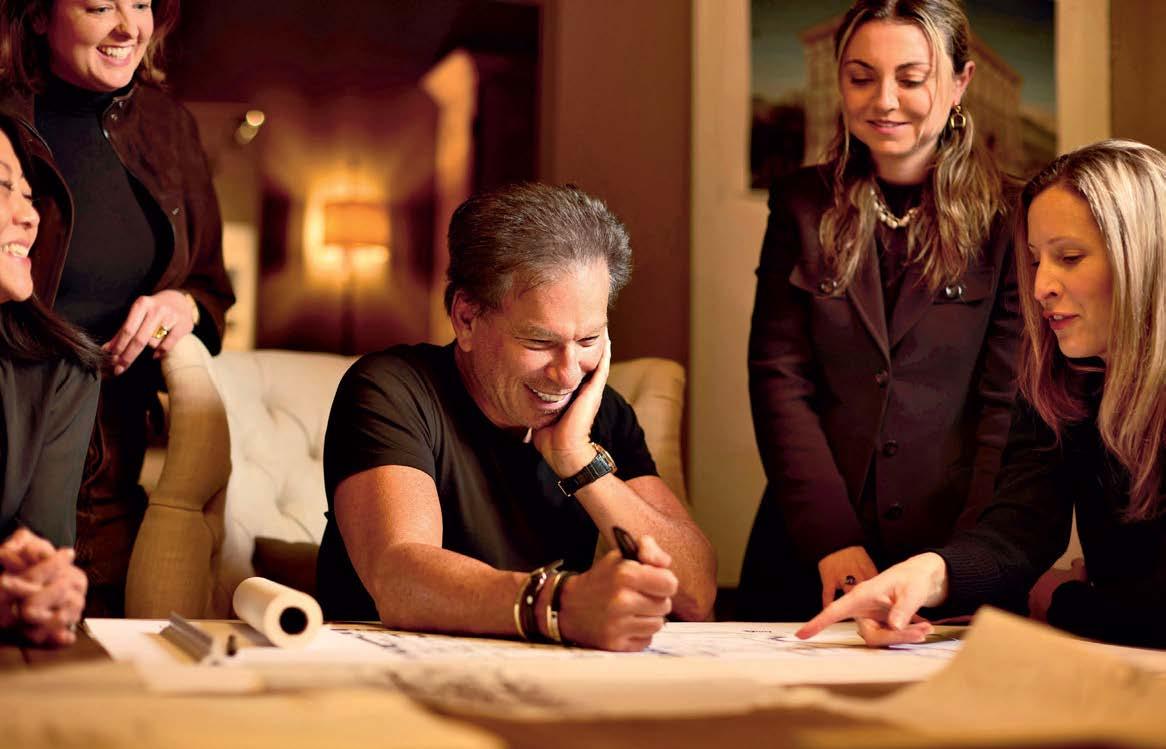
The tale of how CEO Gary Friedman brought RH to Europe is no less than Dickensian in scale. Within the span of nine months, the brand will have opened design galleries in Paris, Milan and (in June) London—a feat Friedman says would be notable if it all unfolded in nine years. These new outposts offer more than furniture, they encompass restaurants, bars and even libraries holding rare architectural tomes.
“They might be the most original, inspiring and immersive consumer experiences in the world,” he observes.
In describing the effort, Friedman frequently references the talents of his team. But what might cause Charles Dickens, the
master of rags-to-riches sagas such as David Copperfield, to take notice is the CEO’s own story. Friedman grew up poor in Sonoma, California, and struggled with a reading disorder. Later, he dropped out of community college. “People thought I was dumb and treated me that way,” he says. But what his
detractors didn’t know is that Friedman has an eye, and it turned out to be a golden one.
“I saw the world in a certain way, and I knew what I liked,” he explains.
Fast forward several years and up the ladder at iconic American brands (Gap, Williams-Sonoma) to Friedman’s first trip
“ The architectural beauty of Europe was the first thing that hit me. The structures are balanced and symmetrical, and that made sense to me—it made a lasting impression.”
GARY FRIEDMAN
to Europe at age 35 (a Paris work venture), when a seed was planted. “The architectural beauty of Europe was the first thing that hit me,” he says. “The structures are balanced and symmetrical, and that made sense to me—it made a lasting impression.” The visionary vowed to one day do something in these extraordinary places.
The opening of this trio of design galleries in the style capitals of the world is when Friedman truly made good on his promise. The Milan and London galleries are in historic buildings, and the Paris venue lies behind archaic, nationally protected gates.
All three are fantastically reimagined with the help of London-based Foster + Partners, and they embody the core RH ethos.
“Everything we design—buildings, products, experiences—is done through the lens of architecture,” Friedman notes. “We are obsessed with it.”
Every good Dickens-style story ends with a zinger from a plucky character, and this one is no different. When asked what he would say to his early detractors at this moment of achievement, Friedman offers a simple reply: “Thank you for the motivation.” rh.com
Italian Ascent
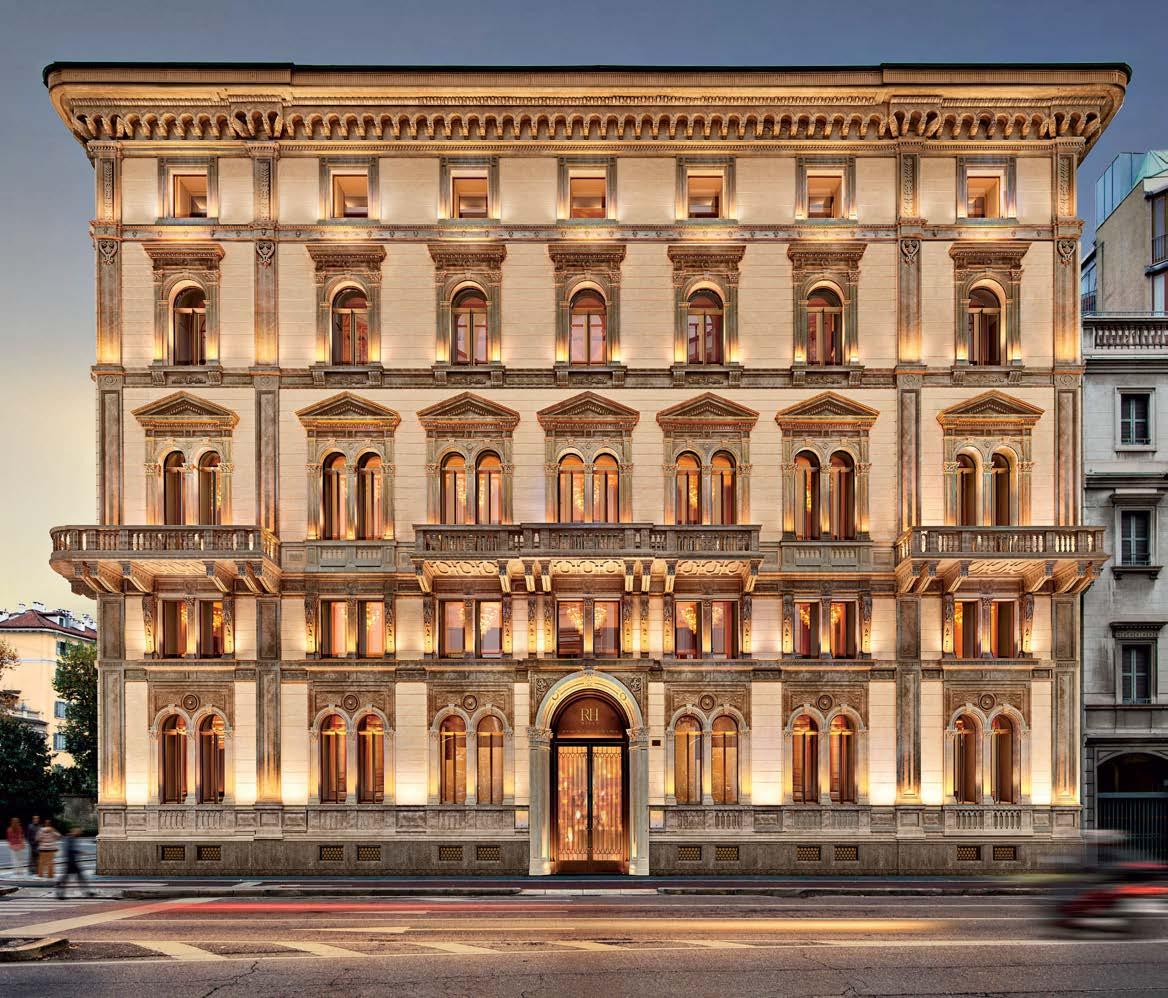
RH Milan (below), the brand’s first gallery in Italy, is situated in a neoclassical palazzo on Corso Venezia. Behind the 1880s façade, visitors will find a library of rare design books; La Volta, the brand’s first below-ground restaurant; and an interior design studio. Throughout are RH furniture and accessory collections, including the debut of RH Estates, pieces with a classic aesthetic conceived through a contemporary lens.
LOOKING FOR AN INTERIOR DESIGNER?
Hiring the right interior designer for your project can be a difficult task. Find an ASID Qualified interior designer with Design Finder by ASID:
+ Interior Designers
+ Design Firms
+ Manufacturers + Suppliers
Refine your search by selecting your style preferences, flipping through project images, and sending messages to designers.
ASID-qualified designers bring education, experience, and ongoing professional development to every project, ensuring you partner with a professional who can transform your space with confidence and creativity.
Design Finder by ASID is your premier destination for discovering talented interior design professionals ready to bring your vision to life and elevate the way you live and work.
DESIGNERS
AND SUPPLIERS, DON’T MISS OUT ON YOUR FREE LISTING! Find your next partner
TOP LEFT: COURTESY OF WANDA BROWN, ASID, NCIDQ; JEFF GARLAND PHOTOGRAPHY.
“I believe that in a world of temporary trends, beauty is an act of rebellion.”
Giselle Koy Design
GISELLE KOY, PRINCIPAL
513.633.0932 | gisellekoydesign.com | gisellekoy
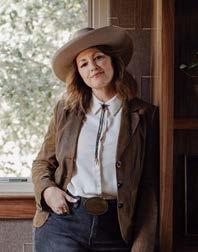
WITH AN EYE FOR AESTHETICS, business chops, great people skills and the ability to be ever-evolving, designers tend to possess a uniquely varied set of skills and traits. For those like Giselle Koy, this extends to a specialized knowledge about niches their clients appreciate. “We create spaces that have golden proportions, as well as jaw-dropping opulence,” Koy shares. “I focus on utilizing biophilic principles and classical proportions to support vitality and longterm health. Beauty creates coherence in the body and in spaces.” Of course, this design ethos comes together with the personal journey of the client on each project. “My greatest success is always the moment a client steps into a finished space and goes silent,” Koy shares. “That ‘silent frequency’ tells me I’ve succeeded in translating their soul into an architectural reality. It’s not about the awards; it’s about knowing I’ve designed a sanctuary that will hold their family’s legacy for the next 50 years.” Offering interior architecture, design and consulting, Koy and her team aim to craft homes that “act as high-frequency containers for a life well-lived.” Recently, they expanded their services to better achieve this, creating tiers that range from the high-impact Problem Solver session to the intensive Signature VIP Days.
On a Personal Note
What led you to this profession?
I’ve always felt a deep, spiritual duty to create beauty. My journey began with a fascination for beautiful things and how a space can anchor the human nervous system. Think about Egyptian temples or Italian palazzos and the feeling you get when you take them in. I realized that the gasp of awe we release in response to a perfectly proportioned room isn’t accidental; it’s alchemy. I wanted to master that alchemy to help people stop “just living” in their homes and start thriving in them.
Describe your dream project.
A modern ranch estate that incorporates a high-tech wellness lab and a private gallery for statement art. I want to blend modern style with romantic opulence—think Italian limestone walls meeting cutting-edge biophilic glass, all anchored by a 17th-century antique fireplace. My father was a rancher and petroleum engineer in Corpus Christi, so I’m deeply passionate about the modern ranch aesthetic. Redefining Texas luxury by merging rugged, local grit with high-fashion, European-level finishing is a niche I love.
What’s on your desk?
A rotating collection of raw limestone samples, Italian silk velvet swatches, Maria Santa Novella potpourri and my favorite cowboy hat.
Share one thing your clients would be surprised to know about you.
I’m obsessed with the raw, chaotic math behind acoustics. I can spend hours studying how sound waves bounce off different stone textures to ensure a room “sounds” as peaceful as it looks.
What is the next move for your firm?
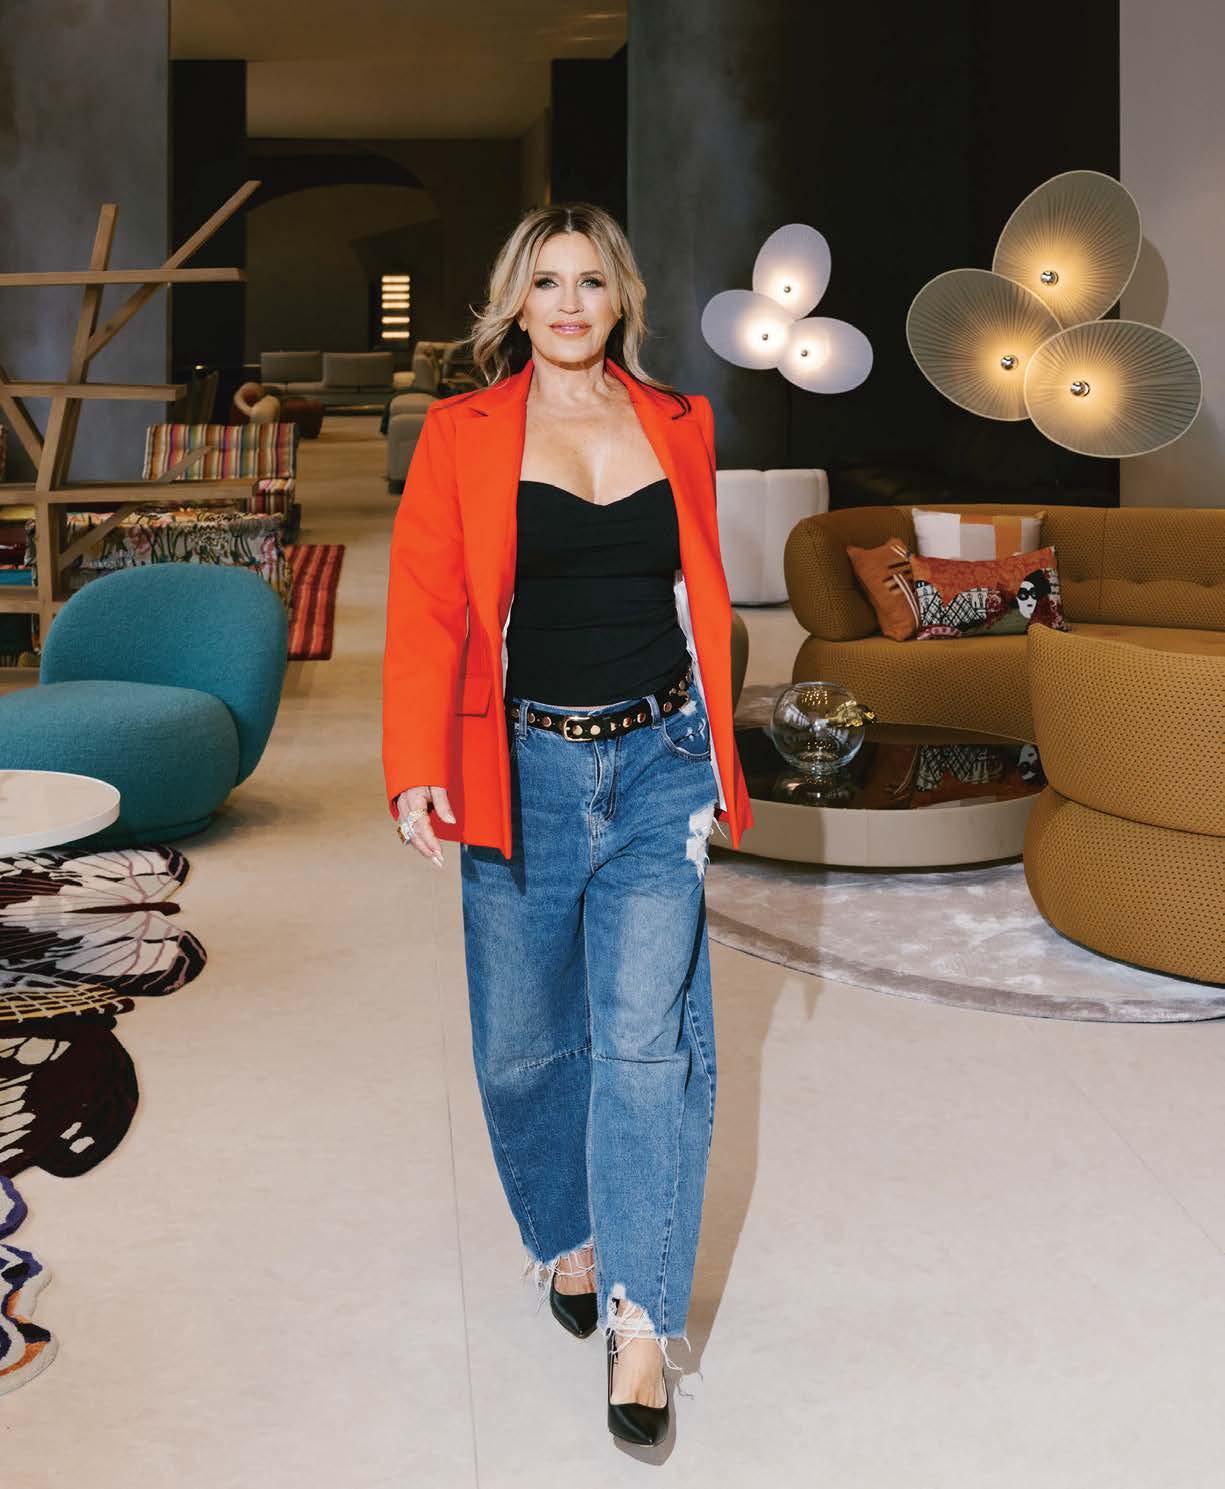
I’m particularly focused on deepening my partnerships with the great Italian and European design houses, specifically Roche Bobois in Austin. Their commitment to old-world craftsmanship and high-fashion modernity perfectly aligns with my aesthetic.
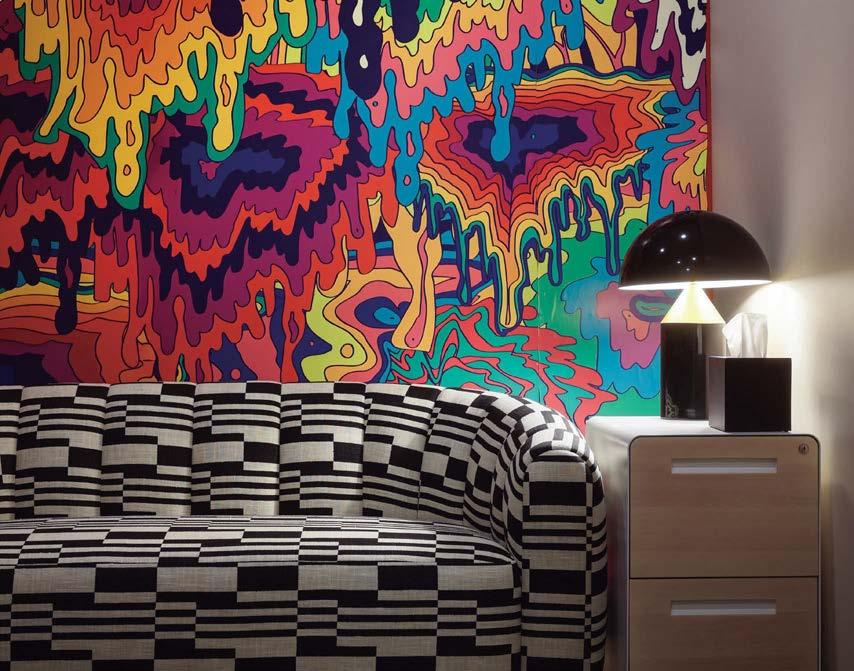
LEFT Psychedelic “drippy” wallpaper bring a unique energy to this therapy room at the Minicircle Gene Therapy headquarters in Austin. OPPOSITE Giselle Koy poses in the Roche Bobois showroom.
PHOTOGRAPHY Left by BRYAN COLE; Opposite by CARYN NOEL
Wally Workman Gallery
LIVING
KITCHEN + BATH
Easy, breezy coastal living is at the heart of A NORTHERN CALIFORNIA BEACH HOUSE, plus DISCOVER NEW PRODUCT INNOVATIONS for exterior kitchen spaces.
CALIFORNIA DREAMING
DESIGNER CHLOE REDMOND WARNER EVOKES AN OCEAN ATMOSPHERE FOR A FAMILY HOME IN STINSON BEACH.
WRITTEN BY LAUREN GALLOW
photo: matthew millman. styling: yedda morrison.
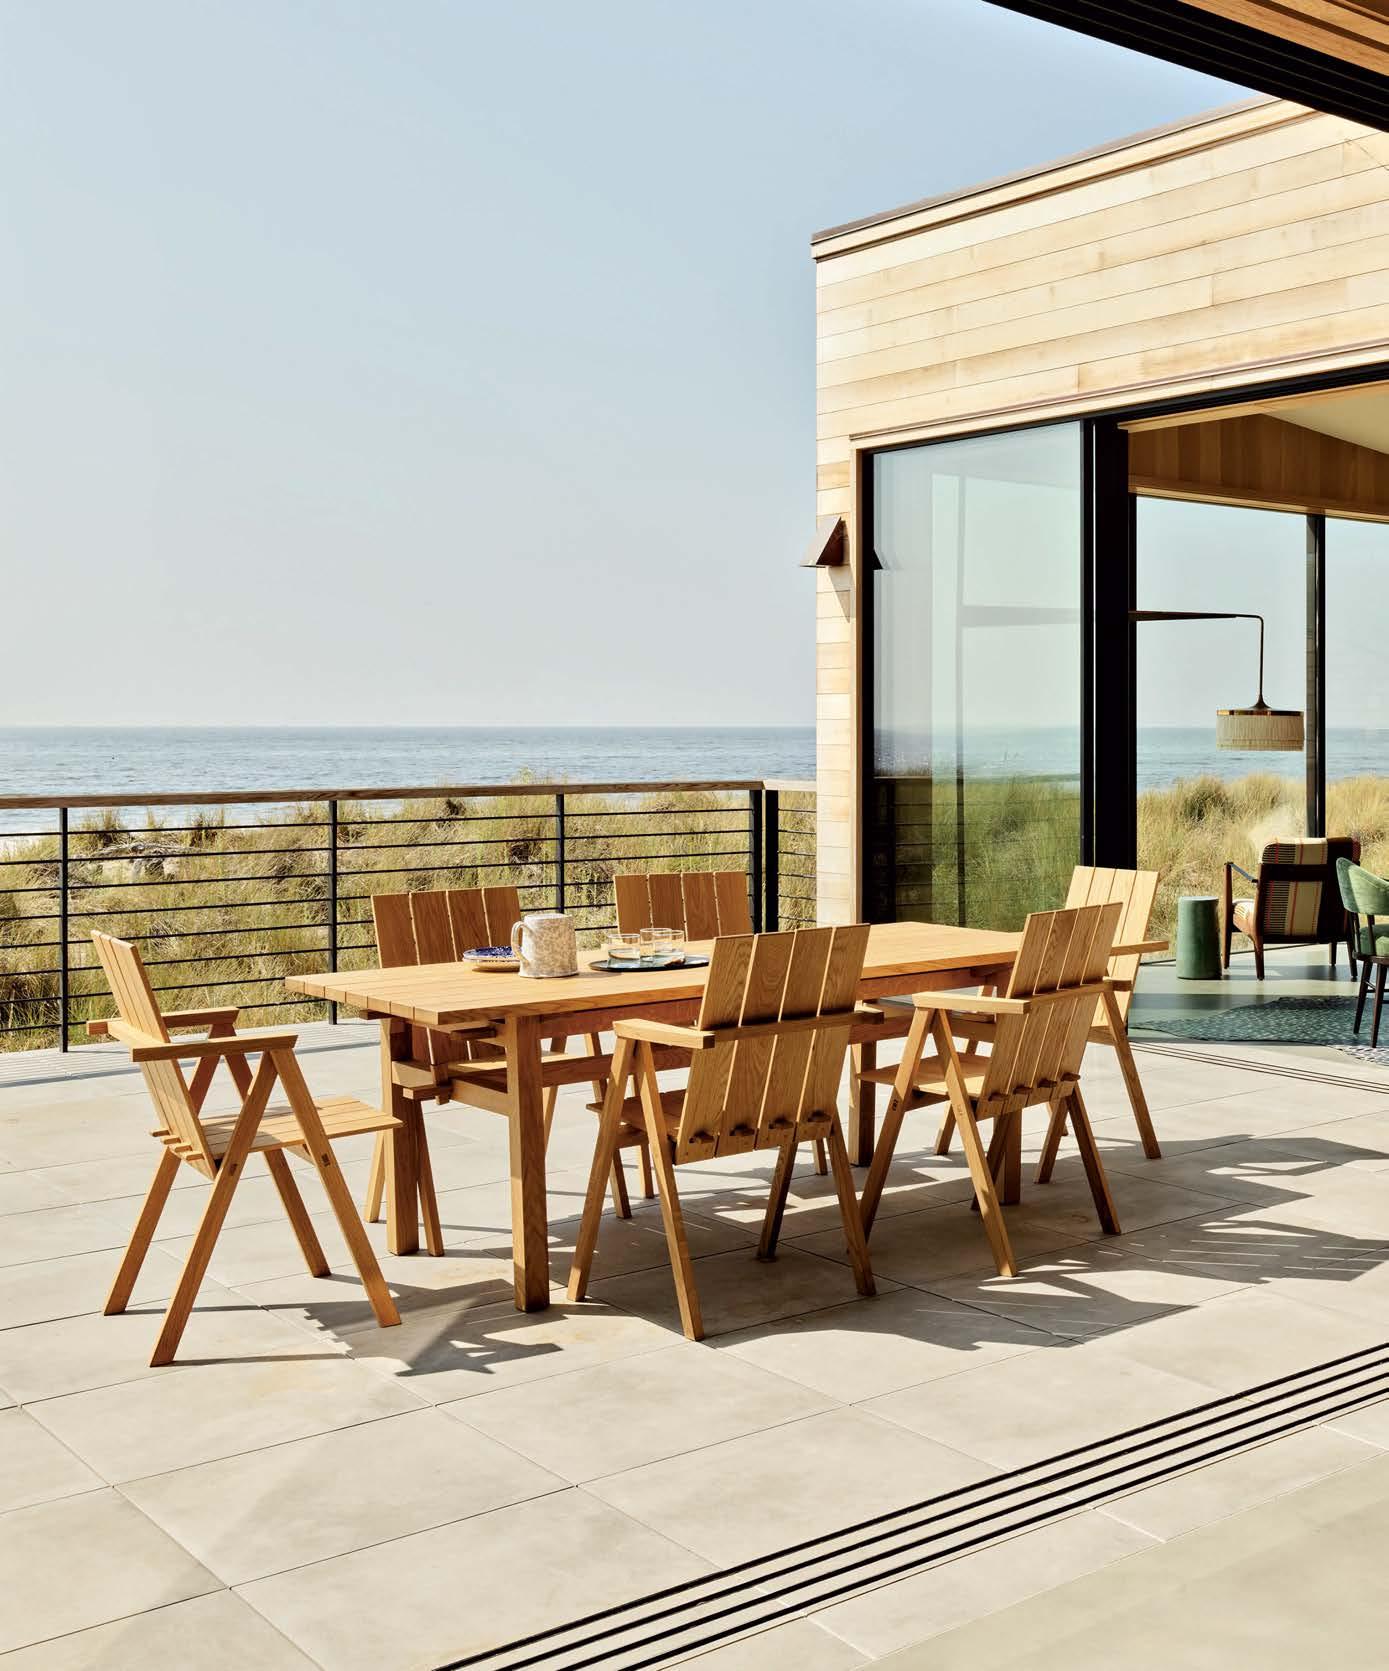
In a Stinson Beach home designed by Chloe Redmond Warner, the sounds and smells of the ocean loom large courtesy of massive Fleetwood Windows & Doors sliders. A slatted oak dining set by Horne blends with the exterior wood siding, allowing the ocean views to be the focal point.
Arriving to Stinson Beach after the short but windy drive from San Francisco is a feeling akin to taking a deep breath. Interior designer Chloe Redmond Warner knows the feeling well. After renting a house there during the pandemic, she quickly fell in love with the close-knit community and has since designed interiors for several homes in the area, including this new vacation home by architect Eric Davies.
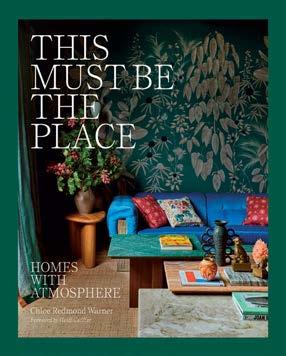
“The clients wanted the house to feel happy for their three young kids,” recalls Warner, whose new debut book, This Must Be the Place (Abrams), dedicates a chapter to this little slice of paradise. “And not pretentious or overly elegant.” The designer’s solution was to lean into the laid-back, indoor-outdoor living that makes the locale so special. The house frames an open deck with views to the ocean, and when the glass sliders are open, the living area flows seamlessly from inside to out.
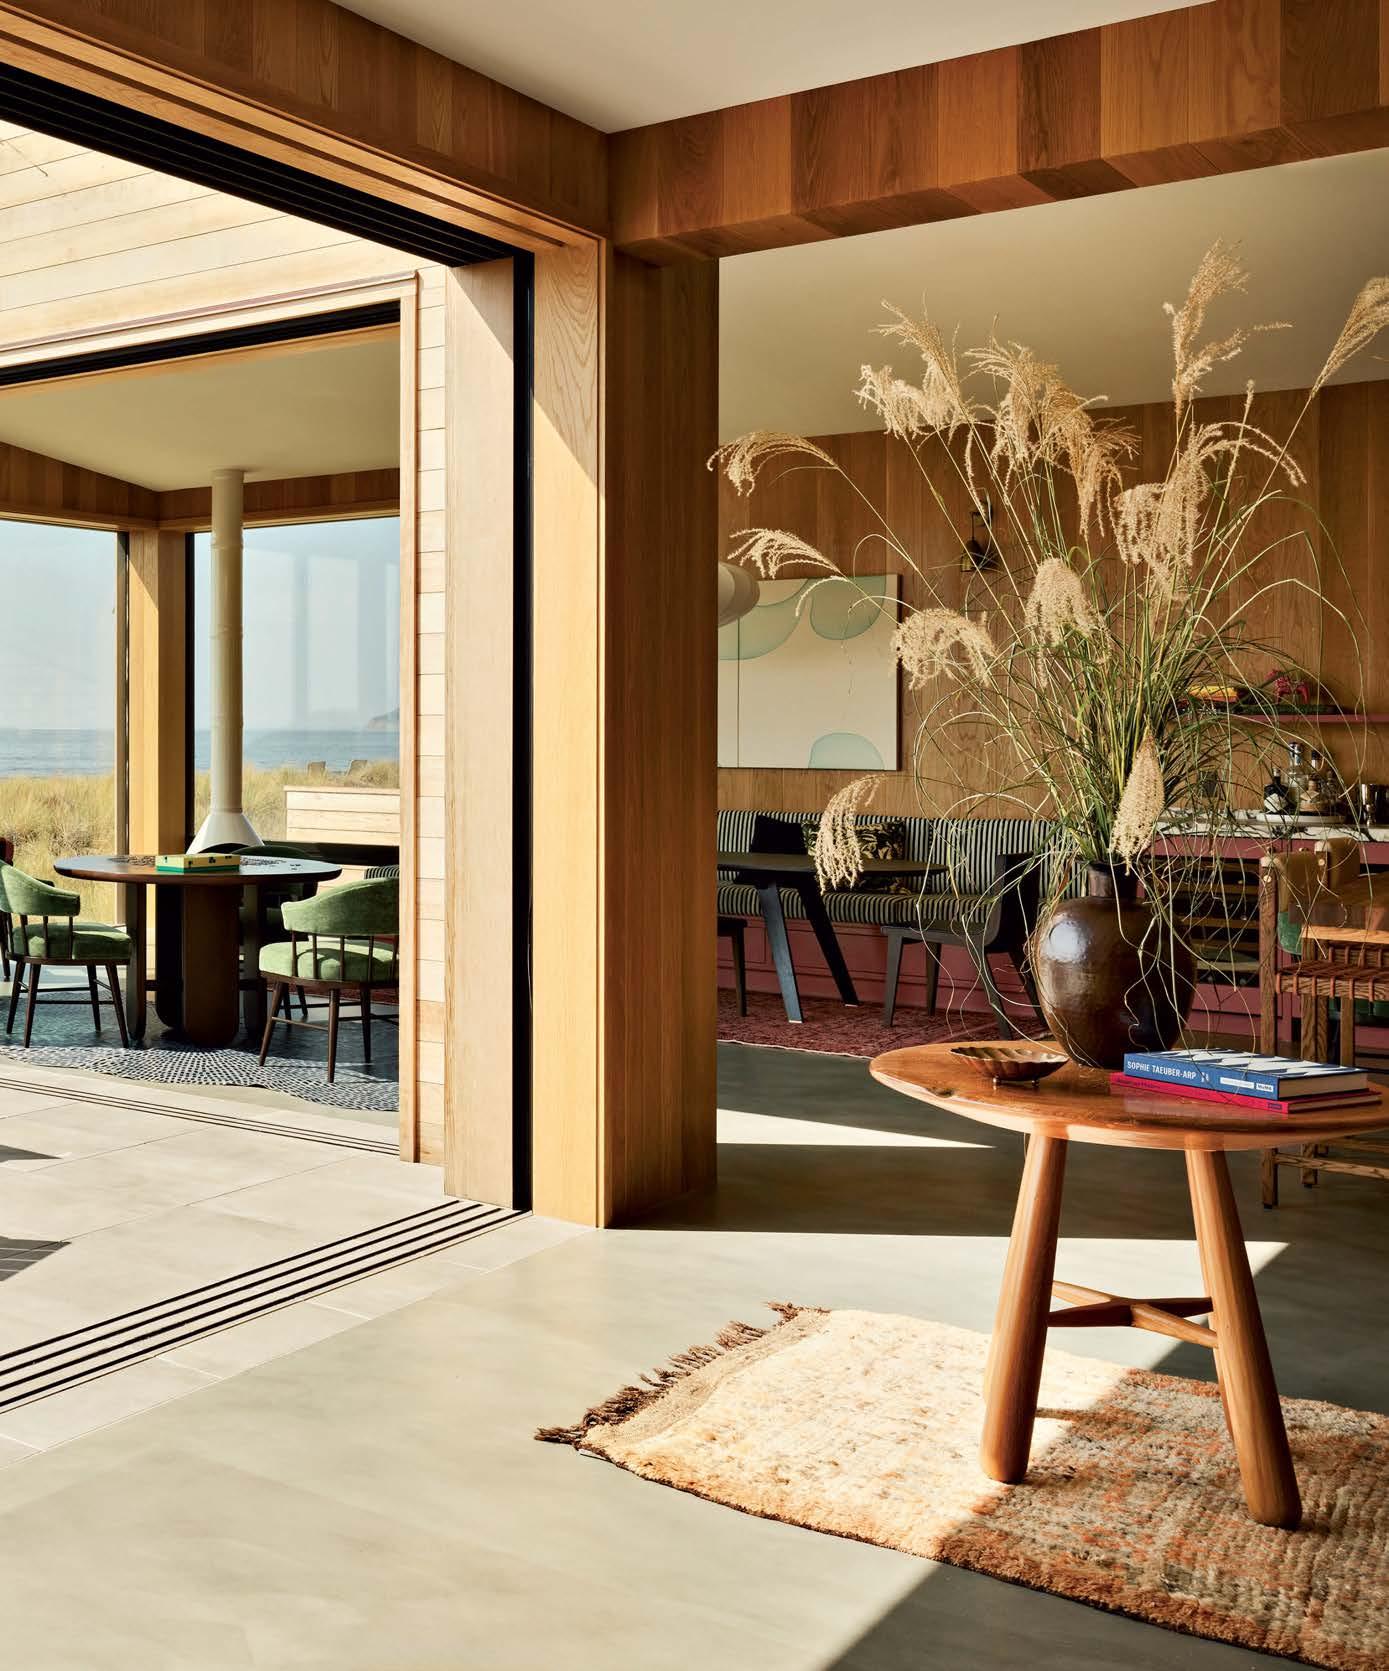
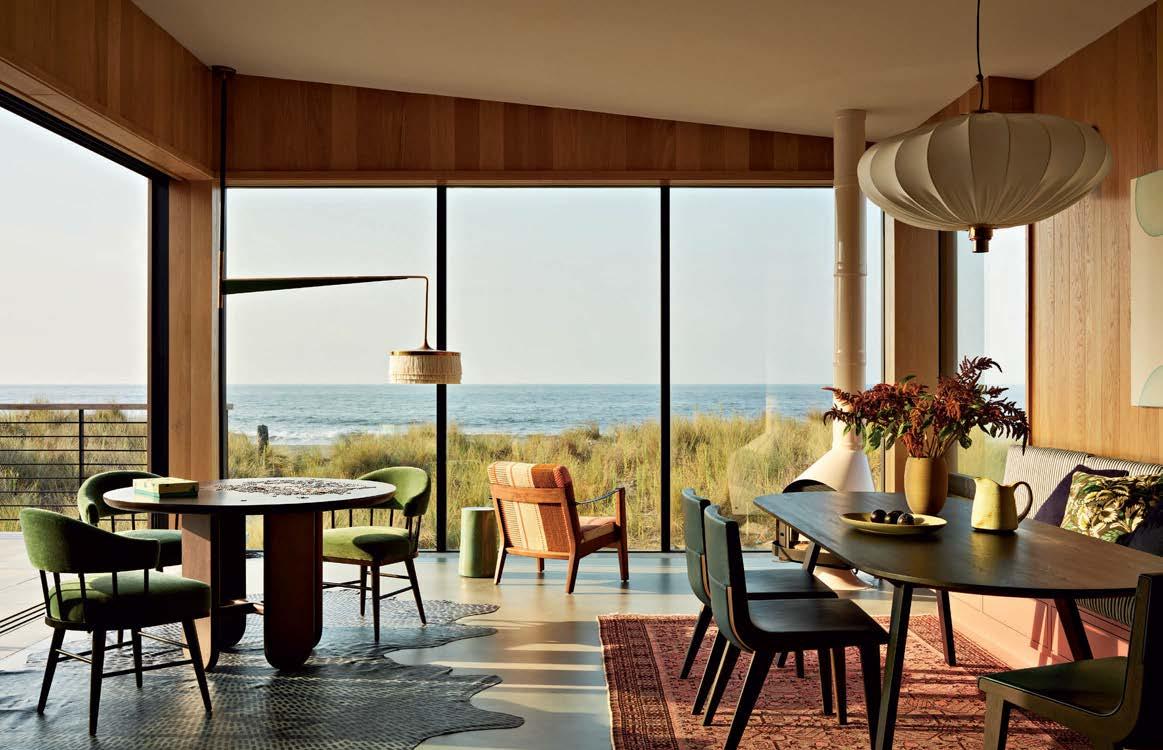
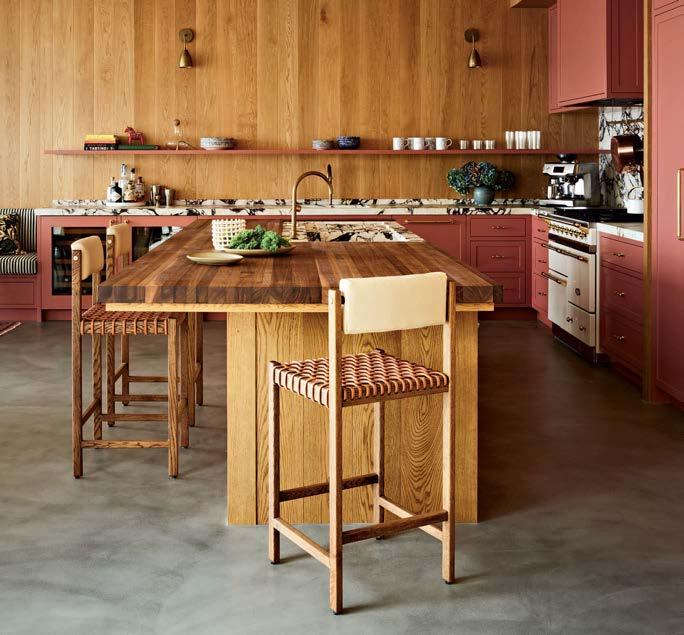
Beach-house friendly polished concrete floors balance the riftsawn oak paneling on the interior walls, which evoke a midcentury California coastal cabin feel. To allow the beachy views to be the star, Warner layered the interior with rich, neutral colors and warm, organic textures. Antique rugs, chairs in leather and wood, and accents of bronze throughout keep the open living area feeling grounded and connected to the outside. Kitchen cabinets in a terra-cotta hue offer personality while still acting as a neutral complement to the wood walls.
Whether working on a puzzle in the dining area with the windows open or cozying into the built-in banquette next to the fireplace on a cold evening, the house offers the perfect beach refuge. “There’s a glow and a hush to the house,” says Warner. “When the doors open, you smell the very Stinson scent of salt water, fog and sage. It’s amazing.” redmondaldrich.com
A Lawson-Fenning game table and De La Espada dining table anchor the main living space. In the kitchen, cabinets painted Red Earth by Farrow & Ball complement Calacatta Viola marble countertops from IRG Stone, as do leather-and-wood bar chairs by Thomas Hayes Studio. Warner’s new book, This Must Be the Place, elucidates the designer’s intuitive, layered approach to crafting interior atmospheres.
ALPINE OAK KYOTO | MATTE PEARL
EXTERIOR ALLURE
TAKE IT OUTSIDE WITH NEW APPLIANCES, FIXTURES AND MATERIALS THAT ENHANCE OUTDOOR LIVING.
WRITTEN BY SARAH SHELTON
First Impression
Behold Neolith’s new Architectural line of nature-inspired wall surfaces—the brand’s rst design created exclusively for exterior walls and vertical surfaces. Serpeggiante, one of three models, takes its cues from travertine marble with its linear veining and warm, soft hue. At just 1/4-inch thick, the composite material provides an organic look, offering designers the ability to connect nature with architecture. neolith.com
Chef’s Choice
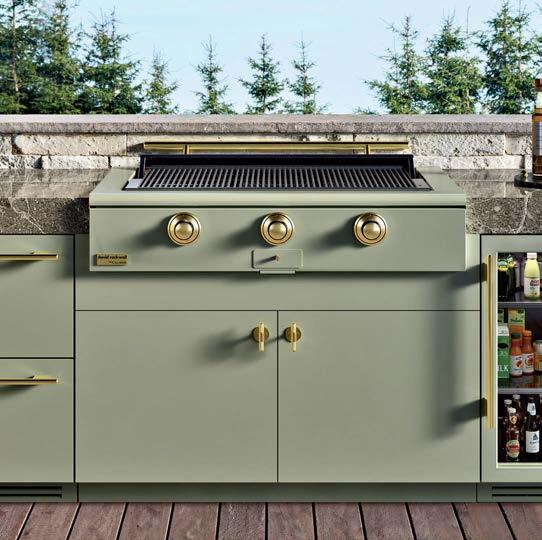
Talk about a powerhouse pairing—refrigeration brand True Residential and the grill experts at Caliber have joined forces to form True Caliber. The Rockwell Social Grill, designed in collaboration with famed architect David Rockwell, marks their debut. Available in three sizes with natural gas or propane fuel, and with either a grill or griddle cooktop, it features a fully retractable lid that seamlessly disappears. Most importantly, the appliance comes in any one of True Residential’s curated colors, including Sage. true-caliber.com
Fab Faucet
Outdoor kitchens deserve to be with beautiful ttings just like their counterparts. Enter Brizo, who is beautiful plumbing designs alfresco new Odin Outdoor Kitchen Faucet. rst foray into outdoor products, (which has an indoor counterpart) solid marine-grade stainless steel rust, discoloration and corrosion, 360-degree swivel spout. brizo.com
to be out tted with beautiful like their indoor counterparts. Enter Brizo, who is taking its beautiful alfresco with the new Faucet. The brand’s rst foray into outdoor the Odin has an indoor is made from solid stainless steel to prevent rust, discoloration and and boasts a
Cool Factor
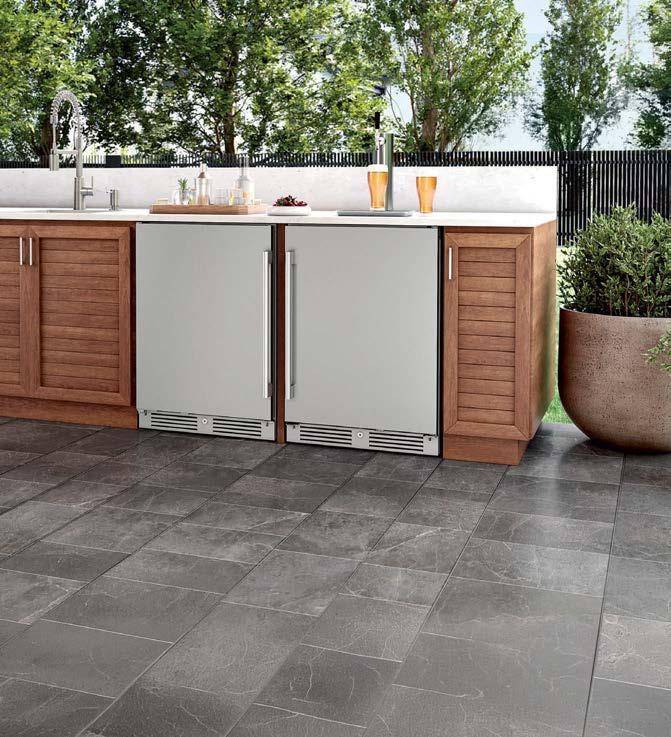
Zephyr’s new Presrv Outdoor Refrigerator has all the bells and whistles one would want in a cooling appliance aimed to elevate your entertaining game. Presrv features a spacious interior with three adjustable shelves that can accommodate cans, bottles, gallon jugs and food, and can function as either a built-in or freestanding unit to t any kitchen setup. zephyronline.com
The state’s most anticipated new course redefines not only Texas golf, but all that is life in the Hill Country. From days on the water to racquet sports and wellness, lakeside dining, and 30+ miles of private trails, every moment invites connection and adventure. With the debut of our Beau Welling–designed 18-hole course comes our most exceptional homesites yet — estate properties up to two acres with sweeping views of the course, Lake Travis, and the surrounding Hill Country. Travis Club checks all the boxes.
Introducing the
Awards, honoring excellence and innovation for the best in residential projects and product introductions.
RESIDENTIAL EXCELLENCE IN DESIGN AWARDS
PROJECT WINNERS
BATHROOM
NATIONAL WINNER
River Brook
REGIONAL WINNER
Kaitlyn Wolfe ARIZONA
Annie Downing Interiors
AUSTIN + SAN ANTONIO
Pruett & Co.
COLORADO + THE ROCKIES
Angeline & Co.
DALLAS + FORT WORTH Strang FLORIDA
Rebel House Interior Design
GREATER CHICAGO
Manes Architecture & Interiors
GREATER NEW YORK, THE HAMPTONS + CONNECTICUT
Fifty Seventh & 7th Luxury Homes
HOUSTON
Kim Duensing Projects
LOS ANGELES-SOUTHERN CALIFORNIA
Hoshide Wanzer Architects + Interiors
PACIFIC NORTHWEST
Lauren Nelson Design
SAN FRANCISCO + NORTHERN CALIFORNIA
River Brook
SOUTHEAST
EXTERIOR ARCHITECTURE
NATIONAL WINNER
Kendle Design Collaborative
REGIONAL WINNER
Kendle Design Collaborative ARIZONA
Michael G. Imber Architects
AUSTIN + SAN ANTONIO
CLB Architects
COLORADO + THE ROCKIES
Bernbaum/Magadini Architects
DALLAS + FORT WORTH
Melhorn Architecture & Construction FLORIDA
Michael Abraham Architecture
GREATER CHICAGO
BMA Architects
GREATER NEW YORK, THE HAMPTONS + CONNECTICUT
Cusimano Architect
HOUSTON
Hudgins Design Group
LOS ANGELES-SOUTHERN CALIFORNIA
Scott Edwards Architecture
PACIFIC NORTHWEST
Walker Warner
SAN FRANCISCO + NORTHERN CALIFORNIA
McAlpine SOUTHEAST
INTERIOR ARCHITECTURE
NATIONAL WINNER
The Wiseman Group
REGIONAL WINNER
PHX Architecture
ARIZONA
Alterstudio Architecture
AUSTIN + SAN ANTONIO
StudioHoff Architecture LLC
COLORADO + THE ROCKIES
Yates Desygn
DALLAS + FORT WORTH
Dunagan Design
FLORIDA
En Masse Architecture and Design
GREATER CHICAGO
Stelle Lomont Rouhani Architects
GREATER NEW YORK, THE HAMPTONS + CONNECTICUT
Paul N. Brow, Architect, LLC
HOUSTON
IR Architects
LOS ANGELES-SOUTHERN CALIFORNIA
Studio AM Architecture | Interiors
PACIFIC NORTHWEST
The Wiseman Group
SAN FRANCISCO + NORTHERN CALIFORNIA
T.S. Adams Studio Architects
SOUTHEAST
INTERIOR DESIGN
NATIONAL WINNER
WRJ Design
REGIONAL WINNER
David Michael Miller Associates ARIZONA
Ryan Street Interiors
AUSTIN + SAN ANTONIO
WRJ Design
COLORADO + THE ROCKIES
Jan Showers & Associates
DALLAS + FORT WORTH
Moniomi Design FLORIDA
Jessica Lagrange Interiors
GREATER CHICAGO
Hendricks Churchill
GREATER NEW YORK, THE HAMPTONS + CONNECTICUT
Benjamin Johnston Design LLC
HOUSTON
Magni Kalman Design
LOS ANGELES-SOUTHERN CALIFORNIA
Lucas Interior
PACIFIC NORTHWEST
Leverone Design
SAN FRANCISCO + NORTHERN CALIFORNIA
Melanie Turner Interiors SOUTHEAST
JEWEL BOX SPACES KITCHEN
NATIONAL WINNER
Salcito Design Group, LLC
REGIONAL WINNER
Salcito Design Group, LLC ARIZONA
Mark Richardson Architects
AUSTIN + SAN ANTONIO
Alice Lane Interior Design
COLORADO + THE ROCKIES
Maestri Studio
DALLAS + FORT WORTH
Interior Seasons Studio FLORIDA
Jenami Designs
GREATER CHICAGO
Elizabeth Bolognino Interiors
GREATER NEW YORK, THE HAMPTONS + CONNECTICUT
Lucas/Eilers Design Associates HOUSTON
Blackband Design
LOS ANGELES-SOUTHERN CALIFORNIA
Tristan Gary Designs
PACIFIC NORTHWEST
ABD Studio
SAN FRANCISCO + NORTHERN CALIFORNIA
River Brook SOUTHEAST
NATIONAL WINNER Urbanology Designs
REGIONAL WINNER
The Refined Group ARIZONA
Clayton Korte
AUSTIN + SAN ANTONIO
Emerson Bailey Interiors
COLORADO + THE ROCKIES
Urbanology Designs
DALLAS + FORT WORTH
Tamara Feldman FLORIDA
Dawn Reeves Design
GREATER CHICAGO
Terri Ricci Interiors
GREATER NEW YORK, THE HAMPTONS + CONNECTICUT
Kara Childress Interior Atelier HOUSTON
Megan Crane Designs, Inc. LOS ANGELES-SOUTHERN CALIFORNIA
Bethany Reilly Interior Design
PACIFIC NORTHWEST
Jennifer Robin Interiors
SAN FRANCISCO + NORTHERN CALIFORNIA
Harrison Design SOUTHEAST
RESIDENTIAL EXCELLENCE IN DESIGN AWARDS
PROJECT WINNERS
LANDSCAPE ARCHITECTURE
NATIONAL WINNER
Fernando Wong Outdoor Living Design
REGIONAL WINNER
Berghoff Design Group
ARIZONA
Austin Outdoor Design
AUSTIN + SAN ANTONIO
Designs by Sundown
COLORADO + THE ROCKIES
Houchard Design Group
DALLAS + FORT WORTH
Fernando Wong Outdoor Living Design FLORIDA
Hoerr Schaudt
GREATER CHICAGO
Hollander Design Landscape Architects
GREATER NEW YORK, THE HAMPTONS + CONNECTICUT
Creative Tonic Design
HOUSTON
Viola Gardens
LOS ANGELES-SOUTHERN CALIFORNIA
Land Morphology
PACIFIC NORTHWEST
Boxleaf Design
SAN FRANCISCO + NORTHERN CALIFORNIA
Field Landscape Architecture
SOUTHEAST
OUTDOOR SPACES
NATIONAL WINNER
LaGuardia Design Group
REGIONAL WINNER
Stance Architecture
ARIZONA
Cedar & Oak
AUSTIN + SAN ANTONIO
Design Workshop, Inc.
COLORADO + THE ROCKIES
Pulp Design Studios
DALLAS + FORT WORTH
Laure Nell Interiors FLORIDA
Mariani Landscape
GREATER CHICAGO
LaGuardia Design Group
GREATER NEW YORK, THE HAMPTONS + CONNECTICUT
Owen Group Interiors
HOUSTON
@LuisFern5
LOS ANGELES-SOUTHERN CALIFORNIA
Syndicate Smith
PACIFIC NORTHWEST
Brad Krefman Interior Design
SAN FRANCISCO + NORTHERN CALIFORNIA
Peachtree Architects
SOUTHEAST
RESTORATION OR RENOVATION
NATIONAL WINNER
dSpace Studio Architecture
REGIONAL WINNER
Homesmith Design
ARIZONA
Restructure Studio
AUSTIN + SAN ANTONIO
Rowland+Broughton
COLORADO + THE ROCKIES
Maros Designs
DALLAS + FORT WORTH
Studio Álvarez Interiors
FLORIDA
dSpace Studio Architecture
GREATER CHICAGO
Neumann & Rudy Architecture
GREATER NEW YORK, THE HAMPTONS + CONNECTICUT
Katie Davis Design
HOUSTON
Laura Brophy Interiors
LOS ANGELES-SOUTHERN CALIFORNIA
Prentiss Balance Wickline Architects
PACIFIC NORTHWEST
Ken Linsteadt Architects
SAN FRANCISCO + NORTHERN CALIFORNIA
The Design Atelier
SOUTHEAST
WOW-FACTOR ROOM
NATIONAL WINNER
Miró Rivera Architects
REGIONAL WINNER
Emmy Couture Designs ARIZONA
Miró Rivera Architects
AUSTIN + SAN ANTONIO
Charles Cunniffe Architects
COLORADO + THE ROCKIES
Chad Dorsey Design
DALLAS + FORT WORTH
Katherine Shenaman Interiors FLORIDA
Amy Carman Design
GREATER CHICAGO
Carrier and Company Interiors
GREATER NEW YORK, THE HAMPTONS + CONNECTICUT
Bankston May Associates HOUSTON
Landry Design Group, Inc.
LOS ANGELES-SOUTHERN CALIFORNIA
LeeAnn Baker Interiors
PACIFIC NORTHWEST
Julie Rootes Interiors
SAN FRANCISCO + NORTHERN CALIFORNIA
Colordrunk Designs SOUTHEAST
READERS’ CHOICE BEYOND THE REGIONS
CN Interiors, Inc.
GREATER CHICAGO BATHROOM
Collective Architecture COLORADO + THE ROCKIES EXTERIOR ARCHITECTURE
1100 Architect
GREATER NEW YORK, THE HAMPTONS + CONNECTICUT INTERIOR ARCHITECTURE (SHOWN ABOVE)
Artistic Elements FLORIDA INTERIOR DESIGN
Nash Design Group JEWEL BOX SPACES SAN FRANCISCO + NORTHERN CALIFORNIA
Studio B Interiors and Design KITCHEN LOS ANGELES-SOUTHERN CALIFORNIA
Field Landscape Architecture LANDSCAPE ARCHITECTURE SOUTHEAST
Stance Architecture OUTDOOR SPACES
ARIZONA
Studio Álvarez Interiors RESTORATION OR RENOVATION FLORIDA
The Gates of Eden with Rafael Olarra and Fernando Wong
11. Wallcoverings
ARTE
Alba Wallcovering
12. Windows, Doors & Shades
EARTHWOOD DESIGN Tallgrass Door
1. Bath Products, Plumbing & Appliances
GAMADECOR
Onda Onix Mate Vanity
2. Flooring & Rugs
LEGNO BASTONE
Tropea Flooring from Trecento Collection
3. Furniture Design
ADRIANA HOYOS
Galapagos Chair
7. Lighting
KRASNOGOROV STUDIO Novios Floor Lamp
8. Outdoor Furniture, Textiles, Lighting &
9. Textiles
KETTLEWELL COLLECTION Fall 2025 Fabric Collection
4. Hardware VIEFE
Casey Collection with Kaschkasch
10. Tile, Stone & Surfaces
PIETRA FINA NATURAL STONE
Calacatta Oyster Marble
INFLUENTIAL WOMEN OF DESIGN
AN EXPLORATION OF CURATION, CREATIVITY AND COLLABORATION
At the helm or amid a thriving team—or a little bit of both—these featured women bring a unique combination of skill sets and passion to their celebrated work. IMAGE COURTESY OF JOBE CORRAL ARCHITECTS
Austintatious Blinds and Shutters
AMONG THE MANY elements that contribute to a thoughtful design concept, window coverings occupy an important place. They contribute to both form and function, and many consider them to be that final, finishing touch that makes a space feel truly refined. Enter, Tracey Hopkins, Norma Catano and their team at Austintatious Blinds and Shutters. “It is often the case that window coverings and treatments are selected by a designer who is trying to juggle a lot or a homeowner feeling overwhelmed by the decision,” Hopkins says. “This is precisely where we step in.” Continuing the discussion about their place in the industry, Catano adds, “We have always loved the world of design, so it is a dream come true to play a small part in the creation of so many beautiful homes—and to serve our colleagues in the industry.” With an abundance of options for interior and exterior, Austintatious is a game-changing resource.
“ We do one thing— and we do it well.”
Better Together
“Our approach to this industry has always been about collaboration,” Catano says. “Our hope is that women in the space and about to enter it realize that collaboration is key. Although you may be a single designer or builder, creating a network and connecting with stakeholders or even competitors in the industry only helps everyone involved to become more dynamic. It makes us stronger and wiser.”
Quality Over Everything
Asked to share a bit about their approach to running Austintatious, Hopkins points to a work e thic oriented in the details. “Our motto has always been to provide the highest quality at a reasonable price, while adding on a great experience from sales to installation to service,” she says. “We have objectives outlined for every quarter and year. One of those is to perform annual quality checks with each of our preferred vendors, ensuring their production, service, lead times and more are in line with our requirements and expectations. We also communicate and brainstorm with other window covering dealers throughout the country on a regular basis, which helps all of us to focus on best-in-class solutions and the top techniques in installation and service.”
TOP Explore and experience the quality and performance of all Austintatious has to offer, showcased in its showroom. BELOW Comfortable spaces in the Austintatious showroom invite guests to meet with the brand’s team of experts and enjoy poring over the finest selections available. PHOTOGRAPHY BRANDON HILL; Portrait by CARYN
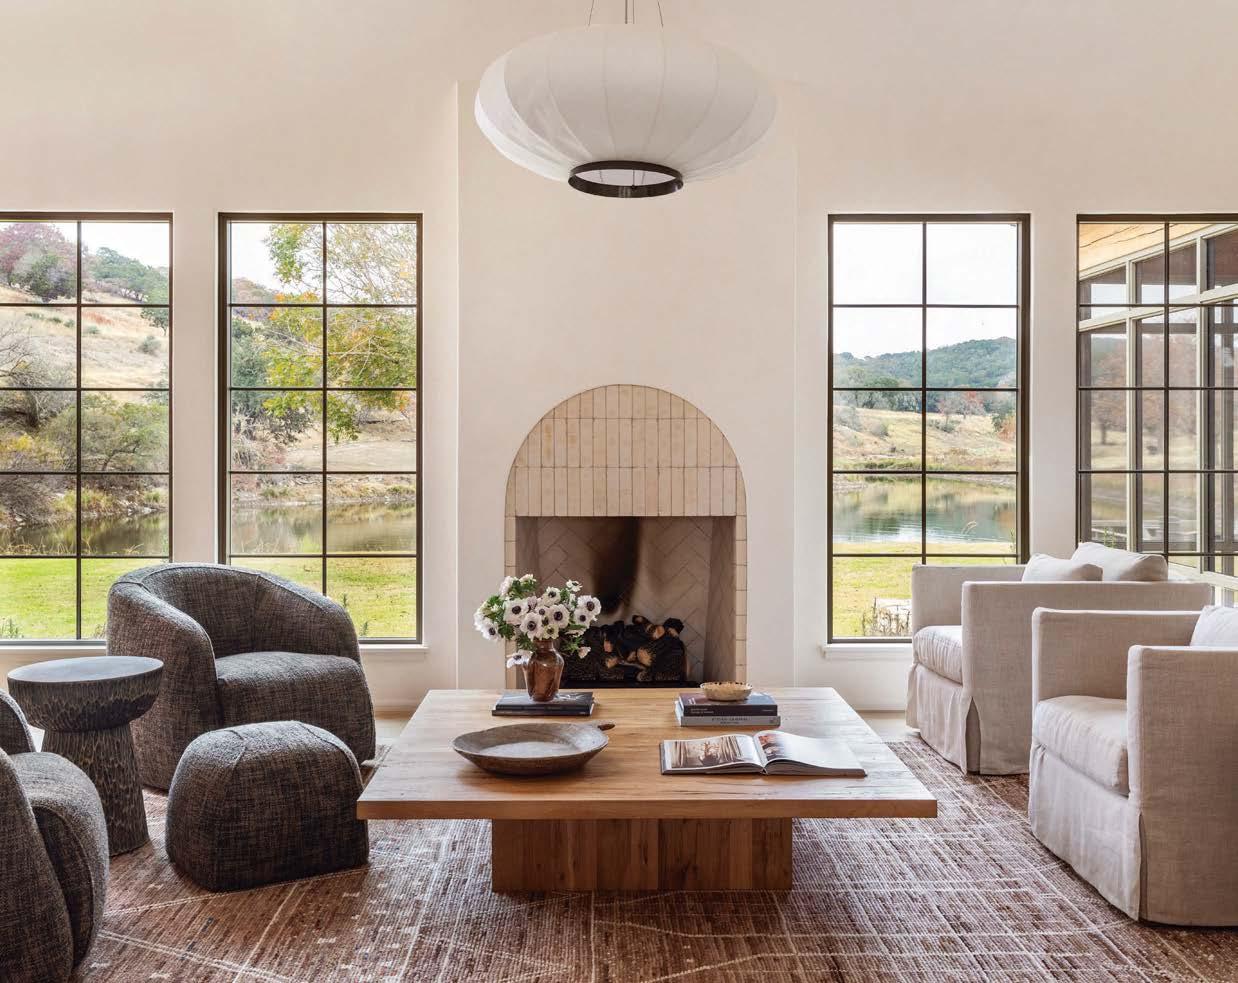
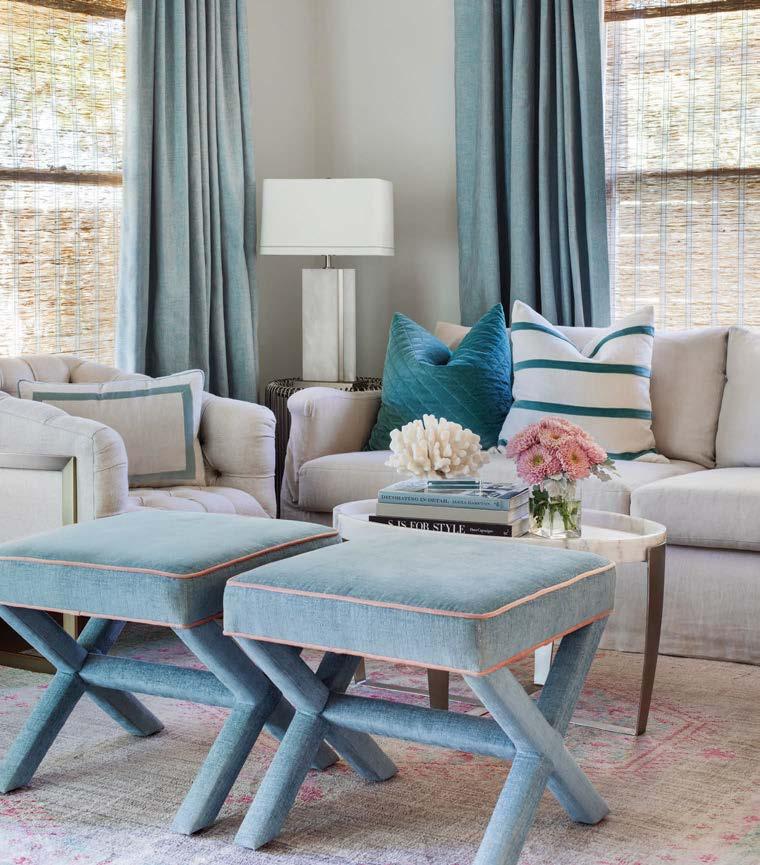
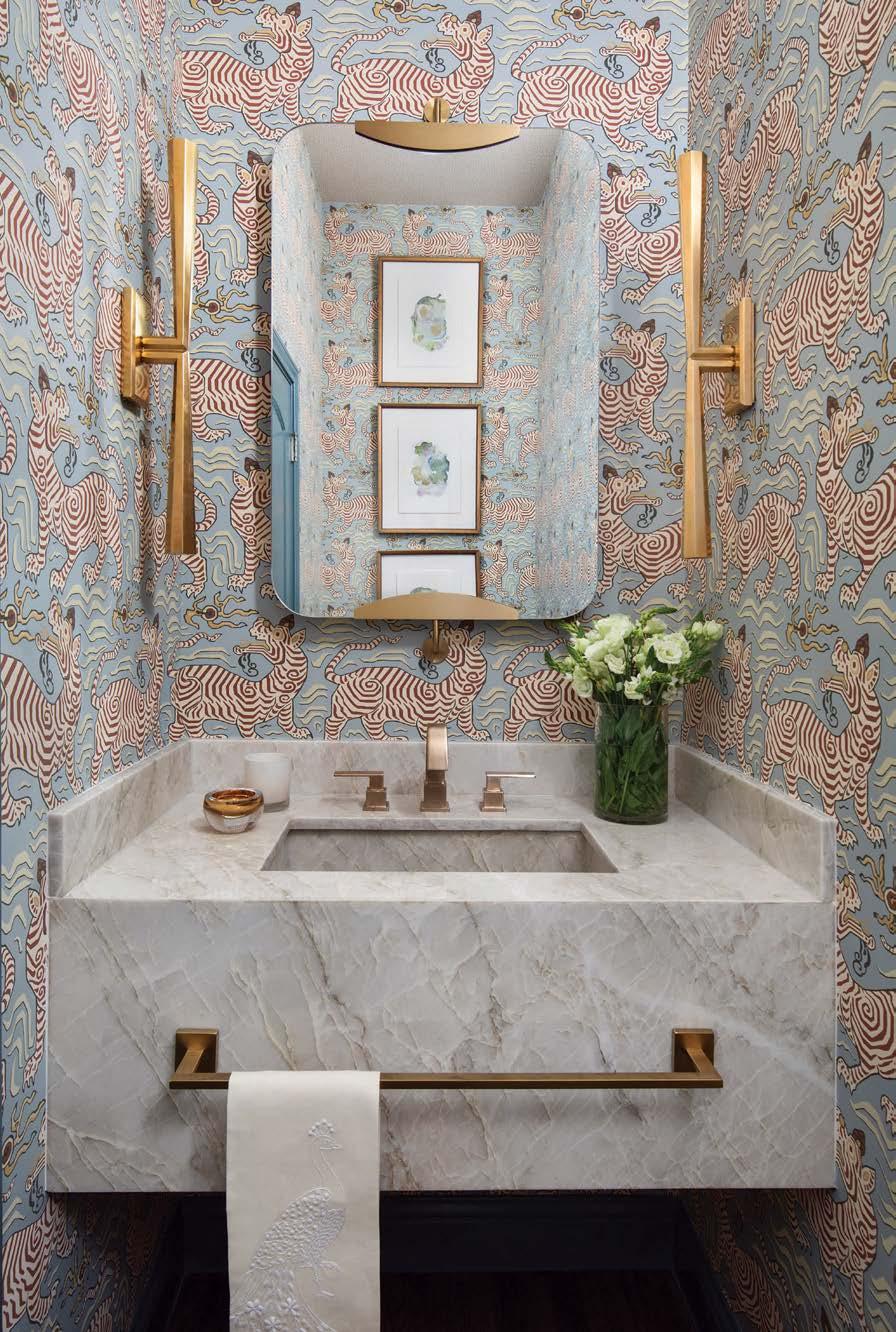
For Blair Burton, it’s about the impact a space has on its inhabitants. “Early in my career, I saw firsthand how thoughtful design could transform not just a home, but the way a family functions within it,” she shares. “The realization that this work sits at the intersection of beauty, psychology and daily life made it clear to me that this is exactly where I was meant to be.” Since then, Burton has founded her namesake firm and experienced a variety of milestone career moments, including being featured as an Influential Woman of Design for the third year. Known for creating soulful, highly layered interiors, she and her team prioritize balancing beauty and livability. “I feel incredibly grateful to do work that is both creative and deeply relational,” Burton shares. “Designing homes is ultimately about designing for life, and that responsibility is something we never take lightly.”
Bespoke Beauty
Asked to discuss any projects or features she is particularly proud of, Burton says, “We’re especially proud of homes where we’ve layered custom millwork, European antiques and custom upholstery to create spaces that feel both elevated and deeply livable. The projects that best reflect our work tend to have a sense of quiet depth, revealing themselves gradually rather than all at once.”
Must Read
“I often recommend The Interior Design Handbook by Frida Ramstedt for its clear, practical approach to the fundamentals of good design,” Burton shares. “It reinforces that strong interiors are grounded in proportion and spatial logic, not just aesthetics.”
Forward Thinking
For a firm like Blair Burton Interiors, the future is all about the next successful project. But for Burton, the art of doing so involves plenty of perspective and thoughtful planning. “Looking ahead, my primary goal is thoughtful, intentional growth with trusting clients, expanding our portfolio of architecturally significant projects while continuing to protect the level of service and detail our clients expect,” she says. “BBI’s most compelling work is created in partnership with clients who value elevated design and confidently allow us the creative freedom to execute a fully realized vision within a transparent, communicative process.”
“We create spaces that feel connected over time, rather than decorated in a moment.”
BELOW In the main living space, soft neutral seating gathers beneath a rhythm of exposed beams, establishing warmth within the open plan.
THE WORK OF DESIGN involves a plethora of factors: an eye for aesthetics, knowledge of materials, understanding of client and passion for the details. For Cinda Brown and her team at Cinda Brown Interiors, the perfect balance of all these considerations has brought them success. “We are known for our deeply hands-on, highly tailored approach and meticulous full-scope involvement,” Brown says. “From early concept development and custom millwork design to sourcing unique materials, overseeing fabrication and styling the final install, we remain closely engaged at every step.” As for what keeps her motivated through this high-touch approach, Brown points to the process itself. “I’m energized creativity by collaborating with talented artisans and trades, discovering materials and finishes that tell a story and solving the unique design challenges each project presents.”
“We interpret each clie nt’s vision through a refined lens, balancing timeless principles with a fresh perspective.”
Legendary Influences
Throughout her design journey, several pioneering women have shaped the way Brown considers interiors and the emotional impact of design. “Sister Parish remains an enduring icon for her ability to blend comfortable, lived-in charm with unmistakable elegance, proving that refined interiors can still feel deeply personal and welcoming,” Brown shares. “Dorothy Draper brought an unapologetic boldness to the industry through her fearless use of color, scale and pattern, demonstrating how design can create energy and optimism within a space.”
Project Trio
Asked to share some of CBI’s most paramount projects, Brown points to three memorable endeavors. “We were tasked with transforming a historic building that once housed an old saddlery and an event space into a private entertaining venue for our client,” she explains. “While honoring its character and story, we layered in tailored furnishings and rich materials. We also reimagined multiple community spaces for The Austonian, a premier residential high-rise. On the residential side, a full renovation of a classic bungalow exemplifies our work on a more intimate scale. We redesigned both the interior and exterior for a sophisticated, feminine feel that respects the home’s architectural roots.”
Design Futures
“The future of women in the interior design industry is exceptionally promising,” Brown says. “Women have long been a major creative force behind many of the most influential interiors. Today, they are increasingly leading firms and shaping the creative, strategic and business direction of the industry. I would like to see our community continue to elevate women through greater visibility in leadership.”
“Leadership,
and collaboration are powerful paths for women to influence the design industry.”
THEY SAY WHO YOU ADMIRE SHAPES WHO YOU BECOME. For Jennifer Jones, President and Founder of Farmhouse Stone, that sentiment is more than a compliment, having revered showroom icon Ruth Gay as the ultimate businesswoman. “She has a remarkable ability to elevate materials into an experience, encouraging designers and clients to think beyond the expected,” says Jones, who brings that same spirit to her boutique supply business specializing in natural stone, marble and tile. “My goal is to bring the character and authenticity of unique materials to a broader range of projects and price points.” Collaboration with designers and relationships with select factories and quarries built the foundation of her success; now growth defines the next chapter—expanding her Houston warehouse to 40,000 square feet, building a new Dallas showroom and adding three more by 2028. “That momentum is what I love most.”
Jennifer Jones On…
Why It’s Never Too Late. I came into this industry later in life—in my mid-40s—and started Farmhouse Stone at 49 after several different careers. For me, this work feels deeply personal and rooted in purpose. If I weren’t doing this, I’d still be searching for something meaningful that brings people together and leaves a lasting impact. Building a female-owned family business with our two daughters is an incredible gift. It’s not just the company we’re growing, but the values we’re living—creativity, integrity, hard work and love for what we do. Creating a legacy that will outlast us makes this journey meaningful.
Women In The Industry. While I work in design, I experience it as a business owner in surfaces and construction—a still male-dominated field. I hope to see broader recognition of meaningful careers beyond traditional design. Women bring intuition, perspective and the ability to connect—essential qualities for shaping the spaces where people live and gather. My hope is that more women feel empowered to lead across every facet of the industry and that their contributions continue to be elevated. Her Aha Moment. I didn’t initially set out for design, but growing up, I loved participating in remodels and art decisions with my parents. Walking job sites with my dad in high school, I studied architectural details that made spaces feel special. Entering the stone industry 25 years later, I fell in love with its organic color, timelessness and history. Traveling through centuries-old European streets, churches and museums continues to inspire me. What began as an interest has become an obsession that fuels me every day.
ABOVE Limestone floors and refined shower details create a serene primary bath—perfect for beginning each day feeling grounded, restored and quietly inspired. Build by Cedar & Oak Homes. TOP In Texas, outdoor living is essential. Here, limestone floors and Belgian blue countertops create a seamless flow from indoors to out, bringing understated elegance to every gathering. Design by Bailey Vermillion Interiors.
PHOTOGRAPHY Above by CHASE DANIEL; Top by BAILEY VERMILLION INTERIORS; Portrait by HENRY GARCIA
“ We believe that luxury is not excess—it is c larity, cohesion and calm.”
Hivehouse Co.
TIFFANY WHEELER, FOUNDER AND PRINCIPAL DESIGNER
832.878.5878 | hivehouse.co | hivehouseco
THE MOST COMPELLING homes and spaces are not shaped by ornamentation, but by intention, discipline and a deep understanding of how people truly live. Tiffany Wheeler, Founder and Principal Designer of Hivehouse Co., brings that philosophy to life through Simplified Living™—a heritage-driven, craft-centered approach that values process as much as beauty. “Simplified Living moves beyond aesthetics into a sustainable framework for modern homes, grounded in the intersection of legacy, craftsmanship and execution,” she says. Raised among Texas builders and artisans, Wheeler views stone, steel and wood as materials with memory and responsibility, while allowing architecture, light and spatial flow to guide every decision. She adds, “By refining what no longer serves, organizing with intention and styling with elevated simplicity, we create layered, purposeful homes designed to engage, inspire and support real life.”
Q&A
DESIGN WITH INTENTION
Which materials inspire you most? I’m drawn to materials that age gracefully and express how they’re made—plaster with movement, stone with visible veining, unlacquered brass that develops patina. I focus less on what feels new and more on what will feel grounded years from now. How do you design for longevity? Longevity begins with restraint. I prioritize architectural integrity, smart storage and layered lighting before decorative elements. When the foundation is resolved, the aesthetic becomes timeless instead of trend-driven.
Define good design. Good design feels deeply rooted in place, history and purpose. Whether drawing from the coastal bays of Texas, European material traditions or a client’s milestones, my goal is to create environments that honor where someone has been and support where they are going next.
What motivates you? I’m motivated by transformation; seeing a space shift from overwhelmed to intentional. Creating clarity and beauty that improves daily life is deeply rewarding.
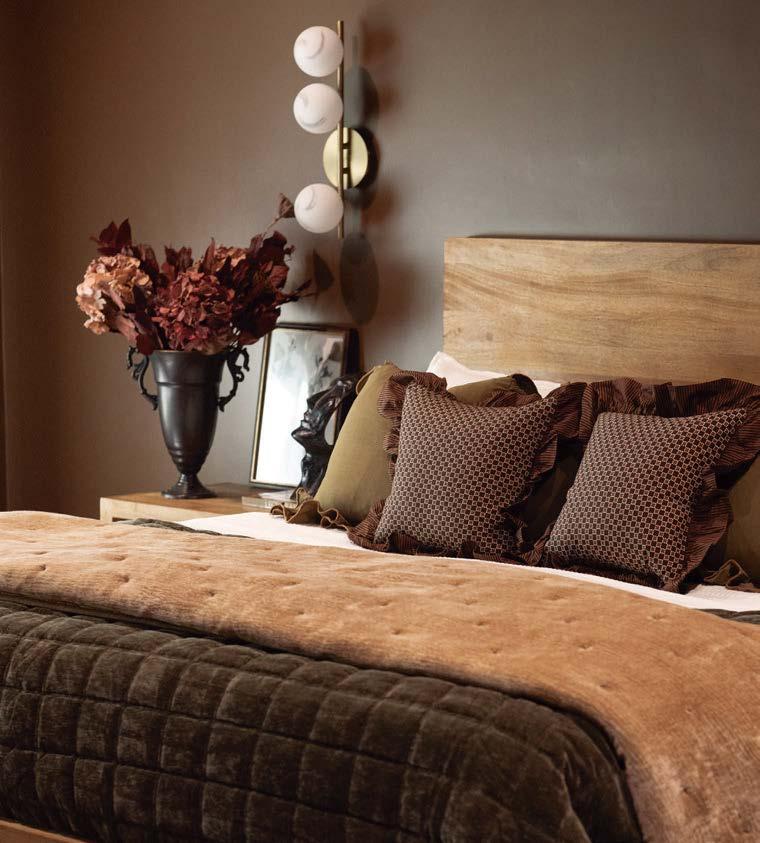
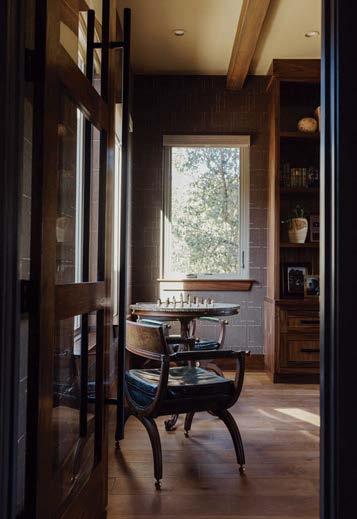
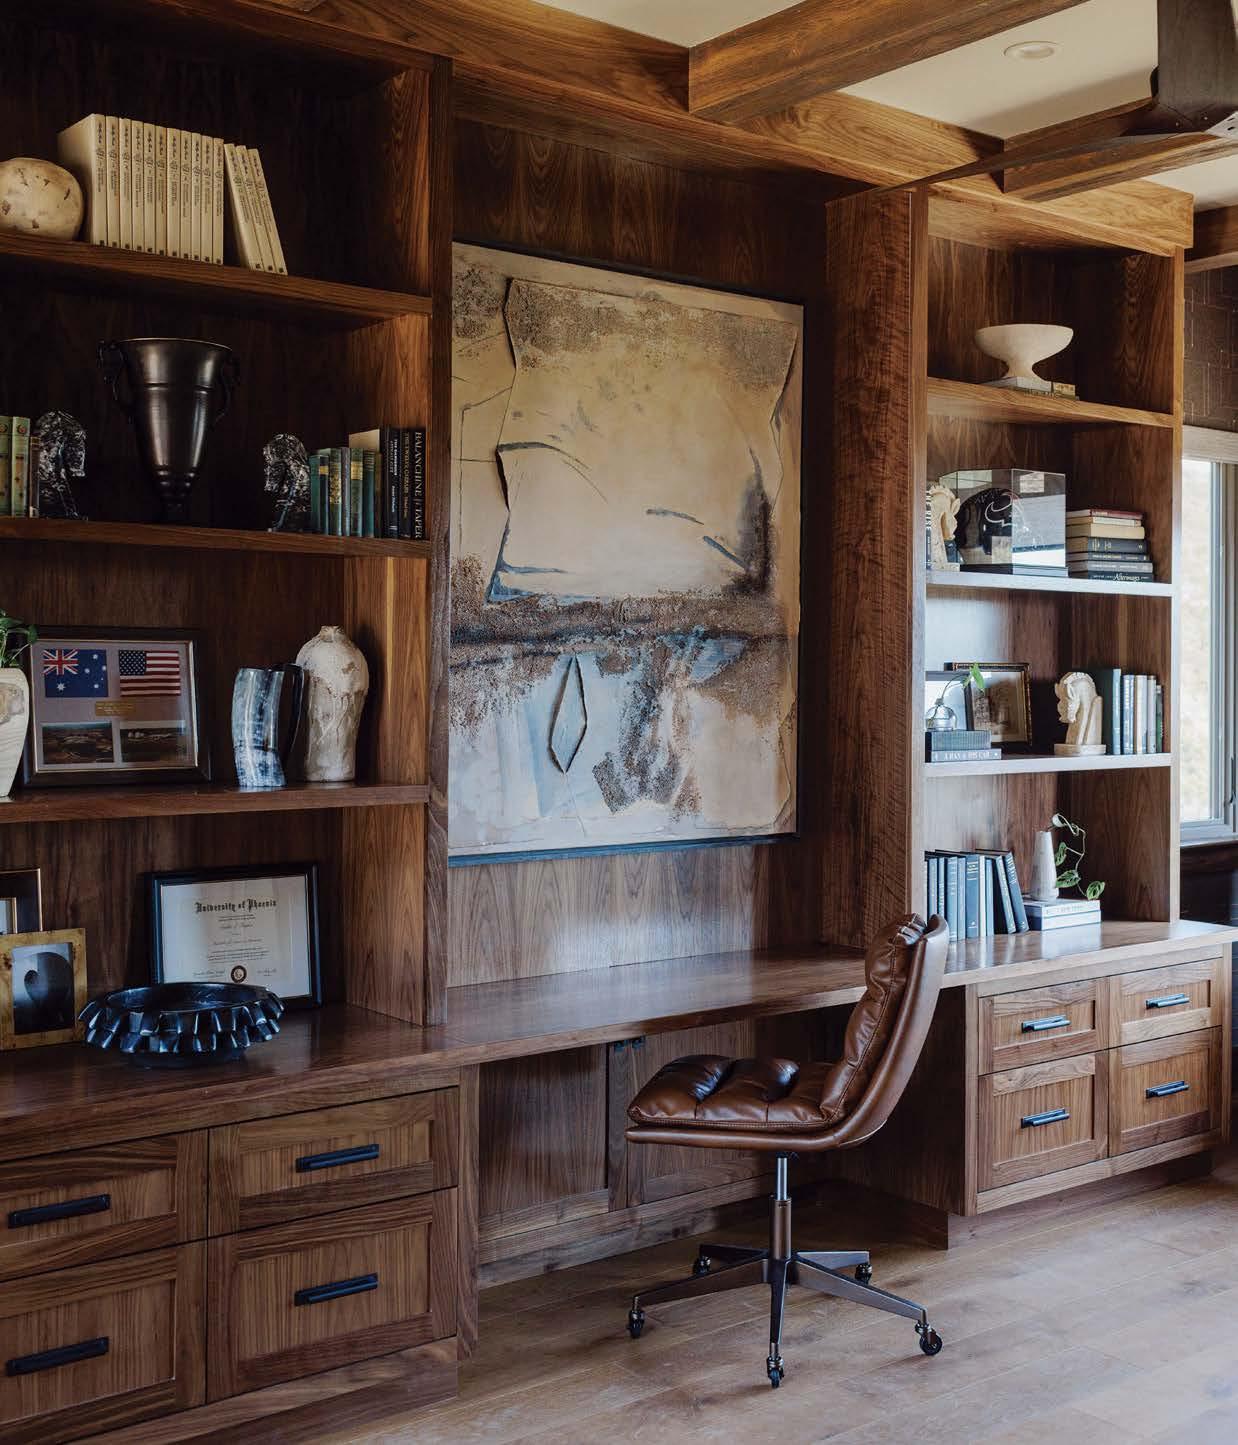
LEFT A custom alder built-in anchors the Lake Travis study, where Omexco wallcoverings and tailored millwork frame a quiet chess corner designed for reading, strategy and reflection. Builder: Petricka Construction, Inc. TOP In this Georgetown, Texas, bedroom, warm wood tones, sculptural lighting and richly layered textiles create a calm, grounded retreat inspired by natural materials and timeless design. Builder: Petricka Construction, Inc.
PHOTOGRAPHY Left by WILD ROSE STUDIO; Top + Portrait by JESSICA SCOTT CREATIVE
TRULY GREAT MINDS in architecture often possess that rare combination of left and right-brained thinking. For Camille Jobe and Ada Corral, this has proven a boon. Starting out in manufacturing engineering and chemical engineering, respectively, the duo found themselves craving a creative outlet. “Architecture straddles the technical and imaginative worlds, allowing us to stretch ourselves in both,” Jobe shares. Indeed, the two Principals of Jobe Corral Architects have found ultimate fulfillment in their architectural firm. Known for their focus on the intersection of architecture, interiors and furniture design, they possess an uncommon ability to meticulously bring all elements of a home project together. “We are captivated by how materials and objects come together,” Corral says. “Knowledge of how everything is made and what that means in terms of usage and combining materials drives our work forward.”
“We create spaces that are unique to the client and site. At the end of the day, craft and care are our priority.”
Seaside Stunner
In discussing projects that exemplify their work and ethos, Jobe and Corral agree on one standout: the Adagio house in Carmel-by-the-Sea. “In this project, we were able to integrate the interiors, furniture design and architecture in a way that creates one cohesive design,” Jobe says. “It made the project feel like a complete package, where every aspect of craft was considered down to the last detail.”
Always Reinventing
With a long and storied background in their craft, what excites Jobe and Corral today? Corral enthuses, “We are excited by designing something we have not done before. Even if the project is a familiar type, we tend to do quite a bit of reinvention. We’d love to expand our practice in both breadth and depth. The breadth of new building types, new types of clients and new geographies is something we have been enjoying and will continue to seek out. Our growth in depth is more about deepening our learning from craftspeople and other we work with.”
Detail Matters
Believing that a great project springs from a deep understanding of the site, a respectful and transparent relationship with their clients and a full comprehension of the program, Jobe Corral Architects is known for projects that attend to every consideration and detail. “Paying close attention to these factors, and to how our clients actually live and use a space, informs our process and allows us to create individual concepts for every project,” Jobe says. Corral adds, “Construction quality is also paramount in every Jobe Corral project, and a strong contractor-team collaboration is a top priority.”
WHEN ONE THINKS about the art of bringing homes to life, creativity immediately comes to mind. But this trade demands leadership, process-oriented thinking, analytic skills and more. For Traci DiGiorgio, this multifaceted nature is precisely what drew her to the profession from a young age. After watching her parents design and build their family home, she realized she didn’t just love how it looked. She loved how it came to be. Fast-forward to today, and DiGiorgio is the Principal and Founder of Kelley Design Group, a residential design firm known for its personal and all-encompass project approach. “We see ourselves as partners and problem-solvers,” DiGiorgio says. “What really sets us apart is how deeply we listen. Our work isn’t about a signature look. It’s about crafting homes that feel intentional, livable, custom and timeless.” In diverse settings and with the individual homeowner top of mind, the KDG team brings light, flow and personality to homes throughout the country.
“At the end of the day, I care most about how a space feels to live in, and that’s what continues to influence my work.”
Designer Days
With such a variety of tasks at hand, no two days are the same for DiGiorgio. Still, she shares a peek inside her creative world. “I usually start my mornings with coffee and a walk with my dog, Indy. Once I’m at my desk, I spent a lot of time reviewing projects with my team and talking through design directions. My days are a mix of client conversations, design work and problemsolving, whether that’s refining layouts, working through details or navigating site and city constraints. A few days a week, I wrap up with a workout. I also carve out time for advocacy, collaborating with industry groups and the city to help improve process and support thoughtful, livable neighborhoods here in Austin.”
Perspective + Hope
“I think the future of design is becoming more thoughtful, collaborative and people-focused, and women naturally bring a strong perspective for that,” DiGiorgio says. “I love seeing design evolve in a way that values empathy, communication and how spaces are lived in, not just how they look on paper. I’d like to see the industry continue to make room for different voices and paths, recognizing that great design comes from experience, curiosity and care.”
Major Motivator
For anyone in a field as passion-rooted as residential design, the question of what keeps them energized in their work is intriguing. DiGiorgio’s answer points to the people. “I love taking a client’s vision and turning it into a space that feels like home the moment they walk through the door,” she enthuses. “Seeing that connection and hearing years later that they still love their home and it continues to work for their life, is incredibly fulfilling and never gets old.”
TOP This secret cottage in Austin featured arched windows, an open-concept layout and a built-in fireplace and TV wall, all layered with warm minimal finishes. BOTTOM The Skyview Parade home boasts a striking white facade,
WHEN CREATIVE INTENTION MEETS OPERATIONAL CLARITY, incredible results unfold in the design world. Enter, Meredith Owen and her team at her namesake firm. “What sets us apart is our ability to thoughtfully weave a client’s family heirlooms, art, travel and personal history into timeless spaces designed to be enjoyed with friends and family for years to come,” Owen shares. “At the same time, we work hard to ensure our clients feel supported from concept through completion and can embrace the journey.” Having known that she wanted to be an interior designer since fifth grade, Owen possesses a deep passion for the art of not only aesthetics but personalization and the people skills it takes to get there. “I spend the heart of my workdays meeting with clients, guiding design decisions and collaborating with my team” she says. “Watching a design concept come to life through collaboration, craftsmanship and trust is endlessly motivating.”
“I’m most energized when creativity and connection intersect and a client feels truly seen.”
Best Light
Asked to talk about her firm’s niche, Owen points to a few specialties. “Projects that balance the unique architecture of the home with modern living best reflect our work,” she explains. “Whether restoring a century-old home, updating a mountain home or designing a new beach house, we focus on proportion, materiality and layering, which allows the home to feel collected rather than constructed. These projects showcase our ability to manage complexity and different styles while maintaining warmth and cohesion, and allowing our client’s style to shine through.”
Alternate Reality
“If I weren’t an interior designer, I’d likely be a psychologist,” Owen muses. “I’ve always been deeply fascinated by how people think, what they value and the e xperiences that shape who they are. At its core, my design process is rooted in understanding what makes someone feel most at home, what they’re drawn to and why certain spaces resonate on an emotional level. I think that curiosity about what makes people tick would always drive me, whether through design or, in another life, through understanding the human mind.”
Up Next
Looking ahead, Owen’s primary goal is to continue growing her brand with intention.
“We are currently working toward the launch of a textile line that reflects the same layered, timeless sensibility found in our interiors, allowing our design language to extend beyond individual projects and into products that can be lived every day.”
LEFT Hidden in Georgetown, Texas, this bar layers moody blue cabinetry with textural tile, brass mesh panels and tailored millwork. PHOTOGRAPHY MOLLY CULVER
KATE O’HARA GREW UP assisting her mother, Martha O’Hara, at her design studio, organizing samples and handing out flyers. Today, she serves as CEO and Creative Director of O’Hara Interiors, overseeing what has grown from a local practice into a nationally recognized design firm. The secret to this incredible growth is a client-centric experience and a process that feels “clear and well managed from start to finish.”
O’Hara says, “What sets us apart is our legacy and the personal relationships we build—and that same rigor carries through to the furnishings, because those final layers are what give a home its soul.” Looking ahead, O’Hara is energized by what is possible for women: “I see a future defined by collaboration, where female-led design, architecture and building firms come together in a spirit of partnership and mutual respect that drives meaningful, lasting progress across the industry.”
“I am naturally drawn to potential and am passionate about helping bring it into focus.”
Spatial Stories
If she was not the CEO and Creative Director of O’Hara Interiors, O’Hara says she would be a writer. “I have always been drawn to storytelling,” she shares. “And in many ways design is another form of storytelling, just told through spaces rather than words.”
Inspired by Art
Rather than scrolling endlessly, O’Hara looks beyond social media for inspiration. “Understanding psychology, culture and how people live is just as important as understanding furniture or architecture,” she says. By studying art, craftsmanship and human behavior, the O’Hara design team brings a more thoughtful sense to interiors, creating spaces that are layered, nuanced and deeply personal rather than purely aesthetic.
Collaborative Vision
A recent Hill Country estate exemplifies the O’Hara Interiors’ appreciation for teamwork.
“The architect, builder, client and design team worked in close partnership from the beginning,” she notes, reinforcing her view that “the best results happen when every discipline is working together toward a shared vision.” For O’Hara and her team, alignment is the foundation of enduring home design.
LEFT Near Dripping Springs, timeless checkerboard tile frames the kitchen while drawing the eye toward sweeping views of Hill Country.
PHOTOGRAPHY RYANN FORD; Portrait by SPACECRAFTING PHOTOGRAPHY
“I embrace each client’s vision, then thoughtfully take it beyond the boundaries of their comfort zone.”
TRUE DESIGN LEADERSHIP isn’t rooted in a signature style; it’s about having the courage to let every project tell its own unique story. For Robin R. Bond, President of Robin Bond Interiors, Inc., each project begins with listening. “I don’t have a repetitive style,” she says. “I specialize in custom interiors inspired by my clients.” That client-first philosophy, paired with rigorous operations, distinguishes her firm. “I believe this sets me apart,” she affirms. After 22 successful years in the insurance industry, Bond took a bold leap in 2003 to pursue her true passion, transforming her long-held love of design into an award-winning studio built on creativity, discipline and trust. Bond adds, “My portfolio spans traditional estates to serene contemporary retreats, each layered with custom furnishings and thoughtful details that reflect how families truly live—with clarity, warmth and grace.”
Q&A
VISION + BALANCE
What daily habit shapes your success? I start early. The quiet morning hours are when I do my most creative and technical thinking. I tackle design decisions first, then move to administrative tasks later in the day when my energy naturally shifts. What is the key to balancing creativity with business demands? As creatives, we naturally focus on inspiration, but structure allows us to deliver consistently. I’m passionate about helping designers understand that profitability and artistry can coexist beautifully. Where do you turn for inspiration?
Pinterest is always a starting point if I need to explore ideas quickly, and I’m very active on Instagram. I also find inspiration outside of design—time in nature or with my family helps me reset and see spaces more clearly. What’s new? I’m at a stage where I can be selective, taking on fewer large projects and truly enjoying the process. After years of building from scratch, I value impact over volume and depth over scale.
LEFT This elegant, inviting custom banquette was Bond’s thoughtful answer for a busy family of five—transforming recurring mealtime seating challenges into effortless gathering. TOP Expansive sofas arranged in a U shape, two large cocktail tables and several cozy side chairs make movie nights a snug celebration. PHOTOGRAPHY ASH RED OF TWIST TOURS; Portrait by ALICIA LEIGH PHOTOGRAPHY
THE MOST INFLUENTIAL design voices pair creativity with strategy.
Komal Sheth, Owner and Designer of Spaces Designed Interiors, achieves that through a 360-degree holistic practice that unites award-winning interior design with real estate and remodeling. “My pivotal moment came after founding my firm in 2005, when I realized clients needed more than aesthetics; they needed a strategic partner for their biggest investment, prompting me to add real estate insight to my work,” Sheth says. “That integration provides a broader lens that allows me to approach interior design and renovations with deeper insight and intention, and a clear understanding of how people want to live in their spaces.” With a focus on developing Austin homes that advance luxury, wellness, eco-friendliness and thoughtful design, Sheth shares, “I want to leave a legacy of beautiful, environmentally conscious, art-inspired homes.”
“Every home has potential—my job is to unlock it with purpose, beauty and meaning.”
ABOVE Channeling French romance and restraint, this Lakeview Atelier bedroom pairs gilded details with a winged light fixture for quiet drama and shadow play. TOP Bathed in natural light, the kitchen layers rich Viola marble with an architectural chandelier that turns glass into luminous poetry. BOTTOM Modern yet opulent, the dining room is anchored by sculptural lighting that brings understated elegance and allure.
PHOTOGRAPHY Above + Top by STEPHEN KARLISCH PHOTOGRAPHY; Bottom by AVERY NICOLE
IN THE MOST ENDURING HOMES, influence is measured by the discipline it takes to shape environments that feel lasting, grounded and transformative. Celeste Aguirre, Founding Designer of Studio Celeste, sets that standard through her award-winning, Austin-based architecture and interior architecture practice, which is defined by materiality, proportion and restraint. Drawing on time in Mexico and Spain, Aguirre creates homes that are attuned to climate, craftsmanship and permanence, with interiors that are an intrinsic expression of the architecture. The Laurel Valley project embodies that ethos and point of view. Aguirre says, “Deeply integrated into its site, Laurel Valley responds to light, topography and material context in a way that feels intentional, while the interior carries that same sensibility and vision through considered millwork, restrained palettes and a seamless architectural continuity.”
“Architectural in discipline, yet deeply livable, our work feels grounded, tactile and enduring.”
First Draft
Years into her career, Aguirre rediscovered a childhood notebook with a school assignment about the future. “I had written, very simply, that I wanted to be an architect,” she says. “Finding that notebook felt more like confirmation than coincidence. The instinct was always there; the discipline came later; and the balance between the two continues to shape how I practice and lead Studio Celeste today.”
Icons of Restraint
Aguirre’s female icons are designers whose work pairs conviction with clarity. She points to Mexican architects Tatiana Bilbao and Frida Escobedo, as well as the Australian studio Arent&Pyke, for shaping her point of view. Aguirre explains, “Their work reflects a profound sensitivity to material, light and cultural context through design that feels thoughtful, grounded and confident in its point of view.”
Forward by Design
Looking ahead, Aguirre envisions a future where women claim even greater visibility and authority across the industry, as they expand the conversation beyond aesthetics alone to leadership at every level. Aguirre states, “Women bring technical rigor, strategic thinking and authority to architecture and construction, and I hope these fields continue to support us owning firms and leading complex work with confidence.”
TOP A restrained palette of stone, wood and soft neutrals turns this living room into a quietly seductive study in warmth, symmetry and scale. BOTTOM An unapologetically luxurious bath layers dark stone, rich wood grain and towering glass walls into a moody, cinematic retreat bathed in late-afternoon light. PHOTOGRAPHY RAUM STUDIO
Architecture: Dillon Kyle, Dillon Kyle Architects
Interior Design: Marie Flanigan and Melanie Hamel, Marie Flanigan Interiors
Home Builder: Kurt Lobpries, Builders West, Inc.
DAZZLING PERSONALITY
MARIE FLANIGAN INTERIORS ENVISIONS A HOUSTON RESIDENCE AT ONCE UNIVERSALLY APPEALING AND DEEPLY INDIVIDUAL.
WRITTEN BY LARA HALLOCK
PHOTOGRAPHY BY JULIE SOEFER | STYLING BY JESSICA BRINKERT HOLTAM
The London dining scene, breezy beaches and an art collection representing the American greats: While these niche influences may seem divergent, with the right vision, they became keystones in a cohesive Houston family estate steeped in character. Through creative approaches and close collaboration, interior designers Marie Flanigan and Melanie Hamel and architect Dillon Kyle weaved these deeply personal references into an abode enriched in moments of drama while maintaining a sense of unity and comfort.
Working with the architect, the clients first decided on a Georgian-inspired home, which Kyle and general contractor Kurt Lobpries kept fresh by emphasizing clean lines and ample natural light. “The glass and the light connect all the rooms in a way that makes the house feel more modern,” the architect says. In the family area and breakfast room, he took cues from the Georgian era by introducing large double-hung windows, then stretched them to the floor so that no shadows fall below the sill. “Using the double-hung windows like a modern curtain wall changes the way you experience the outdoors and the light in the room,” he explains. “It doesn’t feel like there’s a barrier.”
In the adjacent kitchen, the interior designers and architect worked together closely on a custom brass hood mounted to the ceiling, framed by beams that align precisely with the room’s windows and draw the eye to the landscape beyond. A large quartzite island incorporates a cooktop, prep zone with sink, and space for family to gather, with durable stainless-steel cabinetry placed on the chef’s side and additional storage hidden behind wall paneling. This hub quickly became a focal point of the residence and a gathering place to entertain guests during dinner parties.
Hosting was a priority that guided each of the elegant public areas, including the curvaceous gilded dining room. Clad in a gold wallpaper inspired by the owners’ favorite London restaurants, including Isabel Mayfair, the setting was further customized with burgundy draperies and velvet-covered chairs. “We didn’t want to be too literal with interpretation of these details, so we were trying to find ways to blend the existing architecture of the house with the couple’s interesting ideas,” Flanigan shares.
The lounge wears a Phillip Jeffries weave with Benjamin Moore’s Blue Spruce saturating the ceiling. An Il Pezzo Mancante chandelier and Urban Archaeology sconces add sculptural lighting. Kravet chairs surround the custom mahjong table, while an E.J. Victor sofa, Hickory White chair and Lawson-Fenning coffee table form a seating area.
Previous page: Inspired by the owners’ favorite restaurants, a gilded de Gournay paper sets an opulent tone in the elliptical dining room. Designer Marie Flanigan commissioned a lacquered oval table and chairs, which sit upon a Retorra rug, crowned by an Artemest chandelier.
After a meal, the clients often retire to the lounge, aptly dubbed “the cozy room.” Wrapped in fabric on the walls, a dark blue color coating the ceiling, it’s outfitted with plush seating and a custom mahjong table—a request of the wife. Sculptural lighting adds an artful dimension with sconces that resemble origami and a chandelier evocative of script. “We wanted to lean into having fresh shapes, clean lines, everything high quality—while ensuring the home felt youthful,” Flanigan describes. This space, too, transports visitors to another world, opening onto a private patio inspired by beachy summers, framed in latticework and layered with coastal tiles, breezy textiles and wicker seating.
Throughout the house, a curated collection of canonical American artists unfolds, from an Ed Ruscha painting in the lounge to a Hunt Slonem work in the breakfast room joined by a series of pieces by Frank Stella. While some owners keep key artworks in their public spaces, the wife’s blush-hued office provides the perfect backdrop for Andy Warhol’s Flowers paintings. Crowned in a floral Murano-glass chandelier and tweed-covered vaulted ceiling evocative of a Chanel jacket, the area ensures a sense of everyday romance. A journey through this room and the primary suite to the wife’s bathtub reveals another floral motif, emblazoned on a royal-blue wallpaper panel. The elliptical tub, which was dutifully measured to ensure a bottle of champagne could rest on its deck, alludes to the dining room’s ovular silhouette also seen in the blue-tiled shower. “There’s a language that follows your way around, and a lot of the details stayed consistent, which made this a successful project,” Flanigan says.
That subtle unifying language and meticulous attention to detail formed an inimitable retreat authentic to the owners. “Each client allows us a chance to become a new designer,” Flanigan reflects. “I think this home is particularly unique because of each of the distinctive spaces and special elements that we infused throughout, allowing the couple to truly see themselves in the house.”
The kitchen’s Infinity Grey quartzite island anchors the space beneath a custom brass vent hood. Armac Martin pulls embellish the cabinetry, and the oven is by Wolf.
Above: Walls coated Benjamin Moore’s White Dove harmonize with white oak flooring in the kitchen and breakfast room. Bar stools from Lee Industries are seated at the island, which hosts a Waterworks faucet.
Opposite: Lined in windows and swathed in a Phillip Jeffries wallcovering, the airy breakfast room is home to a sculpture by Jesús Moroles. A Skram chandelier suspends above the custom oval dining table and Lee Industries chairs.
Above: A cloud of blush envelops the wife’s office, painted Benjamin Moore’s Charmeuse on the walls and trim. Carlisle & Co.’s Tailored Tweed covers the ceiling. Lee Industries lounge chairs join a custom ottoman in a Pierre Frey fabric.
Opposite: Floral themes continue in Artemest’s Striulli Vetri d’Arte chandelier and Andy Warhol’s Flowers Atop a rug from Madison Lily, a Lee Industries sofa rests beside an Arteriors side table and Visual Comfort & Co. floor and table lamps.
“ THERE’S A LANGUAGE THAT FOLLOWS YOUR WAY AROUND, AND A LOT OF THE DETAILS STAYED CONSISTENT, WHICH MADE THIS A SUCCESSFUL PROJECT.”
—MARIE FL ANIGAN
Above, left to right: The wife’s elliptical shower is clad in a Krave tile surround. The flooring, from Marble Systems, is a honed Snow White Bianco Dolomiti. An ovular silhouette carries through to the tub, which is backdropped by a de Gournay wallcovering. The chandelier is Visual Comfort & Co., and the plumbing fixtures are from Samuel Heath.
Opposite: In the primary bedroom, Flanigan conceived a headboard that would connect two beds, each dressed in a Mark Alexander fabric and flanked by sconces from Visual Comfort & Co. A Vaughan chandelier hangs overhead.
Above: Latticework defines the patio outside the lounge, featuring armchairs and coffee tables from Pottery Barn. Accent pillows in Oka covers further play off the leafy aesthetic.
Opposite: Teak sofas, lounge chairs and a cast-aluminum coffee table from RH offer seating next to the outdoor fireplace. The concrete side tables are from Pottery Barn.
As one young couple embarked on a new Fort Worth residence with architect Lisa Teters and interior designers
Mallory Robins and Elizabeth Bennett, their priorities on how it would live were clear: Downstairs, they envisioned a mix of formal entertaining rooms and everyday spaces; upstairs, they desired five bedrooms to accommodate their growing family. Throughout, they wanted splashes of saturated color that would feel fun yet elegant. The exteriors, on the other hand, required time and exploration to find an architectural groove.
“When you’re starting from a clean slate, you have to do some soul-searching on what style of home you want to build,” Robins muses. Over the course of a year, the team supported the clients in exploring their options and balancing the different design directions they were considering for the exterior. “She definitely leaned more traditional, and he leaned more contemporary,” Teters recalls of the owners. “We went through quite a few iterations.” In the final design, Teters blended elements of a Colonial and Tudor abode, but she imbued a more modern look using design choices such as the minimal window pattern and cornice.
To fit the clients’ desired spaces onto a relatively narrow lot, the team came up with several solutions, all of which were expertly executed by builder Scott Mitchell. One clever touch was a pocket door opposite the front door, which allows the owners to close off the polished front-of-house from the casual family spaces when they entertain. Back-to-back corridors that connect the kitchen to the dining room were another helpful innovation. One passageway is a “hostess hallway” that acts as a bar and an extension of the dining room, and the other is a traditional pantry used to organize large kitchen items like Crock-Pots and coffee makers.
While designed to be closed off from the public areas, the family’s gathering spots are just as stylish as the formal rooms. For example, the classic white kitchen features elevated accents that steep it in personality. “We wanted to have small moments of refined detail,
but nothing that felt overly fussy,” explains Bennett of elements like the countertop’s modified Dupont rounded edge. Likewise, the marble backsplash meets the windows on either side of the range, where the edges of the stone are cut into an elegantly curved shape.
These understated moments of repetition are key to the polished look. “Each room shouldn’t feel like a different Pinterest board,” Robins says. “There should be a through line.” The designers also created consistency through interior architectural details including doorknobs and hardware, as well as rich colors that tie the design together.
“The homeowners wanted to have fun with color, but in a way that would still feel traditional,” Bennett describes. A bold palette weaves through the formal rooms as a result. Papered in a floral chinoiserie wallcovering with a complementary lacquered sage paint on the ceiling, the dining room’s colors bleed into the hostess hallway, underscored by a gold metallic wallpaper overhead that matches the brass hardware. An aubergine shade gives the library opposite a dramatically drenched effect, with its velvet armchairs that pull from the tones of the dining room. A powder room beneath the stairs wallpapered in a lively stripe carries the library’s same hue on the millwork, while the softer tones relate back to the sumptuous upholstery on the dining chairs. The upstairs bedrooms, each with an en suite bath, tell their own color story: A flowery pink was selected for the girl’s room, while the boy’s room is clad in a playful red-and-beige stripe and accented in serene blues. “The wife wanted each child’s room to feel equally well-adorned,” Robins says.
The spaces in this home reflect a vibrant young family, which has grown from three to five members since the project began. The house is sophisticated yet youthful—and completely one of a kind. With the help of their design team these clients fine-tuned their personal style.
Architecture: Lisa Teters, Lisa Teters Architecture
Interior Design: Mallory Robins and Elizabeth Bennett, Kobel + Co
Home Builder: Scott Mitchell, Scott Mitchell Custom Homes
Defining Style
WRITTEN BY LAURA FENTON | PHOTOGRAPHY BY NATHAN
SCHRODER
Above and opposite: Benjamin Moore’s Stratton Blue saturates the hostess hallway, punctuated by Farrow & Ball’s Amime wallpaper on the ceiling. An Ann-Morris Inc pendant illuminates the Negresco granite-topped bar. In the adjacent dining room, a chinoiserie wallpaper from Rebel Walls anchors the space. Coley Home chairs covered in a Holly Hunt velvet surround a table from Casita Dallas beneath a chandelier by Julie Neill for Visual Comfort & Co.
Previous page: Blending Colonial and Tudor influences, the residence’s exterior features a custom front door and fenestration by Lincoln Windows. Bevolo Gas & Electric Lights’ London Street lanterns embellish the brick façade.
In the kitchen, a stainless-steel Lacanche range pairs with Arabescato Vagli marble countertops. Custom stools cozy up to the oak island and brass accents, including Visual Comfort & Co. lighting, Baldwin hardware and Waterstone Faucets plumbing.
“ THE HOMEOWNER REALLY WANTED TO HAVE FUN WITH COLOR, BUT IN A WAY THAT WOULD STILL FEEL TRADITIONAL.”
—ELIZABETH BENNETT
Above: Pattern takes the lead in the powder room, where a Farrow & Ball wallpaper plays off the Calacatta Viola marble vanity. Vaughan’s Berrington mirror provides a foil to the linear design, and the faucets are from Newport Brass.
Opposite: Upholstered in a Dedar fabric, Lee Industries armchairs add depth to the library, which is drenched in Farrow & Ball’s Preference Red and hosts artwork by Slim Aarons. All of the lighting is by Visual Comfort & Co., and a Clarence House fabric composes the curtains.
Above: Artwork by Lindsey Meyer hangs in the boy’s room over a vintage dresser sourced through Chairish; the picture light is from Visual Comfort & Co. The walls wear a Kravet pattern, and the woven jute-and-wool rug is by From Jaipur With Love.
Opposite: Pulling from the wallpaper, the ceiling uses Farrow & Ball’s Oval Room Blue and a similarly hued Schumacher fabric with Houlès trim appears on the curtains. A wall light from The Urban Electric Co. is mounted above the bespoke nightstand.
Above: The girl’s bathroom is painted Benjamin Moore’ Georgetown Pink Beige. Sweet details like the Beata Heuman bow-shaped drawer pulls and a rattan stool up the charm.
Opposite: A tulip-patterned wallpaper from Polly Fern adorns the walls of the adjoining bedroom. The designers echoed the floral motif in the bathroom with the vintage-inspired floor tiles from American Restoration Tile. The sconce is from Visual Comfort & Co.
Natural Wonder
INTERIOR DESIGNER CHRISTINA CRUZ REIMAGINES A WATERFRONT AUSTIN PROPERTY AS A WARM AND INVITING ABODE LAYERED IN CHARM.
WRITTEN BY LARA HALLOCK | PHOTOGRAPHY BY LINDSAY BROWN
Architecture: Denisse Valle Hudock, System D Architecture
Interior Design: Christina Cruz, Christina Cruz Interiors
Home Builder: Richard McDonell, Mint Builders
While interior designer Christina Cruz was originally brought on to furnish a casita on a lakefront property in Austin, the owners soon recognized her vision and tasked her with overhauling the entire 10,000-square-foot main house, imbuing it with depth and presence. “Our goal was to elevate the grandeur of the space while softening the overly opulent elements that previously existed,” Cruz reflects.
Focusing on the sweeping lake views, the designer drew the outdoors in, emphasizing colors and materials that connect the home to its surroundings. On her first site visit, Cruz stepped outside and let the autumn landscape speak. “I just stood by the lake and took in all the colors around it,” she recalls. Inspired by the fall tones, she translated the changing leaves and reflective water into a palette that is carried into the great room’s olive-colored sofa and rust-hued ottomans, the amber shade of the dining room chairs and the warm oak flooring throughout. Plaster walls echo the light that floods in off the rippling lake, while stone surfaces ground the interiors with a tactile calm. “Every inspiration in our design has some element rooted in nature,” she says.
Also guiding the project was the homeowners’ extensive collection of art and artifacts, many of which have been passed down for generations. The challenge was to showcase these gallery-worthy pieces while keeping the space approachable and intimate. “We wanted it to feel like a walking museum, still comfortable, but with inspiration, beauty and awe around every turn,” she explains. Her response: Layering tactile fabrics with a mix of mostly new pieces and a healthy dose of vintage elements, which evoke a sense of age while making the residence feel of today.
Similarly, the designer carefully treaded the line between elegant and family-friendly, introducing durable, natural materials selected for how gracefully they will wear over time. “The couple wanted their home to feel beautiful but also warm and inviting—nothing was to feel too precious,” she remembers. The kitchen, which underwent the biggest transformation, employs a mix of quartzite, zellige tiles and burnished brass. Cruz worked closely with architect Denisse Valle Hudock and general contractor Richard McDonell to implement a dramatic vaulted ceiling that softens the soaring proportions of the room. Inspired by the clients’ travels through Europe, the form recalls cathedrals and churches while lending a welcoming atmosphere. “It still has this ‘wow’ moment when you look up,” the designer notes, “but it brings the scale down, so it feels cozier.”
That balance extends to the estate’s more whimsical moments, such as a handcrafted reading nook inspired by the family’s love of The Lord of the Rings Conceived as a subtle surprise hidden behind a bookshelf in the children’s wing, the tree-trunk-like structure was carved and layered with artisan care. “It’s a functional work of art, where storytelling, design and imagination meet,” Cruz observes.
Nowhere is this indoor-outdoor connection more striking than in the serene primary suite, where a leafy antique tapestry hangs over a bed oriented for picturesque views of the water. In the adjacent bath, a circular wet room surrounding the tub showcases Breccia marble that wraps the room’s curve, its veining aligning with the lake outside. “It feels as though the stone was pulled straight from the water,” the designer says. “The use of natural materials brings a grounded, organic feel to each space.” To complement the abundance of stone and plaster and ensure the space feels warm, she specified clay tile with an antique finish for the flooring. These sophisticated and thoughtful layers embody the ethos of the home: “Everything is meant to feel a bit old and worn, classic and timeless,” Cruz describes, “while still feeling modern and fresh.”
Opposite: A sculptural Paul Matter chandelier suspends above the custom dining table. The colors in the chairs by Athena Calderone for Crate & Barrel and the floor covering from Kaskas Rug Gallery evoke those seen through the expansive windows.
Previous page: In the great room, a cozy seating area tempers the scale, anchored by a vintage painting on the fireplace. The chairs wear textiles from Calvin Fabrics. A side table from Revelation by Uttermost rests upon a mosaic hide rug by Kyle Bunting.
Visual Comfort & Co. pendants hang from the kitchen’s newly barreled ceiling. Maiden Home counter stools line the island. The designer introduced a zellige mosaic from Zia Tile to soften the dramatic Cristallo quartzite backsplash and countertops.
“THE USE OF NATURAL MATERIALS BRINGS A GROUNDED, ORGANIC FEEL TO EACH SPACE.”
—CHRIS TINA CRUZ
Above: Discovered at The Original Round Top Antiques Fair, a vintage tapestry adorns the primary bedroom over a leather bed from Vanguard Furniture. Interior designer Christina Cruz envisioned the nightstand, which sits below a light from Visual Comfort & Co.
Opposite: Breccia Turquoise stone imitates the waterline outside the primary bathroom’s arched windows, which are framed in zellige from Zia Tile. The tub, by Cocoon, is joined by Graff plumbing fixtures.
Above: Inspired by The Lord of the Rings, a reading nook was backdropped in an arborous Rebecca Atwood mural and encircled in wood to conjure the feeling of being inside a tree.
A French cushion covered in Schumacher velvet ensures a comfy respite.
Opposite: In the children’s wing, picture lights by Hudson Valley Lighting Group illuminate a movable bookcase painted Sherwin-Williams’ Roycroft Bottle Green. “Family means everything to our clients, and this space reflects that beautifully,” the designer shares.
We design and create all types of hand-made metal objects from architectural products for home builders, architects, contractors and interior designers to art objects for collectors. For more information: mcclainmetalworks.com