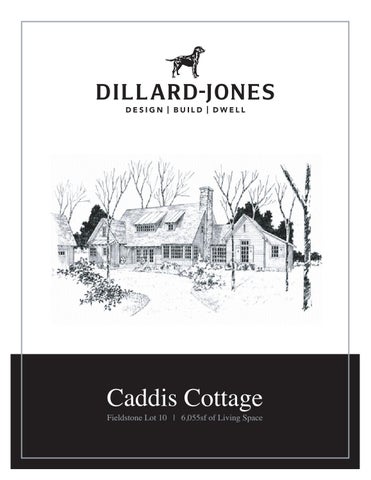
Caddis Cottage Fieldstone Lot 10 | 6,055sf of Living Space
The Site Plan
Designing
and building anything that can be described as successful depends on hundreds of decisions and moving parts being coordinated by a great builder. It was obvious to me when I met Tom, John, and Kevin at their office in Cashiers that this was a group of high character people who are organized, professional, and have a lot of experience. I’m excited to be working with people like that and I know that this will be a team that works together to create and build homes that we will all be very proud of. Sam Edgens AIA, LEED AP
Fieldstone Lot 10 0.92 Acres
*** Artistic rendering provided by High Hampton for marketing purposes. Not an official map or site plan.
E D G E N S H E R Z O G A R C H I T E C T S
The Caddis Cottage Land & Home $3,369,000
Screened Porch 17'6" x 19'
Deck 13' x 20'
Master Bath 8'8" x 21'10"
Grilling Deck
Master Bedroom 12' 9" x 16' 2"
Dining Room
Kitchen
13' x 14'
12'7" x 17'5"
Study 11'4" x 13'9"
Great Room Den
16' x 24'
Master Closet 9'4-1/2" x 10'4"
Foyer
HB
8'1" x 13'6"
Side Entry
Hall
6'4" x 6'9"
5'9" x 17'
Puzzle Nook 6'3" x 12'4"
Powder Room
Entry Porch
7'5" x 7'10"
Laundry 7'2" x 9'11"
HB
7'3" x 18'10"
This is a unique opportunity to own a home designed by Edgens Herzog Architects, custom built by Dillard-Jones, and luxuriously furnished by Tribus Interior Design.
5 5
www.DillardJones.com
Bedrooms 1/2
Bathrooms
Main Flo Upper Flo Bonus Roo Outdo
Total Heat Total Livin
* Listing price includes the sales price of the lot, all architecture and design fees, and cost of construction. ** Artistic renderings, floor plans, and prices are subject to change without notice. *** Total living space equals all hard walkable surfaces.
Bunkroom 11' x 12'
Playroom
Caddis Cottage Upper Floor
Caddis Cottage Main Floor
12' x 12'6"
Playroom Bath 8'8" x 9'1"
Bedroom III 11' x 15'
Hall 3'6" x 26'5"
Bedroom II 8'6" x 10'
Bedroom III Clst.
Stair
6'5" x 6'7"
8' x 10'2"
Bedroom III Bath 8'4" x 9'11"
Bedroom II Bath 8'6" x 10'11"
Entry 7' x 7'
ed ng
4, 413 s f 6, 055 s f
Garage Bath 8' x 8'
UC Ref.
2,380 s f 1,371 s f 662 s f 1, 642 s f
Garage Apartment 14' x 18'
Stair
6'8" x 17'9"
Cart Bay 7' x 11'
Closet
Garage
25' x 24'
Storage 7' x 7'
Refuse 7' x 6'
E D G E N S H E R Z O G A R C H I T E C T S
Caddis Cottage Garage
or or om or
Caddis Cottage Bonus Room
Closet
2'2" x 3'7"
Interior Design
Furniture & Decor $257,000+\The team at Tribus Interior Design has curated three distinct interior packages for the Caddis Cottage, allowing you to easily choose the style you want. From flooring, cabinetry, and hardware to paint, fixtures, and furniture, this unique opportunity allows you to save time and move into your new home sooner.
Mountain Modern
Transitional Mountain
Traditional Mountain
Furniture | Decor | Millwork TribusInteriorDesign.com | 864 .729.4148
This is a unique and luxurious turn-key opportunity inside of Fieldstone at High Hampton. By working together, we have simplified the process of building a home and created an opportunity to enjoy the High Hampton lifestyle without waiting any longer than you have to. This unique turnkey opportunity makes owning a fully furnished home in High Hampton a reality sooner than if you decided to start from scratch and do it yourself. To learn more about the process and what homes are still available, please take a moment and contact a member of our team:
John Garcia John@DillardJones.com 864.551.1555 Thomas Dillard Thomas@DillardJones.com 864.444.4077 Caddis Cottage Rear Elevation
E D G E N S H E R Z O G A R C H I T E C T S