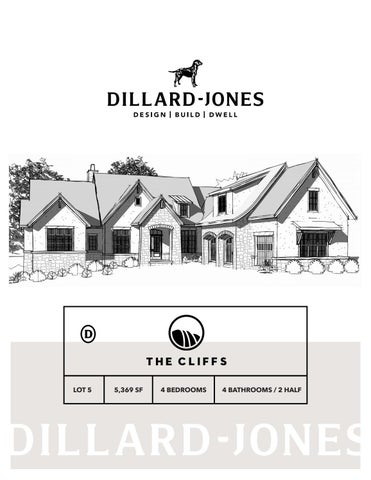
LOT 5
5,369 SF
4 BEDROOMS
4 BATHROOMS / 2 HALF
MAIN LEVEL
ABOVE GARAGE
Footprint
75’ x 120’
— Engineered Hardwood Floors
Bedrooms
4
— High-End Stainless Steel Appliances
Bathrooms
4 Full / 2 Half
— Granite & Solid-Surface Countertops
Main Level
3,023 SF
— Custom Cabinetry & Millwork
Lower Level
1,858 SF
— Energy-Efficient HVAC Systems
Above Garage TOTAL
488 SF 5,369 SF
— Icynene Foam Insulation — Tankless Water Heater
LOT 5
5,369 SF
4 BEDROOMS
dillardjones.com
4 BATHROOMS / 2 HALF
LOWER LEVEL
A scene of unparalleled natural beauty inspired by the ageless villages of Europe, The Cliffs at Walnut Cove is nestled in a lush valley, bordered by the Pisgah National Forest and Blue Ridge Parkway and is just minutes from downtown Asheville. The town is on top of every travel writer’s list in no small part because everything thrives here — the fine arts, music, crafts, cuisine and especially, craft brewing. Here, residents enjoy the convenience and excitement of living in one of the nation’s best small cities, with the calm and ease of a private golf community including nationally-acclaimed golf, delectable dining and a state-of-the-art Wellness Center, plus exhilarating adventures with newfound friends and neighbors.
To learn more about this unique opportunity to build a custom home with Dillard-Jones, located on Lot 5 in The Cliffs at Walnut Cove, please contact:
JOSH SMITH 828.606.0974 josh@walnutcoverealty.com