Selected Works 2022 - 2024
Lutfiah Nur Arianti
Education


Selected Works 2022 - 2024
Education
Madiun, Jawa Timur | lutfiahnurarianti@gmail.com
An rc it ctur l d sign r wit two y rs of xp ri nc in rc it ctur l pr ctic , including d signing buildings, int riors, nd dr fting. Curr ntly t king und rgr du t studi s t roug v ning cl ss s to improv skills nd knowl dg . Hig ly motiv t d nd r dy to mbr c n w l rning opportuniti s nd f c n w c ll ng s
Work
Experience
2015 - 2018
2018 - 2021
Software Skills
2023 - present
Senior High School SMAN 3 Madiun
Associate Degree (D3)
Gambar Arsitektur -
Universitas Diponegoro
Bachelor s Degree
Arsitektur (RK) -
Universitas Pancasila
July 2020August 2020
January 2021February 2021
August 2021Dec 2021
Januari 2022April 2024
Dec 2022Present
Autoc
Sk tc u Ensc p
VR y
Architectural DrafterInternship
AA. Desain Madiun
Architectural Drafter - Internship Tim Swakelola Pembangunan
UNIMUS - Semarang
Administration Staff - Internship
PT. Mitra Pinasthika Mustika (MPM) Madiun
Junior Architec t
SCALA Design - DKI Jakar ta
Junior Architect - Part Time
Atap Design - DKI Jakar ta
Adob P otos o
Cor lDRA Figm
Microsoft Suit (PPT, Word Googl Suit (Slid , Docs)


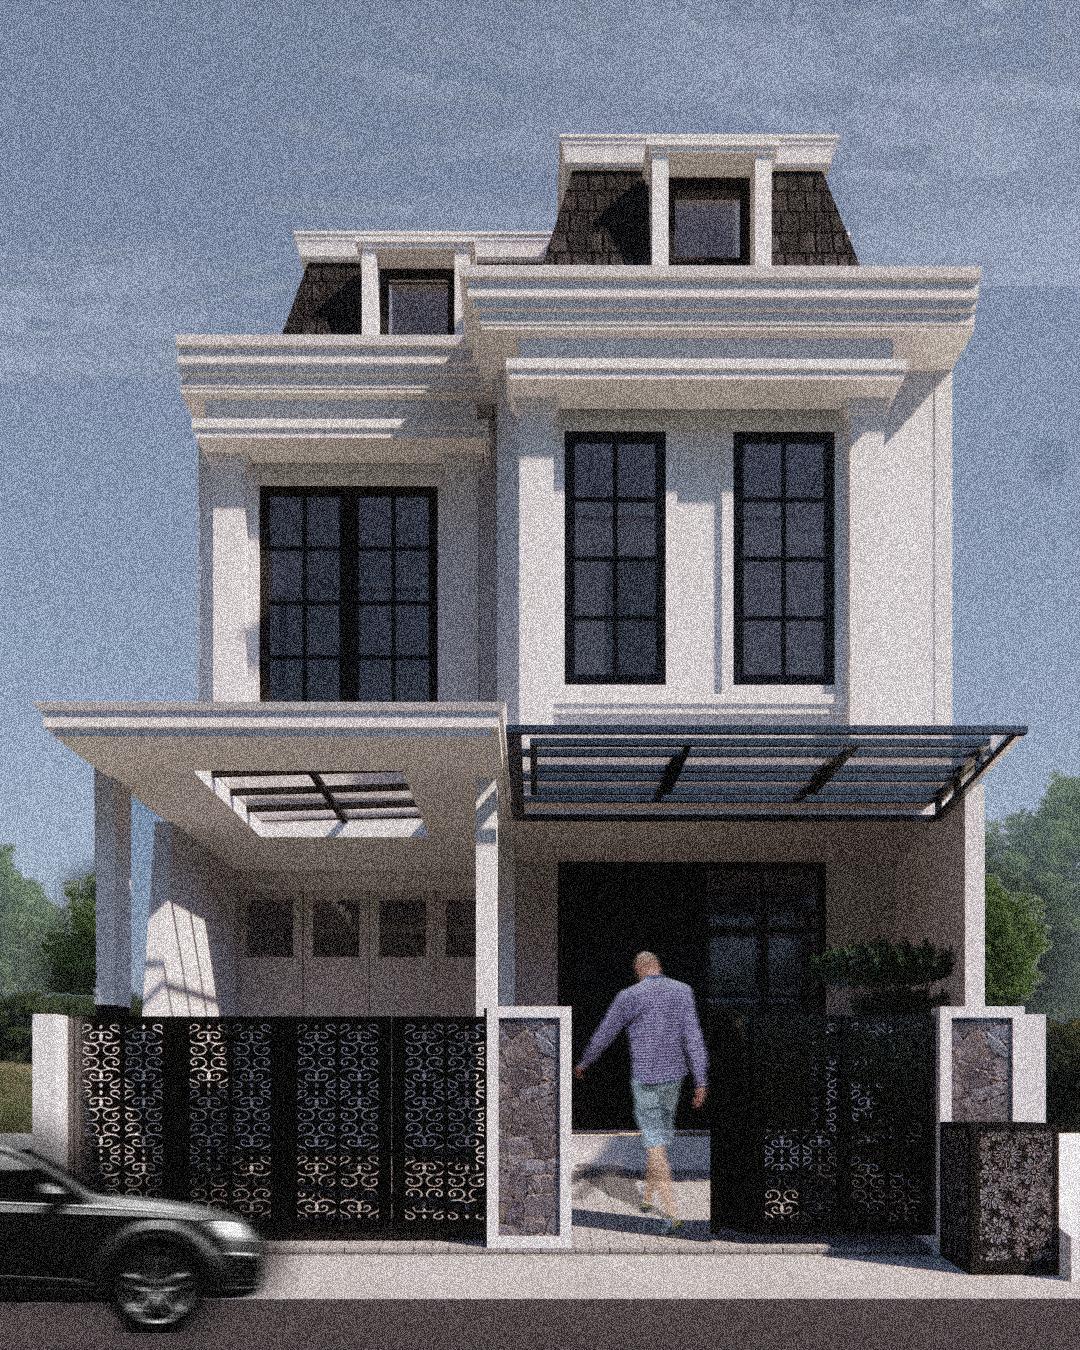

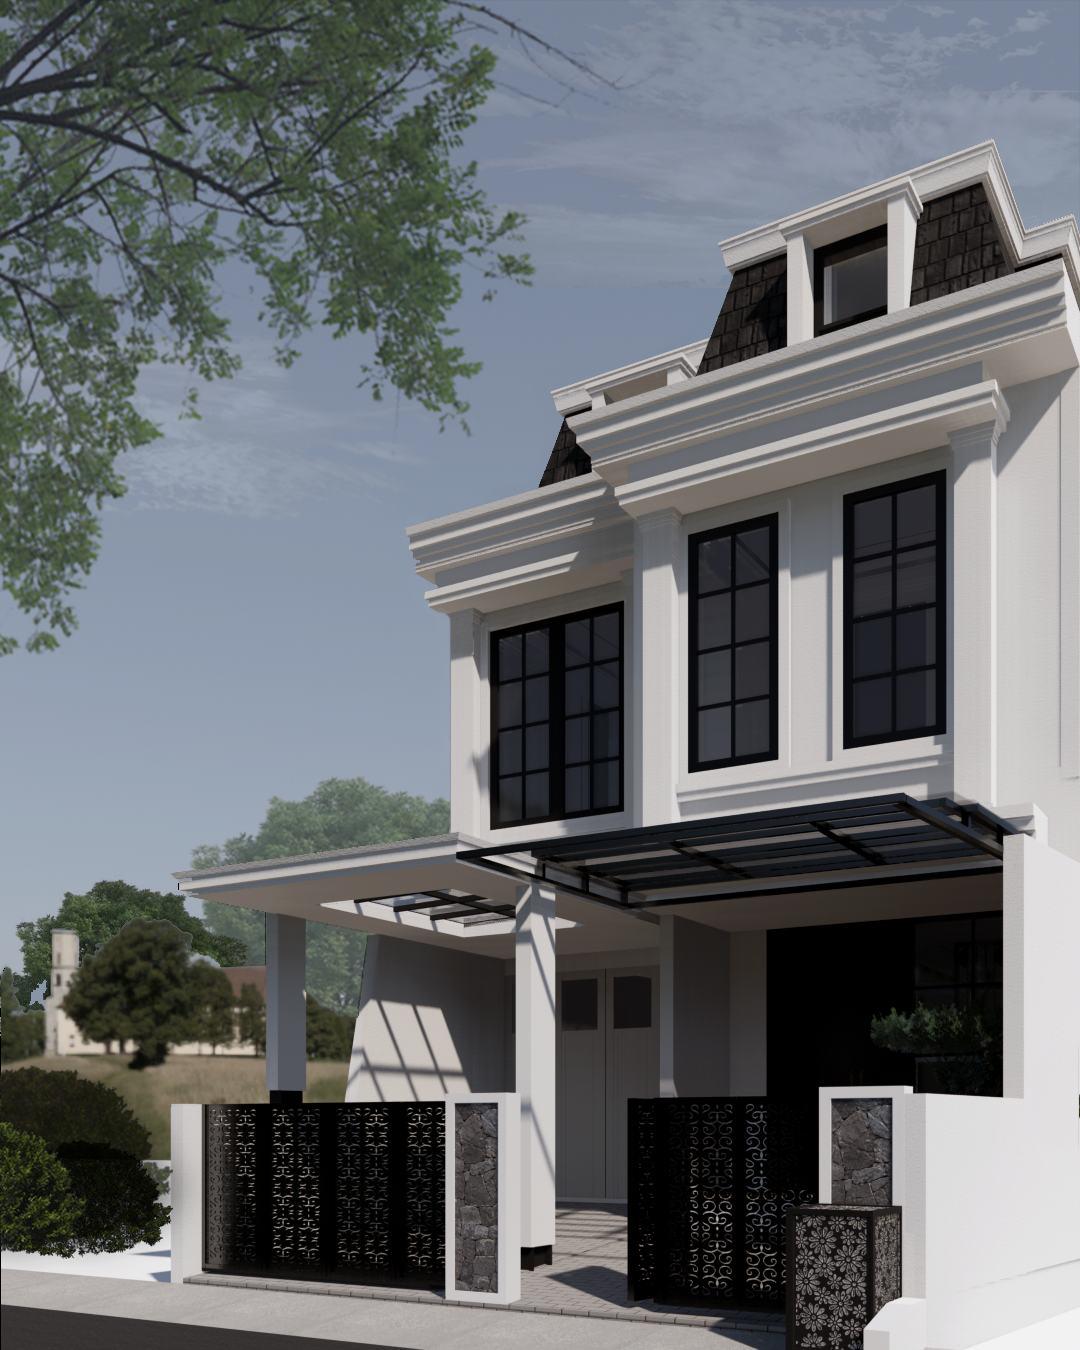

Status : Built
Location : Lebak Bulus, Jakarta Selatan
This house showcases a harmonious blend of classical and modern architecture, in line with the client’s request for a design that appears classic yet adaptable to the surrounding neighborhood. The large windows with black frames create a strong contrast, while the mansard roof with dormer windows on the upper floor enhances the European classical feel. At the front, the entrance is positioned on the right side, protected by a glass canopy that adds a modern, lightweight touch to the carport area while remaining flexible to open or close as needed.


1st Floor Layout
A. Carport
B. Terrace
C. Foyer
D. Garage
E. Living Room
F. Bathroom
G. Dining Room
H. Praying Room
I. Master Bedroom
J. Kitchen
2nd Floor Layout
A. Kid’s Bedroom 1
B. Kid’s Bedroom 2
C. Living
D. Bathroom
E. Kid’s Bedroom 3
F. Storage
G. Service Area
H. Maid’s Room
I. Maid’s Bathroom

Status : On Construction
Location : Duren Tiga, Jakarta Selatan
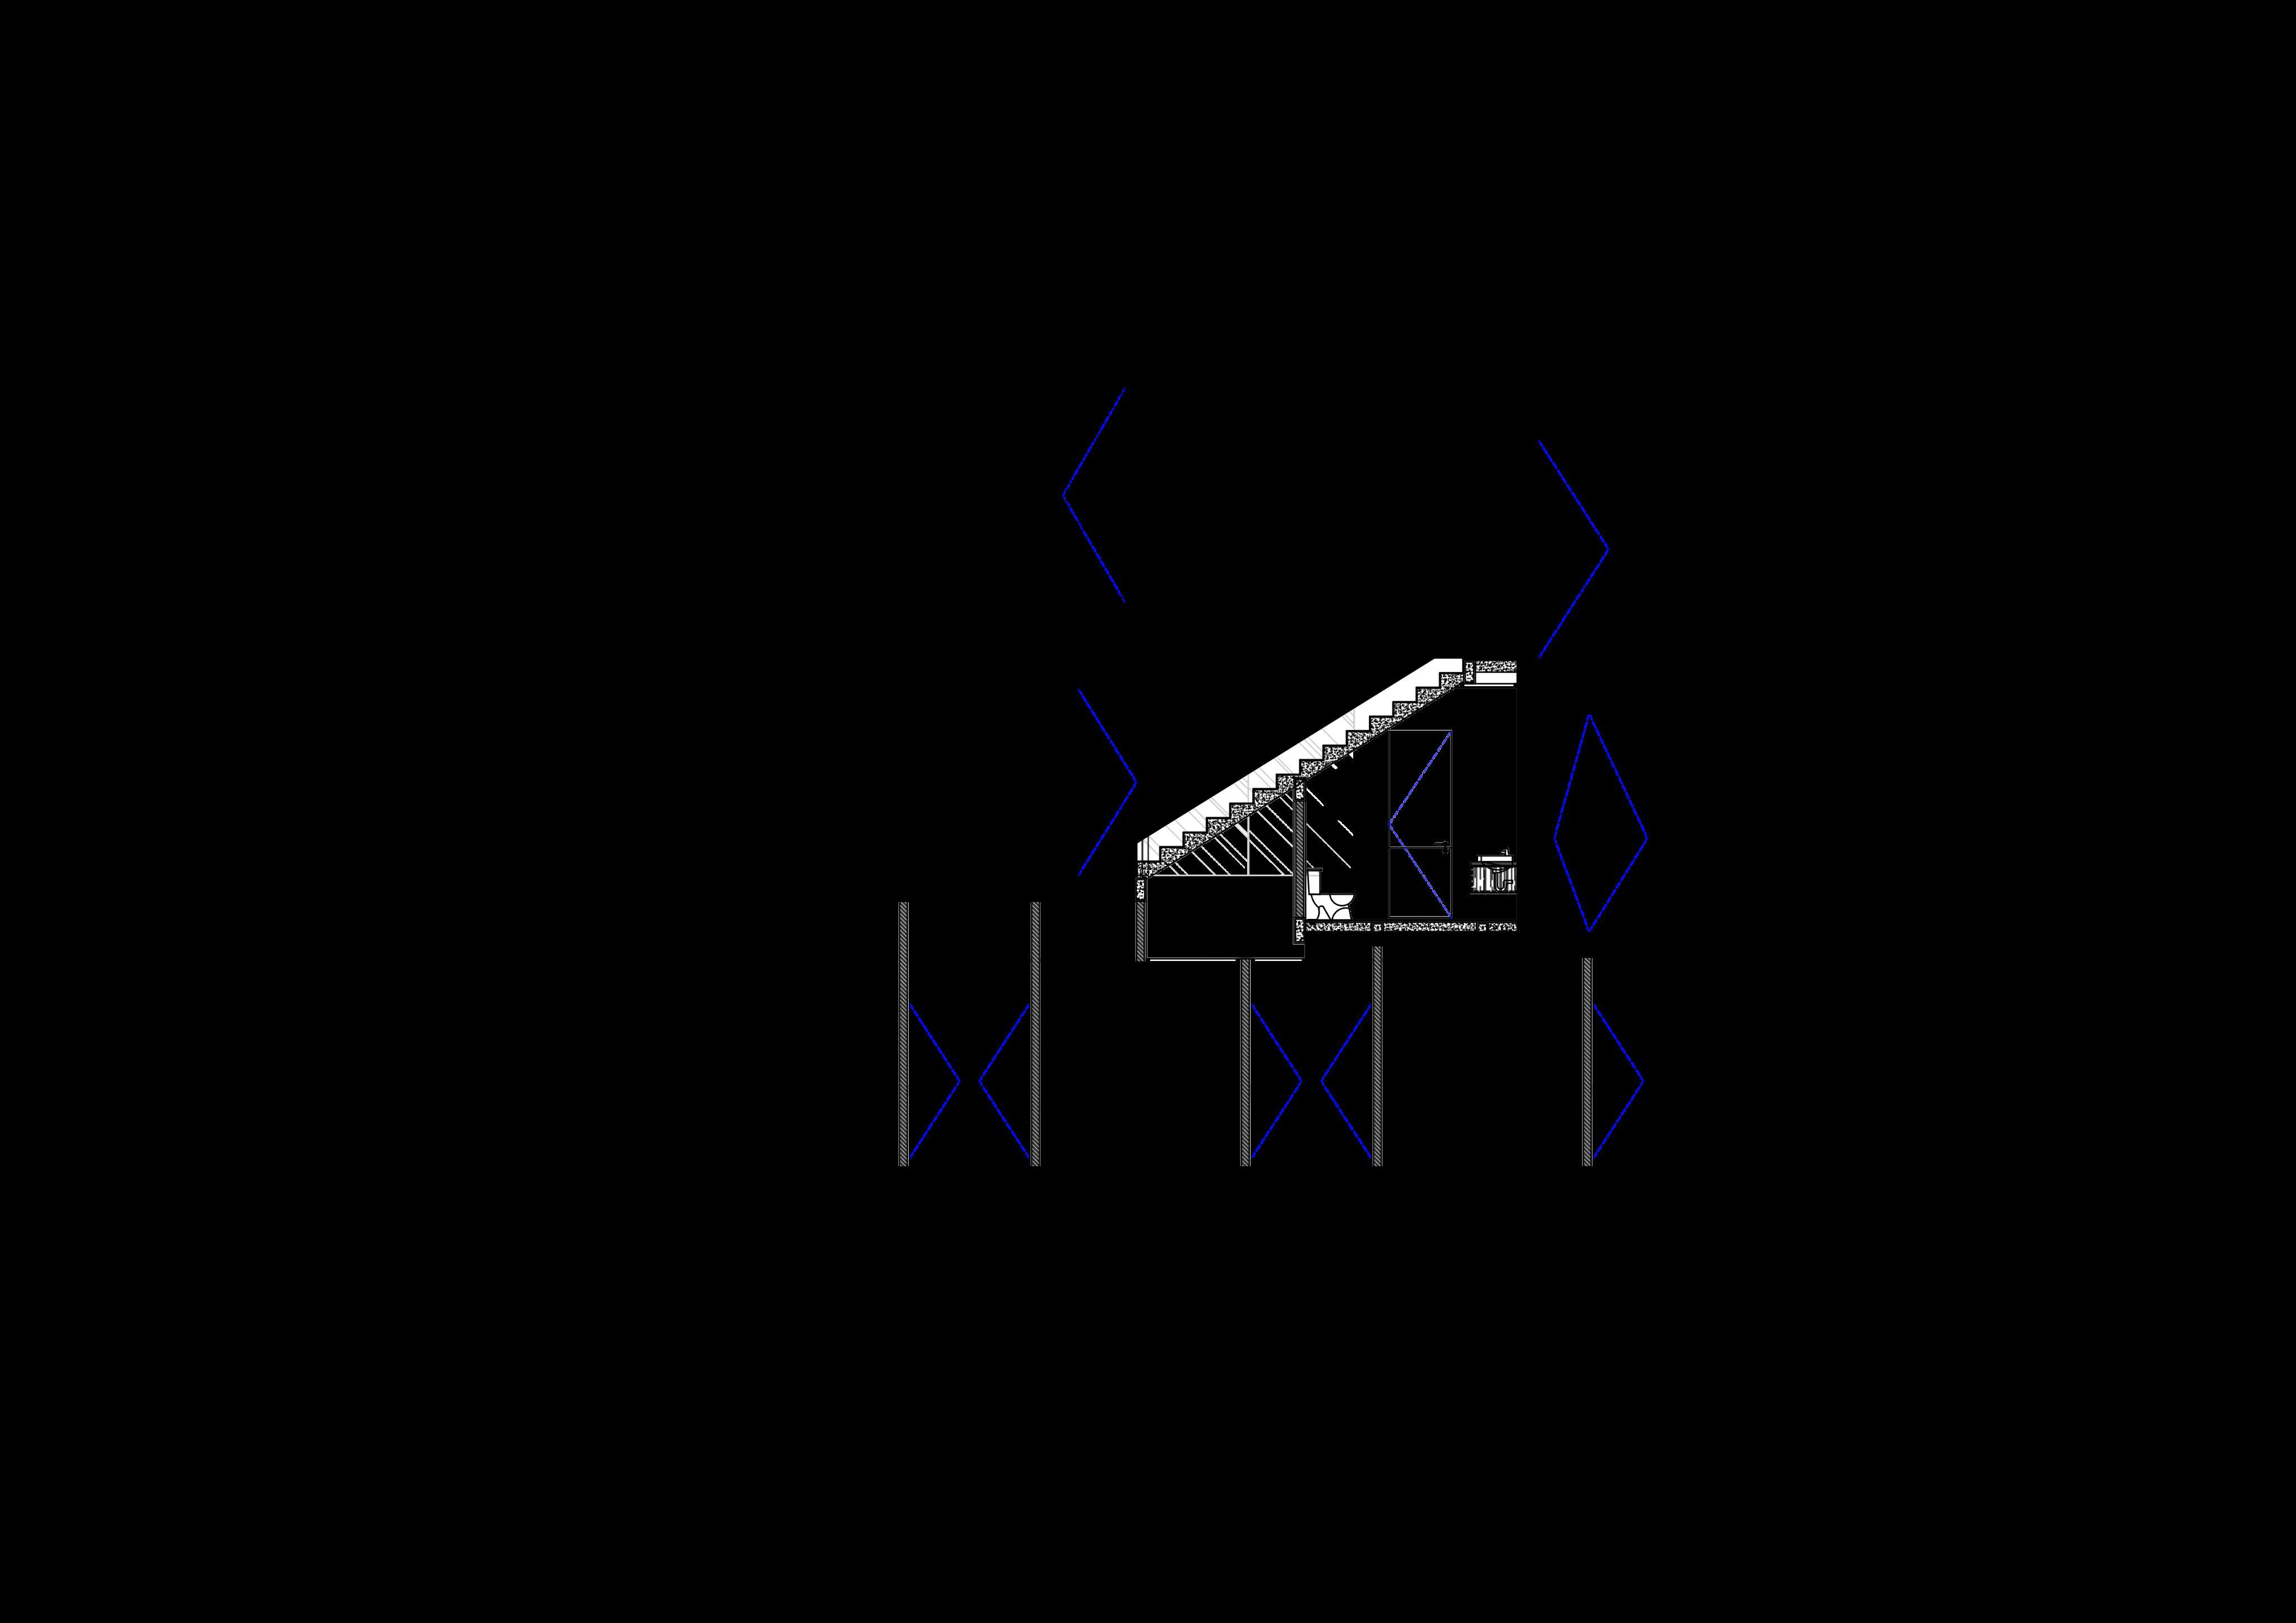
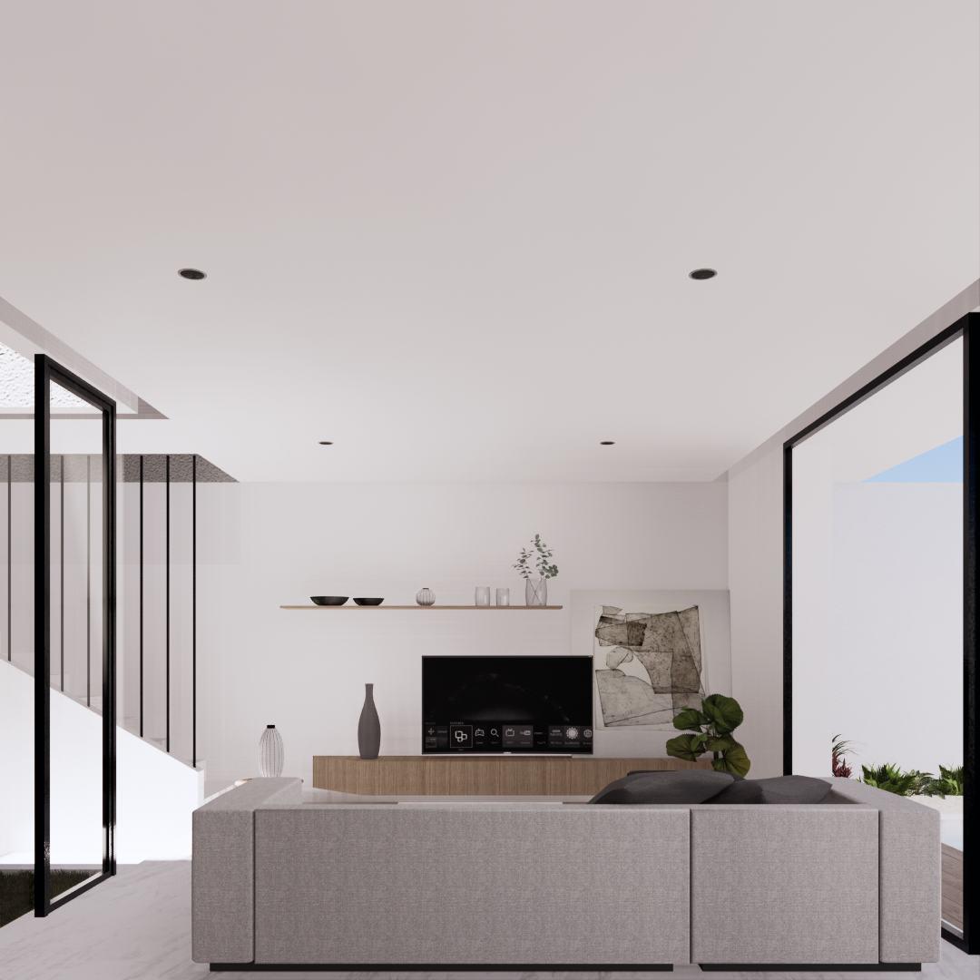
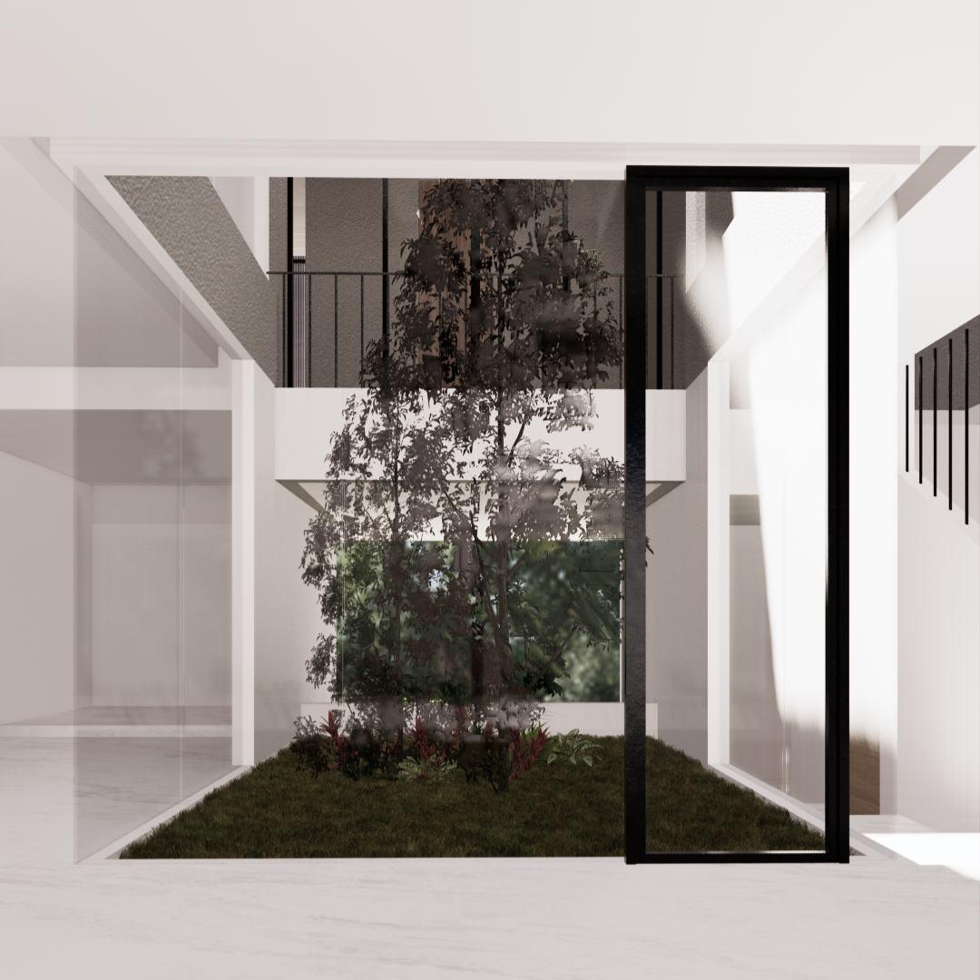
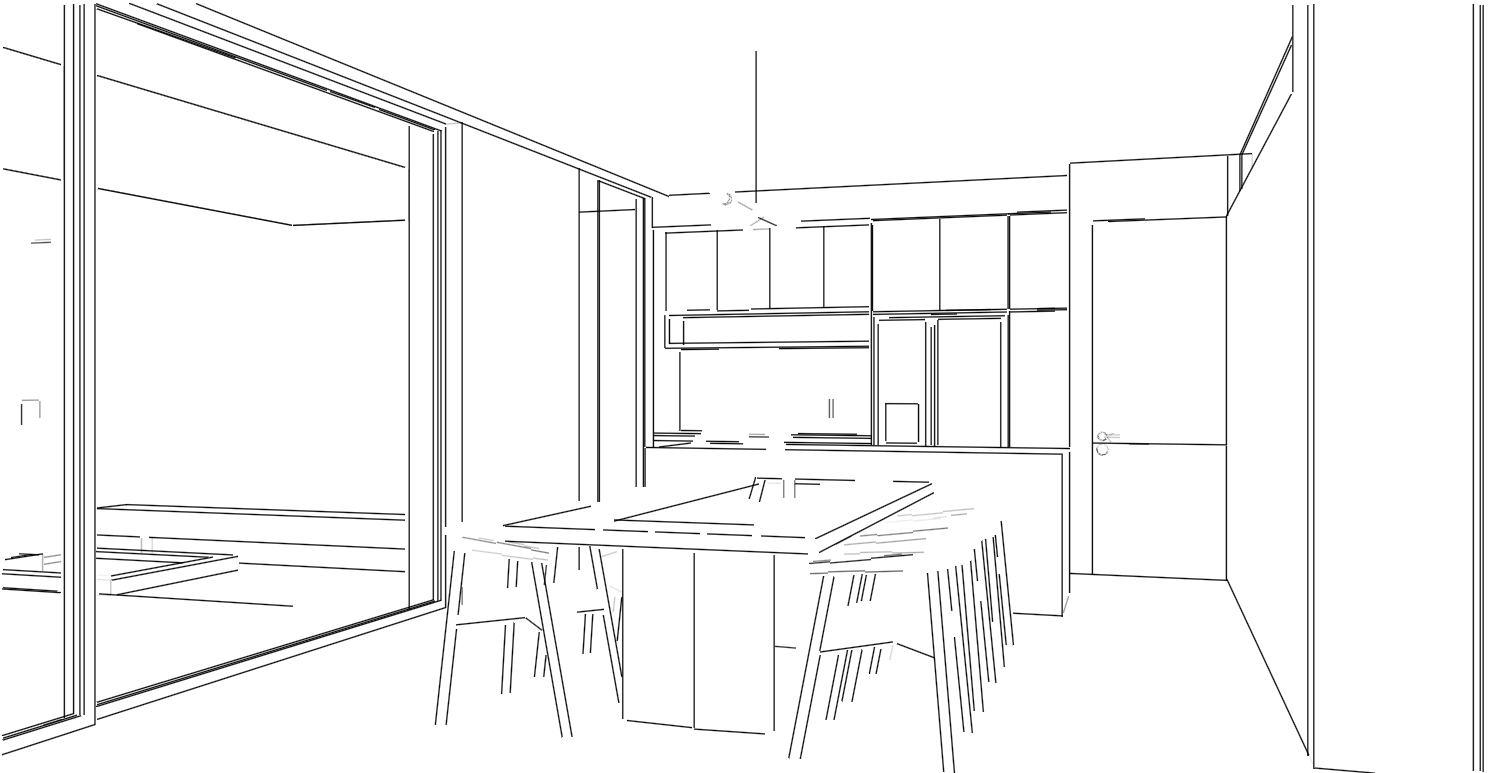
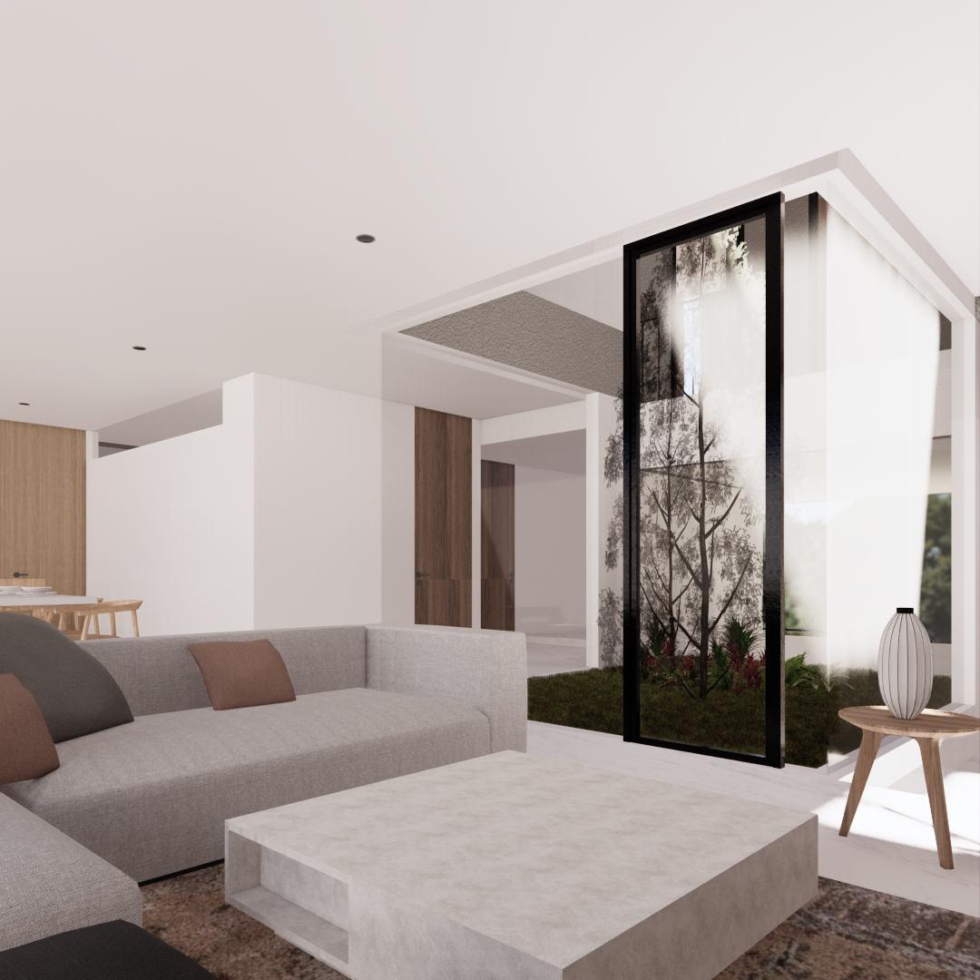
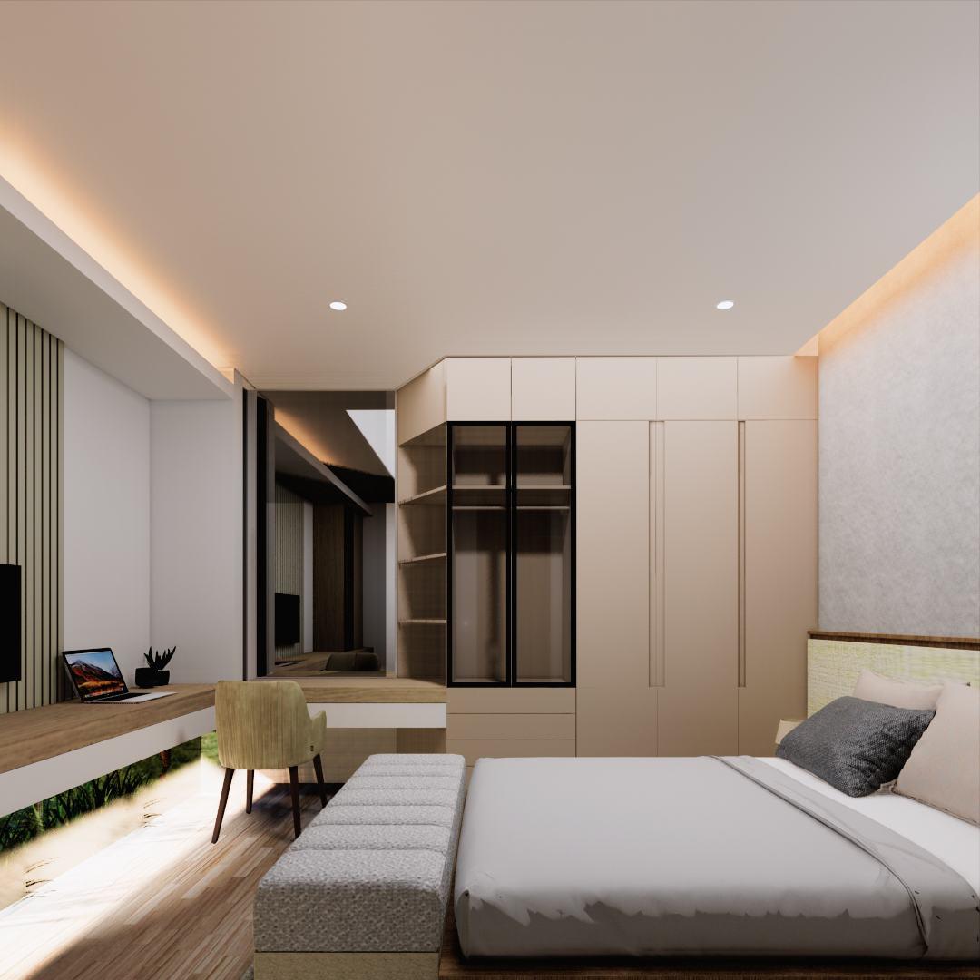
This house is located within a residential complex and is designed with a functional concept that separates the living area from the work area. The second and third floors are dedicated to private spaces, providing optimal privacy for the residents. Meanwhile, the first floor is used for rooms designated for staff who work in the homeowner's office. The design also incorporates a split-level concept, creating dynamic spatial interactions. Additionally, there is an inner courtyard that serves to maintain air circulation within the house, ensuring the spaces remain fresh and comfortable. This combination results in an efficient yet aesthetically pleasing residence.

A. Carport
B. Garage
C. Security Room
D. Storage
E. Staff Bedroom
F. Kitchen
G. Service Area

A. Terrace
B. Foyer
C. Living Room
D. Dining Room and Kitchen
E. Storage
F. Guest Bedroom
A. Master Bedroom
B. Studio
C. Kid’s Bedroom 1
D. Kid’s Bedroom 2
E. Kid’s Bedroom 3
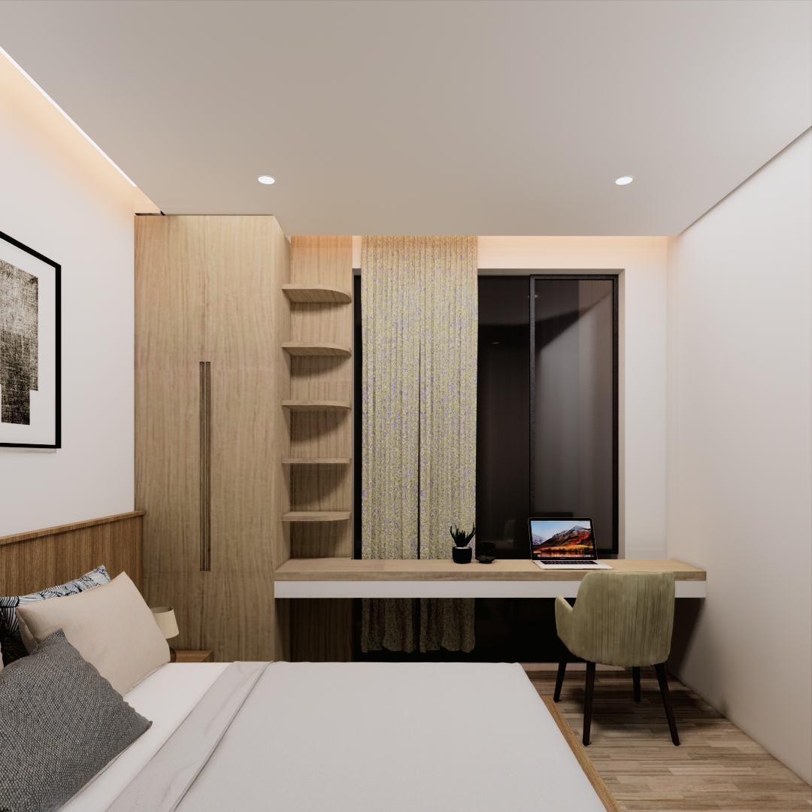
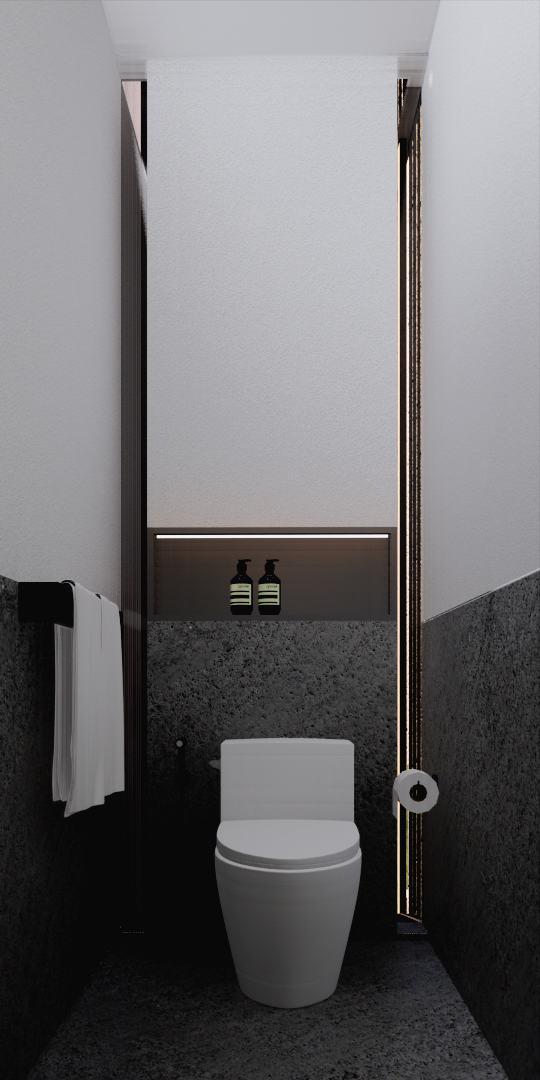
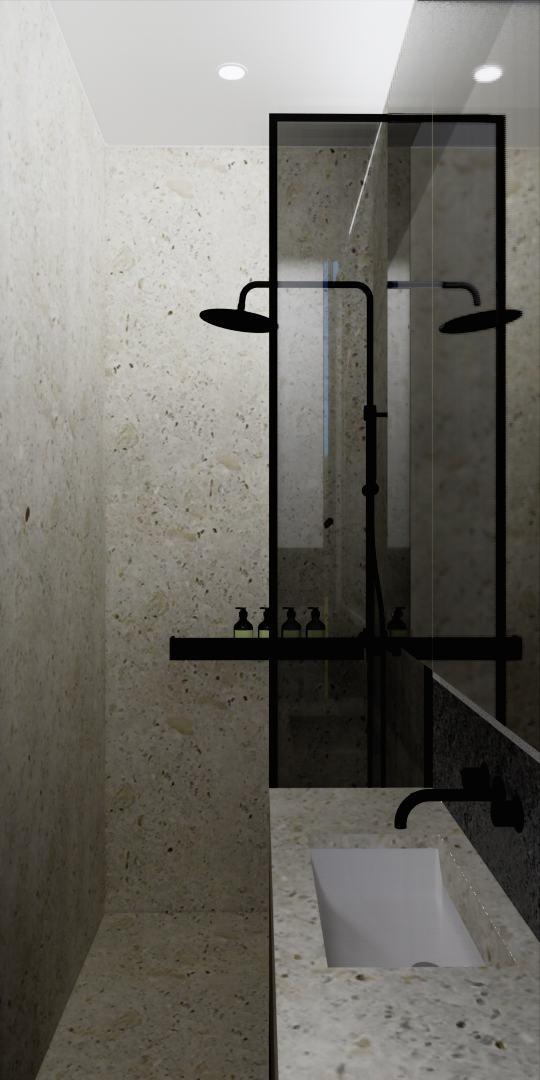
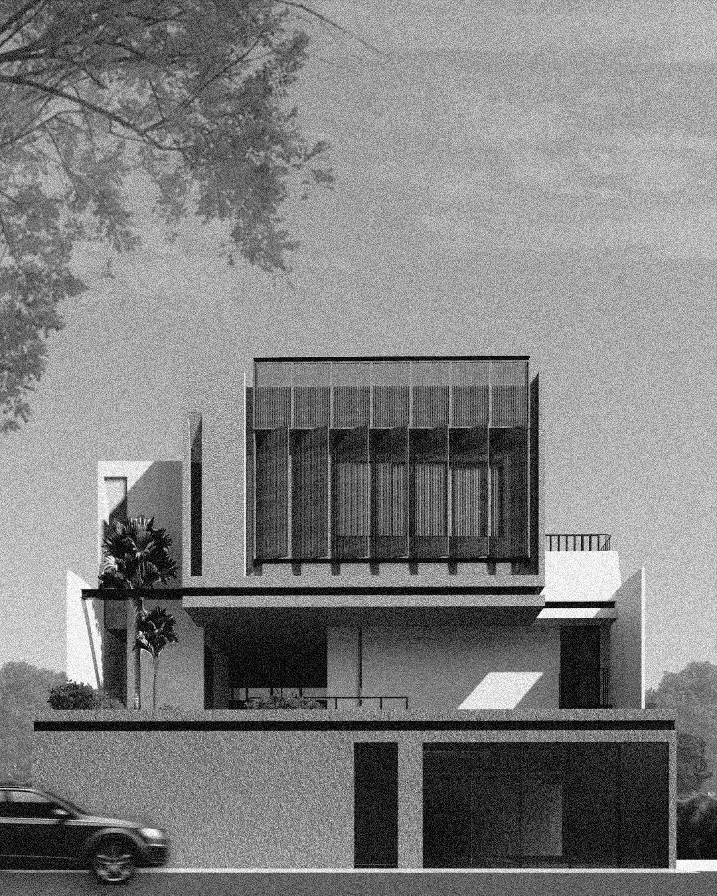
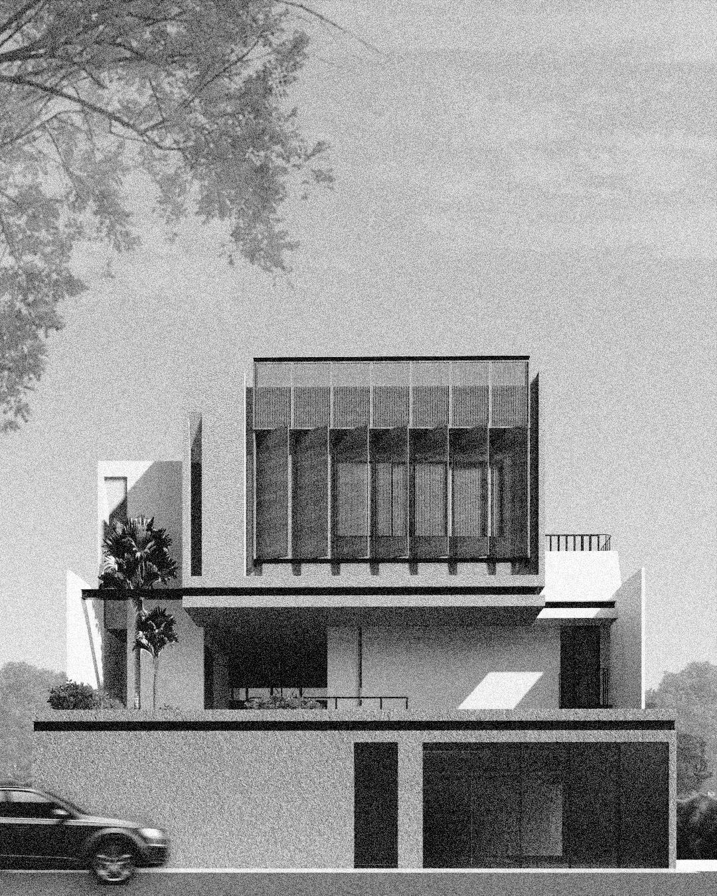
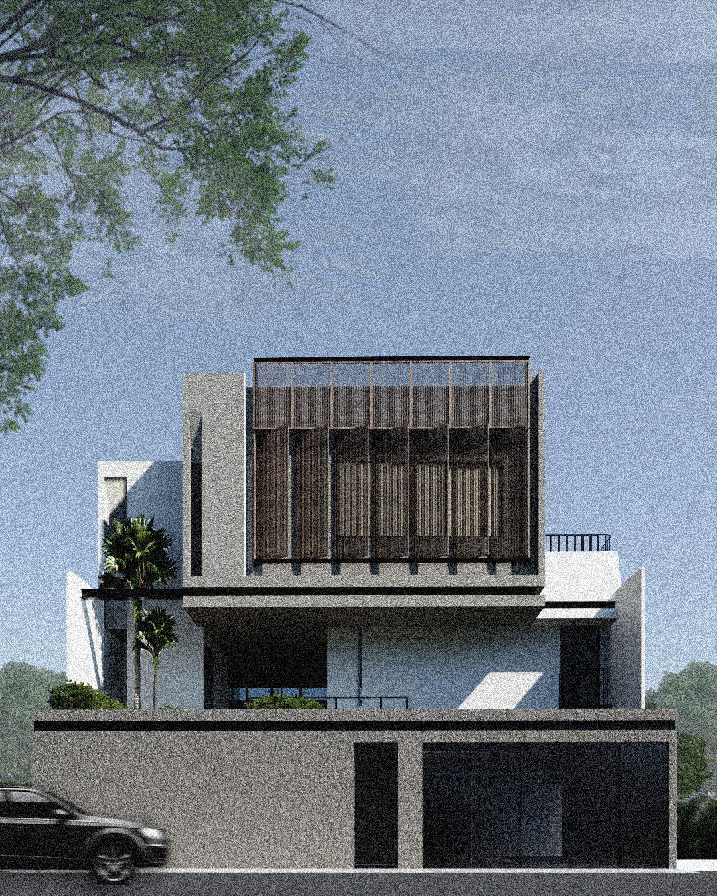
Status : Design Proposal
Location : Cengkareng, Jakarta Barat
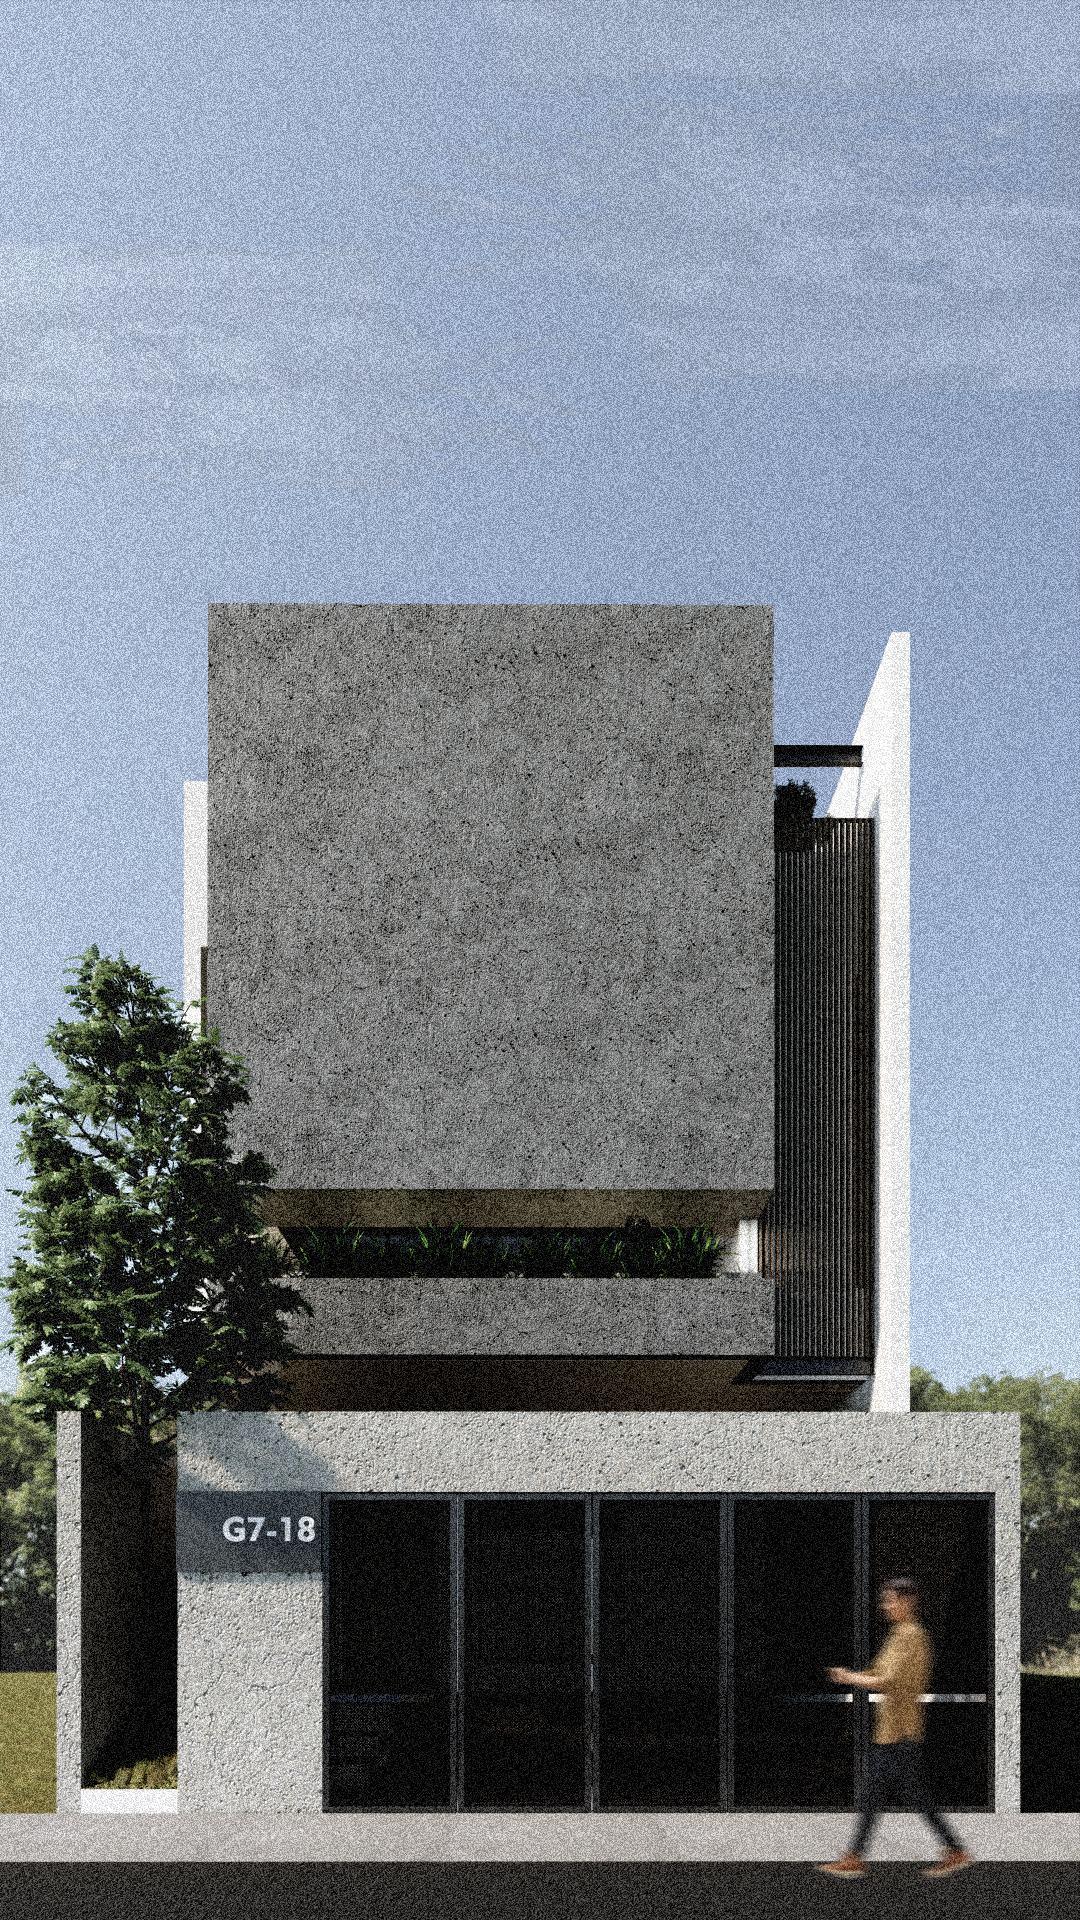
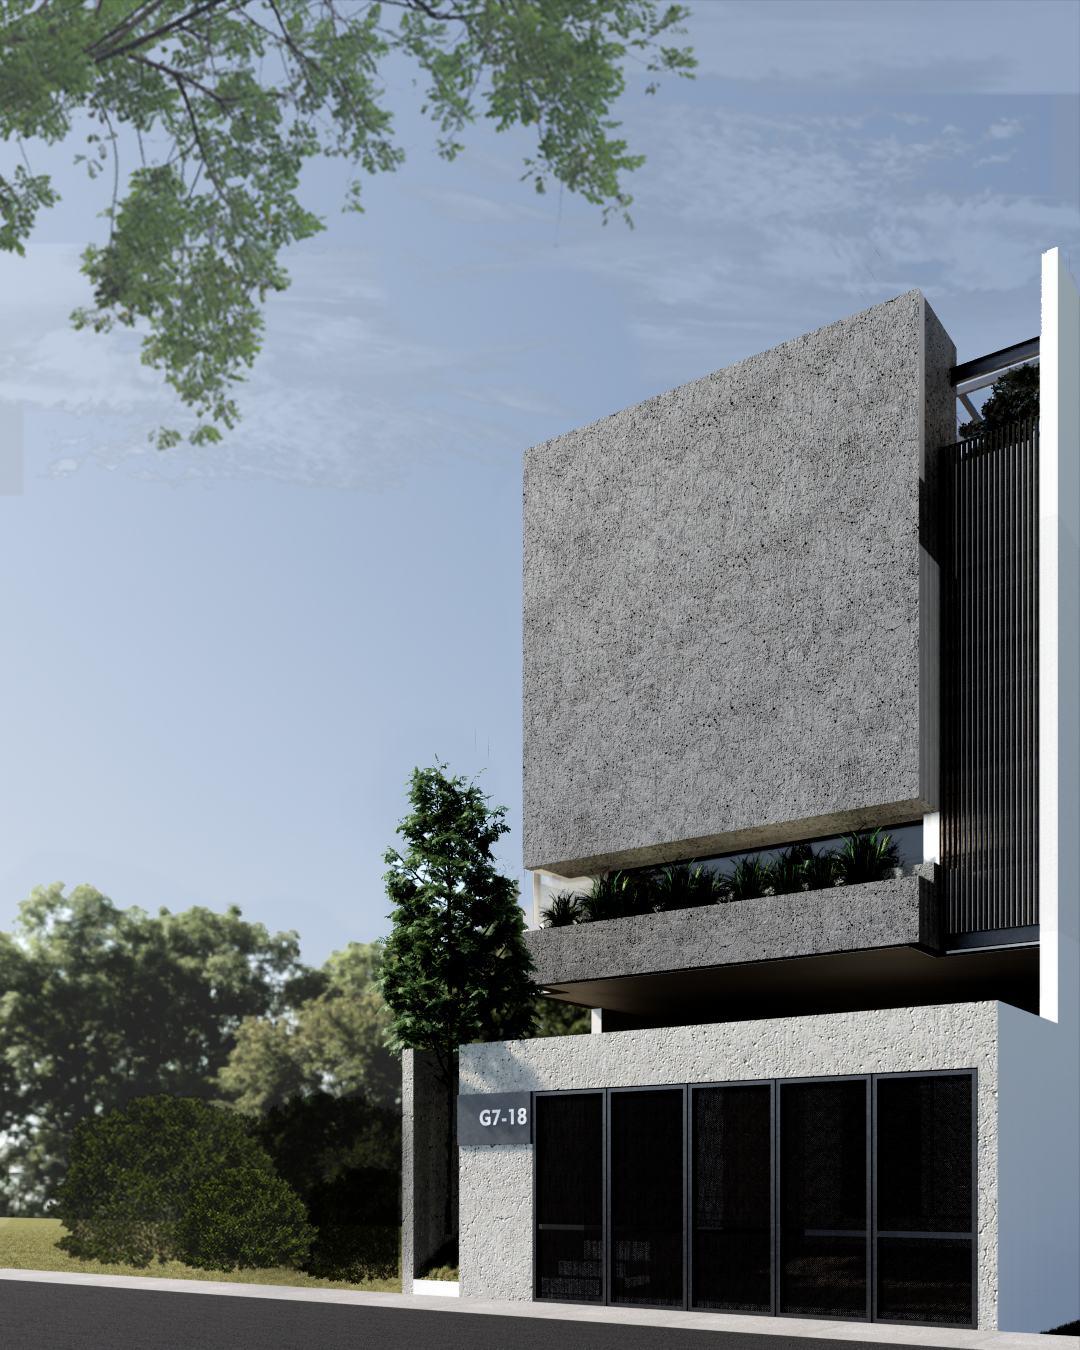
This house is built on a narrow plot, facing the challenge of limited ventilation due to its close proximity to neighboring houses. The design utilizes the existing floor plan on the first floor, optimizing the available space despite its constraints. To overcome ventilation issues, the house likely relies on architectural solutions such as a backyard garden and skylights to ensure proper air circulation, even though these features are not visible from the front facade. The exterior showcases a minimalist design dominated by concrete elements, reflecting a modern and functional aesthetic within a densely populated environment.
1st Floor Layout
A. Carport
B. Terrace
C. Living Room
D. Toilet
E. Dining Room
F. Kitchen
G. Backyard
2nd Floor Layout
A. Master Bedroom
B. Kid’s Bedroom 1
C. Bathroom
D. Kid’s Bedroom 2
E. Living
3rd Floor Layout
A. Rooftop Garden
B. Lounge C. Service Area
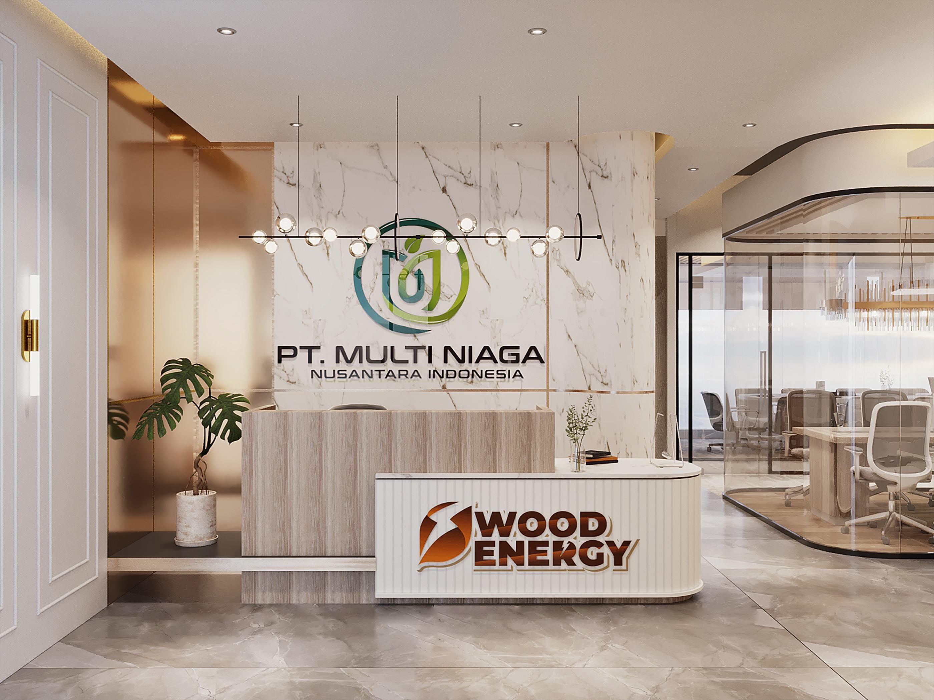





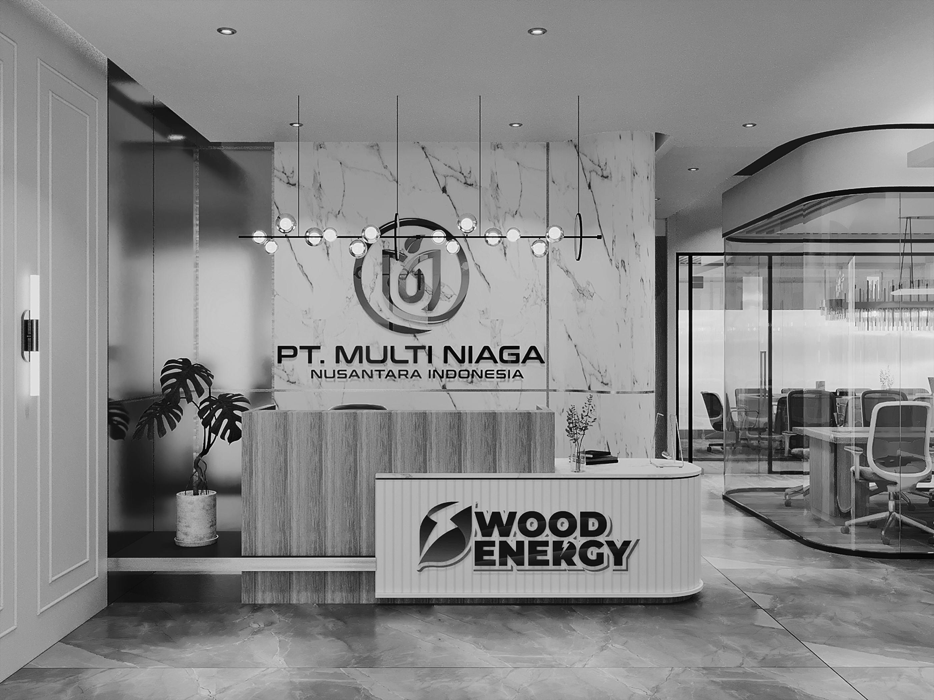
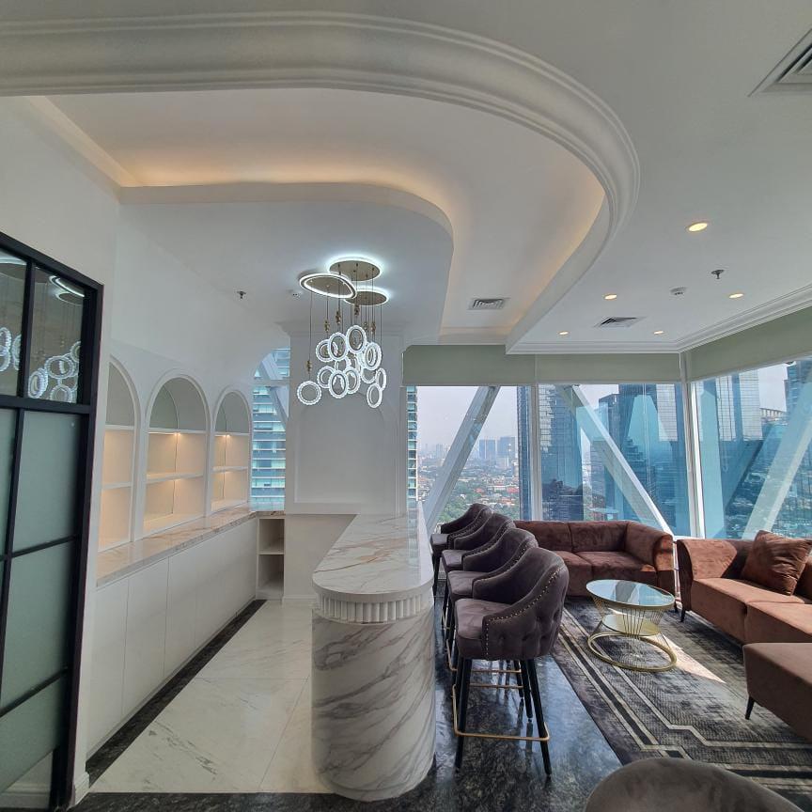
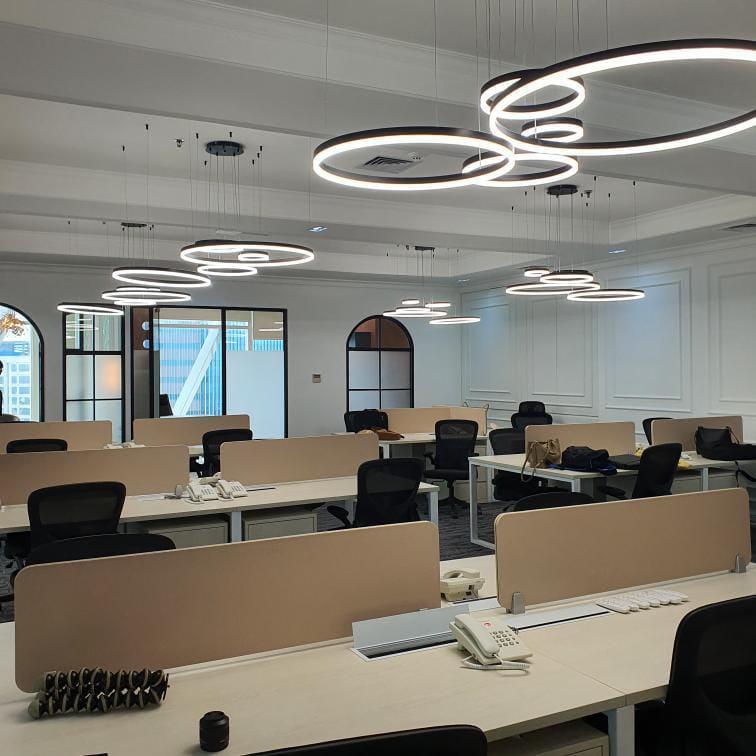
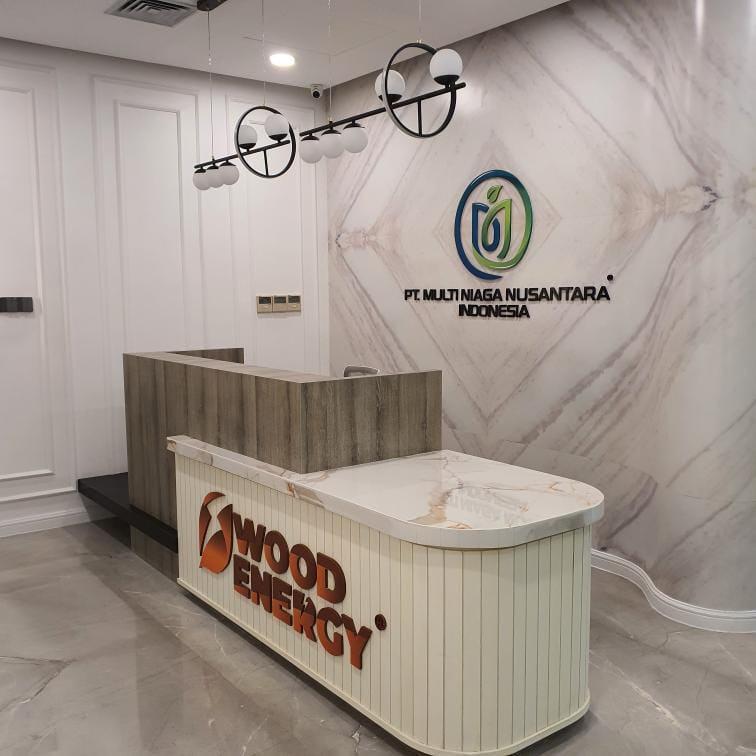
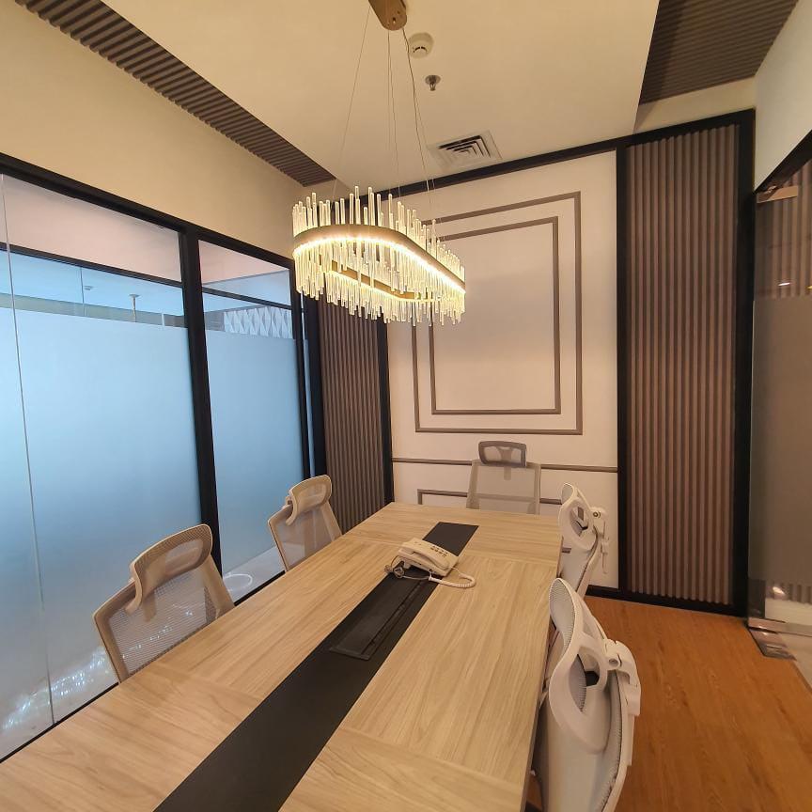
Status : Built
Location : Equity Tower, Jakarta
Selatan
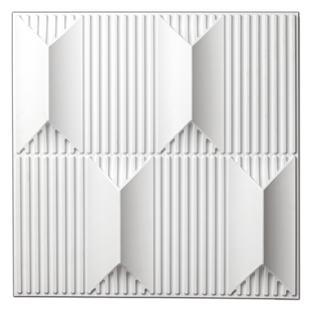
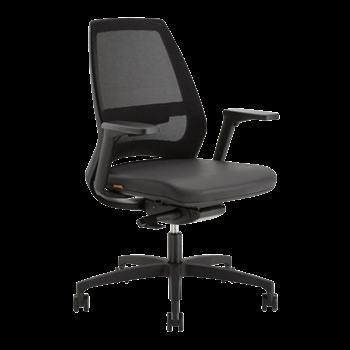
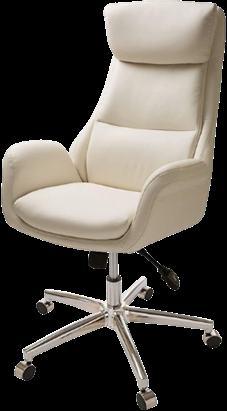
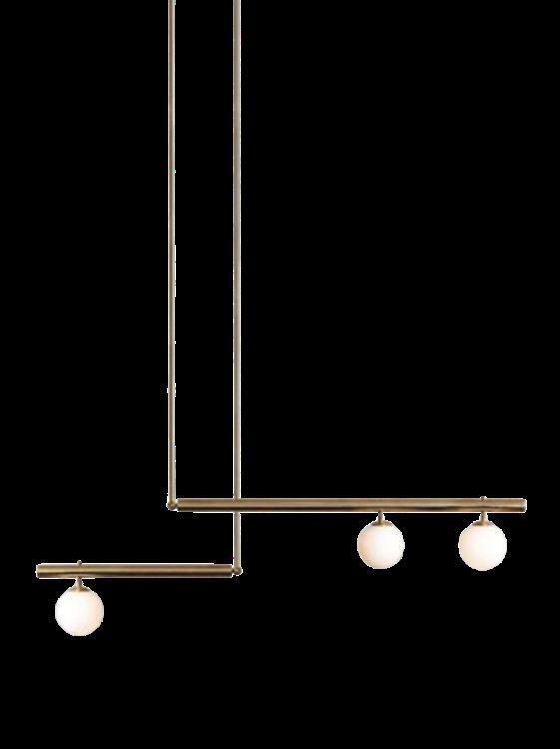
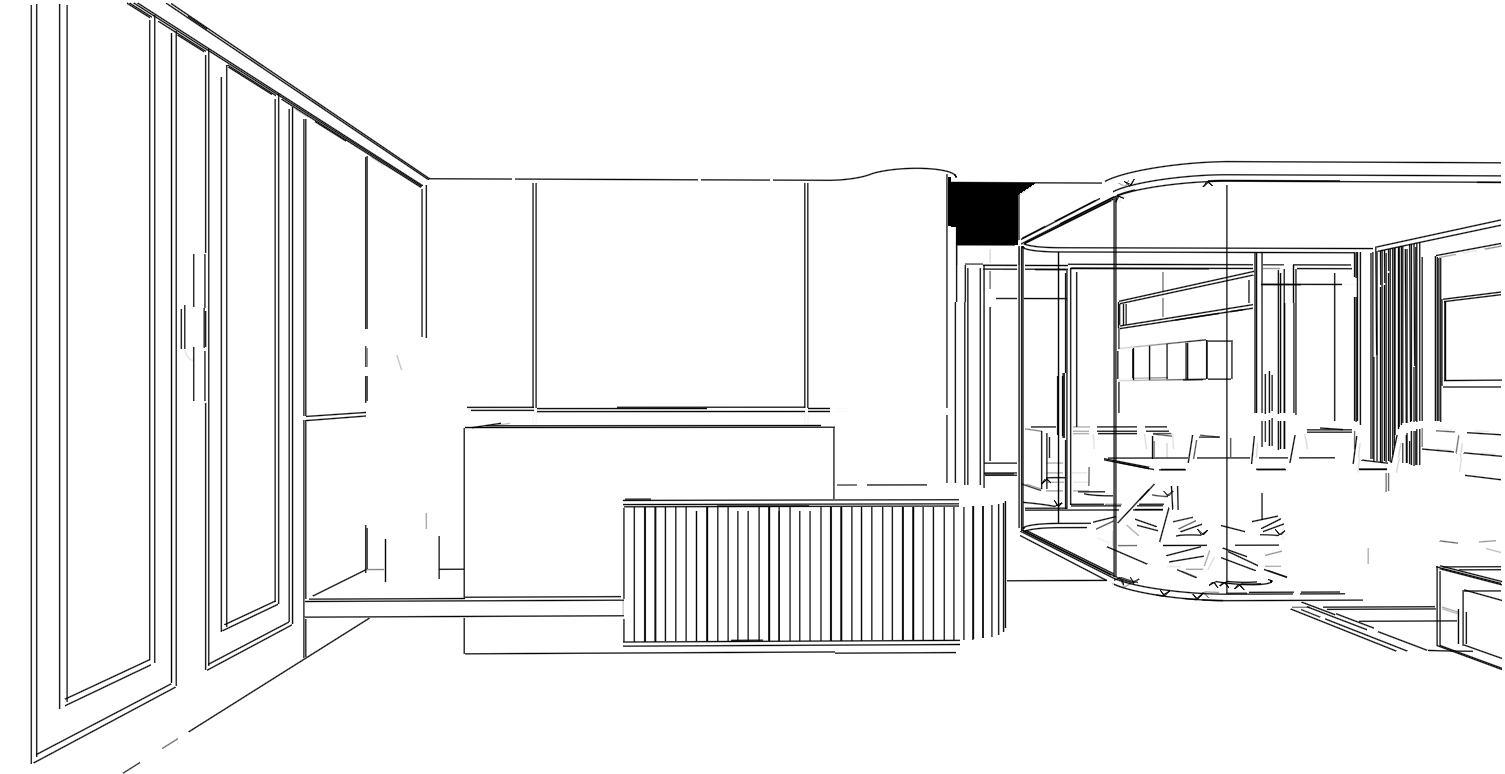
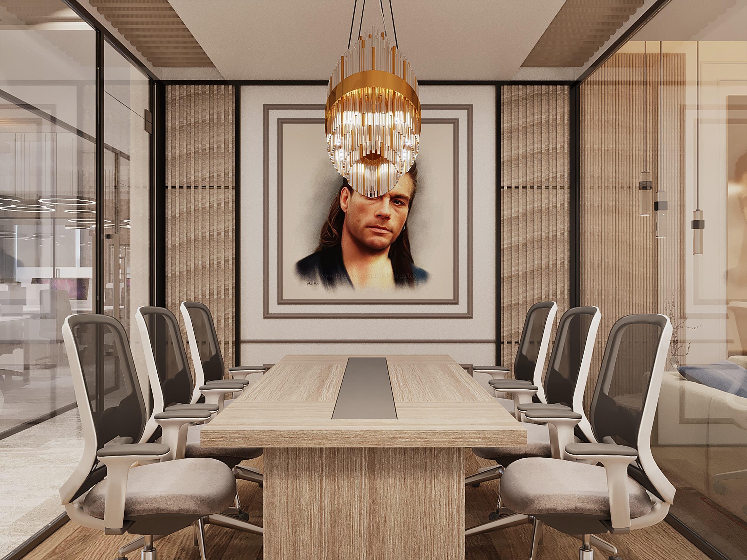
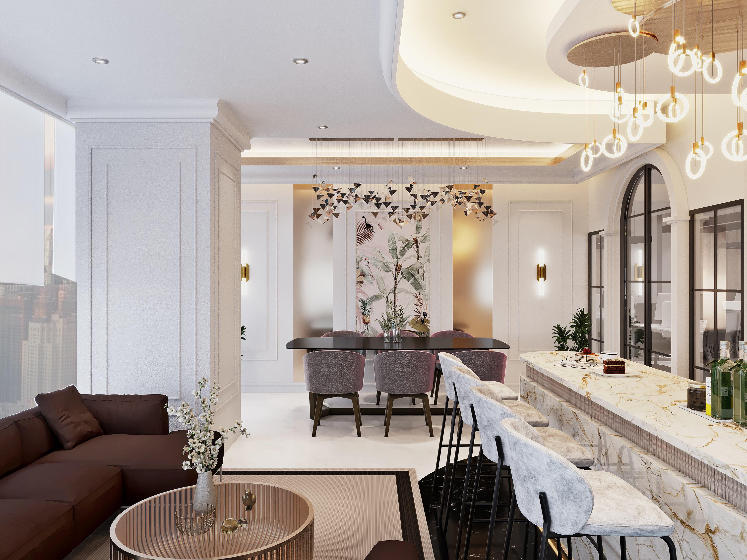
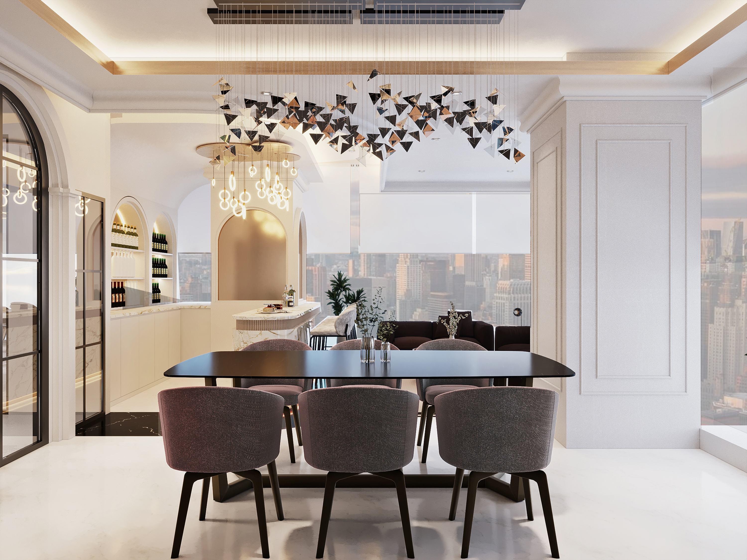
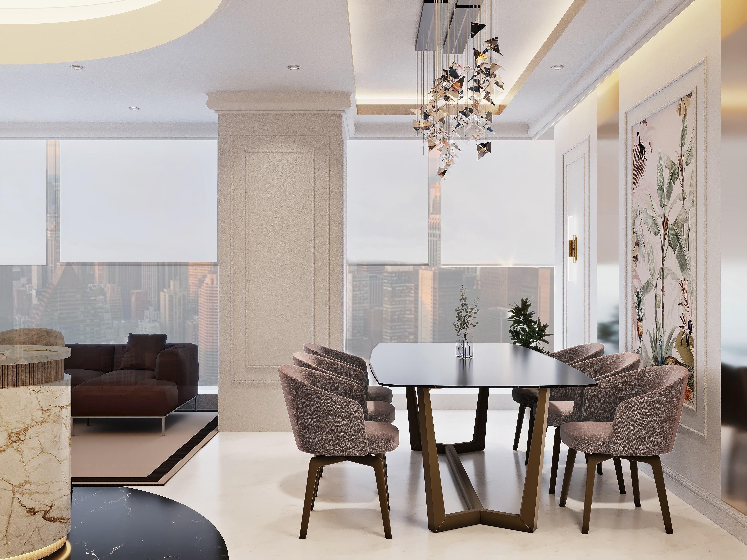
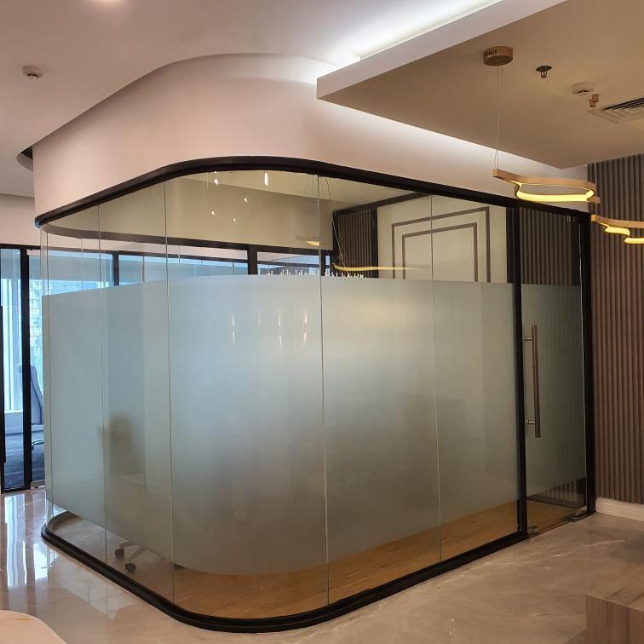
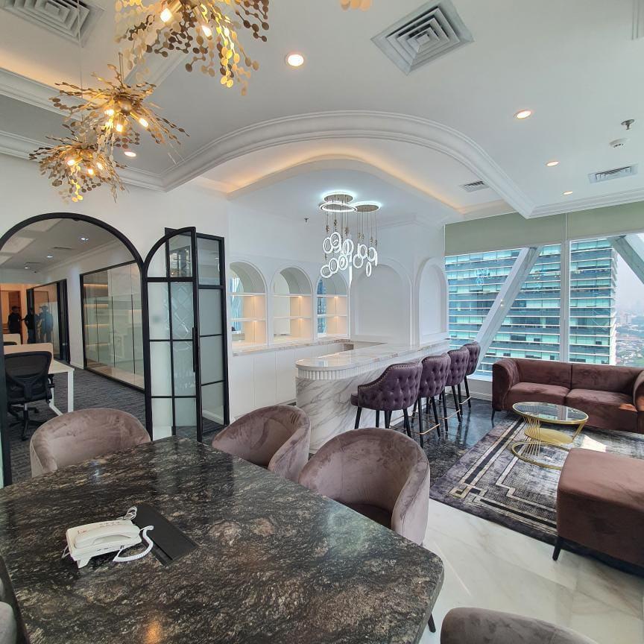
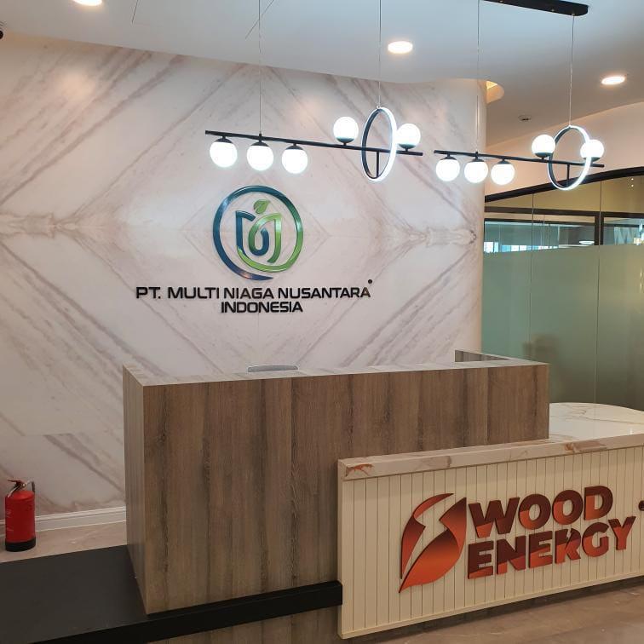
The office interior design combines a modern classic concept with luxurious marble elements on the floors and walls, creating an elegant and solid impression. The classic-style furniture with ornamental details is tailored to modern needs. The main focus of the design is on the strategic use of soft ambient lighting, which creates a warm and comfortable atmosphere while remaining bright. Metallic accents add a contemporary touch, blending with the marble to achieve a harmony between classic and modern elements, resulting in a functional and sophisticated office space.

Layout
A. Receptionist
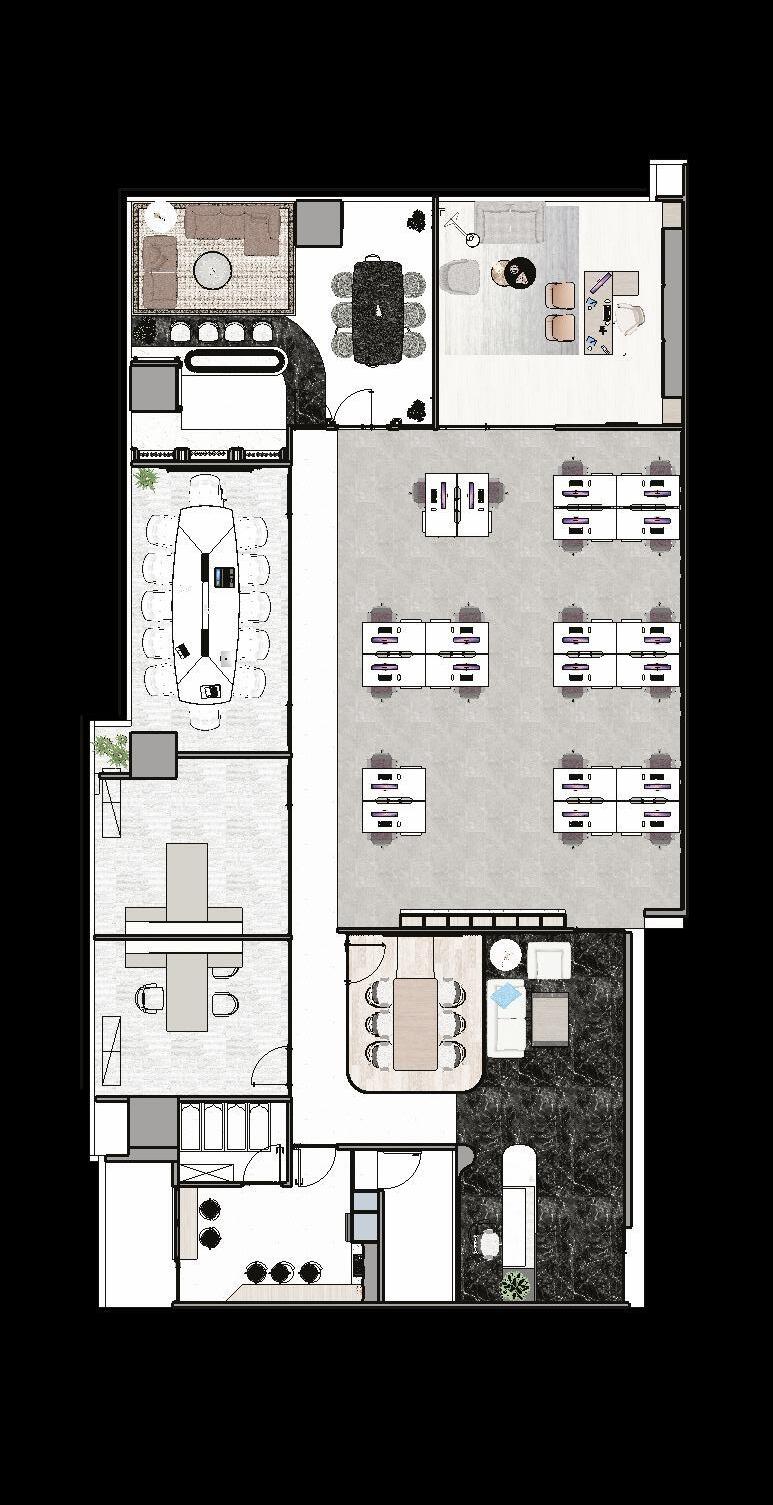
B. Small Meeting Room
C. Working Space
D. CEO Room
E. Lounge
F. Big Meeting Room
G. Manager Room
H. Praying Room
I. Pantry
J. Storage
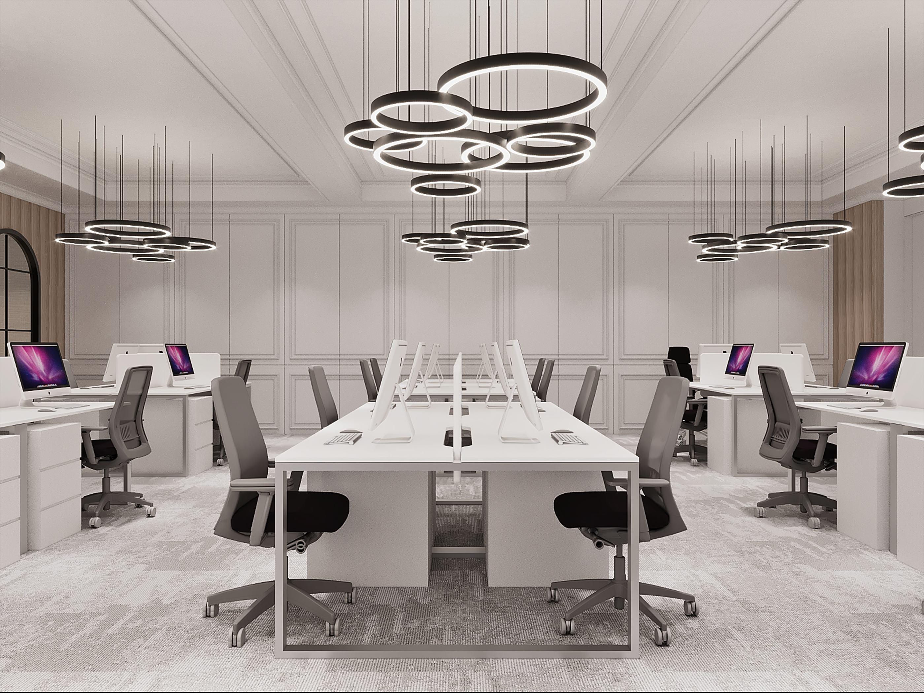
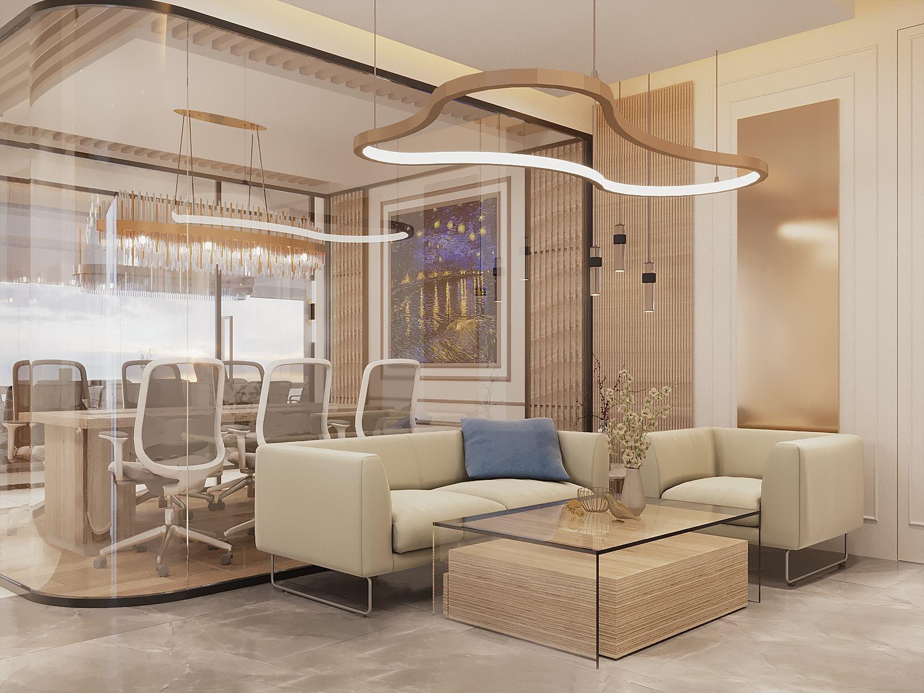
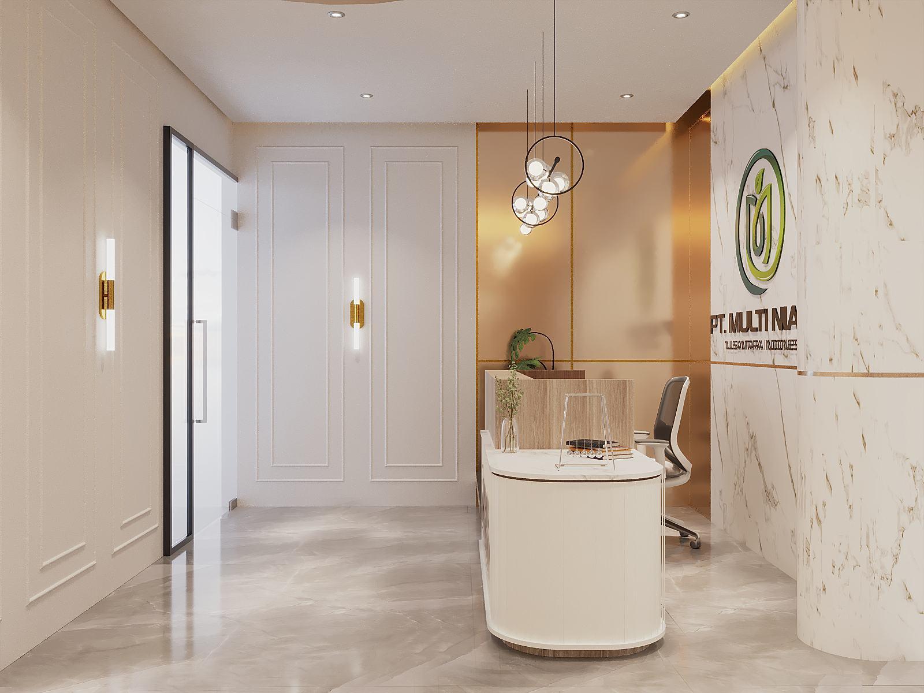
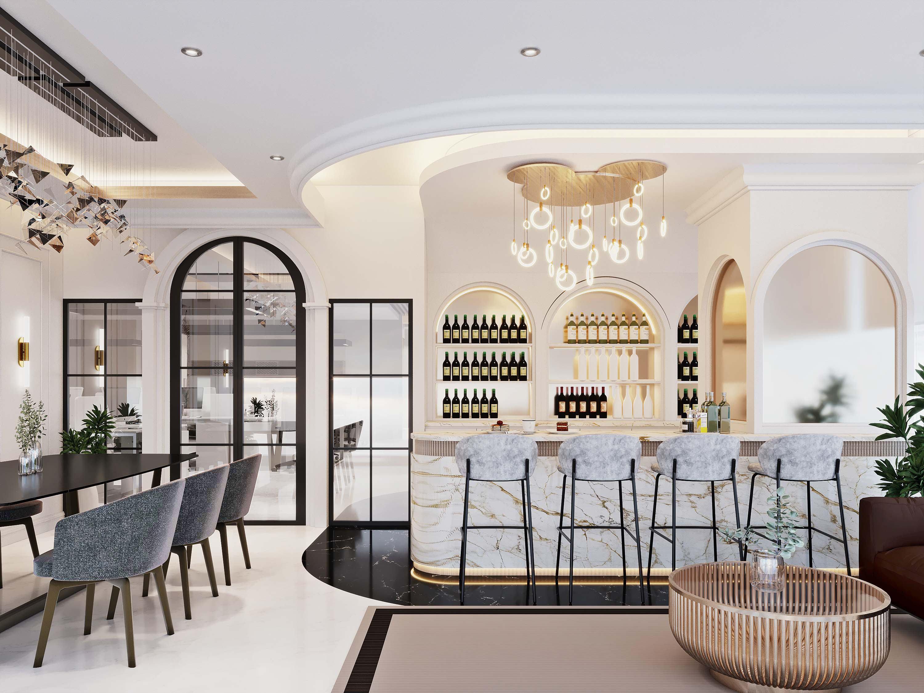




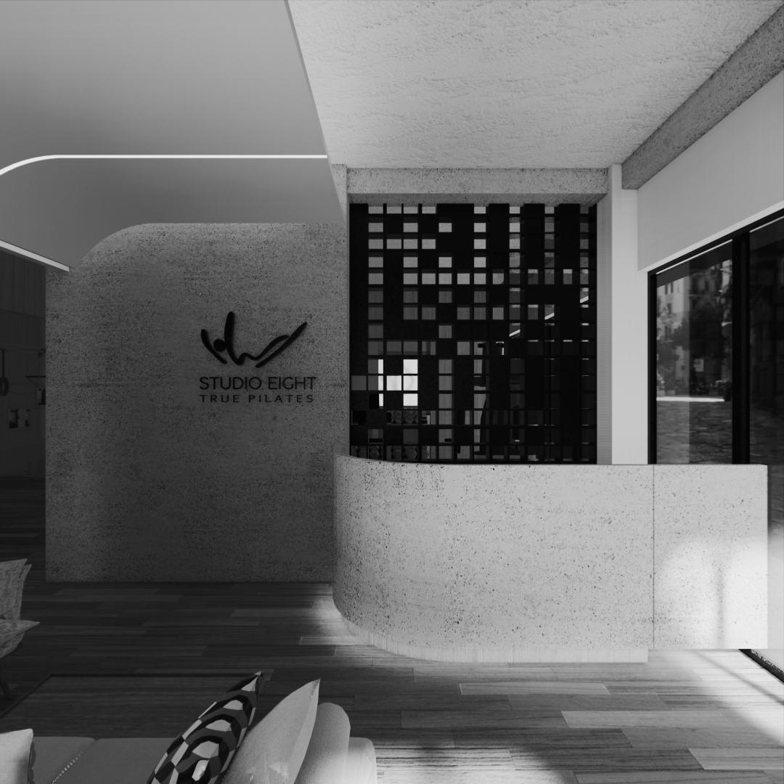
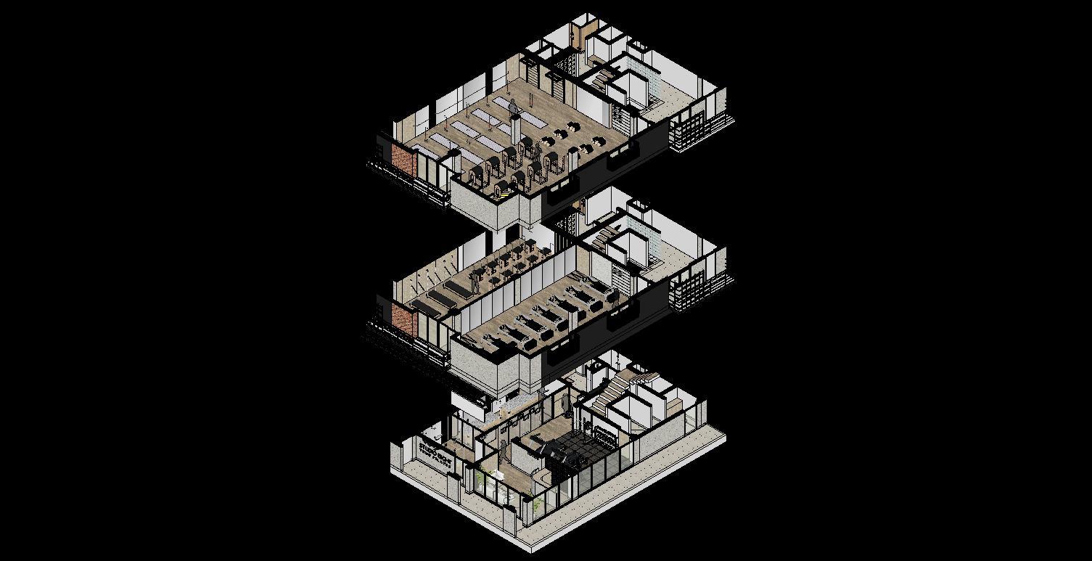
Status : Design Proposal
Location : Meruya, Jakarta Barat
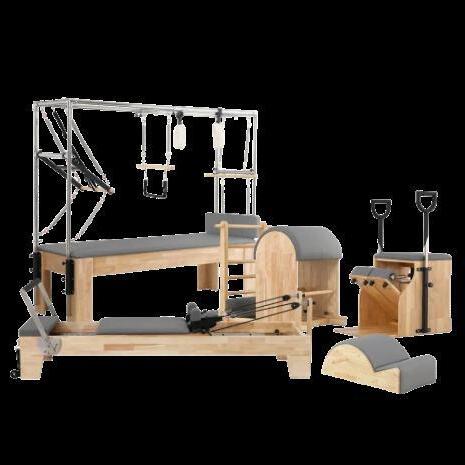

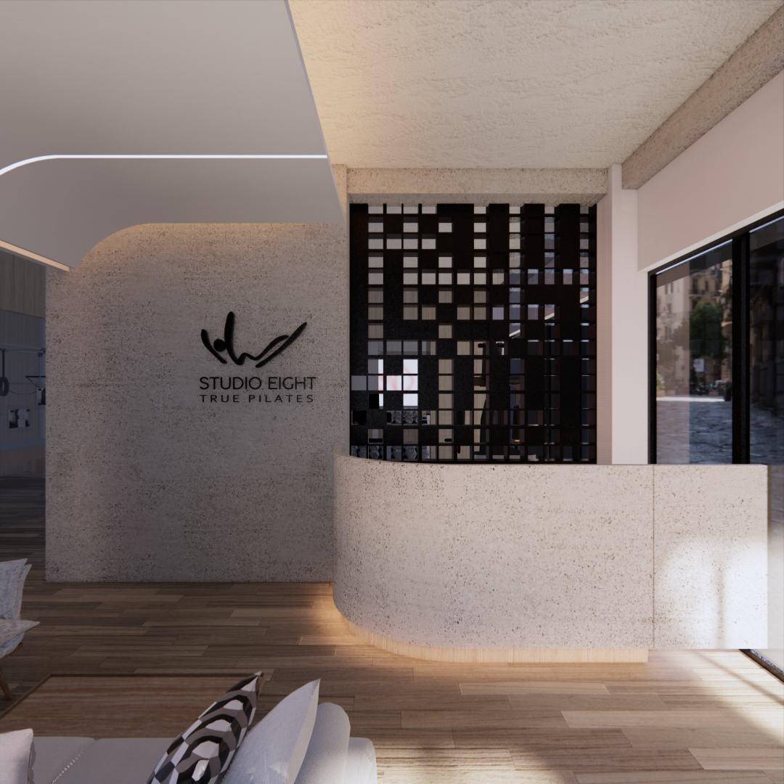
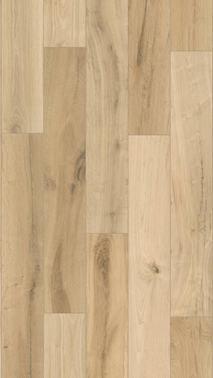
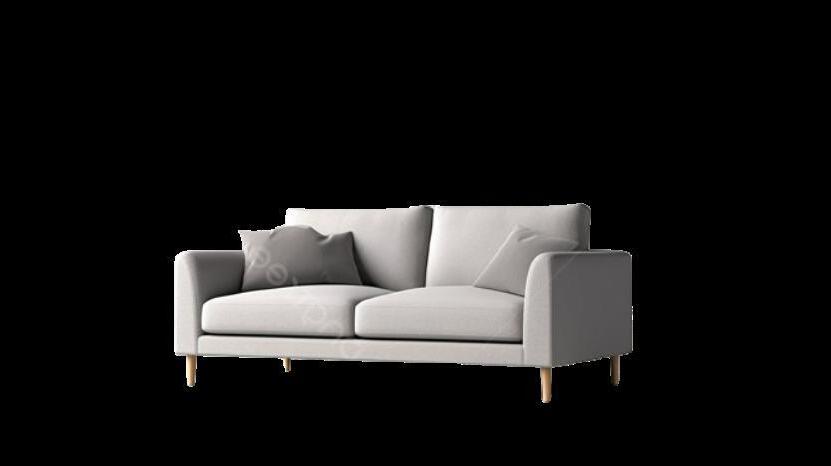
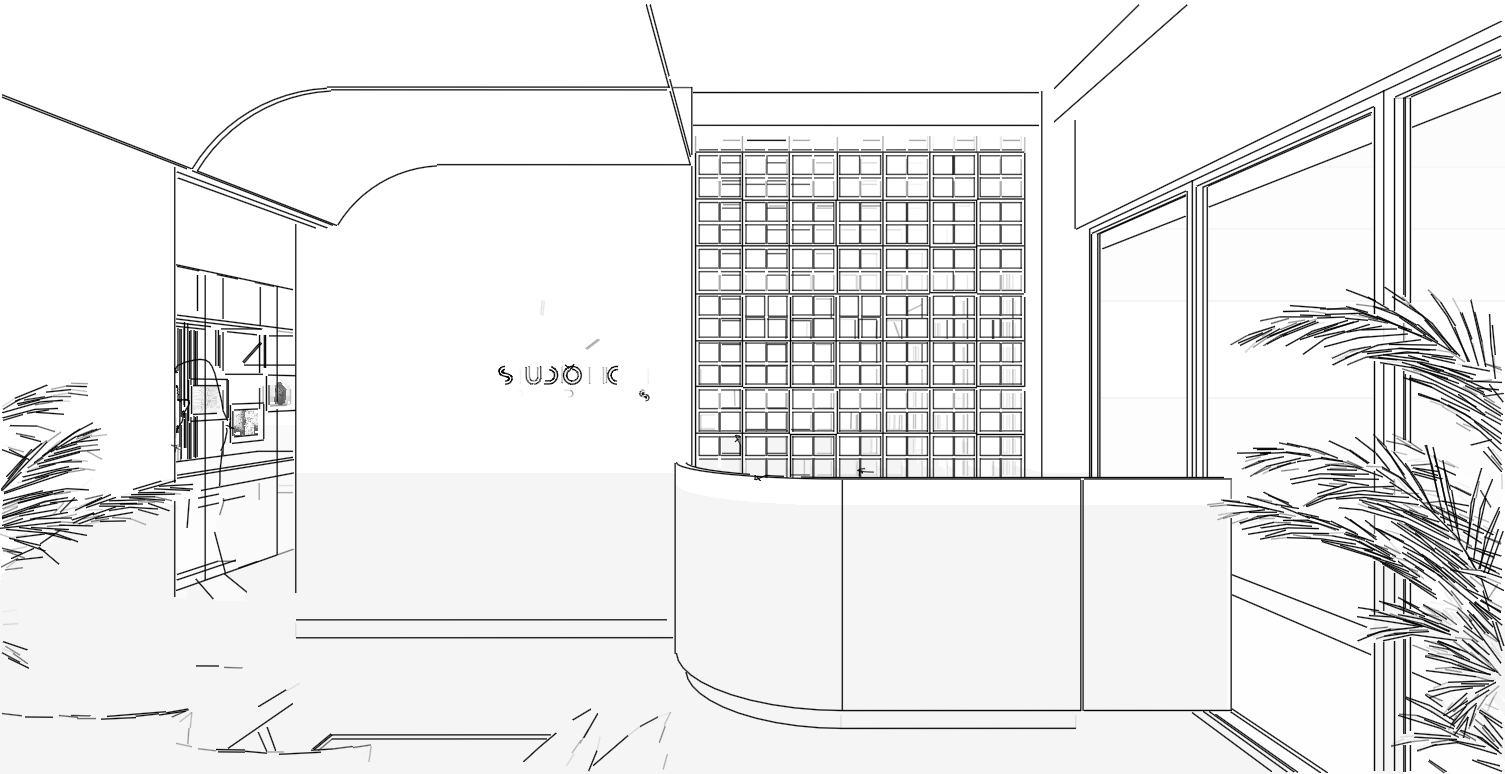
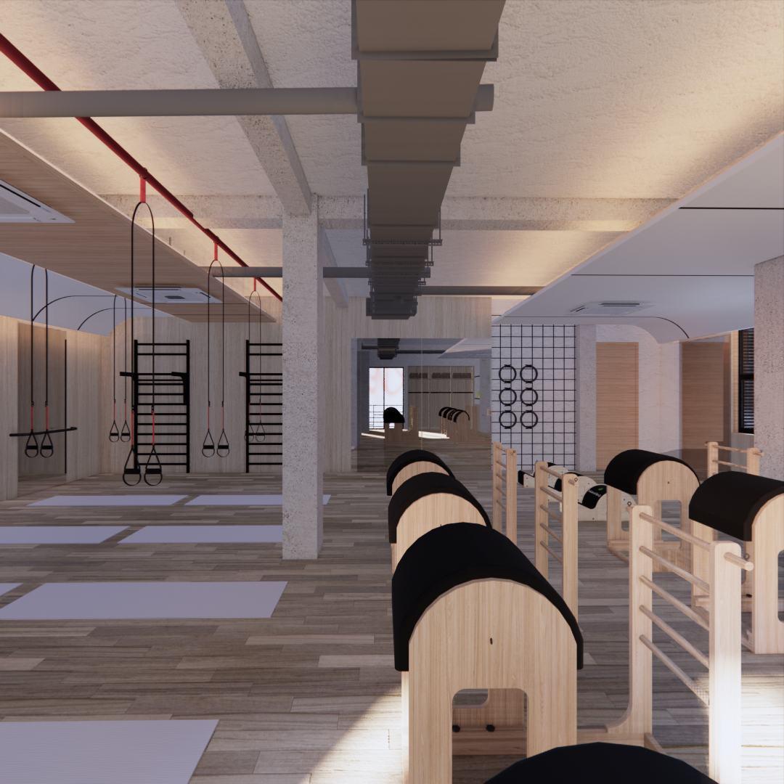
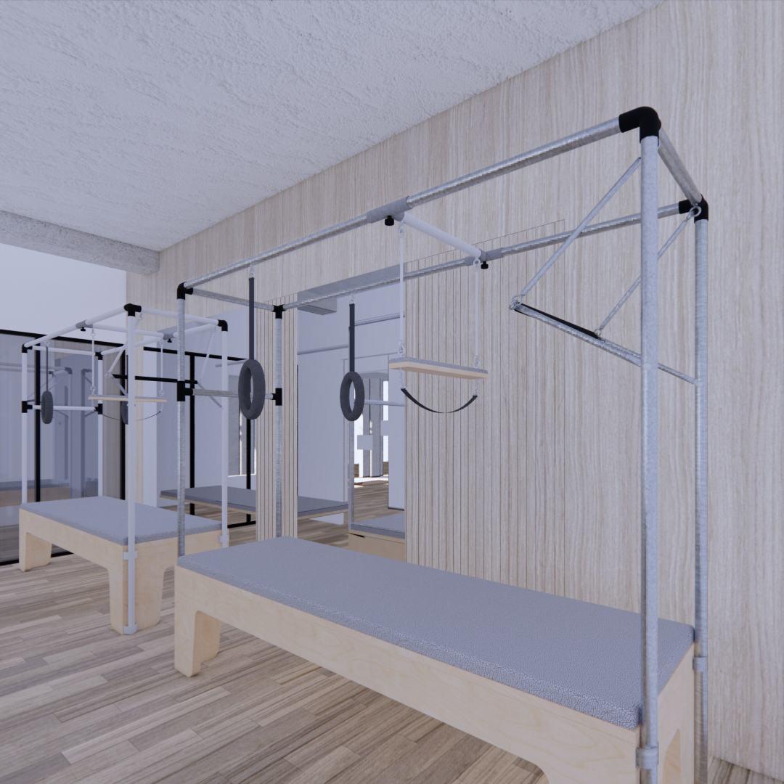
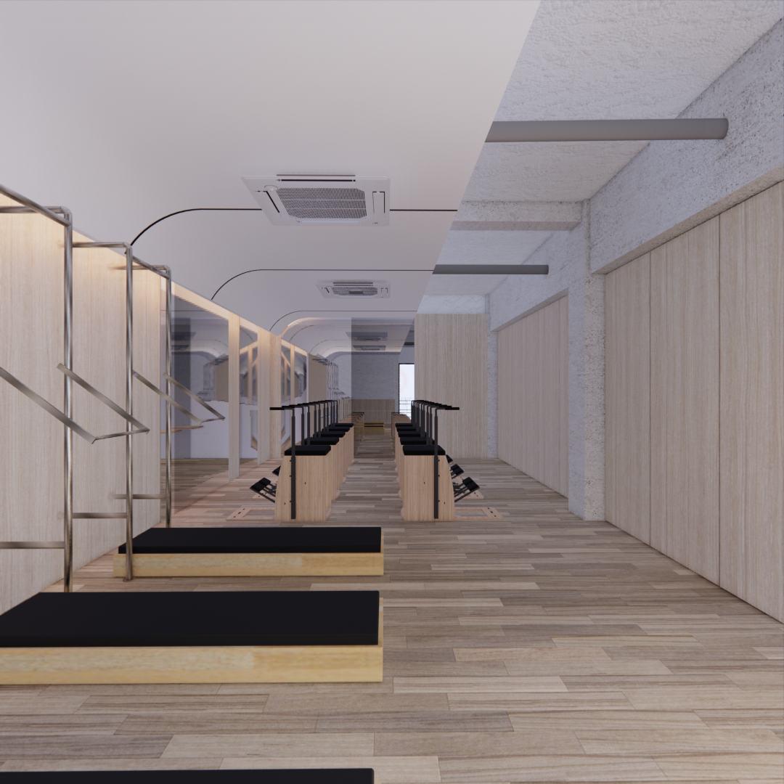
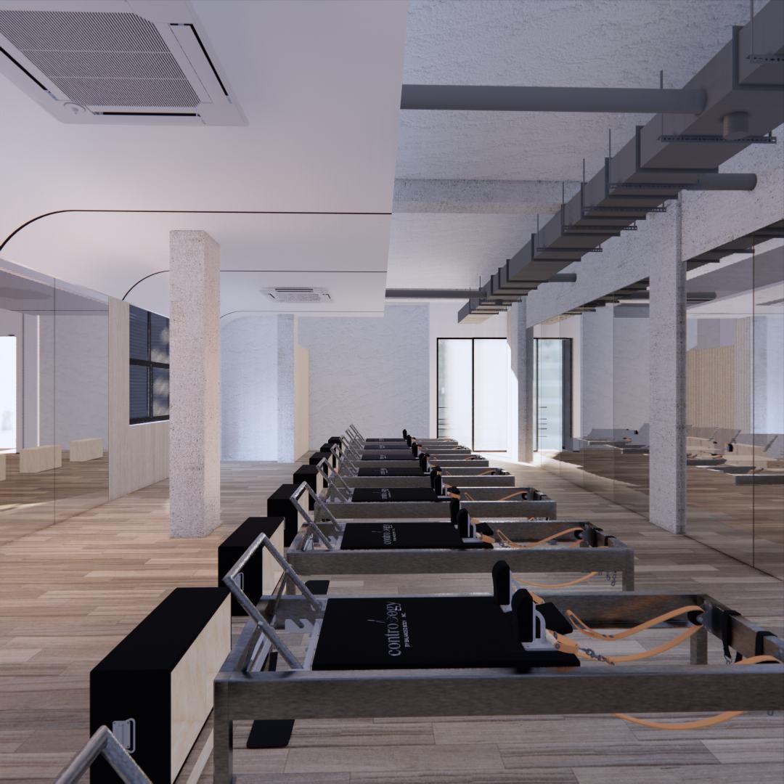
This Pilates studio is designed in the Japandi style, blending the warmth of Industrial design with the simplicity of Japanese aesthetics. The studio consists of three floors, with the first floor dedicated to a gym and cardio area, while the second and third floors are focused on serene and comfortable Pilates spaces. The interior design highlights the interplay of exposed ceilings combined with select gypsum elements, creating a modern yet functional atmosphere that offers a calming and inspiring aesthetic.



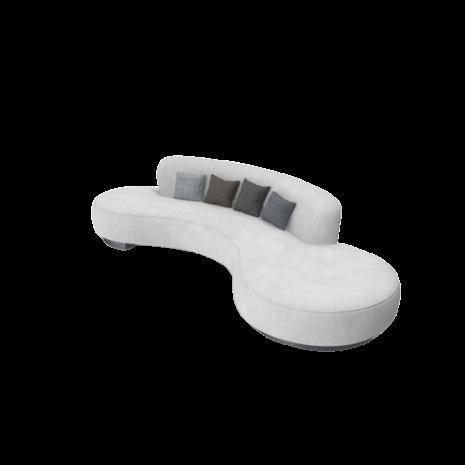
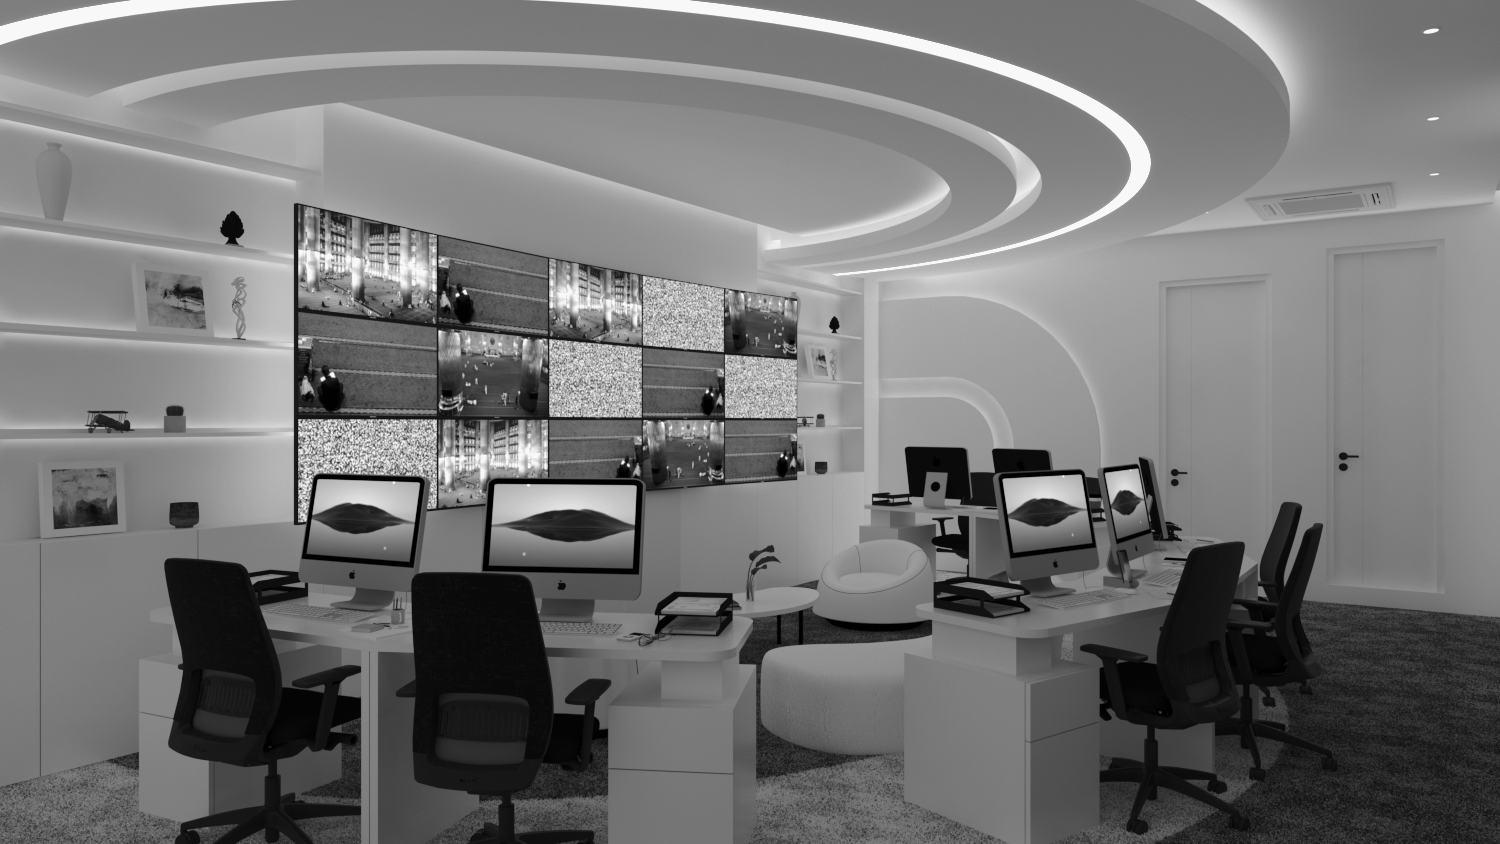
Status : Design Proposal
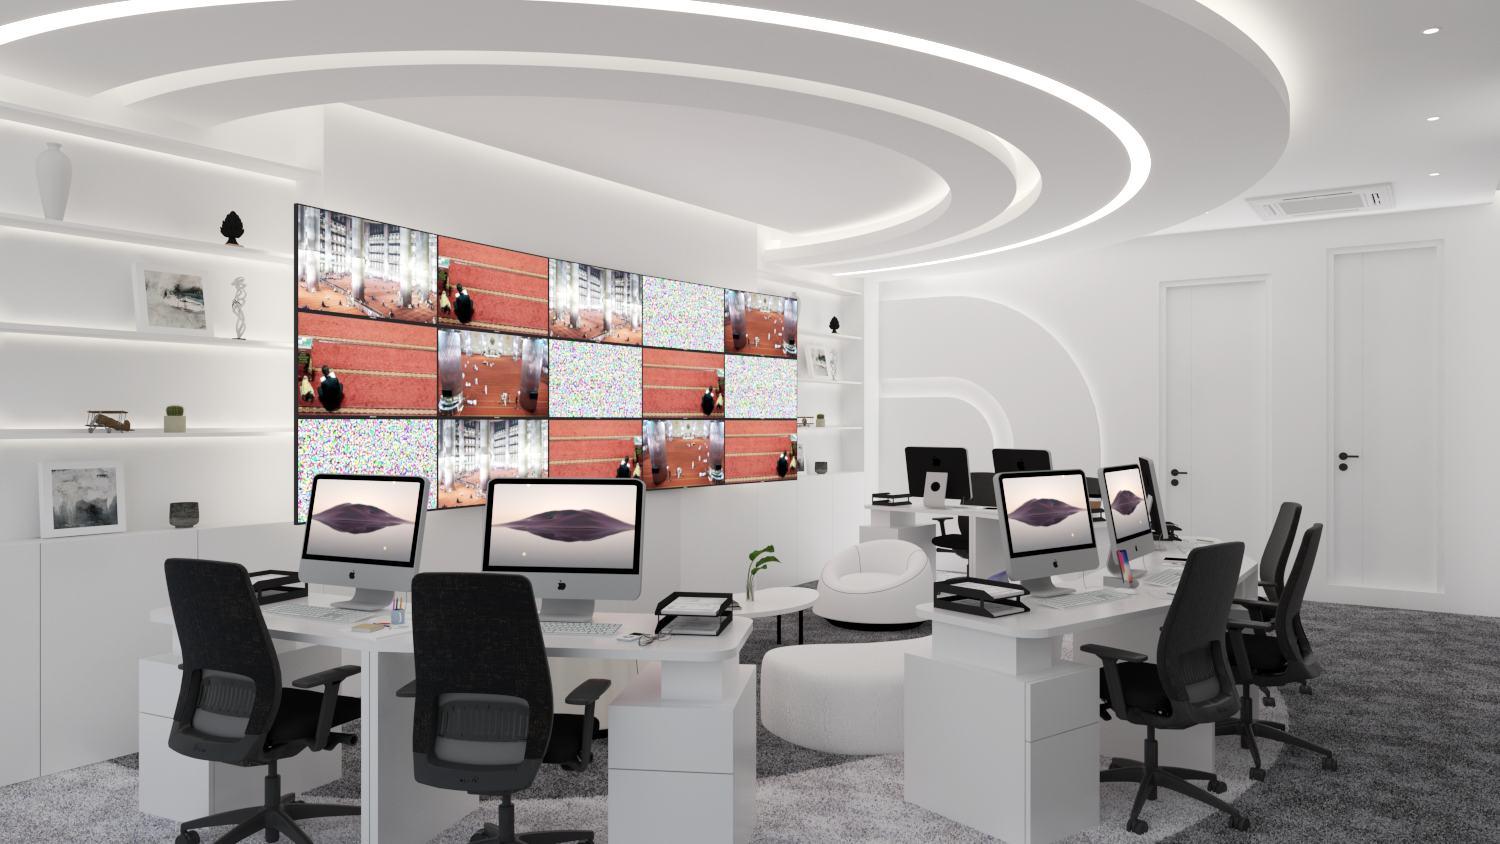
Location : Masjid Istiqlal, Jakarta Pusat
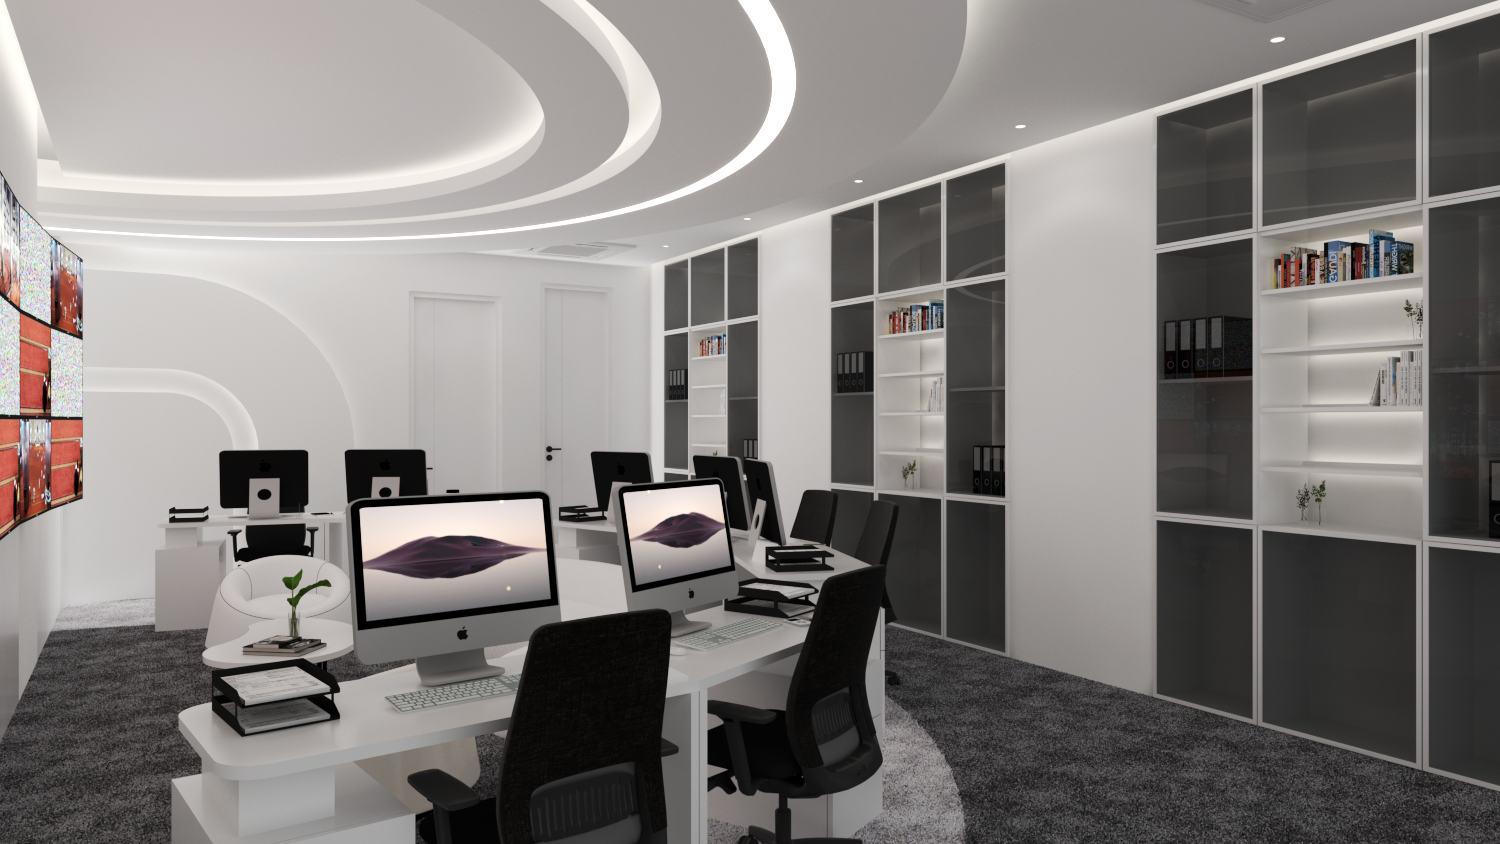
The command center is designed with a futuristic aesthetic, combining simplicity and modernity in every aspect. The space is streamlined with clean lines and minimalistic elements, ensuring functionality without sacrificing style. Advanced technology is seamlessly integrated into the design, creating a cutting-edge environment that is both efficient and visually striking. The overall atmosphere reflects a forward-thinking approach, making the command center not only a hub of operations but also a symbol of innovation.
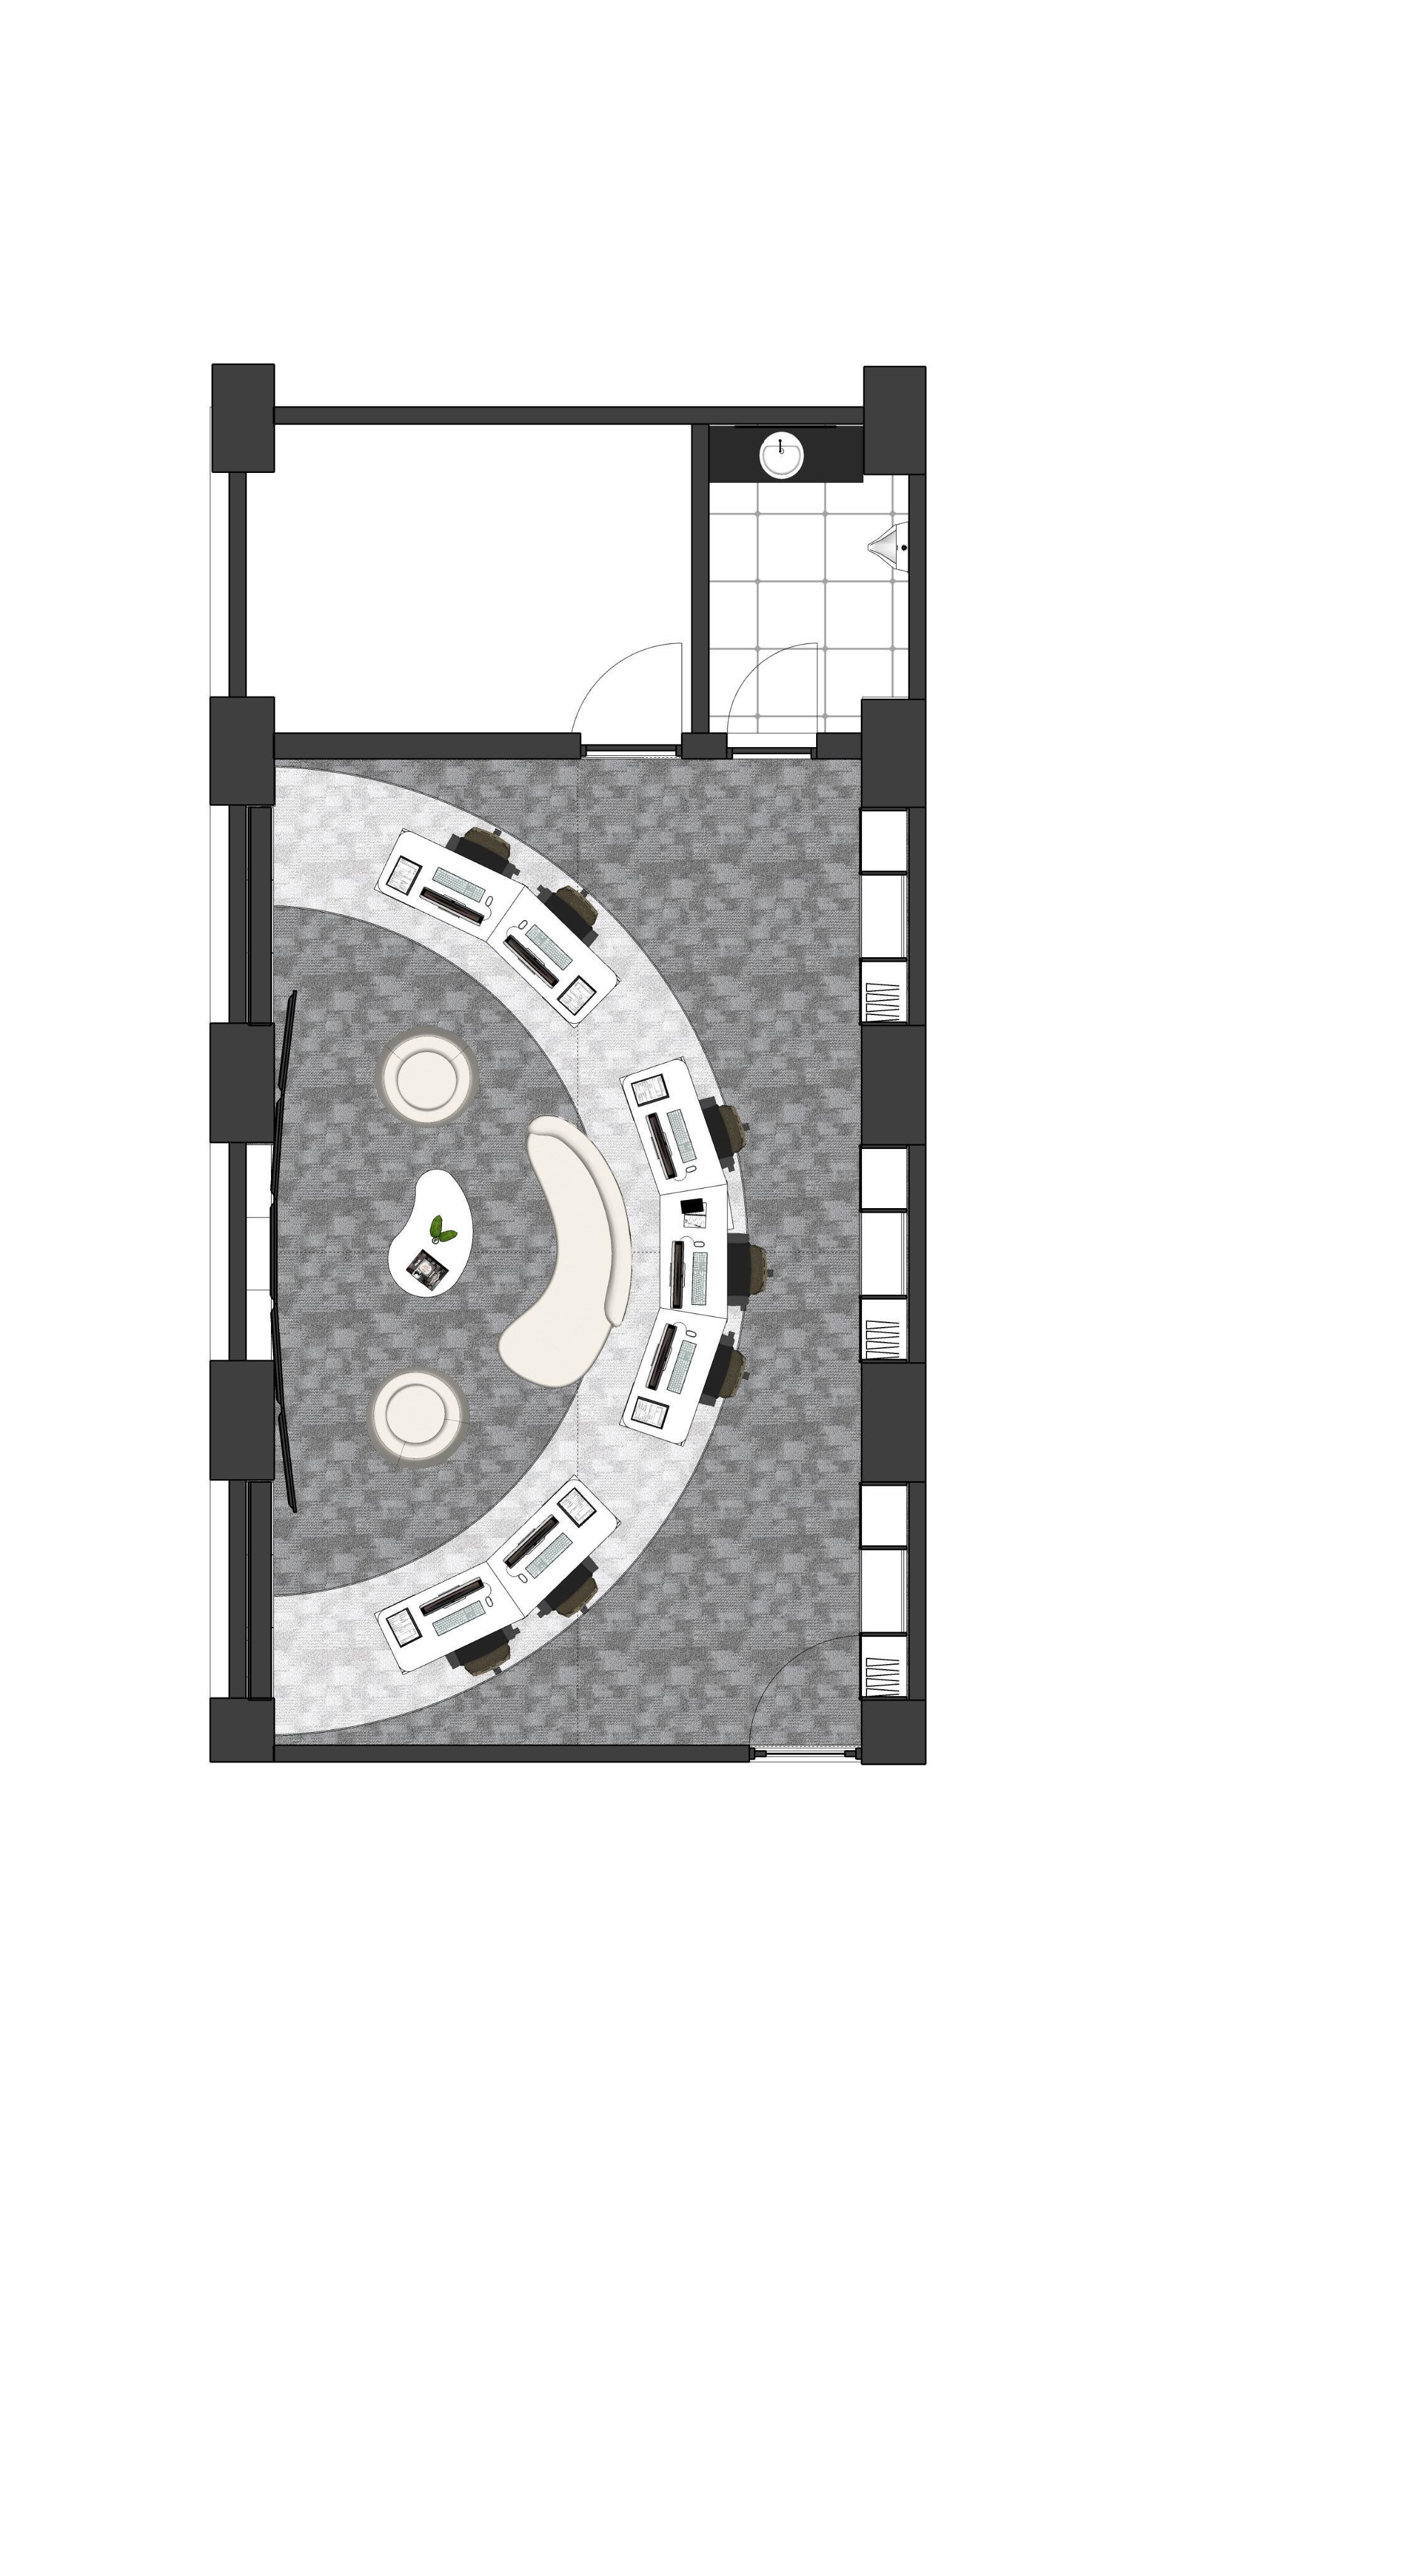
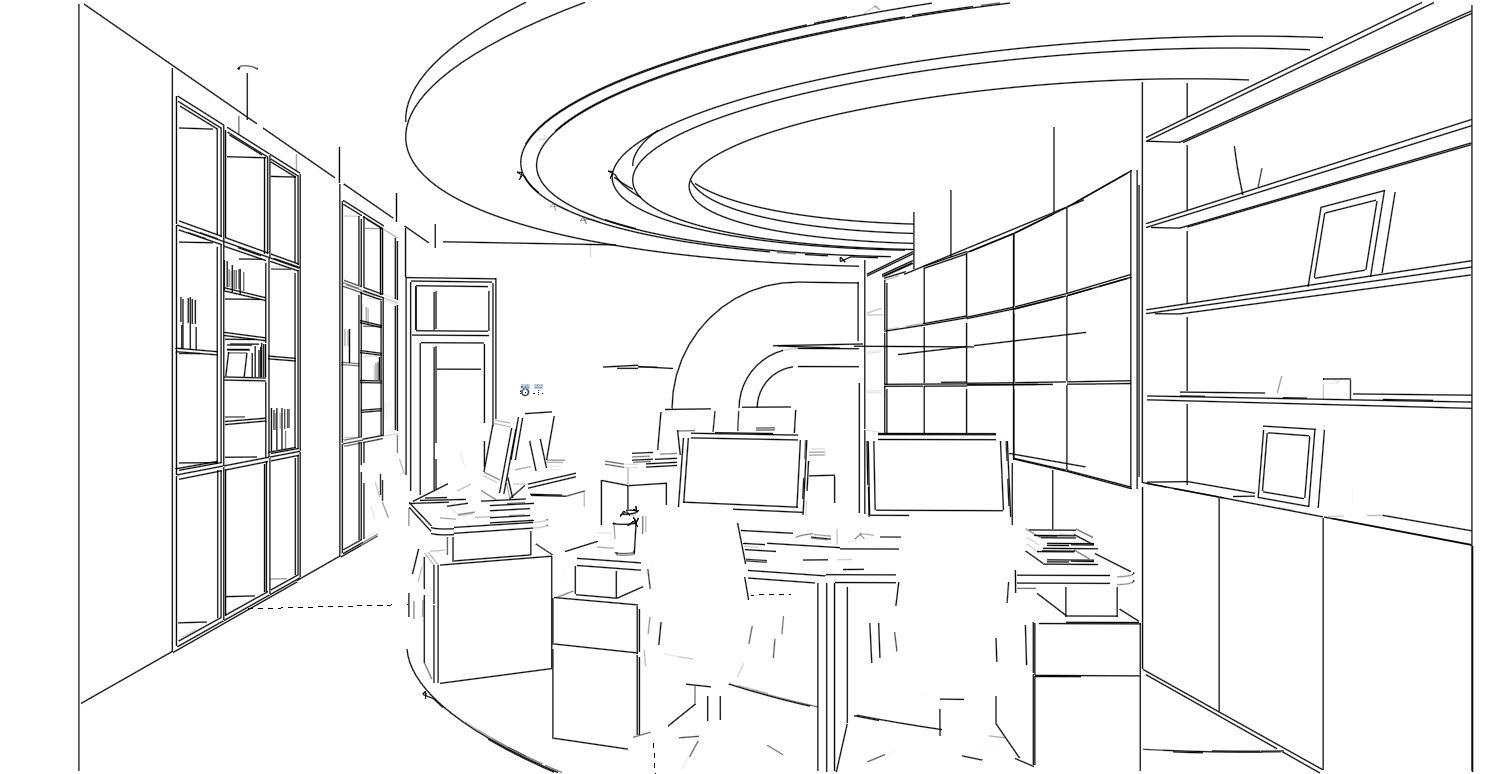
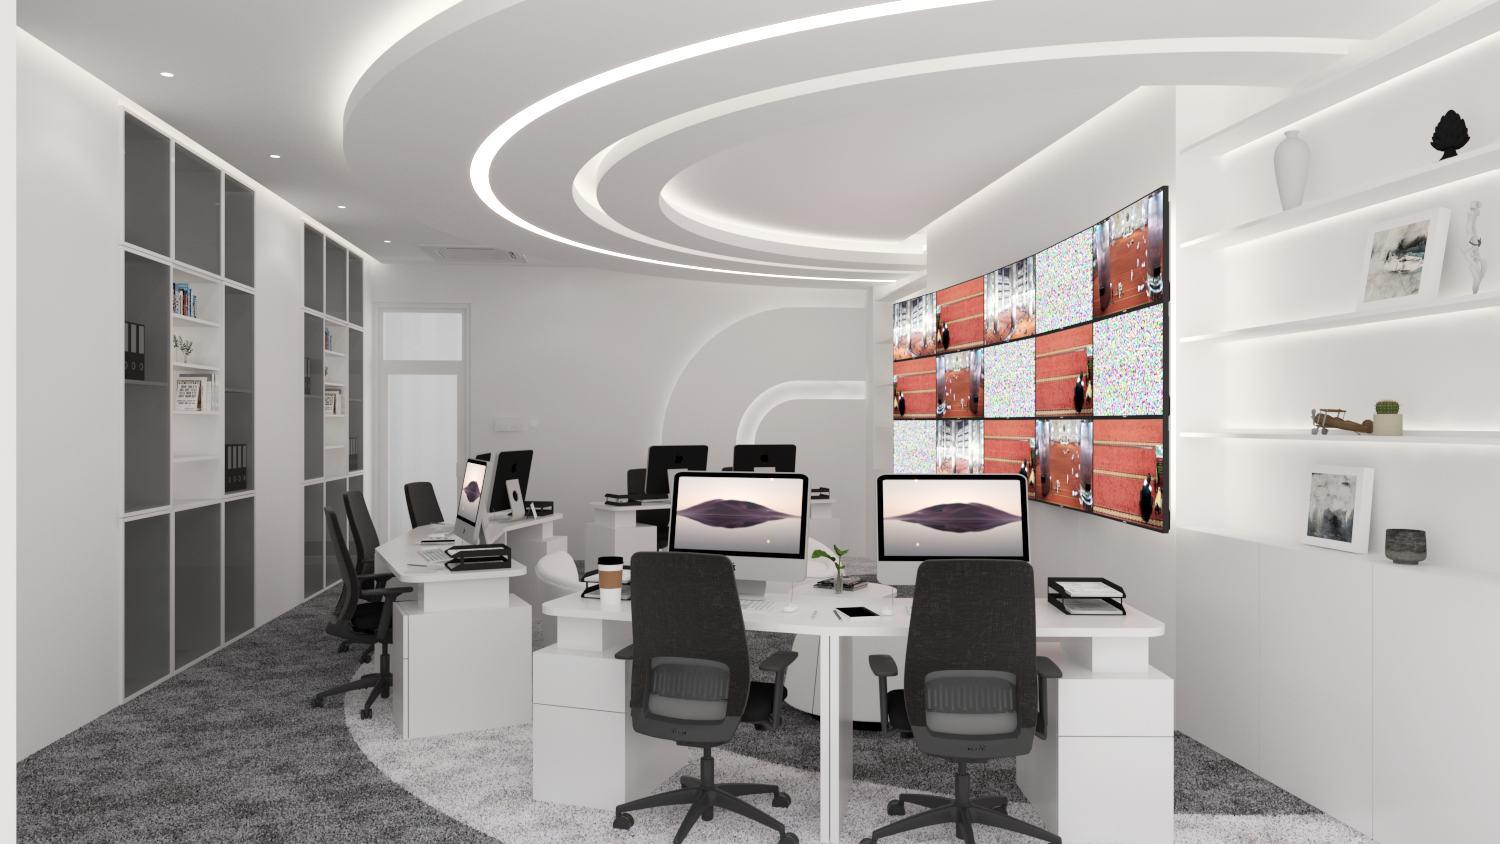
Status : Design Proposal
Location : -
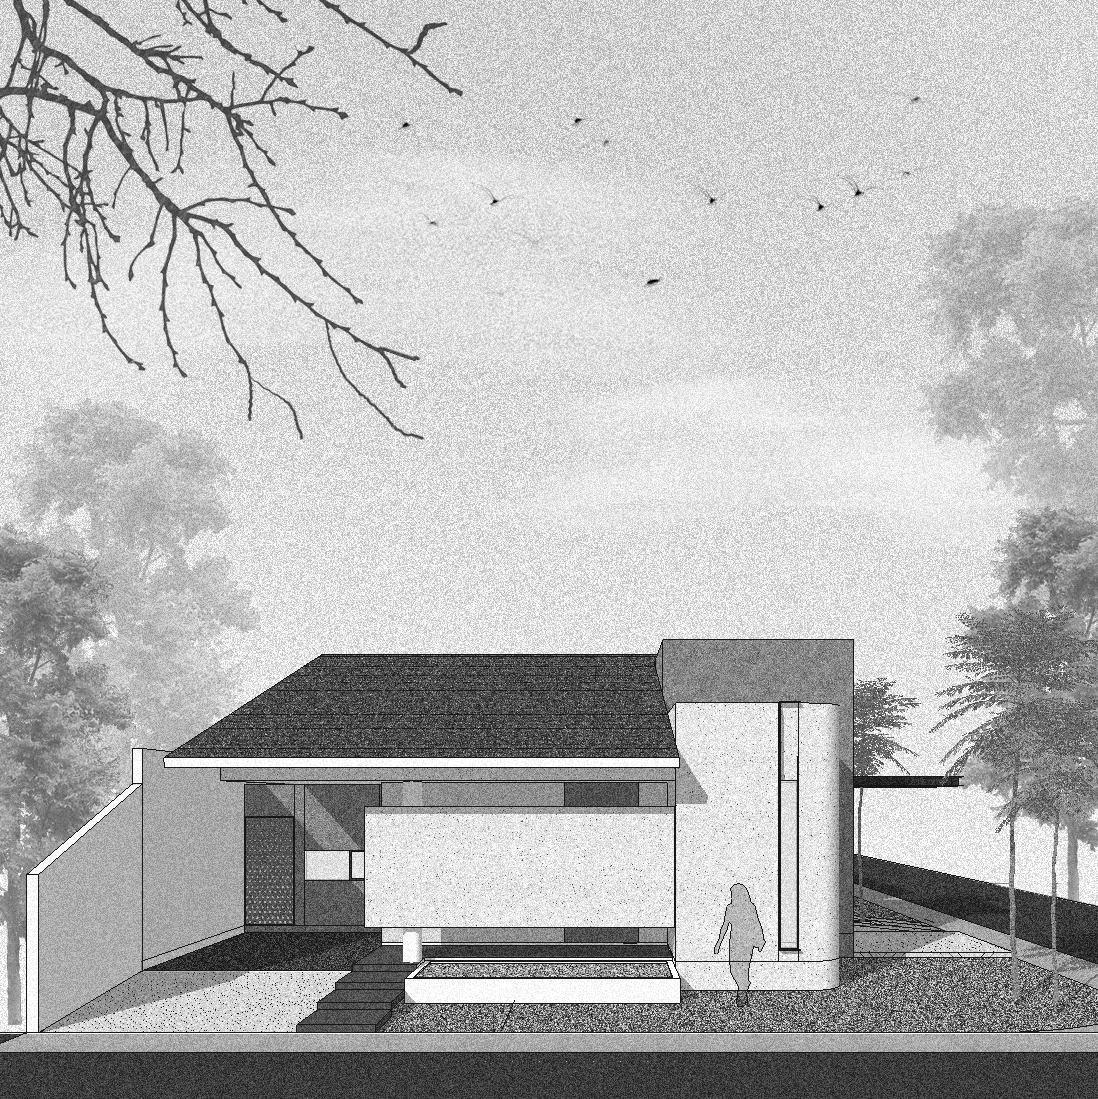
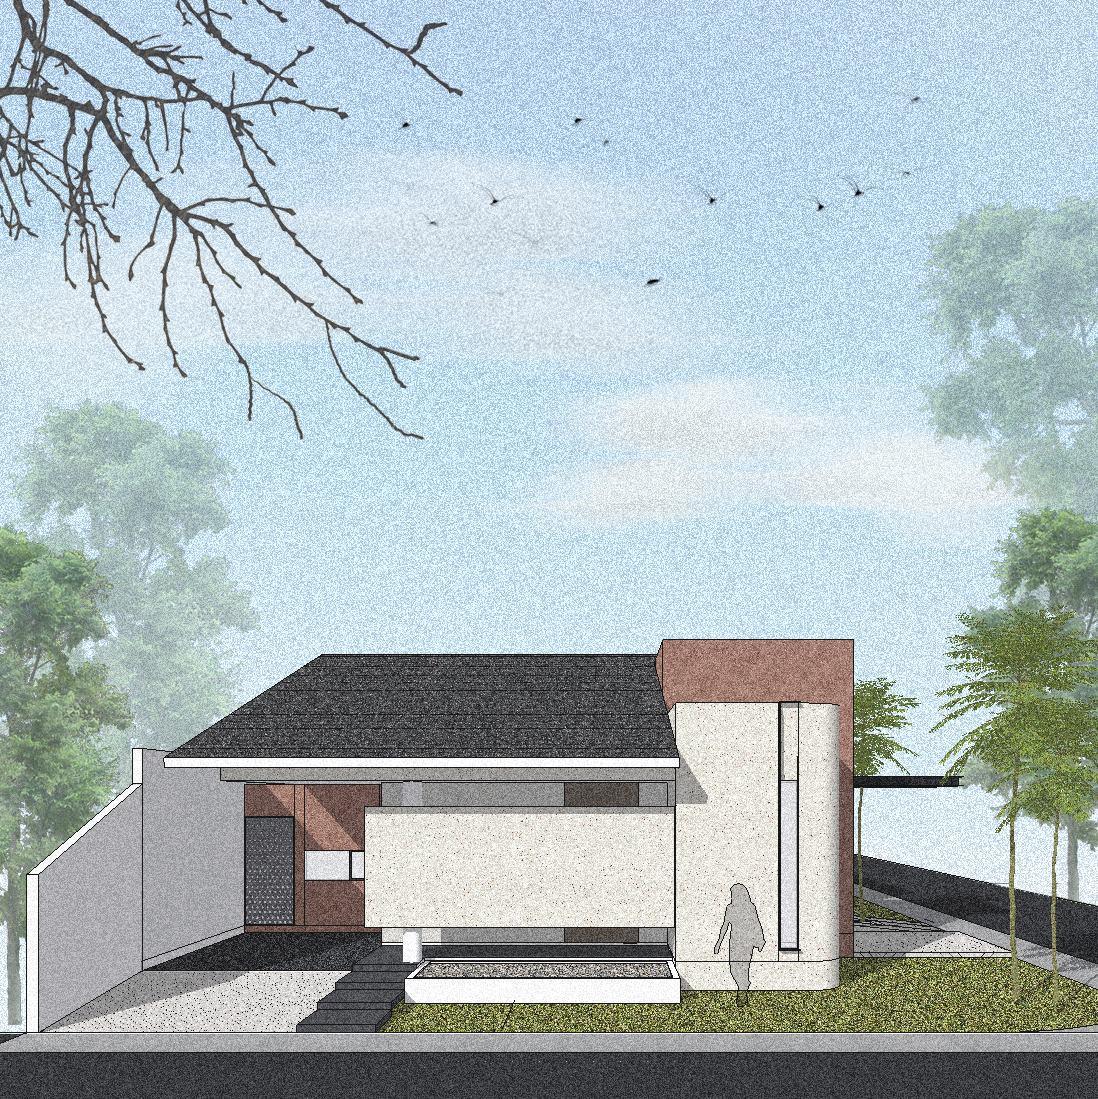
This college assignment adopts a modern concept, featuring hanging wall access and the use of lime wash terracotta materials. The design blends contemporary aesthetics with natural elements, creating a unique and captivating appearance.
Status : Design Proposal
Location : -
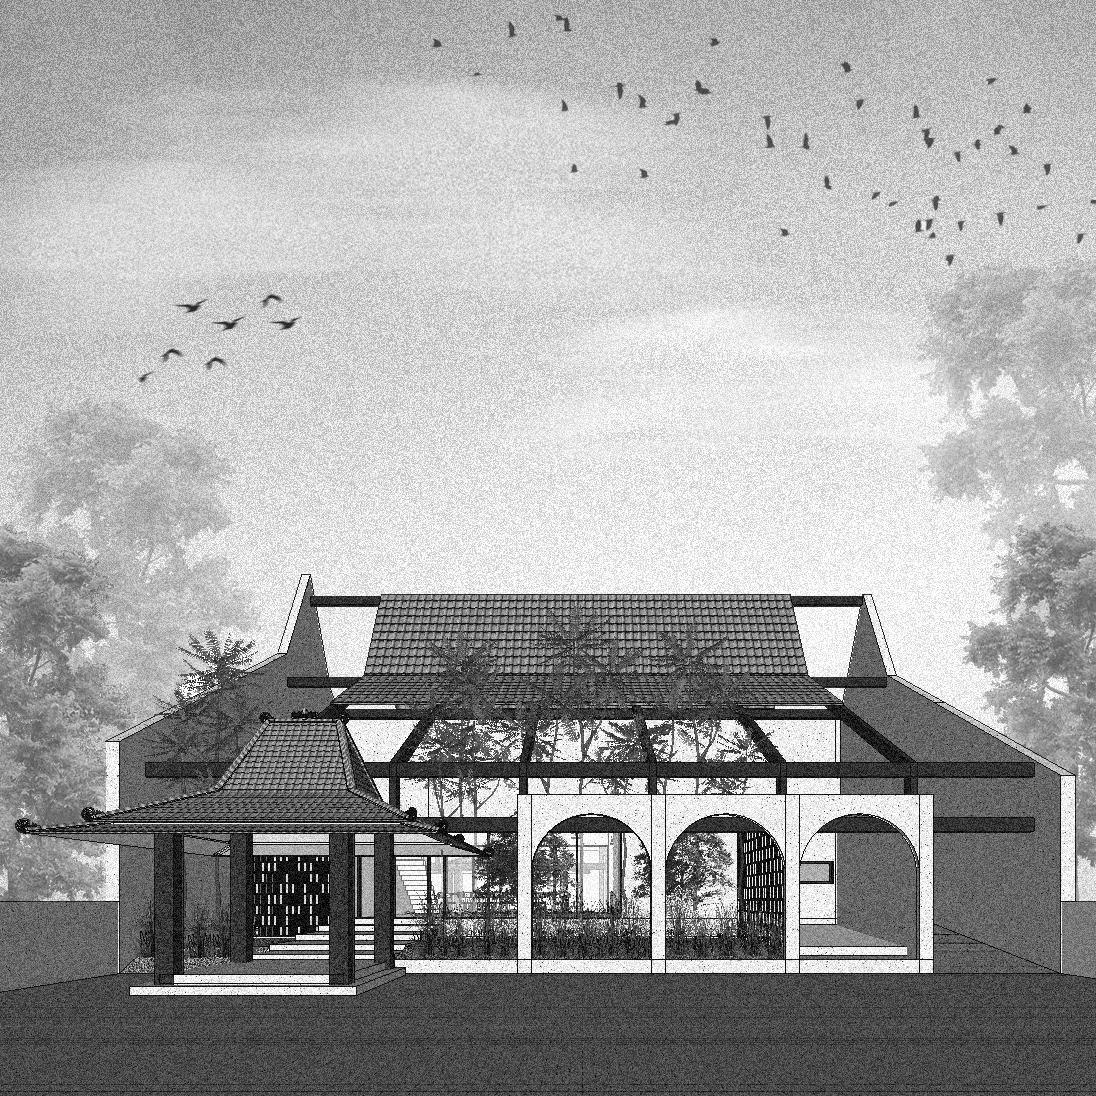
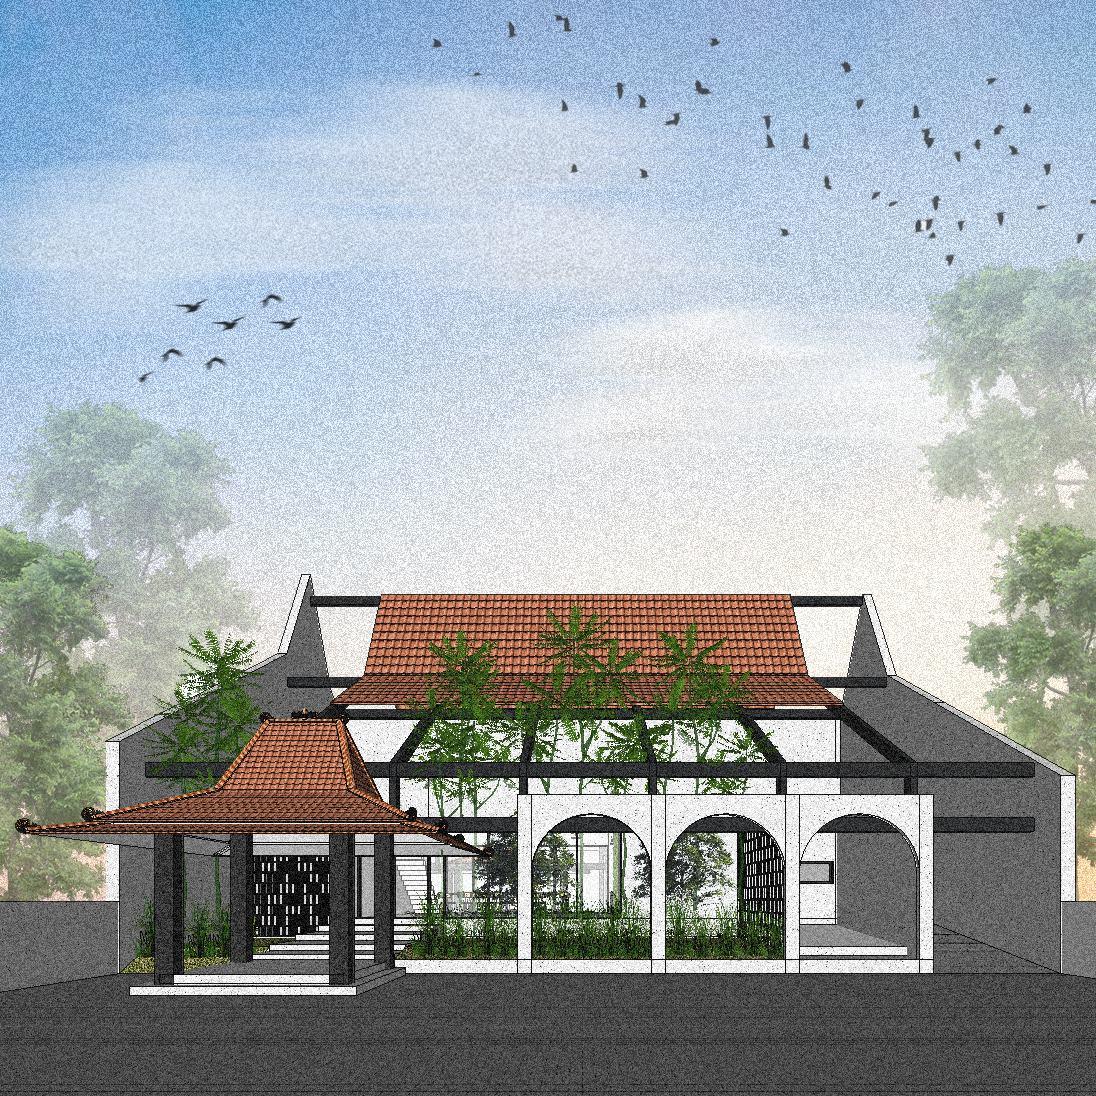
This college assignment involves designing a two-story restaurant that adapts the Joglo house concept, reflecting the uniqueness of traditional culture while maintaining a modern and contemporary appearance. The restaurant, which serves traditional cuisine, emphasizes good air circulation and thoughtful landscaping to create a comfortable and natural atmosphere.
Status : Design Proposal
Location : Cisauk, Kab. Tangerang
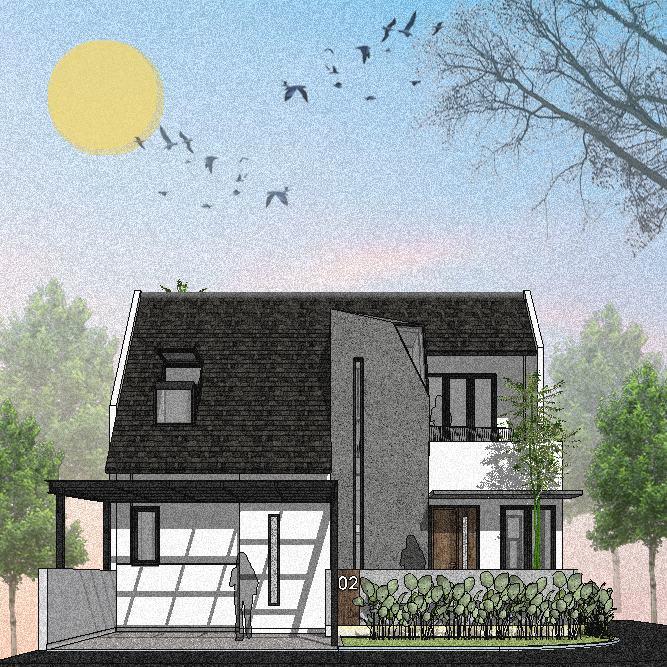
This two-story house with an attic features a modern concept and is situated on a corner lot, maximizing natural light and airflow. Its elegant and functional design takes advantage of the strategic location, creating a spacious and comfortable living environment.
Status : Design Proposal
Location : Bantar Gebang, Bekasi
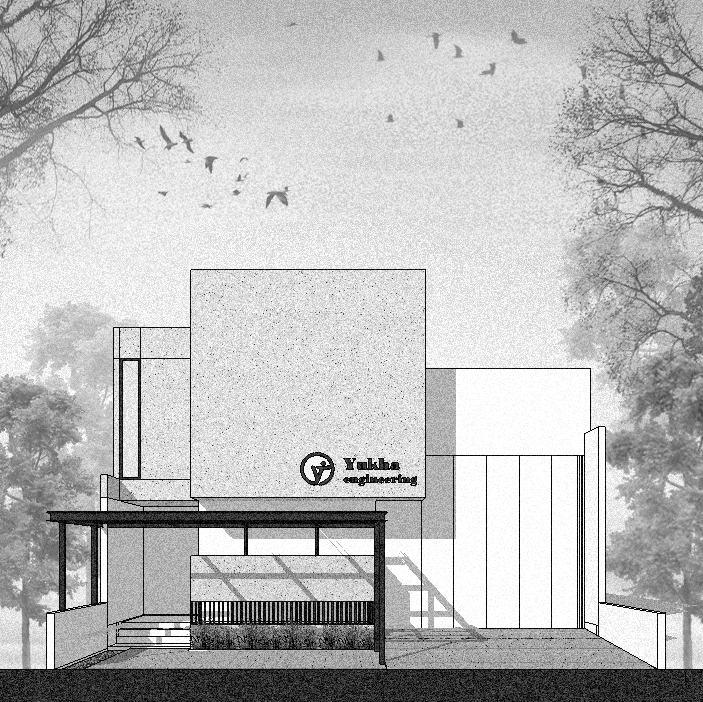
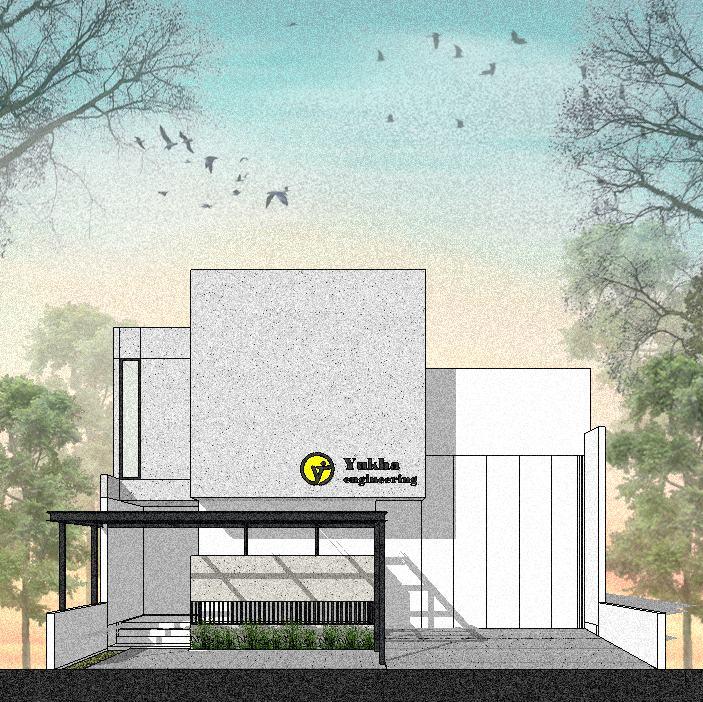
The office, originally a single-story building, has been expanded to two floors, with the left side designated as a truck garage. Embracing a minimalist concept, the new design focuses on space efficiency and functionality, offering a clean and modern appearance.
Status : Design Proposal
Location : Pejaten, Jakarta Selatan
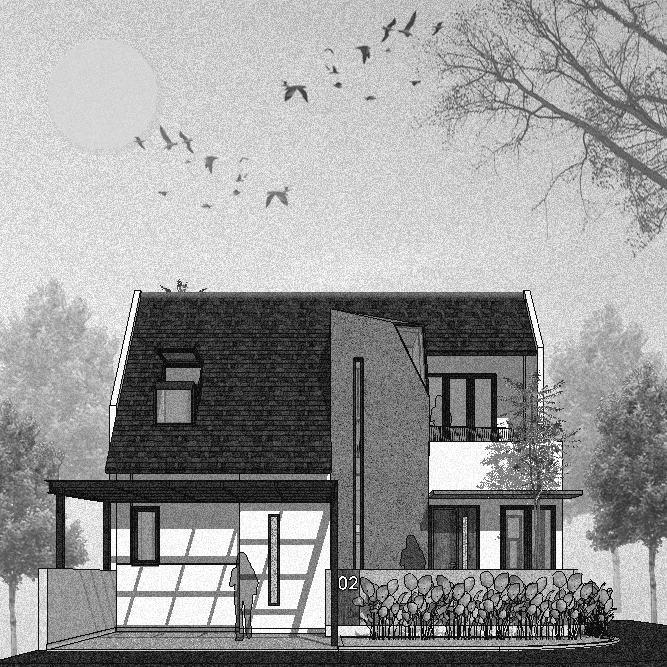
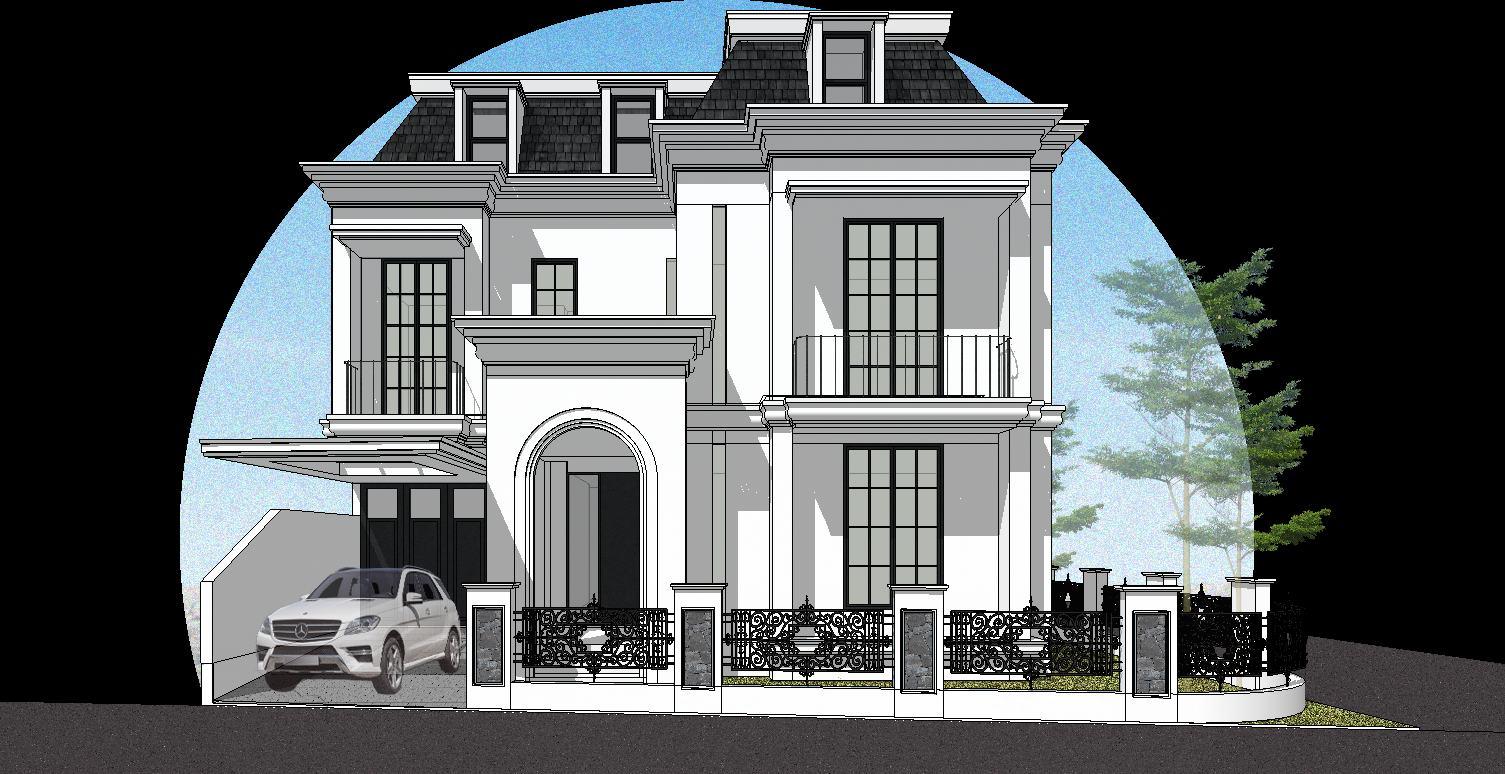
This house features a classic yet modern and simple concept, situated on a strategic corner lot. The mansard roof with its windows adds an elegant touch, creating a perfect blend of classic charm and functional design.