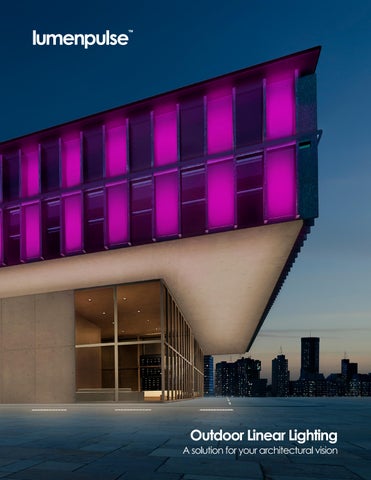
Outdoor Linear Lighting A solution for your architectural vision
TABLE OF CONTENTS 04 Lumenfacade Max Family 12 Lumenfacade Max 44 Lumenfacade Max Inground 62 Lumenfacade Inground Direct View 68 Related products
Lumenfacade Max Inground
Lumenfacade Max Continuous Horizontal
Lumenfacade Max Standalone
Lumenfacade Max Continuous Run
LUMENFACADE MAX FAMILY The Lumenfacade Max family delivers proven performance, precision optics, and design flexibility across a comprehensive family of architectural luminaires. Delivering powerful, precise architectural illumination through advanced Optidrive™ and Opticolor+® technologies, Lumenfacade Max combines high output with a clean, minimalist form.
FROM WARM TO WILD— MASTER YOUR LIGHT Opticolor+ brings together Colour Changing, Dynamic White with Dim-to-Warm capabilities, and Static White in a single, powerful Lumenfacade Max luminaire. Driven by Optidrive, it delivers bold, vibrant illumination with the precision, consistency, and versatility to redefine any architectural space.
COLOUR AND COLOUR TEMPERATURES A symphony of hues, shifting the spirit of architecture— brightening, softening, and shaping space with every subtle turn.
STATIC WHITE
2200K
2700K
3000K
3500K
4000K
STATIC COLOUR
Red
Green
Blue
PC Amber
DYNAMIC WHITE
Dim-to-Warm 2700K - 2200K
Dynamic White 2700K - 6500K
Dynamic Warm White
Dynamic Warm White Plus
2200K - 3000K
2200K - 3500K
MRGB
MRGBA
COLOUR CHANGING
MRGBWP
MRGROYWP
THE EVERYDAY
THE BIG EVENT
ALL THE GAIN, NONE OF THE PAIN Optidrive is a Lumenpulse proprietary technology that optimises an individual colour, or colour mix, to its maximum available output while maintaining Lumenpulse's legendary colour consistency and quality of light. Optidrive is available with the Lumenfacade Max products.
LONGER RUNS, FEWER BOXES, MAXIMUM EFFICIENCY Available with all Lumenfacade Max products, ExtendX™ is Lumenpulse’s advanced control technology that enables longer fixture runs with fewer control boxes— cutting costs, simplifying installation, and boosting efficiency. It delivers up to four universes of DMX through a single line for reliable, flexible performance, making it ideal for seamless large-scale lighting installations.
Cleveland Public Library’s Eastman Garden Cleveland, Ohio, United States Lighting Design: Ron Friedman Lighting Design Photographer: Scott Pease
LUMENFACADE MAX The Lumenfacade Max delivers high performance, superior light quality, and exceptional flexibility. Designed for architectural precision, it features advanced technology, sleek aesthetics, dynamic colour options, long runs, and easy installation for large-scale projects.
FEATURES
• Opticolor+ mixed-at-source for flawless colour blending. • Optidrive for maximum output and efficiency. • ExtendX for longer runs with fewer control boxes. • Available in 303mm increments up to 1218mm for design versatility. • Dynamic White, Dim-to-Warm, and colour-changing options. • Wide range of mounting accessories for any application. • Compatible with DMX/RDM and multiple control protocols. • Sleek form factor for seamless architectural integration.
MOUNTINGS •
Mountings are optimised for beam spreads and do not require sliding the fixture on or off. Instead, click and lock the Max into place.
•
Mounting arms act as a concealed cable management system, allowing vertical installations.
•
Options include mountings that are continuously adjustable or calibrated in six-degree increments.
152mm
305mm
457mm
*More mounting options to meet the needs of every application.
Continuous
Incremental
Cable Management Slide
NVR
VRN
VRBO
Buildings and Fixed Structures
Pole-Mounts
Bridges and Overpasses
GOOD VIBRATIONS No matter the "vibes," the Lumenfacade Max always keeps the light "real." VRN vibration rating for normal applications, VRBO vibration rating for bridges and overpasses. Tested to ANSI 136.31 2018.
OPTIMAL OPTICS Ceiling Asymmetric and Narrow Asymmetric beam spreads broaden your linear applications. Choose from 3 optimally designed standard options: Clear, Half‑Frosted and Frosted lenses.
*Static White optic is visually different than image shown here.
Clear
Half-Frosted
Frosted
CLEAR
10º x 10º
10º x 30º
10º x 60º
10º x 90º
30º x 10º
30º x 30º
30º x 60º
30º x 90º
60º x 10º
60º x 30º
60º x 60º
90º x 10º
90º x 90º
Ceilling Asymmetric
Narrow Asymmetric
Wide
Real images of fixture, RGBW all on. Setback: 102mm from black wall.
HALFFROSTED
10º x 10º
10º x 30º
Narrow Asymmetric
Asymmetric Wallwash
10º x 60º
Real images of fixture, RGBW all on. Setback: 102mm from black wall.
10º x 90º
FROSTED
10º x 10º
10º x 30º
10º x 60º
10º x 90º
30º x 10º
30º x 30º
30º x 60º
30º x 90º
60º x 10º
60º x 30º
60º x 60º
90º x 10º
90º x 90º
Narrow Asymmetric
Asymmetric Wallwash
Ceilling Asymmetric
Real images of fixture, RGBW all on. Setback: 102mm from black wall.
Wide
Shield
Radial Louvre
Radial Louvre Asymmetric
Visor
ADAPTABLE ADVANTAGES The menagerie of accessories has been curated to deliver precise position and architecturally attuned aesthetics. Installers will appreciate the ease of use and integrated cable-management.
10º x 60º Shield
10º × 60º Radial Louvre
10º x 60º Radial Louvre Asymmetric
10º x 60º Visor
60º x 60º
60º x 60º Radial Louvre
60º x 60º Radial Louvre Asymmetric
60º x 60º Visor
Wallwash Shield
Wallwash Radial Louvre Asymmetric
Wallwash Visor
Real images of fixture. Setback: 4" from black wall.
Grazing
Wallwashing
OPTICAL FLEXIBILITY Grazing, wallwashing, and flooding each shape a surface in their own way— from revealing texture with dramatic contrast, to creating smooth, uniform illumination, to opening wide areas with broad, balanced light.
Flooding
GRAZING Graze lighting—directional light cast at a sharp angle—highlights textured surfaces and adds depth to façades. It requires luminaires to be mounted very close to the surface, using precise optics to create a continuous, narrow blade of light. Lumenpulse’s versatile, option-rich Lumenfacade Max is designed to meet a wide range of grazing applications. DISTRIBUTIONS 8° x 8° 10° x 10° 10° x 30° 10° x 60° 10° x 90°
GRAZING EXAMPLES * All spacing is measured between ends of fixtures.
3048mm Wall
LFM-120_277-48-10W-MRGBWP-10x60-HFR Spacing: 51mm | Setback: 204mm
6096mm Wall
LFM-120_277-48-10W-MRGBWP-10x30-HFR Spacing: 51mm | Setback: 305mm
15240mm Wall
LFM-120_277-48-22W-MRGBWP-10x10-HFR Spacing: 51mm | Setback: 533mm
4572mm Wall
LFM-120_277-48-10W-MRGBWP-10x60-HFR Spacing: 51mm | Setback: 229mm
9144mm Wall
LFM-120_277-48-22W-MRGBWP-10x30-HFR Spacing: 51mm | Setback: 381mm
18288mm Wall
LFM-120_277-48-22W-MRGBWP-10x10-HFR Spacing: 9.5mm | Setback: 686mm
GRAZE SPACING * All spacing is measured between ends of fixtures.
Walls: 6096mm | Setback: 152mm | Fixtures: LFM-120_277-48-22W-MRGBWP-10x60-HFR
Minimum spacing between fixtures is 9.5mm.
Spacing between fixtures at 152mm.
Spacing between fixtures at 305mm.
Spacing between fixtures at 610mm.
Spacing between fixtures at 914mm.
Spacing between fixtures at 1219mm.
WALLWASHING Wallwashing uses vertical, indirect lighting, which has been placed at an optimal distance and angle from a wall, to create a smooth "wash" effect. Wallwashing is often used to hide rough imperfections, eliminate shadows, and uniformly light up a wall. The Lumenfacade Max has the optics needed to create a clean, impressive wallwash on any number of surfaces and surface heights. DISTRIBUTIONS Wallwash Narrow Asymmetric Ceiling Asymmetric
WALLWASHING EXAMPLES * All spacing is measured between ends of fixtures.
2438mm Wall
LFM-120_277-48-10W-MRGBWP-WW-HFR Spacing: 152mm | Setback: 305mm
4877mm Wall
LFM-120_277-48-10W-MRGBWP-WW-HFR Spacing: 305mm | Setback: 610mm
9144mm Wall
LFM-120_277-48-22W-MRGBWP-WW-HFR Spacing: 573mm | Setback: 1143mm
3658mm Wall
LFM-120_277-48-10W-MRGBWP-WW-HFR Spacing: 229mm | Setback: 457mm
7620mm Wall
LFM-120_277-48-22W-MRGBWP-WW-HFR Spacing: 475mm | Setback: 951mm
12192mm Wall
LFM-120_277-48-22W-MRGBWP-WW-HFR Spacing: 762mm | Setback: 1524mm
WALLWASH SPACING * All spacing is measured between ends of fixtures.
Recommended Ratio
Recommendation ratio is: Setback = 1/8 wall height, Spacing = setback / 2 | Spacing: 381mm
3x Recommended Ratio
Spacing: 1143mm
5x Recommended Ratio
Spacing: 1905mm
Walls: 6096mm | Setback: 762mm | Fixtures: LFM-120_277-48-10W-MRGBWP-WW-HFR
2x Recommended Ratio
Spacing: 762mm
4x Recommended Ratio
Spacing: 1524mm
6x Recommended Ratio
Spacing: 2286mm
ASYMMETRIC DISTRIBUTIONS CEILING ASYMMETRIC DISTRIBUTION EXAMPLES
ASYMMETRIC DISTRIBUTIONS RULE OF THUMB
1829mm Canopy
Ceiling Asymmetric (CAS)
LFM-120_277-48-10W-MRGBWP-CAS-CL No space between fixtures | Setback: 366mm
3658mm Canopy
LFM-120_277-48-10W-MRGBWP-CAS-CL No space between fixtures | Setback: 732mm
6096mm Canopy
LFM-120_277-48-10W-MRGBWP-CAS-CL No space between fixtures | Setback: 1219mm
1:5 setback | Canopy depth ratio No space between fixtures
Narrow Asymmetric (NAS)
1:12 setback ratio, 152mm minimum setback No space between fixtures
Asymmetric Wallwash (WW)
1:8 setback ratio, 152mm minimum setback Space between ends of fixtures = 1/2 setback
THE LUMENFACADE MAX REDEFINES LIGHTING WITH EXCEPTIONAL PERFORMANCE, SUPERIOR LIGHT QUALITY, AND FLEXIBLE CONTROL.
FLOODING Flood lighting has a wide range of applications, requiring a variety of optics and luminous output. LEDs deliver uniform, consistent light that is ideal for flood lighting because of their precise controls and long-term durability. DISTRIBUTIONS 30° x 30° 30° x 60° 60° x 60° 90° x 90°
FLOODING EXAMPLES * All spacing is measured between ends of fixtures.
3048mm Wall
LFM-120_277-48-10W-MRGBWP-90x90-FR Spacing: 610mm | Setback: 1829mm
6096mm Wall
LFM-120_277-48-10W-MRGBWP-30x60-FR Spacing: 610mm | Setback: 2286mm
9144mm Wall
LFM-120_277-48-22W-MRGBWP-30x30-FR Spacing: 610mm | Setback: 3048mm
4572mm Wall
LFM-120_277-48-10W-MRGBWP-60x60-FR Spacing: 610mm | Setback: 1981mm
7620mm Wall
LFM-120_277-48-10W-MRGBWP-30x30-FR Spacing: 610mm | Setback: 2591mm
12192mm Wall
LFM-120_277-48-22W-MRGBWP-30x30-FR Spacing: 305mm | Setback: 3505mm
FLOOD SPACING * All spacing is measured between ends of fixtures.
Walls: 12192mm | Setback: 3505mm | Fixtures: LFM-120_277-48-22W-MRGBWP-30x30-FR
Spacing between fixtures at 305mm.
Spacing between fixtures at 1829mm.
Spacing between fixtures at 3353mm.
Spacing between fixtures at 4877mm.
Spacing between fixtures at 6401mm.
Spacing between fixtures at 7925mm.
ARCHED CEILING * All spacing is measured between ends of fixtures.
FLOODING DISTRIBUTION
Arched Ceiling 4572mm W x 1524mm H LFM-120_277-48-10W-MRGBWP-60x60-FR
Arched Ceiling 4572mm W x 2286mm H LFM-120_277-48-10W-MRGBWP-60x60-FR
Minimum Spacing (9.5mm)
Minimum Spacing (9.5mm)
WALLWASH DISTRIBUTION
Arched Ceiling 4572mm W x 1524mm H LFM-120_277-48-10W-MRGBWP-CAS-CL
Arched Ceiling 4572mm W x 2286mm H LFM-120_277-48-10W-MRGBWP-CAS-CL
Minimum Spacing (9.5mm)
Minimum Spacing (9.5mm)
BRIDGE GIRDER * All spacing is measured between ends of fixtures.
FLOODING DISTRIBUTION
Bridge Girder (1768mm high surface) LFM-120_277-48-10W-MRGBWP-W-FR Spacing: 762mm | Setback: 1067mm
GRAZING DISTRIBUTION
Bridge Girder (1768mm high surface) LFM-120_277-48-10W-MRGBWP-10x90-HFR Spacing: 457mm | Setback: 229mm
COLUMN * All spacing is measured between ends of fixtures.
WALLWASH DISTRIBUTION
7620mm H Column LFM-120_277-48-10W-MRGBWPNAS-HFR
12192mm H Column LFM-120_277-48-10W-MRGBWPNAS-HFR
15240mm H Column LFM-120_277-48-22W-MRGBWPNAS-HFR
Setback: 762mm
Setback: 1219mm
Setback: 1524mm
7620mm H Column LFM-120_277-48-10W-MRGBWP10x10-HFR
12192mm H Column LFM-120_277-48-22W-MRGBWP10x10-HFR
15240mm H Column LFM-120_277-48-22W-MRGBWP10x10-HFR
Setback: 305mm
Setback: 457mm
Setback: 610mm
GRAZE DISTRIBUTION
WALL SIGN * All spacing is measured between ends of fixtures.
FLOODING DISTRIBUTION
5486mm W x 1829mm H LFM-120_277-48-10W-MRGBWP-30x90-FR
6096mm W x 1067mm H LFM-120_277-48-10W-MRGBWP-60x60-FR
Spacing: 305mm | Setback: 661mm
Spacing: 305mm | Setback: 661mm
WALLWASH DISTRIBUTION
5486mm W x 1829mm H LFM-120_277-48-10W-MRGBWP-WW-HFR
6096mm W x 1067mm H LFM-120_277-48-10W-MRGBWP-WW-HFR
Spacing: 183mm | Setback: 305mm
Spacing: 305mm | Setback: 305mm
LUMENFACADE MAX INGROUND The Lumenfacade Max Inground was developed from a proven legacy of performance as an additional member of the Lumenfacade Max family. Powered by Opticolor+ and driven by Optidrive, it delivers exceptional precision, richer and more consistent colour rendering, and seamless visual uniformity across the entire Lumenfacade Max portfolio. FEATURES
• Same Lumenfacade Max light quality—now inground. • Opticolor+ mixed-at-source for flawless colour blending. • Optidrive for maximum output and efficiency. • ExtendX for longer runs with fewer control boxes. • Deeper, richer Royal Blue for more vibrant colour. • More robust, faster‑install 6‑position DMX connectors. • Refined cable lengths for cleaner, easier layouts.
EASY INSTALLATION The Lumenfacade Max Inground supports a wide range of ground-recessed lighting applications and installs in just a few simple steps. Its plug-and-play connection system enables fast, tool-free wiring while reducing installation risk and uncertainty.
3 EASY STEPS
1. Remove Blockout Temporary Cover. Inspect Cables, Connectors, Blockout, Optical Chamber and Optical Chamber Power Cable
PACBOX
2. Connect PACBOX and Optical Chamber
OPTICAL CHAMBER
DRAINAGE
3. Slide the PACBOX and Optical Chamber into position
CONDUIT
JUMPER CABLE
OPTICAL CHAMBER
IP68 JUMPER CABLE to next PACBOX
LUMINAIRE CABLE
Click & Lock
PACBOX The power supply and control components are sealed and separated in an IP68 enclosure.
LEADER CABLE from junction box
PLUG & PLAY The Lumenfacade Inground features a dual-housing design that isolates the power supply, preserving the IP68 optical chamber while enabling simple plug-and-play installation and long-term reliability.
OPTIMAL OPTICS Low Wall Asymmetric and Narrow Asymmetric beam spreads broaden your linear applications. Choose from 3 optimally designed standard options: Clear, Frosted, Half‑Frosted and Frosted lenses.
*Static White optic is visually different than image shown here.
Clear
Half-Frosted
Frosted
CLEAR
10º x 10º
10º x 30º
10º x 60º
10º x 90º
30º x 10º
30º x 30º
30º x 60º
30º x 90º
60º x 10º
60º x 30º
60º x 60º
90º x 10º
90º x 90º
Low Wall Asymmetric
Narrow Asymmetric
Wide
RGBW fixtures shown. Setback: 102mm from black wall.
HALFFROSTED
10º x 10º
10º x 30º
Narrow Asymmetric
Asymmetric Wallwash
RGBW fixtures shown. Setback: 102mm from black wall.
10º x 60º
10º x 90º
FROSTED
10º x 10º
10º x 30º
10º x 60º
10º x 90º
30º x 10º
30º x 30º
30º x 60º
30º x 90º
60º x 10º
60º x 30º
60º x 60º
90º x 10º
90º x 90º
Narrow Asymmetric
Asymmetric Wallwash
Low Wall Asymmetric
RGBW fixtures shown. Setback: 102mm from black wall.
Wide
INGROUND ACCESSORY Internal louvre is available for flood and grazing applications to shield from glare.
Clear lens (CL) shown.
10º x 60º Internal Louvre
60º x 10º Internal Louvre
Real images of fixture, RGBW all on. Setback: 102mm from black wall.
Frosted lens (FR) shown.
ANTI-SLIP LENS The Lumenfacade Max Inground offers an anti-slip lens as an option. Consult factory for more details.
GRAZING EXAMPLES * All spacing is measured between ends of fixtures.
1524mm Wall
LFMI-120_277-48-10W-MRGBWP-10x60-HFR Spacing: 51mm | Setback: 204mm
4572mm Wall
LFMI-120_277-48-10W-MRGBWP-10x30-HFR Spacing: 51mm | Setback: 305mm
9144mm Wall
LFMI-120_277-48-22W-MRGBWP-10x10-HFR Spacing: 51mm | Setback: 533mm
3048mm Wall
LFMI-120_277-48-10W-MRGBWP-10x60-HFR Spacing: 51mm | Setback: 229mm
6069mm Wall
LFMI-120_277-48-22W-MRGBWP-10x30-HFR Spacing: 51mm | Setback: 381mm
12192mm Wall
LFMI-120_277-48-22W-MRGBWP-10x10-HFR Spacing: 9.5mm | Setback: 686mm
GRAZE SPACING * All spacing is measured between ends of fixtures.
Recommended Ratio
Minimum spacing between fixtures is 9.5mm.
3x Recommended Ratio
Spacing between fixtures at 305mm.
5x Recommended Ratio
Spacing between fixtures at 914mm.
Walls: 9144mm | Setback: 152mm (13mm) | Fixtures: LFMI-48-10W-MRGBWP-10x60-HFR
2x Recommended Ratio
Spacing between fixtures at 152mm.
4x Recommended Ratio
Spacing between fixtures at 610mm.
6x Recommended Ratio
Spacing between fixtures at 1219mm.
WALLWASHING EXAMPLES * All spacing is measured between ends of fixtures.
1829mm Wall
LFMI-120_277-48-10W-MRGBWP-WW-HFR Spacing: 152mm | Setback: 305mm
4572mm Wall
LFMI-120_277-48-10W-MRGBWP-WW-HFR Spacing: 305mm | Setback: 610mm
7620mm Wall
LFMI-120_277-48-22W-MRGBWP-WW-HFR Spacing: 573mm | Setback: 1143mm
3048mm Wall
LFMI-120_277-48-10W-MRGBWP-WW-HFR Spacing: 229mm | Setback: 457mm
6096mm Wall
LFMI-120_277-48-22W-MRGBWP-WW-HFR Spacing: 475mm | Setback: 951mm
9144mm Wall
LFMI-120_277-48-22W-MRGBWP-WW-HFR Spacing: 762mm | Setback: 1524mm
WALLWASH SPACING * All spacing is measured between ends of fixtures.
Recommended Ratio
Recommendation ratio is: Setback = 1/8 wall height, Spacing = setback / 2 | Spacing: 381mm
3x Recommended Ratio
Spacing: 1143mm
5x Recommended Ratio
Spacing: 1905mm
Walls: 6096mm | Setback: 762mm | Fixtures: LFMI-48-10W-MRGBWP-WW-HFR
2x Recommended Ratio
Spacing: 762mm
4x Recommended Ratio
Spacing: 1524mm
6x Recommended Ratio
Spacing: 2286mm
ASYMMETRIC DISTRIBUTIONS LOW WALL ASYMMETRIC DISTRIBUTION EXAMPLES 1219mm Wall
LFMI-48-10W-MRGBWP-LWA-FR No space between fixtures| Setback: 610mm
1829mm Wall
LFMI-48-10W-MRGBWP-LWA-FR No space between fixtures | Setback: 914mm
2438mm Wall
LFMI-48-10W-MRGBWP-LWA-FR No space between fixtures | Setback: 1219mm
ASYMMETRIC DISTRIBUTIONS RULE OF THUMB Low Wall Asymmetric (LWA)
1:2 setback, Wall height ratio No space between fixtures
Narrow Asymmetric (NAS)
1:12 setback ratio, 152mm minimum setback No space between fixtures
Asymmetric Wallwash (WW)
1:8 setback ratio, 152mm minimum setback Space between ends of fixtures = 1/2 setback
FLOODING EXAMPLES 3048mm Wall x 1524mm Canopy
LFMI-120_277-24-6W-MRGBWP-90x90-FR
6096mm Wall x 1524mm Canopy
LFMI-120_277-48-10W-MRGBWP-60x60-FR
9144mm Wall x 1524mm Canopy
LFMI-120_277-48-10W-MRGBWP-30X30-CL
3048mm Wall x 3048mm Canopy
LFMI-120_277-48-6W-MRGBWP-90x90-FR
6096mm Wall x 3048mm Canopy
LFMI-120_277-48-10W-MRGBWP-60x60-CL
9144mm Wall x 3048mm Canopy
LFMI-120_277-48-15W-MRGBWP-30x30-CL
INACCESSIBLE SURFACES
LMFI-120_277-48-10W-MRGBWP-30x90-FR The Lumenfacade inground provides a subtle installation type without needing to be mounted onto surfaces that cannot be penetrated or damaged in any way, or surfaces that simply cannot accept traditional luminaire brackets.
PEDESTRIAN PROXIMITY
LFMI-120_277-48-10W-MRGBWP-10x30-HFR When luminaires must be installed on a sidewalk or pathway, pedestrians or any other type of traveler can become a hazard. Above-ground fixtures can be vandalised or damaged by a passerby but inground luminaires allow for the same quality lighting from a recessed position, which protects the source.
ACCENT WALL
LFMI-120_277-48-10W-MRGBWP-LWA-CL Low walls and other types of installations that require de fixtures to be as subtle as possible are perfect spots for inground luminaires. They can disappear behind objects on the ground while still providing uniform lighting on the target.
LUMENFACADE INGROUND DIRECT VIEW Available in various lengths, colour temperatures and colours (with evenly distributed colour mixing), the Lumenfacade Inground gives architects and lighting designers a family of Direct View linear markers for parks, plazas, entrance ways and public spaces of all shapes, sizes and locations.
COLOUR AND COLOUR TEMPERATURES A symphony of hues, shifting the spirit of architecture— brightening, softening, and shaping space with every subtle turn.
STATIC WHITE
2200K
2700K
3000K
STATIC COLOUR
Red
Green
Blue
COLOUR CHANGING
RGB
3500K
4000K
PERFORMANCE The Lumenfacade Inground Direct View continues the tradition of the Lumenfacade family, providing best-inclass photometric performance. The luminaire delivers 59 238 peak candelas for illumination up to 30.5m (minimum 1 fc (10.7 lx) at 74 m).
Anti-slip lens The Lumenfacade Inground offers an anti-slip lens as an option. Consult factory for more details.
RELATED PRODUCTS Lumenpulse’s Outdoor Architectural category delivers solutions that ensure consistent lighting across all applications. With an extensive selection of optical options, outputs, controls, finishes, and accessories, our products provide the precise amount of light exactly where it’s needed. This flexibility empowers lighting designers to have complete control over the perception of buildings, surfaces, and spaces.
Lumenfacade Pure
Lumenfacade Nano
Redefines white light with a streamlined design, integrated features, and signature quality.
A compact, versatile facade lighting solution delivering highquality illumination for urban, historic, and hard-to-reach spaces.
See products
See products
Lumenfacade Inground Direct View A durable ground-recessed LED lighting solution for wallwashing, grazing, and wayfinding applications. See products
Lumenbeam Inground
Lumenbeam
Lumenquad
A durable, high-performance ground-recessed lighting solution designed for versatile colour effects and reliable performance in demanding environments.
IP66-rated luminaires for landscapes and architectural details, offering versatile effects, control, and durability in harsh environments.
IP66-rated luminaires for landscapes and architectural details, offering versatile effects, control, and durability in harsh environments.
See products
See products
See products
Corporate Headquarters
US Headquarters
1220 Marie-Victorin Blvd. Longueuil, QC J4G 2H9 Canada
14 Beacon Street, 3rd Floor Boston, MA 02108 United States
T +1.877.937.3003 T +1.514.937.3003 F +1.514.937.6289
T +1.877.937.3003 T +1.617.307.5700 F +1.617.350.9912
© Lumenpulse™
info@lumenpulse.com www.lumenpulse.com
2026 / 08 #149305_REV 1