UF SPRING 24
Luke Jetté ARC 1302
• Building Analysis
• Light, Shadow, & Experience
• Analysis of the Familiar
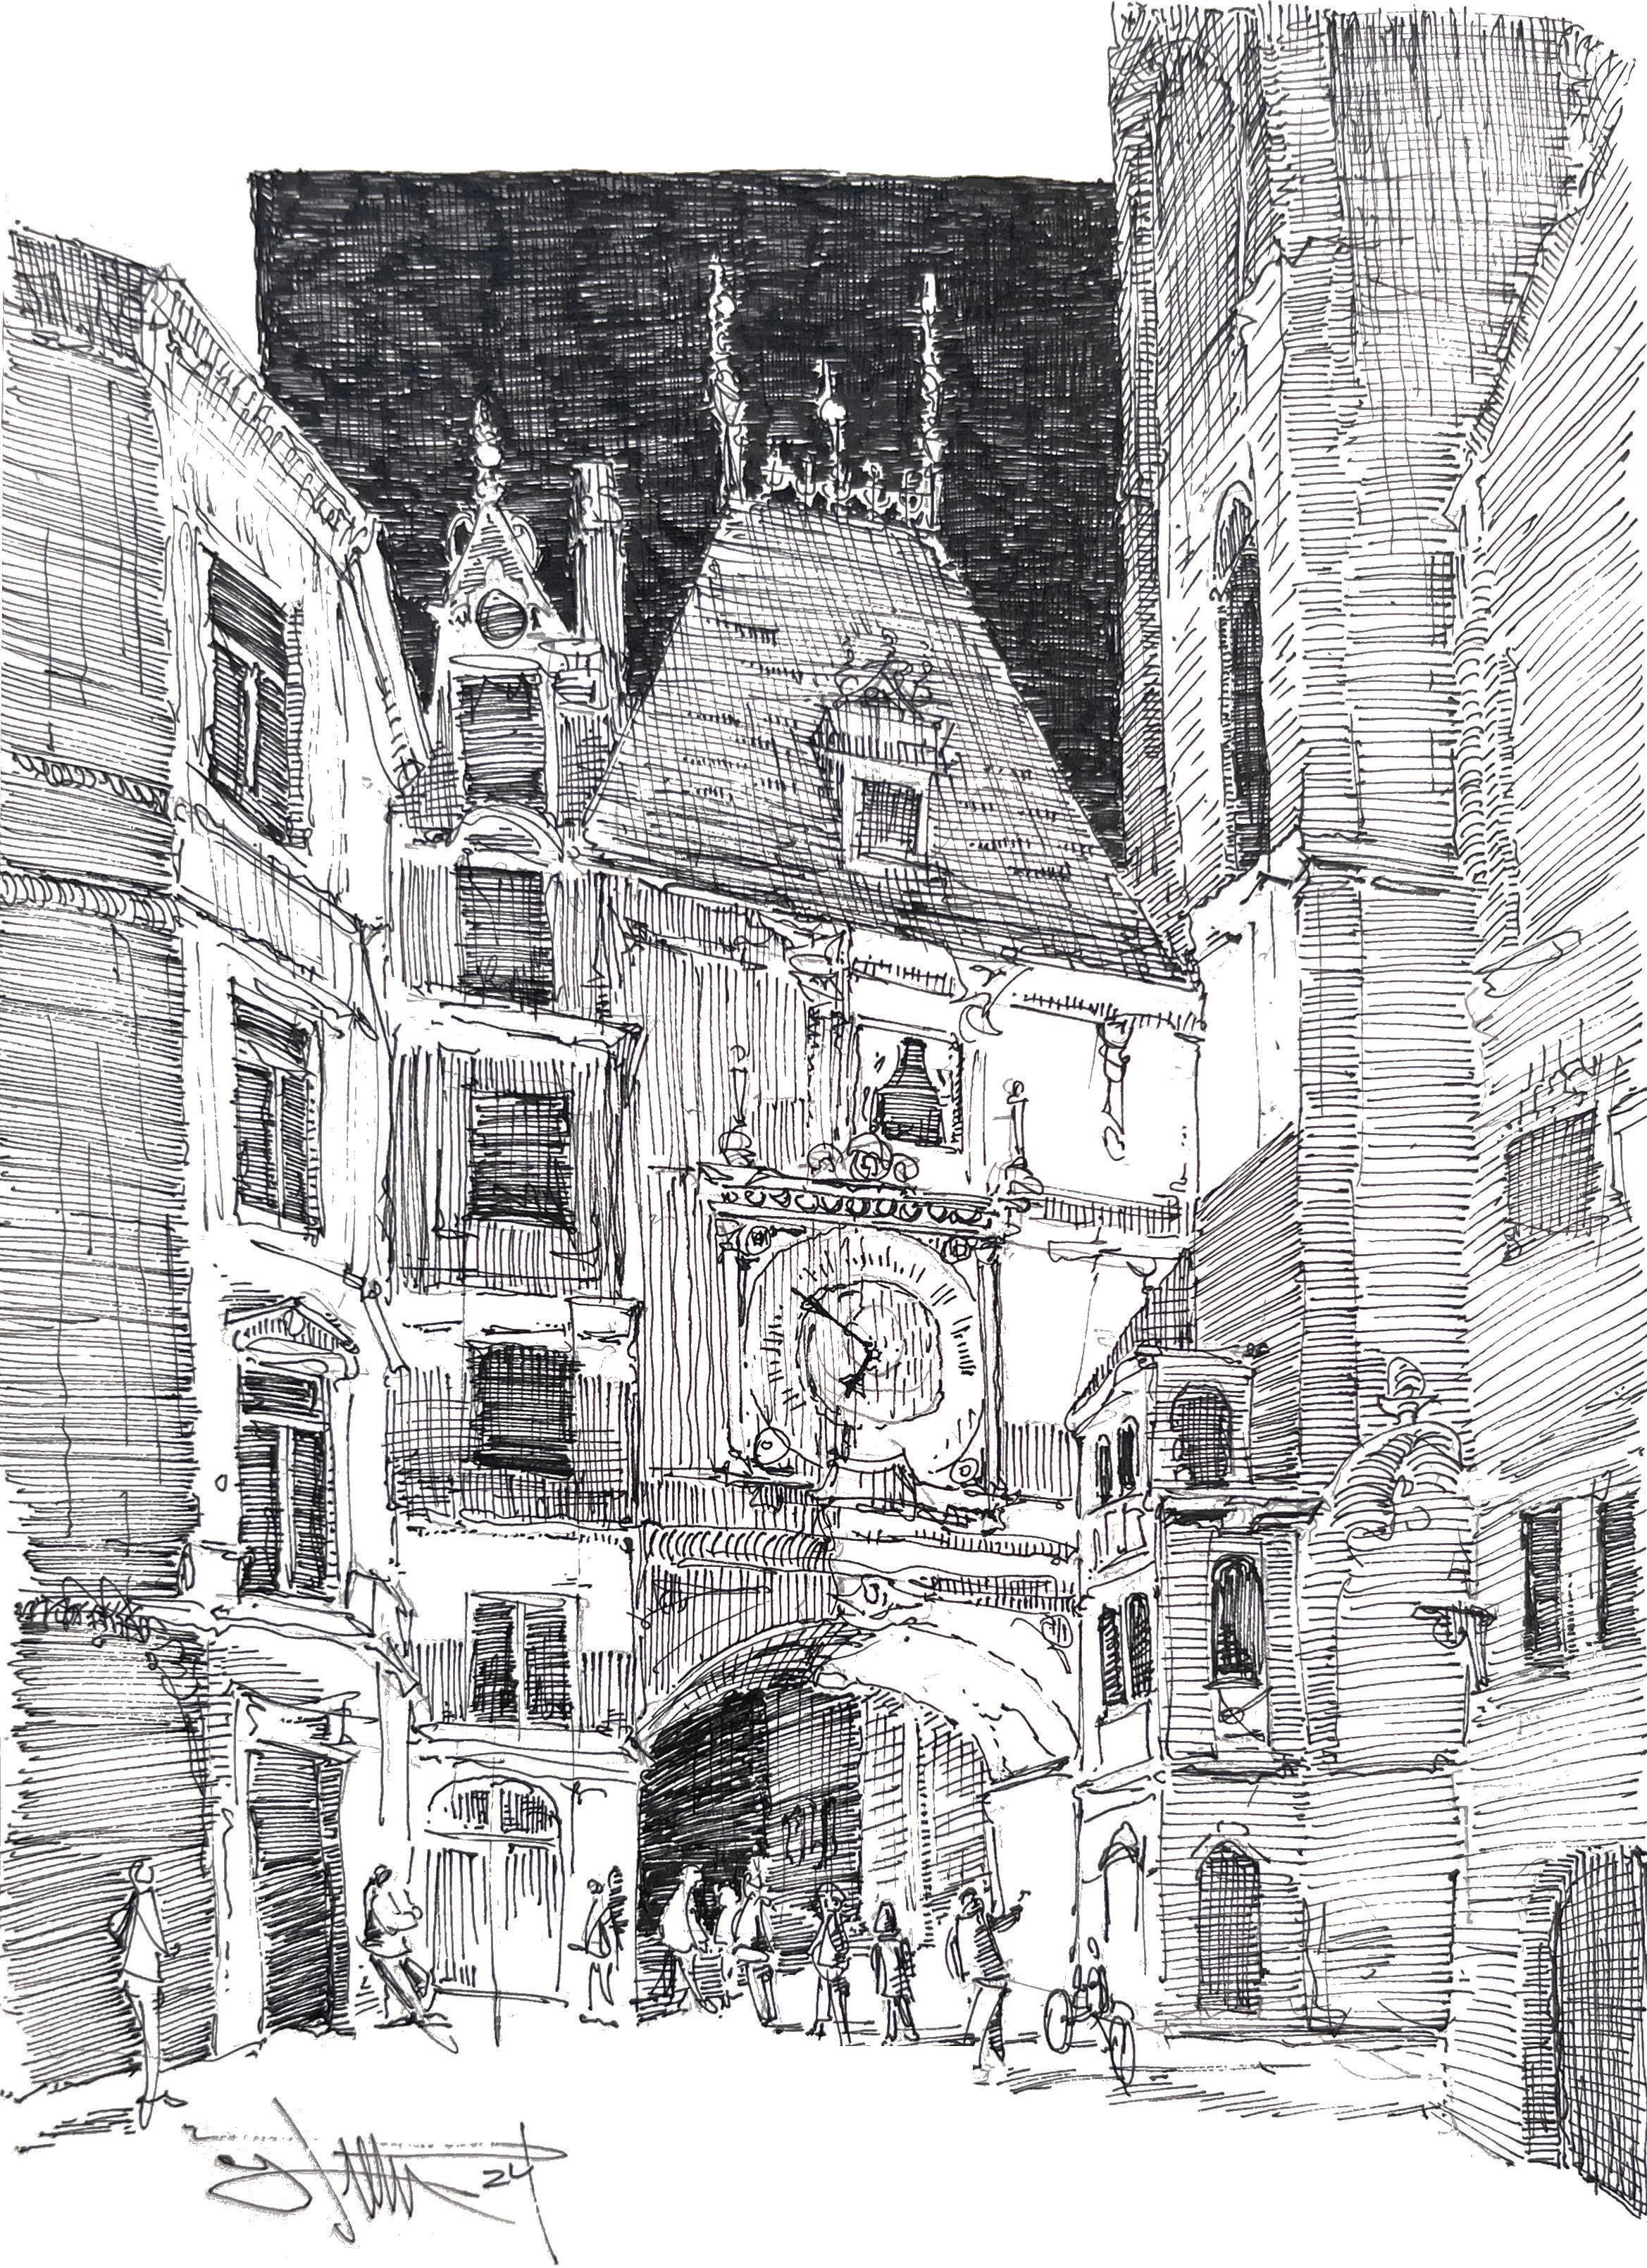
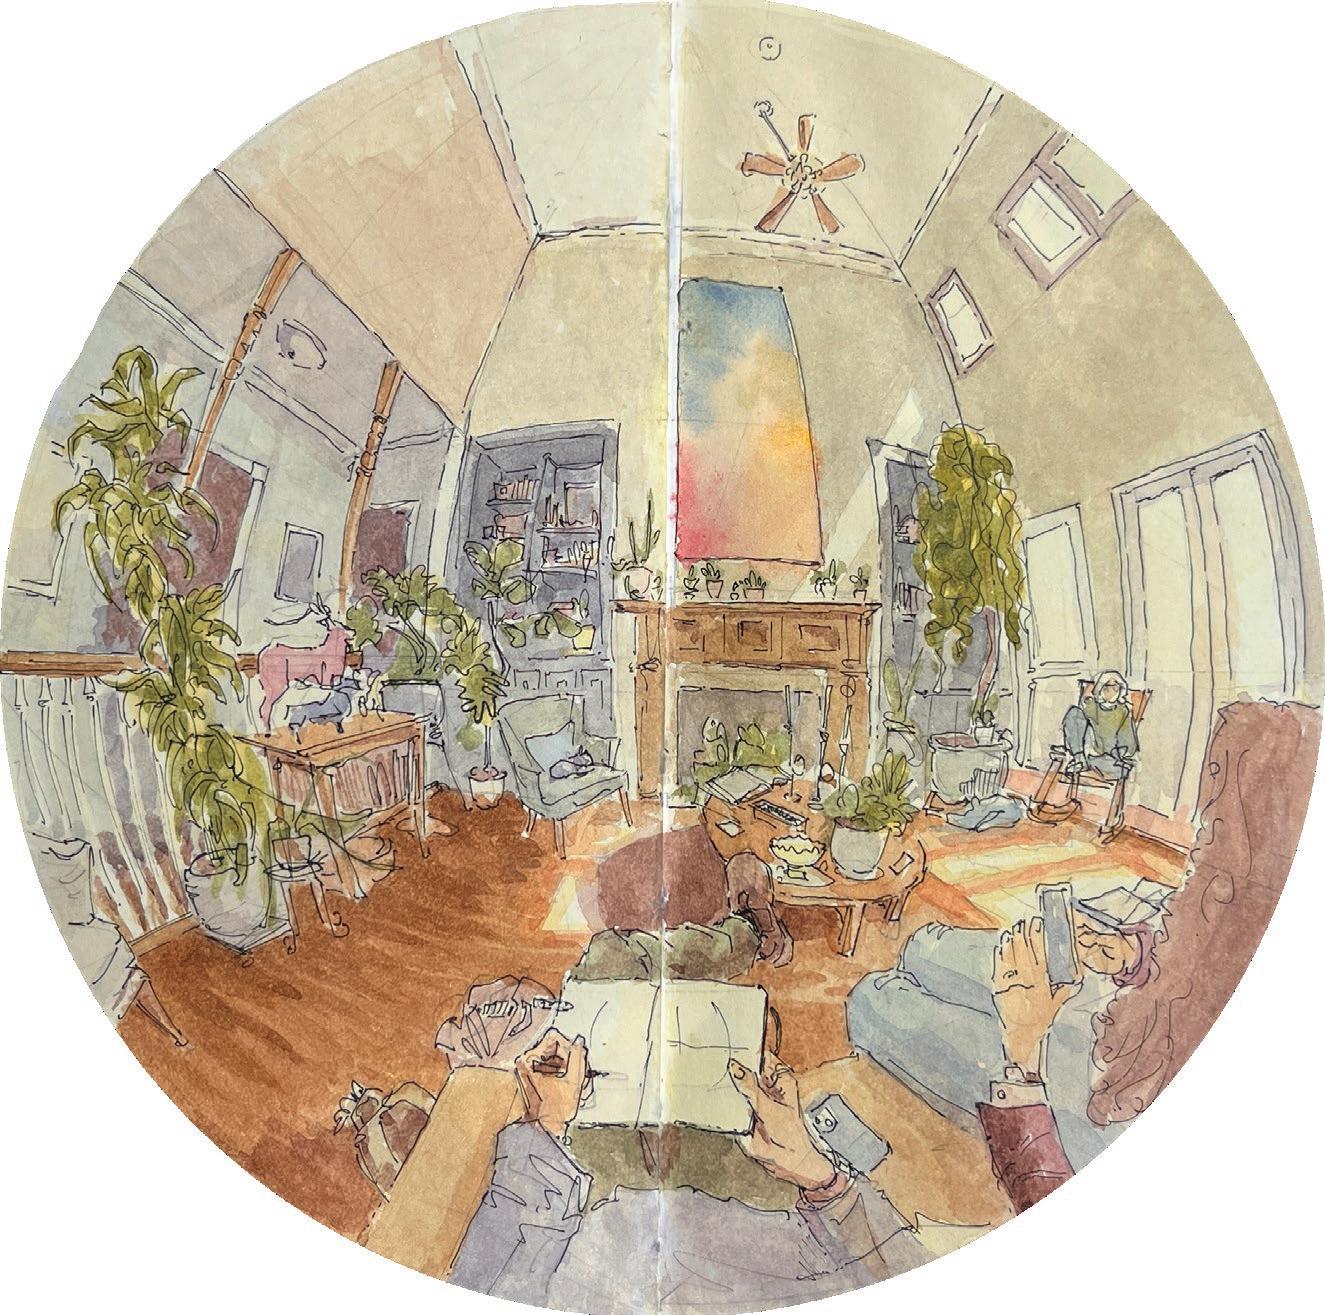
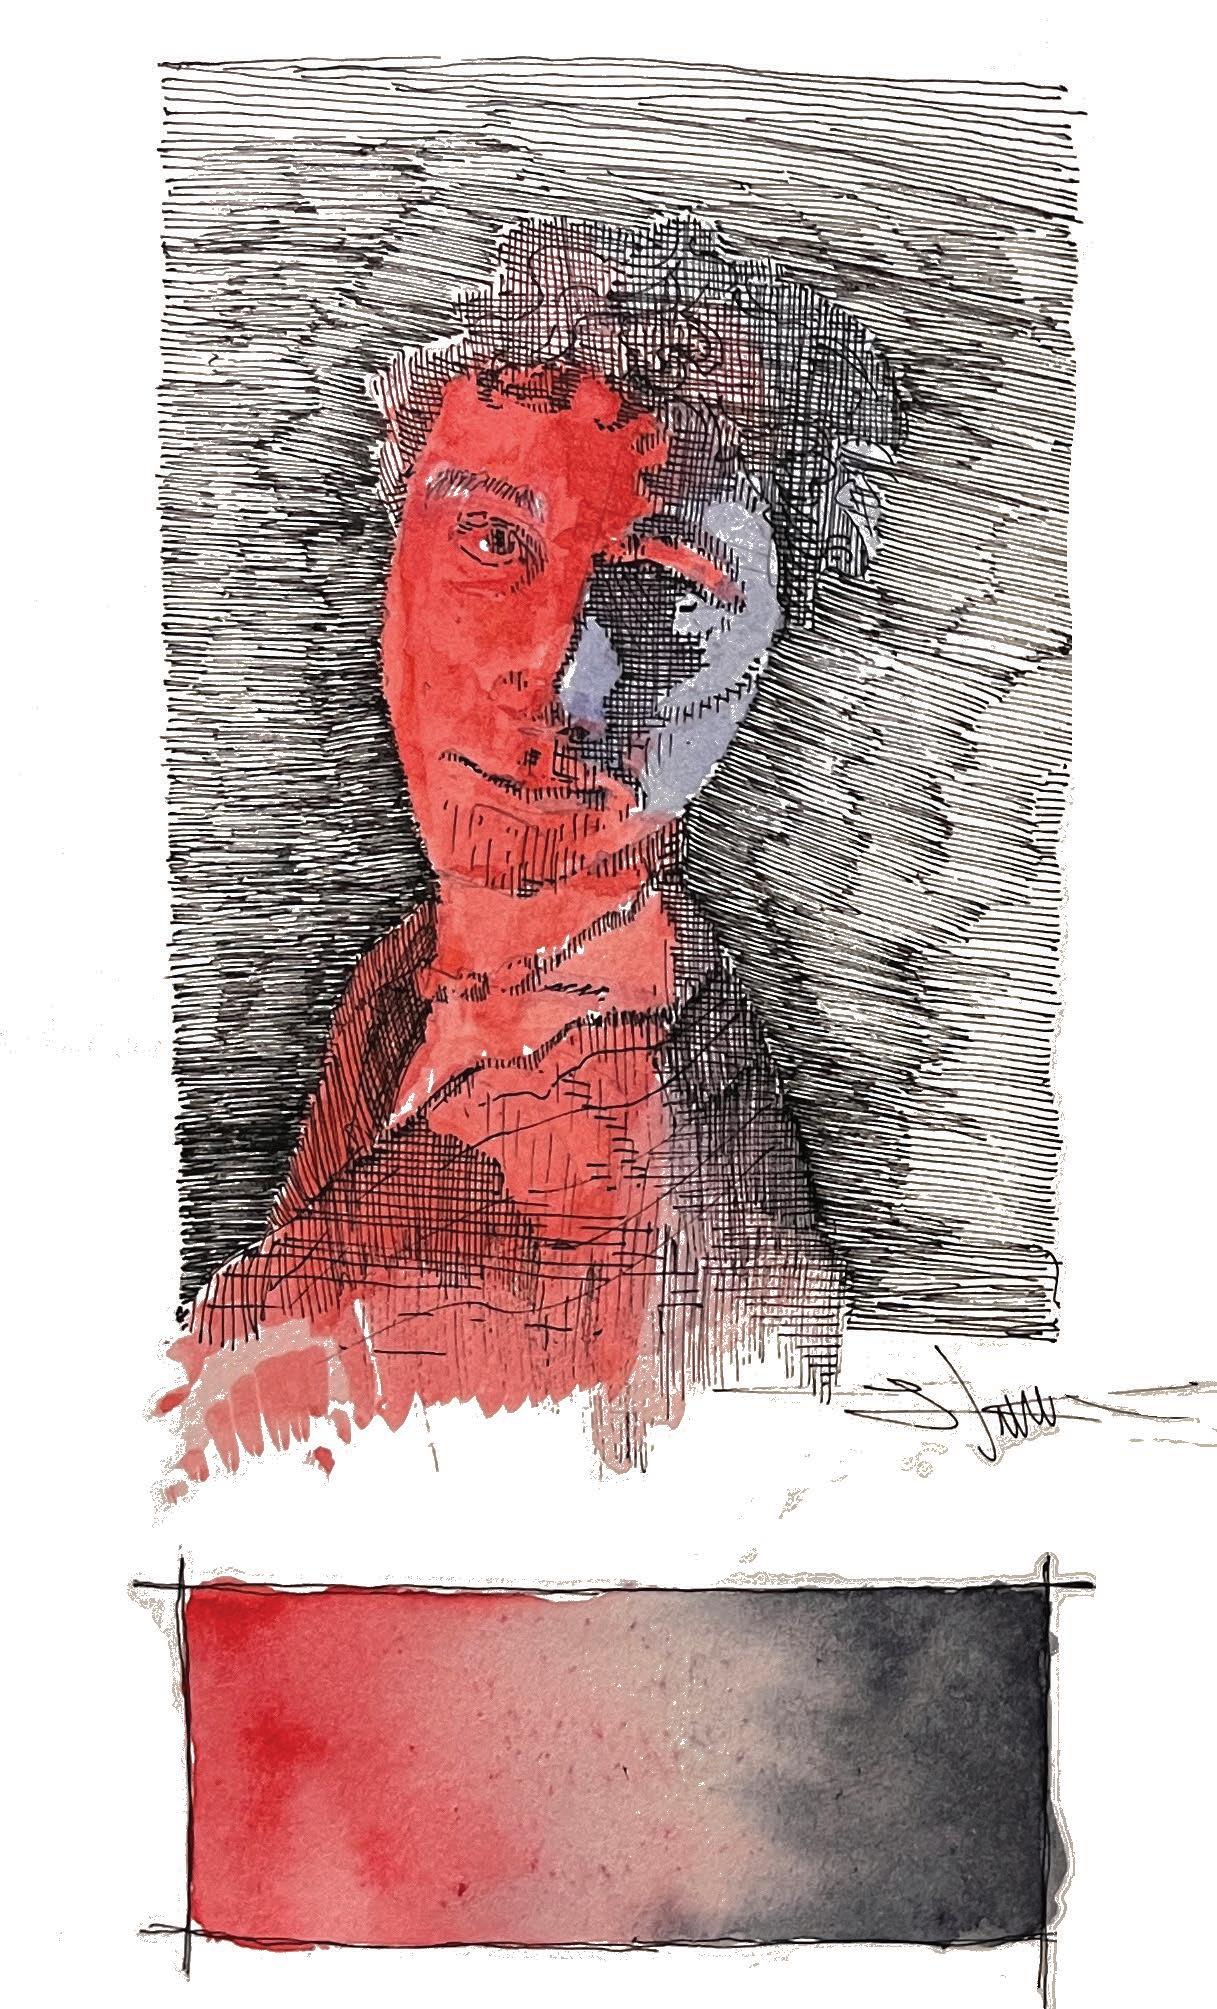
• Personal Drawings
UF SPRING 24
• Building Analysis
• Light, Shadow, & Experience
• Analysis of the Familiar
• Personal Drawings
A project designed to bring a strong understanding of how to effectively study a site or design of any kind. This project analyzes not only what is seen, rather, also on experience, intention, symbolism, and space.
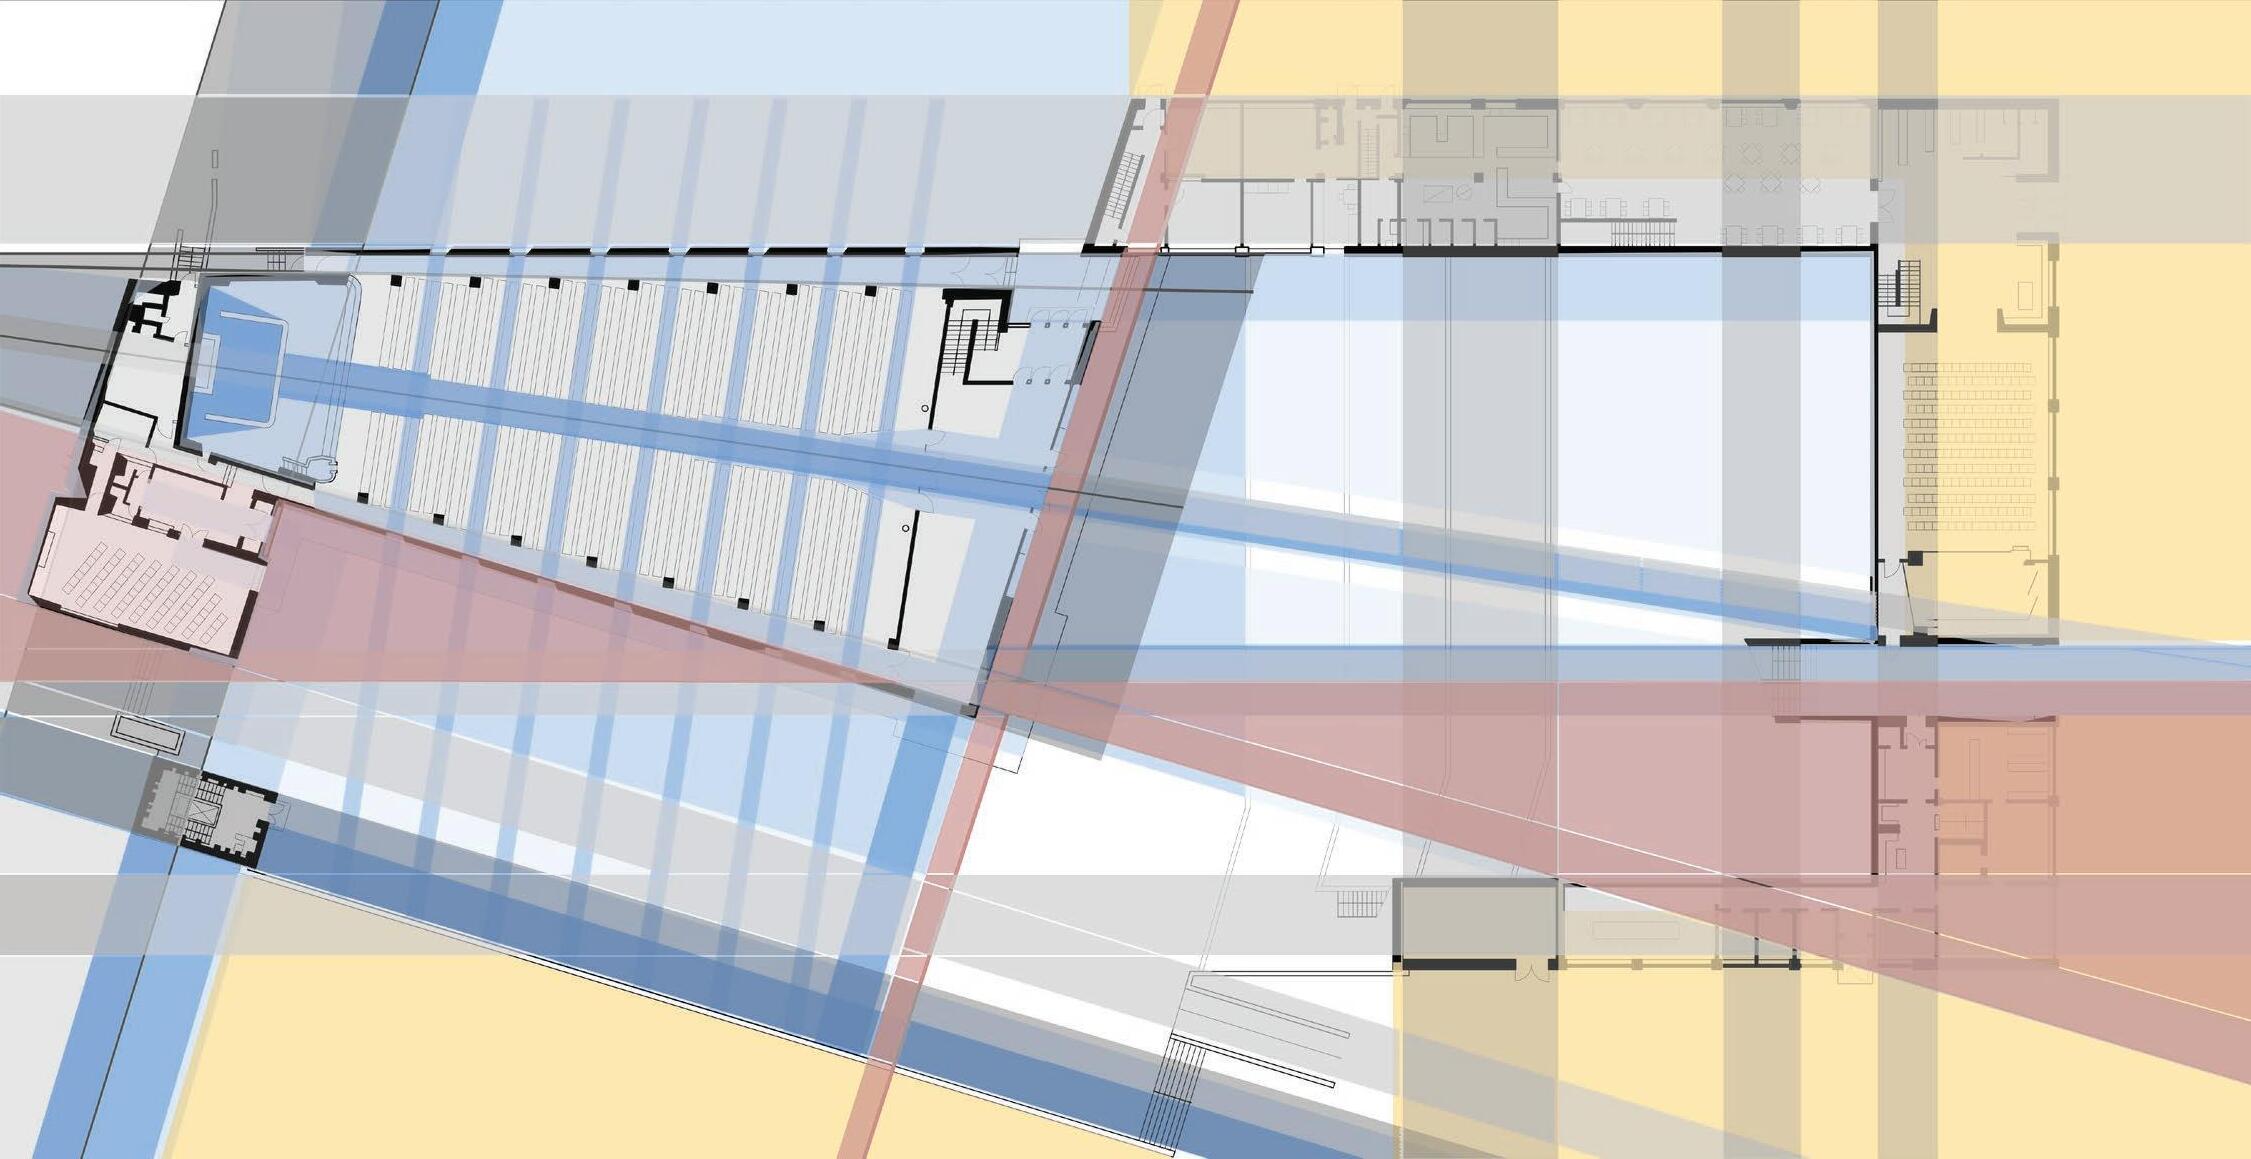
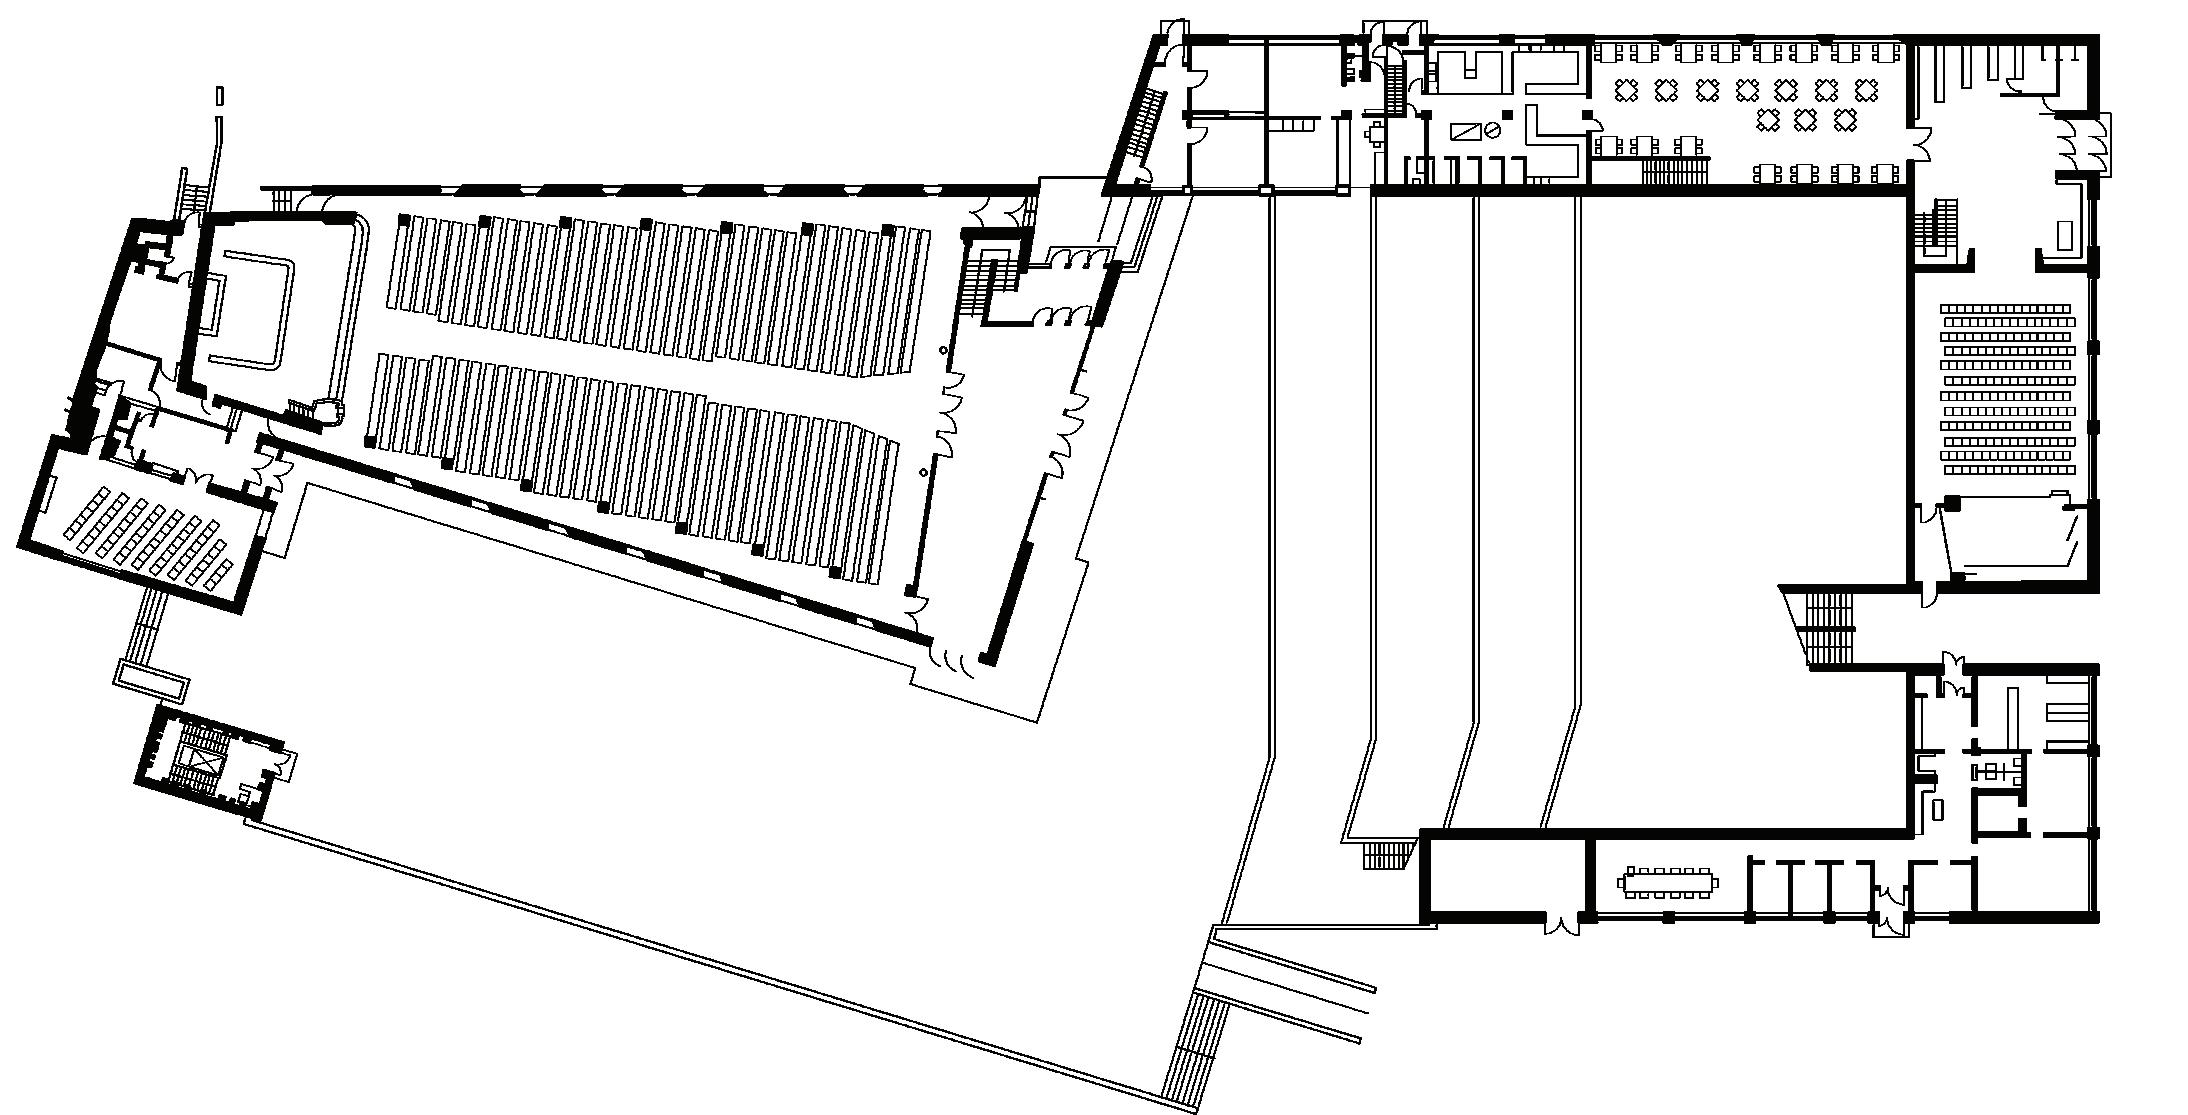
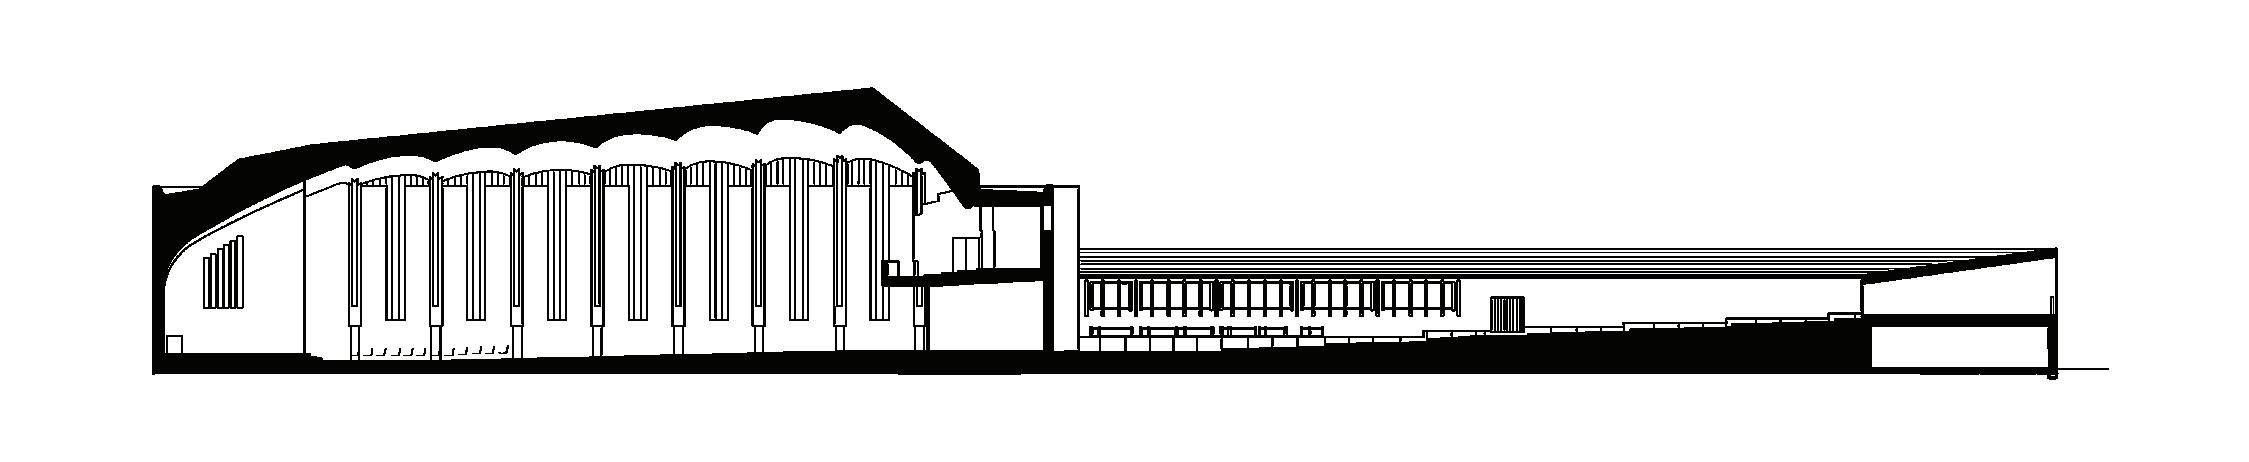
Alvar Aalto’s Civic Center of Seinajoki Finland was the basis of the diagrams and mapping. Discovering intention, form, function, alignments, usage, location, and meaning was imperative to gaining a holistic understanding of the site. With an emphasis on the Lakeuden Risti Church within the complex, religious understanding as well as cultural significance needed to be thoroughly understood. Thorough research began with digitizing original Aalto plans and sections which led to the finding of many interesting and intentional alignments and features curated by Aalto.
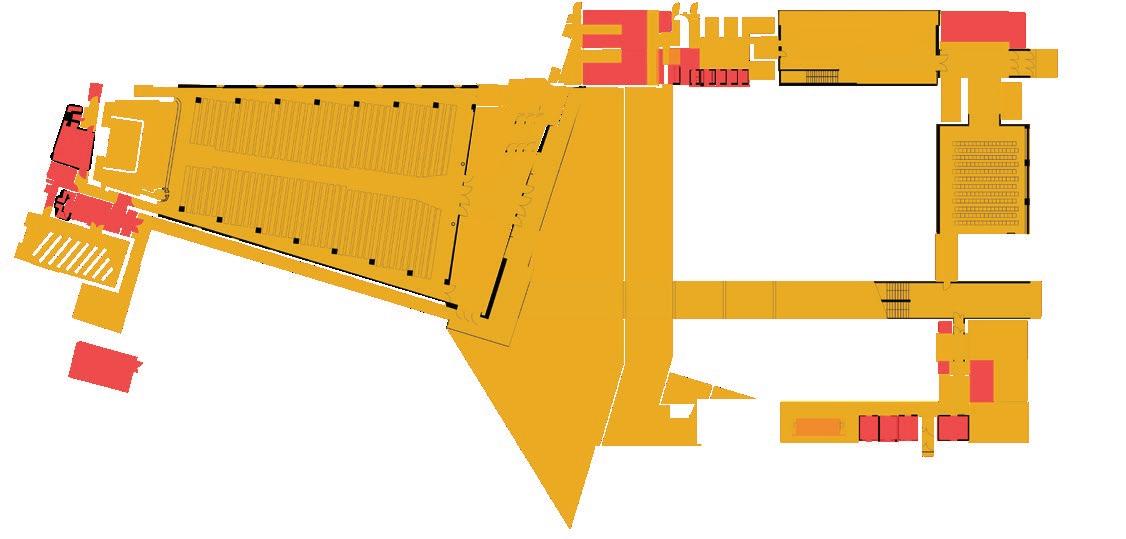
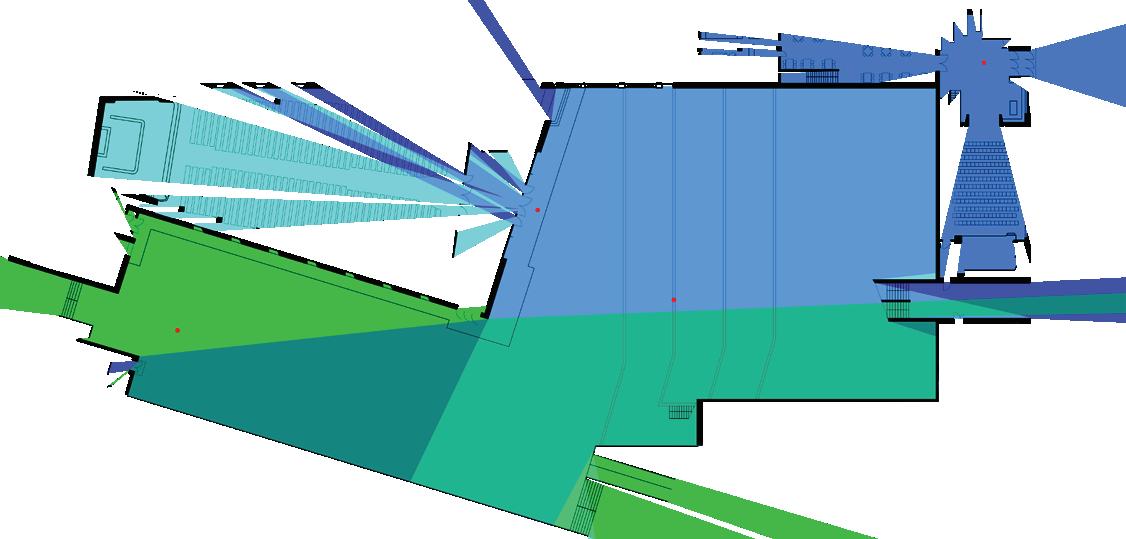
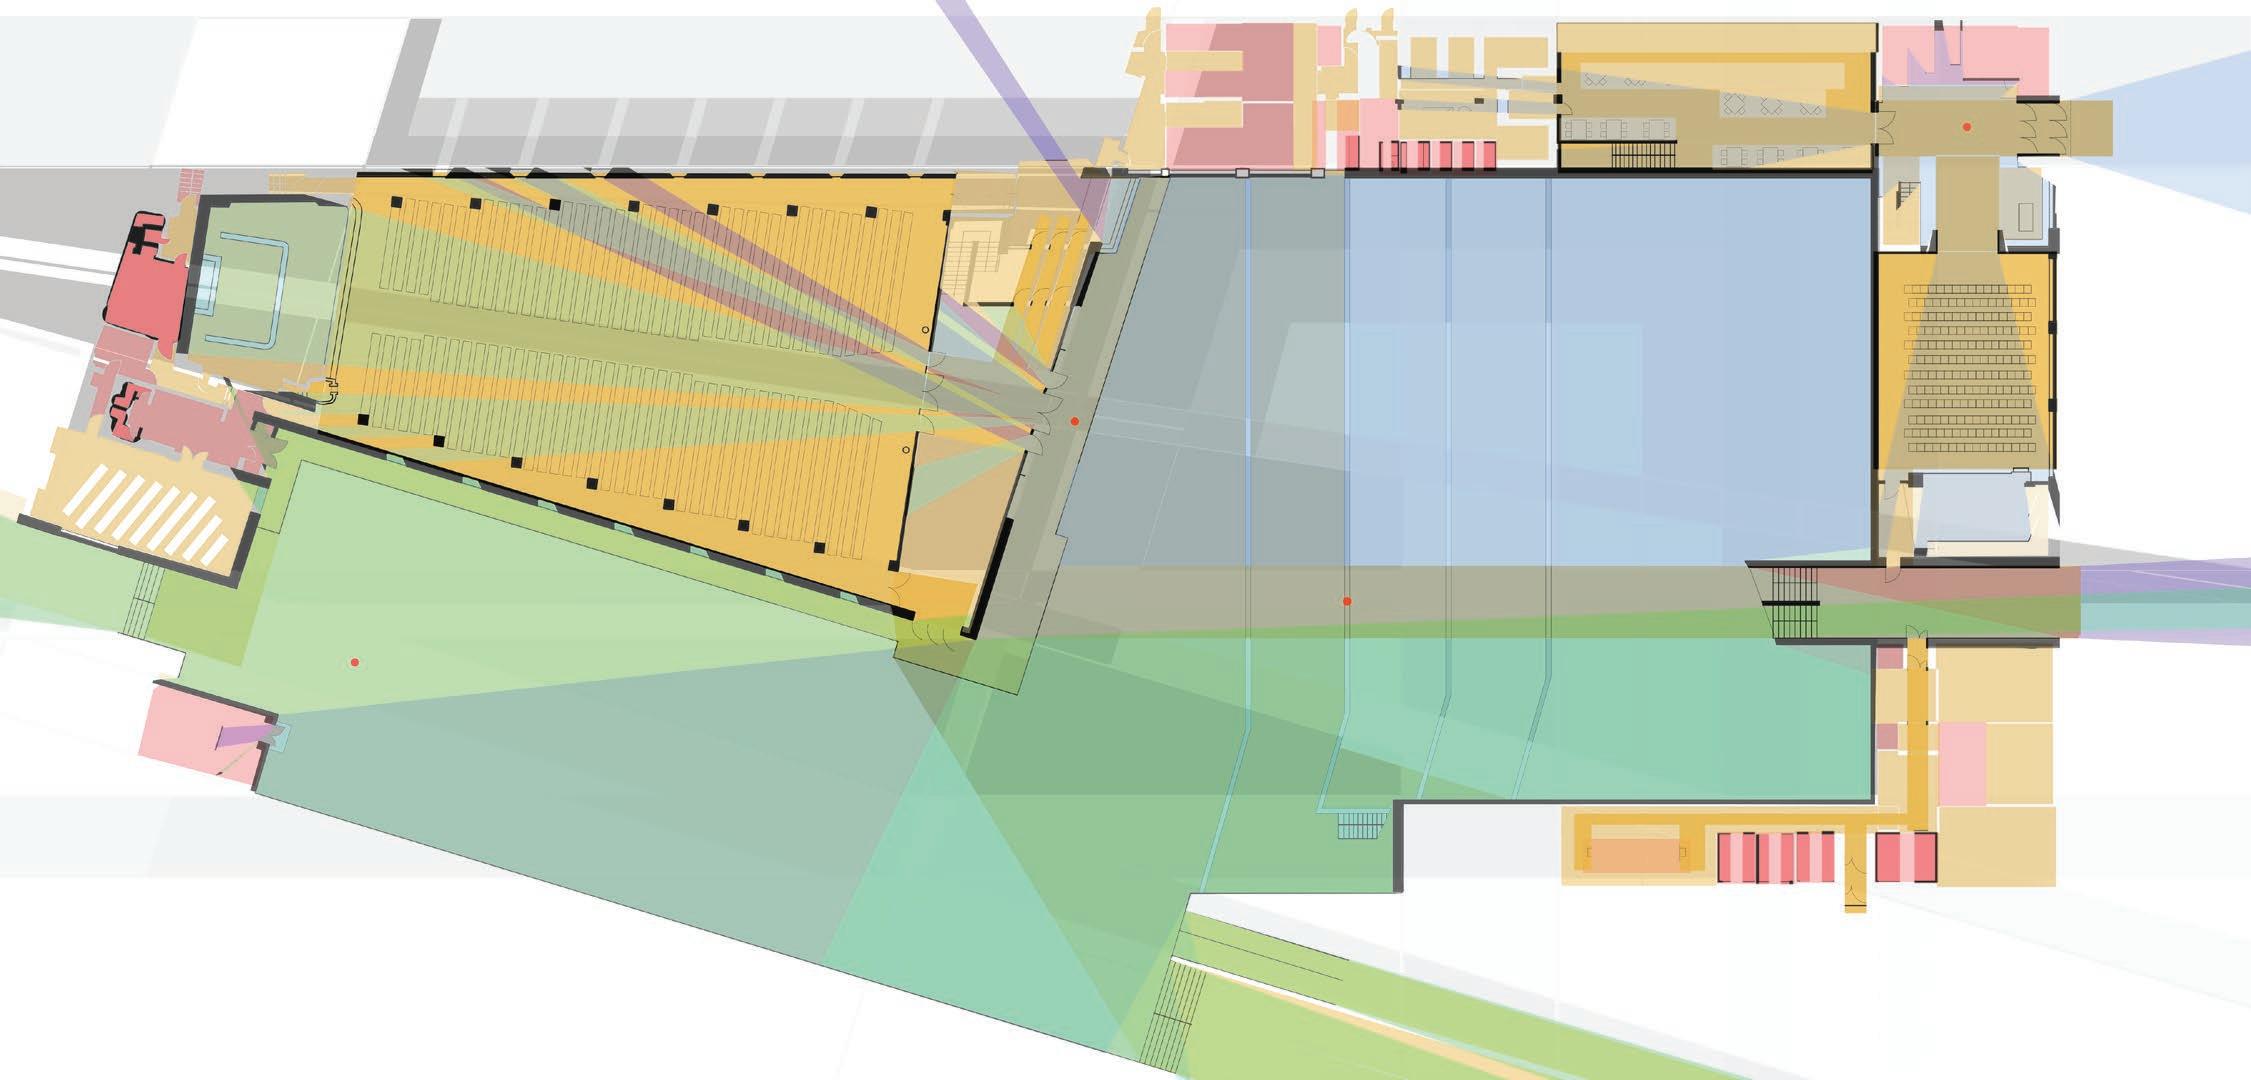
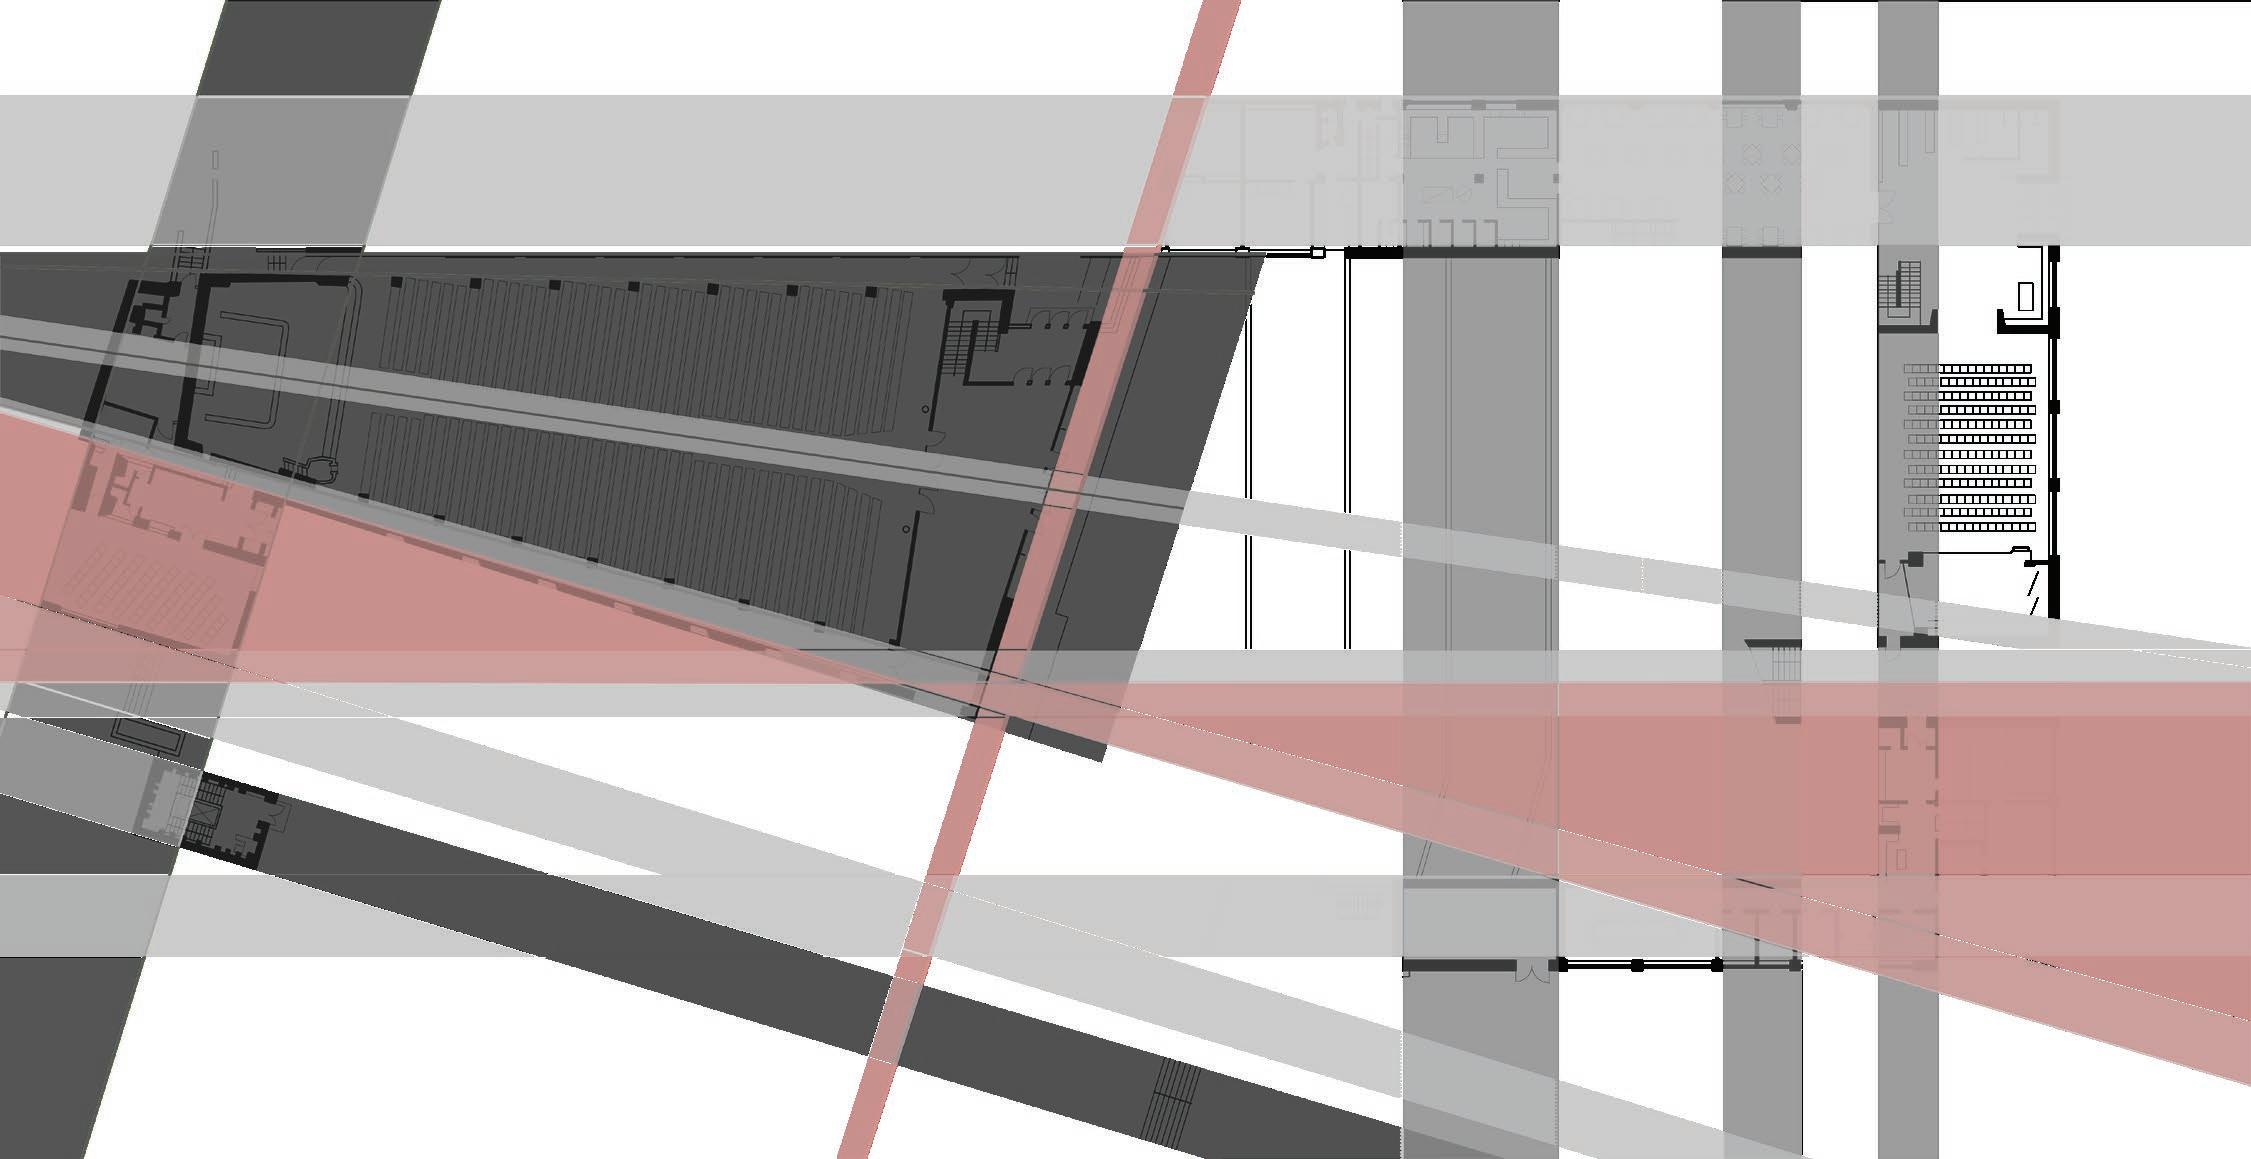
By diagramming discoveries made, and making discoveries through diagrams, a thesis was developed. This thesis was allowed room to adapt and grow through the process of diagramming. The result was finding that in Aalto’s designs, both within Seinajoki and out, non orthogonal forms carry the strongest importance and spacial attraction, this was especially tracked in Fig. 2.
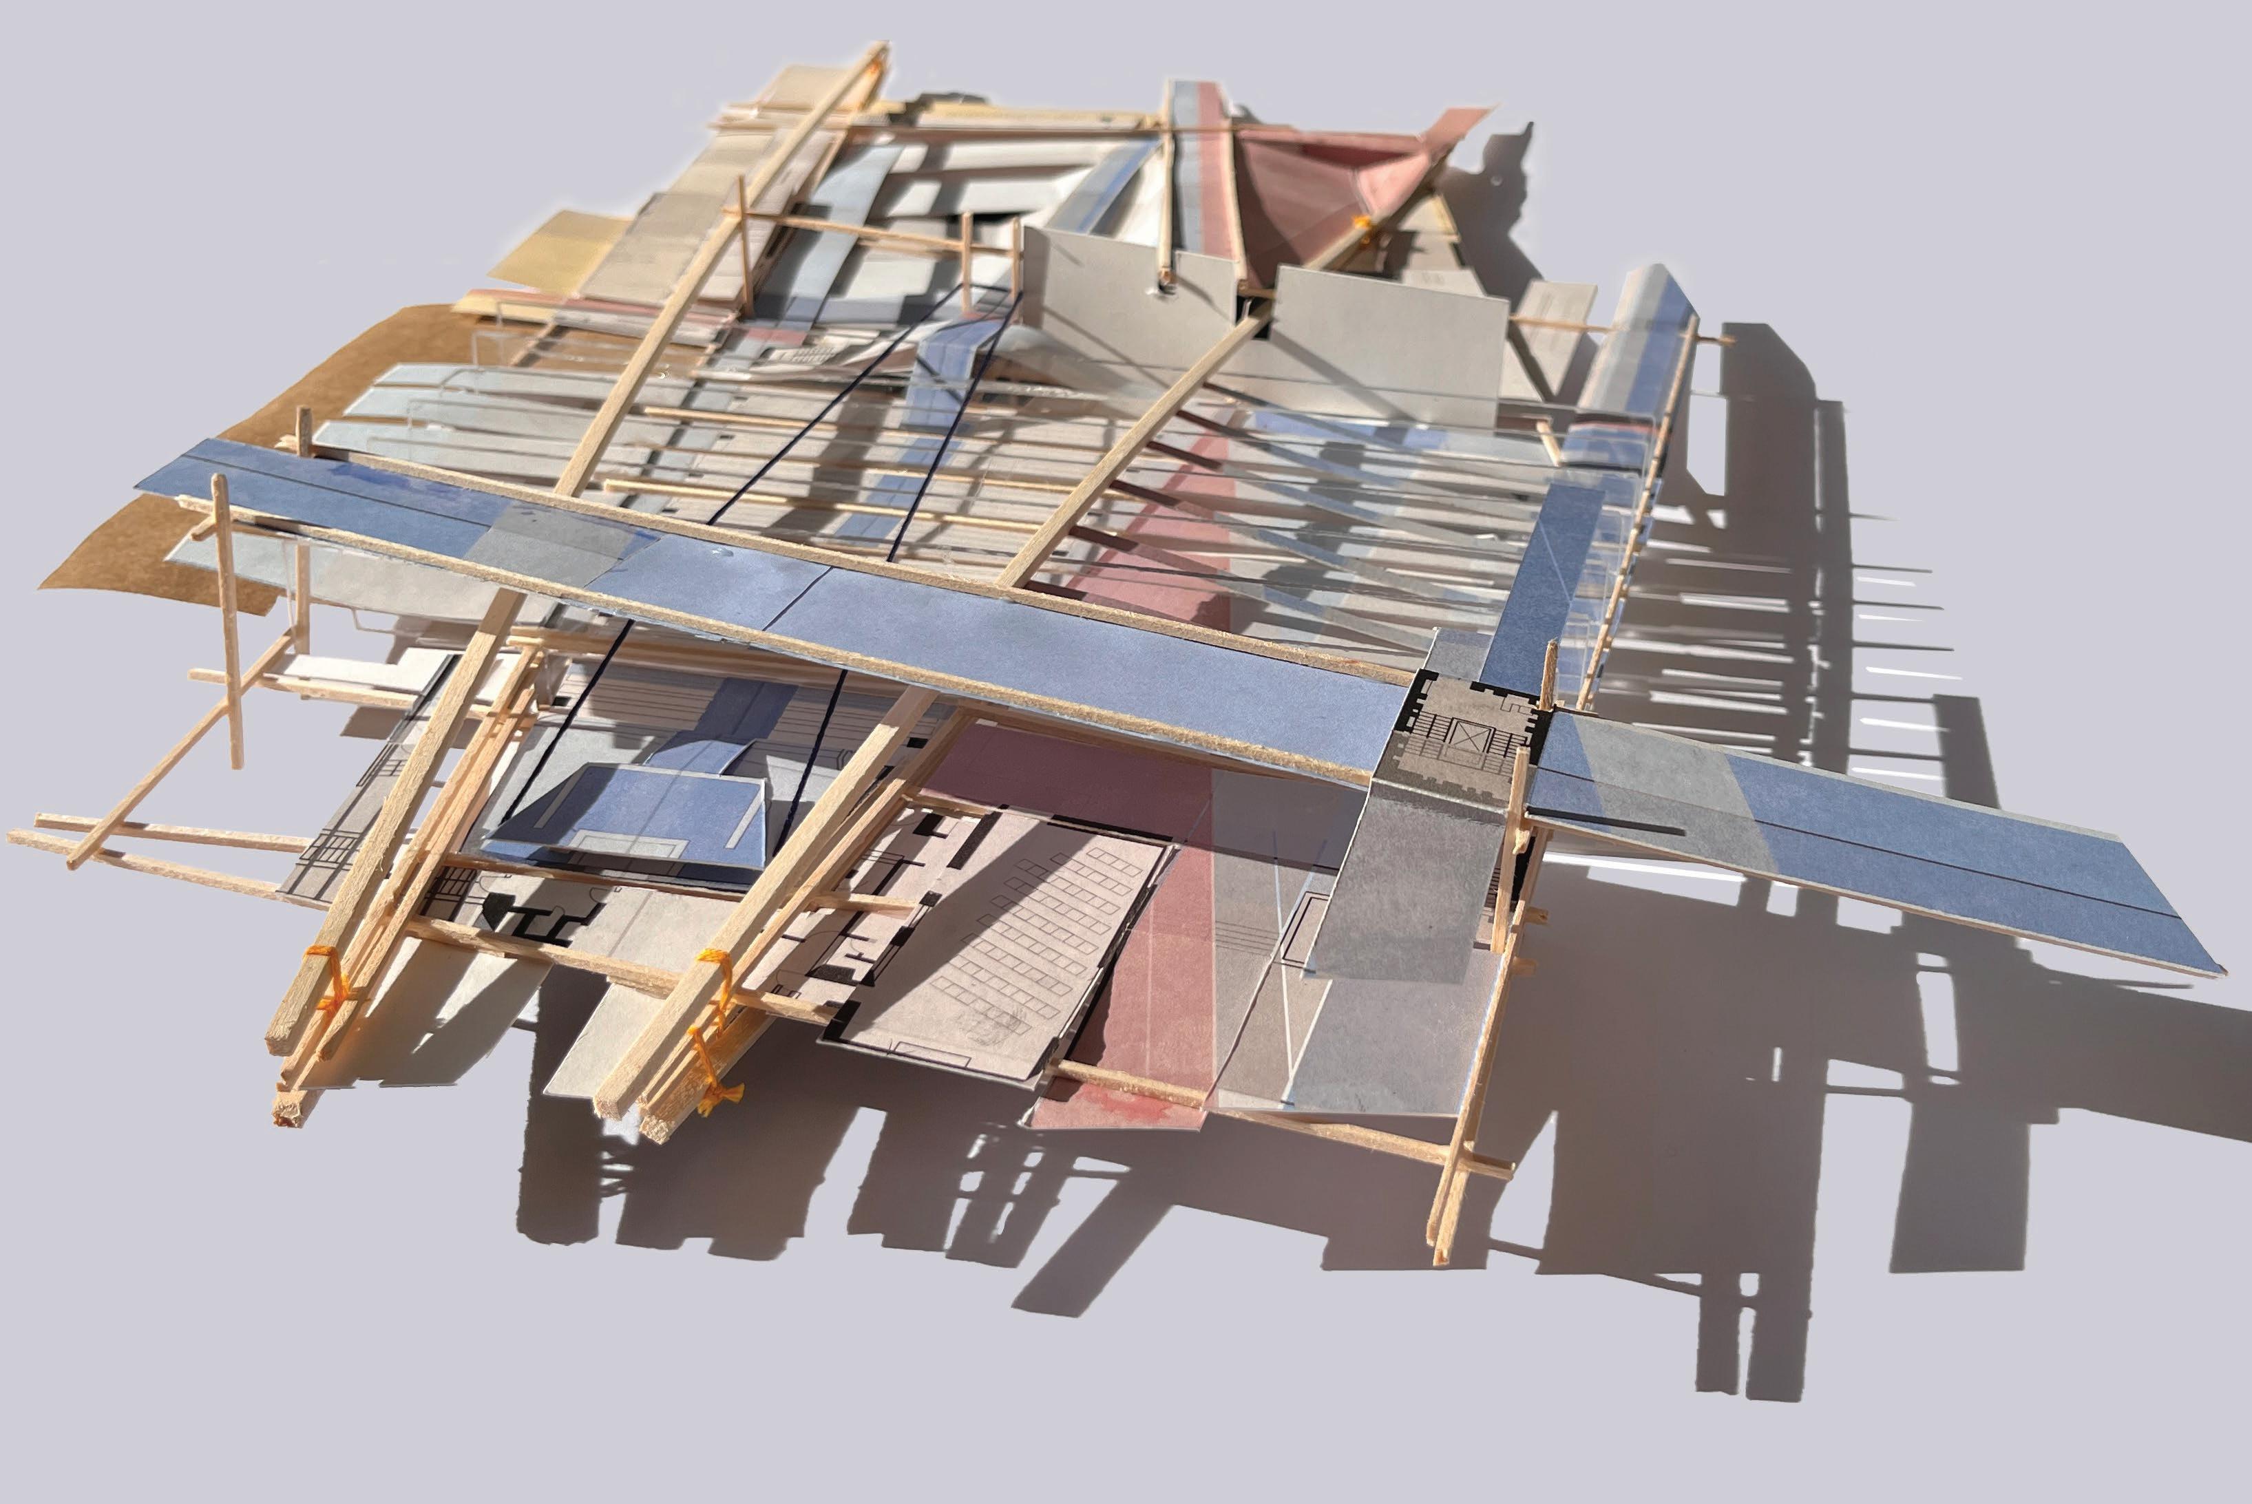
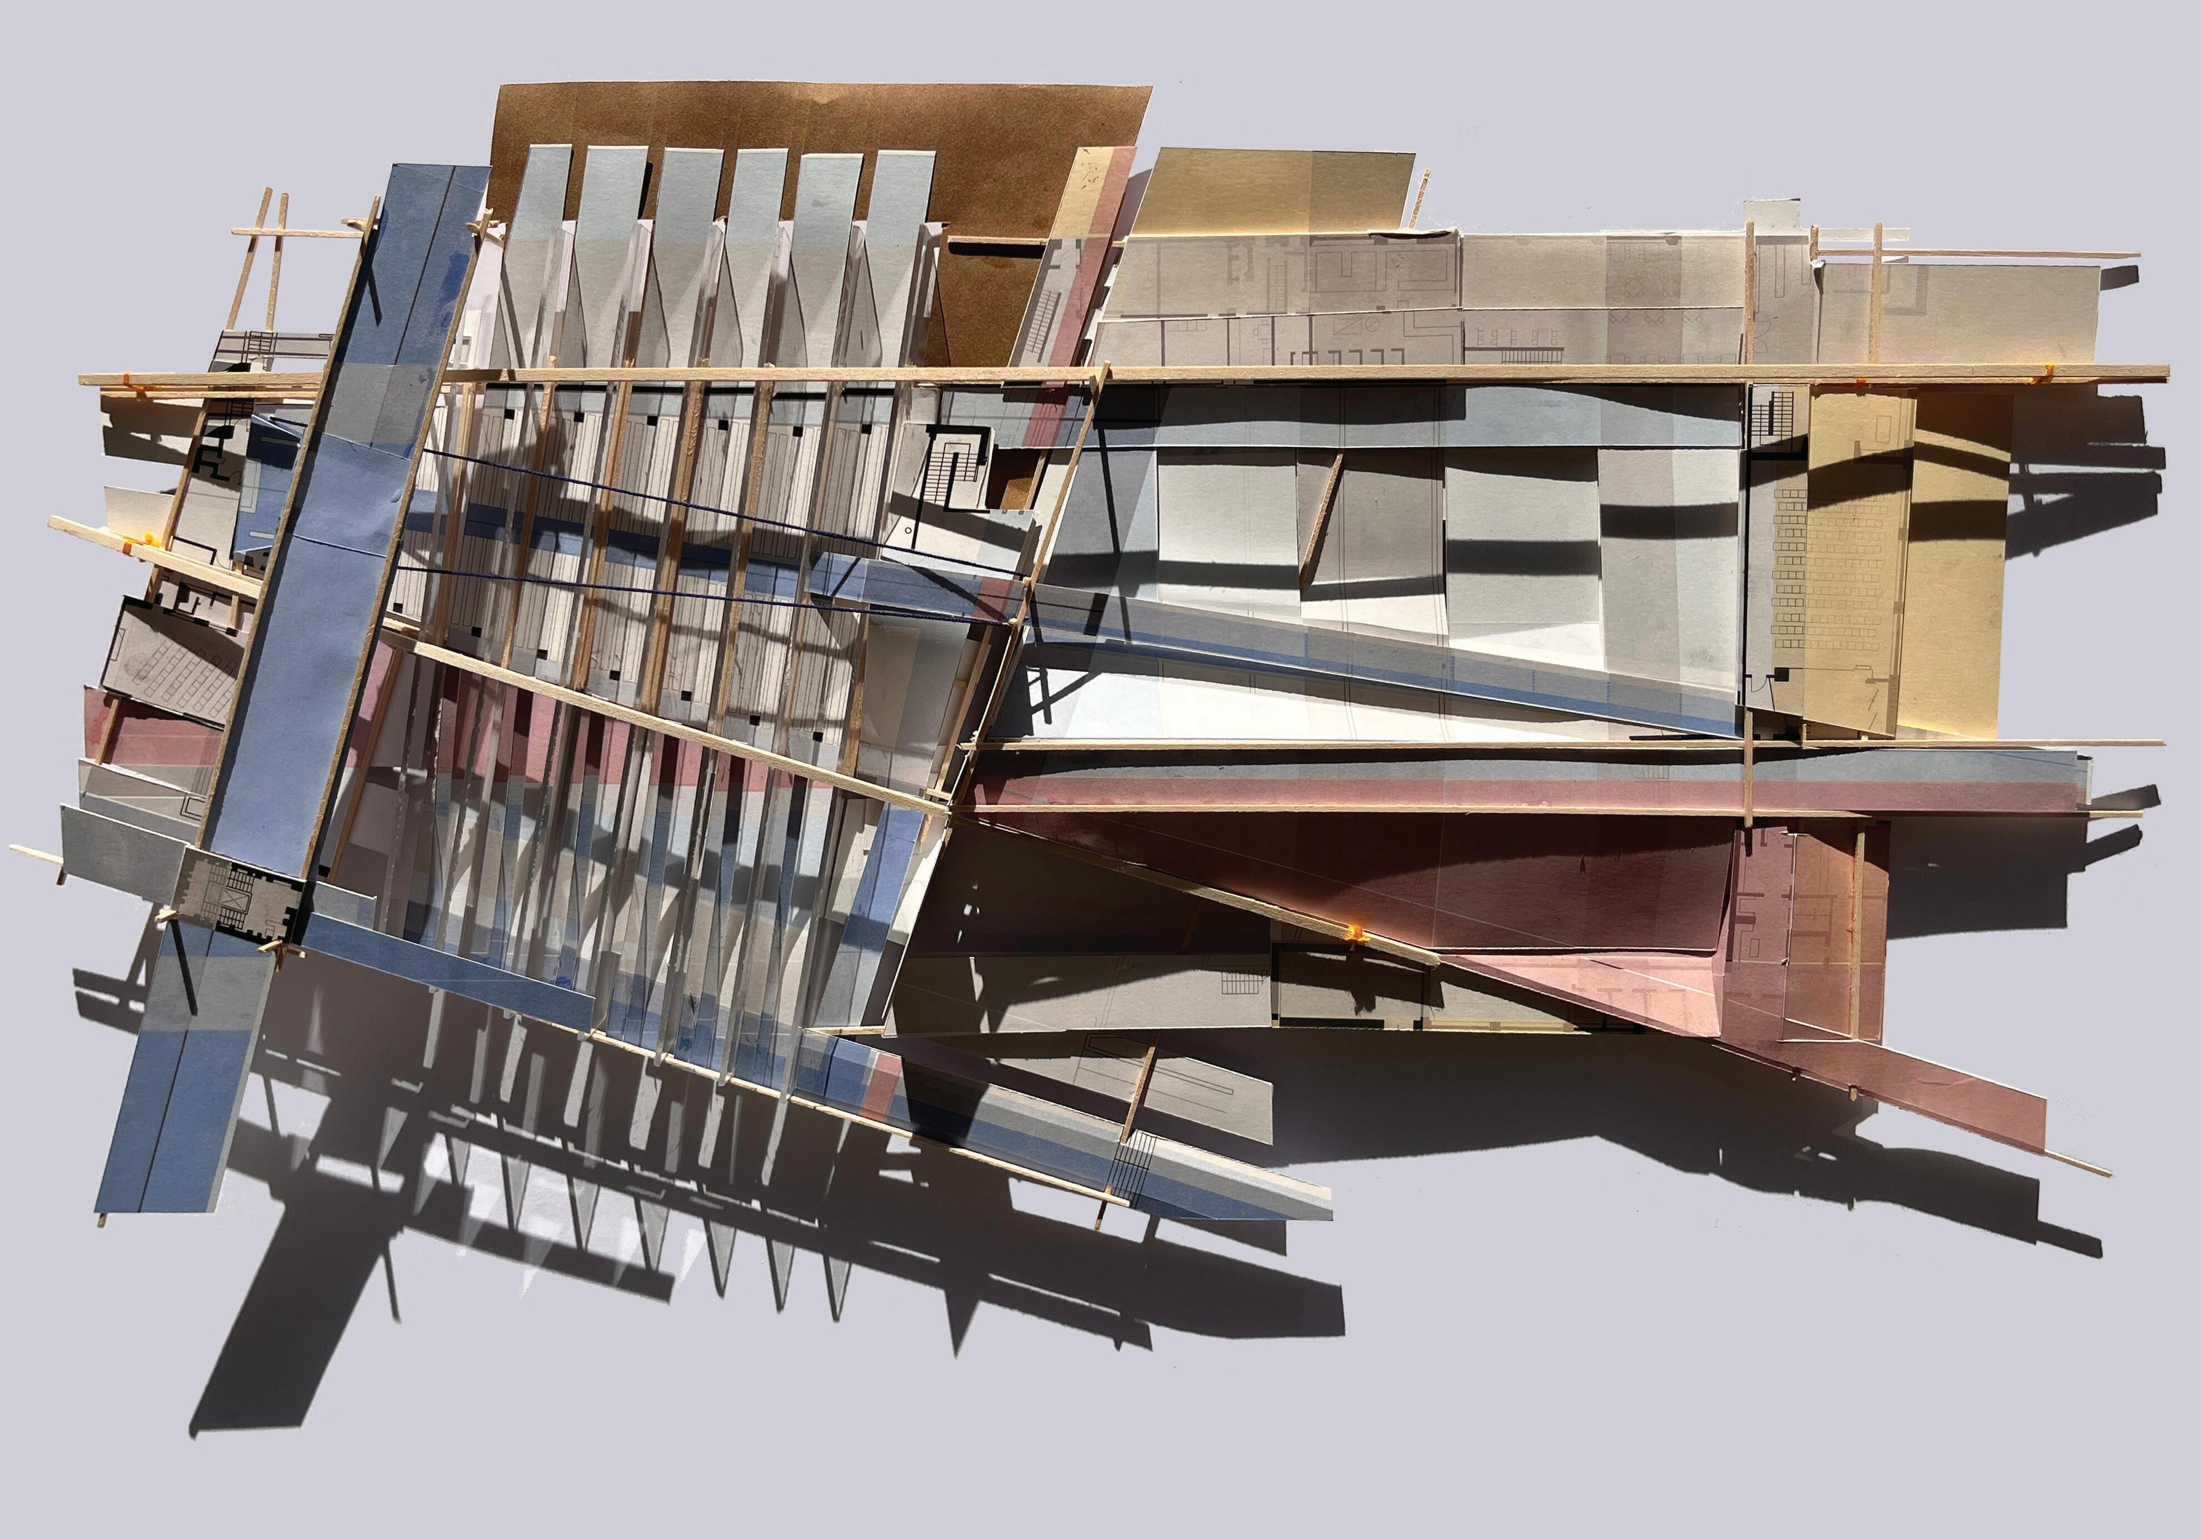
The backbone of these models came from the thesis developed in the diagrams. Based off figure two, the push and pull diagram, it spatializes the fluidity of space; treating the relationship between space to viewer as wind to a feather it blows.
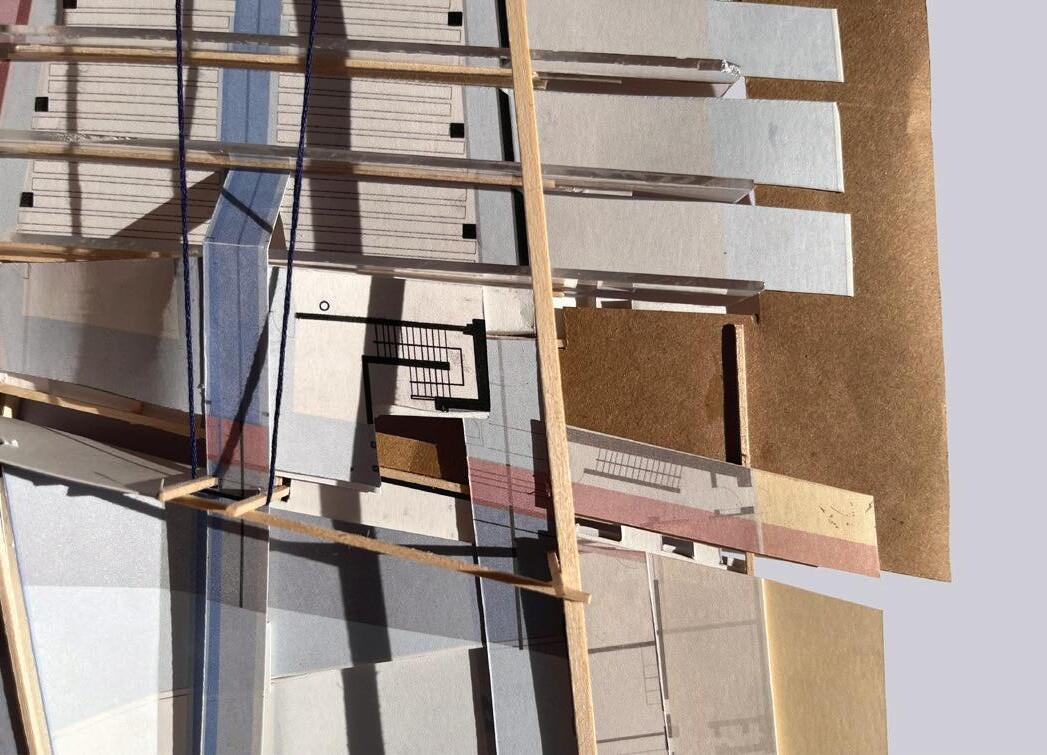
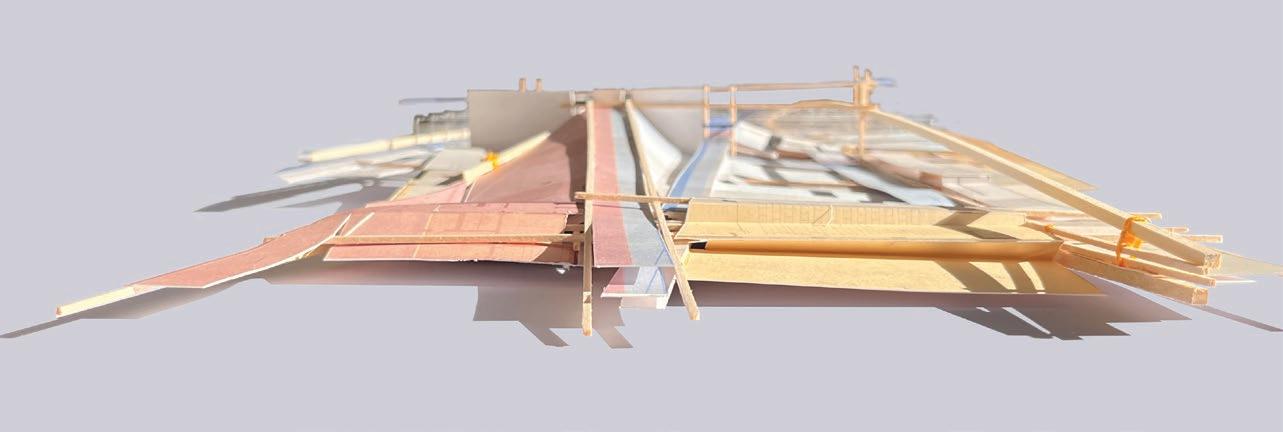
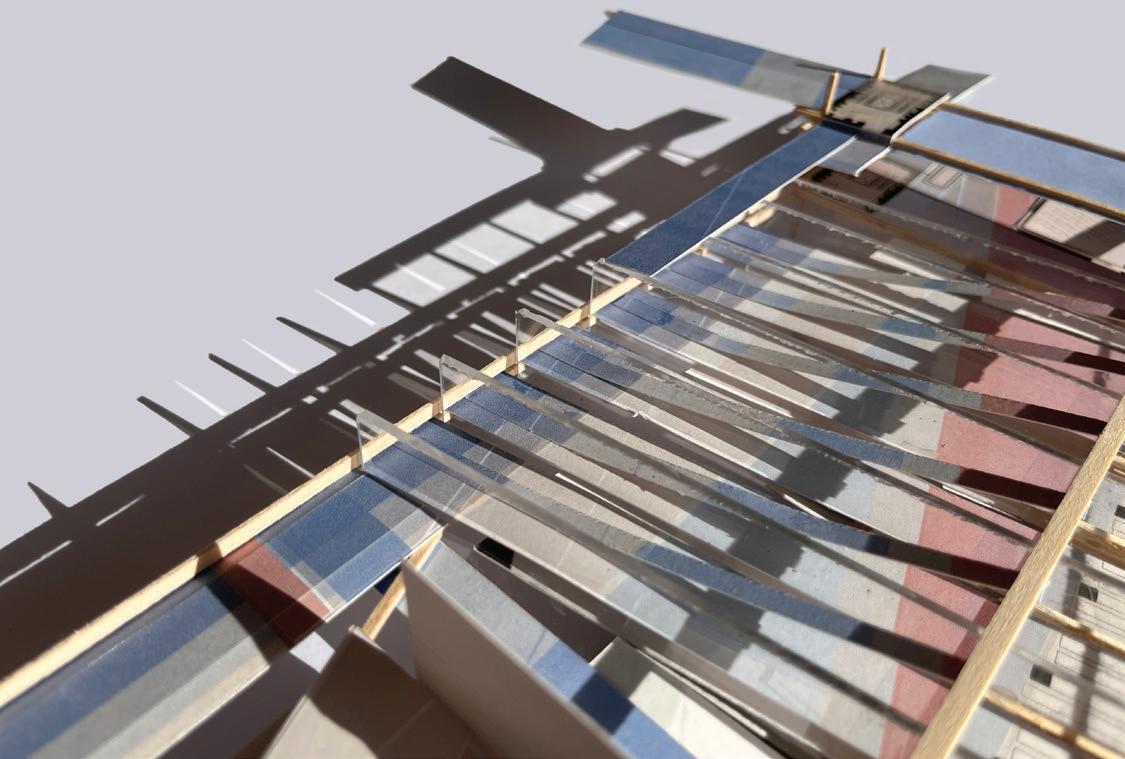
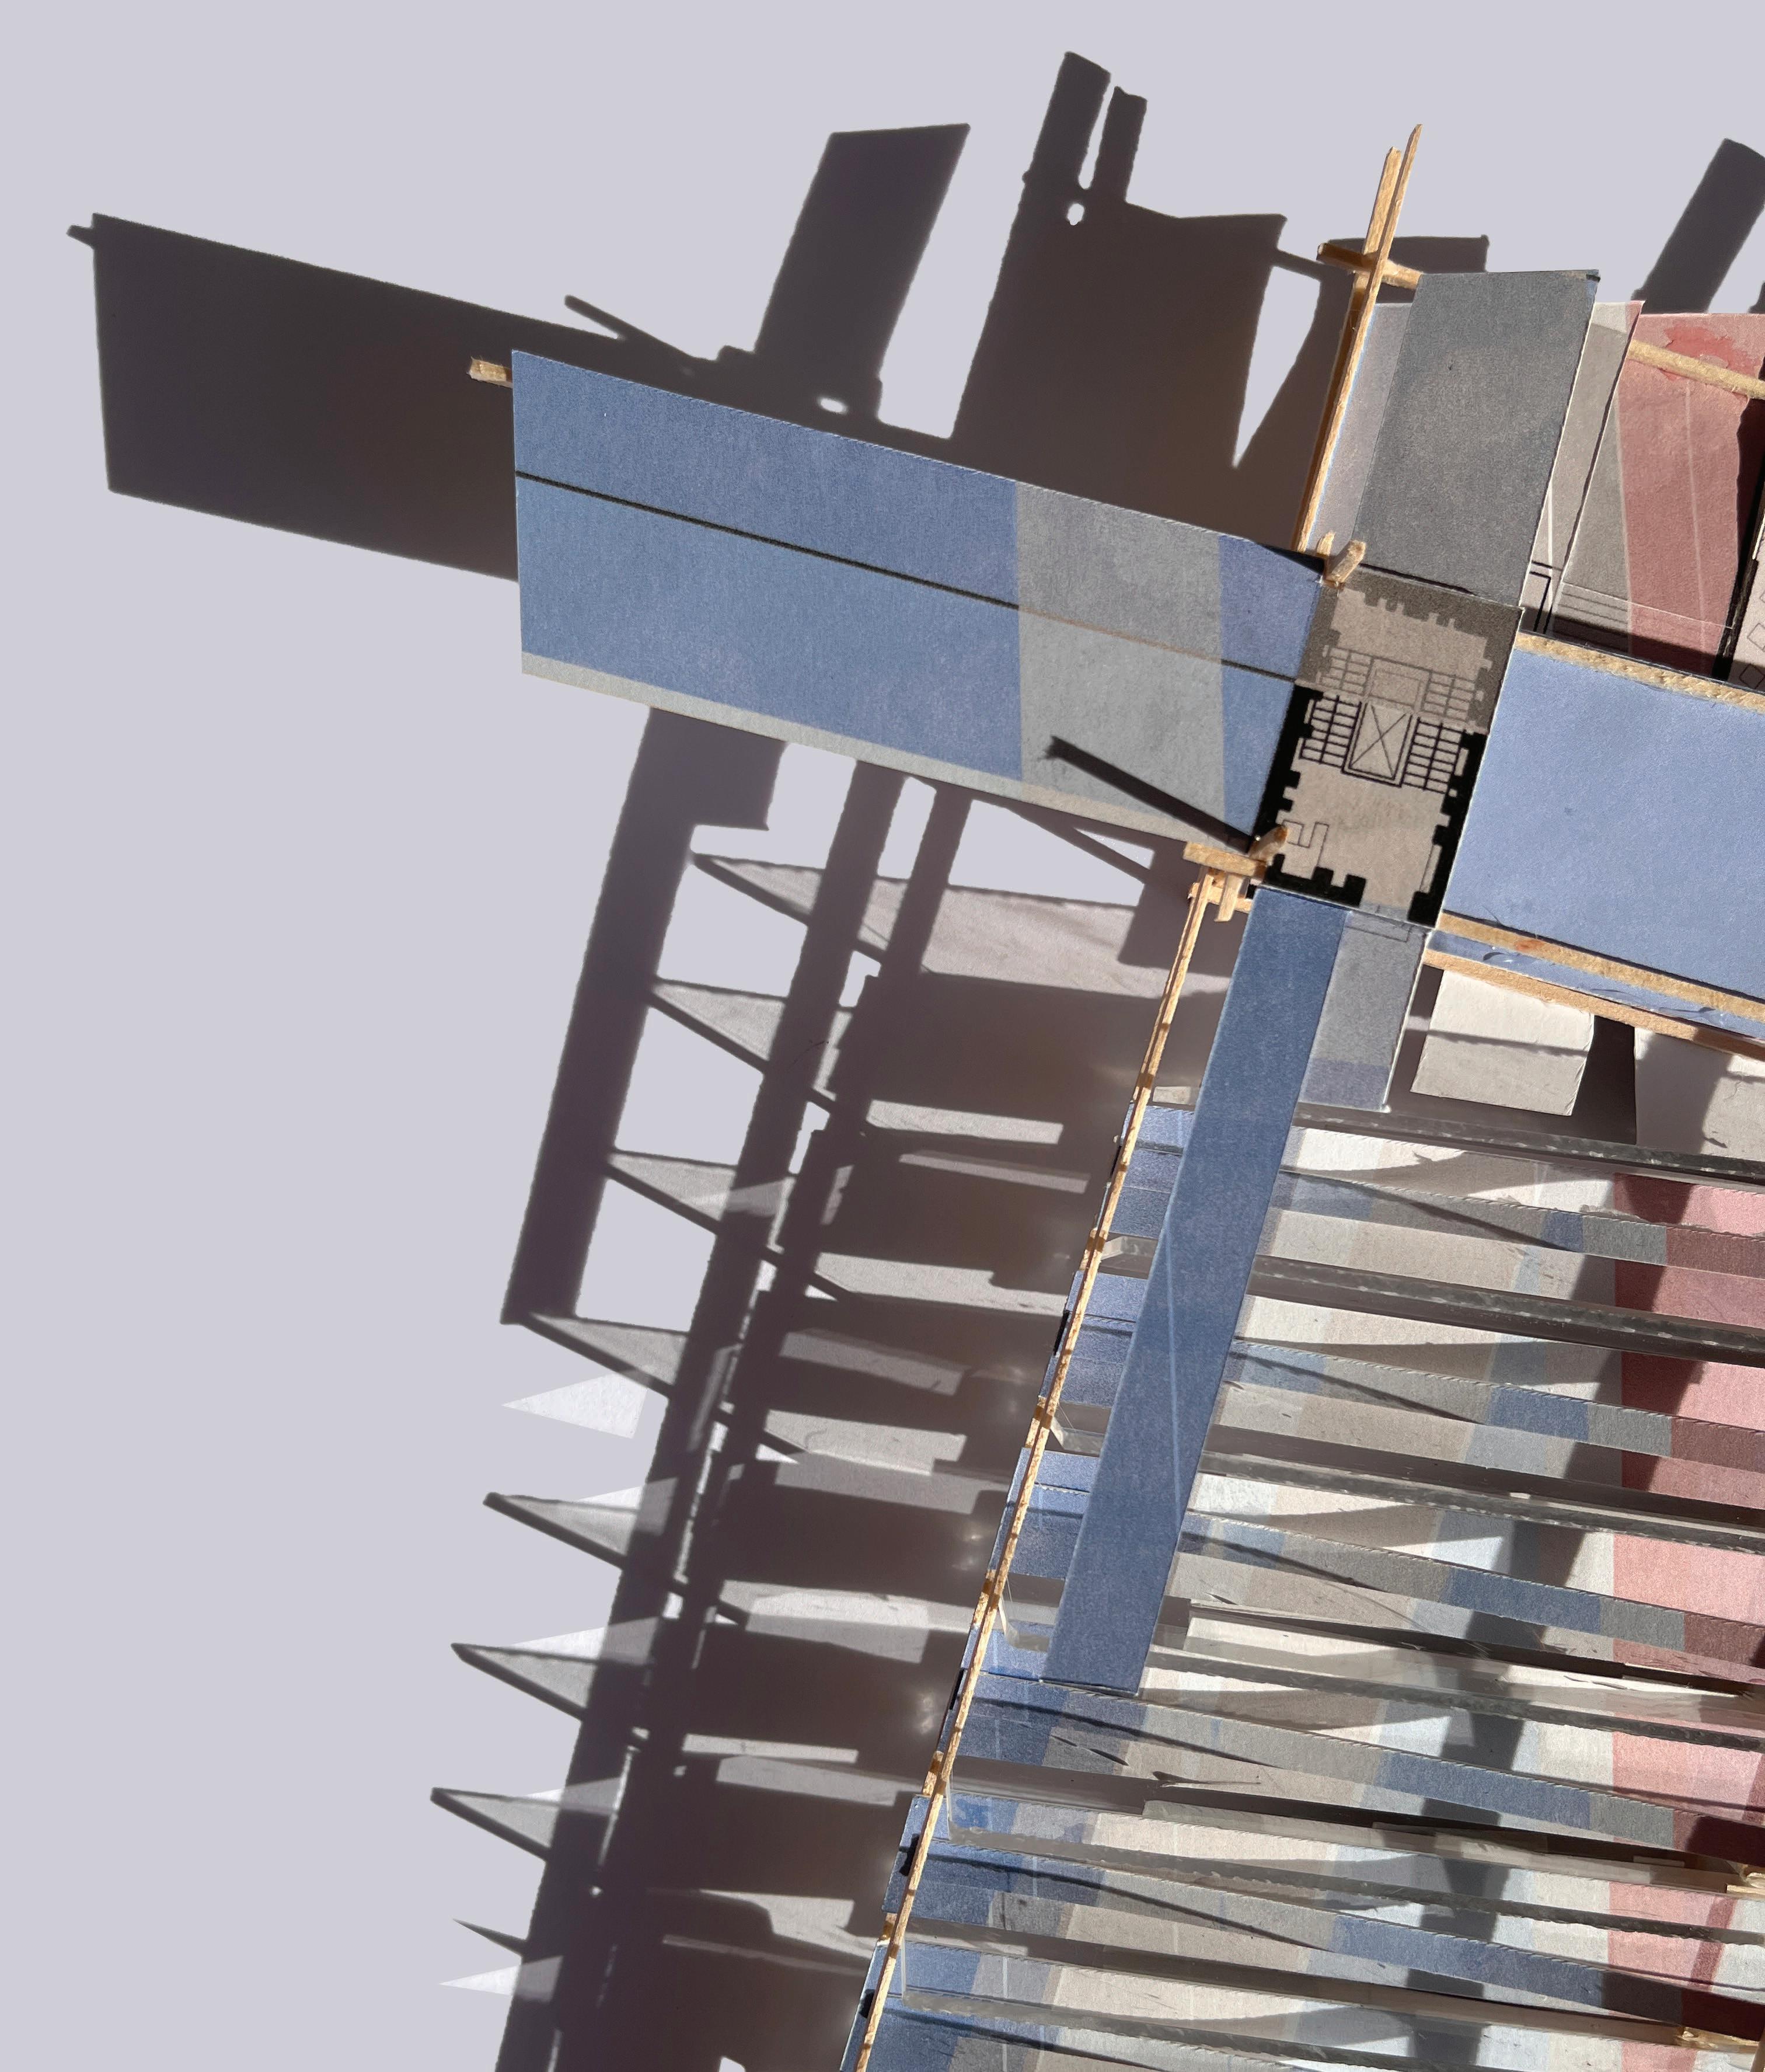
Construction of such models required an insightful use of various materials including plexiglass, bristol paper, water color paper, printed diagram, basswood, and string. Each respectfully chosen for their qualities.
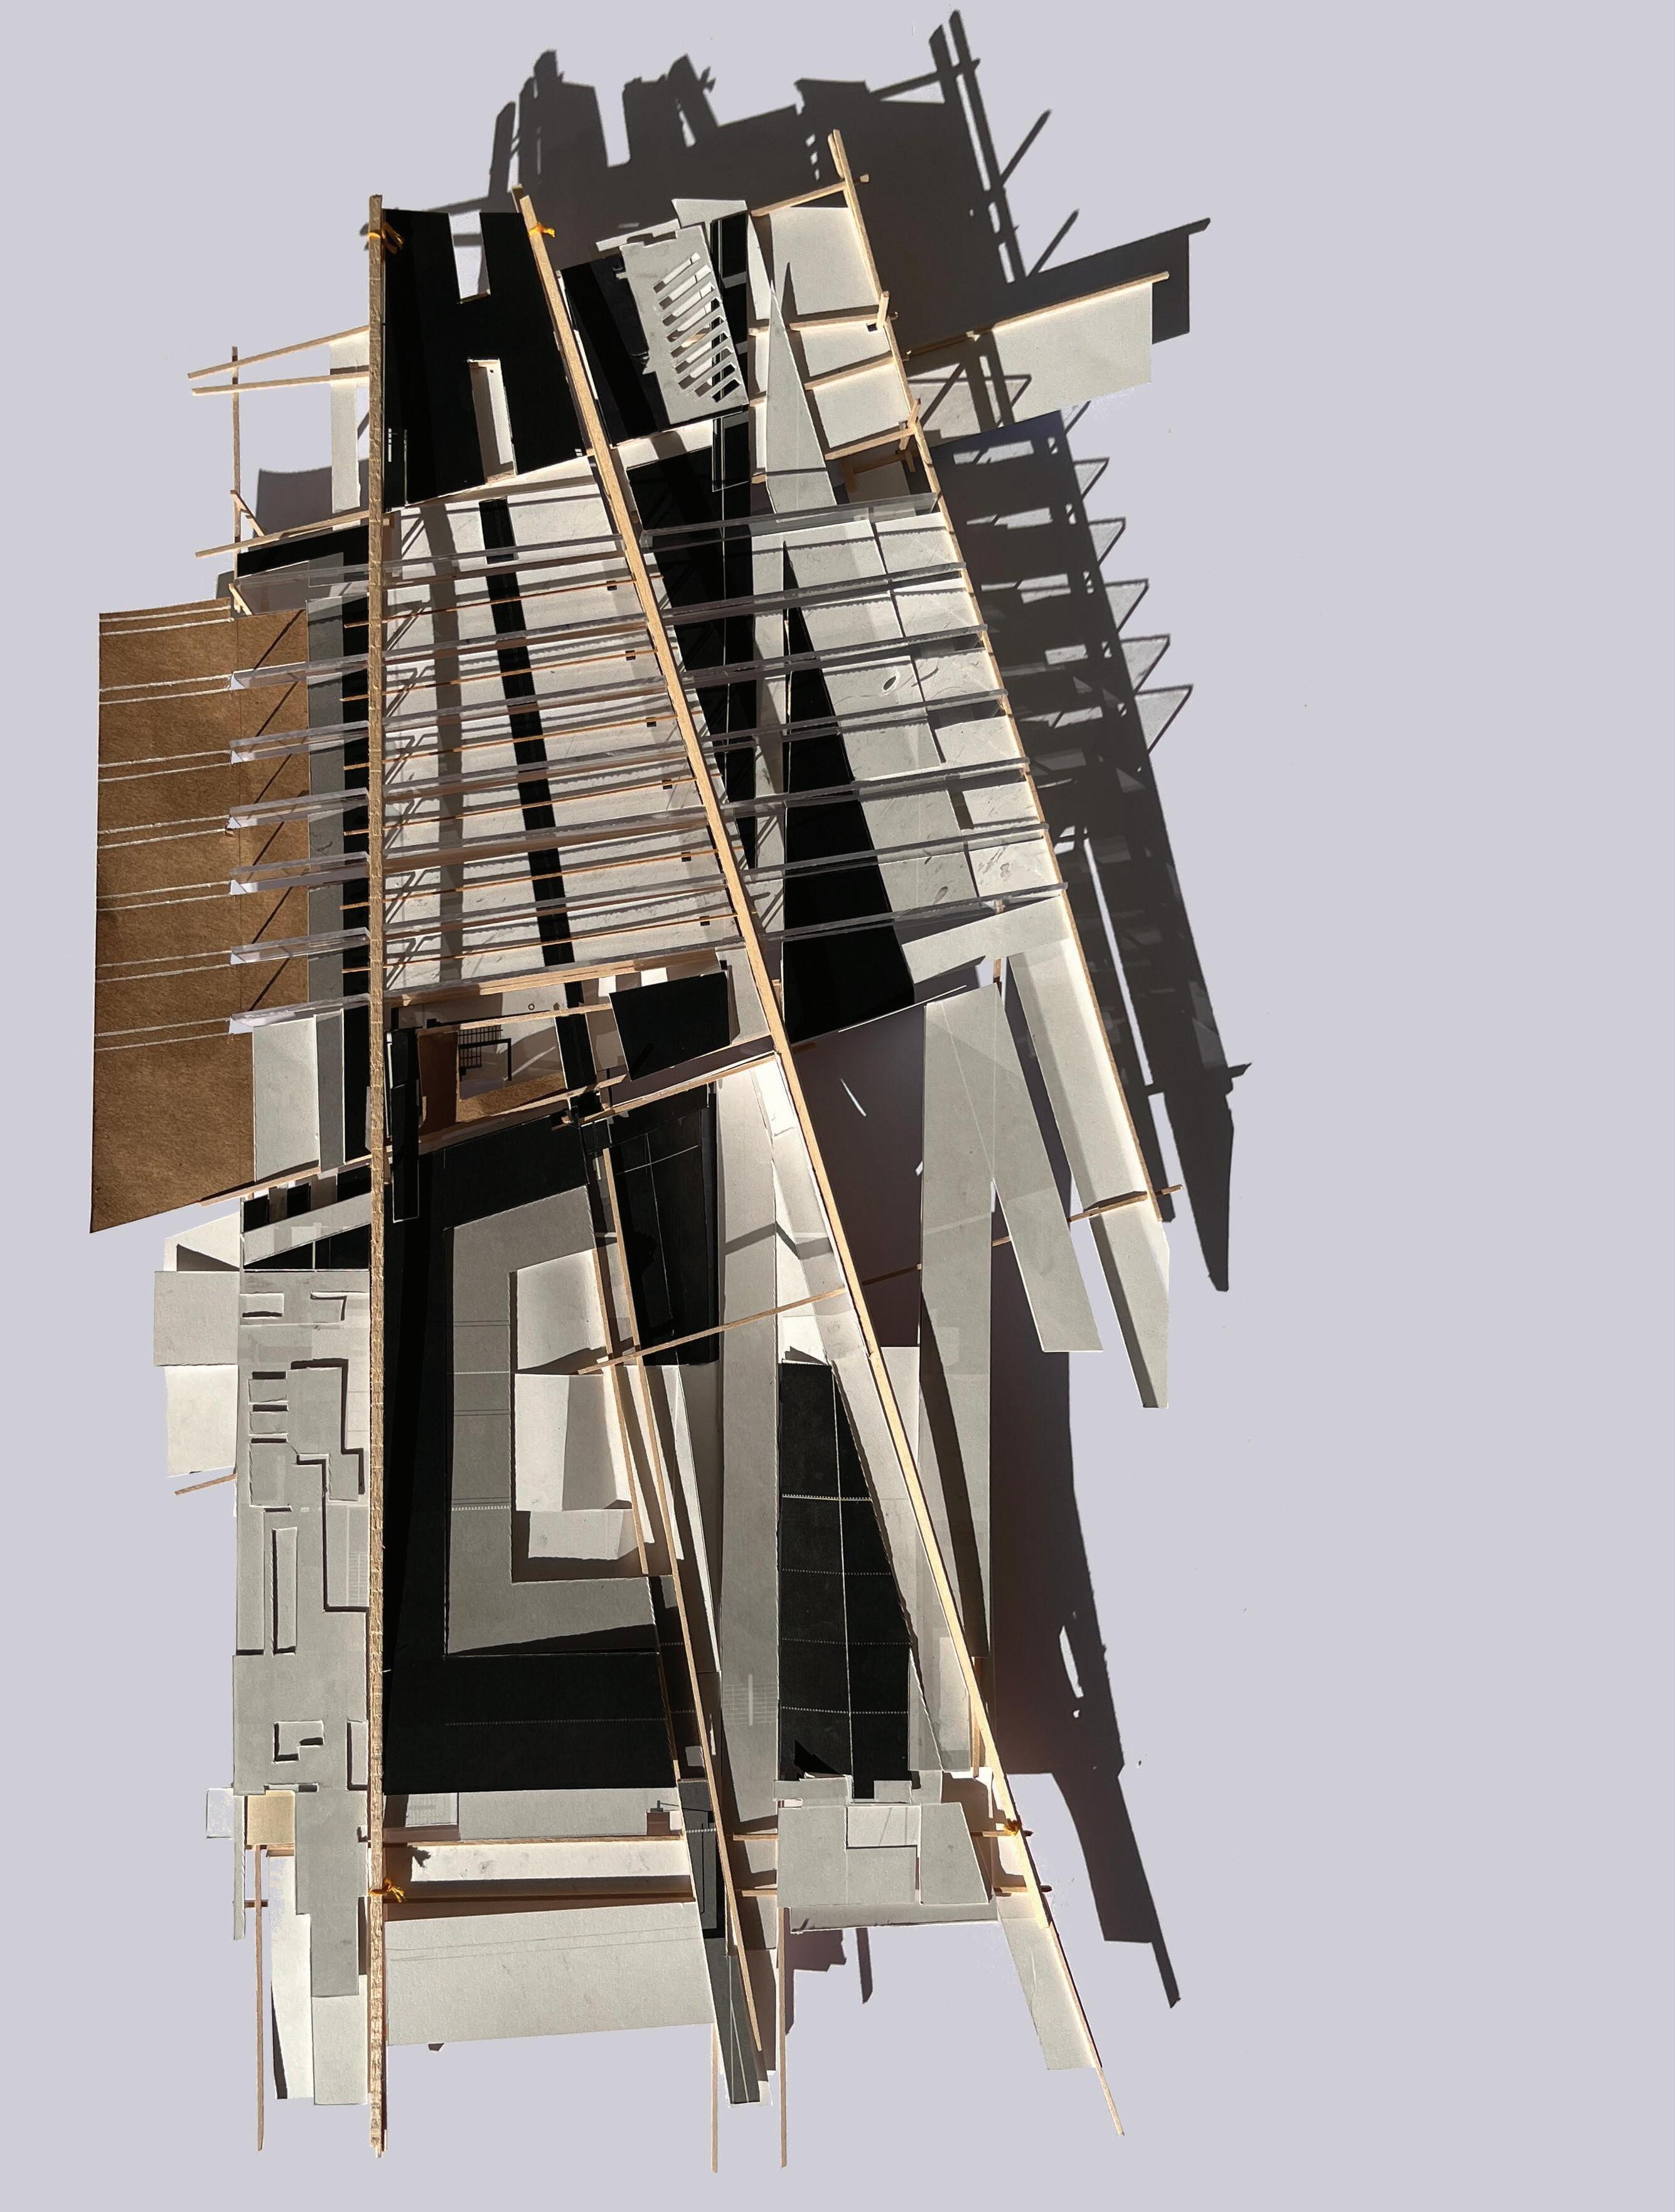
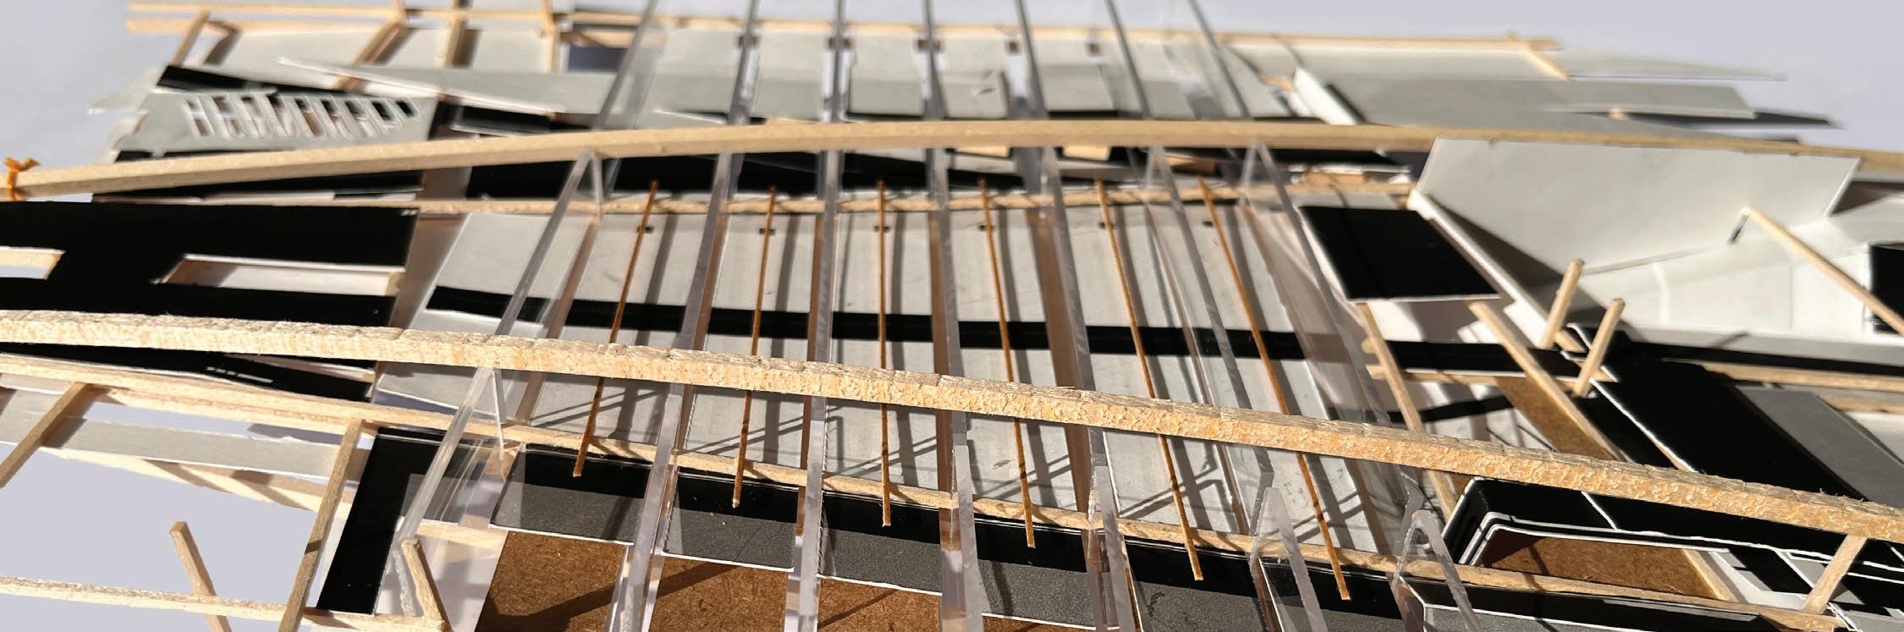
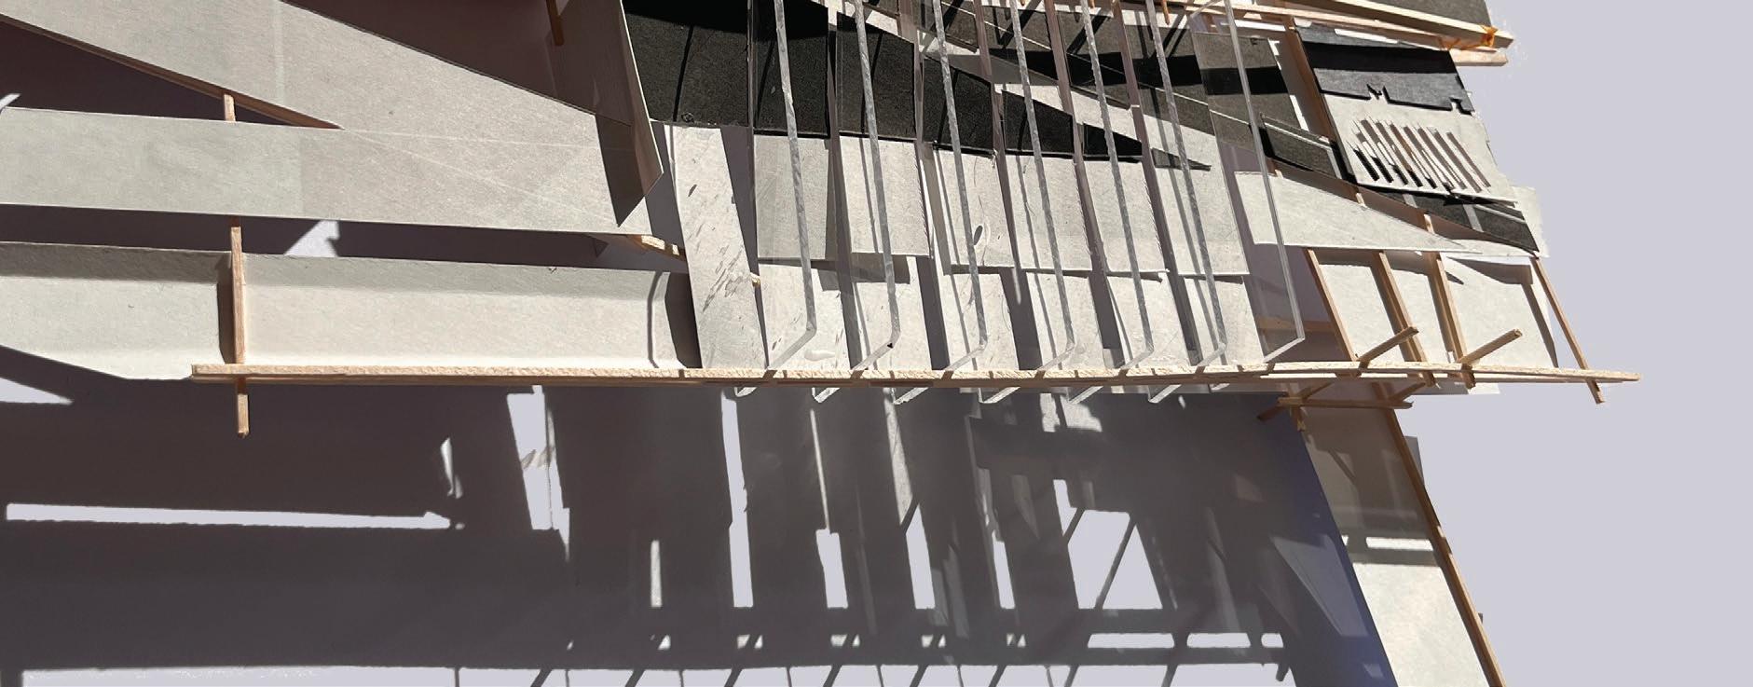
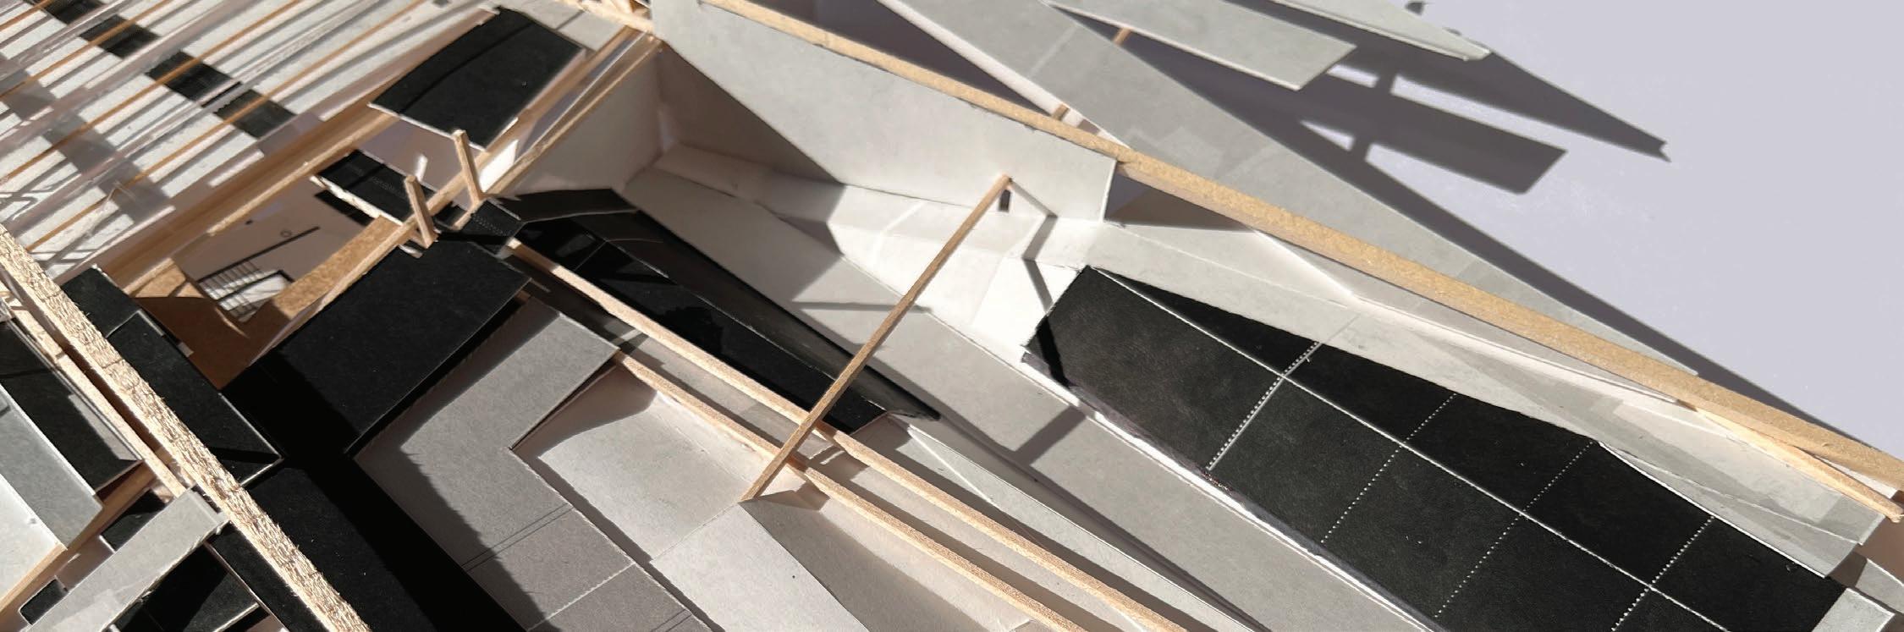
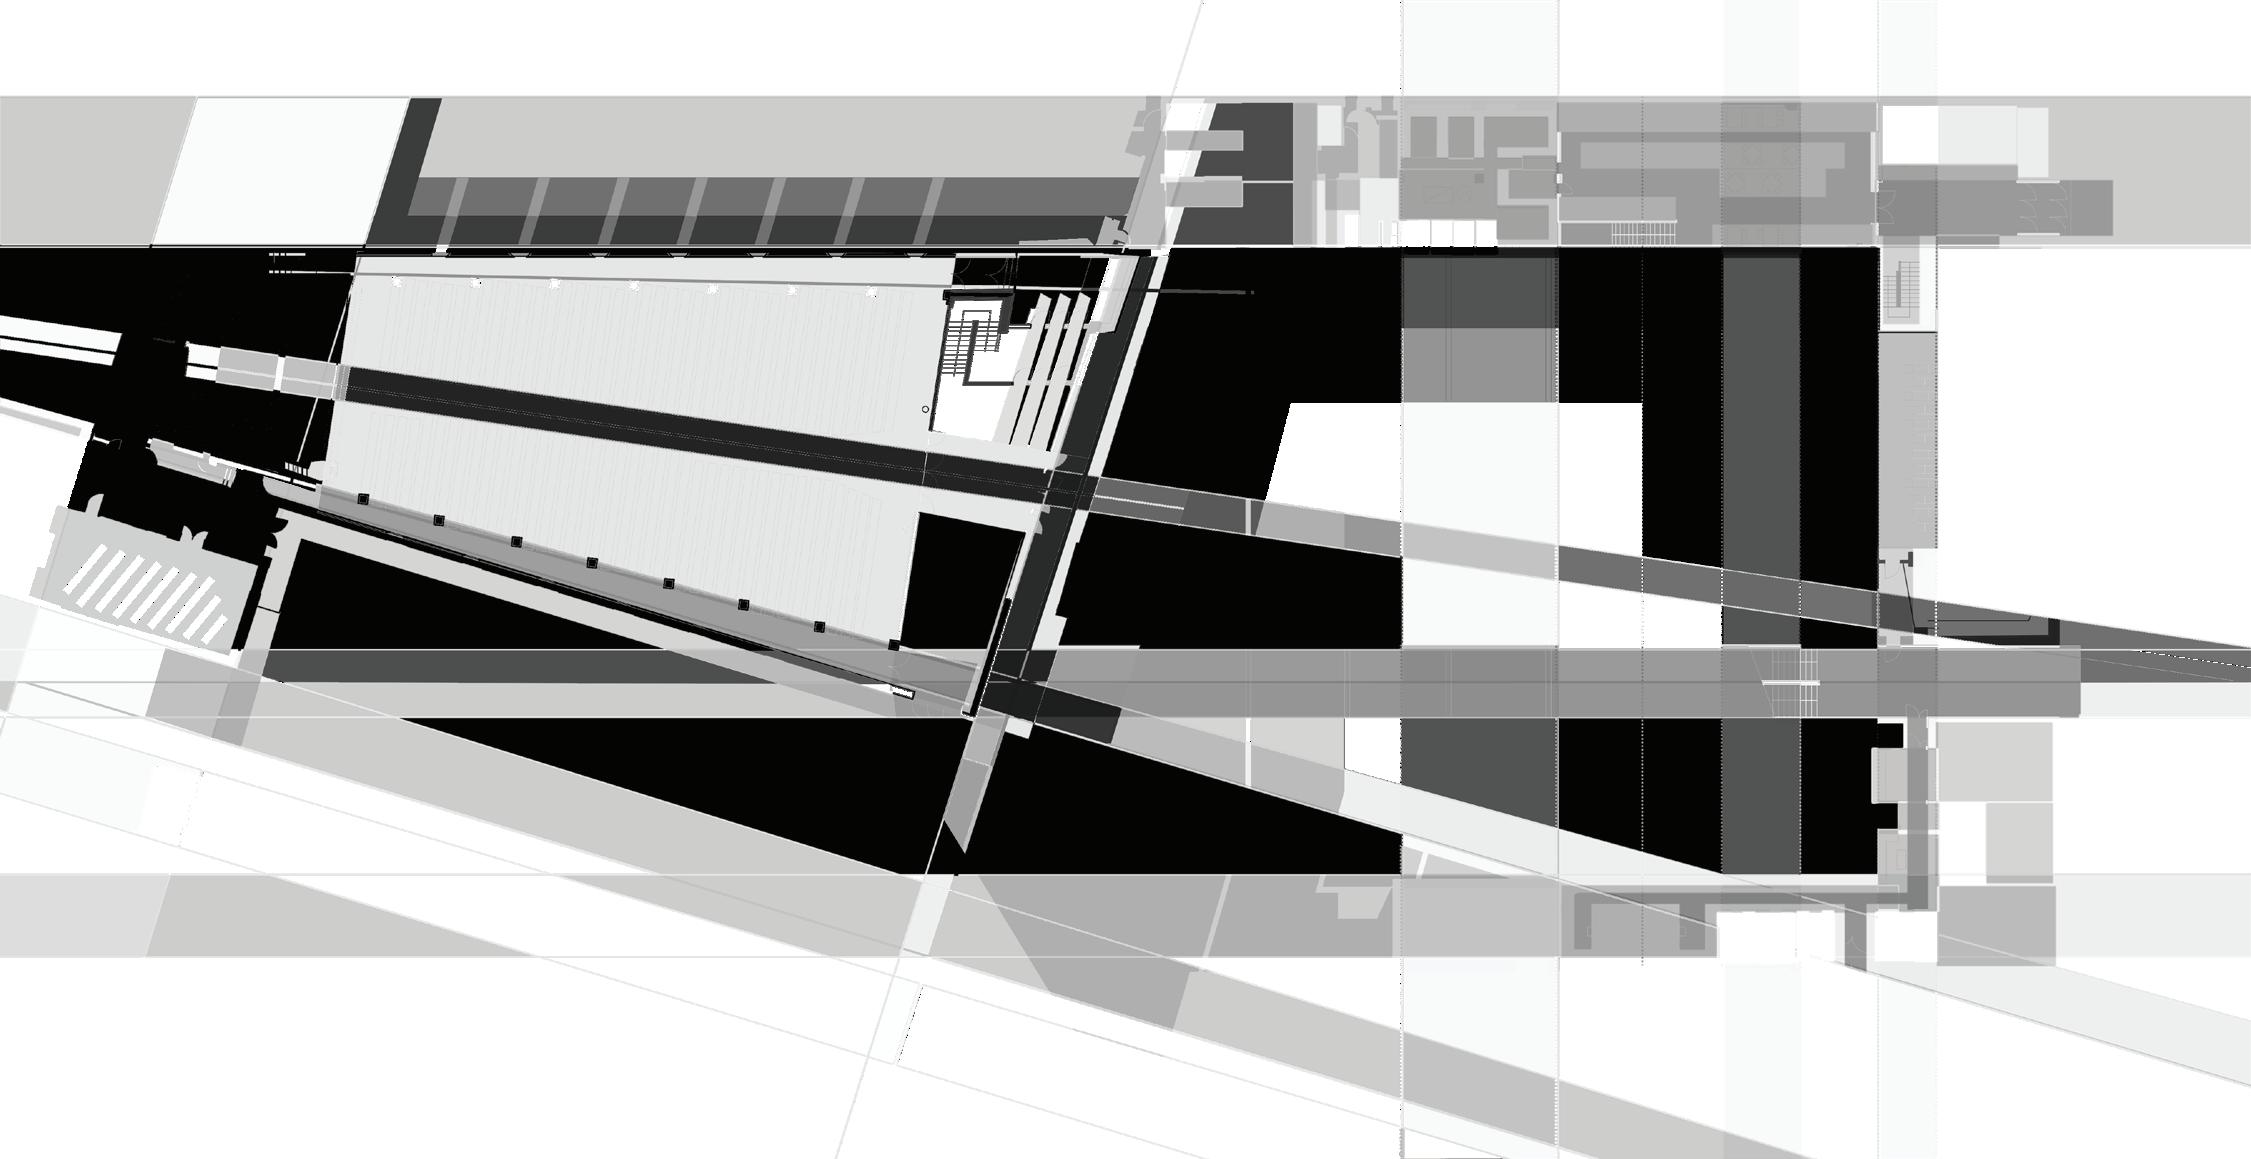
On this flip side of the model, a different diagram is depicted. It is based largely off of Fig. 11, the theoretical figure ground that developed new space through existing alignments. It questions and experiments if Aalto’s design follows the thesis of non-orthogonal significance even when abstracted.
On a smaller scale, more research was conducted, an in depth analysis of an “object” within it’s space. The church’s pew, a regularly interacted with piece of furniture was an ideal candidate. Within the church there is a strong relationship between user, pillar, window, and pew.
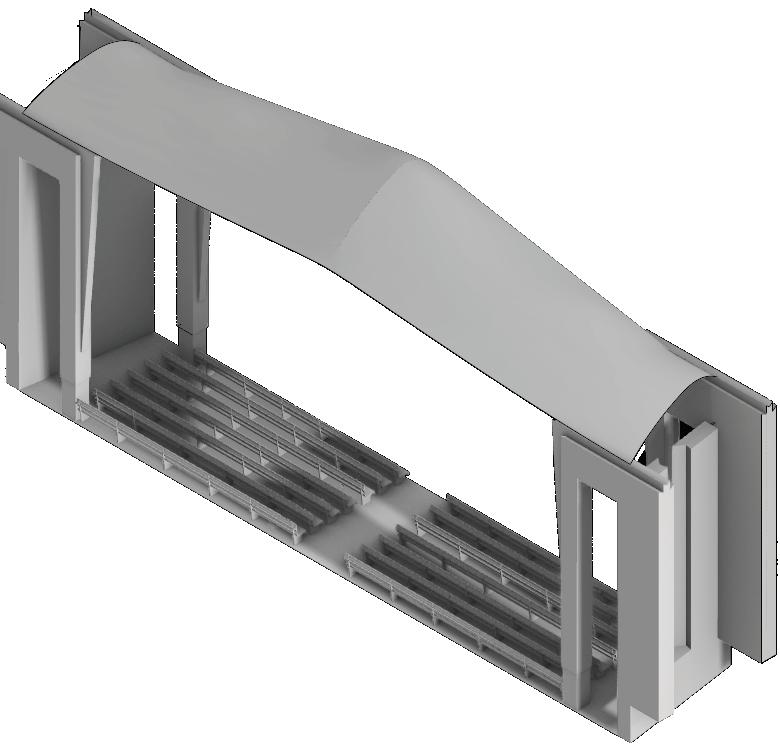
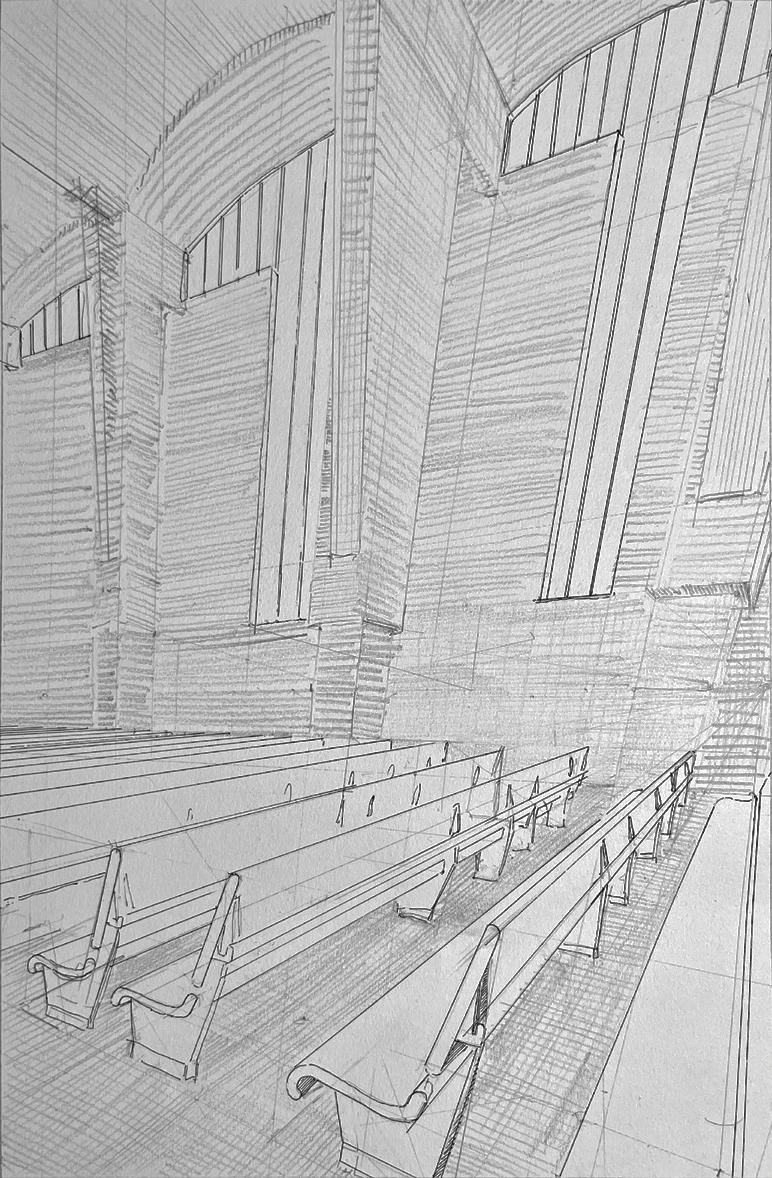
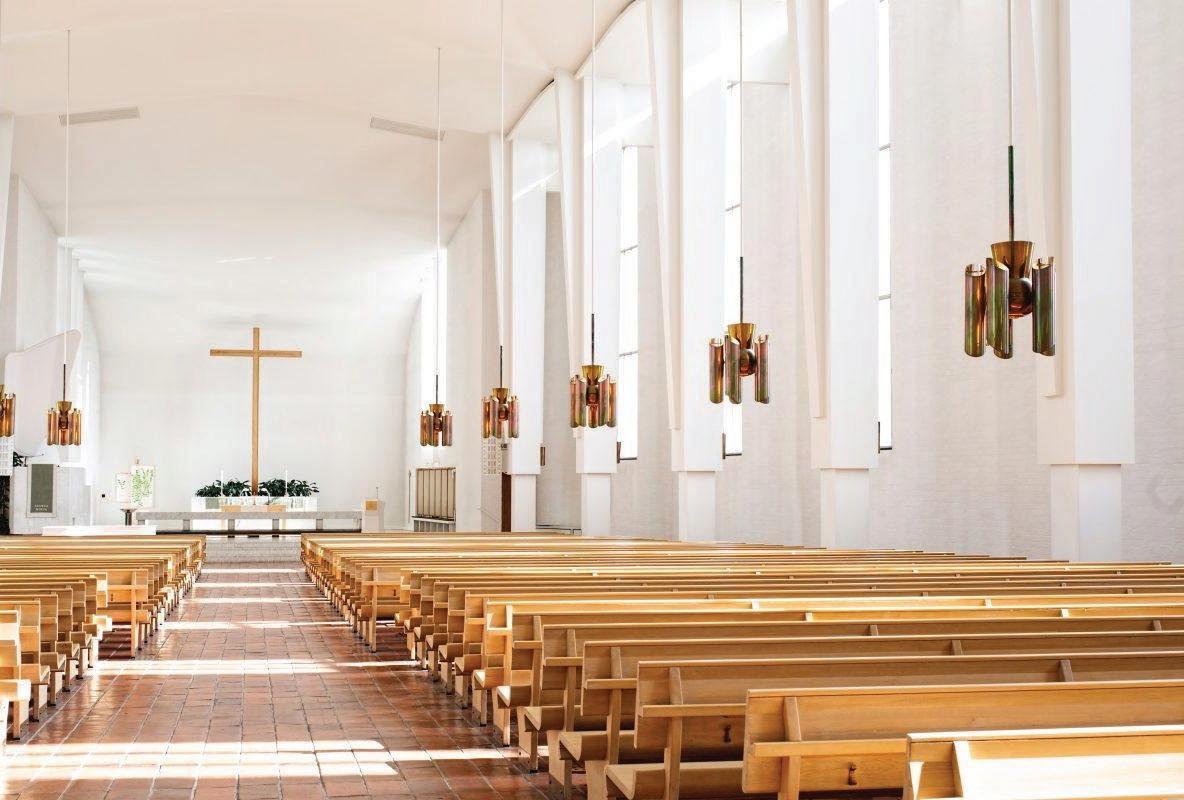
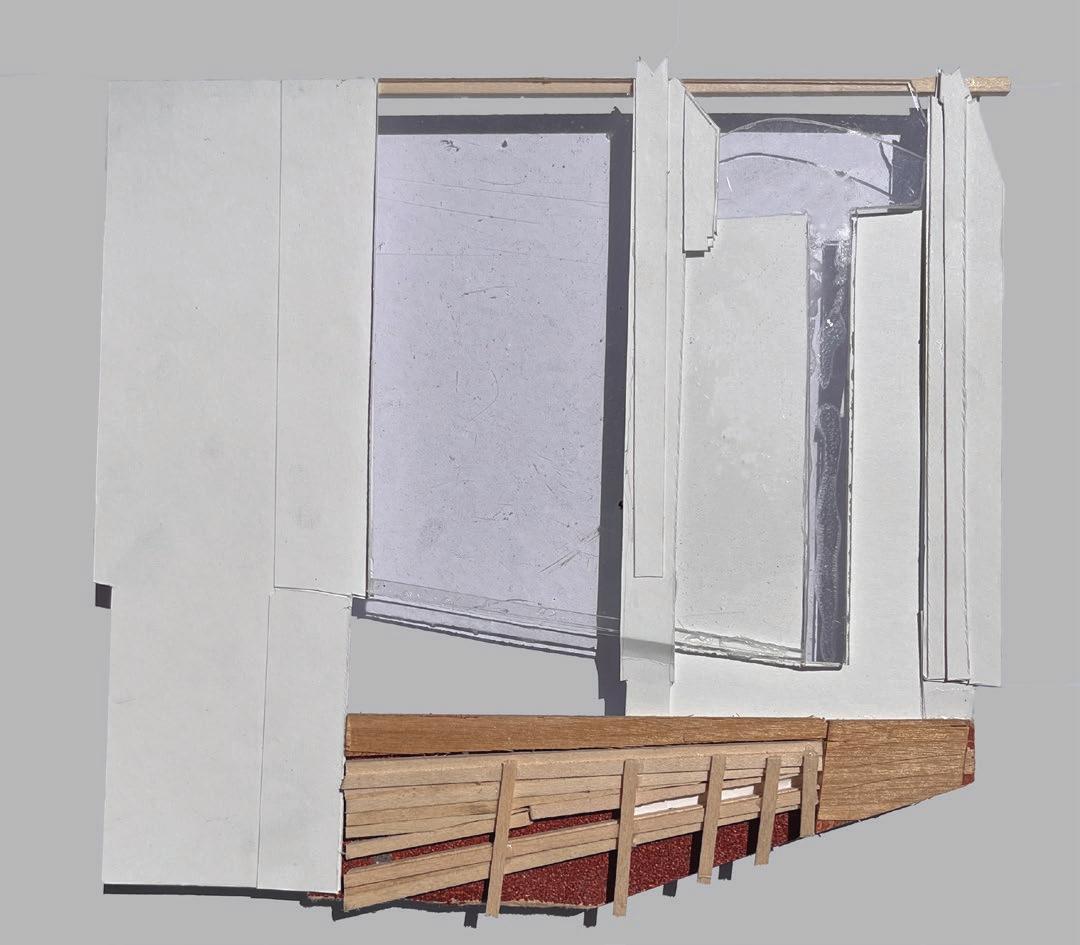
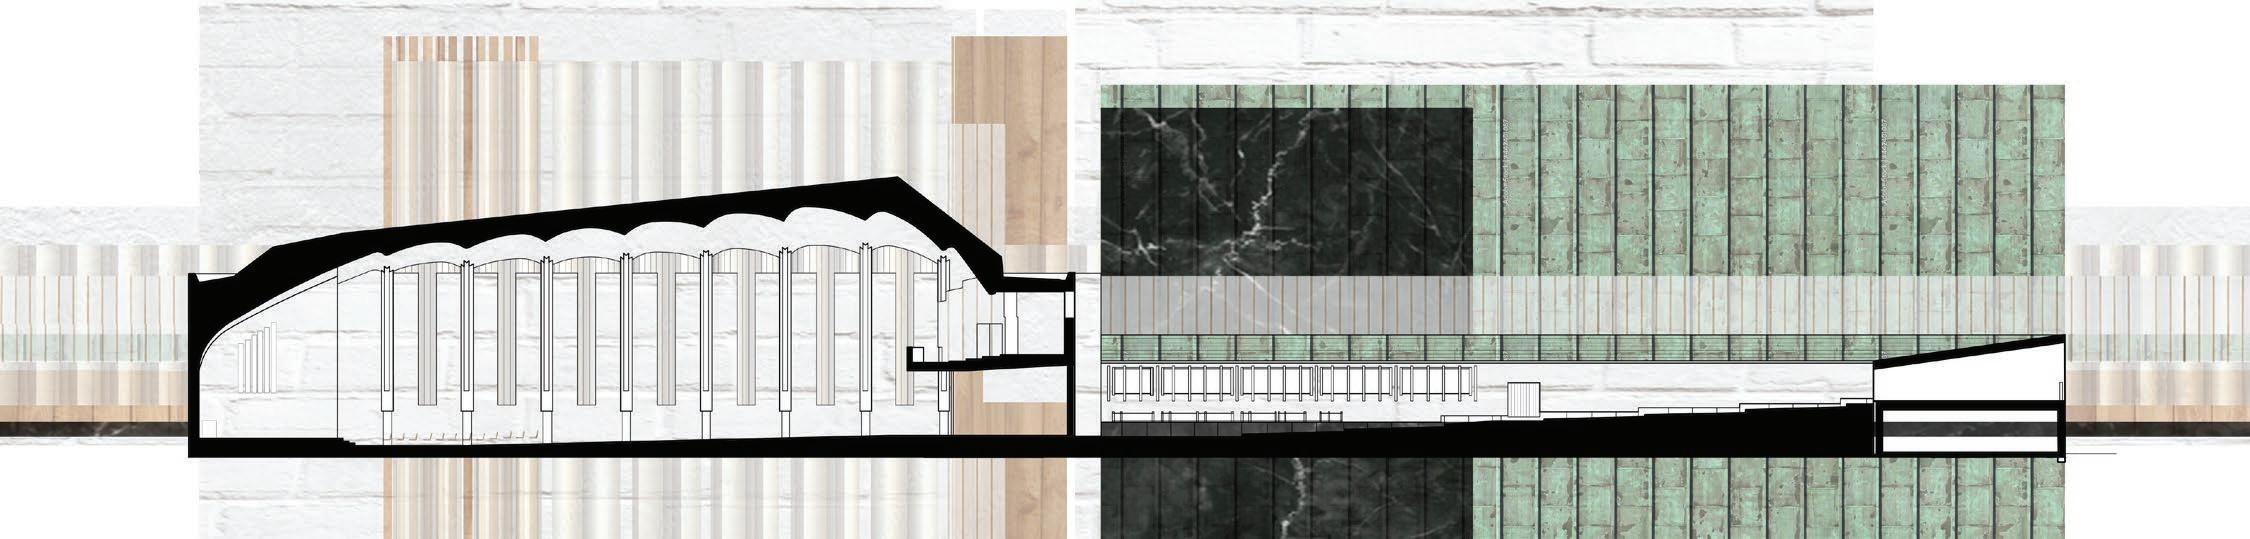
For a better understanding of the pews within their space, Fig. 14 was created. It is a sectional segment render of the breadth of a bay in the sanctuary, it features the scalloped roof, windows, pews, and pillars to scale. This was used to develop the model; Fig. 17 which depicts the effects of the windows above onto the pews below.
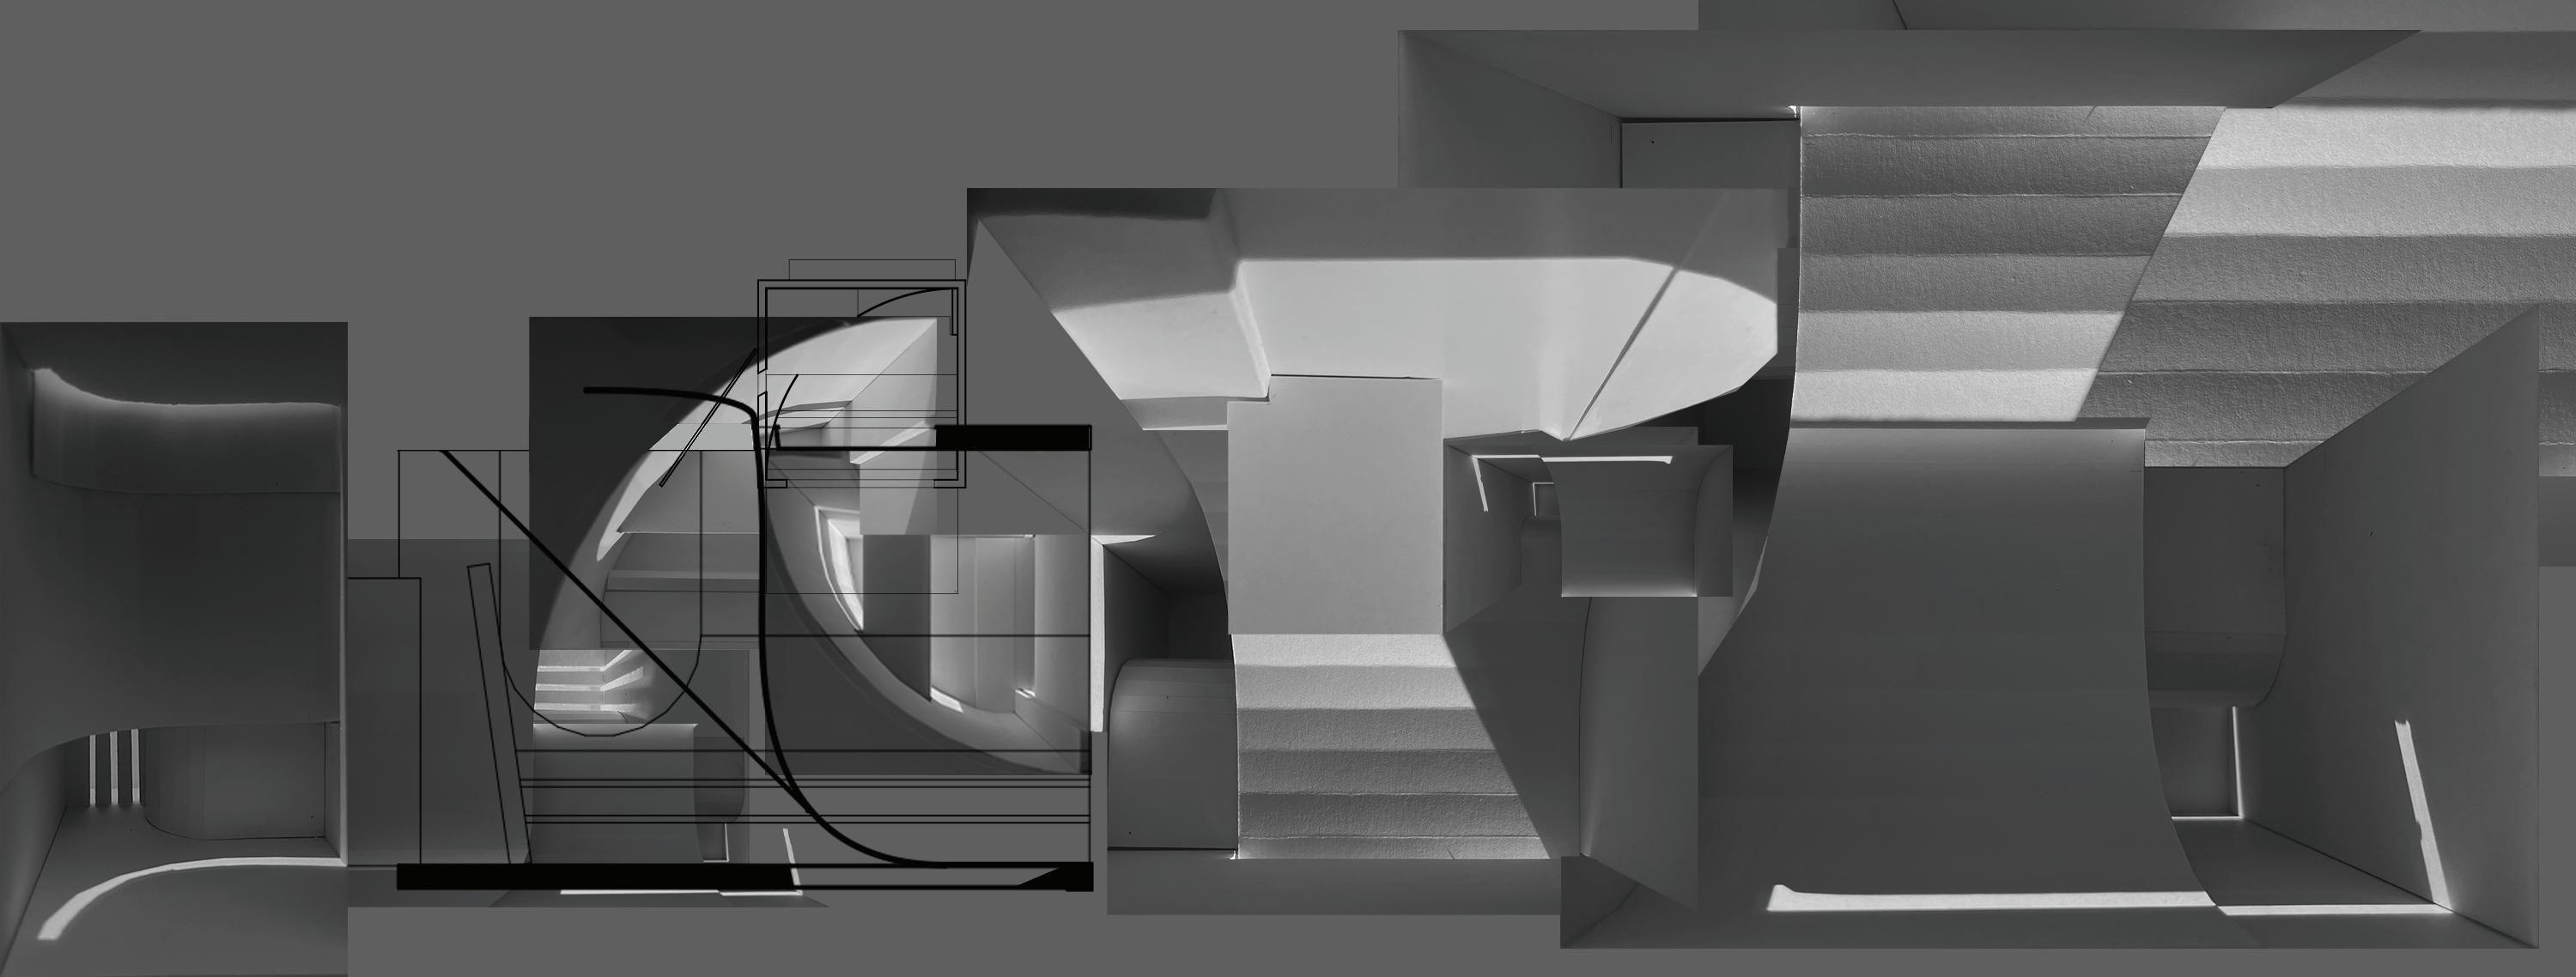
Light, shadow, and experience was a project dedicated to the understanding of light within spaces. Manipulation of light was done through apertures; an opening which allows light to enter, blockers; objects which obstruct views and or shape light, receivers; surfaces which the light lands on, and lenses; which bounce, diffract, and reflect light.
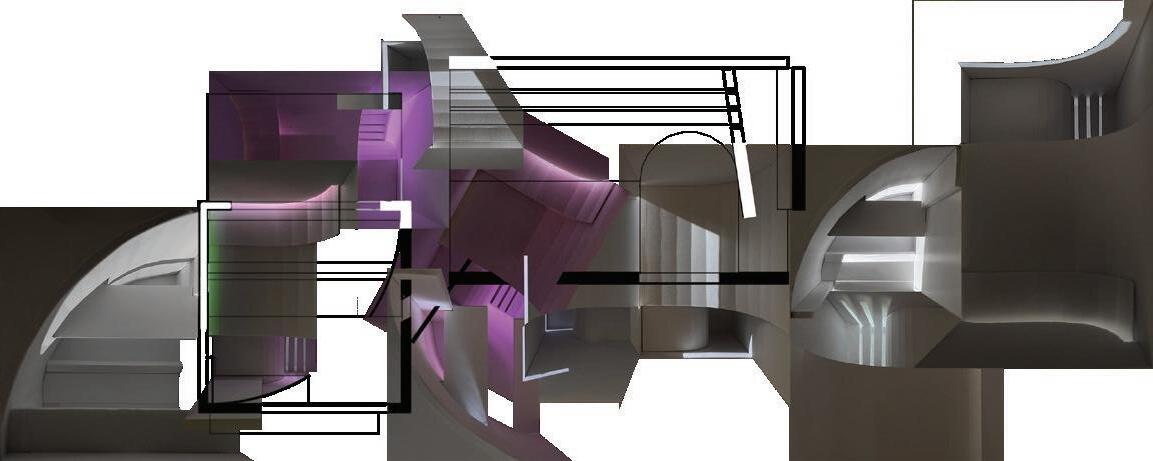
Further, Photographs of the light manipulating models were digitally combined, cut, and assembled to create collage which made new lighting relationships within itself.
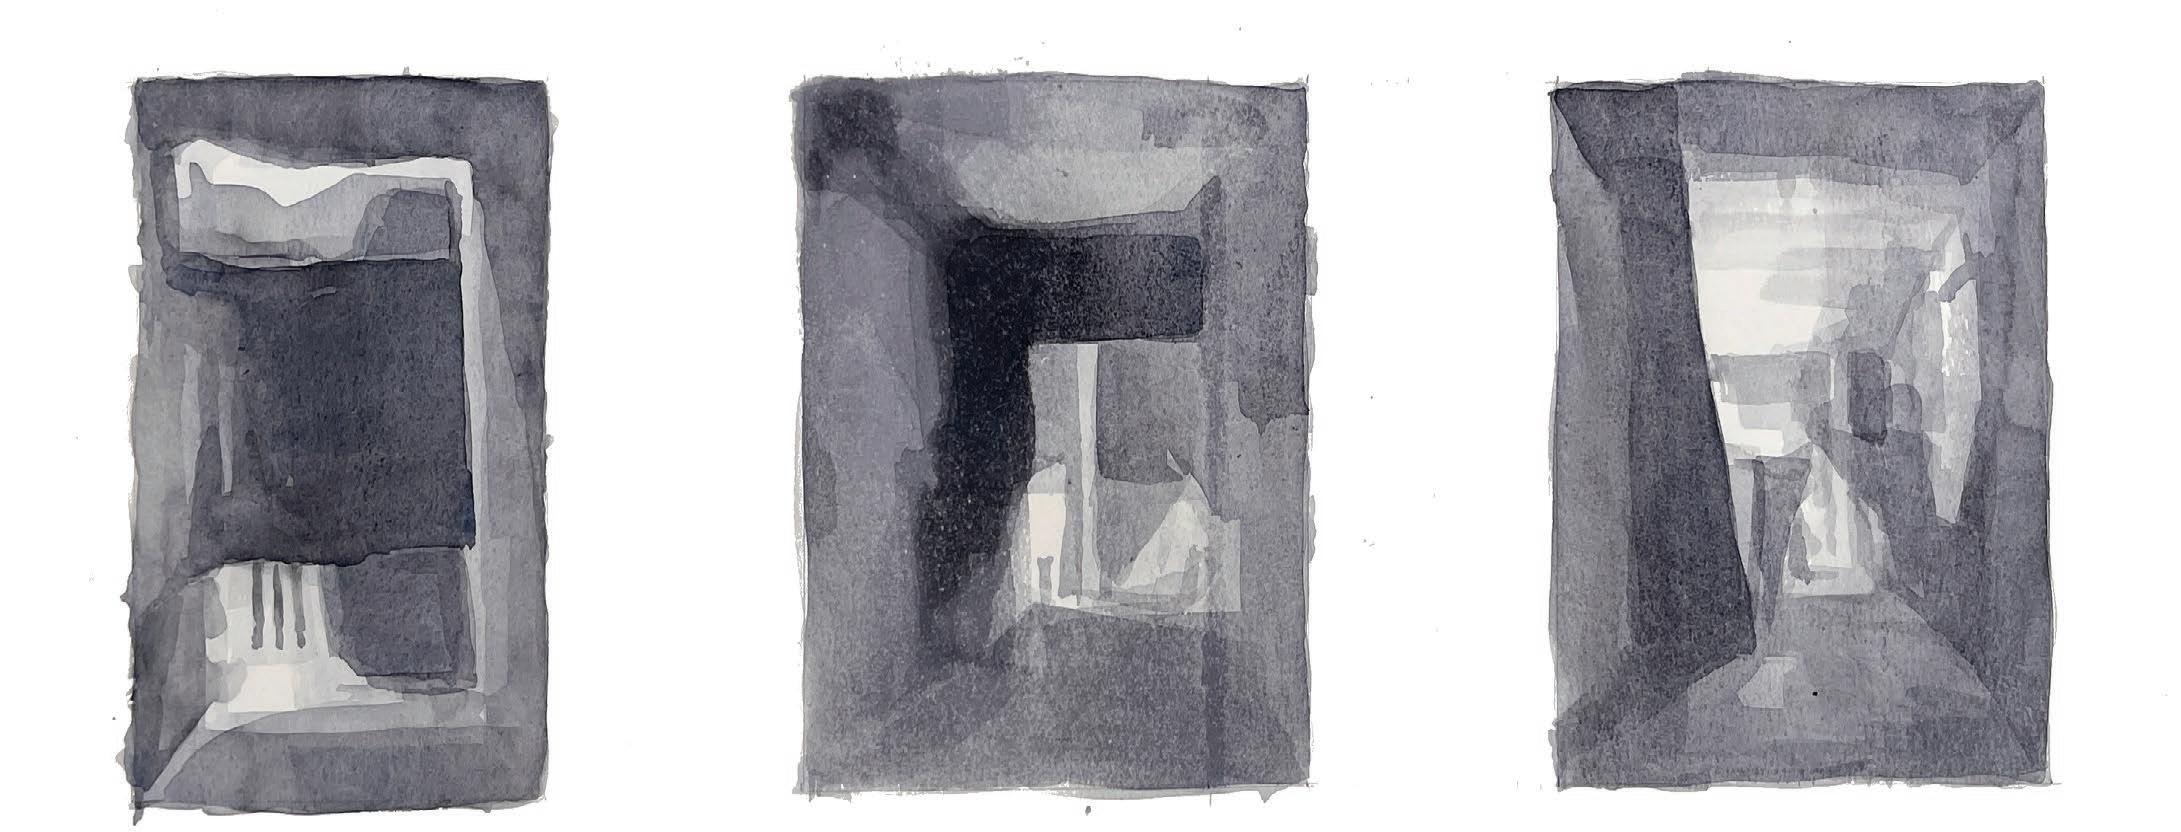
Another way light was studied was through blur drawings, a method of drawing which breaks scenes down into light and dark and slowly reveals detail through time.
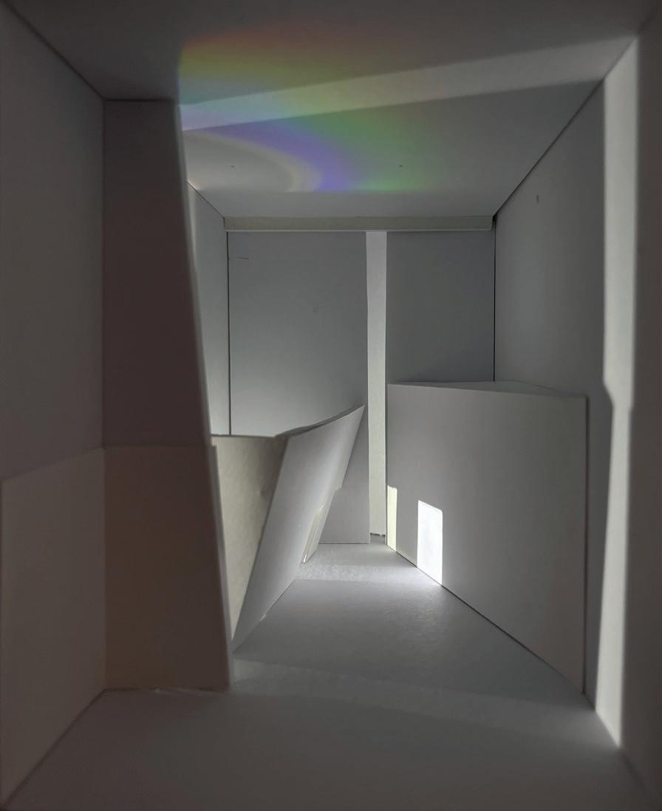
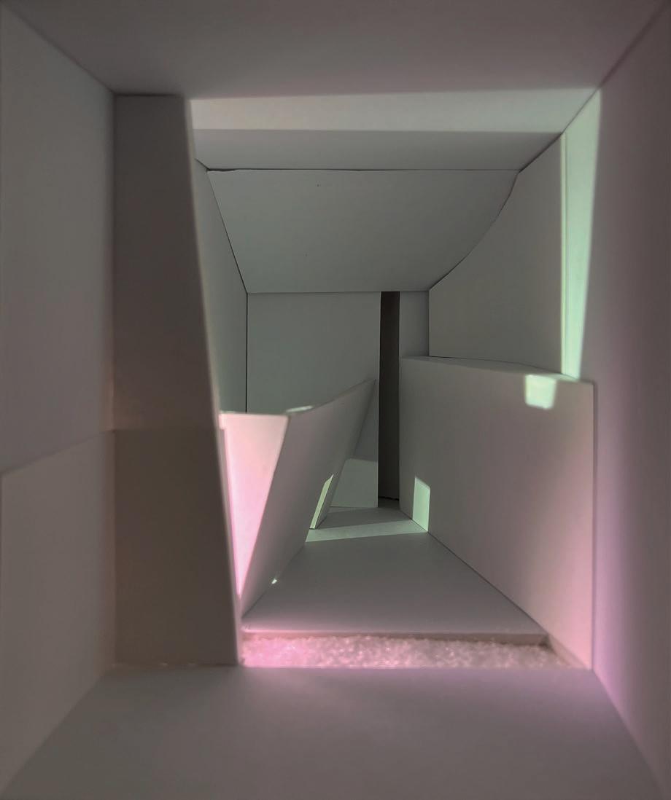
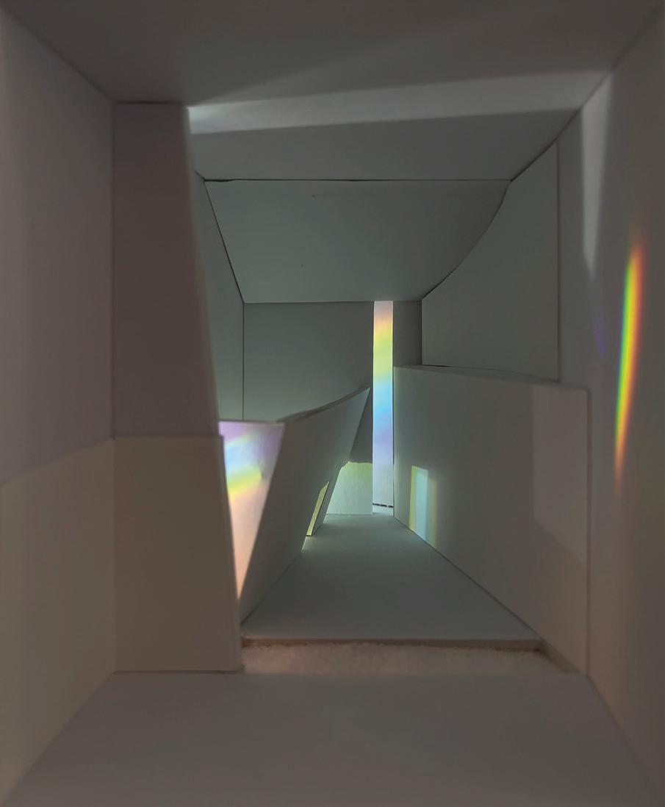
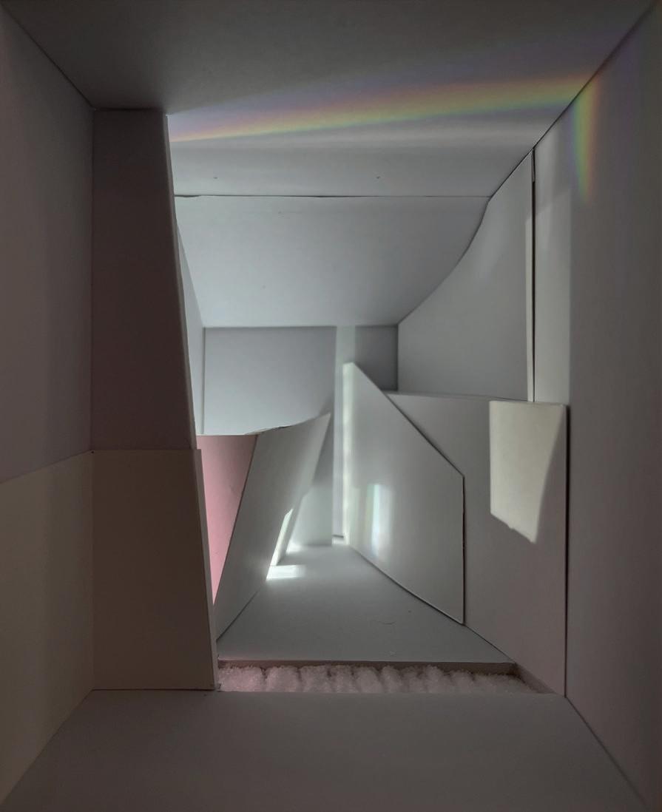
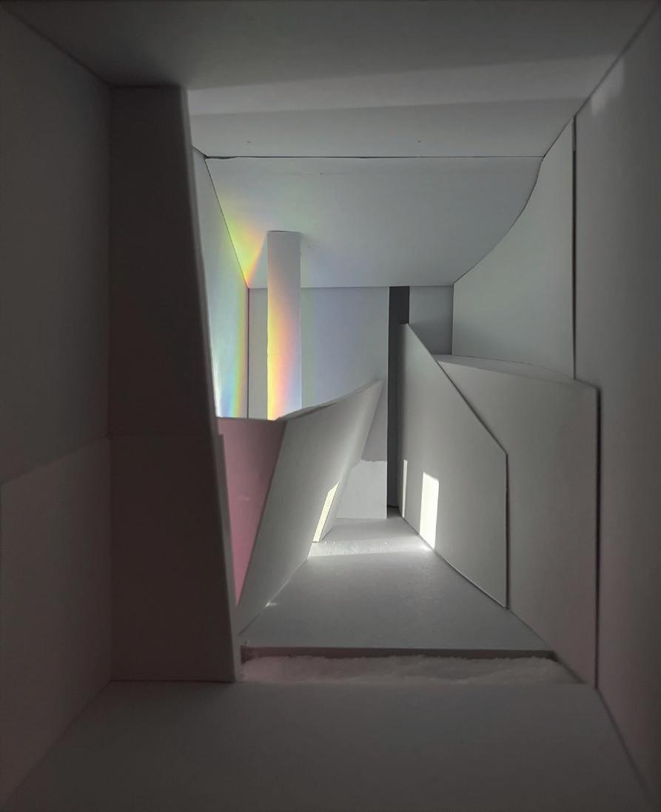
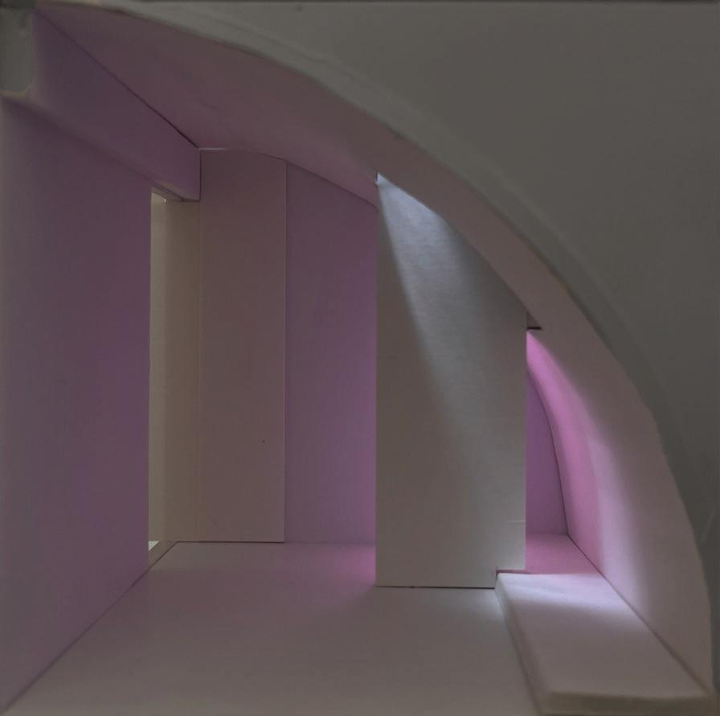
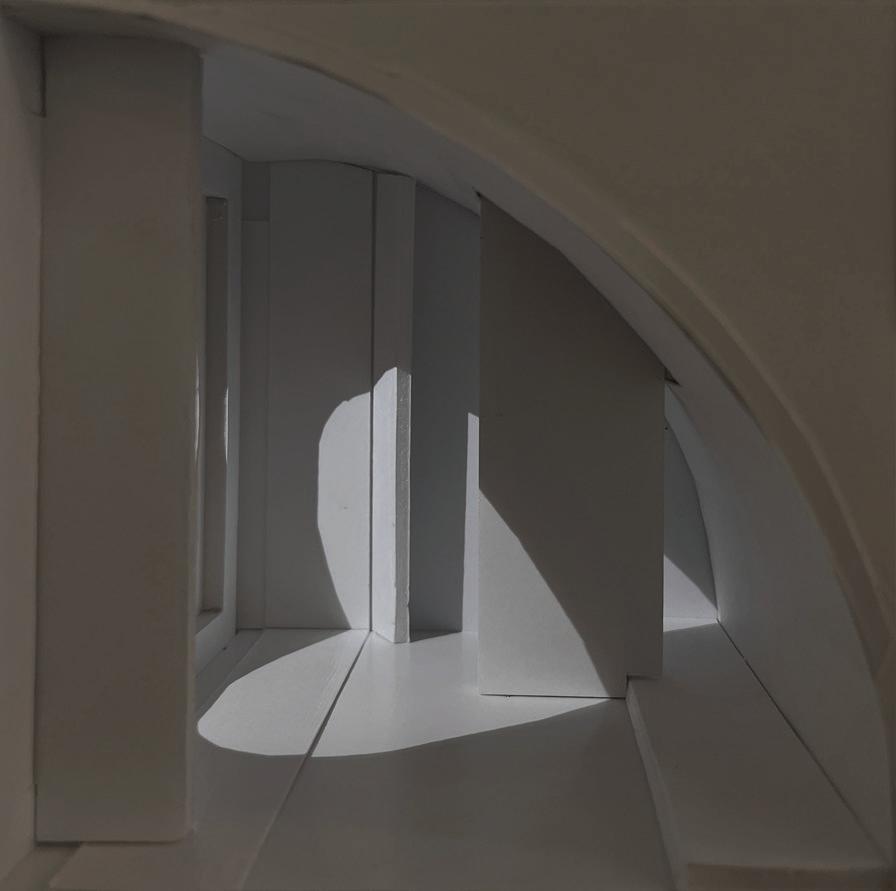
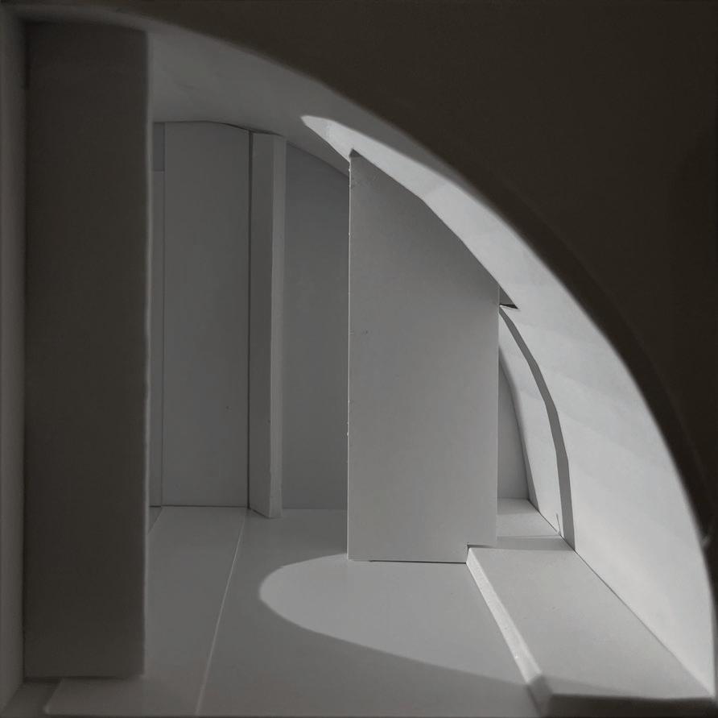
Light boxes were encouraged to experiment broadly with materiality, often using materials not typically found in model making. This allowed for new effects to be found, and a better understanding of how light could react in later projects. It proved beneficial to envision a goal or theme with each box, Fig. 19, how forced perspective could utilize light, and Fig. 20, how curves receive light.
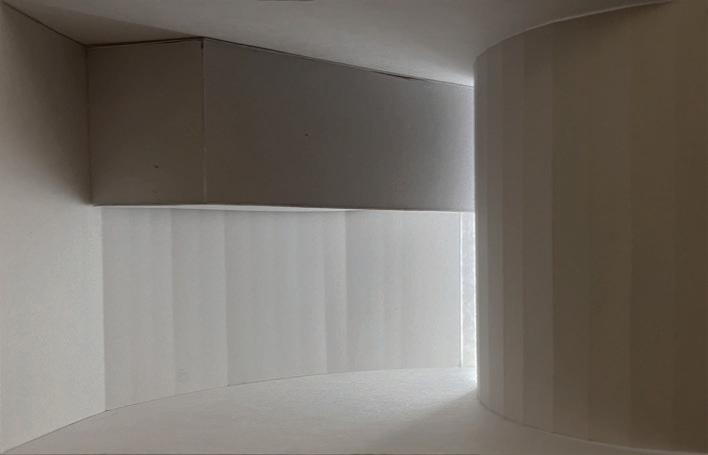
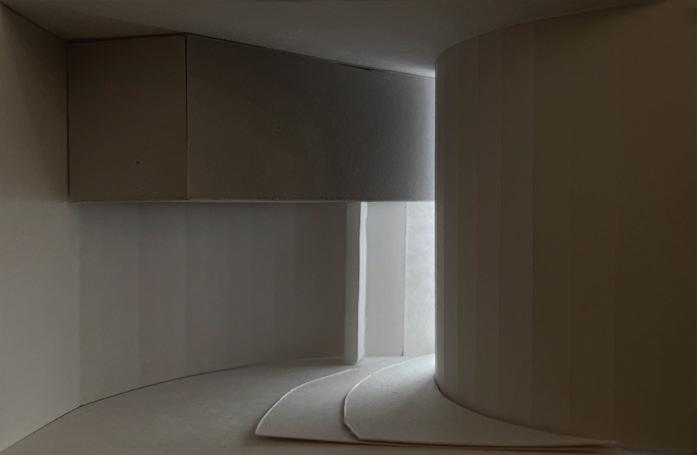
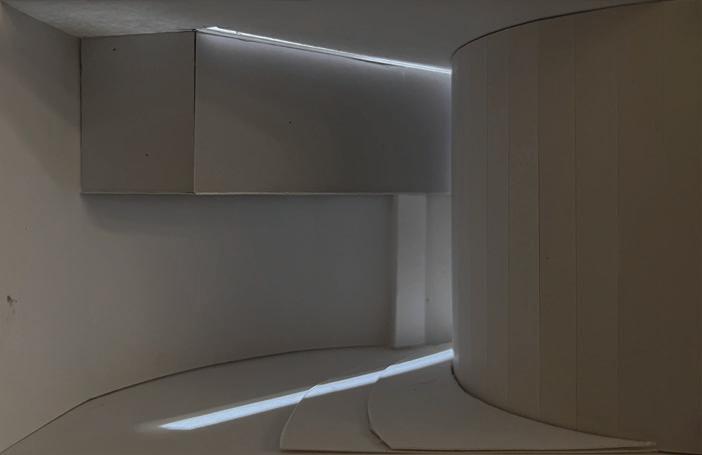
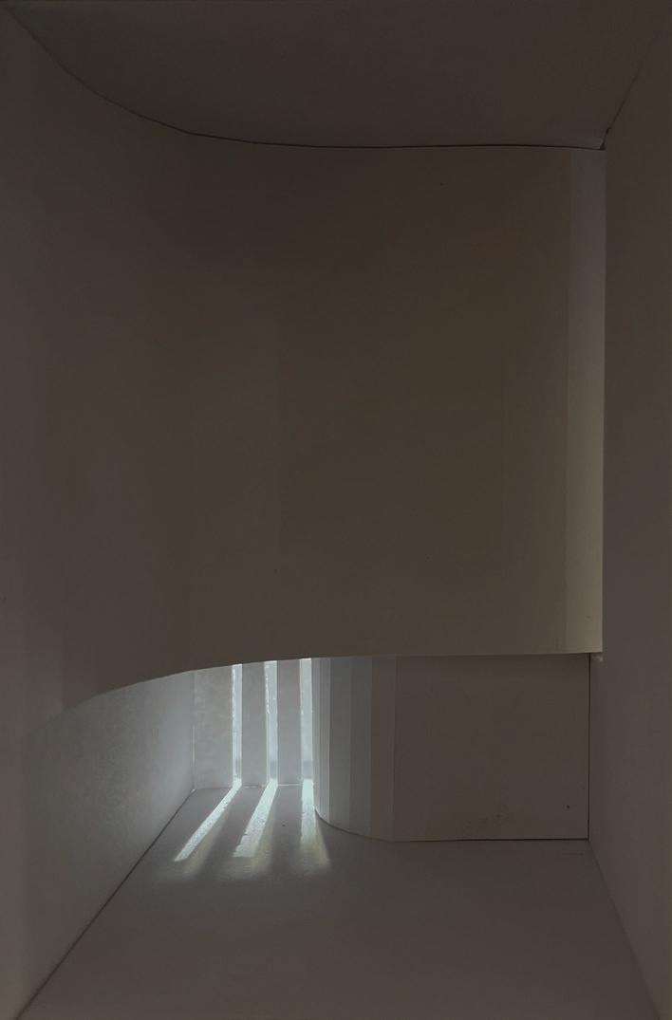
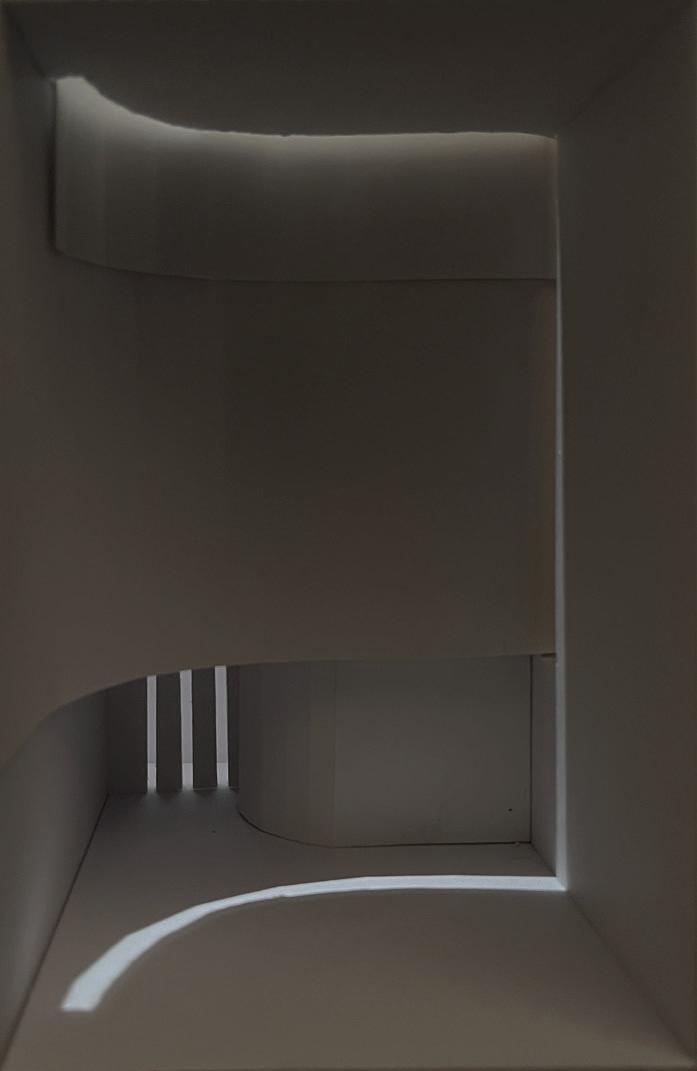
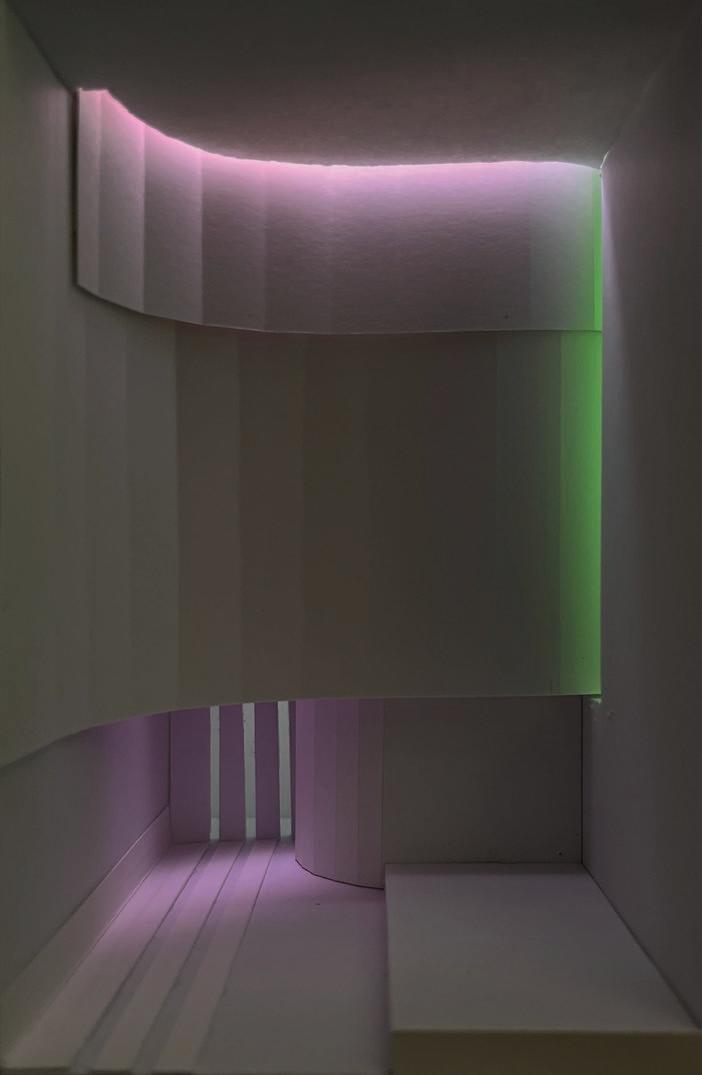
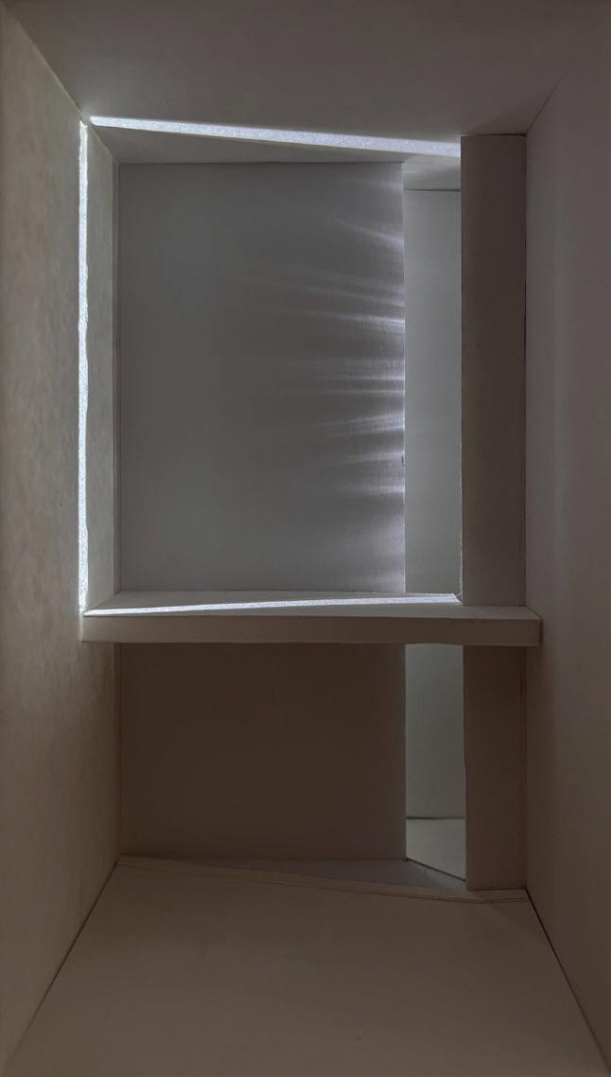
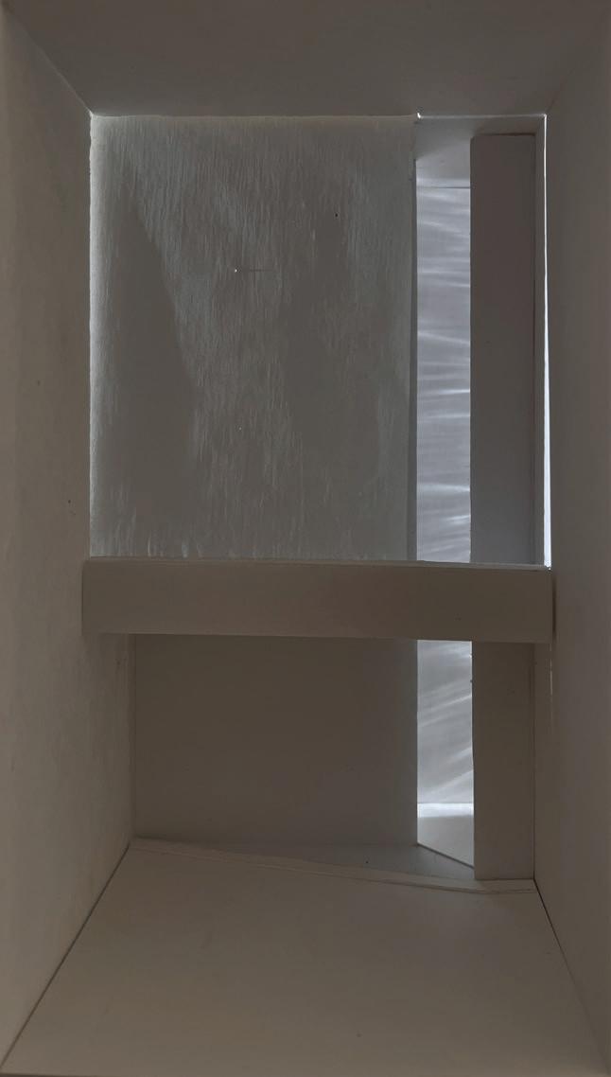
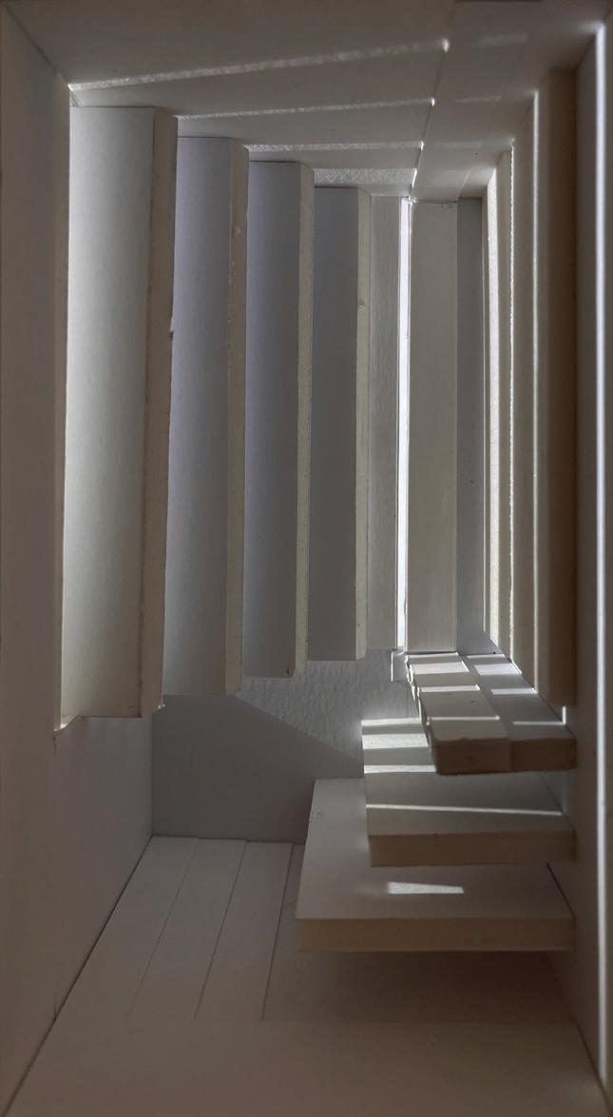
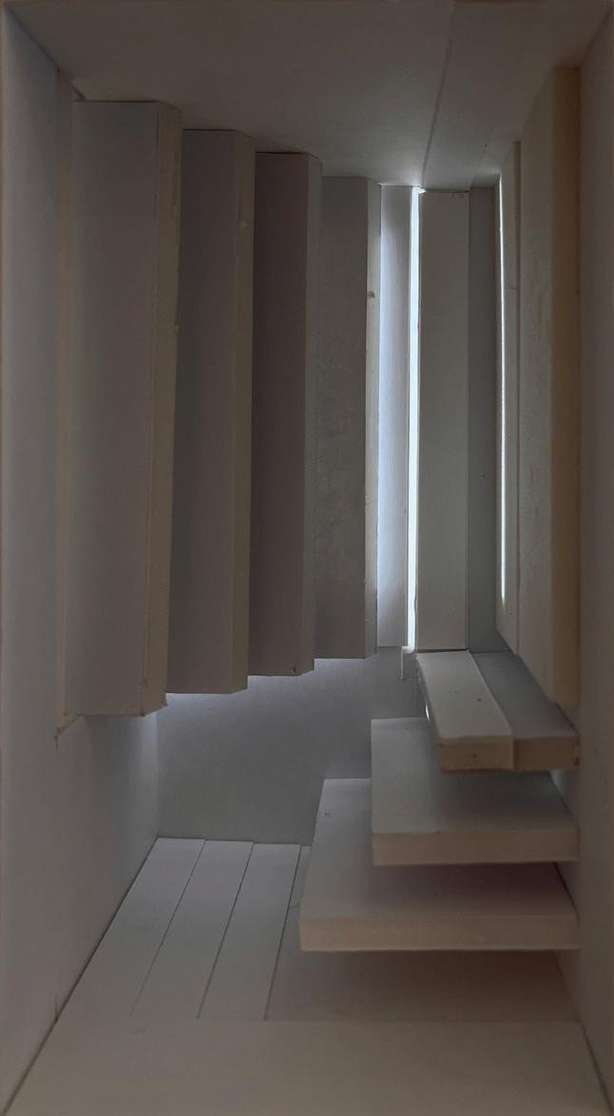
Lightbox required a careful consideration of both material and form at once. While discoveries could certainly be made with only one of these, the mix allowed for better results. For example, Fig. 24, without the use of reflective foil, there would be little captivating composition to appreciate.
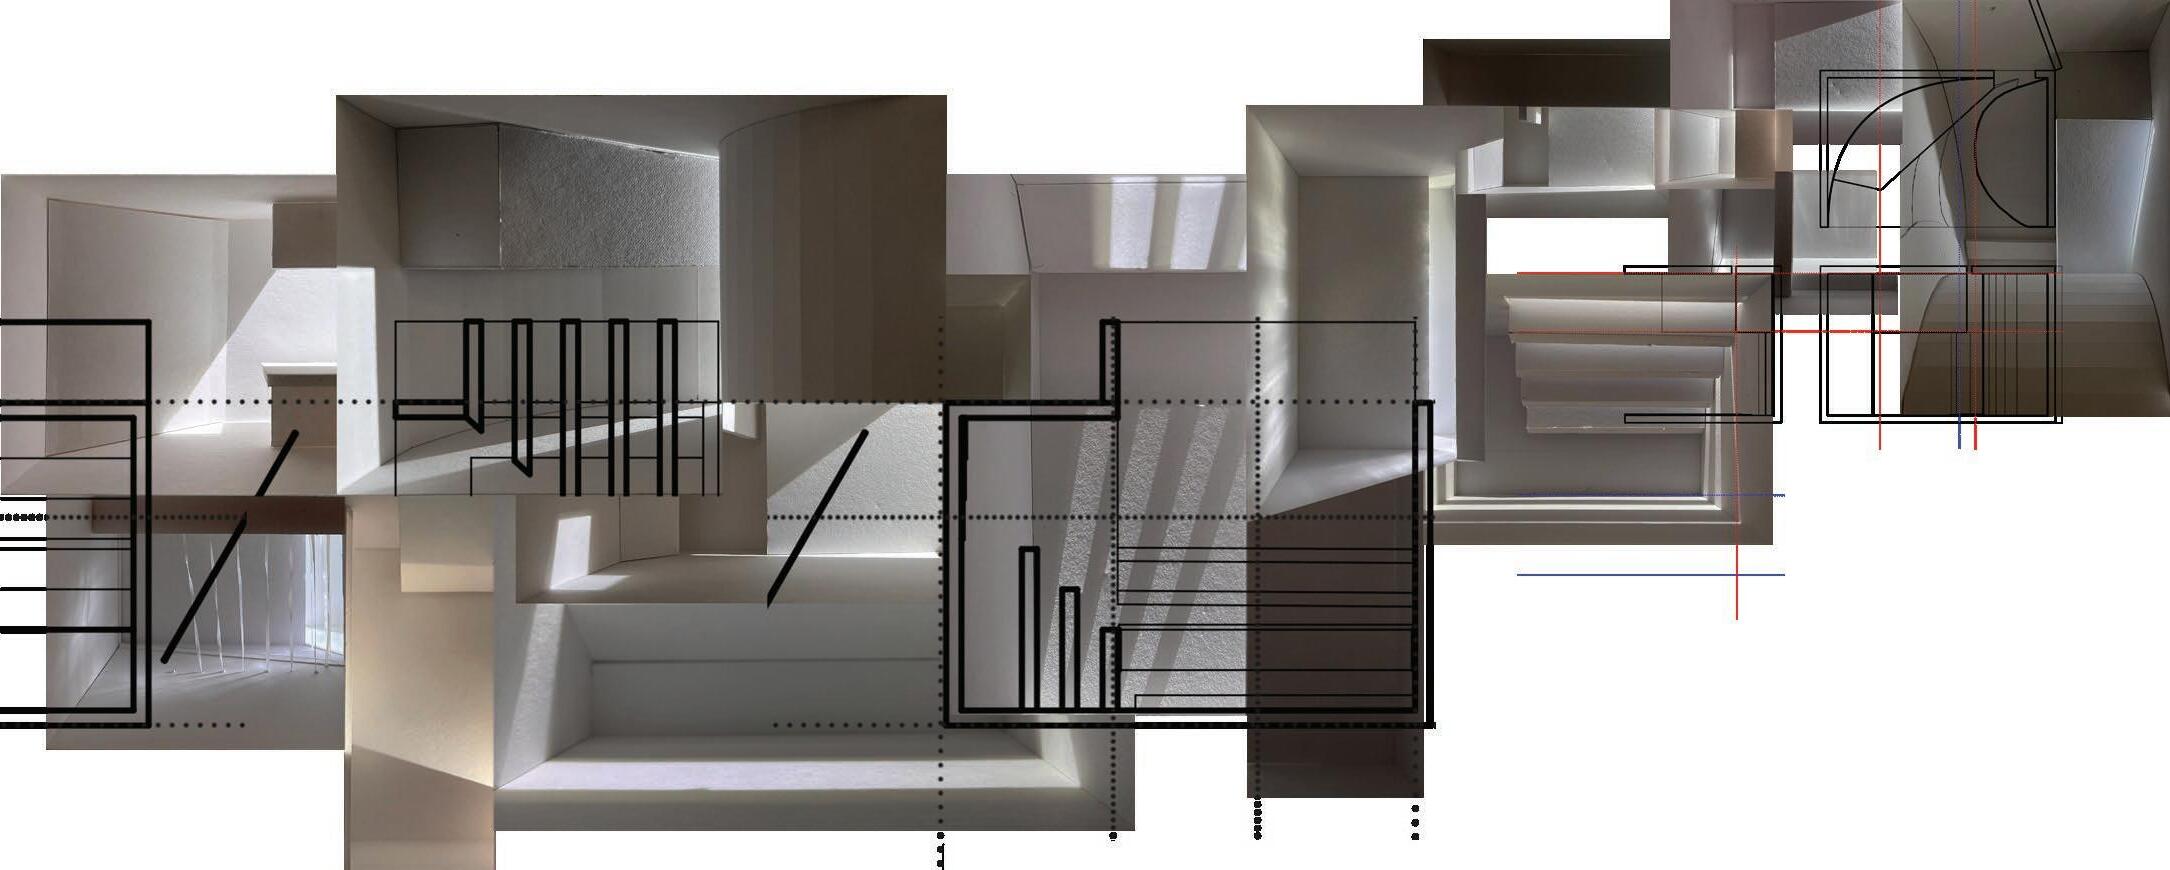
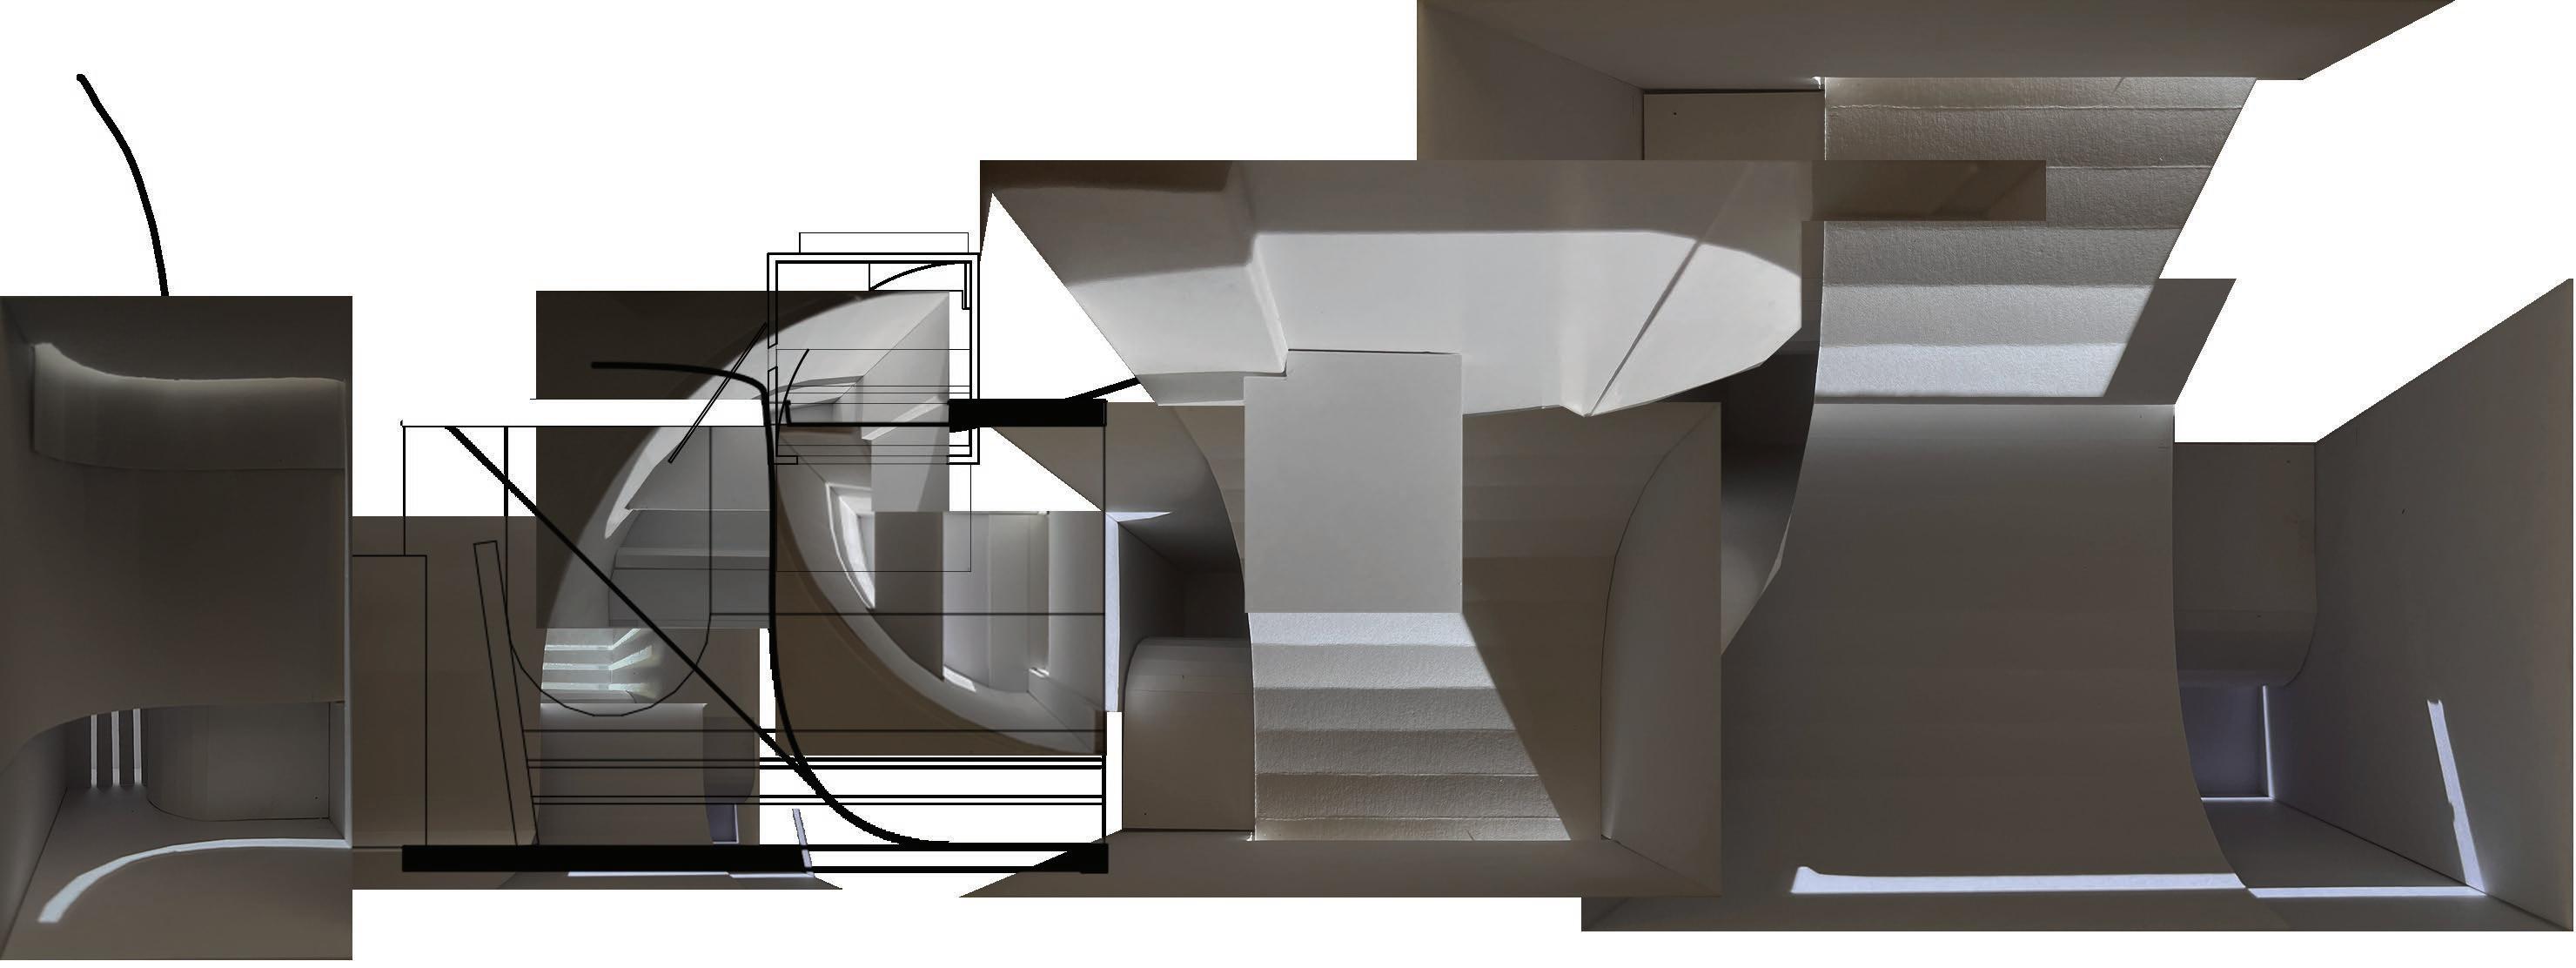
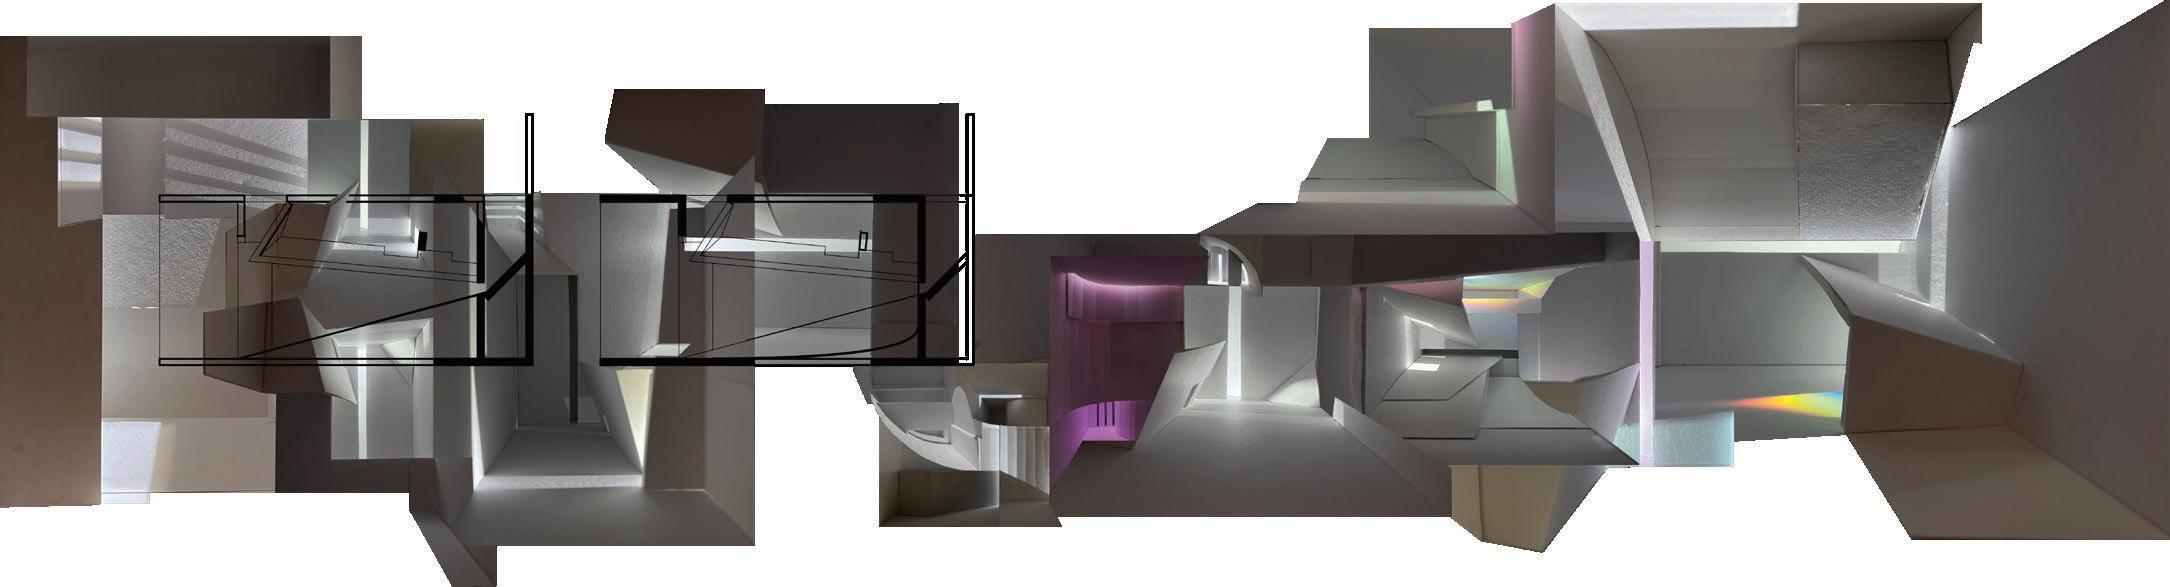
Collages are an eye catching way to bring attention to potential relationships between lightboxes that may never have been found otherwise. When placed near one another they create interesting negative space which is a whole discovery of it’s own, and they create an itinerary for light to follow; a guide connecting end to end.
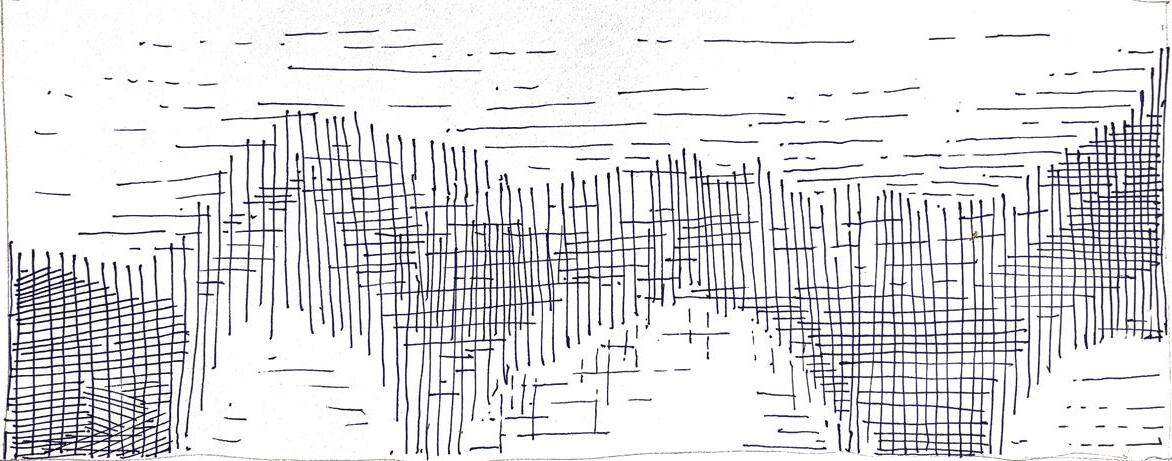
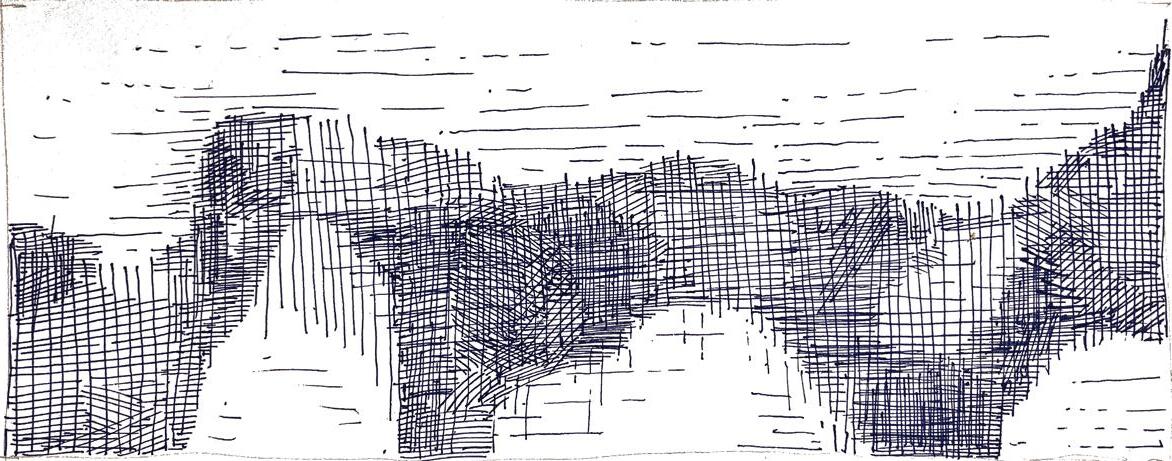
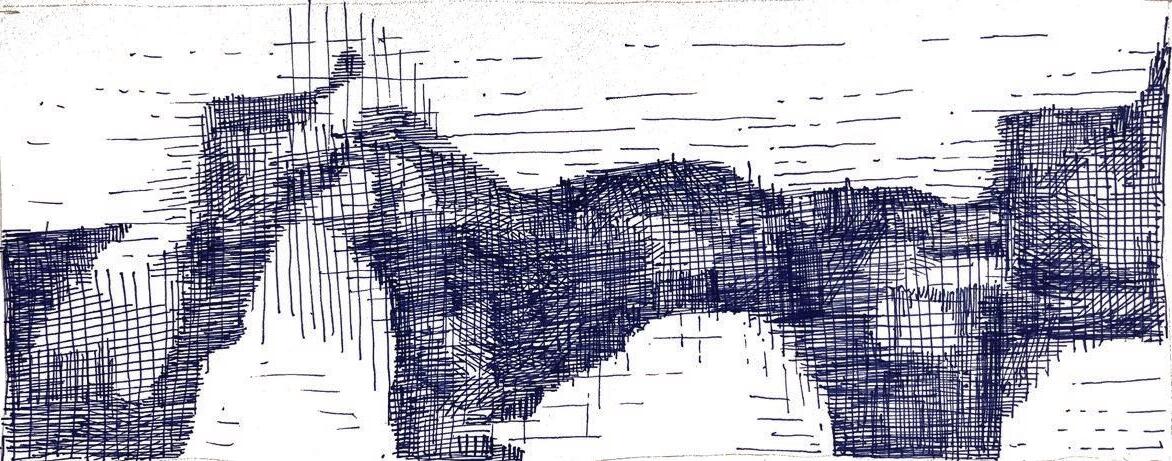
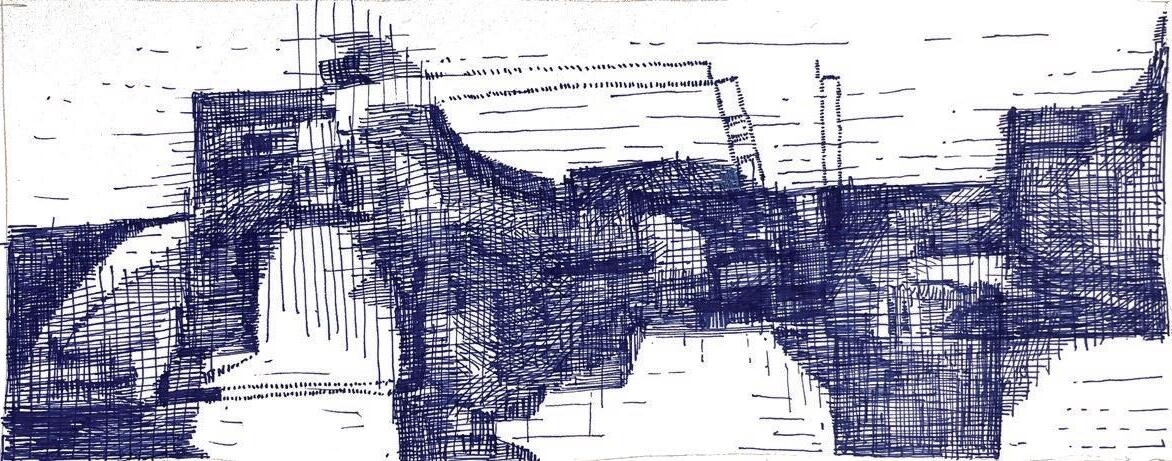
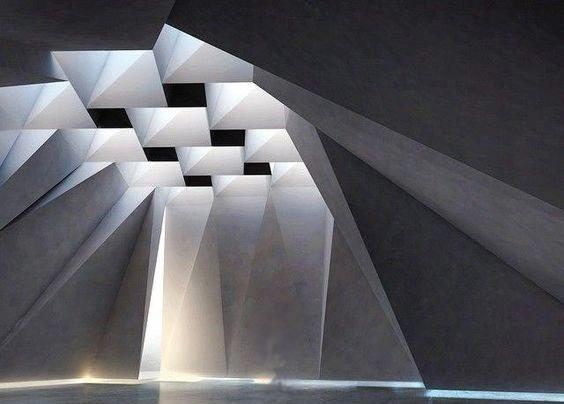
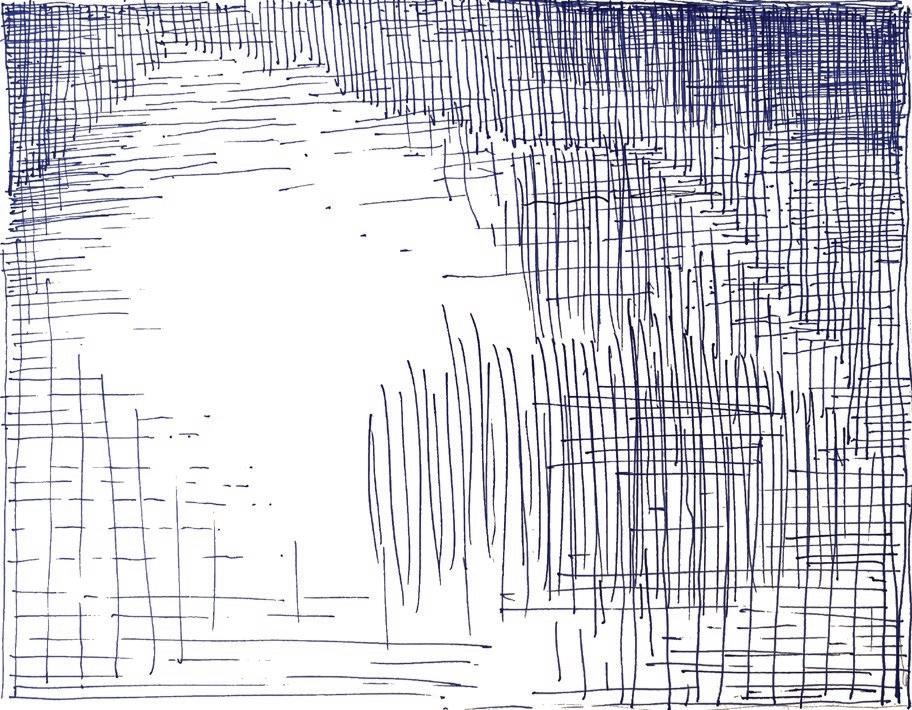
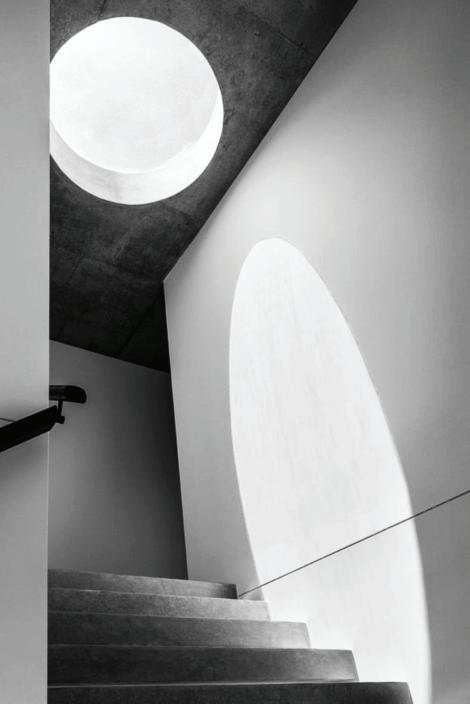
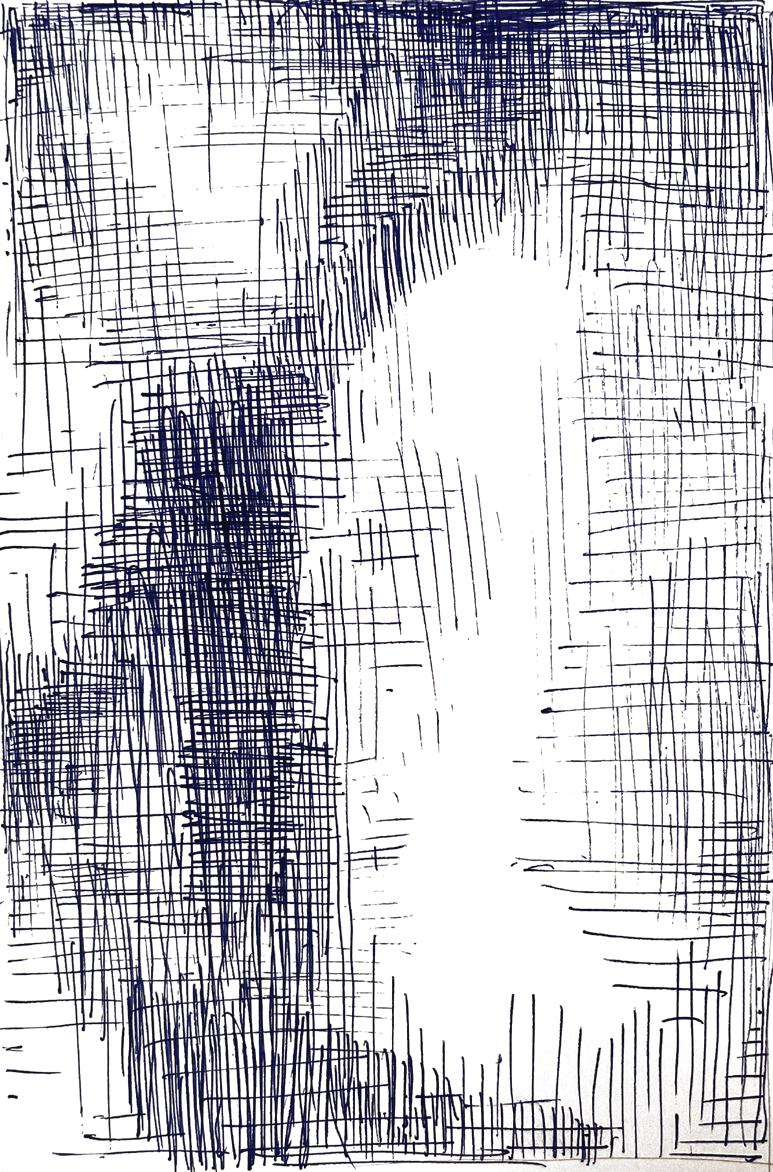
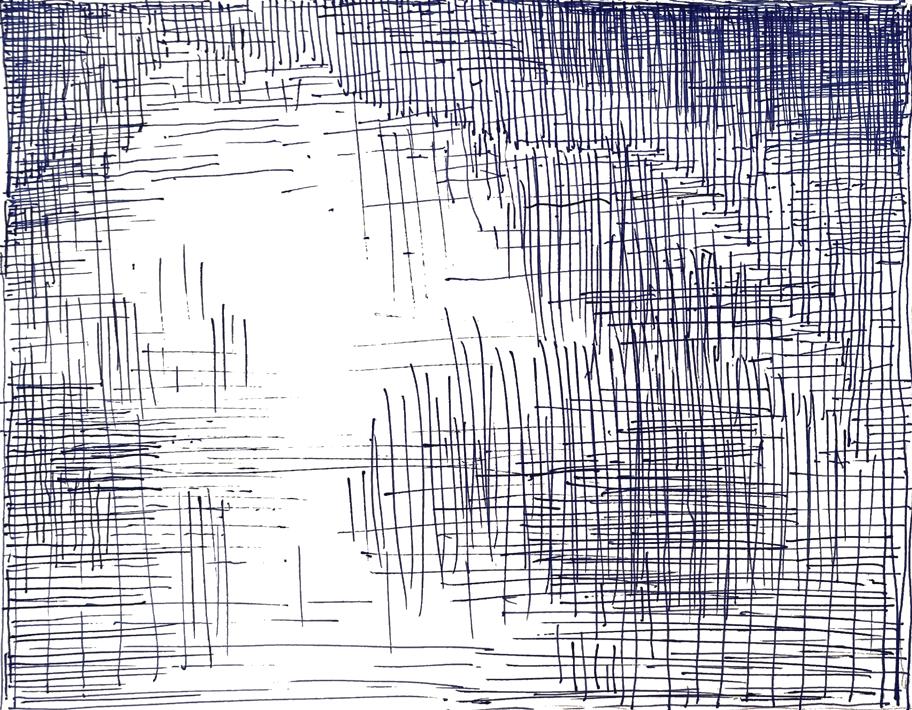
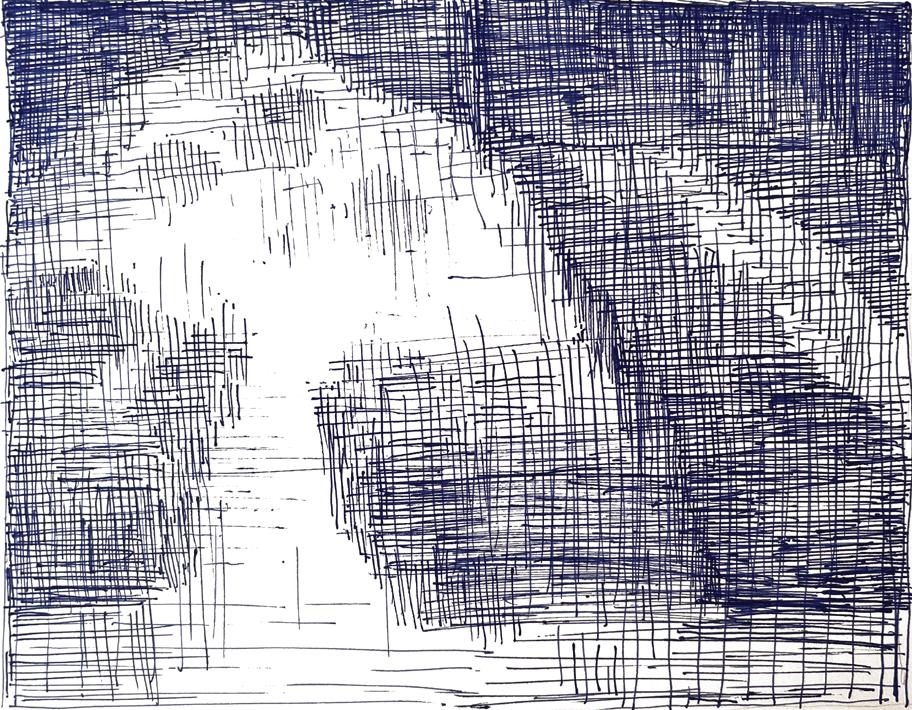
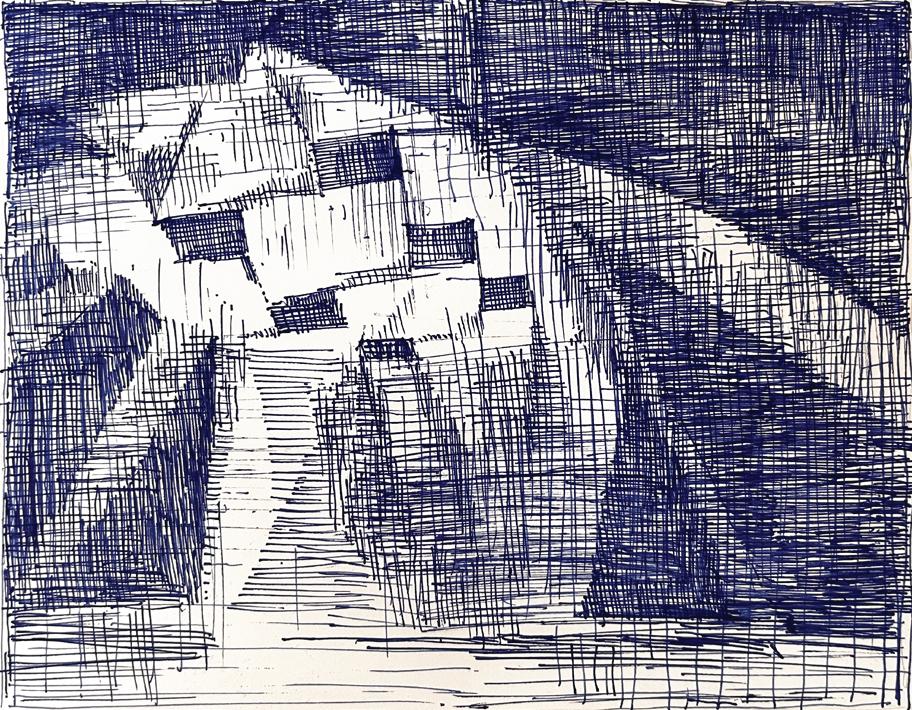
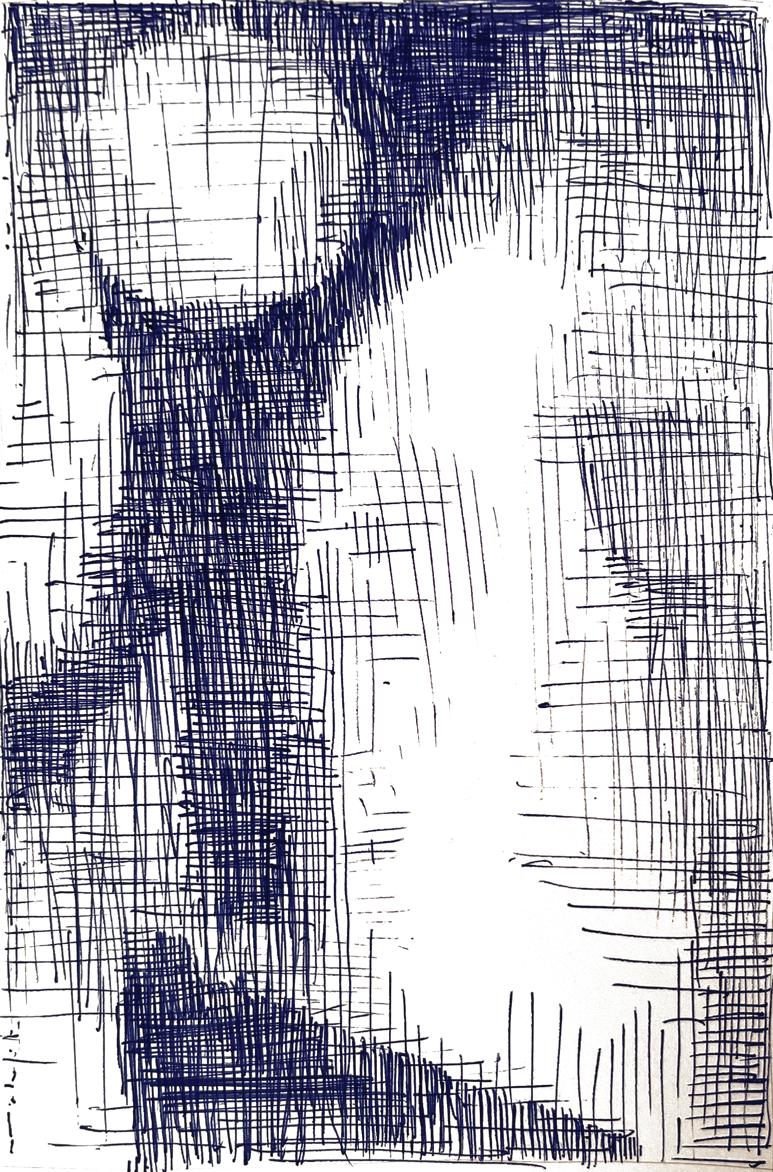
Blur drawings can bring a strong sense of lighting and tonal understanding by isolating form from what the mind thinks it sees or wants to see. Here, architectural photographs were referenced and recreated with perpendicular cross hatching.
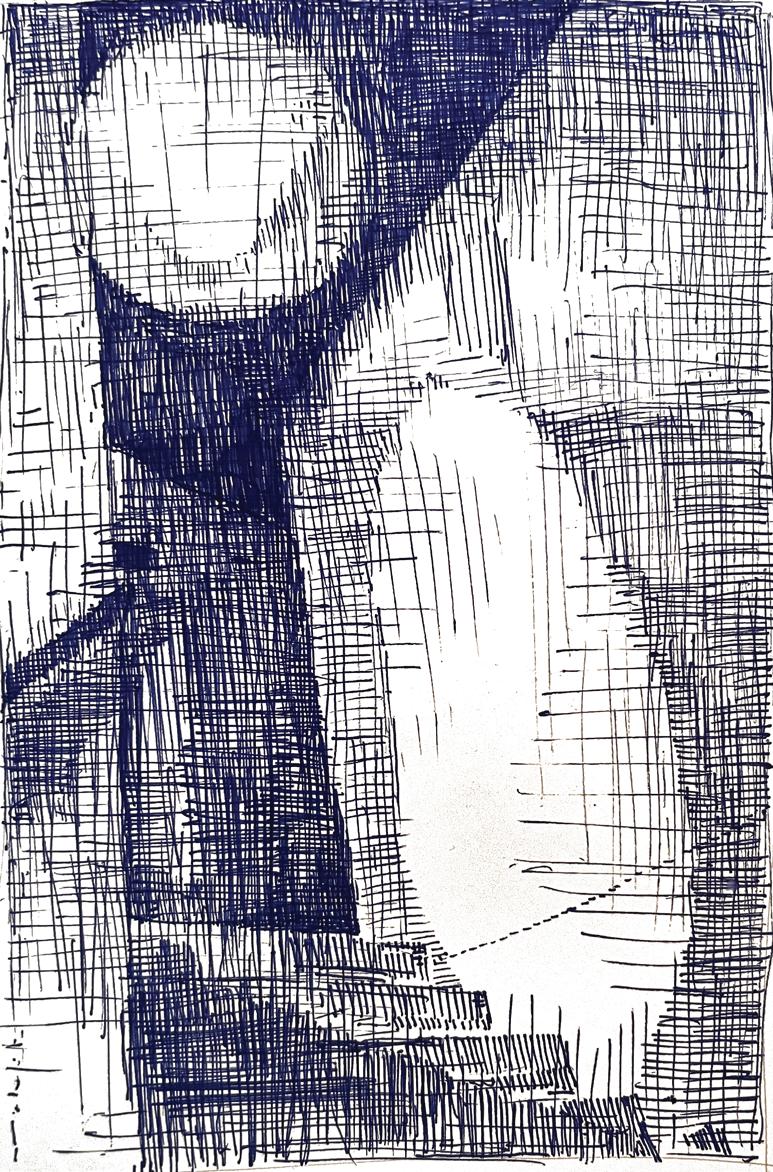
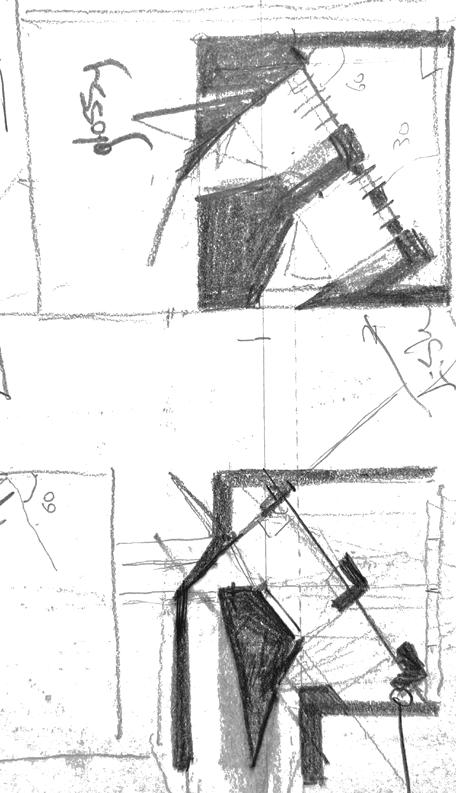
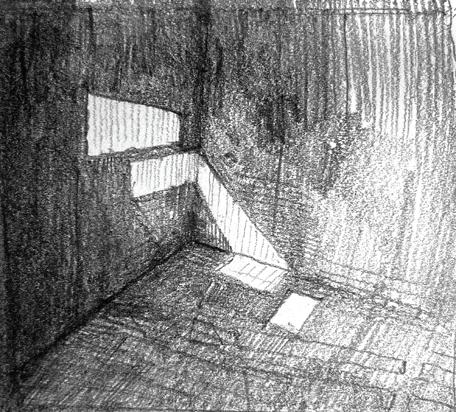
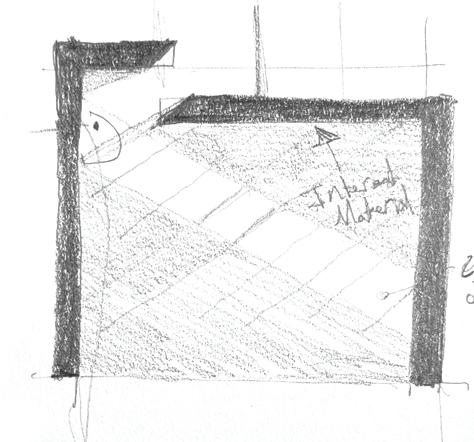
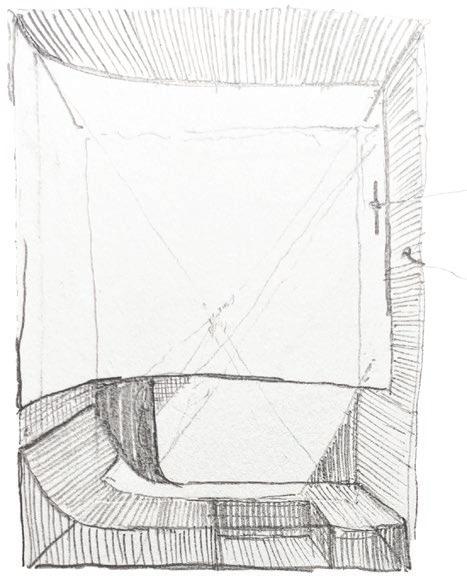




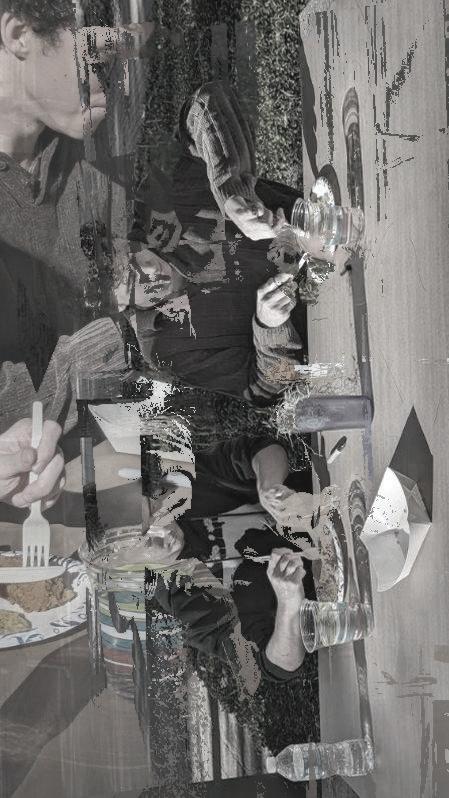
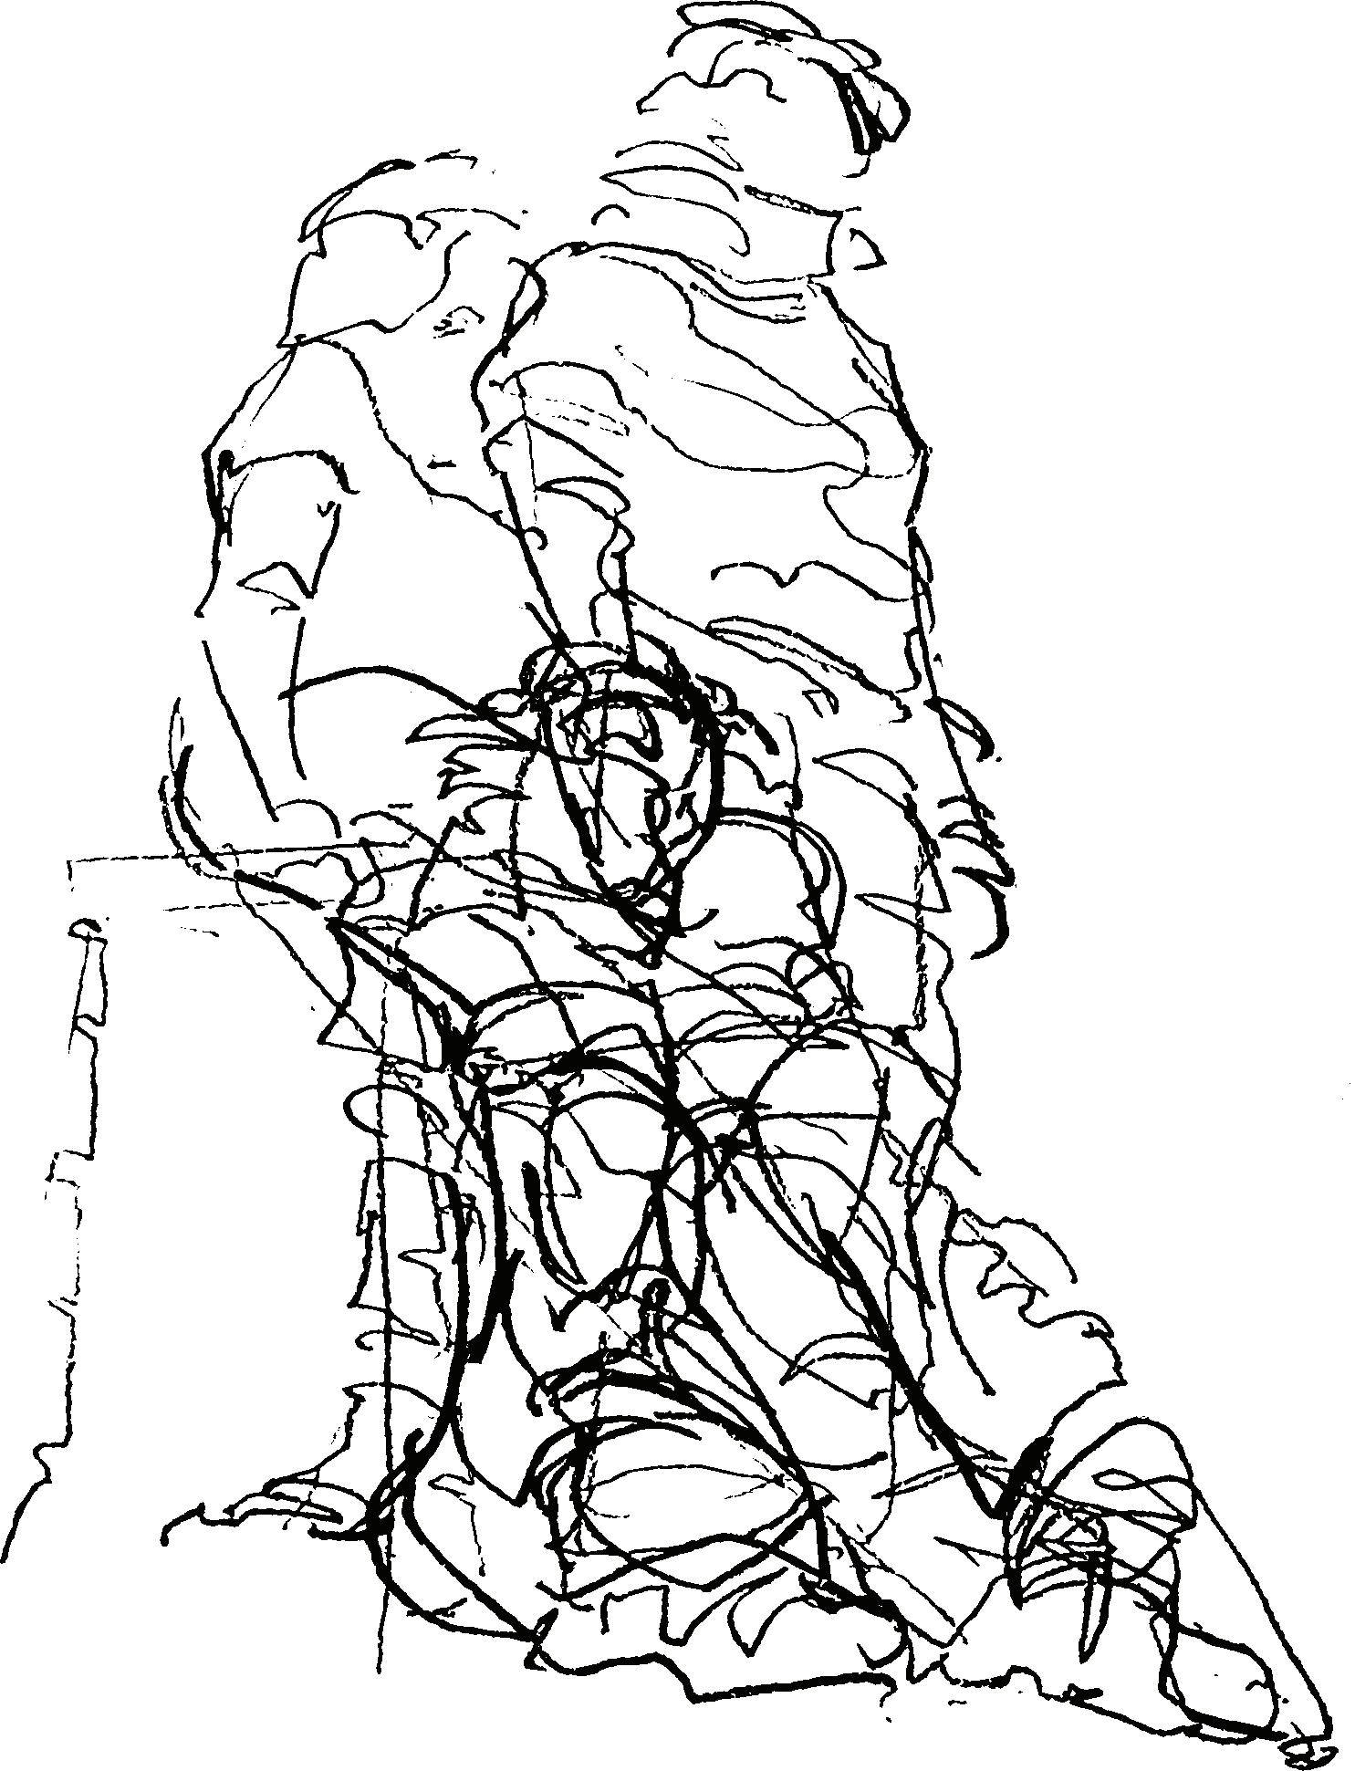
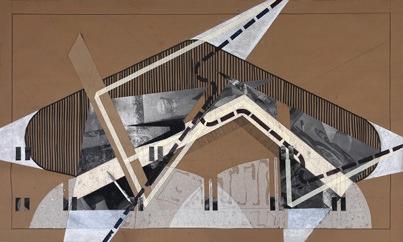
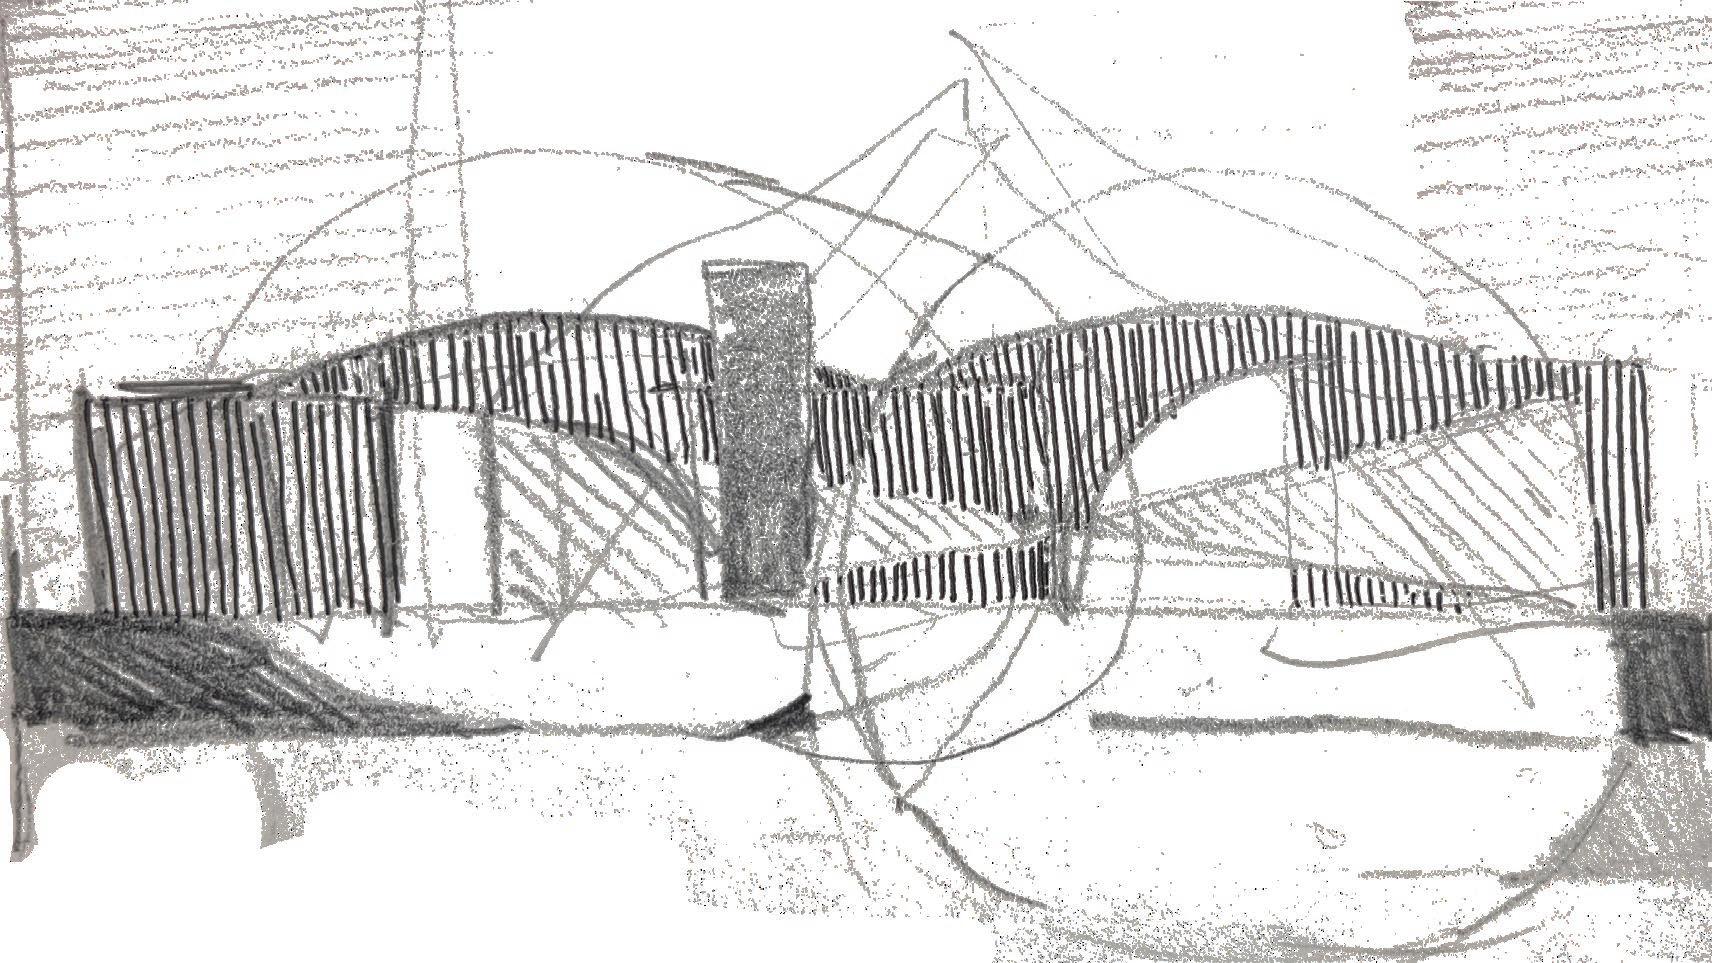
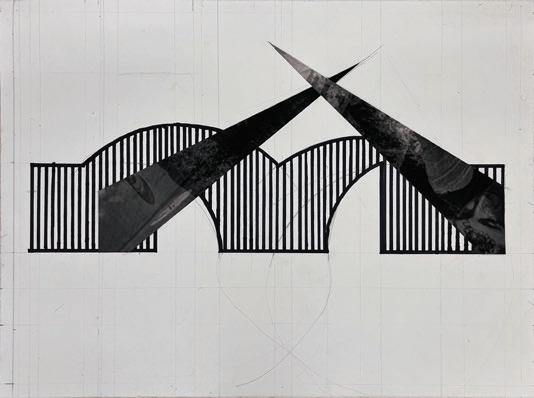
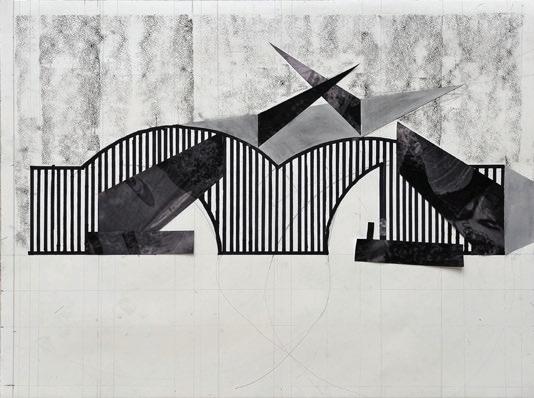
Experiences and objects that may seem familiar or even mundane have the potential to be extrapolated into being much more.
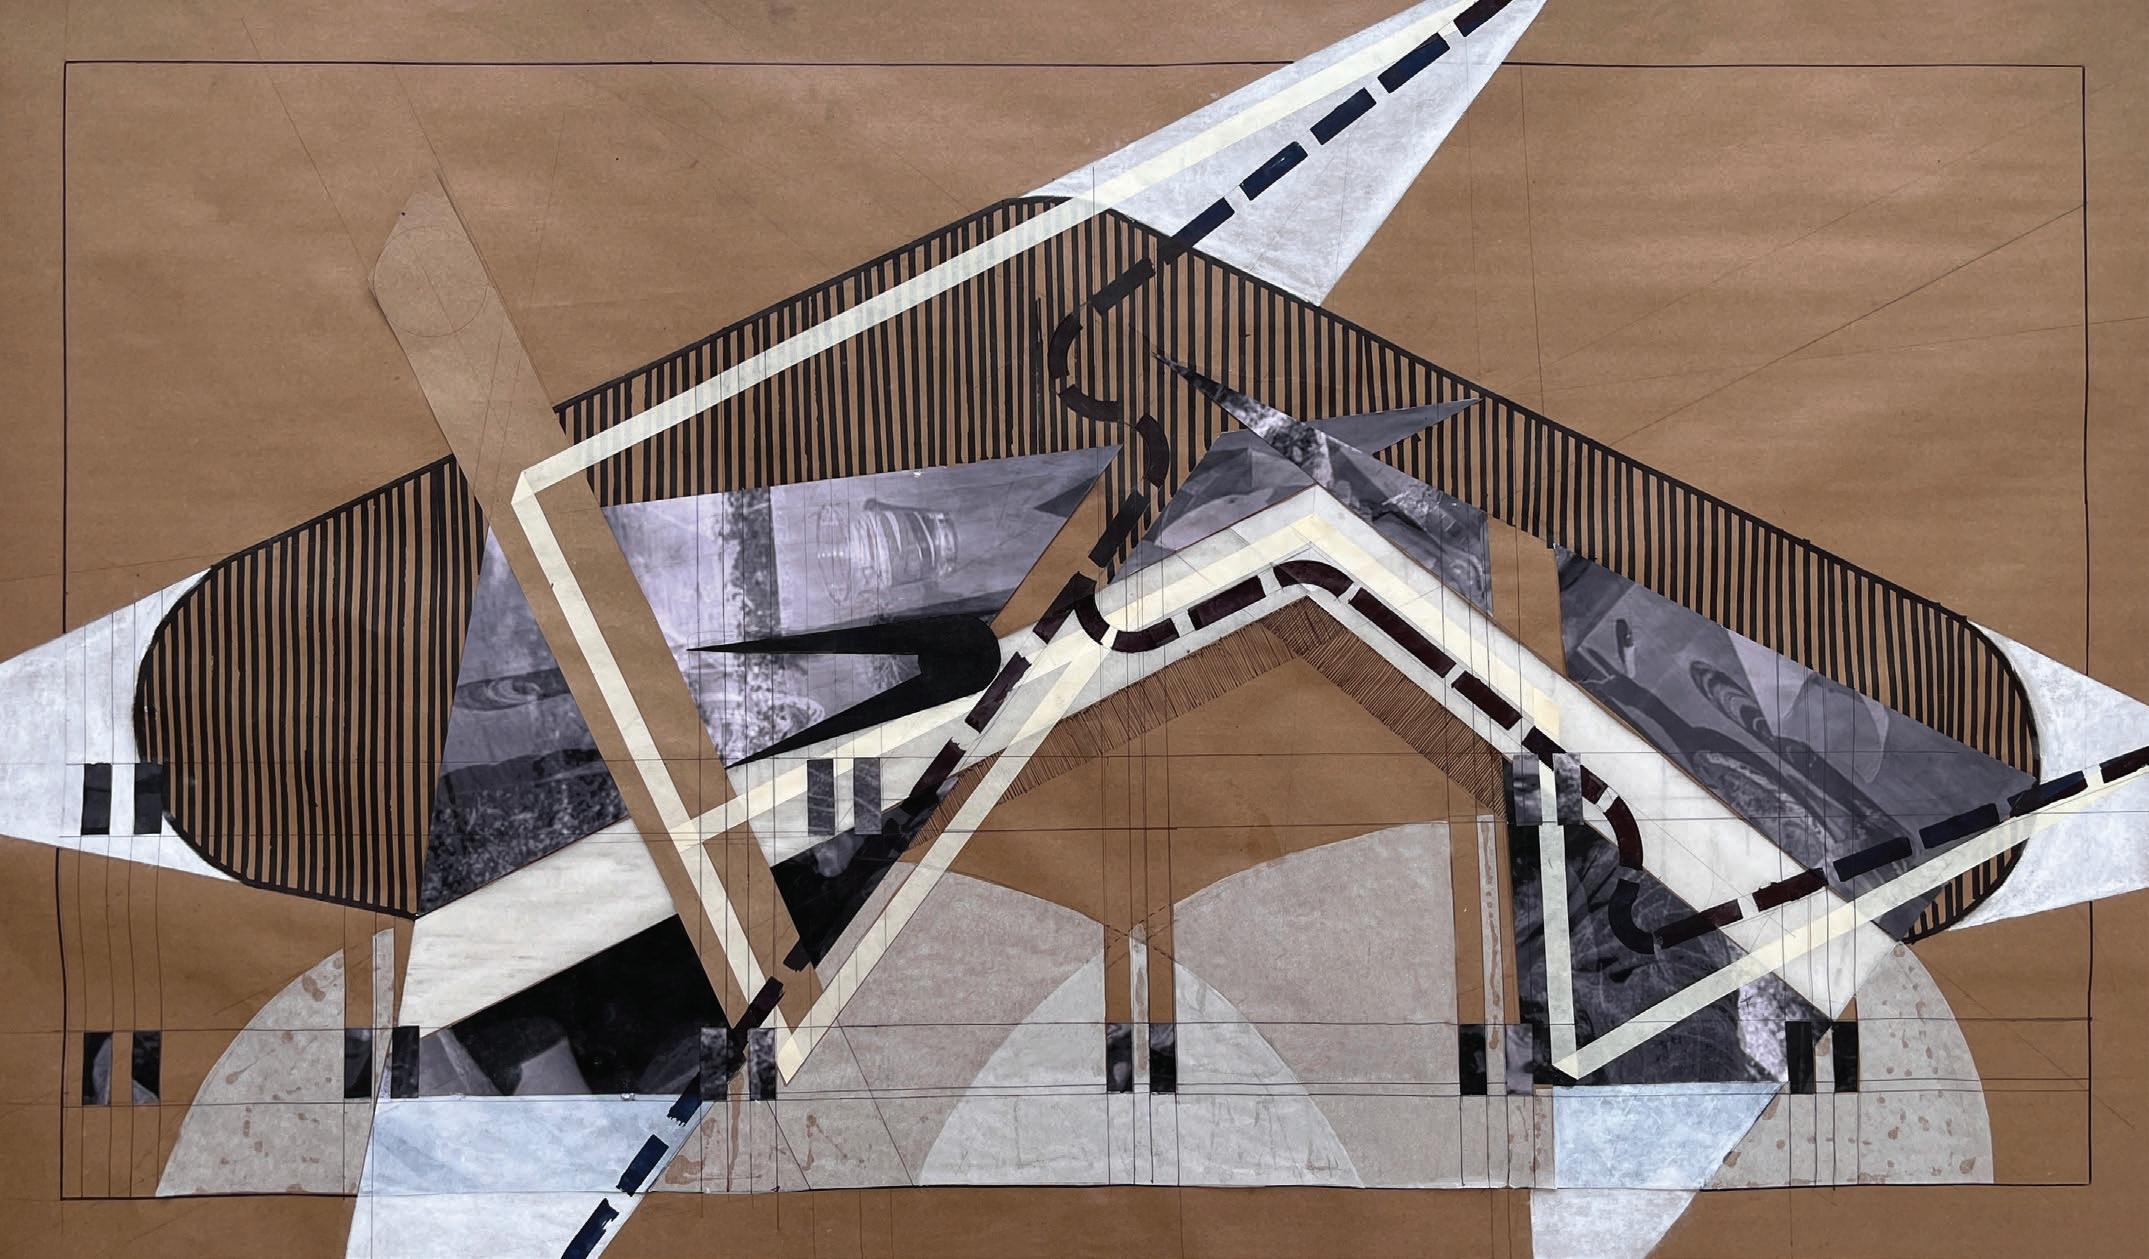
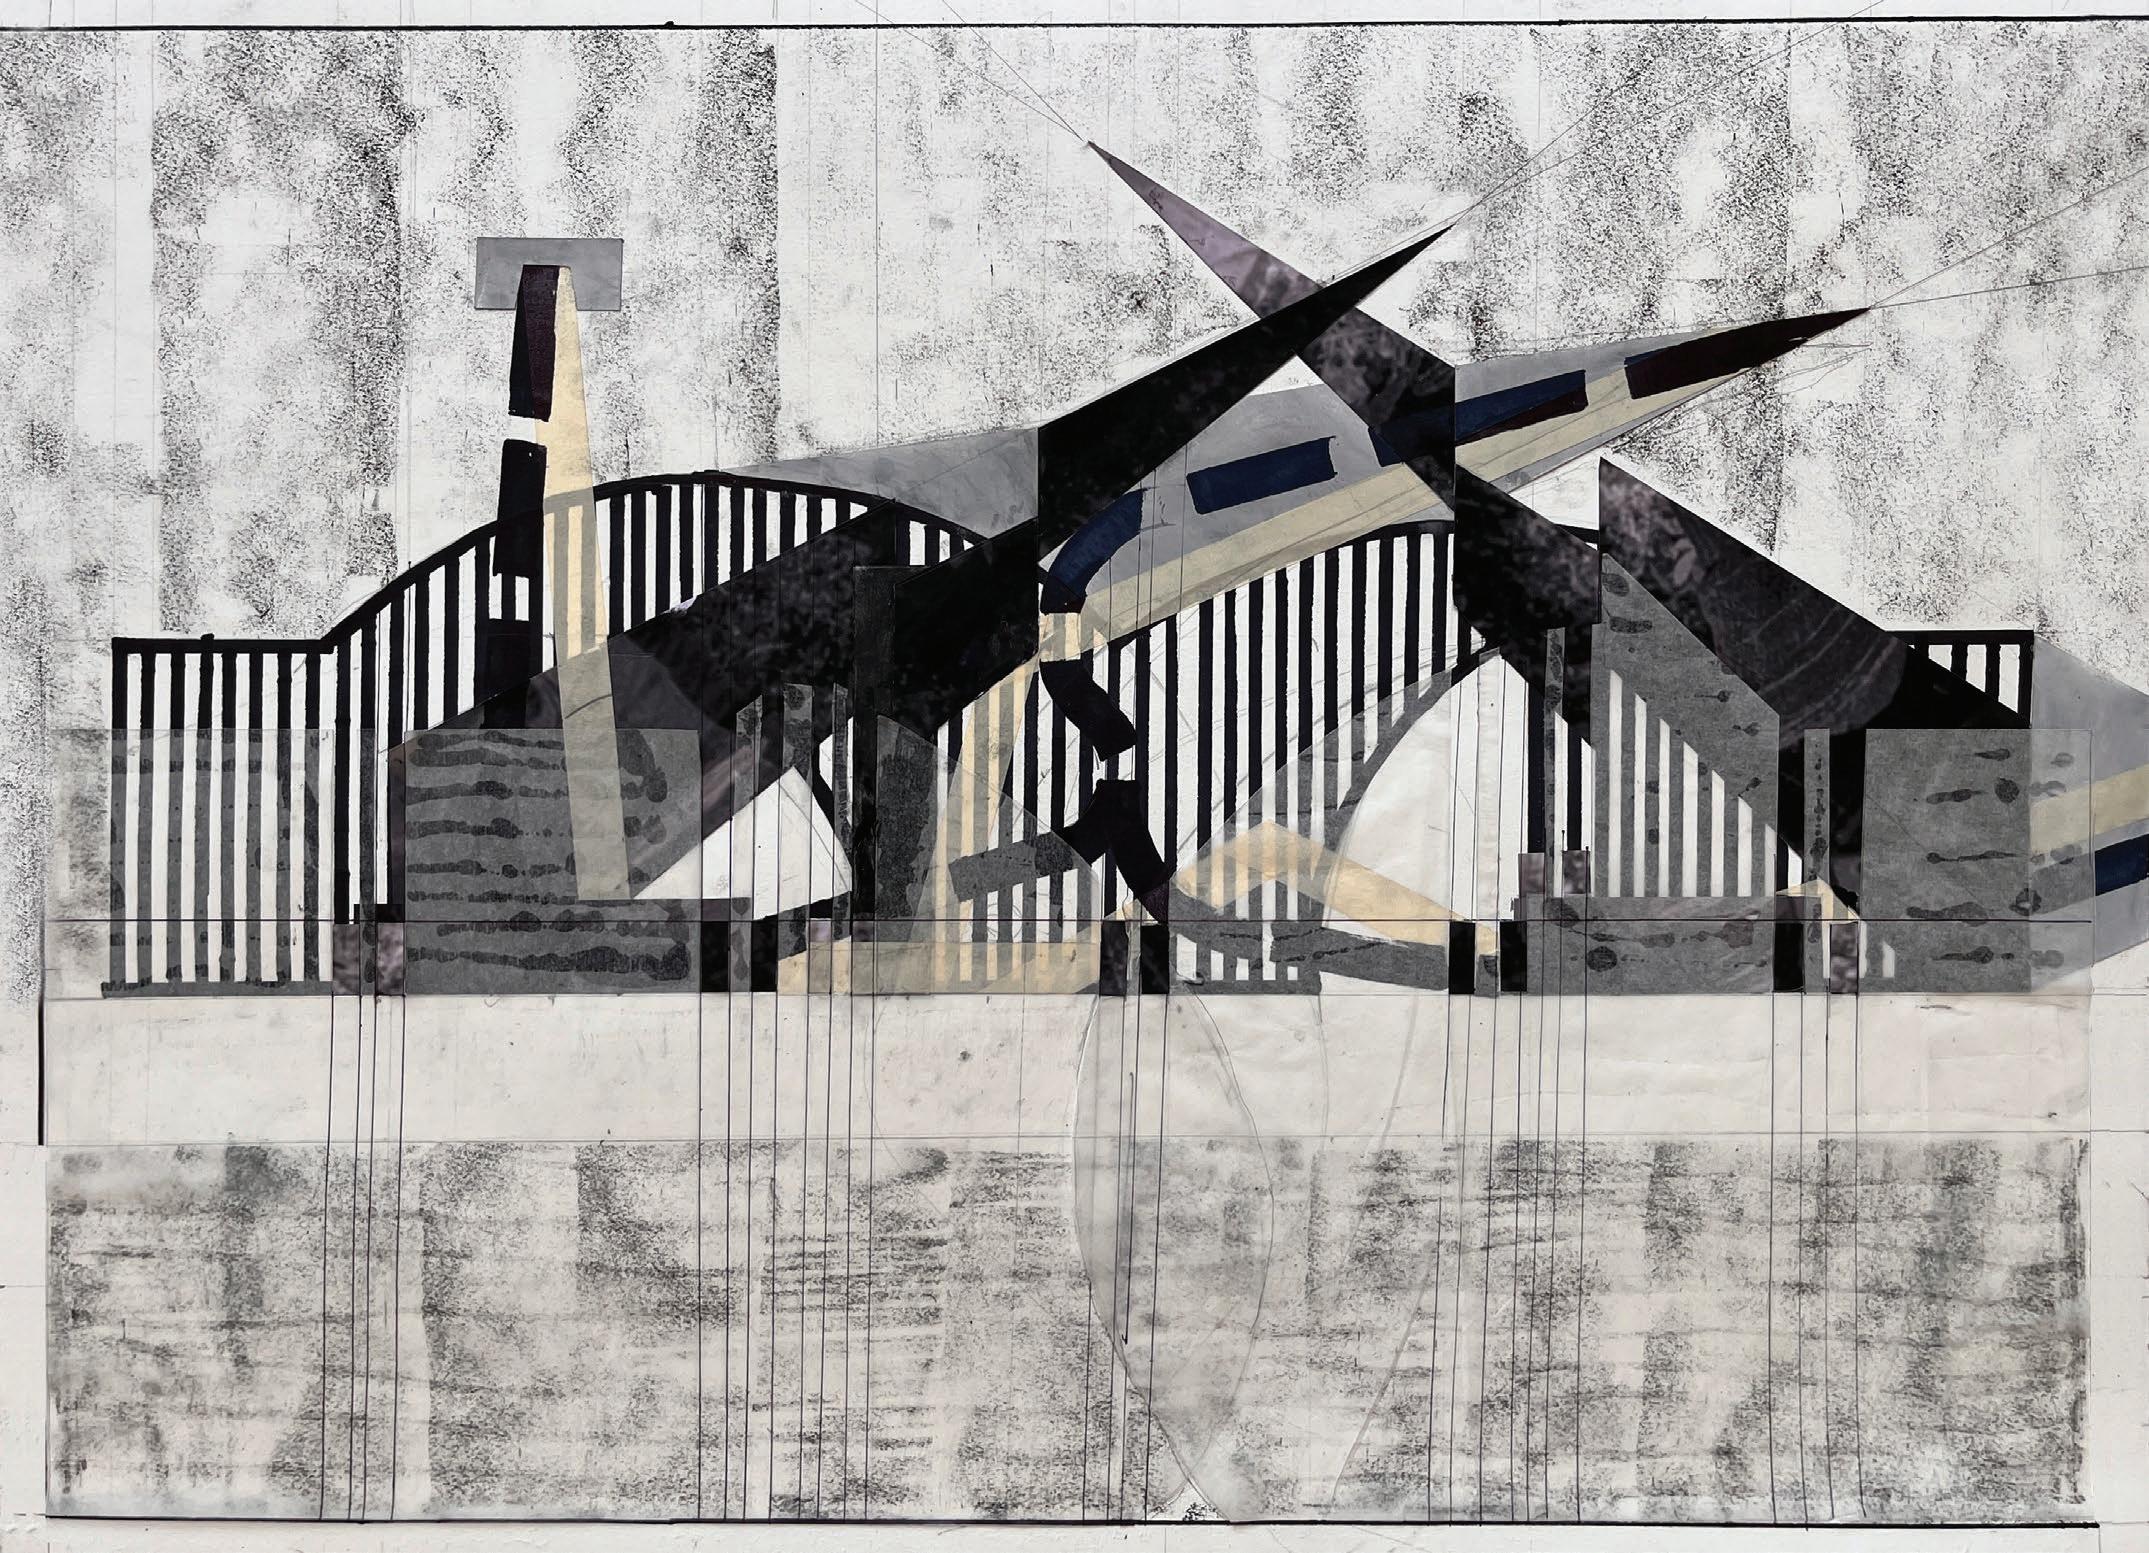
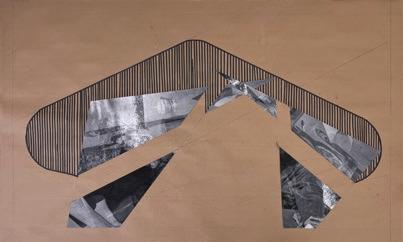
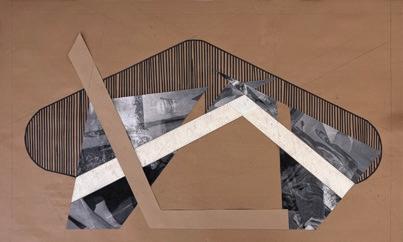
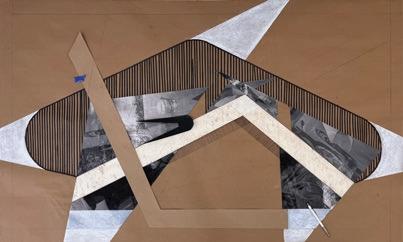
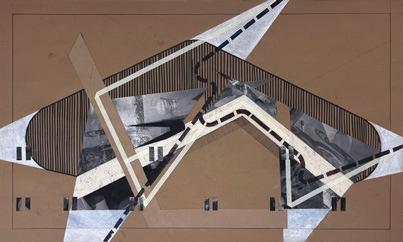
The Familiar drawing was a critical part of the analysis of the familiar project. It began with a meal which was well documented through photographs, video, notes, and drawing. Close attention was paid to the unique movements and interactions of people and objects. What overlapped? What seemed to make zones? How did one action influence another? This information was then diagrammed several times until Fig. 27 was made. It is a site view of the table which creates spacial language through mediums and highly emphasizes measure and angular alignments in every decision.
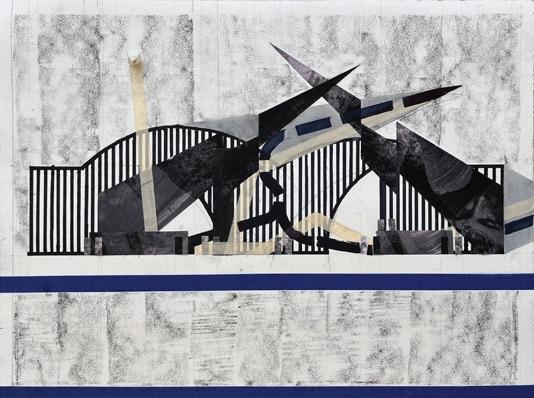
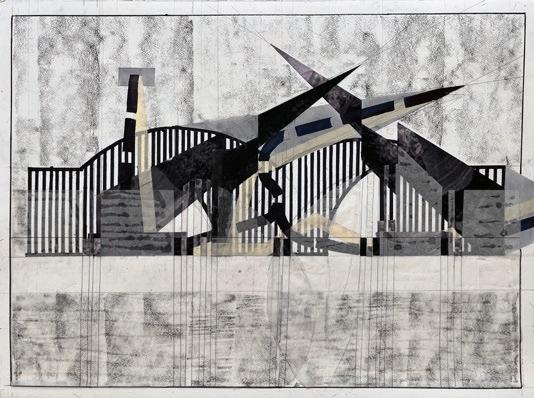
After the creation of Fig. 27, Fig 28 was made. It carried down the same alignments in the horizontal dimension but the view was rotated to be an elevation section. The table begins to act as a datum. Systems in both diagrams had to be cohesive with one another, that it would seem hard to take one system out without affecting another system in the process.
Thank you.