
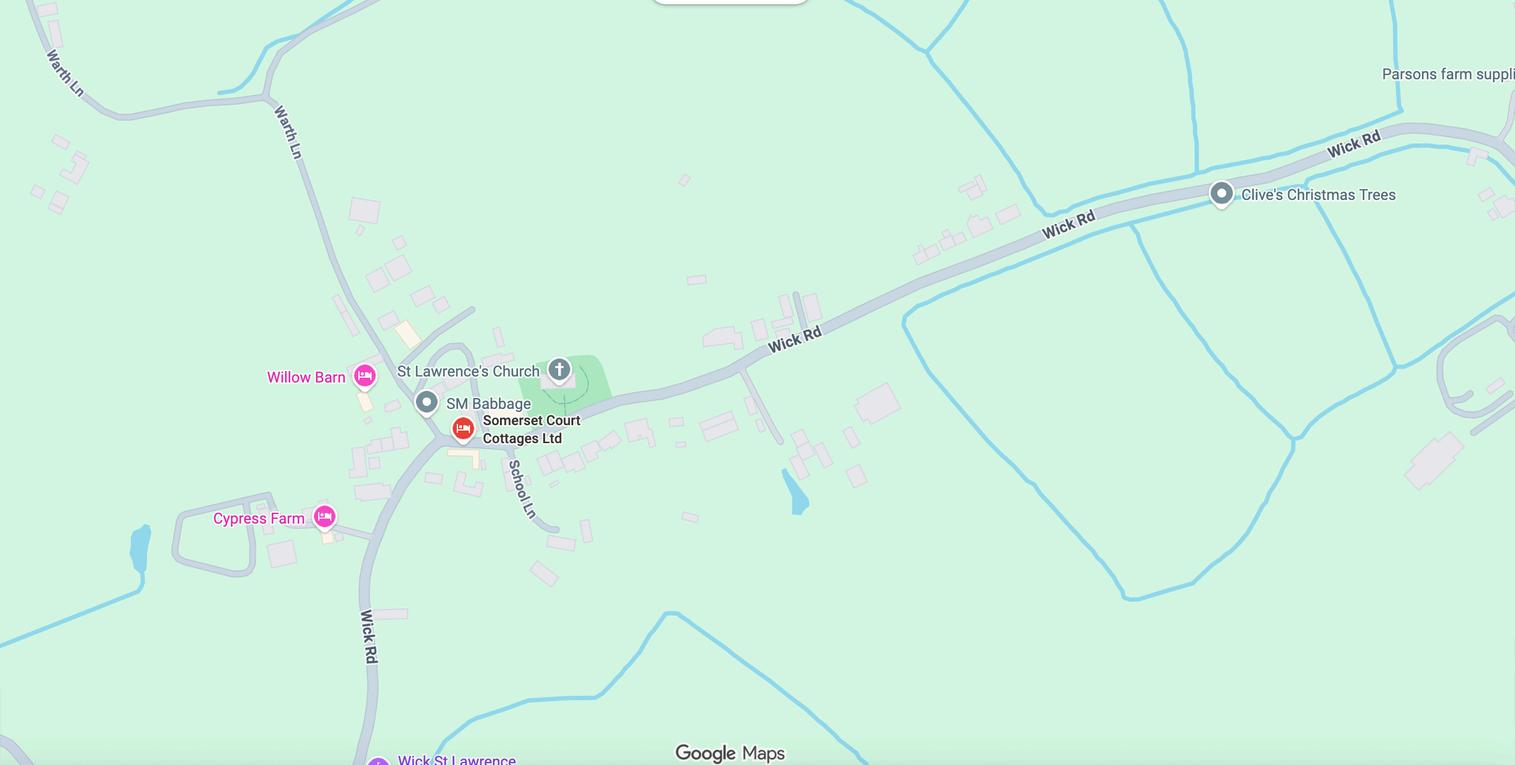
Cedar Court | Wick St Lawrence | North Somerset | BS22 7YP

T h e C e d a r s
‘’The Cedars isn’t just a place to live, it’s where modern comfort meets the quiet charm of the countryside.’’
Cedar Court, Wick St. Lawrence
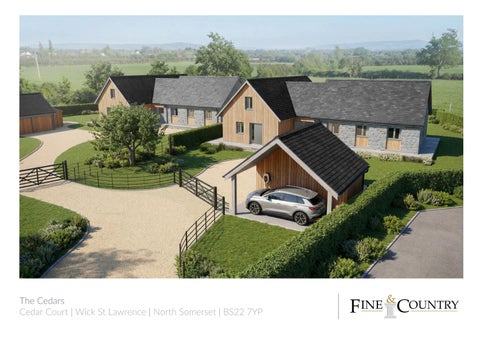
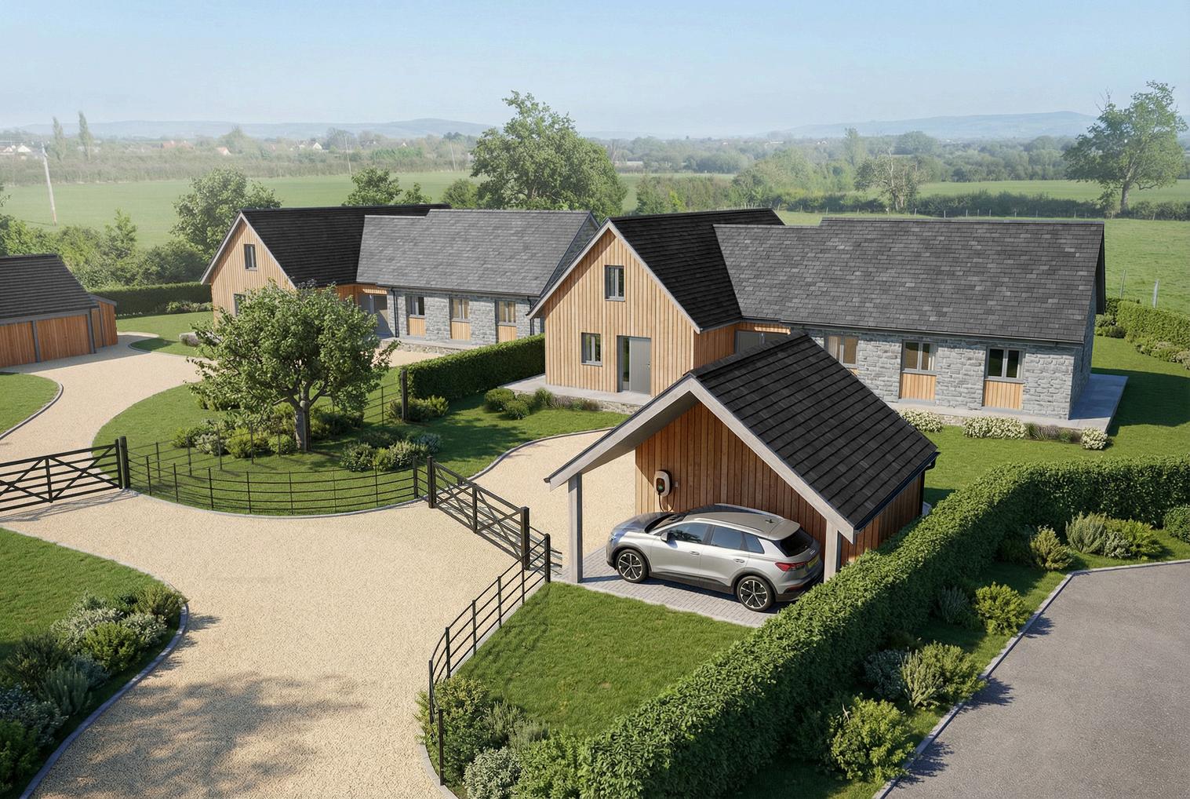
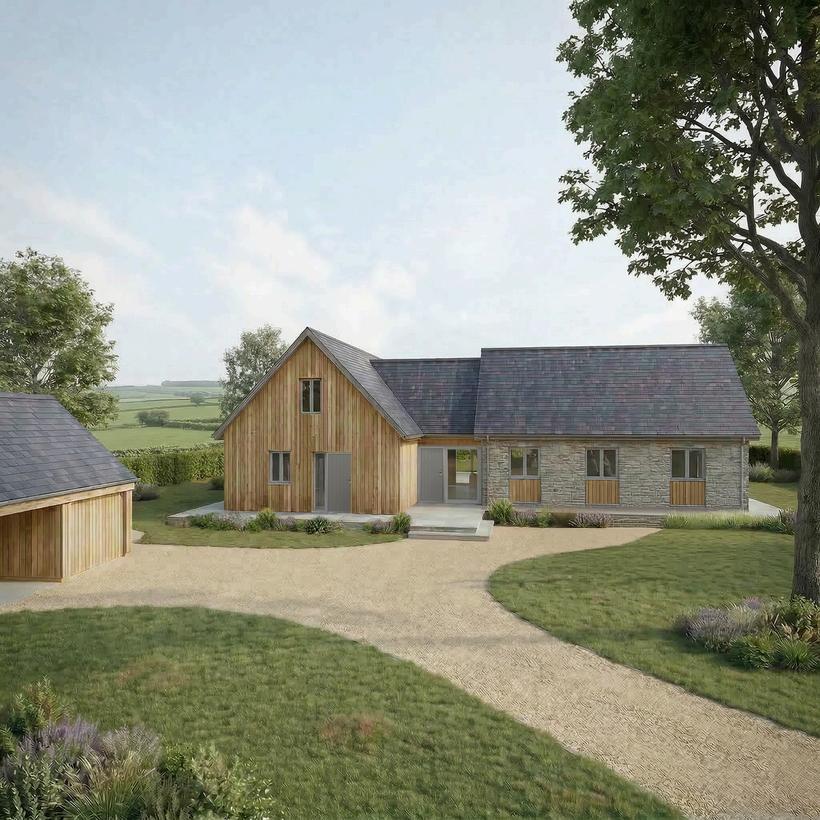
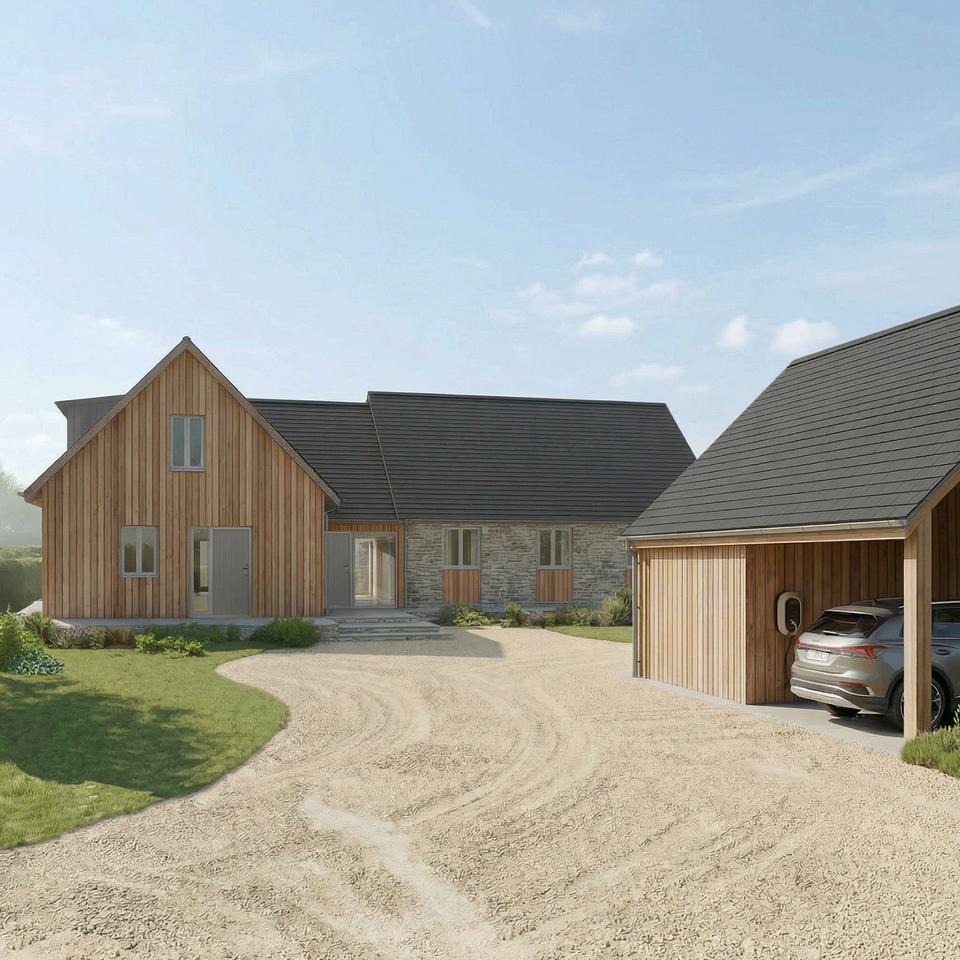
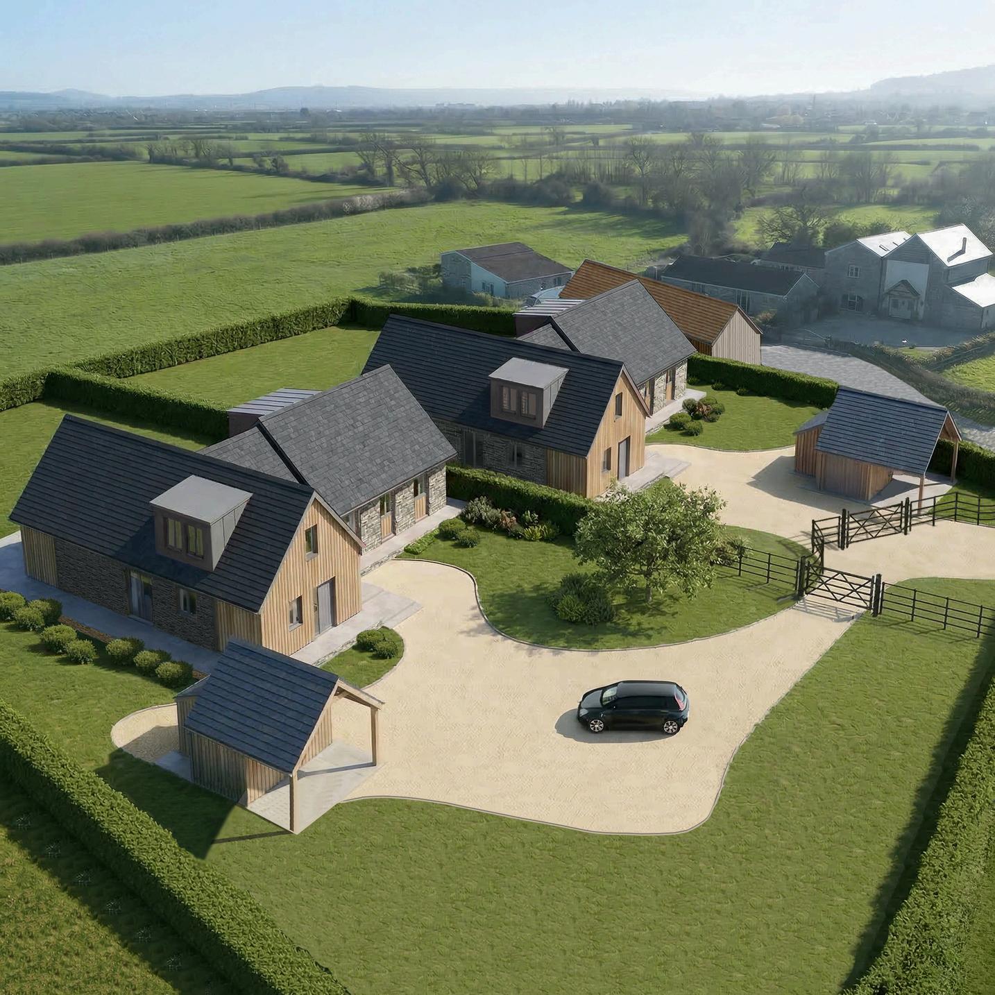
The Cedars is an attractive pair of contemporary family homes, thoughtfully designed to combine modern living with the character of their rural surroundings. Finished in a striking mix of natural stone, timber and slate, the homes sit comfortably within this peaceful village setting while offering spacious, light filled interiors.
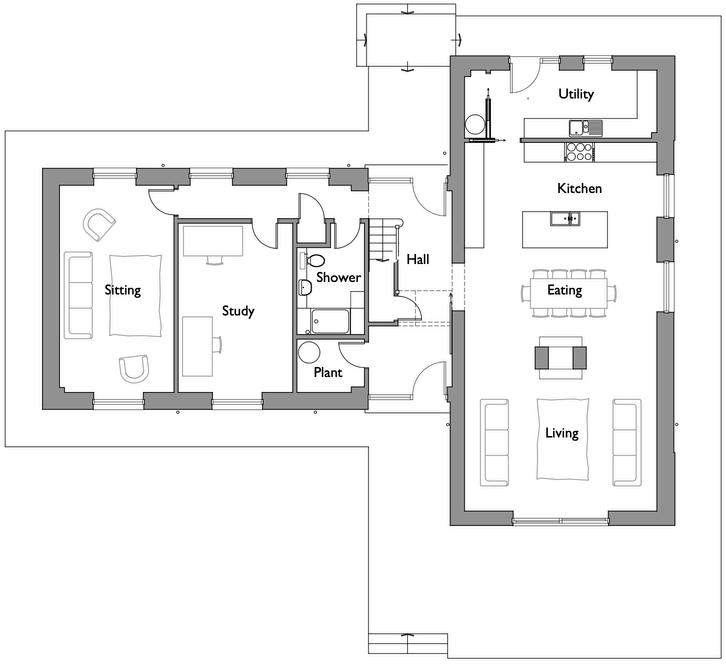
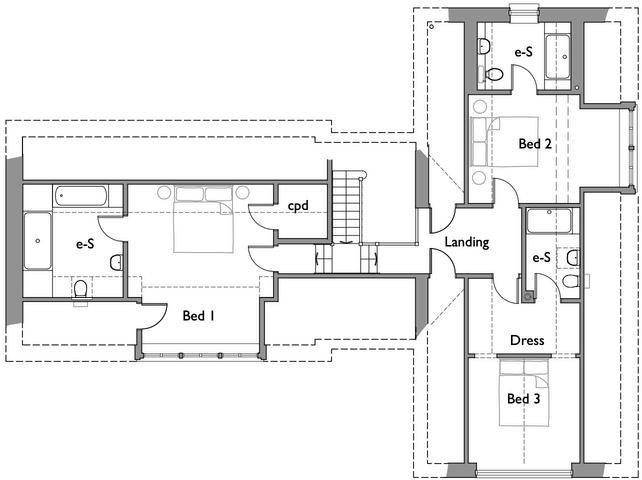
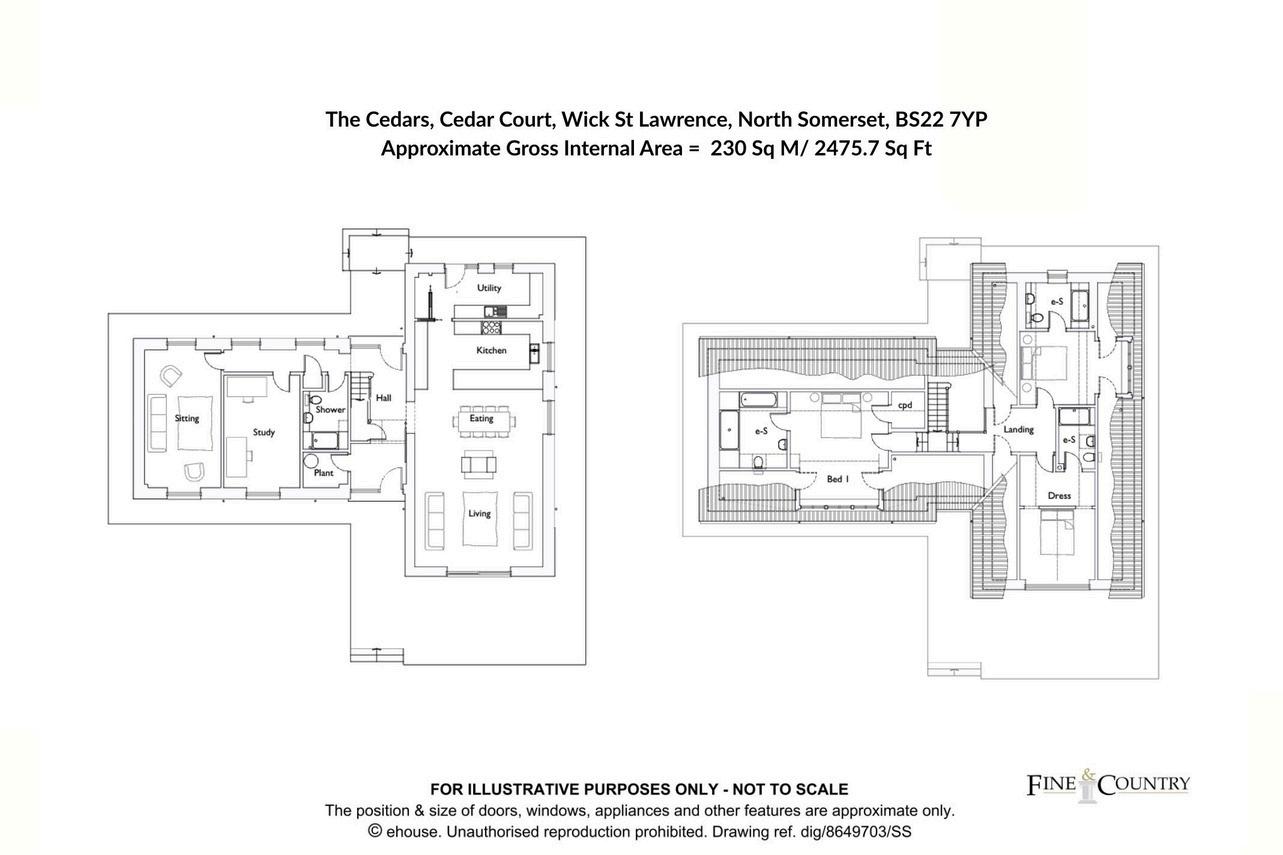
Inside, the layout has been designed with modern family life in mind with adaptable bedroom and living accommodation. Open plan living areas provide generous, flexible spaces for both everyday living and entertaining, while large windows bring in plenty of natural light and create a strong connection to the surrounding countryside.
The homes have been built with sustainability and efficiency at their core, achieving an EPC (SAP) A rating . Energy efficient construction and air source heat pump heating ensure comfortable, cost effective living throughout the year.
Each property benefits from a south facing rear garden, designed to make the most of sunlight throughout the day. The gardens will be grassed and landscaped with native planting, creating a natural and attractive outdoor space that complements the rural setting.
The Cedars offers a rare opportunity to enjoy contemporary living in a quiet village location, with beautifully designed homes that balance style, comfort and sustainability
The internal finishes have been designed to reflect a contemporary yet timeless feel, centred around open plan living that suits modern lifestyles. Flush casement double glazed windows and doors enhance both security and style, while glazing throughout ensures each room is filled with natural light. A soft, classic neutral colour palette is complemented by white painted skirting and architraves, alongside elegant oak internal doors finished with refined ironmongery.
At the heart of the home, the kitchens are stylish and highly functional, featuring quartz worktops, splashbacks and upstands, generous storage, and integrated Bosch appliances. Carefully considered additions such as a built-in wine cooler and coffee station make it ideal for both everyday living and entertaining. A separate utility room offers built in storage, Bosch washing machine and tumble dryer, and a Belfast sink.
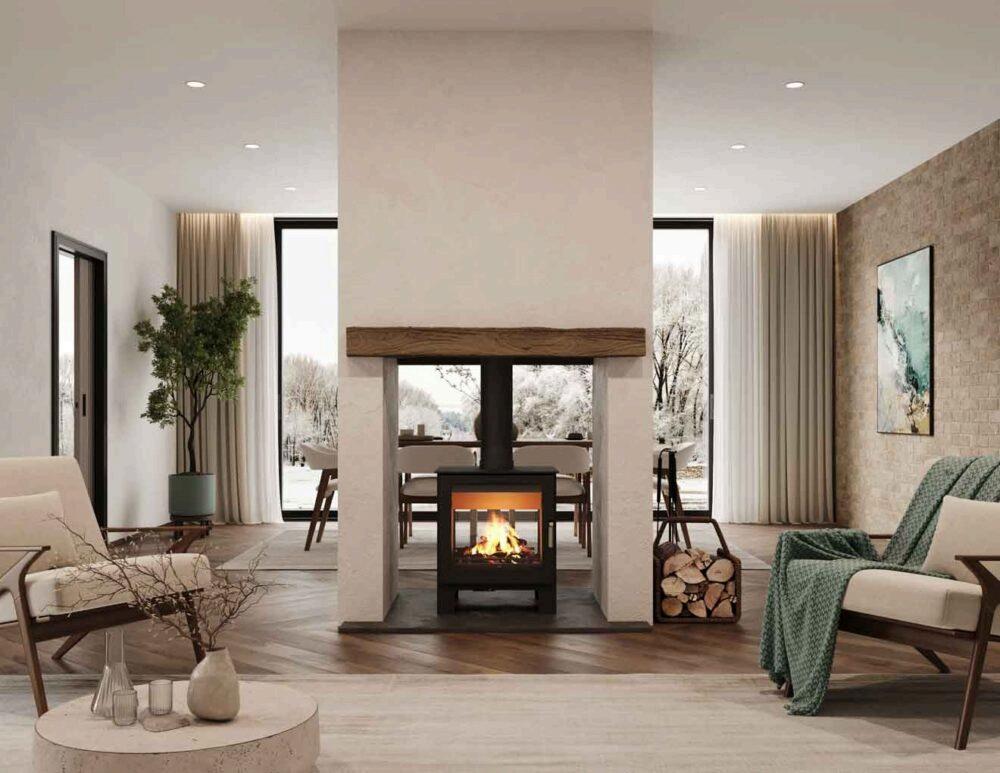
Living spaces are further enhanced by a striking double-sided log burner, adding warmth and character while defining areas within the open plan layout. Bathrooms and ensuites are finished to a high specification with porcelain tiling, contemporary fittings and illuminated demisting mirrors.
Underfoot, hardwood flooring and tiling run through the principal living areas, combining durability with a premium finish
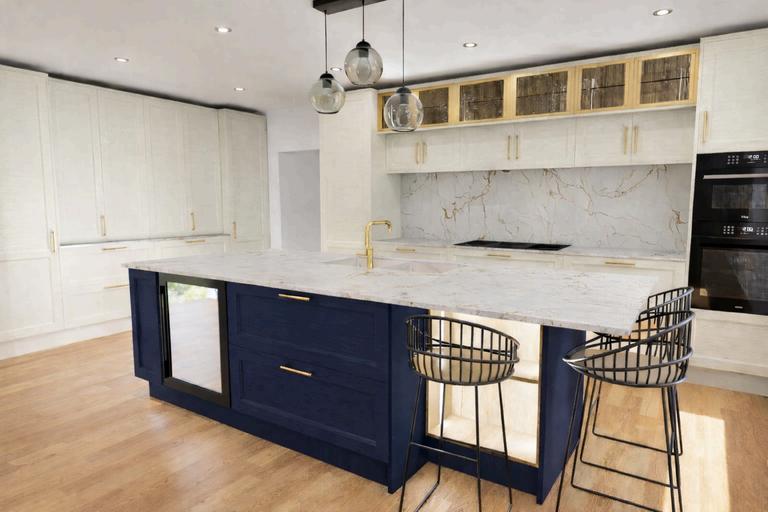
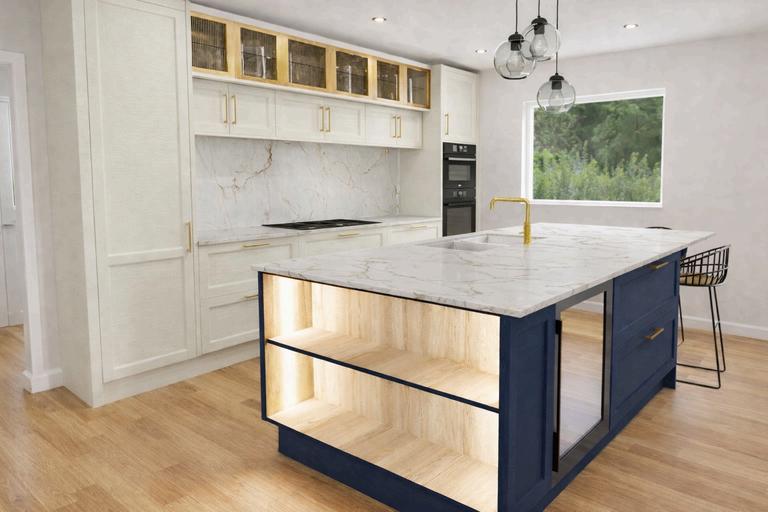
Heating is provided via an air source heat pump, delivering a sustainable and cost-effective solution. Underfloor heating extends throughout the ground floor while radiators to the first floor ensure practicality across all levels.
The homes are well-equipped with BT fibre broadband available, supporting both work and leisure needs. A carefully considered lighting scheme runs throughout, combining LED downlights, wall lighting and feature pendants to create a warm, layered ambience suited to both everyday living and more relaxed evenings
Externally, the homes have been thoughtfully designed to complement their rural surroundings, with natural stone patios wrapping around the properties. The gardens are laid to lawn and enhanced by a mix of rural hedging and soft landscaping, offering both privacy and a natural, established feel.
Practical features have been carefully integrated, including a cold mains outside tap and contemporary exterior wall lighting to both the front and rear, with motion-sensor lighting to the entrance providing both convenience and security. The approach is defined by black estate fencing to the shared entrance road, while timber fencing and hedged borders further enclose the gardens.
Architecturally, the homes present an attractive and well-balanced palette of timber, natural stone and rendered elevations, complemented by a slate roof with elegant standing seam dormer detailing. Each property also benefits from a covered carport, complete with a lockable storage area and discreetly concealed bin store, ensuring both functionality and a clean, considered exterior finish.
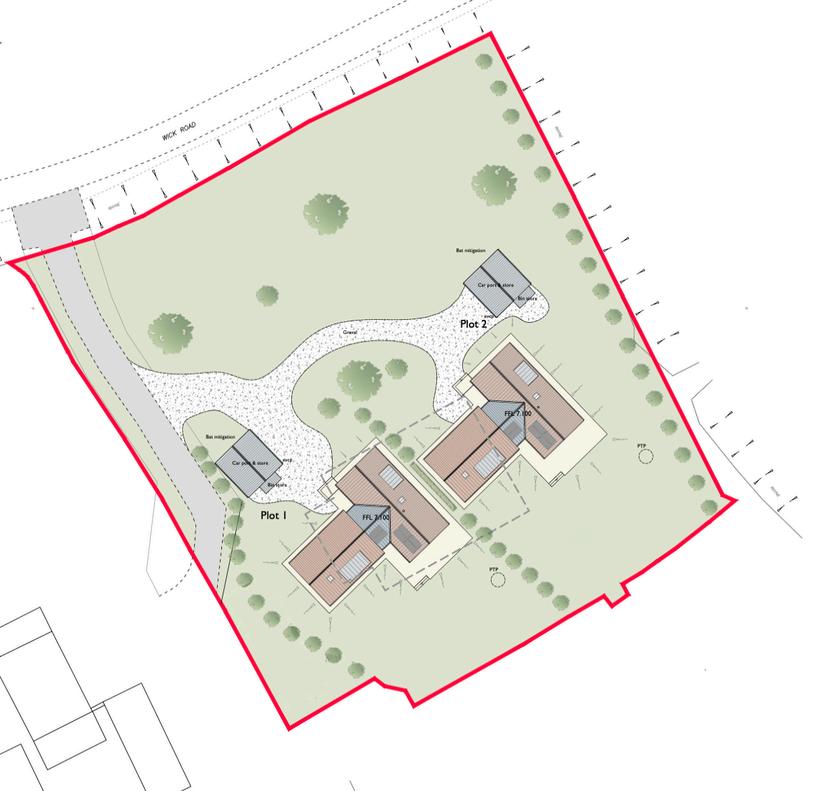
Cedar Court holds a very special place in our story. What stands here today began as Cedar Farm where we first rented back in 2009. At the time, it was a traditional working farm, home to a dairy herd and chicken enterprise, and it quickly became somewhere we felt deeply connected to
In 2012, we were fortunate enough to be given the option to purchase the farm. Over the years that followed, we worked the land and grew to appreciate not only its natural beauty, but also its potential. Surrounded by open countryside, yet within easy reach of local amenities, it always felt like a setting that deserved something truly special.
As time went on, we began to reimagine the original farm buildings. The characterful stone barns, rich in history and charm, presented a wonderful opportunity to create unique homes. We carefully restored and converted them into residential properties, and it was incredibly rewarding to see them quickly become homes for families who valued the same sense of place that we had come to love.
With those homes complete, we felt there was an opportunity to enhance the setting further. Our vision was to create two additional properties that would complement the existing collection while introducing a more contemporary architectural style. After thoughtful planning and design, we were delighted to secure permission to build these homes at Cedar Court
These two properties represent the culmination of everything we have learnt and valued over the years. They combine modern design with a deep respect for the surrounding landscape, offering light, space and comfort while still feeling connected to the rural heritage of the site.
For us, Cedar Court is more than a development It is a place that reflects our journey, our connection to the land and the pride we take in creating homes for others to enjoy. Through Mays Mead Homes, every project we undertake is deeply personal, shaped by our experiences and a genuine care for the people who will go on to live there. We hope Cedar Court will offer not just beautiful houses, but a true sense of home for years to come


Mays Mead Homes is a family-run property development company, shaped by a strong connection to the Somerset landscape.
With roots in family farming dating back to the early 1800s, our long-standing relationship with the land has deeply influenced how we build today with respect, patience, and a strong sense of responsibility to the places we work in.
Quality craftsmanship is at the heart of everything we do. We have an excellent, highly skilled build team and work closely with local tradespeople and specialists who share our commitment to excellence Their joint experience, care, and knowledge play a vital role in shaping every detail from the materials we choose to the way each space feels to live in.
We believe that great homes are the result of great people working together, with integrity and a genuine pride in doing things properly. From rural cottages to contemporary homes and everything in between, we bring a thoughtful and considered approach to every project, ensuring each build reflects both its surroundings and the people who will live in it.
We specialise in agricultural conversions and new builds that are designed to stand the test of time, combining traditional craftsmanship with modern methods and materials. Every detail is carefully considered, from the overall design down to the finishing touches, creating spaces that are not only beautiful but practical, enduring, and built to feel as though they truly belong.
At Mays Mead Homes, we don’t just build properties. We create places with character, history, and a future.
*Image Shown is artists impression
F & C North Somerset Estates Ltd. Trading As: Fine & Country Bristol.
Registered in England & Wales Company No: 11990575
Registered Office Address: 92 Nore Road, Portishead, Br stol BS20 8DX
copyright © 2025 Fine & Country Ltd
£1,150,000


Agents notes: A l measurements are approximate and for general guidance only and whi st every attempt has been made to ensure accuracy they must not be re ied on The fixtures, f tt ngs and app iances referred to have not been tested and therefore no guarantee can be given that they are n working order Internal photographs are reproduced for general nformation and it must not be inferred that any item shown s included with the property For a free va uation, contact the numbers l sted on the brochure Printed




15 Portland Street, Clifton, Bristol, BS8 4JA 0117 298 0976 | Olivia.Hunter@fineandcountry.com