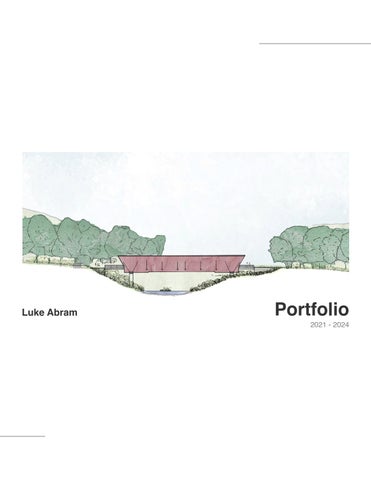
Luke Abram
Portfolio 2021 - 2024
Luke Abram Architecture Contact
+1 (312)-340-9141 lukeabram288@gmail.com Williams Bay, Wisconsin
Education Iowa State University Bachelors of Architecture Minor in Urban Studies 3.88 GPA
About I am a hard-working third-year architecture student from Iowa State University. I am passionate about urban design, public spaces, and residential construction. My biggest strength is learning new skills, such as learning new computer programs, building materials, and building techniques. Outside architecture, I am an avid golfer, playing four years of varsity golf in high school and enjoy reading dystopian novels.
Work Experience 2022 - Current
Front Desk Assistant -
Helping patrons finding resources for research
-
Checking out books for patrons
-
Iowa State Parks Library
Maintaining a positive environment for studying 2020 - Current
General Laborer
Ian Abram Carpentry and Electrical
-
Part time laborer
-
Running residential electrical
-
Remodeling bathrooms, basements, kitchens, decks, and other projects 2015 - 2021
Soccer Referee -
Working in a team setting
-
People management
-
Stateline Soccer
Working in stressful situations
Skills Adobe
Autodesk
Rhino 3d
Rendering
Microsoft
-
Photoshop
-
AutoCAD
-
Grasshopper
-
Twinmotion
-
Word
-
Illustrator
-
3ds Max
-
Climate Studio
-
Enscape
-
Powerpoint
-
Indesign
-
Revit
-
Arnold
Selected Works 01 Burn Headquarters
04
02 Small Scale Golf
10
03 Fish Infill Project
16
Winterset, IA
Ames, IA
Ames, IA
*Cover is my drawing of the Holliwell Bridge
2023 | Burn Headquarters
Burn Headquarters Winterset, IA
01
2023 / Academic Architectural Design Studio 301
The focus of this studio was based around landscape and its effect on the built environment. The site for the project is the Westbrook Artist’s Site (WAS), located near the town of Winterset, Iowa. The site had many distinct factors: the Holliwell Bridge, a historic cover bridge on the north side of the site, the middle river, woodlands, and native prairies. The combination of these factors makes it a unique site within the Iowa landscape, now dominated by agricultural land. We were tasked with designing a headquarters for prairie burns, a practice that refreshes the ecosystem for growth in future seasons. Within the built structures, there is an area for learning and education about prairie burns, an area for storing equipment for the burns, and a separate building for people to sleep and relax between the burns.
Page | 5 0’
100’
300’
Holliwell Bridge
HQ
WAS, Site Plan
2023 | Burn Headquarters
Render, from outside west building
Page | 7
Plan
South Elevation
2023 | Burn Headquarters
East Elevation
Throughout my exploration of the site, it was necessary to connect with different site elements; the buildings were placed just off the prairie, twenty feet into the woodland. When setting the structures, limiting the number of trees cut down was essential. A vital tree that typically borders prairies is the Bur Oak (which has a strong resistance to fire). The Bur Oak became a point of inspiration for the facade, with its deep groves in the bark.
Section 1
Page | 9
Render, from outside east building
Section 2
2023 | Small Scale Golf
Small Scale Golf Ames, IA
02
2023 / Academic Architectural Design Studio 202
For this project, the focus was on architectural details at all scales. The site was the Ames Arboretum, located just south of Iowa State’s campus. The project consisted of choosing a ritual that we regularly performed; golf was the ritual that I chose. The site was too small for a full-size golf course, so a smaller five-hole golf course was better. With the longest hole being 37 yards, it would be more economical and more accessible to people beginning to learn. The course has no bunkers and hills with natural grasses to reduce maintenance requirements. The building is a place of relaxation after the round, with two places to gather inside and an outdoor patio space. The course was designed around the trees already home to the arboretum.
Page | 11
Three Details
2023 | Small Scale Golf
Render, view from bridge
2 1 3
5 4
Scale 1/32’’ = 1’
0’
20’
60’
Site Plan 100’
Page | 13
Section 1
The site has a large putting green to allow people to practice and become better. Additionally, there is a bucket placed near the putting green and after the first hole to enable people to clean their clubs before, after the first hole, or after the round. A creek was added to create running water to help relax people after the round. The green roof of the building continues the native grasses, which people could hit into if they hit it too long on hole 5.
Scale 1/16’’ = 1’
0’
10’
30’
Scale 1/8’’ = 1’
0’
5’
Scale 1/8’’ = 1’
0’
5’
50’
Section 2 15’
15’
25’
Plan 25’
2023 | Small Scale Golf
Render, view from behind putting green
Render, view of first green
Page | 15
Most areas around the greens have longer native grasses to test all levels of golfers. Above is the site model to highlight the elevation change on the site. On the right is the building model showcasing the long grasses that surrounding it. Below is a scorecard that allows players to keep track of their score, has maps of each hole, and a map of the entire course so they can try to keep out of trouble.
2022 | Fish Infill Project
Fish Infill Project Ames, IA
03
2022 / Academic Architectural Design Studio 201
This project is an infill project in downtown Ames. The project has to allow people to move within through the space, with a large parking lot on the back side of the structure and downtown Ames on the front of the site. In addition, there was a focus on augmented reality technology, which could be used to place the structure in real life using a phone. The structure also had to accommodate an animal, whether in augmented reality or real life. The animal that I chose was fish, and they would be activated through augmented reality. There would be a scannable code on the floor that a person could scan with their phone and walk through the space with fish swimming around them.
Page | 17
Render, view from inside
2022 | Fish Infill Project
Willis Faber and Dumas Building One Hyde Park
Reimagine grid into hills Objects in shape of section
Take section out of the Willis Fabar and Dumas Building
Take planar hills Bring back triangle shape of One Hyde Park Shear and Traper triangles
Trim down section and mirror section
Rotate triangles shapes 180 degrees a place into planes
Make grid of section Concave the grid
Use planes as wall and roof Reduce shear on triangles and use as structure
Axonometric
Page | 19
Render, view from inside
Through augmented reality, fish would appear on your device and swim around you (some fish would swim in the open, while some would stay closer to coral-looking structure members that come out of the walls). Augmented reality would help the space feel more welcoming and useable; the previous space is only used as a walk-through. The addition of this space would make a gathering space that people would want to be in.
Plan
2022 | Fish Infill Project
Render, view from front
In the initial render, the goal to make the space a desirable and unique space that would attract people. The creation of the space allows for a memorable break from the continuous brick structures that surround the location while still allowing the functionality of the passageway.
Section
Page | 21
Initial render of space
Render, view from back parking lot