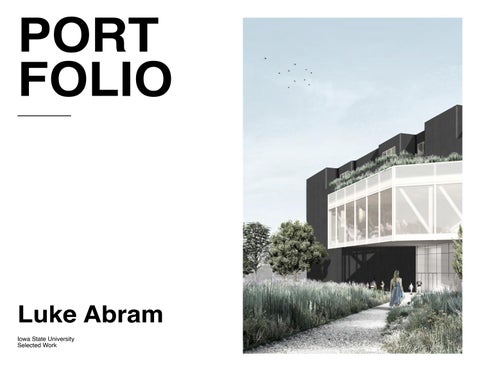
Luke Abram
Iowa State University
Luke Abram
Architecture + Design
About
I am a fourth-year architecture student from Iowa State University that strives and is motivated by challanging work.I am passionate about urban design, public spaces, and residential construction. My biggest strength is learning new skills, such as learning new computer programs, building materials, and building techniques. Additionally, I have a strong interest in urban design, focusing on how a city’s structure affects the functionality of an individual’s everyday life. Outside architecture, I am an avid golfer, playing four years of varsity golf in high school, and enjoy reading dystopian novels.
Work Experience Skills
- Guiding students and staff with finding research resources
- Maintaining a positive environment for studying
- Working and communicating with people with different backgrounds
- Communicated with homeowners and builder to varying levels
- Worked with other management levels
- Managed items for delivery
- Part-time laborer
- Renovated bathrooms, kitchens, decks, and other projects
- Interaction with clients
- Worked in a team setting
- Maintained a positive and enjoyable experience for players
- Worked in stressful situations
Soccer Referee
General Laborer Stateline Soccer
Ian Abram Carpentry and Electrical
Home Depot
Iowa State Parks Library
Order Fulillment Associate
Front Desk Assistant
Wallace Center
Campus Food Hall and Culinary Center
Fall 2024 / Academic
Architectural Design Studio
401 - Paul Mankins FAIA LEED AP BD+C
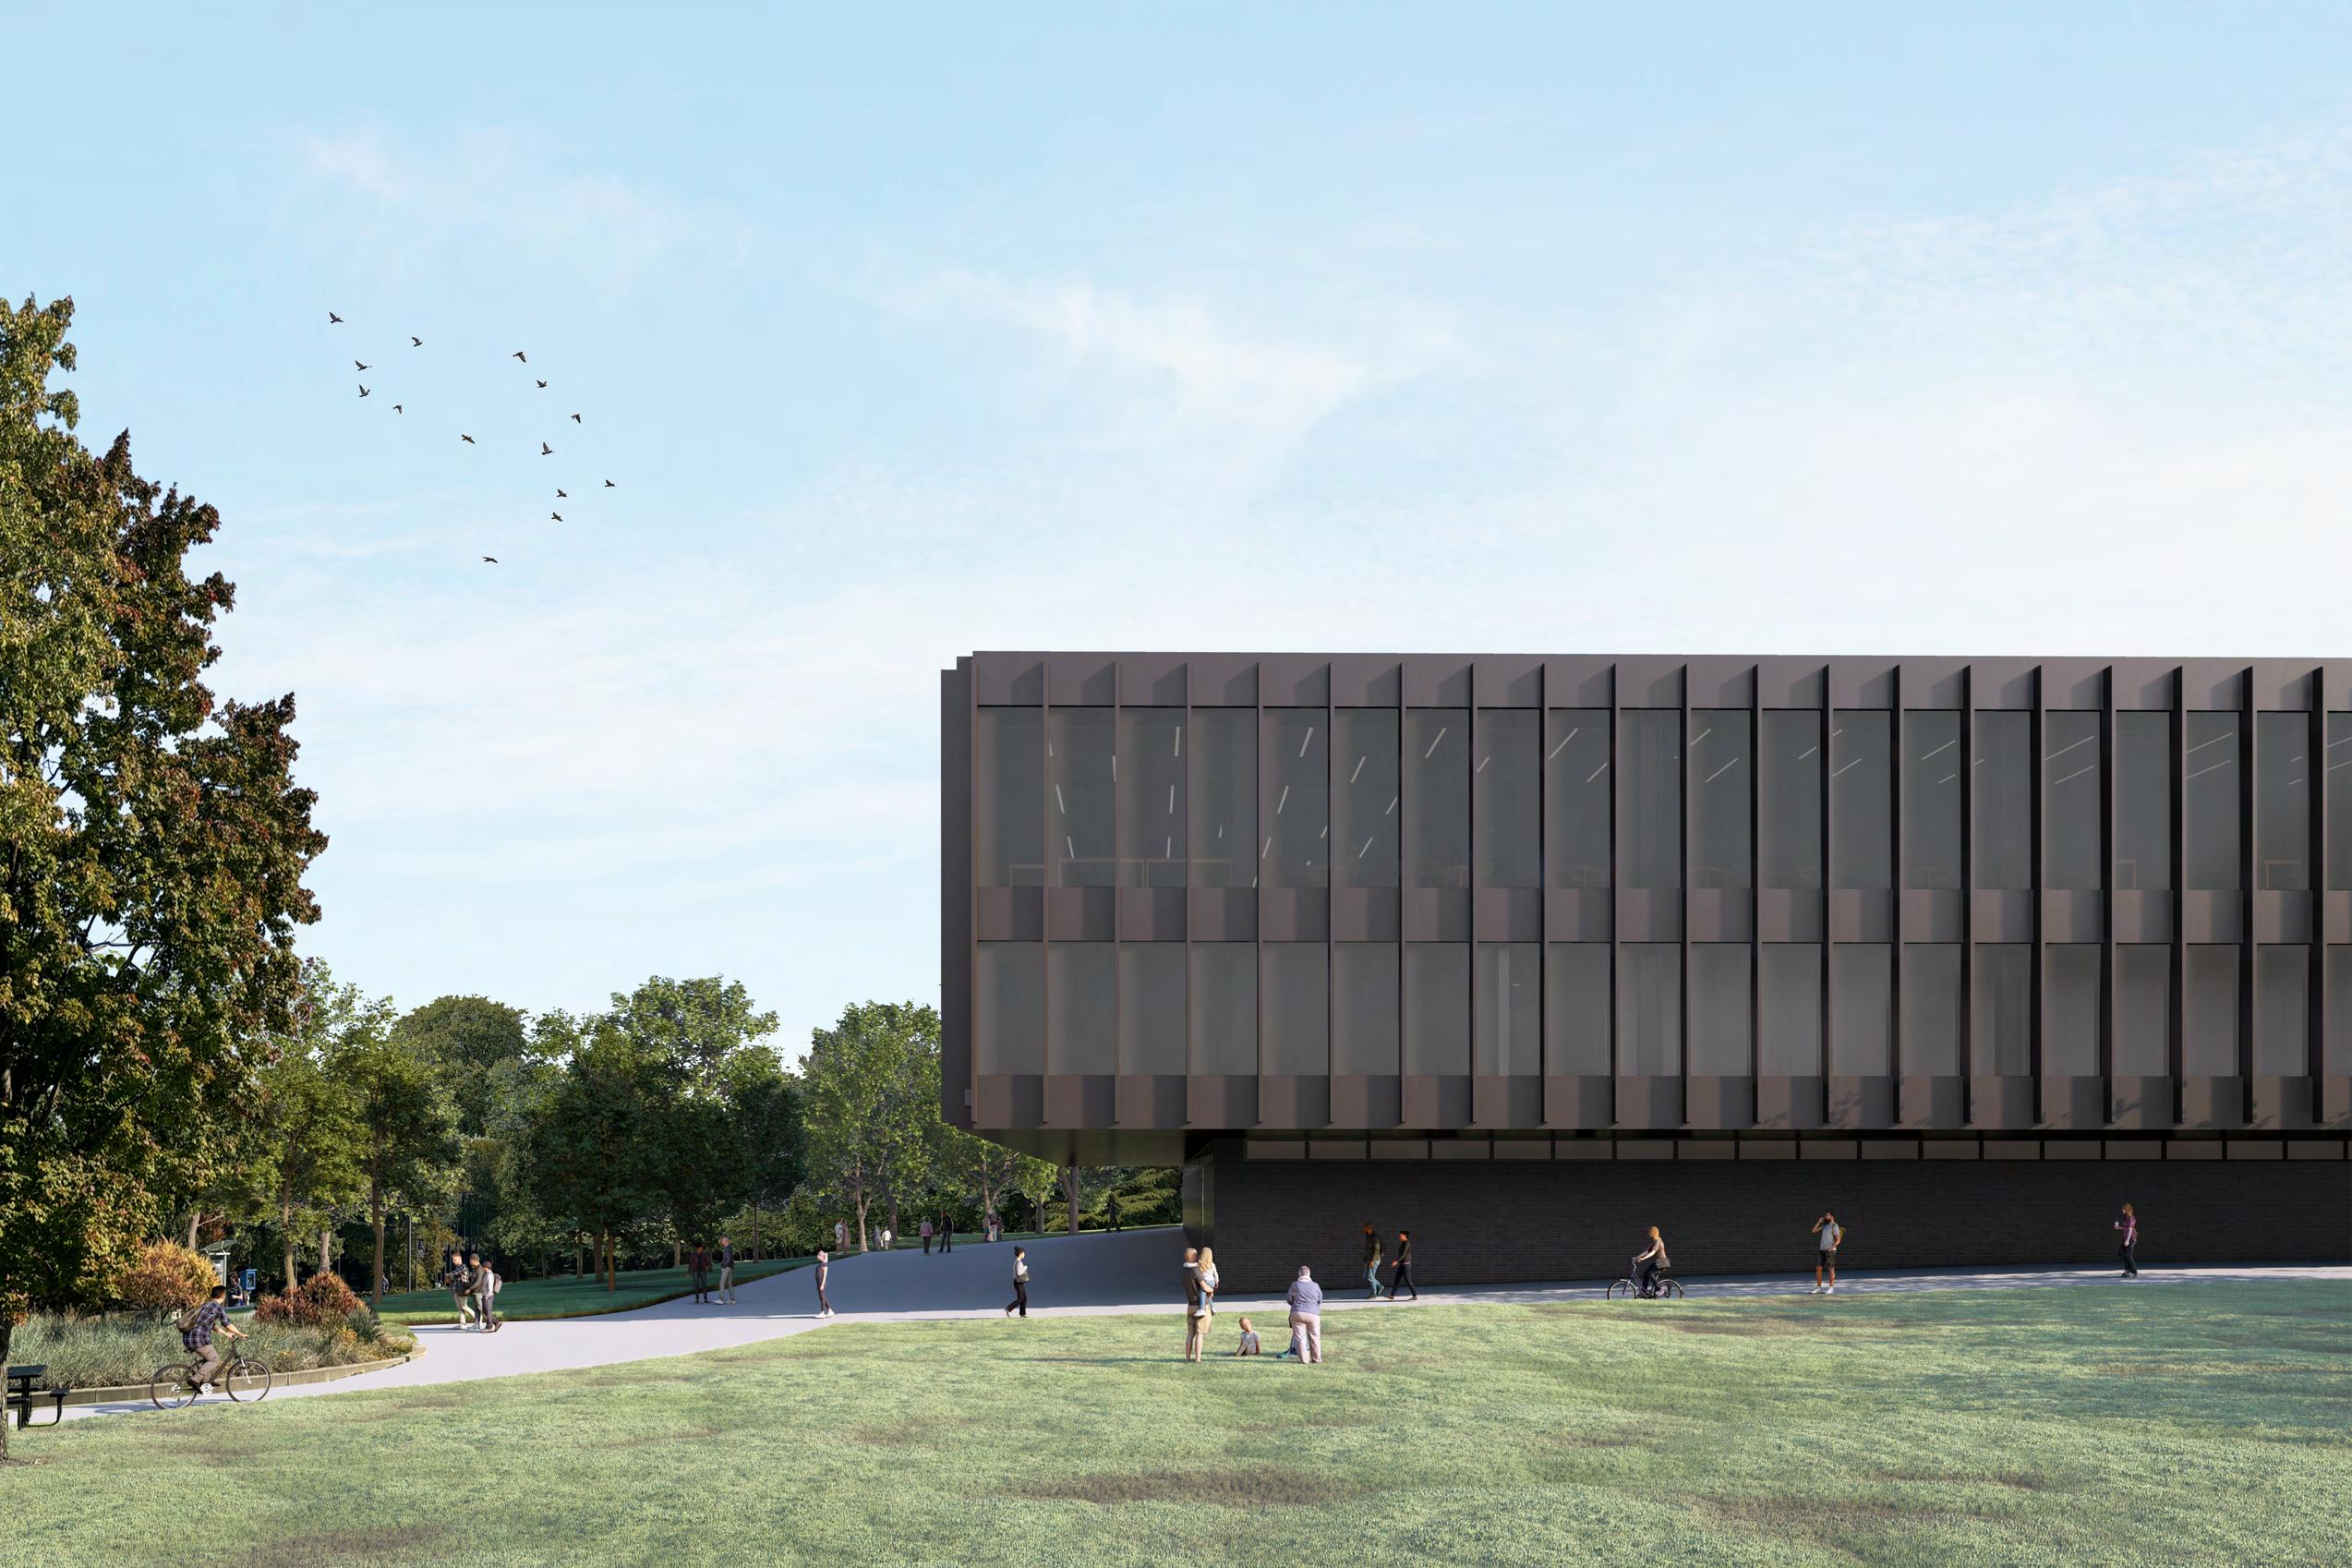
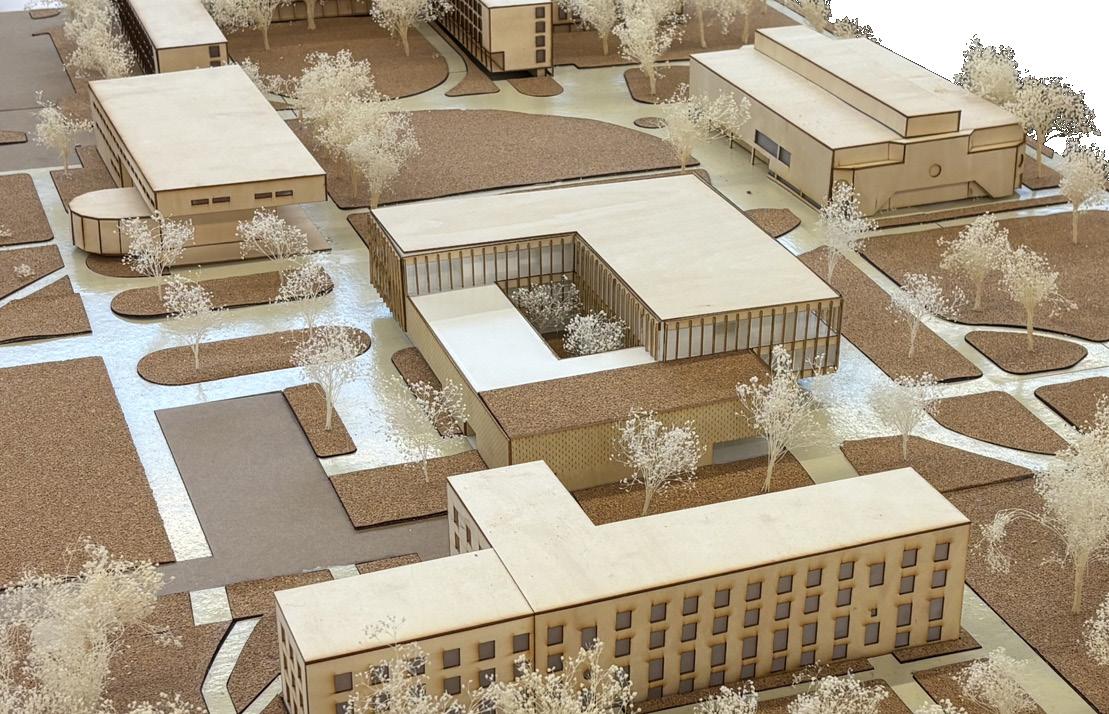
The Wallace Center for the Study of Food is located in Des Moines on the Drake University campus. The site reimagines an existing parking lot on the south side of Drake University campus, surrounded by Olmsted Center, Meredith Hall, Morehouse Hall, Aliber Hall, and Helmich Commons. Our proposal was to reimage the existing parking lot into a space for studying food culinary techniques, connecting the surrounding majors through involvement, and creating a food hall for all Drake University students and staff to enjoy.
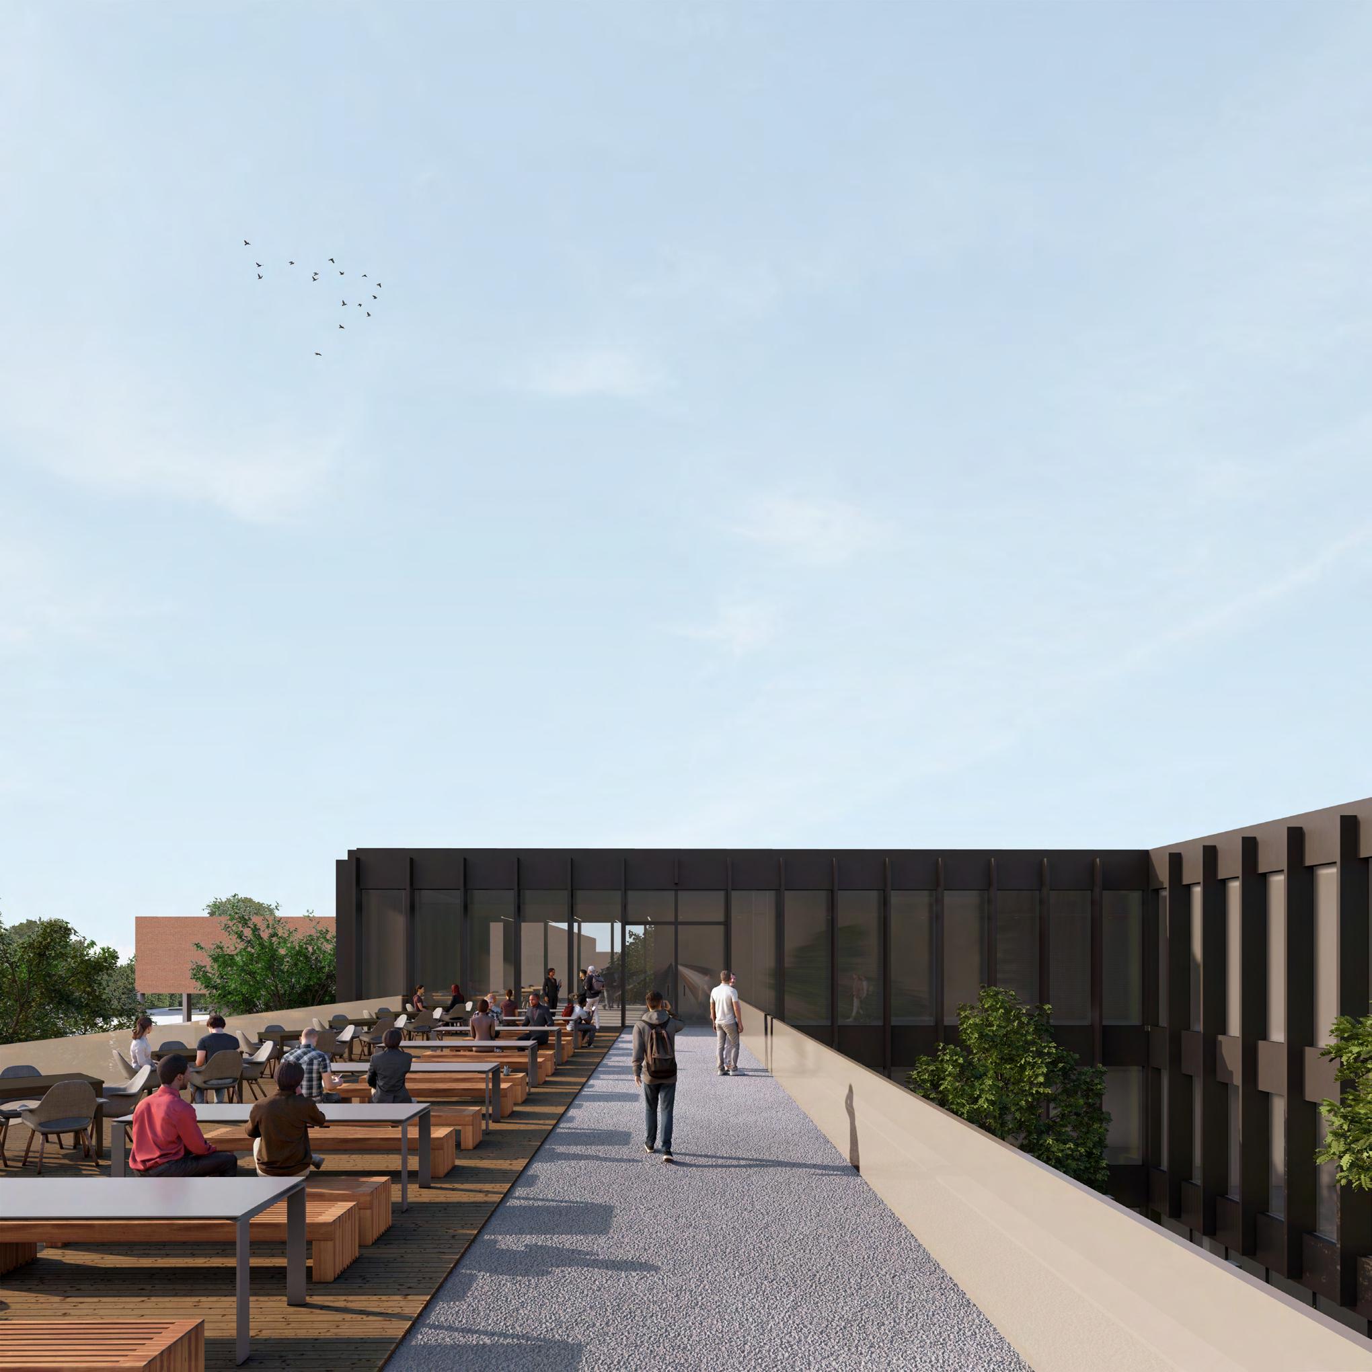
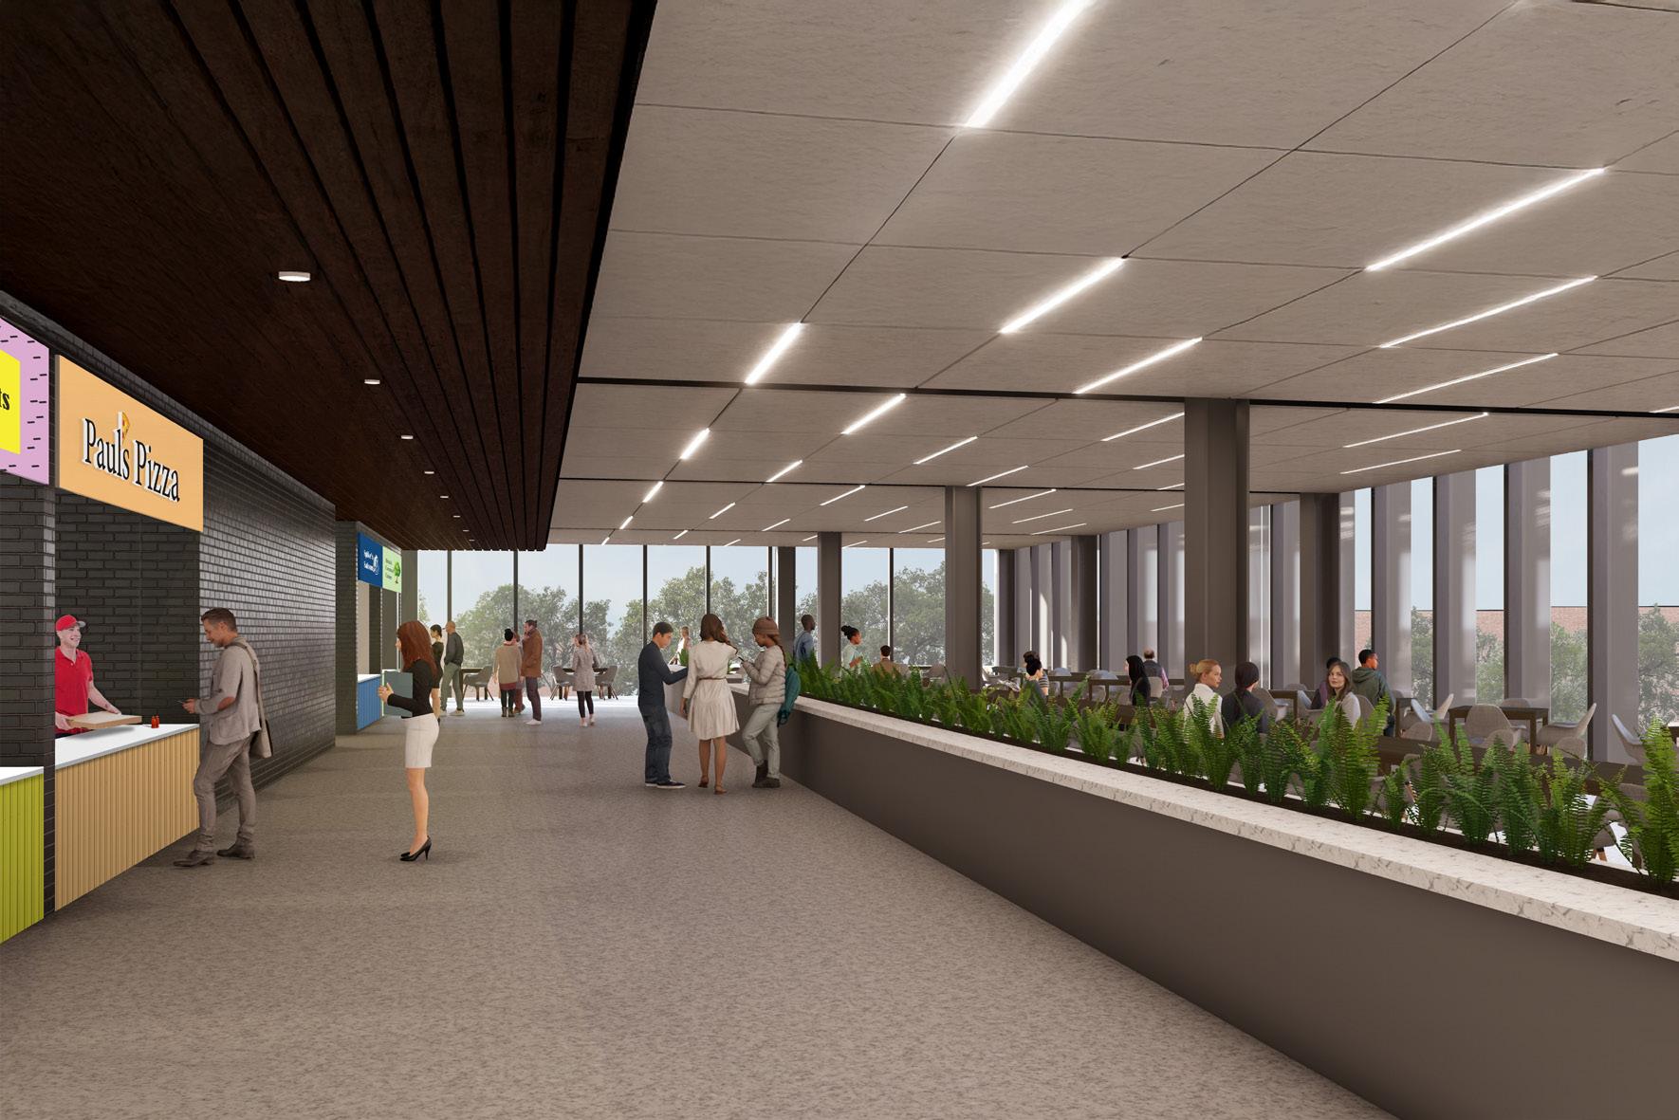
Our proposal places the food hall on the third floor of the building to allow students and staff to have views of the campus’s green spaces to the West and North. The food hall houses four incubator kitchens, allowing smaller, developing companies to grow and gain cooking and management skills. We placed the innovation kitchen and packaging spaces on the first floor to encourage campus engagement within the building. The main move of our proposal is a central courtyard, which facilitates the circulation around and allows light into the large mass. The Wallace Center is a center for campus engagement, culinary advancement, and a welcoming environment to have lunch.
With Michael Hull
Massing Strategy
The first move we decided on was placing a box based on the surrounding buildings. This box would cap the green spaces to the north and west. The second move was to subtract a box for an entrance on the north side, aligning with a sidewalk from the north and Morehouse Hall. Thirdly, we created an overhang on the west and north to allow people to walk under cover along the main walkways on campus. Our next move was to create a courtyard to allow light into the building. The final move was to remove a section of the third floor for outdoor seating and green space.
Simple Form Subtract for Entrance
Overhang for Walkways Courtyard
Roof Terrace
Final Massing


Carpenter Ave.
Carpenter Ave.
Forest Ave.
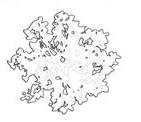
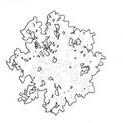
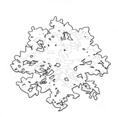
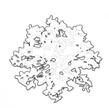
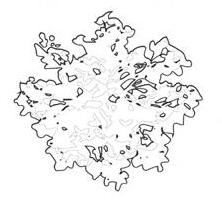
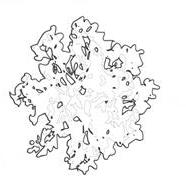

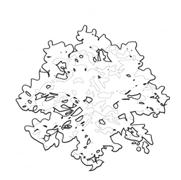
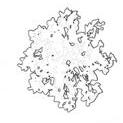



Second Floor Plan

Perspective Section


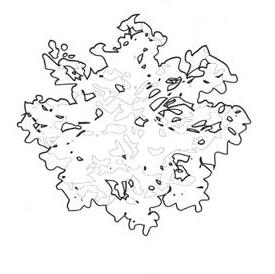
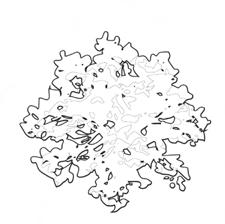
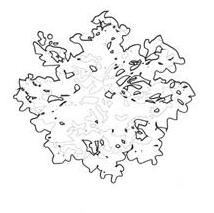
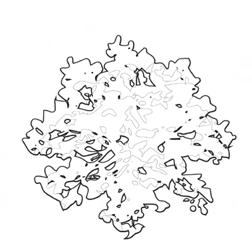
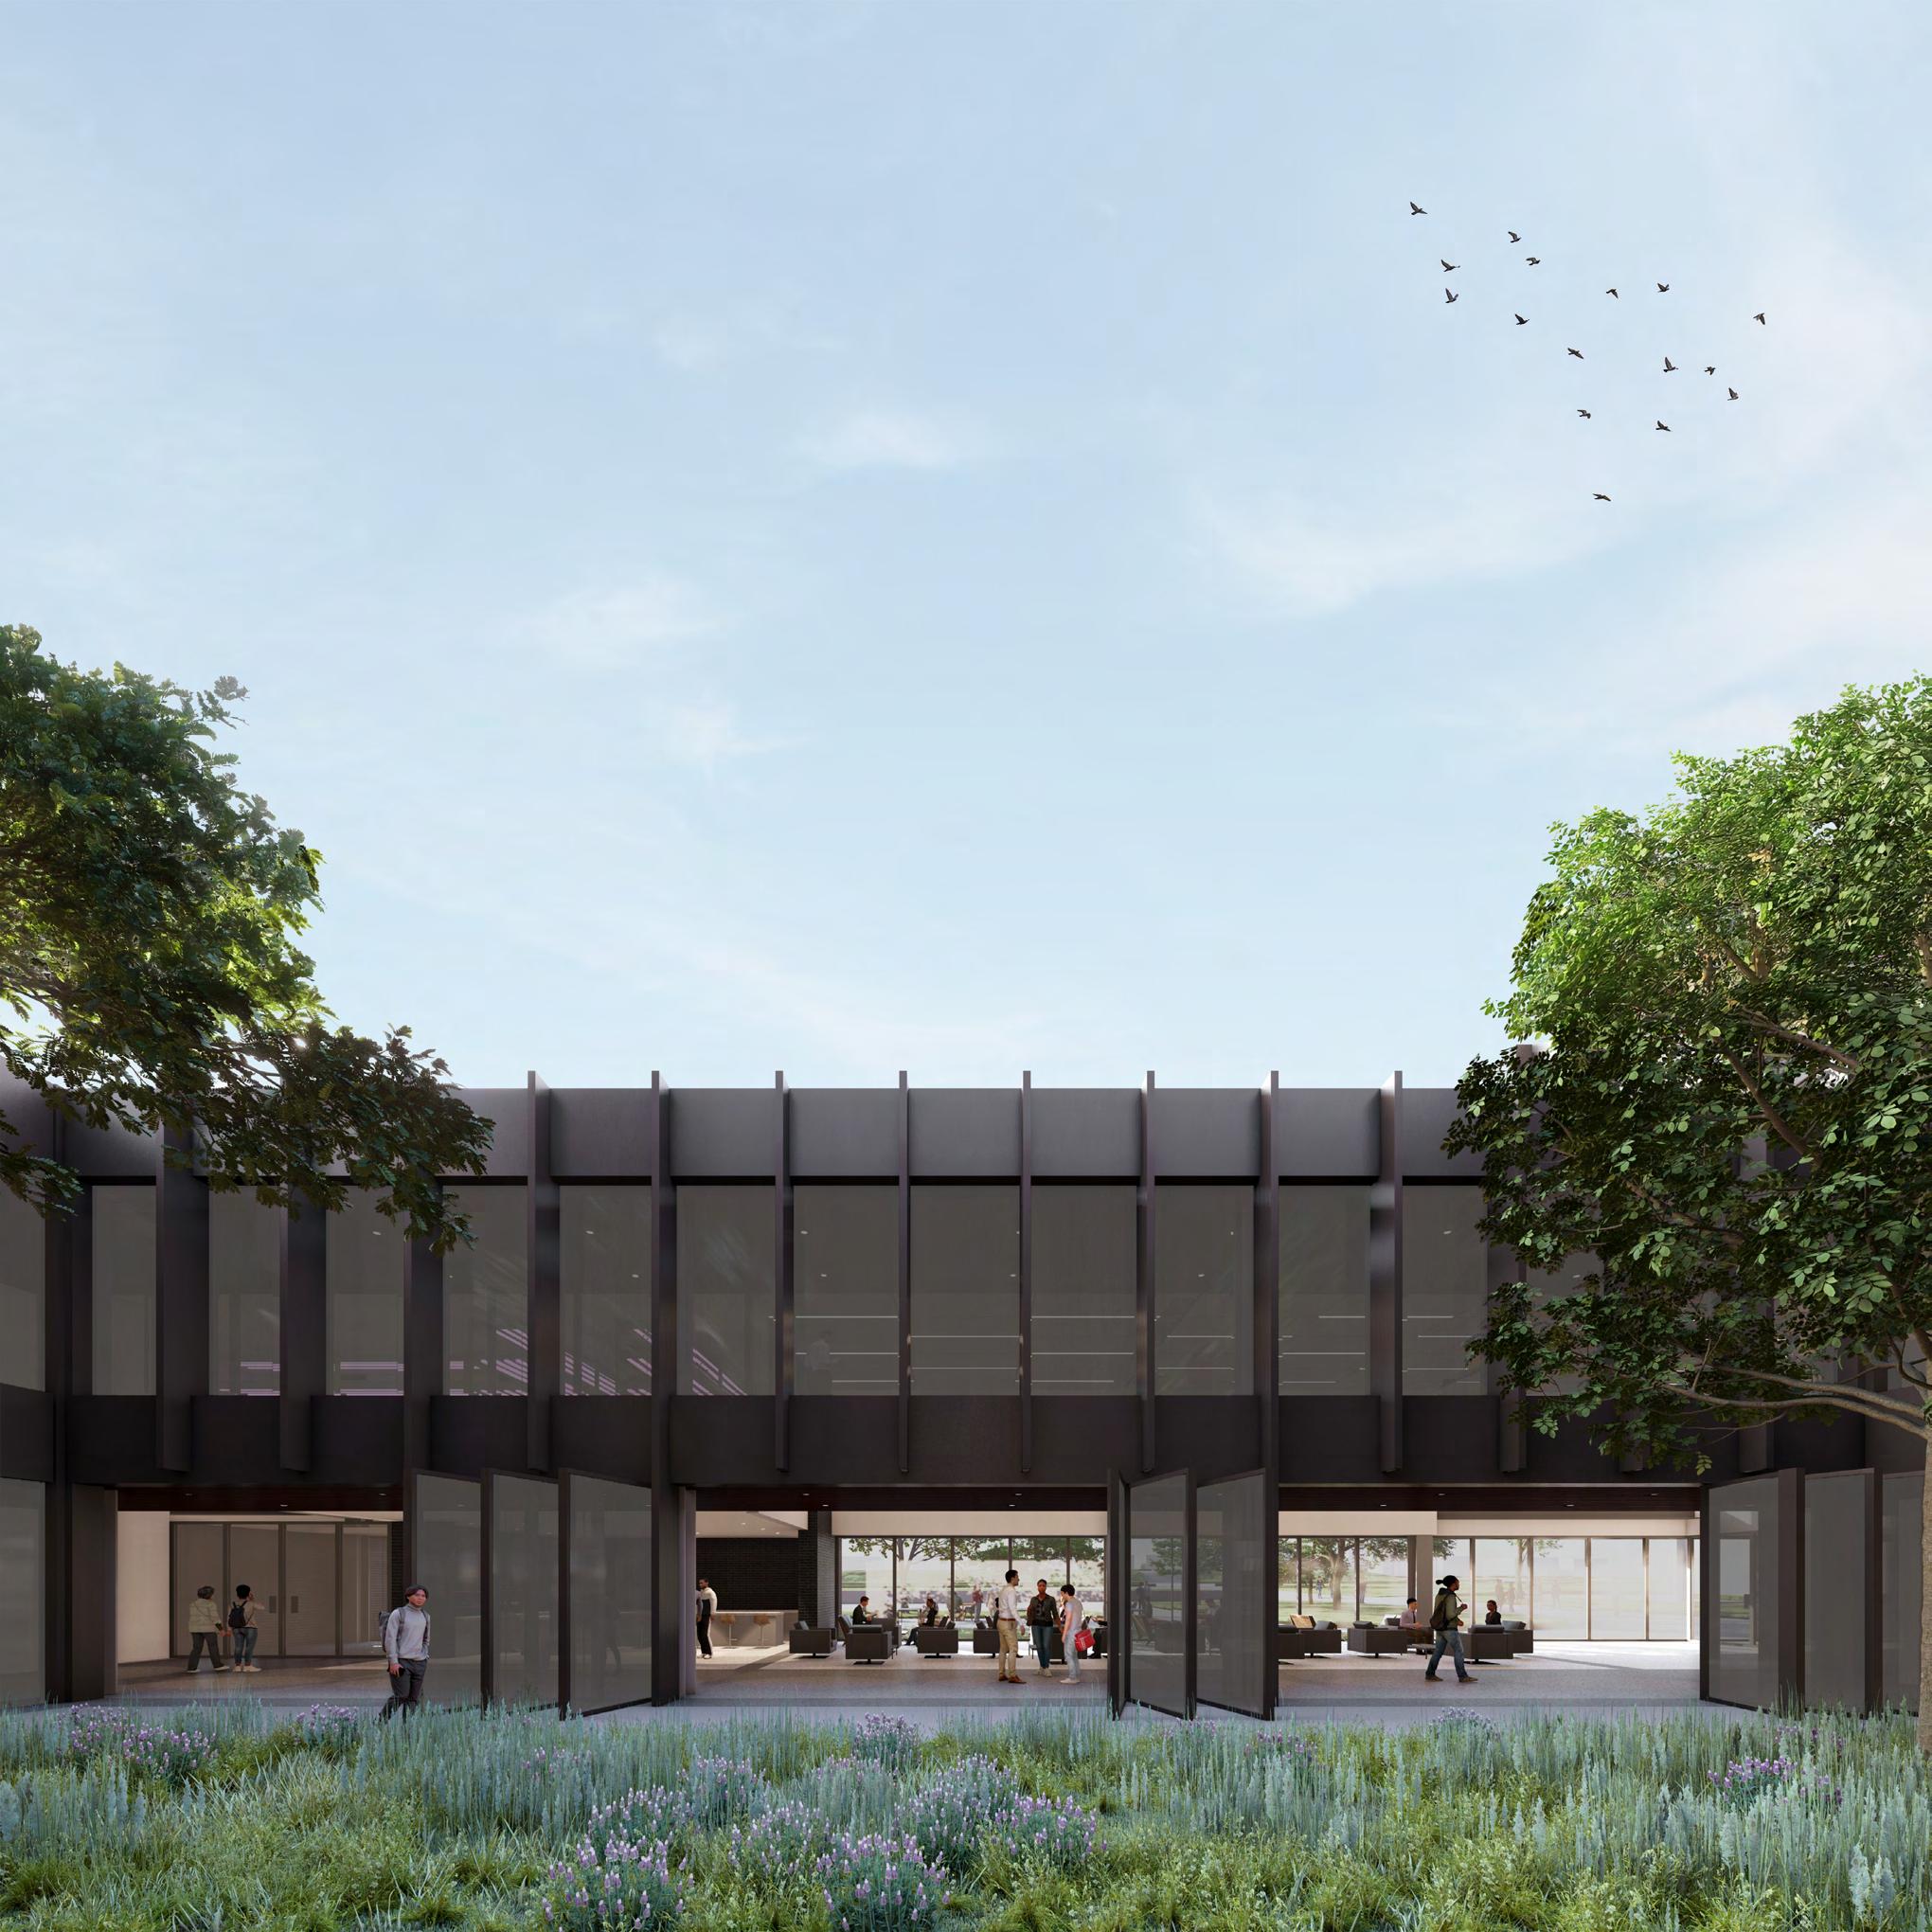
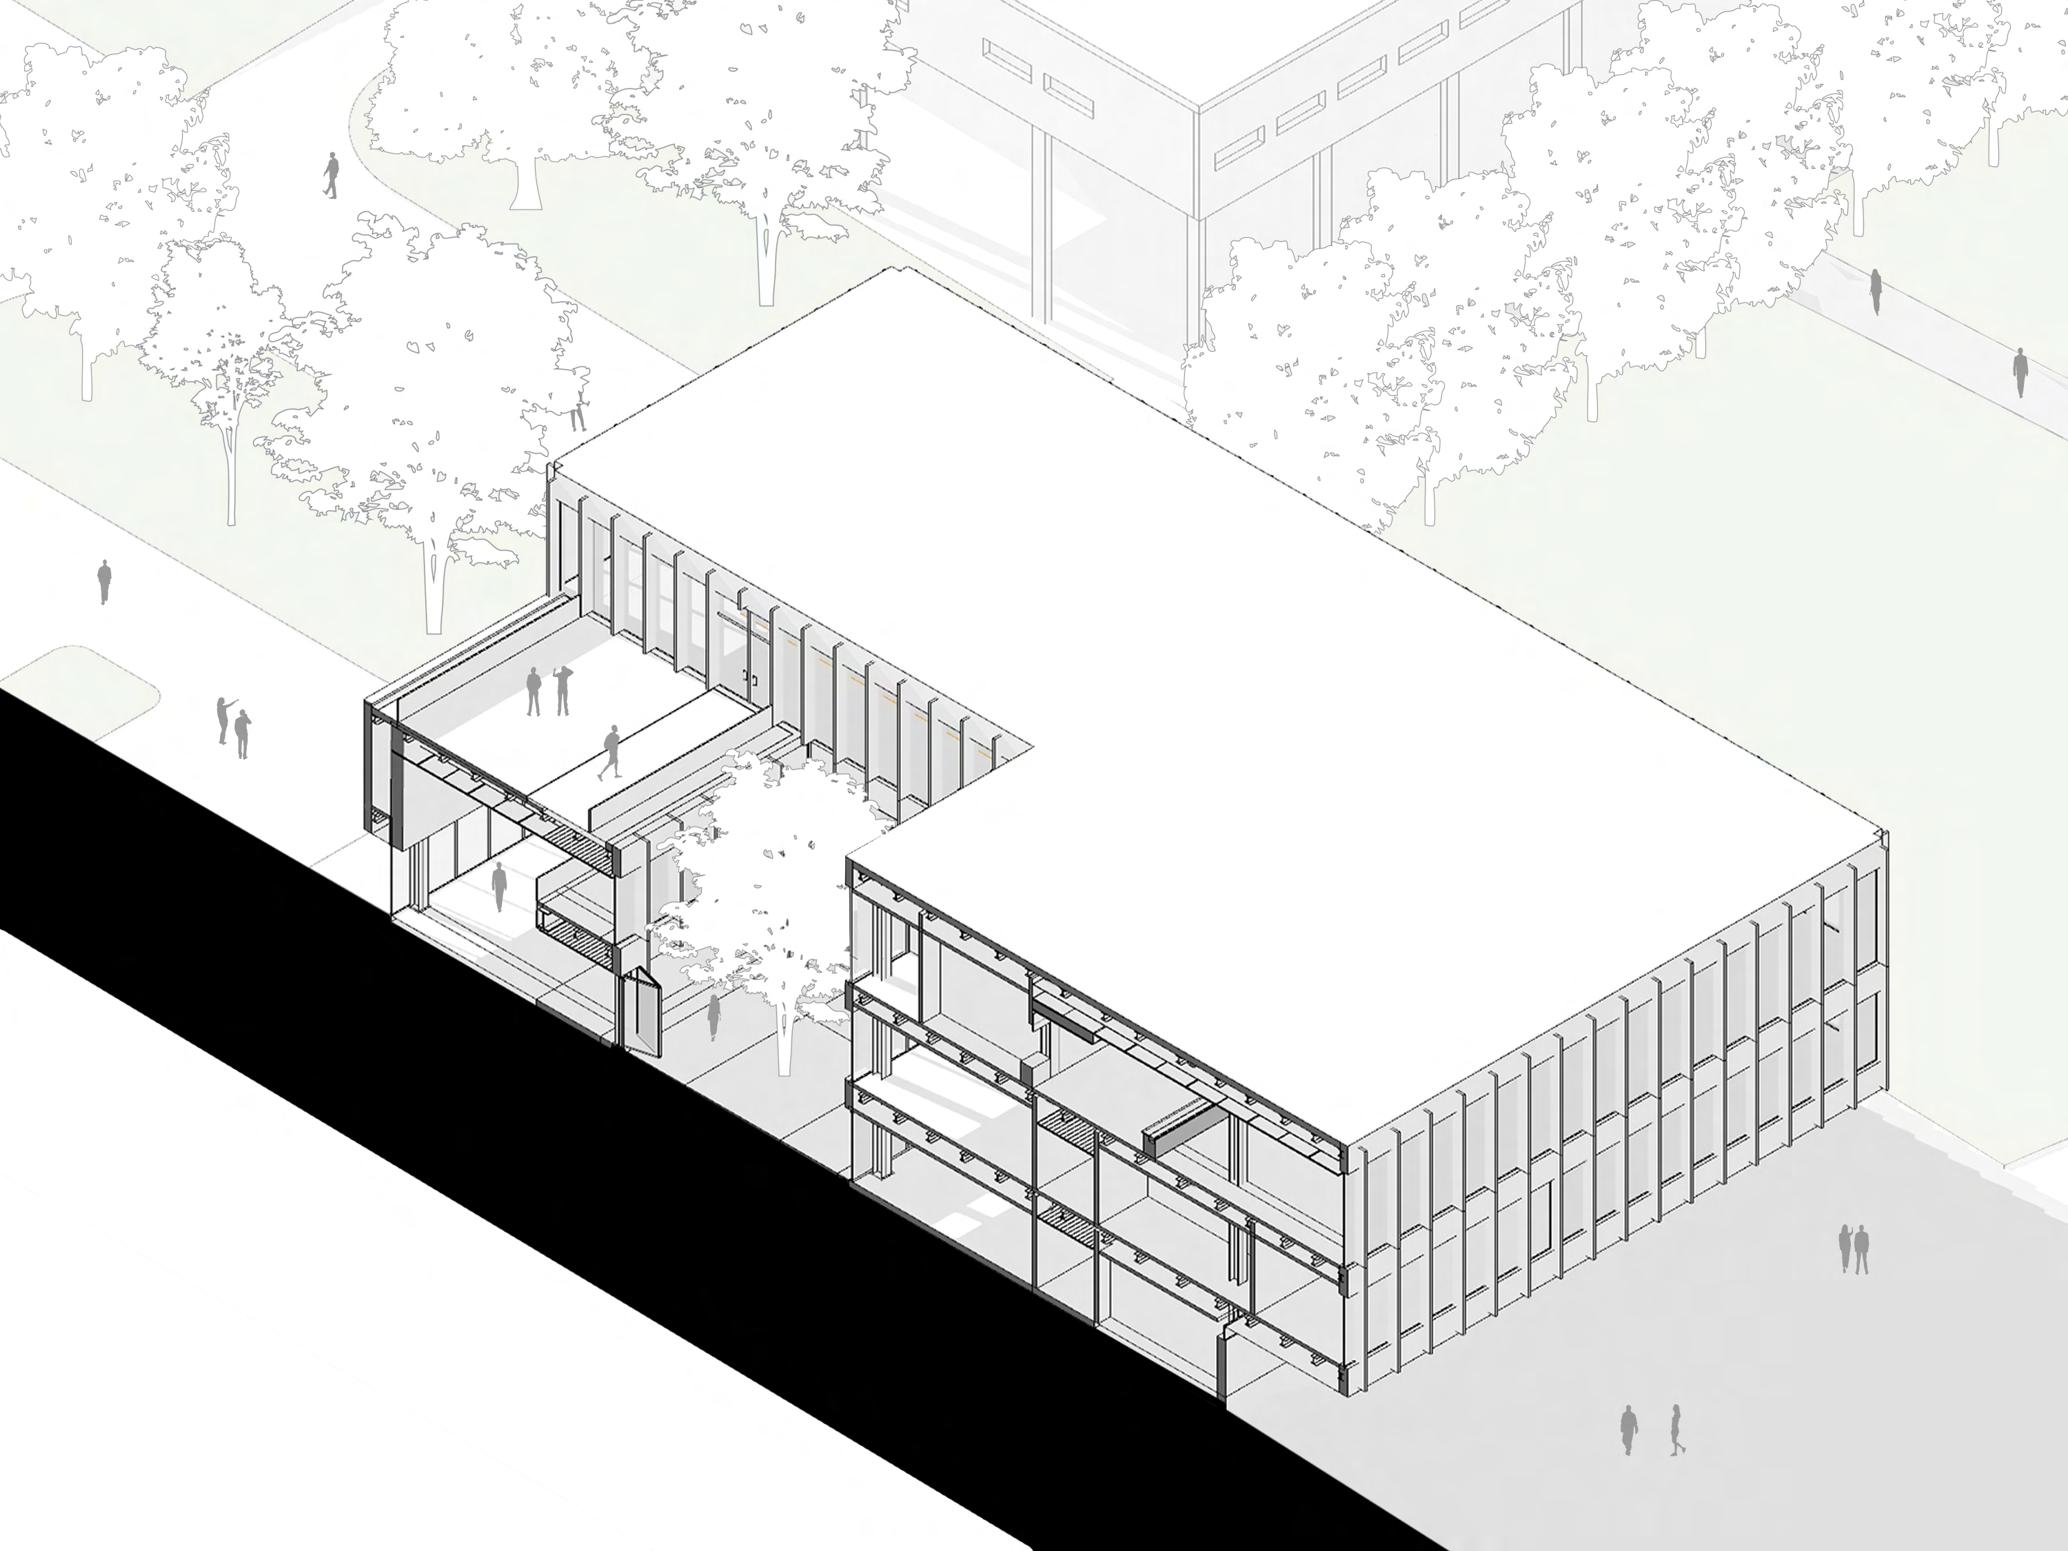
The first two levels are fourteen feet tall floor to floor, except for the double-height atrium on the south side of the building. The third floor, which houses the food hall, has an increased floor to floor of eighteen feet. The courtyard breaks from the uniformity of the building by allowing an organic element.
The metal fins are placed on five foot spacing to allow ample lighting while reducing the direct sunlight. Double pane thermally broken windows were chosen to reduce our overall cooling load. Since most spaces are culinary kitchens, we decided to have sound-absorbing insulation in the ceilings and walls to reduce noise from people and equipment.

Glass Wall Section


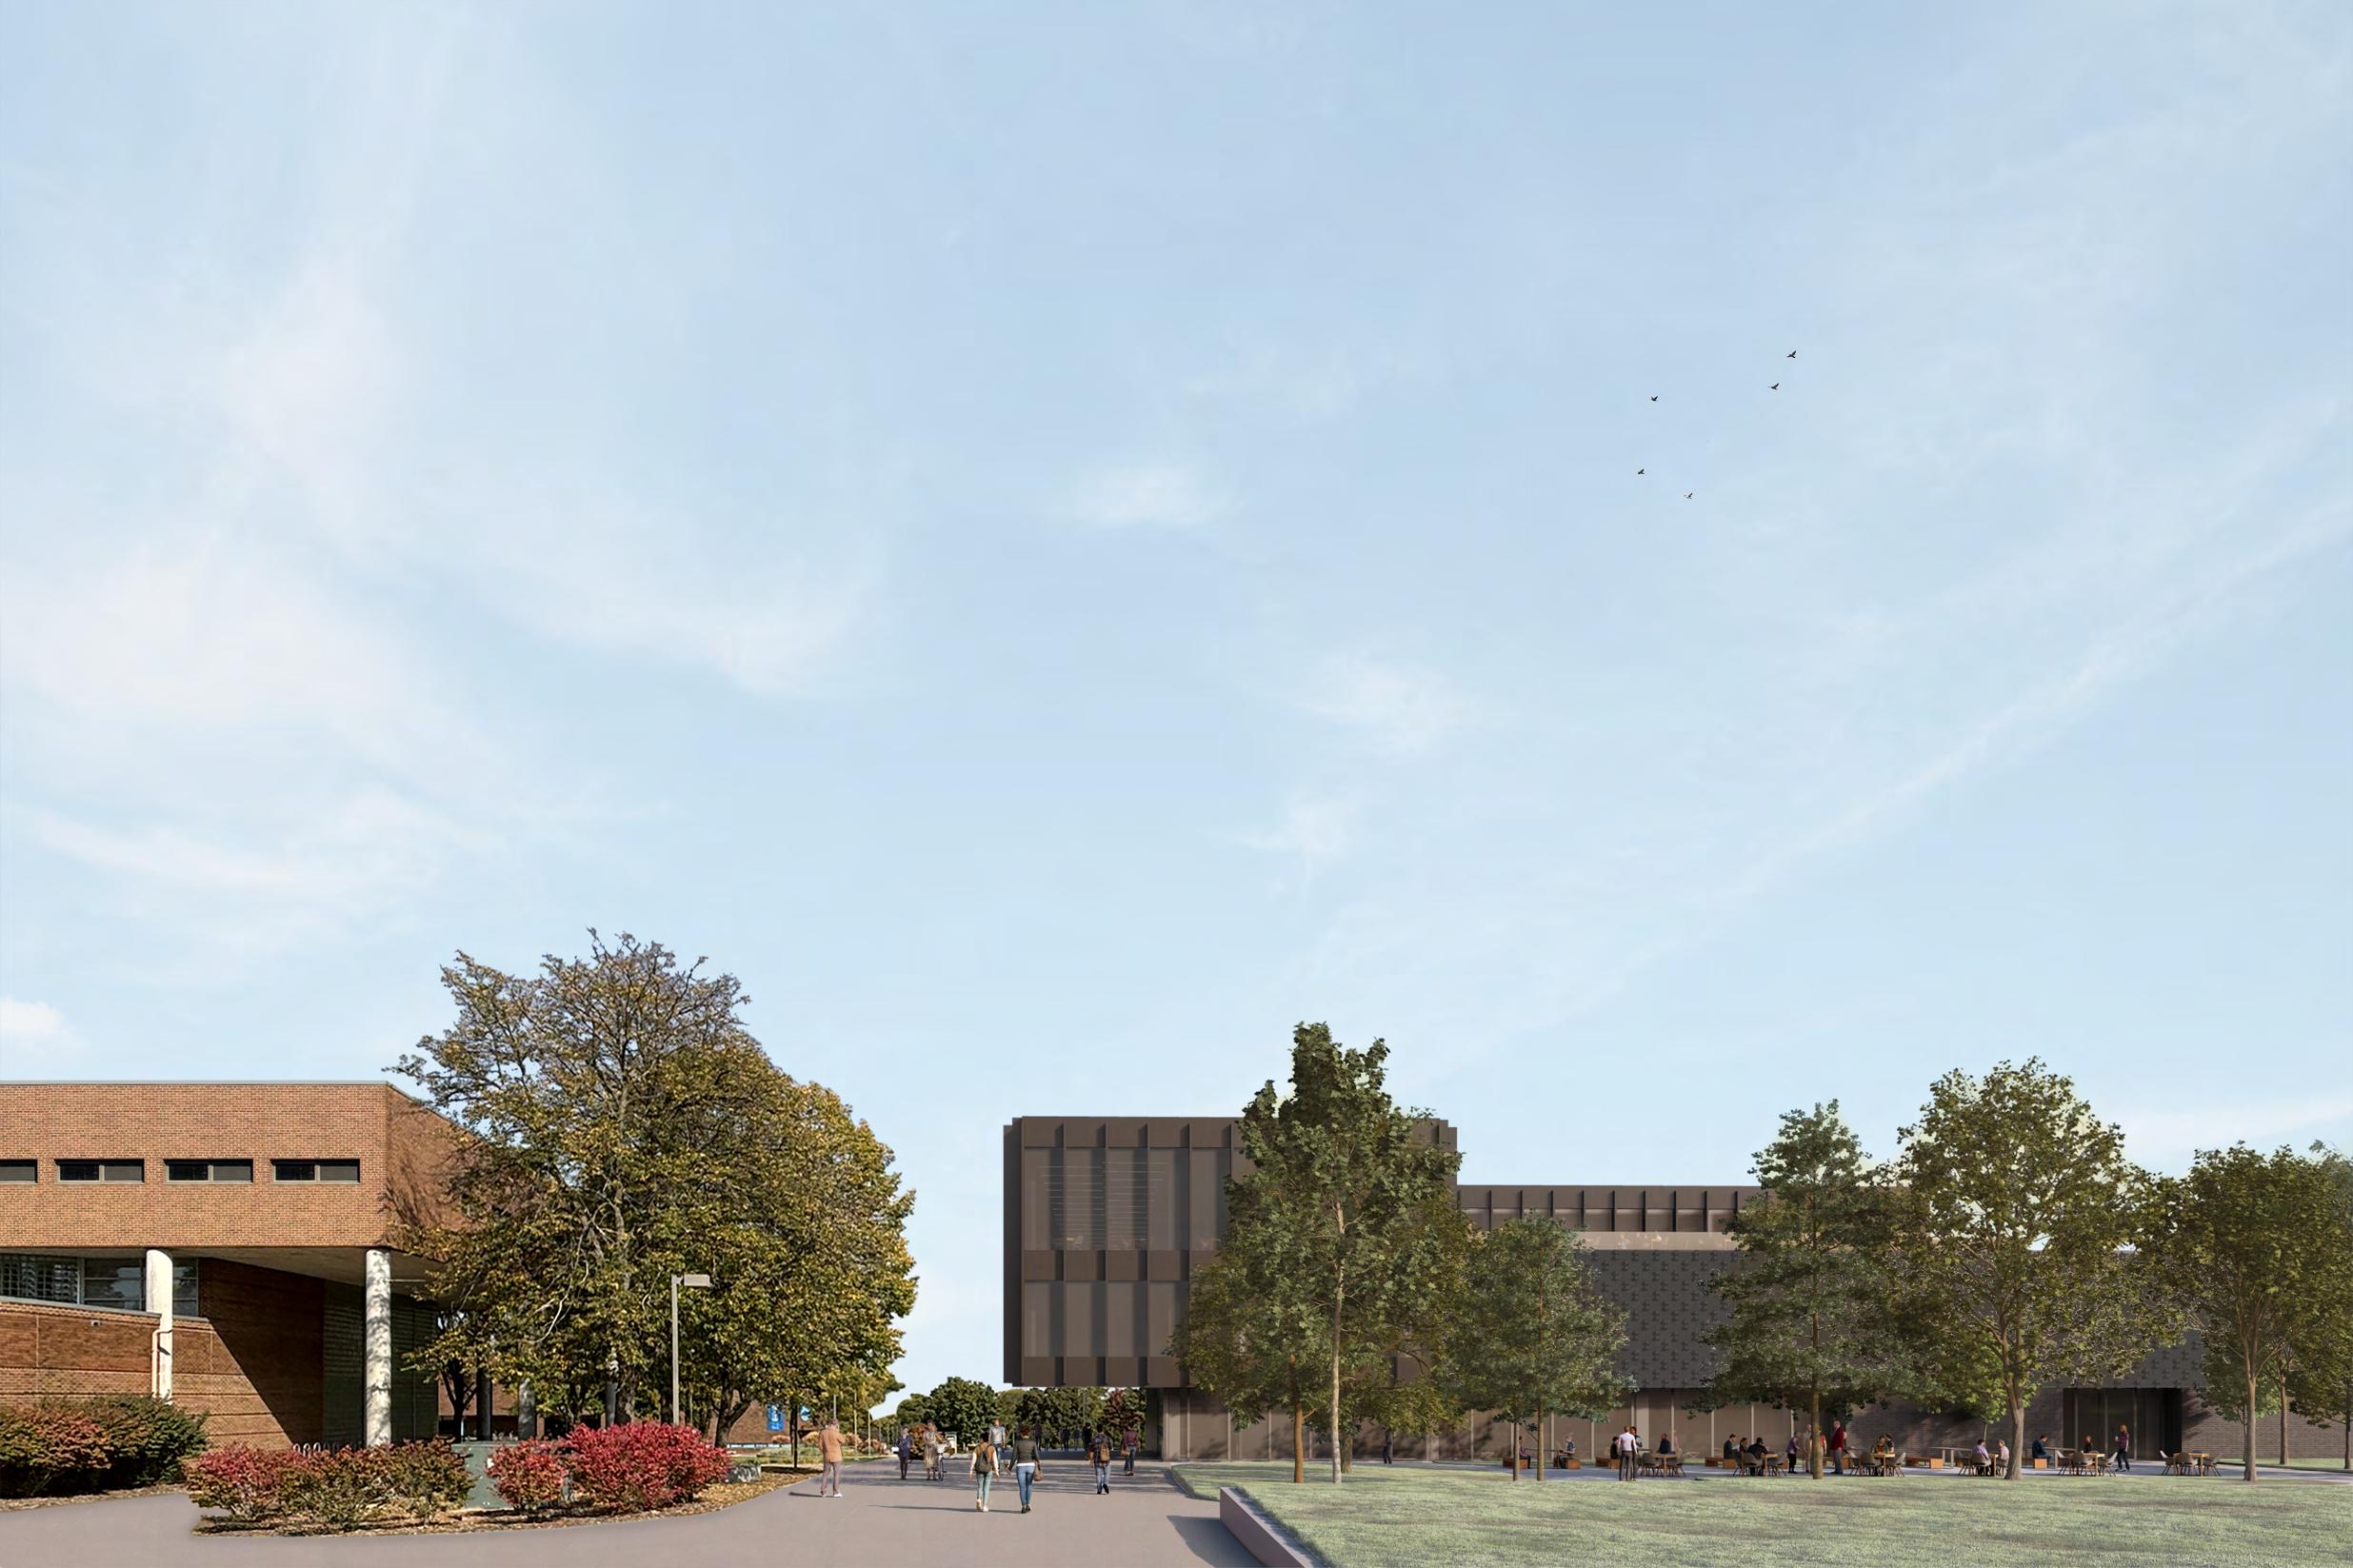
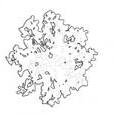
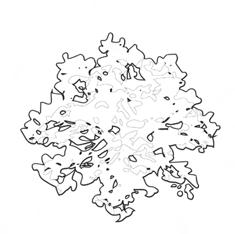
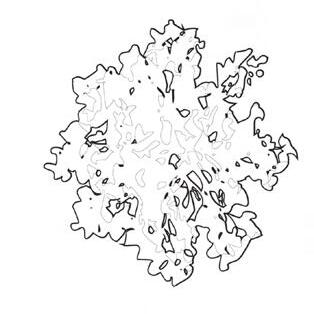
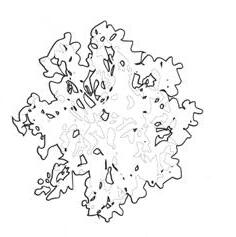
The approach from the south is a vital campus circulation waypoint. A large parking lot is south of campus; staff and students use this sidewalk to make their way into campus. Creating a cantilever on the west side allows people to shelter from the elements while making their way to classes.
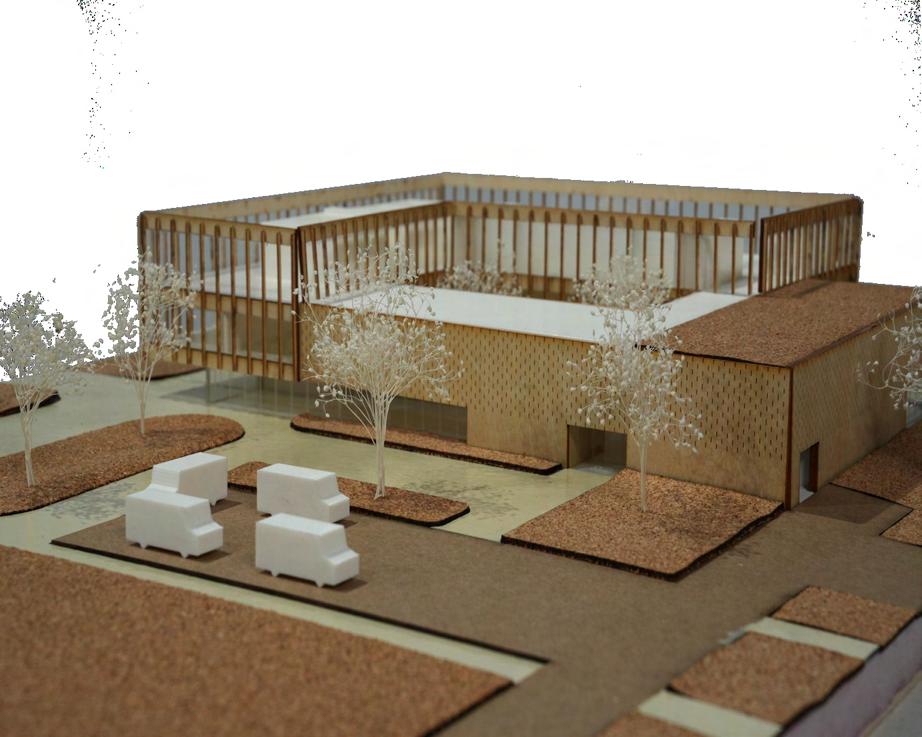
The building has two distinct material choices: the north and west facade has a black metal and glass facade, and the south and east has a brick facade. The black metal and glass are inspired by Meredith Hall, which is nearby, using metal fins on a five-foot spacing. The brick facade of the building has protruding bricks that start on the second level. This section of the building has very few windows, so we decided to add texture to create depth within the facade.
Soil
Drainage Layer
Water Barrier
Gravel
Concrete Structural Deck
Metal Deck
Gypsum Board
Steel Beam
Gypsum Board
Steel Column
Vapor Barrier
Fiberglass Batt Insulation
Type X Gypsum Board
Water Barrier
Rigid Insulation
Brick Anchor
Air Gap
Brick Black Finish
Brick Black Finish (Protruding)
Terrazzo Flooring
Concrete Slab
Structural Metal Deck
Fiberglass Batt Insulation
Drop Ceiling Structure
Terrazzo Flooring
Concrete Slab
Anchoring Bolts
Metal Plate
Granular Fill
Concrete Foundation Wall
Concrete Footing
Brick Wall Section
Axonometric Section
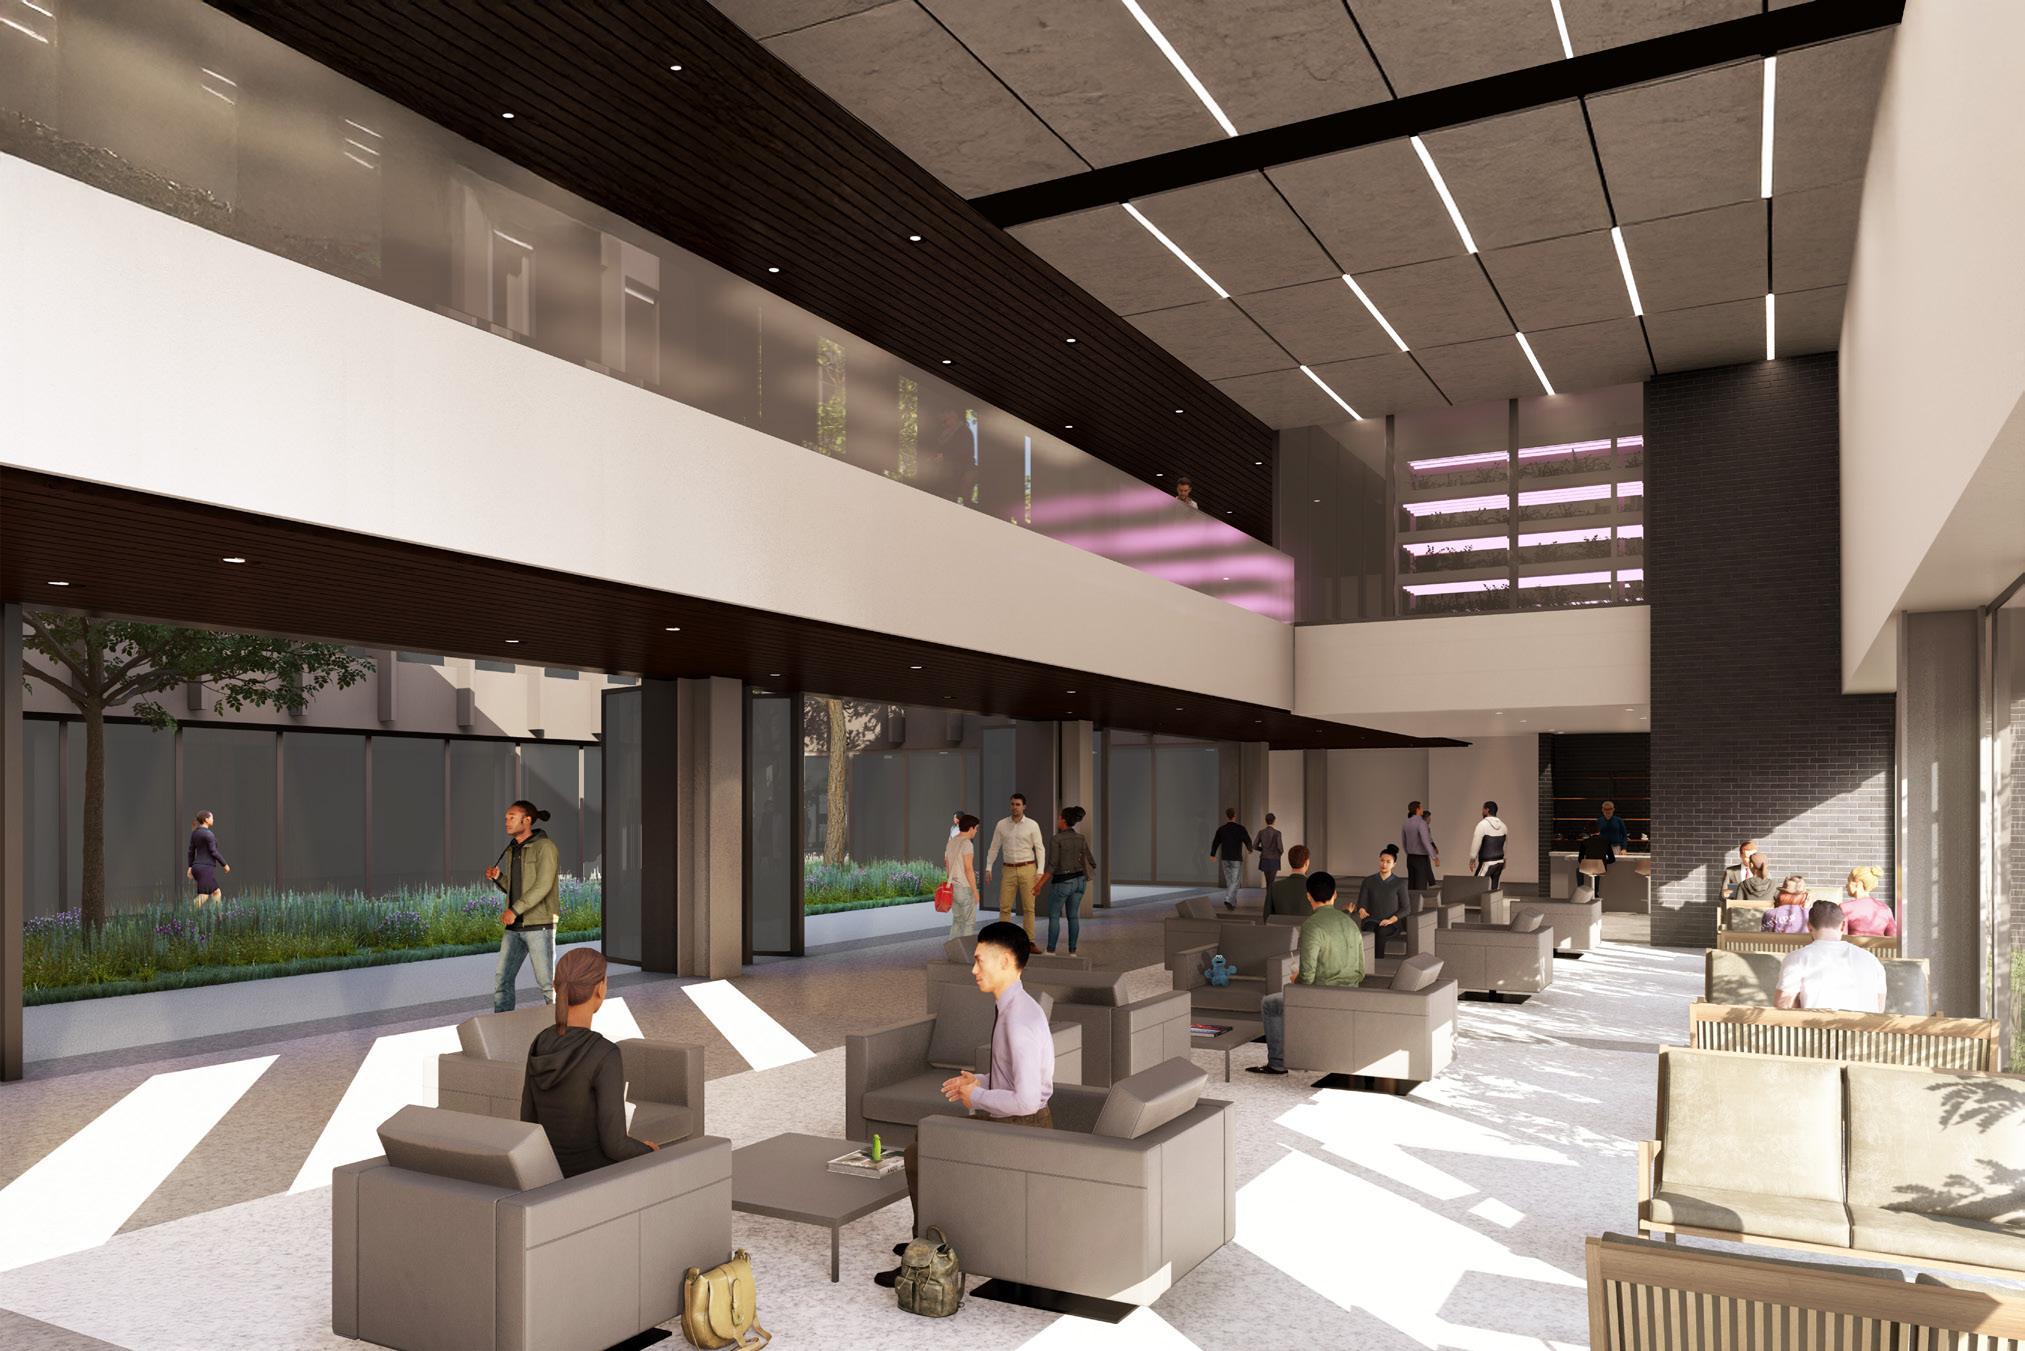
The atrium space allows groups to gather between classes, and in the warmer months, the nana walls are opened to allow fresh air into the space. Above the atrium is the hydroponic garden, which uses purple LED lights to grow greens for learning cooking spaces. The model shows the ability for food trucks to park and allow for more food options. The food hall, which is located on the third floor, provides students and staff a place to enjoy food of four options: Paul’s Pizza, Spike’s Saloon, Helmick Commons Canteen, and Drake’s Doughnuts.
East Elevation
South Elevation
Reach
A Bridge for Shared Living
Spring 2024 / Academic
Architectural Design Studio
302 - Rod Kruse FAIA
LEED AP and Iyanalu Ayodele
With Aiden Hodge
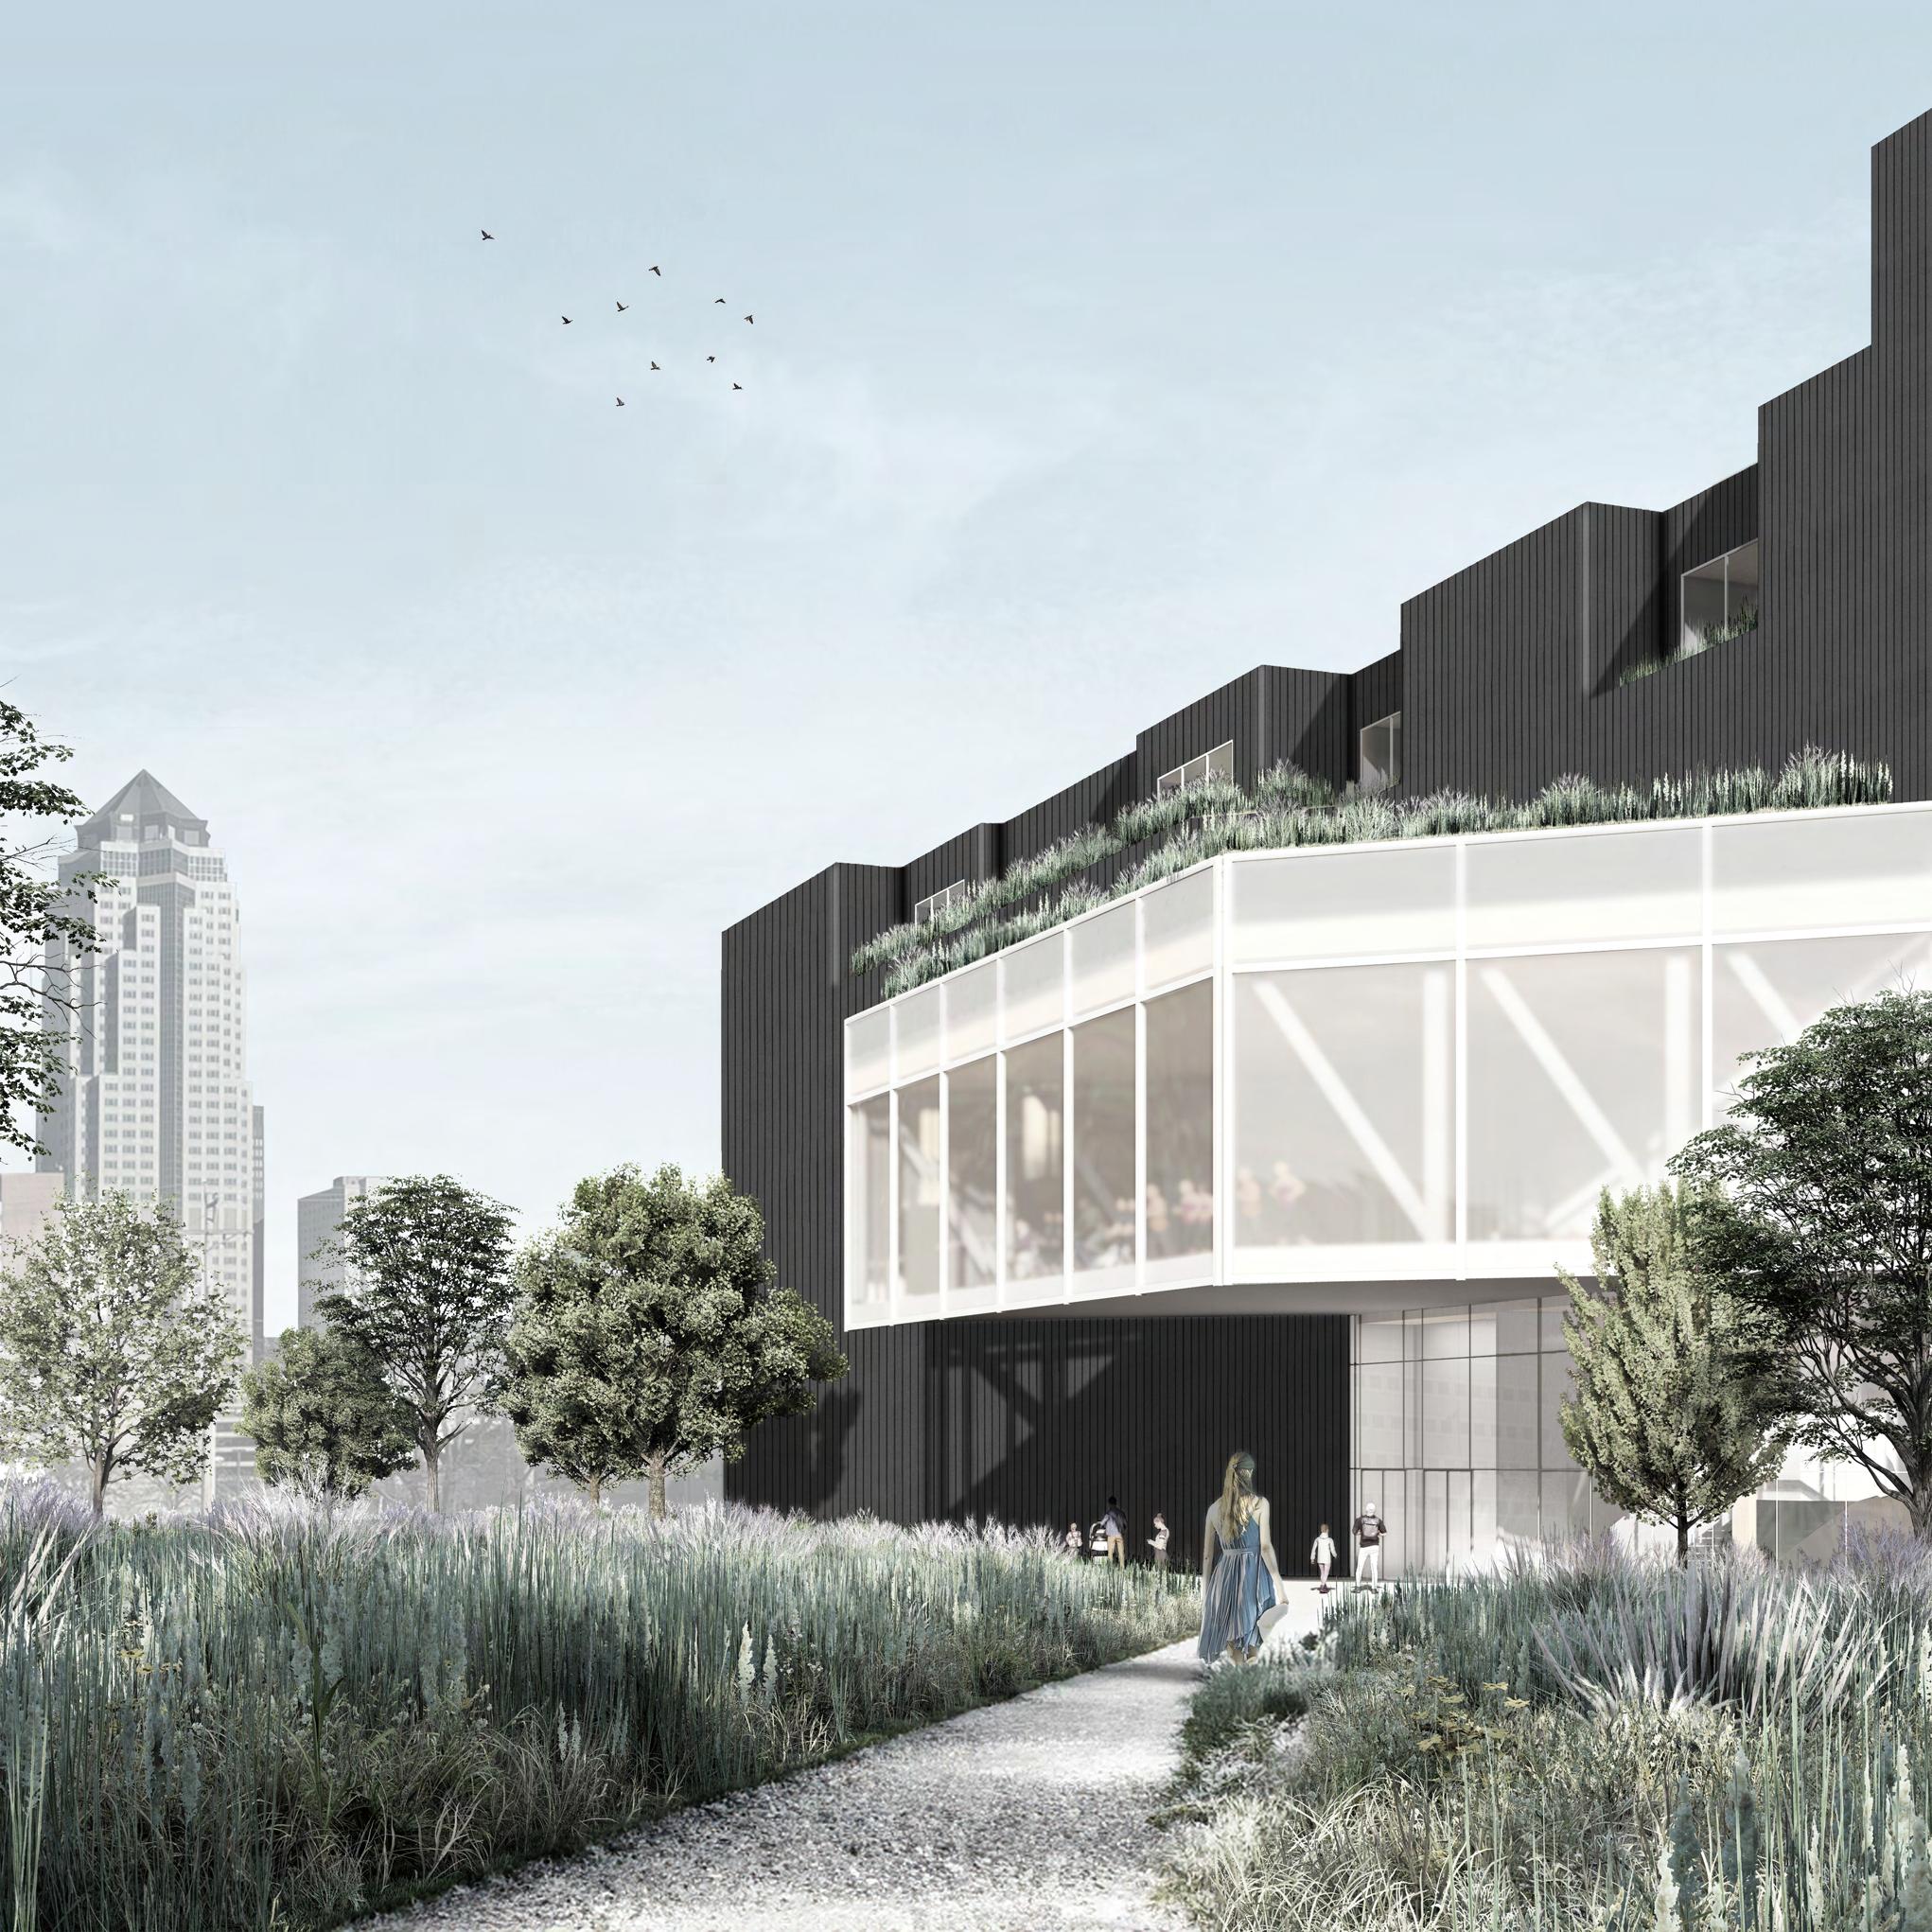
Reach is located in Downtown Des Moines, just two blocks North of the Pappajohn Sculpture Park between Hoyt Sherman Place, Unity Point Medical Center, and Krause Gateway Center. Our proposal reimagines the existing parking lot and gas station through an urban revitalization that consists of community living units, an urban food conservatory, and community center consisting of a food pantry and craft center.
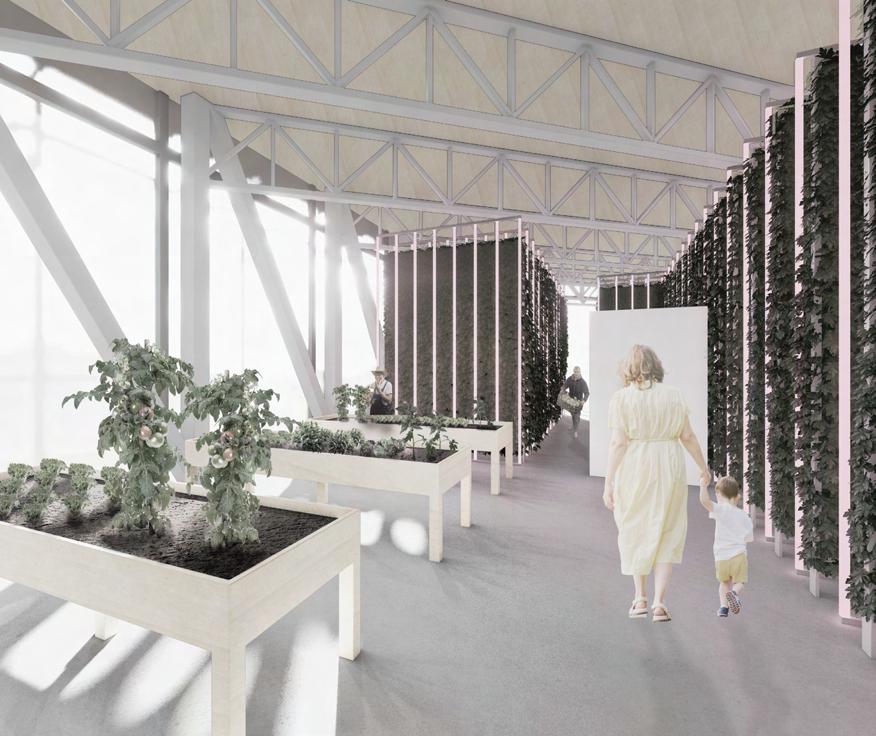
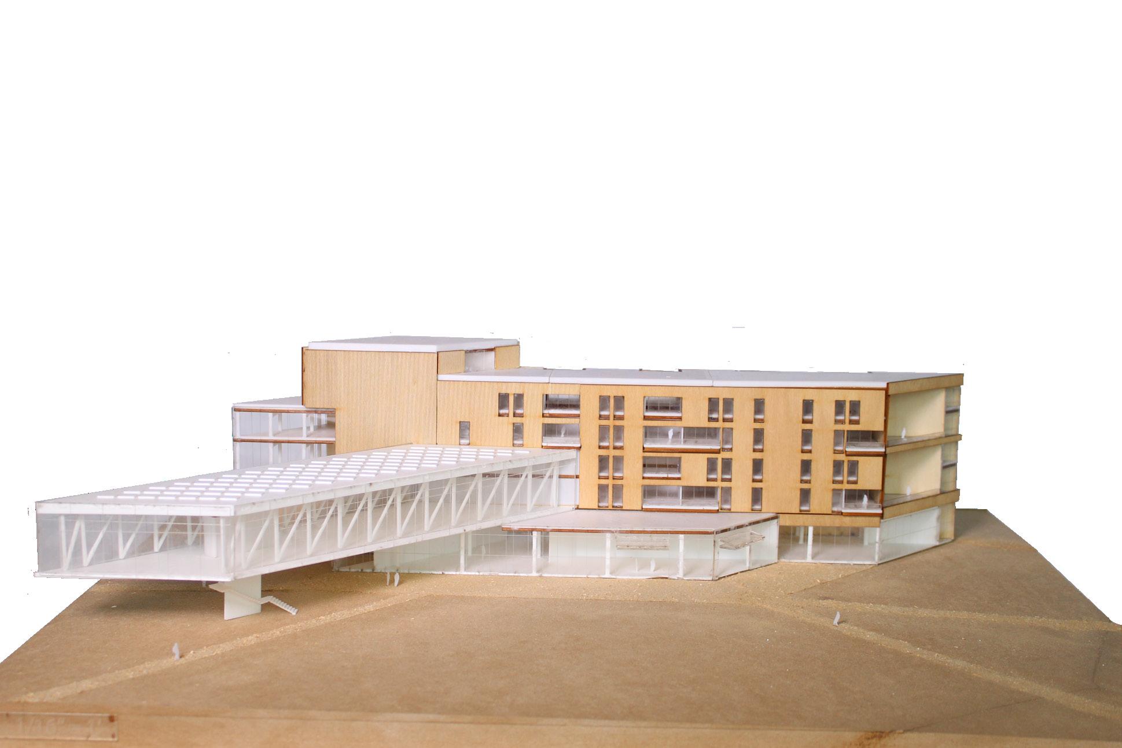
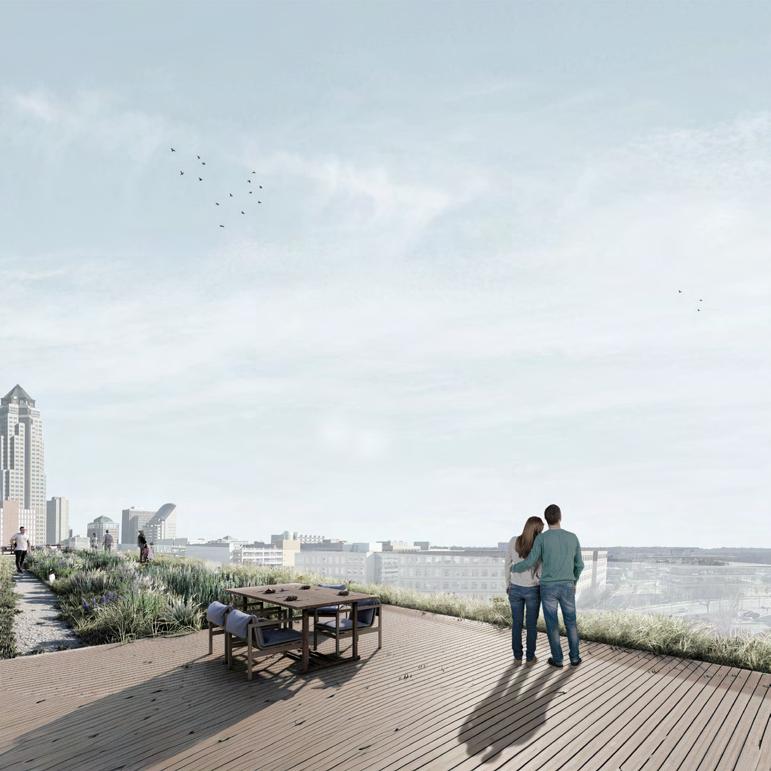
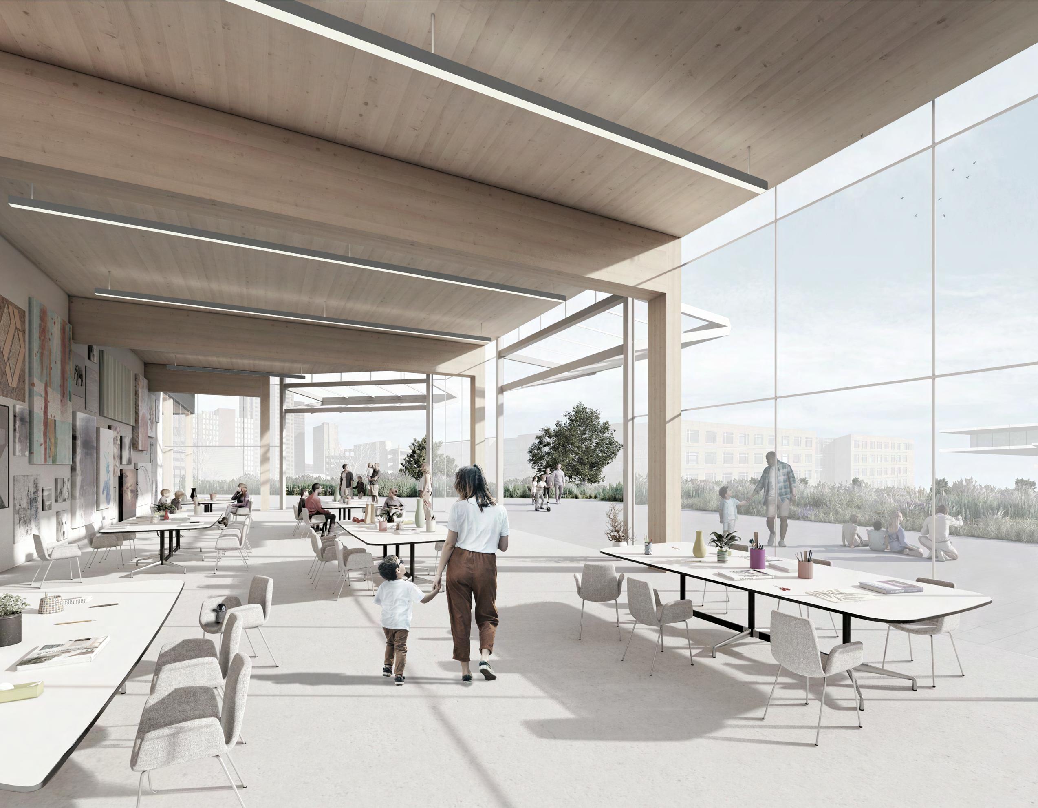
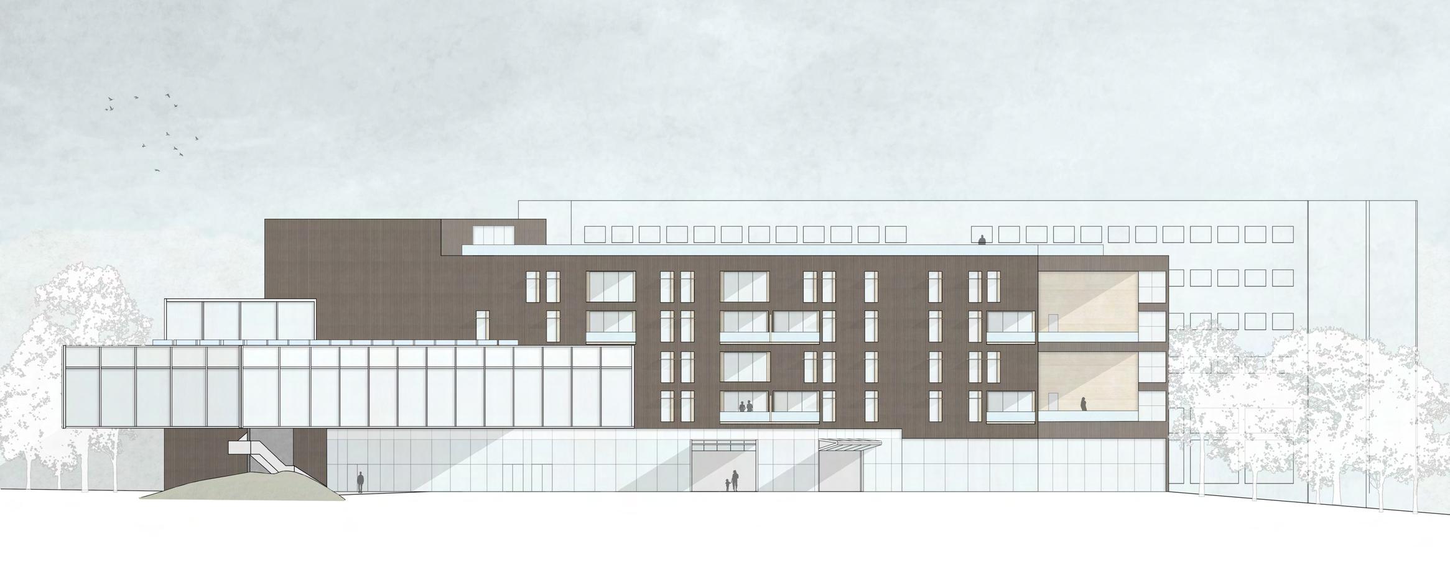
The proposal includes a prairie ecosystem, rain gardens, and urban farming. Through our proposal we hope to engage with the community by extending the communal green space surrounding the site. On the ground floor, our community center will be activated through communal participation in craft events and the food pantry. The cantilevered hydroponics greenhouse reaches out to create habitable space beneath it, inviting members of the community inside through the ground floor entrance. The double volume units and shared communal spaces located throughout the upper floors create a unique living situation for residents. Reach is a bridge for art, community living, and urban farming.
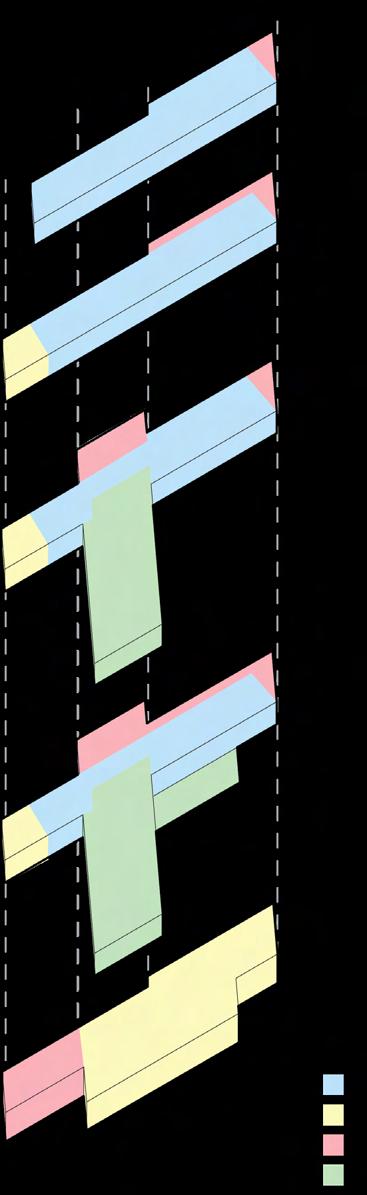
Isometric Program Diagram
A mixed-use program that consists of four essential program typologies; residential, public communal spaces, private communal spaces, and space for hydroponics growing.
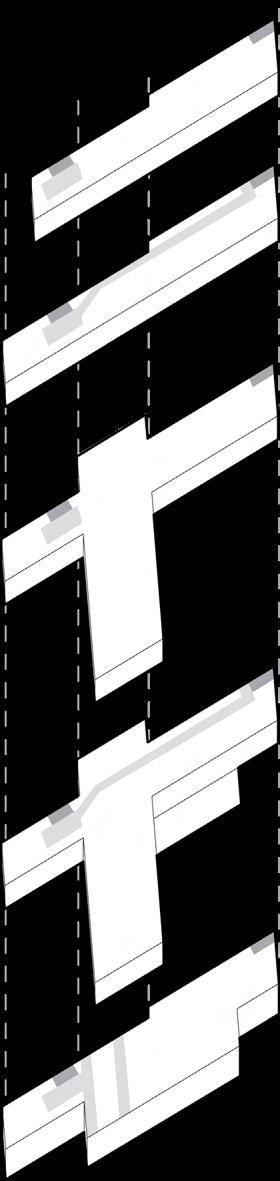
Isometric Circulation Diagram
Highlights the extents of dedicated circulation throughout the building. Dark grey areas identify egress staircases, while light grey highlights hallways and elevators.
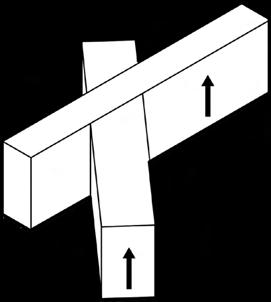
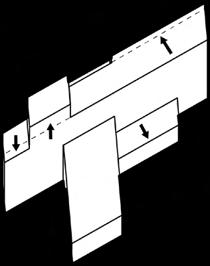
Extrude
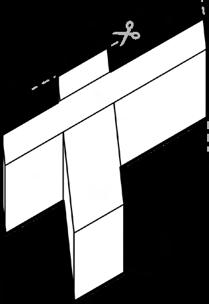
Snip
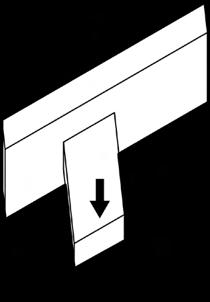
Pinch
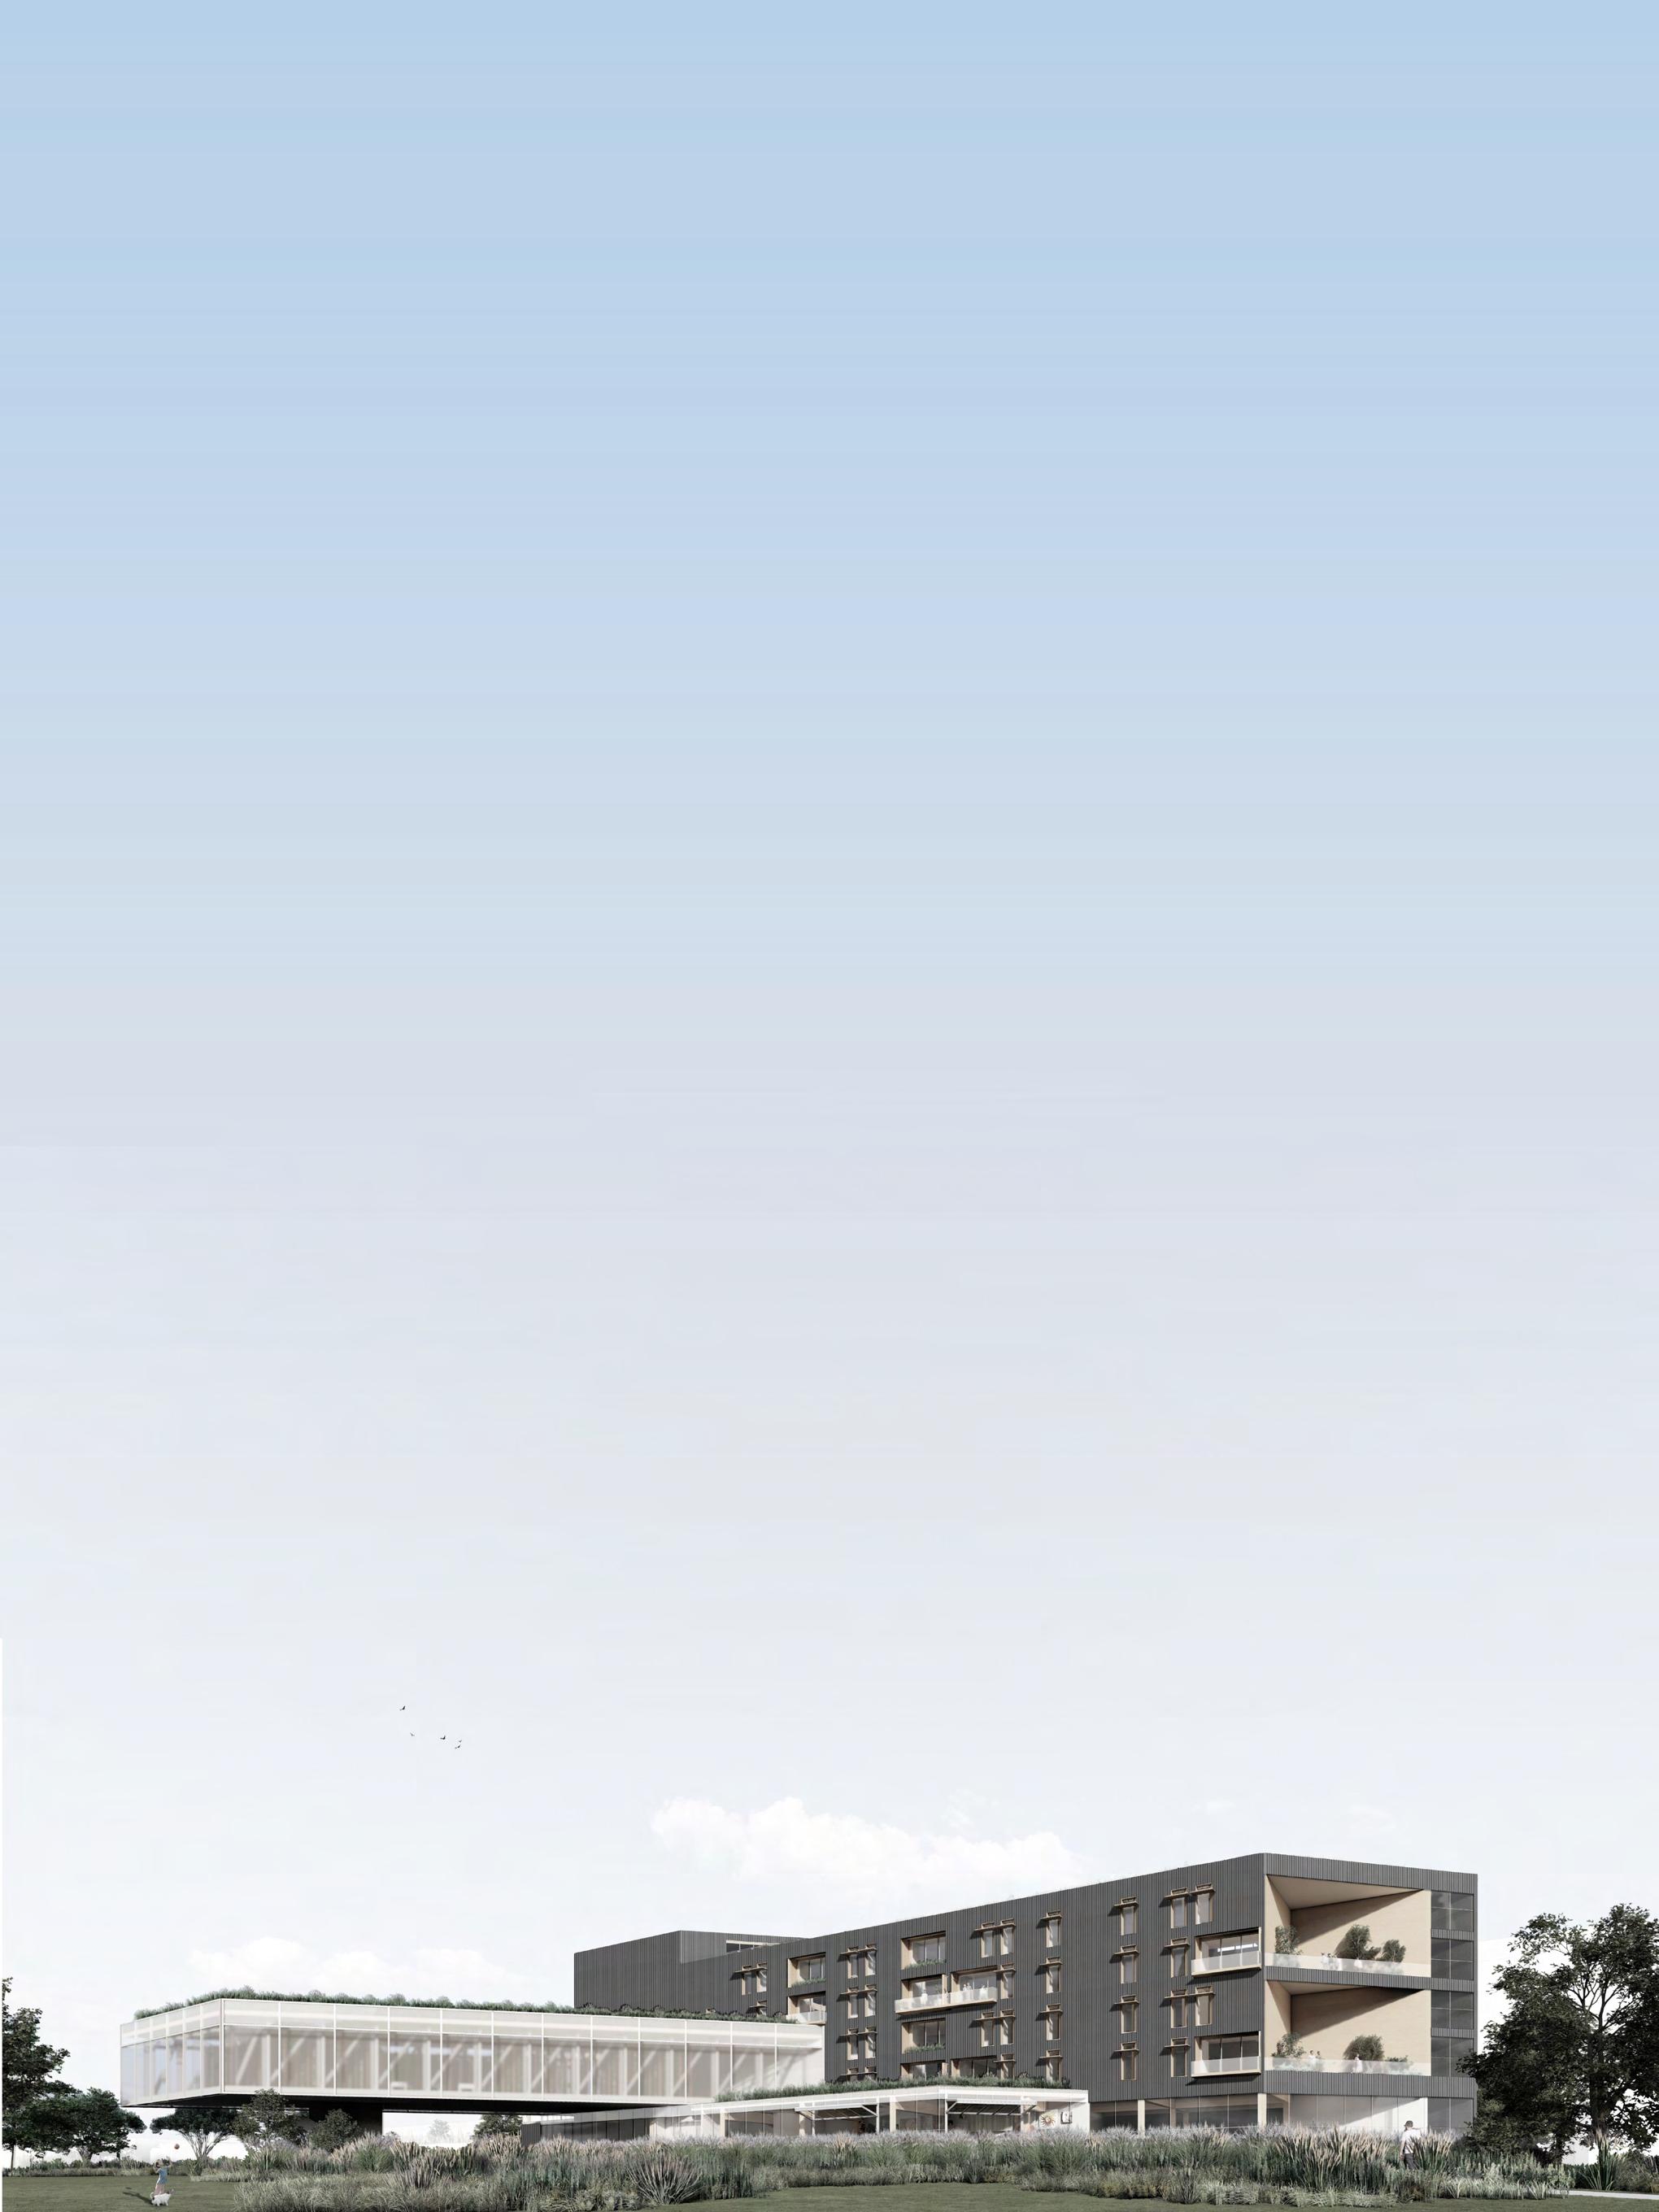
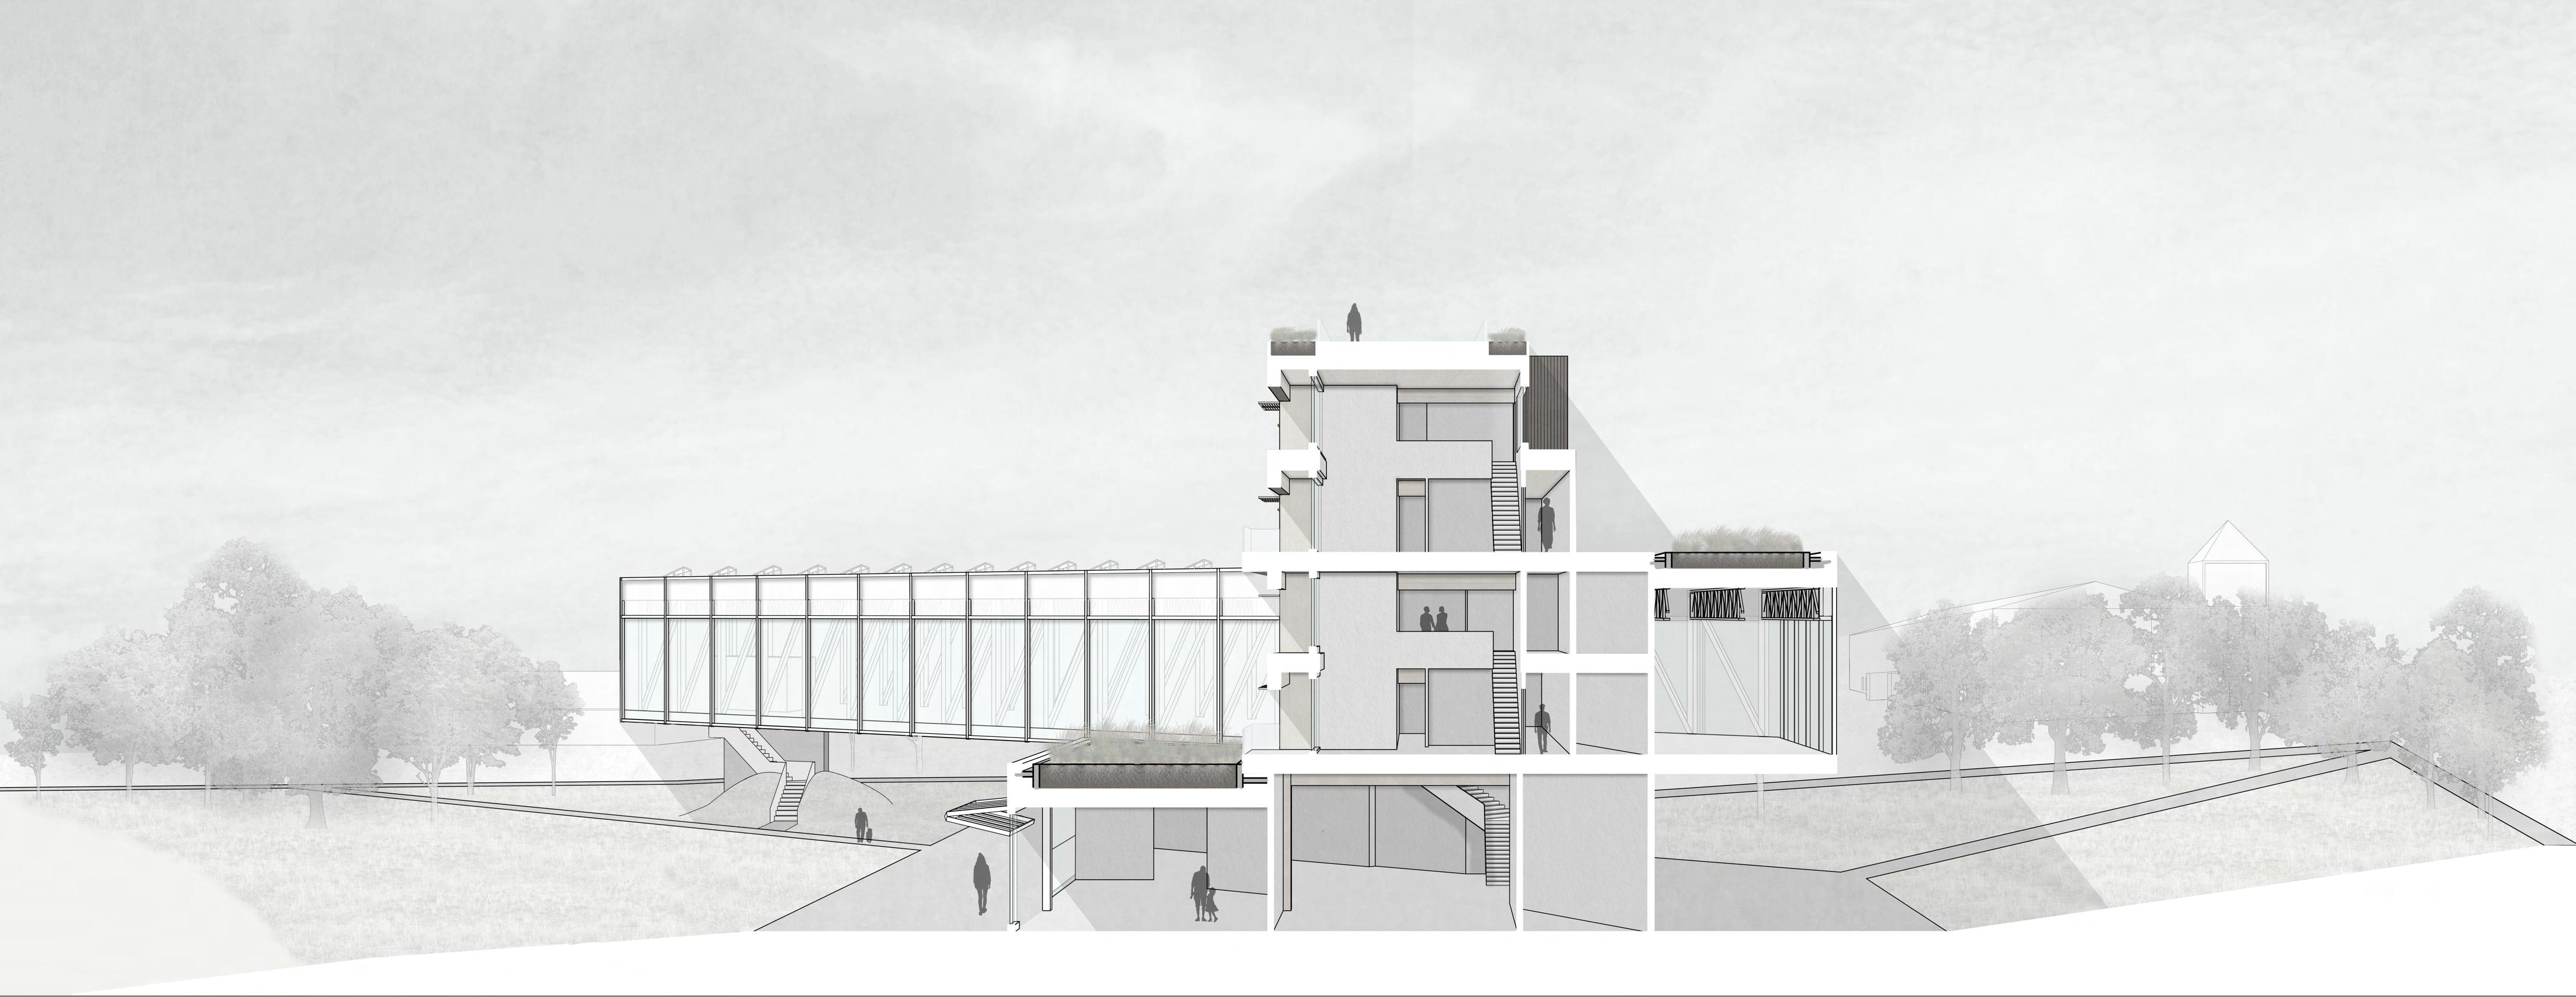

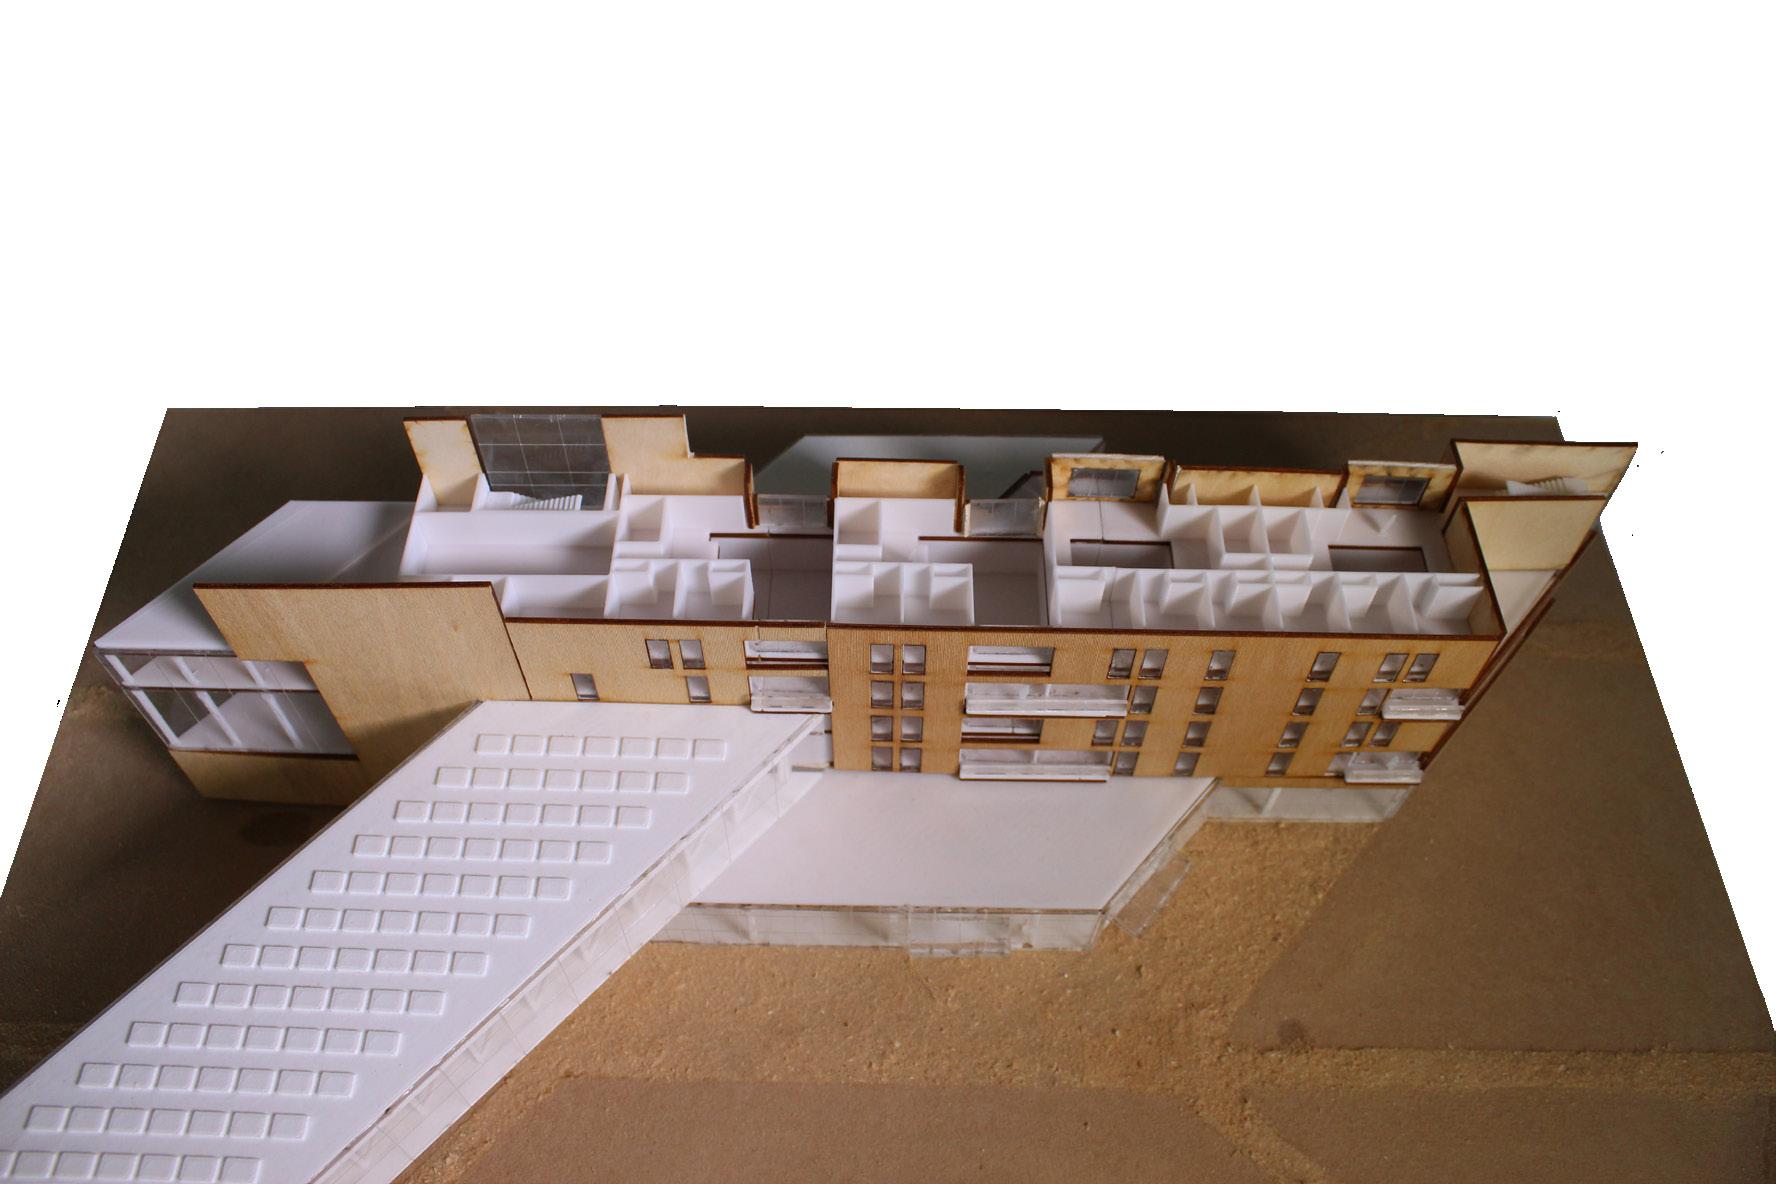
Perspective Section Highlights the combination of crosslaminated timber and steel structural systems. The majority of the structure is concrete topped CLT, while the cantilevered urban hydroponics farm and resident gym are constructed using a Vierendeel steel truss system. There are multiple green roofs that produce electricity through solar panels. The unique double volume residential units intend to challenge the traditional way of creating communal living units. The exterior facade is thickened to animate the Shou Sugi Ban facade.
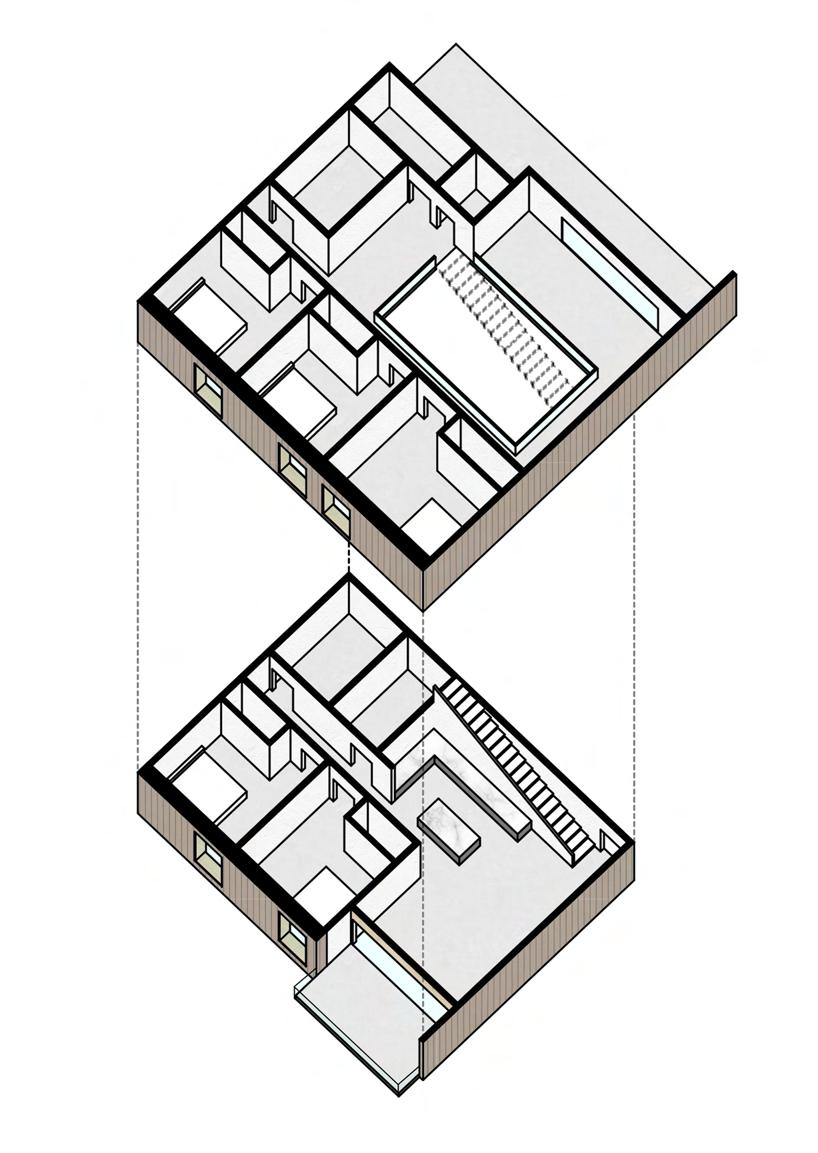
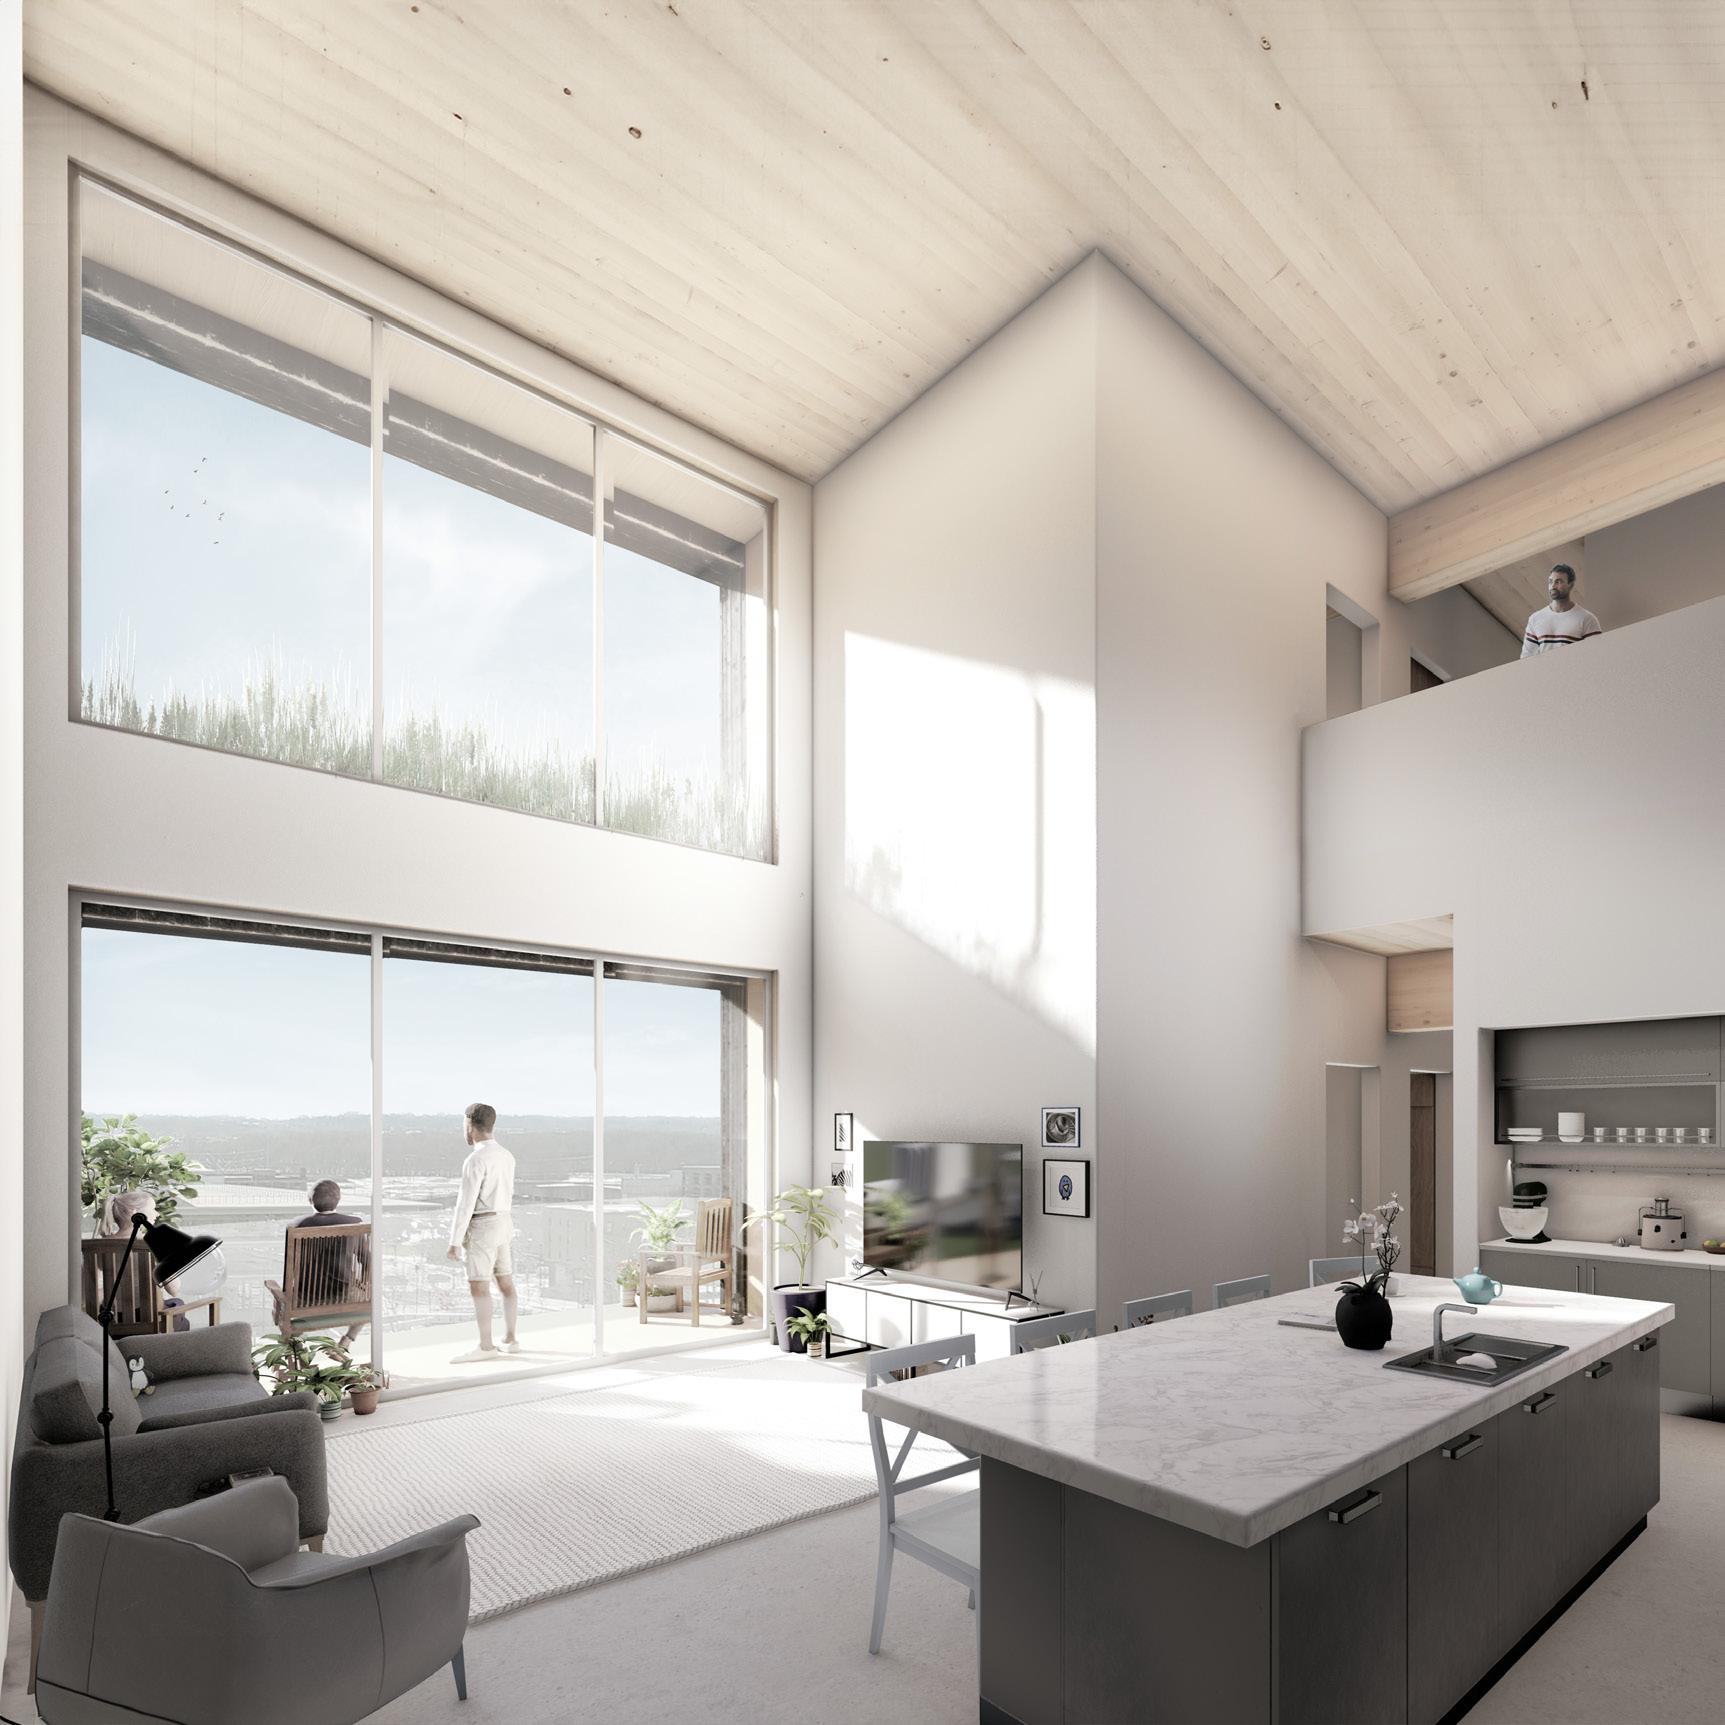
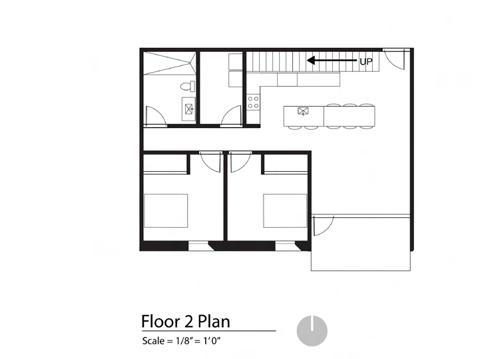
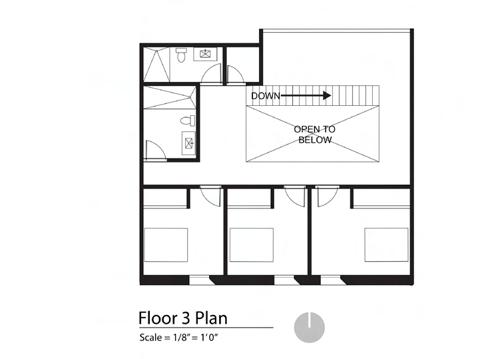
Units have four to five bedrooms including a shared kitchen, laundry, bathrooms, and living spaces. The double volume living space creates community between roommates. All units have a balcony on the first floor of the unit and residents have access to communal balconies located on the second and fourth floors.
Site Plan

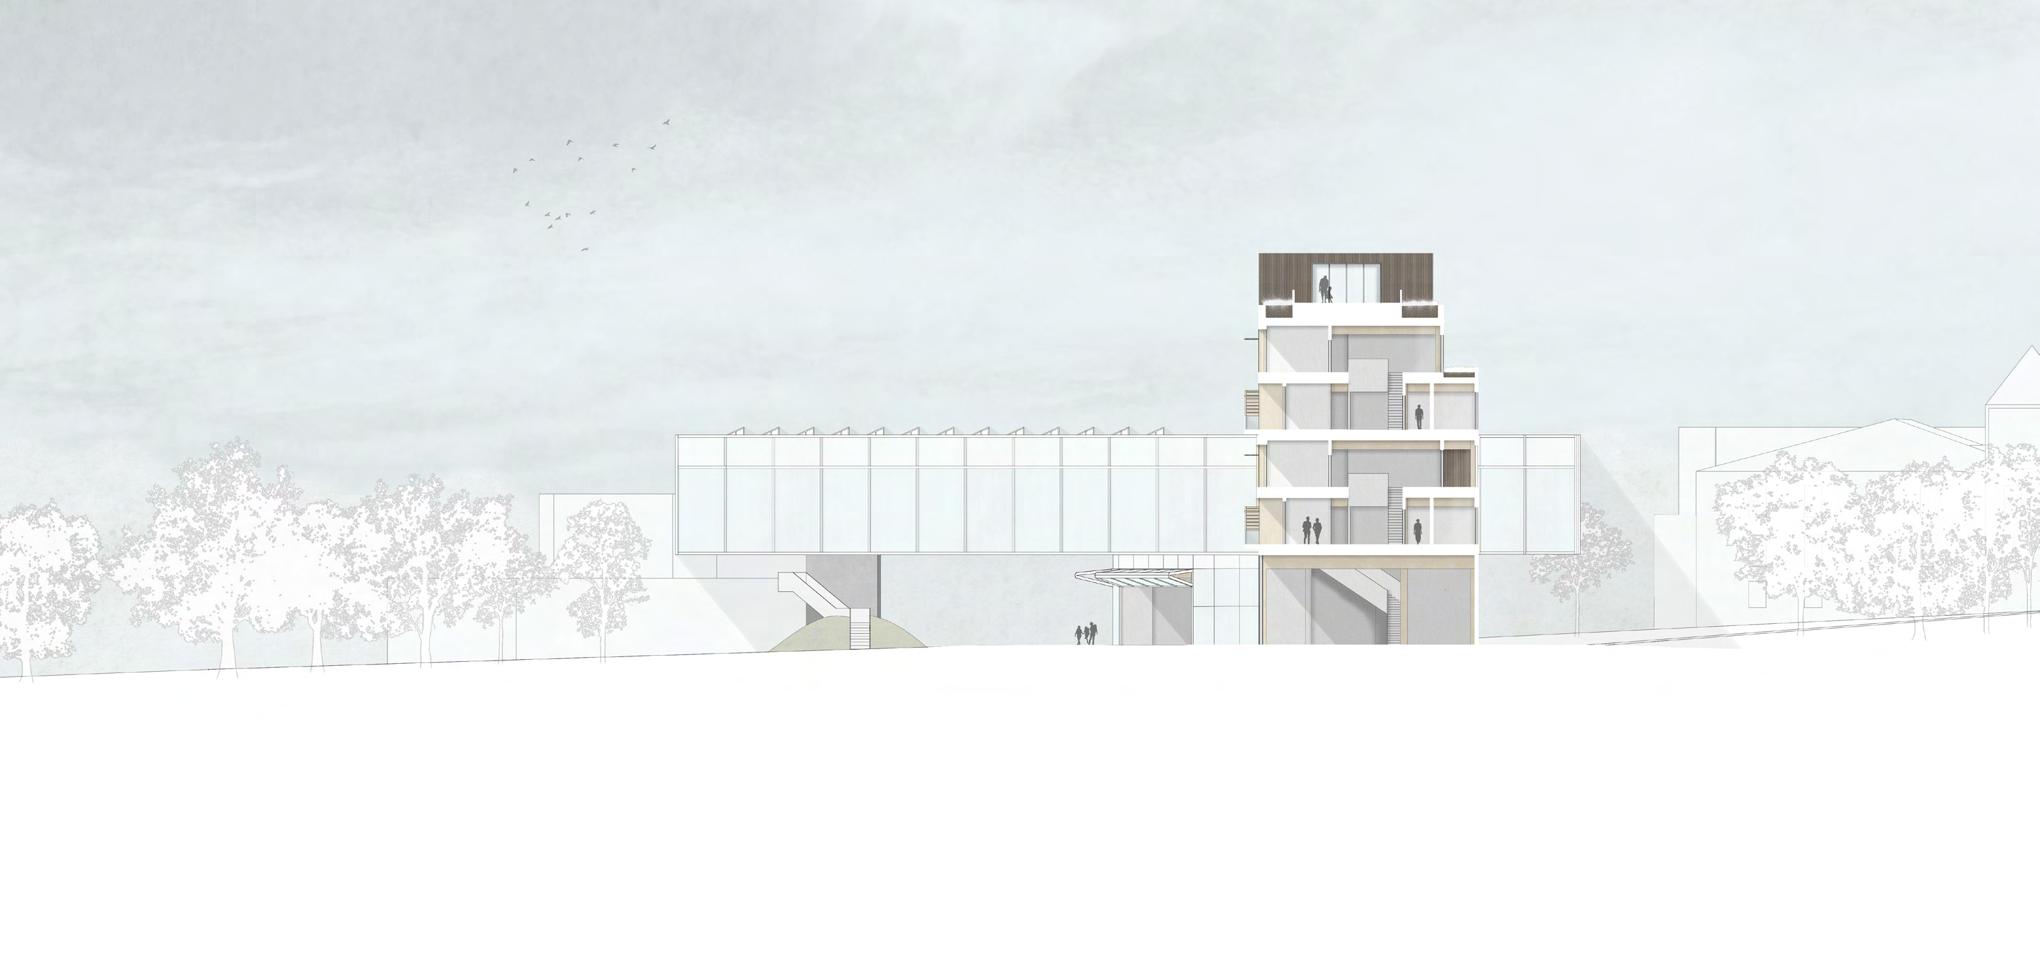
Reach is a bridge for art, community living, and urban farming. These renderings illustrate the emotions of residents and views cultivated via the architecture. The hydroponics growing station requires specifically lit LED lights, which utilize the solar energy produced on the roof. Pictured throughout these images are hints of how the structure works. The CLT and glulam showcase their beauty throughout the interior. The exterior Shou Sugi ban facade creates a contrast between the light interior wood, animating the facade. The hangar doors allow the communal art space to showcase public artists’ work to the