Luke A. Church Architecture Portfolio | 2024

Page 1


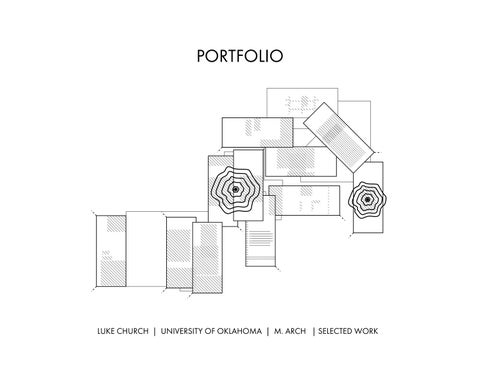
PORTFOLIO

LUKE CHURCH | UNIVERSITY OF OKLAHOMA | M. ARCH | SELECTED WORK

Luke Church

Phone: (918) 640-6147

Email: lukechurch@ou.edu

Education References

University of Oklahoma

Masters of Architecture (expected 2027)

Bachelors of Architectural Studies (expected 2026)

Minor of Interior Design (expected 2026)

Experience

Volume Zero Design Competiion (2024)

Frank Lloyd Wright Foundation Taliesin Student Residency (2024)

Awards

Distinguished Graduate Award (2022)

University of Oklahoma President’s Honor Roll 3x

University of Oklahoma Dean’s Honor Roll x4

University of Oklahoma ‘University Scholarship’

Skills

3D Modeling

Rhino

Revit

Postproduction

Adobe Illustrator

Adobe Photoshop

Adobe Indesign

Lumion

Physical

3D Printing

Laser Cutting

Hand Modeling

Drawing

Daniel J. Butko butko@ou.edu (405) 325-2444

Director - 2024

Hunter Read Hunterjread@gmail.com (580) 504-4066

Studio Prof. - 2022/23
Plaza Dos Cinco

Page 4
Elevation Falls
The Helixes
Plaza Dos Cinco

Capitol Hill, OK

Design 4 | Spring 2024

Instructor: Mo Abdelkarim

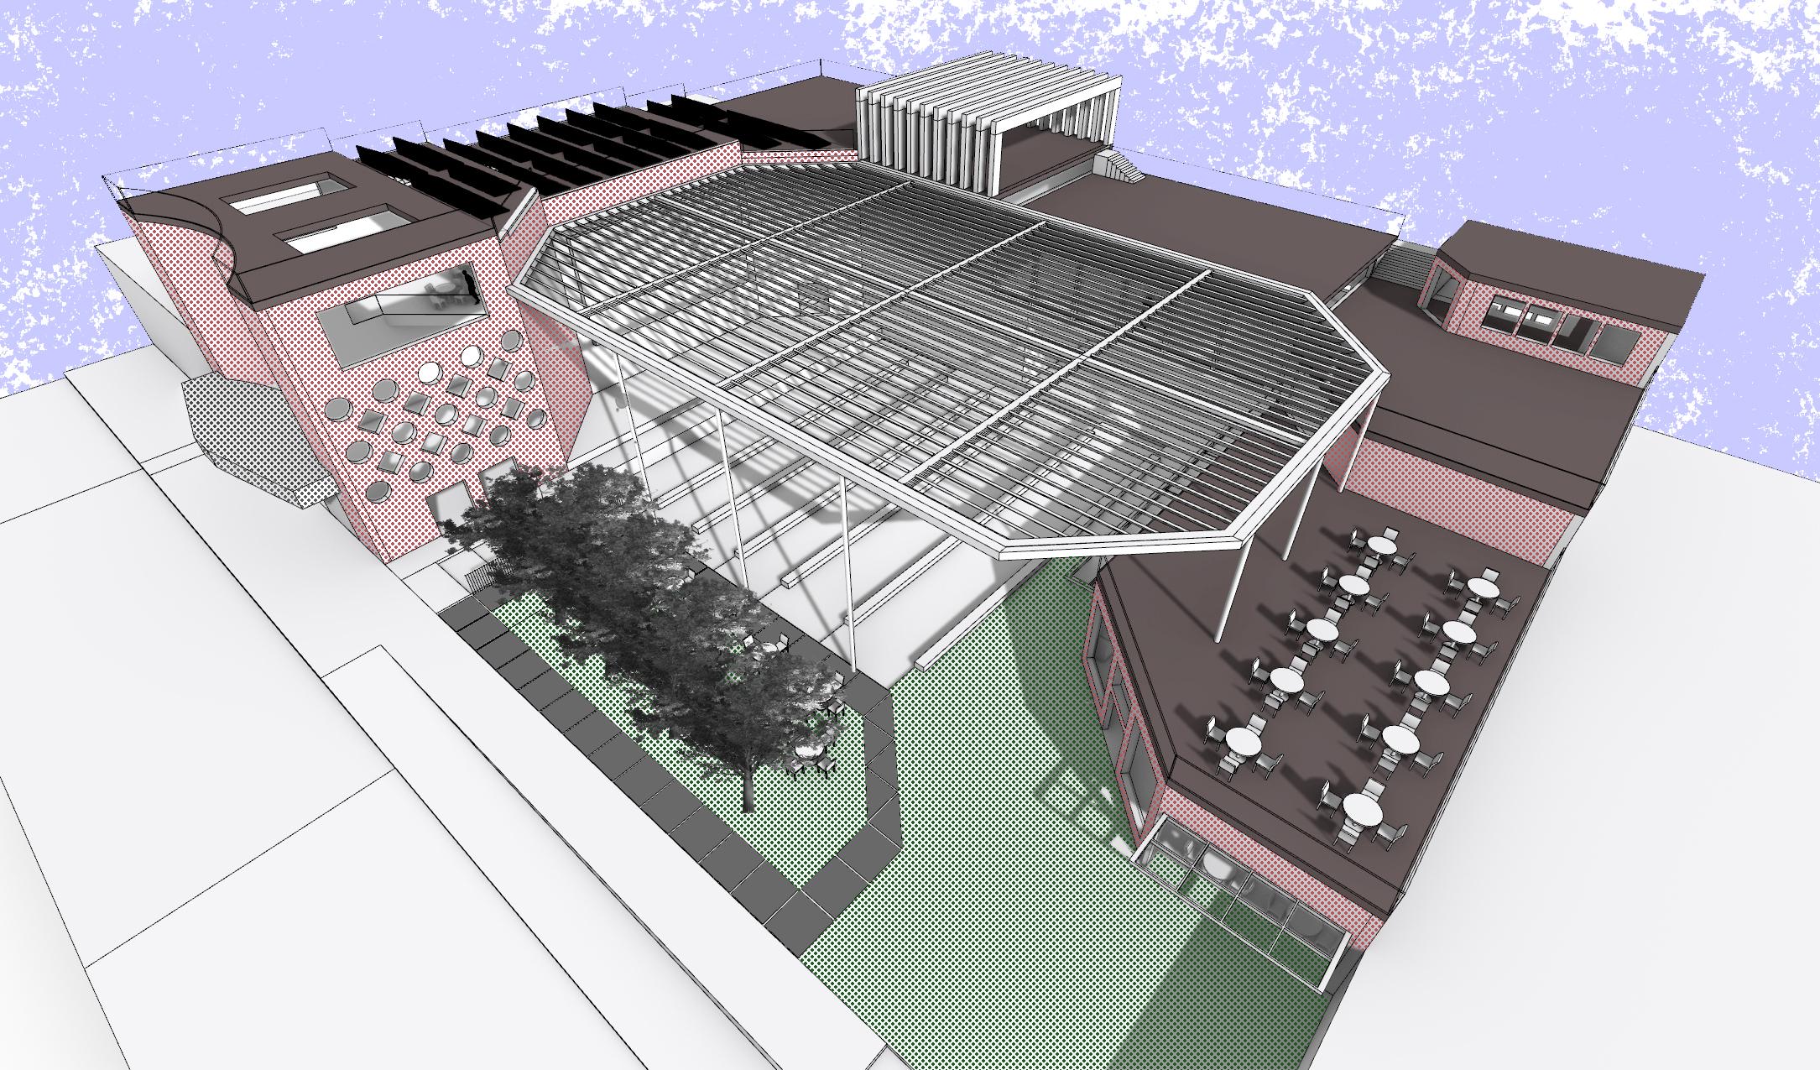
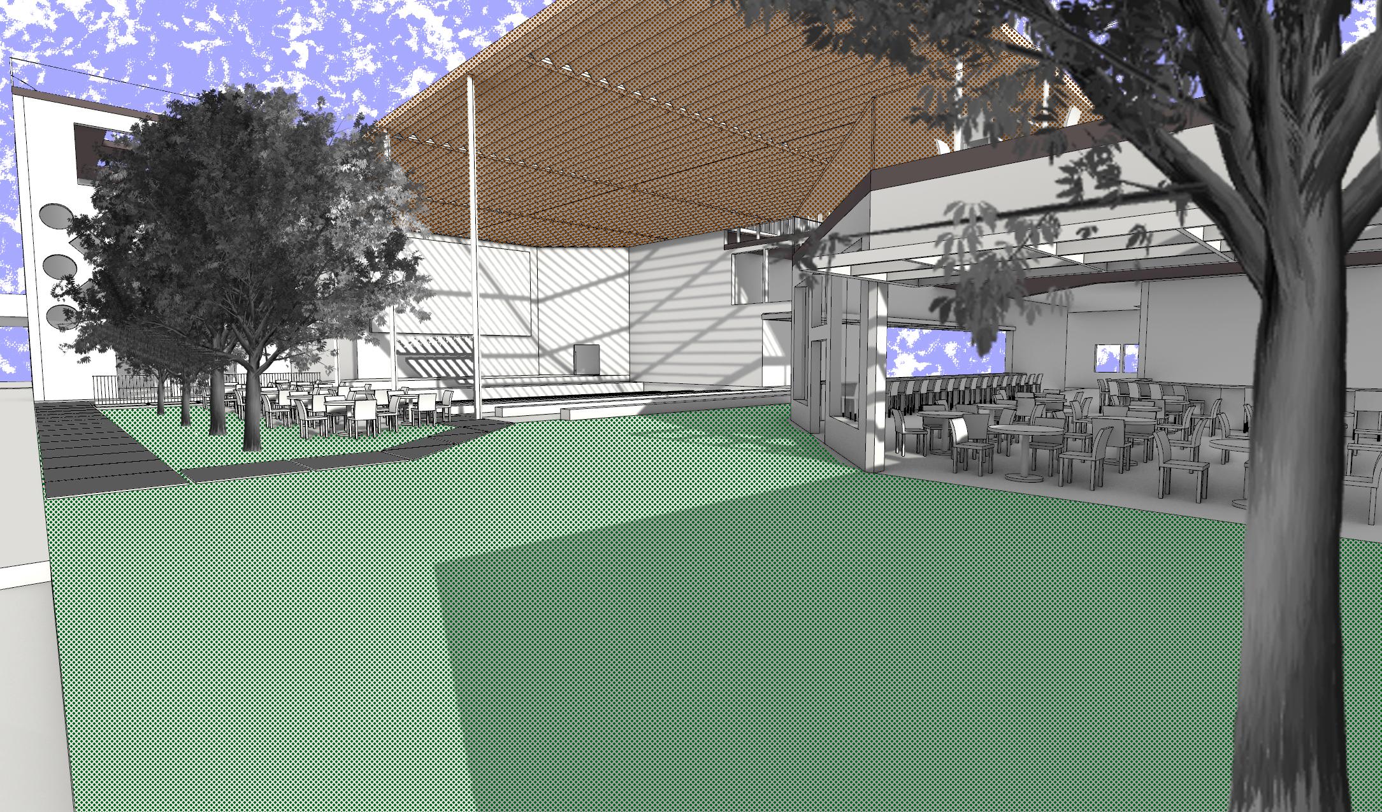
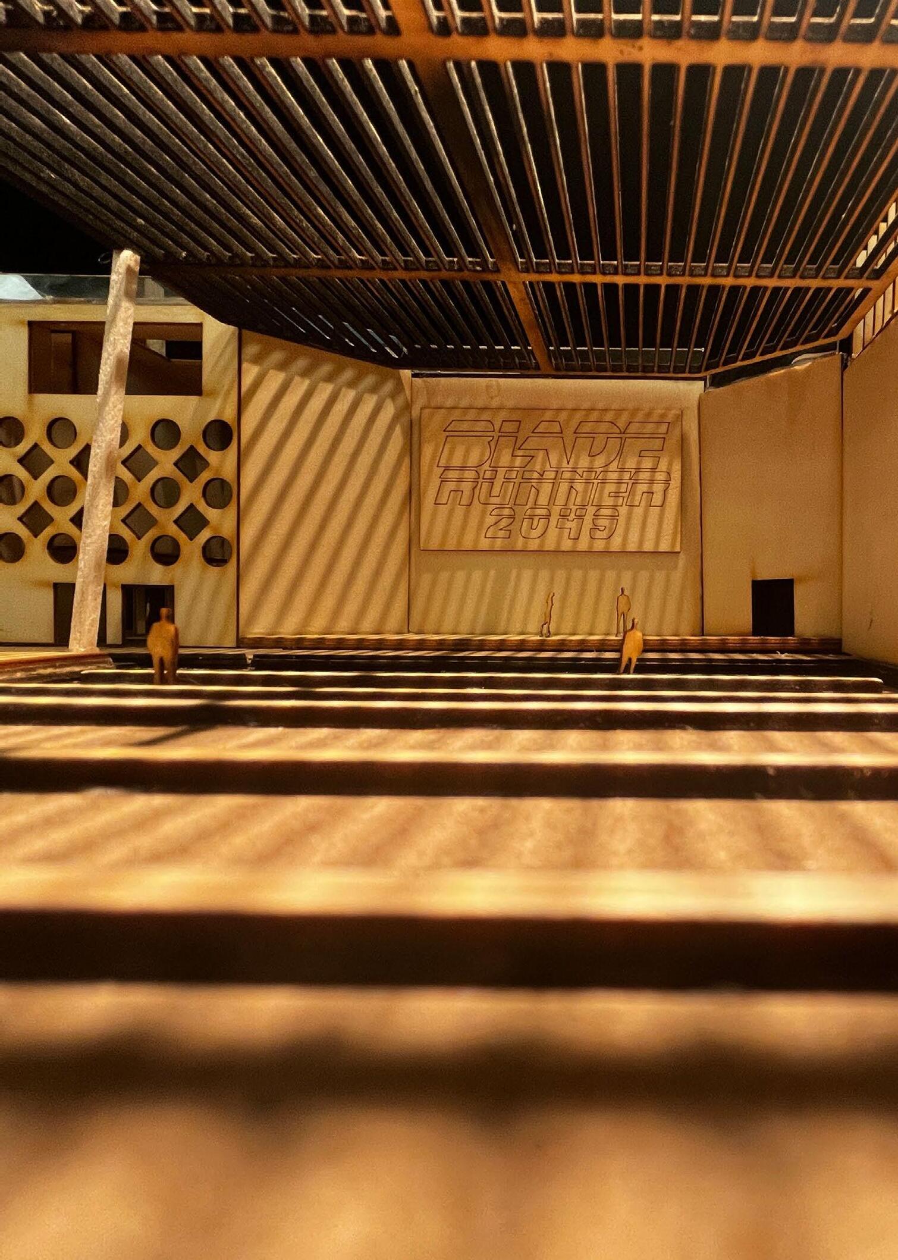
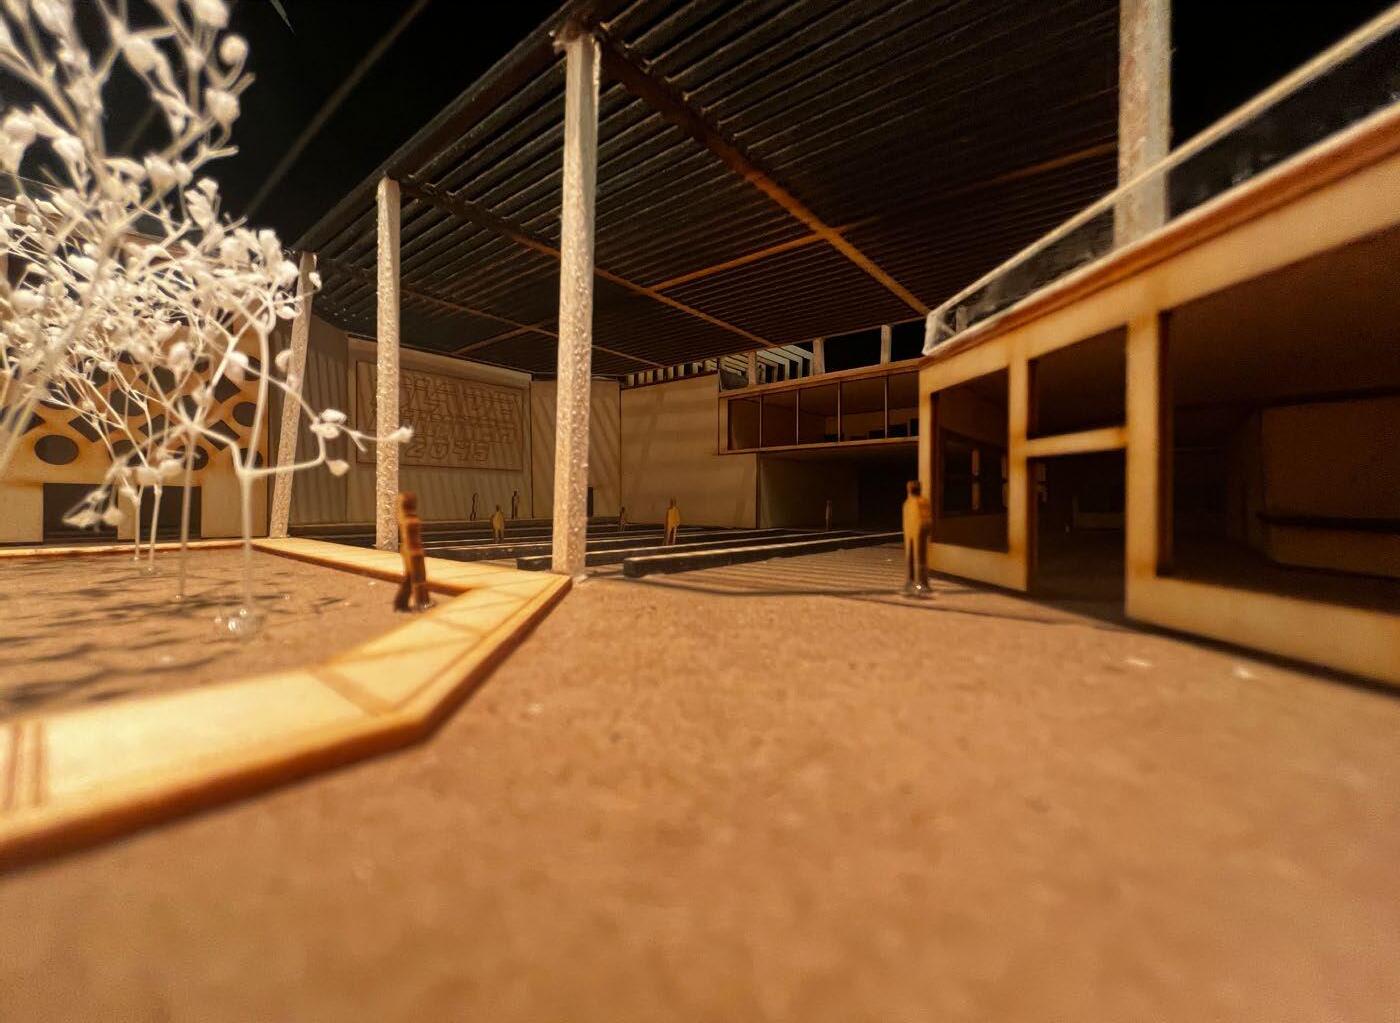
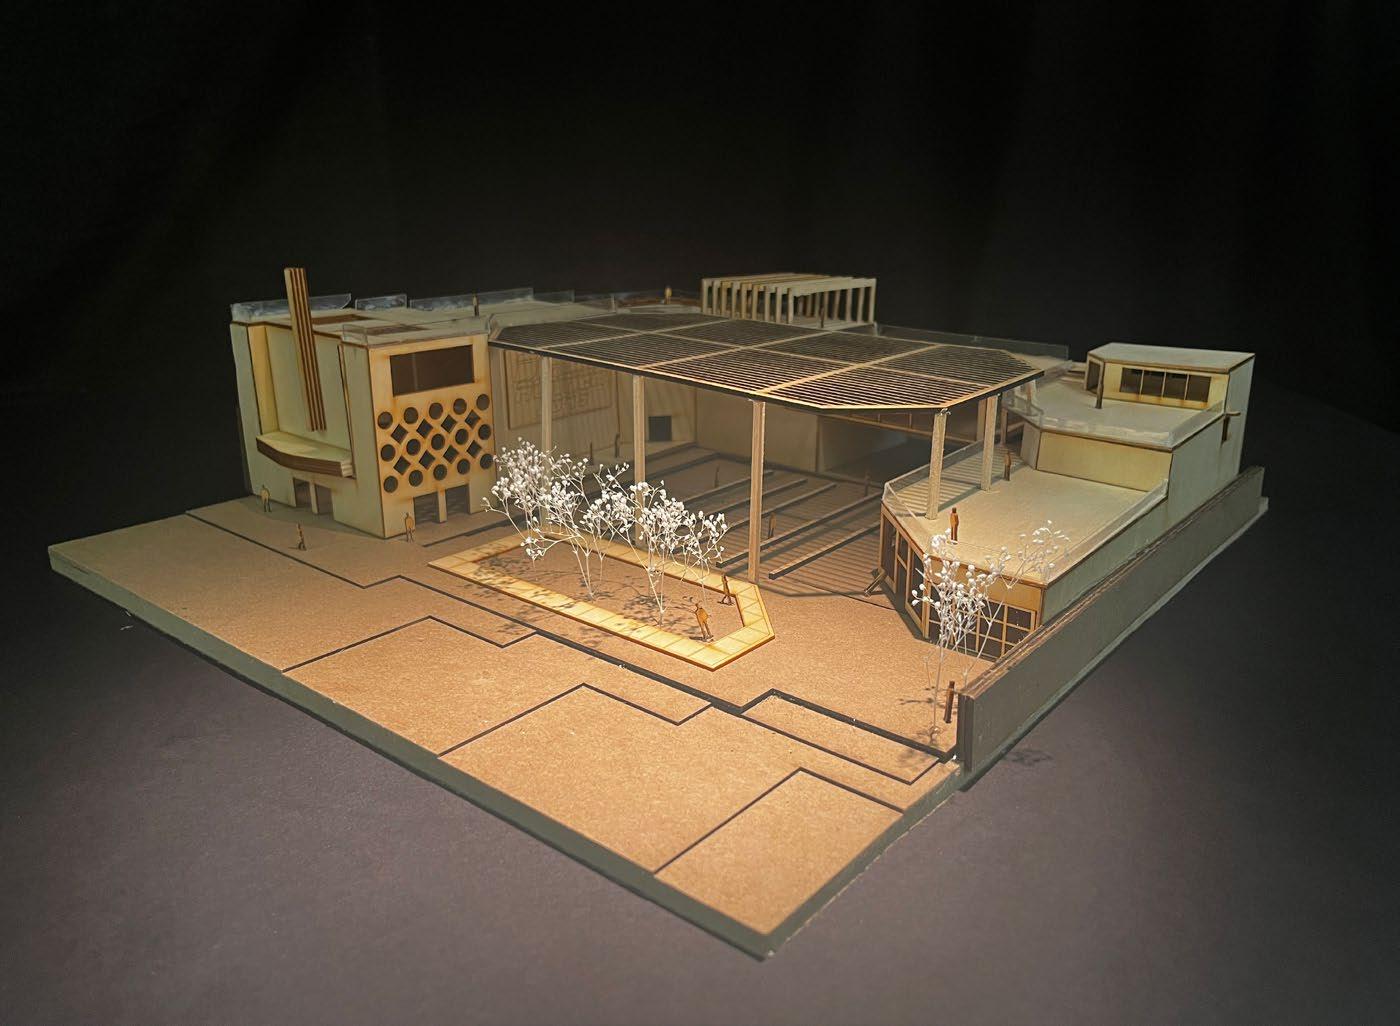
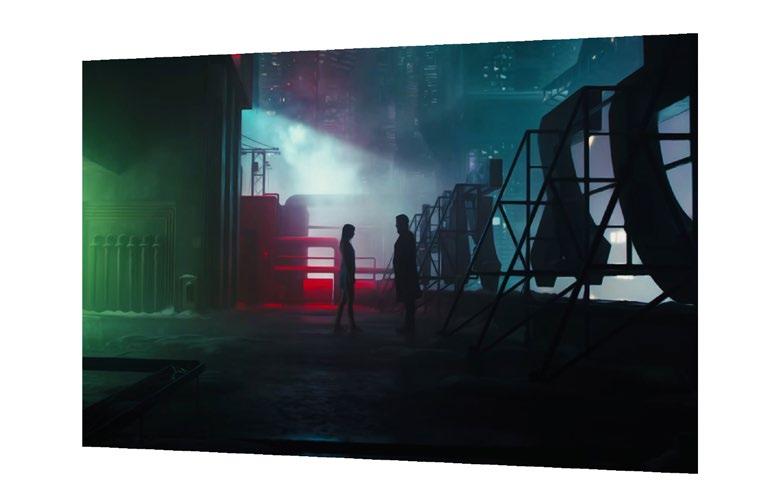
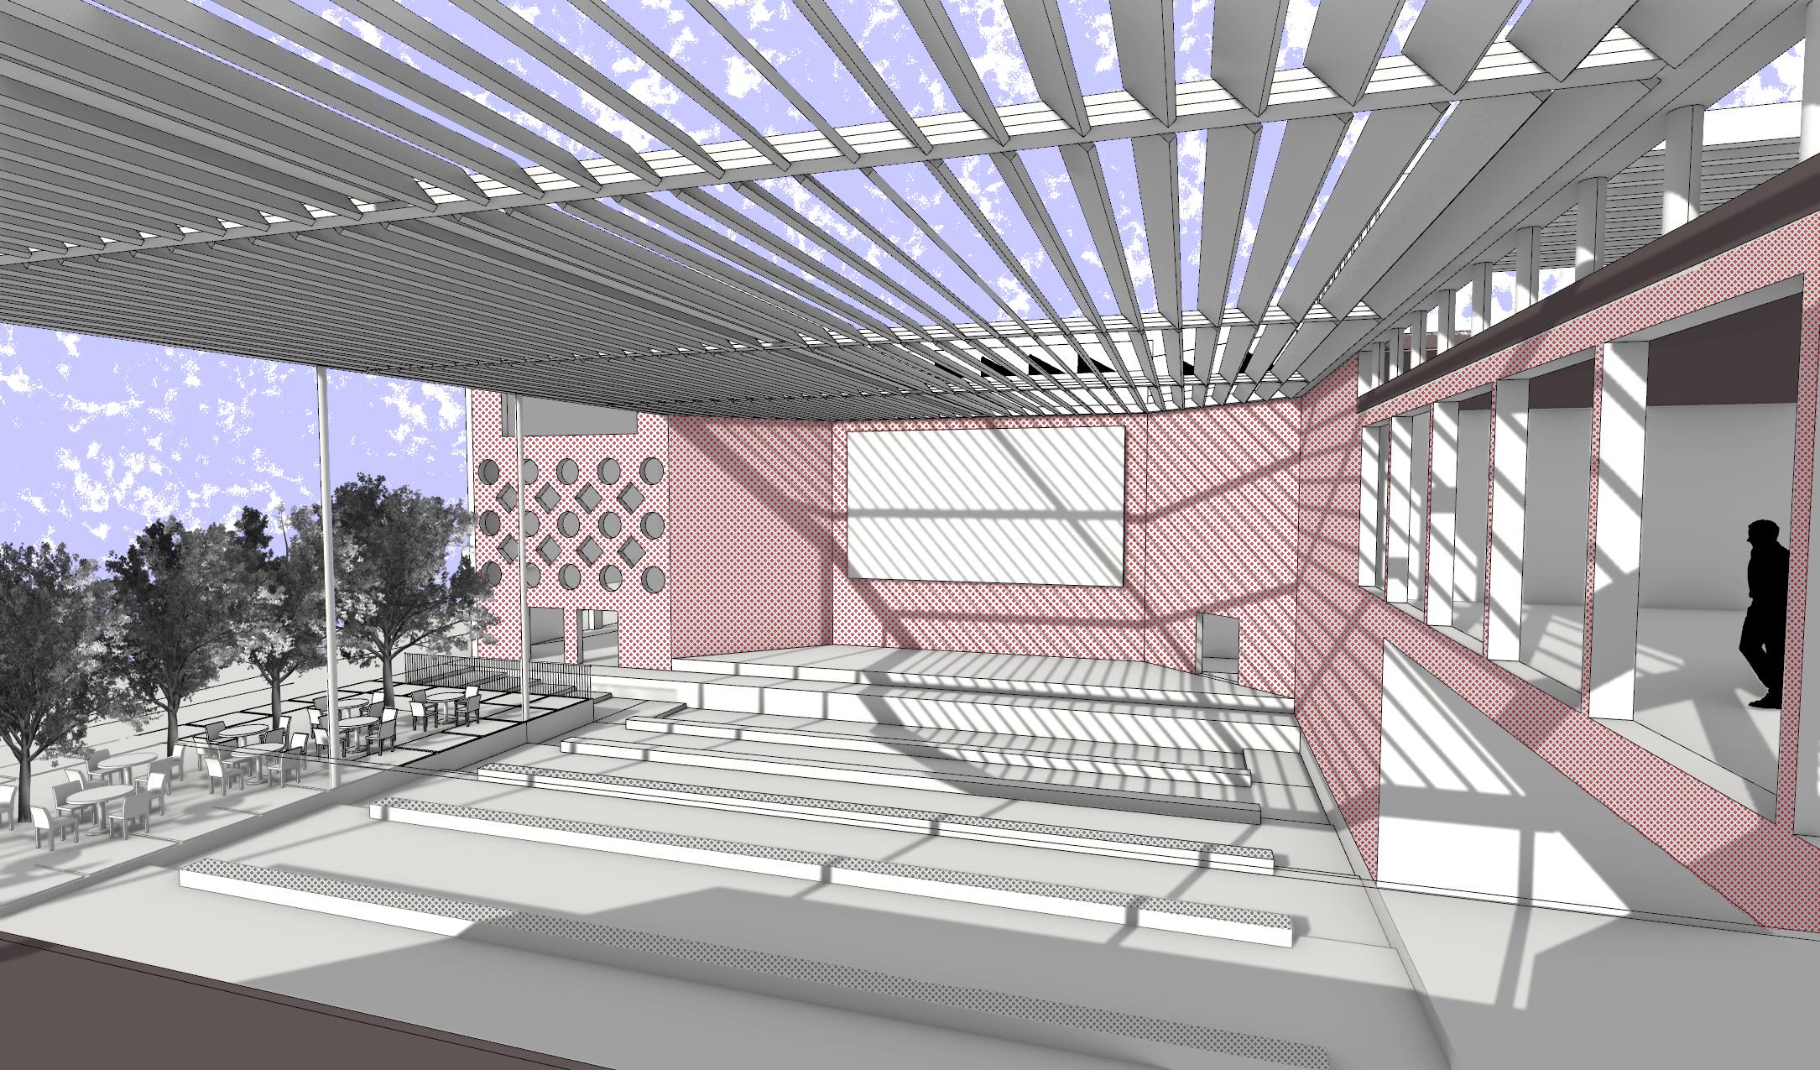
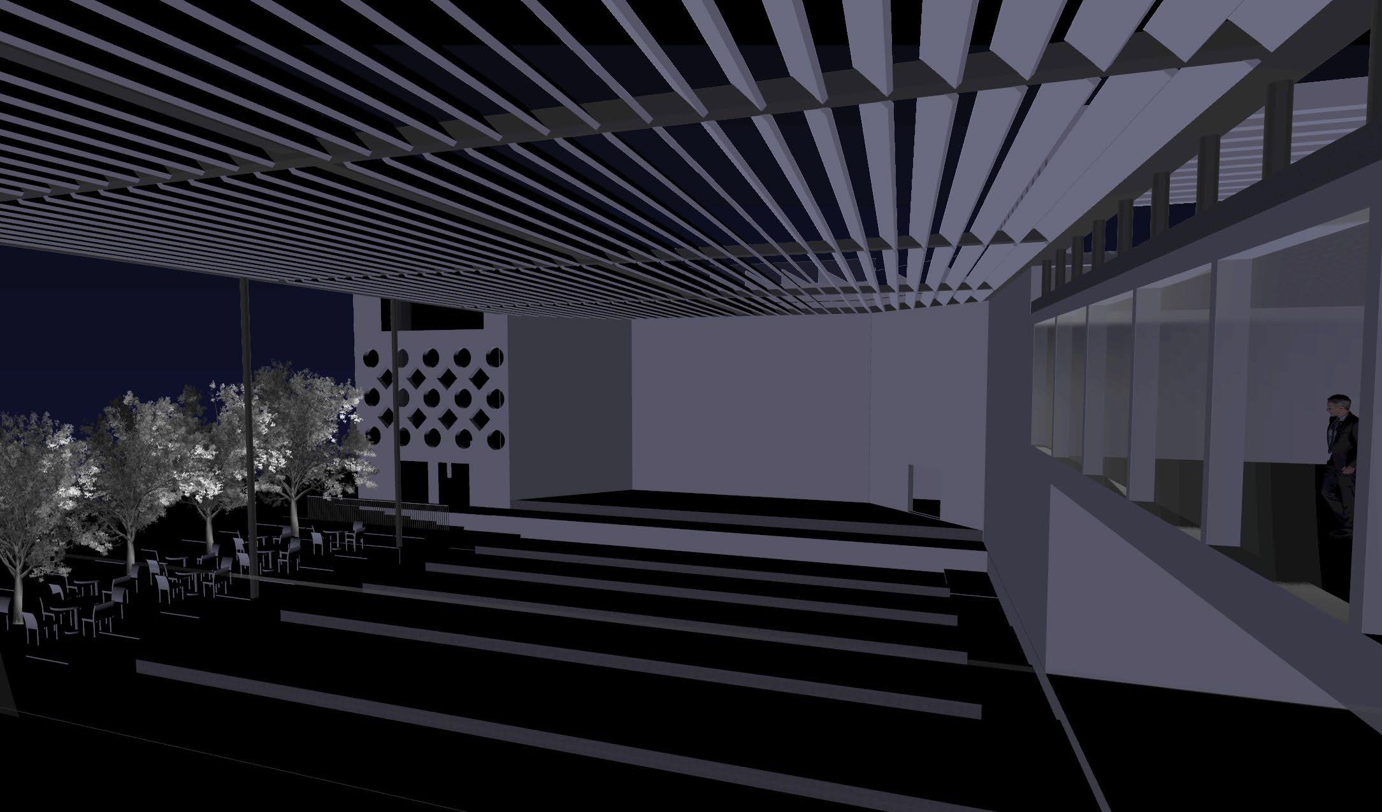
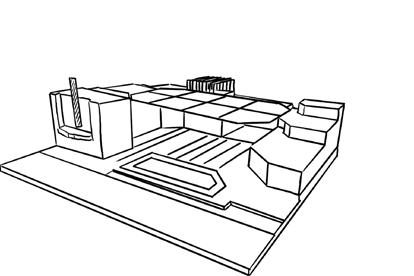
Plaza Dos Cinco is a project that originates from a design project aimed at redefining the culture in a suburb of Oklahoma City called Capitol Hill. This site has a very historic performance and movie theater by the name of the Okla Opry. By studying the local culture and aspects that need to be improved to knit this largely Hispanic community back together after harsh redlining, this design was made which makes this location a large courtyard with an outdoor performance space, with program such as a restaurant, dance studio, rooftop seating, and a rooftop garden. The aim is to make this a large cultural hub for learning native dance, displaying movies for the Latin American Film Festival, and preparing for the Fiesta de las Americas parade.

This site sits on 25th St and South Hudson Ave in Capitol Hill.

Existing Extrude Open Layer Chisel Cover

A layering effect creates a hierarchy of spaces.

Addition is required to chisel away extra details.

The negative space creates a new gathering location.

Form and shape take place to give the site more personality.

A shading canopy is added to enclose the central space.

Section A
Section B

Elevation Falls

Hawaii County, Hawaii

Contest | Summer 2024

Designed With: Chandler Thompson

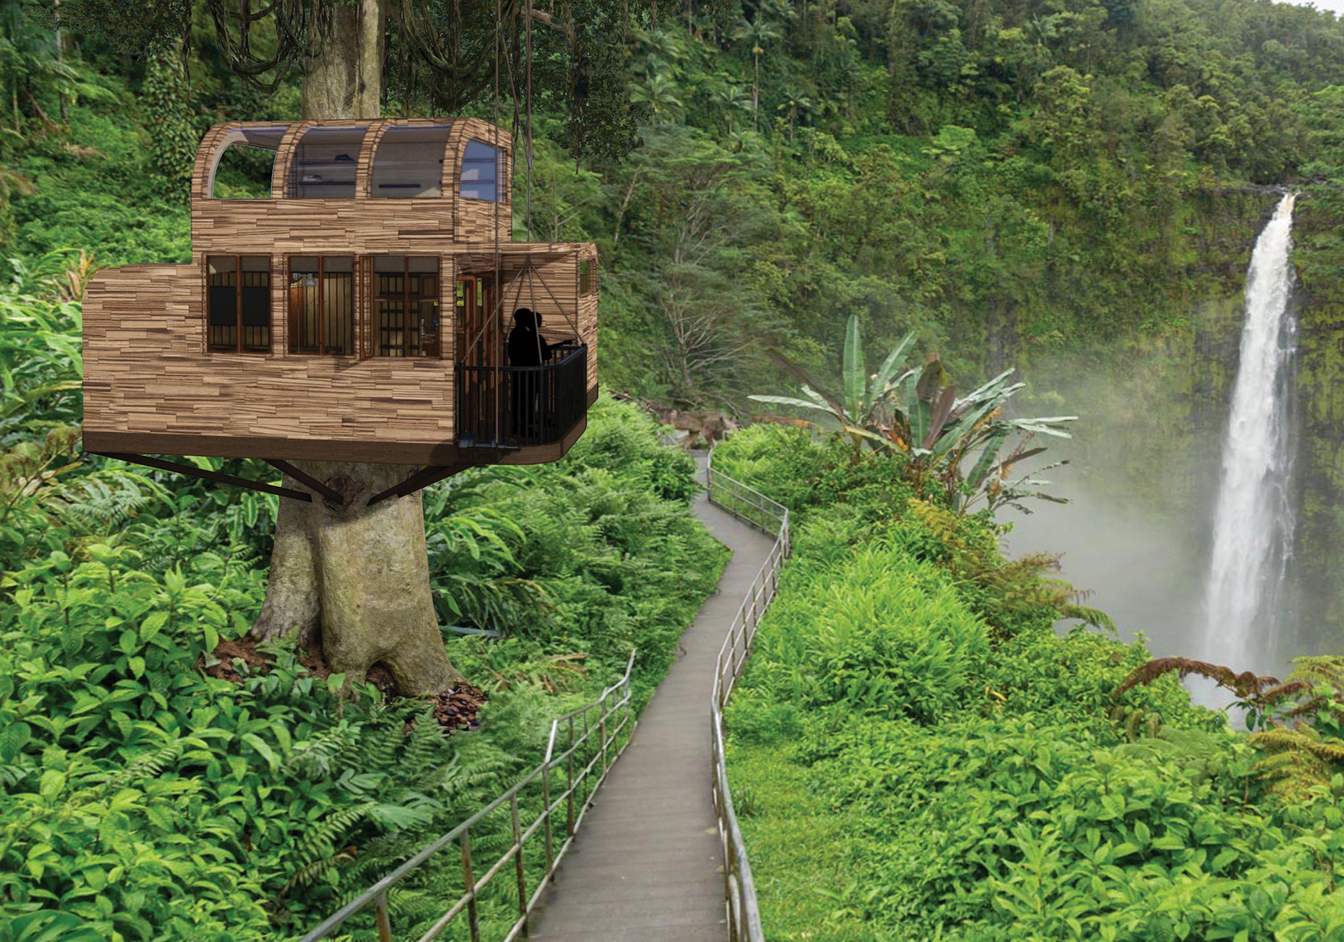
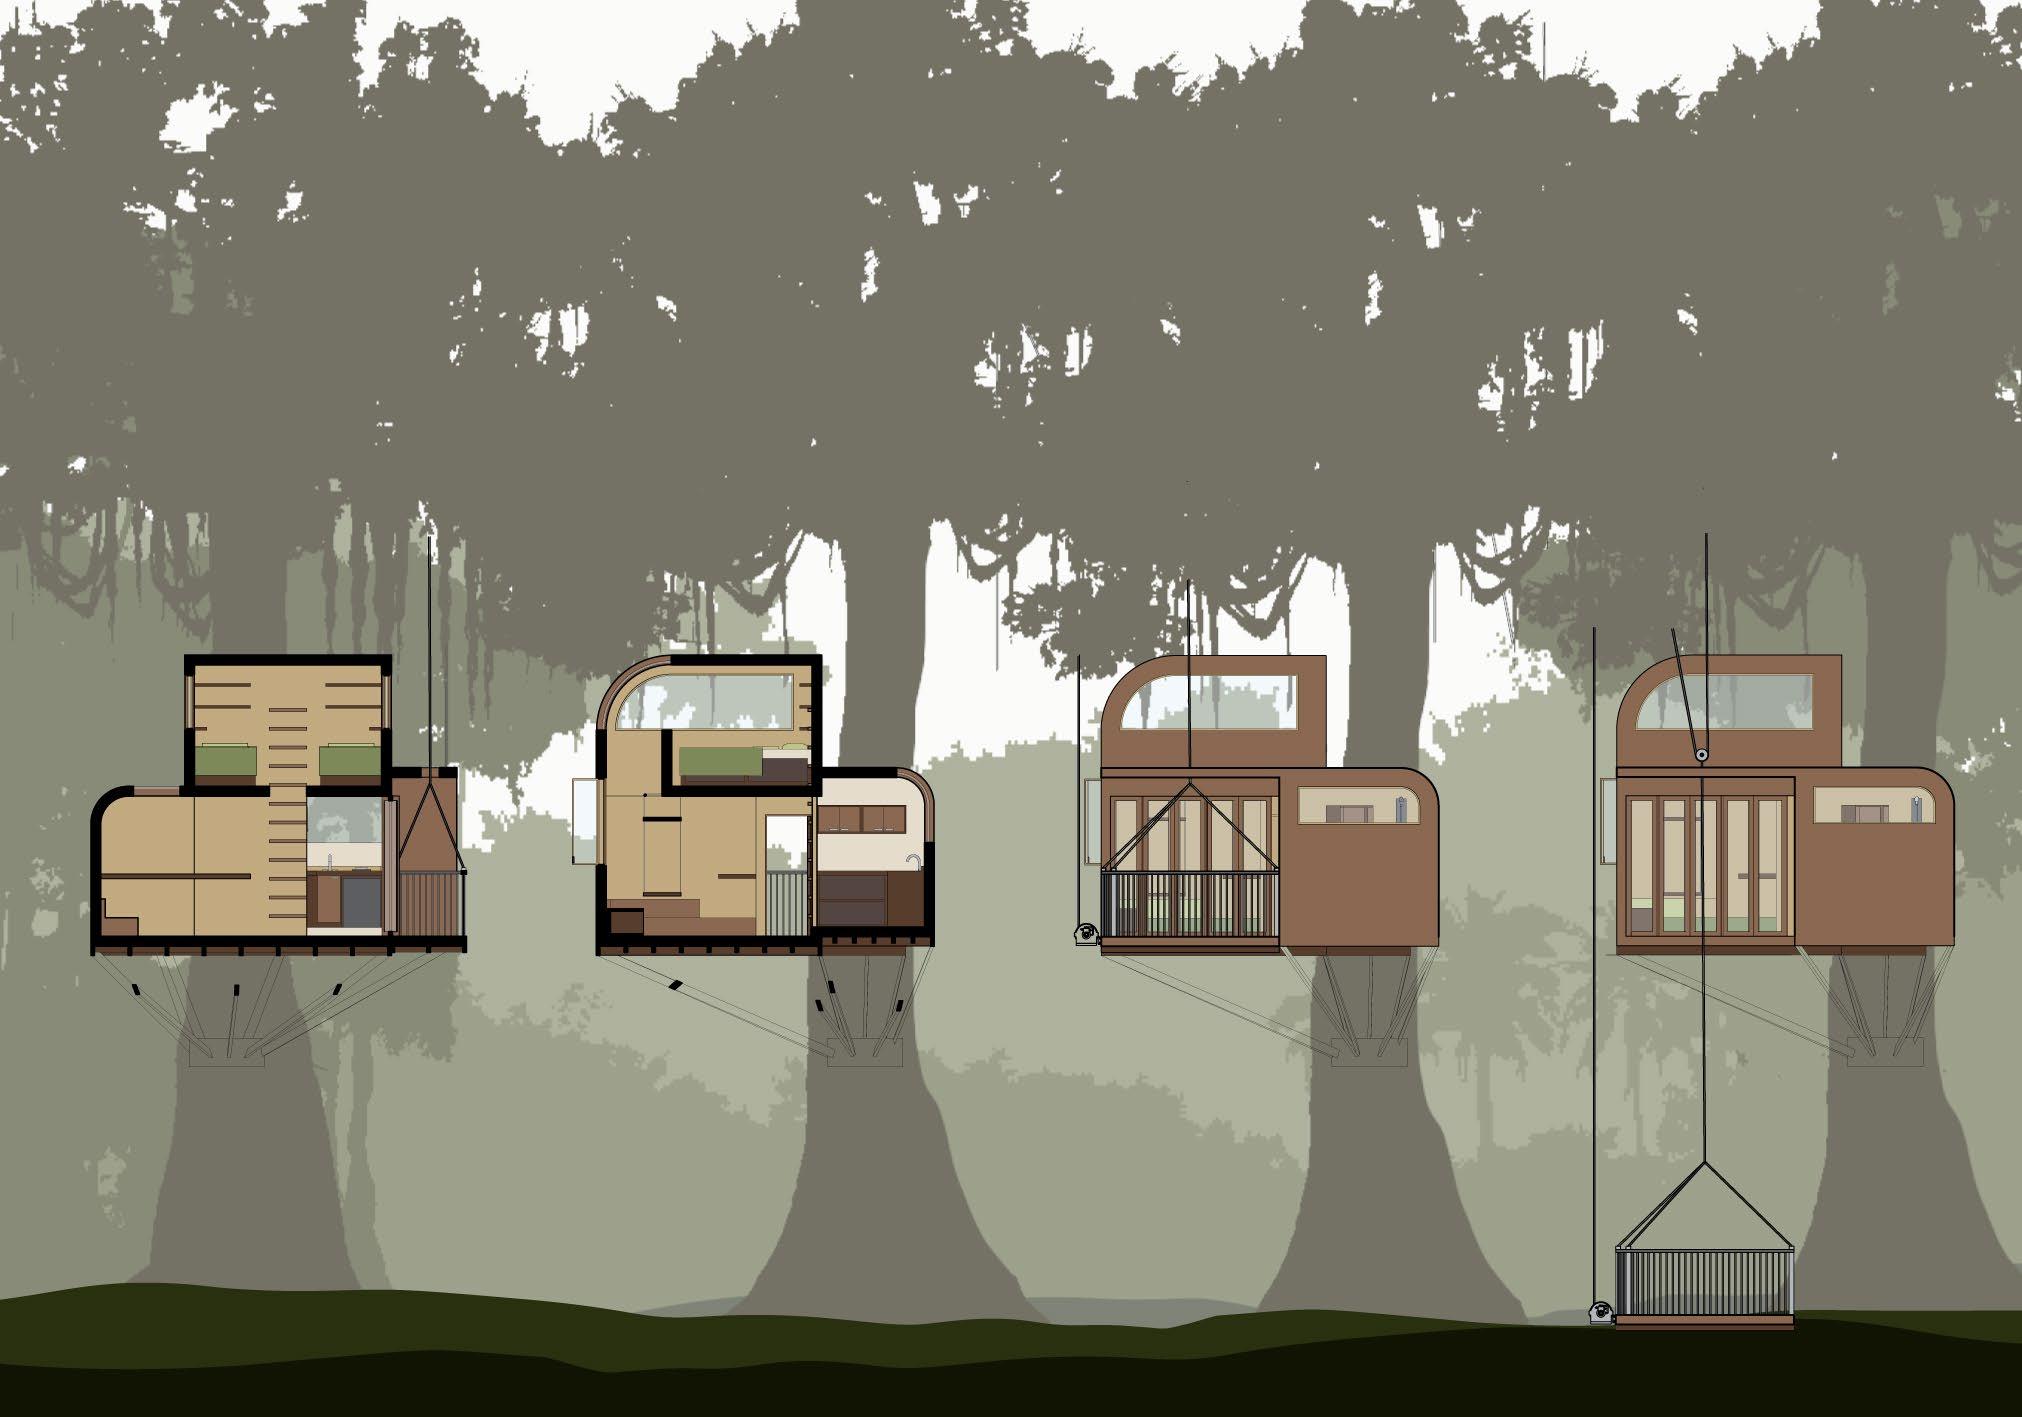
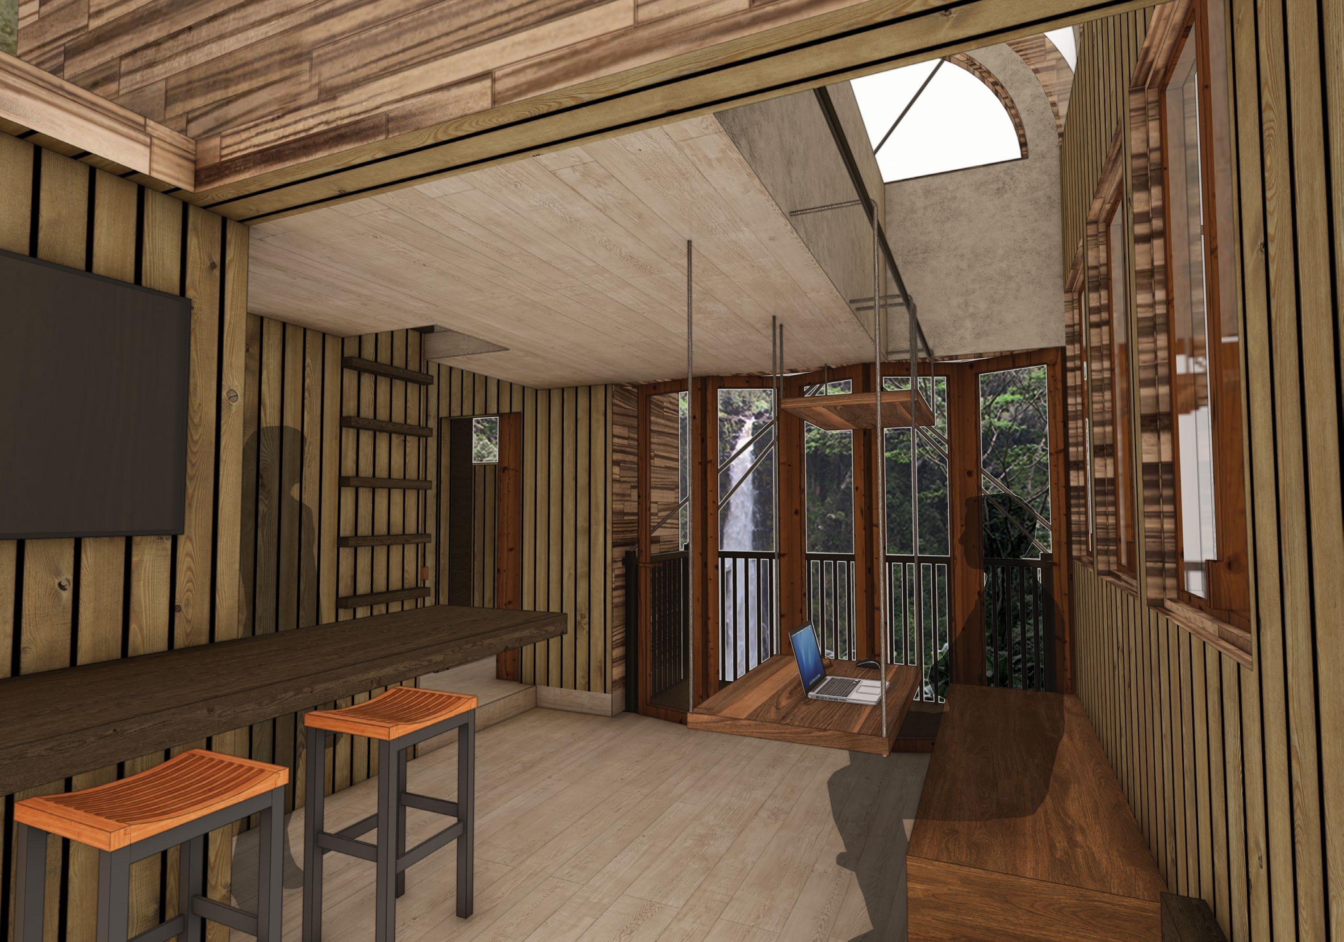
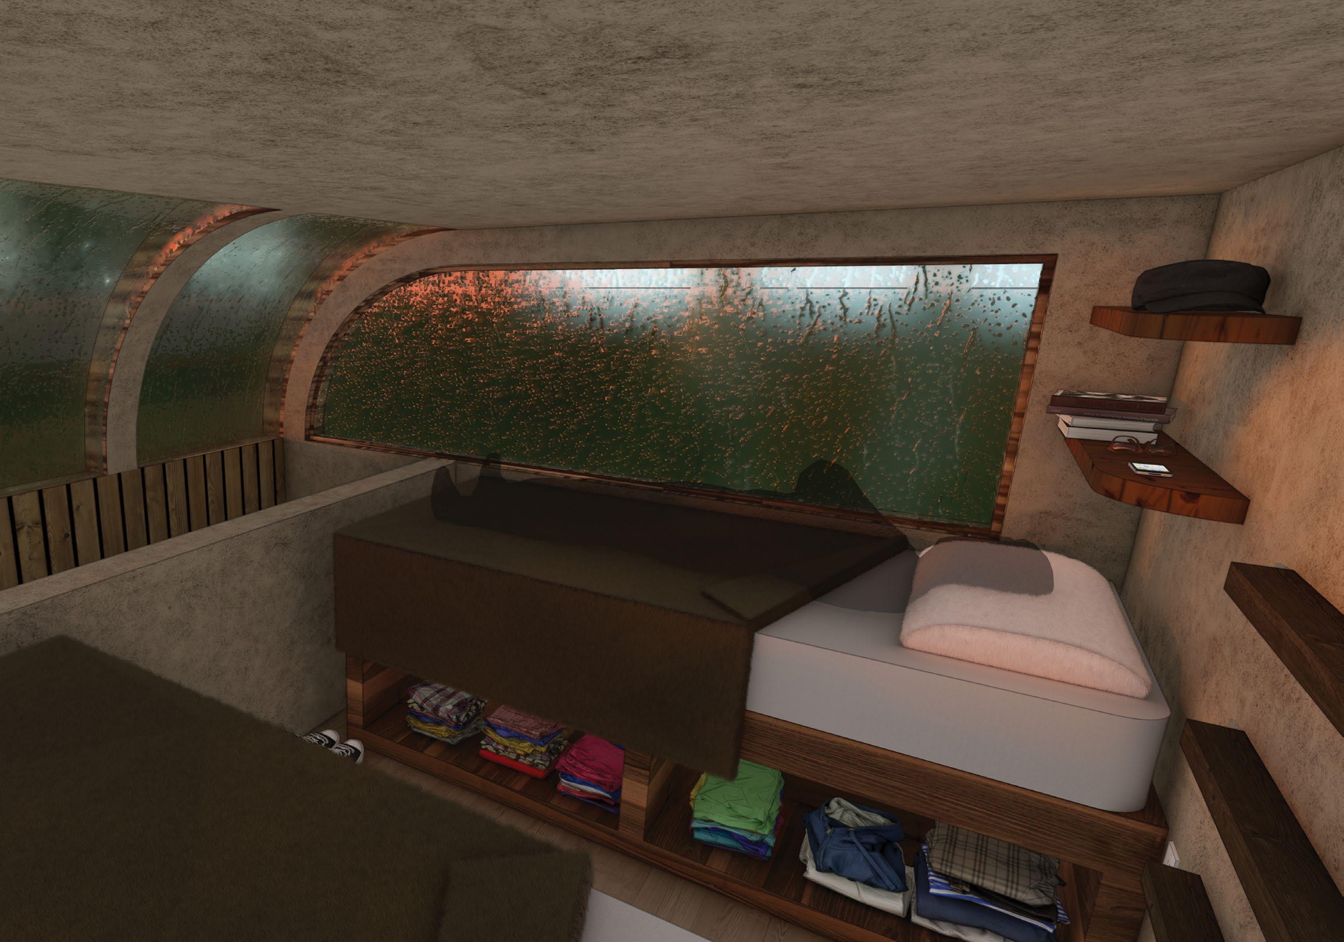
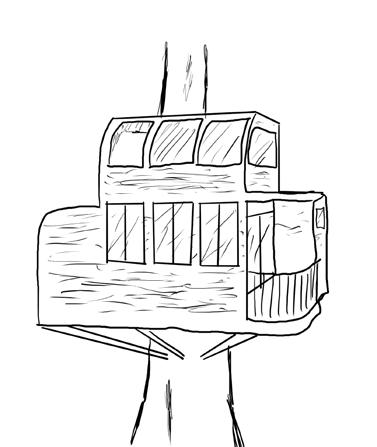
Elevation Falls is a 292 square foot built up treehouse for two adults requiring desks and laptops for work, such as two architecture students. It is located in Akaka Falls State Park on Hawaii Island in a very sturdy kapok tree. Kapok trees are native to Asia, Africa, and South America and thrive in rainforest environments like Hawaii. One unforgettable source of childhood treehouse fun is using pulleys to bring buckets of toys up or sending items across a zipline from the treehouse. This design channels that memory by using a motor powered pulley system to lift people into the treehouse. The torque motor proposed has a load capacity of 30,000 lbs and each of the pulleys used has a load capacity of 1500 lbs. The interior explores pulleys with a lofted system which allows the user to manually raise and lower desks which optimizes the functional space.

The Helixes

Norman, OK

Design 3 | Fall 2023

Instructor: Rene Peralta

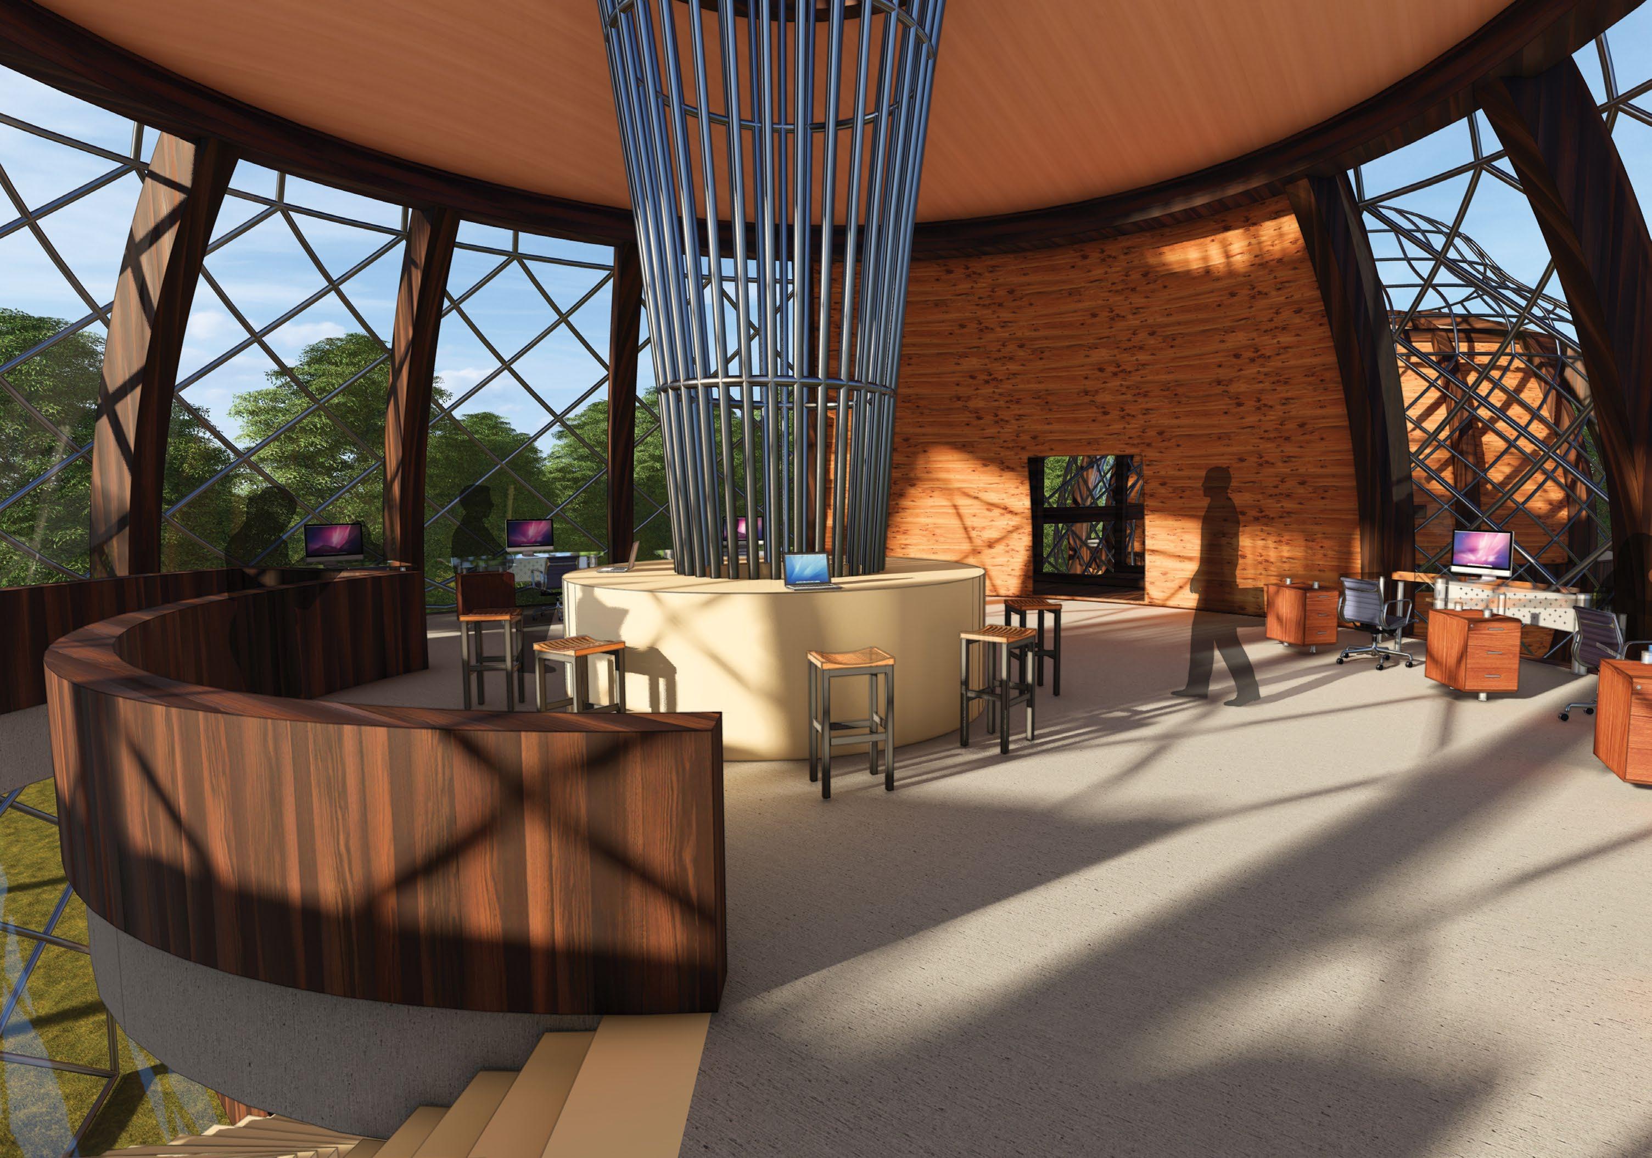
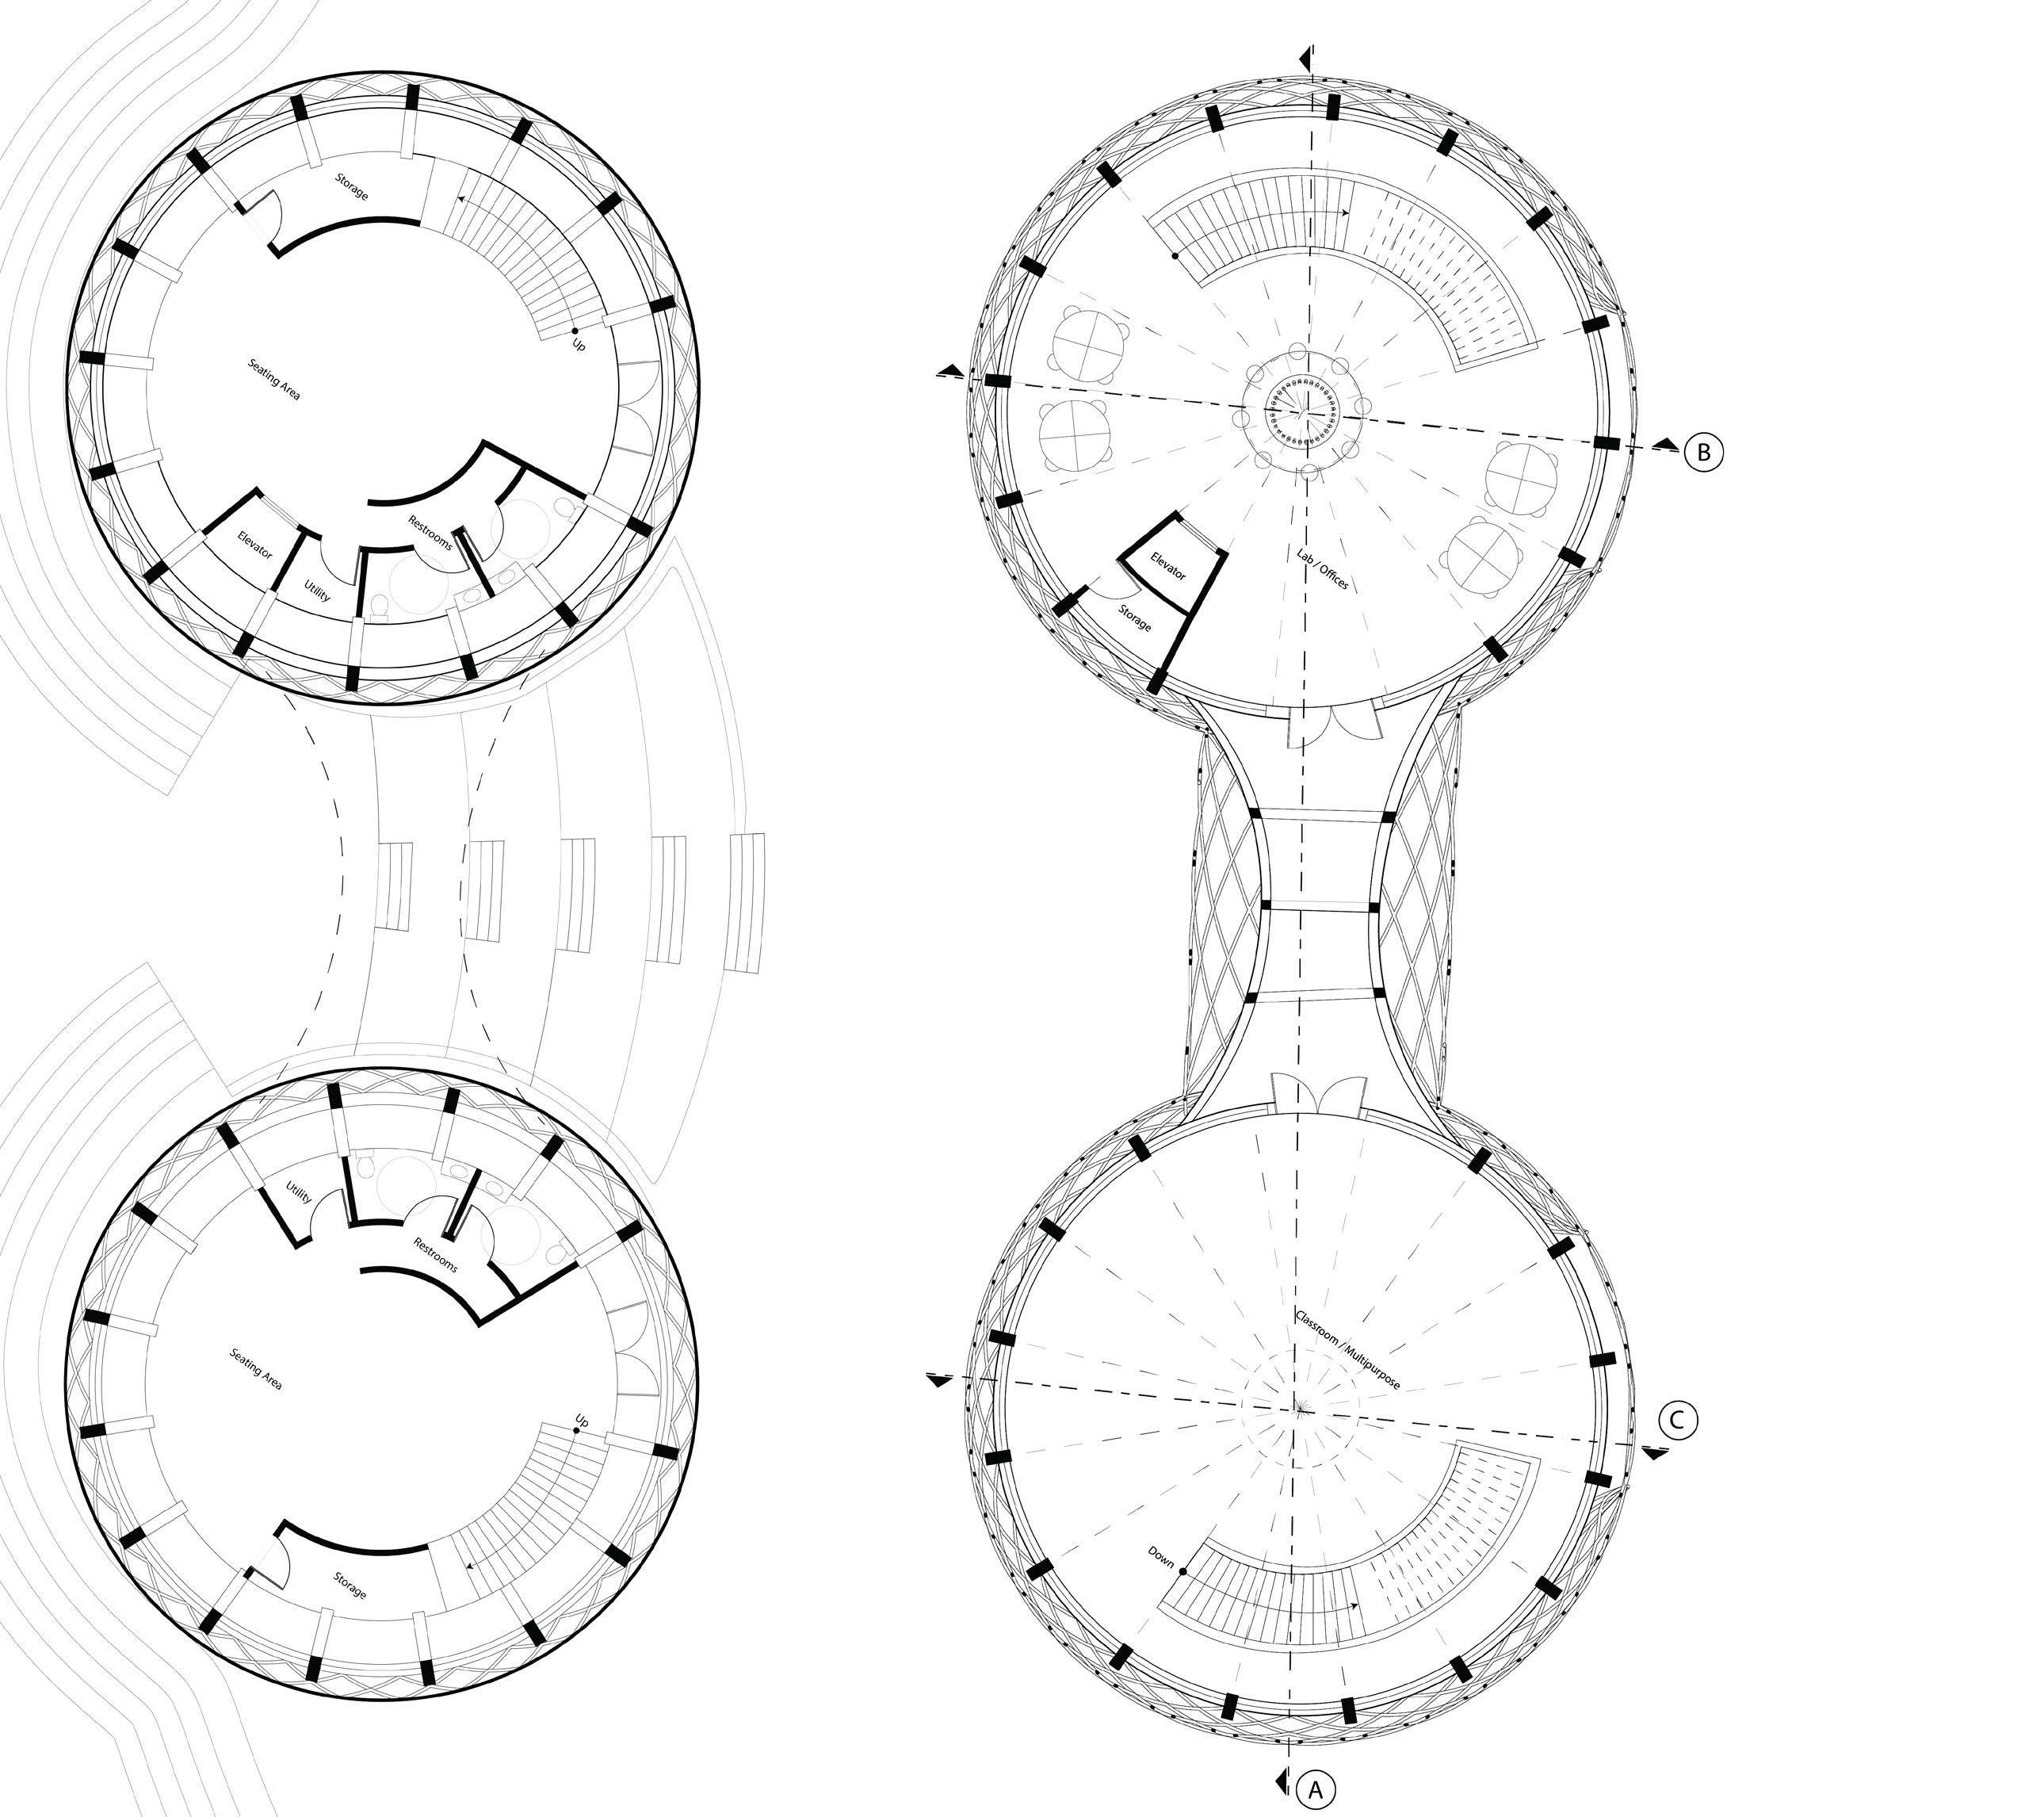
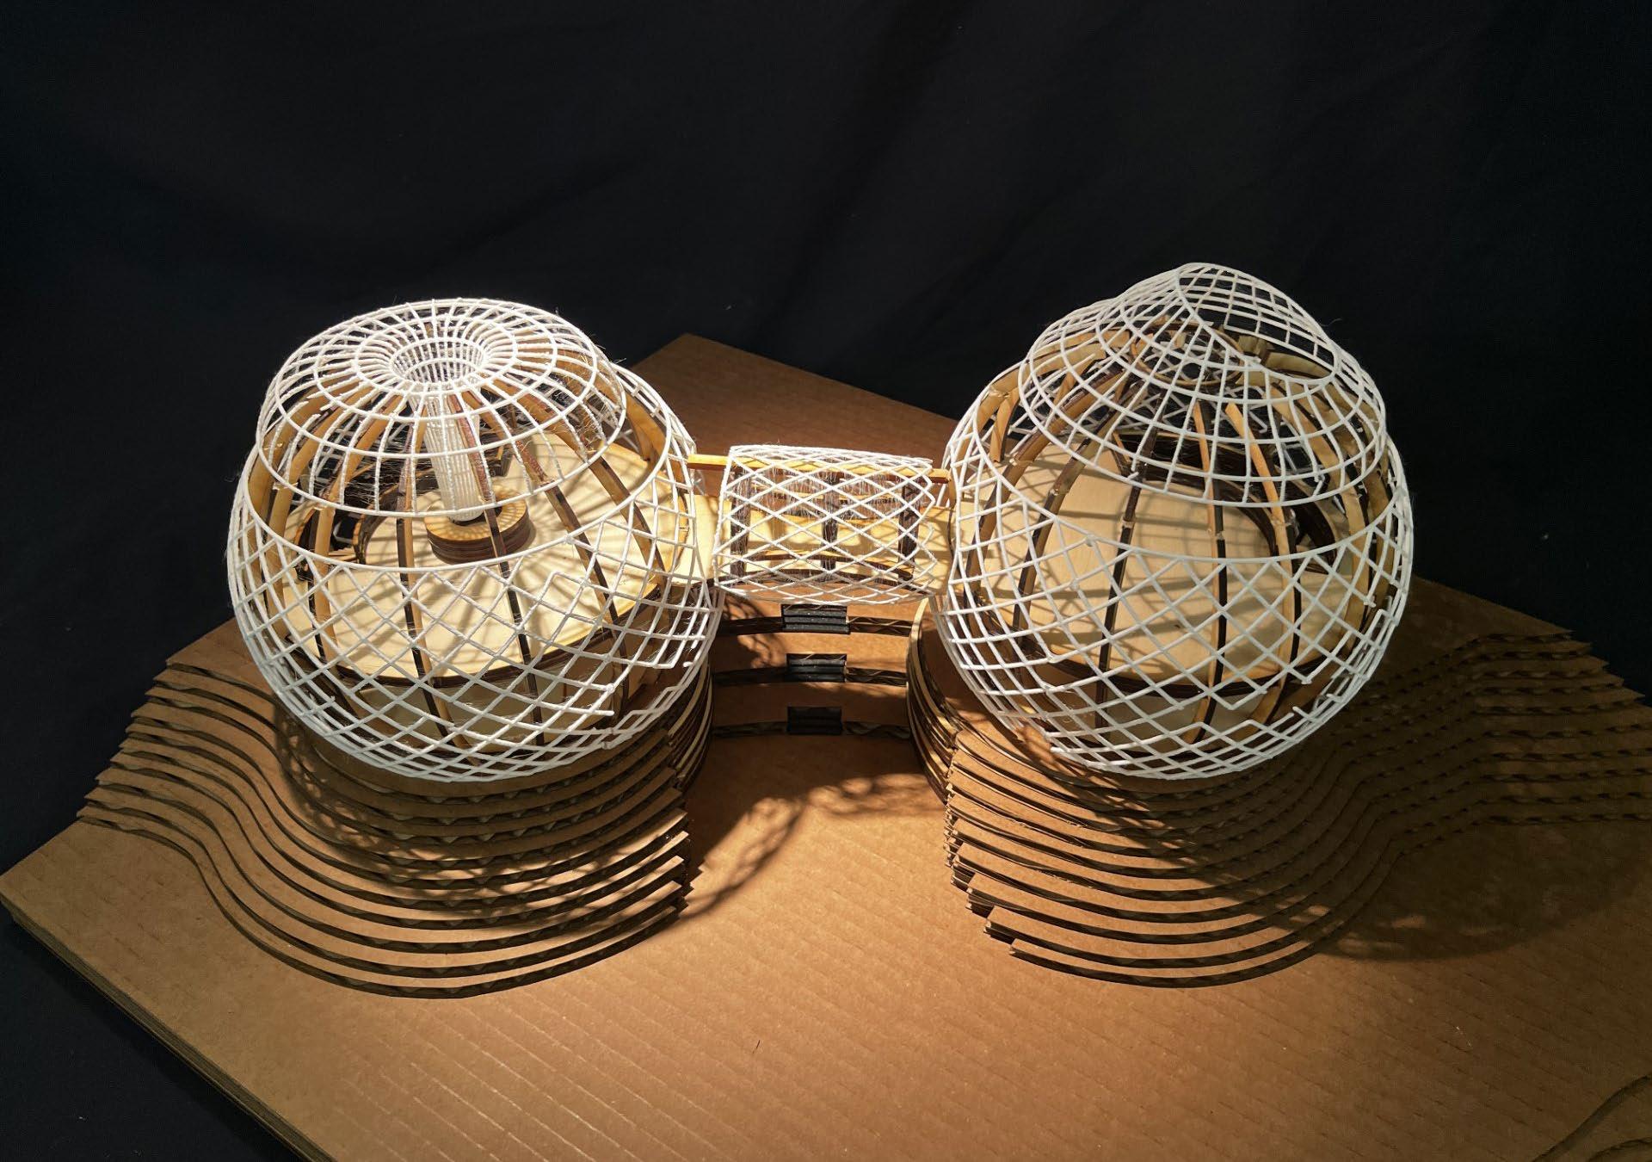
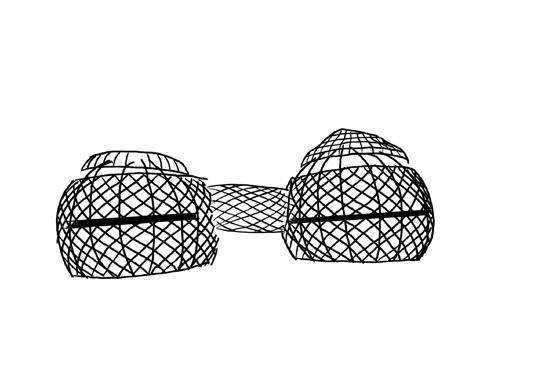
The Helixes is a project defined as a building and landscape for ecological regeneration, is a project that extends from the bug habitat project. This project consists of designing a structure that can supply a work space for entomologists. This structure also has indoor and outdoor classroom space with a walkable trail following a creek bed. The helixing outer skin structure originally derives from the prior bug habitat design. This design has two separate structures with a connecting sky bridge on the second level and a declining amphitheater stairway going towards the creek bed. The two structures are divided by scientific and educational.



Rhino Adobe Illustrator Adobe Photoshop Laser Cutting 3D Printing

Lab/O ce
Seating Area

Photography

2018 - Present

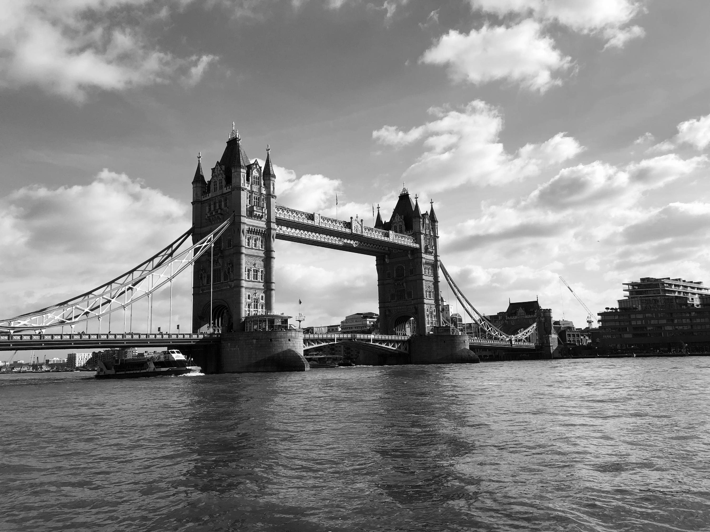
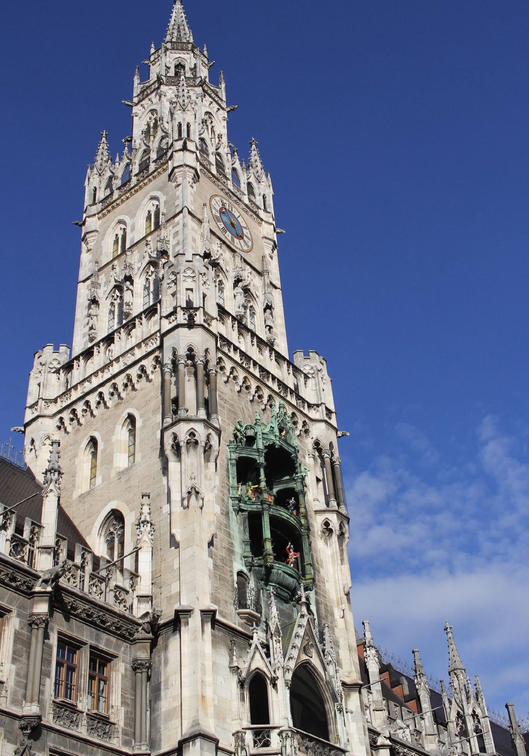
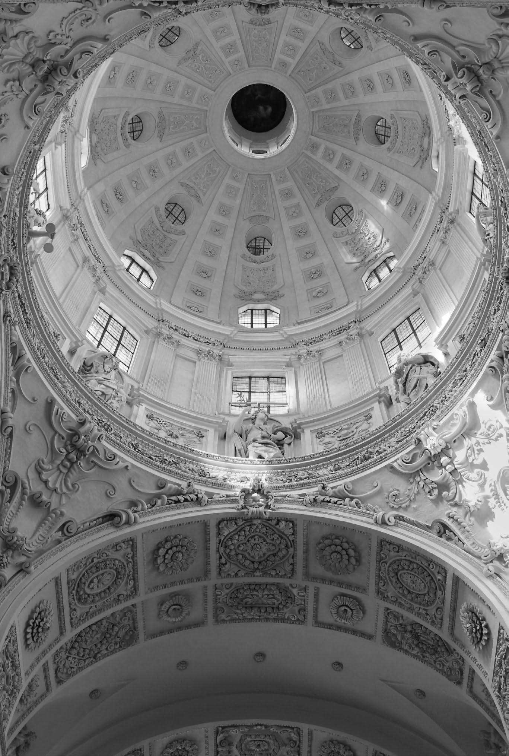
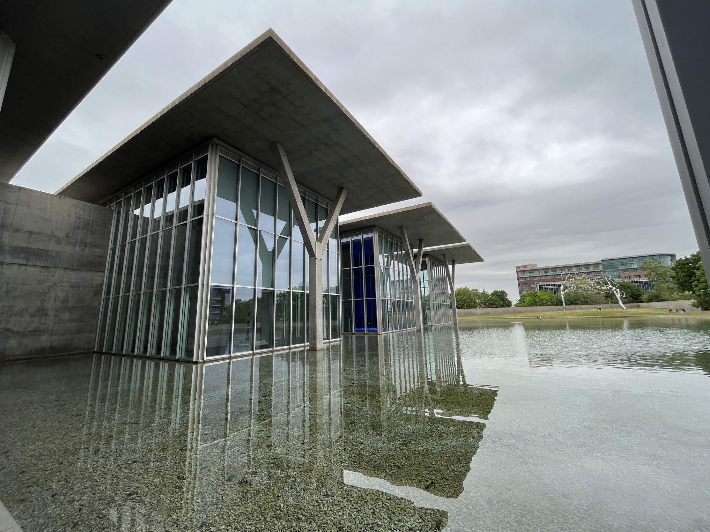
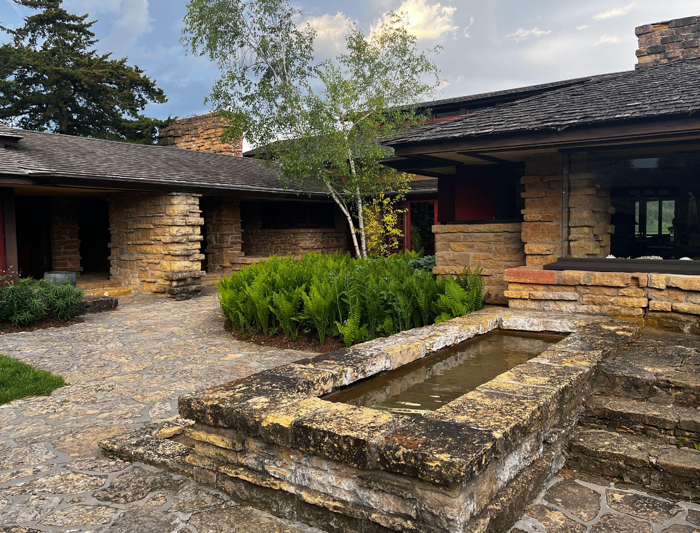
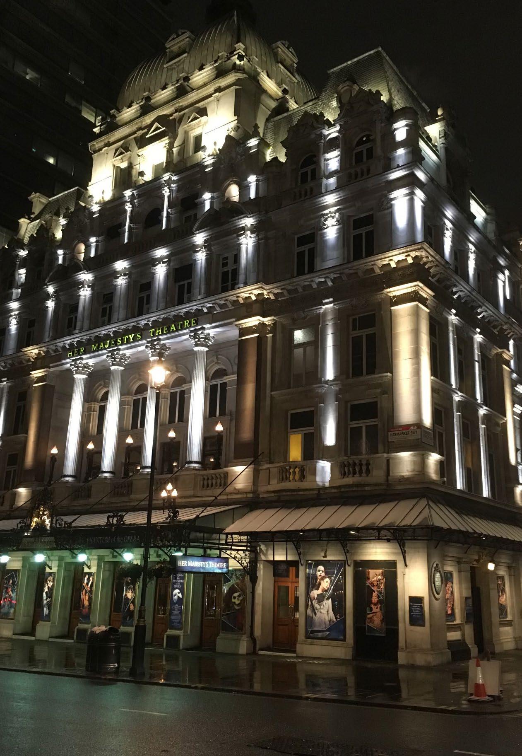
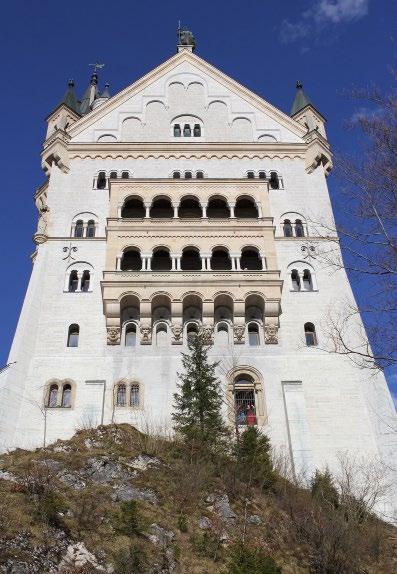
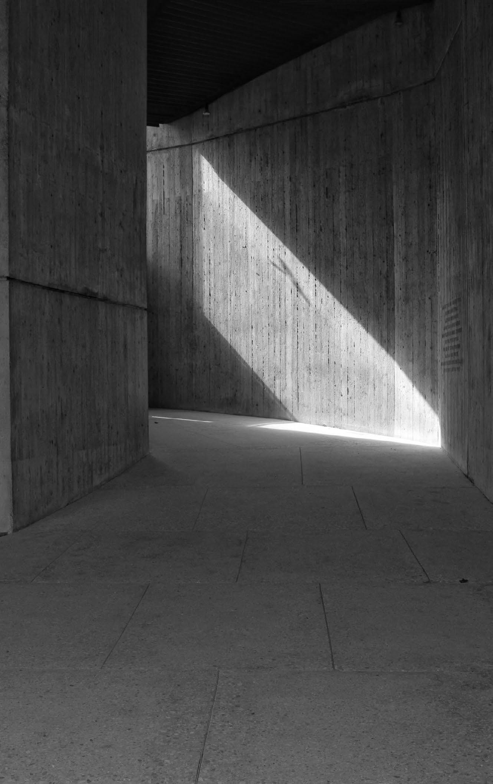
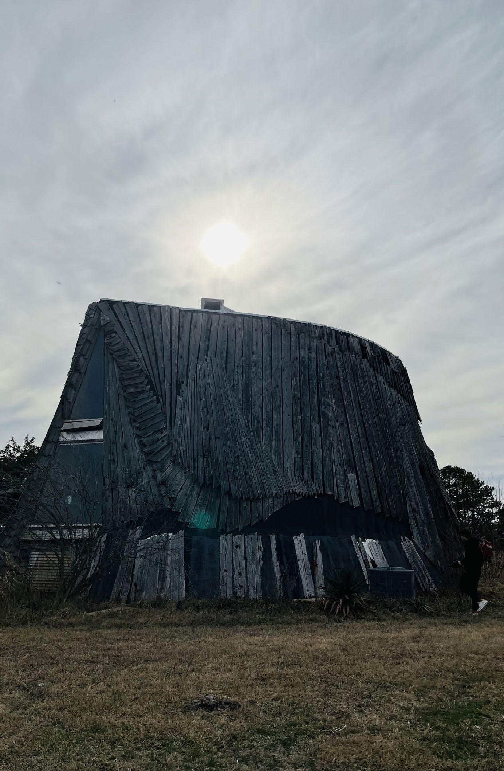
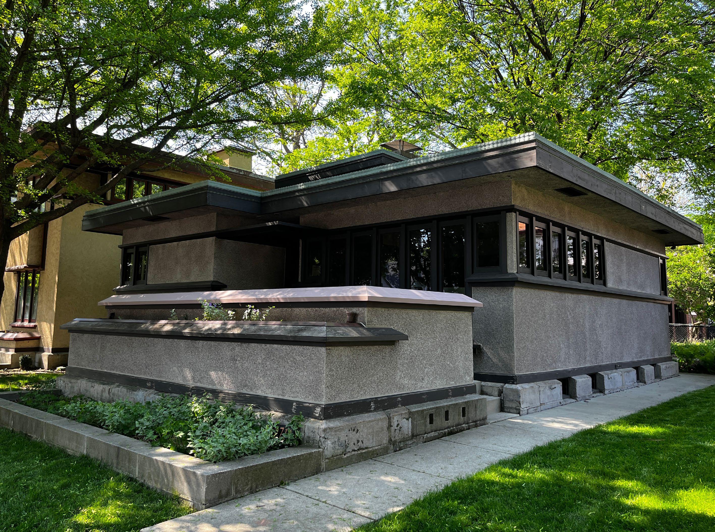
Throughout my time as a student, I have had the honor to travel to different places and document some of the best scenes and architecture I have personally gotten to lay my eyes on. This includes, but is not limited to, England, Munich, Austria, Taliesin, and much more.

London, England - London Bridge
Marienplatz - Munich, Germany
Theatine Church - Munich, Germany
Fort Worth, TX - The Modern Art Museum
Taliesin - Spring Green, Wisconsin
Schwangau, Germany - Hohenschwangau
London, England - His Majesty’s Theatre
Dachau - Munich, Germany
Prairie House - Norman, Oklahoma
Milwaukee, Wisconsin - Burnham Block

Turn static files into dynamic content formats.

Create a flipbook
Luke A. Church Architecture Portfolio | 2024 by Luke Church - Issuu