
Luka Malinauskaite
Interior Design Portfolio | College of DuPage
Adkins’ Brownstone
Remodel
Timeless Light
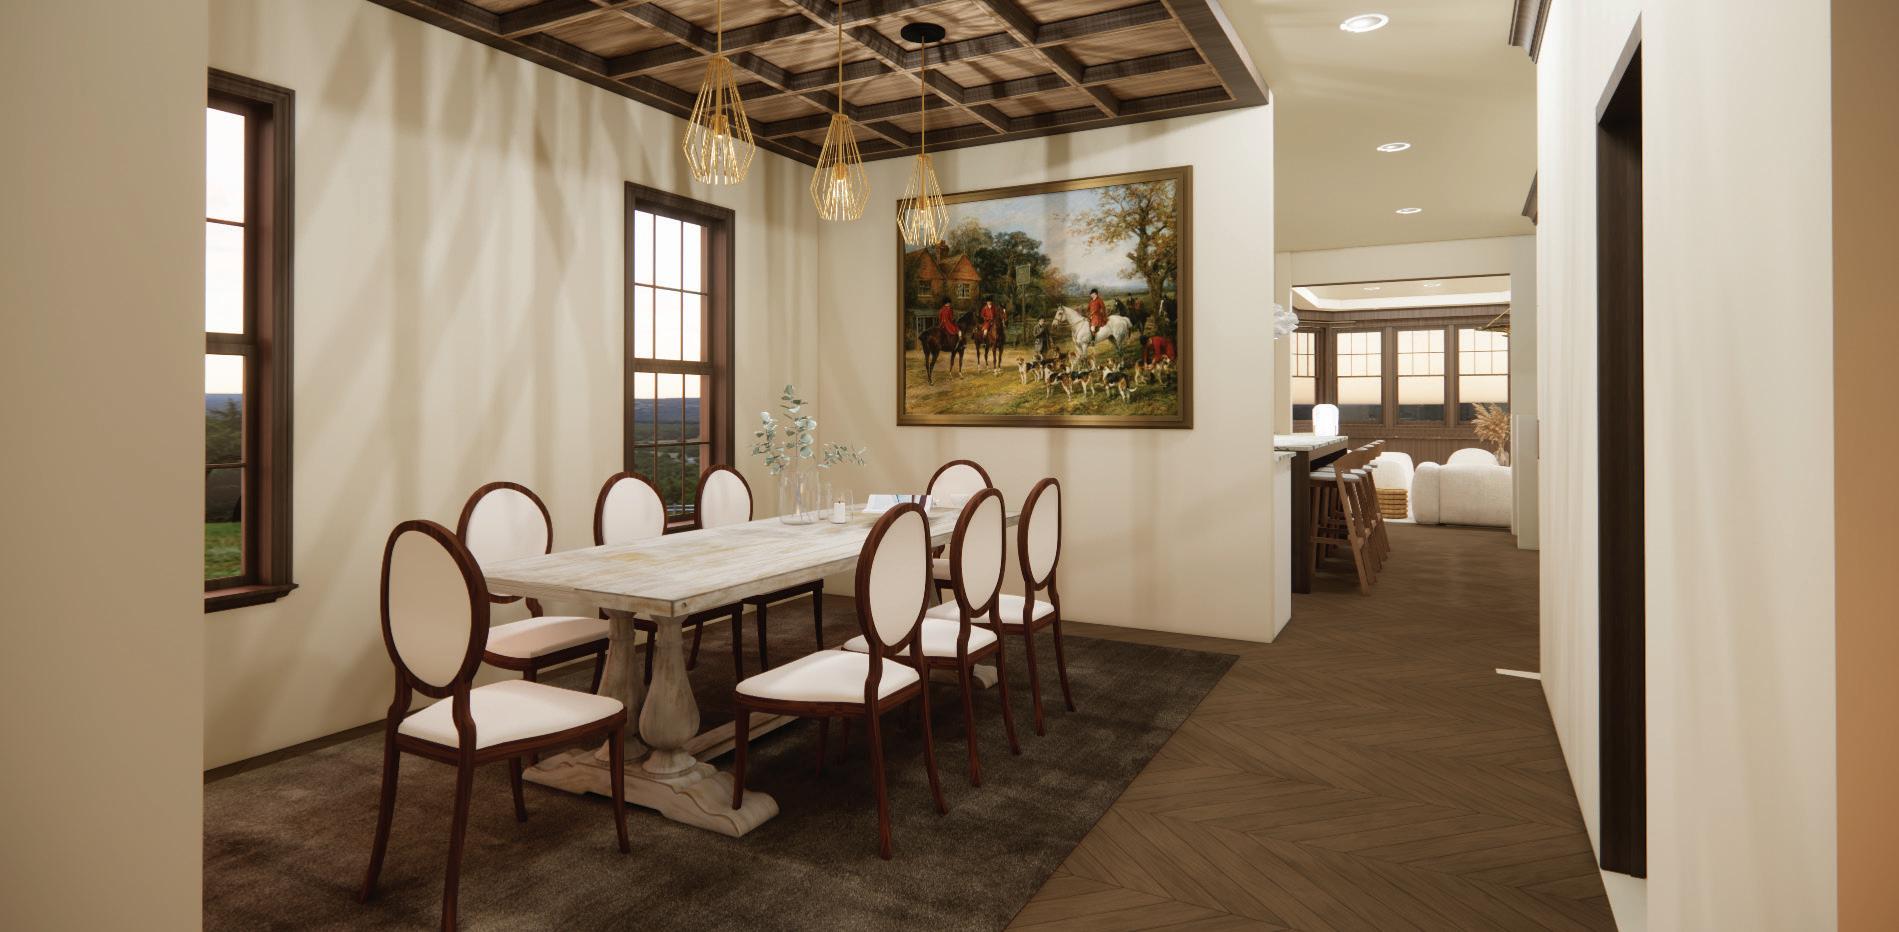
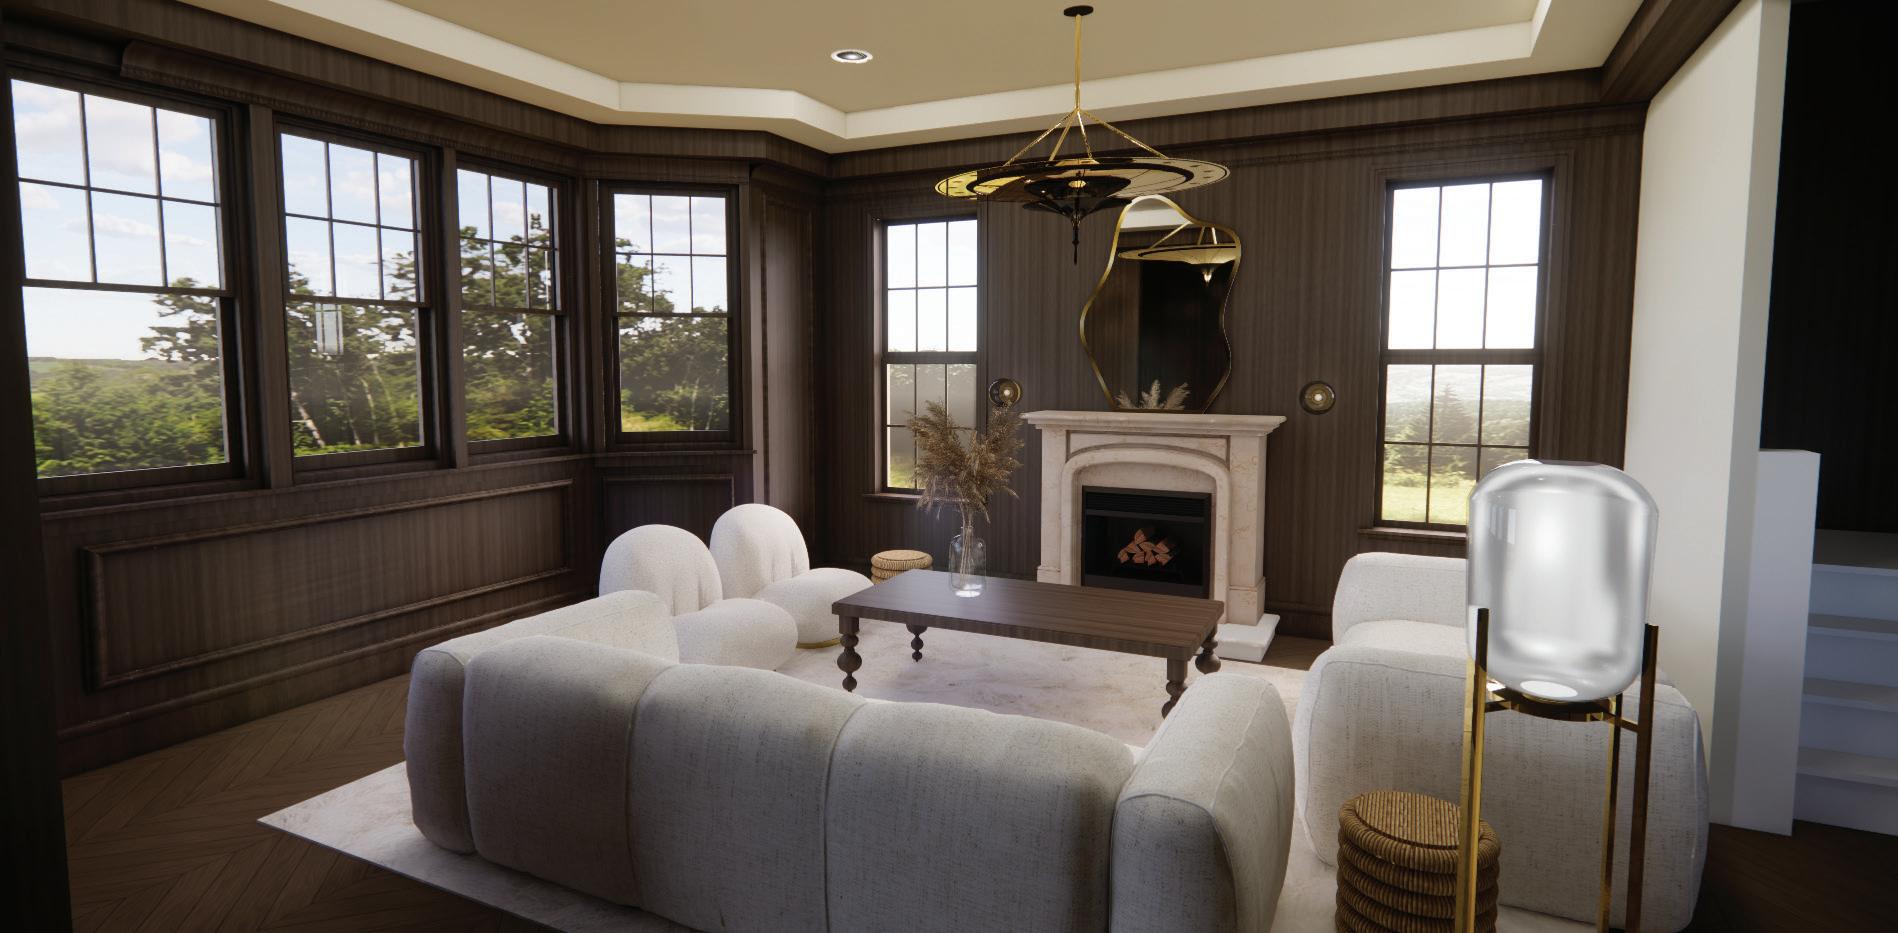
This design honors the architectural soul of a historic Gold Coast brownstone while reimagining it with grace and clarity. By blending classic craftsmanship with airy, modern elegance, the home becomes a space for both serene everyday living and elevated short-term stays.
Space Planning:
- Airy, intentional layout
- Partially closed rooms
Architectural Details:
- Coffered ceiling detail in the dinning room
- Moulding on the walls

Furniture& Finishes:
- Creamy textiles
- Gentle, muted green accents




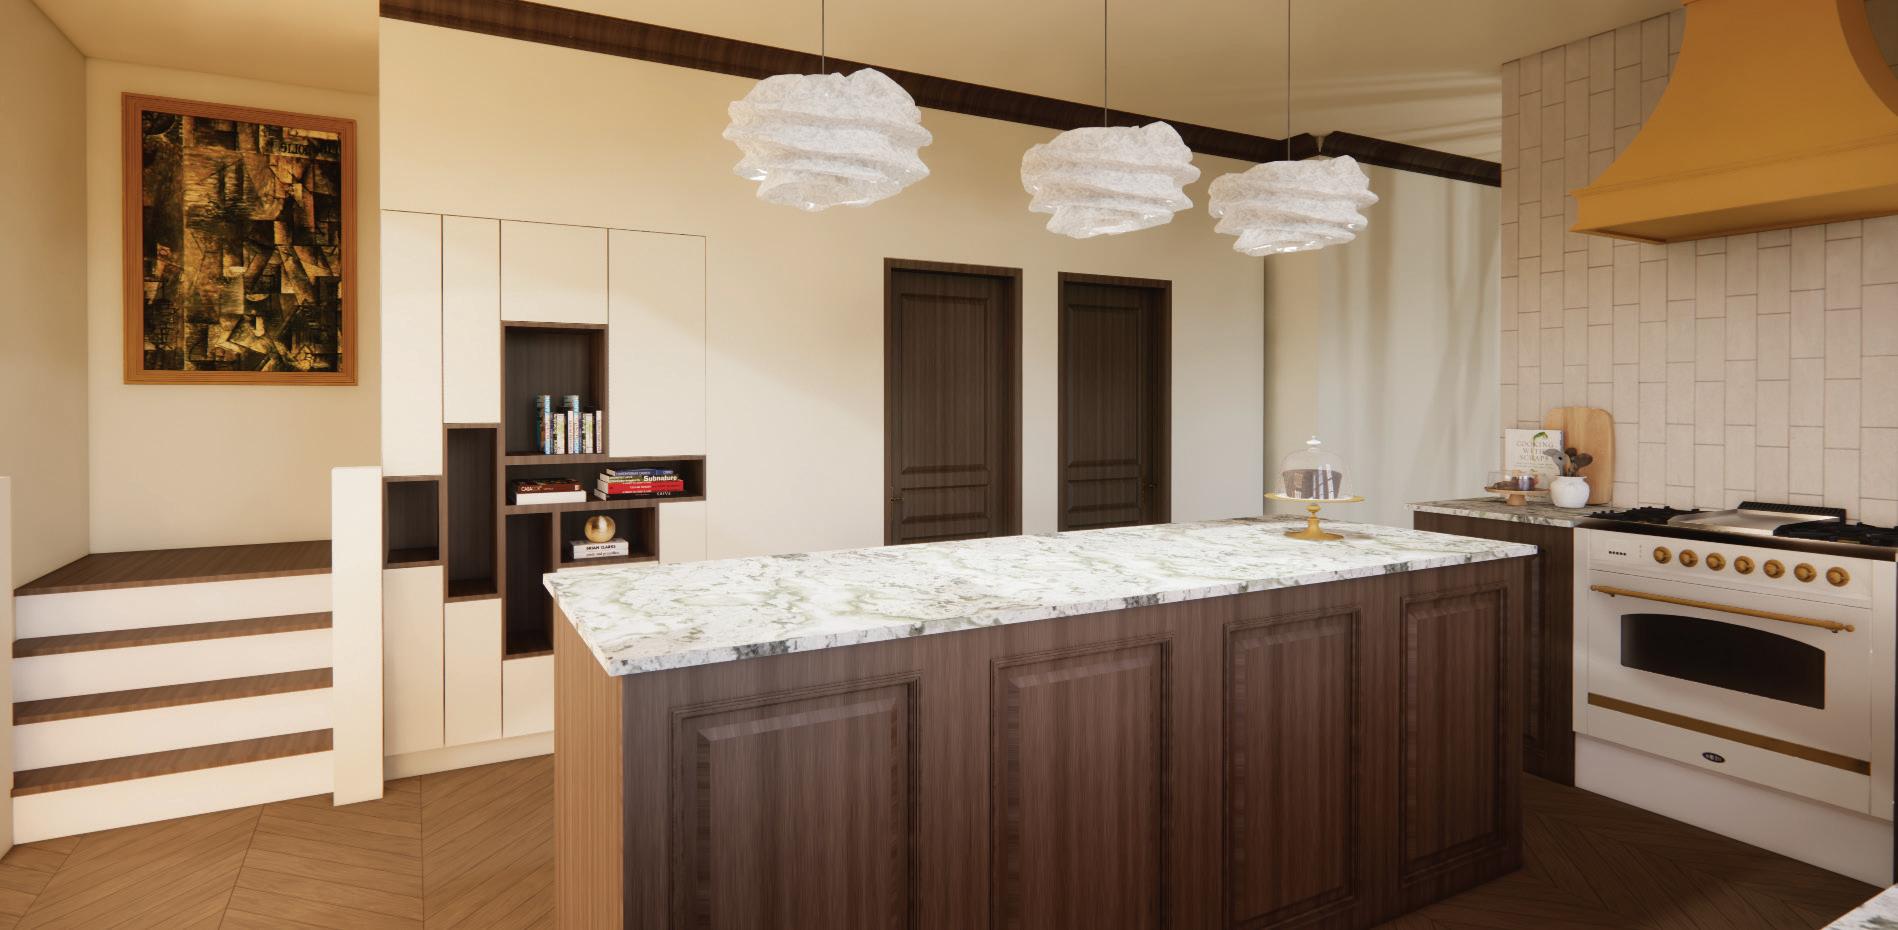
Unika Vaev Timber
Brick City Tile Noho Brick
Walnut, American Quarter Cut
LEA Ceramiche Synestesia
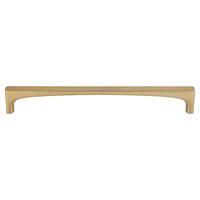
12” Reeded Top Knobs in Honey Brone
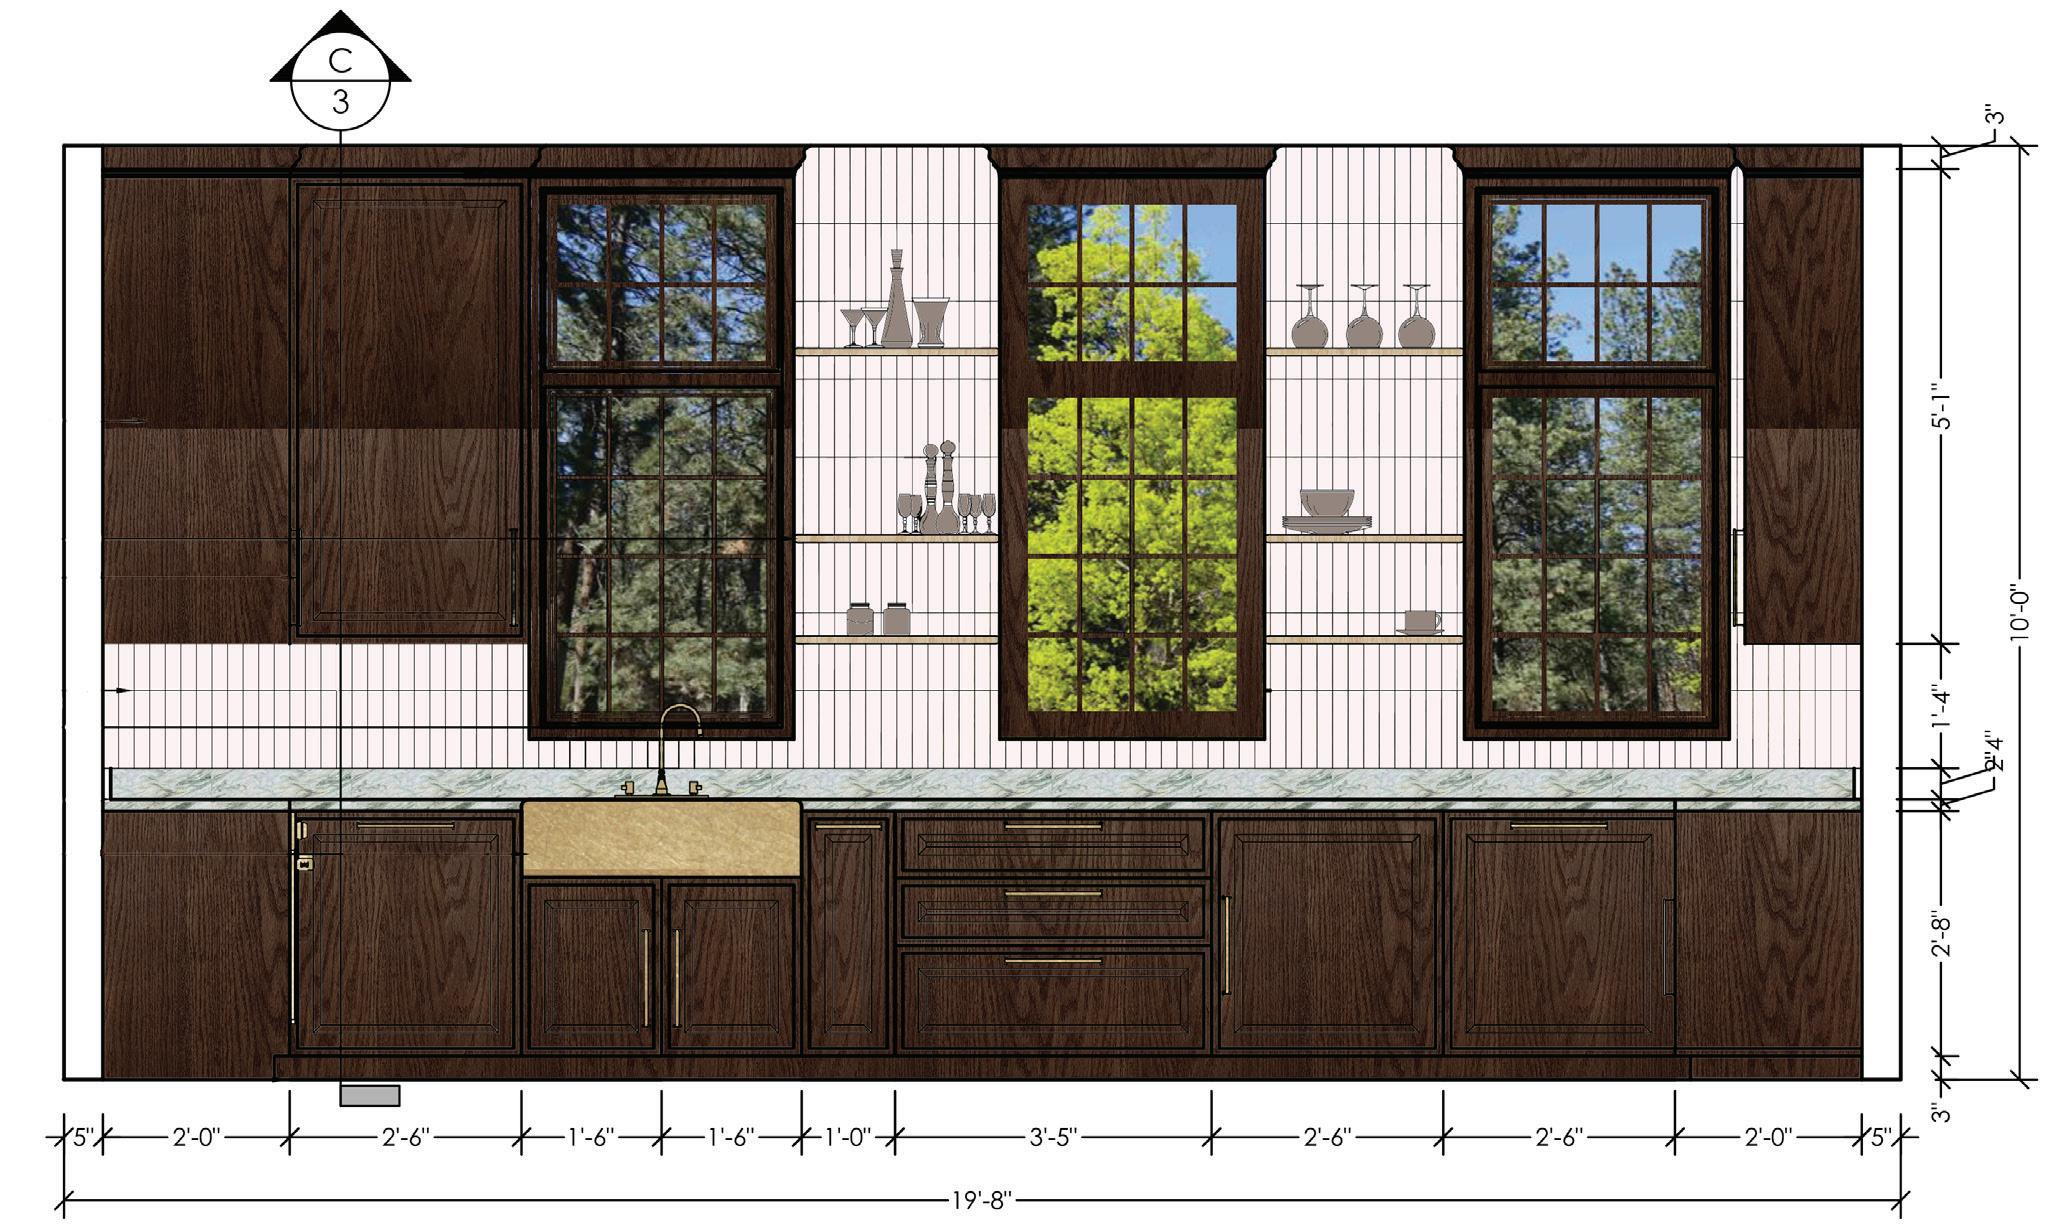
KITCHEN EAST ELEVATION
SketchUp Plugin Enscape
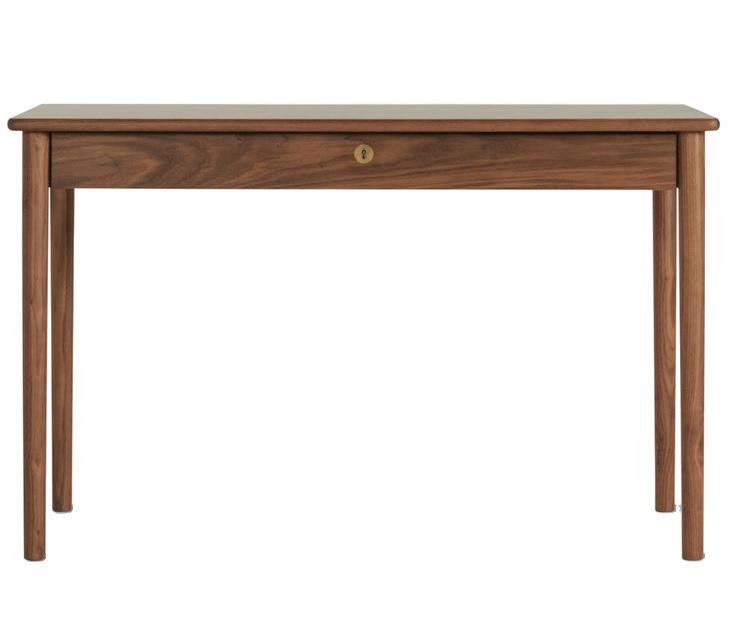
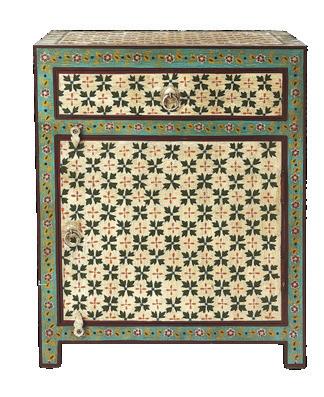
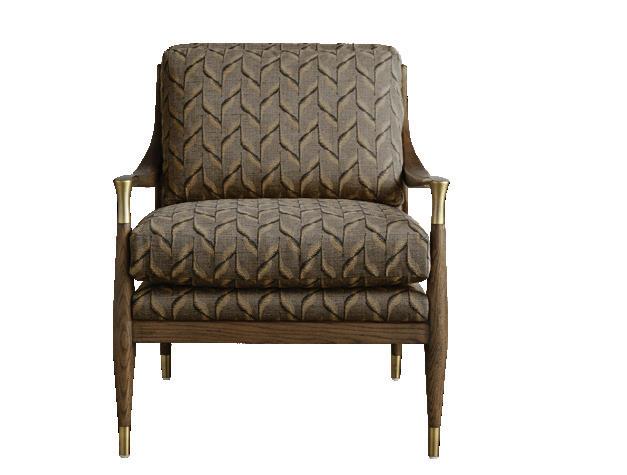
Office Selections: 1. Edel Mini Table
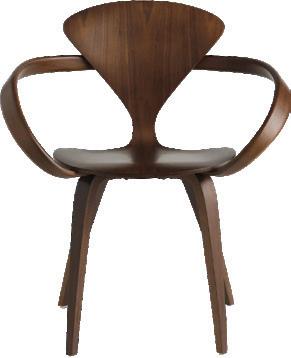
Cherner Chair 3. Arhaus Fisher Chair
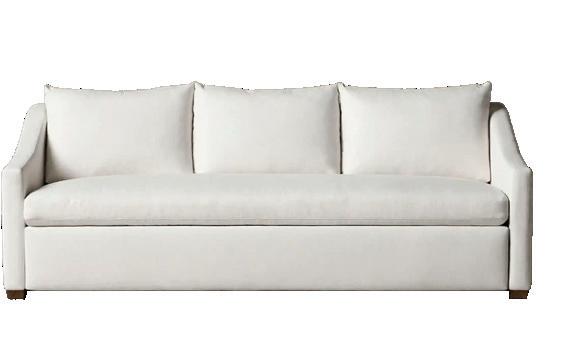
The Sullivan Sleeper Sofa
Face Warm Ochre Rug









Maxwell’s Public Space
Residential Project
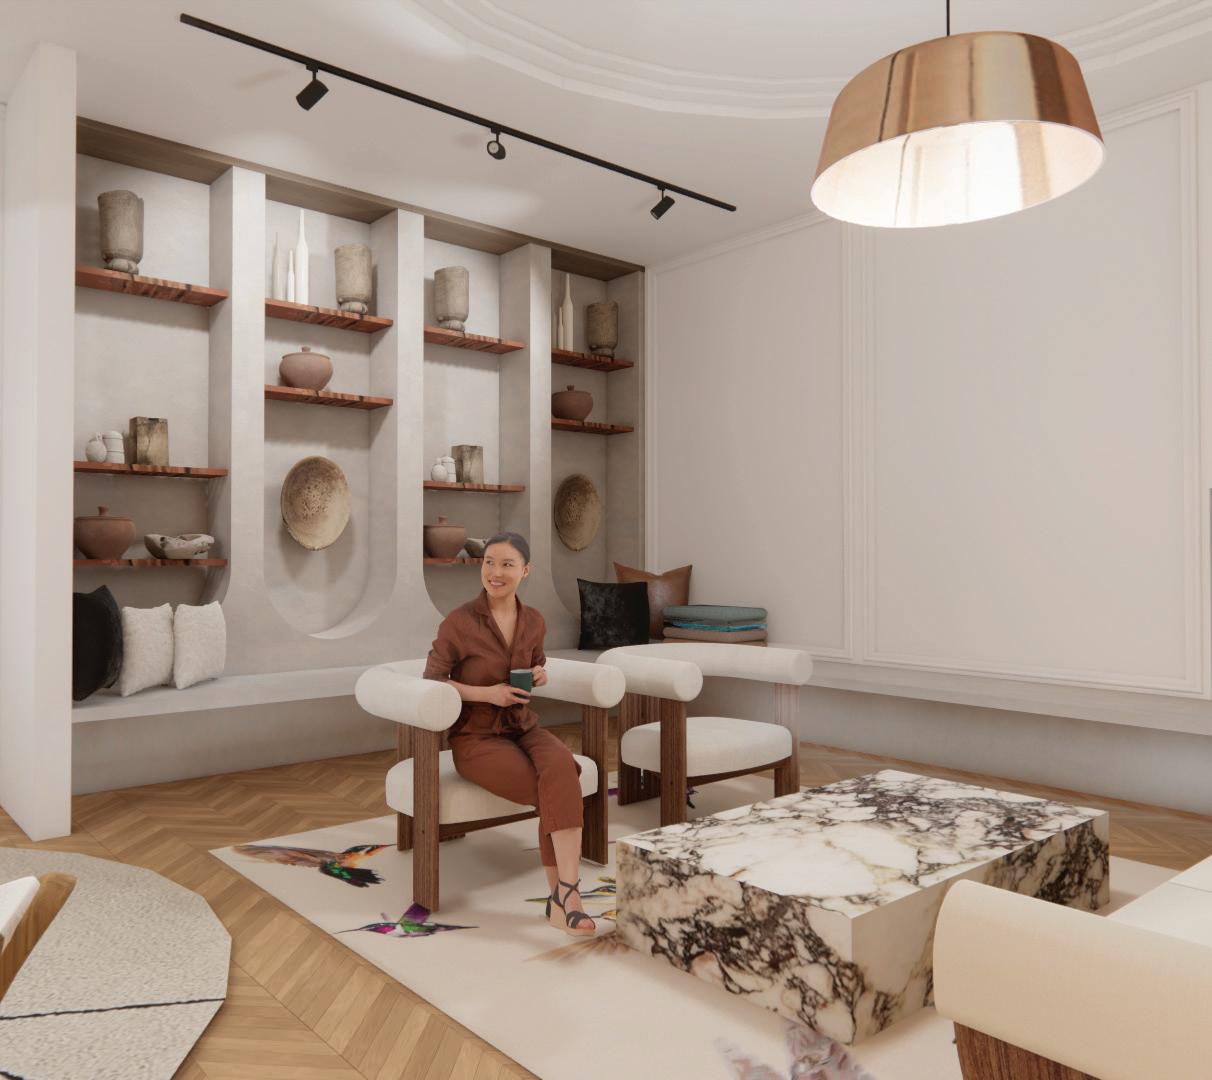
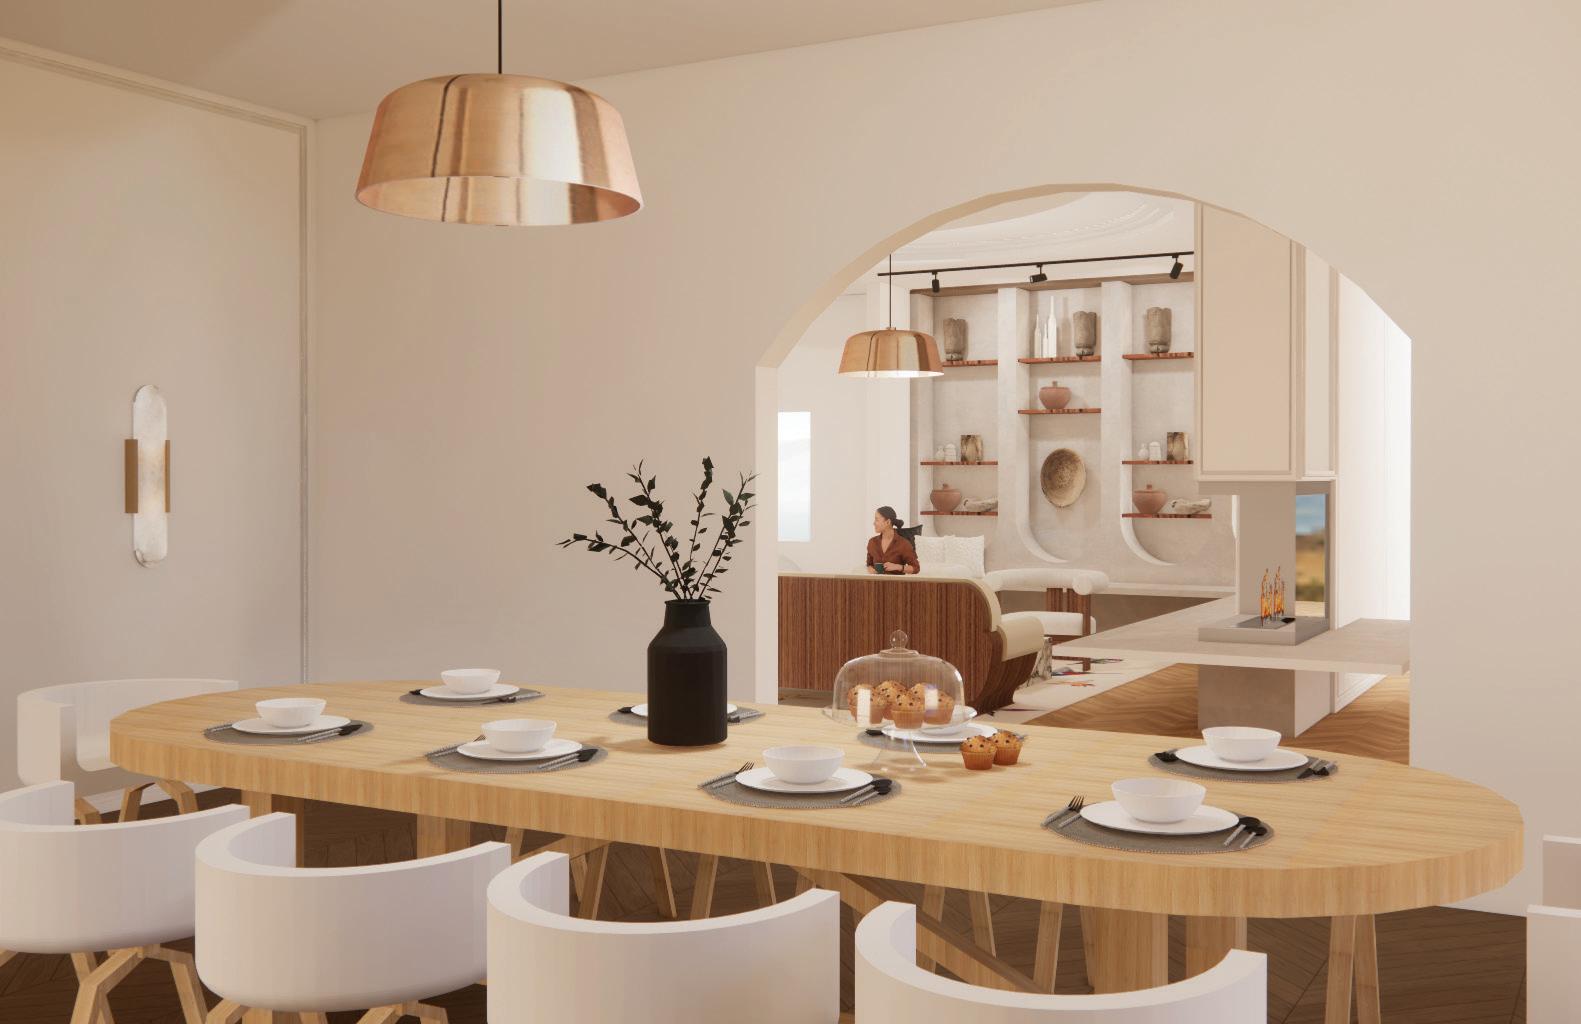
Classic Attitude is a bold yet elegant take on Parisian style. The design feels refined, welcoming, and full of character. Developed as part of the Adkins remodel, the project refines spatial flow and introduces bespoke architectural detailing, resulting in a timeless, cohesive interior for elevated everyday living and entertaining.
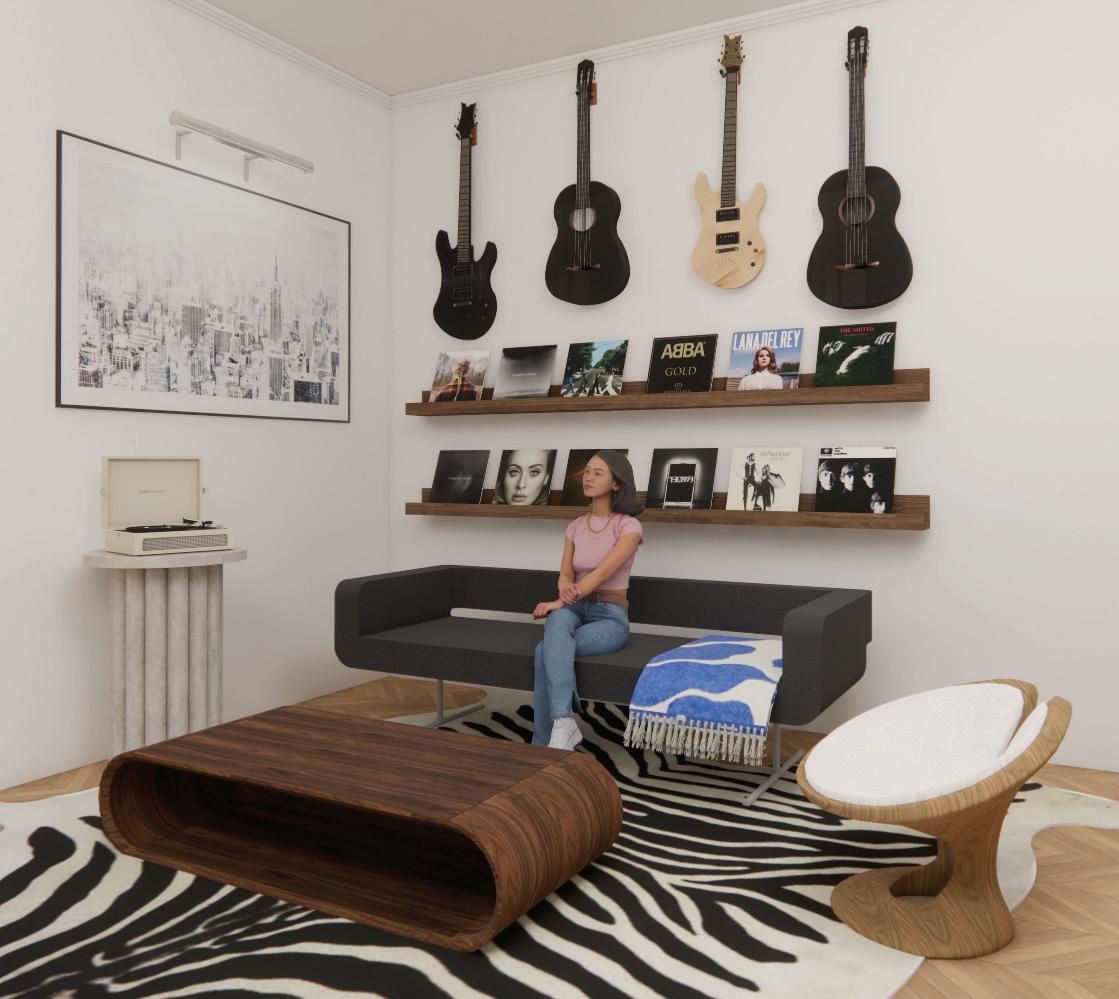
Space Planning:
- Open yet subtly defined layout for seamless flow
- Distinct zones for living, dining, and entertaining
- Thoughtful placement of statement pieces to balance elegance and functionality
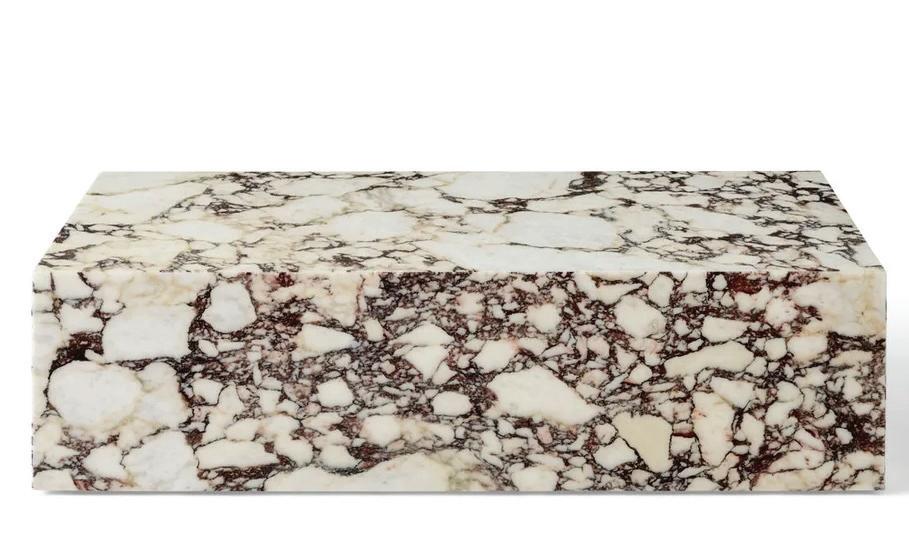
Architectural Details:
- Recessed ceiling for added depth and dimension
- Custom wall moldings enhancing the Parisian aesthetic
- Subtle separations between spaces to maintain cohesion and character

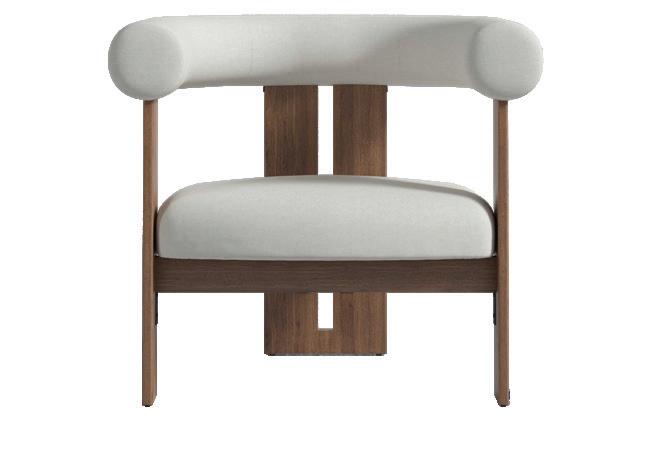
Furniture& Finishes:
- Unique and sculptural furniture pieces that add personality and elegance
- A curated mix of classic and modern elements, emphasizing refined minimalism
- Rich materials like marble and warm wood for a sophisticated



CEILING PLAN


CONSTRUCTION PLAN
LIGHTING PLAN All plans are originally in 1/4”= 1’- 0” Not to scale.
Plinth Coffee Table
Tola

Luka Malinauskaite is a graduate of the Interior Design program at College of DuPage, where she earned her Associate’s degree in Interior Design. Through her education, she developed a strong foundation in design principles, space planning, and material selection.
She is skilled in AutoCAD, SketchUp, Revit, and Enscape, using these tools to create technical drawings, 3D models, and realistic visualizations that communicate design ideas clearly. Luka has also gained professional experience through an internship, where she further developed her understanding of the design process and collaboration within a professional studio environment.
Phone: (331)-246-4424
Email: lukam@bylumadesign.com
Linkedin: www.linkedin.com/in/lukamalinauskaite