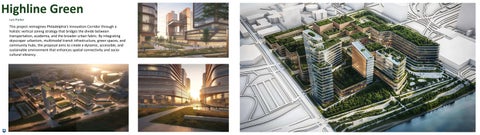
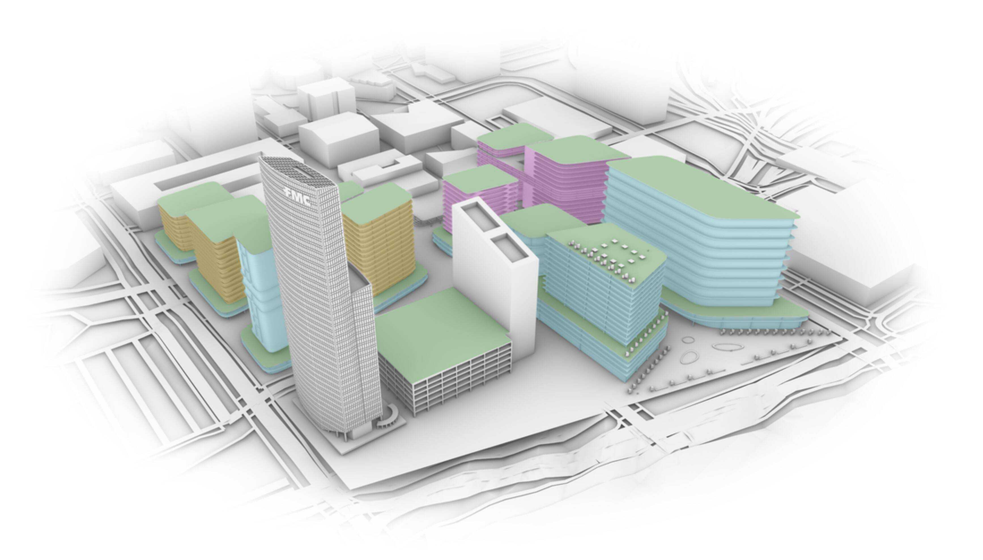
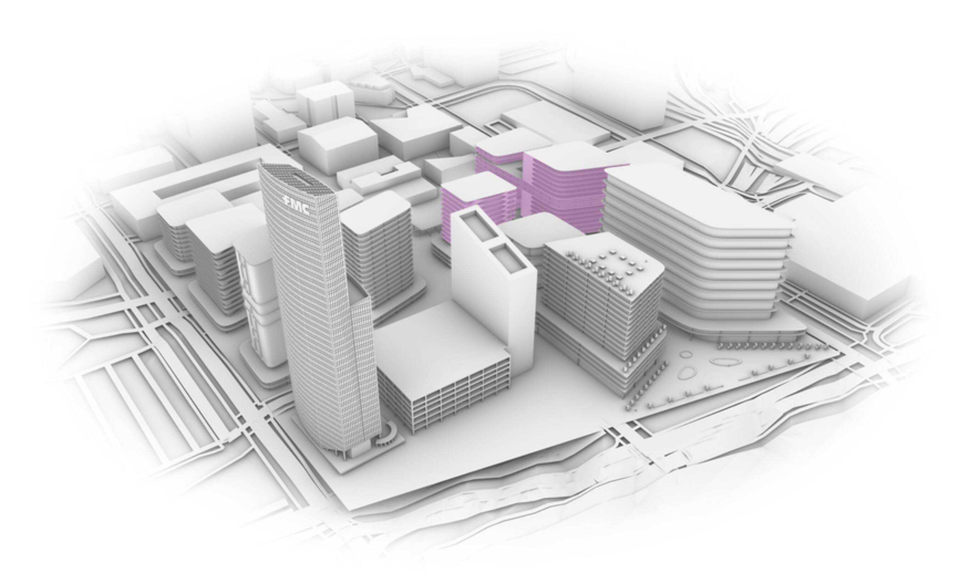
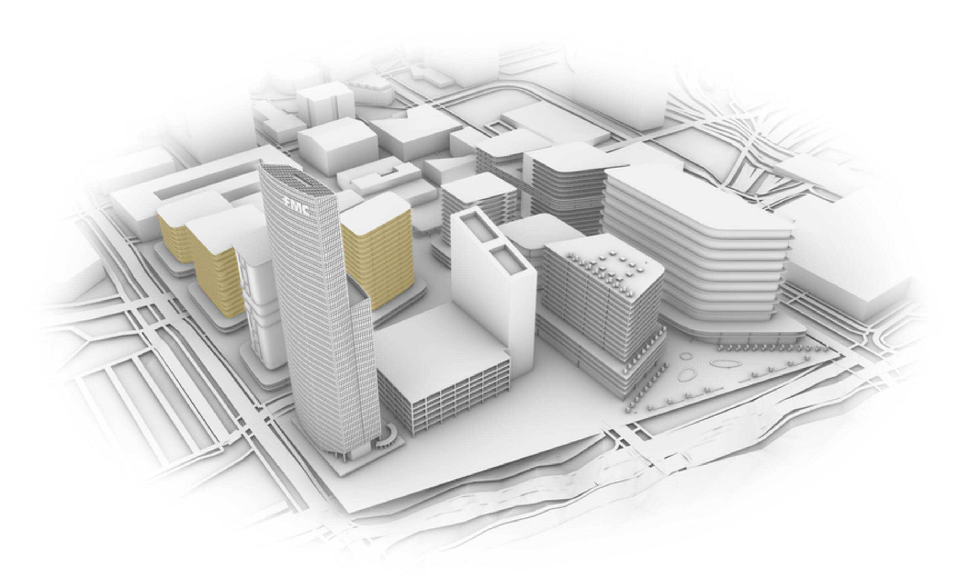
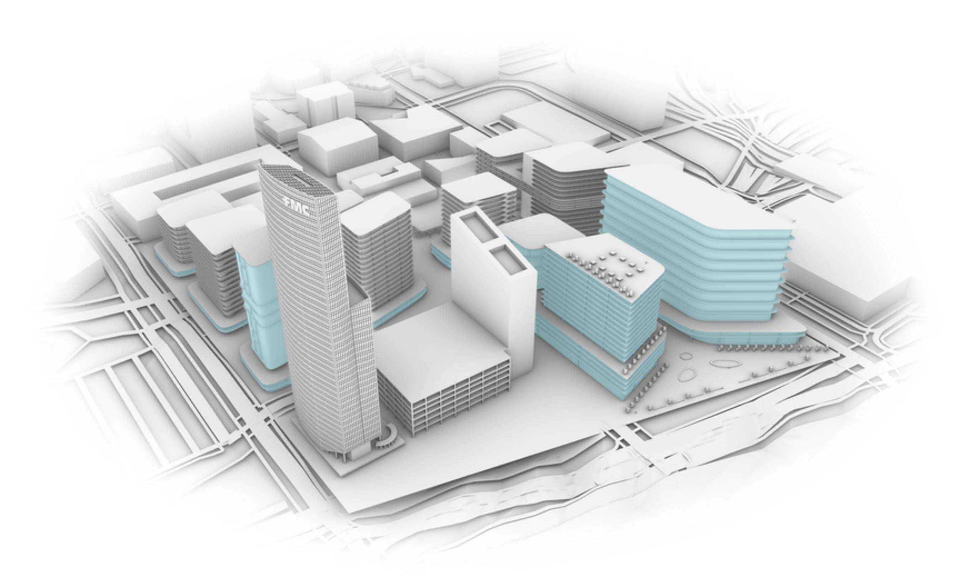
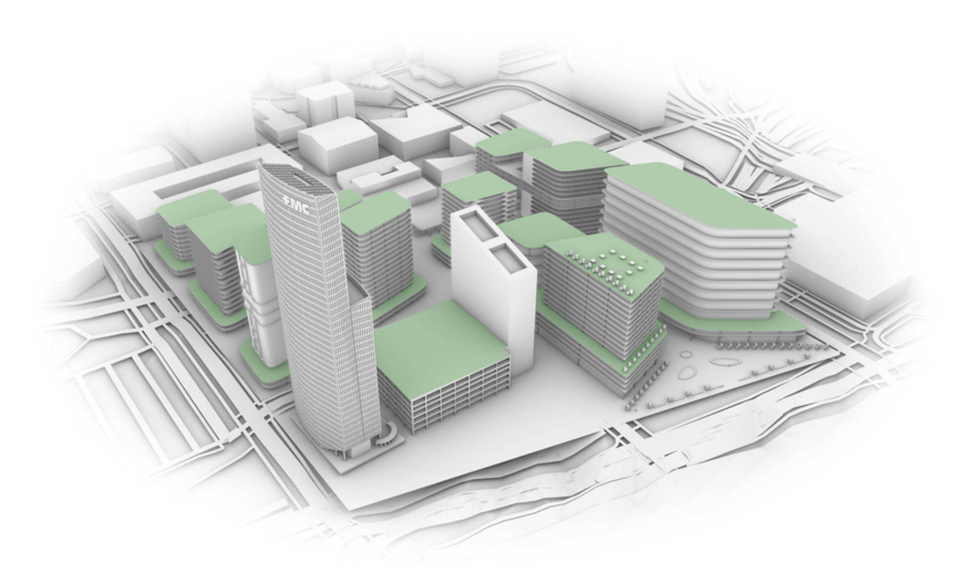
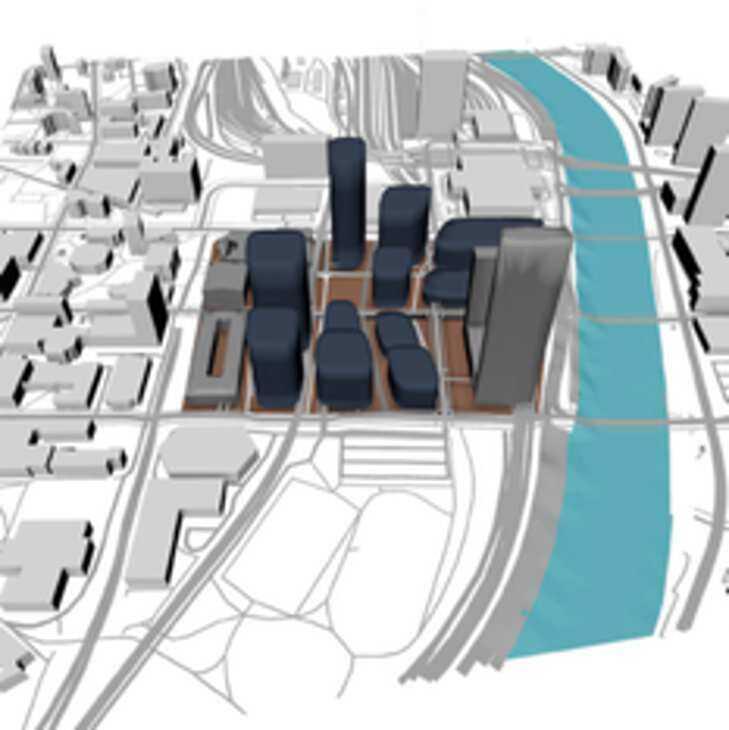
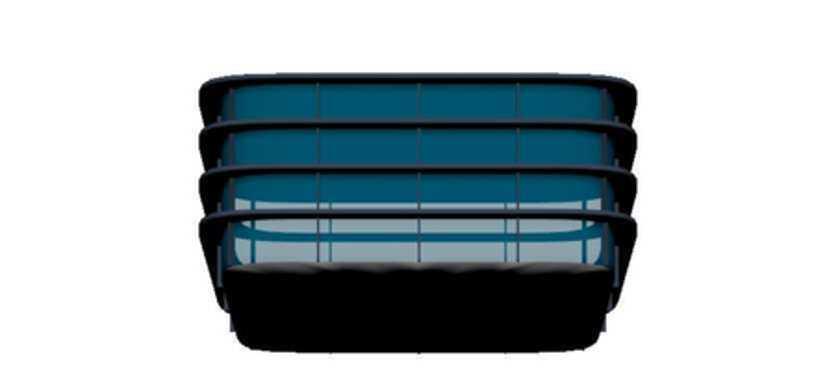
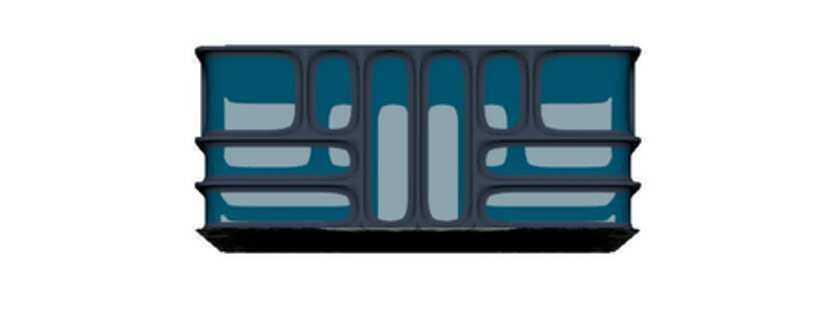
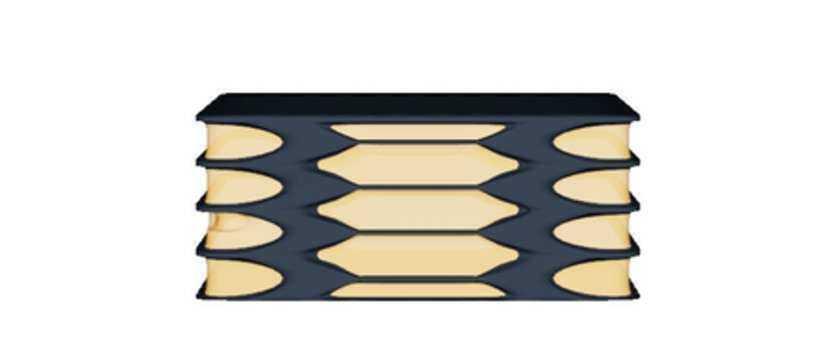
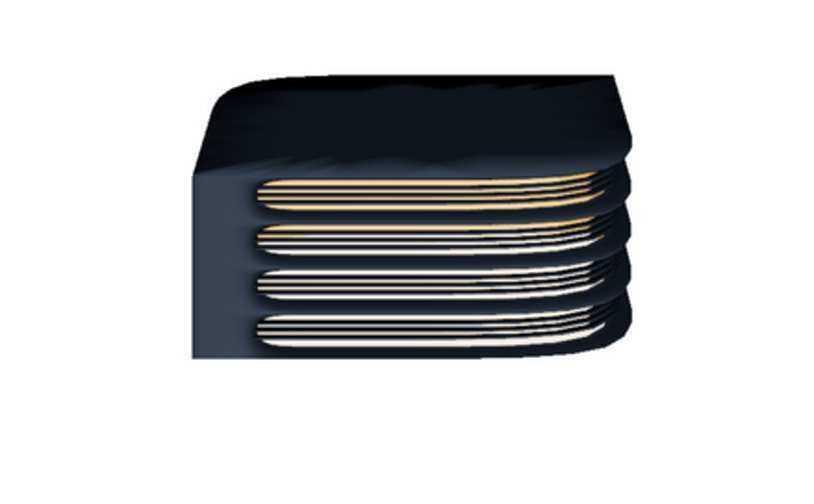
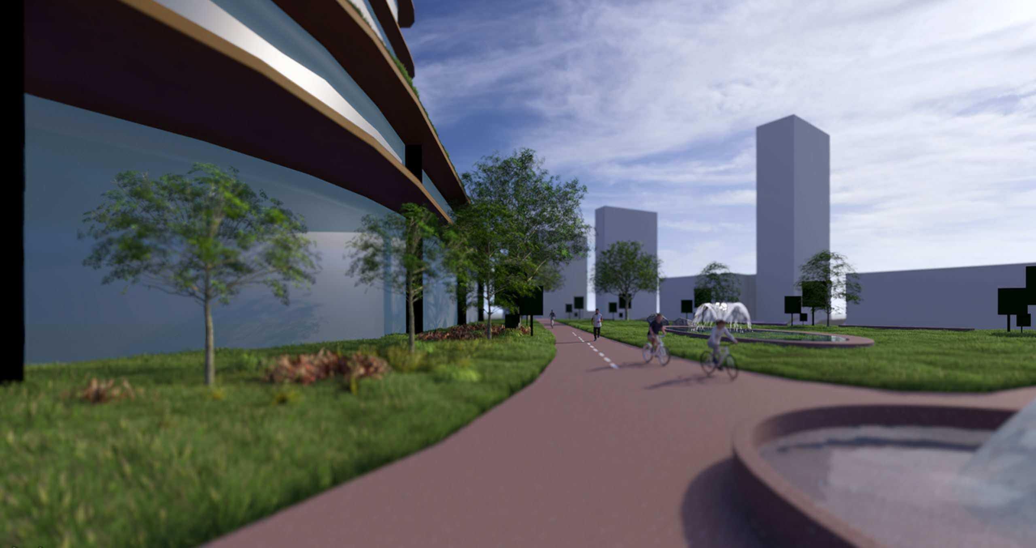
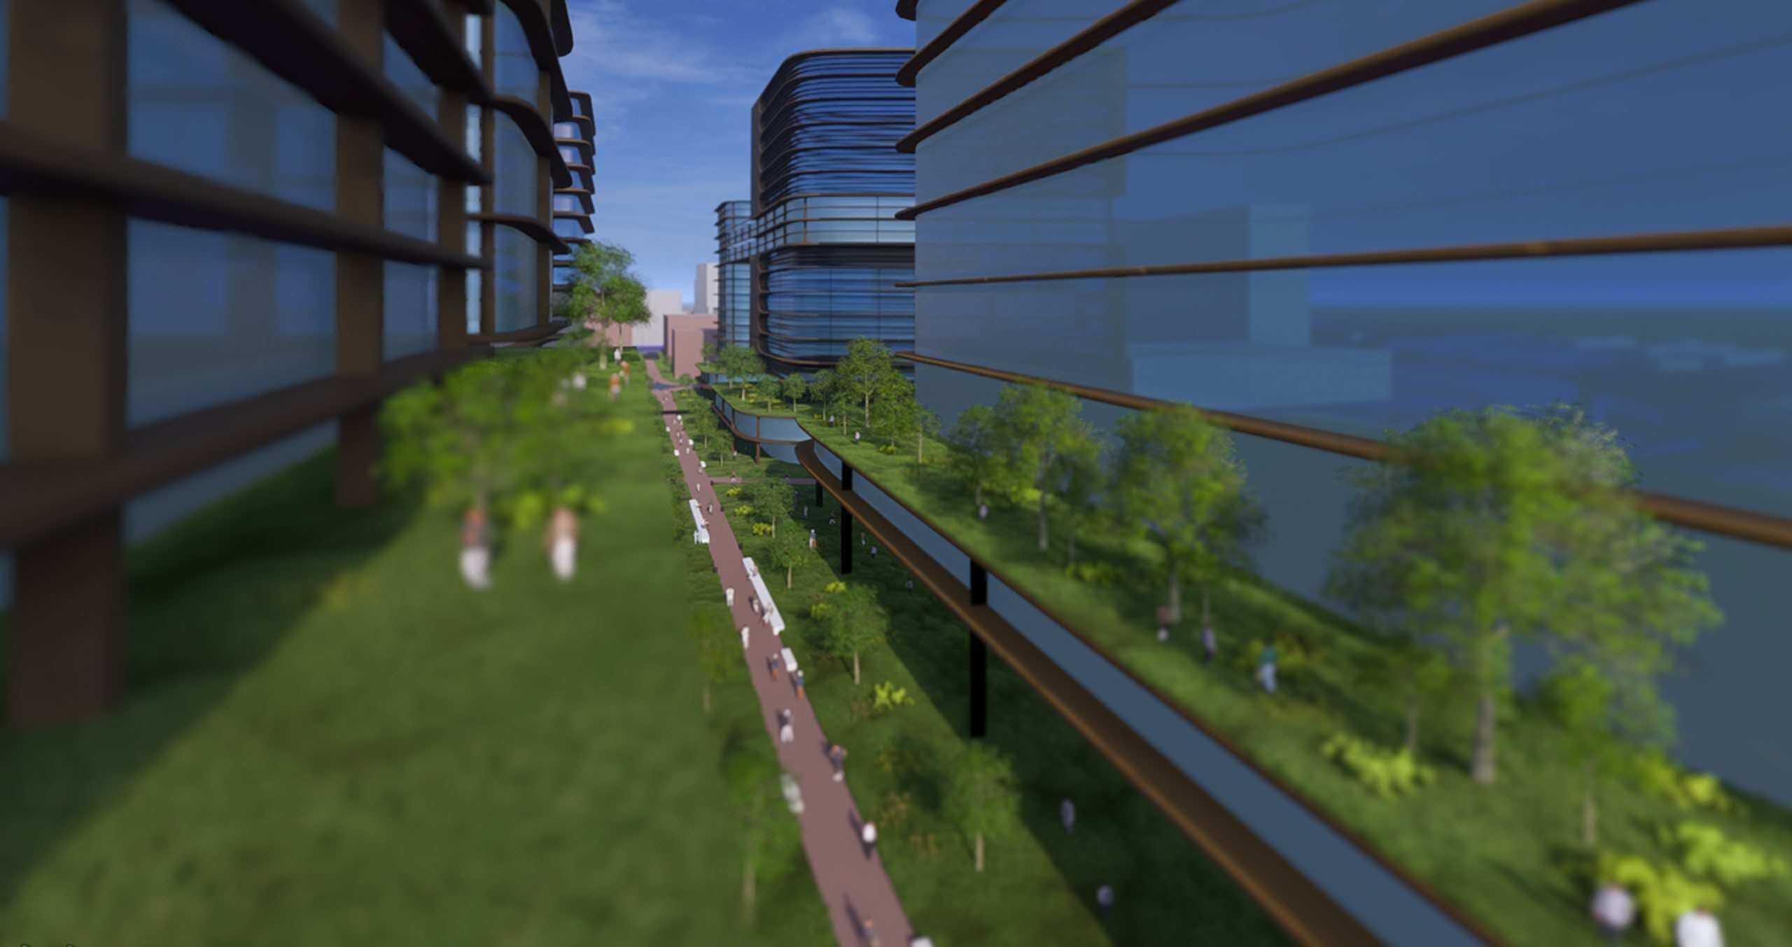
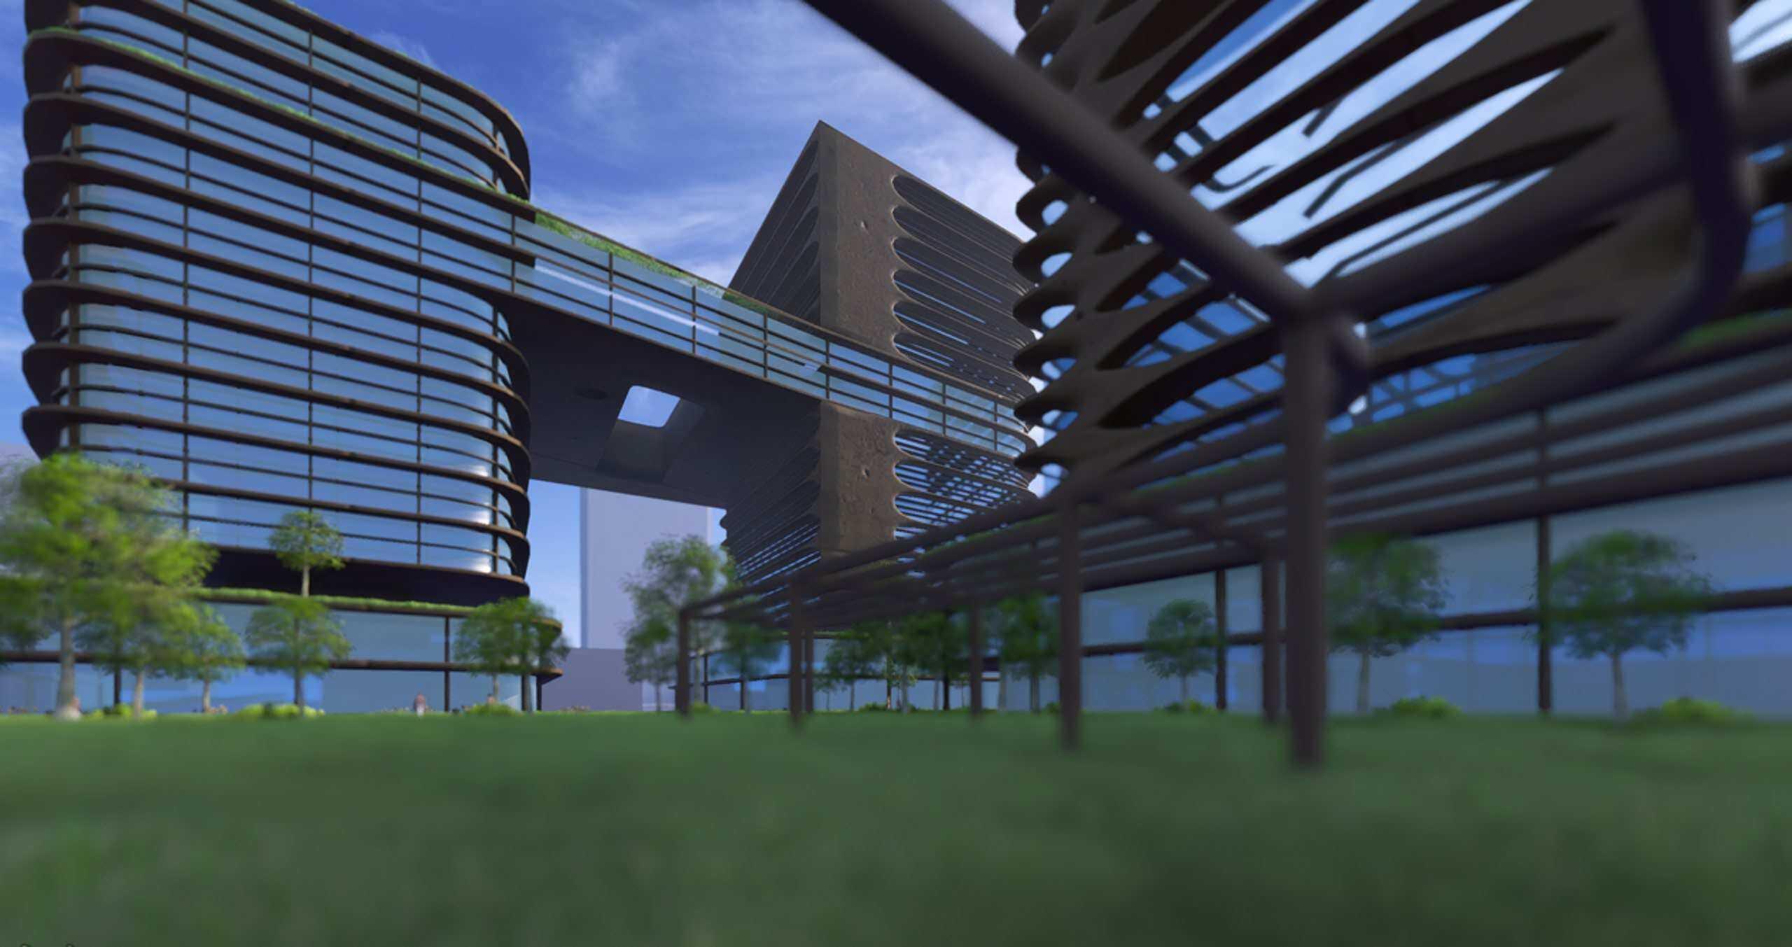
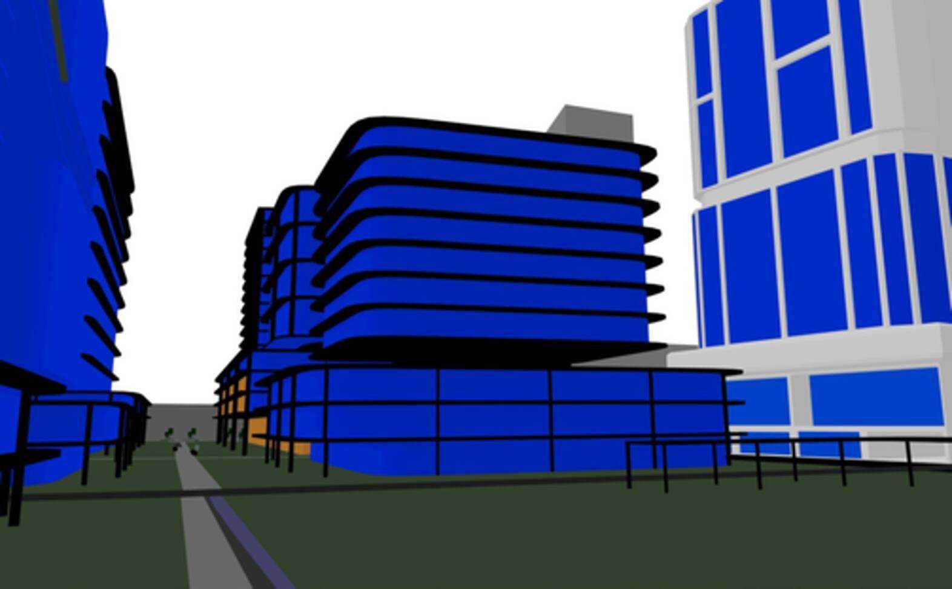
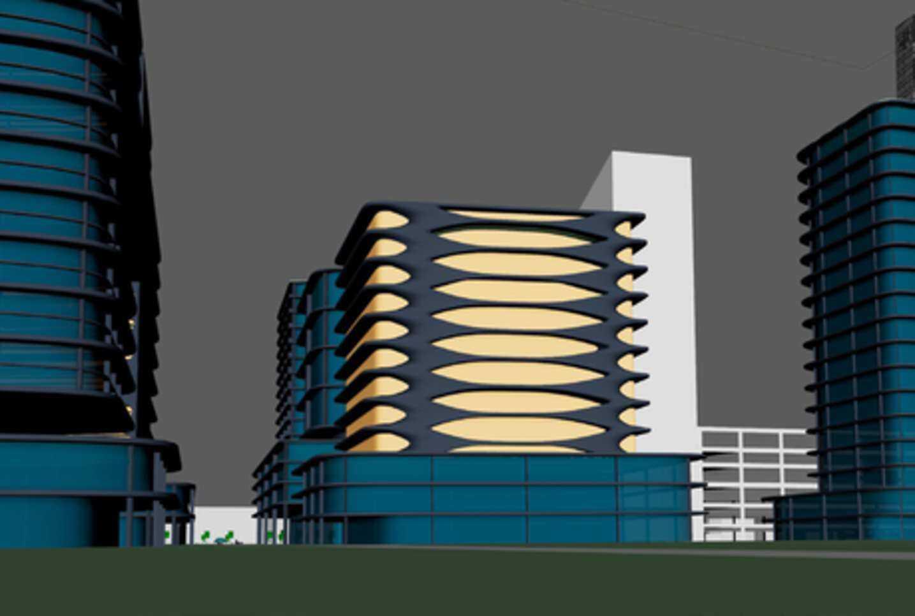
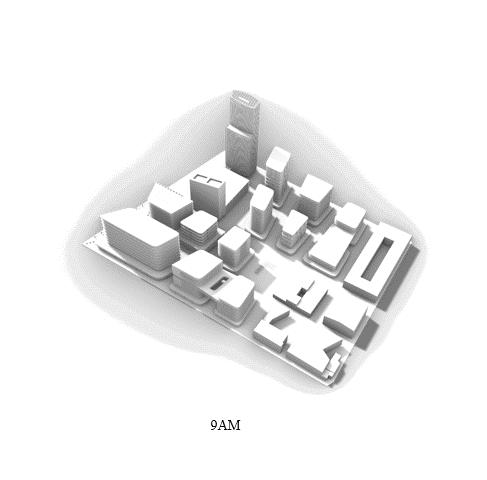
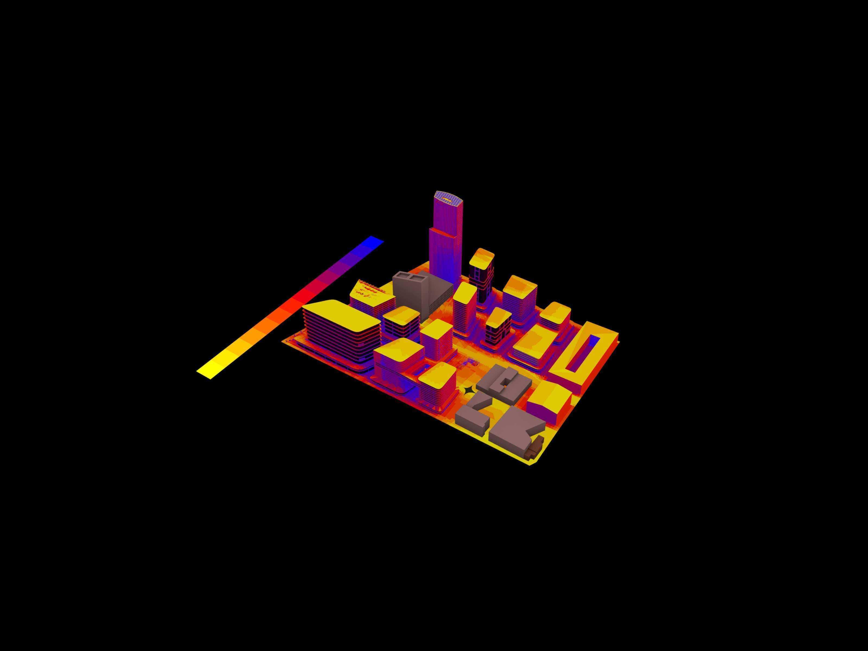
This project reimagines Philadelphia’s Innovation Corridor through a holistic vertical zoning strategy that bridges the divide between transportation, academia, and the broader urban fabric. By integrating skyscraper urbanism, multimodal transit infrastructure, green spaces, and community hubs, the proposal aims to create a dynamic, accessible, and sustainable environment that enhances spatial connectivity and sociocultural vibrancy.
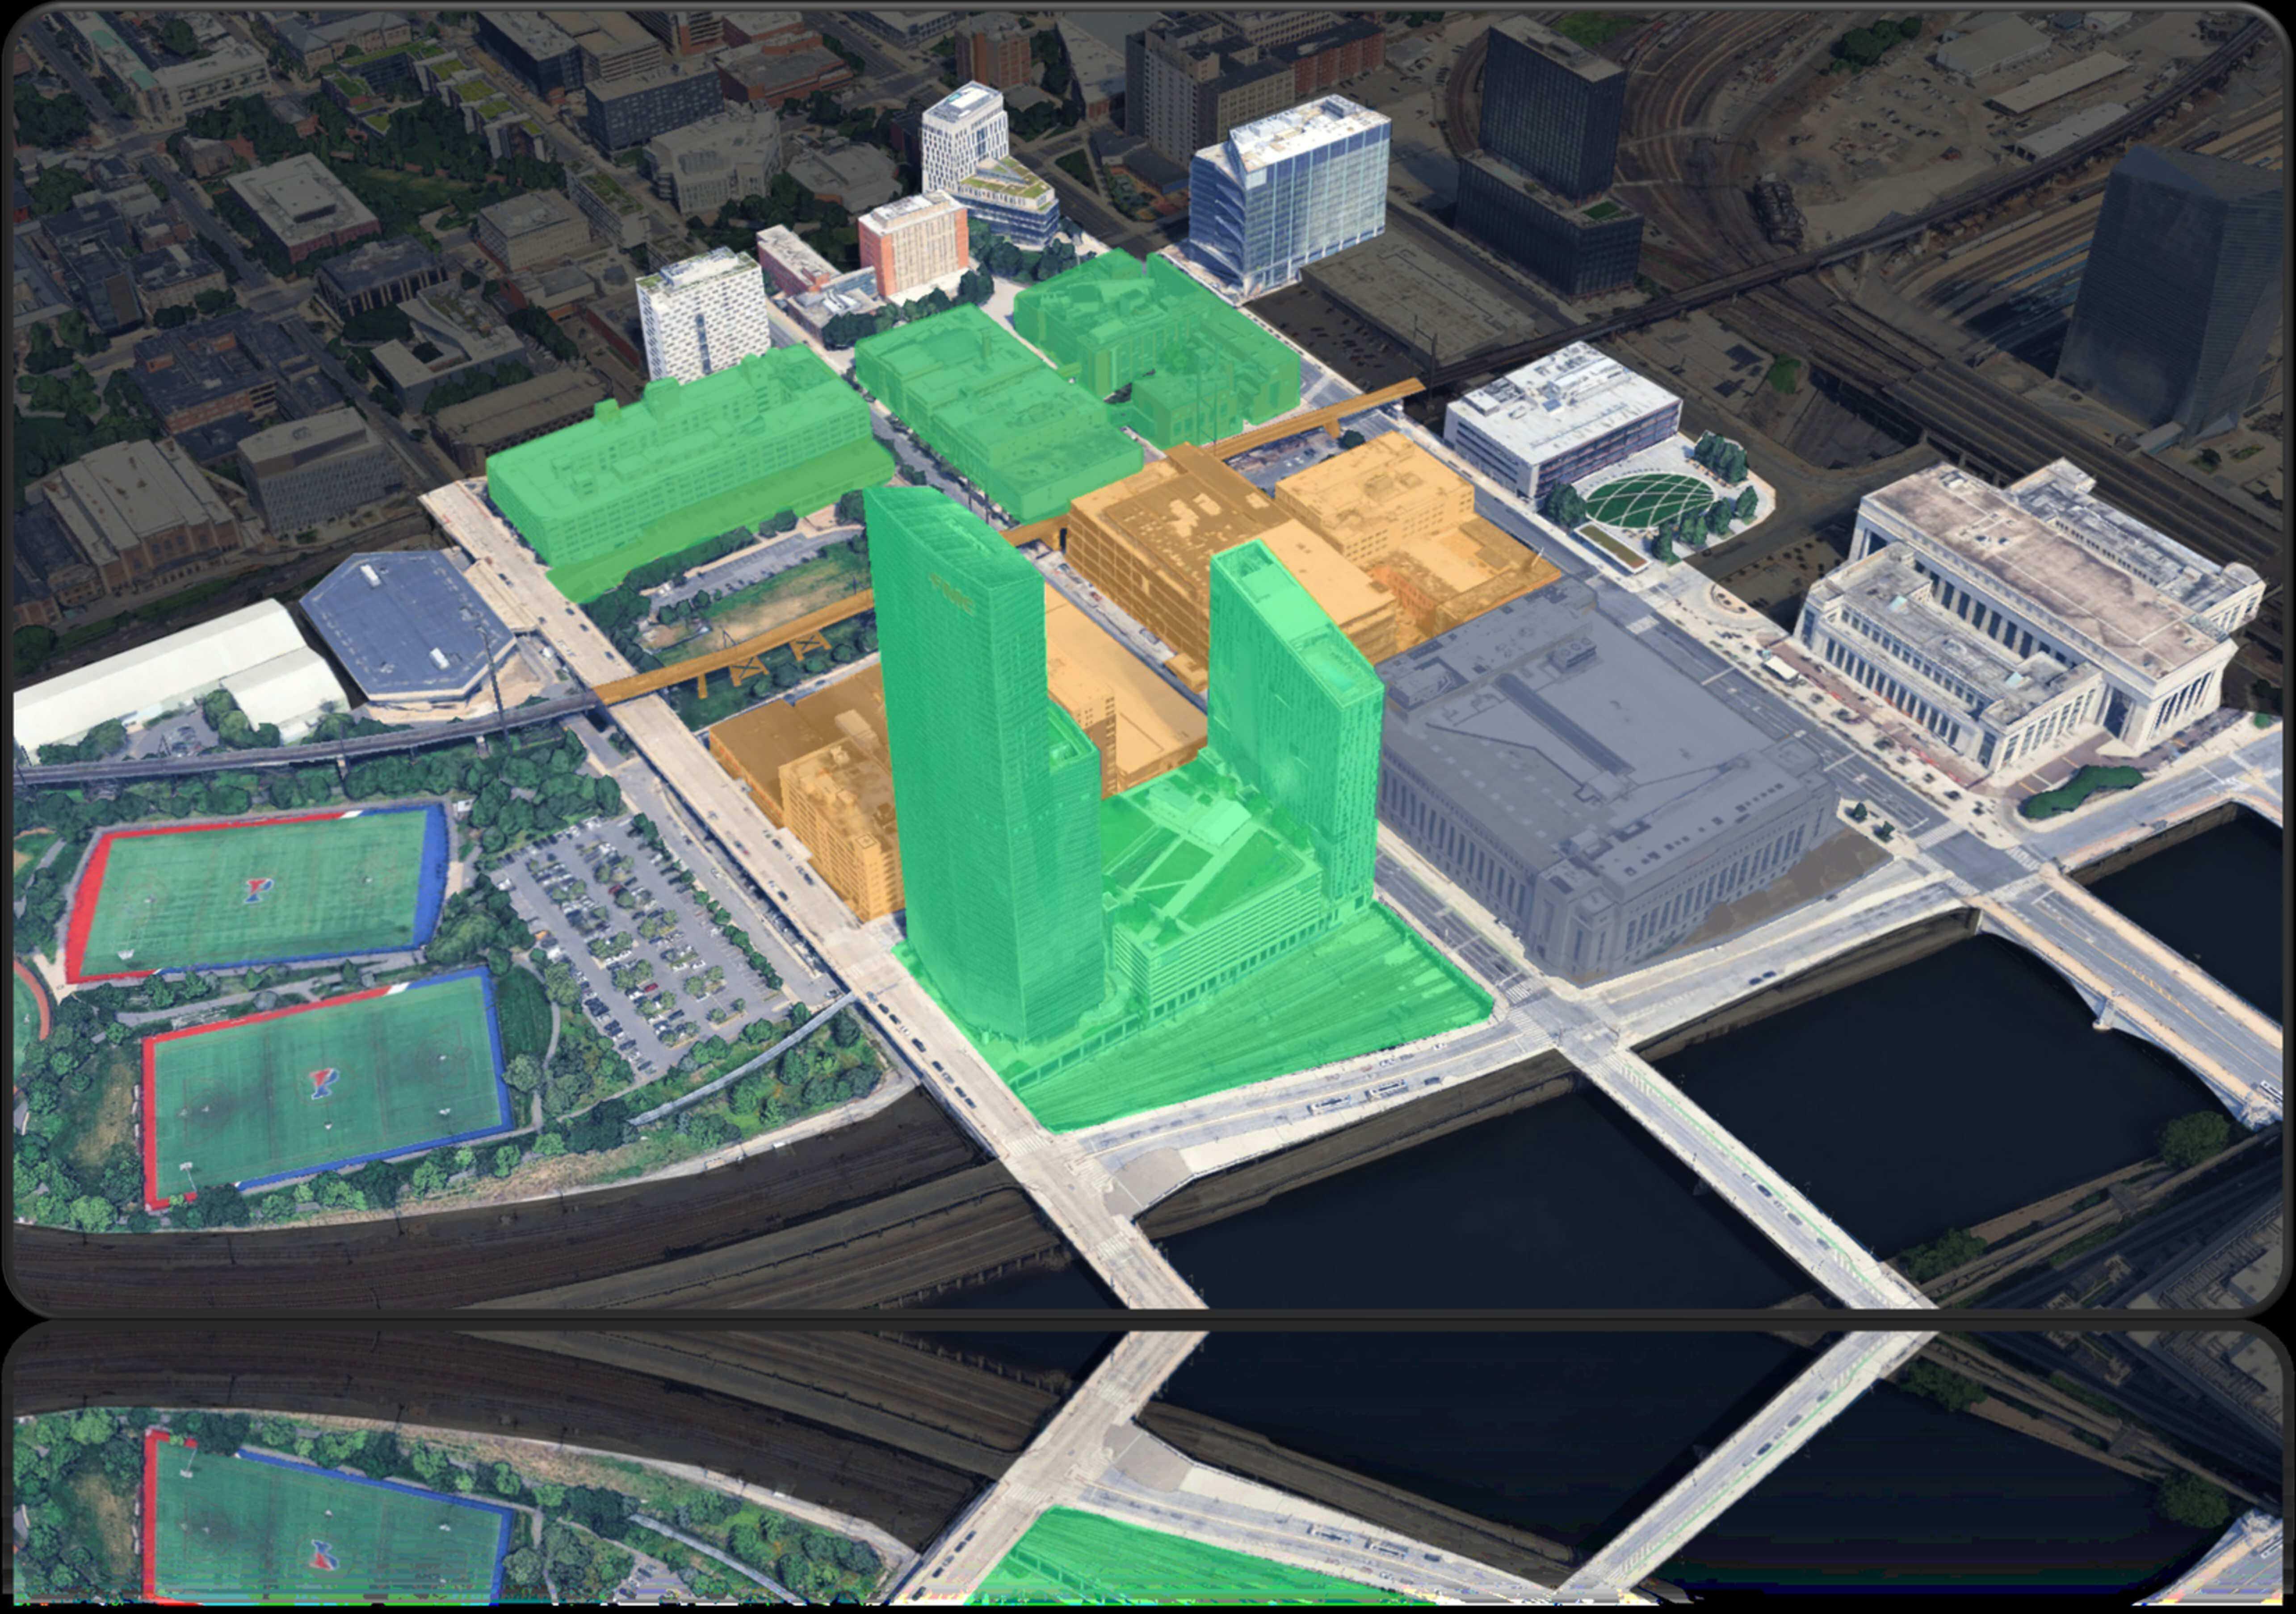
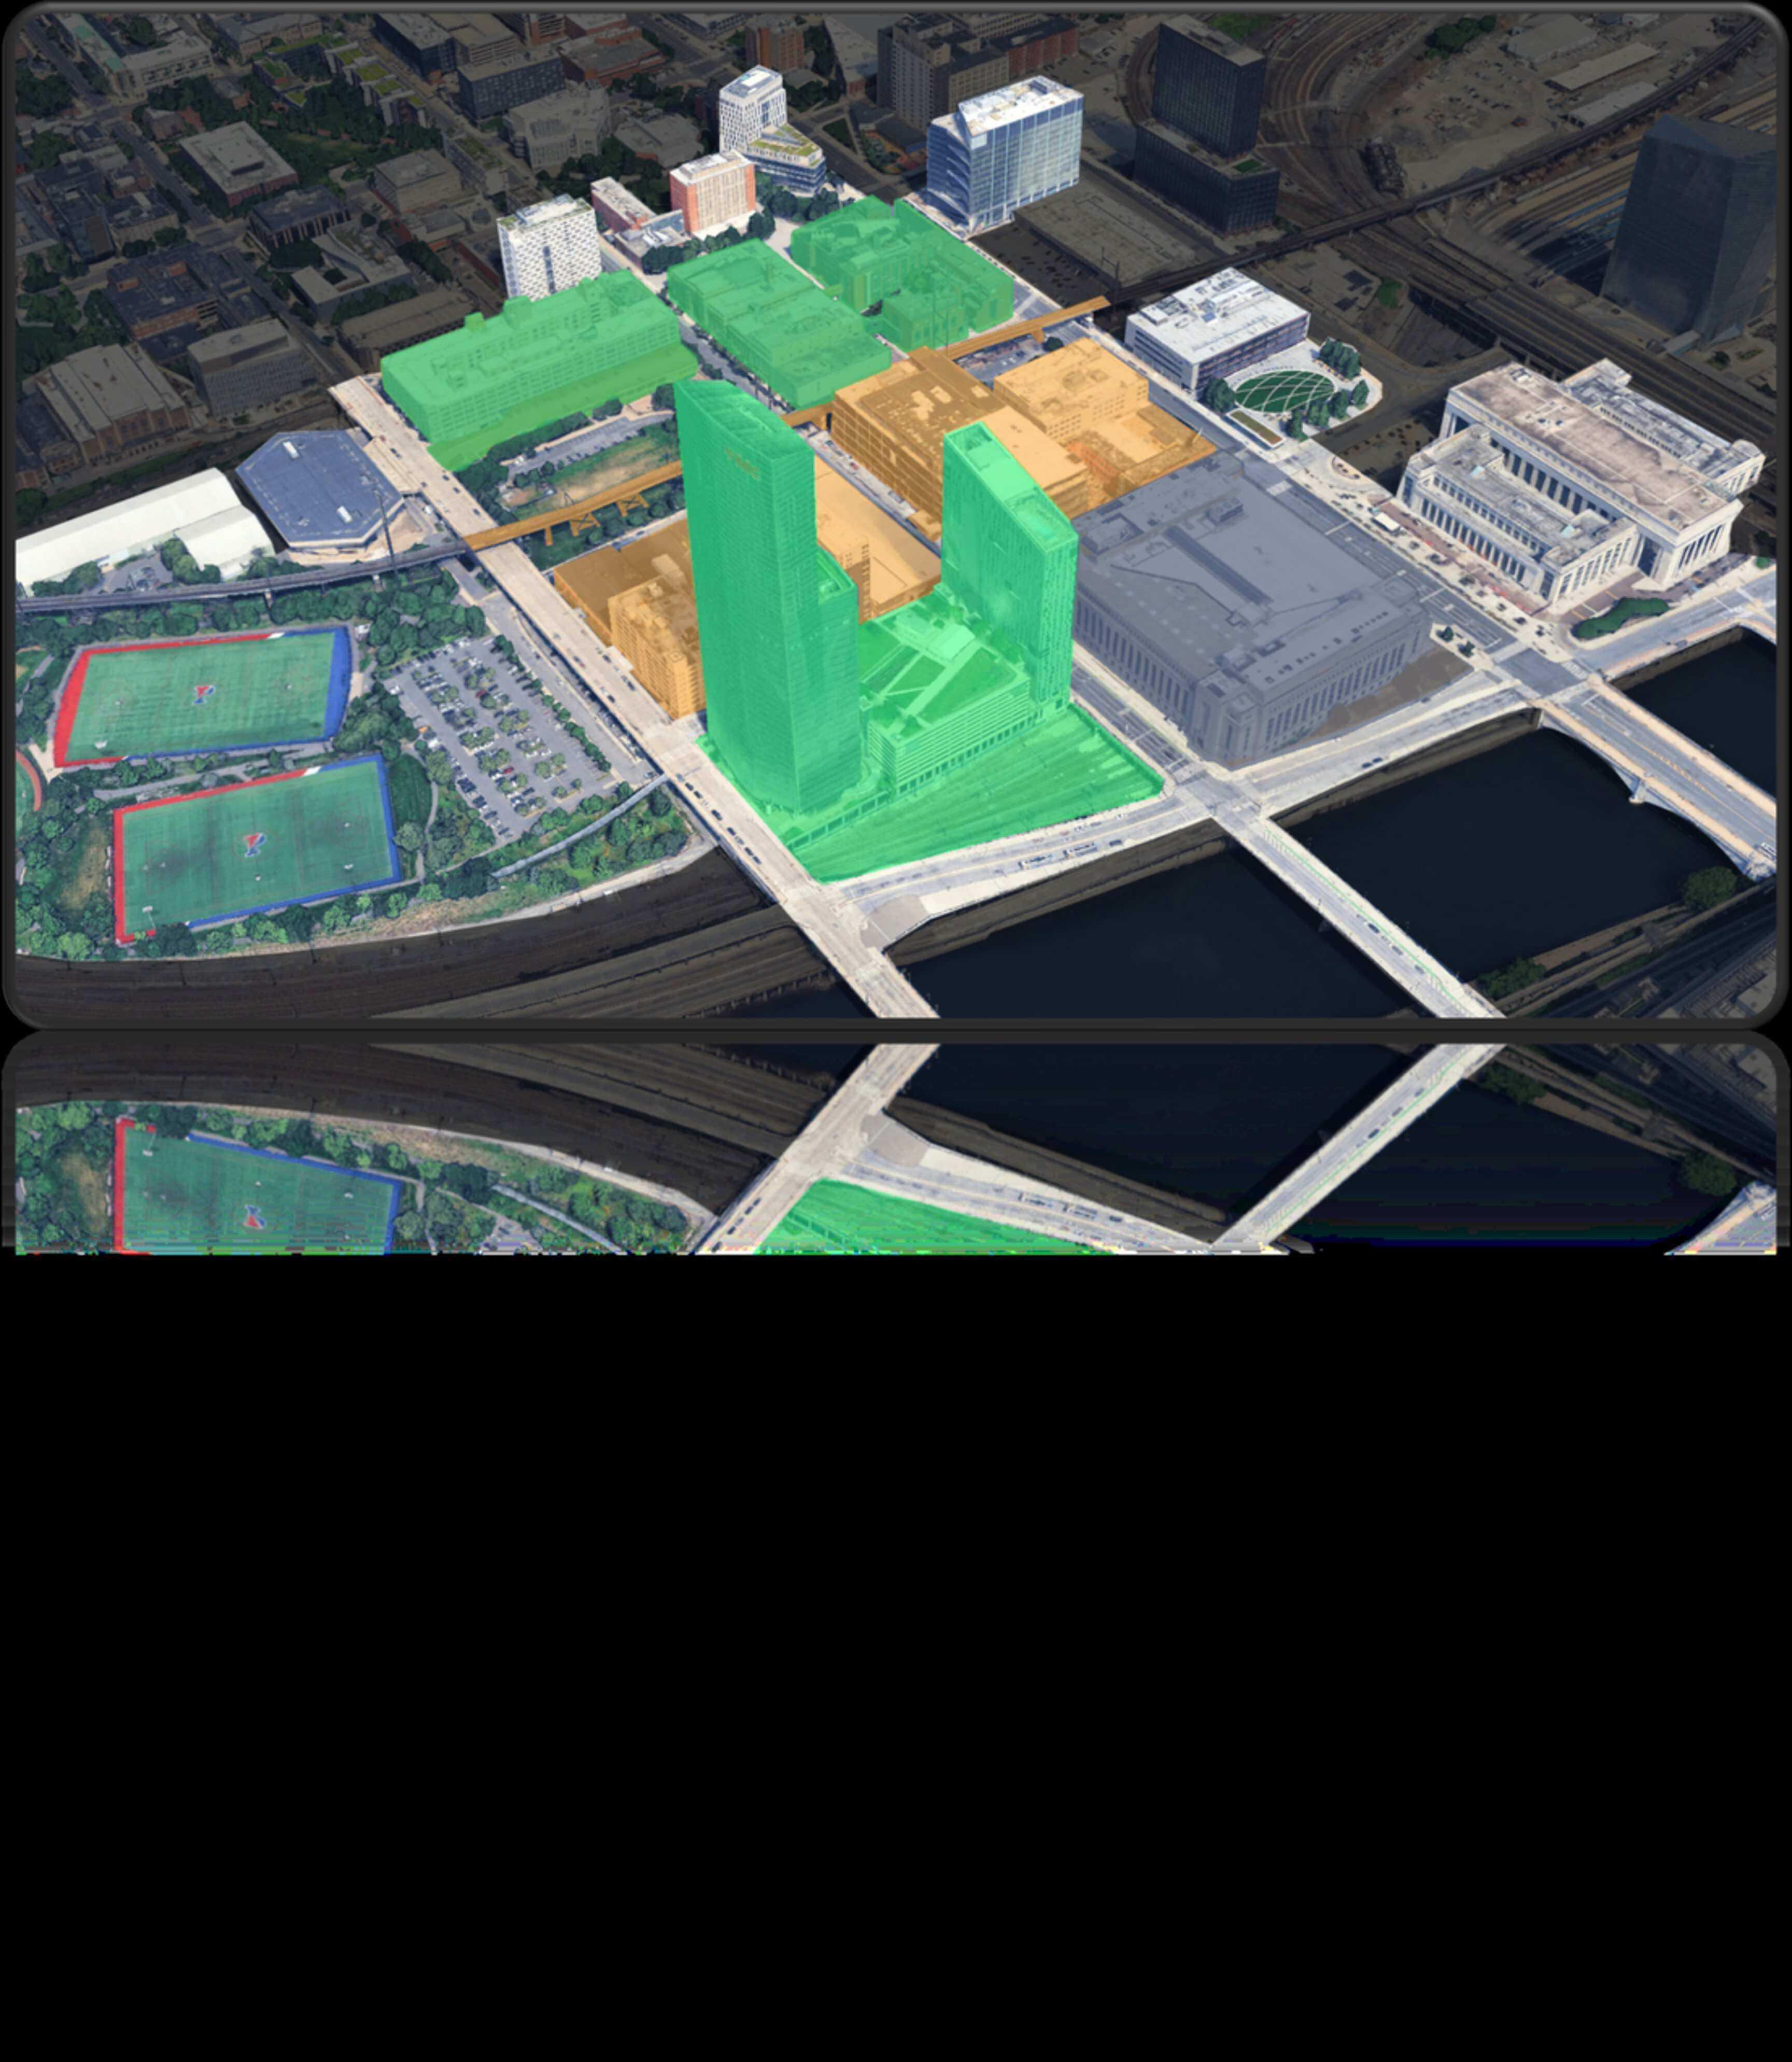
Existing/Demo
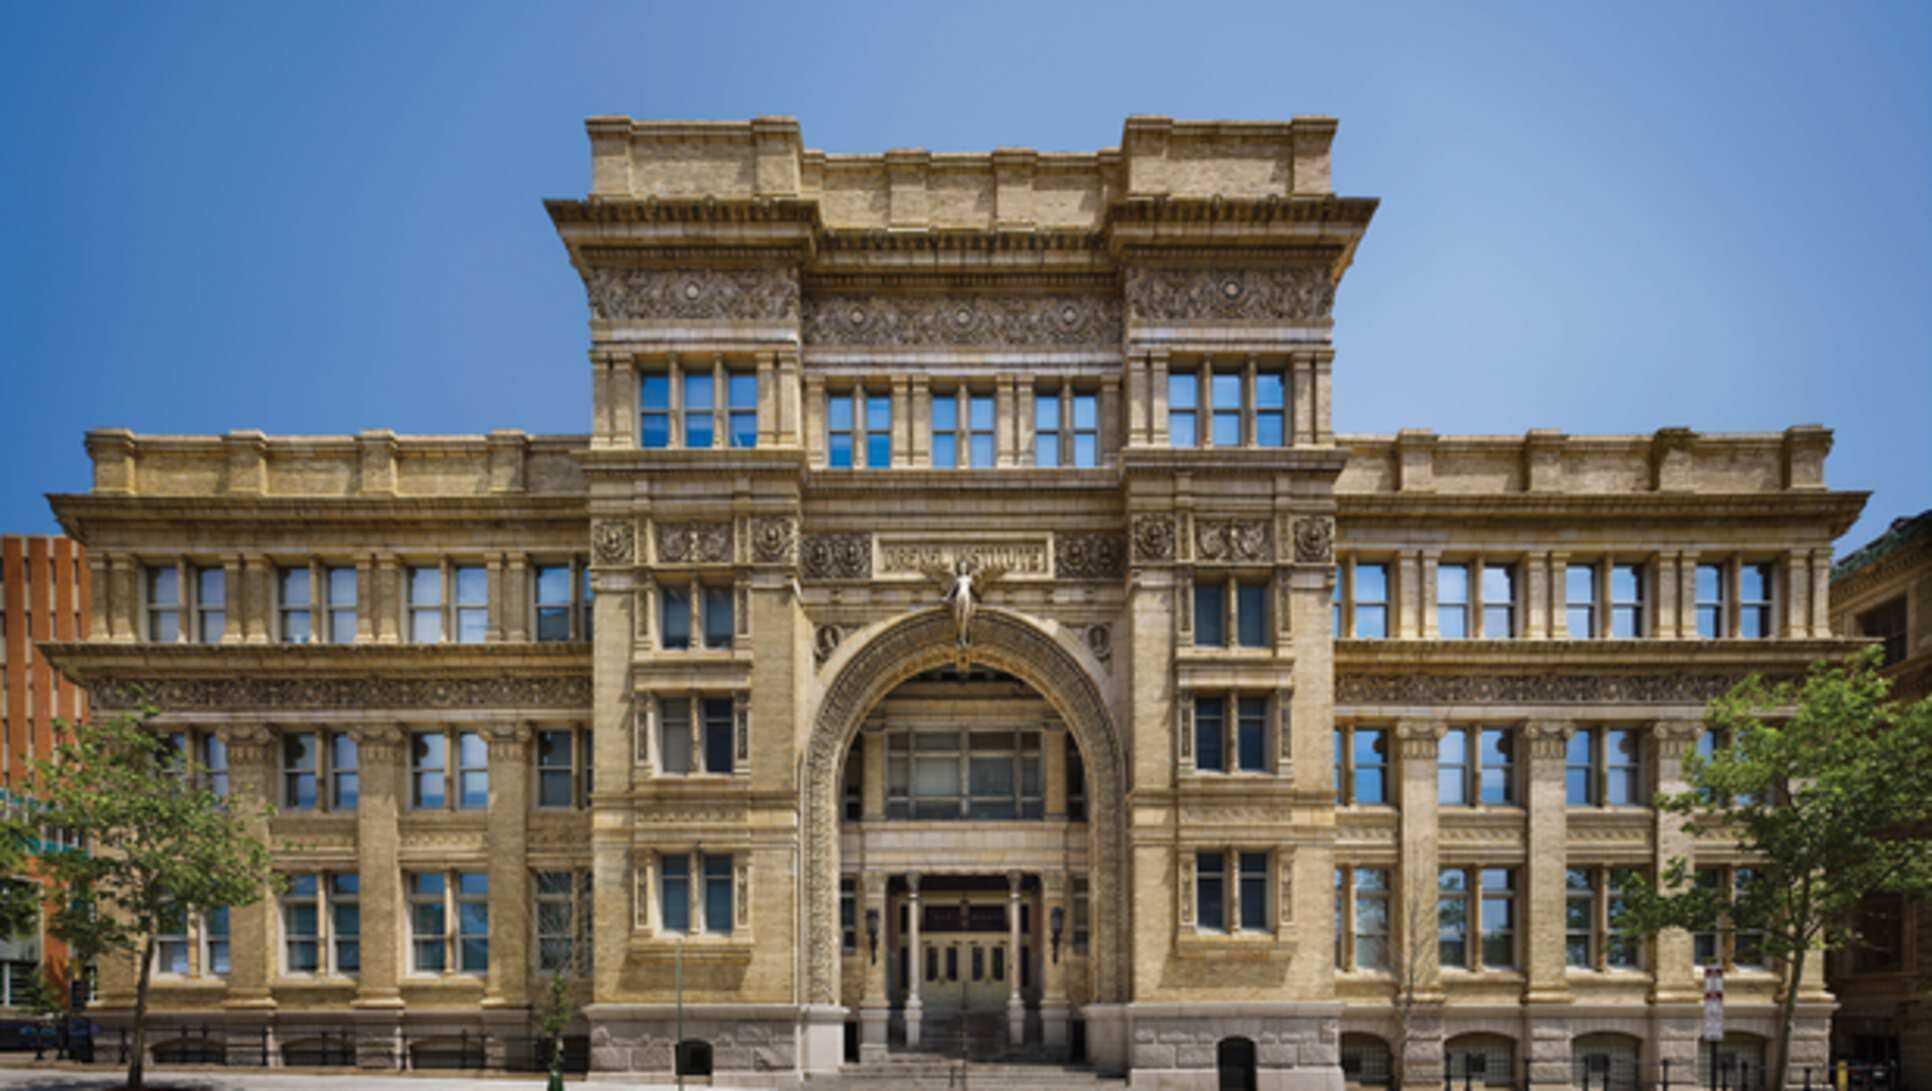
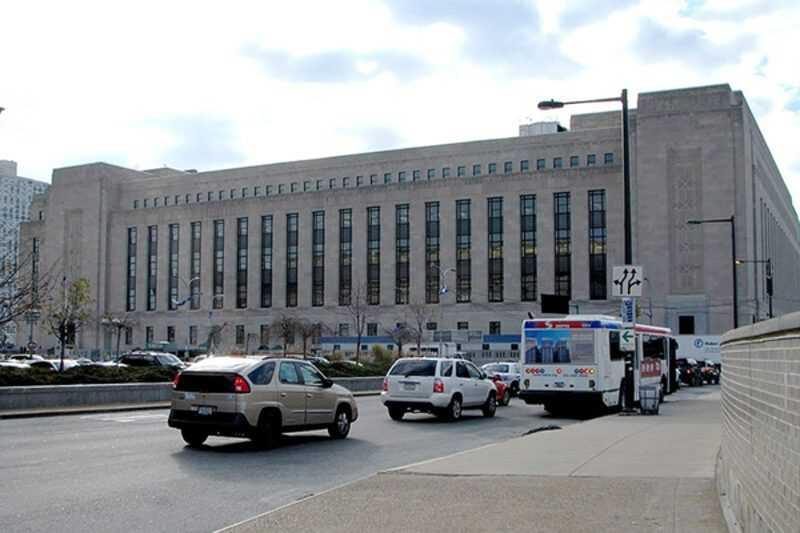
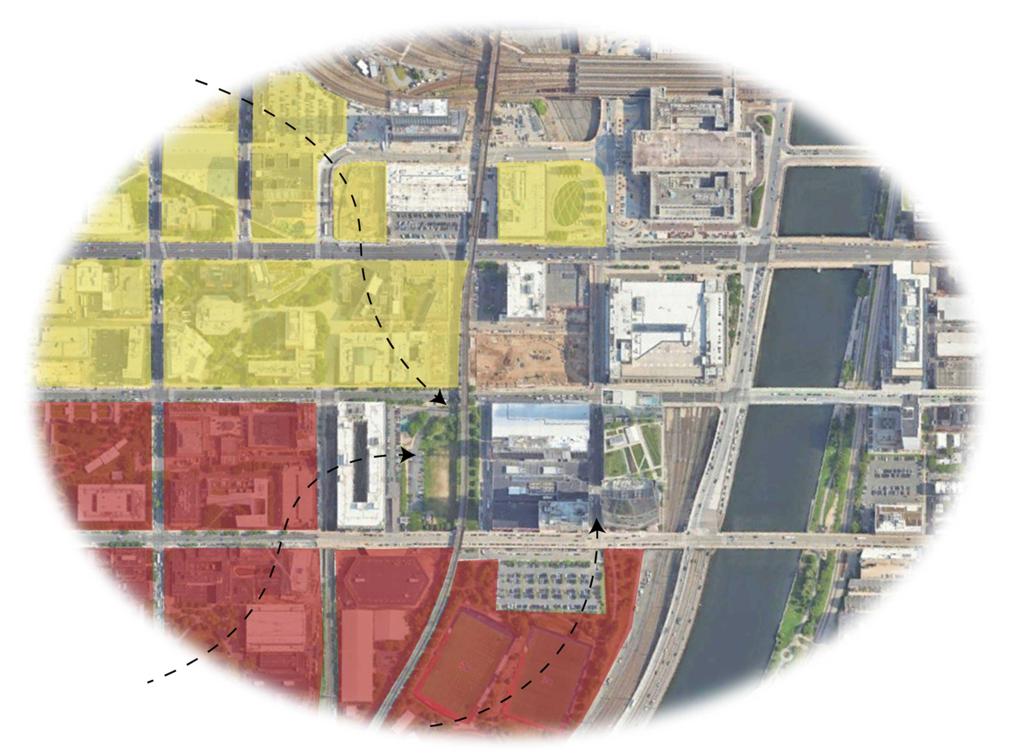
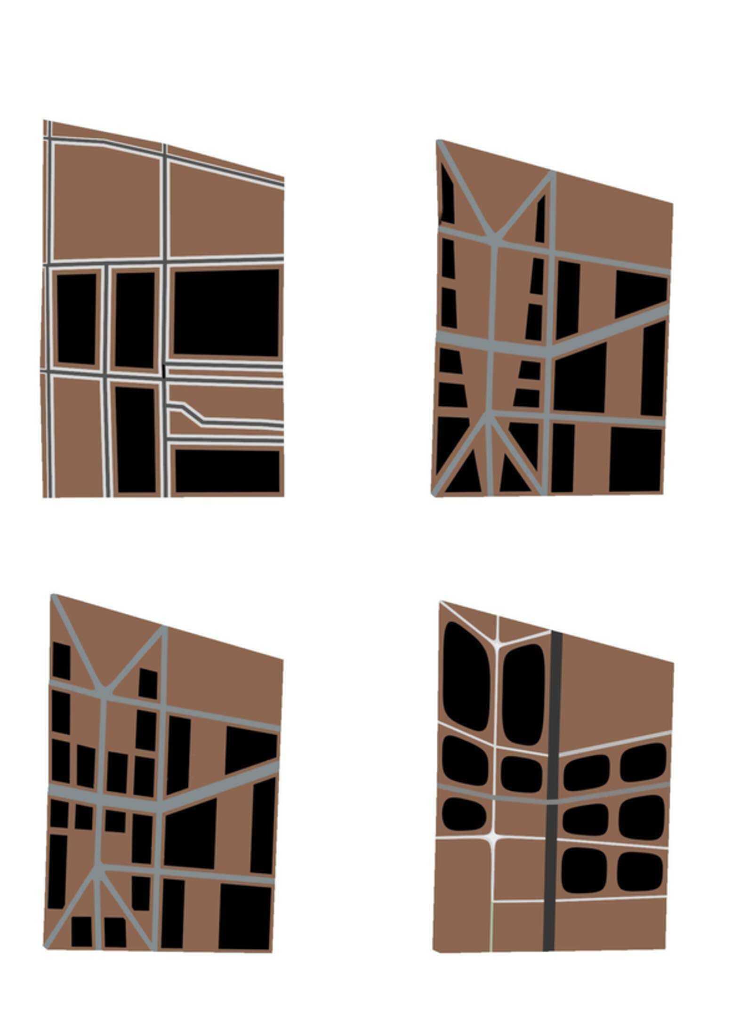
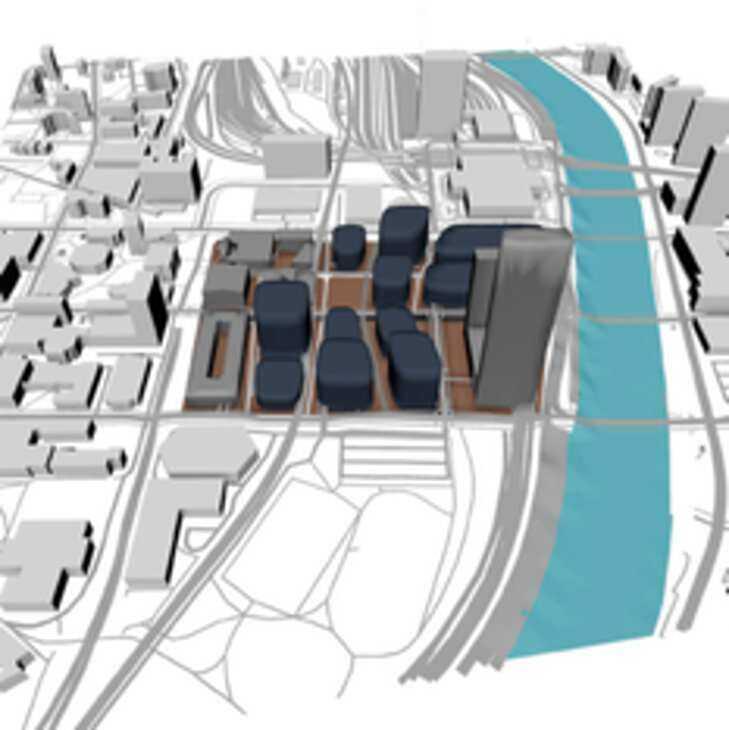
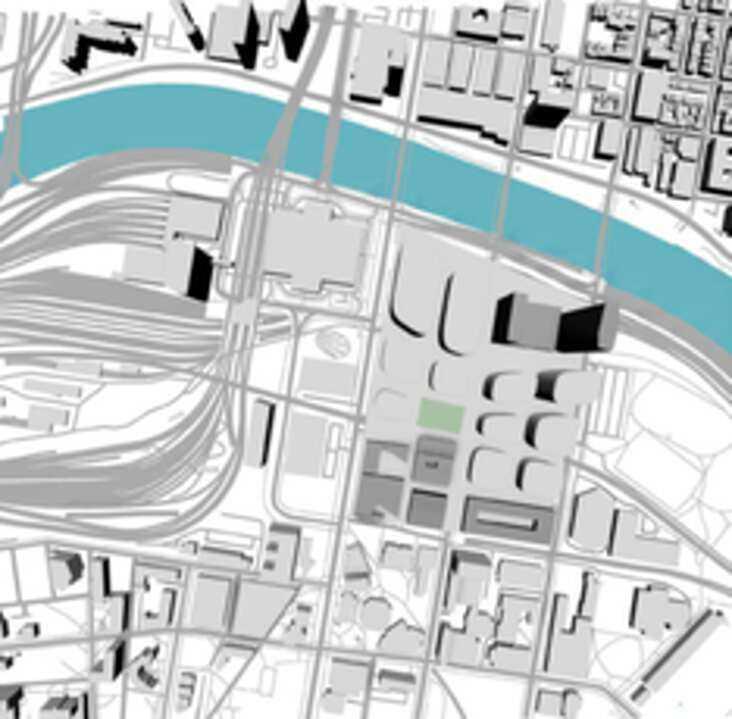
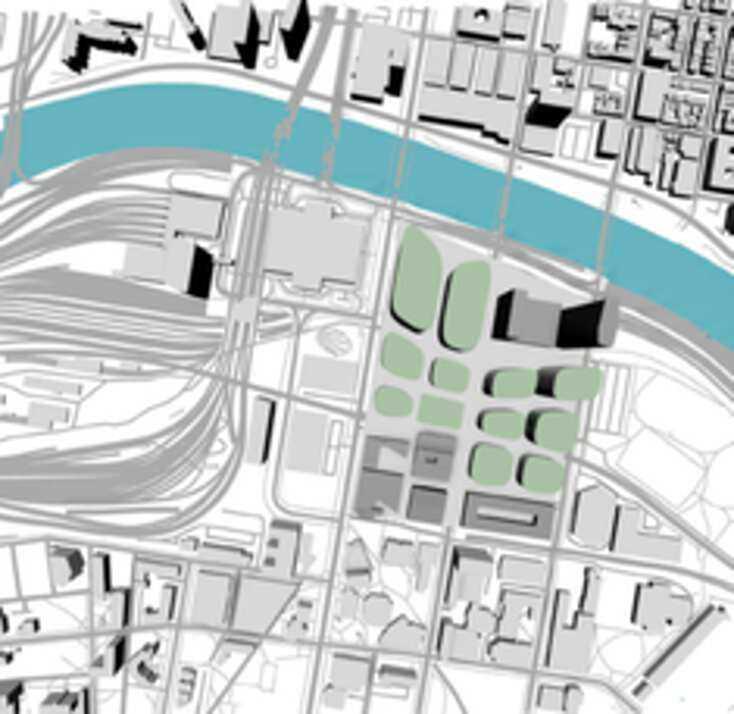
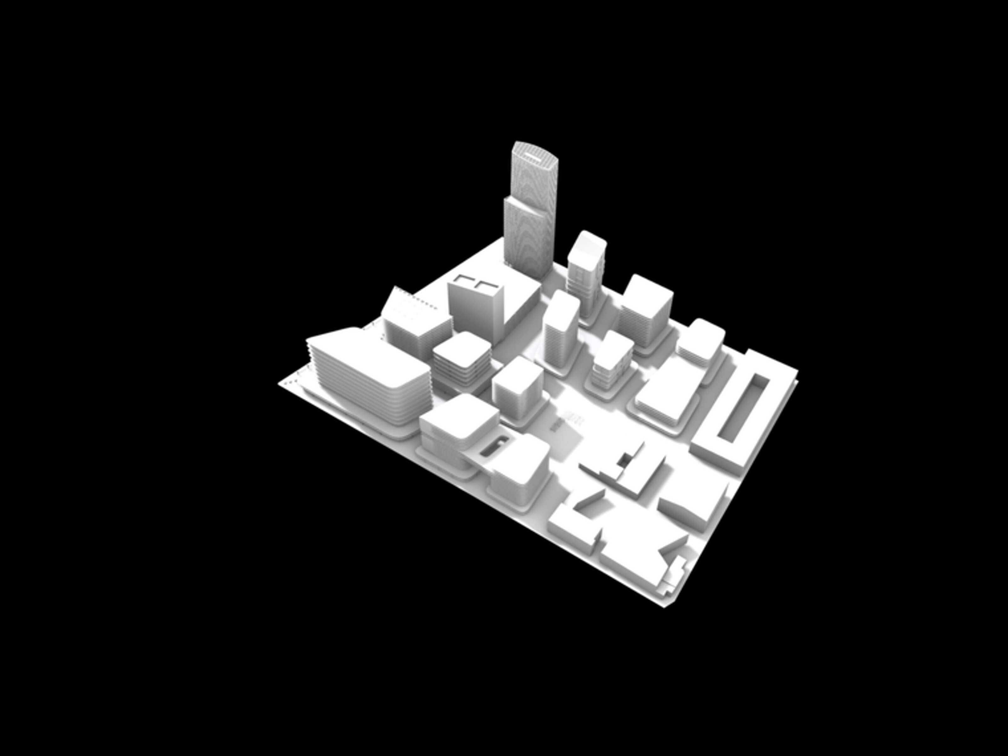
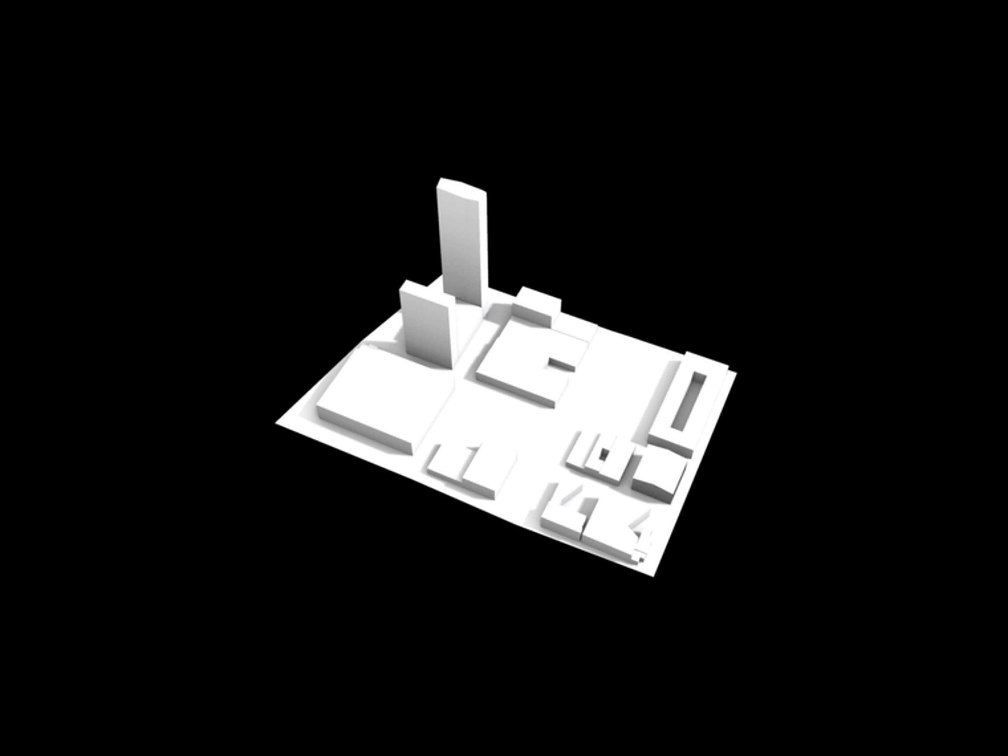
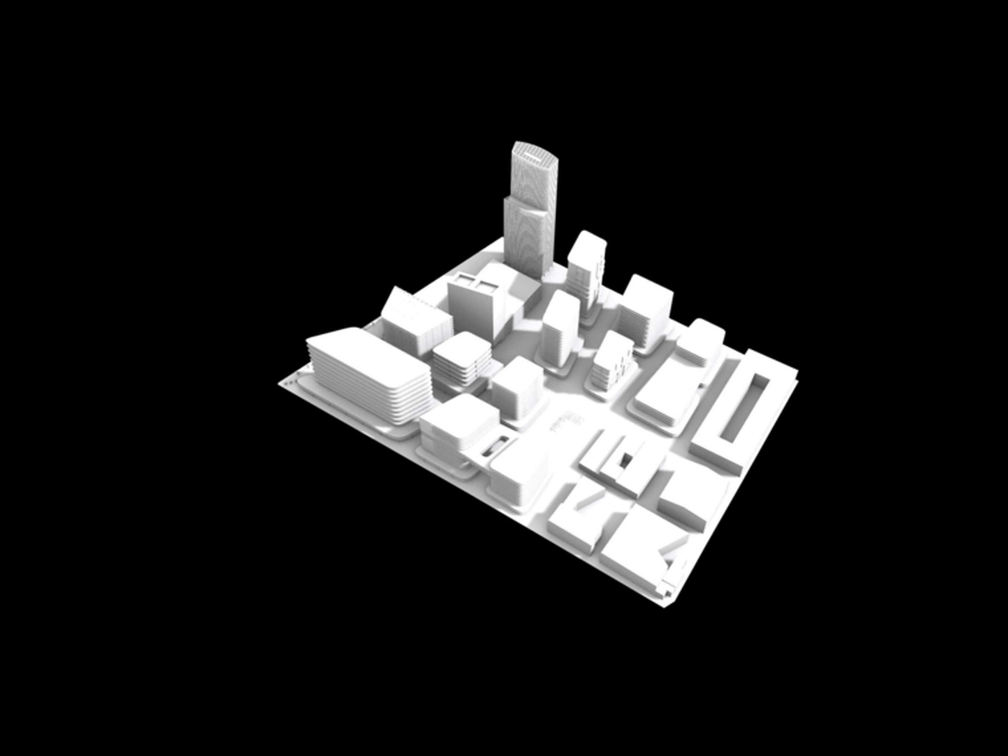
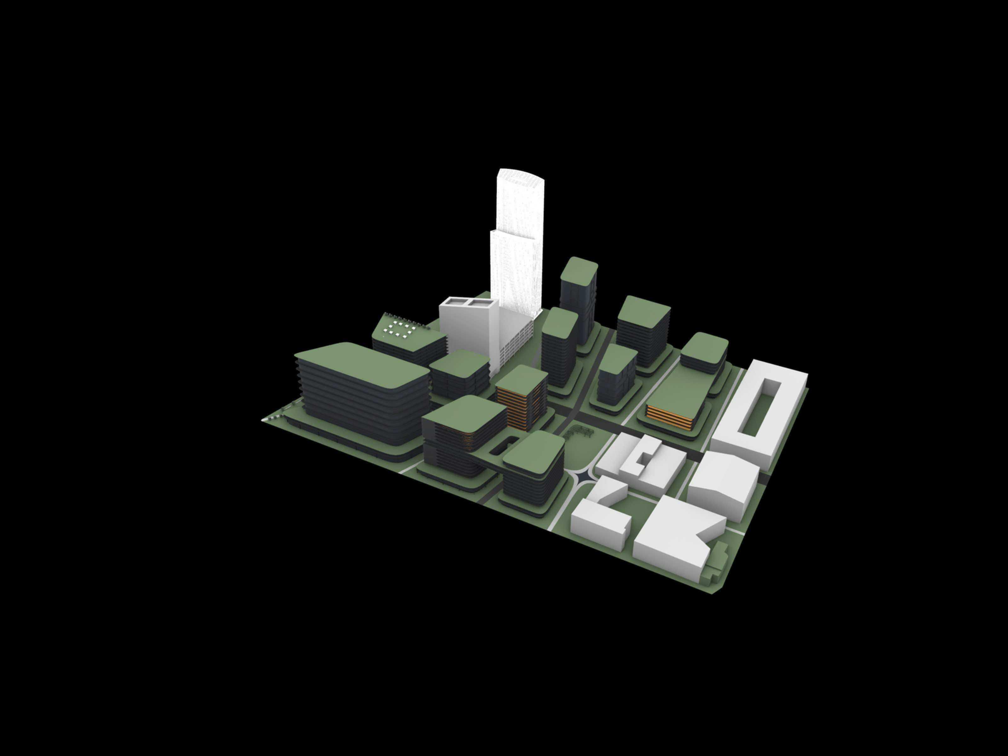
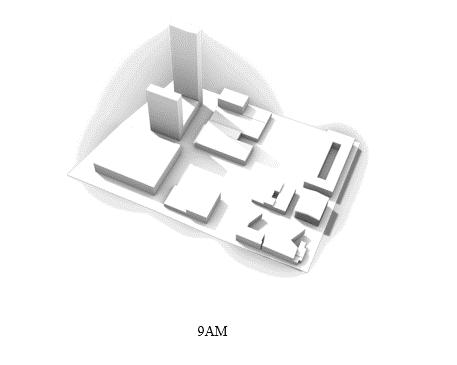
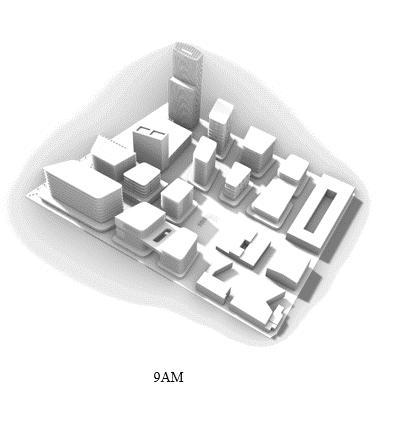
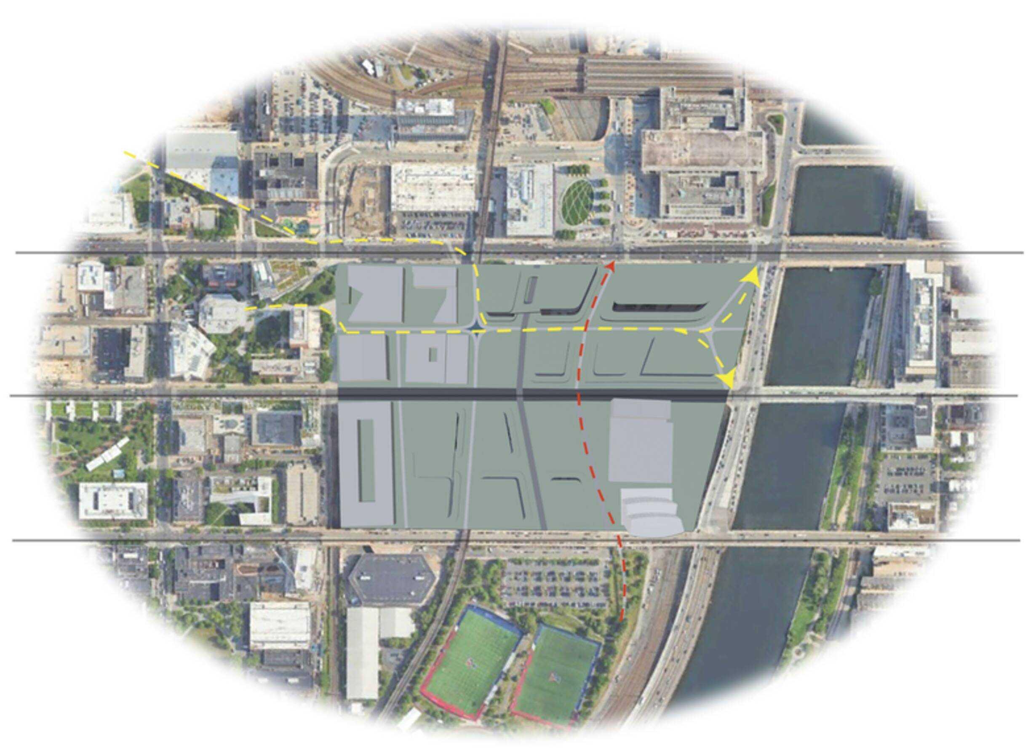
Existing campus buildings that yield important programmatic elements both from a stakeholder perspective and cultural standpoint
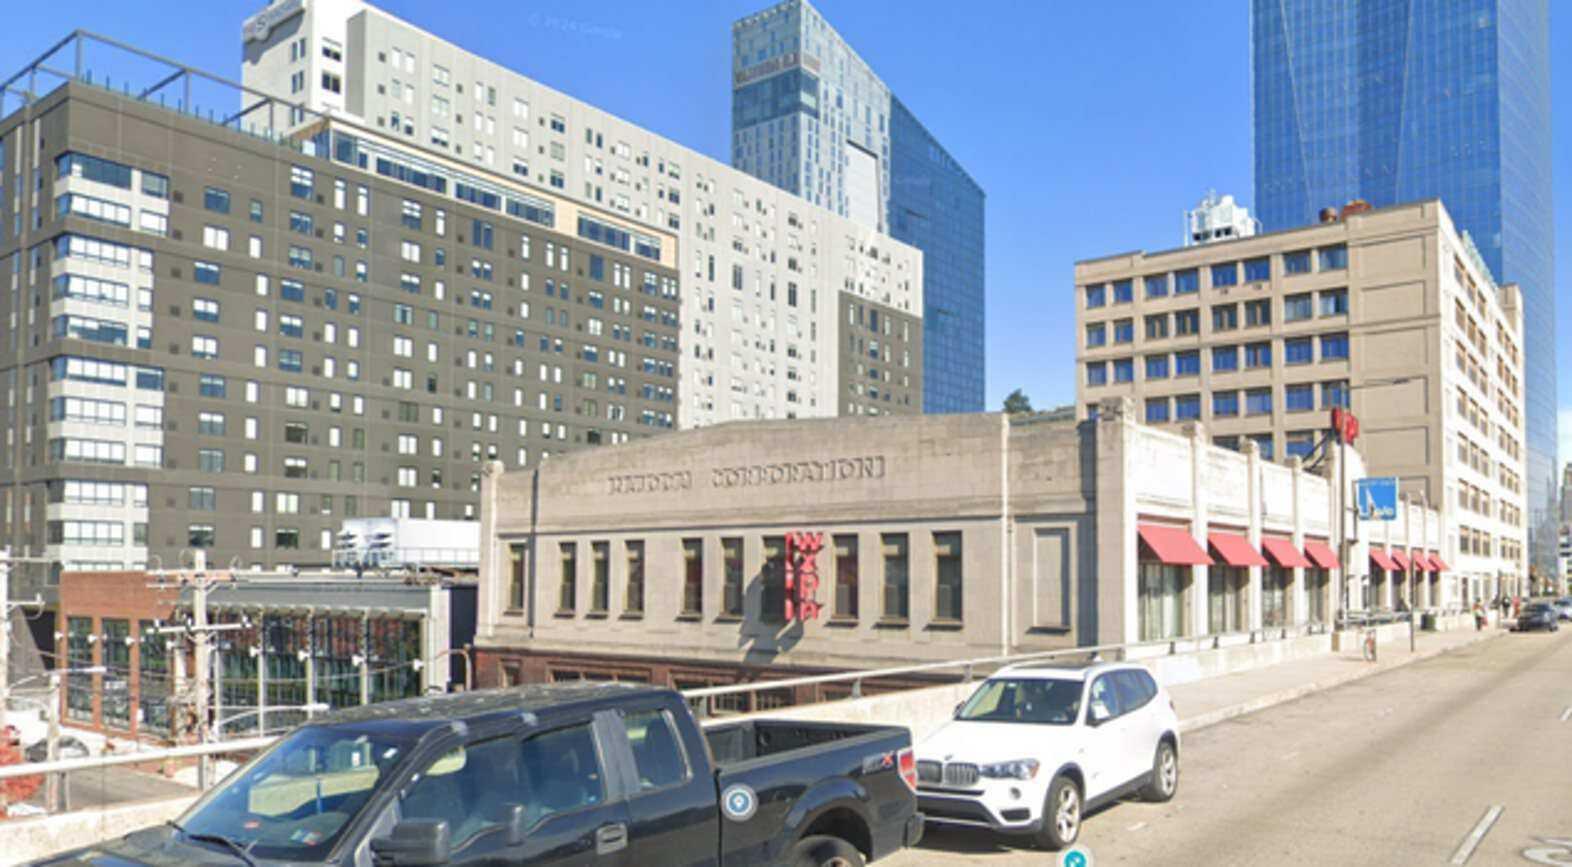
Removing Vacant & Buildings that underutilize the space that they are given to better create a site plan
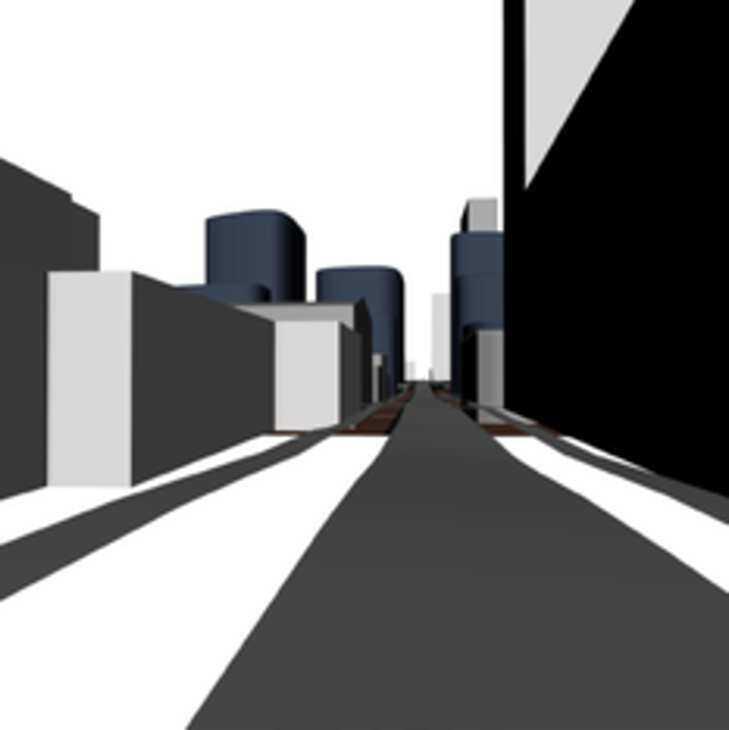
Large & Cumbersome buildings are modified to better improve the pedestrian experience and flow of the site.
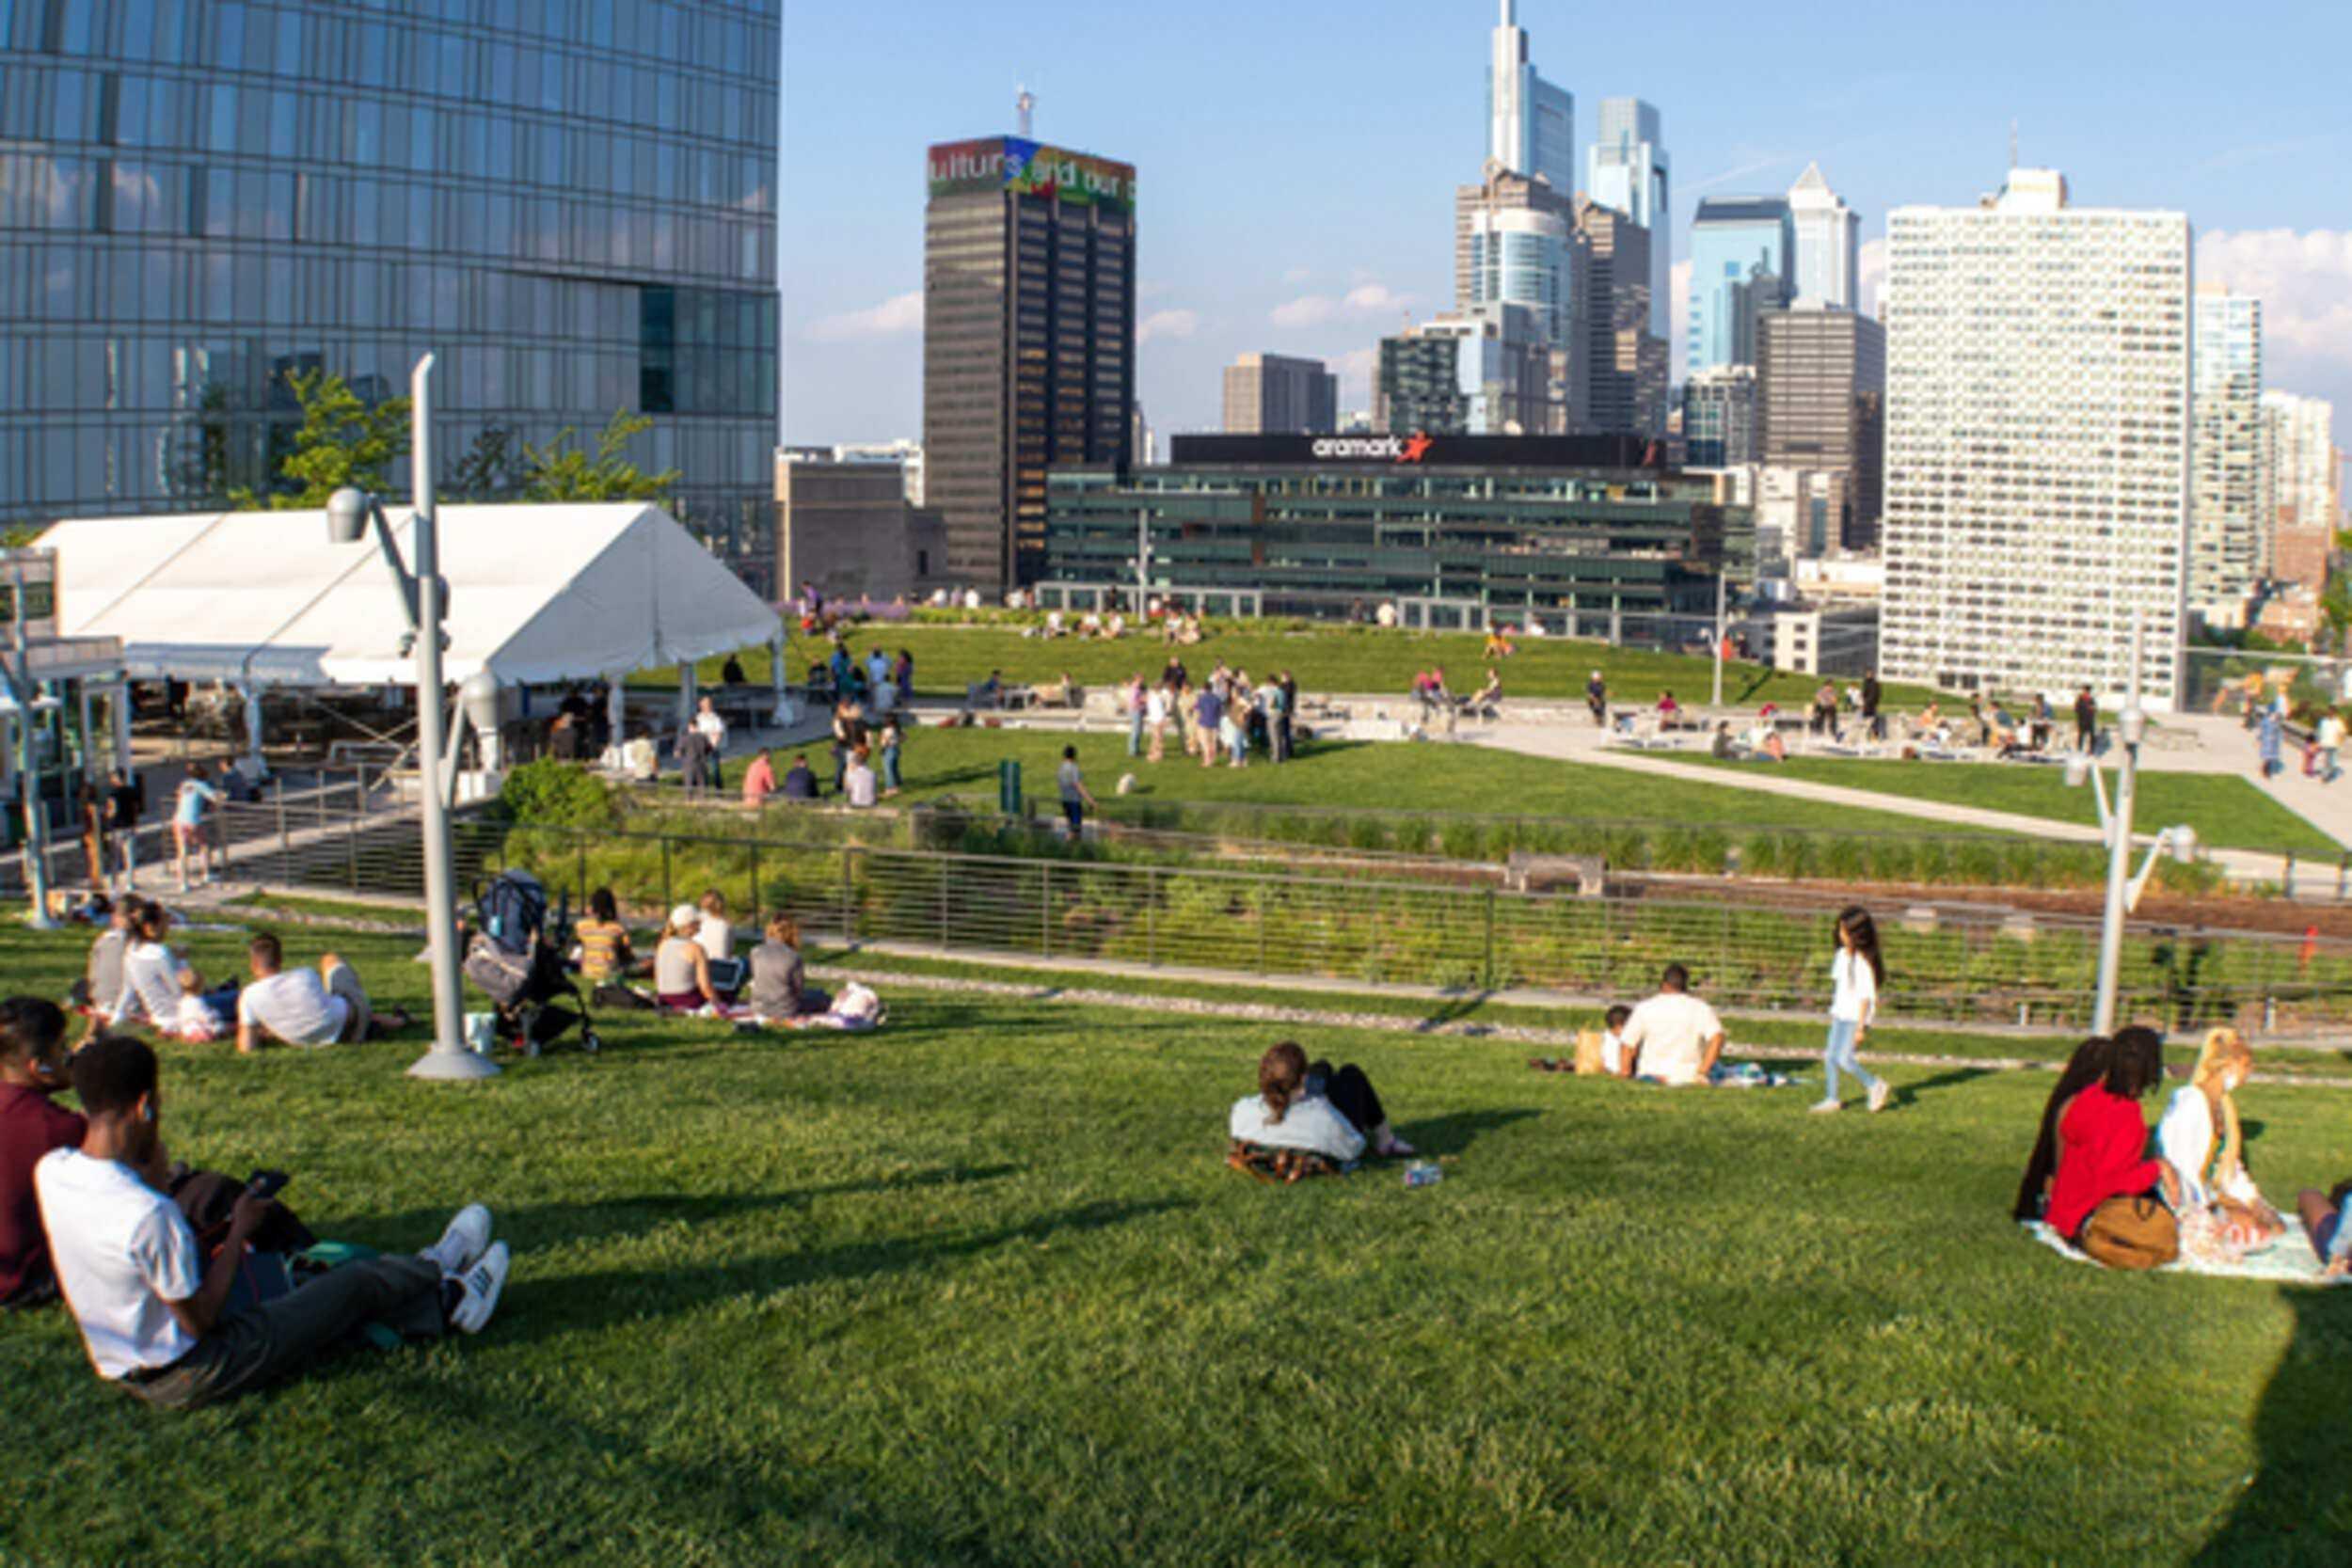
Existing Green Spaces that hold an important cultural aspect to the given site. Having quick and easy access to these spaces for gathering, ex.
Stakeholder & Thesis
Bridging
the Urban Divide – A Holistic Approach to Vertical Zoning and Green
Urbanism in Philadelphia’s Innovation Corridor
By leveraging skyscraper urbanism, multimodal transportation infrastructure, green spaces, and cultural/community nodes, the project envisions a dynamic and sustainable vertical zoning strategy that redefines spatial connectivity. The proposal seeks to dissolve barriers between transit, academia, and the cityscape, fostering an interconnected urban environment that enhances accessibility, environmental sustainability, and socio-cultural vibrancy.
Students/young adults
It is often believed that students have enough amenities provided on campus, but what if the city integrated this idea. Our proposals tie in students/engagement through networking, plazas, as well as tower development.
Local residents
The most important view to consider as this stakeholder primarily resides within the site. We strive to design unique residential properties that are not only innovative, but have exposure to many amenities and provide enough privacy.
City workers/Developers
The people that will not only utilize the site for work, but also opportunity for commerce & business.
We consider the worker/developer view with consideration into the site figure ground as well as landscaping.
School Oriented Program To Replace Drexel & UPenn's Removed Program
Process
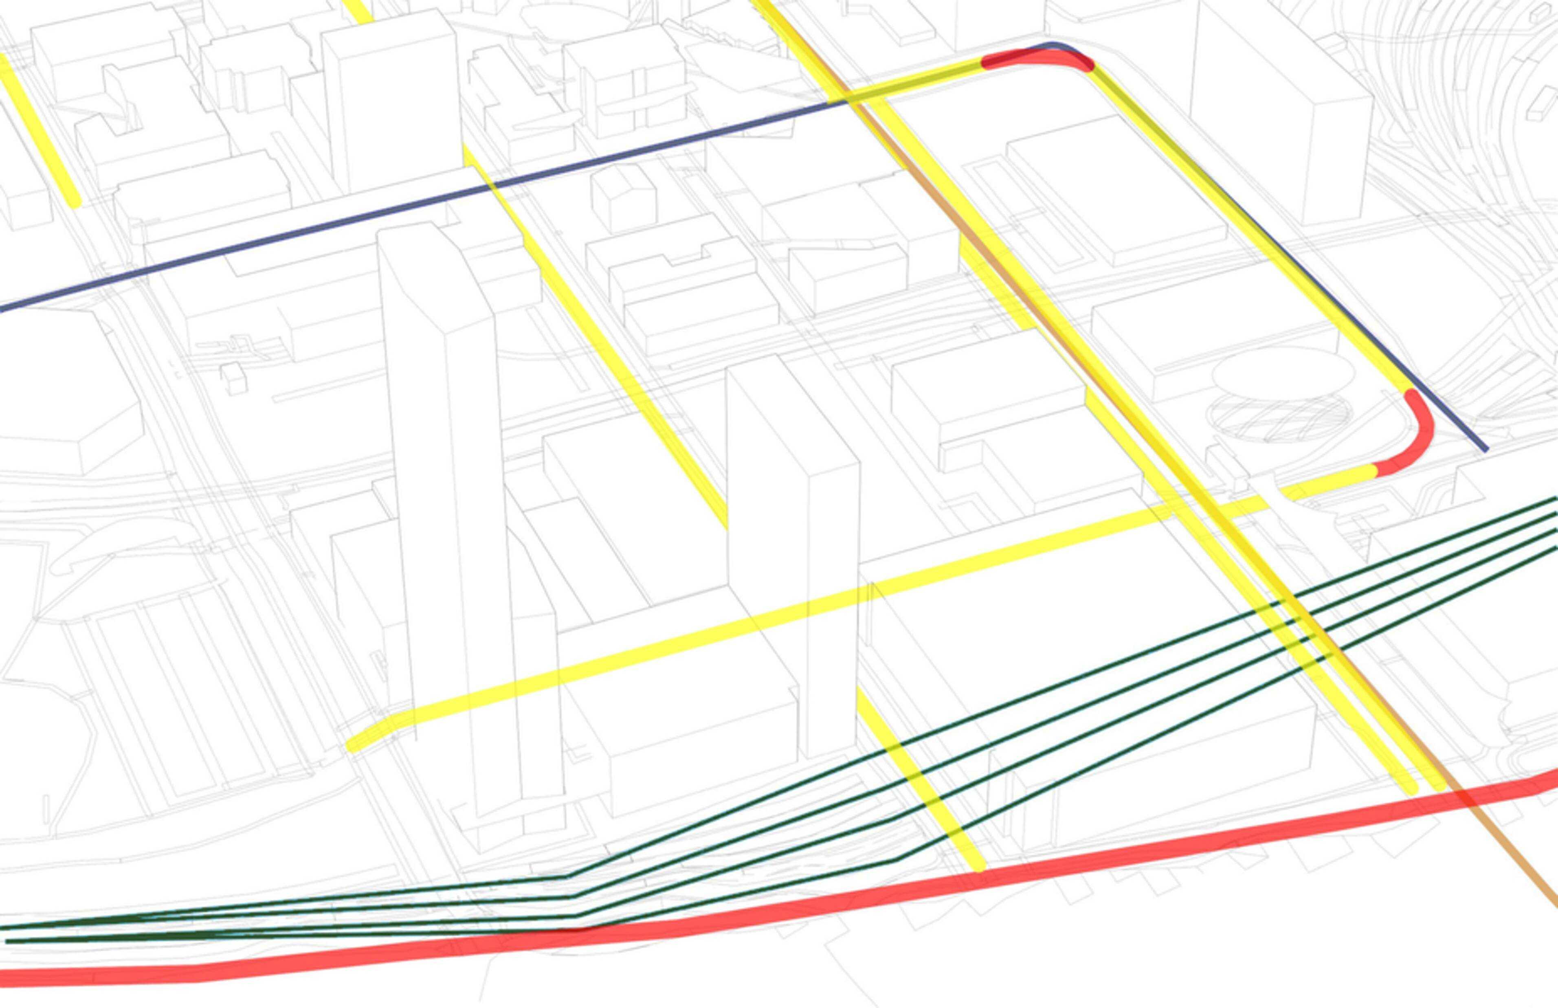
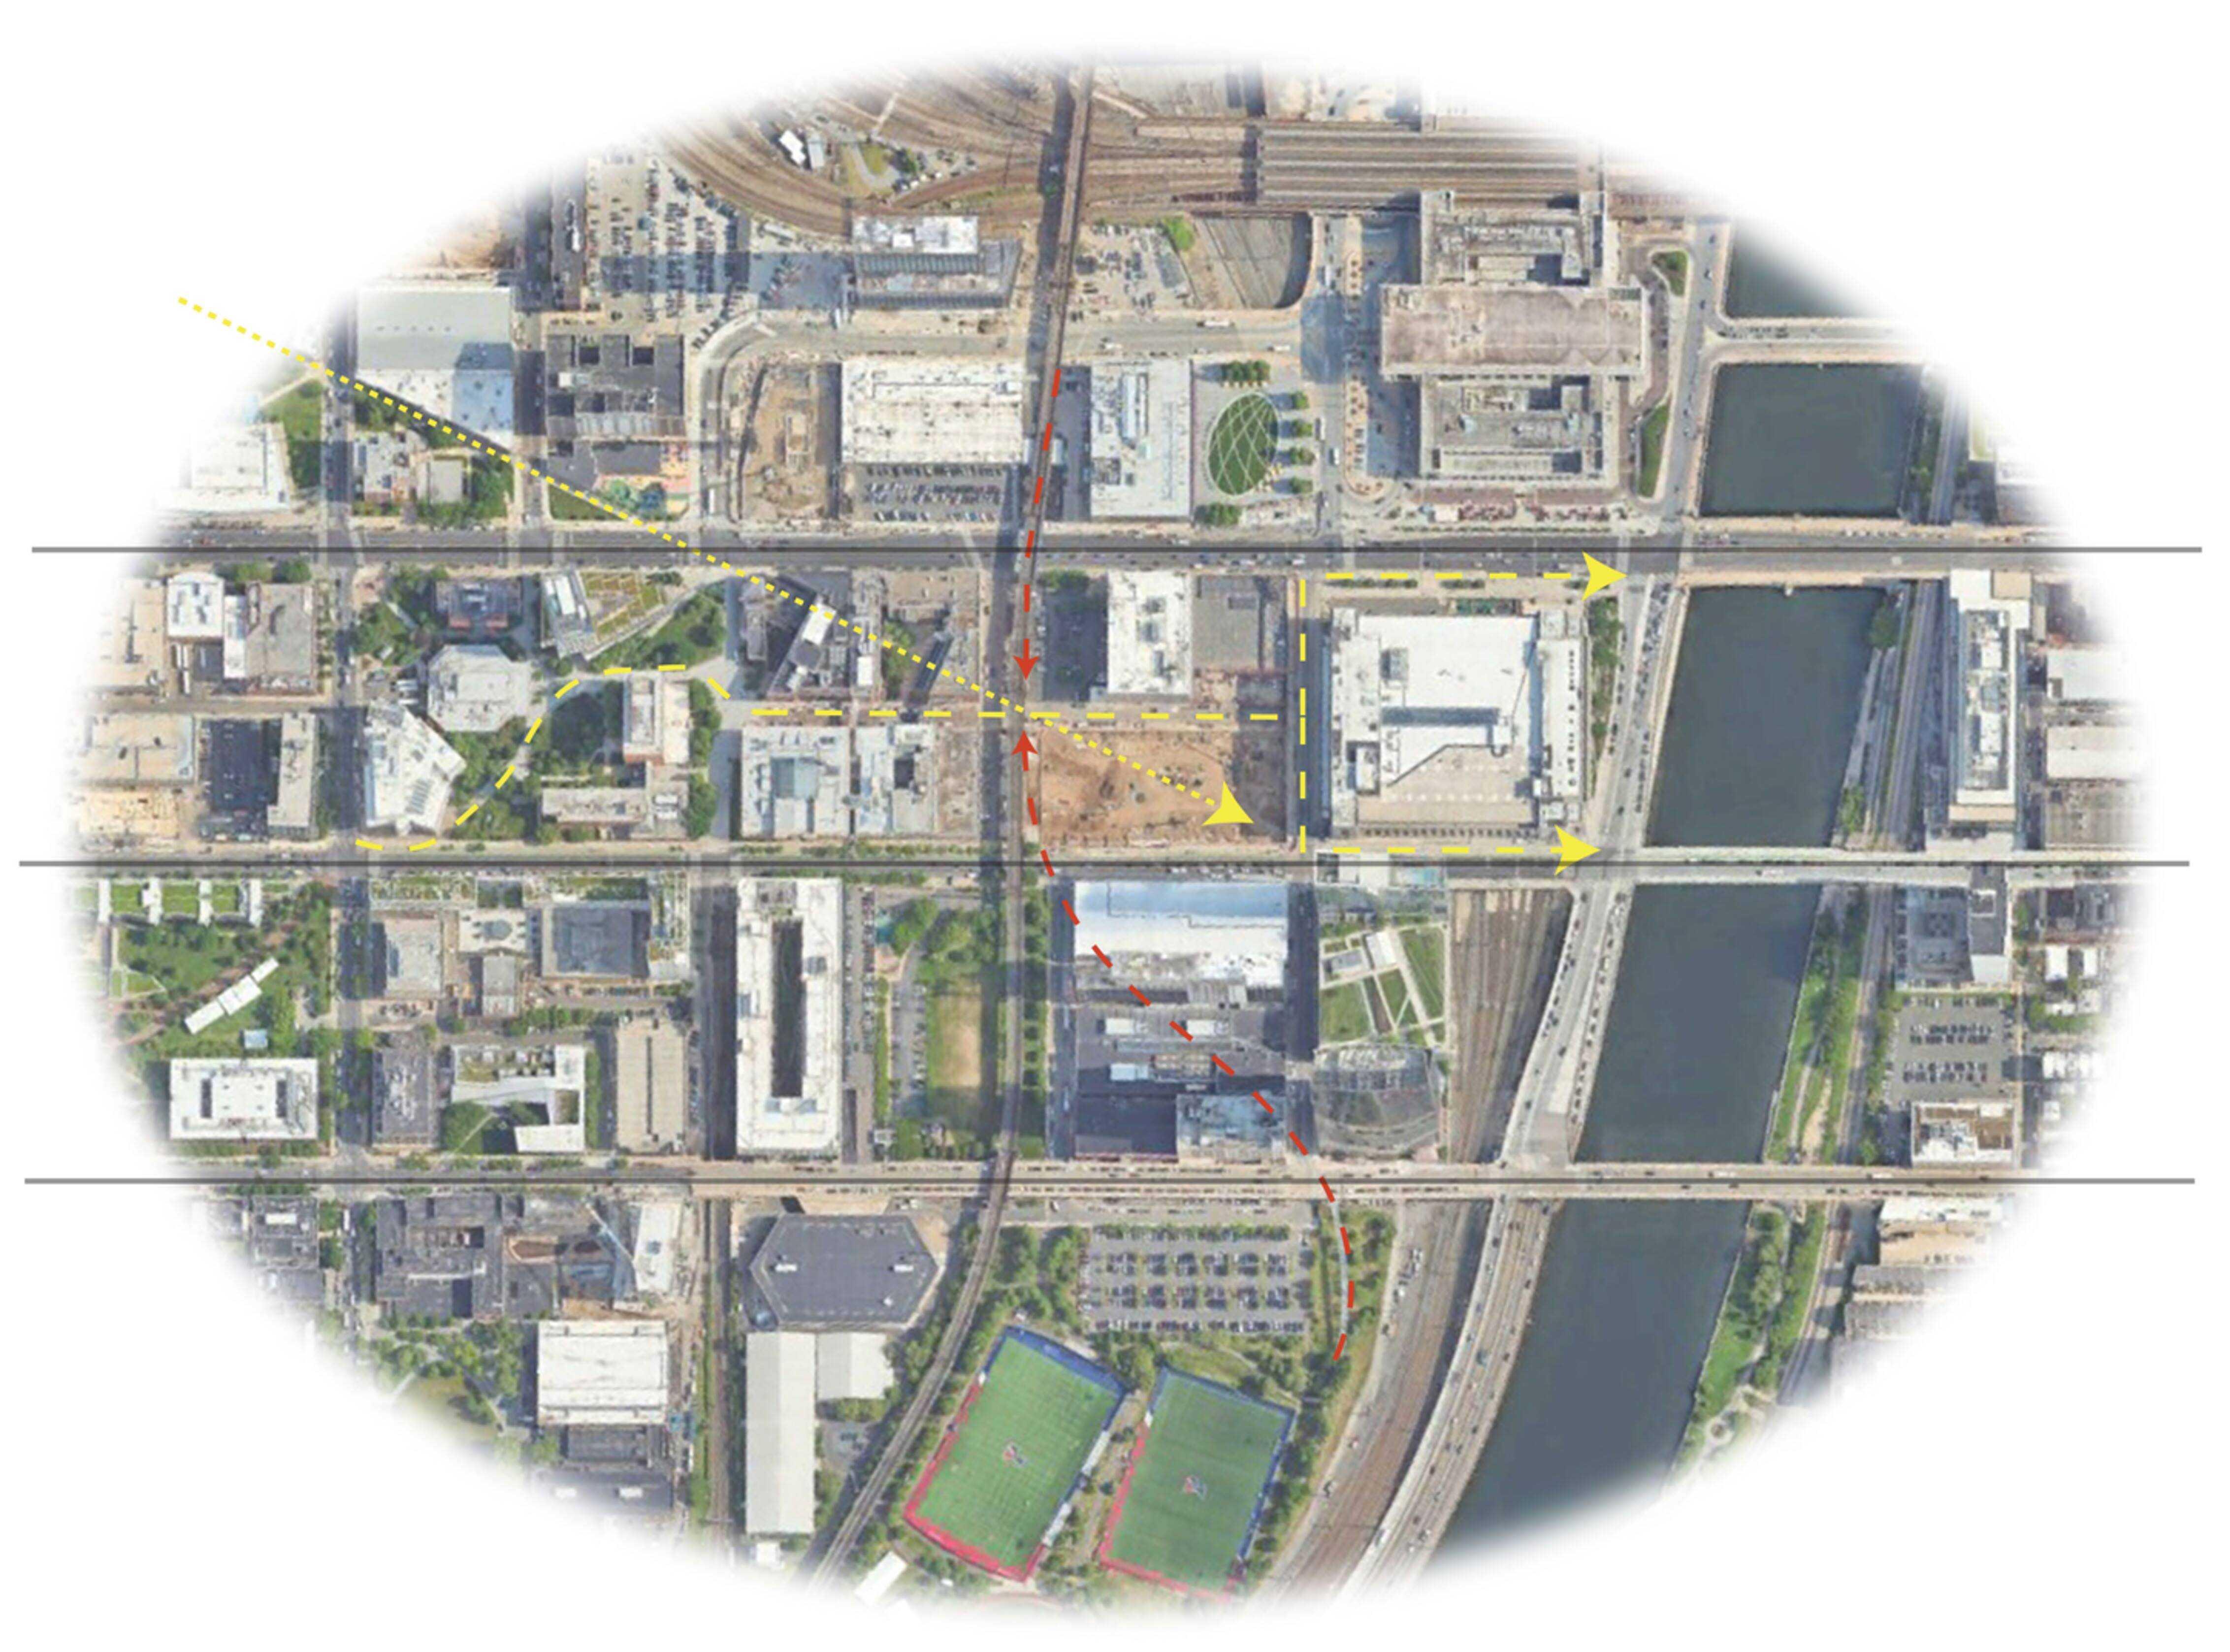
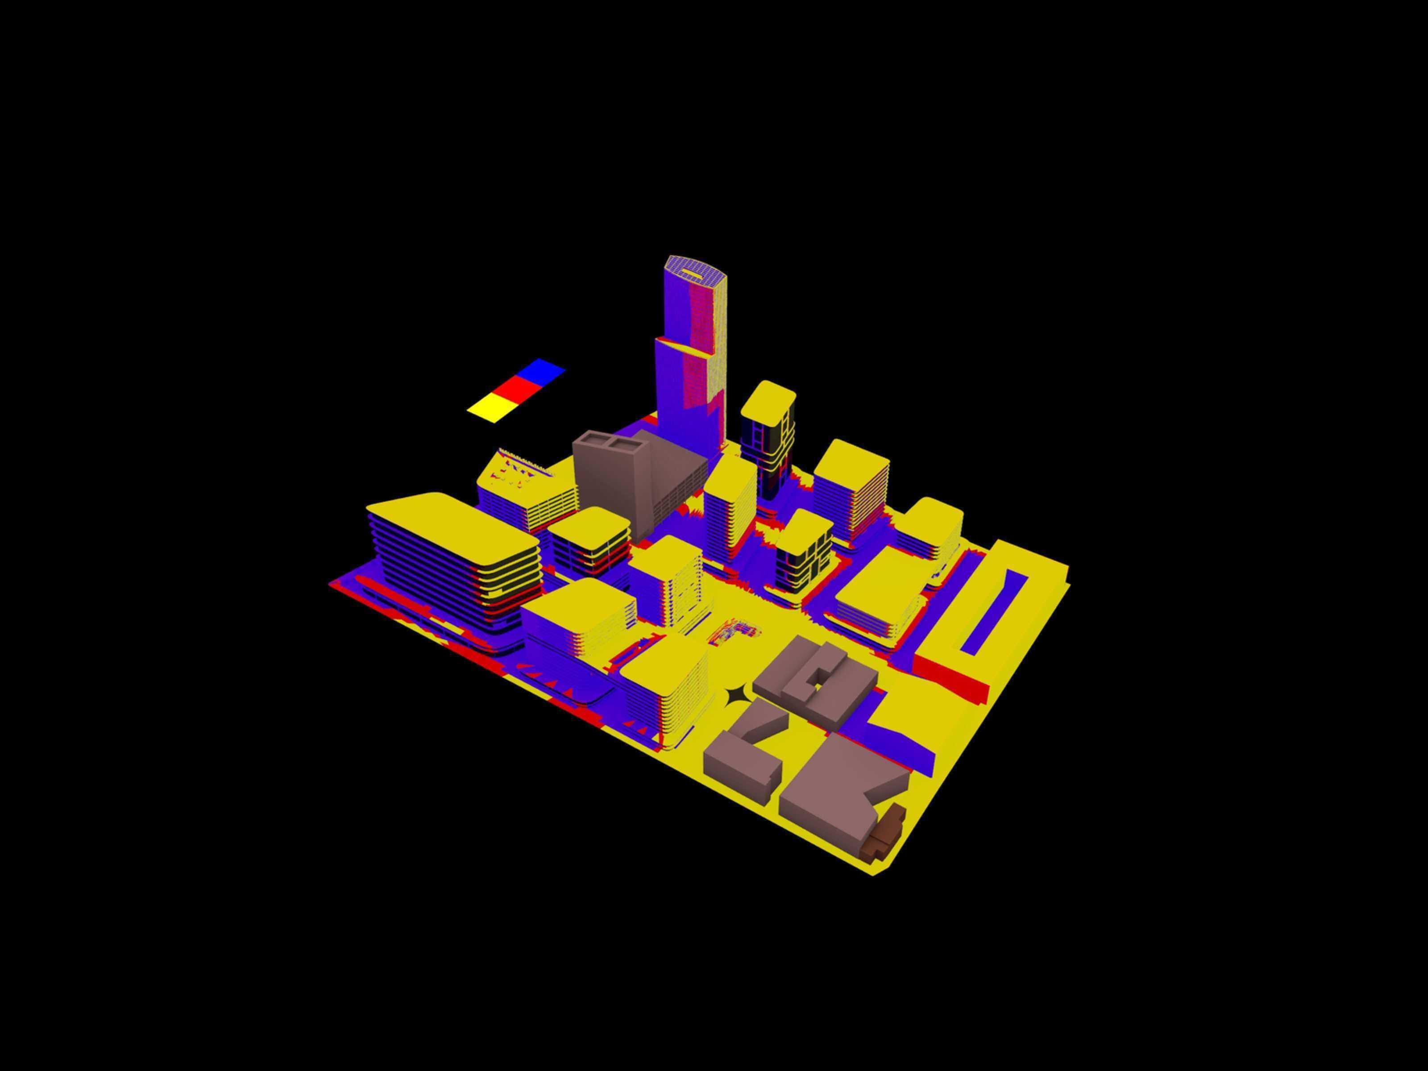
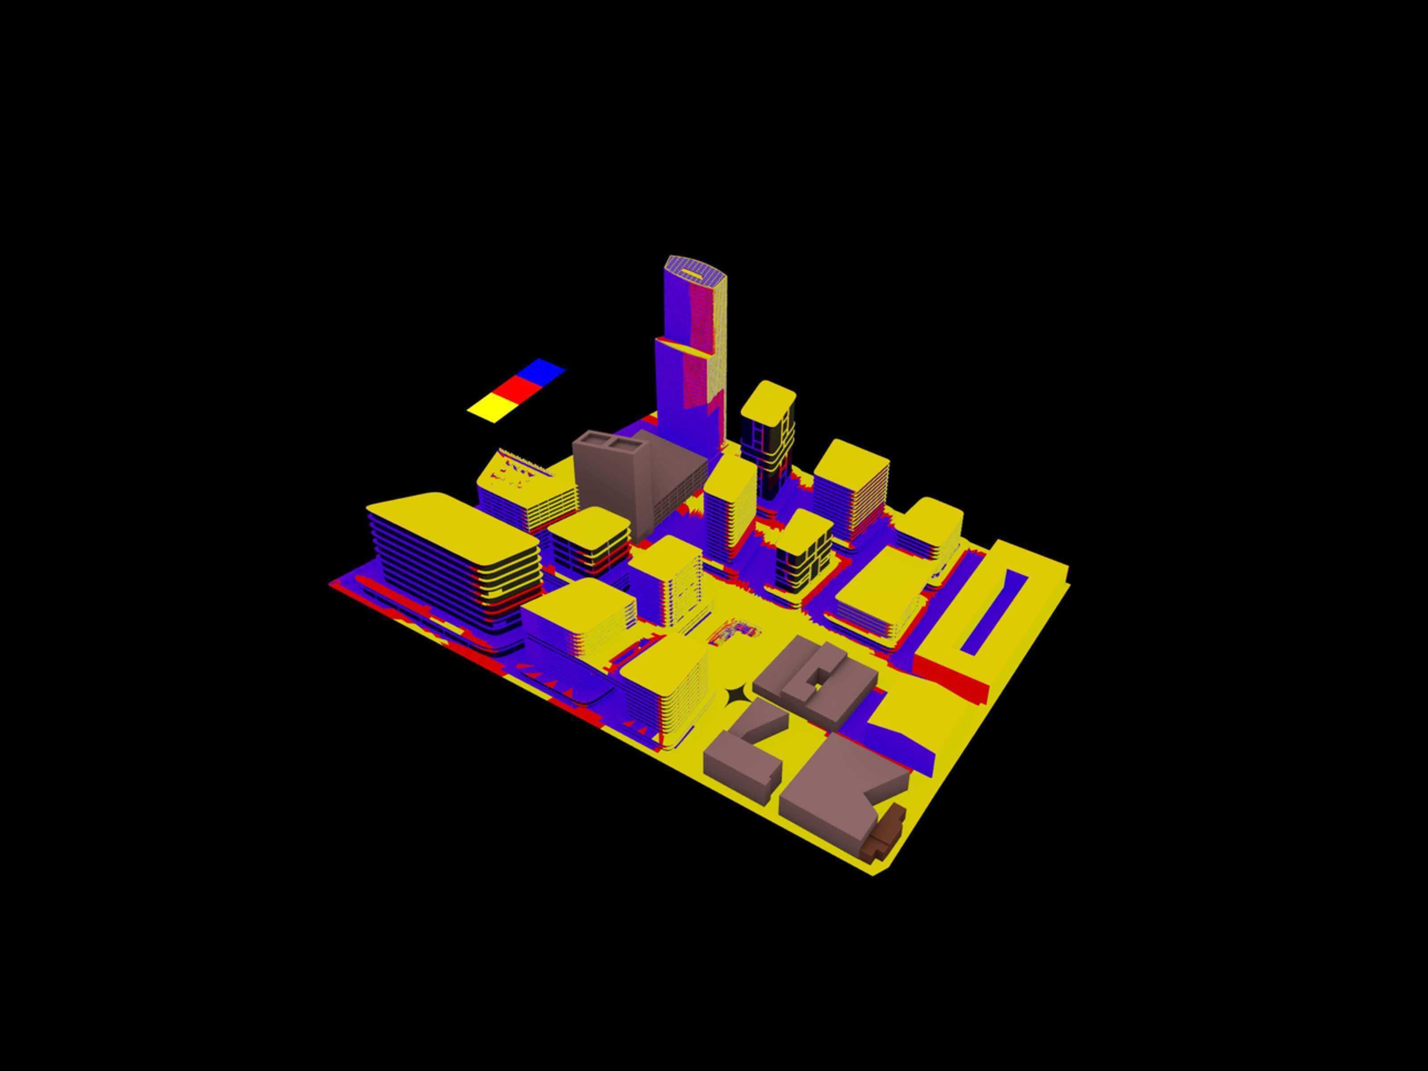
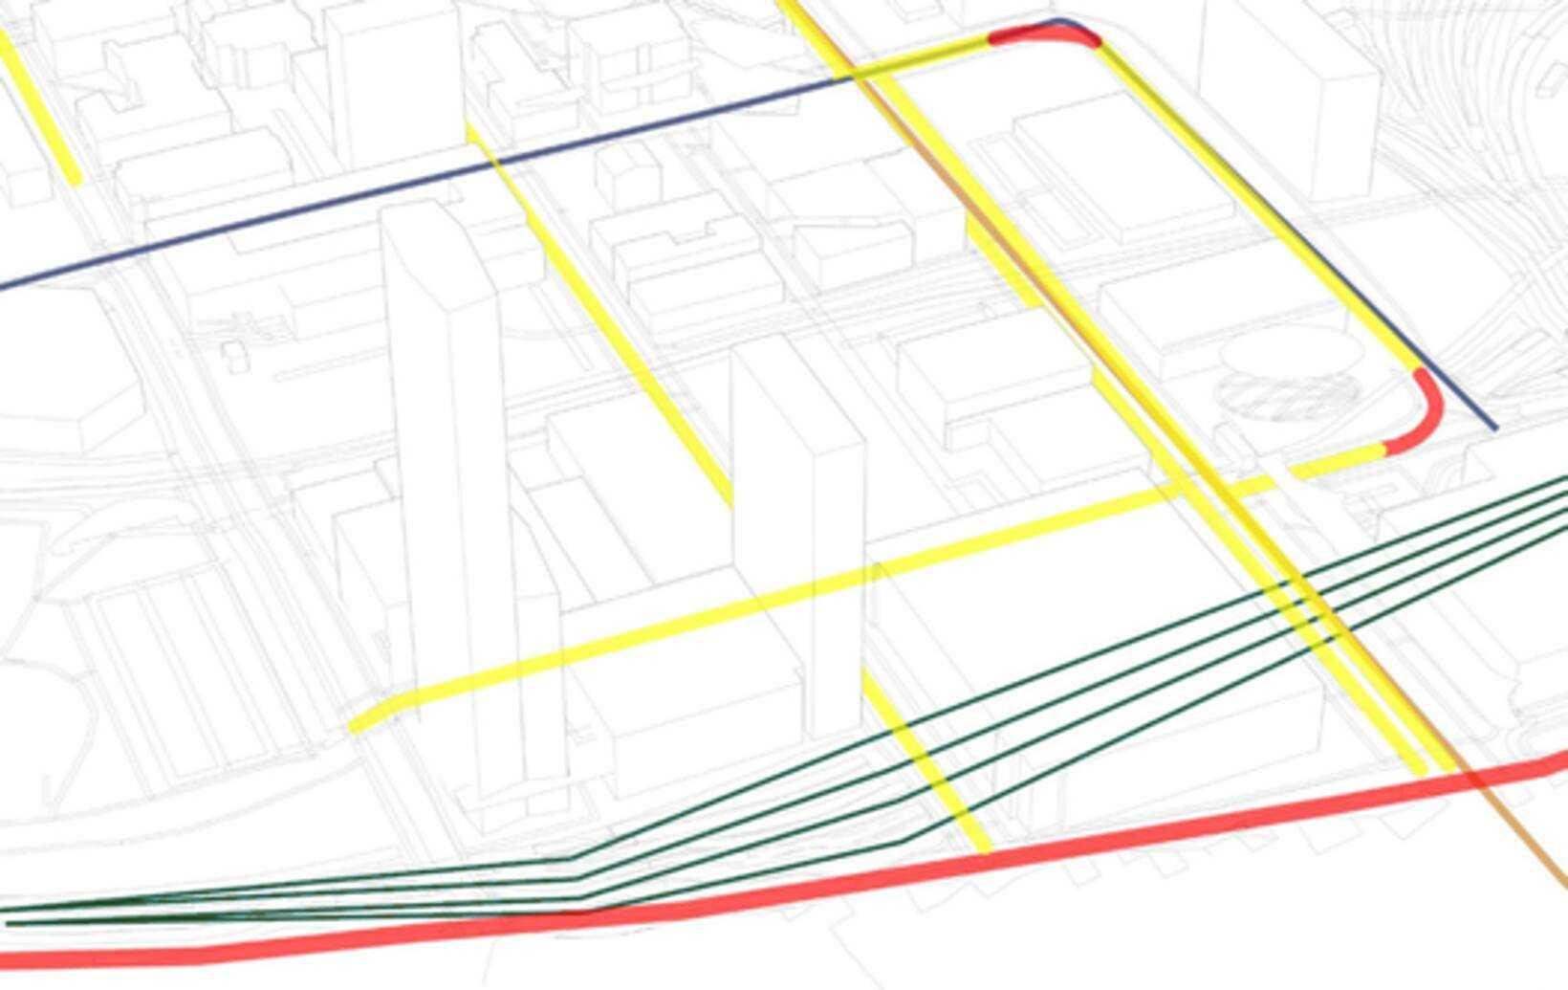
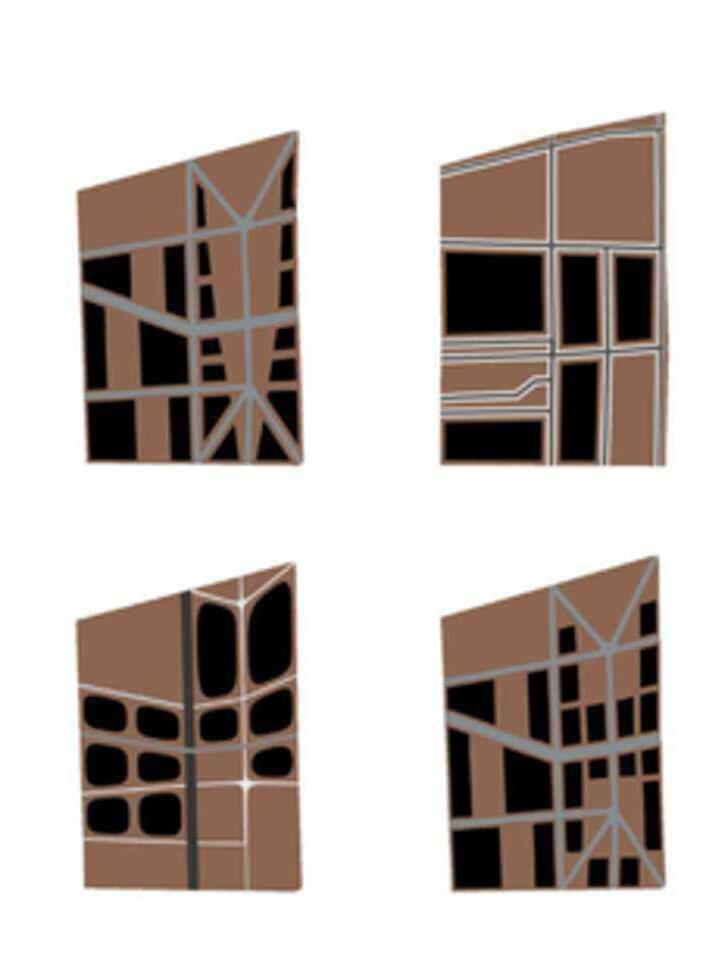
OBSERVING: Taking into consideration the work done in the existing conditions research, creating maps/diagrams to outline these.
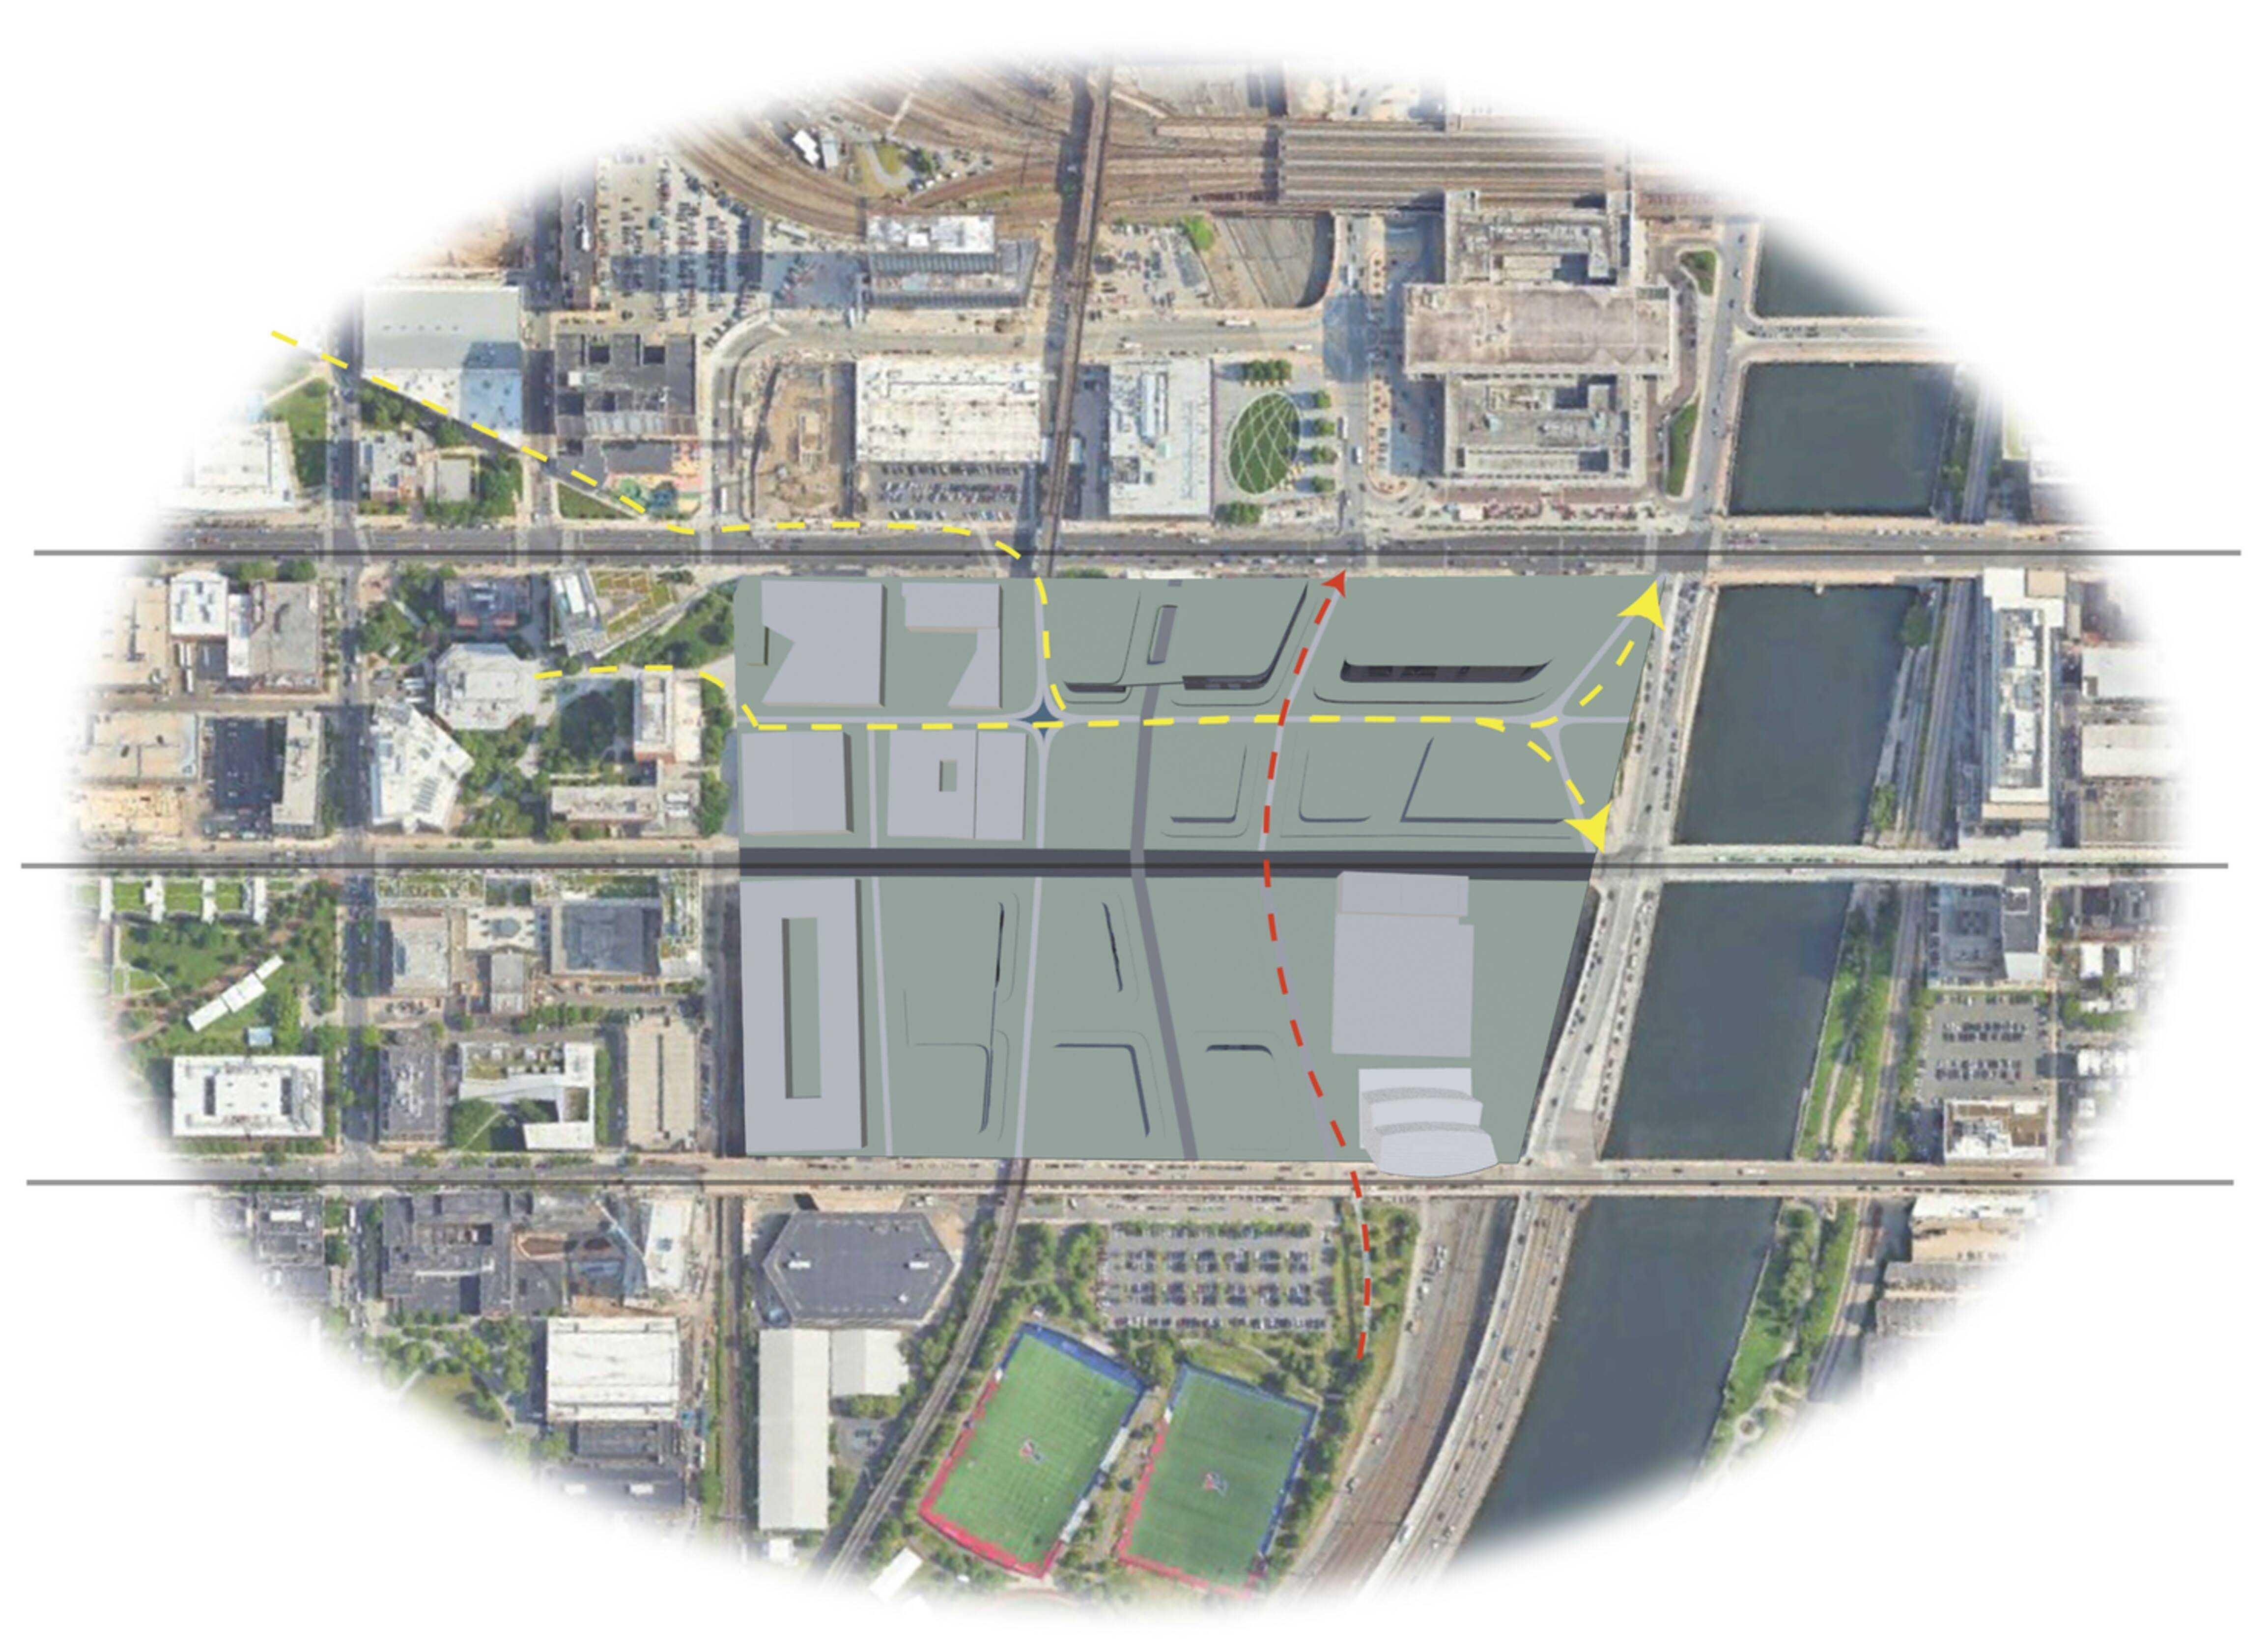
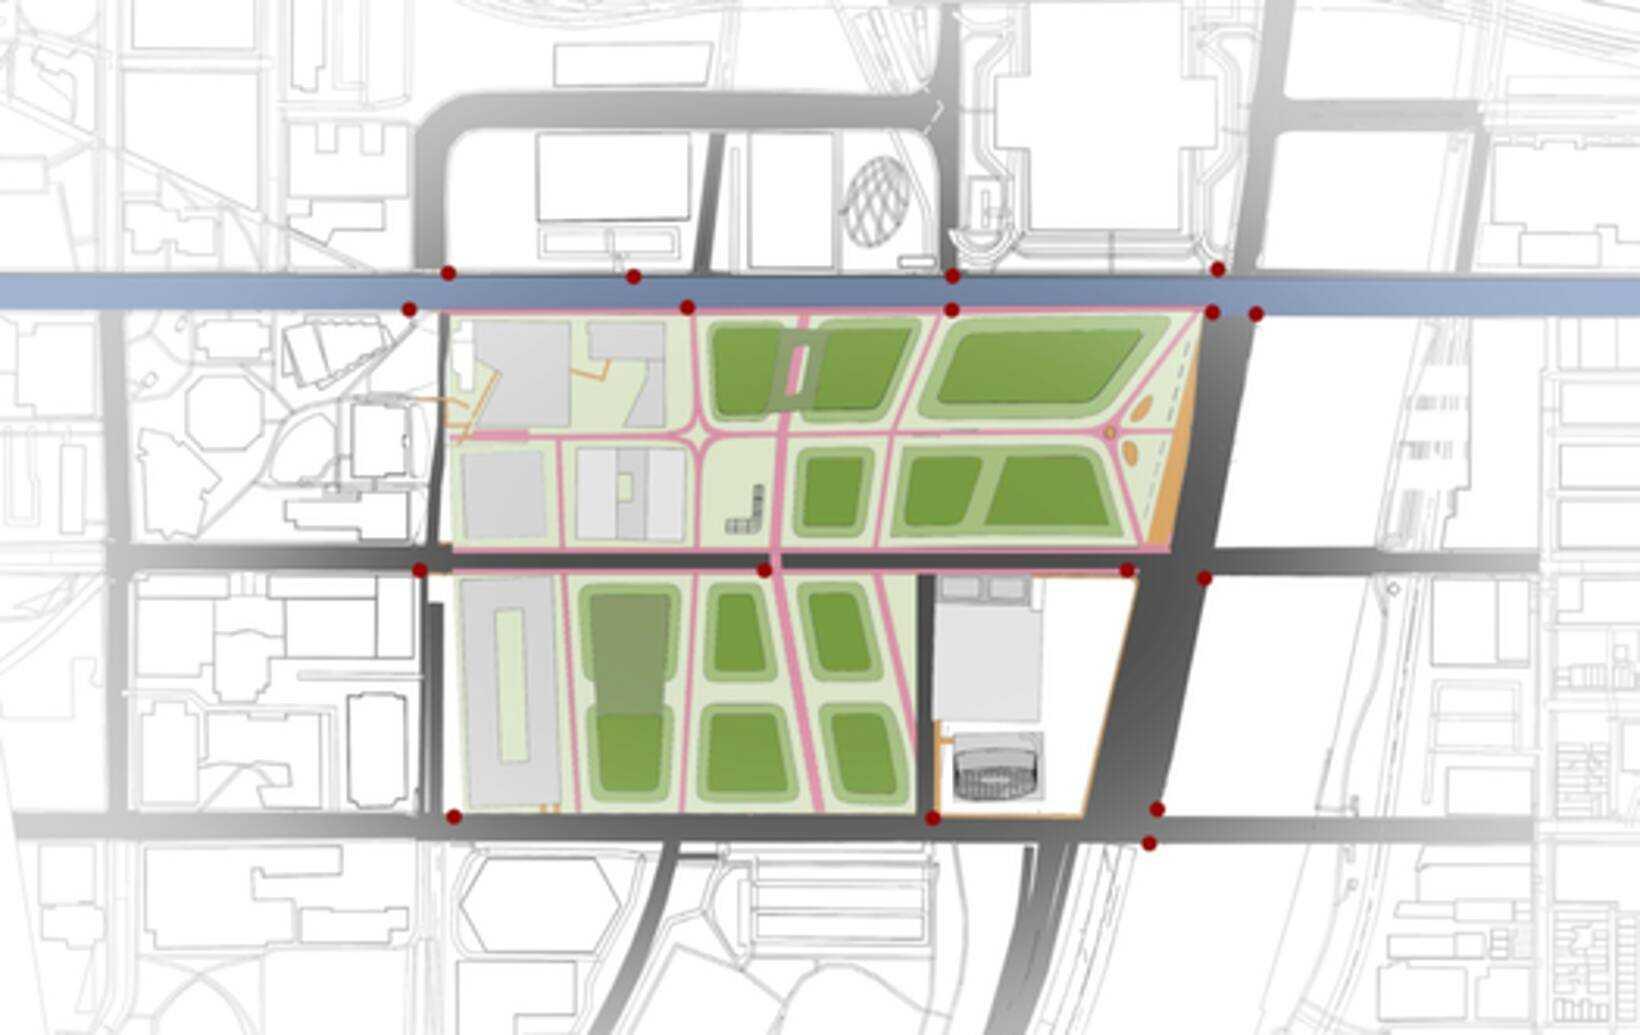
PLANNING: Taking that research and looking into the lines, pathways, and existing road network to better layout a plot
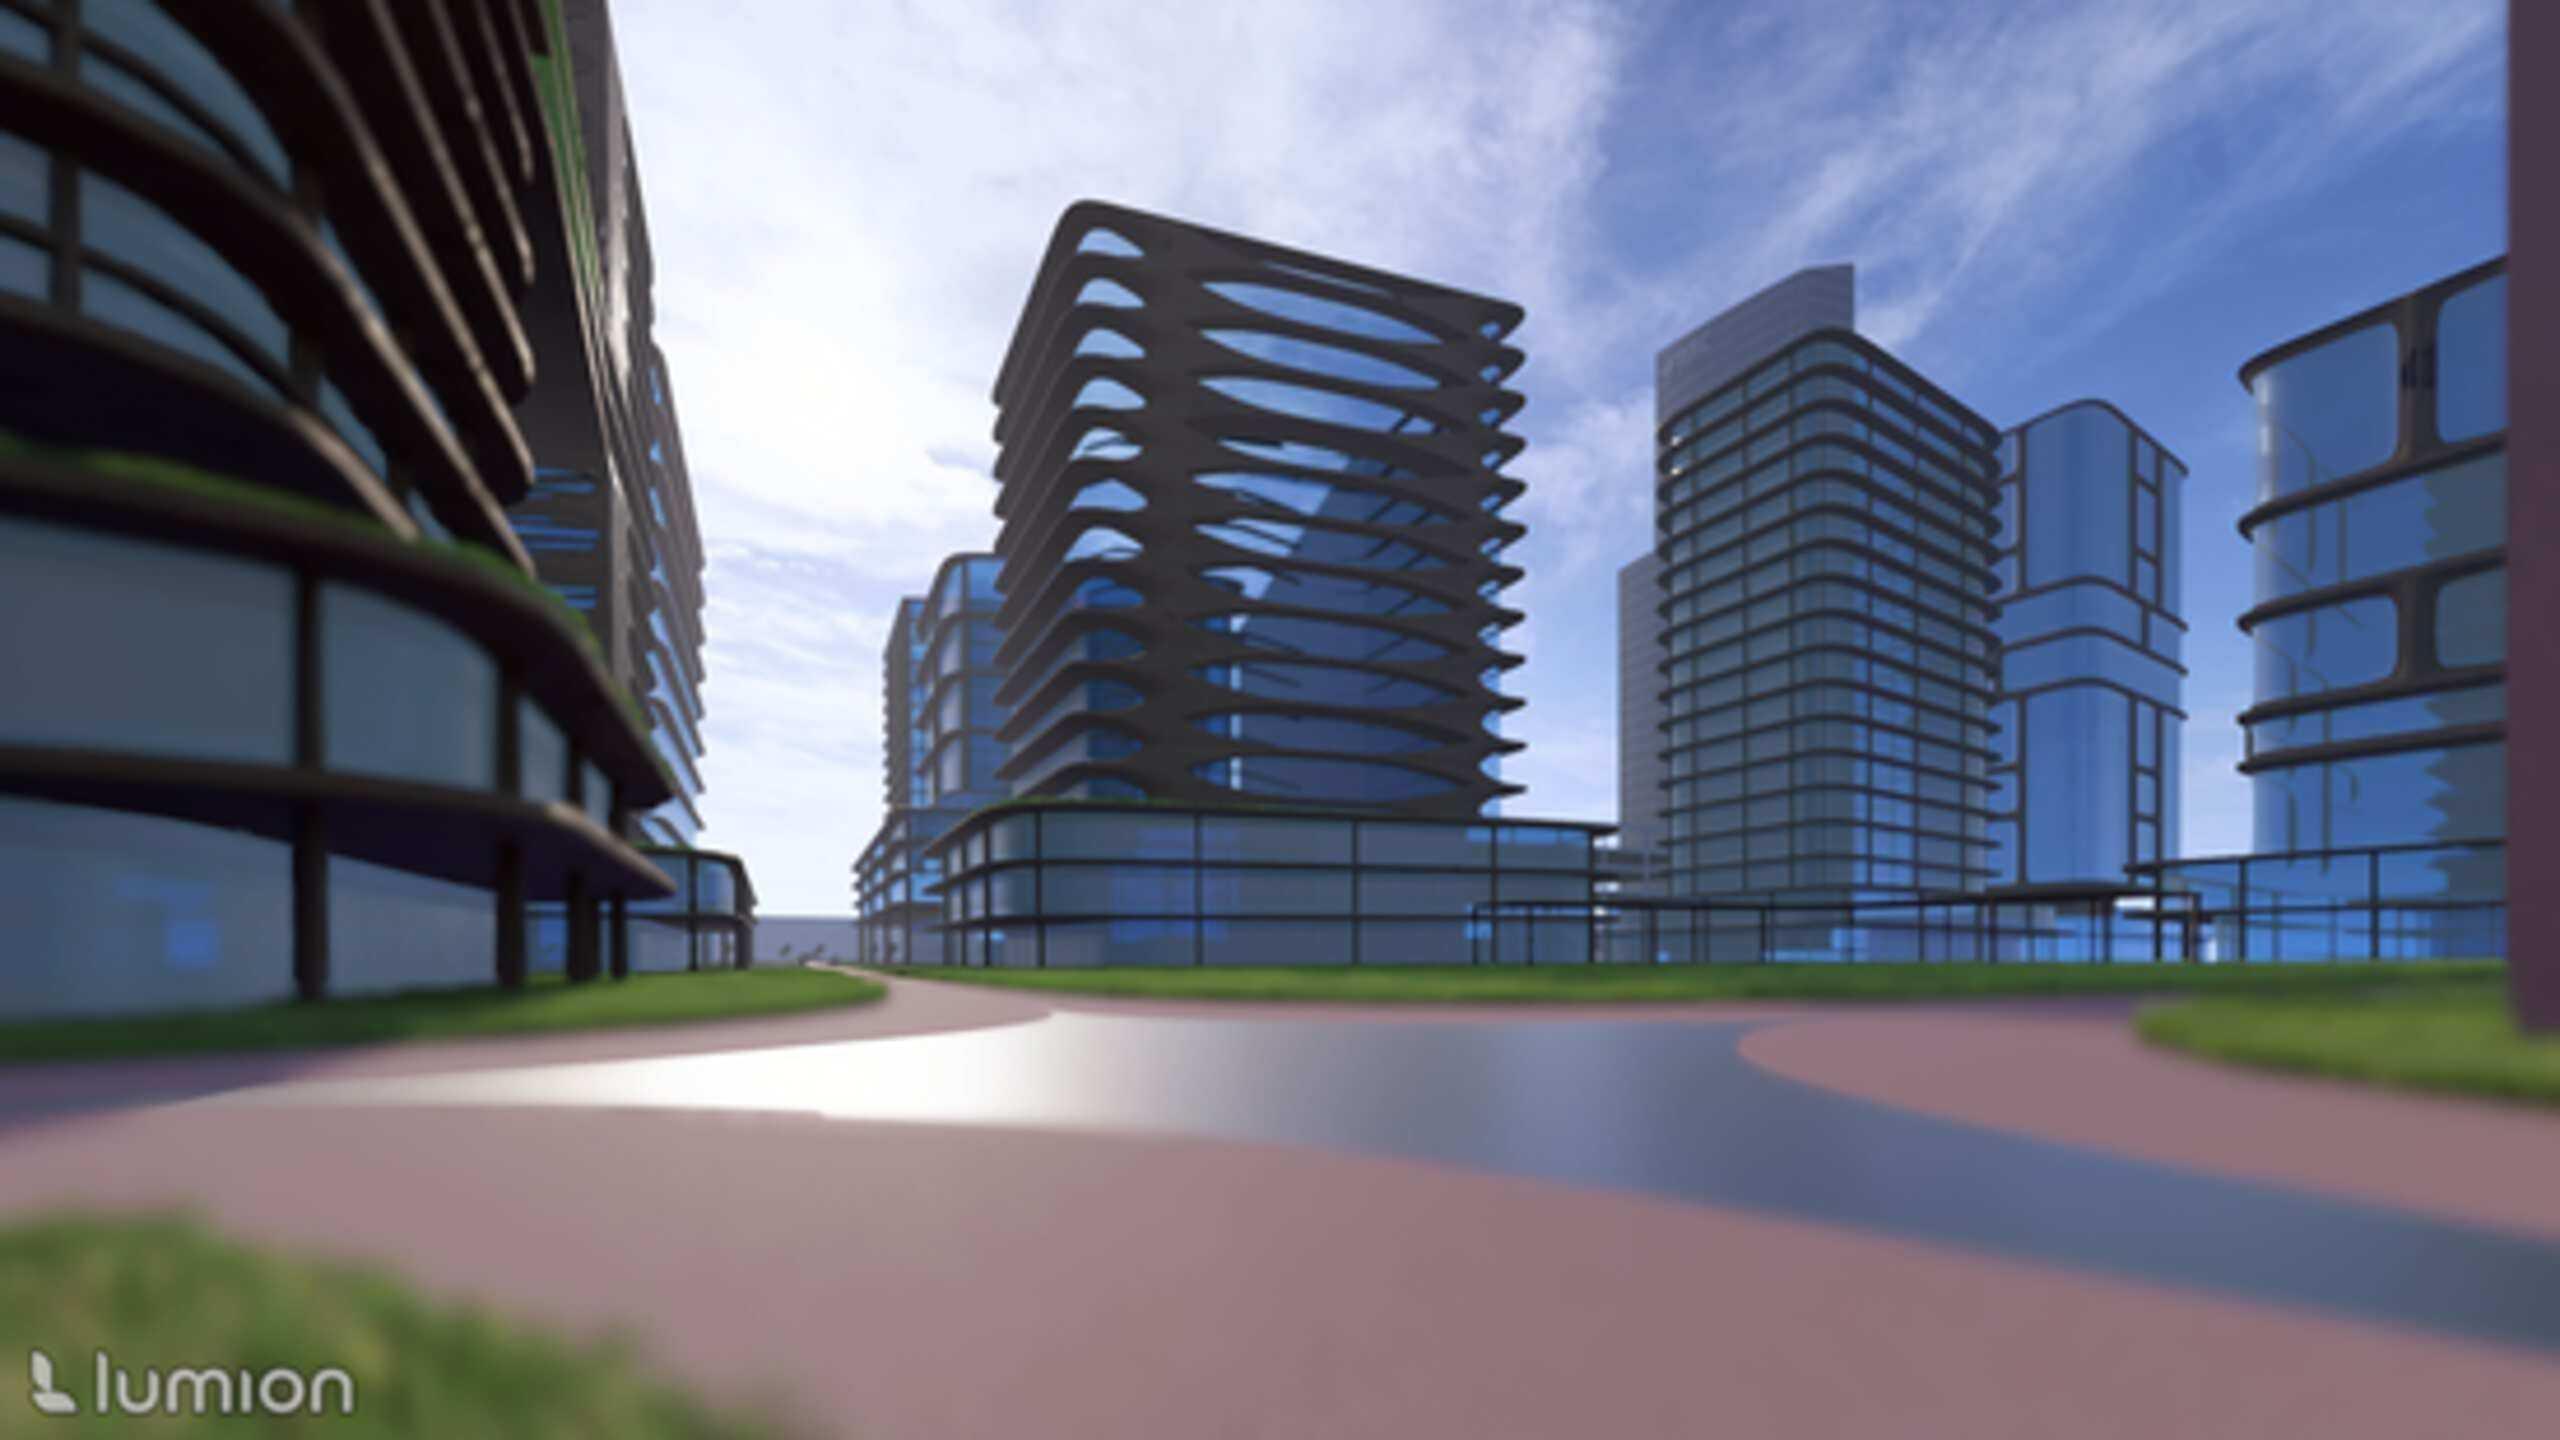
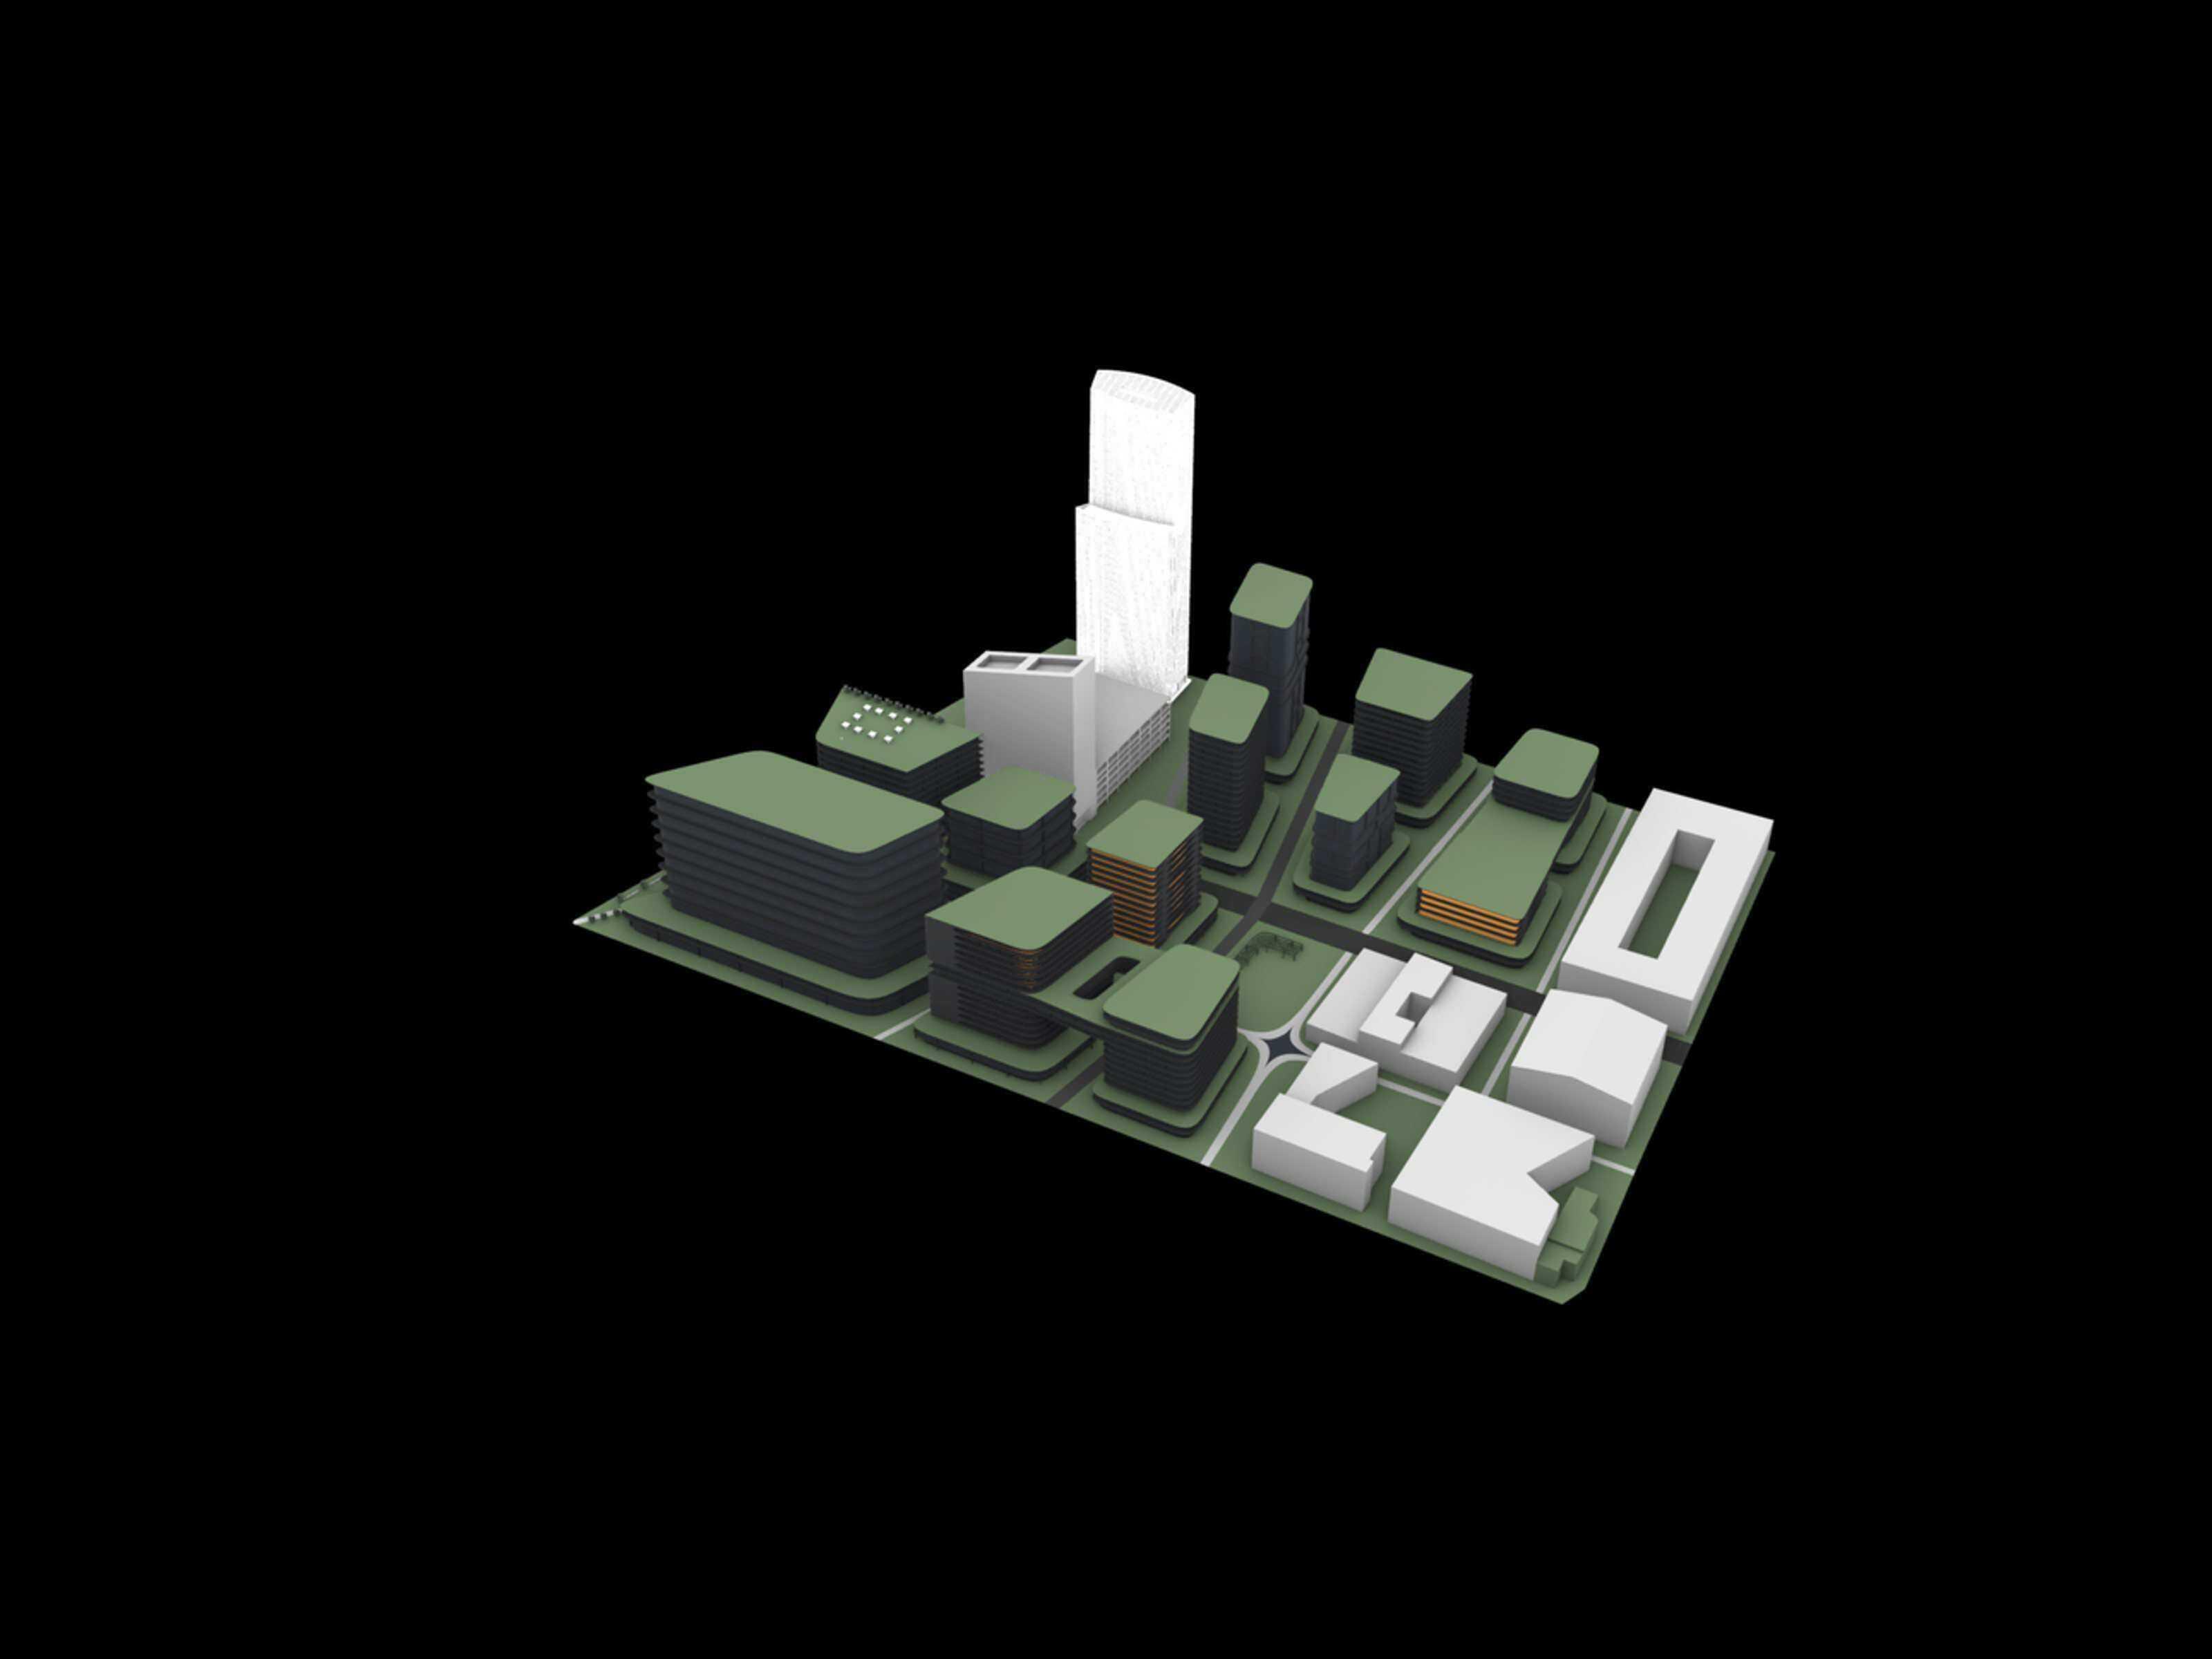
EXECUTING: Finally, modeling based of the rigorous structure we created in the planning and observation phase to create a concept
DREXEL'S CAMPUS
UPENN'S CAMPUS
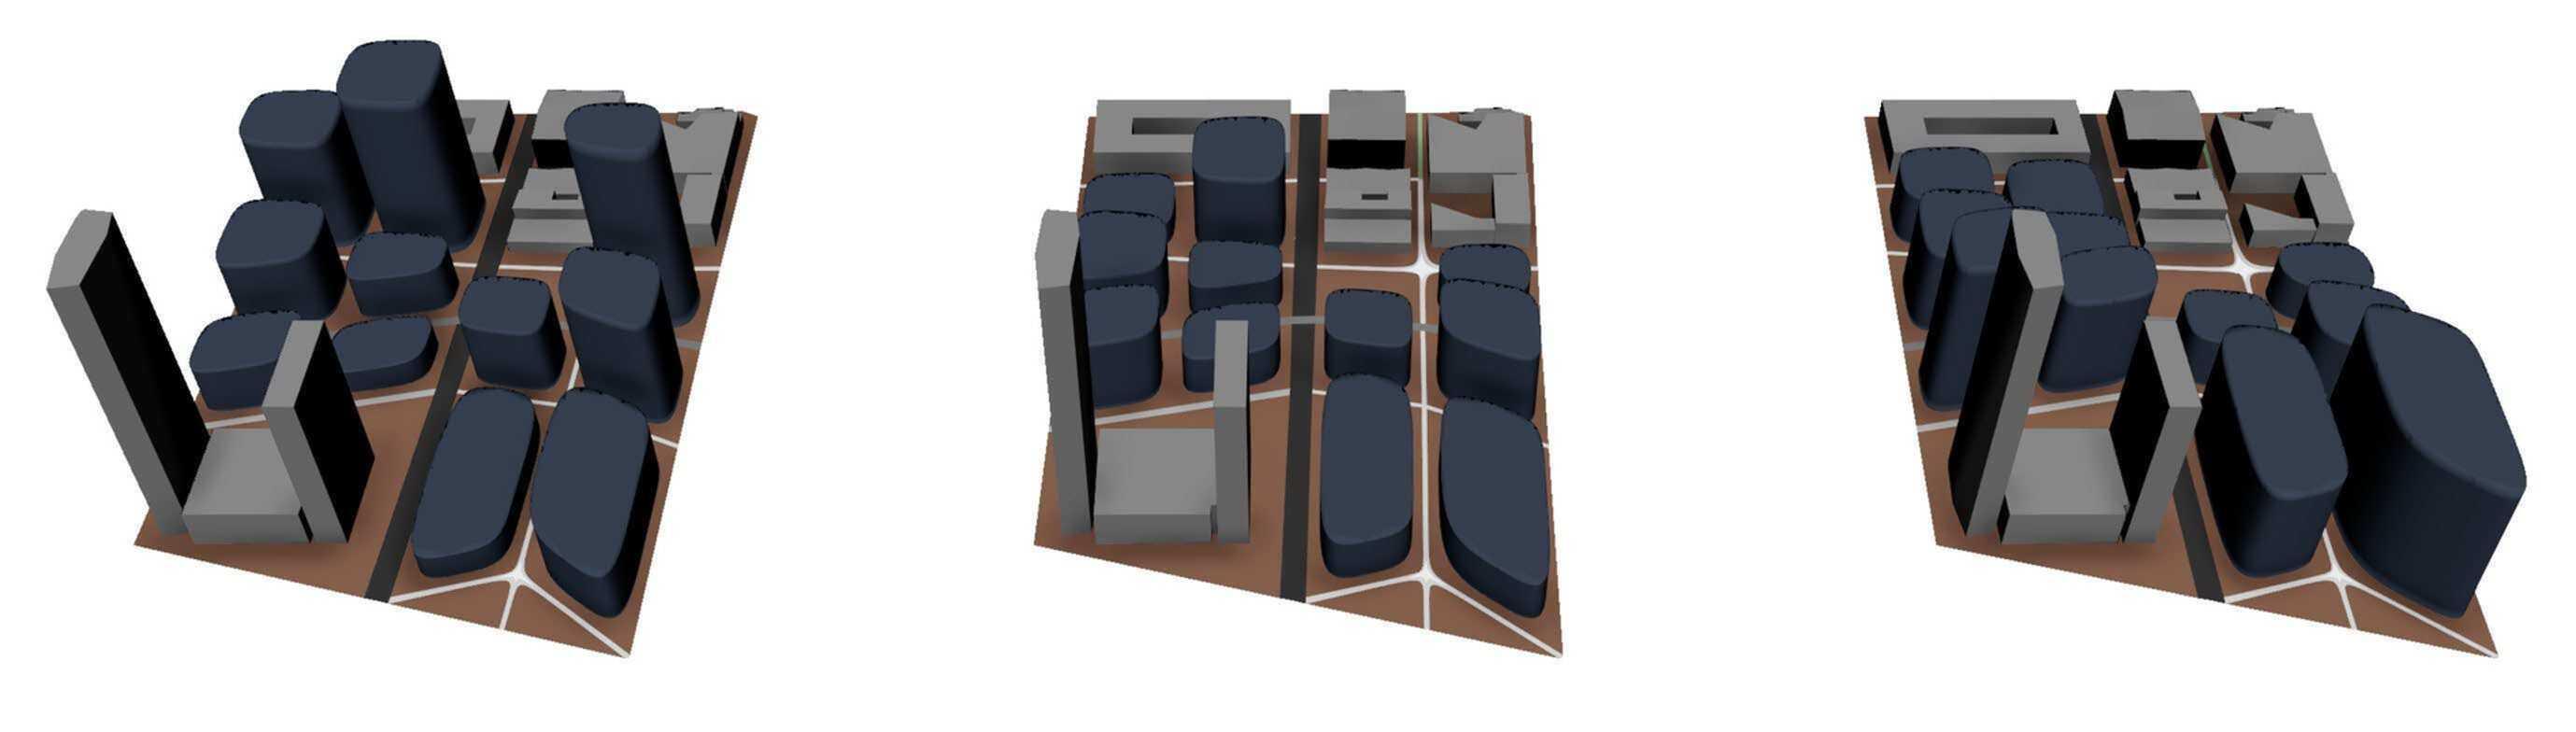
Designing By Iterating
Proof Of Concept
INTERCONNECTIVITY
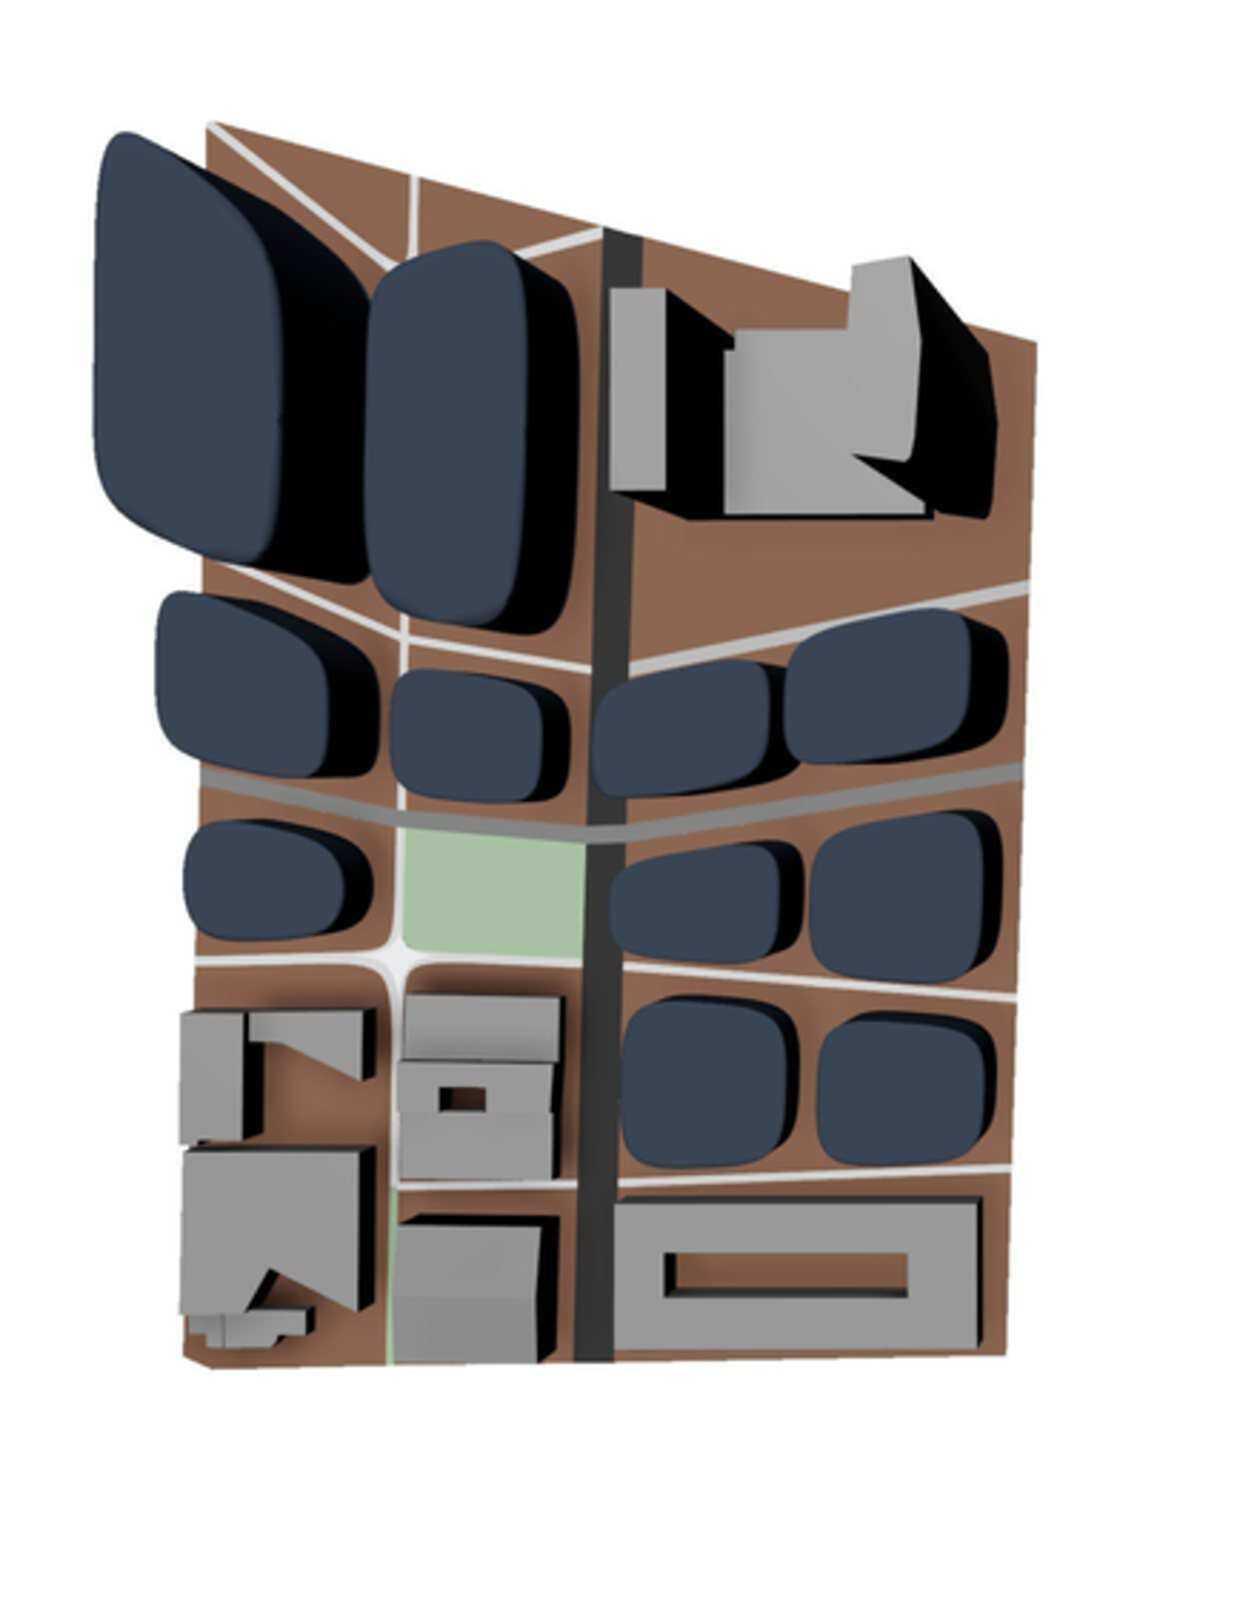
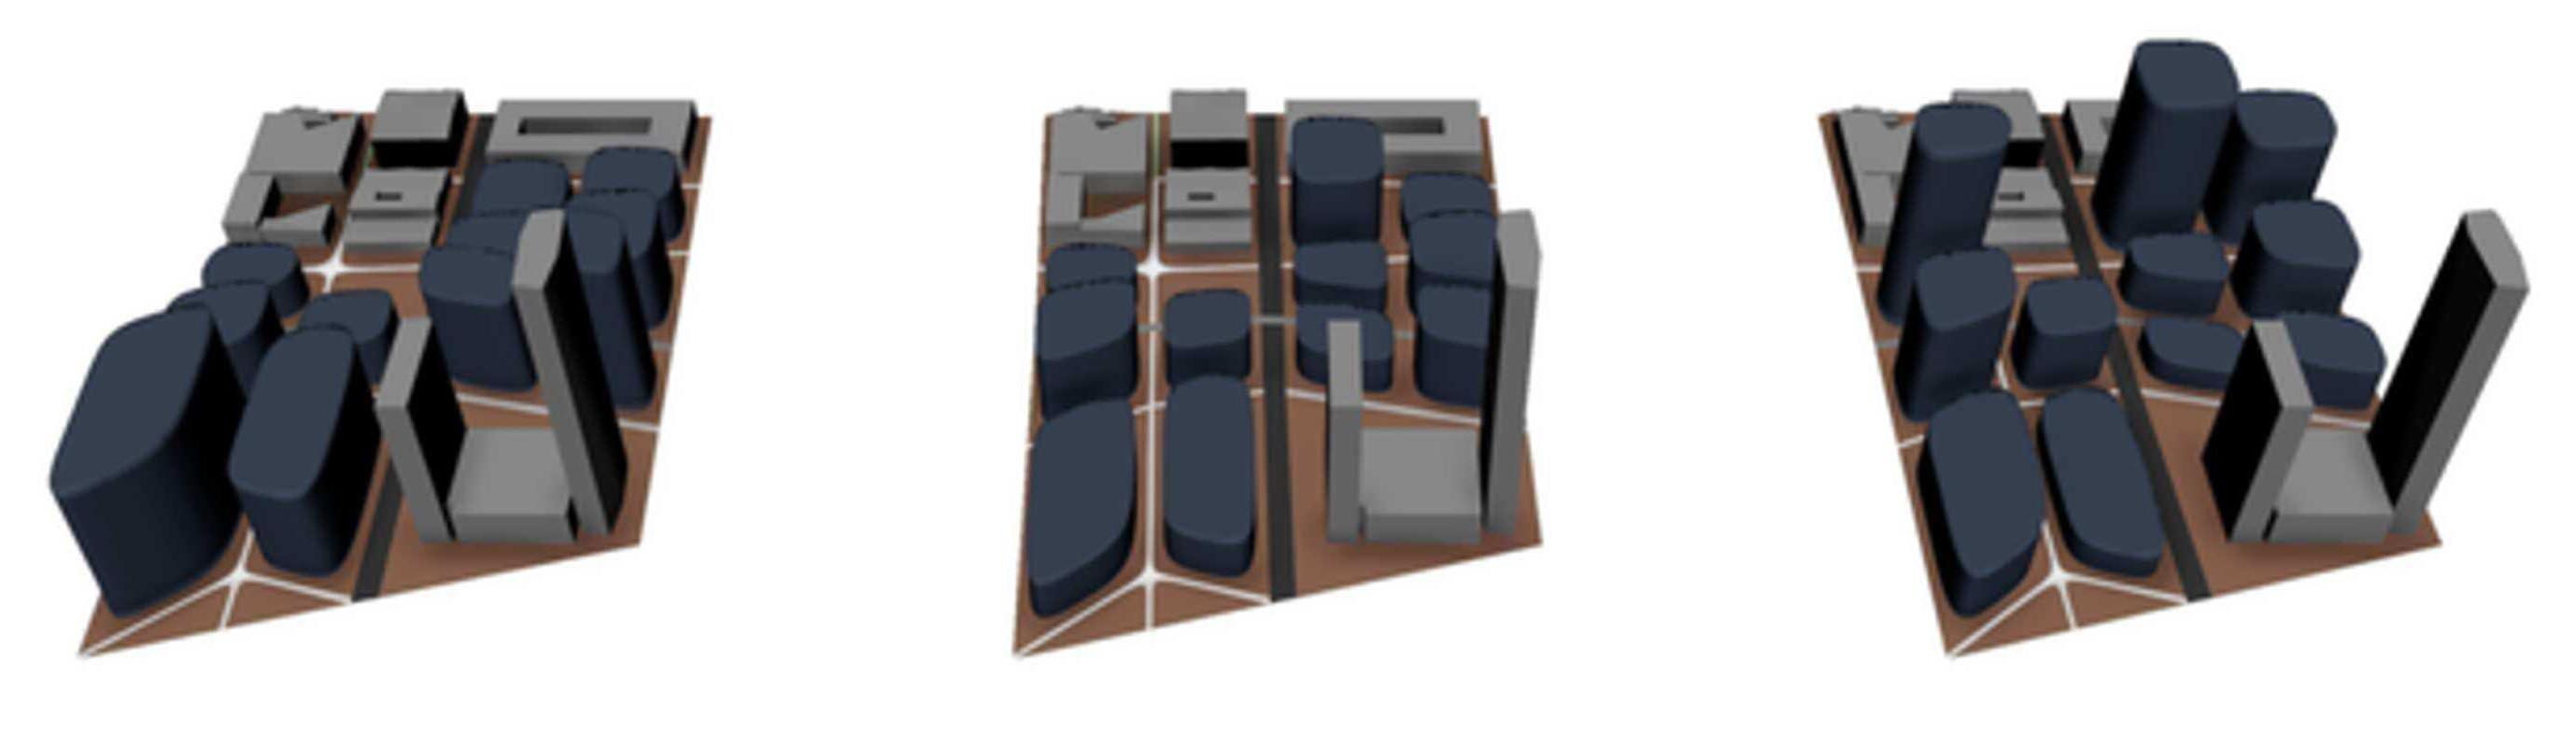
GREEN SPACE'S VERTICAL ZONING
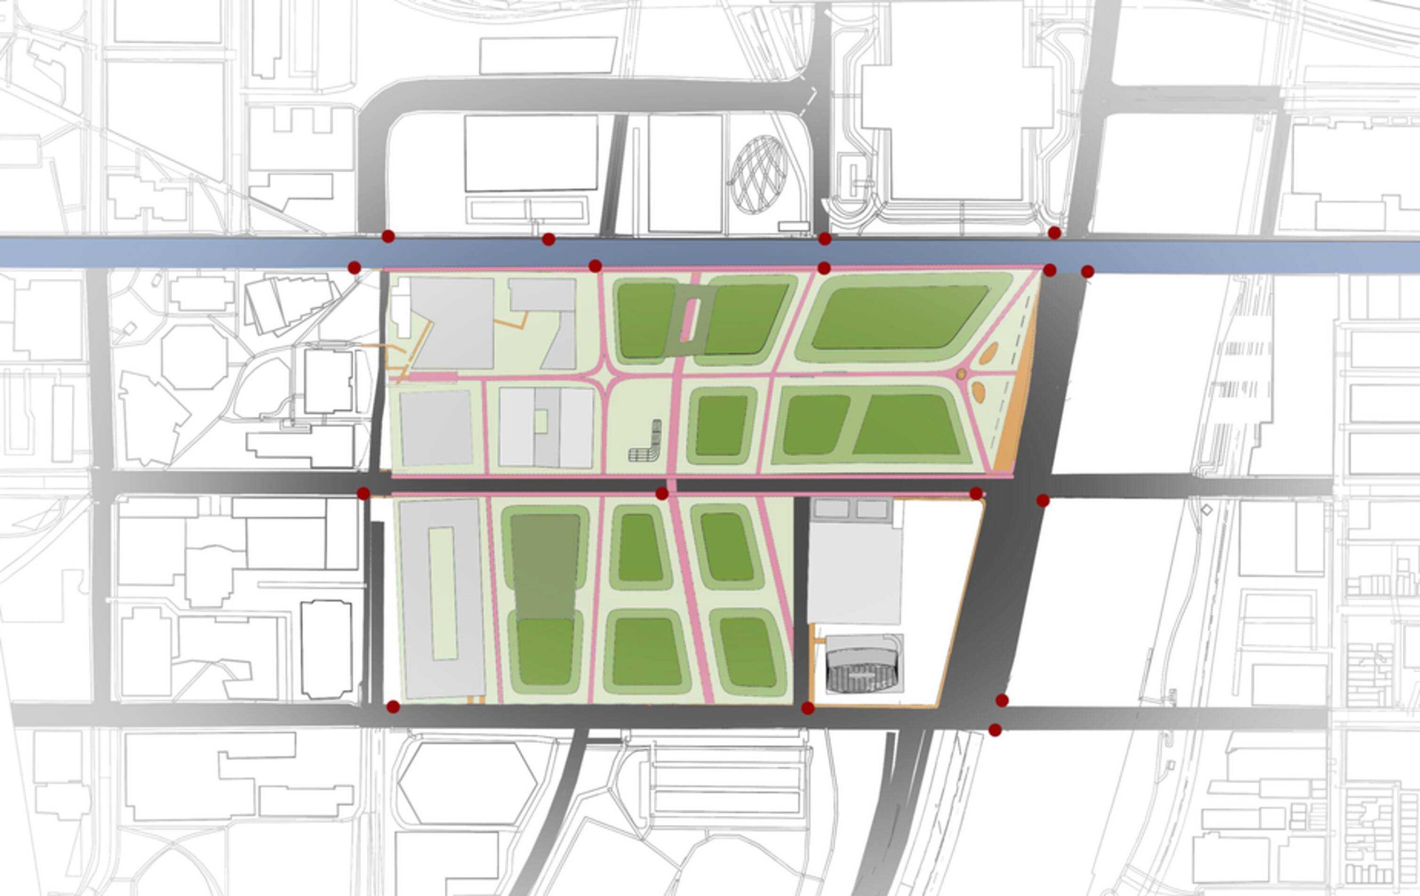
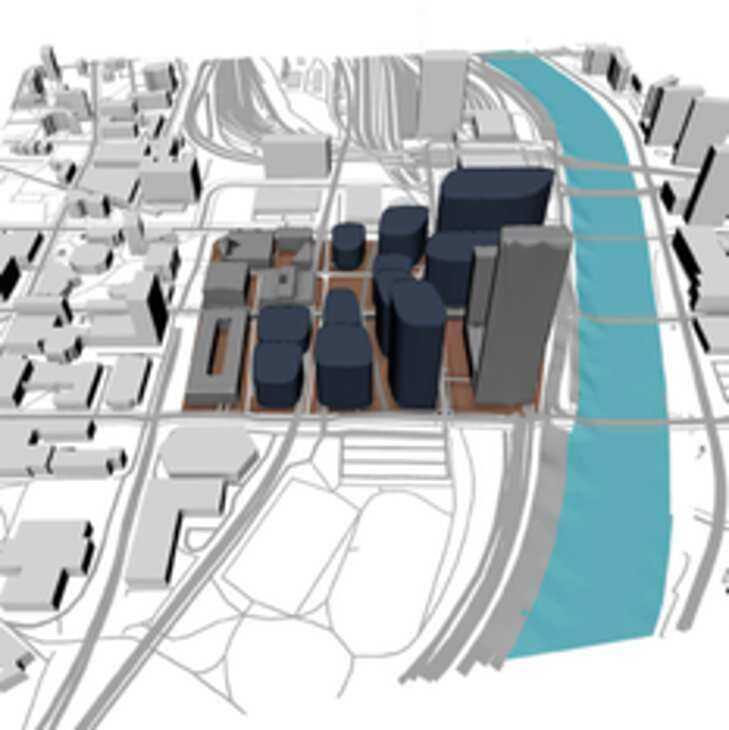
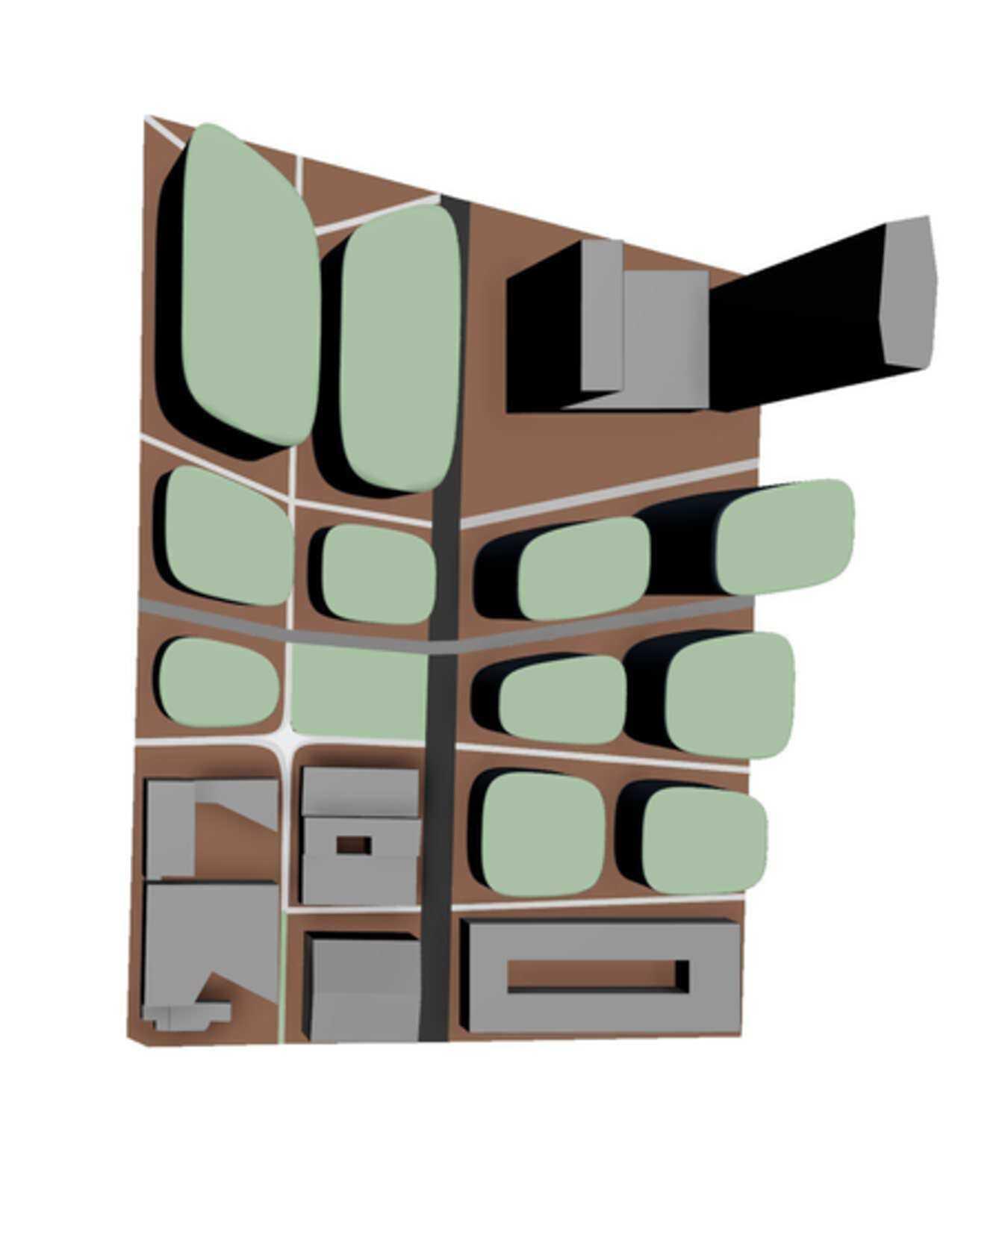
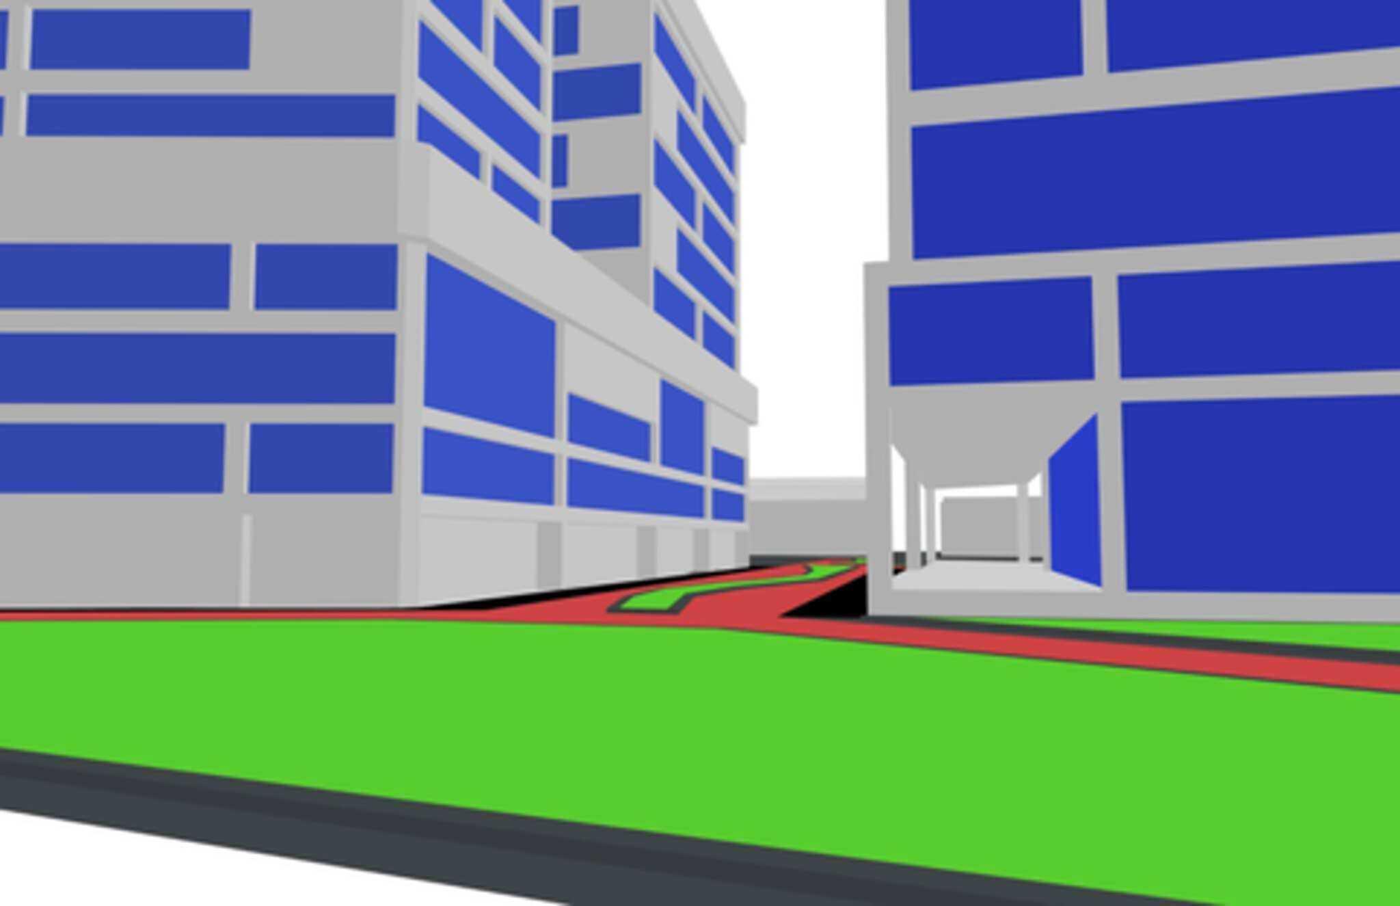
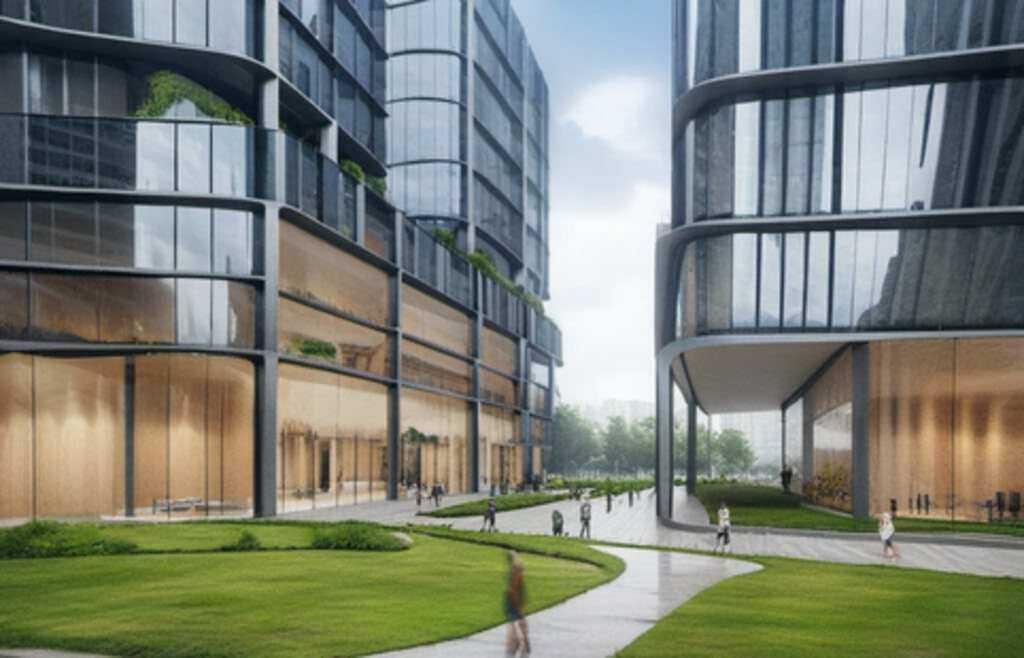
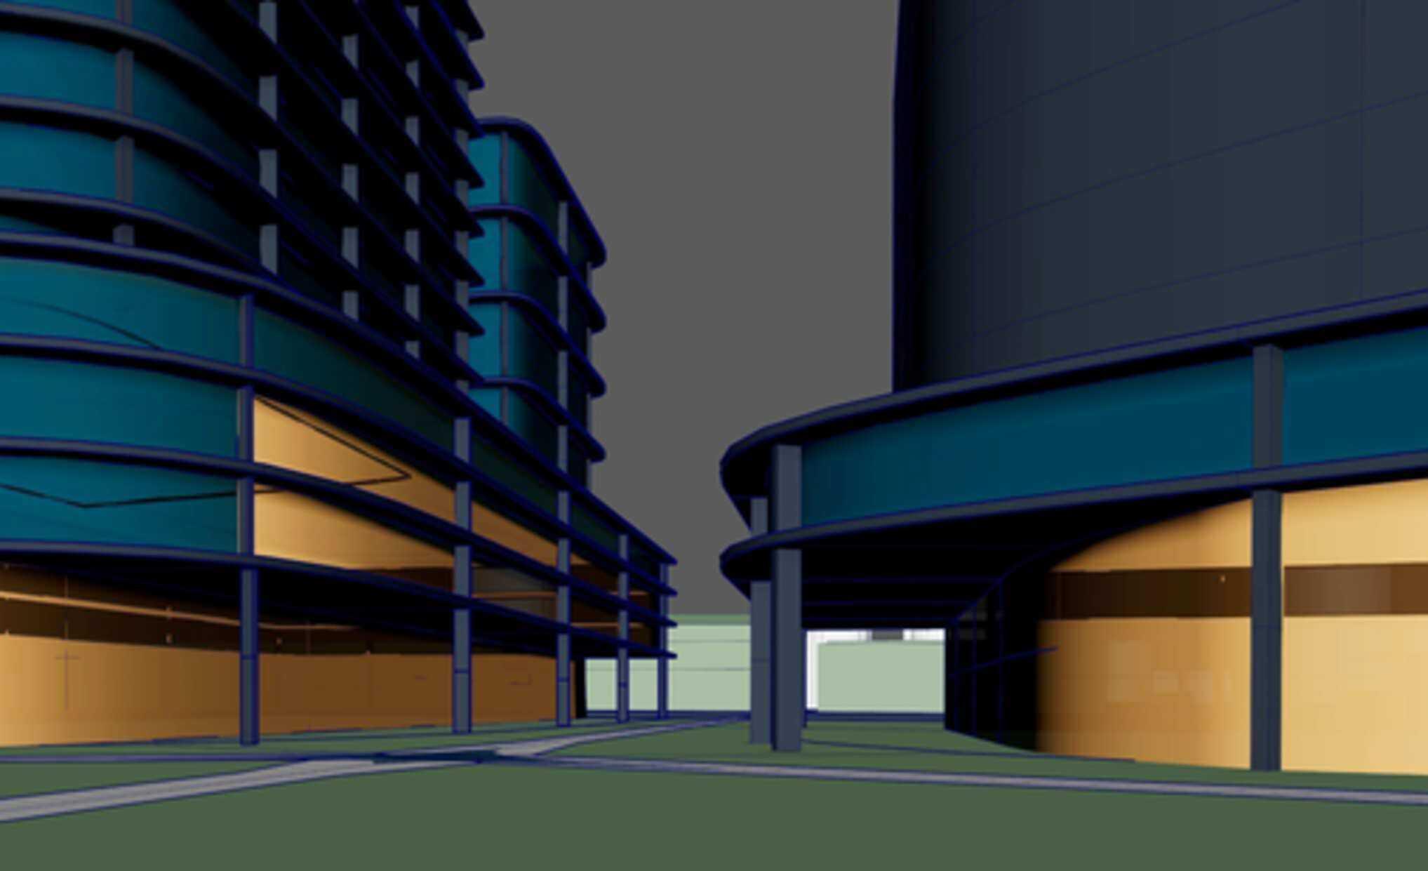
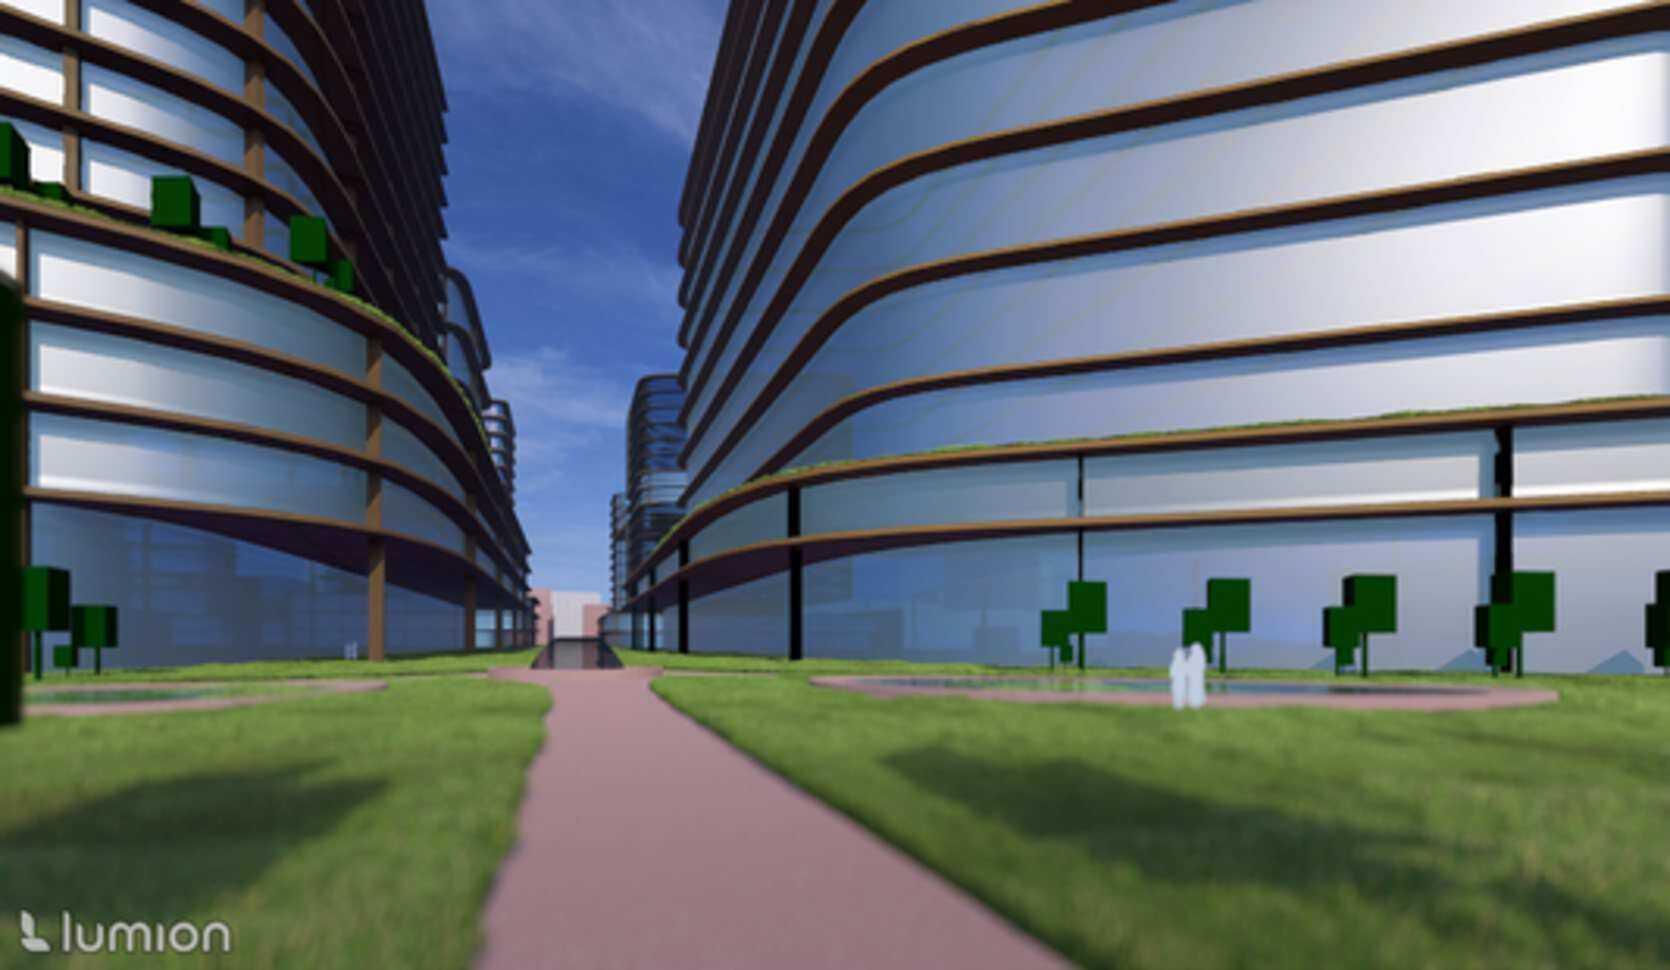
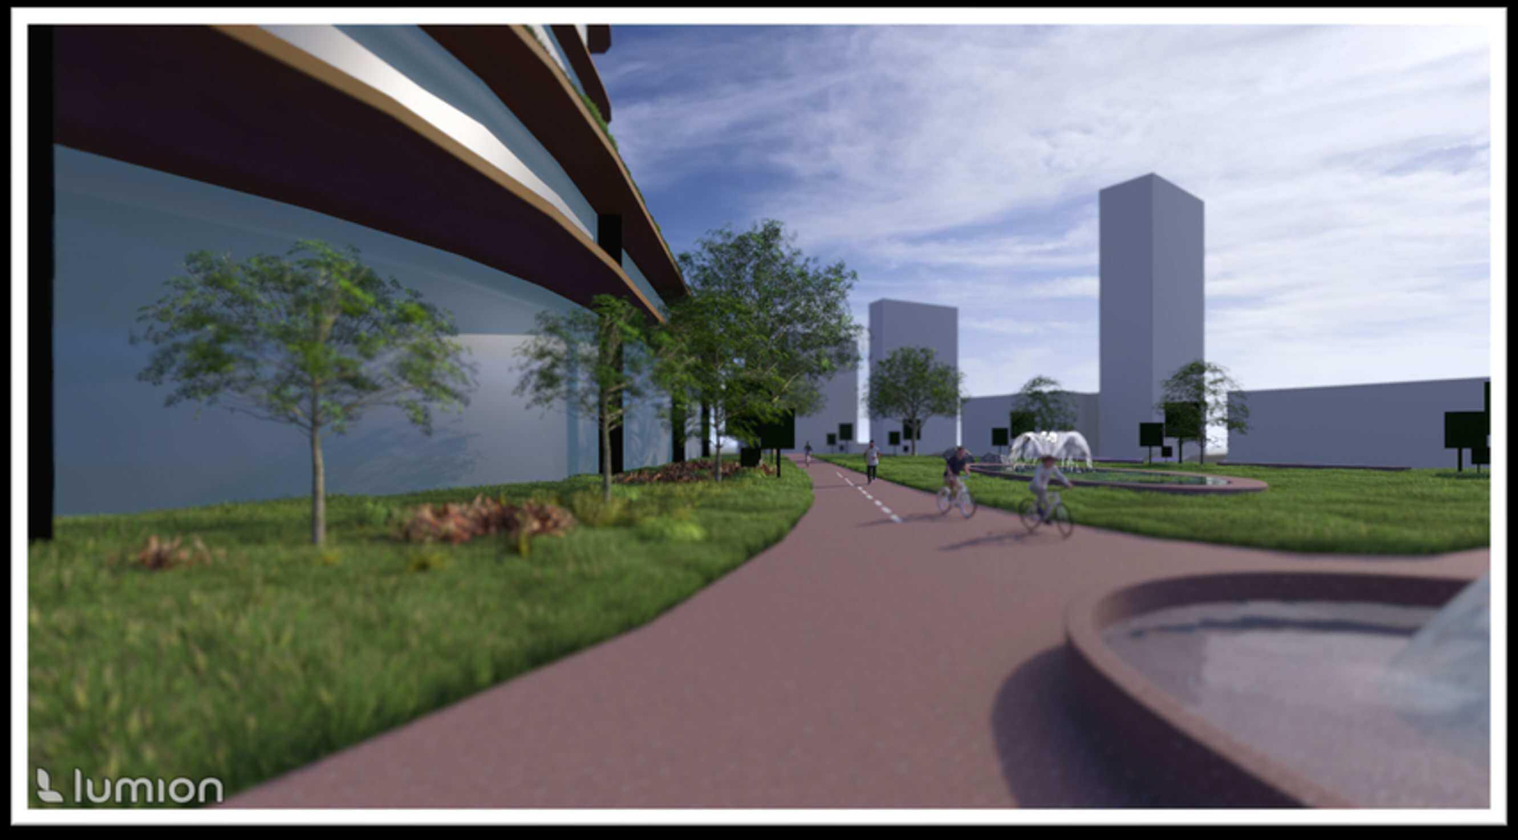
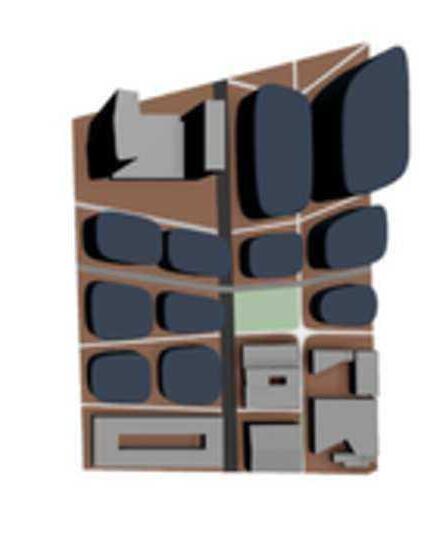
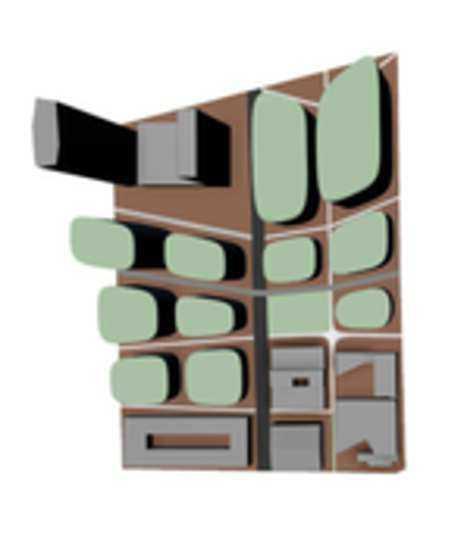
Creating: Pathways and greenery that allows for a seamless transition from urban surroundings into our site.
Engineering: Green terraces & pathways that promote stakeholders to stay on location and gather/explore.
Constructing: Buildings that move the program of multiple spaces
upwards to open up opportunities for ground level green spaces and connecting elements.
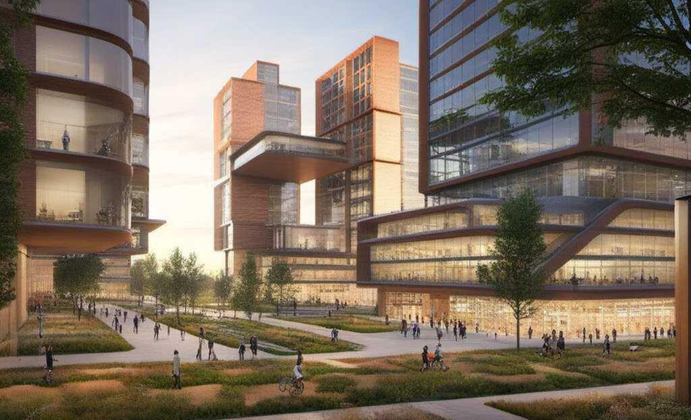
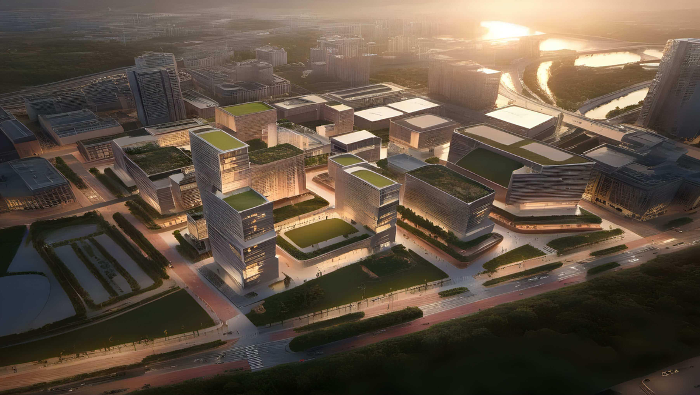
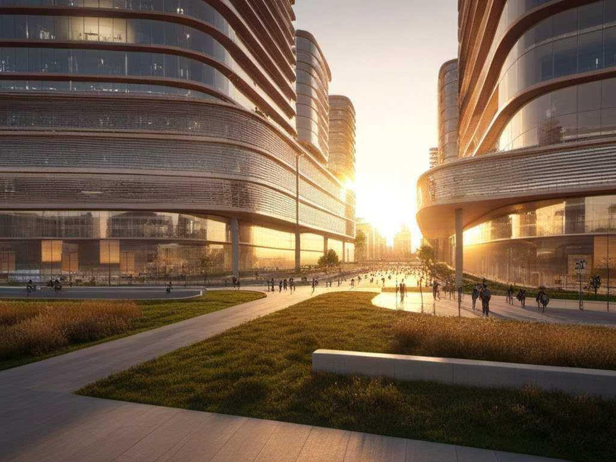
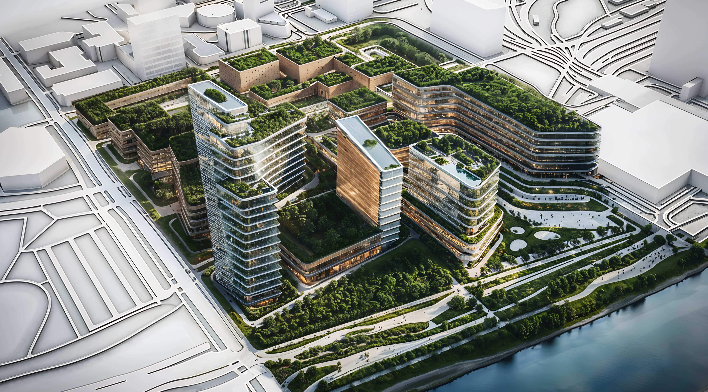
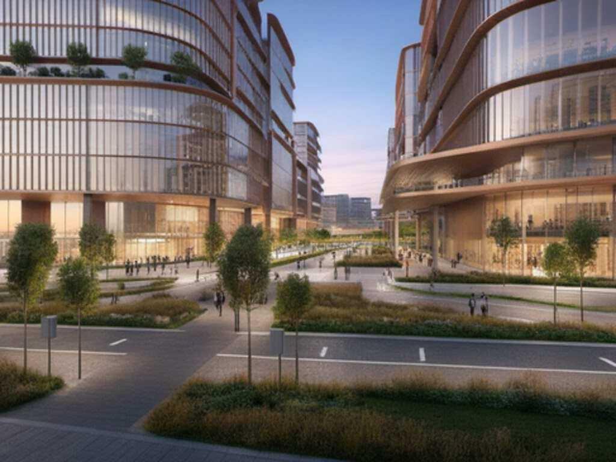
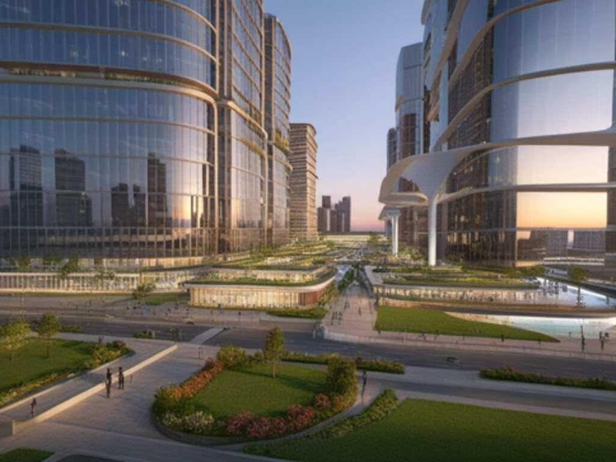
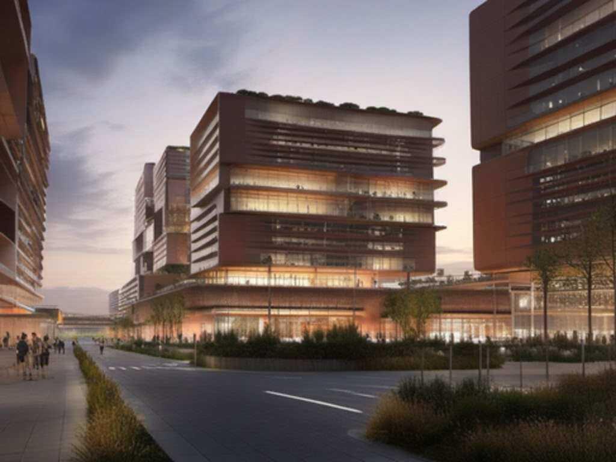
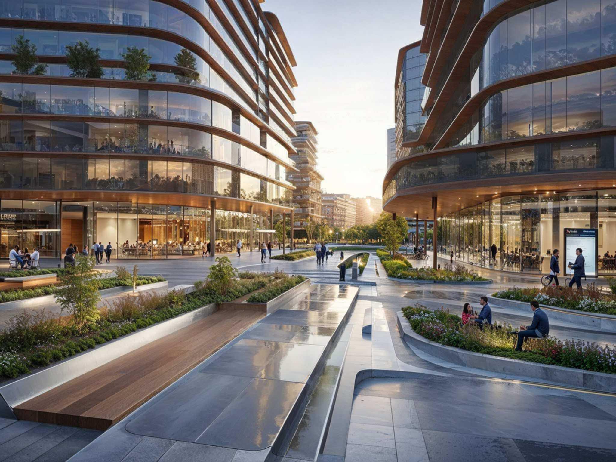
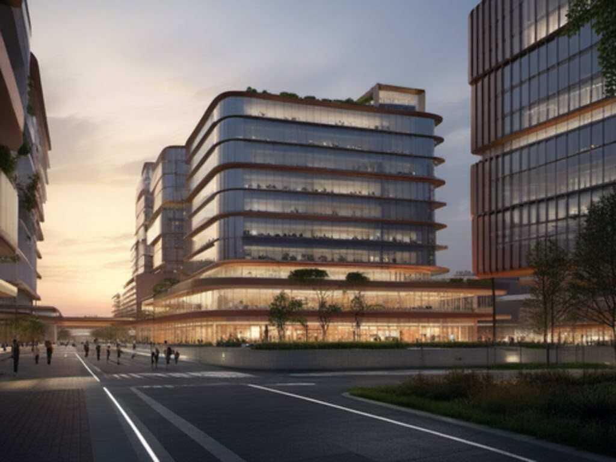
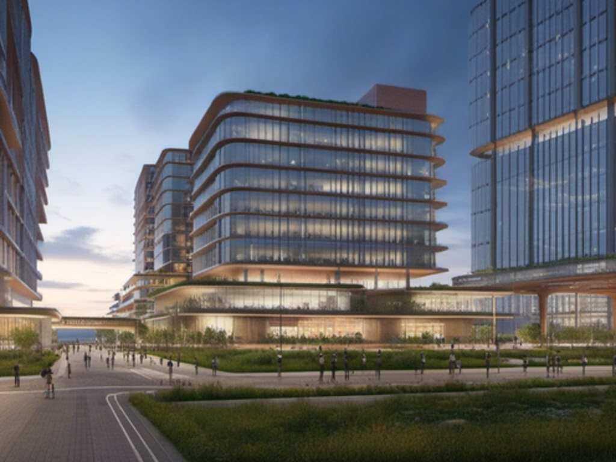
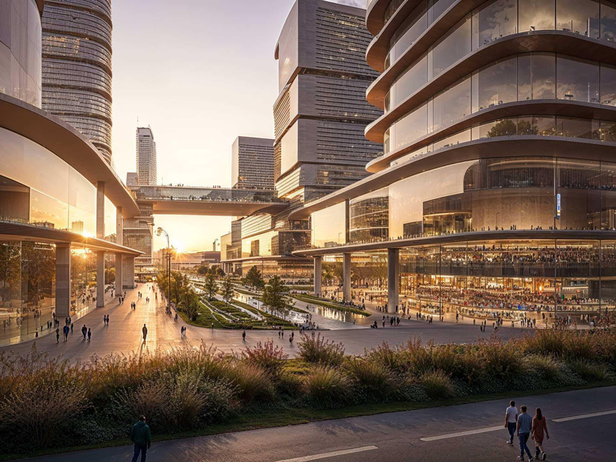
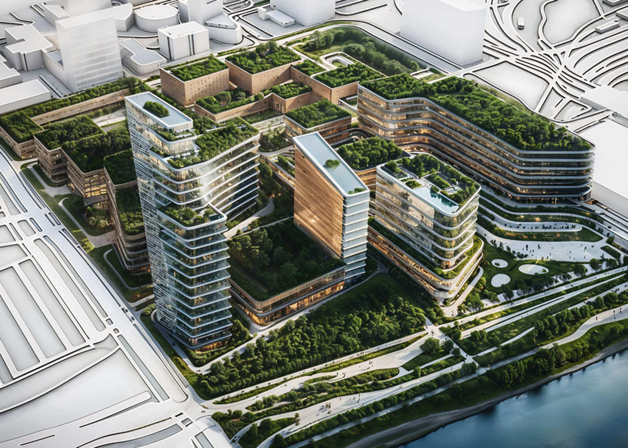
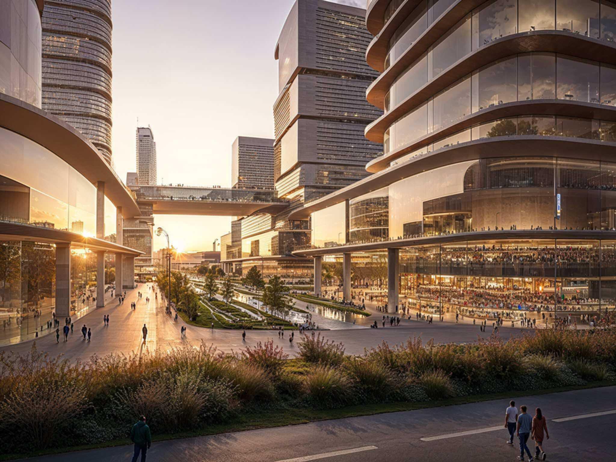
Ai Rendering
Prompt:
"redeveloped college campus masterplan, modern academic architecture, seamless pedestrian pathways mixed-use green spaces, cultural and innovation hubs, studentfriendly urban design, futuristic sustainability features, walkable quads, vertical zoning, transparent glass façades, rooftop gardens repurposed historic buildings, vibrant community gathering spaces, bicycle-friendly layout, cutting-edge learning environments, integration with public transport, soft lighting, dusk setting, aerial perspective"
Prompt:
"redeveloped college campus, large-scale masterplan, modern academic architecture, network of pedestrian walkways green roofs and rooftop gardens, tree-lined quads, symmetrical campus layout, mixed-use buildings, open-air plazas, repurposed historical buildings, vertical zoning public transport access points, bike lanes weaving through campus, solar panels on rooftops, sustainable urban planning, glass façades reflecting sunset, soft ambient lighting, city integration in background, drone perspective, cinematic bird’s-eye view, podium"