Projects in Architecture
Anaely Lugo
Bachelor’s Degree from the University of California Berkeley College of Environmental Design in Architecture. I completed all studio courses in the architecture and environmental design departments and would like to begin working on real-world projects that positively impact both communities and, environments. I seek to develop my understanding of graphic and digital representation but also work on the technical aspects of design in architecture.
of California Berkeley, Berkeley
CA — Architecture
August 2020 - May 2024 GPA 3.797
Relevant Course
- 3 Years of Undergraduate Studio
- ARCH 160 - Construction
- ARCH 140 - Energy and Environment
- ARCH 150 - Structures
Associated Organizations
Contact Information
Email: anaelylugo@gmail.com
Phone: (909)780-5756
Architecture Portfolio

- Chicanx/Latinx Architecture Student Association
- Cal Construction Team
ChicanX/Latinx Architecture Student Association - Intern
January 2023 - May 2023
Historian
- Organize important historical records
- Photograph events
Edmond’s Cafe - Barista
March 2022 - June 2024
UC Berkeley International House
Rhino 7 - Advanced
Revit - Proficient
SketchUp - Proficient
AutoCAD - Proficient
Enscape - Advanced
Rhino-Render - Advanced
Vray - Proficient
Twinmotion - Proficient
Lumion - Proficient
Keyshot - Proficient
Adobe Suite
Illustrator - Proficient
Photoshop - Proficient
InDesign - Proficient
Lightroom - Proficient
ArcGIS - Proficient
- Organization
- Collaboration
- Creativity
- Time management
- Problem Solving
Ditgital Graphic Design
- I am very interested in the design field and seek to develop my skills as a graphic designer both within and outside of architecture to create detailed experiences that users will never forget.
Architectural Rendering
- I seek to develop my skills in producing realistic and experimental rendering.
- I wish to use design to change the way the built environment is experienced and perceived by incorporating the natural world within the built environment.
Environmental Design
- As a designer I am interested in the environmental impacts of the field and hope to bring a perspective that addresses the people who inhabit the built environment.
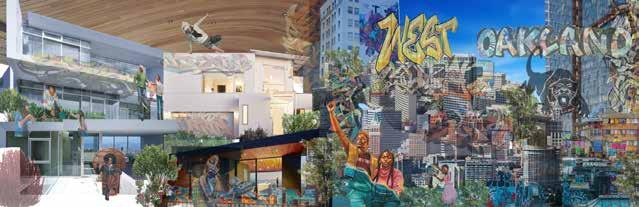
by Dan
Dan Spiegel
In this studio, we considered tem, a topography, a neighborhood, more present in conversations about balance between urban ecology tions of current proposals, we will Center, repositioning a type in silience, towards a building proposal completely, into its context.
considered a building that disappears into an ecosysneighborhood, and eventually entropy, only to become about context, identity, community, and the and development. Drawing from interpretawill design an Urban Agricultural Community decline with the tectonic strategies for reproposal that disappears almost, perhaps even
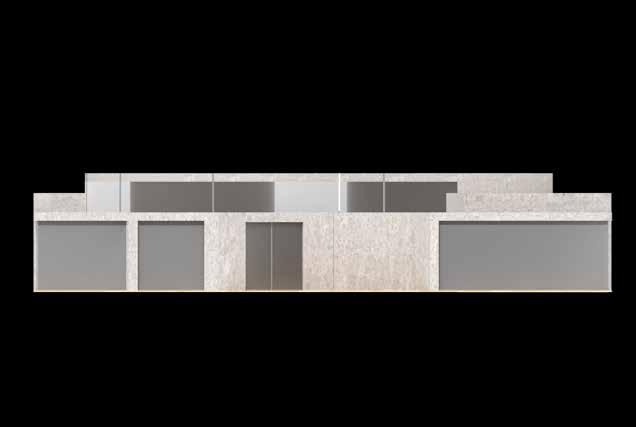
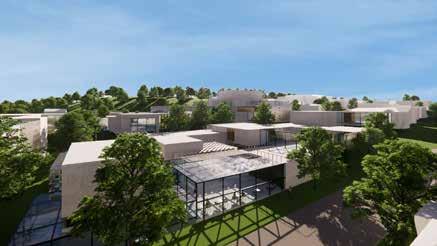
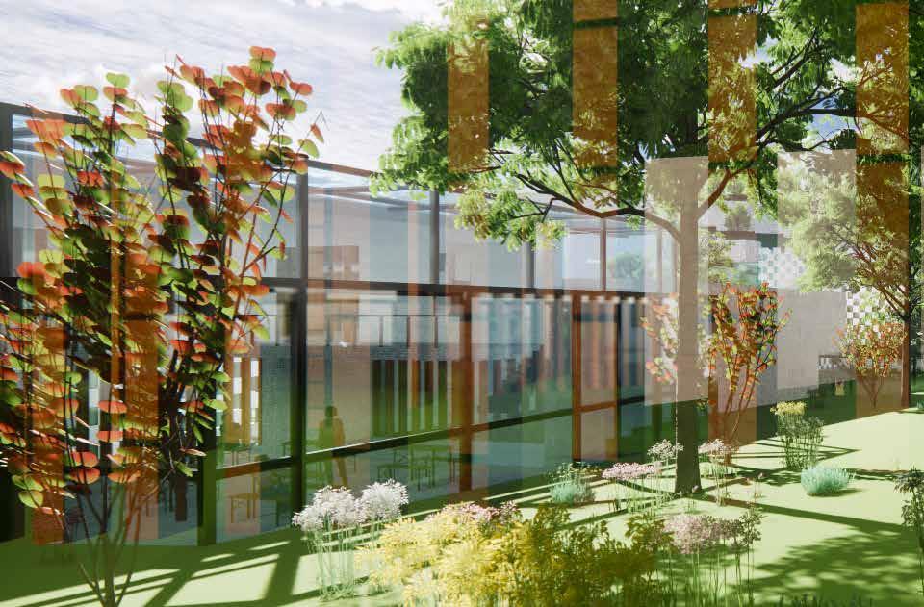
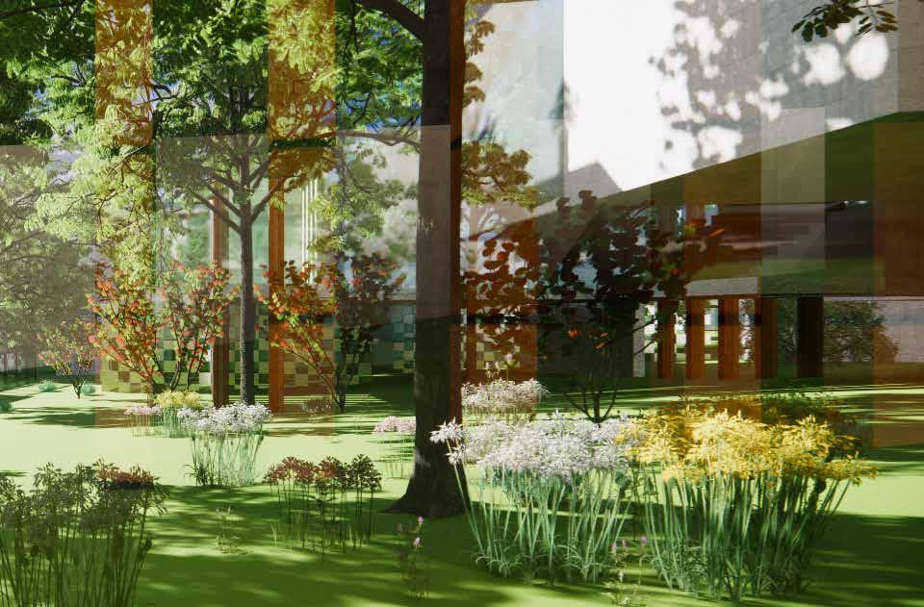
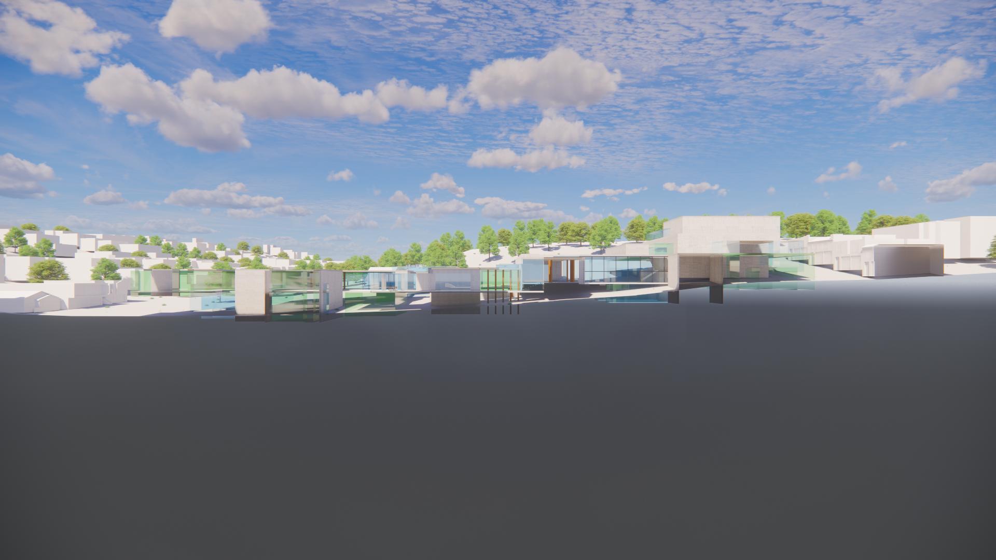
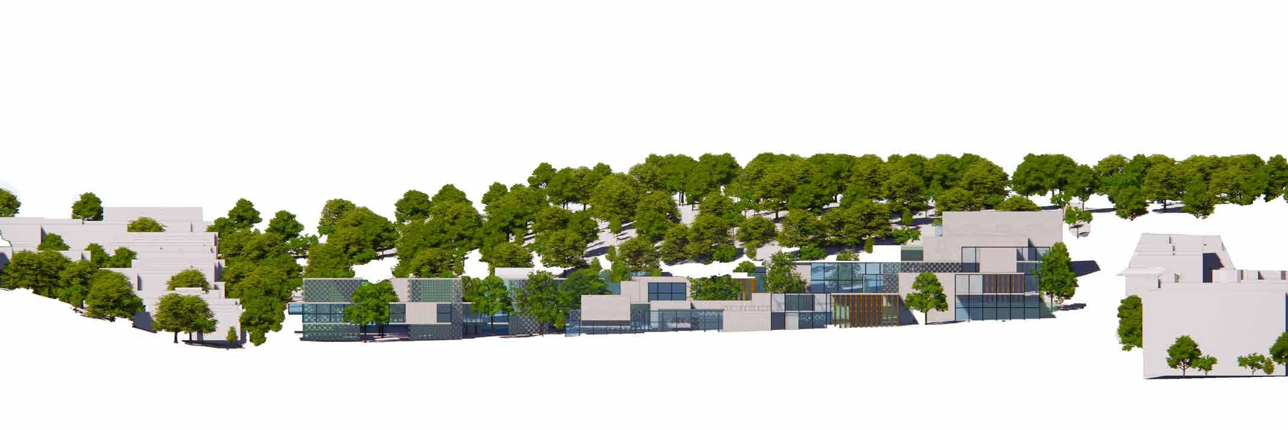
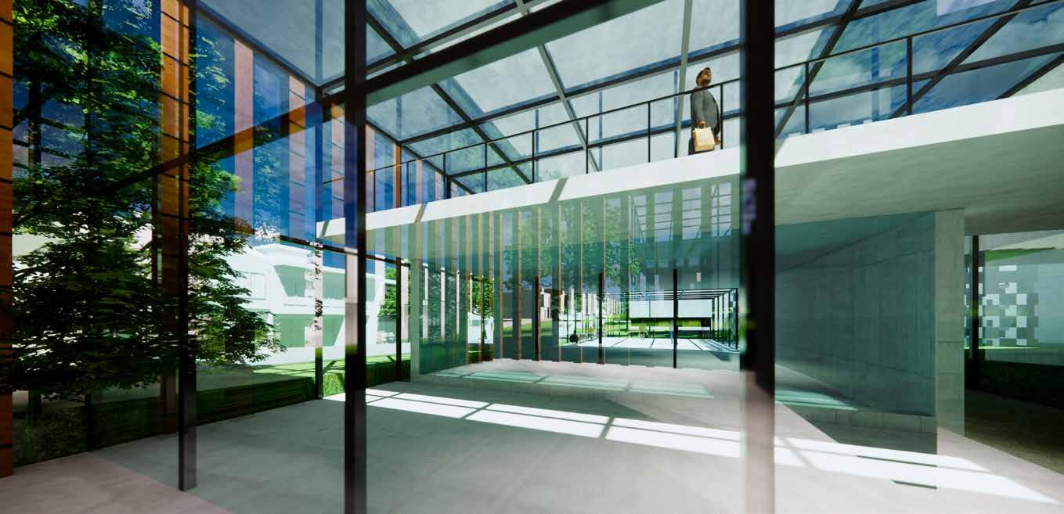
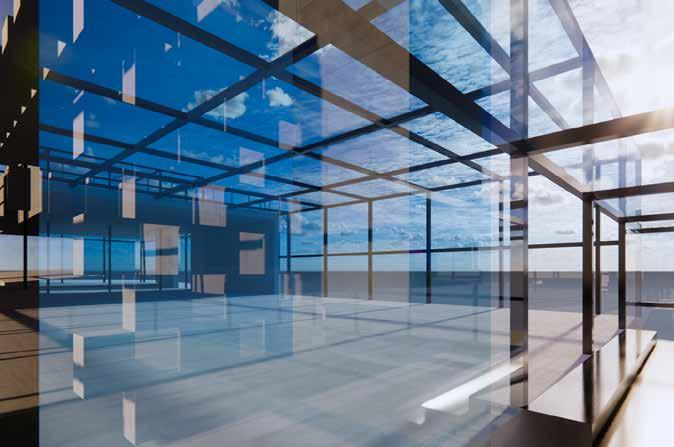
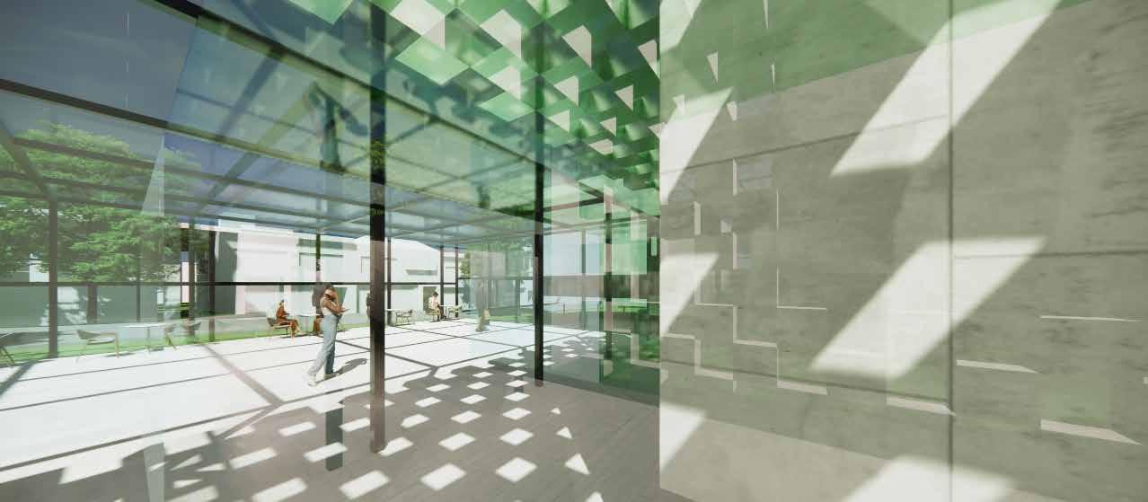
For this project, I developed a community center centralized on dividing various experiential spaces designed for greenhouses, markets, eating areas, and event spaces. From observations from the site, I discovered a veiling effect that was being created by the vegetation that covered the physically built conditions of a water tower that existed on the site. From this observation I developed a concept elevation and render which uses this concept of the veil to make the built environment appear to disappear. In the elevation and render it is possible to see how the overlay of various transparent layers makes it difficult for the viewer to truly understand the spaces beyond what is immediately visible.
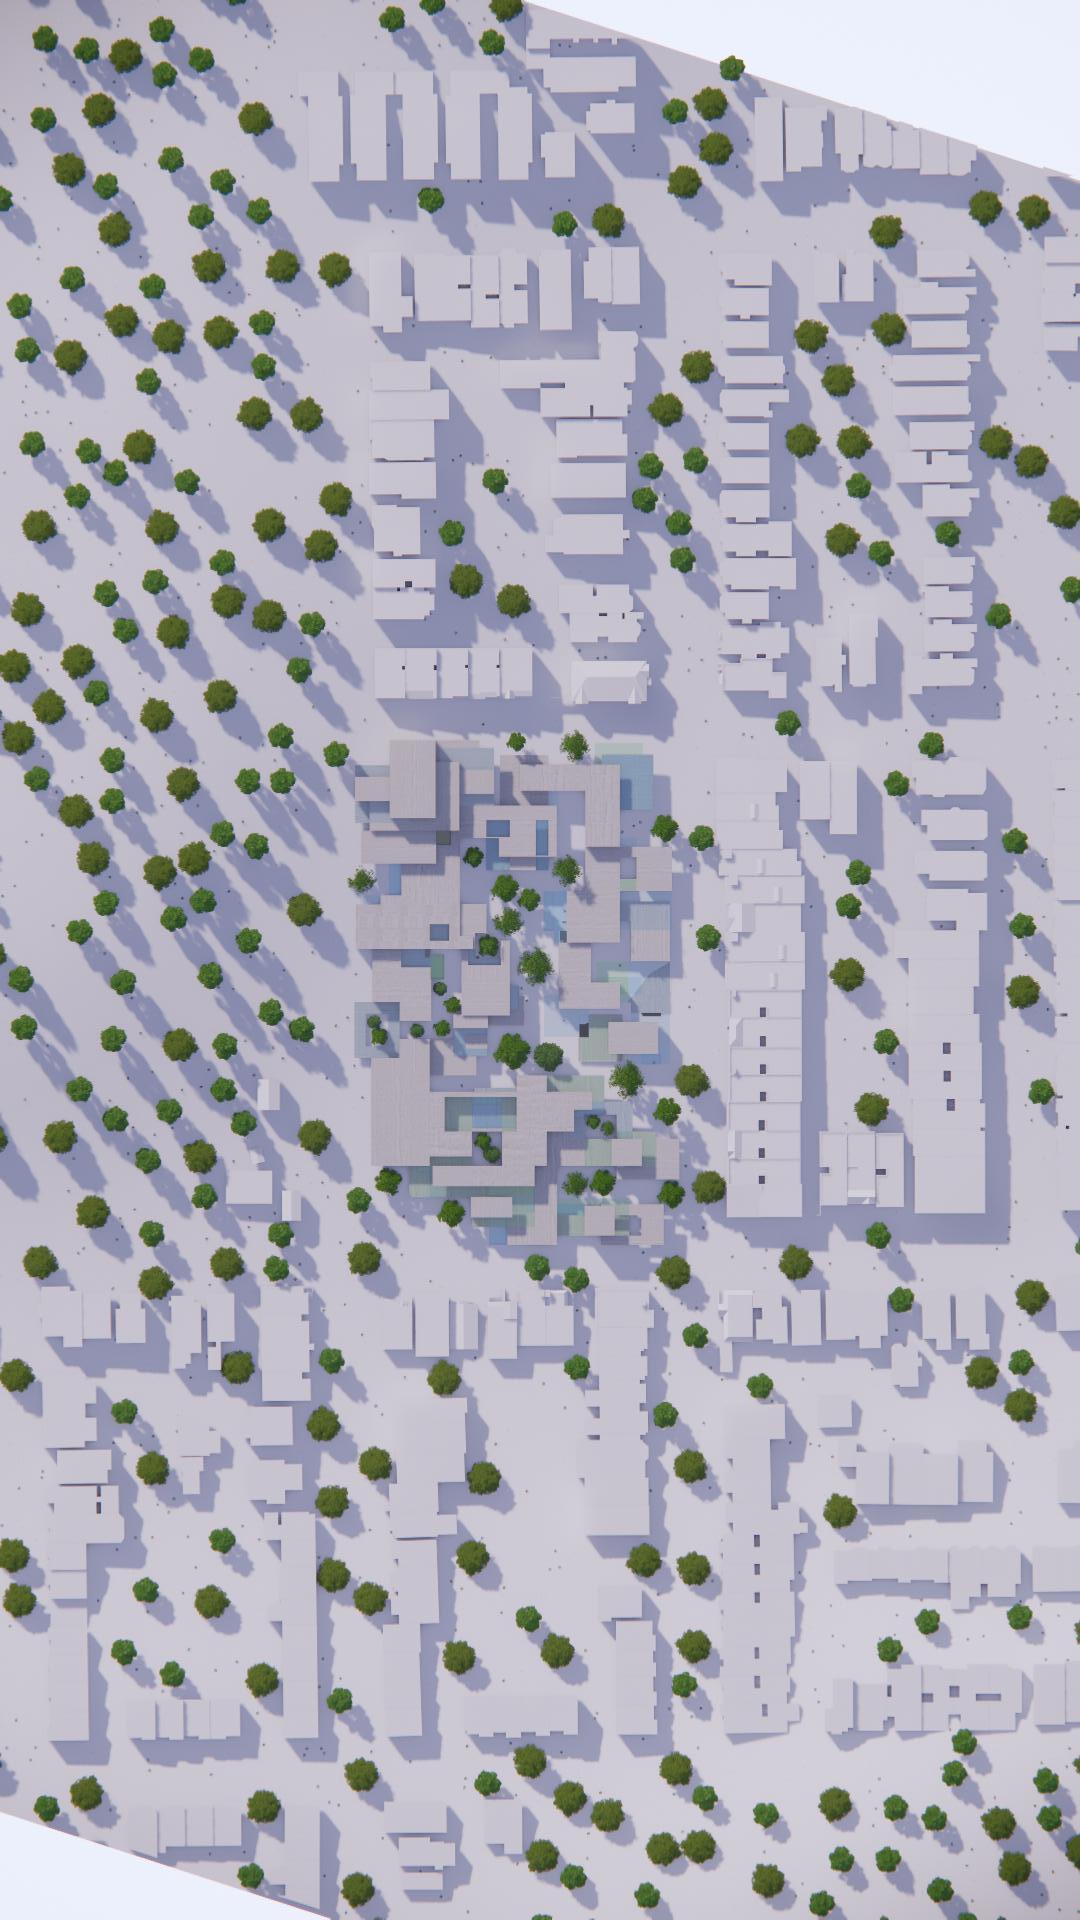
Veiling in the context of this project refers to a series of layers I produced that essentially overlap, interlock, and blend together as a means of manipulating various levels of transparencies. Like a veil, these layers disrupt a person’s visibility of the project creating the illusion of disappearance.
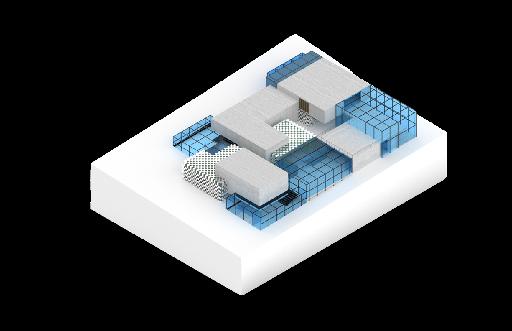
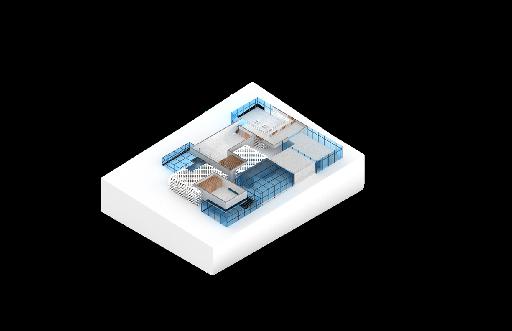
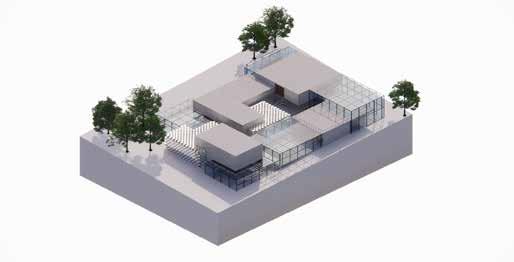
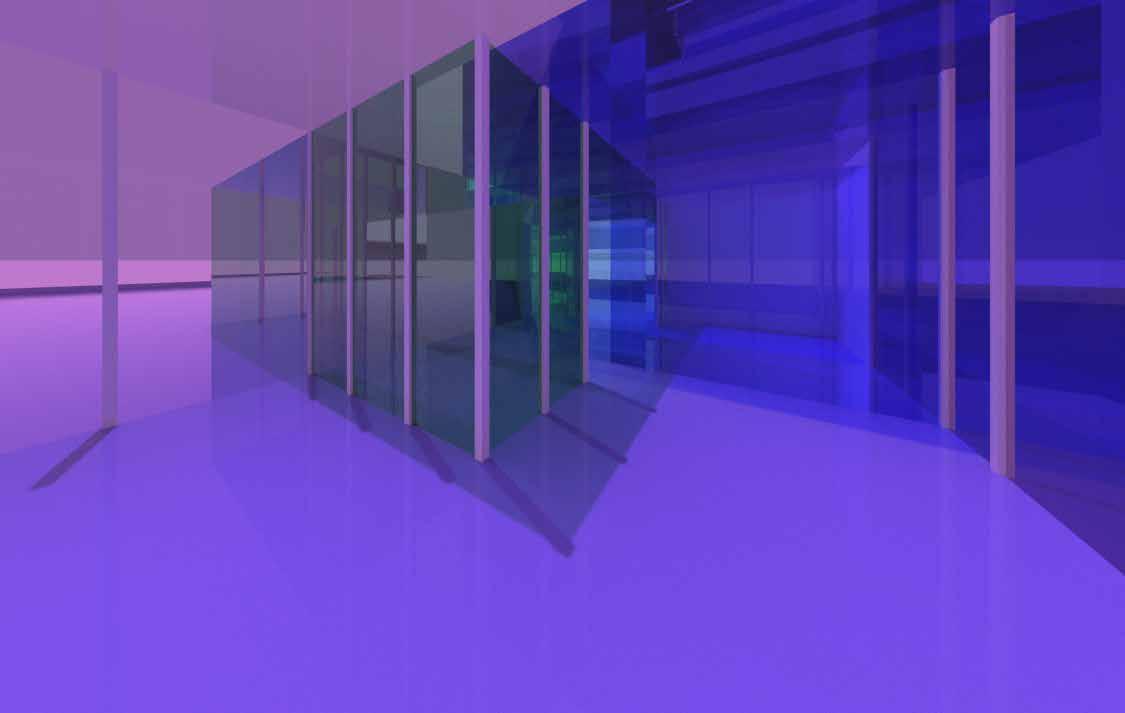
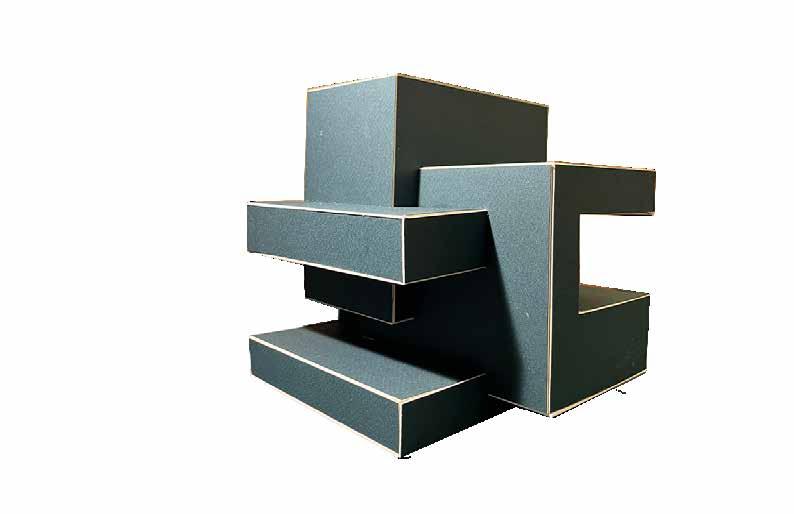
The layers I developed are represented through a series of colors assigned to different levels of transparency. The diagram I have produced helps the understanding of these layers and how these conditions interact with one another. From the diagram you can see how the red represents the opaque, the green as the translucent, and the blue as the transparent. In these spaces I have illustrated, you can see how the blue, when interacting with the red becomes a skylight or window whereas the green, when interacting with the red, becomes a series of columns. The means of their interactions were developed from an original module that examined the overlapping nature of interlocking extrusions.
Studio by David Orkand
This studio began with an architectural analysis of a pre existing building. The building I chose was the Shibaura House by Kazuyo Sejima in Tokyo Japan.These buildings were to be understood as a precedent which we would use to consider how the structural elements of a buidling can work in realtionship to the conceptual design of a building. The analysis focused on structure as a physical as well as virtual condition – whether understood as the structural elements column, beam, truss, etc.), or the conceptual framework (formal order, composition, organization, etc.) of the building.
In regard to the Kazuyo Sejima building, I investigated the relationship of the column and truss systems that was developed for this building. Specifically how the strcutural system supports the seemingly levetating floors. From my analysis I wanted to develop a structural system that engages with the site in an intreguiging and thoughtful way.
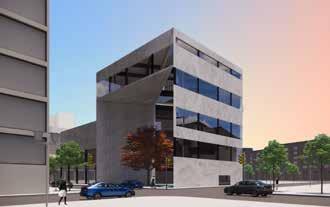
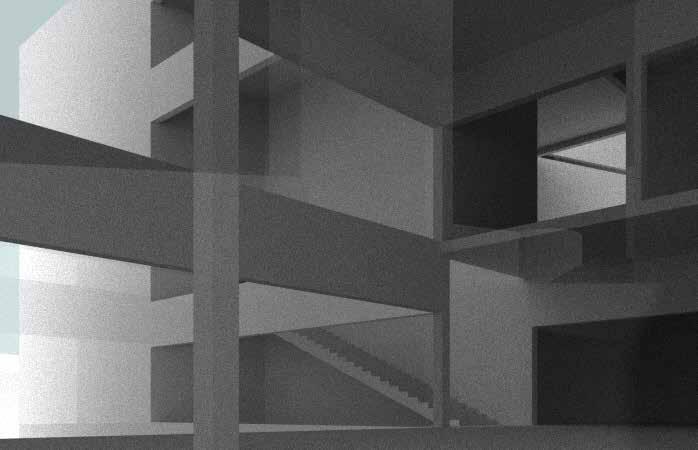
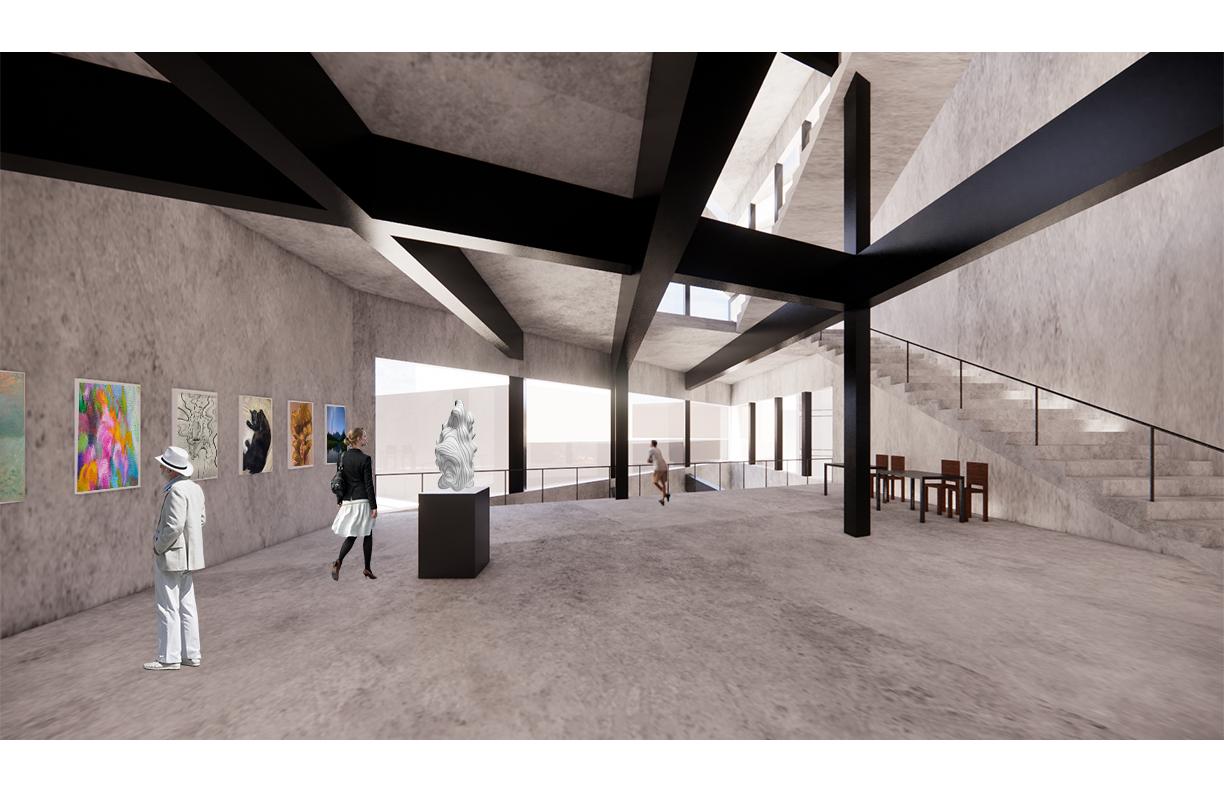
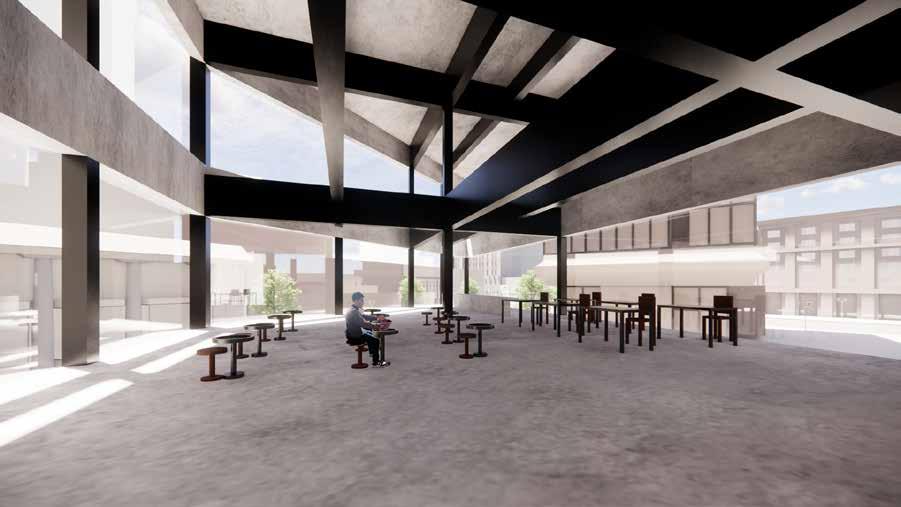
I then developed a recreational art center which I developed for a series of three studio types, ceramics, photography and painting. The project focuses on strcture as much as it does context. I developed my language for the structure of my building based on the form of the site itself. I wanted to consider structure as a way to divide spaces in a seemless way. I also sought to consider structure as it relates to a form that is primarily made up of sharp corners and triangles. A majority of the project is centered around the challeneges of developing a structural system that cohesively relates to the triangulation of the project and the site.
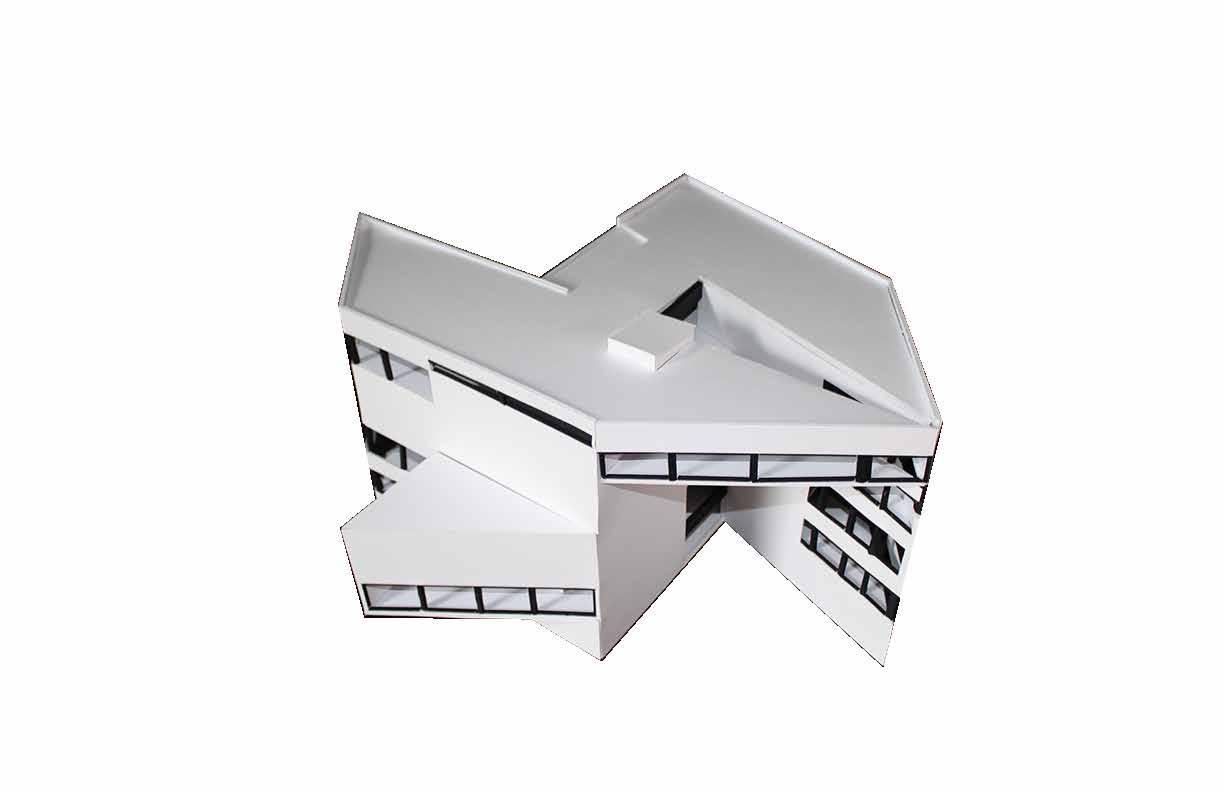
Beginning this project I sought to develop a series of prallel lines related to the site that would eventually juristic both the form, program and structure through a series of beams. The key experience in my building are these beams and columns and they are represented by the portions of my model that are black. I developed these beams in a way where the structure of their interlocking is unique to each floor and divides space differently depending on the program. The beams also directly correspond to the placement of columns. Where a beam ends or begins to intersect with another beams is where a column is set for the structural integrity of the building. In each of my drawings I attempt to showcase these beams and how they interact with the space as a larger whole as you can see when comparing my plans and section.
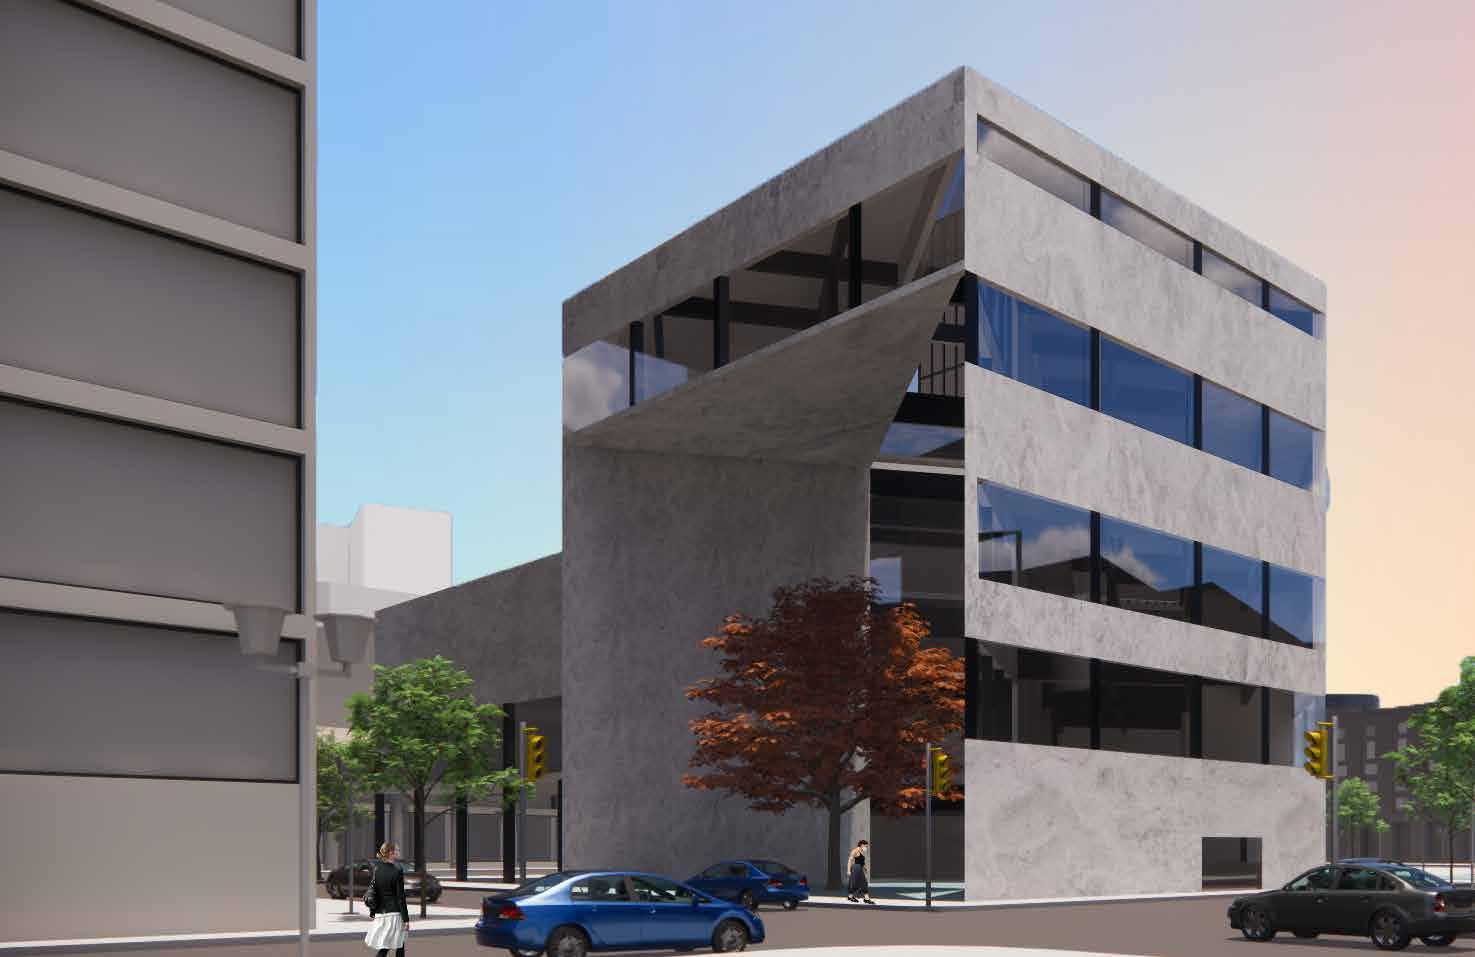


This studio began with research of the larger context of the site, Mare Island in California. Observations of the solar to site relationship were meant to develop ideas about rotation, light, color, atmosphere, shadow, movement, solstice, tidal variation, vegetation and wildlife, substantiated by historical, astronomical, and nautical maps.
From this, I developed an analytical map which investigated the solar orientation of the sight and its place within the larger interworkings of our universe. I was very interested in contellations and their interlocking nature. I also researched moon and sun cycles and lights both man made and naturally made by stars and planets. Through this research I discovered that Mare Island was one of the first locations to develop radio towers which were later used to send messages into the universe making evidence of human existance present beyond our planet. From this research I used contellations to develop my own mapping of star boundaries and relationships and included it in the bottom right portion of the map.
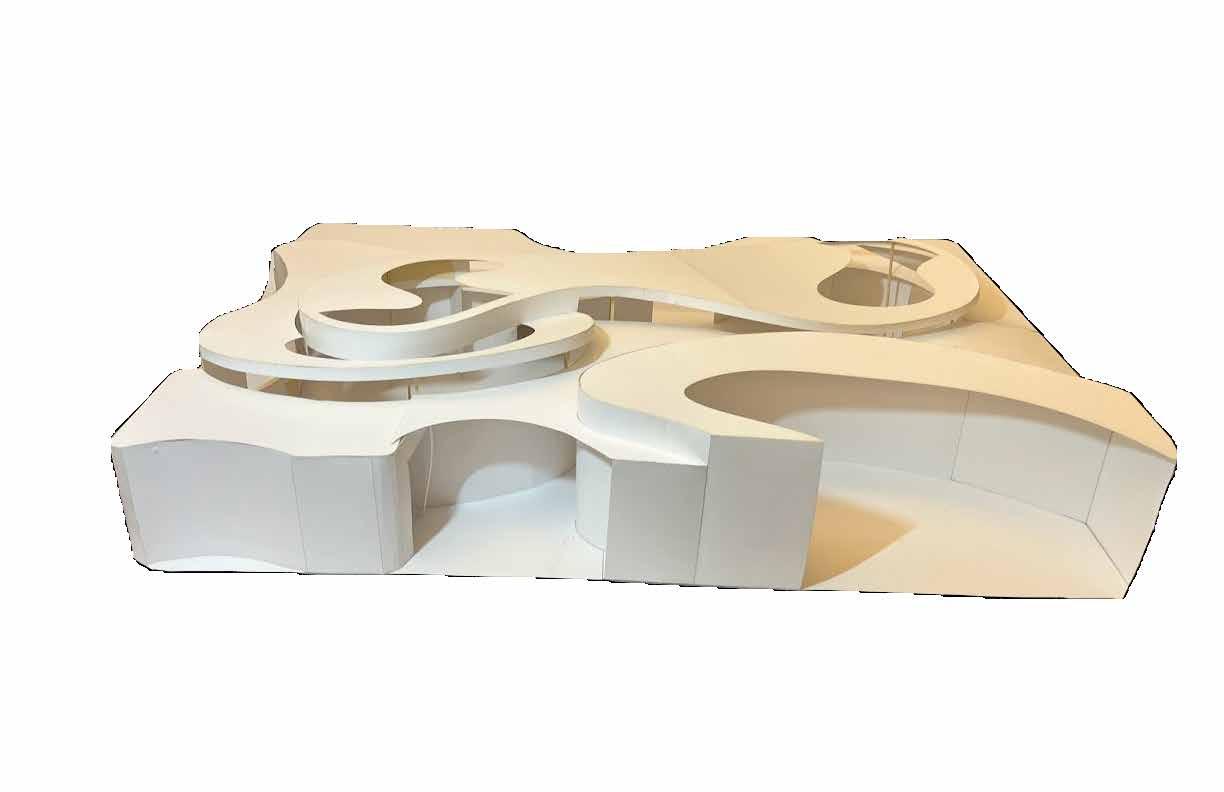
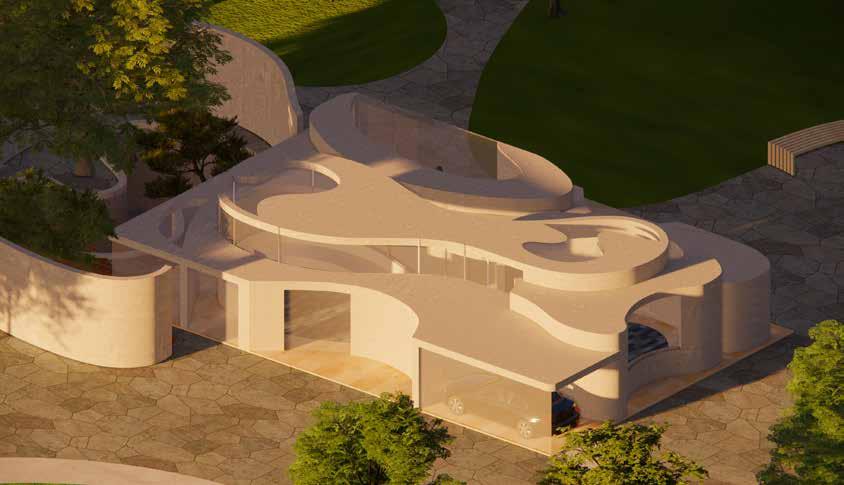
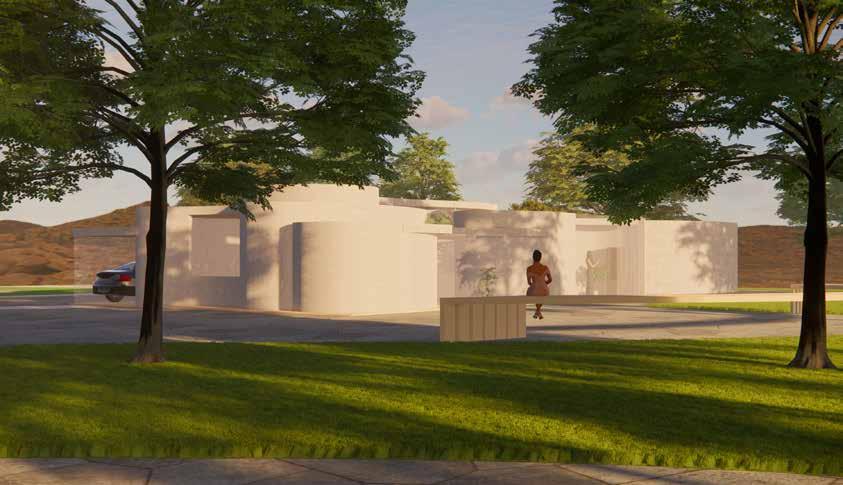
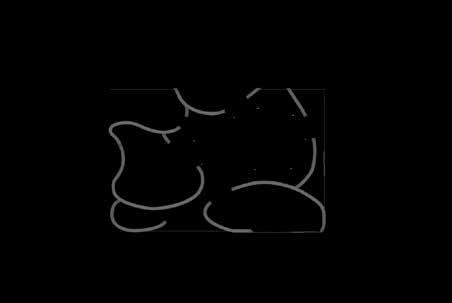
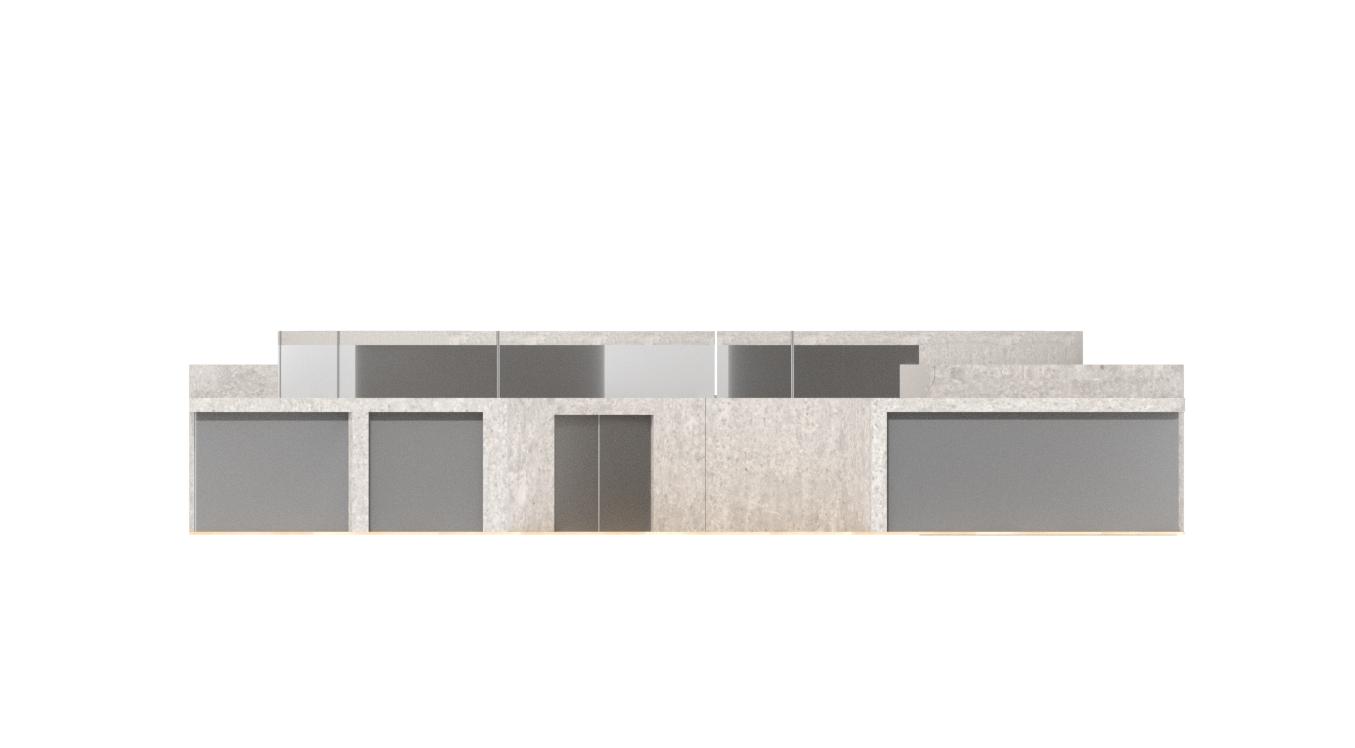
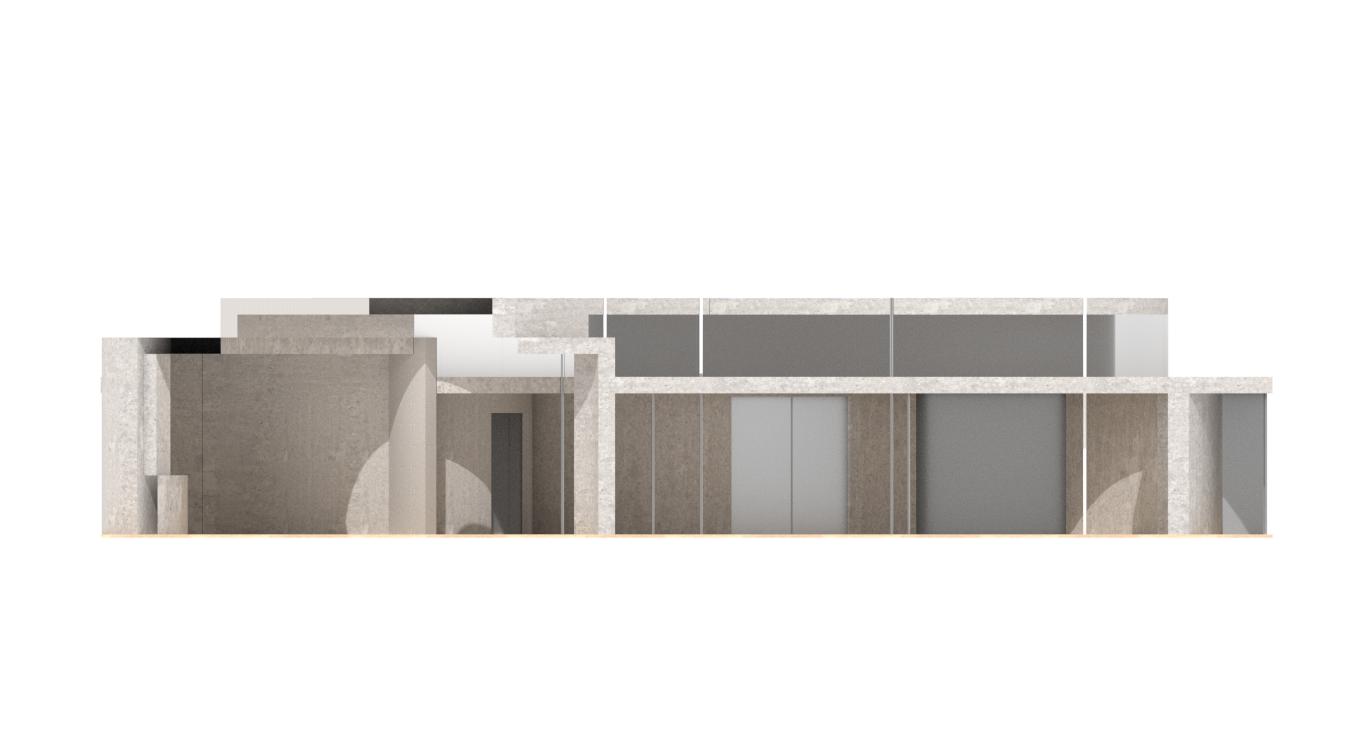
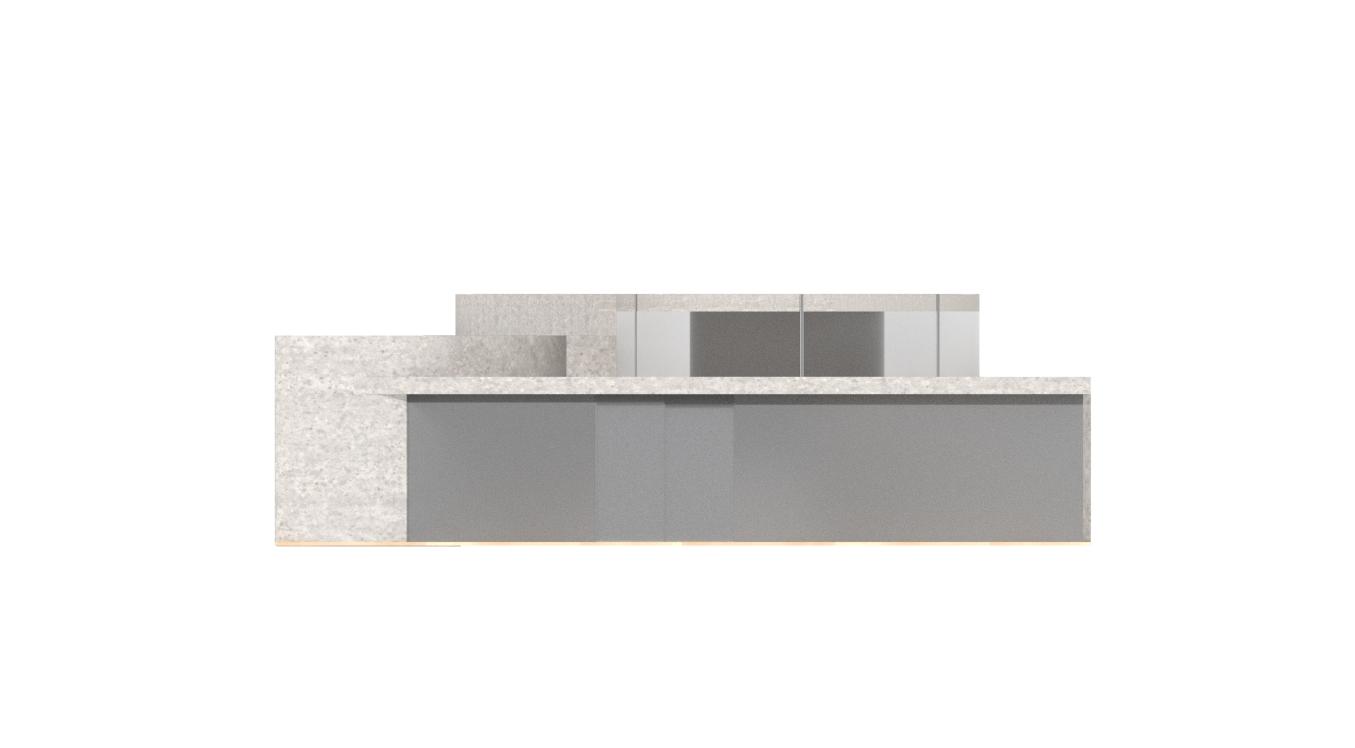
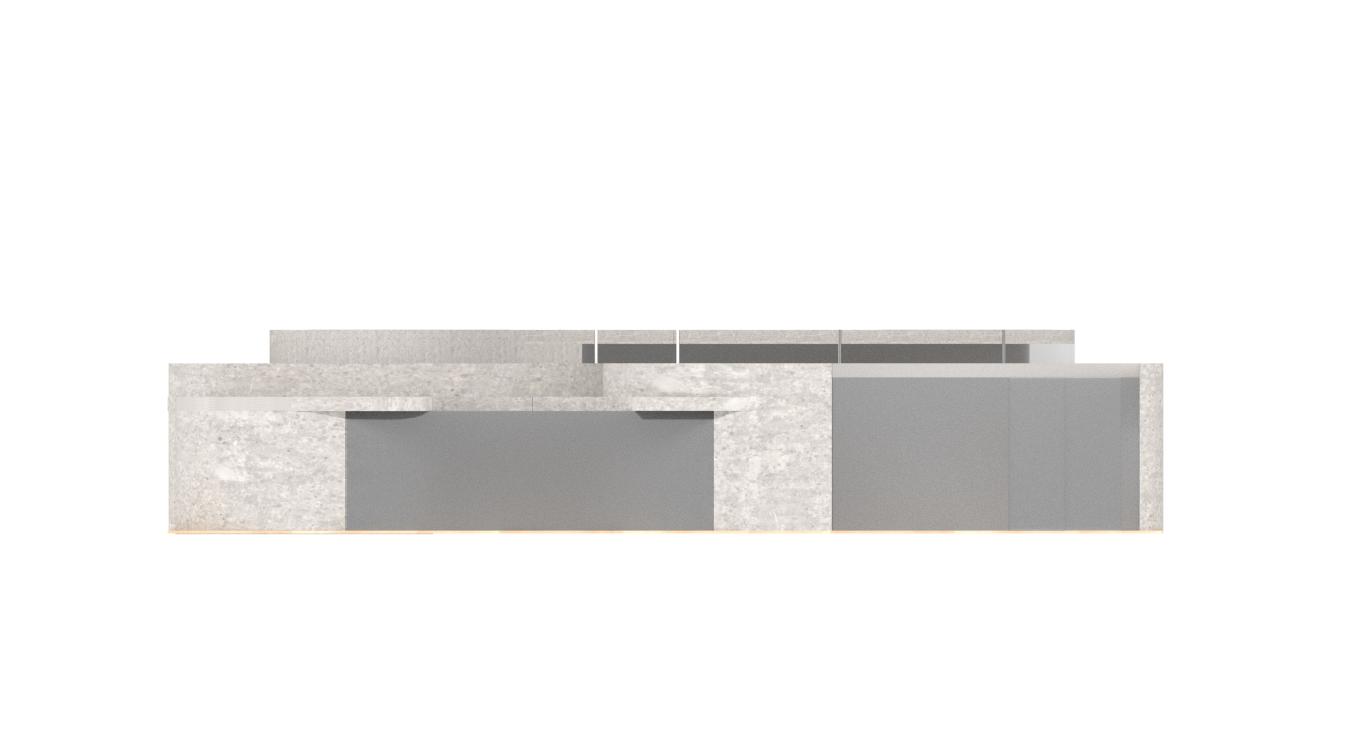
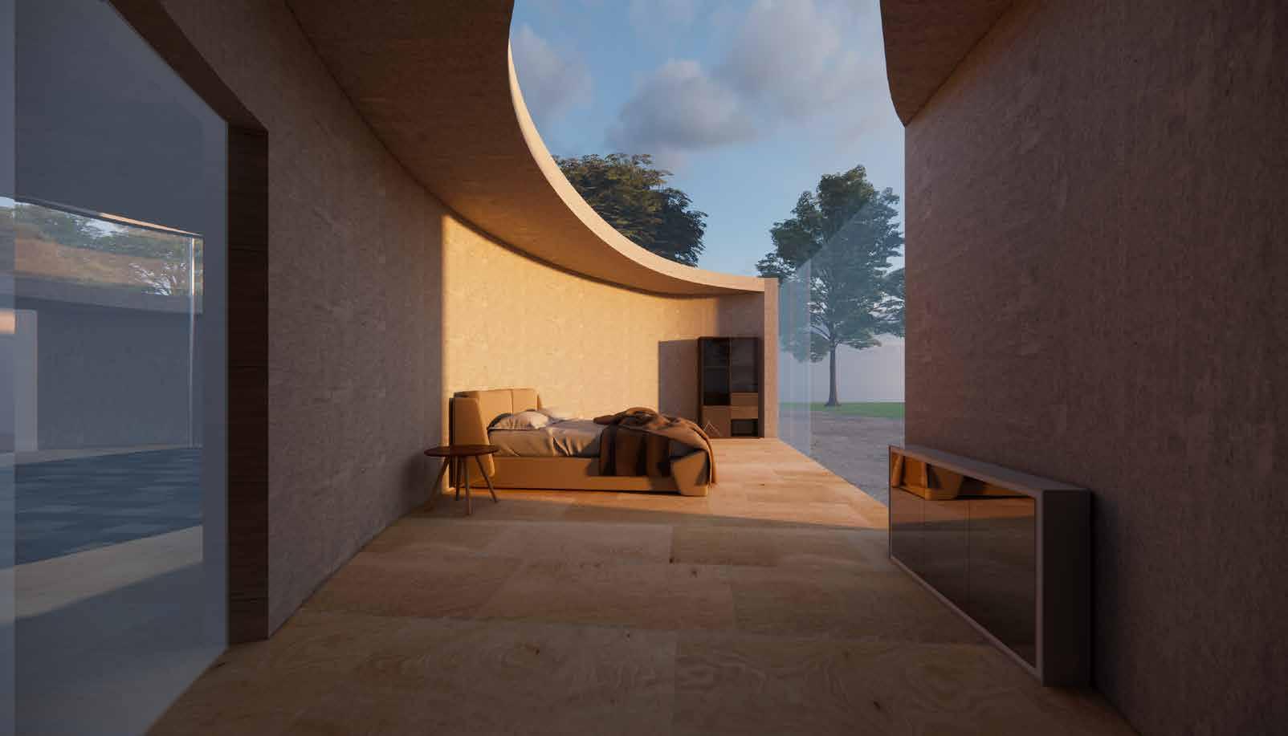
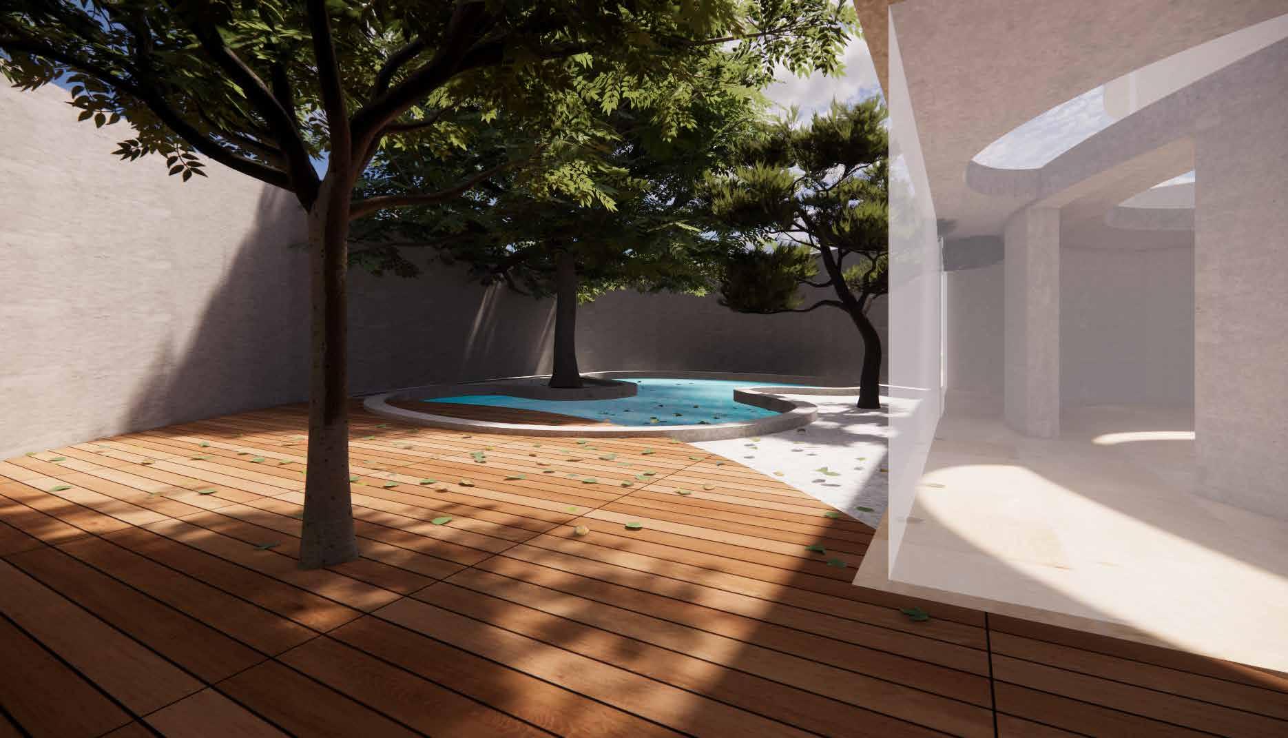
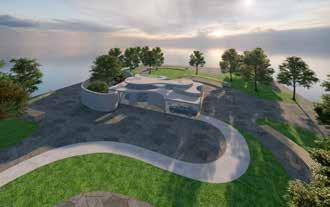
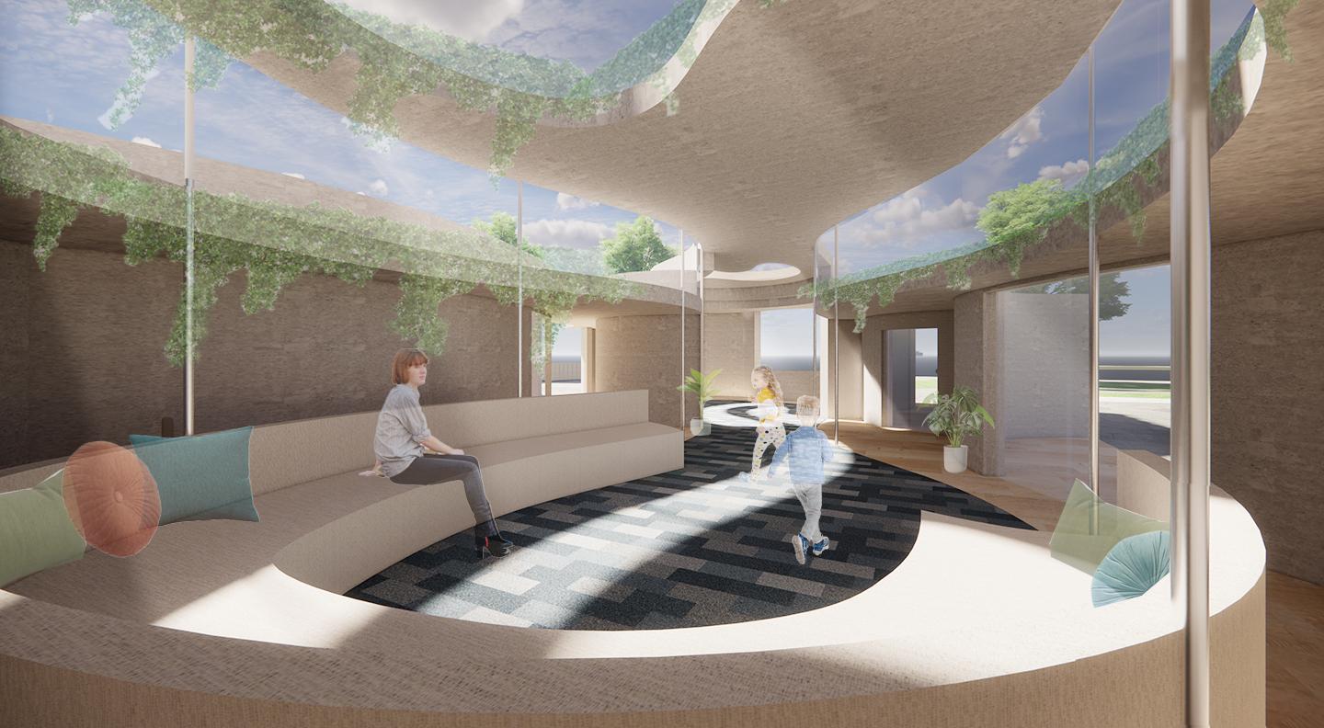
The concept for this project is based on an exploration of the relationship between outside and inside realms using the nature of curvilinearity to blur the lines between these realms and develop a piece of meaningful architecture.
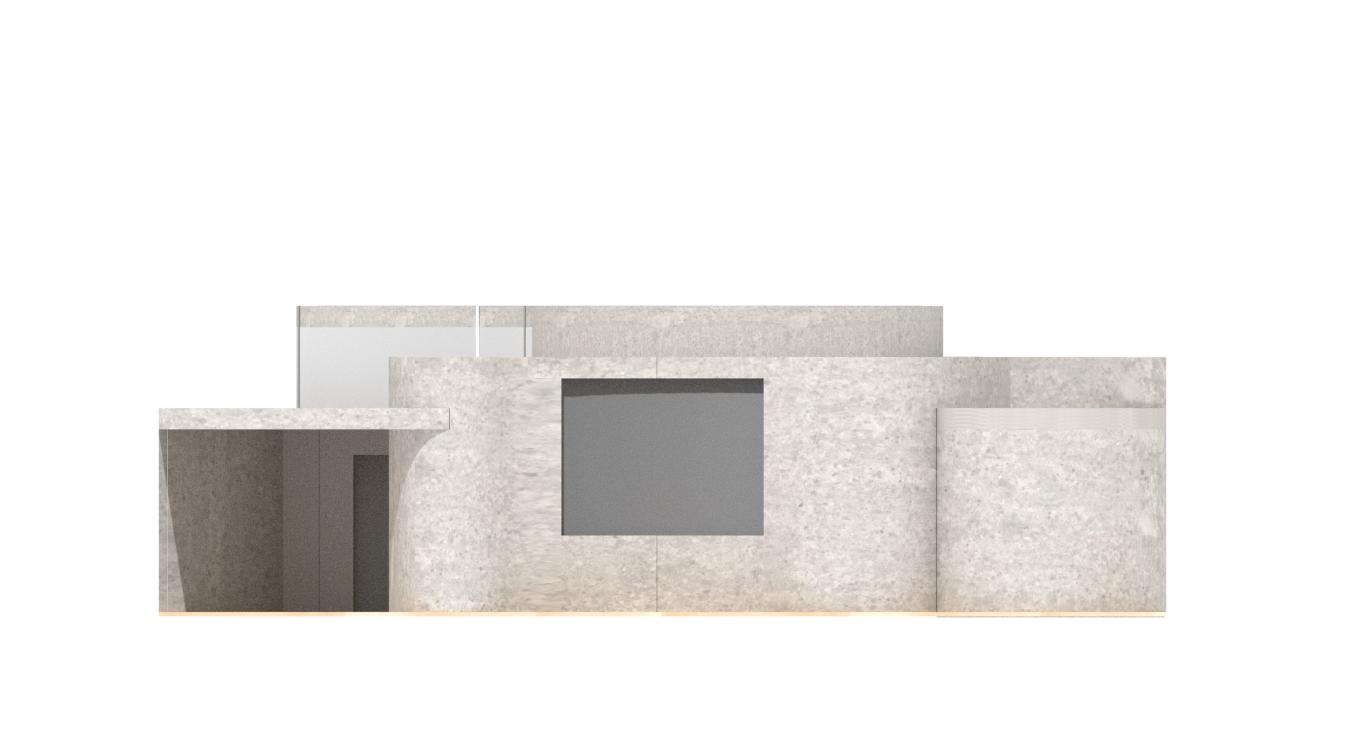
The dwelling explores how curves interact on a plan view to create a series of curved walls and apertures but also influence light, circulation, and visibility. The curves in this project are made through 3D printing concrete whereas the orthogonal parts of the project become glass walls that turn into the ceiling of the project and create skylights as you can see in the bedroom, living room, and kitchen.
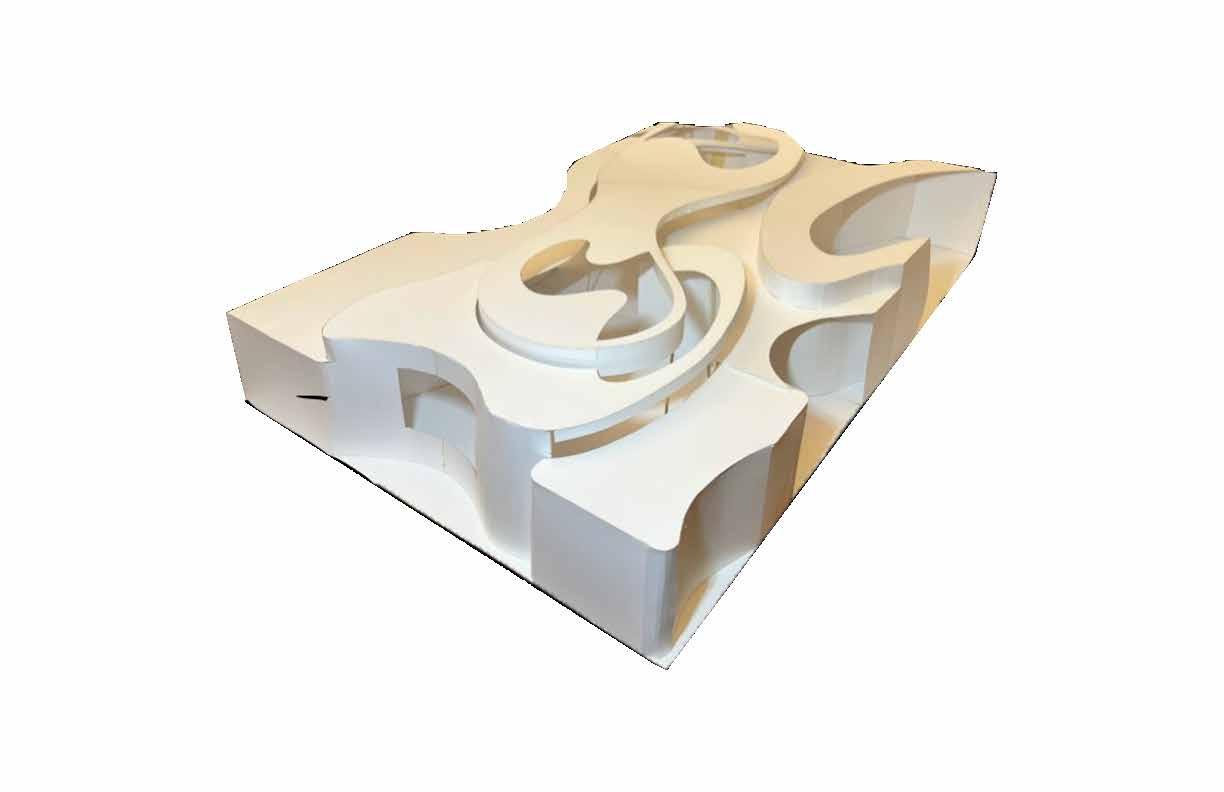
The glass and differentiating ceiling heights al low for light to bleed into the project creating a vari ety of curved shadows further engaging my concept of the outside and inside worlds coming together. These shadows, similar to the cycles of the moon of sun, change throughout the day and create different experi ences in the dwelling depending of the position of the sun.