Architecture +
Design Portfolio
Lucy Wright

Introduction:
I’m Lucy Wright, a fourth-year architecture student at The University of Edinburgh.
I’ve gained experience at architectural practices in the US and UK, including WSP San Francisco (wayfinding and transport projects), Kushner Studios New York (commercial and residential), and Gravity Design Associates London (commercial and residential). I am particularly interested in transport-related architecture and creating engaging spaces for people. I see transport hubs as unique opportunities to seamlessly connect urban environments, enhance mobility, and redefine how people interact with public spaces.
In addition to my architectural pursuits, I enjoy developing my graphic design skills, creating personalized poster designs for family and friends.
Introduction:
I’m Lucy Wright, a fourth-year architecture student at The University of Edinburgh.
I’ve gained experience at architectural practices in the US and UK, including WSP San Francisco (wayfinding and transport projects), Kushner Studios New York (commercial and residential), and Gravity Design Associates London (commercial and residential). I am particularly interested in transport-related architecture and creating engaging spaces for people. I see transport hubs as unique opportunities to seamlessly connect urban environments, enhance mobility, and redefine how people interact with public spaces.
In addition to my architectural pursuits, I enjoy developing my graphic design skills, creating personalized poster designs for family and friends.
Contents:
University
Pinetum Observatory
Parisian Apartment Block
External
Tunnel Vision
Work Experience
Gravity Design: Office - Upper Berkeley Street, London
Gravity Design: Residential - Parker Street, London
Kushner Studios: Commercial + Residential, New York City
WSP: Wayfinding - Valley Link Rail Project, San Francisco
Contents:
Pinetum Observatory
Isle of Bute, Scotland
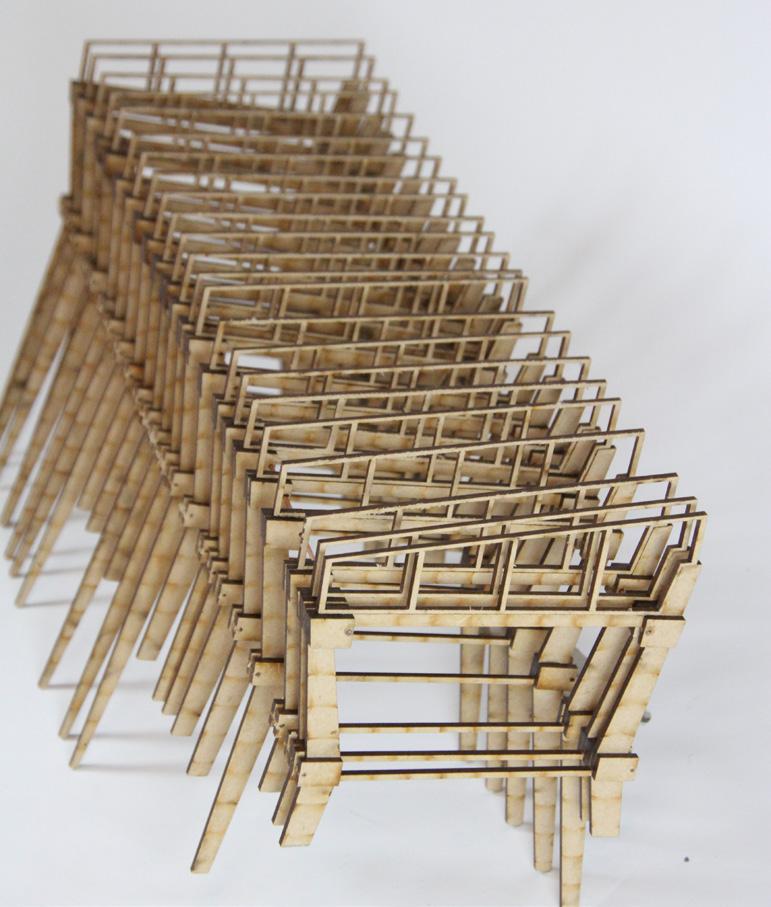
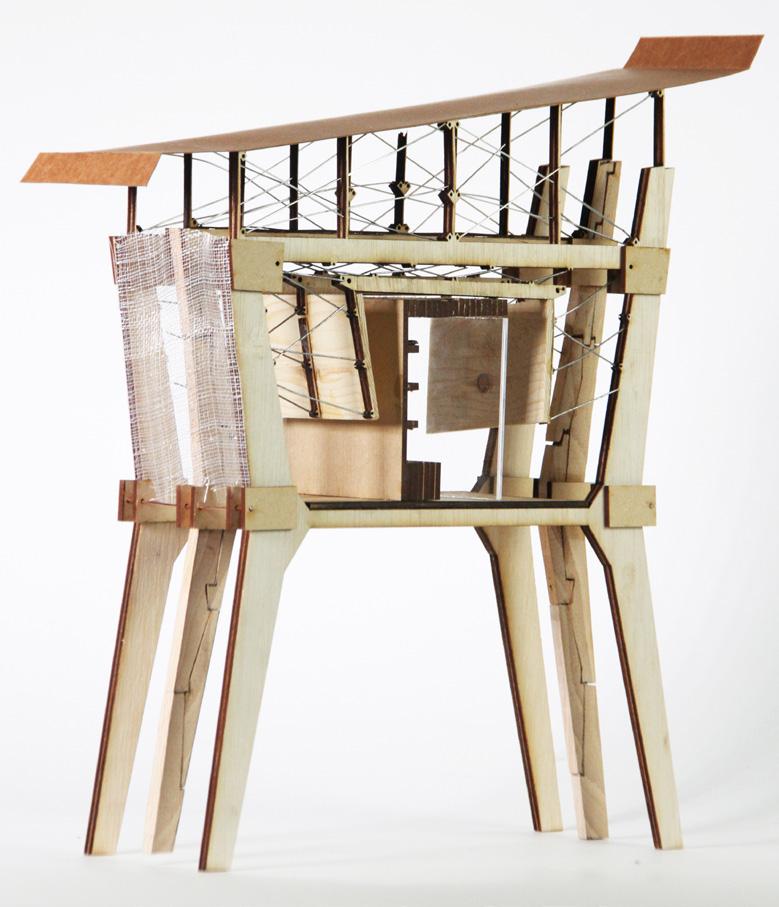
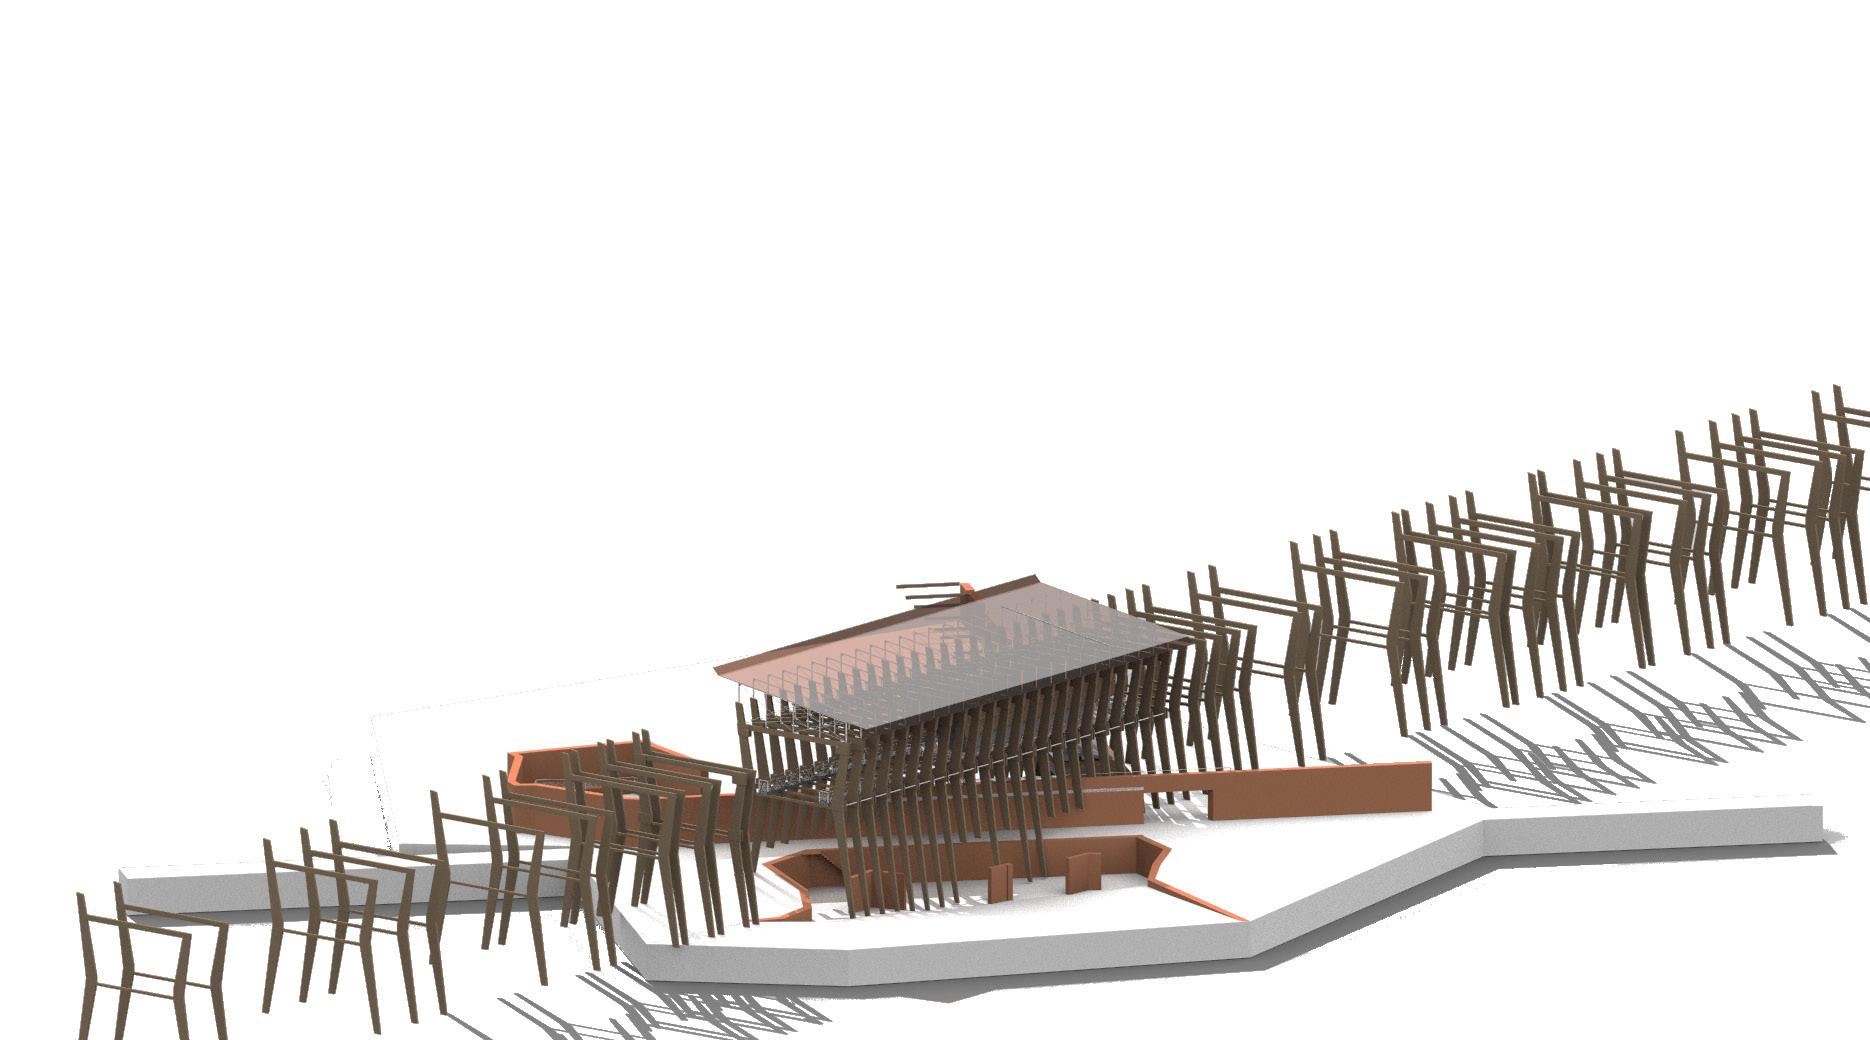
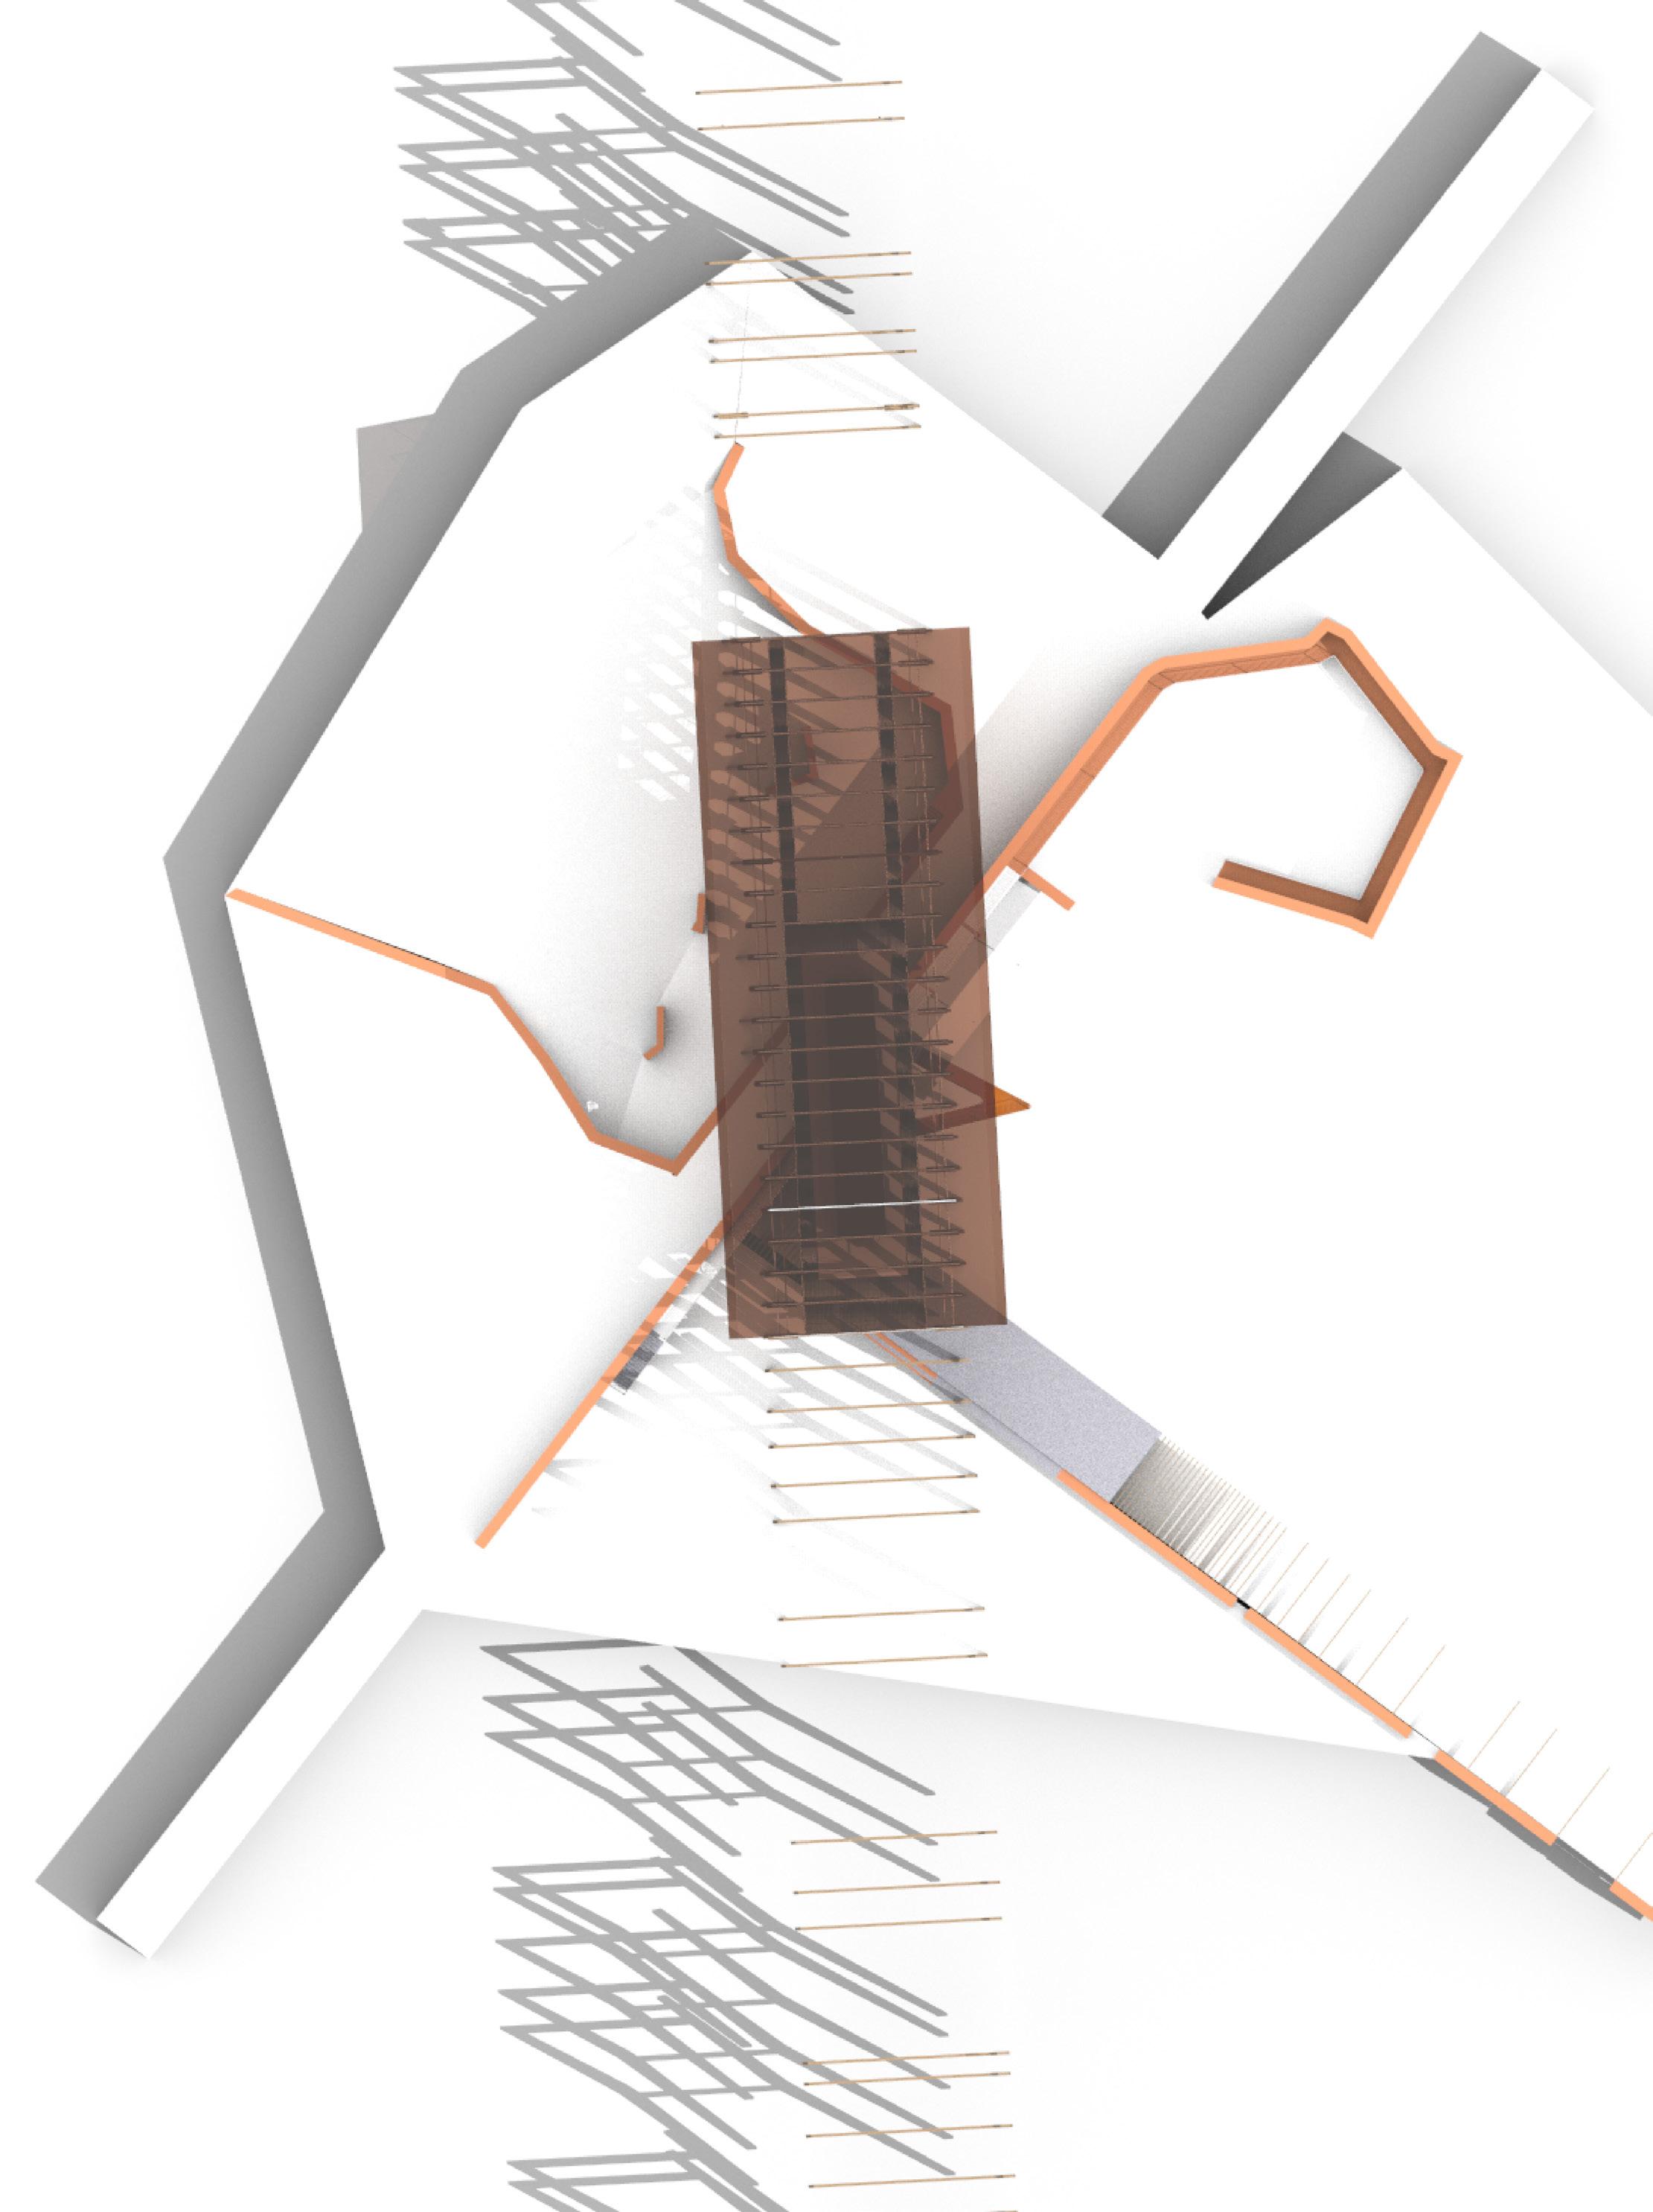
The project focused on designing an architectural intervention for the Pinetum at Mount Stuart—an observatory dedicated to monitoring growth, decay, learning, and the heritage of trees in their natural environment.
Inspired by the site’s historical and botanical legacy, our design grew around a fallen Corsican Pine, integrating architectural motifs from Mount Stuart House while engaging with the landscape to celebrate growth, transformation, and the site’s unique character.




Isle of Bute, Scotland
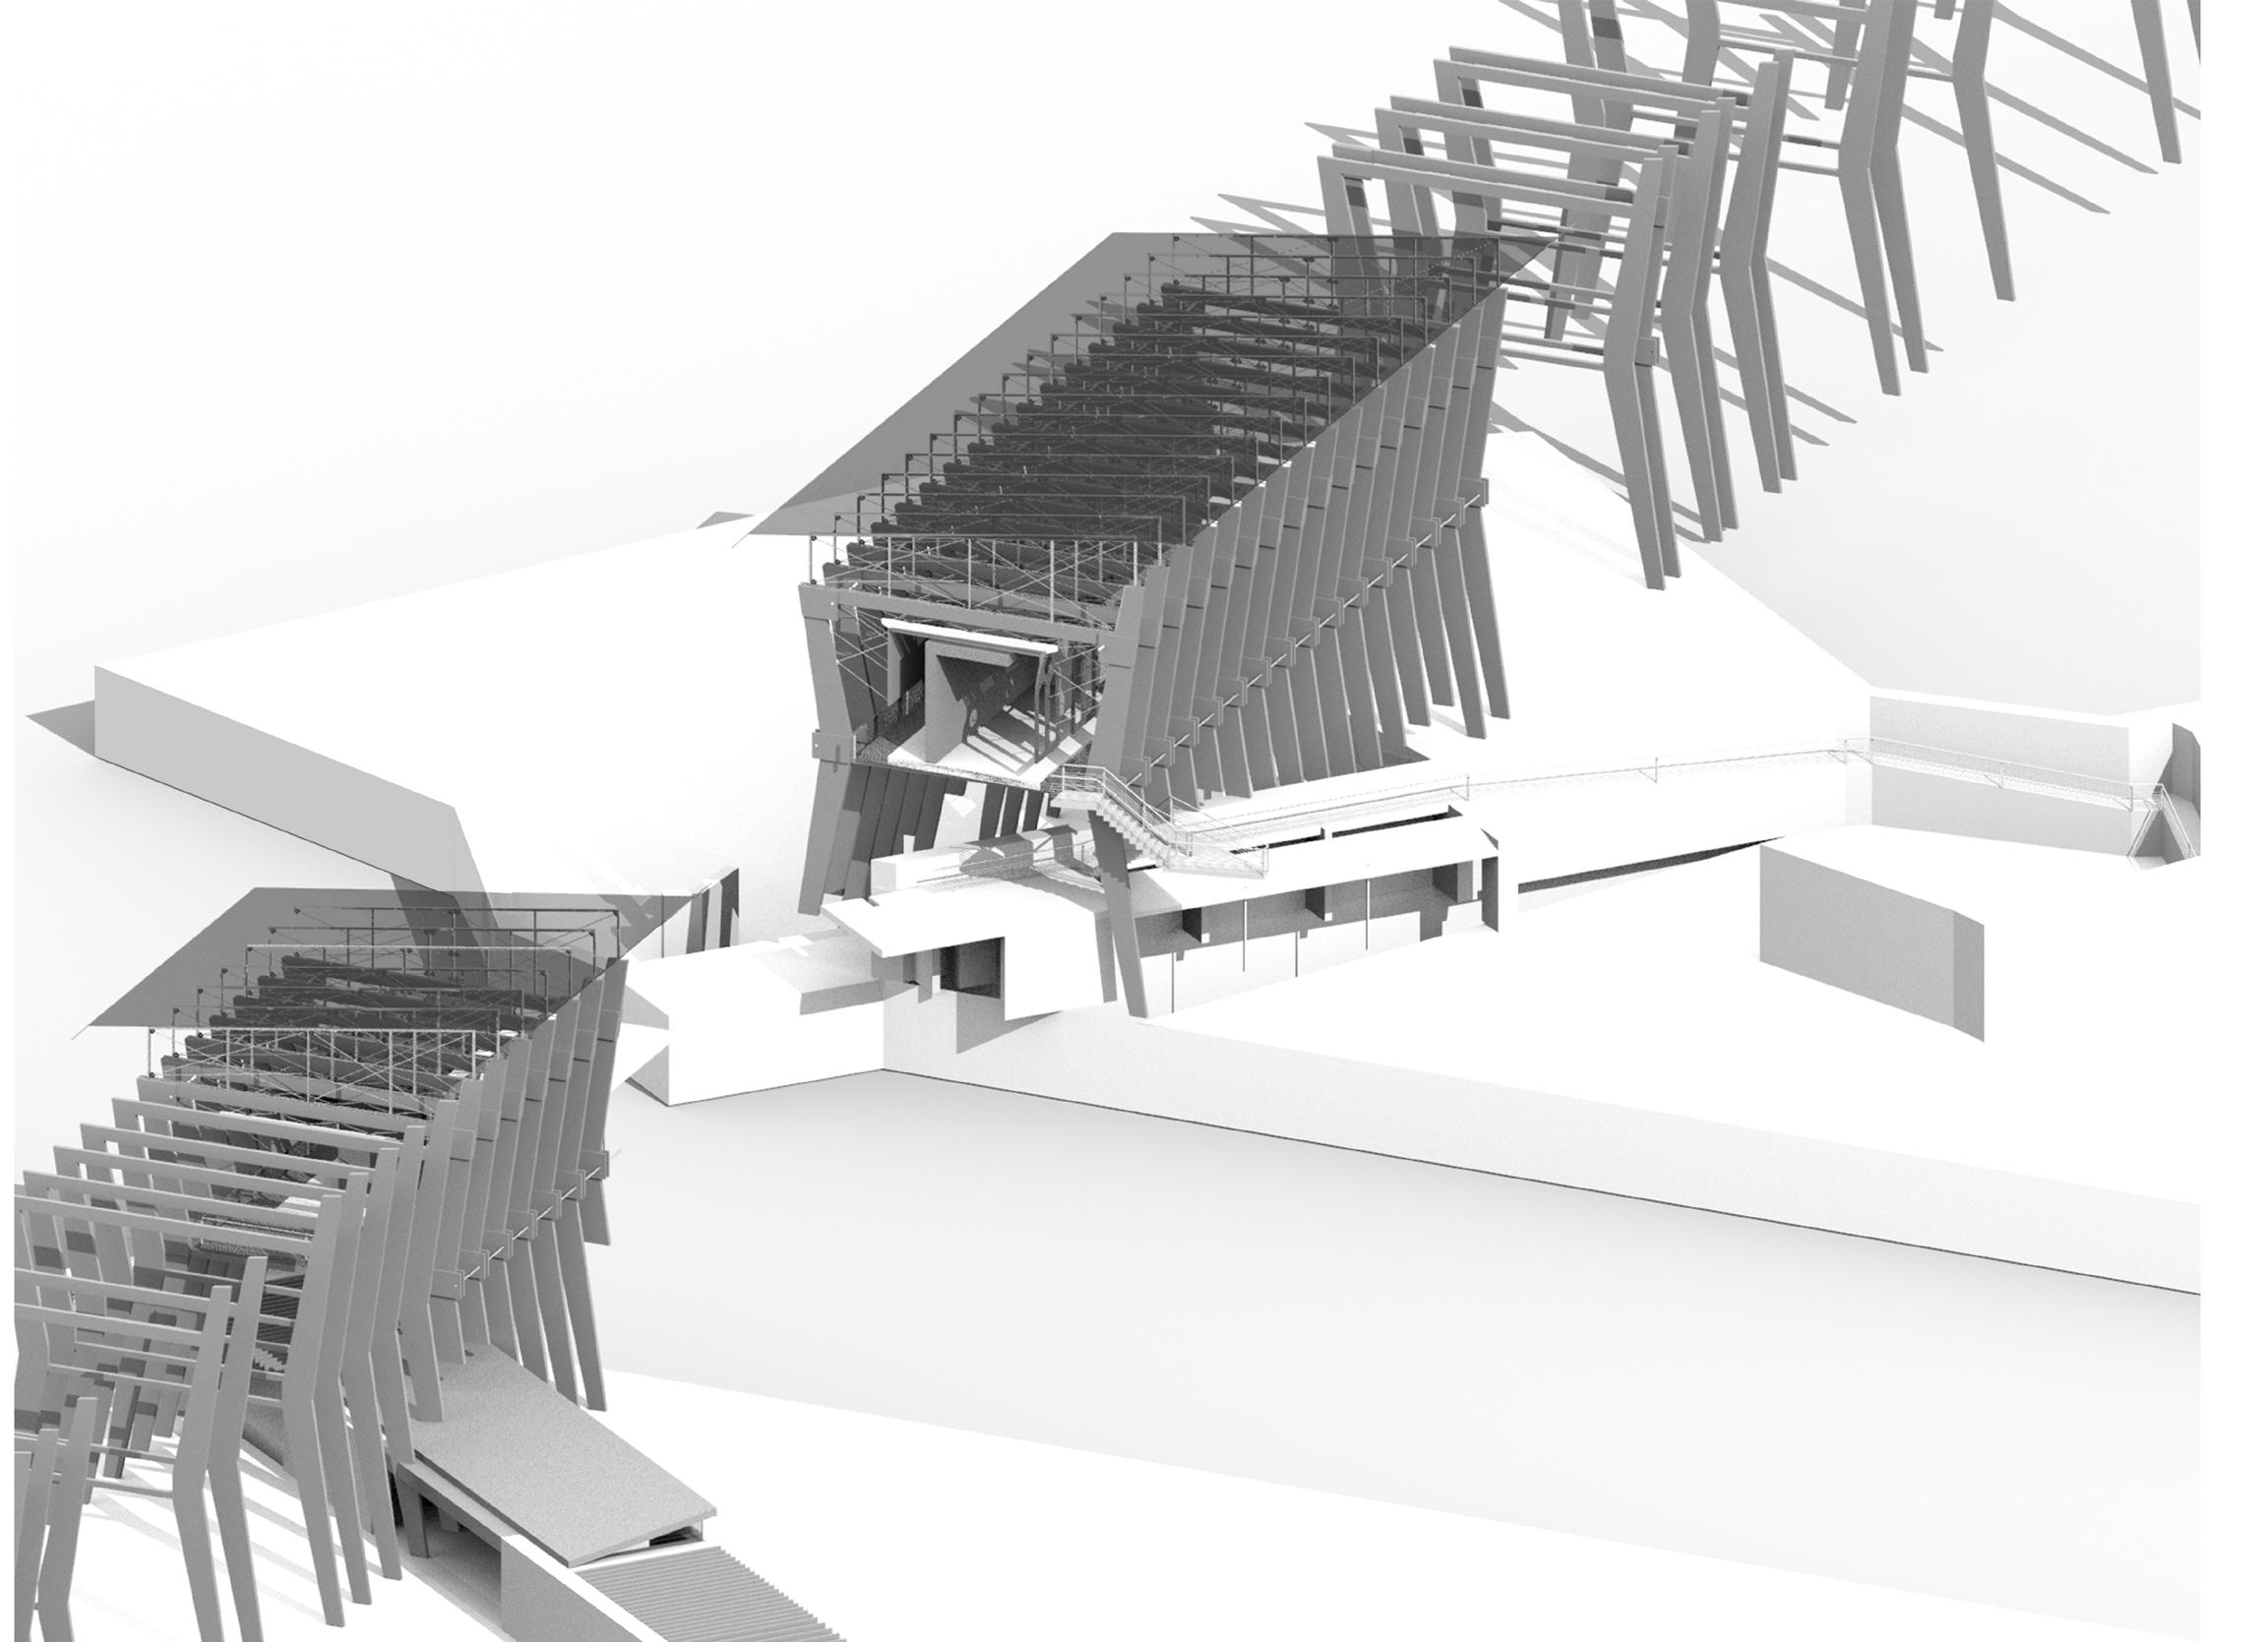
1. Galvanised Steel Joints
Cable
Steel Rods
Steel Beam
Roof
Apartment Block
Paris, France
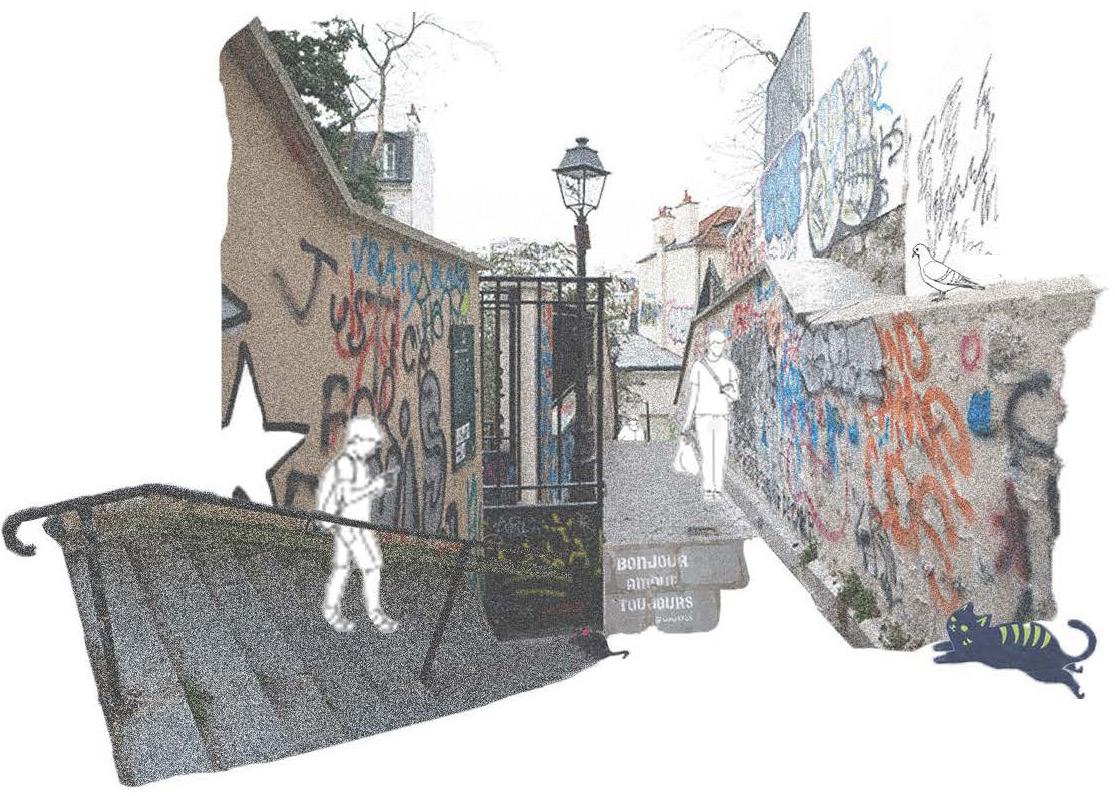
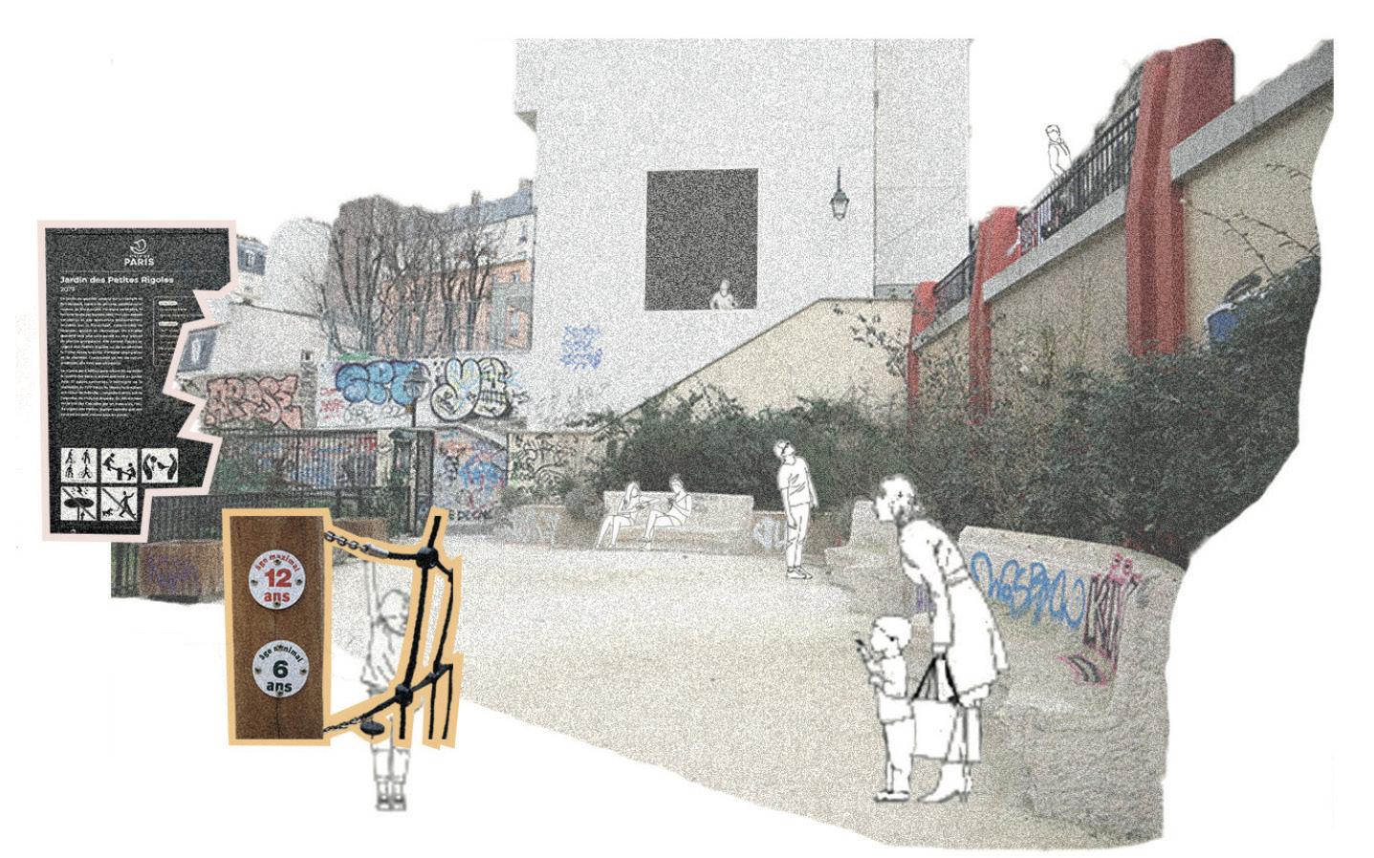
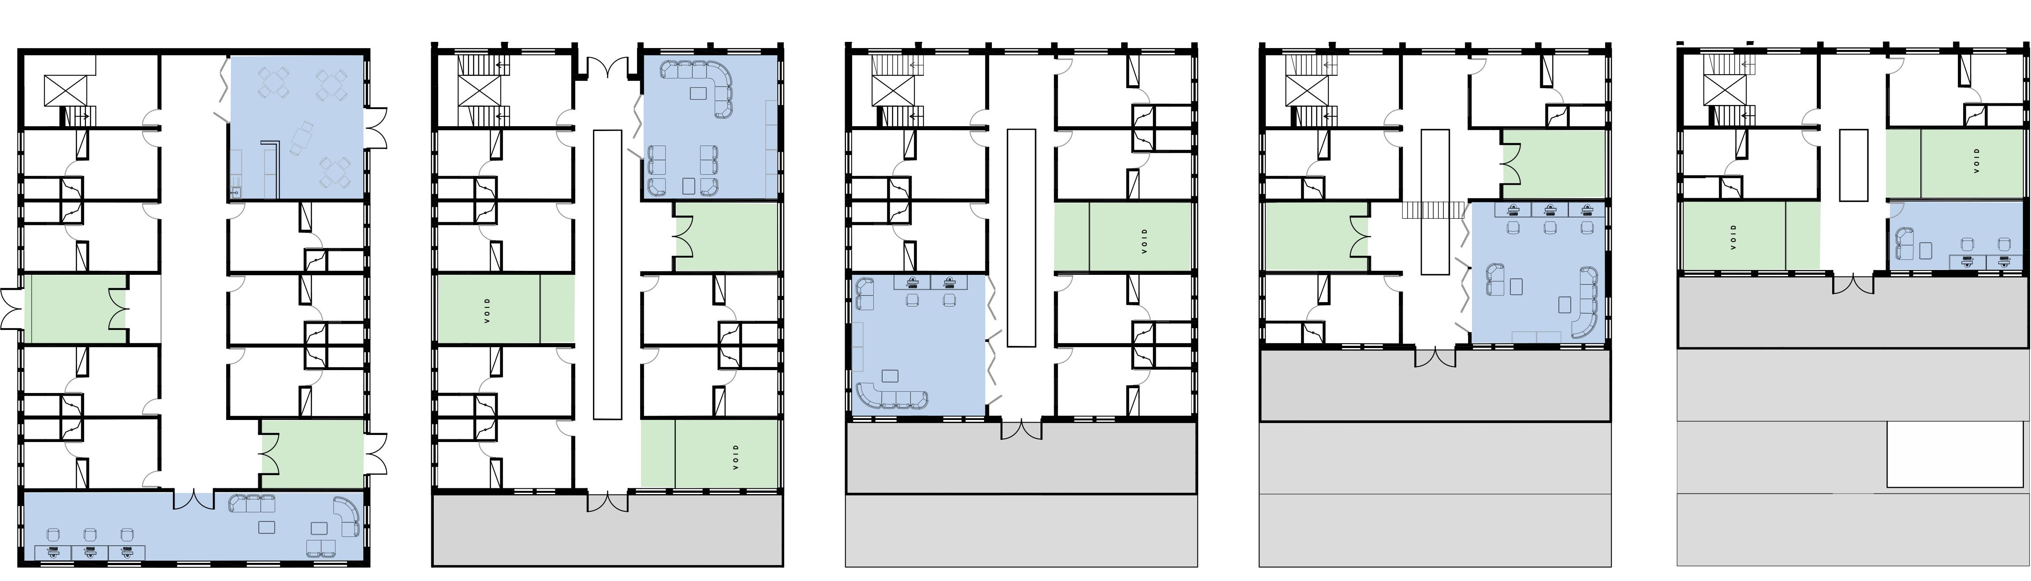
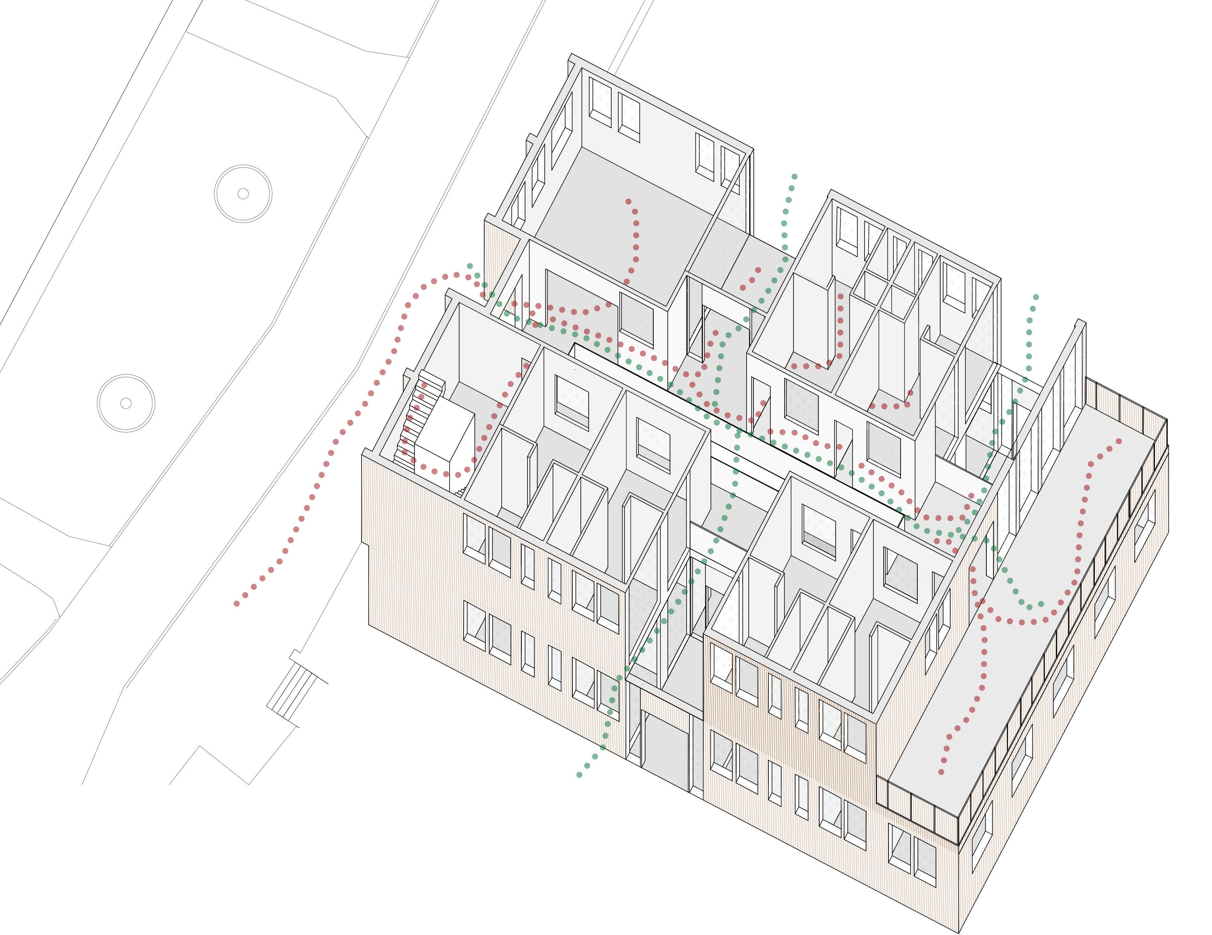
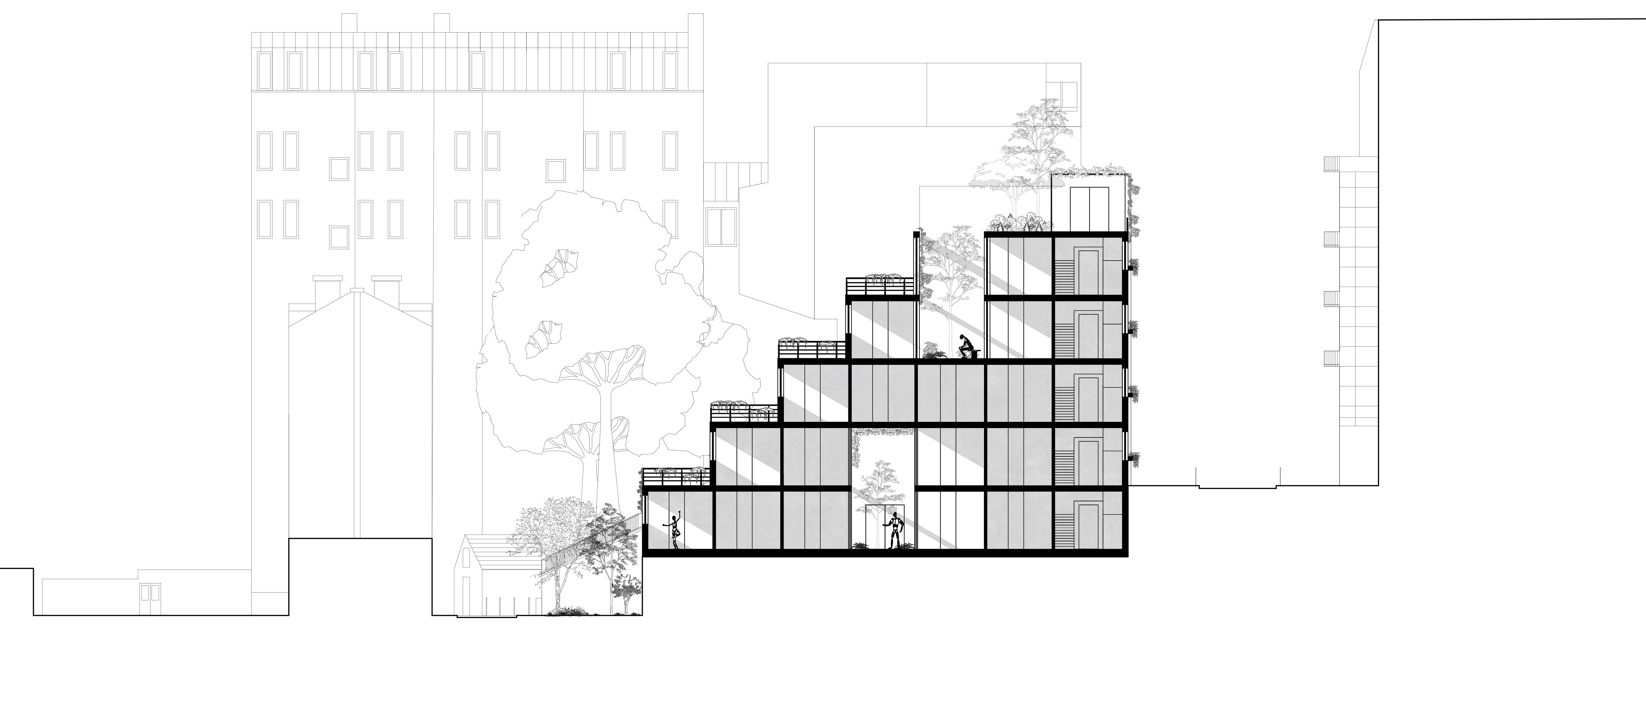
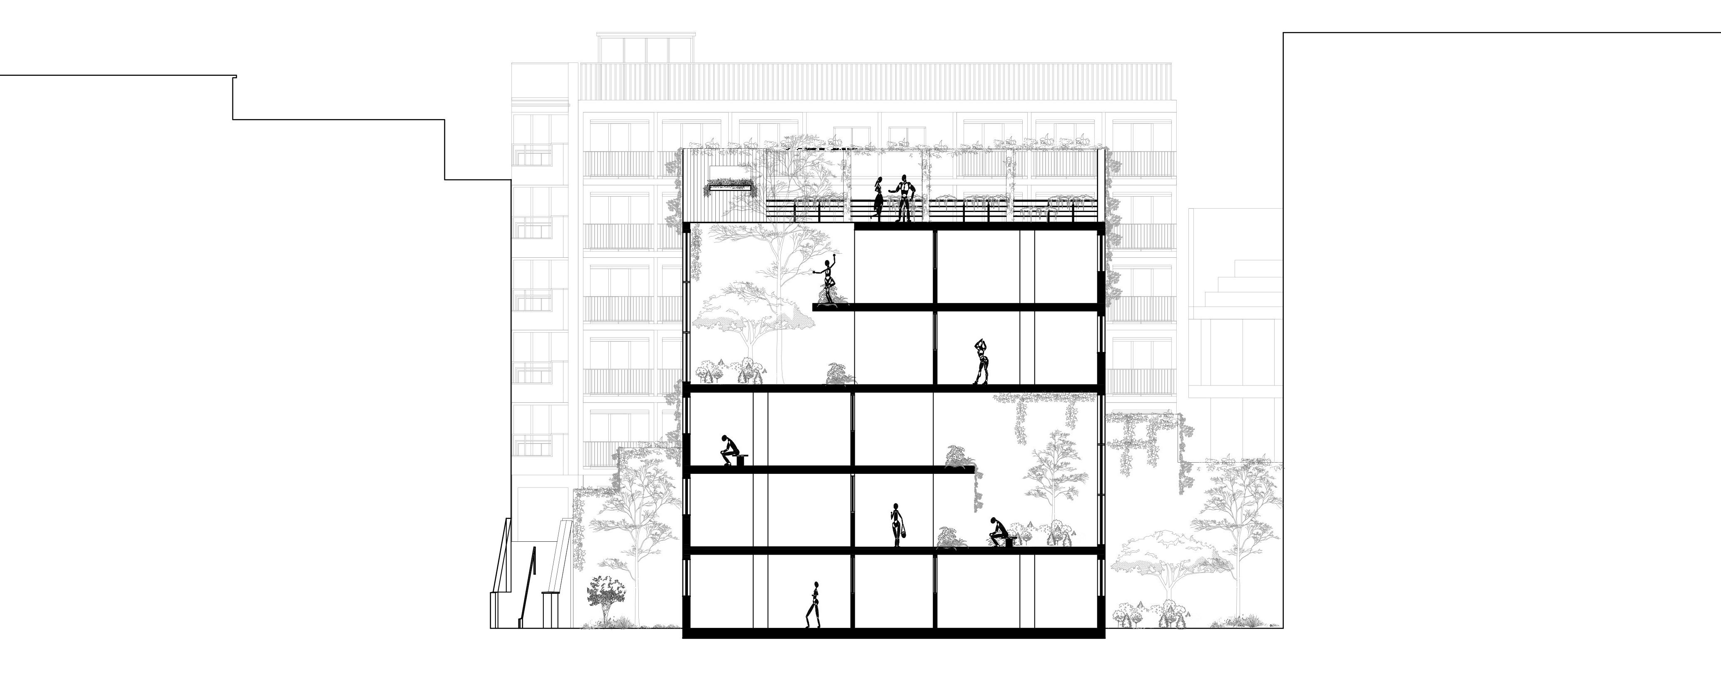
The project was to design a residential building for students on a site in Belleville, Paris.
Inspired by the site’s history as a public garden, the design integrates vertical gardens, communal areas, and adaptable micro-apartments. The building maintains a connection with the site’s green spaces, balancing functional student needs with natural light, ventilation, and opportunities for social interaction.

Apartment Block
Paris, France
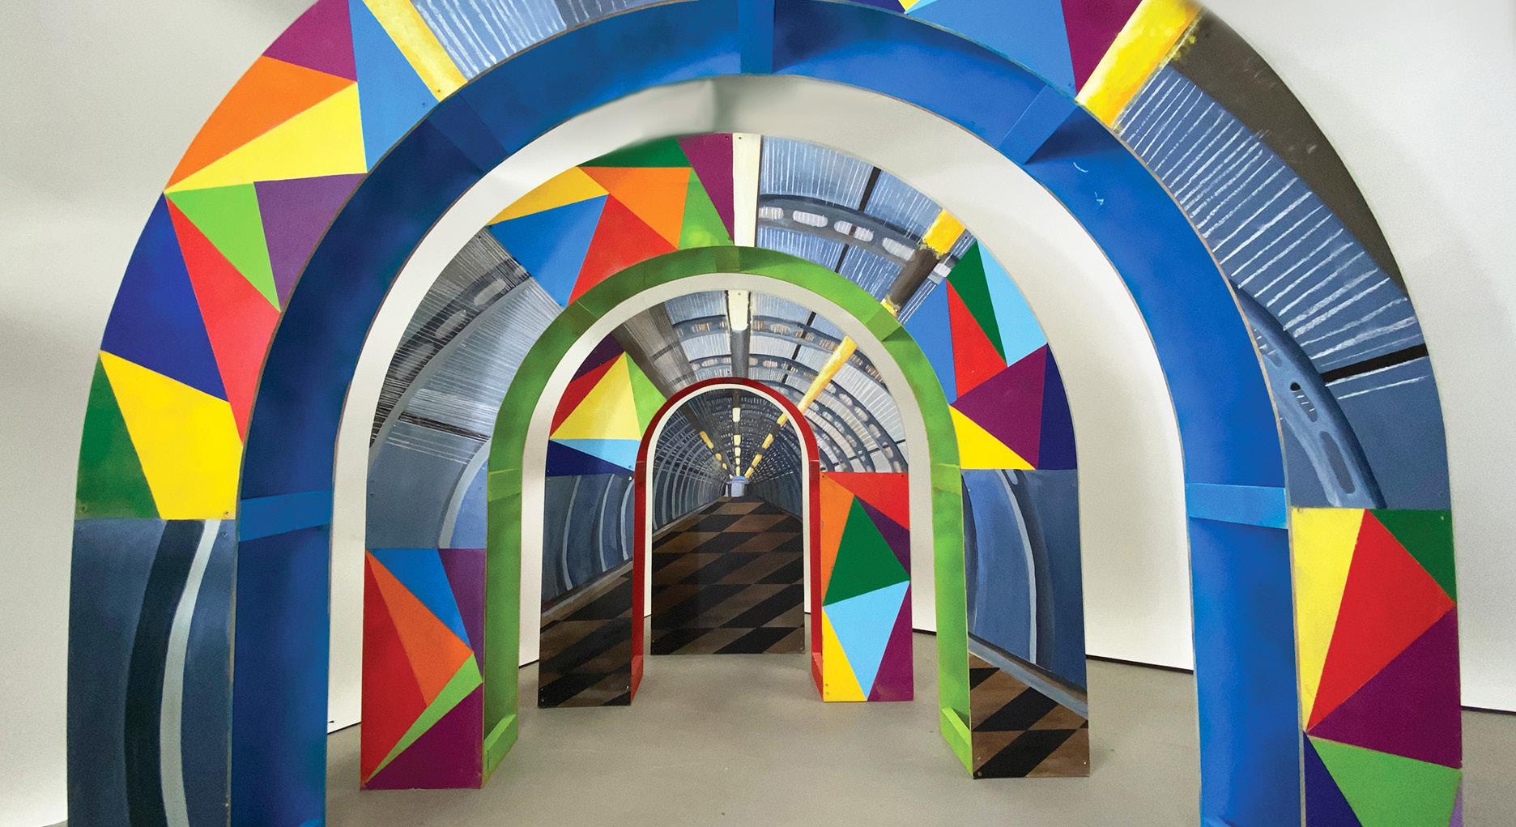
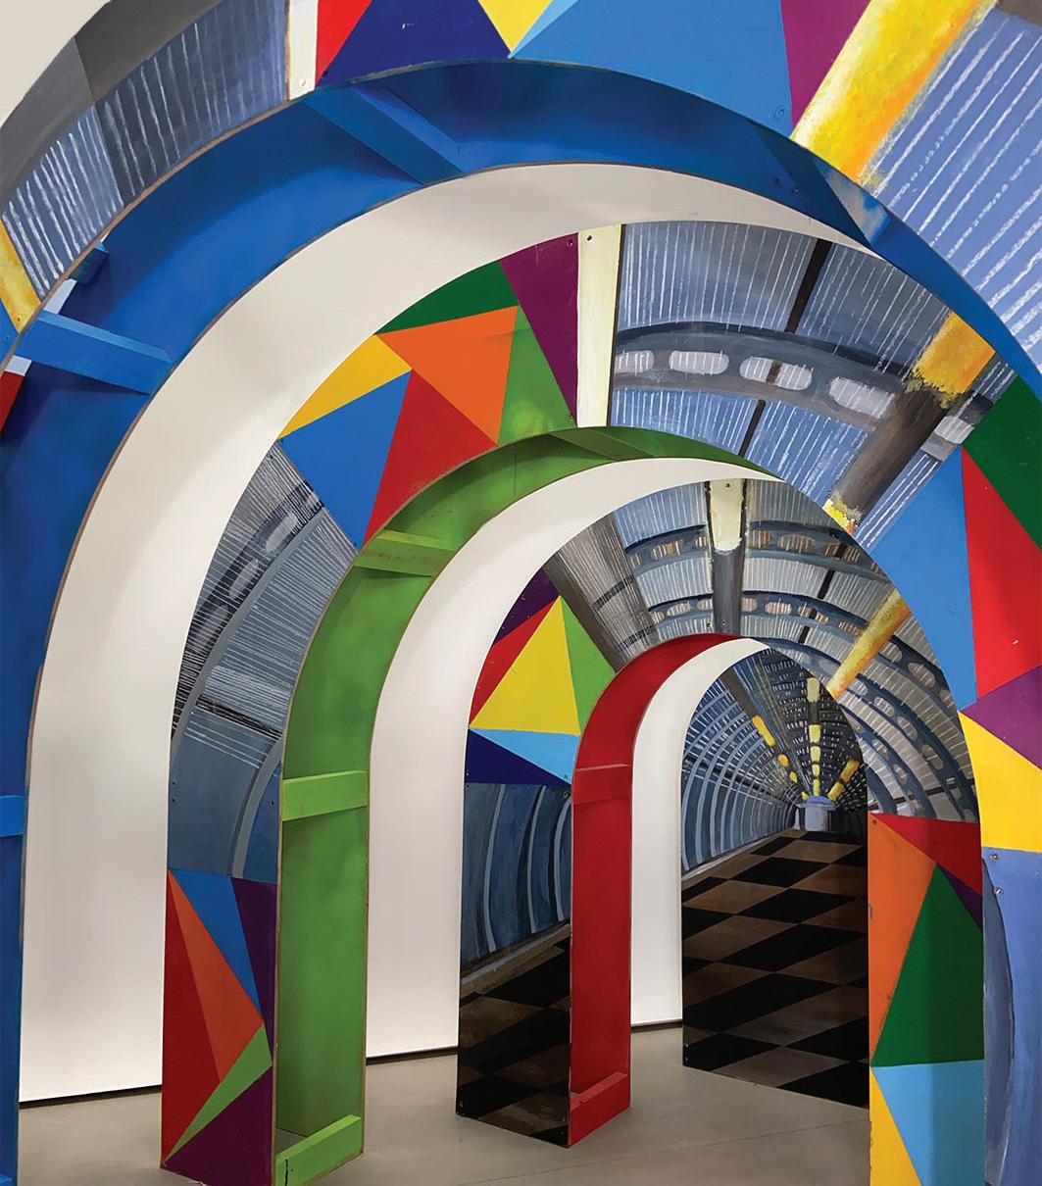
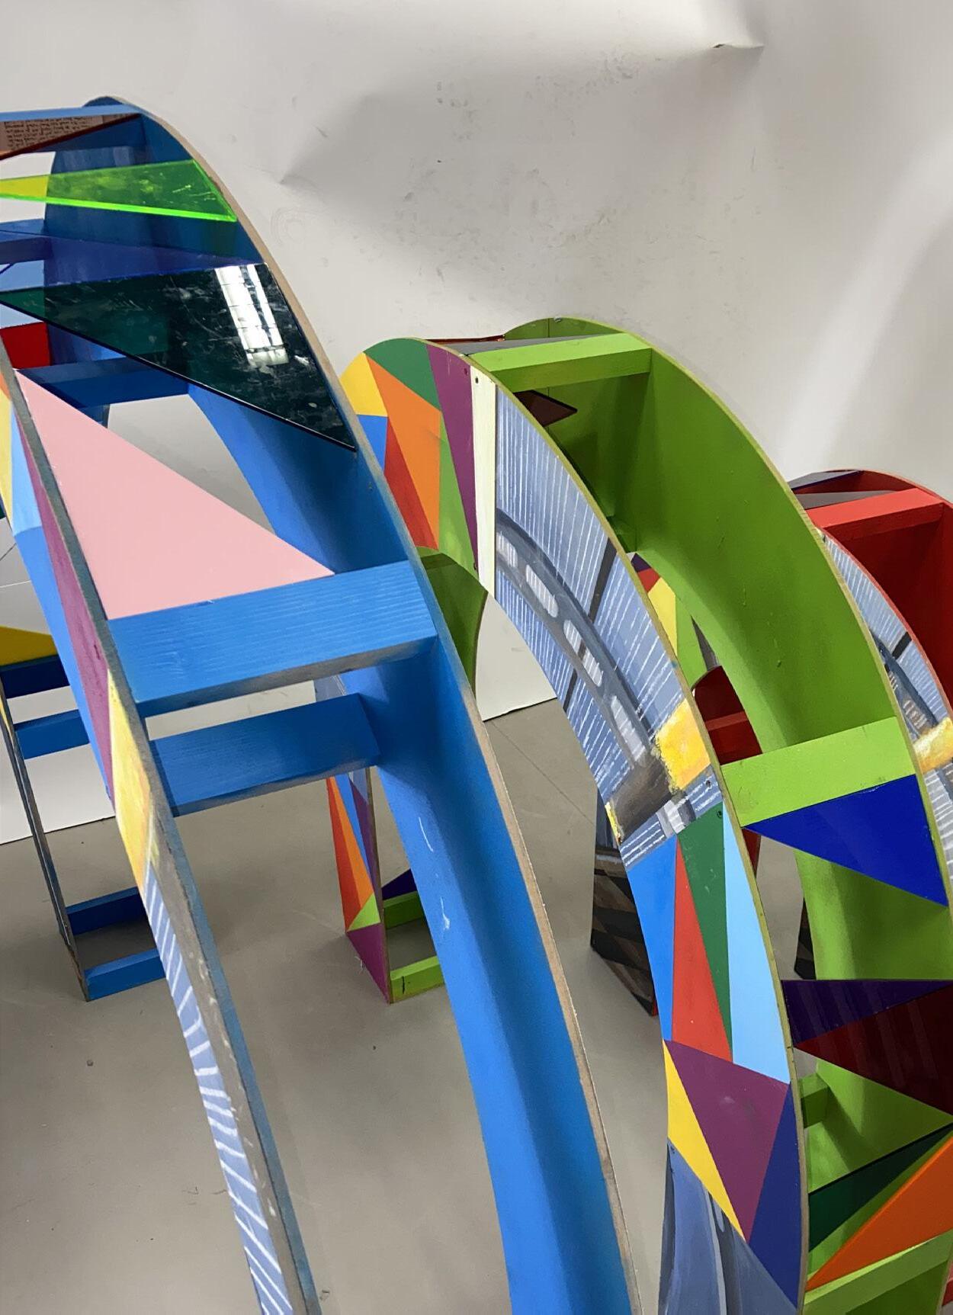
Tunnel Vision
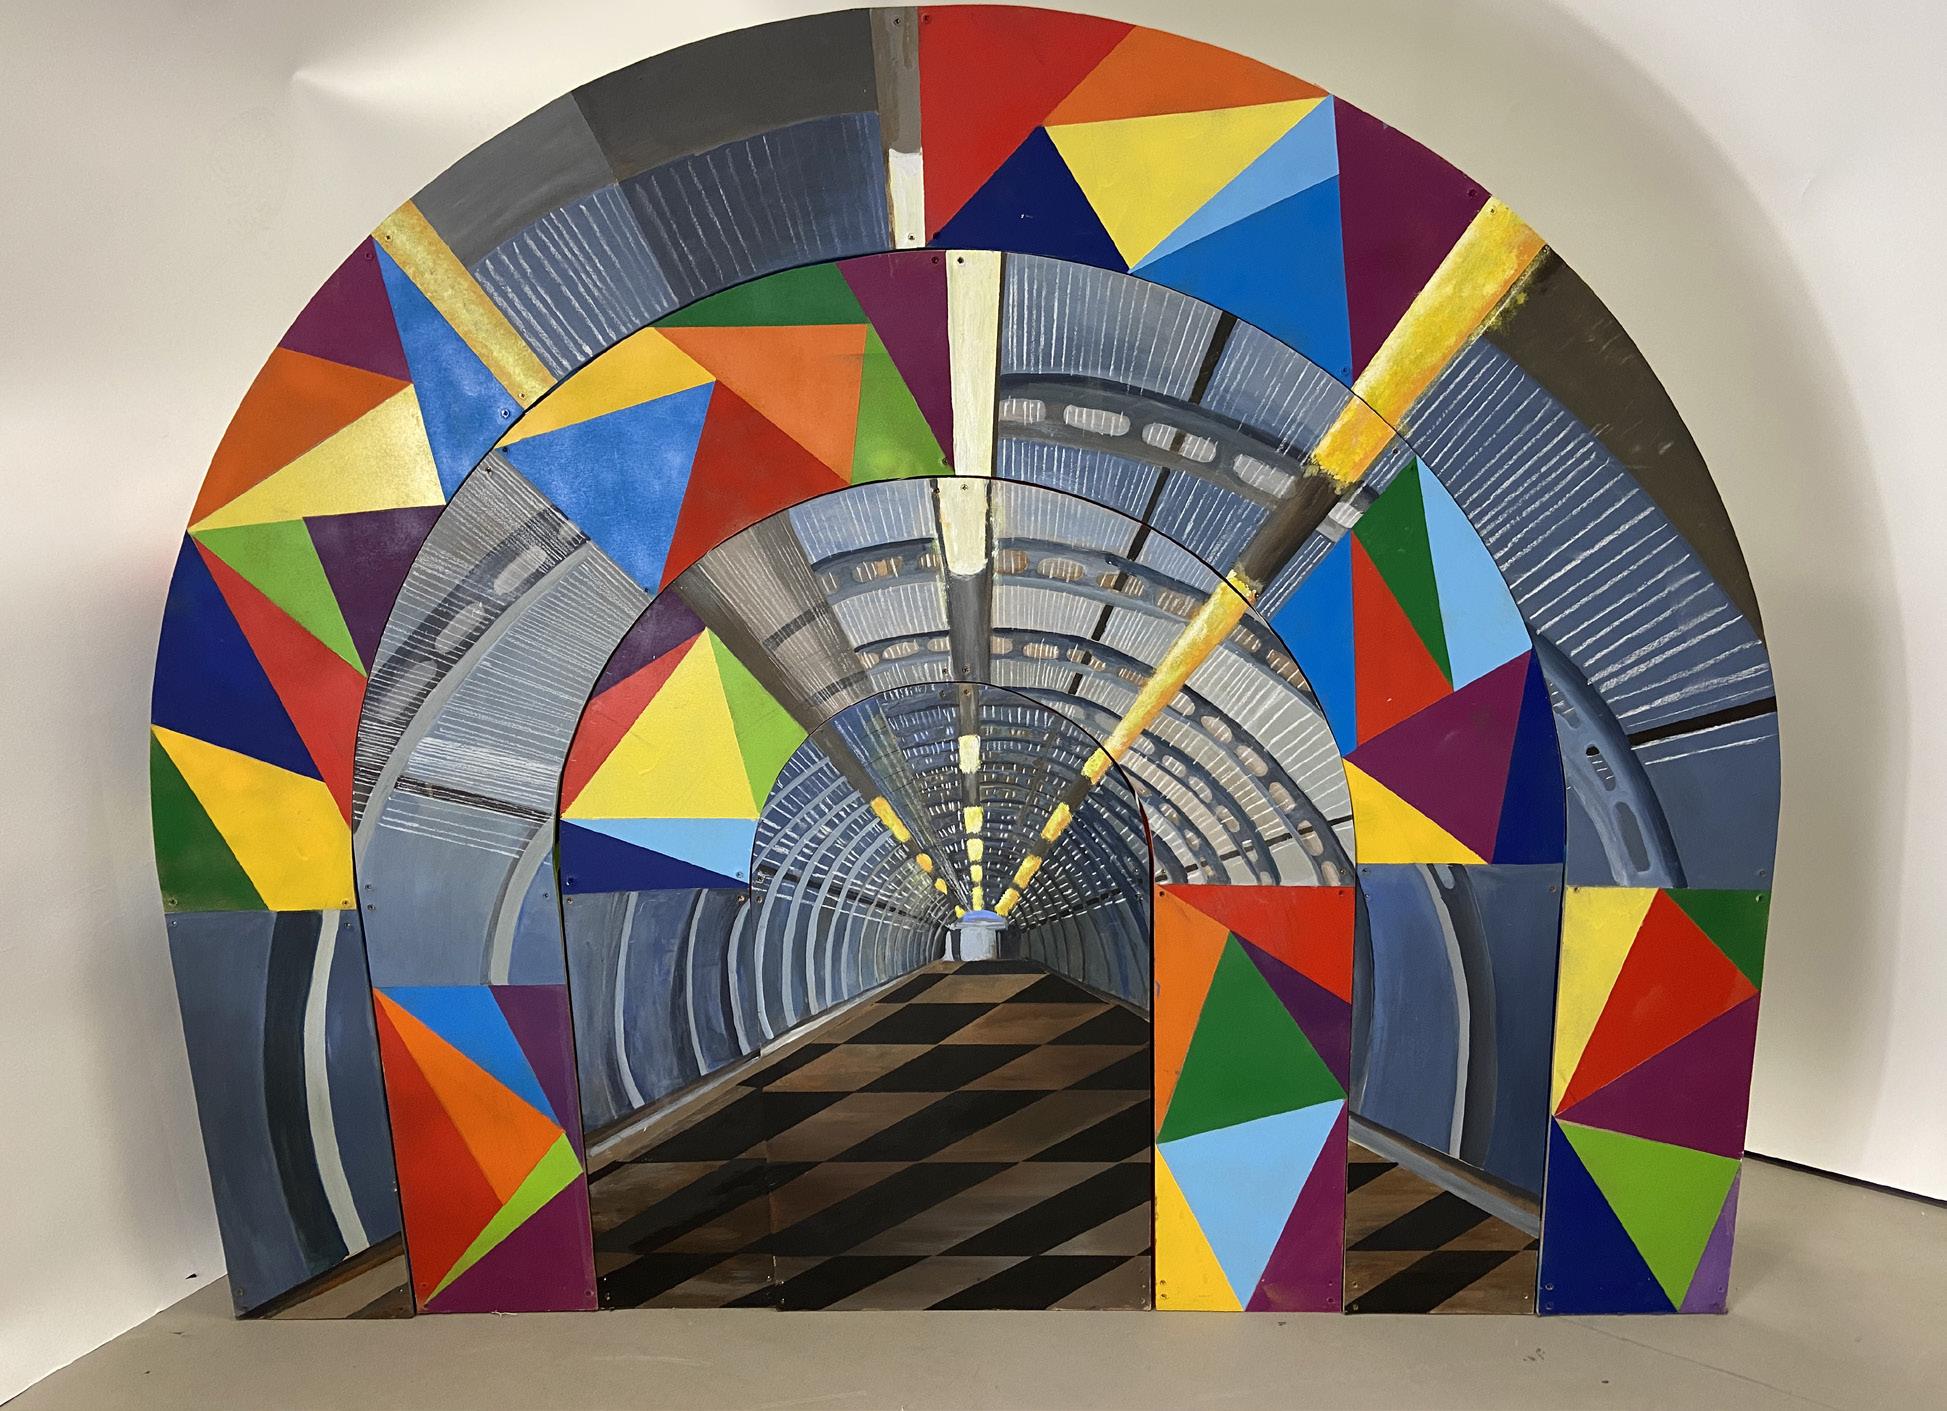
This project was completed during a sculptural workshop outside of my architectural studies.
The tunnel structure transforms a daily journey into a visual experience, using the manipulation of hollow space to draw the viewer’s eye through the tunnel, simulating movement.
Constructed from acrylic-painted MDF boards and colored Perspex, the final sculpture explores material contrast and visual depth. (1.5m x 1.25m)
Gravity Design Associates
42 Upper Berkeley Street, UK
During my work experience, I contributed to redesigning an office space, issuing preliminary and tender packages. This project provided insight into office design, client communication, and managing engineering constraints.
Drawings I produced and issued:
• Existing Plan
• Demolition Plan
• Proposed GA
• Proposed RCP
• Proposed Floor Finishes
• Proposed Bathroom Elevations
• Proposed DDA Layout
• Proposed FCU Joinery
• Finishes Schedule
• Associated Drawing Register


Gravity Design Associates
Parker Street, UK
This project involved designing a ground and first-floor flat. Under the managing director’s supervision, I drew elevations and designed lighting and power layouts, gaining insight into interior architectural design requirements.
Drawings I produced:
• Proposed Kitchen Elevations
• Proposed Shower Room Elevations
• Proposed Ensuite Elevations
• Proposed Bedroom Joinery
• Proposed Lighting Layout
• Proposed Small Power & Data Layout
• Finishes Schedules


Kushner Studios
New York, USA
Commercial Stair Design
This project involved producing detailed stair designs for a multi-story commercial development. The work emphasized structural integrity and ADA compliance while addressing accessibility requirements and functional design challenges.
Restaurant Conversion
In this project, I developed demolition plans for the refurbishment of a restaurant space. The designs facilitated efficient spatial reorganization, meeting both operational needs and the aesthetic goals of the new layout.
Valley Link Rail, USA
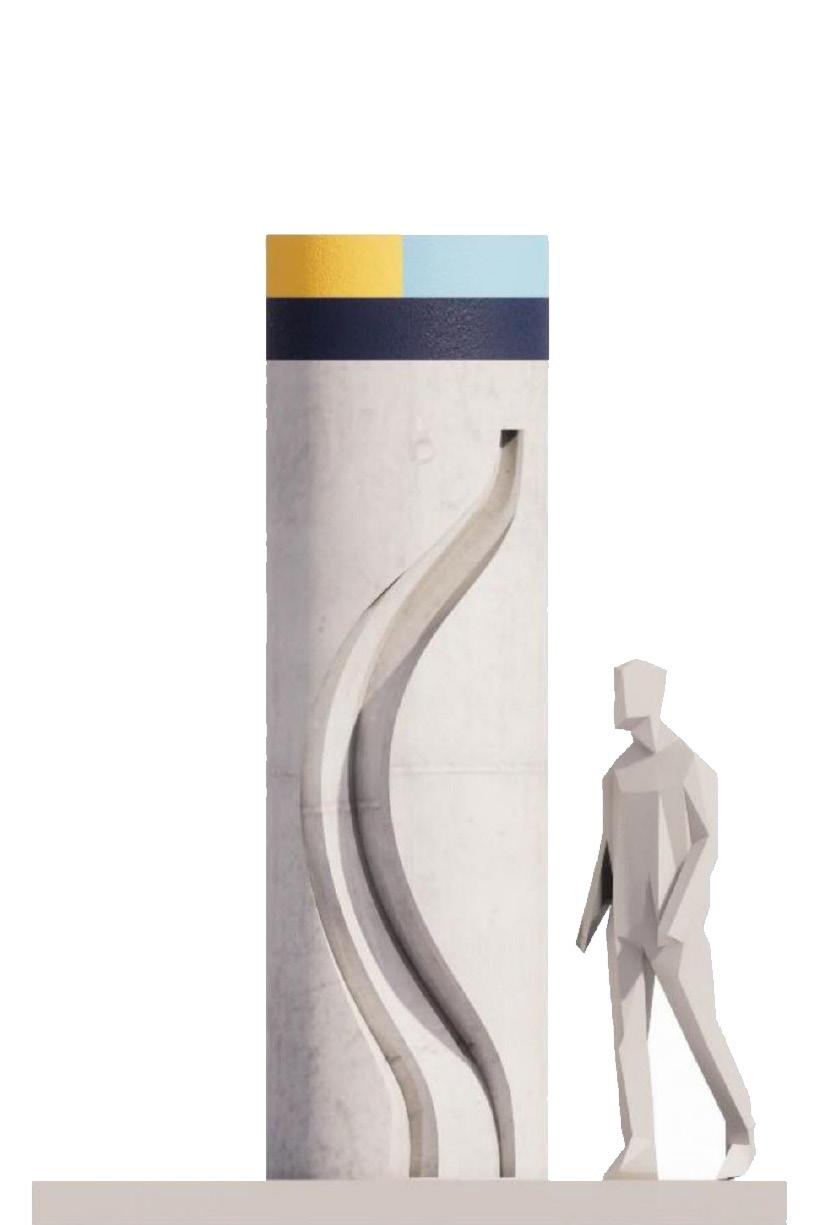
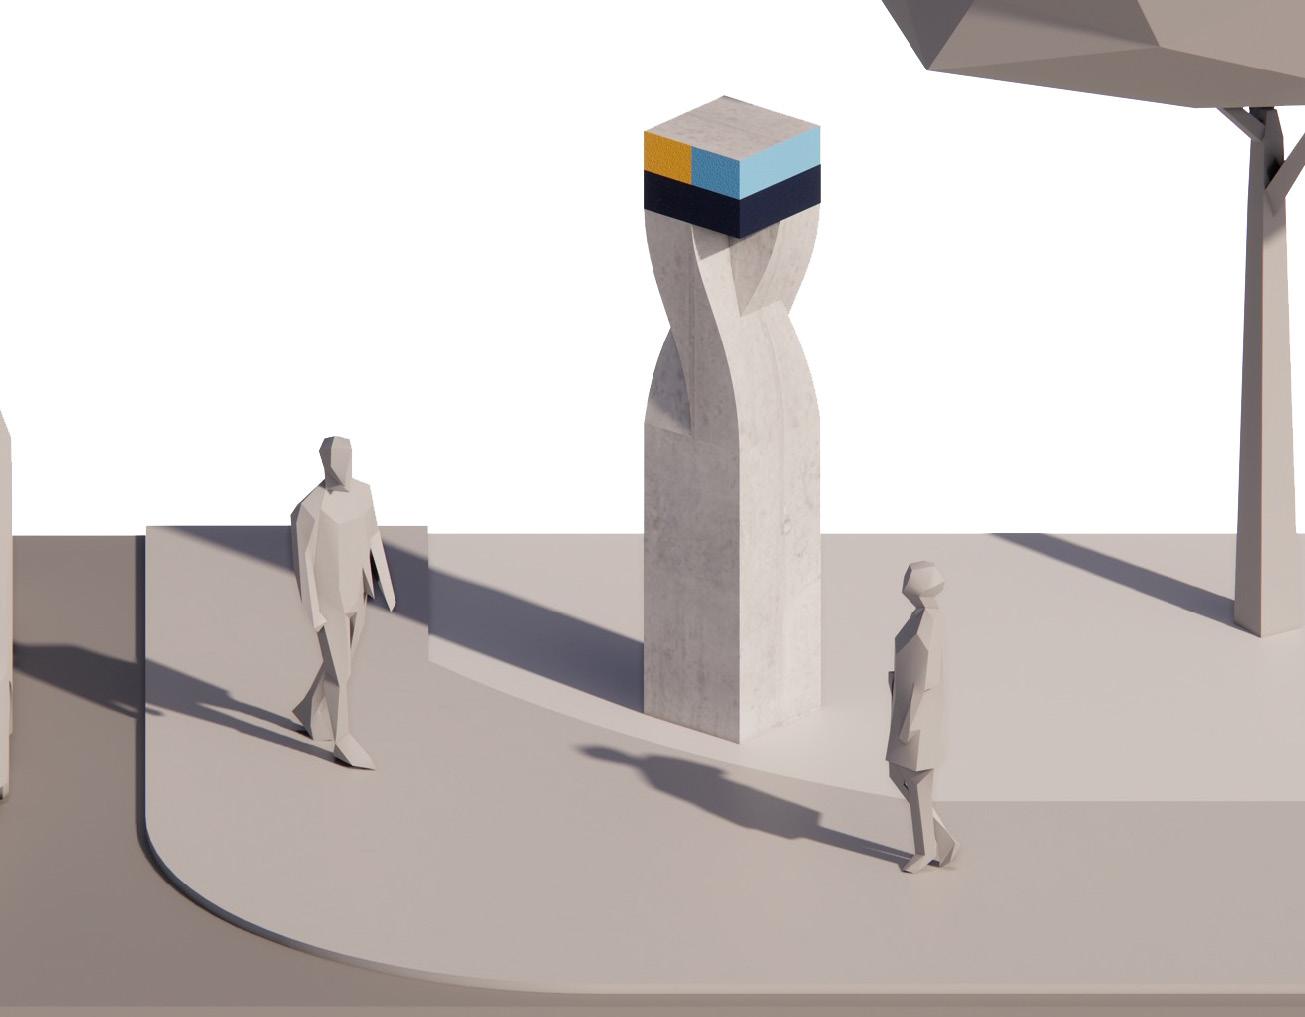
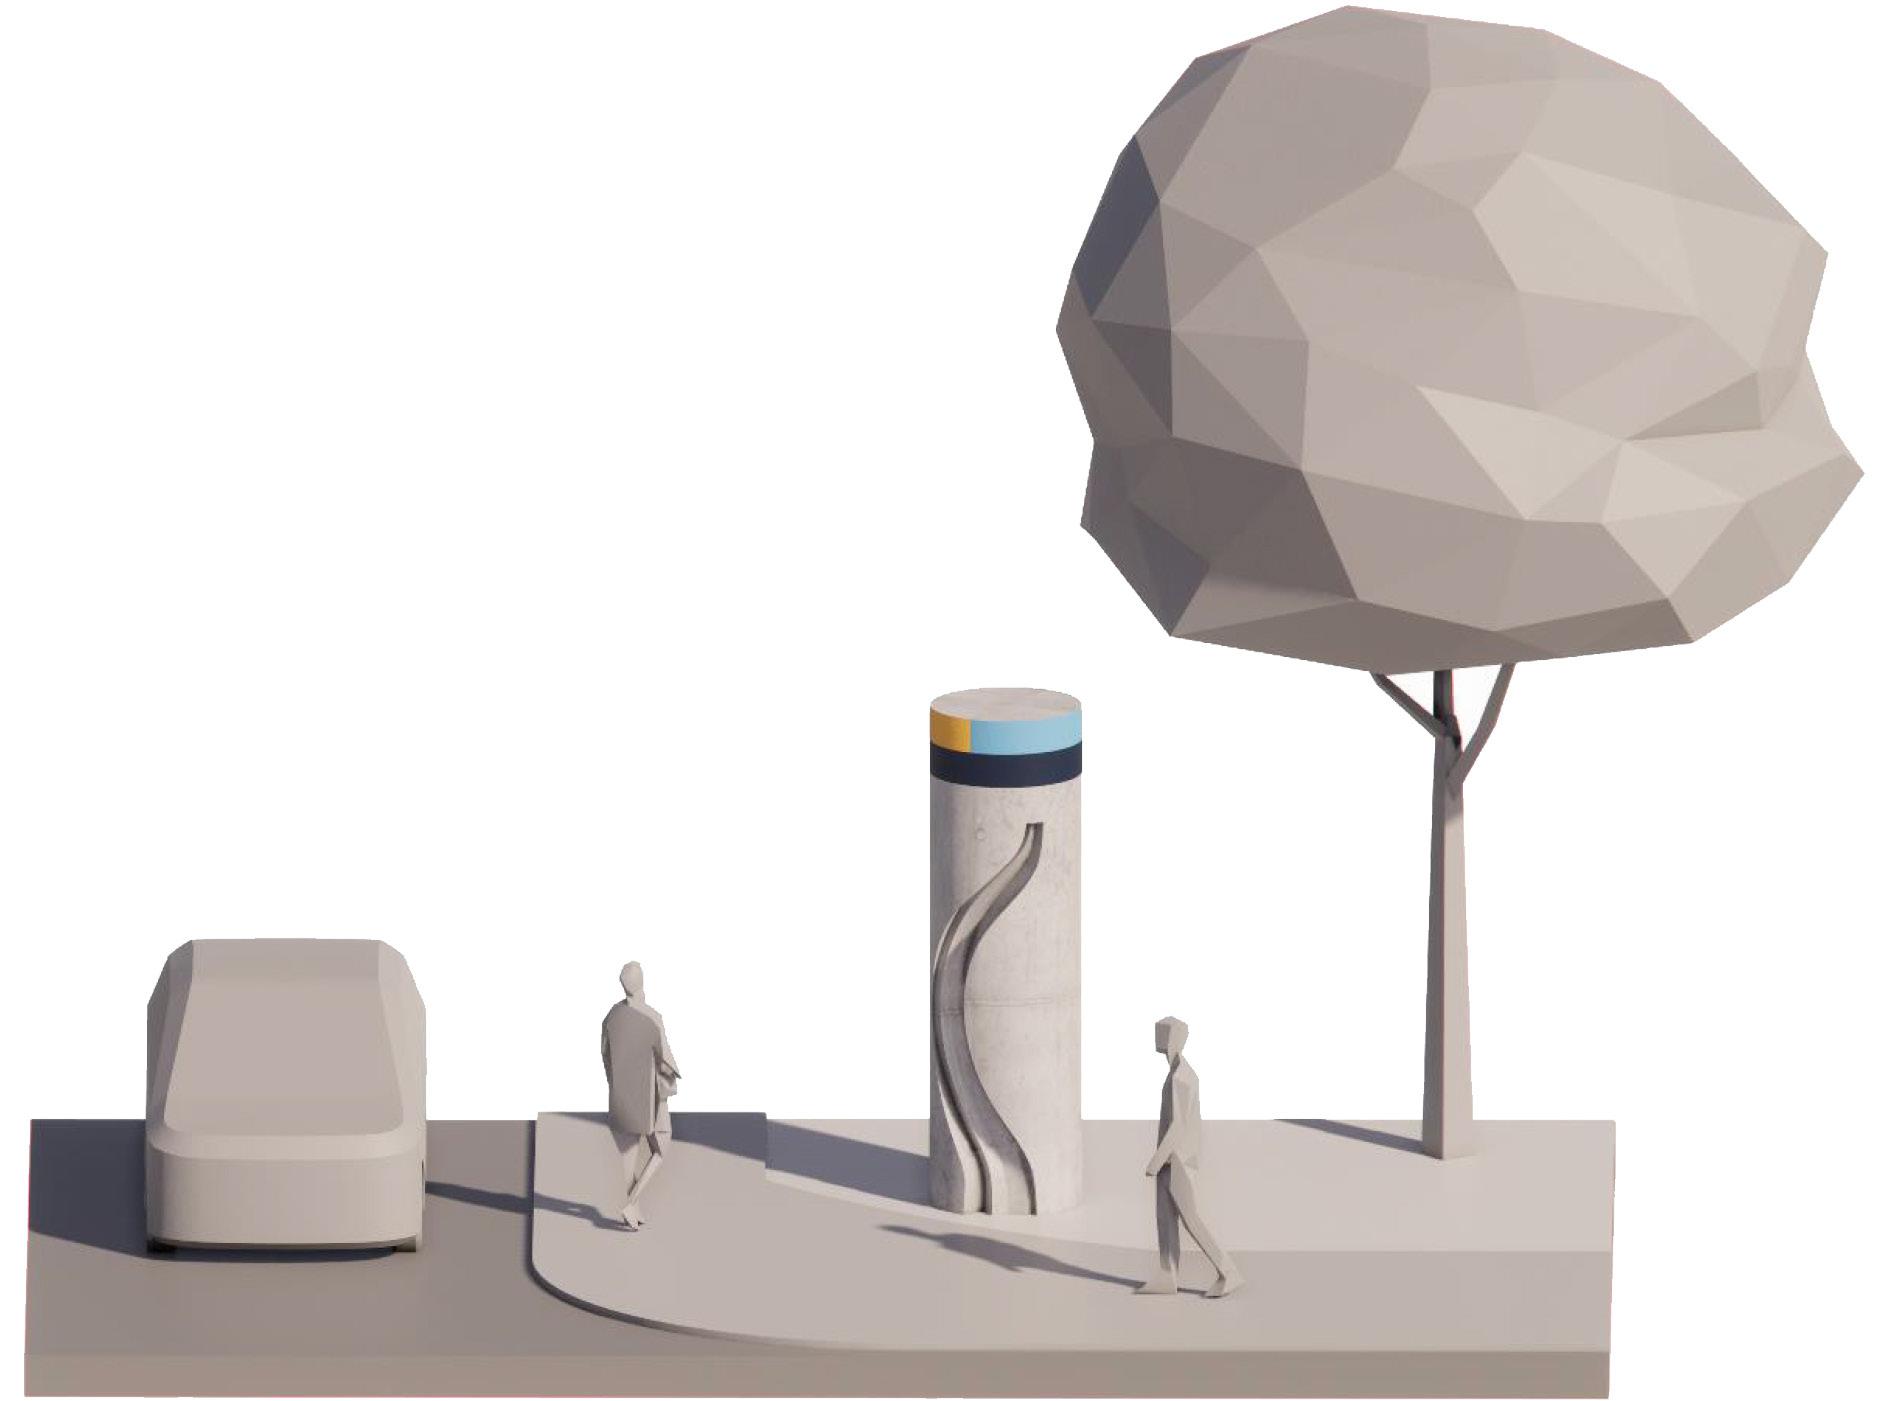
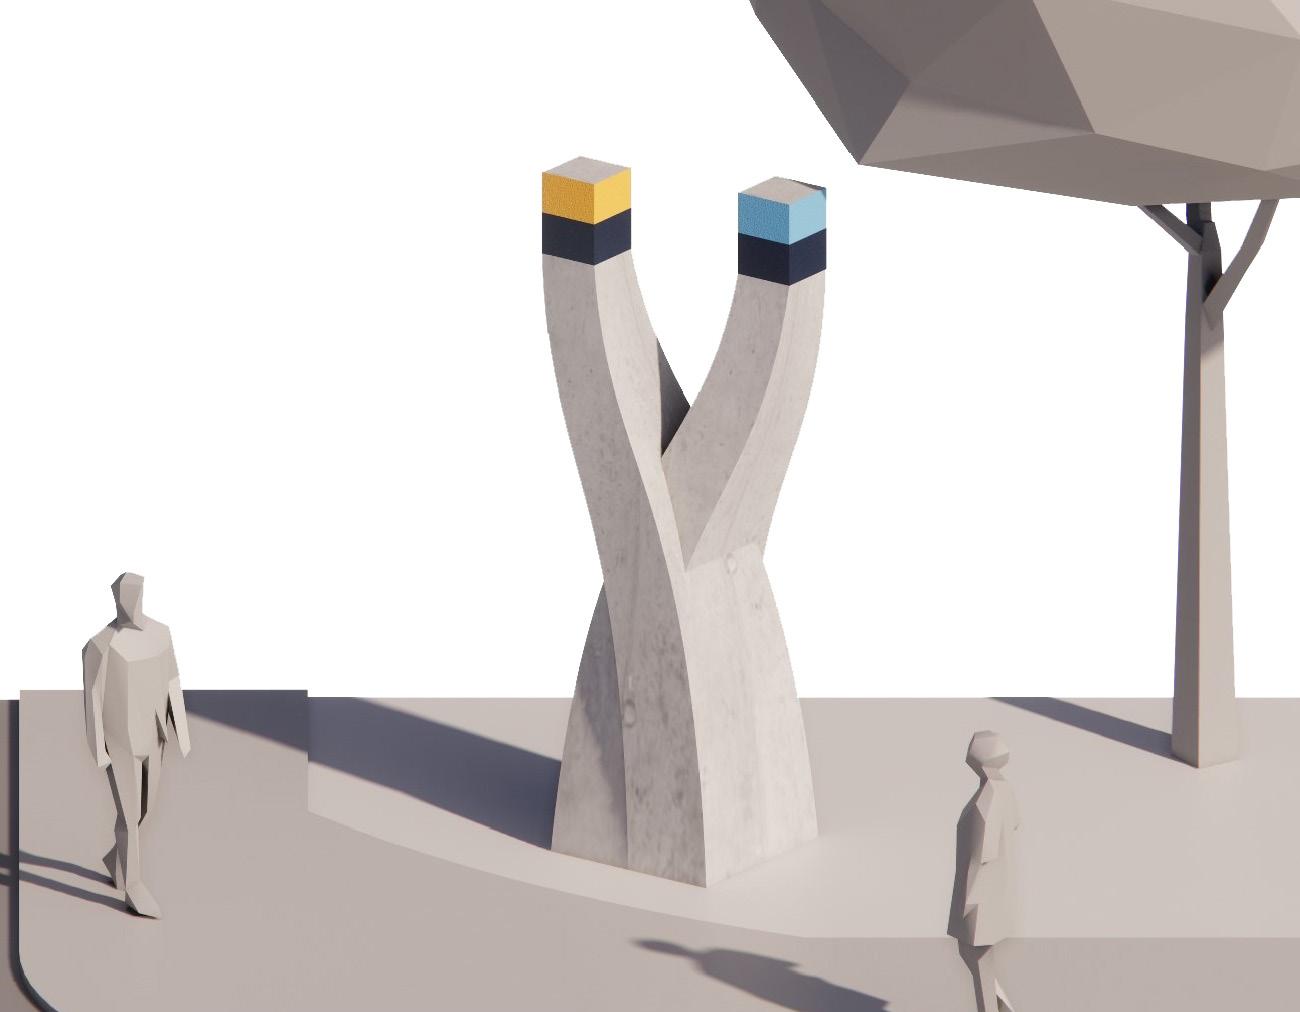
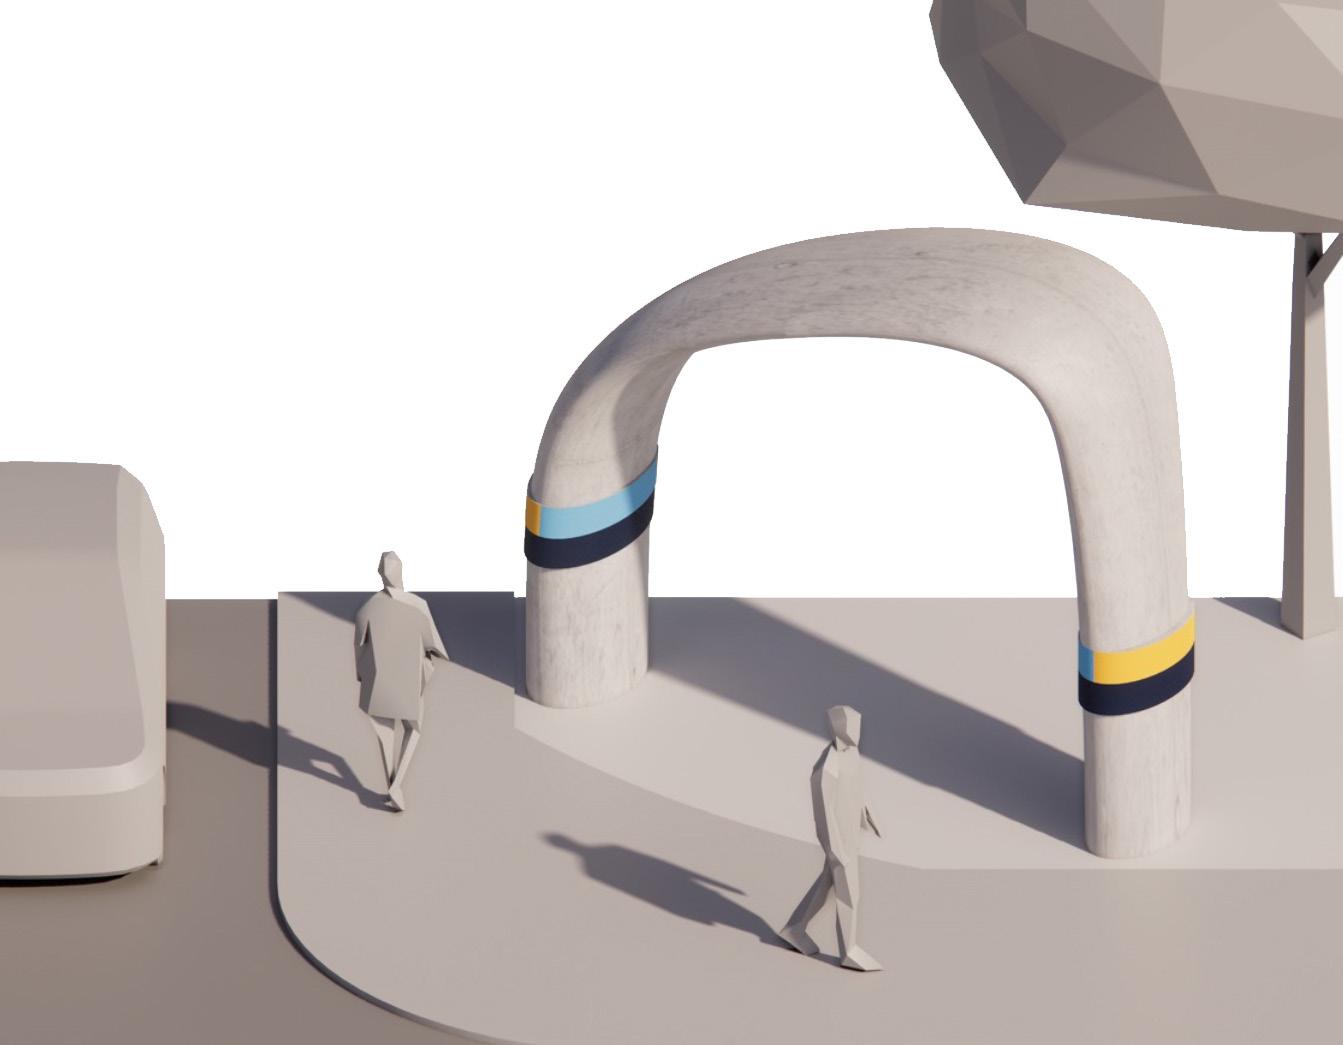
This project involved designing wayfinding structures and entry monuments for the Valley Link Rail stations, drawing inspiration from the natural beauty of the Bay Area and the eco-friendly essence of hydrogen-powered trains. The structures evoke movement and convergence, using materials such as reinforced concrete and stainless steel, while adhering to the regional network signage identity.