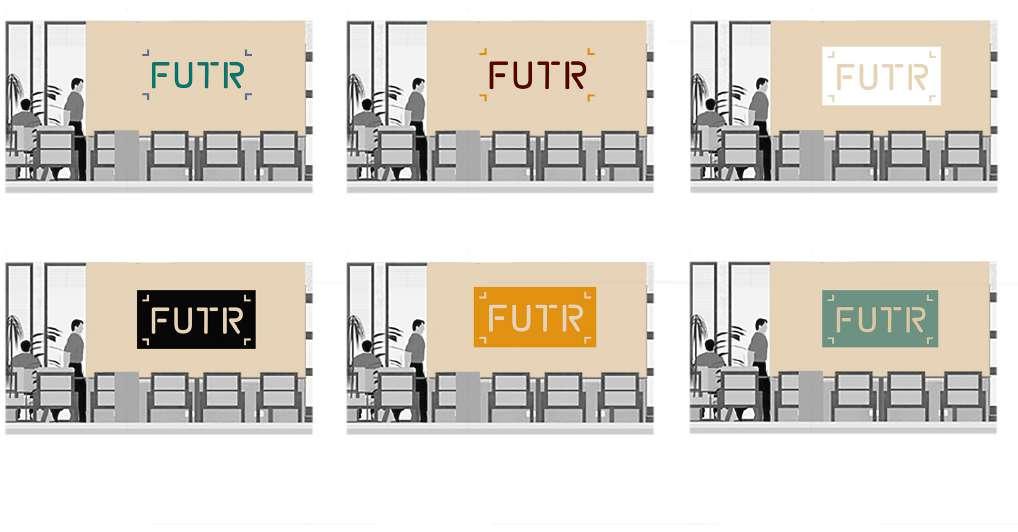
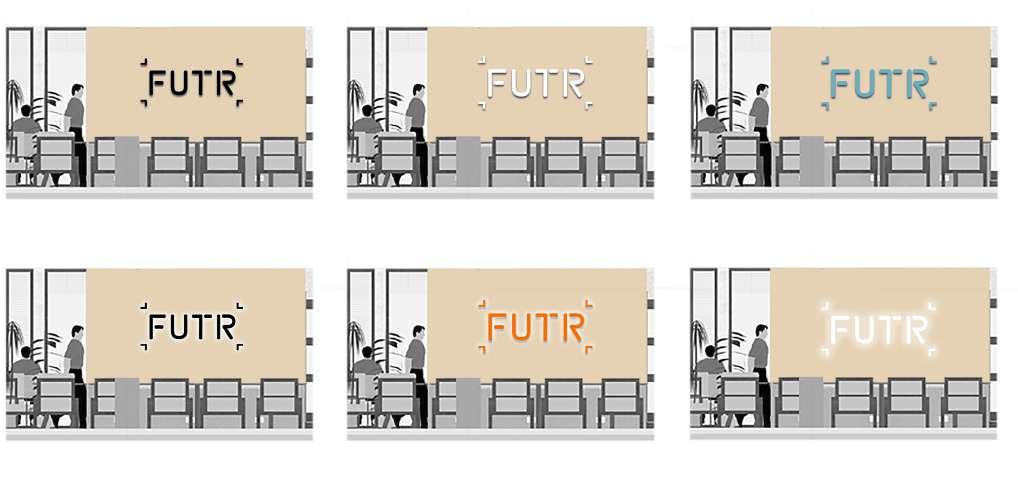
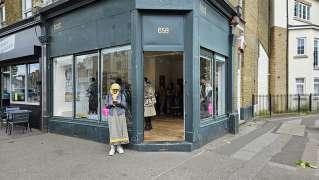
Focused on providing a co-working space which is in-line with the client’s branding.
• Using photoshop and ArchiCAD designed various options for a branding wall, taking into account the clients requriements and brand vision.
• Generated a document for the client, providing various colour scheme options.
• Generated a catalogue of furnishing suggestions for the client.
Professional Work |ikarchitecture residential Projects
Working on various residential extension projects, to provide optimised designs to fit client’s specification, preference and budget.
• Generated initial design options for the client to review.
• Created GA drawings using AutoCAD.
• Packaged files and sent for review.
1:100
PLANS 1:100 ELEVATIONS 1:100
RE:ConstRuCting PalEstinian DomEstiCity
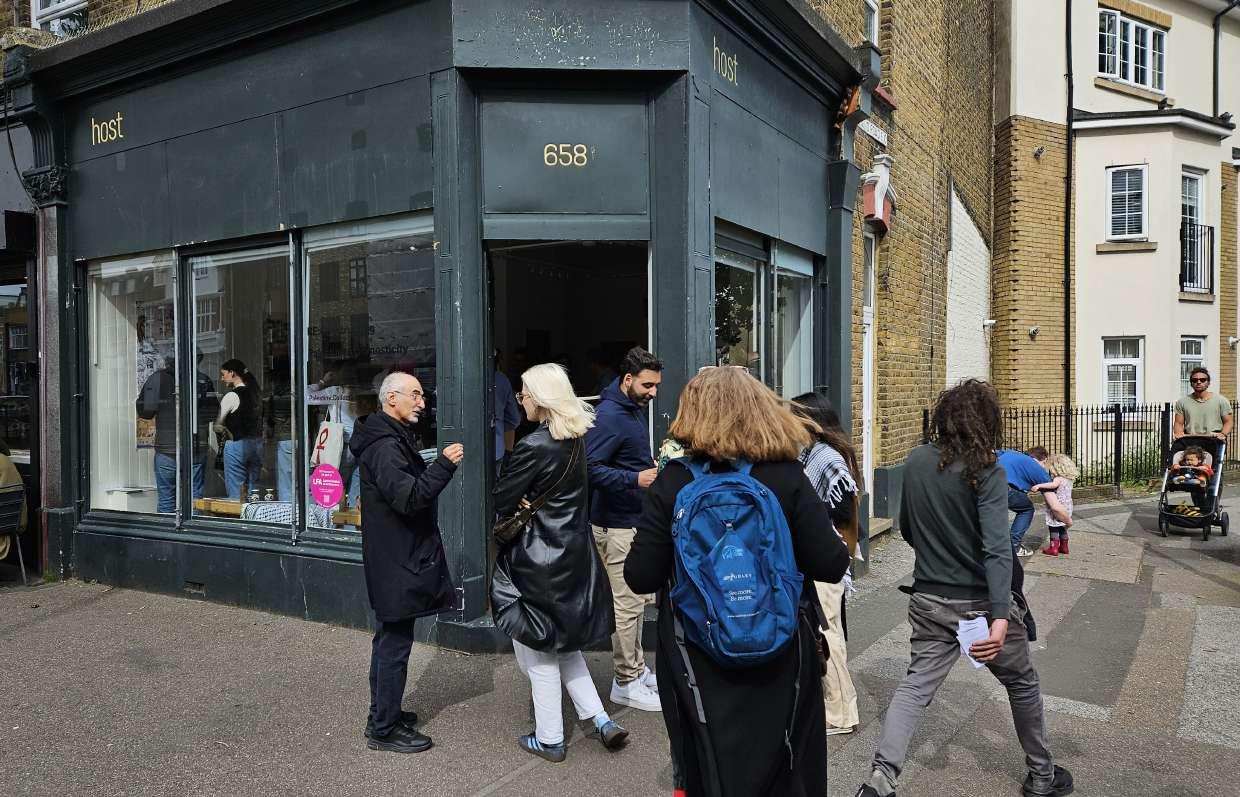
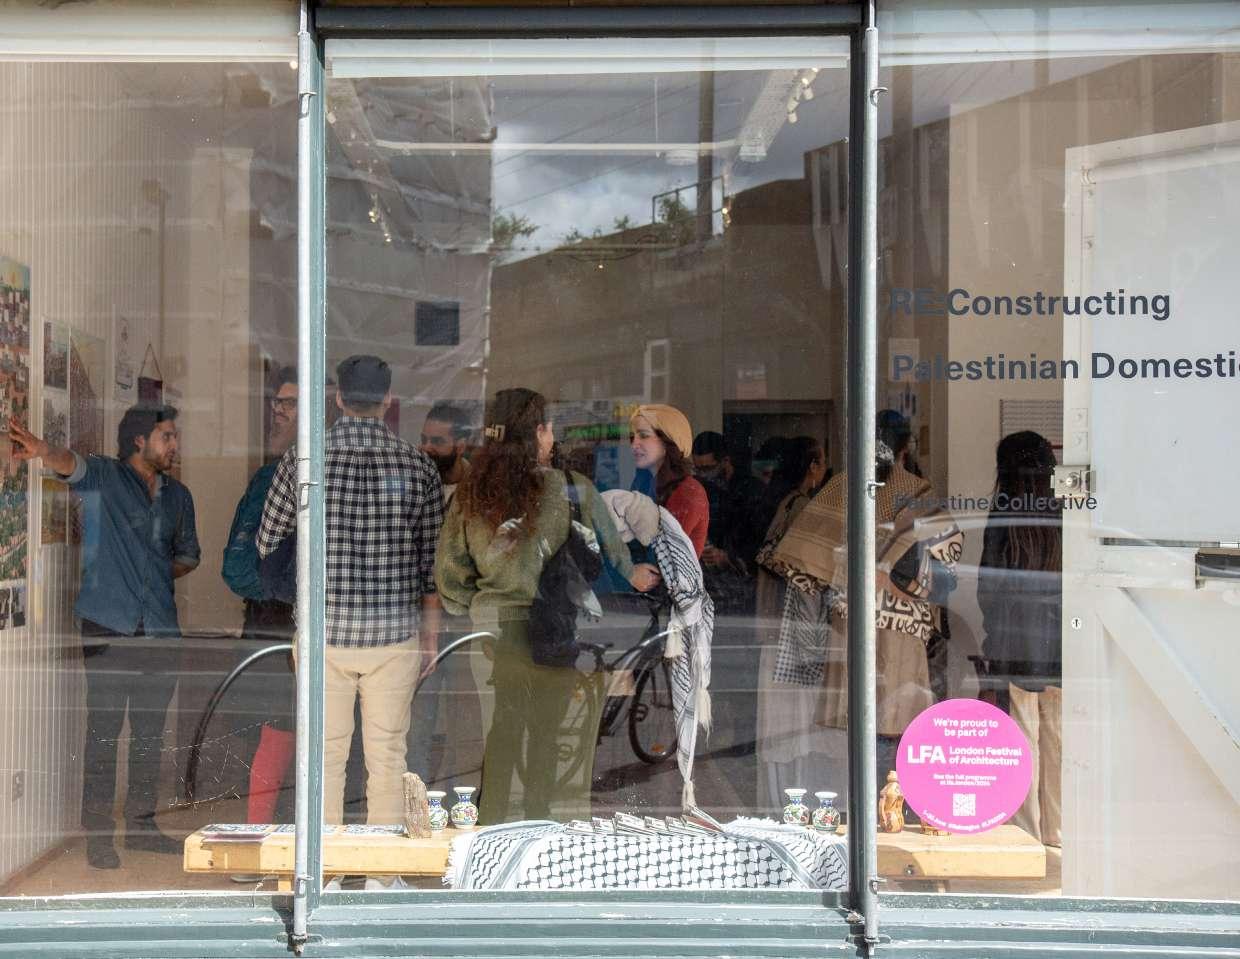
Professional Work |Palestine collective LFA Event - RE:Constructing Palestinian Domesticity
The exhibition explored the physical, cultural and sensorial factors that constitute a Palestinian home. Through the curation of household objects, furniture, furnishings, audio-visual recordings and lighting, the venue was transformed into a tranquil space for collective learning and memory. Professional Work | london festival of architecture &
Lucy led the LFA event RE:Constructing Palestinian Domesticity, as part of the Palestine Collective core team. The event featured the work of Artists, Architects, Students and Designers delving into the past, present and future of domestic Palestinian spaces, as well as a reconstructed historical domestic setting. She was involved in all aspects of the project and led various teams.
Leadership roles;
• Lucy was responsibile for the project proposal and submission, and all communication with the London Festival of Architecture. This included selection of collaborators, procurement of funds, negotiating fees, ensuring the site would be accessible, and meeting the requirements of LFA and the venue.
• Management of Eventbrite
• Managing the site, health and safety, and the setting up and down of the event.
Design responsibilities;
• Hand drawings of historical artefacts for the Legend displayed with detailing each artefacts origins and history.
• Ensured that all content was in line with LFA branding guidelines
• Part of the core design team, taking part in workshops to design and curate the space, artists and artefacts.
• Created graphics for social media acounts using Adobe Illustrator - in line with Palestine Collective and LFA2024’s guidelines.
Administrative skills;
• Sourced and procured event insurance, securing the venue, managing invoices, liaising with the venue, including visiting and documenting the site.
• Responsible for Eventbrite page - marketing and ticketing.
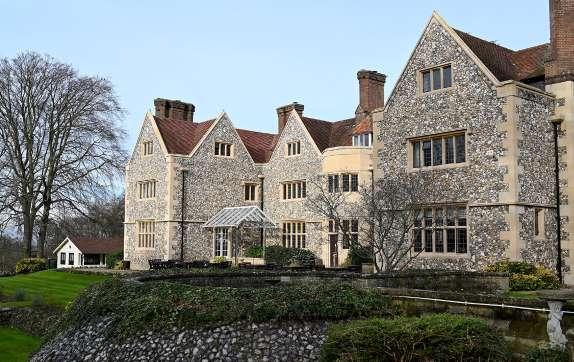
The below plan is taken from the GA drawings for an extension to Grade II listed Flint House in Oxfordshire. I was responsible for helping make and suggesting changes to the existing internal layout, being conscious of partitions which were part of the original heritage structure, and which were new additions. I also helped with the plan of the renovation of a new extension to the project, attached to the heritage building.
• Generated initial feasibility study for new residential extension, taking into account the heritage of the main building, as well as specialist reports on trees and habitats around the site.
• Designed options for the client for extension to residential space as well as a new events space for hire.
• Reviewed past issue drawings from previous projects with the same site, generated on older CAD software, and created a new set of GA drawings encompassing the whole site.
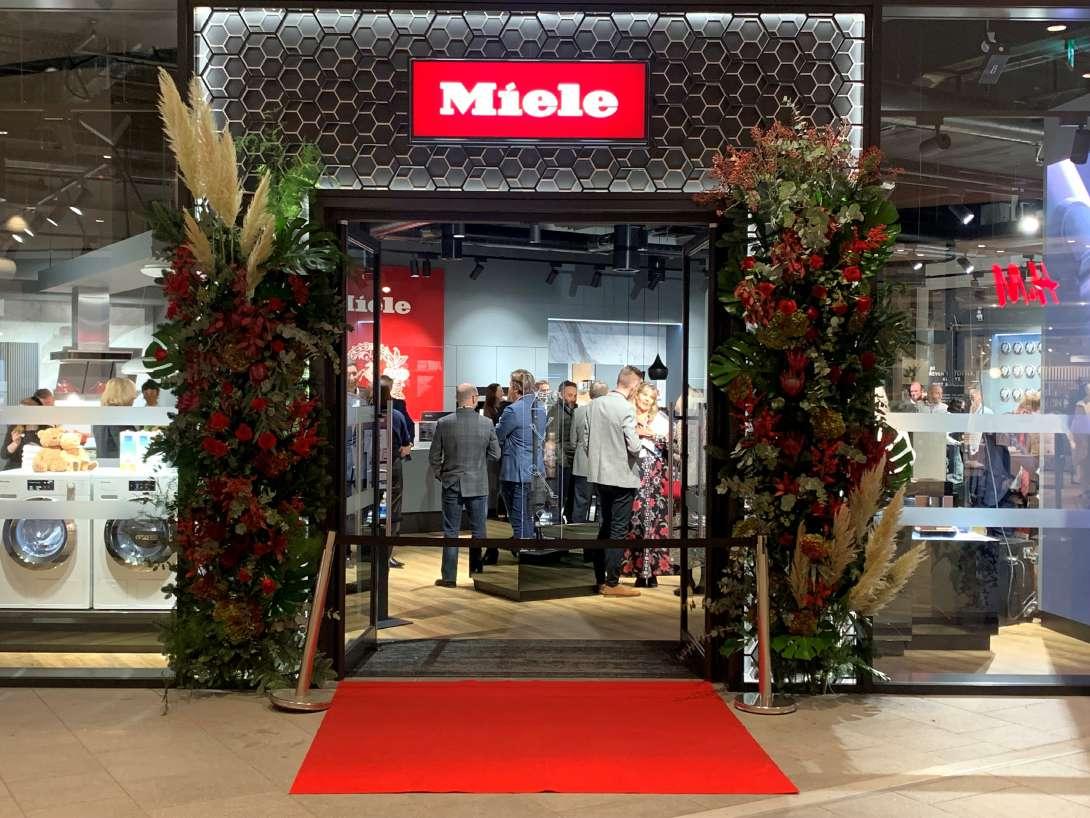
These elevations and details are for a high end commercial unit in Edinburgh. I was in charge of coming up with a pattern for the signage on the shop front, and presenting the options to the client. I also worked on putting together the internal elevations, indicating electrical fittings and final furnishings. Professional
• Designed signage in-line with brand specification
• Generated construction drawings which I then presented to M&E contractors, as well as reviewing on site construction progress to ensure it is according to specification and drawings.
• Compiled finish schedules, and reviewed with client.
• Negotiated between contractors in meetings to ensure that standards were upheld, and deadlines were met.
• Reviewed site progress ready for handover to client, highlighting any defects or inconsistencies with contractors and design team.
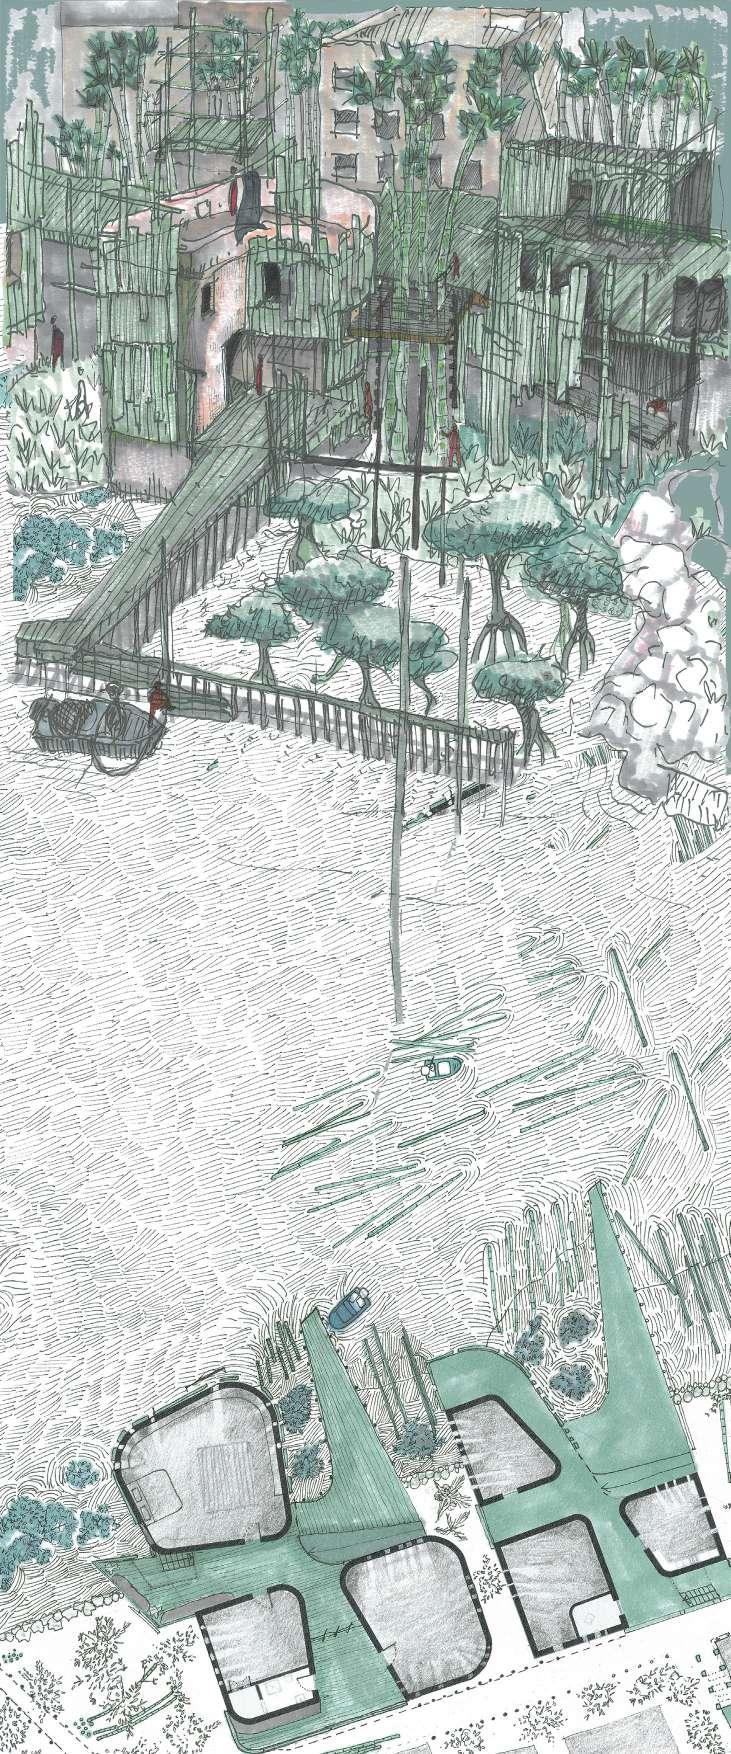
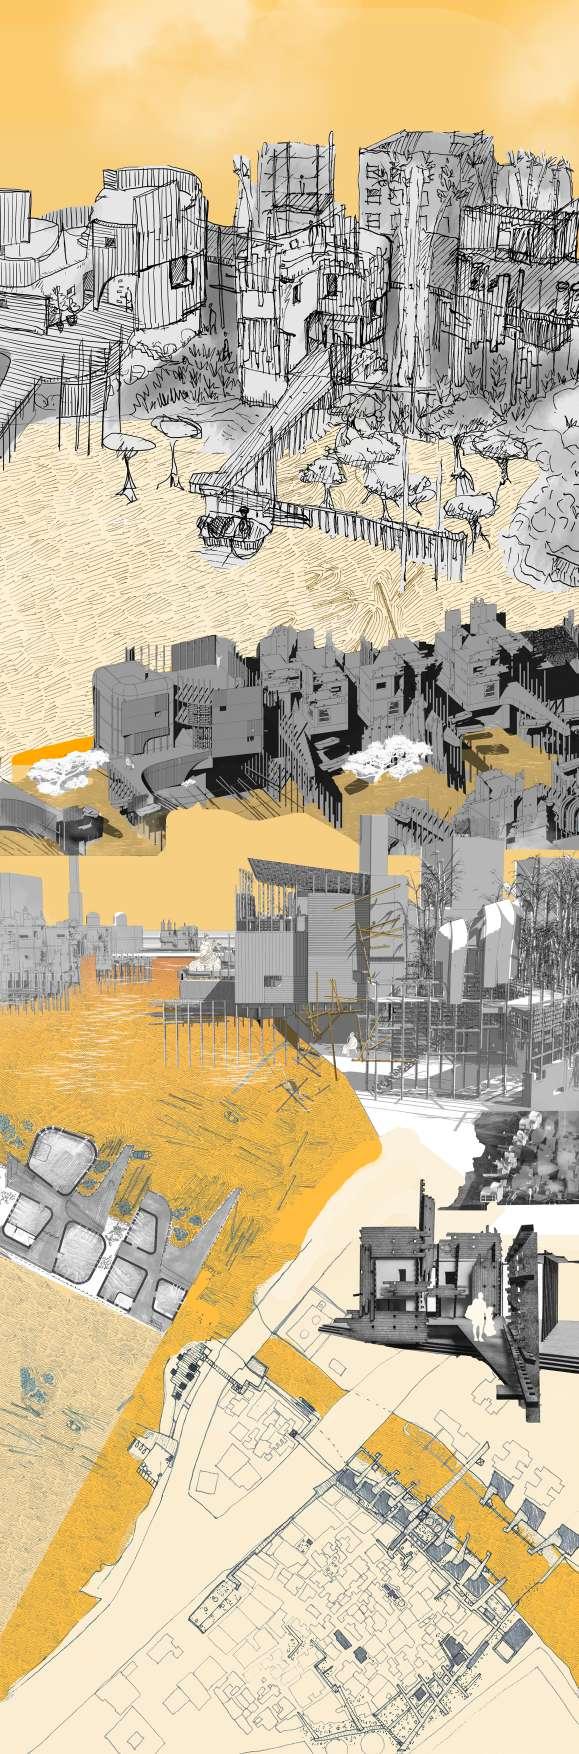
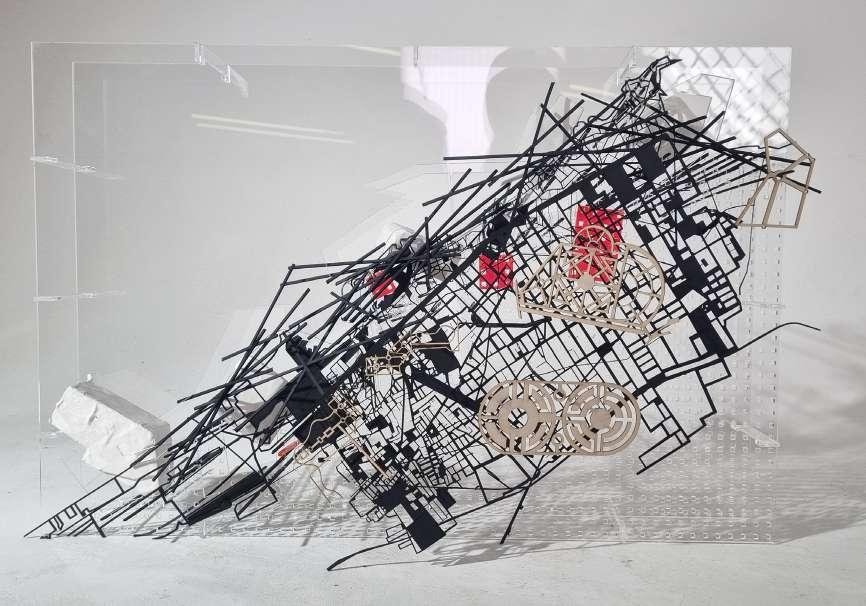
M.ARCH FINAL PROJECT | WITHSTANDING THE TIDES
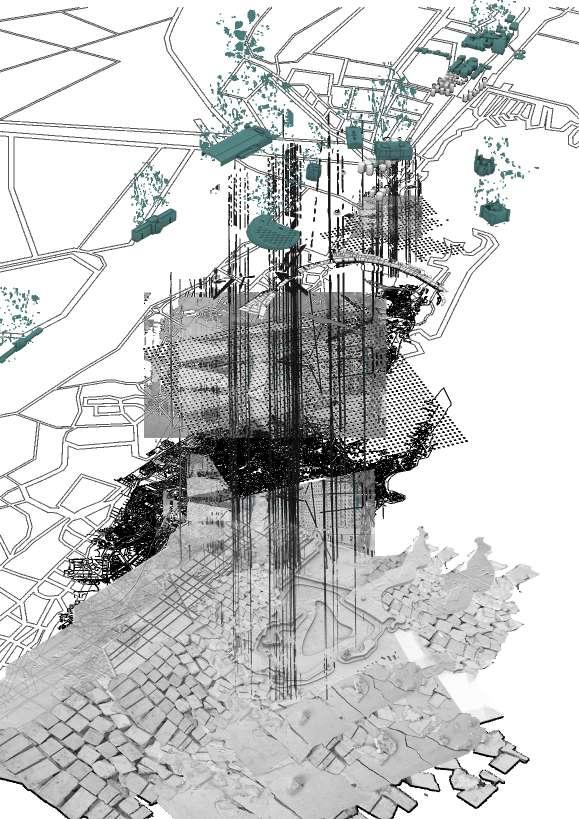
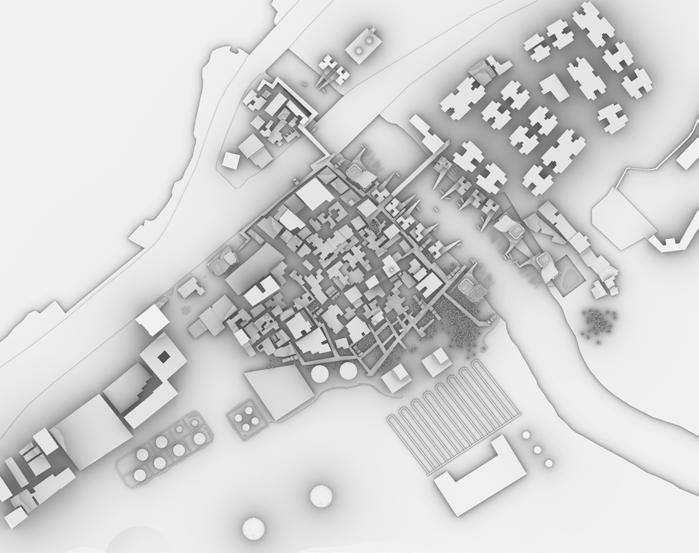
AlexAndriA, egypt: the frAgmented city
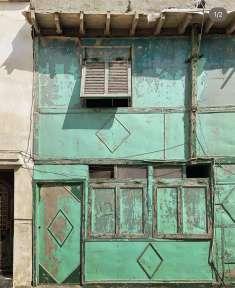
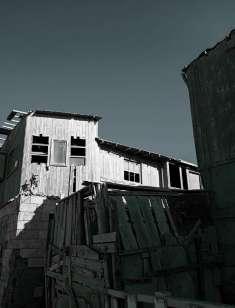
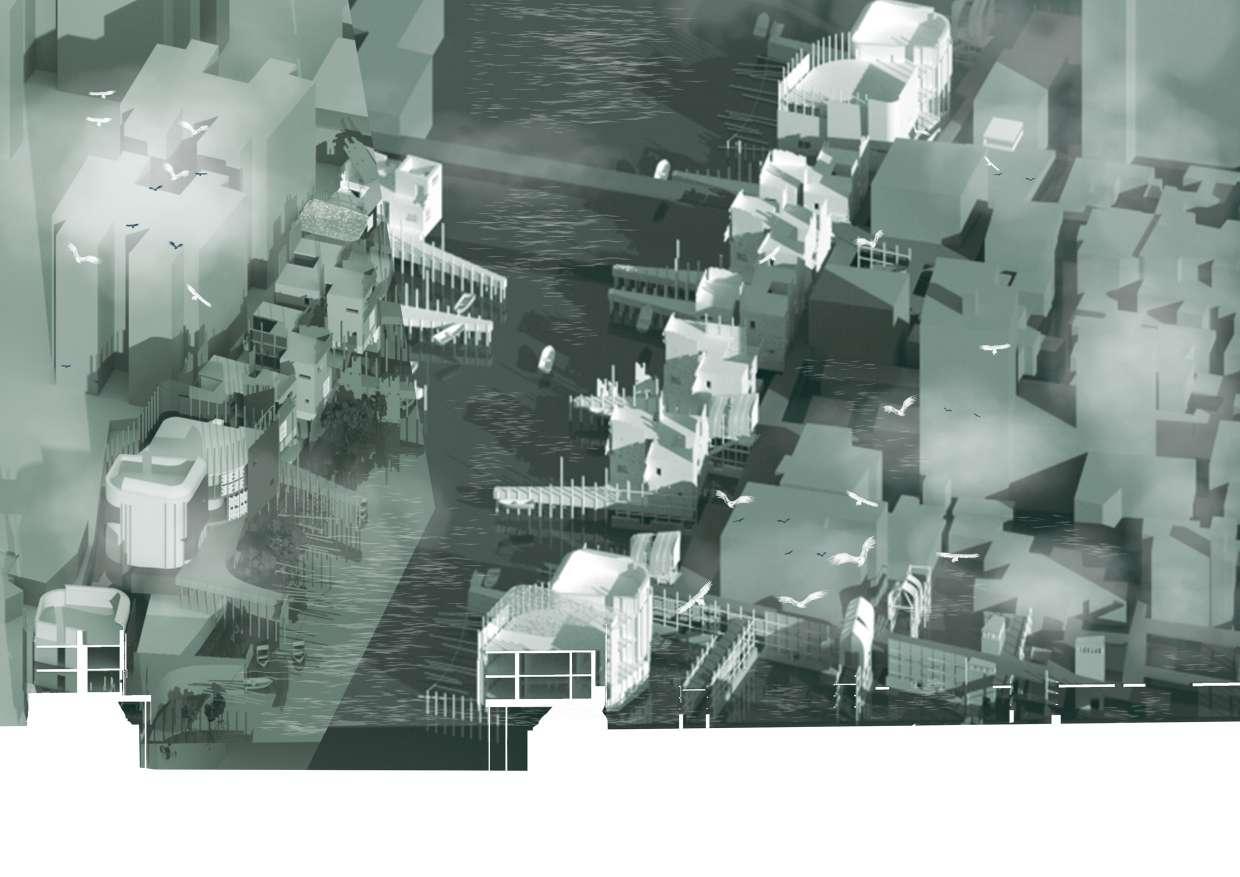
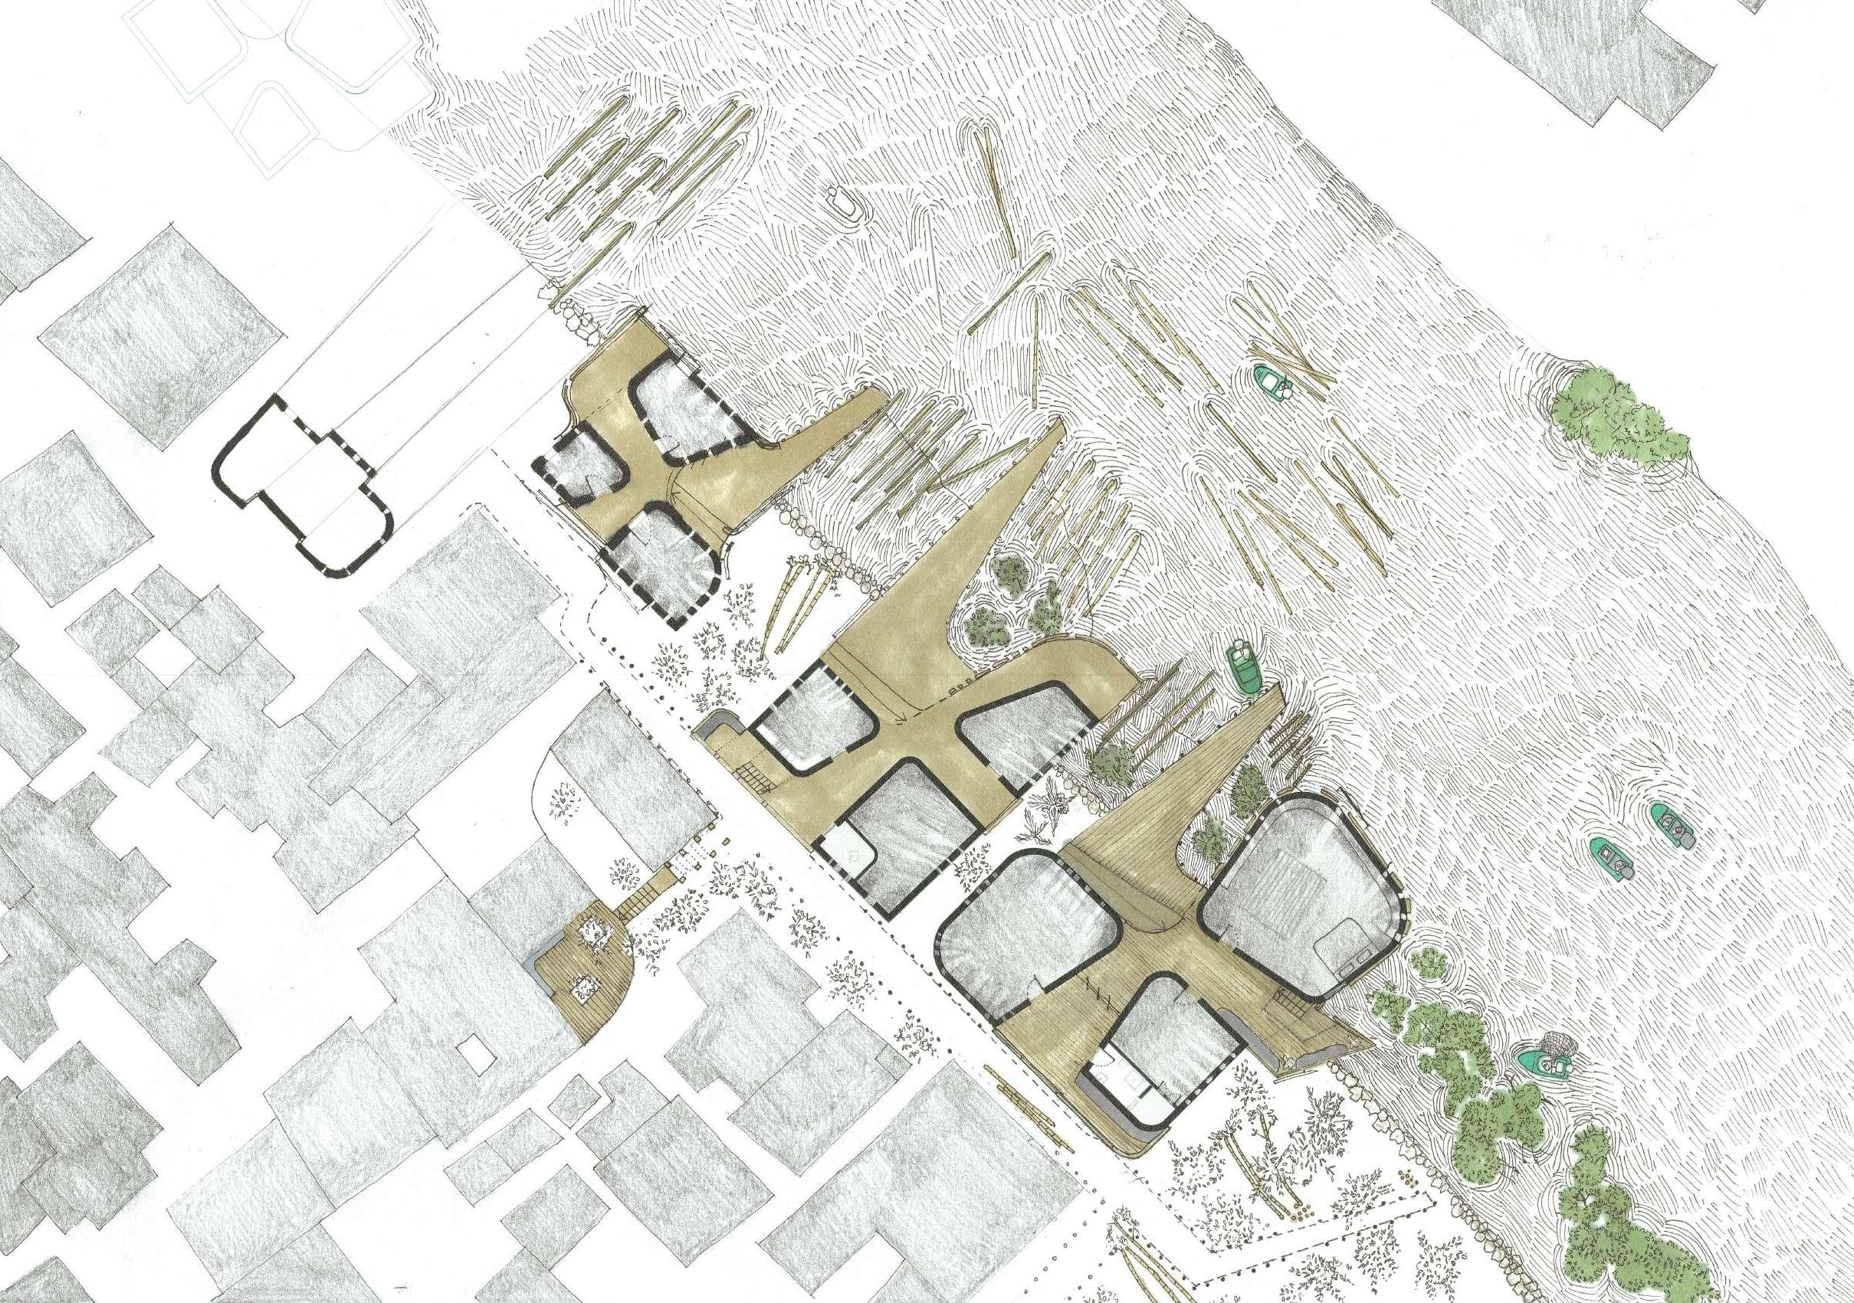
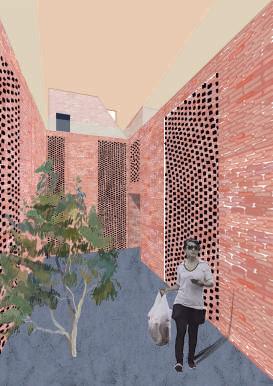
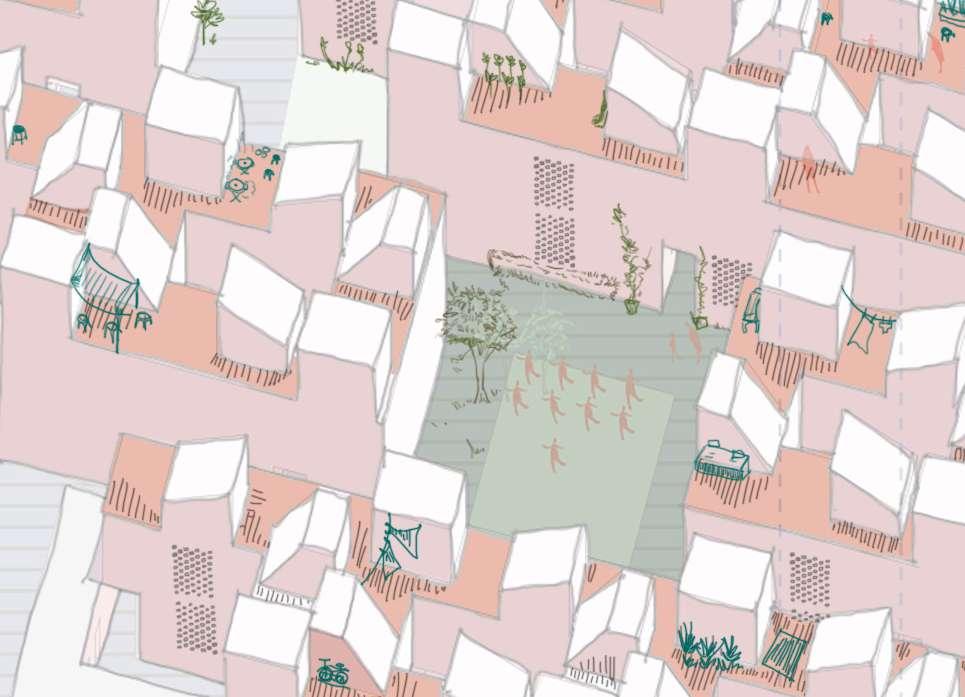
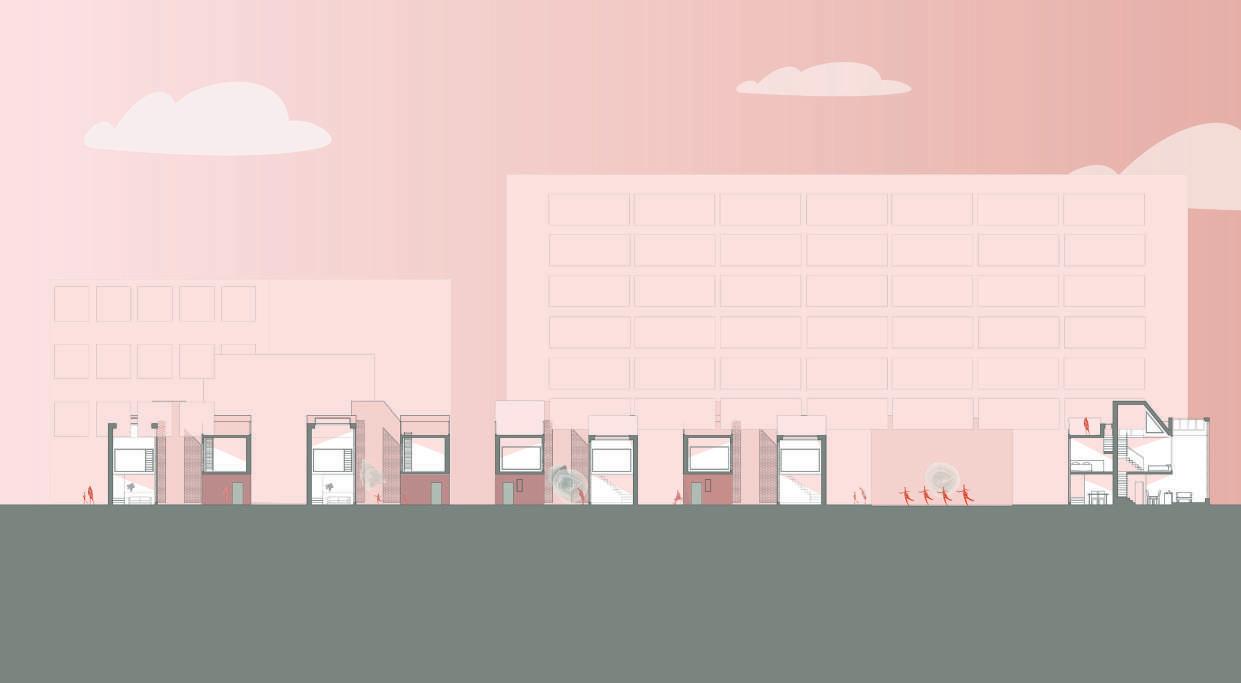
Challenging governmental and industrial pressure to demolish and relocate residents of the Al Maks informal area in Western Alexandria, Egypt, ‘Withstanding the Tides’ strengthens the existing community using architectural interventions with a local circular economy at its core. Built with materials which will withstand predicted sea level rise, by the community themselves using earth brick, bamboo, timber from fishing boats, and left over rubble from previous demolition.
Re-establishing the connection between the residents and the canal, the project will withstand the tides both literally and figuratively.